Last updated on · ⓘ How we make our floor plans
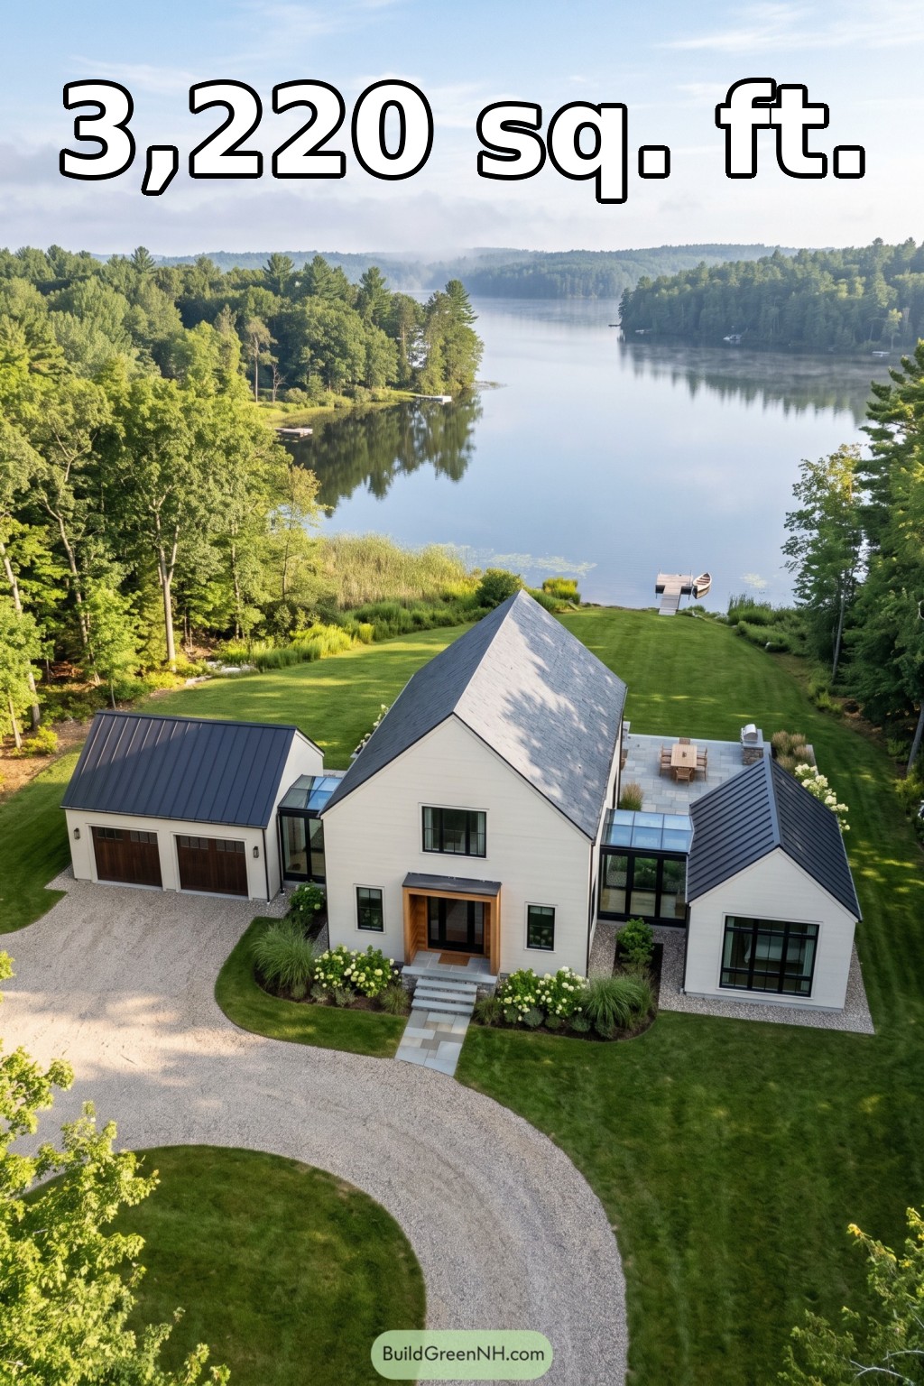

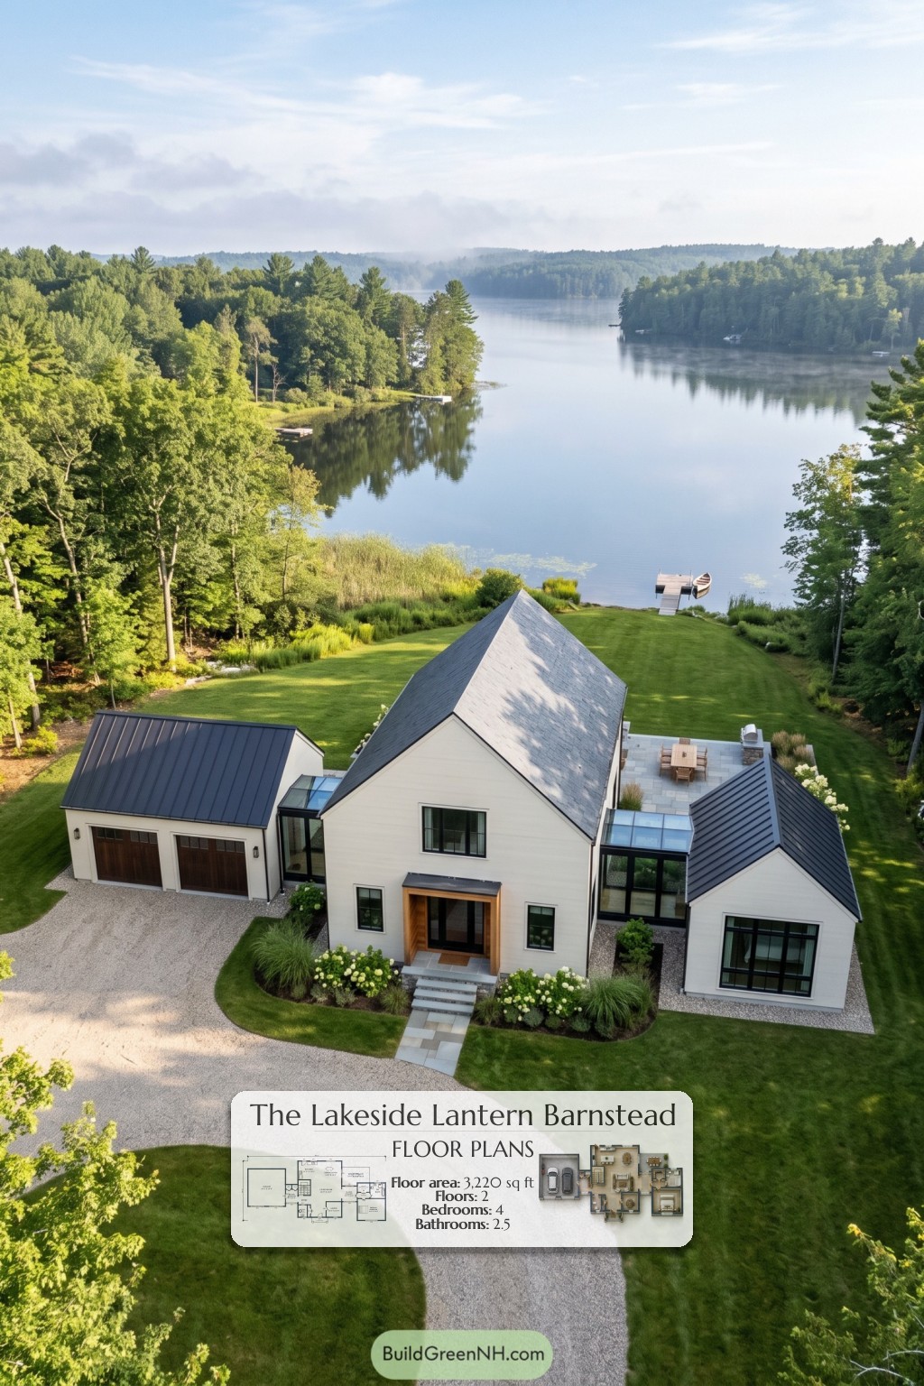
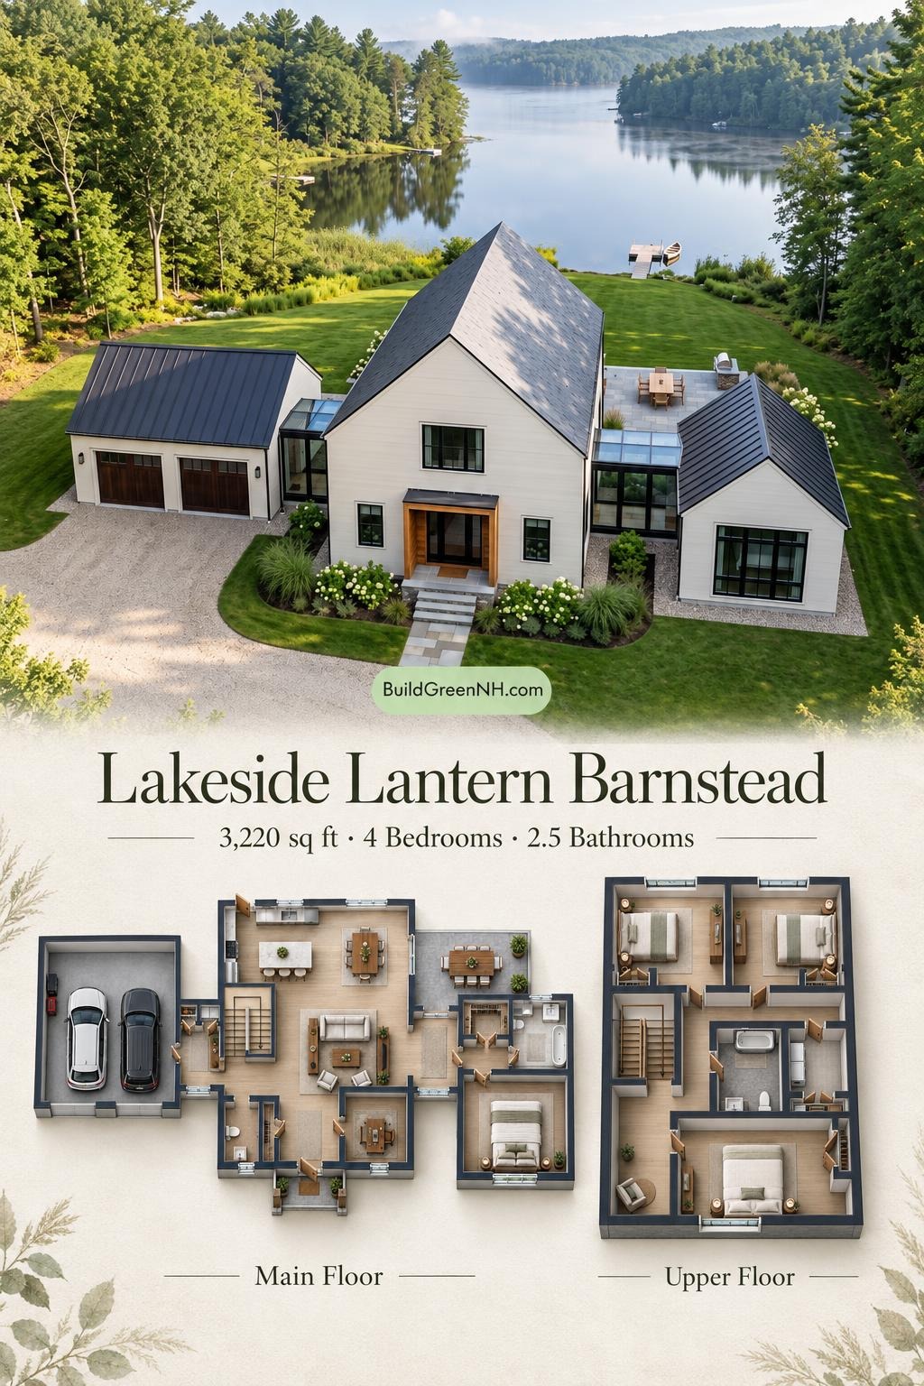
This modern farmhouse design combines a two-story central volume with a garage wing and a single-story primary suite. Glazed connections unite the wings, while four bedrooms provide a practical balance of shared and private space.
These floor plans were created from the visual concept image of the house, so they may not be 100% accurate. Every effort was made to make them as accurate as possible.
Facade and Architecture
White horizontal lap siding, black-framed windows, and clean gable forms give the facade a crisp, restrained character. Timber trim adds warmth around the recessed front entrance.
The steep central roof appears shingle-clad. Dark standing-seam metal roofs cap the lower wings, while glazed connector roofs emphasize the separation between building volumes.
Key Specifications
- Total area: 3,220 sq ft
- Bedrooms: 4
- Bathrooms: 2 full bathrooms and 1 powder room
- Floors: 2
Main Floor
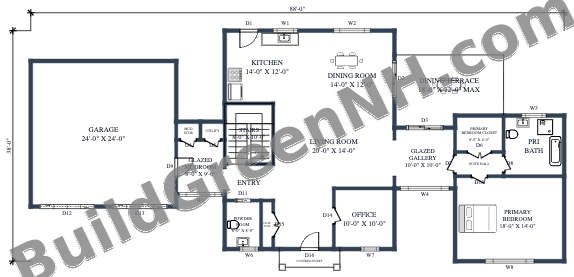
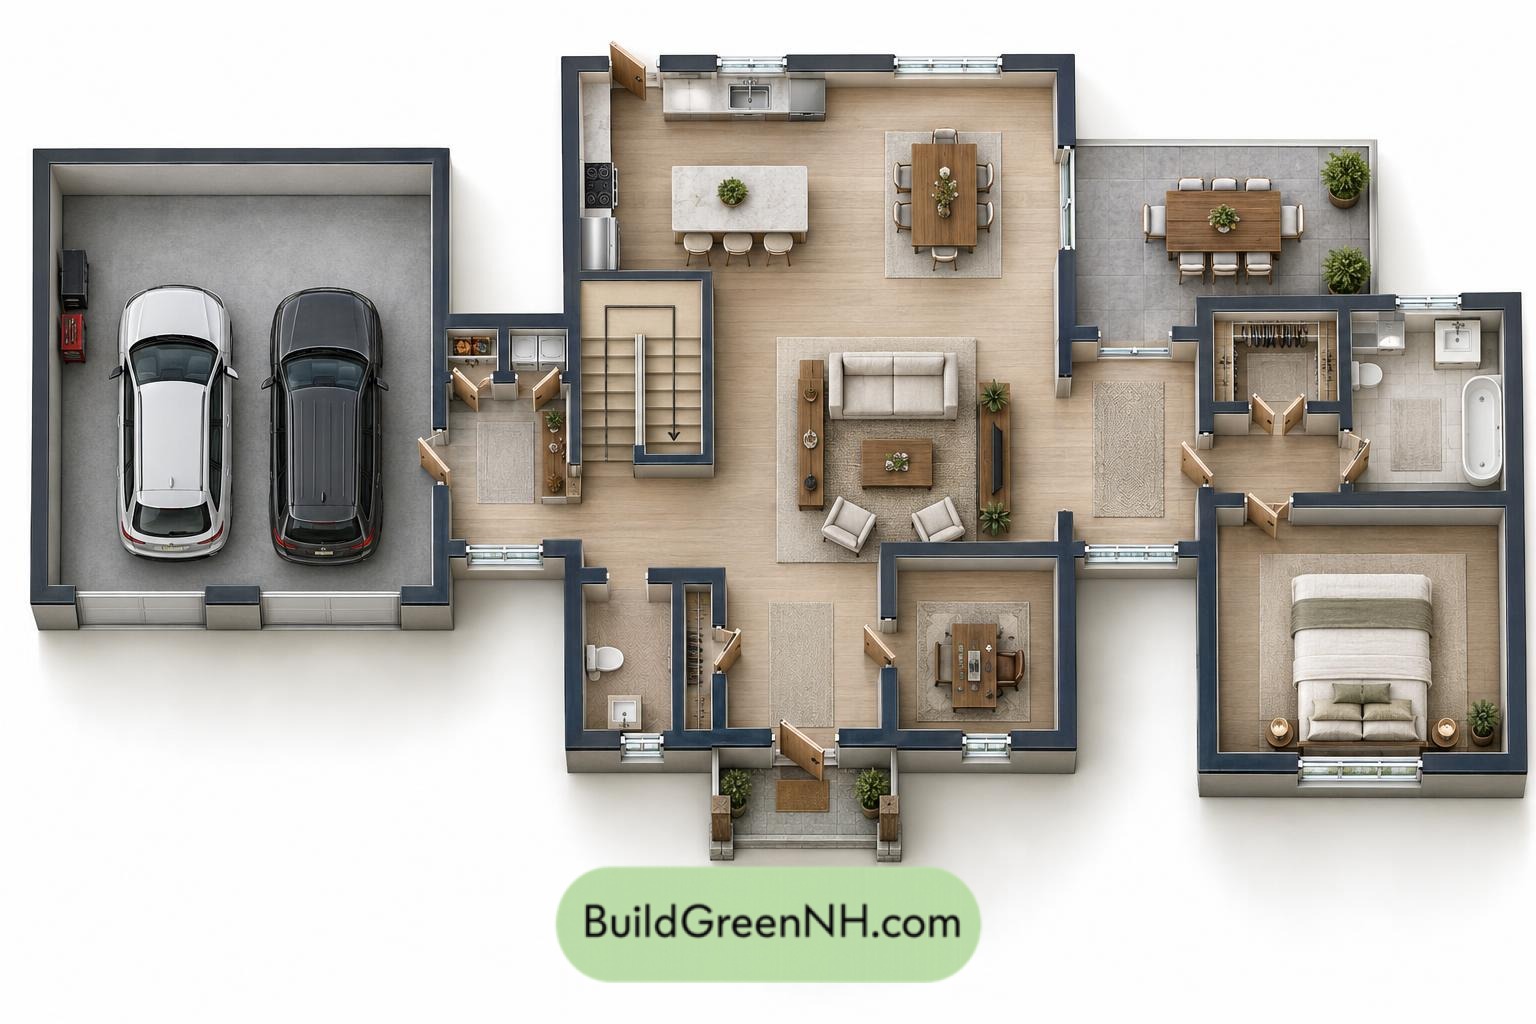
The main floor places shared living spaces in the central block, with the garage on one side and the primary suite on the other. The supplied floor area is 2,212 sq ft, with listed dimensions of 28 × 24 ft.
The covered entrance opens into an entryway beside the stairs. Beyond it, the living room connects with the kitchen and dining room. The dining terrace extends this gathering zone outdoors. An office near the entrance keeps work separate from the bedroom wing.
The glazed mudroom links the garage to the house. Dedicated mudroom storage and a coat closet help prevent coats from becoming hallway furniture. Across the plan, the glazed gallery leads to the primary suite, where a short hall organizes access to the bedroom, bathroom, and closet.
- Garage: 576 sq ft; a two-car space connected through the mudroom.
- Mudroom Storage: 13 sq ft; dedicated storage beside the garage connection.
- Utility: 13 sq ft; a compact service space.
- Glazed Mudroom: 73 sq ft; an enclosed transition between garage and house.
- Kitchen: 168 sq ft; positioned beside the dining room.
- Dining Room: 169 sq ft; connected to the central living area.
- Living Room: 281 sq ft; the main shared gathering space.
- Entryway: 148 sq ft; distributes circulation through the central block.
- Powder Room: 48 sq ft; conveniently located near the entrance.
- Coat Closet: 17 sq ft; storage for outerwear near arrival.
- Office: 101 sq ft; a separate workspace off the entry zone.
- Glazed Gallery: 101 sq ft; connects the central rooms to the primary wing.
- Primary Bedroom Closet: 48 sq ft; dedicated wardrobe storage.
- Suite Hall: 32 sq ft; a compact connection within the primary suite.
- Primary Bath: 101 sq ft; serves the main-floor suite.
- Primary Bedroom: 252 sq ft; set apart from the shared living spaces.
- Dining Terrace: 201 sq ft; an outdoor dining extension.
- Covered Entryway: 31 sq ft; shelters the front door.
- Stairs: 81 sq ft; connect the two floors.
Upper Floor
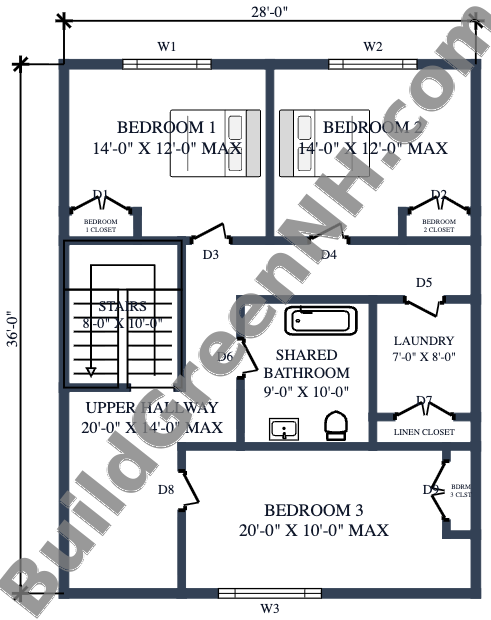
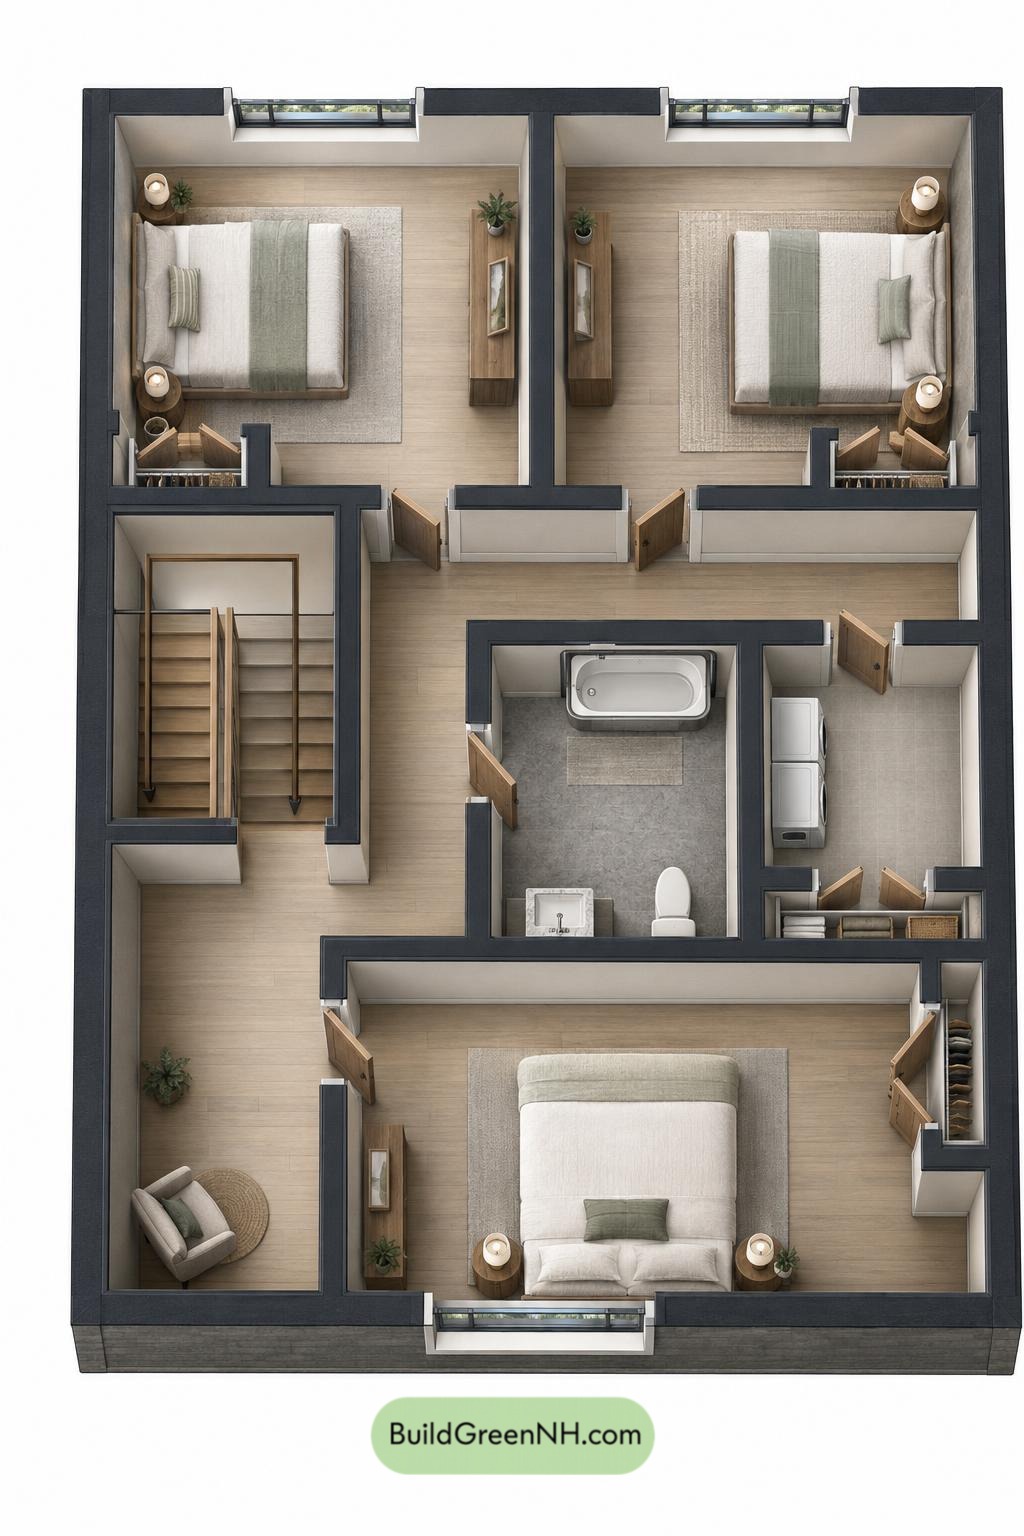
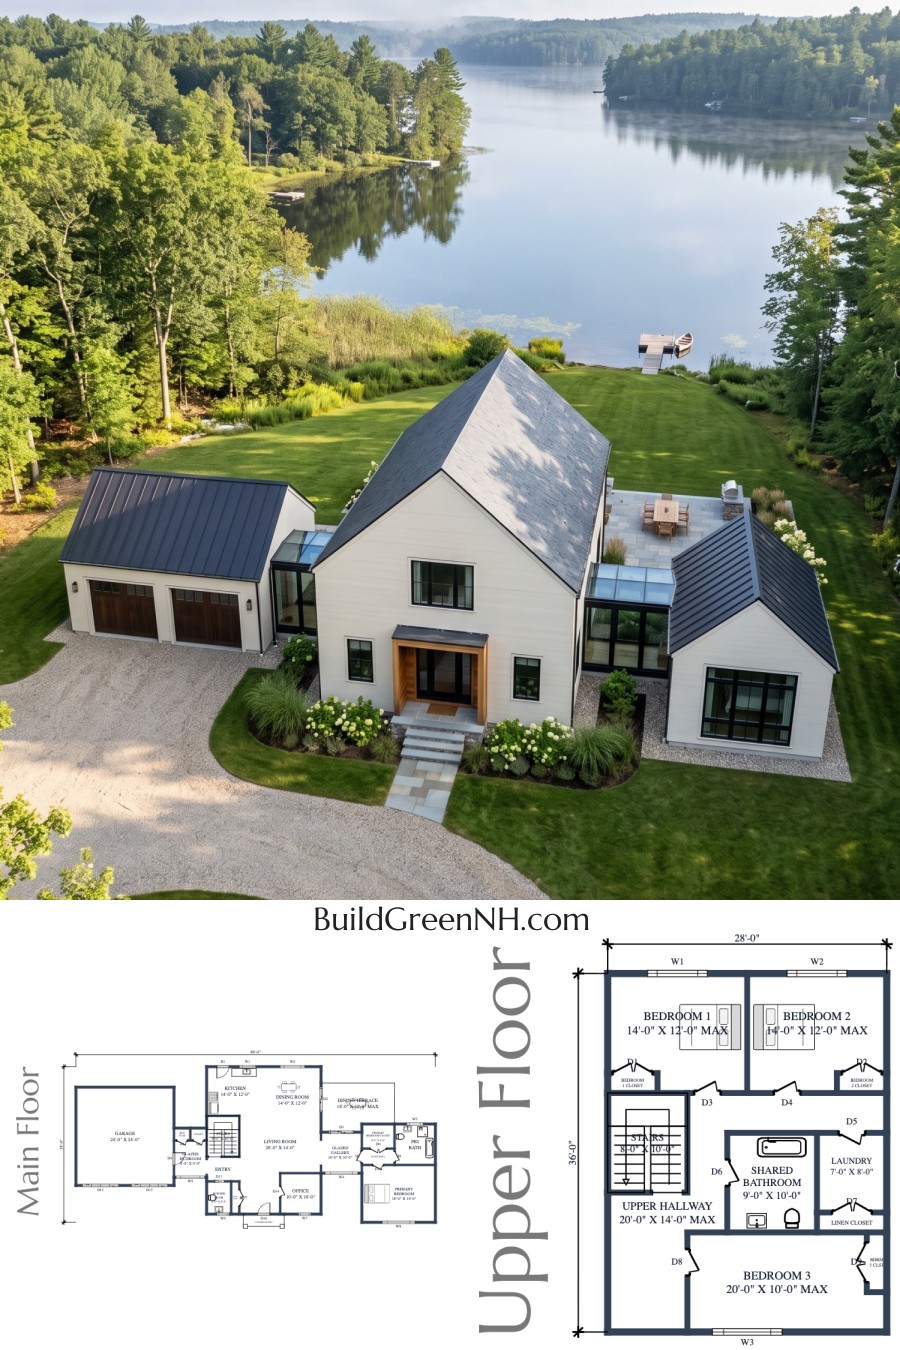
The upper floor arranges three bedrooms around a central hallway, with a shared bathroom and laundry grouped nearby. Its supplied area is 1,008 sq ft, with dimensions of 28 × 36 ft.
Bedrooms 1 and 2 occupy one end of the plan. The larger Bedroom 3 sits at the opposite end, creating separation between sleeping spaces. The hallway links every room without requiring passage through another room.
Each bedroom has its own closet. A separate linen closet supports the bathroom and laundry, keeping household storage outside the bedrooms. Upstairs laundry also shortens the journey from hamper to washer.
- Bedroom 1: 158 sq ft.
- Bedroom 1 Closet: 11 sq ft.
- Bedroom 2: 159 sq ft.
- Bedroom 2 Closet: 11 sq ft.
- Upper Hallway: 232 sq ft; the main circulation route around the stair landing.
- Shared Bathroom: 91 sq ft; serves the three upstairs bedrooms.
- Laundry: 56 sq ft; located beside the bathroom.
- Linen Closet: 15 sq ft; dedicated storage near the laundry.
- Bedroom 3: 188 sq ft; the largest upstairs bedroom.
- Bedroom 3 Closet: 13 sq ft.
- Stairs: 81 sq ft; arrive beside the upper hallway.
Pin this for later:
Want More?
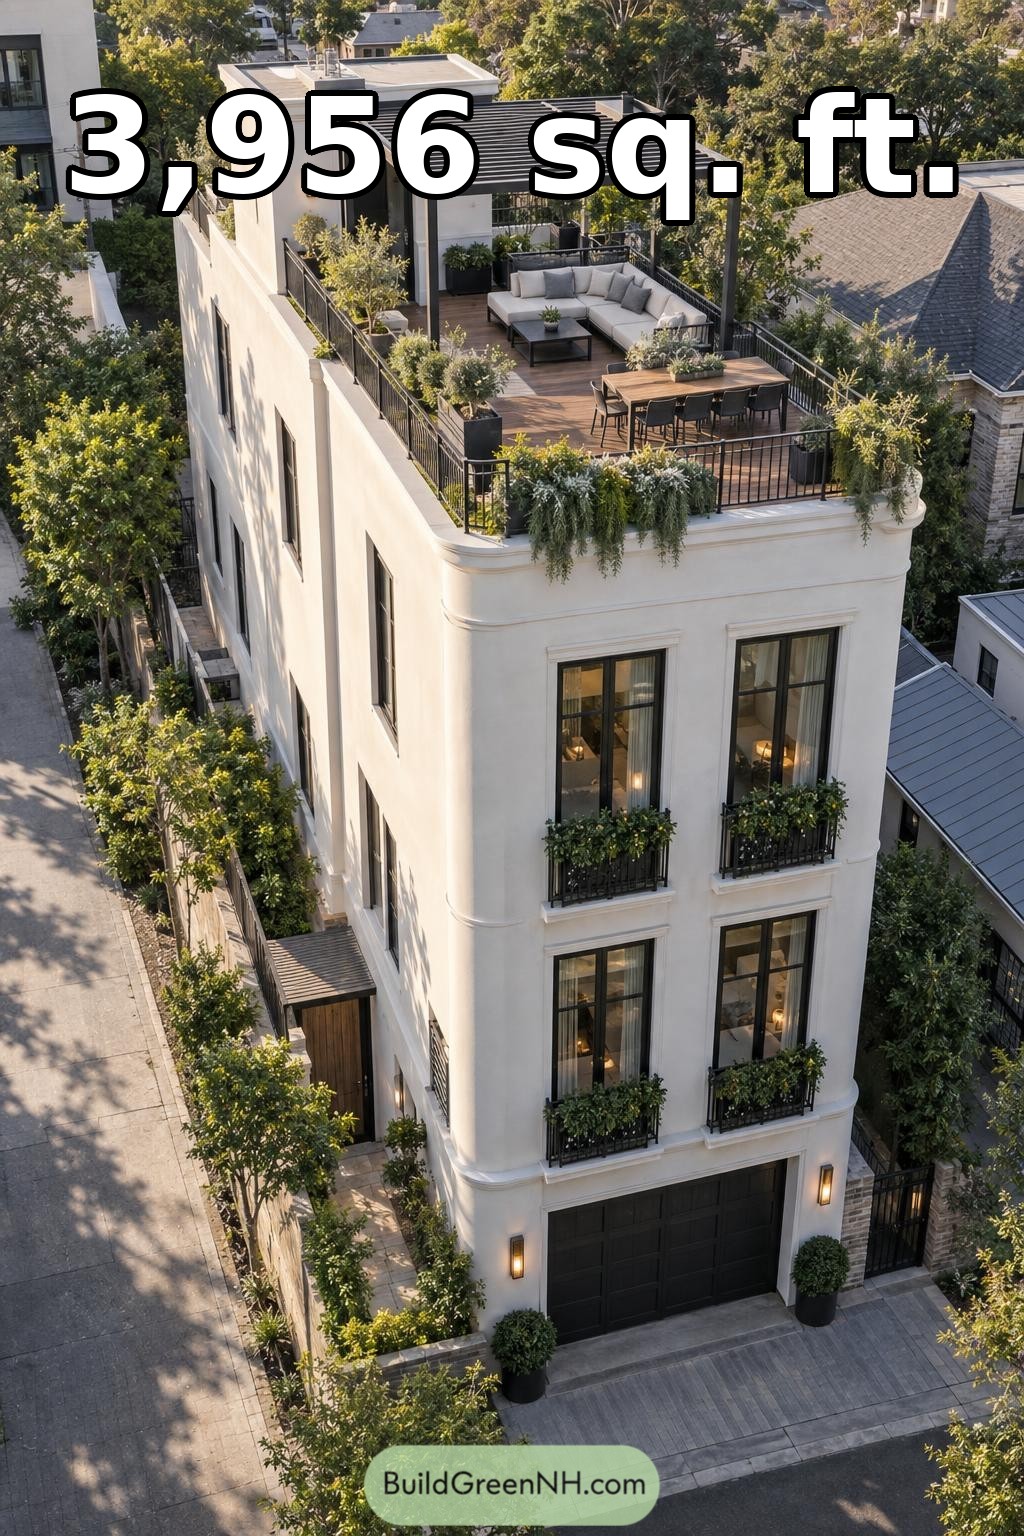 56×24 ft 3,956 sqft 5-Bed 3.5-Bath Modern Villa House Floor Plans: Urban Villa With Garden Roof Terrace
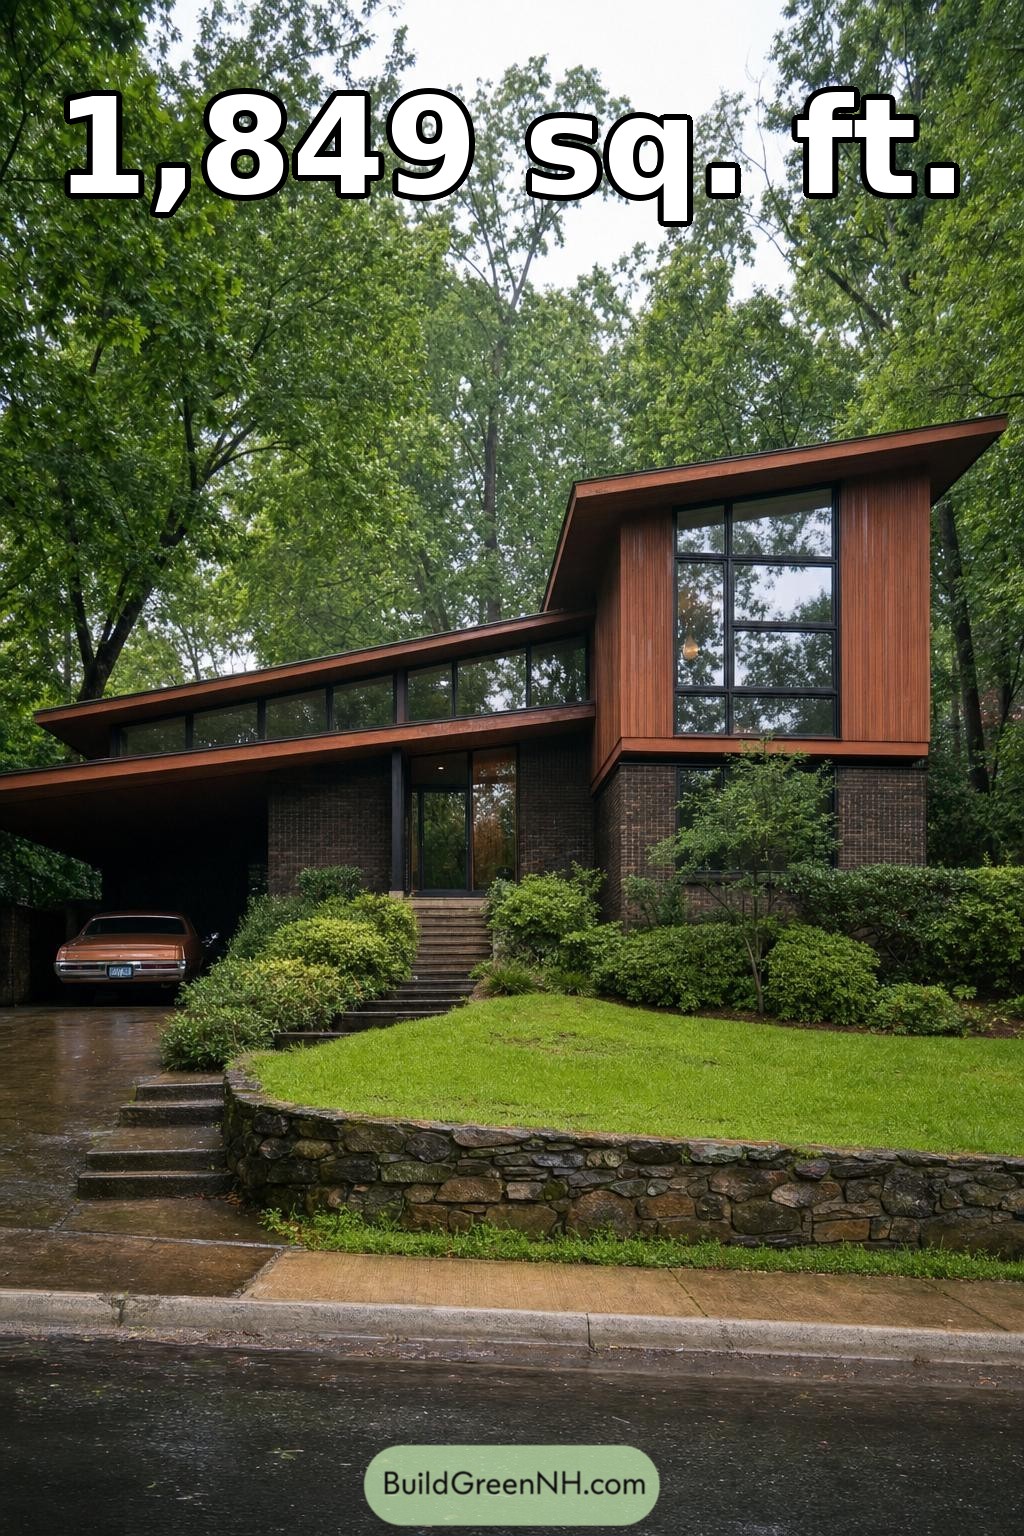 42×36 ft 1,849 sqft 2-Bed 2-Bath Mid-century Modern House Floor Plans: Sculpted Eave Woodland Residence
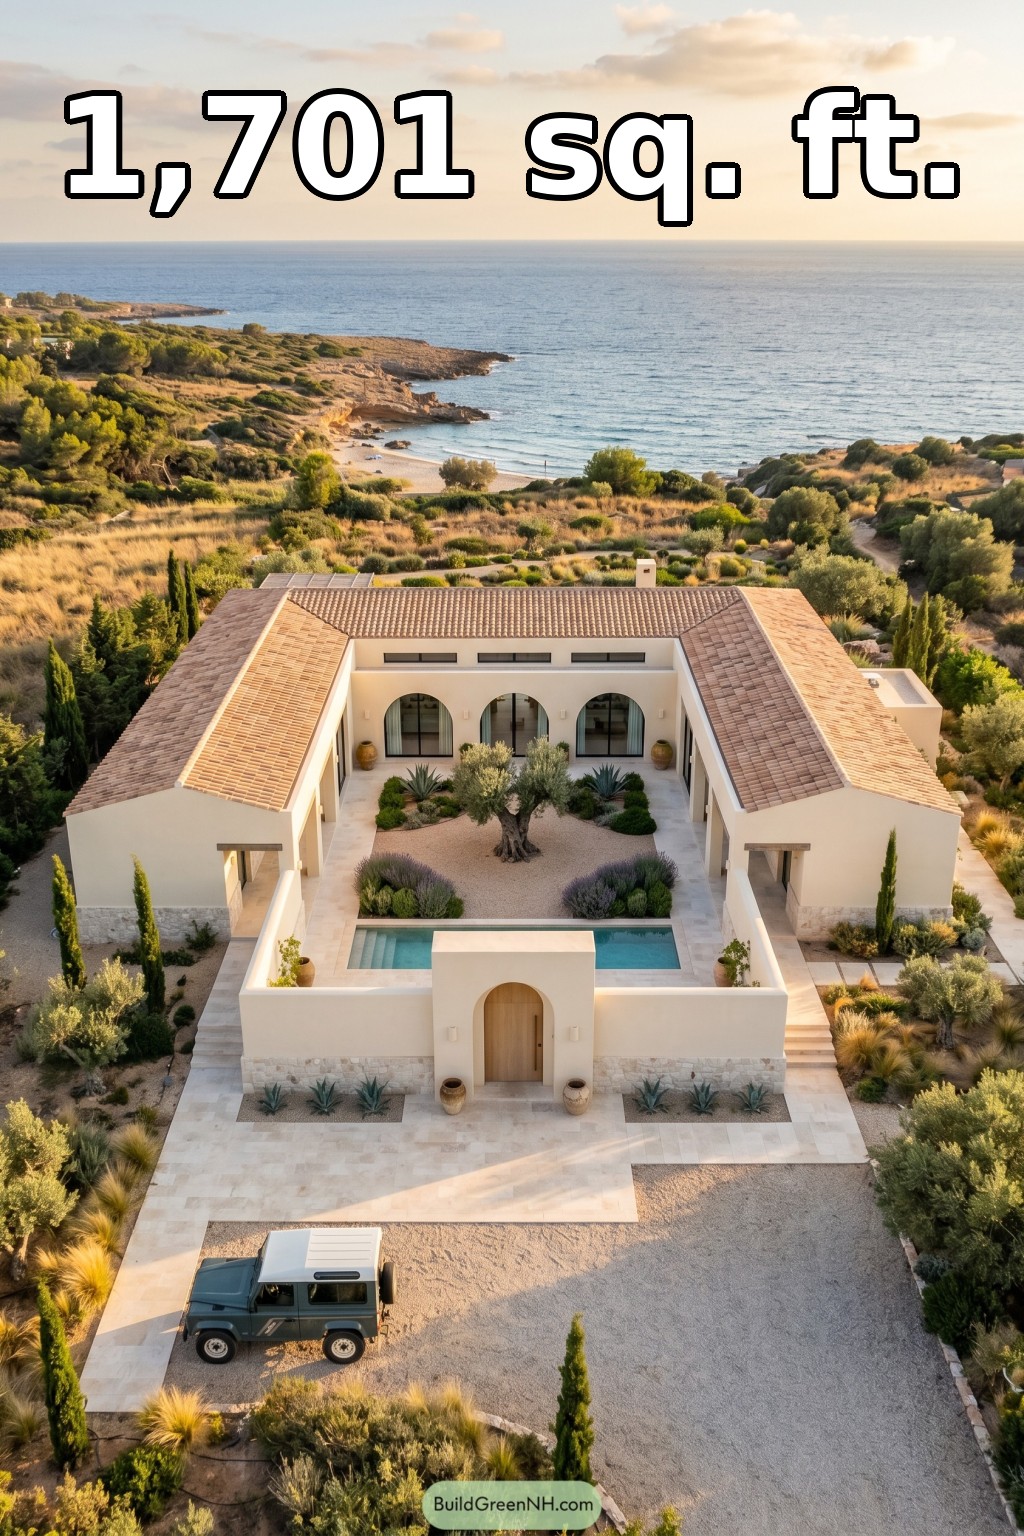 64×44 ft 1,701 sqft 2-Bed 2-Bath Mediterranean House Floor Plans: Coastal Courtyard Mediterranean Bungalow
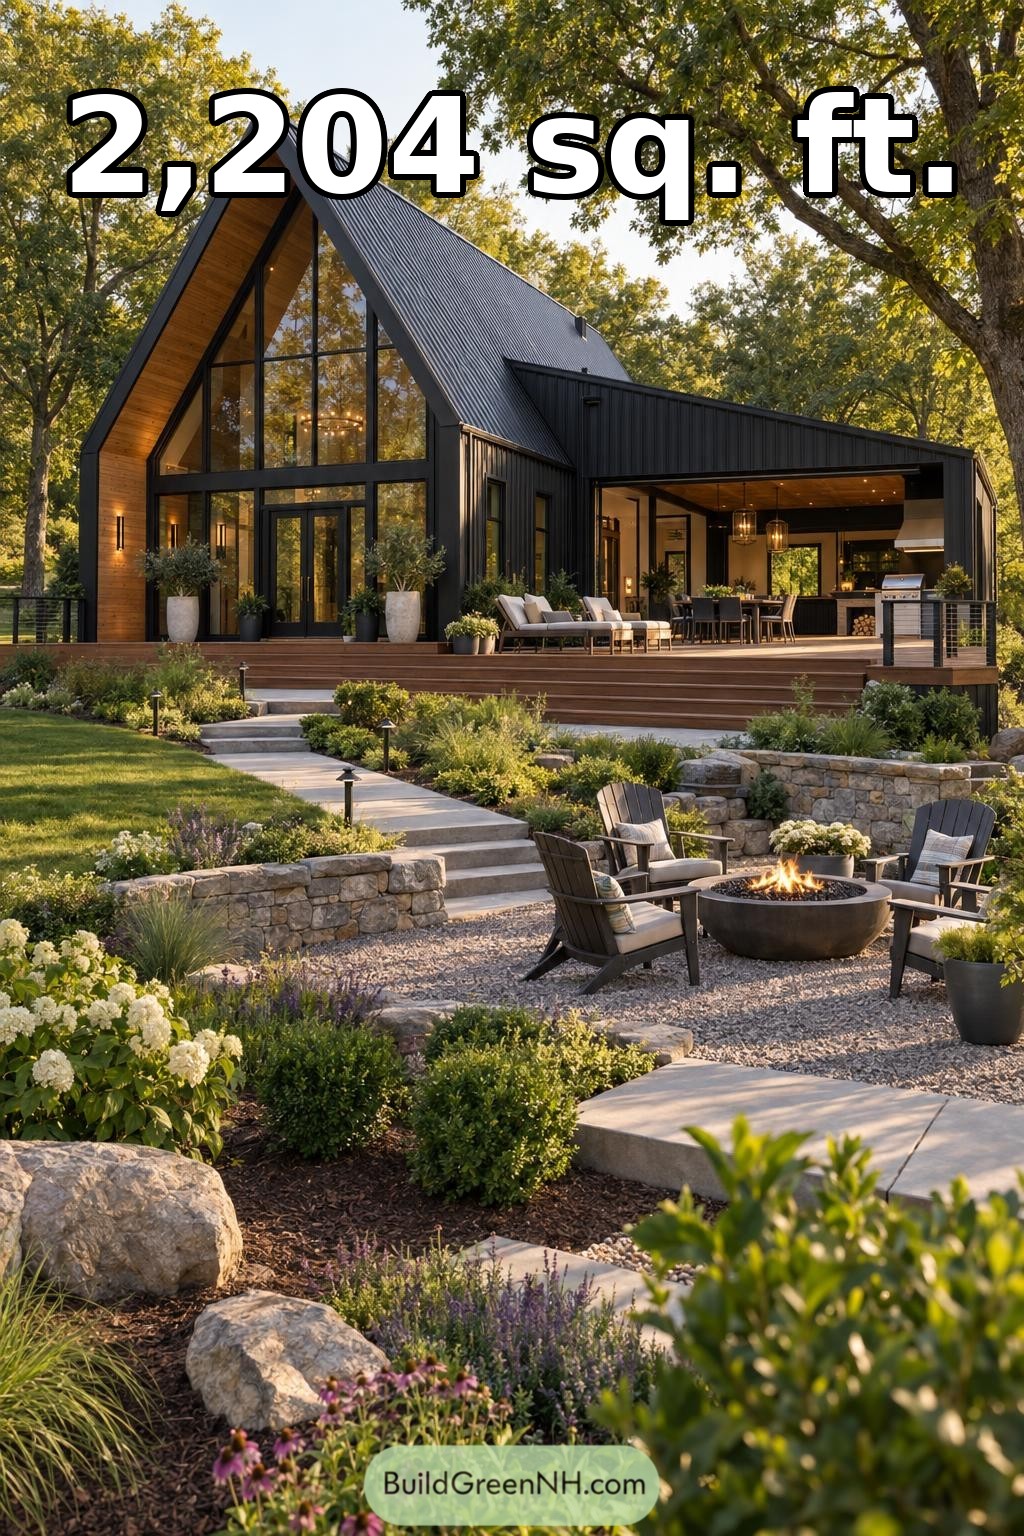 50×40 ft 2,204 sqft 3-Bed 2-Bath Modern Barndominium Floor Plans: Ember Grove A Frame Barndominium
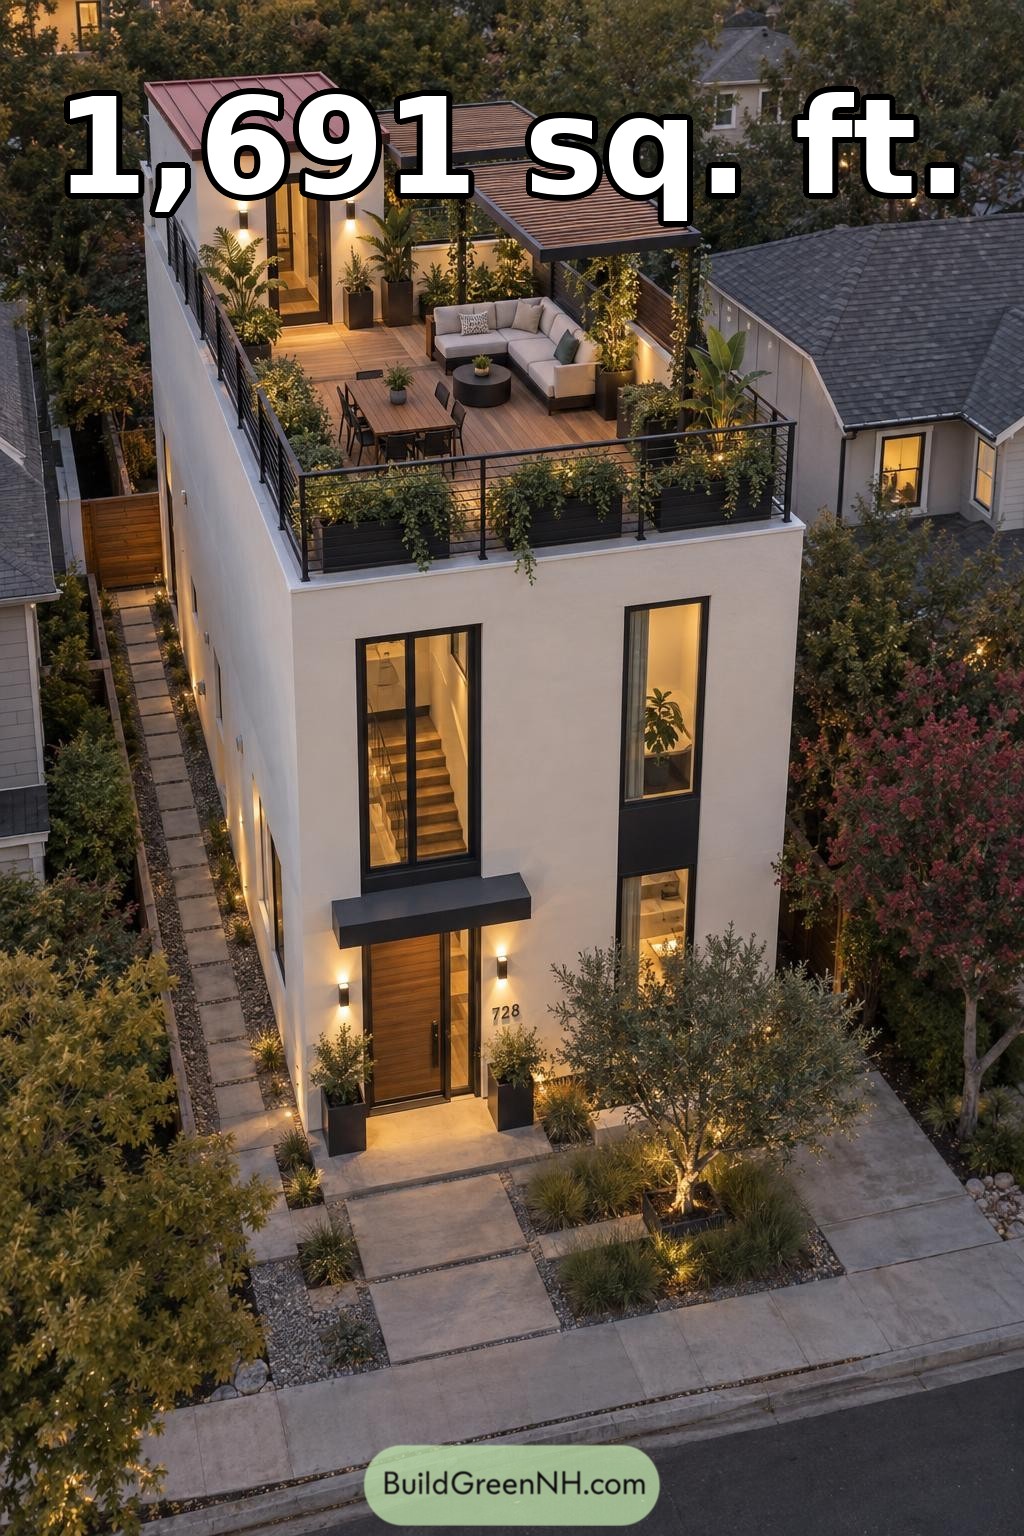 20×40 ft 1,691 sqft 2-Bed 2.5-Bath Modern House Floor Plans: Canopy Garden Rooftop Lounge
Table of Contents