Last updated on · ⓘ How we make our floor plans
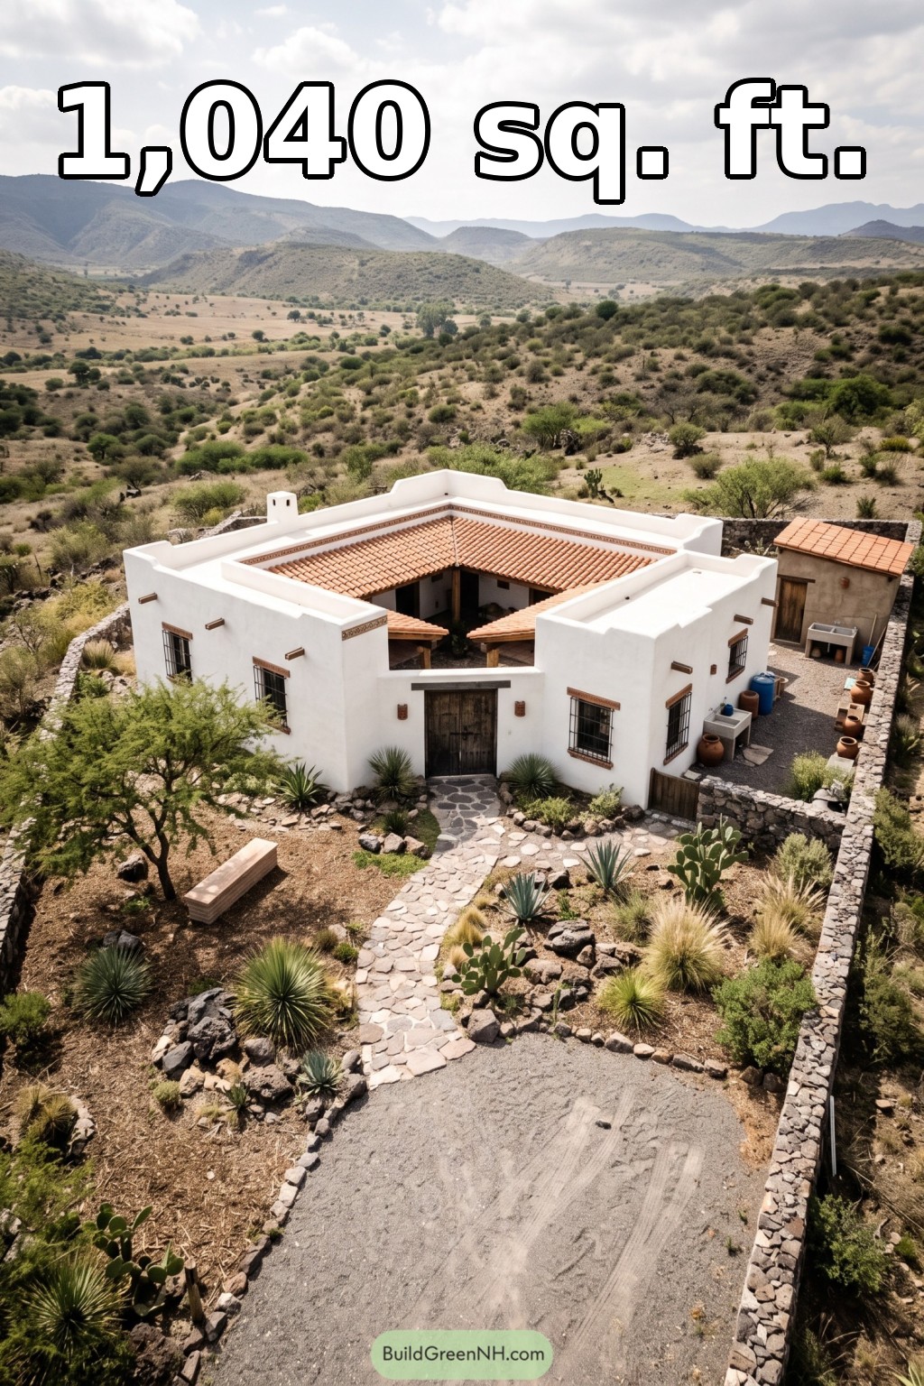

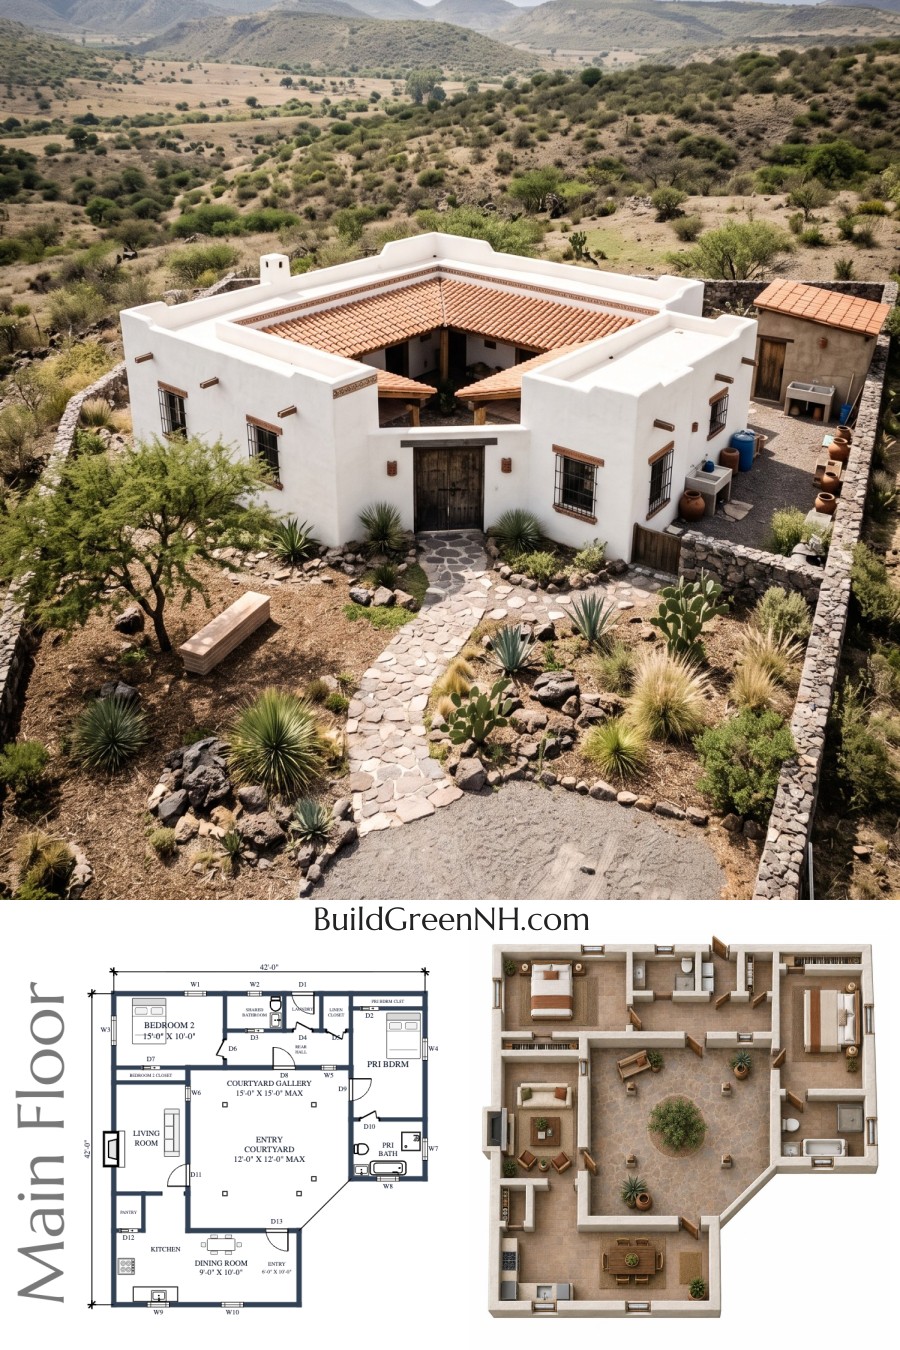
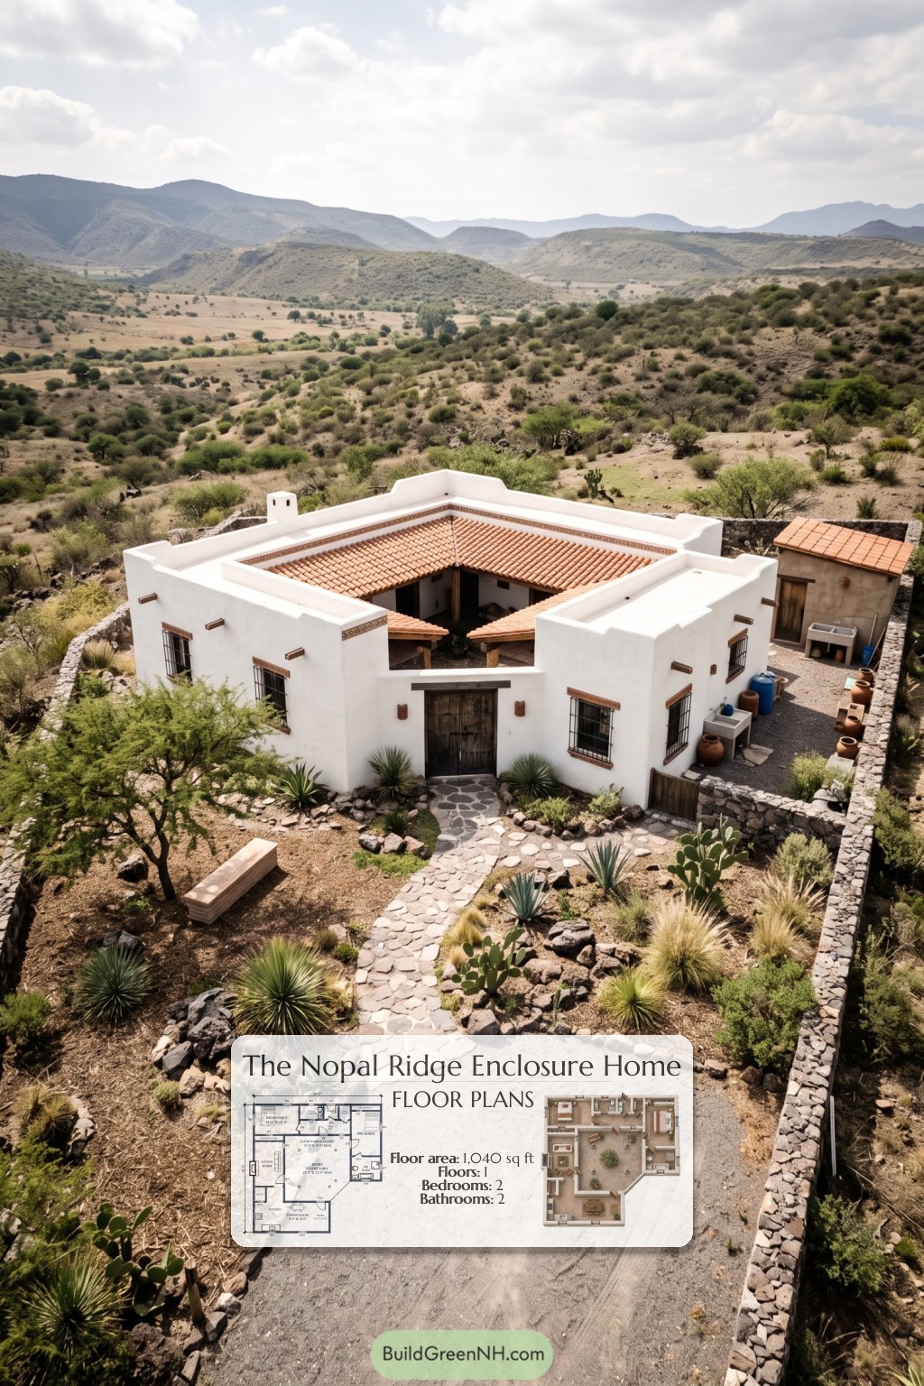
This single-story courtyard house combines Spanish Colonial character with a two-bedroom, two-bathroom layout. Central courtyard spaces organize the plan, separating shared living areas from the private rooms.
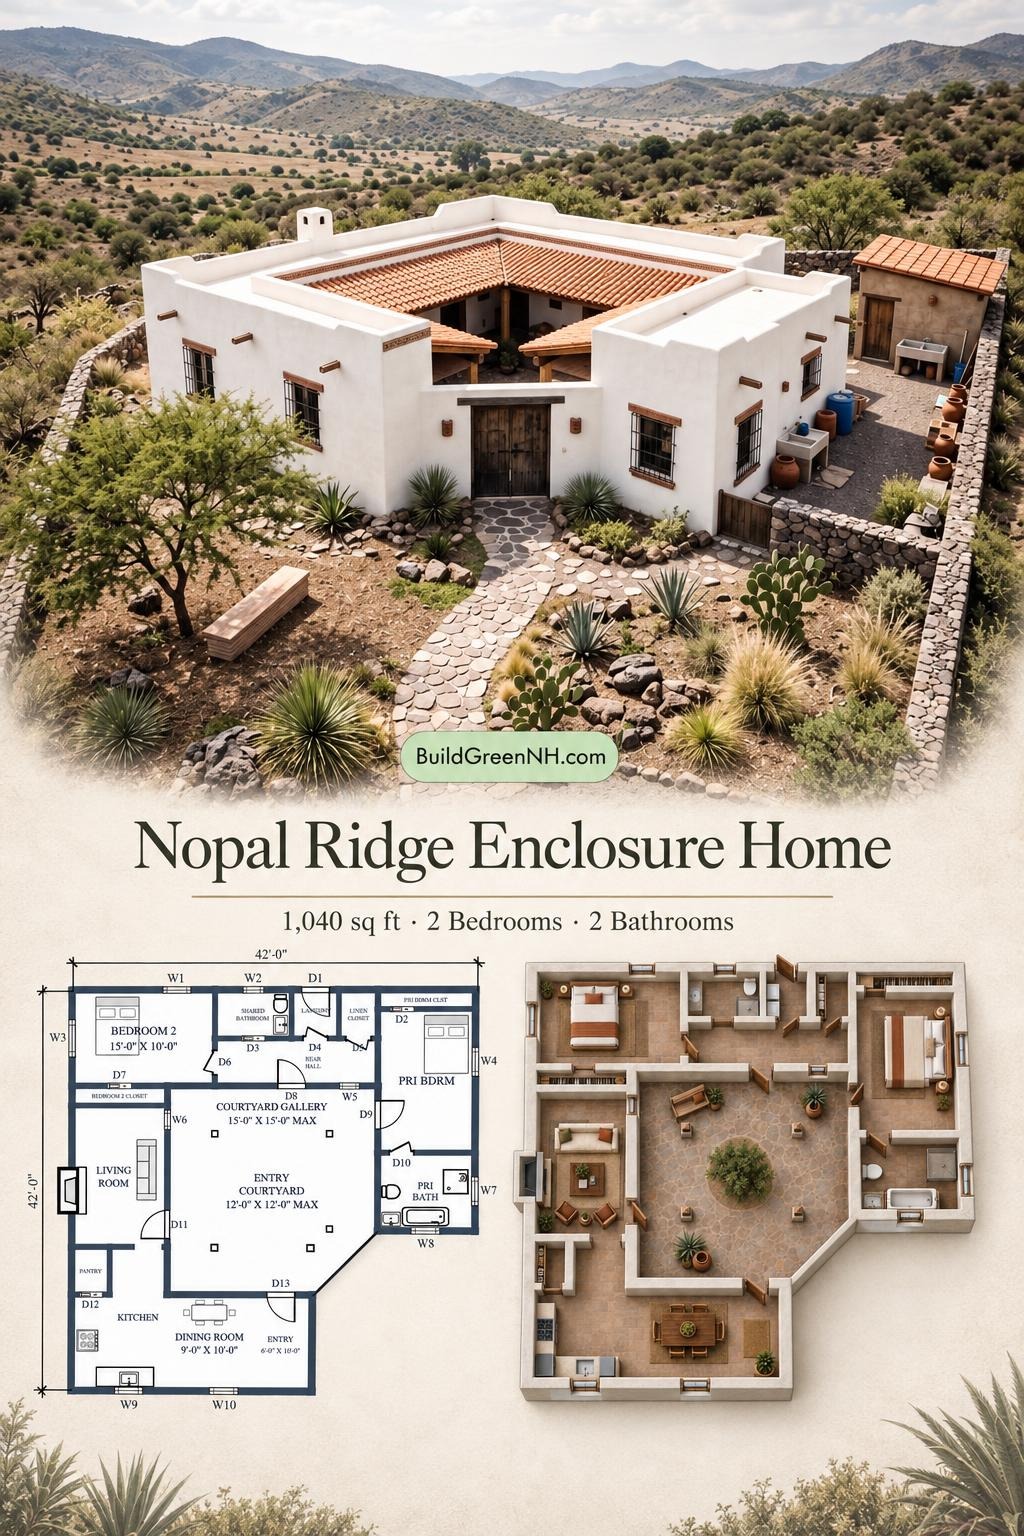
The floor plans were created from the visual concept image of the house, so they may not be 100% accurate. Every effort was made to make them as accurate as possible.
Facade and Architecture
White stucco walls, stepped parapets, and a substantial timber entrance give the facade its traditional character. Iron window grilles, terracotta-toned trim, and projecting timber details add texture without excess ornament.
Terracotta-tiled roof slopes face inward toward the courtyard. The raised outer parapets maintain a restrained, predominantly flat-edged silhouette.
Key Specifications
- Total area: 1,040 sq ft
- Bedrooms: 2
- Bathrooms: 2
- Floors: 1
Main Floor
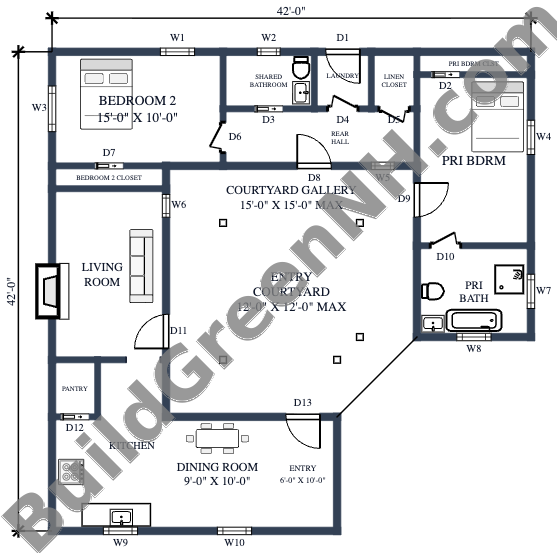
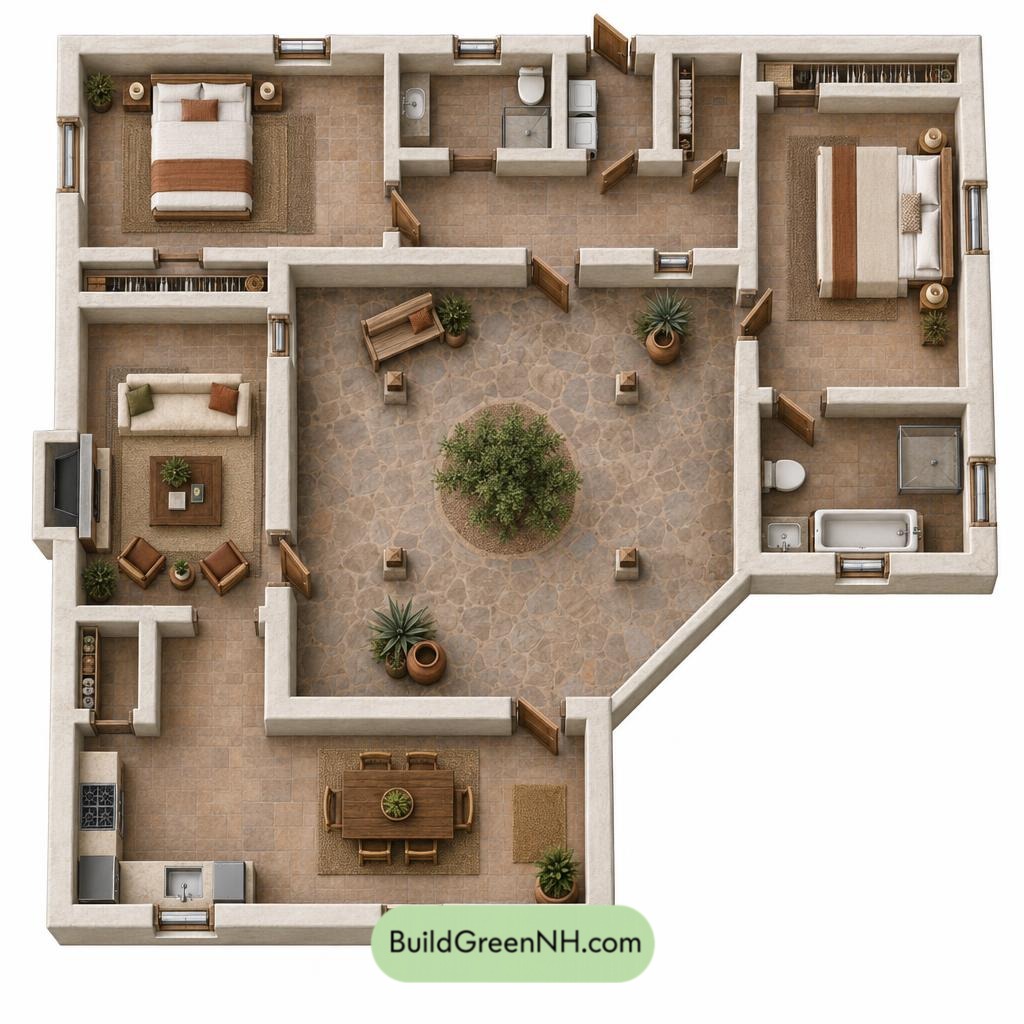
The main floor has maximum dimensions of 42 ft by 42 ft and a stated area of 1,040 sq ft. Its courtyard-centered arrangement places the kitchen and dining room toward the front, the living room along the left side, and the bedrooms across the rear and right side.
The front entry opens toward the courtyard spaces, which form the plan’s circulation core. The rear hall connects Bedroom 2, the shared bathroom, laundry, and linen storage. The primary bedroom occupies the right wing, with direct access to its bathroom.
Storage is distributed where it is needed. Each bedroom has a dedicated closet. A separate linen closet serves the rear hall, while the kitchen pantry keeps provisions—and their packaging—off the guest list.
- Entryway — 61 sq ft: Front arrival space beside the dining area, leading into the courtyard.
- Entryway Courtyard — 165 sq ft: The central arrival court, extending circulation into the house.
- Courtyard Gallery — 296 sq ft: The principal connecting space between the courtyard and surrounding rooms.
- Living Room — 150 sq ft: A separate sitting room along the left side, accessed from the courtyard.
- Kitchen — 131 sq ft: Positioned beside the dining room and pantry.
- Pantry — 21 sq ft: Dedicated food and kitchen storage.
- Dining Room — 90 sq ft: Located between the kitchen and front entry.
- Rear Hall — 85 sq ft: Distributes access to the rear bedroom and service rooms.
- Bedroom 2 — 150 sq ft: A rear bedroom with separate closet storage.
- Bedroom 2 Closet — 21 sq ft: Storage along the bedroom’s courtyard-side wall.
- Shared Bathroom — 40 sq ft: Accessed from the rear hall.
- Laundry — 26 sq ft: A dedicated utility room off the rear hall.
- Linen Closet — 21 sq ft: Central storage for towels, bedding, and household supplies.
- Primary Bedroom — 150 sq ft: A private room in the right wing.
- Primary Bedroom Closet — 20 sq ft: Dedicated wardrobe storage.
- Primary Bath — 80 sq ft: An adjoining bathroom with a tub, basin, and toilet shown.
The supplied room and courtyard areas do not reconcile with the stated total area. All figures above retain the provided values.
Pin this for later:
Want More?
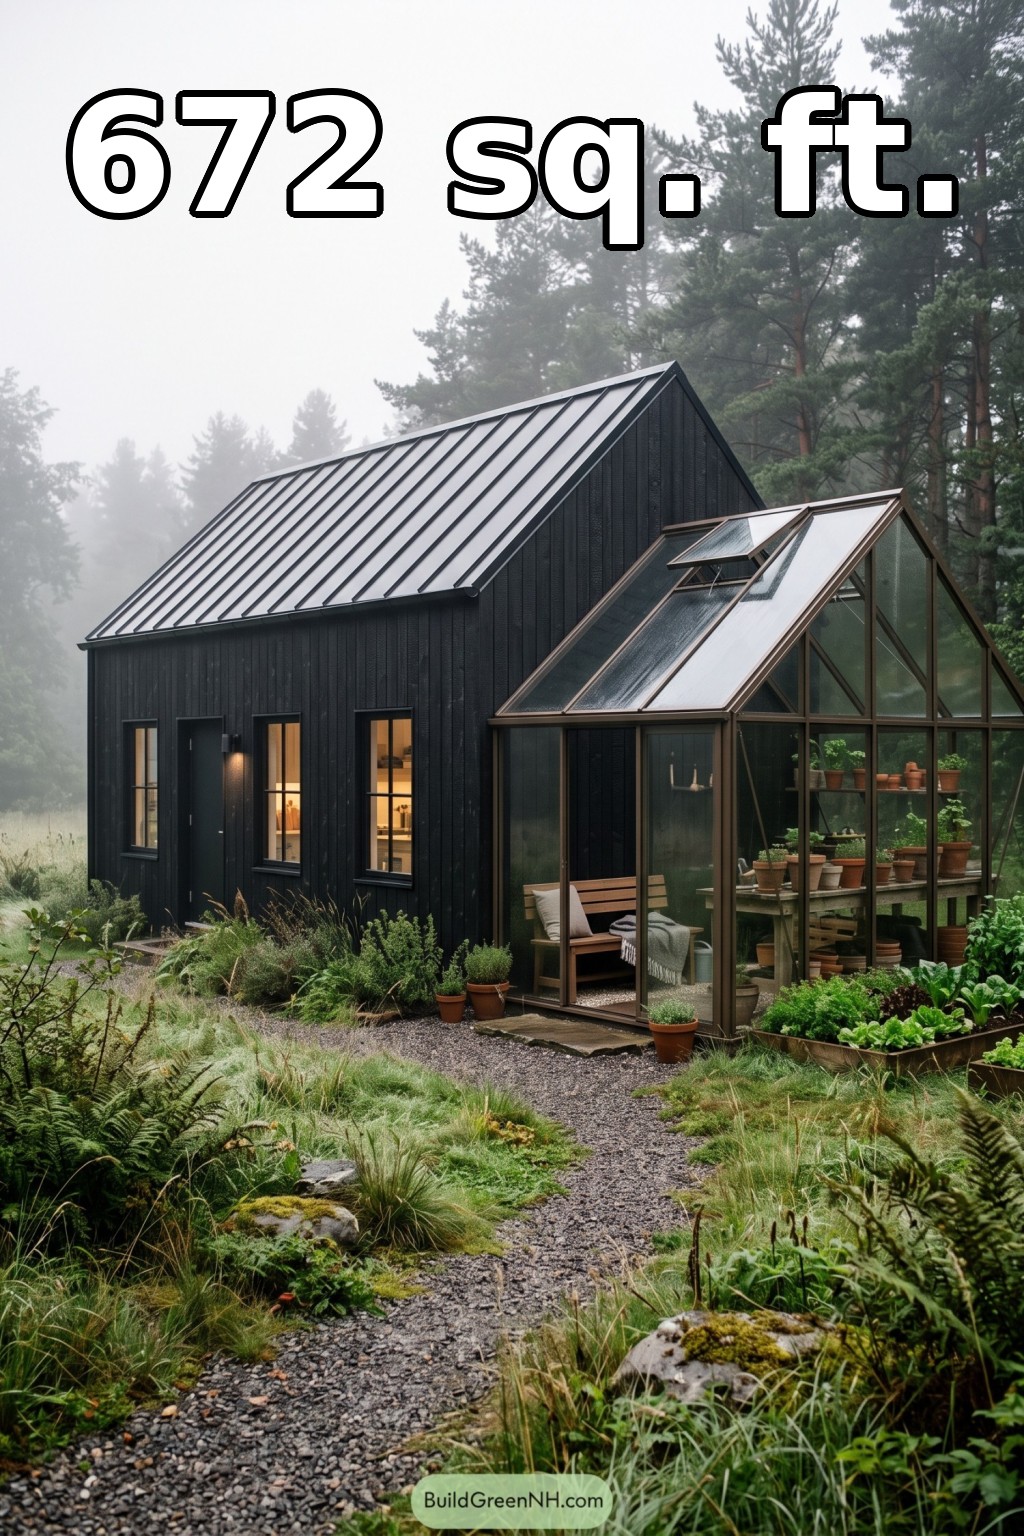 36×20 ft 672 sqft 1-Bed 1-Bath Small Barndominium Floor Plans: Forest Cottage With Glasshouse Wing
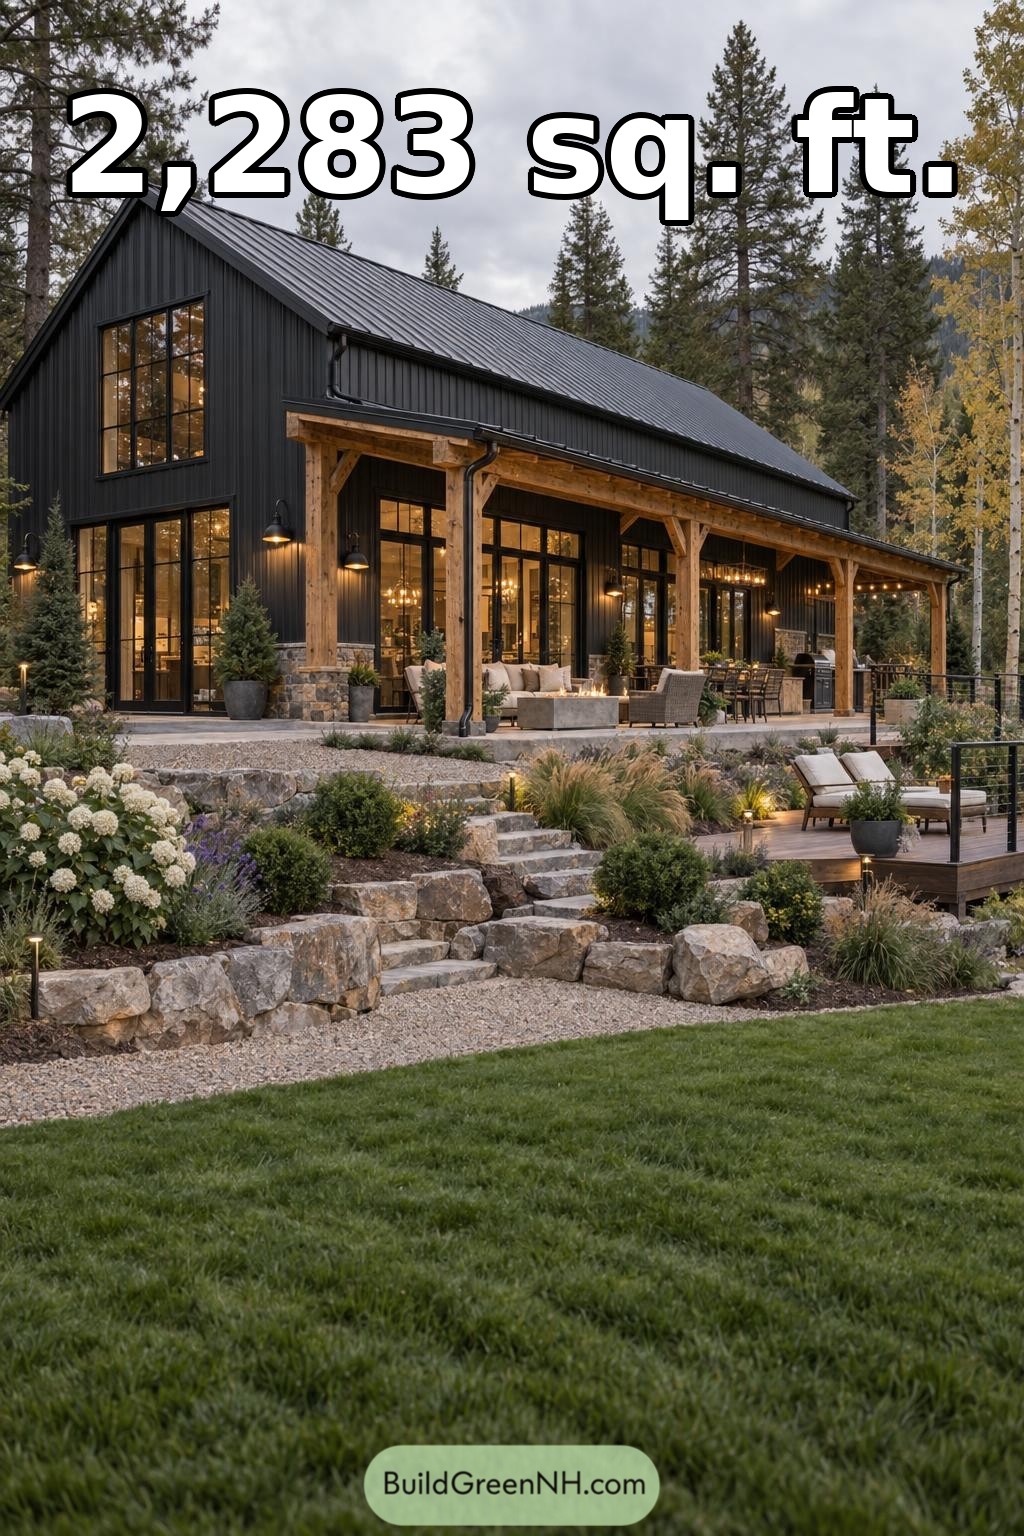 48×24 ft 2,283 sqft 3-Bed 3-Bath Modern Barndominium Floor Plans: Black Gable Woodland Barndominium
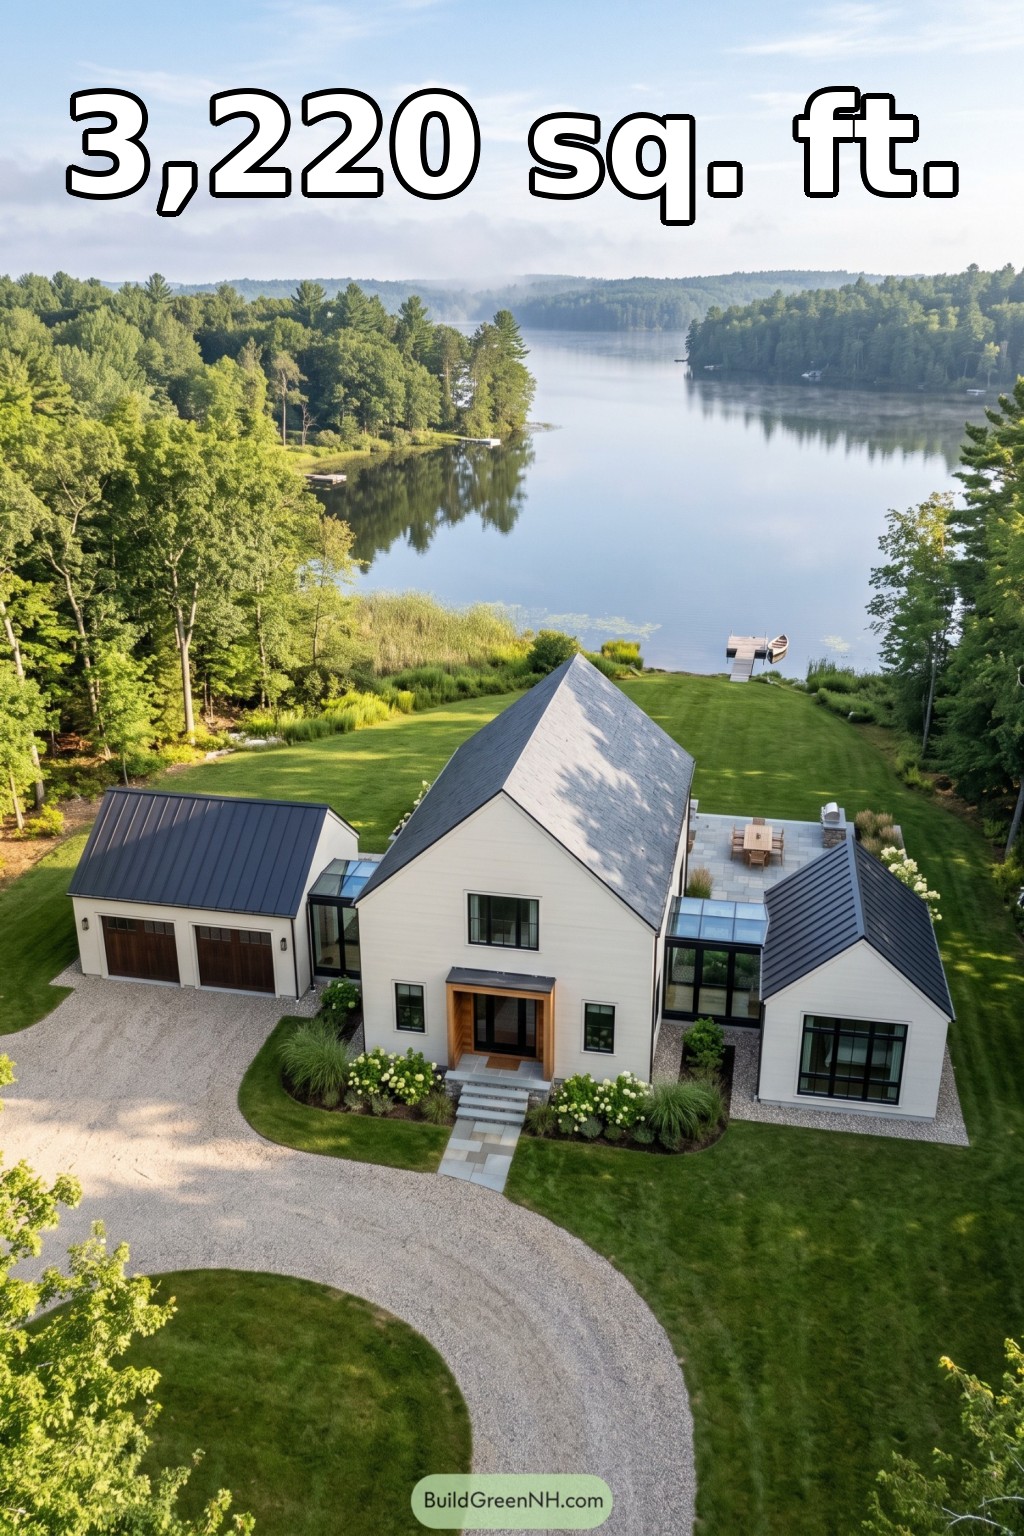 28×36 ft 3,220 sqft 4-Bed 2.5-Bath Modern Barndominium Floor Plans: Lakeside Lantern Barnstead
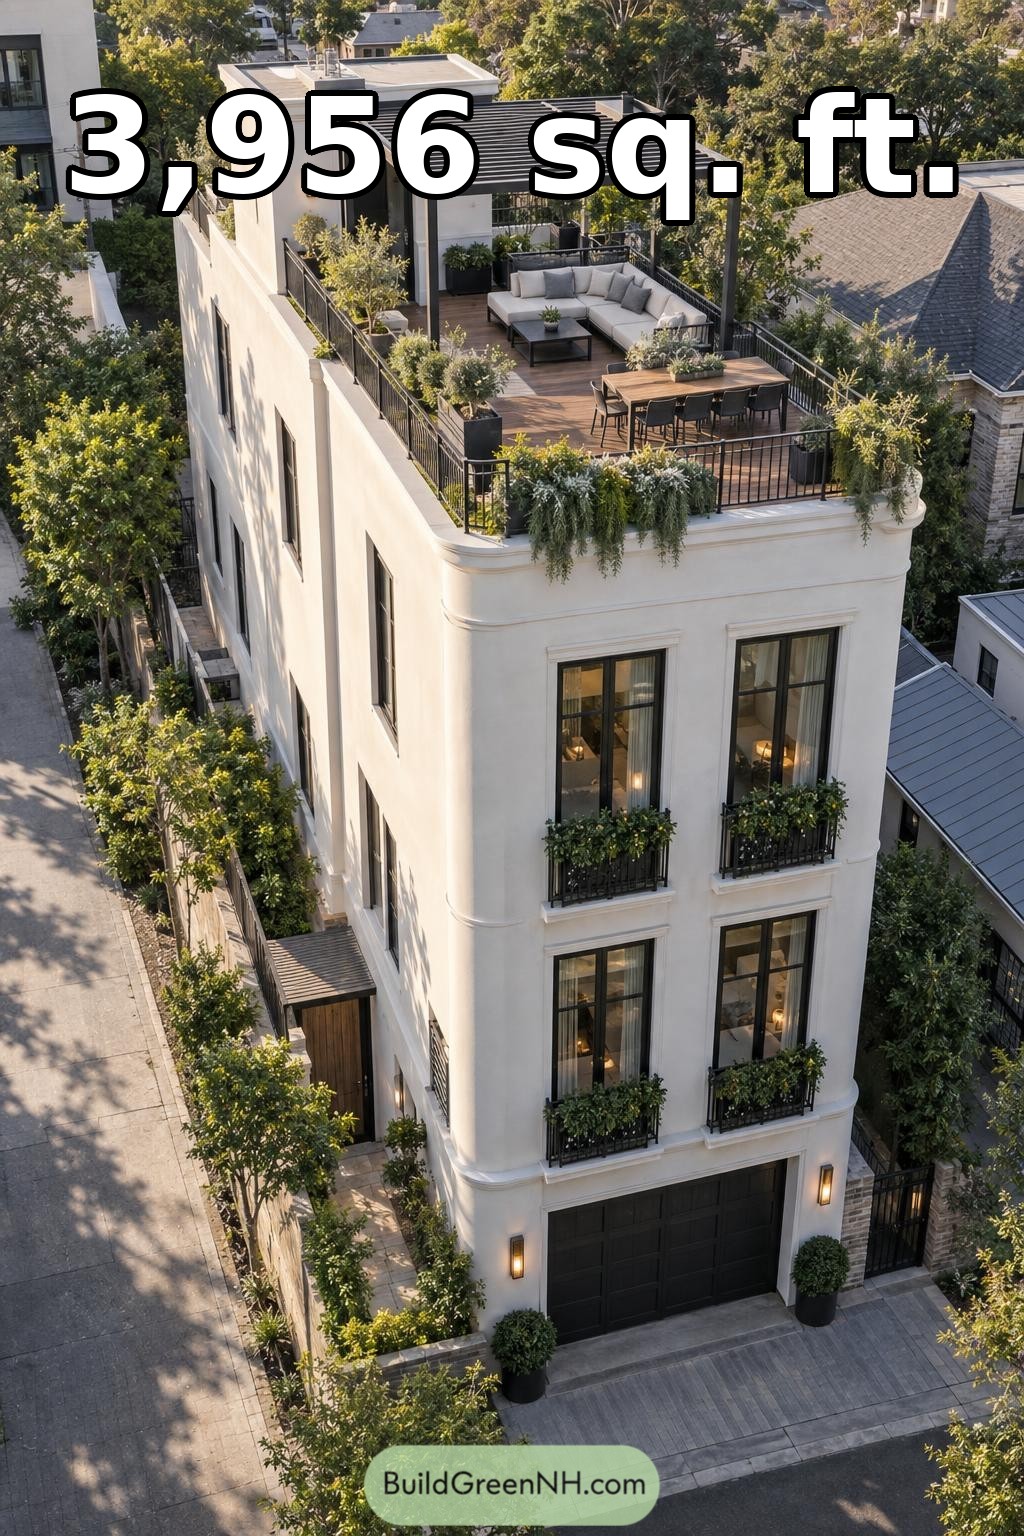 56×24 ft 3,956 sqft 5-Bed 3.5-Bath Modern Villa House Floor Plans: Urban Villa With Garden Roof Terrace
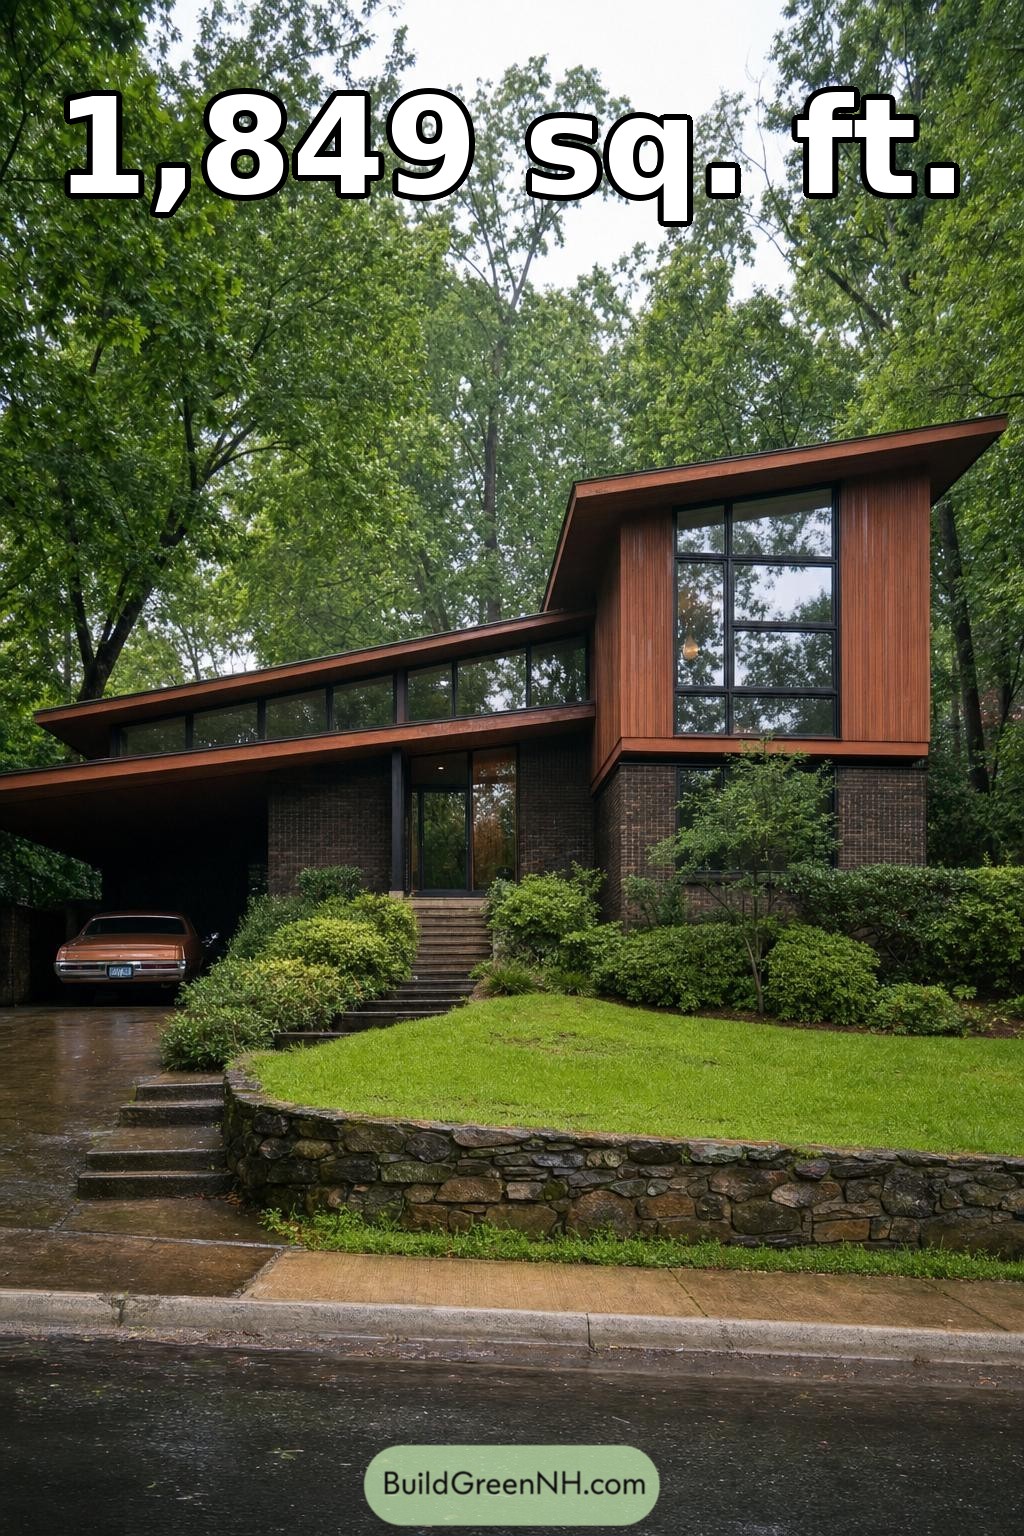 42×36 ft 1,849 sqft 2-Bed 2-Bath Mid-century Modern House Floor Plans: Sculpted Eave Woodland Residence
Table of Contents