Last updated on · ⓘ How we make our floor plans
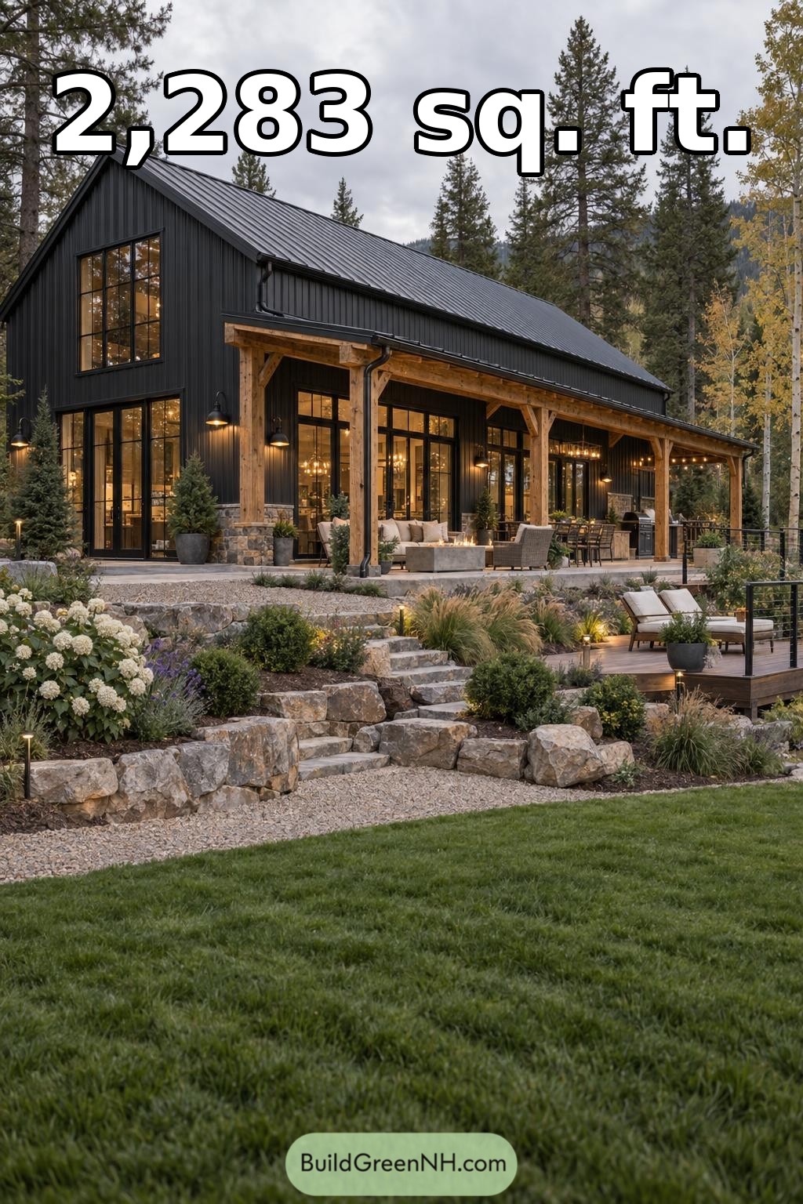

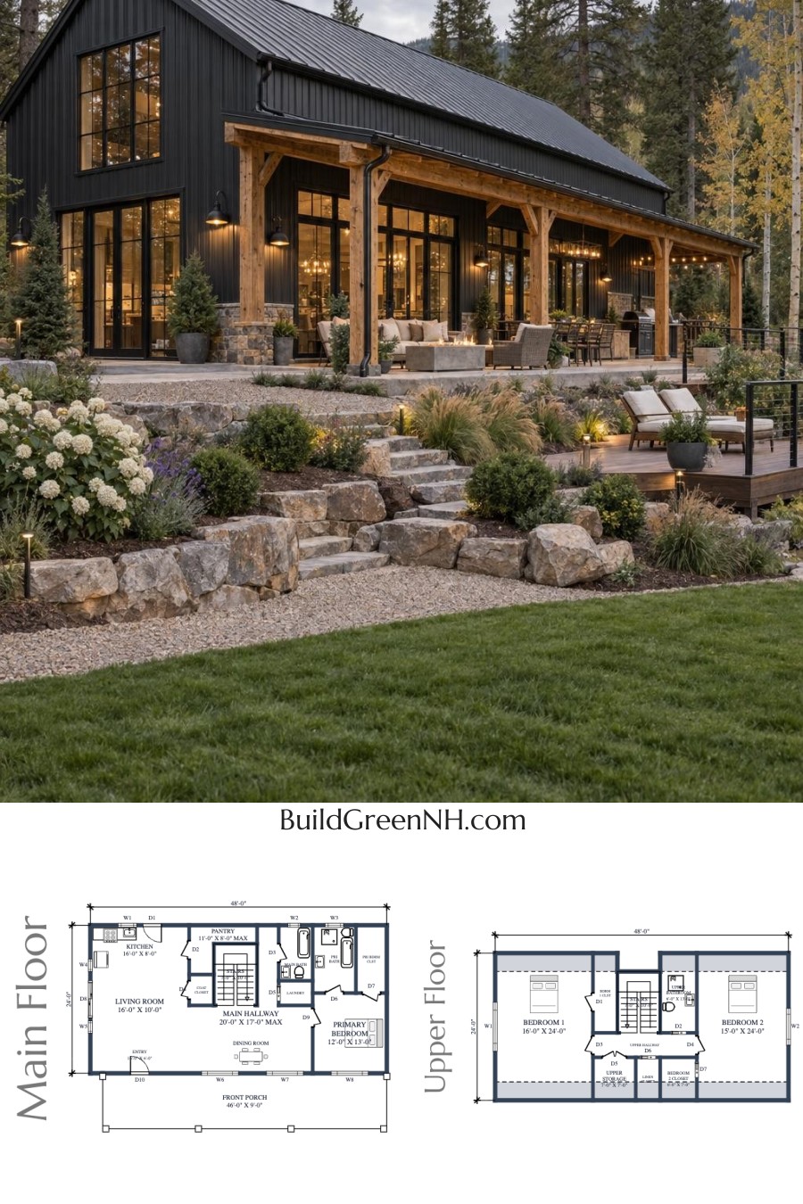
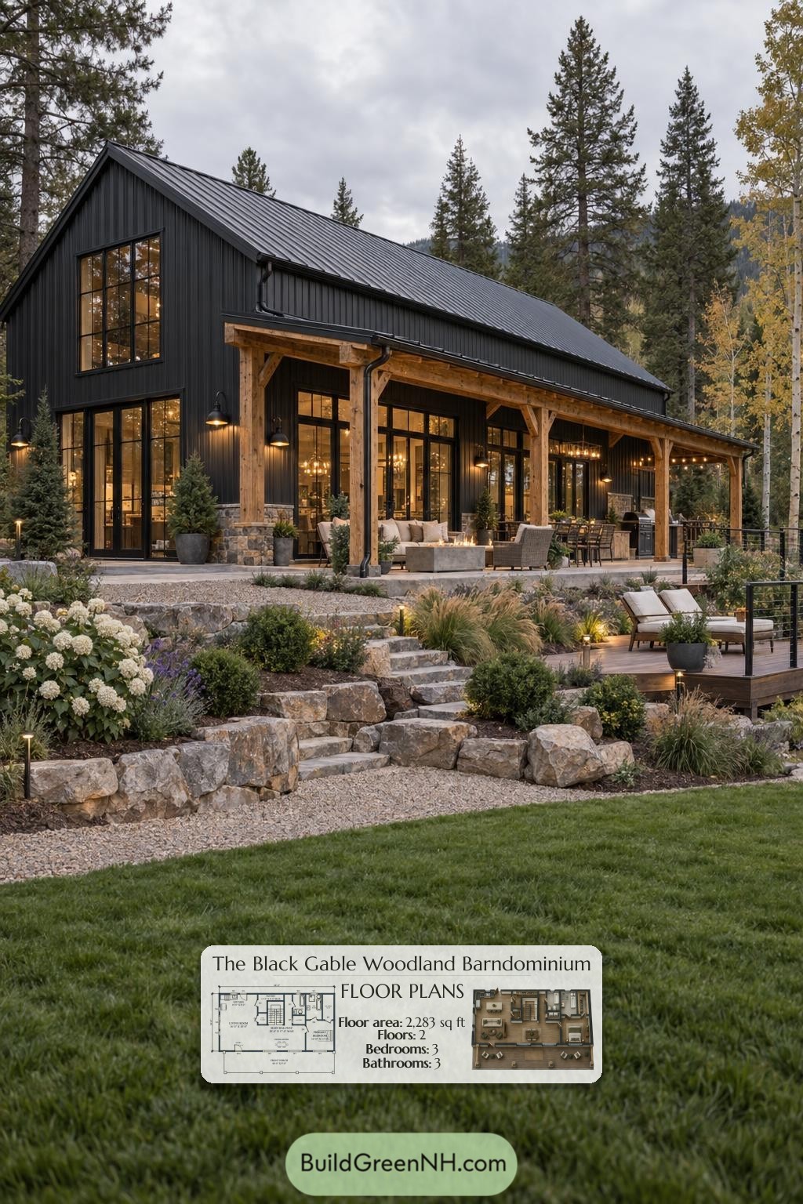
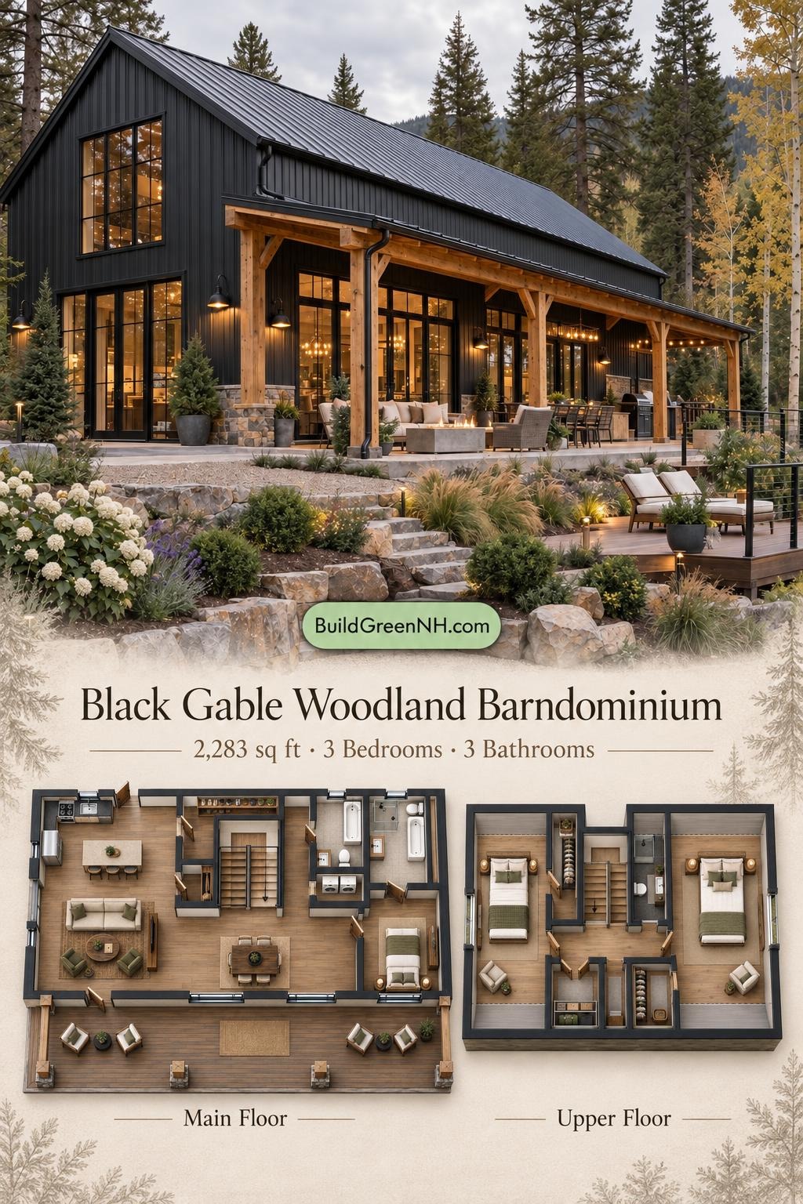
This two-story, barn-inspired house combines a broad covered porch with a three-bedroom layout. Shared living spaces and a primary suite occupy the main floor, while two generous bedrooms sit upstairs.
The floor plans were created from the visual concept image of the house, so they may not be 100% accurate. Every effort was made to make them as accurate as possible.
Facade and Architecture
A simple gabled form gives the house its modern barn character. Charcoal vertical siding and a dark standing-seam metal roof contrast with exposed timber porch posts and braces. Stone accents anchor the base. Tall, black-framed windows and glazed doors bring a crisp rhythm to the facade, while the lower porch roof softens its two-story scale.
Key Specifications
- Total area: 2,283 sq ft.
- Bedrooms: 3.
- Bathrooms: 3.
- Floors: 2.
Main Floor
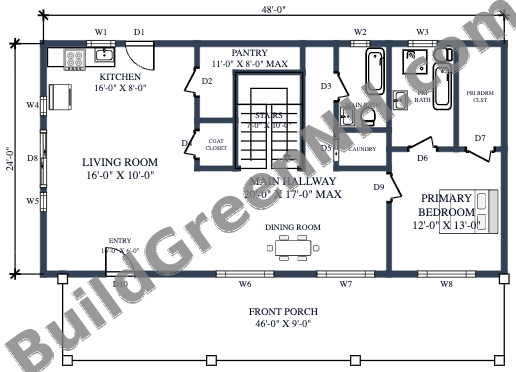
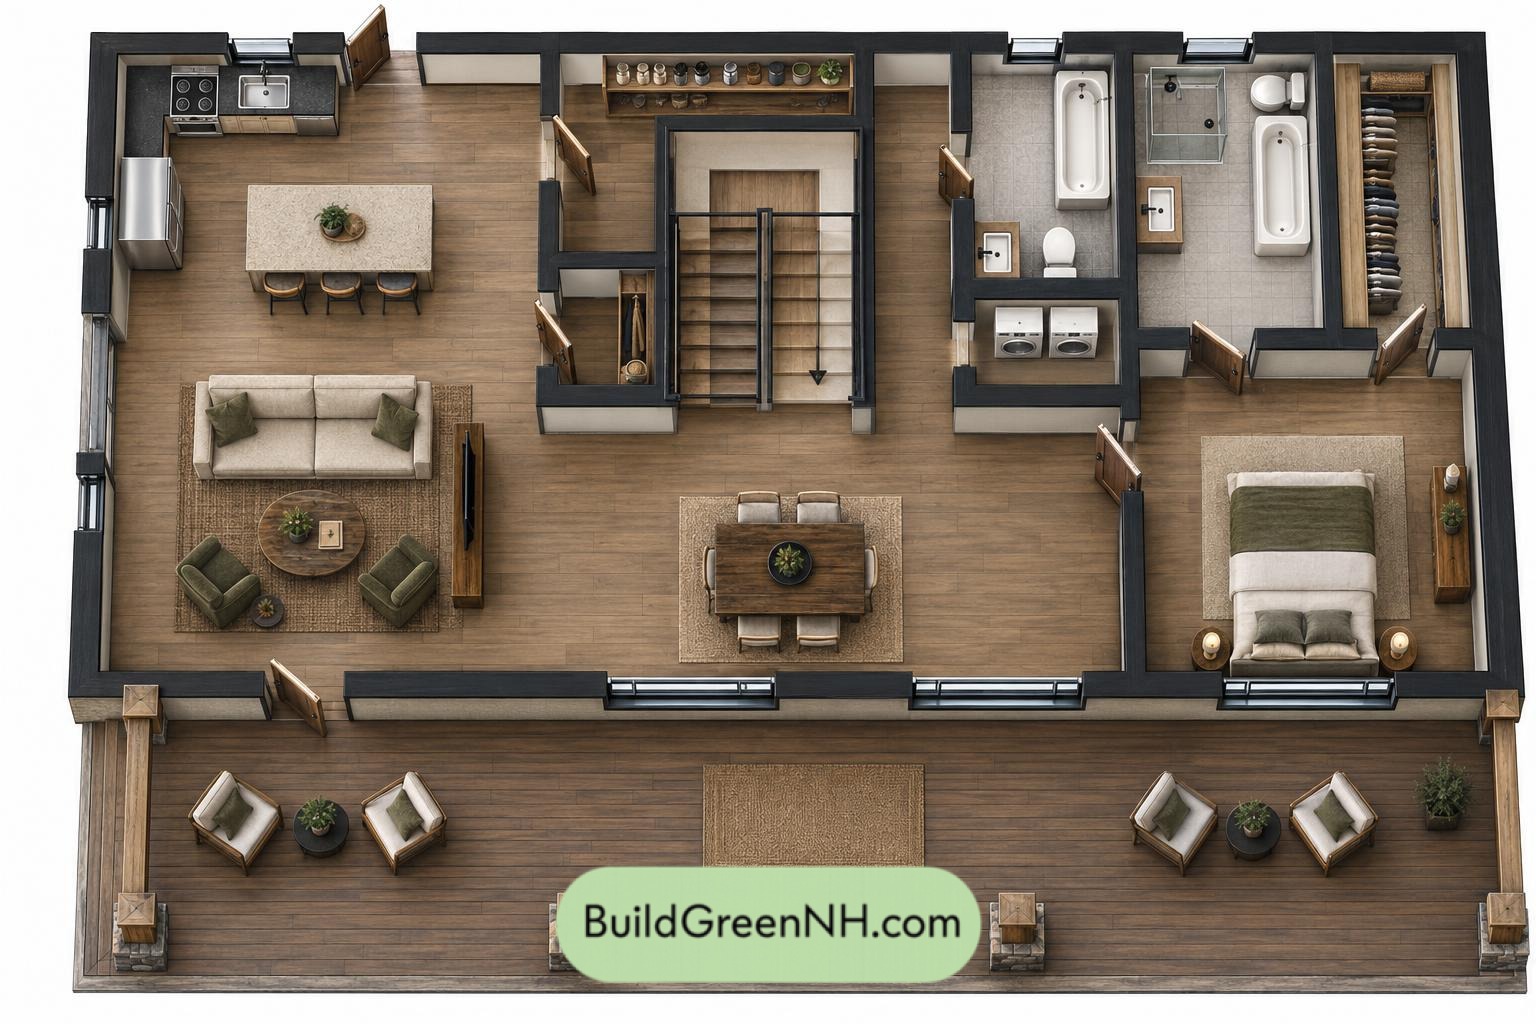
The main floor measures 48 ft wide by 24 ft deep, with a stated area of 1,152 sq ft. The kitchen and living room share the left side. The entry opens into this social zone, while dining sits toward the front center. A central hallway connects the stairs, shared bathroom, laundry, and right-hand primary suite.
Storage follows daily routines. The pantry sits beside the kitchen, and the coat closet serves the entry and circulation area. The primary bedroom has a separate closet and private bathroom. Coats need not claim a dining chair. A broad covered front porch extends the plan with outdoor seating space.
- Kitchen: 128 sq ft.
- Living room: 161 sq ft.
- Entryway: 96 sq ft.
- Pantry: 53 sq ft.
- Coat closet: 21 sq ft.
- Main hallway: 126 sq ft.
- Main bathroom: 50 sq ft.
- Laundry: 23 sq ft.
- Dining room: 141 sq ft.
- Primary bathroom: 77 sq ft.
- Primary bedroom closet: 56 sq ft.
- Primary bedroom: 156 sq ft.
- Front porch: 415 sq ft.
- Stairs: 71 sq ft.
Upper Floor
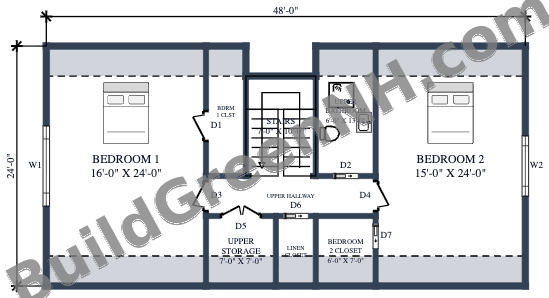
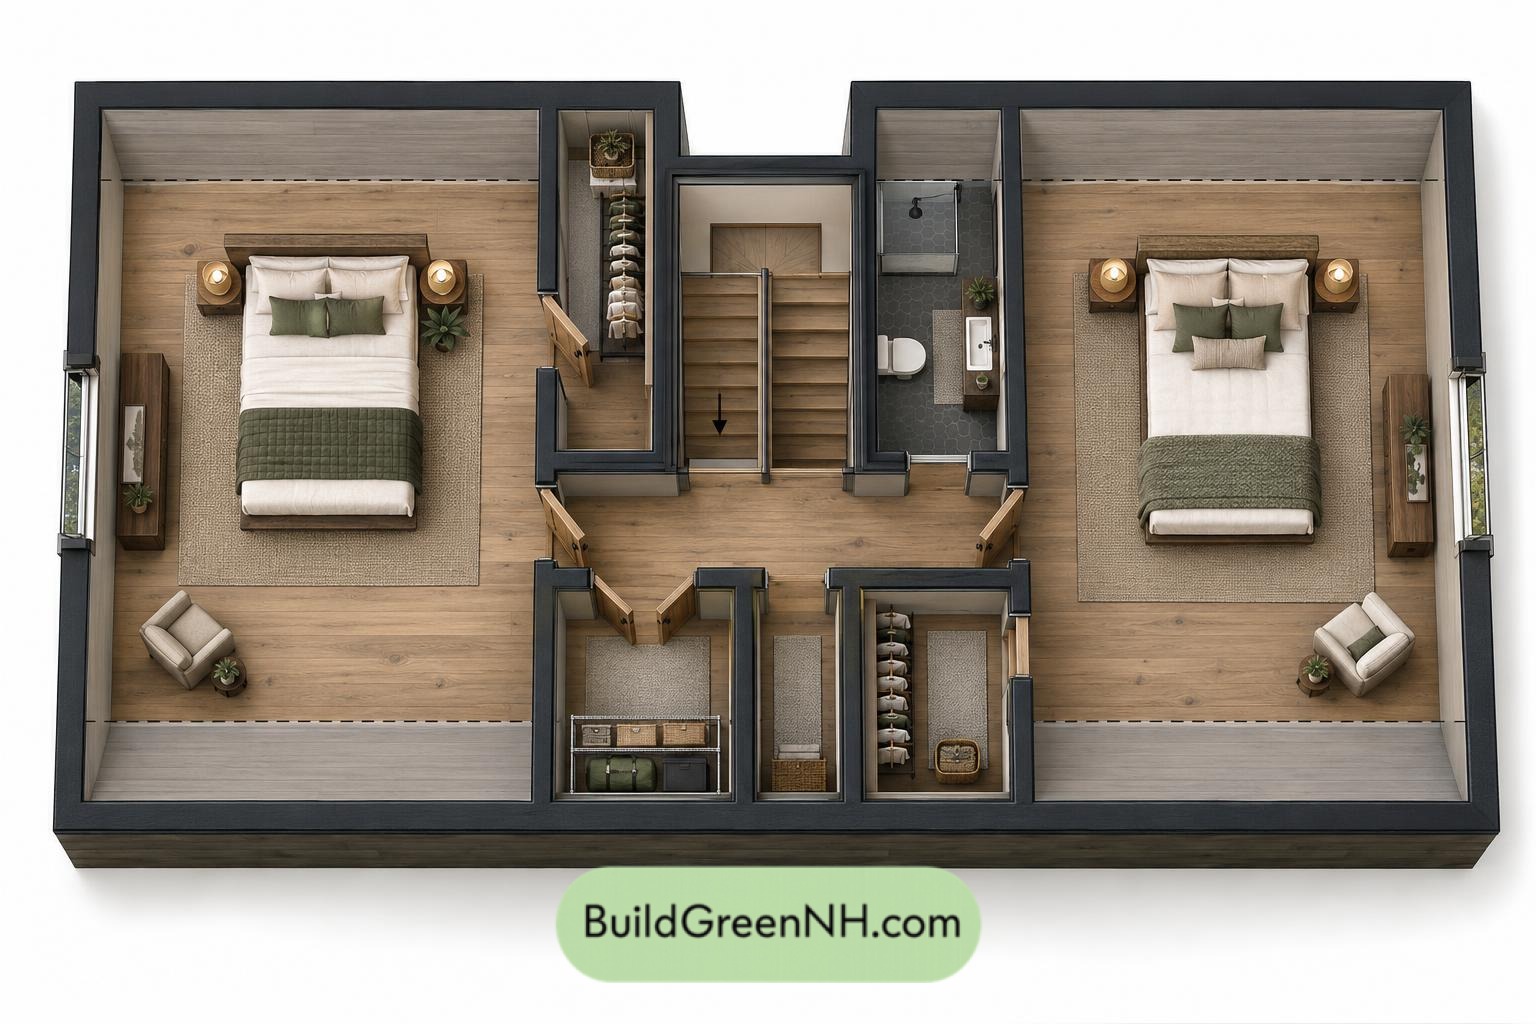
The upper floor measures 48 ft wide by 24 ft deep, with a stated area of 1,131 sq ft. Two large bedrooms occupy opposite ends of the plan. The central stair opens onto a short hallway, keeping access direct without routing circulation through either bedroom. The shared bathroom sits beside the stair.
Each bedroom has its own closet. Separate upper storage and a linen closet open from the central circulation zone, keeping bedding and household supplies outside the sleeping areas. This compact service core leaves most of the floor available for the bedrooms.
- Bedroom 1: 385 sq ft.
- Bedroom 1 closet: 53 sq ft.
- Upper bathroom: 78 sq ft.
- Upper hallway: 68 sq ft.
- Upper storage: 50 sq ft.
- Linen closet: 28 sq ft.
- Bedroom 2 closet: 42 sq ft.
- Bedroom 2: 360 sq ft.
- Stairs: 71 sq ft.
Pin this for later:
Want More?
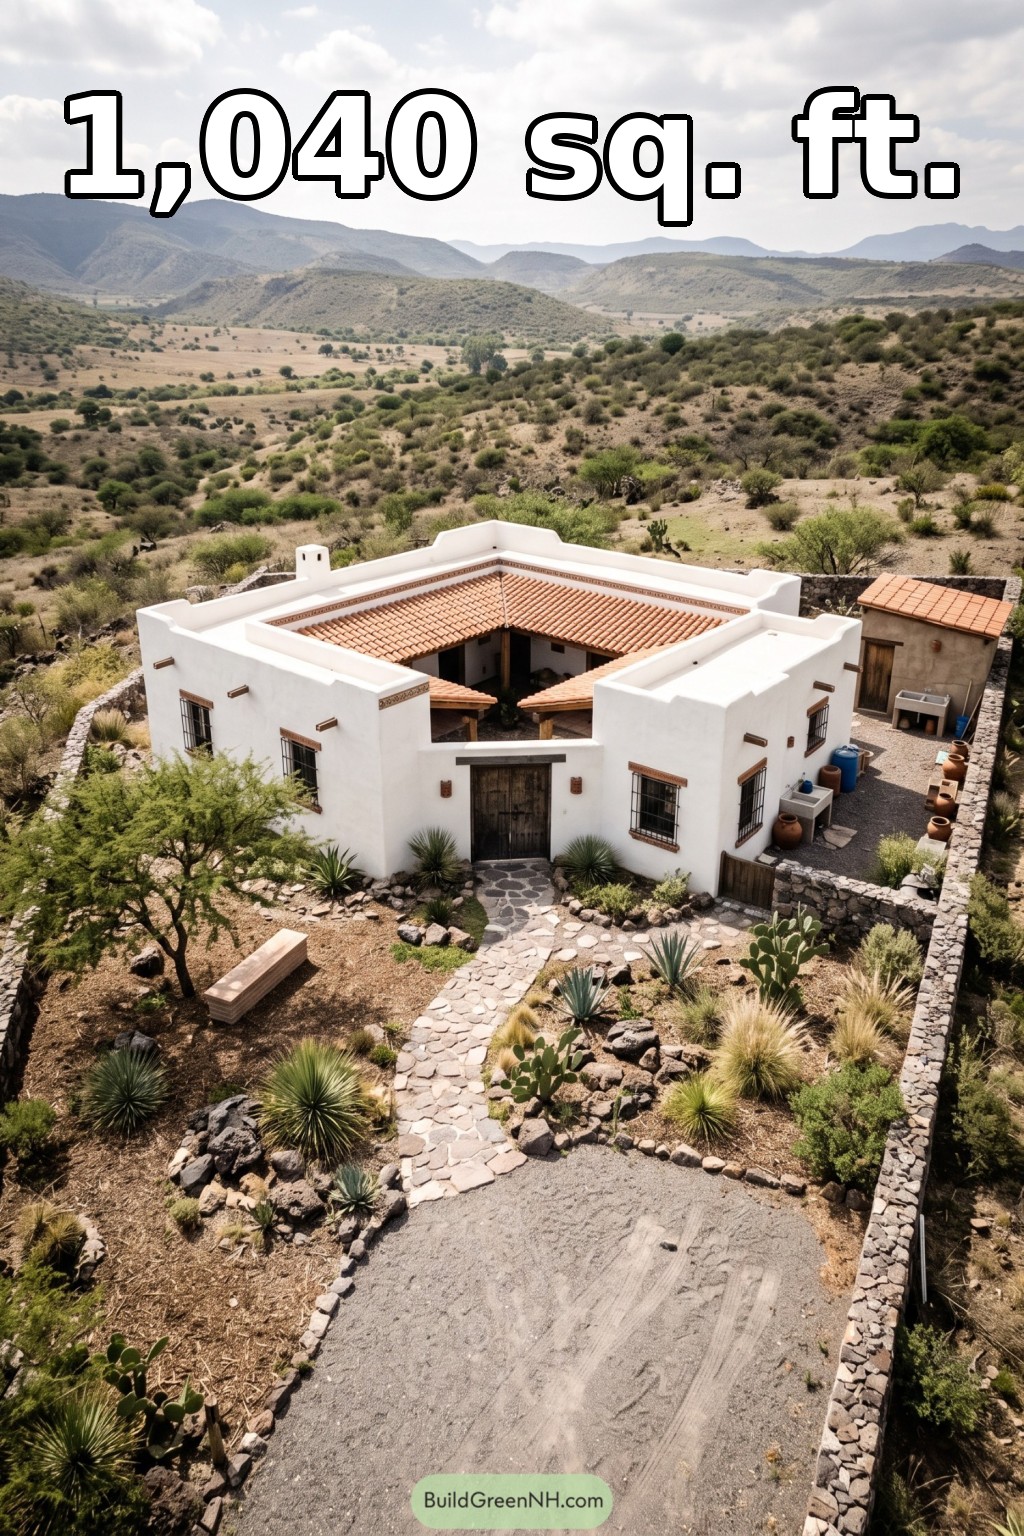 42×42 ft 1,040 sqft 2-Bed 2-Bath Small Mexican Ranch House Floor Plans: Nopal Ridge Enclosure Home
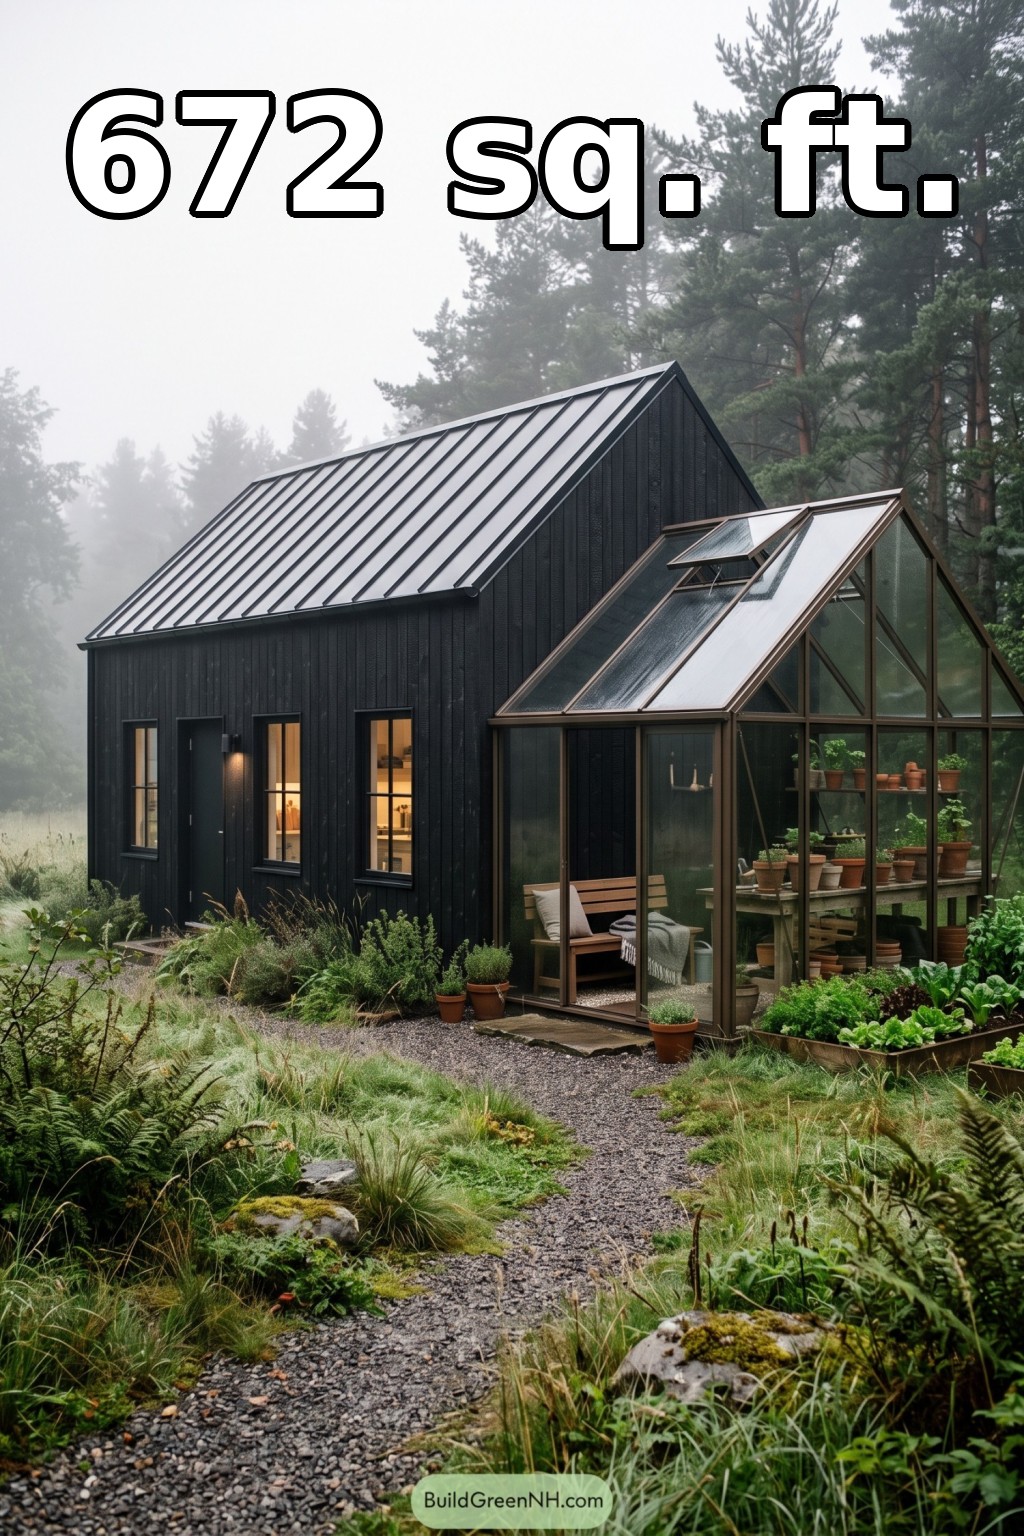 36×20 ft 672 sqft 1-Bed 1-Bath Small Barndominium Floor Plans: Forest Cottage With Glasshouse Wing
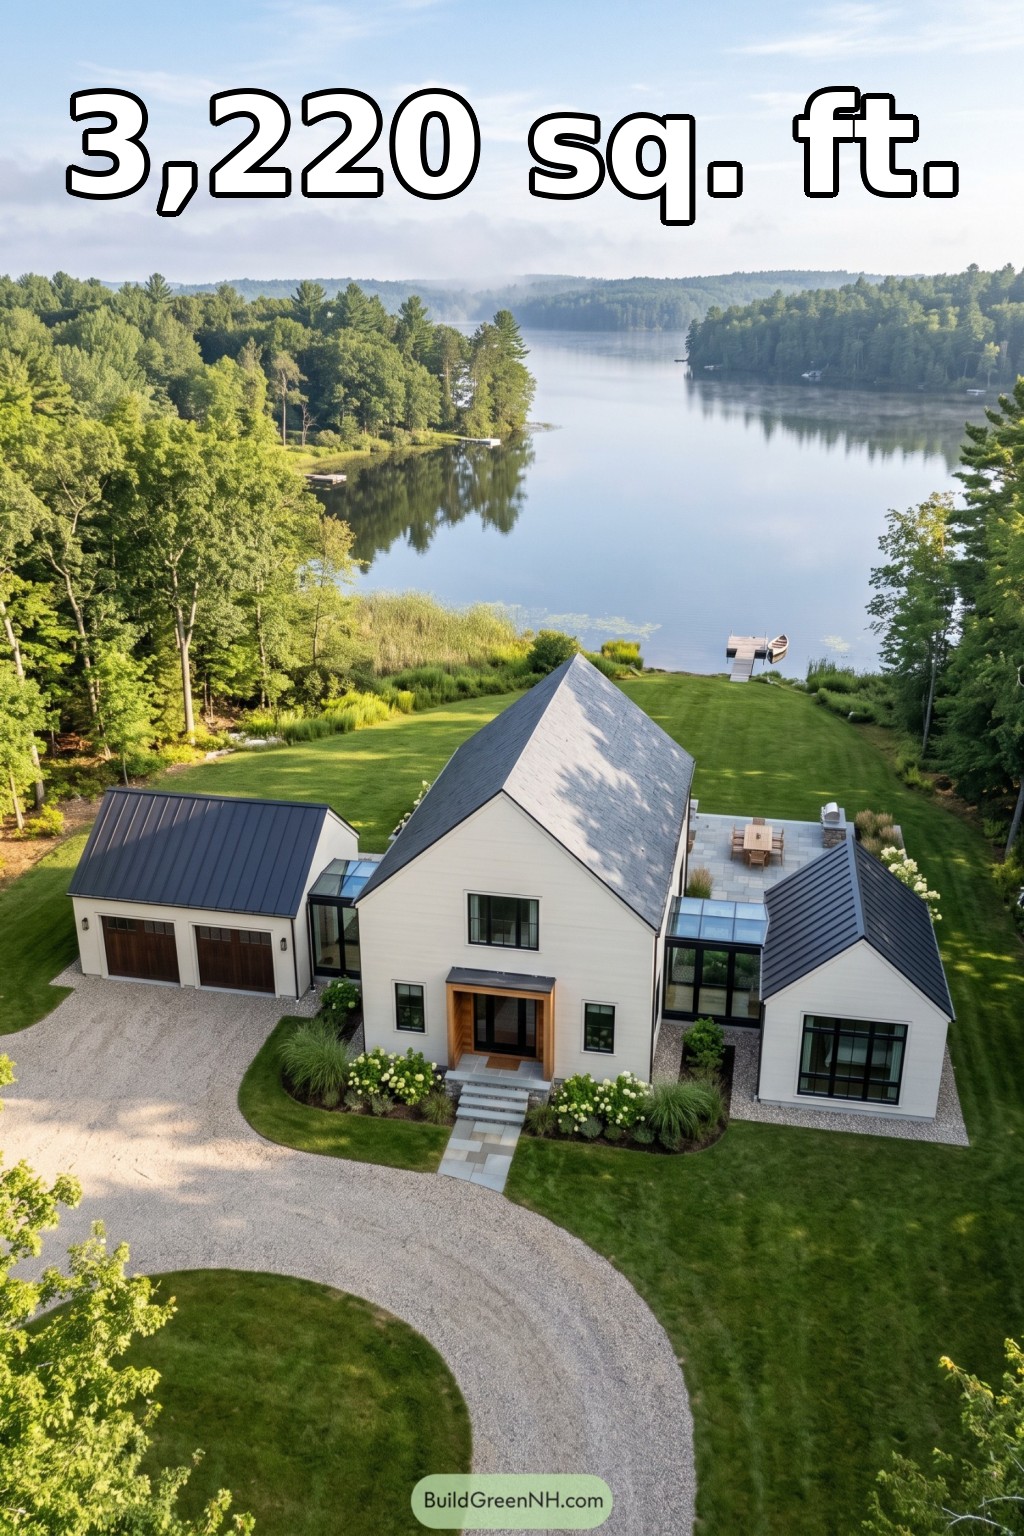 28×36 ft 3,220 sqft 4-Bed 2.5-Bath Modern Barndominium Floor Plans: Lakeside Lantern Barnstead
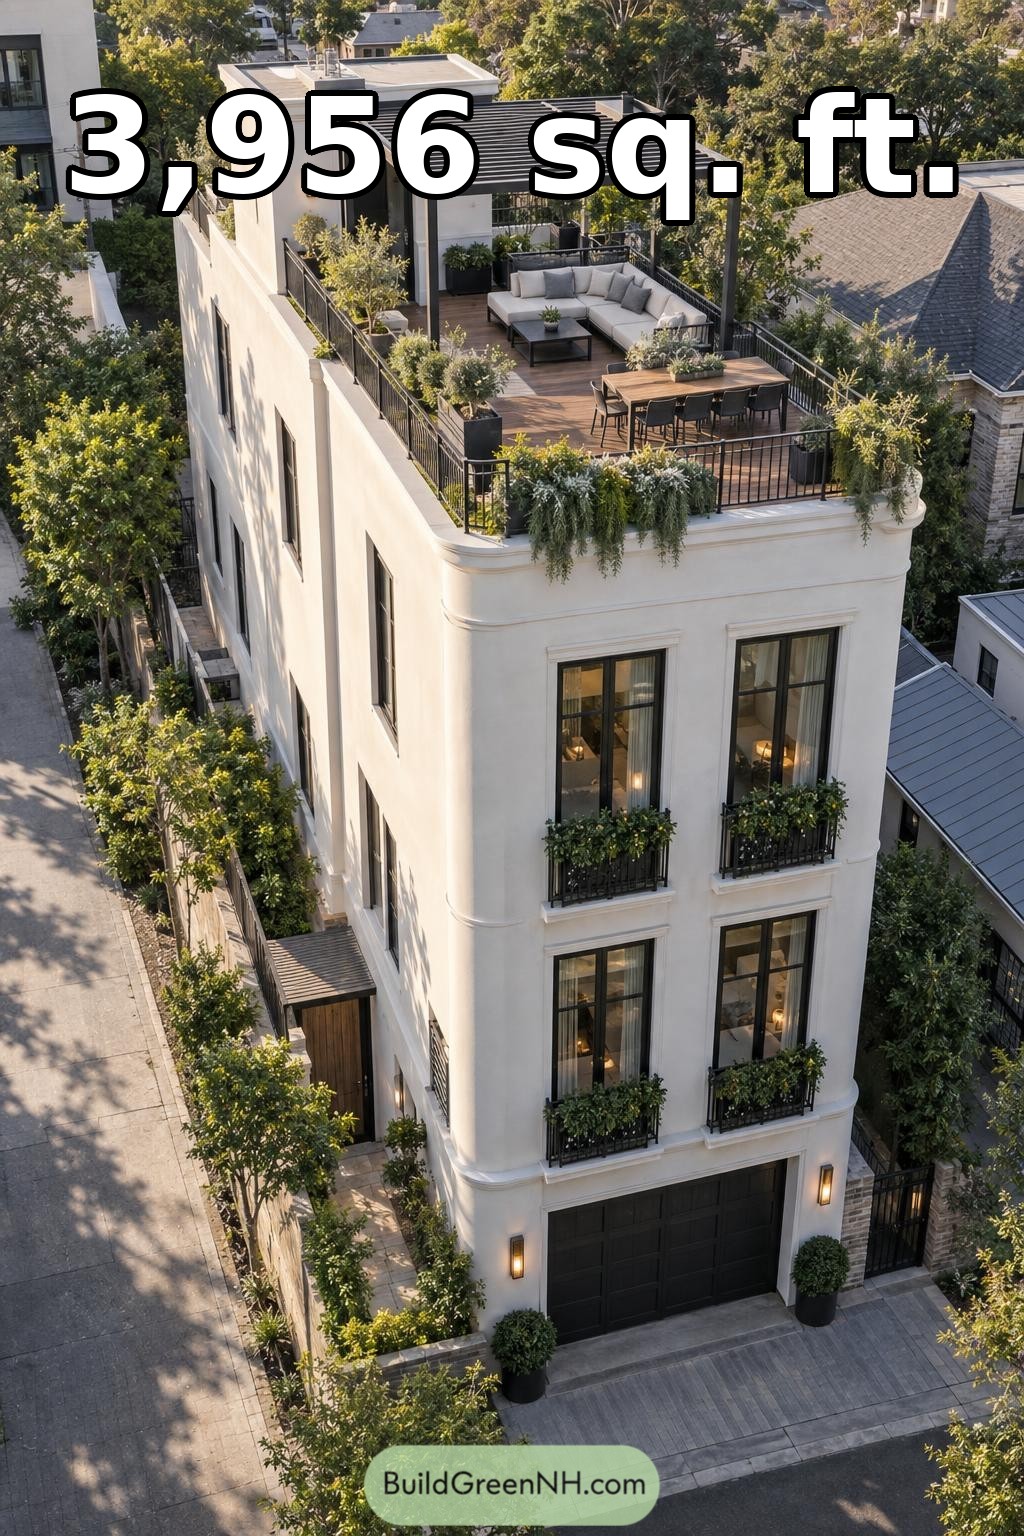 56×24 ft 3,956 sqft 5-Bed 3.5-Bath Modern Villa House Floor Plans: Urban Villa With Garden Roof Terrace
 42×36 ft 1,849 sqft 2-Bed 2-Bath Mid-century Modern House Floor Plans: Sculpted Eave Woodland Residence
Table of Contents