Last updated on · ⓘ How we make our floor plans
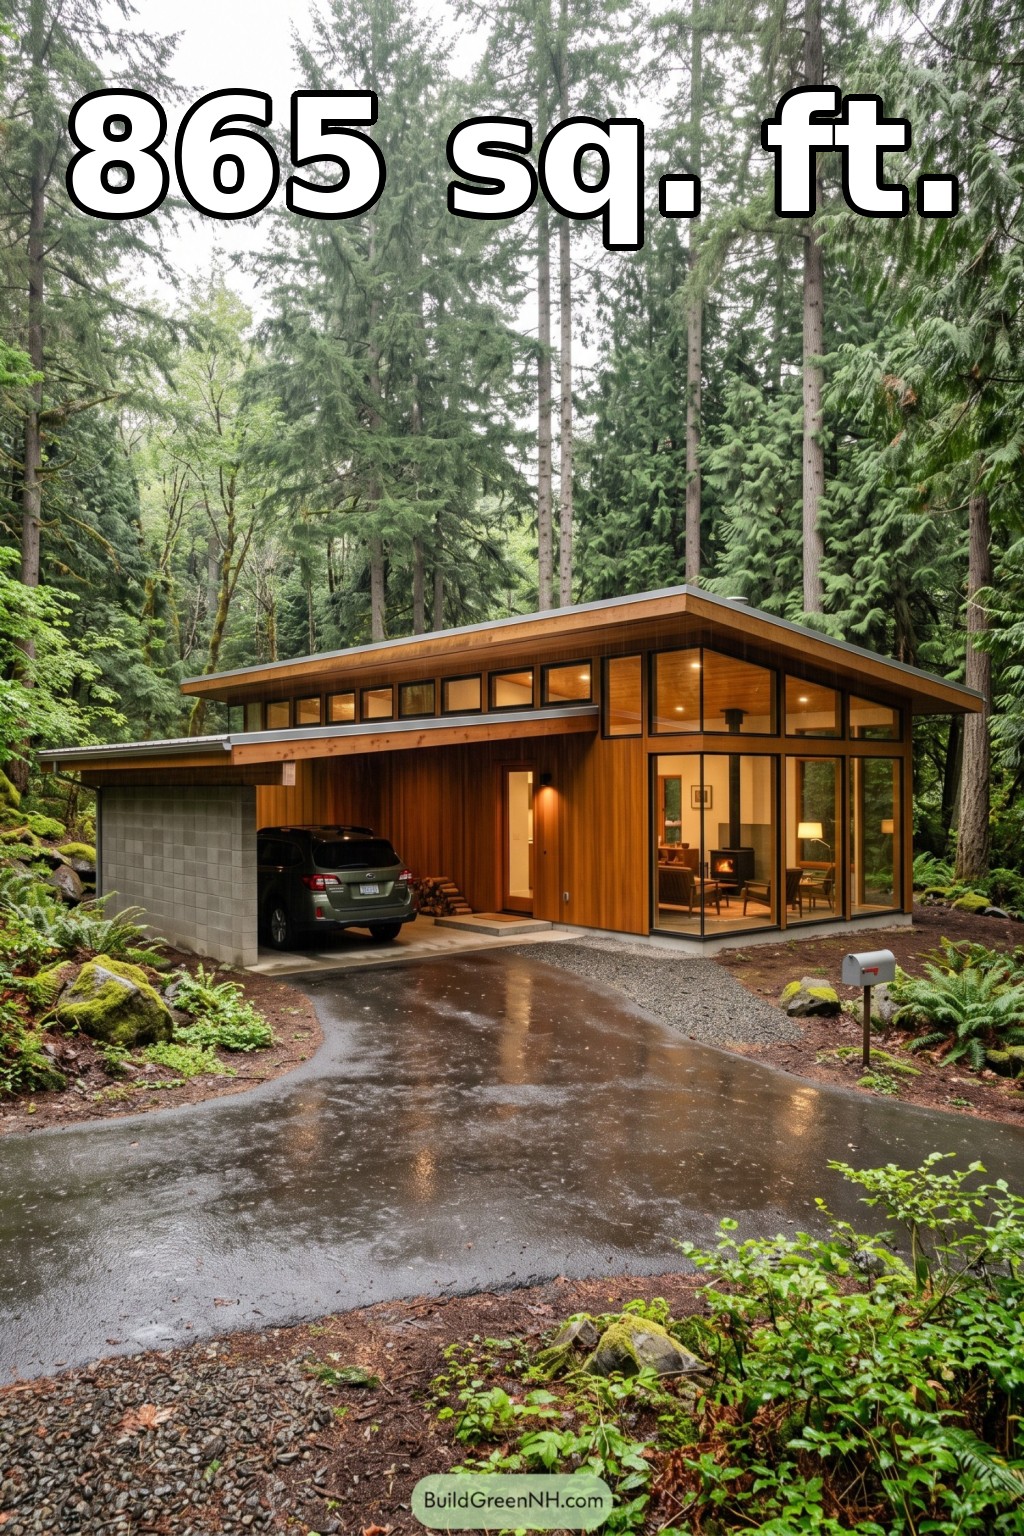

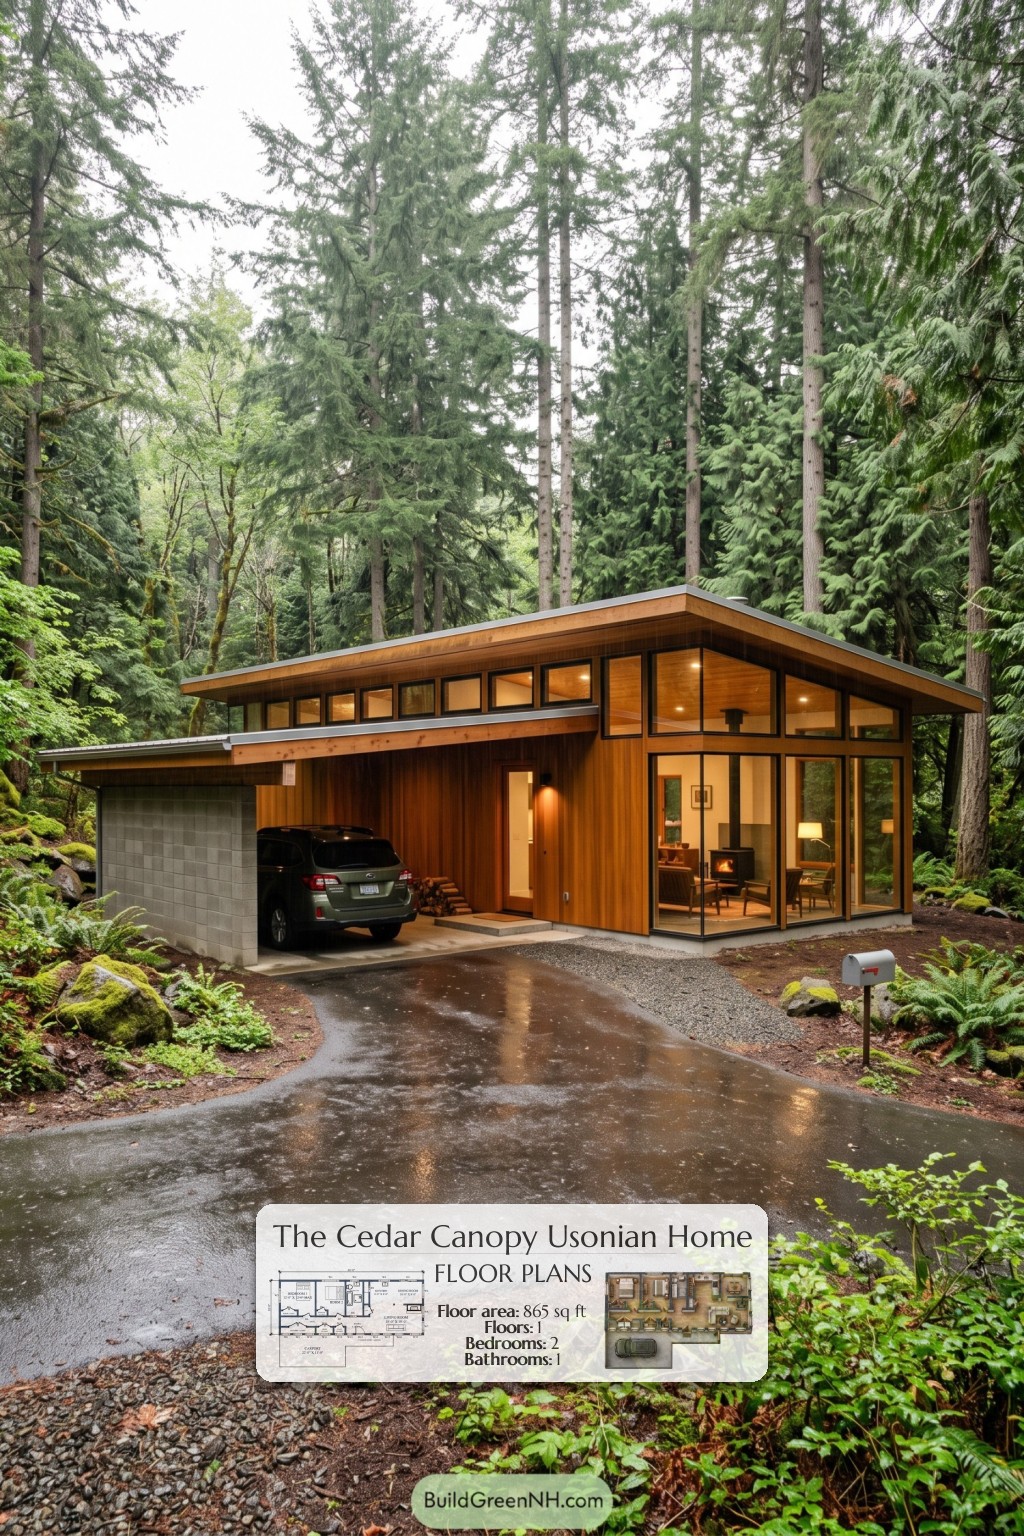
This compact, single-story house combines contemporary architecture with a practical two-bedroom plan. The design provides 865 sq ft of interior space, supported by an attached carport and a covered entrance.
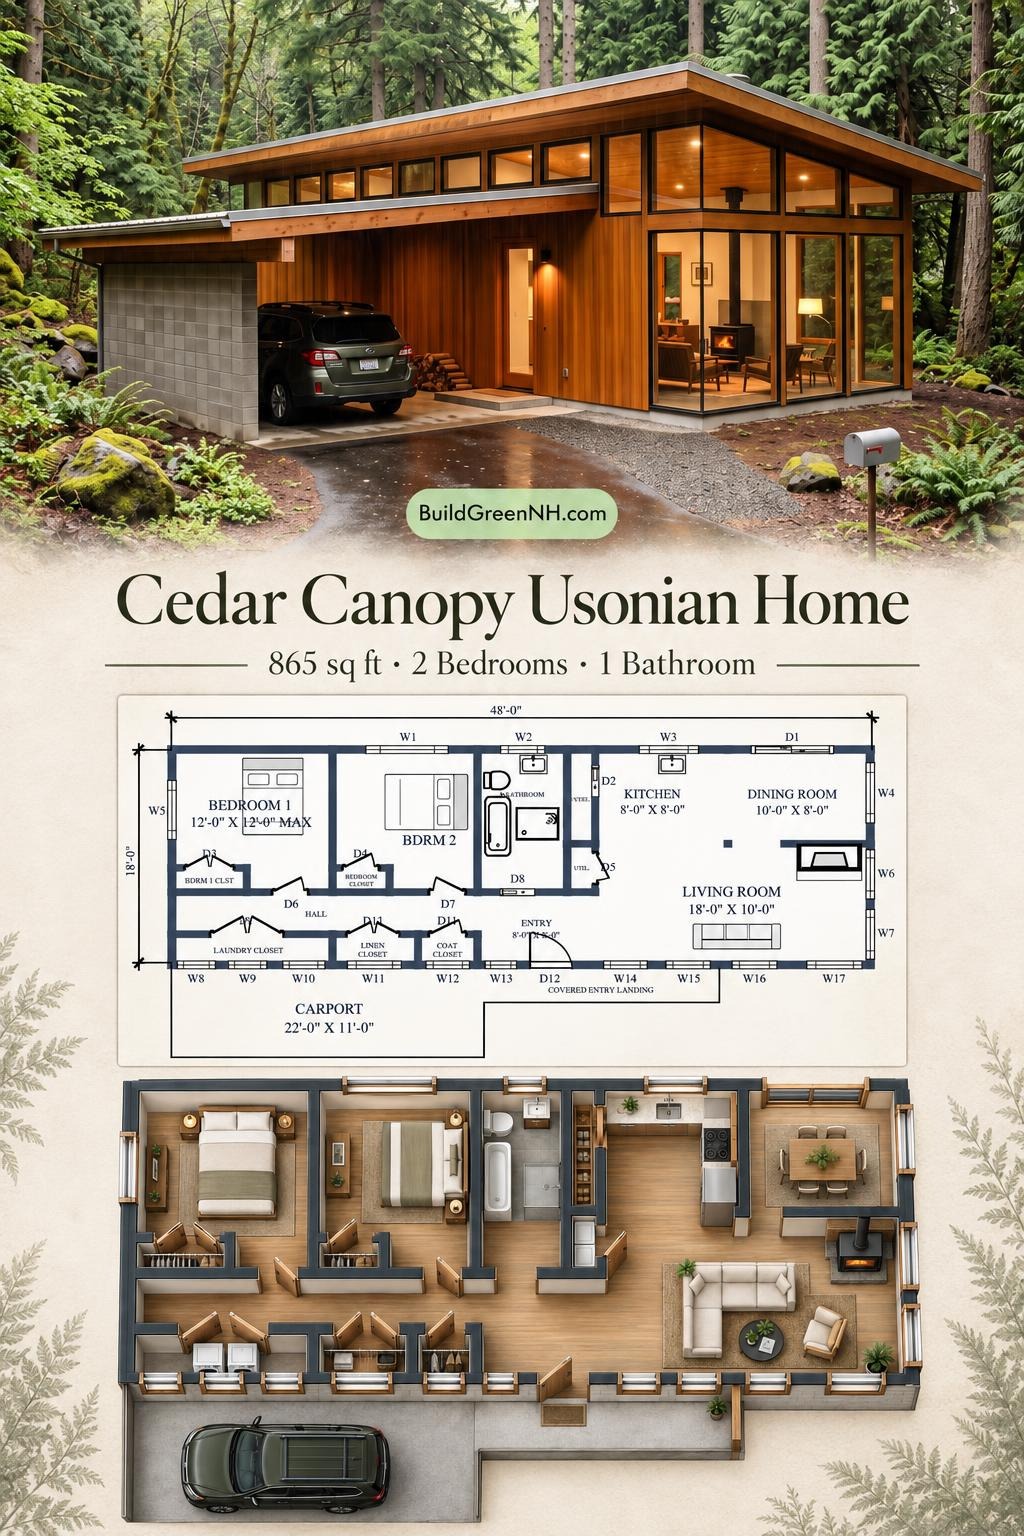
The floor plans were created from the visual concept image of the house, so they may not be 100% accurate. Every effort was made to make them as accurate as possible.
Facade and Architecture
Vertical timber siding gives the facade warmth, while dark window frames and a concrete-block carport wall add contrast. Large corner windows and high clerestory glazing distinguish the main living volume.
Low-pitched roof planes, metal edging, and broad timber-lined overhangs establish a crisp profile. A lower roof extends over the carport, keeping the entrance composition compact and sheltered.
Key Specifications
- Total area: 865 sq ft.
- Bedrooms: 2.
- Bathrooms: 1.
- Floors: 1.
Main Floor
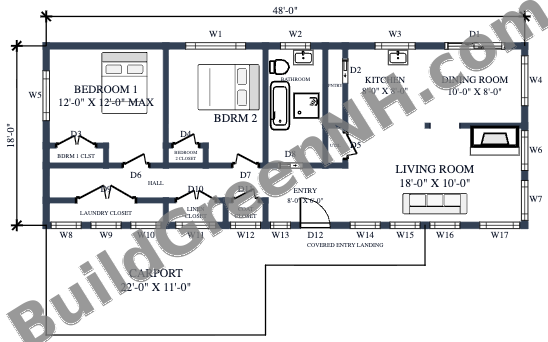
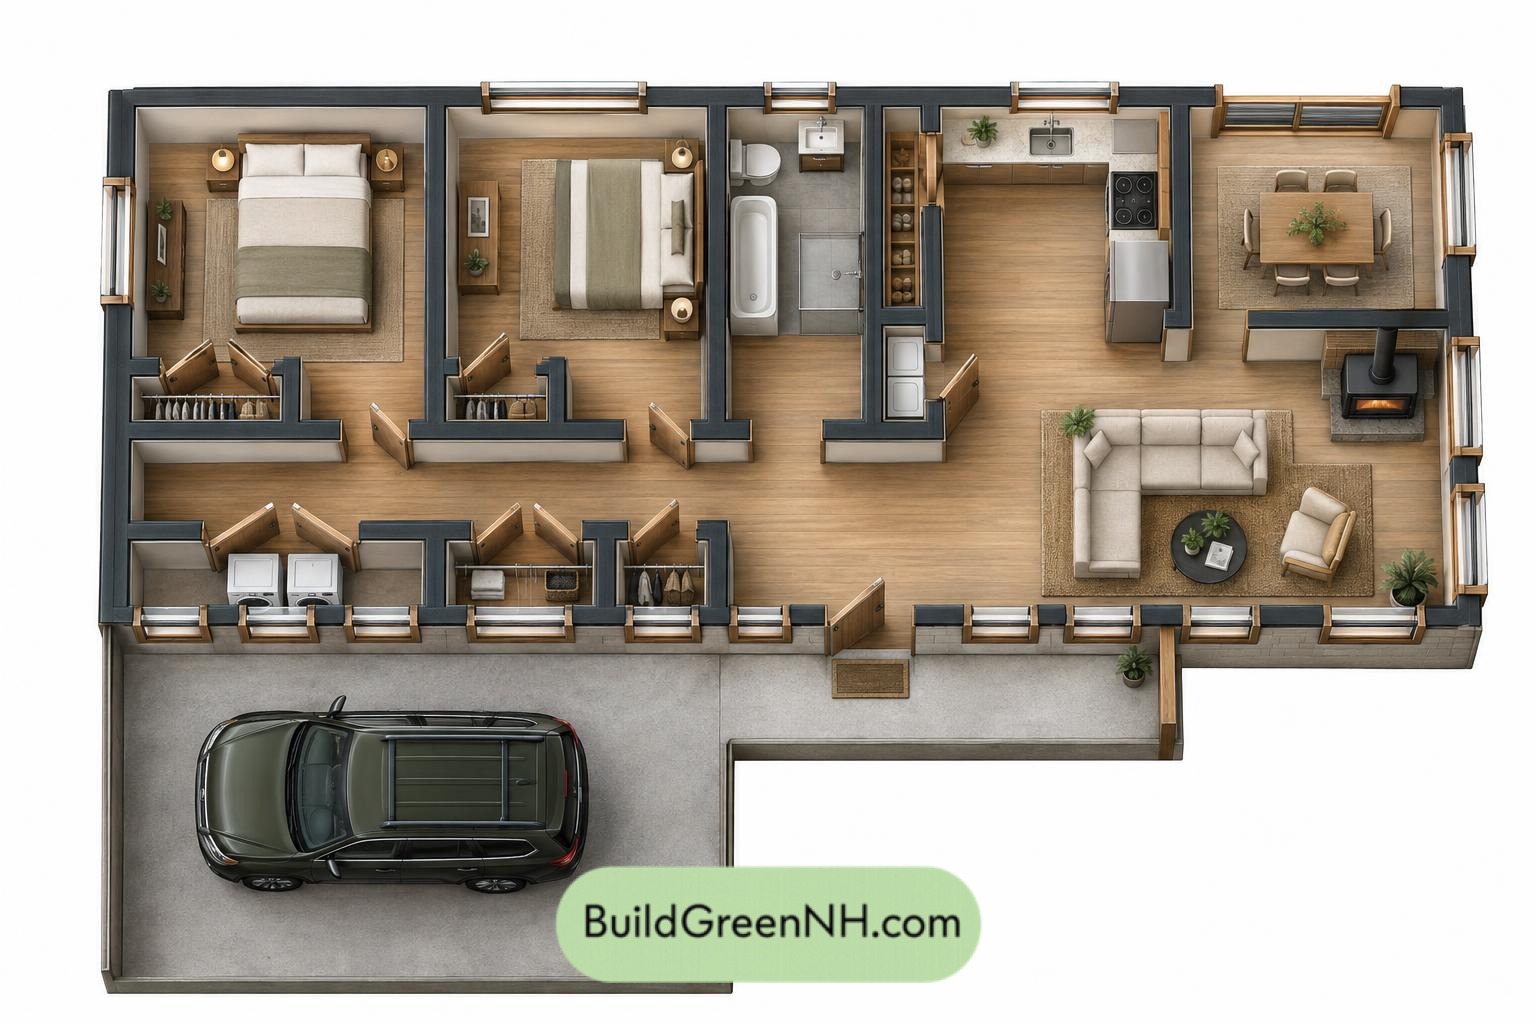
The main floor measures 48 ft wide by 18 ft deep, with a stated area of 865 sq ft. Bedrooms occupy the left side. The bathroom and service spaces sit near the center, while the kitchen, dining room, and living room share the right side.
The central entry connects to the living area and the bedroom hall. This arrangement separates sleeping spaces from everyday gathering areas without requiring circulation through either bedroom. The kitchen sits beside the dining room, keeping meal preparation and serving conveniently close.
Storage is distributed throughout the plan rather than confined to one corner. Both bedrooms have closets. A pantry supports the compact kitchen, while coat, linen, and laundry closets serve everyday needs. Even a small house deserves somewhere to hide the laundry.
- Bedroom 1 — 133 sq ft: The larger bedroom occupies the upper-left corner, away from the main living space.
- Bedroom 1 Closet — 12 sq ft: Dedicated clothing storage accessed from the bedroom.
- Bedroom 2 — 113 sq ft: A second bedroom beside Bedroom 1, reached from the hall.
- Bedroom 2 Closet — 9 sq ft: Built-in storage keeps the sleeping area clear.
- Bathroom — 72 sq ft: A shared bathroom near both bedrooms, with a bathtub, toilet, and vanity shown.
- Pantry — 17 sq ft: Separate food and household storage beside the kitchen zone.
- Utility — 8 sq ft: A compact space reserved for utility functions.
- Kitchen — 64 sq ft: A compact preparation area directly adjoining the dining space.
- Dining Room — 81 sq ft: Positioned at the upper-right end of the plan, open to the living area.
- Living Room — 181 sq ft: The largest room, occupying the lower-right portion of the house.
- Hall — 77 sq ft: Connects the bedrooms, bathroom, and central entry zone.
- Entryway — 49 sq ft: A central arrival space linking the covered landing to the interior.
- Laundry Closet — 31 sq ft: Keeps laundry equipment contained beside the hall.
- Linen Closet — 15 sq ft: Provides dedicated storage for towels and bedding.
- Coat Closet — 11 sq ft: Keeps outerwear close to the entrance.
- Carport — 242 sq ft: Covered parking adjoining the entrance side of the house.
- Covered Entryway Landing — 64 sq ft: A sheltered transition between the carport and front door.
Pin this for later:
Want More?
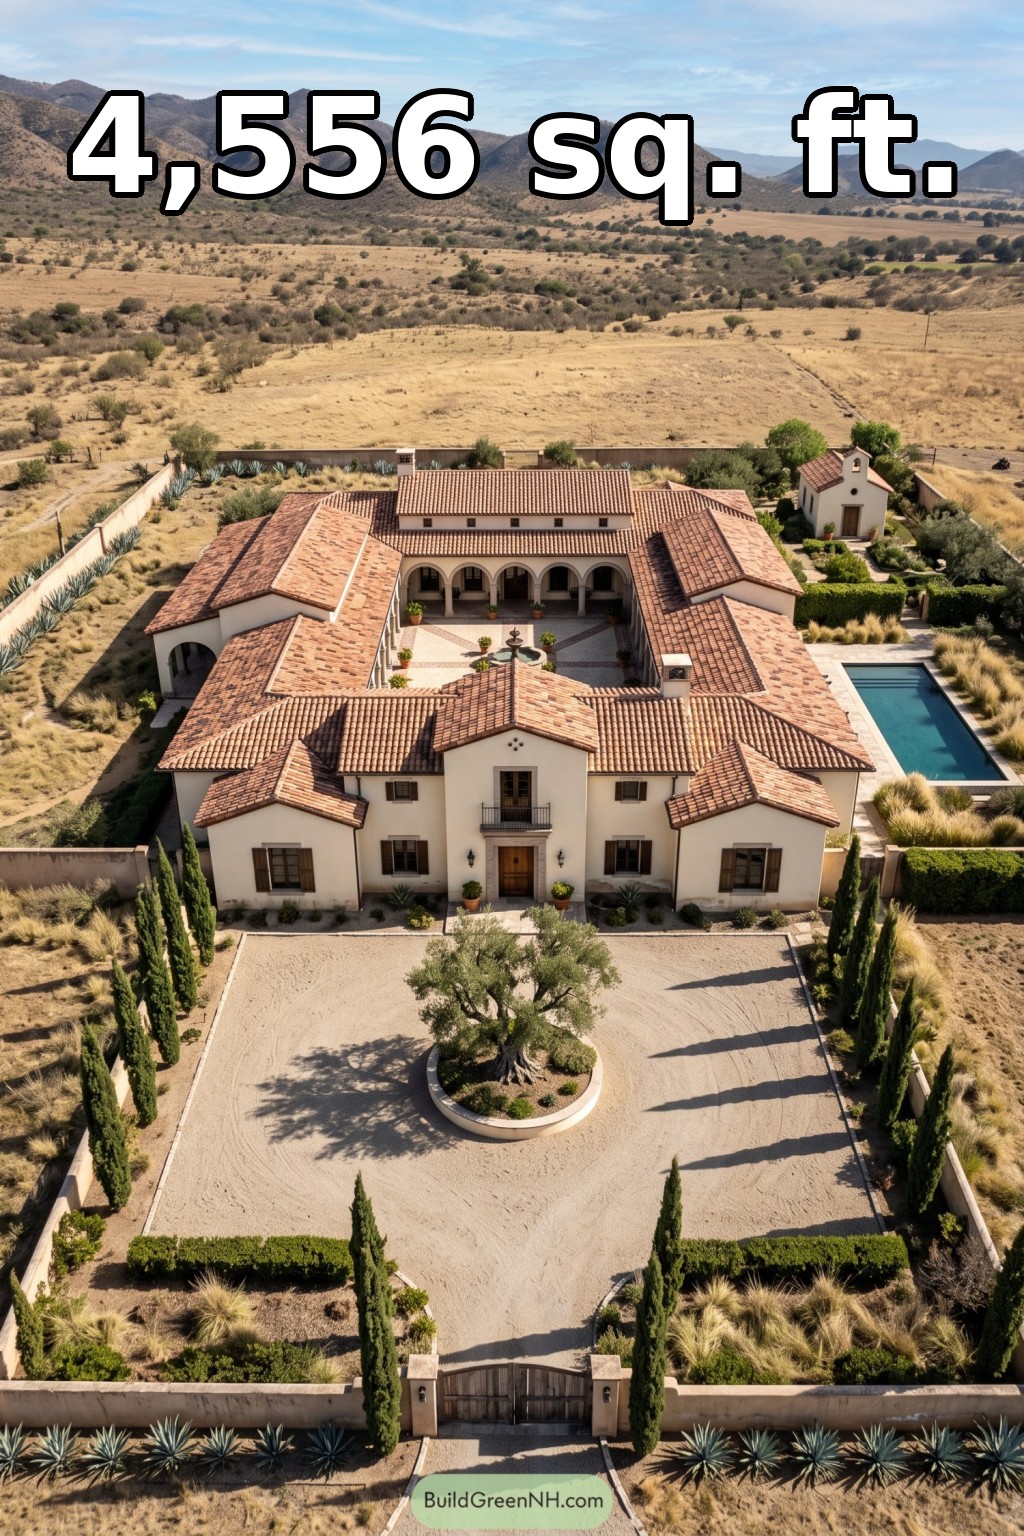 74×74 ft 4,556 sqft 3-Bed 2.5-Bath Mexican Ranch House Floor Plans: Cypress Chapel Ranch Estate
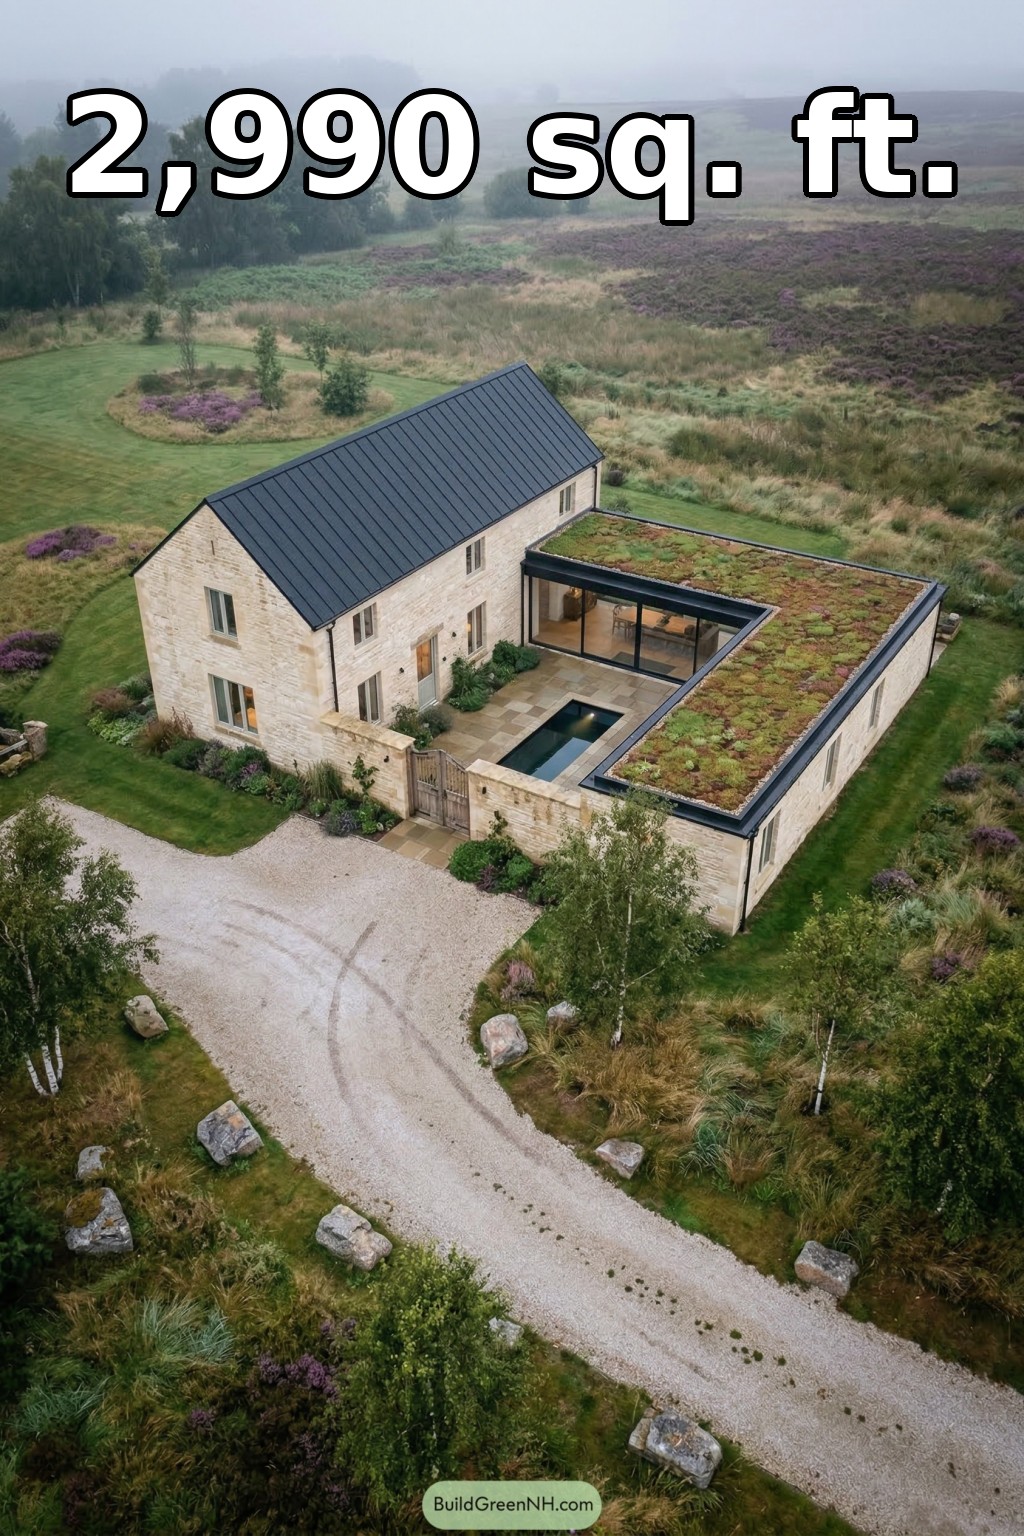 50×58 ft 2,990 sqft 4-Bed 3-Bath Two-story Traditional House Floor Plans: Heather Moor Courtyard Cottage
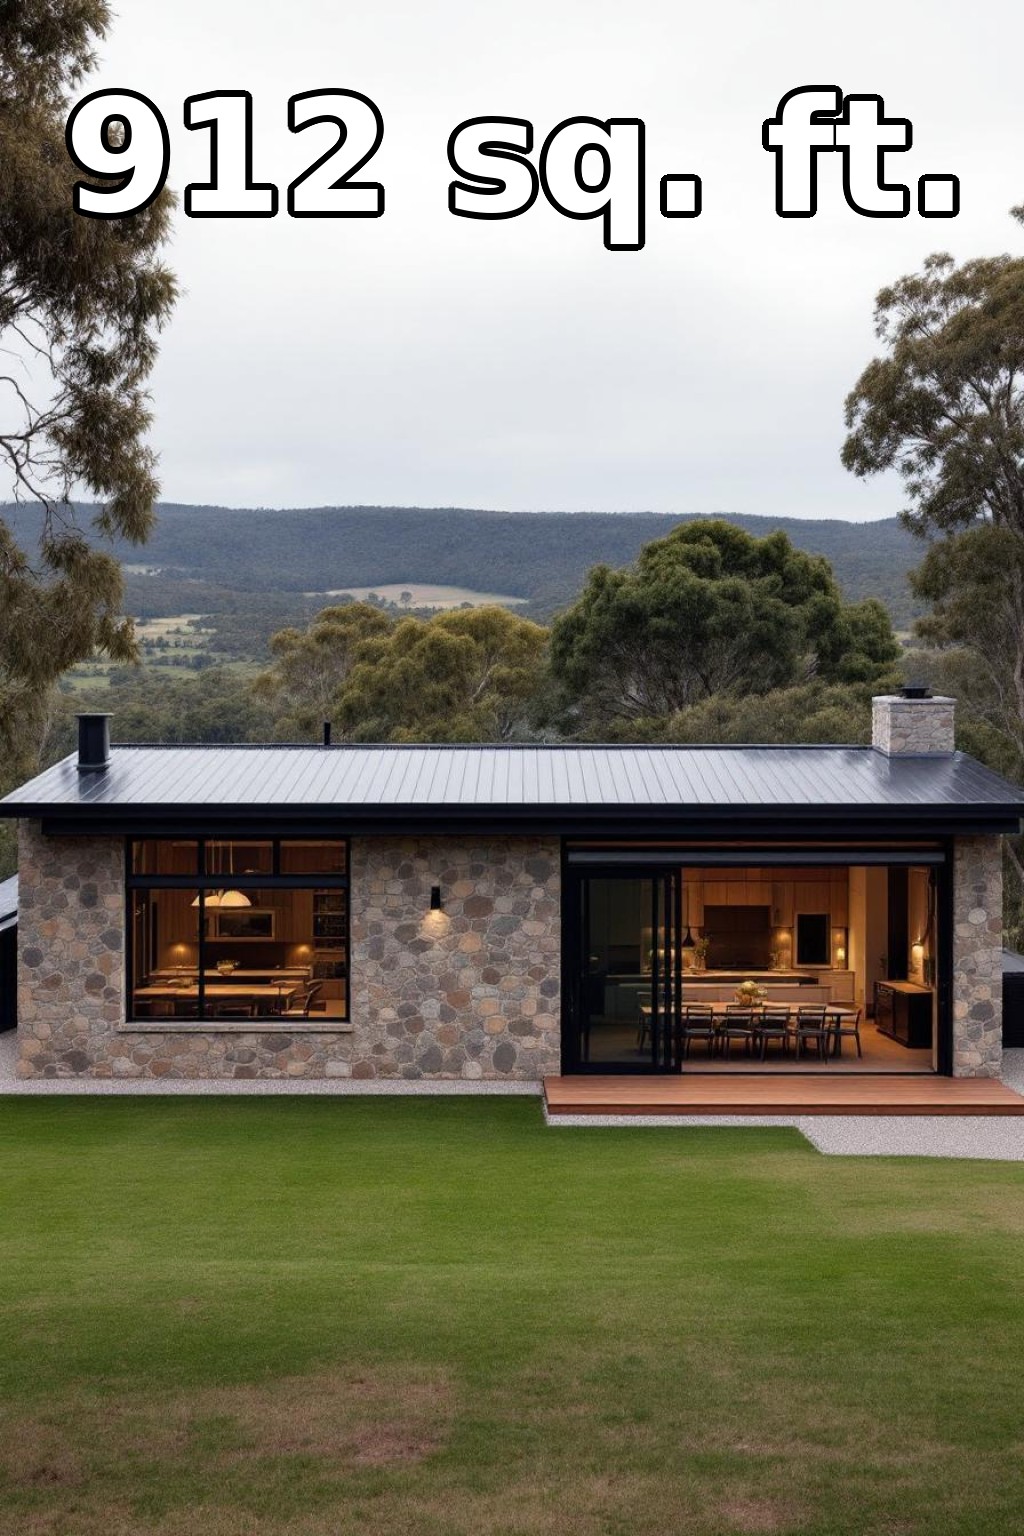 38×24 ft 912 sqft 1-Bed 1-Bath Modern Bungalow Floor Plans: Stone and Steel Harmony of Heights
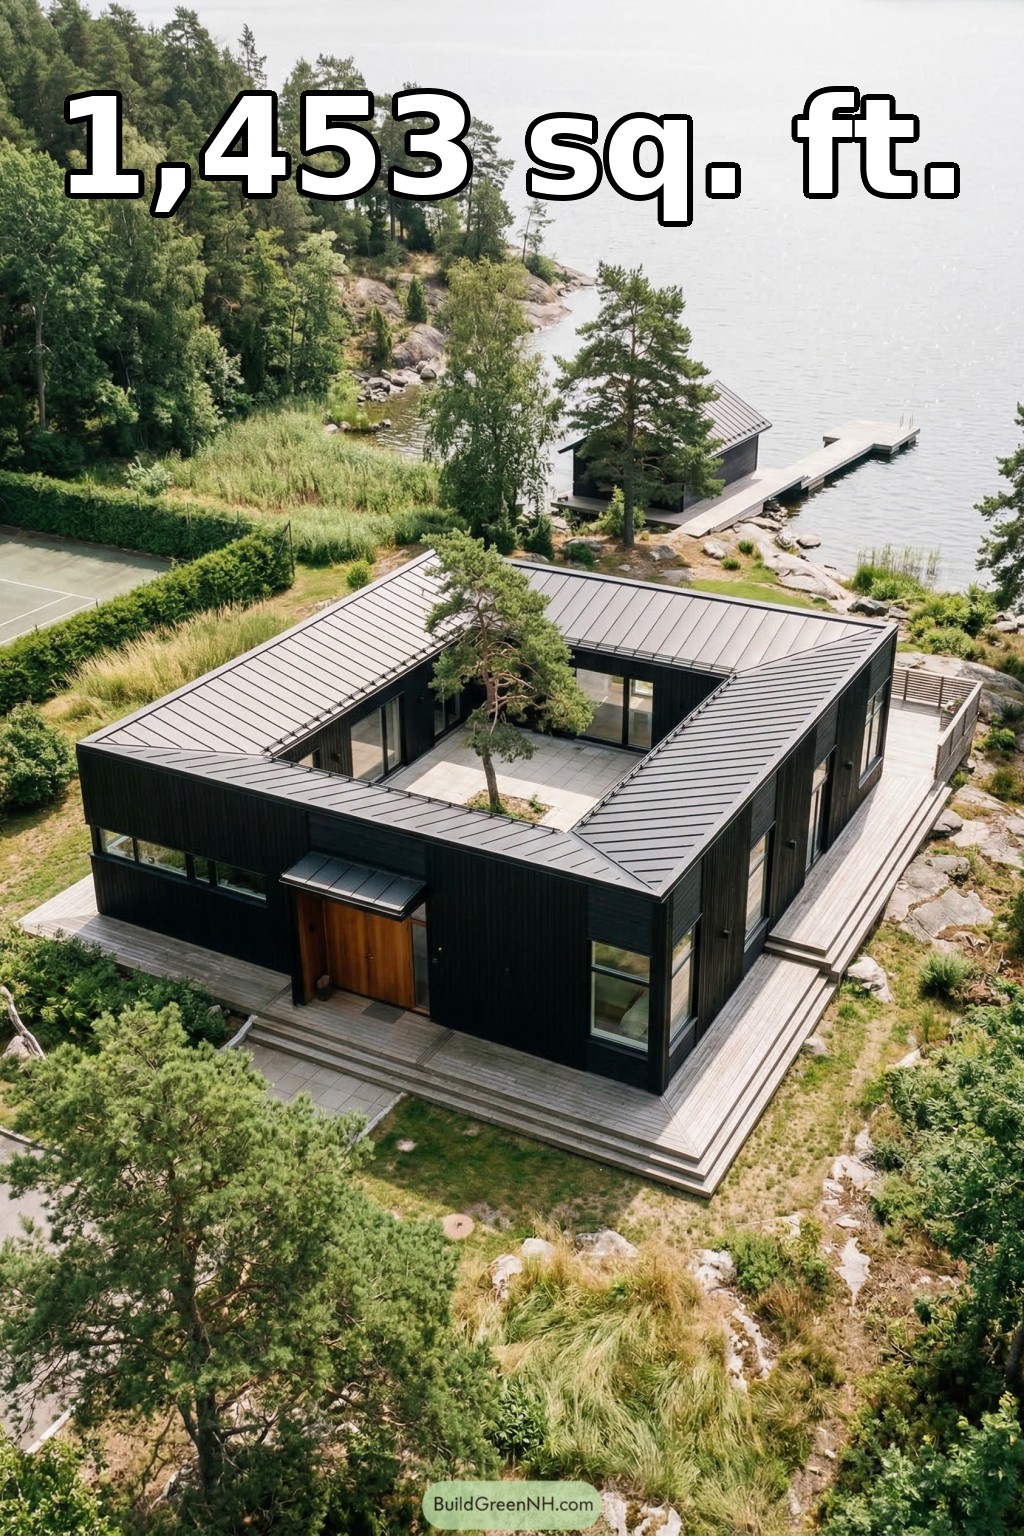 42×46 ft 1,453 sqft 2-Bed 2-Bath Modern House with Central Courtyard Floor Plans: Pine Cloister House
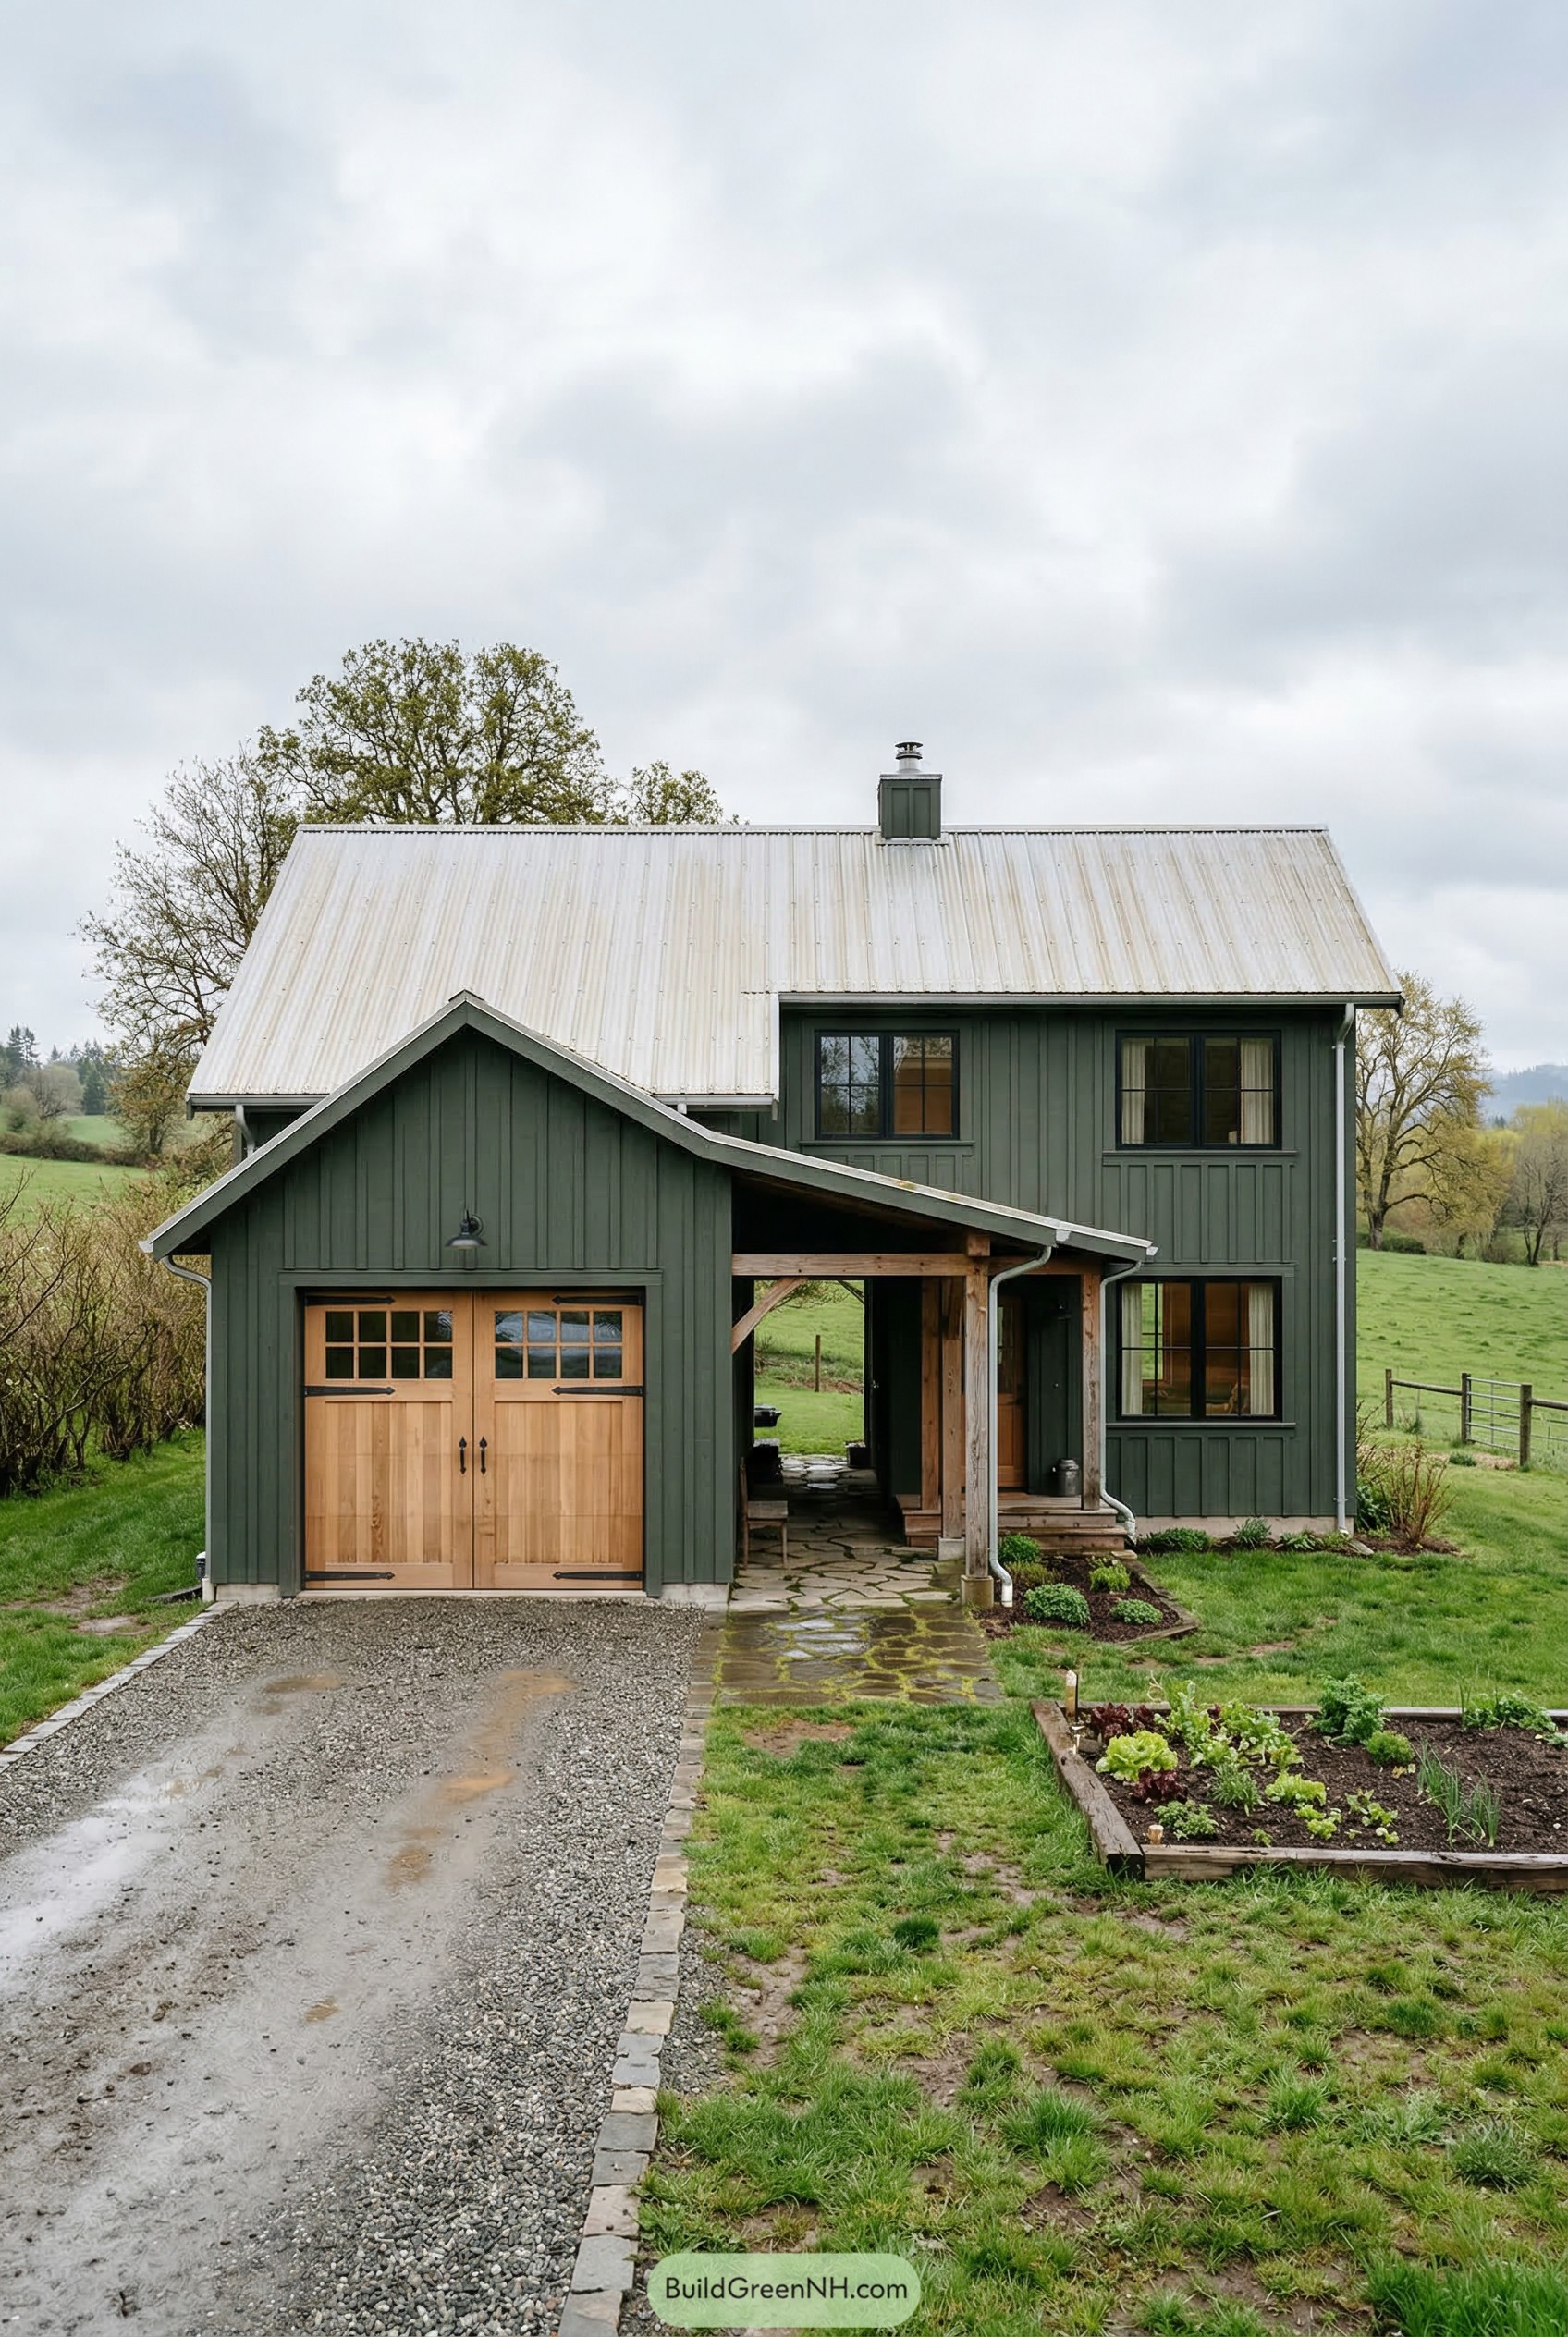 36×30 ft 1,512 sqft 2-Bed 1-Bath Modern Garage House Floor Plans: Meadow Gable Carriage Home
Table of Contents