Last updated on · ⓘ How we make our floor plans
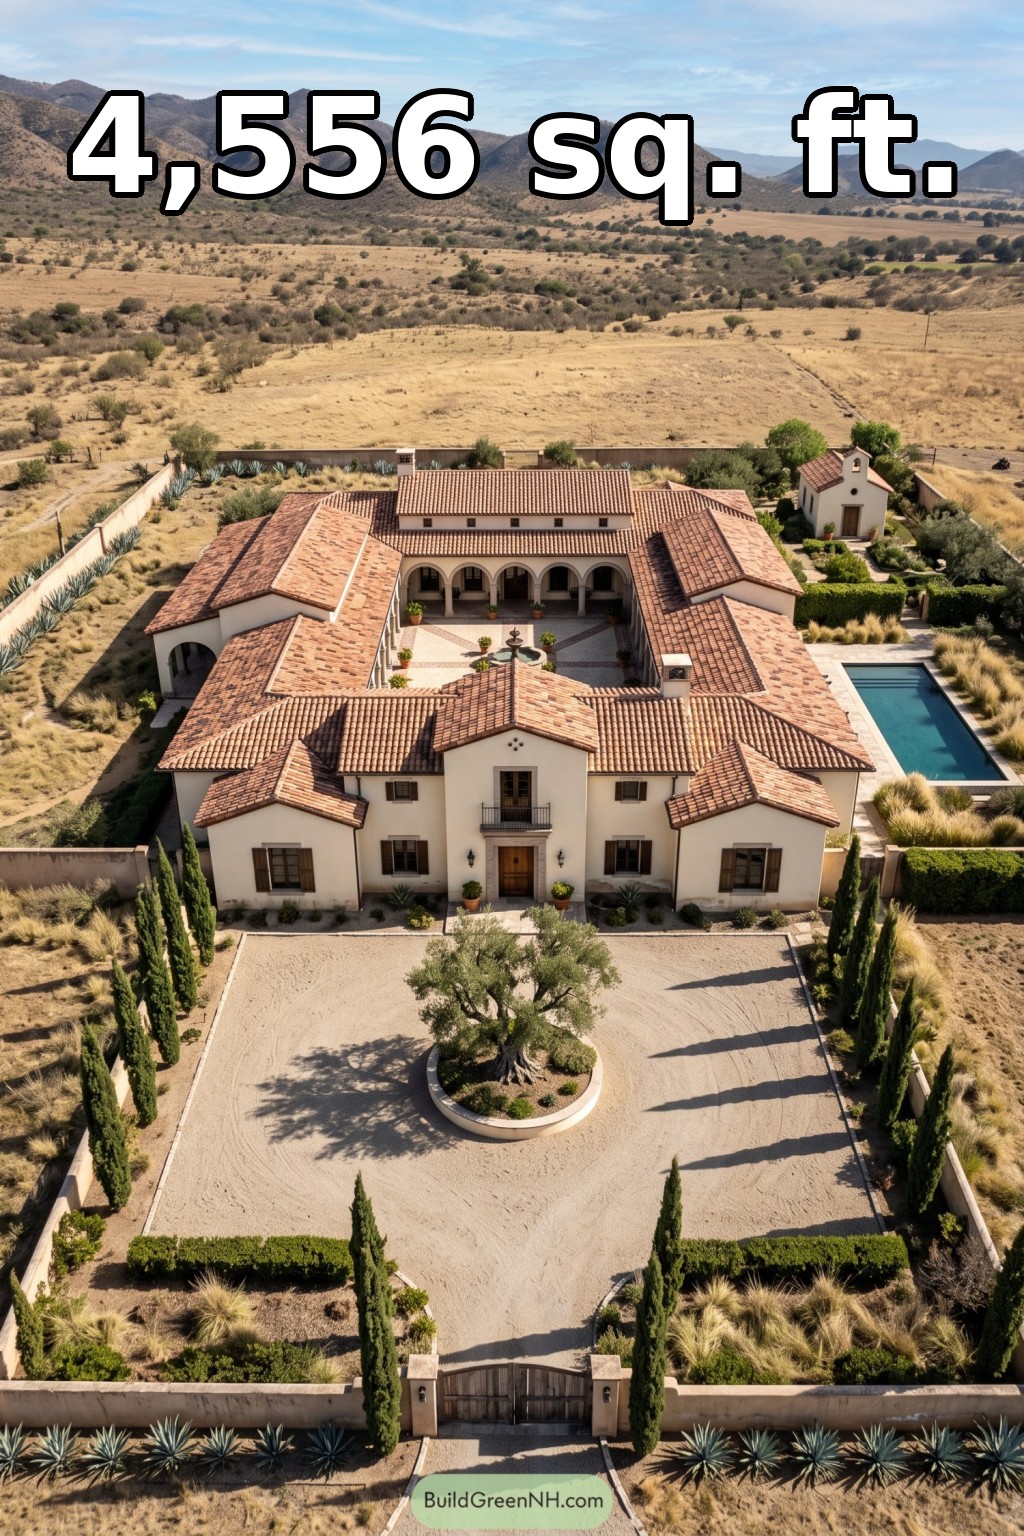

This two-story, Spanish-influenced Mediterranean house is organized around a central courtyard. The design combines generous gathering rooms, three bedrooms, and a private upper-floor primary suite.
The floor plans were created from the visual concept image of the house, so they may not be 100% accurate. Every effort was made to make them as accurate as possible.
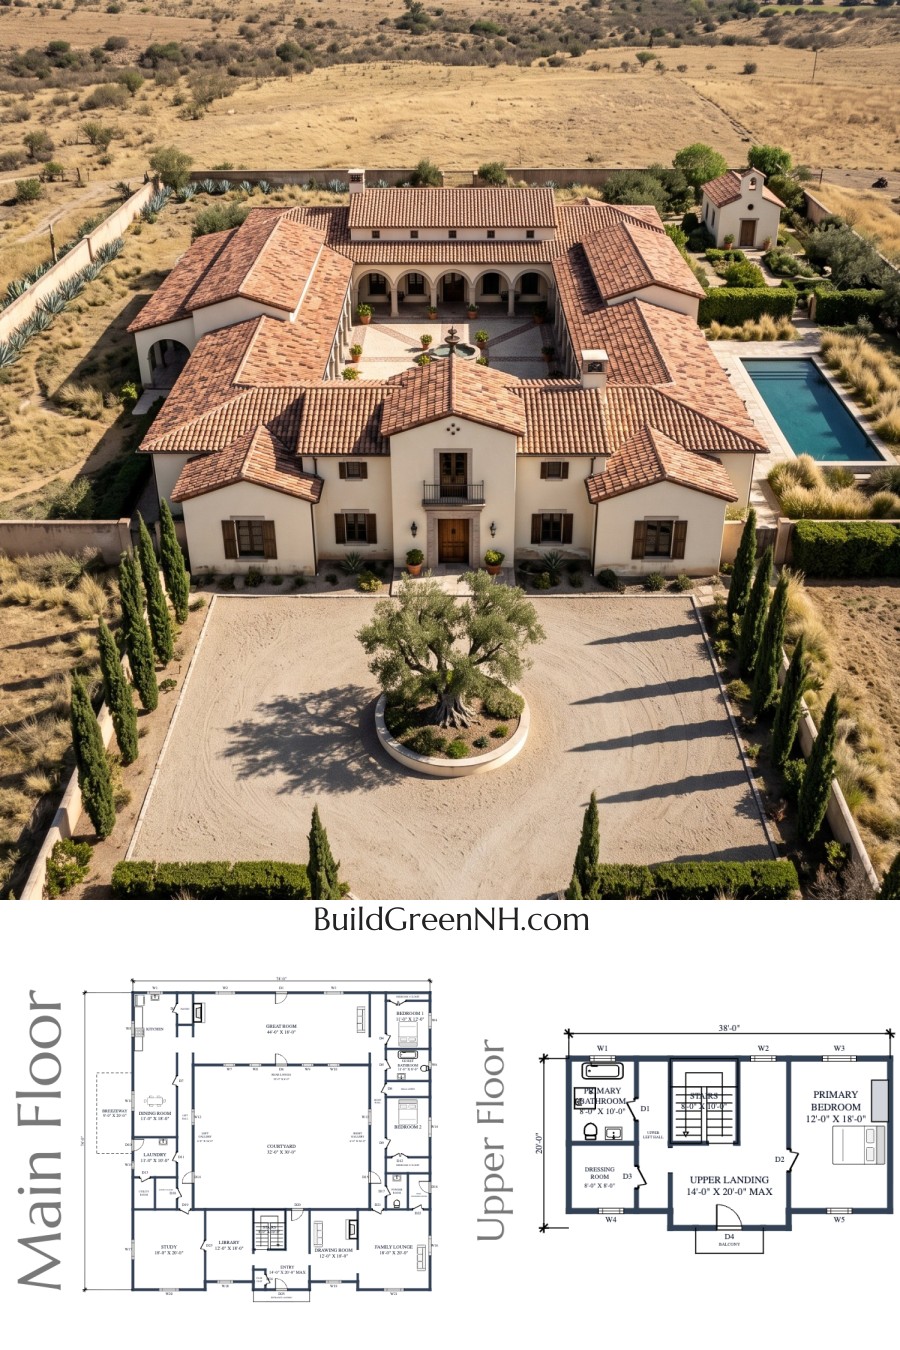
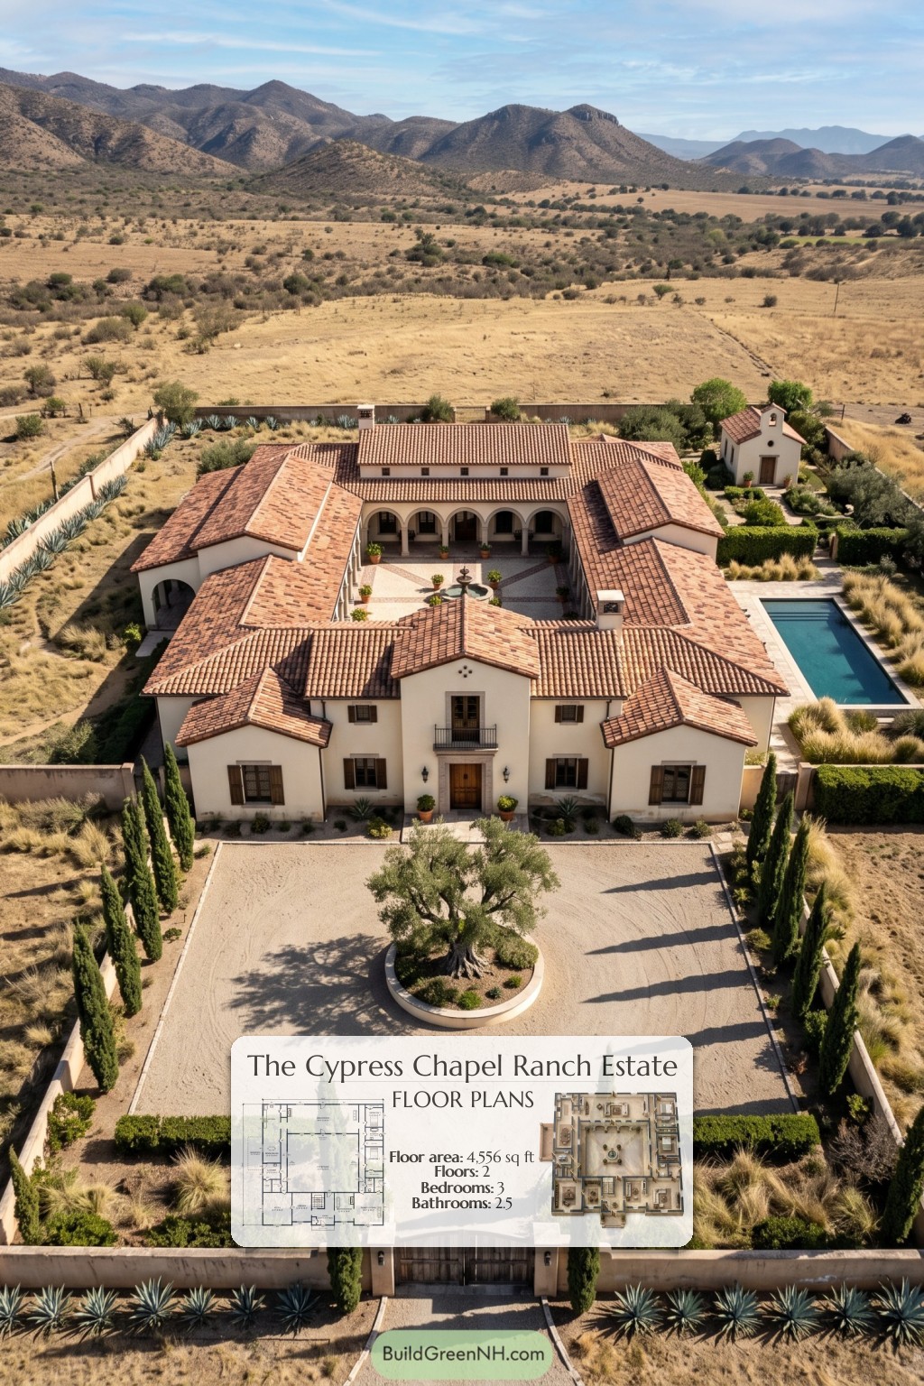
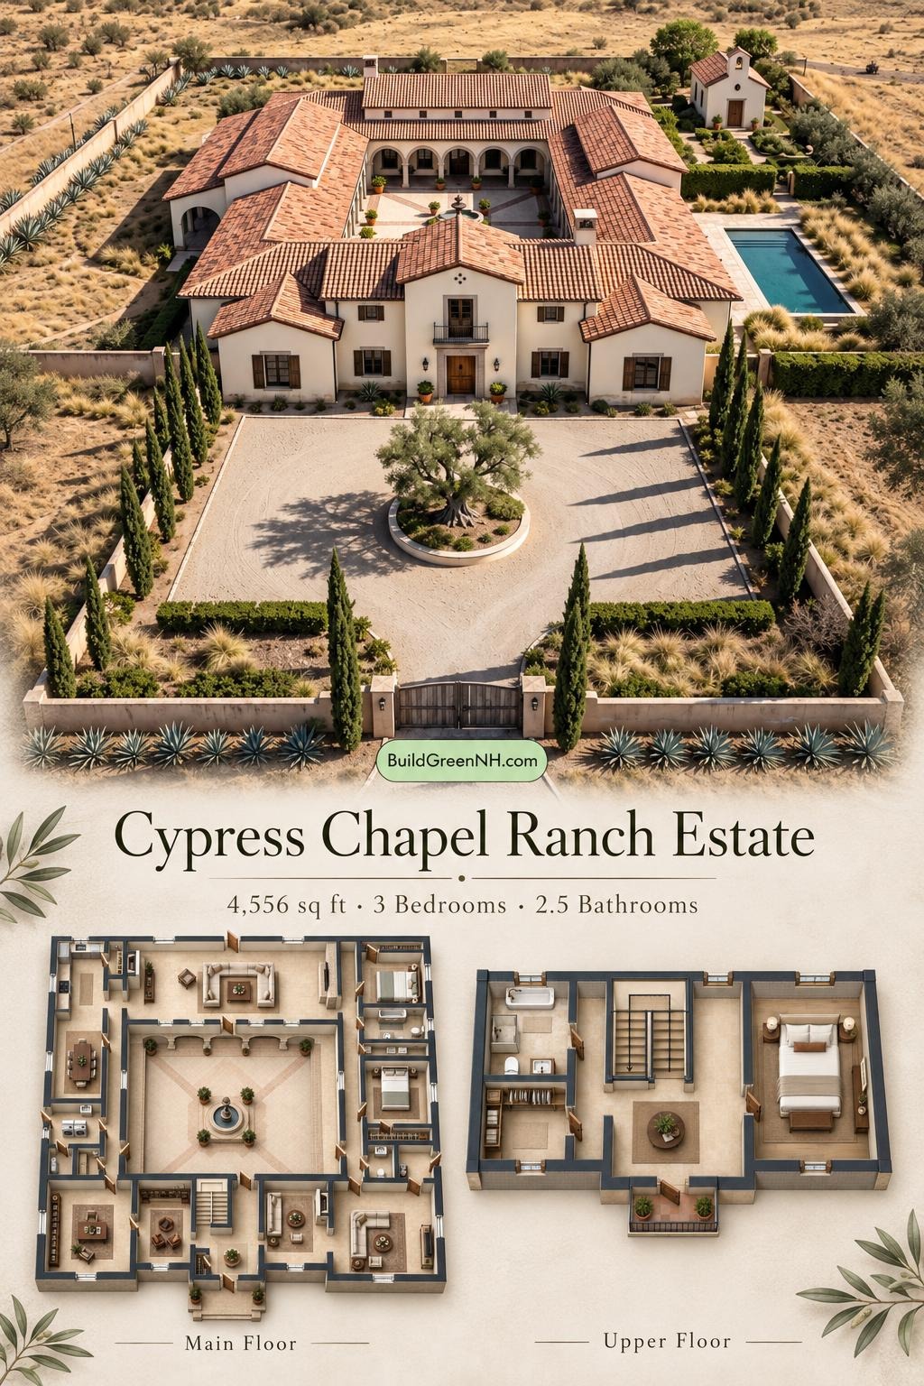
The facade pairs cream-colored stucco cladding with dark timber shutters, stone-toned entrance trim, and an iron balcony railing. Intersecting gabled and hipped roofs carry terracotta-colored tiles. Arched courtyard galleries reinforce the Mediterranean character, while the taller central entrance gives the frontage a clear focal point.
Key Floor Plan Specifications
- Total area: 4,556 sq ft.
- Bedrooms: 3.
- Bathrooms: 2 full bathrooms and 1 powder room.
- Floors: 2.
Main Floor
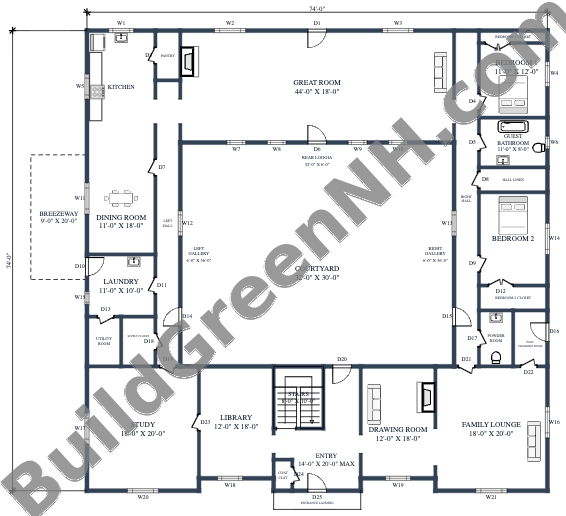
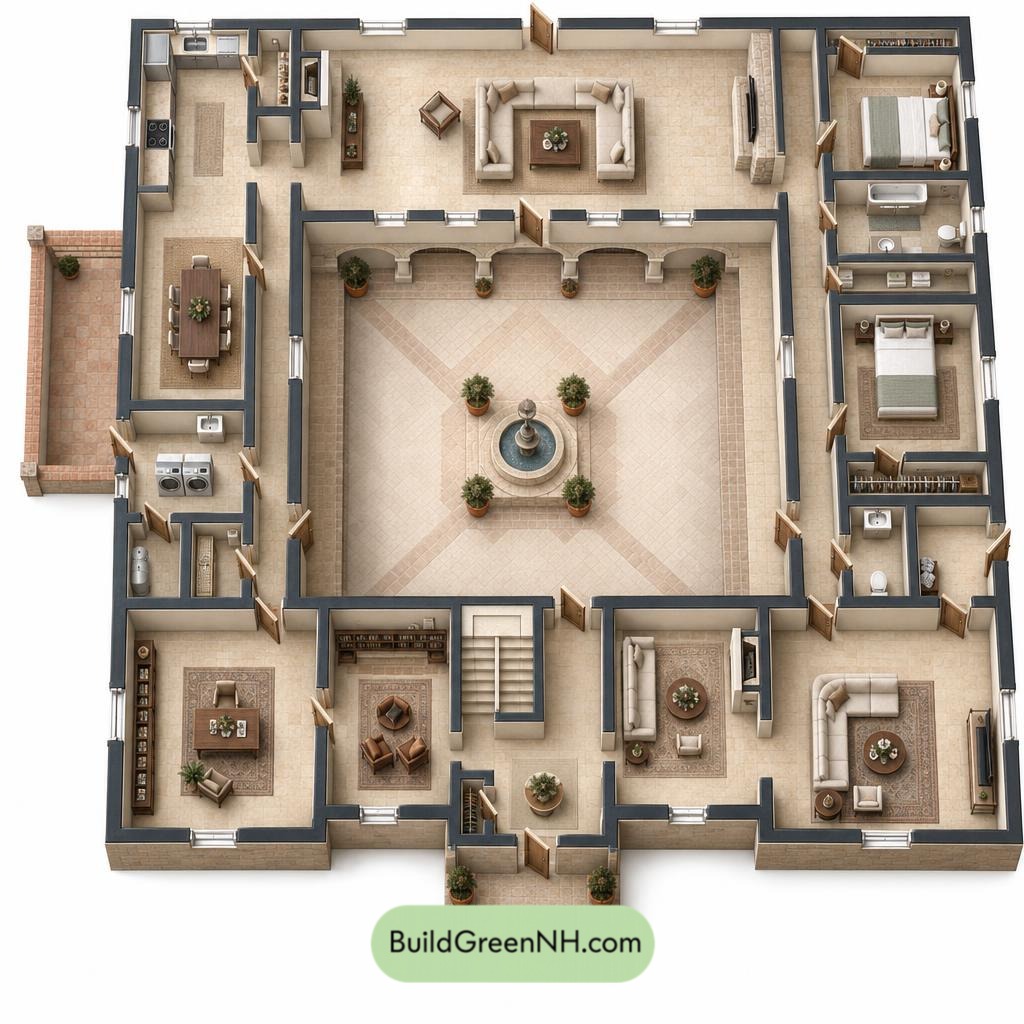
The main floor has a stated area of 3,844 sq ft and supplied dimensions of 74 ft by 74 ft. Its courtyard-centered layout separates the left-hand kitchen and service spaces from the two bedrooms on the right. Formal and informal living rooms occupy the front, while the great room stretches across the rear.
The side galleries and rear loggia provide circulation around the courtyard without making the principal rooms serve as passageways. The central entry and staircase establish a clear arrival point. A separate study and library allow quieter activities to remain apart from the larger gathering spaces.
Storage is distributed where it is needed. The pantry supports the kitchen; the utility room and supply closet reinforce the laundry zone. Bedroom closets, a hall linen closet, and an entry coat closet give everyday clutter its marching orders.
- Great Room — 792 sq ft: The principal gathering space, positioned across the rear of the courtyard.
- Kitchen — 198 sq ft: Located in the left wing, near the dining room and pantry.
- Pantry — 33 sq ft: Dedicated food and kitchen storage beside the kitchen.
- Left Hall — 185 sq ft: Circulation serving the left-hand wing.
- Dining Room — 199 sq ft: A separate dining space between the kitchen and laundry area.
- Laundry — 111 sq ft: A dedicated household workroom within the service wing.
- Utility Room — 44 sq ft: Separate space for household utility functions.
- Supply Closet — 44 sq ft: Additional storage beside the service rooms.
- Right Hall — 217 sq ft: Connects the main-floor bedrooms and supporting rooms.
- Bedroom 1 Closet — 22 sq ft: Dedicated storage for Bedroom 1.
- Bedroom 1 — 132 sq ft: Positioned at the rear of the right wing.
- Guest Bathroom — 88 sq ft: A shared full bathroom serving the main-floor bedroom zone.
- Hall Linen Closet — 45 sq ft: Central storage for towels and bedding.
- Bedroom 2 — 166 sq ft: A second main-floor bedroom farther along the right wing.
- Bedroom 2 Closet — 45 sq ft: Dedicated wardrobe storage.
- Powder Room — 50 sq ft: A separate guest toilet room near the family lounge.
- Pool Changing Room — 50 sq ft: A dedicated changing space with an exterior doorway.
- Study — 360 sq ft: A substantial work or reading room at the front left.
- Library — 216 sq ft: A separate reading room beside the central entry.
- Entryway — 185 sq ft: The central arrival space, adjoining the staircase.
- Coat Closet — 15 sq ft: Compact storage at the entrance.
- Drawing Room — 216 sq ft: A formal sitting room beside the entry.
- Family Lounge — 361 sq ft: A generous informal living room at the front right.
- Rear Loggia — 192 sq ft: Covered circulation between the great room and courtyard.
- Left Gallery — 217 sq ft: A covered route along the courtyard’s left side.
- Right Gallery — 217 sq ft: A corresponding covered route along the courtyard’s right side.
- Courtyard — 960 sq ft: The open-air center around which the plan is arranged.
- Breezeway — 181 sq ft: A sheltered exterior passage beside the left wing.
- Entrance Landing — 43 sq ft: The exterior arrival platform before the entry.
- Stairs — 81 sq ft: The central connection to the upper floor.
Upper Floor
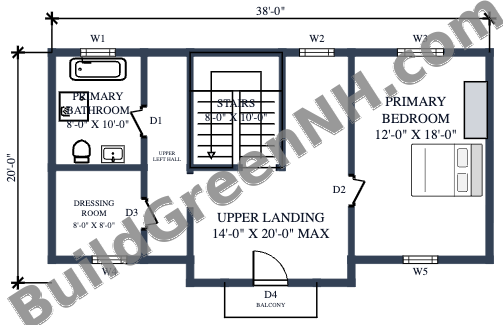
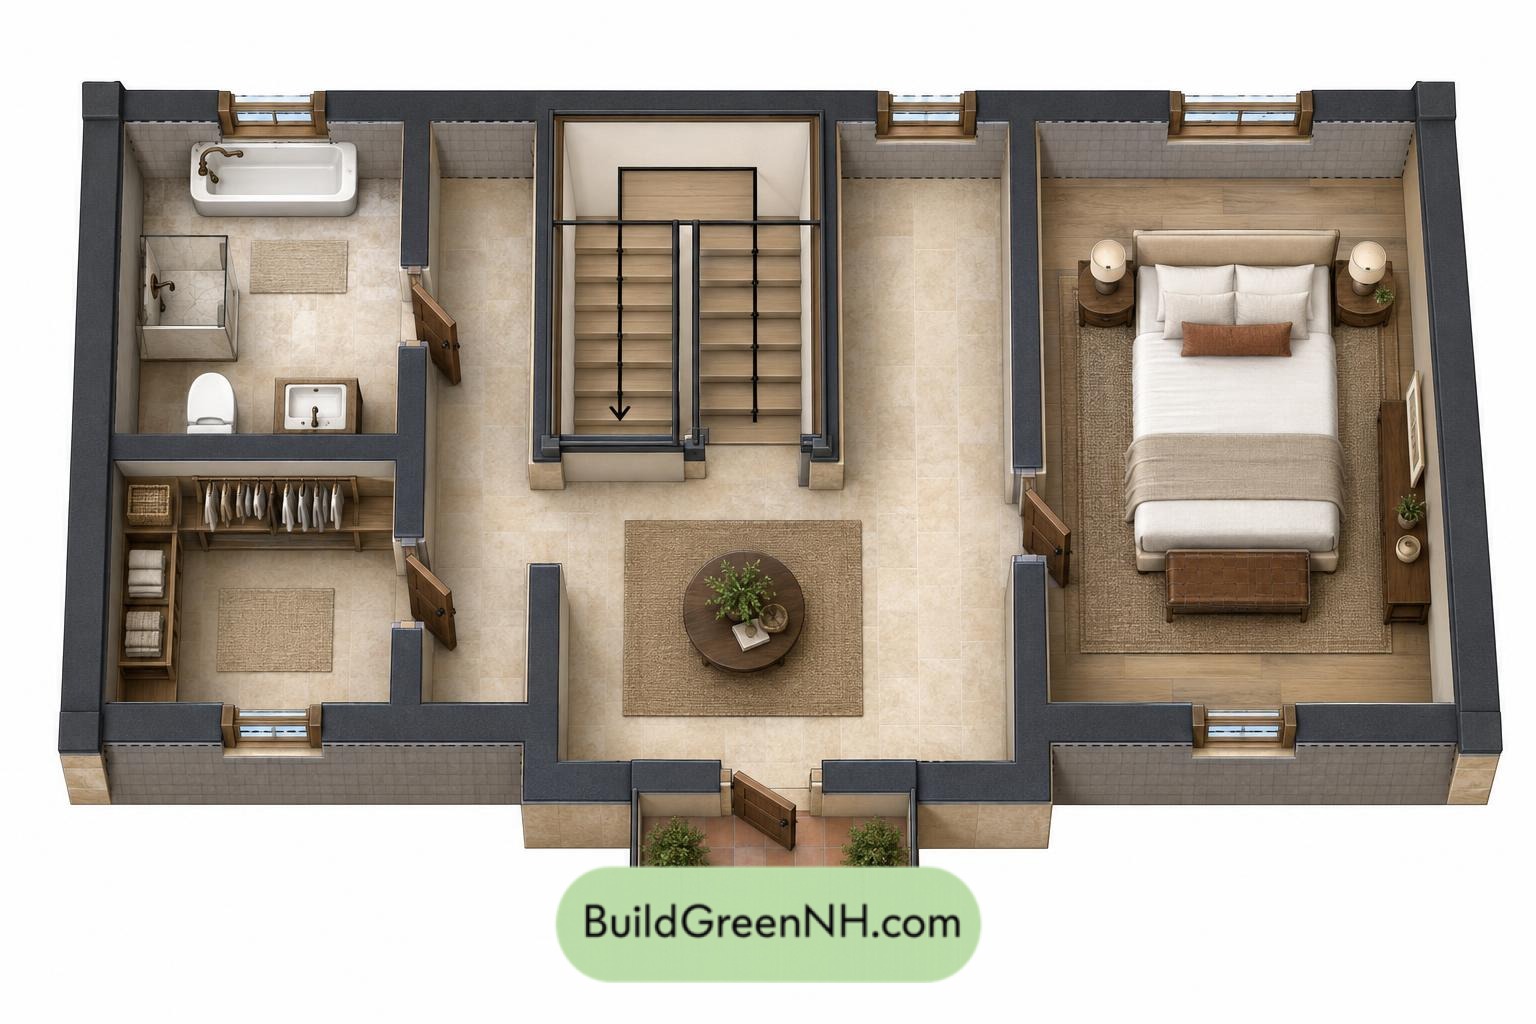
The upper floor has a stated area of 712 sq ft and supplied dimensions of 38 ft by 18 ft. It is devoted to the primary suite. The staircase opens onto a central landing, with the bedroom to the right and the bathroom, dressing room, and connecting hall to the left.
This arrangement separates sleeping space from bathing and wardrobe functions. The dressing room concentrates clothing storage in its own room. A small balcony opens from the landing, rather than requiring passage through the bedroom.
- Primary Bathroom — 81 sq ft: A dedicated full bathroom on the left side of the suite.
- Dressing Room — 64 sq ft: Separate wardrobe and dressing space below the bathroom on the plan.
- Upper Left Hall — 73 sq ft: Connects the bathroom and dressing room to the landing.
- Upper Landing — 200 sq ft: The central circulation space linking the stairs, bedroom, hall, and balcony.
- Primary Bedroom — 216 sq ft: Occupies the right side of the upper floor.
- Balcony — 24 sq ft: A compact outdoor space above the main entrance.
- Stairs — 81 sq ft: The vertical connection to the main-floor entry zone.
Pin this for later:
Want More?
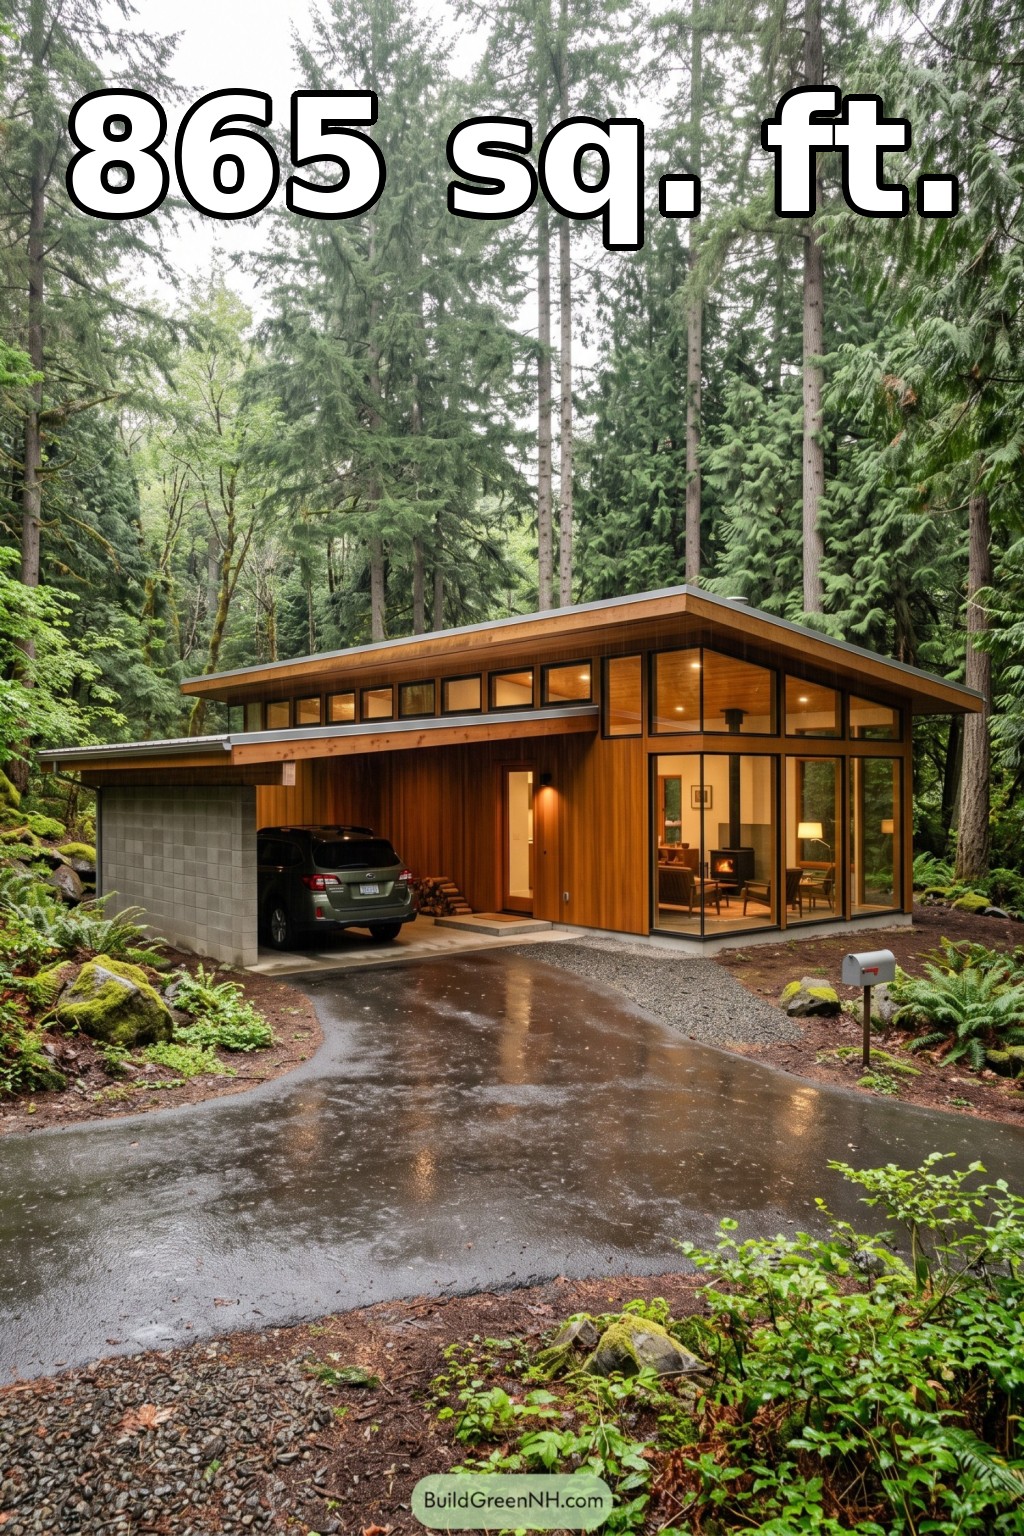 48×18 ft 865 sqft 2-Bed 1-Bath Usonian House Floor Plans: Cedar Canopy Usonian Home
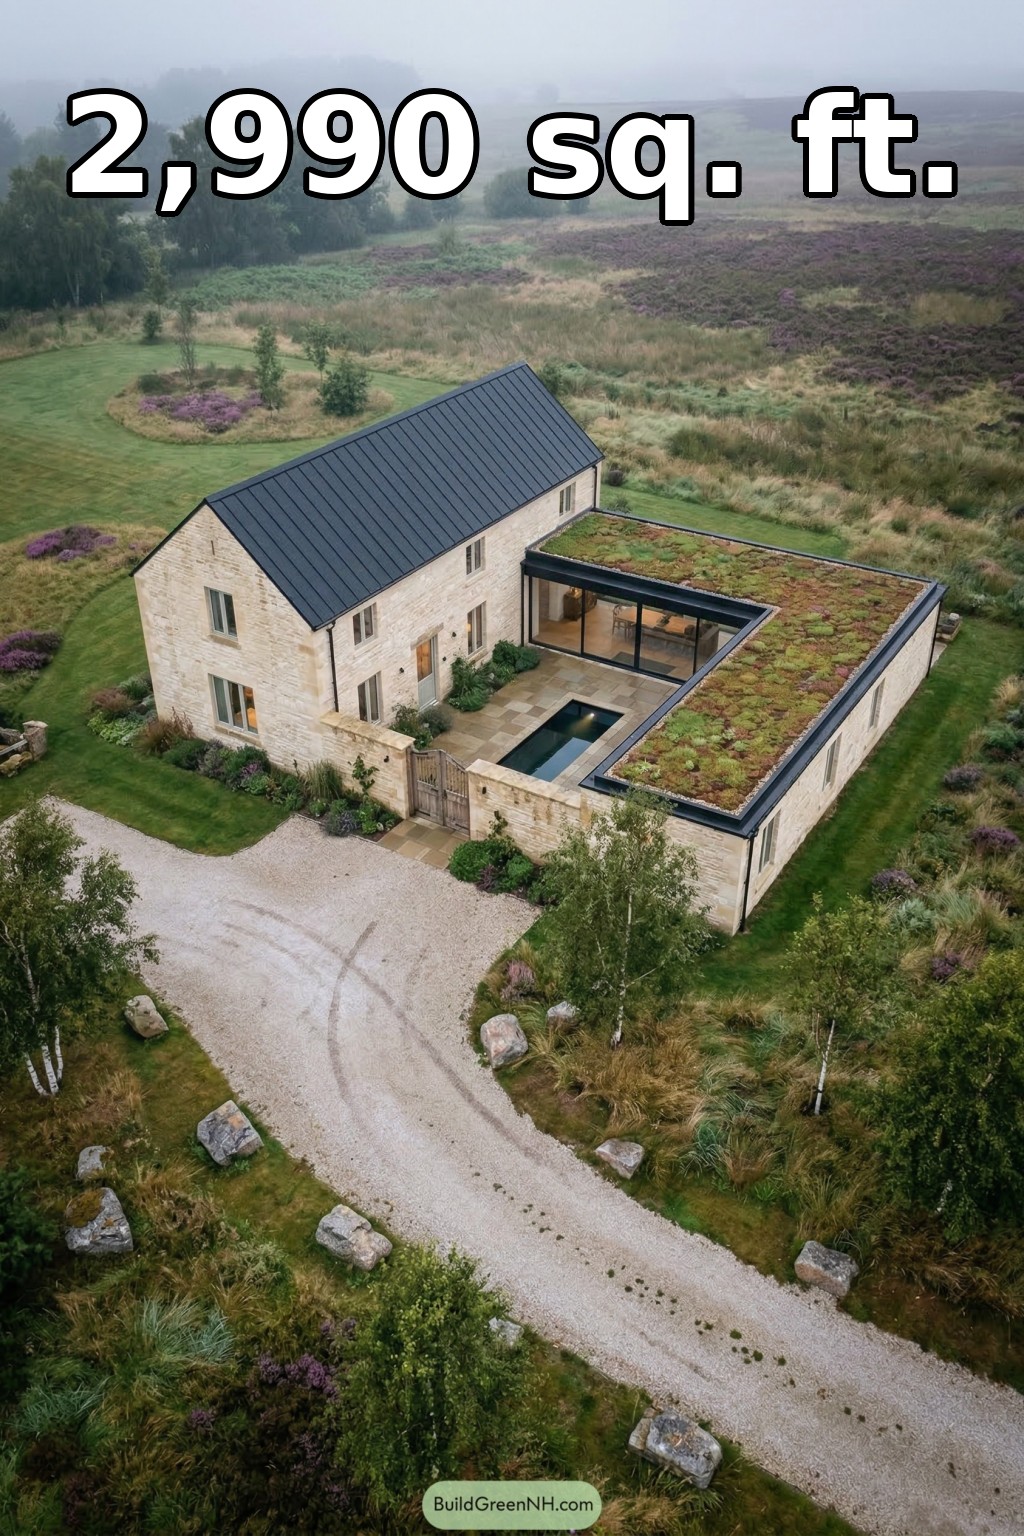 50×58 ft 2,990 sqft 4-Bed 3-Bath Two-story Traditional House Floor Plans: Heather Moor Courtyard Cottage
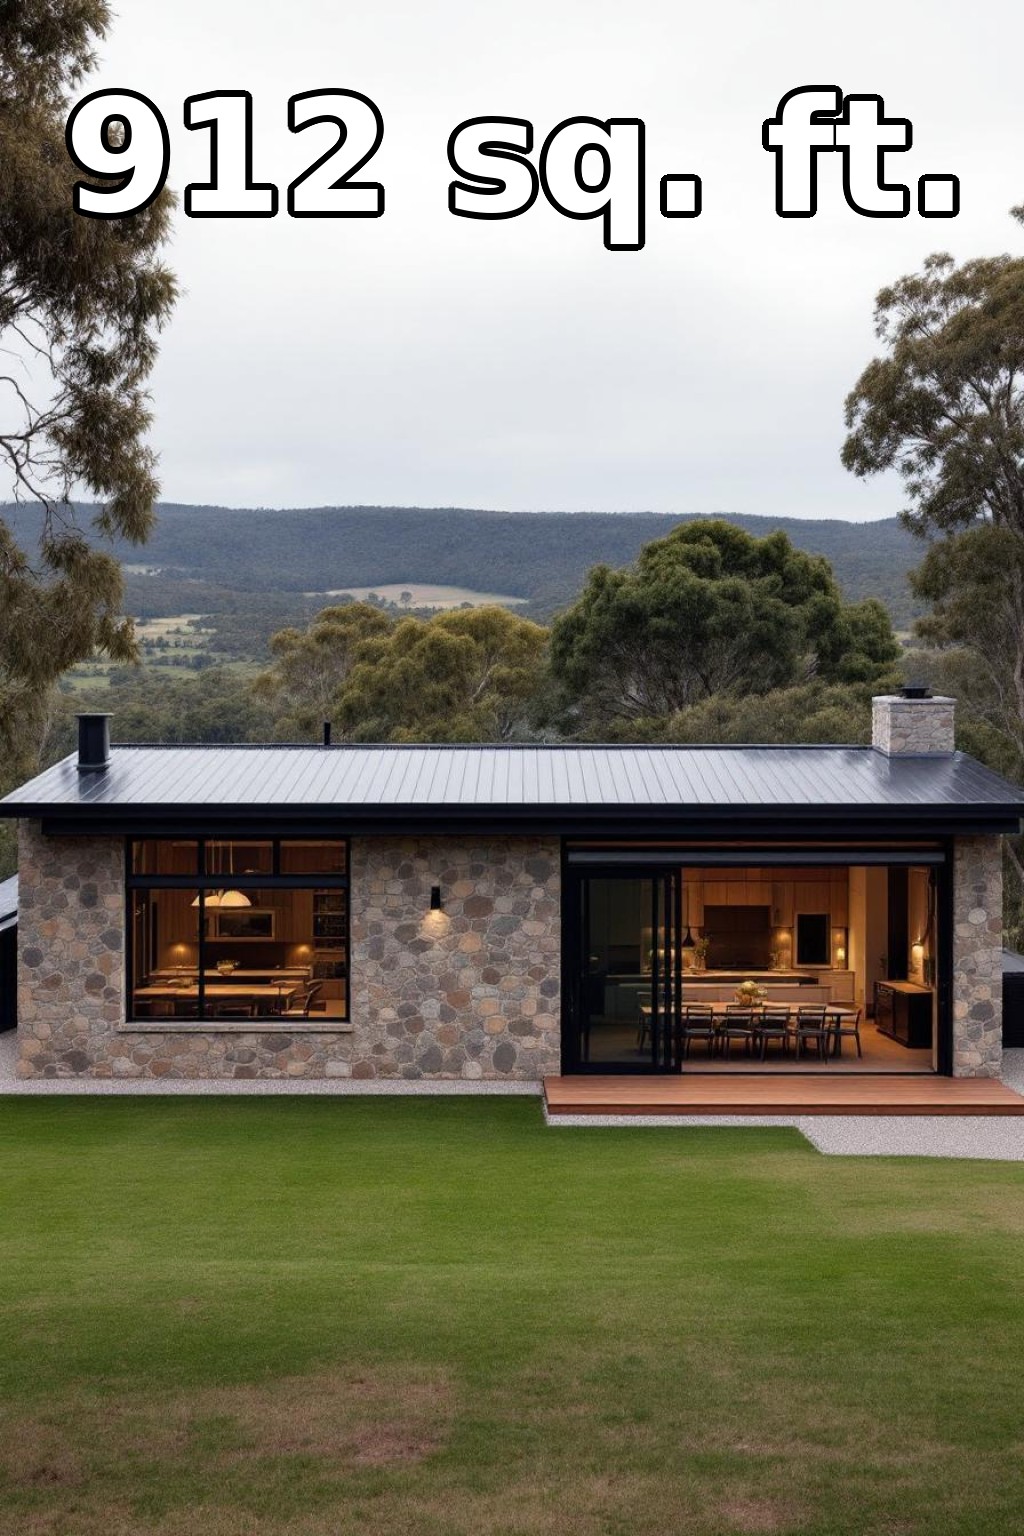 38×24 ft 912 sqft 1-Bed 1-Bath Modern Bungalow Floor Plans: Stone and Steel Harmony of Heights
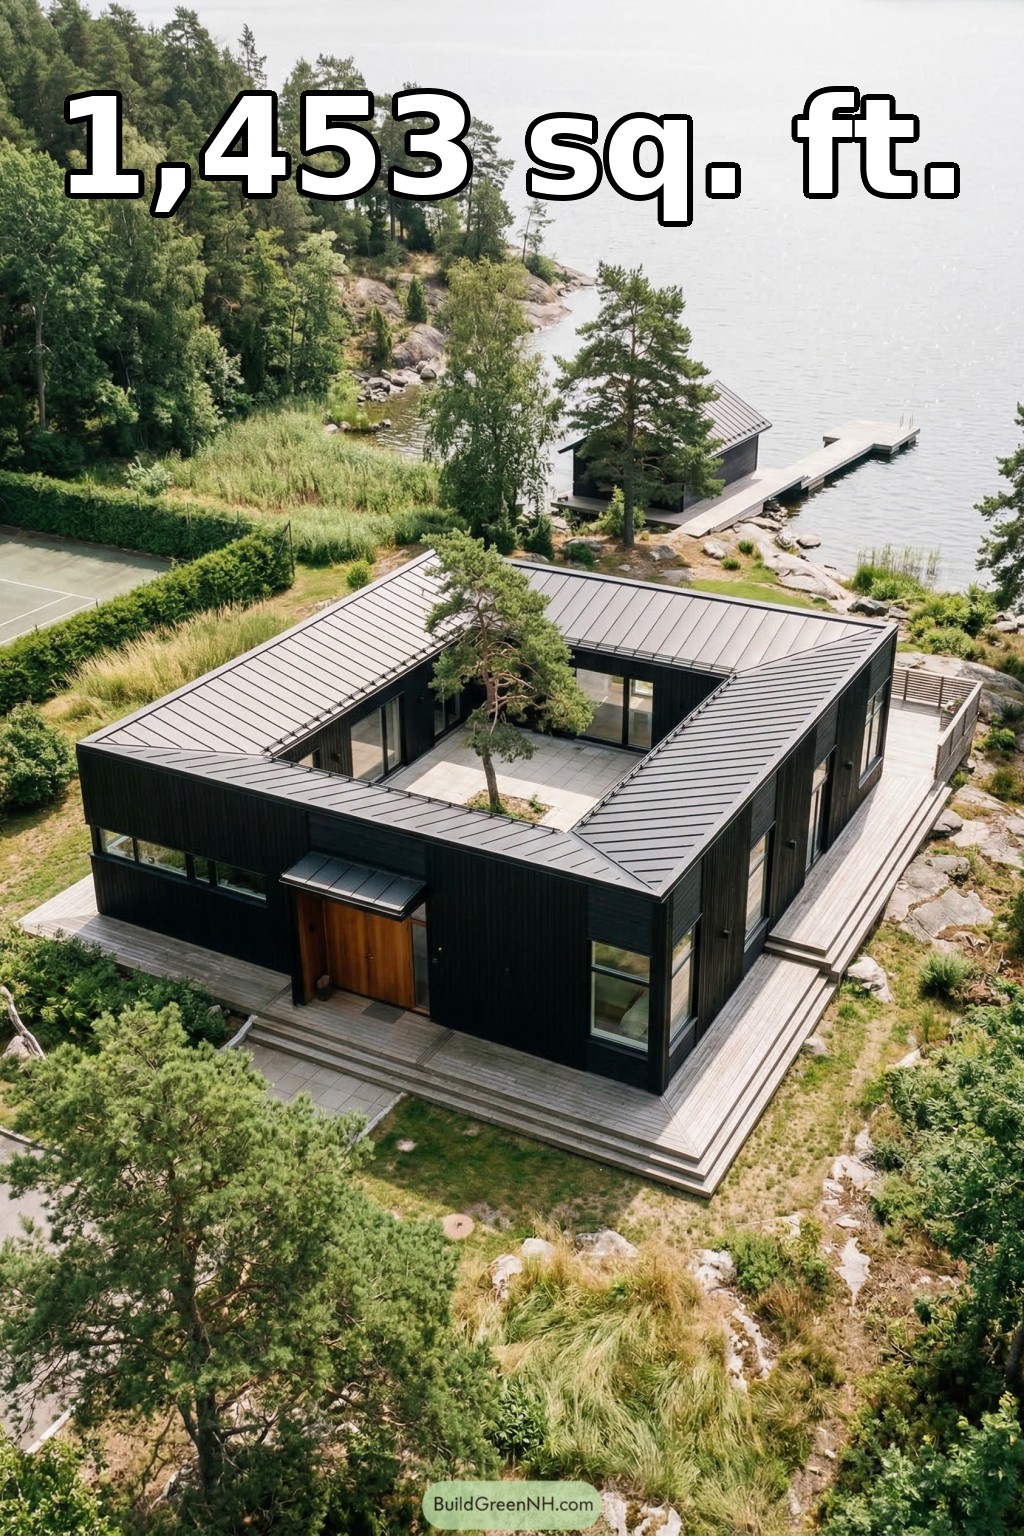 42×46 ft 1,453 sqft 2-Bed 2-Bath Modern House with Central Courtyard Floor Plans: Pine Cloister House
 36×30 ft 1,512 sqft 2-Bed 1-Bath Modern Garage House Floor Plans: Meadow Gable Carriage Home
Table of Contents