Last updated on · ⓘ How we make our designs
See wooden front facades inspired by pleated fabric and cabinetmaking, with timber screens that let light in and keep street-side glances out.
Pleated fabric and cabinetmaking might seem odd starting points for a wooden front facade. We thought they deserved a place alongside the usual cabin references.
We also borrowed from Japanese courtyards, Nordic retreats and desert homes. The results range from pale timber boxes to dark gables and honey-toned screens.
Notice how board direction, sheltered doorways and planted steps change each entrance. And those timber screens, they offer privacy without inviting the whole street to dinner.
Woodland Timber With Charcoal Accents
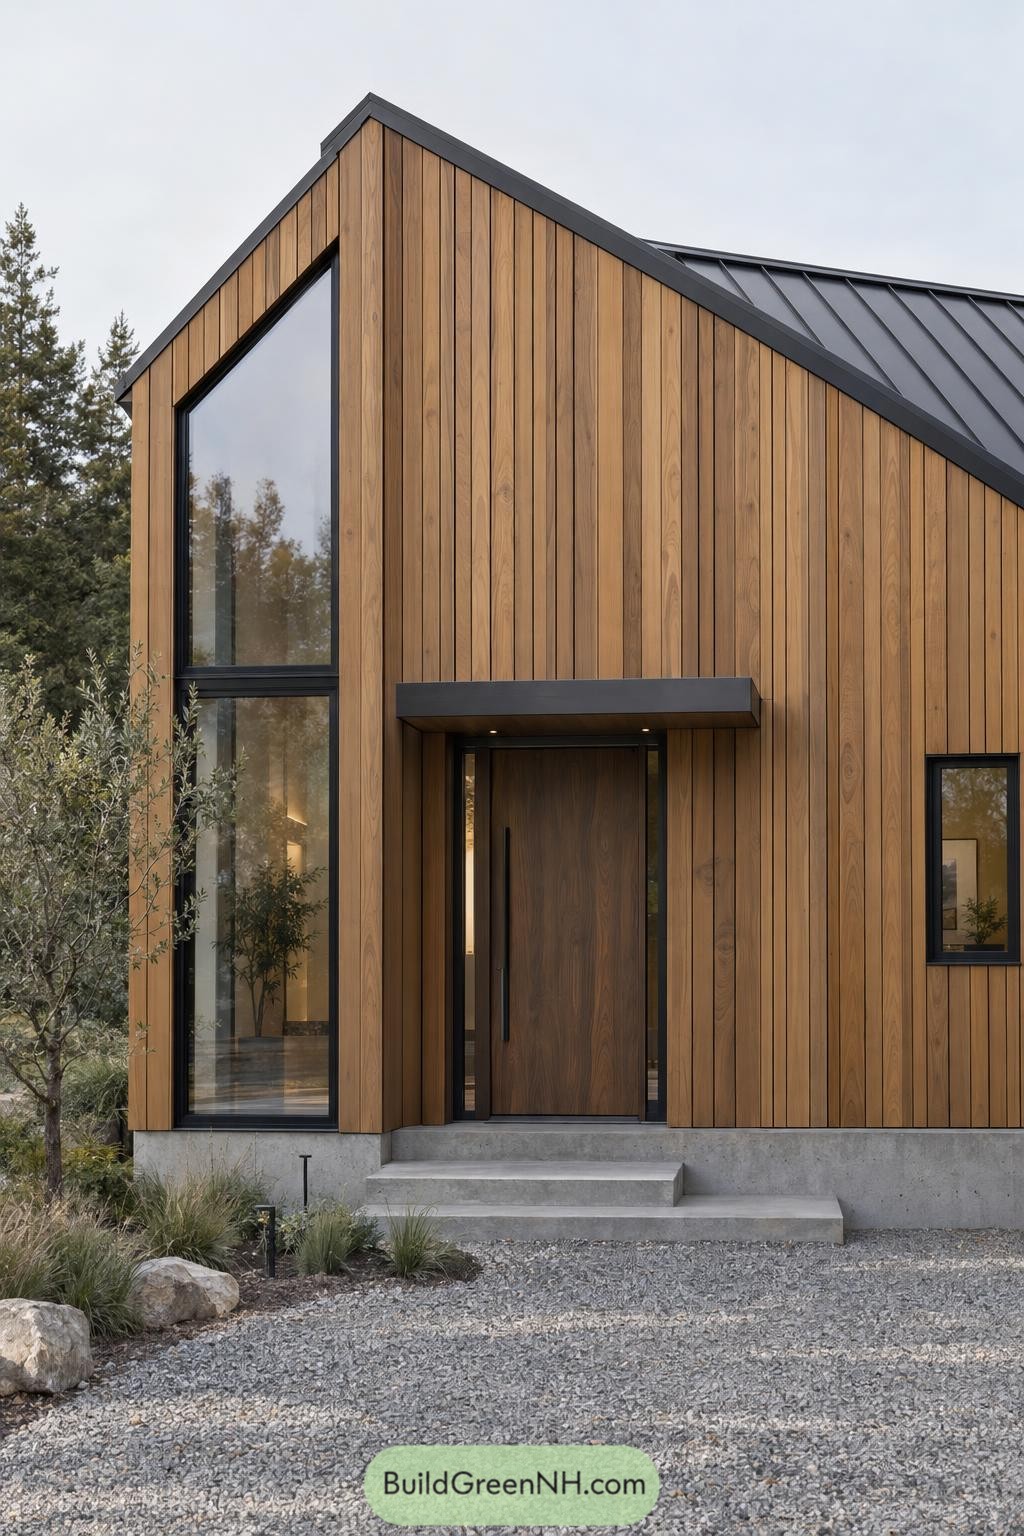

Warm vertical boards wrap this facade, taking their cue from woodland cabins but with a cleaner, more contemporary finish. Charcoal roof edges and slim window frames sharpen the outline, while the tall glazing follows the roof slope rather than settling for a plain rectangle.
The recessed timber door sits beneath a compact canopy, with narrow glass panels beside it that keep the entrance from feeling boxed in. Broad concrete steps anchor the timber exterior, and loose gravel, grasses and scattered rocks keep the approach relaxed, no perfectly trimmed hedge required.
Stacked Grains And Garden Steps
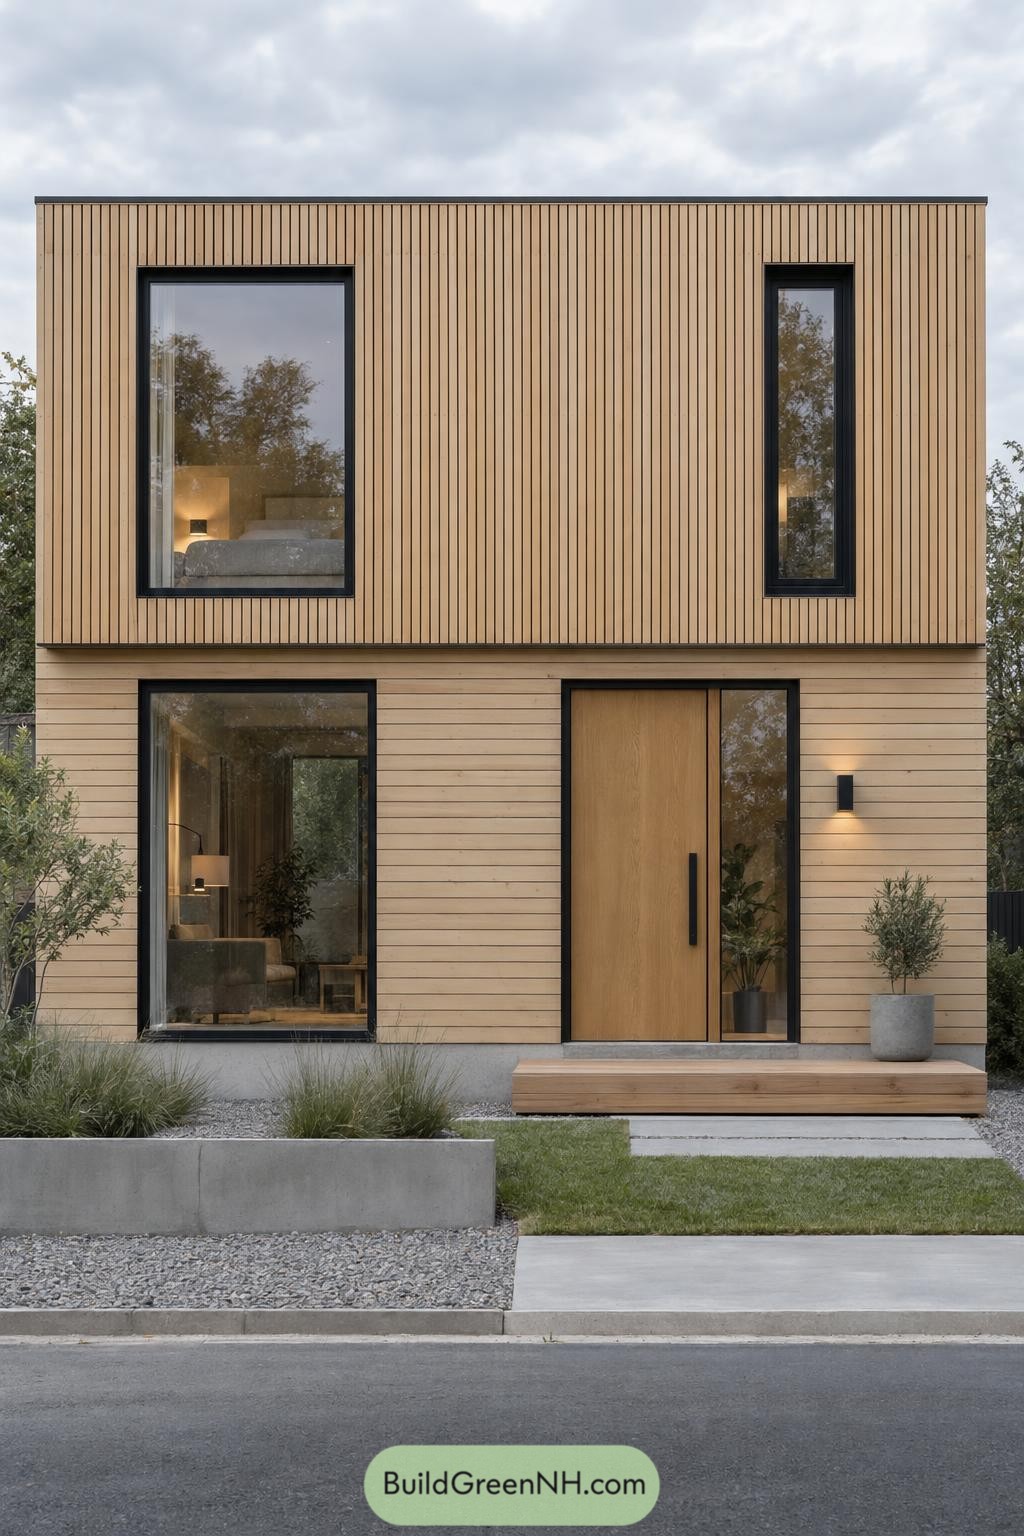

This compact facade takes its cue from Scandinavian simplicity, pairing pale wood with a flat roof and crisp rectangular edges. Upstairs the narrow boards run vertically, downstairs they turn sideways, giving each level its own character without adding another material to the mix.
Black window frames define the unevenly sized openings, while the broad wooden door and slim glazed sidelight make a generous entrance without getting fancy about it. A shallow timber step, concrete planters, and loose grasses soften the boxy outline, keeping the approach tidy but not too buttoned up.
Honeyed Screens Beneath Broad Eaves
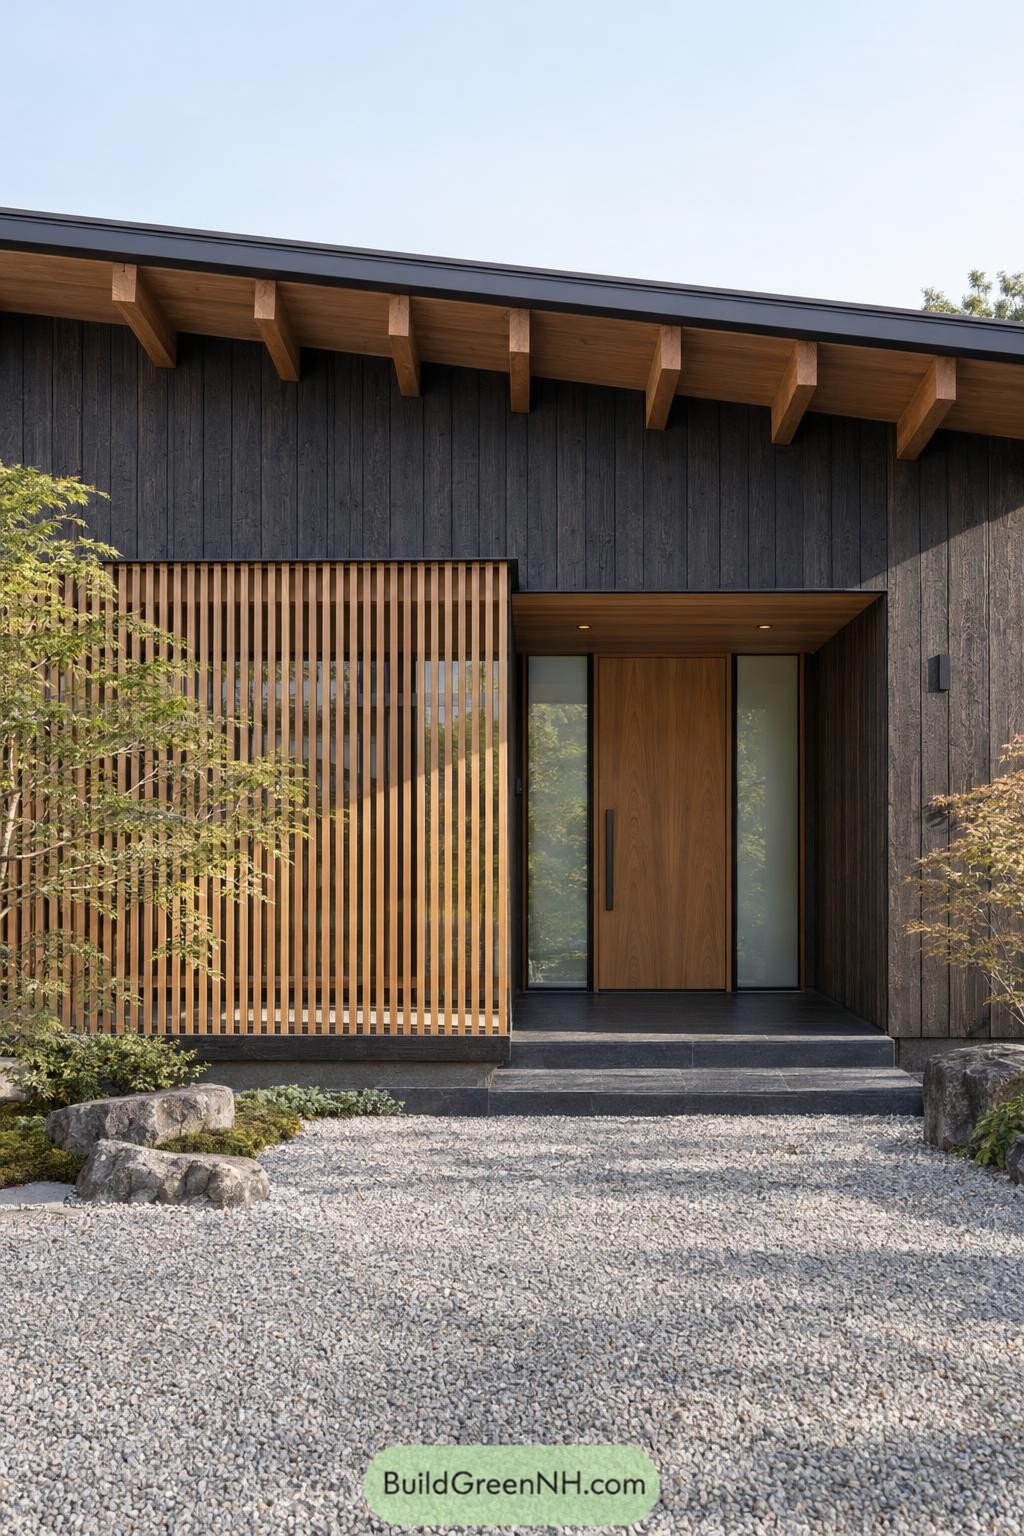

Japanese courtyard influences come through in the deep eaves, dark vertical cladding and neatly screened frontage. The honey-toned wooden slats soften the dark exterior and offer privacy without turning the house into a fortress.
A broad wooden door sits between narrow glazed panels, tucked into a sheltered recess with a matching timber ceiling. Exposed rafters give the roof edge a handcrafted feel, while wide stone steps, loose gravel and planted boulders keep the approach relaxed, a little less buttoned up.
Stillwater Portal Beneath The Palms
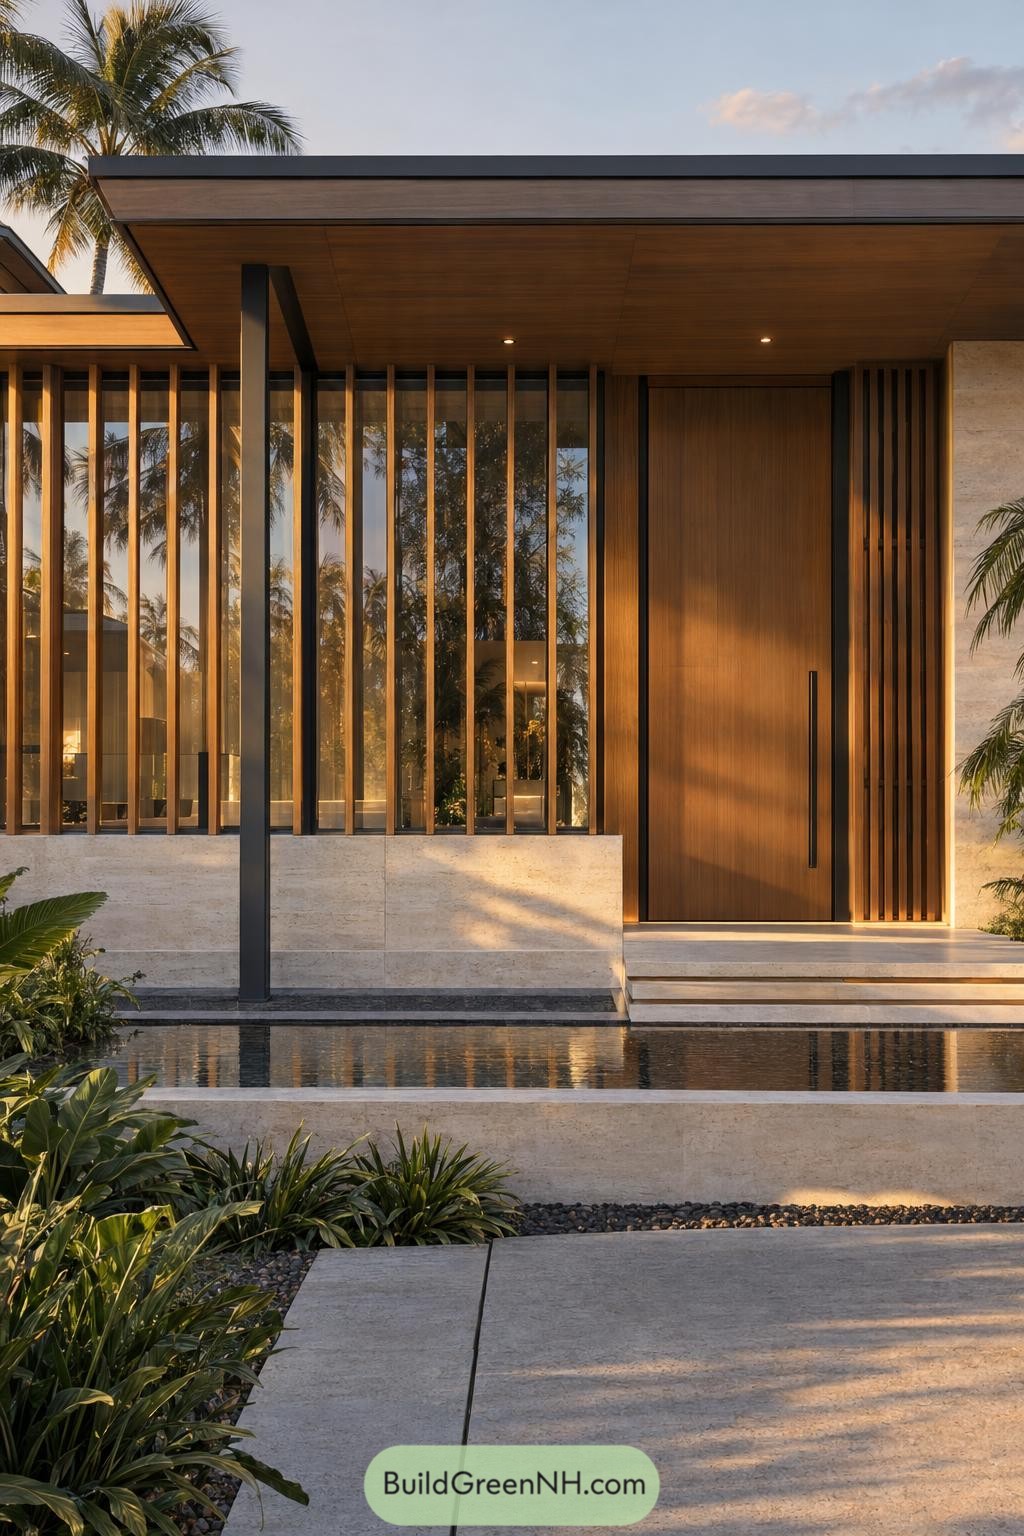

The tall timber door and closely spaced wooden fins give this entrance a tropical resort feel, minus the check-in desk. Across the glazing, slimmer fins add a layer of screening while keeping the surrounding palms in view.
Pale stone steps and a low stone base balance the warm wood, while the slender black post keeps the broad canopy looking crisp. And that long reflecting pool makes the approach feel wonderfully unhurried, echoing the calm simplicity of the facade.
A Peak With A Door
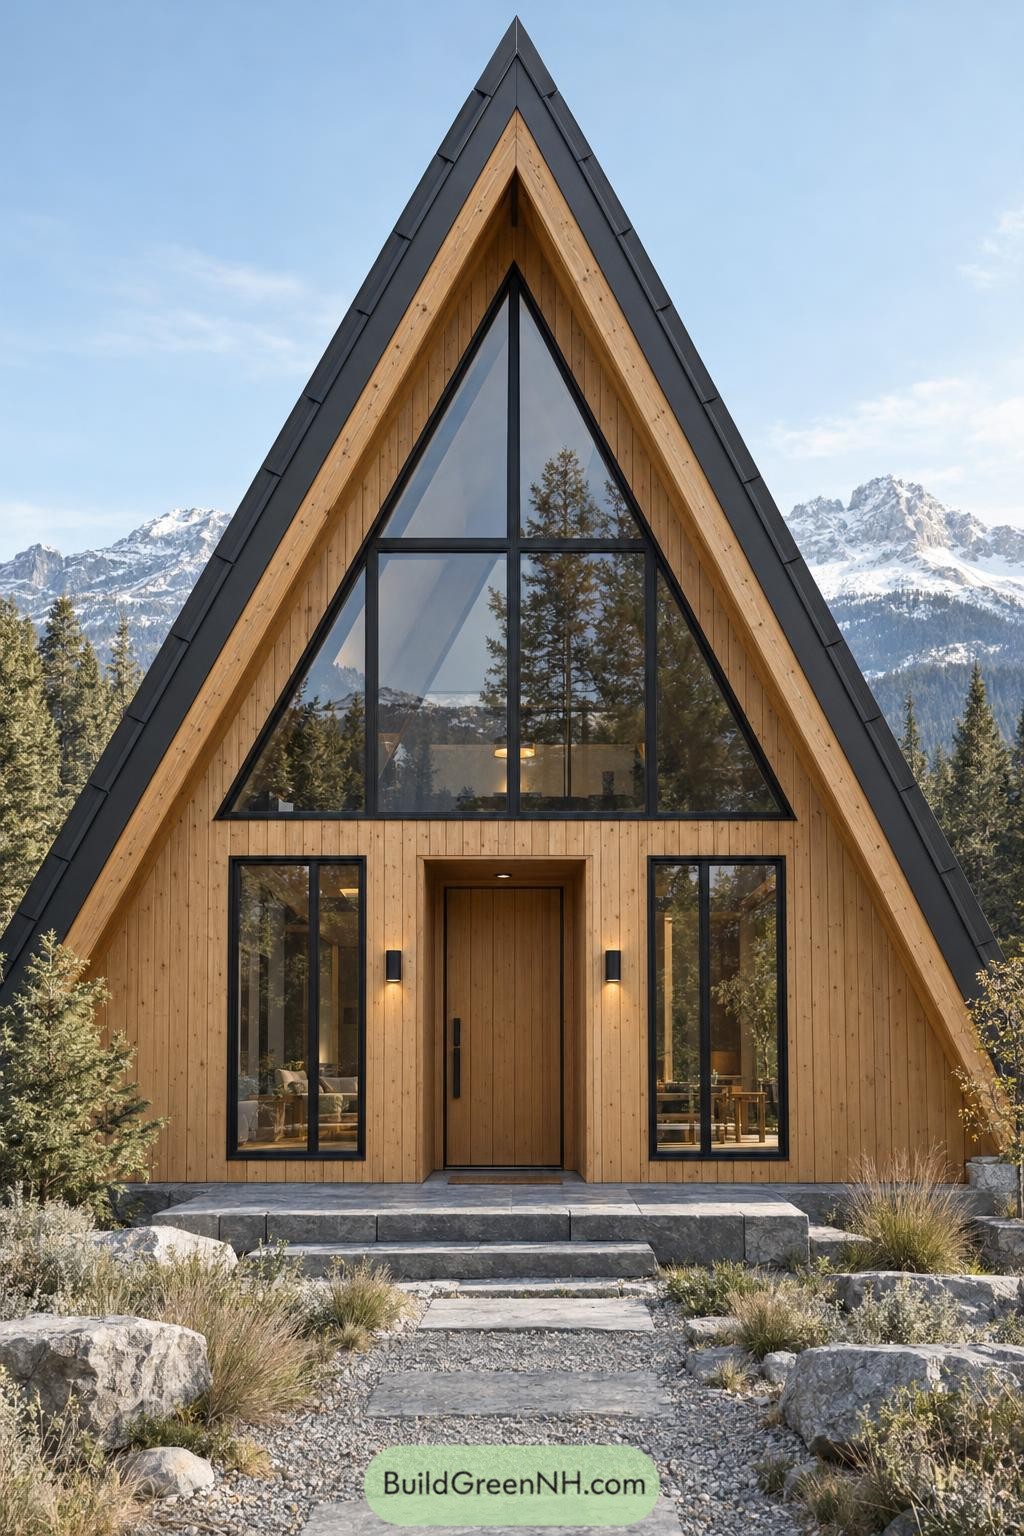



The steep triangular roof takes its cue from the surrounding mountain peaks, wrapping the wooden facade in a bold black outline. Vertical boards and deep timber trim soften that sharp silhouette, so it feels like a cabin rather than a geometry lesson.
A large triangular window follows the roofline, while two narrow windows flank the recessed wooden door to keep the entrance neatly balanced. Broad stone steps lead into a gravel path bordered by boulders and tufted grasses, giving the crisp facade a suitably rugged footing.
Desert Geometry With A Wooden Heart
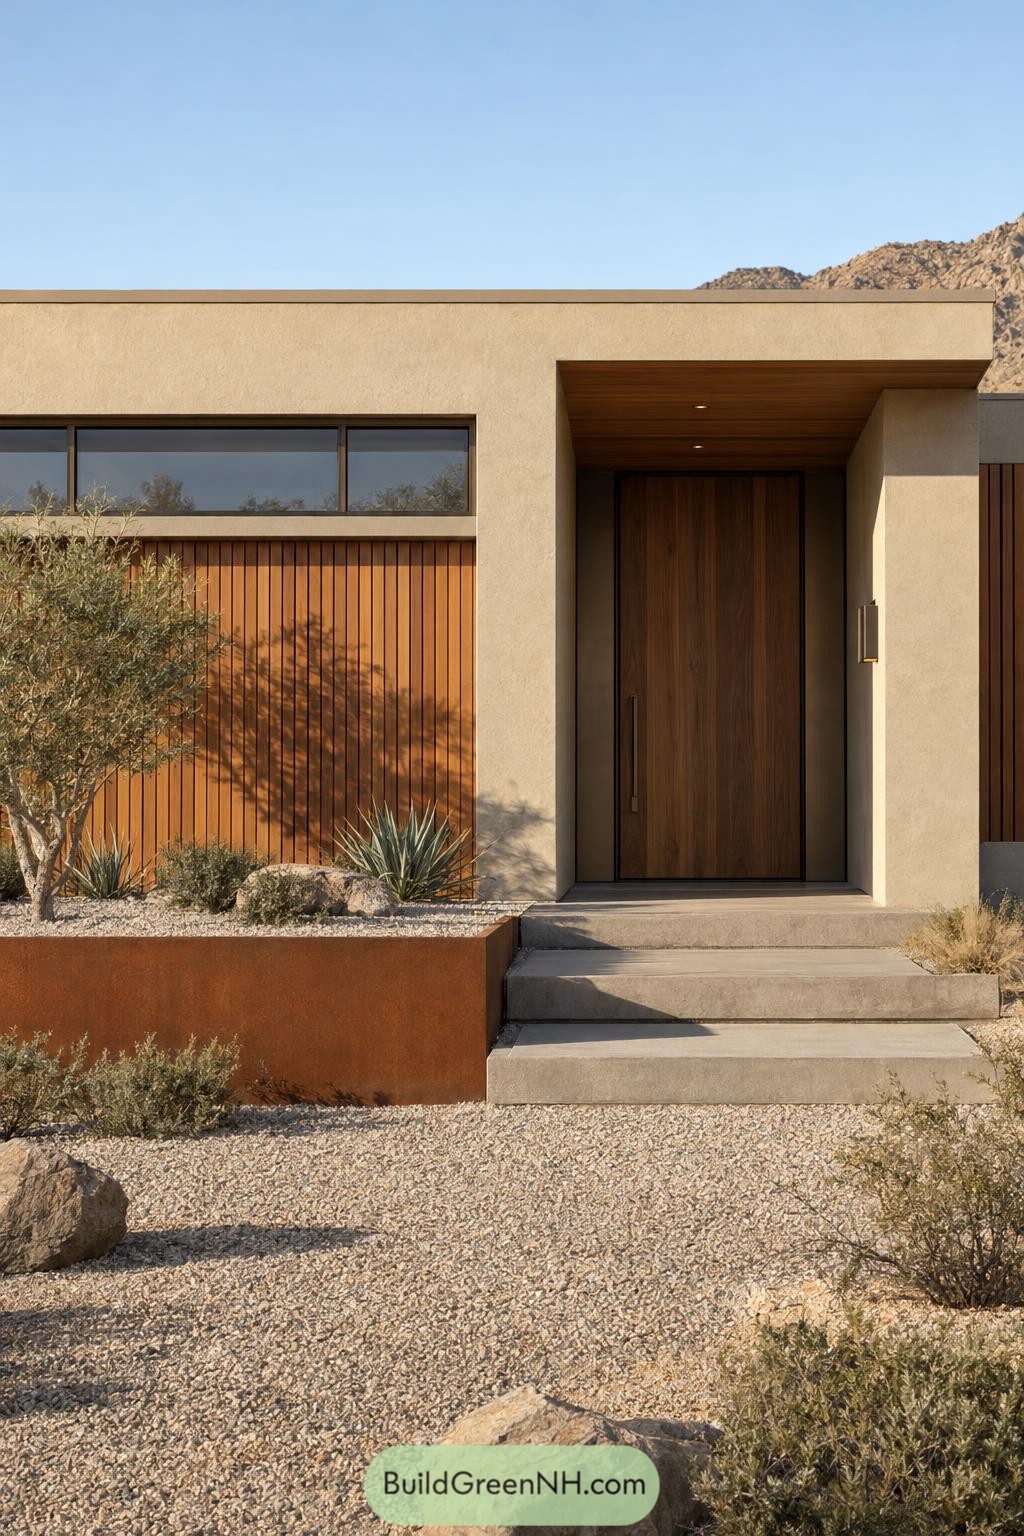

The sandy stucco and warm wood take their cue from the rocky desert surroundings, keeping the palette earthy and restrained. Narrow vertical boards sit beneath a band of dark framed windows, while the broad wooden door gives the entrance a quieter, more solid feel.
A deep rectangular recess shelters the doorway, with a timber ceiling that carries the wood finish overhead. Wide concrete steps sit beside a rust toned planter filled with gravel and sculptural planting, giving the approach plenty of character without a thirsty lawn to babysit.
Rustic Gable With Steel Suspenders
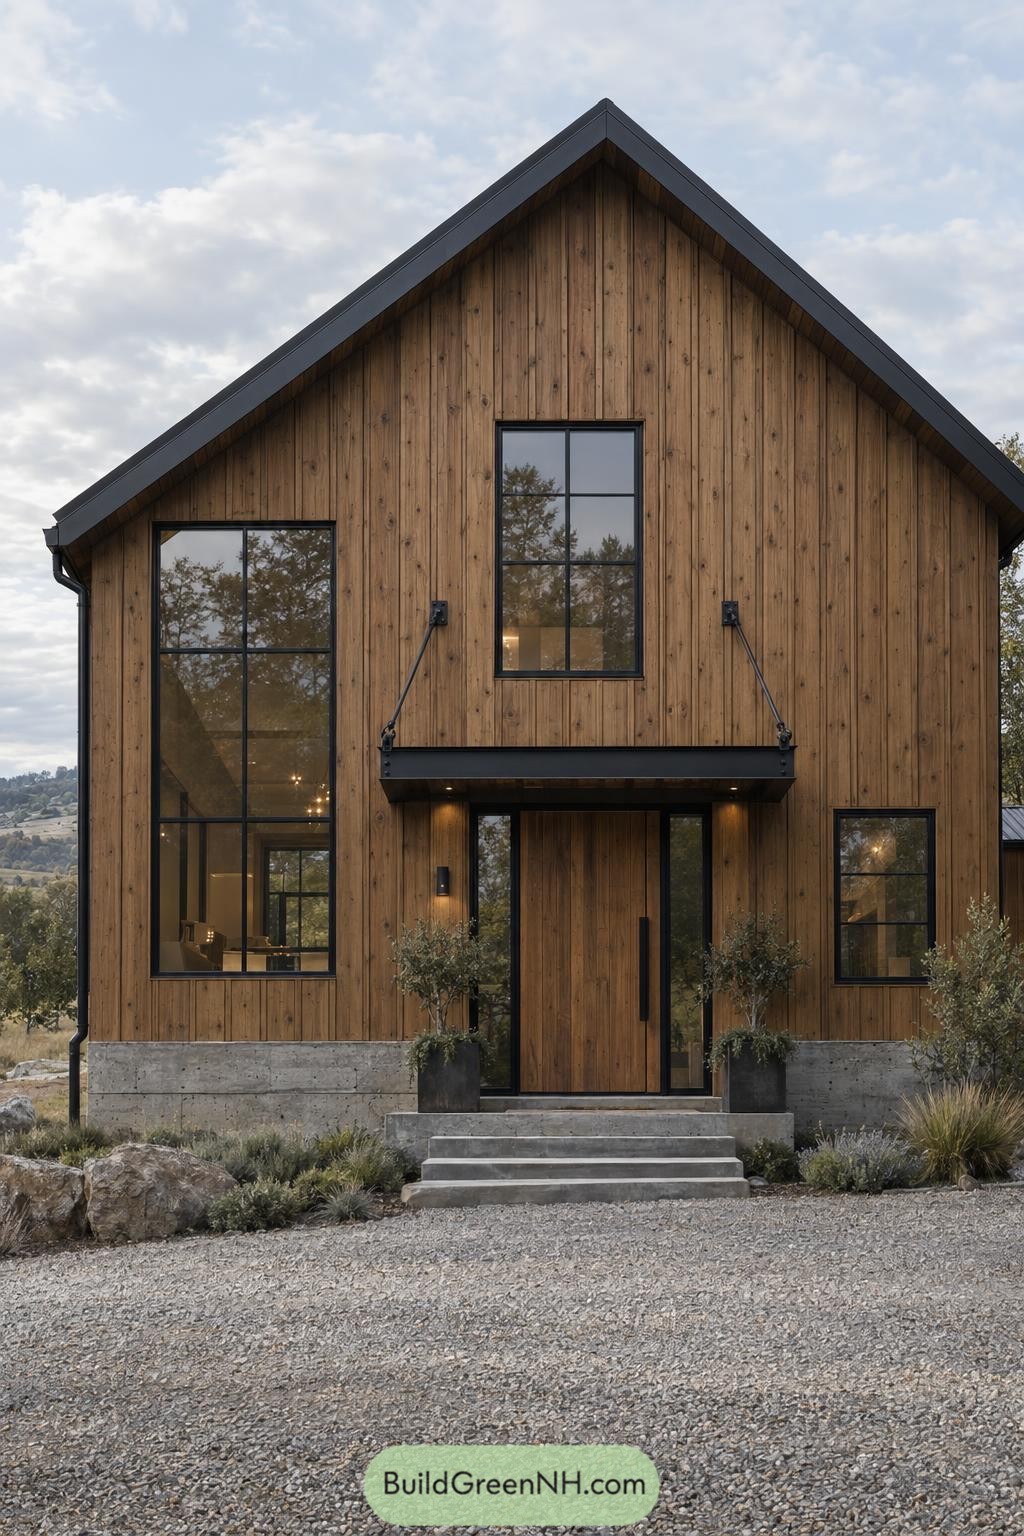

Vertical timber boards wrap the tall gable, bringing a countryside barn feel to a neatly detailed front facade. The visible knots keep things a little rustic, while black roof edging and slender window frames give the wood a crisp outline.
A flat steel canopy shelters the matching timber door, with angled support rods adding something like architectural suspenders. Narrow glass panels flank the entrance, while concrete steps, paired planters and loose gravel give the approach a grounded finish without making it too formal.
Shutters Above The Dune Grass
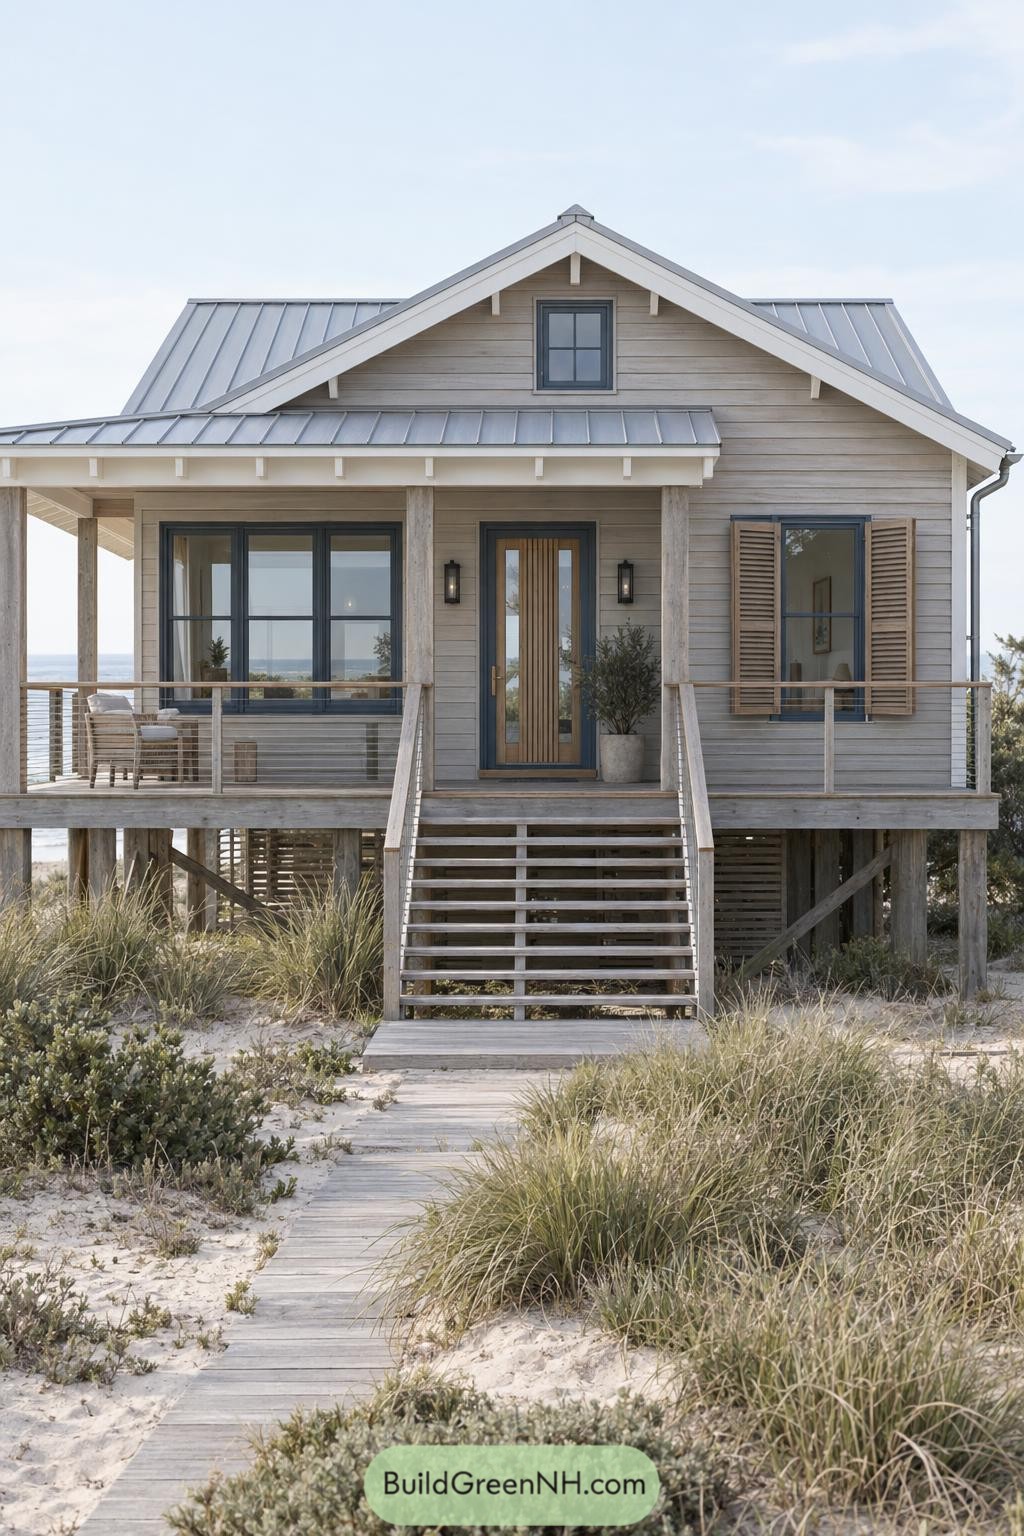

Soft gray timber siding and natural wood shutters give this facade a relaxed coastal character, taking their cue from the surrounding dunes. White gable trim and a silver standing seam roof sharpen the outline without making the cottage look too dressed up for the beach.
The raised porch sits on exposed timber posts, with cable railings keeping views open toward the sand and grasses. A broad central staircase leads to the vertically slatted wooden door, while paired wall lanterns give the entrance a tidy finishing touch.
The Planted Timber Cube
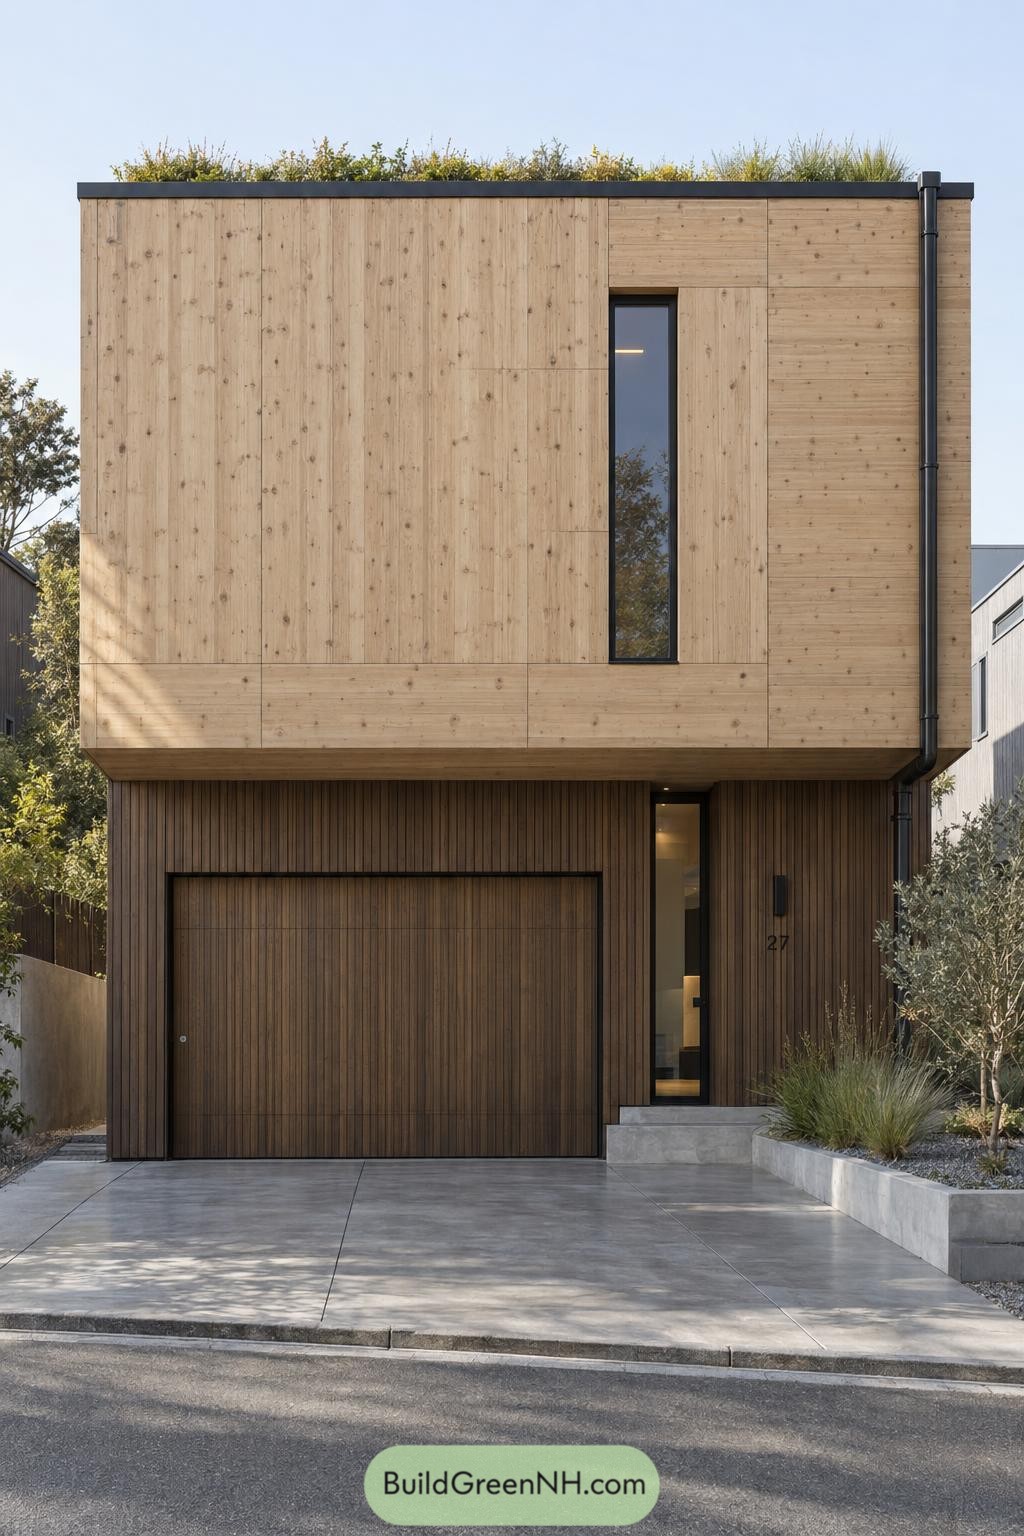

Inspired by the simplicity of a wooden box, the projecting upper floor pairs pale, knotty panels with a darker timber base. A single tall window interrupts the broad facade, keeping the street-facing wall mostly private without making it feel closed off.
Narrow vertical boards carry across the garage door, so even the parking gets a tidy disguise. Roof planting softens the squared edges, while concrete entrance steps and a raised garden bed give the recessed doorway a clear, welcoming approach.
Carpentry Meets The Cactus Patch
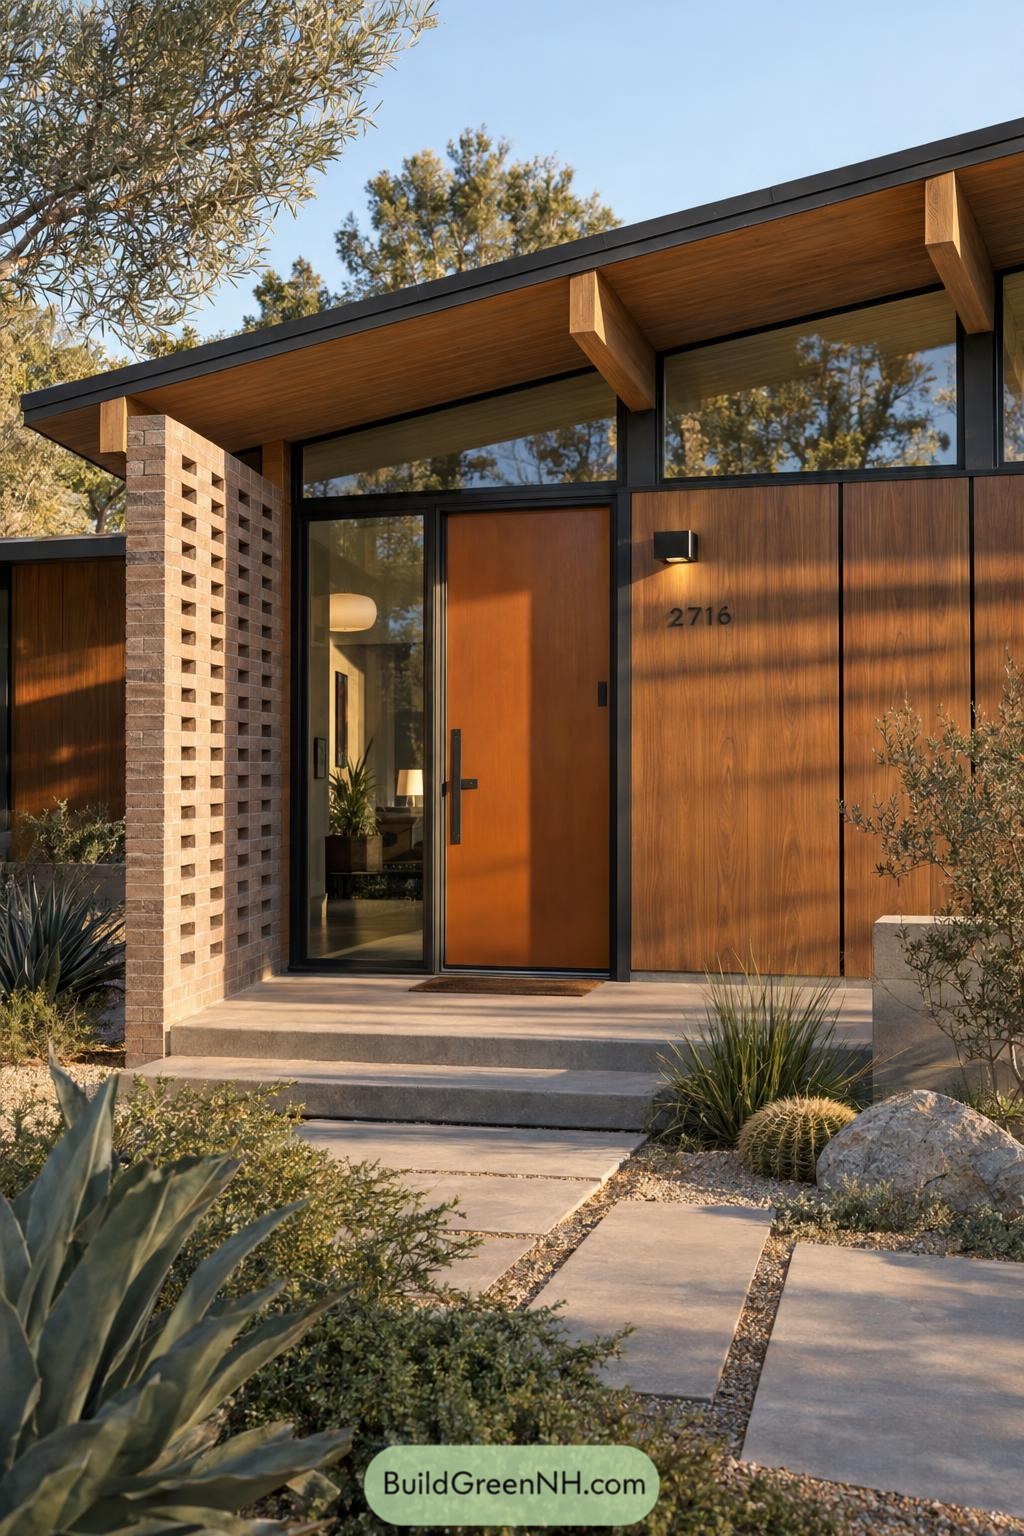

Taking its cue from midcentury desert homes, this entrance pairs broad wooden panels with slim black frames and a tall, simple door. The timber soffit and exposed beam ends carry that warmth overhead, while the deep roof overhang gives the doorstep a sheltered feel.
A perforated brick screen adds a little privacy beside the glazed sidelight, without closing the entrance off completely. Wide concrete steps and gravel joints keep the approach unfussy, with agaves and barrel cacti adding texture and a polite suggestion to stick to the path.
Tailored In Black For Winter
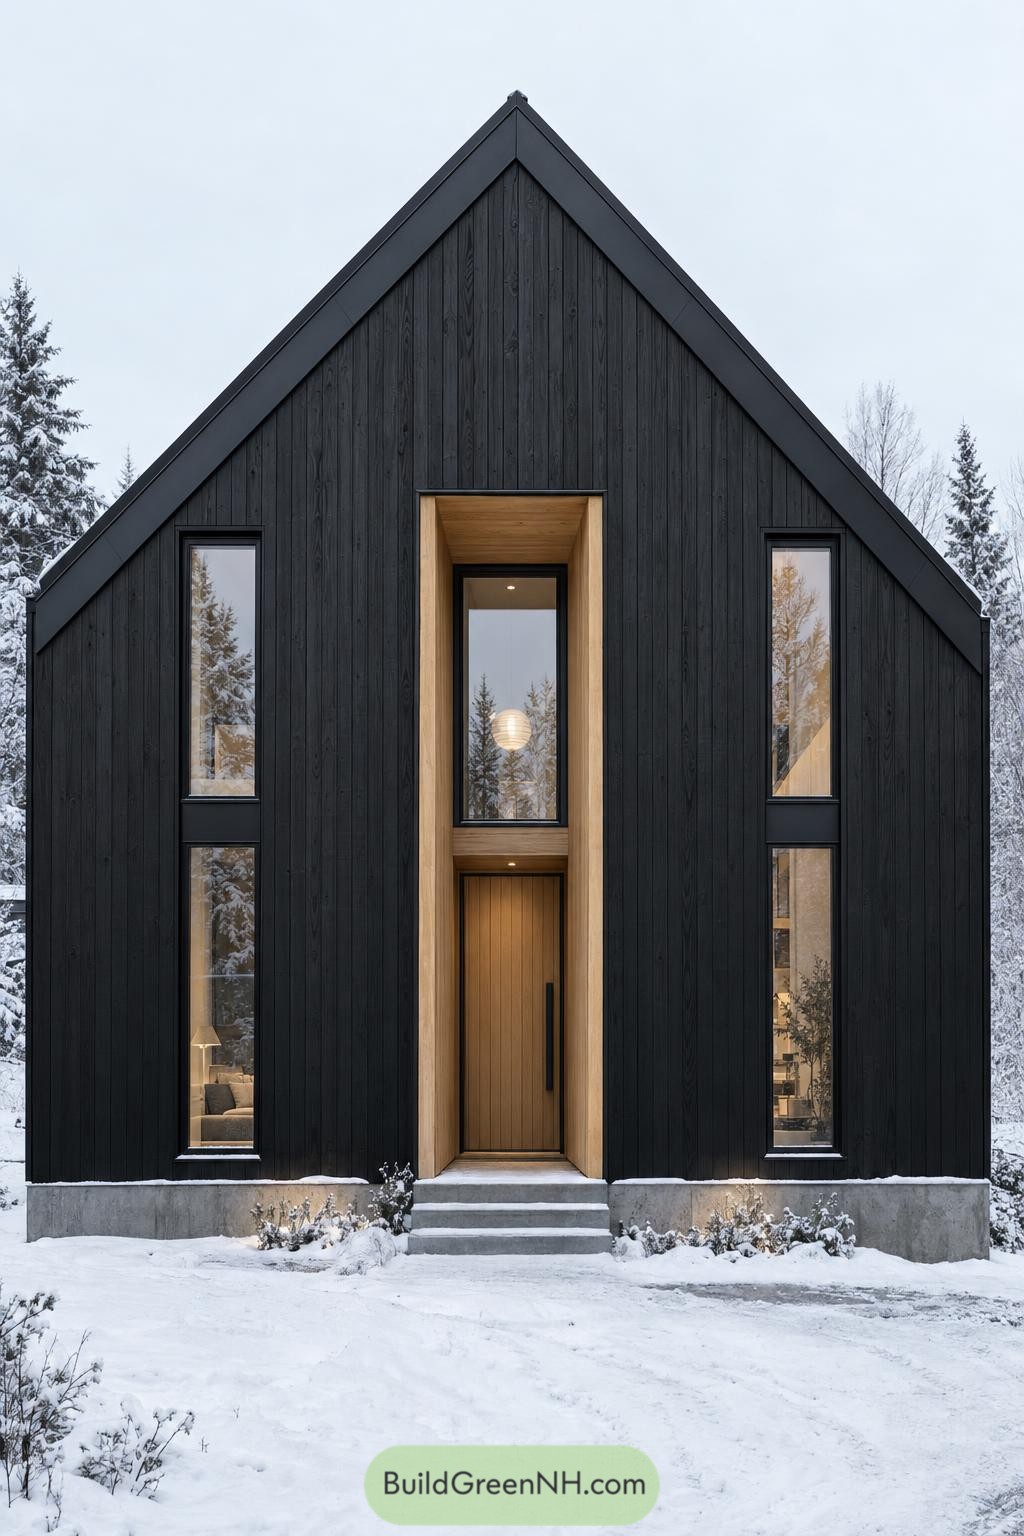

The steep gable and dark vertical boards give this facade a Nordic cabin feel, pared back to a crisp, symmetrical outline. Broad black roof trim frames the timber grain, giving the house a rather smart winter coat.
A deep recess lined in natural wood draws attention to the entrance while offering a sheltered spot at the door, because finding your keys in snow is enough trouble. Tall windows flank the entry, while concrete steps and an exposed concrete base give the dark timber a sturdy, practical footing.
The Pleated Timber Entrance
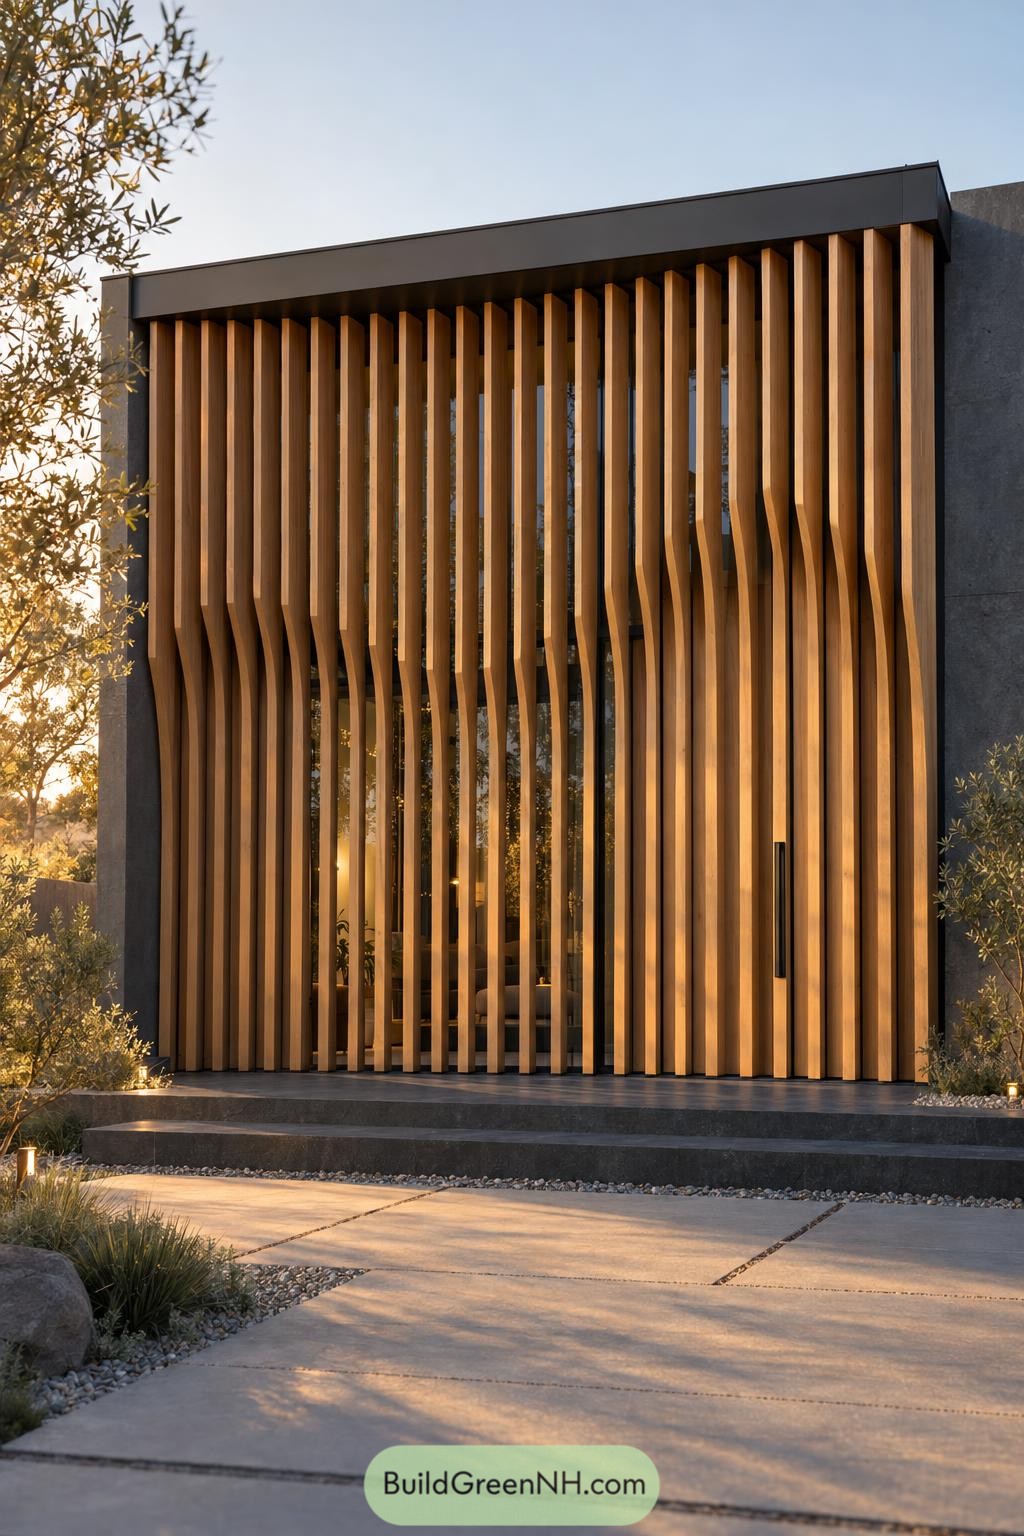

Taking its cue from pleated fabric, this facade uses tall timber fins with angled bends to turn a flat frontage into a sculpted surface. Those staggered kinks sweep across the entrance, because even straight lines deserve a little wiggle room.
Narrow gaps between the fins offer glimpses through the glazing while keeping the entrance partly screened. A dark outer frame and broad charcoal steps give the warm wood a crisp border, with gravel planting beds softening the edges at ground level.
Pocket Balcony Above The Garage
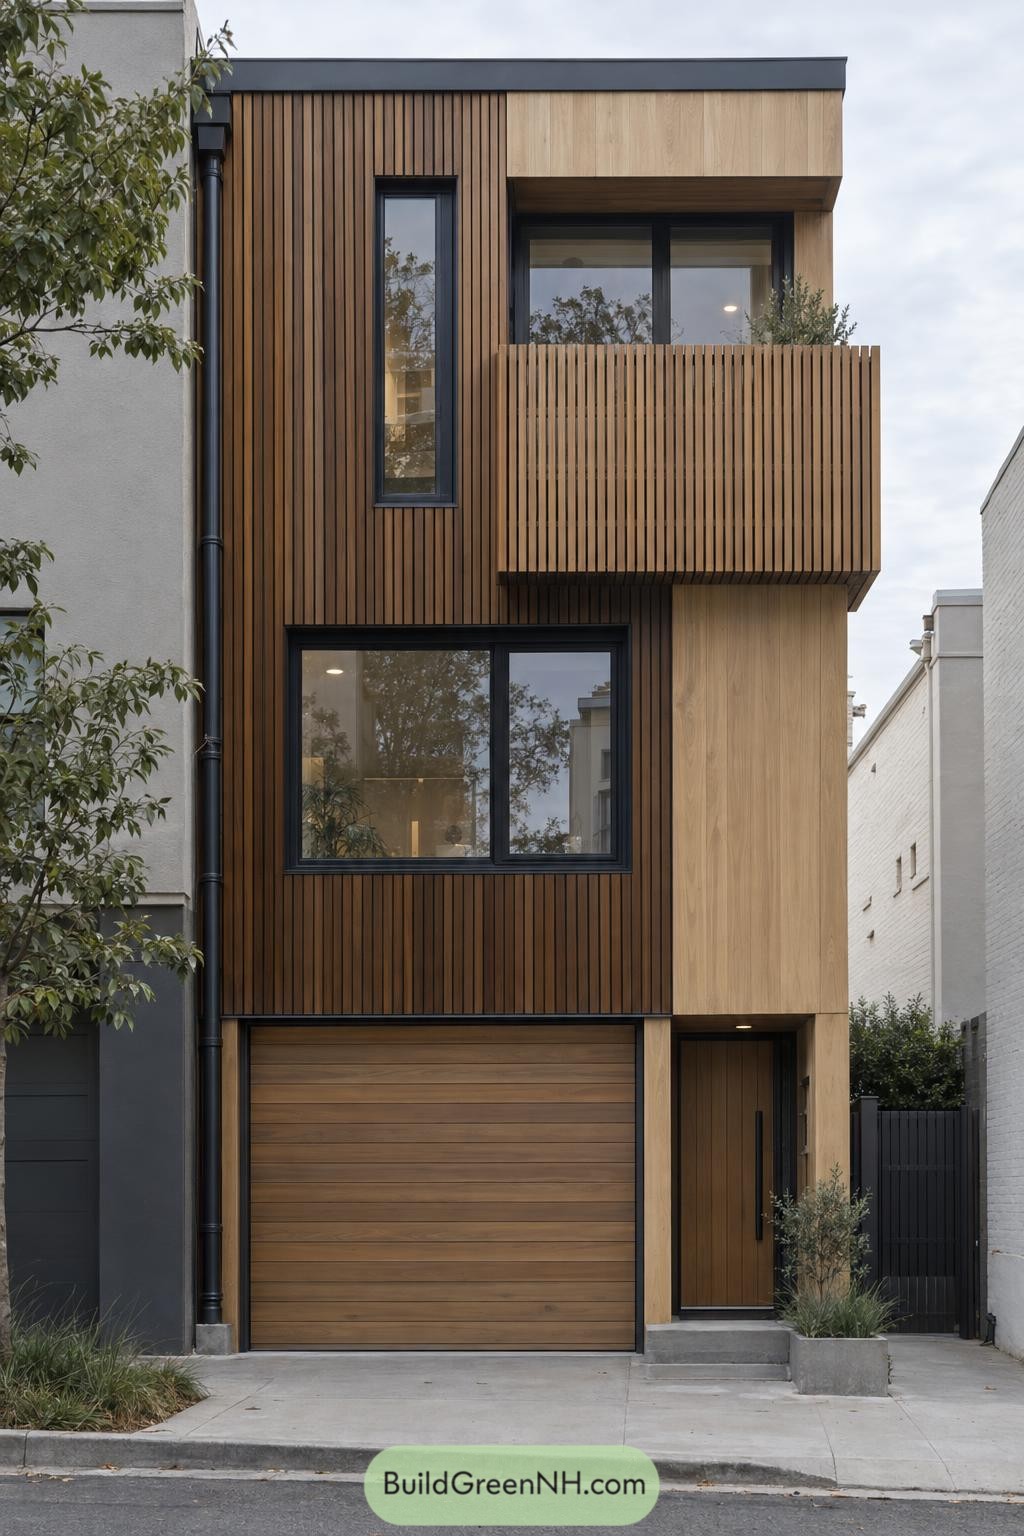

Slim timber battens stretch up the facade, while smoother wood panels frame the recessed entrance and upper balcony. There’s a touch of cabinetmaking in the way these sections fit together, giving this narrow home plenty of character without cramming in extra decoration.
The projecting balcony repeats the battens as a screen, offering some privacy without closing the outdoor space off completely. Black window frames sharpen the edges, and the garage door’s horizontal boards break up all those vertical lines, because even a tall townhouse needs a change of direction.
Tiny Squares Around A Sheltered Door
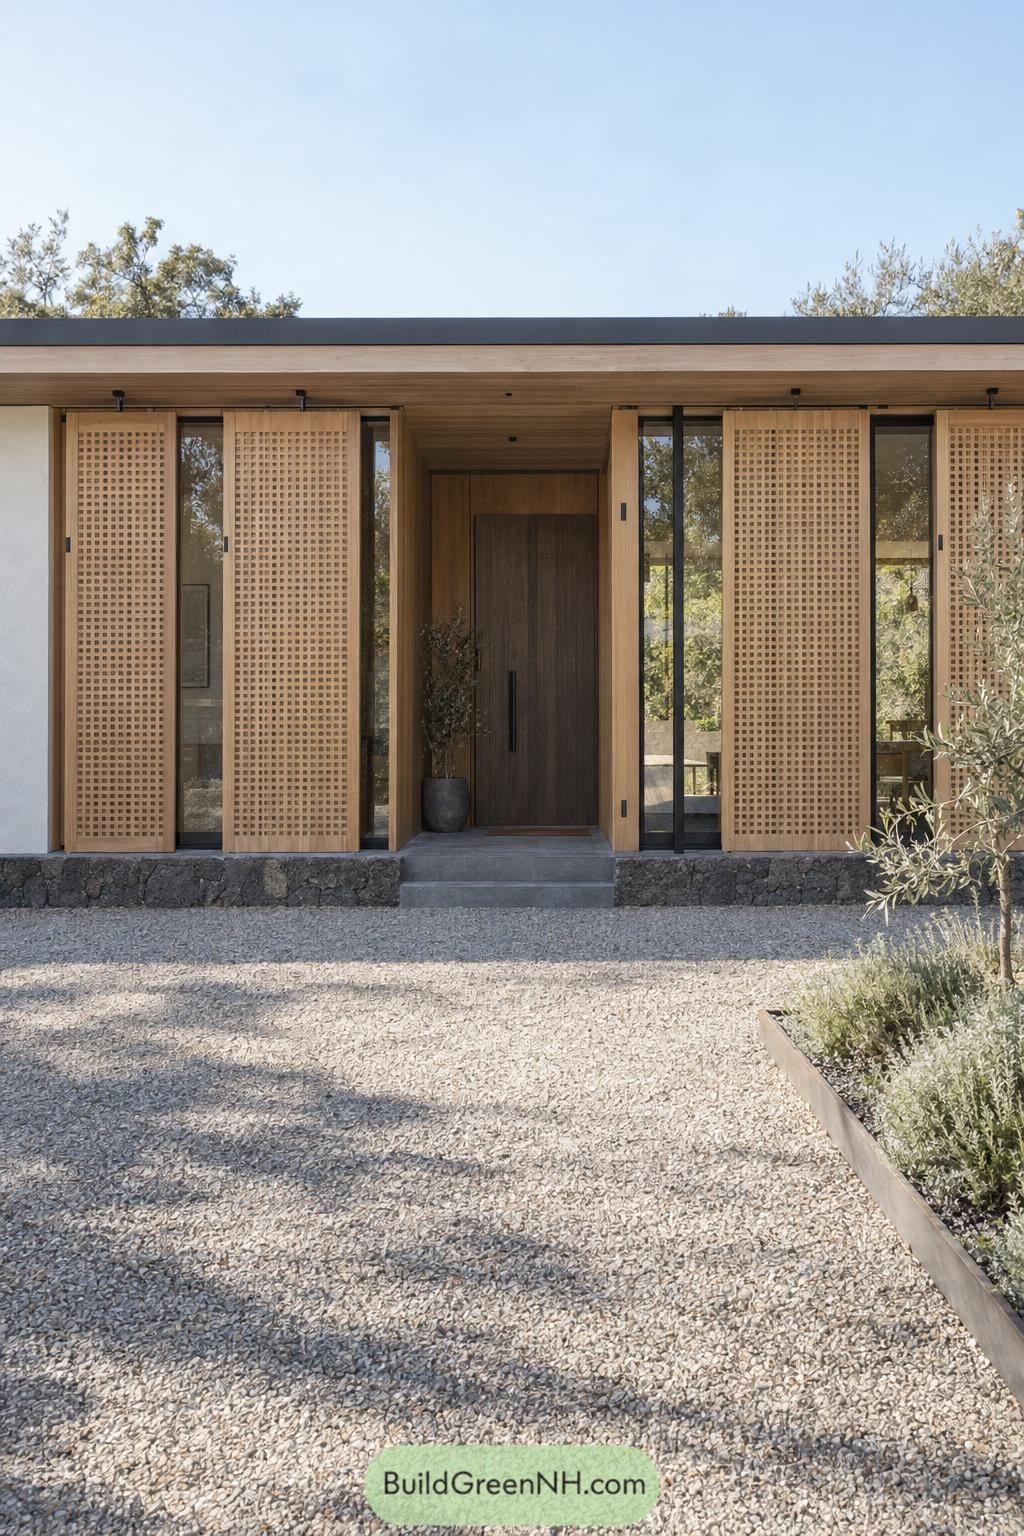

The fine square lattice gives this timber facade a feel reminiscent of Japanese screens, with tall panels set against narrow strips of black framed glass. Overhead tracks allow the screens to slide across the glazing for privacy, because not every passing visitor needs the full indoor tour.
A darker wooden door sits deep within a timber lined recess, making the entrance easy to spot without adding a bulky porch. Below, two simple concrete steps meet a rough stone base, connecting the precise woodwork to the loose gravel and relaxed planting out front.
One Slope And A Forest View
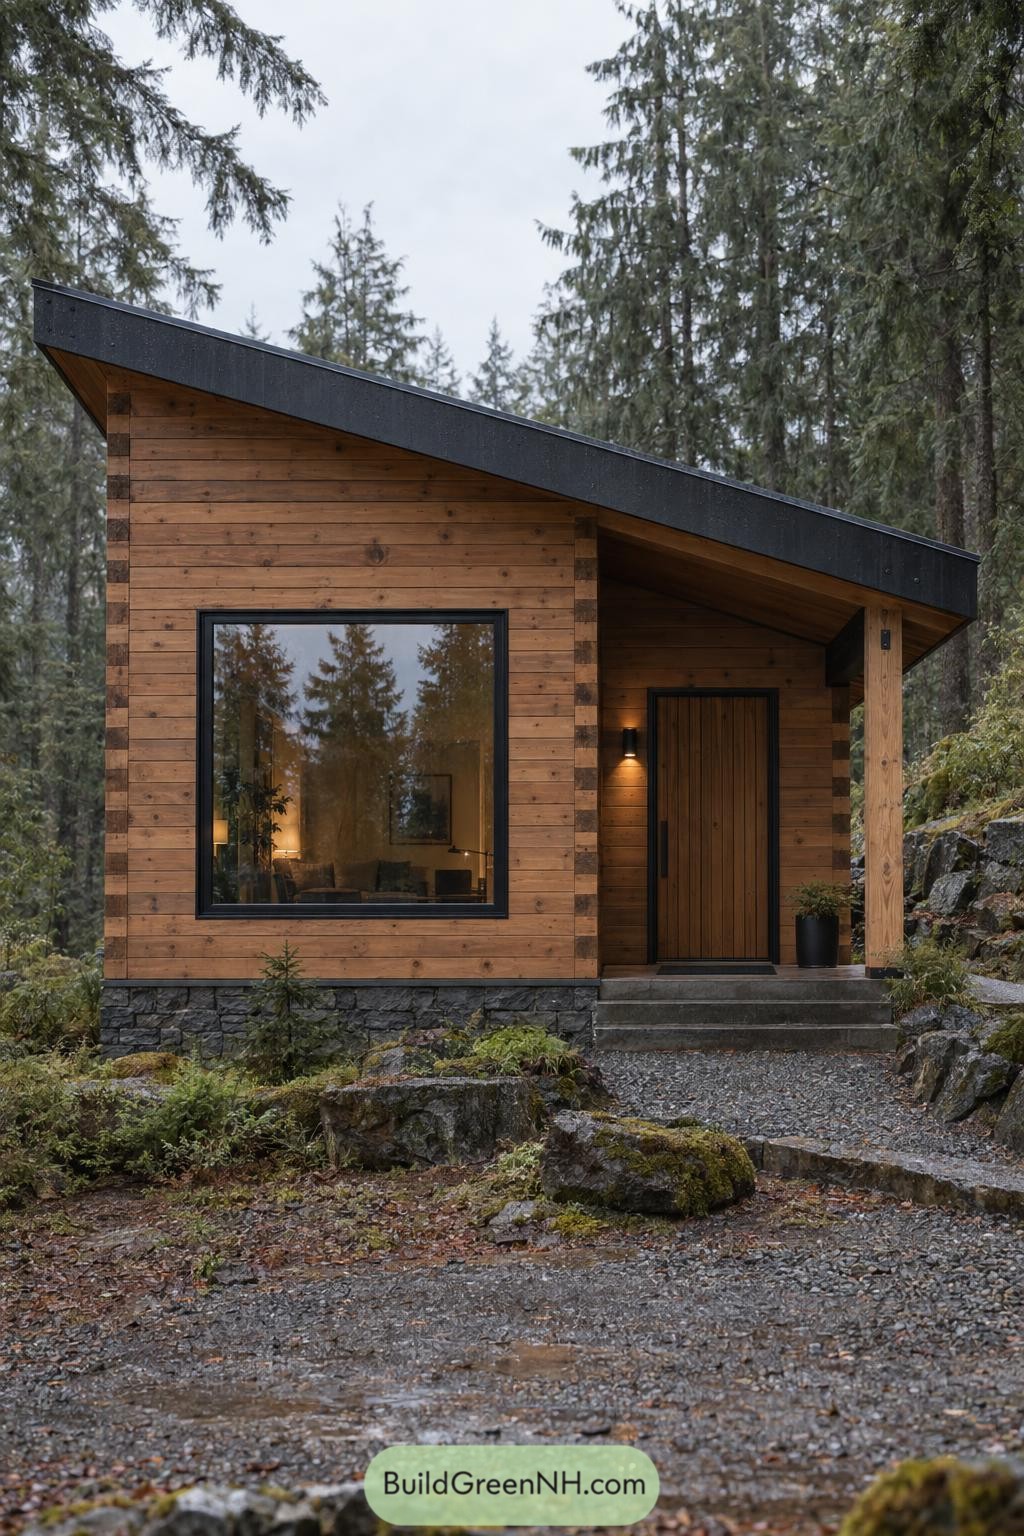

Horizontal wood boards wrap the facade beneath a sharply sloping roof, giving this little retreat a shape that feels inspired by simple woodland shelters. The broad black roof edge adds definition, while the knots in the boards keep things from looking too polished for muddy boots.
A large square window frames the surrounding evergreens, and its black border matches the trim around the vertical plank door. Tucked beneath the lower end of the roof, the entrance gets some weather protection, while a stone base connects the cabin to the rocky ground without tidying away its character.
Copper Crowns The Timber Retreat
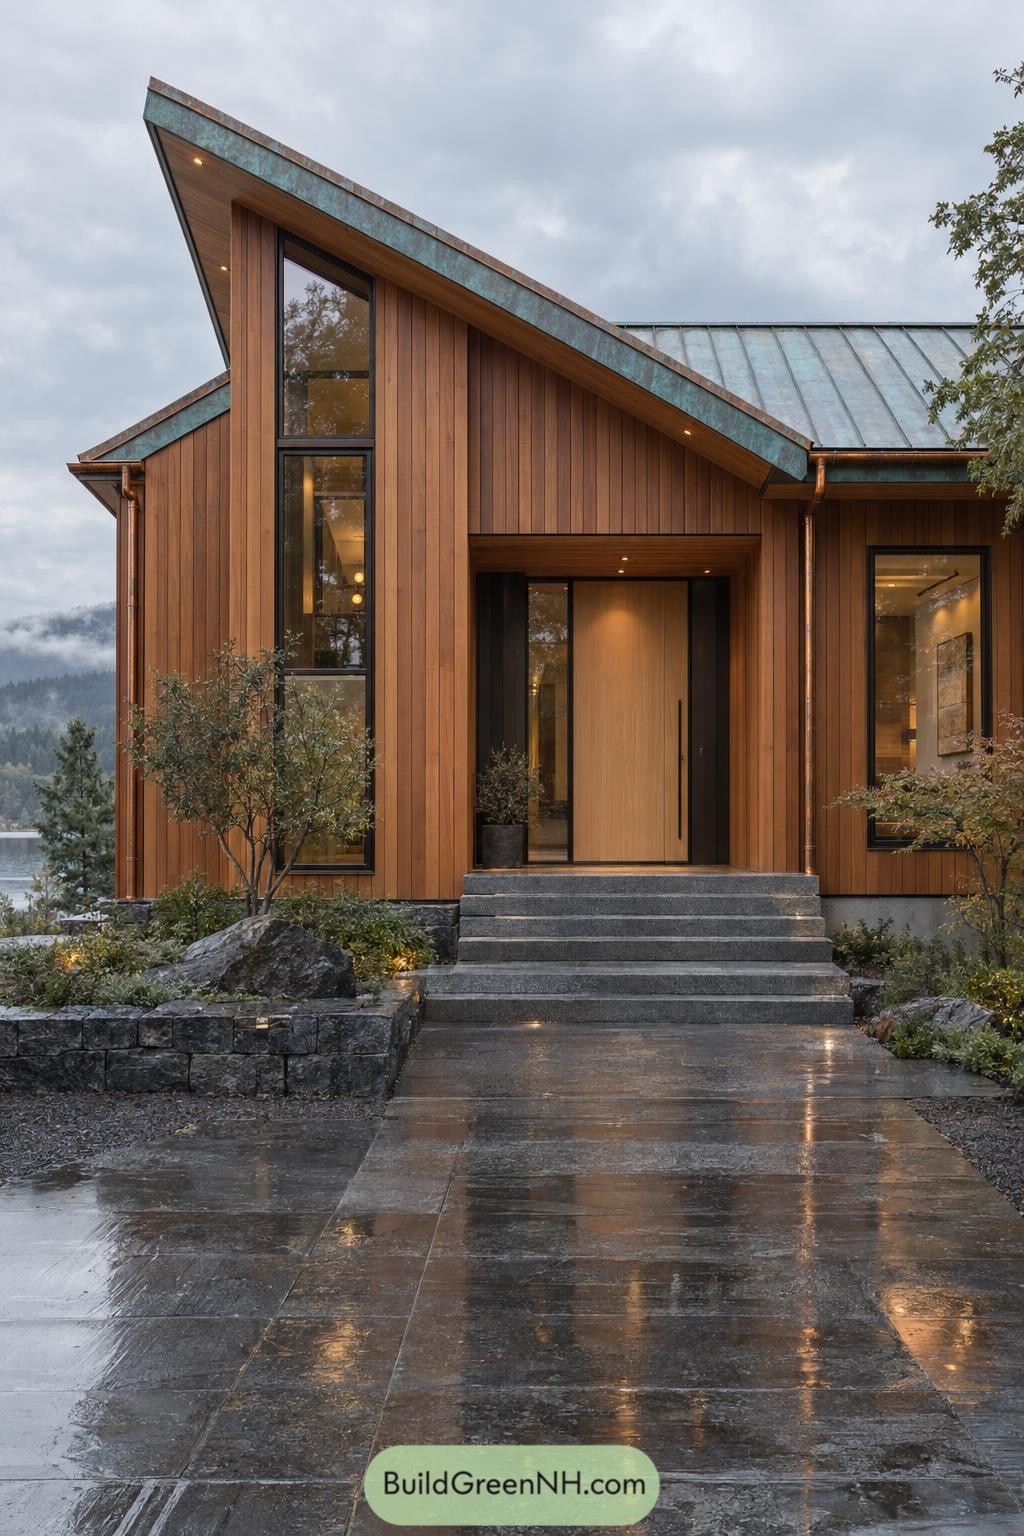

Warm vertical boards wrap the facade beneath sharply angled rooflines, taking their cue from mountain cabins but giving the familiar lodge a cleaner outline. The green patina of the copper edges contrasts with the timber, while tall black window frames keep the composition crisp.
A deep recess shelters the broad wooden door, because arriving home shouldn’t require negotiating with the weather. Wide stone steps and low planted borders anchor the entrance to its rocky setting, softening the transition from the paved approach to the timber walls.
Pale Timber In Stone Boots
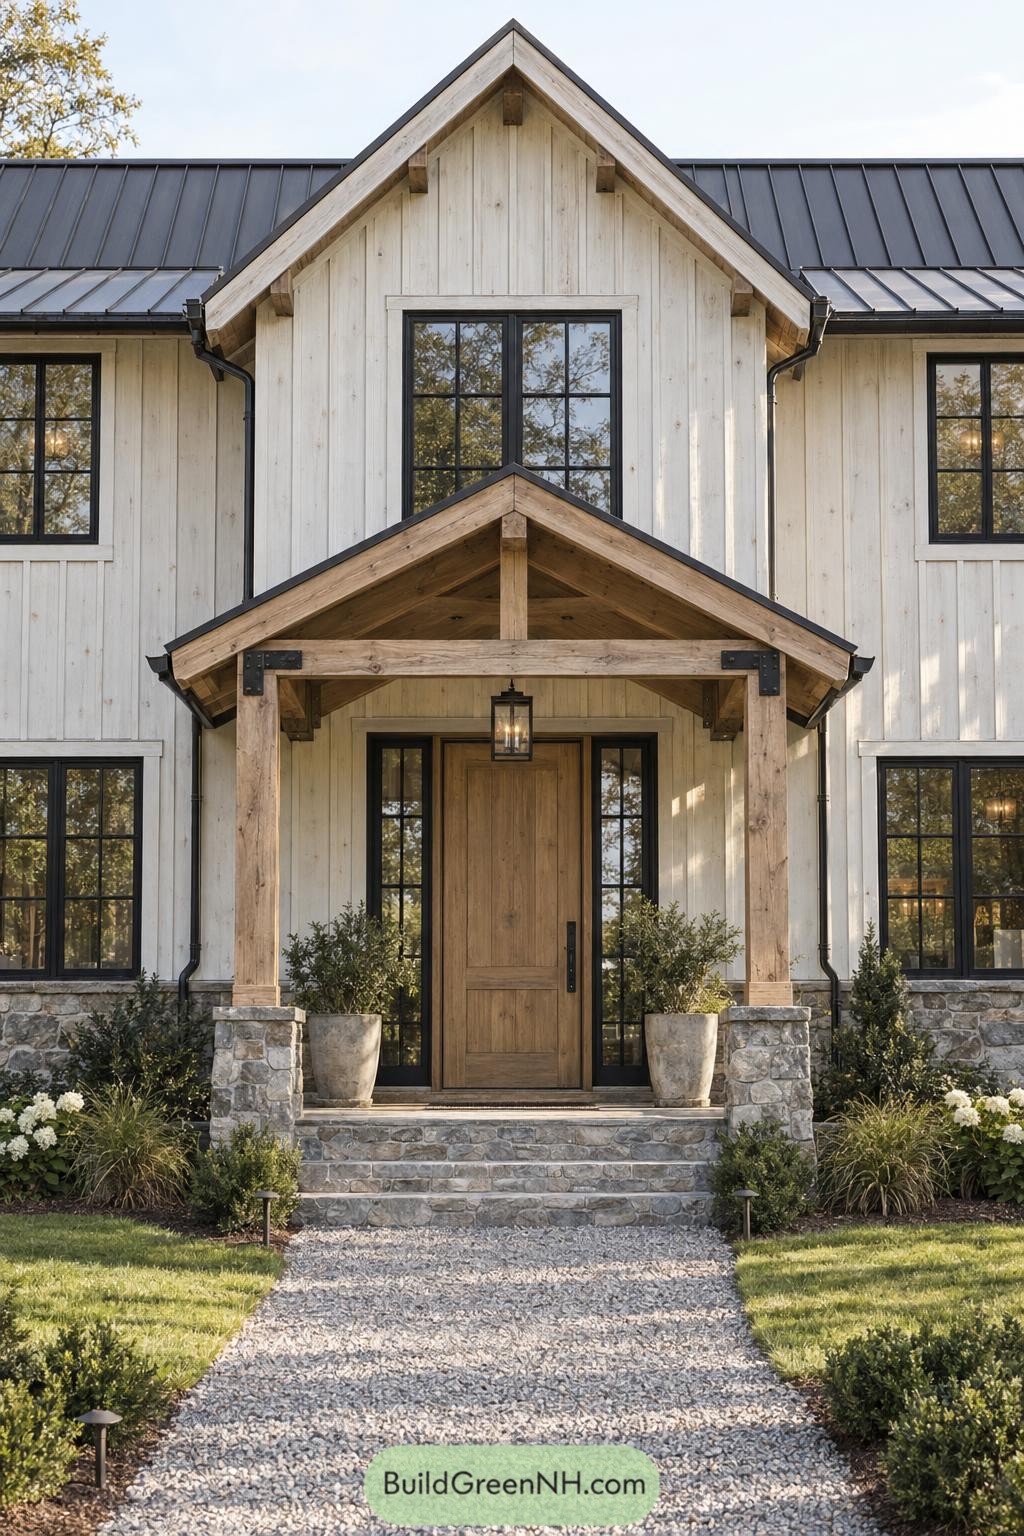

The farmhouse influence comes through in the pale vertical boards and steep central gable, with a dark standing seam roof keeping the outline crisp. A smaller gable shelters the entrance below, its exposed timber joints and black metal brackets giving the porch a pleasantly sturdy feel.
Those timber posts get stone boots, so to speak, with masonry bases that connect the porch to the stone foundation and broad entrance steps. Paired planters and narrow glazed panels frame the wooden door, while the gravel path and loosely planted borders keep all that symmetry from feeling too proper.
Timber Ribbons Over A Watercourt
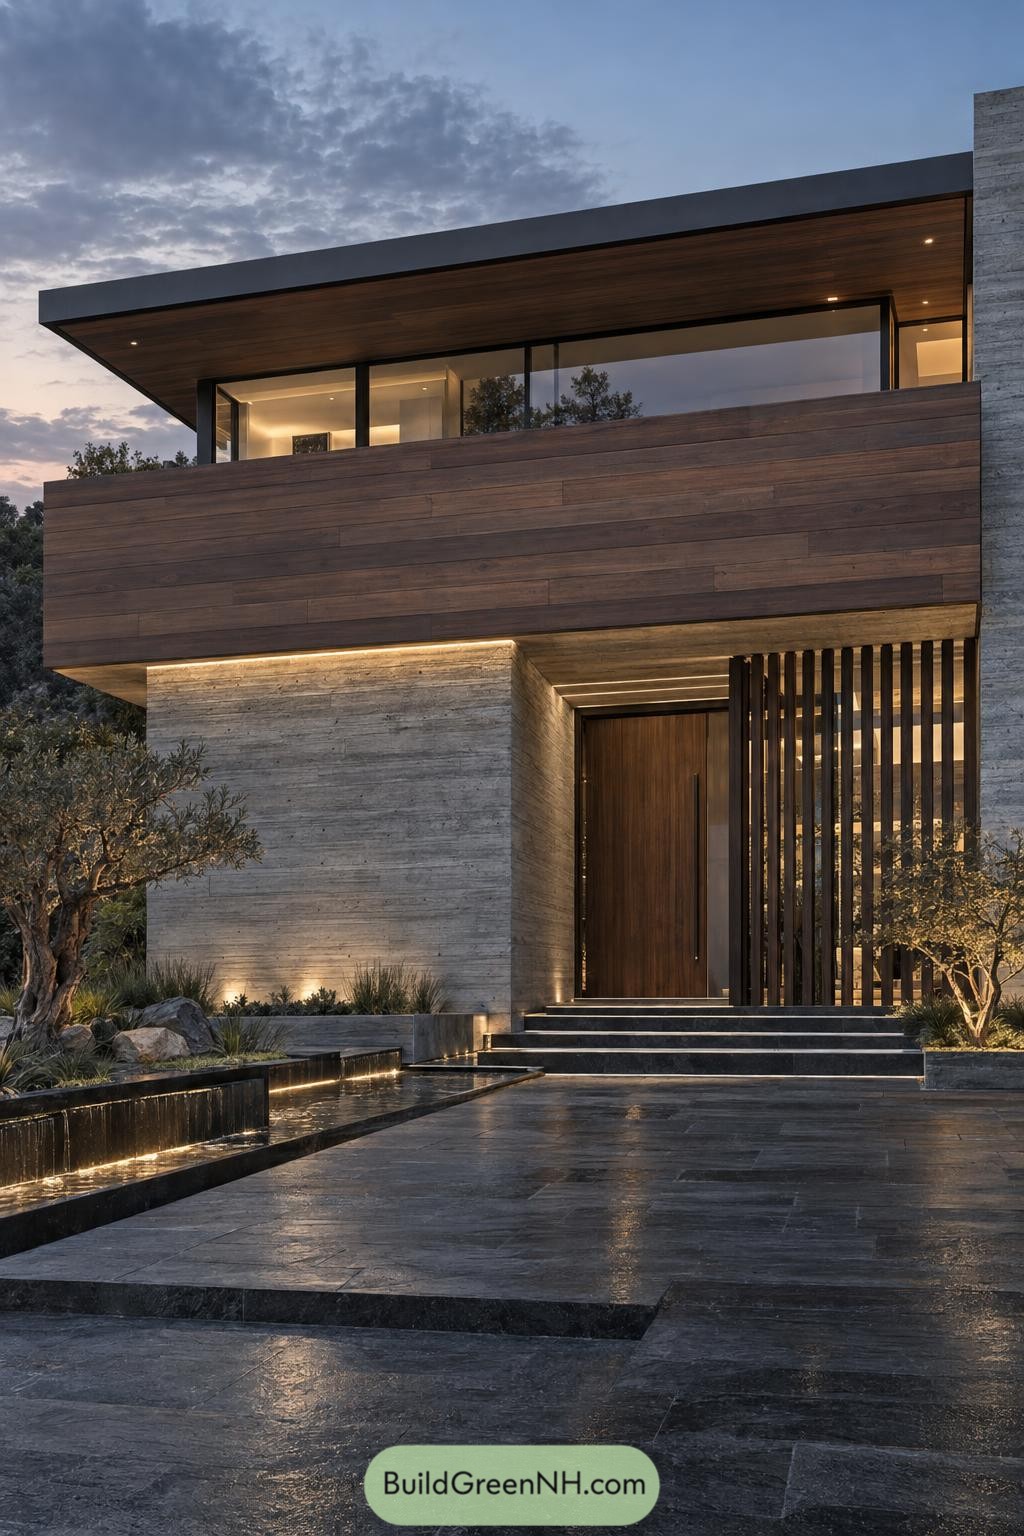

A broad band of horizontal timber wraps the upper floor, pairing rich grain with textured concrete below. The long roofline and recessed glazing suggest a modernist influence, but the wood keeps things from getting too buttoned up.
Beside the tall wooden door, vertical fins partially screen the entrance while giving the wide frontage a clear focal point. Broad stone steps and a narrow cascading watercourse draw the approach toward this sheltered recess, with planted pockets softening all those crisp edges.
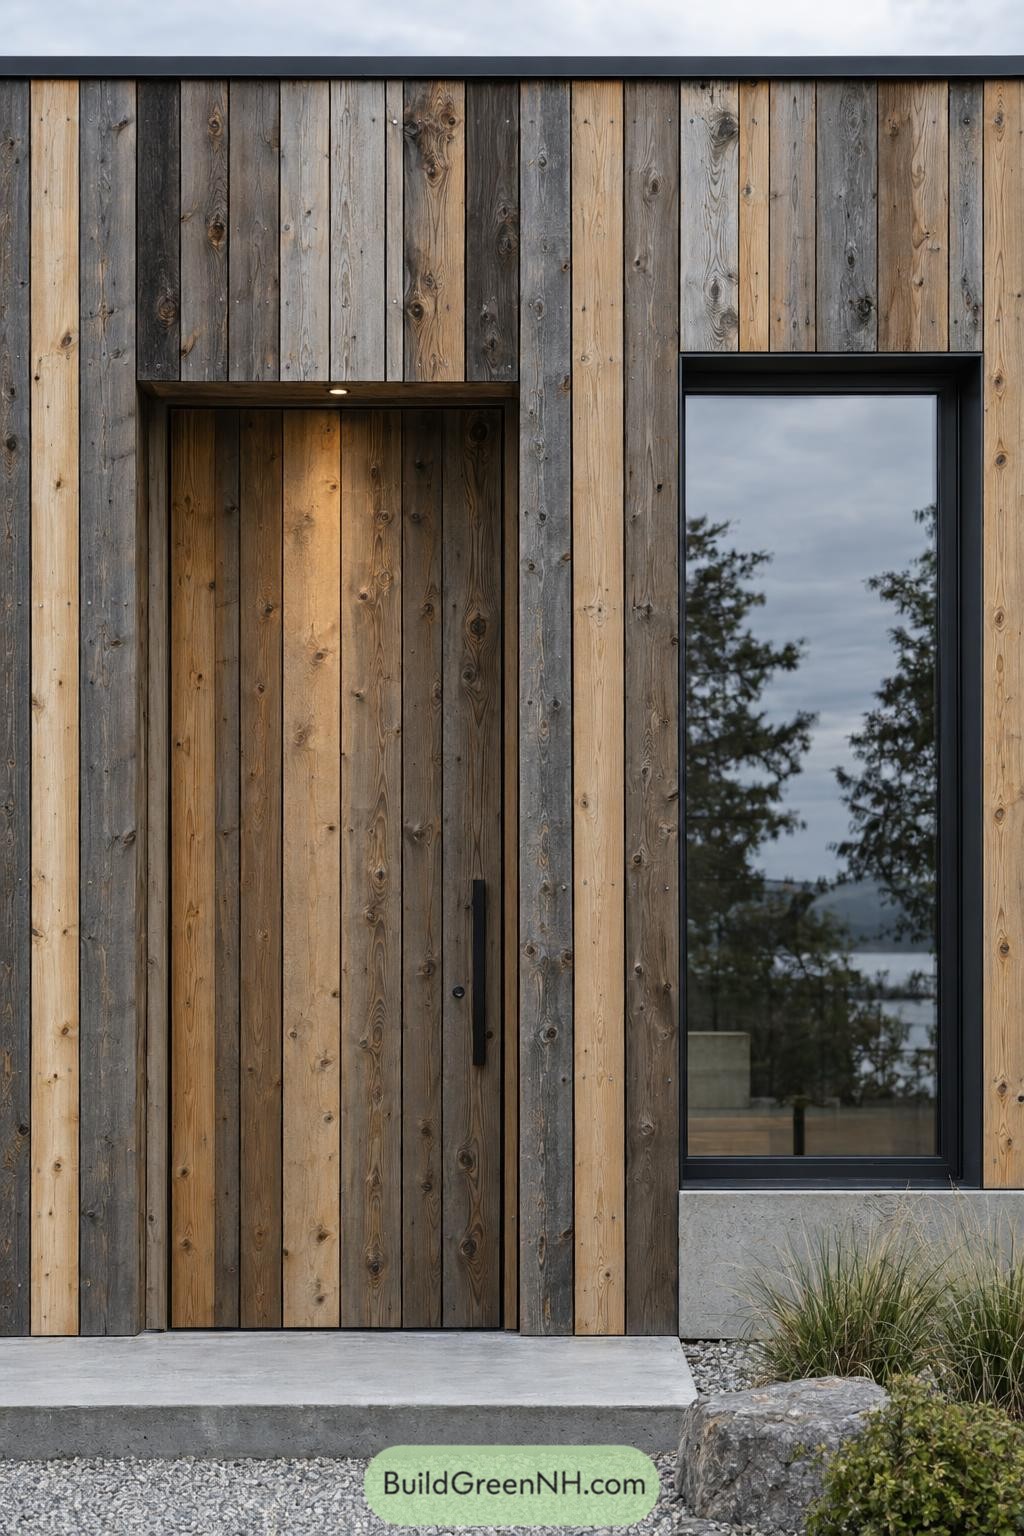
Patchwork Planks And A Rain Chain
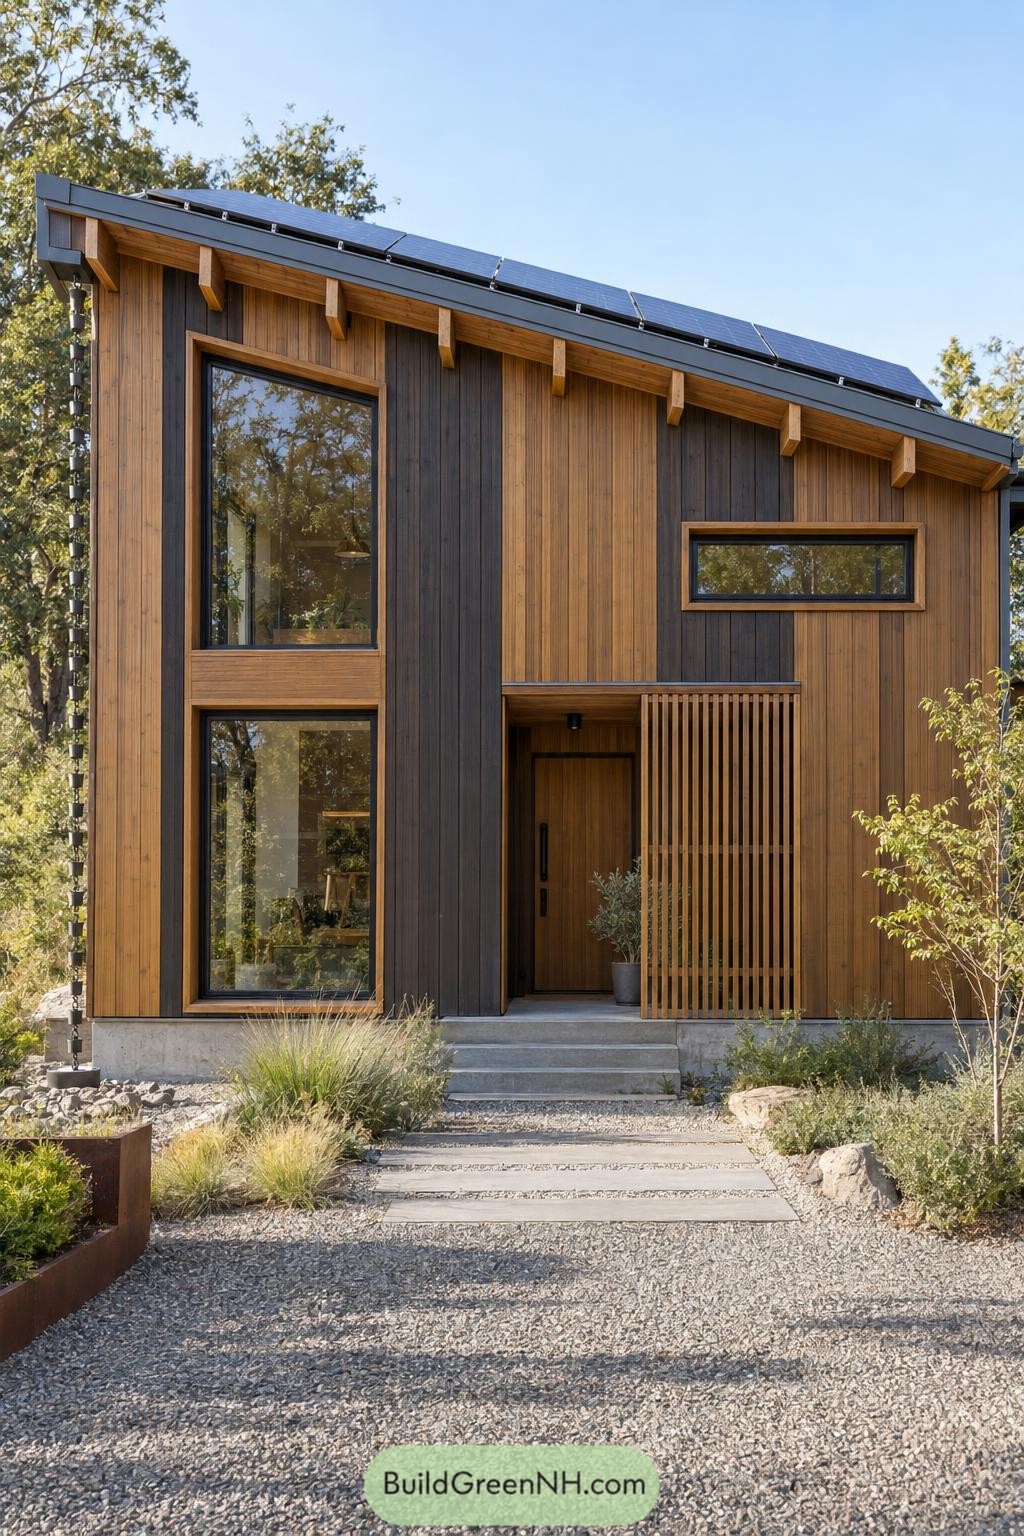

Warm brown and charcoal boards give this facade a patchwork character, borrowing its earthy palette from the surrounding trees. The single sloping roof keeps the outline simple, with exposed timber supports and solar panels tucked neatly along its pitch.
Two tall windows stack beside the recessed doorway, while a narrow horizontal window adds a little variety upstairs. A timber slat screen gives the entrance some privacy without closing it off, and the rain chain makes a pleasantly low fuss alternative to a downpipe.
The Hillside Sets The Angle
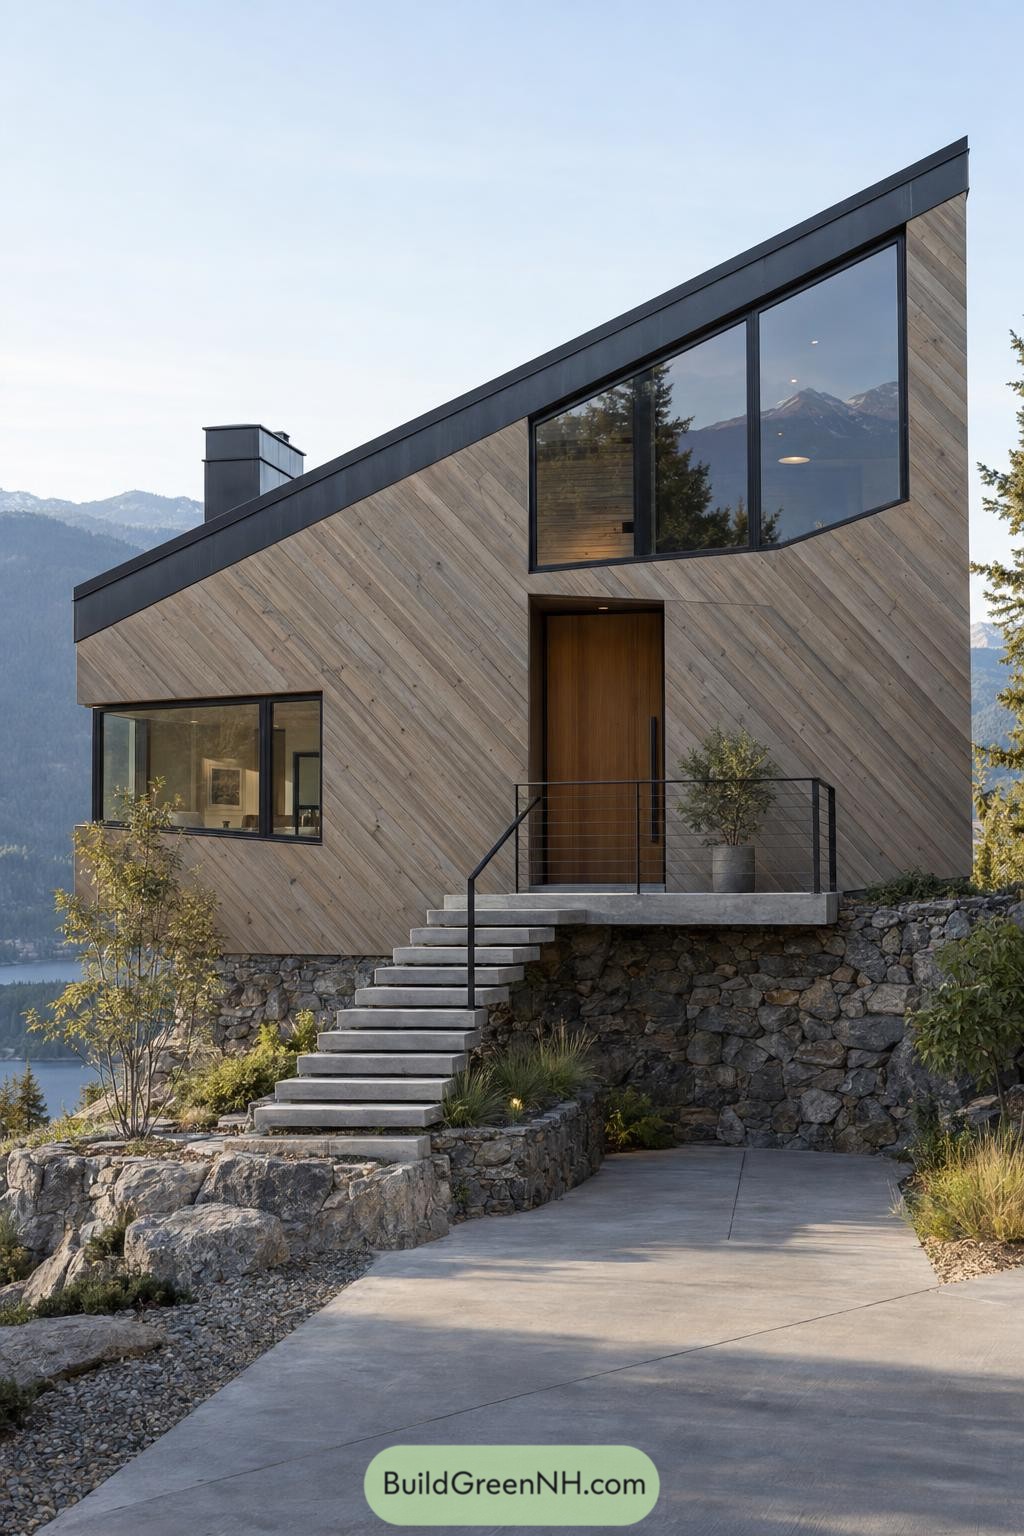

Weathered diagonal boards wrap the facade beneath a sharply rising roof, taking their cue from the surrounding mountain slopes. Dark metal edging and broad window frames give the pale wood a crisp outline, while the tall wooden door adds a warmer patch of color.
Those broad concrete steps, they make the climb feel like part of the entrance rather than an afterthought. Slim cable railings keep the approach open, and rough stone terraces anchor the house to its hillside without trying to tidy the mountain into submission.
Pin this for later:
Want More?
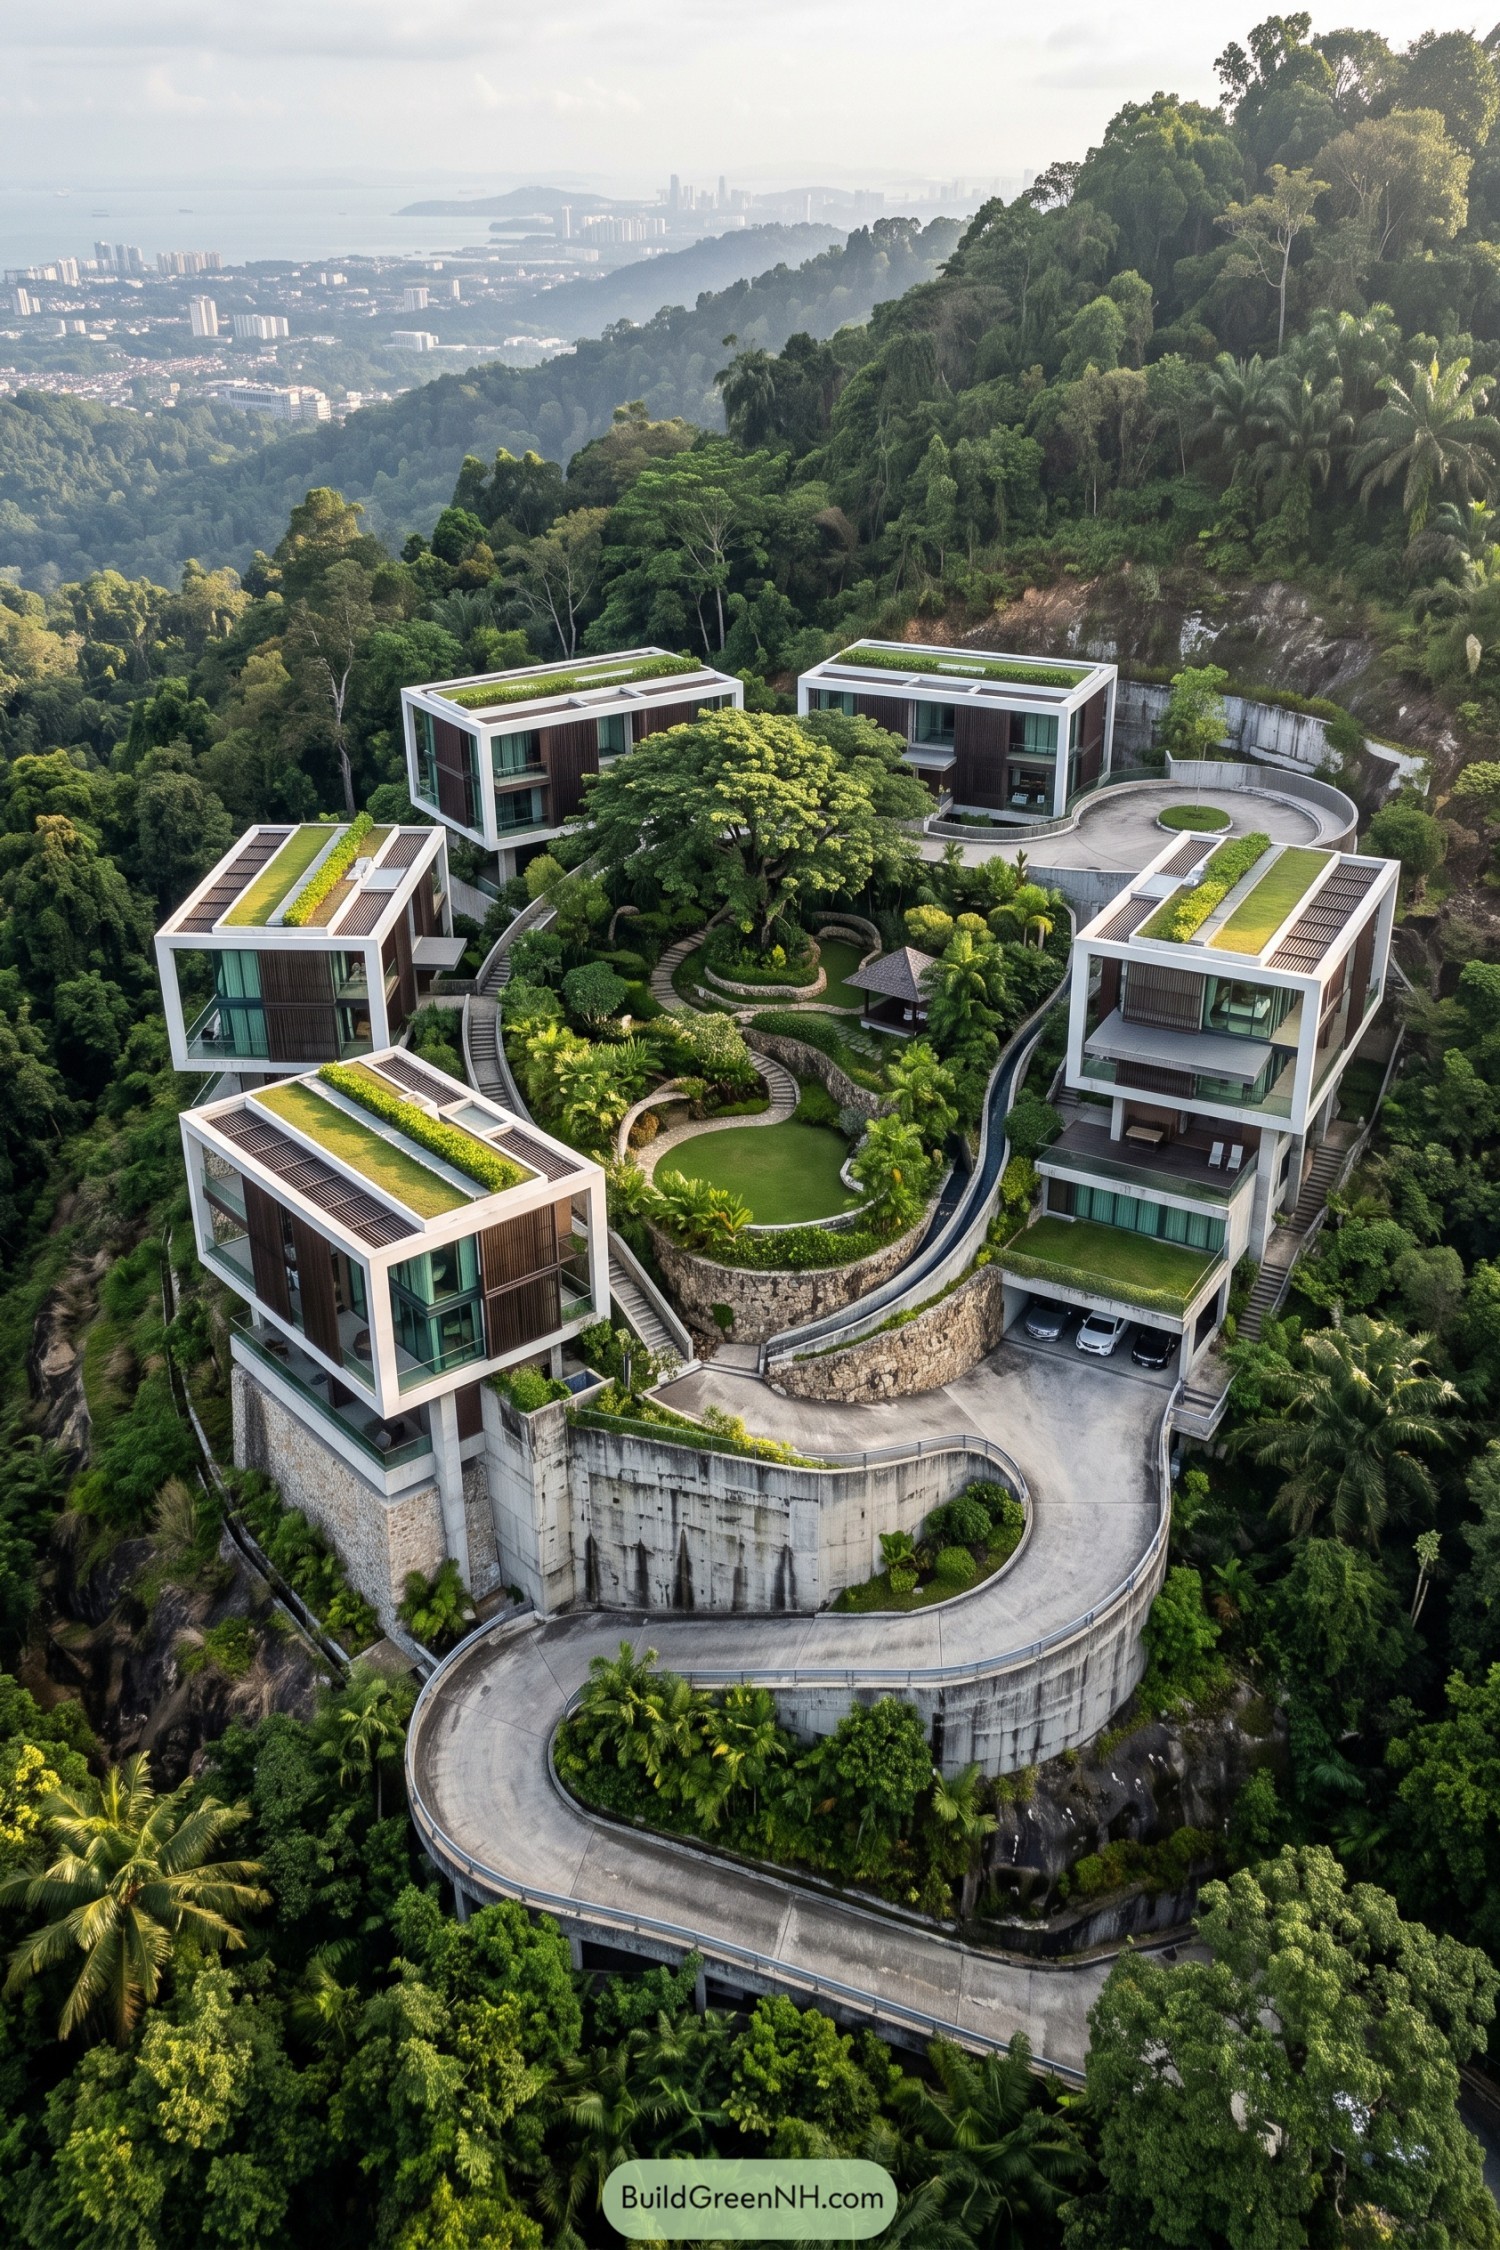 20 Circle Layout Compounds Of Modern Houses That Turn Neighborhoods Into Living Mandalas
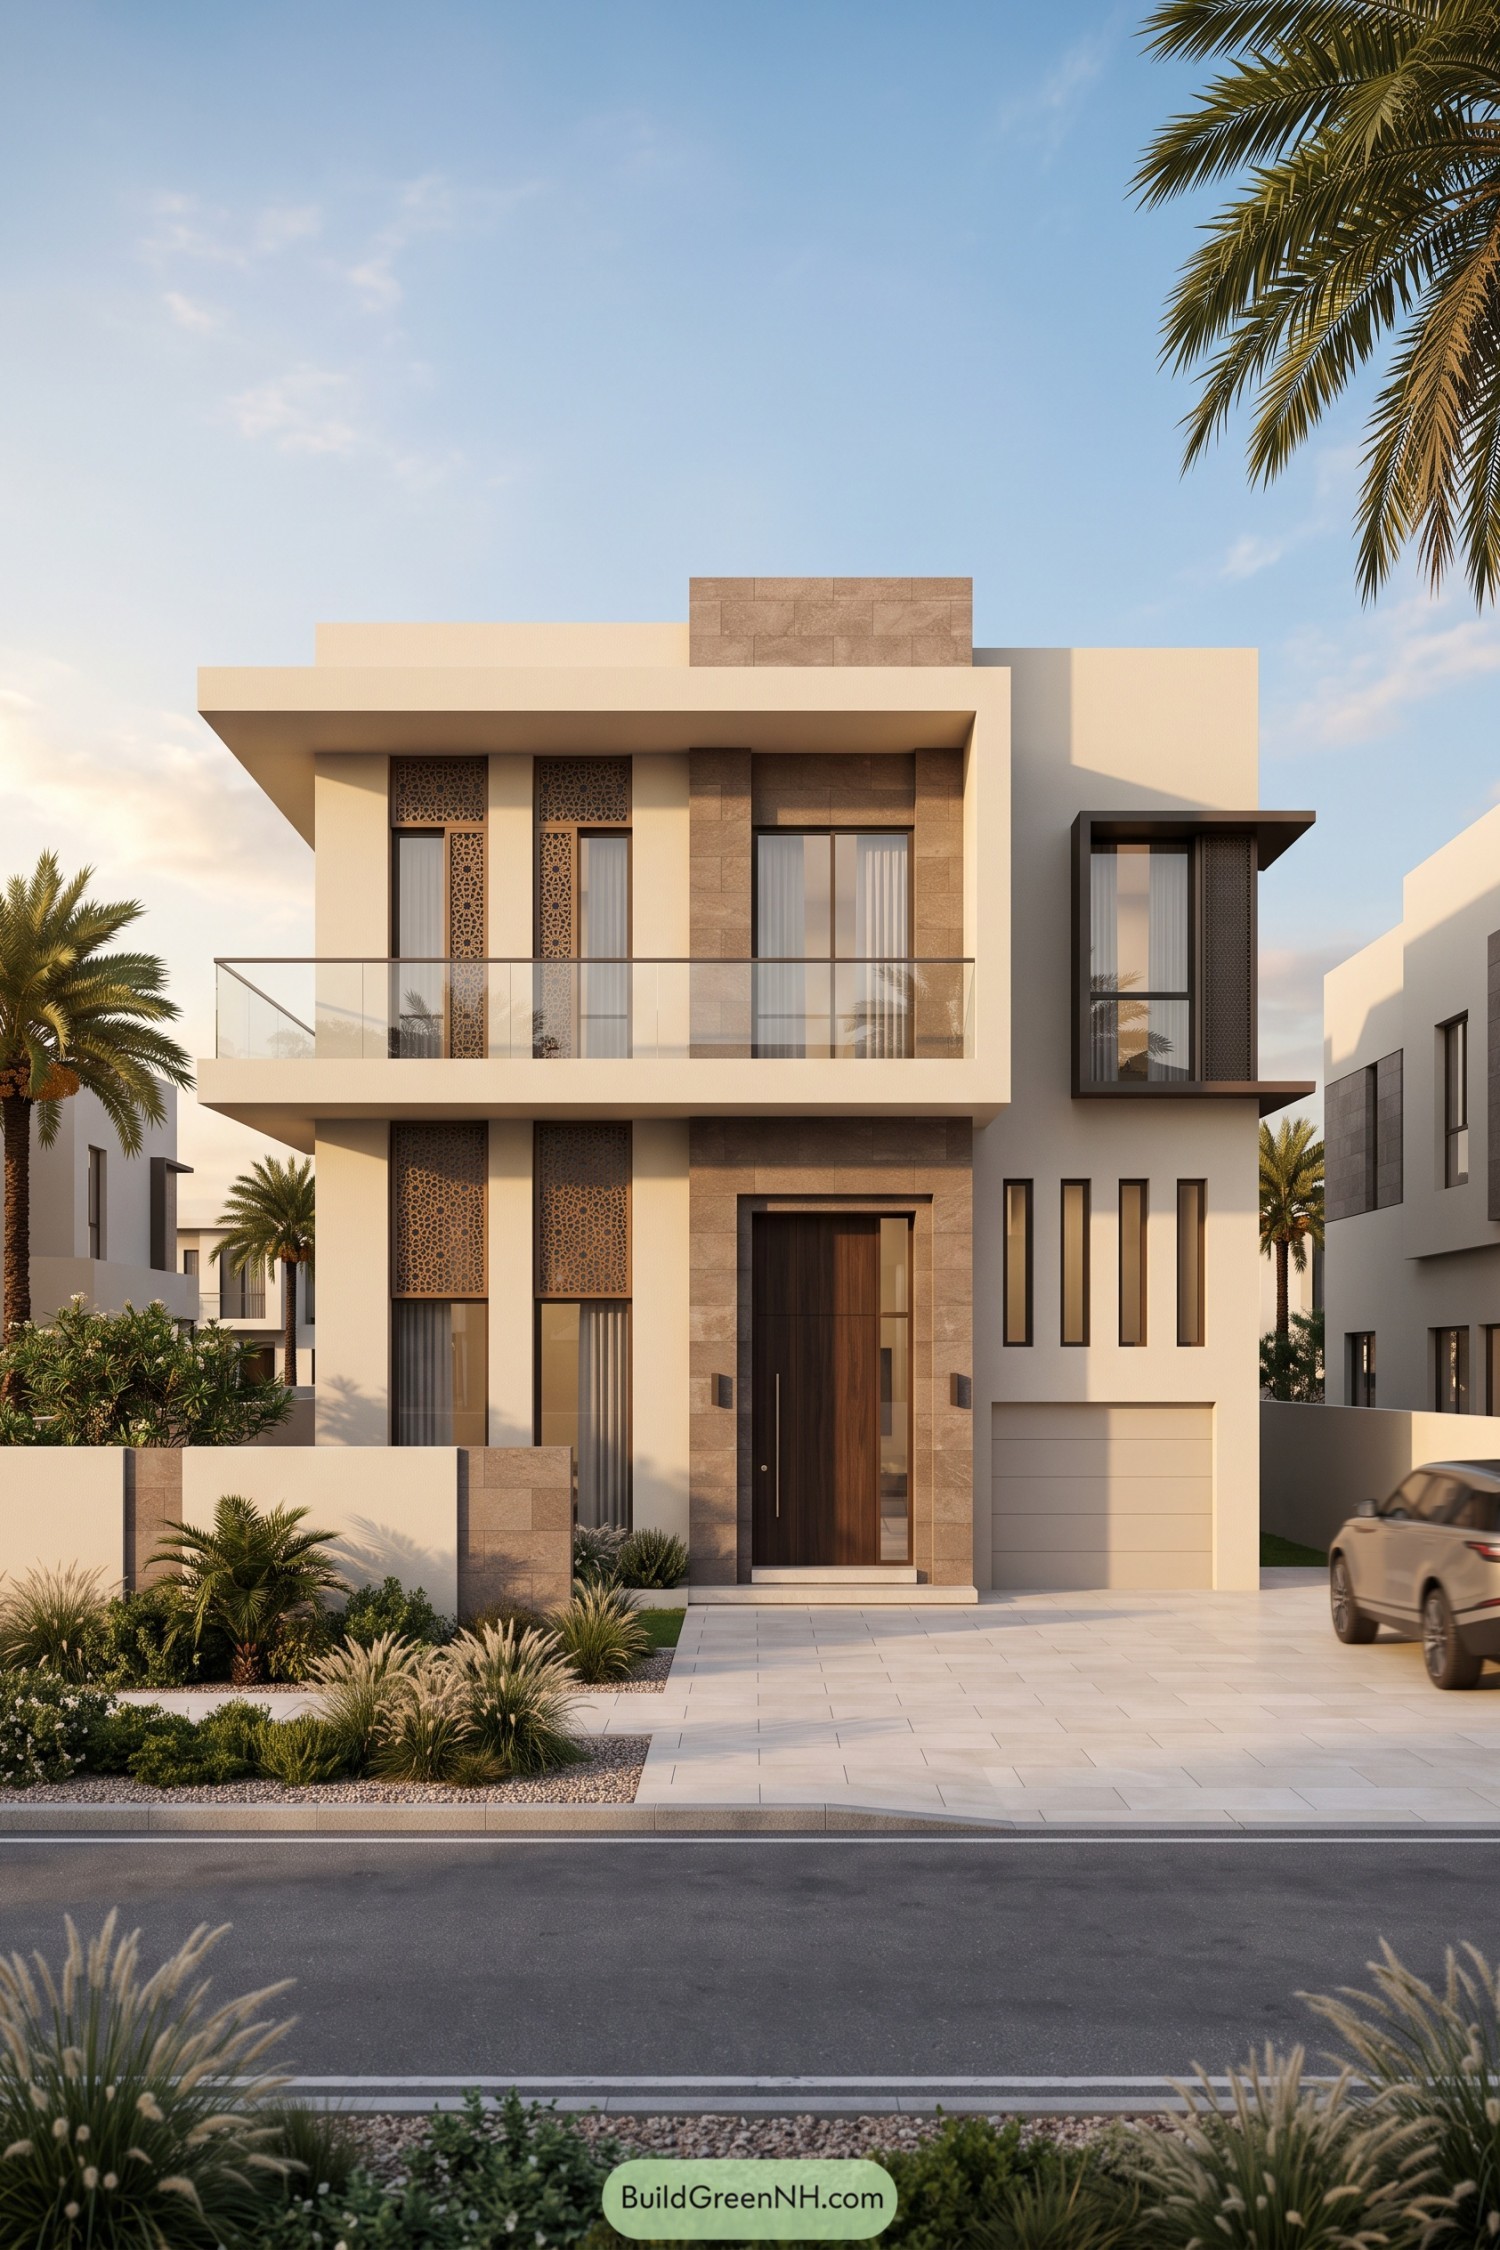 20 Beautiful Arabic Modern Villa House Designs
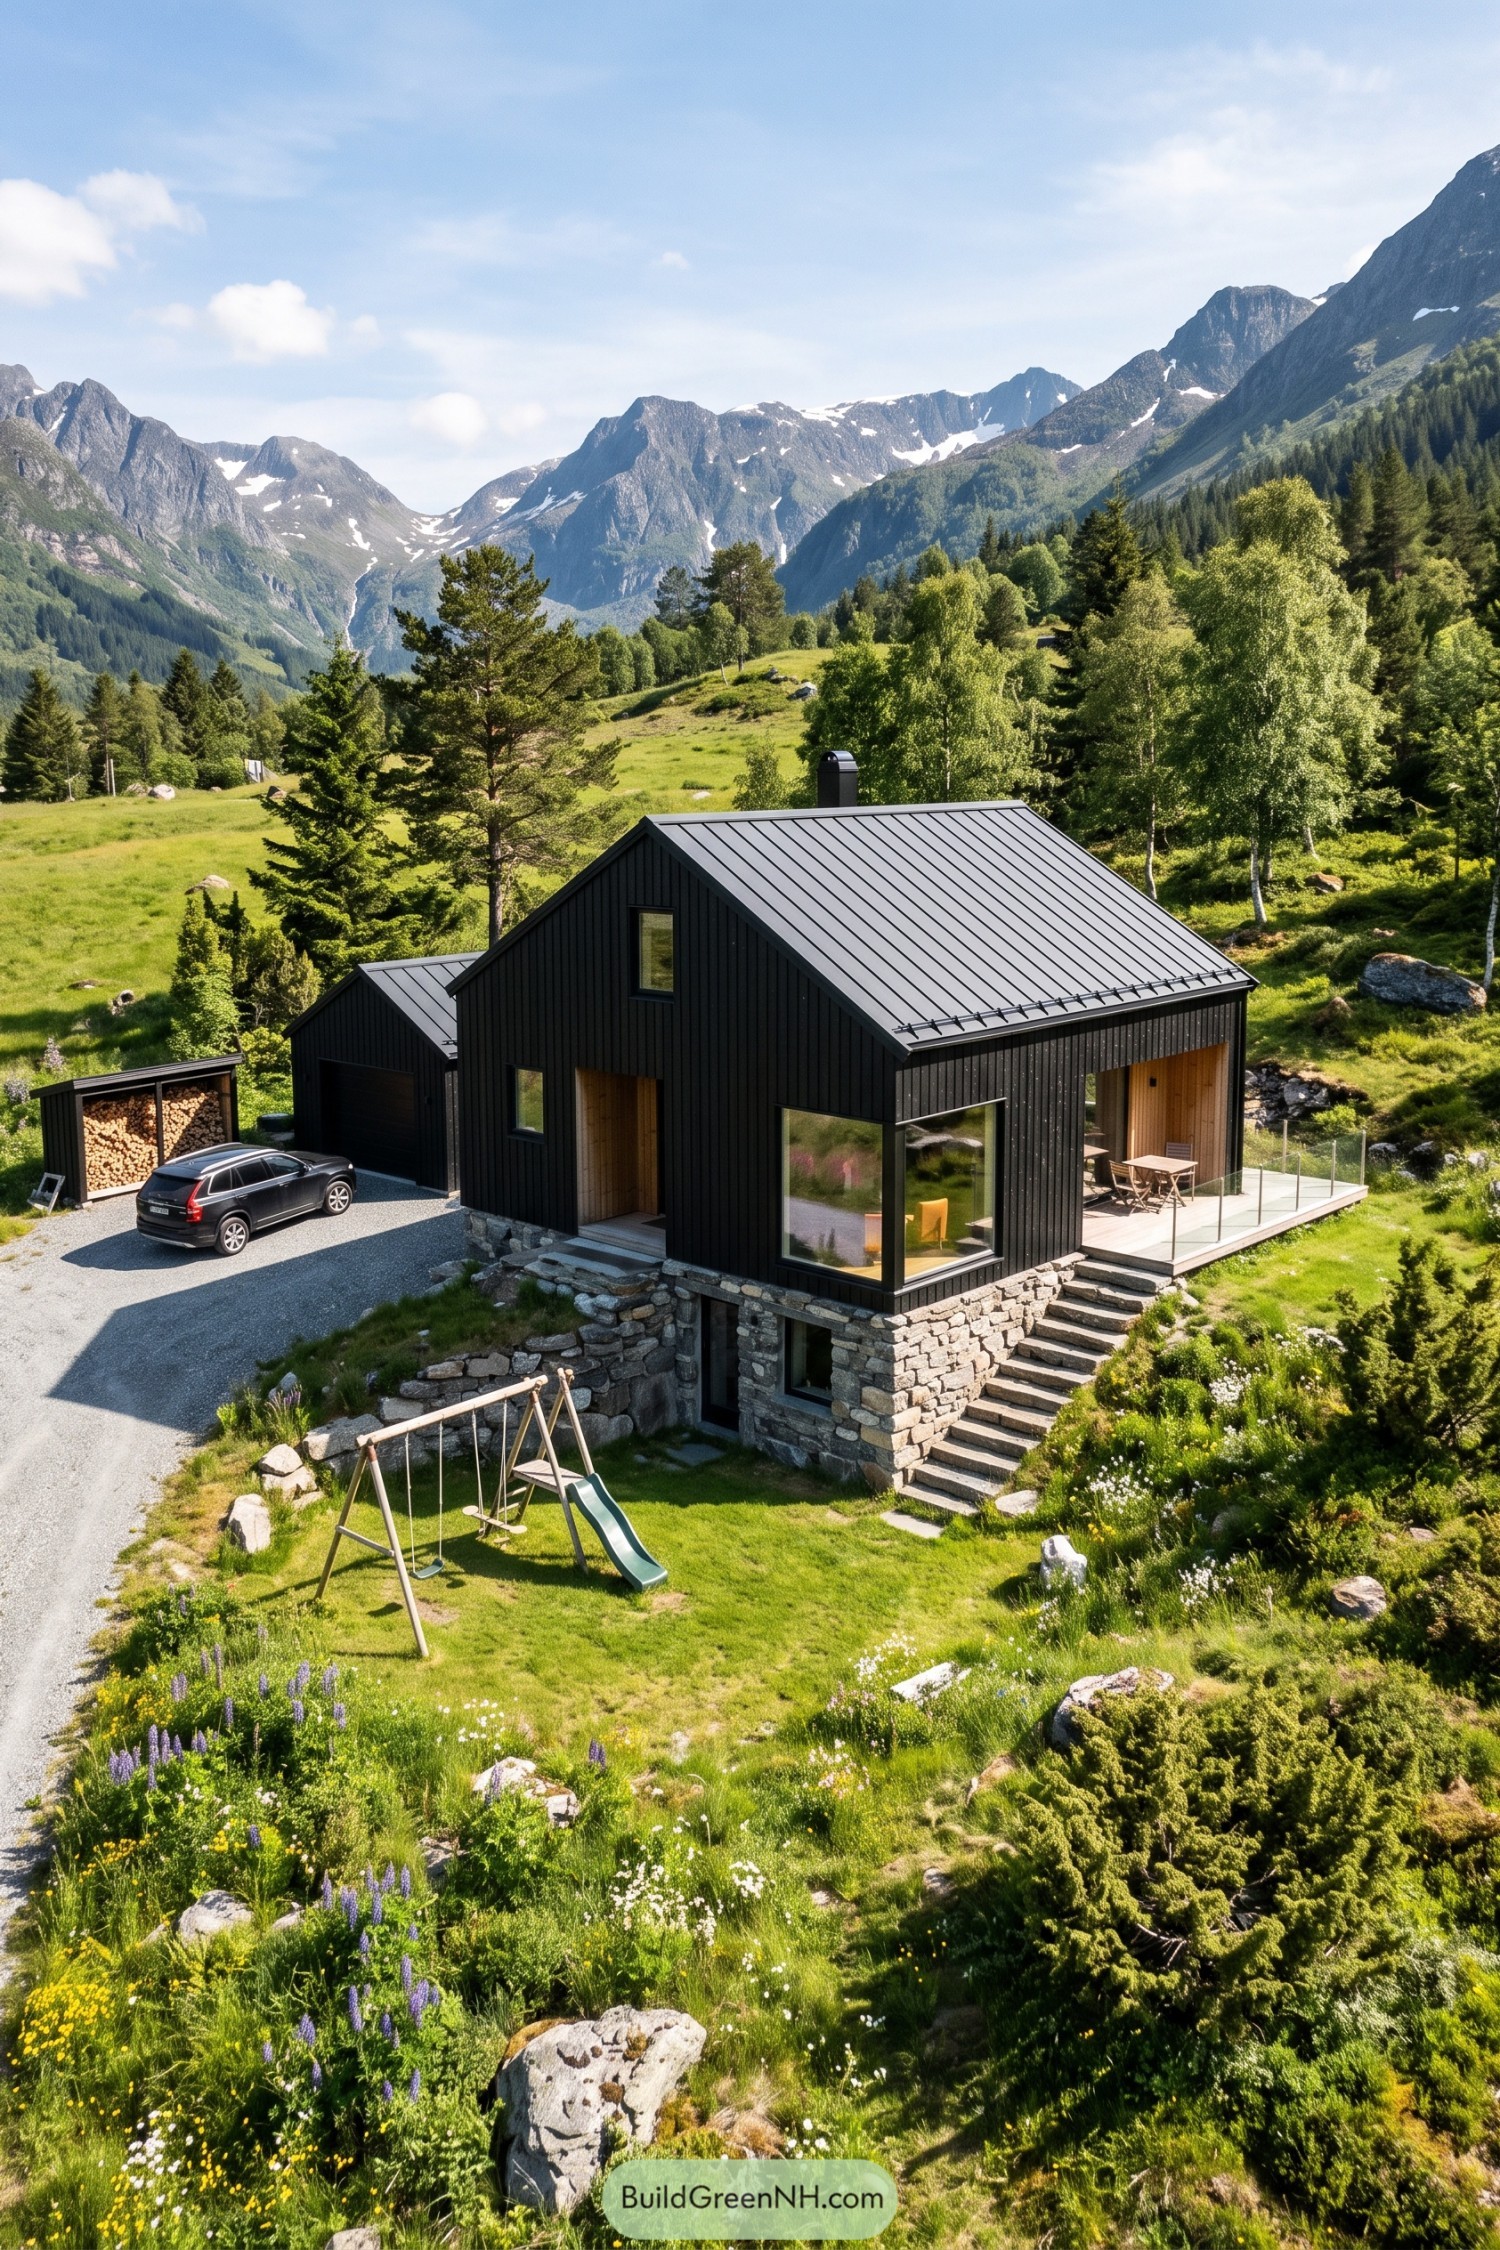 20 Stunning Nordic Houses With Stone Base Levels That Turn Rugged Rock Into Cozy Retreats
 20 Wooden Front Facade Designs That Turn City Homes Into Forest Retreats
 20 Villas With Inner Courtyards That Turn Secret Gardens Into Everyday Escapes
Table of Contents