Last updated on · ⓘ How we make our floor plans
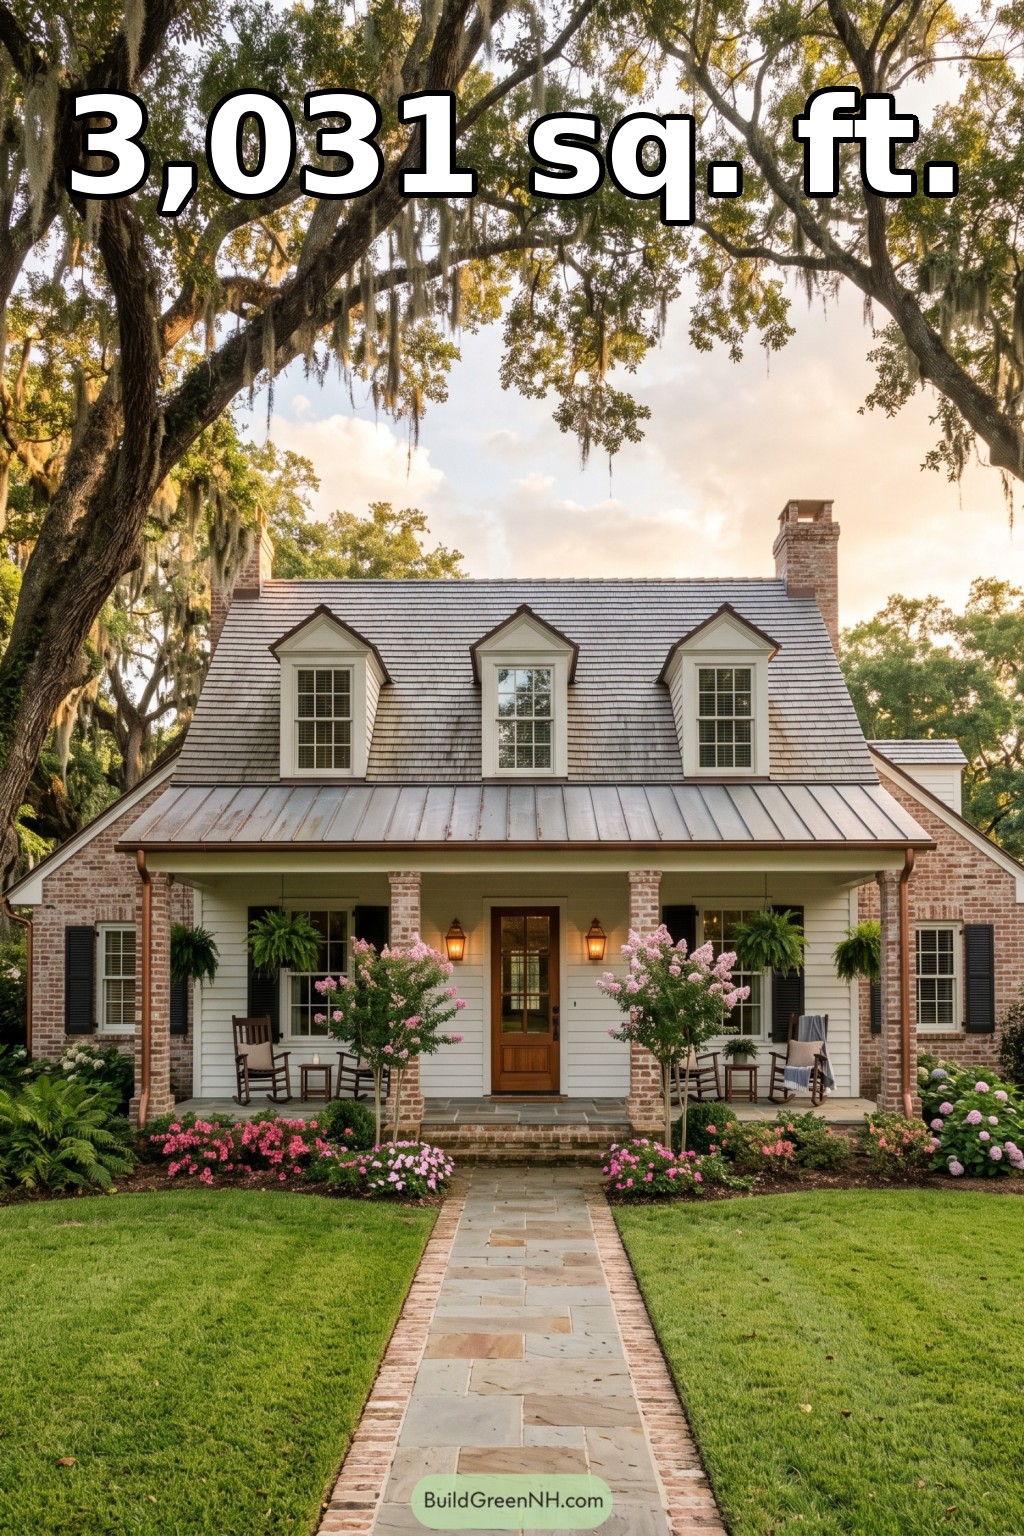

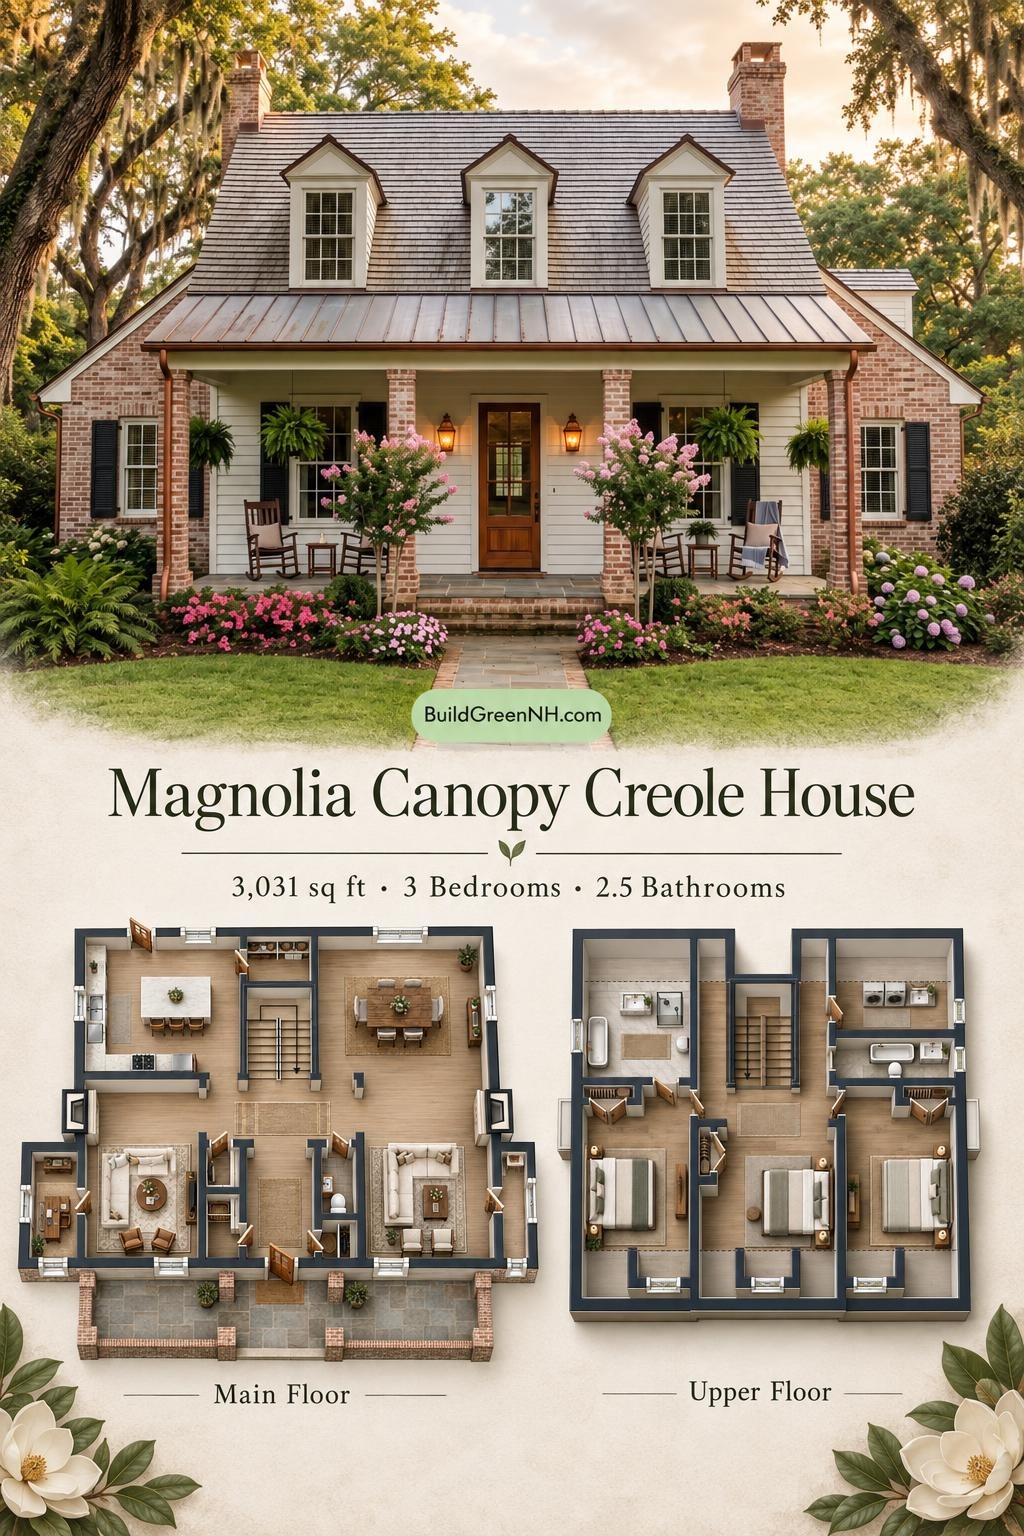
This two-story, Cape Cod-inspired house pairs a traditional porch-front facade with three bedrooms, separate living spaces, and practical storage across a 3,031-square-foot plan.
The floor plans were created from the visual concept image of the house, so they may not be 100% accurate. Every effort was made to make them as accurate as possible.
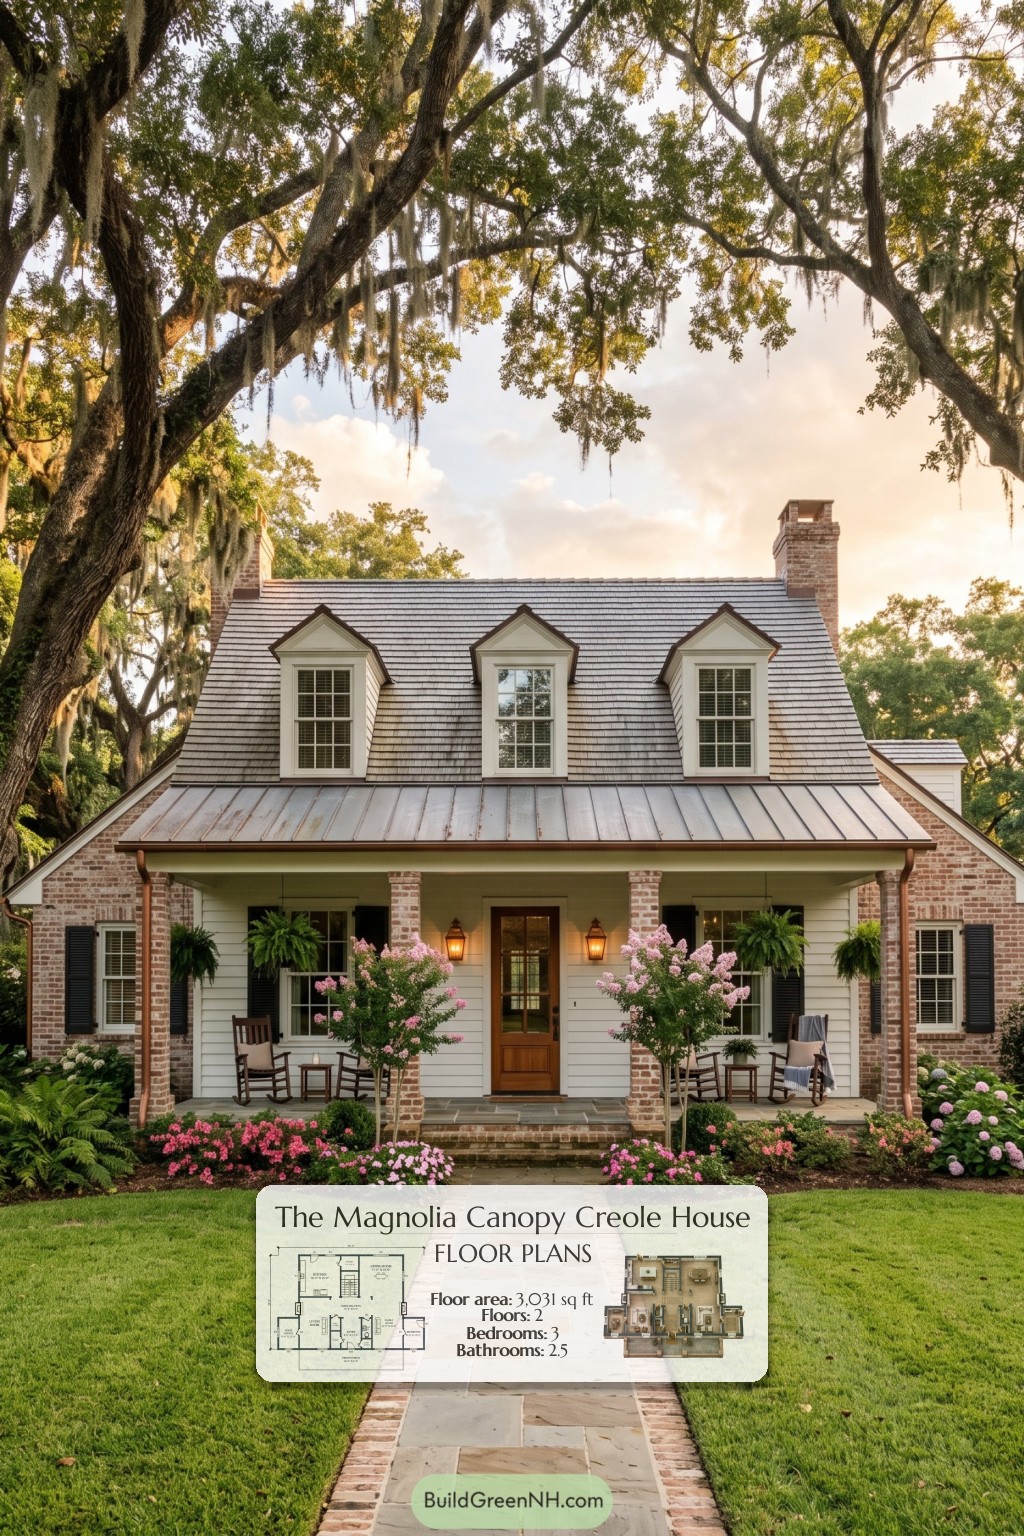
The facade combines warm brick with cream-colored horizontal lap siding. Three gabled dormers punctuate the steep, gray shingle-style roof. A standing-seam metal roof shelters the broad front porch, supported by brick columns. Twin brick chimneys, dark shutters, and a glazed timber entrance complete the traditional composition.
- Total area: 3,031 sq ft.
- Bedrooms: 3.
- Bathrooms: 2 full bathrooms and 1 powder room.
- Floors: 2.
Main Floor
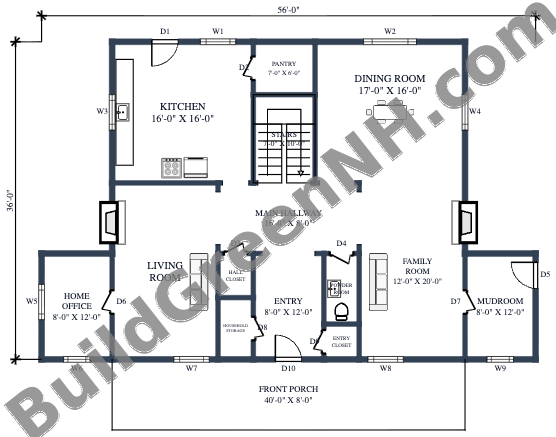
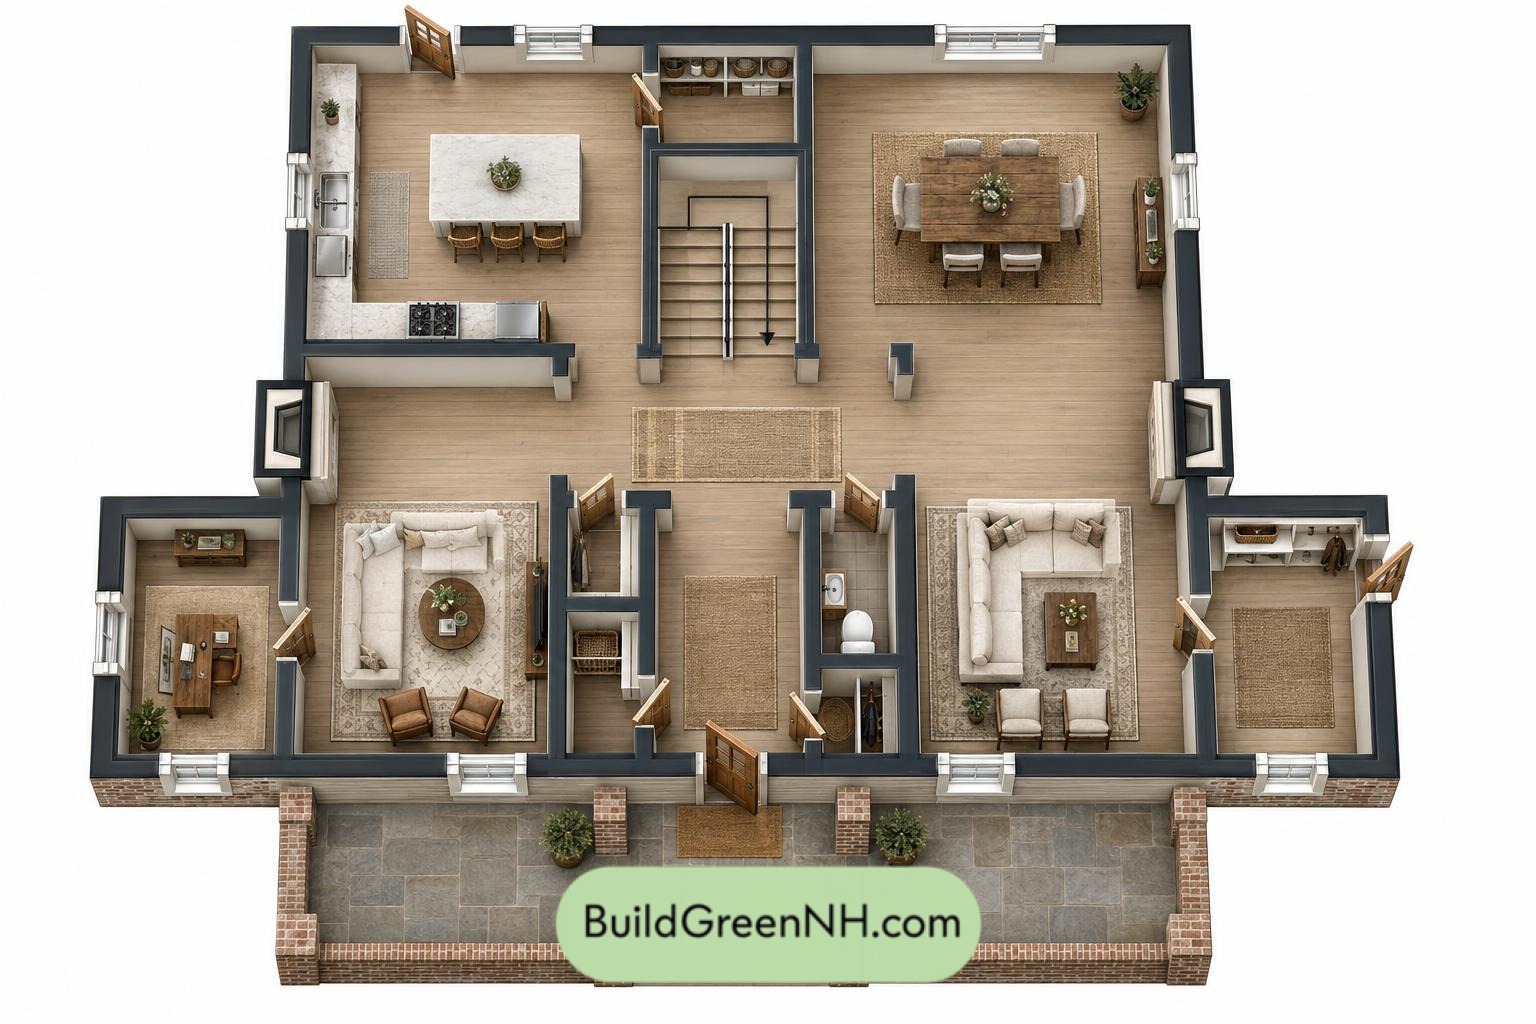
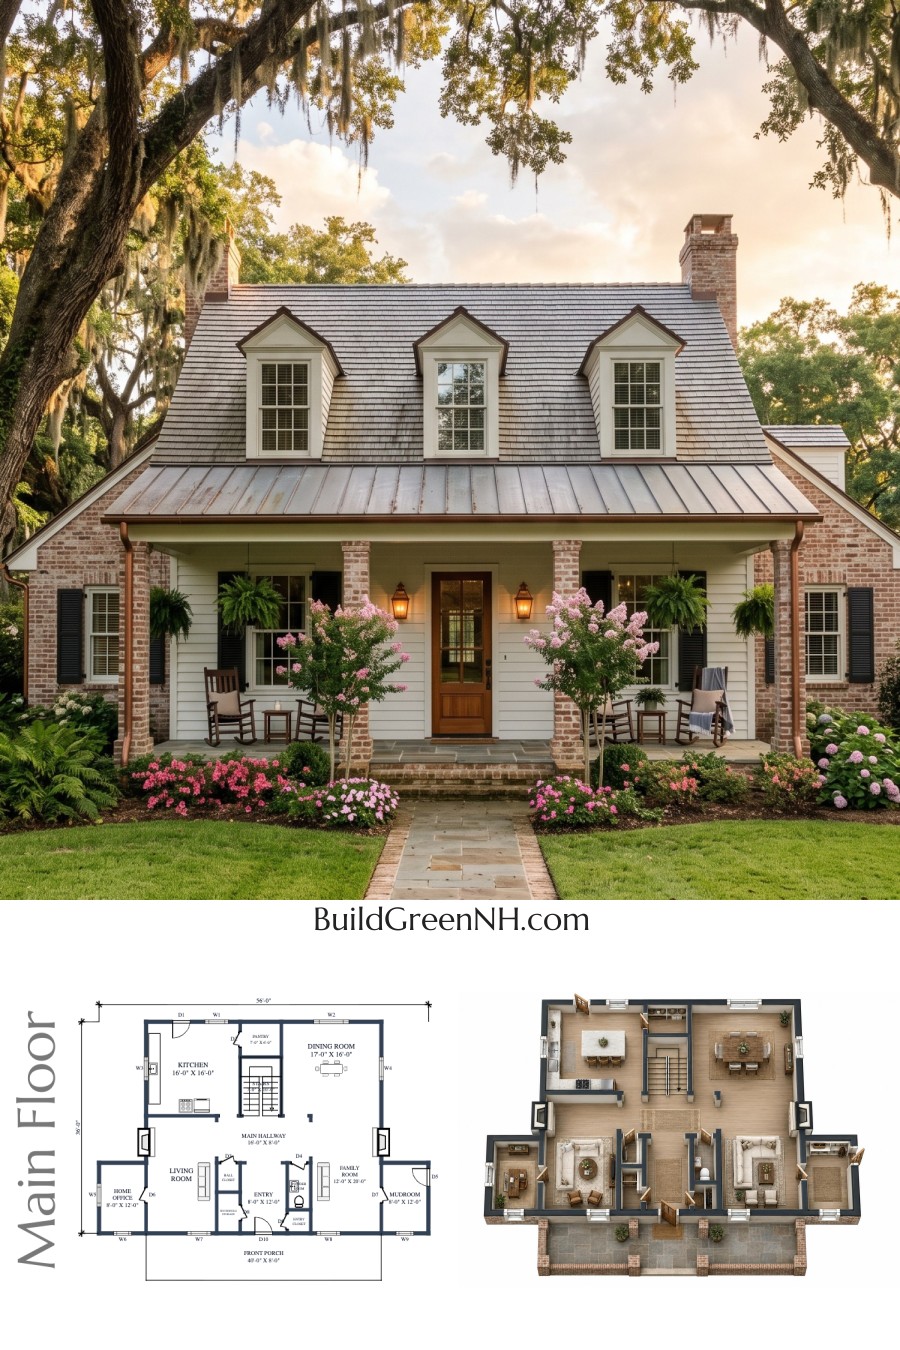
The main floor provides 1,633 sq ft, with supplied dimensions of 56 ft wide by 24 ft deep. A central entry and hallway organize the plan. The living room sits to the left, with the family room to the right. The kitchen and dining room occupy the rear, keeping meal preparation and entertaining within easy reach.
A home office and mudroom occupy opposite side wings. The pantry supports kitchen storage, while dedicated entry, hall, and household storage keep everyday belongings out of circulation routes. Coats need not become foyer furniture.
- Kitchen — 256 sq ft: Rear-left cooking space with perimeter counters and a peninsula.
- Pantry — 43 sq ft: Dedicated food and kitchen-supply storage beside the kitchen.
- Dining Room — 272 sq ft: Rear-right dining space connected to the central circulation area.
- Living Room — 241 sq ft: Front-left sitting room beside the office.
- Family Room — 241 sq ft: Front-right gathering space adjoining the mudroom.
- Main Hallway — 129 sq ft: Links the principal rooms and central staircase.
- Entryway — 97 sq ft: Central arrival space opening from the porch.
- Hall Closet — 20 sq ft: Additional storage near the living room and hall.
- Household Storage — 28 sq ft: Dedicated space for general household items.
- Powder Room — 32 sq ft: Convenient main-floor toilet facilities near the entry.
- Entryway Closet — 16 sq ft: Storage for coats and arrival essentials.
- Home Office — 97 sq ft: Enclosed workspace accessed through the living room.
- Mudroom — 97 sq ft: Side-entry transition space beside the family room.
- Front Porch — 321 sq ft: Covered outdoor seating and entrance space.
- Stairs — 70 sq ft: Centrally positioned connection to the upper floor.
Upper Floor
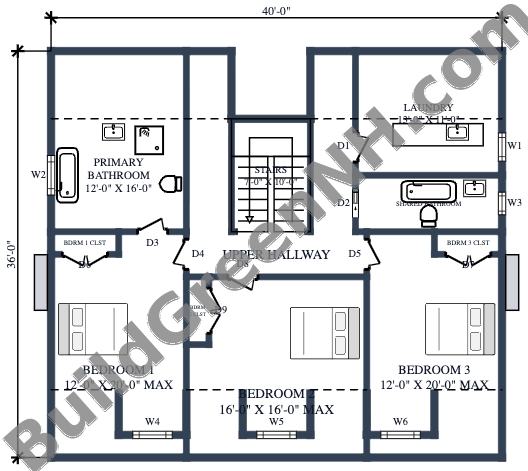
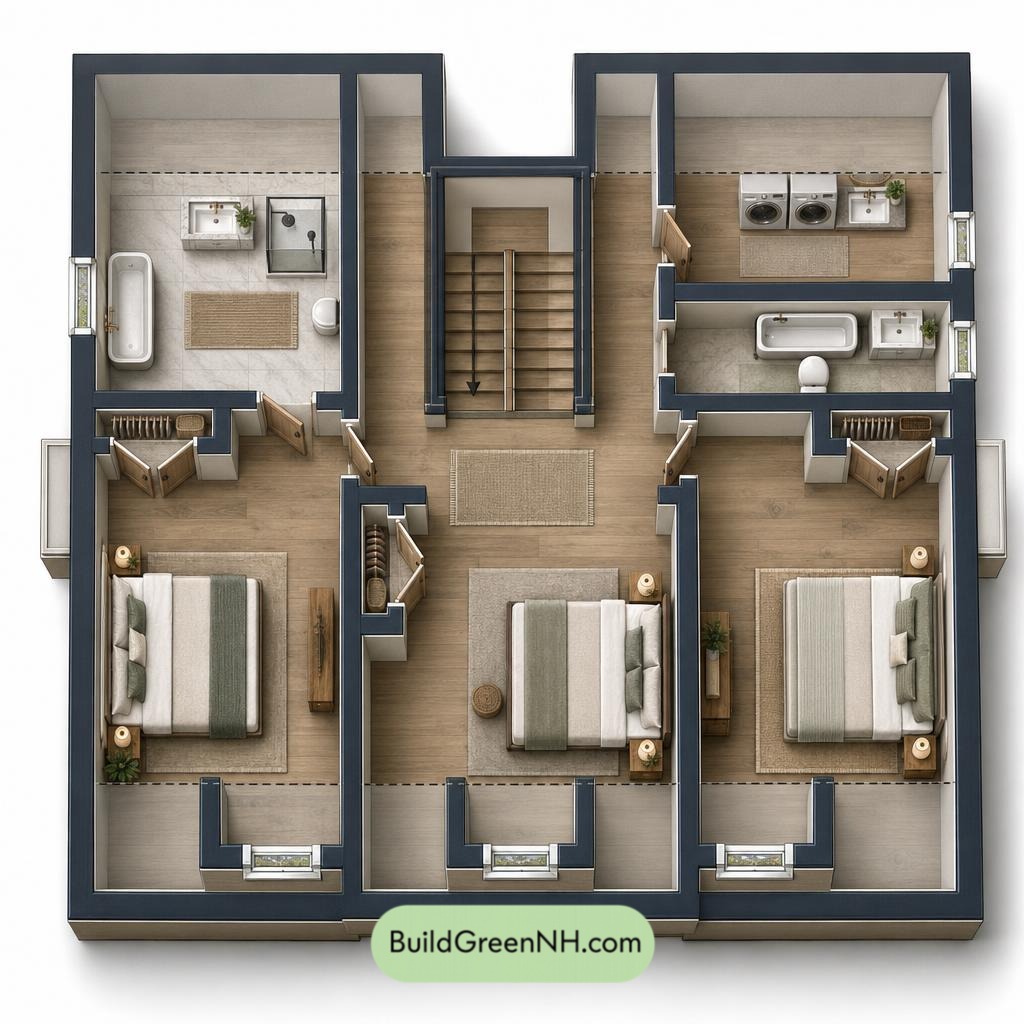
The upper floor provides 1,398 sq ft, with supplied dimensions of 40 ft wide by 36 ft deep. Three bedrooms occupy the front portion. The bathrooms and laundry sit toward the rear, reached from the hallway around the central stair.
Each bedroom has its own closet, keeping storage within the sleeping spaces. Upstairs laundry reduces trips between floors. The large primary bathroom is accessed from the hall rather than through a bedroom.
- Primary Bathroom — 193 sq ft: Spacious bathroom with a tub, separate shower, basin, and toilet.
- Upper Hallway — 193 sq ft: Distributes access between the bedrooms, bathrooms, laundry, and stairs.
- Laundry — 143 sq ft: Separate rear-right utility room with a long work counter and sink.
- Shared Bathroom — 65 sq ft: Hall-access bathroom with a tub, basin, and toilet.
- Bedroom 1 — 228 sq ft: Front-left bedroom.
- Bedroom 1 Closet — 13 sq ft: Dedicated bedroom storage.
- Bedroom 2 — 244 sq ft: Central front bedroom and the largest of the three.
- Bedroom 2 Closet — 13 sq ft: Storage beside the bedroom entrance.
- Bedroom 3 — 228 sq ft: Front-right bedroom.
- Bedroom 3 Closet — 13 sq ft: Dedicated storage along the bedroom’s rear edge.
- Stairs — 70 sq ft: Central stair arriving directly at the upper hallway.
Pin this for later:
Want More?
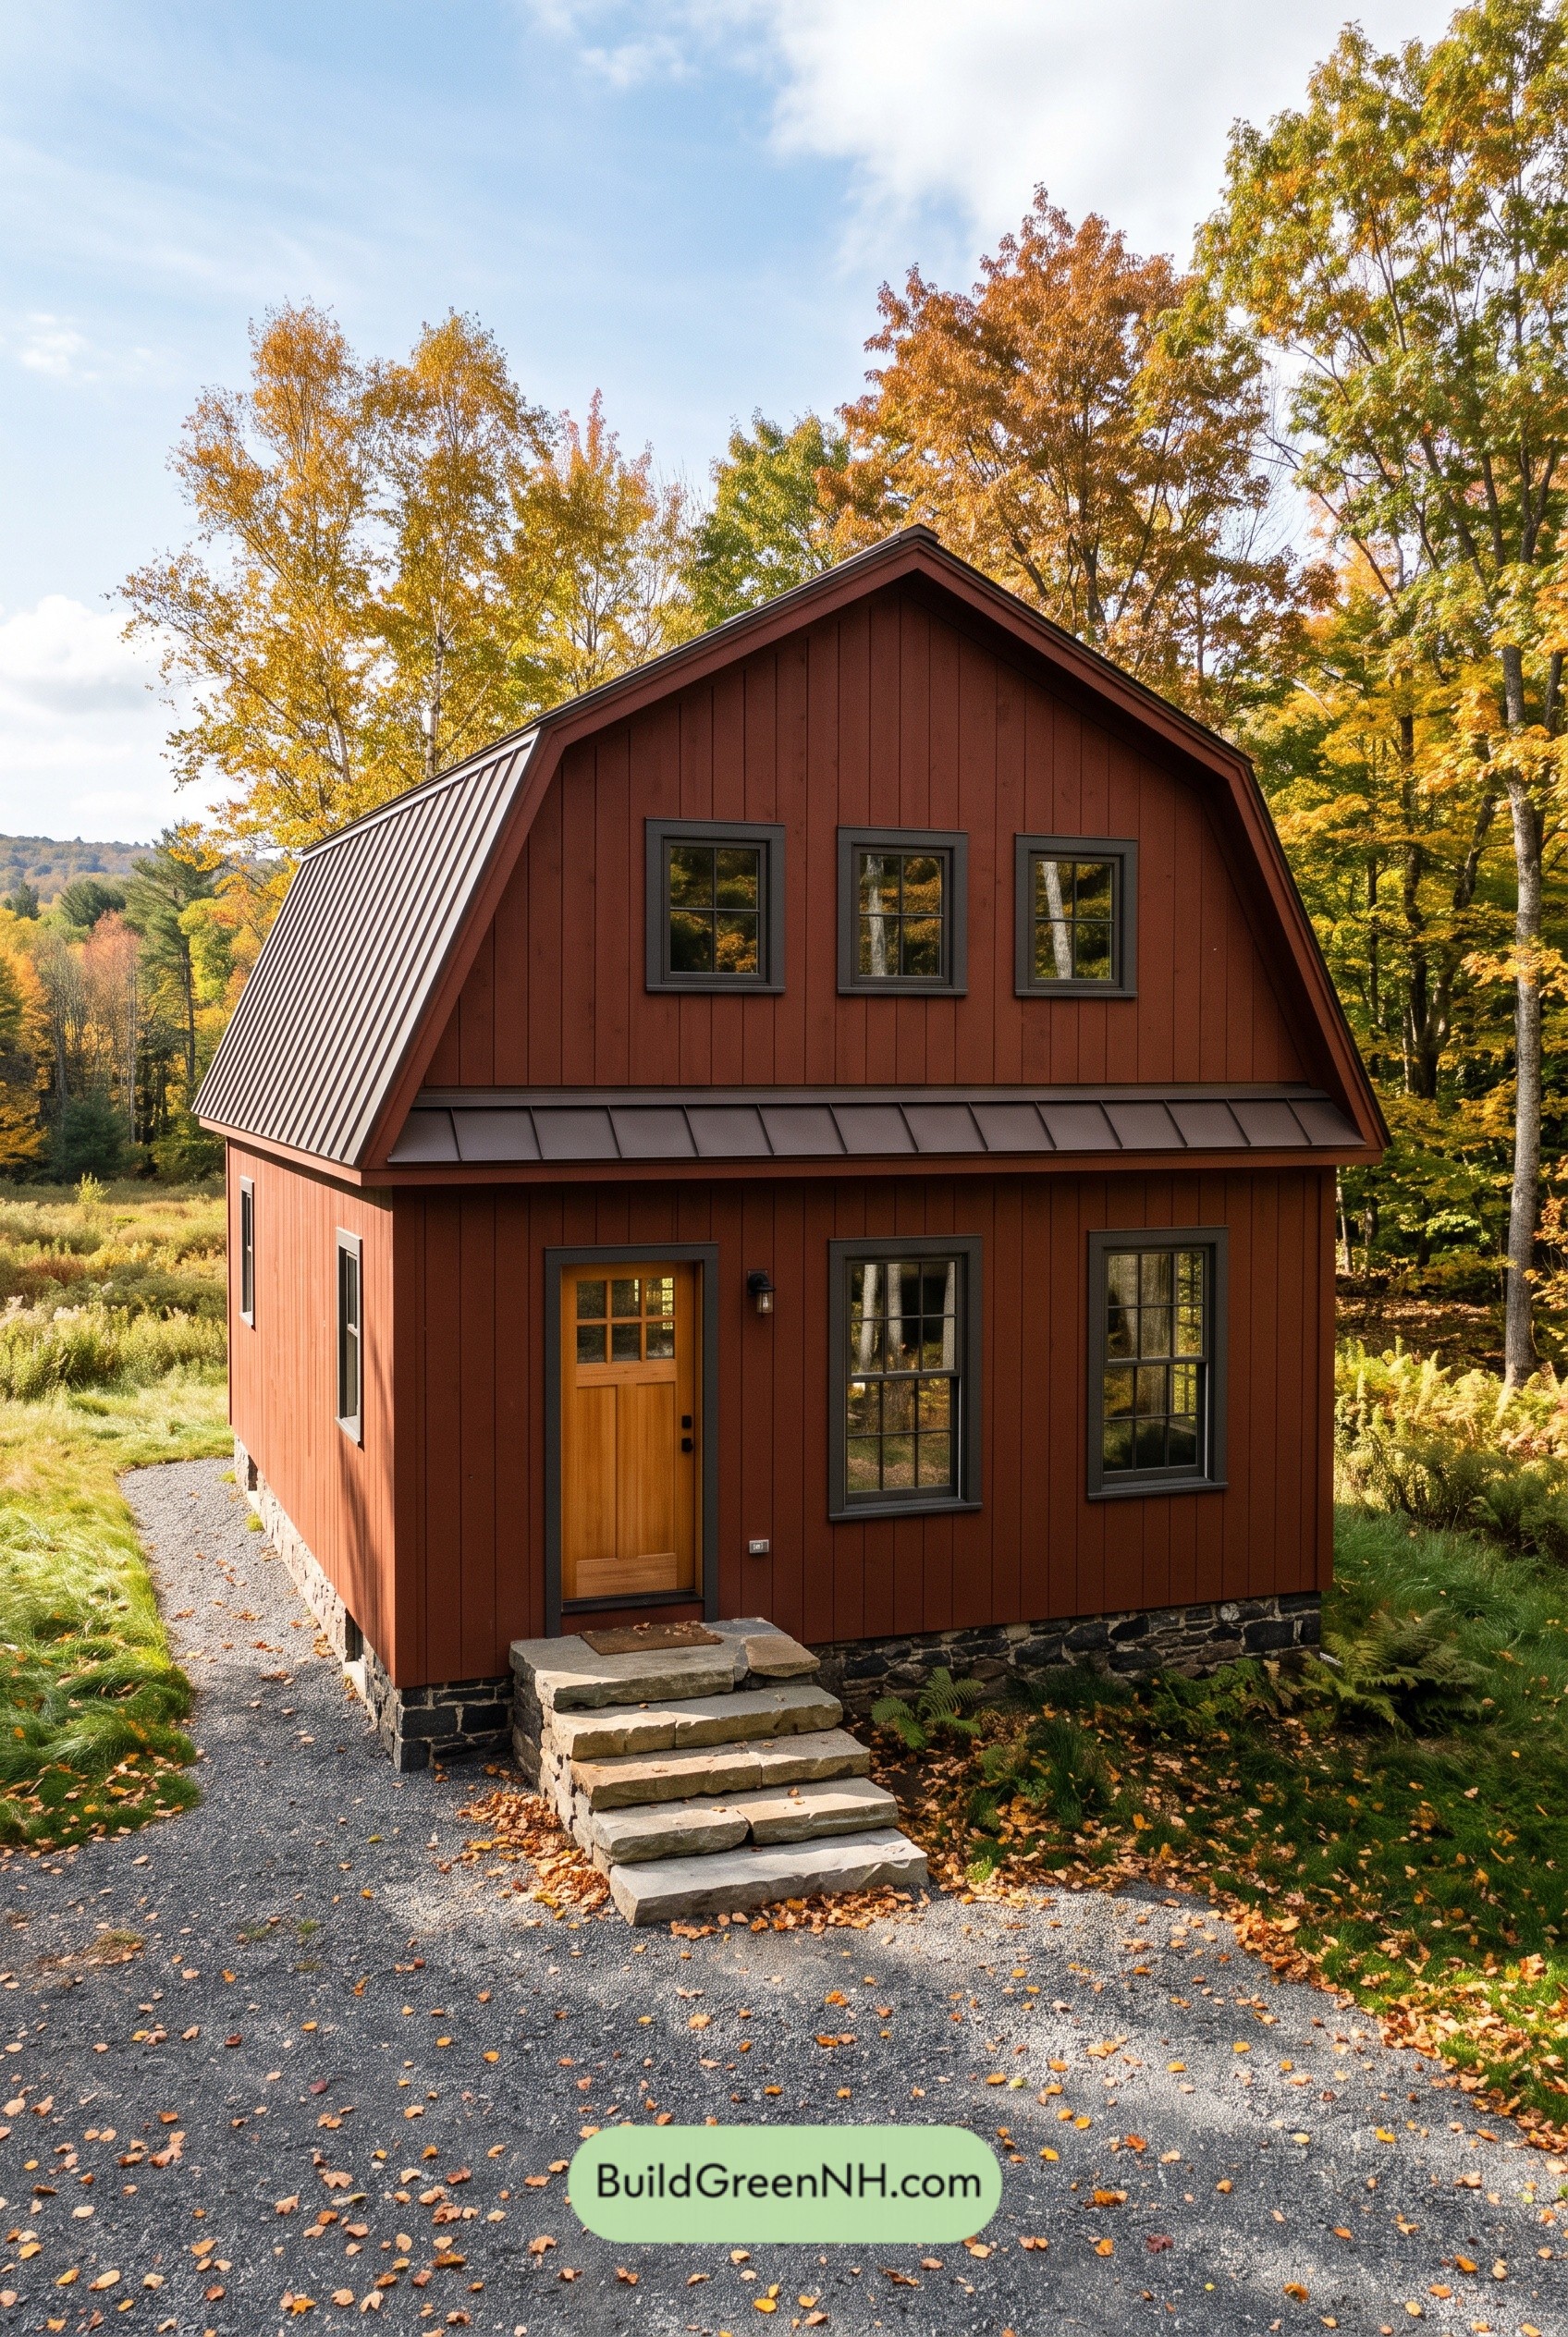 24×32 ft 1,510 sqft 2-Bed 2-Bath Two-story Barn House Floor Plans: Russet Ridge Revival
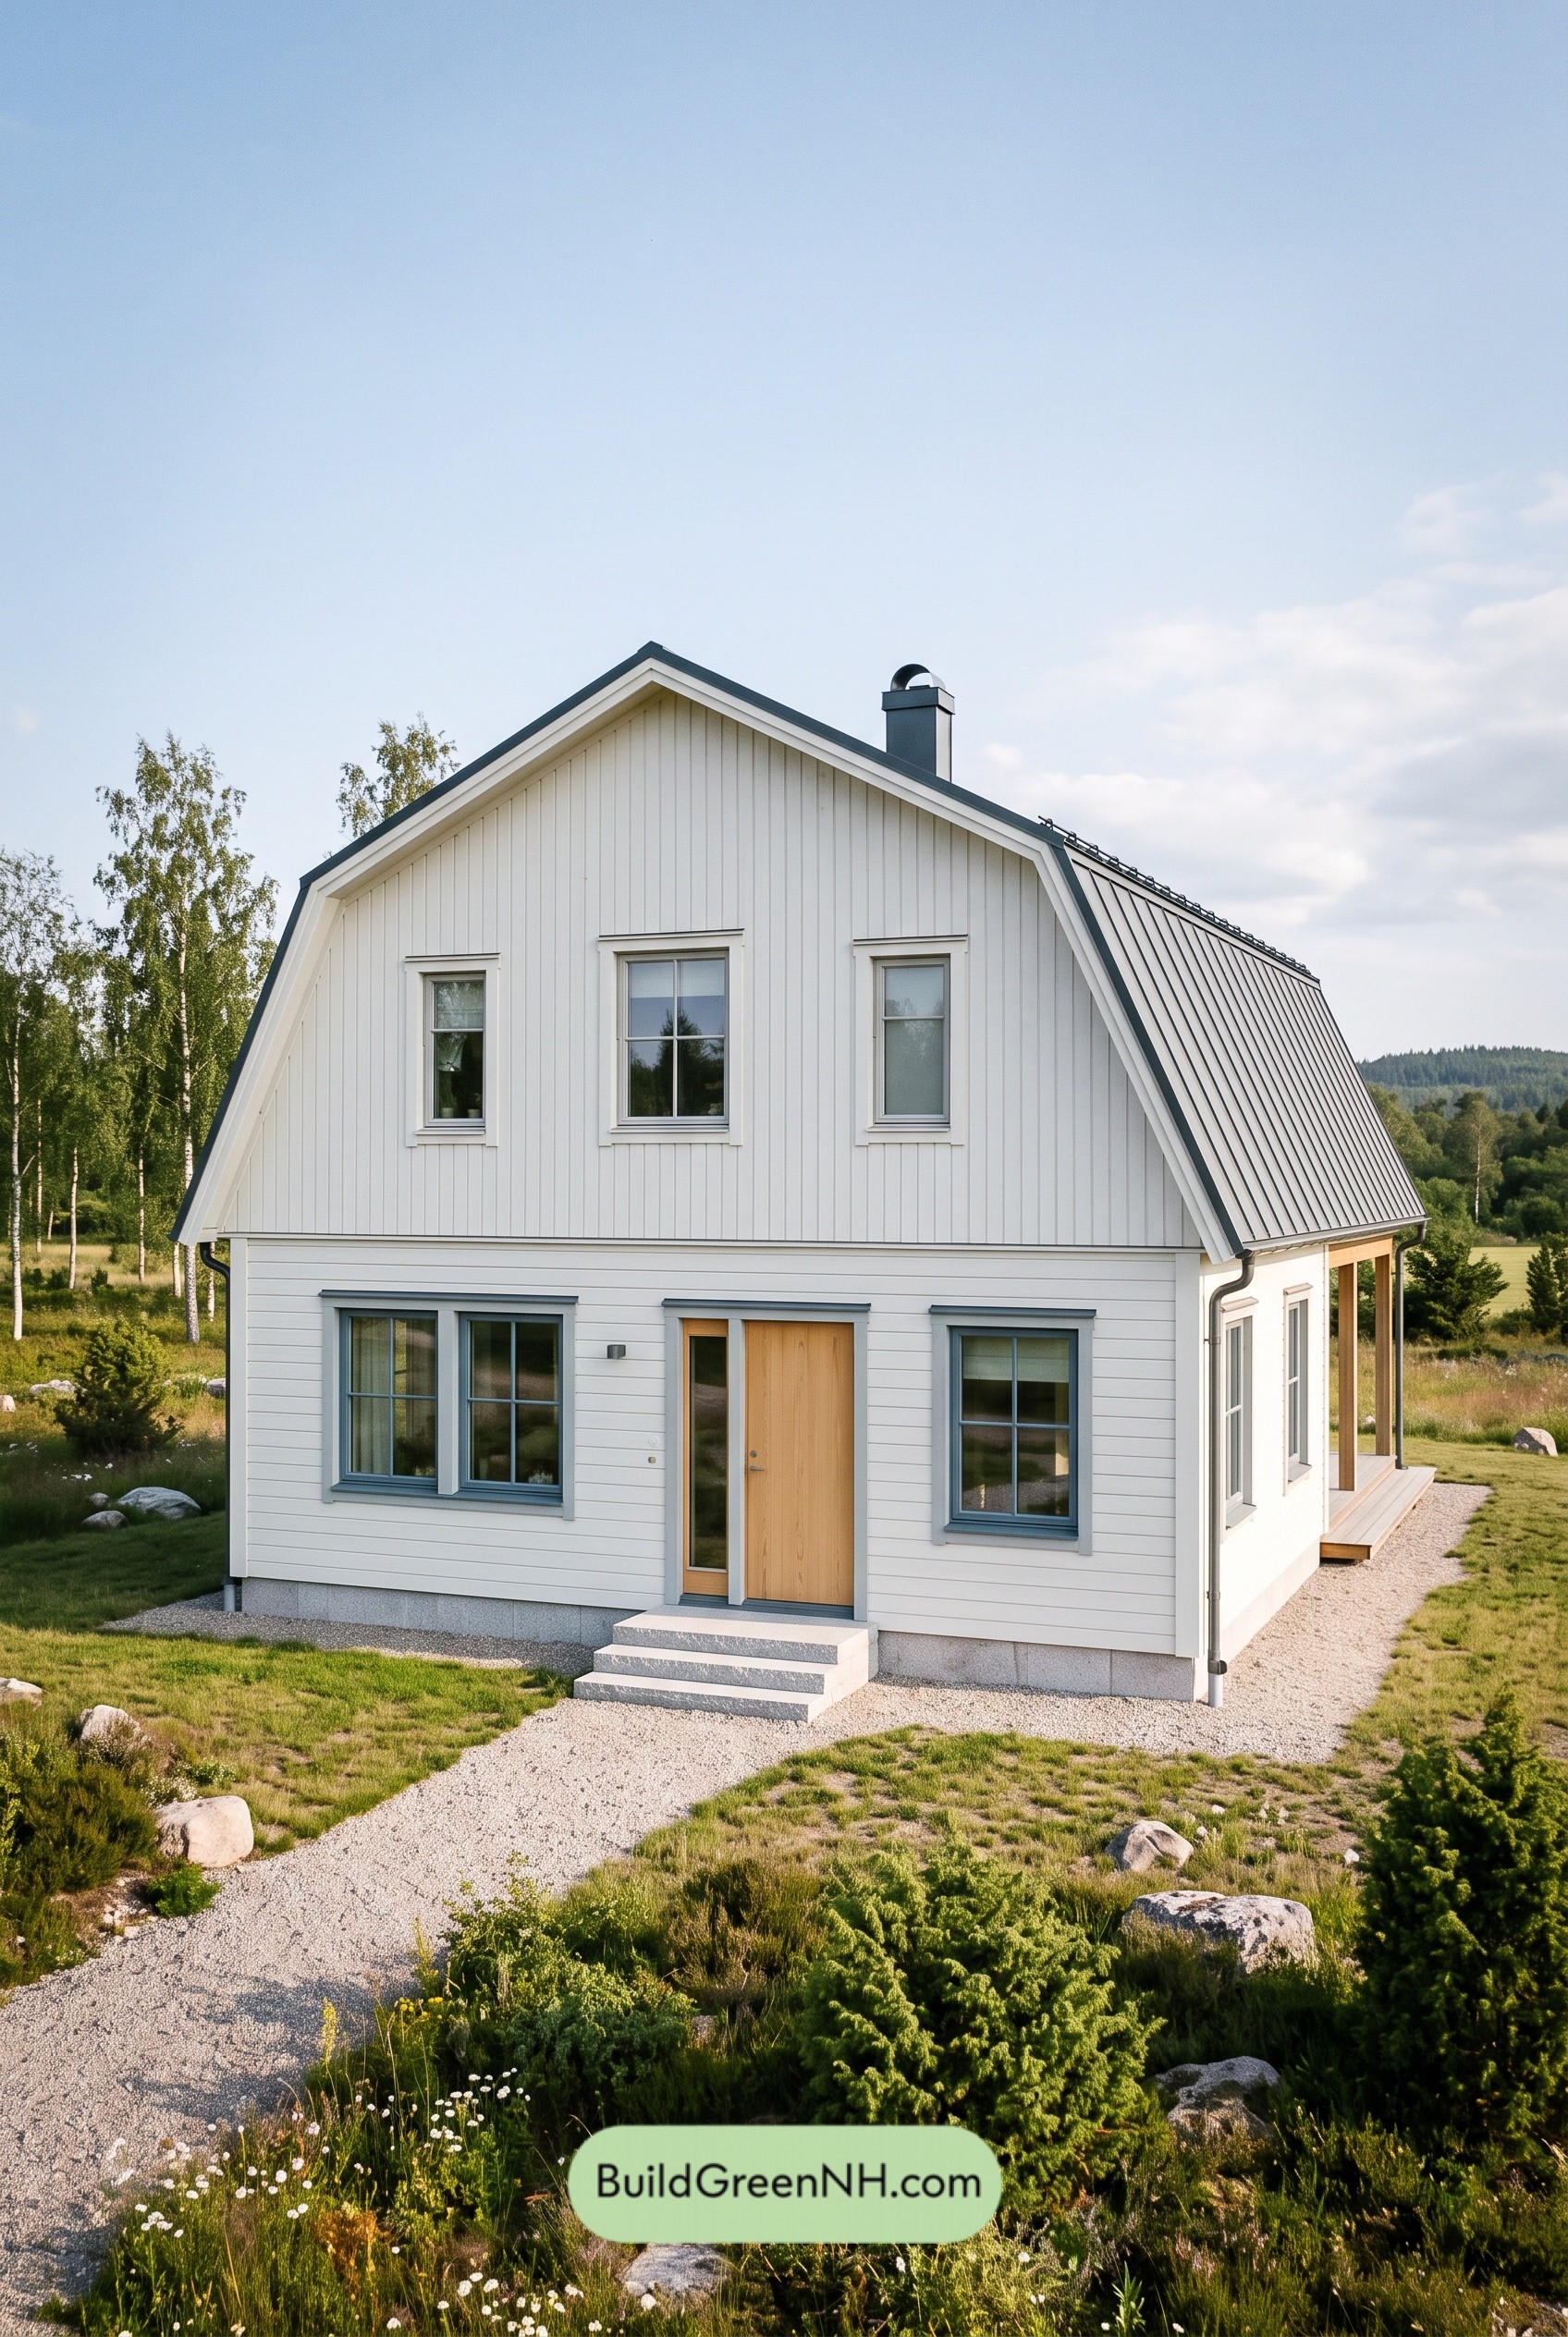 31×32 ft 1,982 sqft 3-Bed 1.5-Bath Two-story Barn House Floor Plans: Chalkline Nordic Gambrel
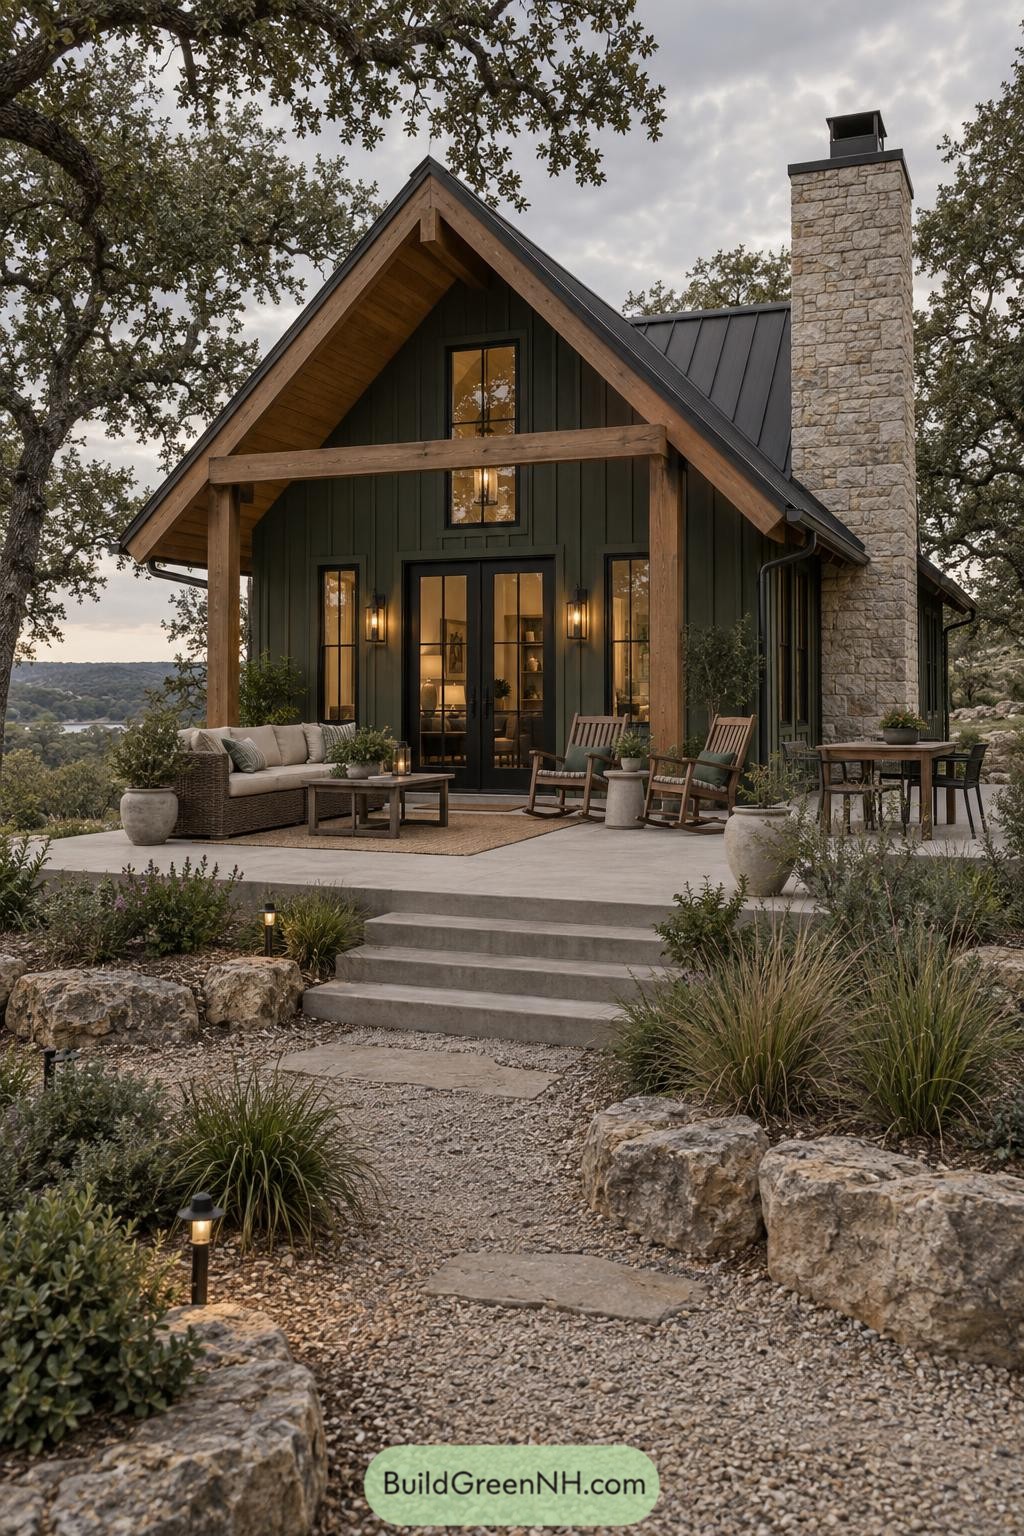 24×36 ft 1,688 sqft 2-Bed 2-Bath Two-story Cottage House Floor Plans: Oak Hollow Chimney Cottage
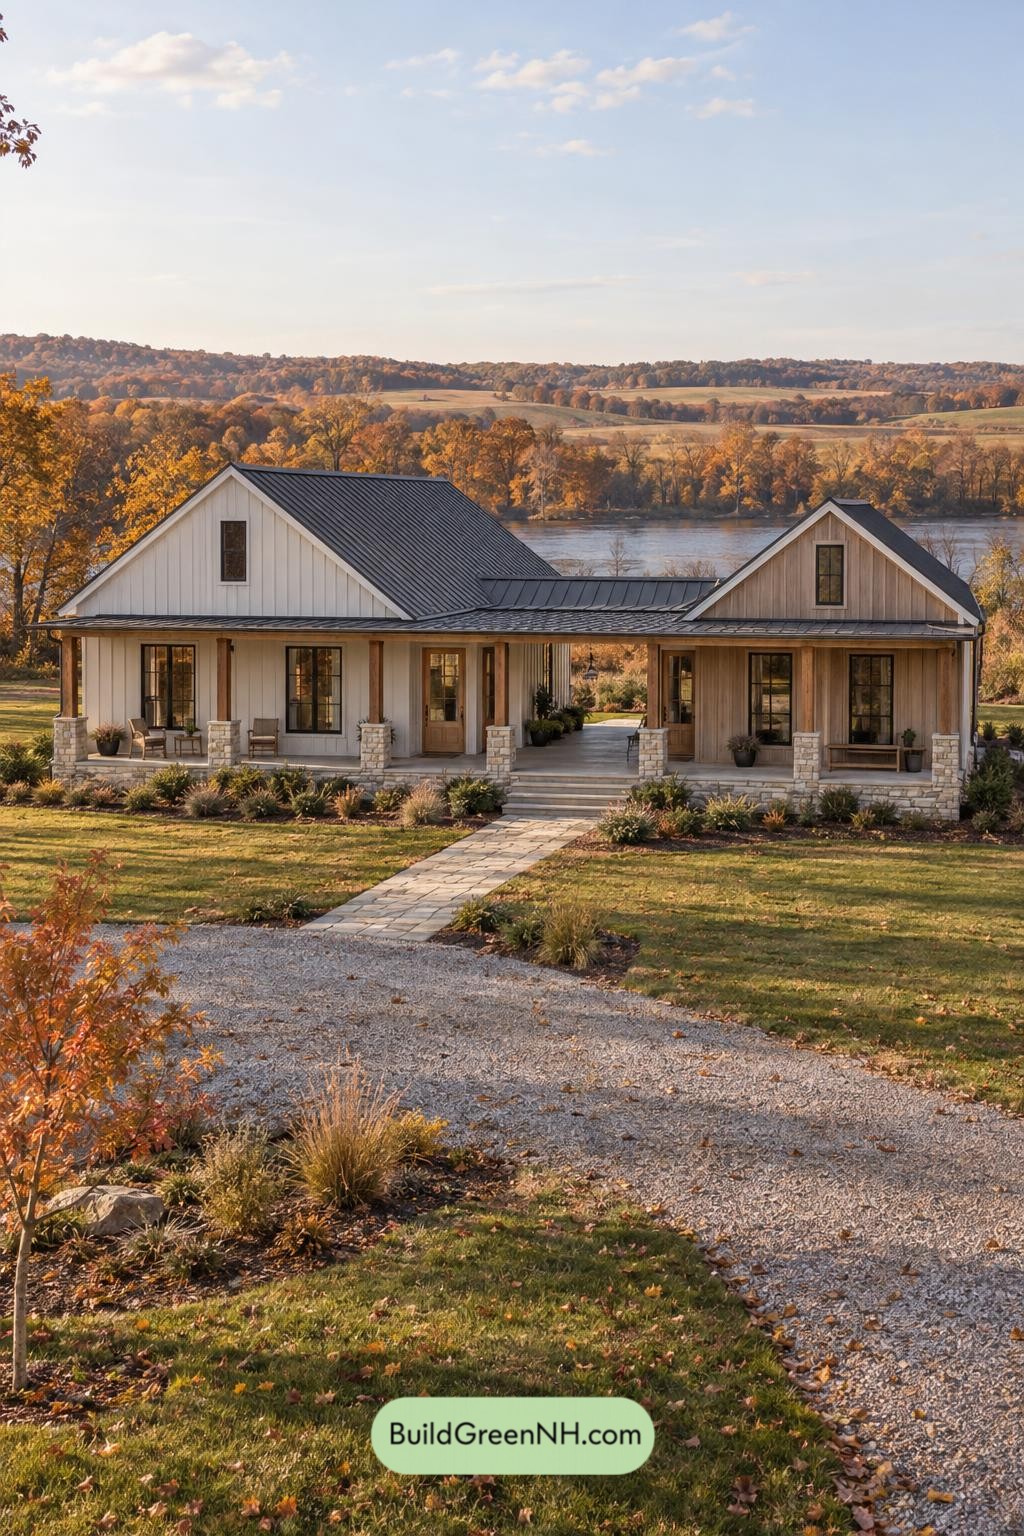 60×32 ft 3,239 sqft 4-Bed 3.5-Bath Modern Dog Trot Farmhouse Floor Plans: Split-Gable Passage Farmhouse
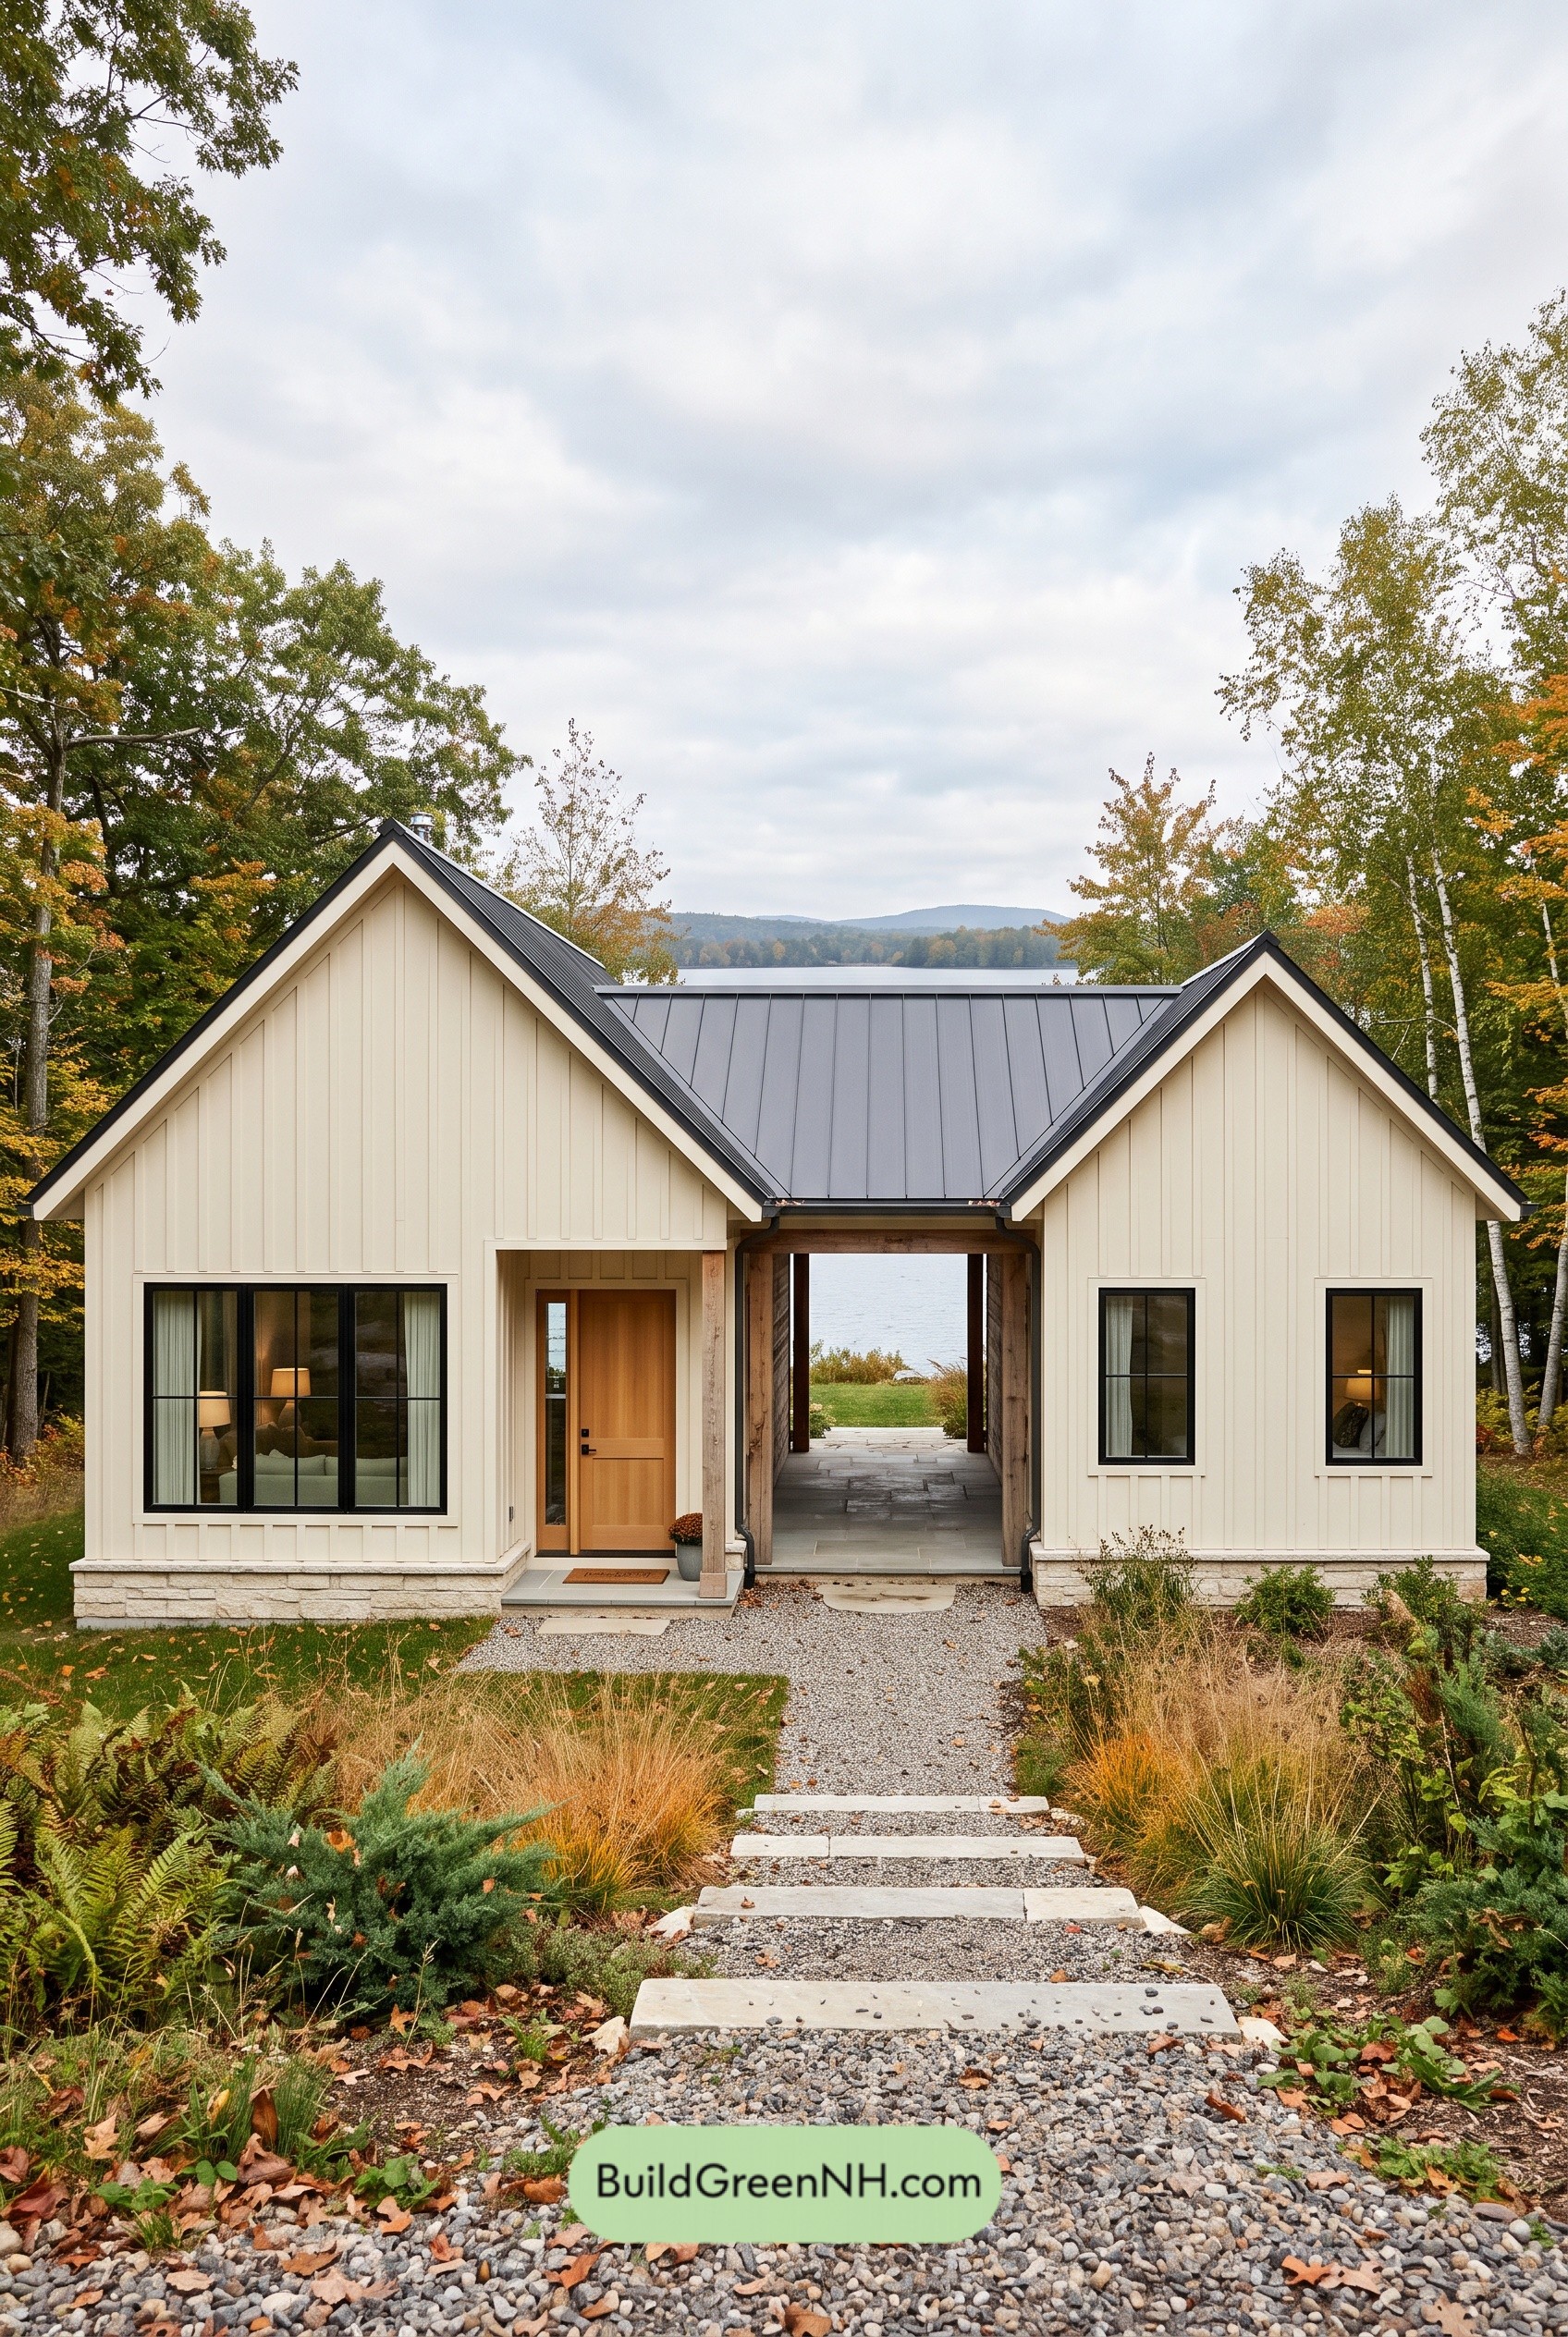 42×32 ft 1,060 sqft 2-Bed 1-Bath Modern Dog Trot Farmhouse Floor Plans: Offset Gables Dogtrot Farmhouse
Table of Contents