Last updated on · ⓘ How we make our floor plans
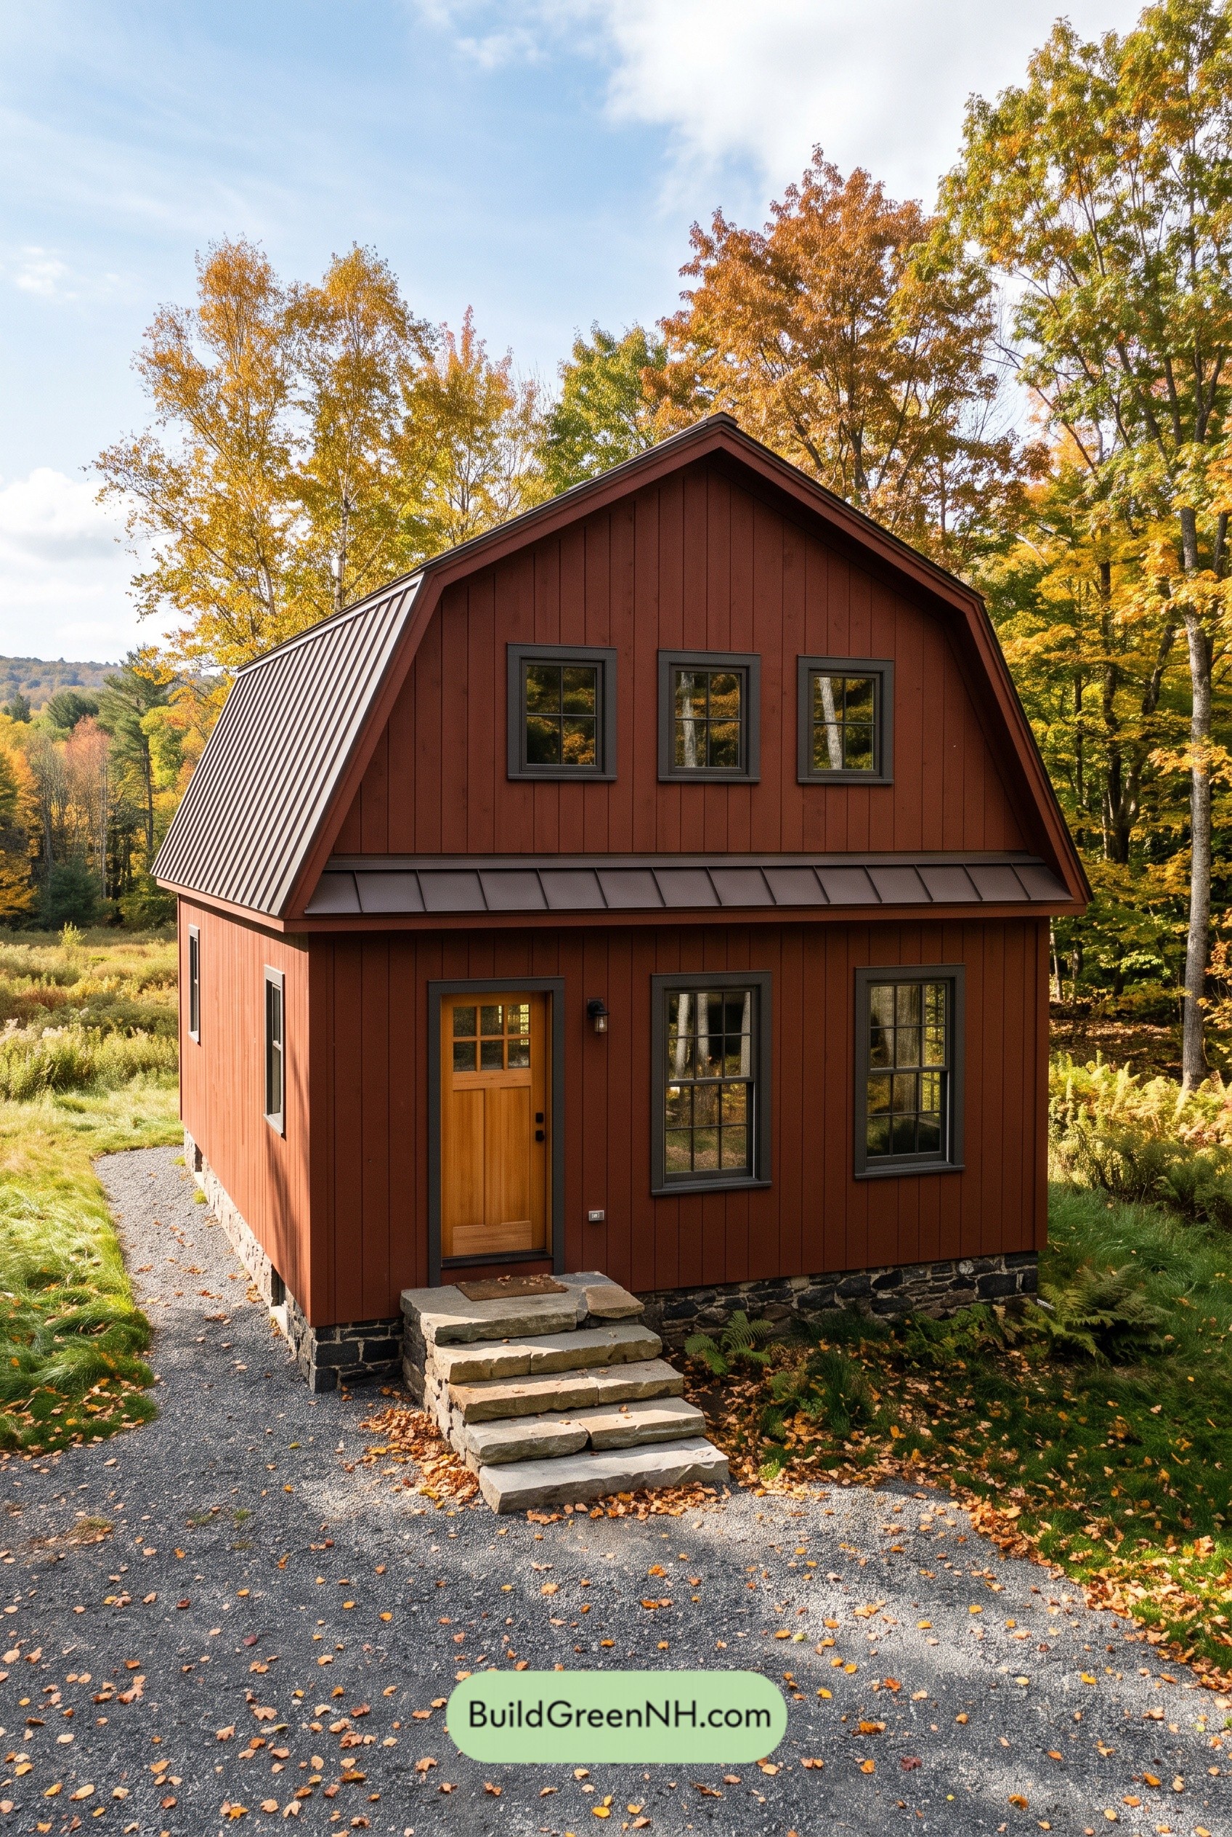
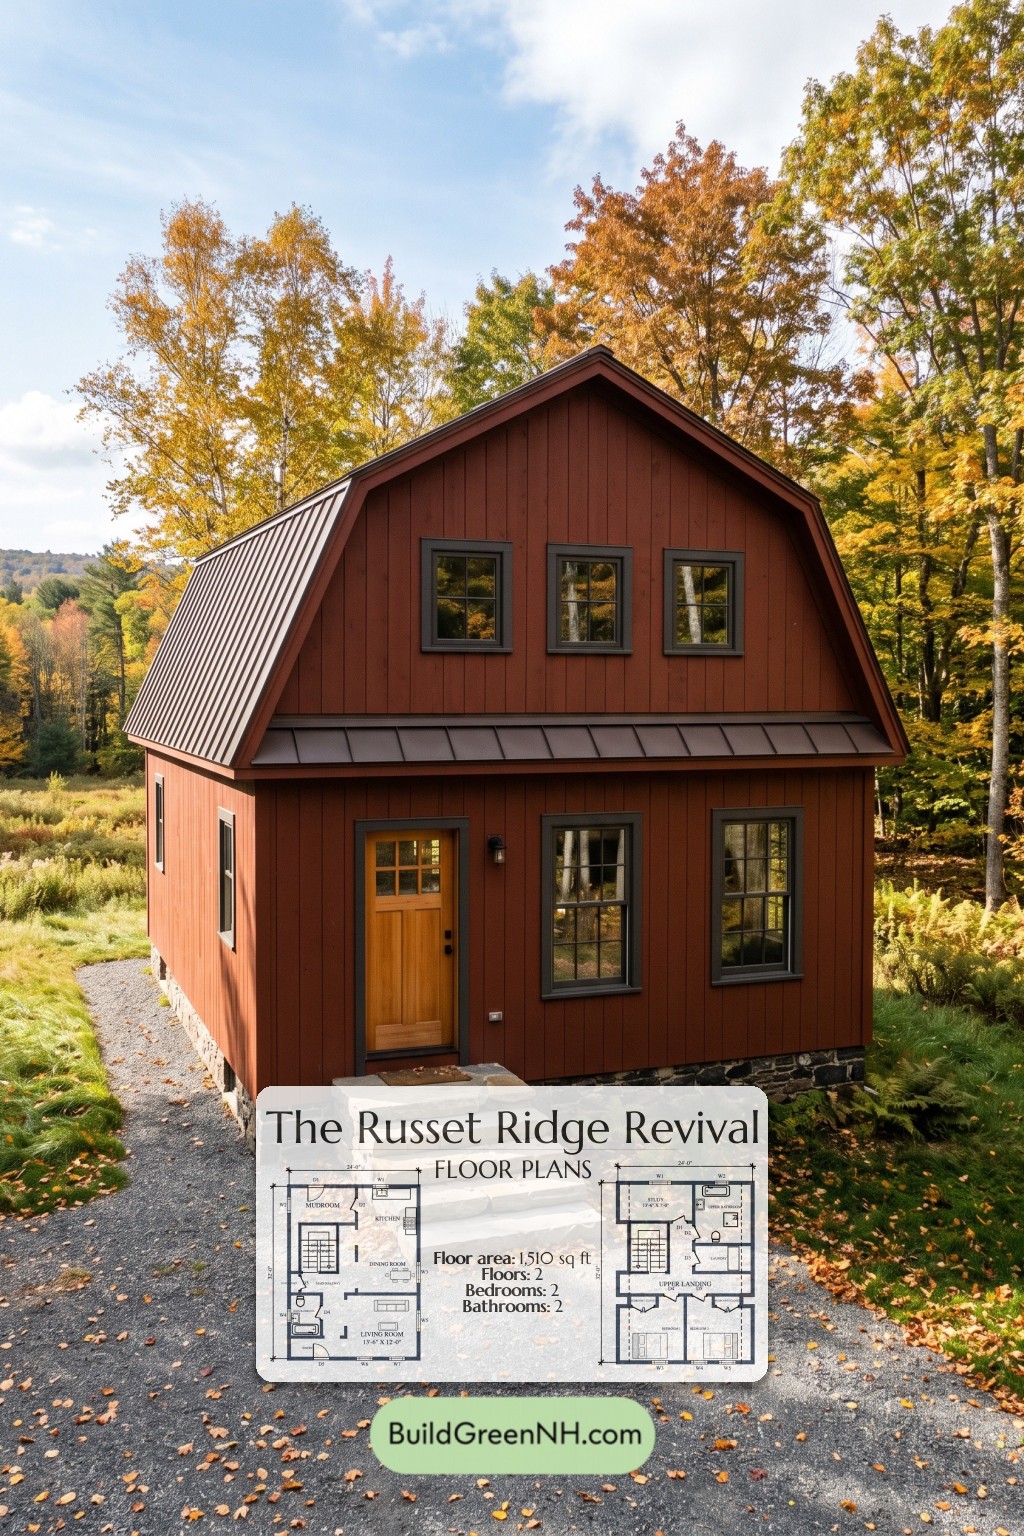
This barn-inspired house offers 1,510 sq ft across two floors. The design separates everyday living spaces below from two bedrooms, a study, and laundry facilities above.
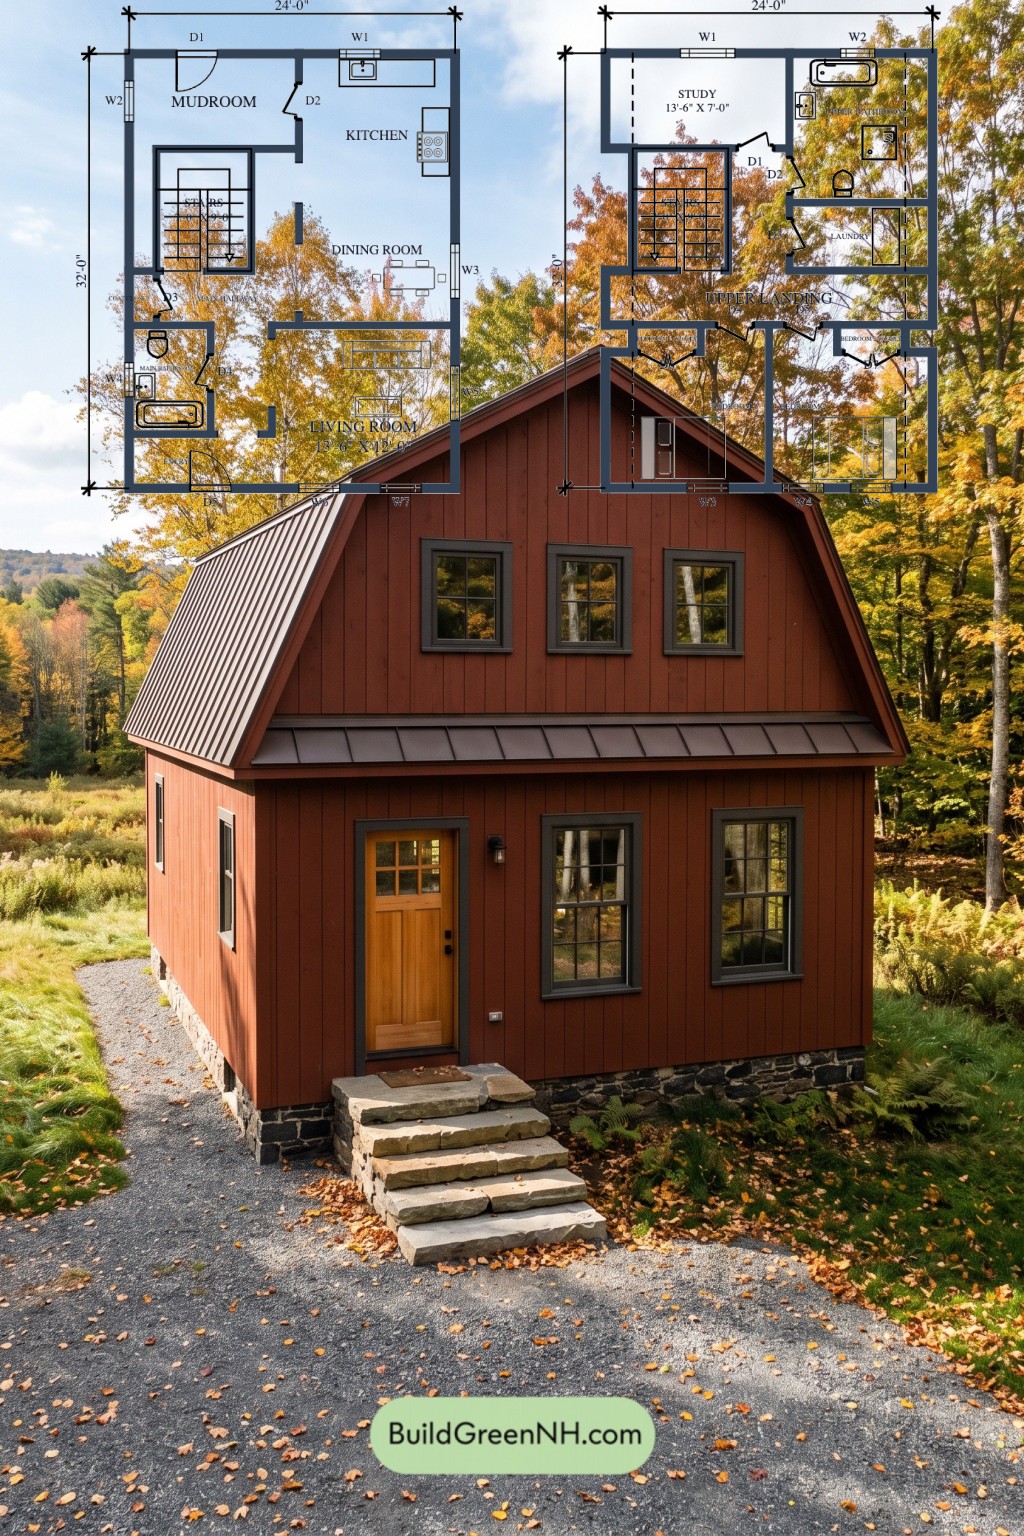
The floor plans were created from the visual concept image of the house, so they may not be 100% accurate. Every effort was made to make them as accurate as possible.
Exterior Design
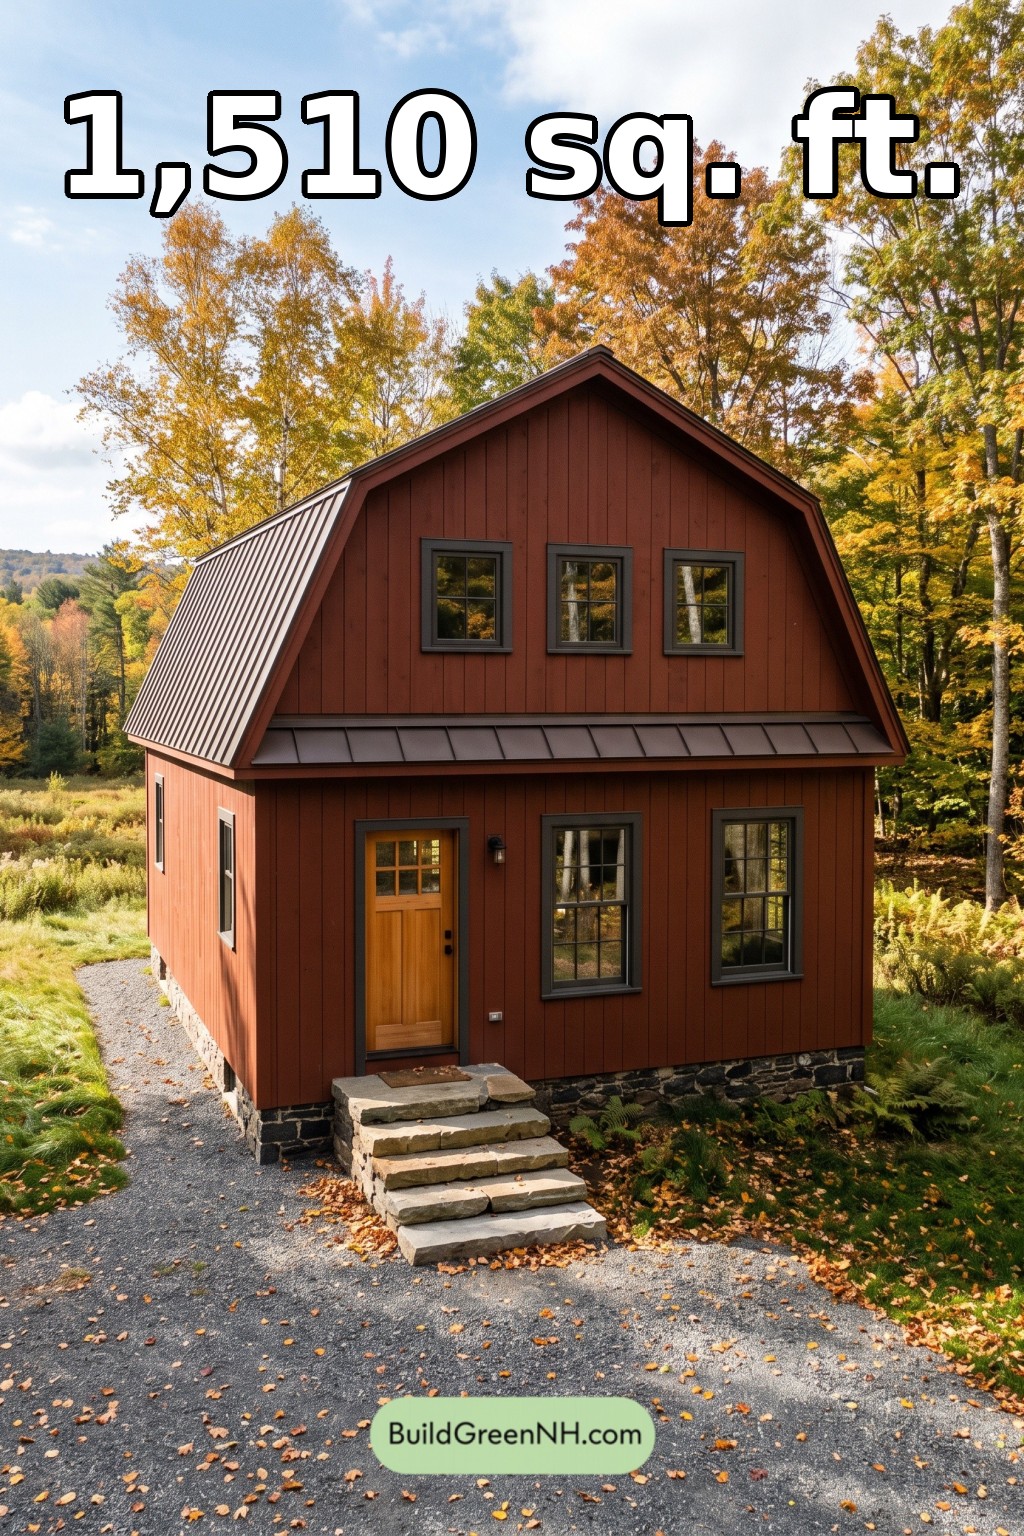
A gambrel roof gives the house its distinctive barn-like silhouette. Rust-red, wood-style board-and-batten siding contrasts with dark window trim and a warm timber entrance door. Standing-seam metal roofing, a shallow front roof apron, and a stone-faced base complete the compact composition.
Key Specifications
- Total area: 1,510 sq ft
- Bedrooms: 2
- Bathrooms: 2
- Floors: 2
The supplied room-area totals and upper-floor dimensions do not reconcile with the stated floor areas and require verification.
Main Floor
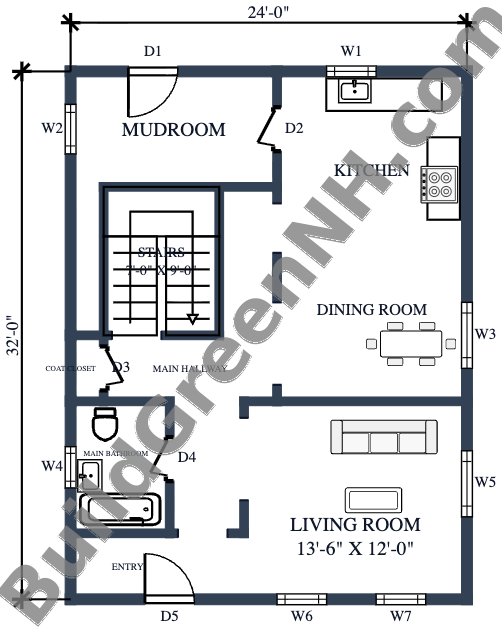
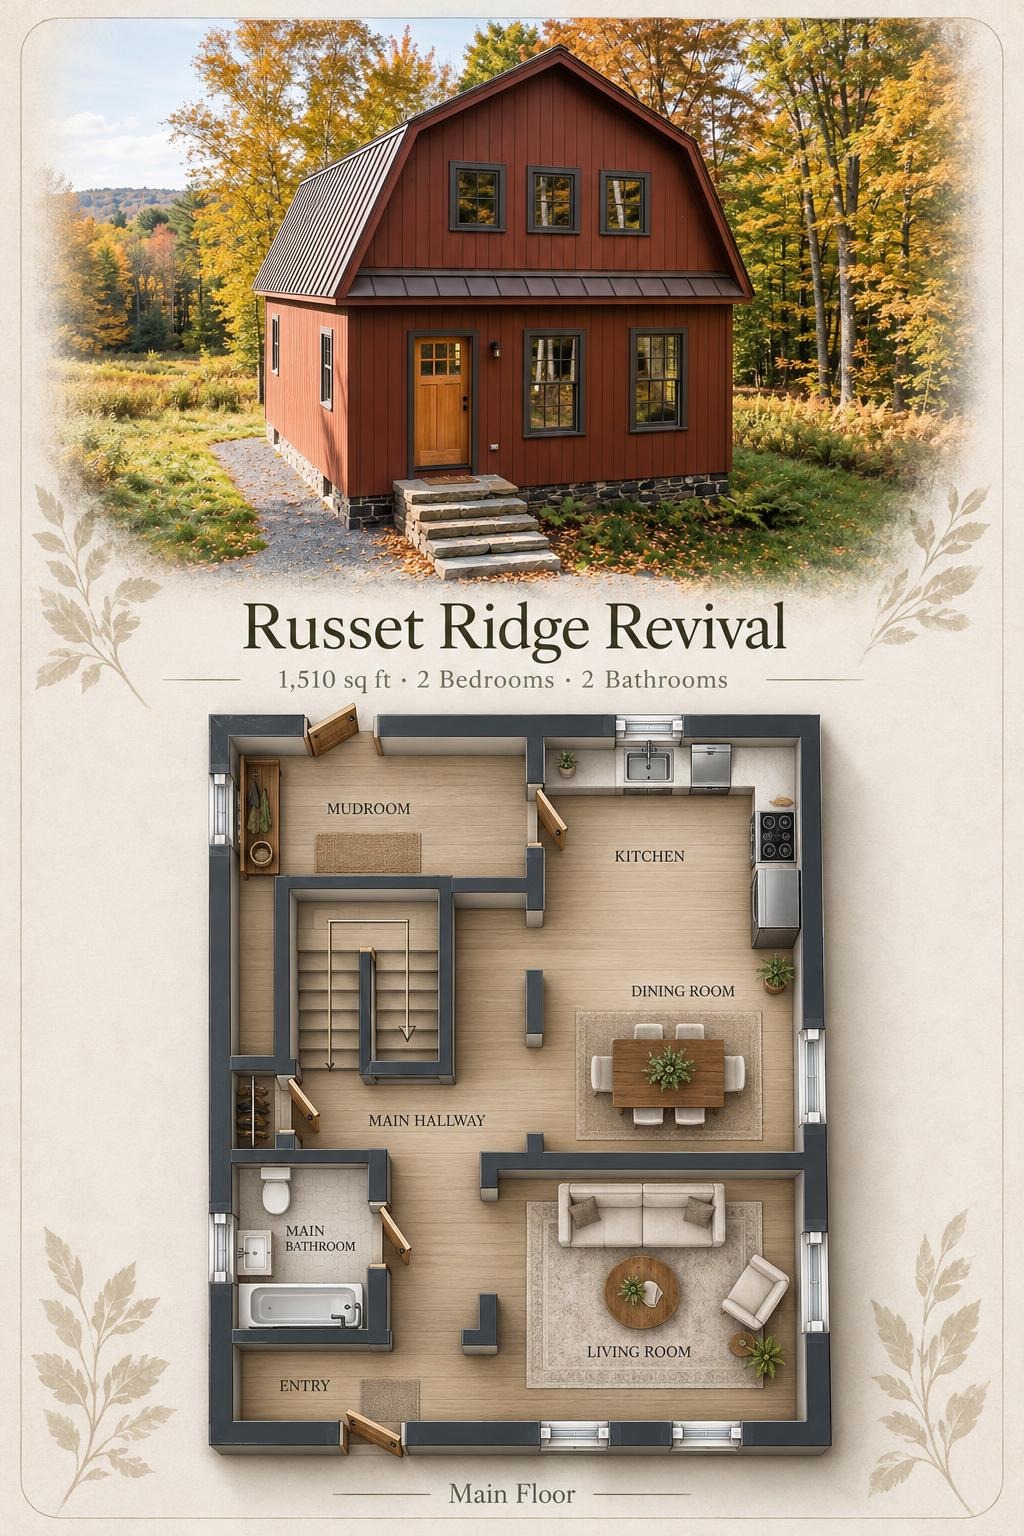
The main floor measures 24 by 32 ft, with a stated area of 768 sq ft. The front entry leads toward the living room on the right. Dining occupies the middle-right portion, with the kitchen behind it. This arrangement links the principal living spaces without making each room a passageway.
A rear mudroom connects to the kitchen, providing a practical secondary entrance. The stairs occupy the left-center zone, beside the main hallway. A bathroom near the front serves the floor without opening directly into the dining area.
The mudroom provides space for everyday gear, while a separate hall closet handles coats. Boots need not become living-room décor.
- Mudroom: 106 sq ft; rear entrance and space for outdoor essentials.
- Kitchen: 139 sq ft; rear-right position with an L-shaped working arrangement.
- Dining Room: 93 sq ft; between the kitchen and living room.
- Main Hallway: 110 sq ft; connects the stairs, bathroom, and shared spaces.
- Coat Closet: 9 sq ft; enclosed storage beside the hallway.
- Main Bathroom: 48 sq ft; includes a bathtub, toilet, and basin.
- Entryway: 42 sq ft; front arrival space beside the living room.
- Living Room: 162 sq ft; occupies the front-right corner.
- Stairs: 63 sq ft; connect the two floors.
Upper Floor
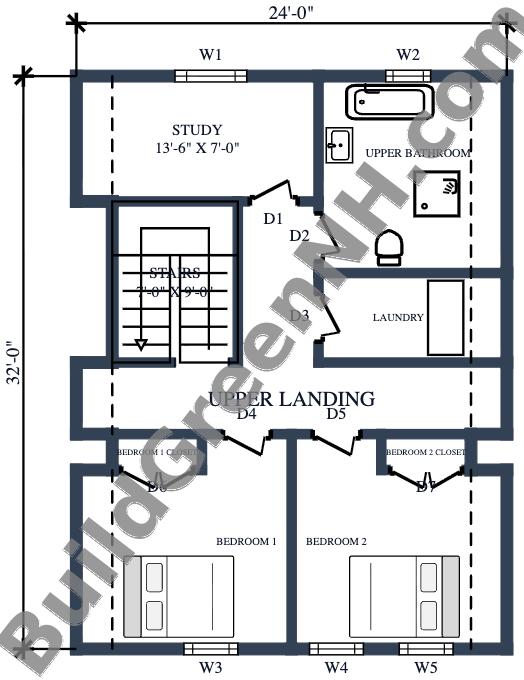
The supplied schedule lists this floor at 742 sq ft, with dimensions of 24 by 20 ft. A central landing distributes access to two front bedrooms, the rear study, the bathroom, and the laundry.
Both bedrooms have dedicated closets, keeping clothing storage within the private rooms. Laundry sits near the bedrooms, shortening the route from hamper to washer. The separate study provides an enclosed workspace away from the main living areas.
- Study: 95 sq ft; enclosed room at the rear-left corner.
- Upper Bathroom: 116 sq ft; includes a bathtub, separate shower, toilet, and basin.
- Laundry: 53 sq ft; accessed directly from the landing.
- Upper Landing: 137 sq ft; central circulation serving the upper rooms.
- Bedroom 1: 131 sq ft; front-left sleeping space.
- Bedroom 1 Closet: 11 sq ft; dedicated enclosed storage.
- Bedroom 2: 130 sq ft; front-right sleeping space.
- Bedroom 2 Closet: 11 sq ft; dedicated enclosed storage.
- Stairs: 63 sq ft; arrive beside the central landing.
Pin this for later:
Want More?
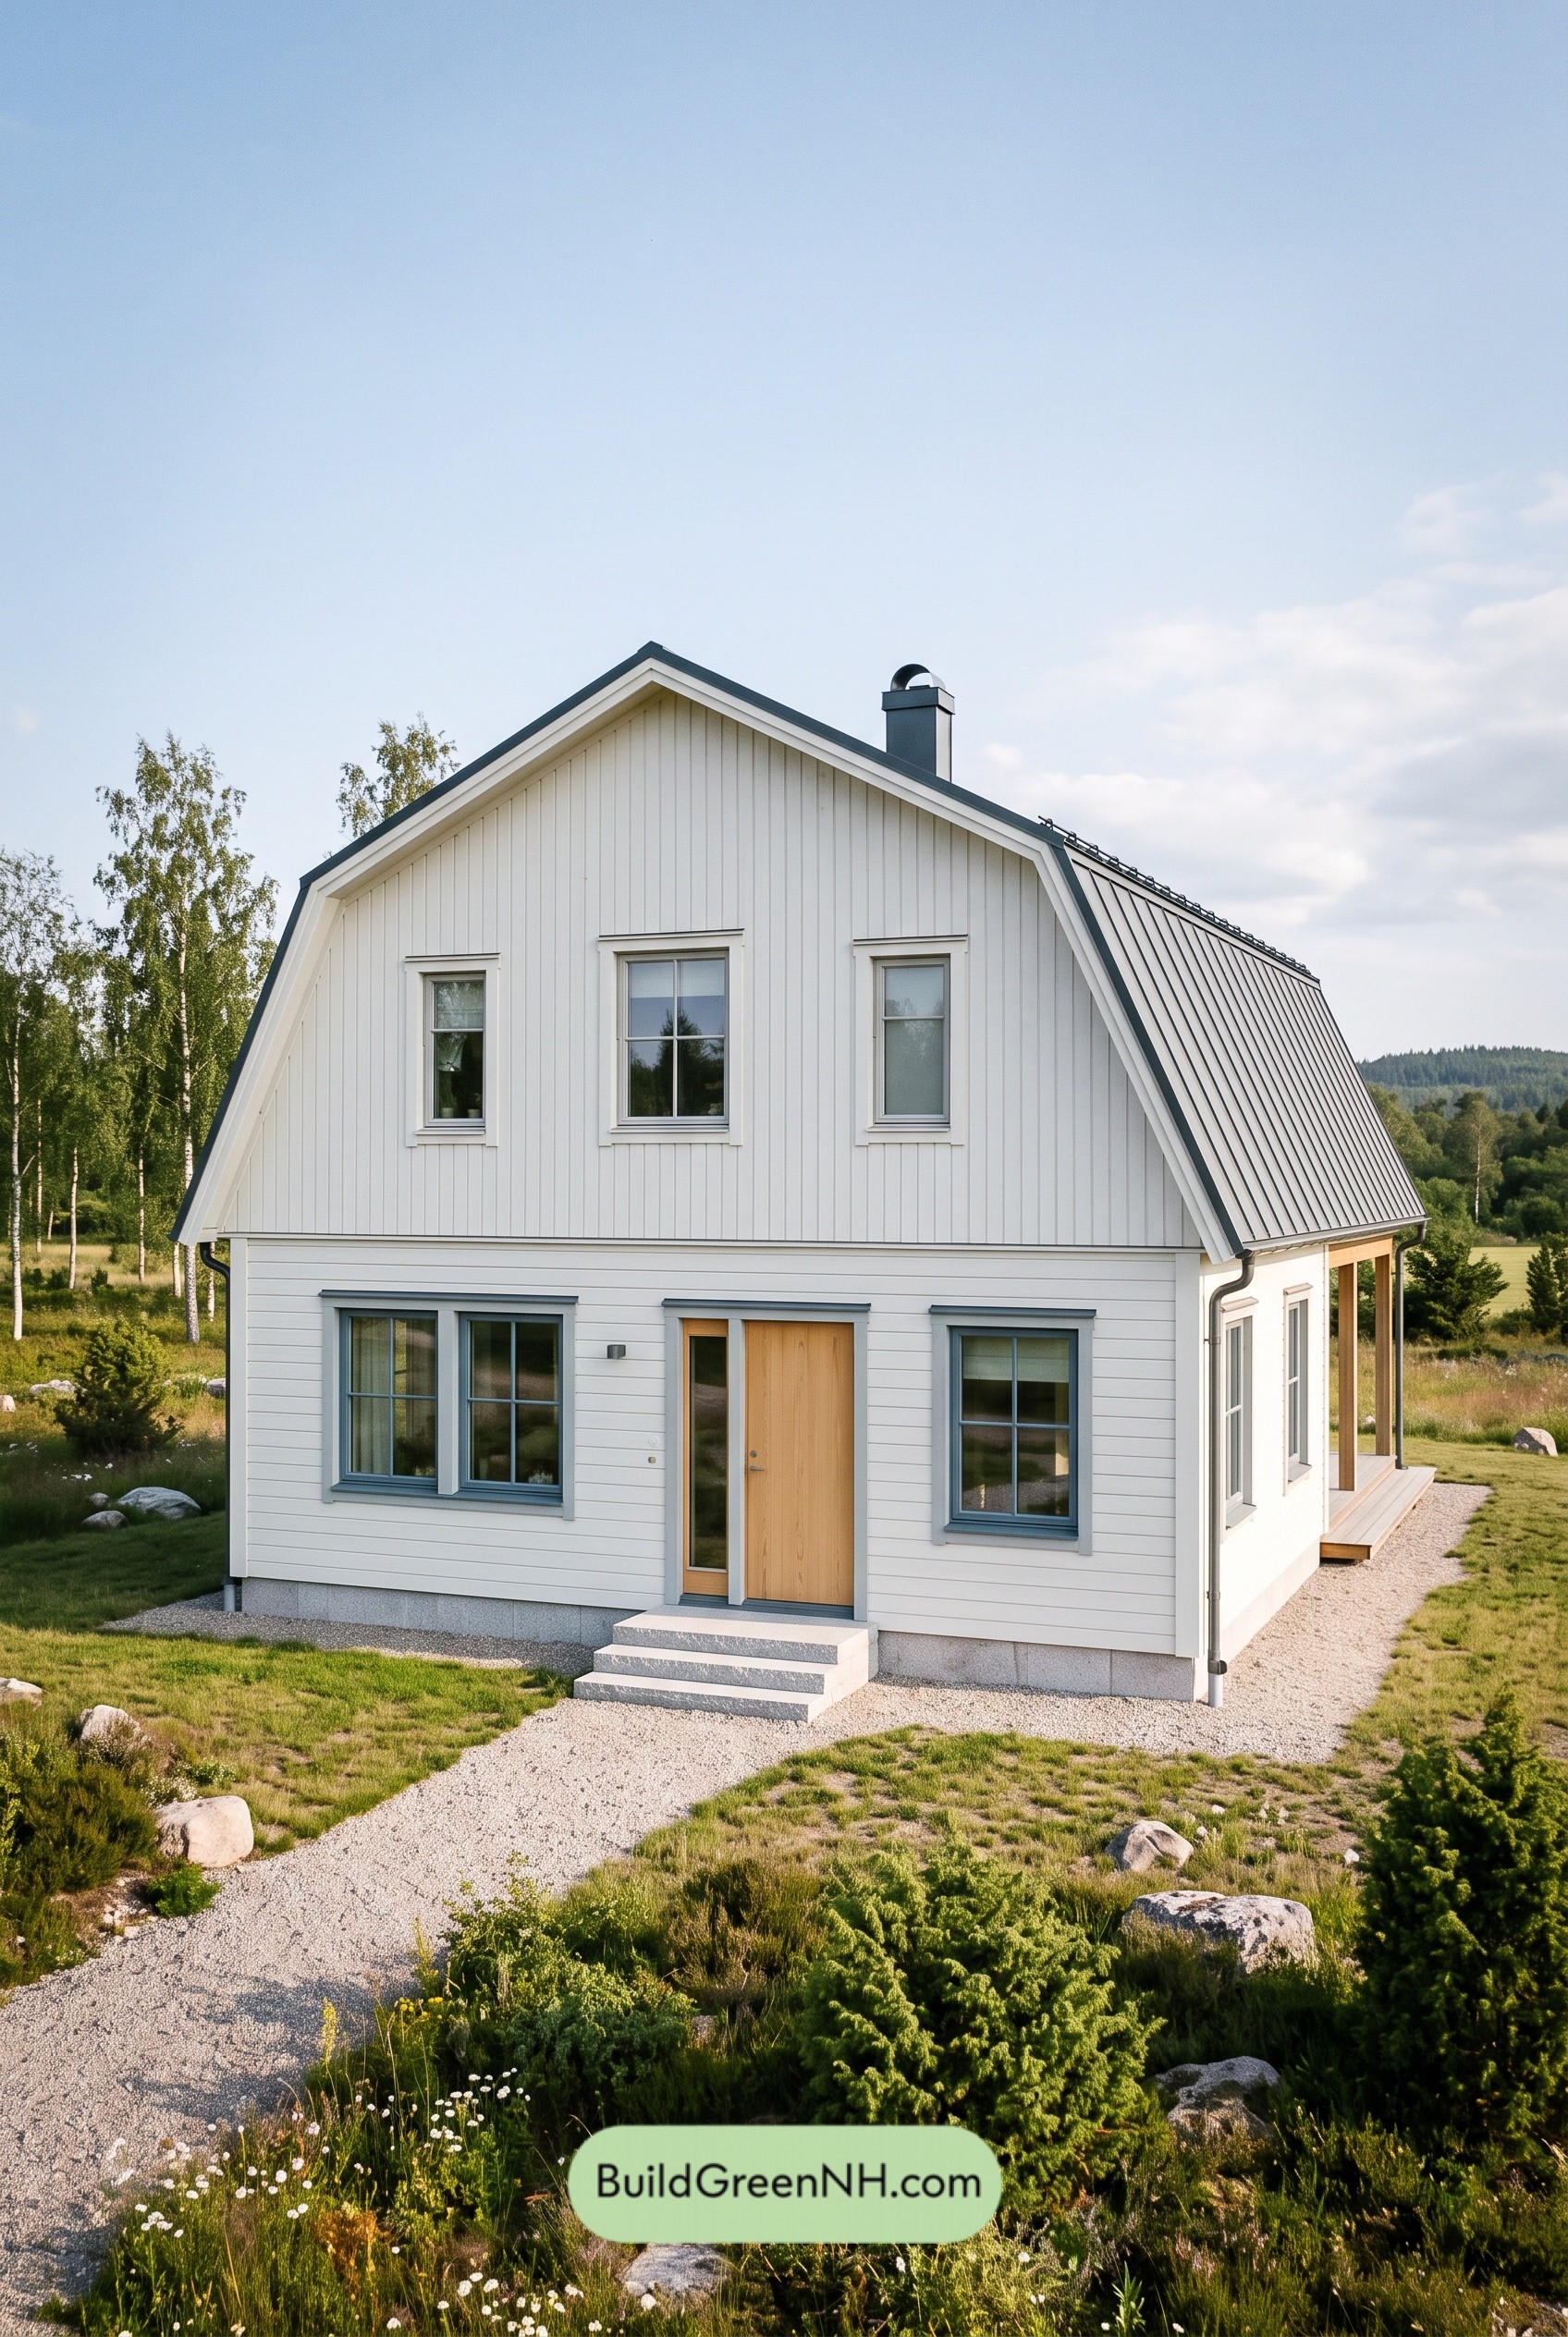 31×32 ft 1,982 sqft 3-Bed 1.5-Bath Two-story Barn House Floor Plans: Chalkline Nordic Gambrel
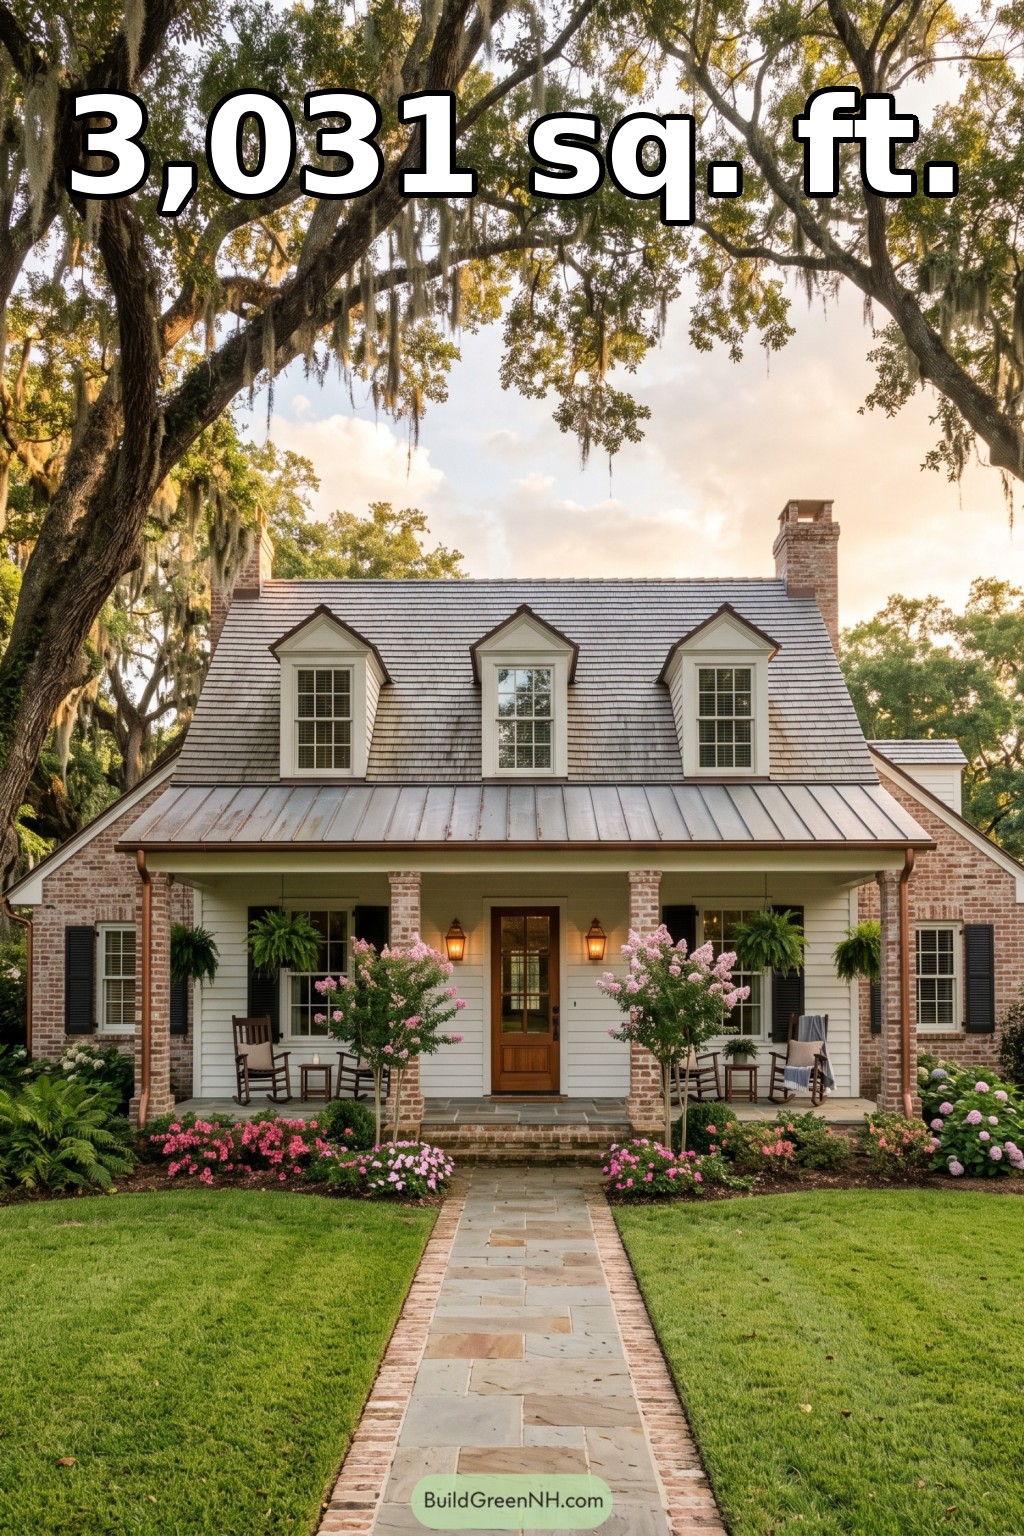 56×36 ft 3,031 sqft 3-Bed 2.5-Bath Two-story Acadian Home Floor Plans: Magnolia Canopy Creole House
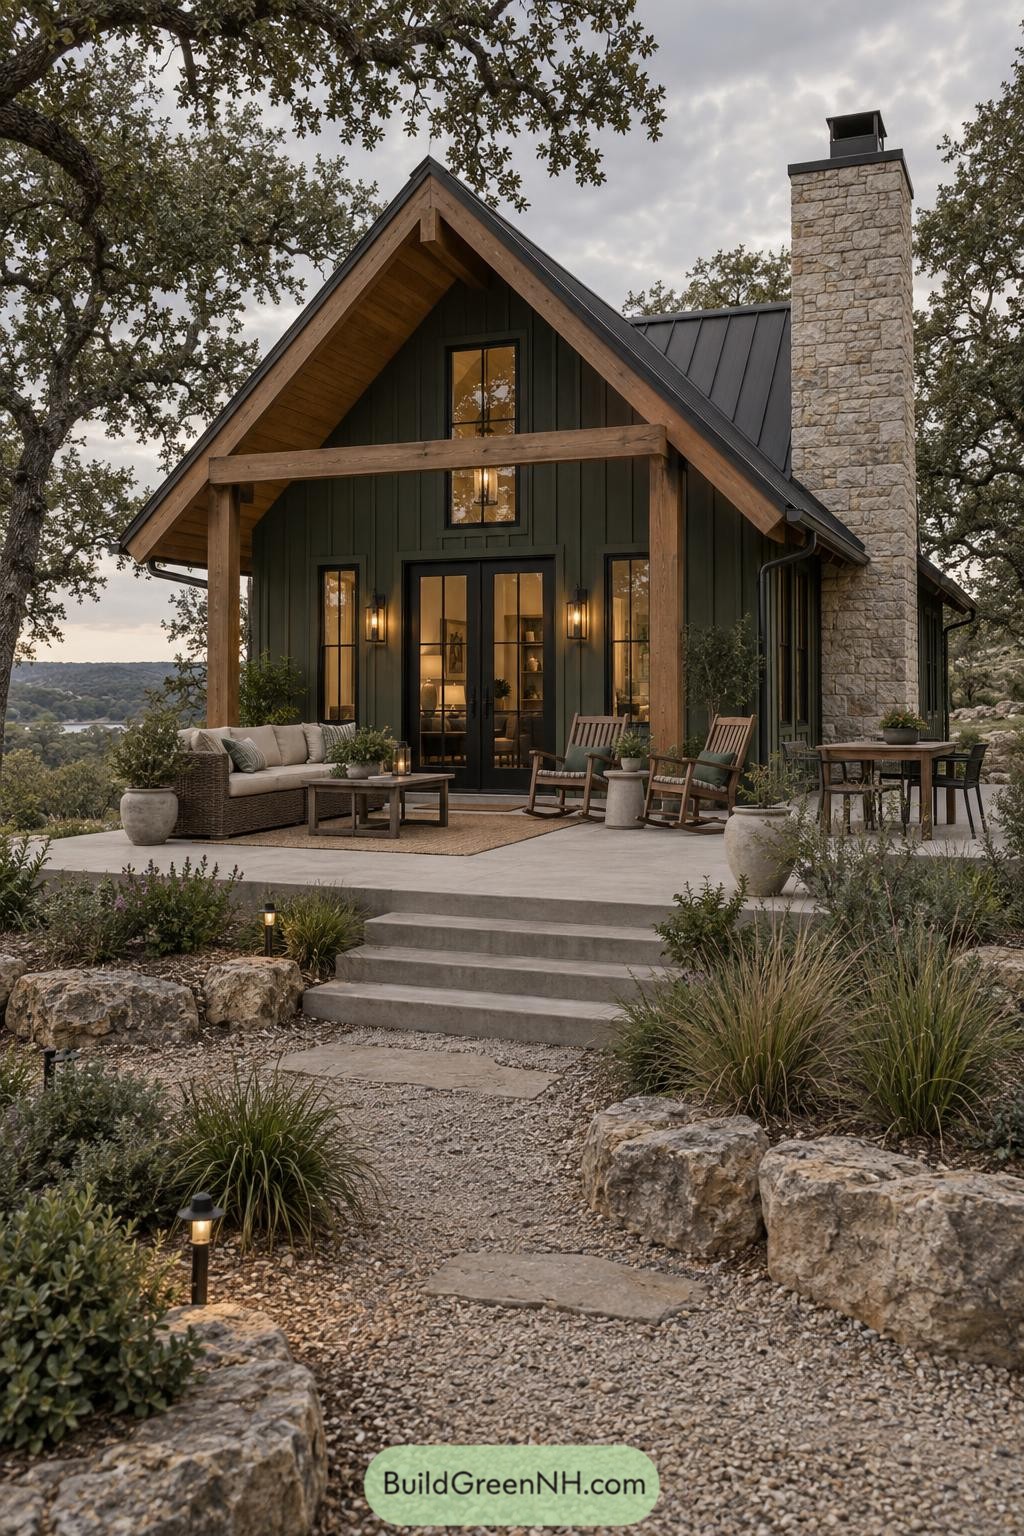 24×36 ft 1,688 sqft 2-Bed 2-Bath Two-story Cottage House Floor Plans: Oak Hollow Chimney Cottage
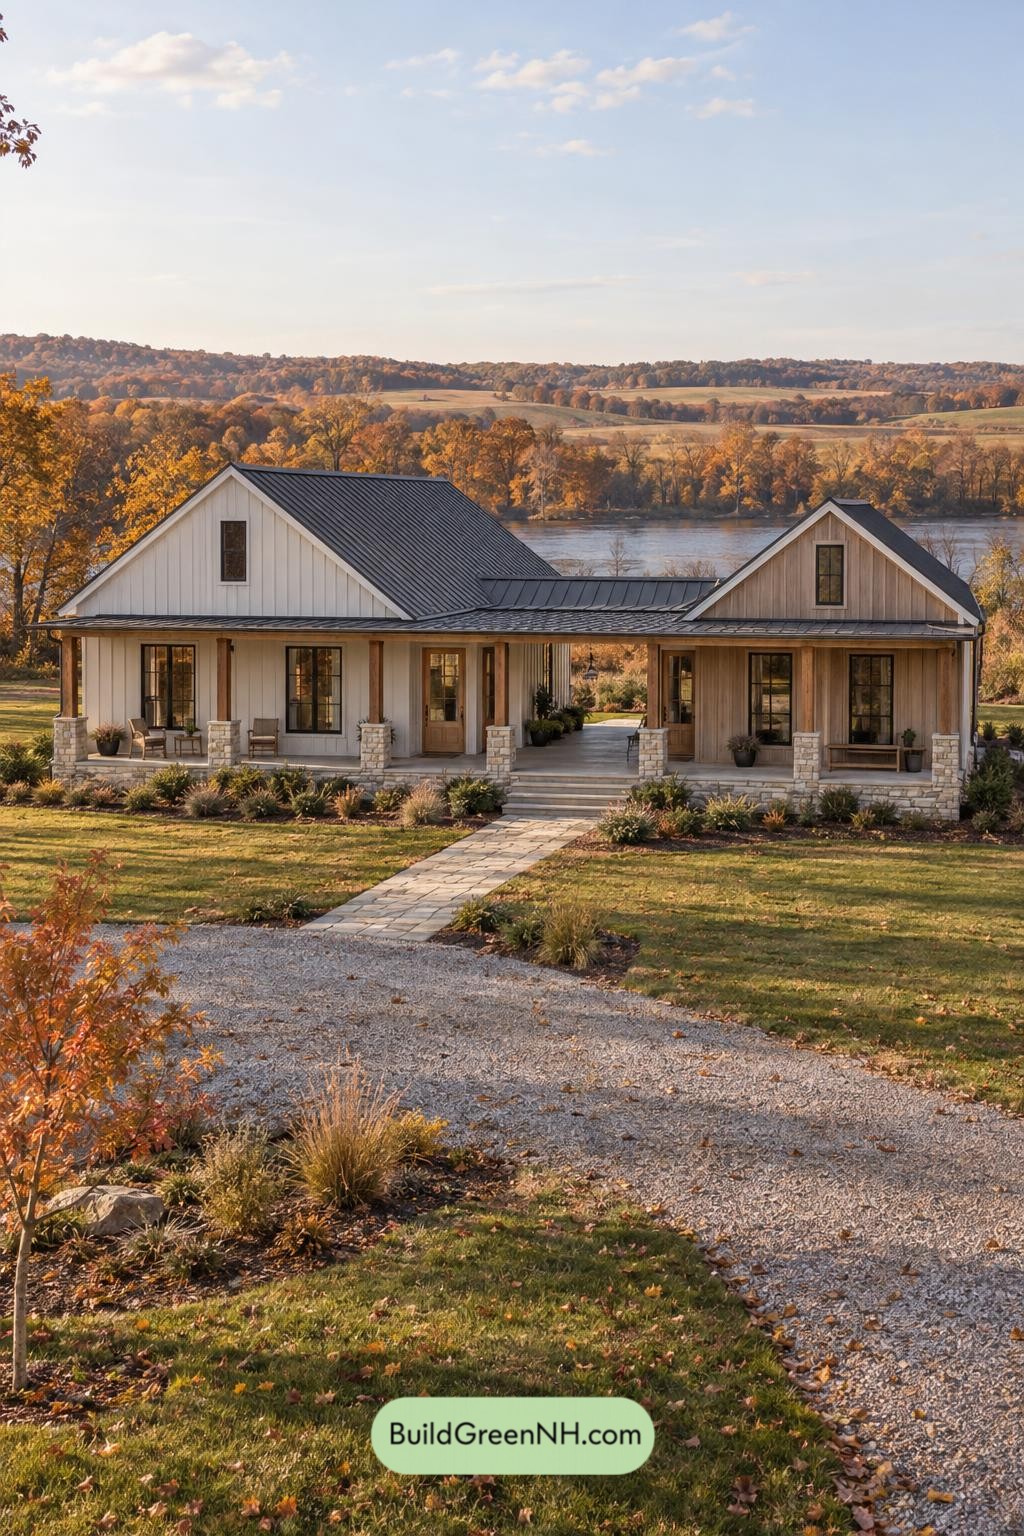 60×32 ft 3,239 sqft 4-Bed 3.5-Bath Modern Dog Trot Farmhouse Floor Plans: Split-Gable Passage Farmhouse
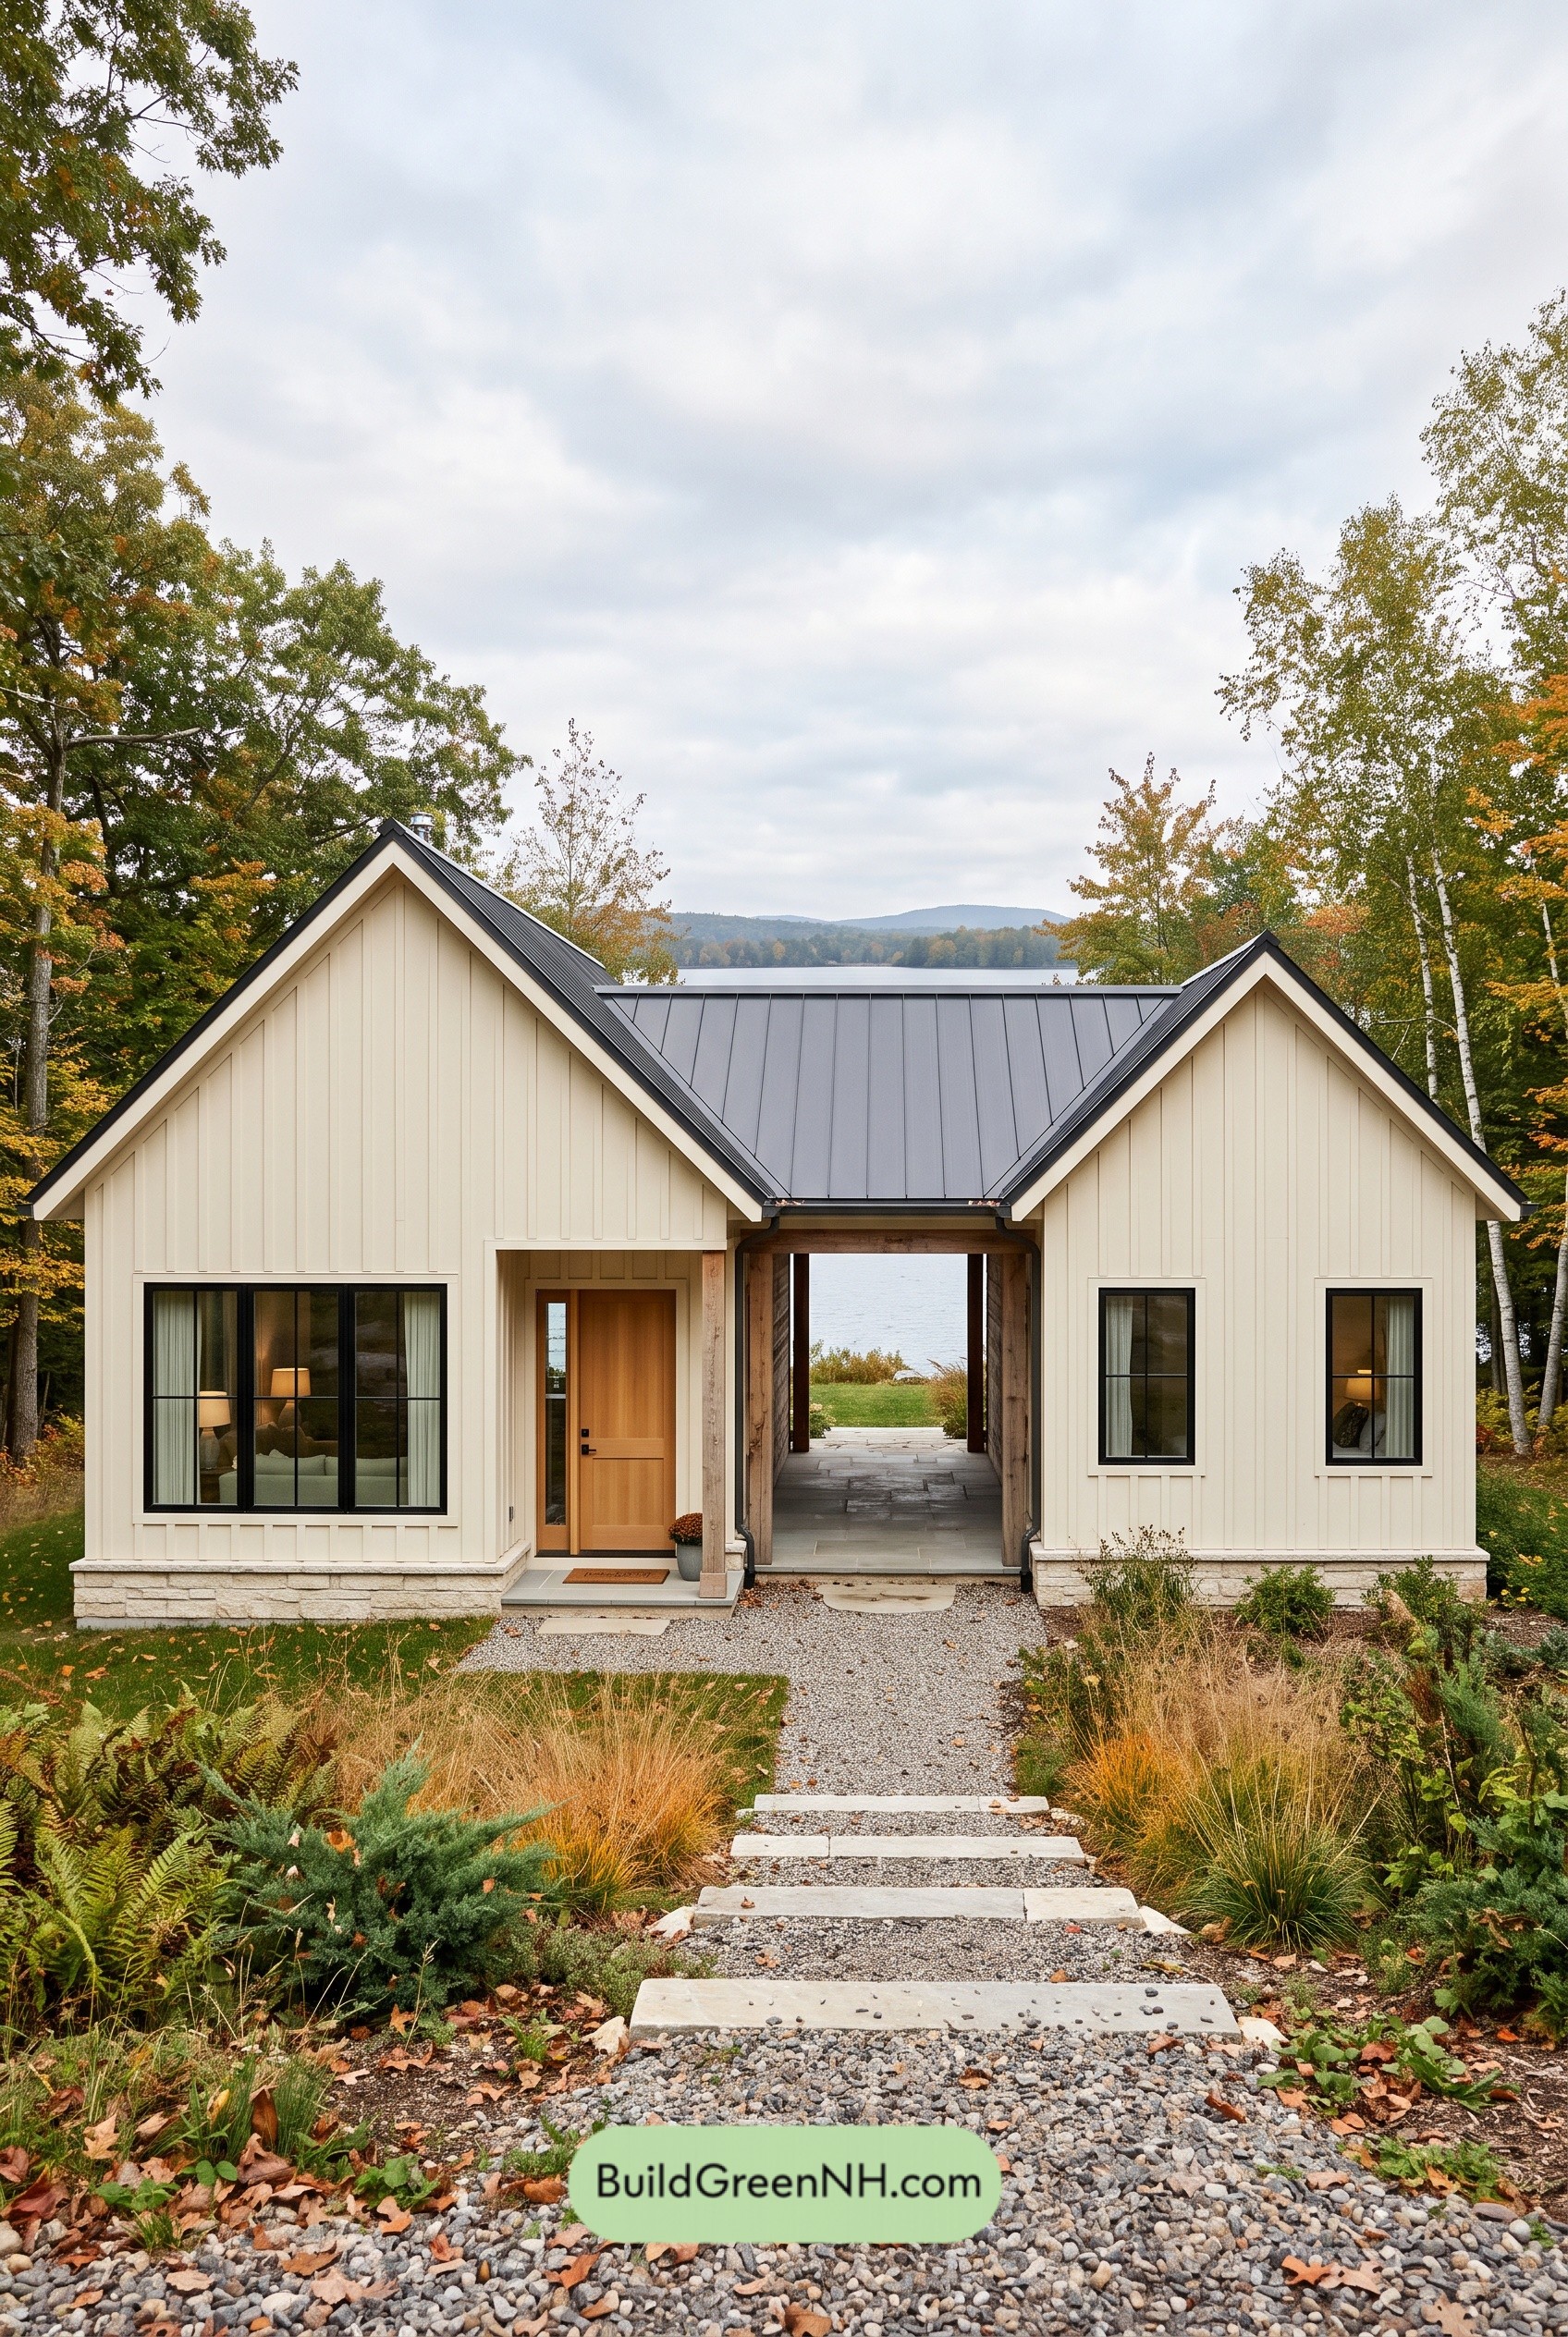 42×32 ft 1,060 sqft 2-Bed 1-Bath Modern Dog Trot Farmhouse Floor Plans: Offset Gables Dogtrot Farmhouse
Table of Contents