Last updated on · ⓘ How we make our floor plans
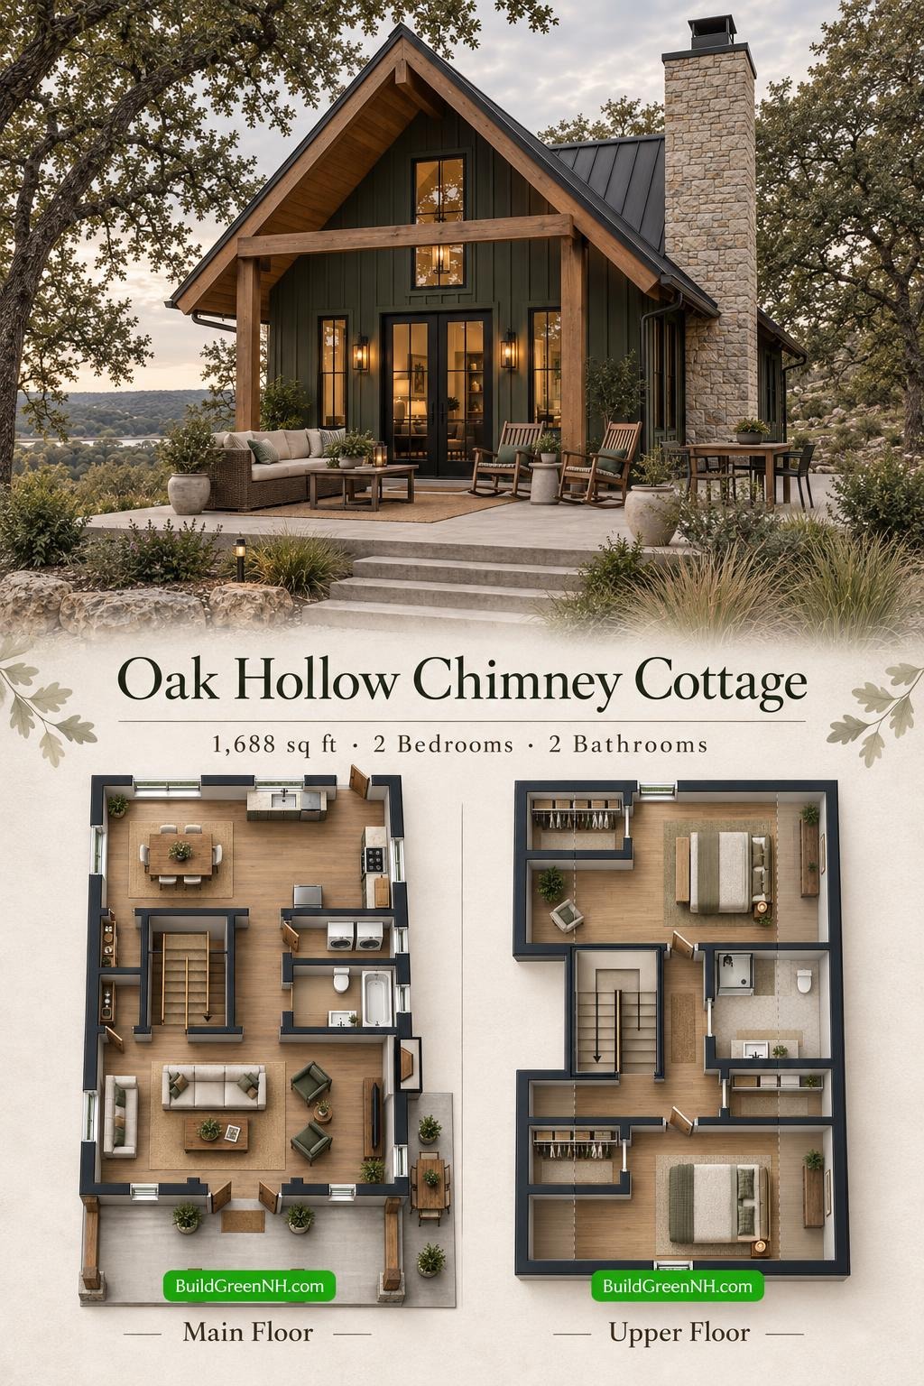

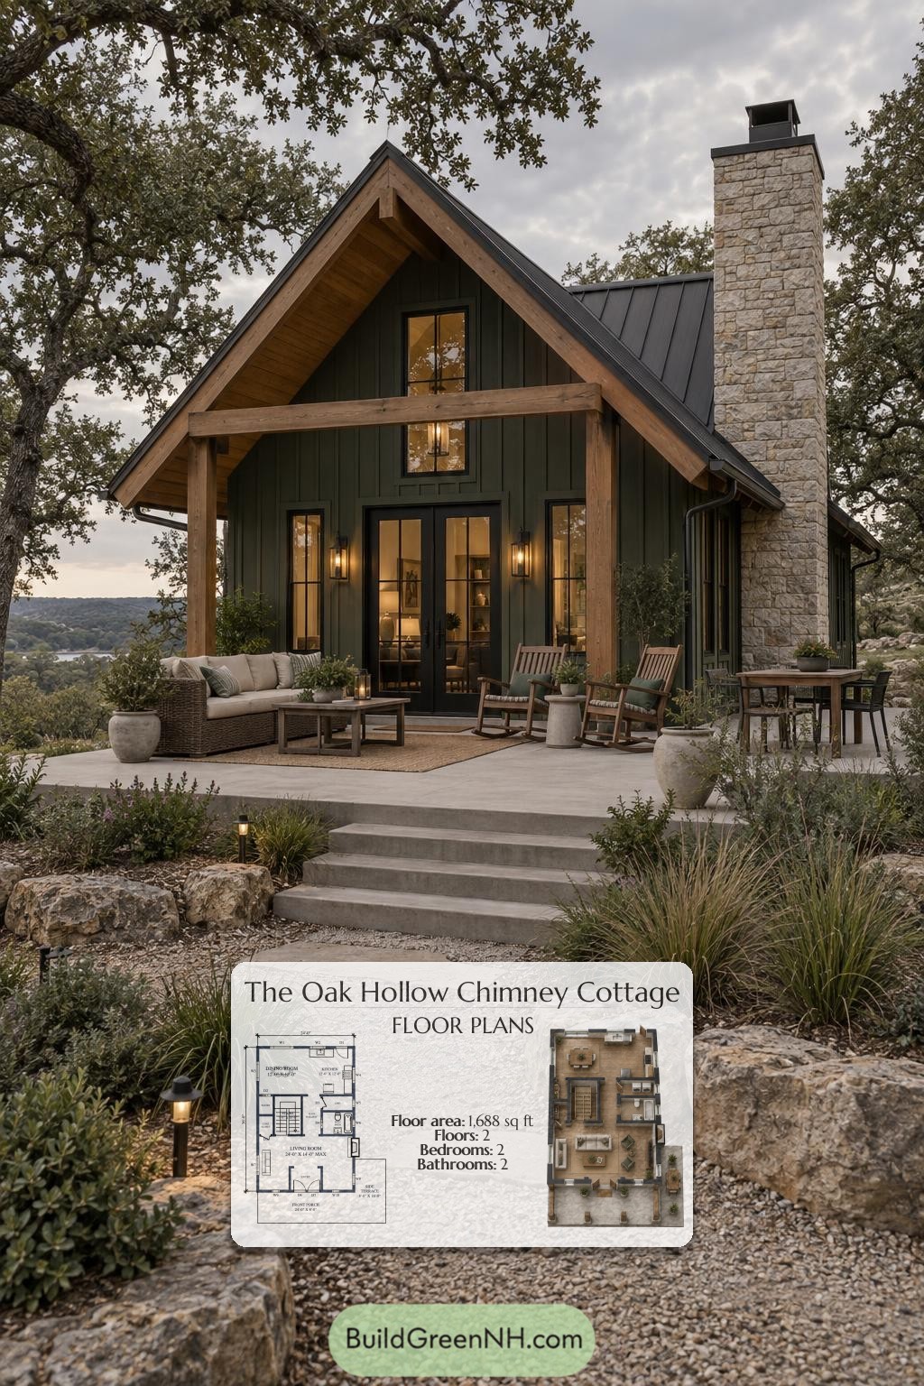
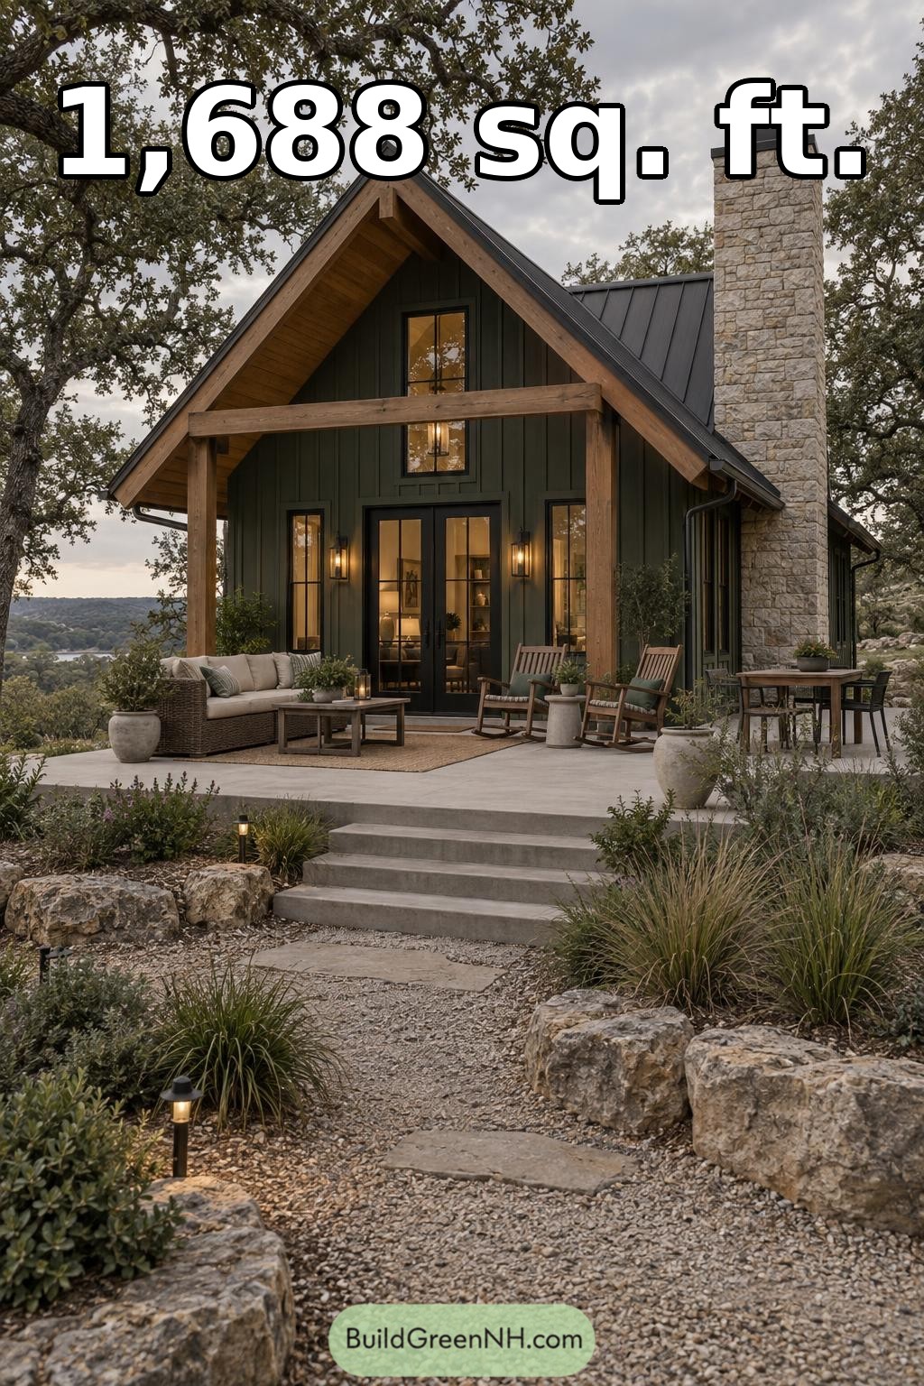
This two-story cottage pairs modern farmhouse detailing with a compact, two-bedroom layout. The 1,688 sq ft design places shared living spaces downstairs and private bedrooms upstairs, with a front porch and side terrace extending its usable space.
These floor plans were created from the visual concept image of the house, so they may not be 100% accurate. Every effort was made to make them as accurate as possible.
Facade and Architecture
A steep front-facing gable gives the facade a strong, simple silhouette. Dark green board-and-batten siding contrasts with substantial timber porch posts, a broad crossbeam, and wood-lined eaves.
Dark standing-seam metal roofing sharpens the cottage profile. A tall, pale stone-clad chimney anchors one side, while narrow black-framed windows and glazed double entry doors keep the frontage light and balanced.
Key Specifications
- Total area: 1,688 sq ft
- Bedrooms: 2
- Bathrooms: 2
- Floors: 2
Main Floor
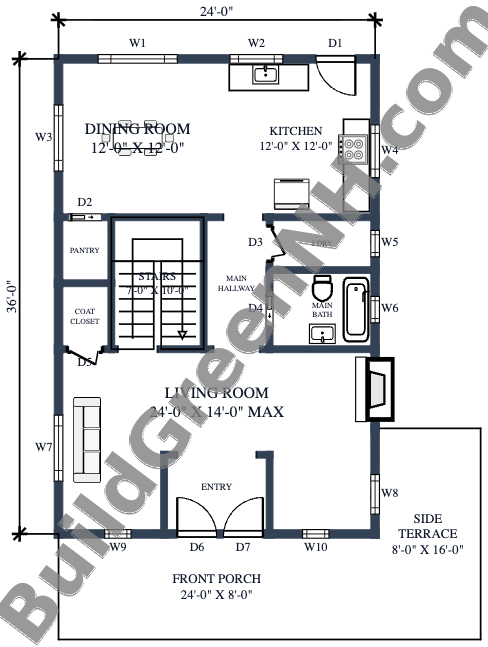
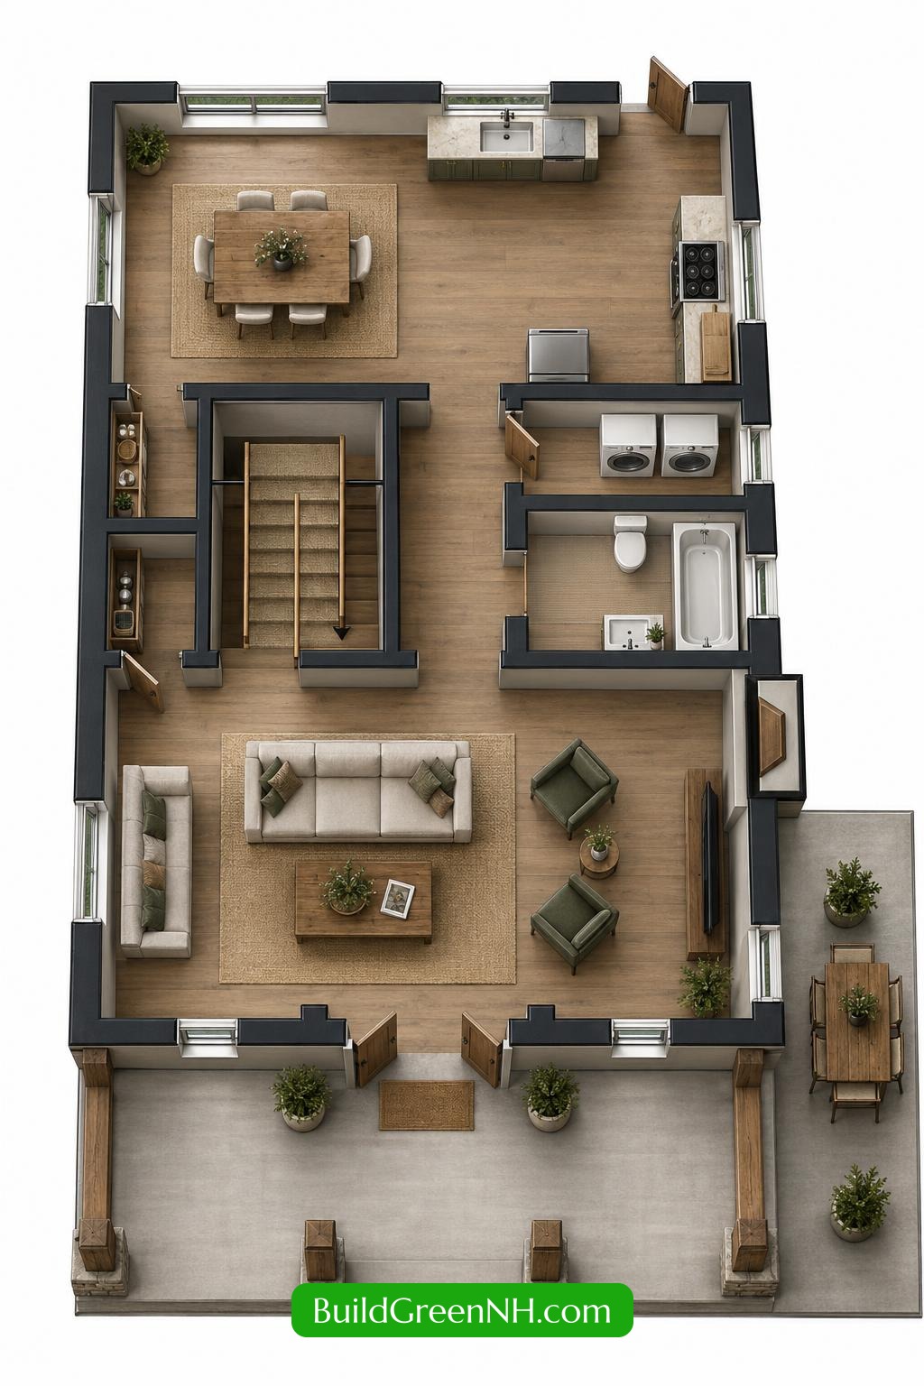
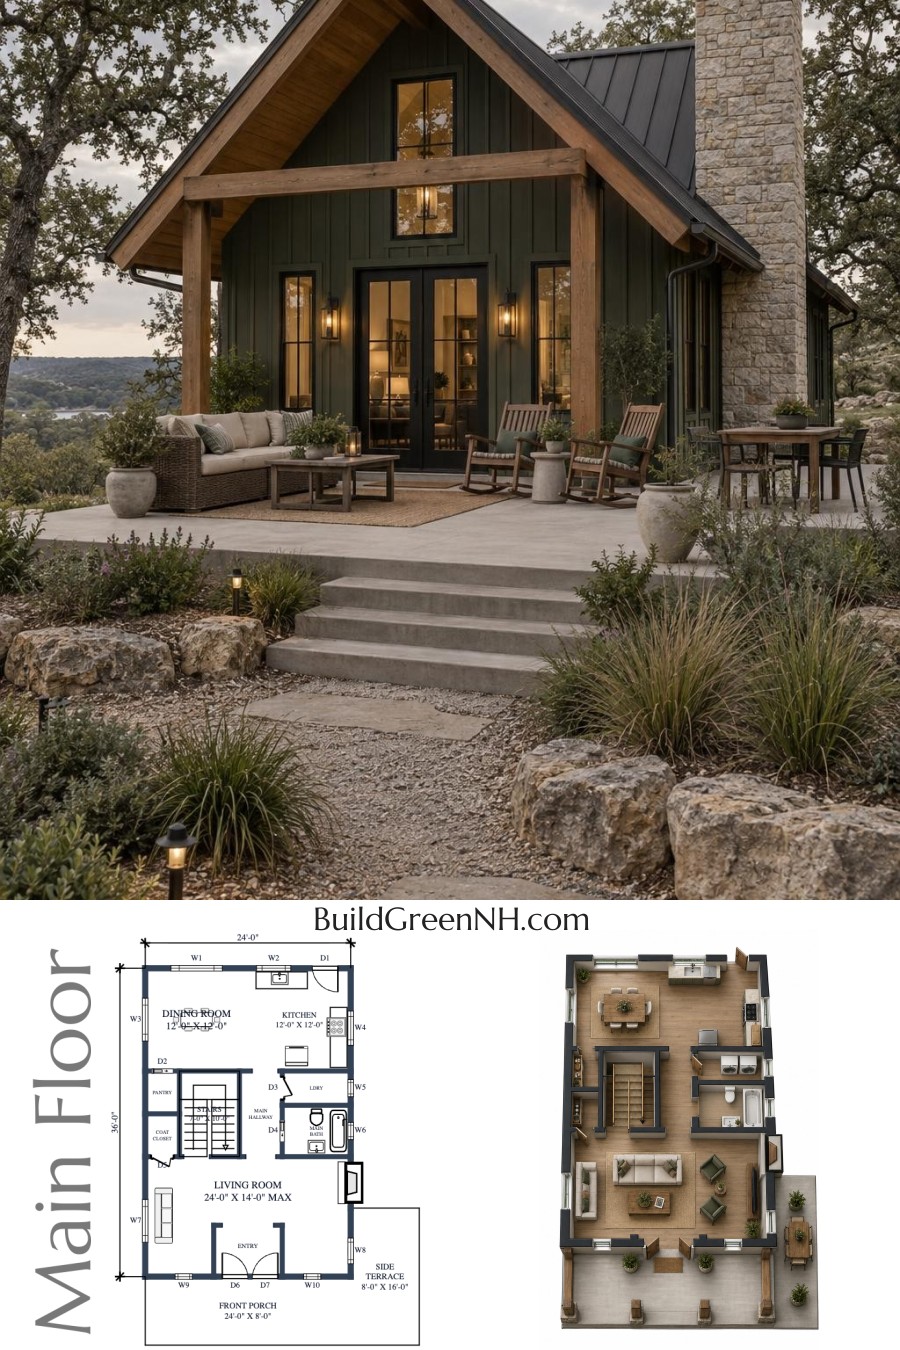
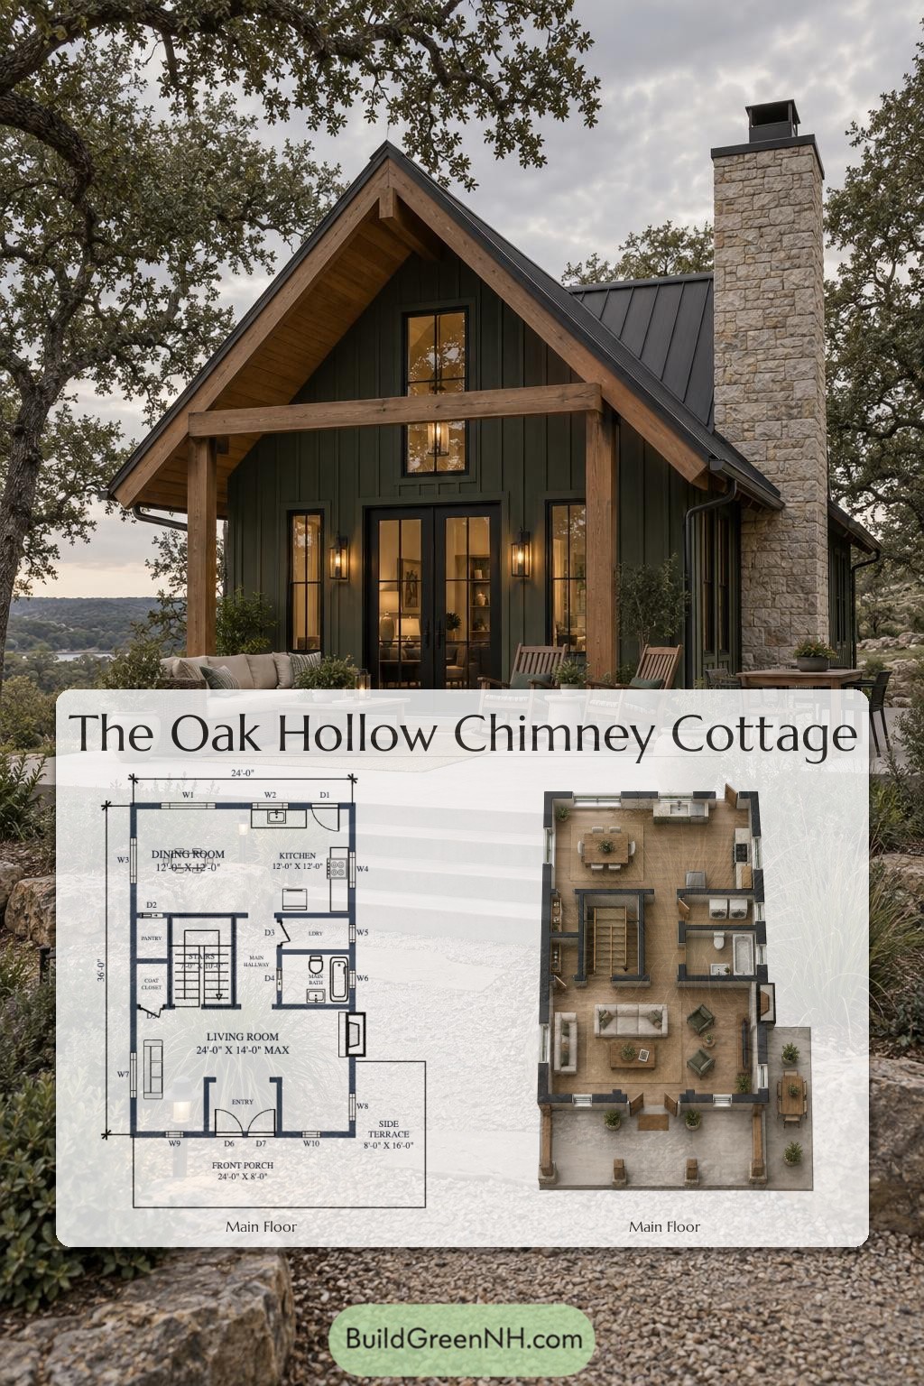
The main floor measures 24 ft by 36 ft, with a provided floor area of 864 sq ft. The front entry opens into the living zone. Beyond it, a central hallway connects the stairs, bathroom, laundry, and rear kitchen and dining spaces.
The kitchen and dining room sit side by side, keeping food preparation and meals closely linked. The central stair position makes circulation compact. A pantry and coat closet occupy the strip beside the stairs, giving everyday supplies dedicated storage. Coats need not claim the sofa.
The front porch provides a generous arrival space. The side terrace adds a separate outdoor sitting or dining area.
- Living Room: 288 sq ft; the principal shared space at the front of the house.
- Entryway: 49 sq ft; a defined arrival point inside the double doors.
- Dining Room: 144 sq ft; positioned beside the rear kitchen.
- Kitchen: 144 sq ft; arranged along the rear and side walls, with an exterior door nearby.
- Pantry: 20 sq ft; enclosed storage close to the dining and kitchen zone.
- Coat Closet: 21 sq ft; accessible from the living-side circulation area.
- Main Hallway: 51 sq ft; links the shared rooms and service spaces.
- Laundry: 32 sq ft; a separate utility room beside the kitchen and bathroom.
- Main Bath: 49 sq ft; includes a bathtub, toilet, and basin.
- Stairs: 70 sq ft; centrally positioned for access to the upper floor.
- Front Porch: 193 sq ft; extends across the entrance frontage.
- Side Terrace: 128 sq ft; runs beside the living room.
Upper Floor
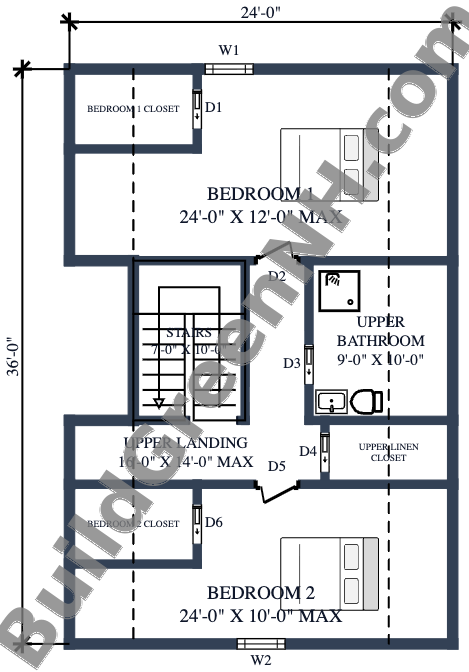
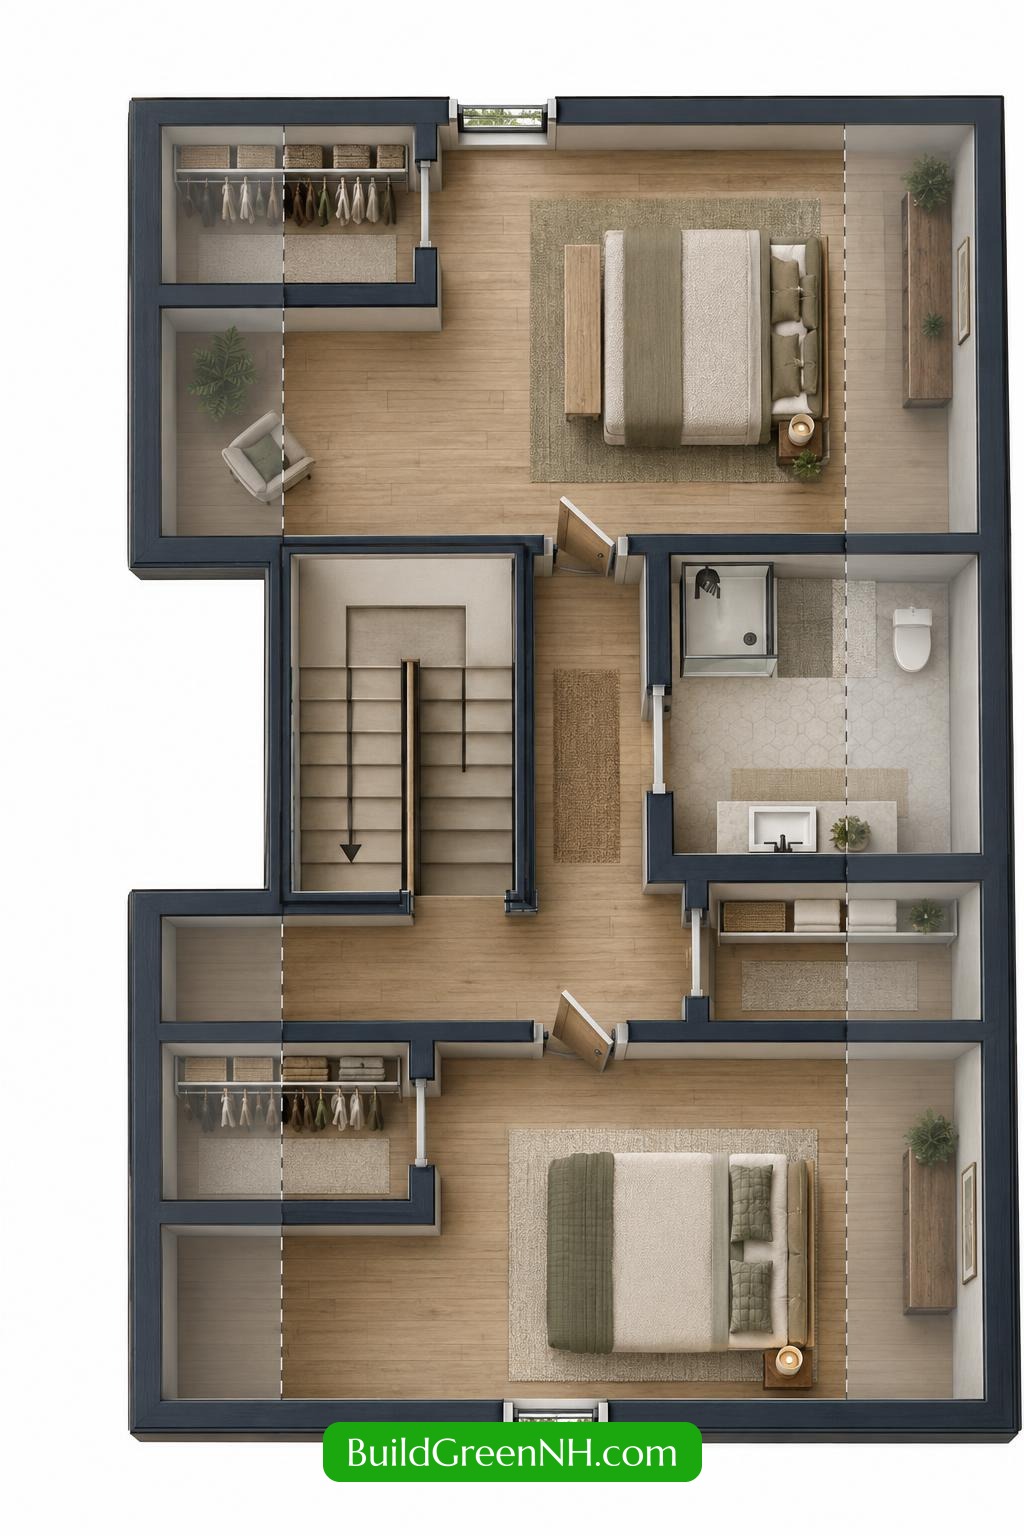
The upper floor has a nominal footprint of 24 ft by 36 ft and a provided floor area of 824 sq ft. Two bedrooms occupy opposite ends of the plan. Between them, the landing connects the staircase, shared bathroom, and linen closet without routing traffic through either bedroom.
Each bedroom has its own enclosed closet. The separate linen closet keeps towels and bedding close to the bathroom, leaving bedroom storage for personal belongings. The generous landing provides a clear circulation hub rather than a narrow passage.
- Bedroom 1: 248 sq ft; the larger bedroom, positioned at the rear.
- Bedroom 1 Closet: 41 sq ft; enclosed storage accessed directly from the bedroom.
- Upper Bathroom: 91 sq ft; a shared bathroom with a shower, toilet, and basin.
- Upper Landing: 105 sq ft; connects both bedrooms, the bathroom, and the stairs.
- Upper Linen Closet: 33 sq ft; dedicated household storage beside the bathroom.
- Bedroom 2: 200 sq ft; occupies the front portion of the floor.
- Bedroom 2 Closet: 41 sq ft; enclosed storage accessed from Bedroom 2.
- Stairs: 70 sq ft; arrive directly at the central landing.
Pin this for later:
Want More?
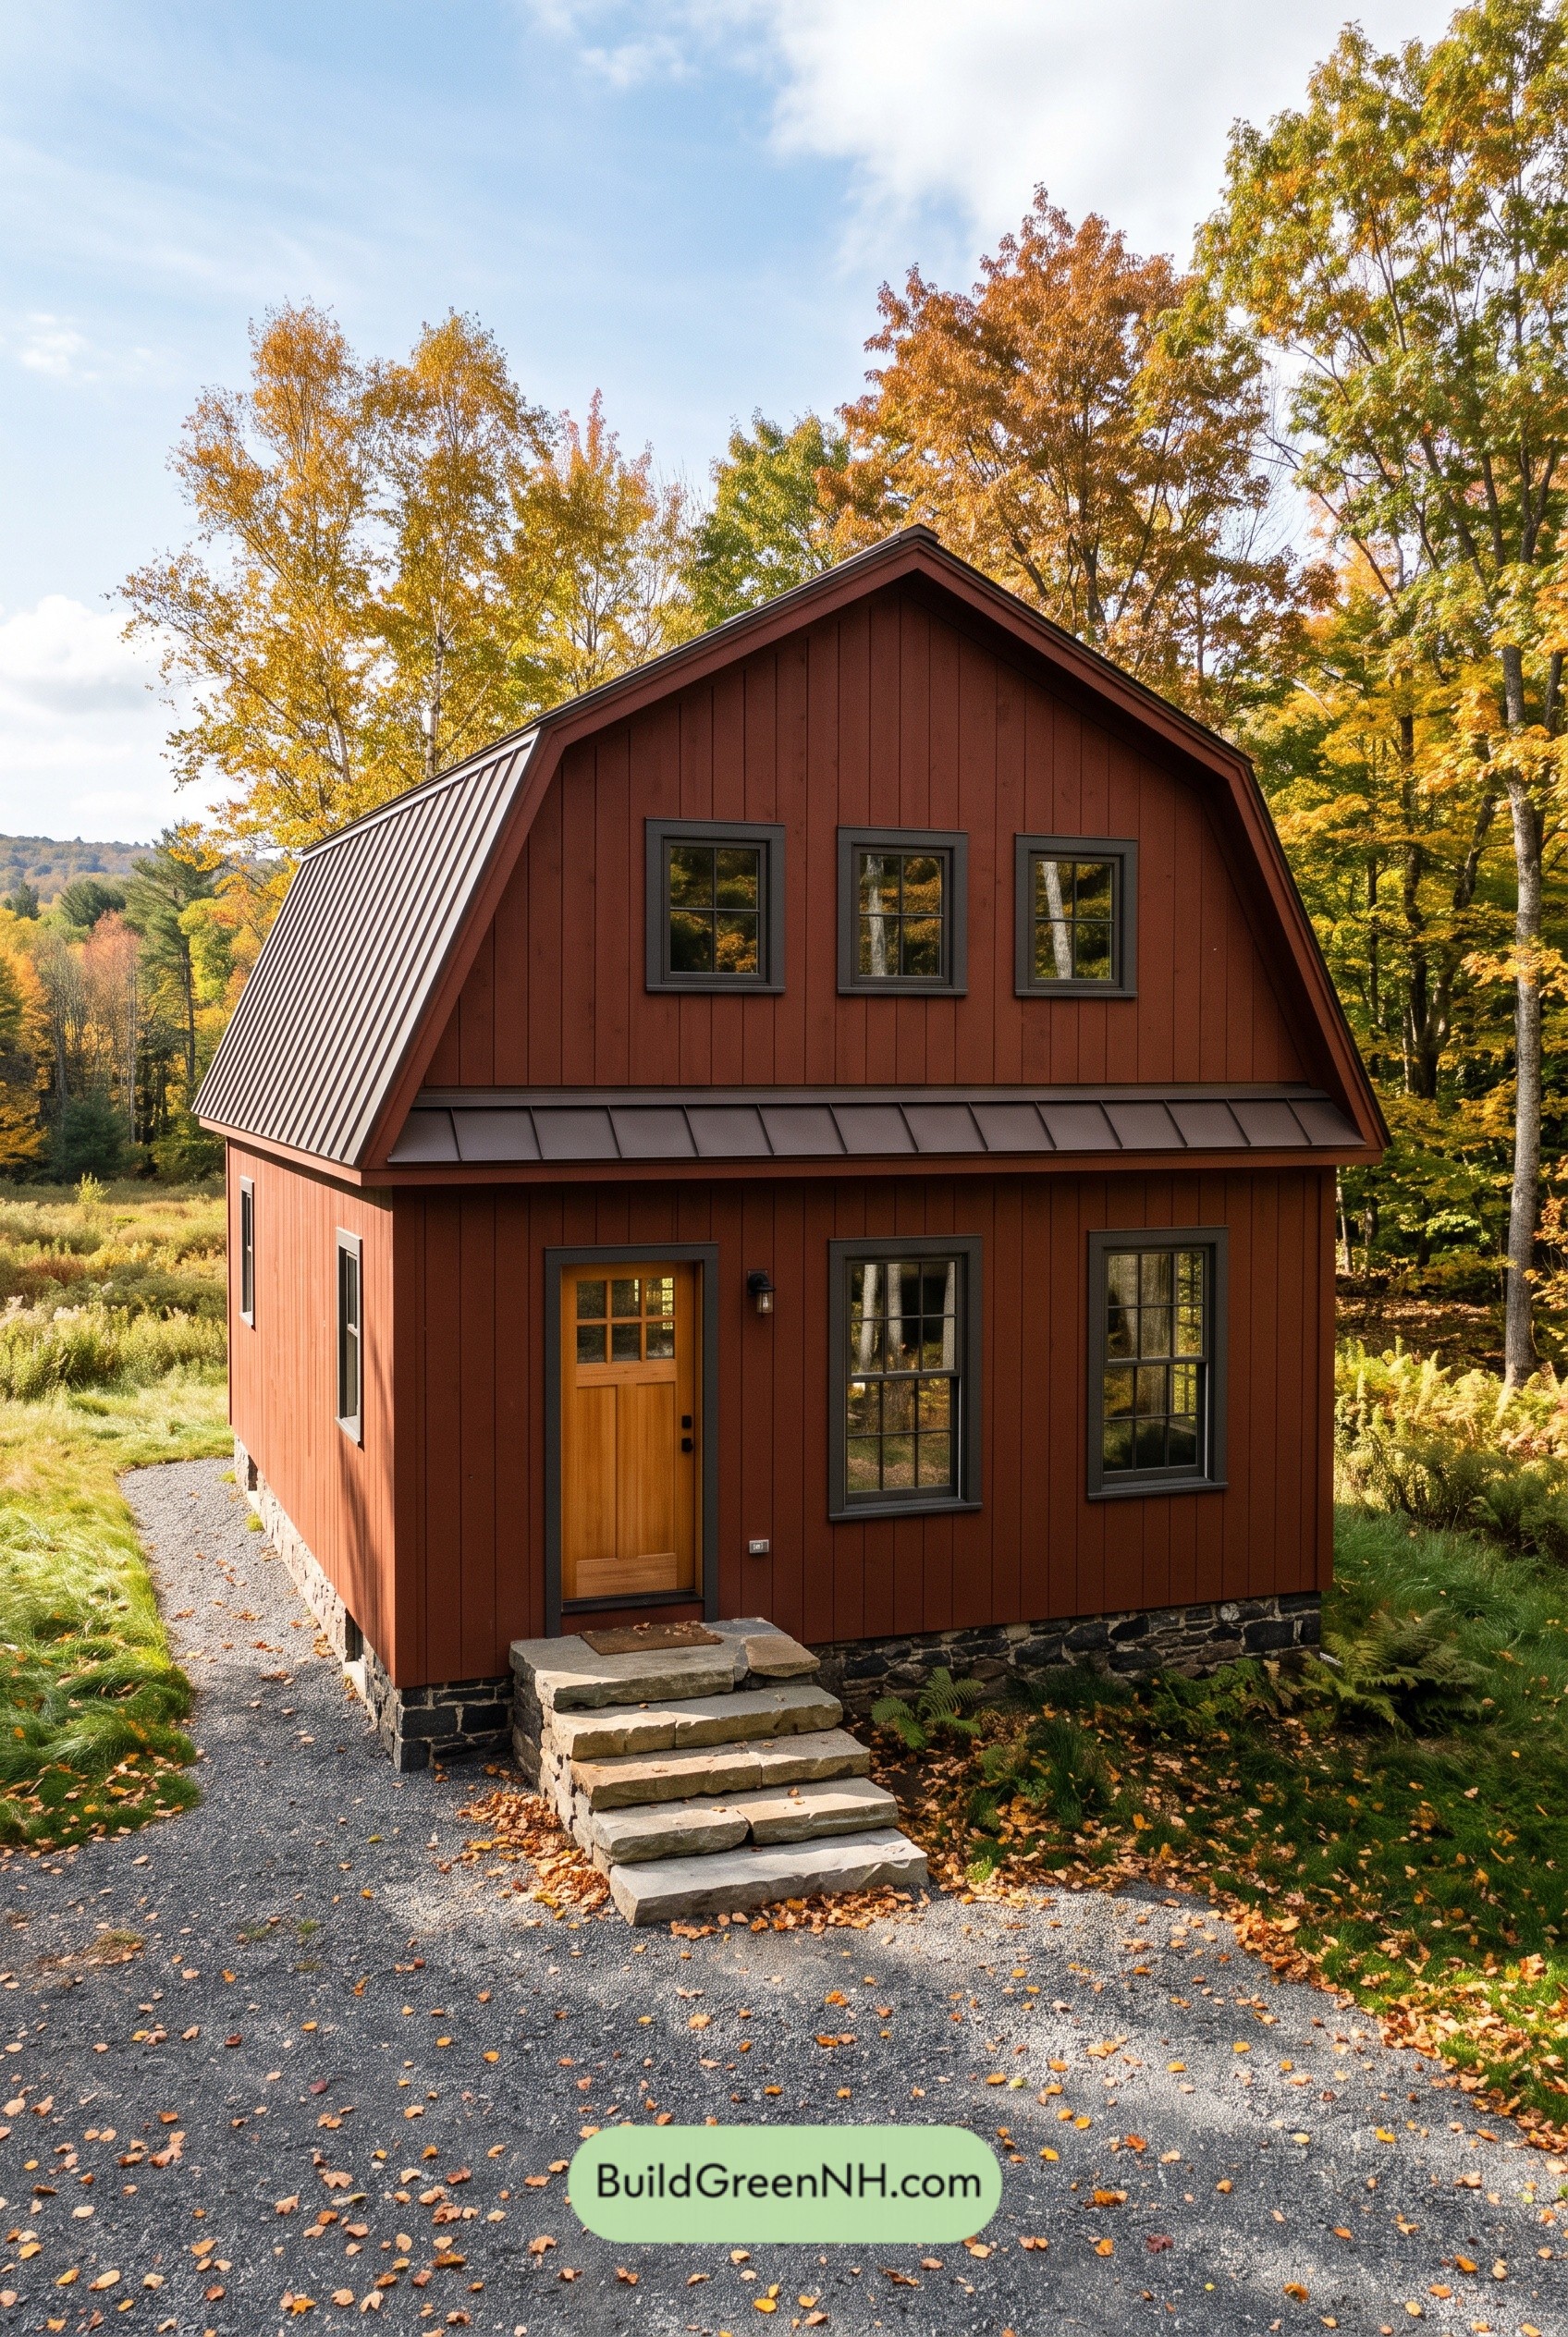 24×32 ft 1,510 sqft 2-Bed 2-Bath Two-story Barn House Floor Plans: Russet Ridge Revival
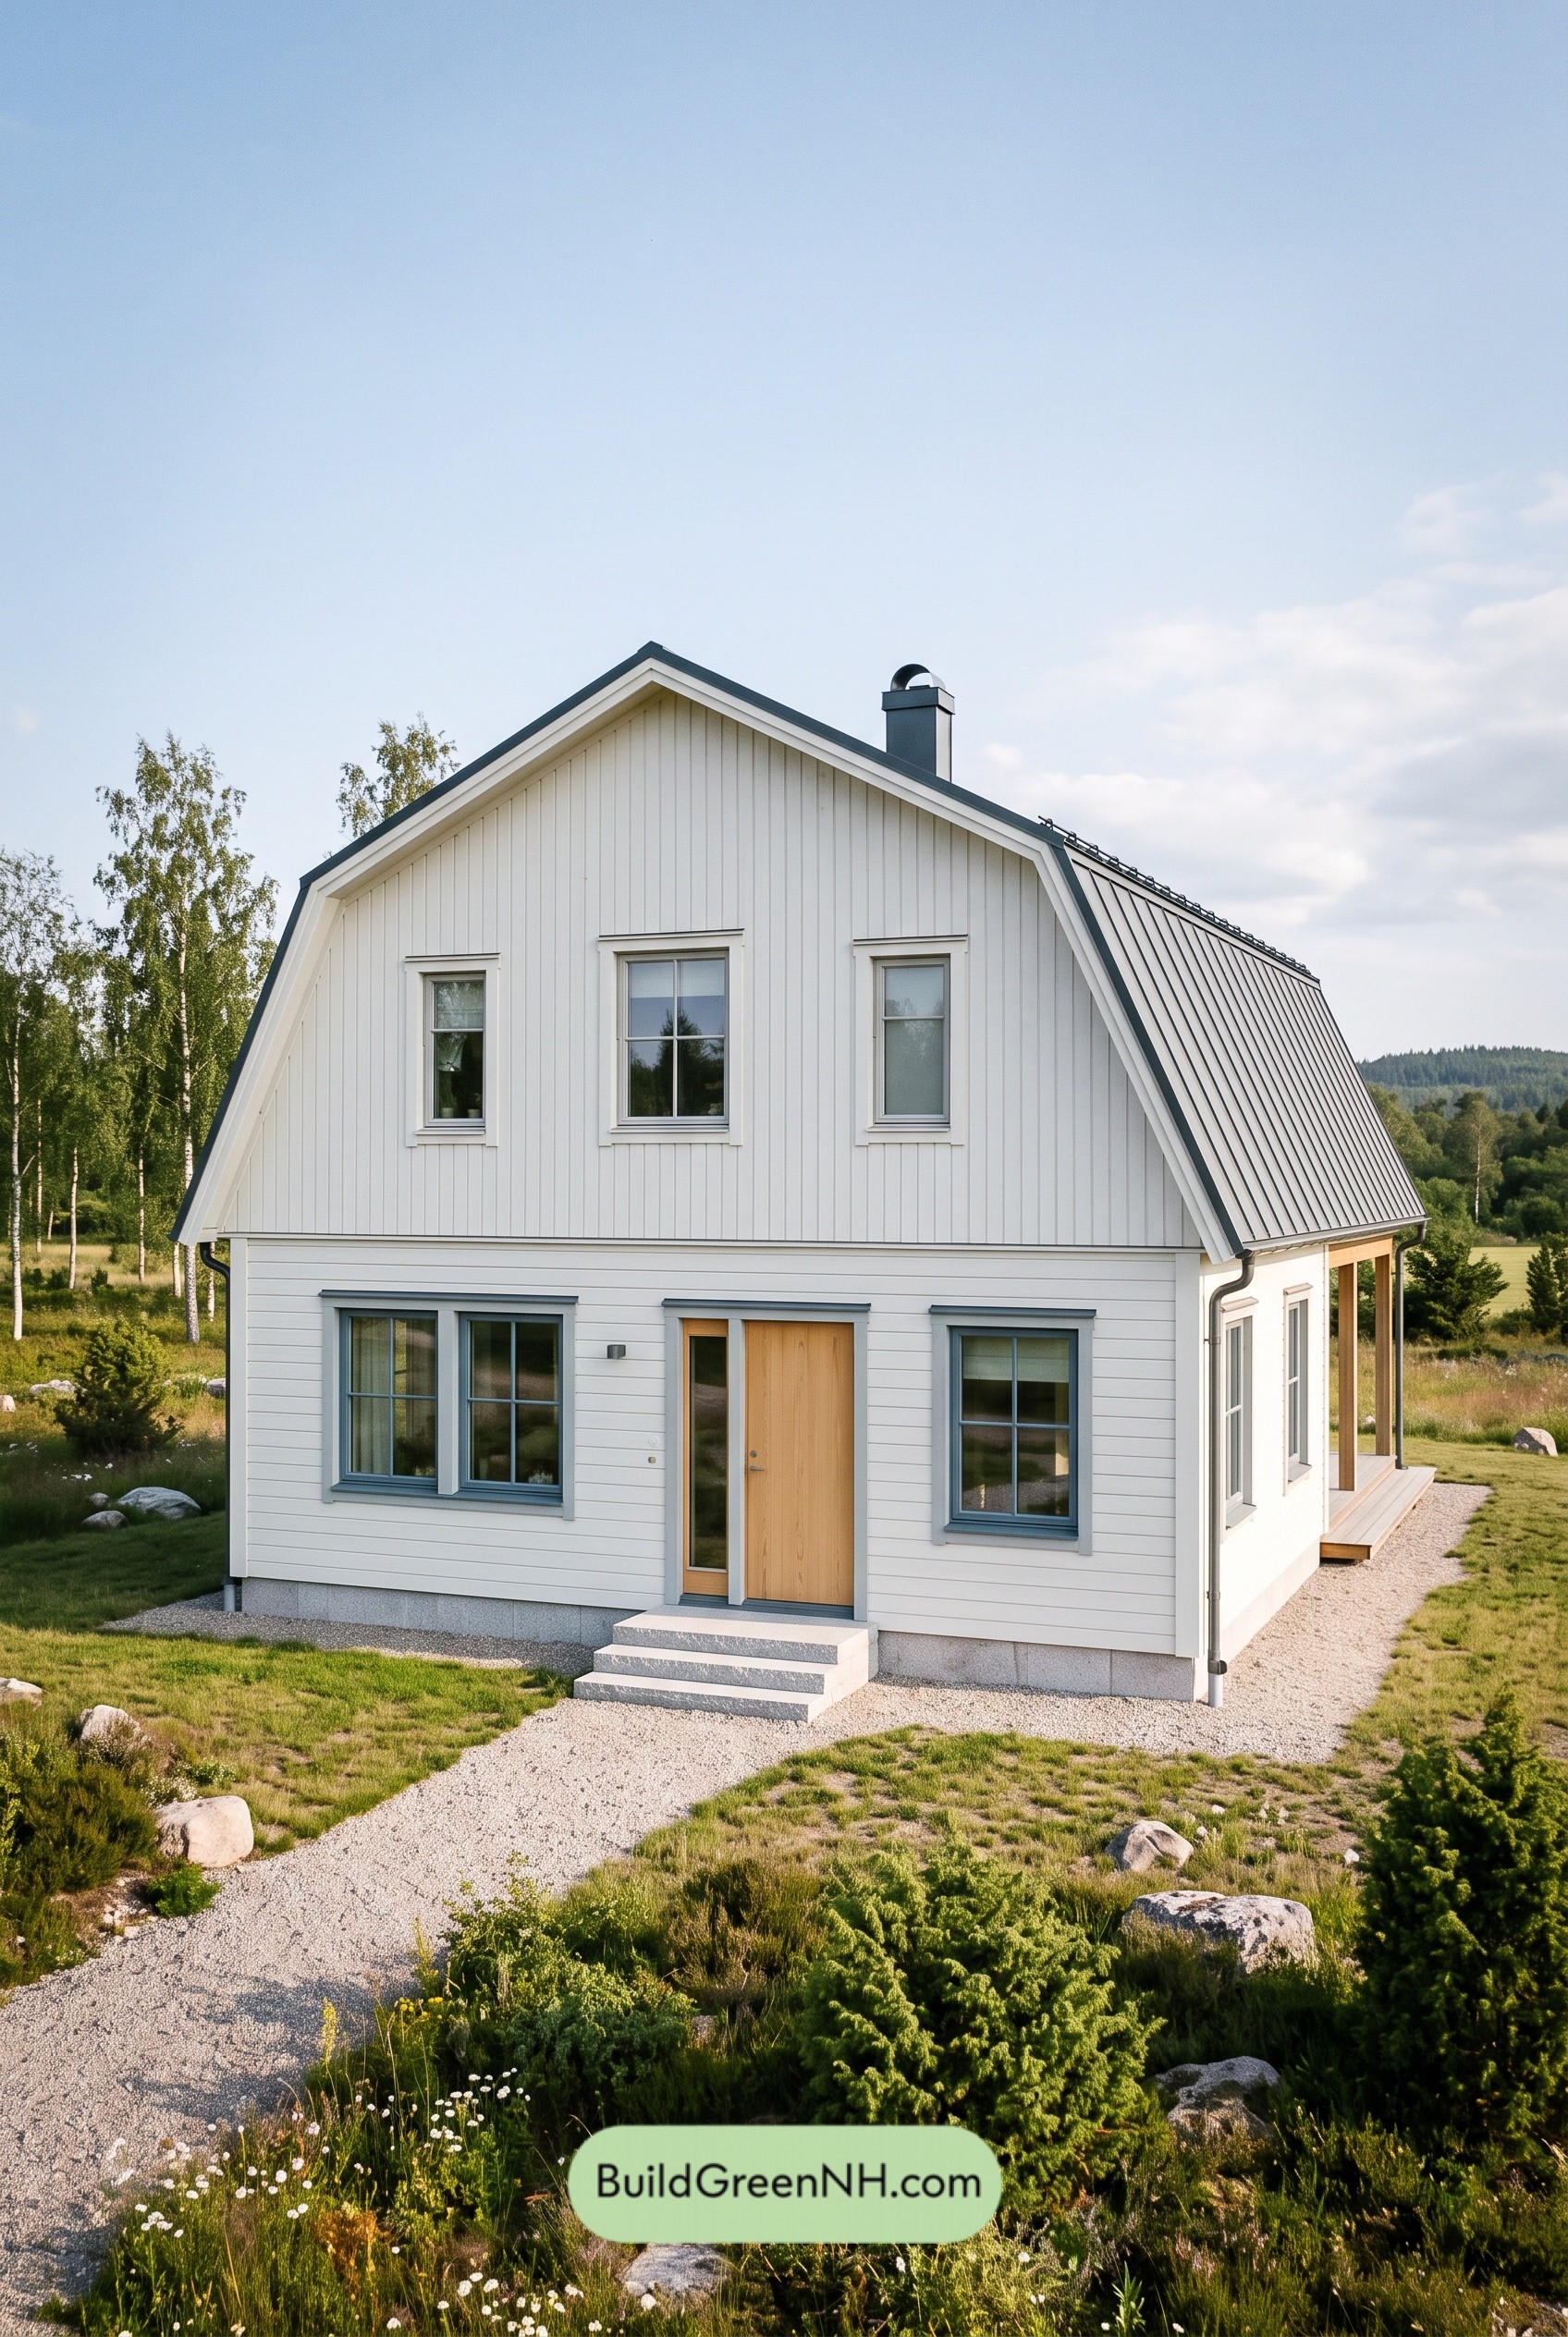 31×32 ft 1,982 sqft 3-Bed 1.5-Bath Two-story Barn House Floor Plans: Chalkline Nordic Gambrel
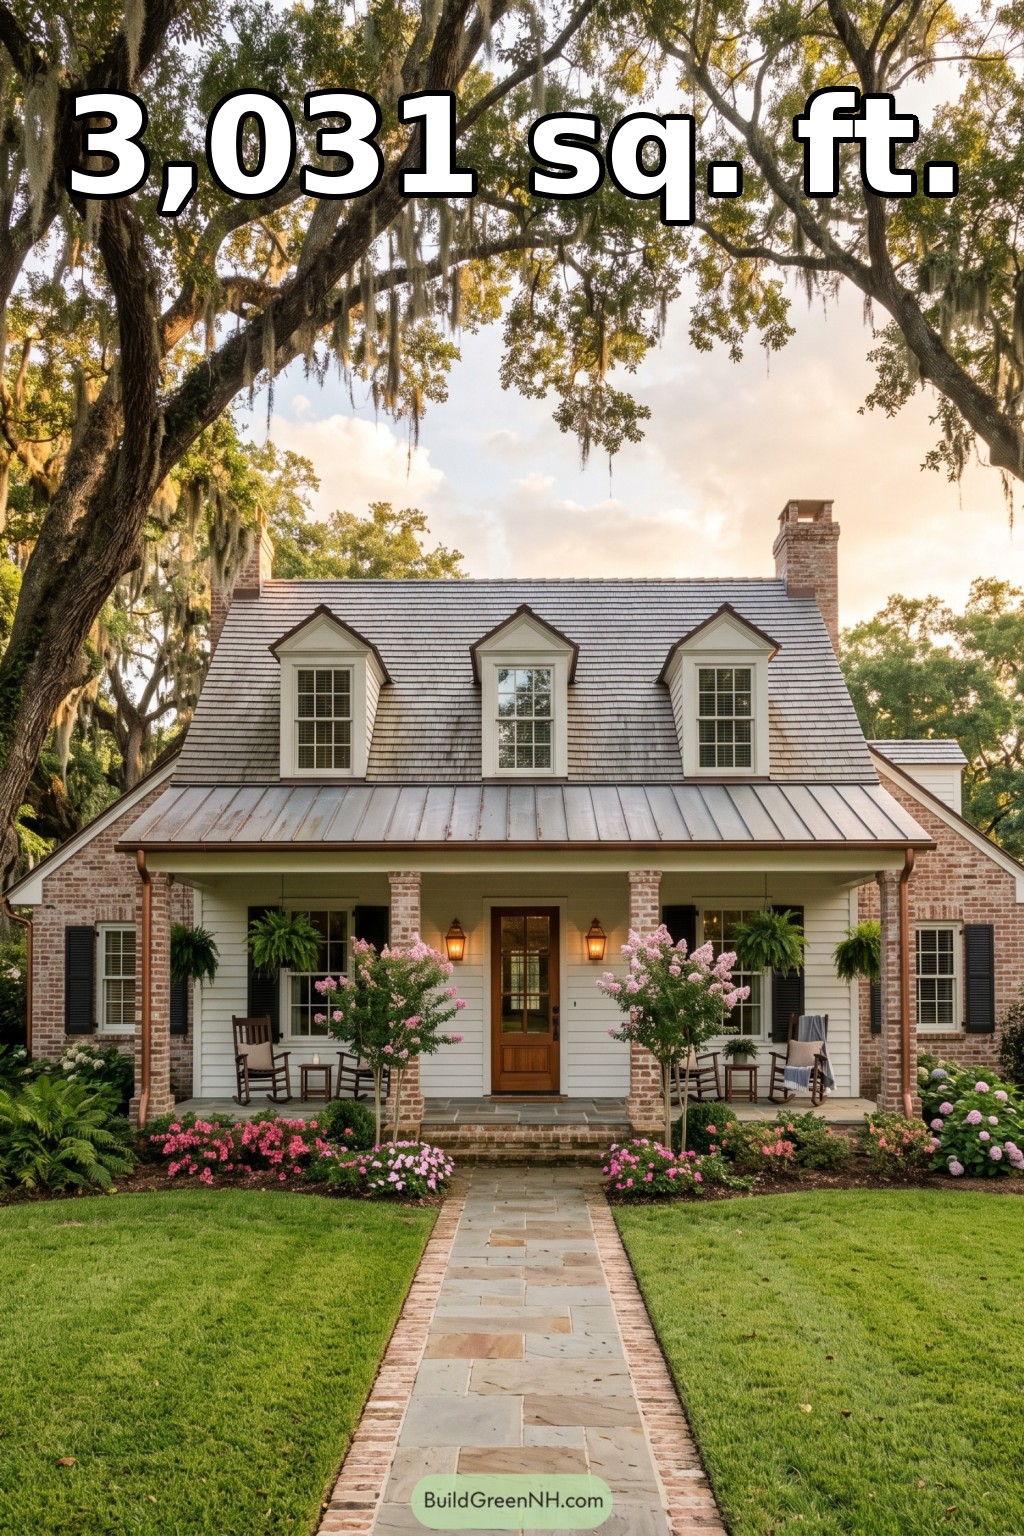 56×36 ft 3,031 sqft 3-Bed 2.5-Bath Two-story Acadian Home Floor Plans: Magnolia Canopy Creole House
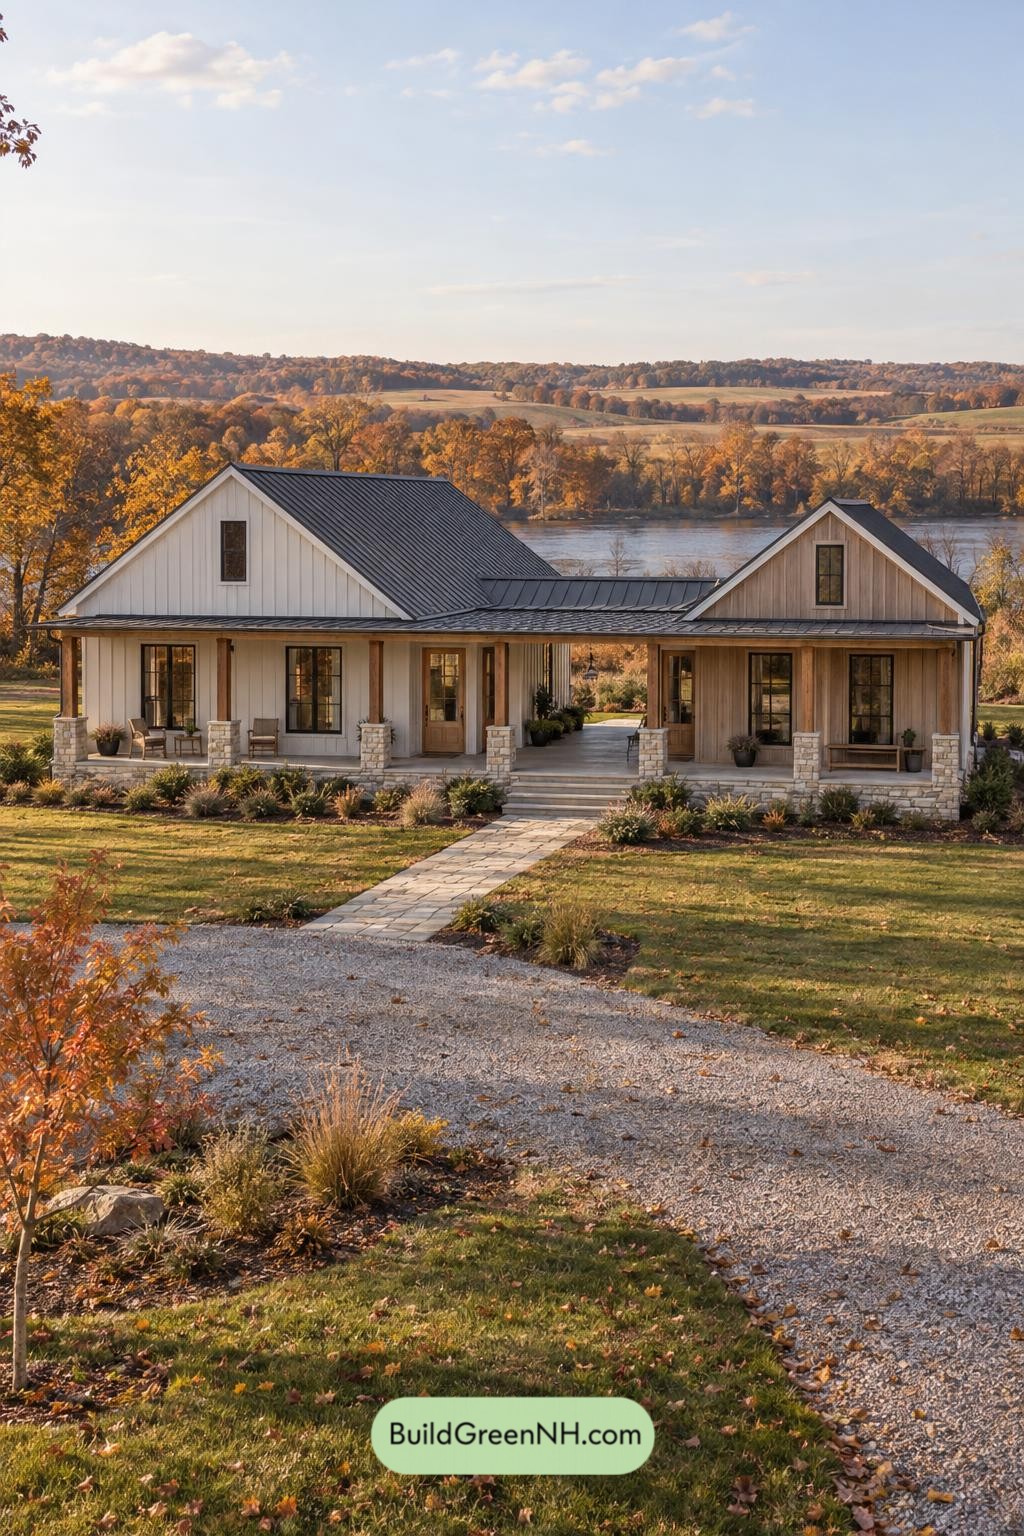 60×32 ft 3,239 sqft 4-Bed 3.5-Bath Modern Dog Trot Farmhouse Floor Plans: Split-Gable Passage Farmhouse
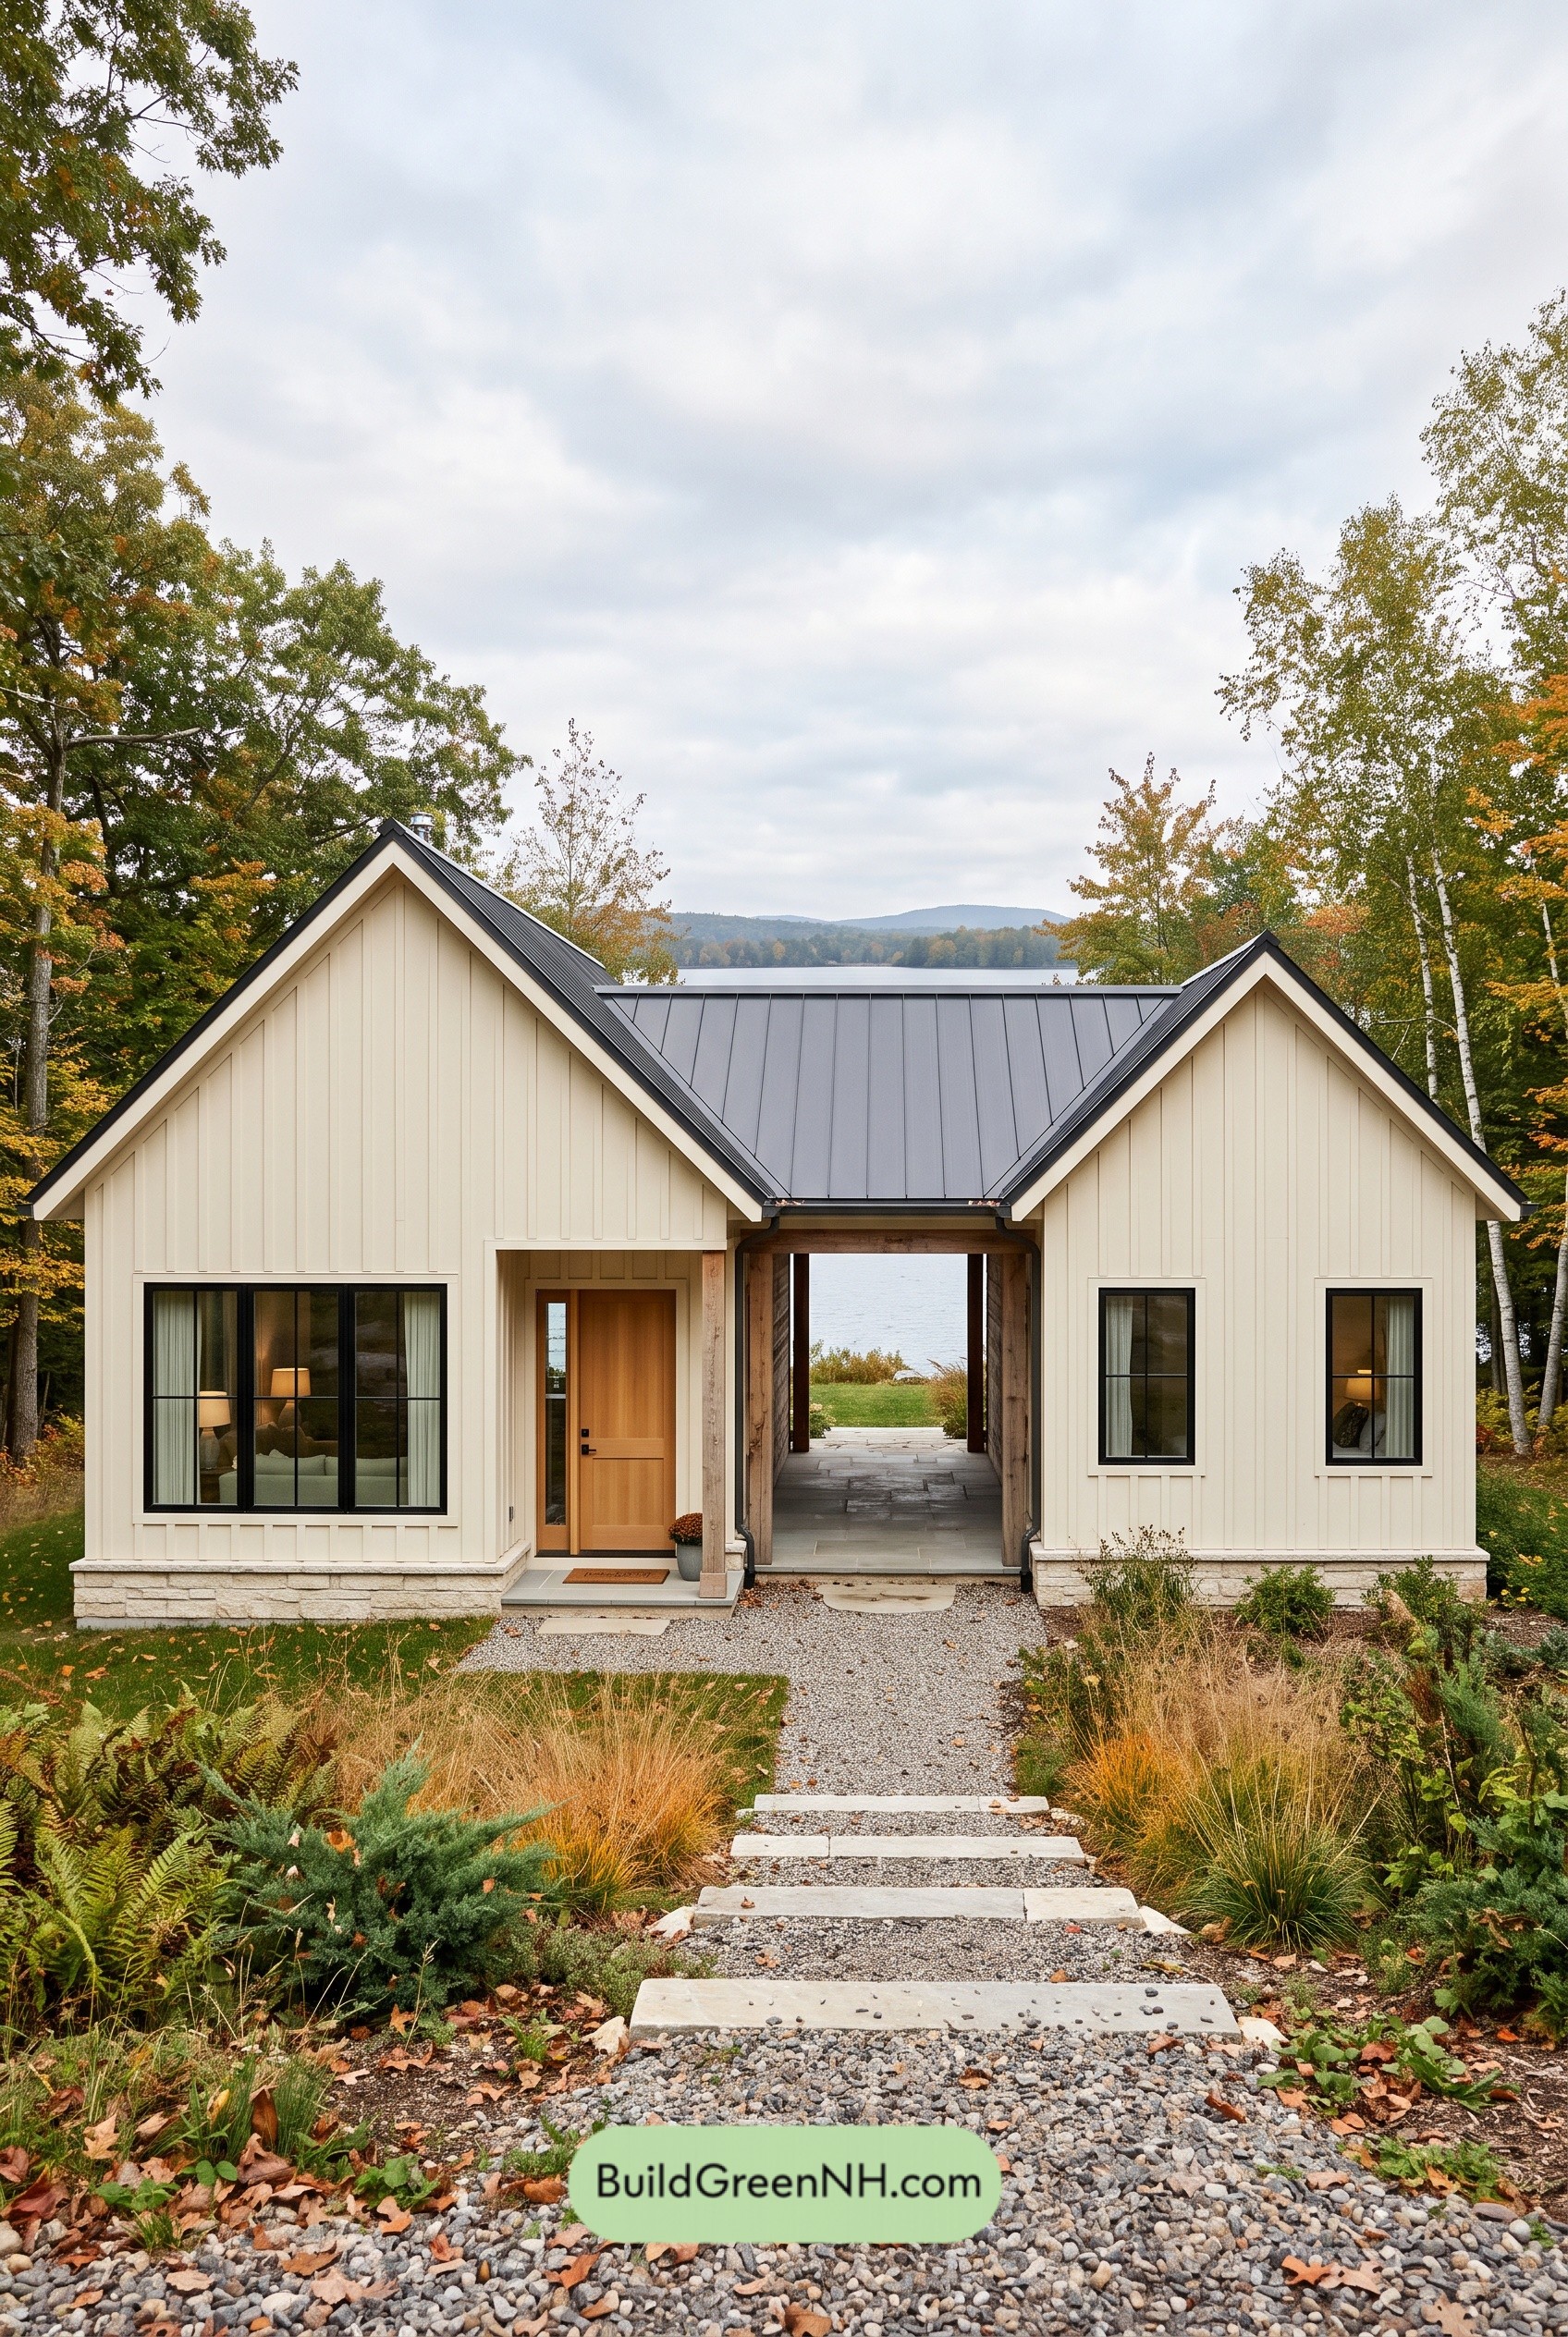 42×32 ft 1,060 sqft 2-Bed 1-Bath Modern Dog Trot Farmhouse Floor Plans: Offset Gables Dogtrot Farmhouse
Table of Contents