Last updated on · ⓘ How we make our floor plans
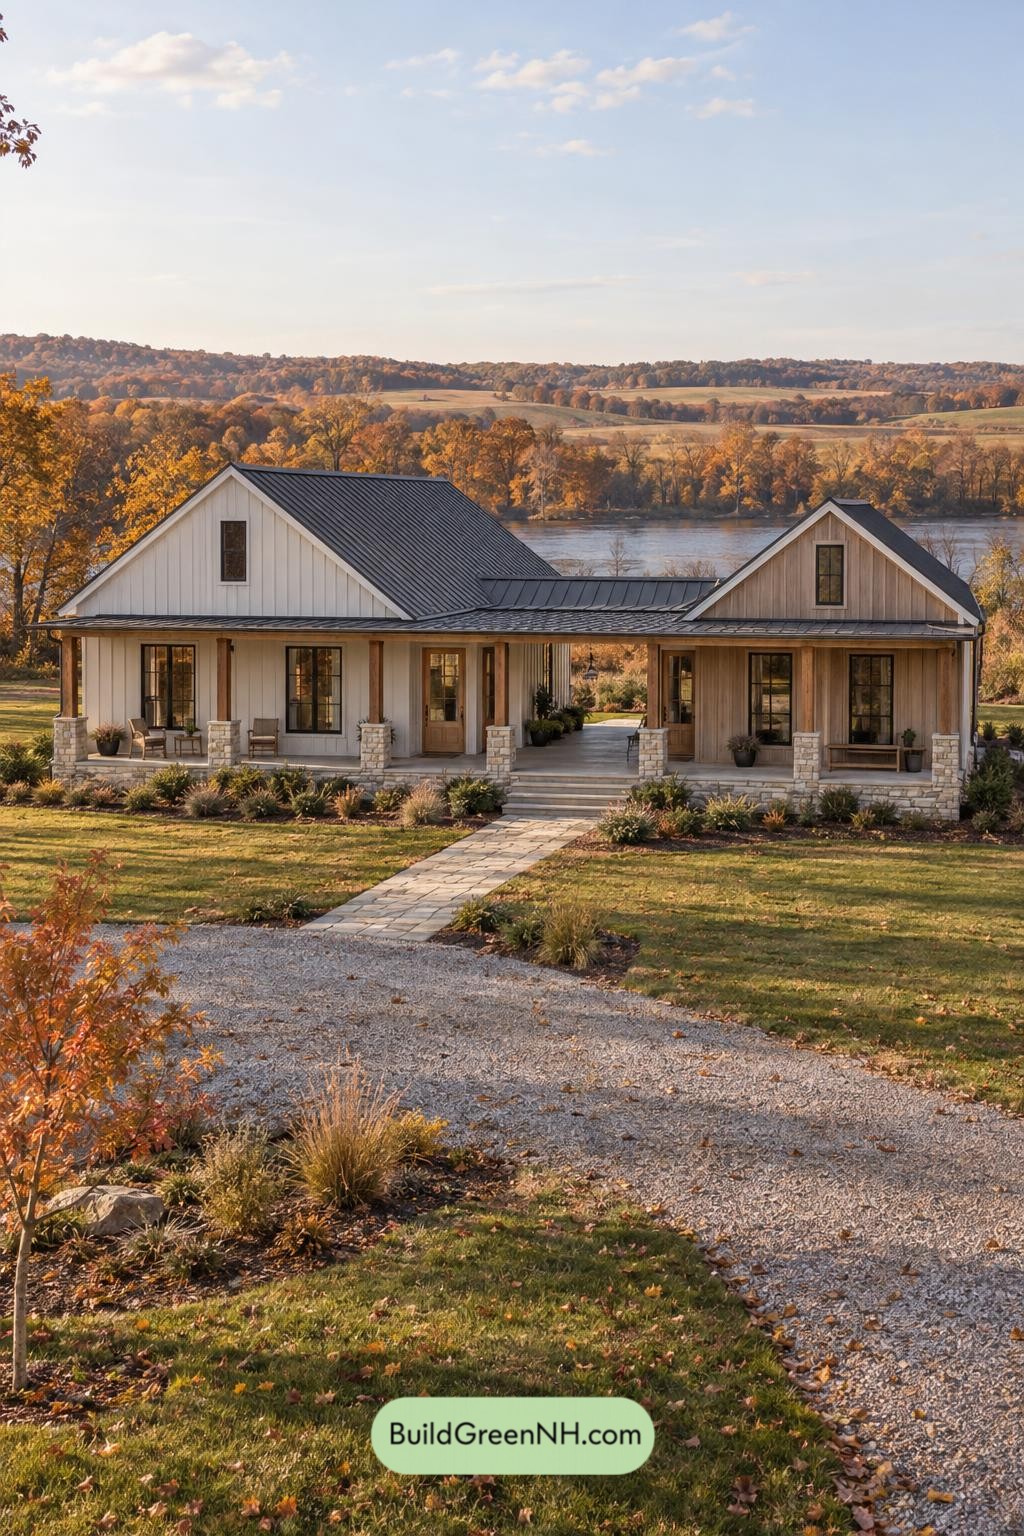

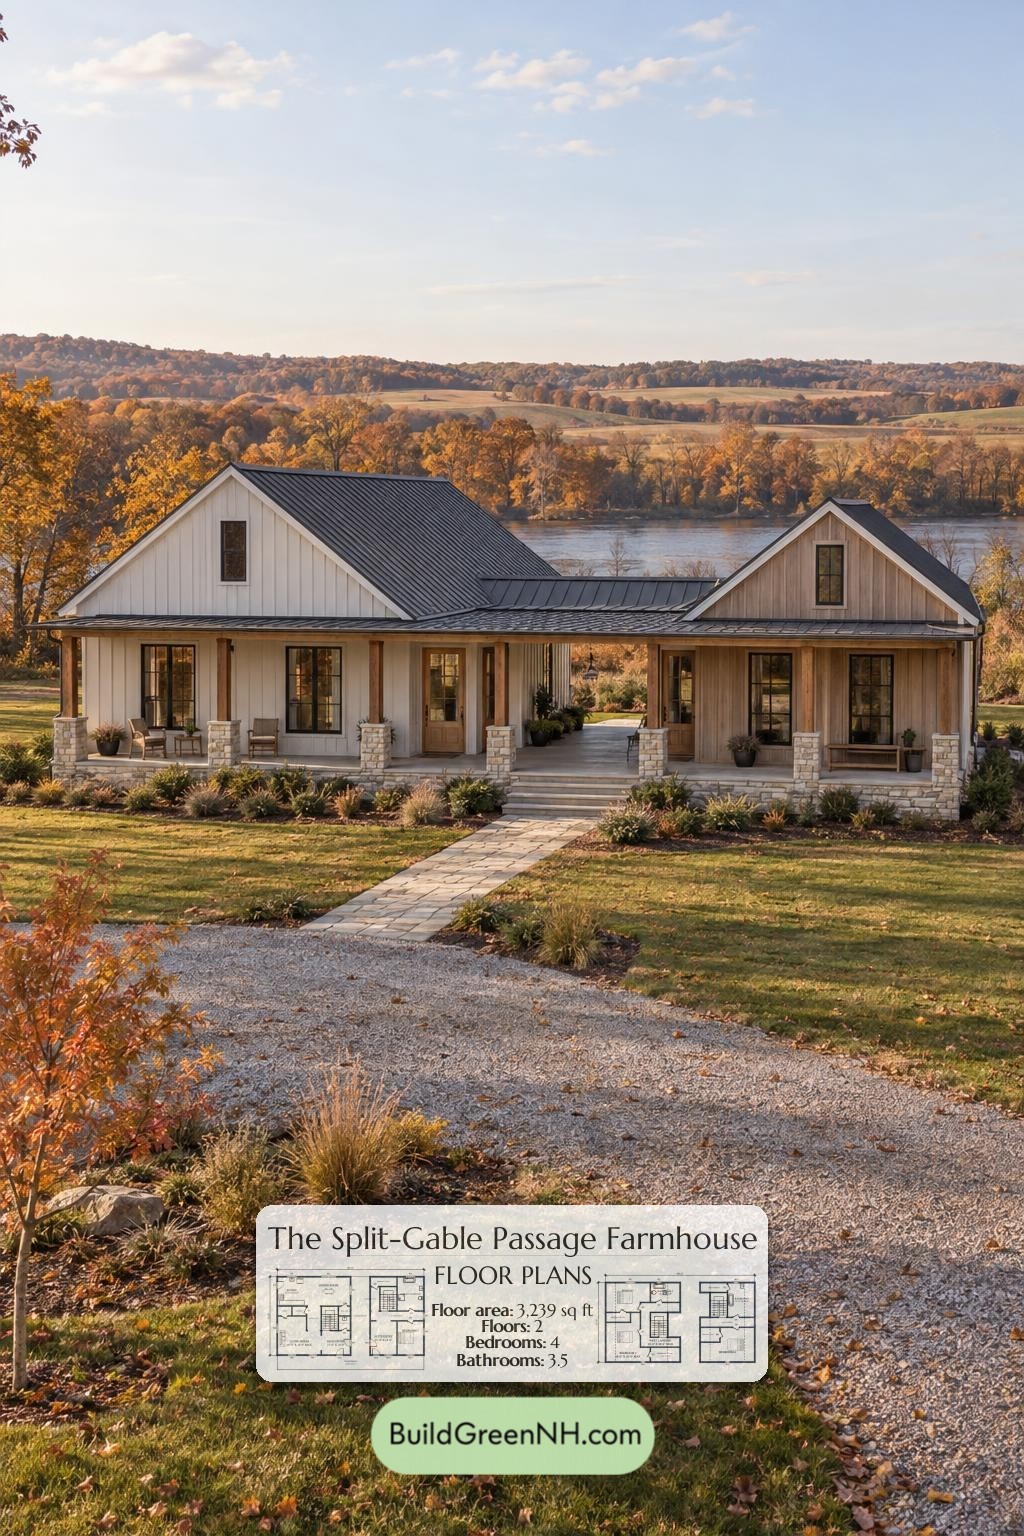
This two-story modern farmhouse pairs two gabled wings with a central covered passage and a broad front porch. The four-bedroom layout separates shared living spaces from a main-floor primary suite, with three additional bedrooms upstairs.
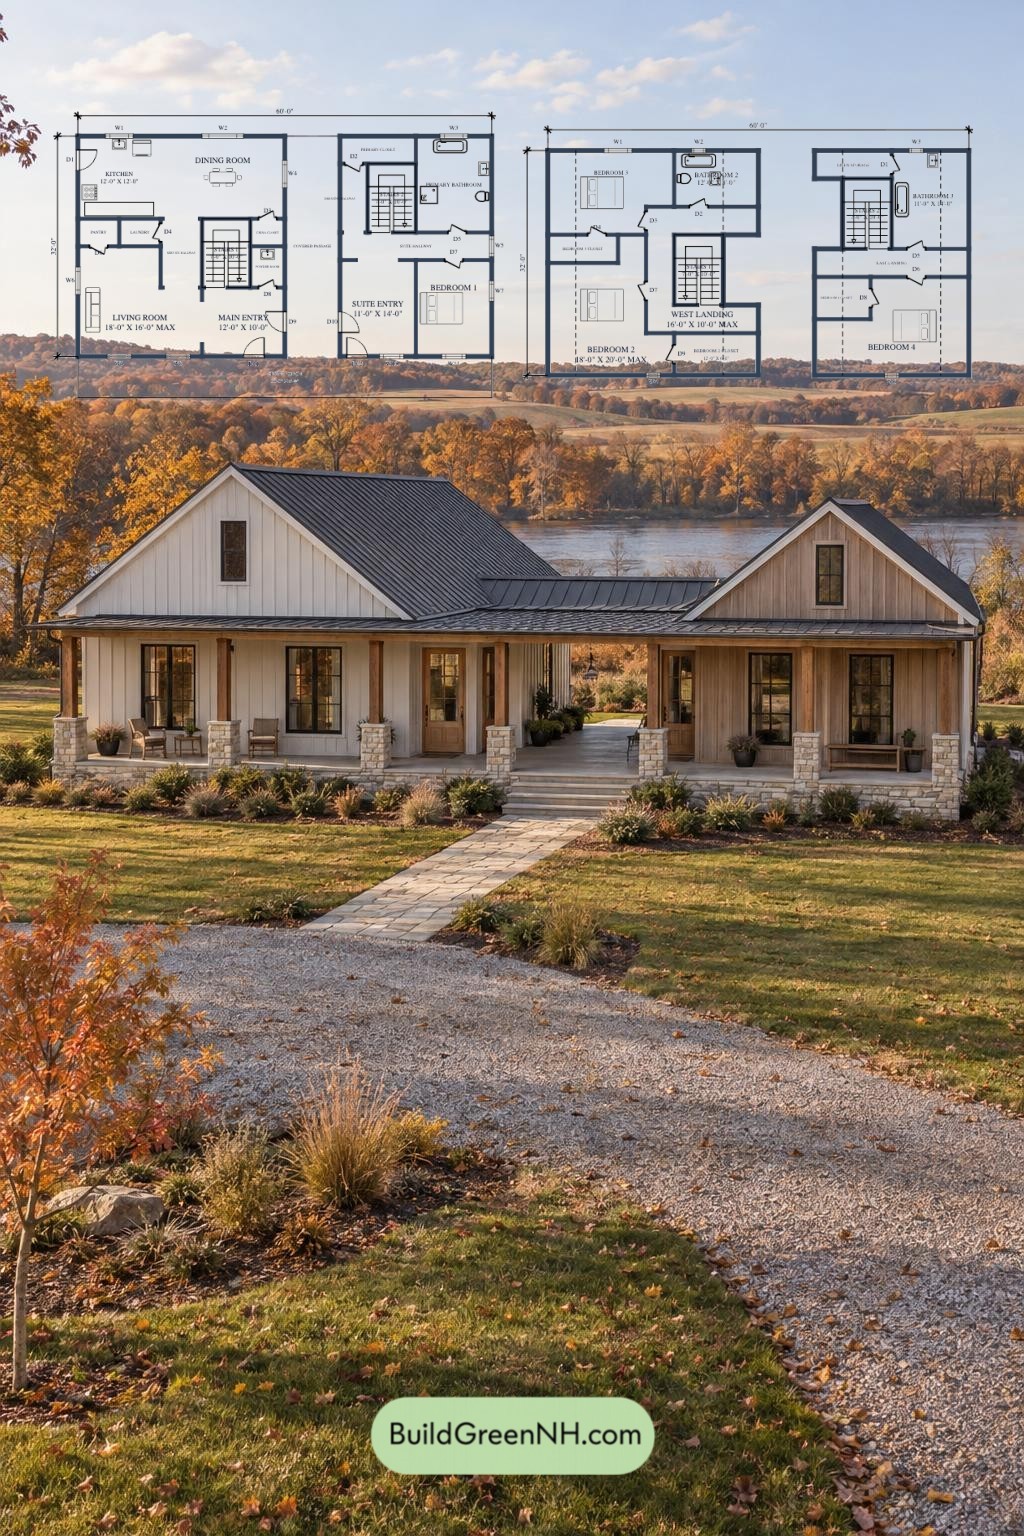
The floor plans were created from the visual concept image of the house, so they may not be 100% accurate. Every effort was made to make them as accurate as possible.
Facade Design
Paired front-facing gables give the facade its farmhouse character. Light board-and-batten siding contrasts with natural wood cladding, dark window frames, and timber porch posts. Stone-clad column bases anchor the frontage.
Dark standing-seam metal roofing caps the principal gables. Lower porch and connector roofs unite the wings, while the open central passage keeps the composition from feeling overly solid.
Key Specifications
- Total area: 3,239 sq ft.
- Bedrooms: 4.
- Bathrooms: 3 full bathrooms and 1 powder room.
- Floors: 2.
Main Floor
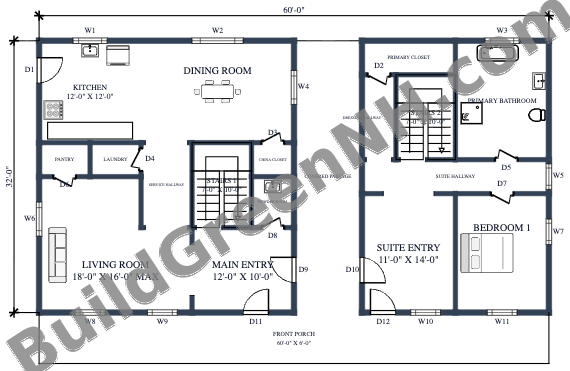
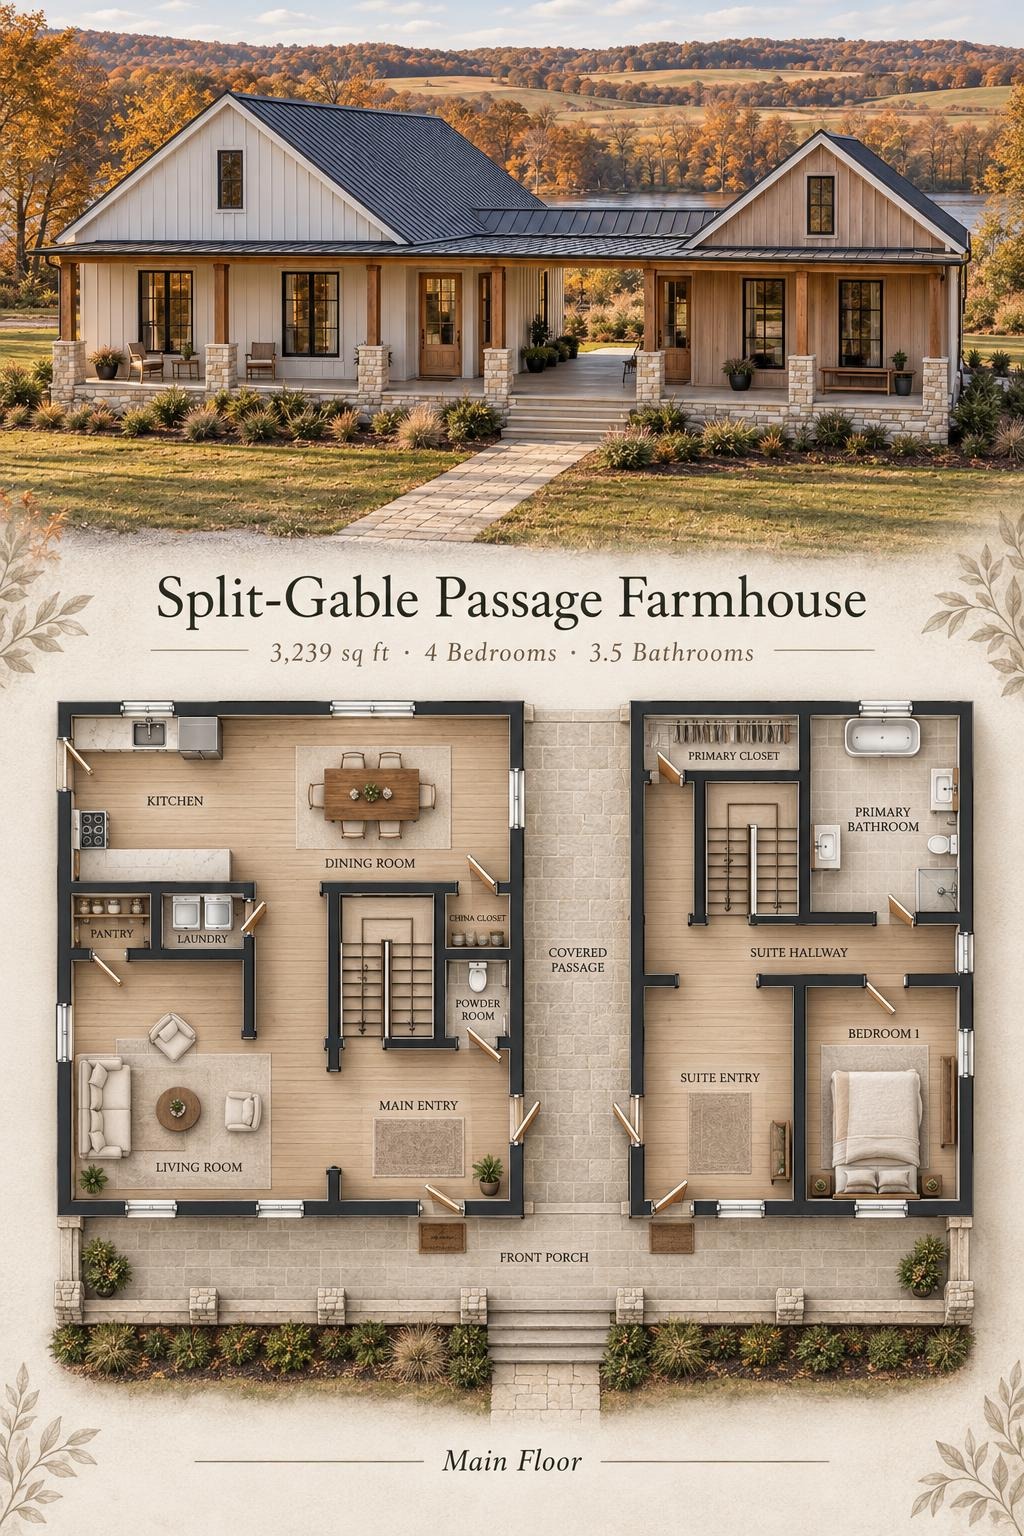
The main floor is listed at 1,665 sq ft, with overall plan dimensions of 60 ft by 32 ft. The left wing holds the shared living spaces. The right wing accommodates the primary suite, separated by the covered passage.
The kitchen and dining room share the rear of the left wing. The living room and main entry occupy the front. A service hallway organizes access around the laundry, pantry, and central stair area. The china closet adds dedicated dining storage; the good plates need not compete with the cereal.
Across the passage, the suite entry and hallway provide separation between the entrance, bedroom, and bathroom. A dressing hallway and primary closet establish a distinct dressing zone. Each wing has its own staircase.
- Kitchen: 145 sq ft.
- Dining Room: 216 sq ft.
- Pantry: 24 sq ft.
- Laundry: 24 sq ft.
- Service Hallway: 61 sq ft.
- China Closet: 21 sq ft.
- Powder Room: 31 sq ft.
- Living Room: 252 sq ft.
- Main Entryway: 121 sq ft.
- Primary Closet: 45 sq ft.
- Dressing Hallway: 41 sq ft.
- Primary Bathroom: 154 sq ft.
- Suite Hallway: 89 sq ft.
- Suite Entryway: 154 sq ft.
- Bedroom 1: 155 sq ft, serving as the primary bedroom.
- Covered Passage: 257 sq ft.
- Front Porch: 360 sq ft.
- Stairs 1: 70 sq ft.
- Stairs 2: 70 sq ft.
Upper Floor
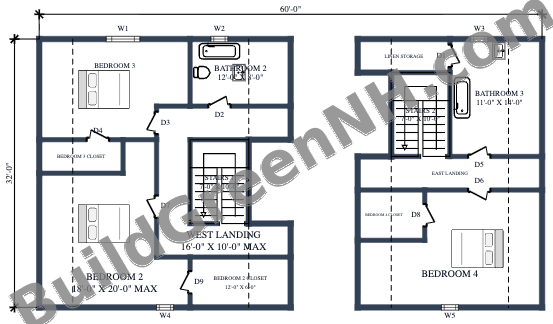
The upper floor is listed at 1,574 sq ft, within overall plan dimensions of 60 ft by 32 ft. Two separate upper wings are served by their respective staircases. No direct upper-level connection is shown between them.
The west landing distributes access to Bedrooms 2 and 3 and Bathroom 2. Each bedroom has a dedicated closet. The east landing serves Bedroom 4 and Bathroom 3, creating a more independent bedroom arrangement.
Bedroom 4 has its own closet, while separate linen storage keeps towels and bedding outside the sleeping area. Storage is distributed where it is needed rather than concentrated in one distant cupboard.
- Bedroom 3: 201 sq ft.
- Bathroom 2: 96 sq ft.
- West Landing: 169 sq ft.
- Bedroom 3 Closet: 41 sq ft.
- Bedroom 2: 264 sq ft.
- Bedroom 2 Closet: 73 sq ft.
- Linen Closet Storage: 45 sq ft.
- Bathroom 3: 154 sq ft.
- East Landing: 89 sq ft.
- Bedroom 4 Closet: 48 sq ft.
- Bedroom 4: 261 sq ft.
- Stairs 1: 70 sq ft.
- Stairs 2: 70 sq ft.
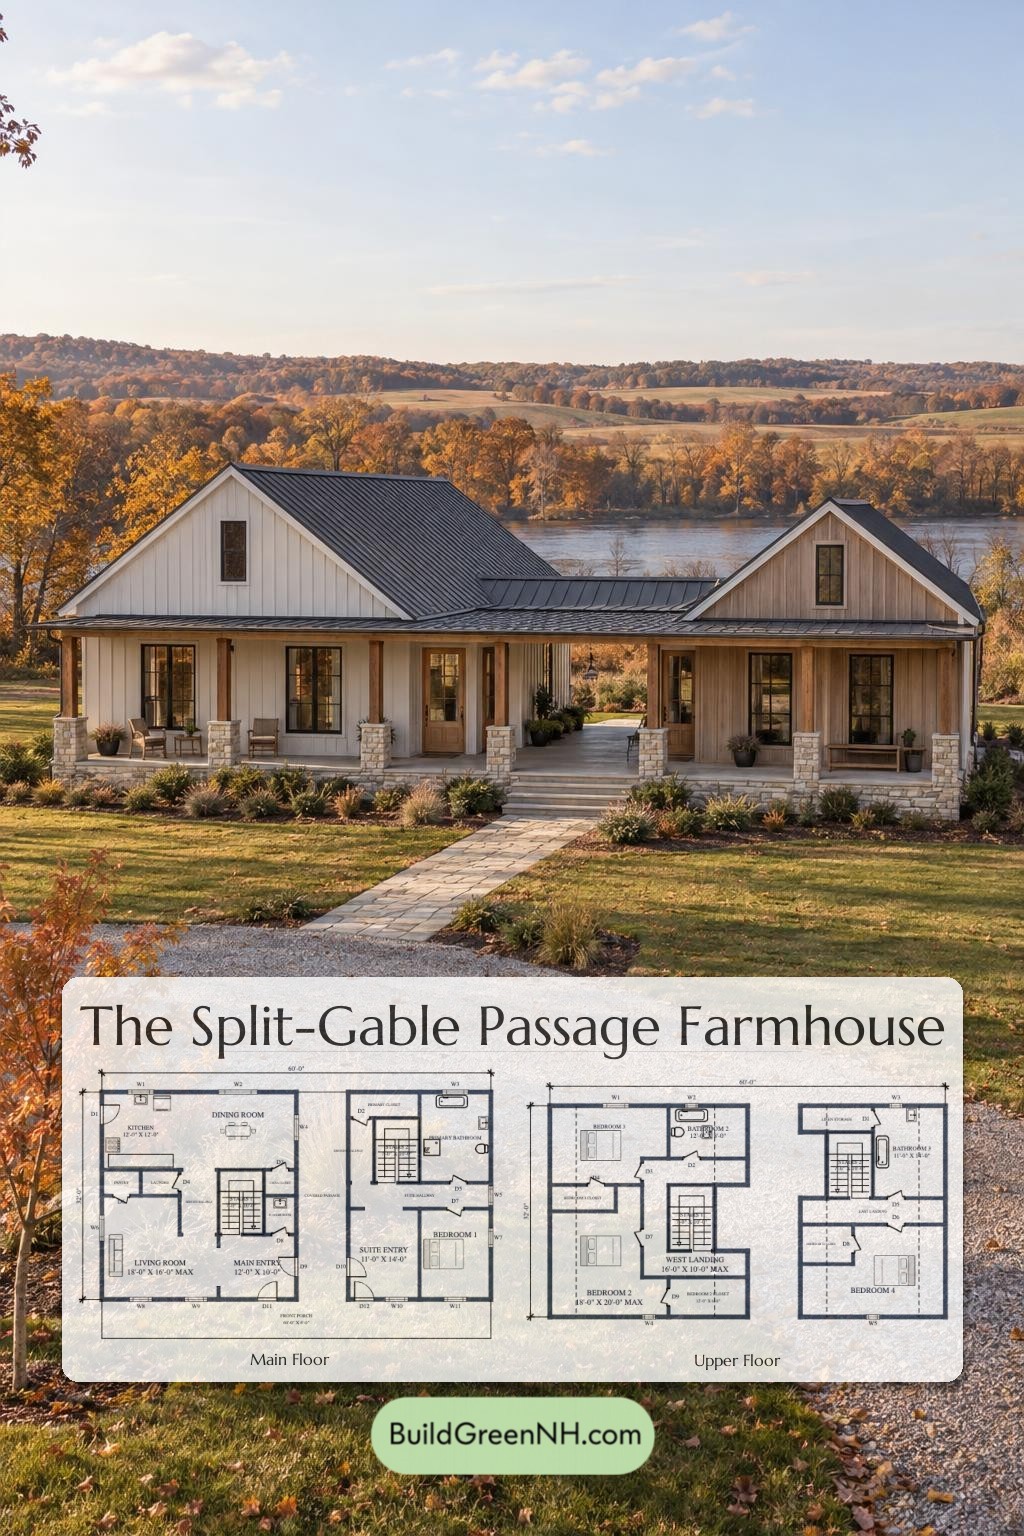
Pin this for later:
Want More?
 42×32 ft 1,060 sqft 2-Bed 1-Bath Modern Dog Trot Farmhouse Floor Plans: Offset Gables Dogtrot Farmhouse
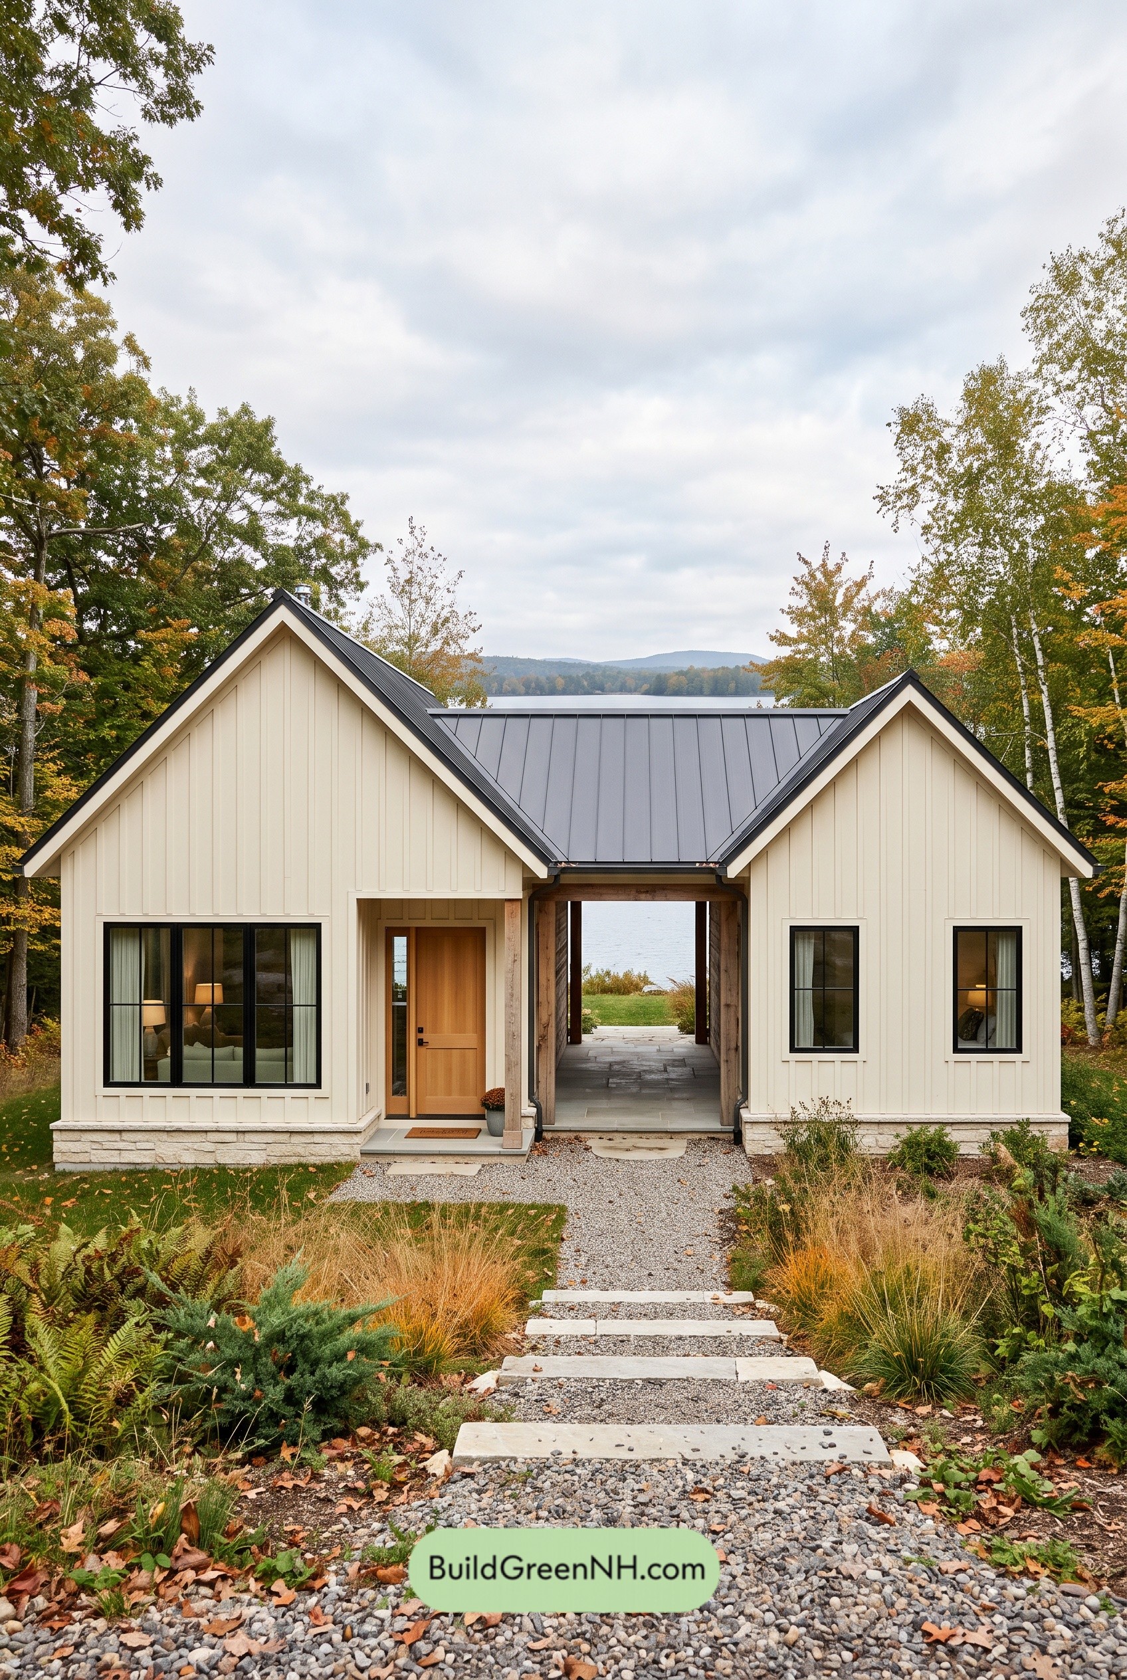
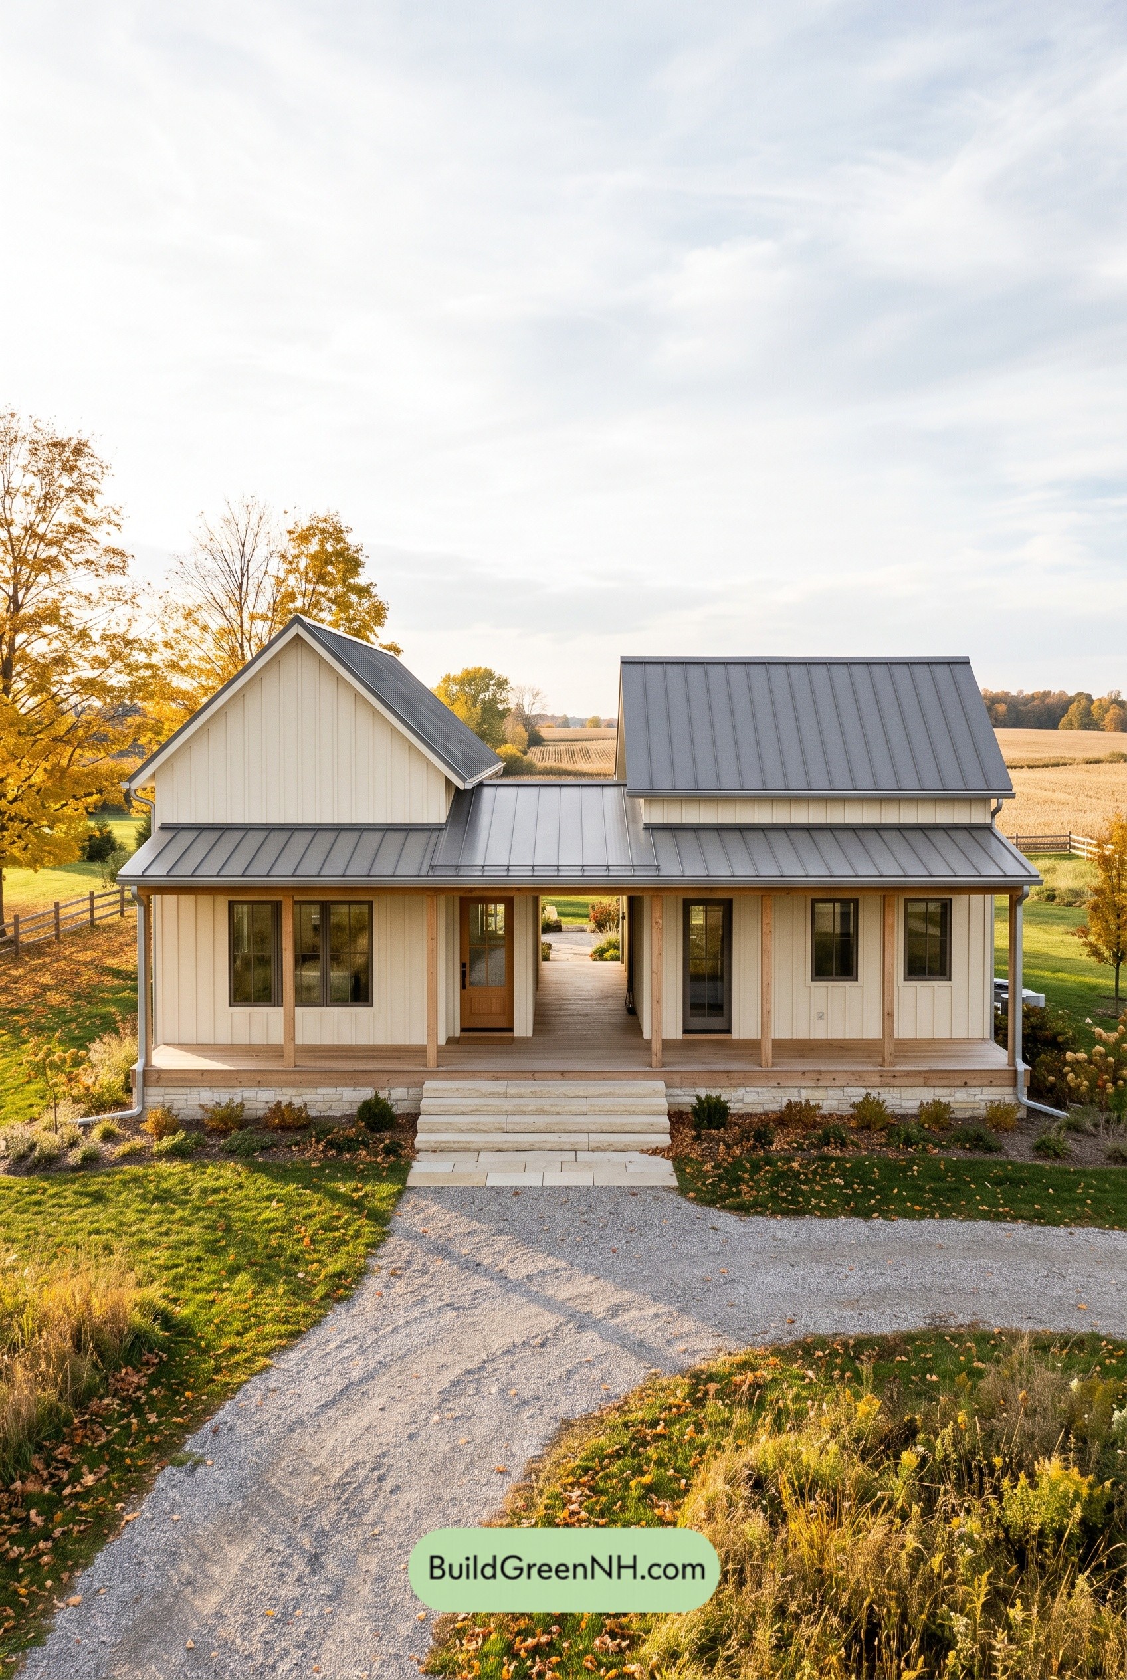 48×30 ft 1,261 sqft 2-Bed 1-Bath Modern Dog Trot Farmhouse Floor Plans: Twin Gables, Open Passage
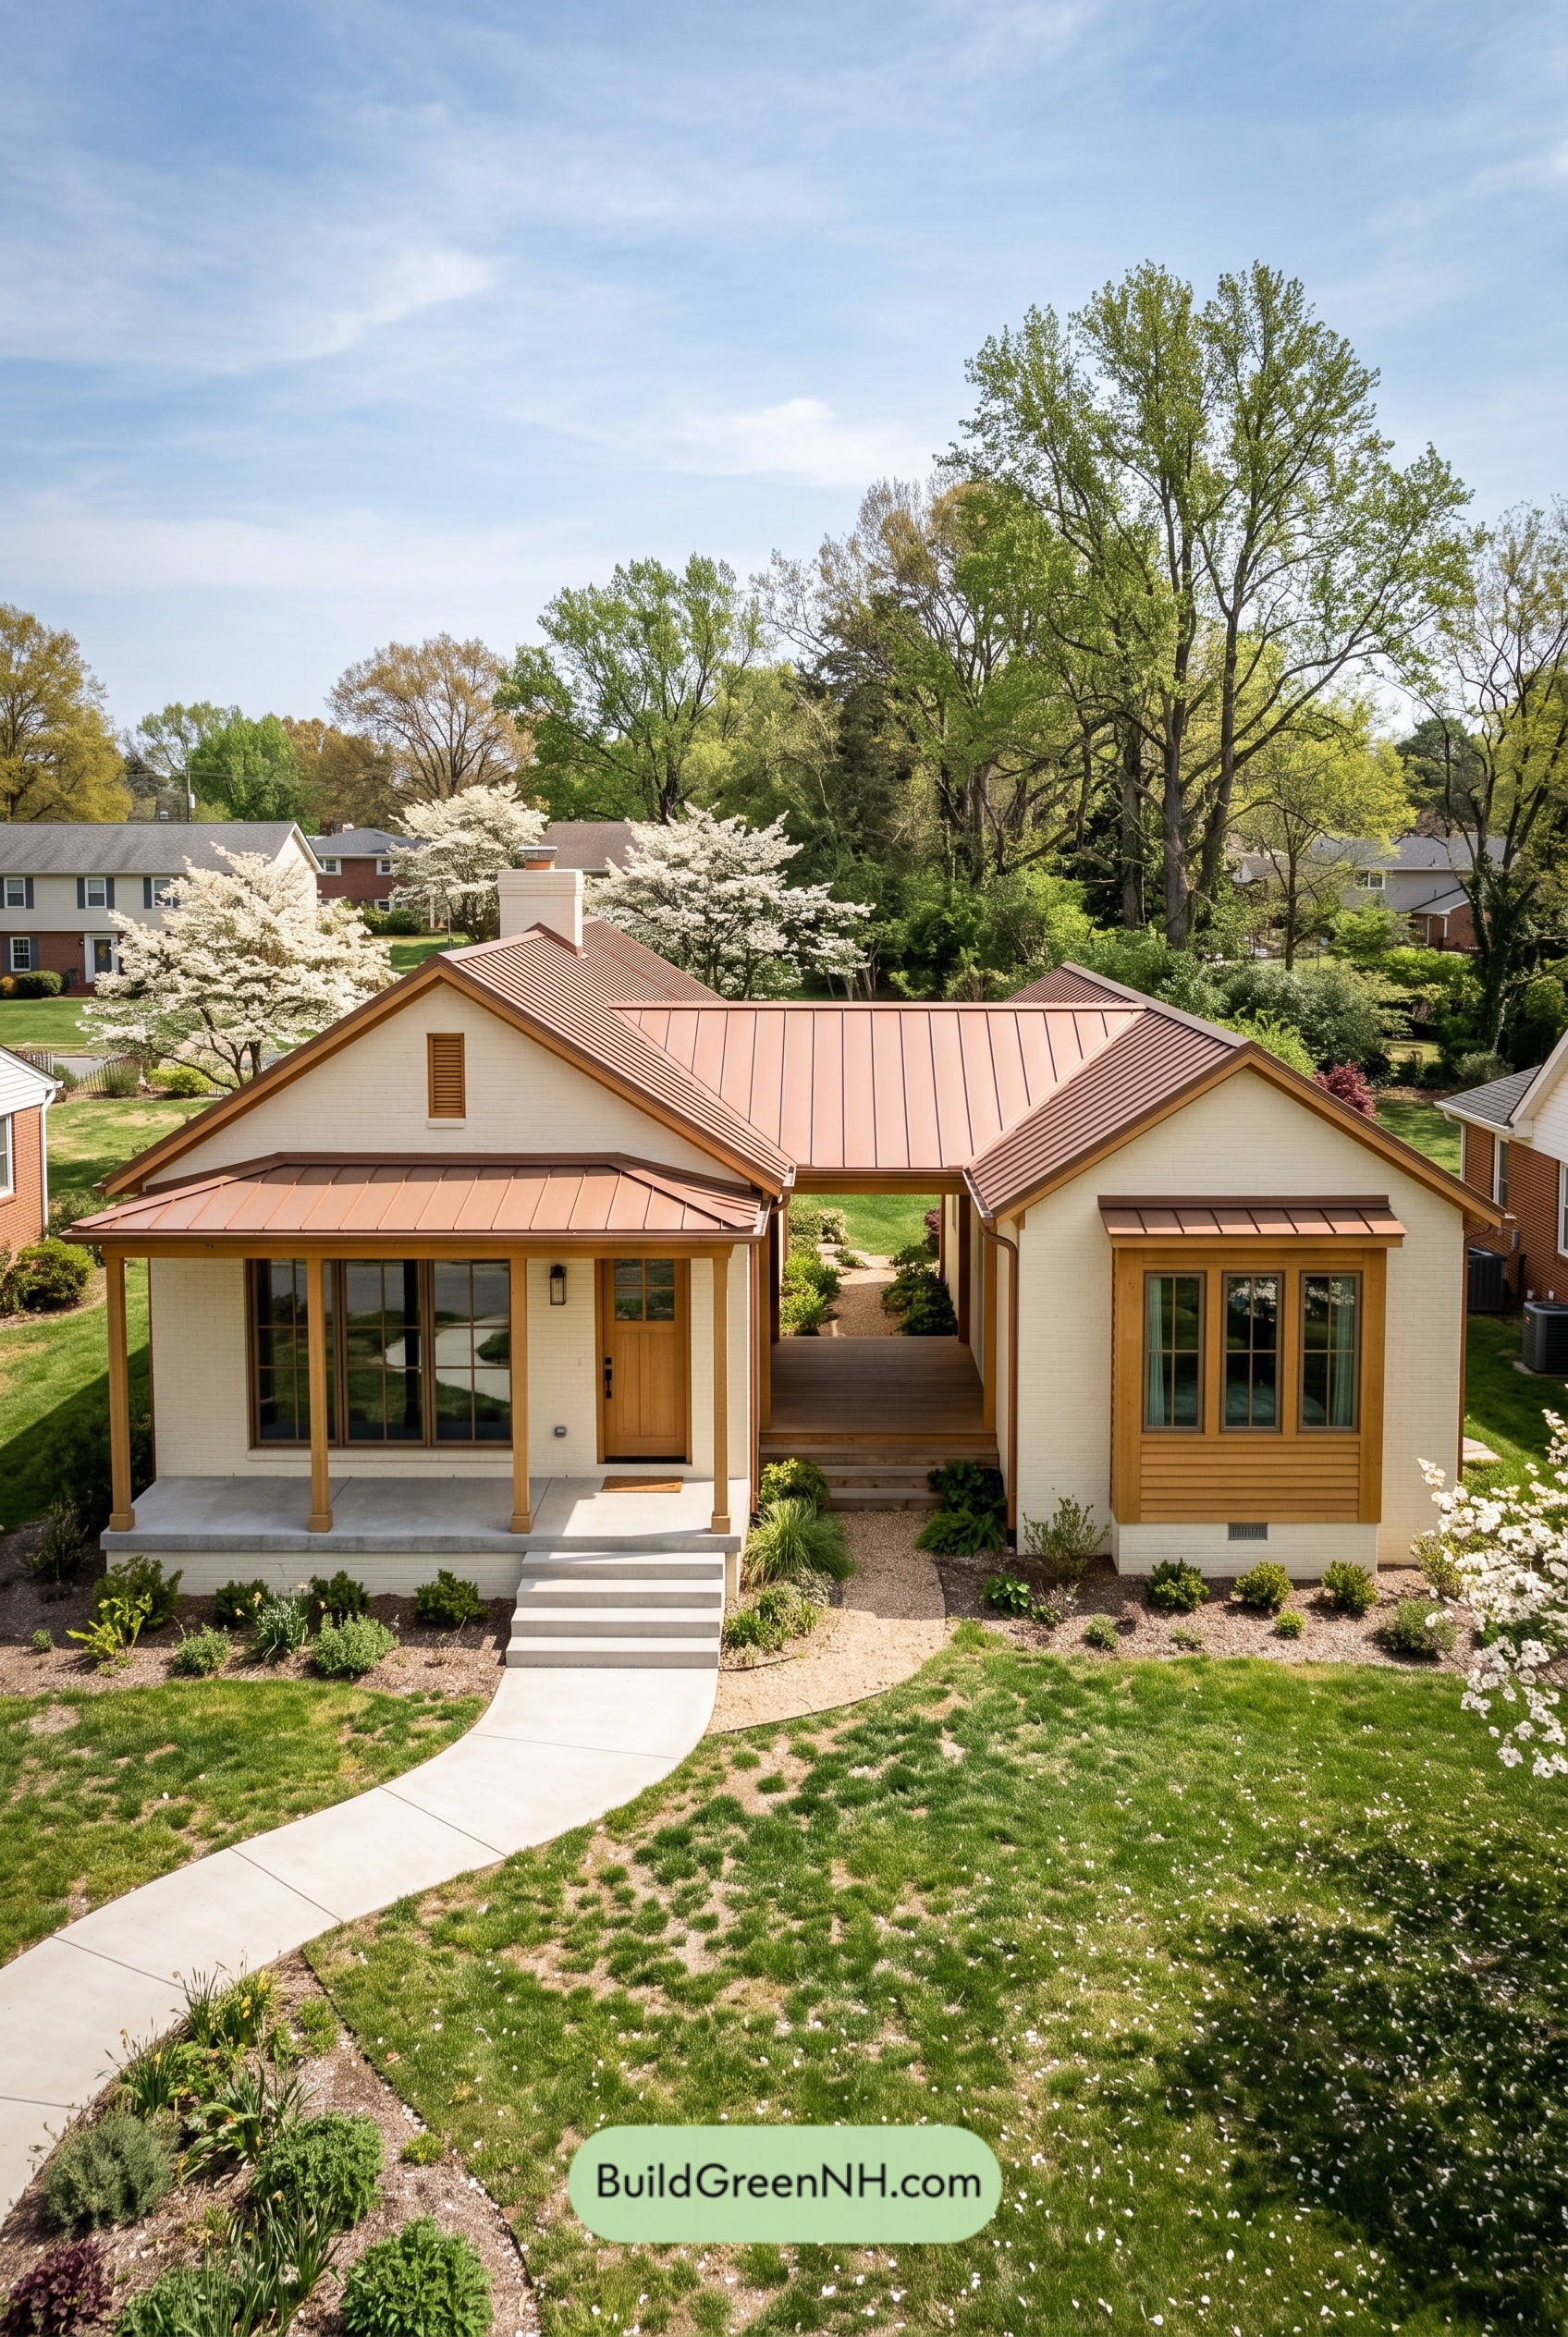 48×36 ft 1,297 sqft 2-Bed 1.5-Bath Modern Dog Trot Farmhouse Floor Plans: Copperline Dogtrot Ranch
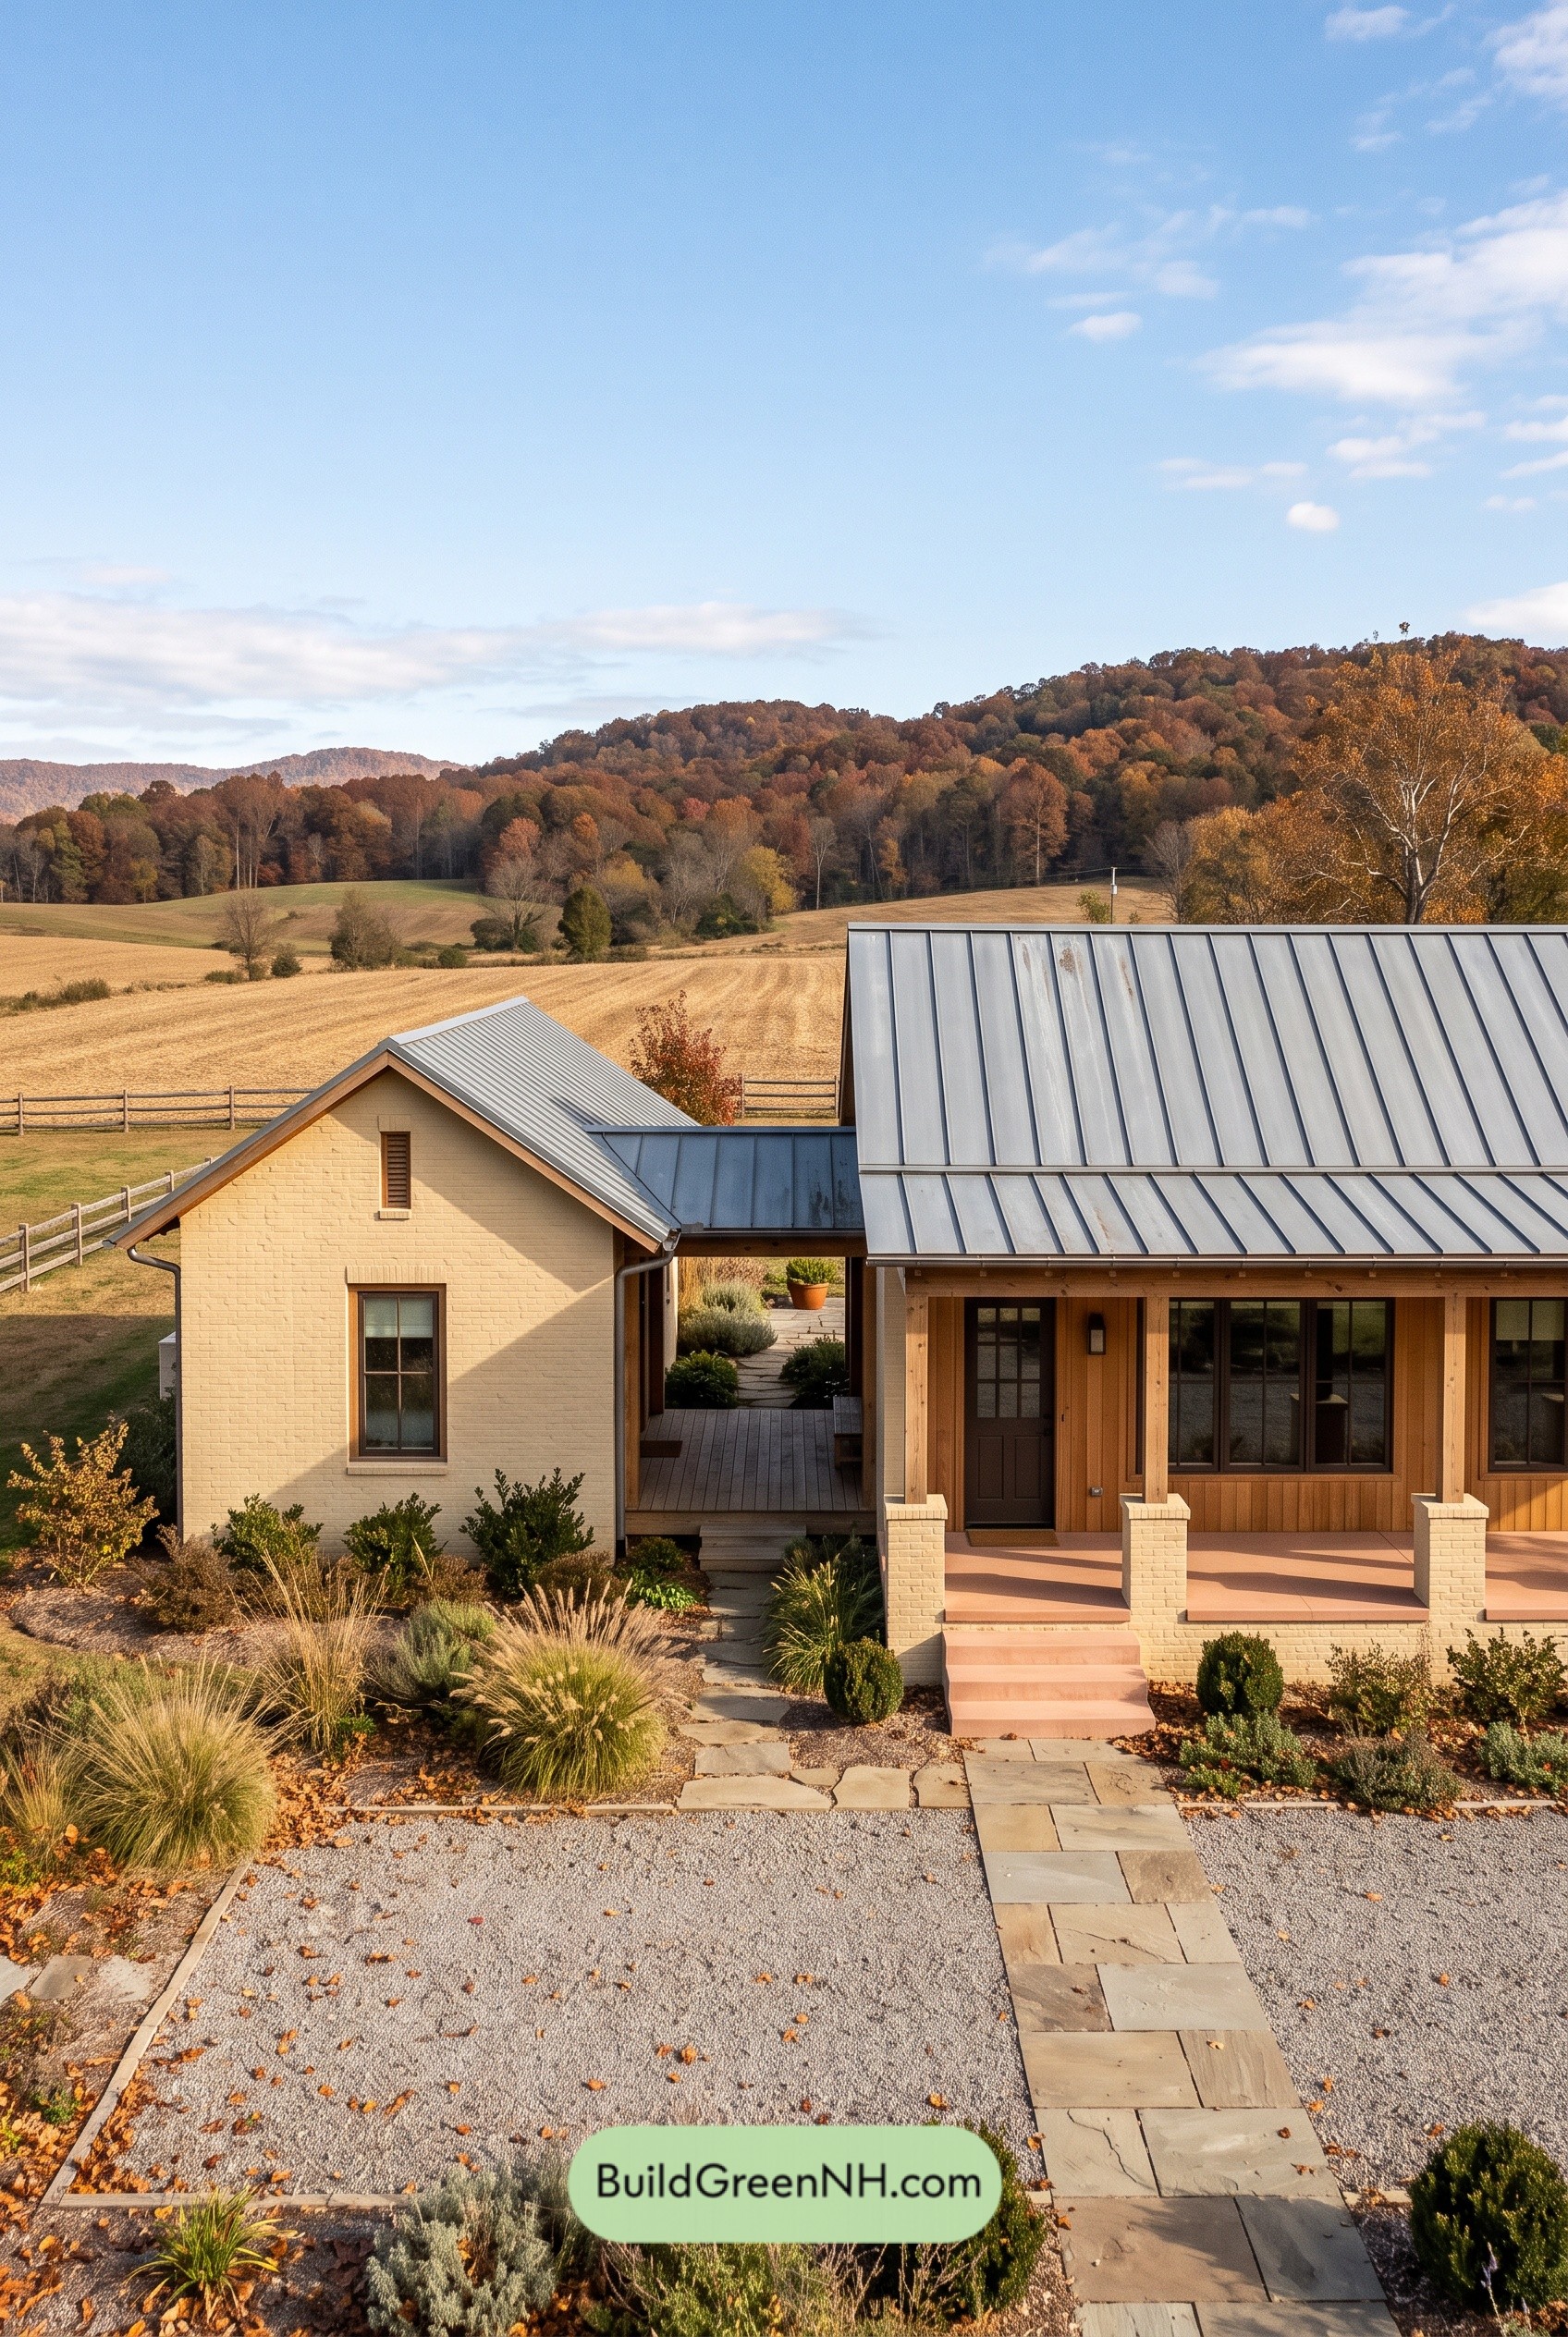 54×32 ft 1,345 sqft 3-Bed 2-Bath Modern Dog Trot Farmhouse Floor Plans: Ochre Passage Ranch
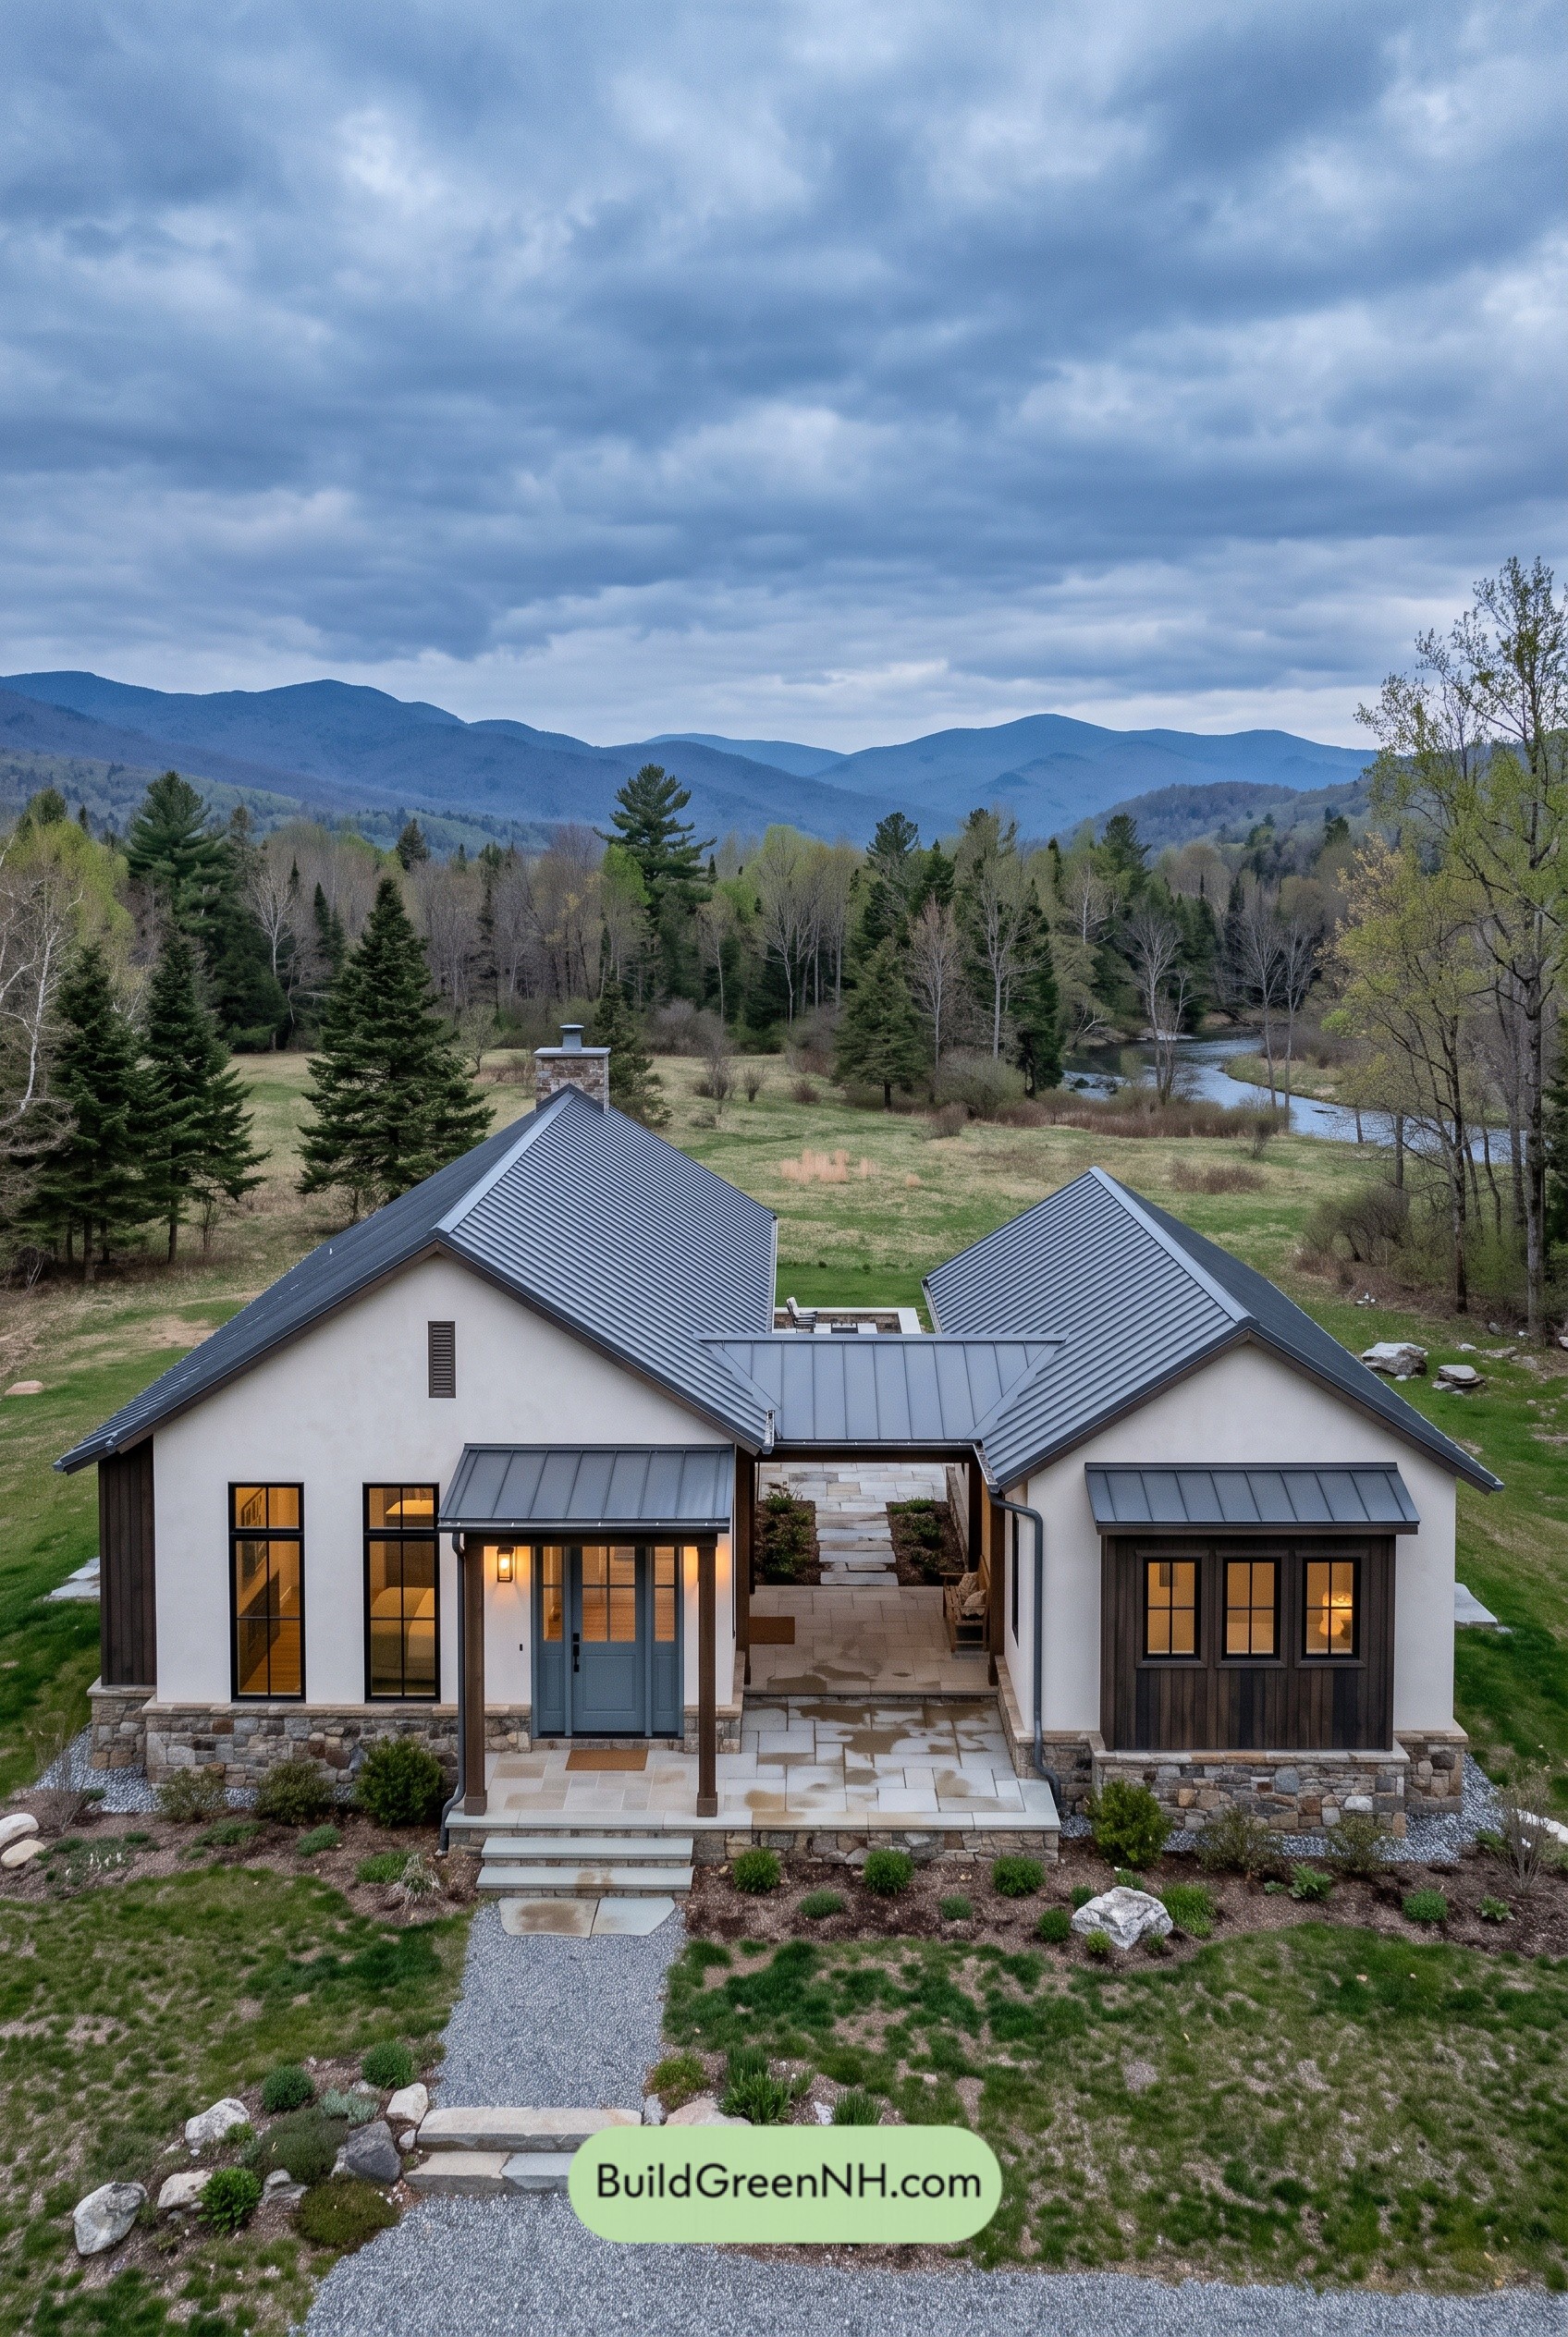 52×40 ft 1,536 sqft 3-Bed 2-Bath Modern Dog Trot Farmhouse Floor Plans: Ridgebeam Twin-Wing Ranch
Table of Contents