Last updated on · ⓘ How we make our floor plans
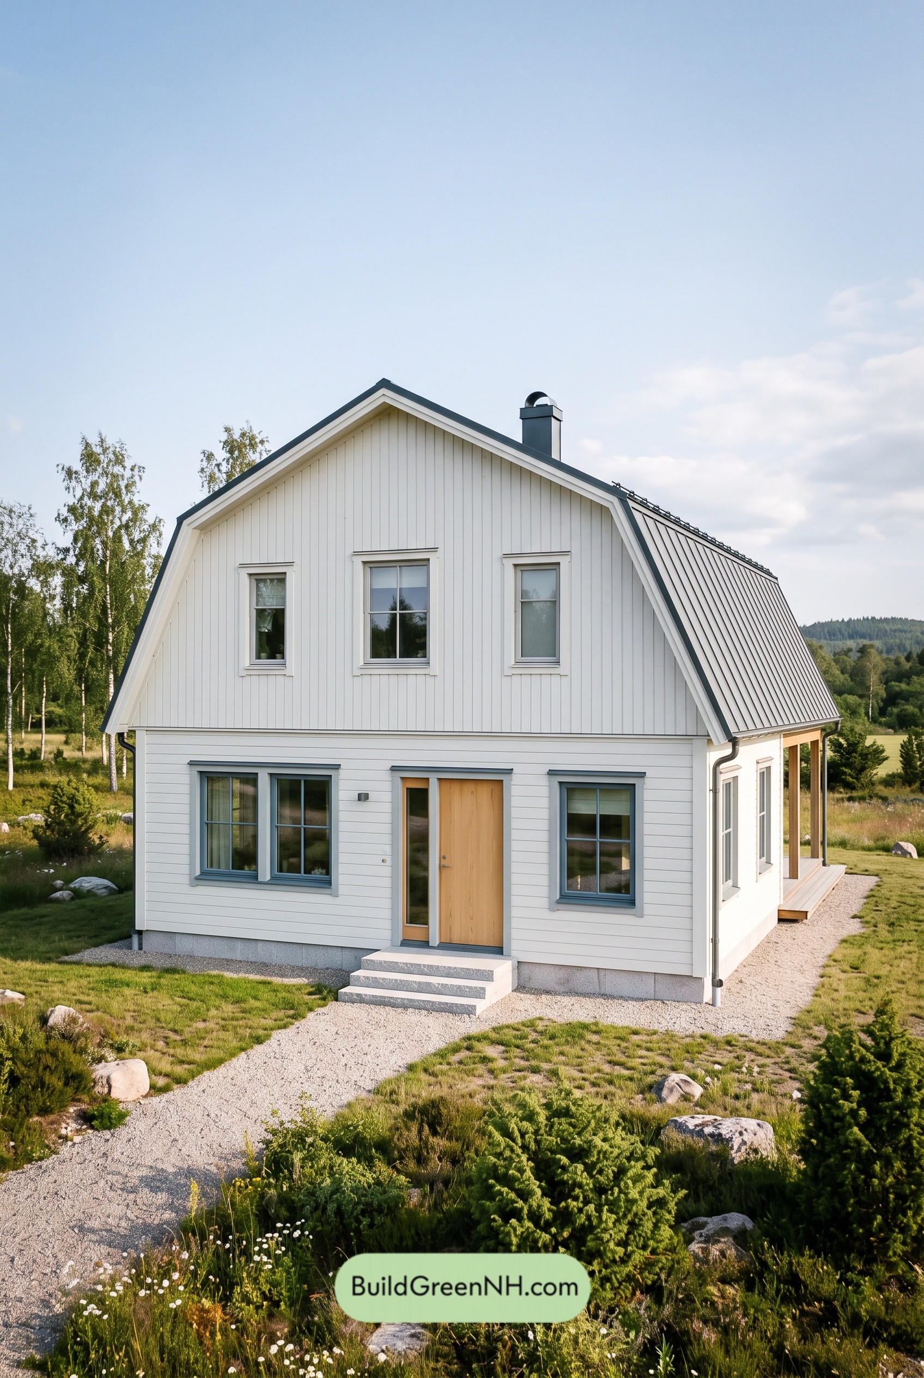
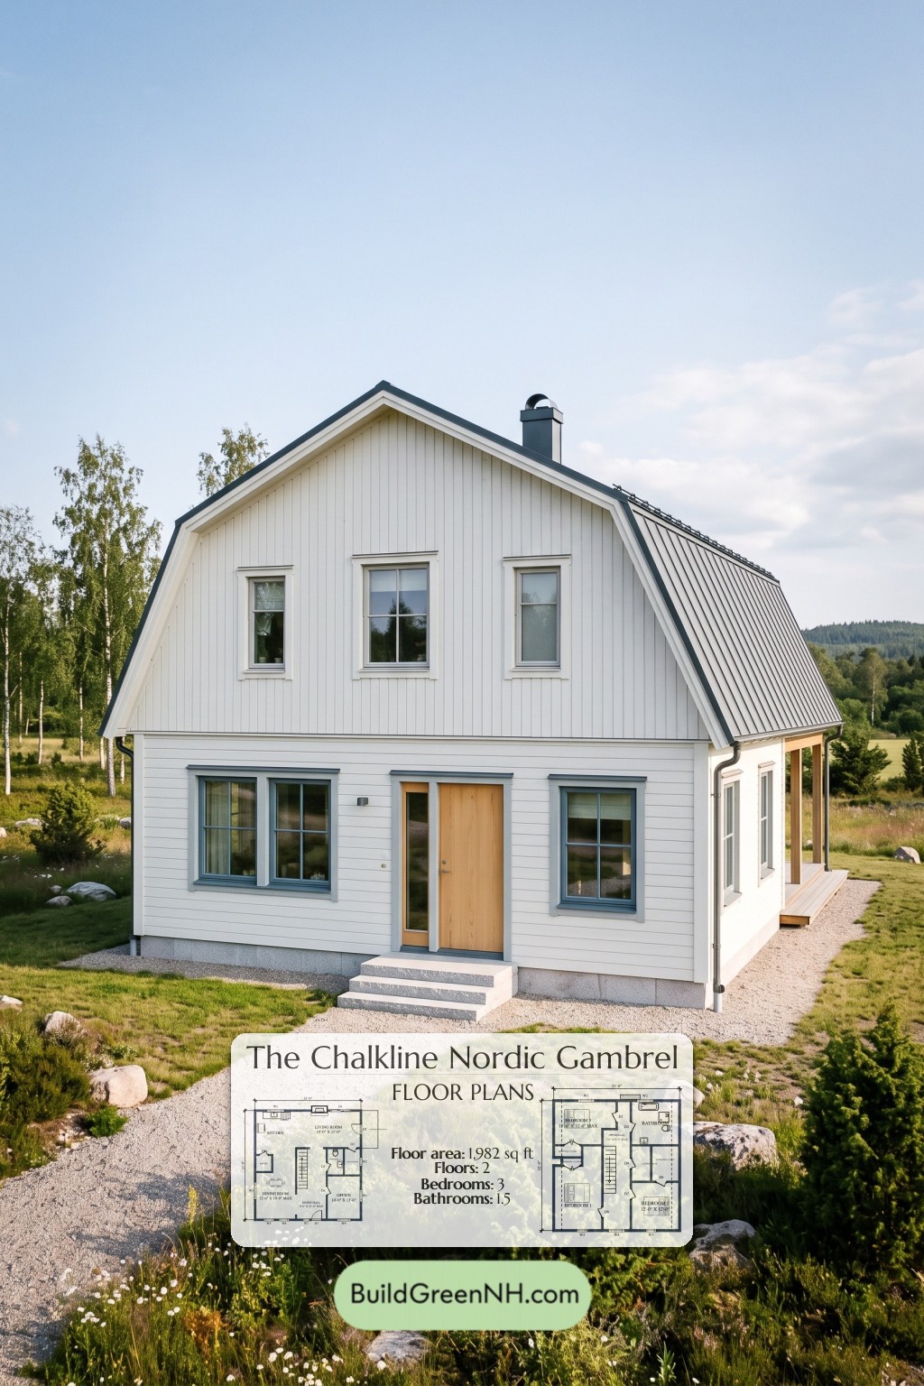
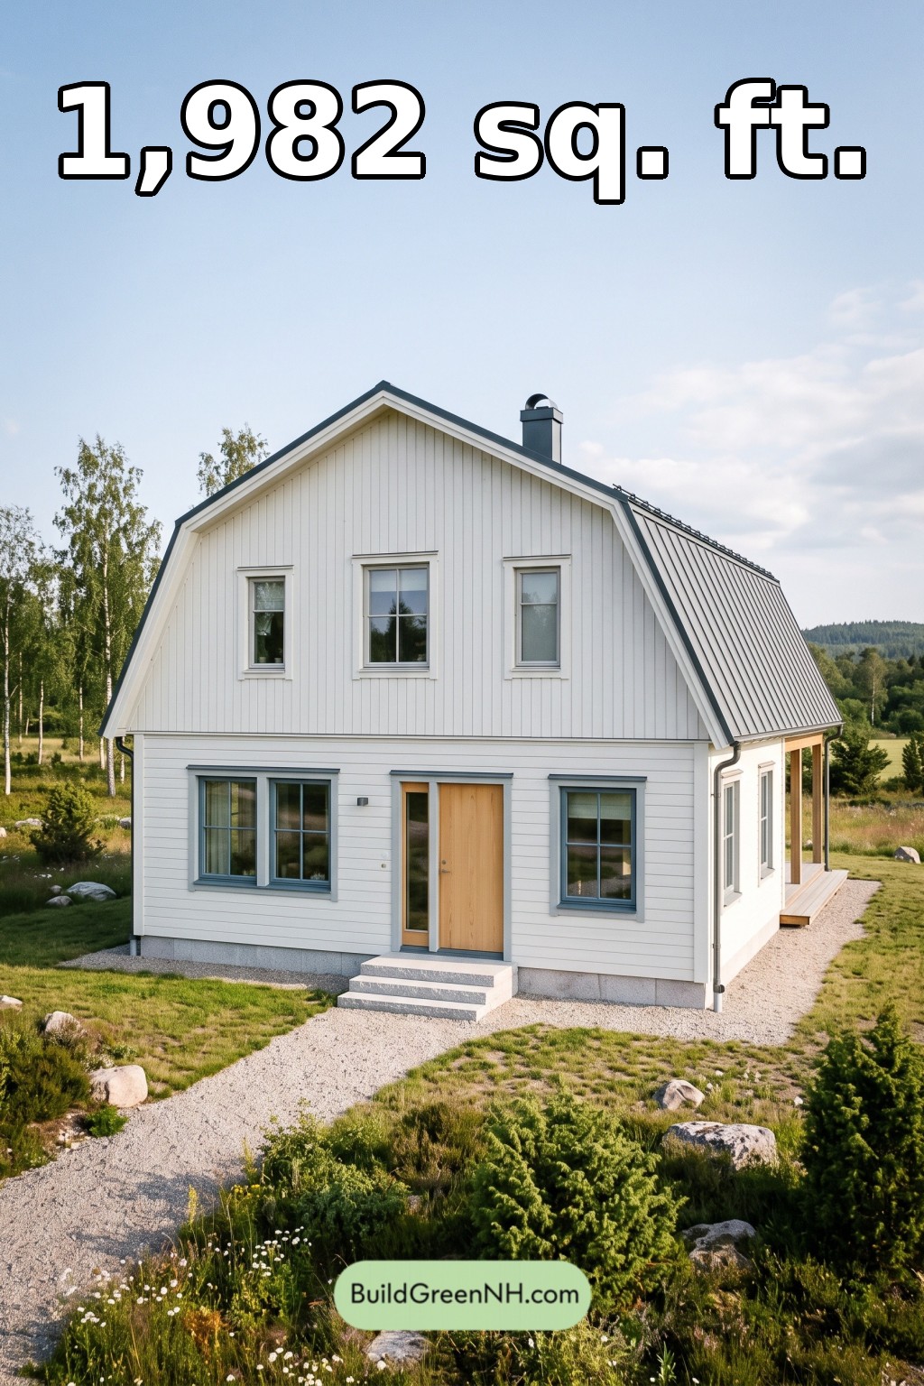
This two-story, Scandinavian-inspired farmhouse combines a distinctive gambrel roof with a practical three-bedroom layout. The design provides 1,982 sq ft, including a dedicated office, separate service rooms, and a covered side porch.
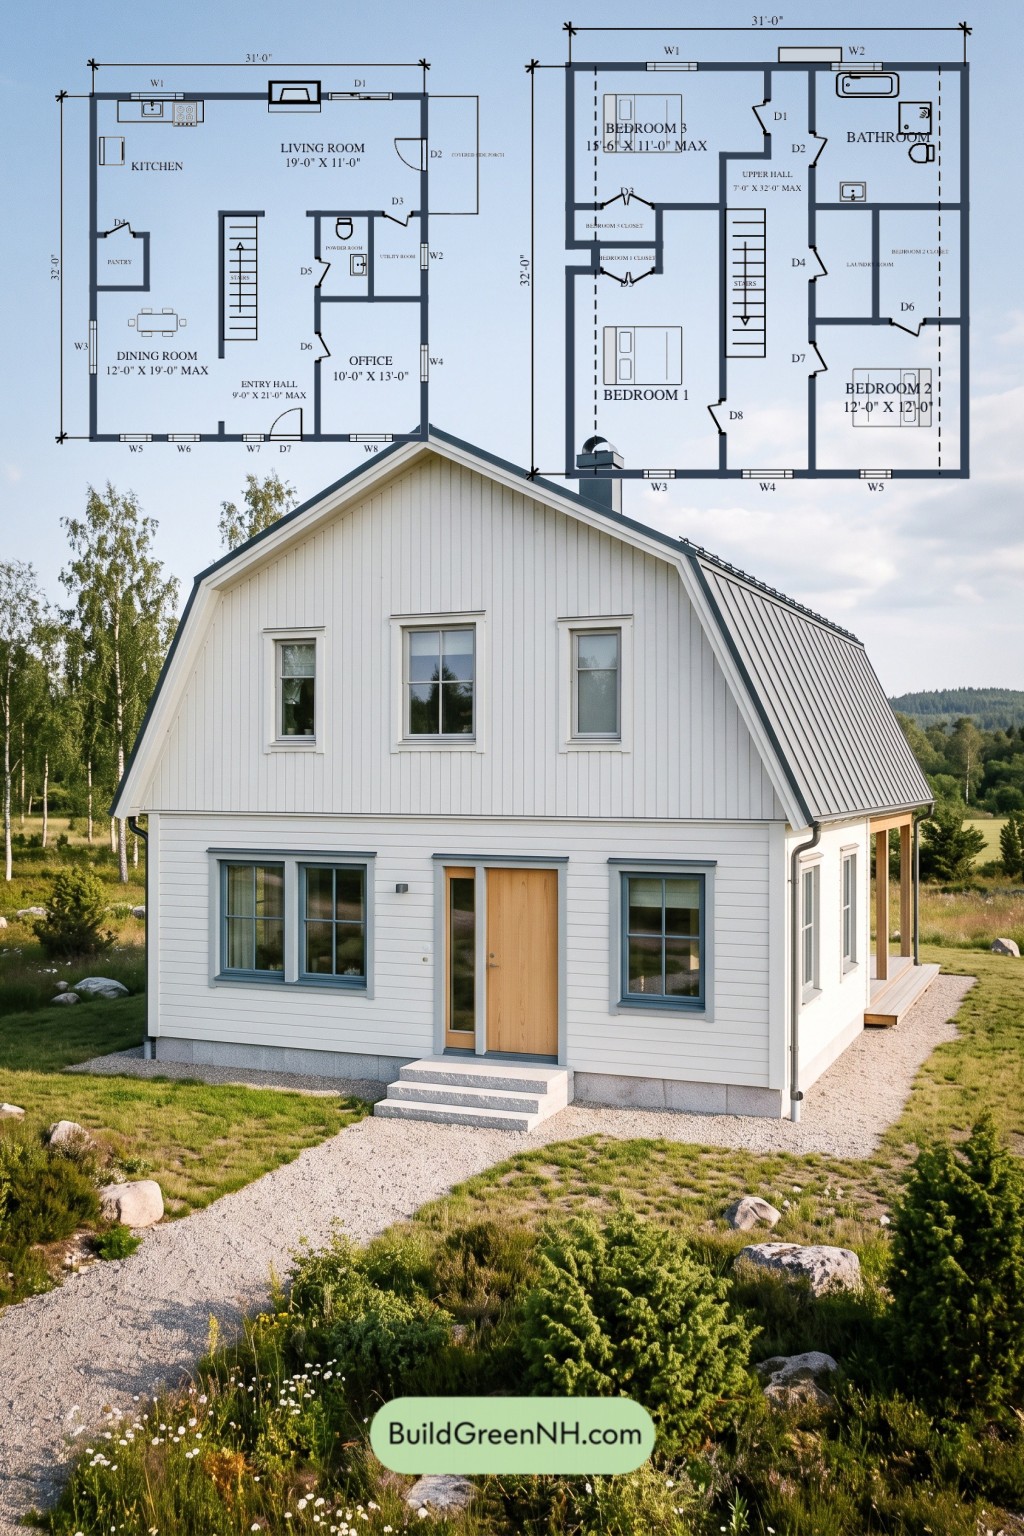
The floor plans were created from the visual concept image of the house, so they may not be 100% accurate. Every effort was made to make them as accurate as possible.
Facade and Architecture
The facade pairs white horizontal lap siding downstairs with vertical, board-and-batten-style cladding above. Gray window trim adds definition, while a natural wood entrance door softens the restrained palette. Divided-light windows reinforce the traditional character.
A dark standing-seam metal gambrel roof gives the house its recognizable silhouette. White fascia, a compact chimney, and timber posts at the covered side porch complete the composition.
Key Specifications
- Total area: 1,982 sq ft
- Bedrooms: 3
- Bathrooms: 1 full bathroom and 1 powder room
- Floors: 2
Main Floor
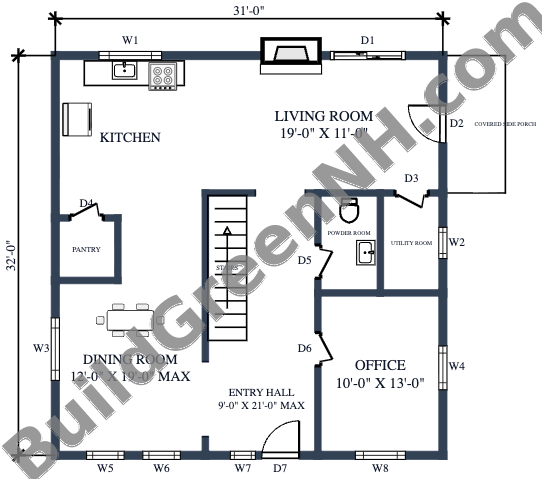
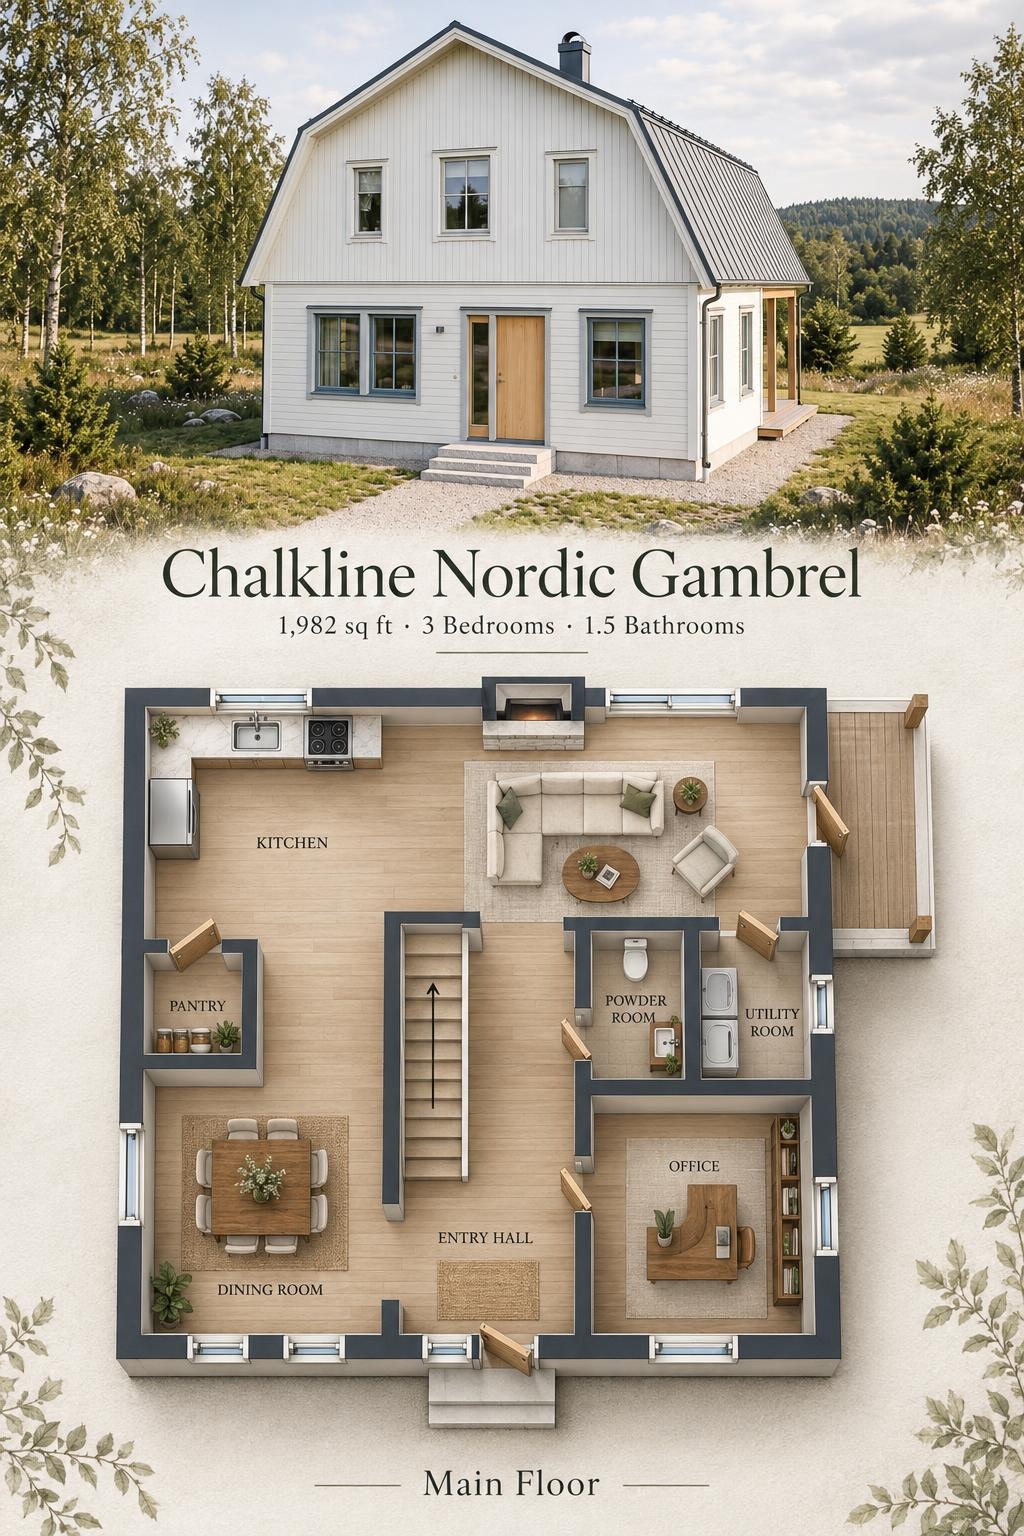
The main floor provides 993 sq ft within a stated footprint of 31 ft wide by 32 ft deep. The front entrance opens into a central hall beside the staircase. Dining occupies the front-left portion, while the enclosed office sits to the right.
The kitchen and living room share the rear portion of the plan. Open connections around the dining area support everyday circulation without routing household traffic through the office. The living room also opens onto the covered side porch.
A dedicated pantry keeps food storage beside the kitchen. The utility room groups household equipment away from the principal living spaces, while the centrally accessible powder room serves the floor. Everyday clutter has fewer excuses.
- Kitchen — 157 sq ft: Rear-left cooking area with perimeter counters and direct pantry access.
- Living Room — 210 sq ft: Rear-right gathering space with a fireplace and access to the side porch.
- Pantry — 26 sq ft: Enclosed storage adjoining the kitchen.
- Dining Room — 203 sq ft: Front-left dining space connected to the kitchen and entry circulation.
- Entryway Hall — 148 sq ft: Central arrival and circulation area serving the stairs and adjoining rooms.
- Powder Room — 41 sq ft: Toilet and washbasin positioned beside the central hall.
- Utility Room — 41 sq ft: Separate service space beside the living room.
- Office — 130 sq ft: Enclosed front-right workspace accessed from the hall.
- Covered Side Porch — 55 sq ft: Sheltered extension reached from the living room.
- Stairs — 43 sq ft: Centrally positioned connection to the upper floor.
Upper Floor
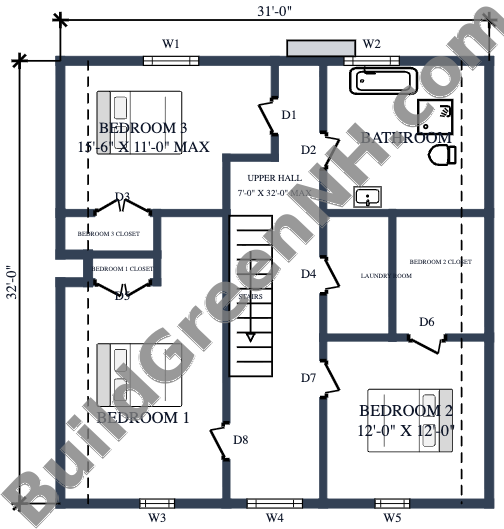
The upper floor provides 989 sq ft within stated dimensions of 31 ft by 32 ft. A central hall distributes access to three bedrooms, the shared bathroom, and the laundry room. Bedrooms 1 and 3 occupy the left side; Bedroom 2 sits at the front right.
Each bedroom has dedicated closet storage. Bedroom 2 receives the largest closet, while separate closets serve the two left-hand bedrooms. The laundry room keeps washing close to clothing storage—and spares laundry baskets a stair workout.
- Bedroom 3 — 157 sq ft: Rear-left bedroom with an adjoining closet.
- Bedroom 3 Closet — 21 sq ft: Dedicated storage between the two left-hand bedrooms.
- Bedroom 1 Closet — 11 sq ft: Compact enclosed storage accessed from Bedroom 1.
- Bedroom 1 — 217 sq ft: The largest bedroom, occupying the front-left portion.
- Upper Hall — 158 sq ft: Central circulation linking the staircase, bedrooms, bathroom, and laundry.
- Bathroom — 133 sq ft: Shared rear-right bathroom with a bathtub, separate shower, toilet, and washbasin.
- Laundry Room — 46 sq ft: Hall-accessed room between the bathroom and Bedroom 2.
- Bedroom 2 Closet — 64 sq ft: Generous enclosed storage accessed directly from Bedroom 2.
- Bedroom 2 — 145 sq ft: Front-right bedroom with its own closet.
- Stairs — 43 sq ft: Central stair connecting directly to the upper hall.
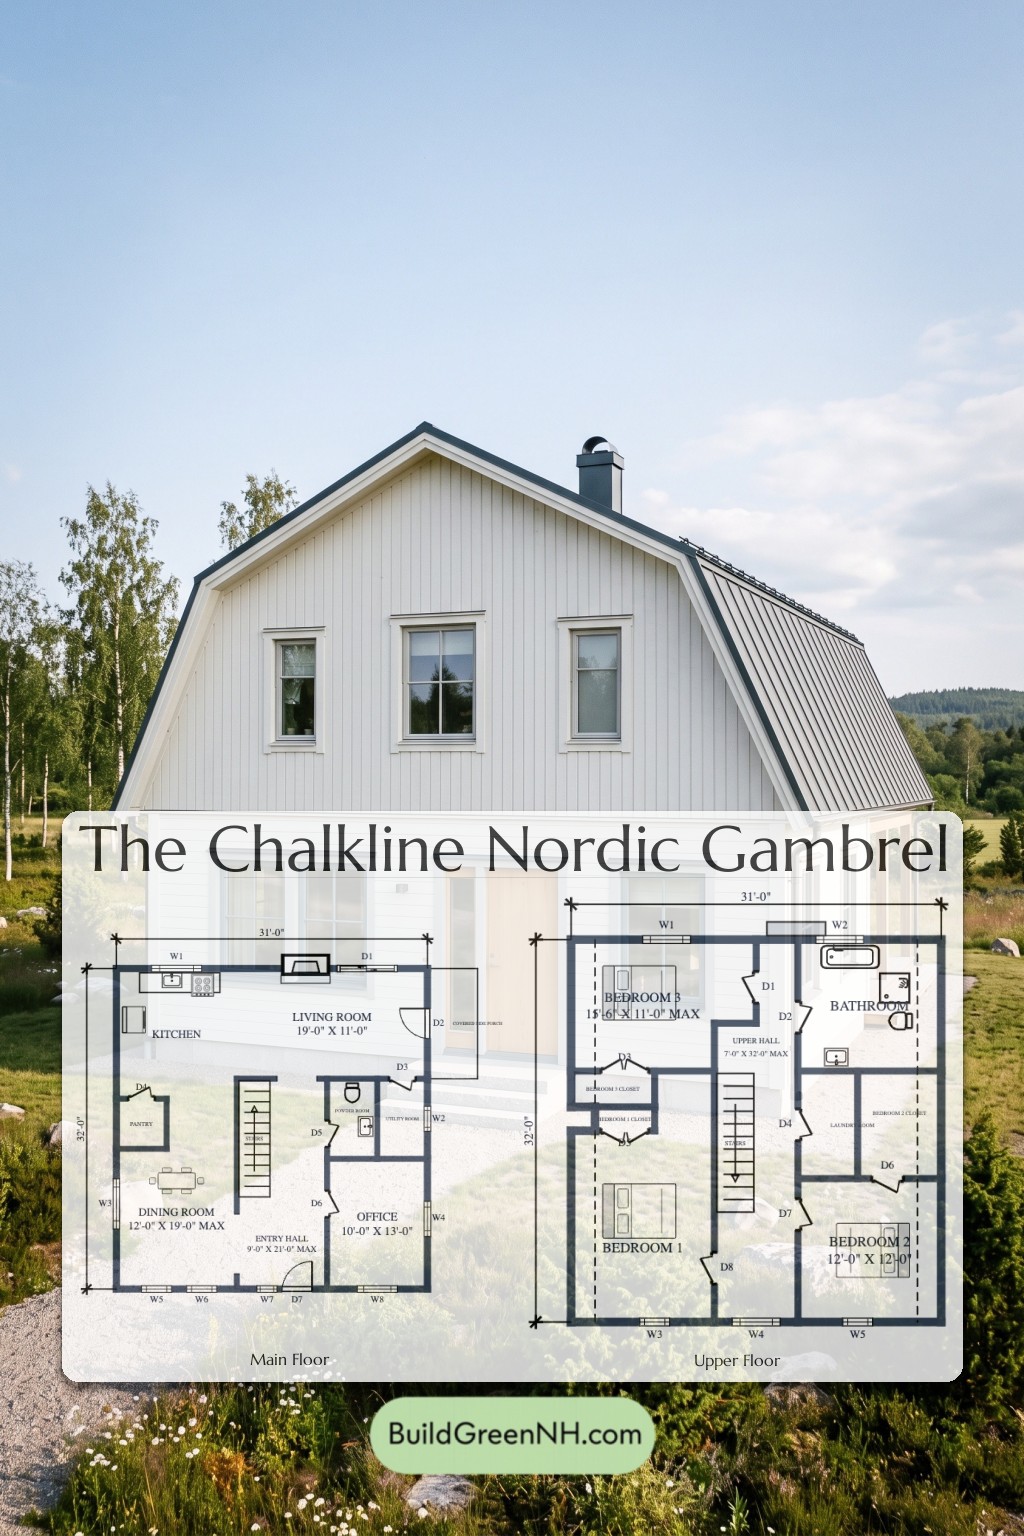
Pin this for later:
Want More?
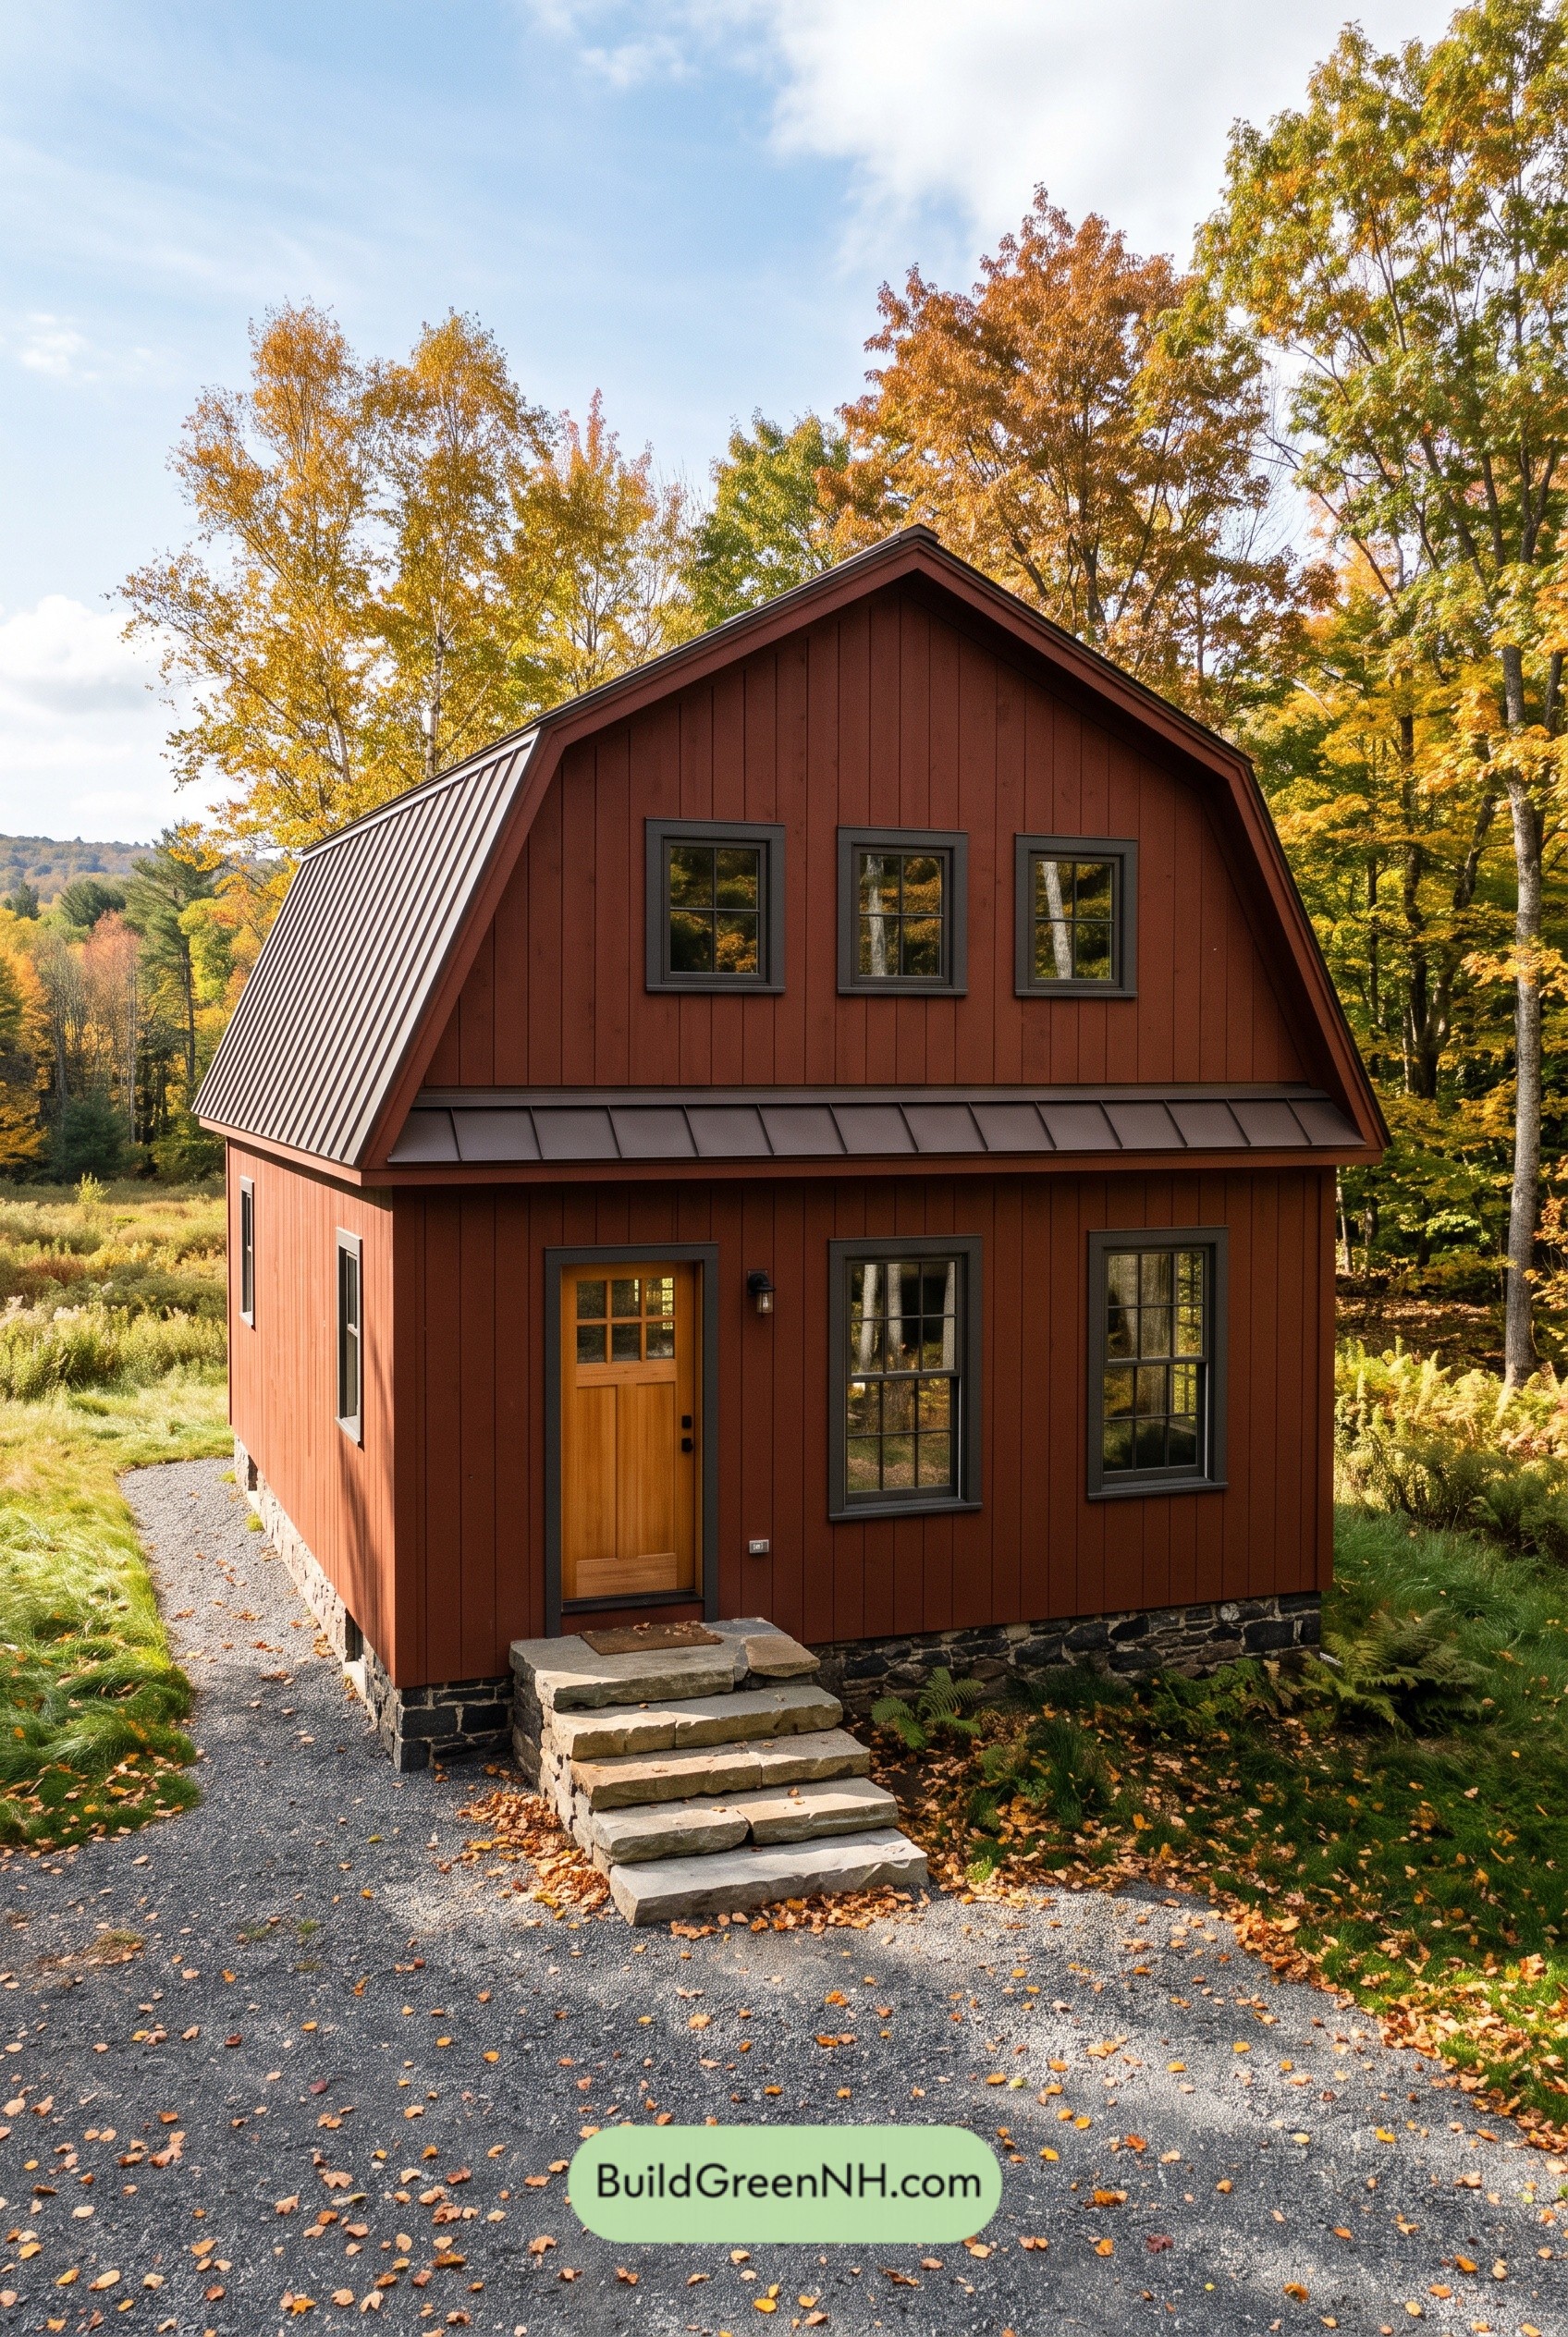 24×32 ft 1,510 sqft 2-Bed 2-Bath Two-story Barn House Floor Plans: Russet Ridge Revival
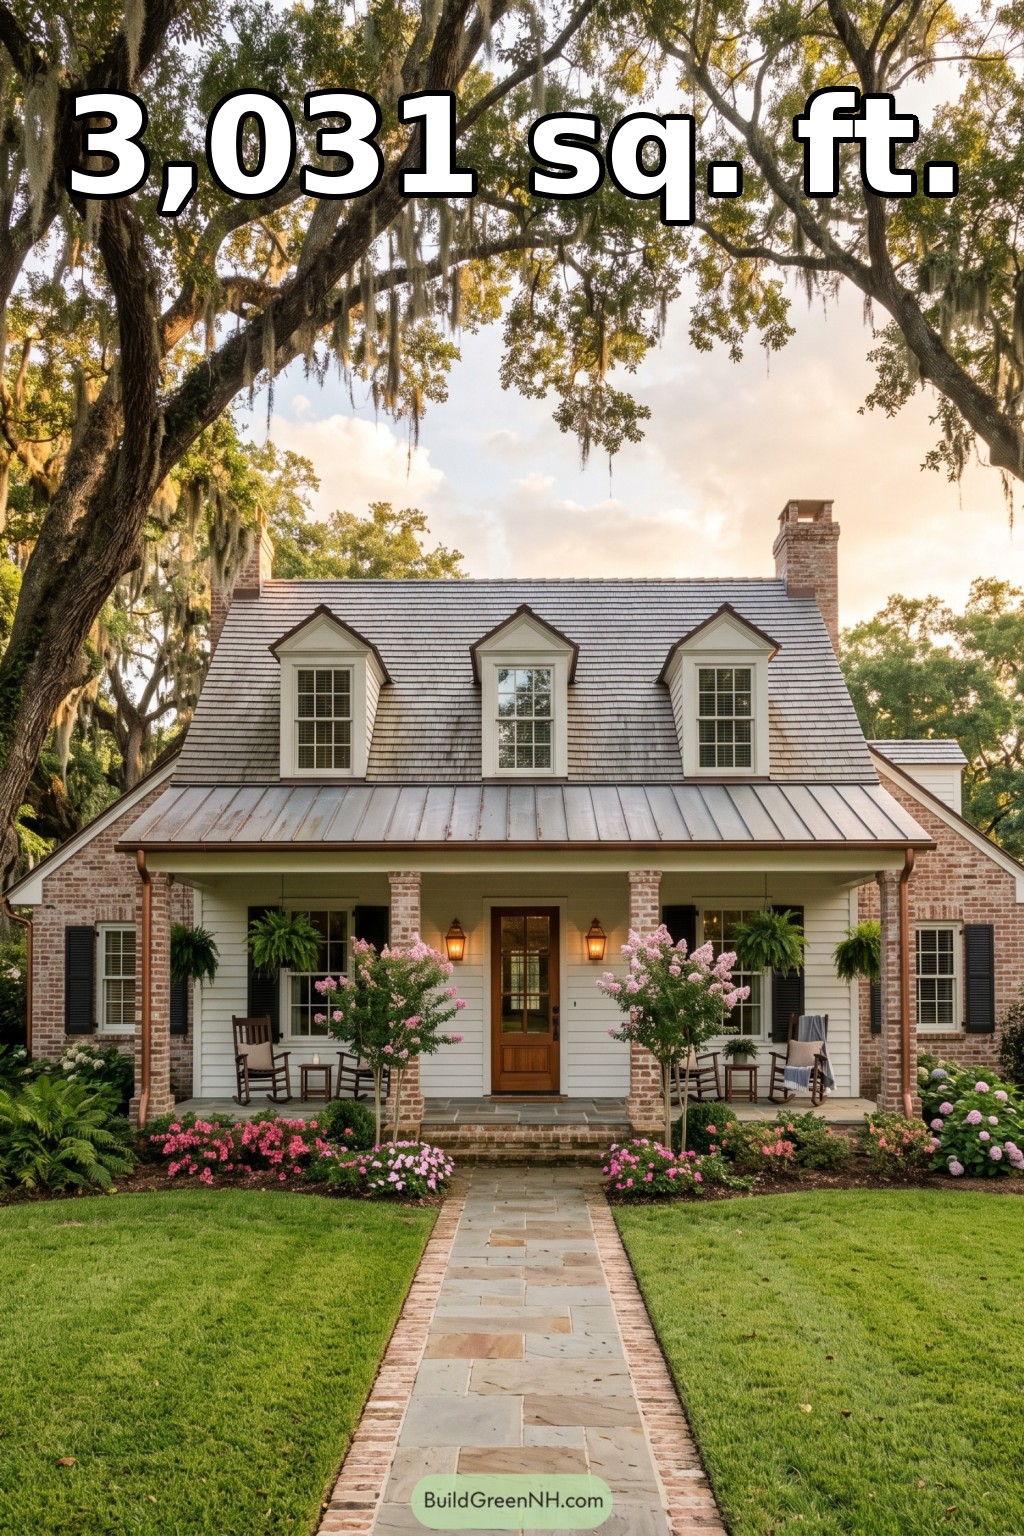 56×36 ft 3,031 sqft 3-Bed 2.5-Bath Two-story Acadian Home Floor Plans: Magnolia Canopy Creole House
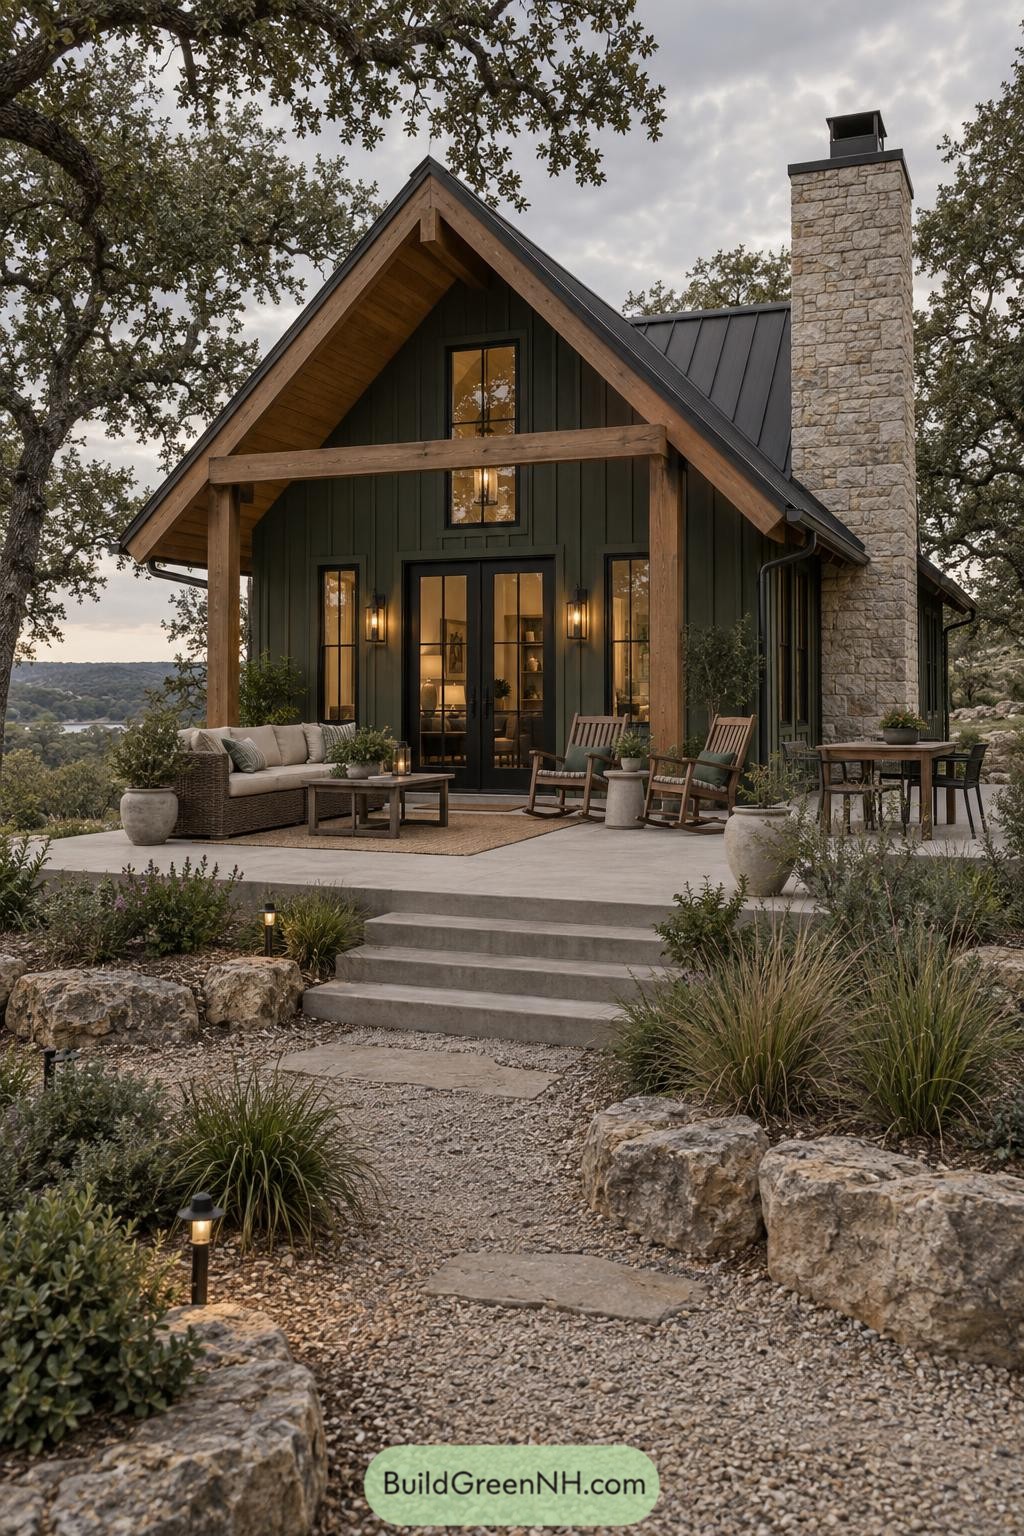 24×36 ft 1,688 sqft 2-Bed 2-Bath Two-story Cottage House Floor Plans: Oak Hollow Chimney Cottage
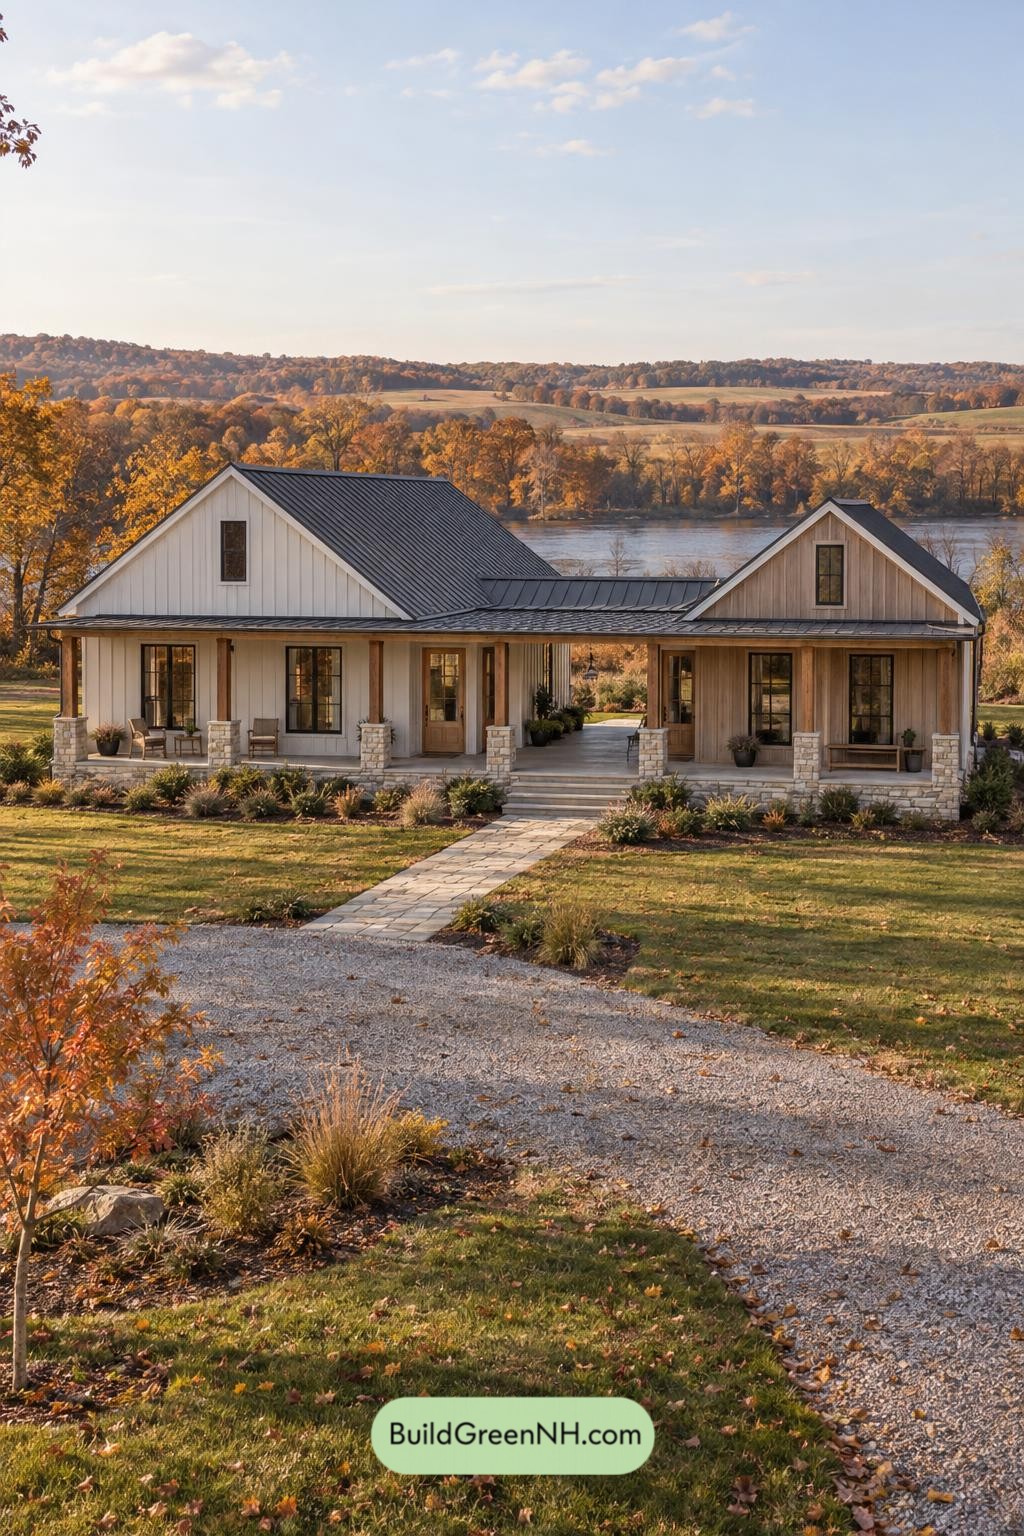 60×32 ft 3,239 sqft 4-Bed 3.5-Bath Modern Dog Trot Farmhouse Floor Plans: Split-Gable Passage Farmhouse
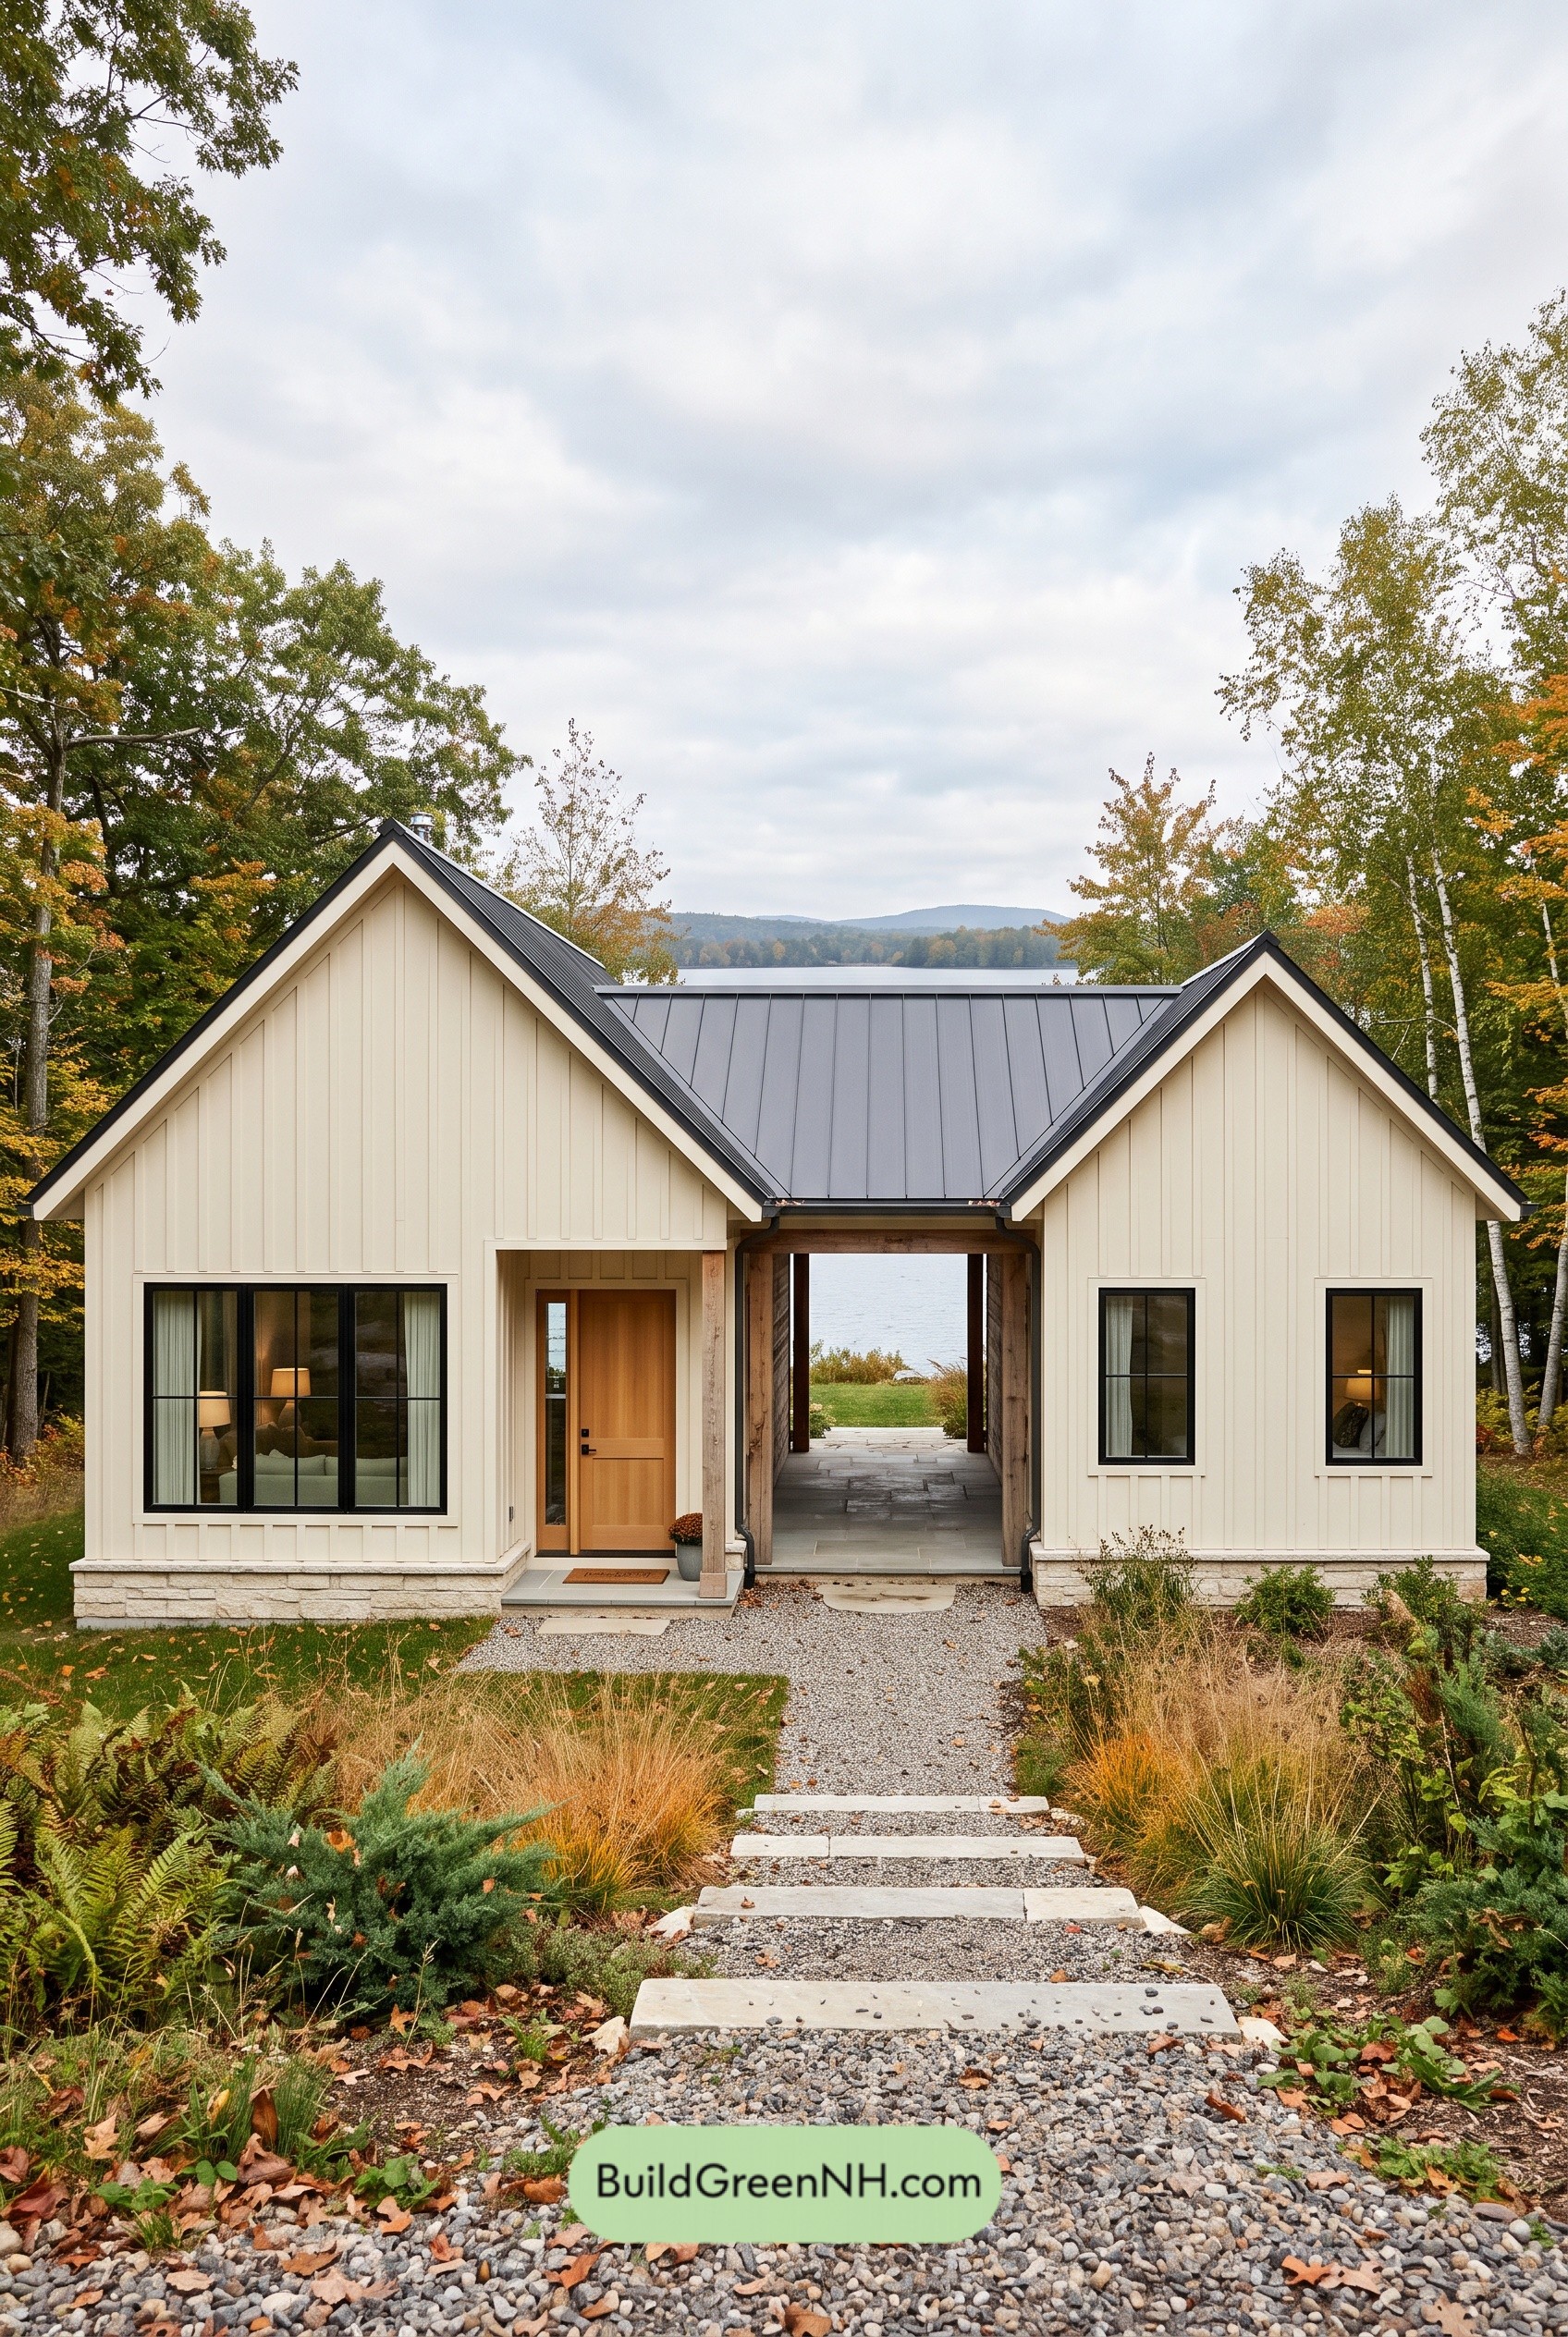 42×32 ft 1,060 sqft 2-Bed 1-Bath Modern Dog Trot Farmhouse Floor Plans: Offset Gables Dogtrot Farmhouse
Table of Contents