Last updated on · ⓘ How we make our floor plans
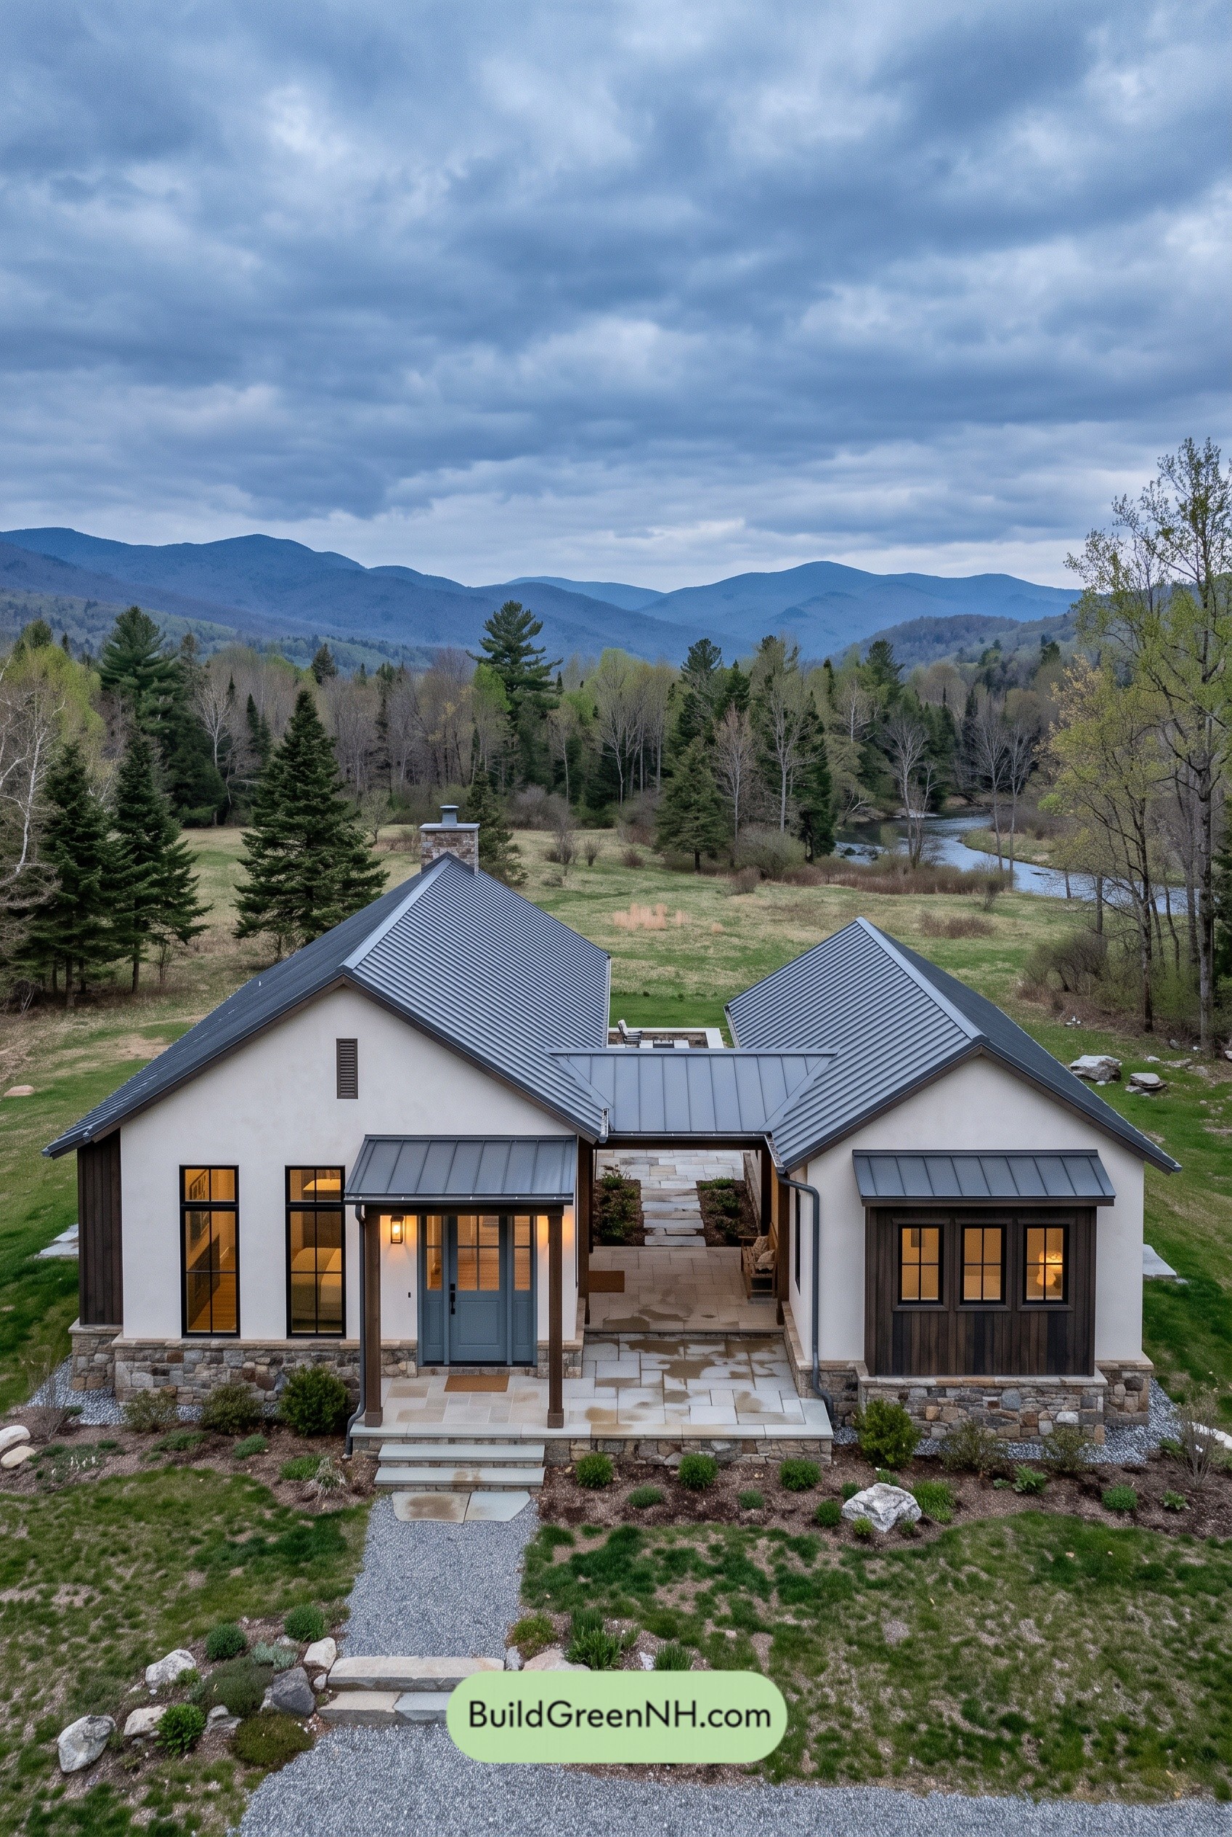

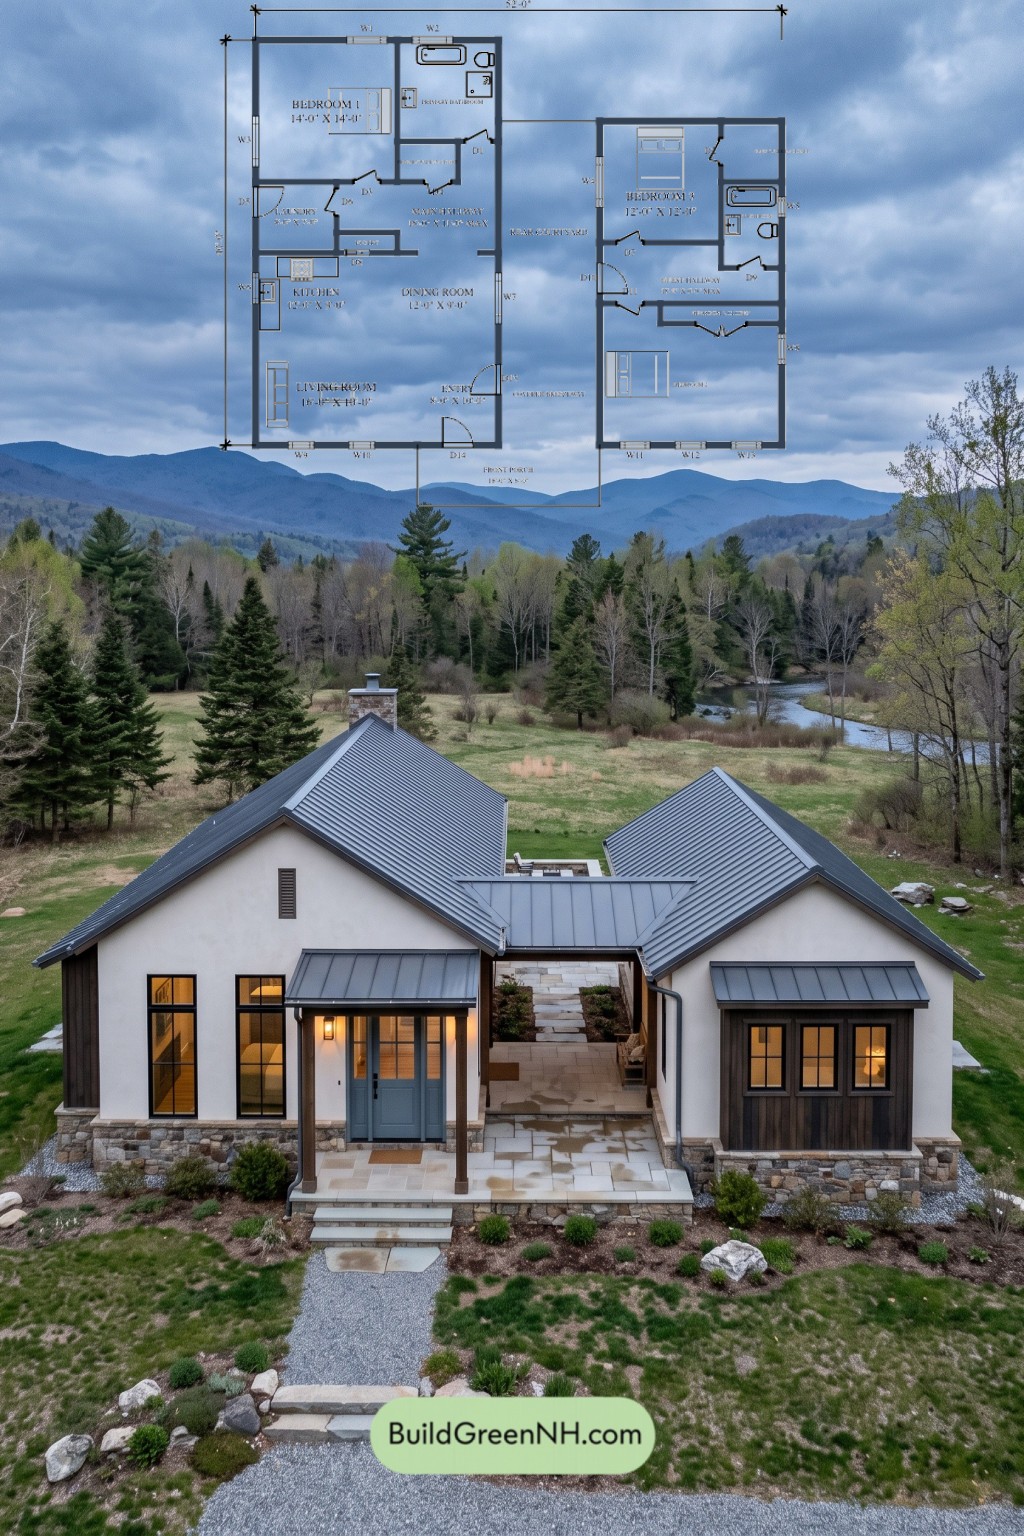
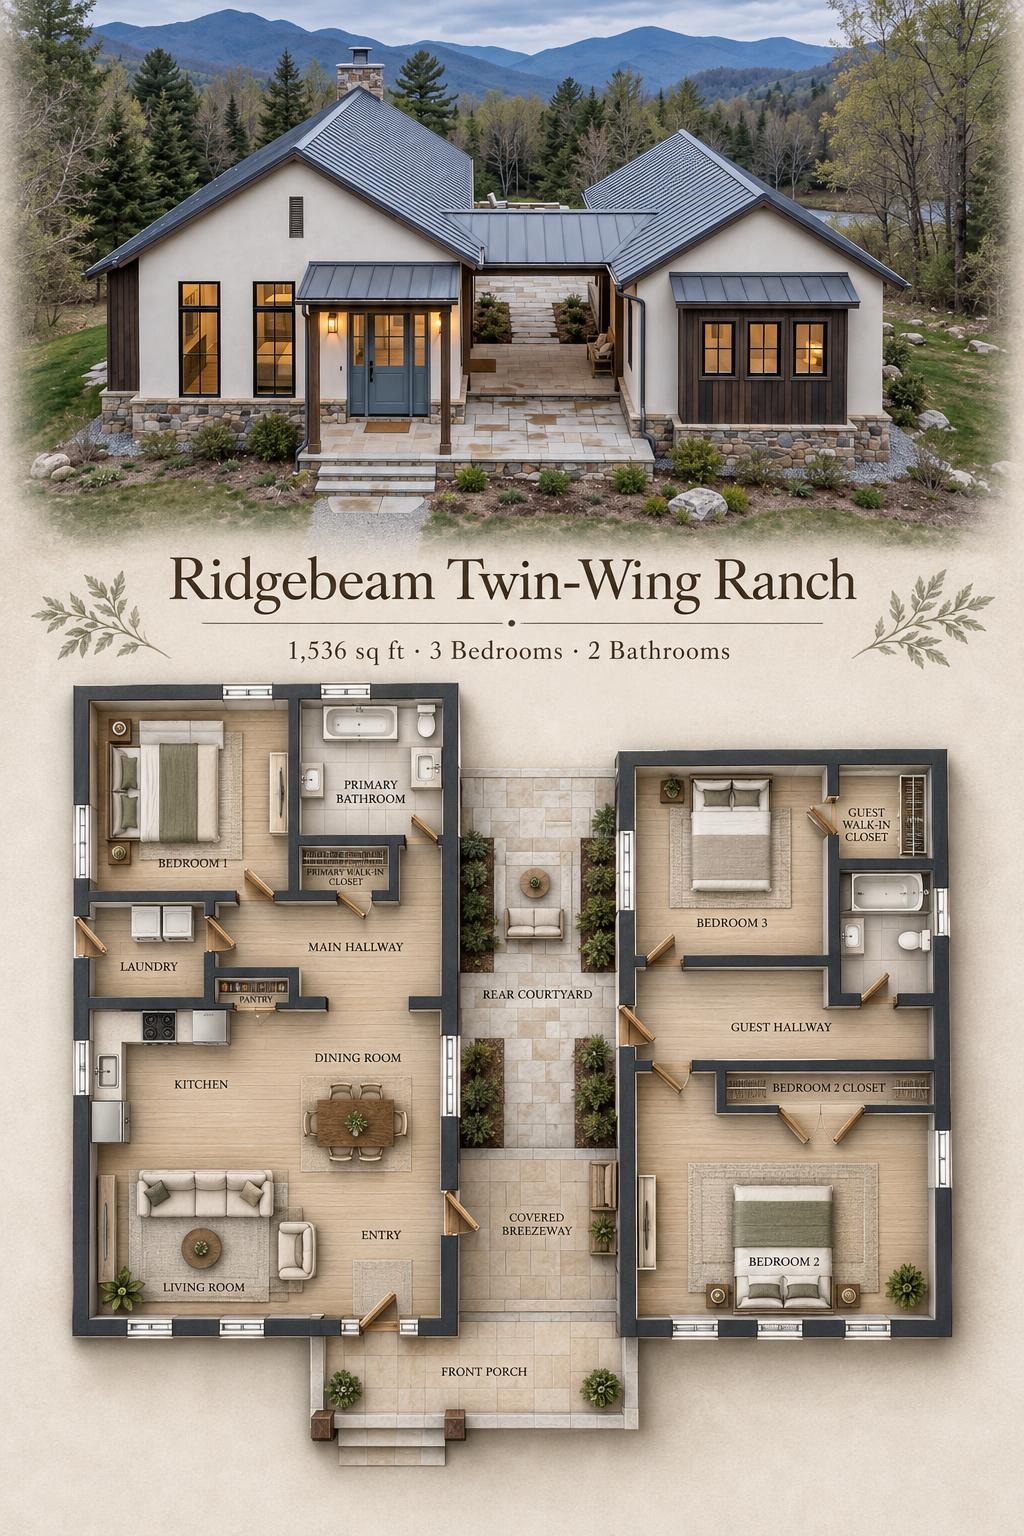
This single-story, three-bedroom design pairs modern cottage architecture with a split-wing floor plan. A covered breezeway links the two wings, while a rear courtyard creates a distinct outdoor living space.
These floor plans were created from the visual concept image of the house, so they may not be 100% accurate. Every effort was made to make them as accurate as possible.
Facade and Architecture
White rendered walls contrast with dark, wood-look vertical siding and a stone-faced base. Prominent gables carry gray standing-seam metal roofing, with matching canopies above the entrance and front windows. Timber-toned porch posts, dark window frames, and a stone-clad chimney complete the modern cottage composition.
Key Specifications
- Total area: 1,536 sq ft
- Bedrooms: 3
- Bathrooms: 2
- Floors: 1
Main Floor
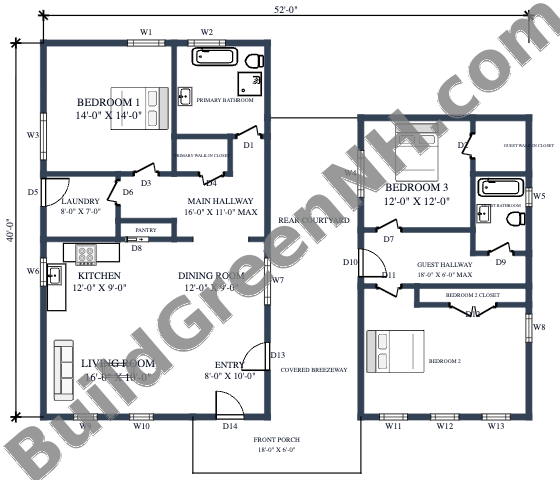
The plan measures 52 feet wide by 40 feet deep, with a stated floor area of 1,536 sq ft. Two wings organize shared living spaces and bedrooms around the central breezeway and rear courtyard.
The left wing groups the entry, living room, dining room, and kitchen into an open front zone. Bedroom 1 and the primary bathroom occupy the rear. The main hallway connects these spaces with the laundry and storage areas.
The right wing contains Bedrooms 2 and 3, a shared guest bathroom, and a connecting hallway. This separation gives the additional bedrooms some privacy from the main living area.
Two walk-in closets and a dedicated Bedroom 2 closet provide clothing storage. The pantry keeps kitchen supplies close—and countertop chaos in check. A separate laundry room keeps household chores out of the shared living spaces.
- Bedroom 1: 196 sq ft.
- Primary Bathroom: 101 sq ft.
- Primary Walk-In Closet: 24 sq ft.
- Main Hallway: 116 sq ft.
- Laundry: 57 sq ft.
- Pantry: 13 sq ft.
- Kitchen: 108 sq ft.
- Dining Room: 109 sq ft.
- Living Room: 161 sq ft.
- Entryway: 80 sq ft.
- Bedroom 3: 144 sq ft.
- Guest Walk-In Closet: 36 sq ft.
- Guest Bathroom: 52 sq ft.
- Guest Hallway: 94 sq ft.
- Bedroom 2 Closet: 25 sq ft.
- Bedroom 2: 228 sq ft; the largest bedroom.
- Rear Courtyard: 220 sq ft of outdoor space between the wings.
- Covered Breezeway: 101 sq ft, providing a sheltered connection between the wings.
- Front Porch: 108 sq ft, forming the covered arrival area.
Pin this for later:
Want More?
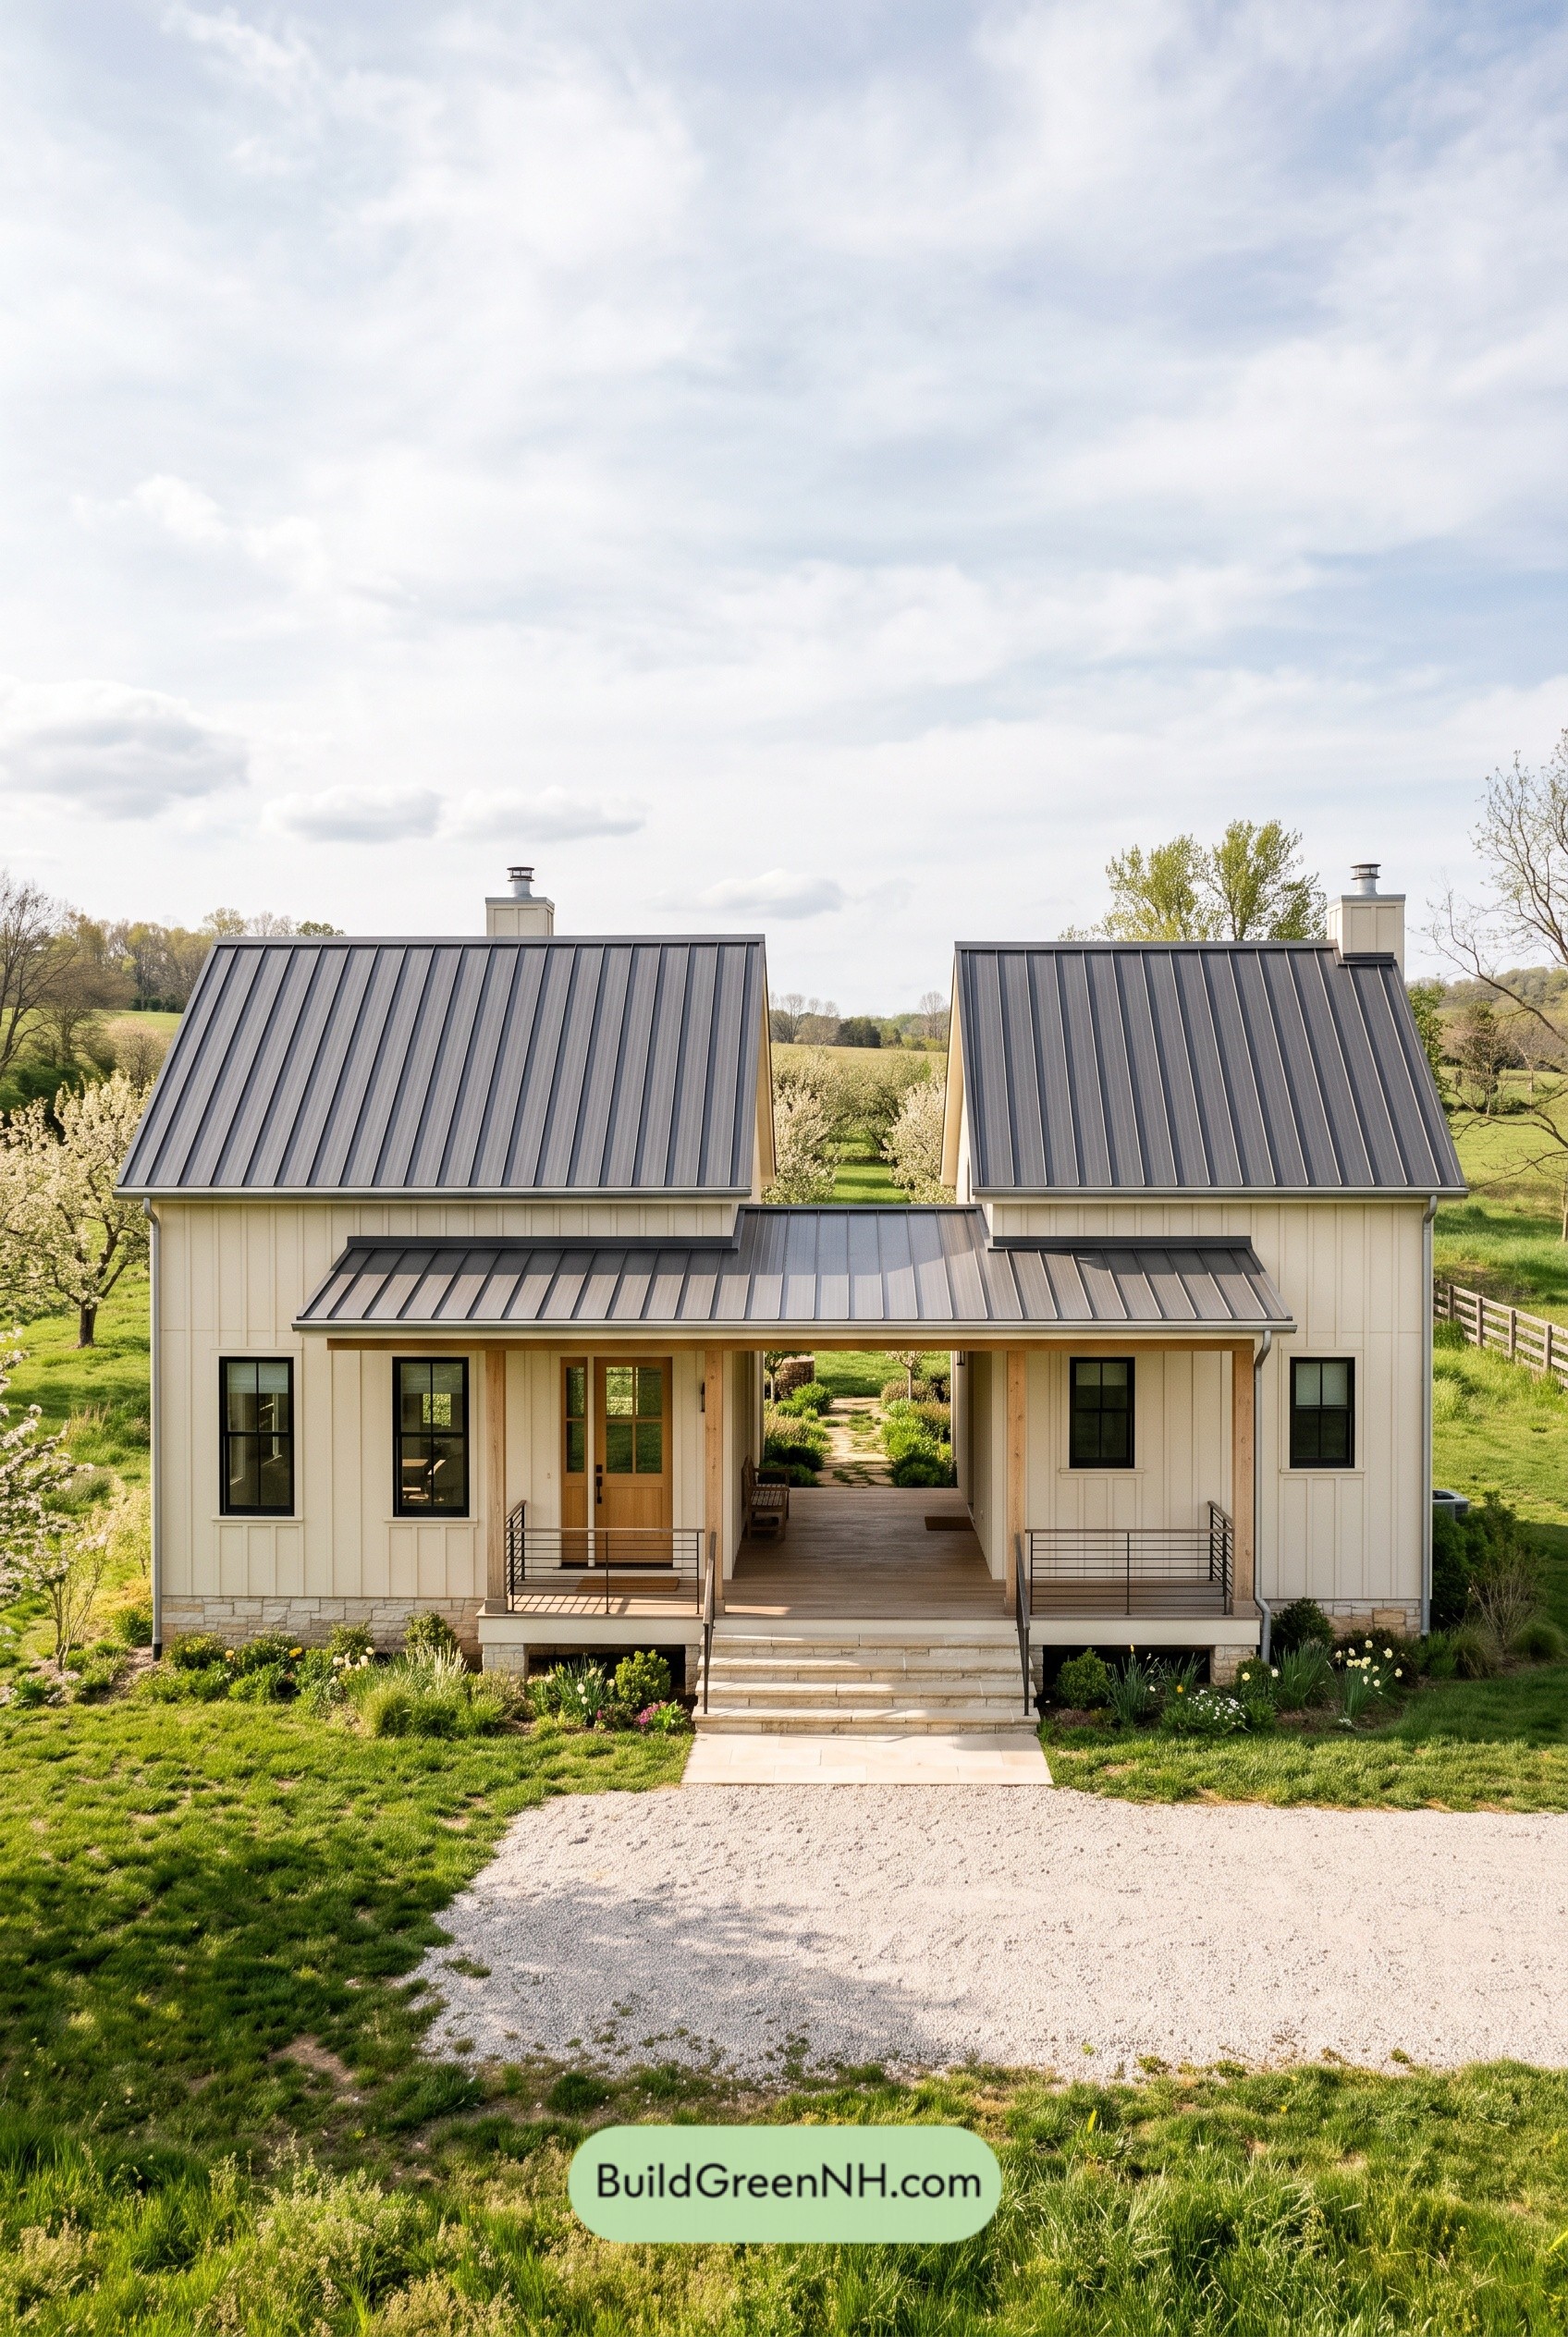 44×32 ft 1,152 sqft 2-Bed 1-Bath Modern Dog Trot Farmhouse Floor Plans: Offset Gables Dogtrot
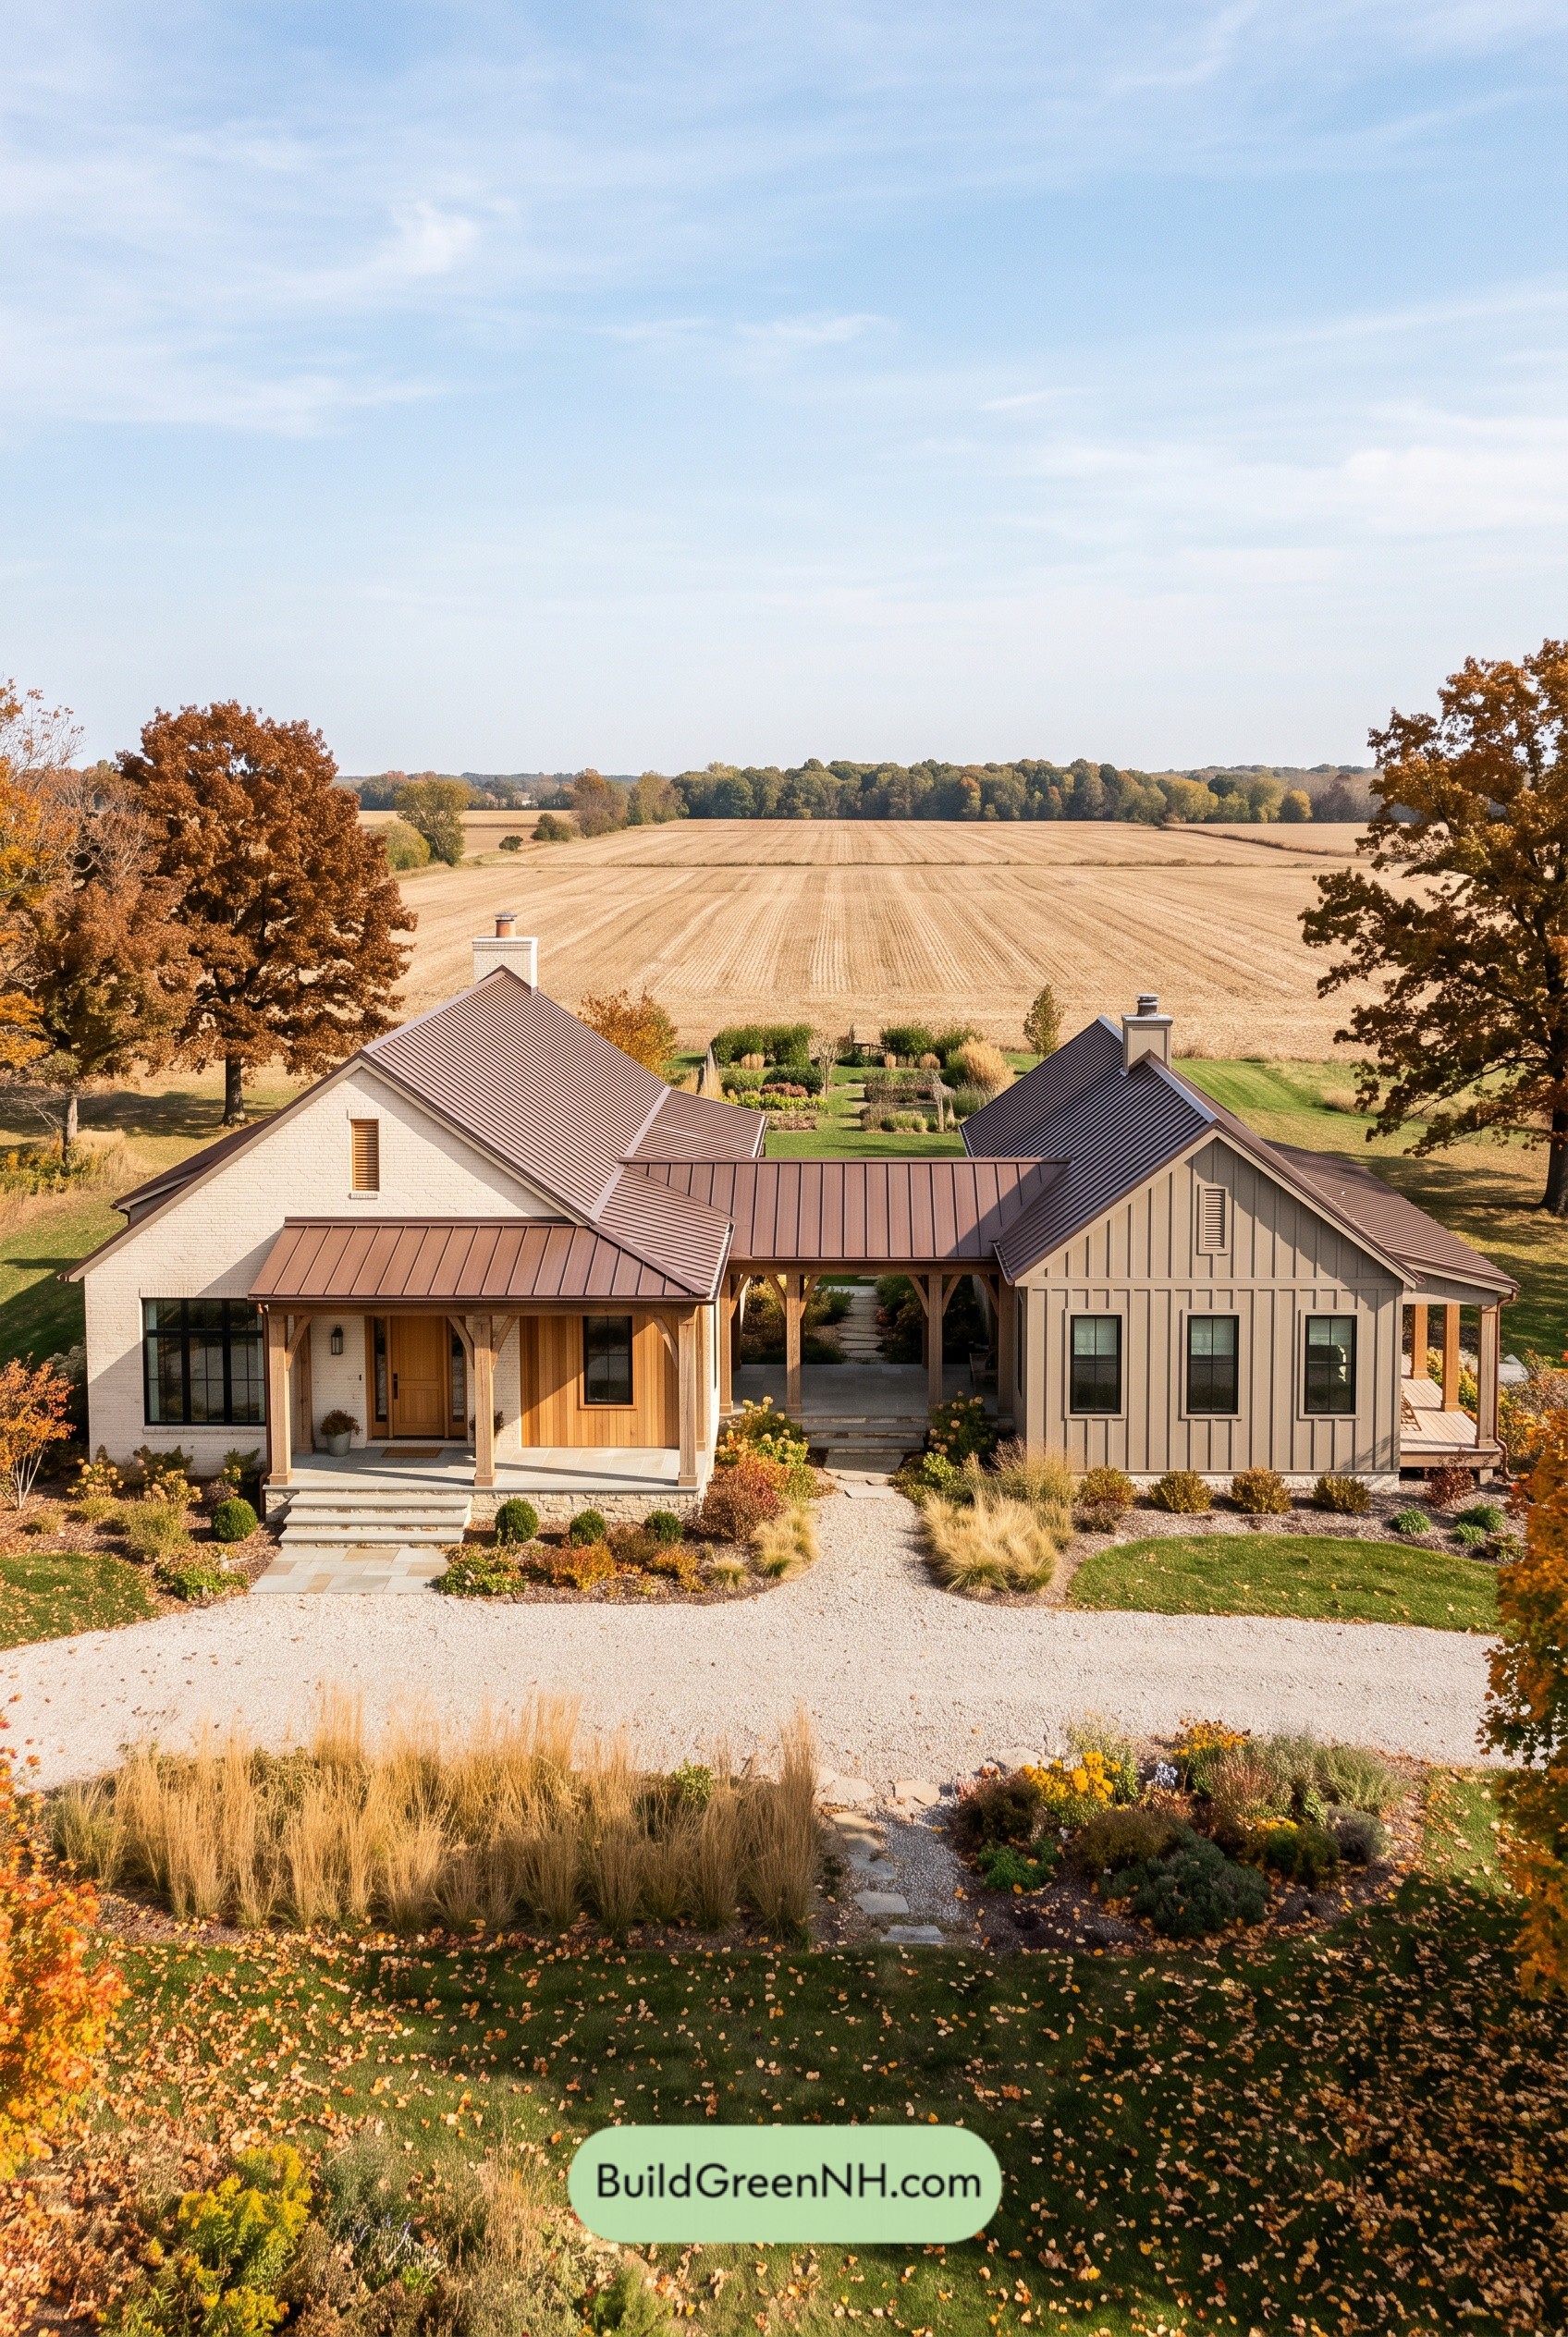 64×36 ft 1,801 sqft 2-Bed 2-Bath Modern Dog Trot Farmhouse Floor Plans: Copperline Dogtrot Ranch
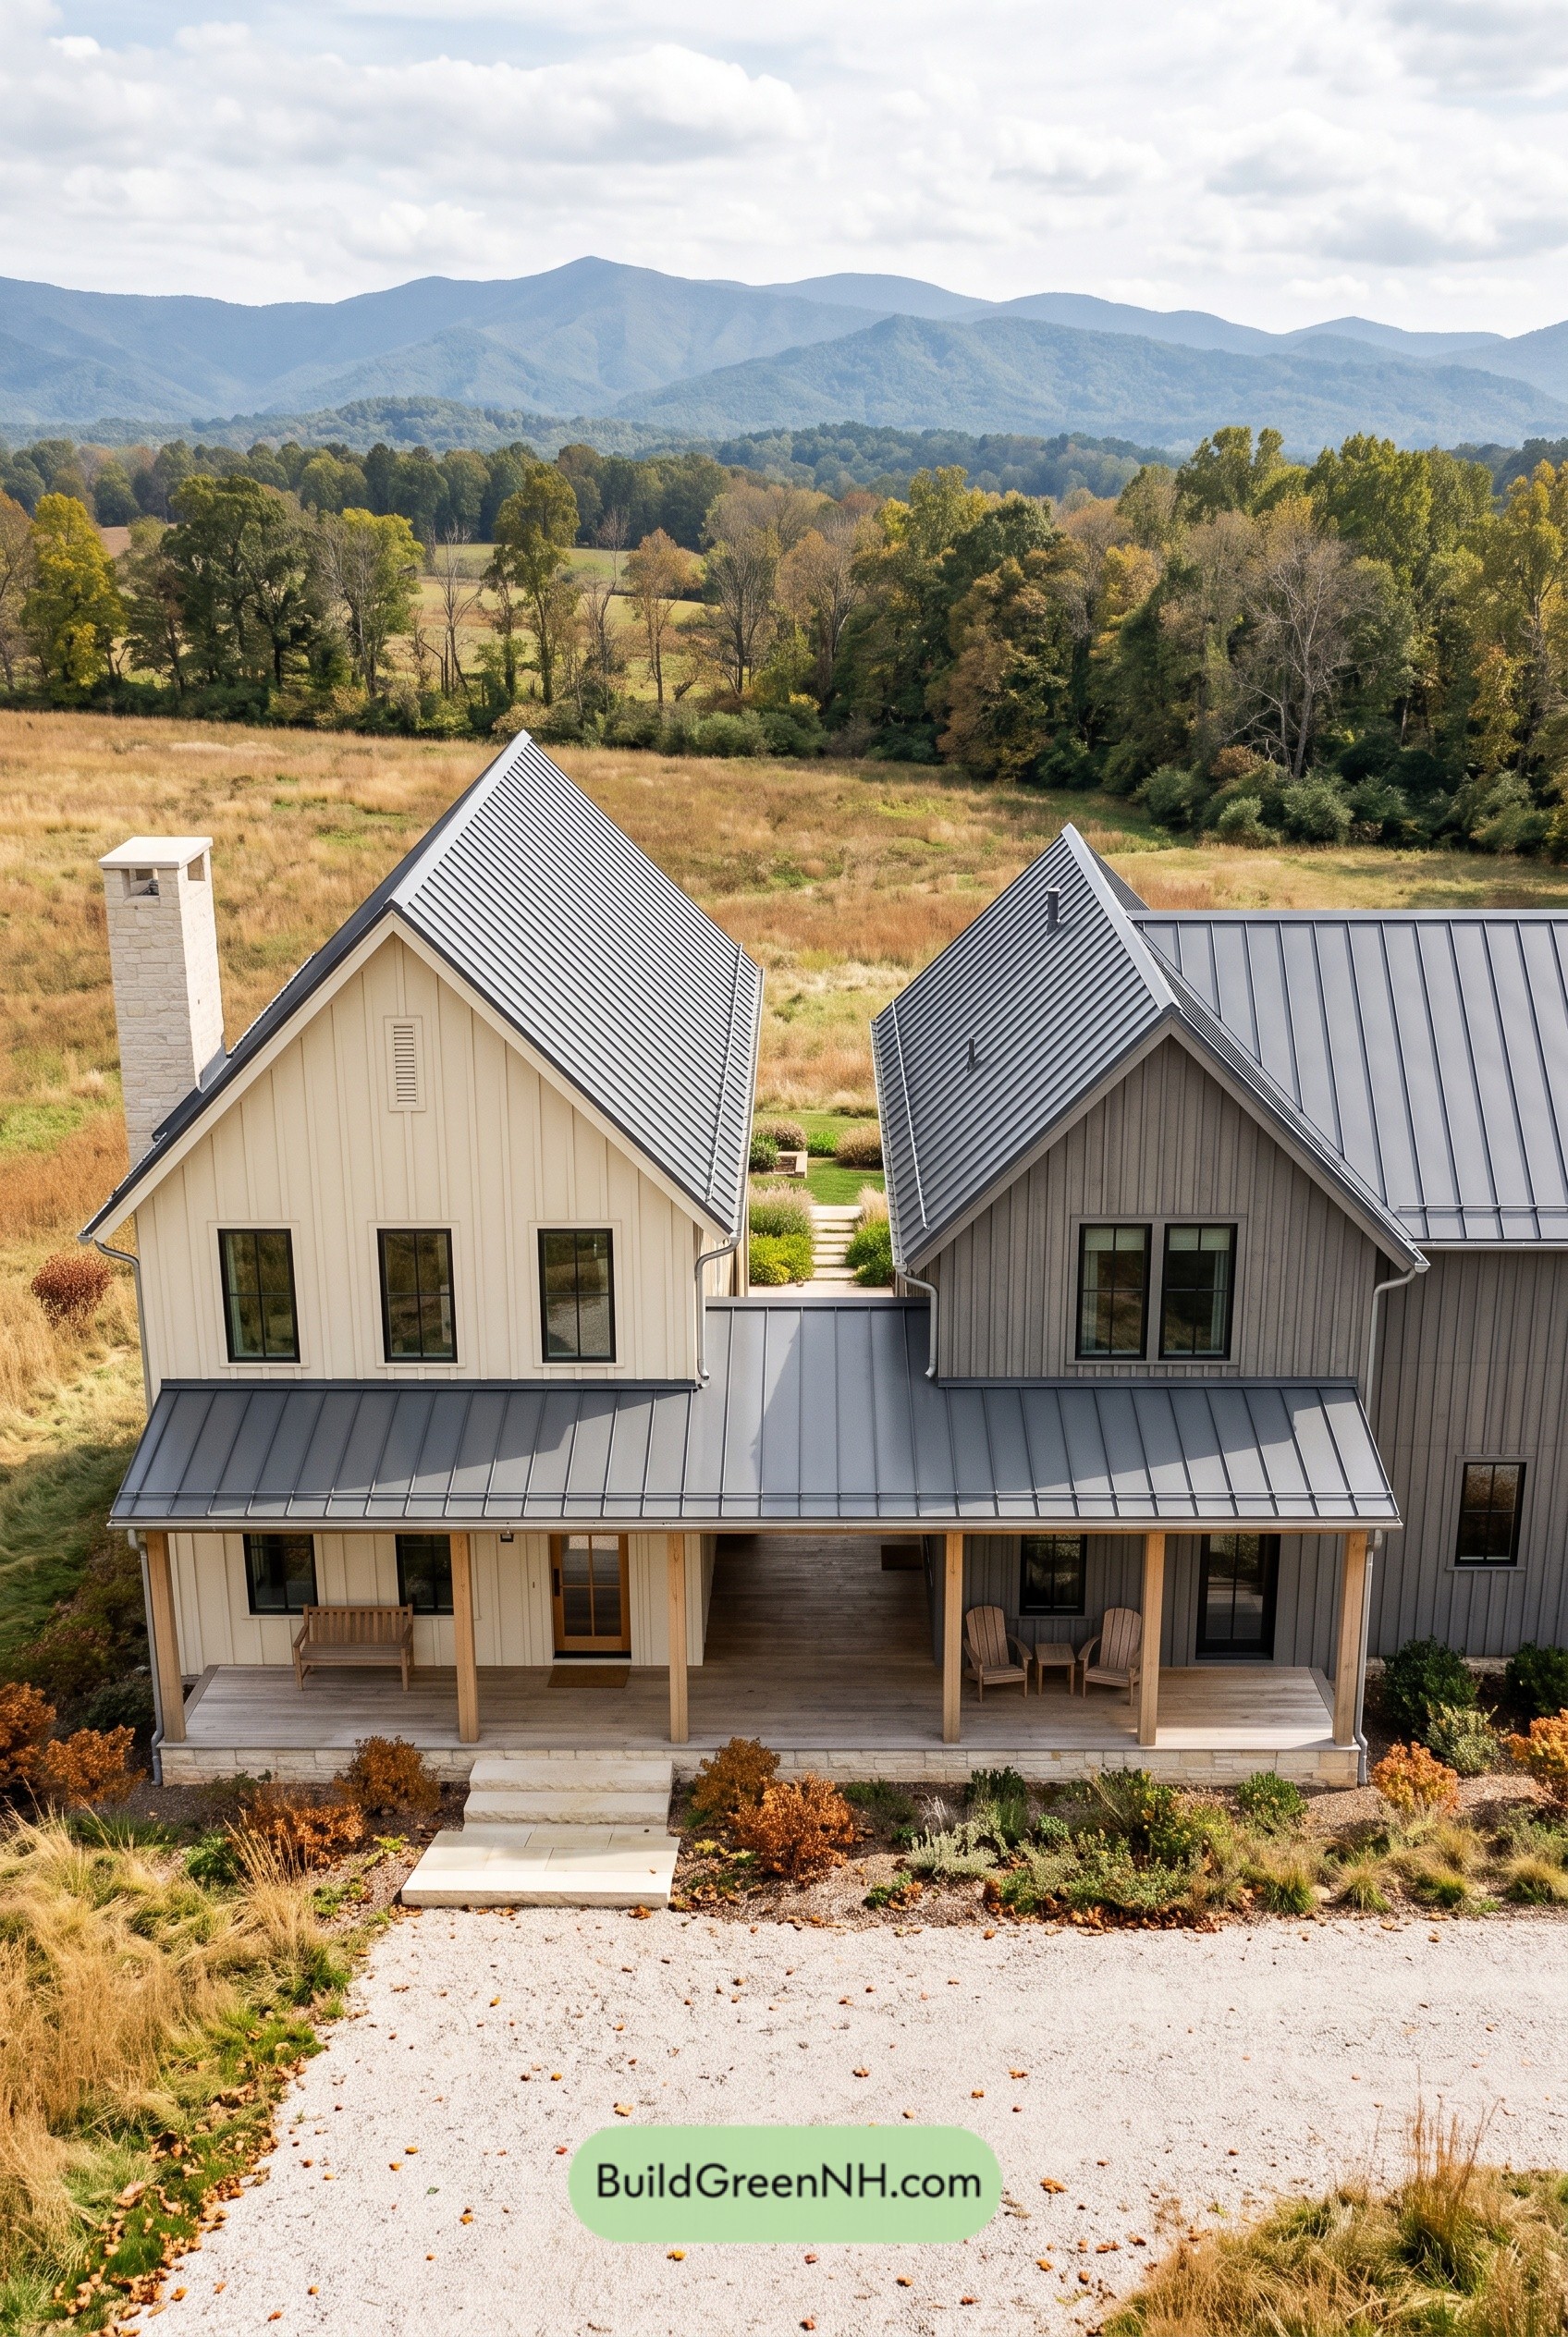 60×36 ft 3,746 sqft 5-Bed 3.5-Bath Modern Dog Trot Farmhouse Floor Plans: Twin Gables, Open Passage
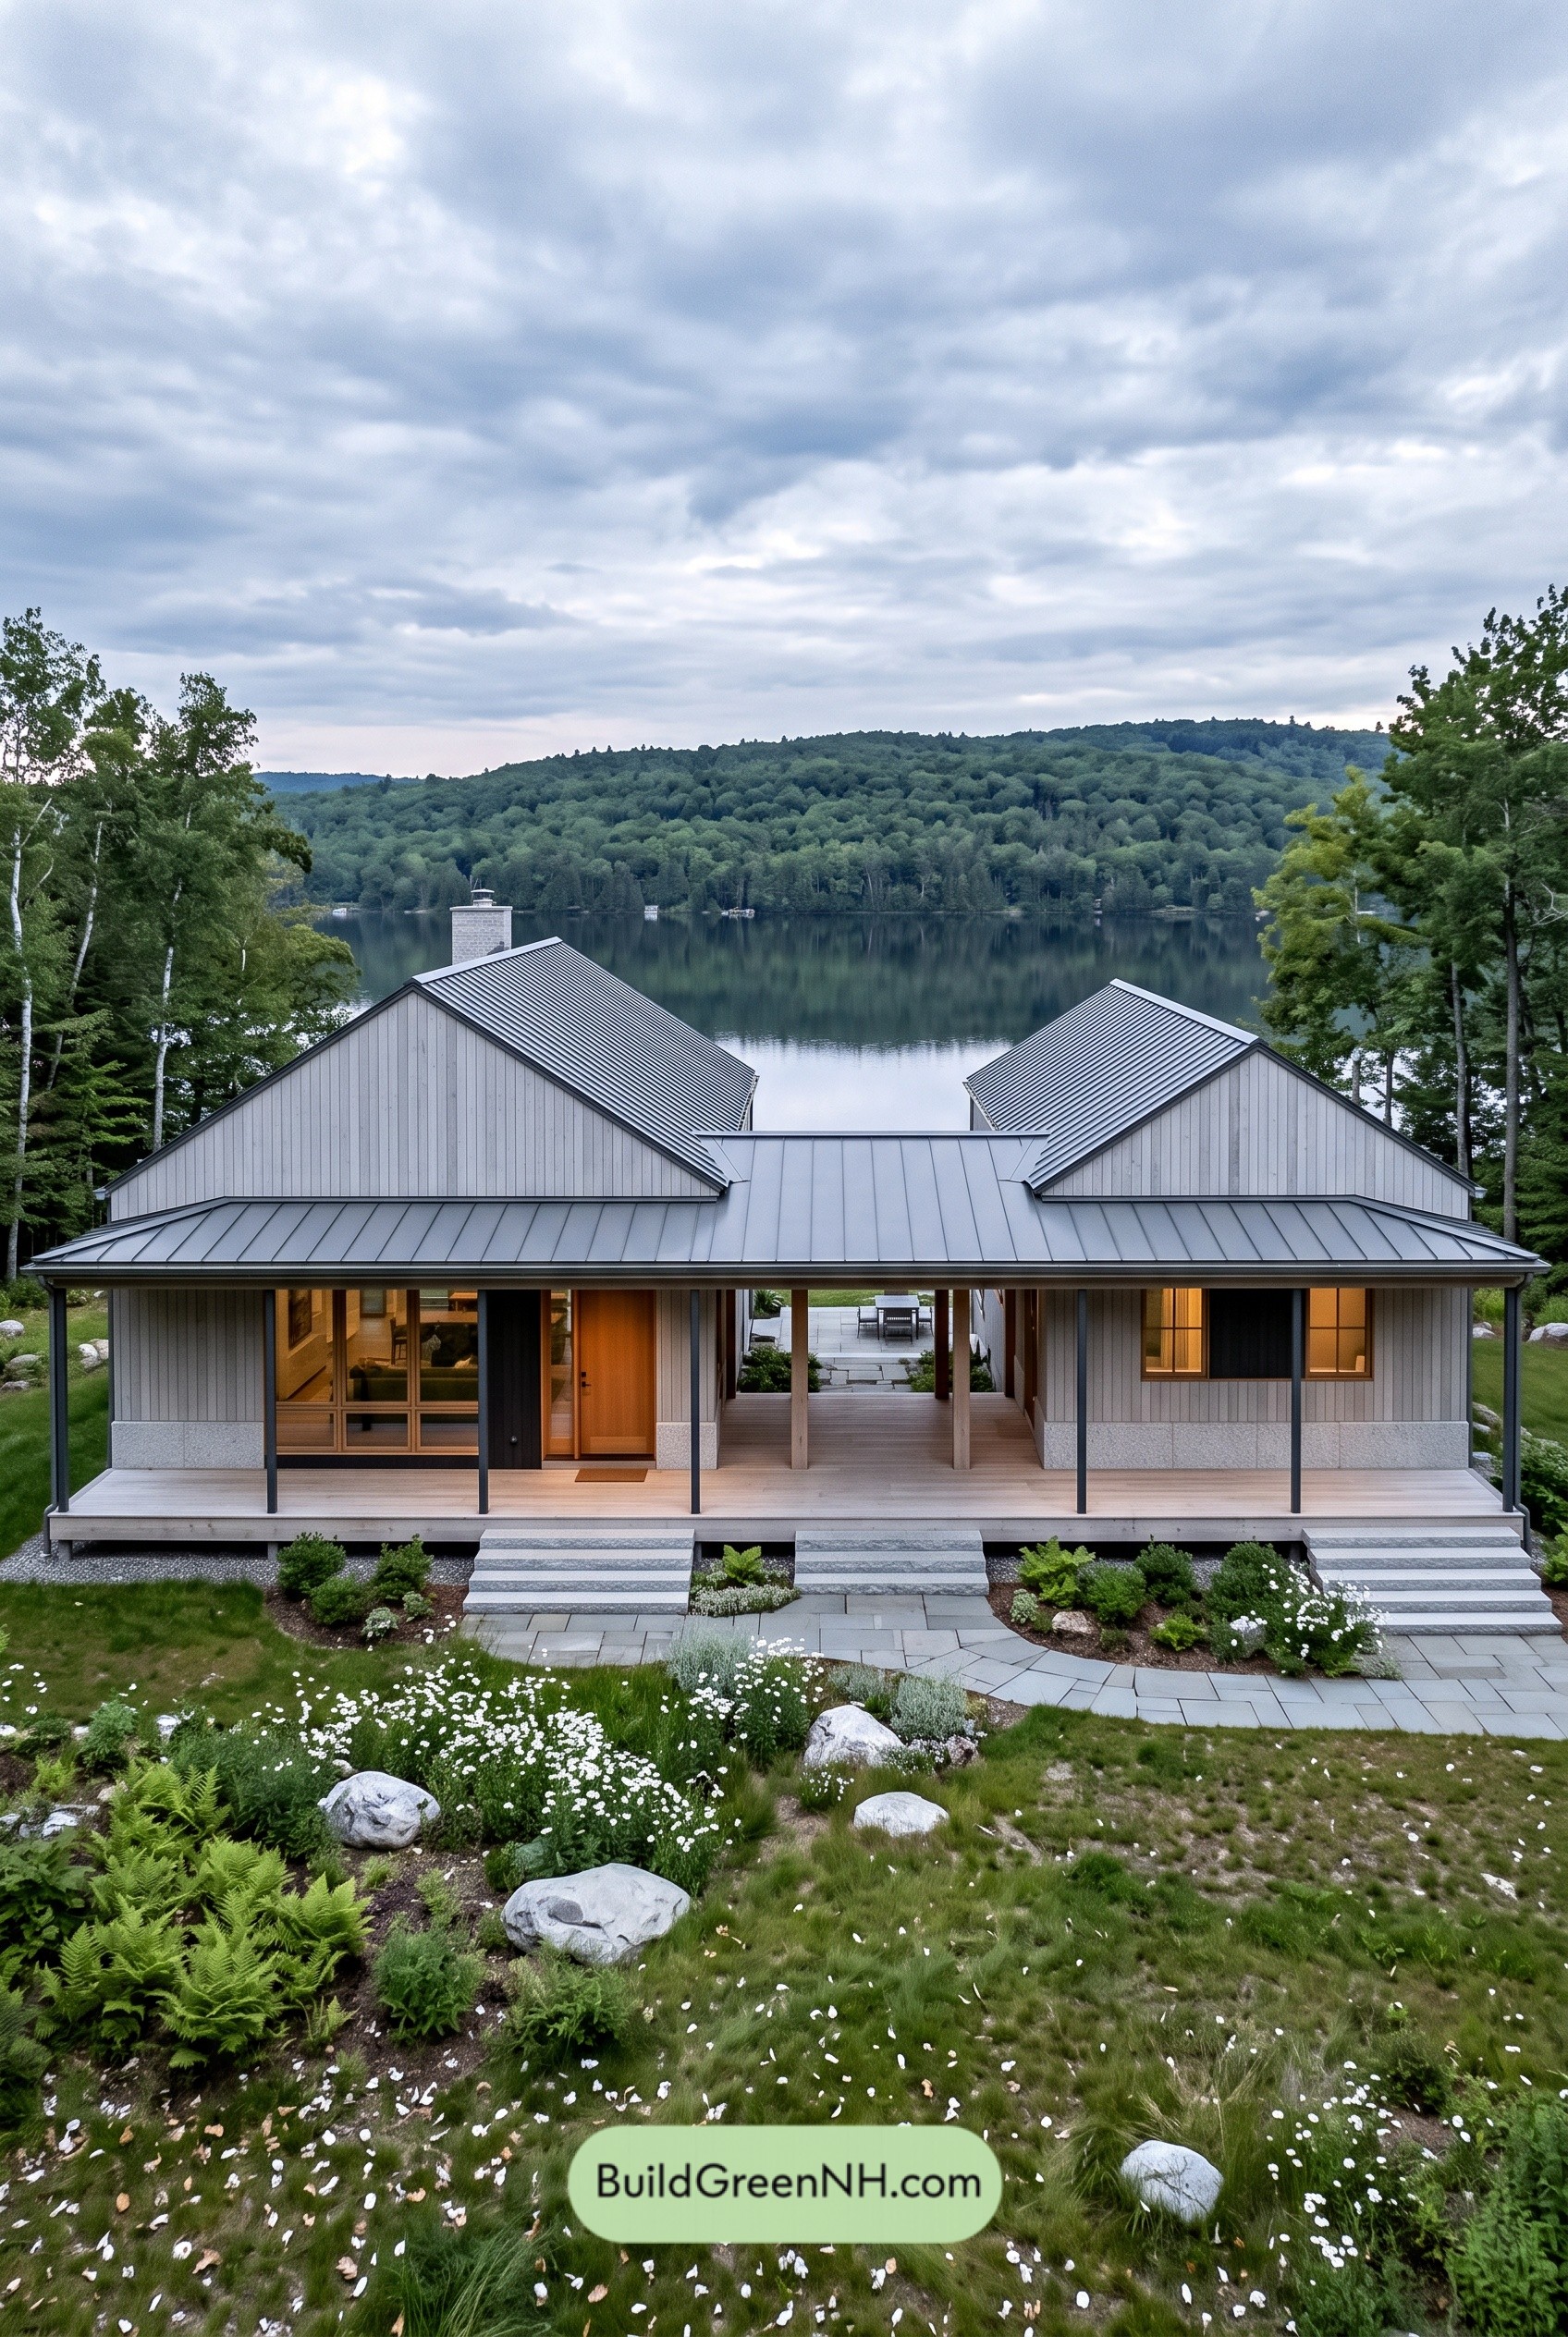 56×30 ft 1,320 sqft 2-Bed 1-Bath Modern Dog Trot Farmhouse Floor Plans: Slatebridge Twin-Wing Ranch
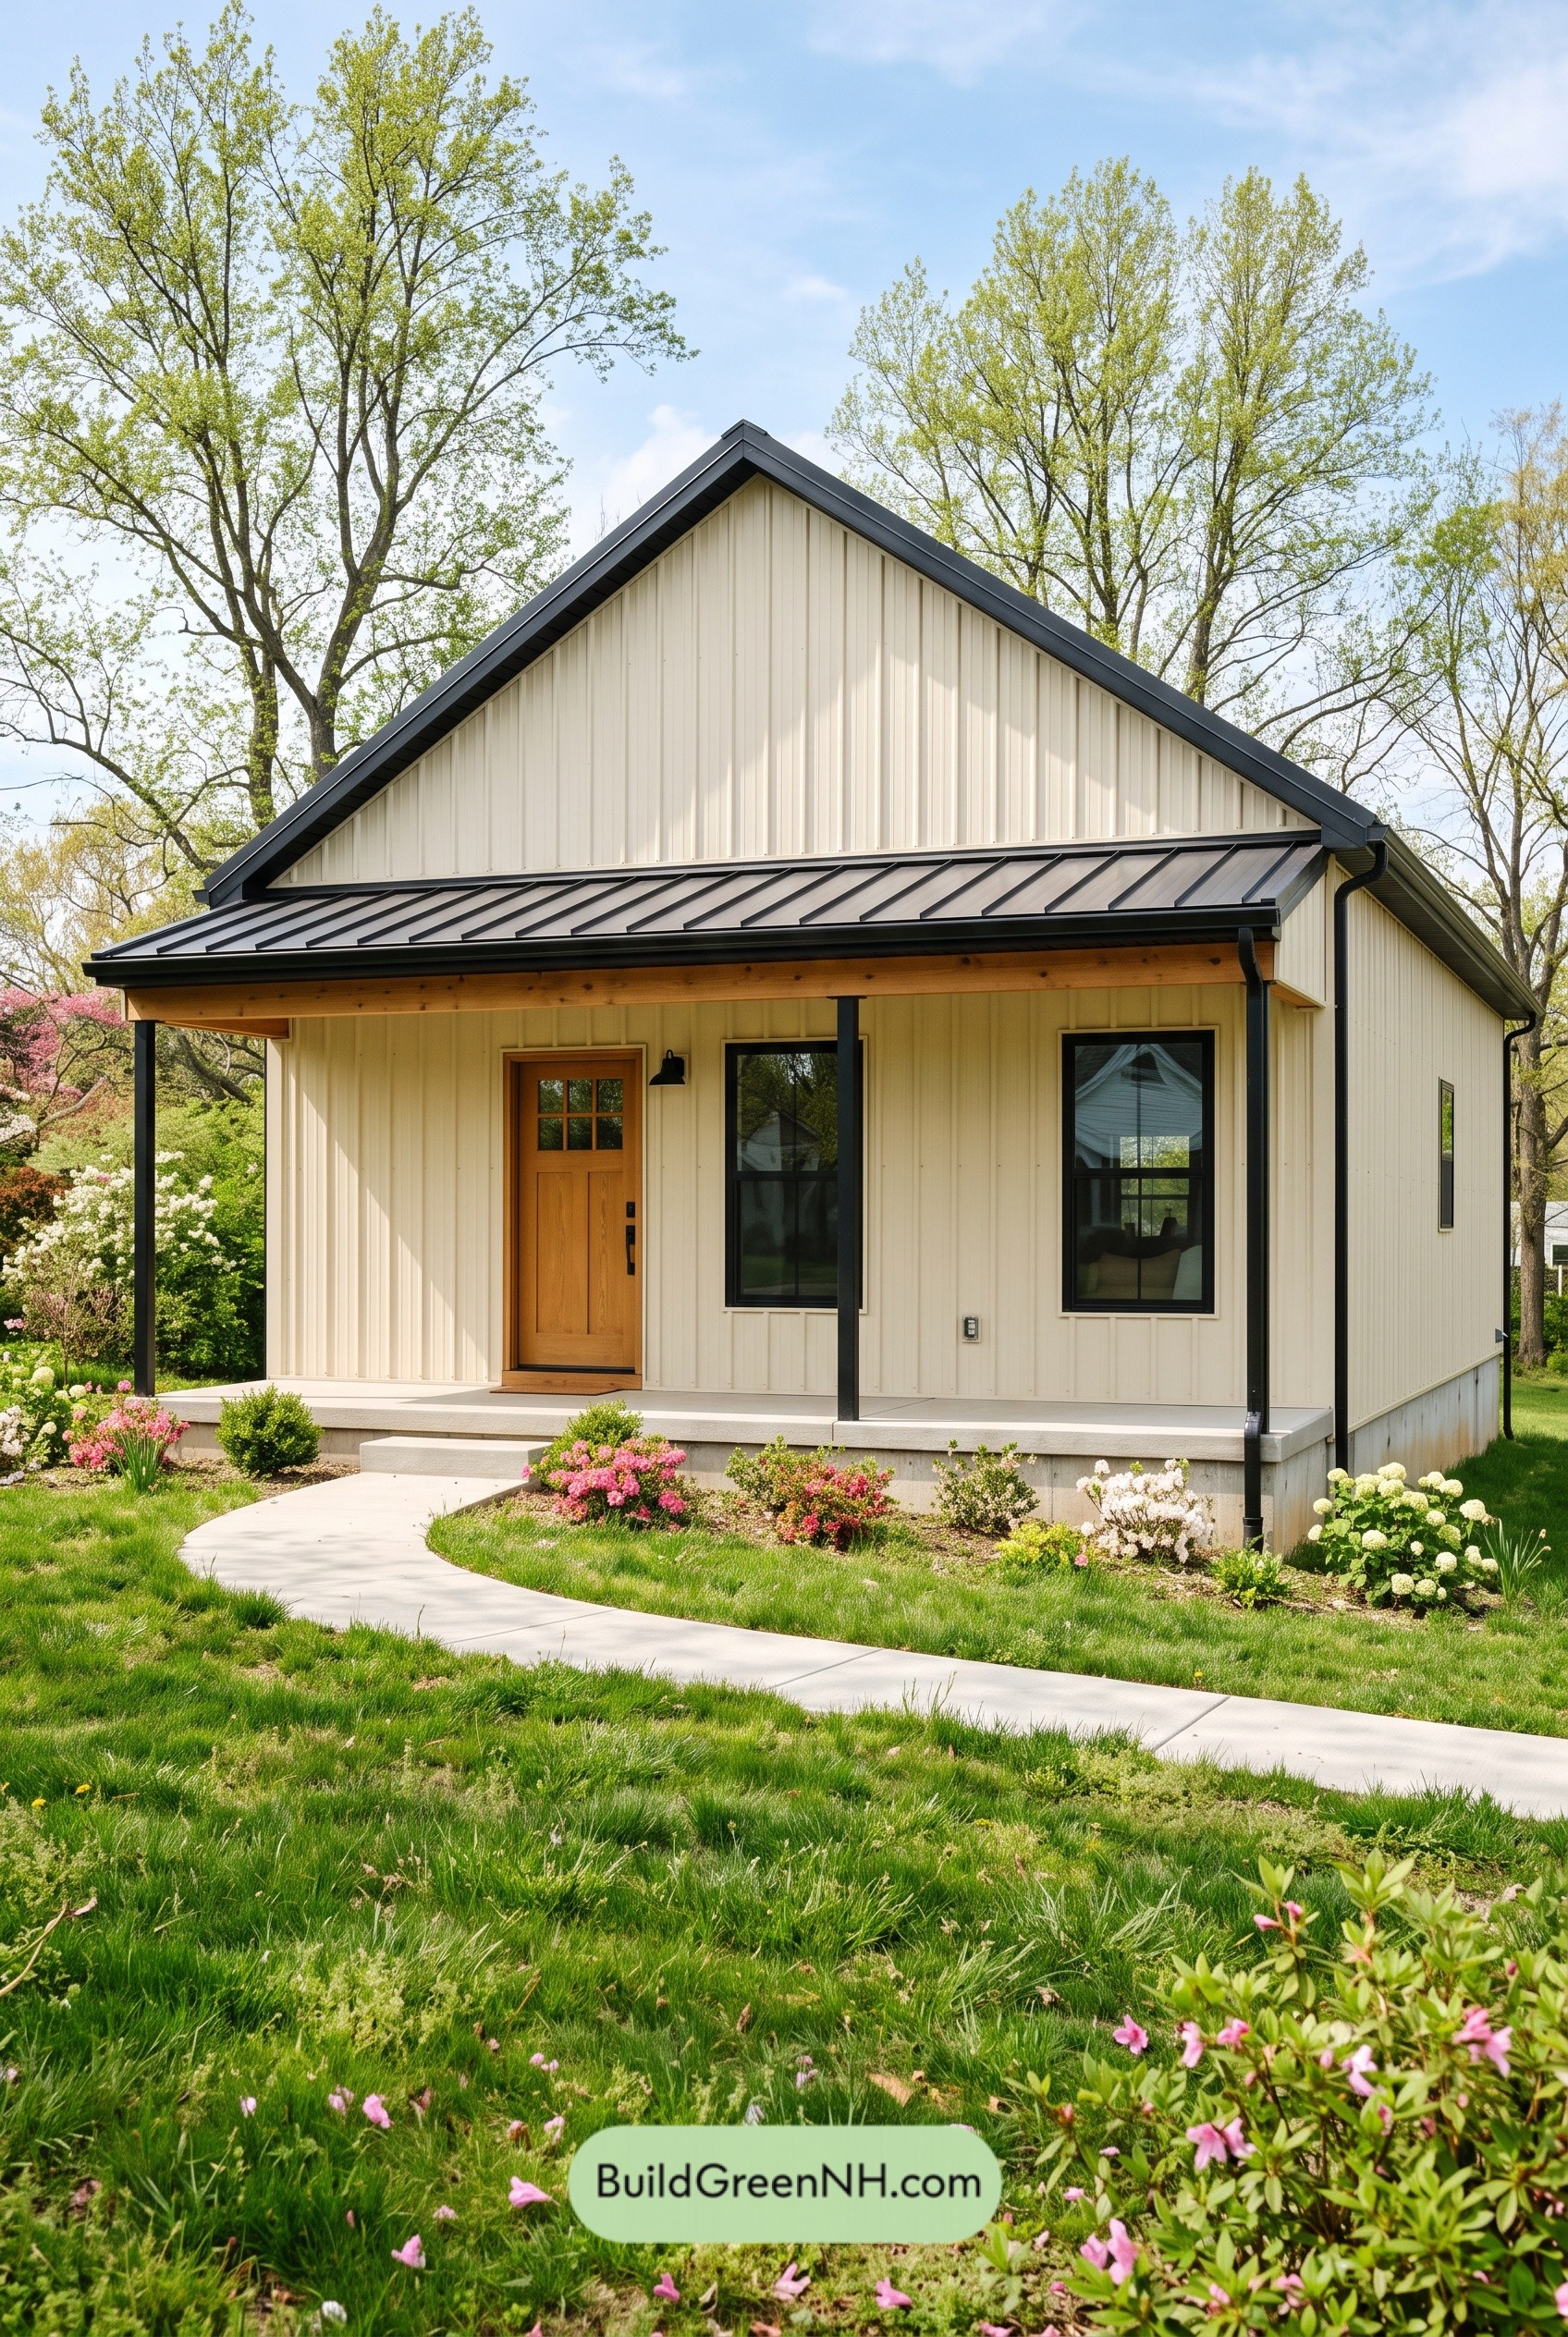 24×28 ft 672 sqft 1-Bed 1-Bath Small Barndominium Floor Plans: Ivory Fold Porch House
Table of Contents