Last updated on · ⓘ How we make our floor plans
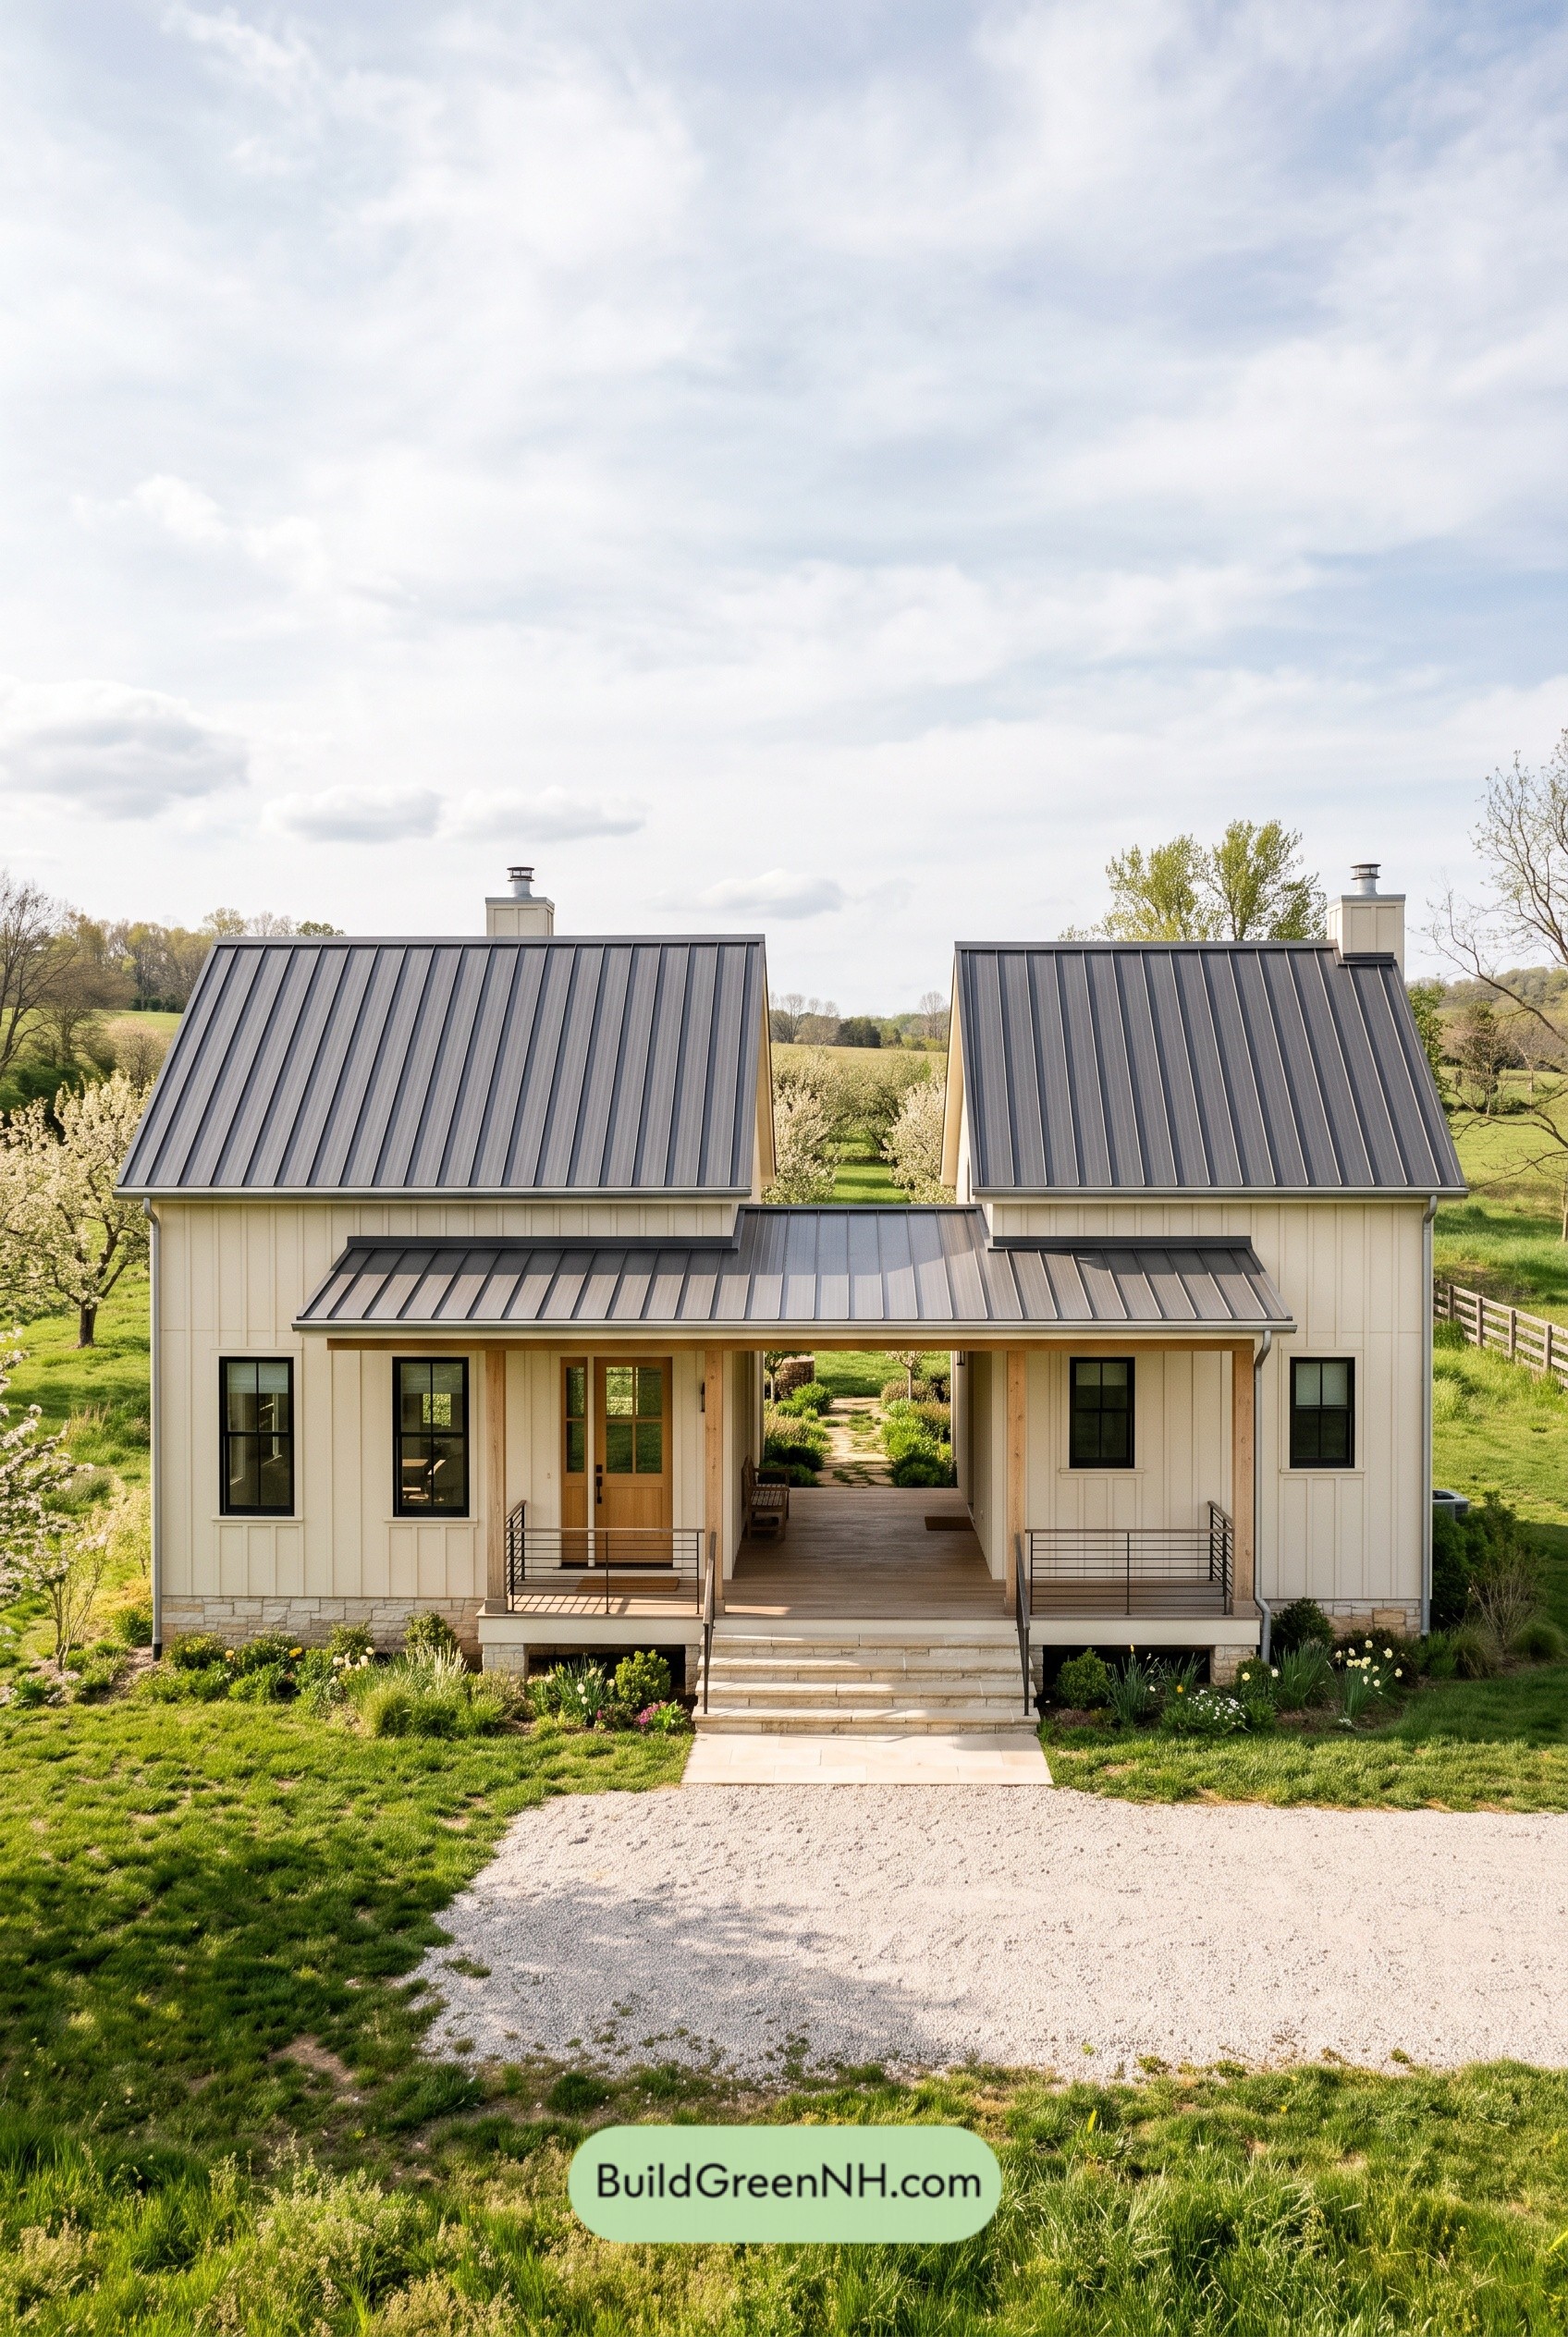

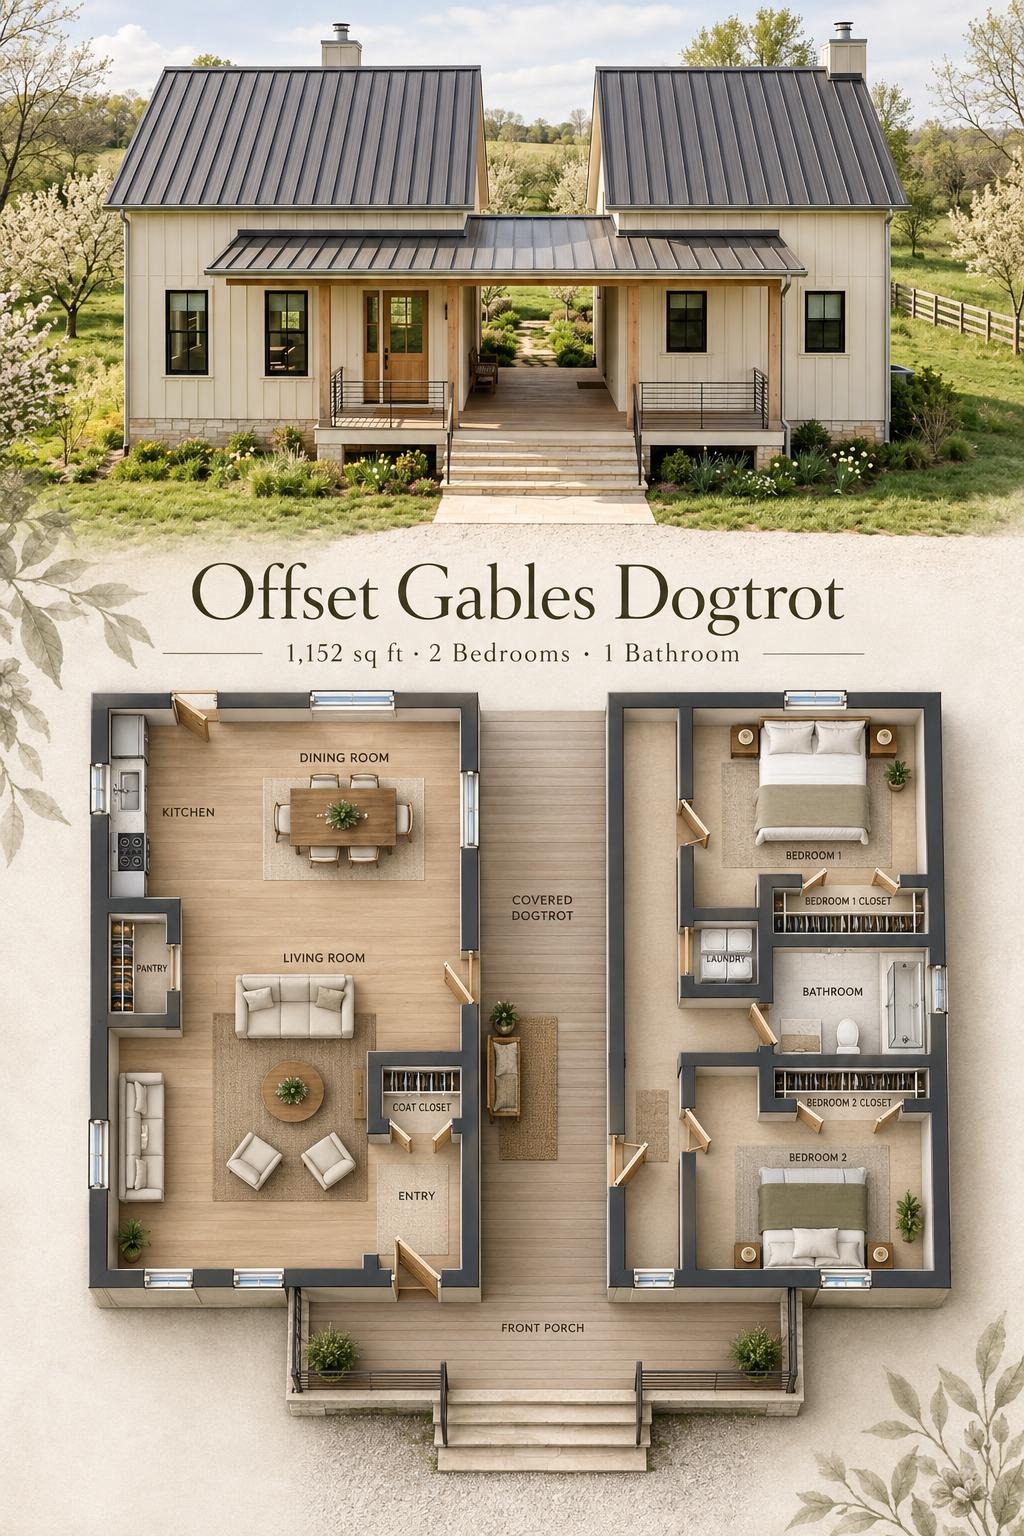
This single-story dogtrot house pairs an open living wing with a separate two-bedroom sleeping wing. A covered central passage connects the design, balancing shared space with bedroom privacy.
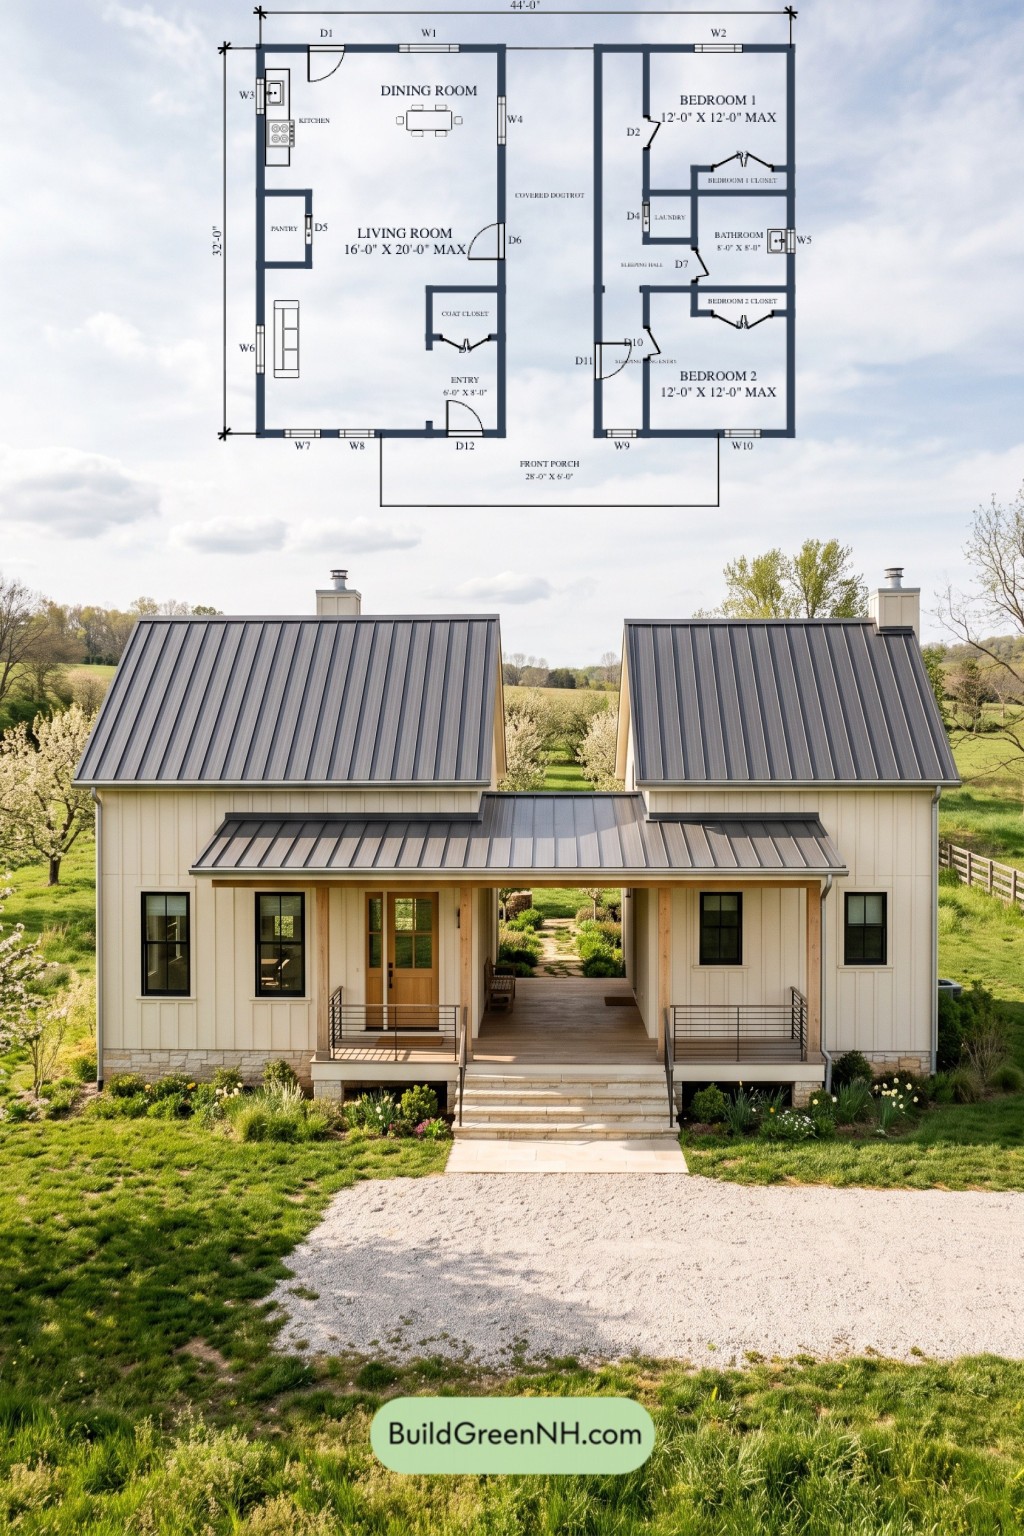
The floor plans were created from the house’s visual concept image, so they may not be 100% accurate. Every effort was made to reproduce the design as accurately as possible.
Facade and Architecture
The facade combines traditional dogtrot architecture with modern farmhouse detailing. Cream-colored board-and-batten siding contrasts with black window frames, slender metal railings, and natural wood porch posts.
Two steep gabled roofs flank the central passage. Dark standing-seam metal roofing continues over the lower porch canopy. Stone facing at the base, compact chimney stacks, and a glazed wood entrance door complete the composition.
Key Specifications
- Total area: 1,152 sq ft
- Bedrooms: 2
- Bathrooms: 1
- Floors: 1
Main Floor
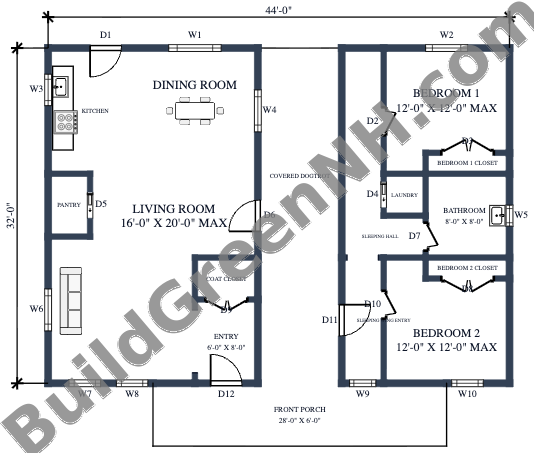
The main floor measures 44 ft wide by 32 ft deep, with a provided floor area of 1,152 sq ft. Living, dining, and cooking spaces occupy the left wing. Two bedrooms and the shared bathroom occupy the right. The covered dogtrot separates these zones while providing sheltered passage between their entrances.
The living wing places the kitchen and dining room toward the rear, with the living room extending toward the front entry. A dedicated pantry supports the compact kitchen. The entry coat closet keeps everyday belongings out of the main gathering space. Coats get a closet, not a chair.
In the sleeping wing, a hall links the bedrooms, bathroom, laundry, and separate entry. Each bedroom has its own closet. This arrangement concentrates household services between the bedrooms and keeps bedroom access independent of the living room.
- Kitchen — 97 sq ft: A compact cooking zone adjoining the dining area.
- Dining Room — 144 sq ft: Rear dining space within the open living wing.
- Pantry — 24 sq ft: Dedicated food and kitchen storage beside the living and cooking areas.
- Living Room — 305 sq ft: The largest indoor gathering space, connected to dining and the front entry.
- Coat Closet — 24 sq ft: Enclosed storage beside the main entrance.
- Entryway — 49 sq ft: A defined arrival area opening into the living room.
- Covered Dogtrot — 256 sq ft: The sheltered, open-air passage between the two wings.
- Bedroom 1 — 128 sq ft: A rear bedroom within the private wing.
- Bedroom 1 Closet — 17 sq ft: Dedicated wardrobe storage.
- Sleeping Hall — 97 sq ft: Circulation connecting the sleeping wing’s rooms and services.
- Laundry — 17 sq ft: A compact utility space accessed from the hall.
- Bathroom — 64 sq ft: The shared bathroom positioned between the bedrooms.
- Bedroom 2 Closet — 17 sq ft: Separate wardrobe storage for the front bedroom.
- Bedroom 2 — 129 sq ft: A front bedroom, nearly equal in area to Bedroom 1.
- Sleeping Wing Entryway — 49 sq ft: A separate entrance linking the dogtrot to the sleeping hall.
- Front Porch — 168 sq ft: A covered arrival space extending across the central frontage.
Pin this for later:
Want More?
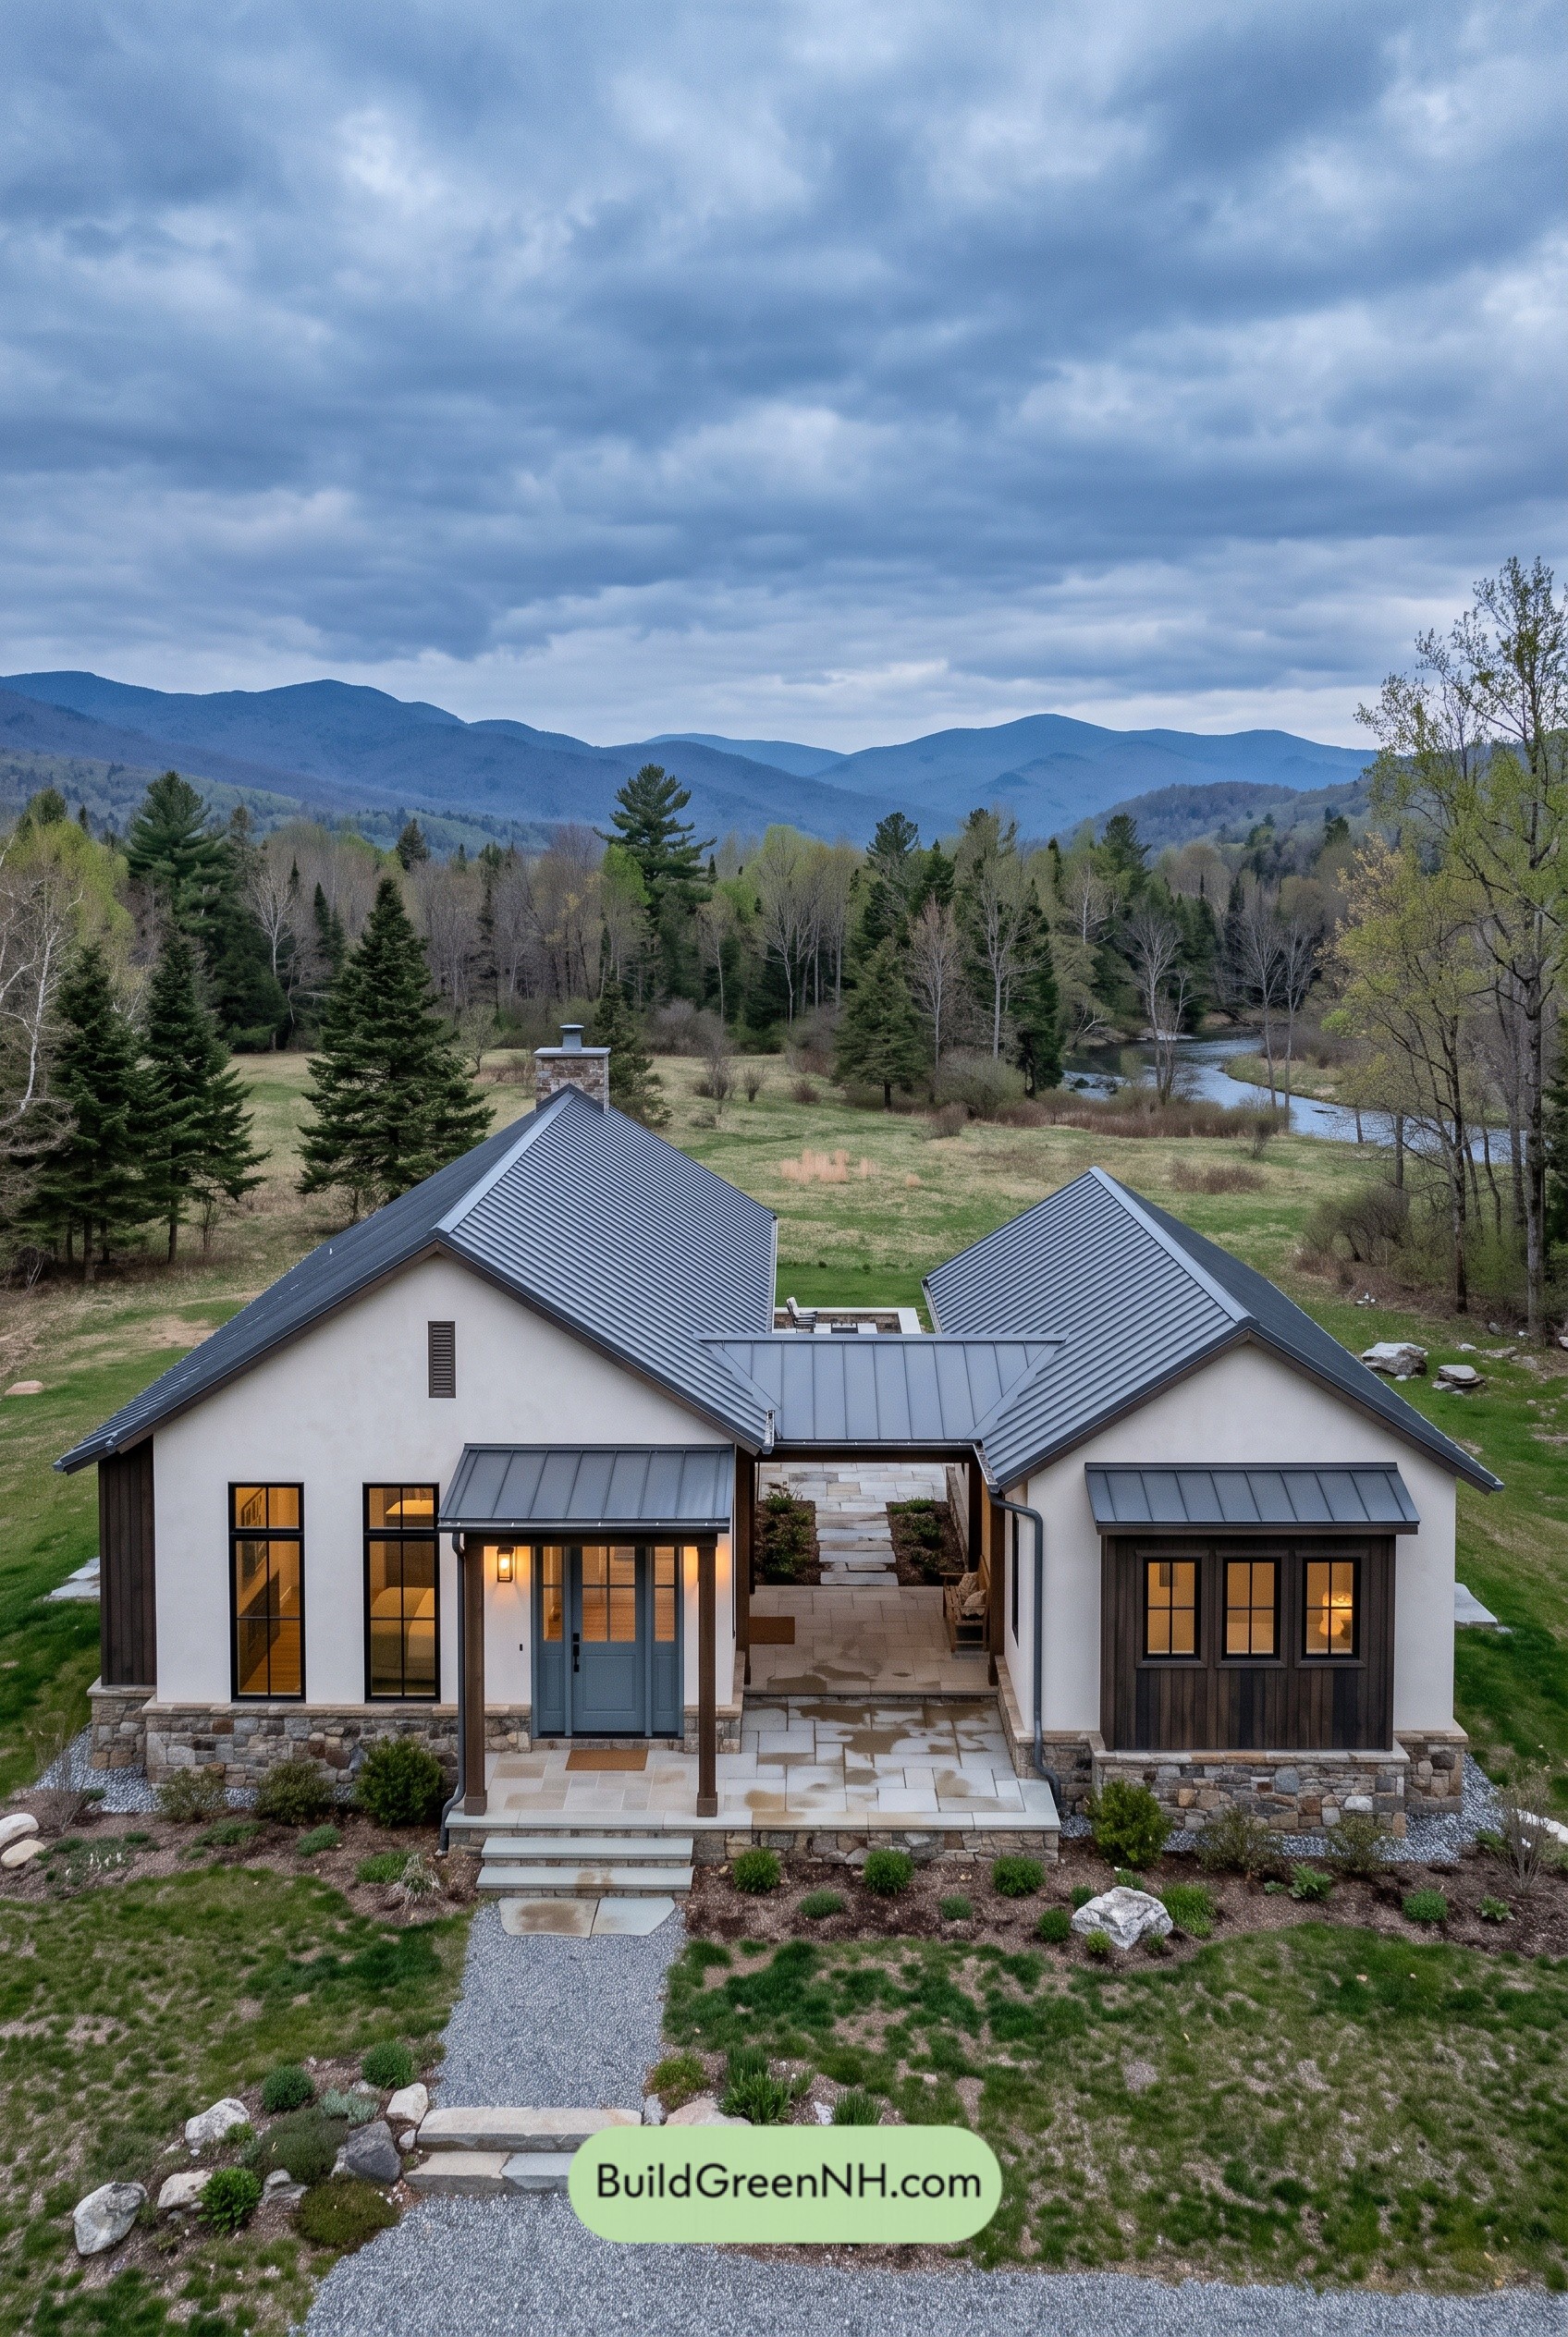 52×40 ft 1,536 sqft 3-Bed 2-Bath Modern Dog Trot Farmhouse Floor Plans: Ridgebeam Twin-Wing Ranch
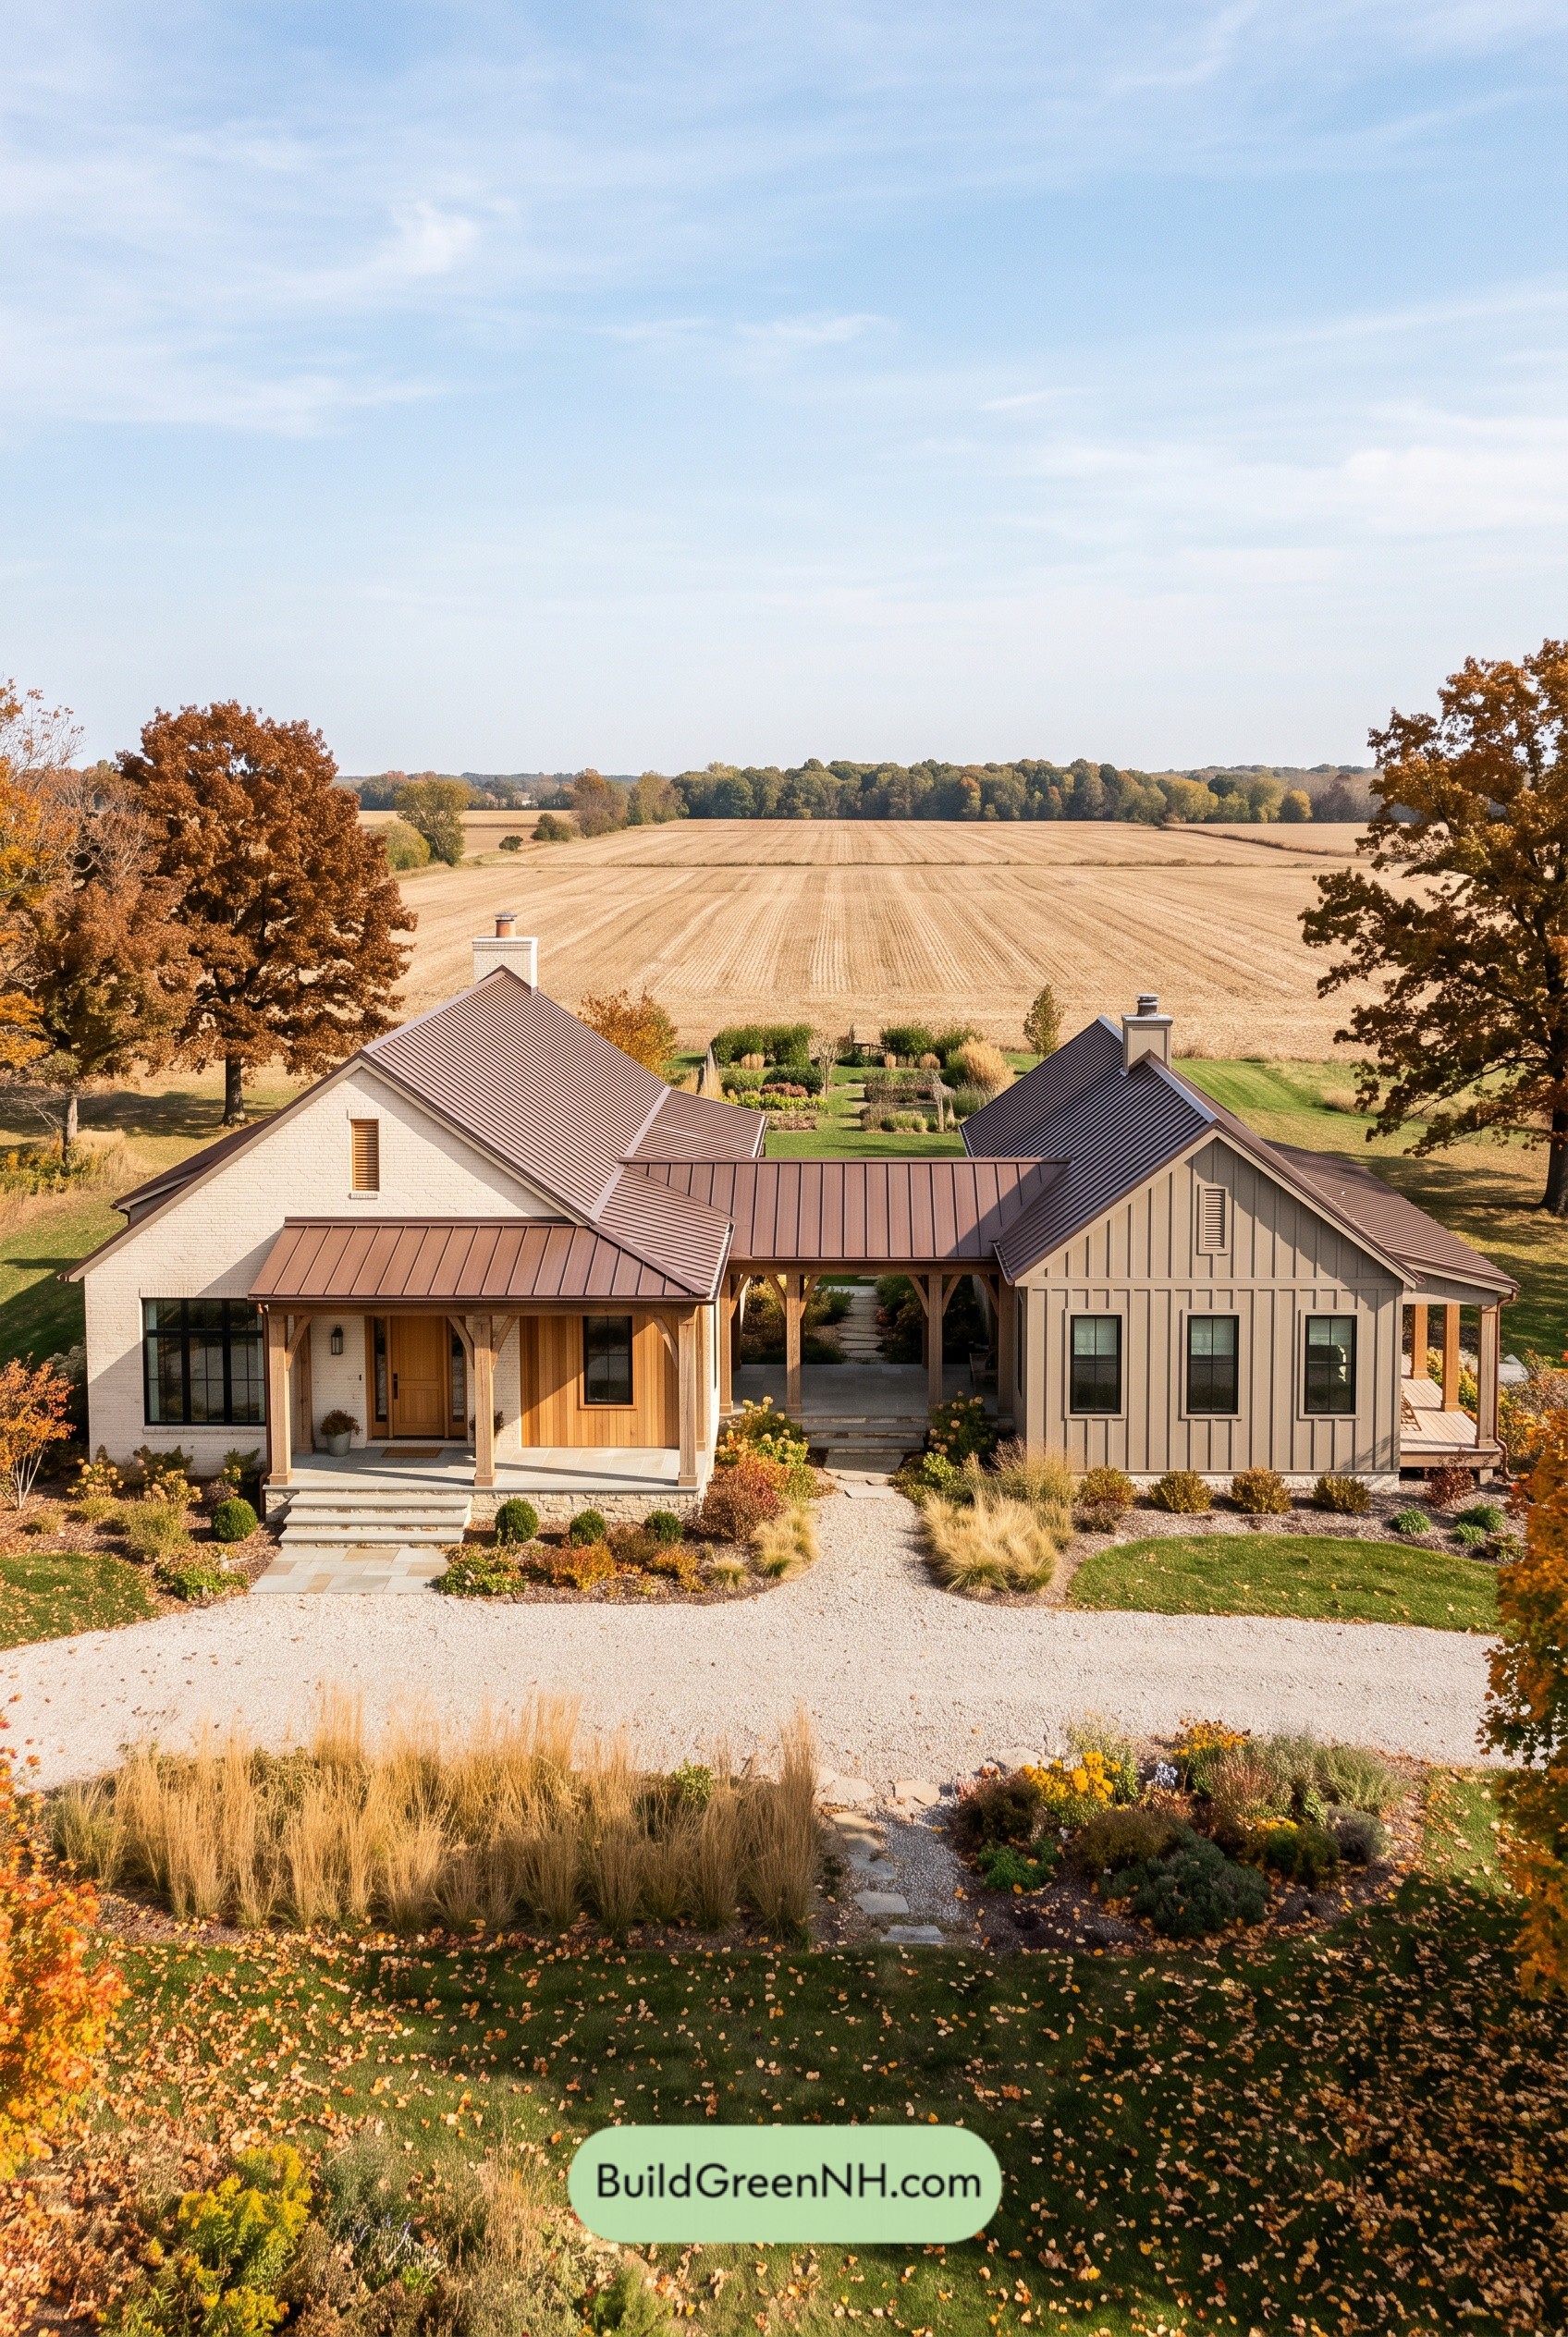 64×36 ft 1,801 sqft 2-Bed 2-Bath Modern Dog Trot Farmhouse Floor Plans: Copperline Dogtrot Ranch
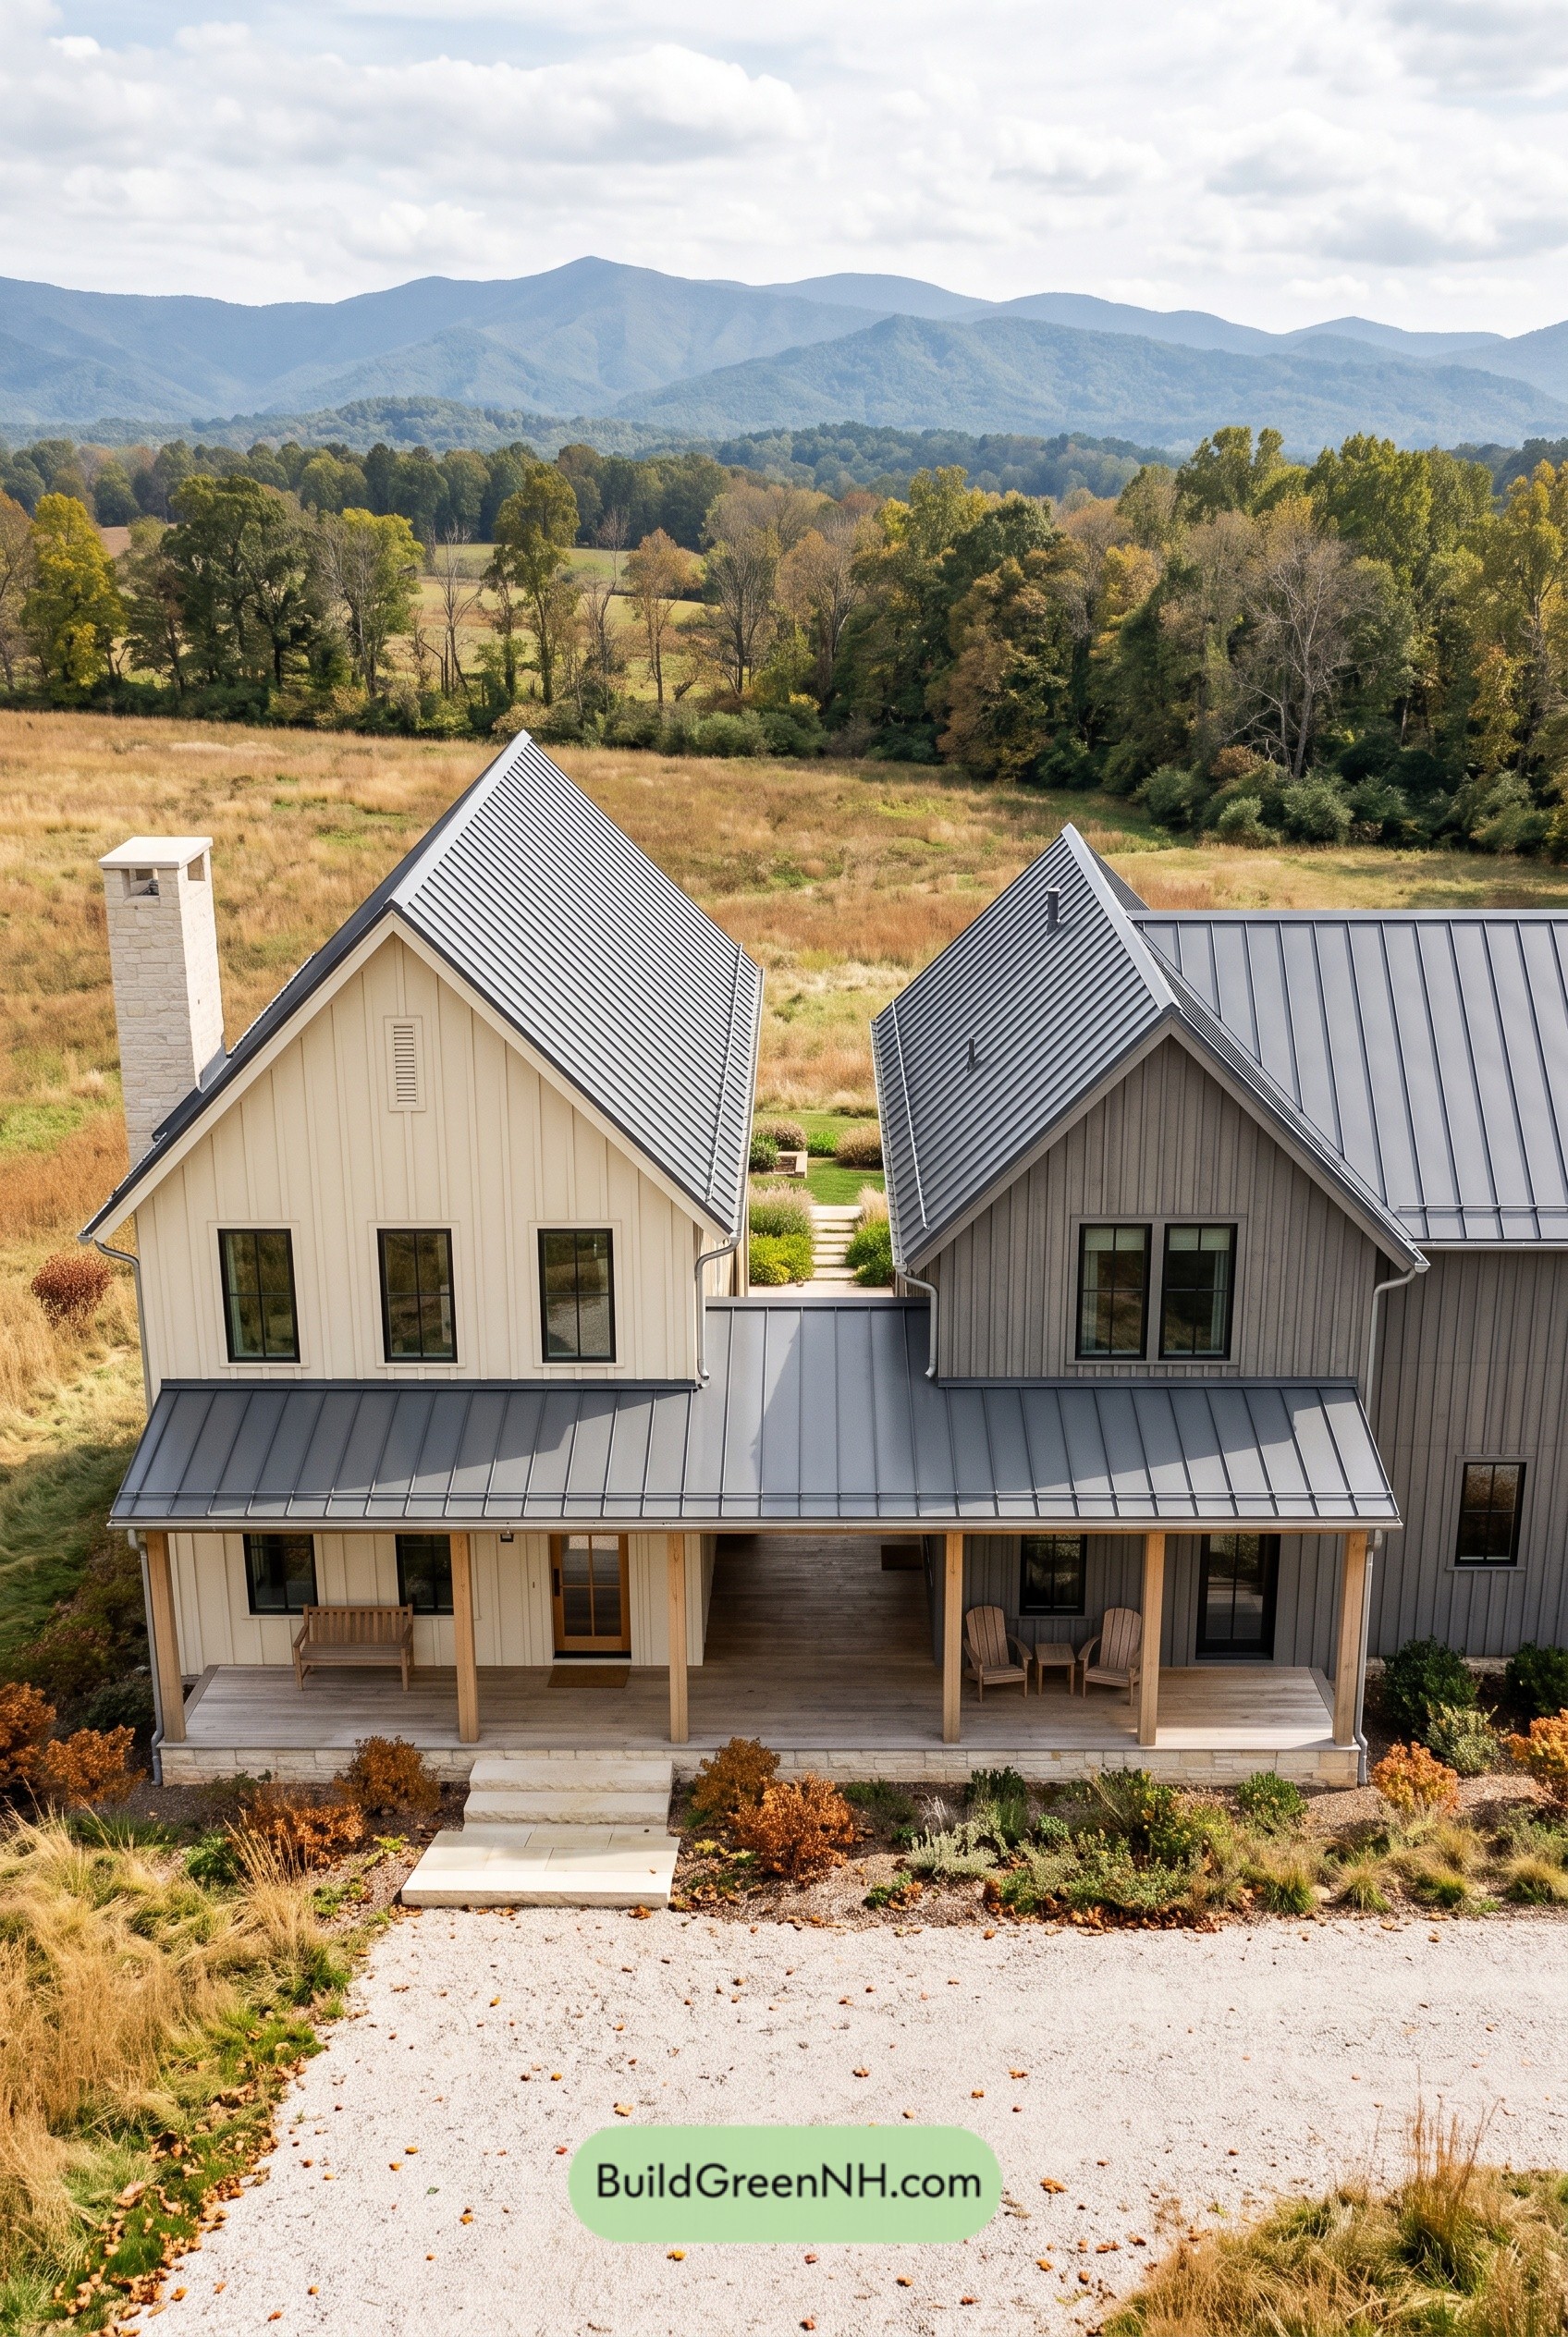 60×36 ft 3,746 sqft 5-Bed 3.5-Bath Modern Dog Trot Farmhouse Floor Plans: Twin Gables, Open Passage
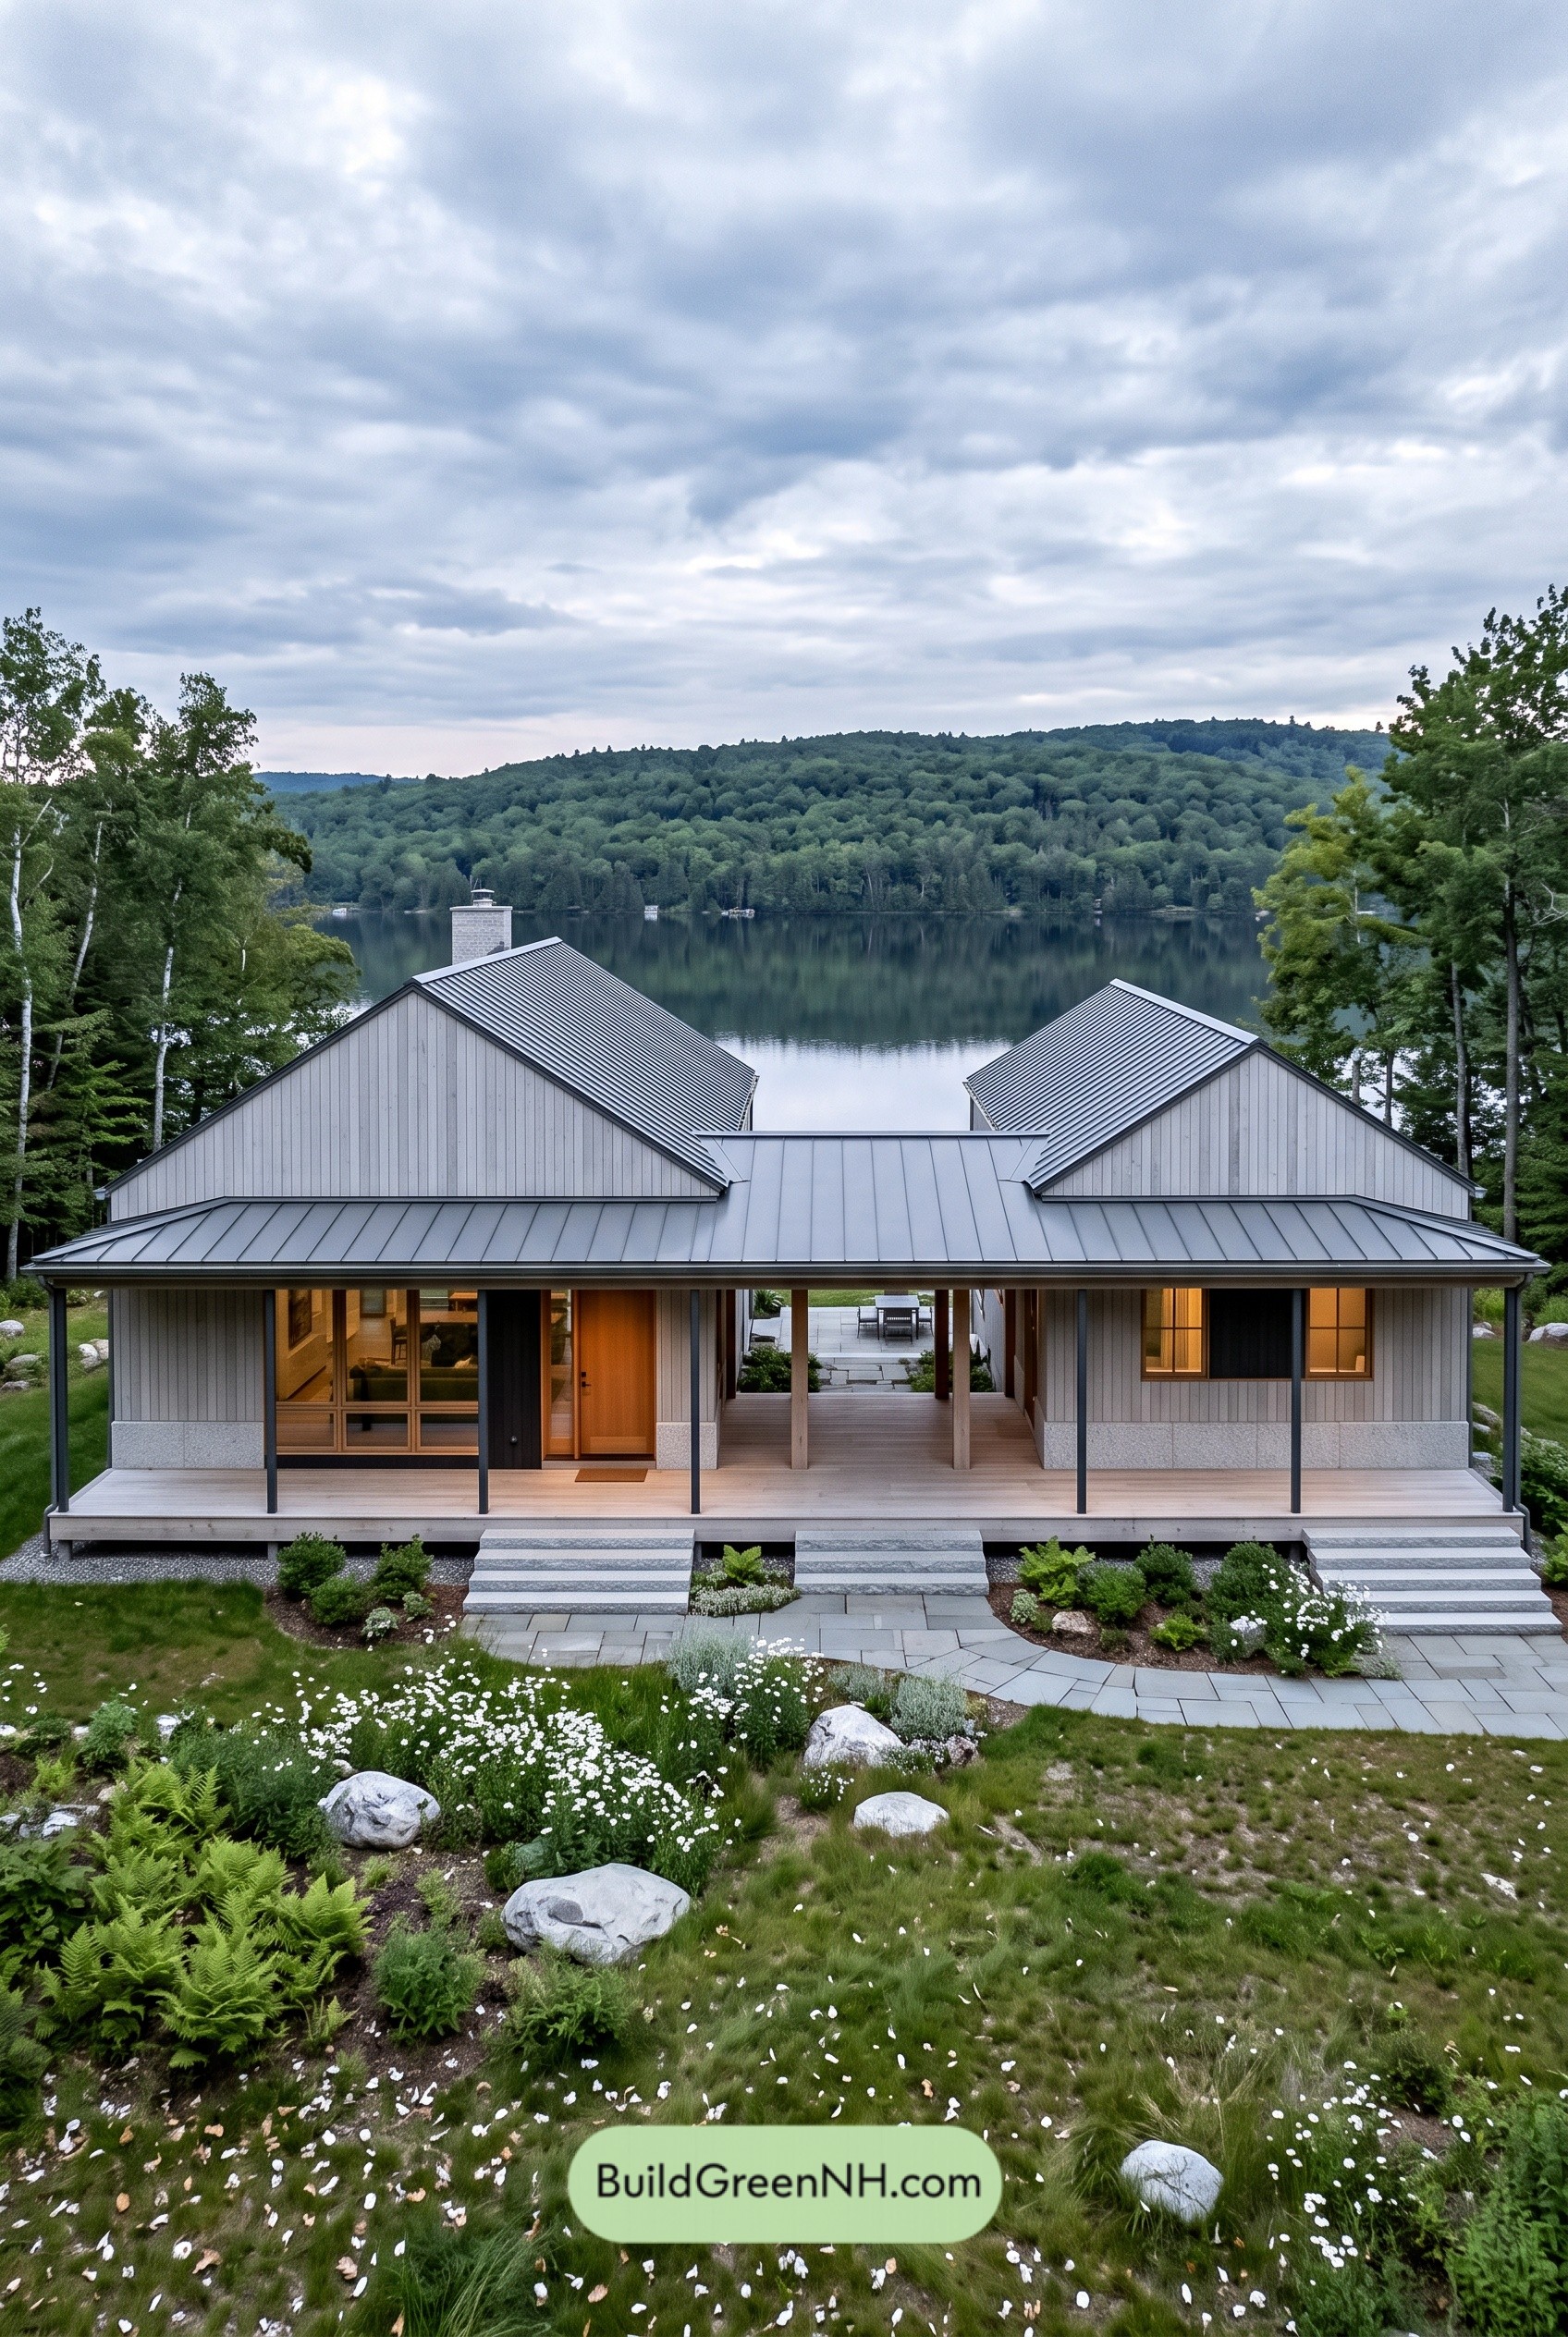 56×30 ft 1,320 sqft 2-Bed 1-Bath Modern Dog Trot Farmhouse Floor Plans: Slatebridge Twin-Wing Ranch
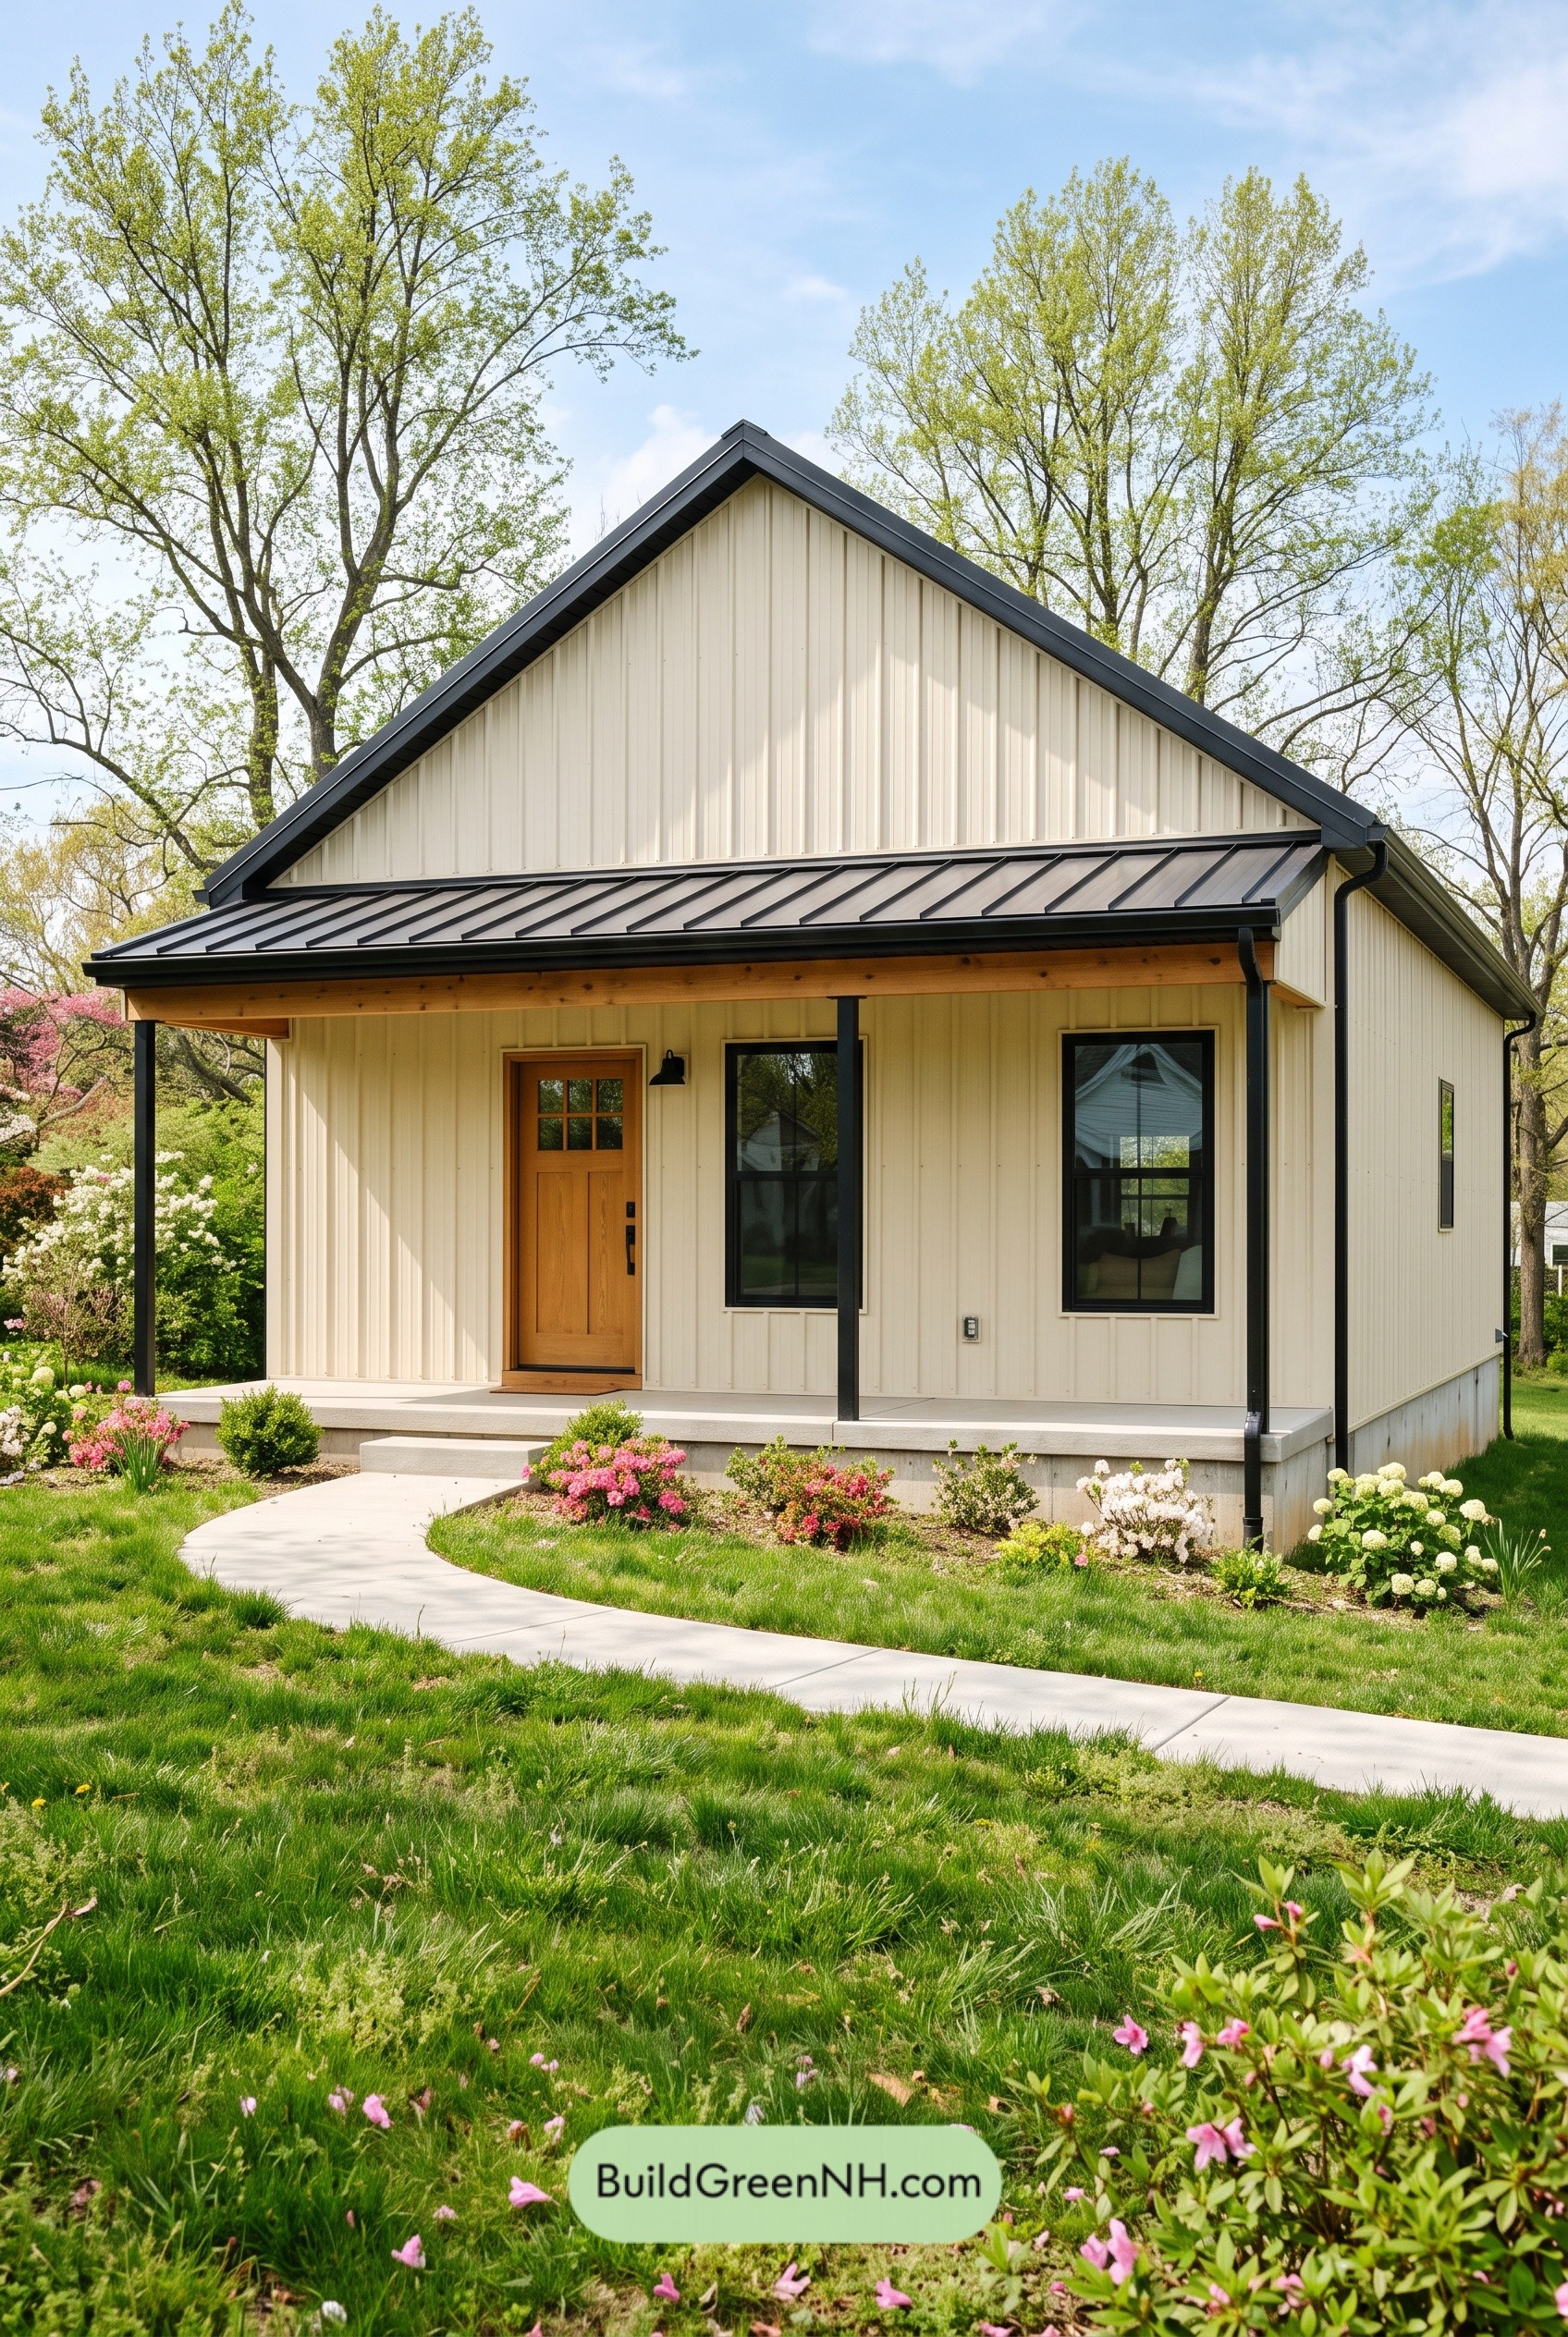 24×28 ft 672 sqft 1-Bed 1-Bath Small Barndominium Floor Plans: Ivory Fold Porch House
Table of Contents