Last updated on · ⓘ How we make our floor plans
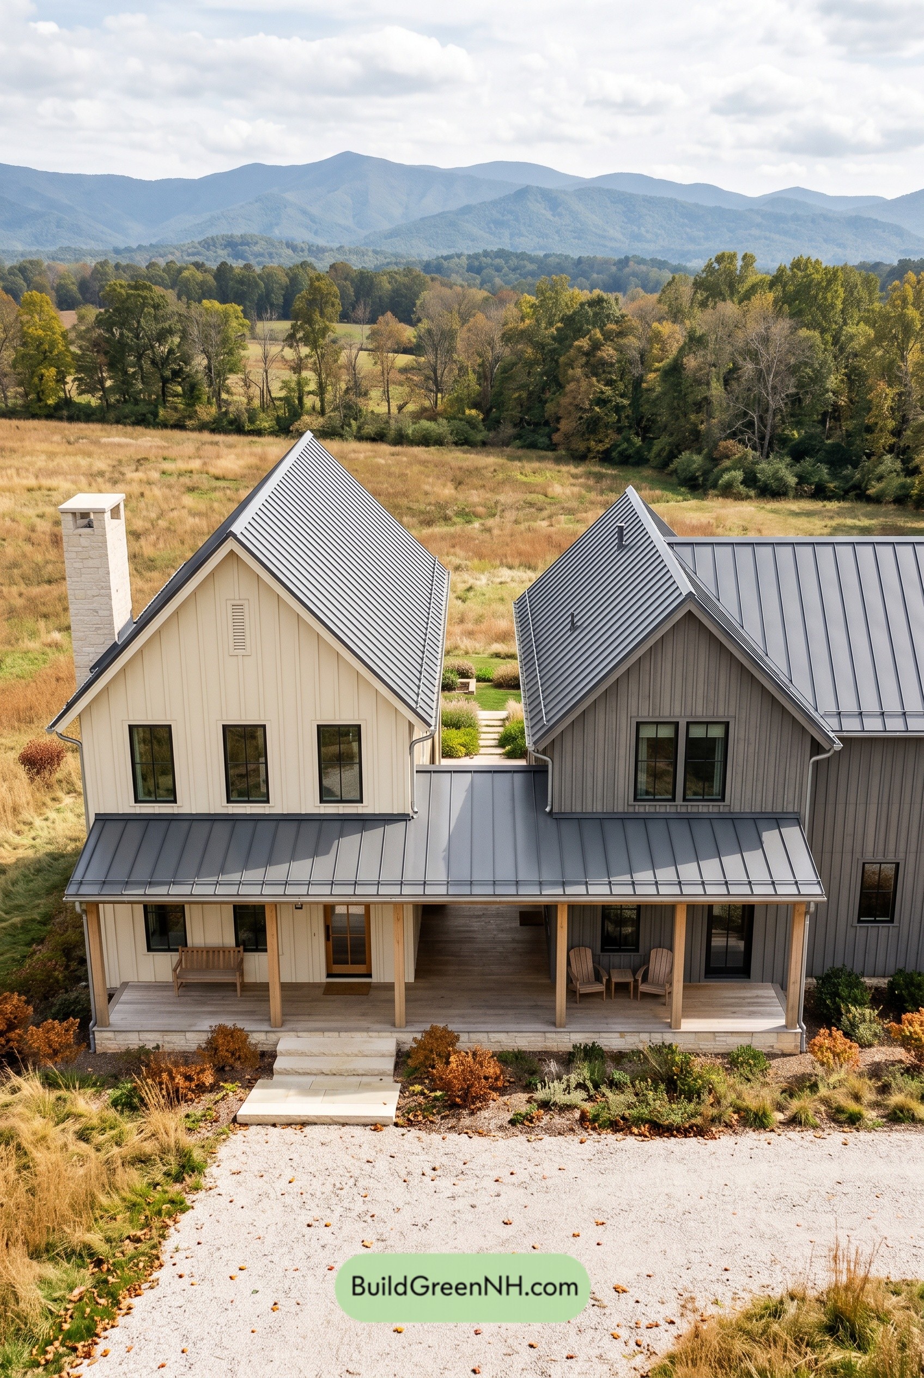

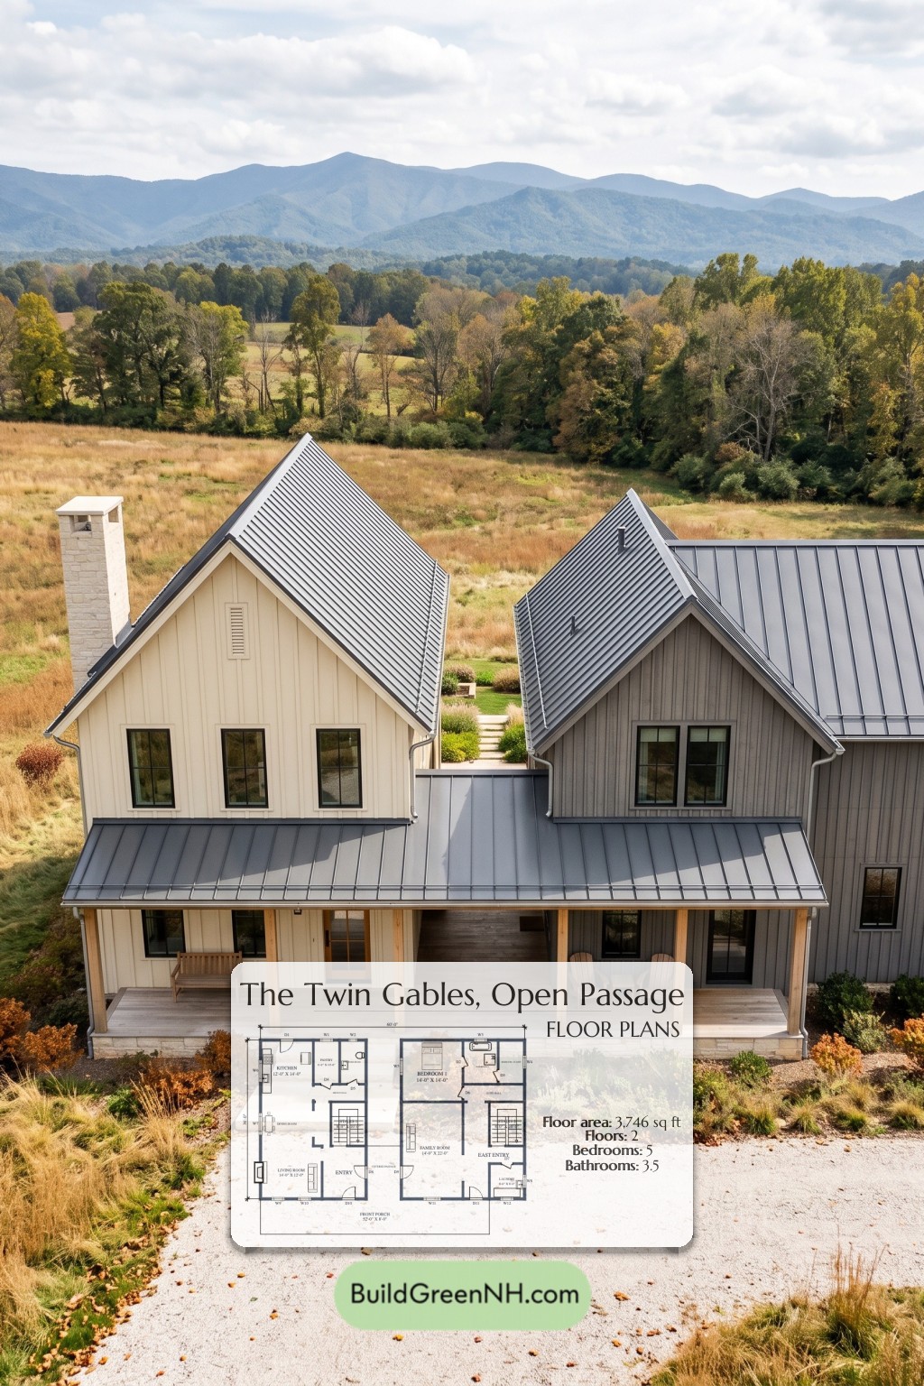
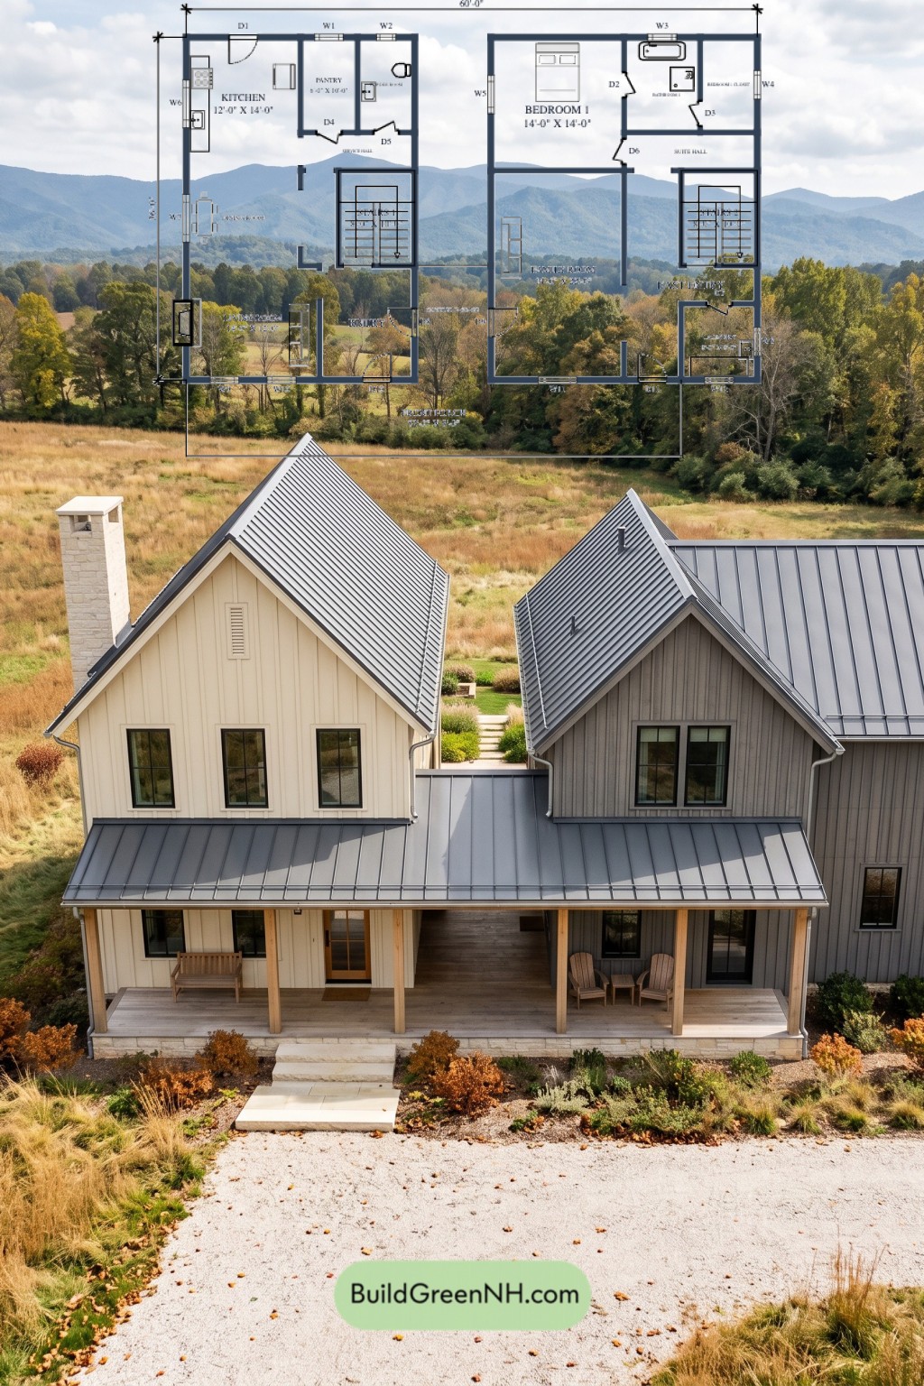
This two-story modern farmhouse combines twin gabled wings, a covered central passage, and a broad front porch. The design provides five bedrooms, separate living and family rooms, and laundry facilities on both floors.
The floor plans were created from the visual concept image of the house, so they may not be 100% accurate. Every effort was made to make them as accurate as possible.
The facade pairs cream and gray board-and-batten siding with dark-framed windows and natural timber porch posts. Steep gables and gray standing-seam metal roofing give the house a crisp silhouette. A lower metal porch roof ties the wings together, while the stone chimney and foundation facing add texture.
Key Specifications
- Total area: 3,746 sq ft
- Bedrooms: 5
- Bathrooms: 3 full bathrooms and 1 powder room
- Floors: 2
Main Floor
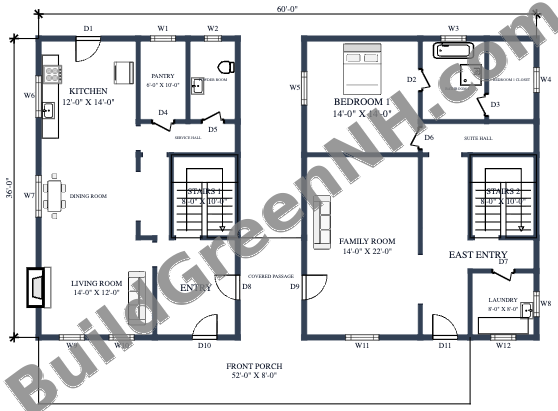
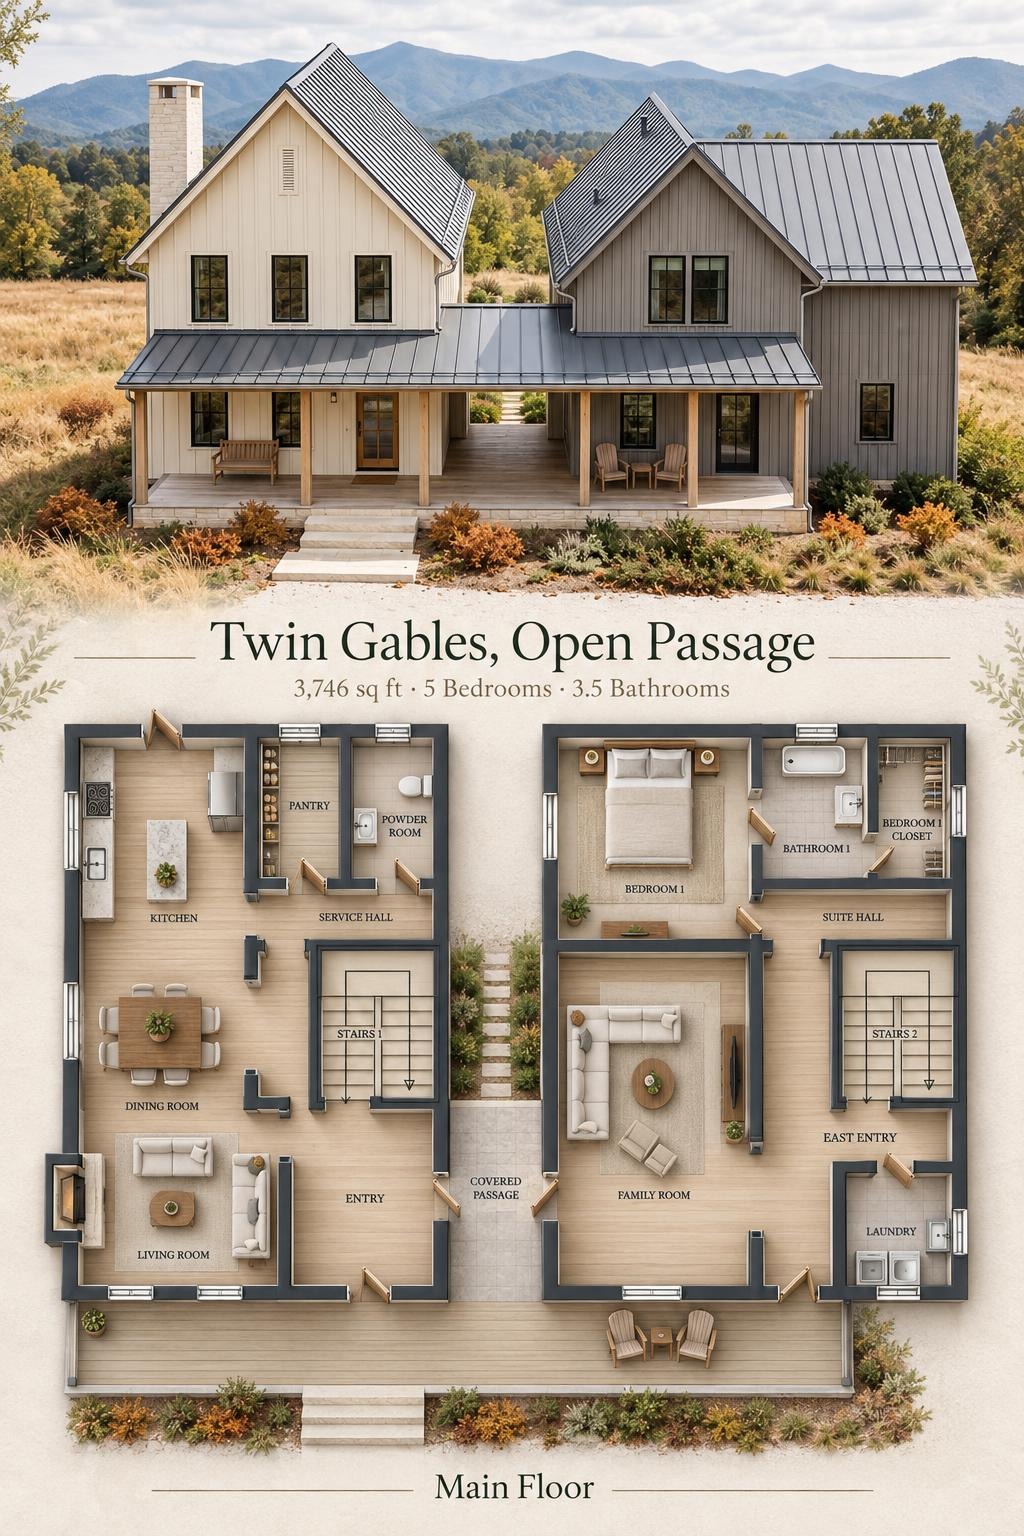
The main floor has a stated area of 1,873 sq ft and overall dimensions of 60 × 36 ft. Two distinct wings connect through a covered passage, with the front porch extending across much of the facade.
The west wing groups the kitchen, dining room, and living room in a flowing arrangement. Its entryway and staircase organize circulation, while the service hall provides access to supporting spaces. A dedicated pantry gives groceries a proper address—not permanent residence on the countertop.
The east wing contains the larger family room, a separate entryway, laundry, and the second staircase. Bedroom 1, Bathroom 1, and the bedroom closet form a quieter cluster accessed through the suite hall. This arrangement separates sleeping space from the principal gathering rooms.
- Kitchen: 168 sq ft.
- Pantry: 60 sq ft of dedicated kitchen storage.
- Powder Room: 61 sq ft.
- Service Hall: 49 sq ft.
- Dining Room: 121 sq ft.
- Living Room: 168 sq ft.
- Entryway: 160 sq ft.
- Bedroom 1: 197 sq ft.
- Bathroom 1: 80 sq ft.
- Bedroom 1 Closet: 61 sq ft.
- Suite Hall: 57 sq ft.
- Family Room: 308 sq ft.
- East Entryway: 165 sq ft.
- Laundry: 65 sq ft.
- Covered Passage: 96 sq ft linking the wings.
- Front Porch: 417 sq ft.
- Stairs 1: 81 sq ft, serving the west wing.
- Stairs 2: 80 sq ft, serving the east wing.
Upper Floor
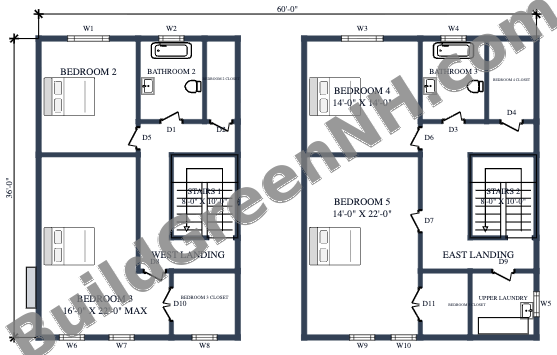
The upper floor also has a stated area of 1,873 sq ft and overall dimensions of 60 × 36 ft. Four bedrooms occupy two separate wings. Each wing has its own staircase, landing, and bathroom; no direct upstairs connection is shown.
The west landing serves Bedrooms 2 and 3 and Bathroom 2. The east landing serves Bedrooms 4 and 5, Bathroom 3, and the upper laundry. Dedicated closets keep bedroom storage separate from circulation space. The east-wing laundry also reduces trips downstairs for that side of the house.
- Bedroom 2: 168 sq ft.
- Bathroom 2: 81 sq ft.
- Bedroom 2 Closet: 41 sq ft.
- West Landing: 137 sq ft.
- Bedroom 3: 297 sq ft.
- Bedroom 3 Closet: 64 sq ft.
- Bedroom 4: 197 sq ft.
- Bathroom 3: 80 sq ft.
- Bedroom 4 Closet: 61 sq ft.
- East Landing: 173 sq ft.
- Bedroom 5: 308 sq ft, the largest bedroom.
- Bedroom 5 Closet: 49 sq ft.
- Upper Laundry: 65 sq ft.
- Stairs 1: 81 sq ft.
- Stairs 2: 80 sq ft.
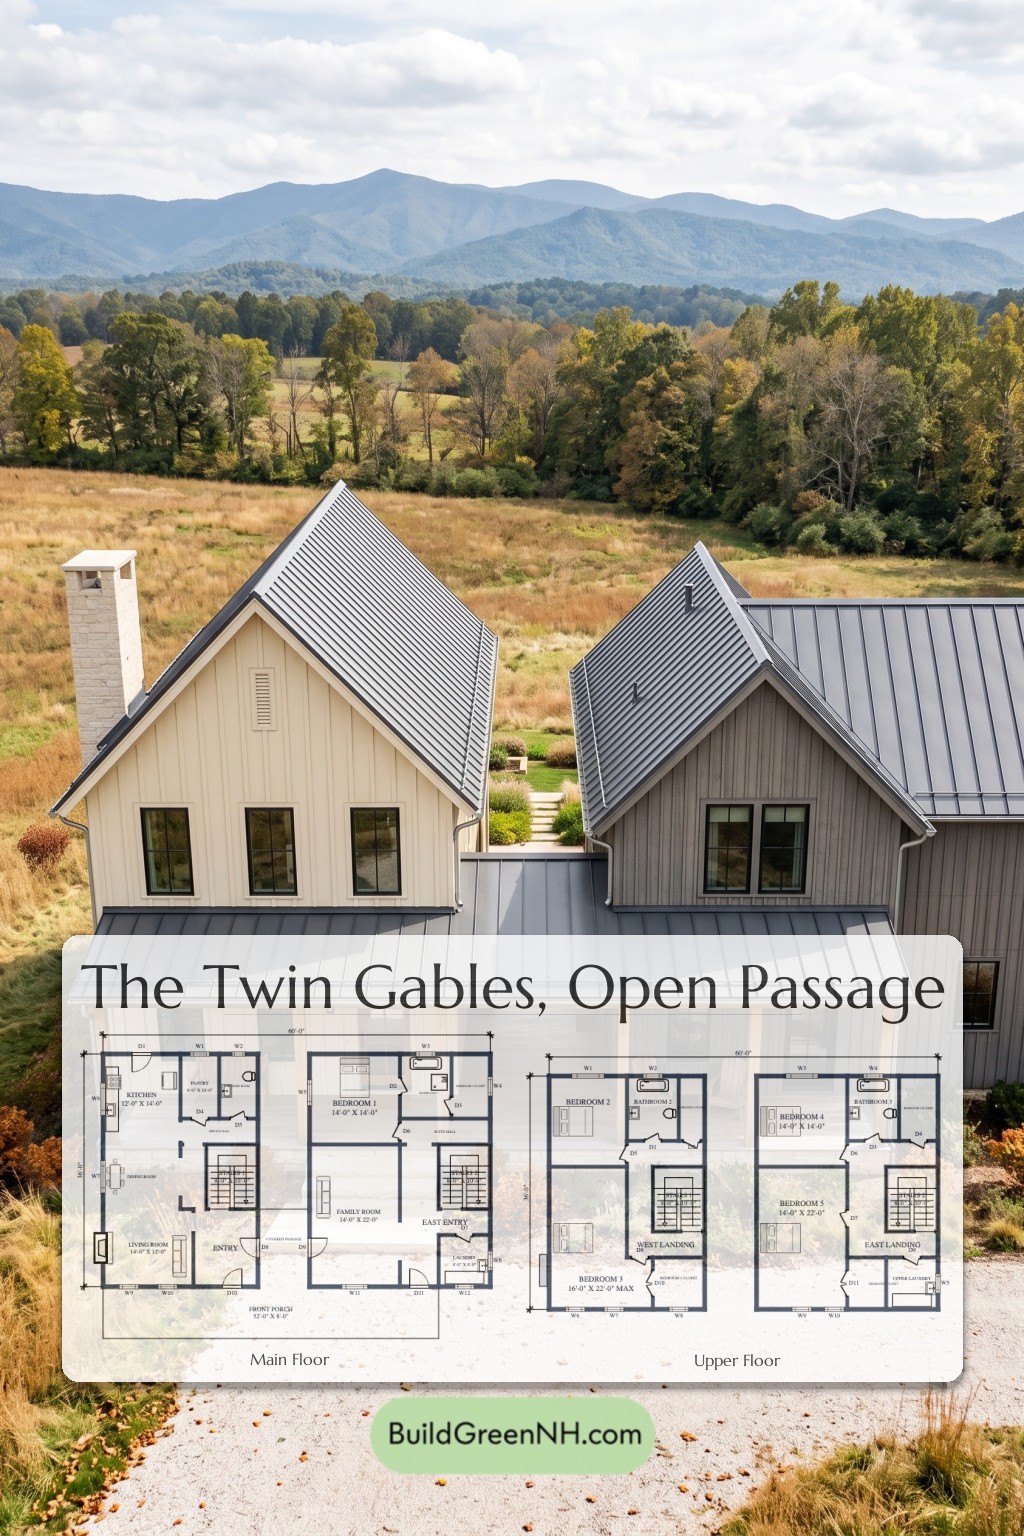
Pin this for later:
Want More?
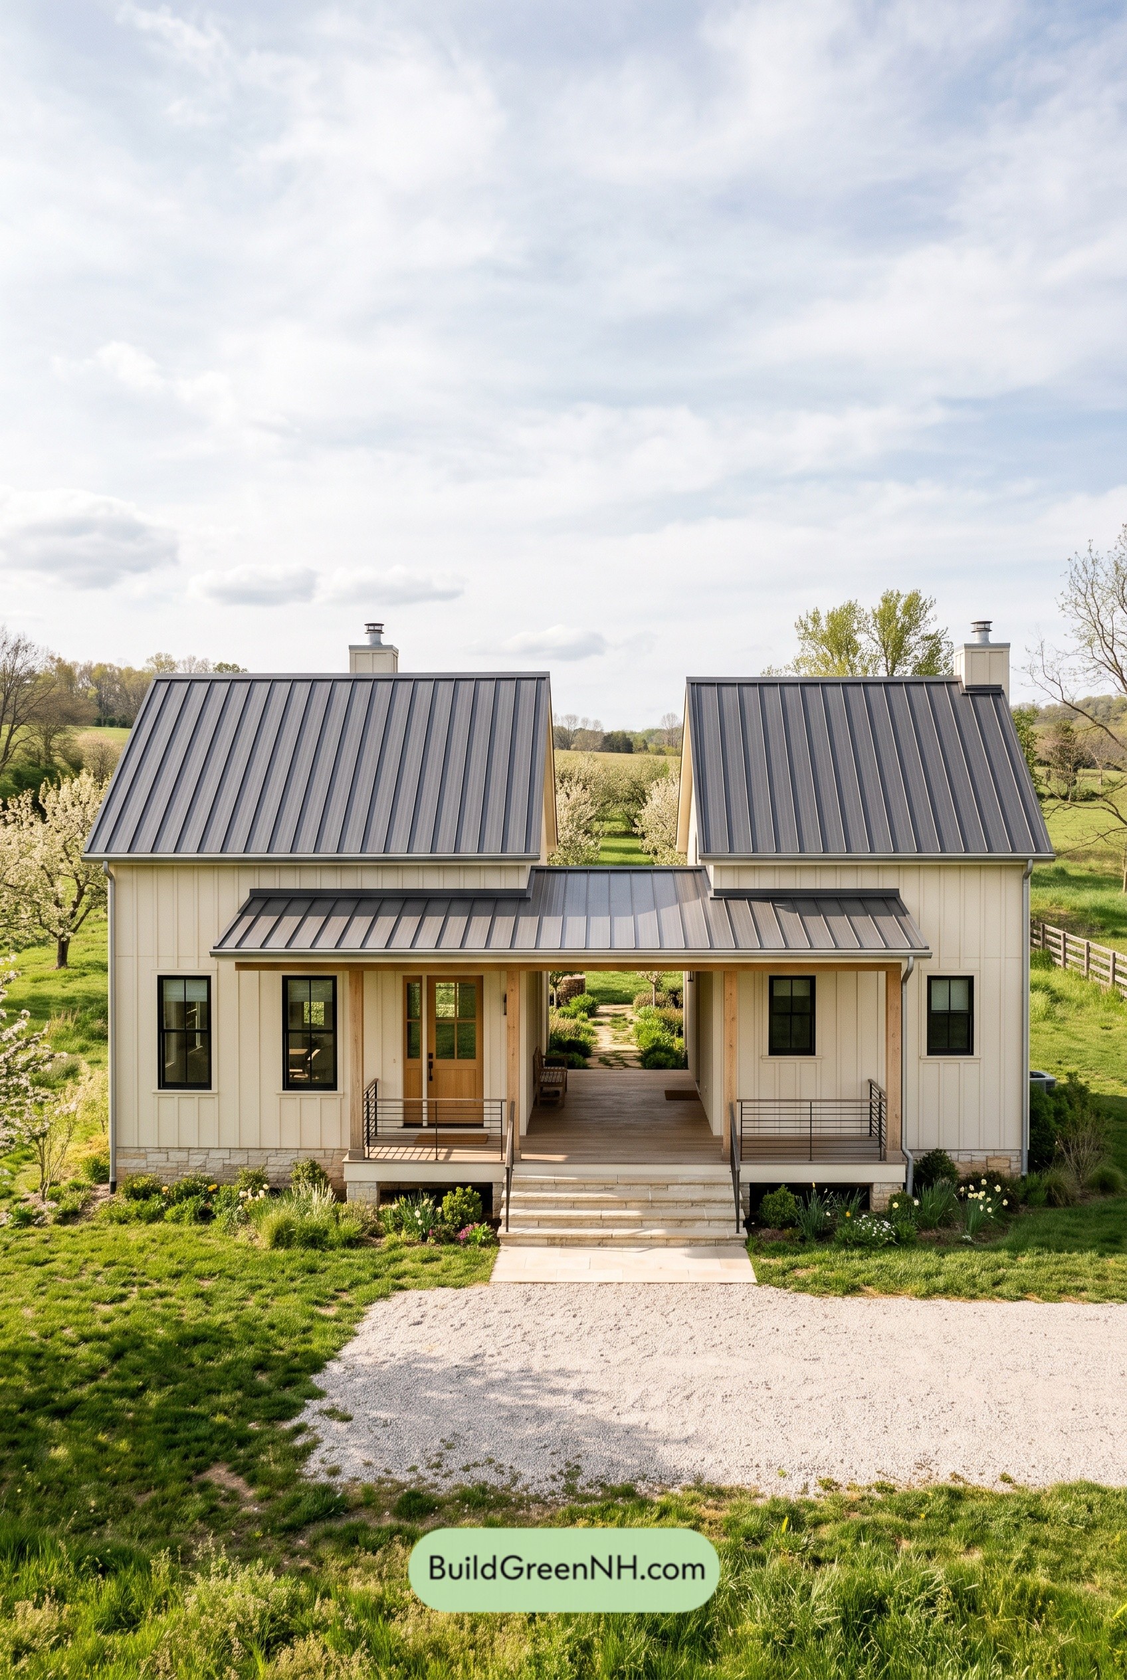
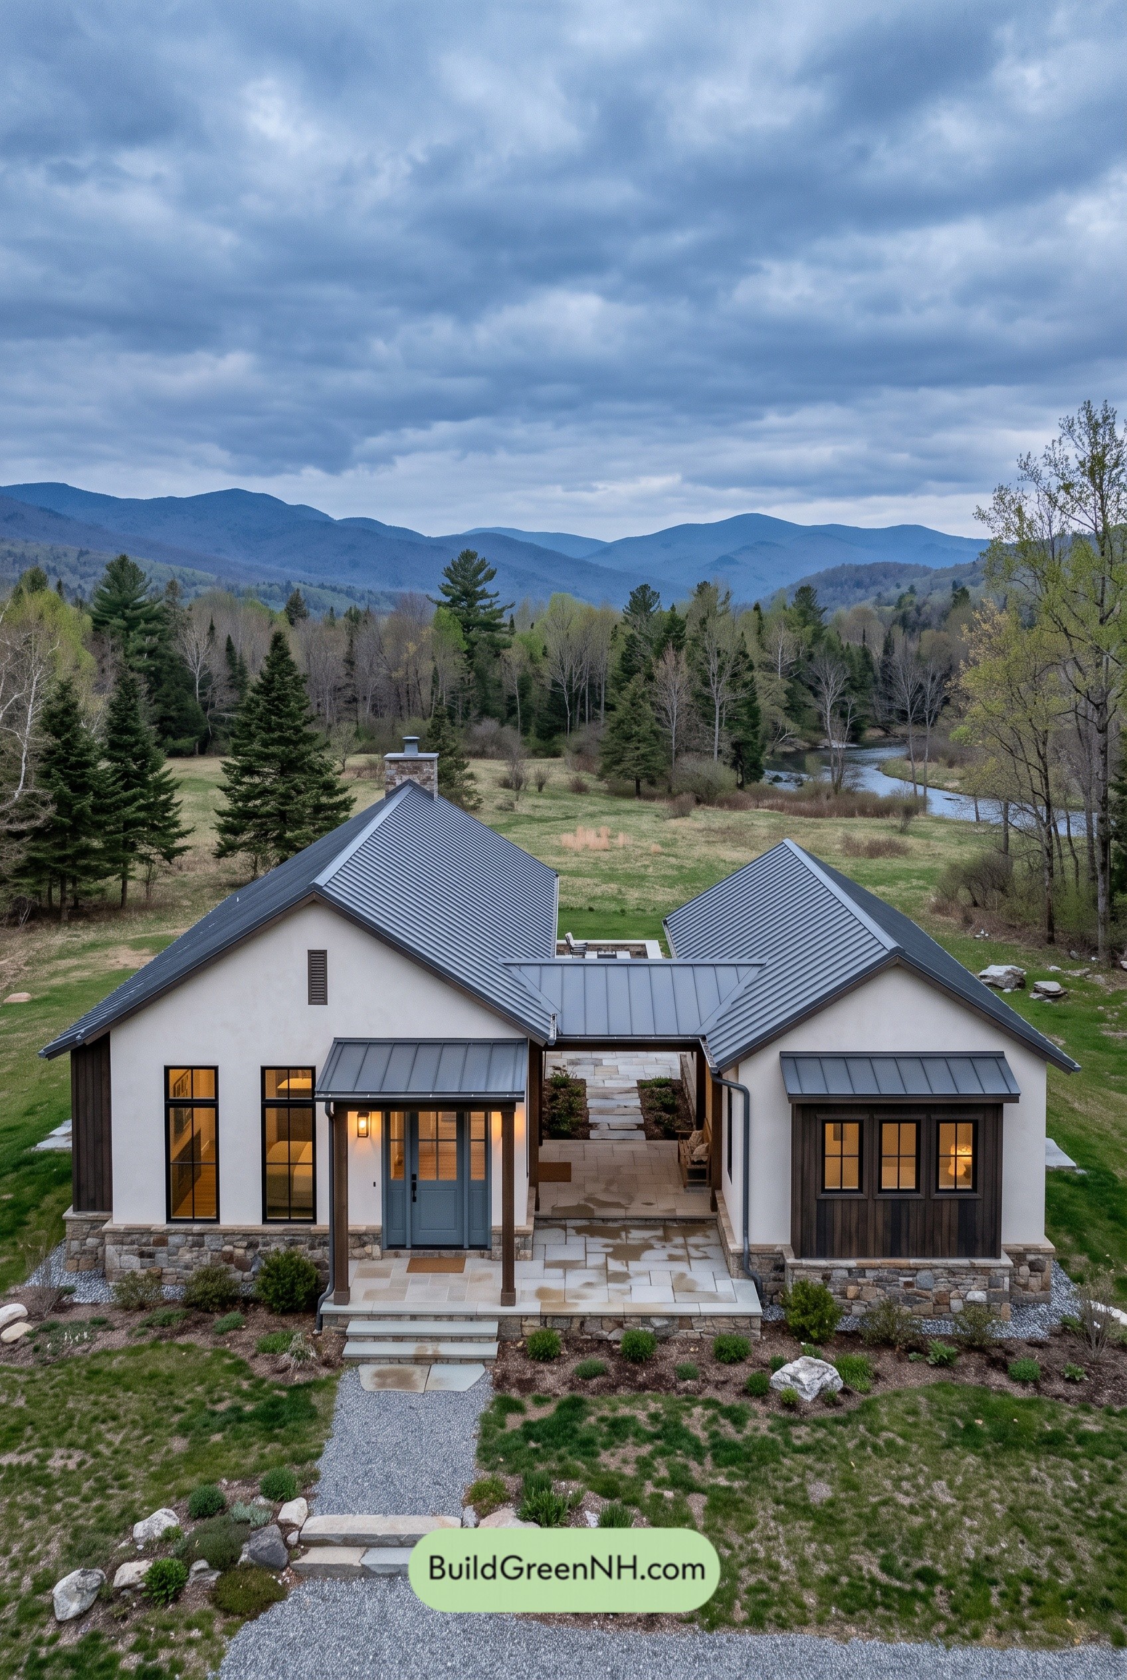 52×40 ft 1,536 sqft 3-Bed 2-Bath Modern Dog Trot Farmhouse Floor Plans: Ridgebeam Twin-Wing Ranch
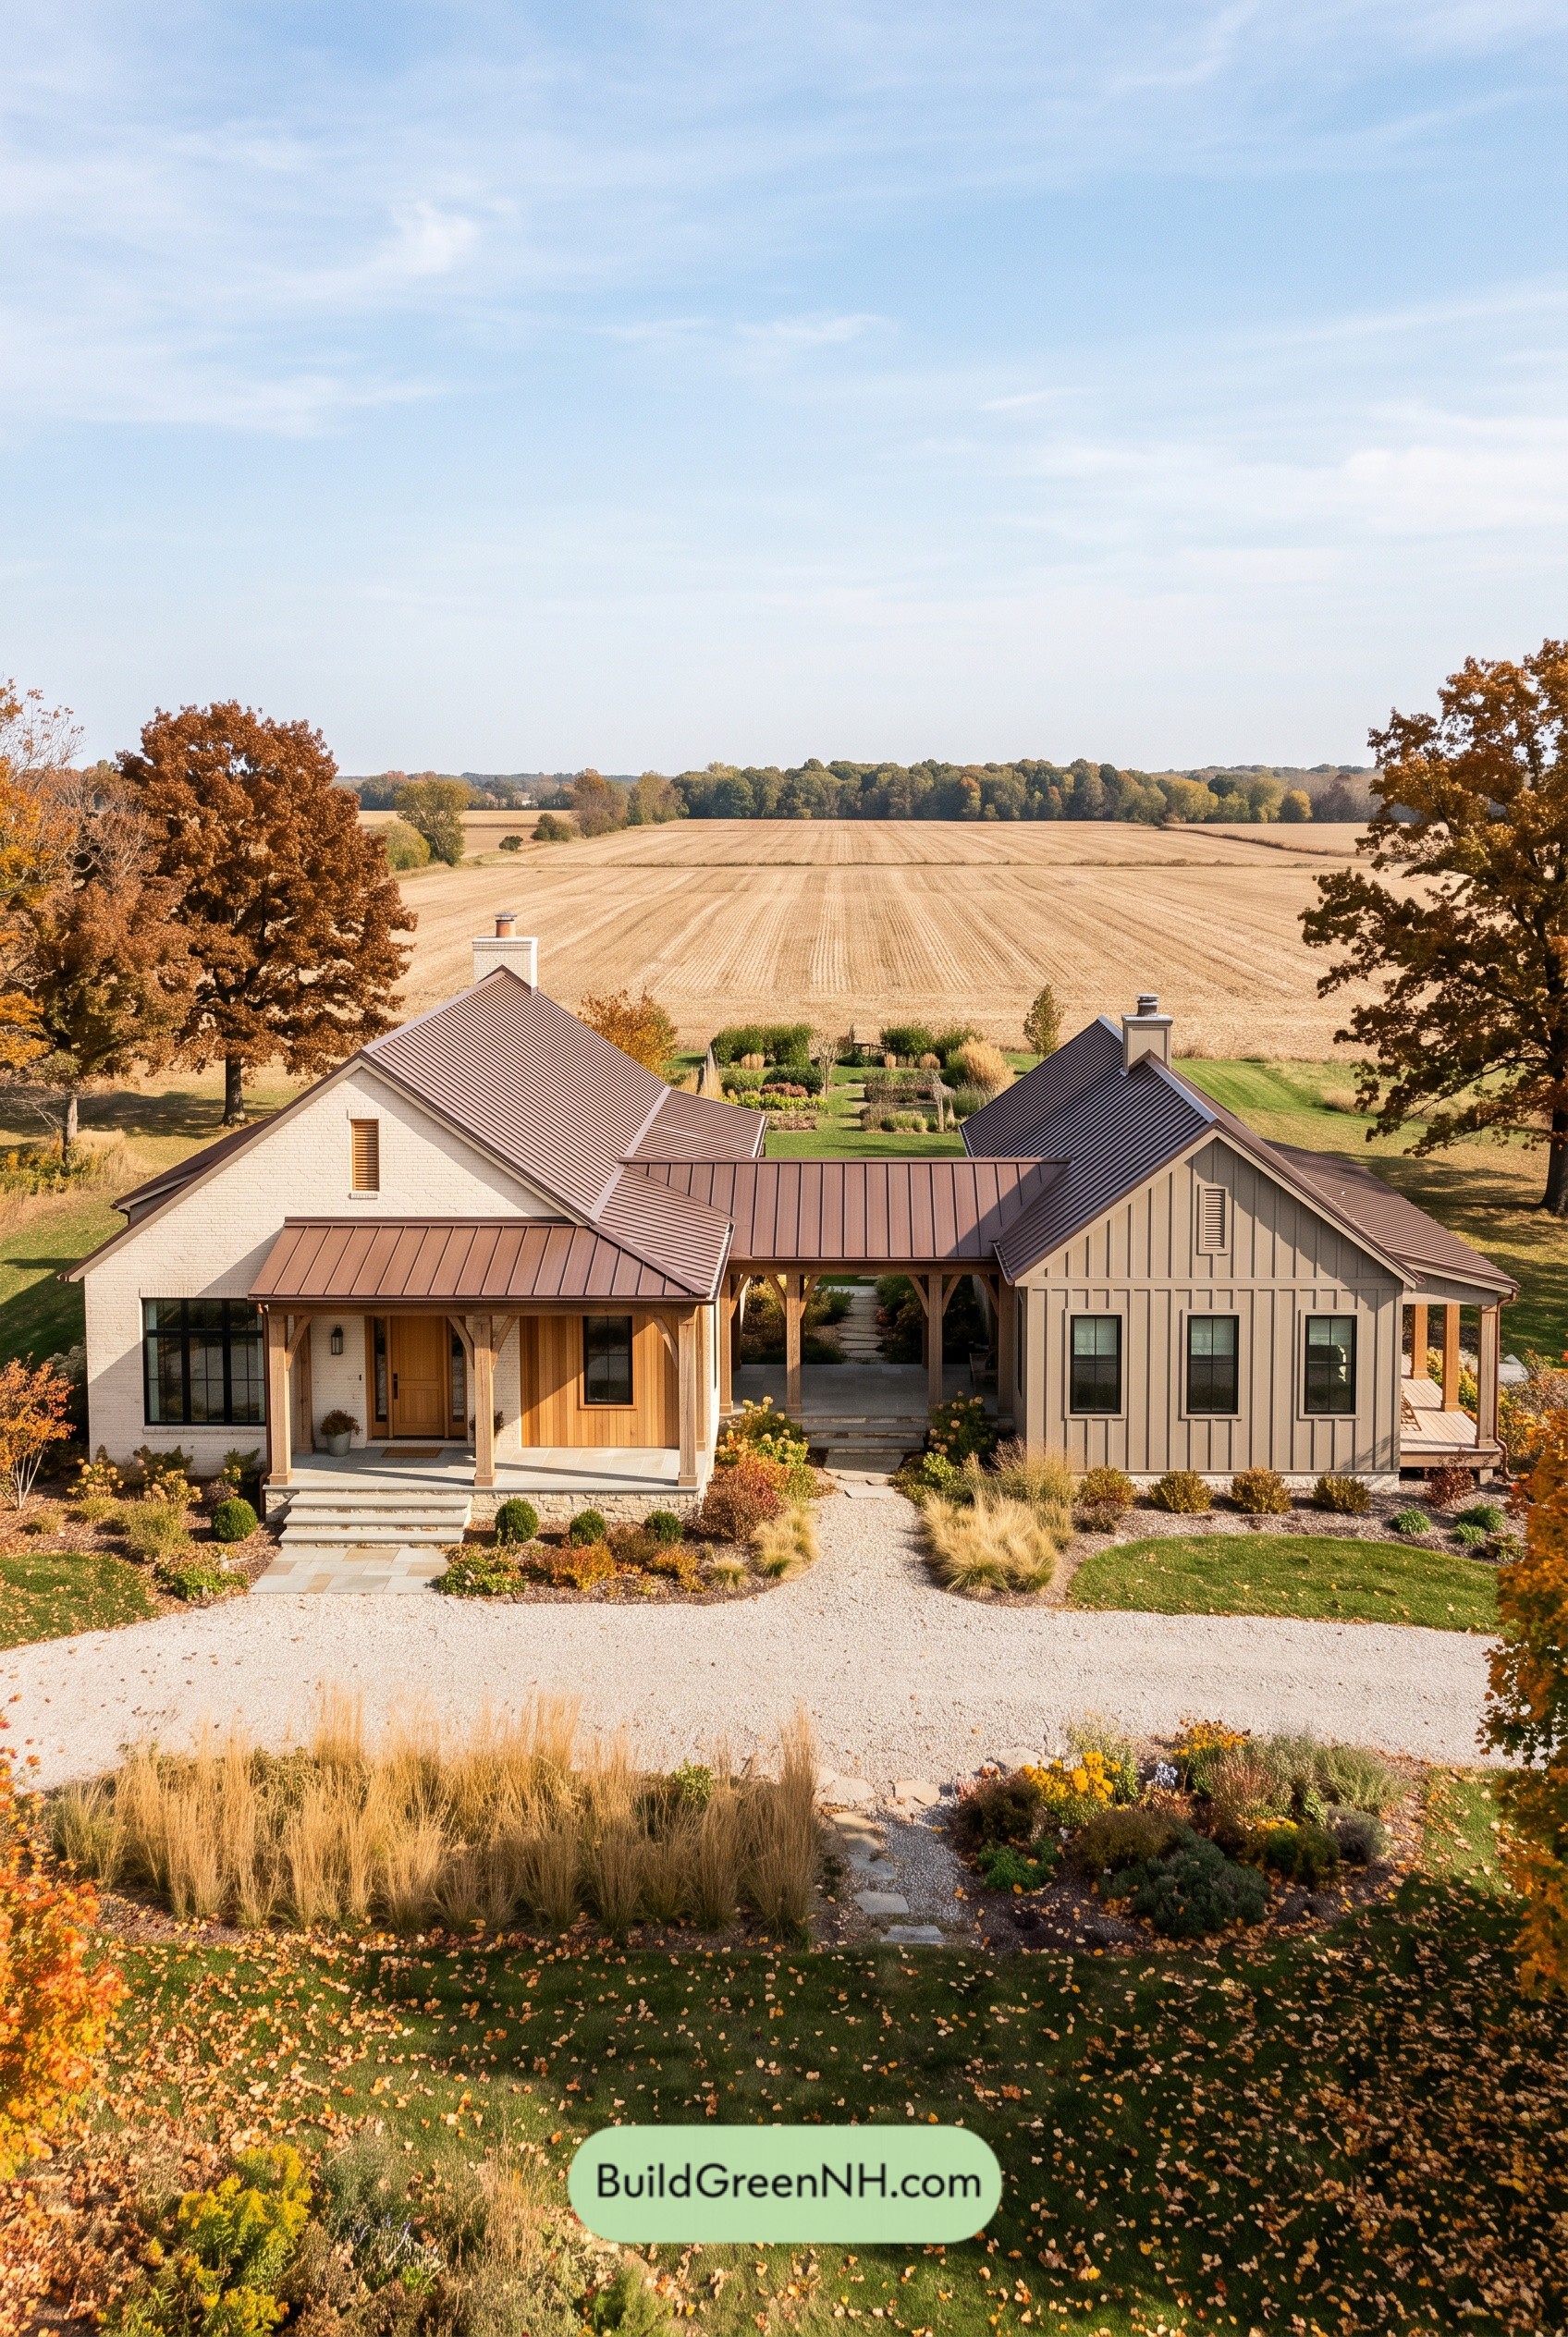
 44×32 ft 1,152 sqft 2-Bed 1-Bath Modern Dog Trot Farmhouse Floor Plans: Offset Gables Dogtrot
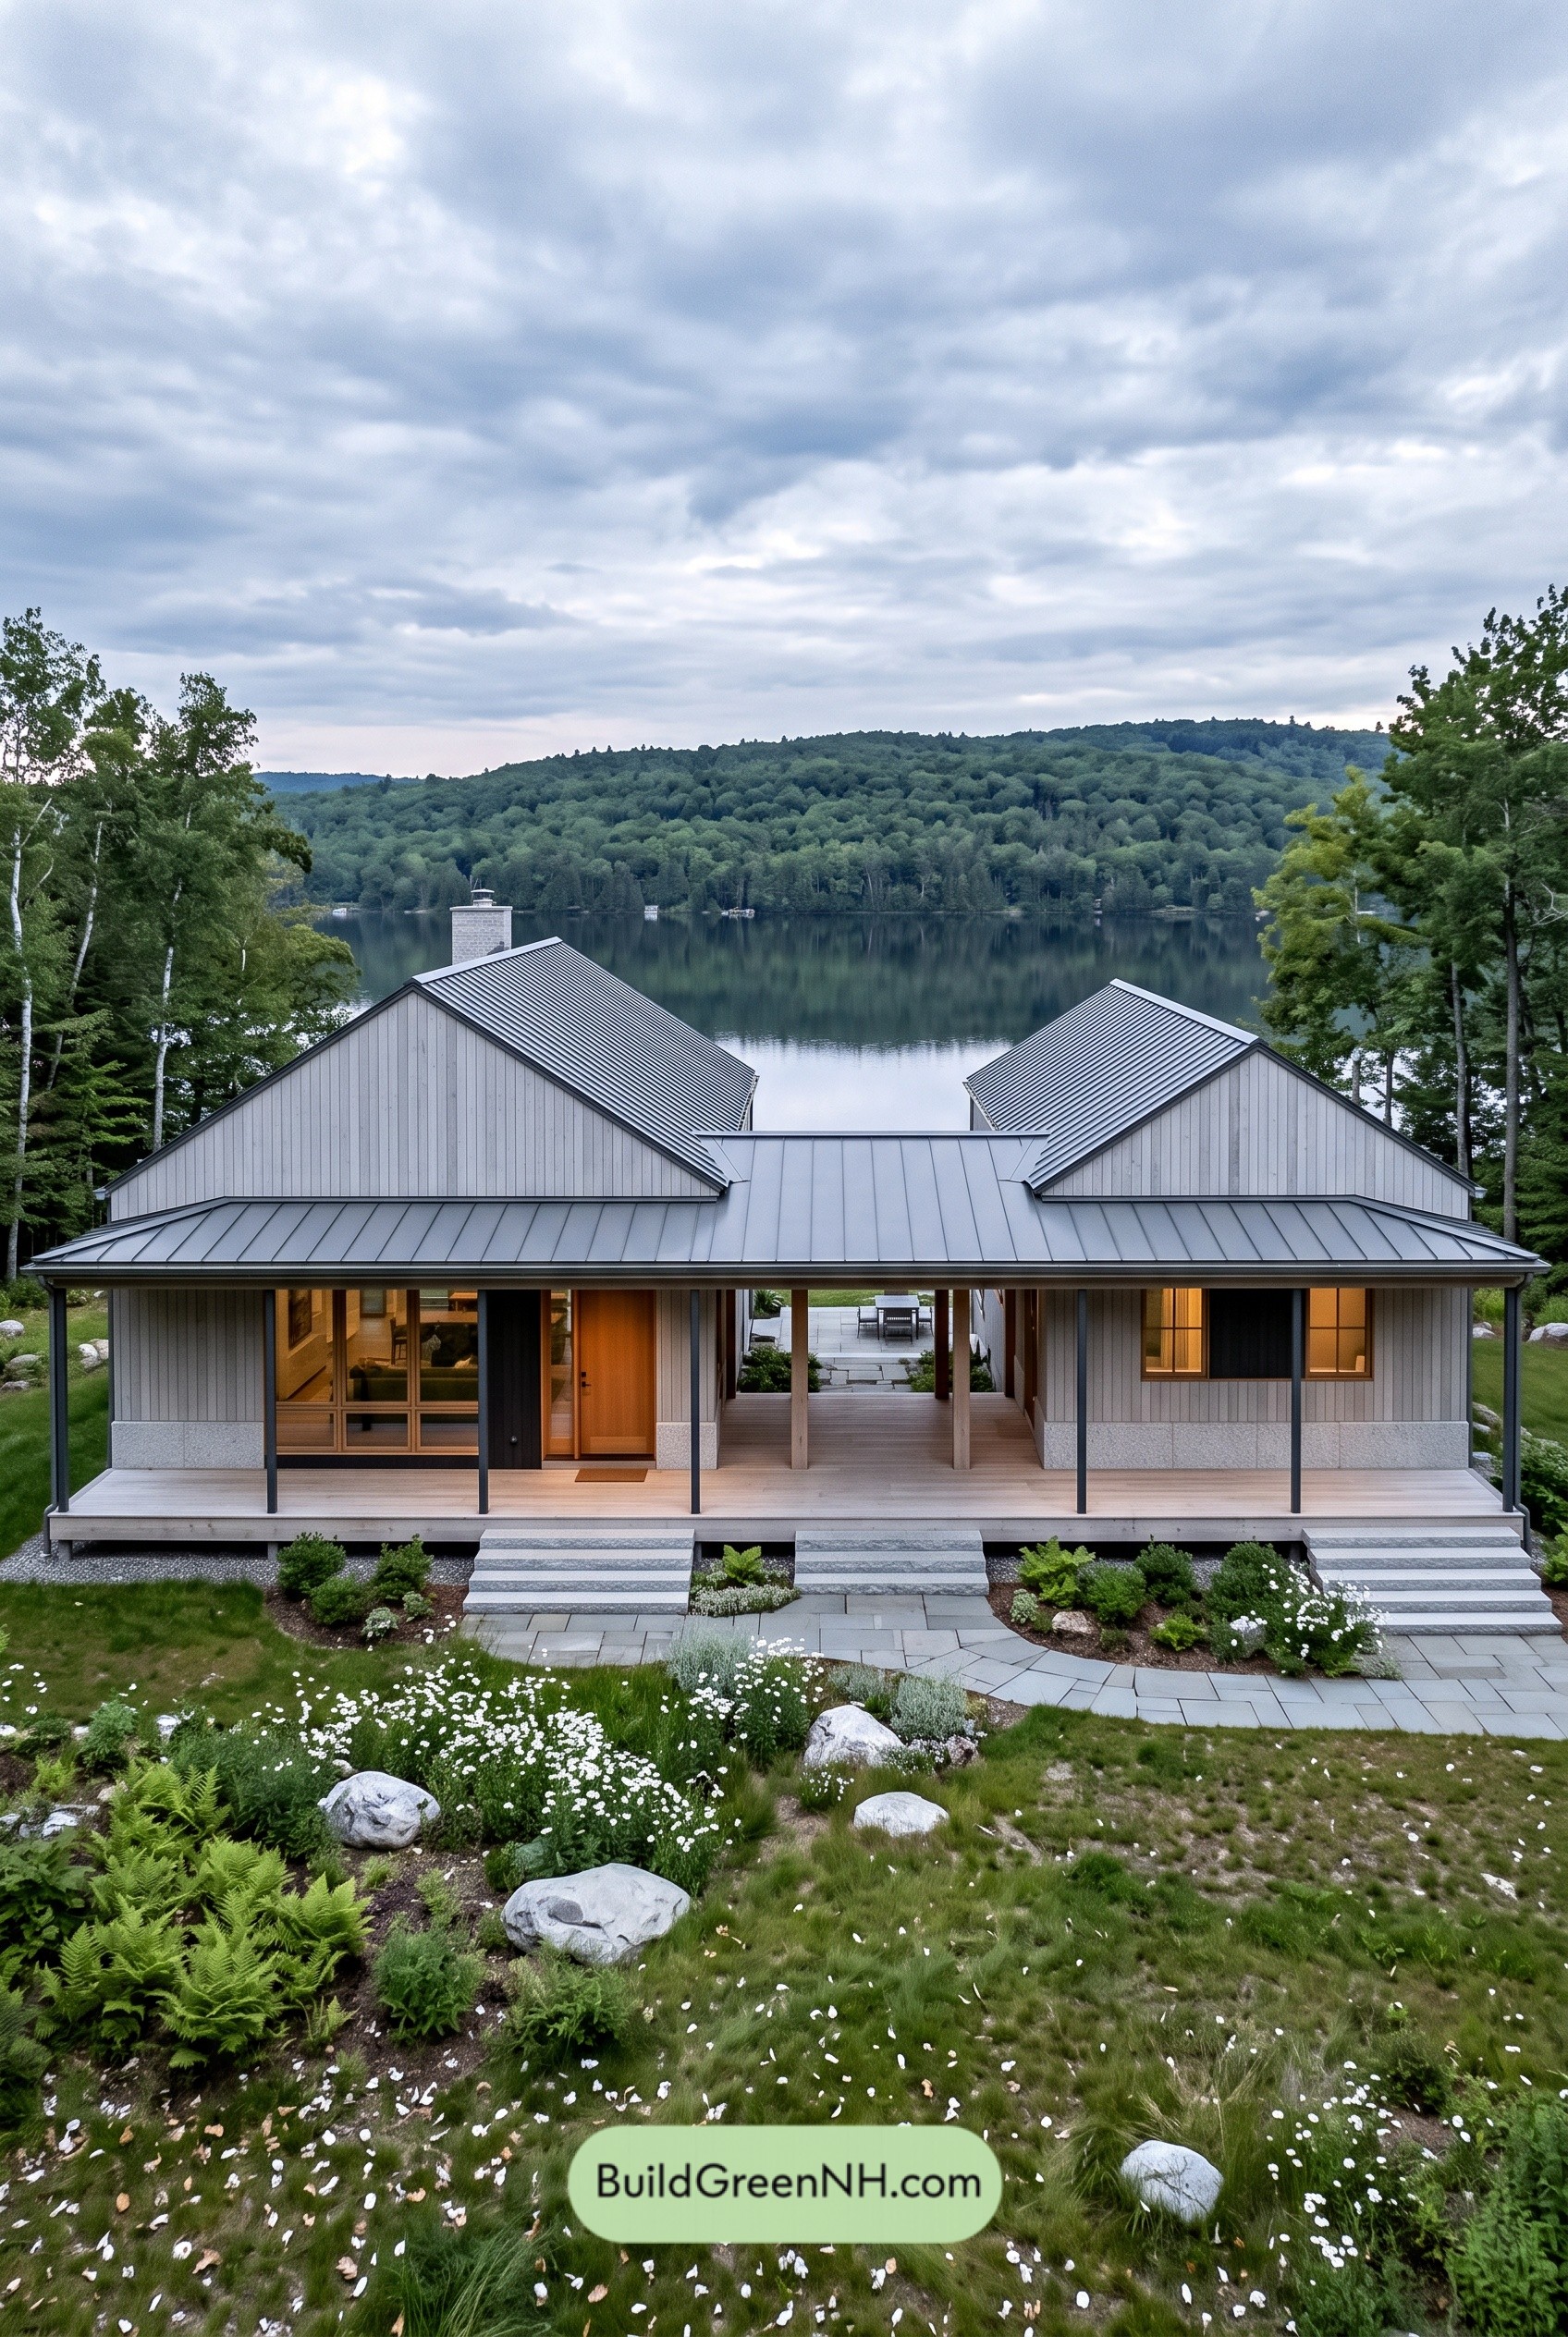
 64×36 ft 1,801 sqft 2-Bed 2-Bath Modern Dog Trot Farmhouse Floor Plans: Copperline Dogtrot Ranch
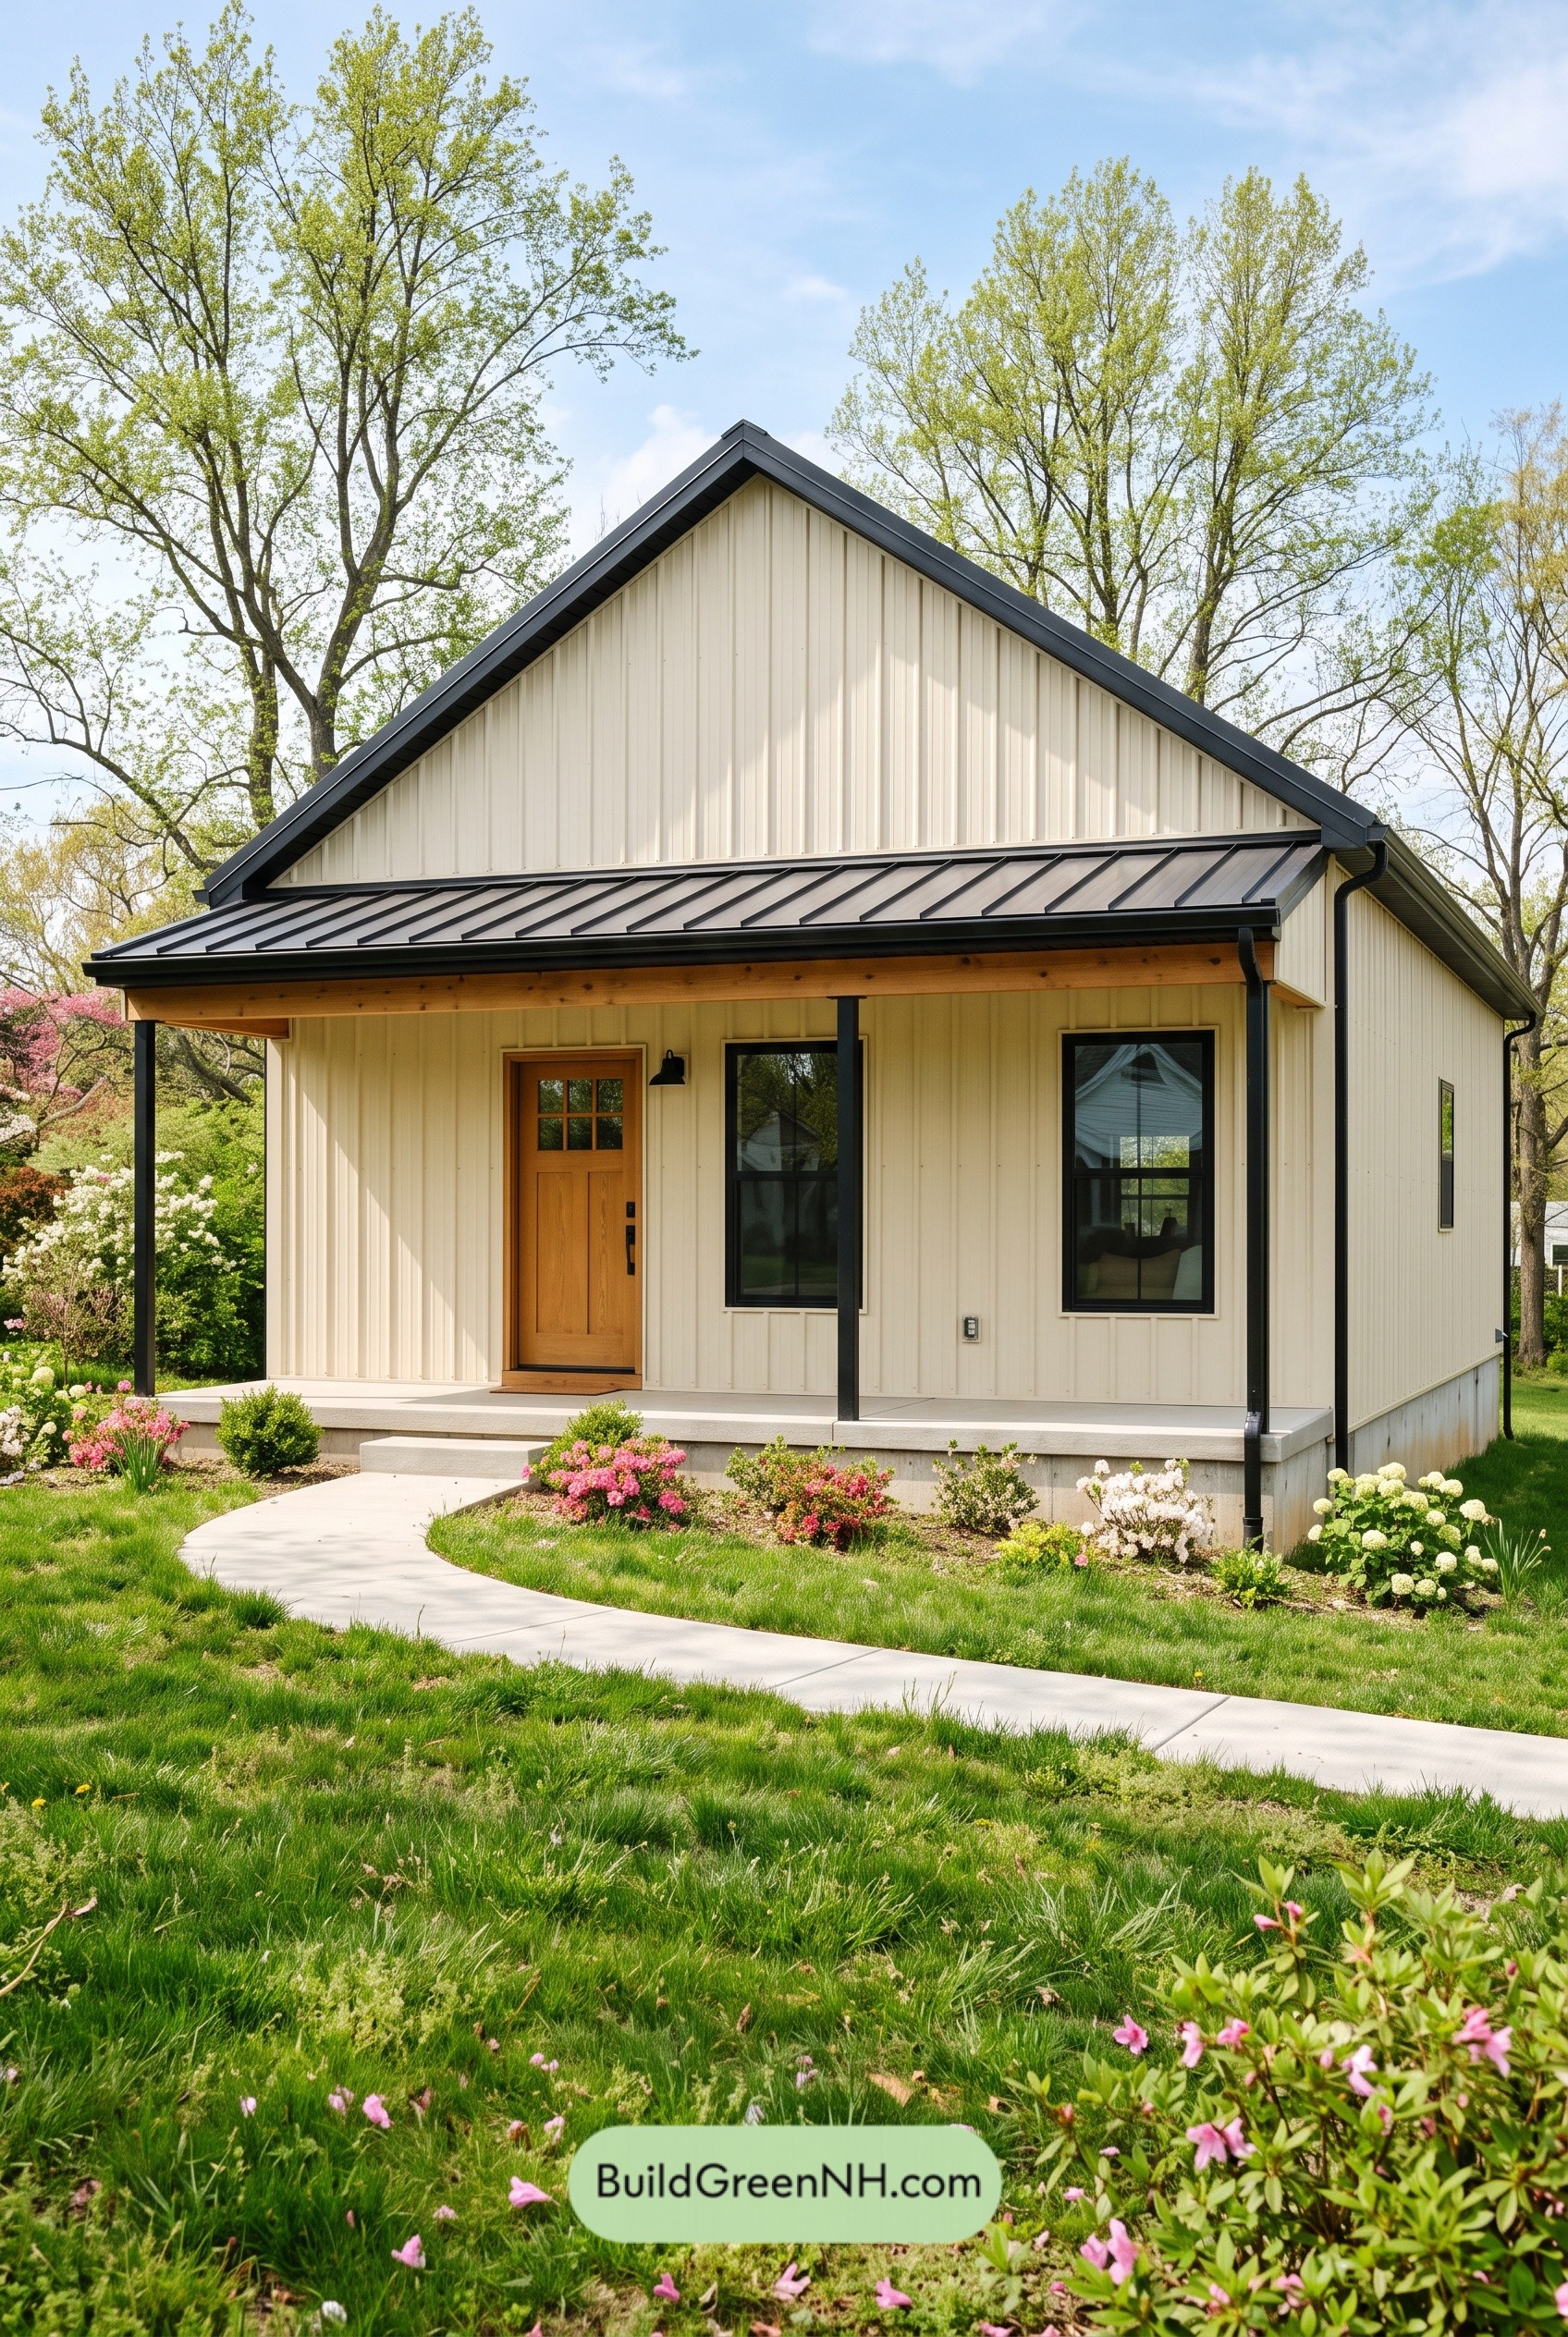
 56×30 ft 1,320 sqft 2-Bed 1-Bath Modern Dog Trot Farmhouse Floor Plans: Slatebridge Twin-Wing Ranch
 24×28 ft 672 sqft 1-Bed 1-Bath Small Barndominium Floor Plans: Ivory Fold Porch House
Table of Contents