Last updated on · ⓘ How we make our floor plans
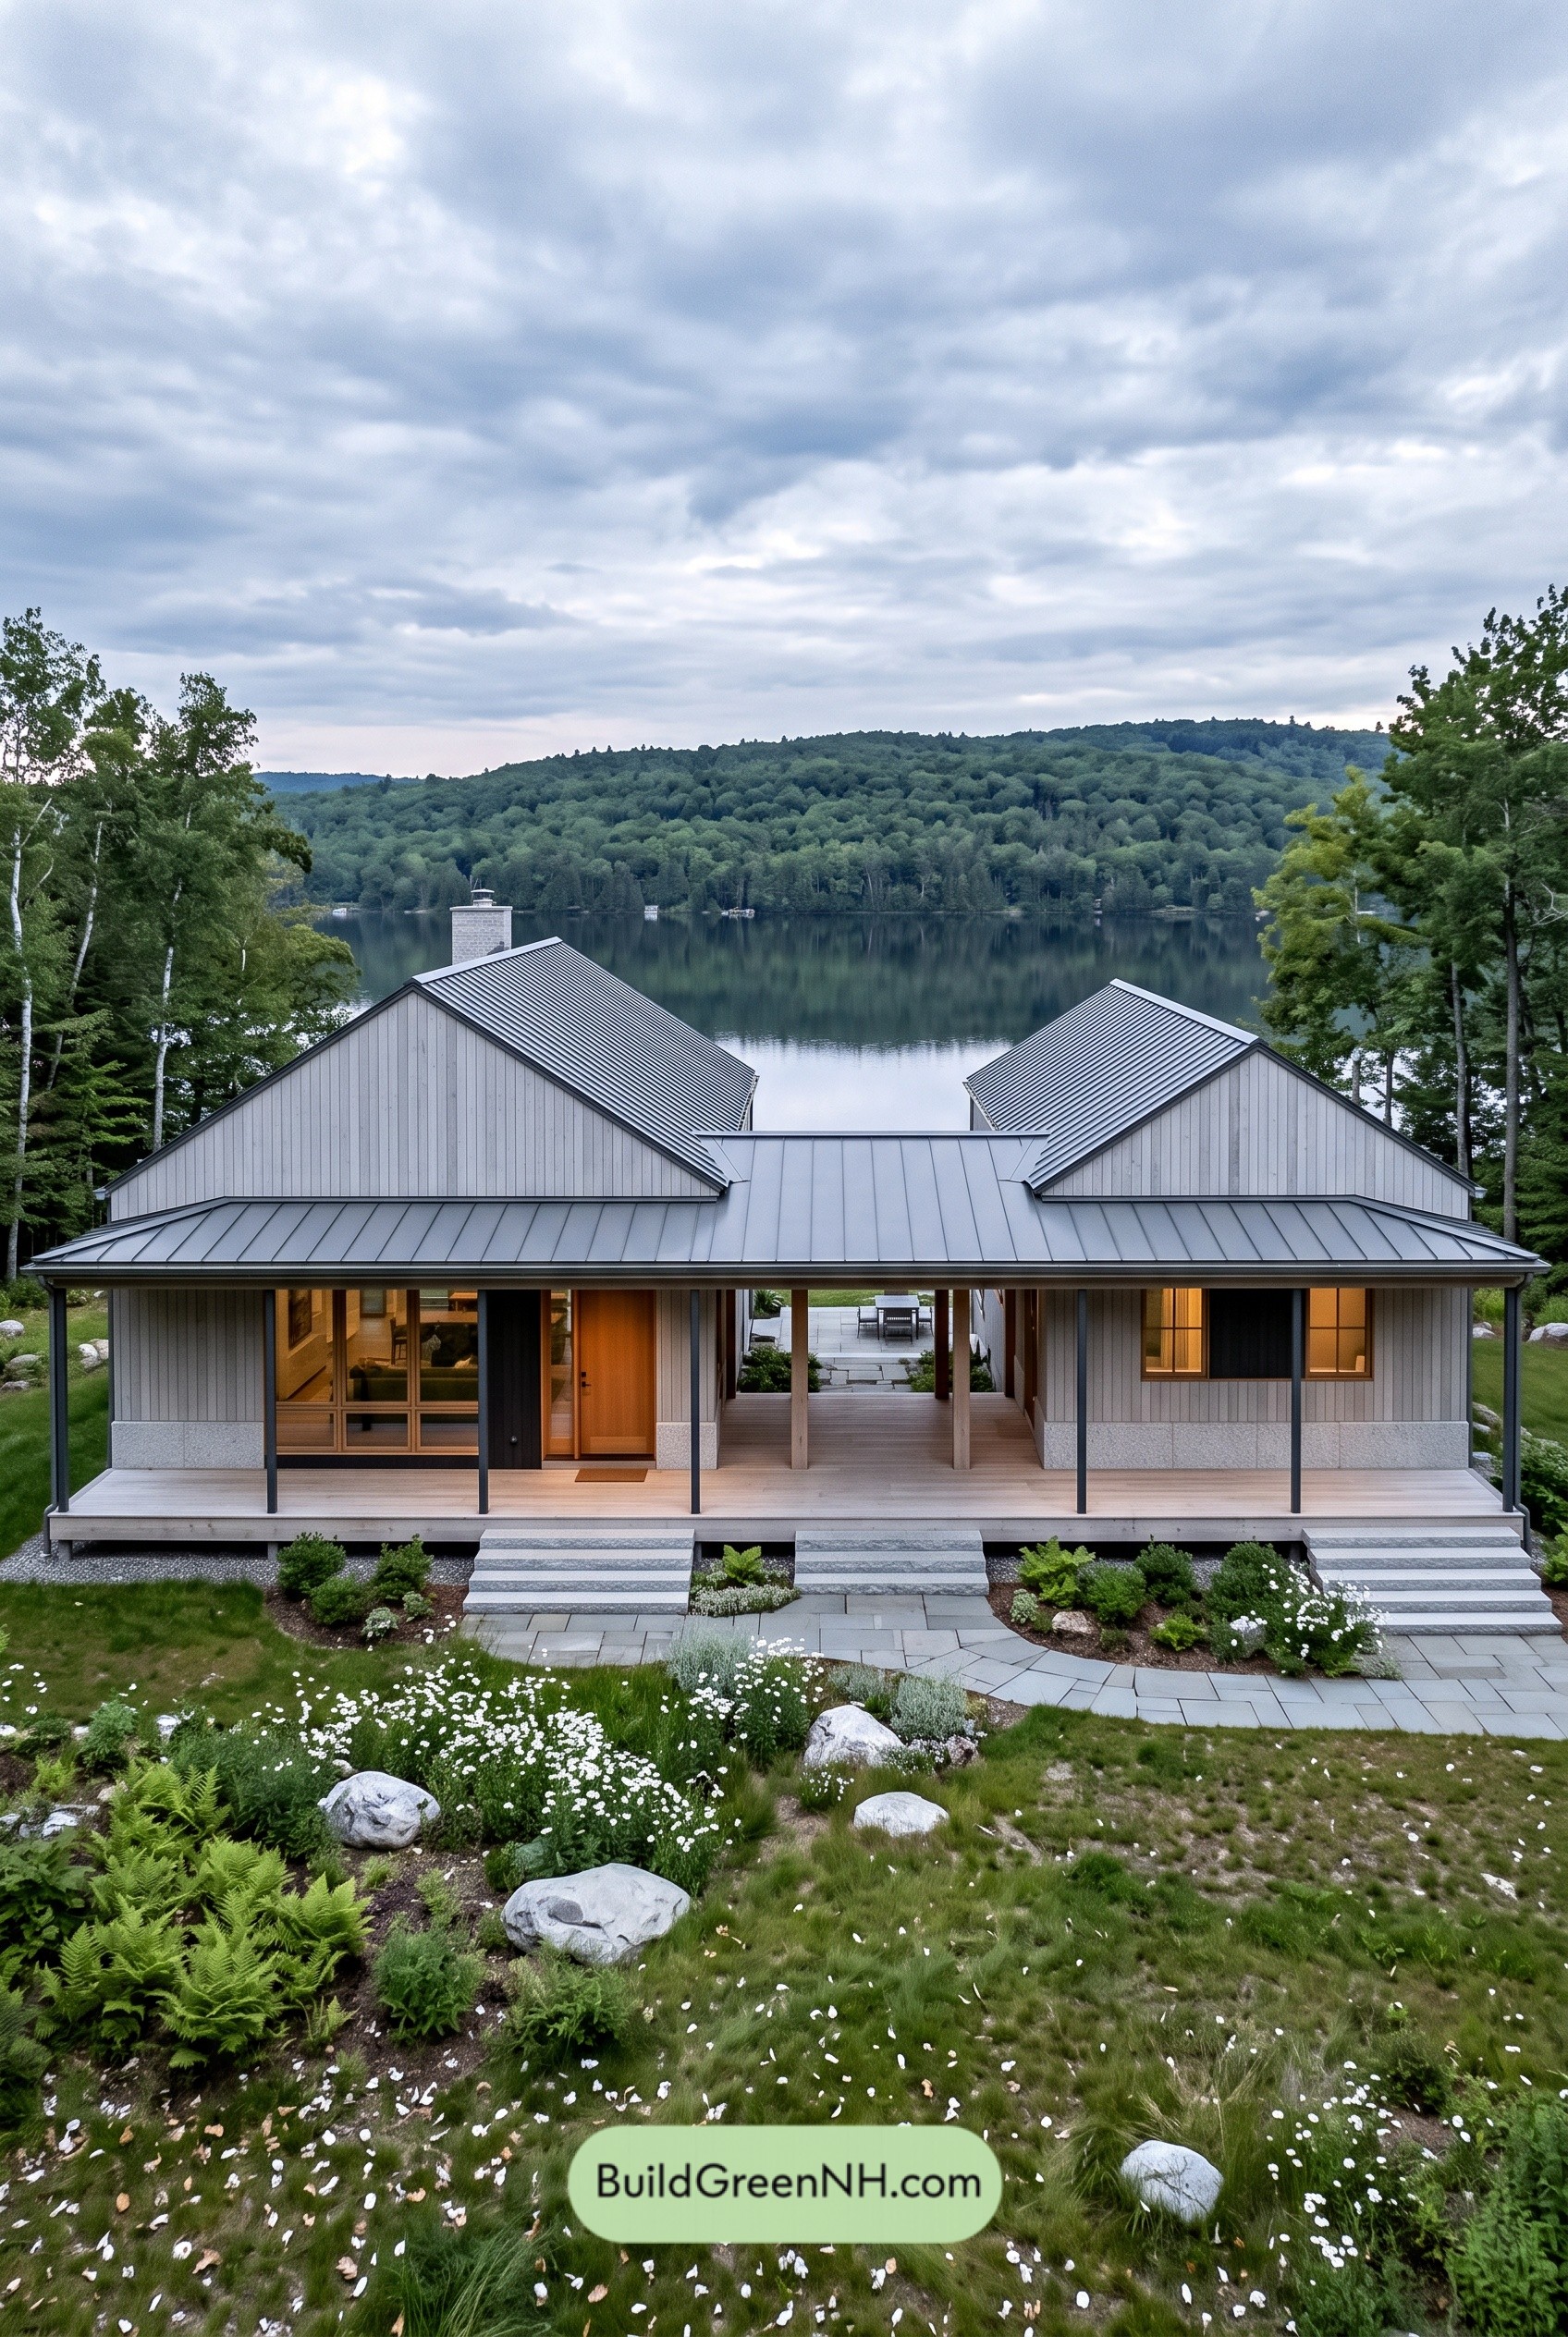

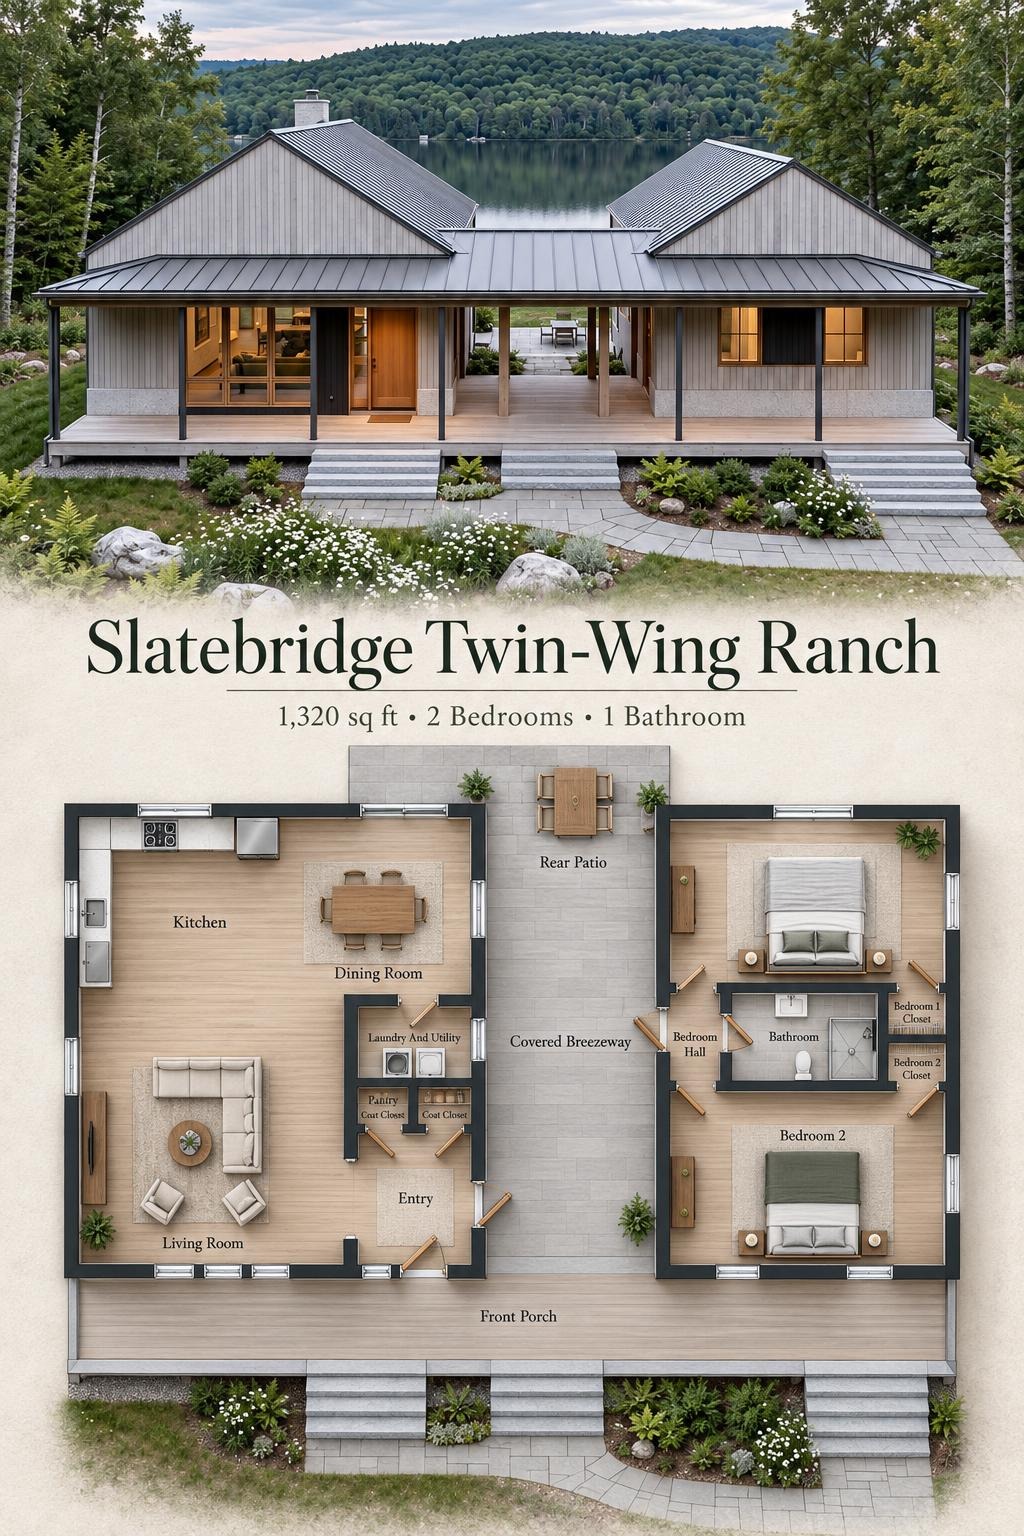
This single-story, two-bedroom design pairs a shared living wing with a separate bedroom wing. A covered central breezeway links the two, giving the house a distinctive pavilion-style arrangement.
The floor plans were created from the visual concept image of the house, so they may not be 100% accurate. Every effort was made to make them as accurate as possible.
Facade and Architecture
Twin gables and a broad front porch give the facade a balanced, modern farmhouse character. Light gray vertical wood-style siding contrasts with dark trim, generous glazing, and warm timber accents.
Standing-seam metal roofing covers the gabled wings and lower connecting porch roof. Slender posts keep the frontage open, while a pale masonry-style base gives the exterior a firm visual footing.
Key Specifications
- Total area: 1,320 sq ft
- Bedrooms: 2
- Bathrooms: 1
- Floors: 1
Main Floor
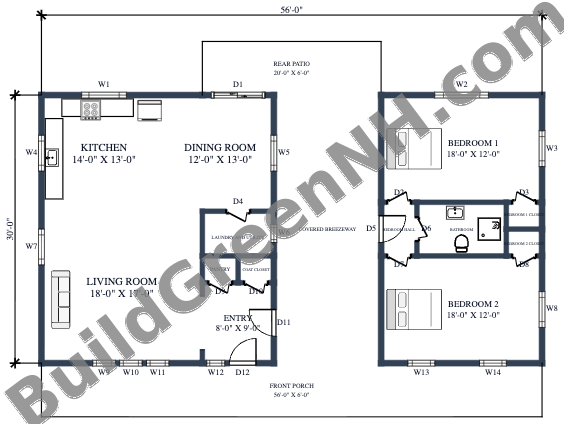
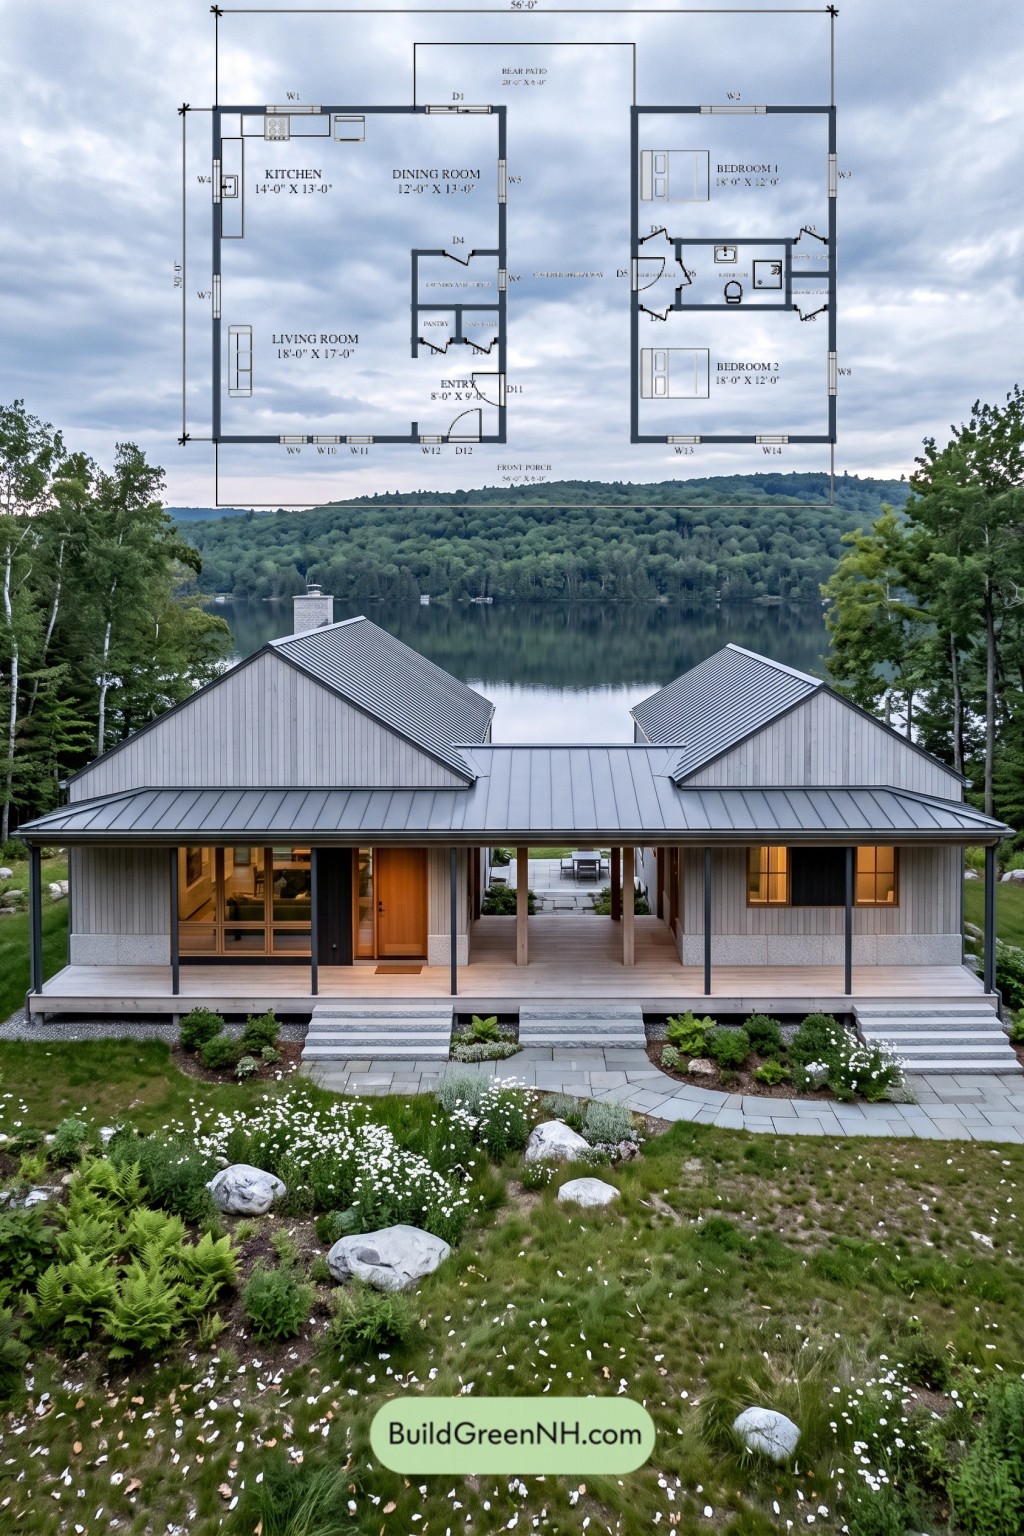
The main floor has stated dimensions of 56 ft by 30 ft and a provided floor area of 1,320 sq ft. Kitchen, dining, and living spaces occupy the left wing. Two equally sized bedrooms and a shared bathroom occupy the right wing.
The open living arrangement keeps cooking, dining, and relaxing closely connected. Across the covered breezeway, a compact bedroom hall serves the sleeping quarters and bathroom. Movement between the wings uses this sheltered outdoor passage rather than an enclosed interior corridor.
Storage sits where it earns its keep. A pantry supports the kitchen, a coat closet serves the entry, and each bedroom has its own closet. Coats need not claim the furniture. The separate laundry and utility room keeps household chores out of the main living space.
- Kitchen — 183 sq ft: Perimeter counters provide a defined work area beside the dining room.
- Dining Room — 156 sq ft: Adjoins the kitchen within the open shared wing.
- Living Room — 307 sq ft: The largest interior room, positioned toward the front porch.
- Laundry and Utility — 41 sq ft: A dedicated service room near the entry and storage spaces.
- Pantry — 13 sq ft: Enclosed storage for food and kitchen supplies.
- Coat Closet — 12 sq ft: Convenient storage beside the entry.
- Entryway — 73 sq ft: Connects the front entrance, living area, and breezeway access.
- Bedroom 1 — 216 sq ft: Occupies the rear of the bedroom wing.
- Bedroom Hall — 25 sq ft: Provides compact circulation between the breezeway, bedrooms, and bathroom.
- Bathroom — 61 sq ft: Centrally located for shared use by both bedrooms.
- Bedroom 1 Closet — 12 sq ft: Dedicated clothing storage.
- Bedroom 2 Closet — 12 sq ft: Separate storage matching Bedroom 1.
- Bedroom 2 — 216 sq ft: Occupies the front of the bedroom wing.
- Covered Breezeway — 361 sq ft: Separates the wings while providing sheltered circulation.
- Front Porch — 336 sq ft: Spans the frontage and serves both sides of the house.
- Rear Patio — 121 sq ft: Adds a distinct outdoor sitting or dining area.
Pin this for later:
Want More?
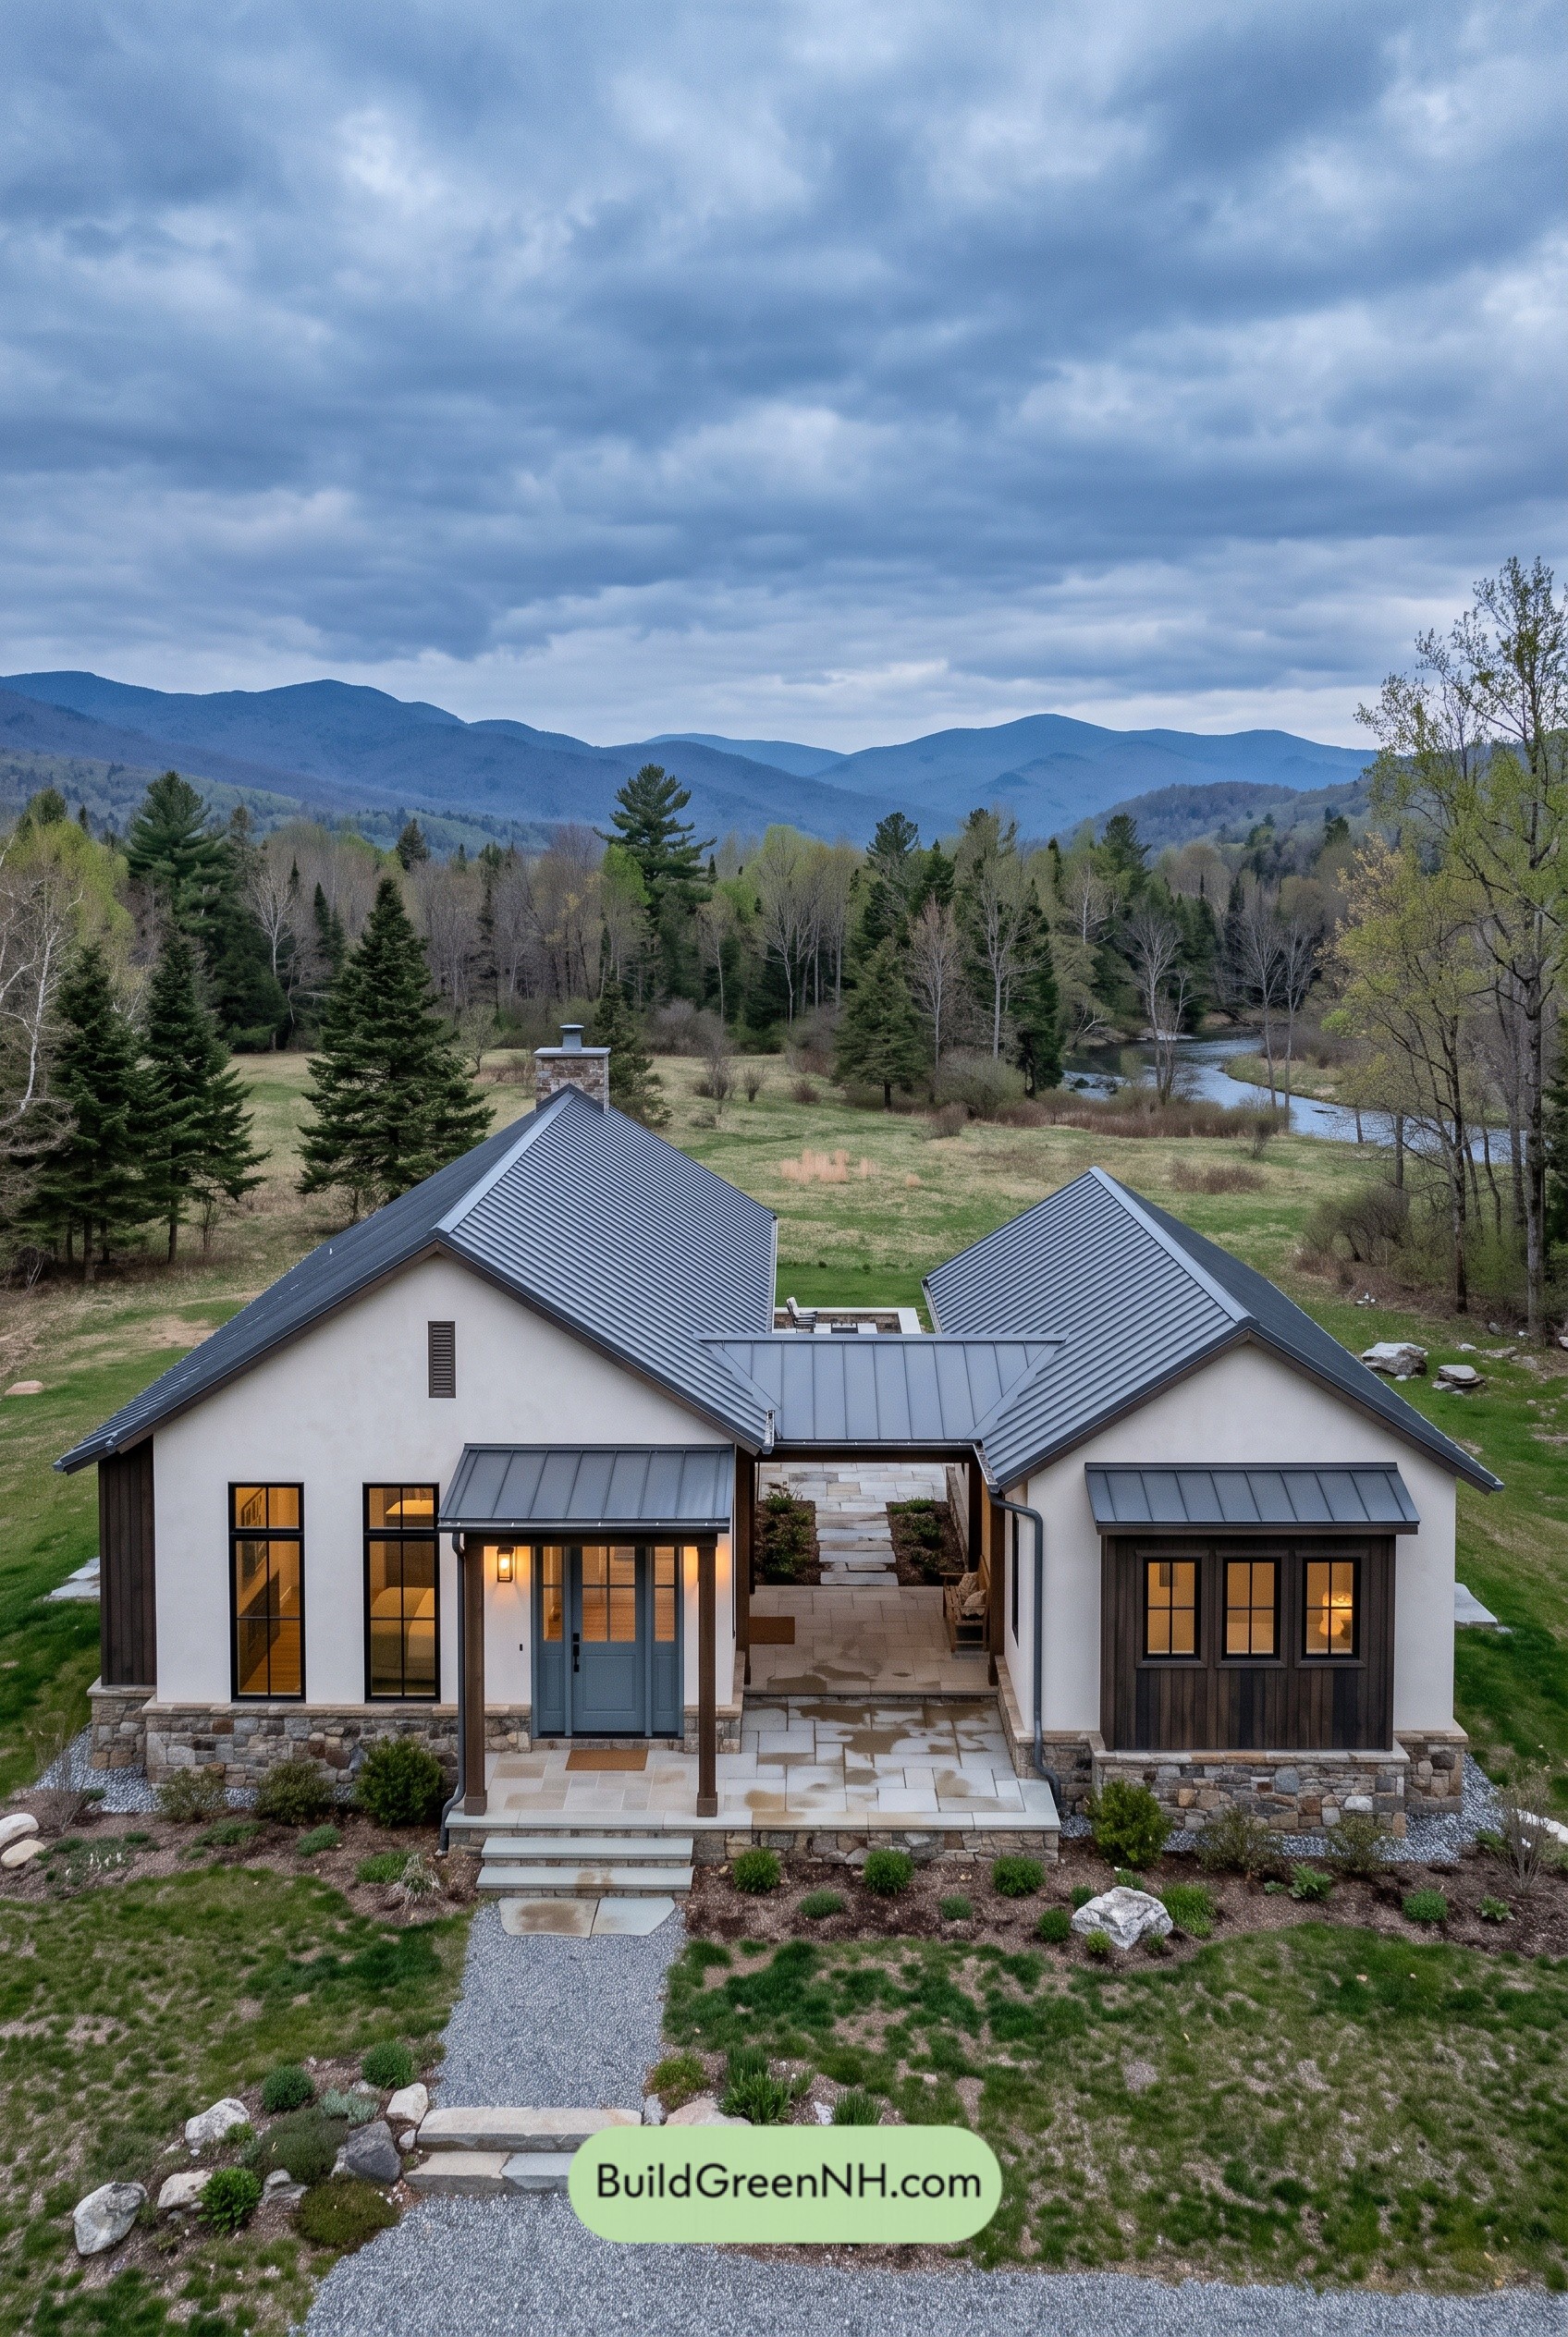 52×40 ft 1,536 sqft 3-Bed 2-Bath Modern Dog Trot Farmhouse Floor Plans: Ridgebeam Twin-Wing Ranch
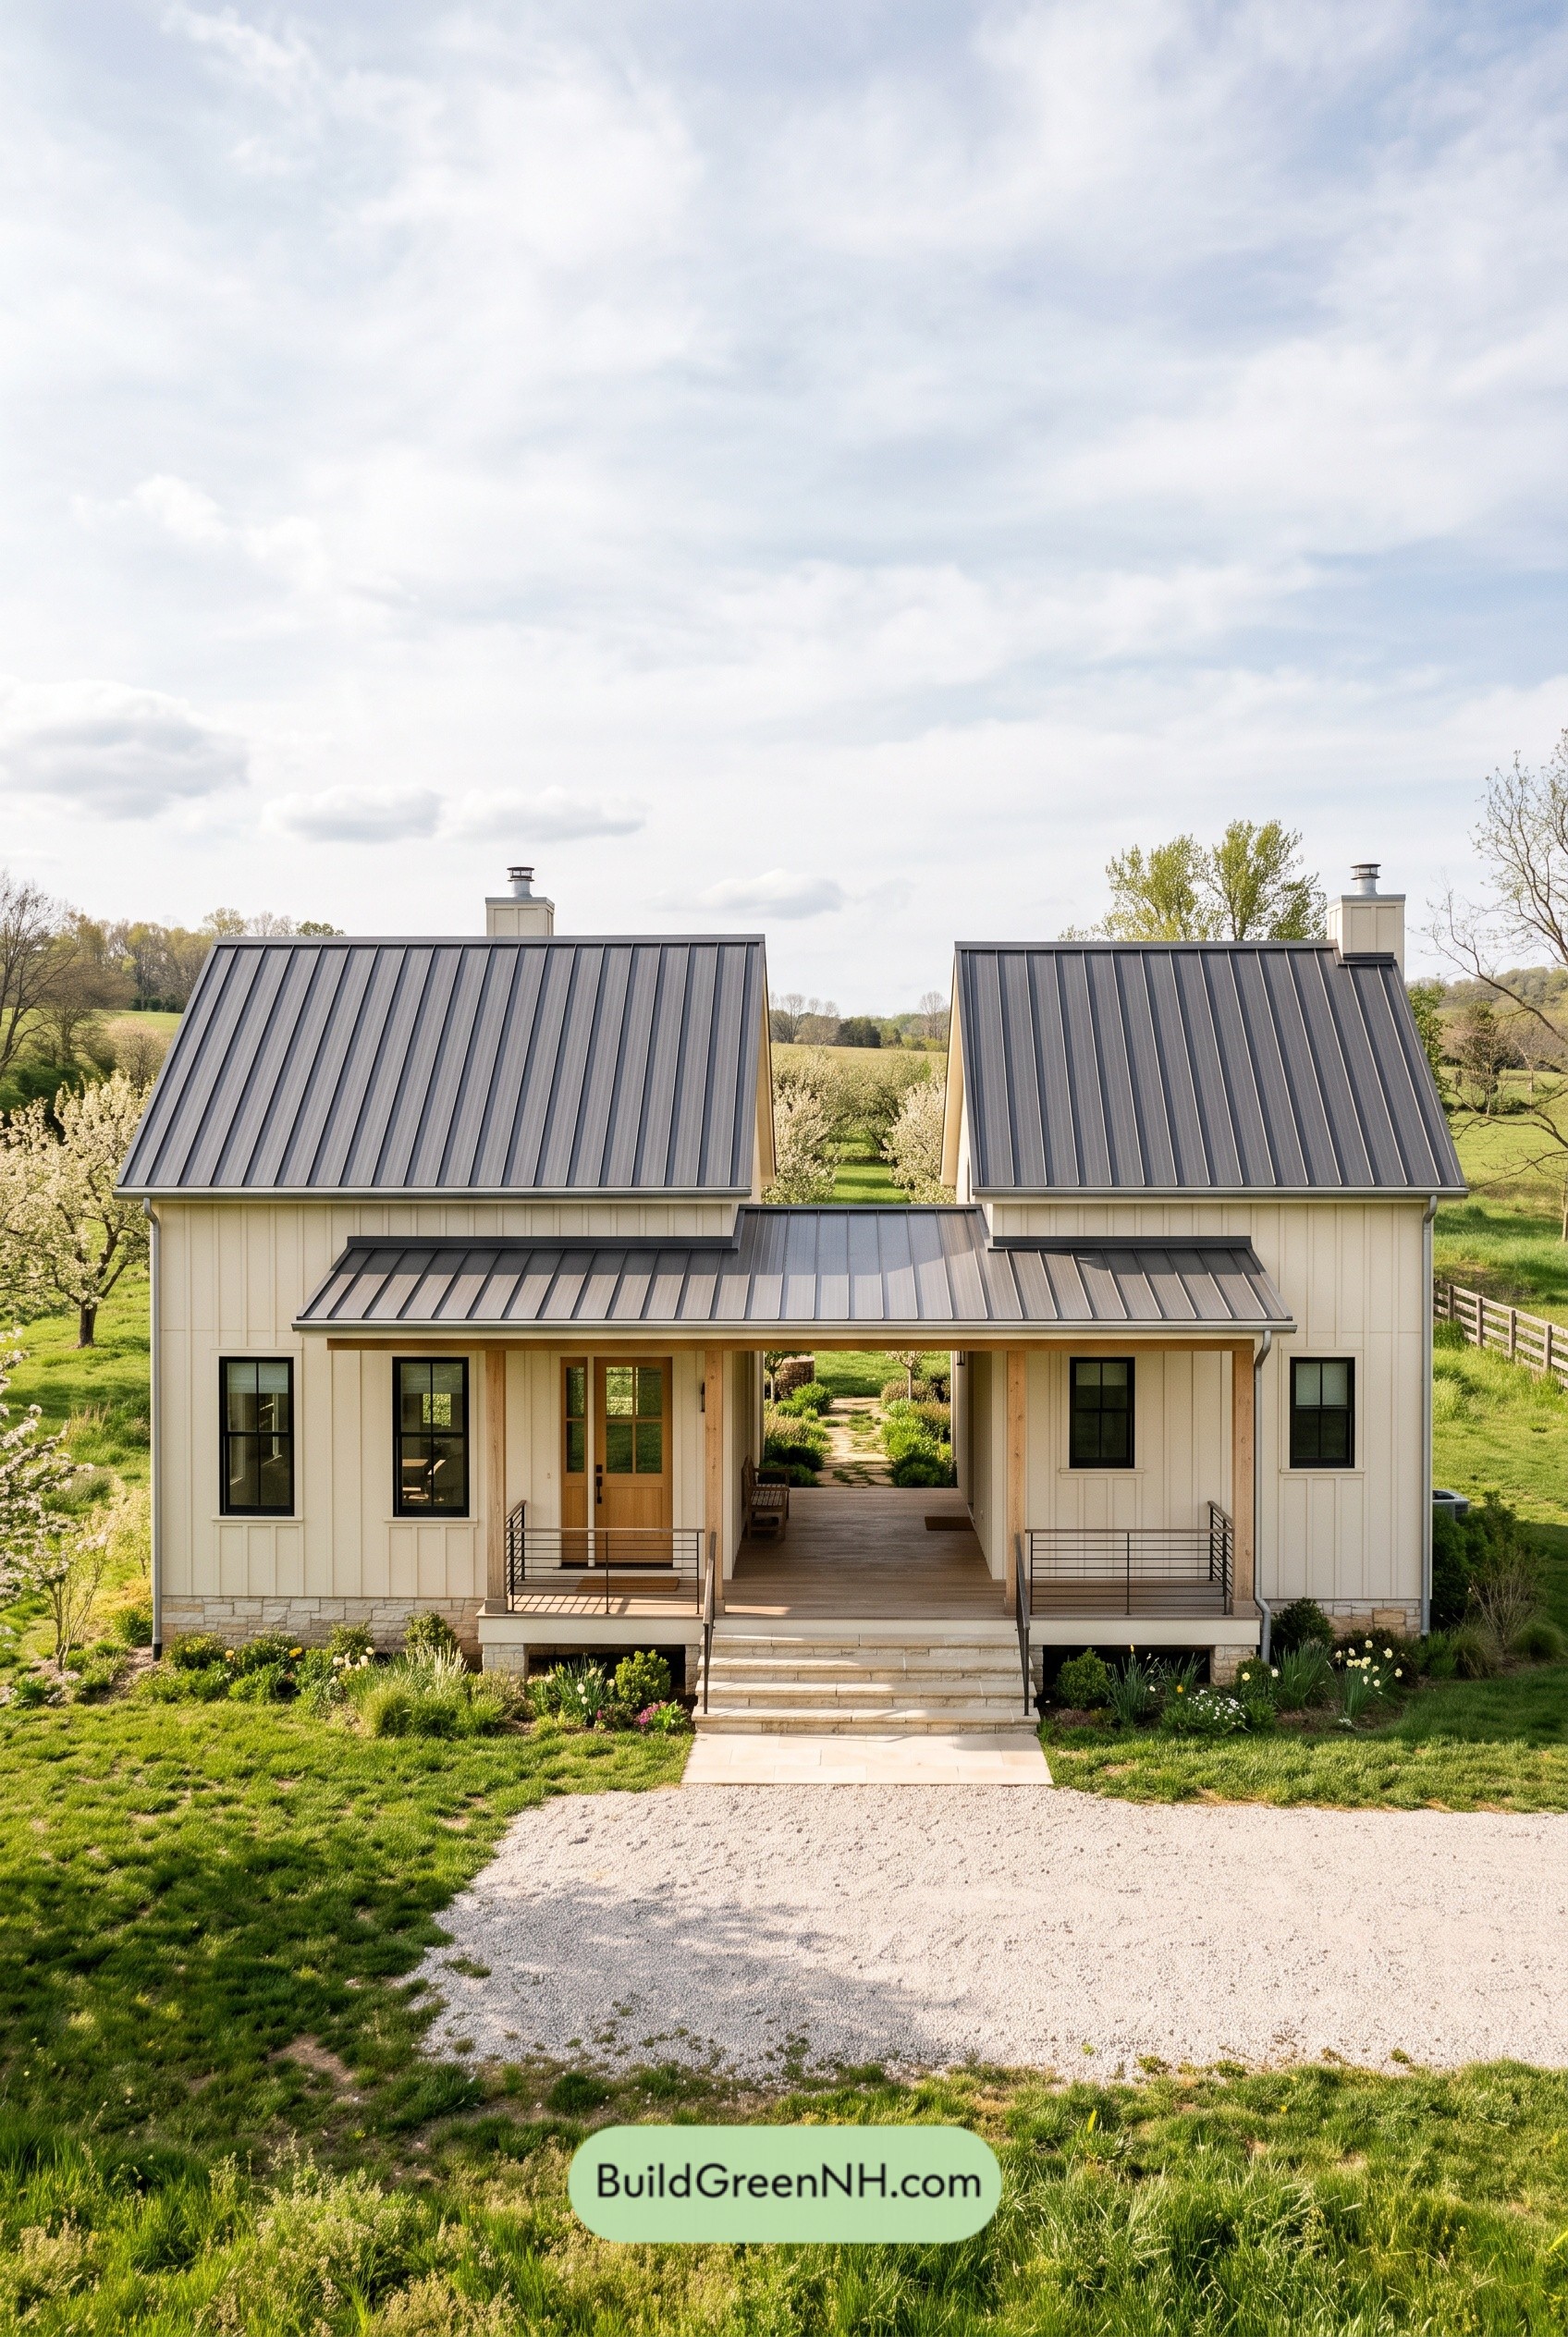 44×32 ft 1,152 sqft 2-Bed 1-Bath Modern Dog Trot Farmhouse Floor Plans: Offset Gables Dogtrot
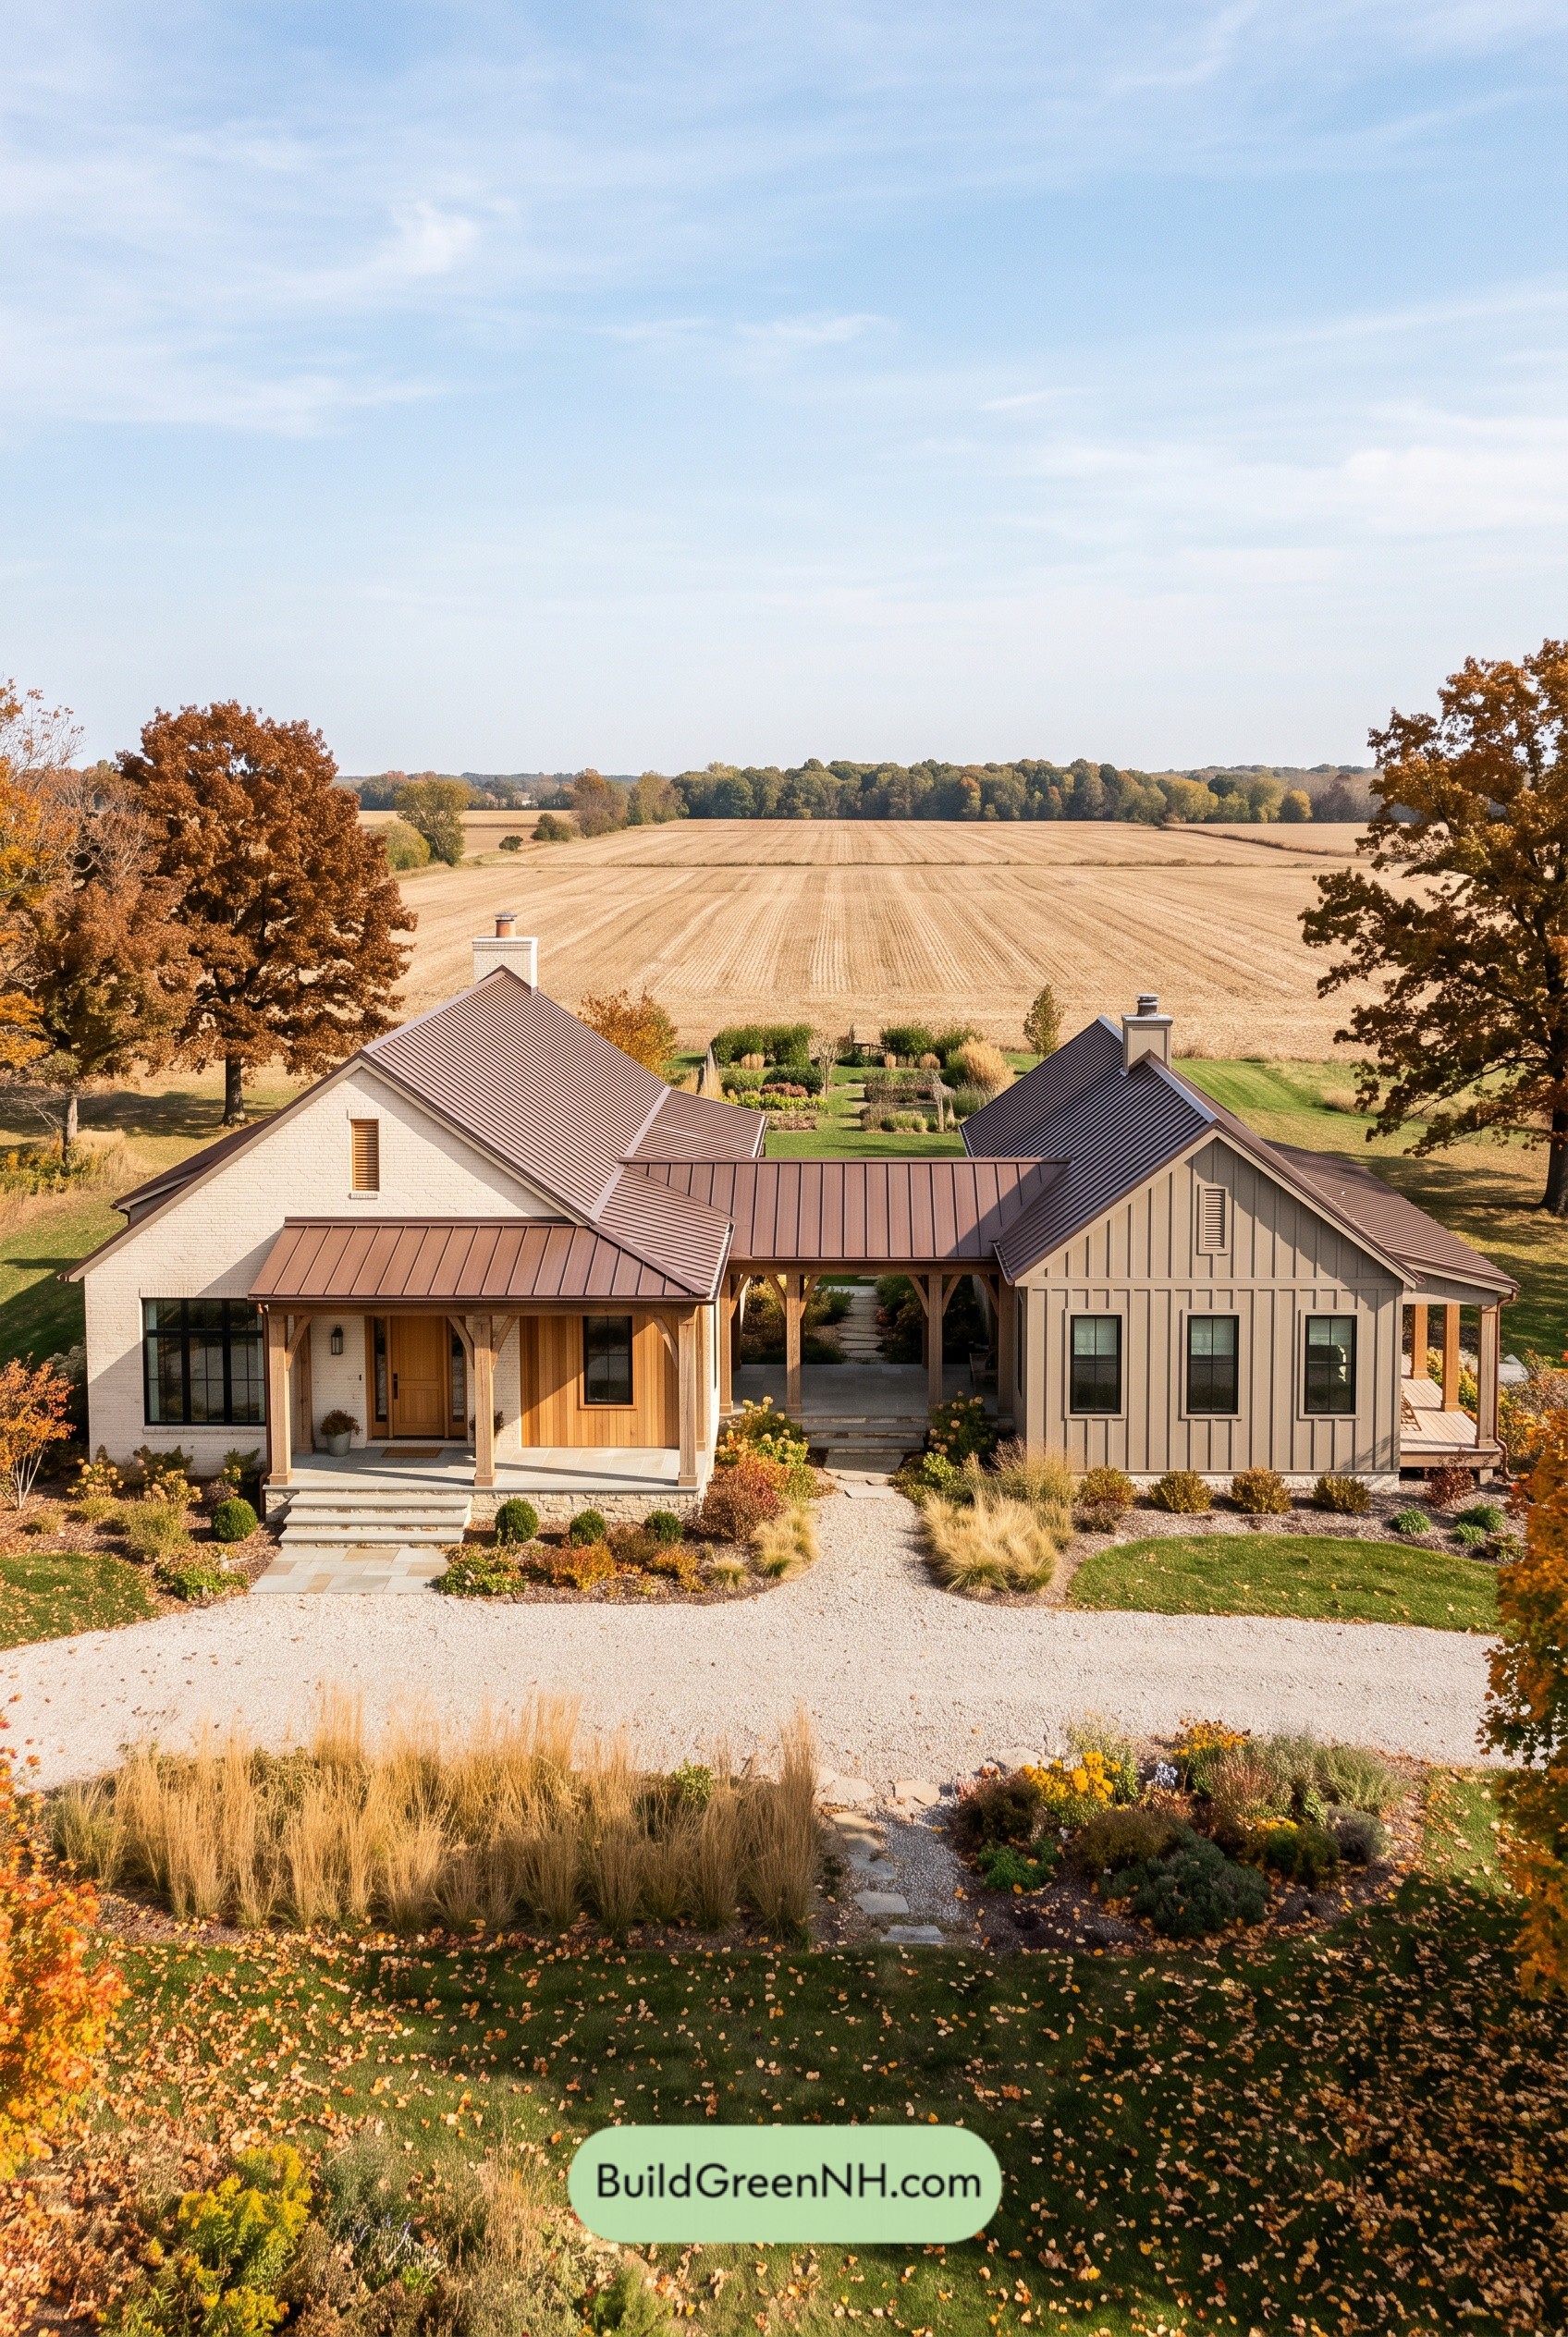 64×36 ft 1,801 sqft 2-Bed 2-Bath Modern Dog Trot Farmhouse Floor Plans: Copperline Dogtrot Ranch
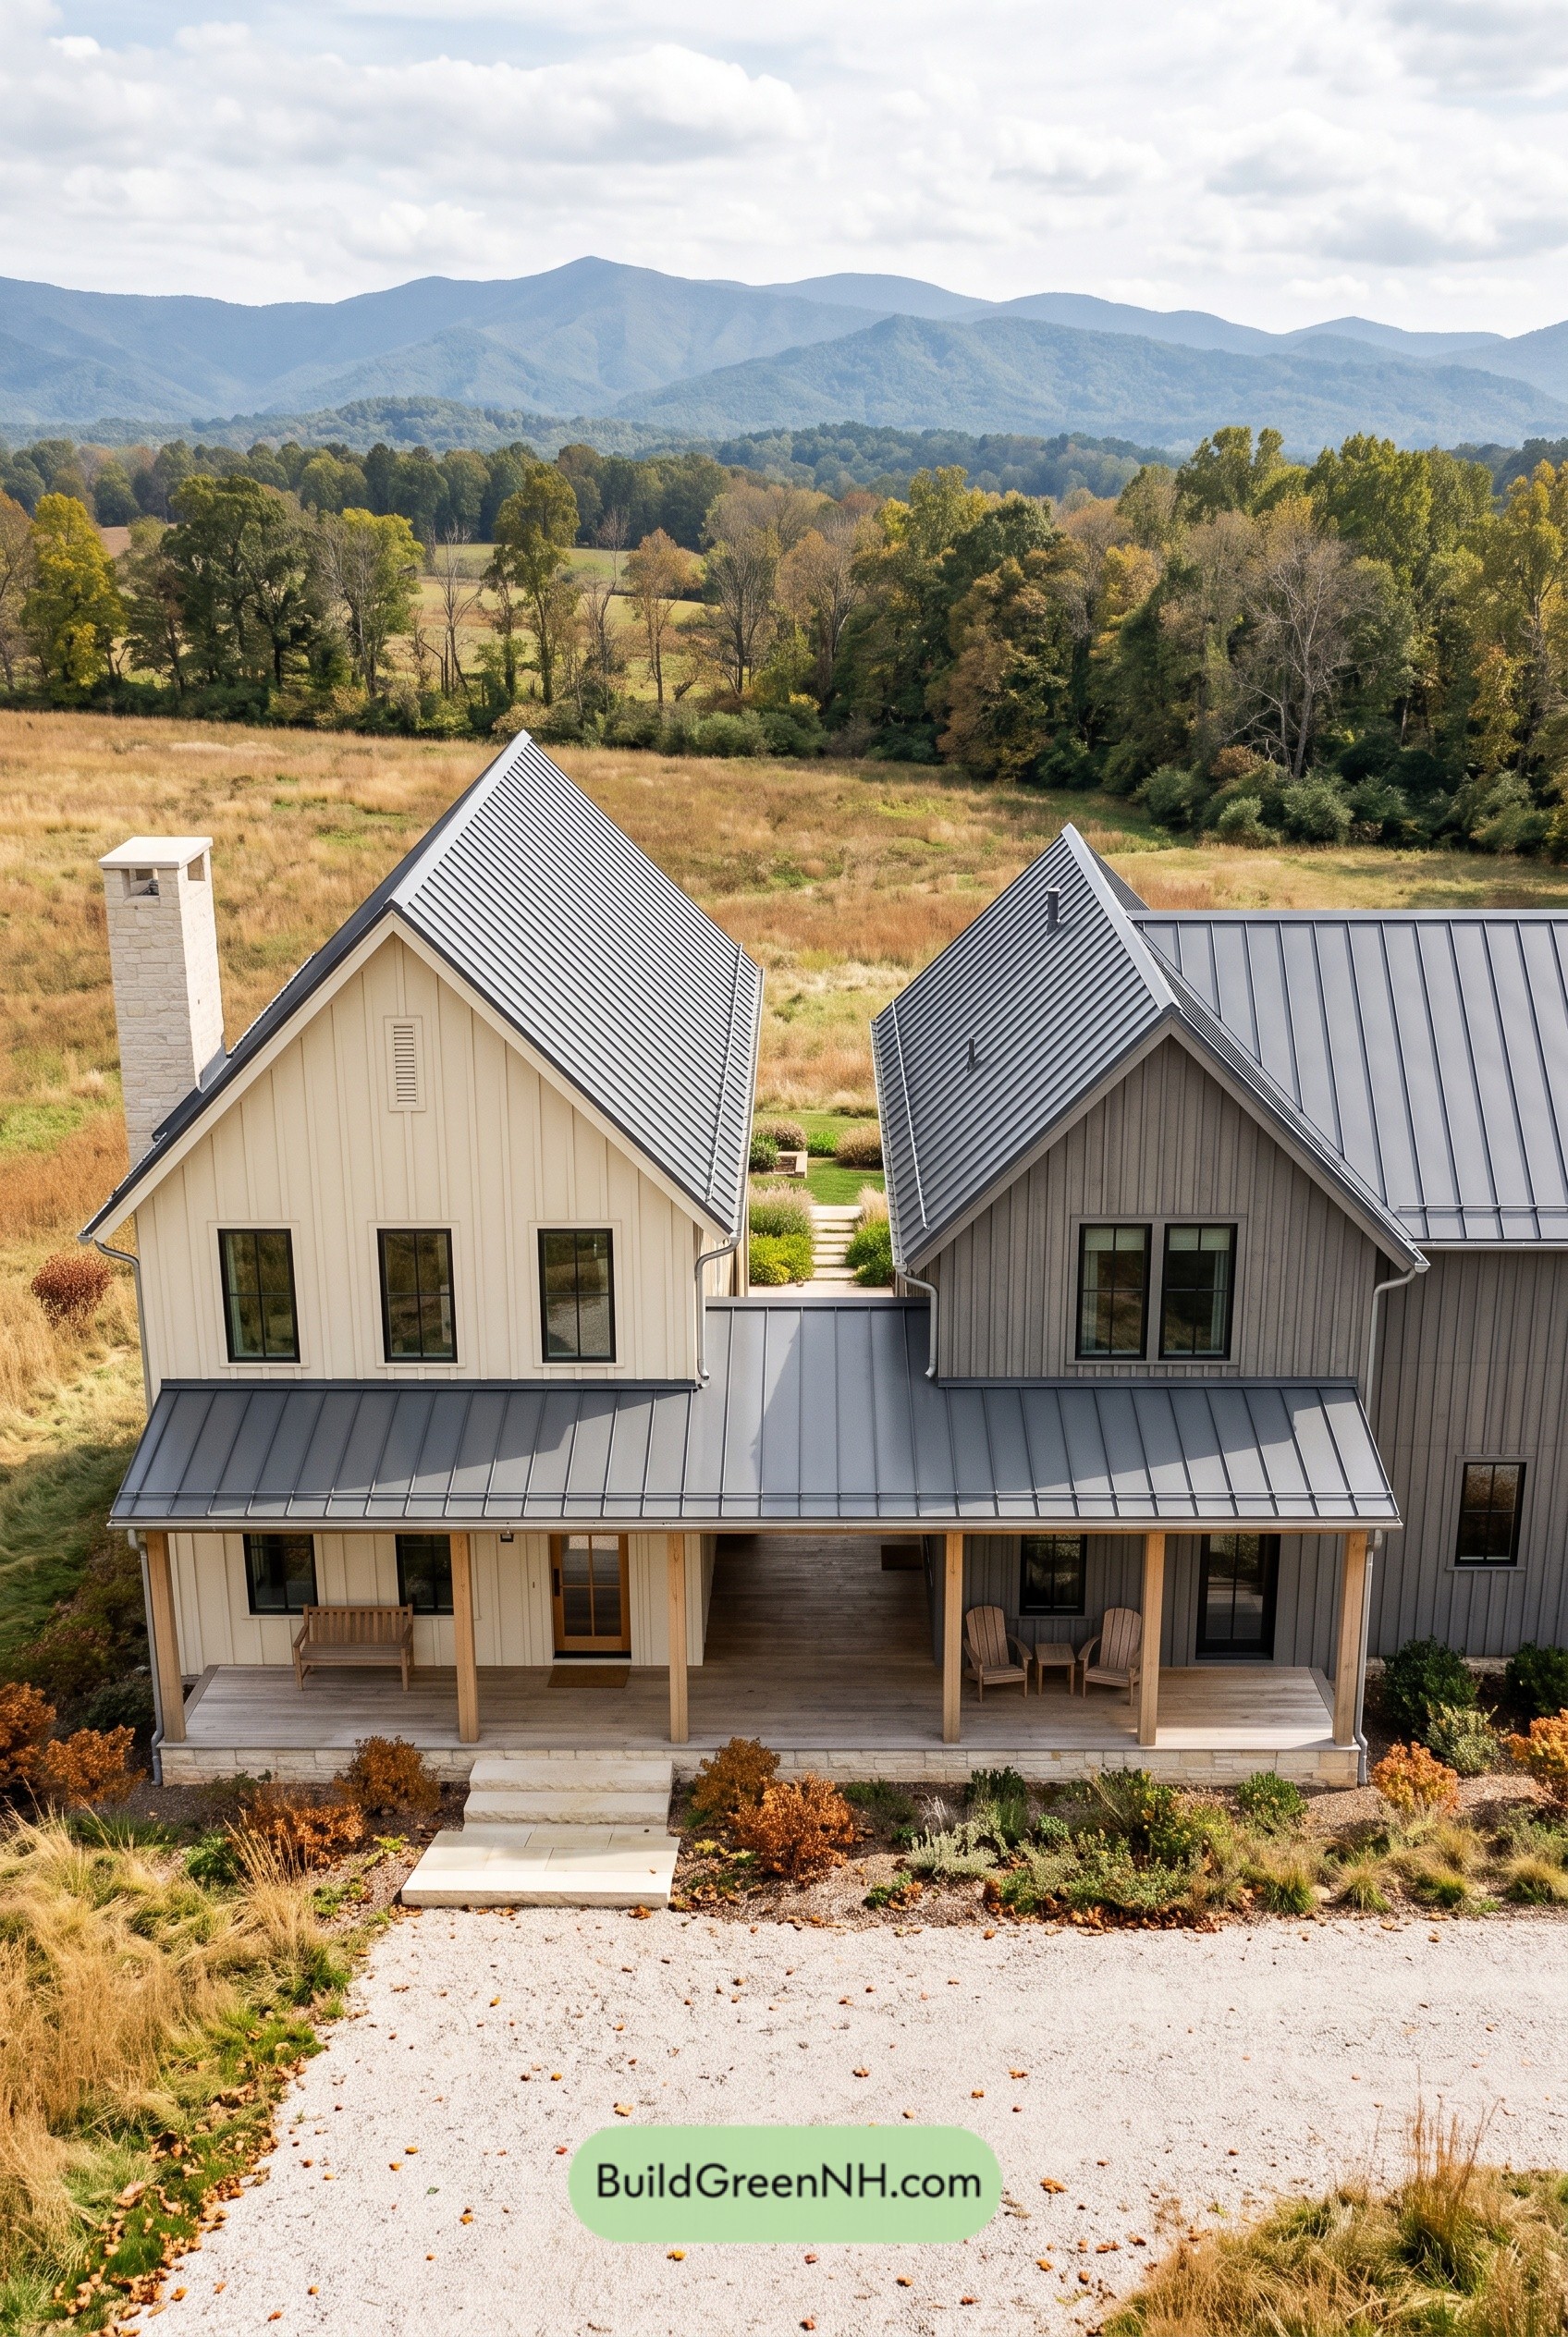 60×36 ft 3,746 sqft 5-Bed 3.5-Bath Modern Dog Trot Farmhouse Floor Plans: Twin Gables, Open Passage
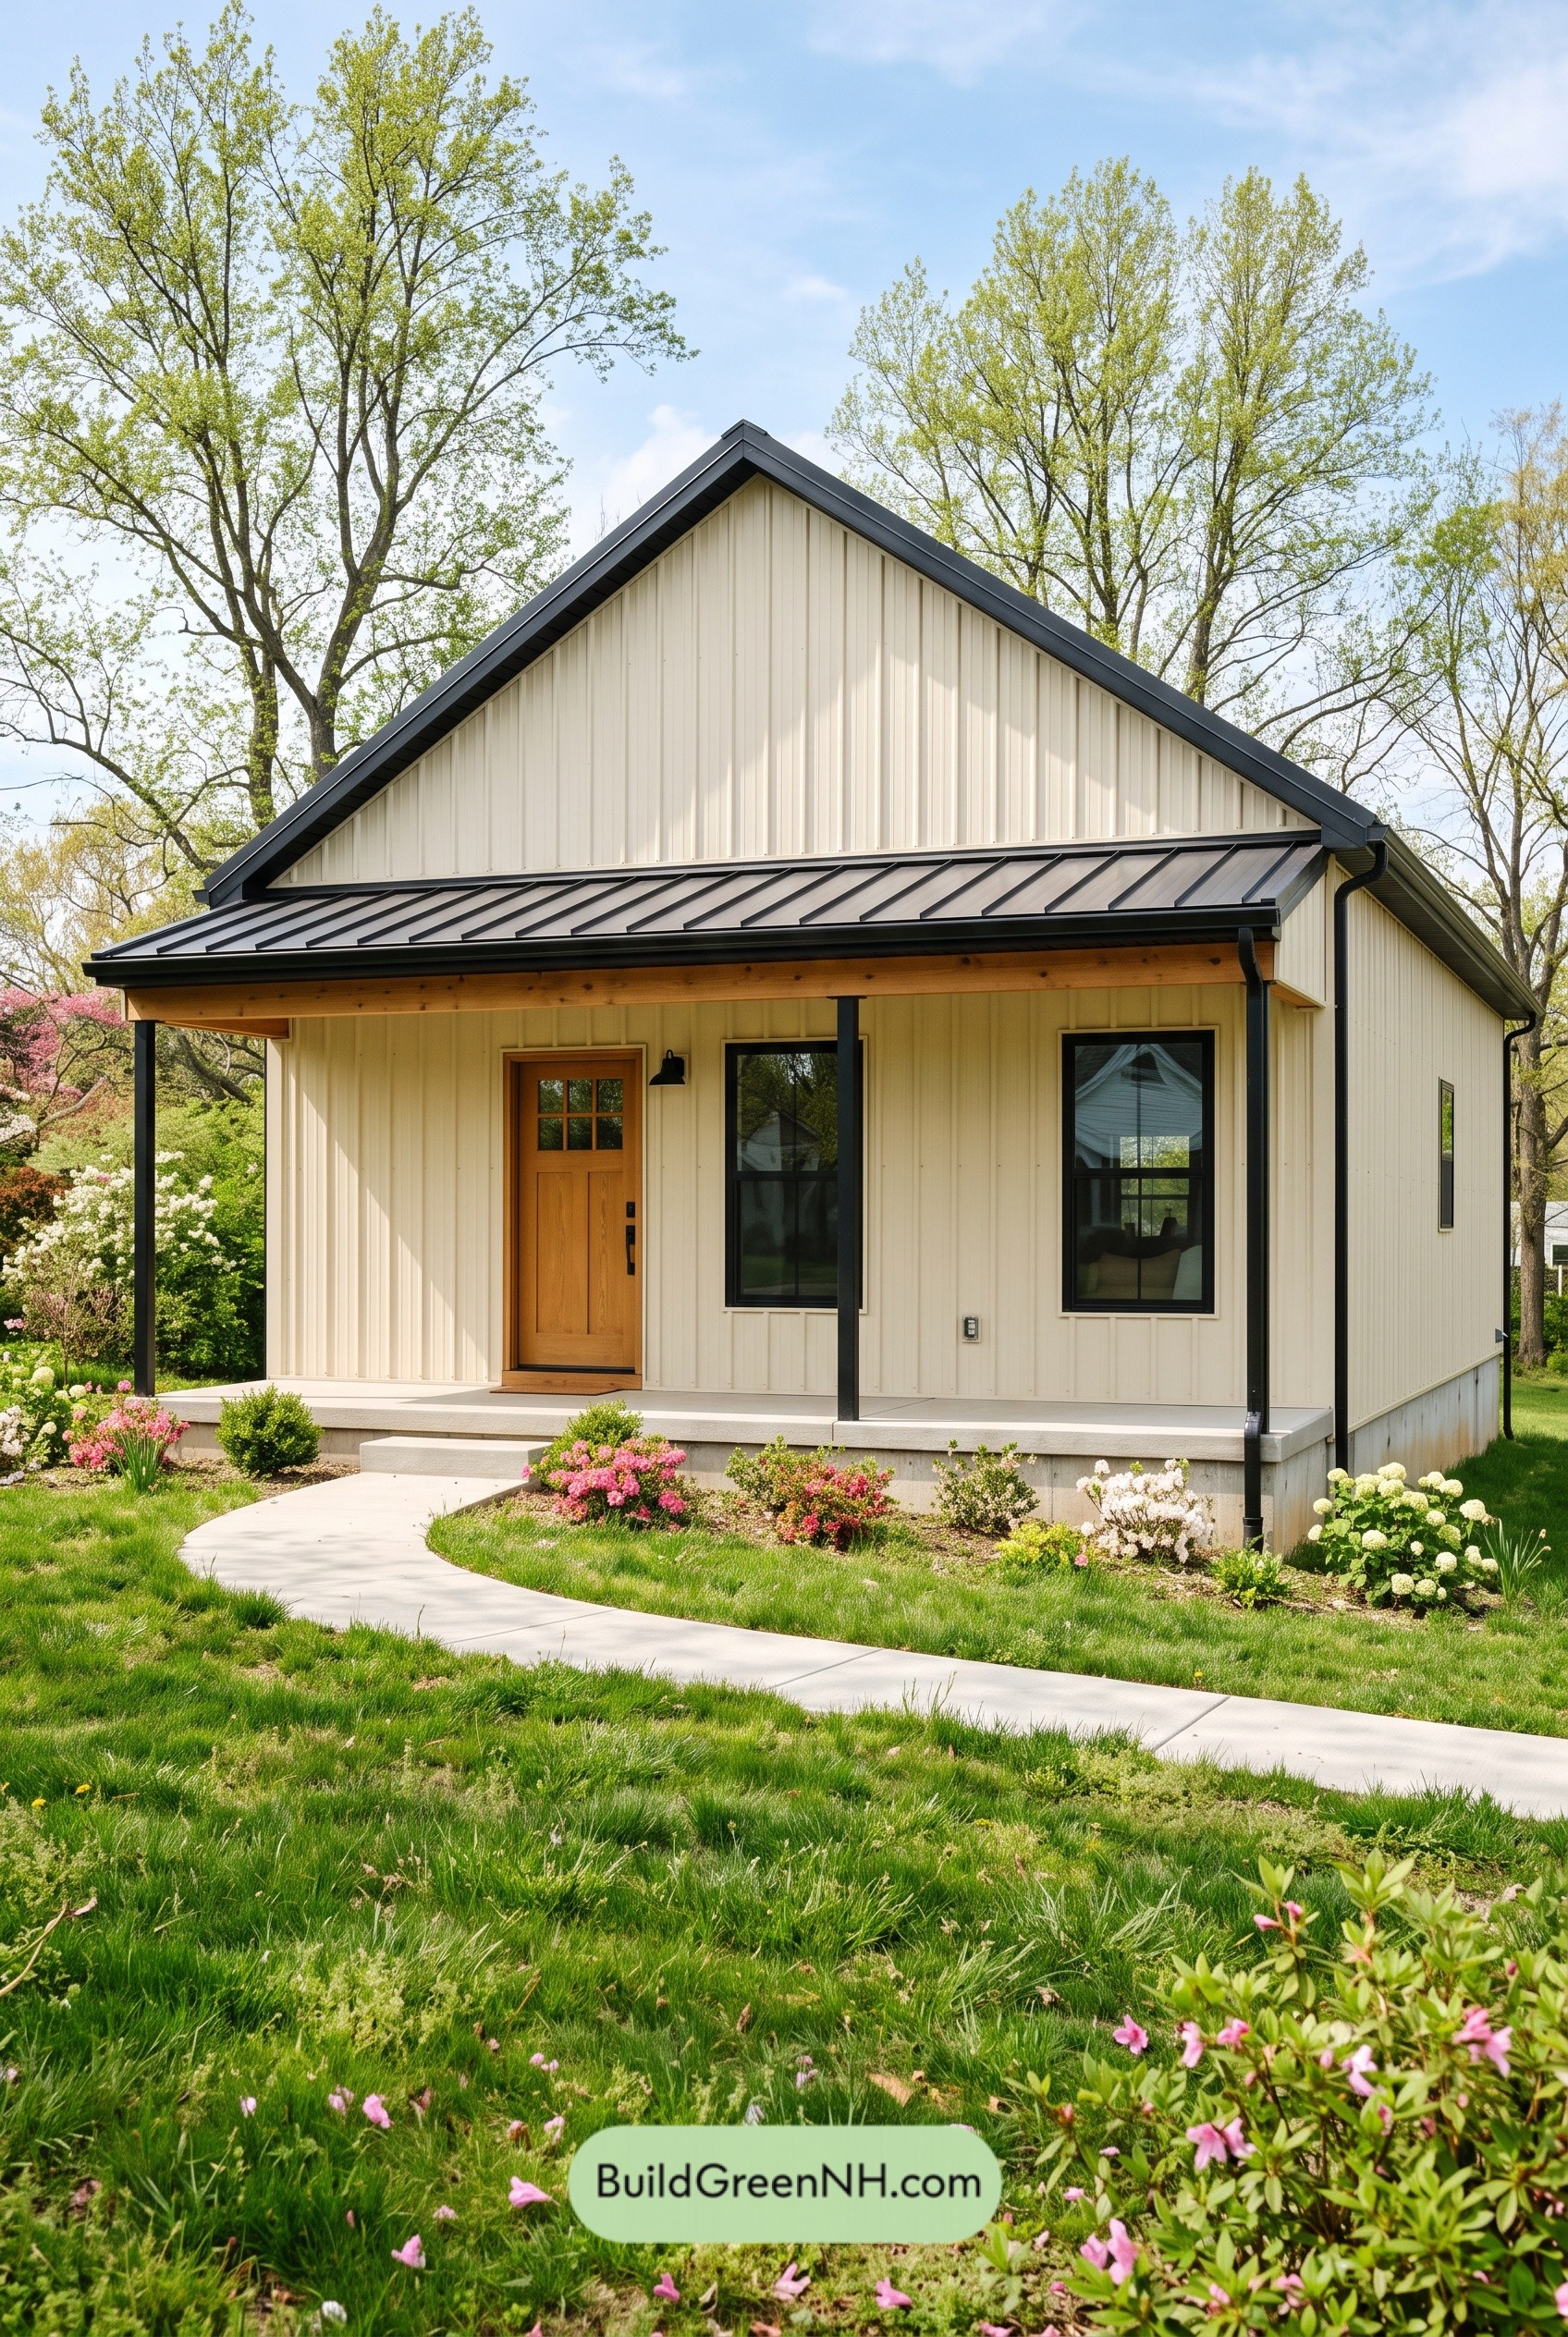 24×28 ft 672 sqft 1-Bed 1-Bath Small Barndominium Floor Plans: Ivory Fold Porch House
Table of Contents