Last updated on · ⓘ How we make our floor plans
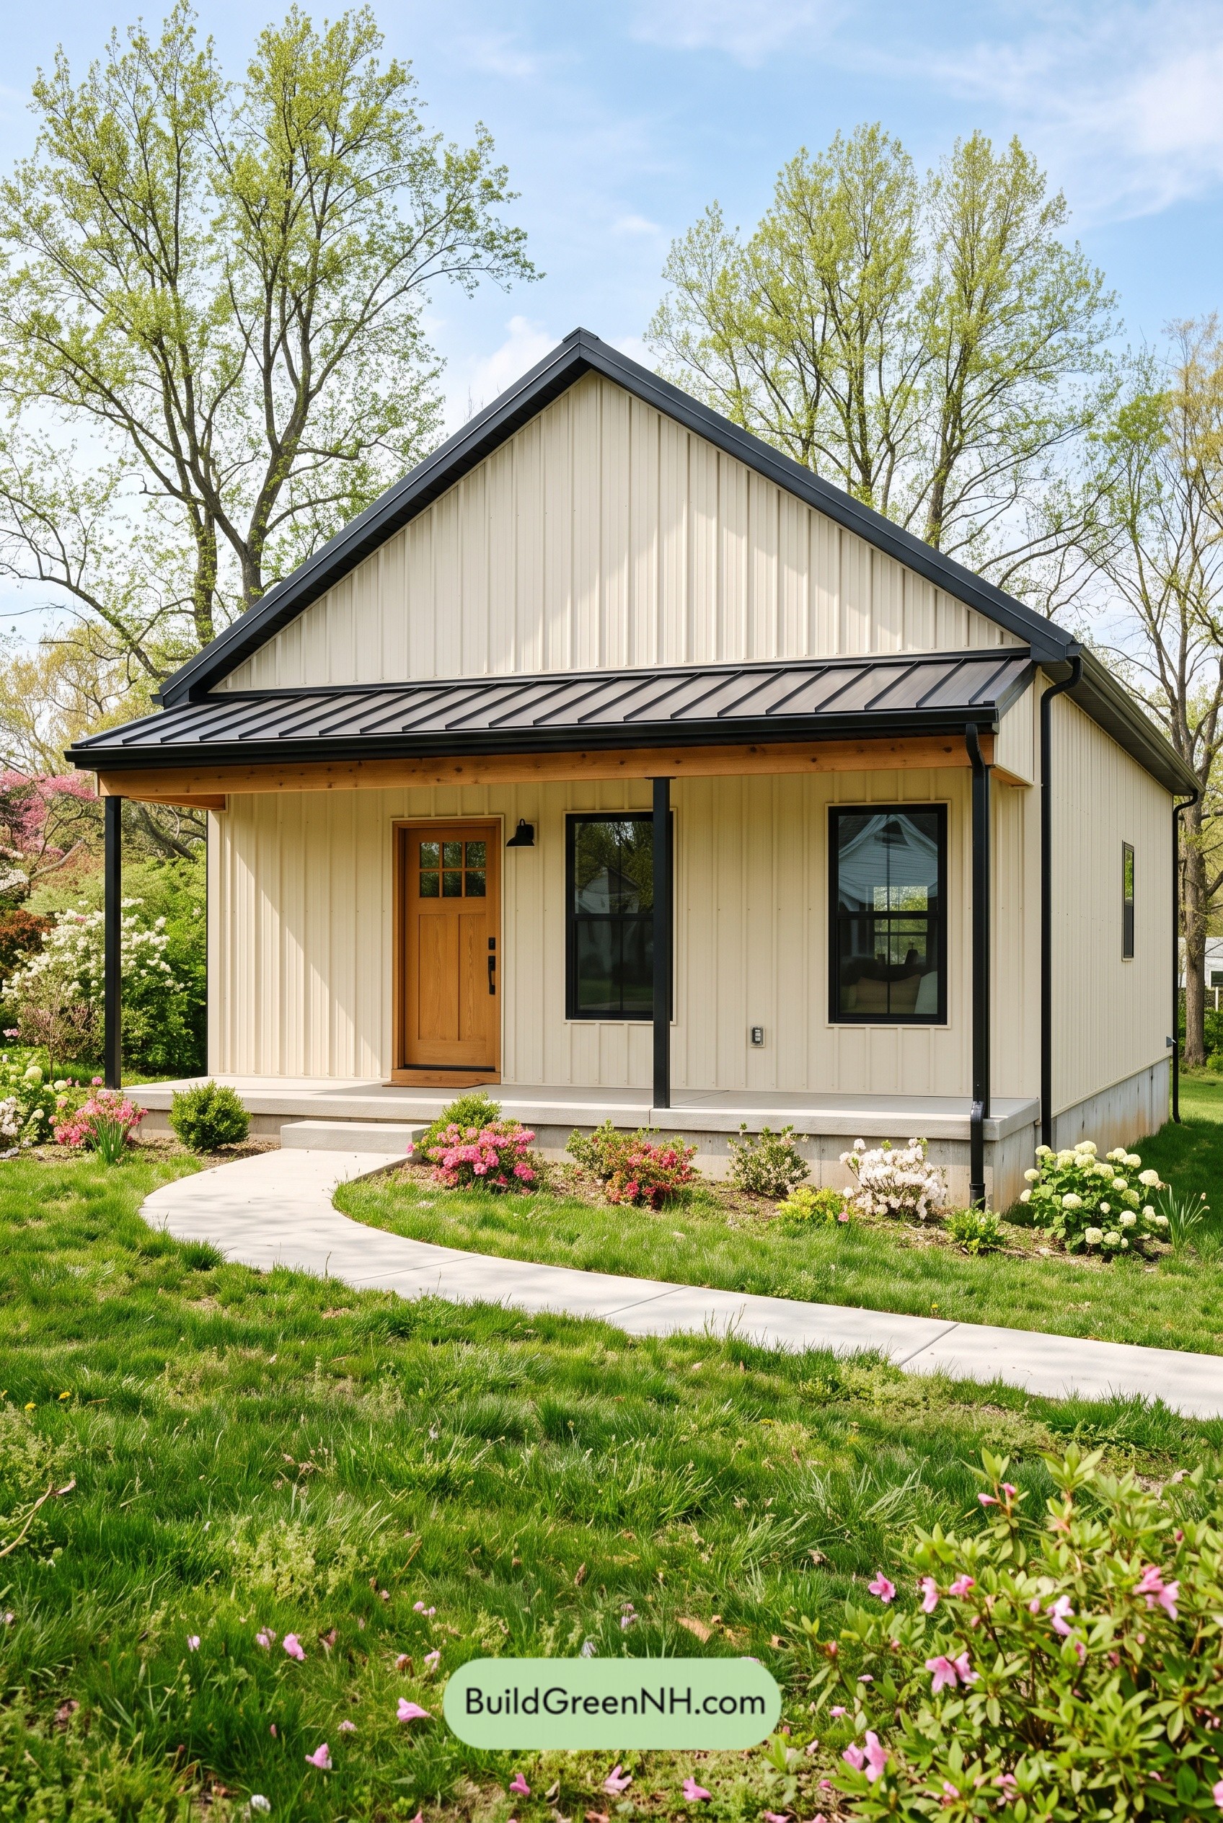

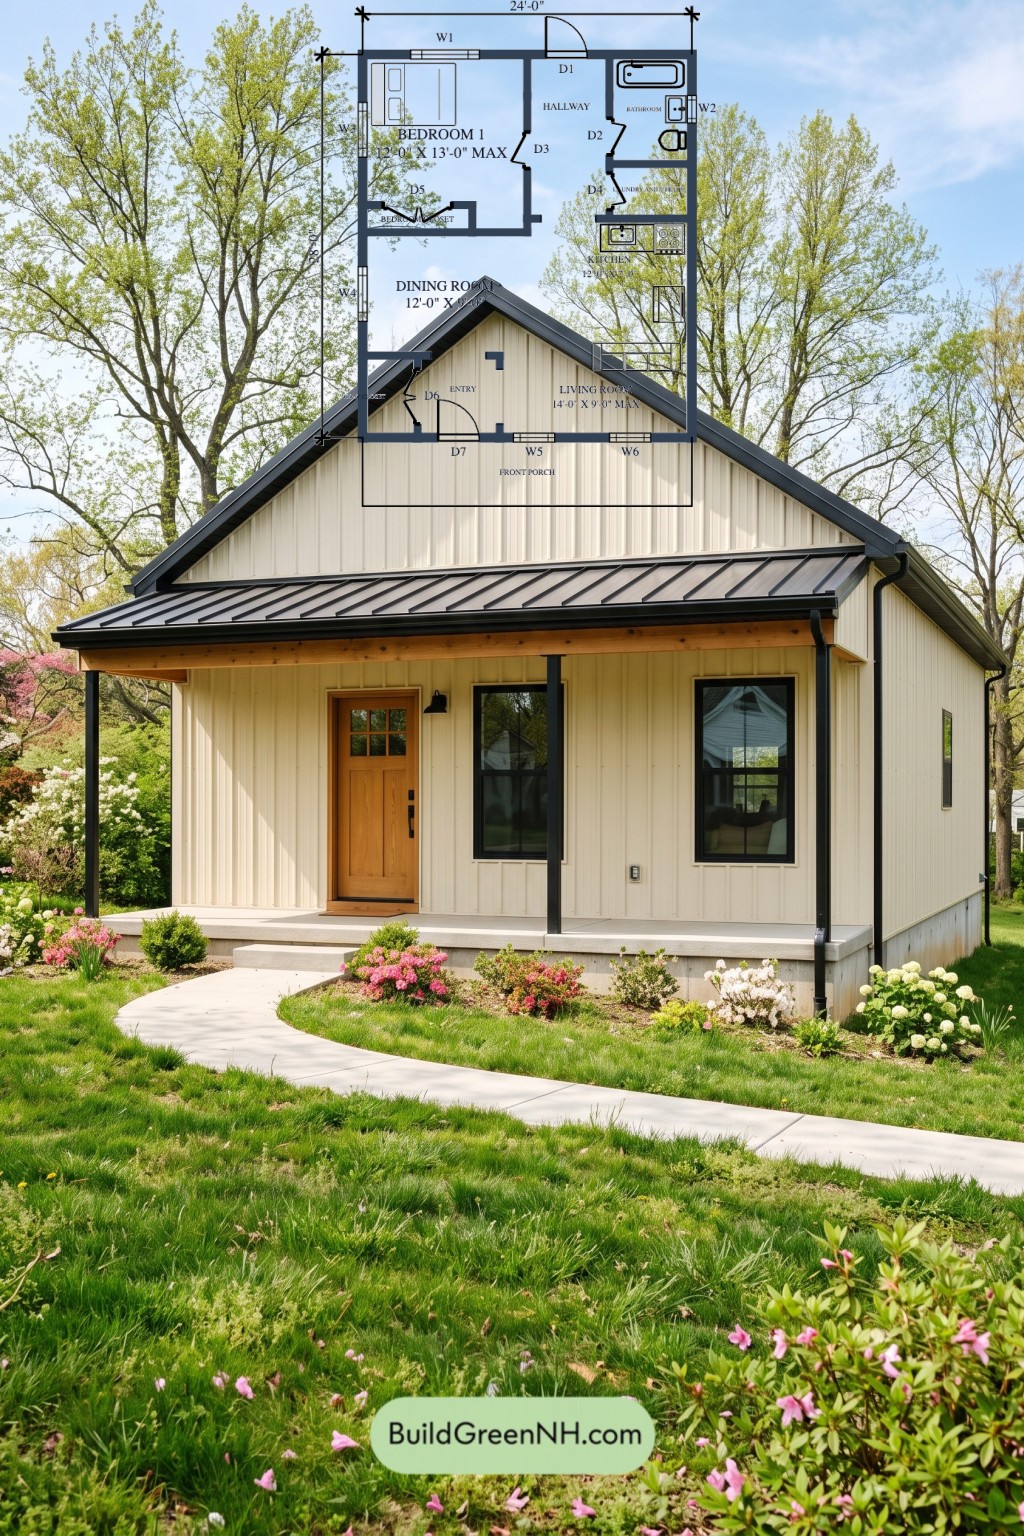
This compact, single-story cottage combines modern farmhouse styling with a one-bedroom, one-bathroom layout. A covered front porch adds a generous threshold to the modest footprint.
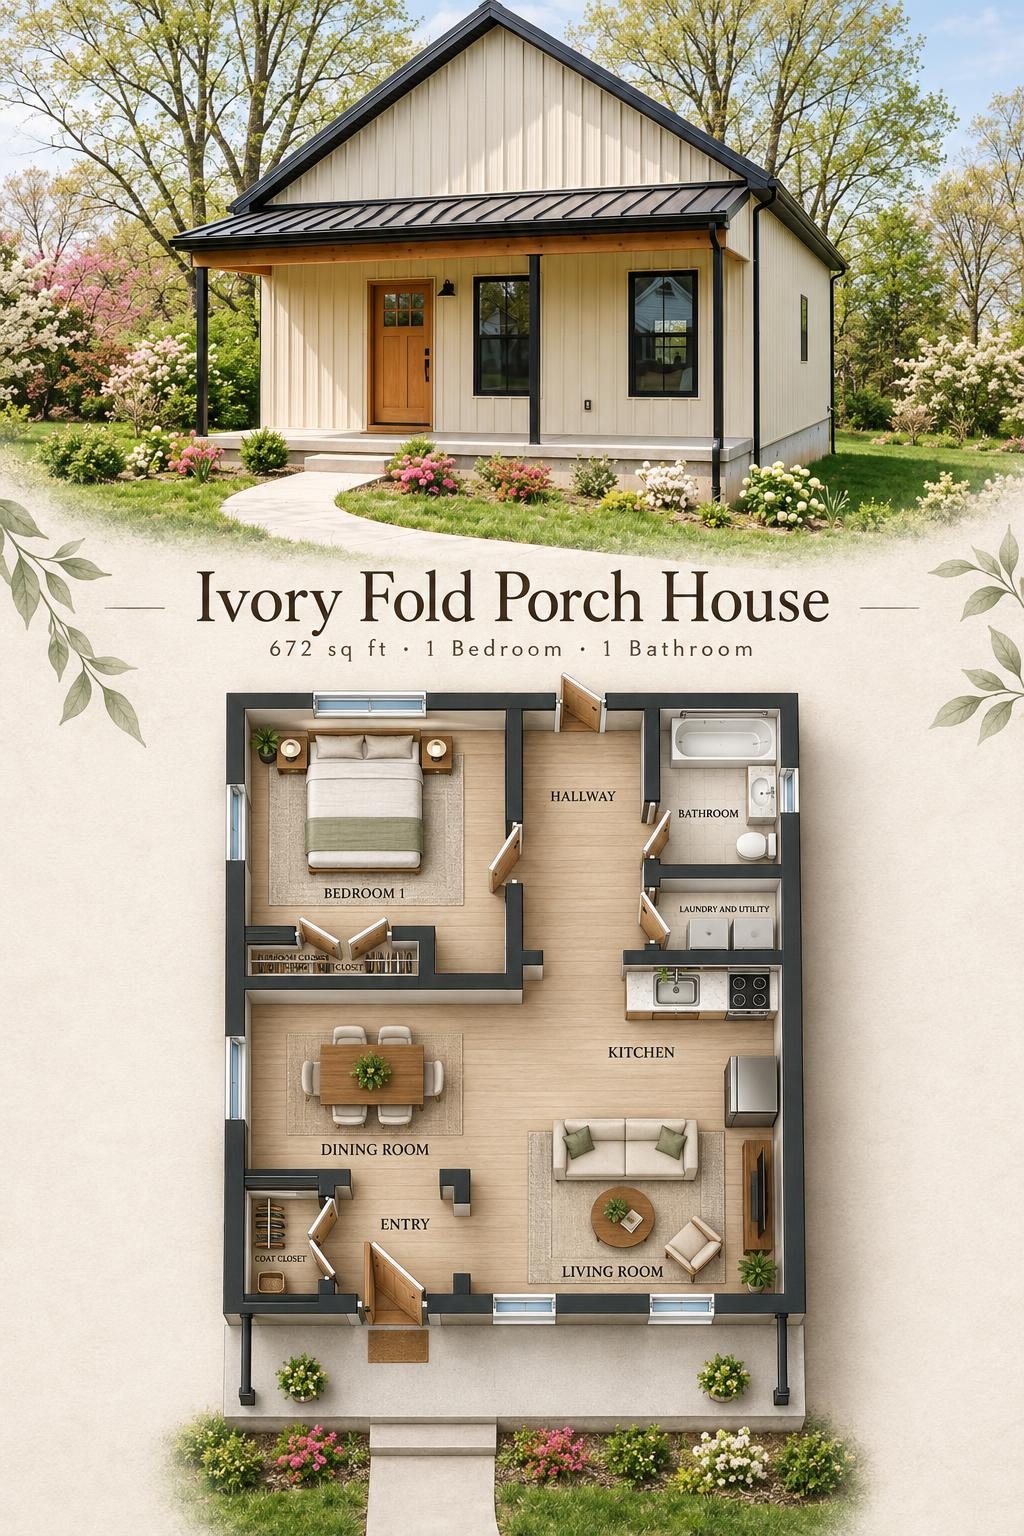
The floor plans were created from the house’s visual concept image and may not be 100% accurate. Every effort was made to reproduce the design as accurately as possible.
Facade and Architecture
A prominent front-facing gable gives the house a simple, barn-inspired silhouette. Cream-colored, vertically ribbed siding appears to be metal. Dark roofing, black window frames, and slender porch posts provide crisp contrast.
The lower porch roof features standing-seam metal panels. An exposed timber beam and wood entrance door soften the facade, while the raised concrete porch gives the entrance a solid base.
Key Specifications
- Total area: 672 sq ft
- Bedrooms: 1
- Bathrooms: 1
- Floors: 1
Main Floor
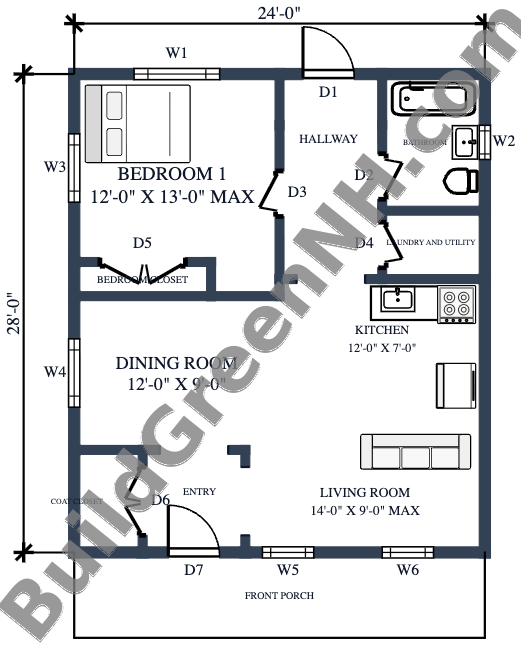
The main floor measures 24 ft wide by 28 ft deep, with a stated area of 672 sq ft. Living and dining spaces occupy the front and middle portions. The kitchen sits to the right, while the bedroom occupies the rear-left corner.
A central hallway connects the bedroom, bathroom, laundry and utility room, and rear exterior door. This arrangement separates private rooms from the main gathering spaces. The front coat closet and dedicated bedroom closet keep storage out of circulation routes. Coats need not become living-room decor.
- Entryway — 37 sq ft: A defined arrival space connecting the front porch with the interior living areas.
- Coat Closet — 25 sq ft: Positioned beside the entrance for outerwear and everyday storage.
- Living Room — 121 sq ft: Located at the front right, with front-facing windows and space for seating.
- Dining Room — 109 sq ft: Occupies the middle-left portion, close to the kitchen and living room.
- Kitchen — 84 sq ft: Groups the sink, cooking surface, and refrigerator along the right-hand side of the plan.
- Hallway — 72 sq ft: Provides access to the rear rooms and an exterior exit.
- Bedroom 1 — 140 sq ft: Set behind the dining area, away from the front entrance.
- Bedroom Closet — 17 sq ft: Provides dedicated clothing storage within the bedroom.
- Bathroom — 49 sq ft: Accessed from the hallway and fitted with a bathtub, toilet, and basin.
- Laundry and Utility — 24 sq ft: A separate service room beside the bathroom and kitchen.
- Front Porch — 120 sq ft: A covered entrance platform spanning the front of the house.
Pin this for later:
Want More?
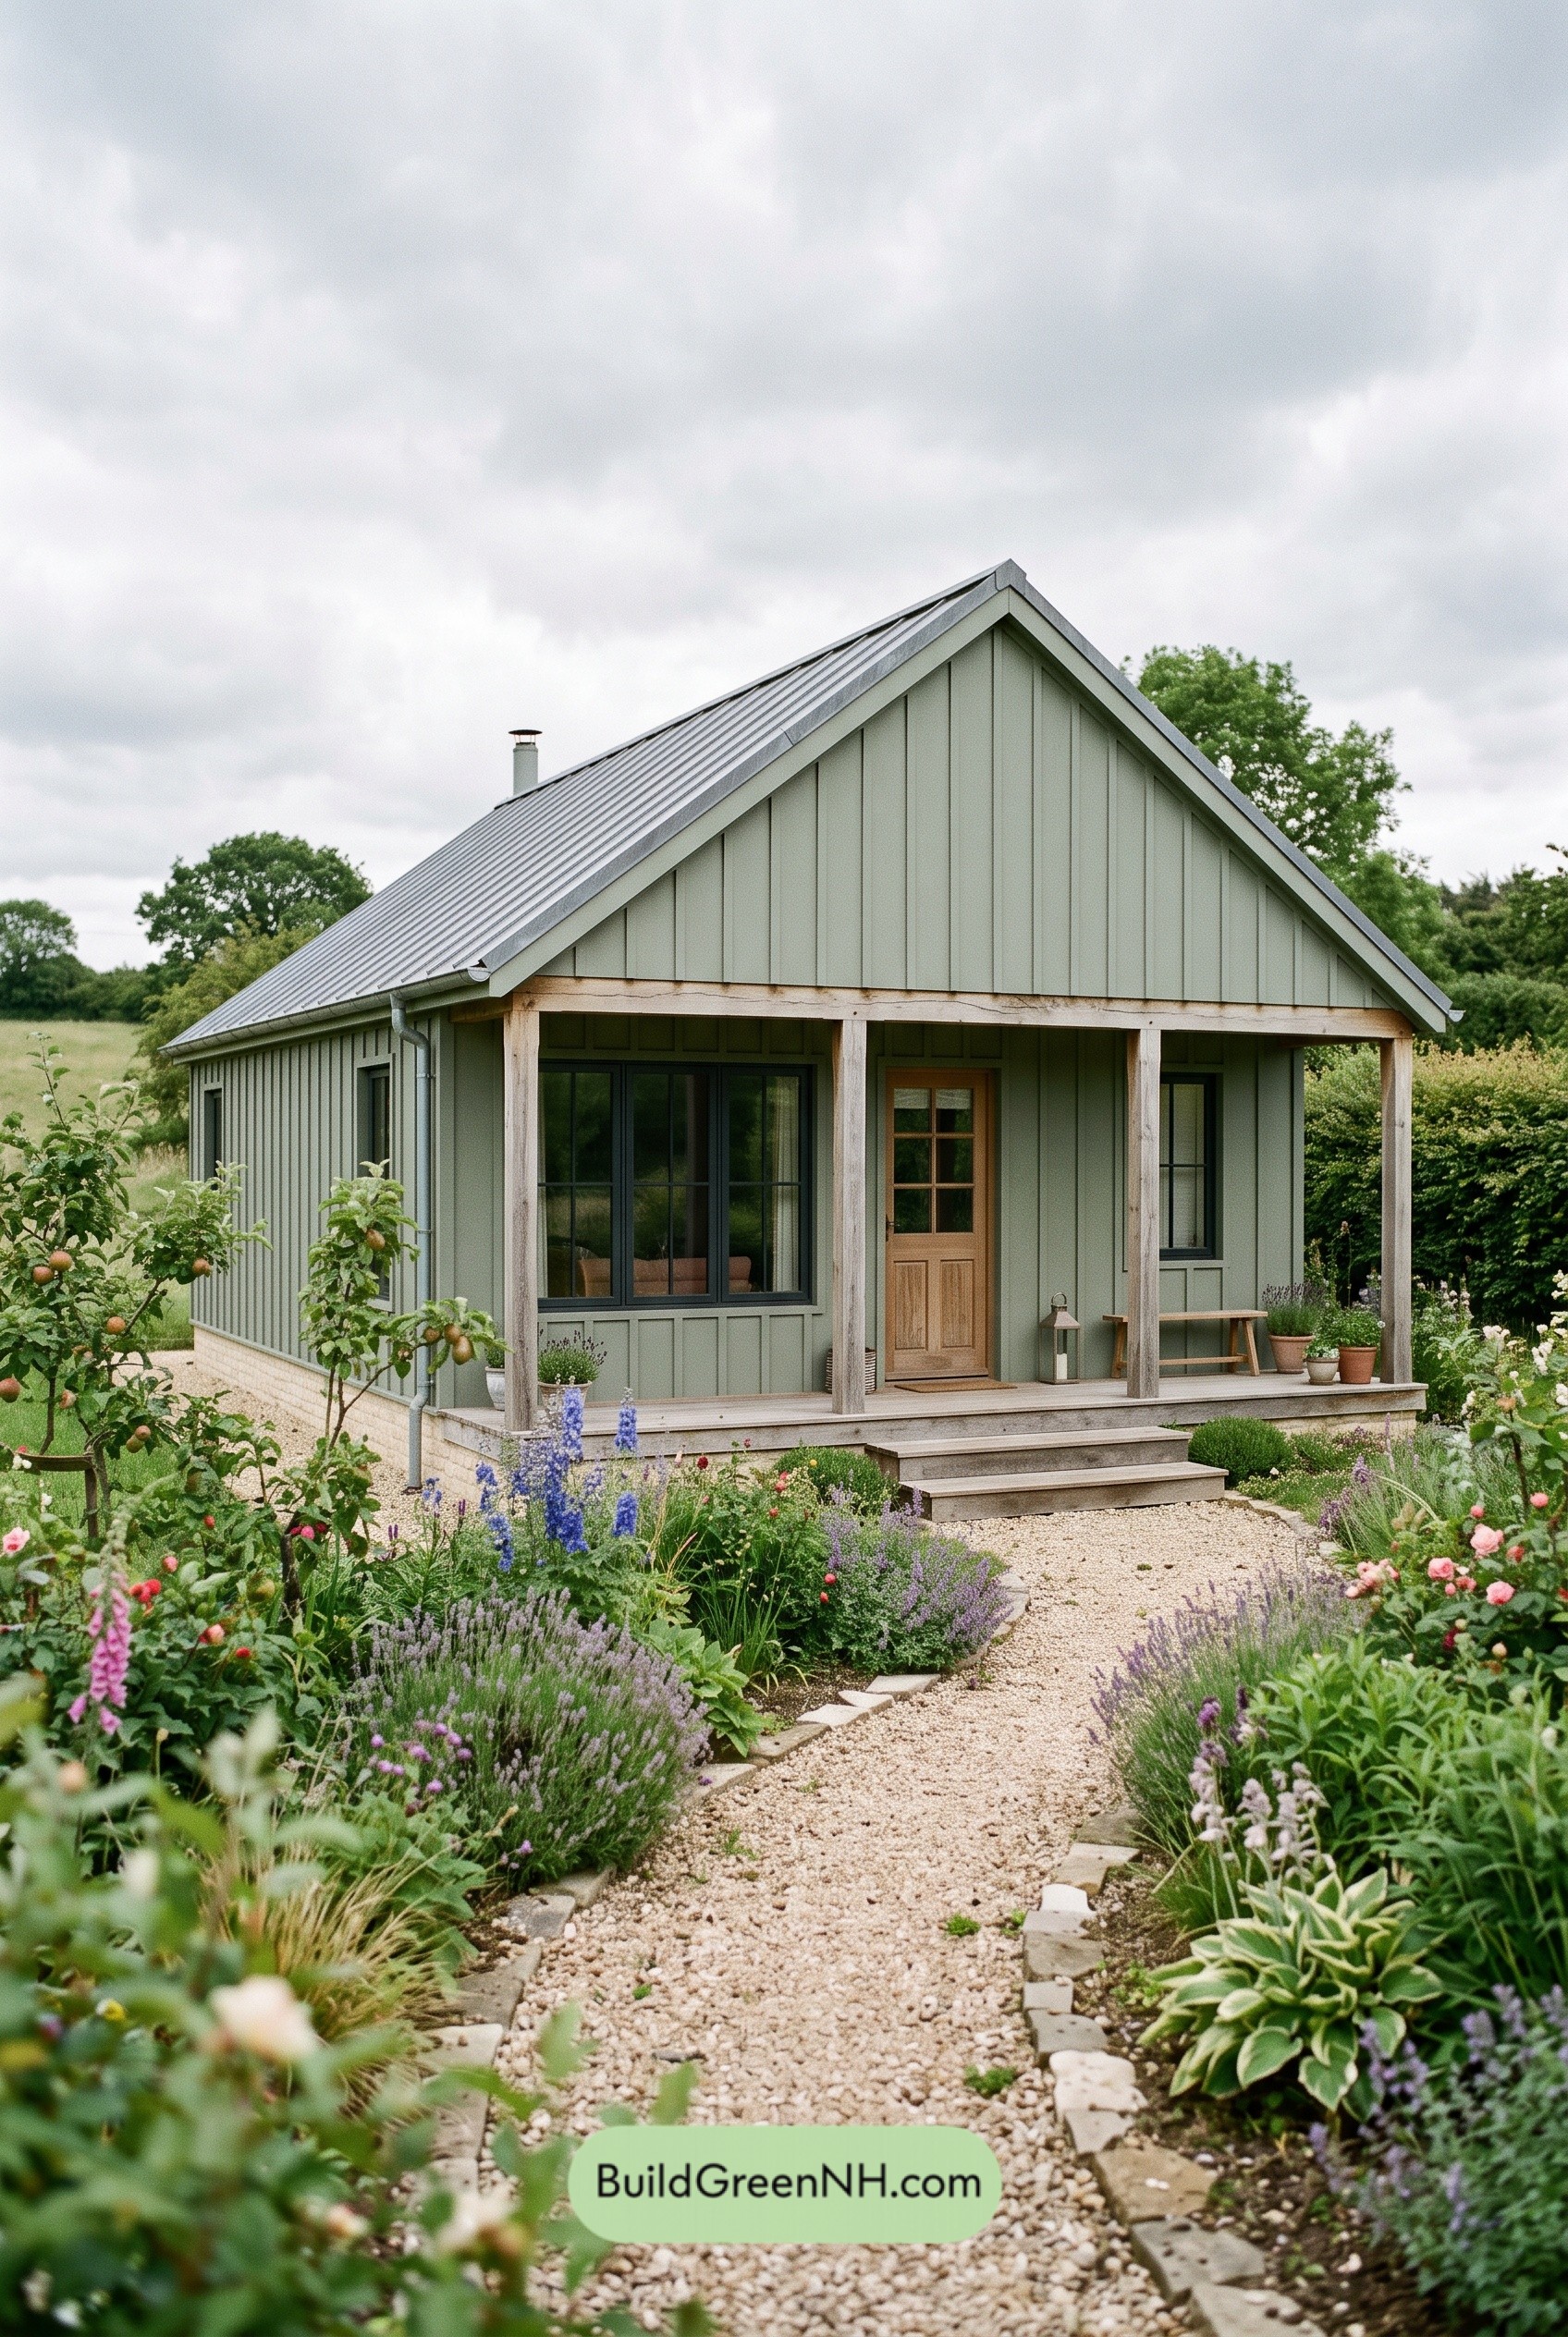 24×28 ft 673 sqft 1-Bed 1-Bath Small Barndominium Floor Plans: Sage Gable Cottage Barn
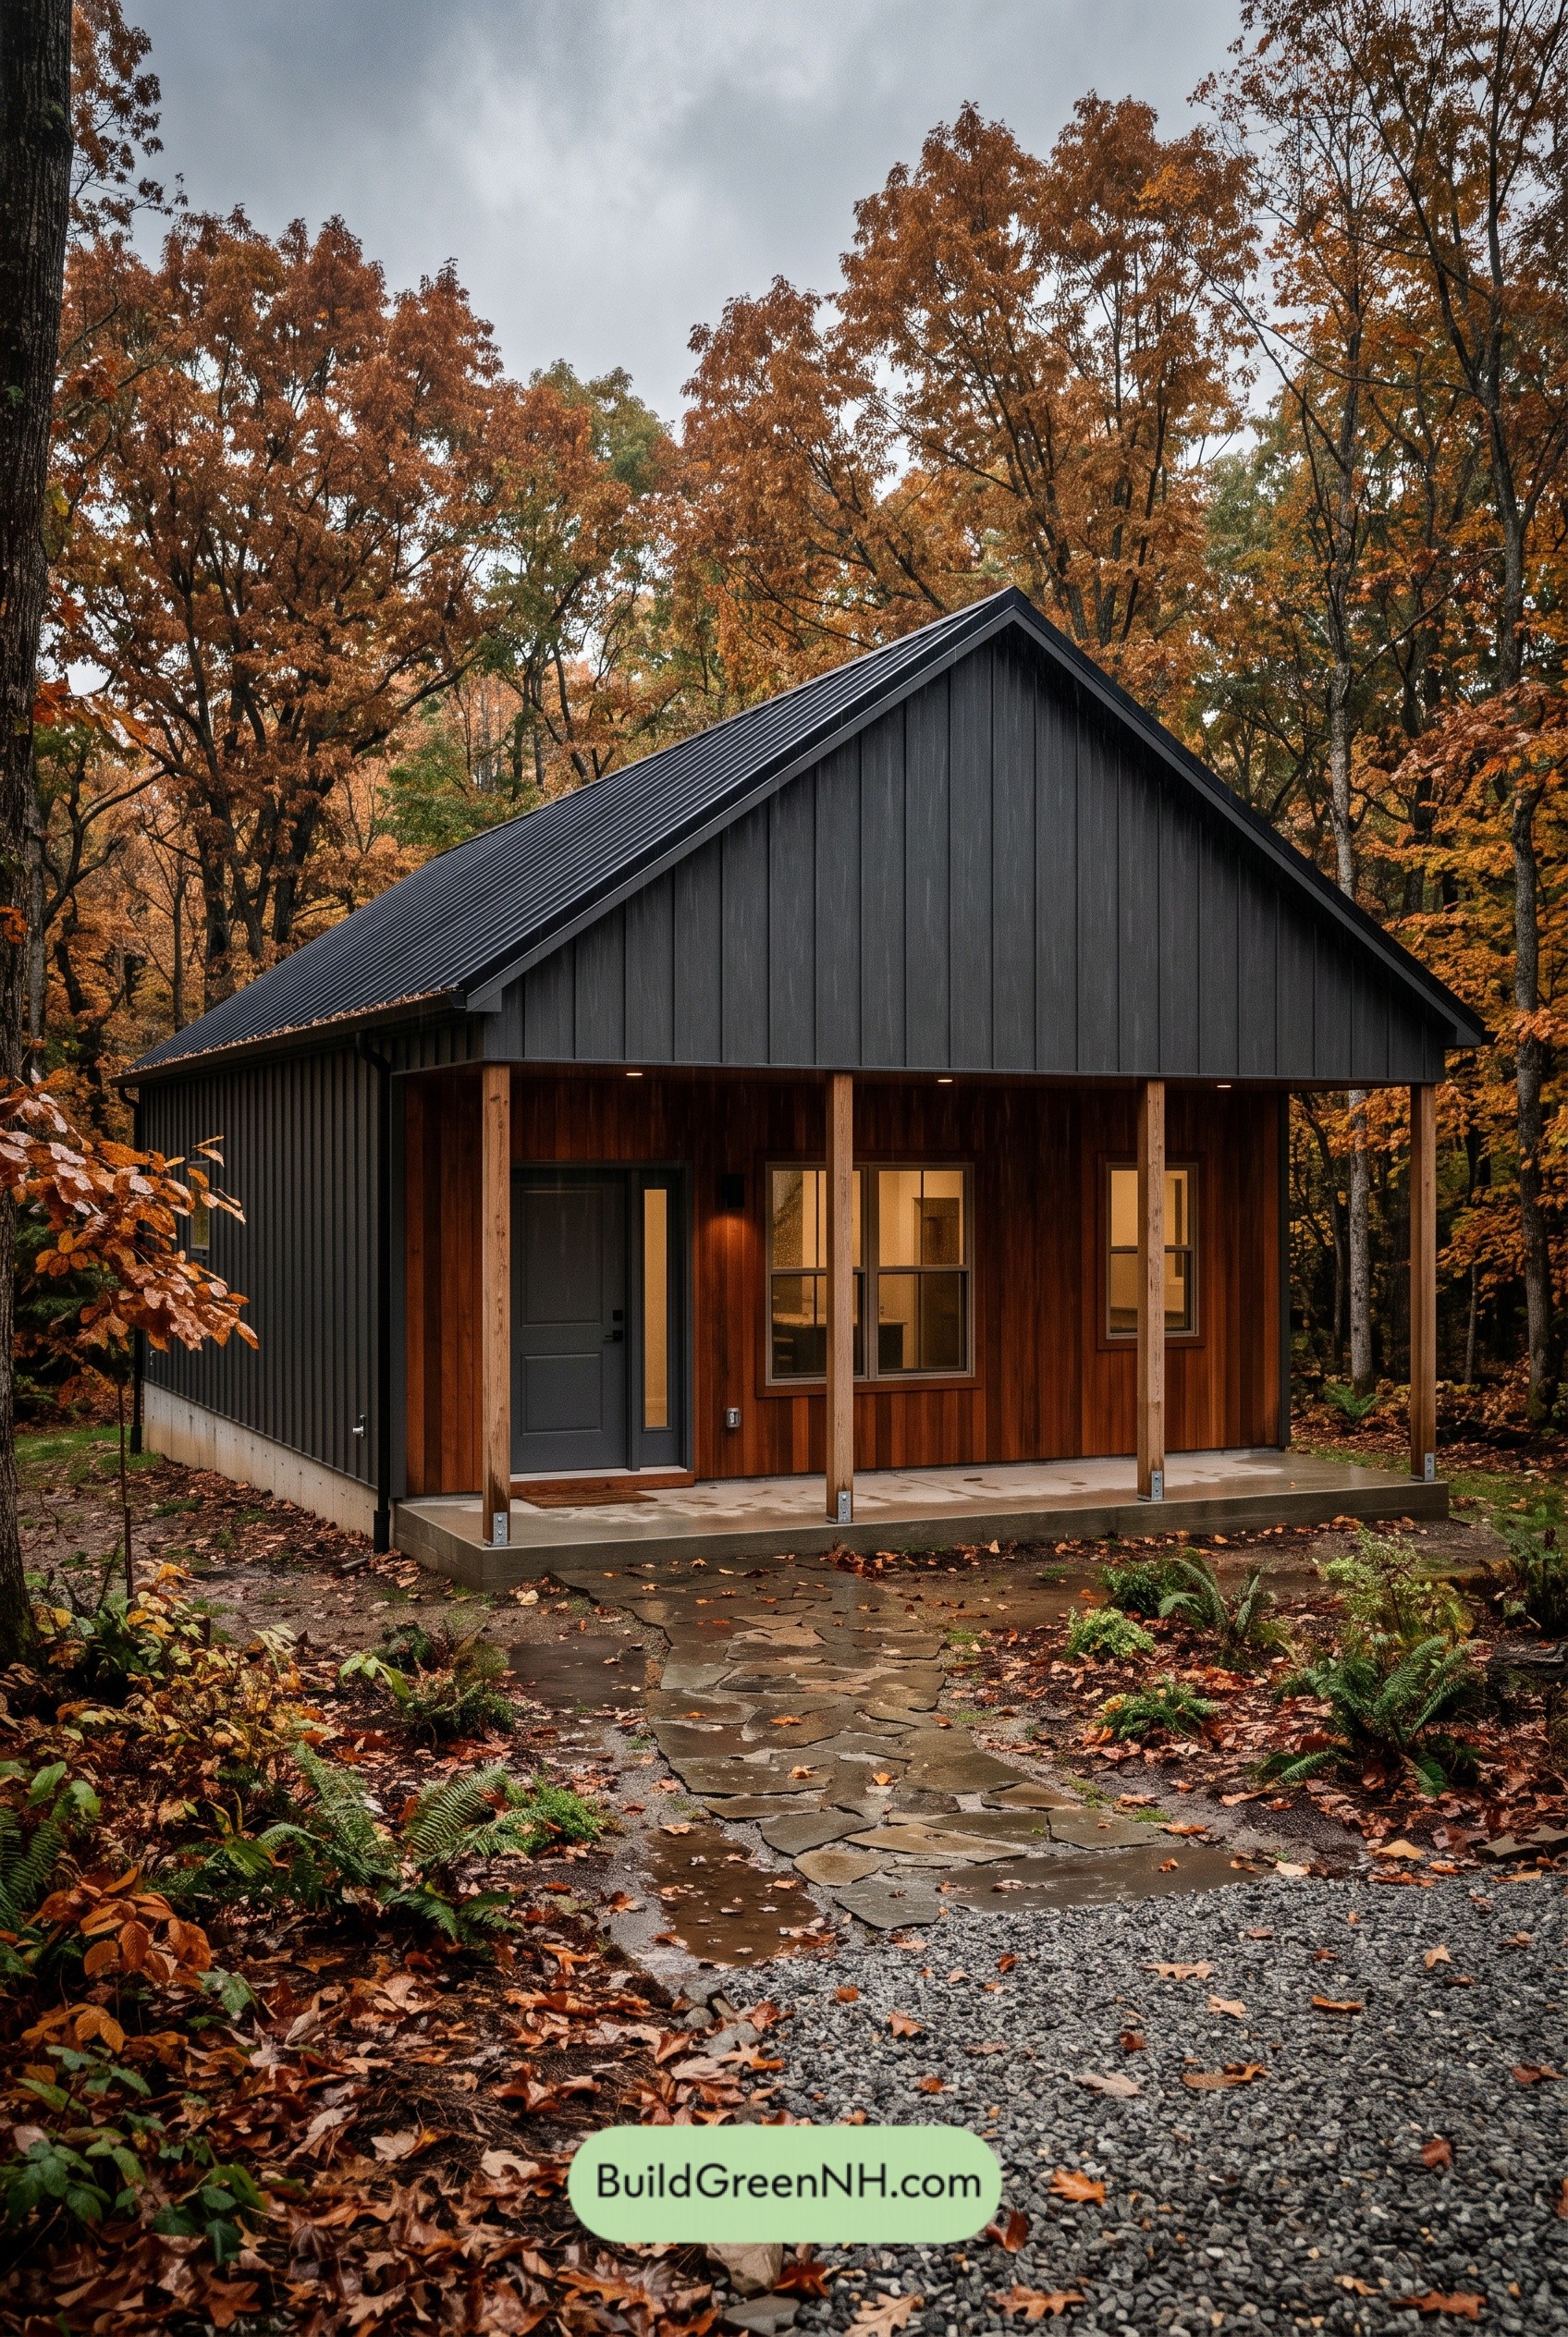 22×30 ft 661 sqft 1-Bed 1-Bath Small Barndominium Floor Plans: Carbon Cedar Threshold
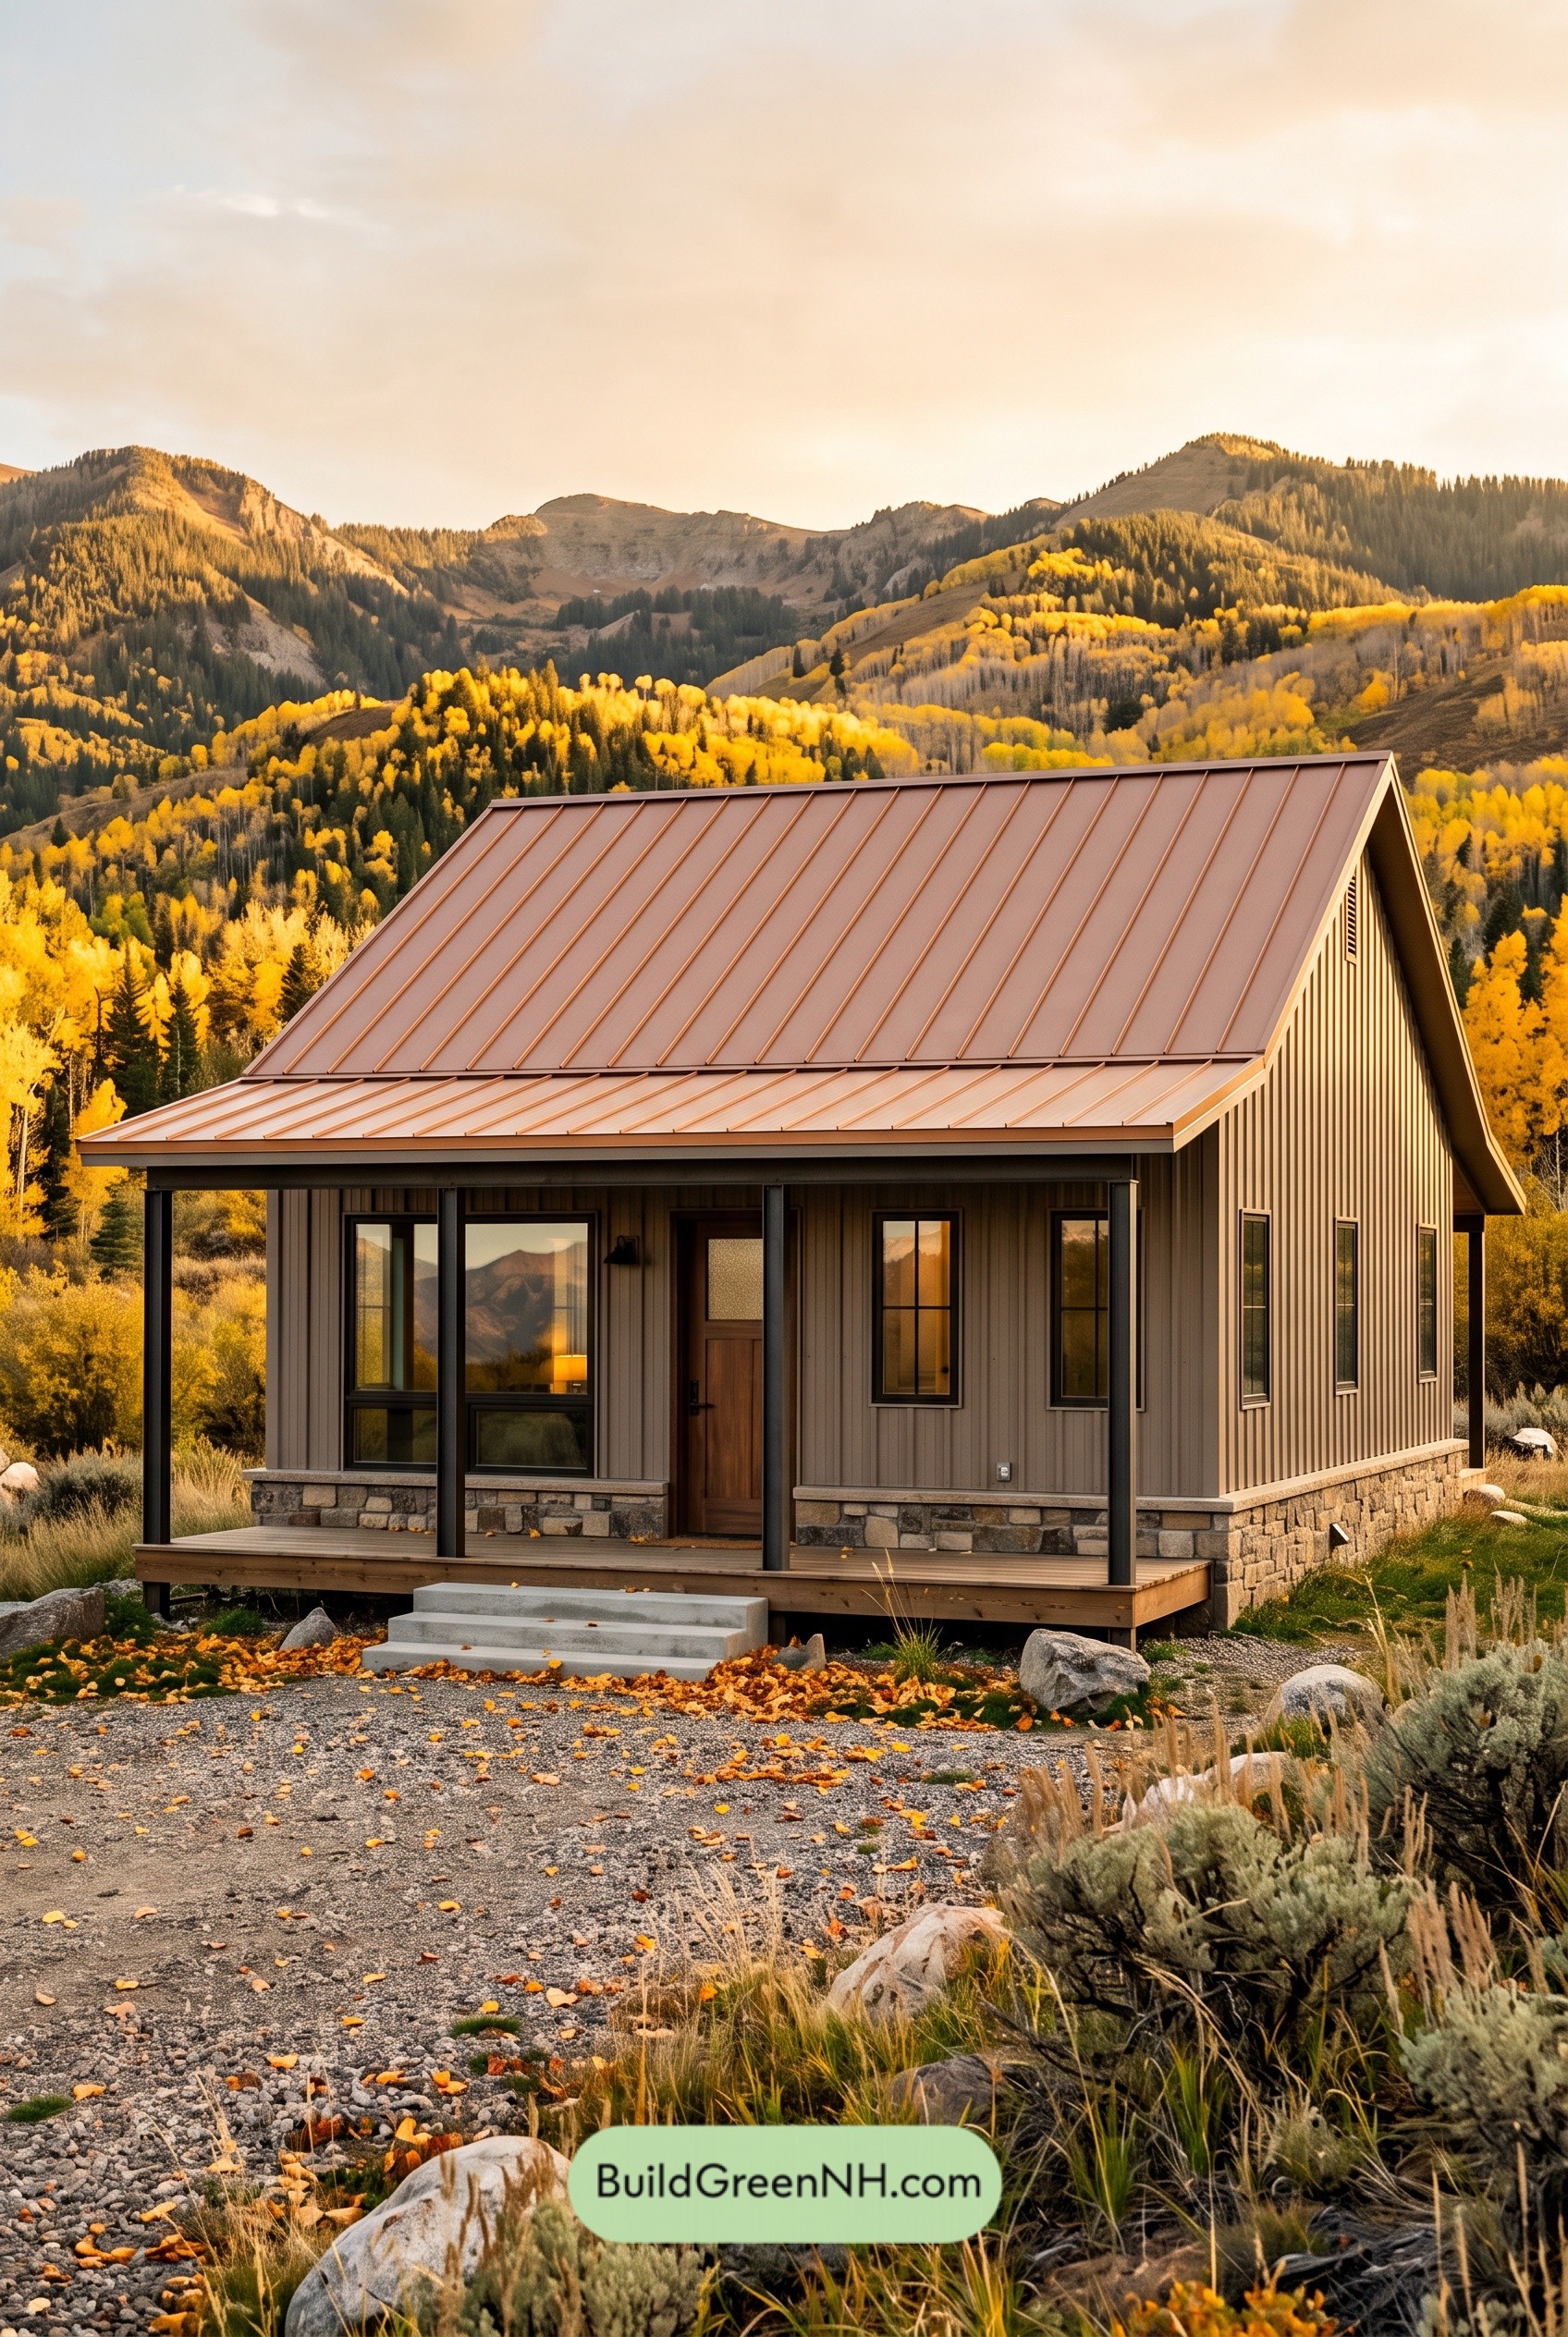 28×24 ft 672 sqft 1-Bed 1-Bath Small Barndominium Floor Plans: Copper Ridge Mountain Barn
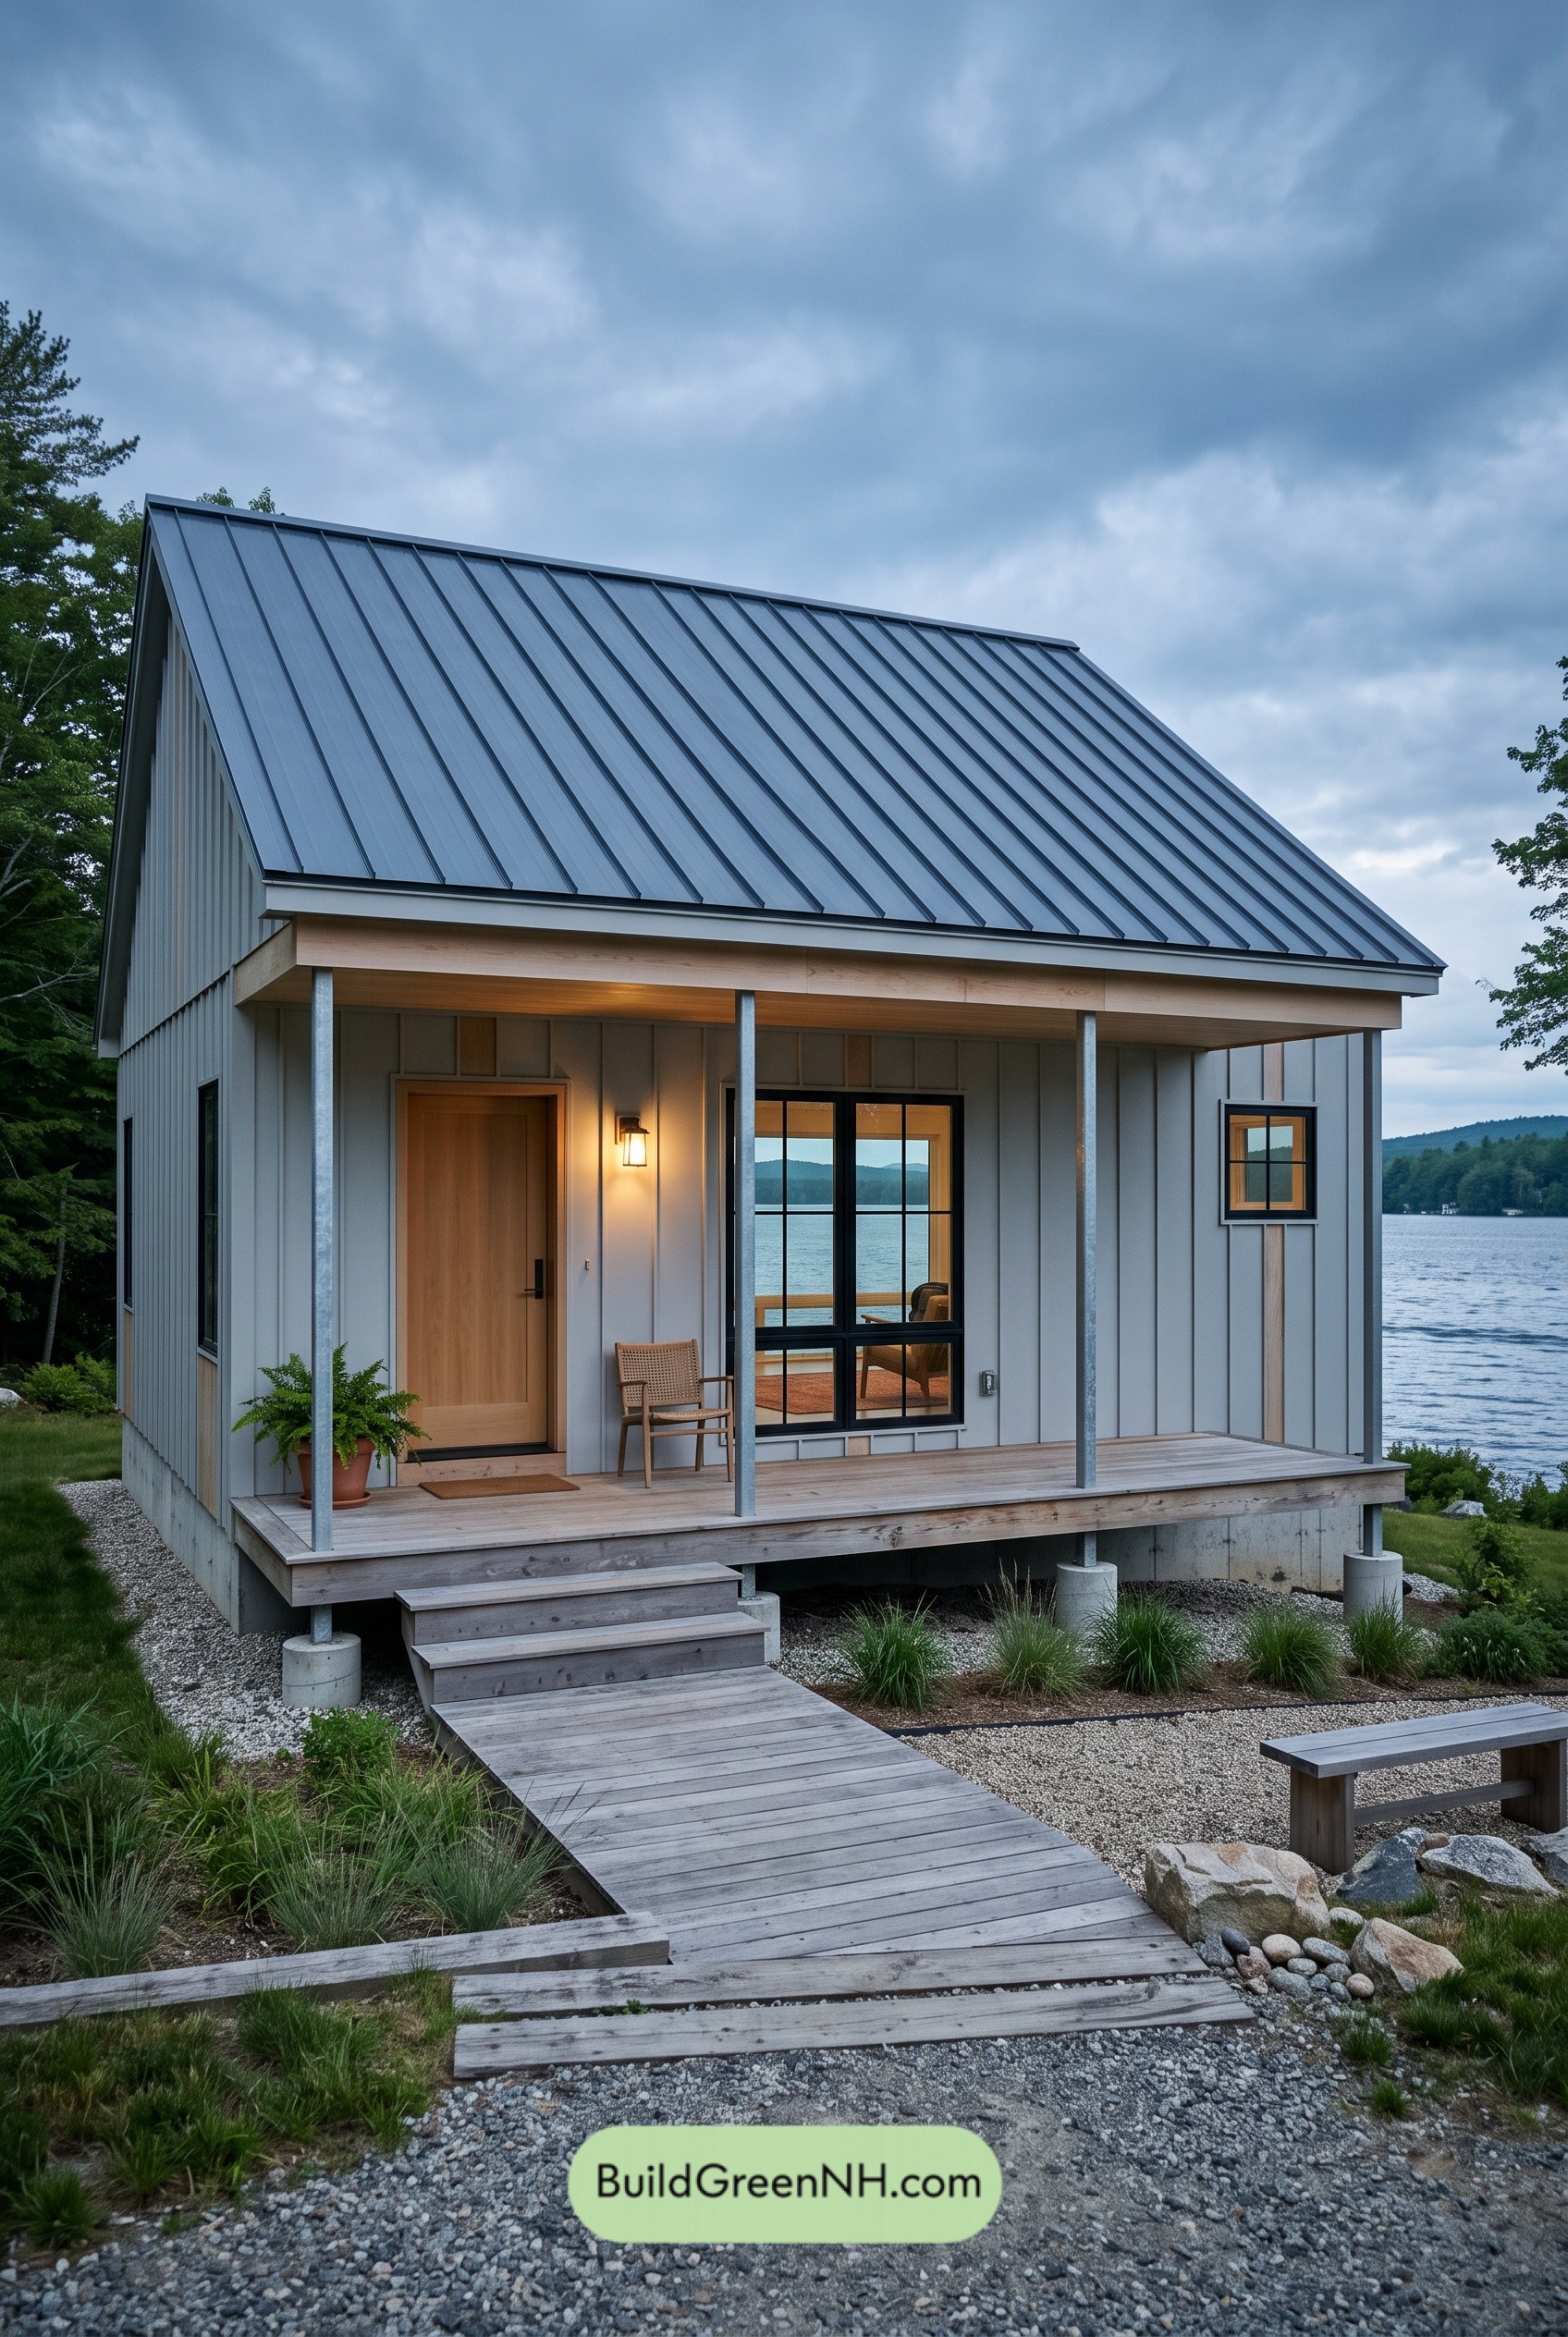 24×26 ft 624 sqft 1-Bed 1-Bath Small Barndominium Floor Plans: Pearlwater Porch Pavilion
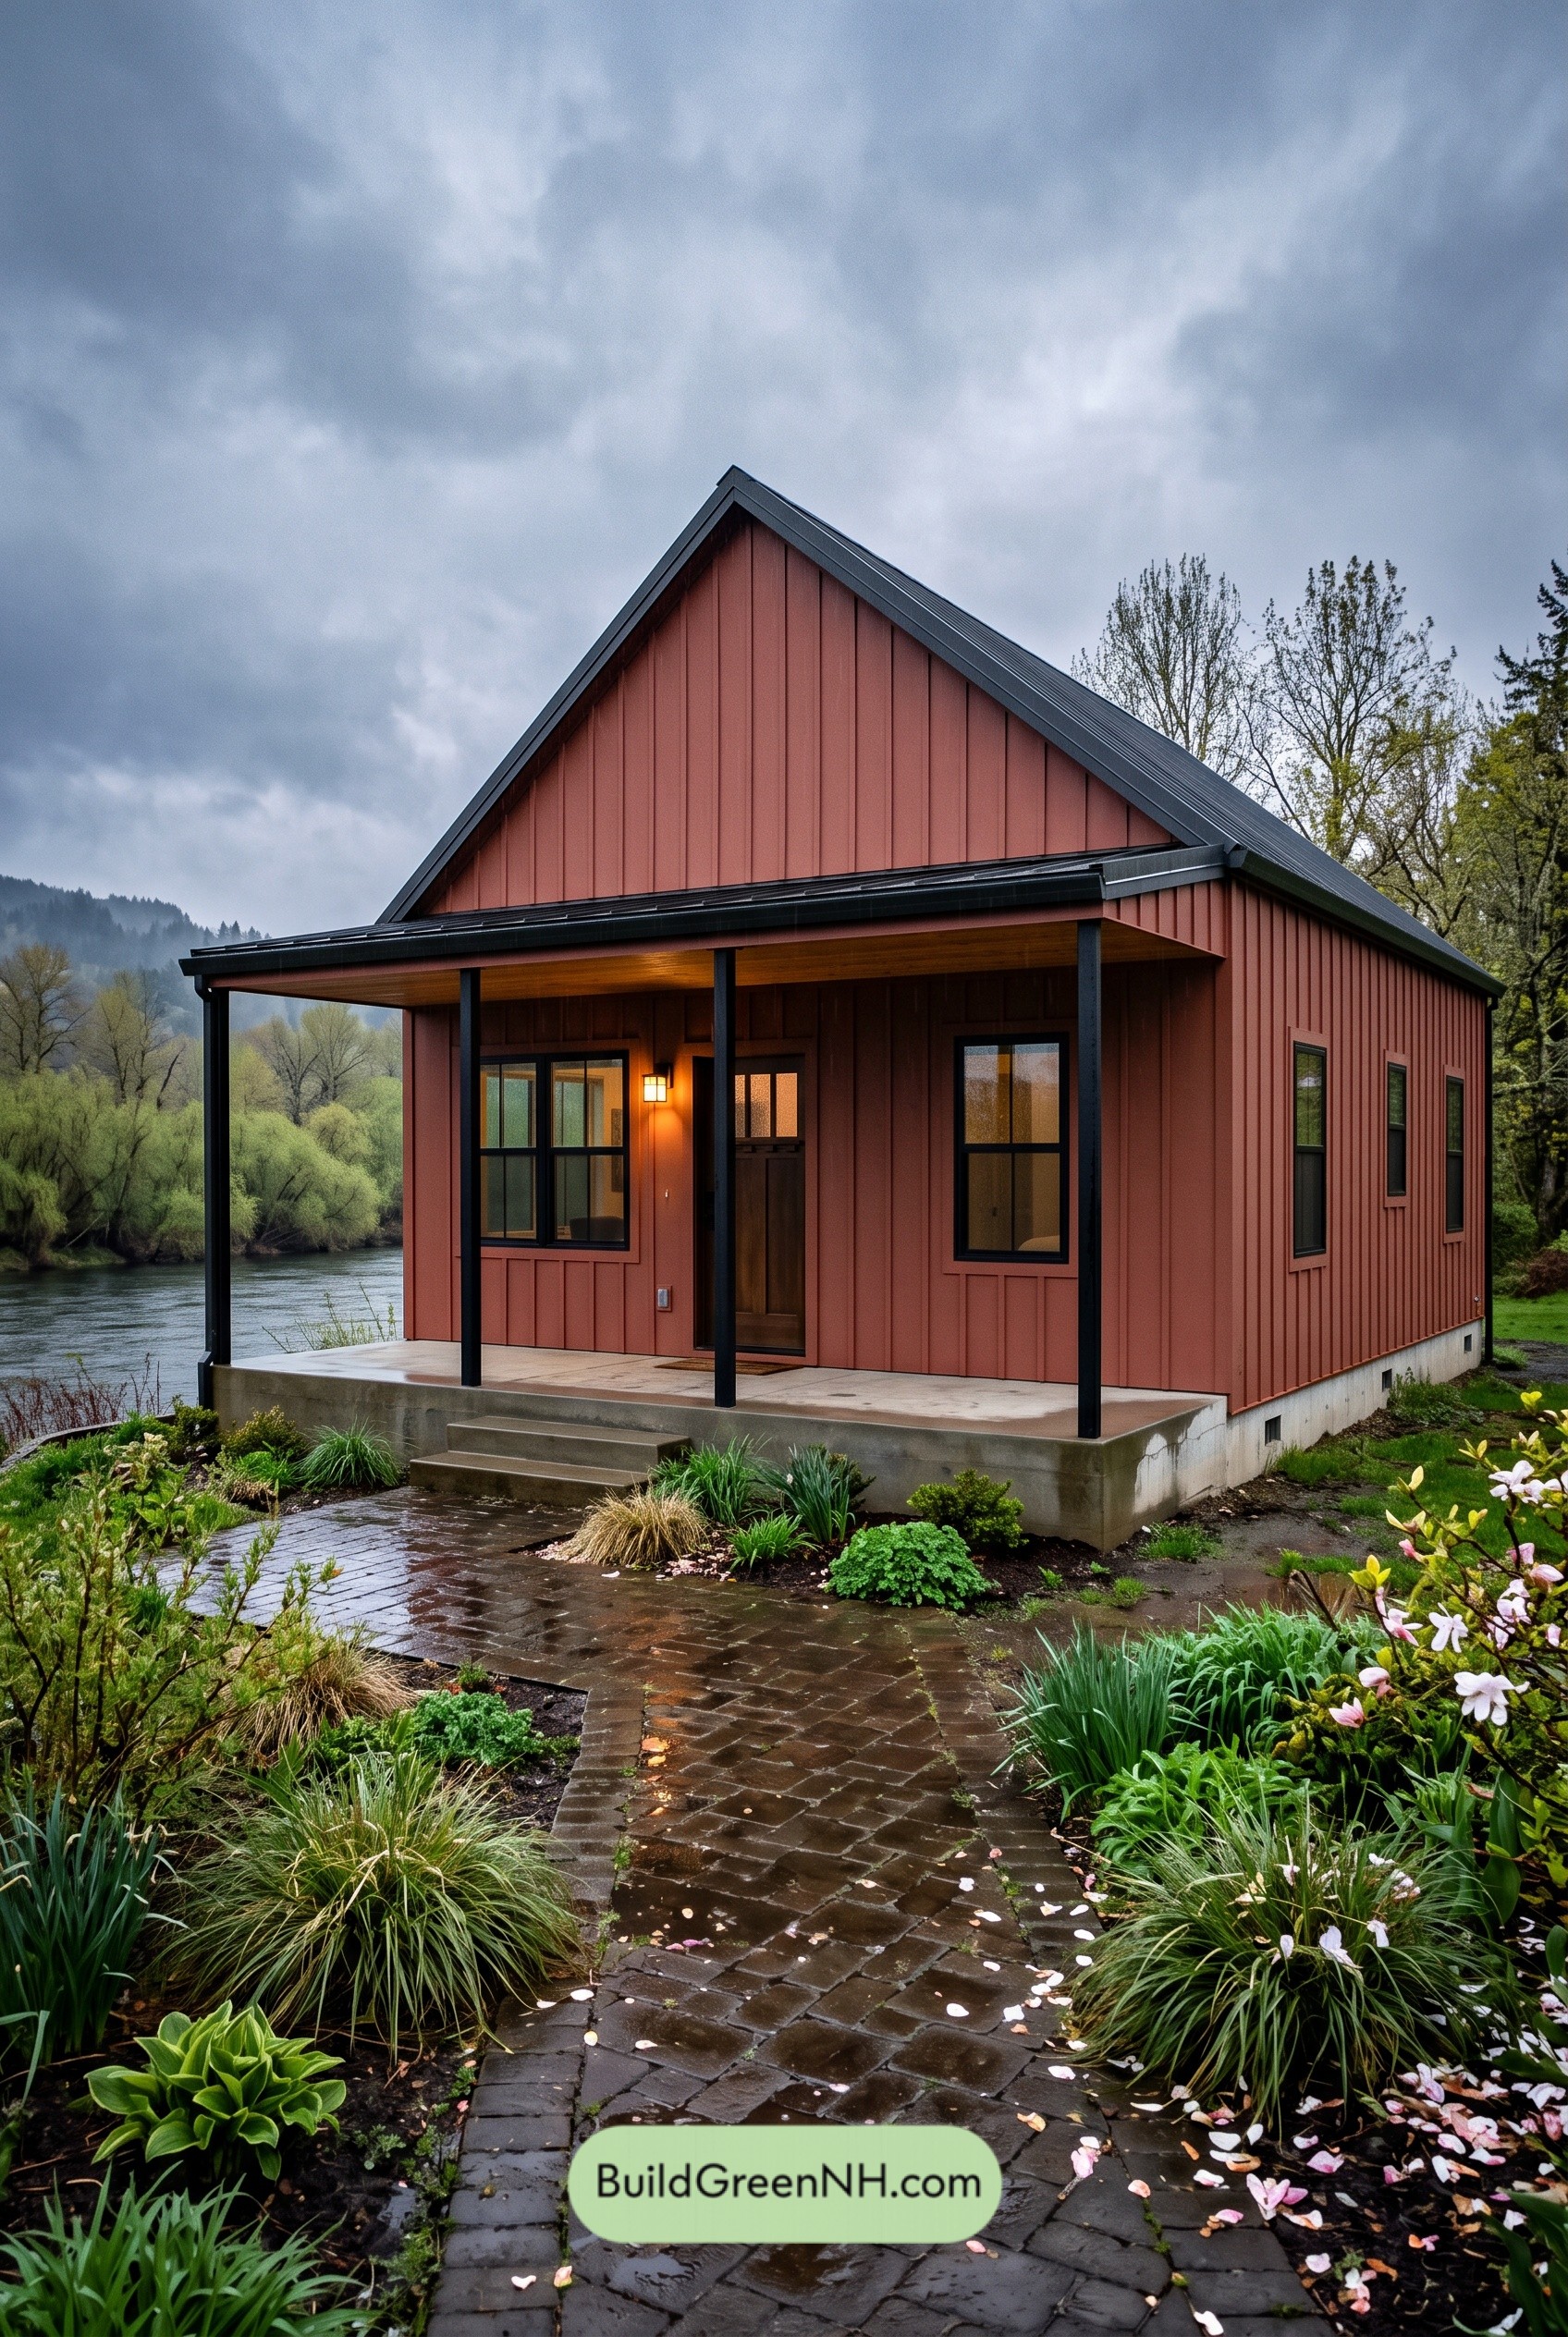 24×30 ft 721 sqft 1-Bed 1-Bath Small Barndominium Floor Plans: Clayline River House
Table of Contents