Last updated on · ⓘ How we make our floor plans
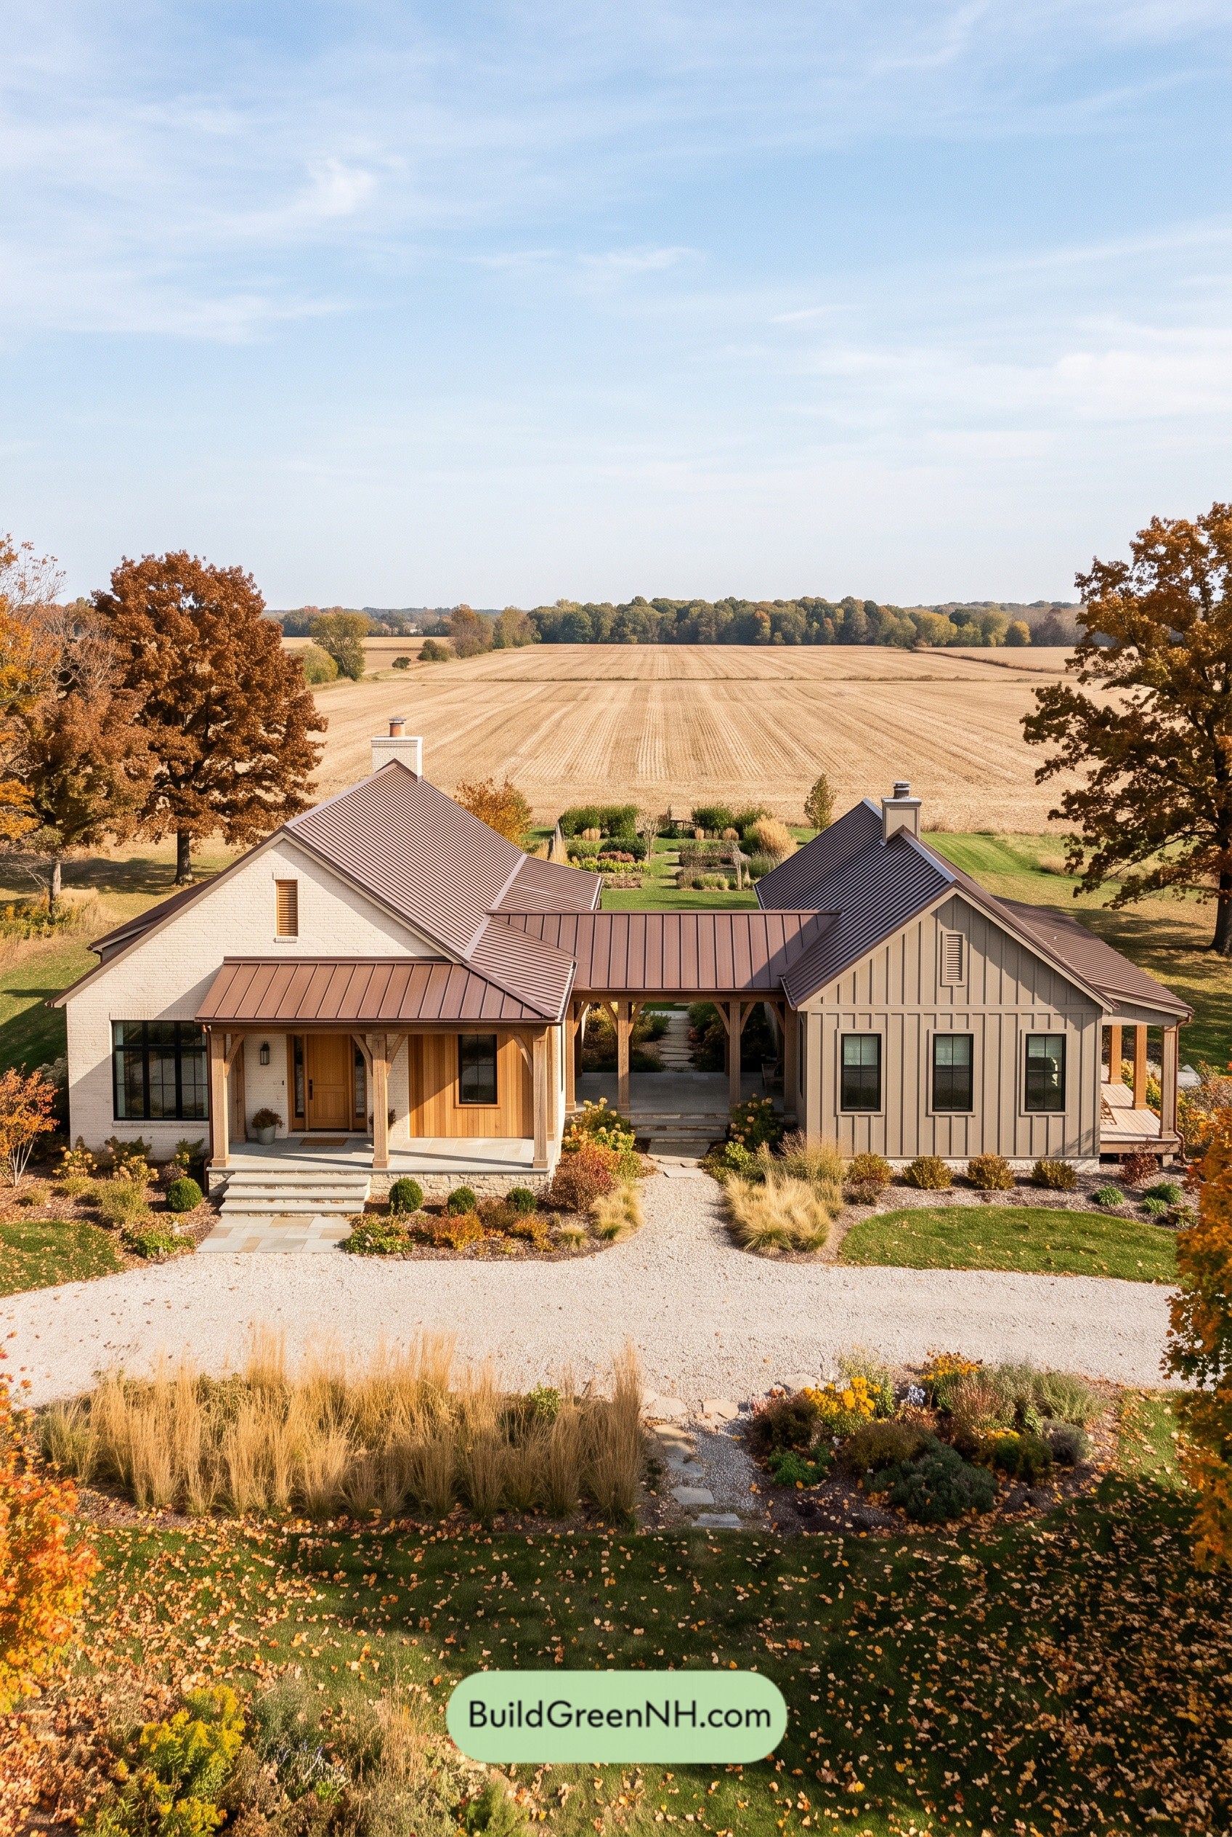

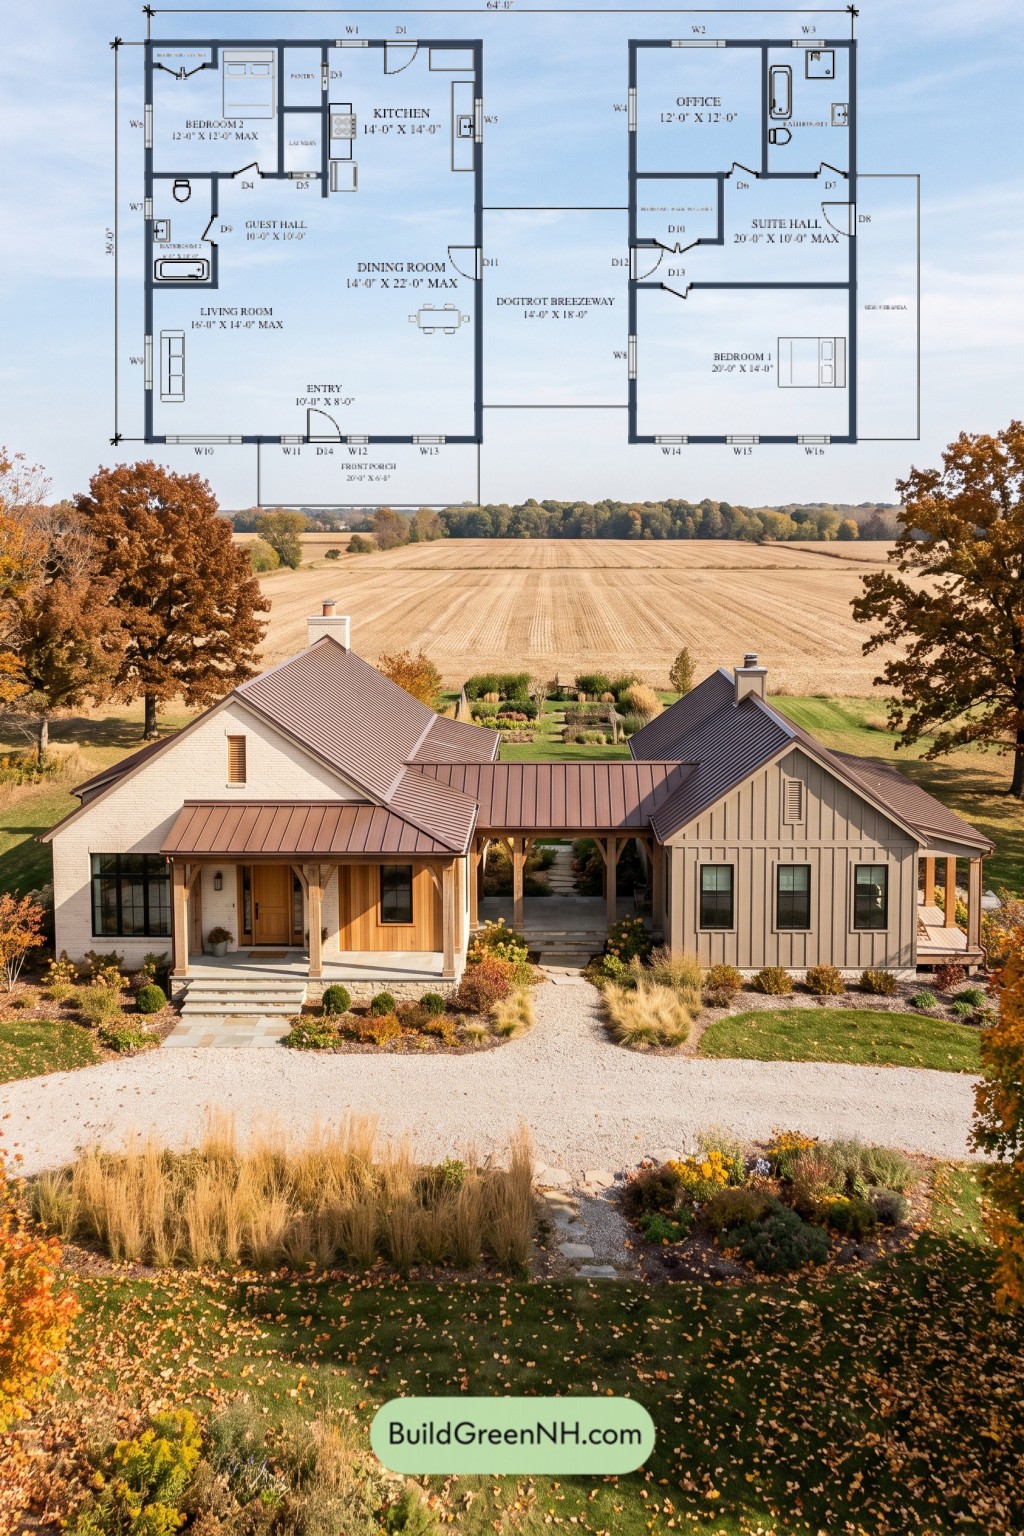
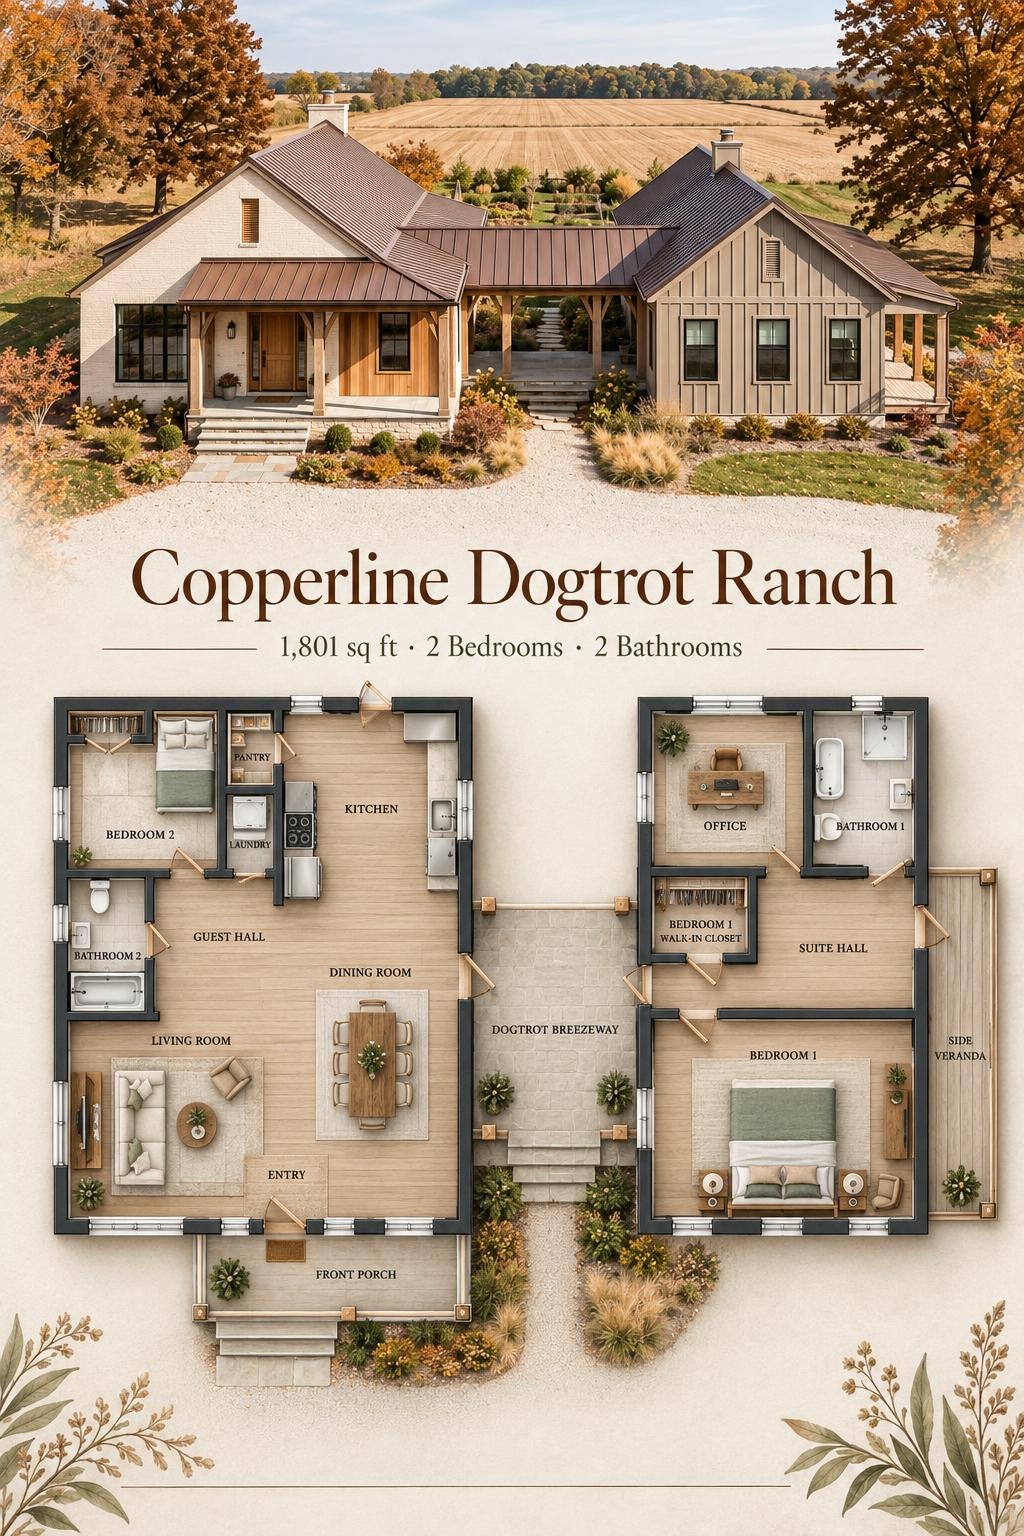
This single-story, dogtrot-style farmhouse provides two bedrooms, two bathrooms, and a dedicated office. Two distinct wings flank a covered breezeway, separating shared living spaces from the primary suite.
The floor plans were created from the house’s visual concept image and may not be 100% accurate. Every effort was made to make them as accurate as possible.
Exterior Design
The facade combines white brickwork, warm wood accents, and taupe board-and-batten siding. Timber porch posts and dark-framed windows give the traditional farmhouse forms a crisp finish.
Steep gables and lower porch roofs feature standing-seam metal roofing in a warm brown tone. Two chimneys punctuate the roofline, while the open central breezeway gives the composition its distinctive split-wing character.
Key Specifications
- Total area: 1,801 sq ft
- Bedrooms: 2
- Bathrooms: 2
- Floors: 1
Main Floor
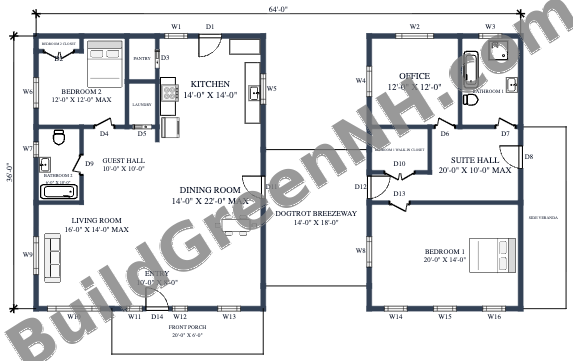
The main floor has a stated area of 1,801 sq ft and overall dimensions of 64 ft by 36 ft. The left wing contains the living, dining, and kitchen spaces, together with Bedroom 2 and its supporting rooms. Across the covered dogtrot breezeway, the right wing accommodates Bedroom 1, an office, and the primary suite facilities.
The front entry opens into the shared living zone. Living and dining spaces sit together, with the kitchen toward the rear. Separate guest and suite halls organize access to bedrooms and bathrooms without making those rooms passageways.
Storage is concentrated where it serves daily routines. A pantry supports the kitchen, Bedroom 2 has its own closet, and Bedroom 1 benefits from a walk-in closet off the suite hall. The laundry sits beside the kitchen service area. Countertop clutter has somewhere else to report.
- Front Porch — 121 sq ft: A covered approach to the main entrance.
- Entryway — 81 sq ft: An arrival space opening into the living and dining area.
- Living Room — 184 sq ft: Positioned at the front of the shared wing.
- Dining Room — 268 sq ft: A generous gathering space between the kitchen and breezeway side of the plan.
- Kitchen — 197 sq ft: Located at the rear, directly beside the pantry and laundry.
- Pantry — 25 sq ft: Dedicated food and kitchen-supply storage.
- Laundry — 24 sq ft: A compact utility room near the kitchen.
- Guest Hall — 101 sq ft: Connects the guest bedroom and bathroom with the shared spaces.
- Bedroom 2 — 132 sq ft: Occupies the rear corner of the left wing.
- Bedroom 2 Closet — 13 sq ft: Separate clothing storage serving the bedroom.
- Bathroom 2 — 61 sq ft: Accessed from the guest hall.
- Dogtrot Breezeway — 252 sq ft: A covered outdoor passage linking the two wings.
- Suite Hall — 153 sq ft: Organizes access to the primary bedroom, office, bathroom, and walk-in closet.
- Office — 145 sq ft: A separate workspace at the rear of the suite wing.
- Bathroom 1 — 97 sq ft: Positioned beside the office and accessed from the suite hall.
- Bedroom 1 Walk-In Closet — 48 sq ft: Dedicated storage beside the suite circulation area.
- Bedroom 1 — 280 sq ft: The larger bedroom, occupying the front of the right wing.
- Side Veranda — 144 sq ft: An outdoor extension along the suite wing.
Pin this for later:
Want More?
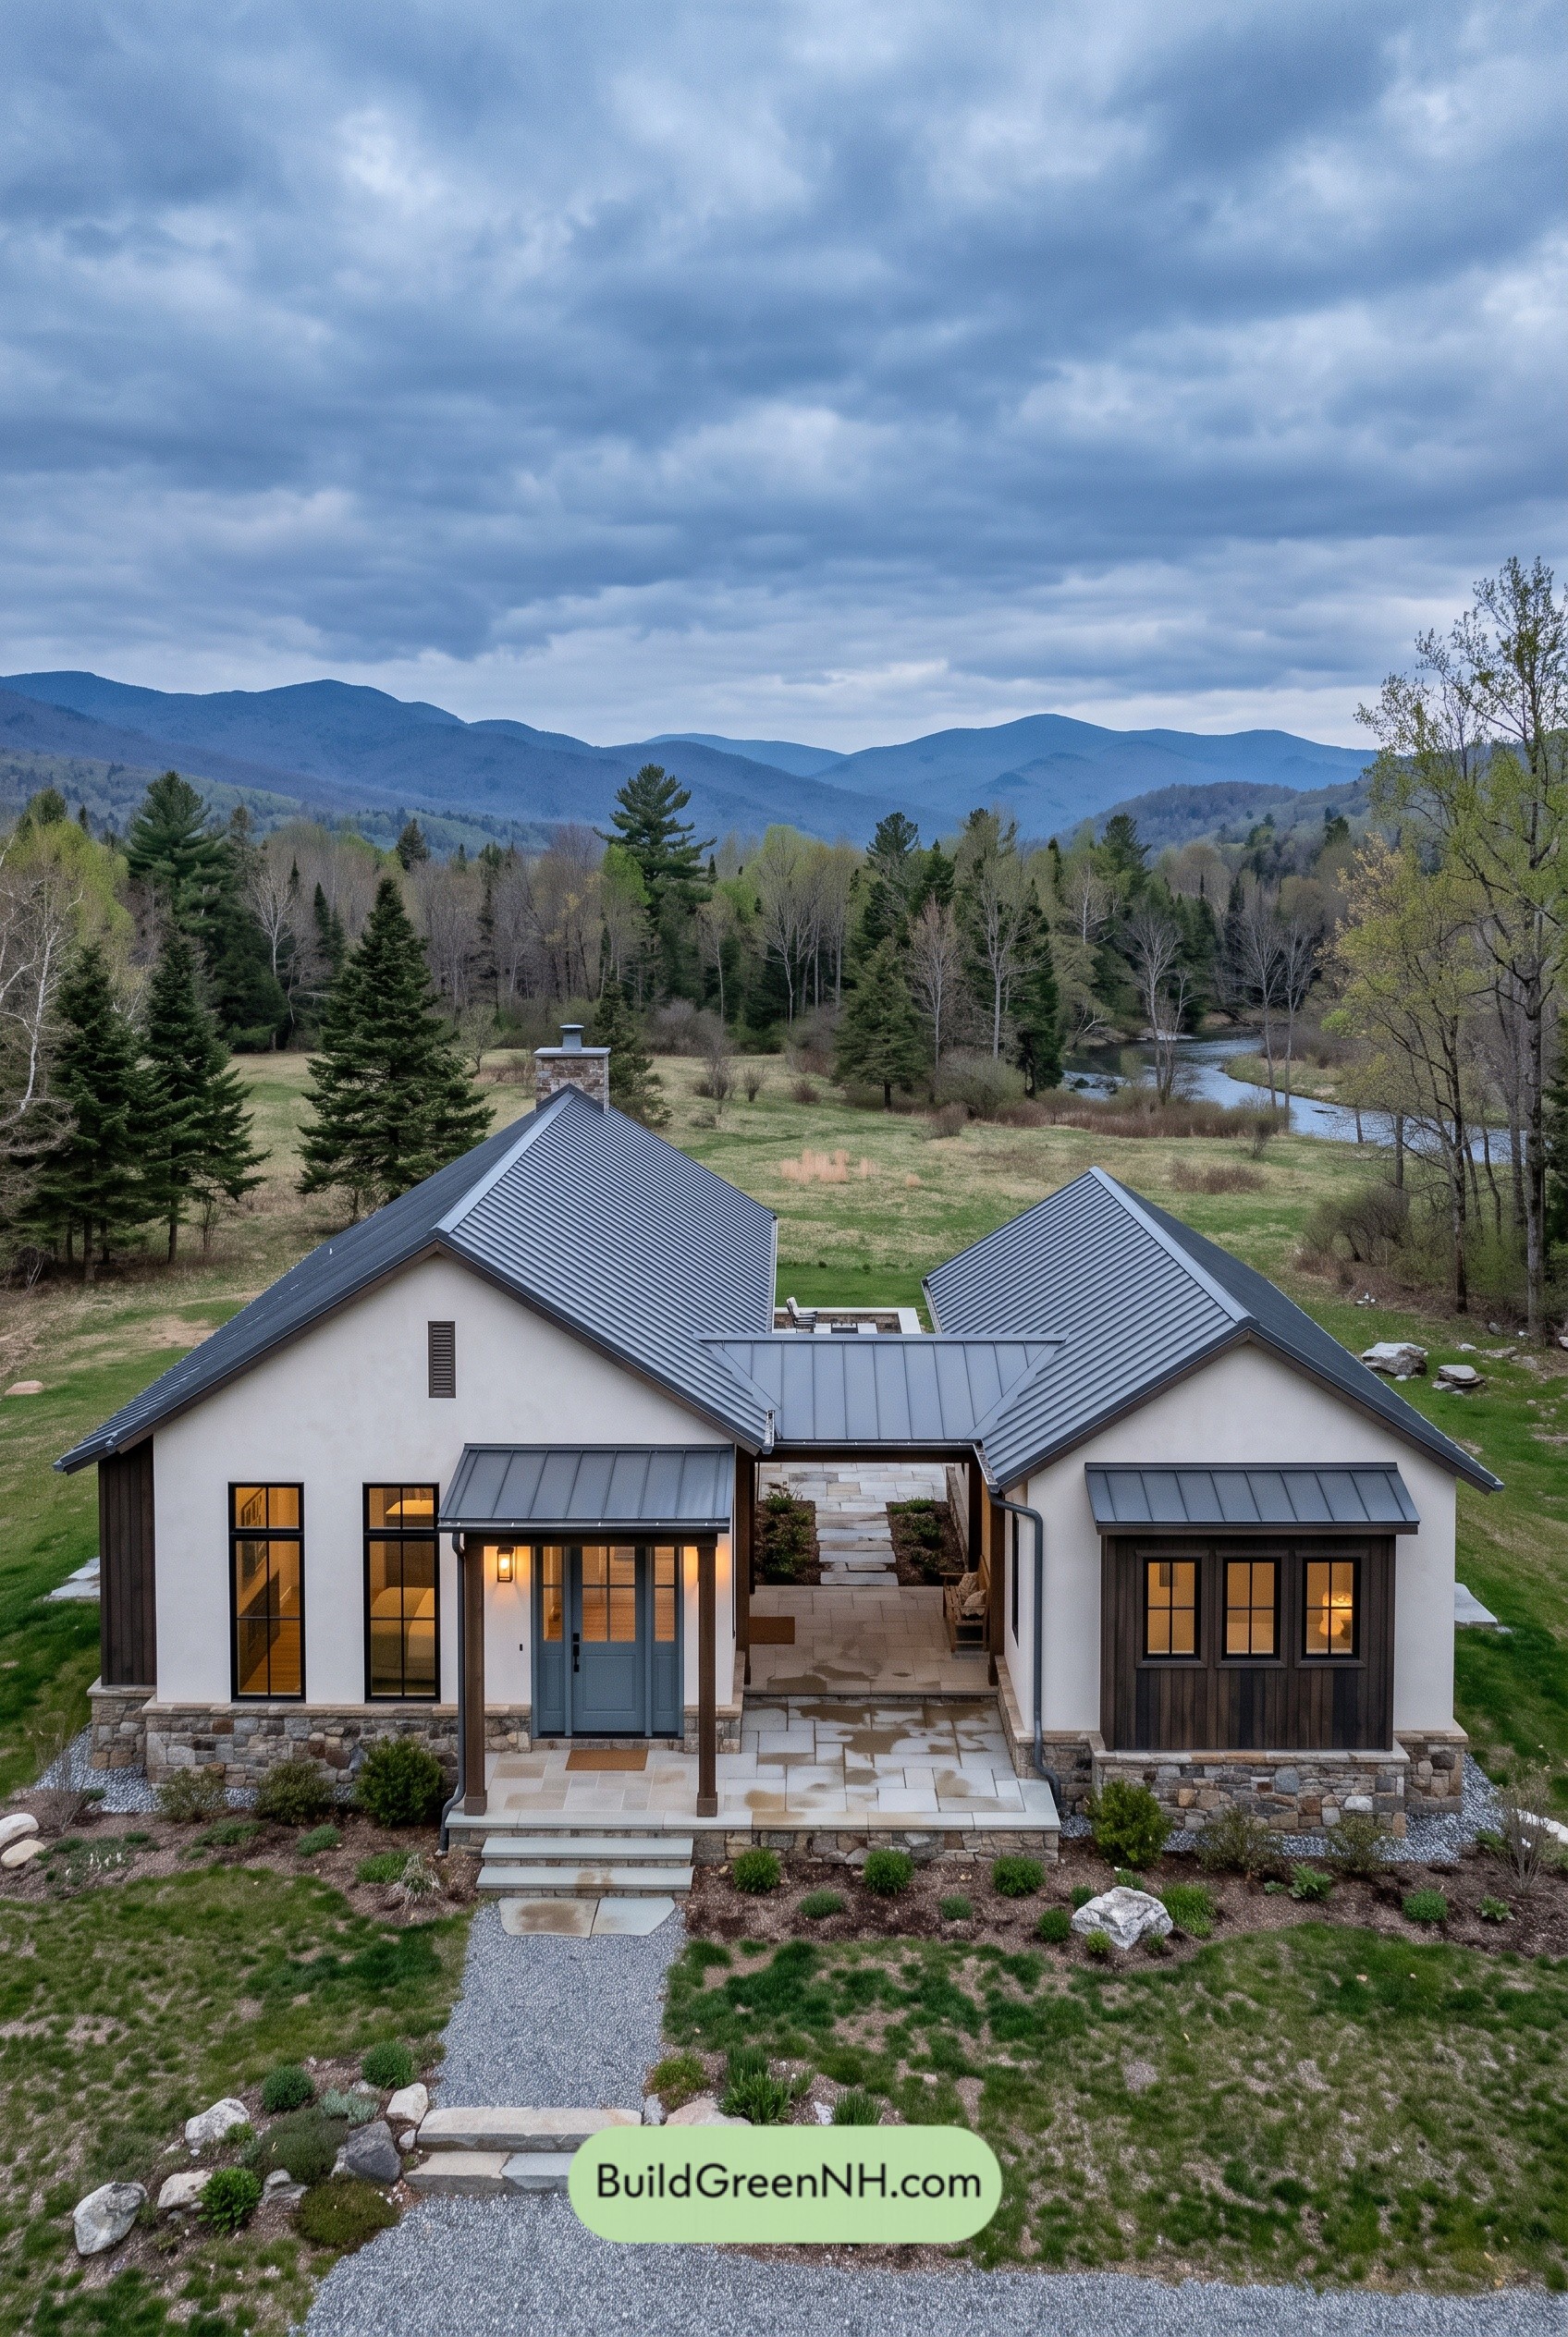 52×40 ft 1,536 sqft 3-Bed 2-Bath Modern Dog Trot Farmhouse Floor Plans: Ridgebeam Twin-Wing Ranch
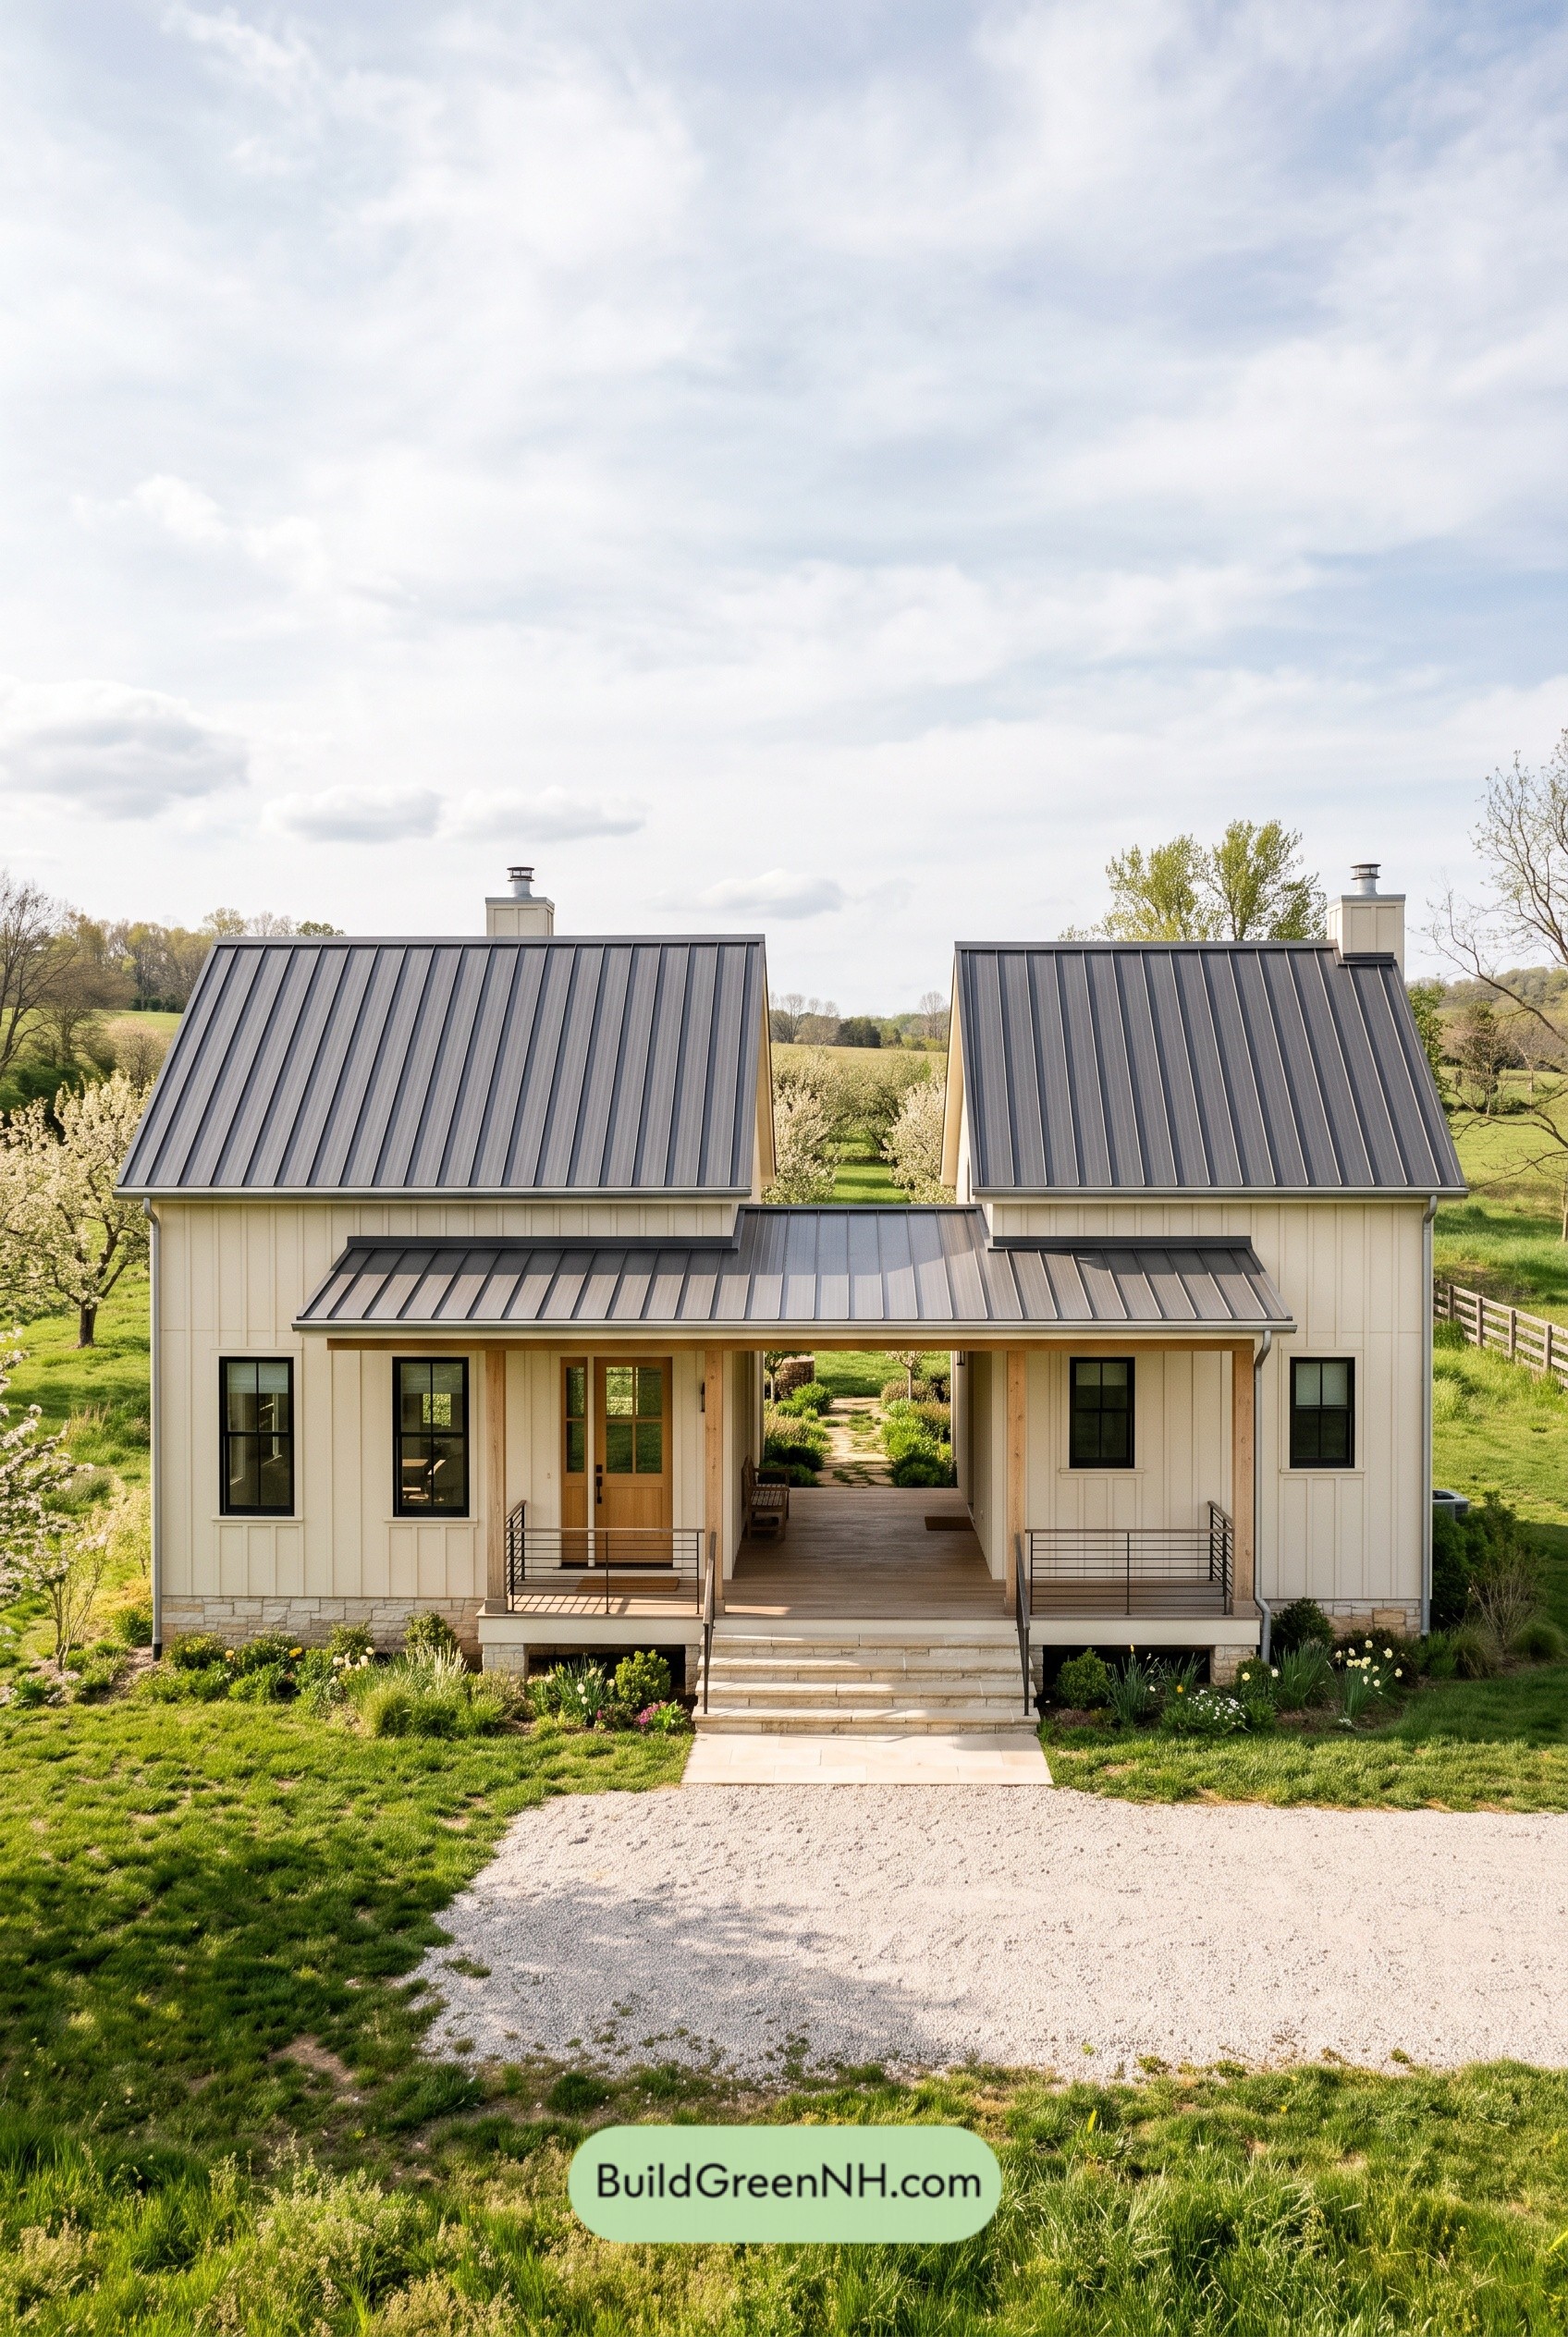 44×32 ft 1,152 sqft 2-Bed 1-Bath Modern Dog Trot Farmhouse Floor Plans: Offset Gables Dogtrot
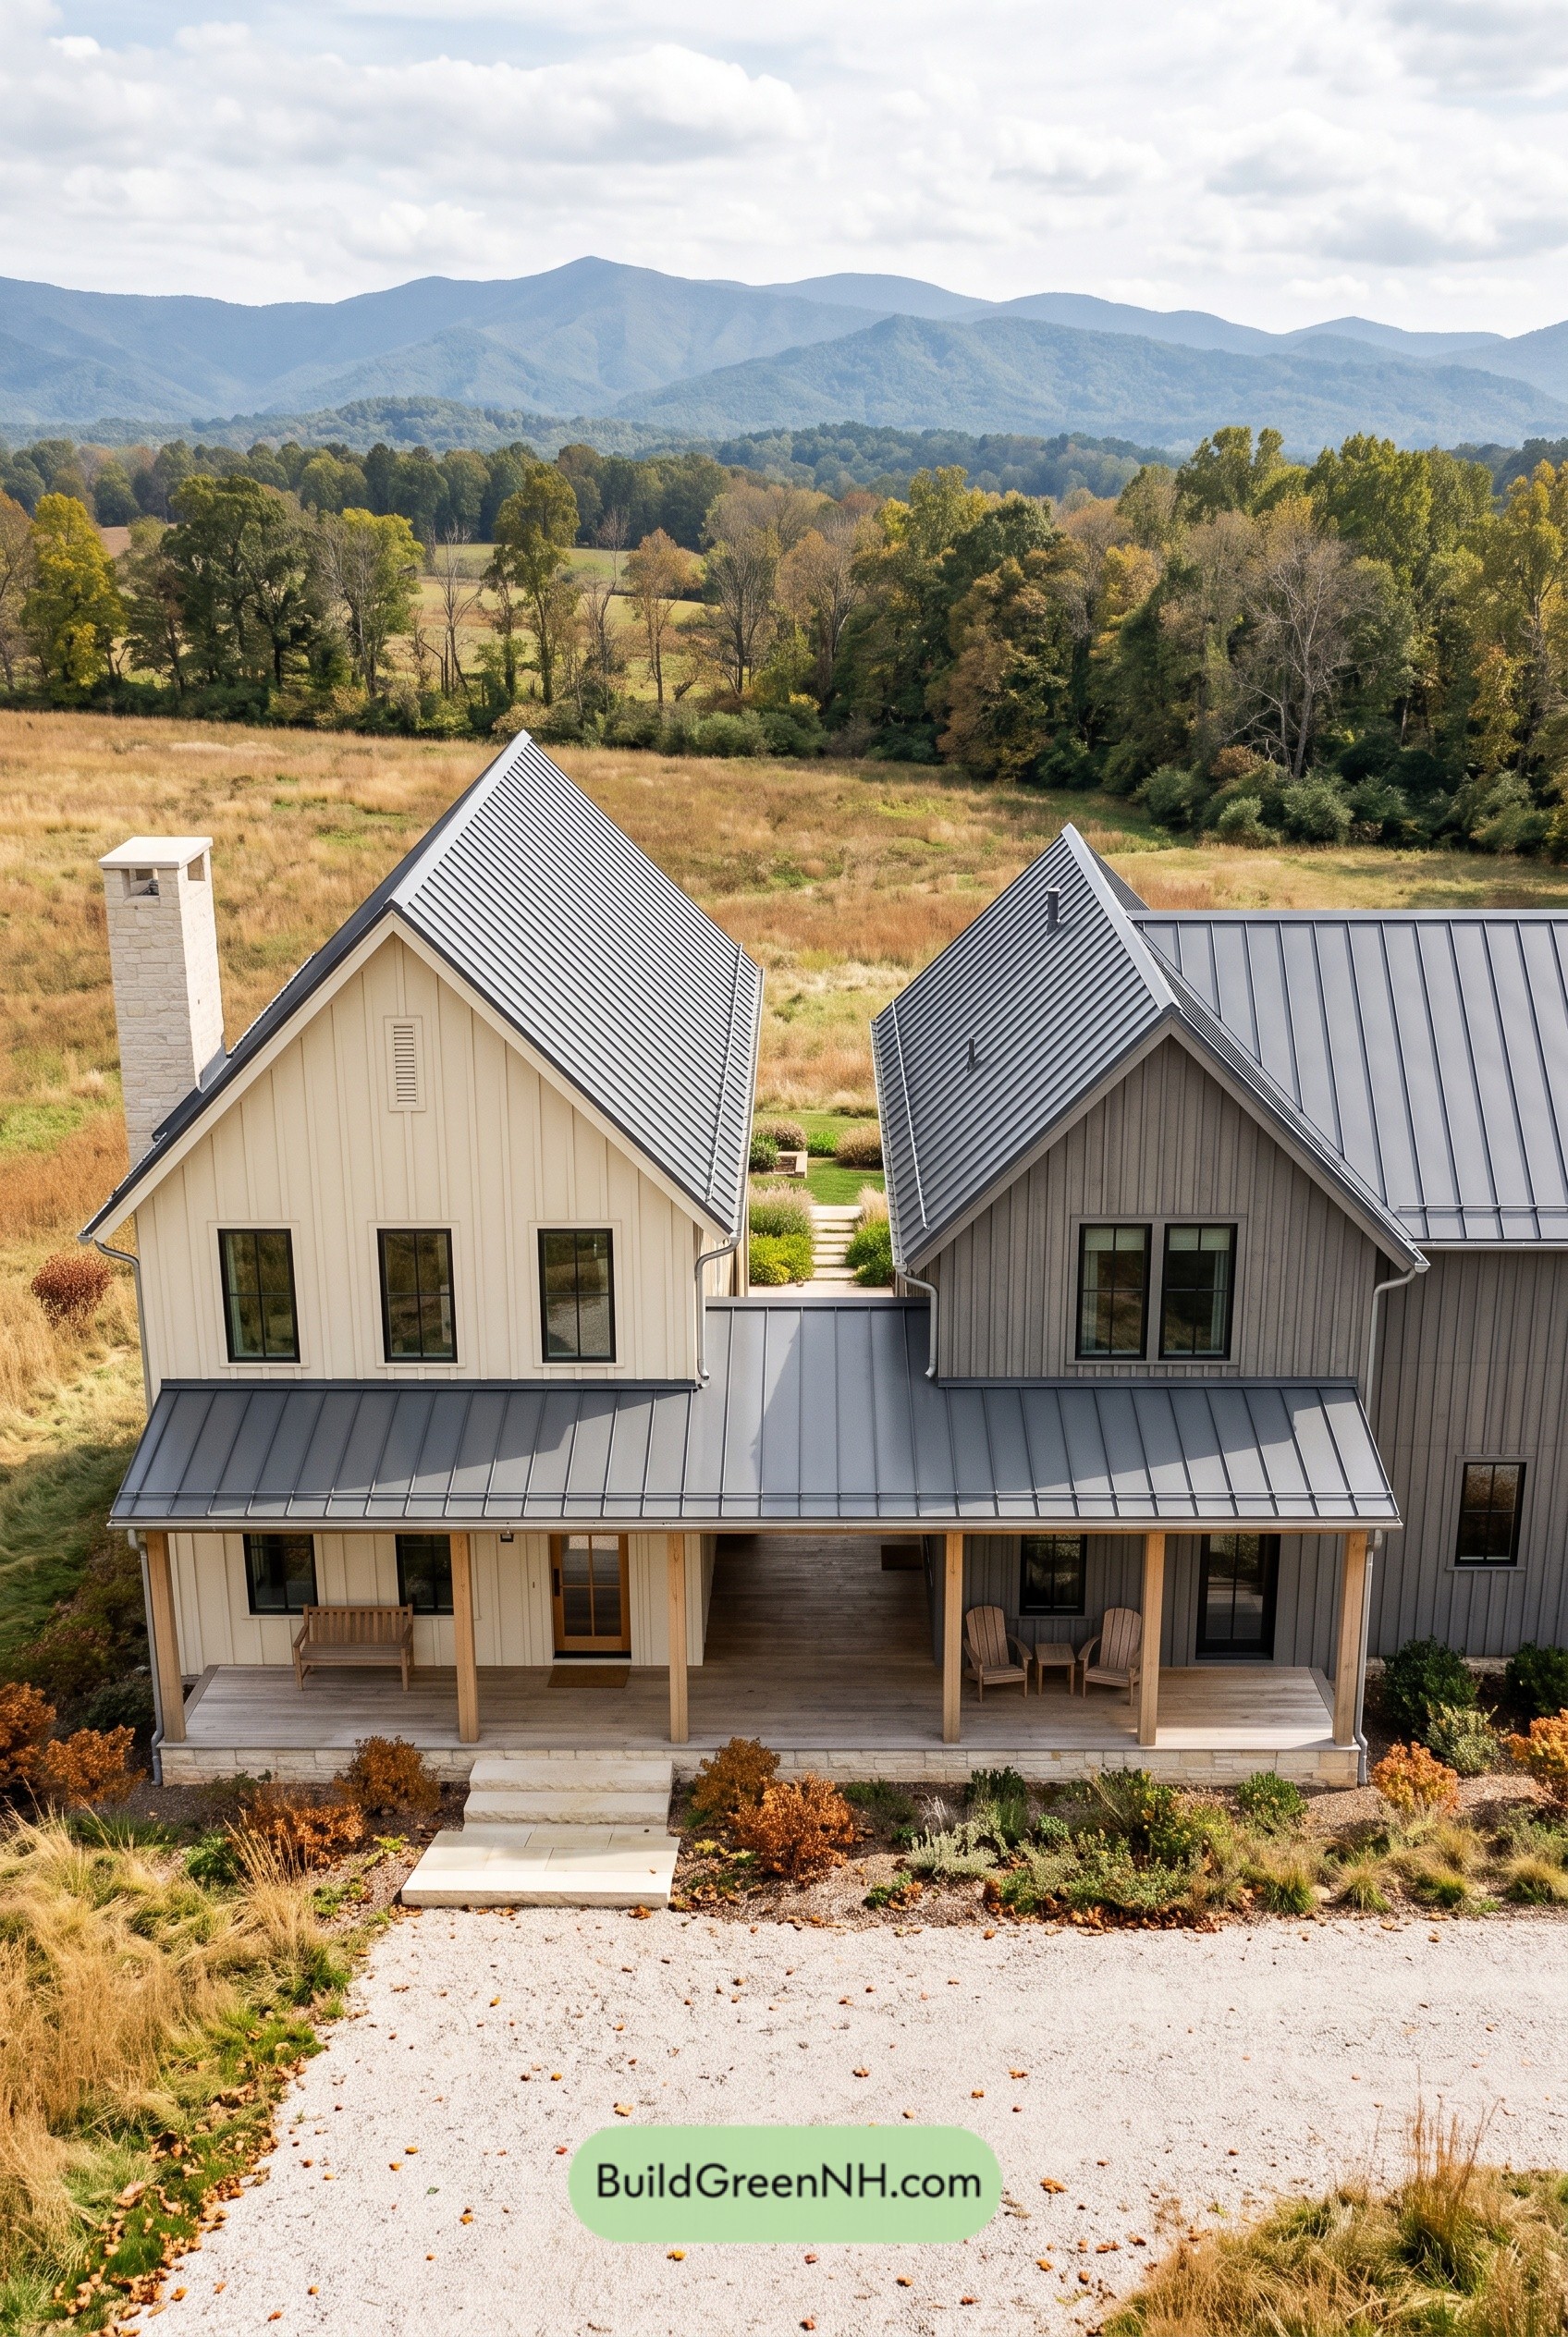 60×36 ft 3,746 sqft 5-Bed 3.5-Bath Modern Dog Trot Farmhouse Floor Plans: Twin Gables, Open Passage
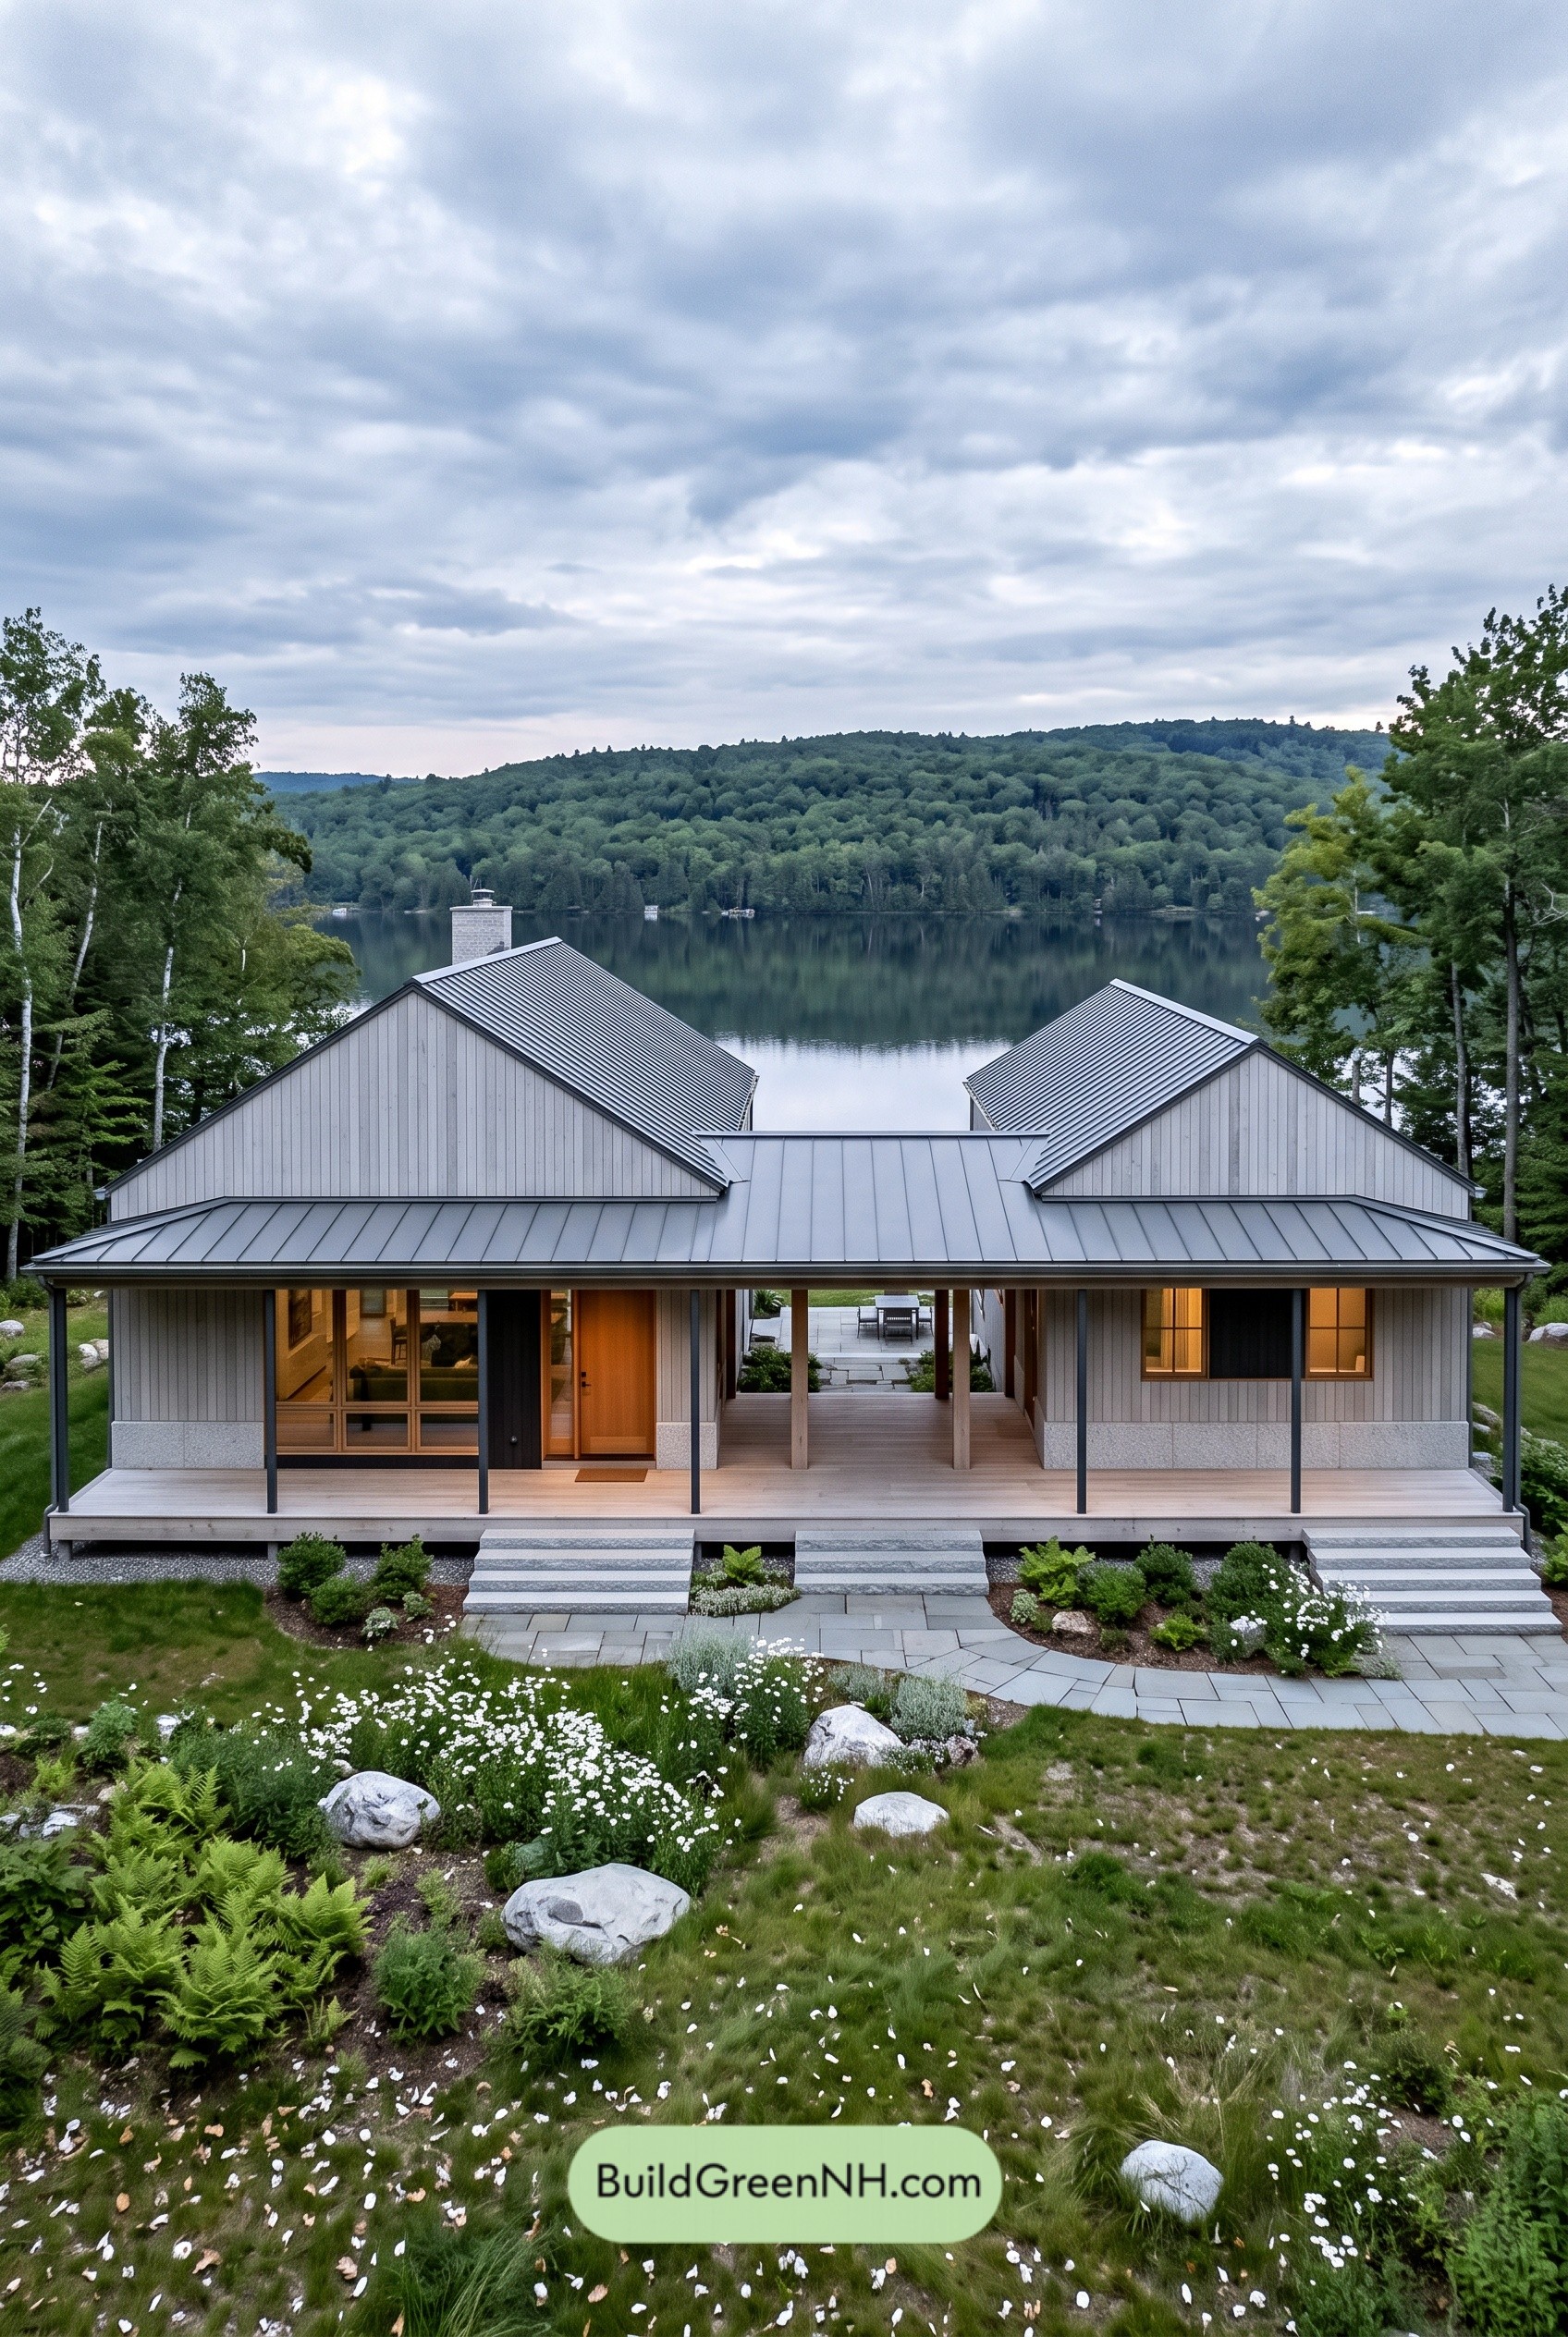 56×30 ft 1,320 sqft 2-Bed 1-Bath Modern Dog Trot Farmhouse Floor Plans: Slatebridge Twin-Wing Ranch
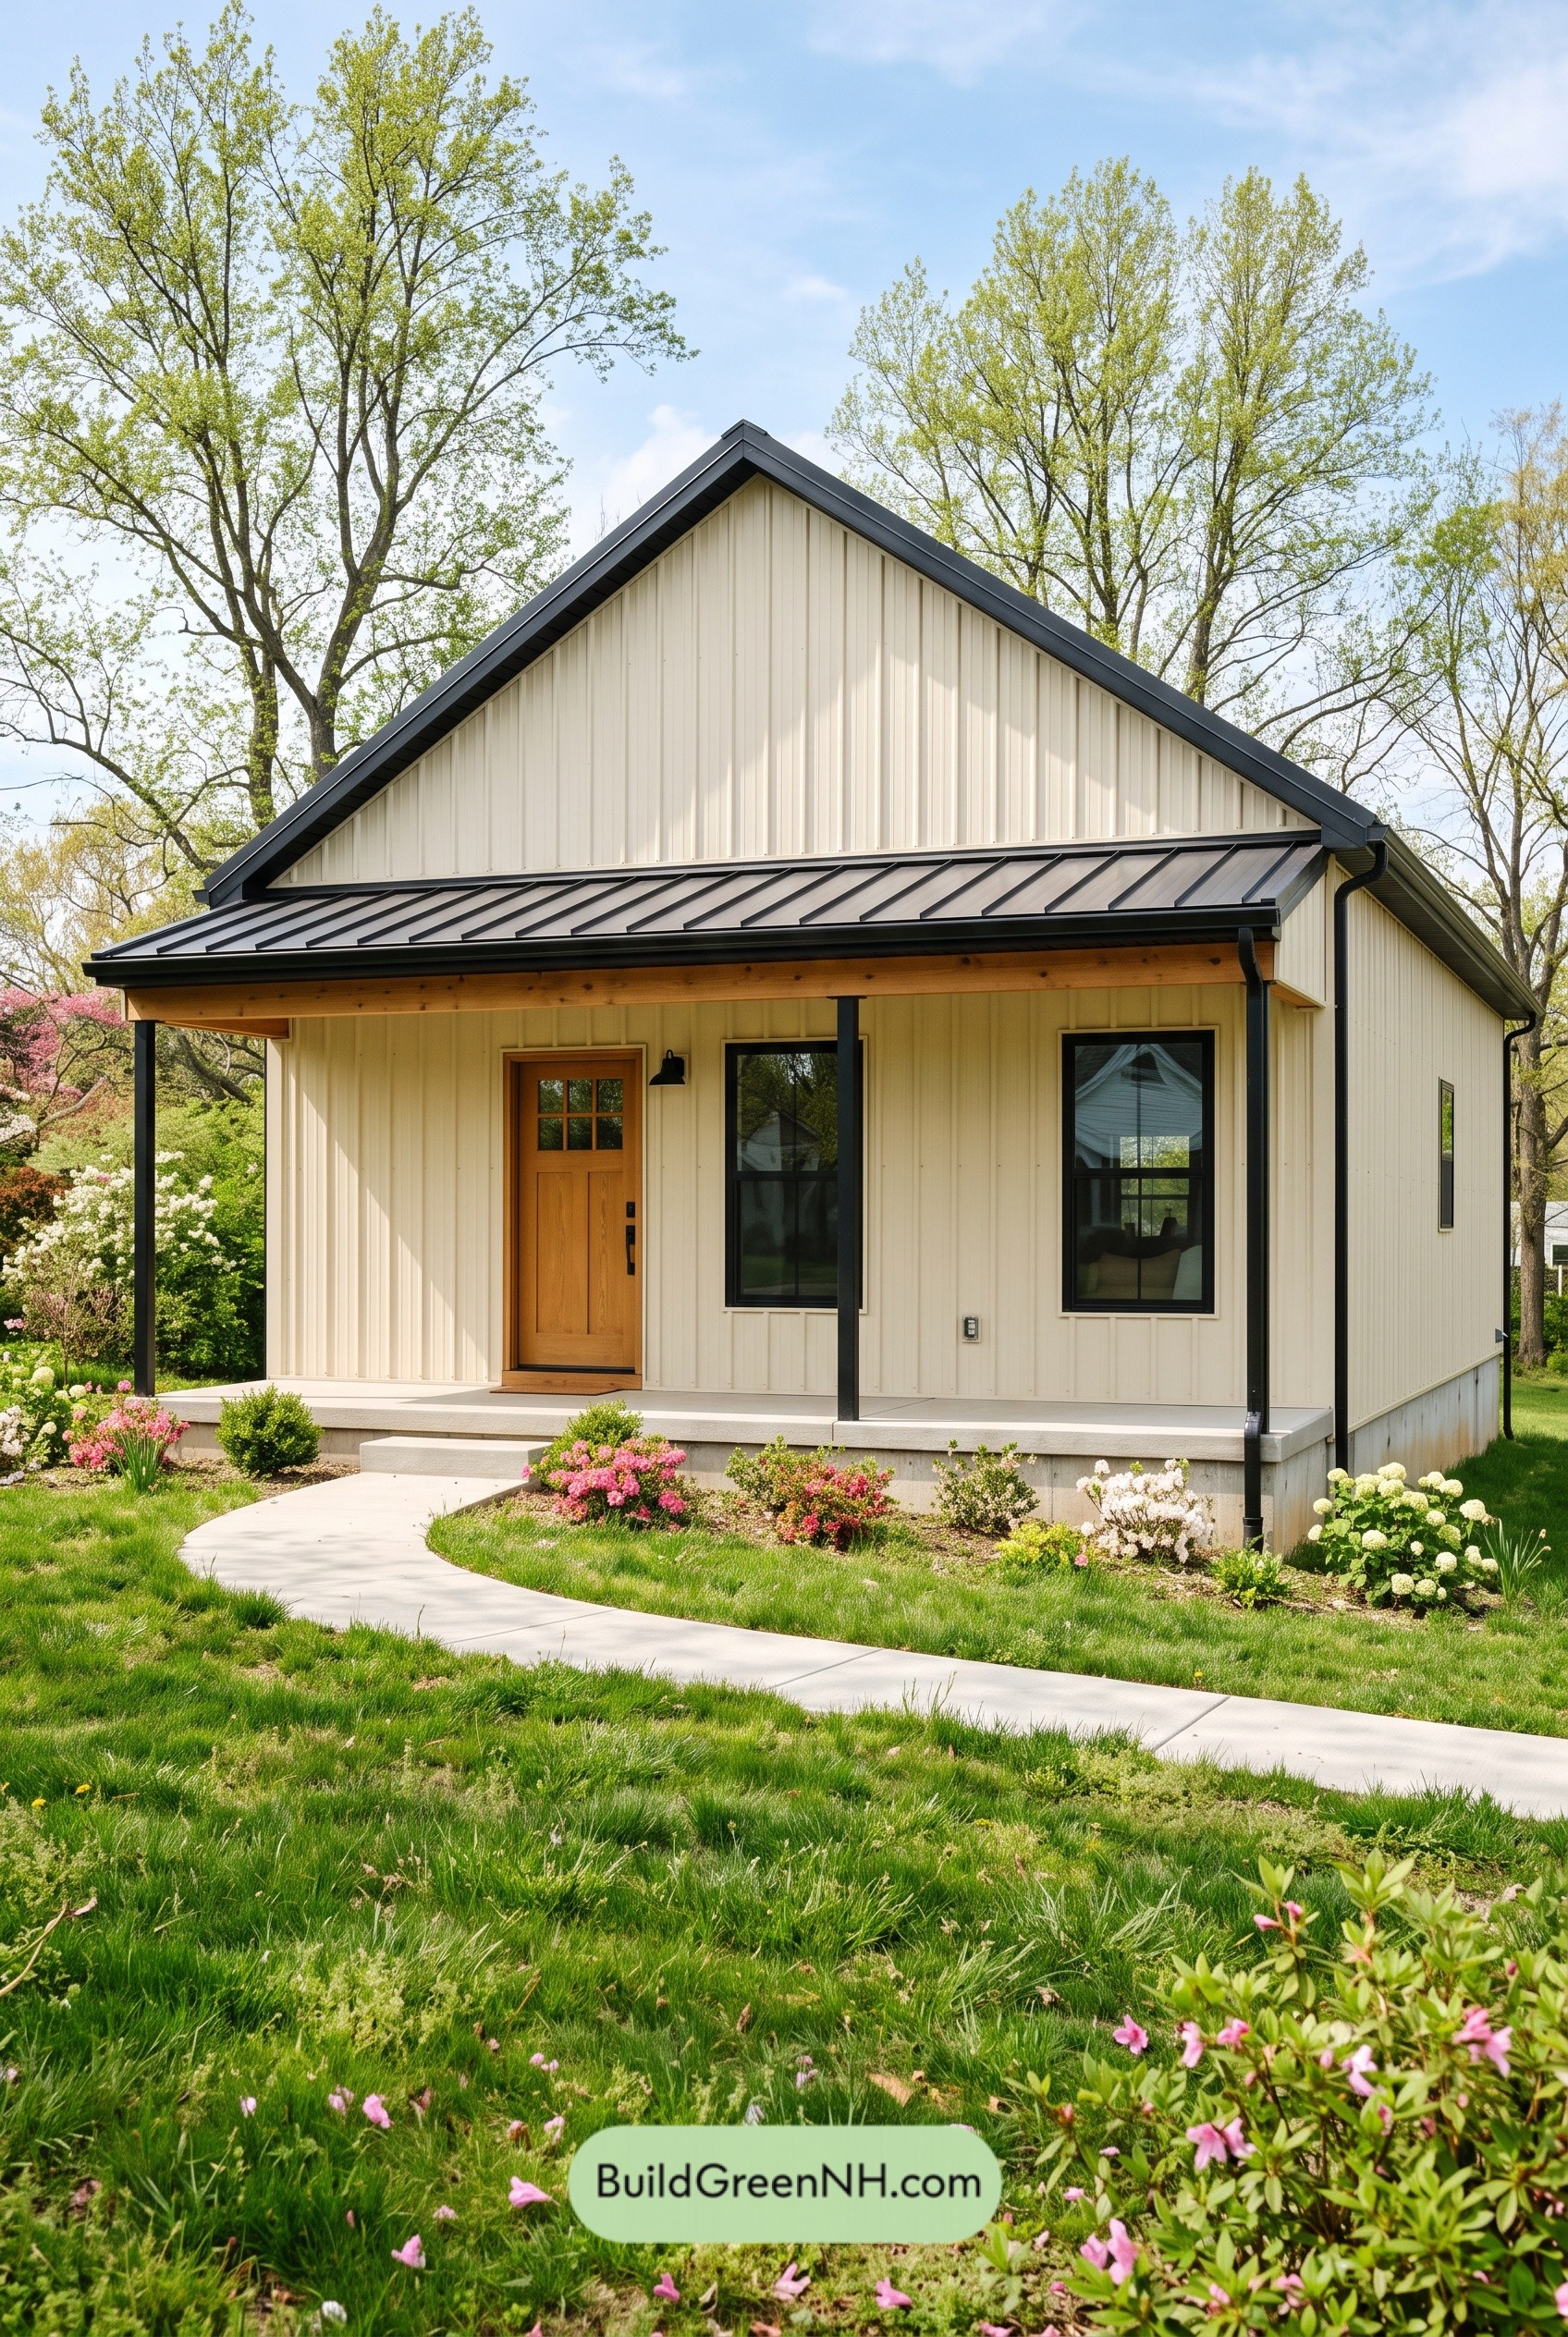 24×28 ft 672 sqft 1-Bed 1-Bath Small Barndominium Floor Plans: Ivory Fold Porch House
Table of Contents