Last updated on · ⓘ How we make our designs
See how simple house front designs use timber, sheltered doorways and even gardens on the roof to make coming home feel easy.
We like a house front that makes arriving home feel easy. Finding the door shouldn’t require a search party.
For these simple house front designs, we borrowed from country cottages, Japanese courtyards, desert landscapes, and compact city homes. Different starting points, but the same aim of keeping things welcoming and practical.
Notice how timber softens plain walls, roof overhangs shelter entrances, and screens add privacy. From gravel paths to planted roofs, there’s plenty here to borrow for your own doorstep.
Minimalist Front With Timber And Stone
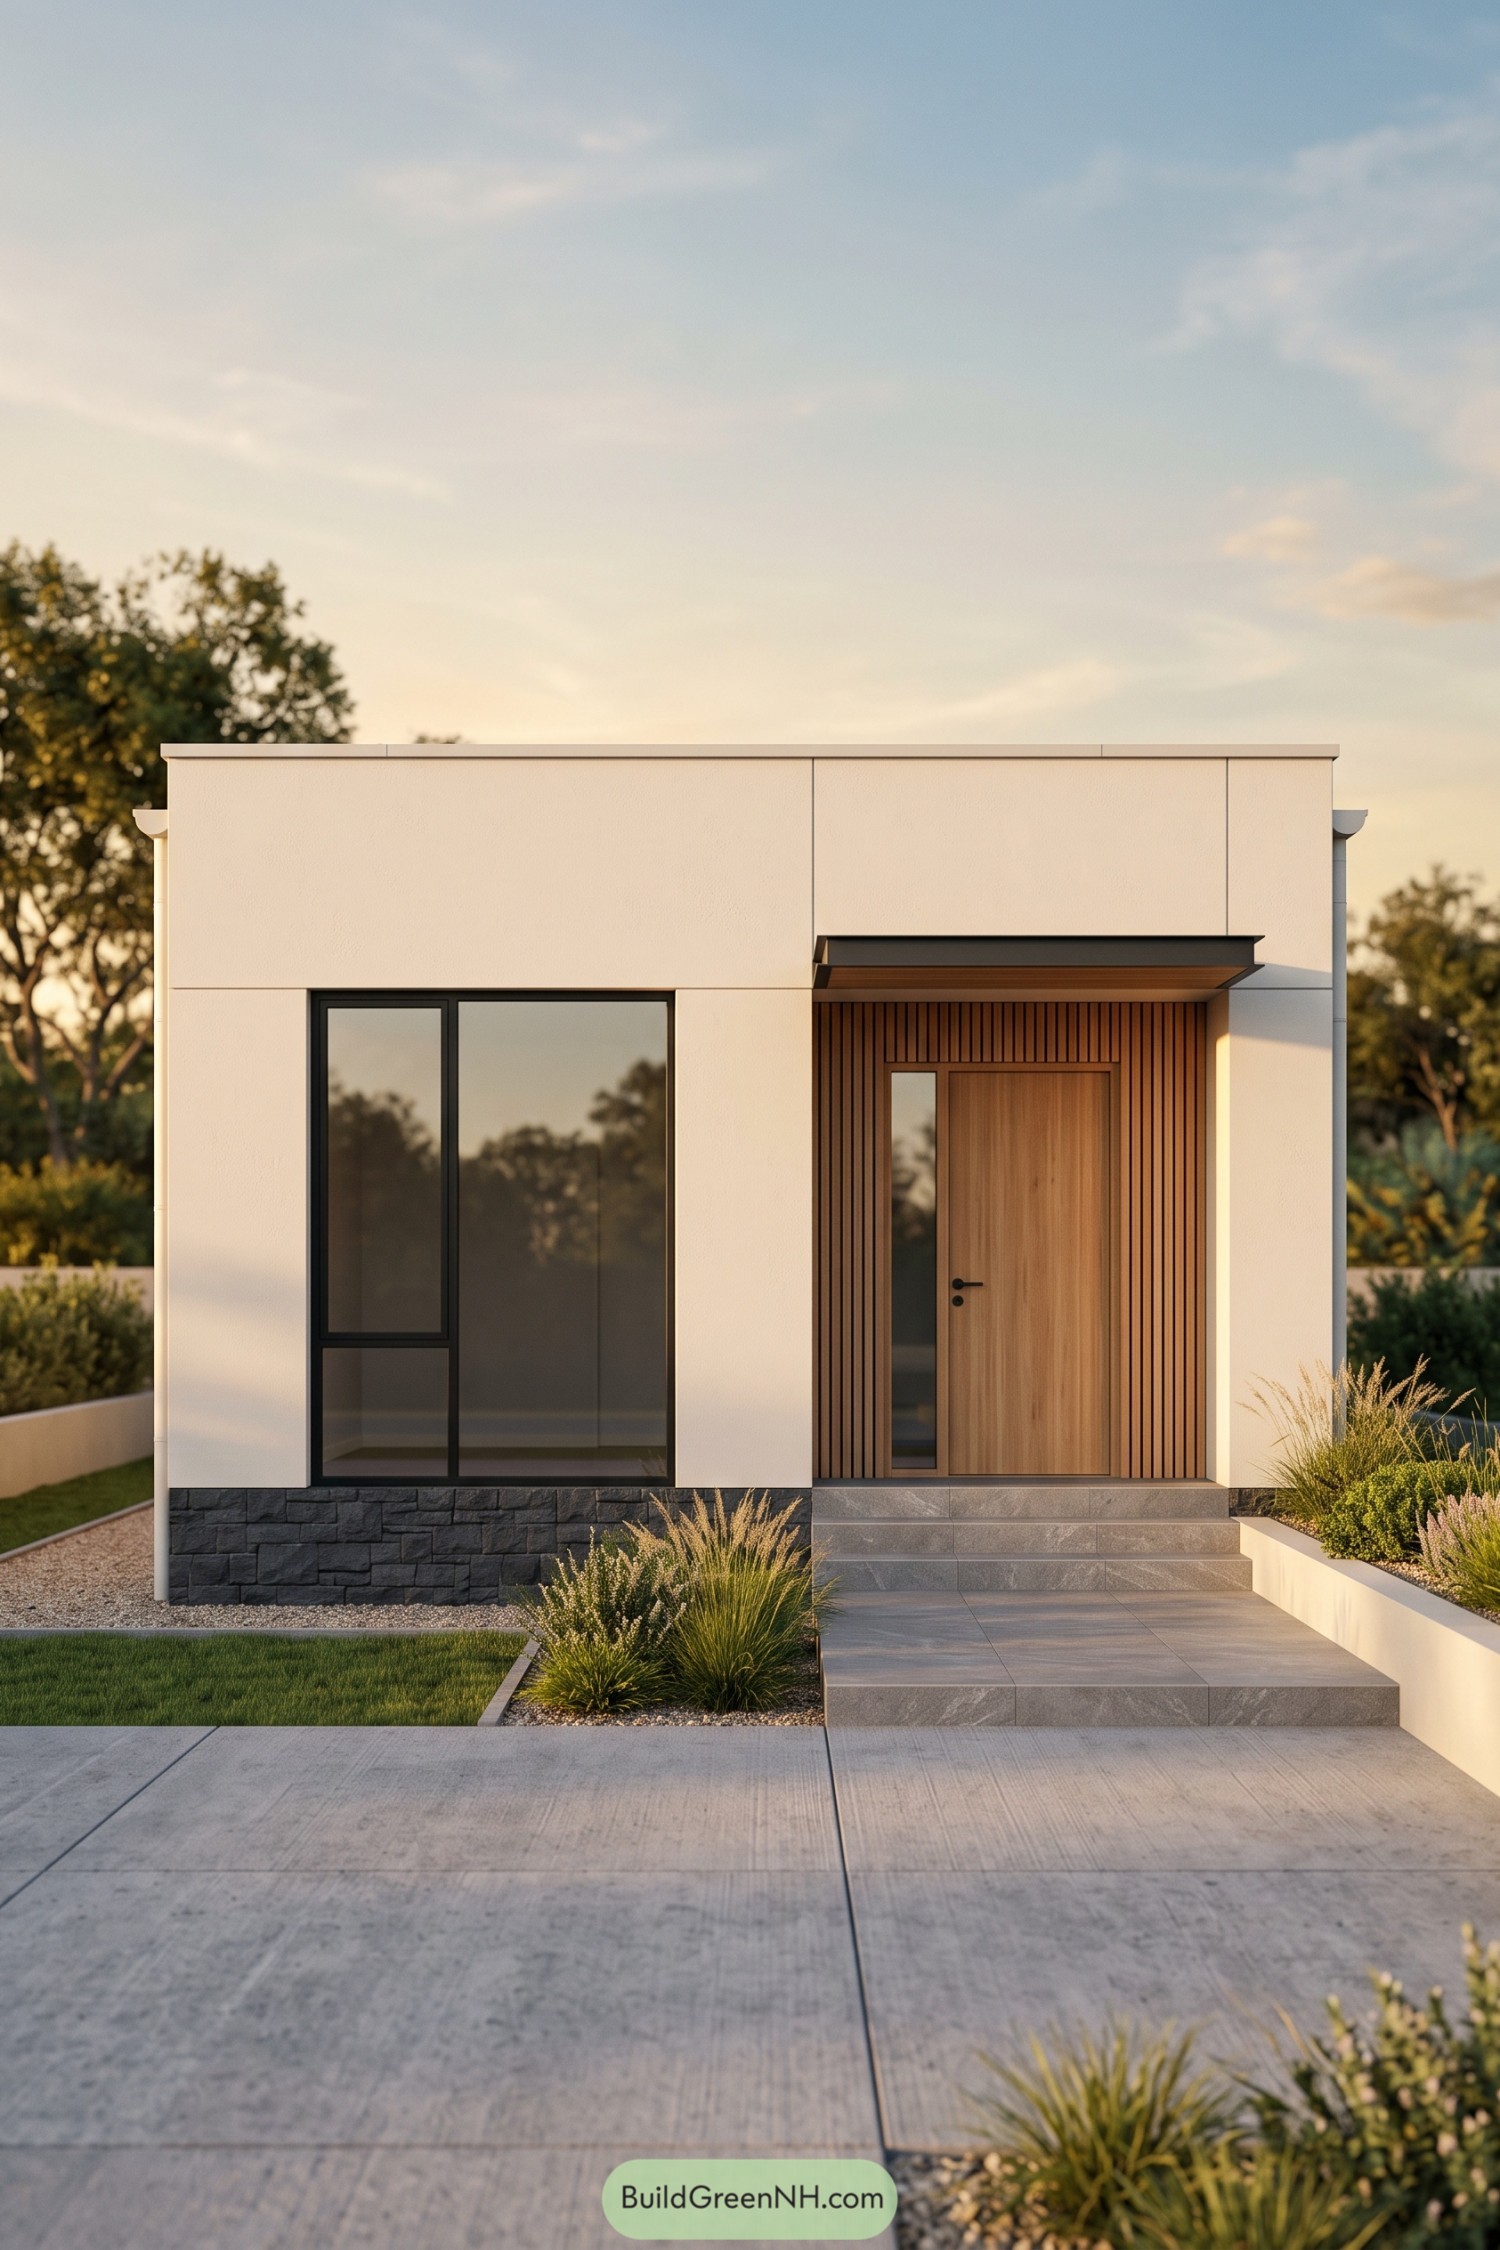



The simple rectangular form takes its cues from minimalist architecture, with warm timber keeping the white facade from feeling too buttoned up. Vertical wooden slats frame the recessed door, while a slim canopy gives the entrance a little shelter without cluttering the flat roofline.
A tall black-framed window balances the doorway, and the dark stone base adds texture beneath the smooth walls. Broad gray steps make the approach feel generous, with ornamental grasses and low planting softening all those straight edges, because a few curves never hurt.
Urban Geometry With A Brick Accent
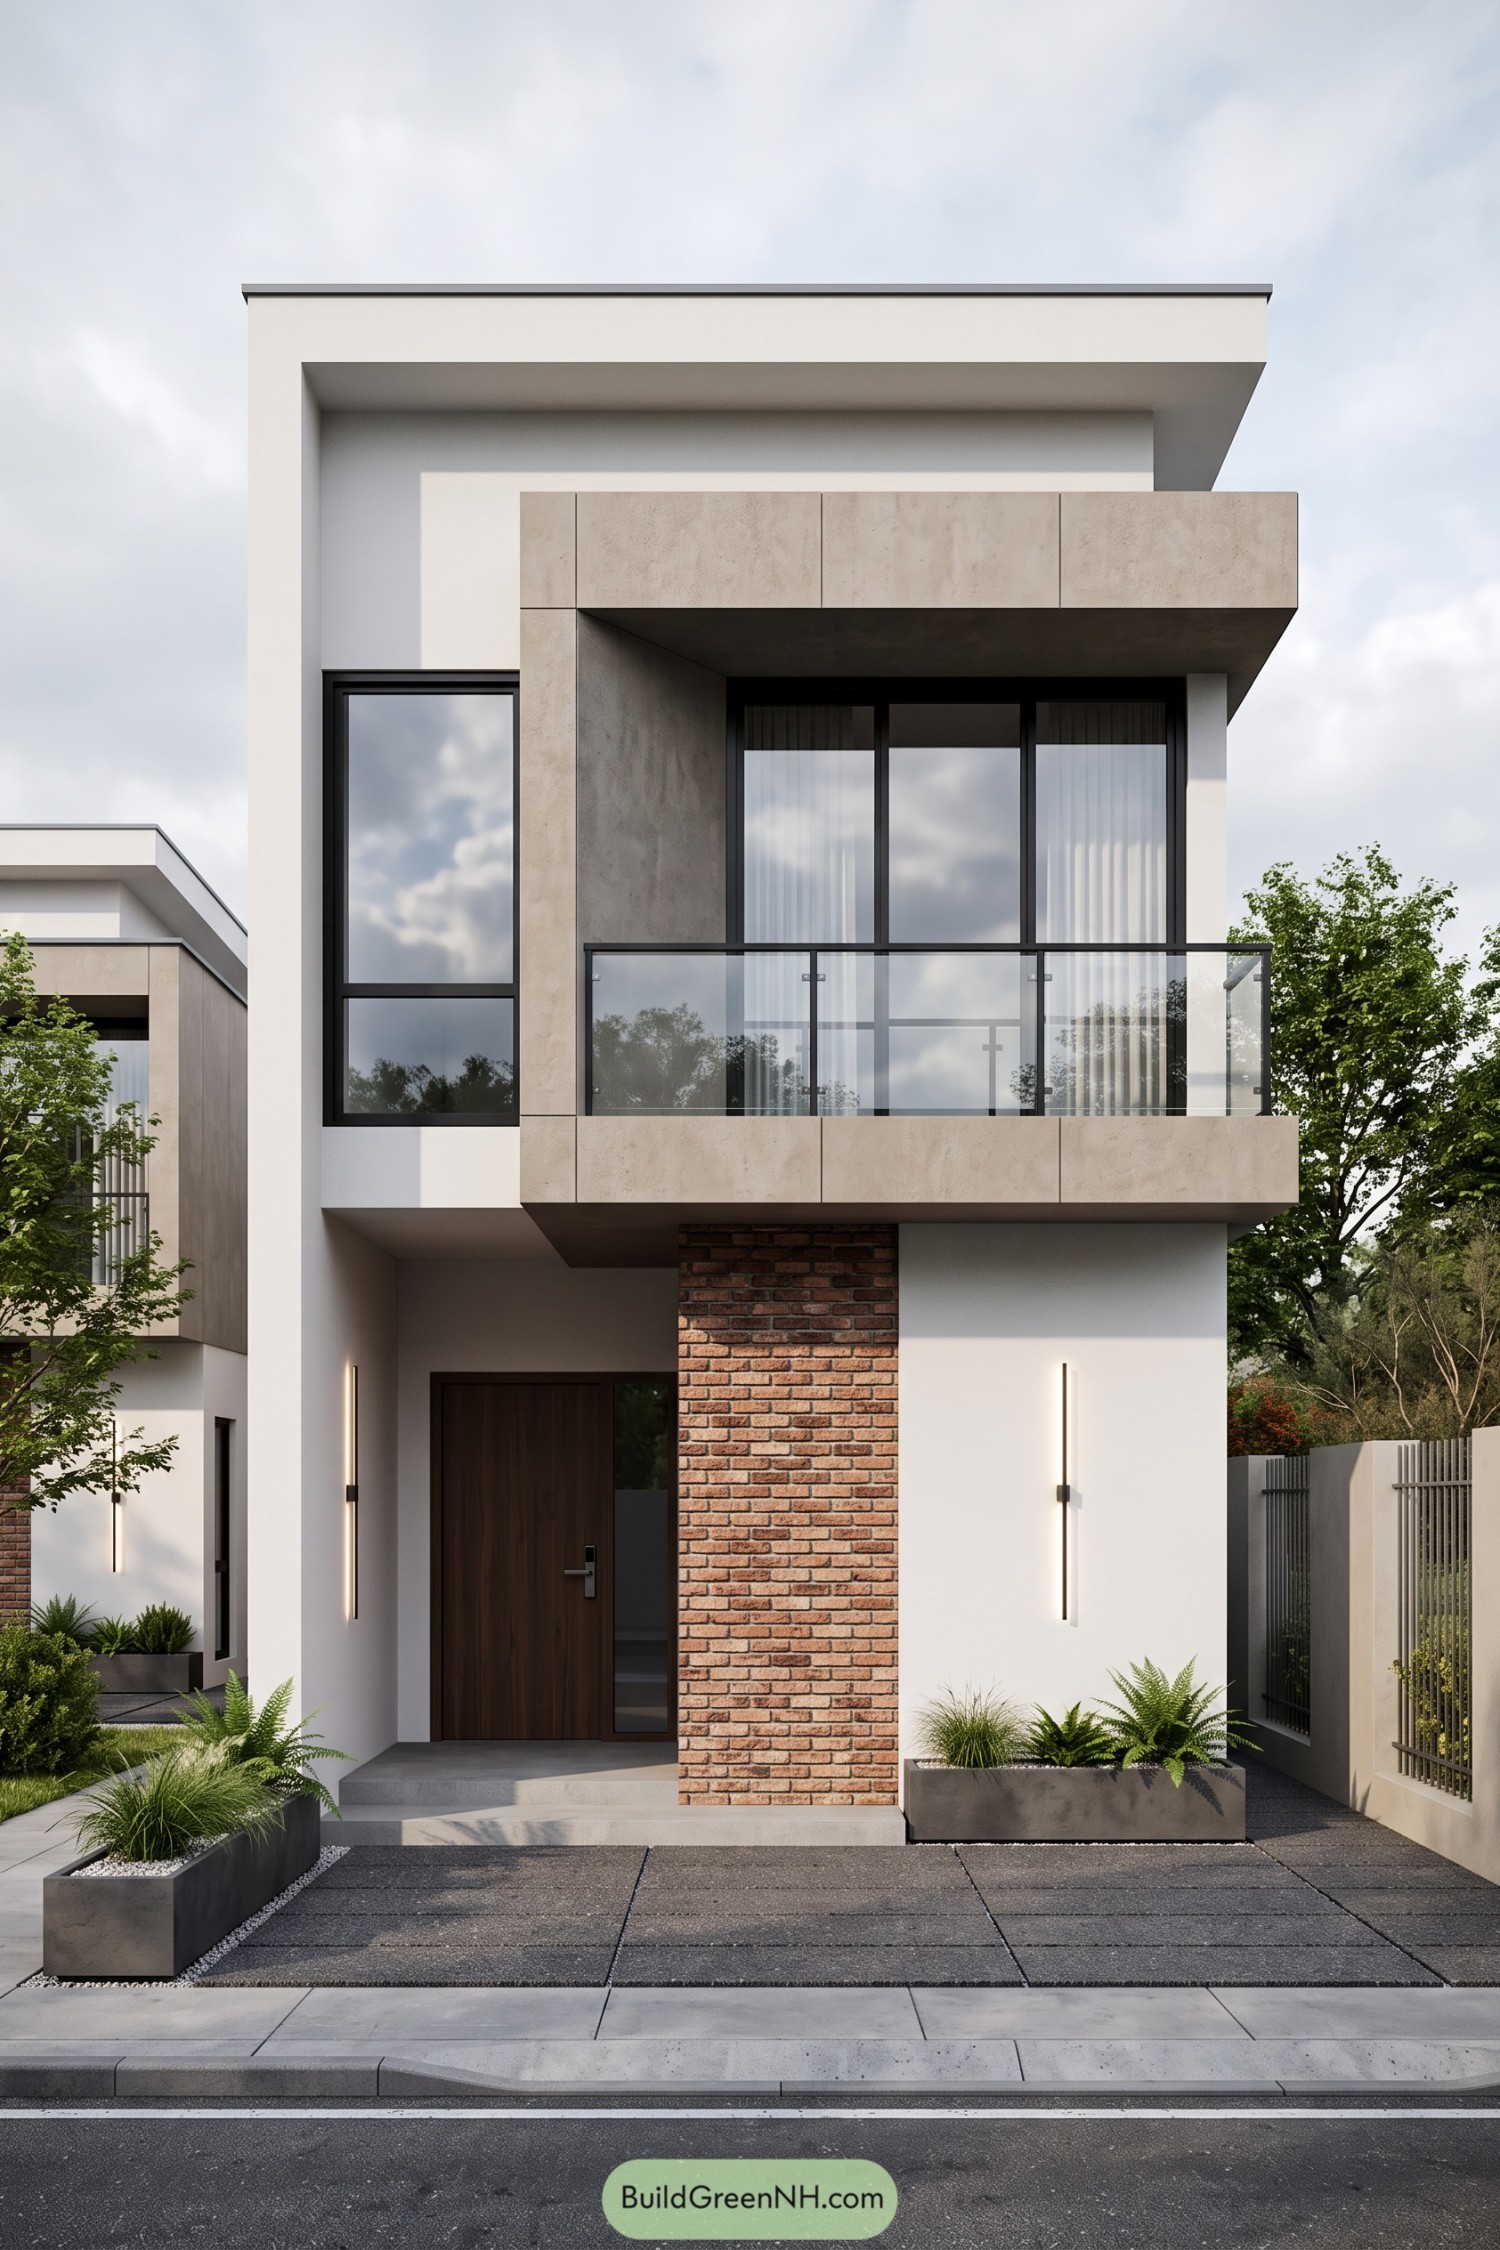

This slender facade takes cues from modern urban homes, stacking crisp rectangular forms without making the frontage feel crowded. A deep beige surround frames the upper balcony, while transparent glass railings keep the tall black framed windows in view.
Downstairs, an exposed brick strip adds a rougher texture beside the smooth white walls and recessed wooden door, a little less showroom and more home. The balcony shelters the entrance below, and low rectangular planters soften the broad paving slabs without taking over the compact approach.
Cottage Charm Beneath Nested Gables
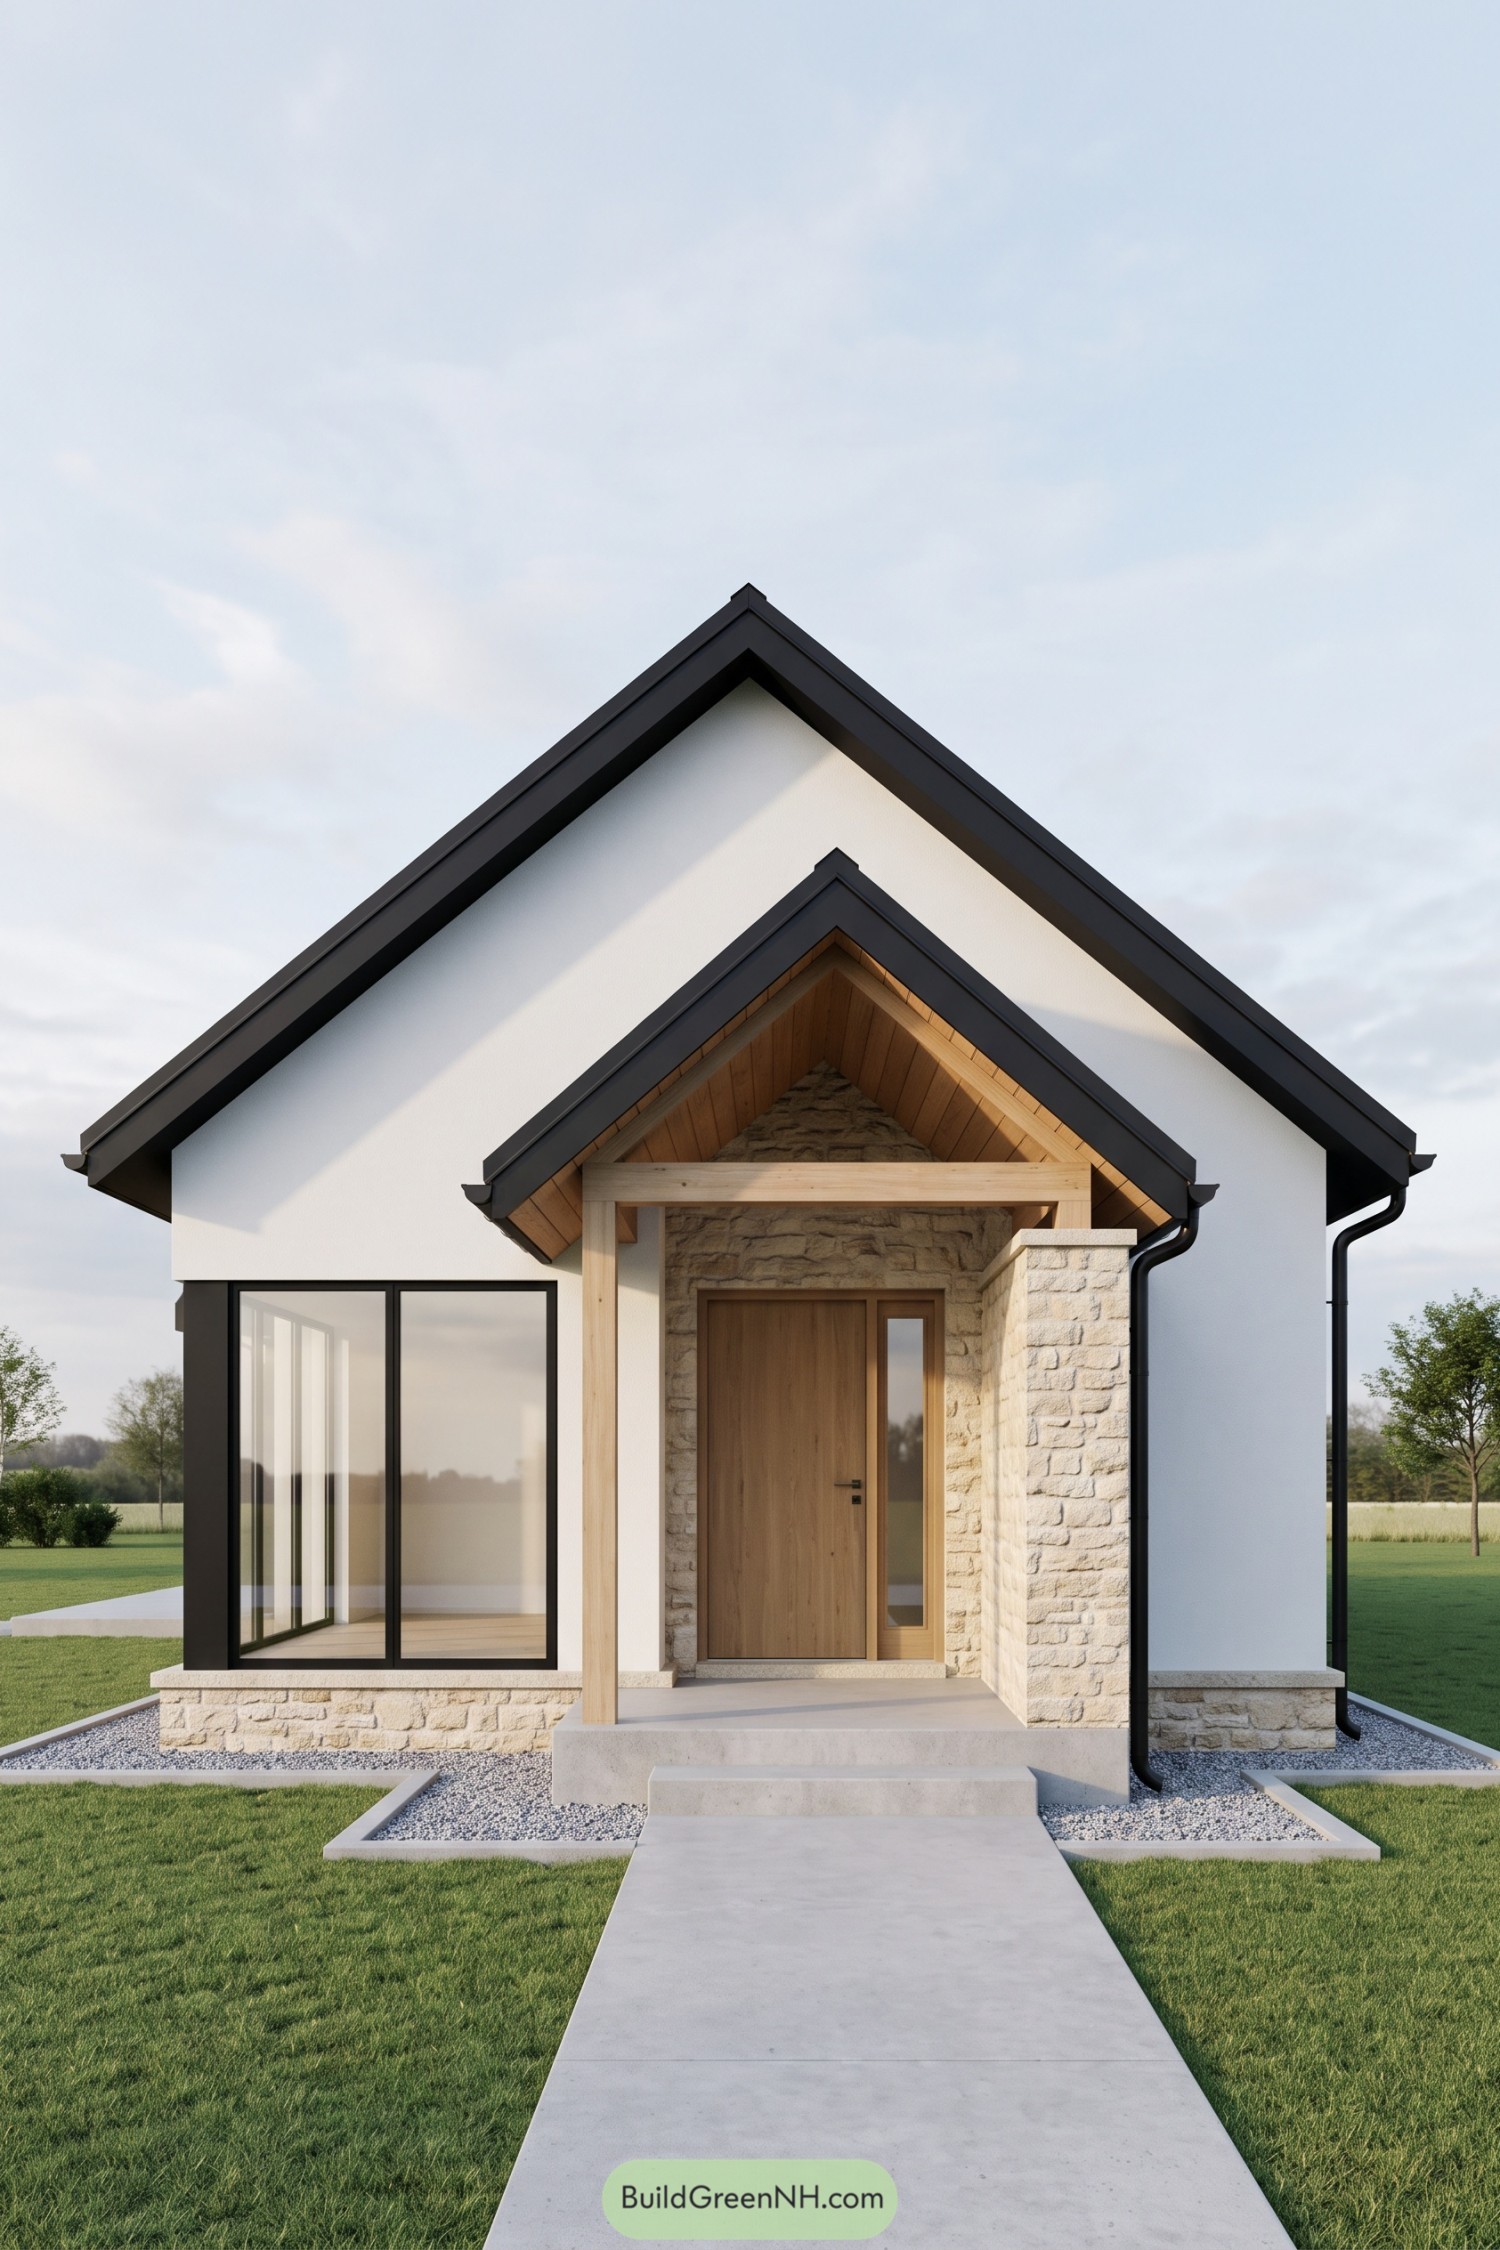

A steep gable frames the white facade, while a smaller matching roof shelters the entrance like a cottage within a cottage. The design draws on country cottage simplicity, pairing dark roof edges with pale stone and warm wood so it feels crisp but not too proper.
Exposed timber posts and a wood lined porch ceiling give the doorway a welcoming frame, with enough cover to spare you a soggy search for keys. A tall black framed window balances the entrance, while the stone base and neatly edged gravel beds carry the textured finish around the house.
Garden Sanctuary With Sheltering Eaves
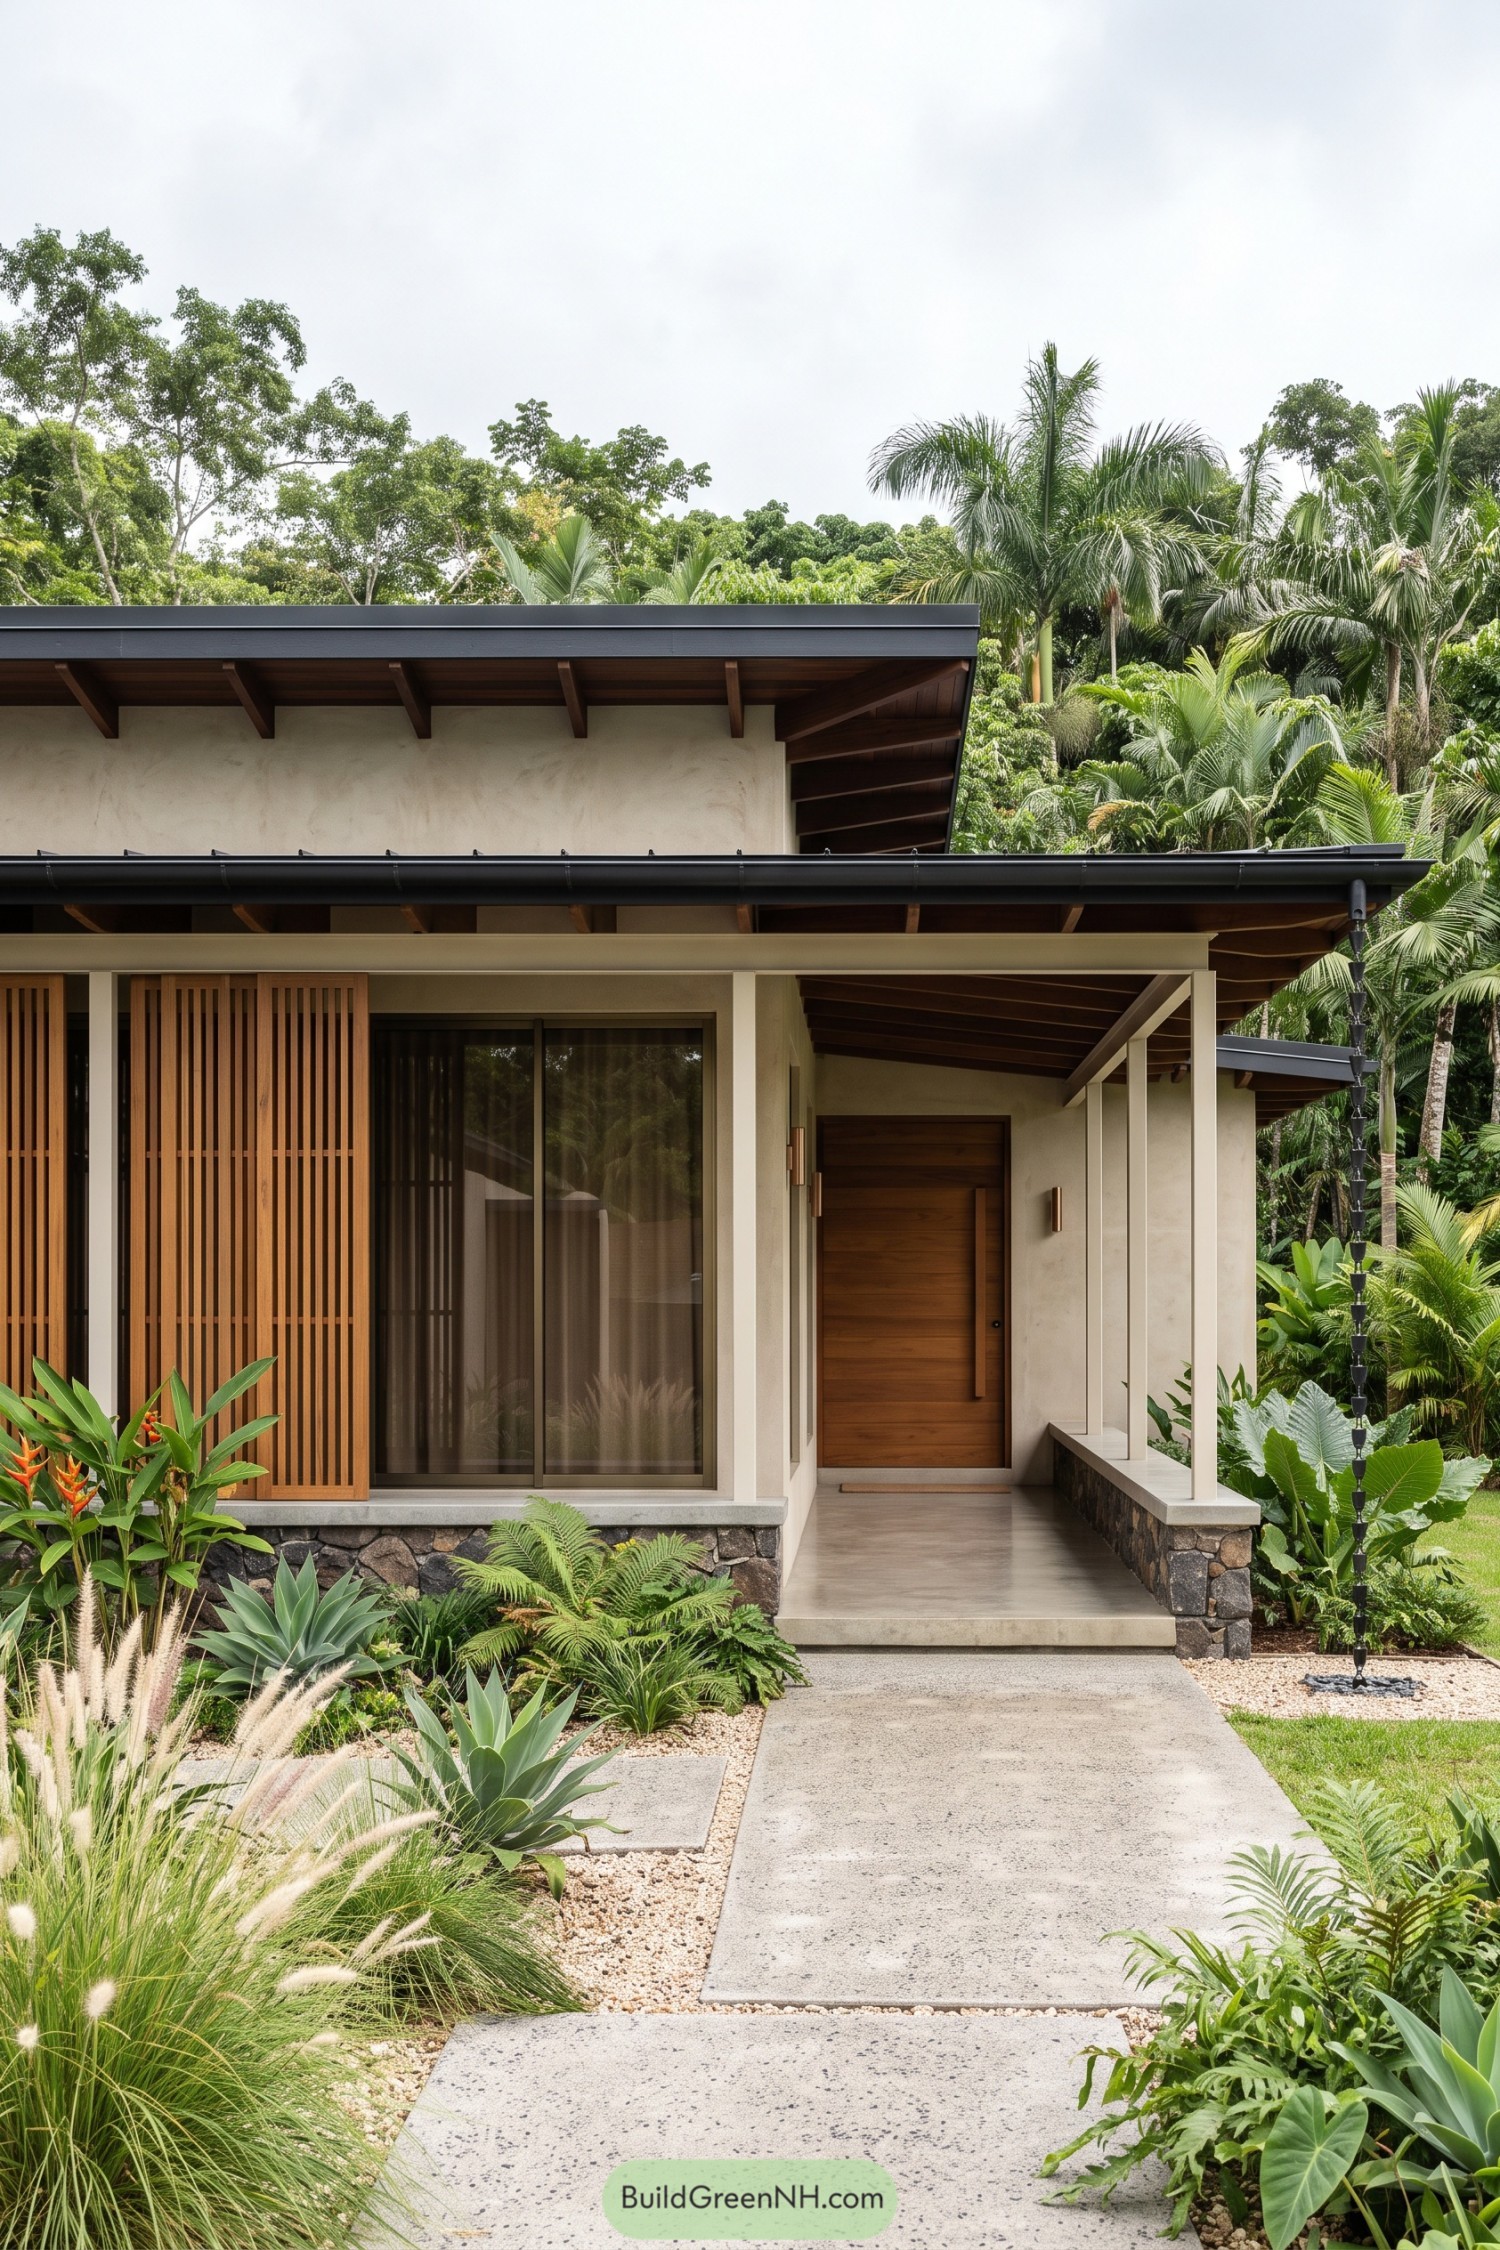

Broad roof overhangs and exposed wooden rafters give this home the relaxed feel of a tropical pavilion, with cream walls keeping the exterior simple. Vertical timber screens add privacy beside the large window, while the recessed wooden door makes the entrance feel tucked away, in a good way.
Slender porch posts leave the approach open, and rough stone along the base gives the smooth walls a textured footing. A rain chain offers rainwater a prettier route down, while concrete paving winds through ferns and broad leaves to connect the sheltered porch with the garden.
Desert Strata Beside A Wooden Entry
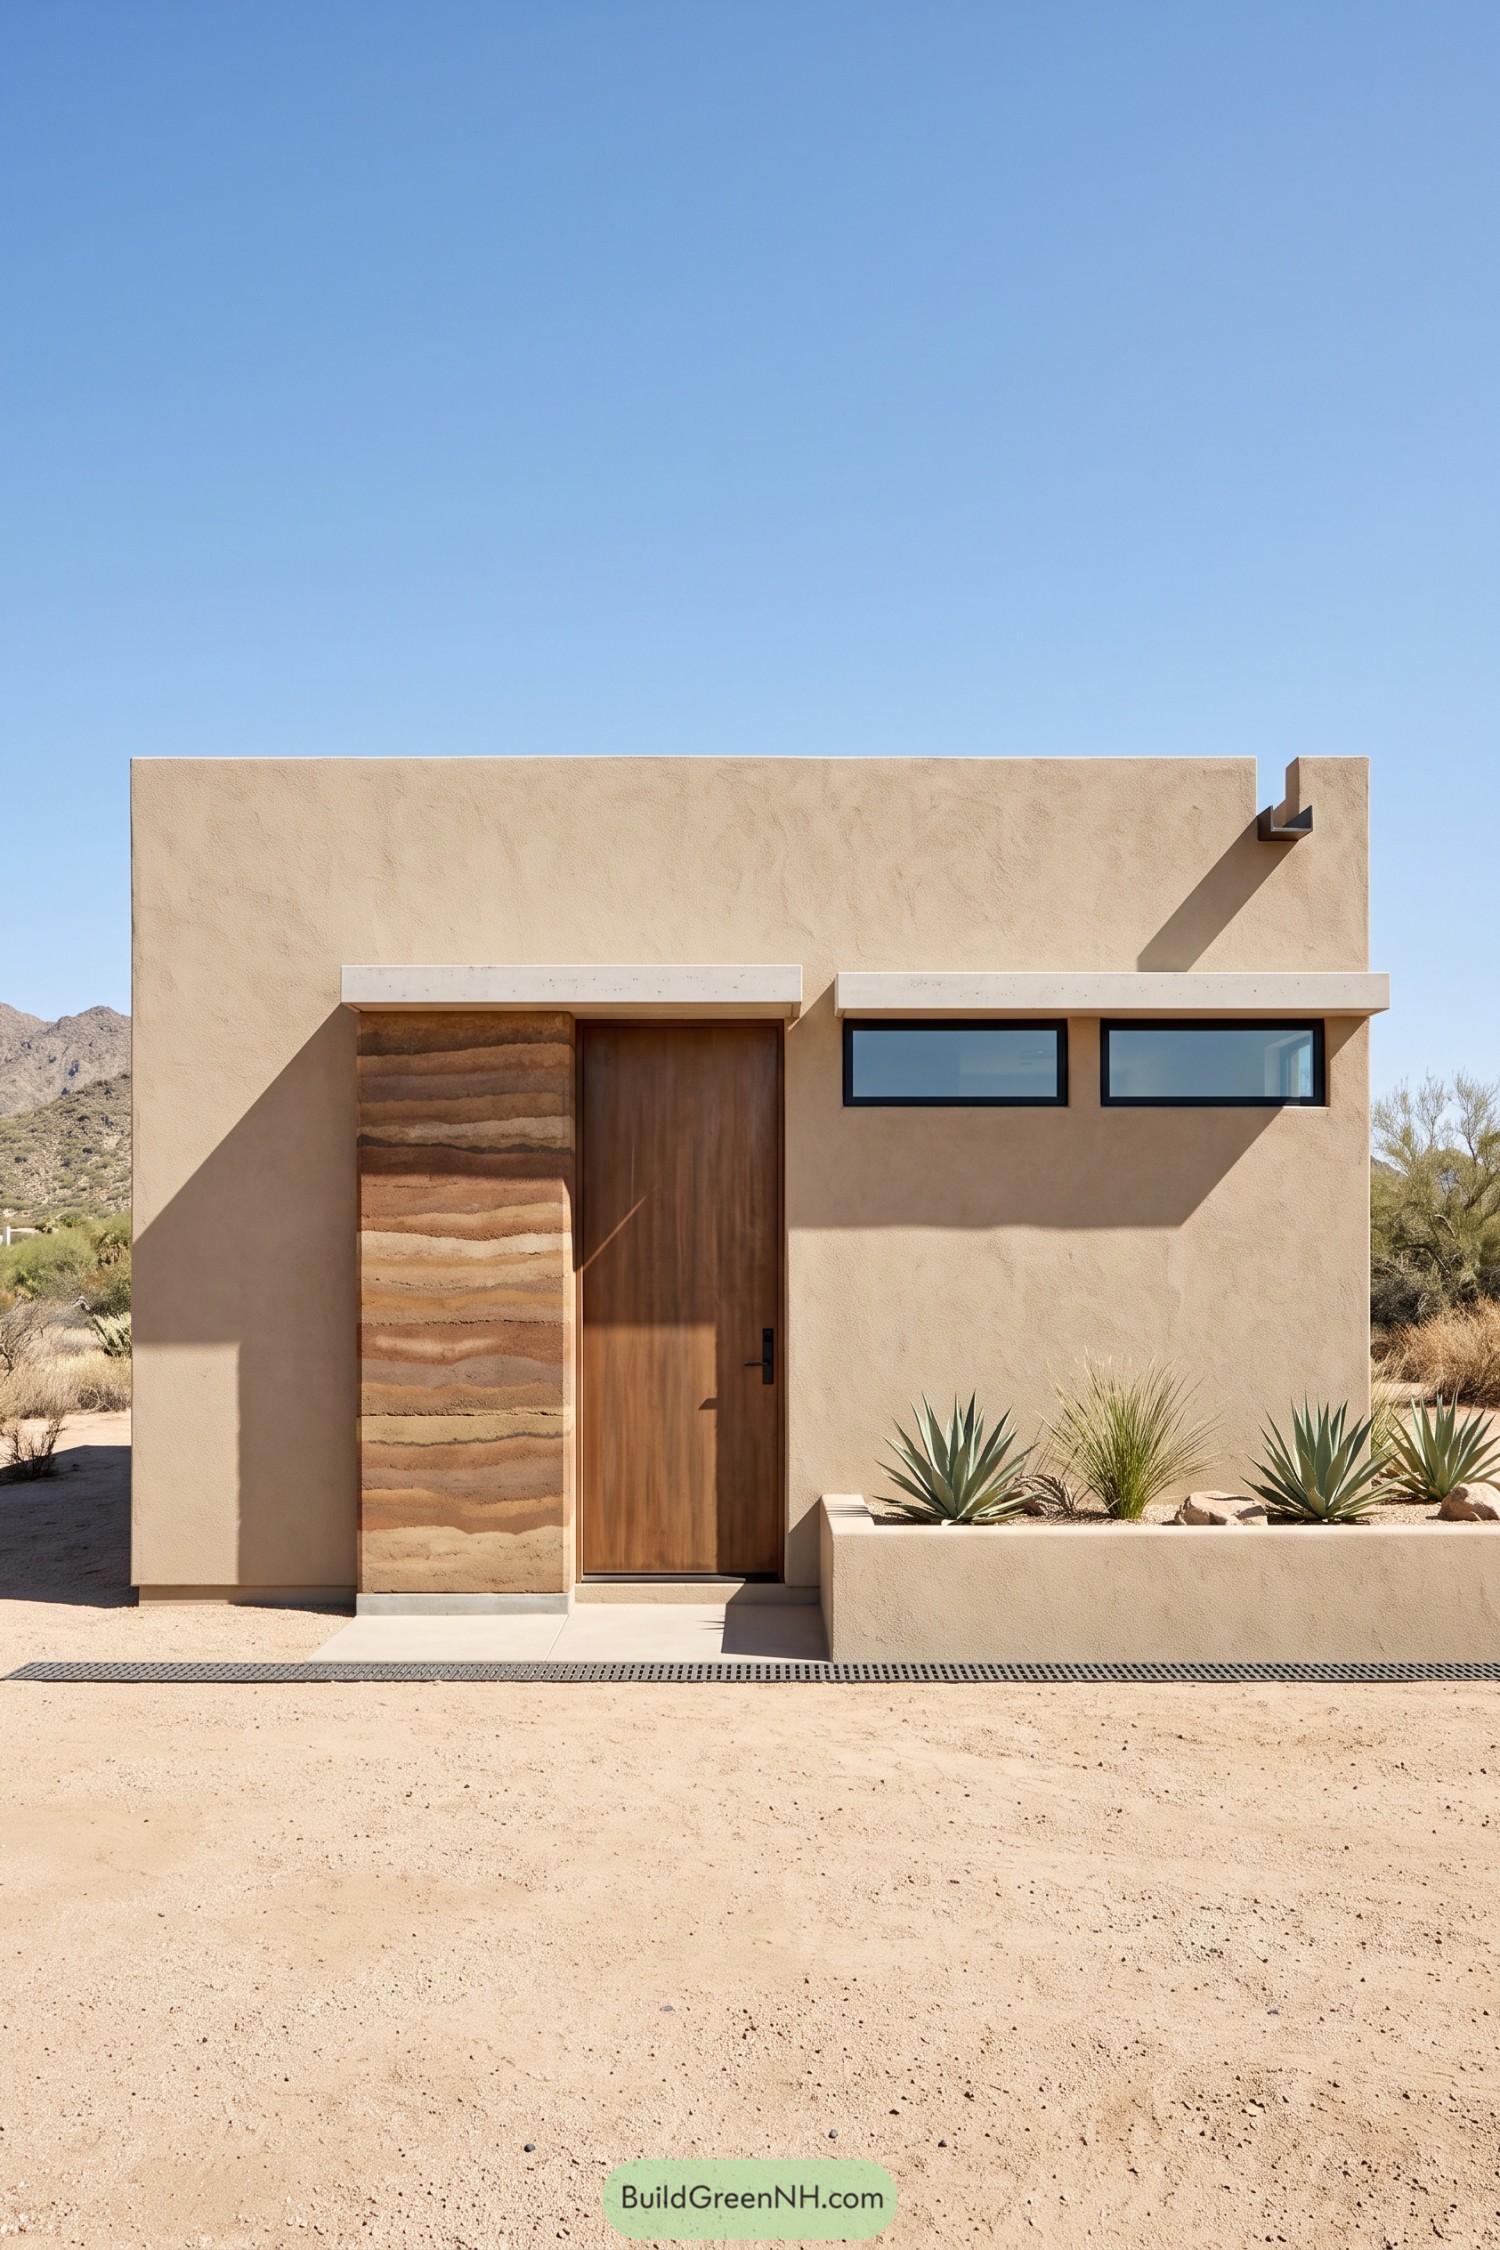

The sandy walls and layered earth panel take their cues from the surrounding desert, bringing those rugged hillside colors right up to the doorstep. A tall wooden door adds warmth beside the textured bands, while the flat roofline keeps the silhouette simple and crisp.
Slim projecting canopies shelter the entrance and shade two horizontal windows, set high enough to offer privacy from the approach. Below, a raised planter filled with agaves, gravel, and rocks gives the front a planted edge without inviting a lawn mower into the picture.
Charcoal Pleats Above Russet Brick
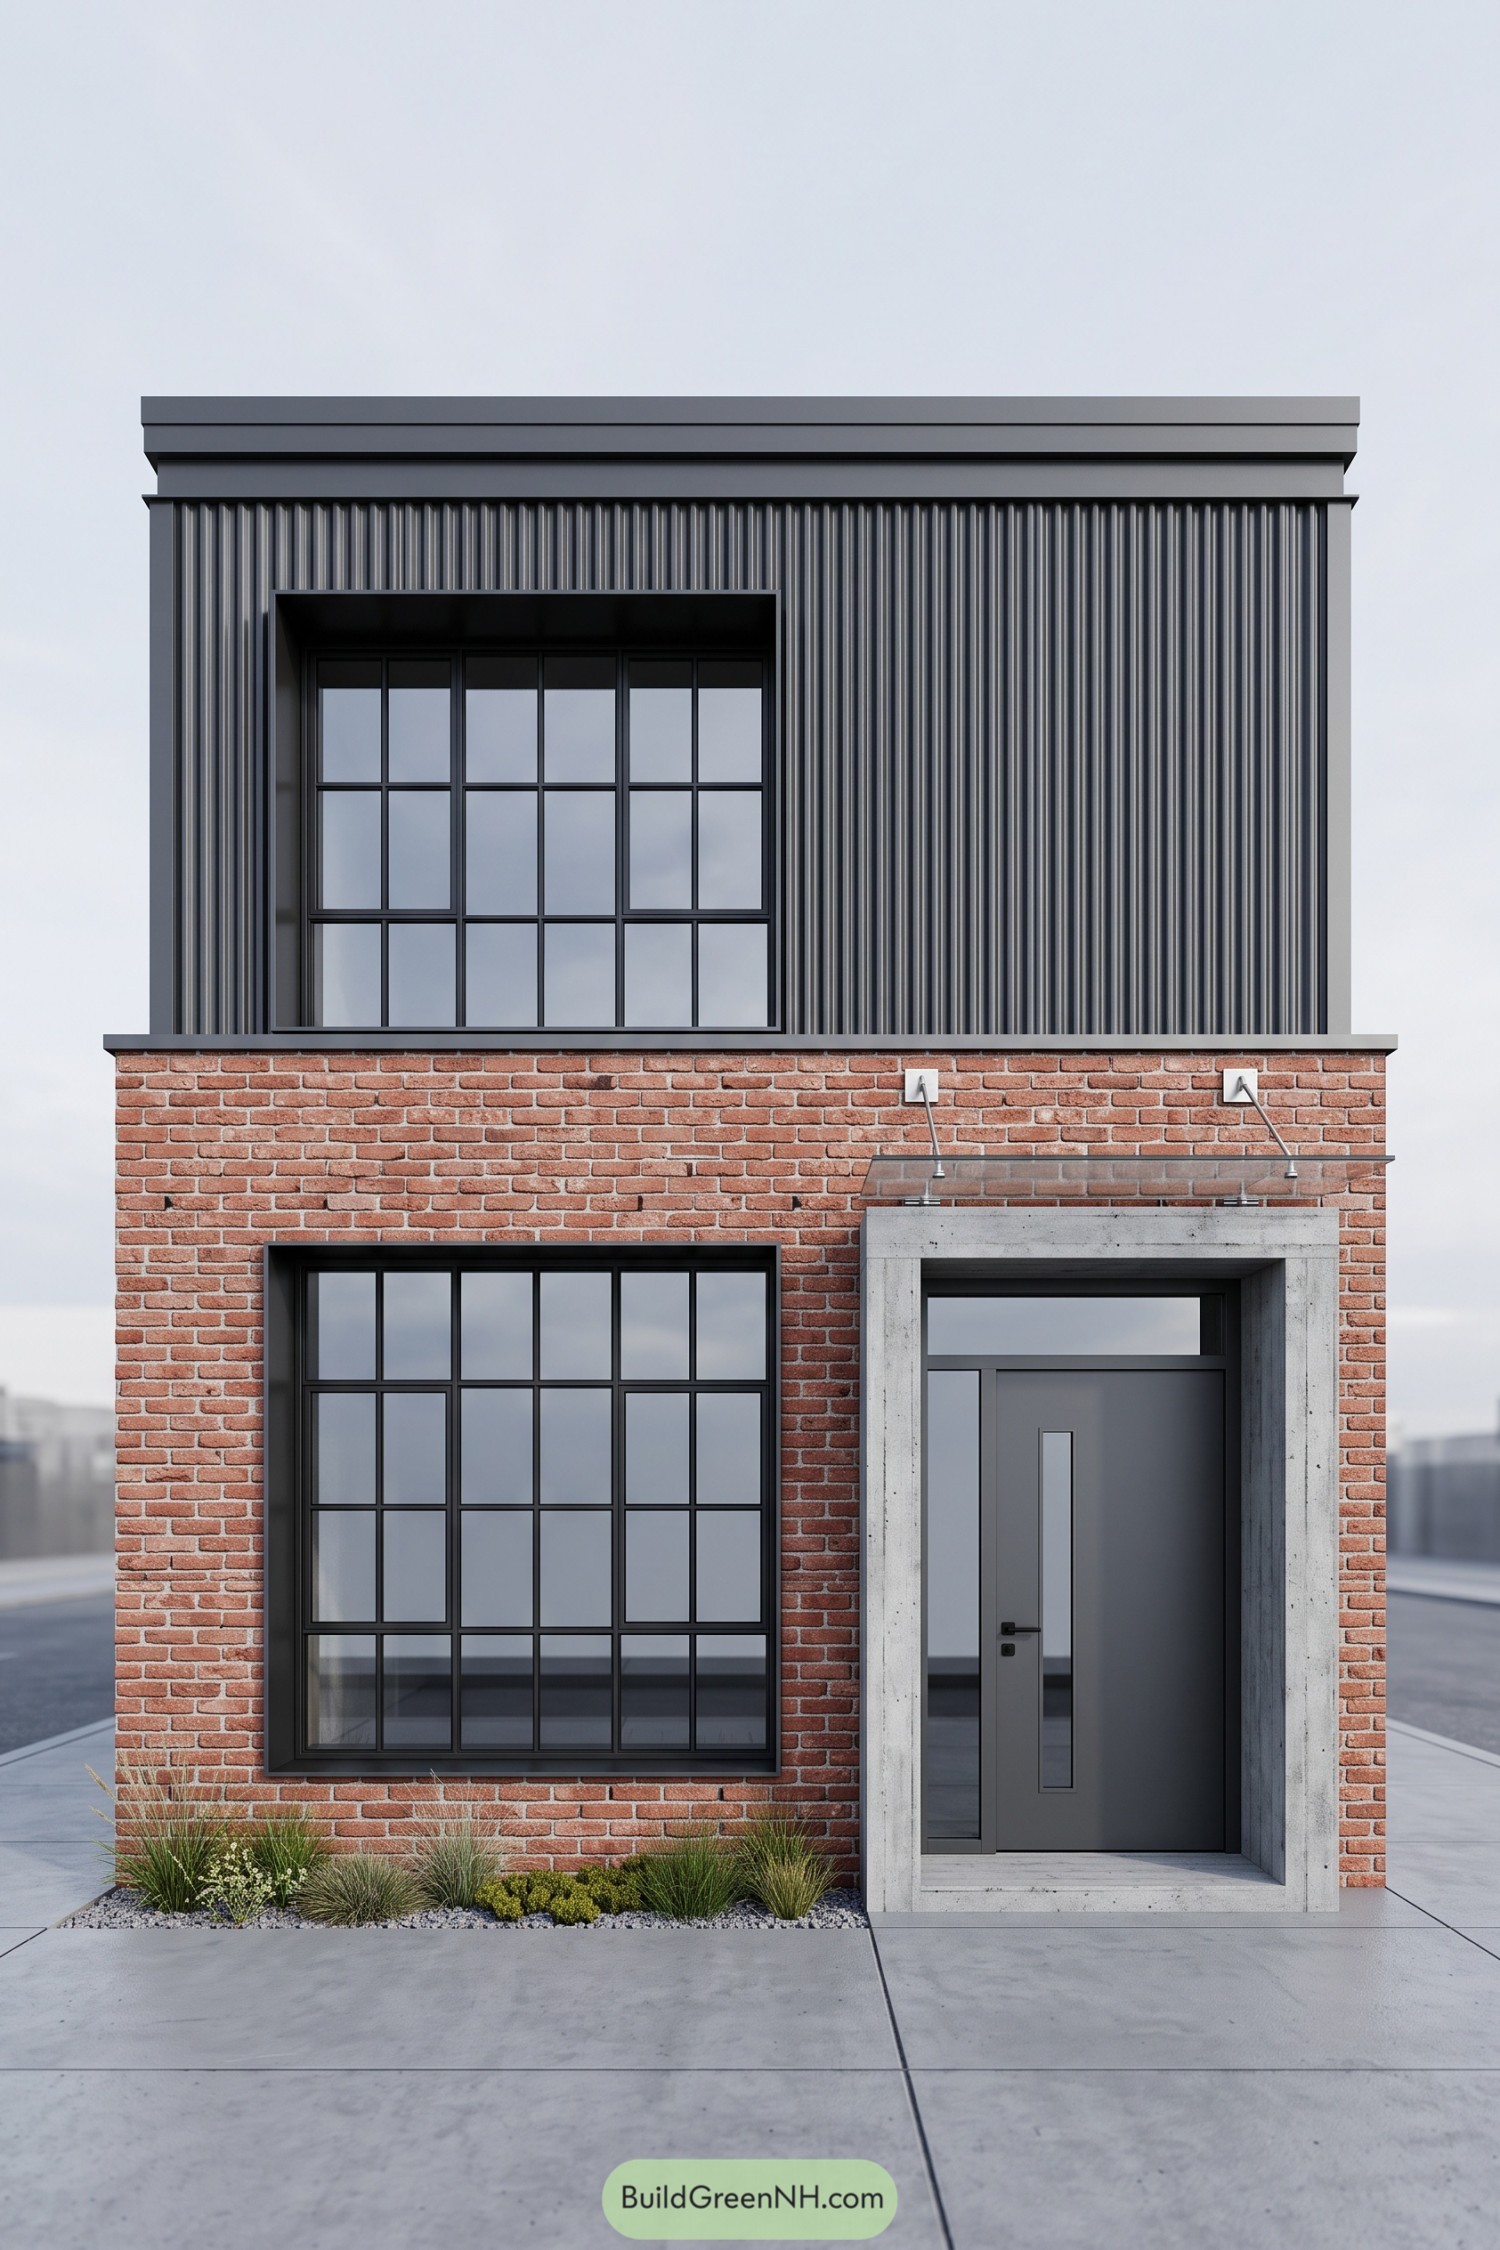

Taking its cue from converted warehouses, this narrow frontage pairs red brick below with vertically ribbed charcoal cladding above. Large black grid windows connect the two floors visually, while the flat roofline keeps things neat, no fancy hat required.
A thick concrete surround gives the recessed entrance a clear identity, with a slim glass canopy offering some weather protection without hiding the brickwork. Down at pavement level, there’s a small gravel bed with grasses and low planting to soften all those crisp edges.
Silver Siding And A Honeyed Portal
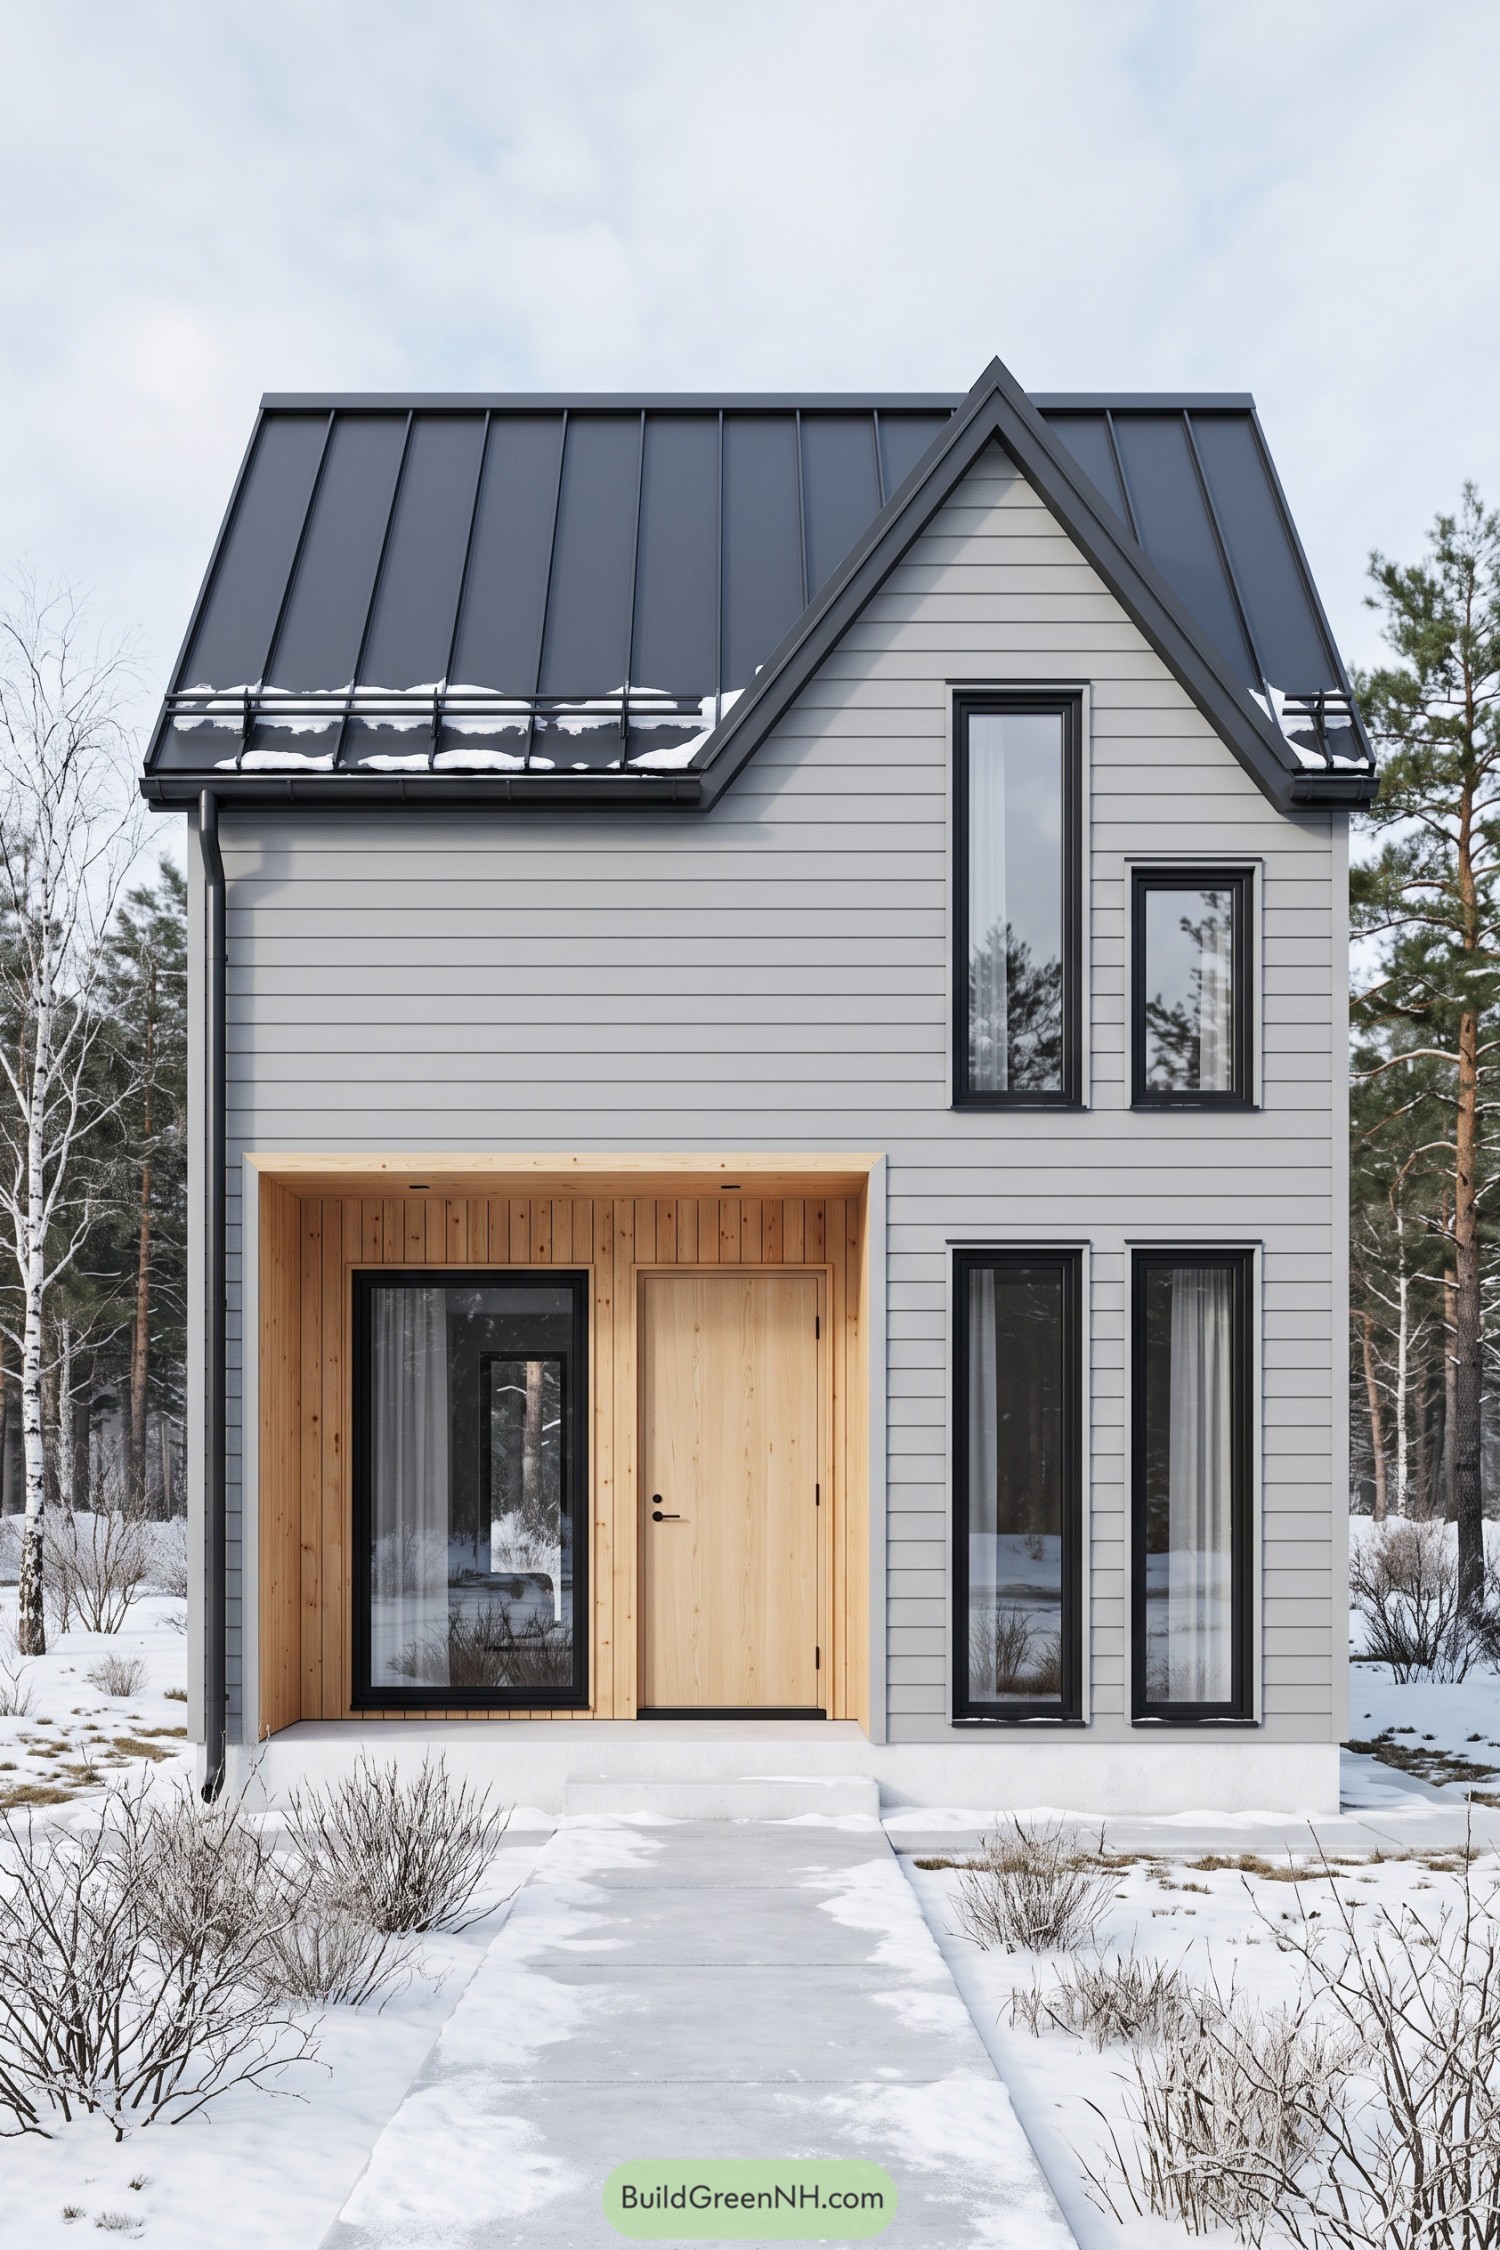

This compact front draws on Nordic simplicity, pairing pale gray horizontal siding with a steep metal roof and a pointed front gable. The dark roof trim and slim black window frames give the soft exterior crisp edges, while those uneven upstairs windows keep things from getting too buttoned up.
A deep wooden surround brings warmth to the entrance, wrapping the door and neighboring window into one sheltered recess. Its vertical boards contrast with the siding, and the roof’s snow guards add a practical detail for winter, because snow belongs beside the doorstep rather than arriving on your head.
Cream Crown Over Textured Concrete
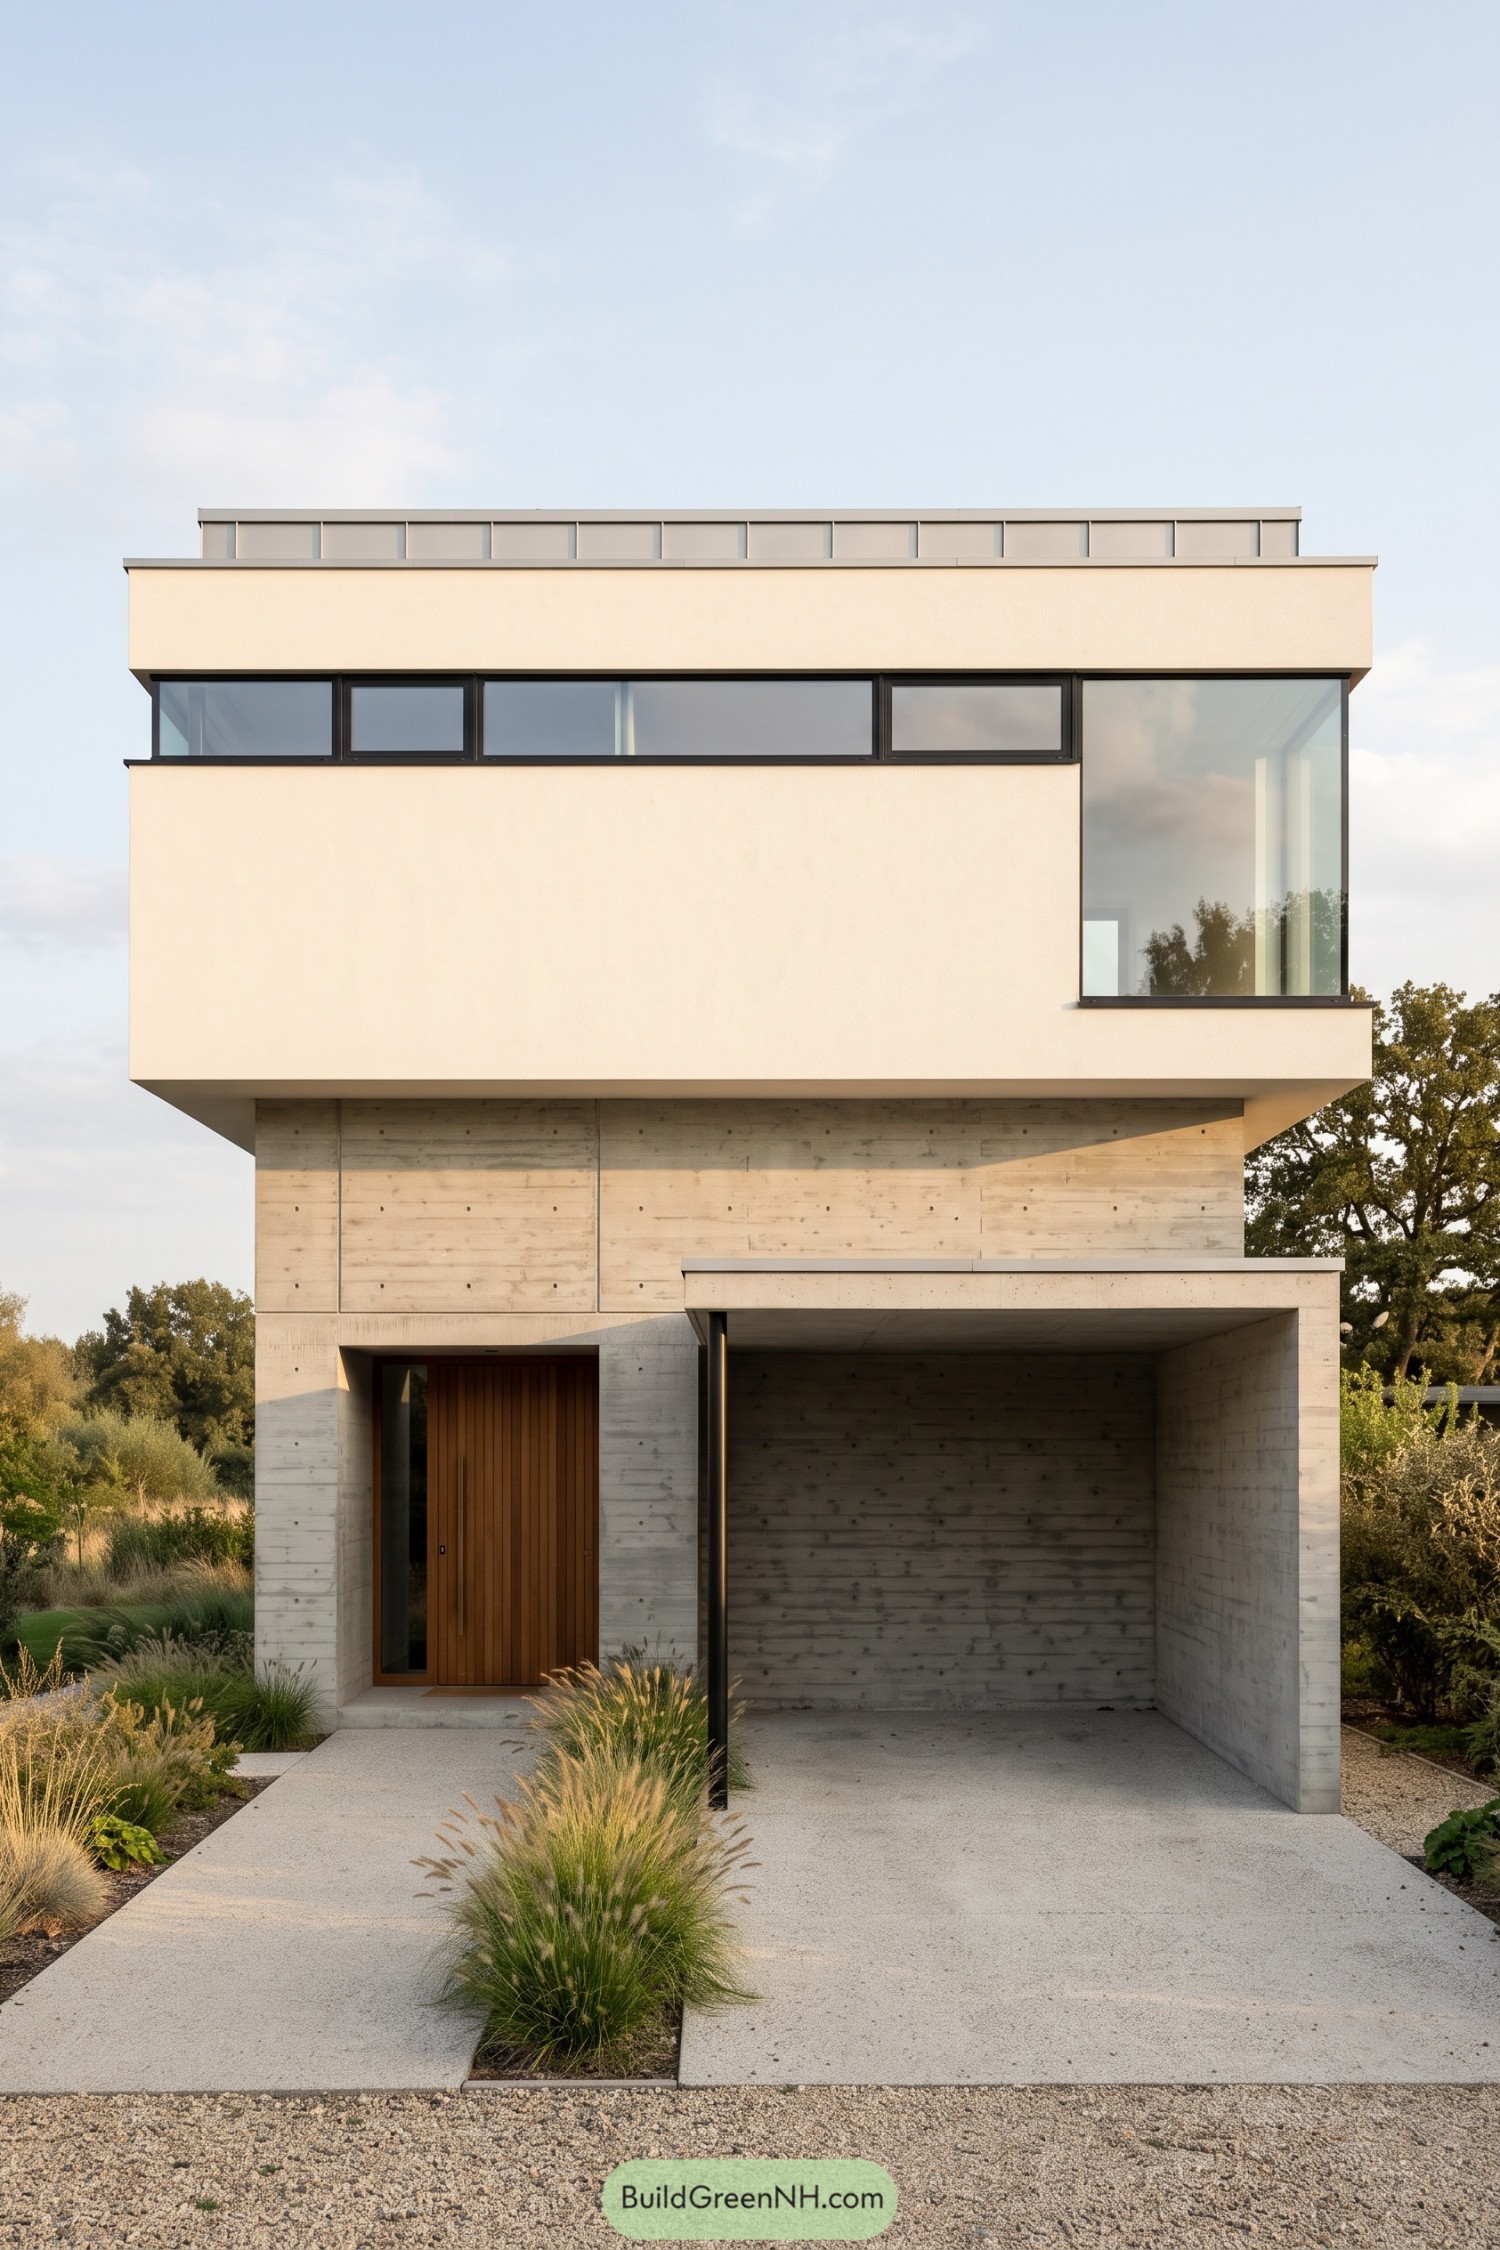

The broad cream upper floor draws on modernist box forms, projecting beyond the concrete base to give the front a strong, sculpted outline. A narrow band of dark framed windows meets a tall corner pane, breaking up the solid walls without putting every room on display.
Below, the concrete keeps its timber formwork impressions, while the recessed wooden door adds a warmer patch beside the open carport. A slim black post supports the canopy edge, and clumps of ornamental grass soften the separate entrance path and driveway, because not every line here needs to be ruler straight.
Tuscan Curves In White Stucco
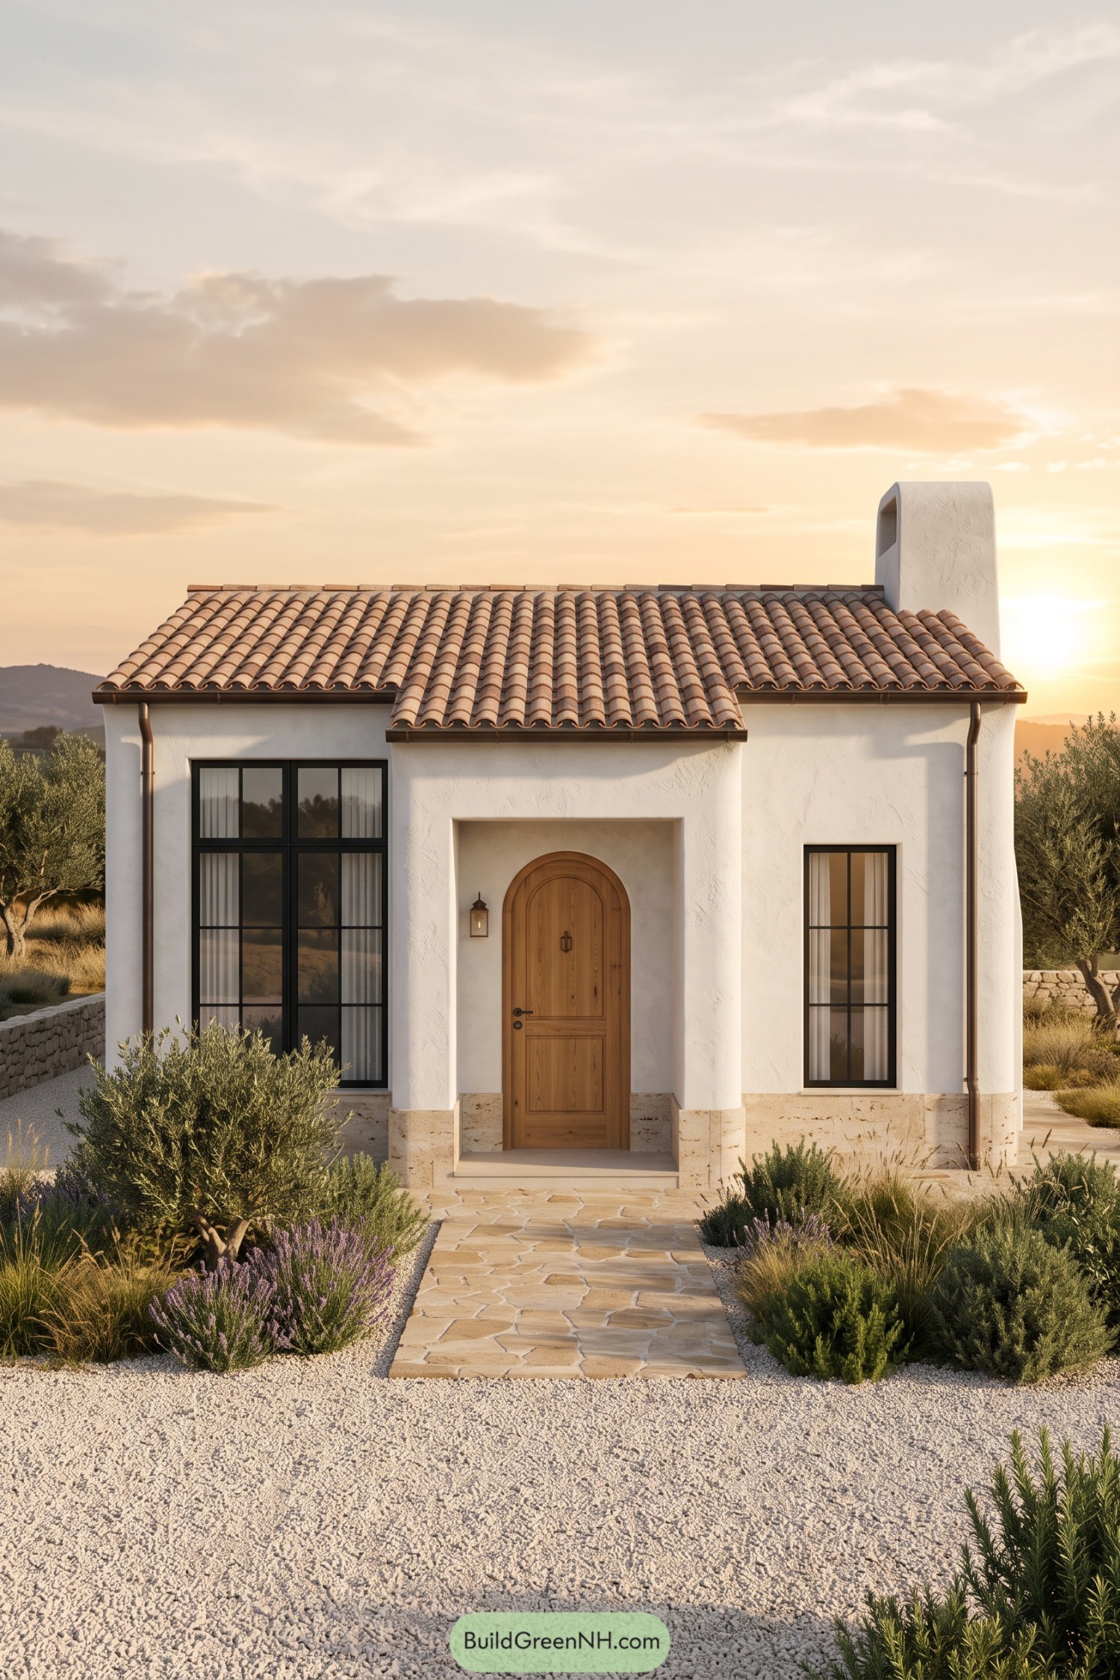

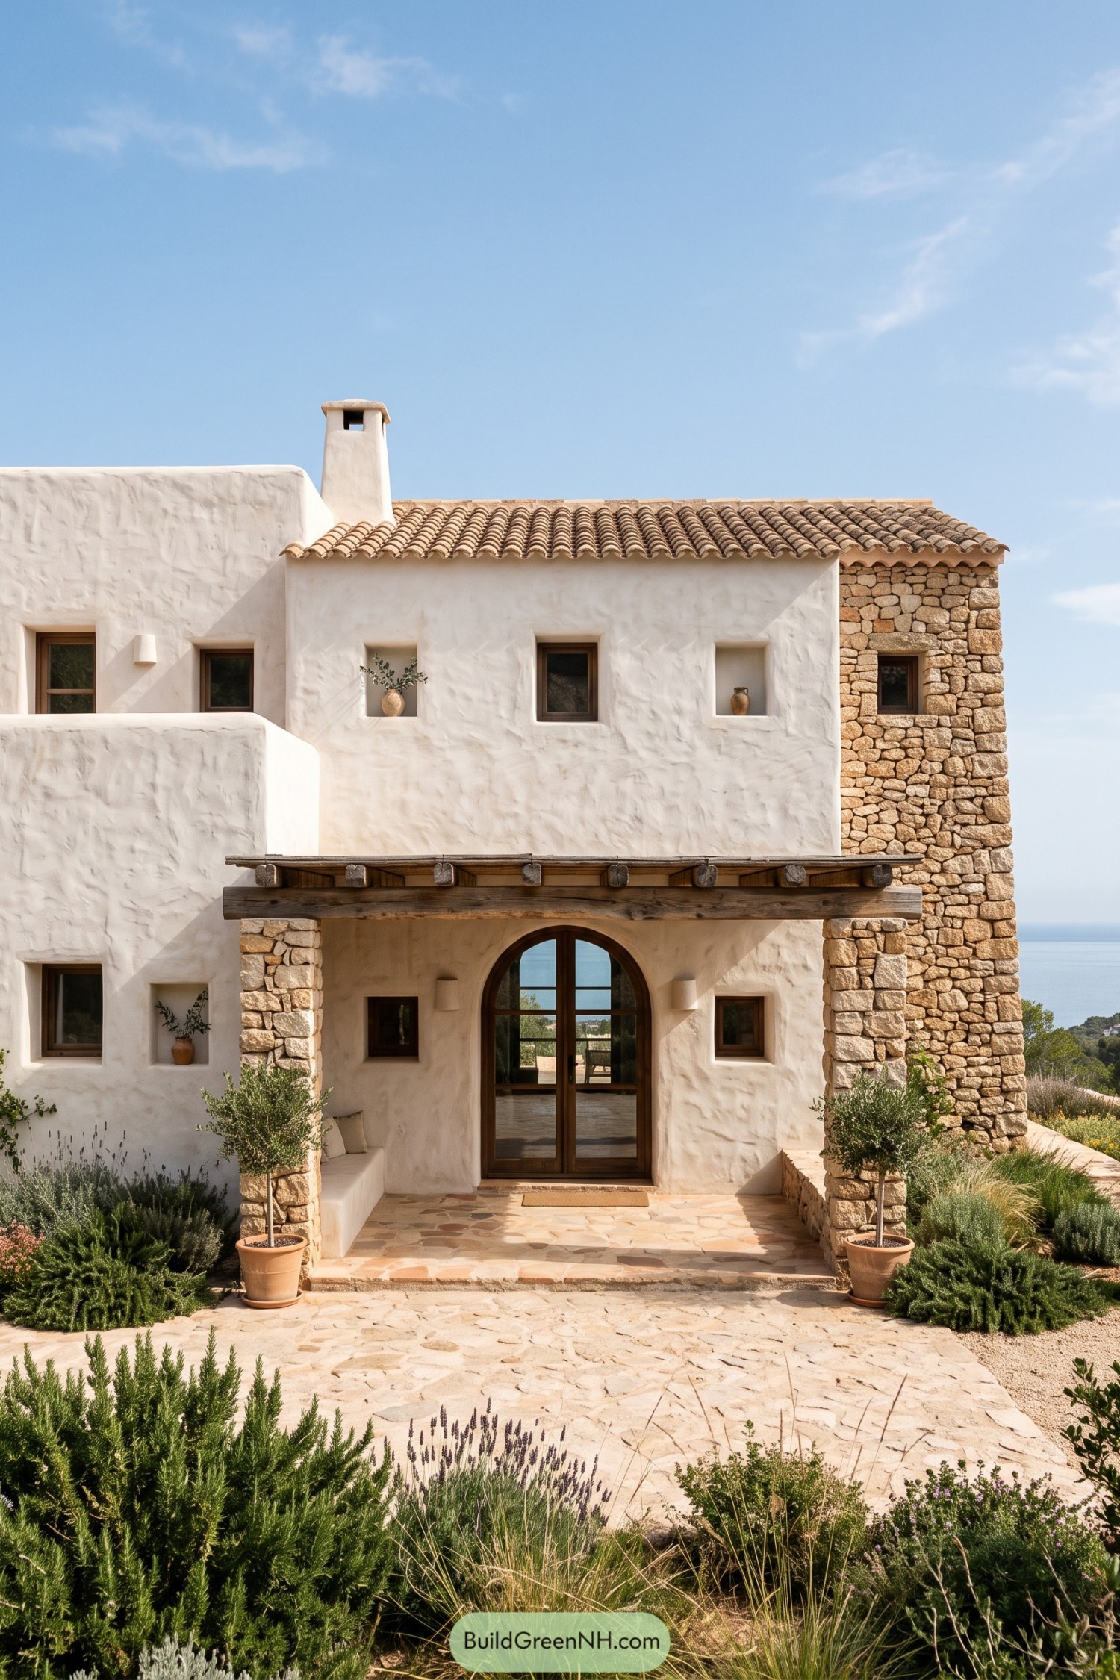
White stucco and curved terracotta tiles give this compact front the feel of a Mediterranean village home. The recessed wooden door adds a softer arch within the square porch opening, making the entrance feel special without requesting a grand staircase.
Tall black window frames sharpen the otherwise earthy palette, while pale stone along the base helps protect the lower walls from everyday scuffs and splashes. Out front, an irregular stone path threads through gravel, lavender, and olive trees, a little unruly in the nicest way.
Slatted Threshold At The Gravel Court
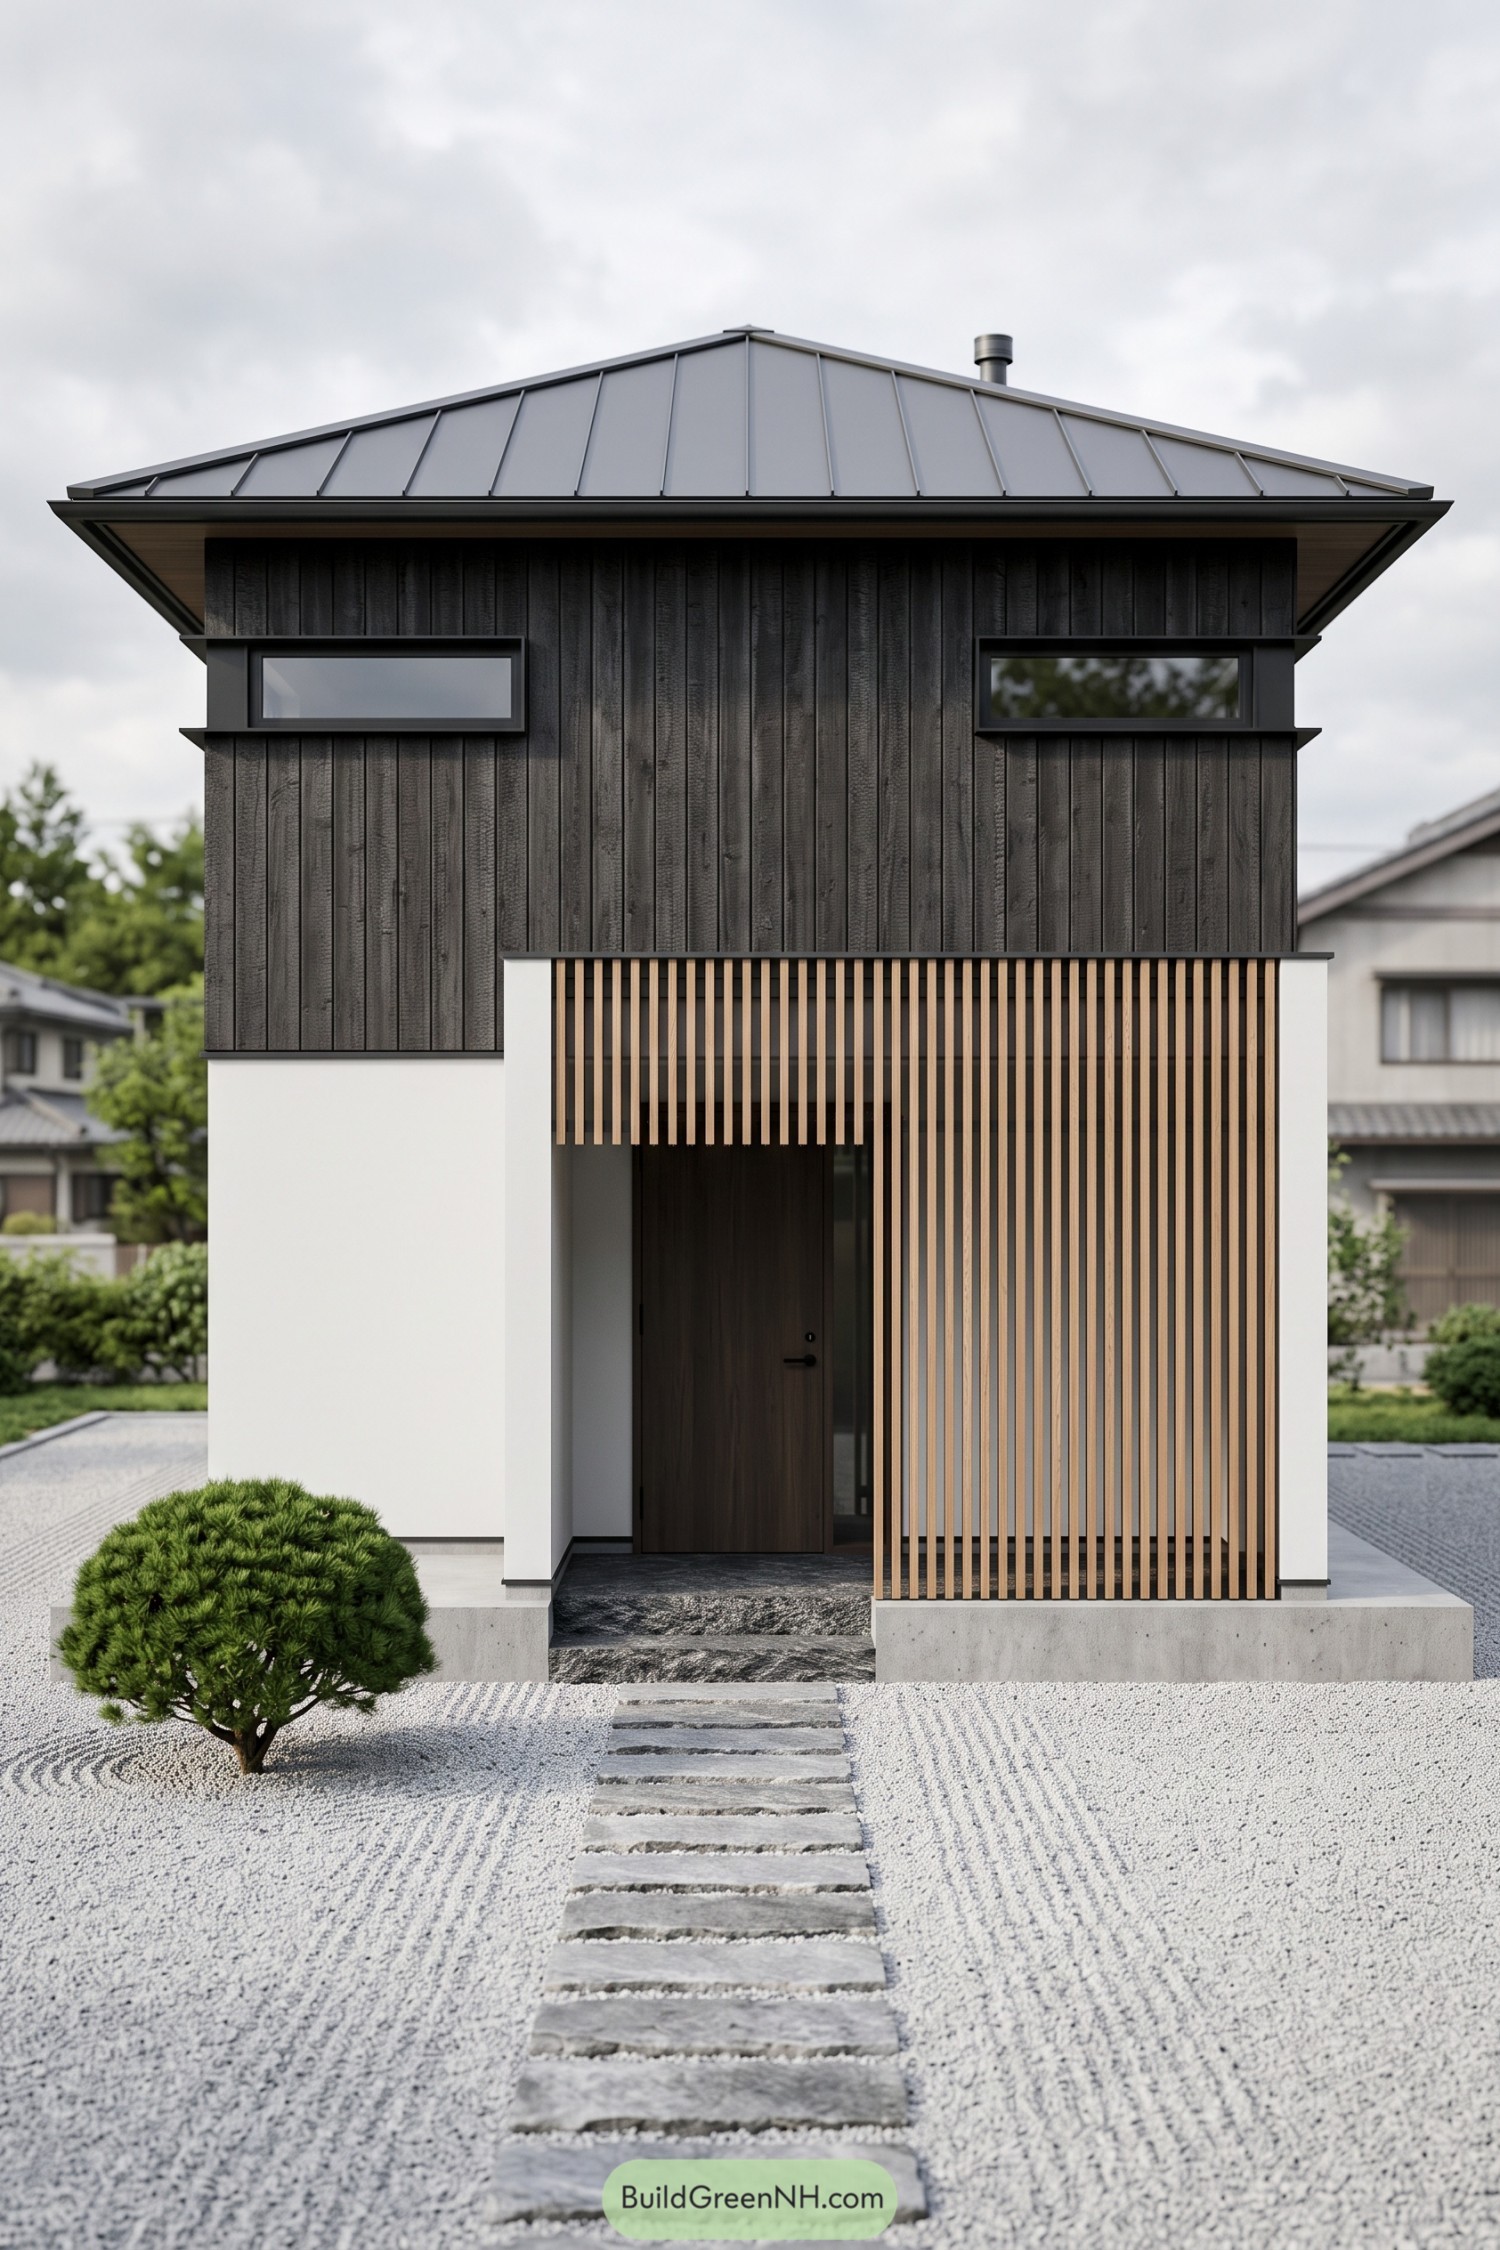

Drawing on Japanese courtyard homes, this compact facade pairs dark vertical timber with white lower walls and a broad hipped metal roof. Two narrow upper windows keep things private, while the deep eaves give the simple box a generous finish.
Natural wood slats wrap the recessed entrance, screening one side of the porch without closing it off completely. Rough stone stepping slabs cross the raked gravel toward the door, with one neatly clipped tree adding greenery without starting a jungle.
Barn Roots With A Polished Porch
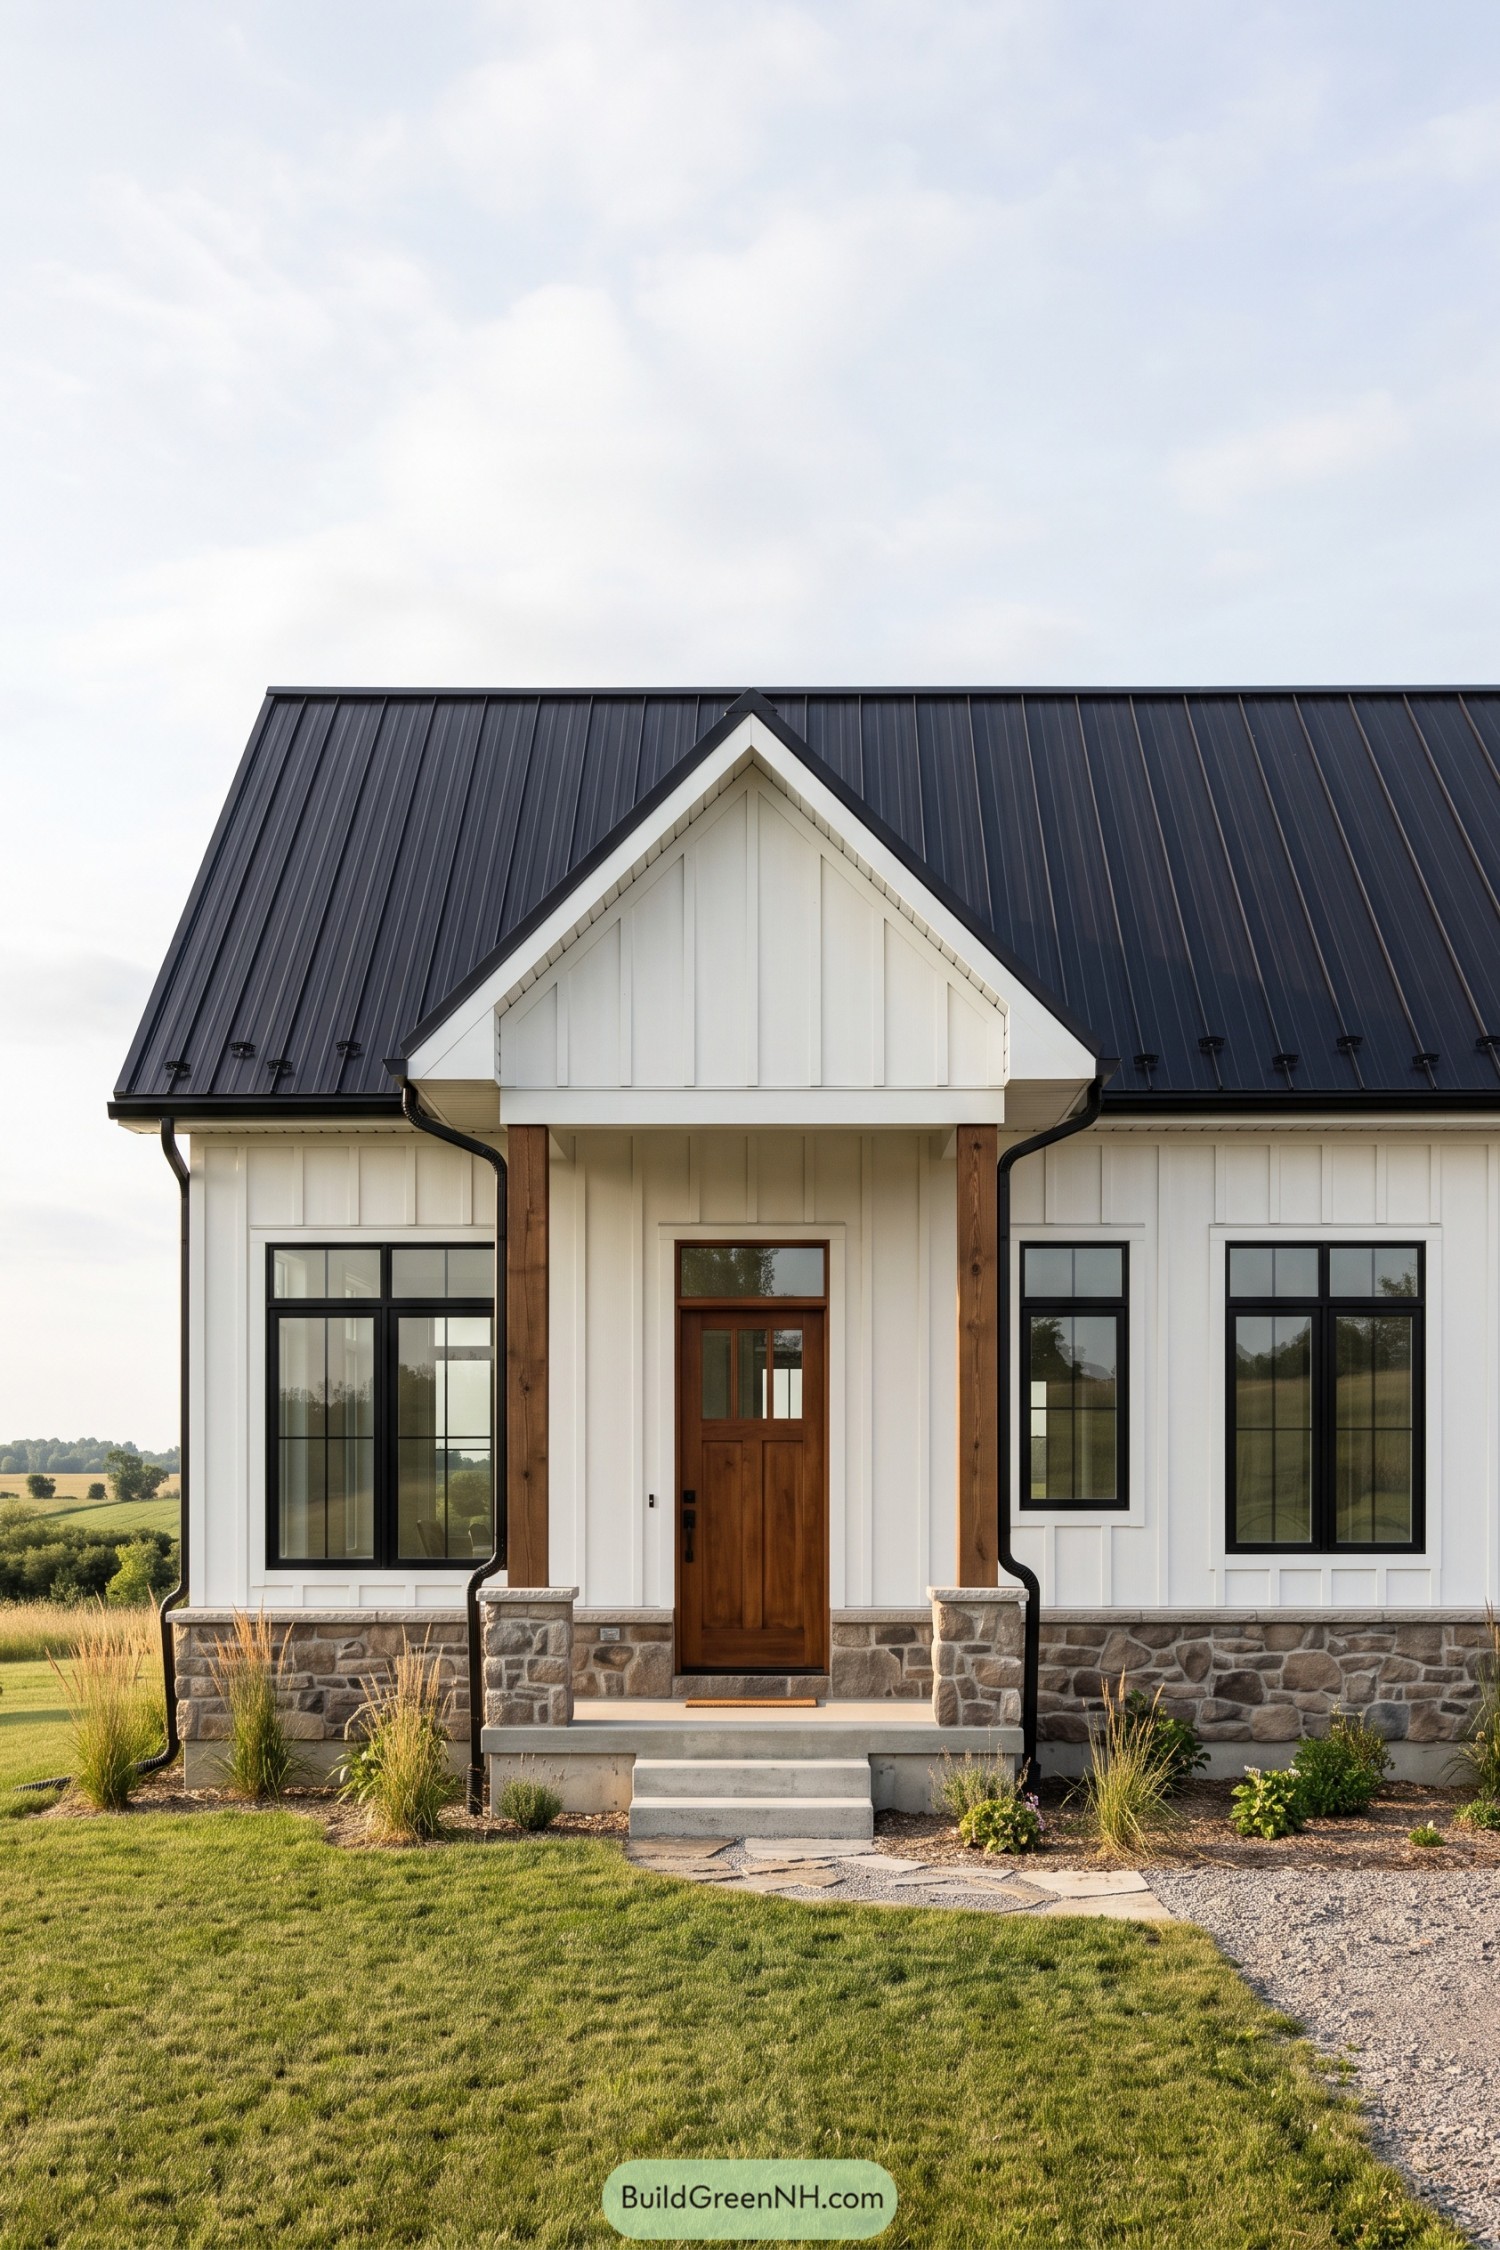

Taking its cue from traditional barns, this front pairs white board and batten siding with a steep black metal roof. The smaller porch gable draws attention to the wooden door, so guests aren’t left guessing where to knock.
Chunky timber posts rest on stone piers, bringing warmth and texture to the crisp white facade. Black window frames tie back to the roof, while concrete steps and a loose stone path keep the approach simple, nothing too fancy here.
Dune Retreat With Cable Rails
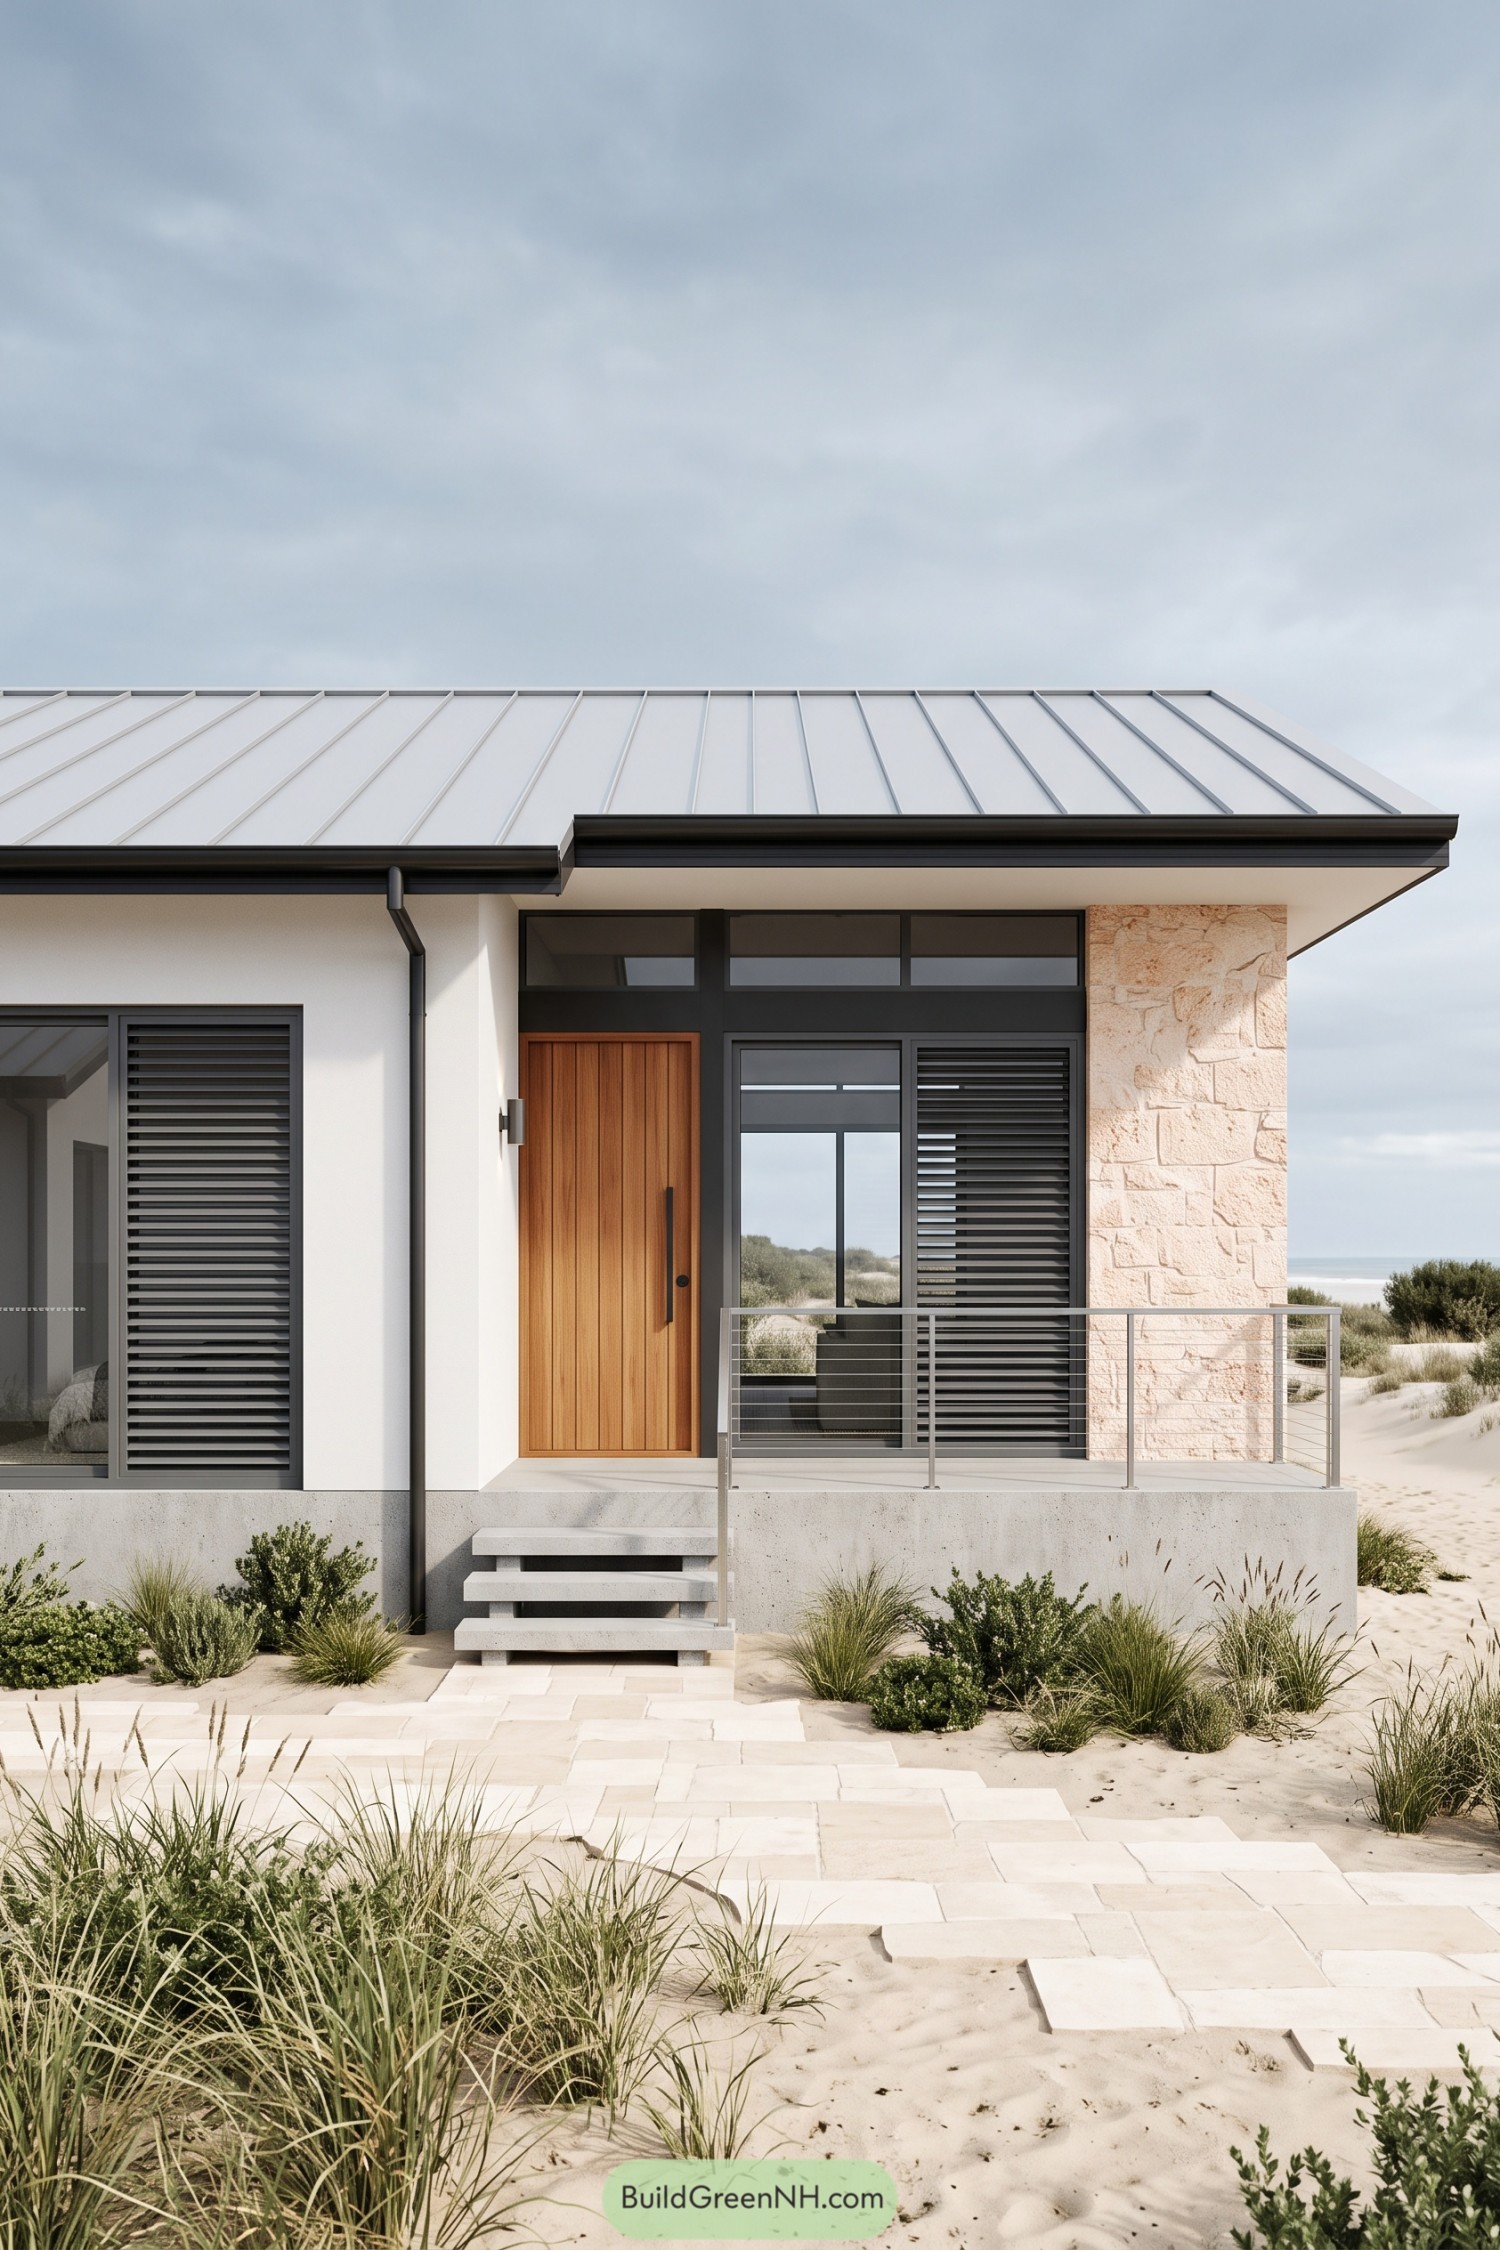

The sandy setting inspires a relaxed coastal palette, pairing white walls and pale stone with a warm timber door. Dark window frames and horizontal louvers give the front some crisp definition, without getting all dressed up for the beach.
A broad metal roof extends over the entrance, while the raised concrete porch has slender cable rails that keep views open toward the dunes. Wide steps meet a pale paved path bordered by grasses and low shrubs, leaving the planting nicely informal and the sand very much at home.
Terracotta Lace Meets Ivory Planes
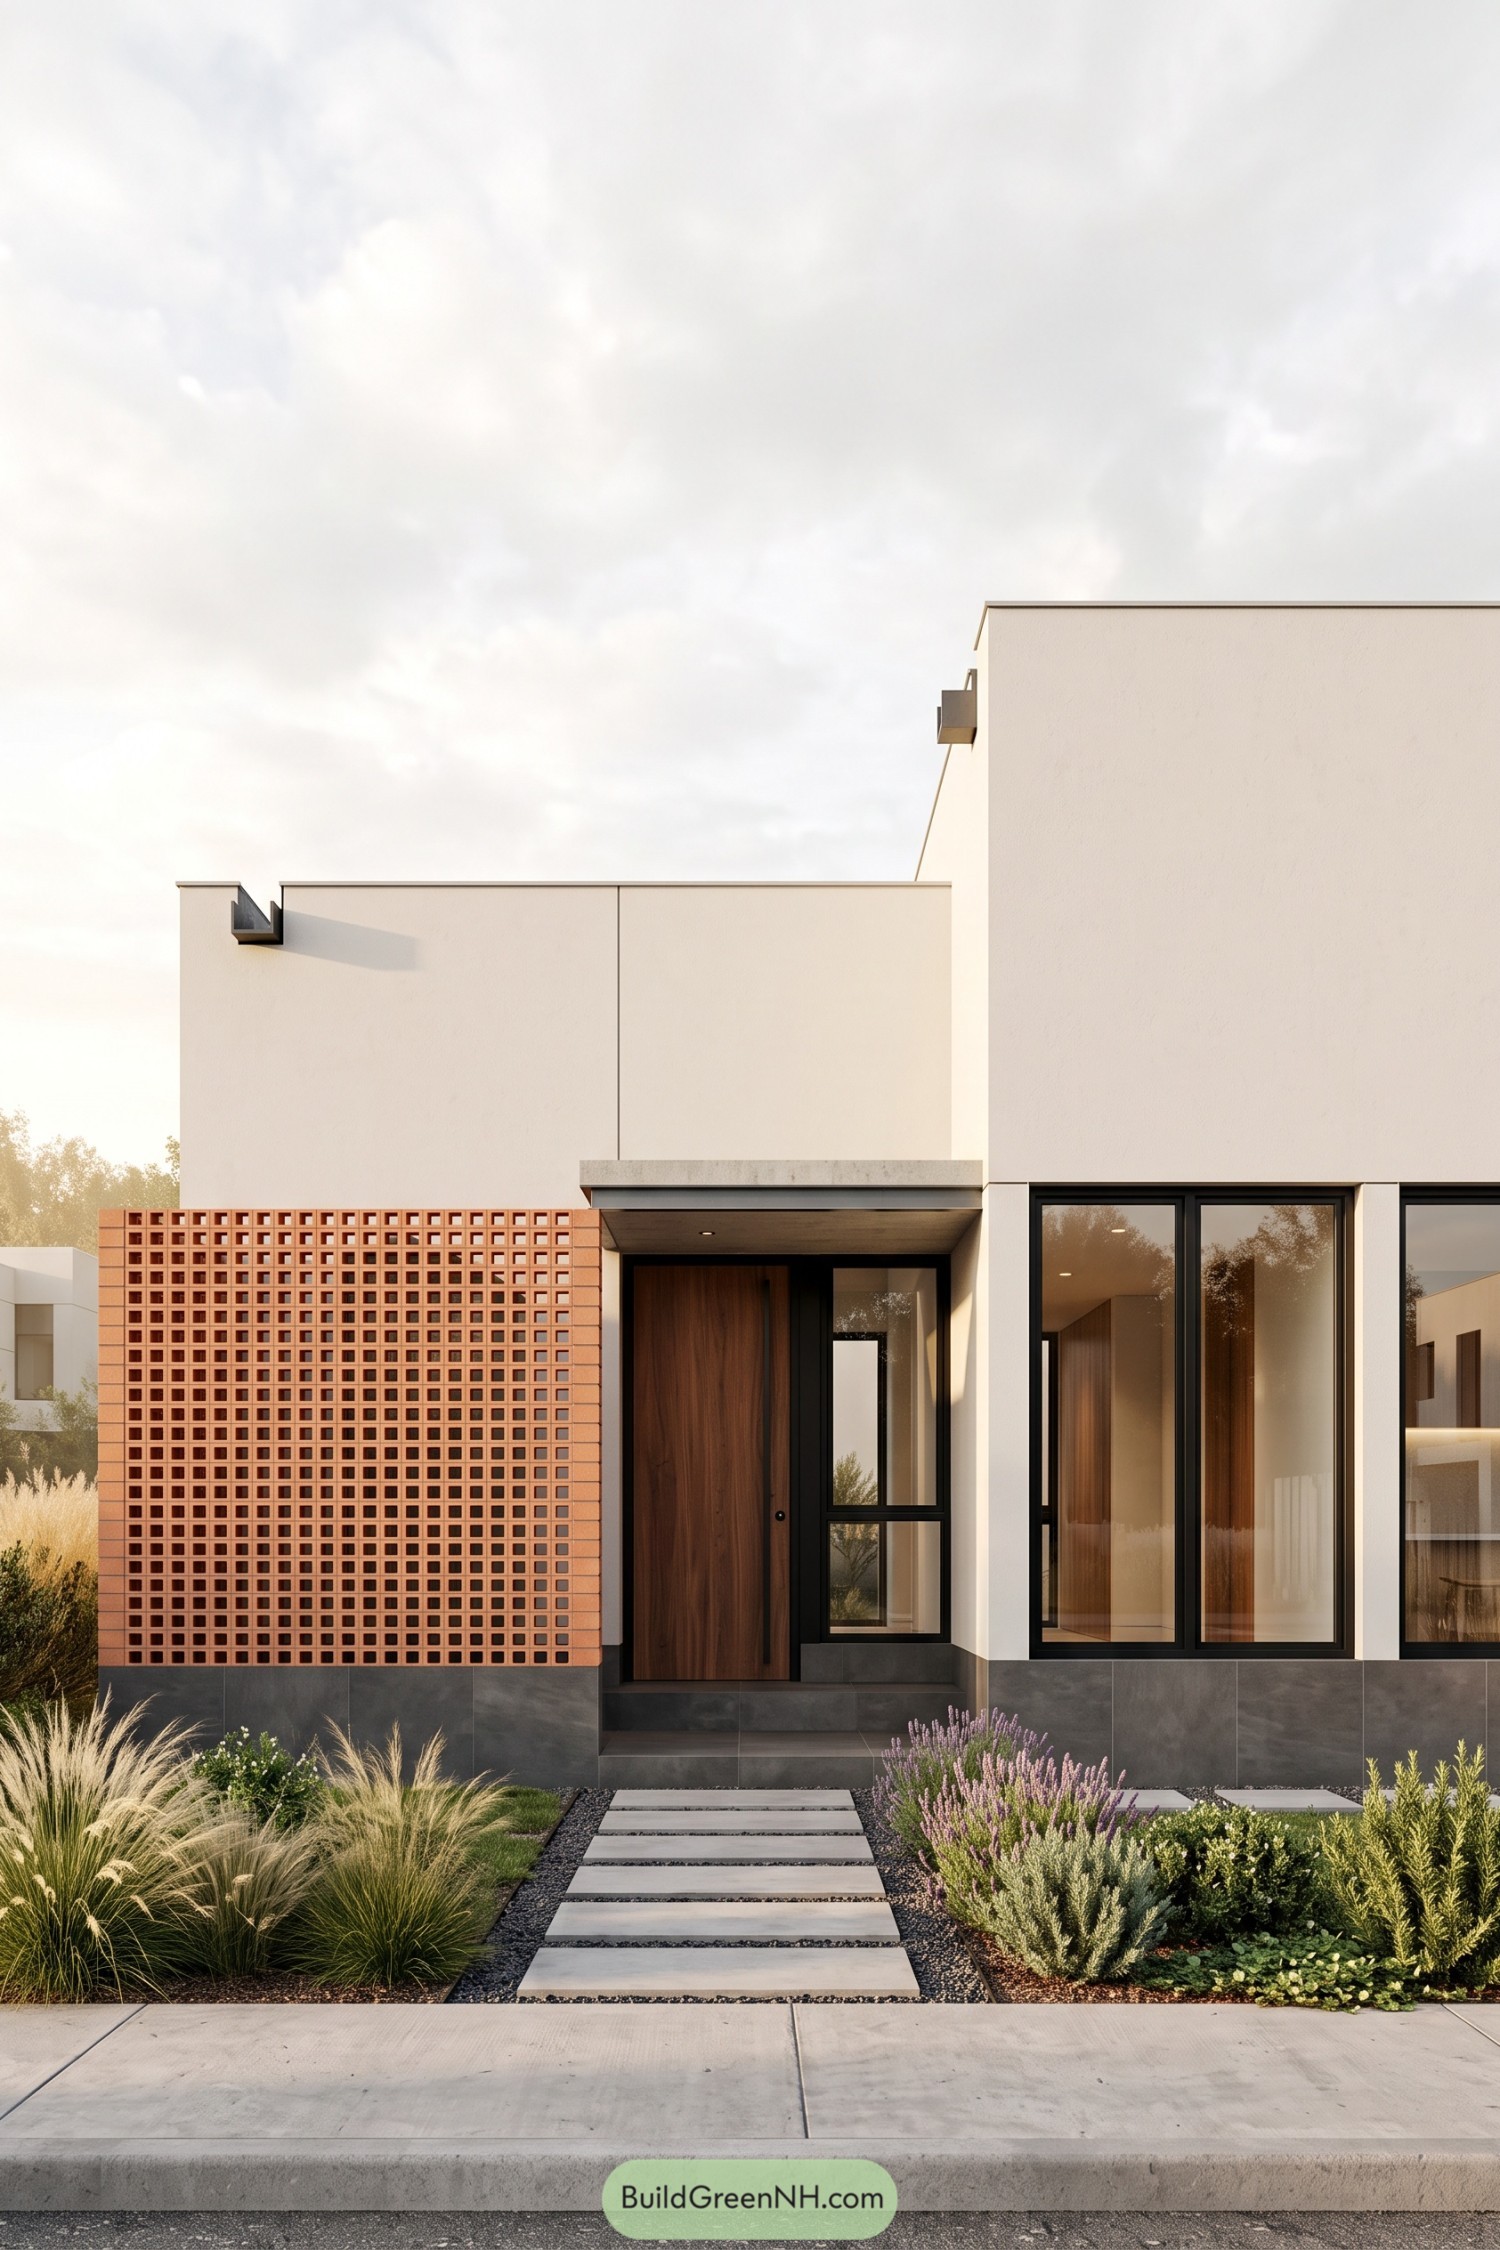

The terracotta screen gives this crisp facade a touch of midcentury character, its square openings adding texture while offering privacy beside the entrance. Tall cream walls and stepped rooflines keep the composition simple, but not the sort of simple that forgot to get dressed.
A shallow concrete canopy shelters the recessed wooden door, while black window frames and a charcoal tiled base give the softer colors a firm outline. Broad stepping stones lead through gravel and loose planting toward the entry, with ornamental grasses and purple flowers taking a little of the formality out of all those straight edges.
Uphill Arrival Beneath Ascending Rooflines
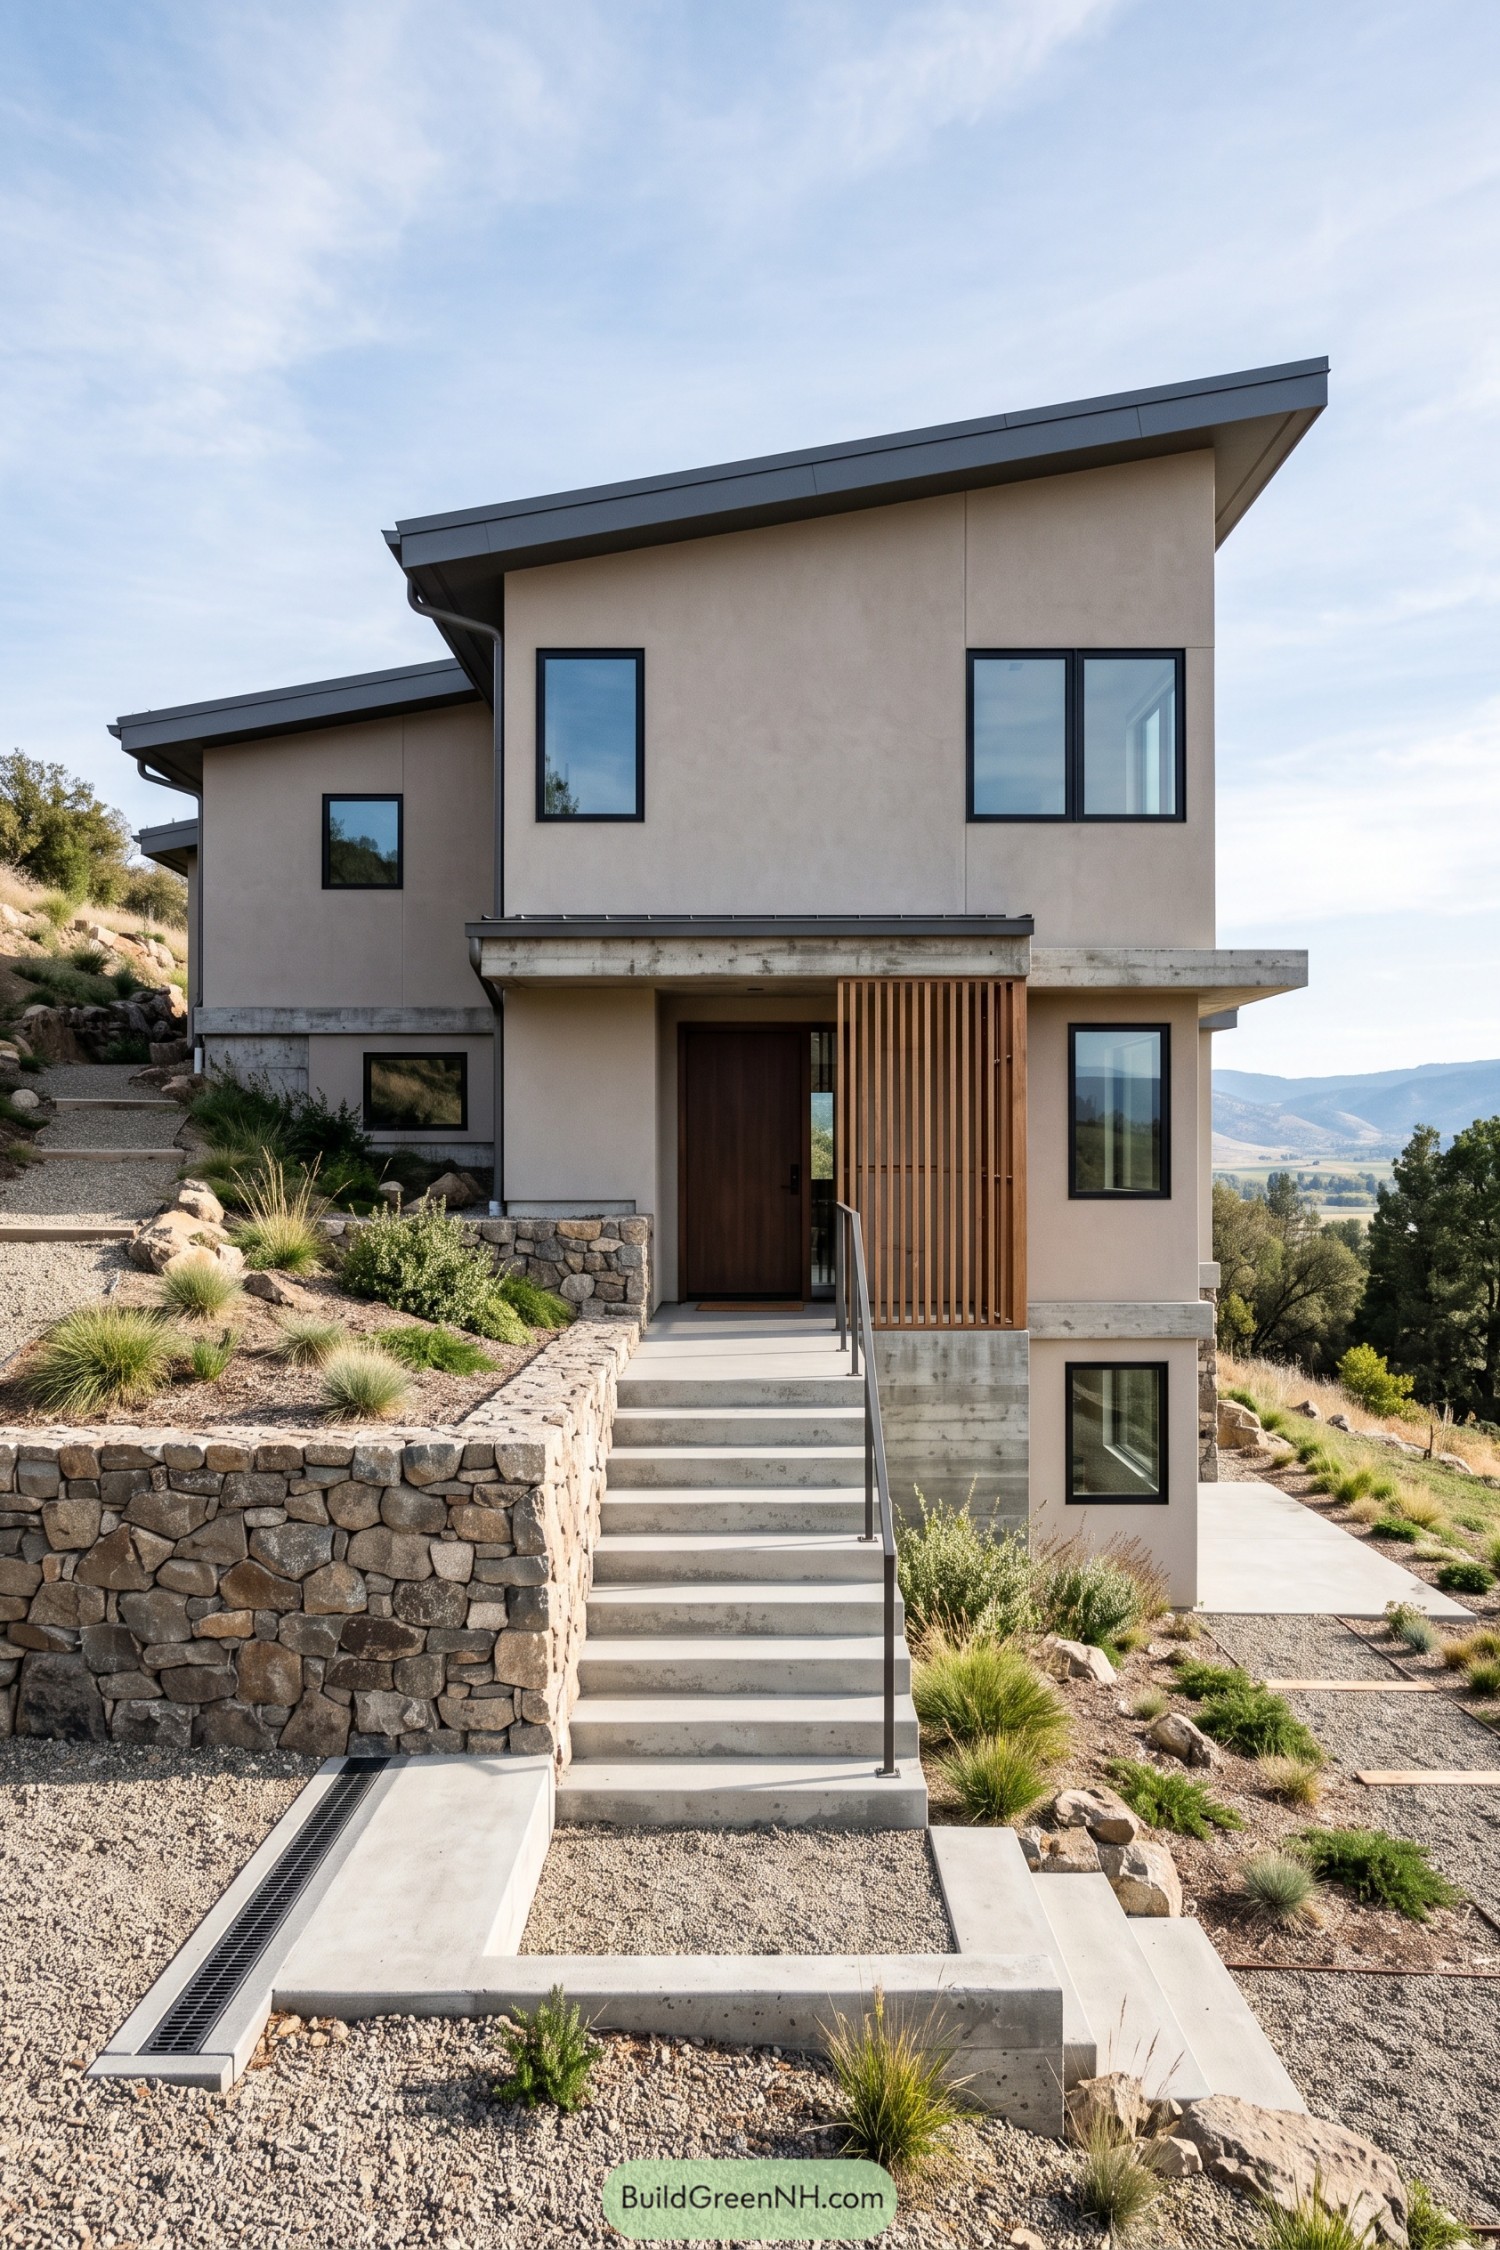

Taking its cue from the steep hillside, this home stacks simple beige volumes beneath sloping charcoal roofs that follow the upward climb. Black window frames give the smooth walls crisp edges, while exposed concrete bands mark the changes in level without adding much fuss.
A tall timber screen beside the recessed front door adds warmth and gives the sheltered landing a little privacy. Broad concrete steps and slim metal handrails guide the approach between stone retaining walls, with gravel and tufts of grass keeping the garden relaxed, even if the stairs aren’t quite so laid back.
Pocket Home With A Living Roof
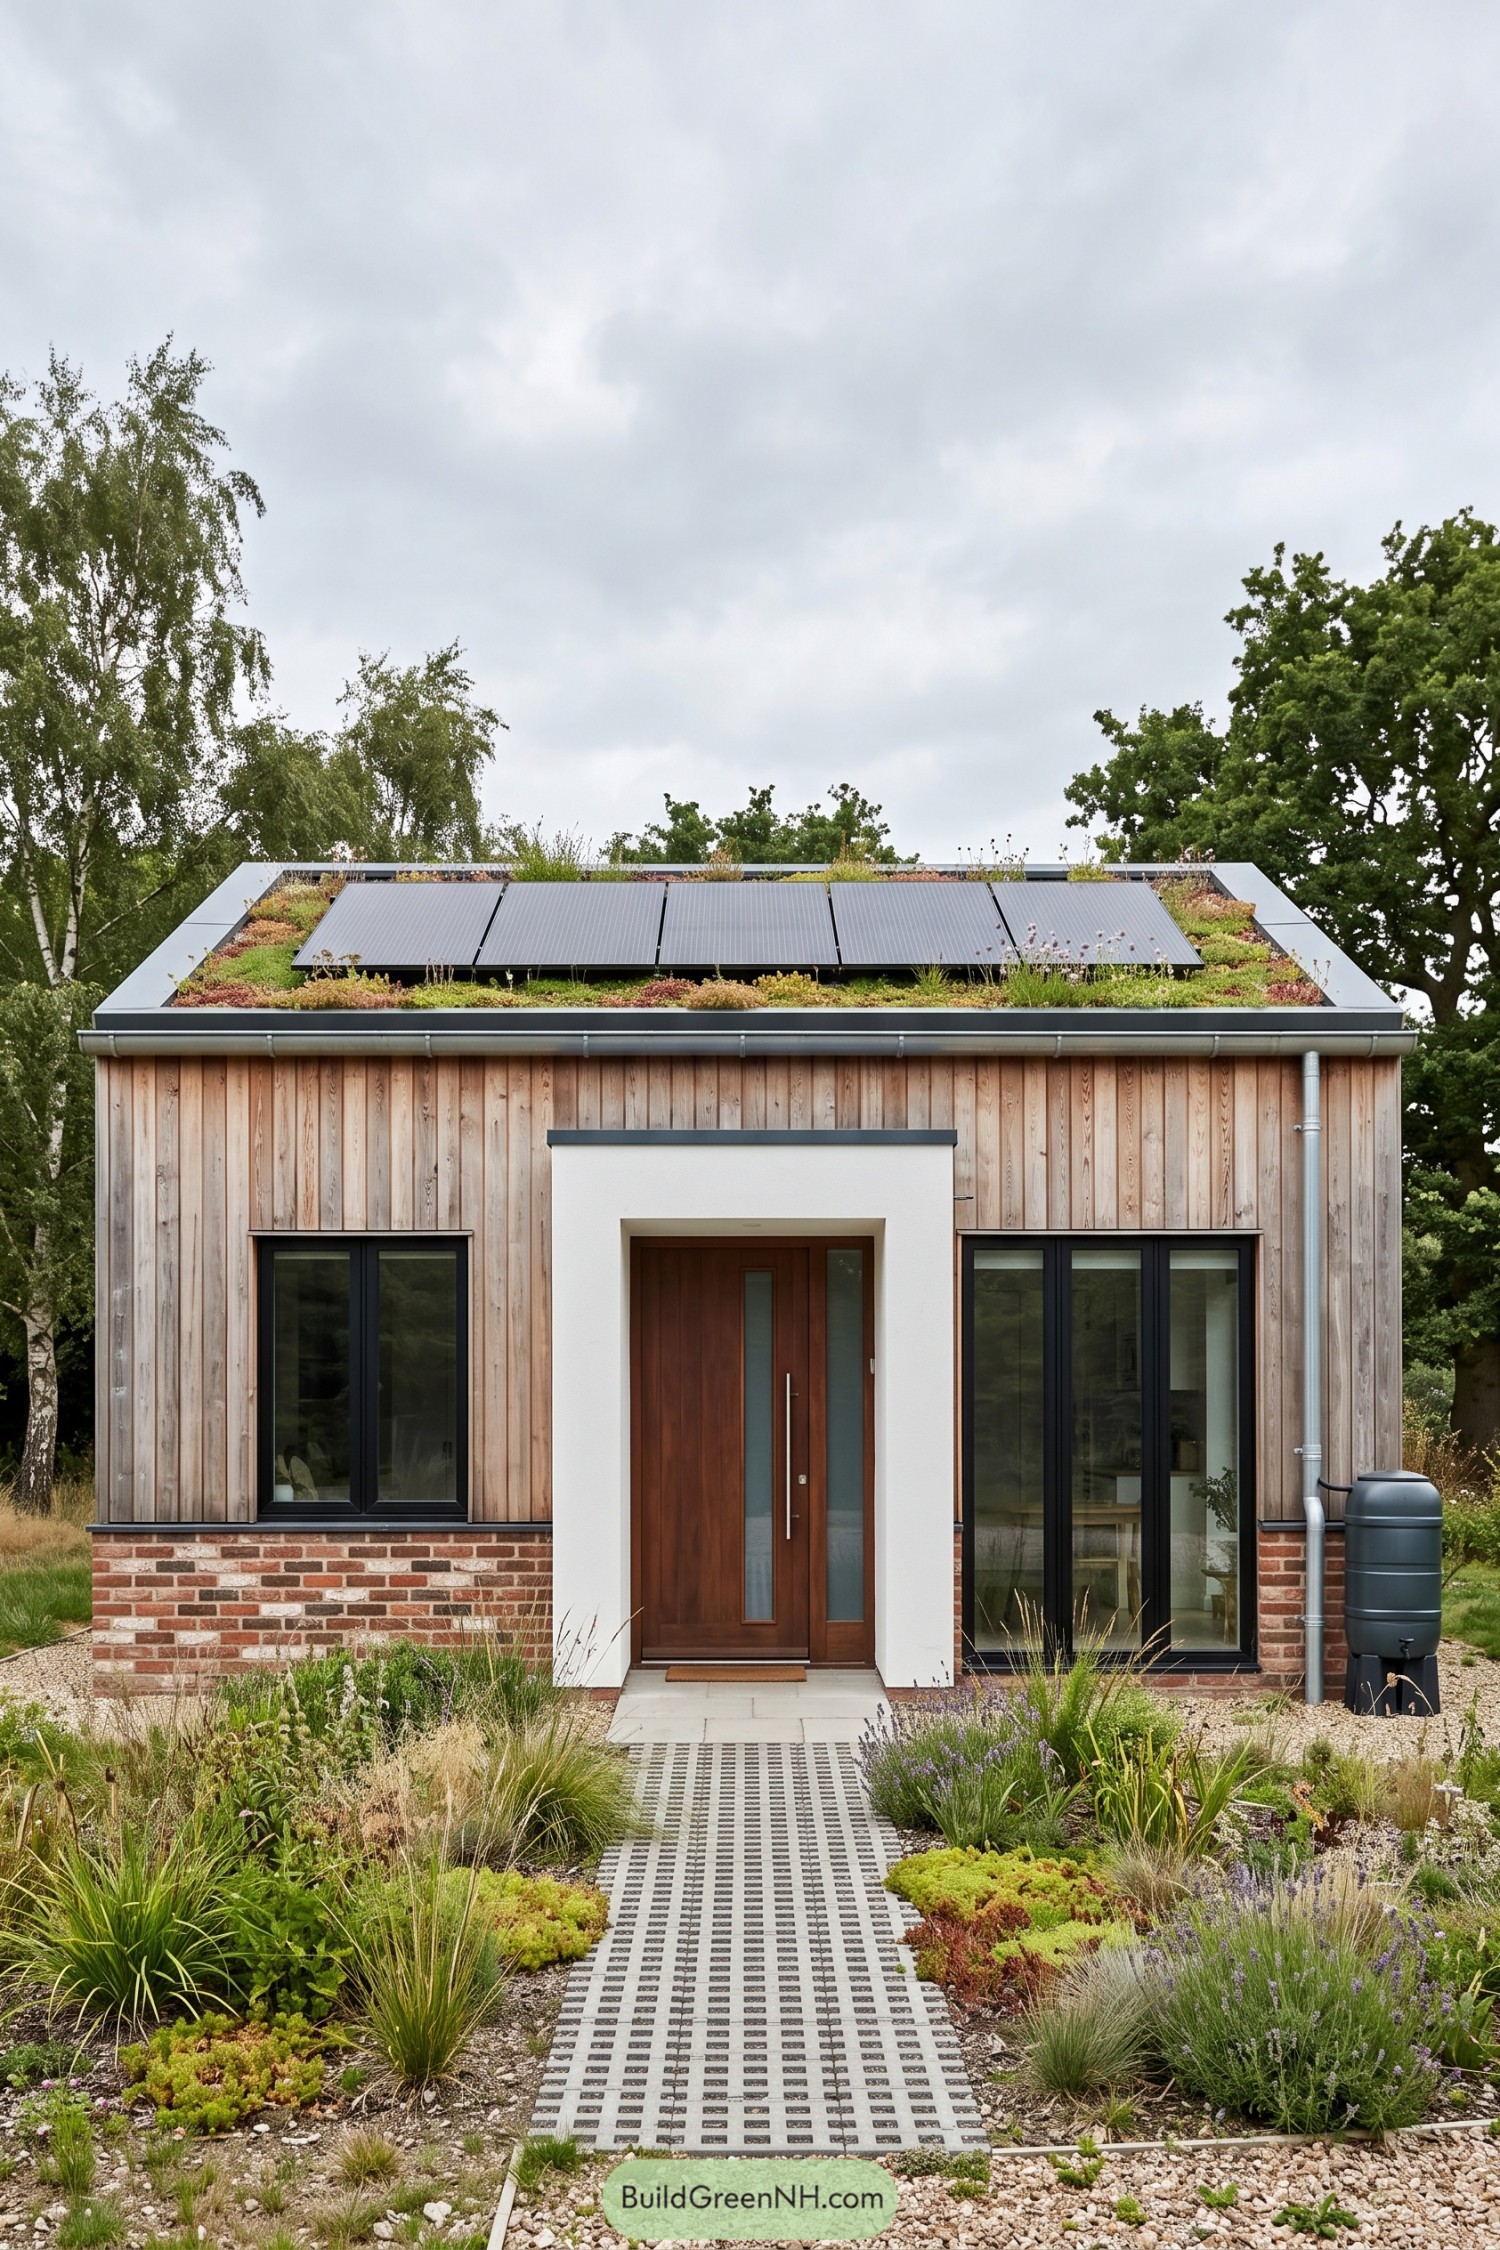

A planted roof topped with solar panels gives this compact home its nature first character, borrowing from the idea of a cottage tucked into a meadow. Vertical timber boards and a mixed red brick base keep the front warm and familiar, while black window frames add crisp edges.
The chunky white entrance surround makes the wooden door easy to spot, no grand staircase required. A grid paved path threads through grasses and flowering plants, while a rain barrel beside the downpipe makes collecting water part of the design rather than an afterthought.
Sage Green With A Golden Nook
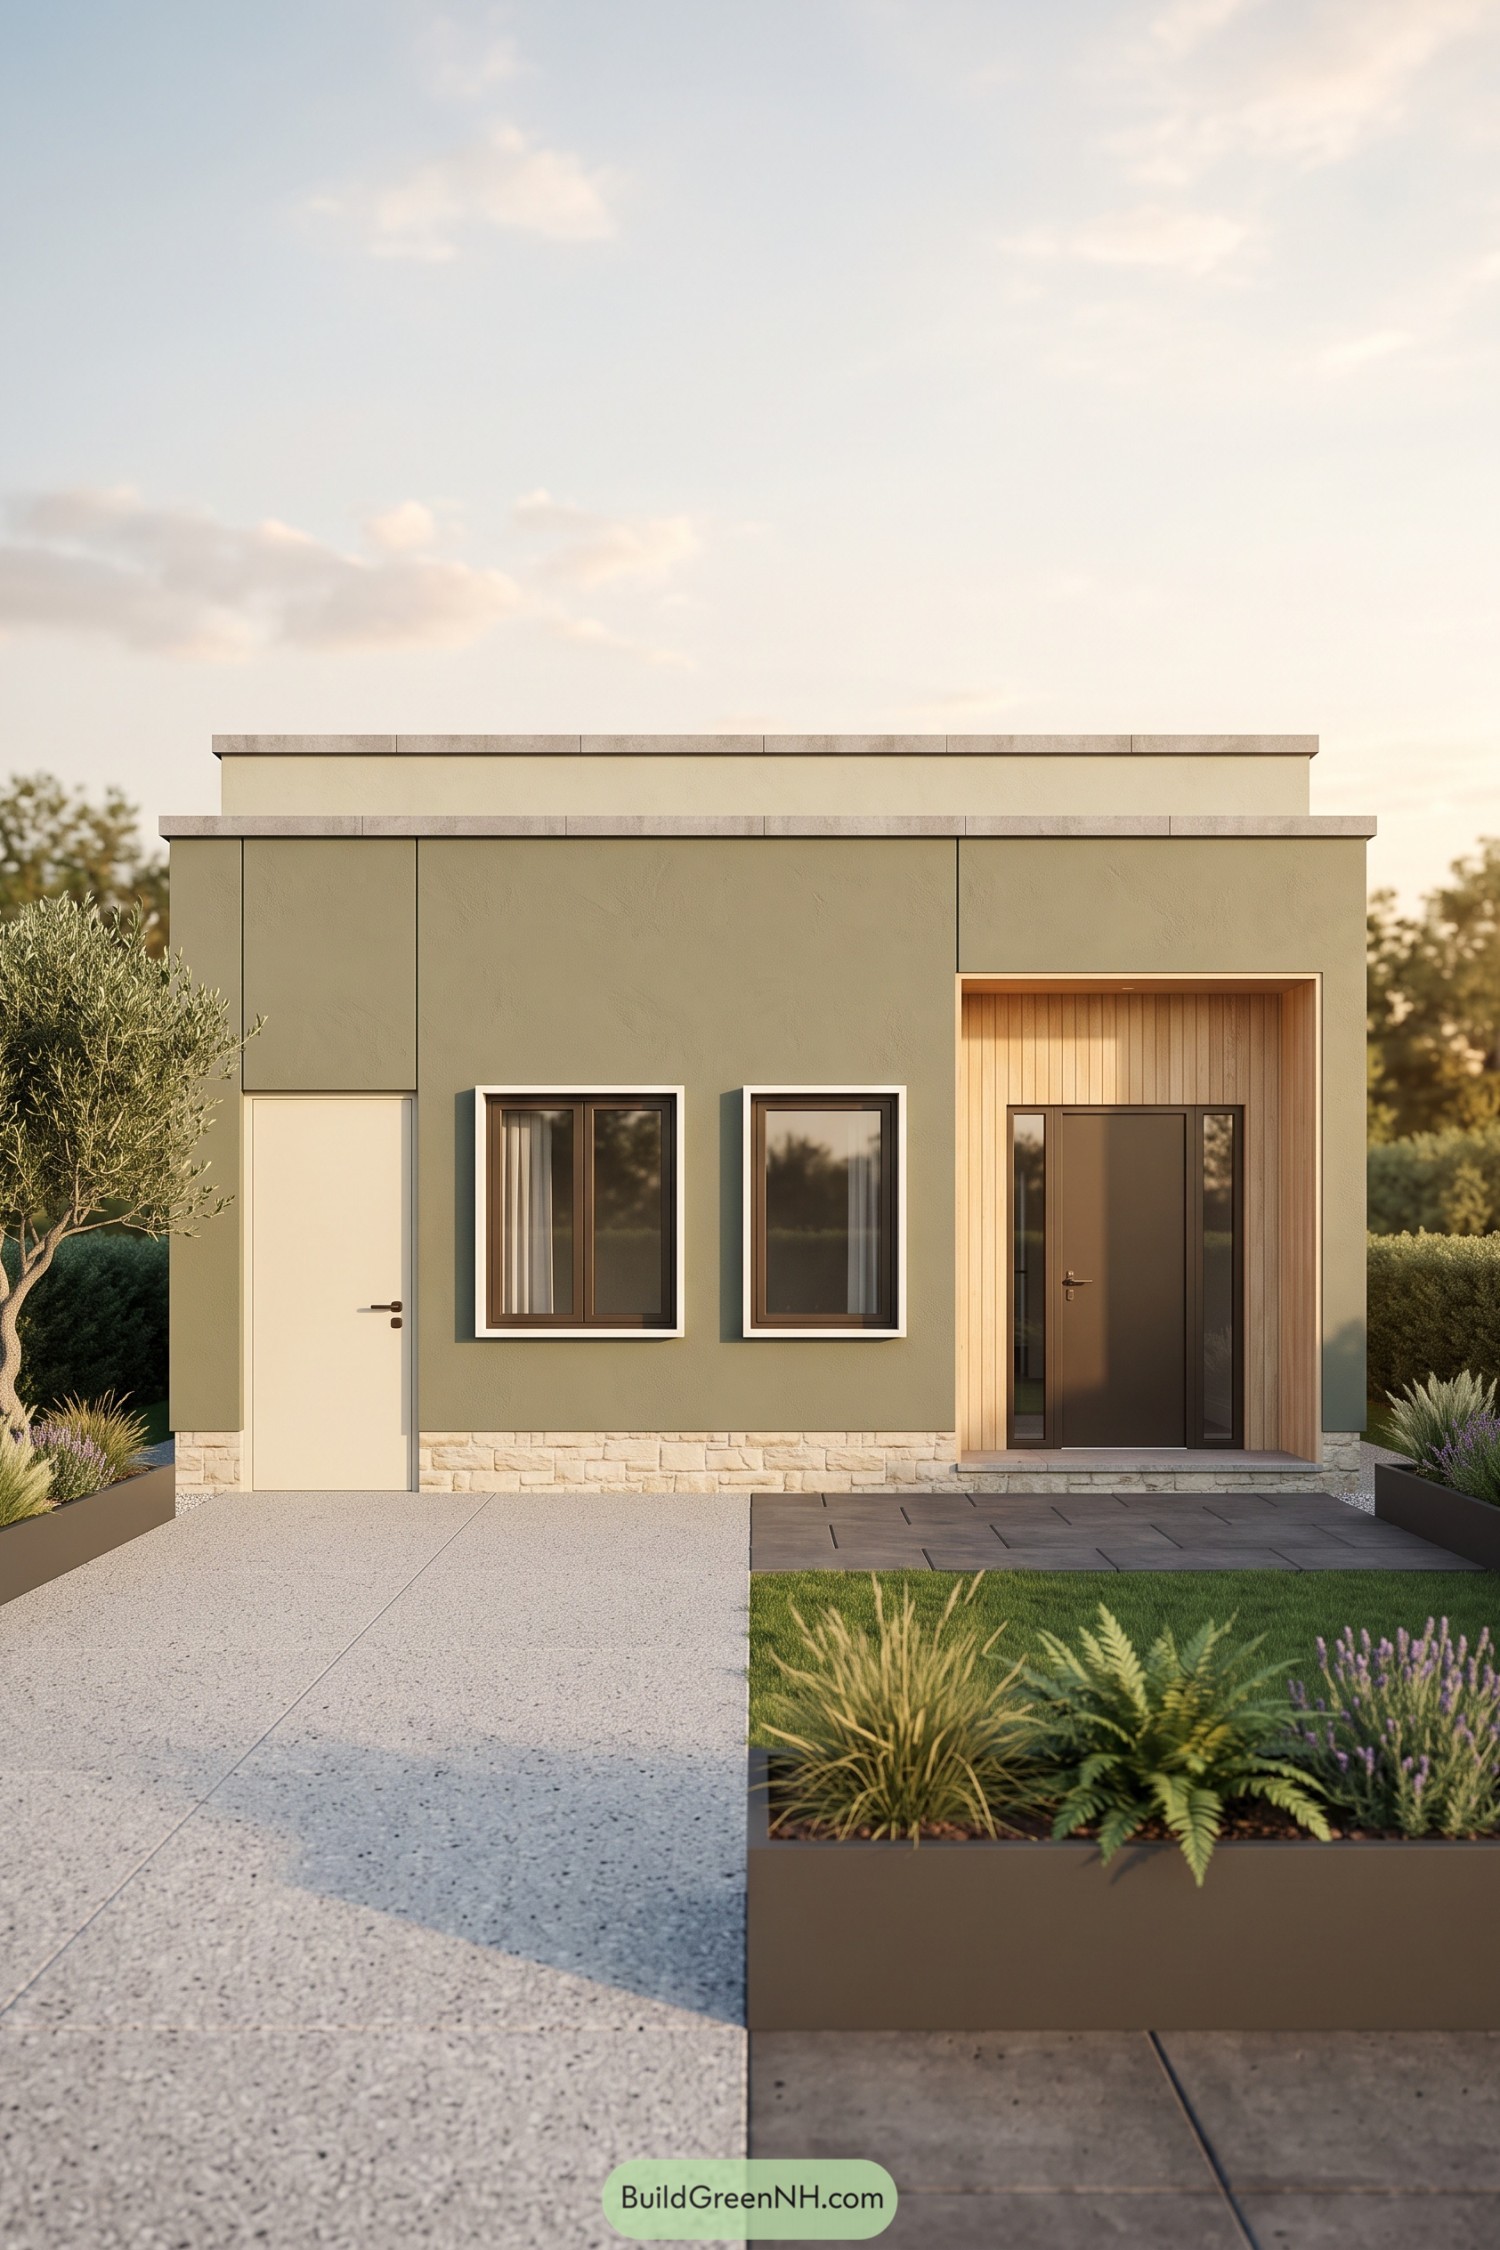

The sage facade and stepped roofline draw on the simplicity of modern courtyard homes, with a pale stone base adding texture along the bottom edge. Vertical timber boards wrap the recessed entrance, giving the dark front door a warm backdrop and a little shelter from the weather.
Cream window surrounds stand out against the green walls, while narrow glass panels beside the entrance keep the doorway from feeling boxed in. Large paving slabs lead toward the front step, and raised beds soften the straight edges with grasses and flowering plants, because even a tidy little house can loosen its collar.
Two Slopes One Welcoming Door
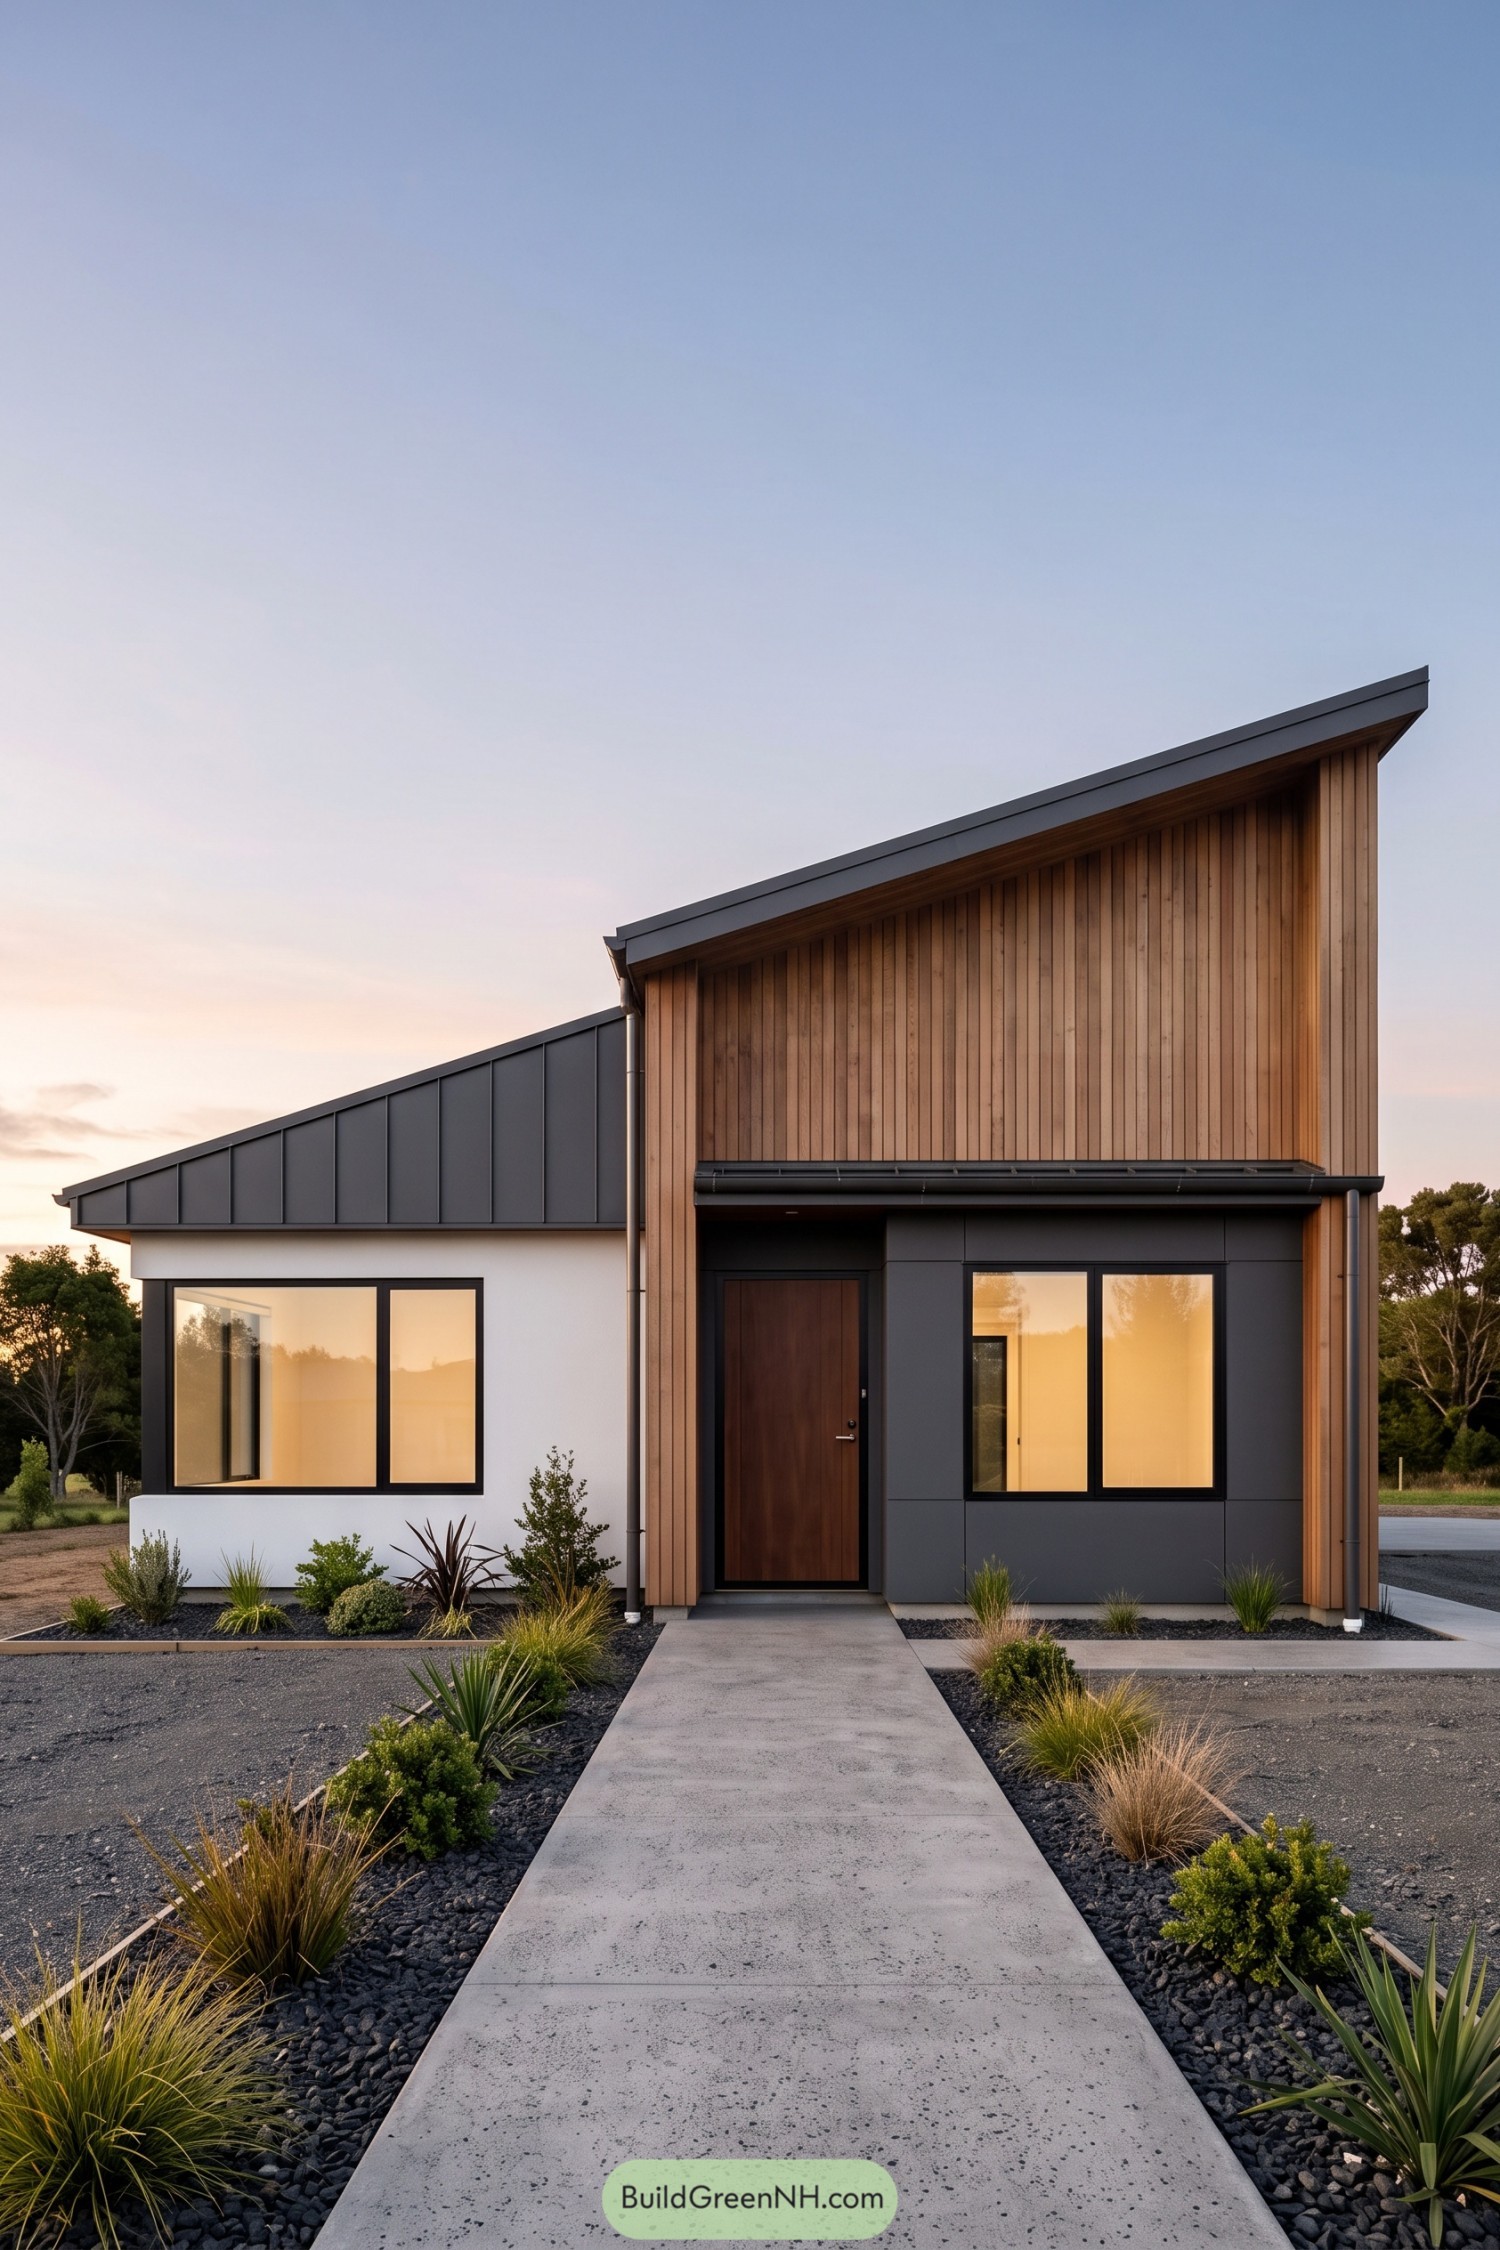

The two sloping roofs give this compact front a crisp outline, borrowing from the straightforward shapes of rural sheds. Vertical timber boards wrap the taller section, while white walls and charcoal panels keep the mix warm but not too rustic.
A shallow canopy shelters the wooden door, and black window frames tie in neatly with the metal roof edges. The straight concrete path makes finding the entrance pretty foolproof, with gravel beds and scattered grasses softening the approach without hiding the facade.
Slim Windows Across Contrasting Walls
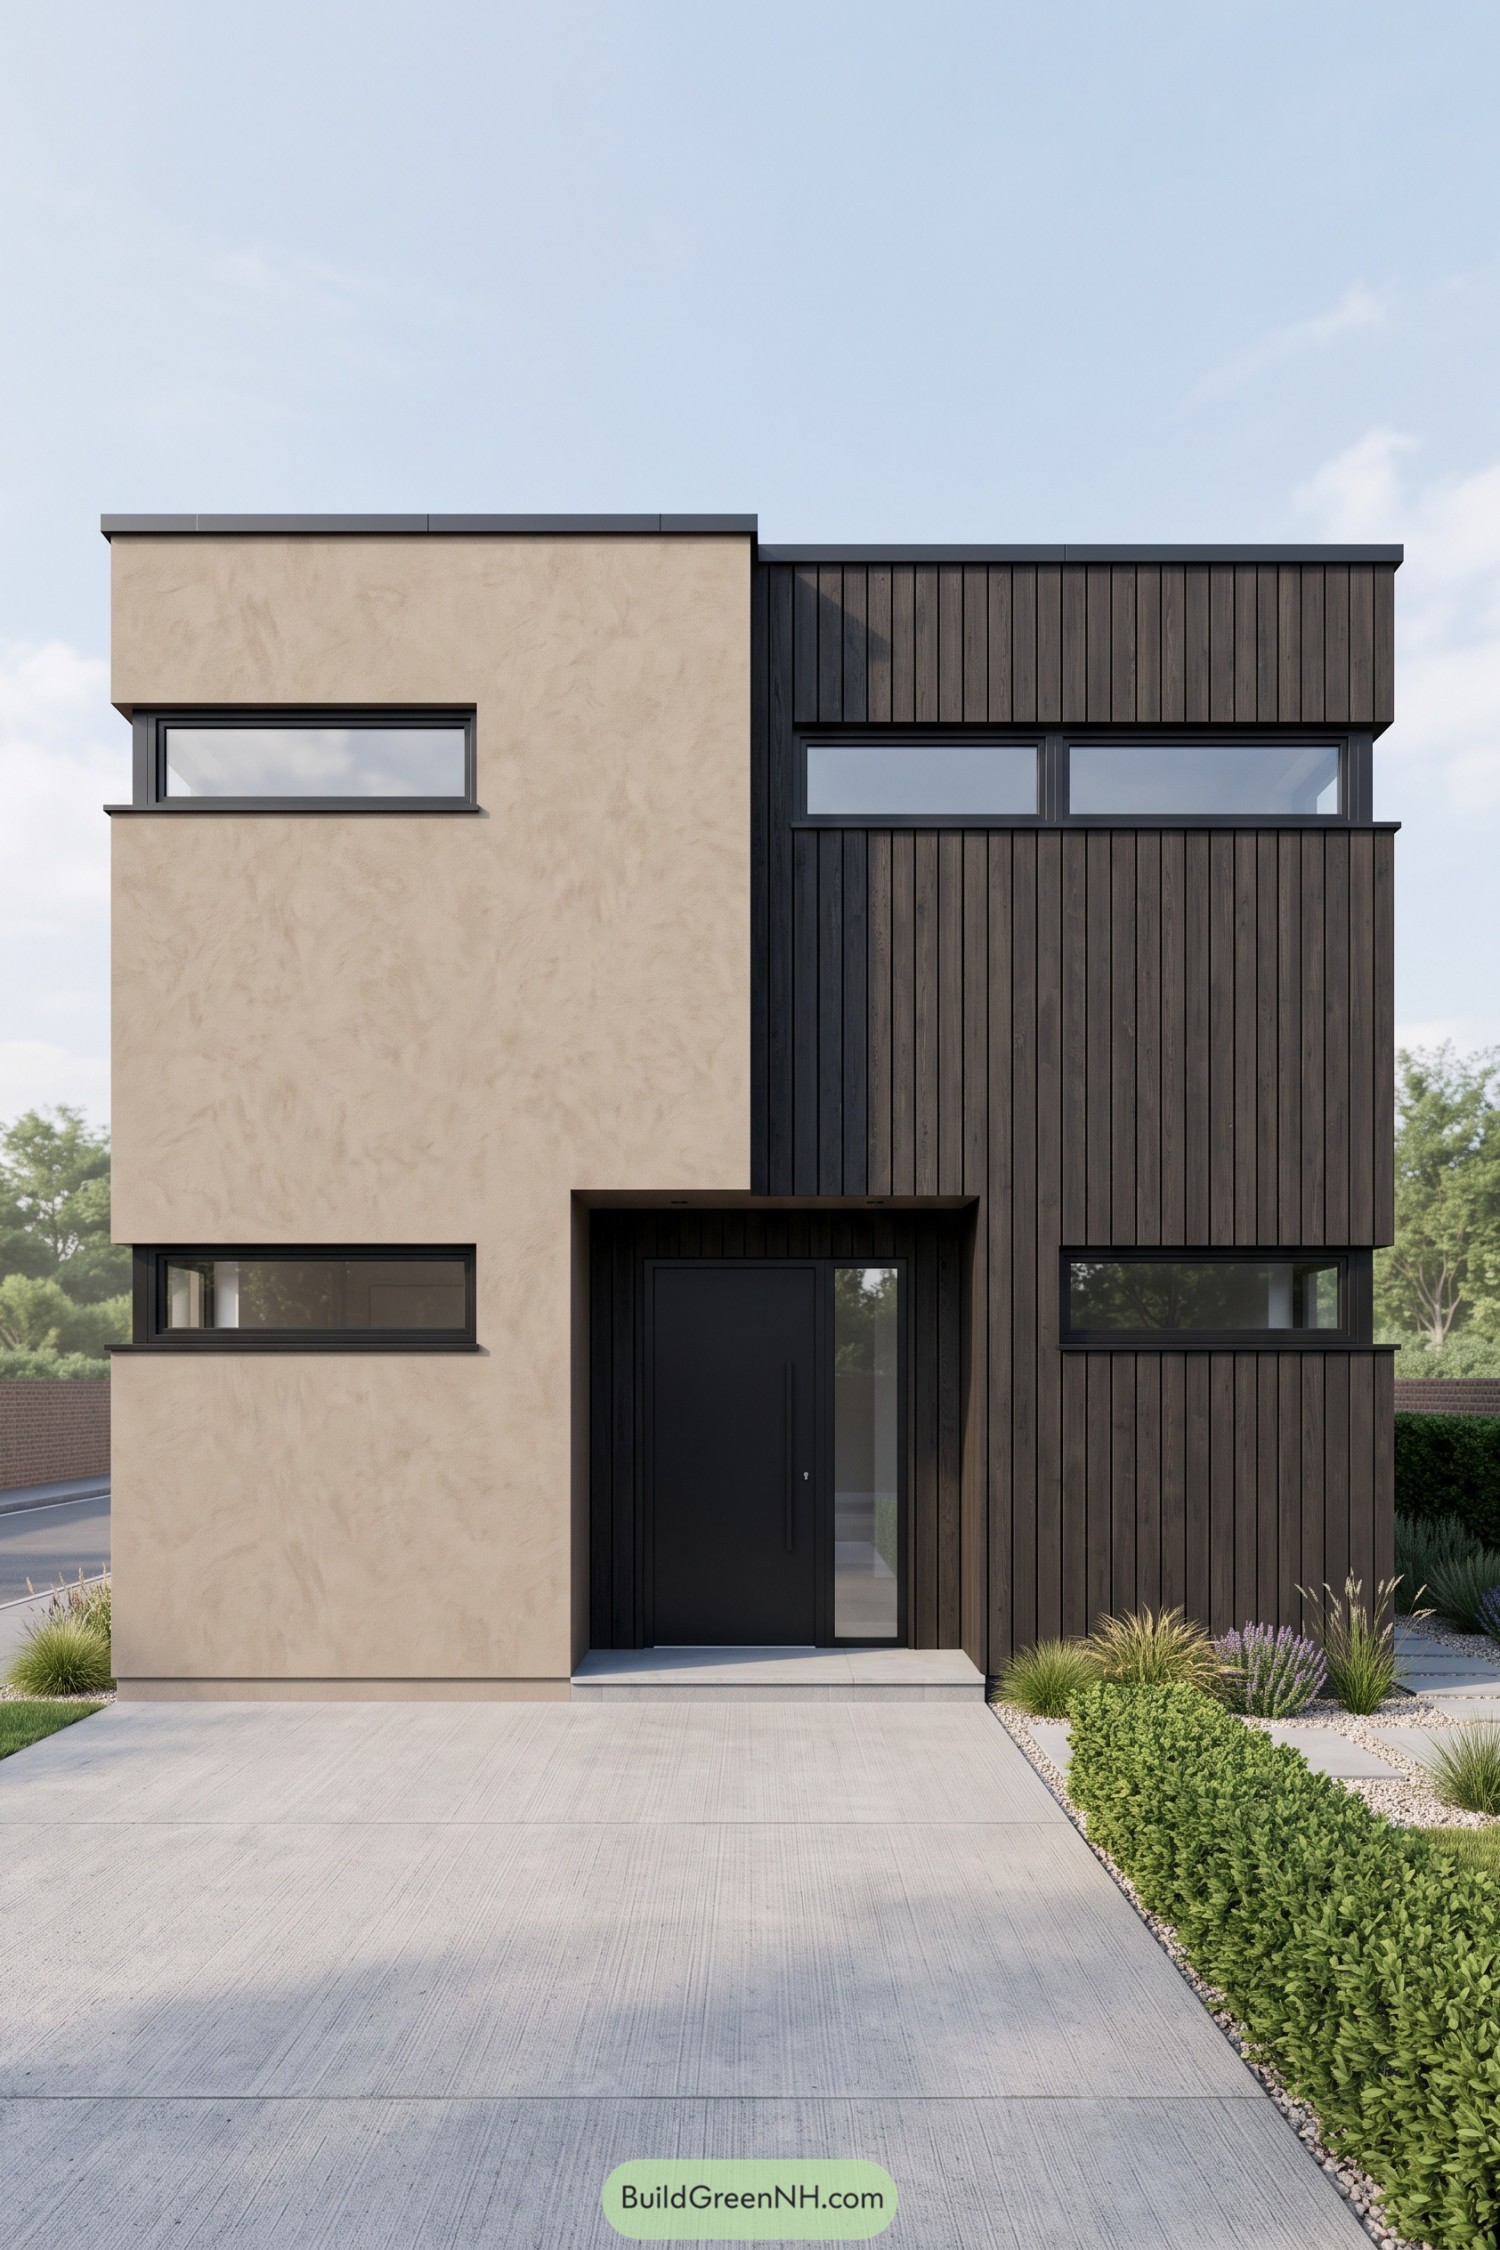

Beige render and dark vertical timber cladding divide the front into two crisp sections, taking cues from the simple box forms of modernist homes. Narrow horizontal windows cut across both finishes, offering a more private street frontage without turning the house into a fortress.
The black front door sits within a sheltered recess, with a tall glazed sidelight keeping the entrance from feeling too closed in. A shallow step and broad concrete approach make arrival straightforward, while clipped hedging, grasses, and purple flowers soften all those square edges a bit.
Tall Panes Beside Rugged Masonry
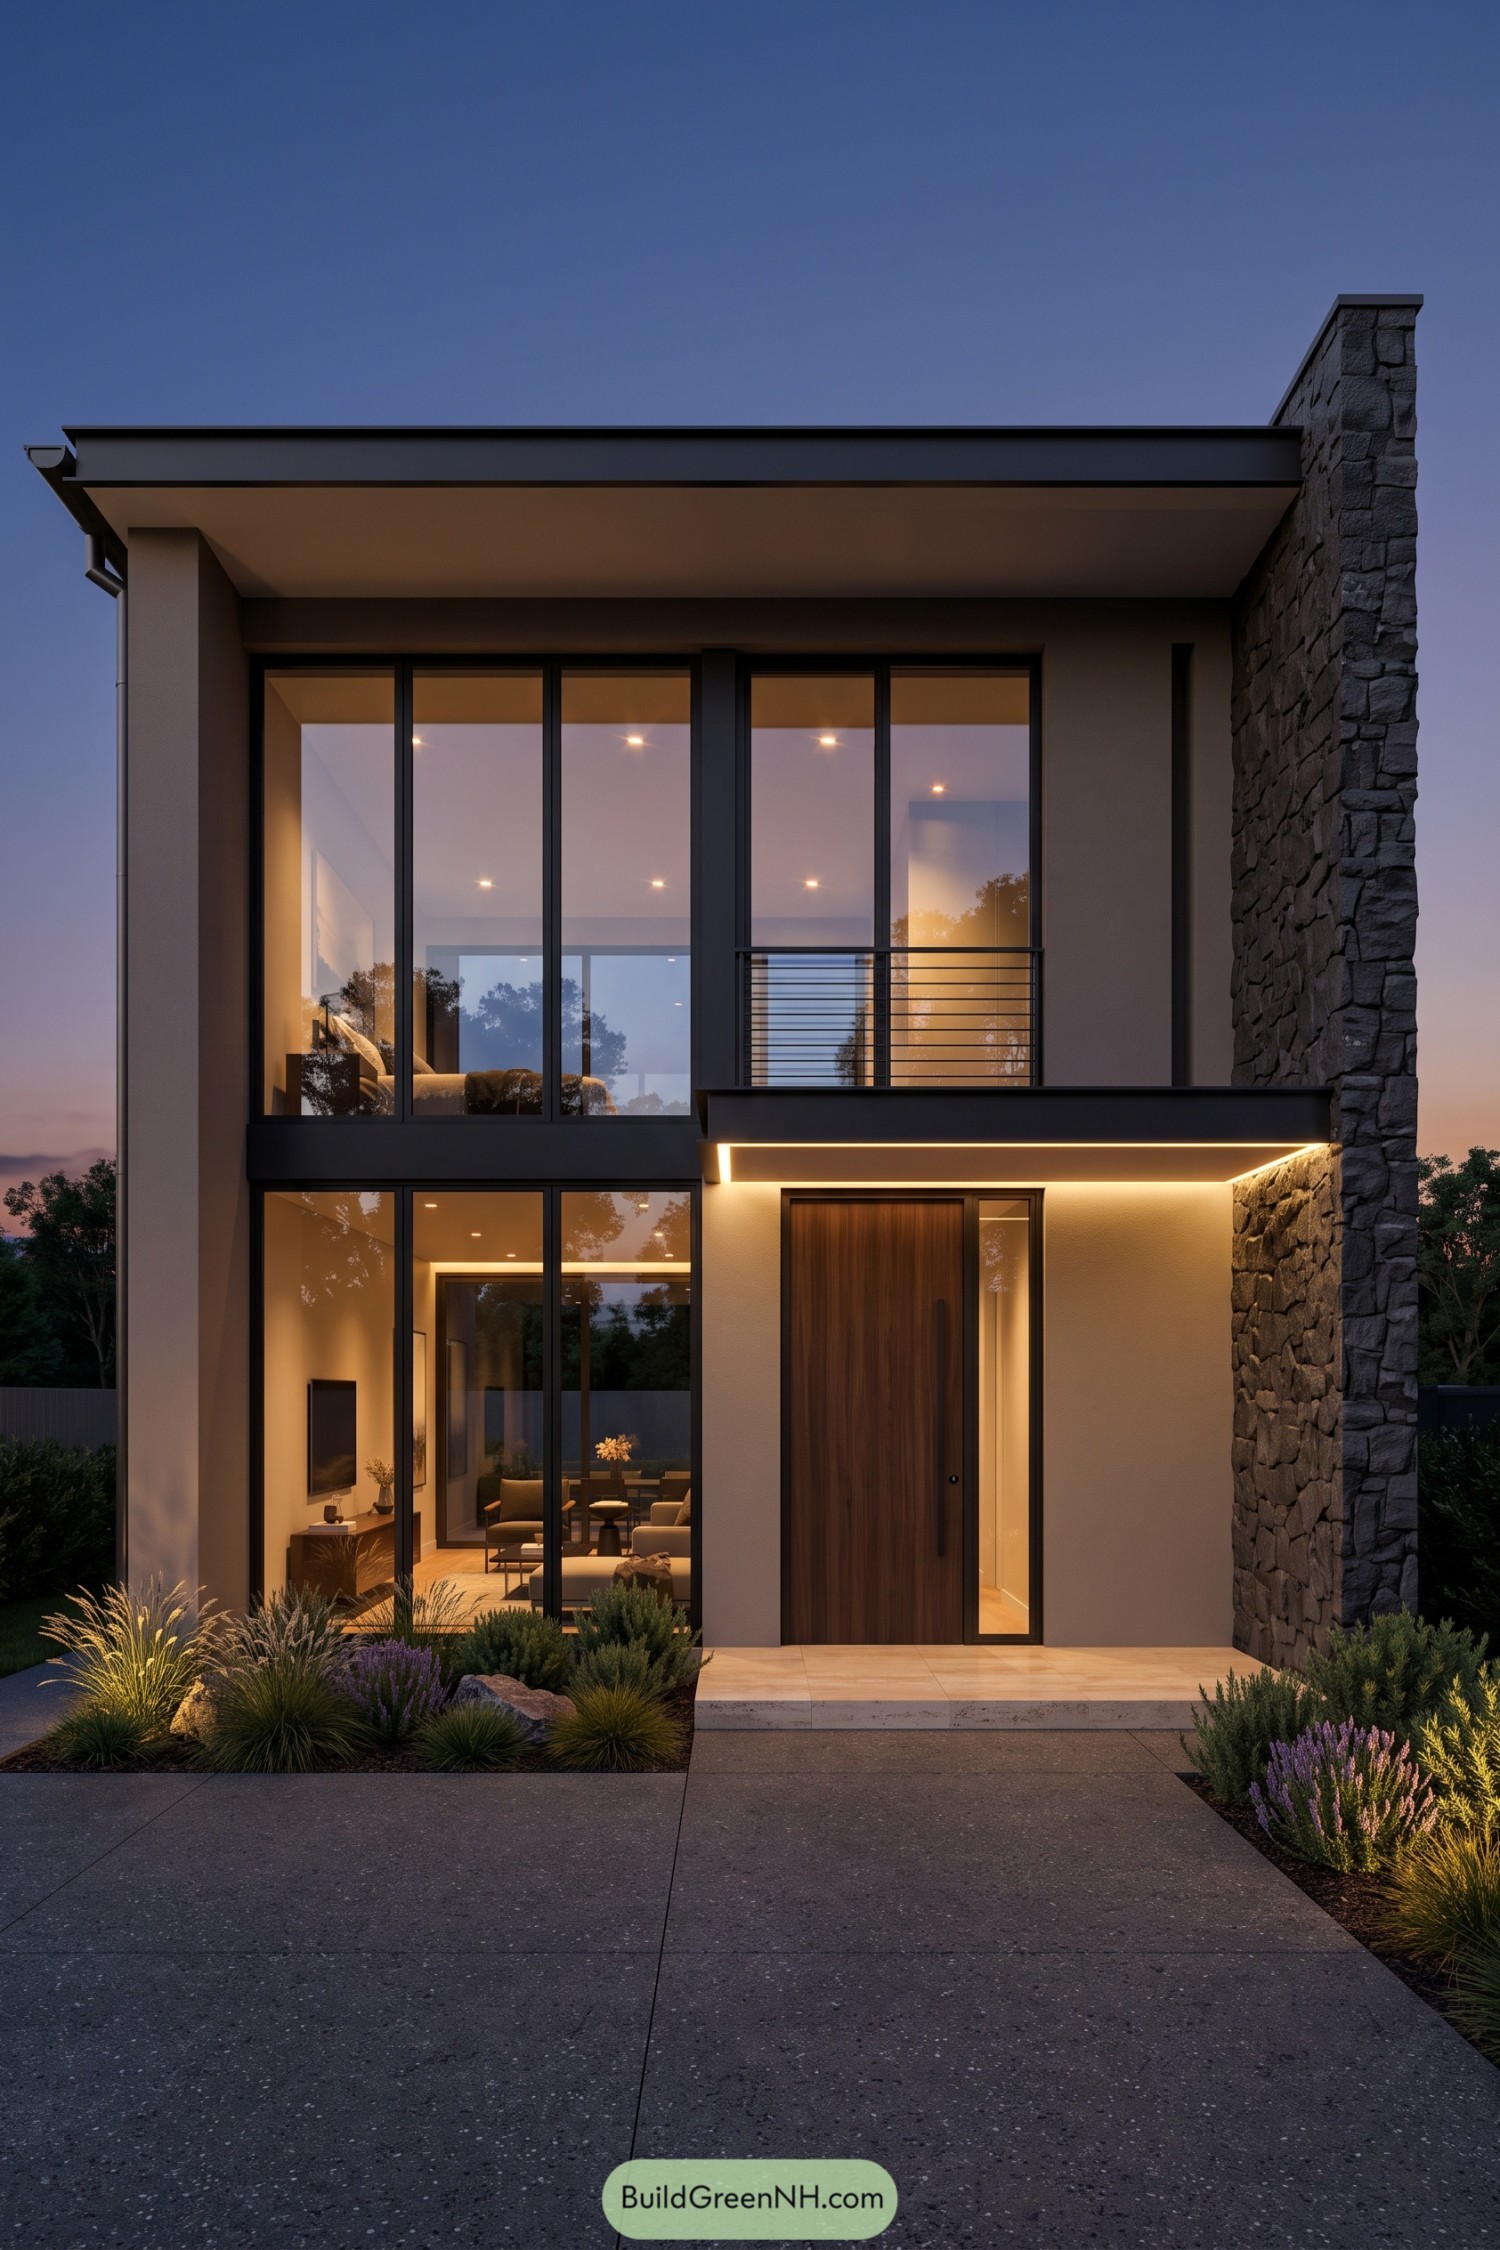

Taking its cue from modern pavilions, this narrow frontage pairs expansive glass with a broad, flat roof overhang. Black window frames keep the glazing neatly defined, while the rugged stone wall gives the smooth exterior a welcome bit of grit.
The tall wooden door sits beneath a slim canopy, creating a sheltered entrance without adding a bulky porch. A metal railing guards the upper opening, and grasses and purple flowering plants soften the paved approach, because not every edge needs to be quite so serious.
Clay Cutouts Frame An Upstairs Perch
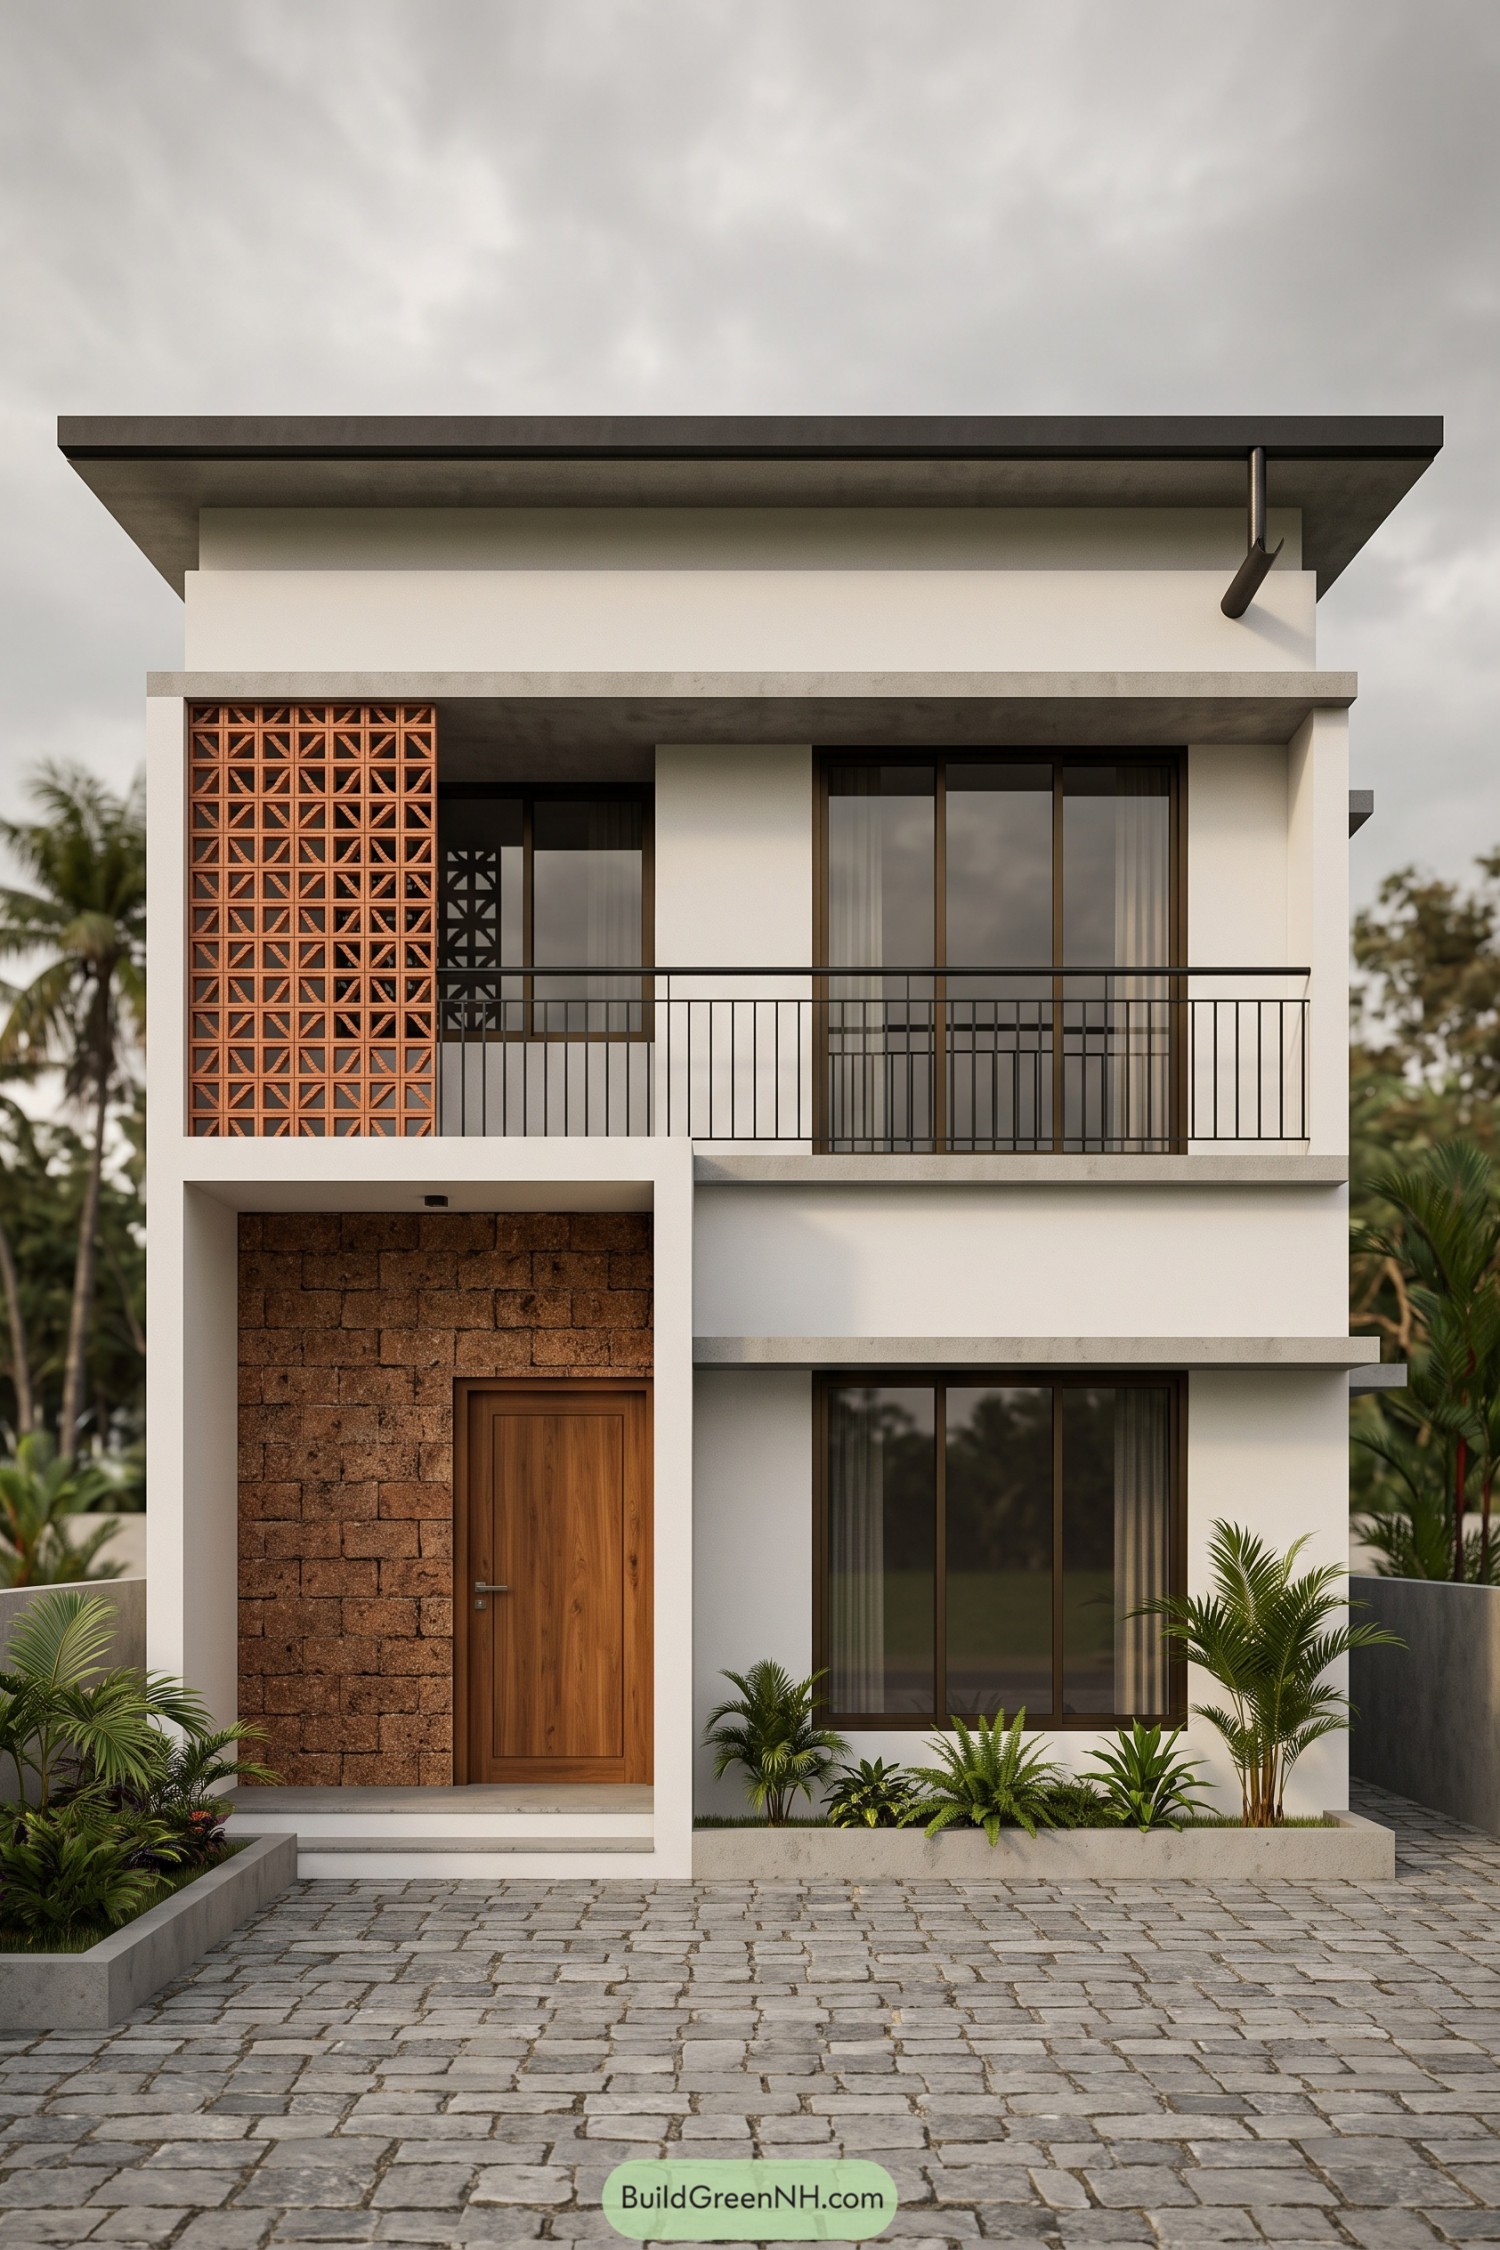

The broad roof overhang and sheltered balcony take their cues from tropical modernism, keeping this narrow frontage open but protected. A terracotta breeze block screen adds patterned detail beside the upstairs windows, giving the balcony some privacy without making it feel boxed in.
Downstairs, rough brown stone wraps the wooden entrance door, a warm contrast to all those smooth white walls. Slim black railings keep the upper floor looking uncluttered, while palms and ferns soften the paved approach, because even a compact front yard deserves a little jungle.
Pin this for later:
Want More?
 20 Small House Front Designs That Make Tiny Homes Feel Grand
 20 Stunning Mediterranean House Front Elevations
 20 Cozy Backyard Ideas That Turn Ordinary Weeknights Into Secret Vacations
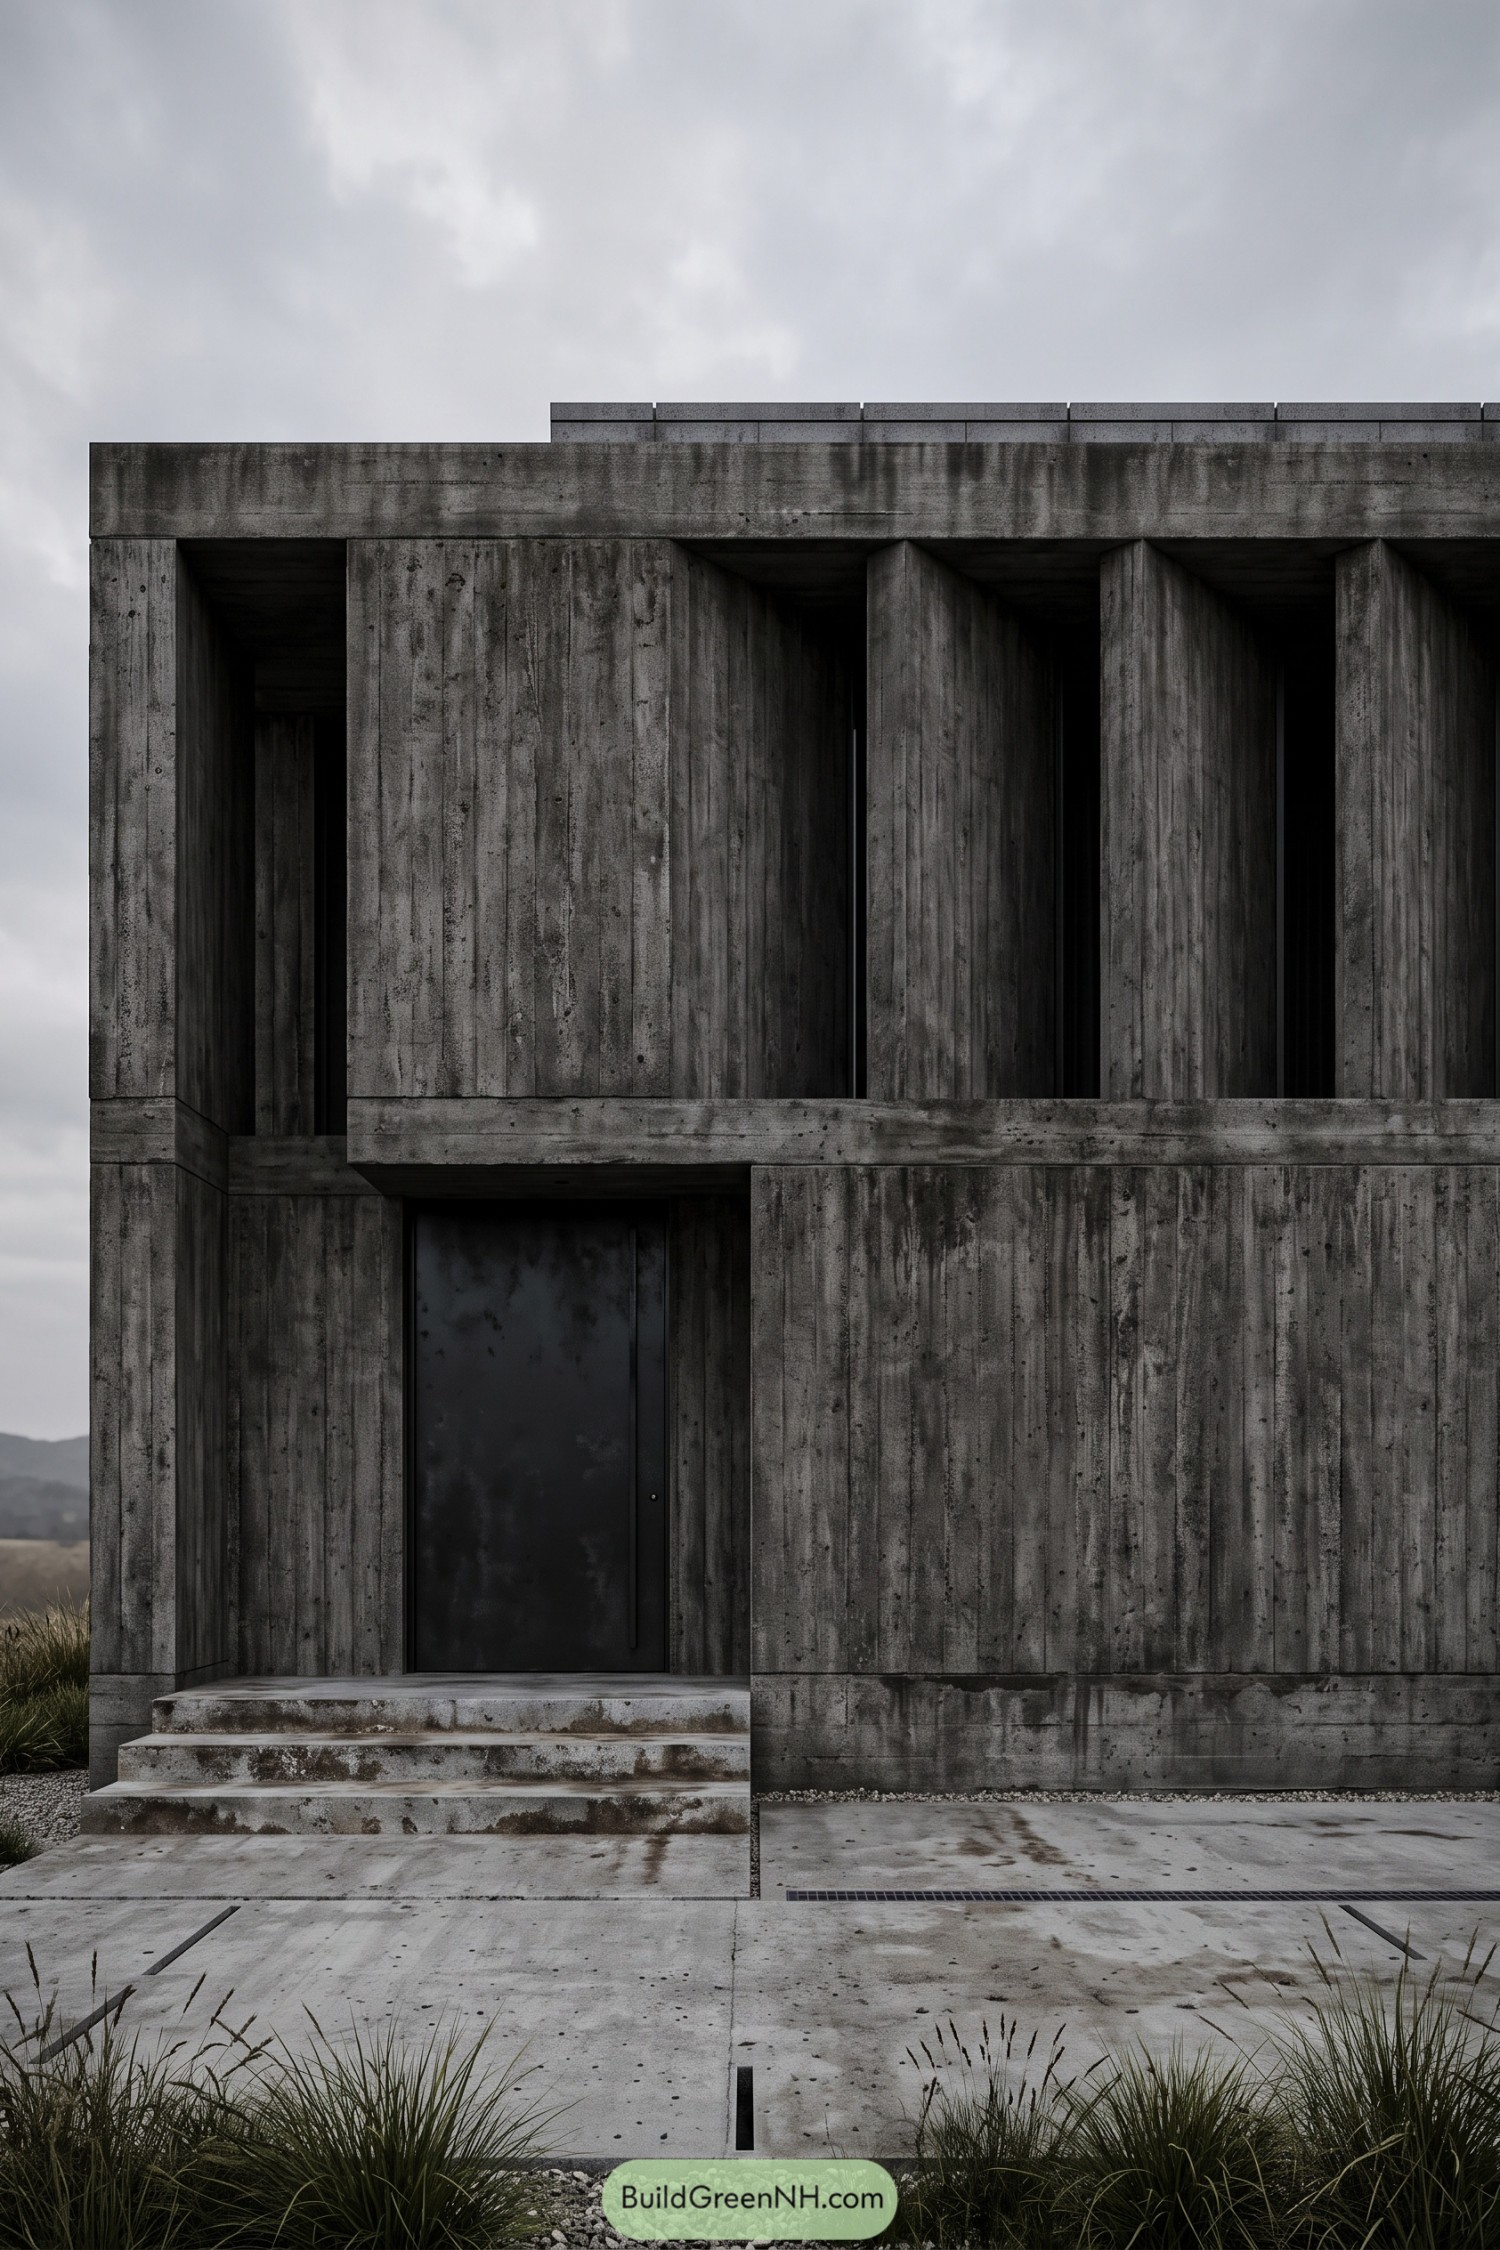 20 Black House Front Elevations That Turn Shadows Into Showstoppers
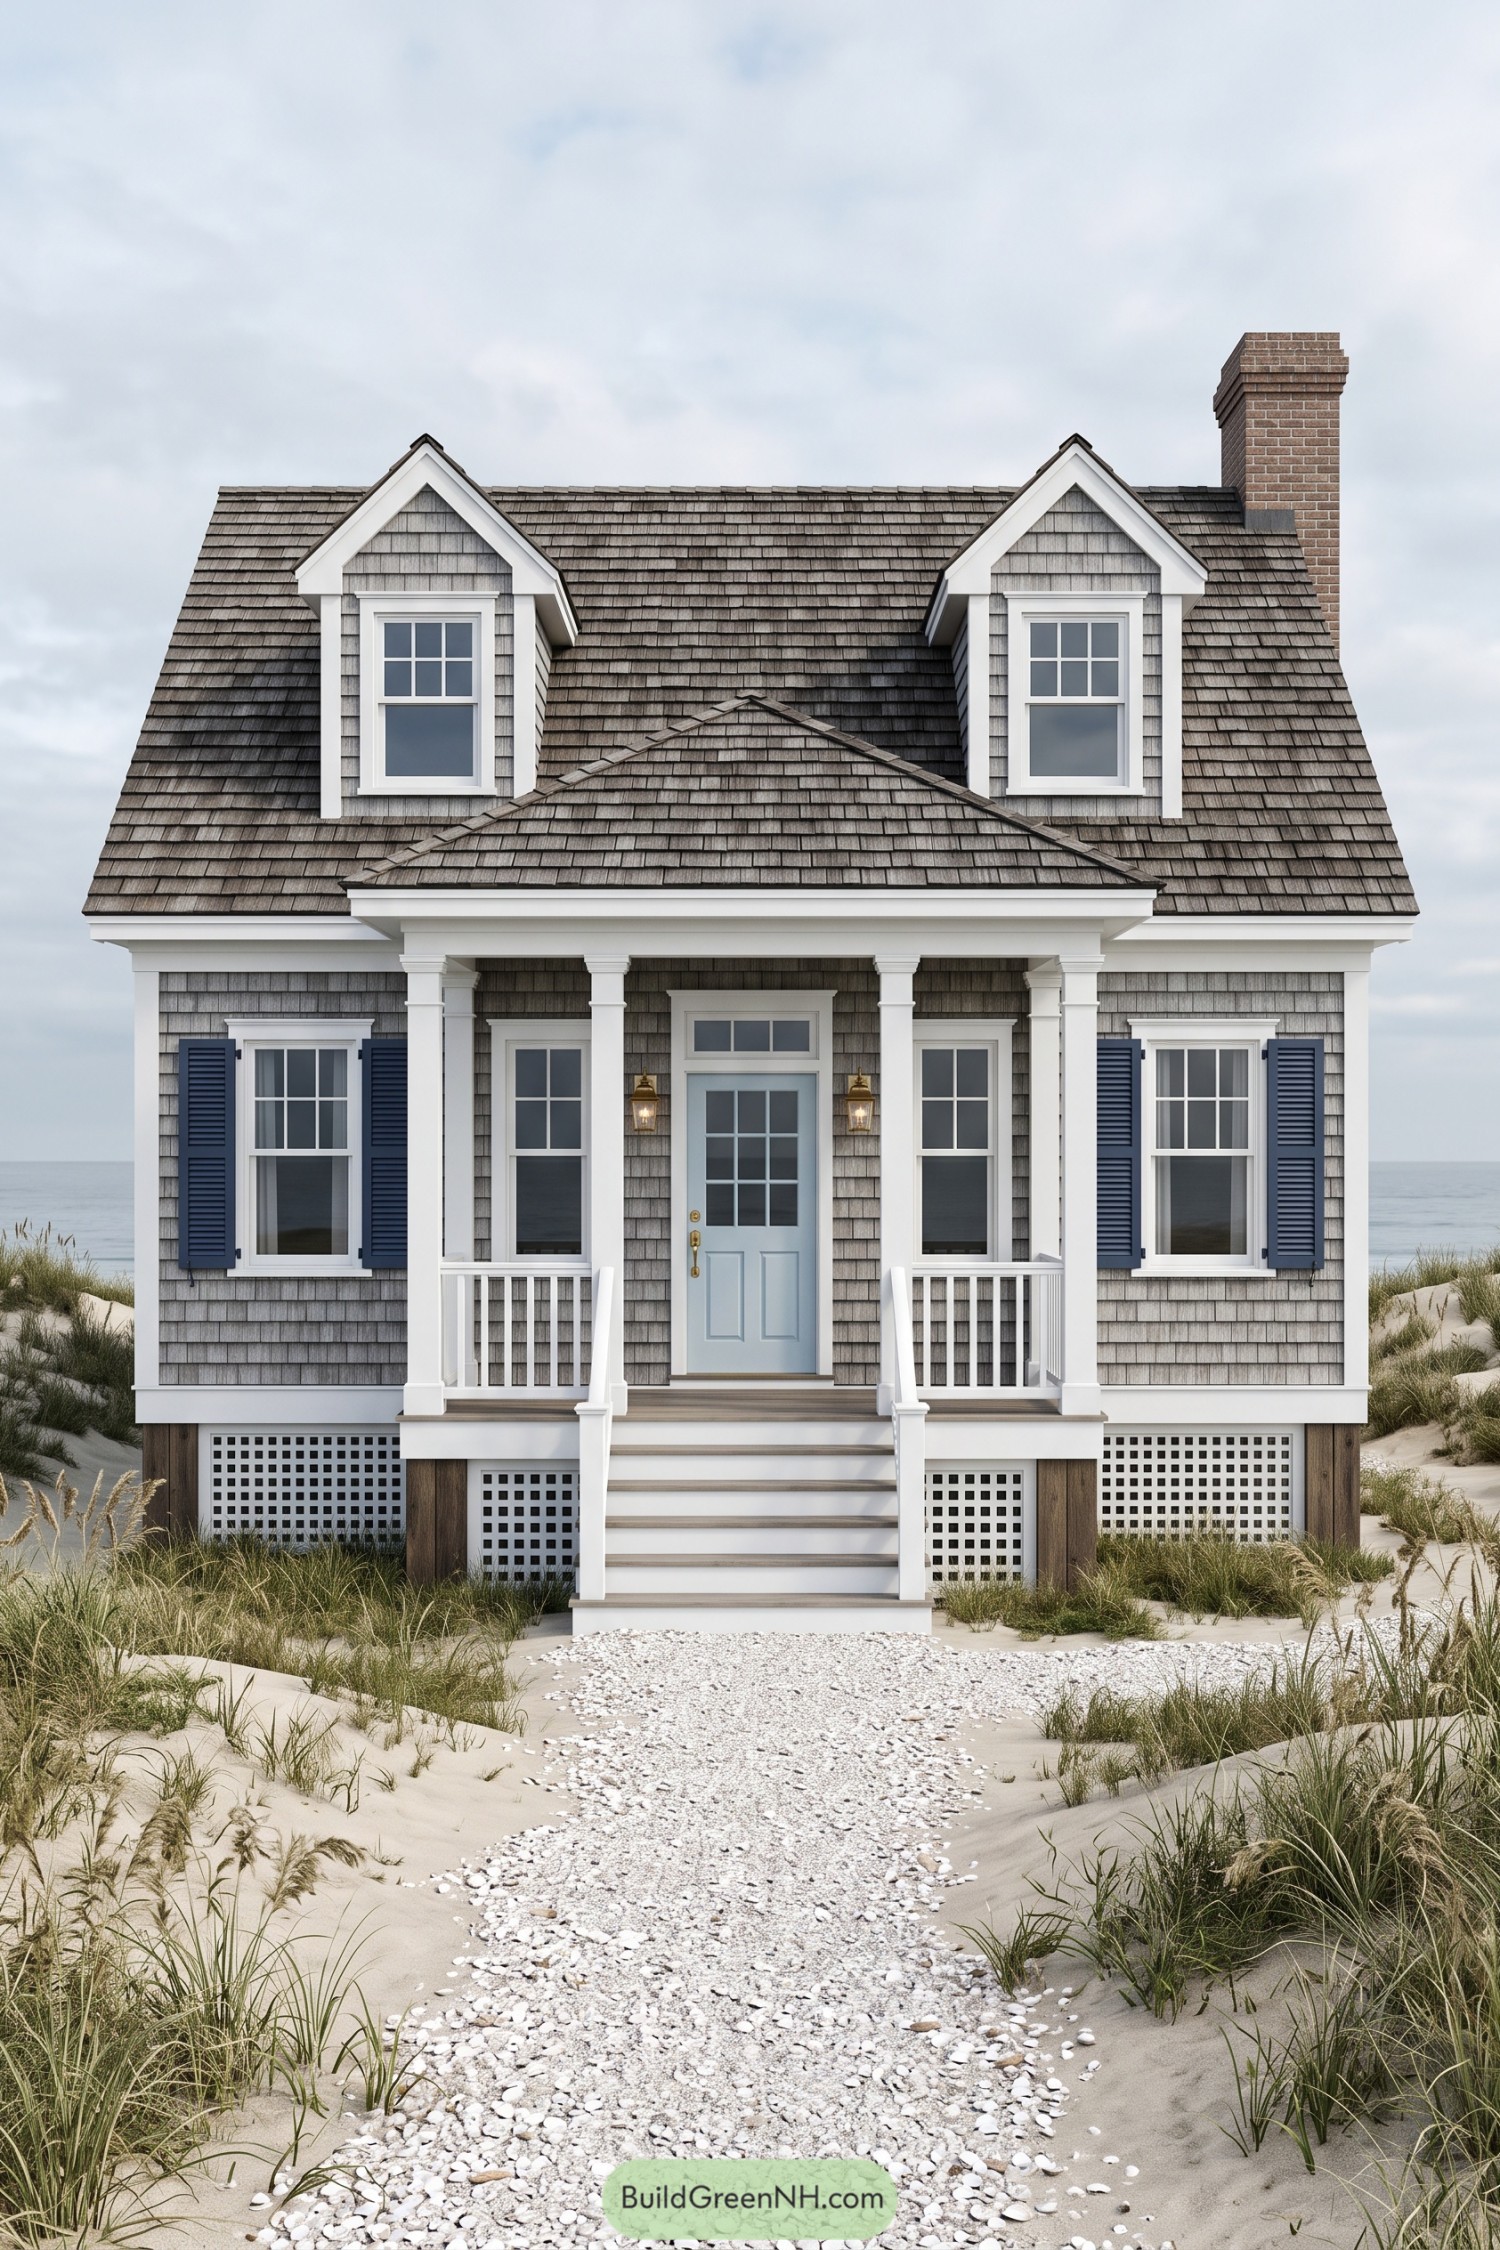 20 Beach House Front Elevations That Turn Sea Breezes Into Curb Appeal
Table of Contents