Last updated on · ⓘ How we make our designs
See how cobalt shutters, carved doors, and Portuguese tiles give Mediterranean house fronts character well beyond terracotta roofs.
We’ve borrowed from Tuscan farmhouses, Greek island cottages, and Maltese townhouses for these Mediterranean front elevations. There’s more to the look than terracotta tiles, lovely as they are.
Look for cobalt shutters, carved timber doors, and arches that shelter porches and balconies. We’ve also brought in Moorish tilework and Portuguese azulejos, because plain walls shouldn’t get all the attention.
Notice how stone steps, planted courtyards, and flowering pergolas shape each approach. From narrow village facades to broad coastal villas, we’ve kept the details worth a closer look.
Mediterranean Arches and Terracotta Gables
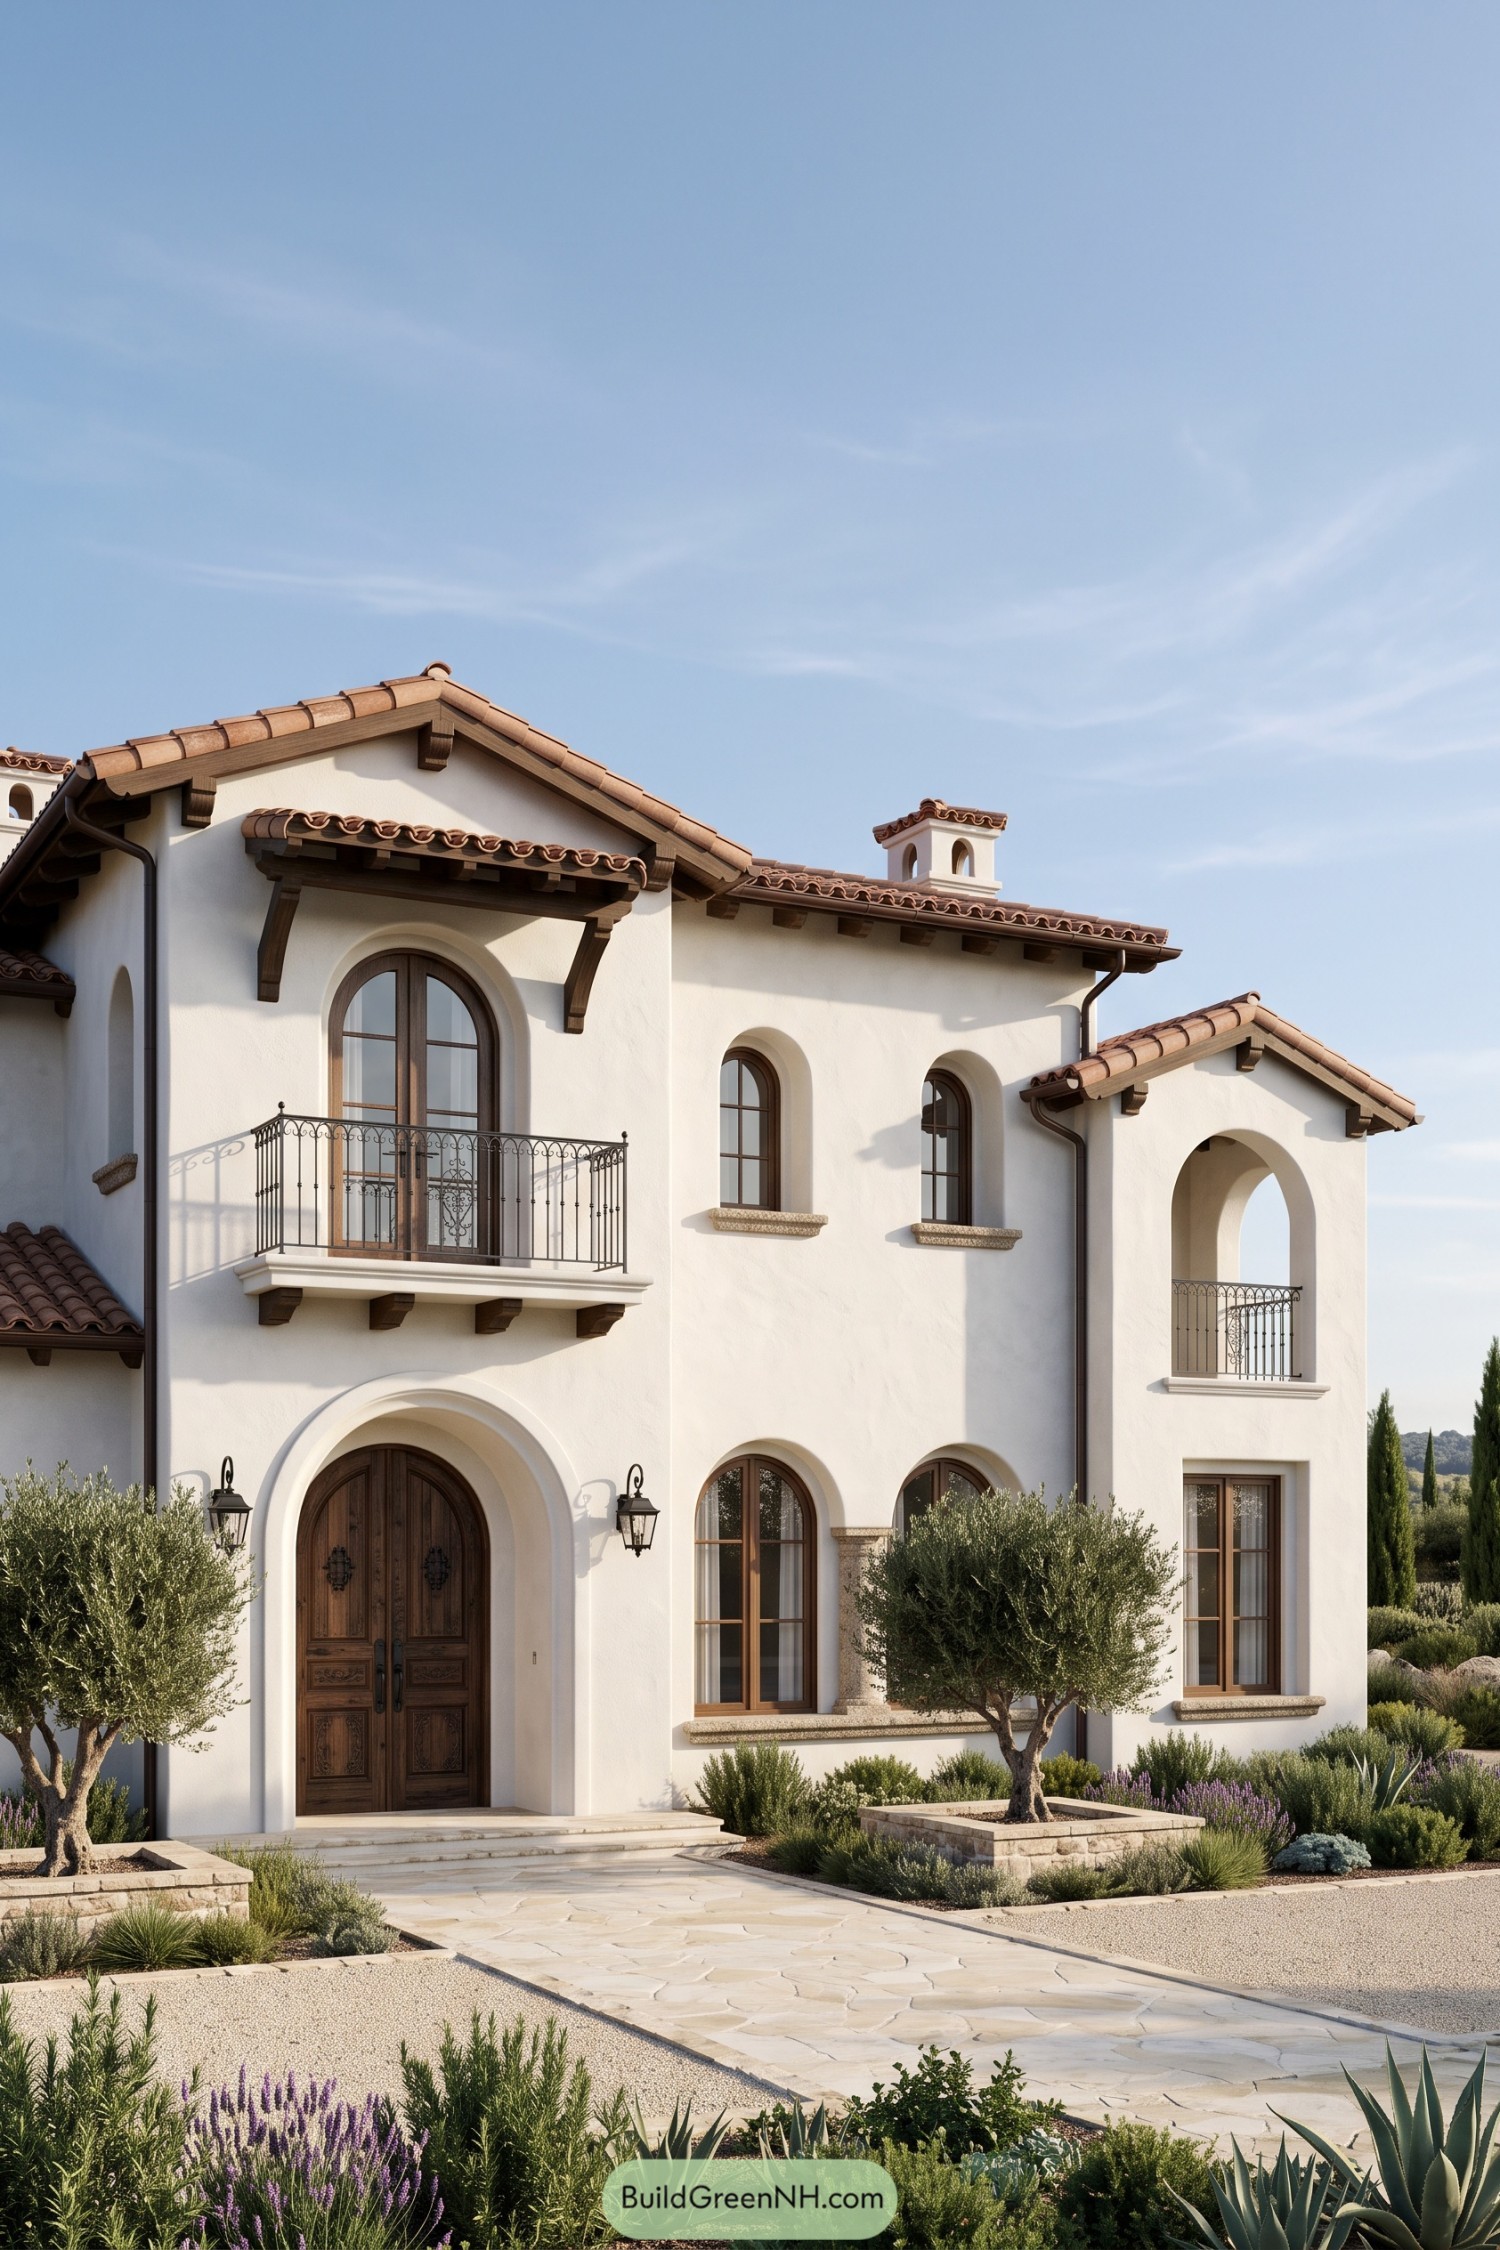

Ivory stucco and terracotta roof tiles give this elevation the easygoing character of a Mediterranean country villa, while dark timber brackets add definition beneath the gables. Arched windows echo the carved double entrance doors, so even the smaller openings feel part of the family.
The iron balcony railings bring delicate scrollwork to the broad walls, and the open arch on the right creates a sheltered outdoor nook upstairs. And down below, olive trees in raised stone beds frame the pale stone approach, giving the entrance a proper welcome without rolling out a red carpet.
Ochre Villa With Layered Rooflines
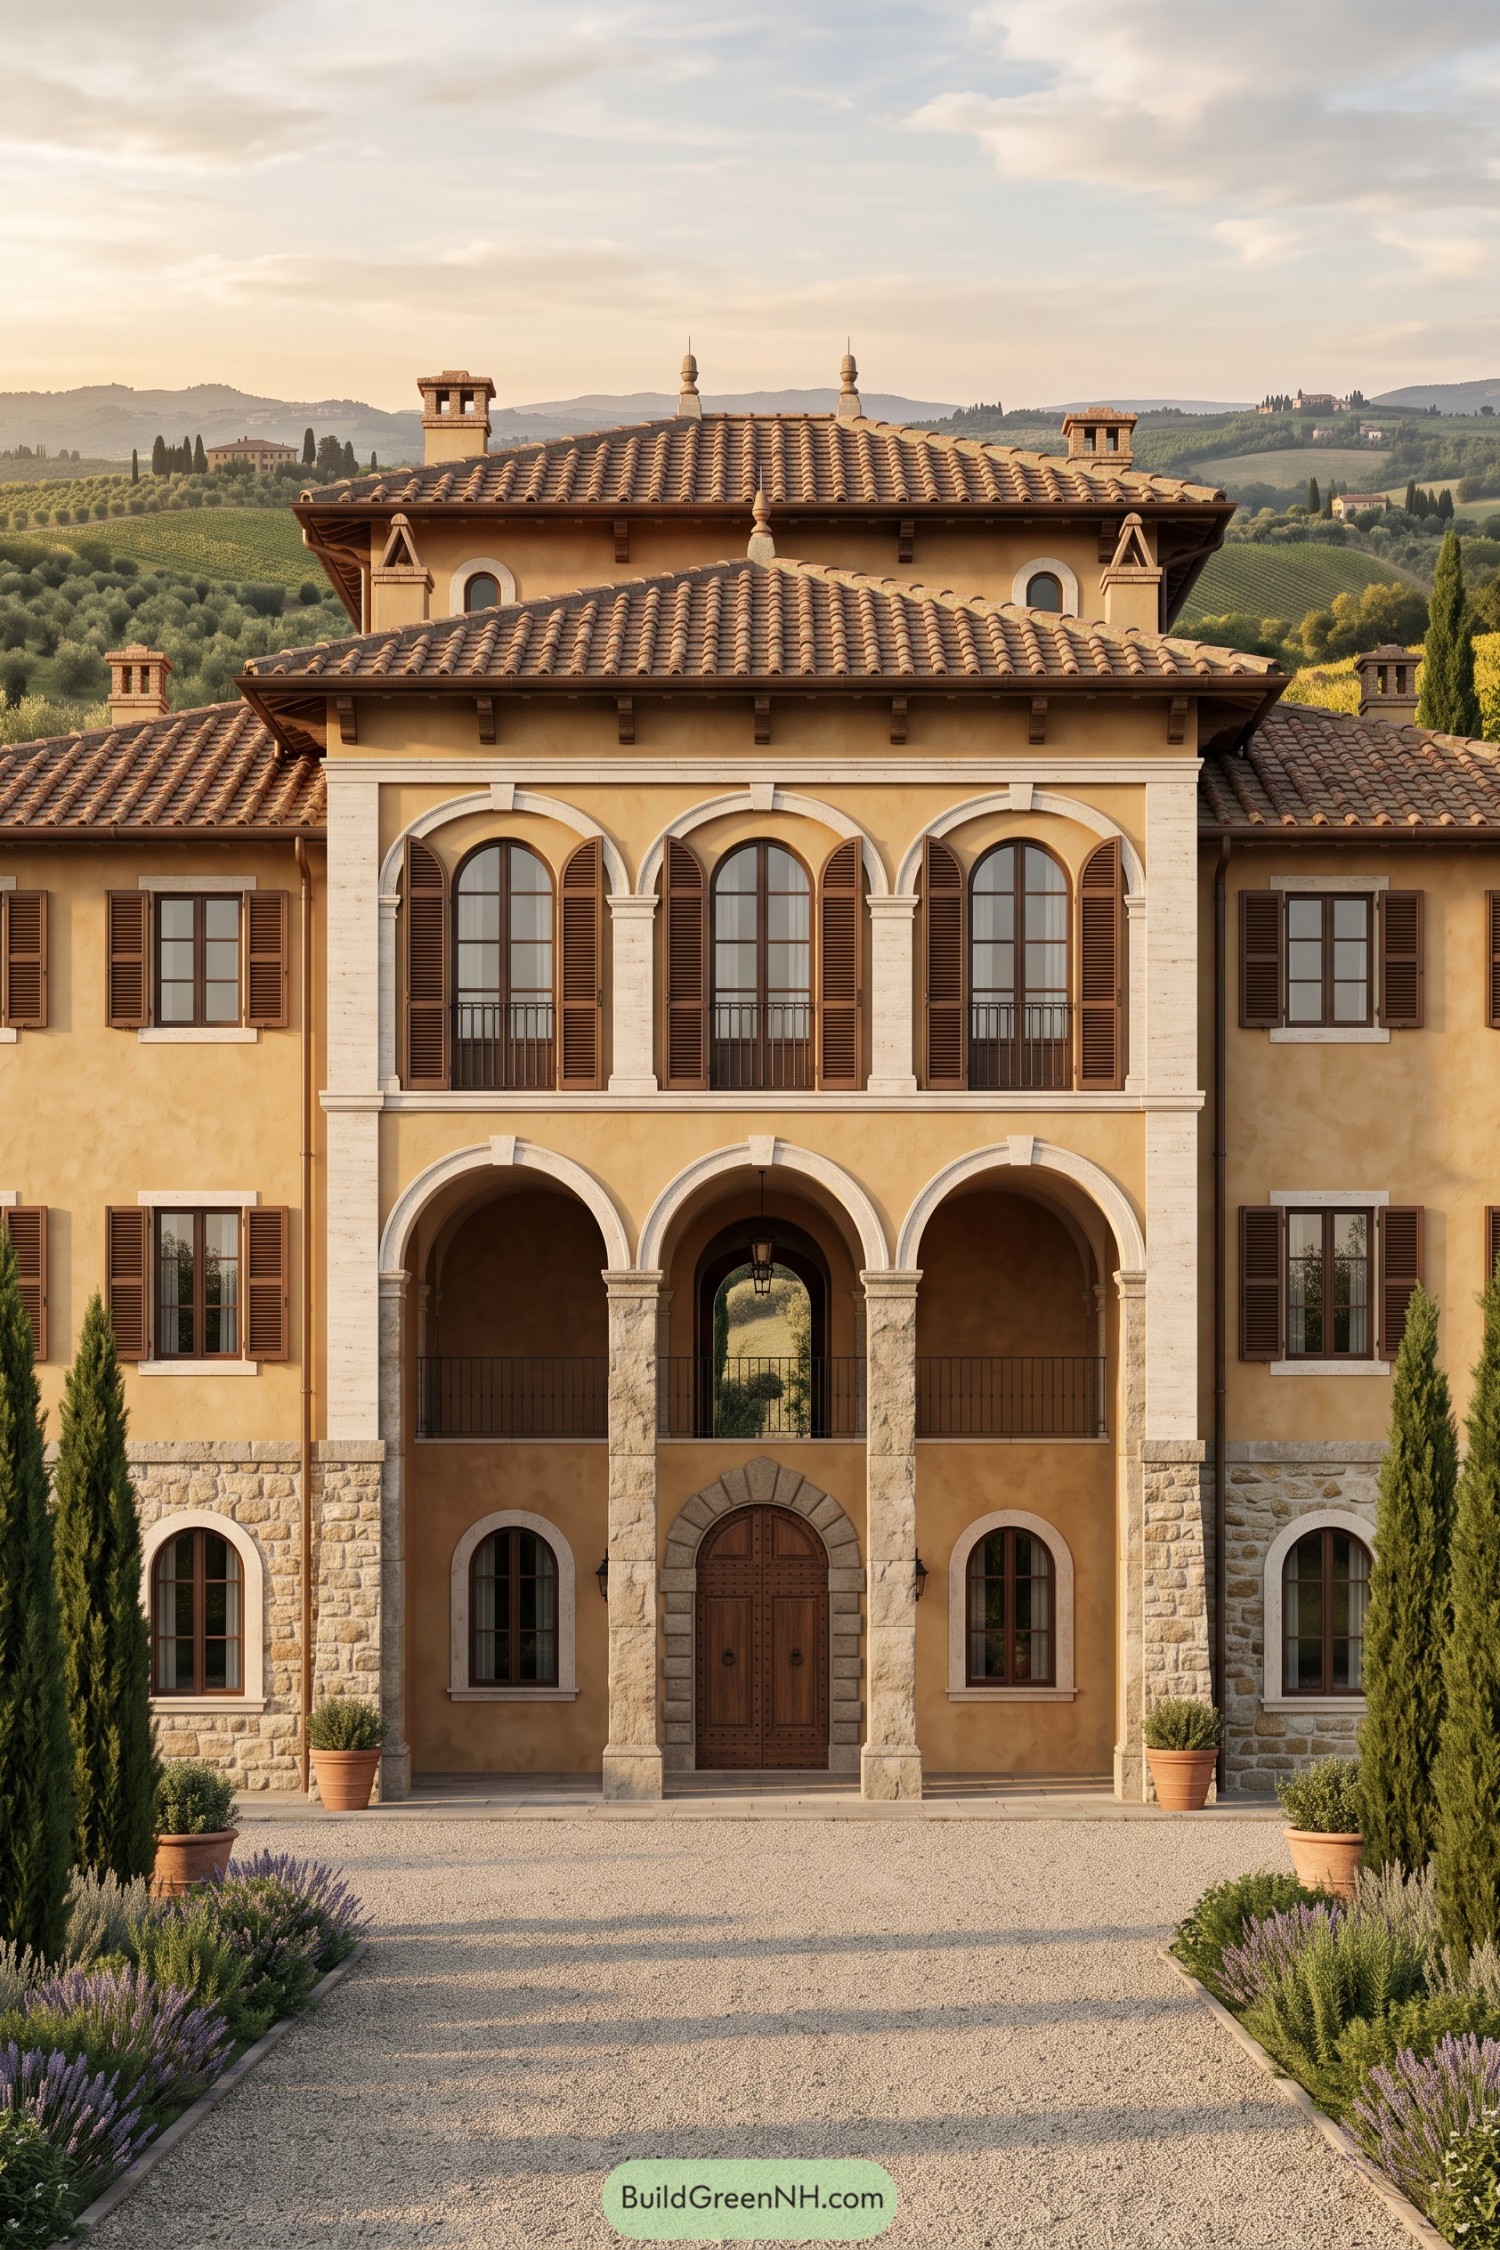

Drawing on Tuscan country estates, this villa pairs warm ochre stucco with pale stone surrounds and broad tiled roofs that step upward toward the center. Three open arches frame the recessed porch, while matching arches around the windows above give the tall frontage a neatly connected feel.
Brown louvered shutters and slim iron railings add finer detail without making the facade feel fussy. The studded timber entrance gets a substantial stone surround, but terracotta pots, lavender beds, and cypress trees keep the approach friendly rather than strictly best behavior.
Cobalt Shutters Above Stone Steps
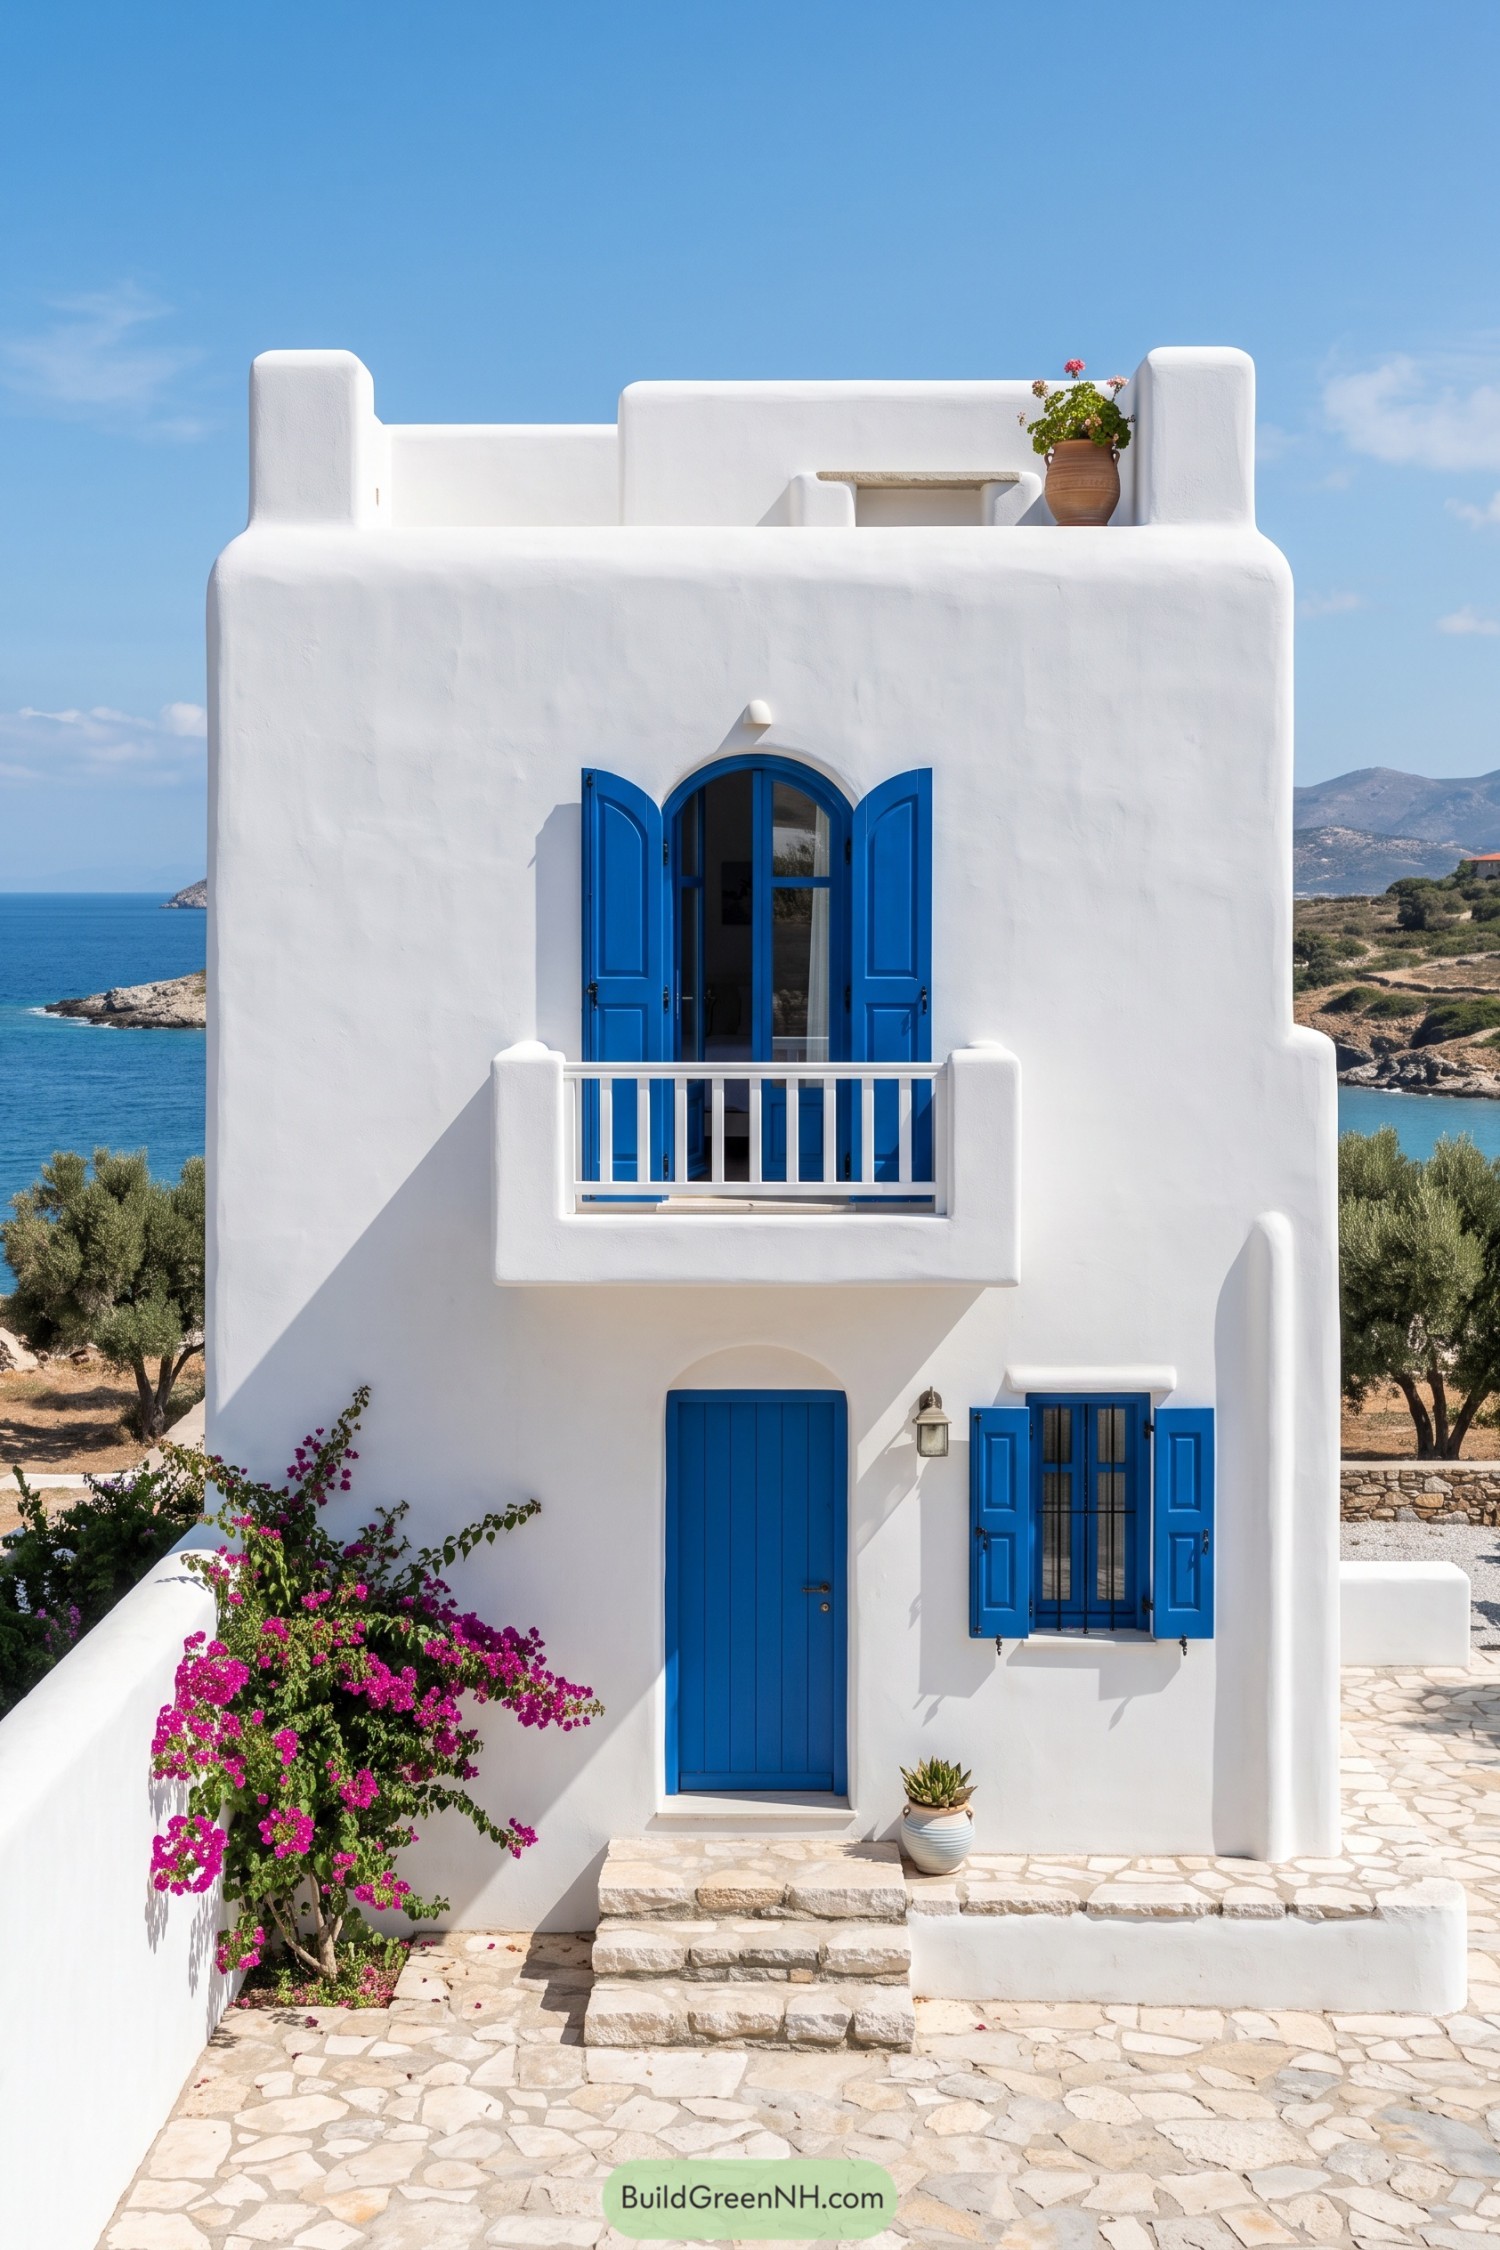

Rounded white stucco walls and a flat roof edged by deep parapets give this narrow home its Greek island character. Cobalt blue doors and shutters punctuate the simple facade, and they’re not exactly shy about it.
An arched balcony doorway adds a gentle curve above the straight entrance door, while the white railing keeps the small balcony visually open. Rough stone steps and irregular paving bring texture underfoot, with pink bougainvillea softening the courtyard wall and a terracotta planter adding a warm accent up top.
Mosaic Portal Behind Garden Walls
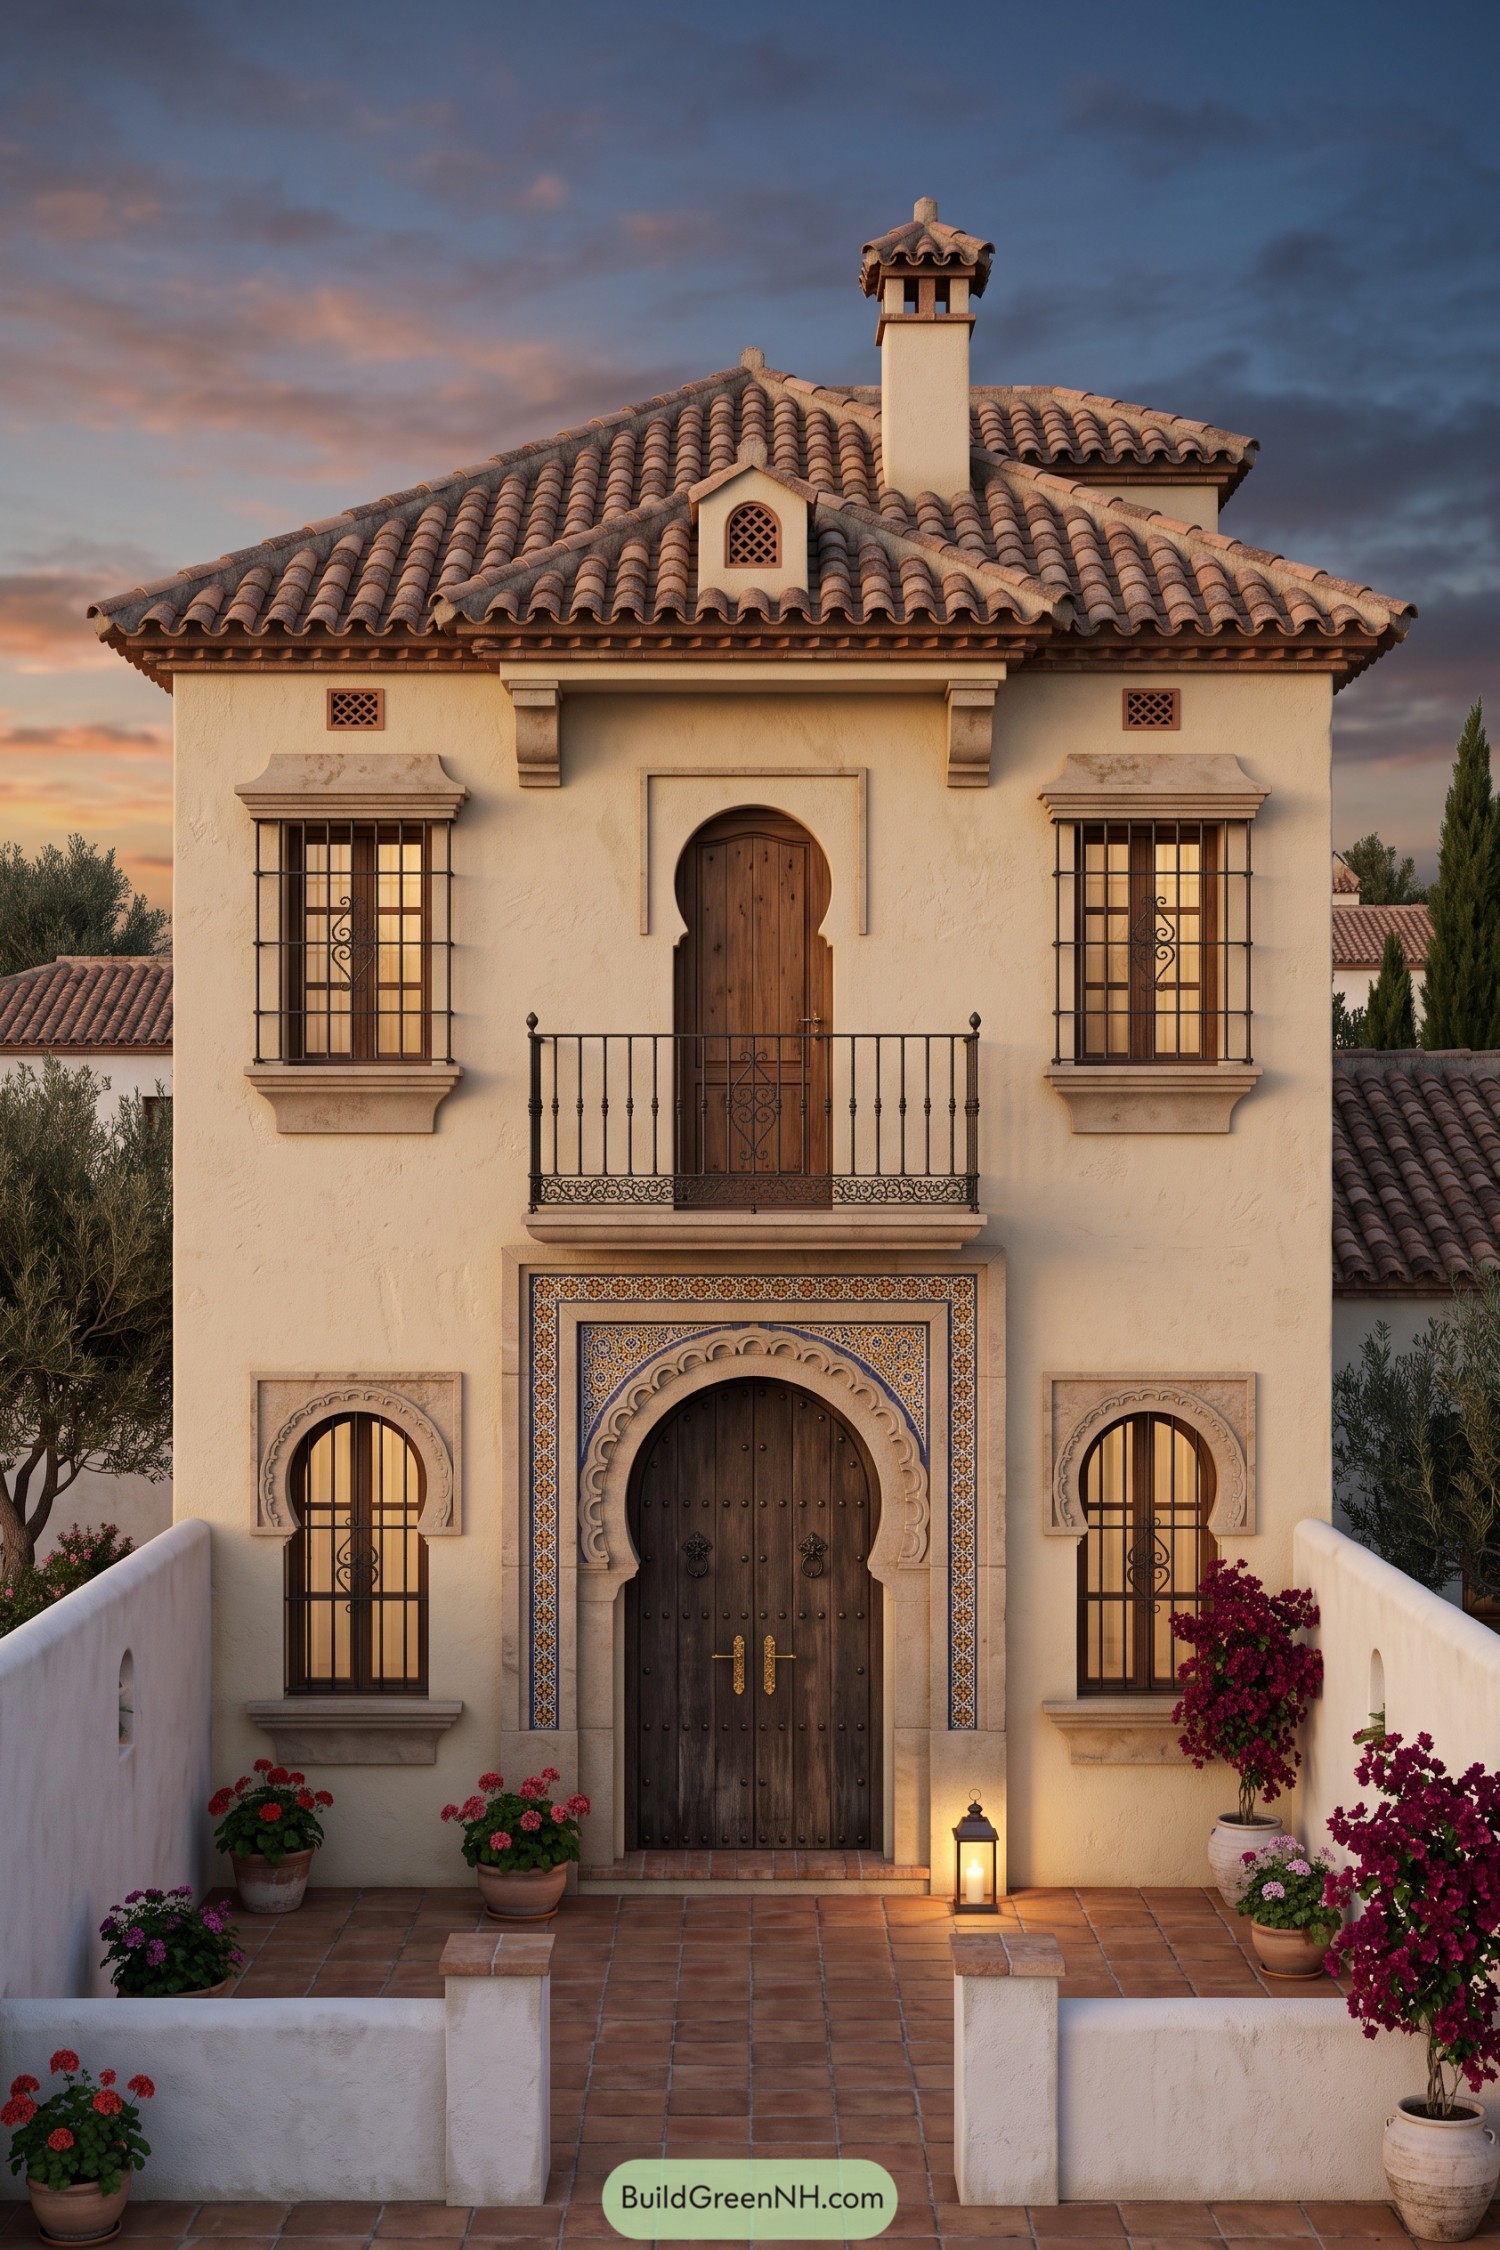

The scalloped horseshoe entrance and intricate mosaic border draw on Moorish influences, giving the cream stucco facade a beautifully detailed centerpiece. Studded timber doors add depth and texture, with brass handles that make even arriving home feel a little ceremonial.
Above, a slender iron balcony sits between matching windows, while curved roof tiles and a capped chimney finish the elevation with traditional Mediterranean character. Low courtyard walls frame the terracotta paving and pots of flowering plants, keeping the approach welcoming without competing with that rather splendid doorway.
Sculpted Stucco With Desert Planting
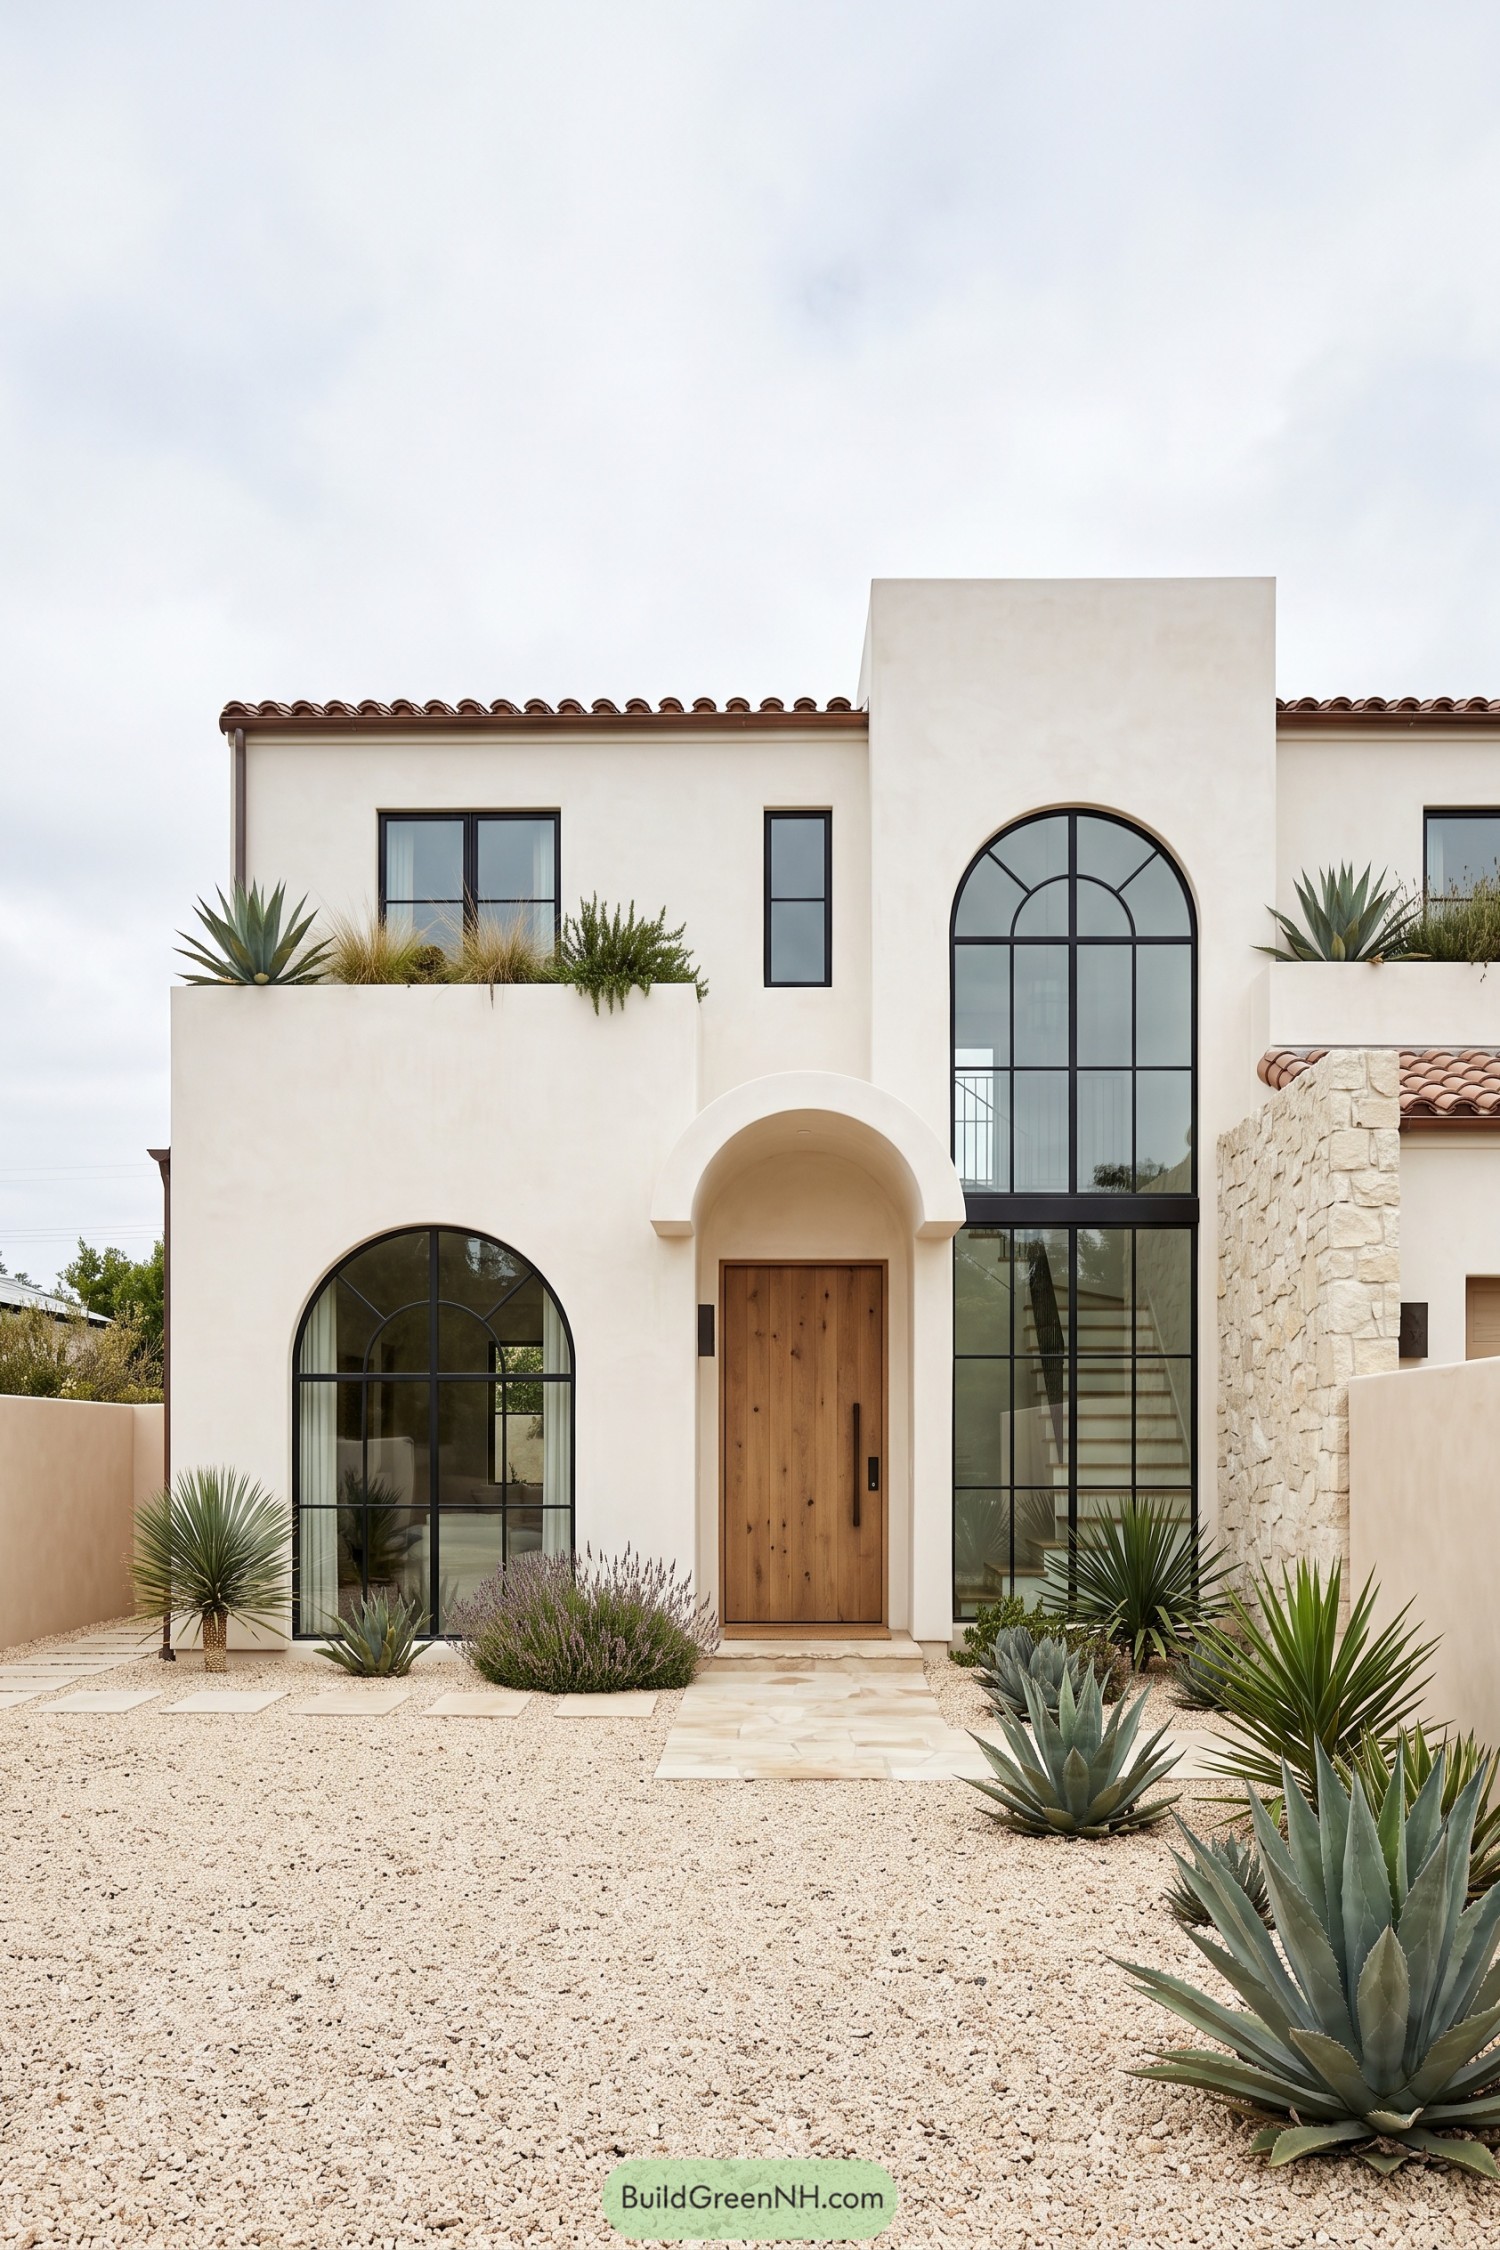

Cream stucco and oversized black window frames give this facade a cleaner take on traditional Mediterranean courtyard homes. The tall arched glazing reveals the staircase, while a smaller curved canopy wraps the timber front door, a little shelter without a full porch.
Rough stone along one side and clay roof tiles add texture without crowding the simple forms. Agaves, spiky yuccas, and low flowering shrubs carry that restrained approach into the gravel courtyard, where pale stepping stones keep the route to the door clear and the prickly residents at a sensible distance.
Pottery Niches and a Timber Porch
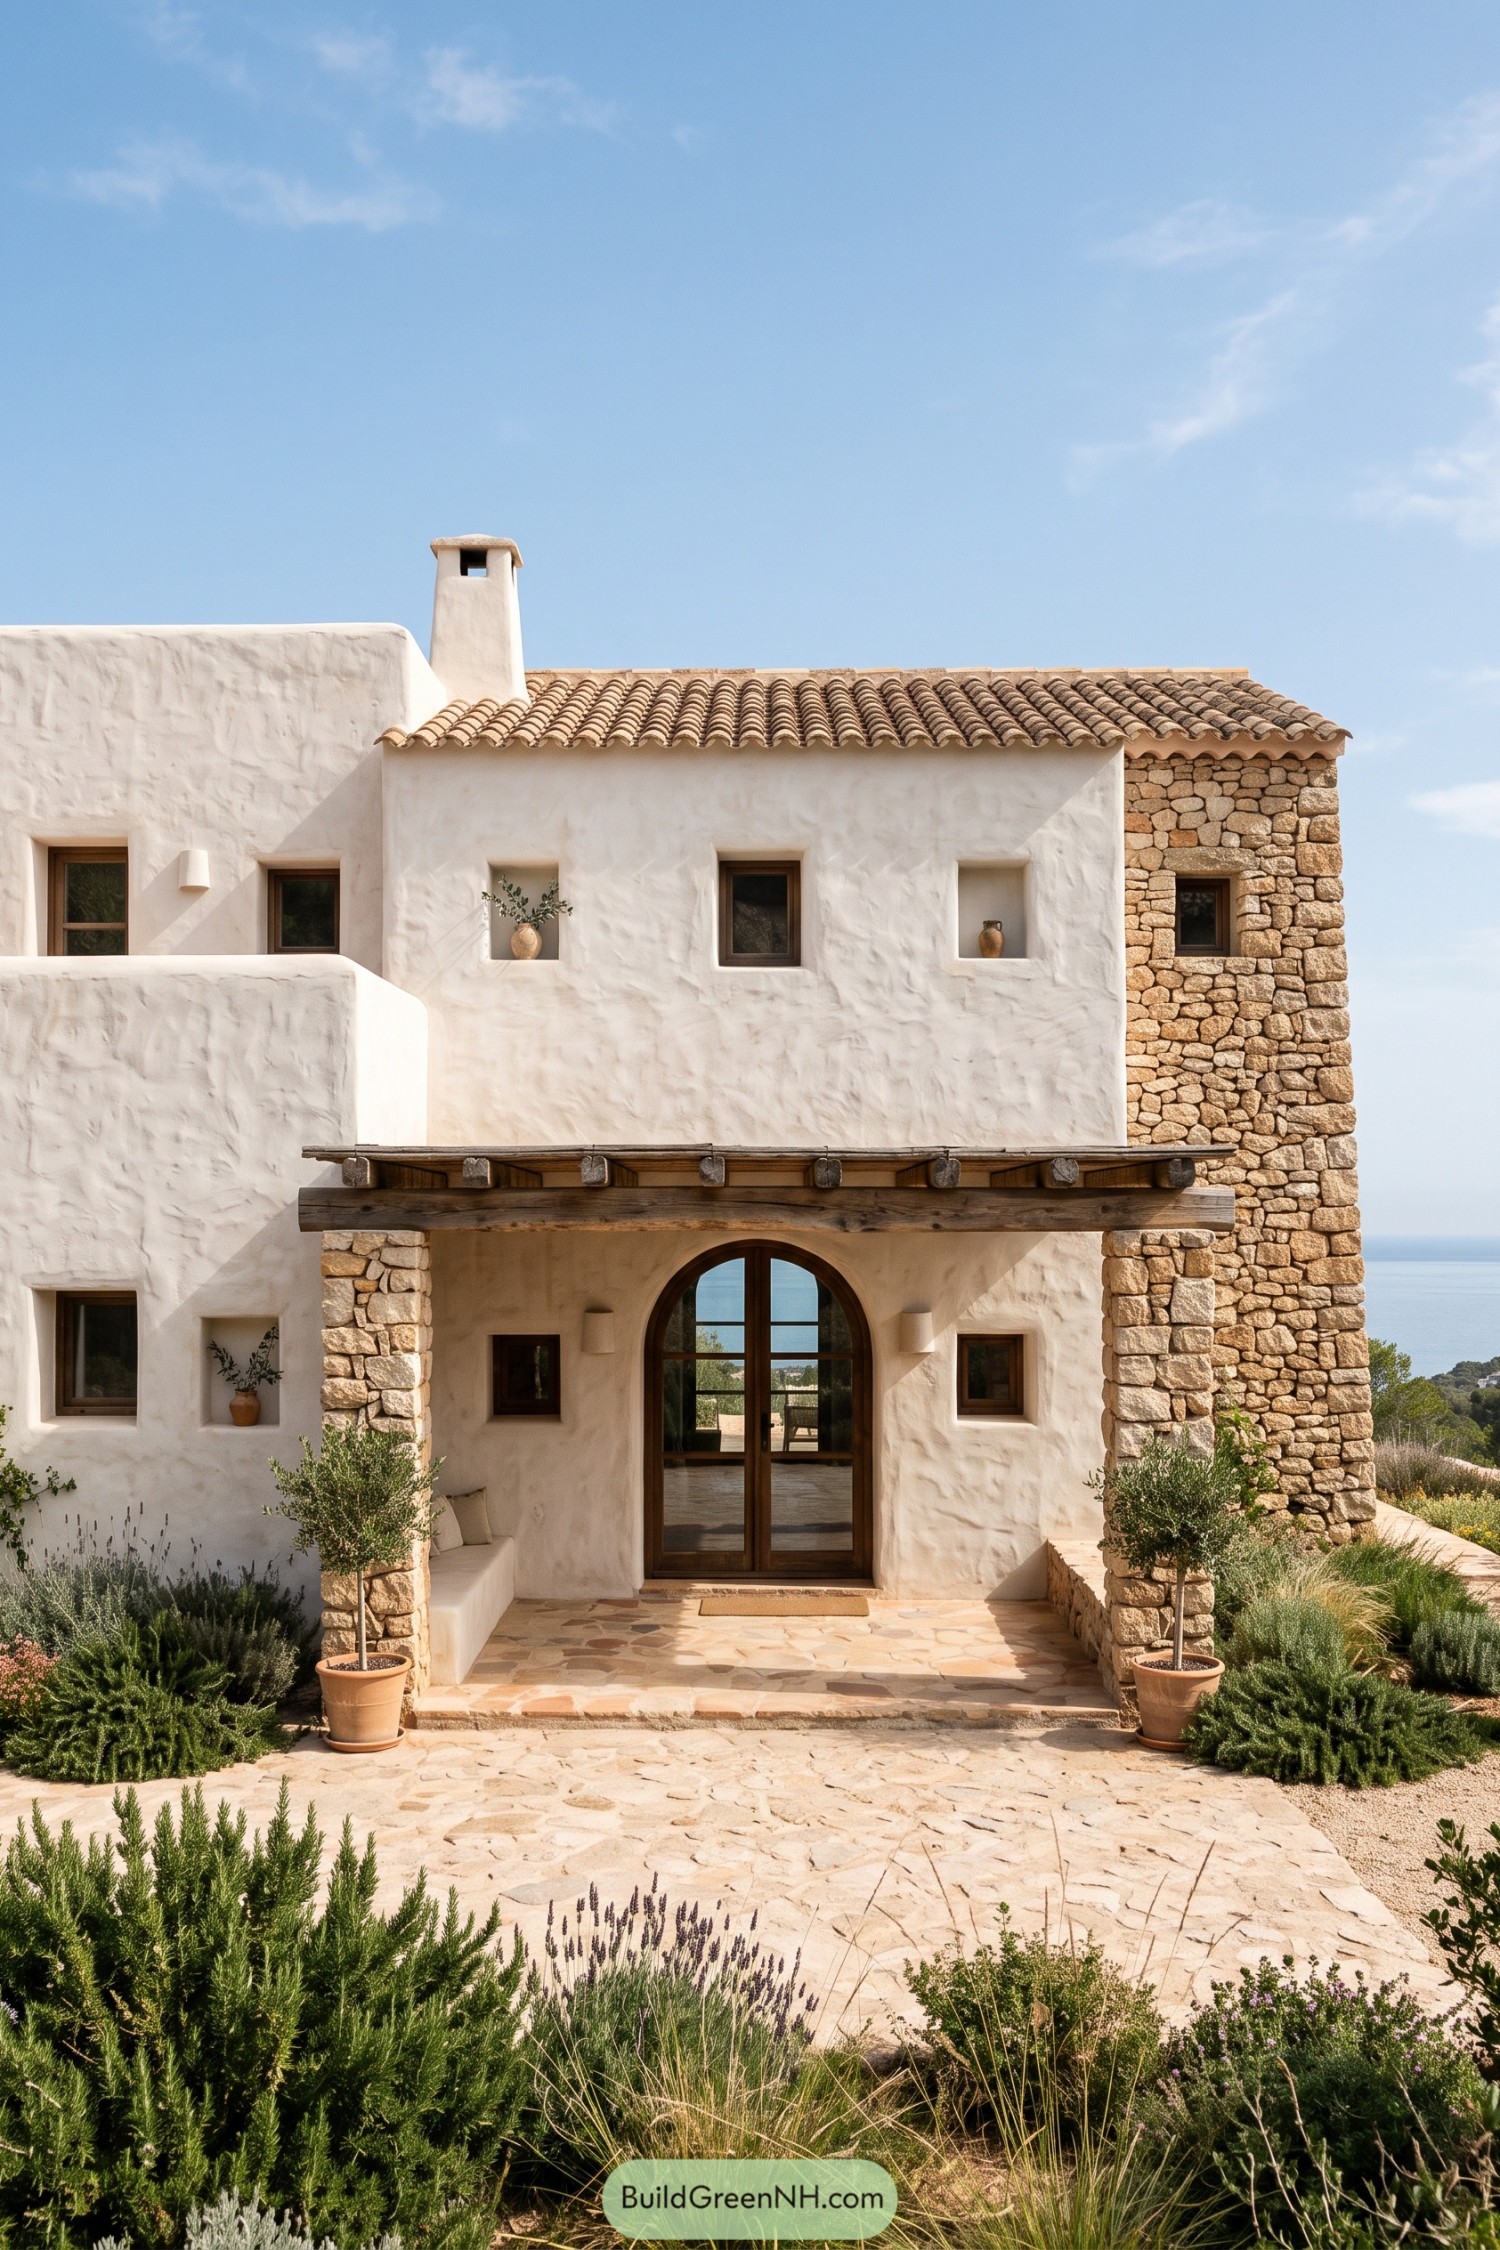

Textured cream stucco and sandy stone give this facade the feel of an old coastal farmhouse, while curved clay roof tiles keep that Mediterranean connection clear. Small wooden windows sit deep within the walls, and recessed niches give pottery its own little address.
A broad timber canopy rests on stone pillars, sheltering the arched glass doors and a built-in bench that makes lingering by the entrance rather tempting. Irregular stone paving carries the warm palette into the garden, where potted trees and loose clusters of herbs soften the edges without hiding the masonry.
Scrolled Ironwork Over a Carved Door
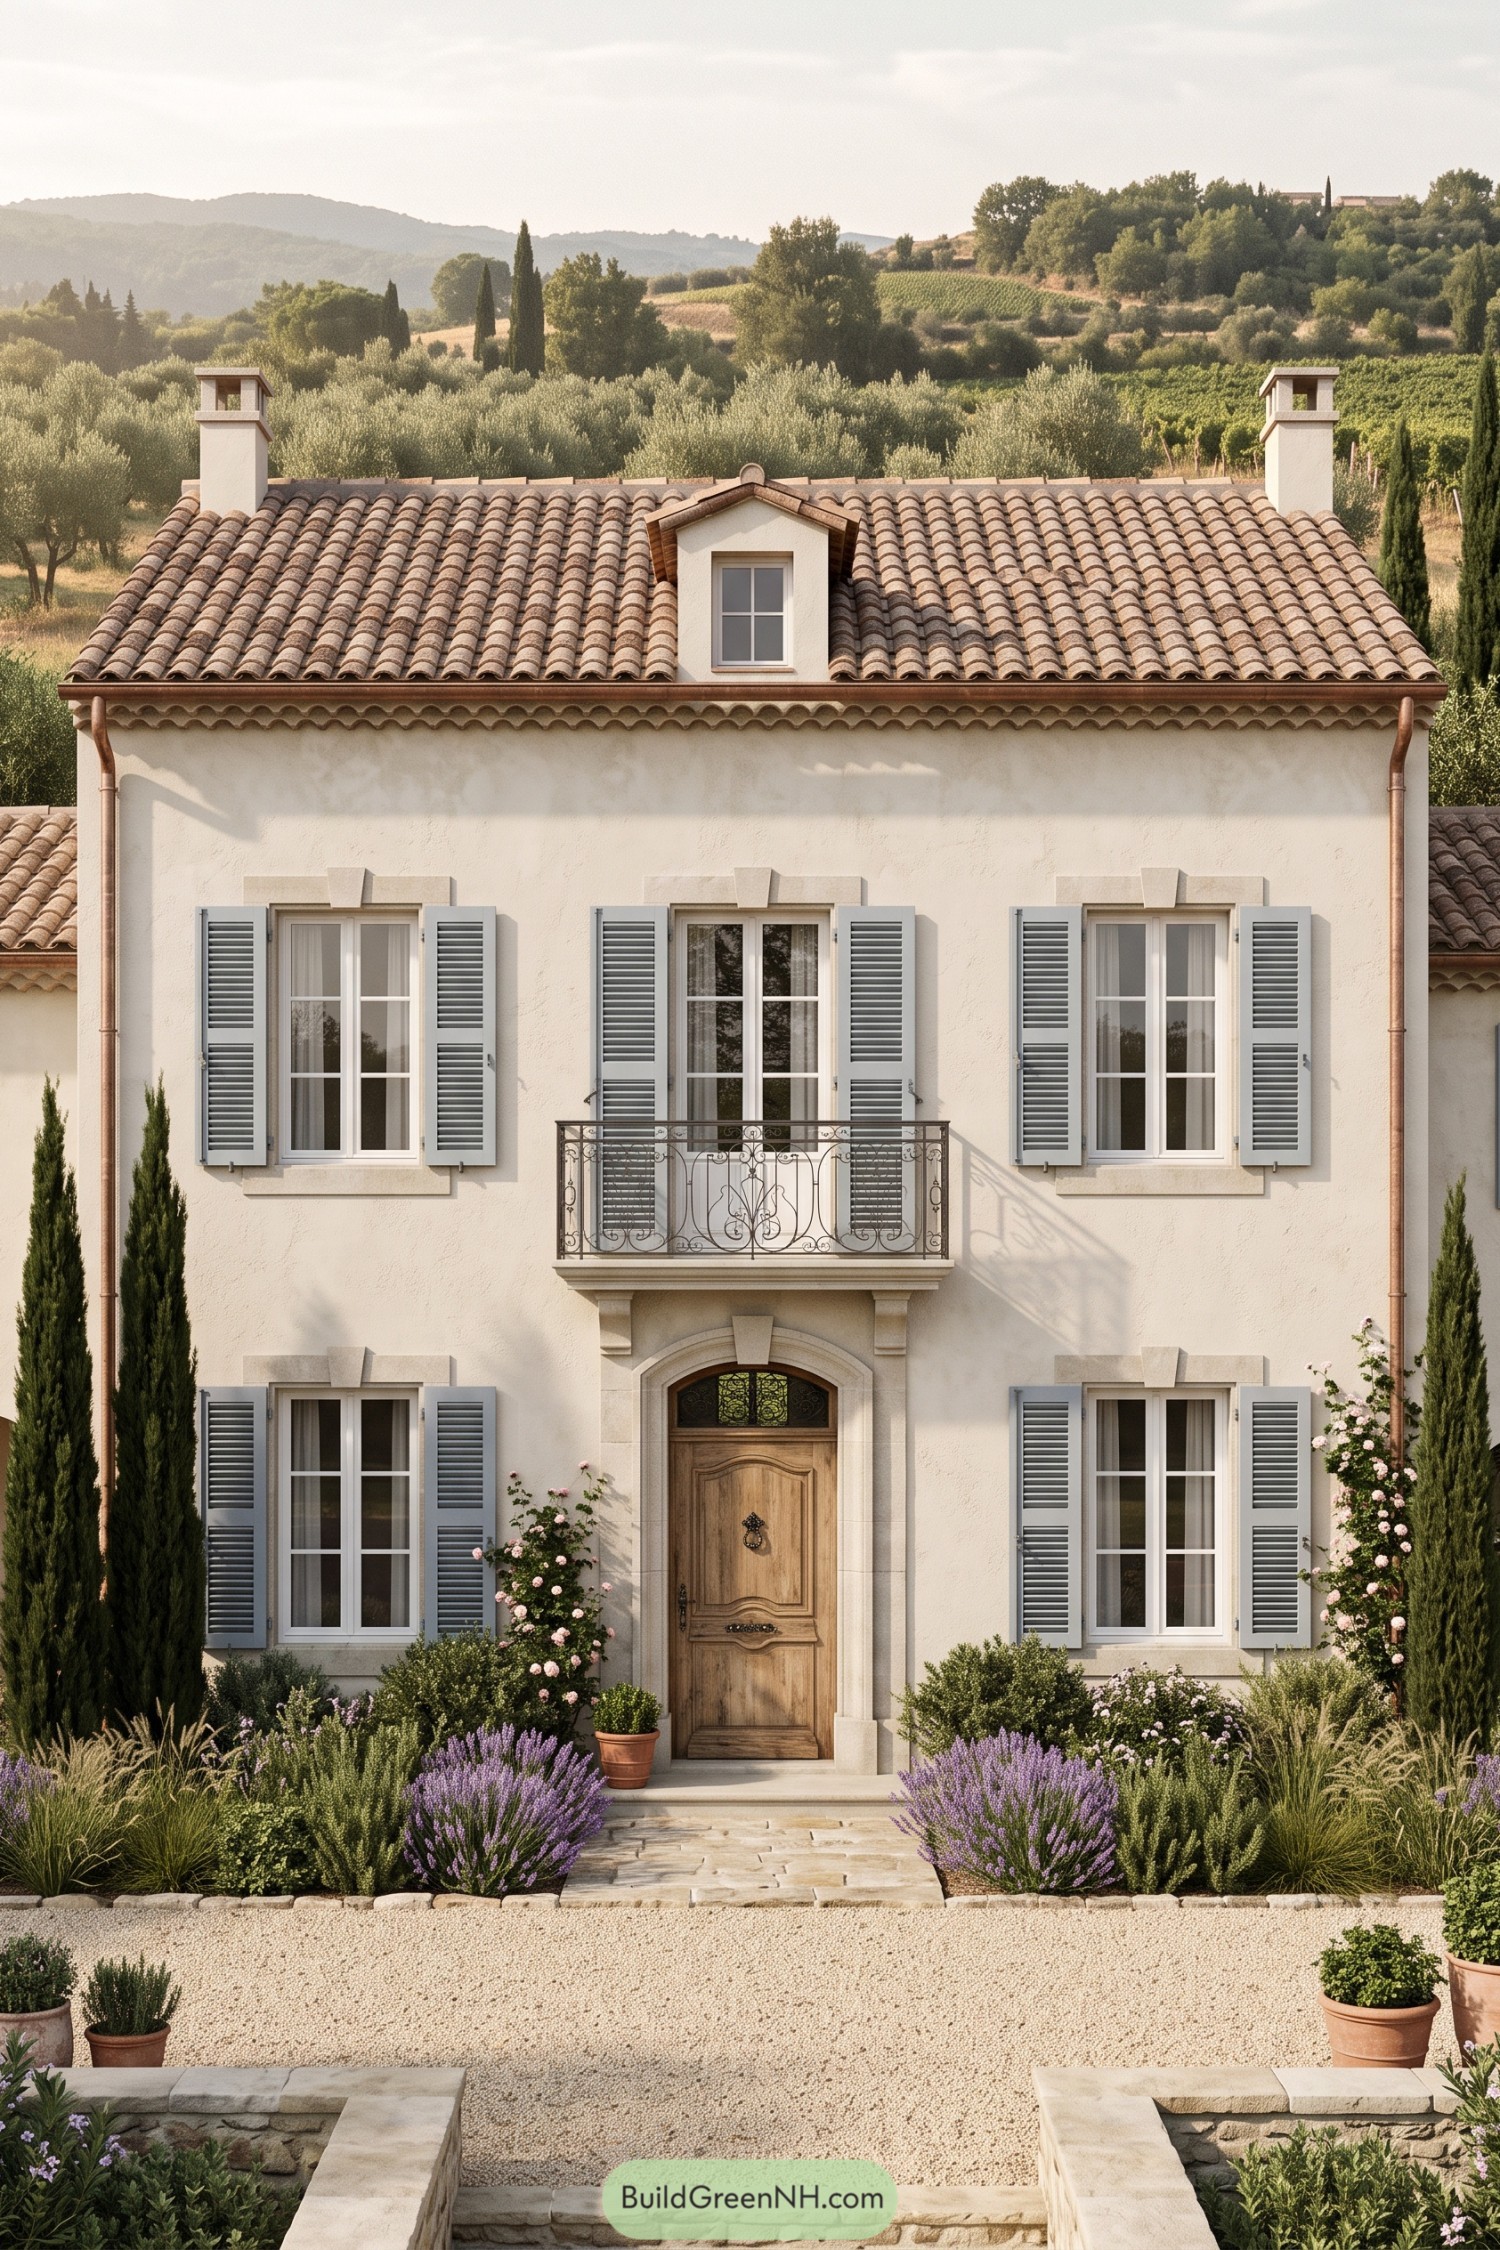

Cream stucco and pale stone window surrounds give this facade a countryside character inspired by traditional Mediterranean villas. Gray louvered shutters frame the tall windows, while a central dormer and twin chimneys keep the broad tiled roof neatly balanced.
The carved wooden door sits beneath a shallow iron balcony, its curling metalwork adding detail without crowding the entrance. Lavender, climbing roses and slender cypresses soften the symmetrical frontage, so it feels welcoming rather than too buttoned up.
Five Bays Around a Quiet Entry
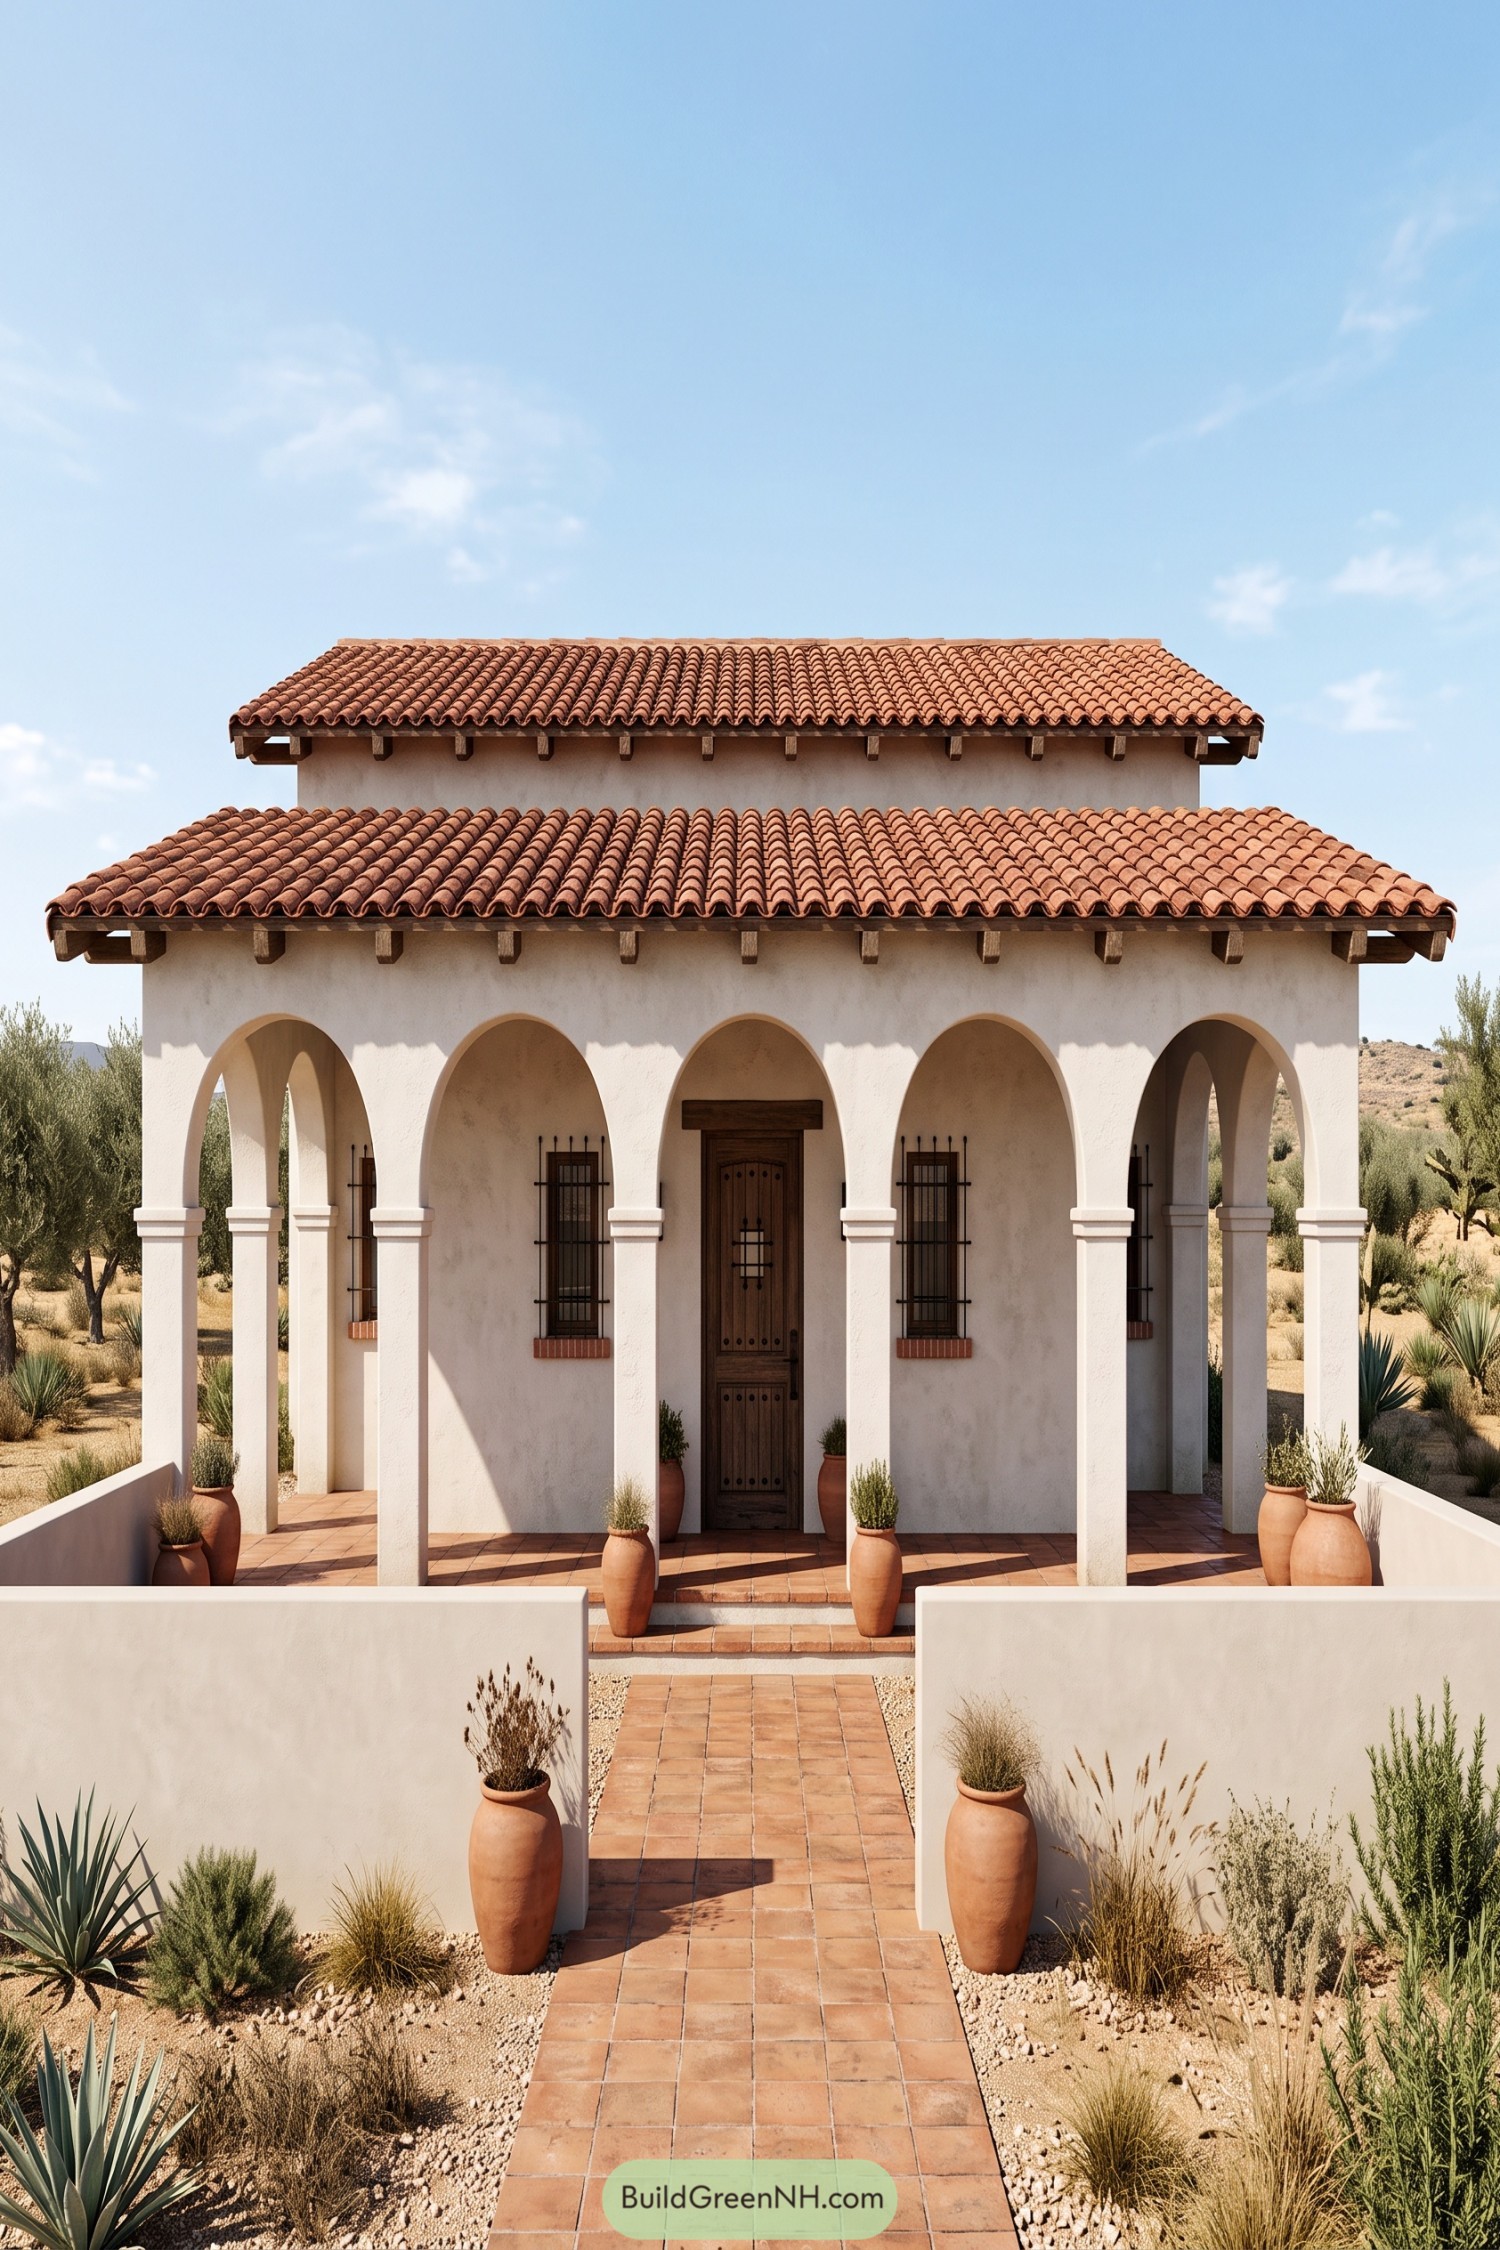

The five arch porch borrows from Mediterranean cloisters, giving the entrance a sheltered edge and a pleasing sense of enclosure. Cream stucco wraps the slender piers, while exposed wooden roof brackets add a rustic touch beneath two broad tiers of clay tiles.
A tall timber door anchors the center, flanked by narrow windows with black iron grilles and brick sills. Terracotta paving carries the warm roof color into the courtyard, where low walls and generously sized pots keep the approach welcoming without getting too fancy about it.
Maltese Townhouse With a Green Gallarija
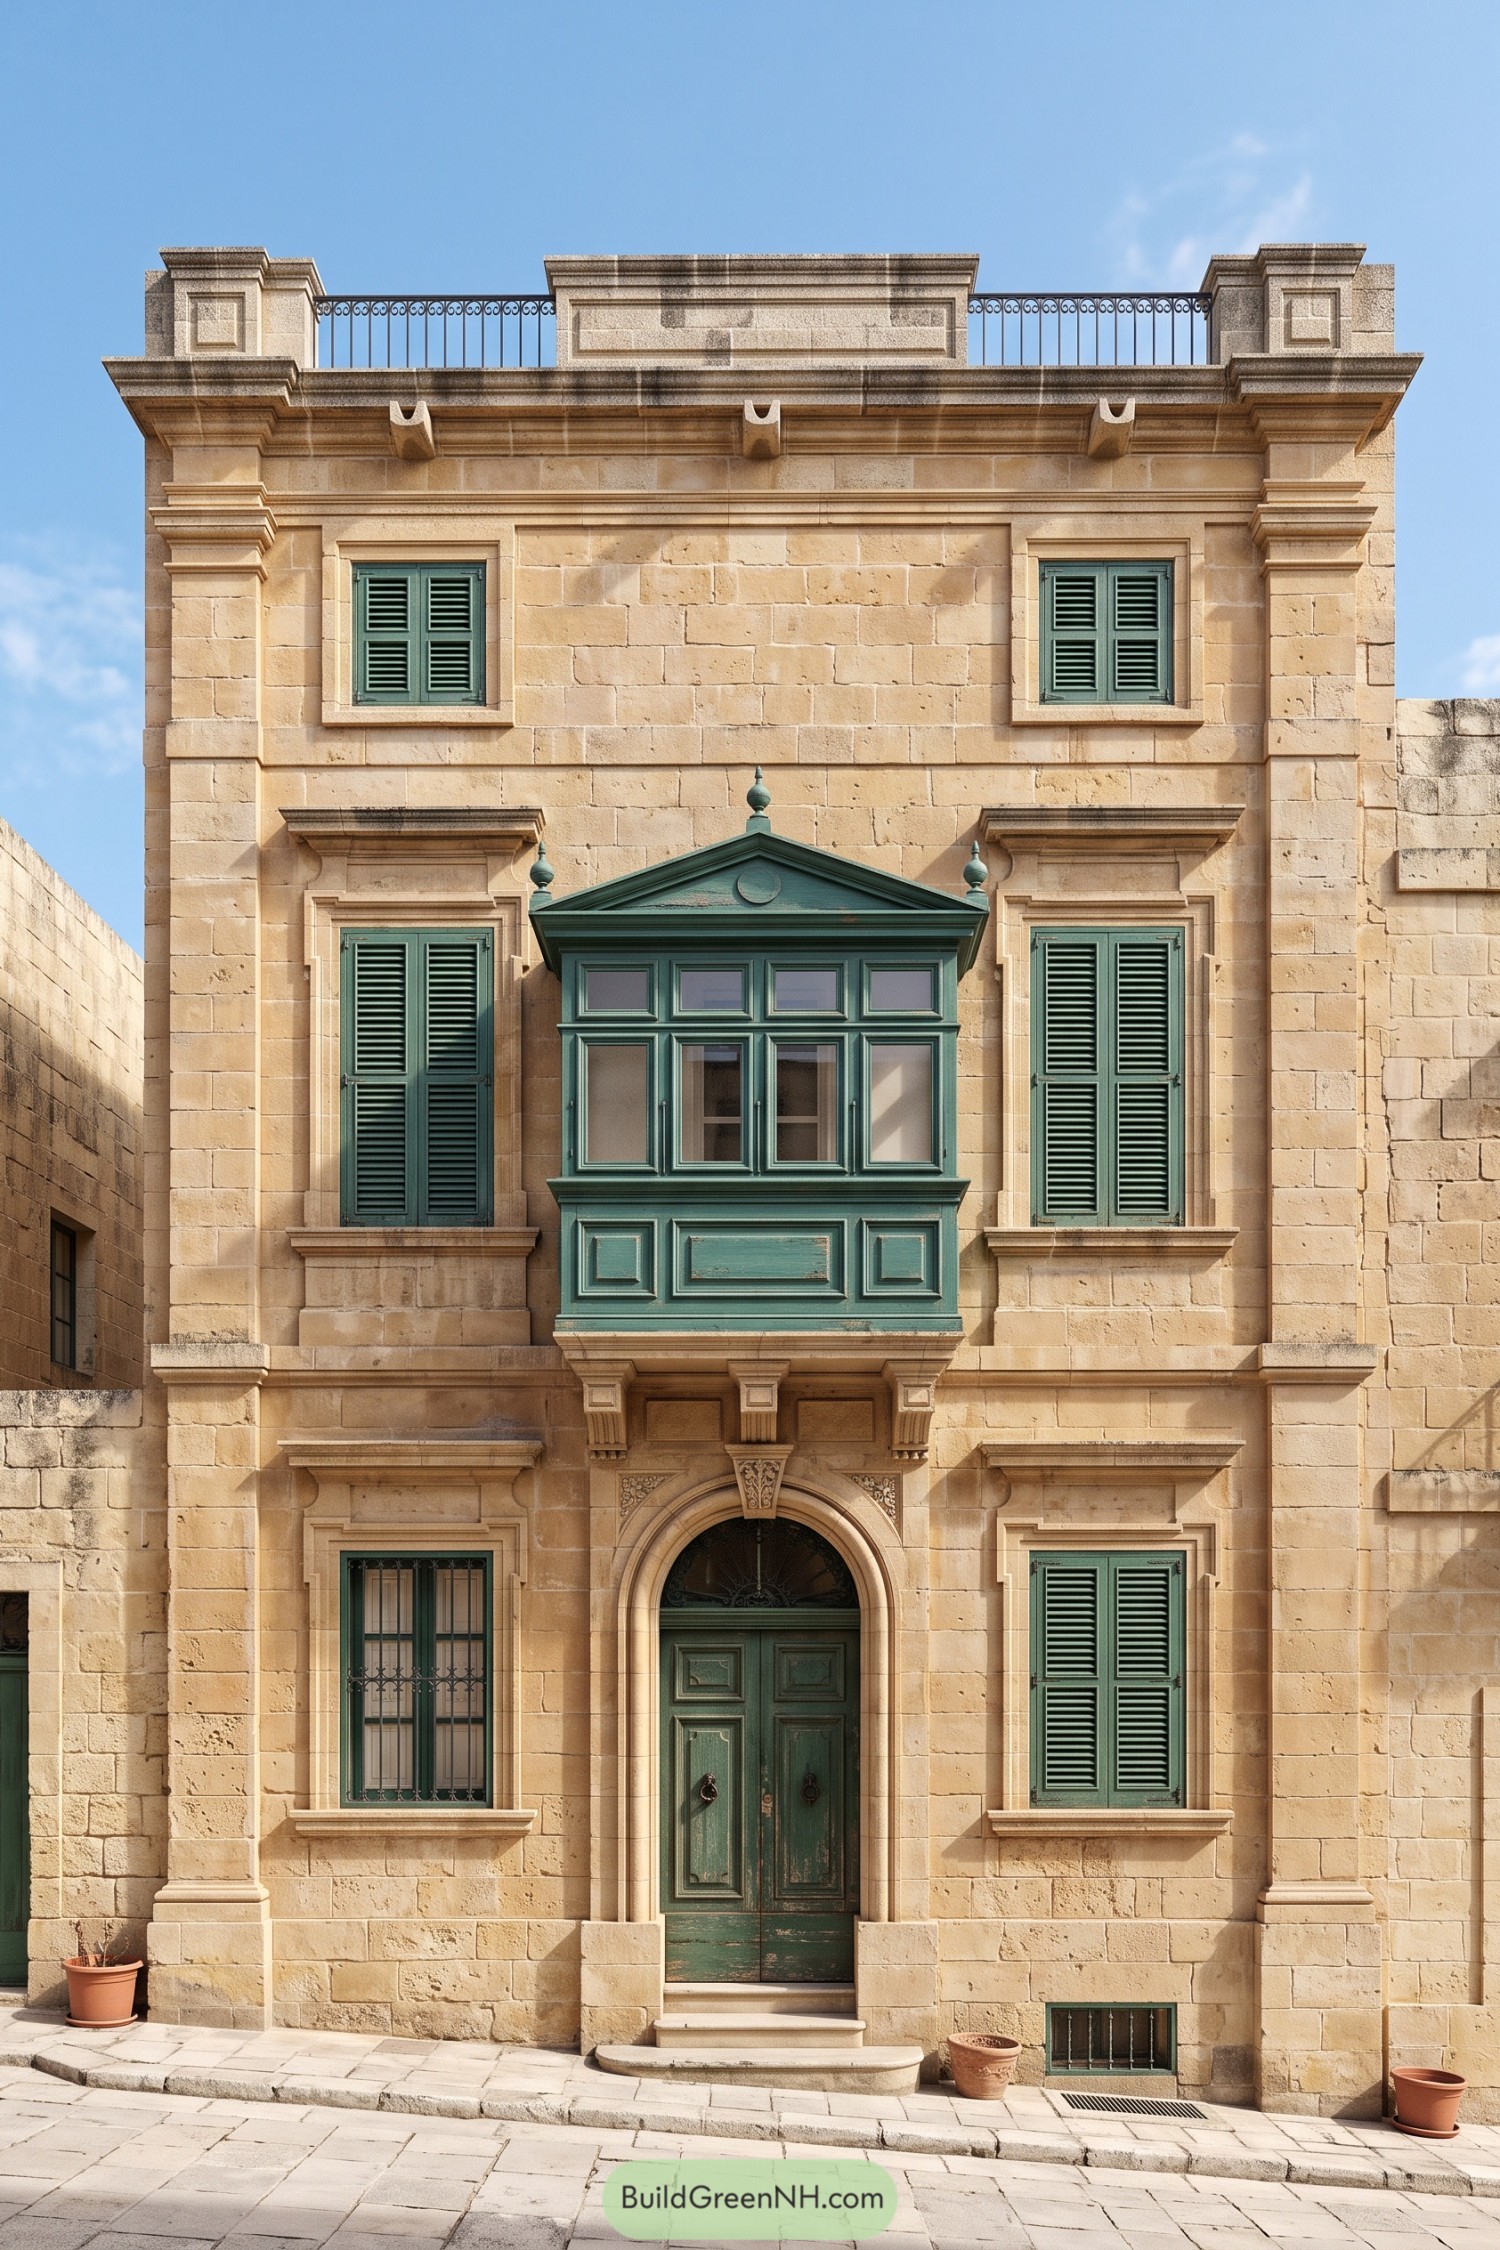

Warm limestone blocks and a projecting green timber balcony draw on traditional Maltese townhouses, giving this narrow frontage plenty of character. The enclosed balcony, known as a gallarija, adds usable space above the entrance and gets the best seat on the street.
Carved brackets support the balcony, while deep window surrounds and corner pilasters give the stone facade a crisp outline. Matching green shutters tie everything together, and the rounded doorway with its decorative fan grille makes the entrance feel a little special without getting too fancy.
Sage Louvers Beneath a Stone Loggia
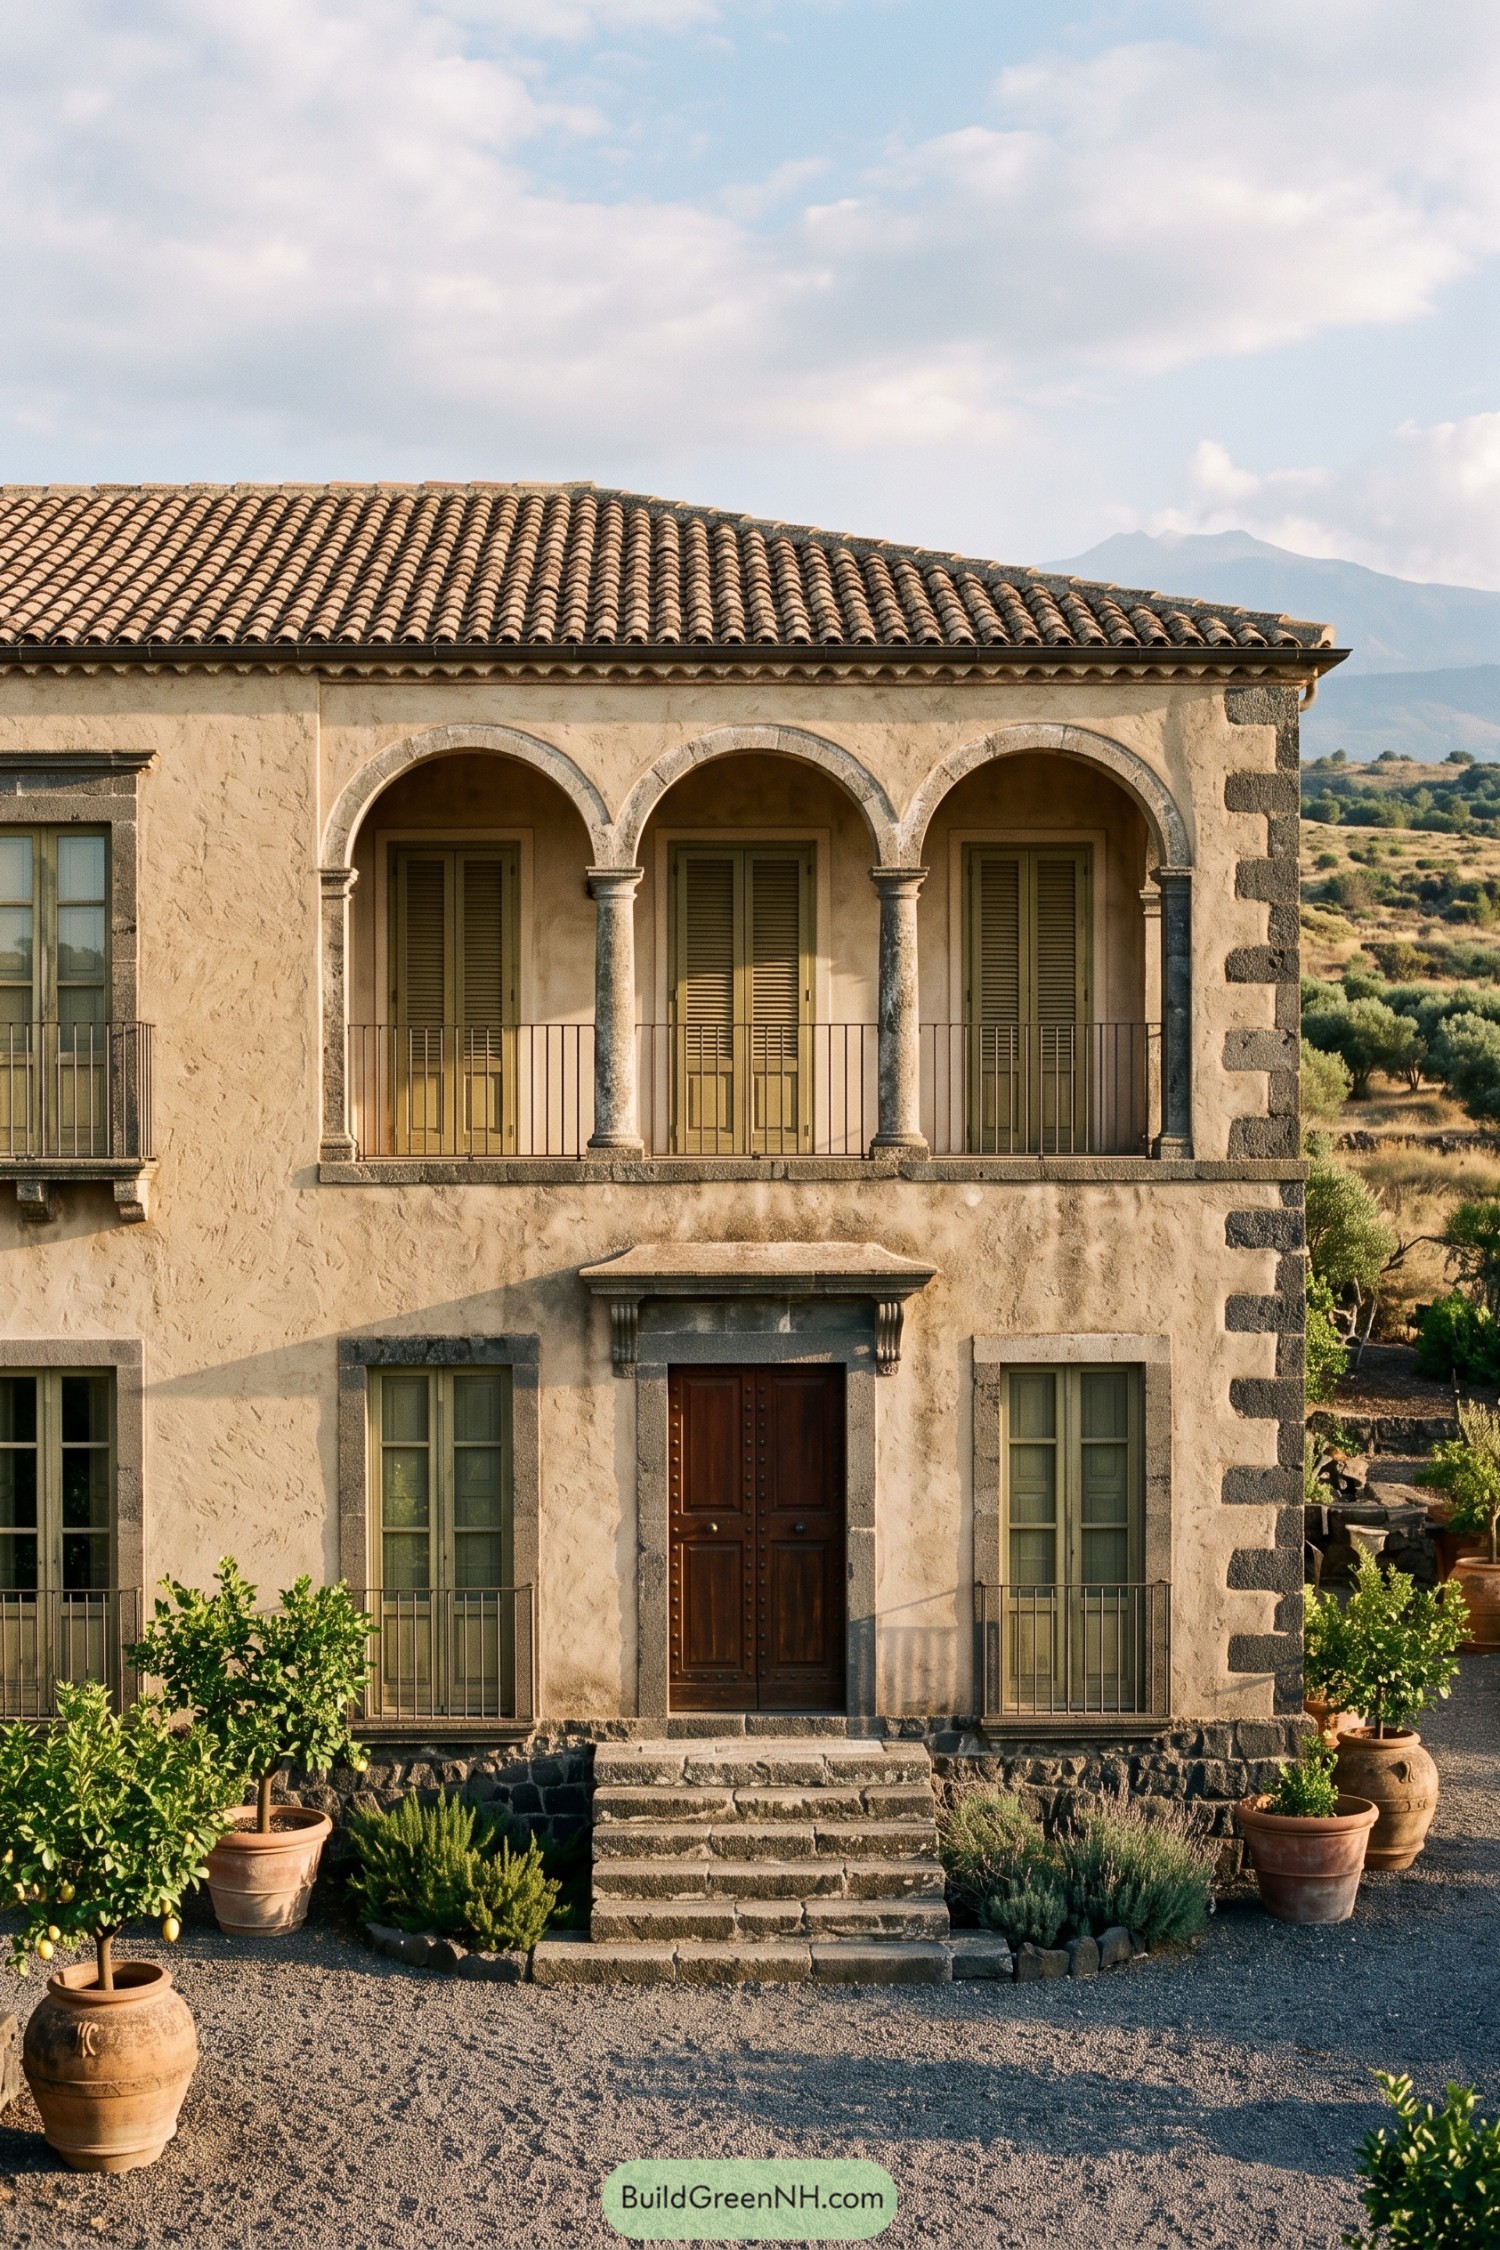

Inspired by Mediterranean country villas, the textured cream facade pairs a broad tiled roof with a recessed upper loggia framed by three stone arches and slender columns. Muted sage shutters soften the gray stone, a little color without getting carried away.
Below, a studded timber door sits beneath a projecting stone canopy, while chunky corner blocks and a dark masonry base give the facade a sturdy outline. Broad stone steps lead through low herbs and potted citrus, making the approach feel more like a country garden than a formal entrance.
Capped Chimneys and Country Stonework
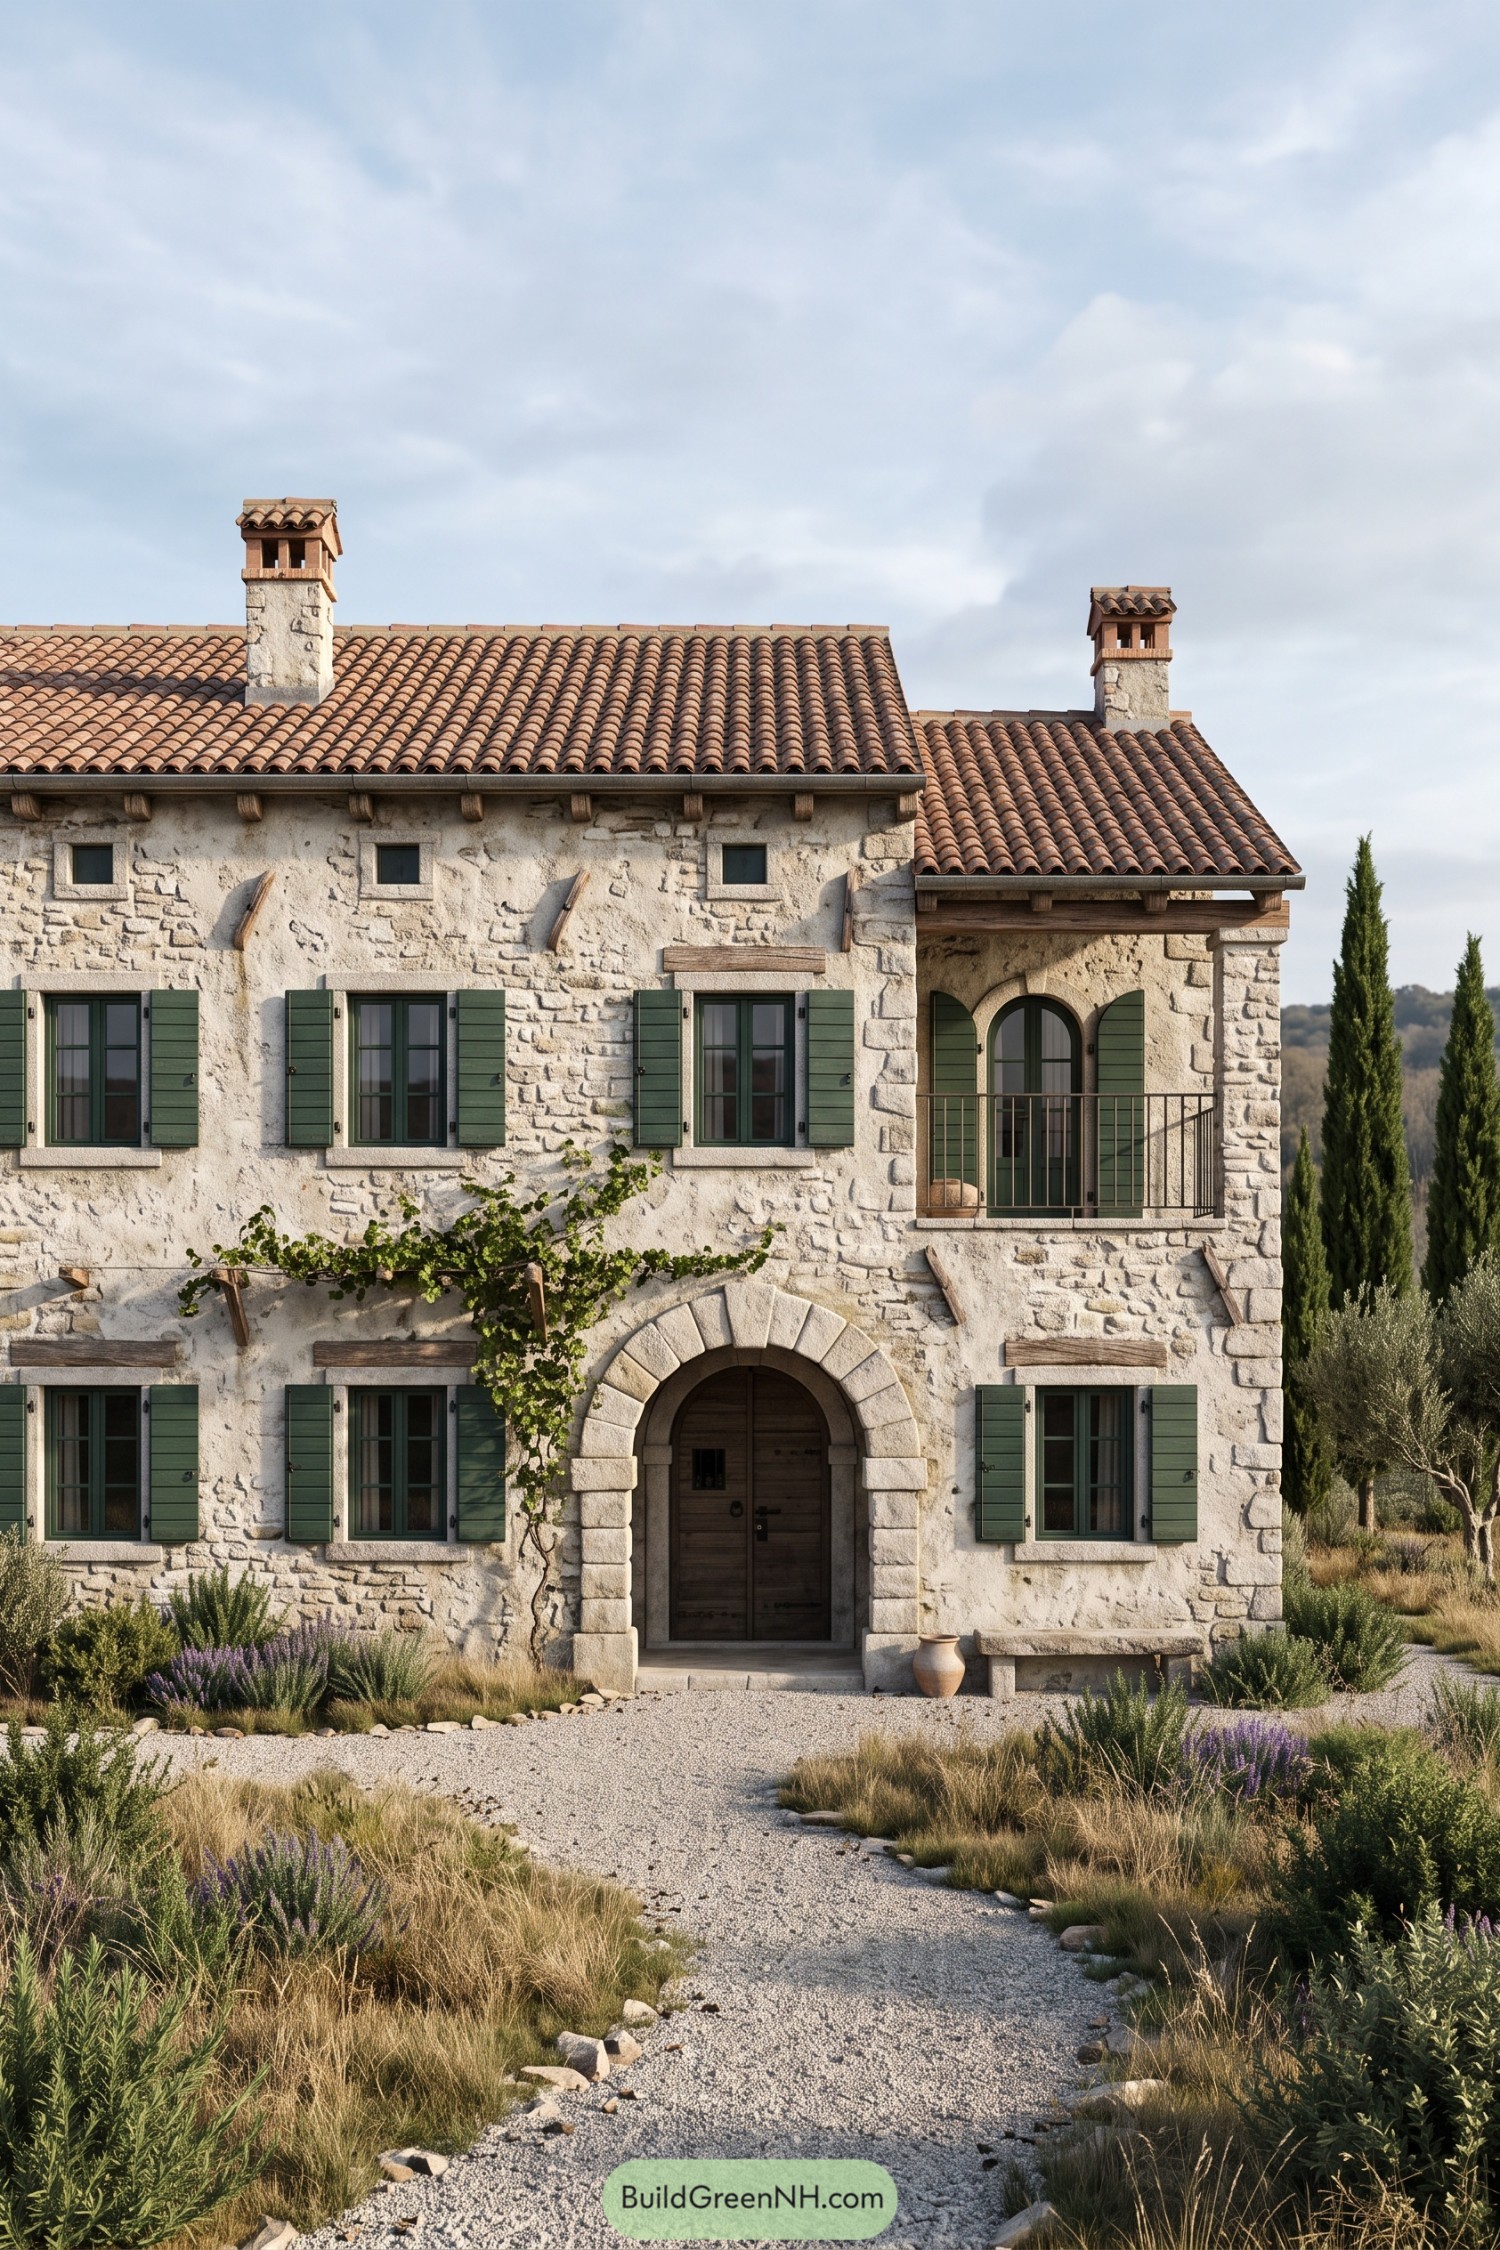



Taking its cue from Tuscan farmhouses, this frontage pairs rough pale masonry with curved terracotta roof tiles and two neatly capped chimneys. Green plank shutters soften the stonework, while chunky blocks frame the arched timber entrance so there’s no guessing where to knock.
A recessed upper balcony adds a sheltered outdoor spot, its slim metal railing keeping the arched opening visible. Below, a climbing vine wanders across timber supports beside the doorway, and lavender, loose grasses and a gravel path give the approach a slightly unruly country feel, in a good way.
Palatial Glazing and Cypress Sentinels
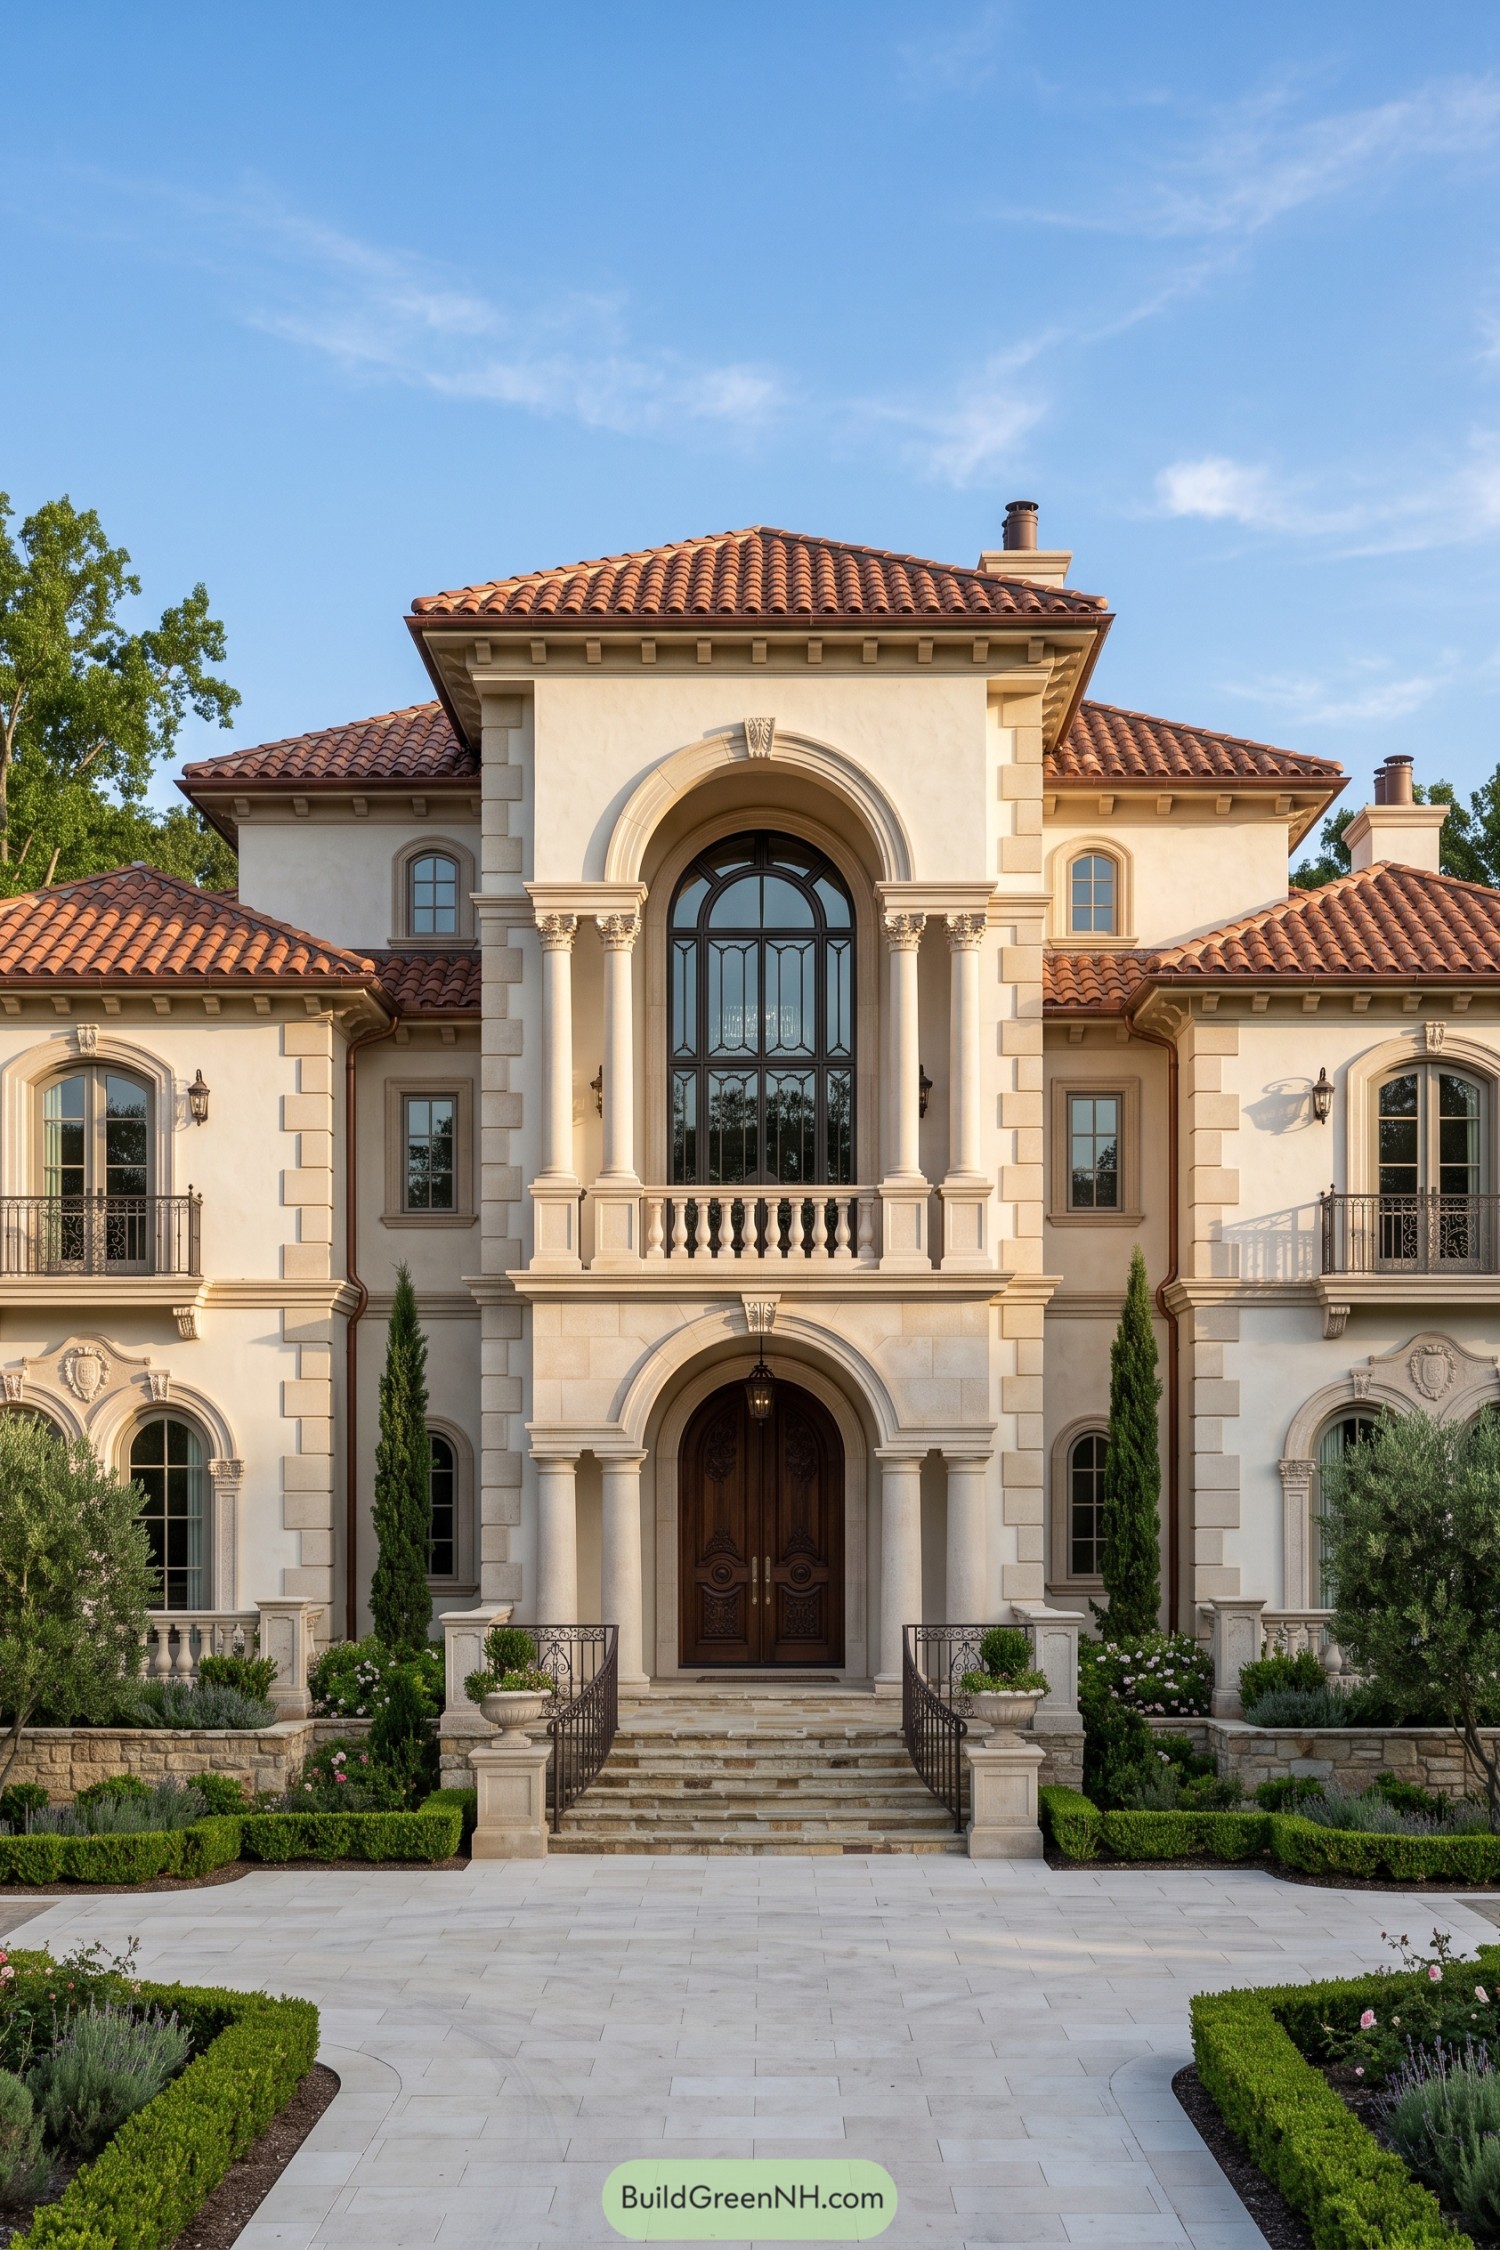

Drawing on Italian palazzo design, the cream facade pairs red tiled roofs with stacked arches and columns topped by carved capitals. That towering central window is quite the centerpiece, with dark decorative framing and a stone balustrade giving the upper floor a distinctly stately feel.
Projecting corner blocks and deep cornices define the symmetrical wings, while iron balconies add finer detail beside the broad central entrance. Below, carved timber doors meet wide stone steps and clipped garden beds, with two slender cypresses standing guard without getting too official about it.
Pocket Gardens Above a Tiled Threshold
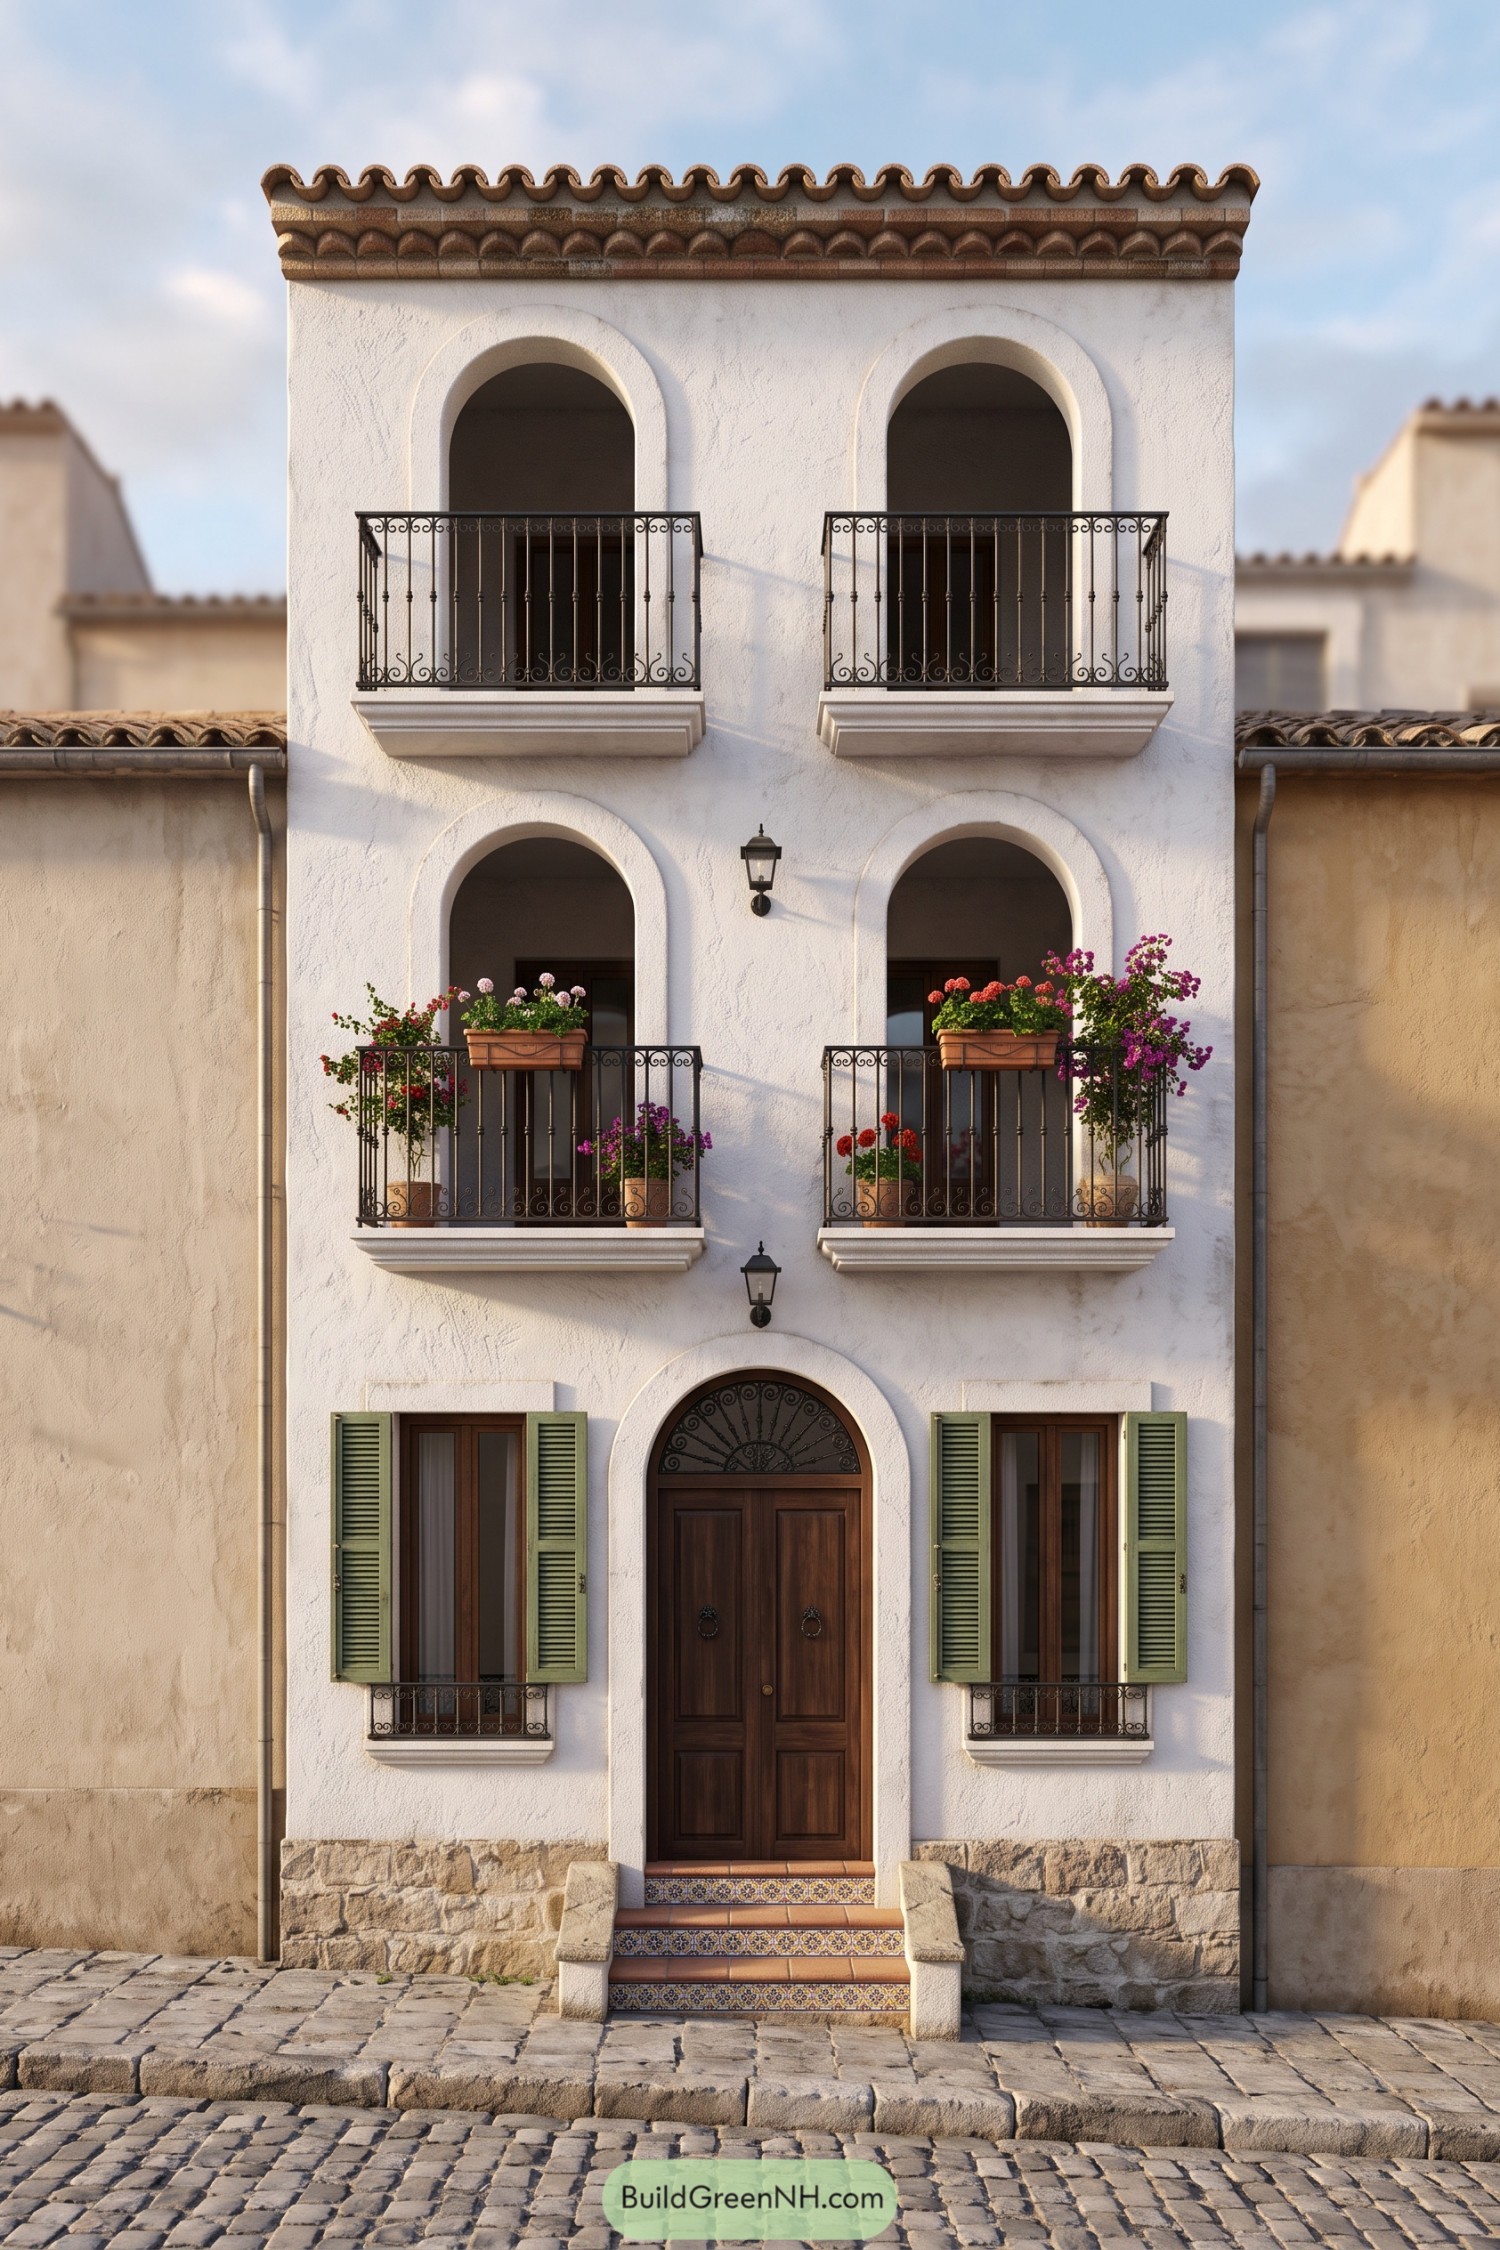

This slender facade takes its cues from Mediterranean village homes, pairing creamy textured stucco with a clay tile cornice and four deeply recessed arches. Matching iron balconies keep the upper floors orderly, while flowering pots give the lower pair a little garden space, no lawn mower required.
At street level, muted green shutters flank a tall timber door crowned with a decorative iron fanlight. Patterned tile risers bring color right to the doorstep, and the rough stone base gives the otherwise smooth frontage a sturdy finish where it meets the cobbled pavement.
Ivory Volumes With Bronze Outlines
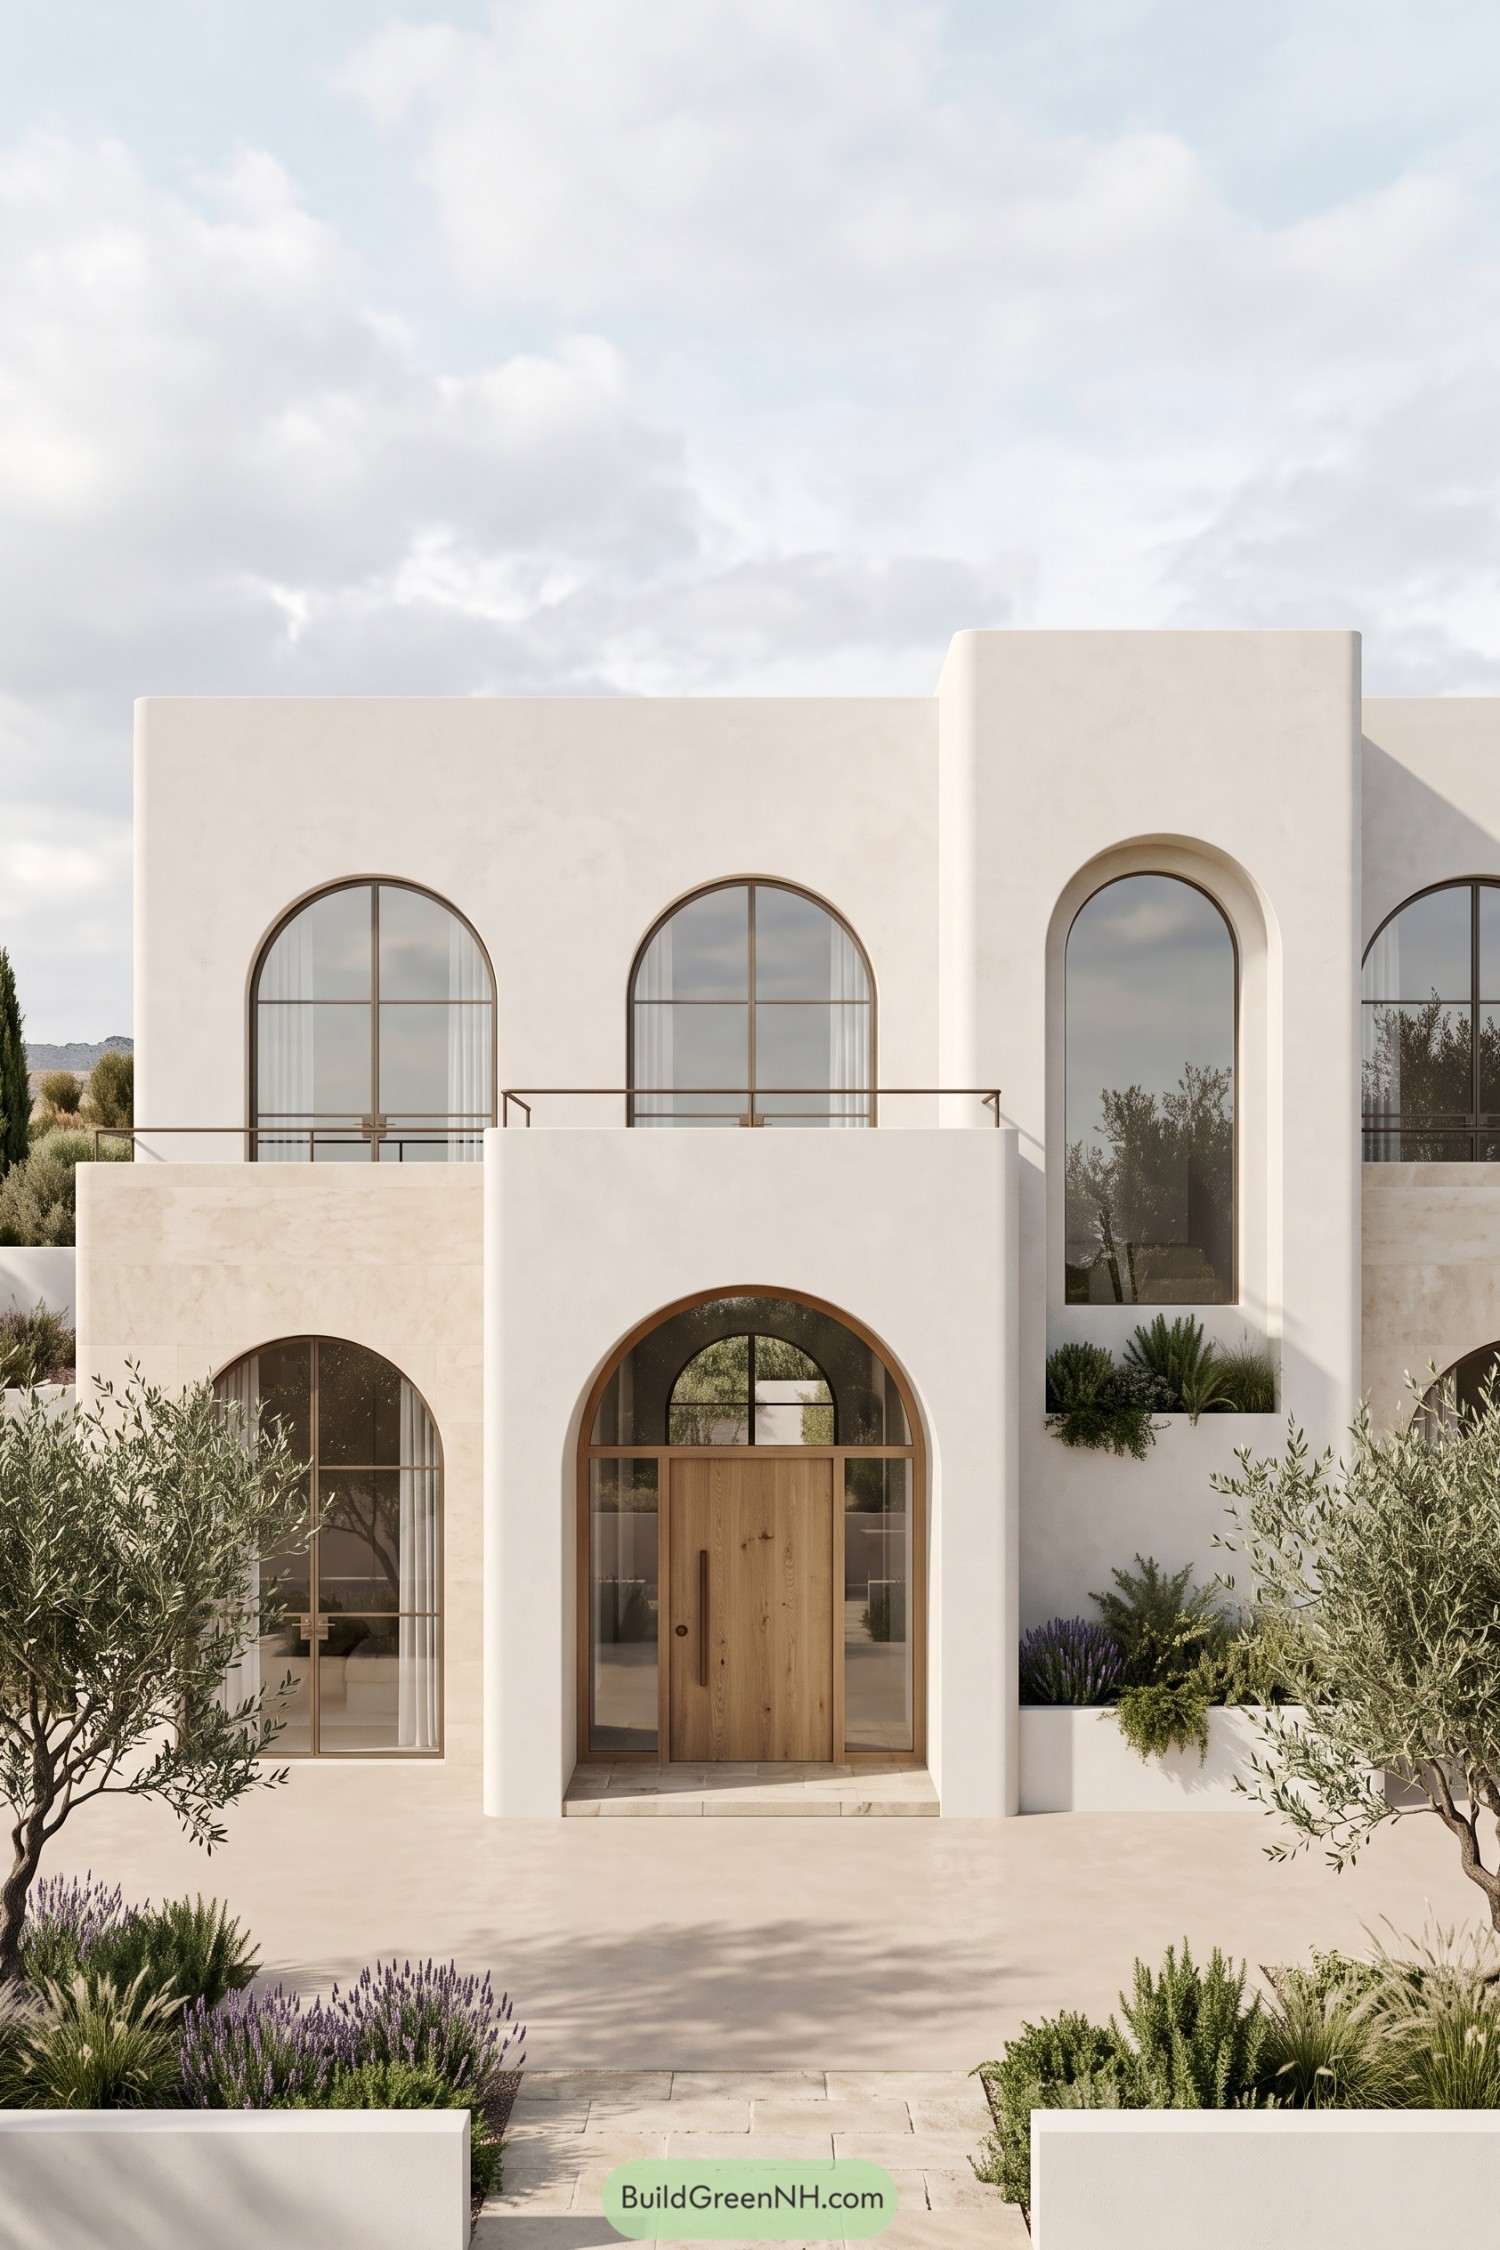

Soft ivory walls and flat parapets give this home a pared back Mediterranean character, with rounded corners keeping the stacked volumes from feeling too boxy. Tall arched windows in bronze toned frames borrow from traditional villas, just without the usual terracotta hat.
A broad timber door sits beneath an arched transom, while narrow sidelights make the recessed entrance feel more open and welcoming. Pale stone cladding, slender terrace rails and planted wall pockets add texture without clutter, with olive trees and lavender bringing that relaxed courtyard feeling right up to the doorstep.
Stepped Battlements Above Lacework Screens
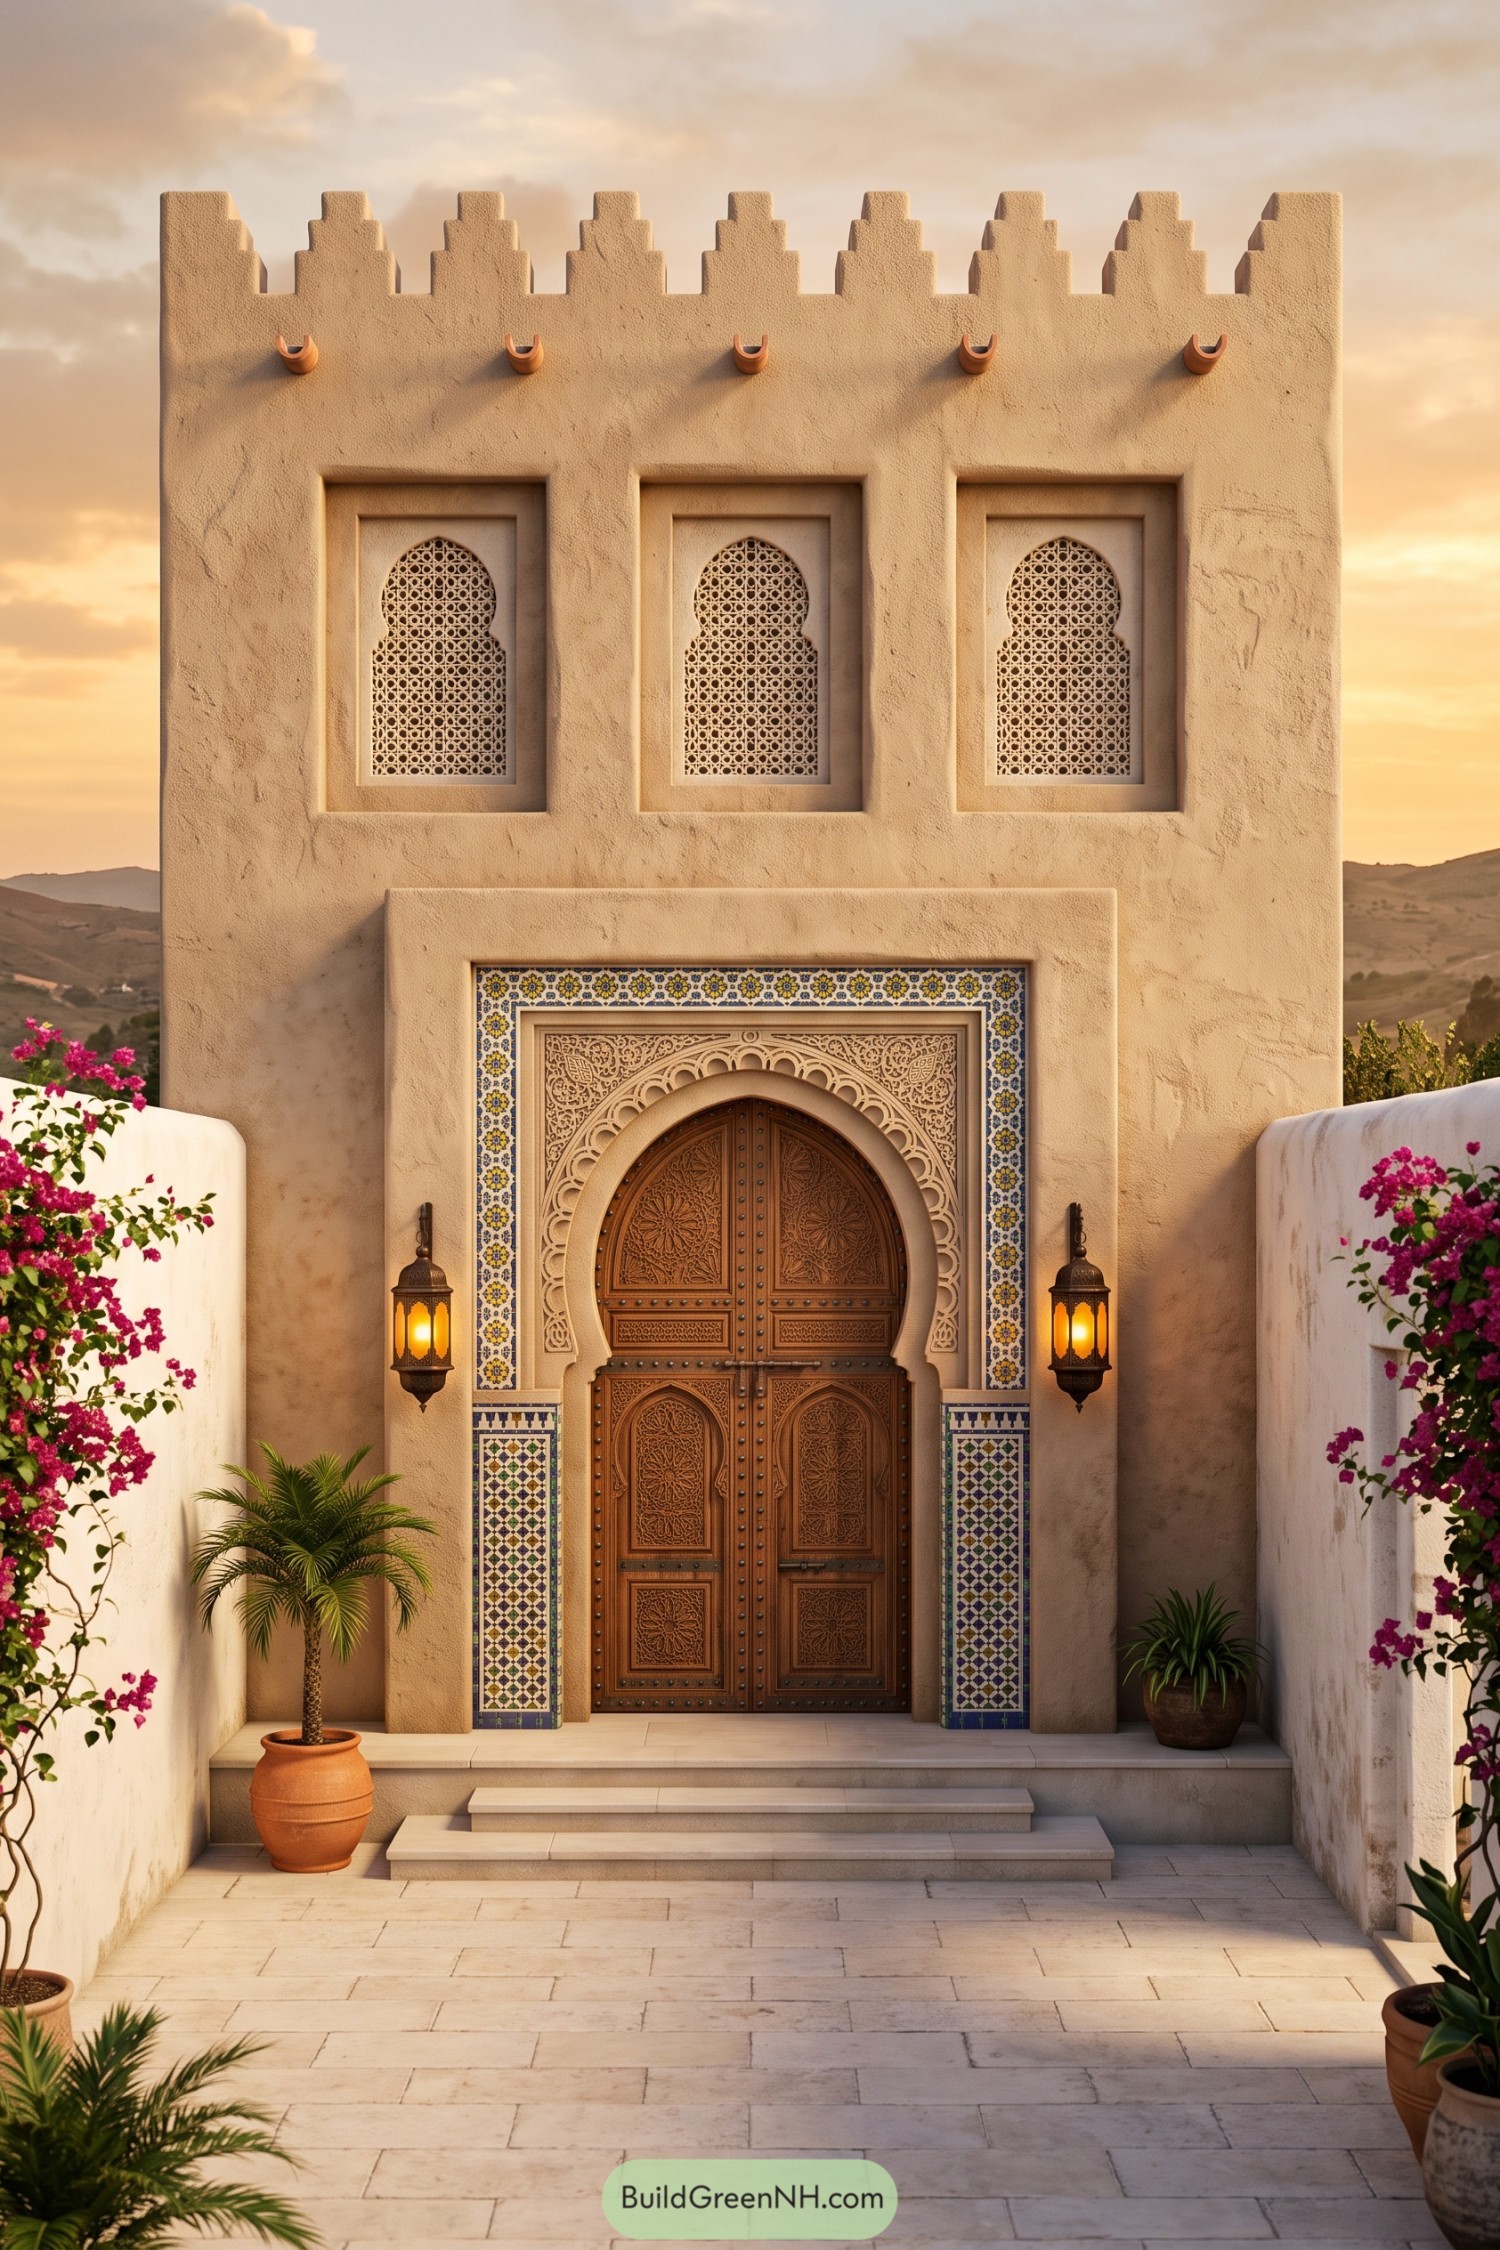

The sandy stucco facade takes its cues from North African courtyard houses, with stepped battlements giving the roofline a little fortress spirit. Three recessed windows wear intricate horseshoe-shaped screens, adding delicate pattern while keeping upstairs life nicely private.
Below, a carved wooden double door sits inside a richly decorated horseshoe surround, edged with blue, yellow, and green tiles that make the entrance feel properly cherished. Broad stone steps keep the approach simple, while potted palms and climbing bougainvillea soften the enclosed forecourt, because even a fortress deserves some flowers.
Azulejo Panels and Saffron Stripes
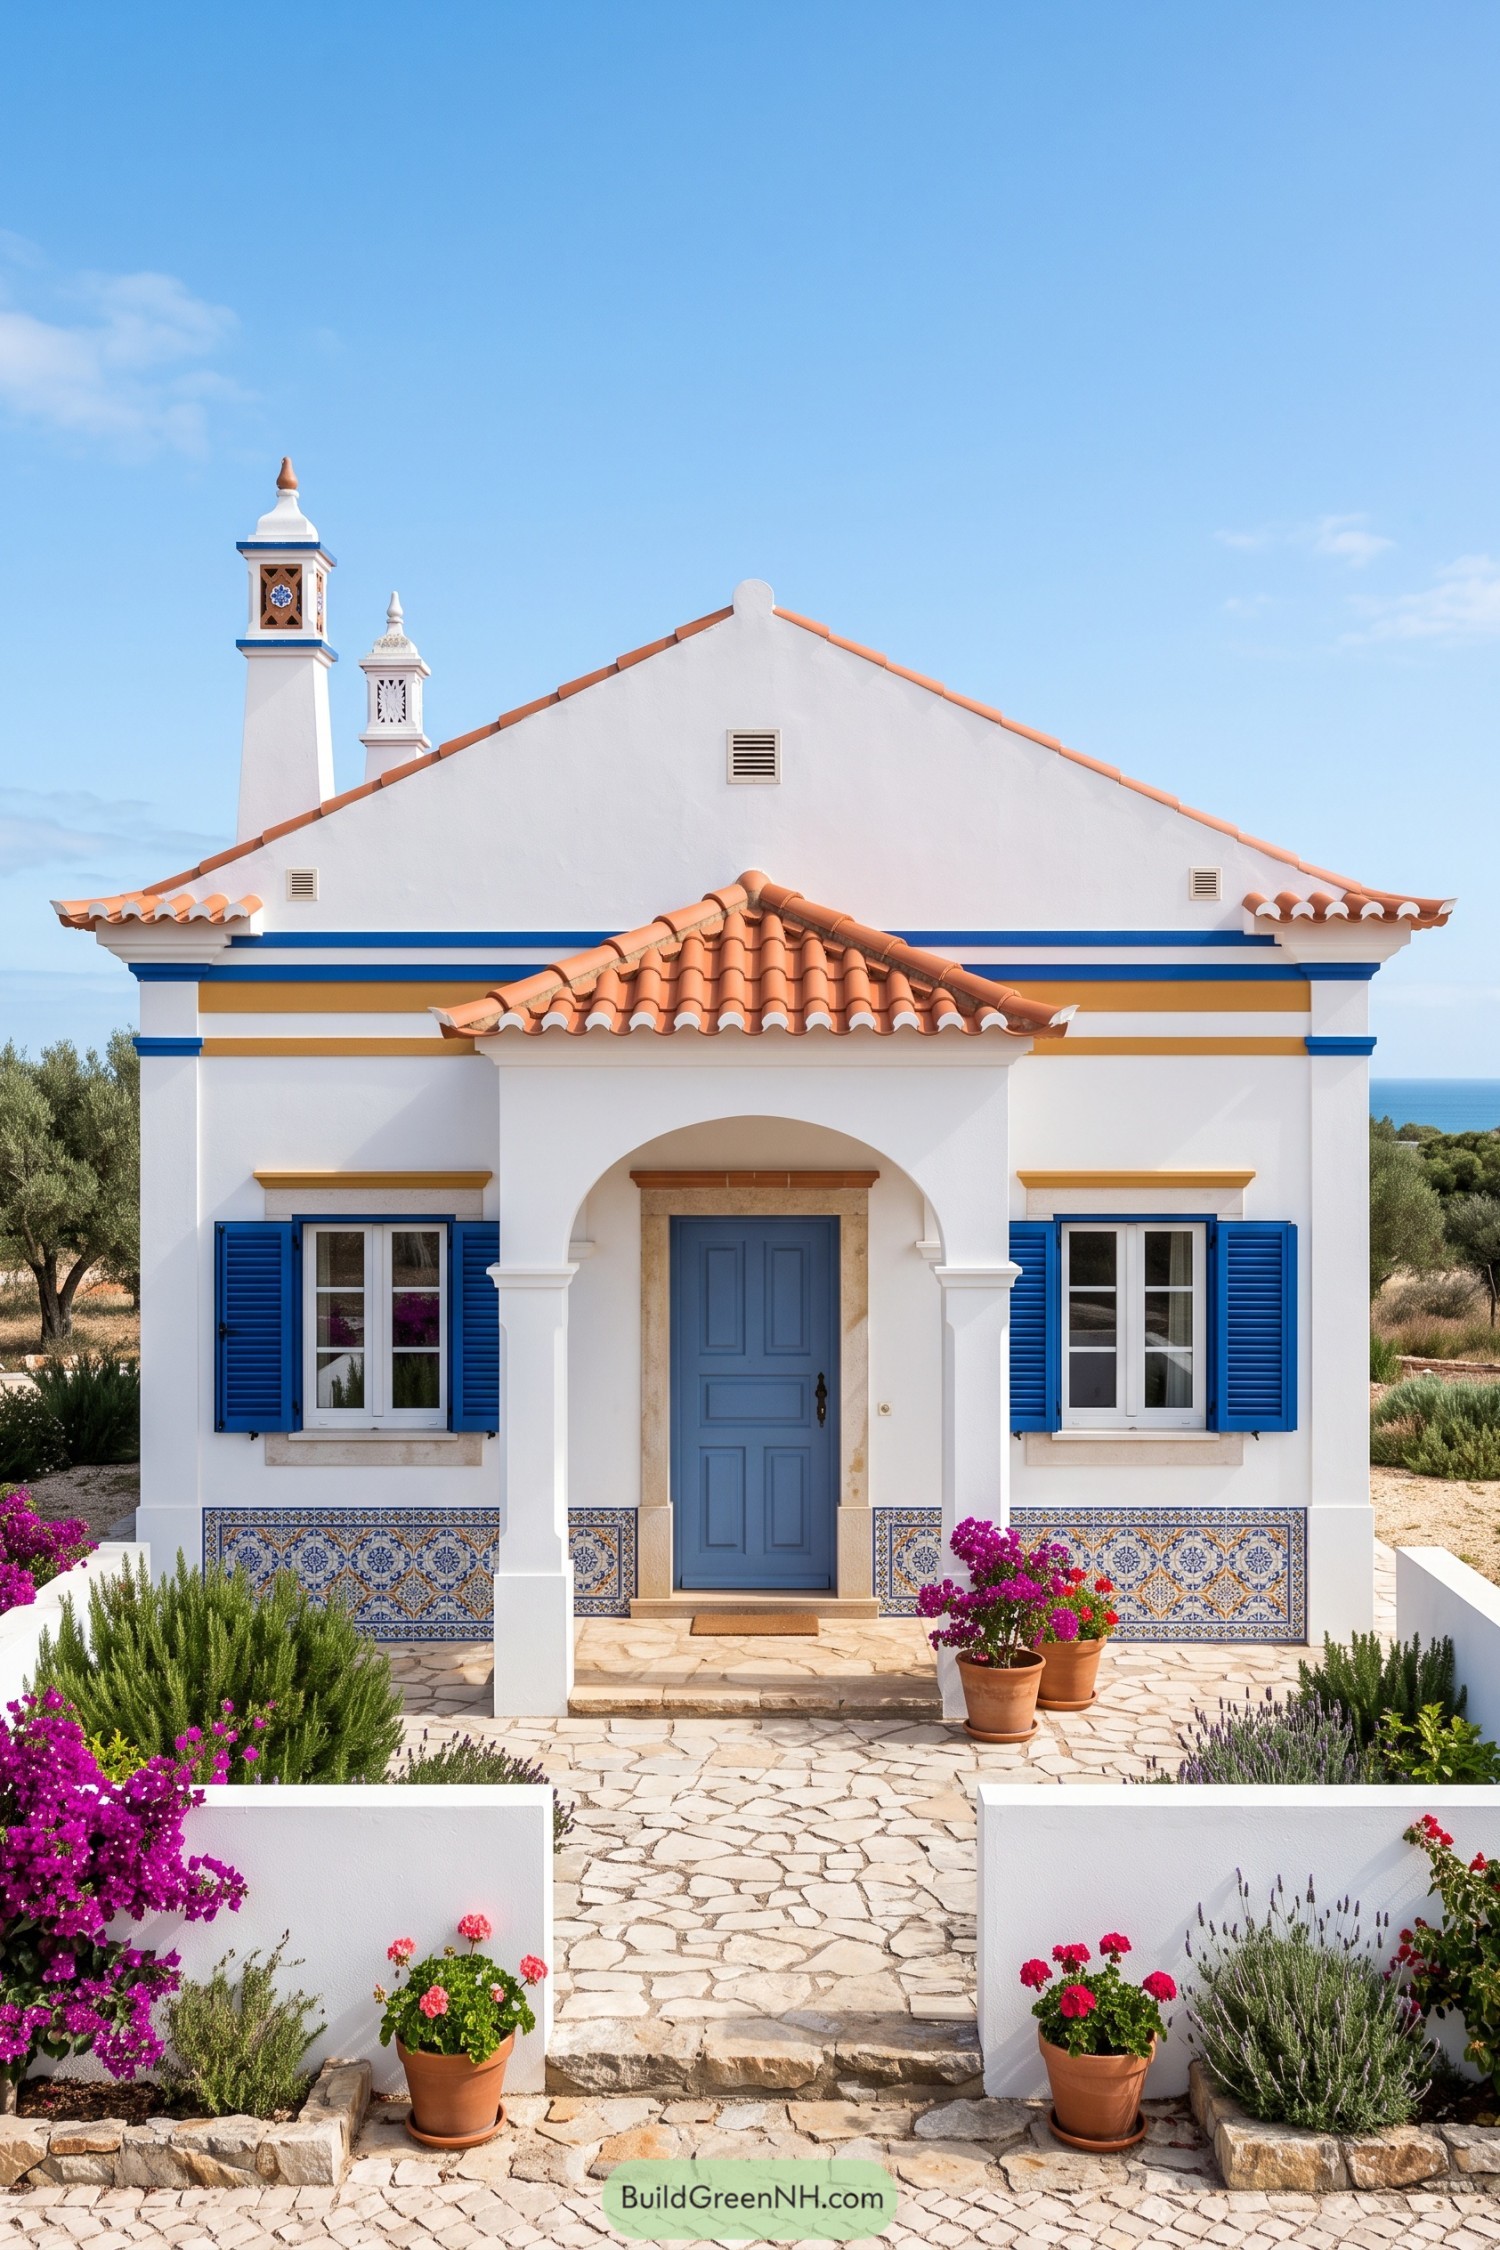

Drawing on traditional Algarve cottages, this front elevation pairs white stucco with blue shutters and narrow golden bands beneath the gable. Decorative chimney stacks add a playful flourish, because even a chimney deserves something nicer than a plain cap.
Blue and yellow azulejo panels dress the lower walls, bringing intricate pattern down where you can actually enjoy it. The tiled porch roof shelters a broad arch and blue door, while irregular stone paving and pots of bright flowers keep the symmetrical entrance feeling relaxed, not too proper.
Carved Corbels Beside Geranium Steps
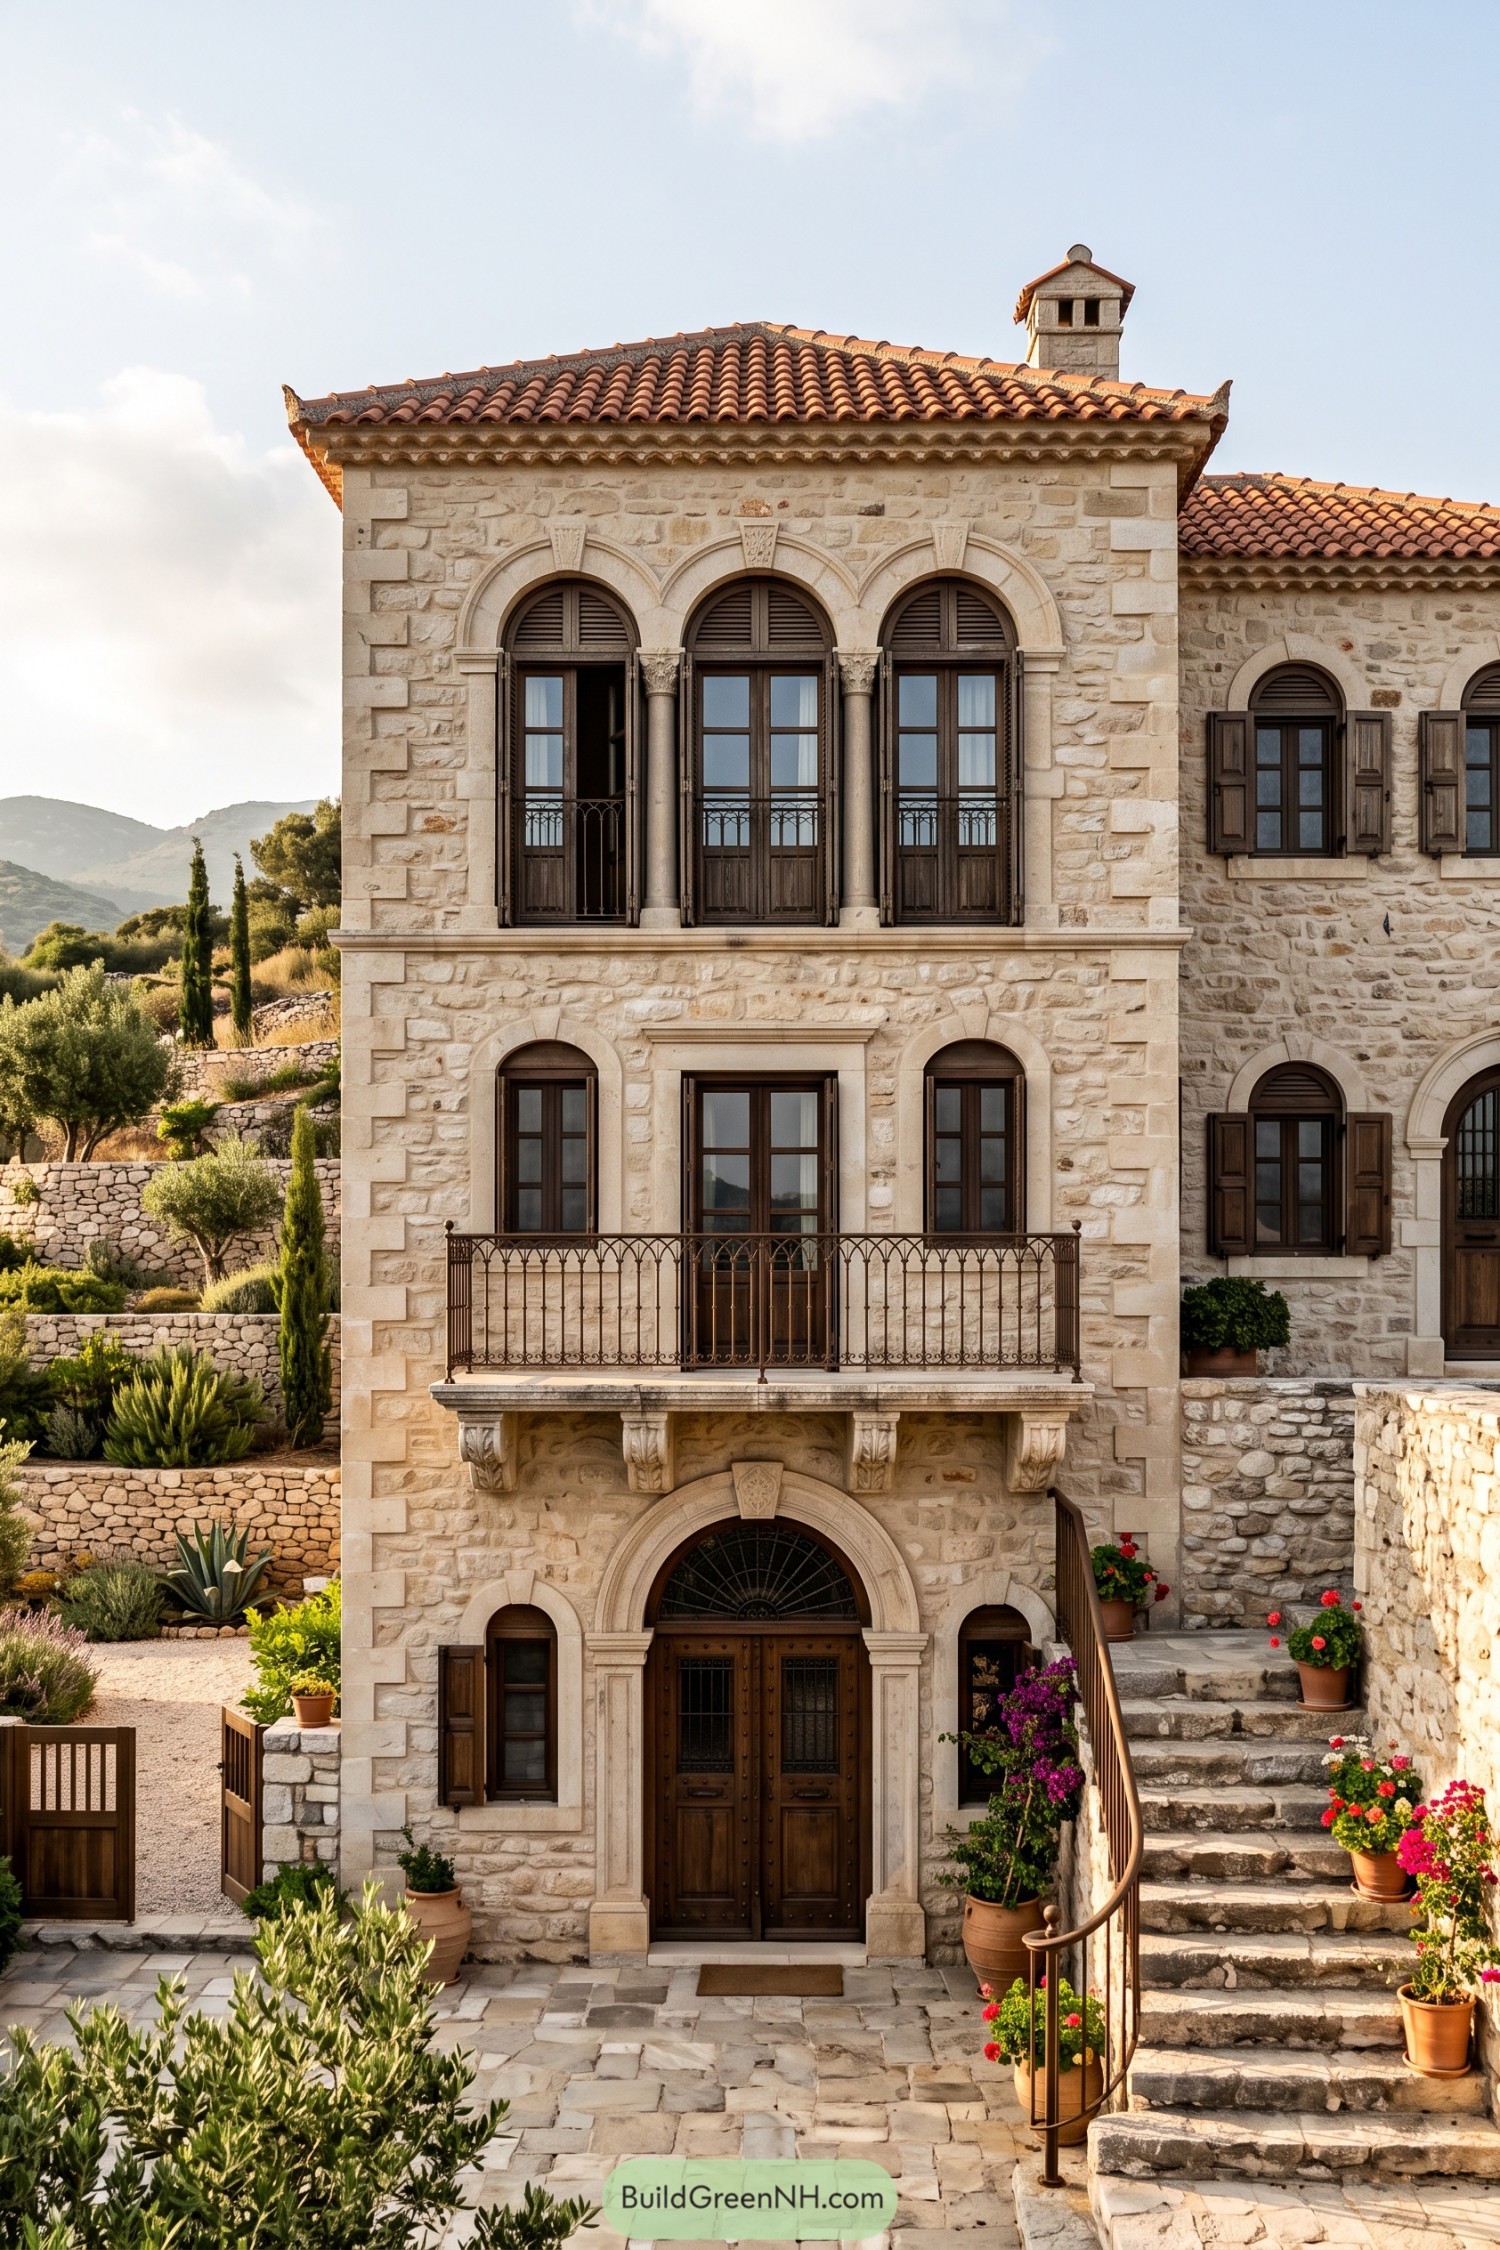

Pale stone walls and dark timber shutters give this tall facade the feel of an old Mediterranean hillside townhouse. Three upper arches rest on slender columns with carved capitals, bringing a refined touch to the rough masonry without getting too fancy about it.
Below, carved stone brackets support an iron balcony above the arched double doorway, tying the entrance and upper floors together. The exterior staircase follows the sloping site beside pots of geraniums, while terracotta roof tiles and stepped garden walls keep the whole place rooted in its setting.
Mission Revival With a Curved Crown
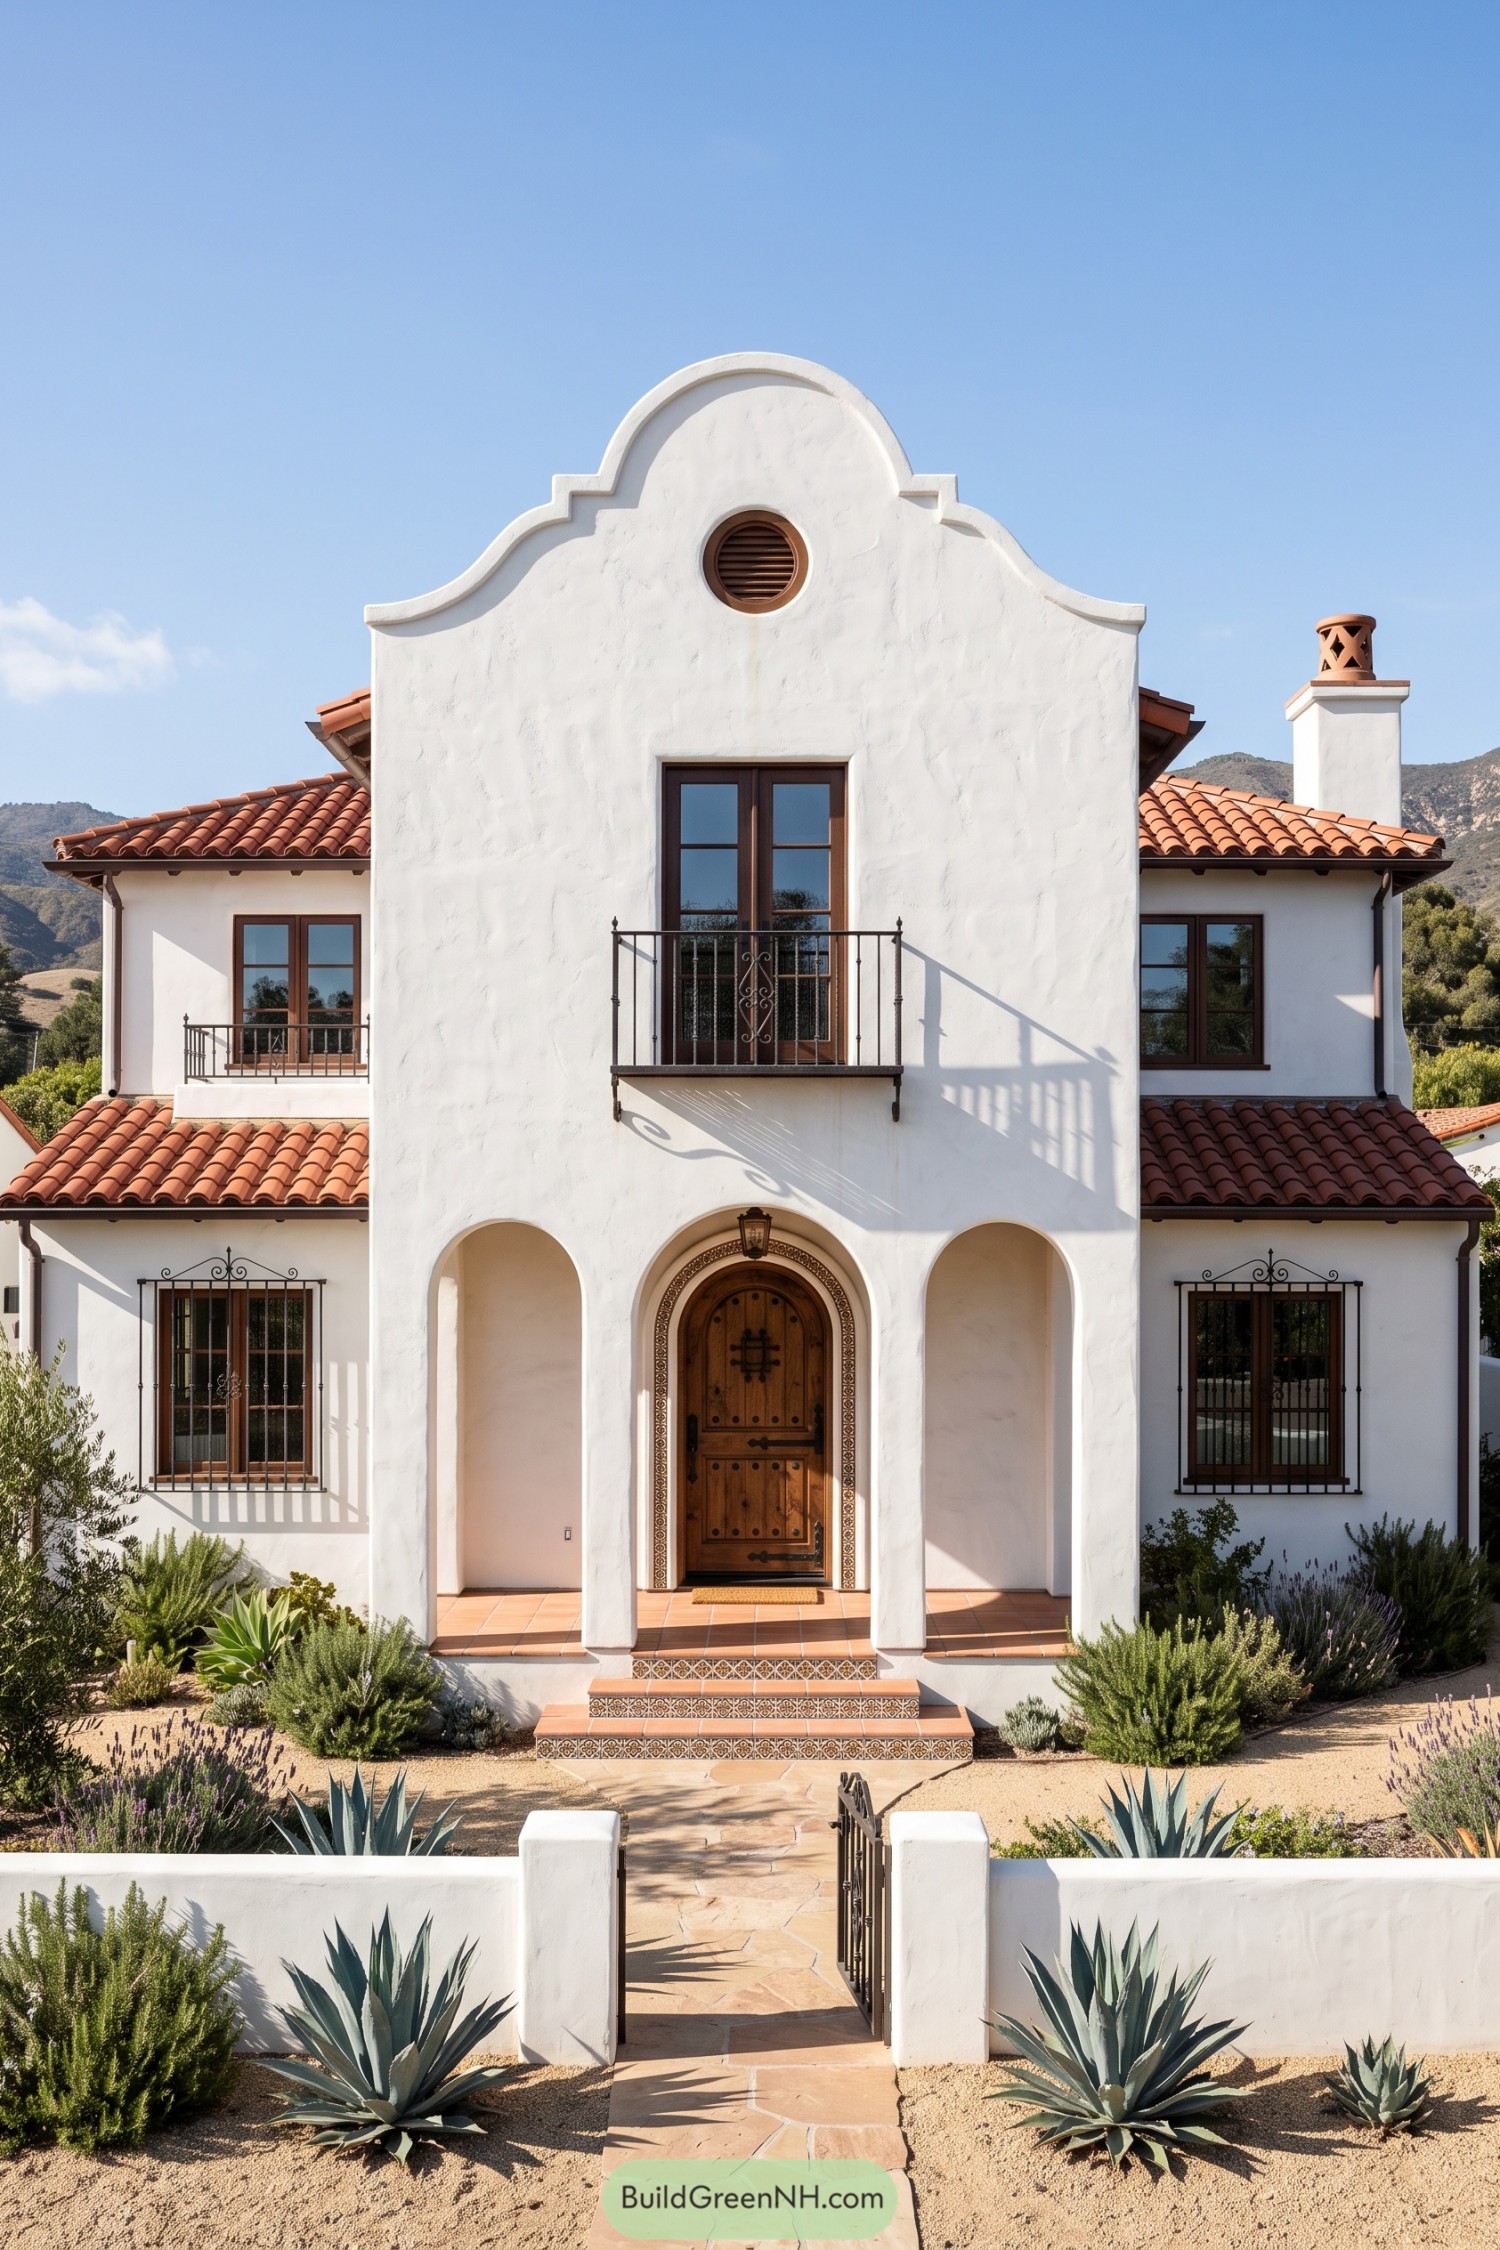

The tall central facade draws on Spanish Mission architecture, with a sweeping curved parapet and round louvered vent above the balcony. White textured stucco keeps the silhouette crisp, while terracotta roof tiles give the lower wings a warm contrast.
Three porch arches frame a studded timber door, and patterned tiles carry its decorative detail down onto the entrance steps. Slender iron railings and window grilles keep the ornament restrained, while agaves and low shrubs fill the gravel garden without stealing the front door’s thunder.
Aegean Cottage With a Flowering Pergola
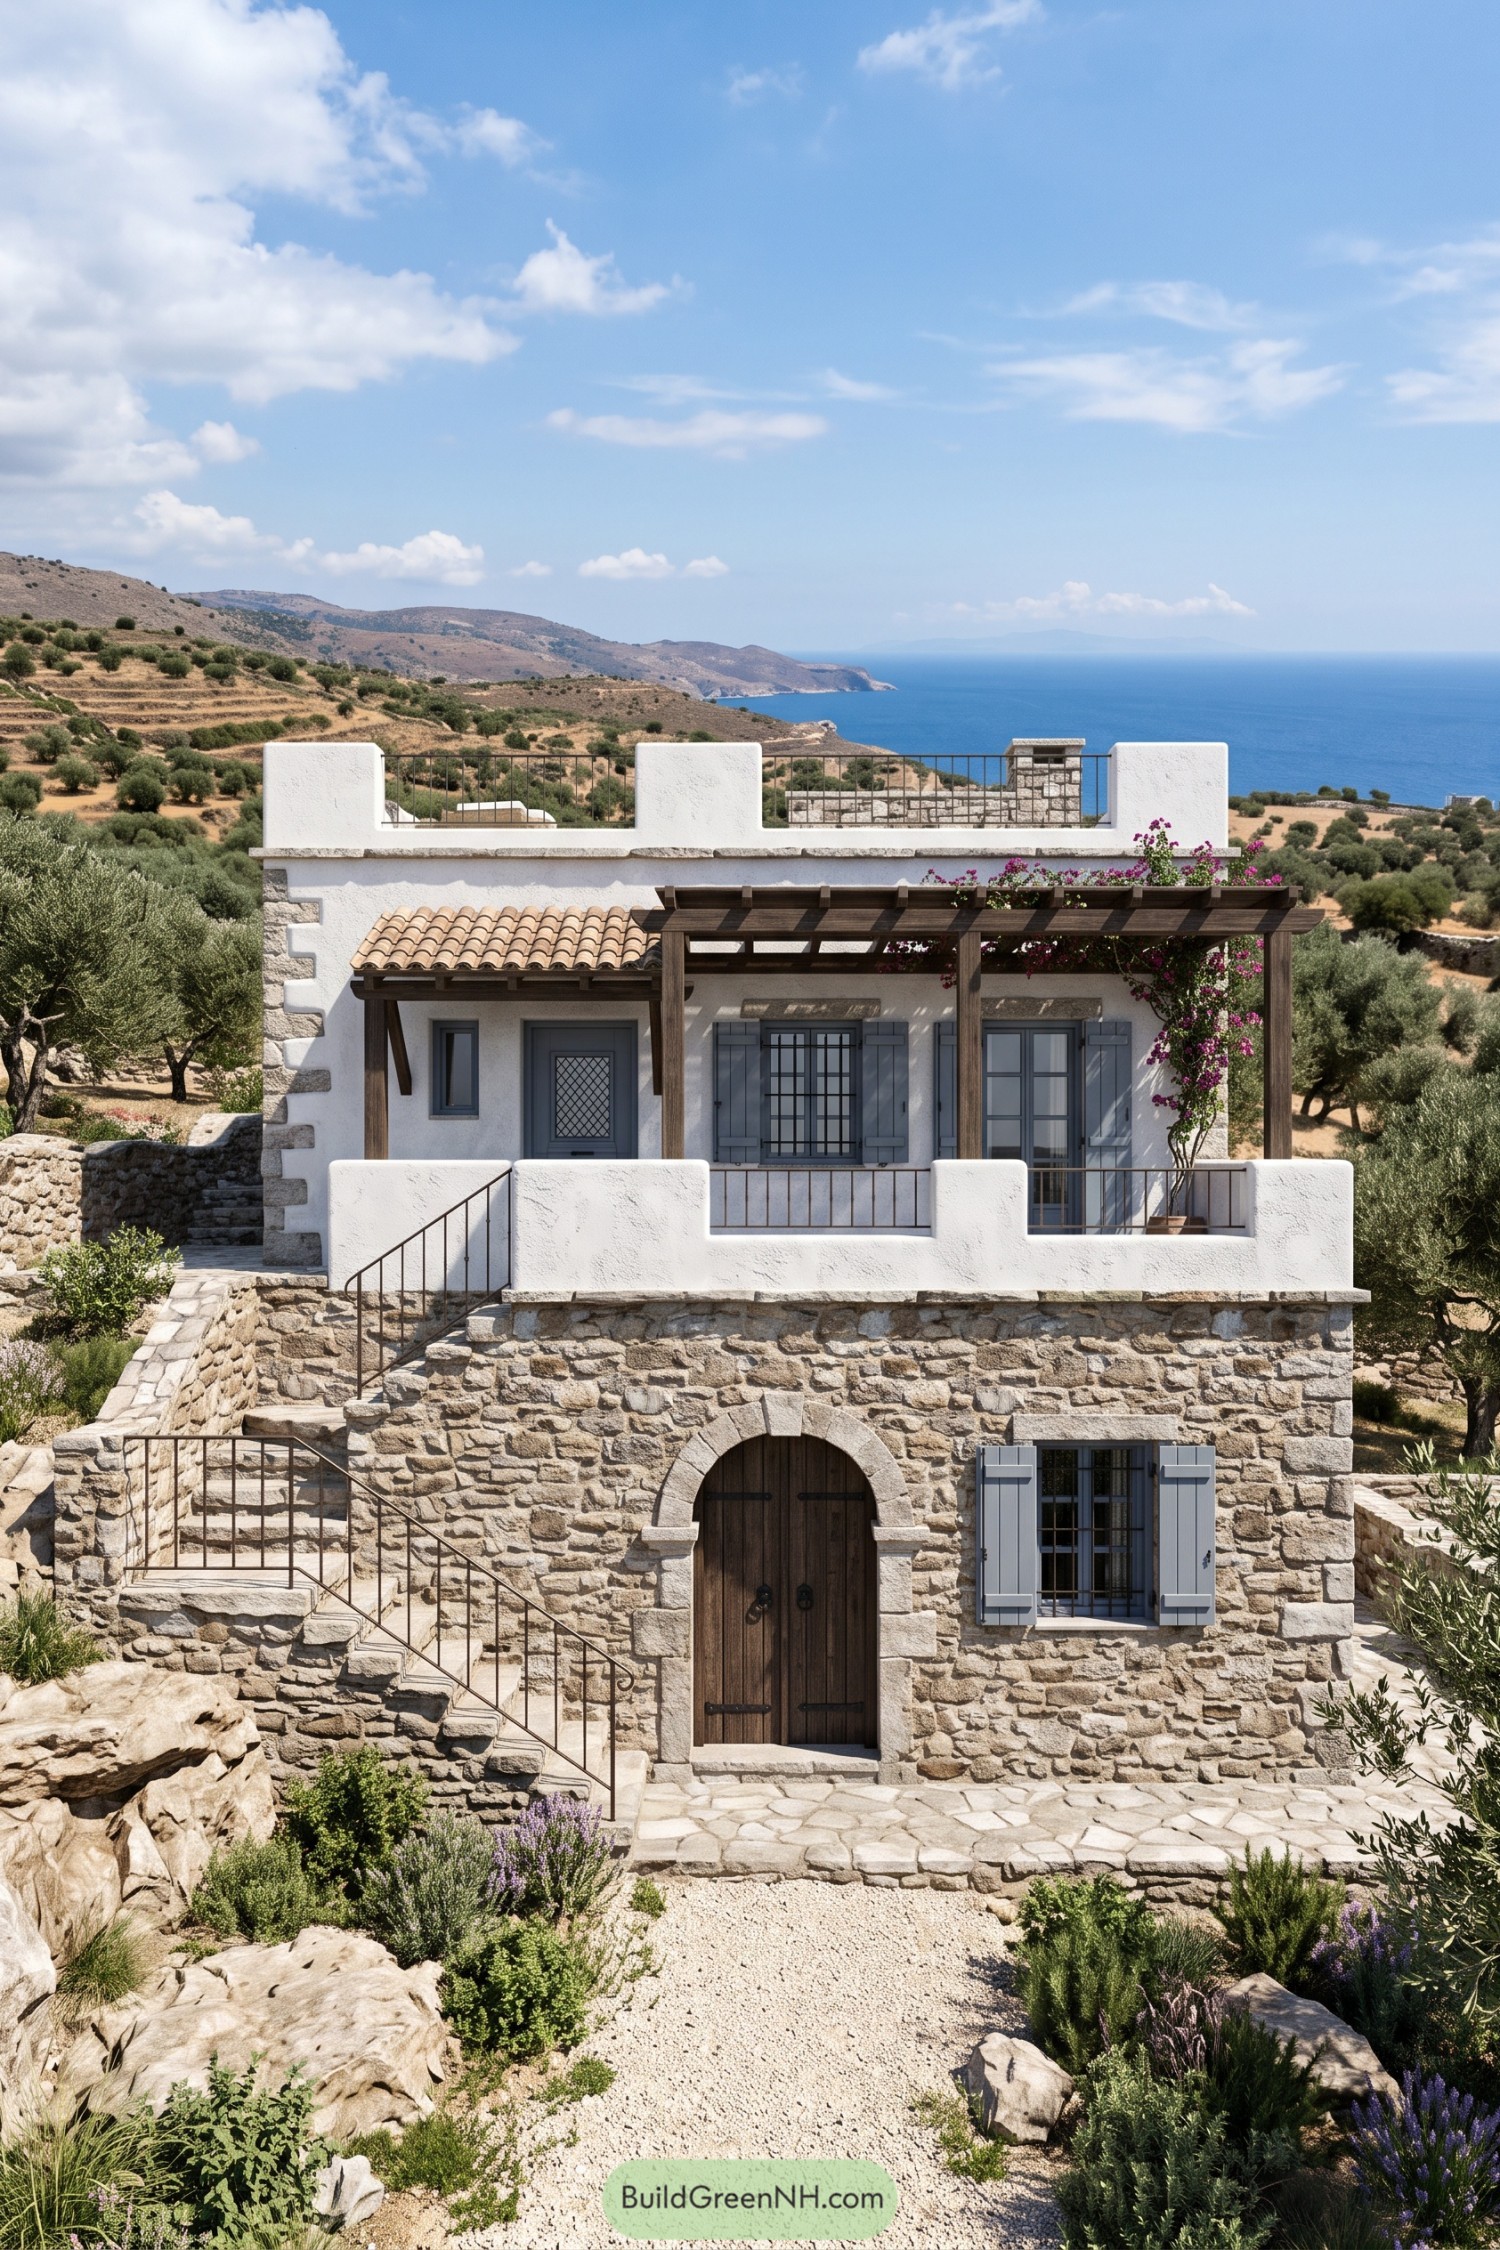

Rugged stonework anchors the lower floor, while white stucco above gives this compact home its easygoing Greek island character. The arched timber doorway sits within a chunky stone surround, making the entrance feel substantial without getting too grand about it.
An exterior stone staircase connects the garden to a raised terrace, where slim iron railings keep the enclosure visually open. Drawing on traditional Mediterranean outdoor living, the timber pergola supports flowering bougainvillea, while blue-gray shutters and a small tiled canopy add just enough color and texture.
Seaside Colonnades With Copper Accents
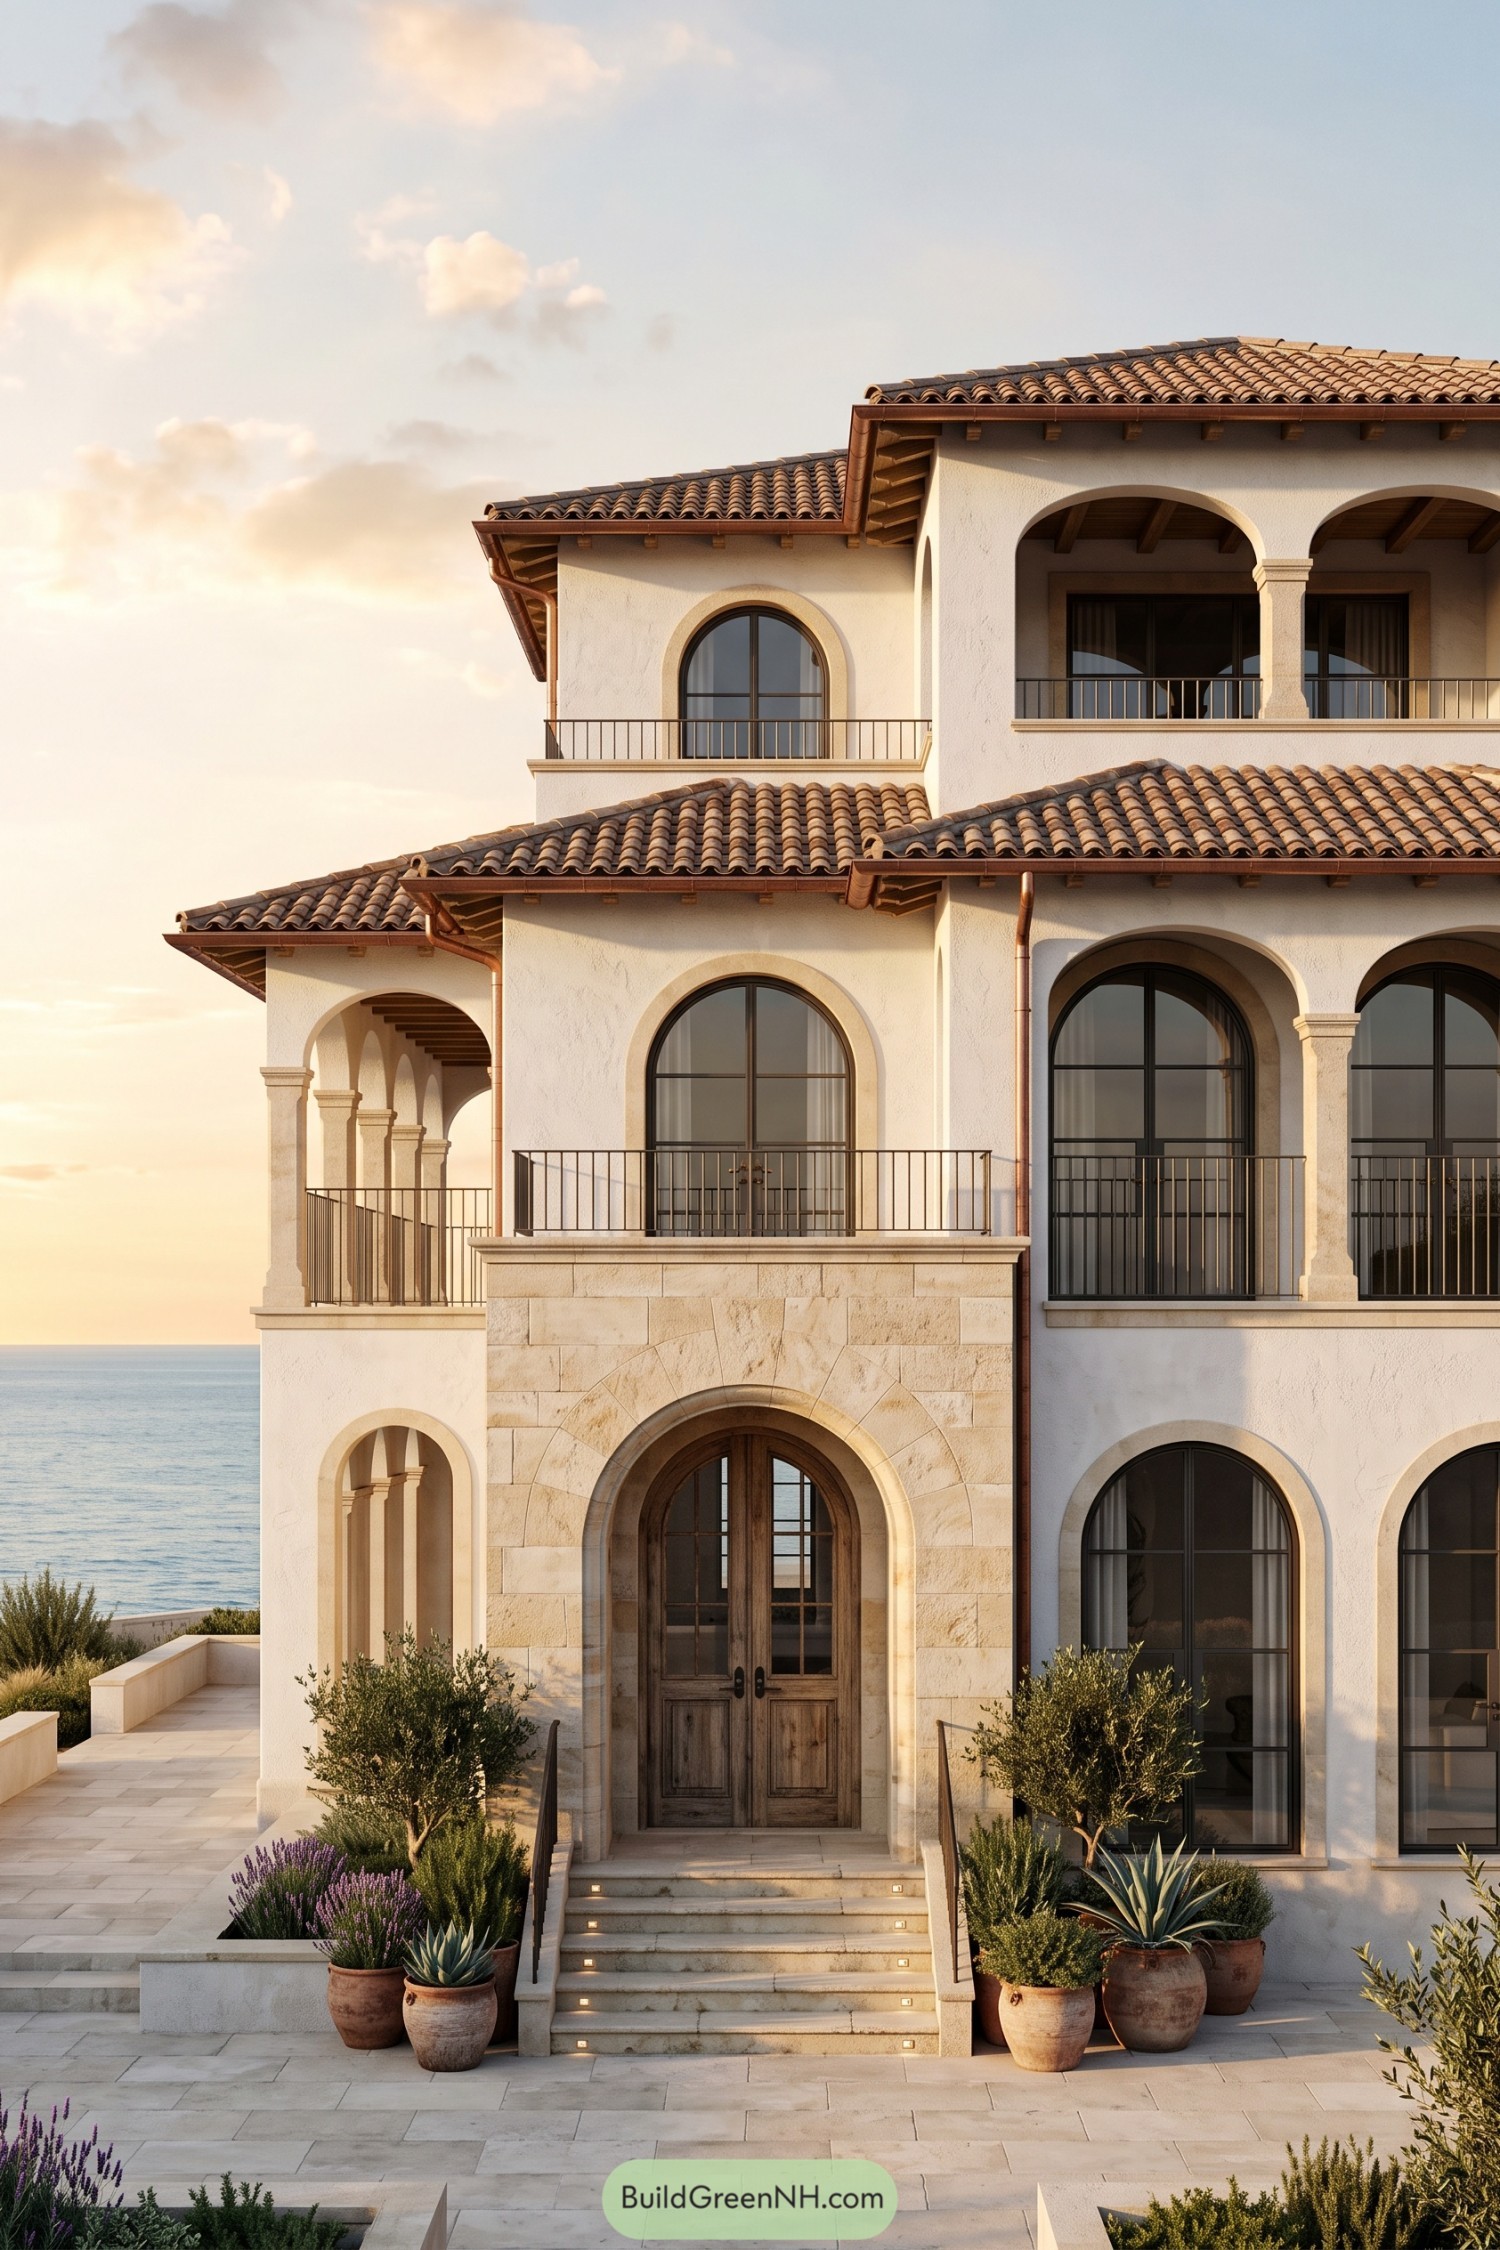

Cream stucco, rounded openings, and sheltered colonnades draw on the coastal villas of southern Europe, with stacked terraces opening toward the sea. Clay roof tiles and exposed timber eaves bring warmth to the pale facade, while copper toned gutters make even the drainage look rather dressed up.
The entrance gets a substantial stone surround, its broad arch framing timber double doors above a generous flight of steps. Slender metal railings keep the balconies visually open, and there’s lavender, small trees, and spiky succulents clustered around the approach to soften all that stone.
Pin this for later:
Want More?
 20 Cozy Backyard Ideas That Turn Ordinary Weeknights Into Secret Vacations
 20 Black House Front Elevations That Turn Shadows Into Showstoppers
 20 Beach House Front Elevations That Turn Sea Breezes Into Curb Appeal
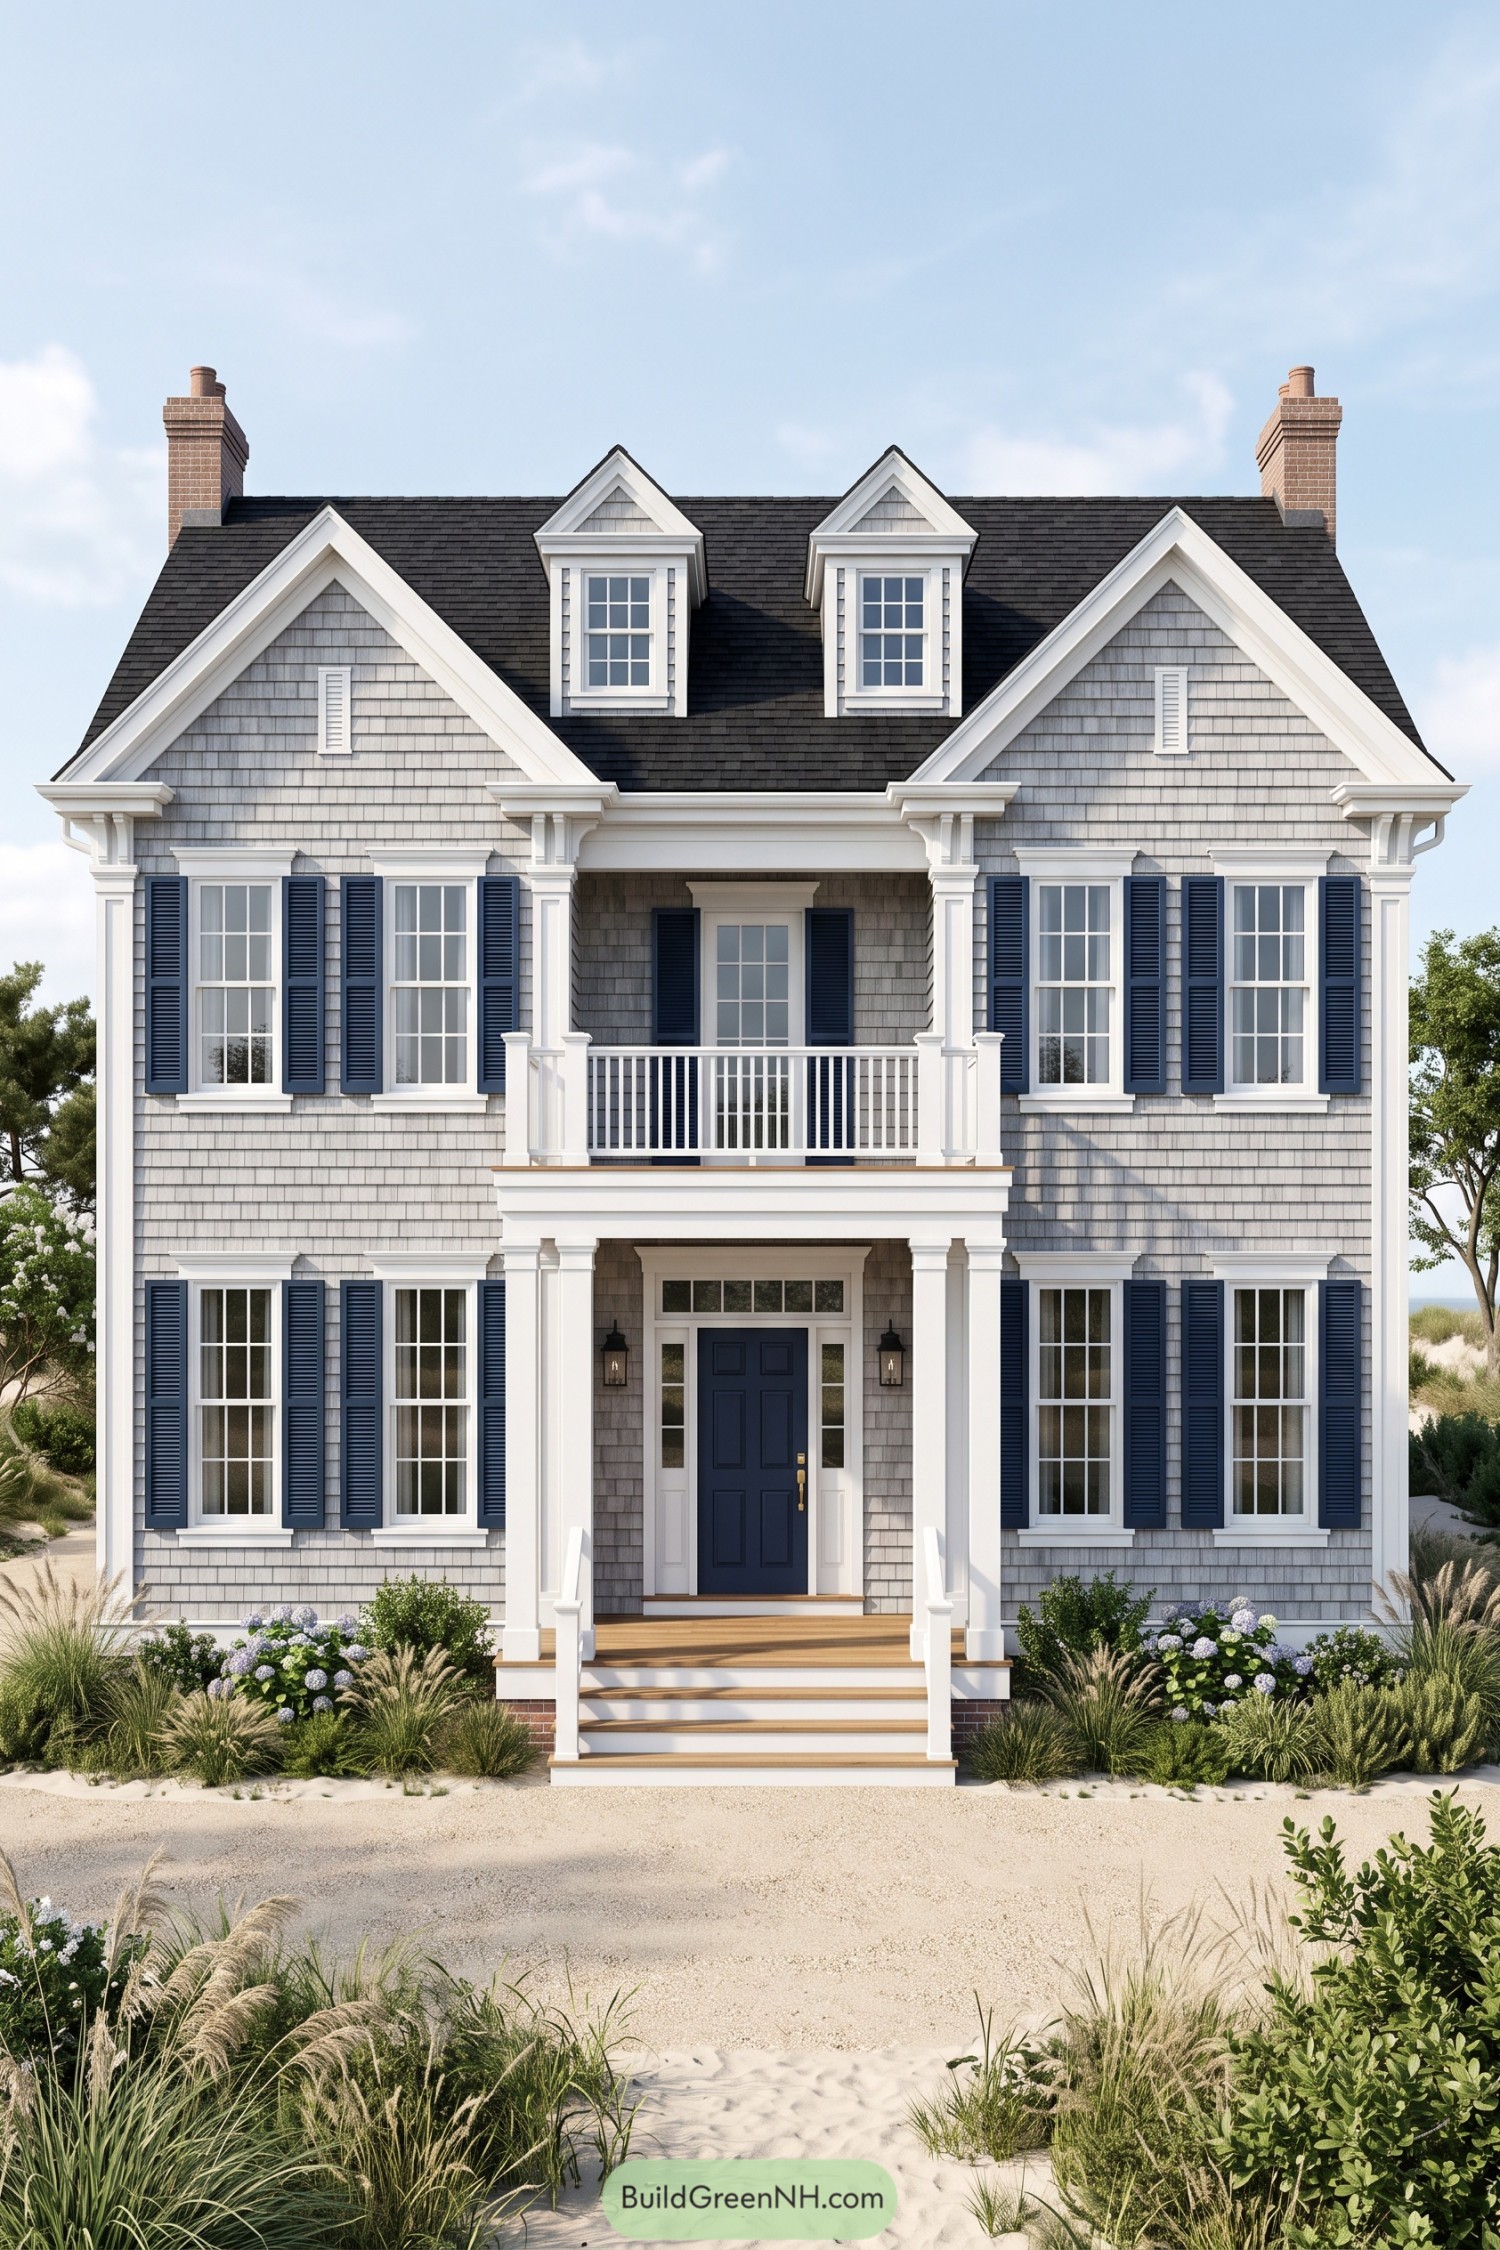 20 Coastal House Front Elevations To Make Your Home The Star Of The Shore
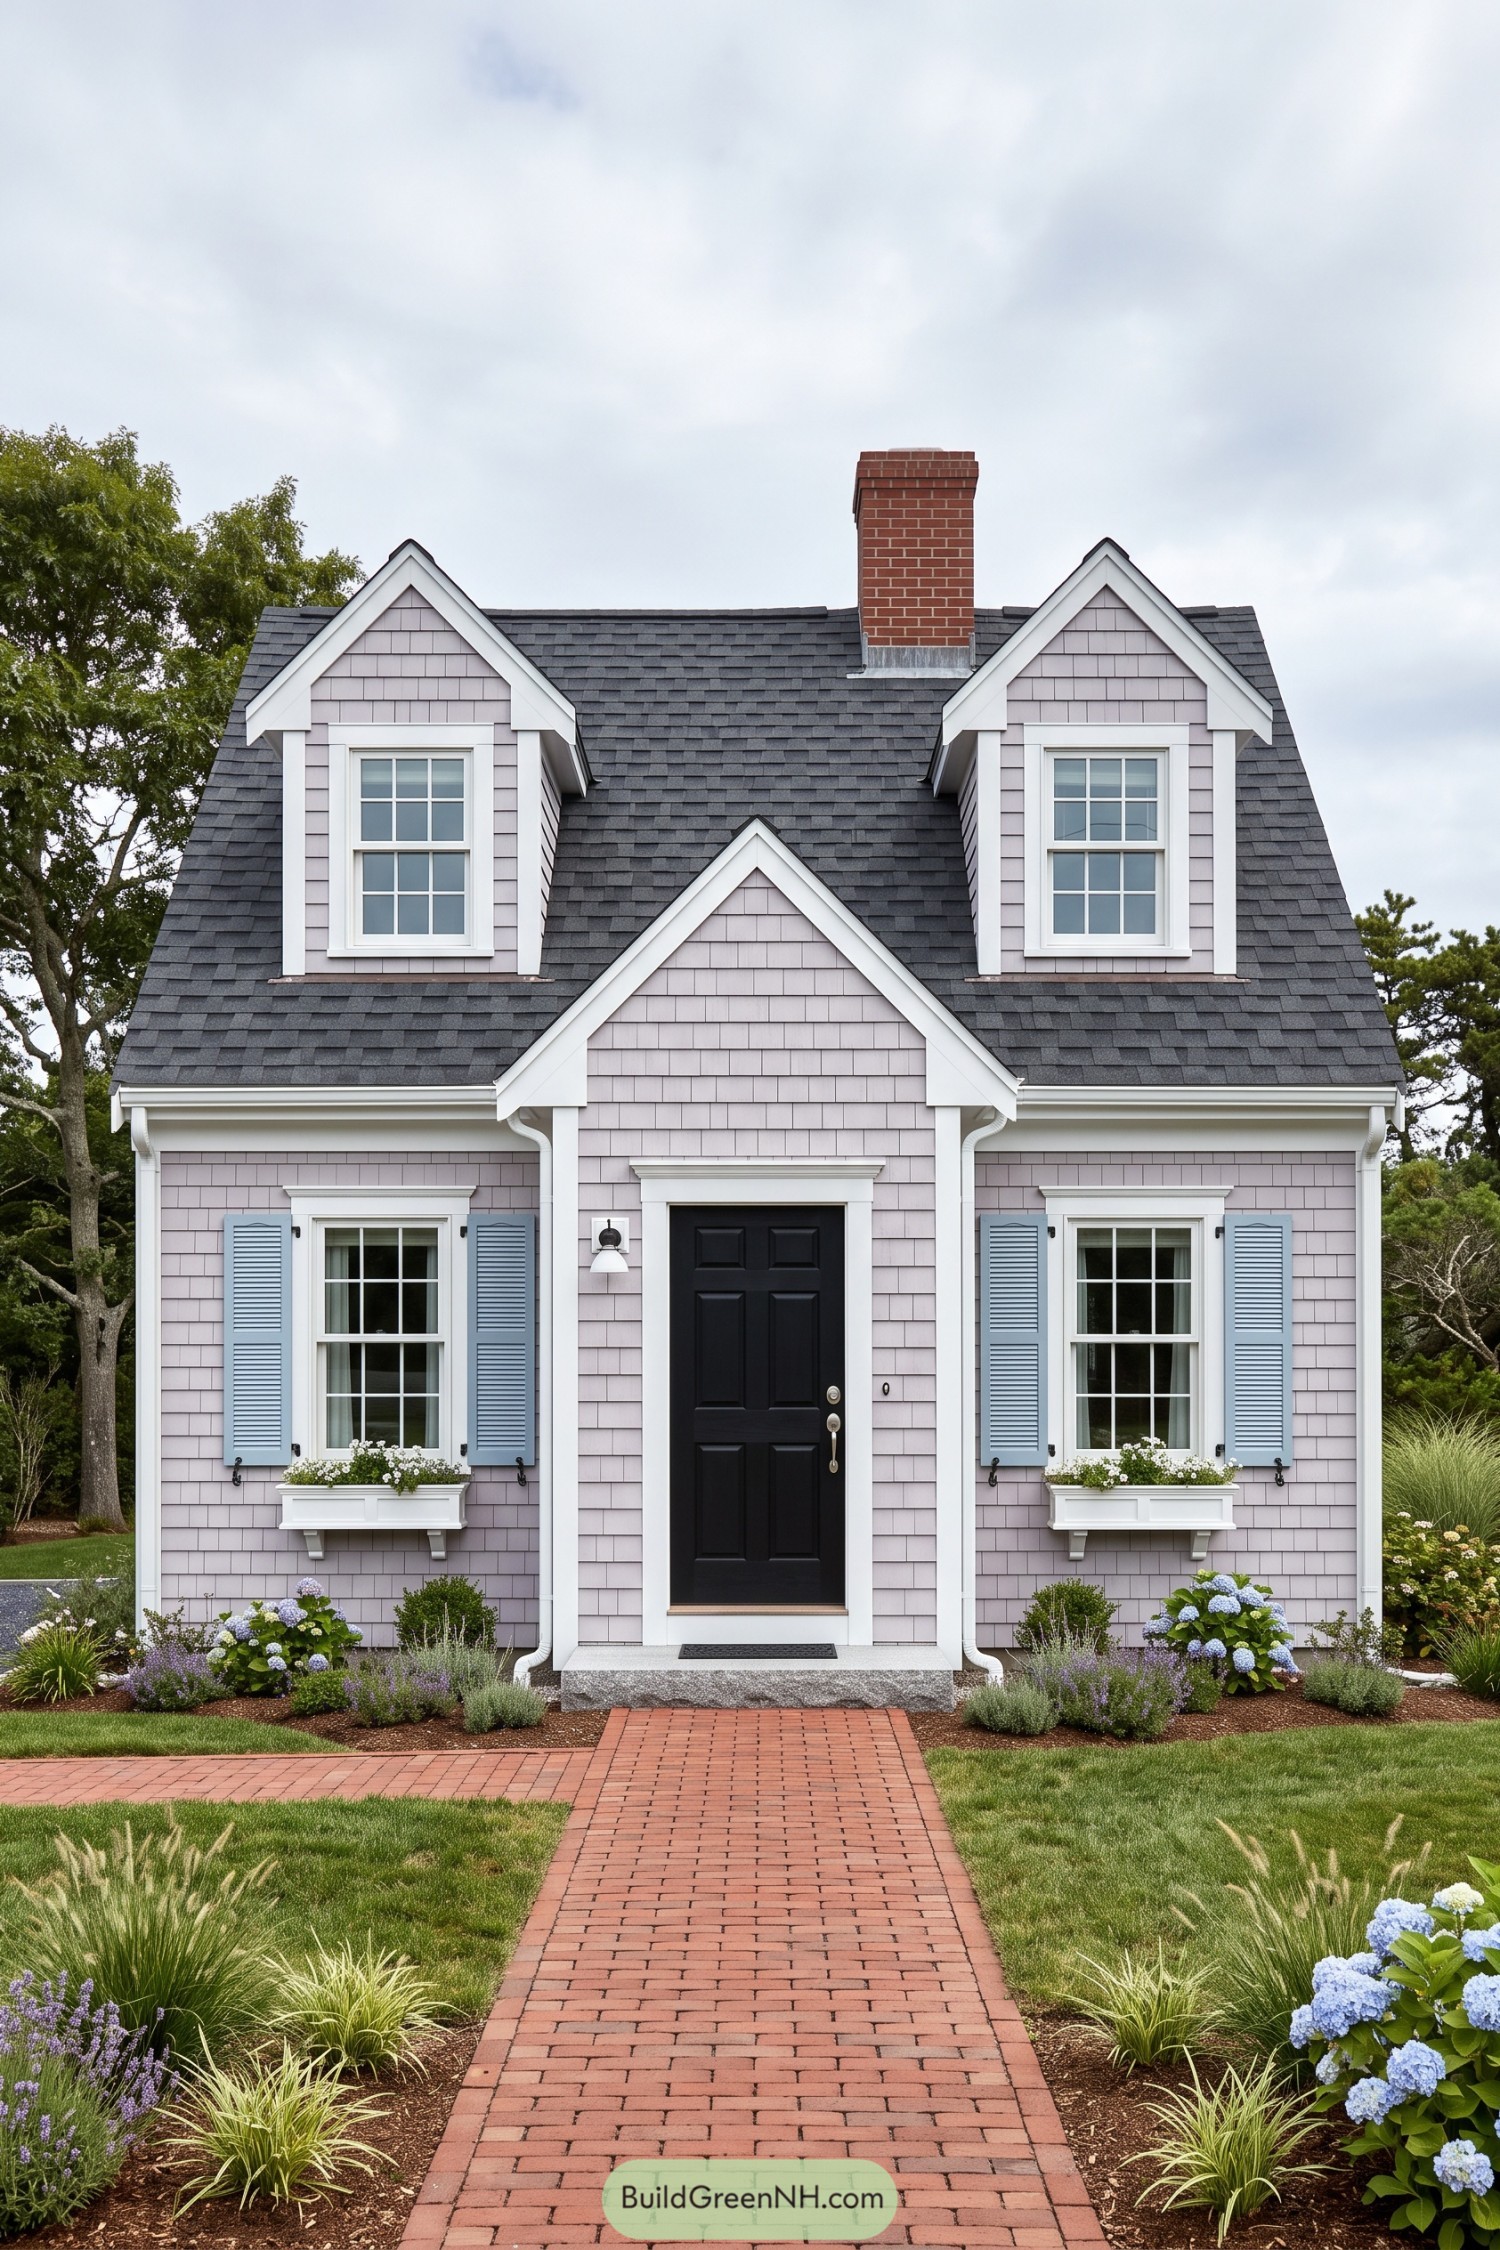 20 Cape Cod House Front Elevations to Bring Storybook Magic to Your Street
Table of Contents