Last updated on · ⓘ How we make our designs
See how glass-front barndominiums fit into the scenery with sheltered porches, stone terraces, and a pond crossing on the way to the front door.
Some front doors come with a pond crossing. A slightly scenic route for the groceries, but we like it.
We borrowed from farm barns, woodland cabins, and mountain lodges for these modern barndominiums. Their large glass fronts turn familiar rural shapes into homes connected to the scenery.
Look past the windows, too. Notice how sheltered porches, lower garage wings, and stone terraces help each tall home settle into its surroundings.
Charcoal Gable With Twin Porches
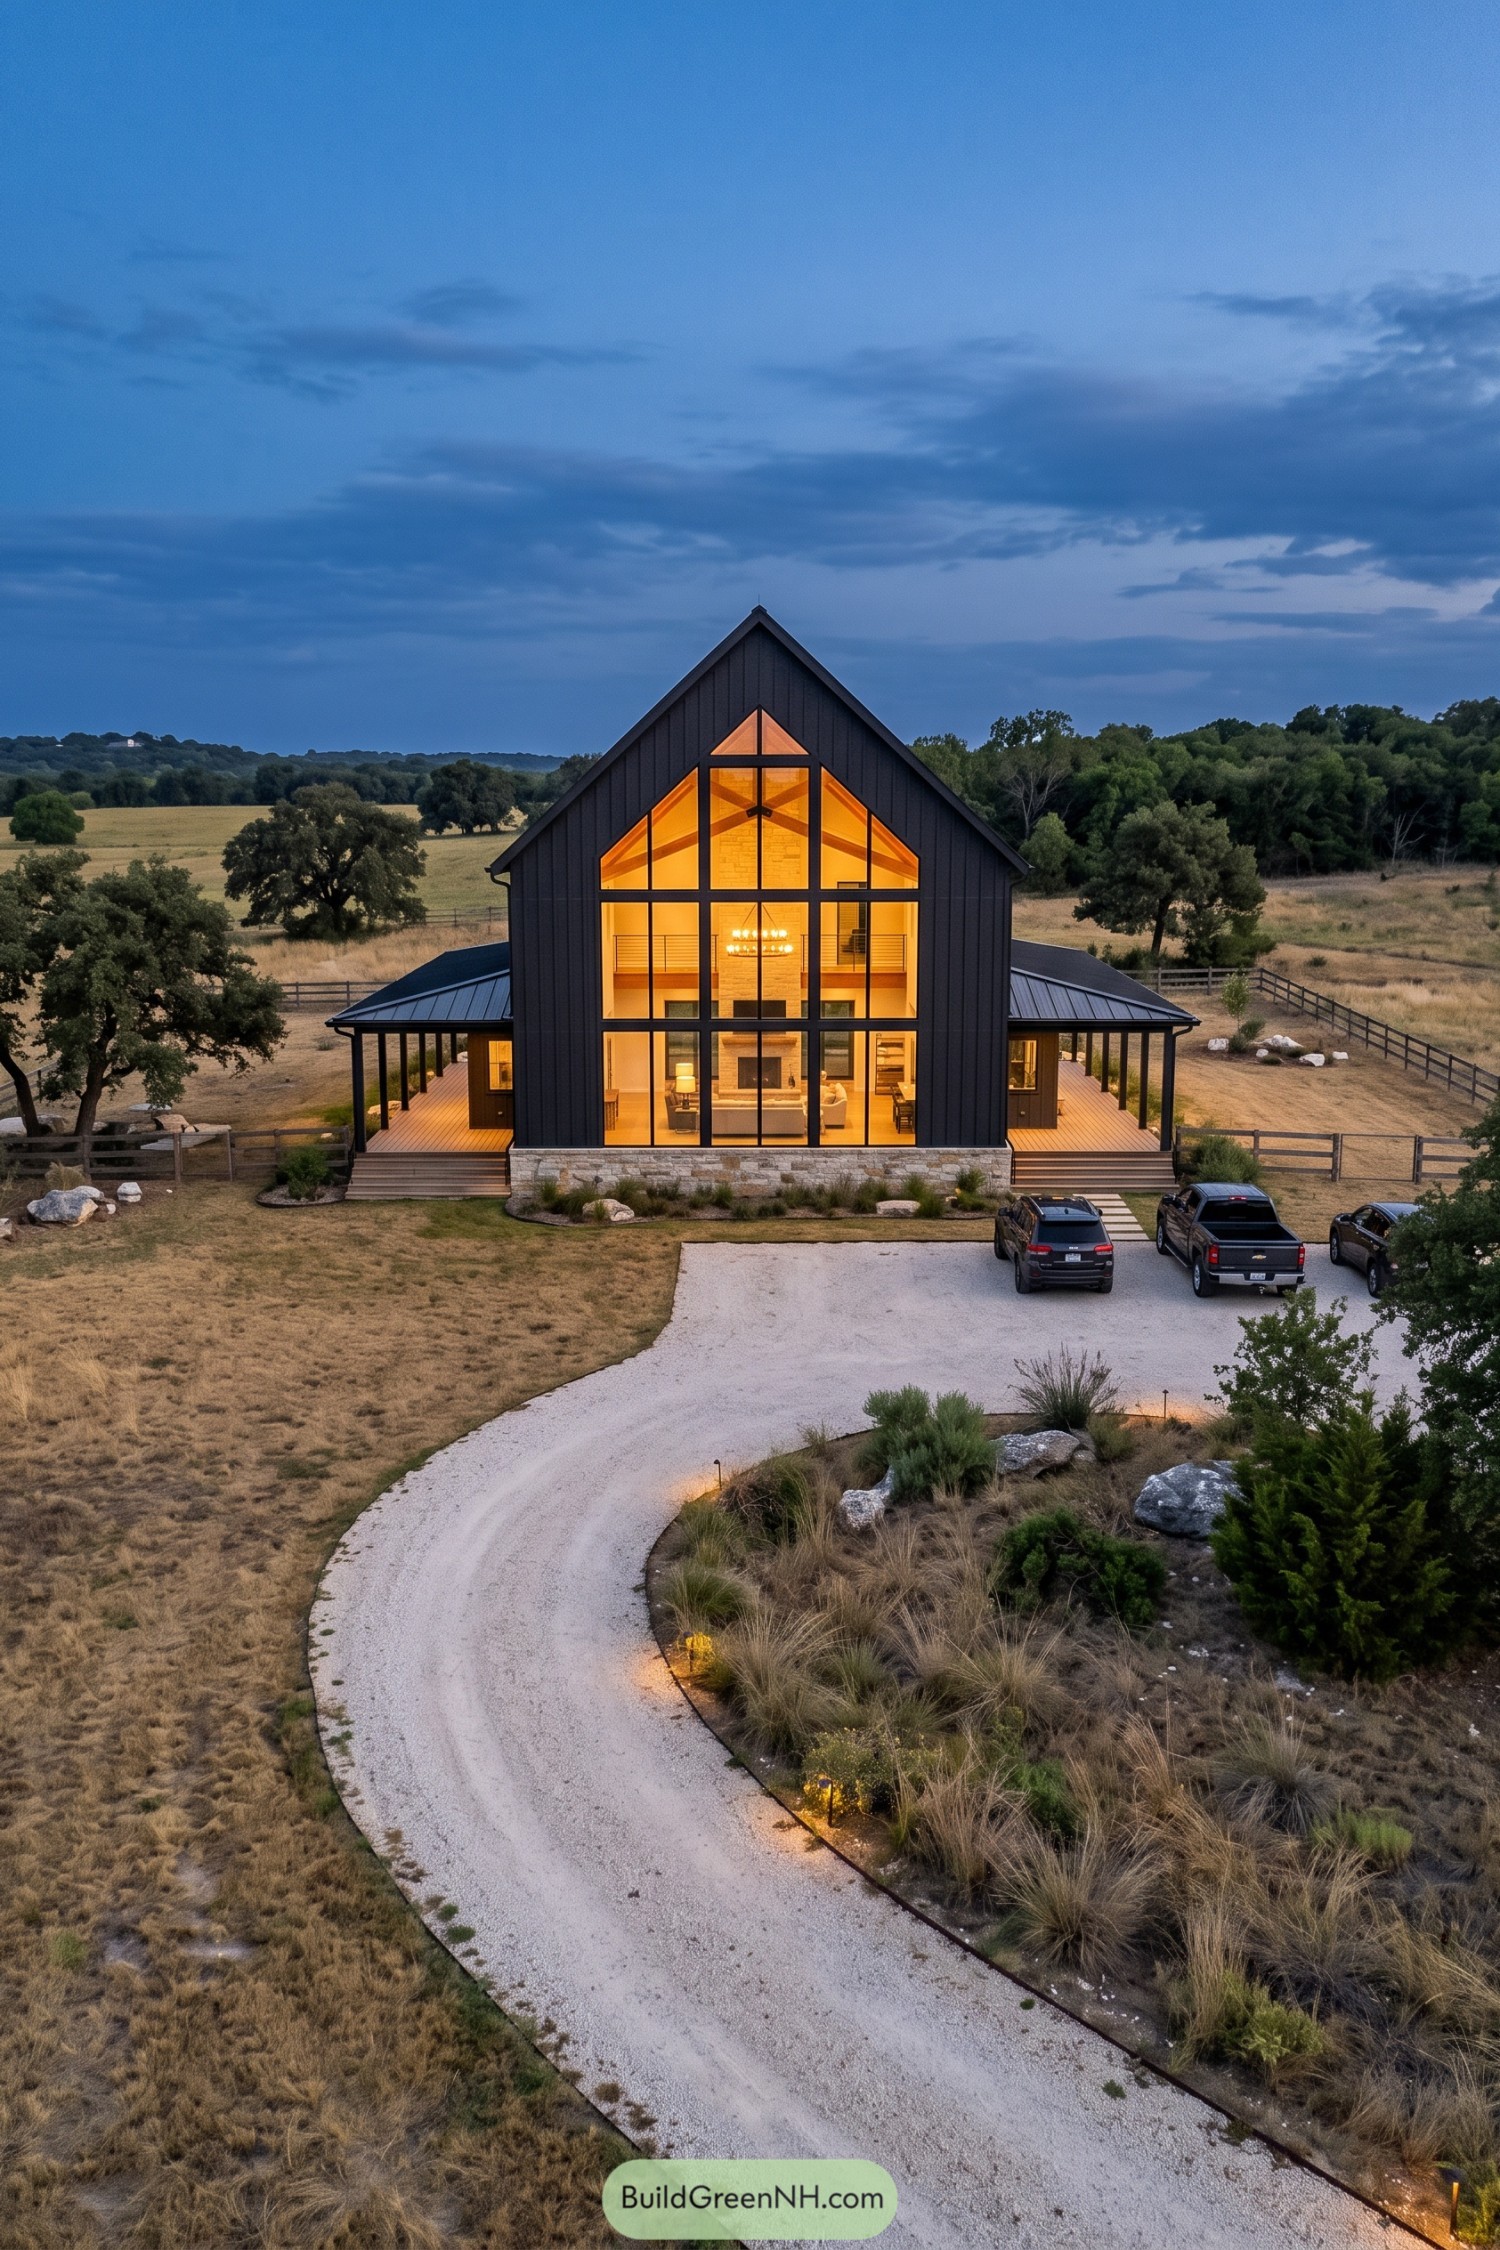

The steep gable and charcoal vertical siding take their cues from traditional barns, but the oversized glass front gives that familiar shape a modern twist. Black window frames divide the glazing into crisp sections, revealing timber beams, an upper gallery, and a central stone fireplace.
Matching porches stretch along both sides beneath lower metal roofs, making room for outdoor seating without competing with the tall central volume. A pale stone base anchors the dark exterior, while broad timber steps keep the approach relaxed, no grand entrance manners required.
Farmhouse Lines Meet Forest Views
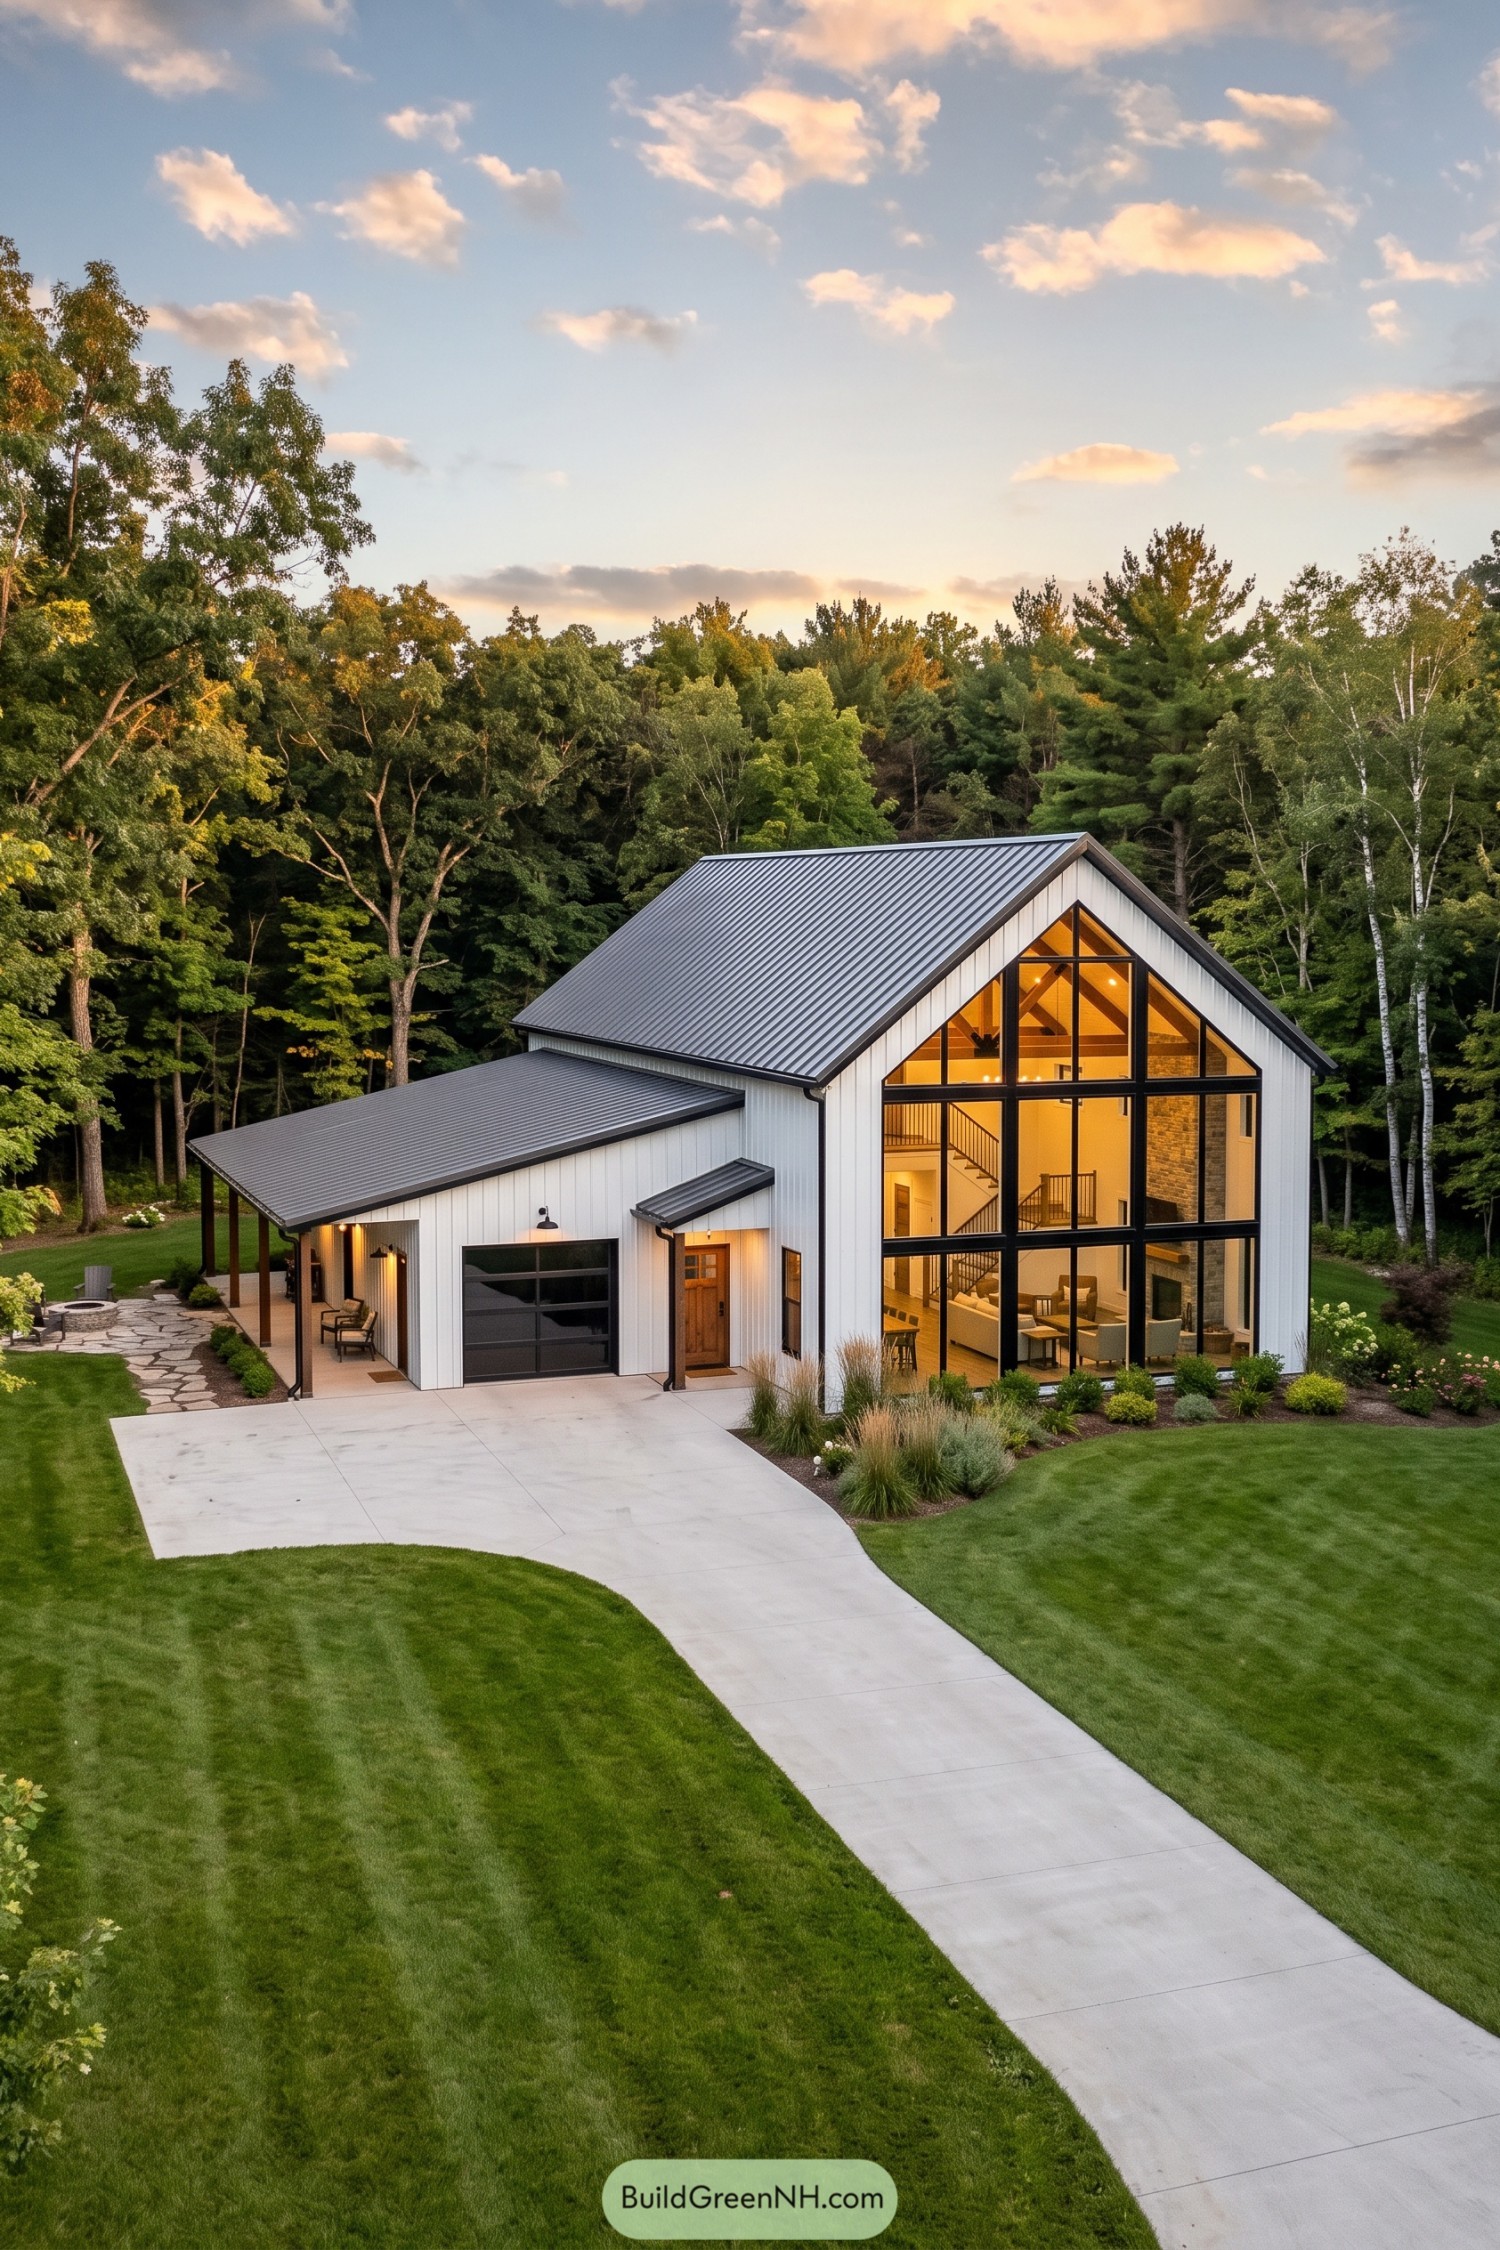

Drawing on traditional farm buildings, this design pairs white vertical siding with a steep metal roof and a glass front that follows the roof’s triangular peak. The black window grid frames woodland views and reveals timber beams, an open staircase, and a tall stone fireplace inside, a barn silhouette without the hay.
The lower garage wing keeps the tallest section in focus, while its extended roof shelters a porch supported by slender timber posts. And tucked beside the garage, a wood entry door beneath its own small canopy adds warmth and gives arriving guests a sheltered spot to pause.
Still Water Beneath A Glass Peak
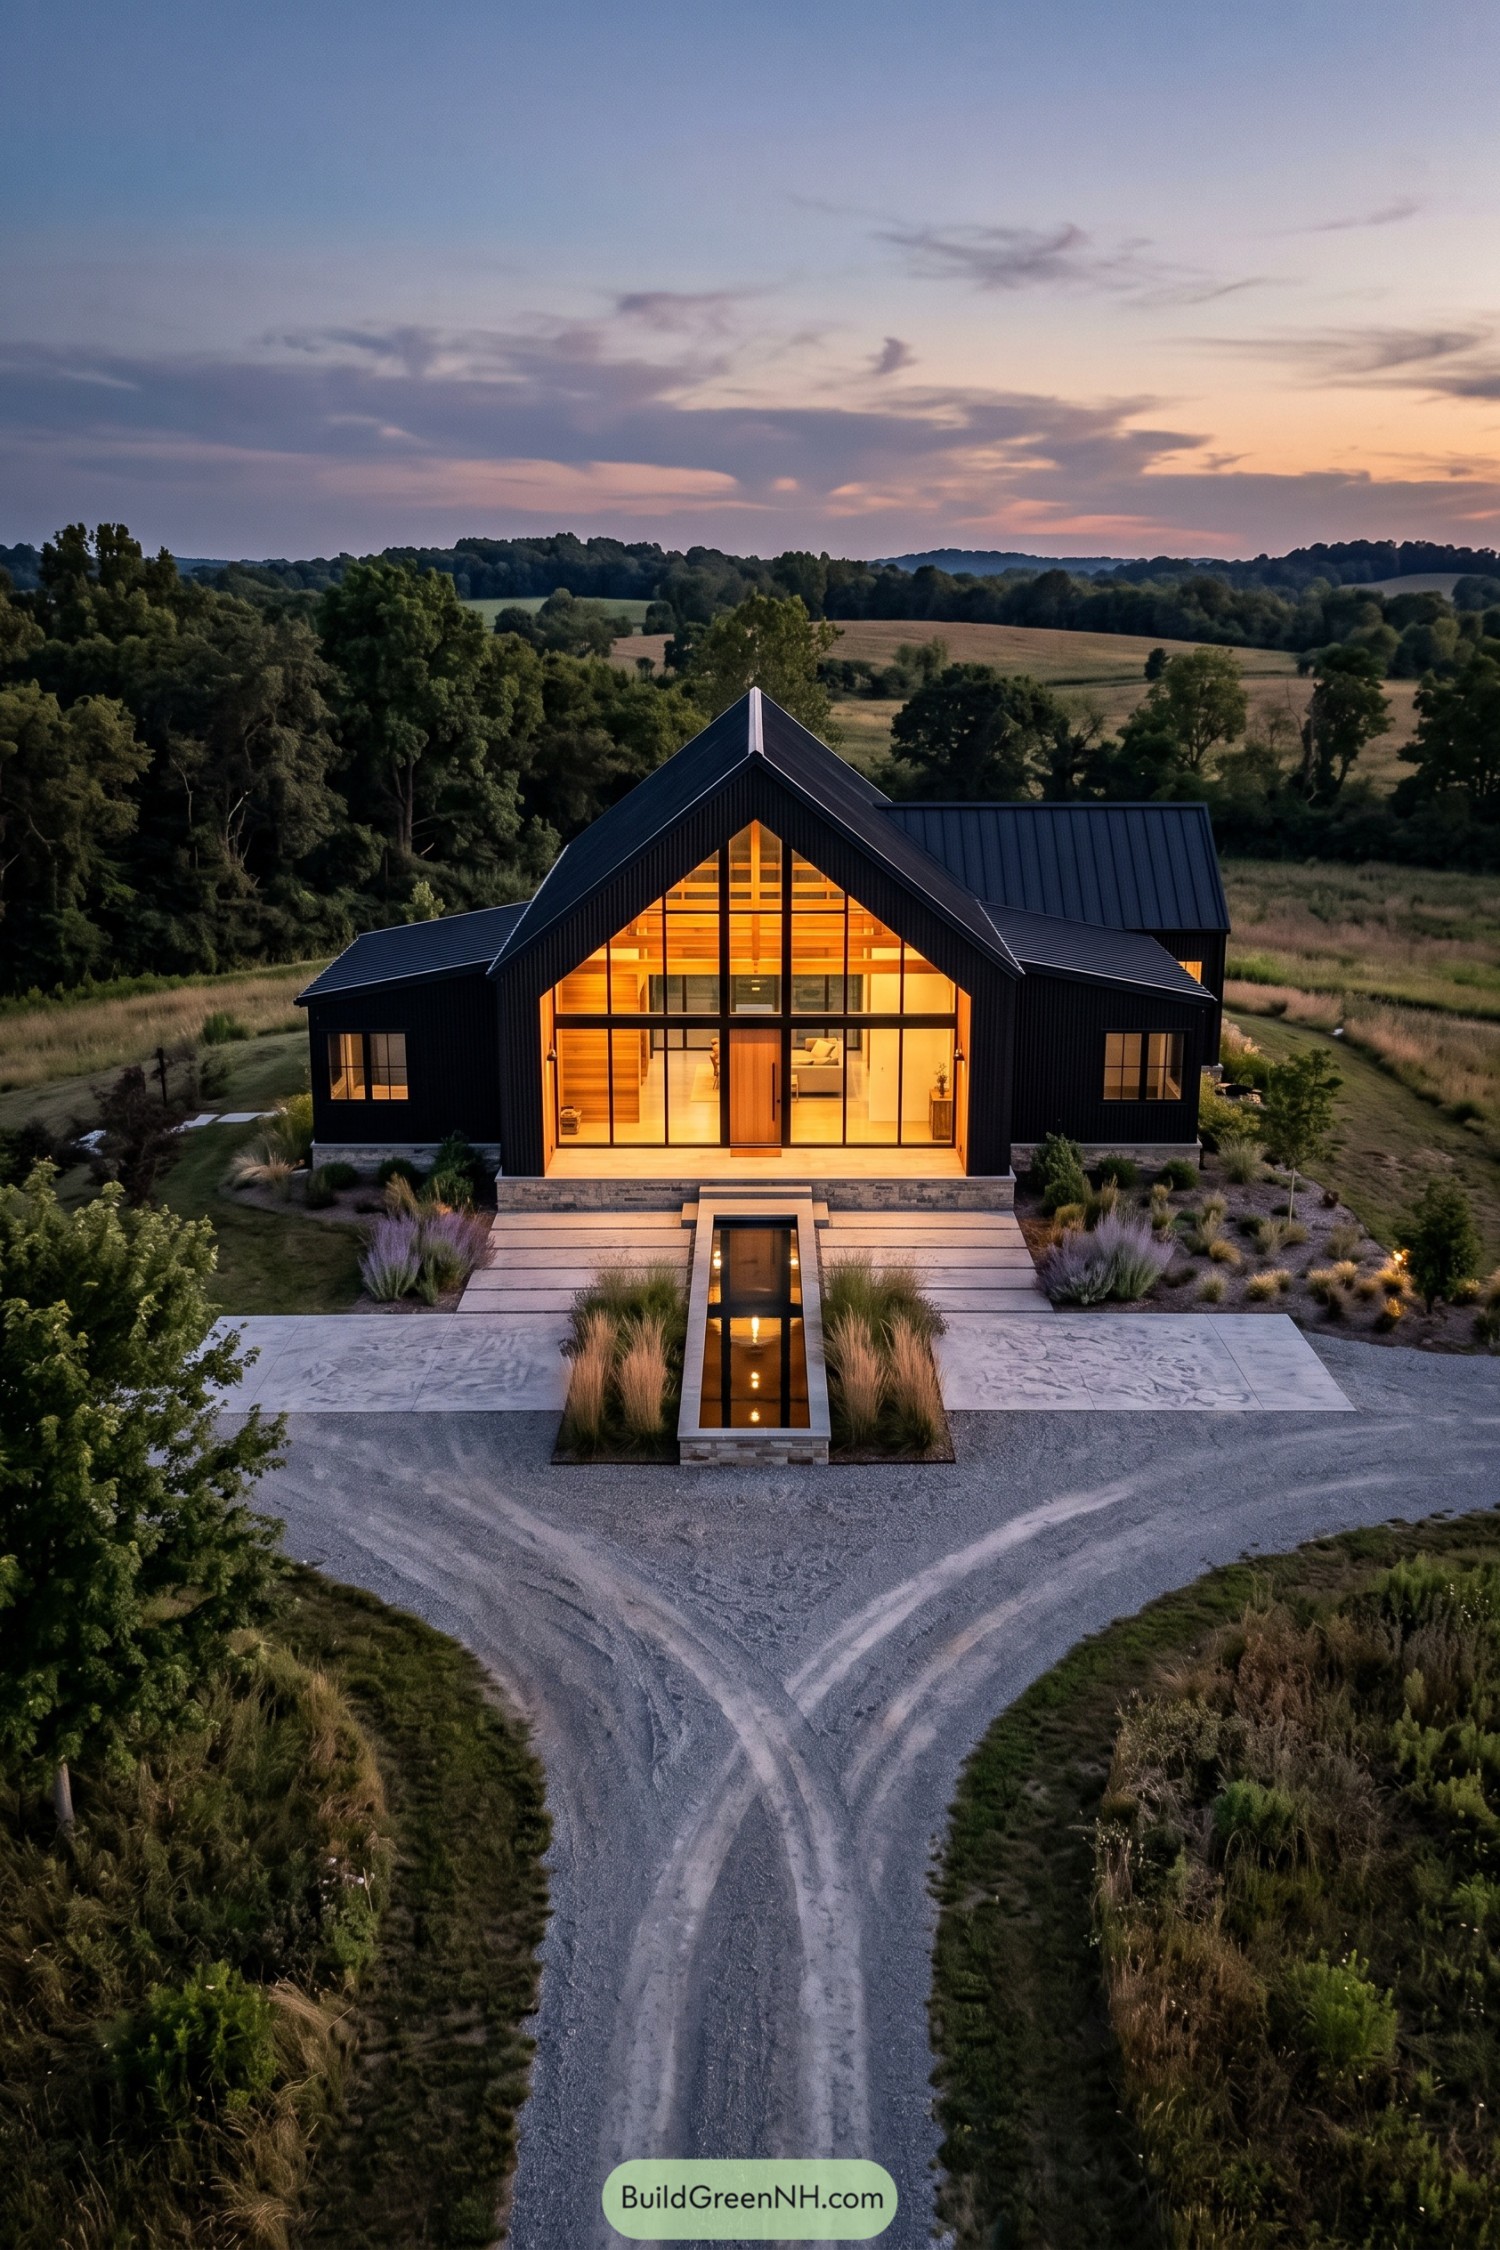

The steep roof borrows its shape from traditional barns, but that generous glass front takes things somewhere more contemporary. Black window frames divide the glazing into crisp sections, while exposed timber inside adds warmth against the dark vertical siding, a nice bit of contrast without getting fussy.
Lower side wings keep the tall central entrance feeling grounded, and the recessed doorway gets some shelter beneath the roof. Out front, broad paving slabs flank a narrow reflecting pool that points straight toward the timber door, so there’s no guessing where to knock, while loose grasses soften all those straight edges.
Stone Terraces And Timber Portals
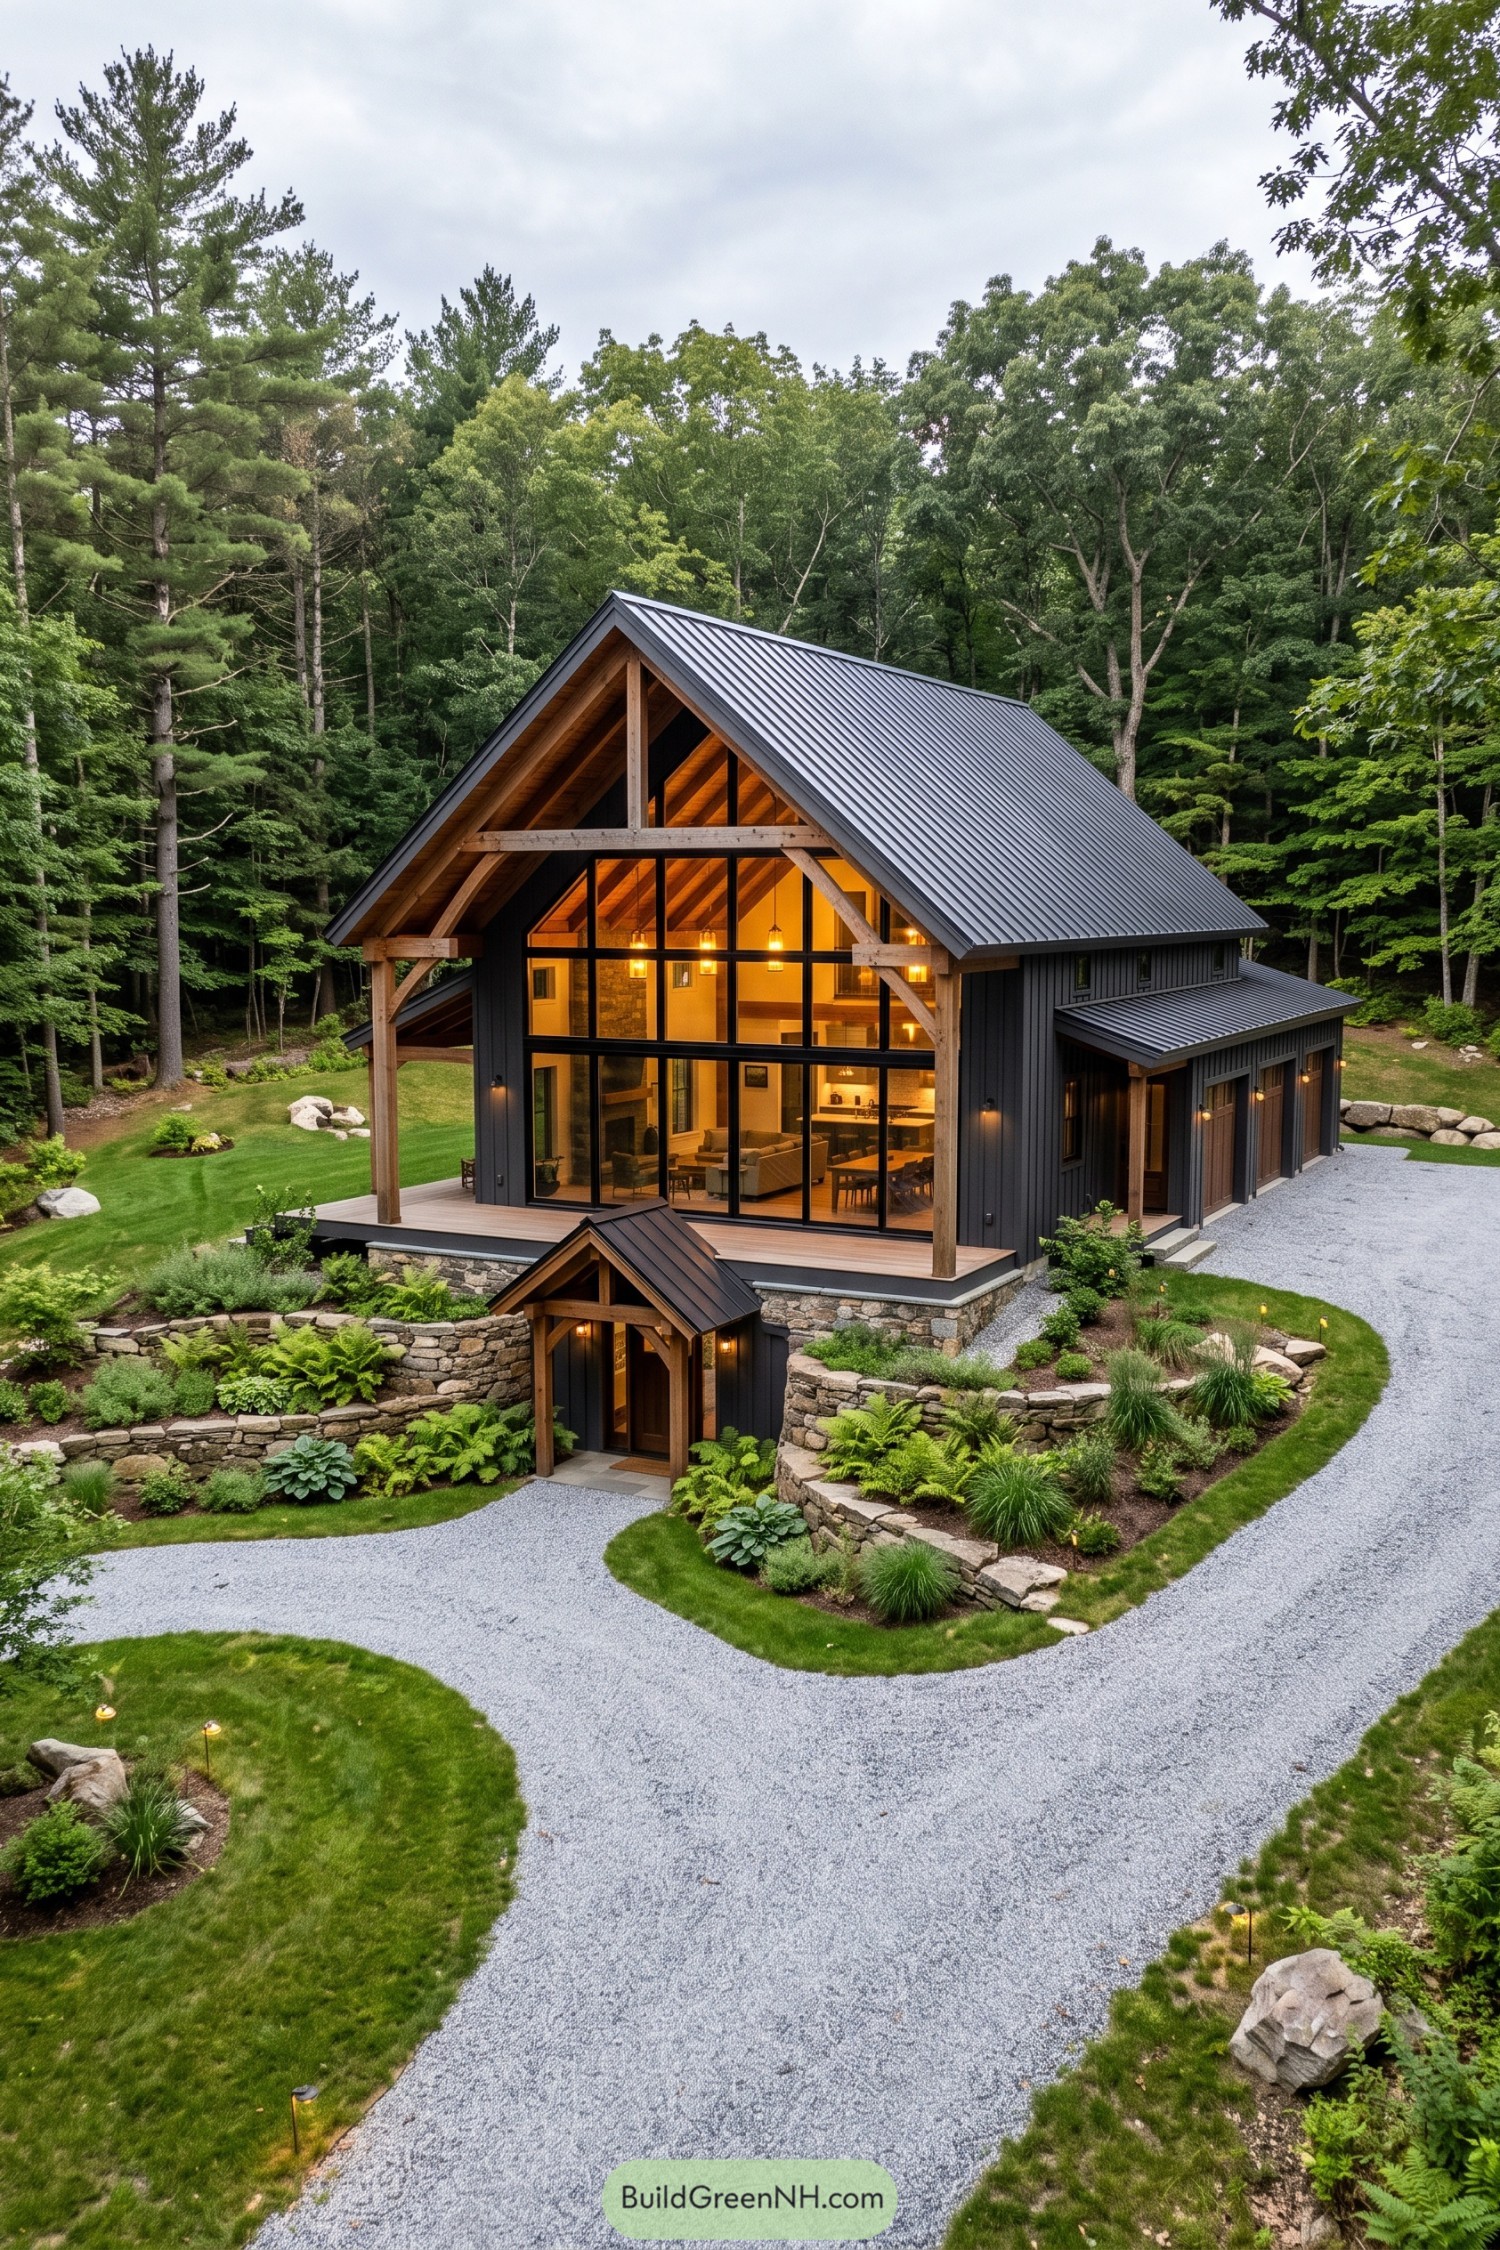

The steep metal roof and exposed timber frame borrow from traditional barns, but that enormous glass front takes things somewhere more modern. Chunky posts and angled braces frame the covered deck, while slim black window divisions keep the wooded views open, because curtains would have some serious competition here.
Dark vertical siding contrasts with the warm wood, and a lower side wing tucks the garage beneath its own sloping roof. Below the deck, a smaller timber porch marks the lower entrance, with curved stone retaining walls creating planted terraces that settle the tall house into its hillside setting.
Country Roots With An Urban Edge
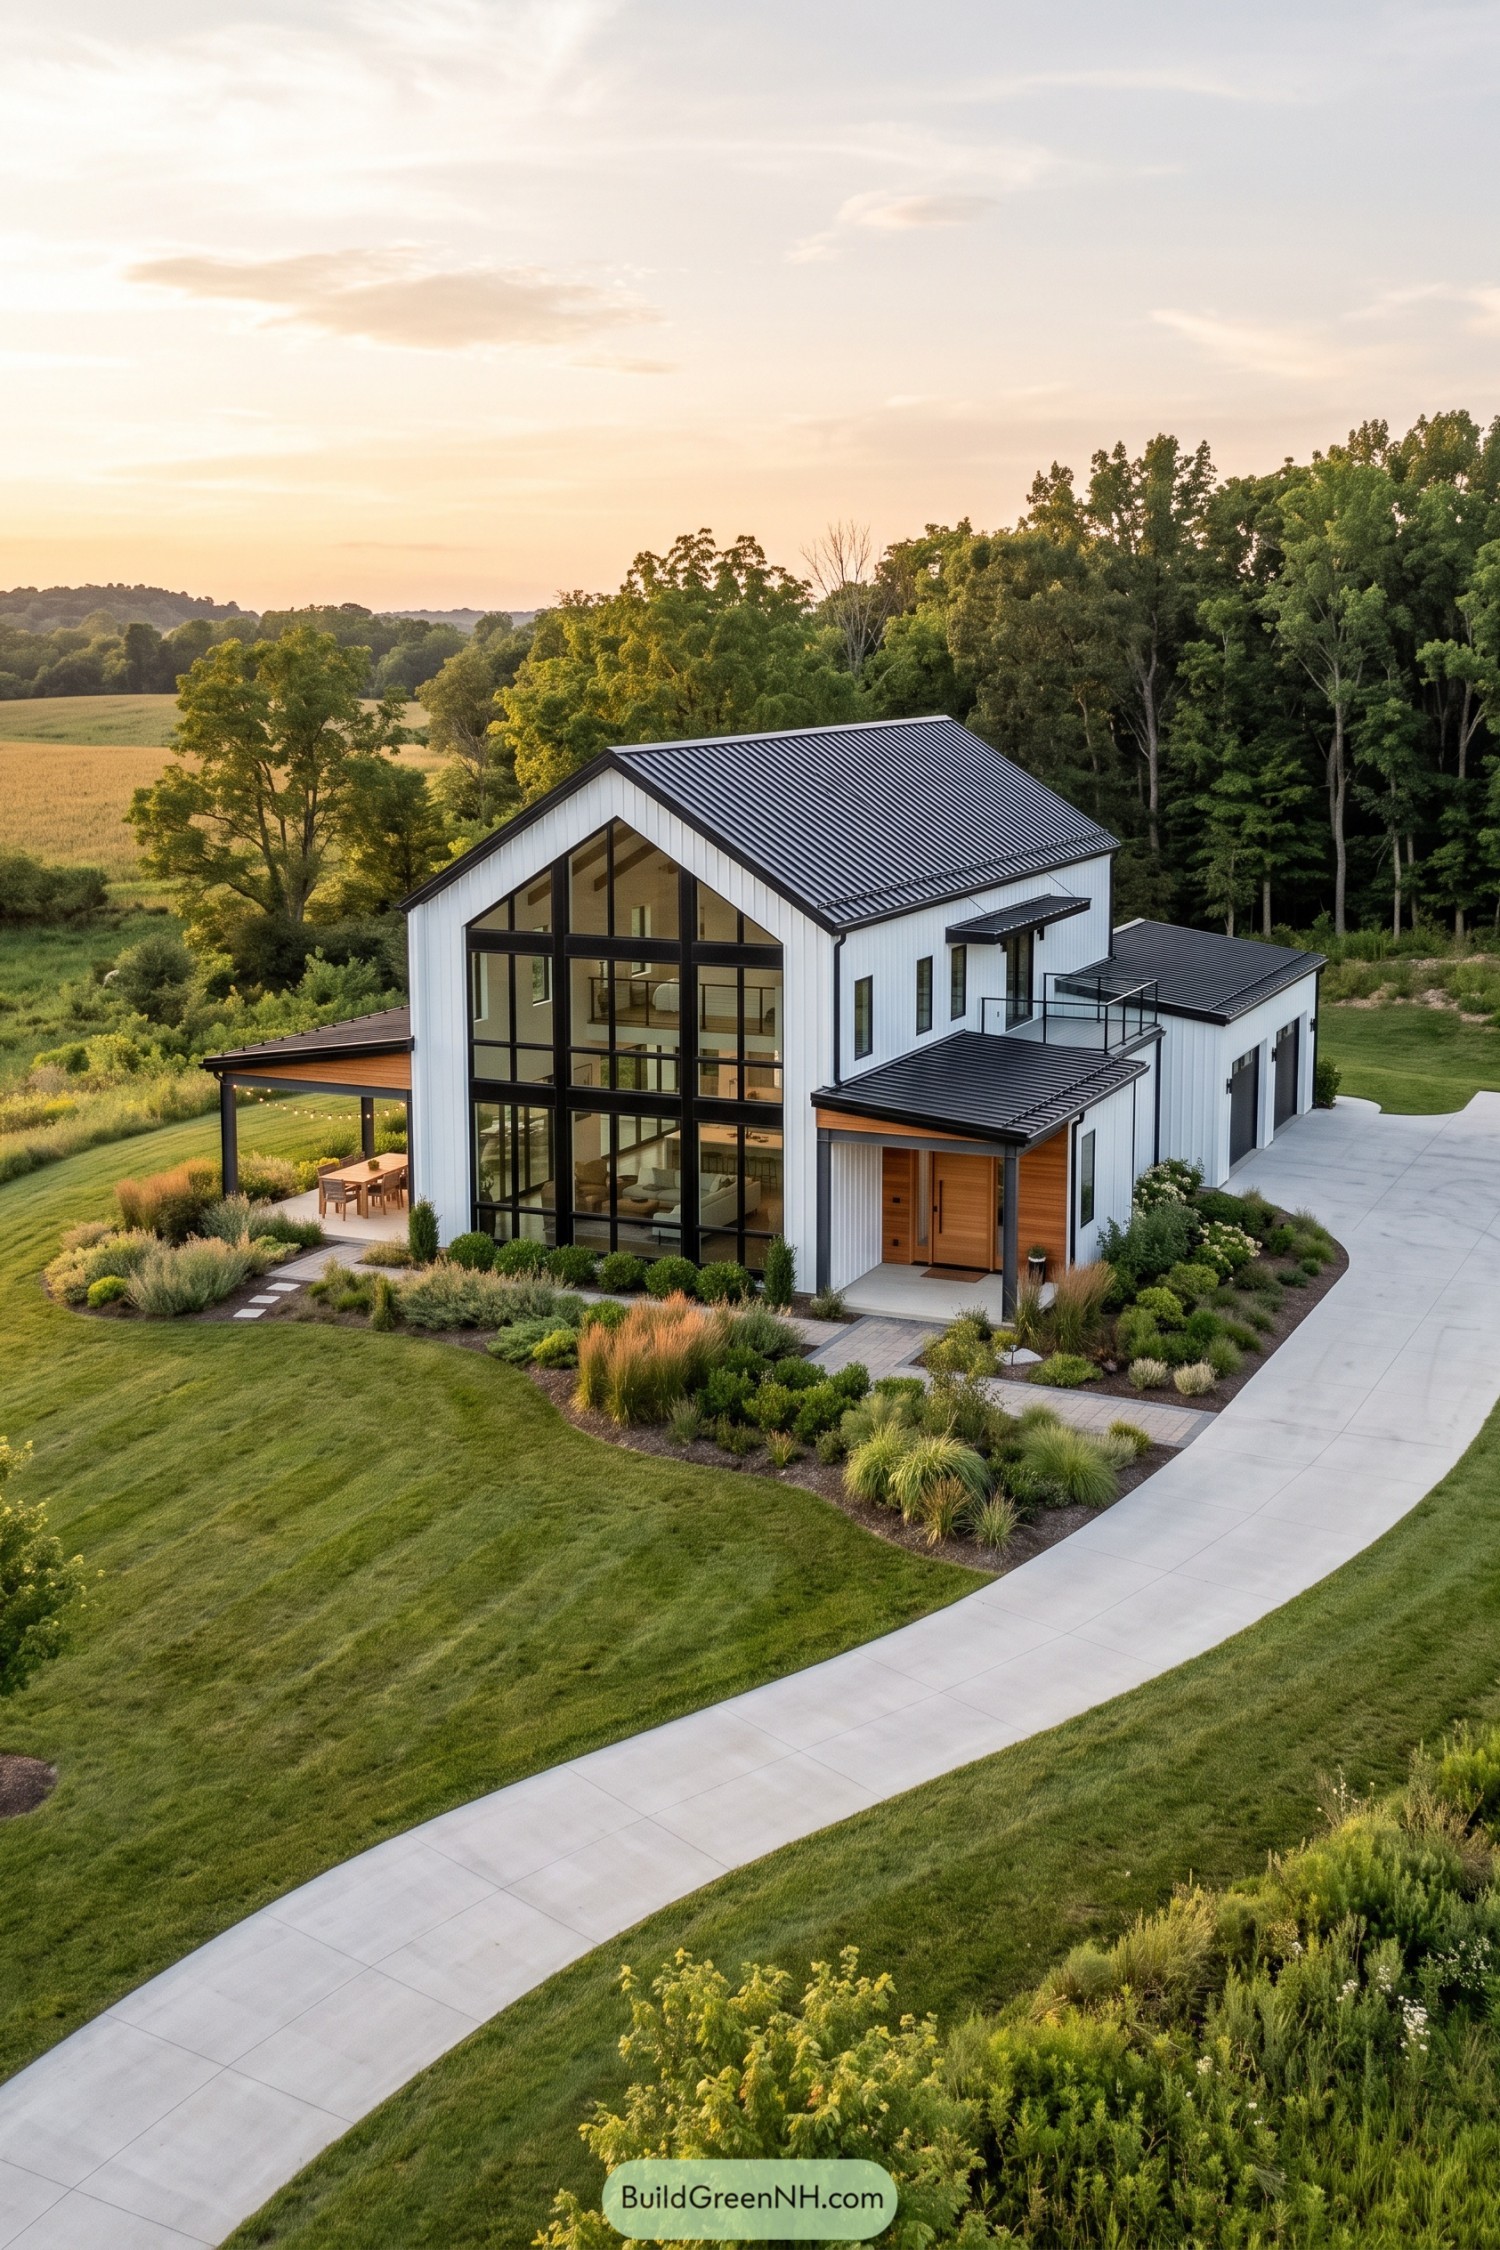

The tall white shell borrows its shape from traditional country barns, while the oversized window grid brings in a bit of factory style. Black frames trace the roof peak and reveal the living area and upper mezzanine, so the countryside gets more than a token window.
Wood around the recessed front door softens the contrast, and separate sloping roofs shelter the entrance and outdoor dining area. An upper terrace sits above the entry beside the lower garage wing, while grasses and rounded shrubs soften the edges below, a little less barnyard and a little more backyard.
Paddock Retreat With A Window Wall
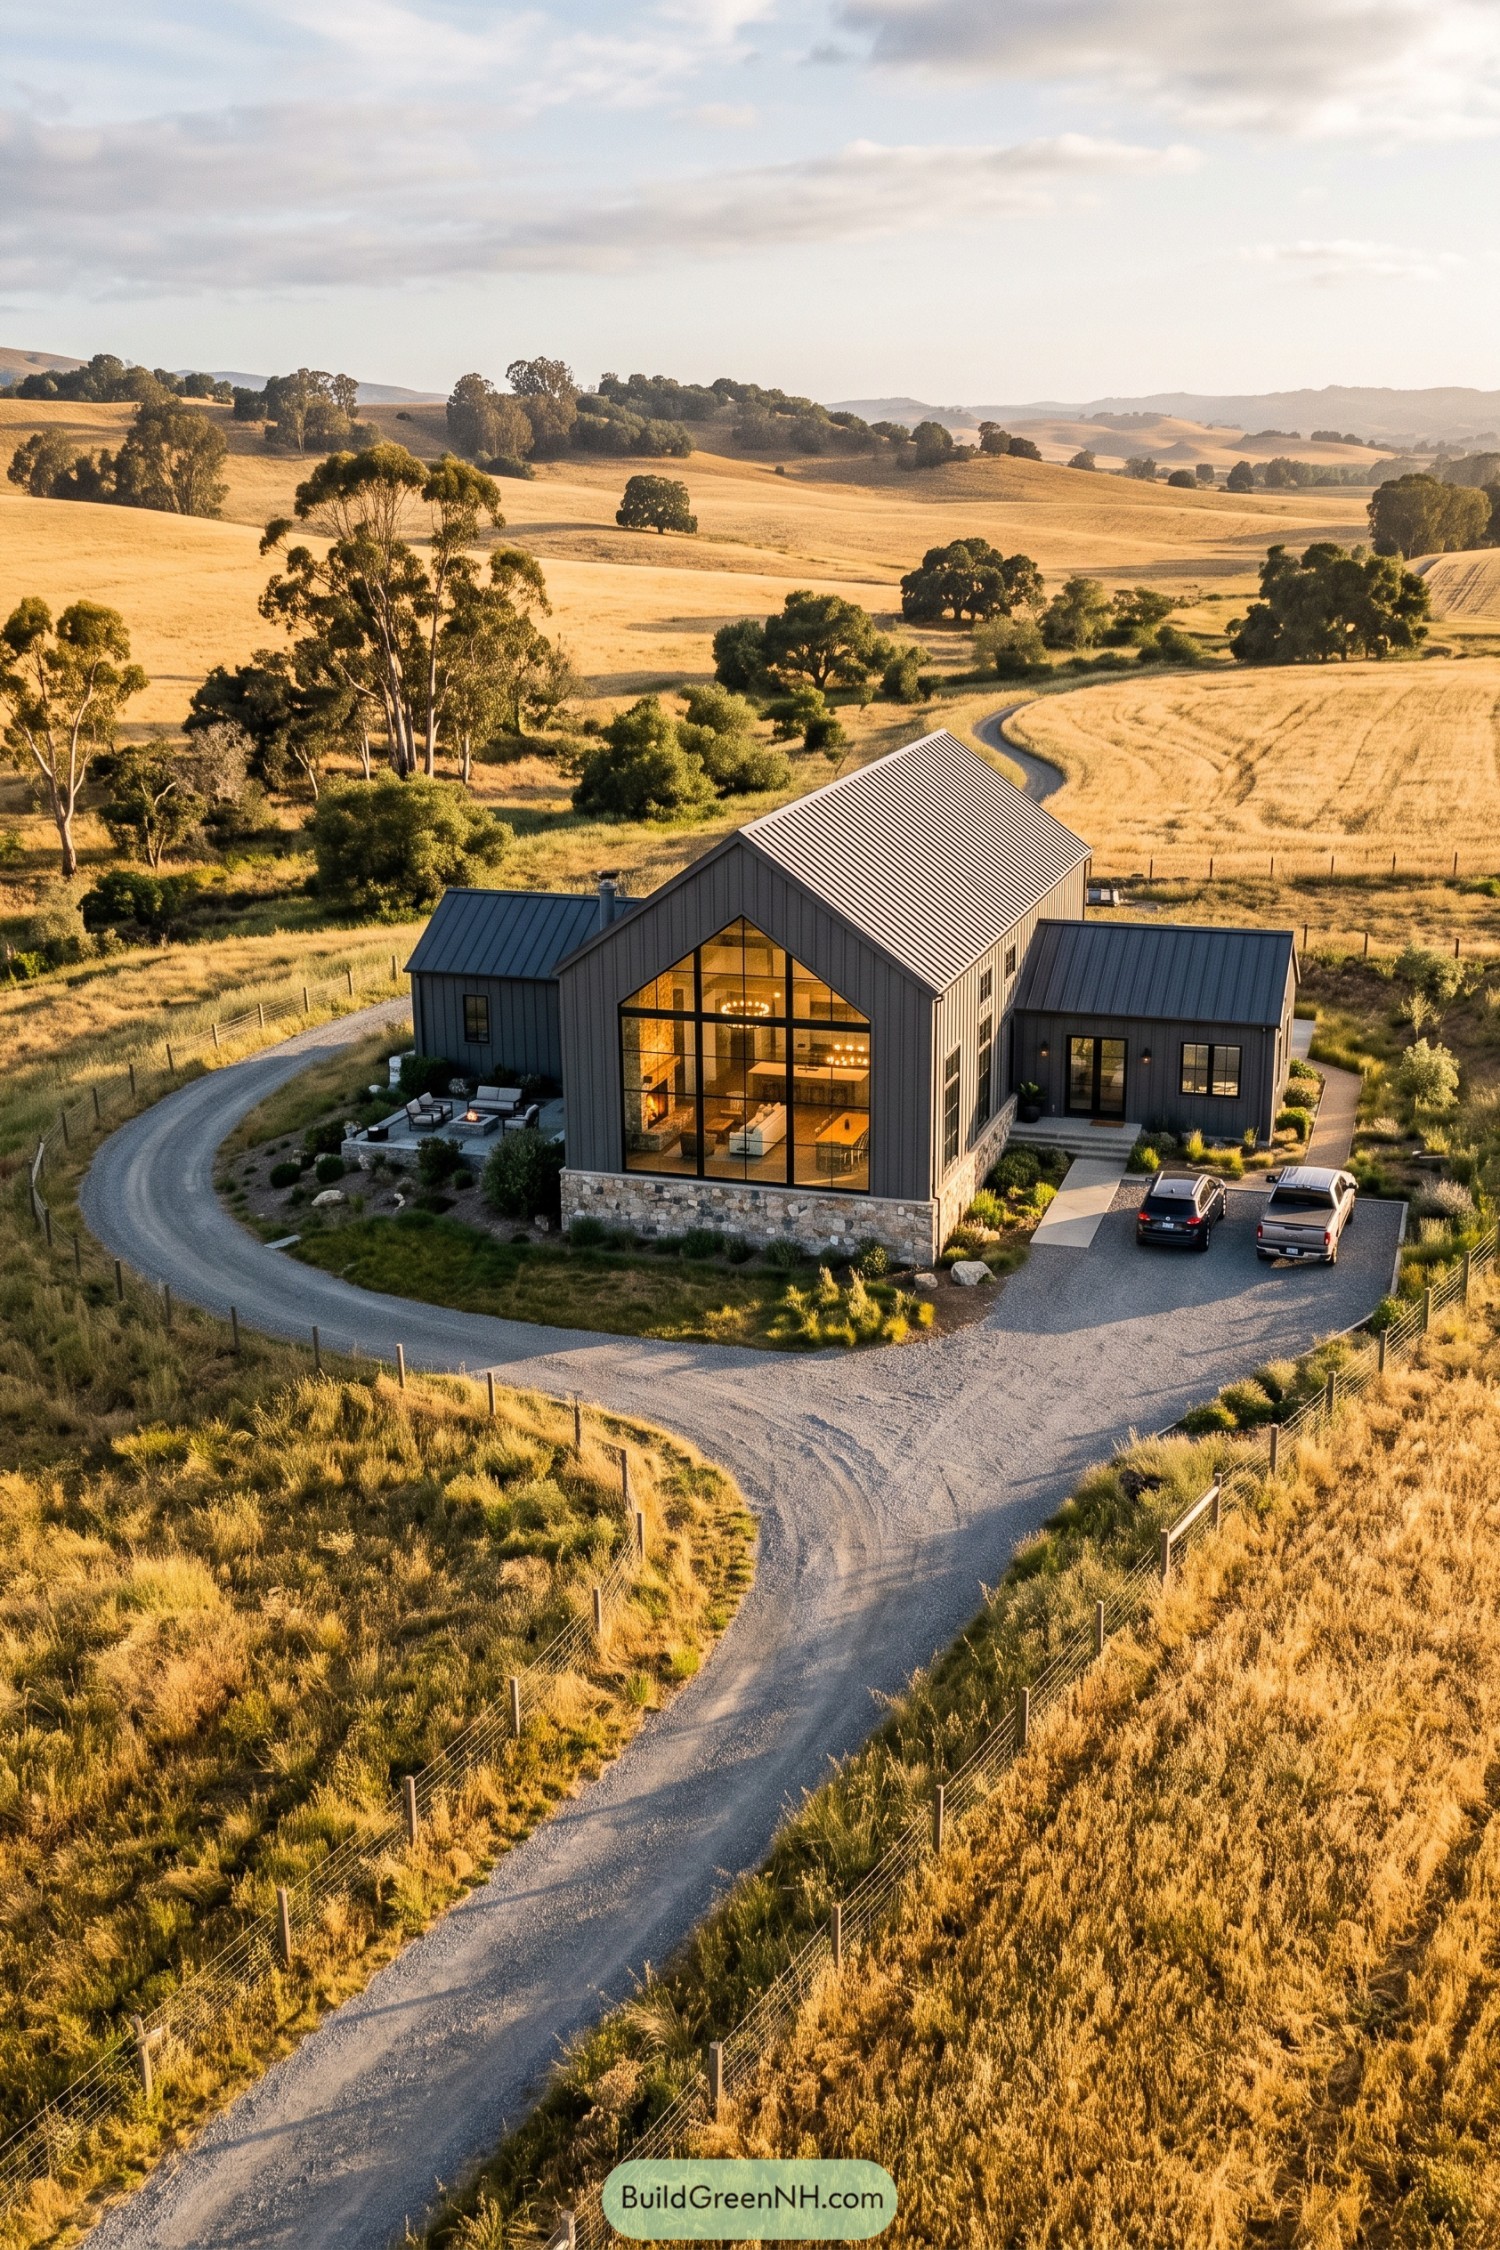

The tall central roof and lower side wings take their cues from agricultural sheds, while vertical gray cladding gives the familiar shape a cleaner finish. Black window frames divide the enormous glass front into neat sections, opening the living and dining areas to those rolling fields, no landscape paintings needed.
A rough stone base grounds the tall facade and adds texture beneath the smooth siding and metal roof. There’s a tucked-away seating terrace on the left and a recessed entrance on the right, so the big central window gets its space without making every arrival a public appearance.
Stepping Stones To A Desert Barn
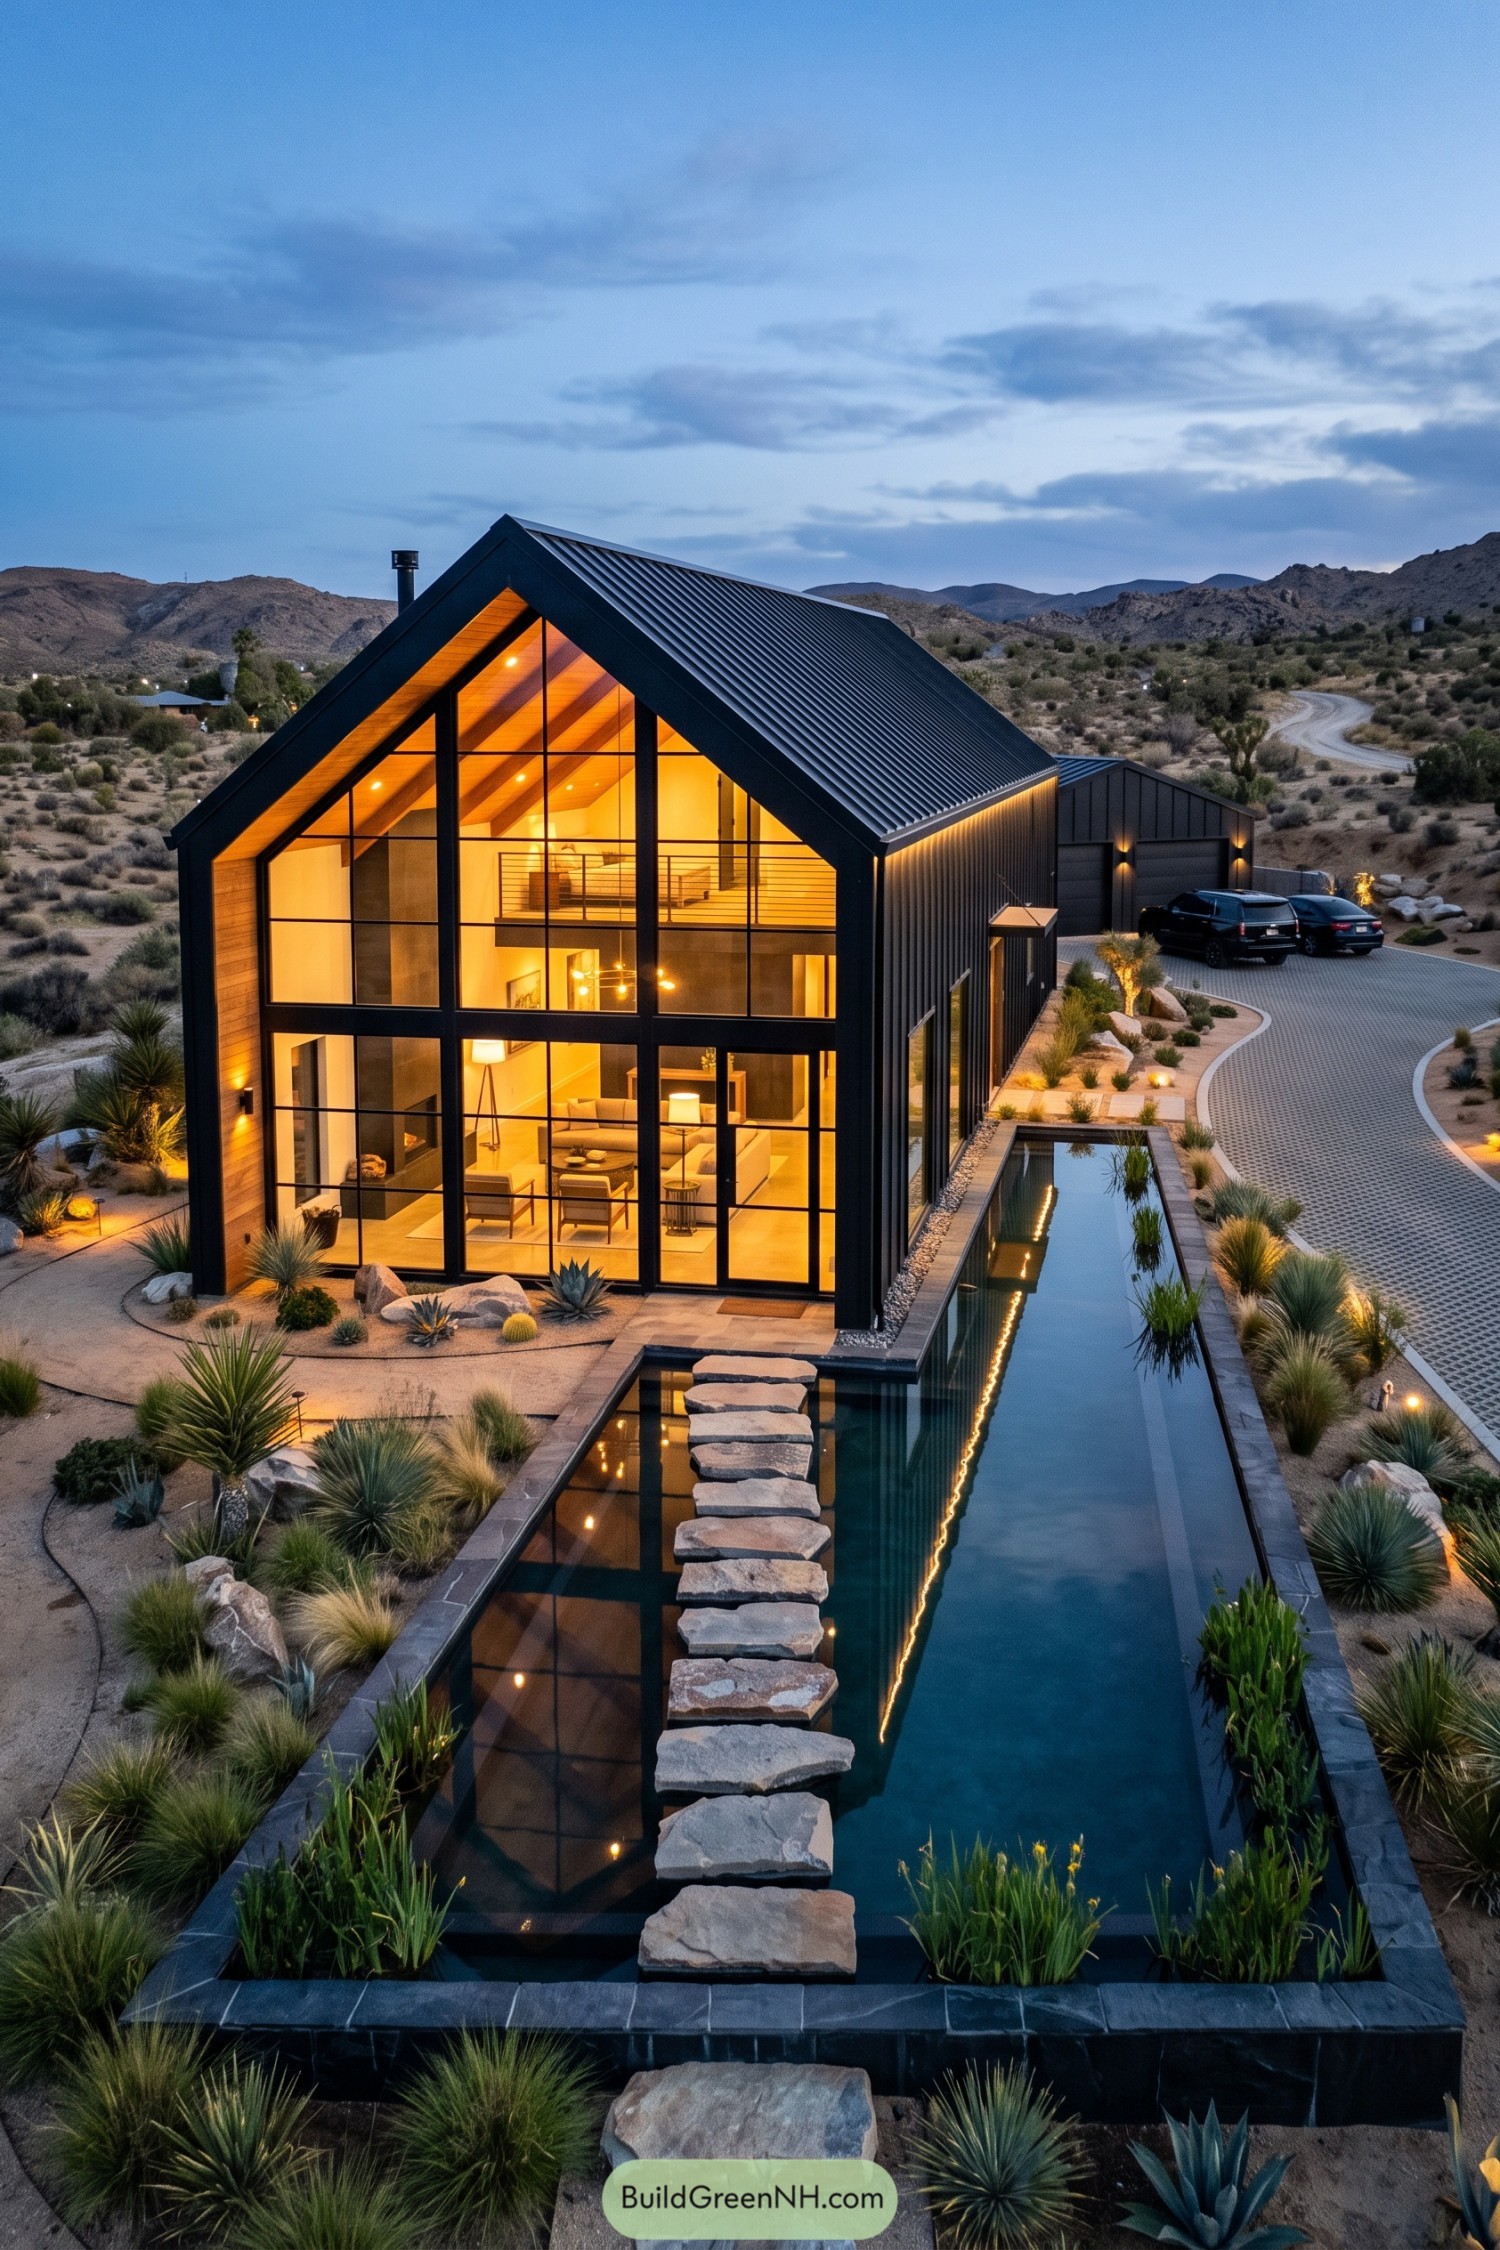

The steep roof and simple outline borrow from traditional barns, but that towering glass front takes things somewhere decidedly less agricultural. Black metal framing outlines the glazing, while wood beneath the roof adds warmth and an open mezzanine keeps the tall interior connected rather than chopped into separate floors.
Outside, a long reflecting pond wraps around the front corner, with chunky stone steps making the approach a little adventure, no hiking boots required. Gravel beds, boulders, and spiky desert planting carry the surrounding landscape right up to the walls, softening the crisp edges without adding a thirsty lawn.
A Woodland Cabin Grown Up
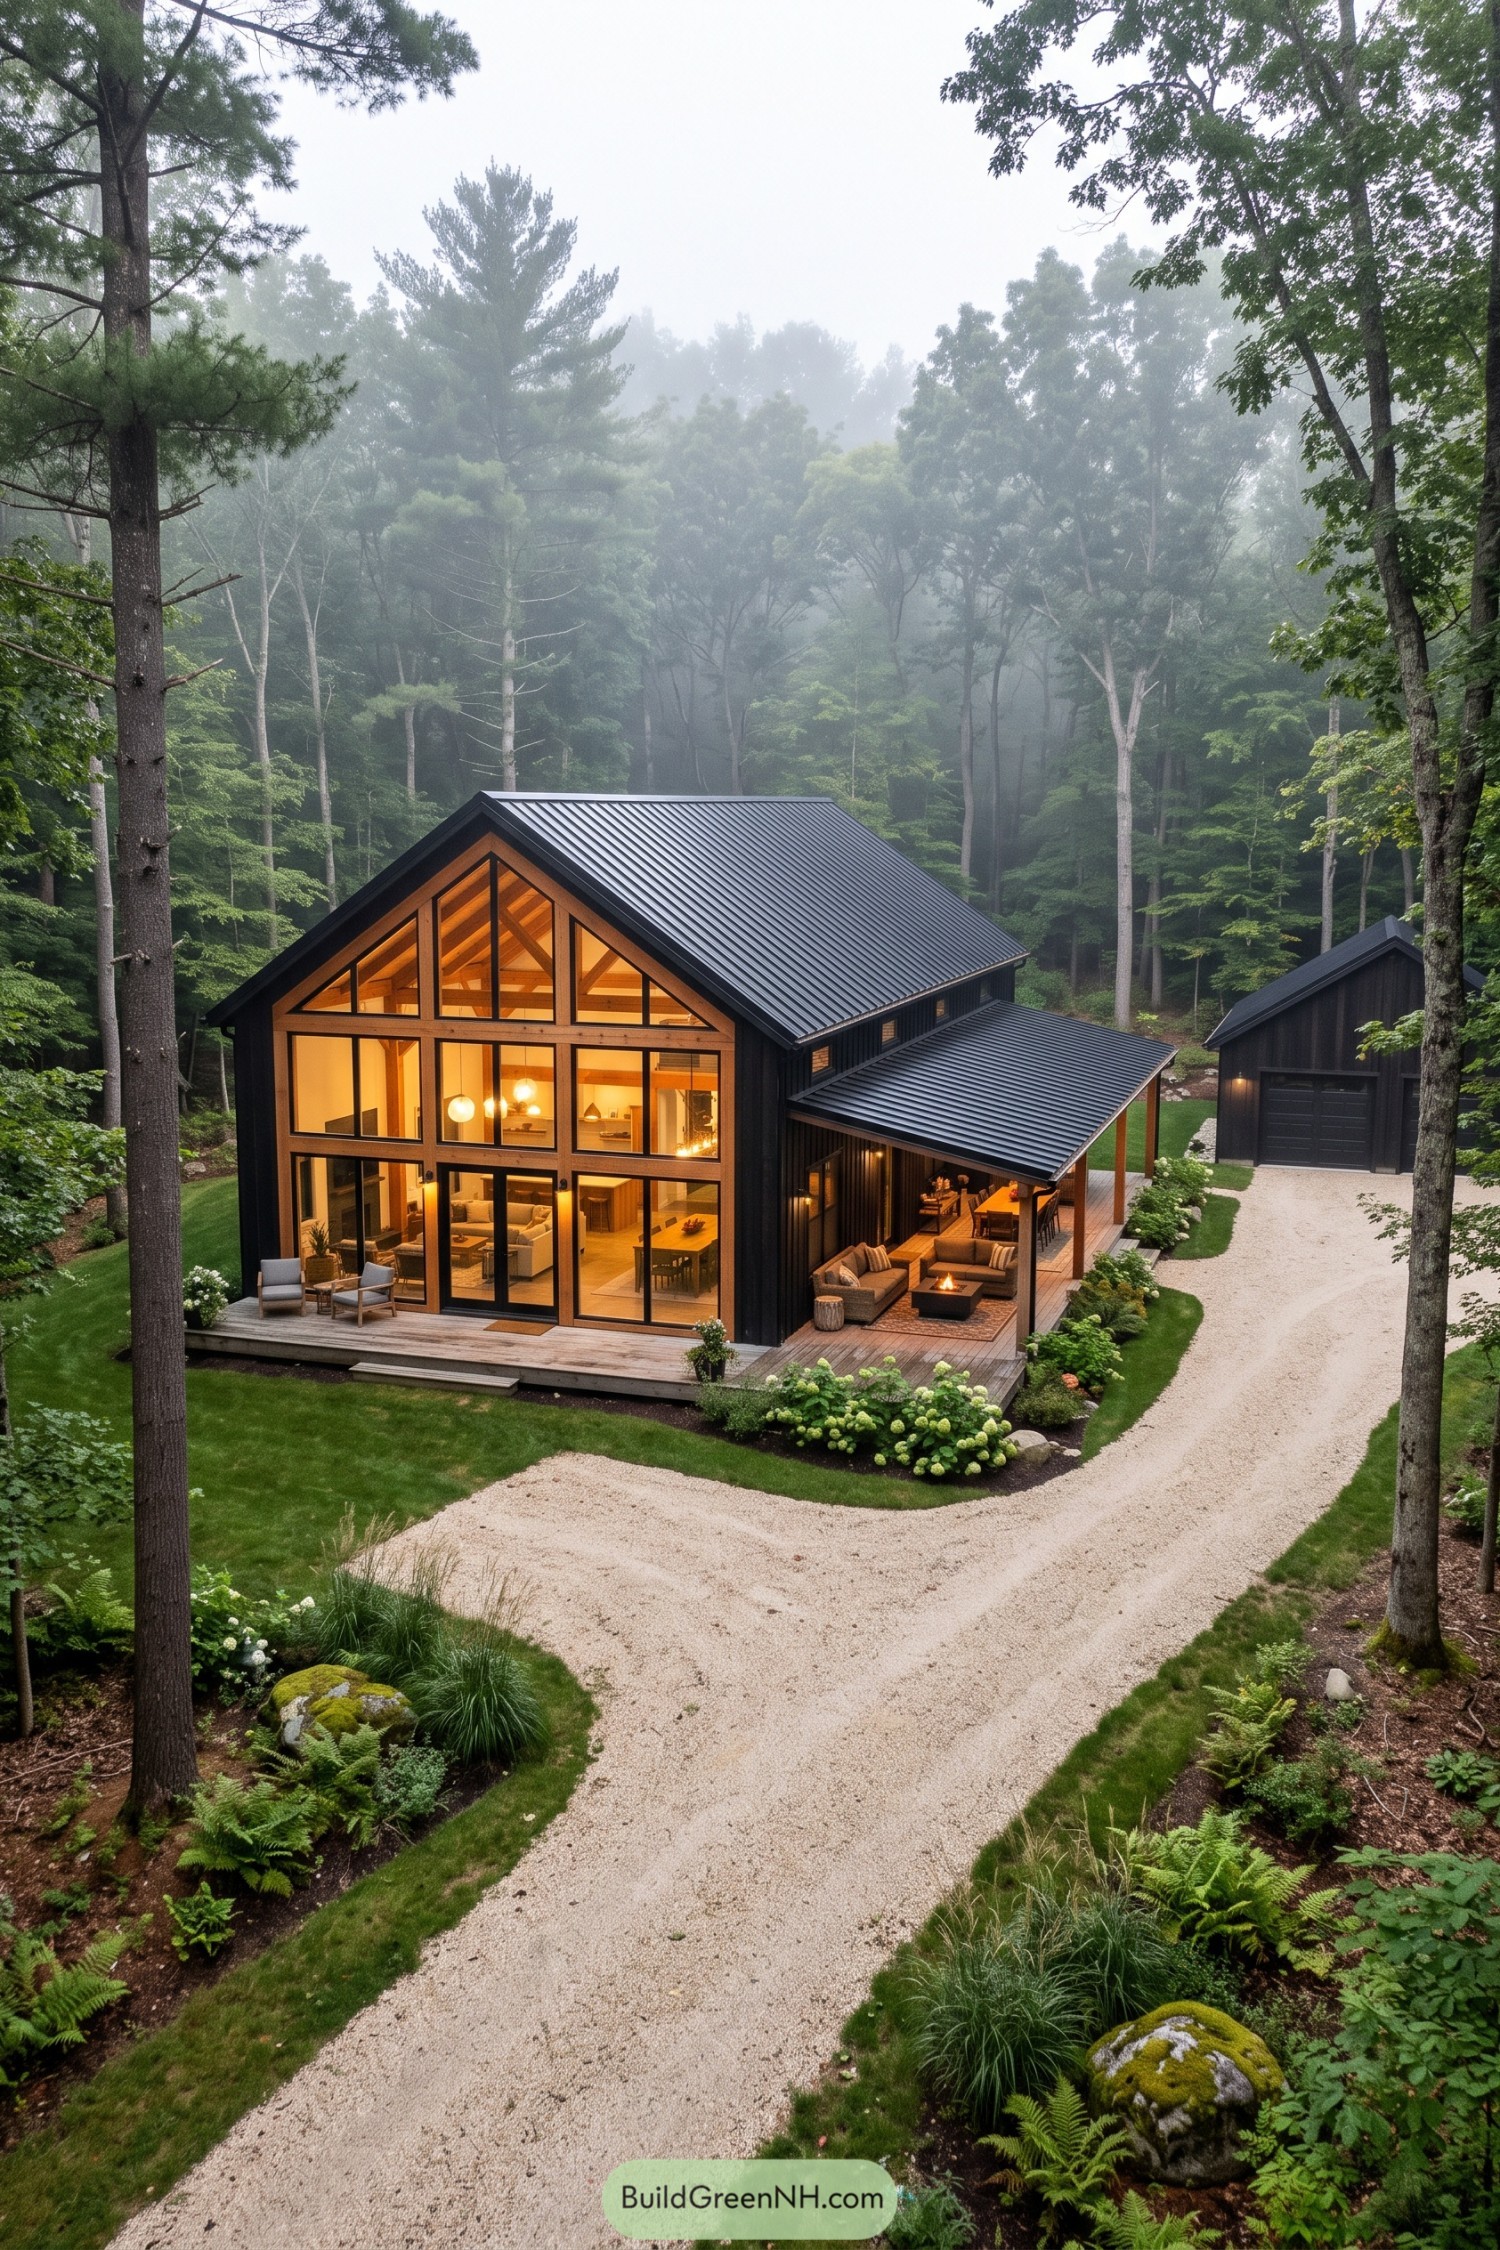

Borrowing from woodland cabins and traditional barns, this design pairs black vertical siding with a steep metal roof and a generous timber framed glass front. The glazing follows the roof peak, revealing exposed beams and keeping the surrounding trees in view from both levels, which is a pretty good substitute for wallpaper.
A lower roof extends over the side deck, sheltering an outdoor dining area and cushioned seating around a compact fire table. The wooden deck wraps across the front to connect the entrances, while a curved gravel drive leads to a matching detached garage, giving the cars their own little barn.
Silver Siding With Lofty Ambitions
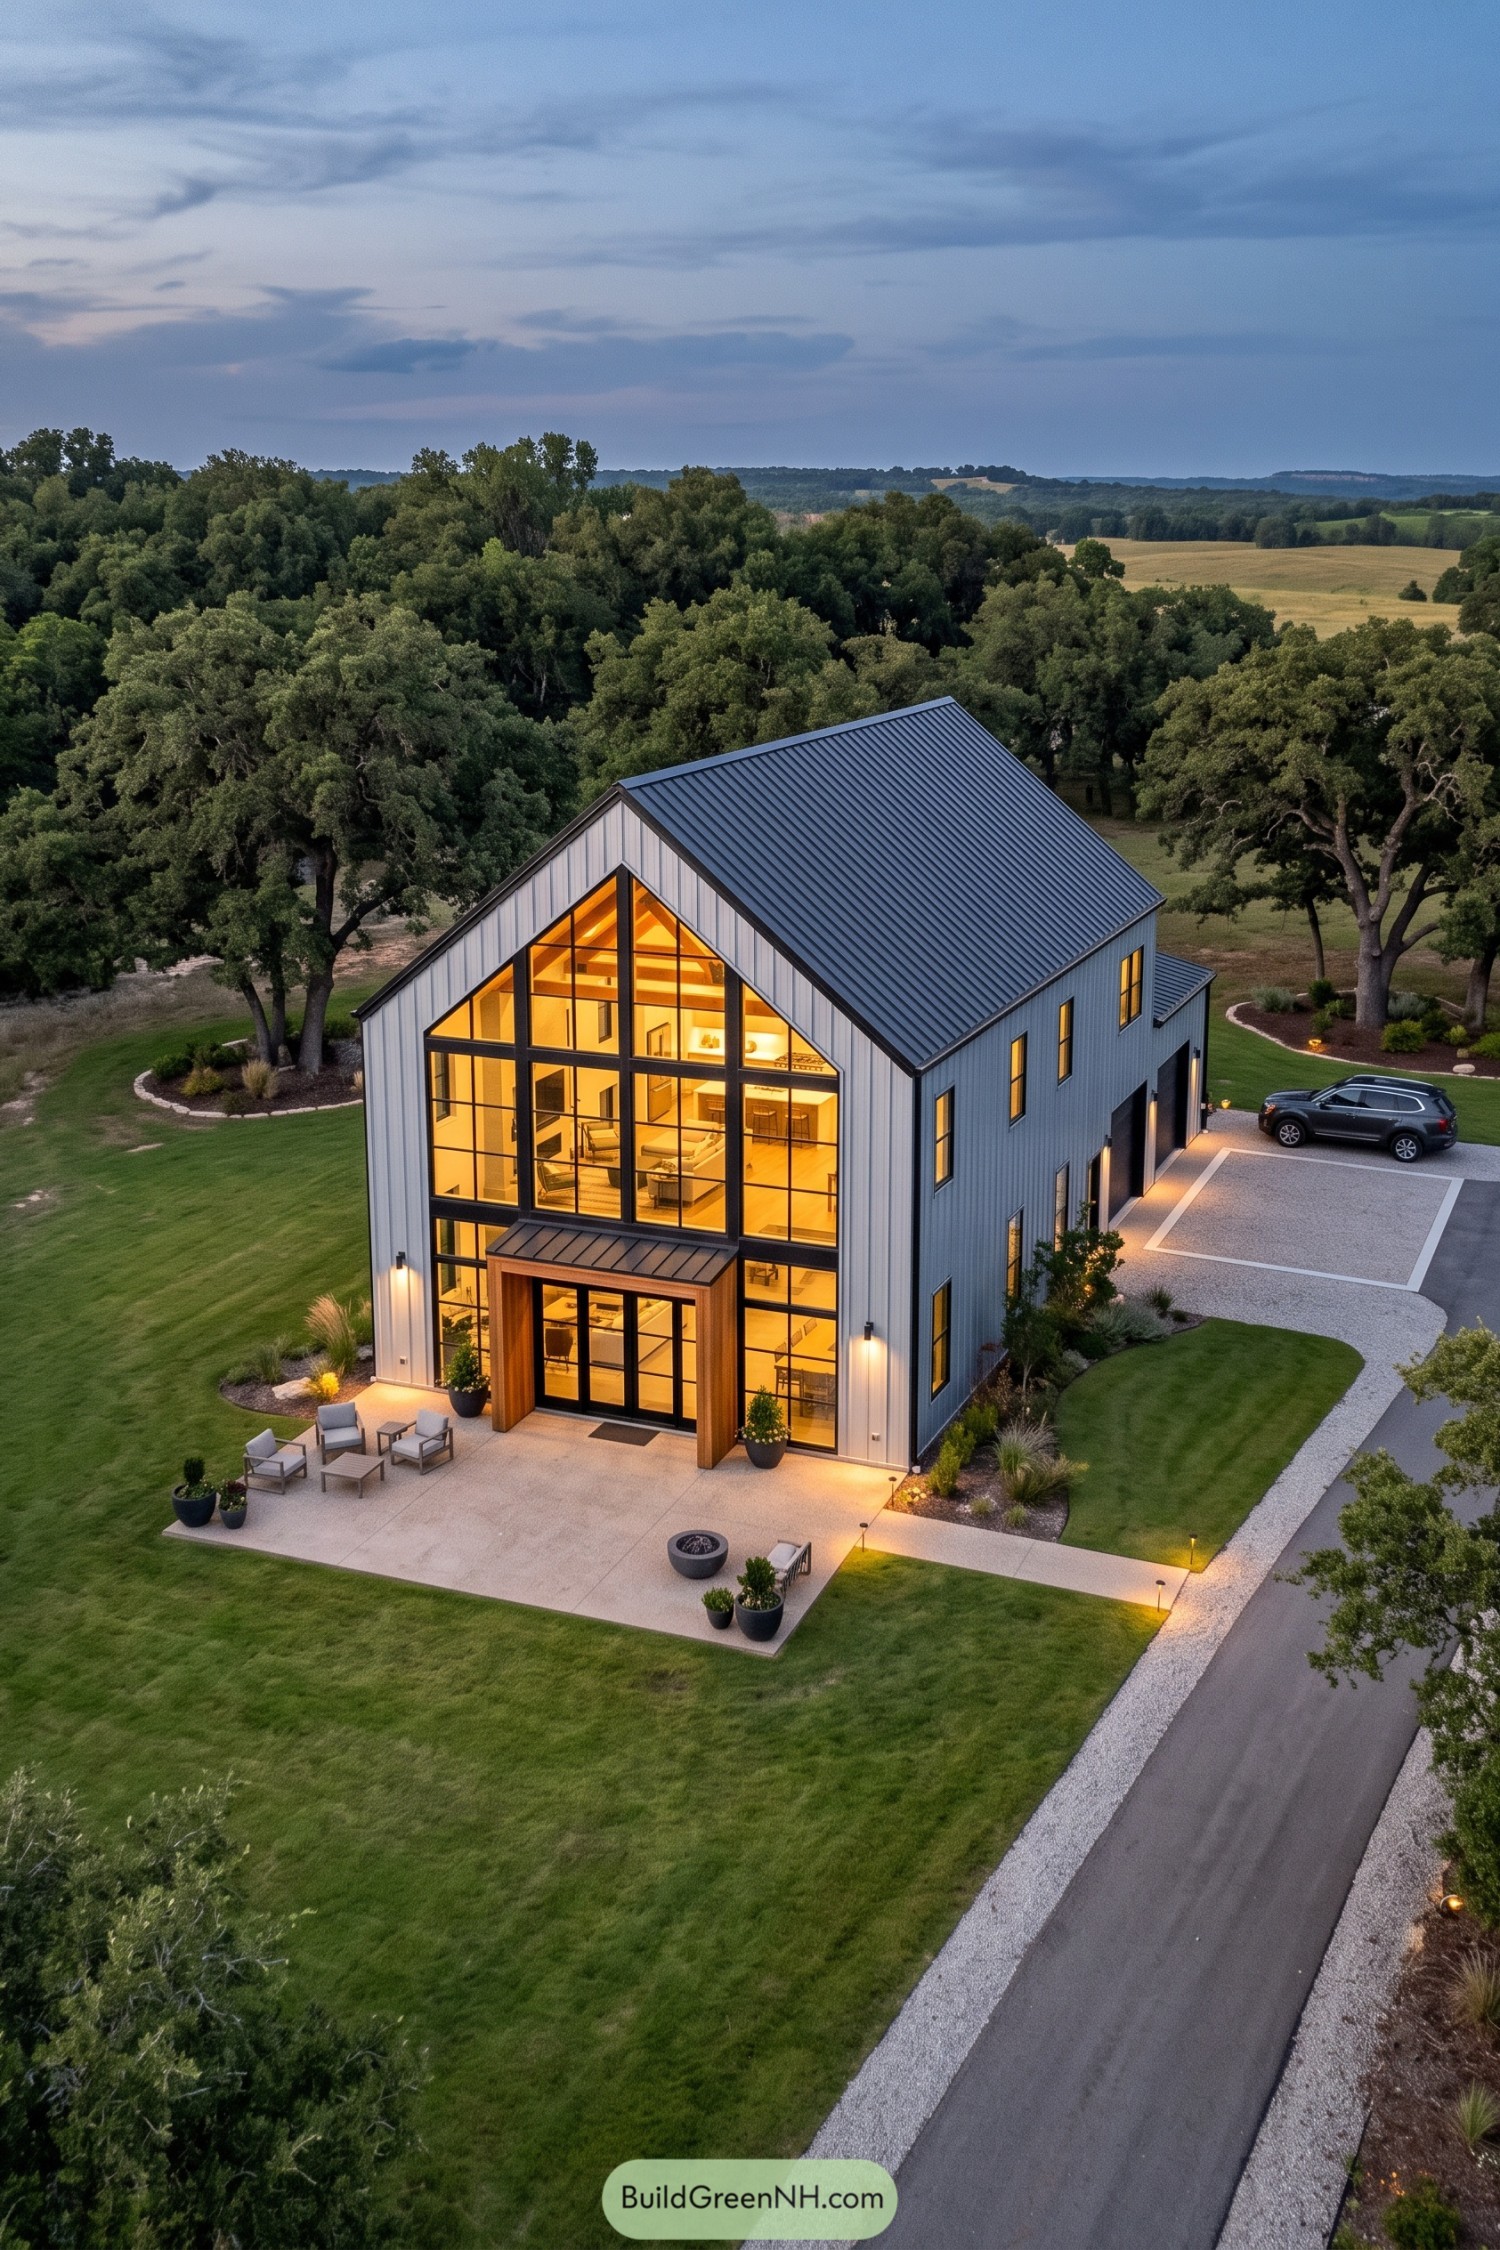

The steep roof and silver vertical siding borrow from agricultural barns, but the towering glass front takes things in a more contemporary direction. Black window frames follow the roofline and divide the facade into crisp sections, revealing stacked living spaces instead of keeping everything behind closed doors.
A chunky timber surround gives the entrance a warmer finish, with a small metal canopy marking exactly where to knock. Out front, a broad concrete patio makes room for chairs and a fire bowl, while planted borders soften the edges and side garage doors keep vehicle access separate from the main entrance.
Meadow Grandeur In Work Boots
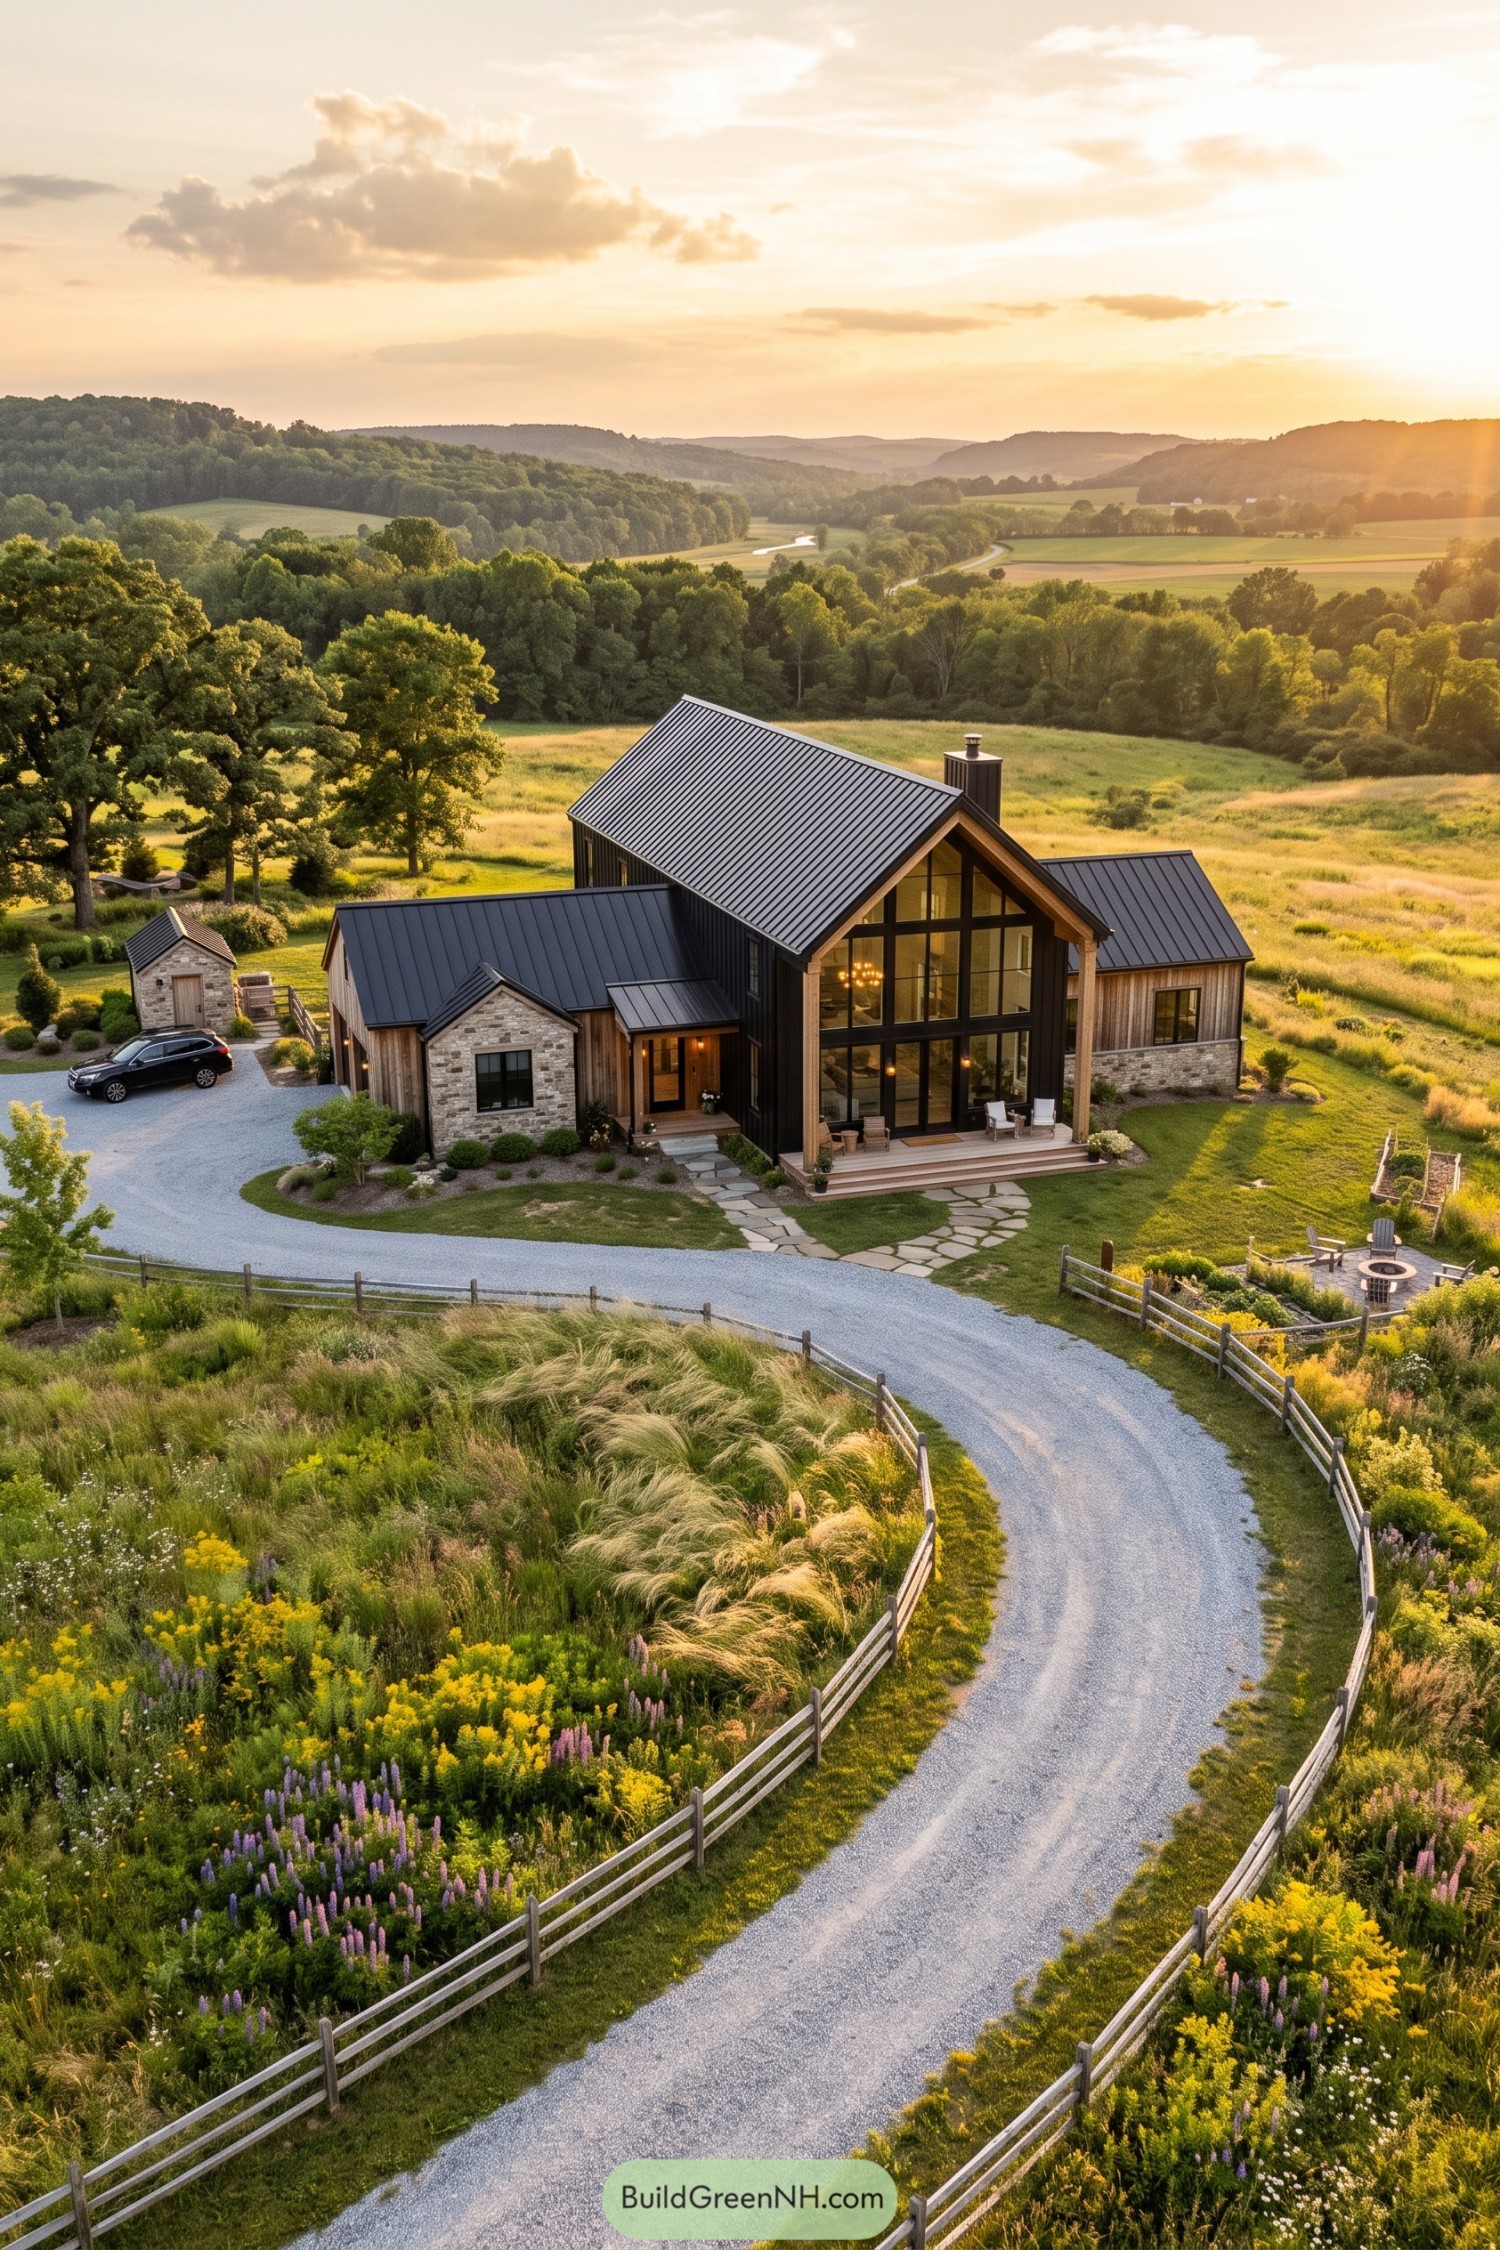



The tall central gable takes its cues from traditional barns, but its expansive glass front gives the familiar shape a fresh purpose. Thick timber posts frame the windows, while dark vertical siding and a standing seam metal roof keep all that glass from feeling too fancy for muddy boots.
Lower wings mix wood siding with pale stone, breaking the house into smaller sections that sit comfortably against the meadow. A shallow front porch connects to irregular stone paths, making room for a couple chairs and an easy wander into the garden.
Dark Metal Around A Timber Heart
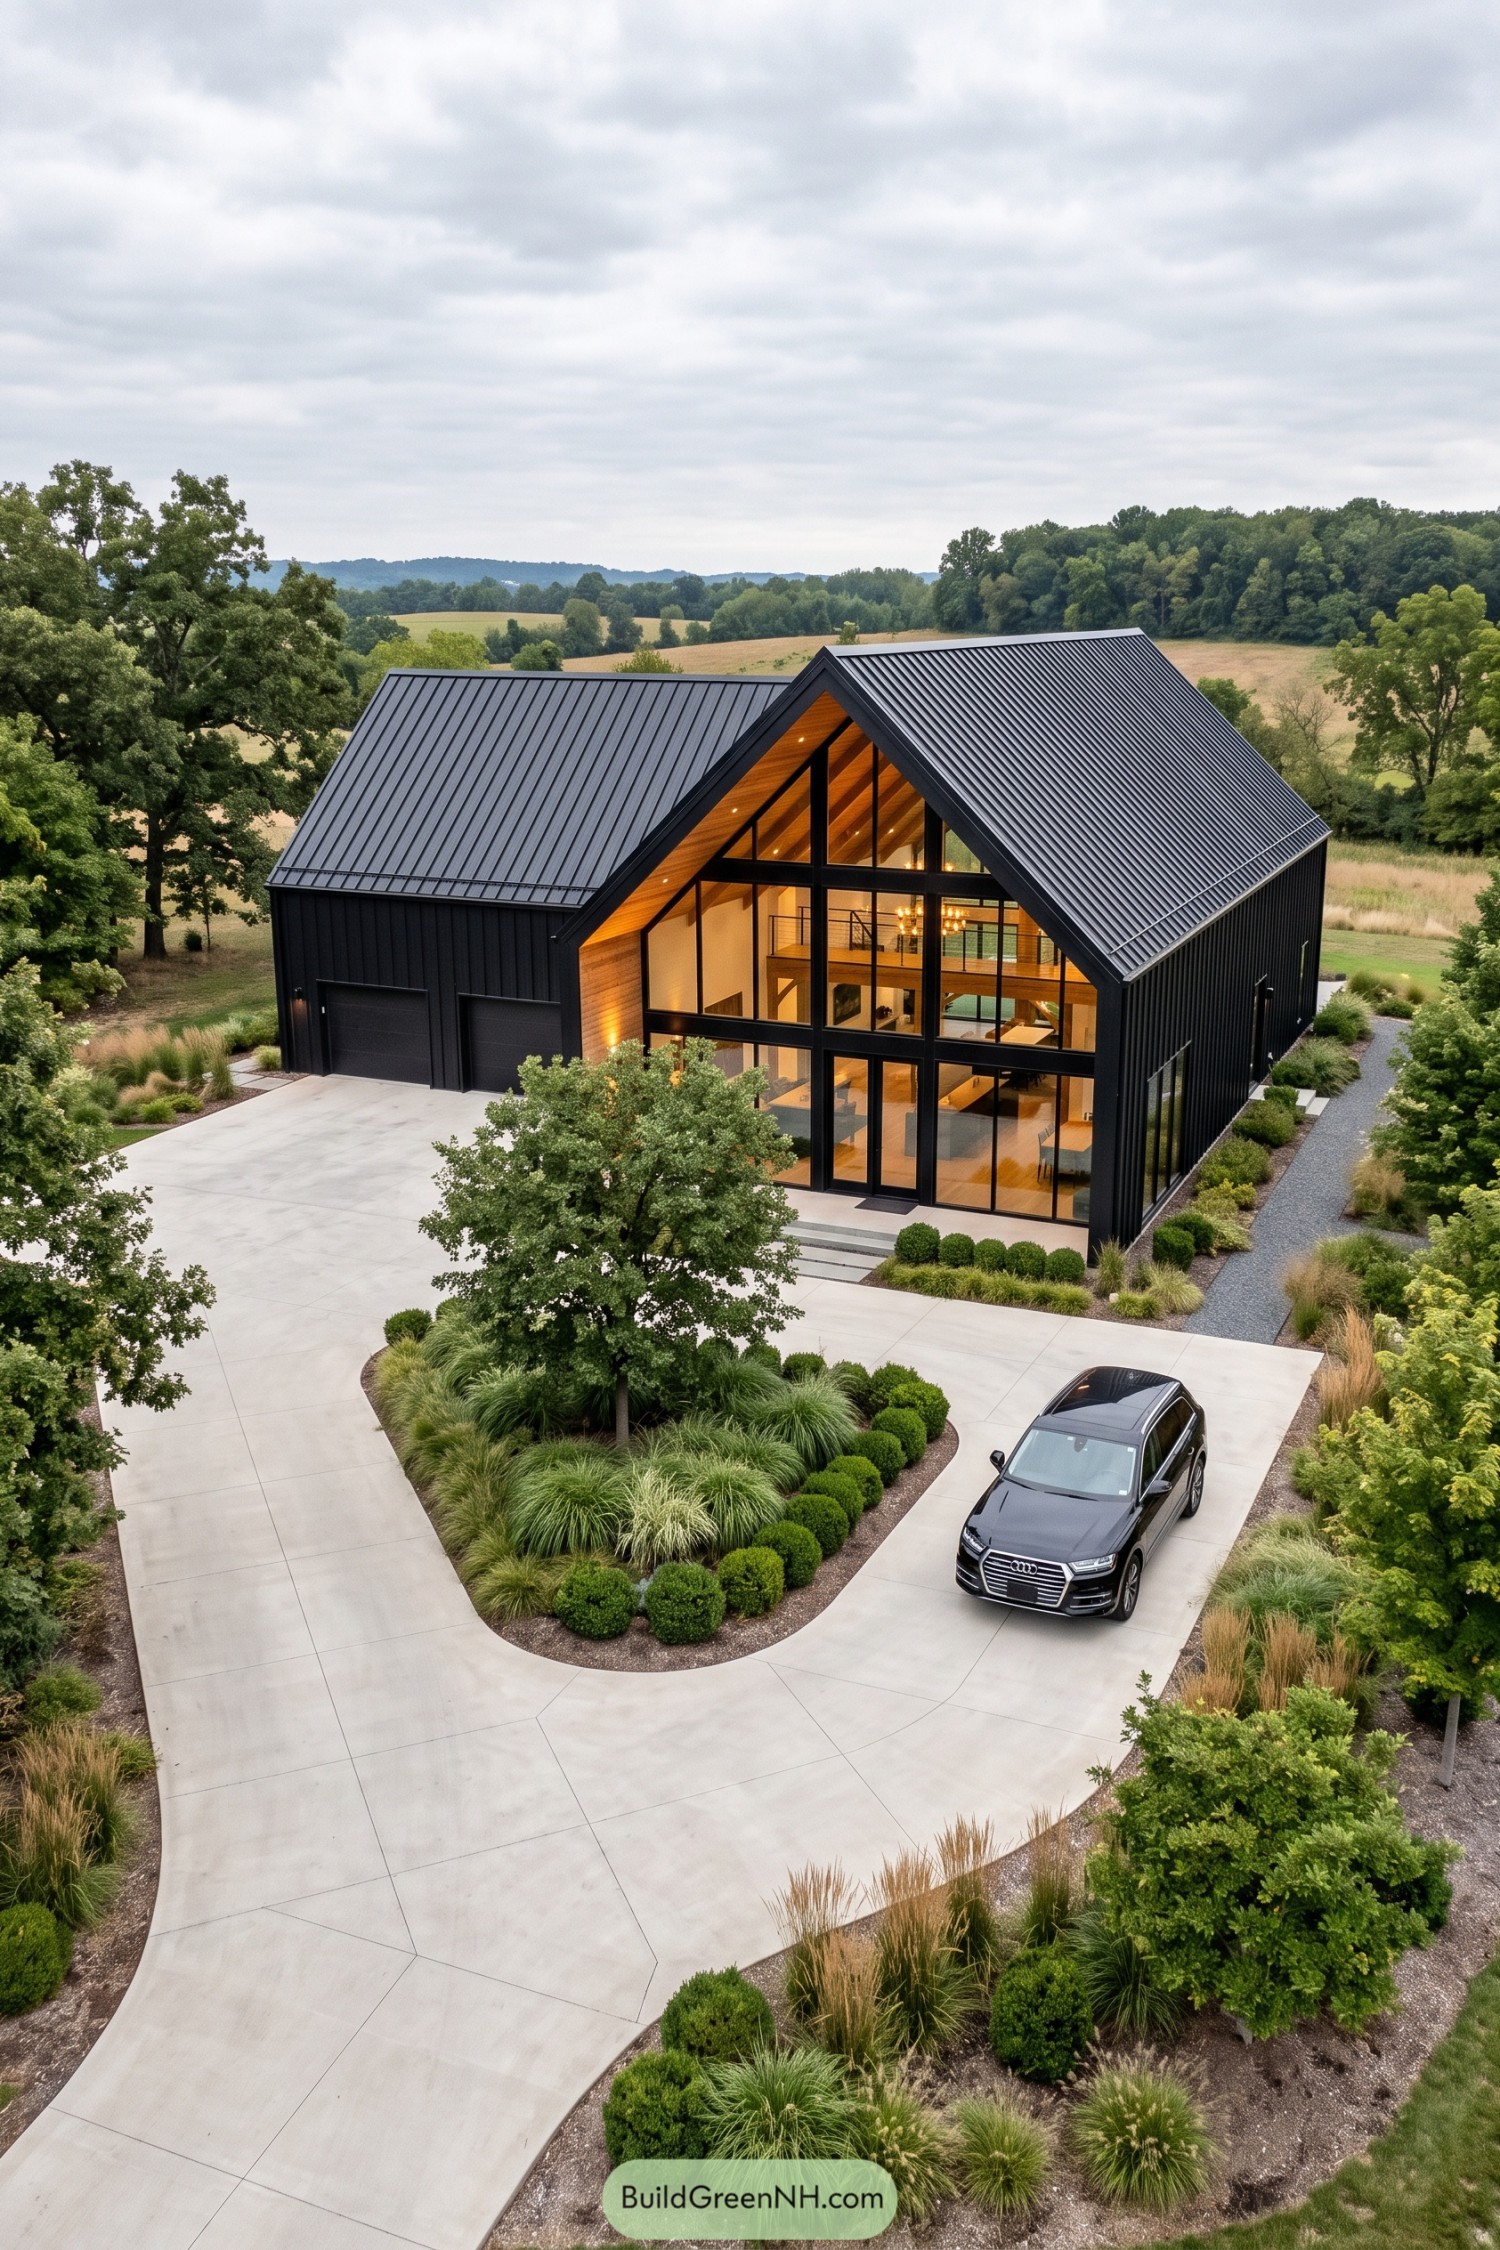

The steep rooflines borrow from traditional barns, but black vertical siding and a standing seam metal roof give this home a sharper finish. Timber lining wraps the recessed glass front, softening the dark exterior without getting too country about it.
Tall black window frames follow the roof peak, revealing exposed beams and an open mezzanine that keeps the upper floor connected to the space below. The attached garage sits beneath a lower roof, while broad entrance steps and a planted driveway island make the approach feel generous, not just somewhere to park.
Glass Crown Above The Bend
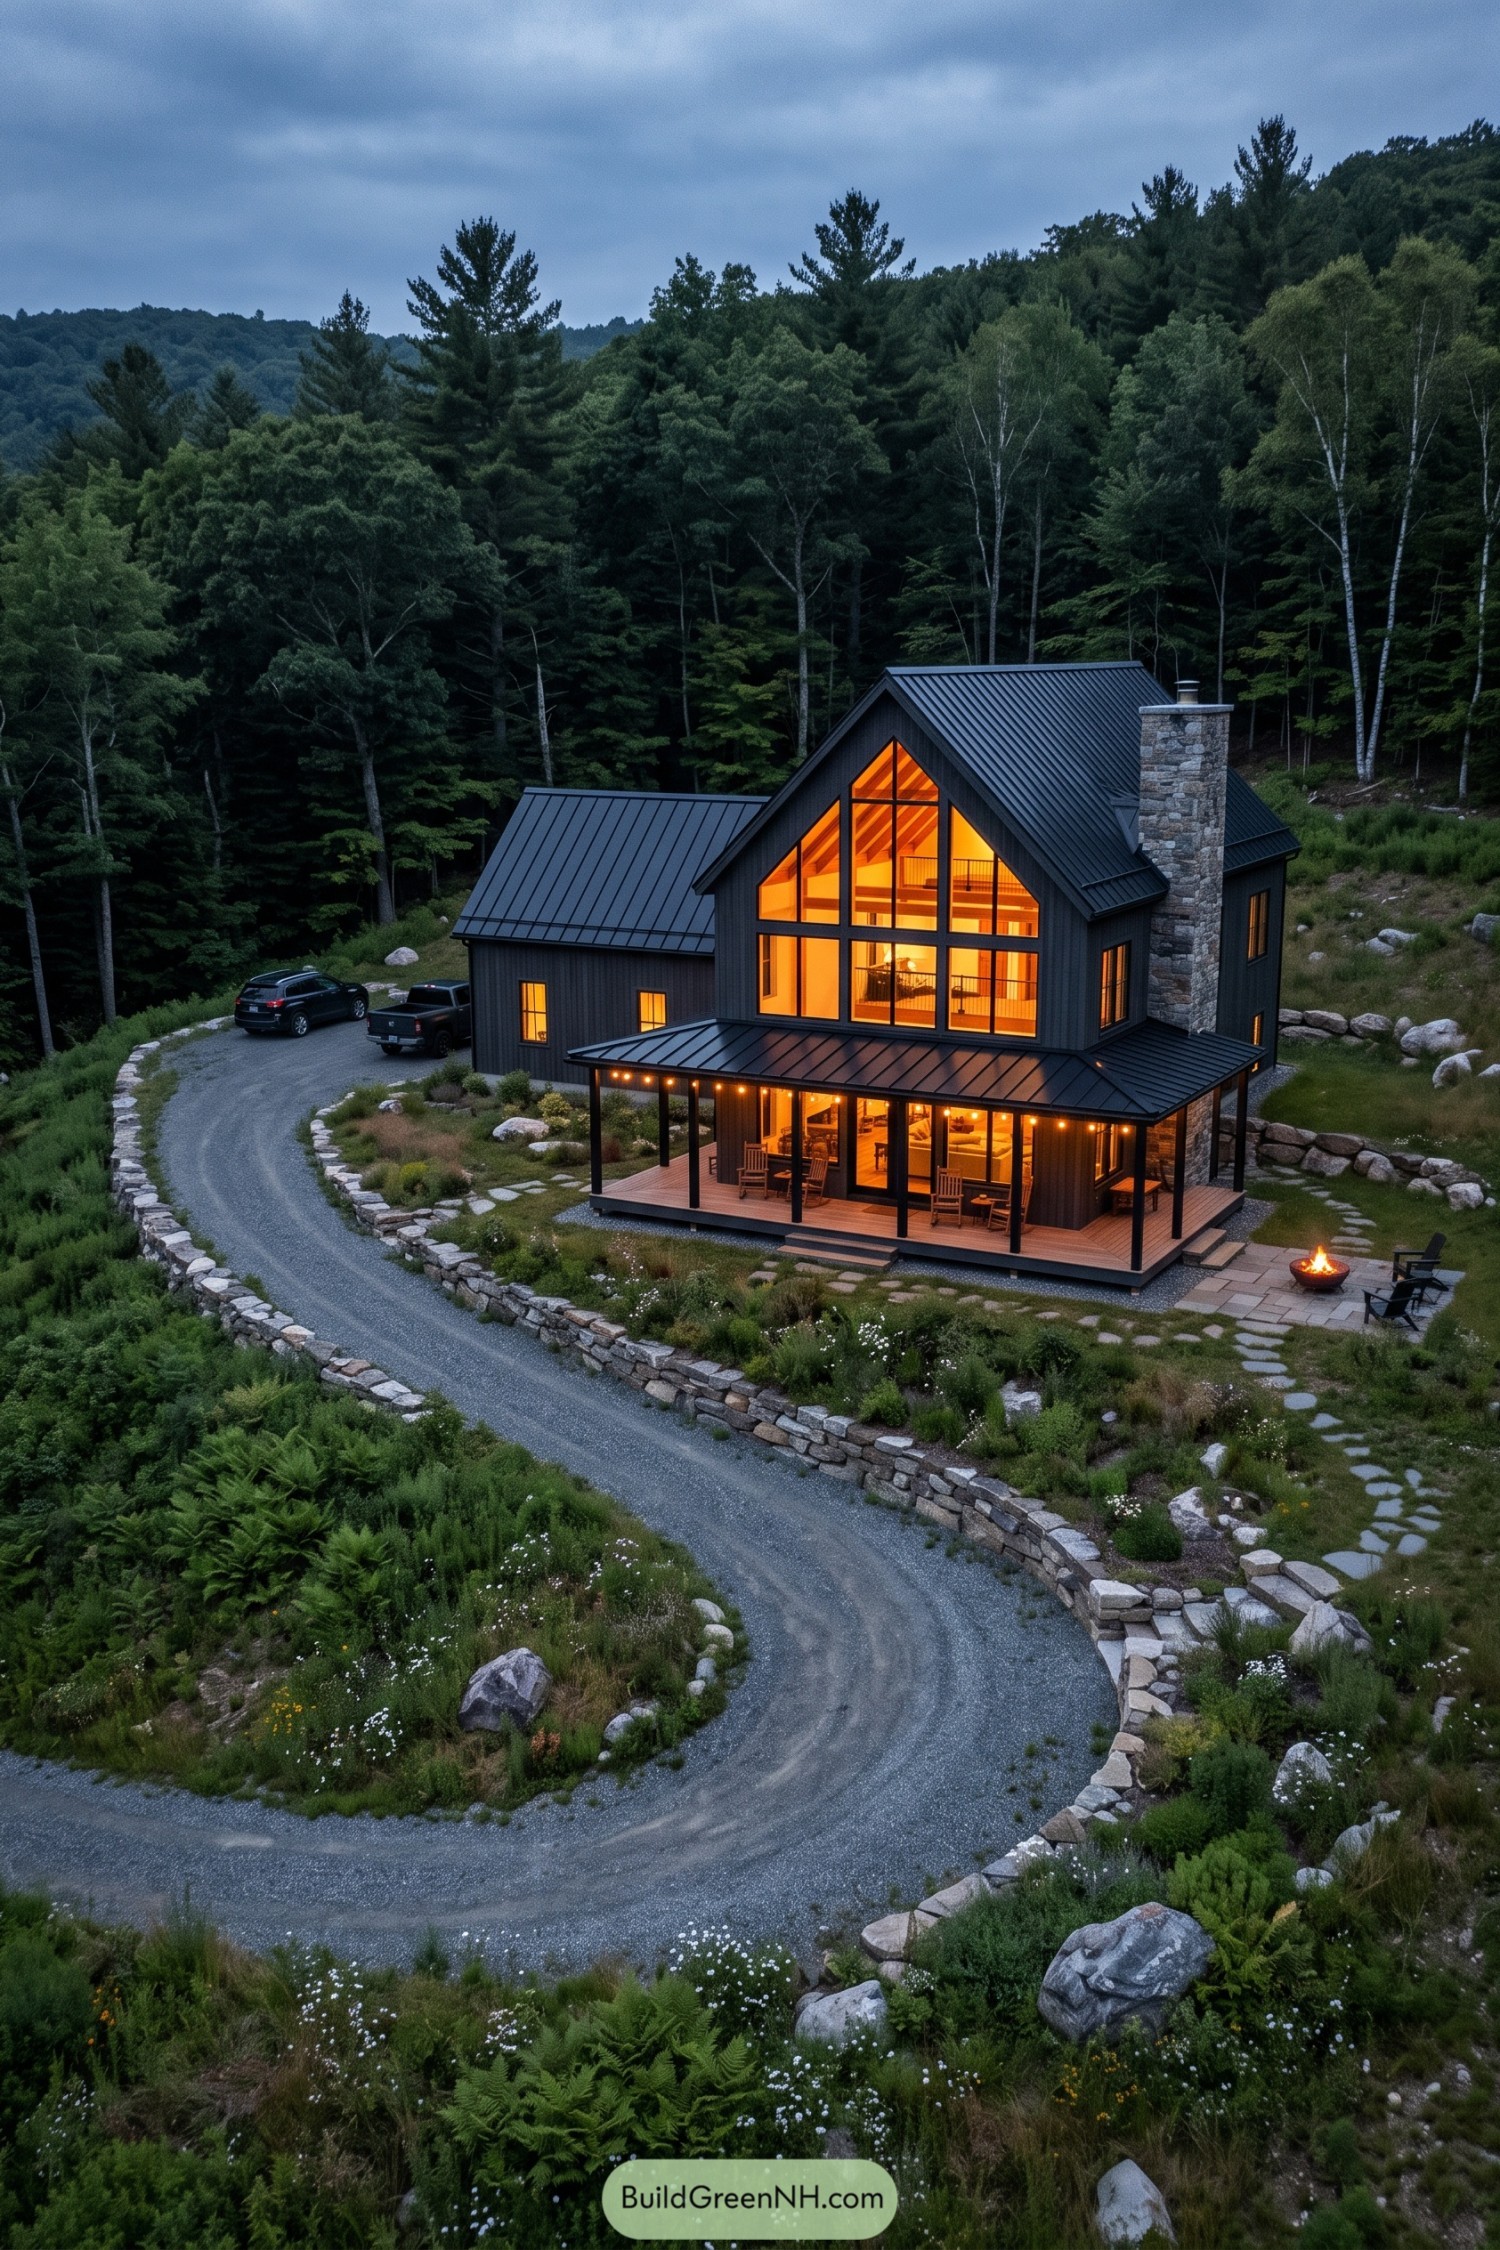

The steep metal roof and tall stone chimney borrow from mountain lodges, while dark vertical siding keeps the barn influence clear. Glass fills the front gable around an exposed timber ceiling and upper railing, giving the stacked living spaces a generous view of the trees.
A lower porch roof wraps around the front and side, sheltering timber decking with enough chairs for a gathering, and then some. Below, stone retaining walls follow the curved gravel drive, while scattered planting and stepping stones connect the porch to a small fire pit terrace without making the hillside feel overly groomed.
White Barn With A Brick Backbone
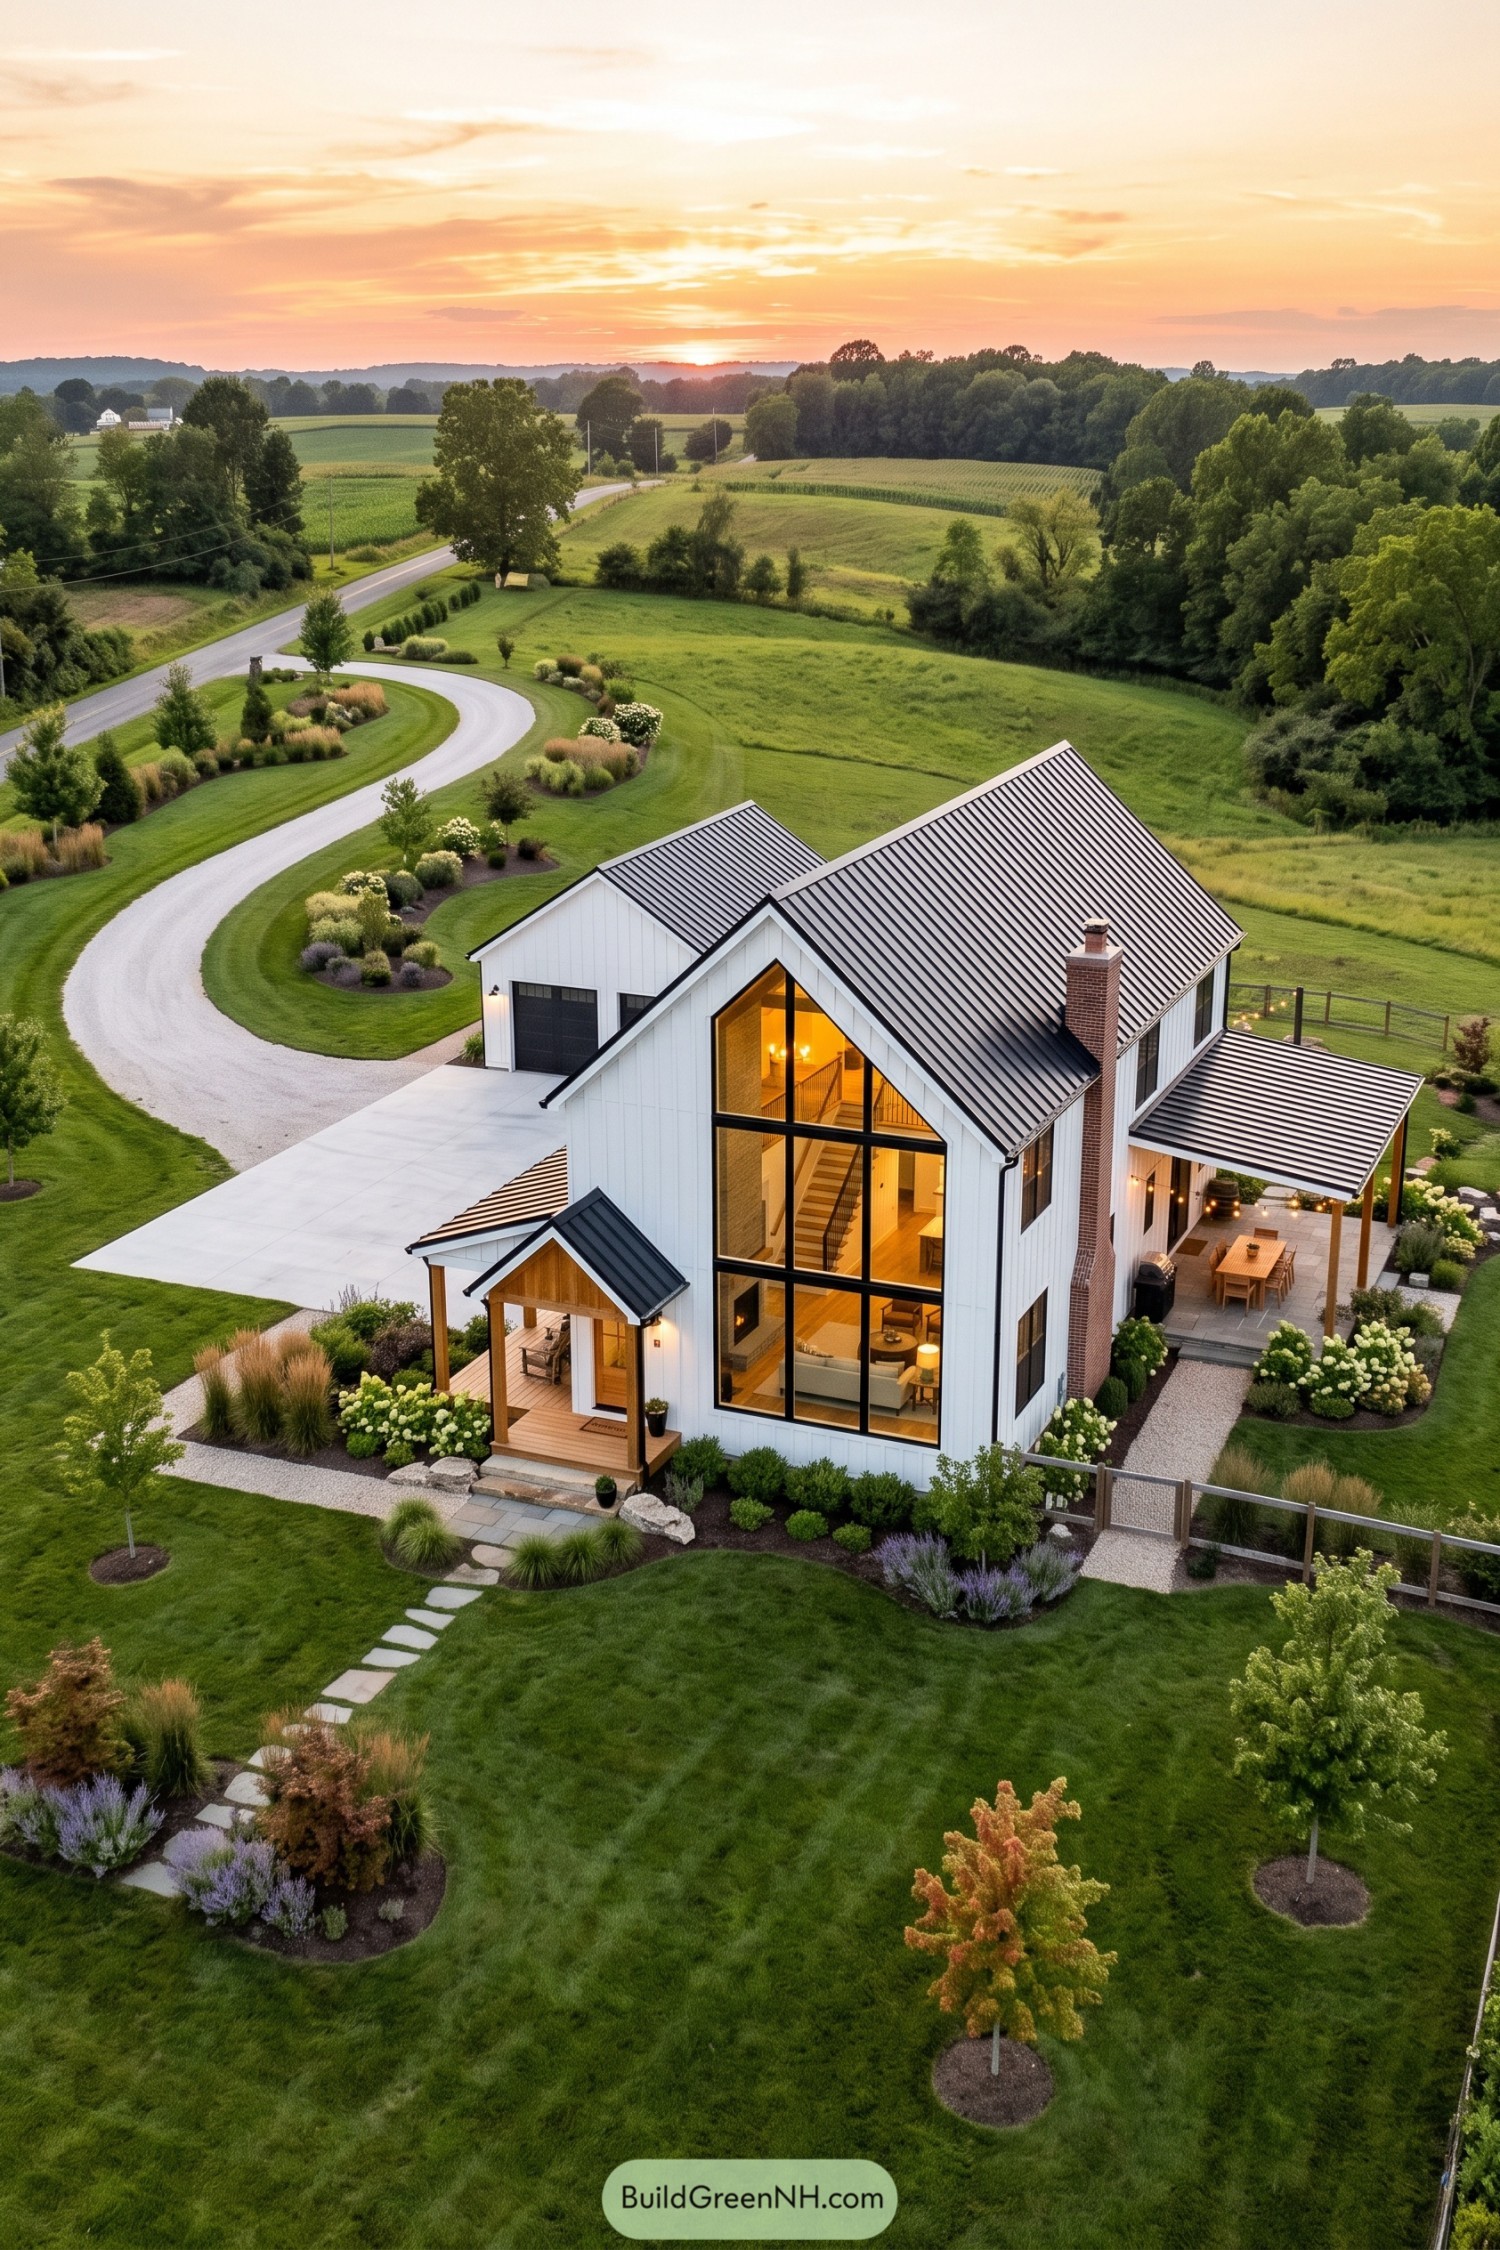

The steep roof and white vertical siding borrow from traditional farm buildings, only this barn has traded hay storage for a rather good view. Black window frames divide the tall glass front into neat sections, revealing the staircase and upper landing while keeping the countryside in sight.
A small timber porch makes the entrance feel tucked in, and the brick chimney gives the crisp exterior a bit of rough texture. Around the side, a broad metal canopy shelters the dining patio, with flowering shrubs and gravel paths making it feel like another room, just minus a few walls.
Golden Hills Through Gridded Glazing
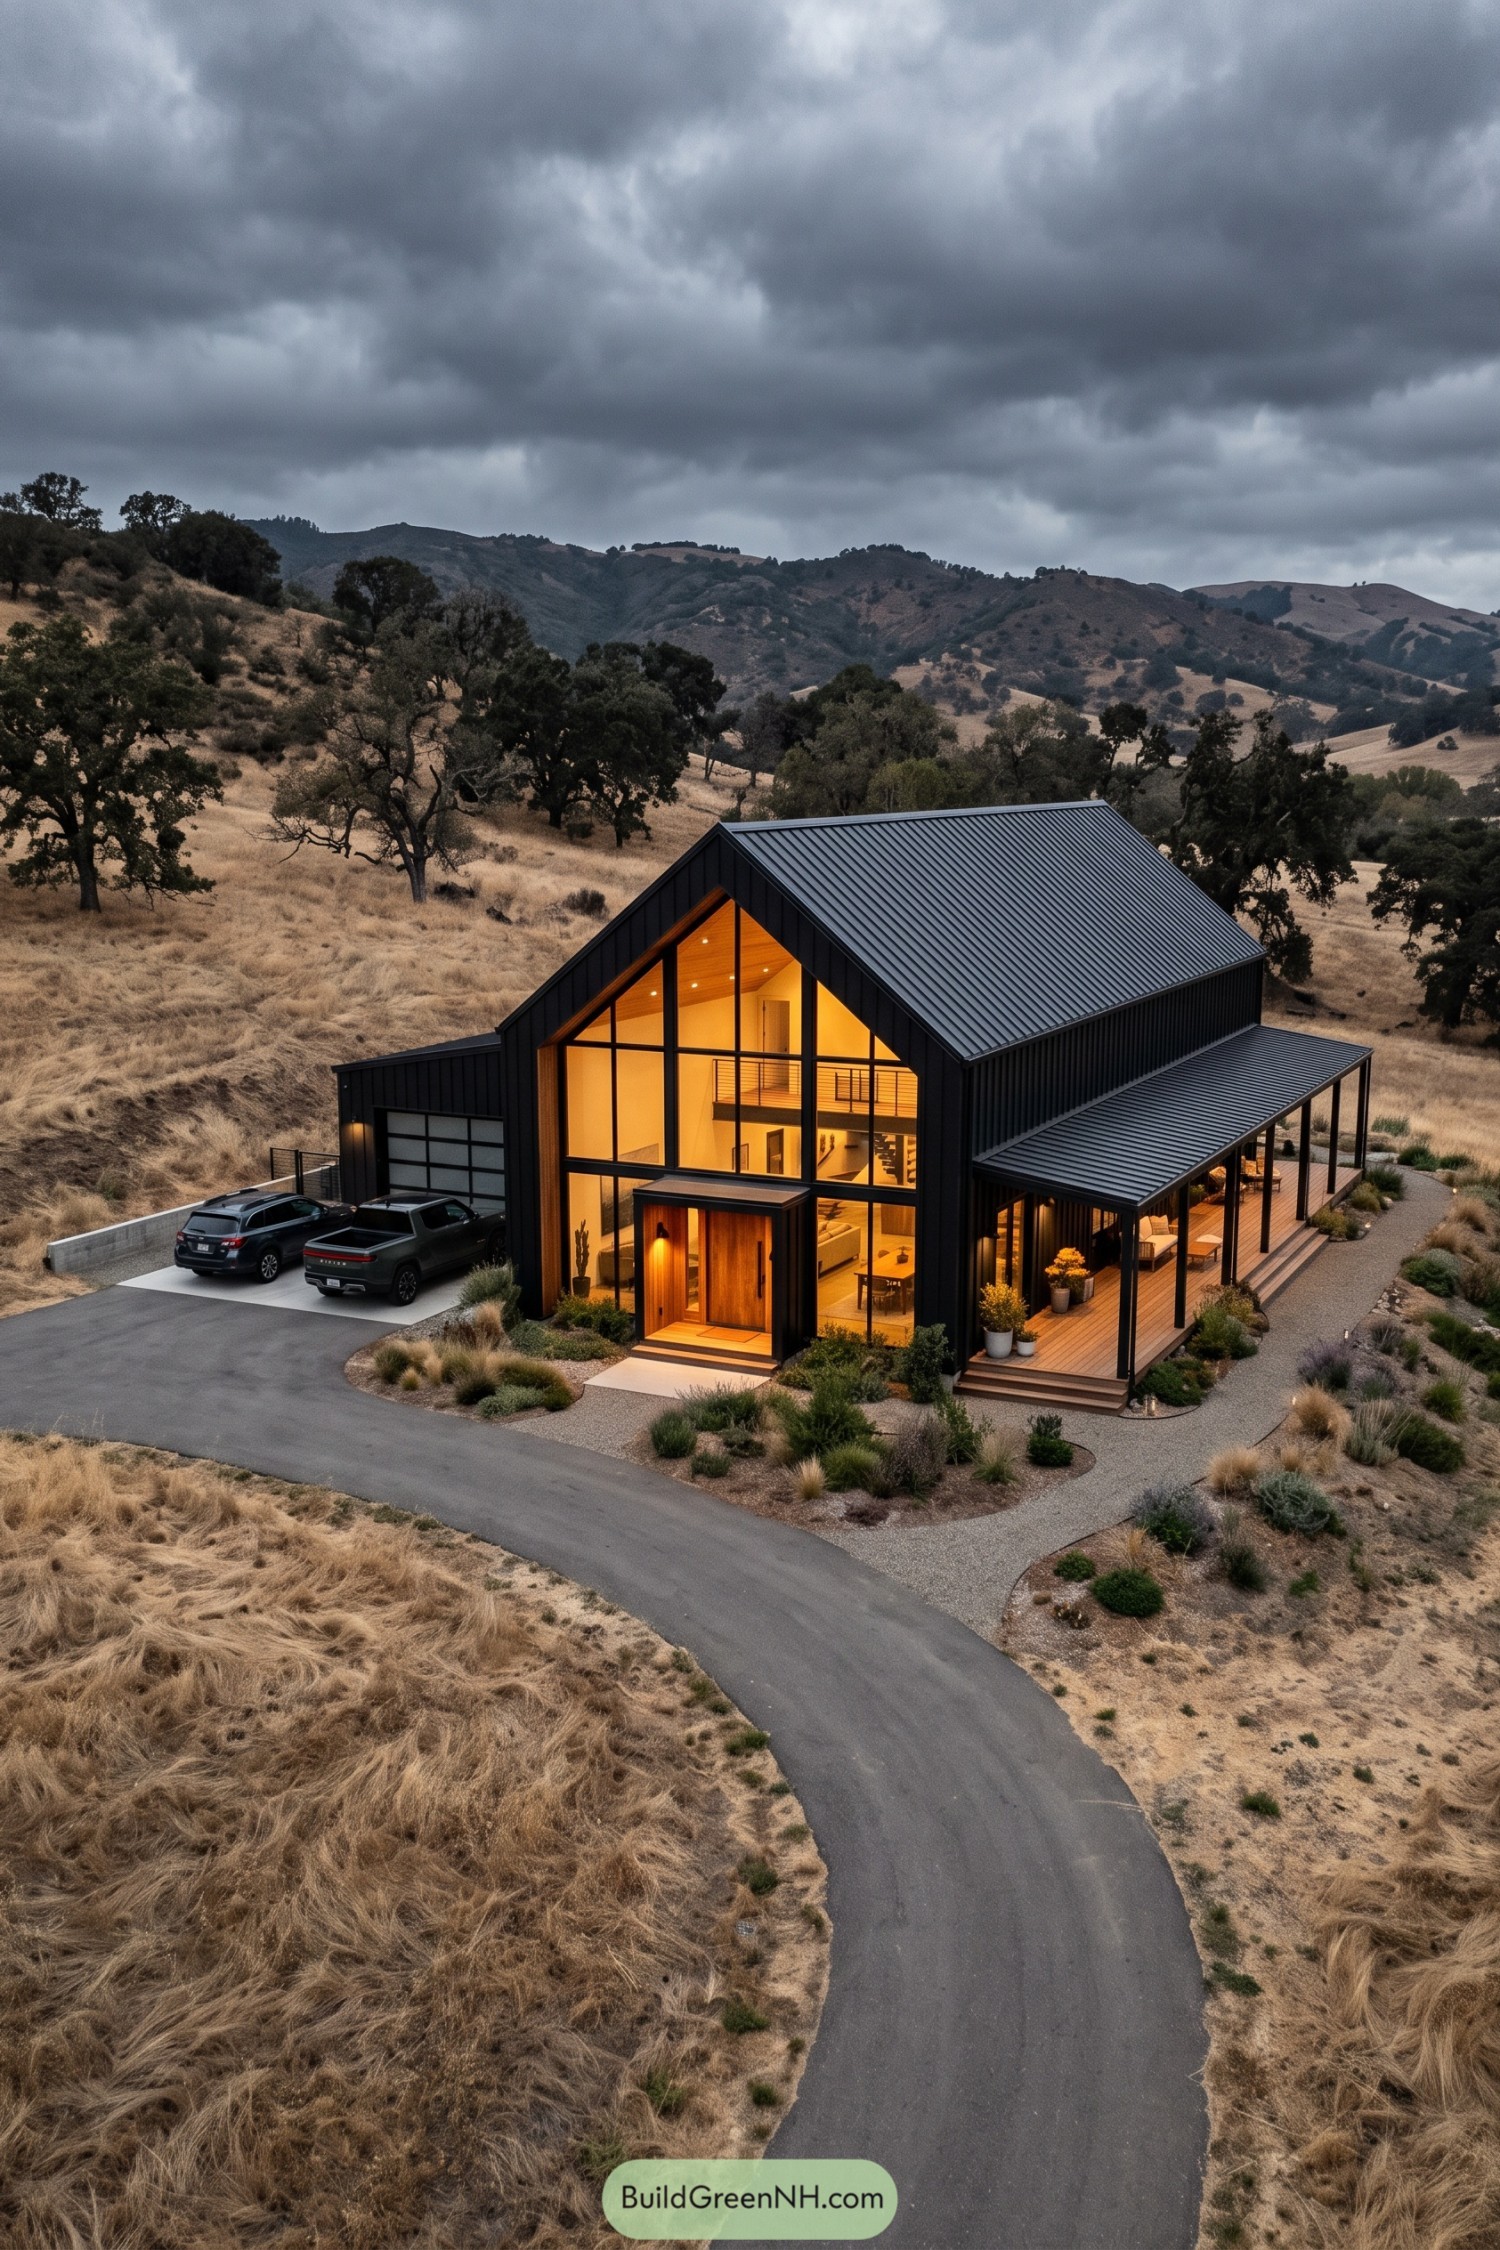

This barndominium takes its cue from agricultural sheds, pairing a steep metal roof and black vertical siding with a front almost entirely made of glass. Slim window frames follow the roofline and reveal an upper gallery, giving the tall interior a connection to those rolling hills.
A projecting timber doorway makes the entrance easy to spot, so the garage doesn’t accidentally get top billing. Along the side, a deep covered deck extends the living space outdoors, while gravel paths and loose clusters of grasses soften the building’s crisp edges without getting too fussy.
Timber Cladding Meets A Rooftop Perch
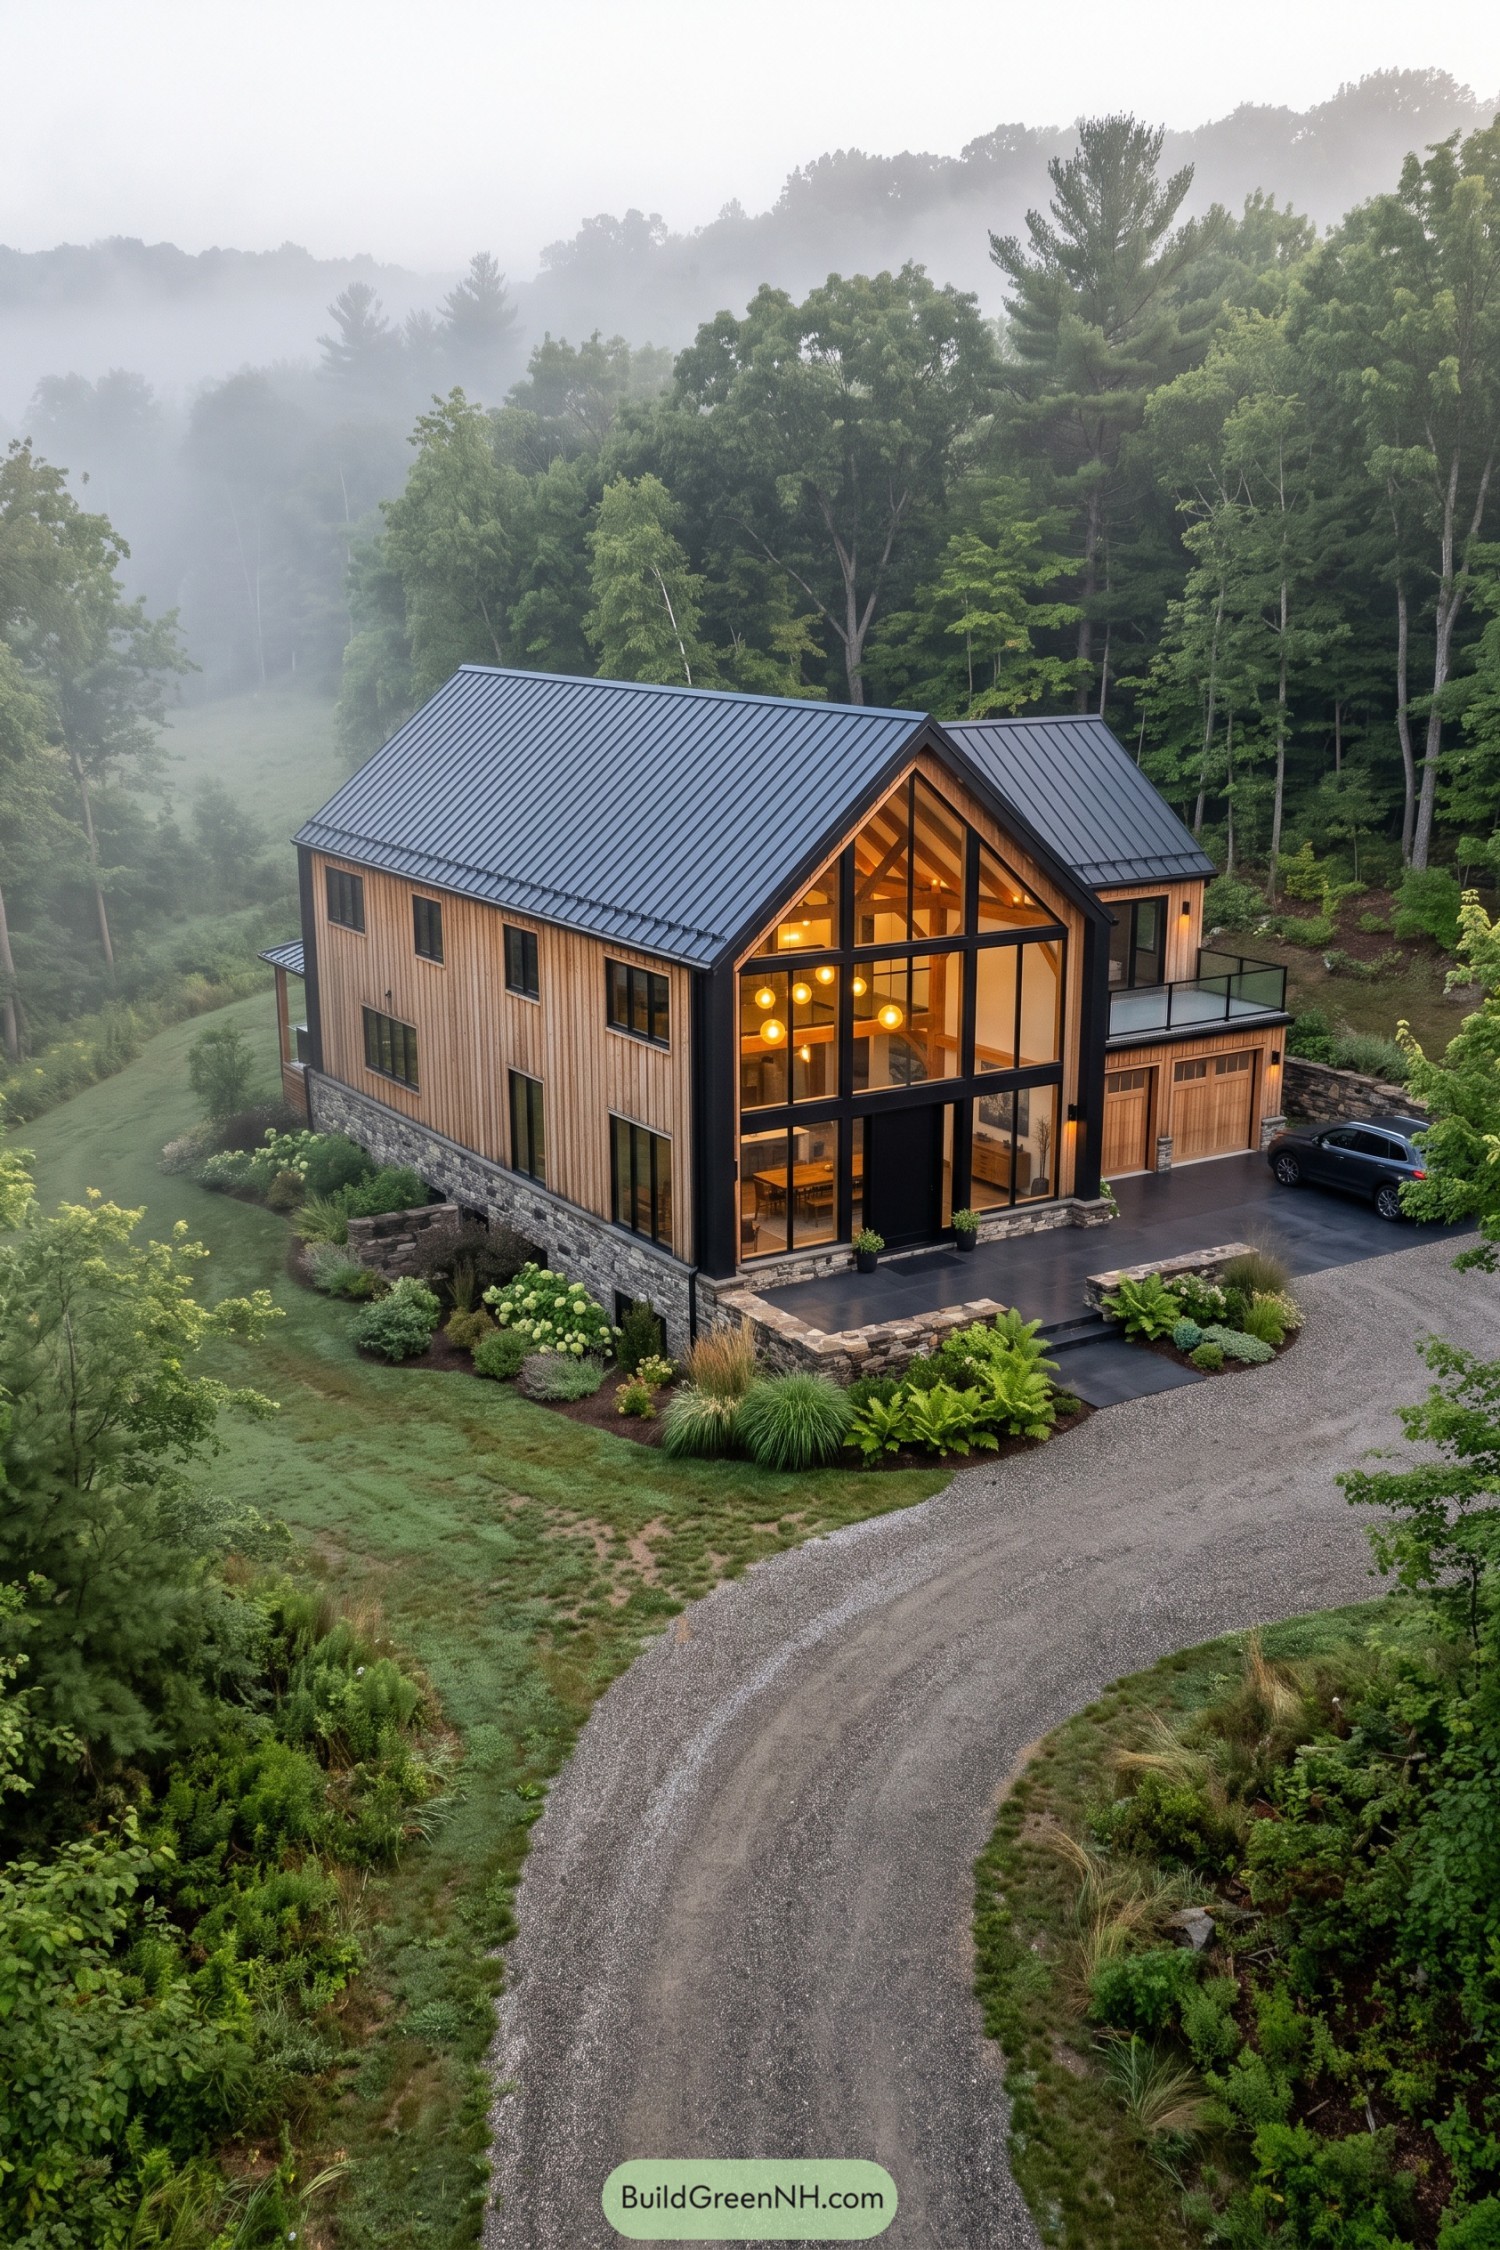

Borrowing from traditional timber barns, this hillside home pairs vertical wood siding with a gray metal roof and a substantial stone base. The black-framed glass front stretches right into the gable, revealing exposed beams and connecting both main floors to the surrounding trees.
A smaller adjoining roof keeps the garage wing from competing with the tall central form, while its rooftop terrace adds an outdoor perch without taking up more garden. Down below, low stone walls and generous planted borders soften the paved entrance, because even a garage deserves a decent welcome.
The Pond Crossing House
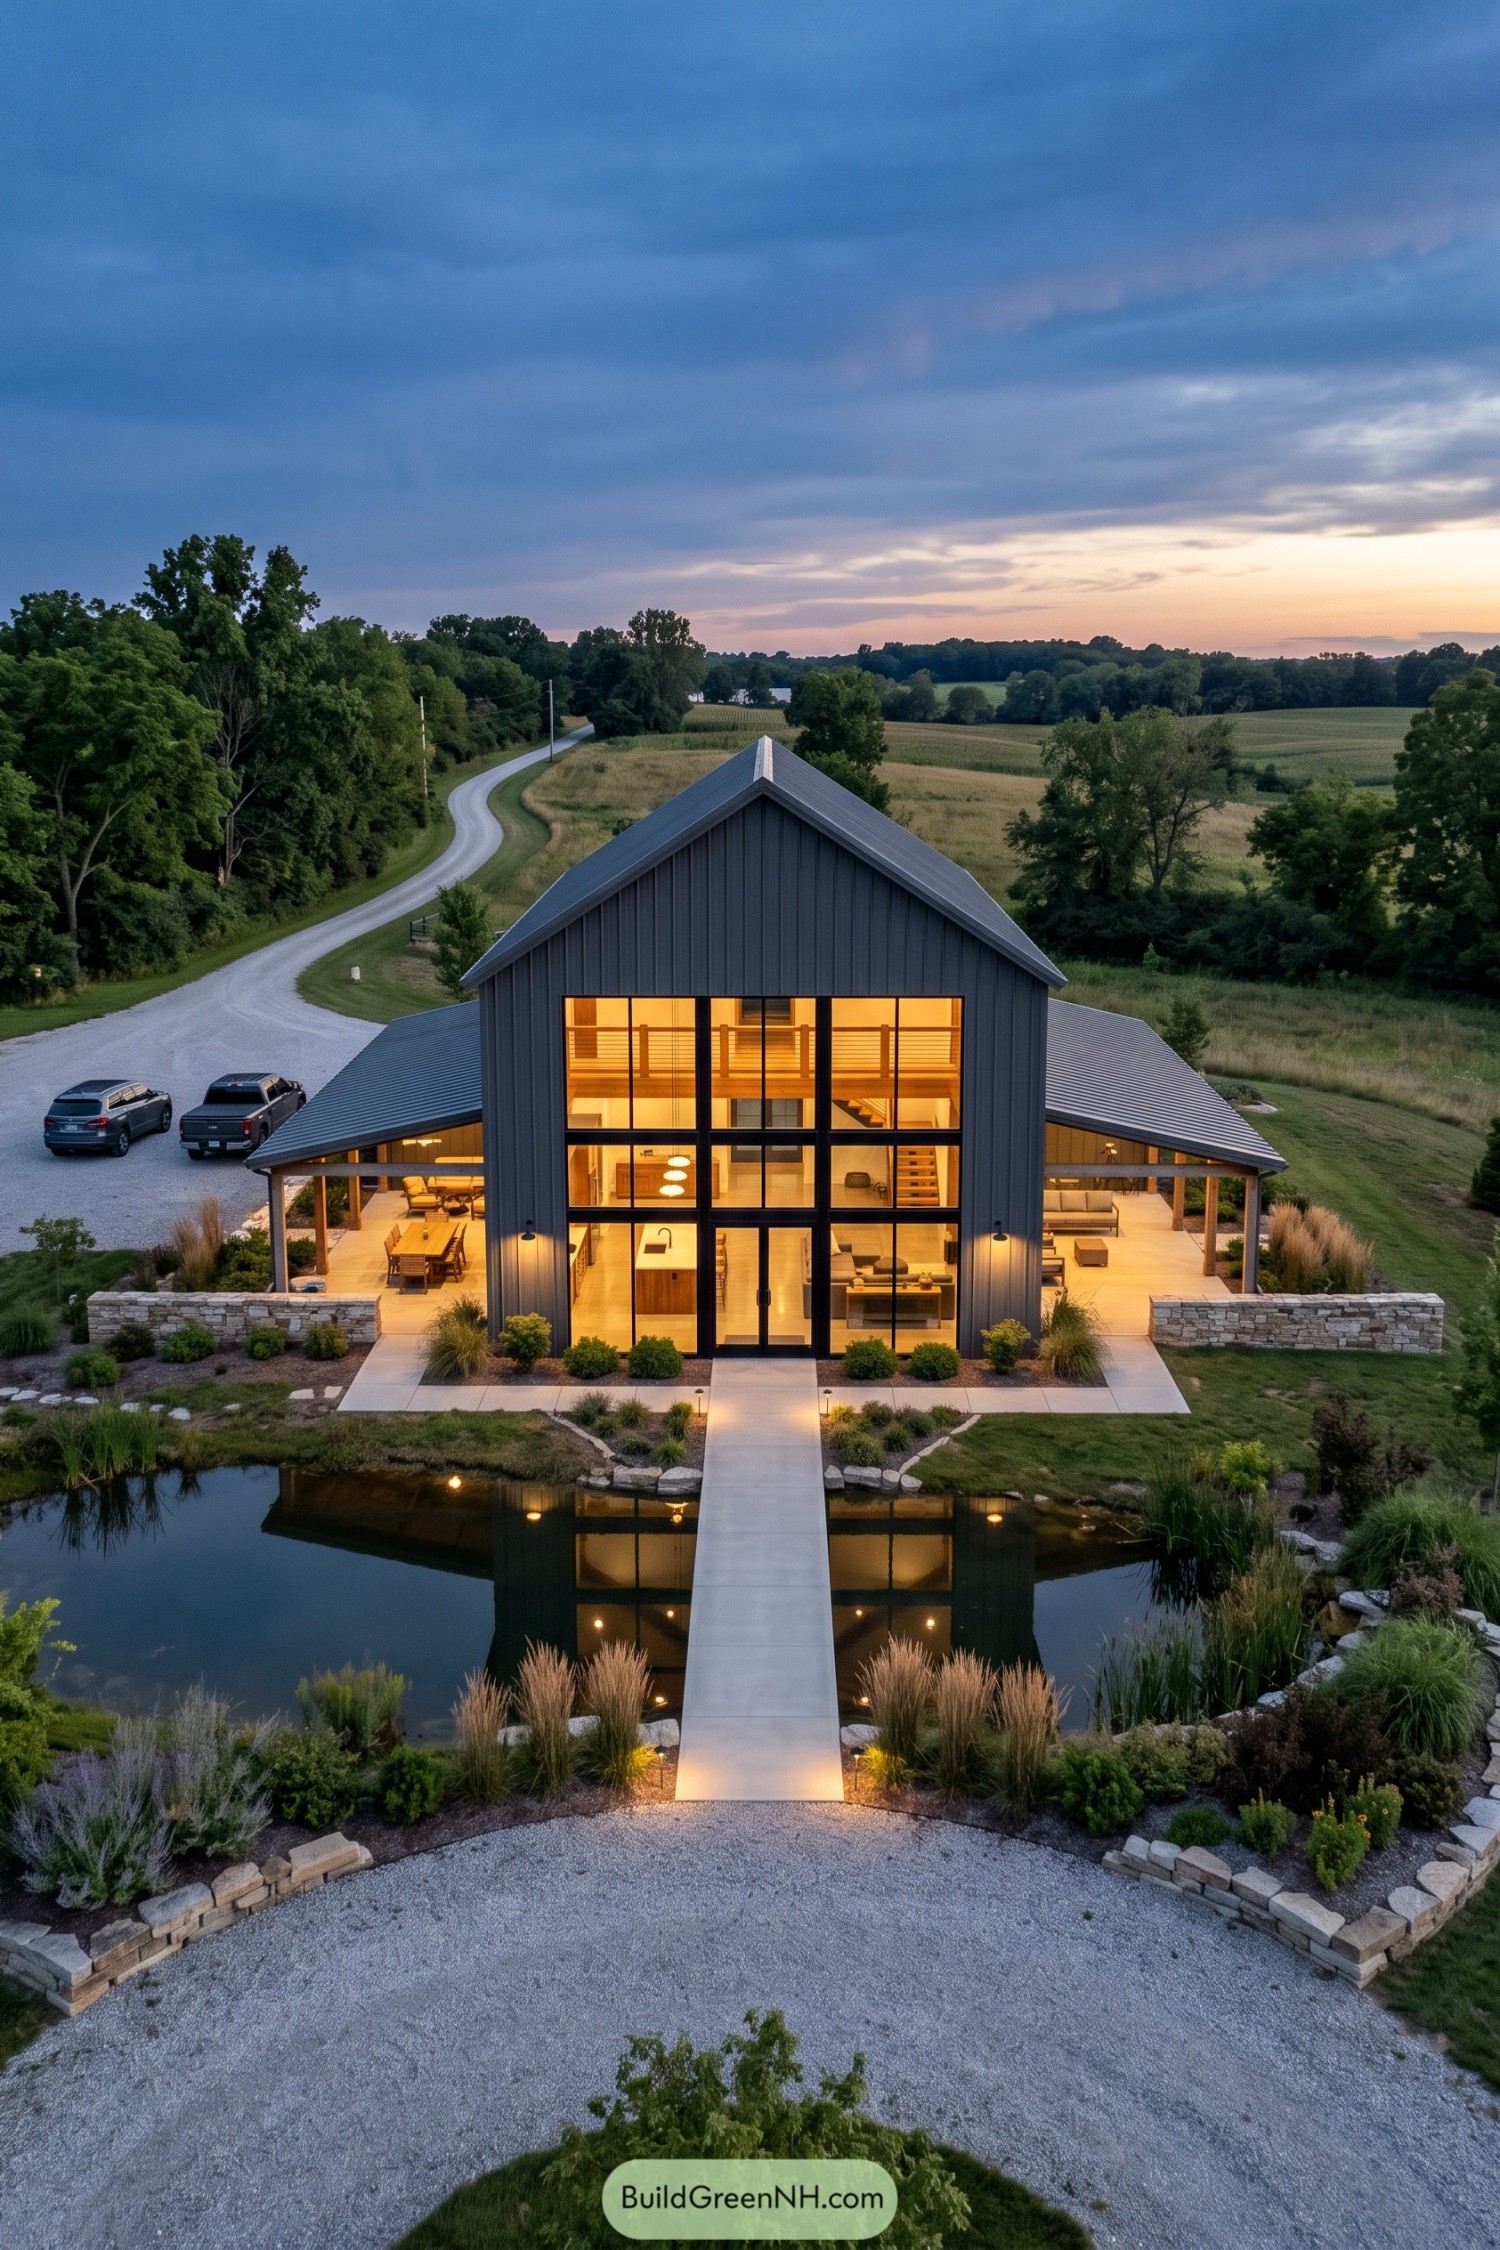

This barndominium takes its cues from traditional farm buildings, with a steep metal roof and vertical gray siding framing a tall grid of windows. Behind the glass, an upper gallery and open staircase give the front depth, while the kitchen and seating area stay connected below.
Lower roofs spread out over dining and lounging patios on either side, so there’s no need to choose between supper outside and a proper sit down. A straight footbridge crosses the pond to the central doors, with low stone walls and loose clusters of grasses softening the home’s crisp geometry.
Fireside Living Beyond The Gravel Loop
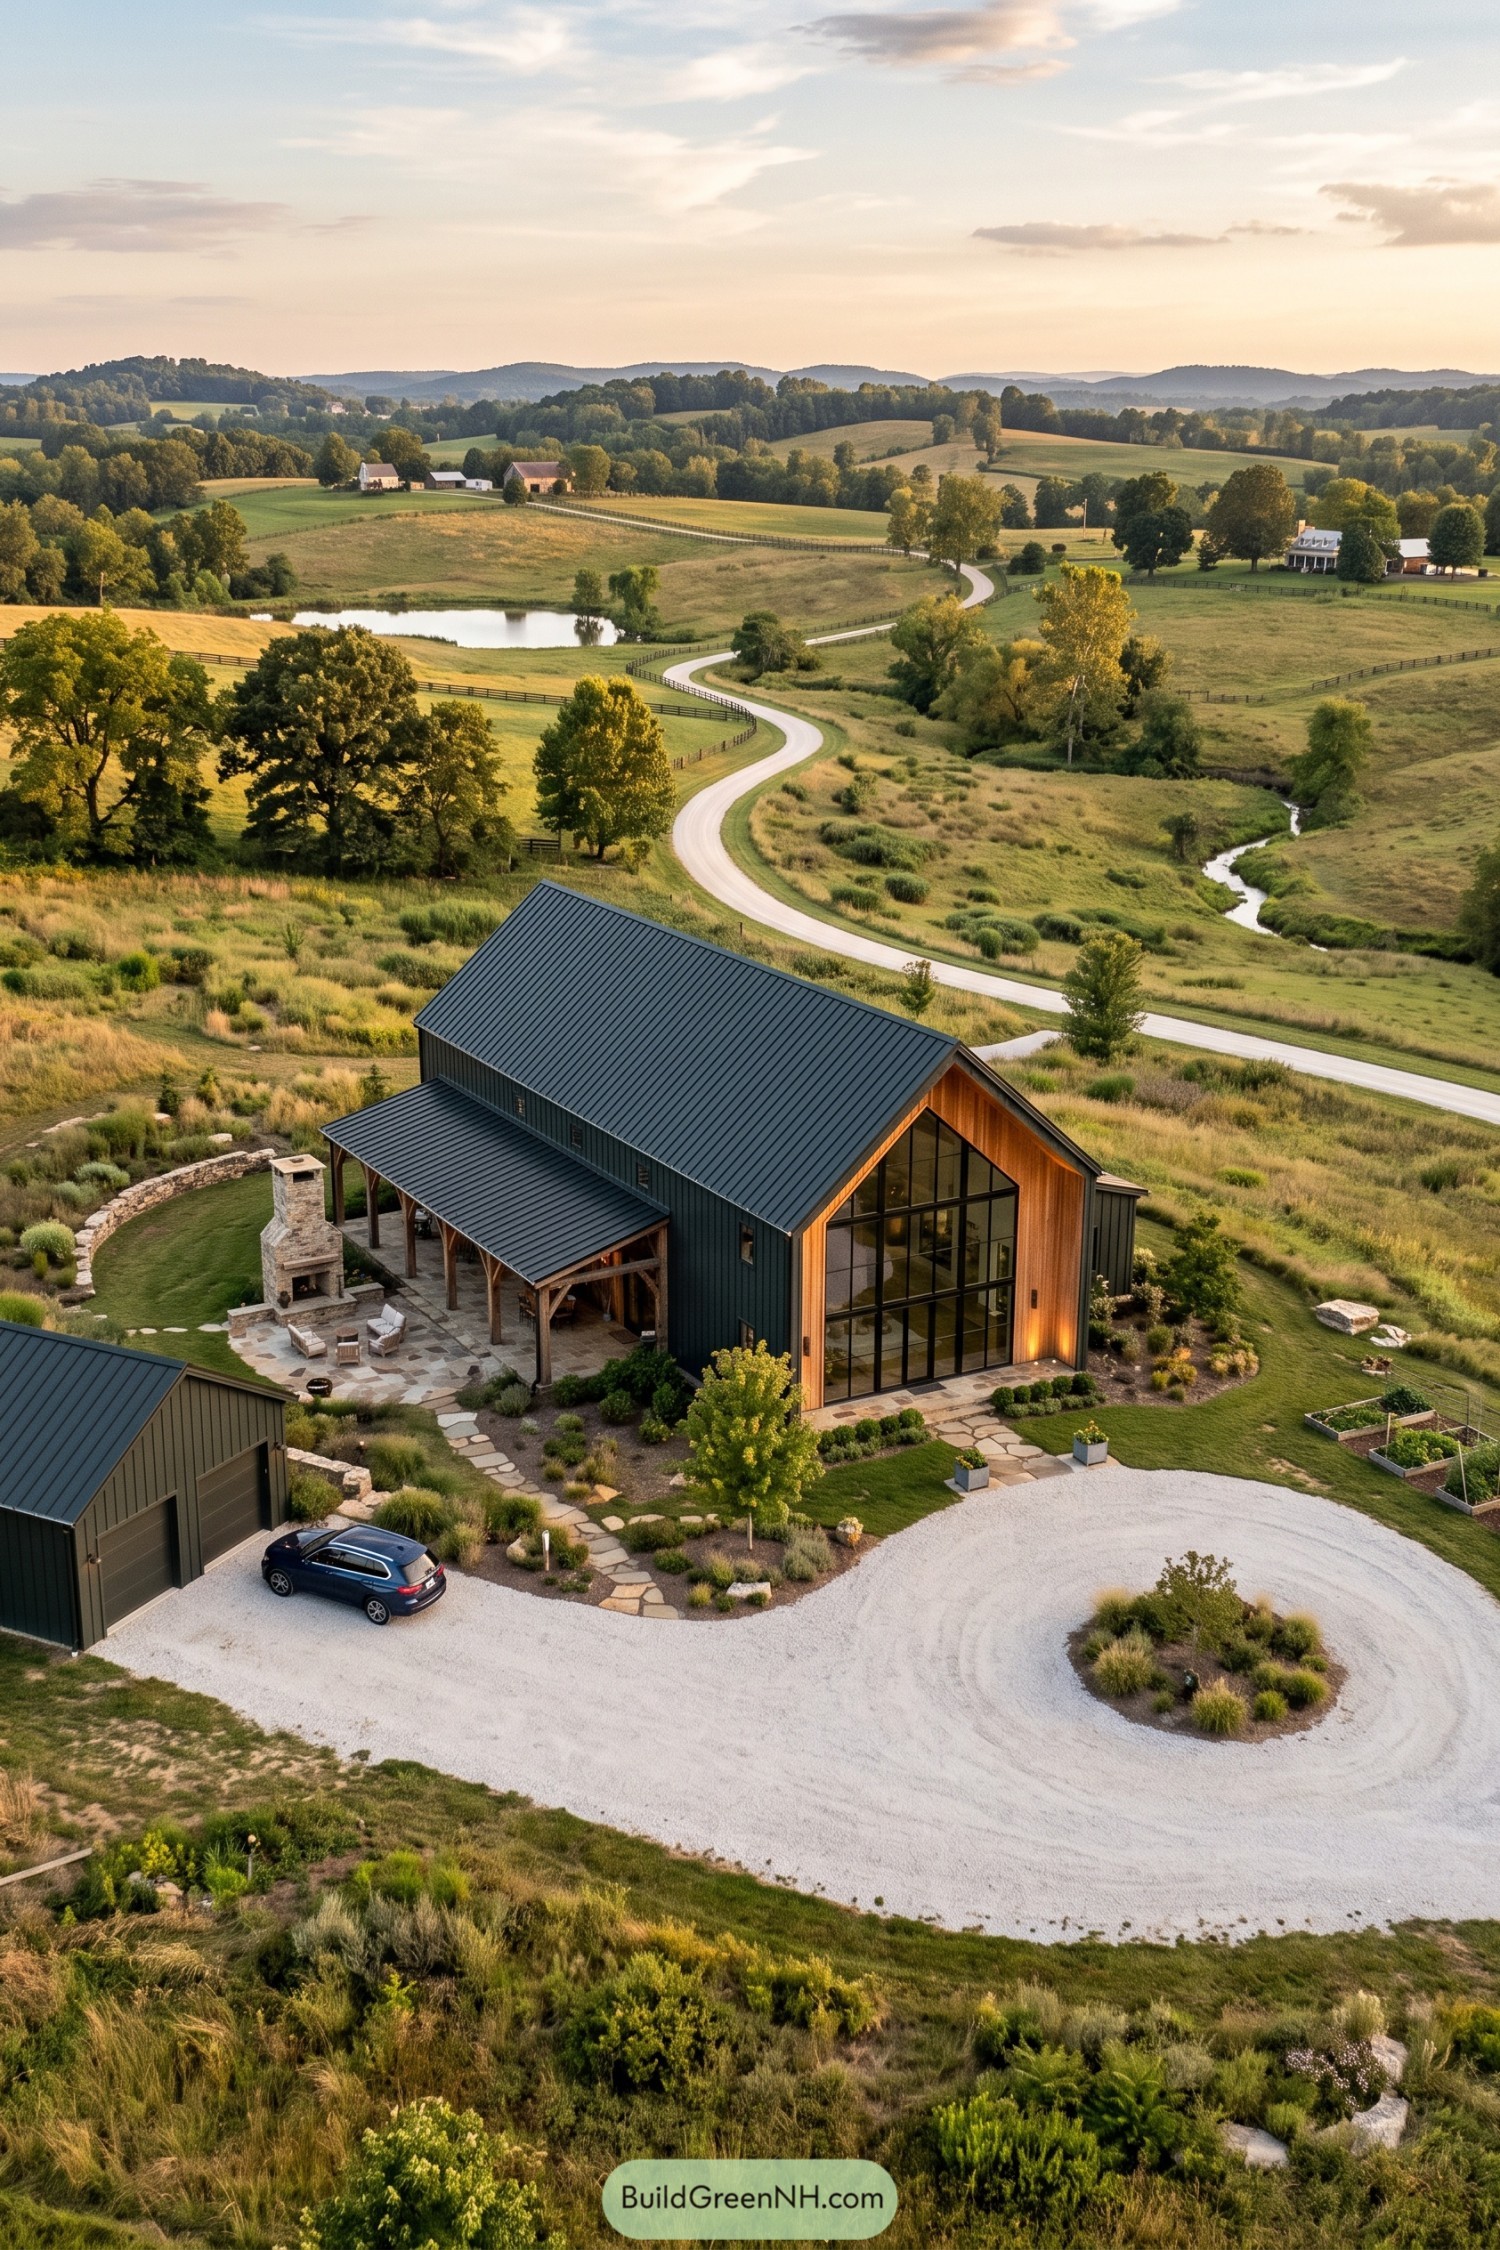

Borrowing its simple shape from traditional farm buildings, this barndominium pairs dark vertical siding with a steep metal roof and a wood-framed glass front. Black window mullions divide the tall glazing into generous panes, keeping the countryside in view without losing that familiar barn outline.
A timber-supported side porch opens onto a stone terrace, where an outdoor fireplace gives the seating area a proper gathering spot, marshmallows optional. Curving paths connect the terrace, detached garage, and gravel arrival loop, while loose planting beds soften the edges so the grounds feel settled into the surrounding pasture.
Cathedral Windows Above A Garden Terrace
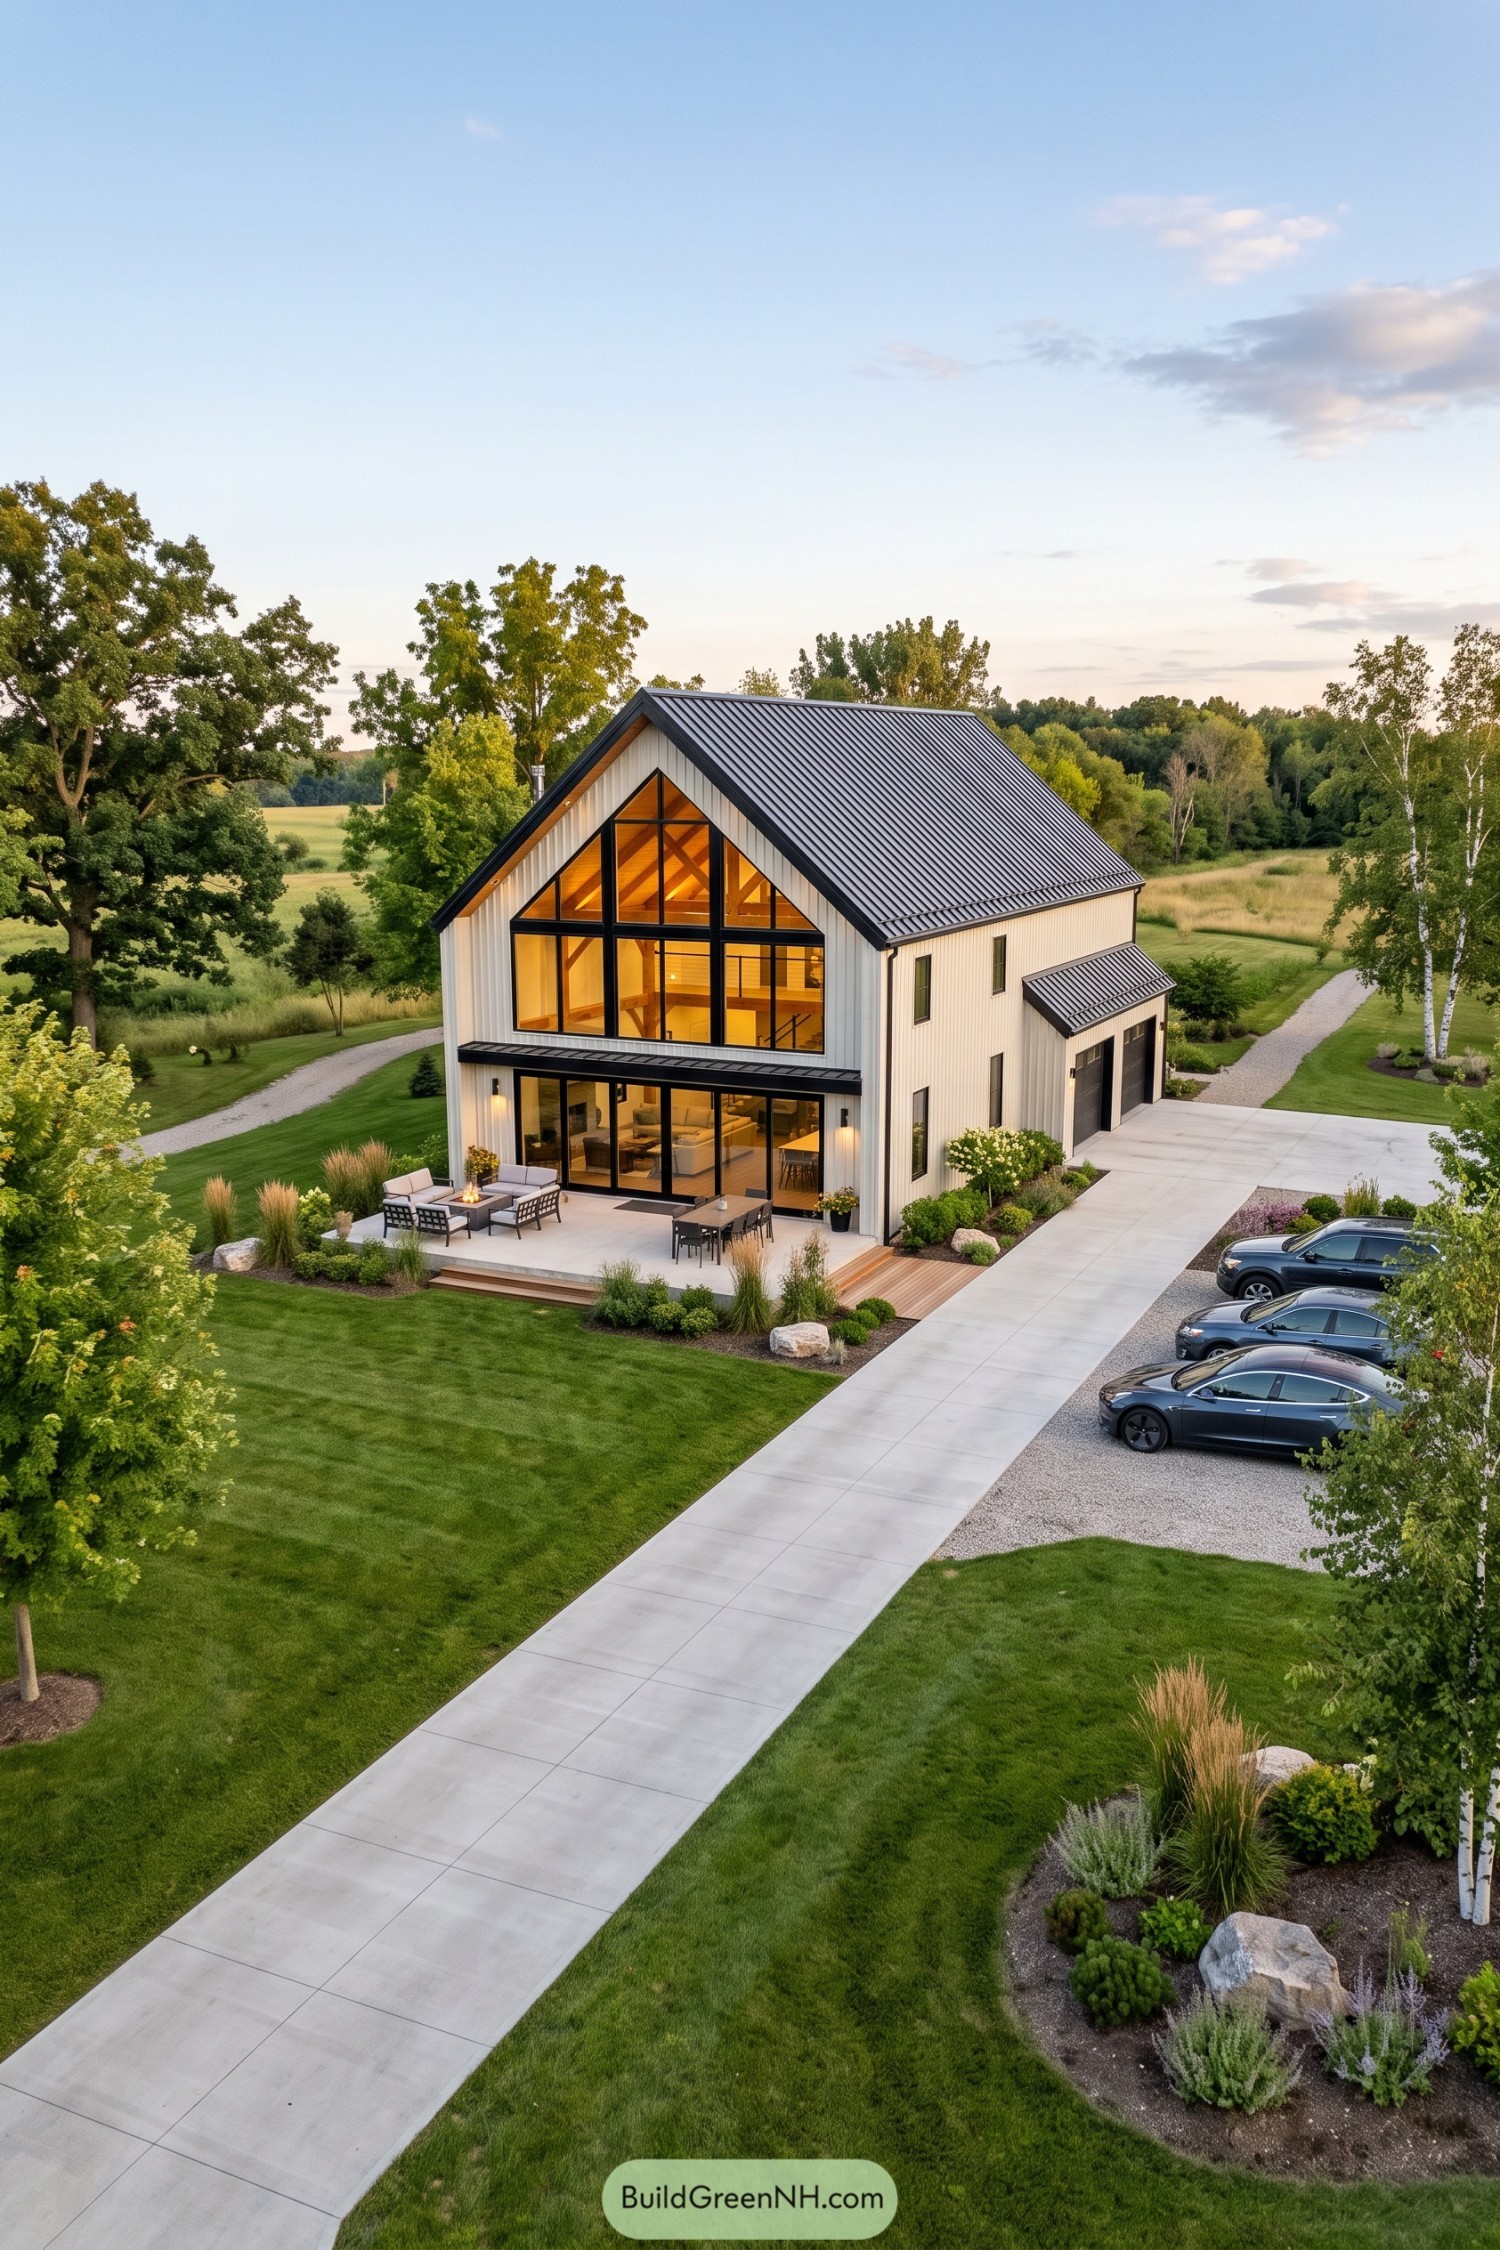

Inspired by traditional agricultural barns, this design pairs cream vertical siding with a steep metal roof and bold black window frames. The glazing follows the gable almost to its peak, revealing timber braces and an upper landing while opening the interior to countryside views.
A slim canopy marks the transition to ground level, where broad glass doors connect the living area to a terrace with dining and fireside seating. Low shrubs, grasses, and timber steps soften the concrete edges, while the garage sits neatly along the side because even a country escape needs somewhere for the car.
Tall Barn Low Wing
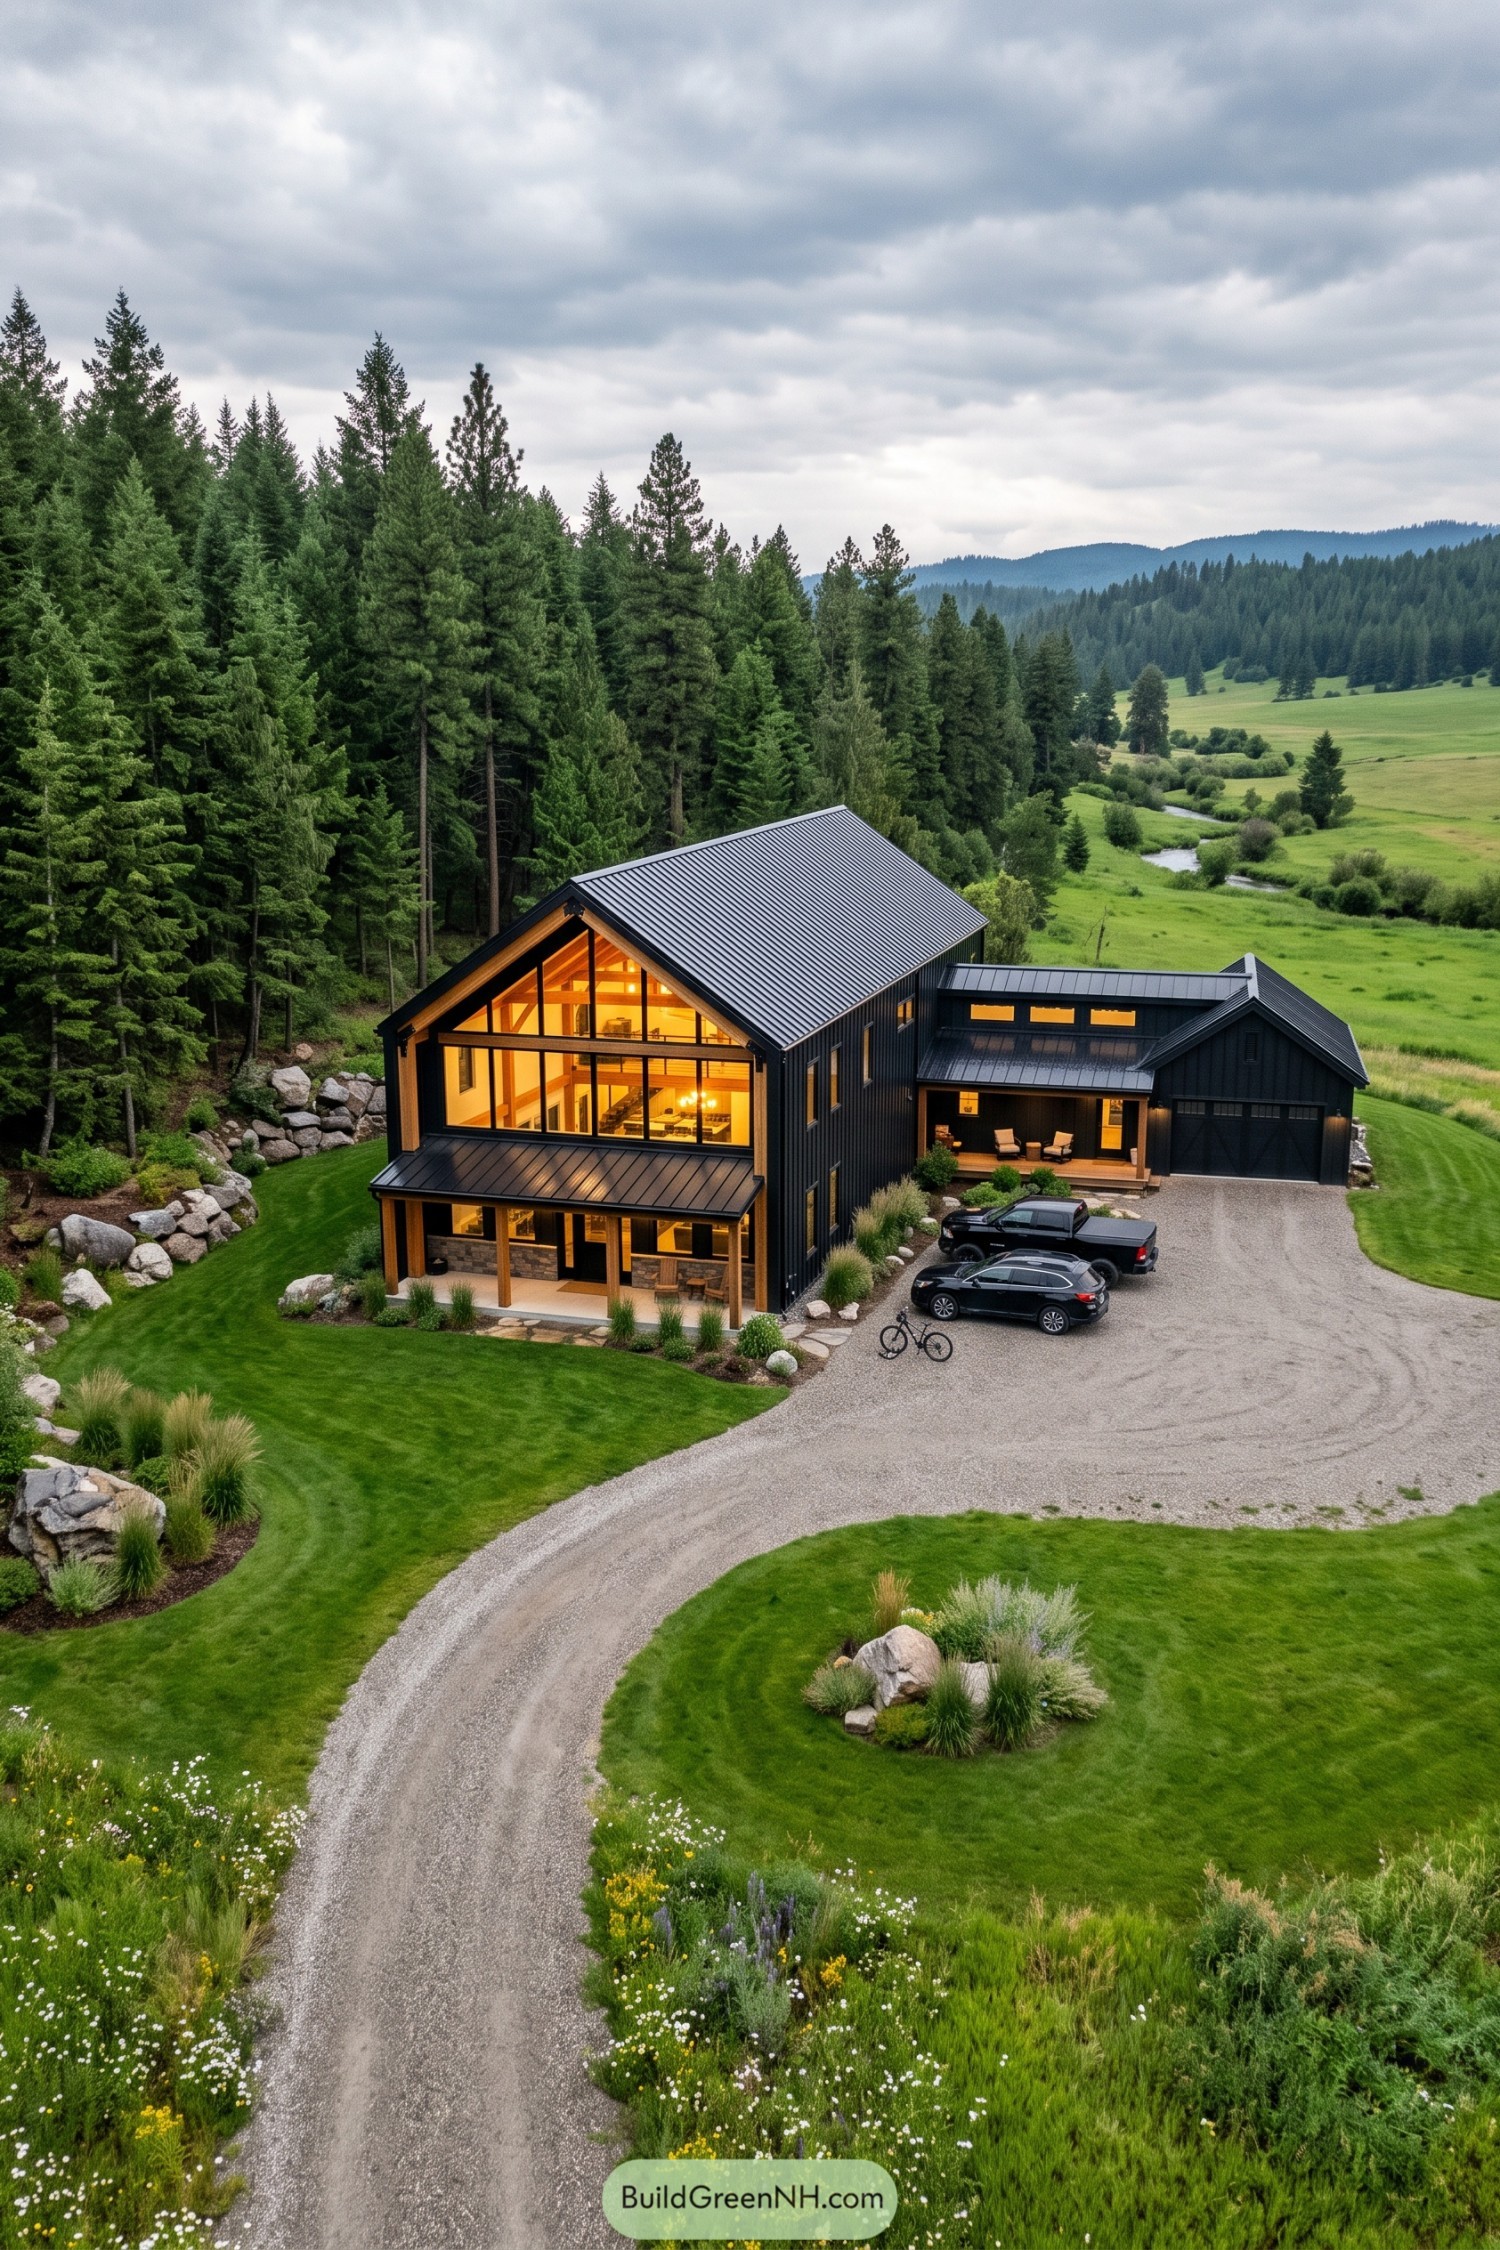

The tall main volume borrows its simple shape from agricultural barns, while exposed timber around the glazed gable adds a mountain lodge feel. Black window frames divide the expansive glass into neat sections, revealing the upper level and keeping the forest views central to the design.
A lower connecting wing leads to the garage, breaking up the building’s size and making room for a sheltered sitting porch. And beneath the main window wall, timber posts and a stone base give the covered entrance a sturdy, welcoming finish, with somewhere for muddy boots to wait their turn.
Pasture Panoramas From The Sofa
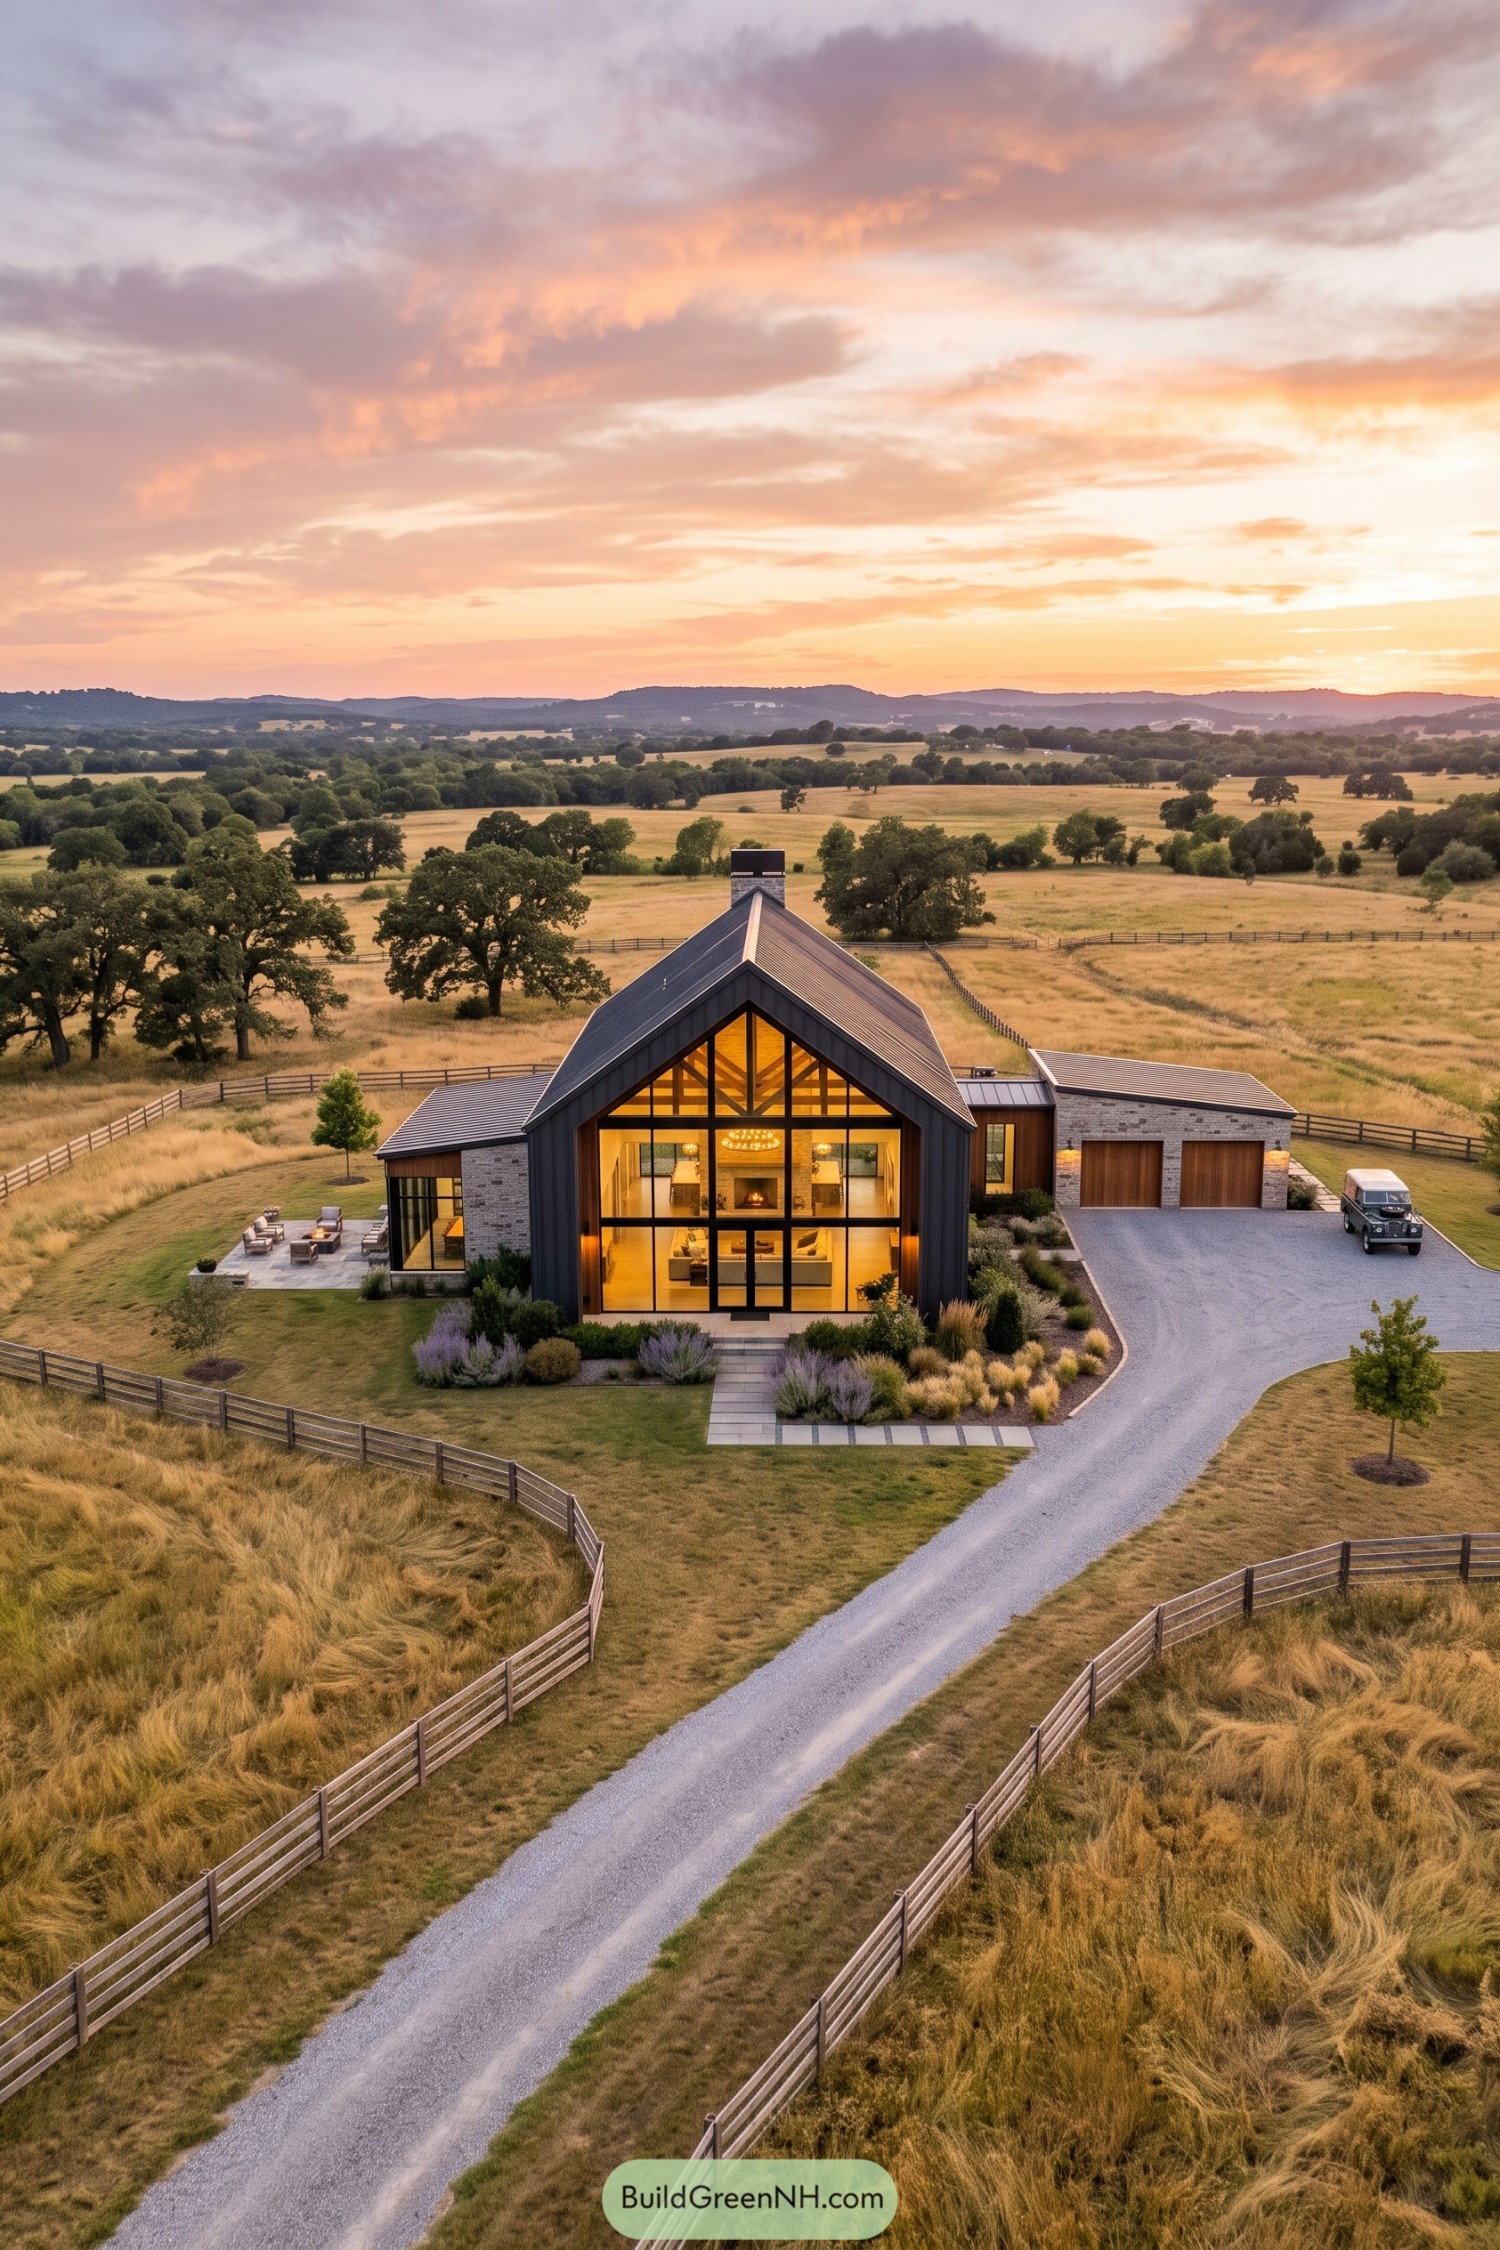

Taking its cues from traditional ranch barns, the steep metal roof and dark vertical siding frame a glass front that reaches right into the peak. Exposed timber trusses keep that barn connection visible inside, while the broad panes give the sofa a pretty enviable outlook.
Lower brick wings spread out on either side, with a paved sitting terrace to the left and wood garage doors adding warmth on the right. A straight slab walkway leads to the central entry through loose grasses and purple planting, softening the crisp edges without getting too fussy about it.
Pin this for later:
Want More?
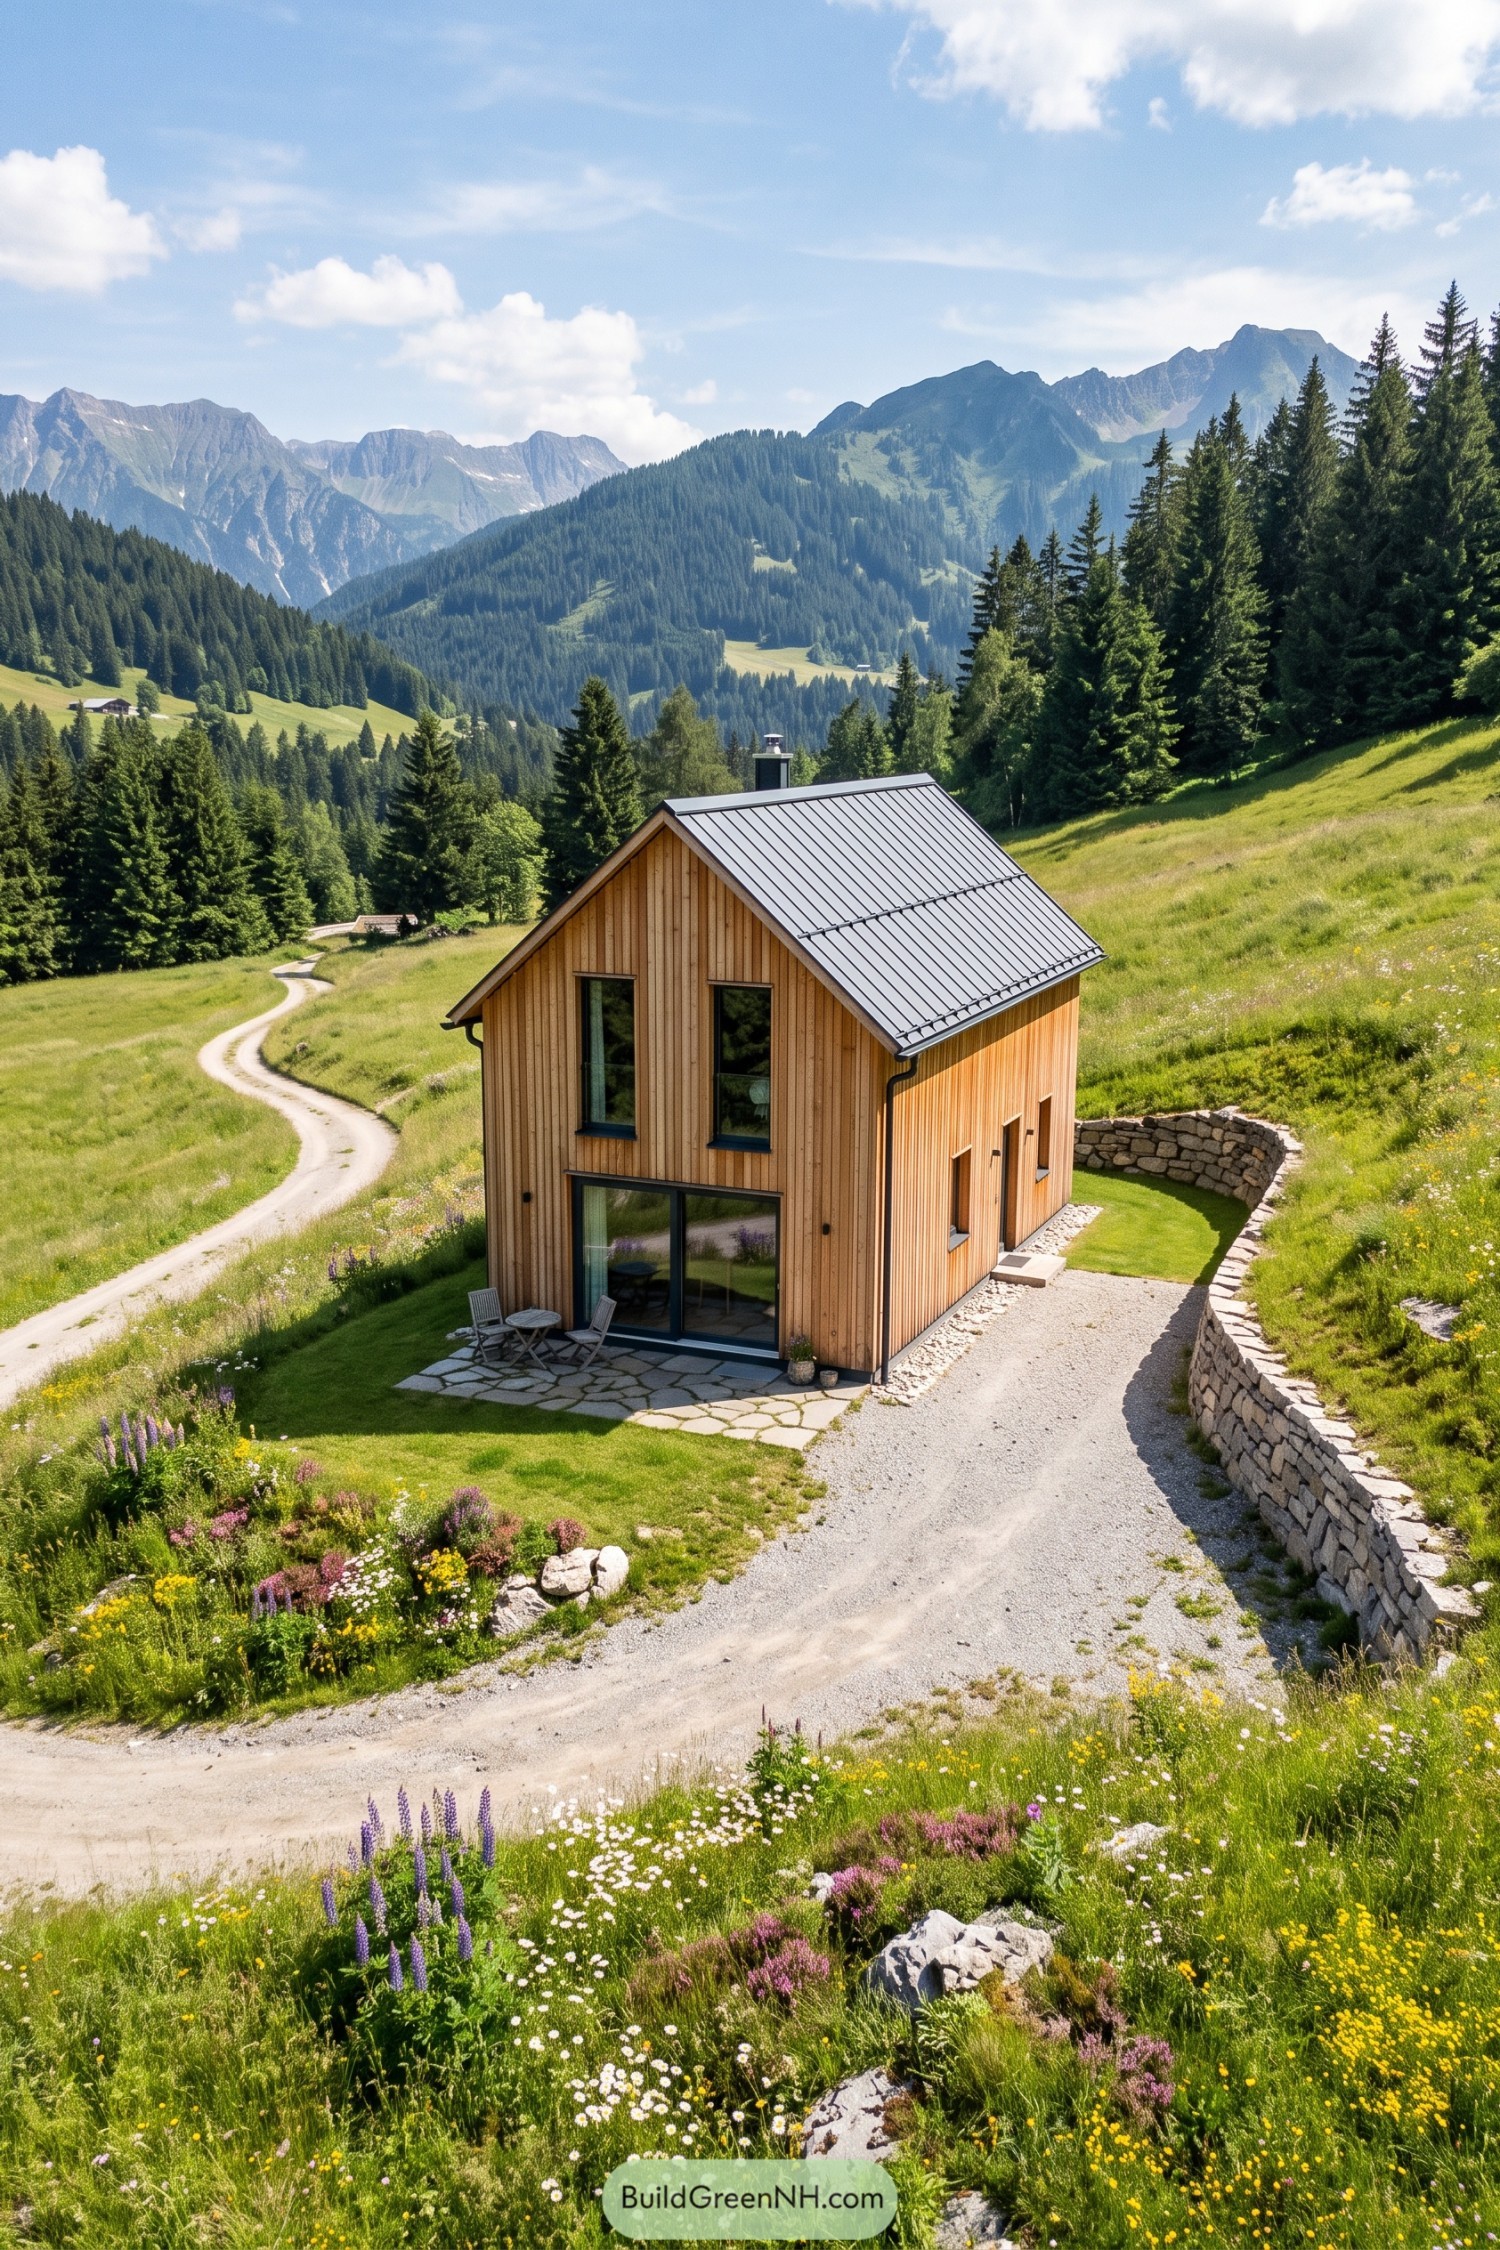 20 Small Scandinavian Barn Houses That Turn Simple Living Into a Nordic Fairytale
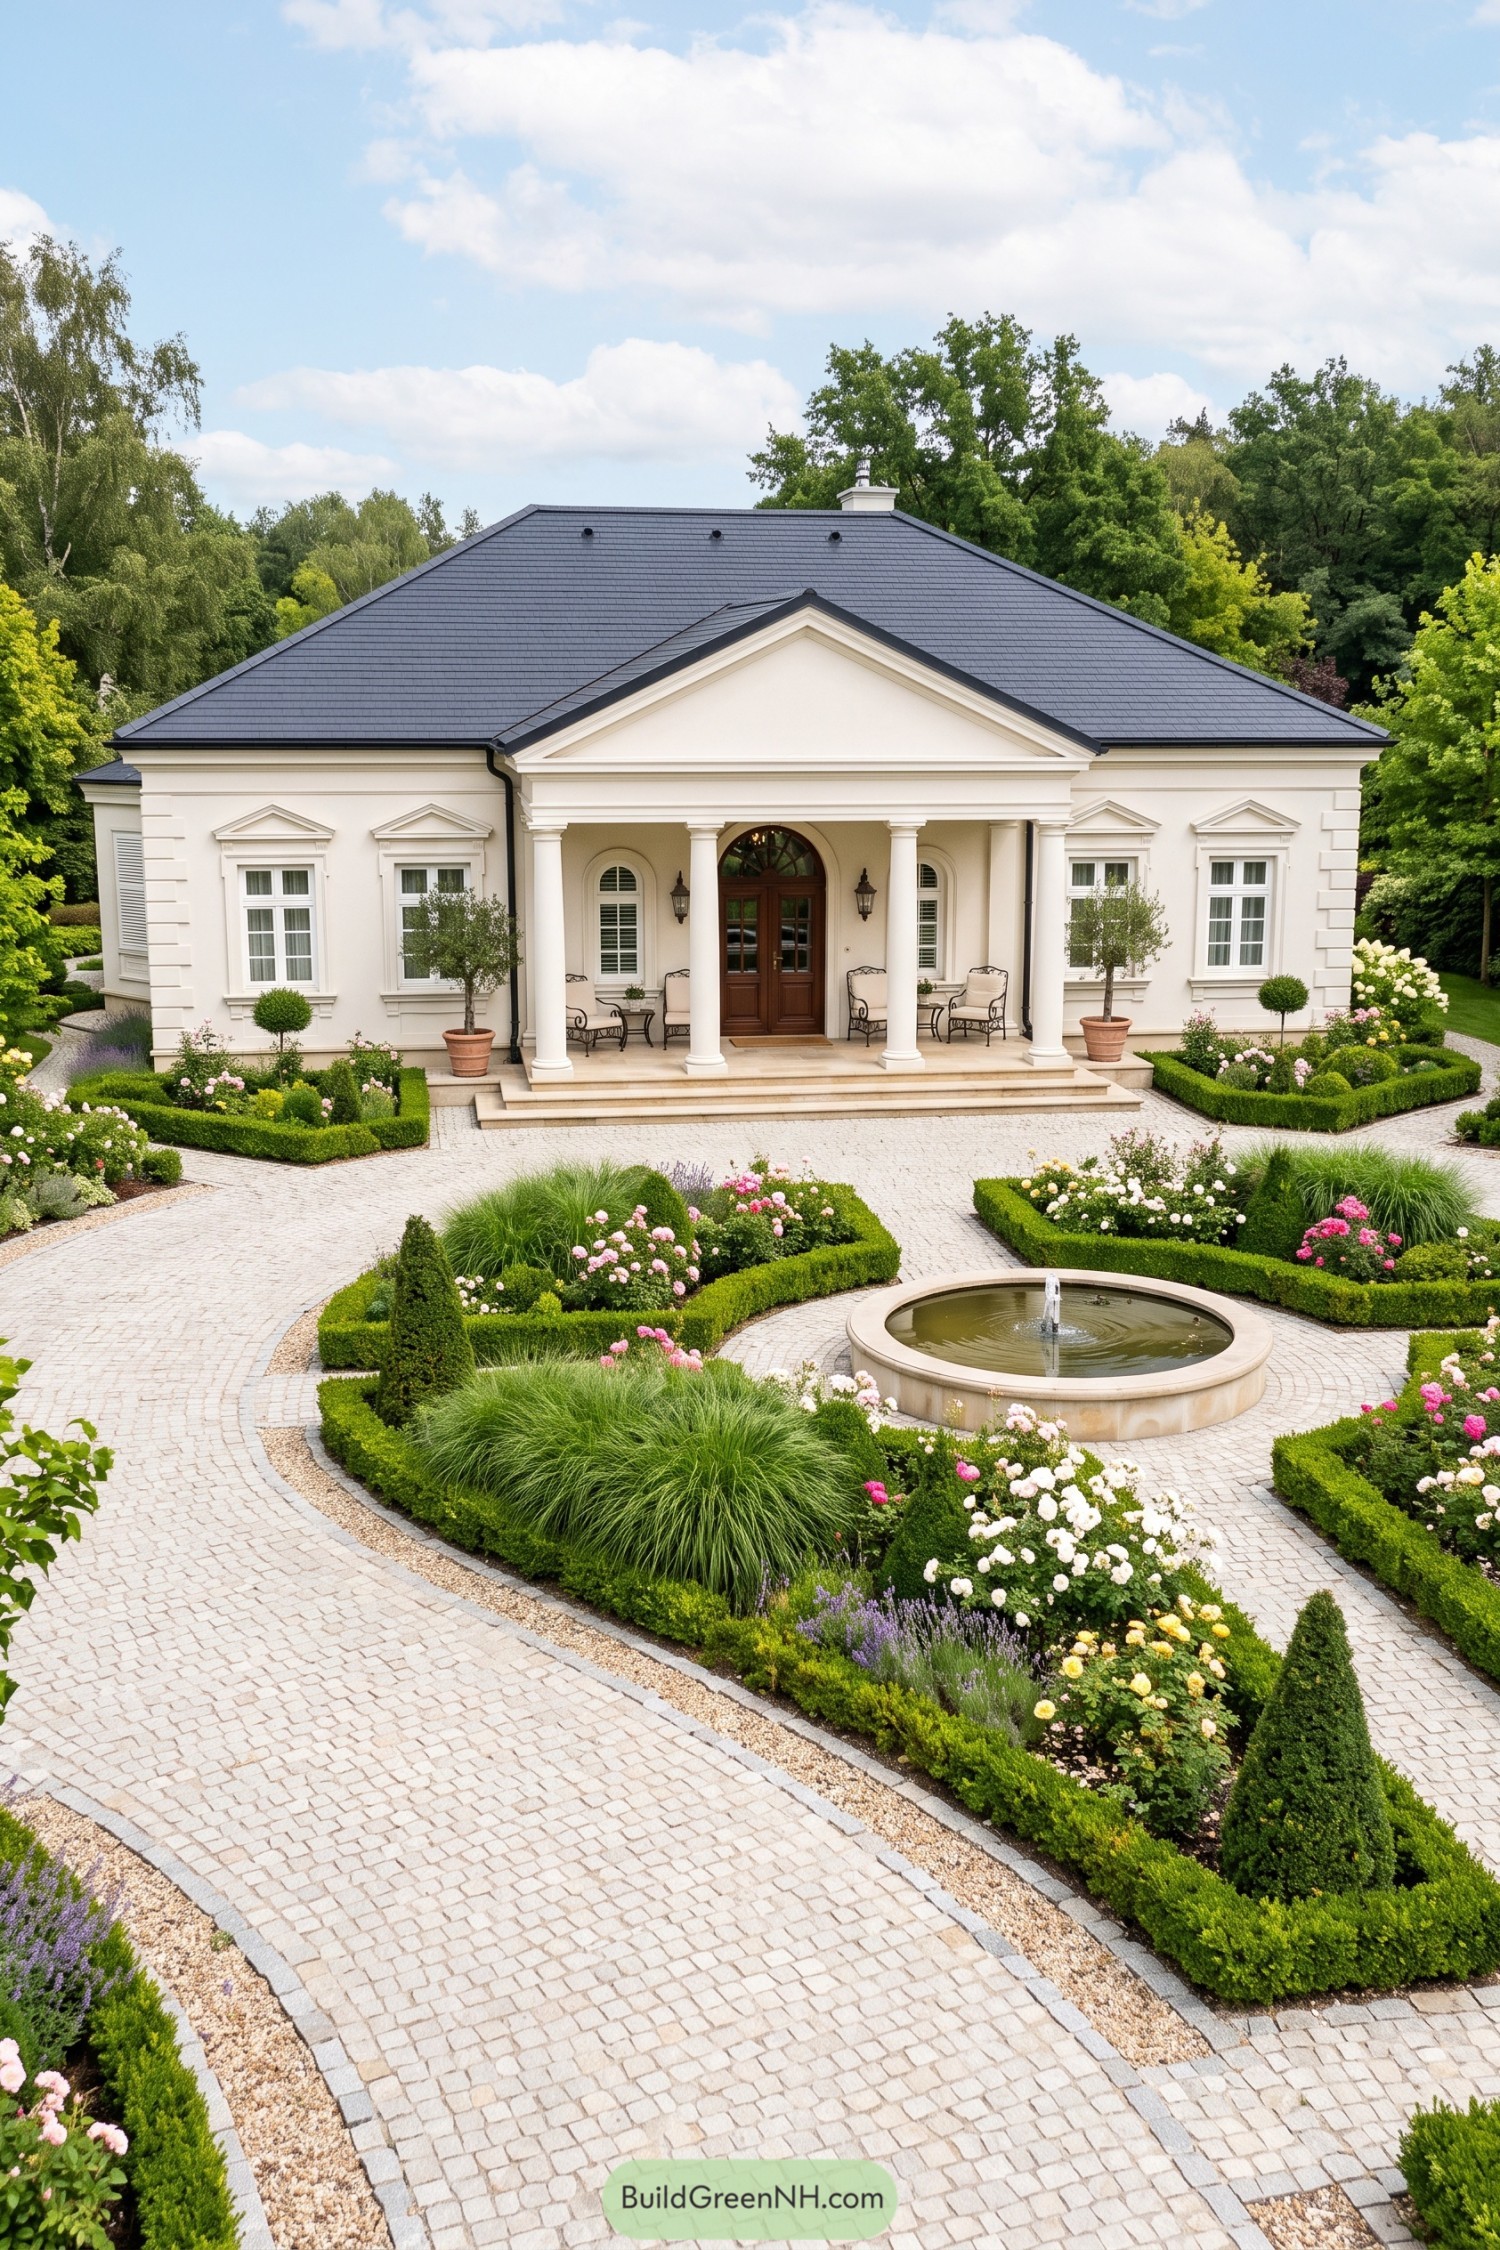 19 Classic Single Story Villas to Live Like Royalty Without a Staircase
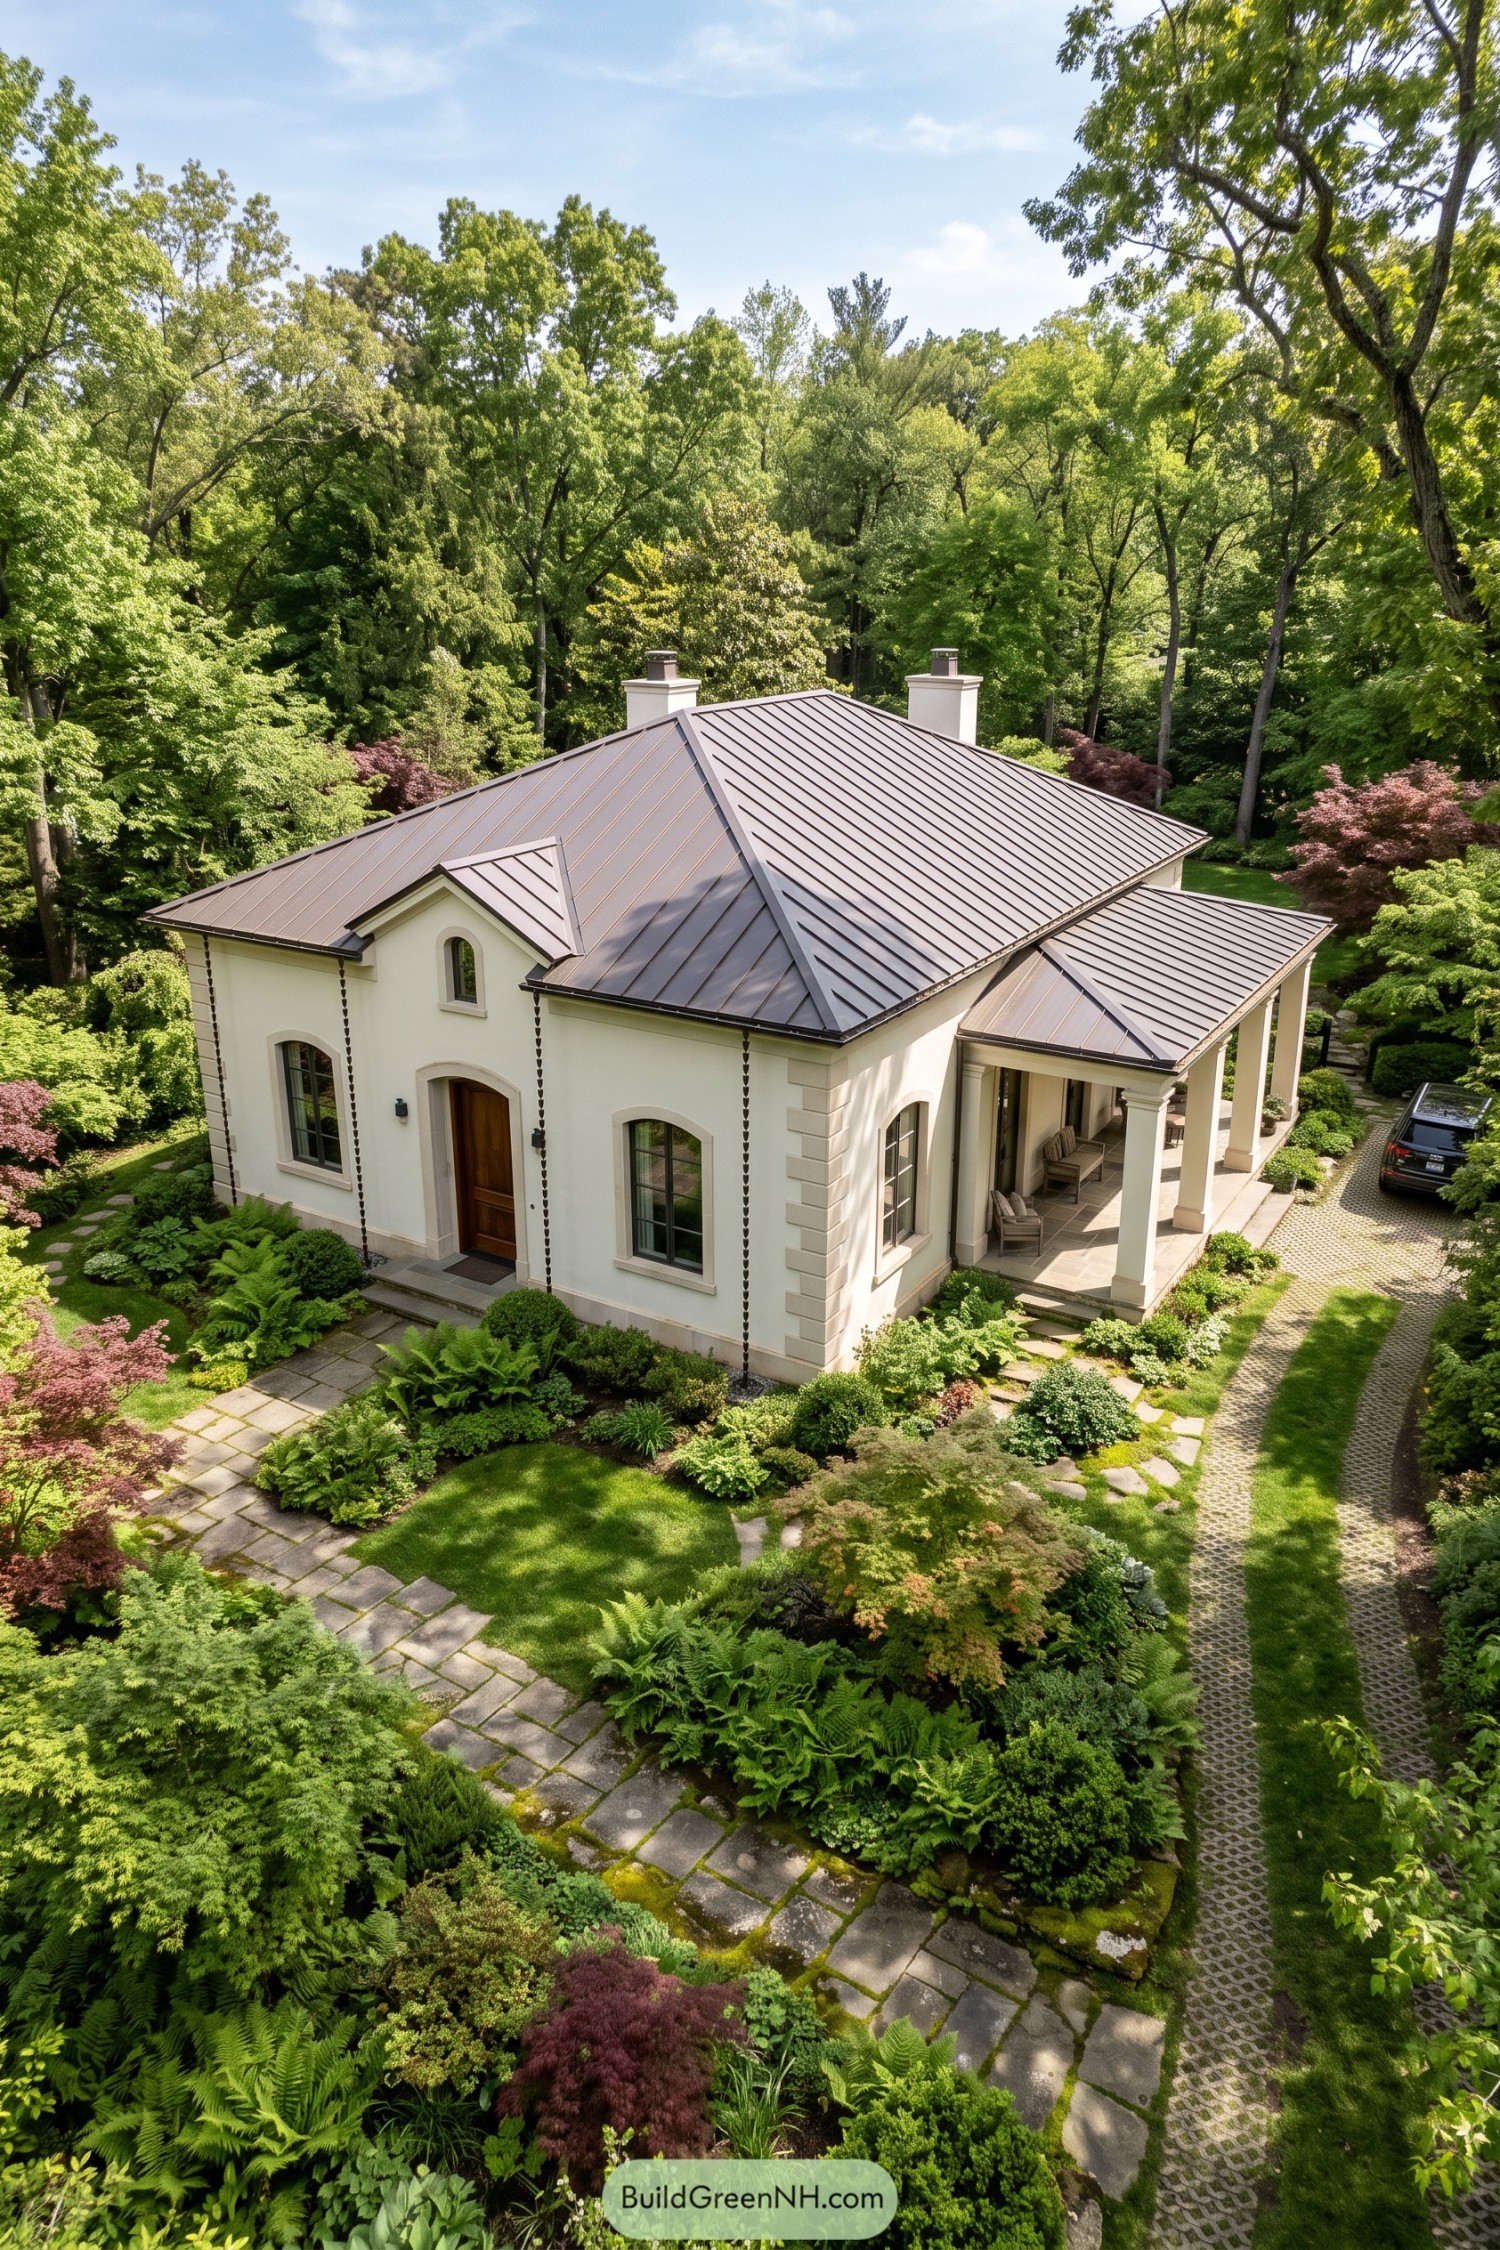 20 Classic Villas That Make It Feel Like Kingdom
 20 Modern Sheds With Pergola Gardens That Turn Backyards Into Secret Resorts
 20 Lovely English Cottage Estates to Live Like Royalty Without a Castle
Table of Contents