Last updated on · ⓘ How we make our designs
See small house fronts shaped by tropical verandas and old workshops, with sheltered entrances, privacy screens, and even a meadow above the door.
Small house fronts can have quite different personalities. We borrowed from tropical verandas, desert courtyards, Scandinavian cottages, and old workshops to give these designs their own character.
Notice the sheltered doorways, timber screens, and roof shapes as you browse. They make room for privacy and weather protection, not just a good first impression.
Then there’s the planting, from gravel beds to a meadow above the door. Apparently, gardens don’t always prefer the ground floor.
Modern Facade With Timber Entry
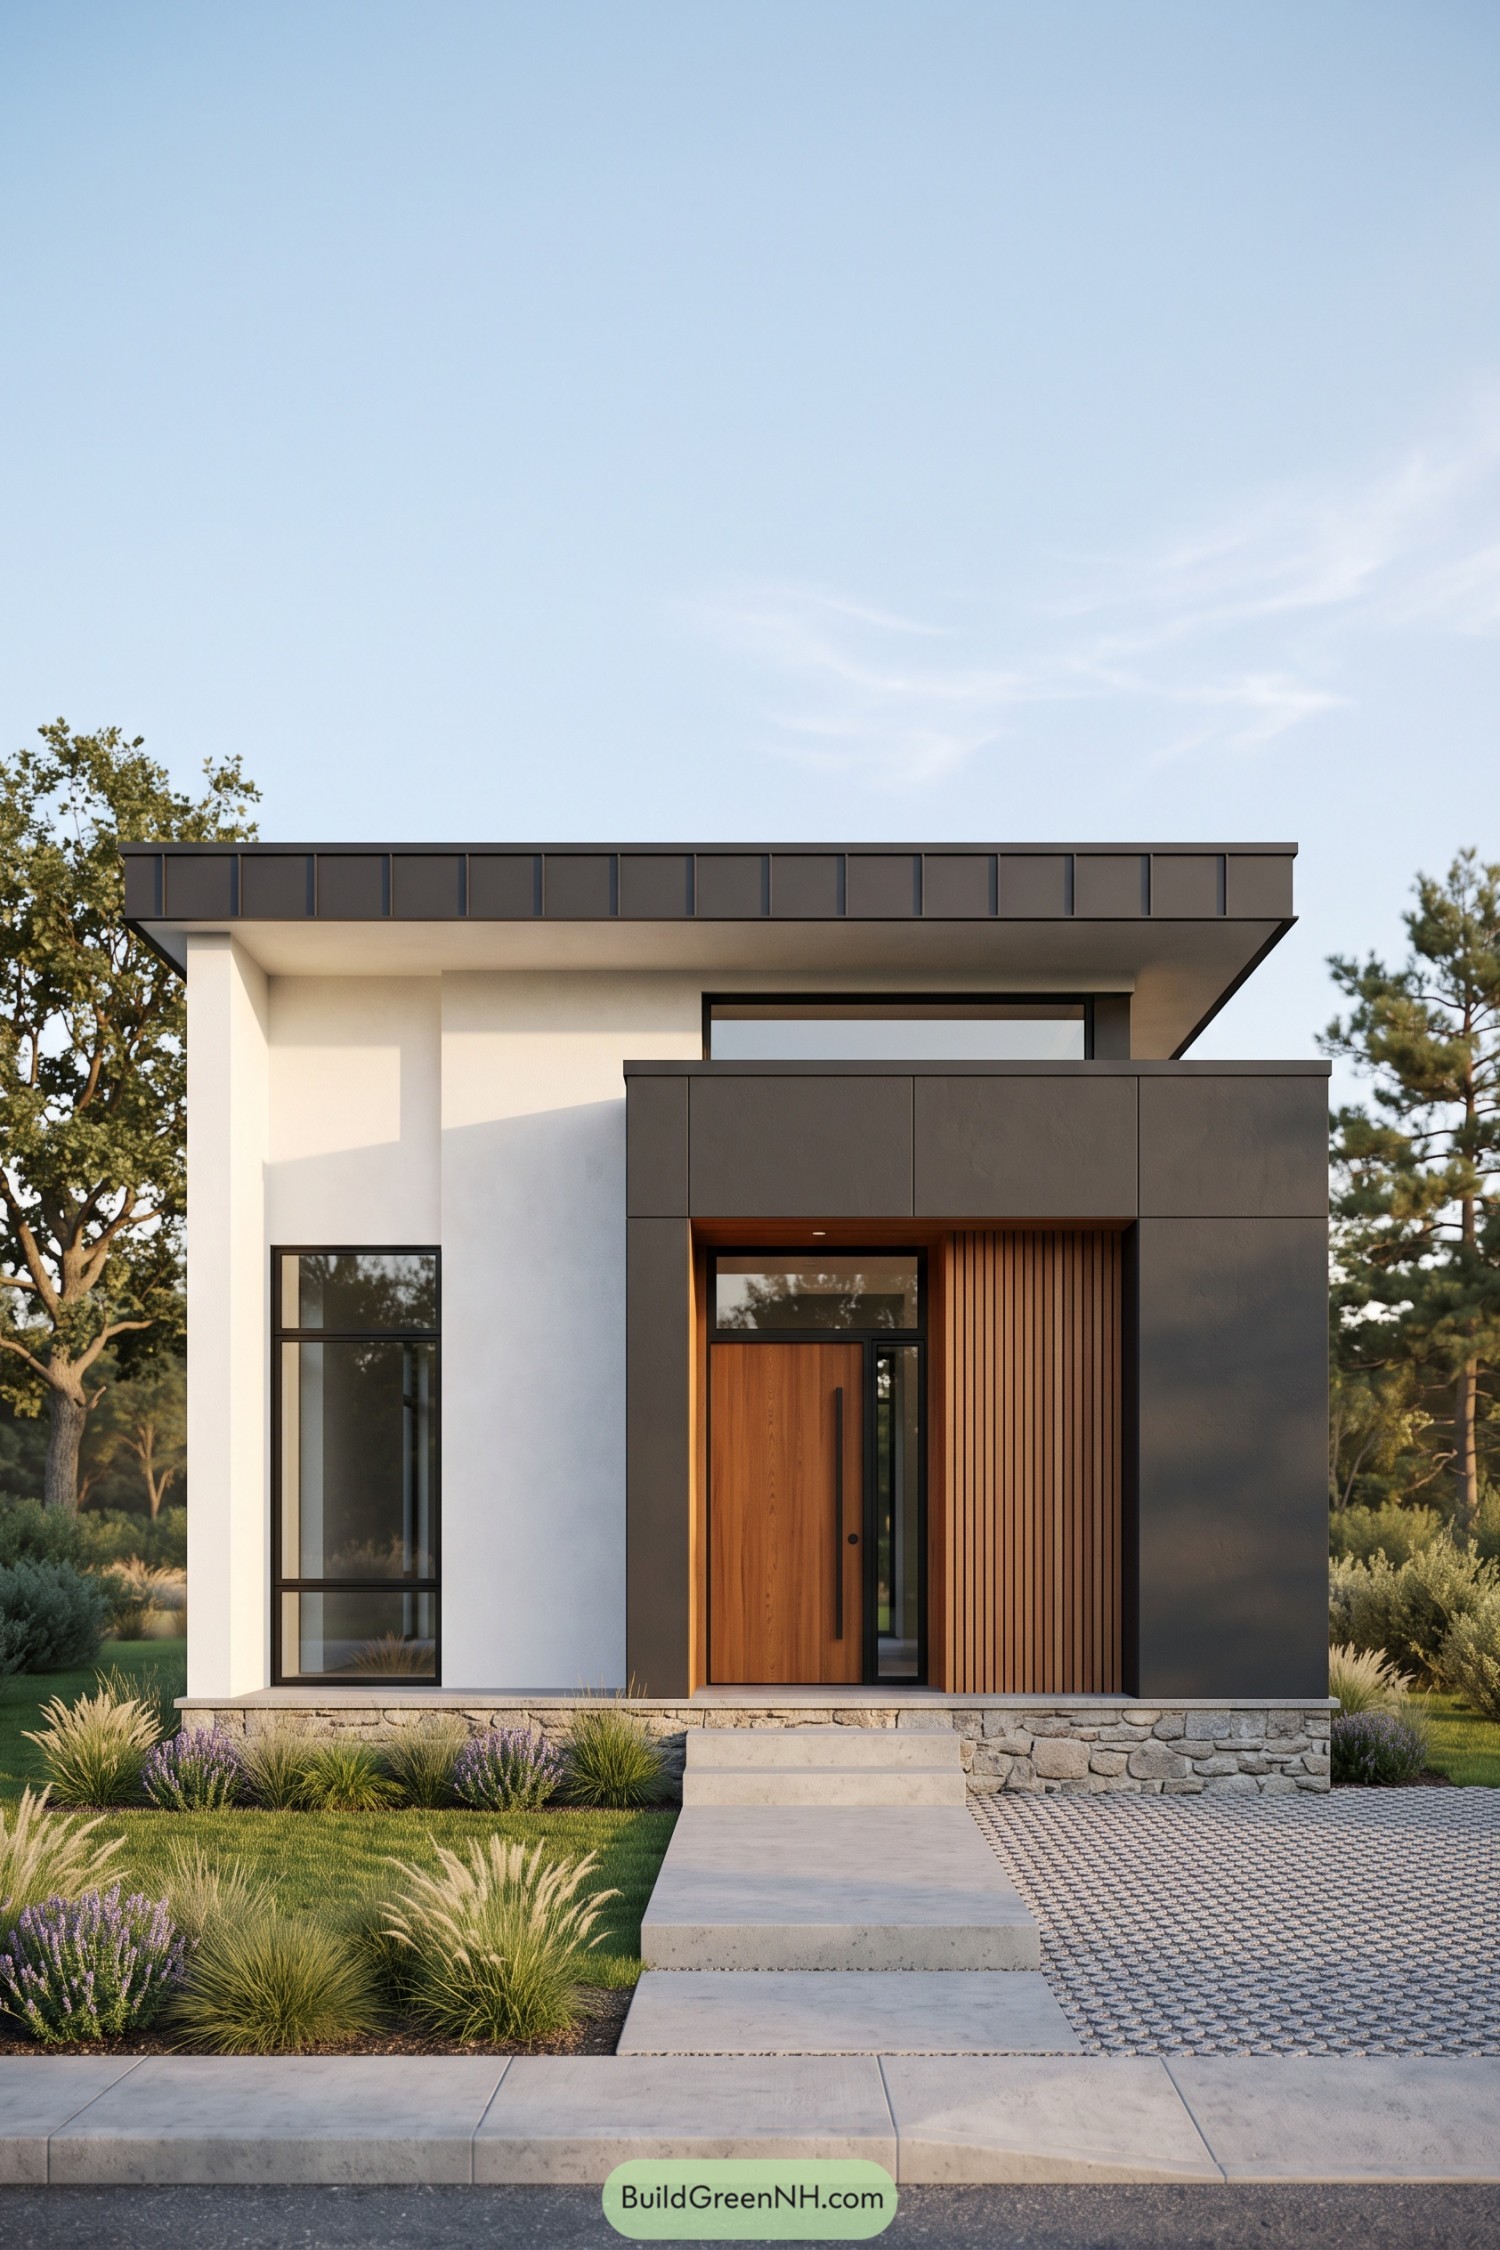

The broad roof edge and offset entrance suggest a modernist influence, with crisp white walls keeping the compact front feeling uncluttered. A charcoal panel surround projects around the recessed doorway, adding depth and a sheltered spot to fumble for keys.
The timber door and narrow vertical slats bring warmth to the darker entrance, while black window frames tie the glazing together. And down at ground level, a rough stone base, broad concrete steps, and loosely planted grasses soften all those straight edges without making things fussy.
Concrete Borders And Brick Pockets
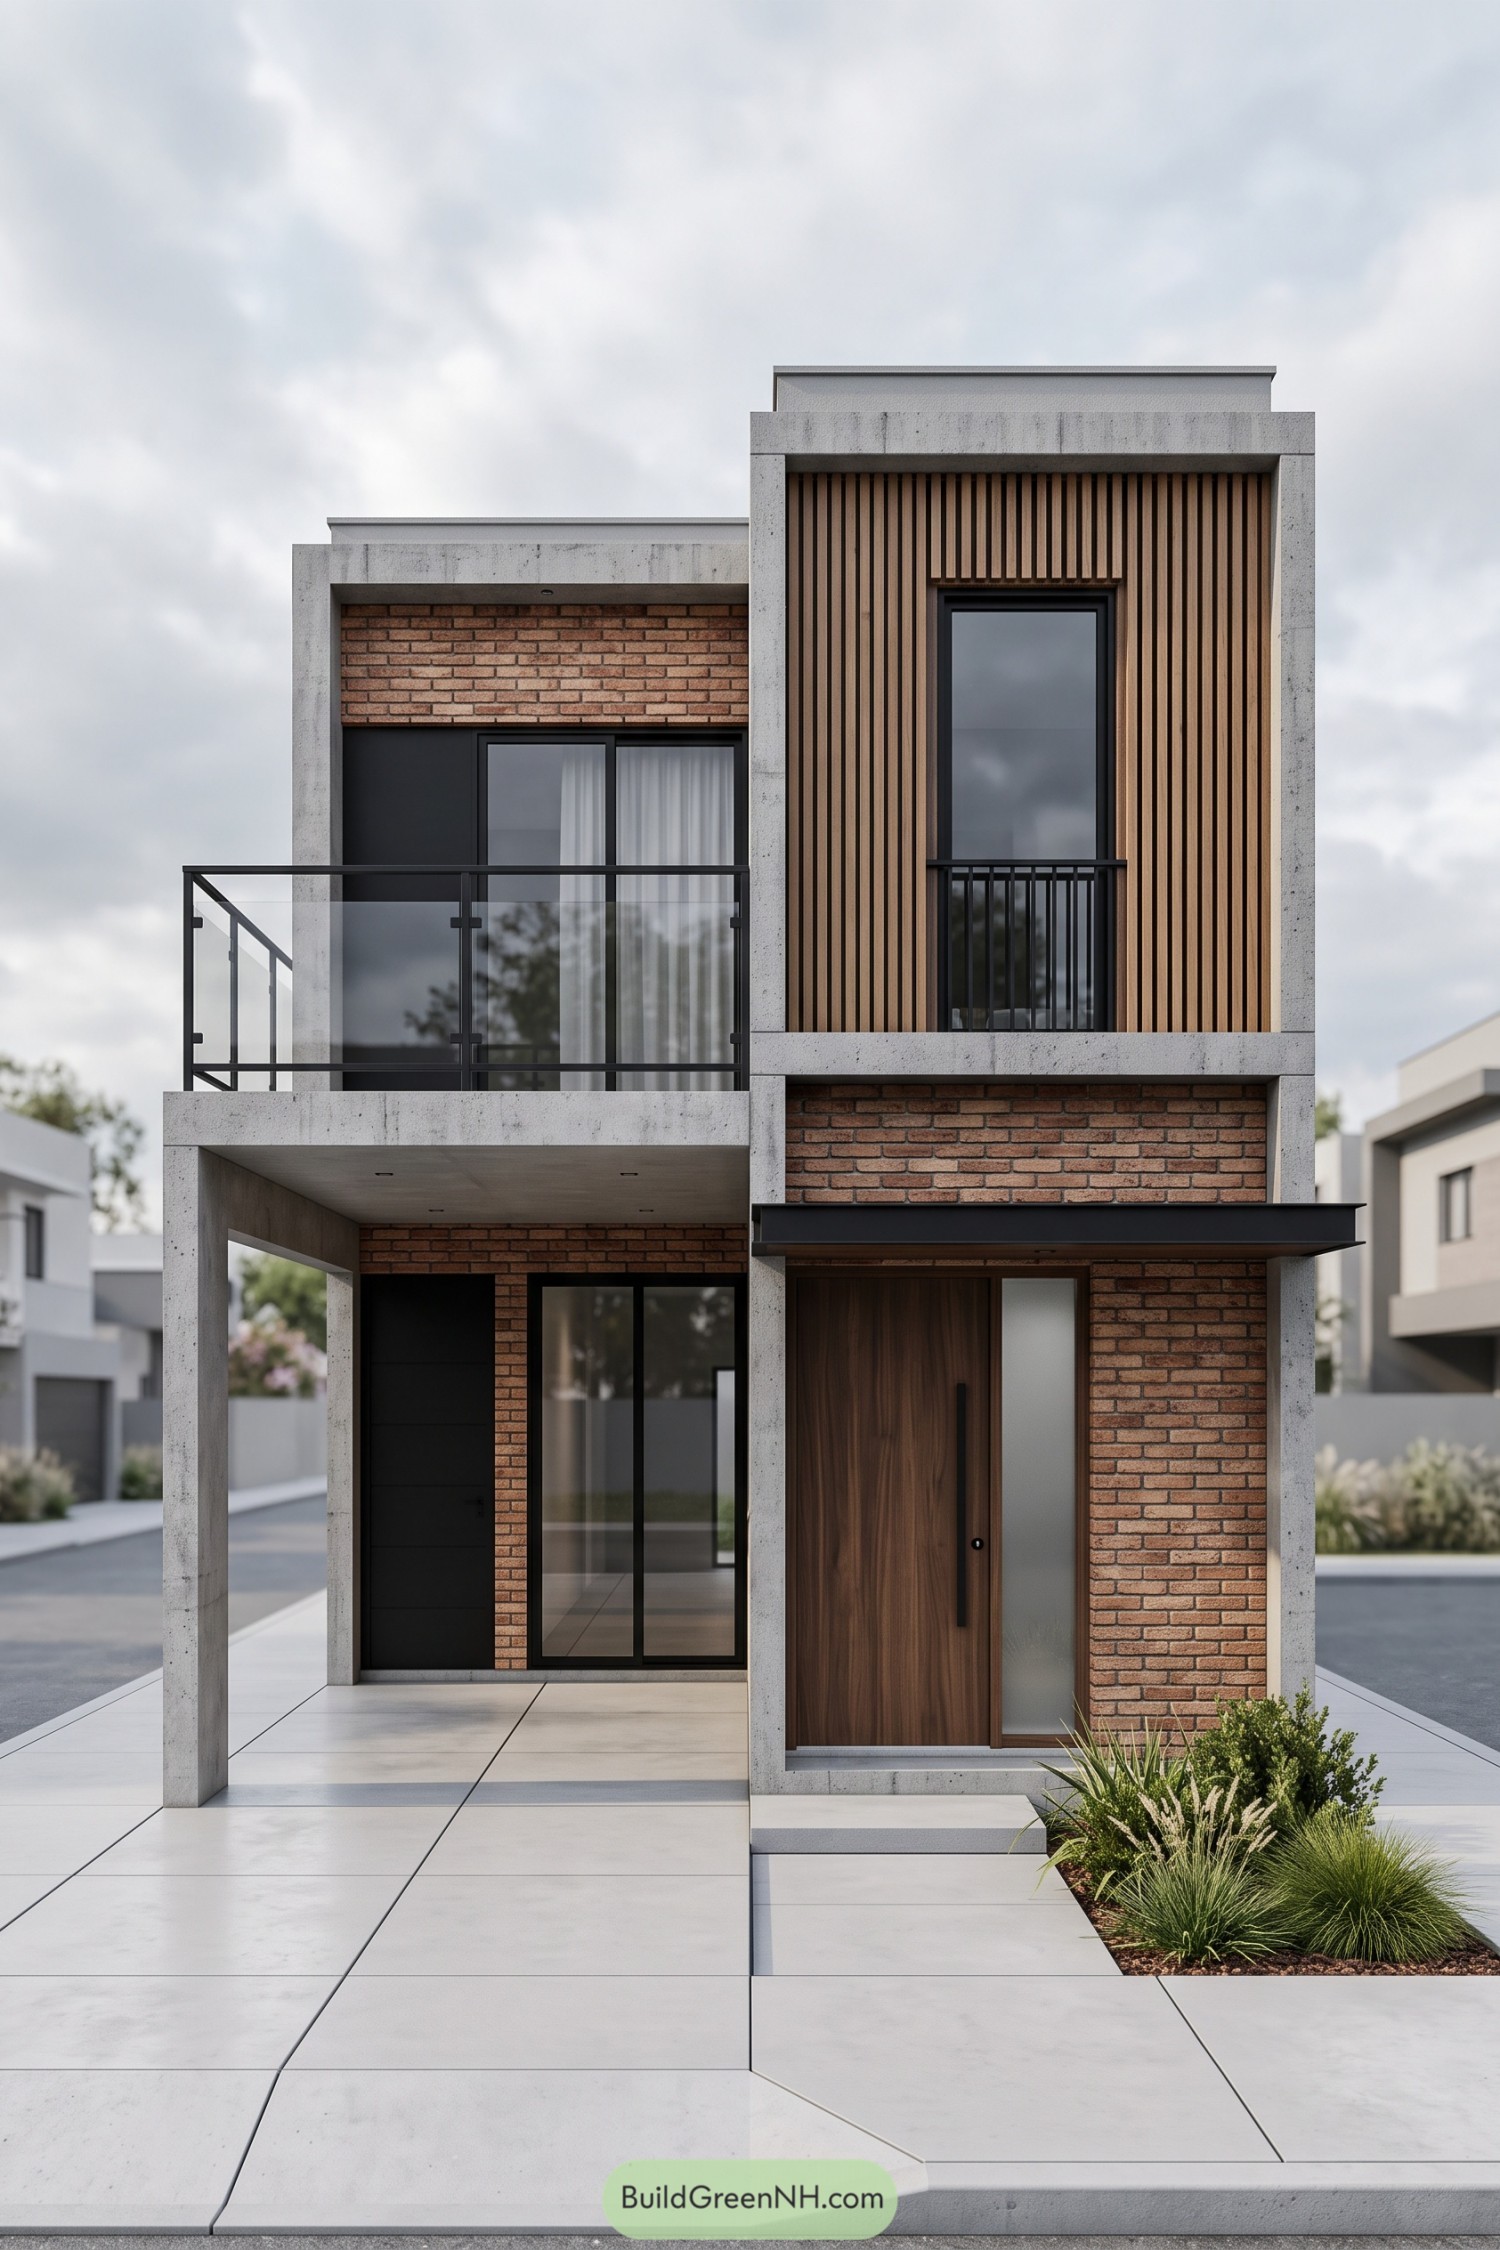

Thick concrete frames divide this narrow frontage into offset sections, with russet brick and vertical wood battens bringing warmth to the gray surround. The combination takes its cues from industrial architecture, but the generous wood detailing keeps things from feeling like a warehouse with a doorbell.
Upstairs, a glass balcony railing keeps the left side visually open, while a slim black guardrail neatly matches the tall window beside it. Below, a shallow black canopy shelters the wood entrance door, and a frosted side panel adds privacy, with a small pocket of grasses softening all those crisp edges.
Pale Boards Beneath A Charcoal Peak
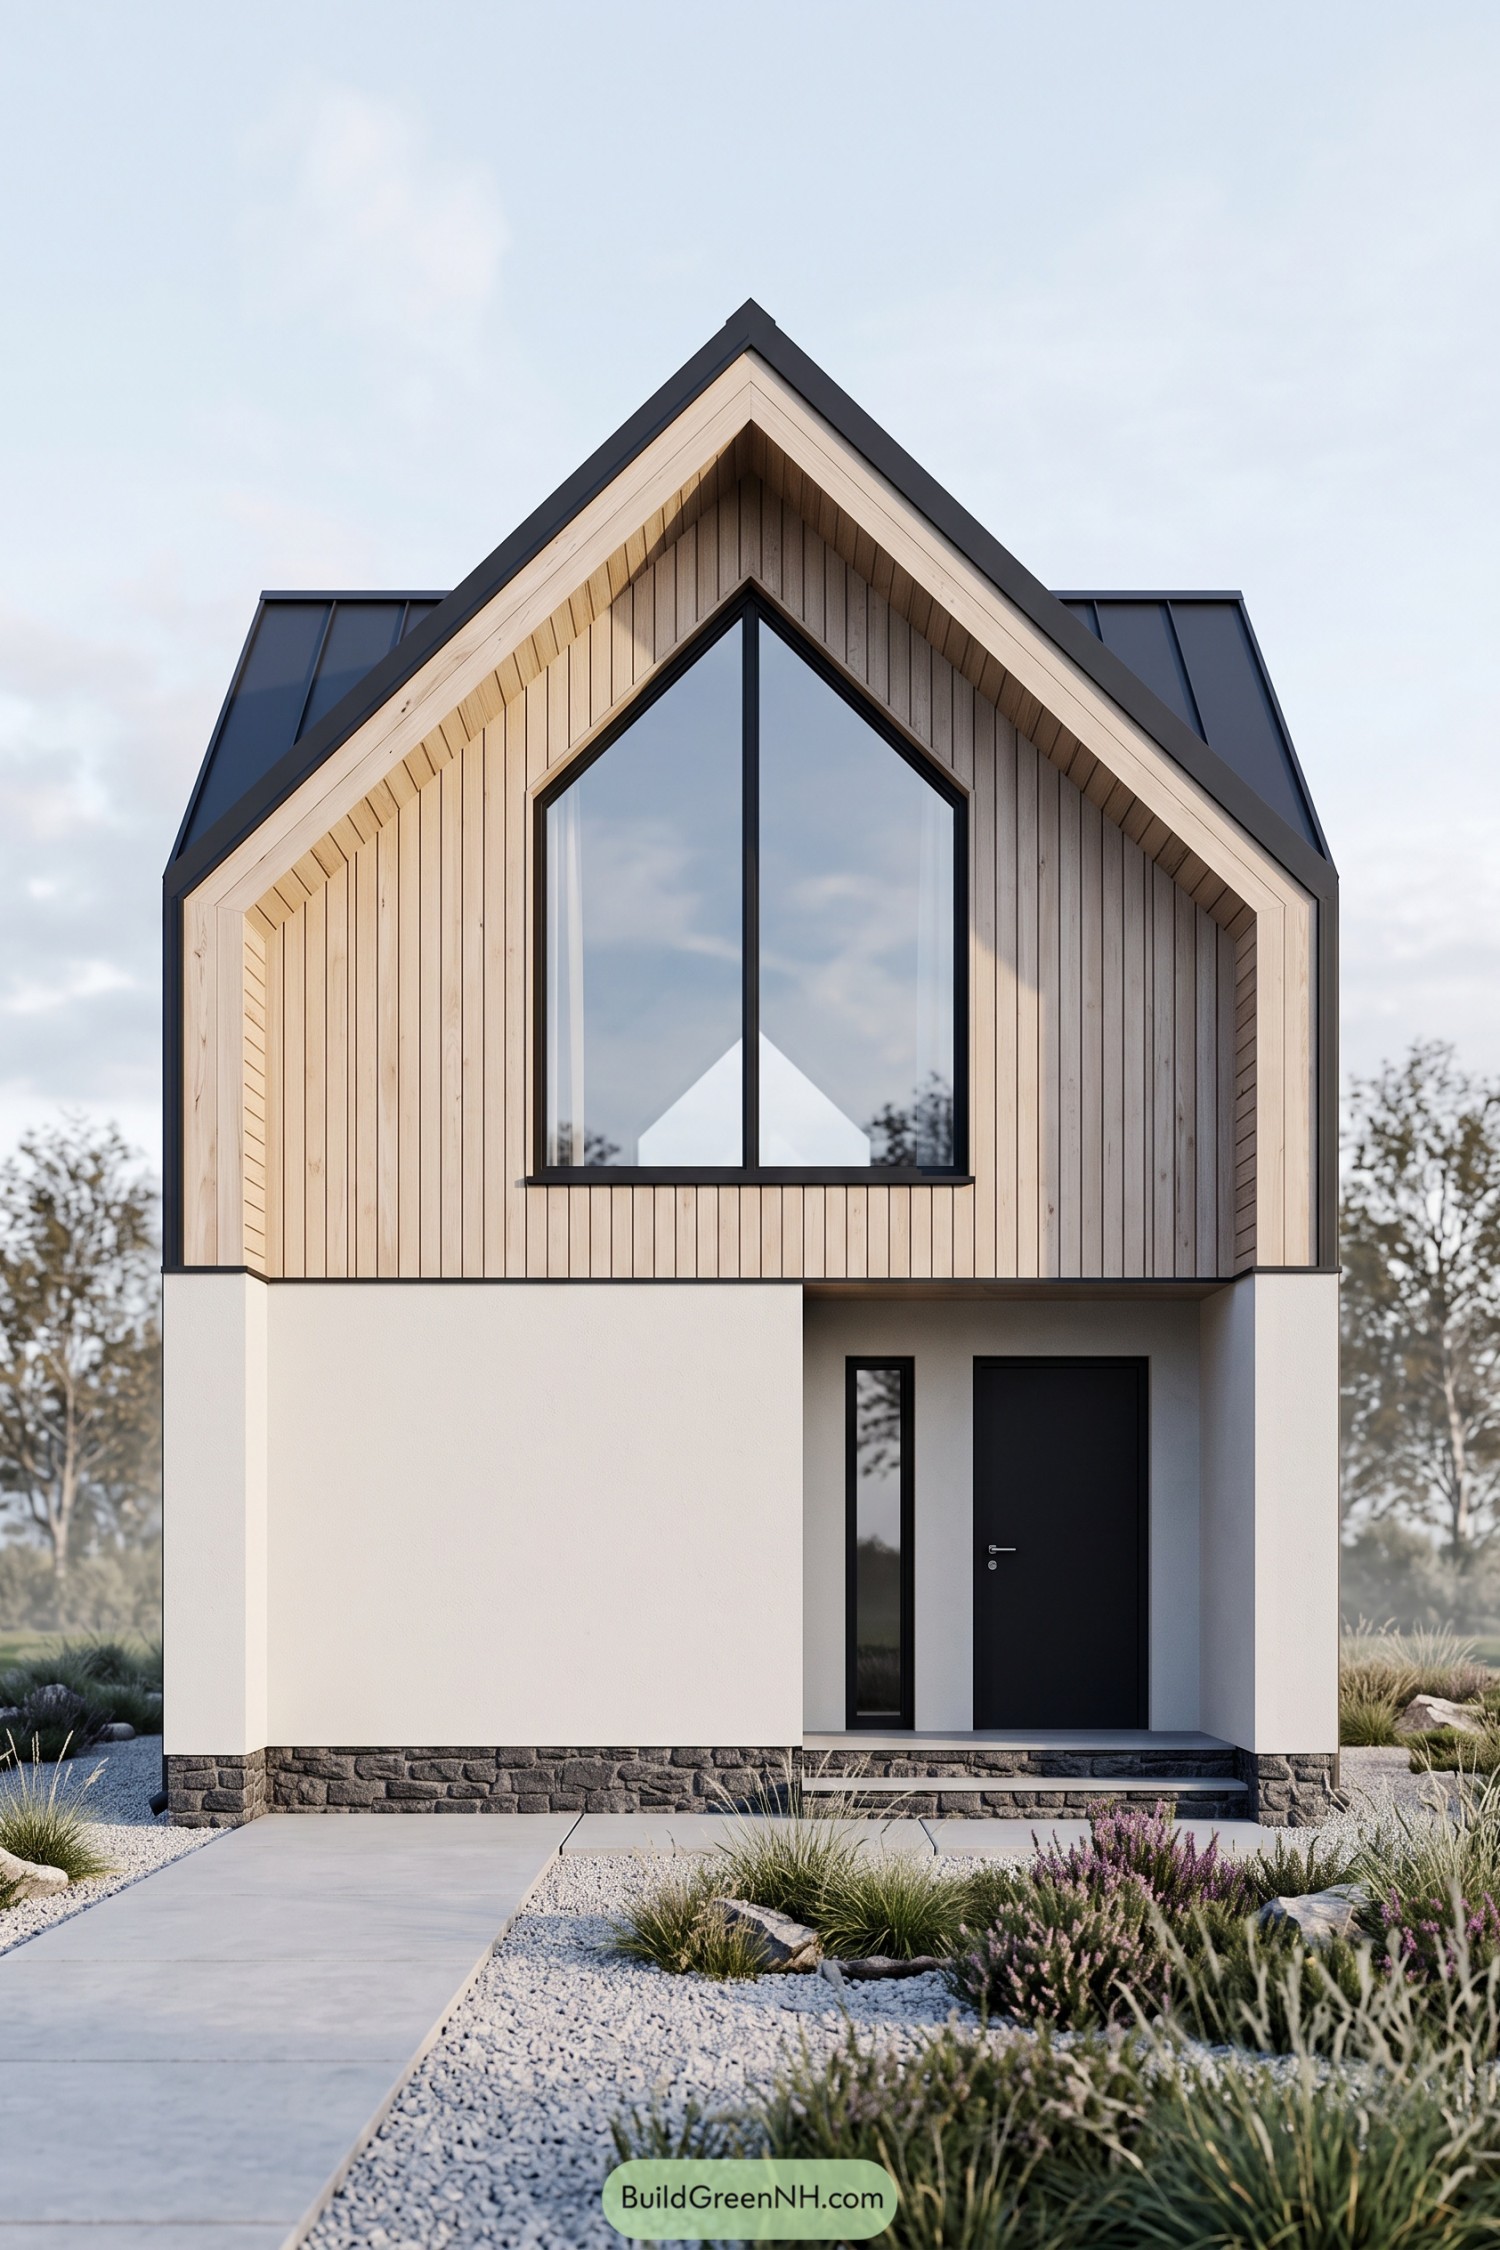

The steep charcoal roof and pale vertical boards draw on the simplicity of Scandinavian cottages, with a generous peaked window echoing the gable above. That deep wooden surround gives the narrow front some depth, without making the little house look overdressed.
White lower walls keep the base uncluttered, while the recessed black door and slim sidelight tuck neatly beneath the upper floor for a sheltered arrival. Rough stone along the base adds texture beside smooth paving, and gravel beds filled with grasses and purple flowers soften the approach, a little wild but not unruly.
Tropical Hideaway With Clay Lacework
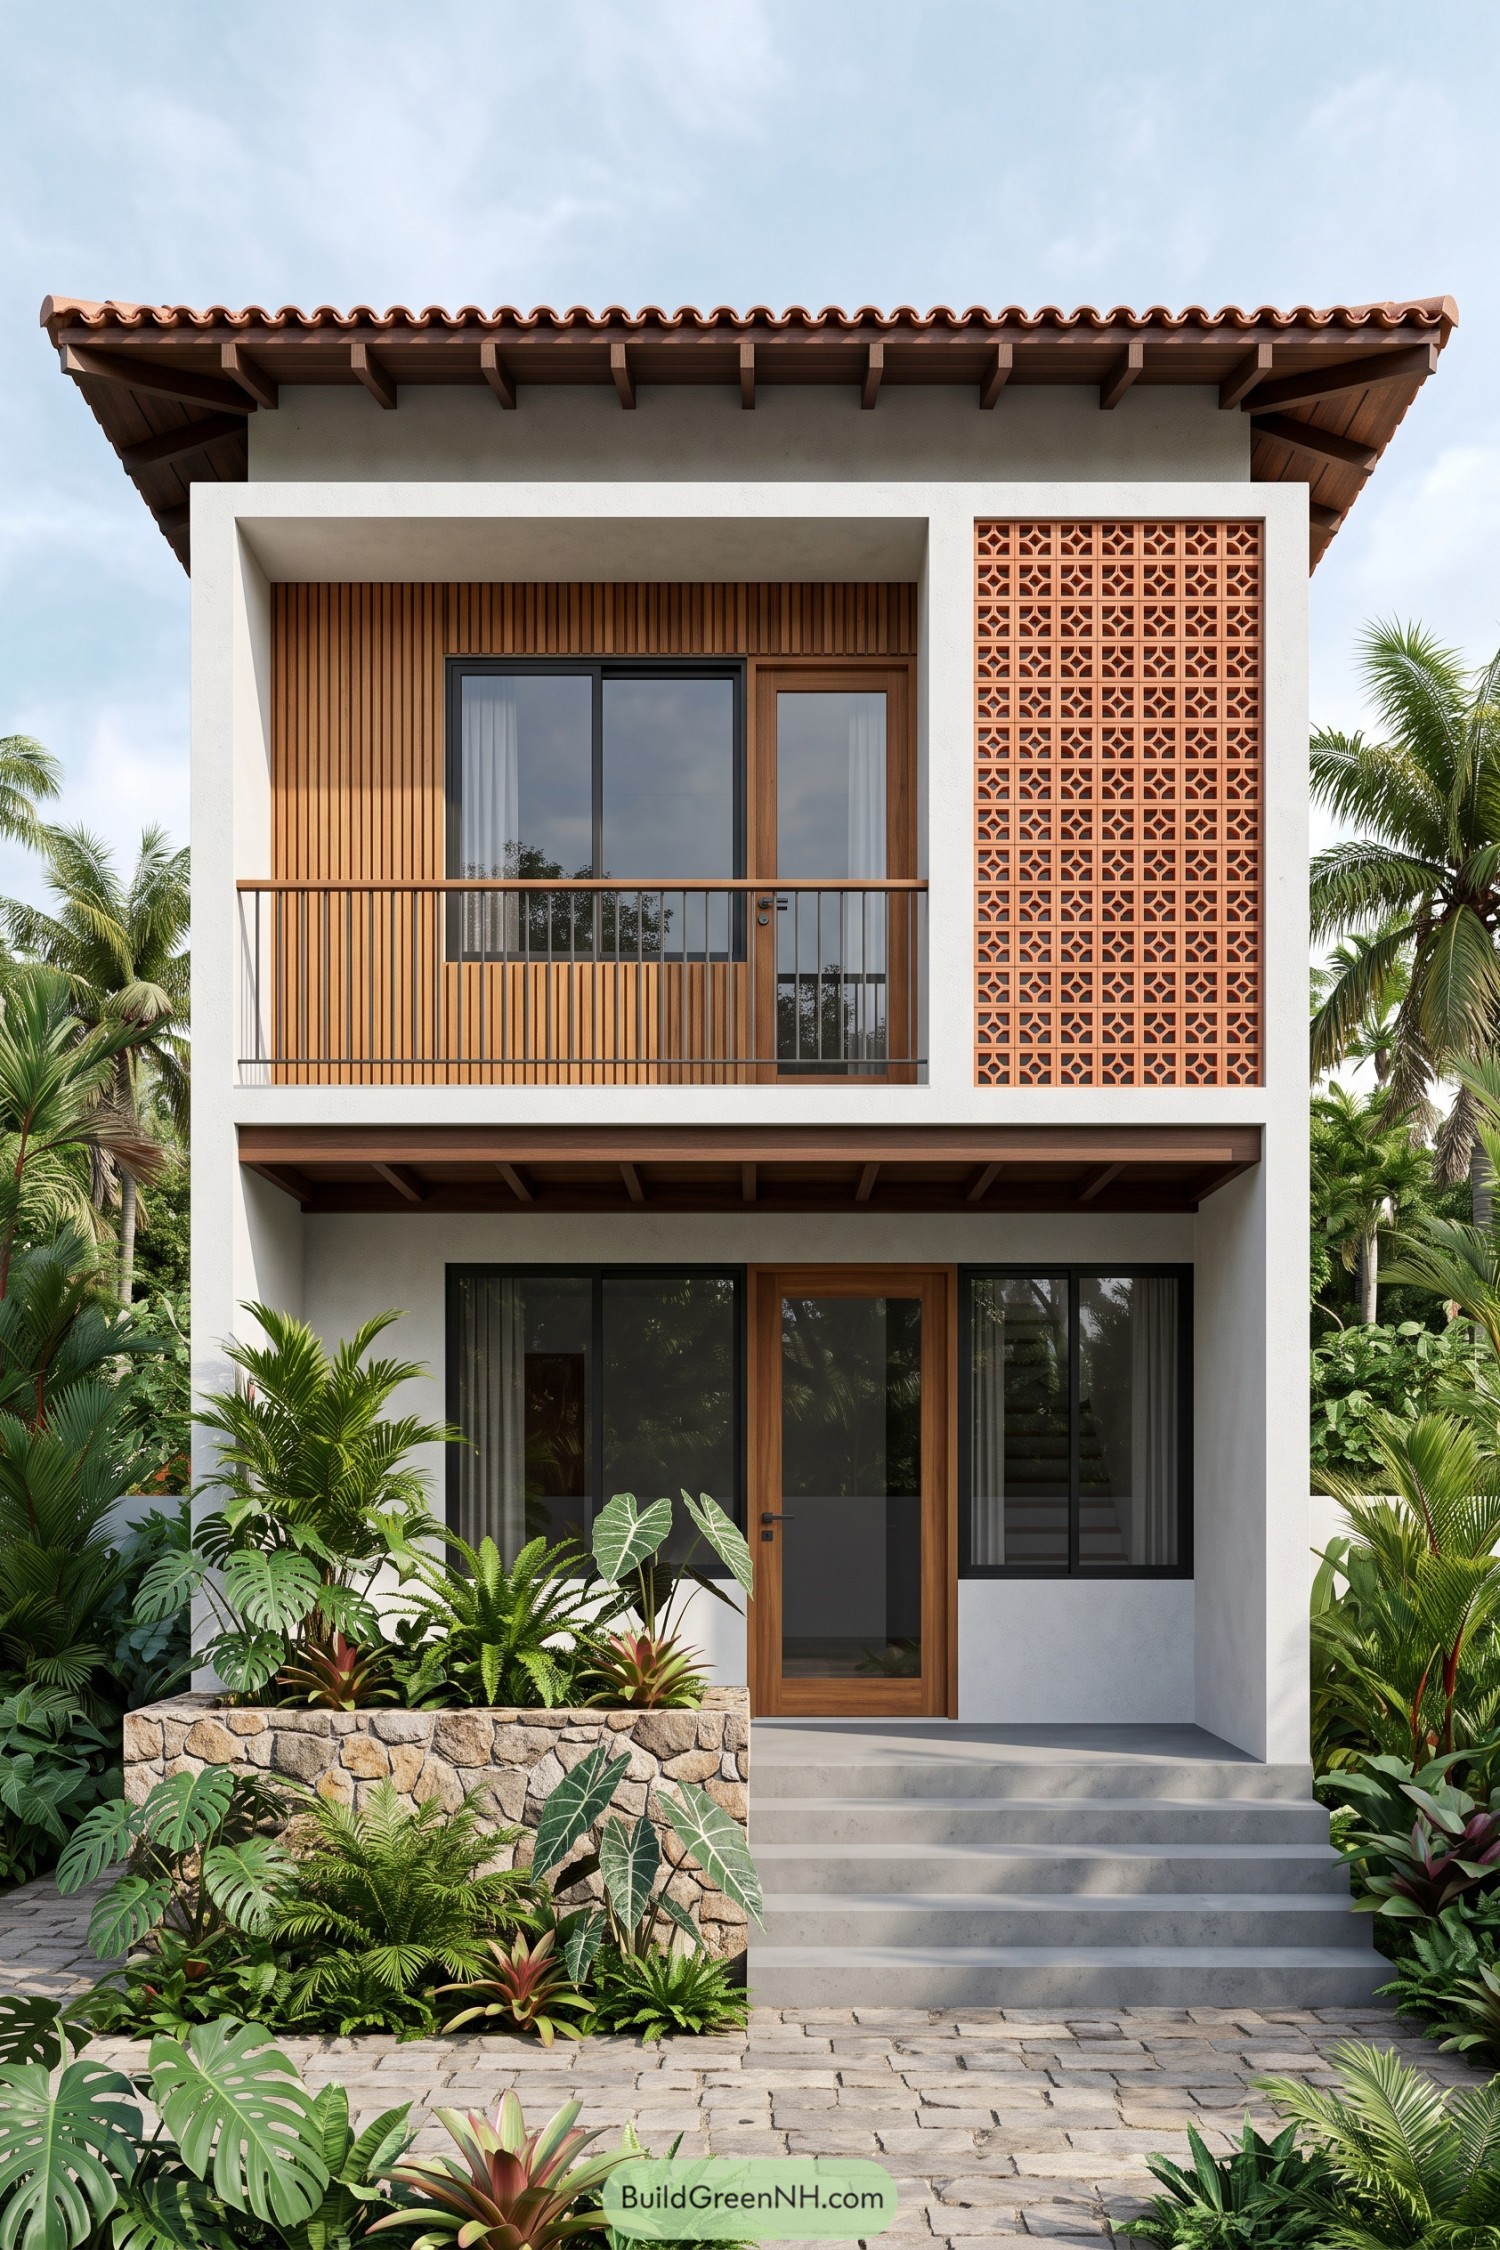

This compact home takes its cues from tropical verandas, pairing deep roof overhangs and exposed wooden rafters with a crisp white facade. A tall terracotta breeze block screen adds intricate detail beside the balcony, offering privacy and airflow without closing everything off.
Vertical timber cladding warms the recessed upper floor, while slim metal railings keep the small balcony feeling open. Below, broad concrete steps lead to a glazed wooden door beside a stone planter packed with greenery, because apparently the garden wasn’t content staying at ground level.
A Meadow Above The Door
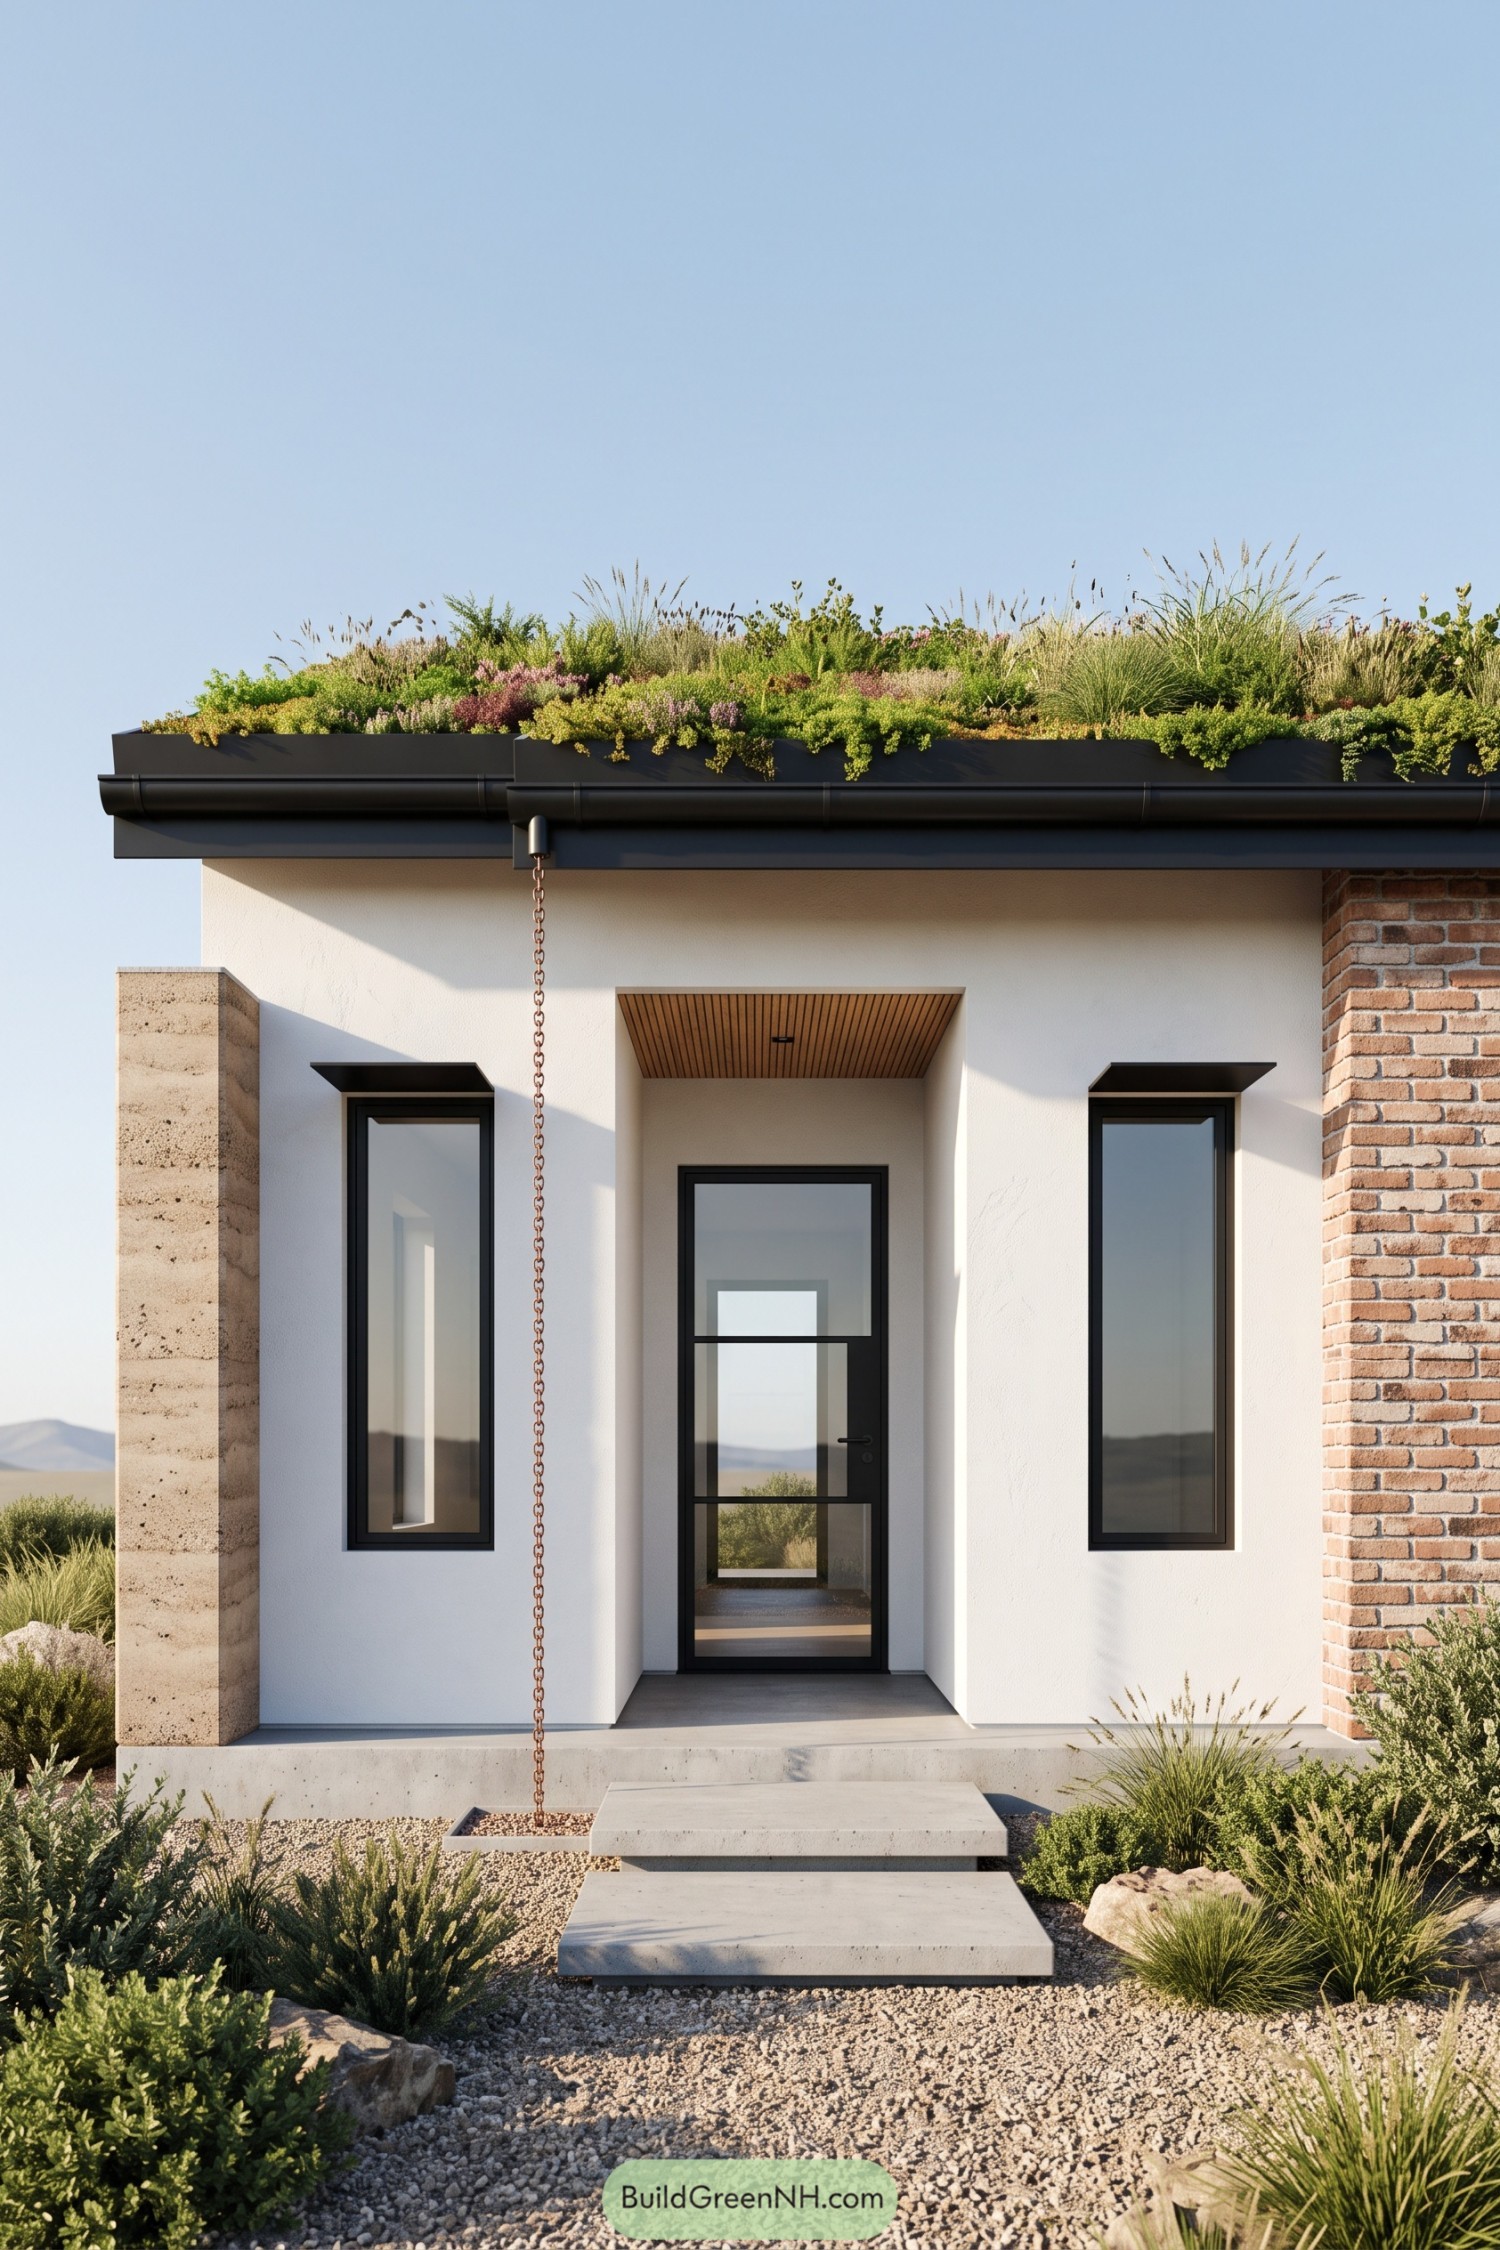

The planted roof borrows from meadow landscapes, bringing grasses and trailing greenery right to the edge of the crisp white facade. It’s a garden with an upstairs address, softened further by the earthy brickwork and sandy textured pier framing either side.
A recessed glass door sits beneath a wood slat ceiling, giving the entrance shelter and a warmer feel against the black window frames. Slim window hoods offer shade, while broad concrete stepping slabs cross the gravel garden beside a rain chain that guides roof runoff into a small pebble basin.
Sand Tones And Cactus Company
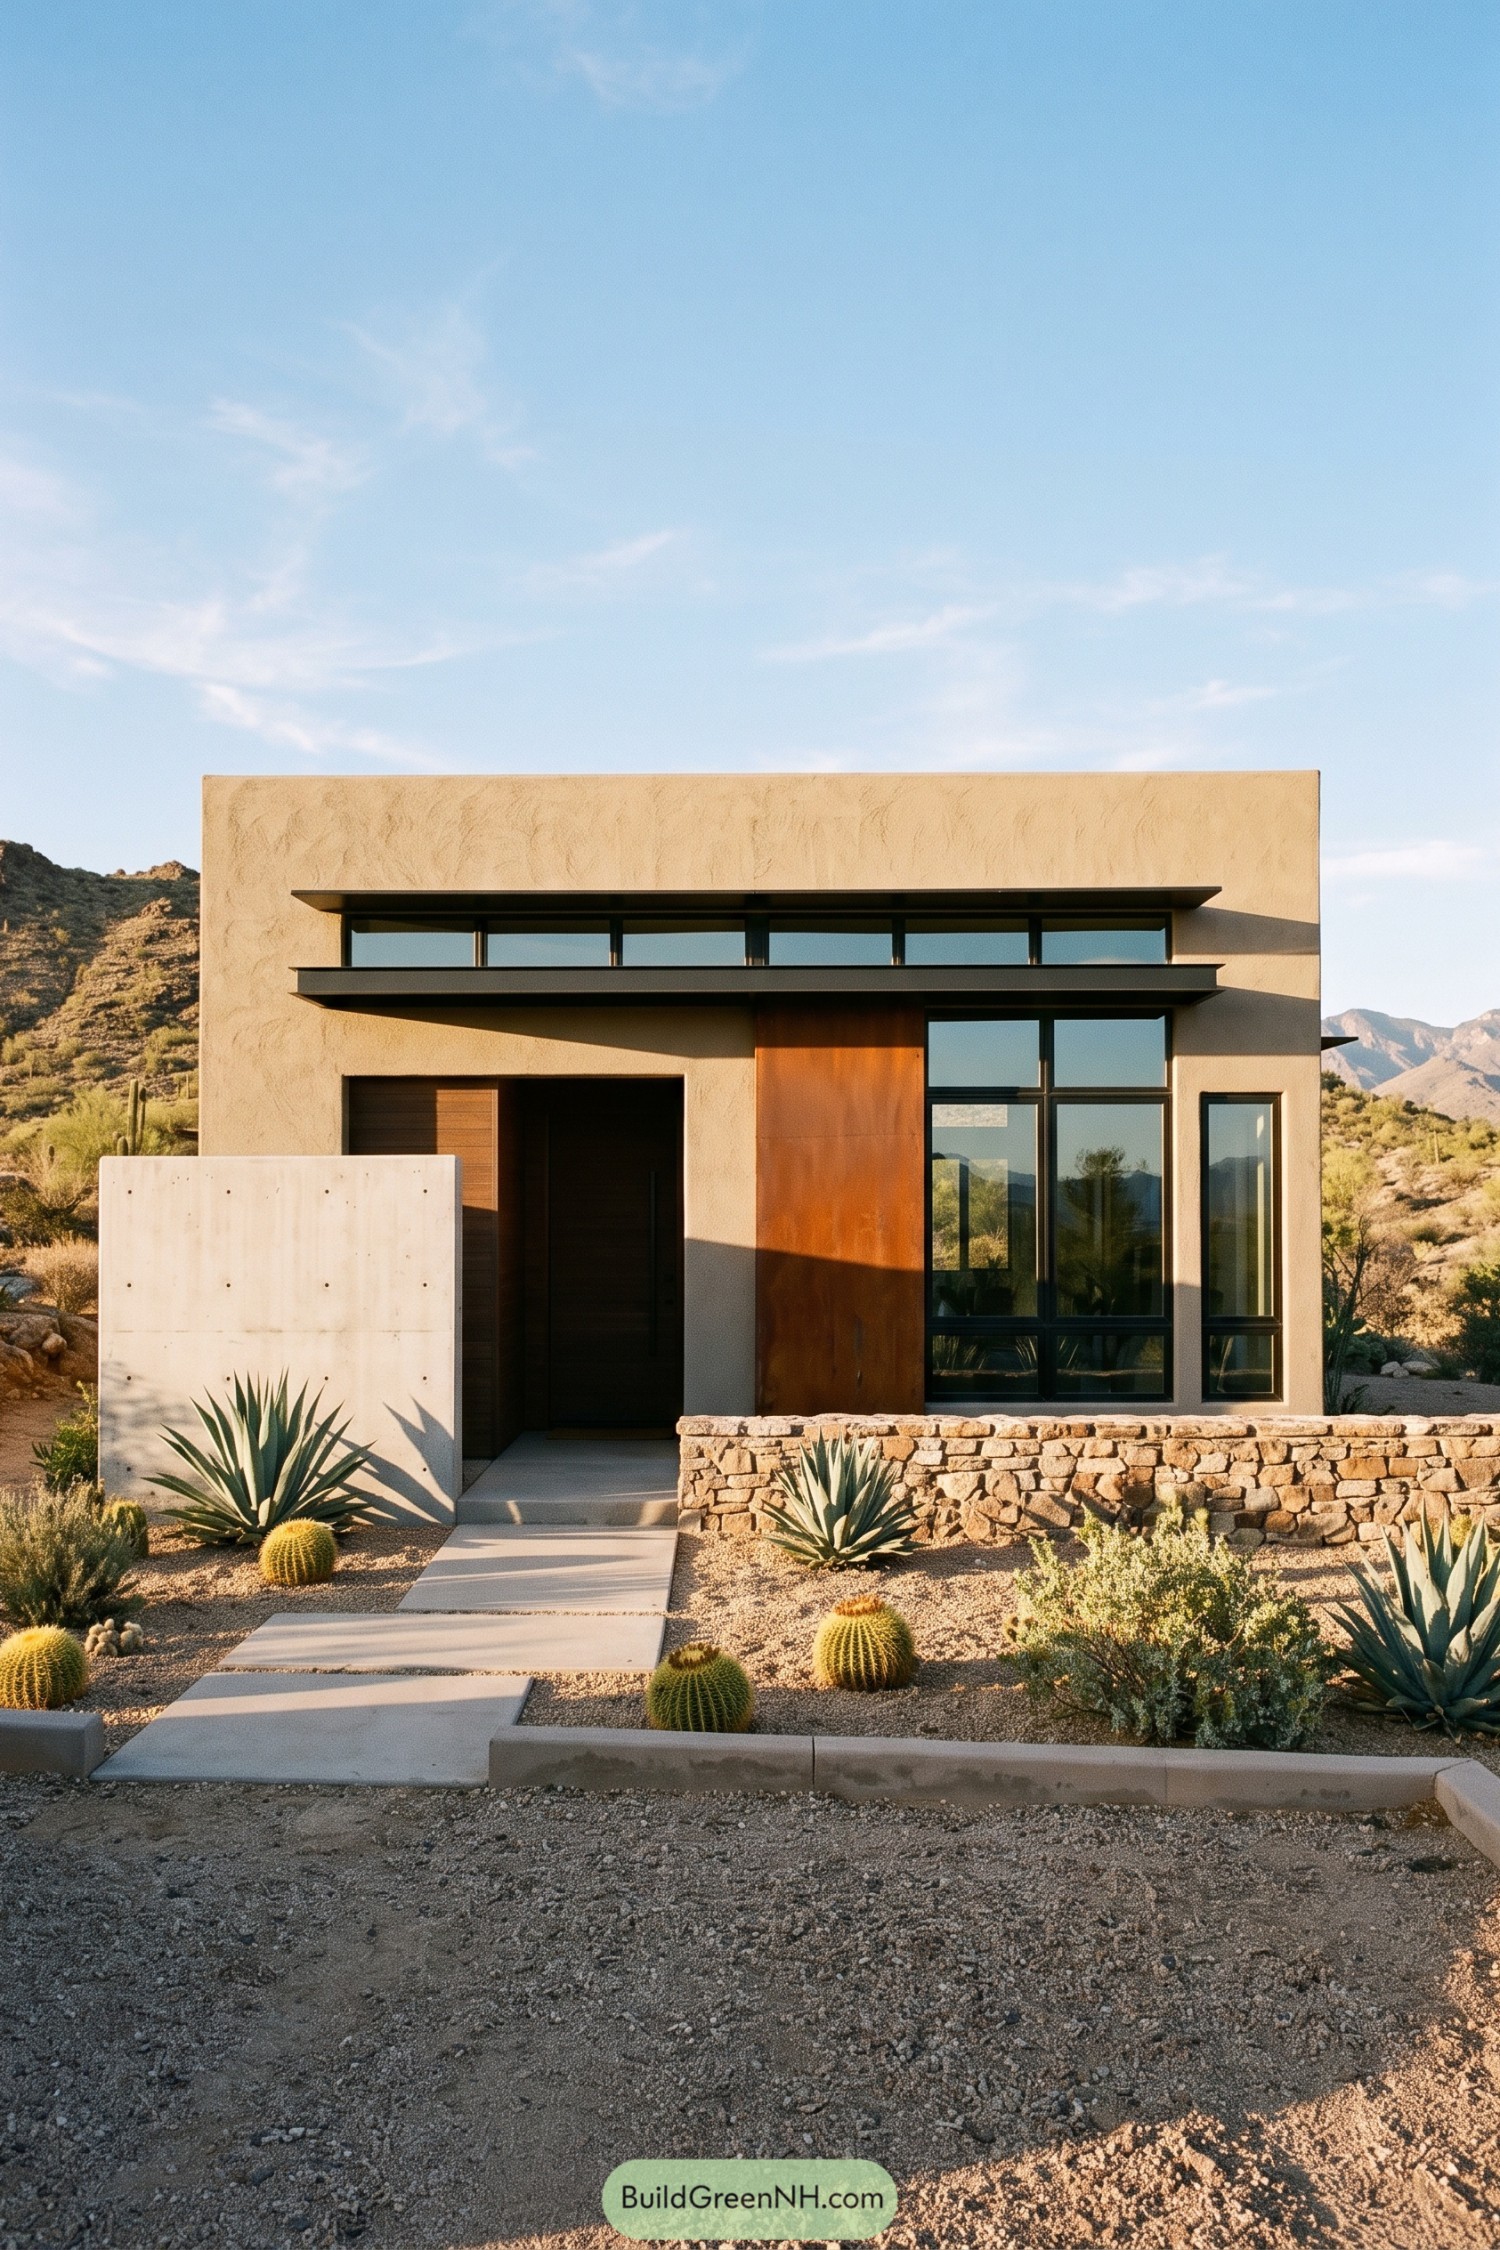

The sandy stucco and rust-colored panel take their cue from the surrounding desert hills, keeping the boxy facade connected to its setting. Black window frames and slim projecting shades sharpen the edges, while a high strip of glazing adds interest above the recessed wooden entrance.
A concrete privacy wall shelters the approach, and the low stone wall brings a rougher texture alongside those smooth surfaces. Broad stepping slabs cross gravel beds dotted with agaves and barrel cacti, so there’s plenty of character here without a lawn demanding attention.
Vertical Grain Meets Gravel Garden
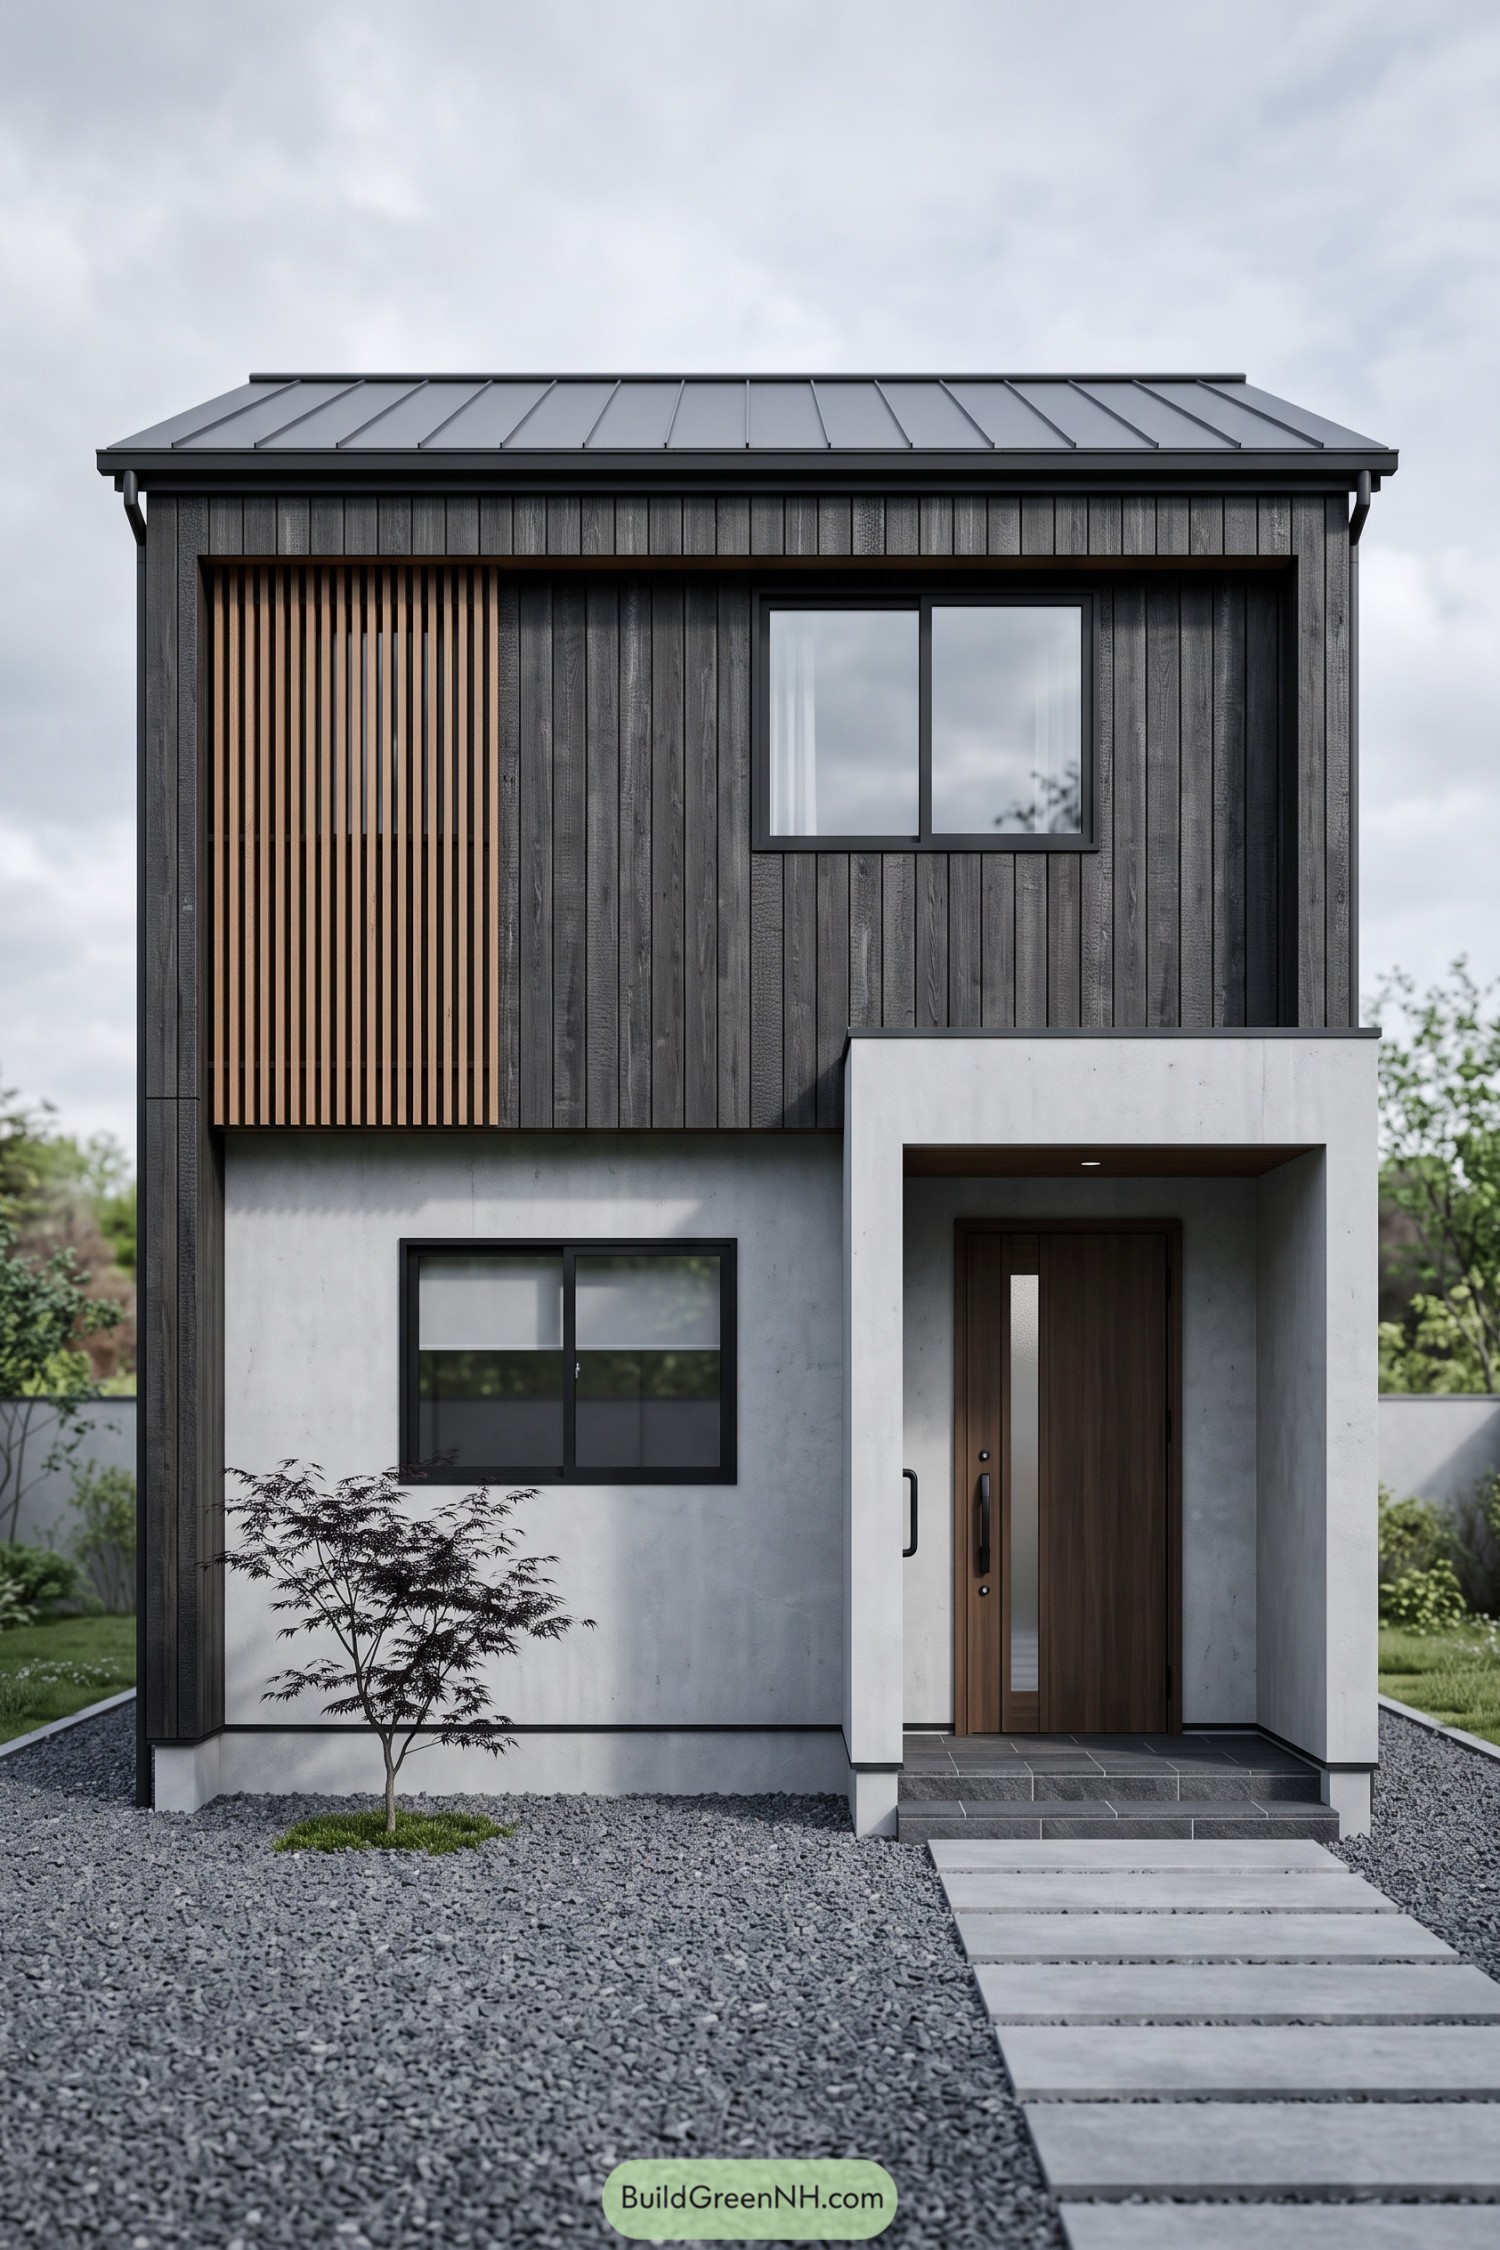

This narrow facade takes cues from Japanese simplicity, pairing dark vertical boards with a warm timber screen that adds privacy upstairs without closing everything off. The shallow metal roof keeps the silhouette tidy, while black window frames tie the contrasting wall finishes together.
A pale projecting surround gives the recessed wooden door its own sheltered spot, with dark tiled steps making the entrance feel firmly grounded. Broad concrete stepping stones cross the gravel toward the porch, and one small ornamental tree adds just enough softness, no lawn mower required.
A Little Villa With Curves
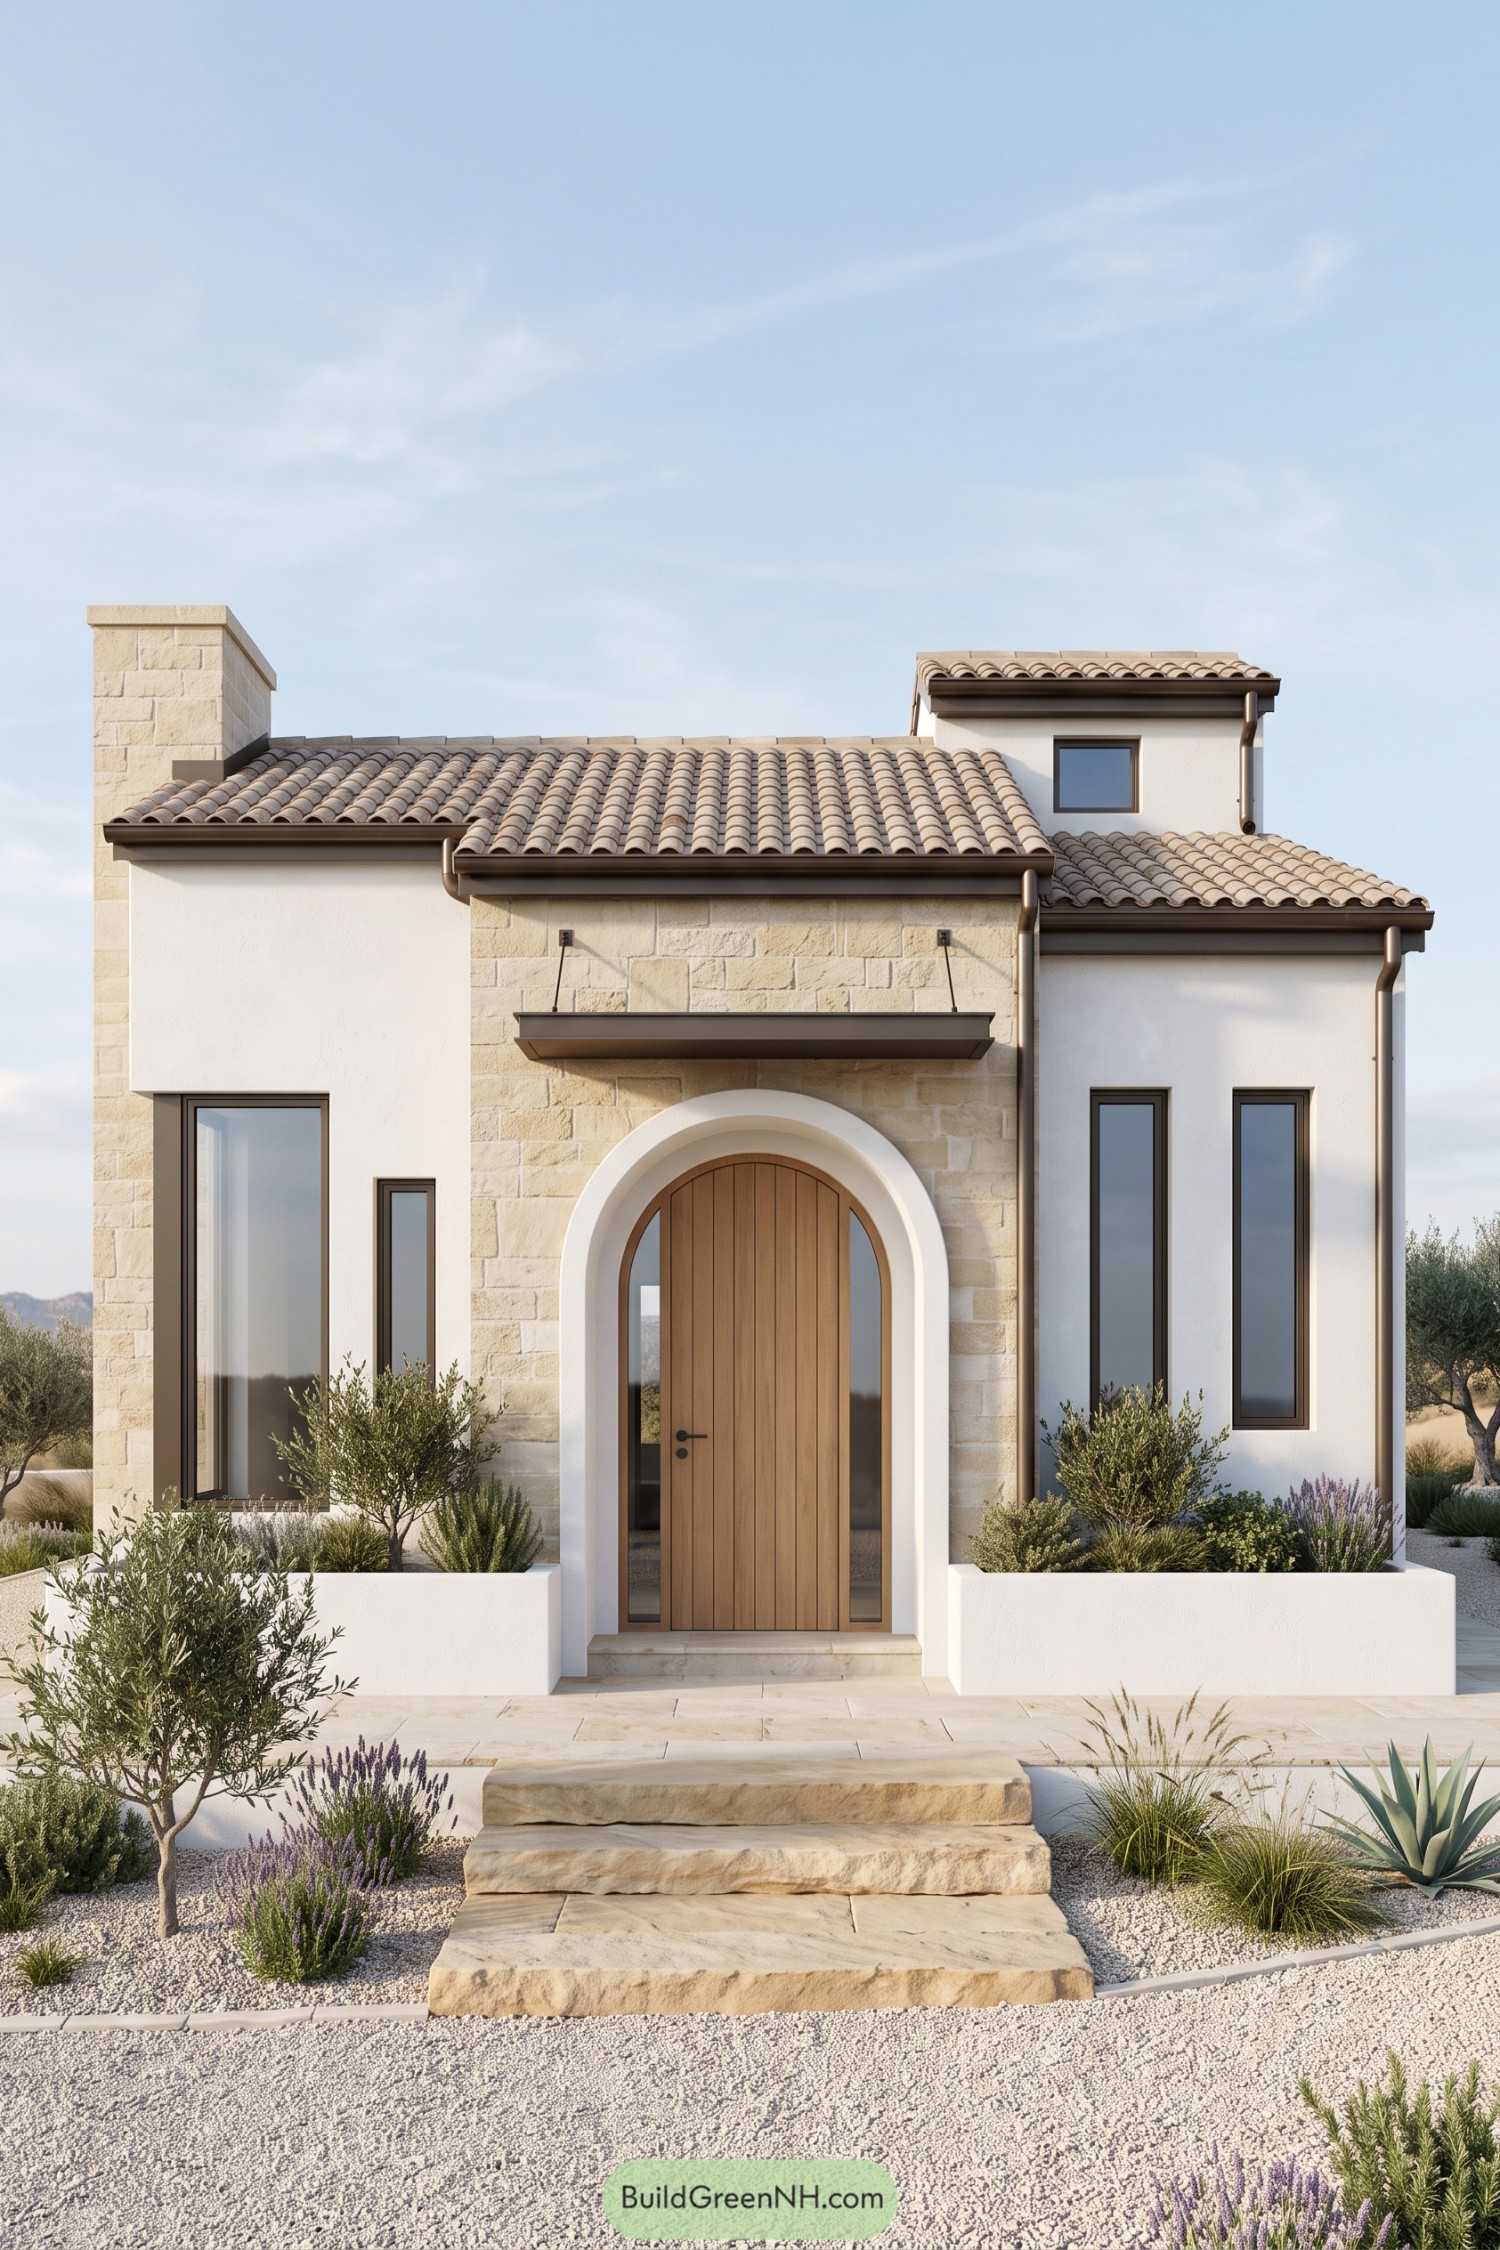

The generous white arch frames a timber door and narrow glass sidelights, giving this compact frontage a little villa charm. Mediterranean inspiration runs through the cream stone, smooth plaster, and curved roof tiles, but the slim brown window frames keep things from getting too storybook.
A shallow metal canopy shelters the entrance without hiding the stonework, and those broad, rough stone steps make quite an arrival. Raised white planters tuck olive trees and low shrubs beside the doorway, while lavender, grasses, and gravel keep the garden relaxed, not another lawn asking for a haircut.
Foundry Character In A Compact Frame
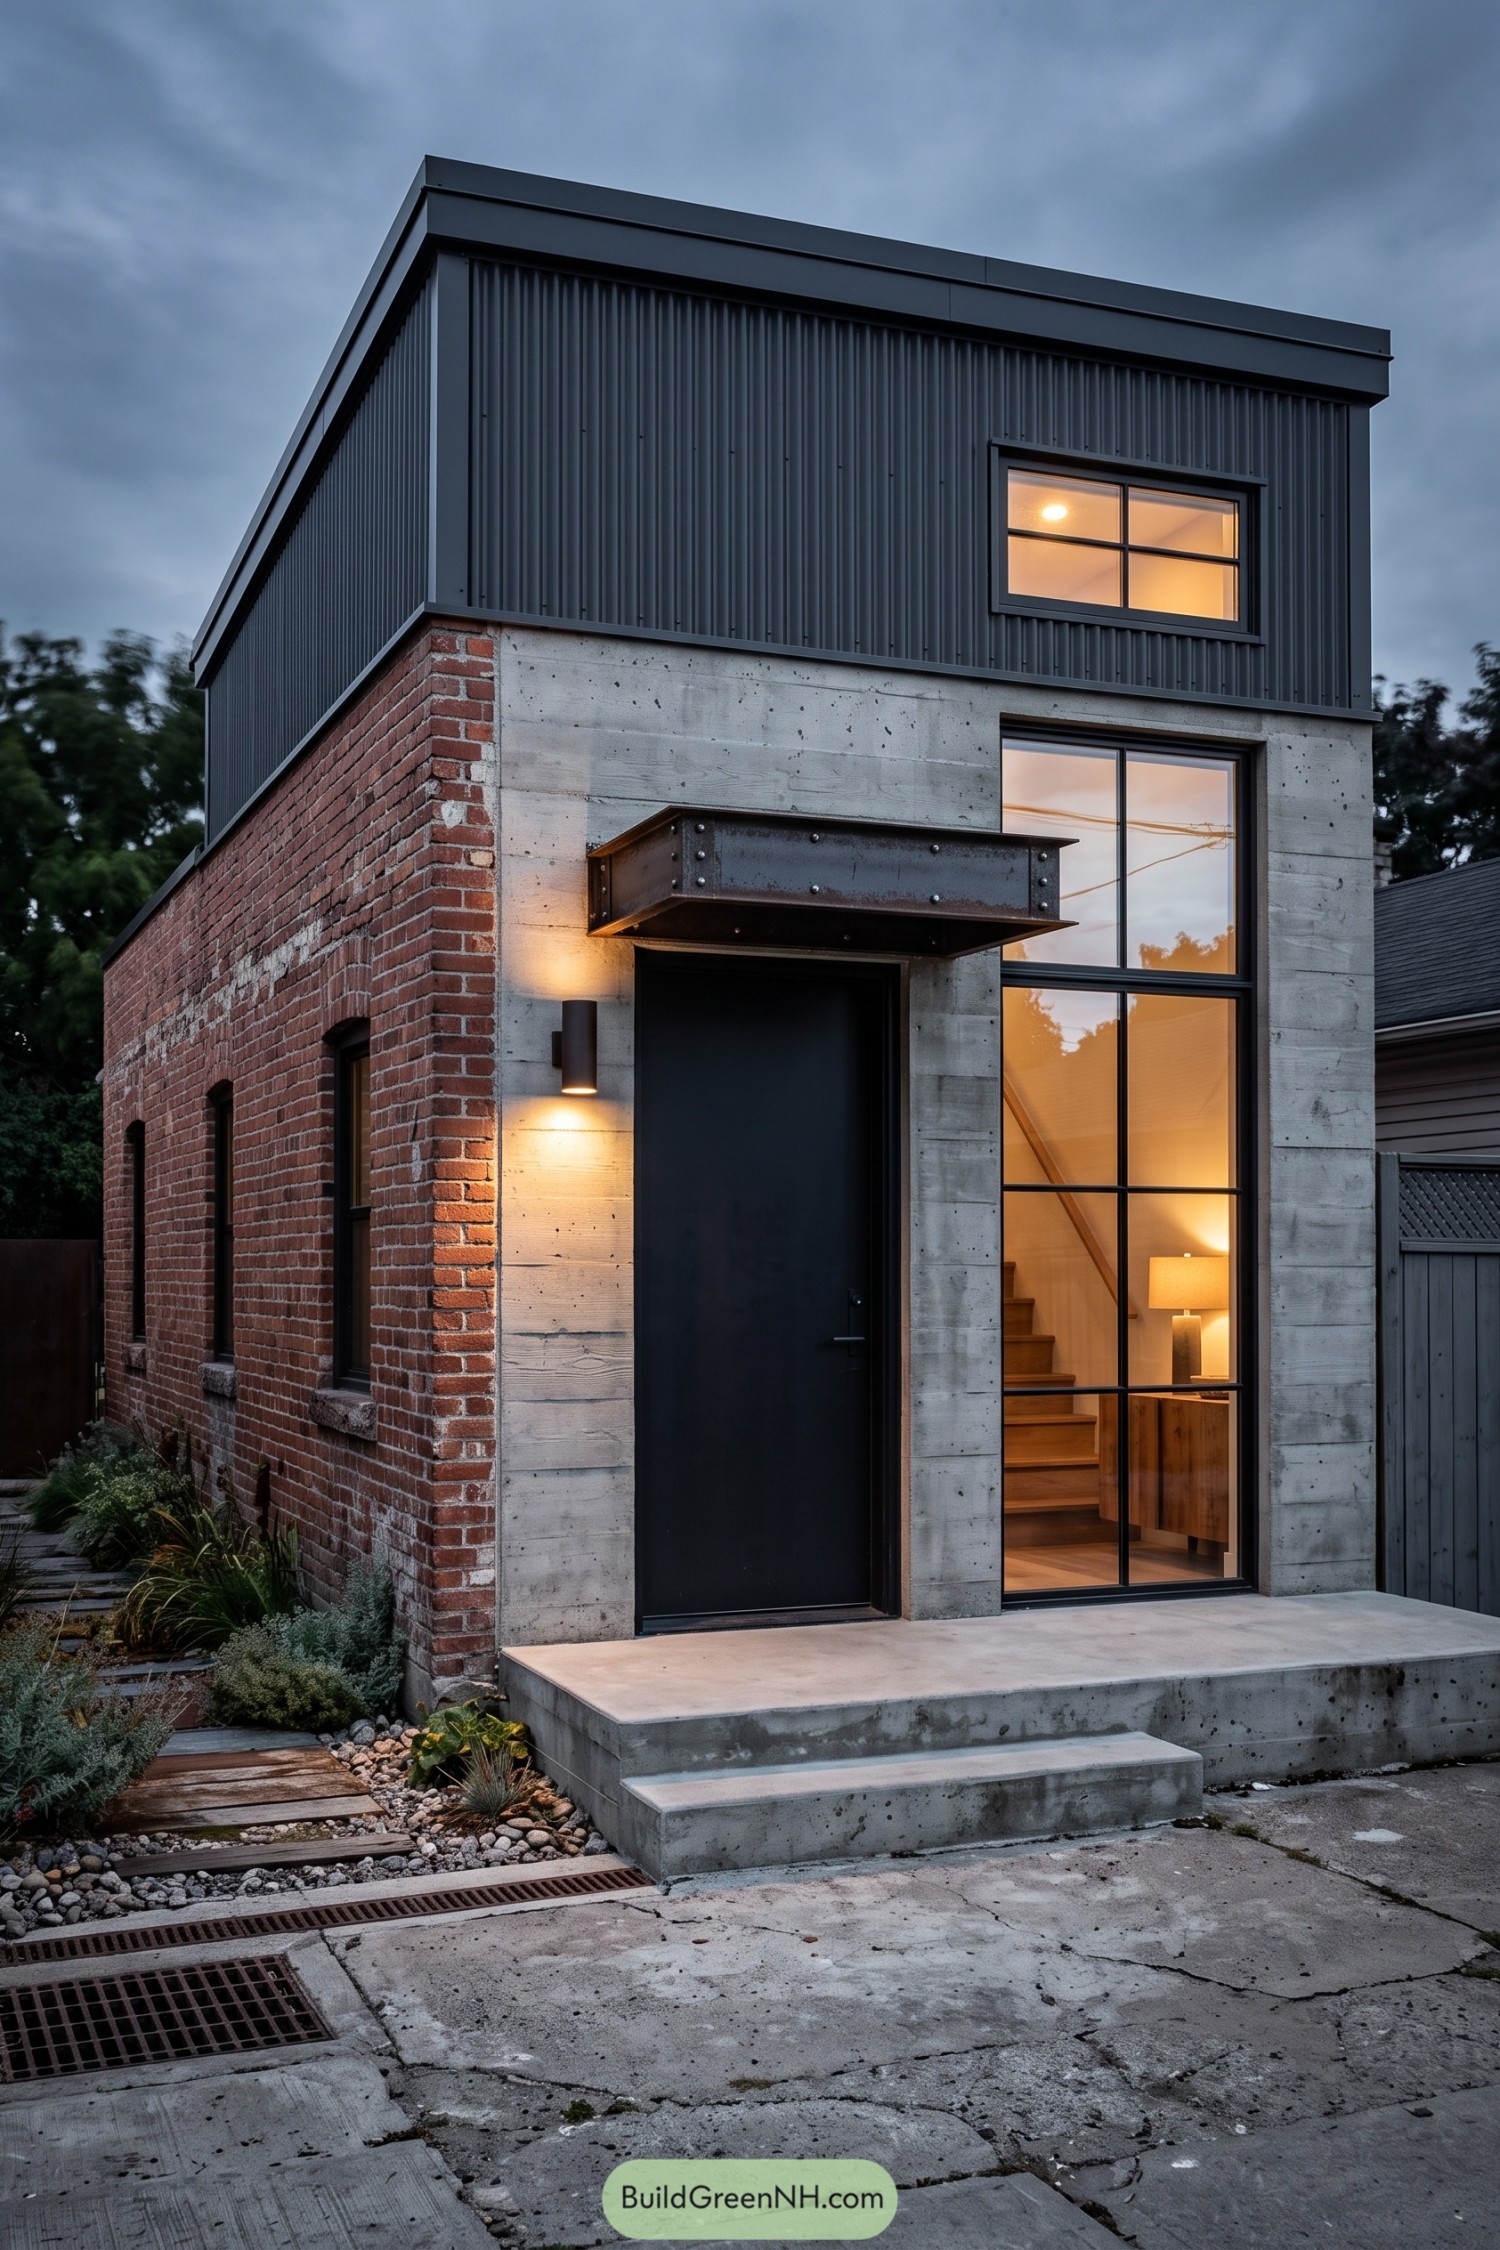

The red brick sidewall and riveted steel canopy give this compact home a touch of old workshop character, only without the factory whistle. Across the front, exposed concrete frames a black door and tall divided window, while dark corrugated cladding gives the upper floor a crisp finish.
That generous window reveals the timber staircase, adding a softer contrast to the rugged exterior, and the canopy gives the doorstep some shelter. Broad concrete steps keep the entrance unfussy, with low planting and timber stepping pads tucked alongside so the narrow frontage doesn’t feel all business.
Salt Air And Sailor Blue
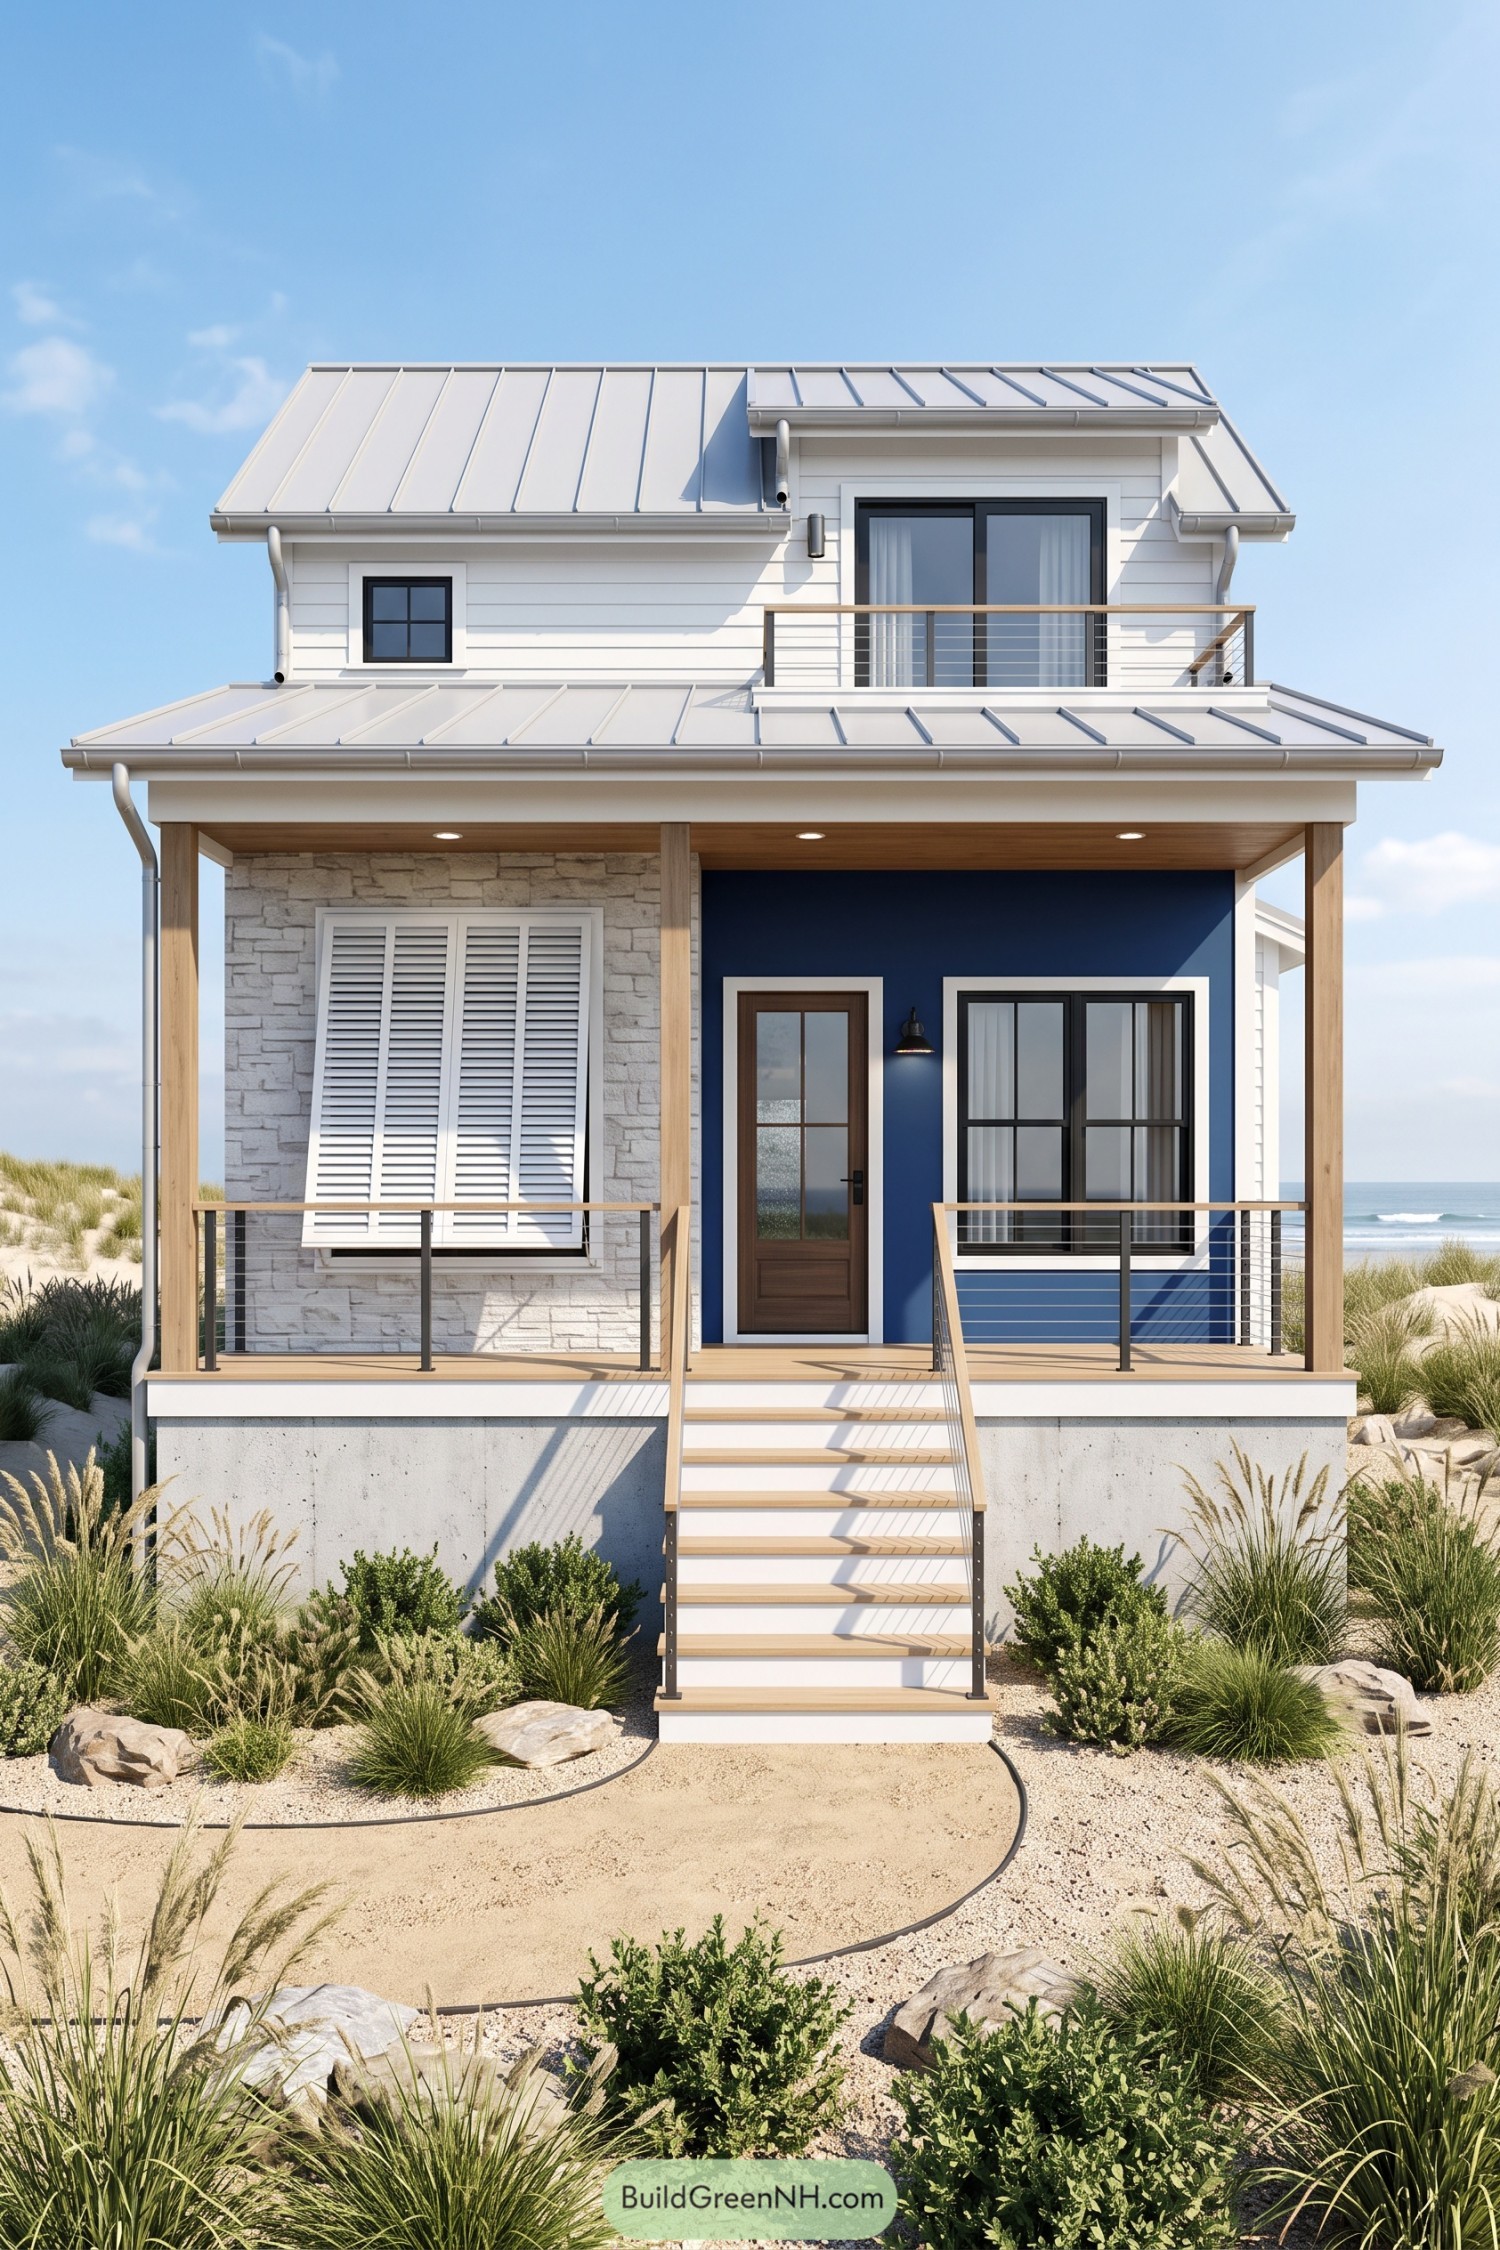

Taking its cues from seaside cottages, this compact home pairs a navy entrance wall with white siding and pale stone for a fresh, beachy feel. The silver standing seam roof keeps the silhouette crisp, while timber posts and a wood porch ceiling stop things getting too buttoned up.
Tall white shutters add texture beside the glazed front door, and the covered porch gives the entrance a sheltered spot to pause. Above, a small balcony repeats the porch’s slim cable railings, keeping views open while grasses, scattered rocks, and a curved sandy path settle the house into its coastal setting.
A Slender Stack Of Squares
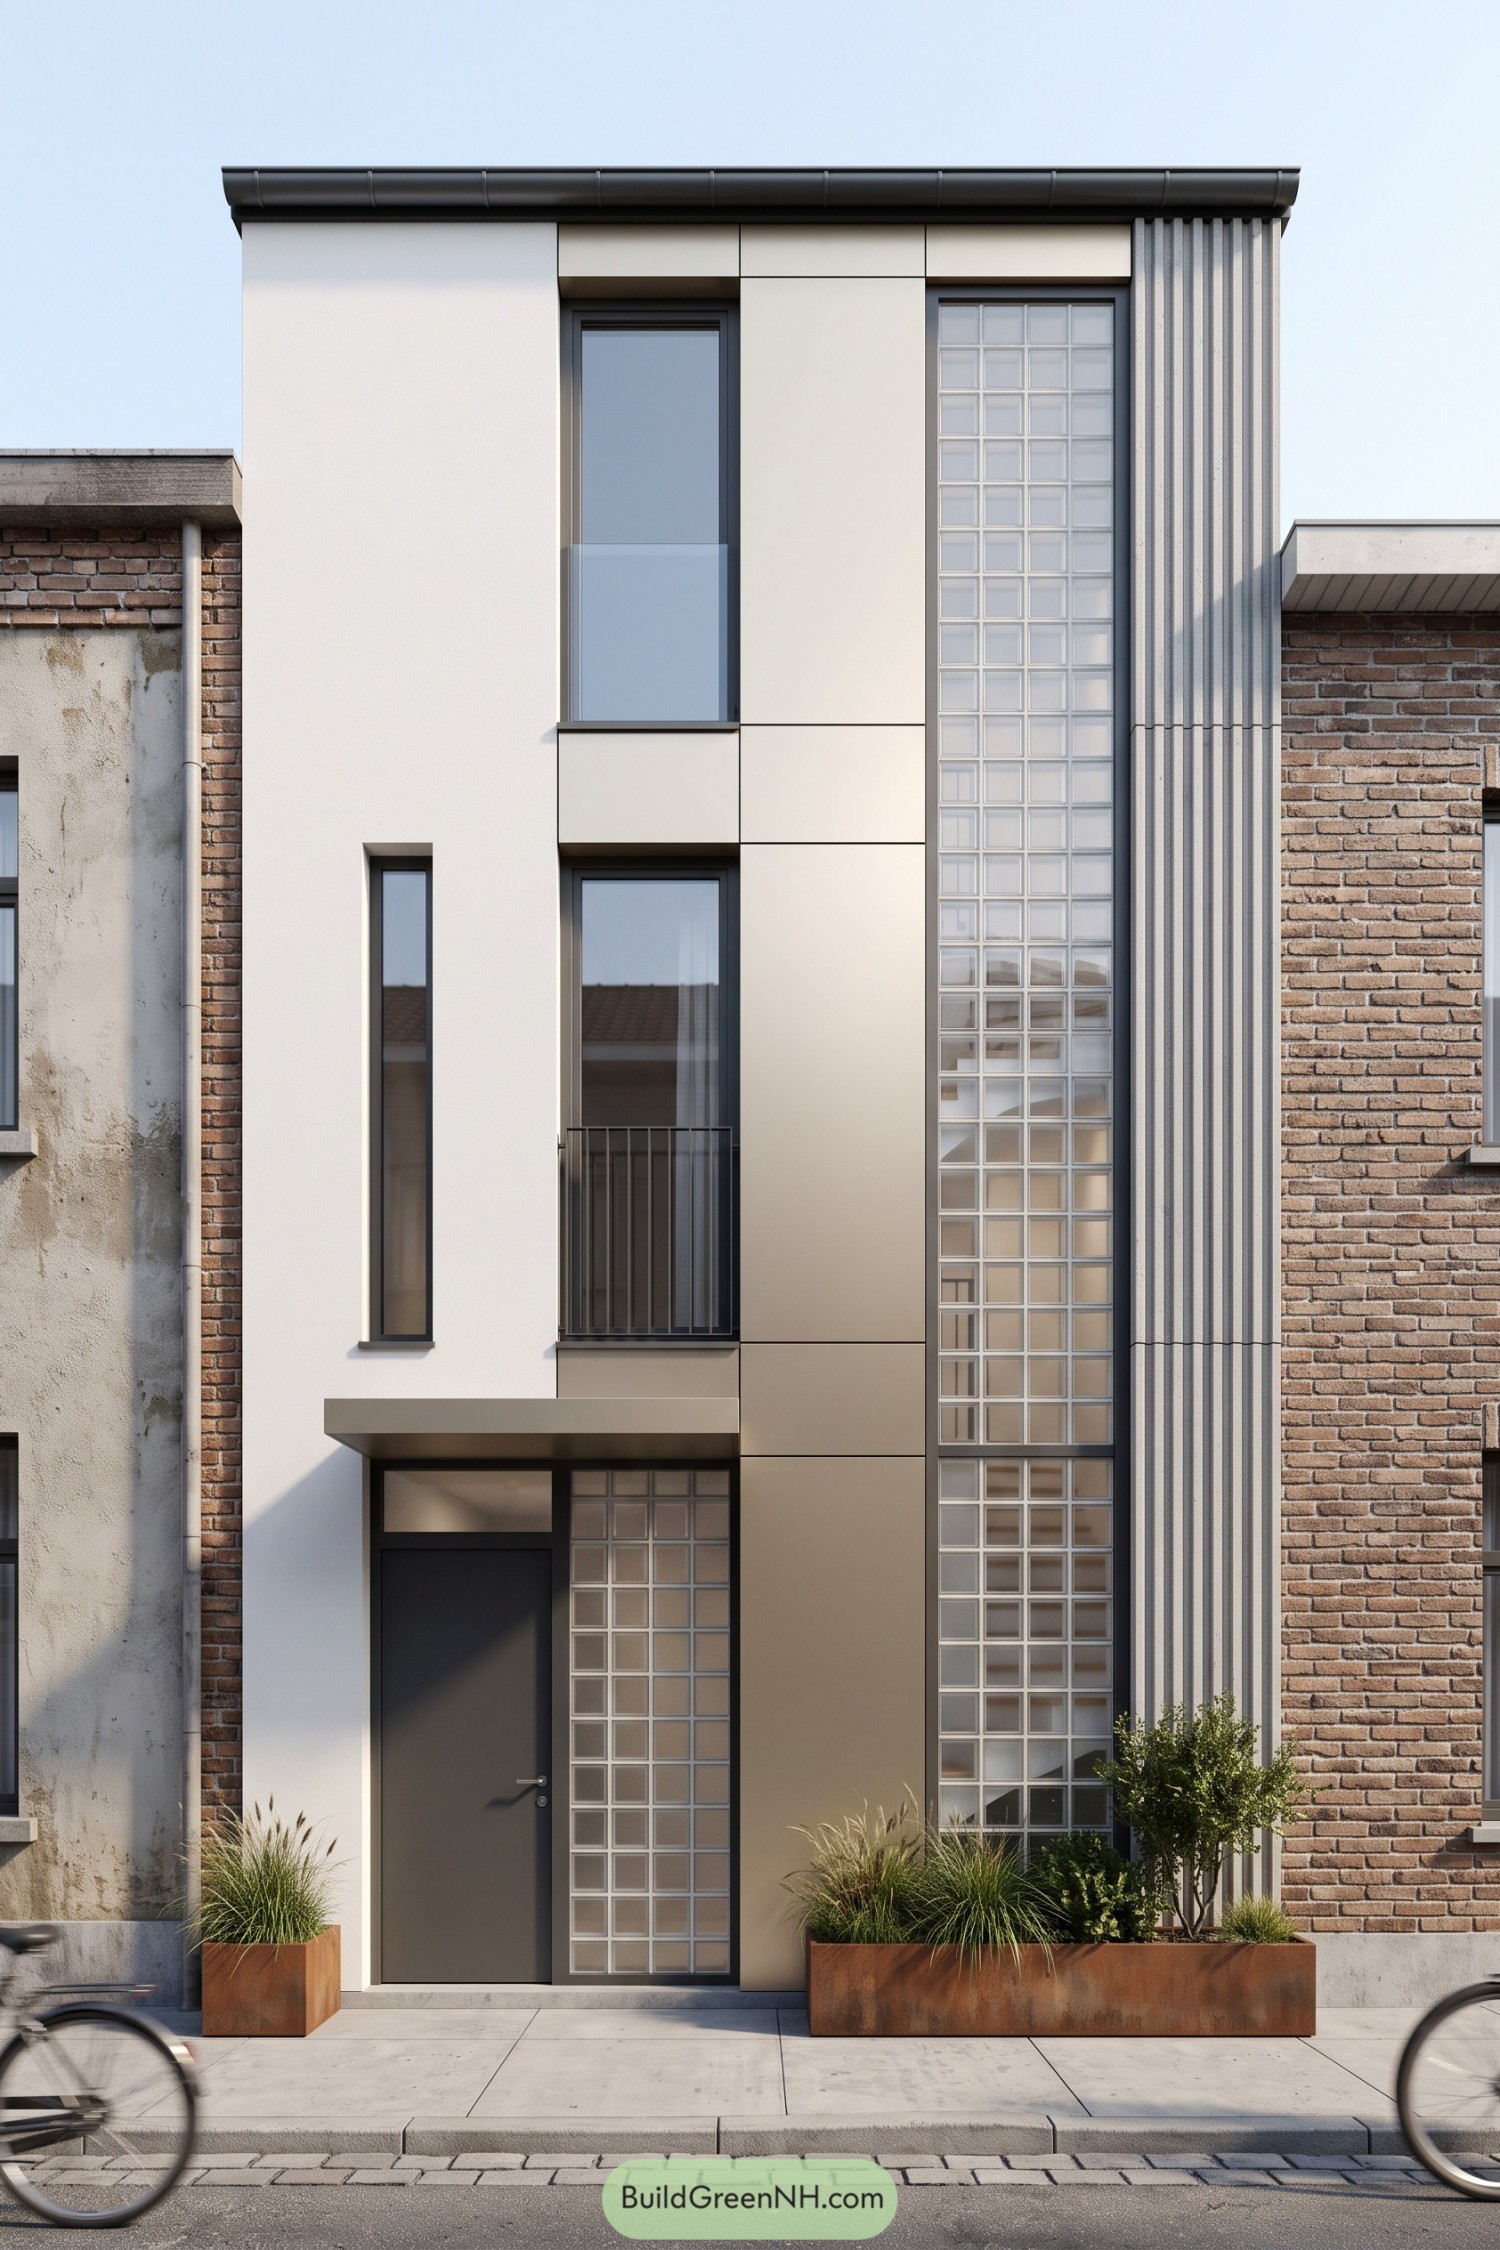

This slender house borrows from industrial townhouses, pairing glass block grids with cream panels and dark window frames. The stacked openings and tall ribbed strip emphasize its height, because there’s not much room to go sideways.
A shallow canopy shelters the charcoal front door, while translucent blocks give the entrance privacy without making it feel closed off. Rust-colored planters filled with grasses and a small tree soften the crisp frontage, giving this very upright little house a more relaxed doorstep.
Terracotta Crowns A Garden Porch
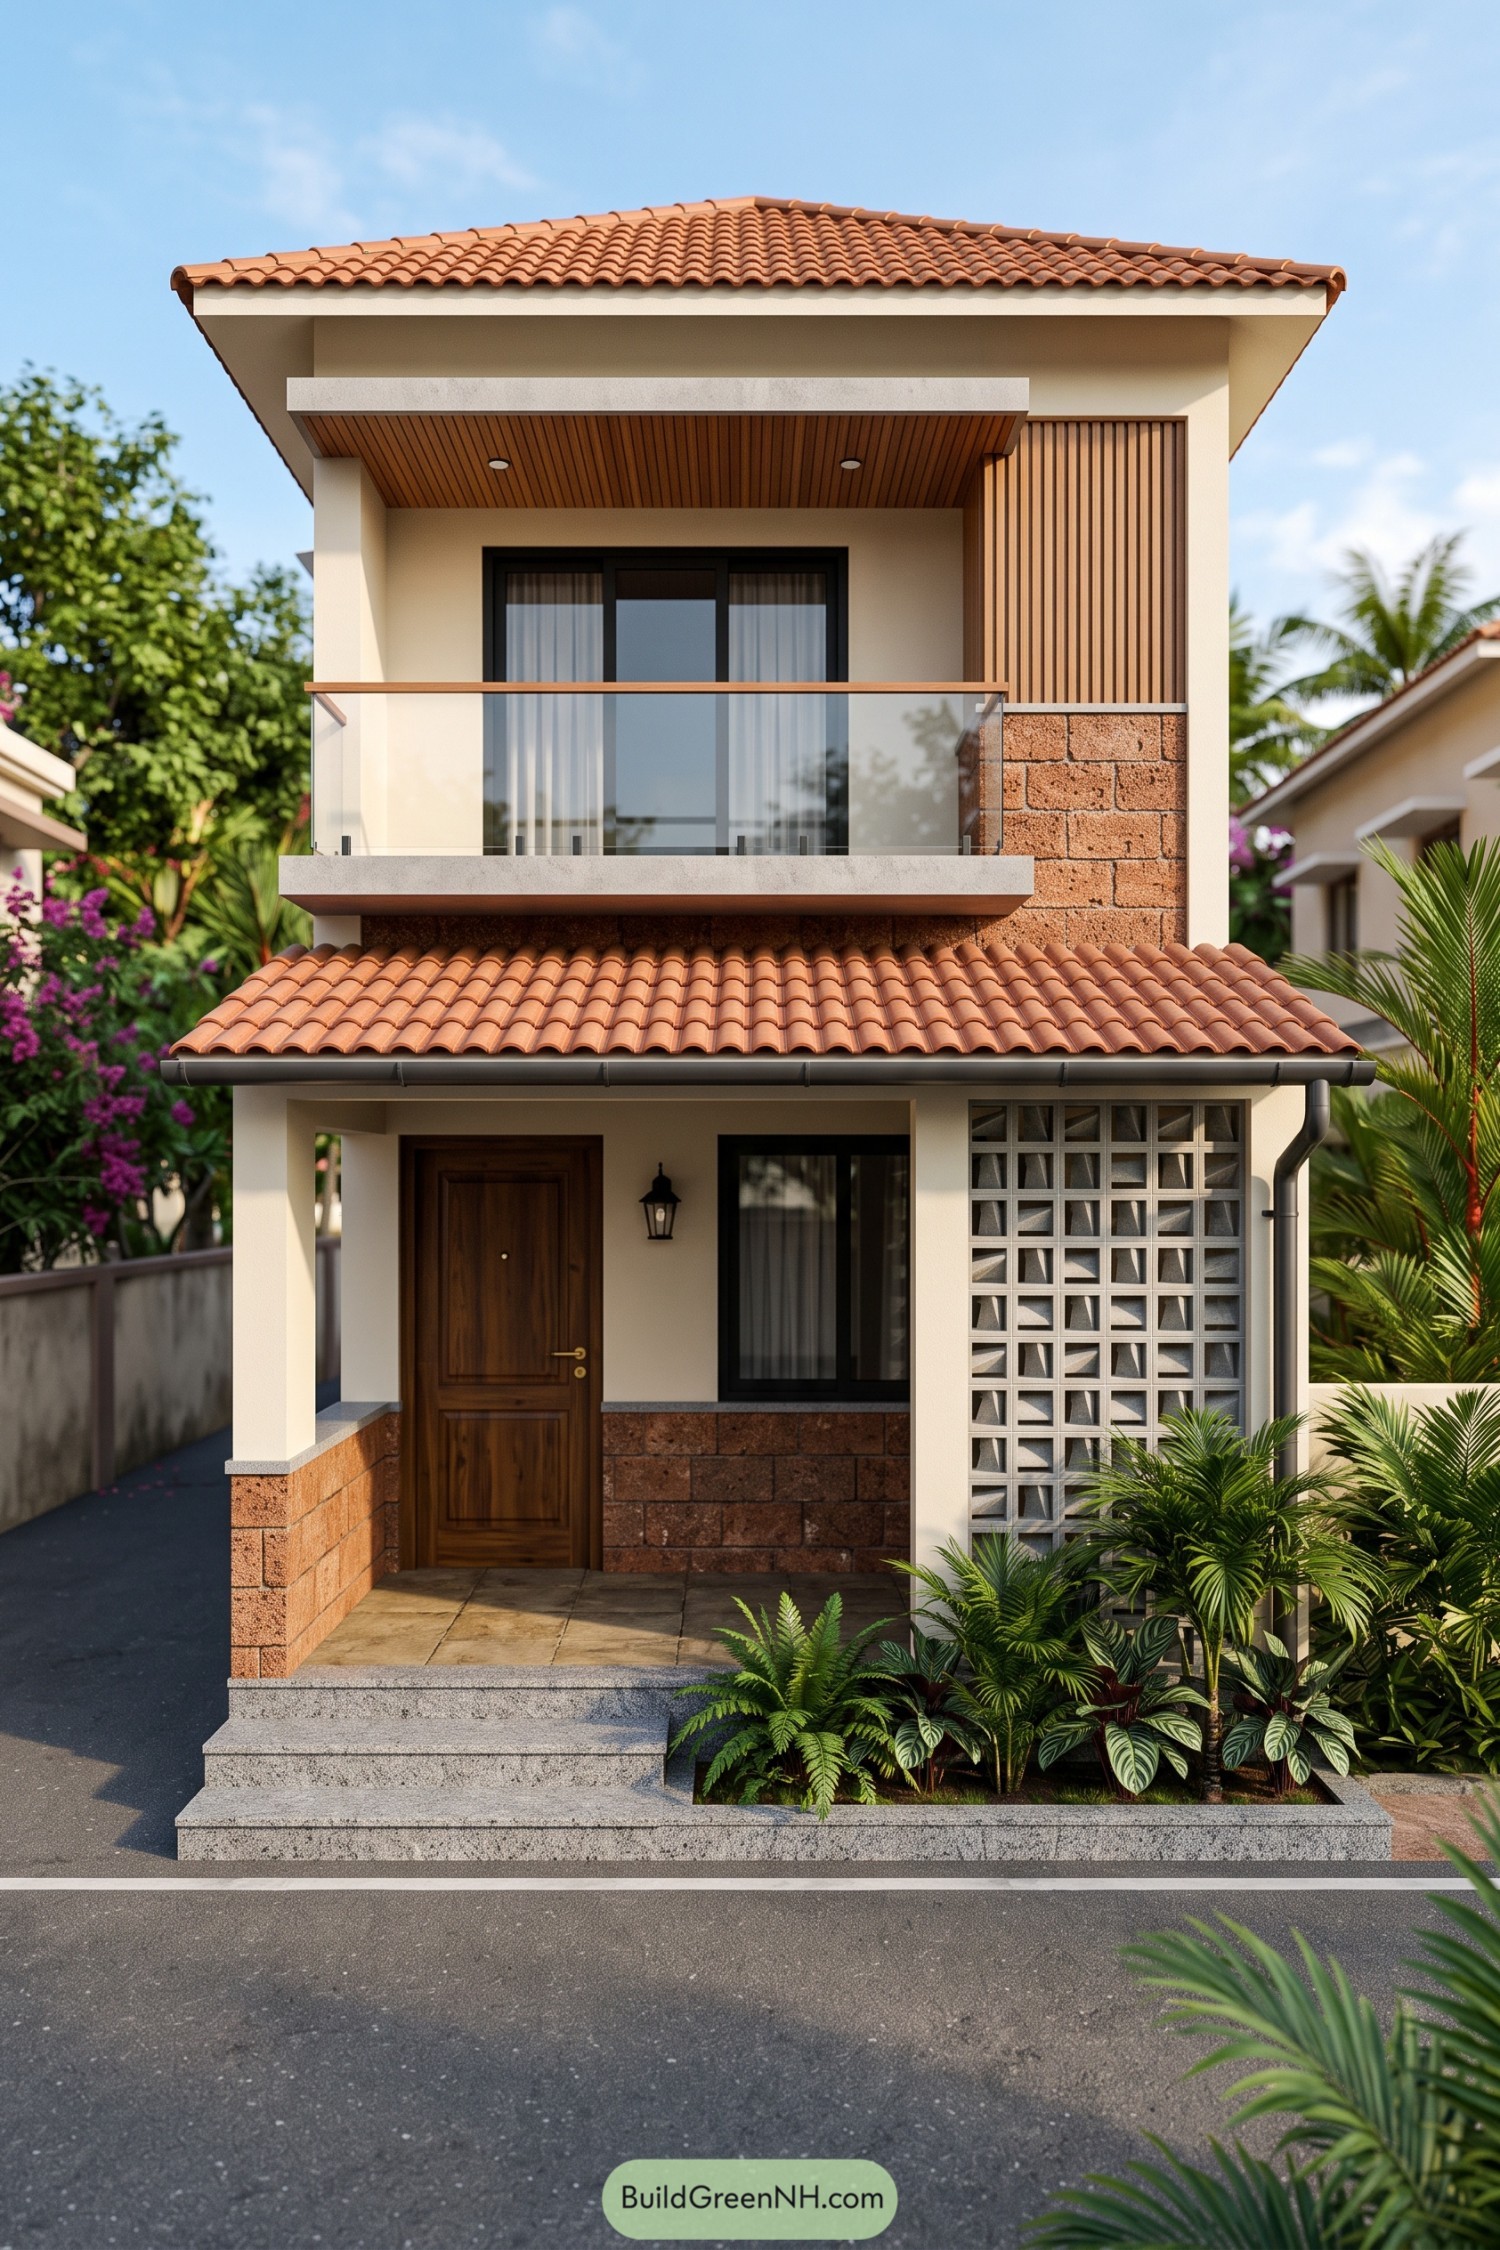



Terracotta roof tiles and cream walls draw on tropical vernacular homes, while the glass balcony gives this narrow facade a more contemporary edge. Reddish textured masonry connects the two floors, and wooden slats wrap the balcony ceiling and side panel for a cozy, sheltered feel.
Downstairs, a paneled wooden door sits beneath a generous tiled canopy that protects the small entrance porch from rain. A geometric concrete screen adds privacy without closing the porch off, while palms and ferns fill the raised front bed, apparently quite happy with their prime street address.
An Inky Retreat Among Evergreens
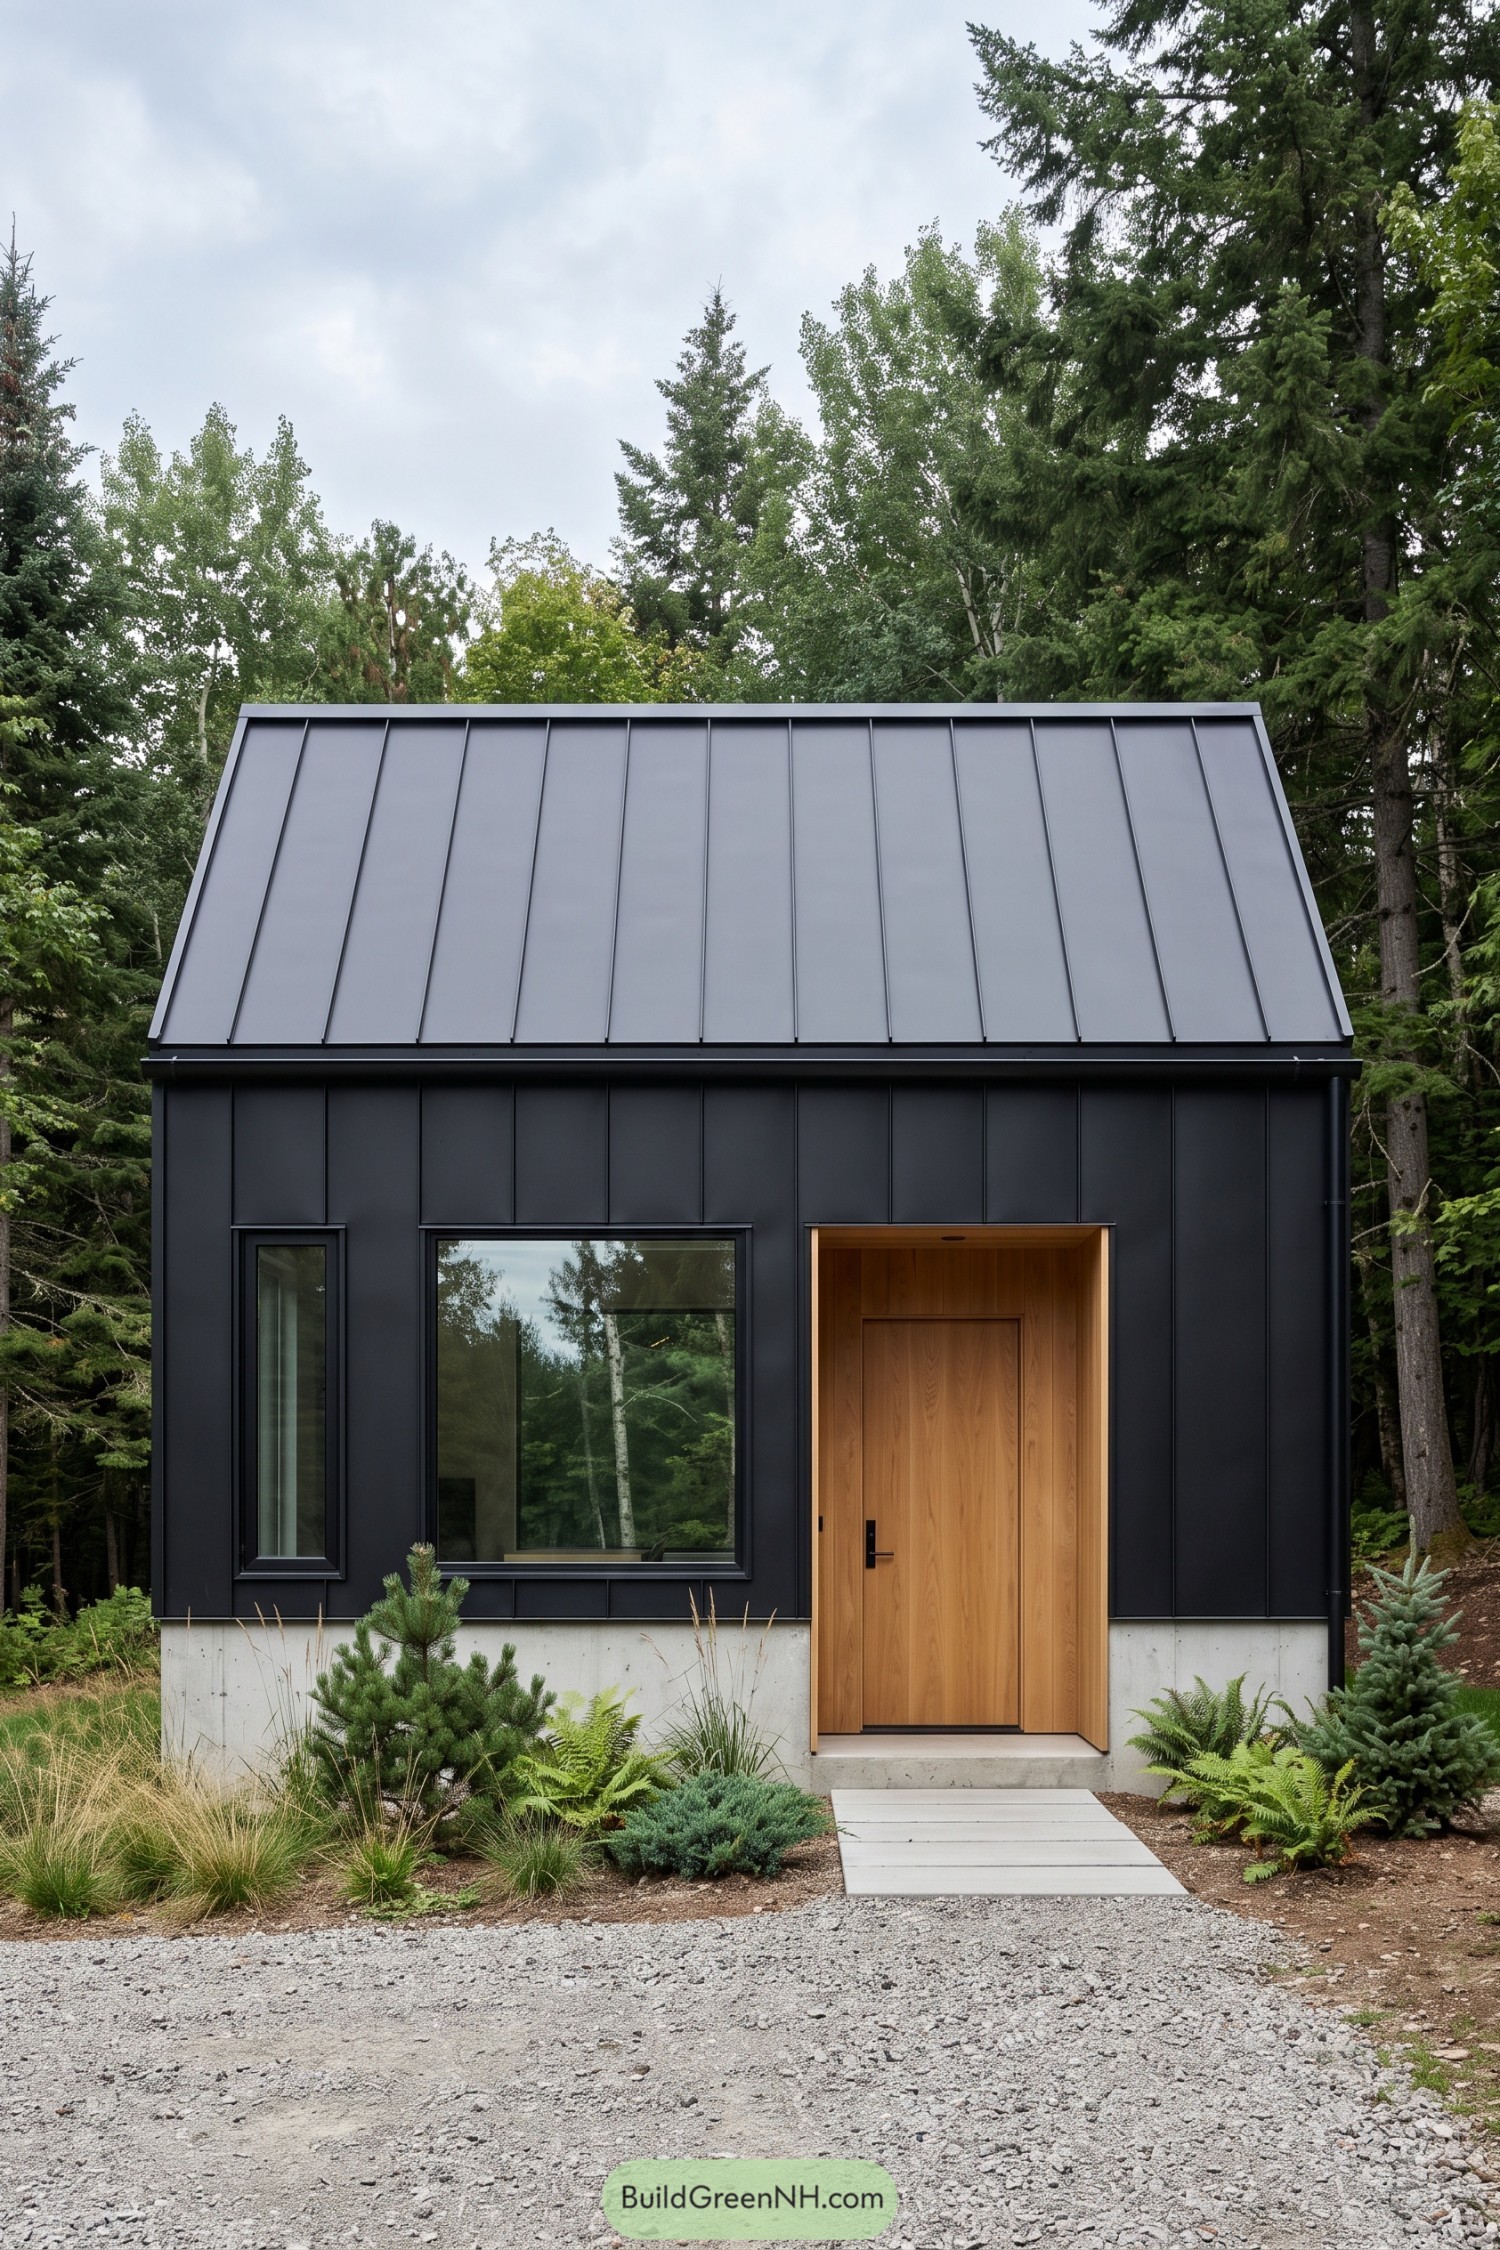

The steep roof and black metal cladding take their cue from simple woodland cabins, giving this little house a crisp silhouette against the trees. Vertical seams keep the exterior clean and uncluttered, while the deep wooden doorway adds warmth and somewhere sheltered to fumble for your keys.
A broad front window and its slim companion connect the compact facade to the surrounding greenery without crowding the entrance. Below, the exposed concrete base meets ferns, grasses, and small conifers, with a straight paved path keeping the approach simple, no grand procession needed.
A Teal Hello Under Broad Eaves
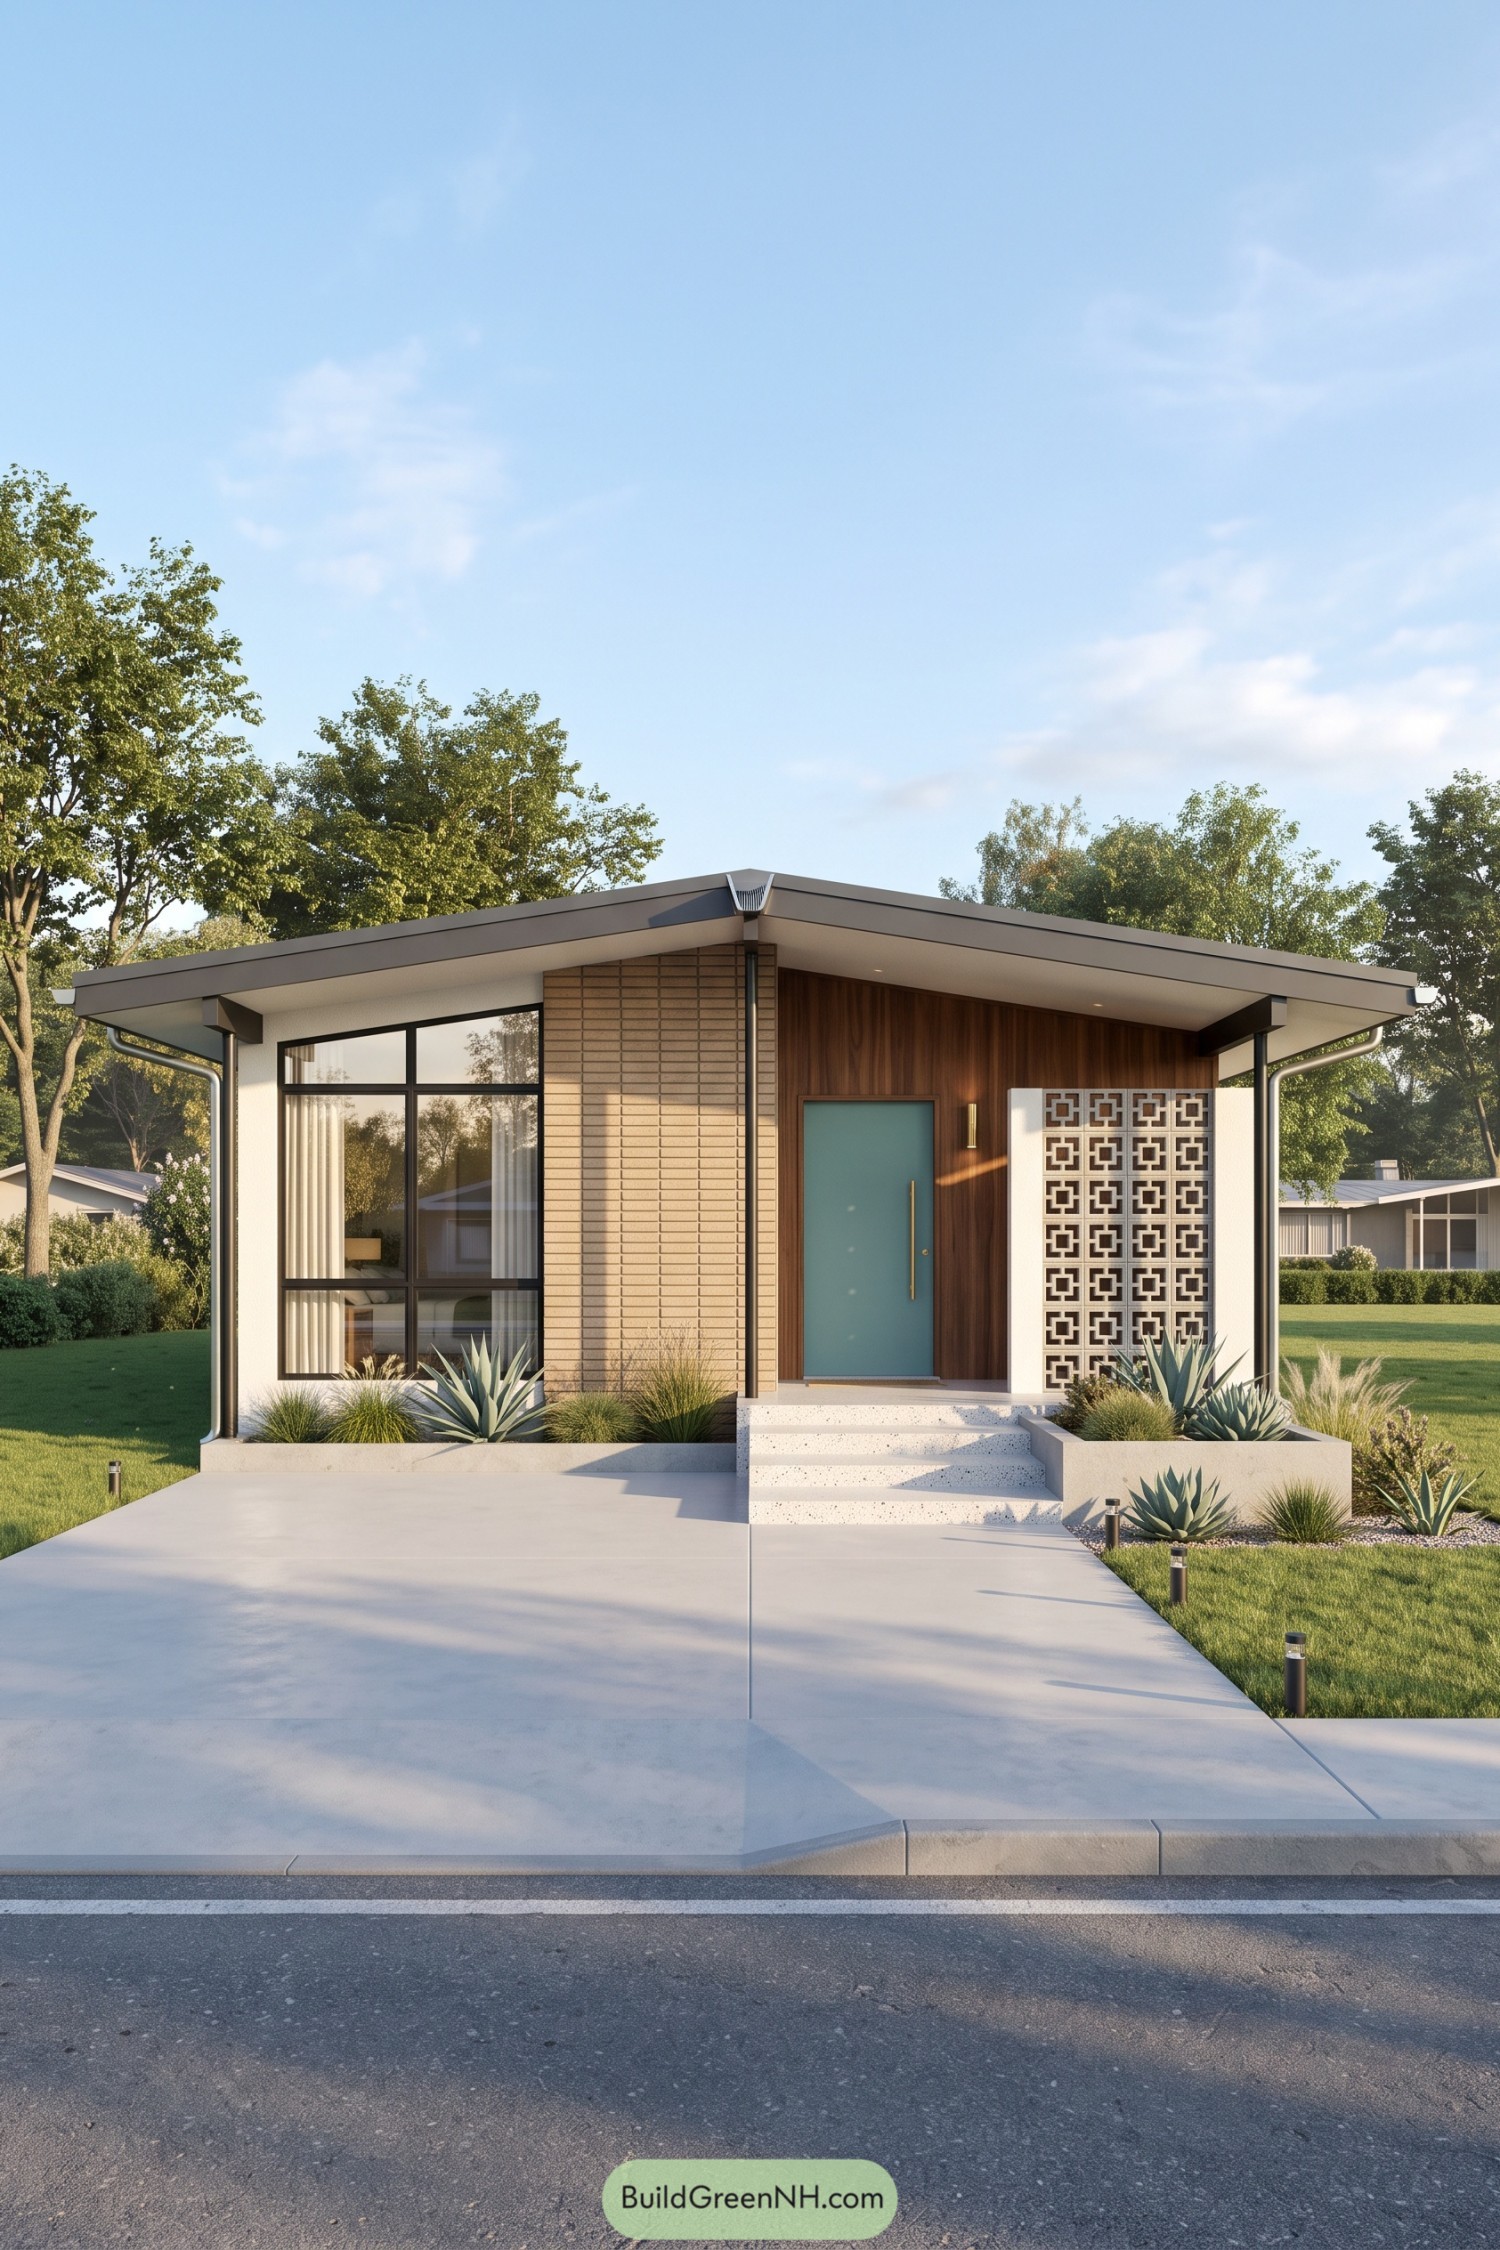

The broad roof and generous eaves draw on midcentury bungalow design, with pale brick and warm timber giving the compact frontage plenty of texture. A muted teal door adds a playful welcome, because beige doesn’t need the whole place to itself.
Beside the entrance, a geometric breeze block screen gives the porch a little privacy without closing it off. Black window frames keep the large glazing neatly defined, while wide steps and raised beds of agaves and grasses make the approach feel open but not bare.
Country Cottage In Sunday Best
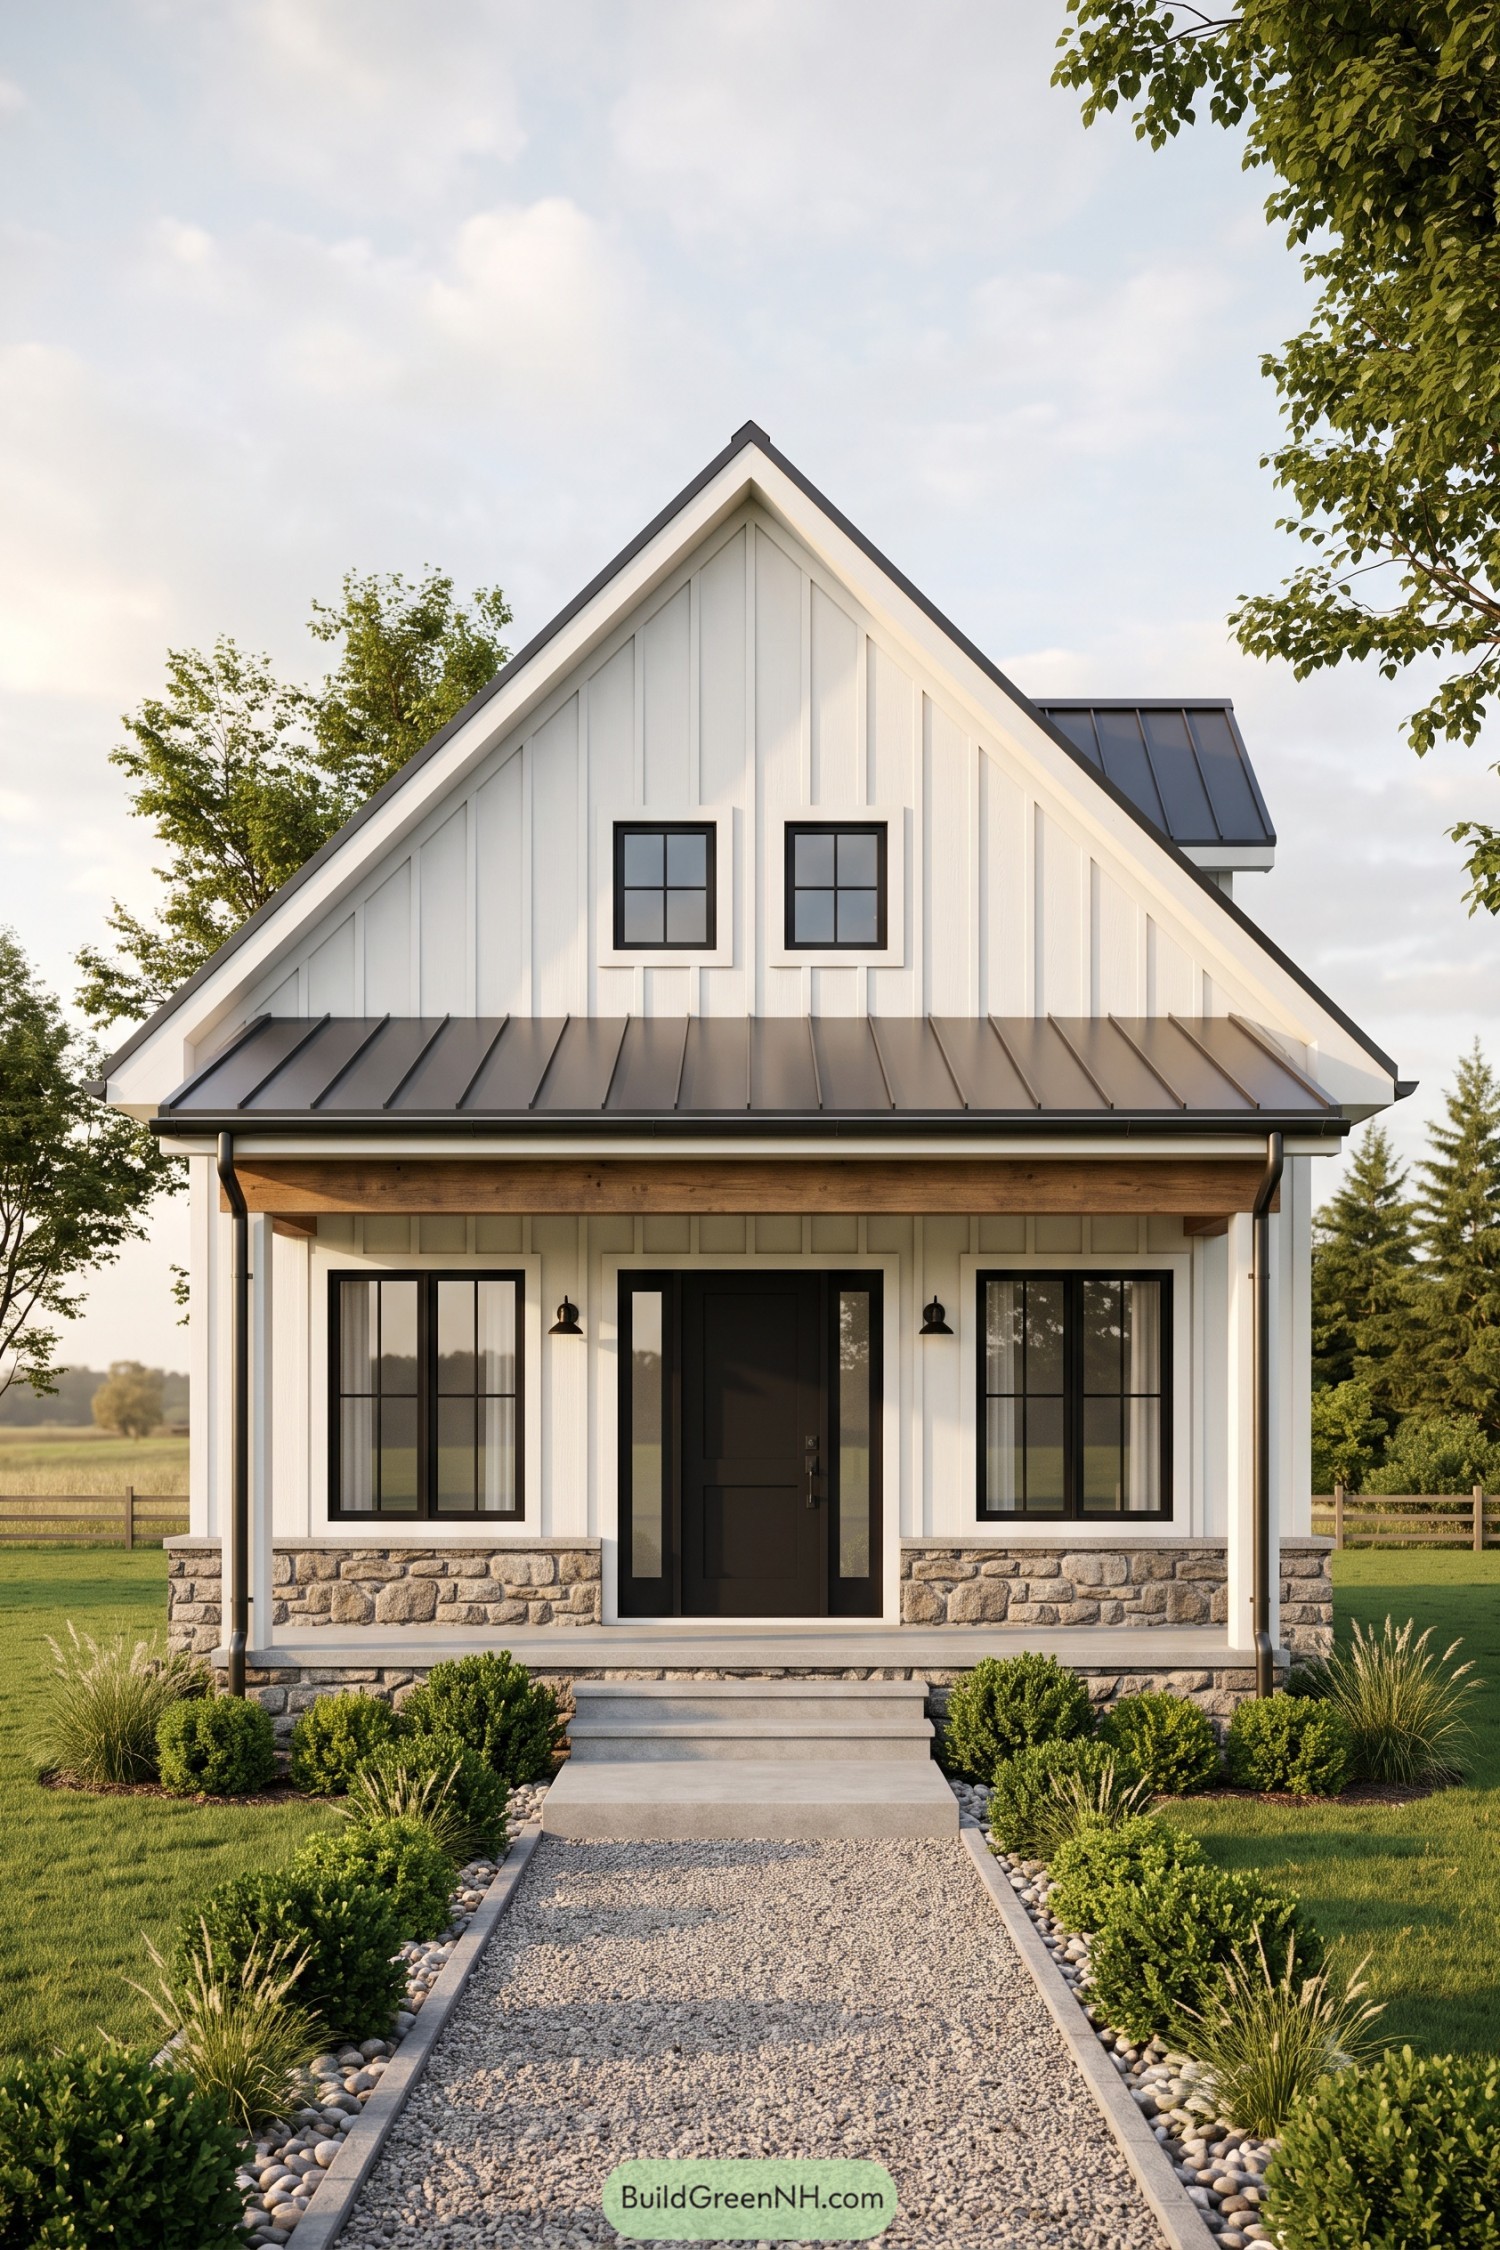

Drawing on traditional farmhouse shapes, this compact front pairs white board and batten siding with a steep gable and neatly matched black windows. The dark metal porch roof and exposed timber beam bring a little countryside warmth, without going full barn.
Rough stone wraps the base, giving the crisp white walls a textured footing and tying them to the garden’s pebble borders. A central black door with narrow sidelights anchors the sheltered porch, while broad steps and a gravel path lined with shrubs make the approach feel welcoming, not fussy.
Fine Lattice Above Rugged Stone
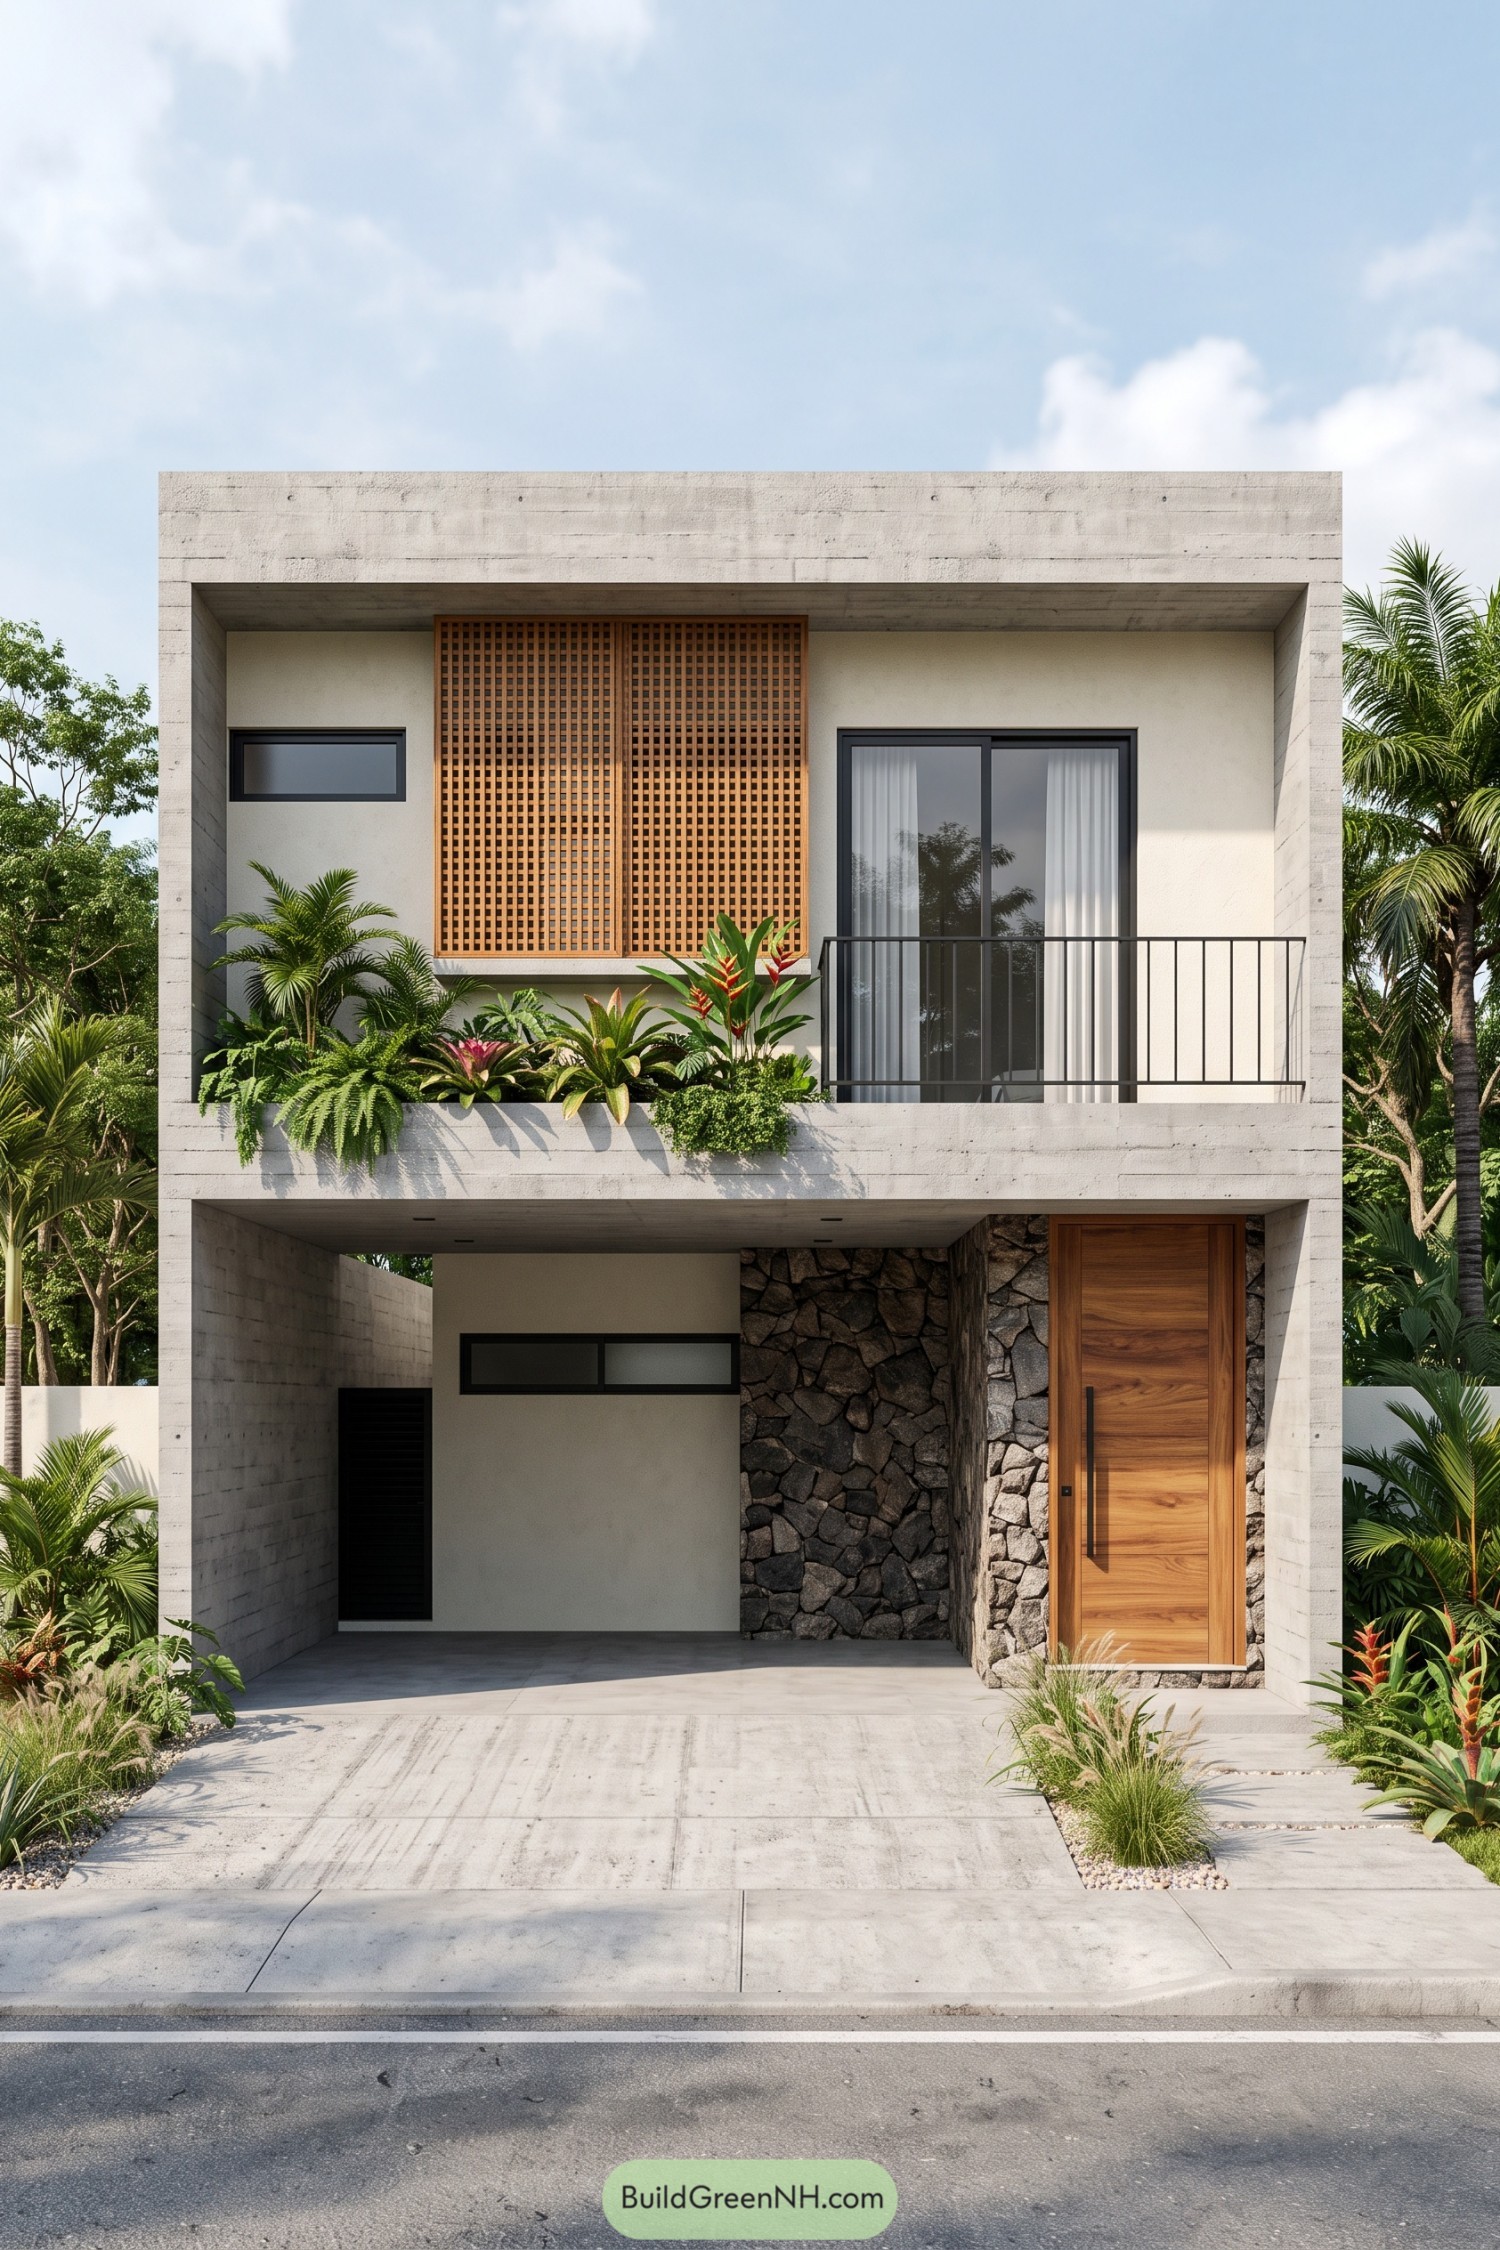

A broad concrete frame gives this narrow facade a crisp outline, while timber lattice and tropical planting suggest a warm climate retreat. The recessed balcony pairs a leafy planter with slim black railings, leaving space for greenery without turning the whole front into a hedge.
Downstairs, irregular dark stone wraps the tall wooden entrance door, adding rugged texture beside the smooth cream walls. And that generous upper overhang has a practical side too, sheltering the entry and open parking bay from the weather.
Sage Recess And Sculpted Cream
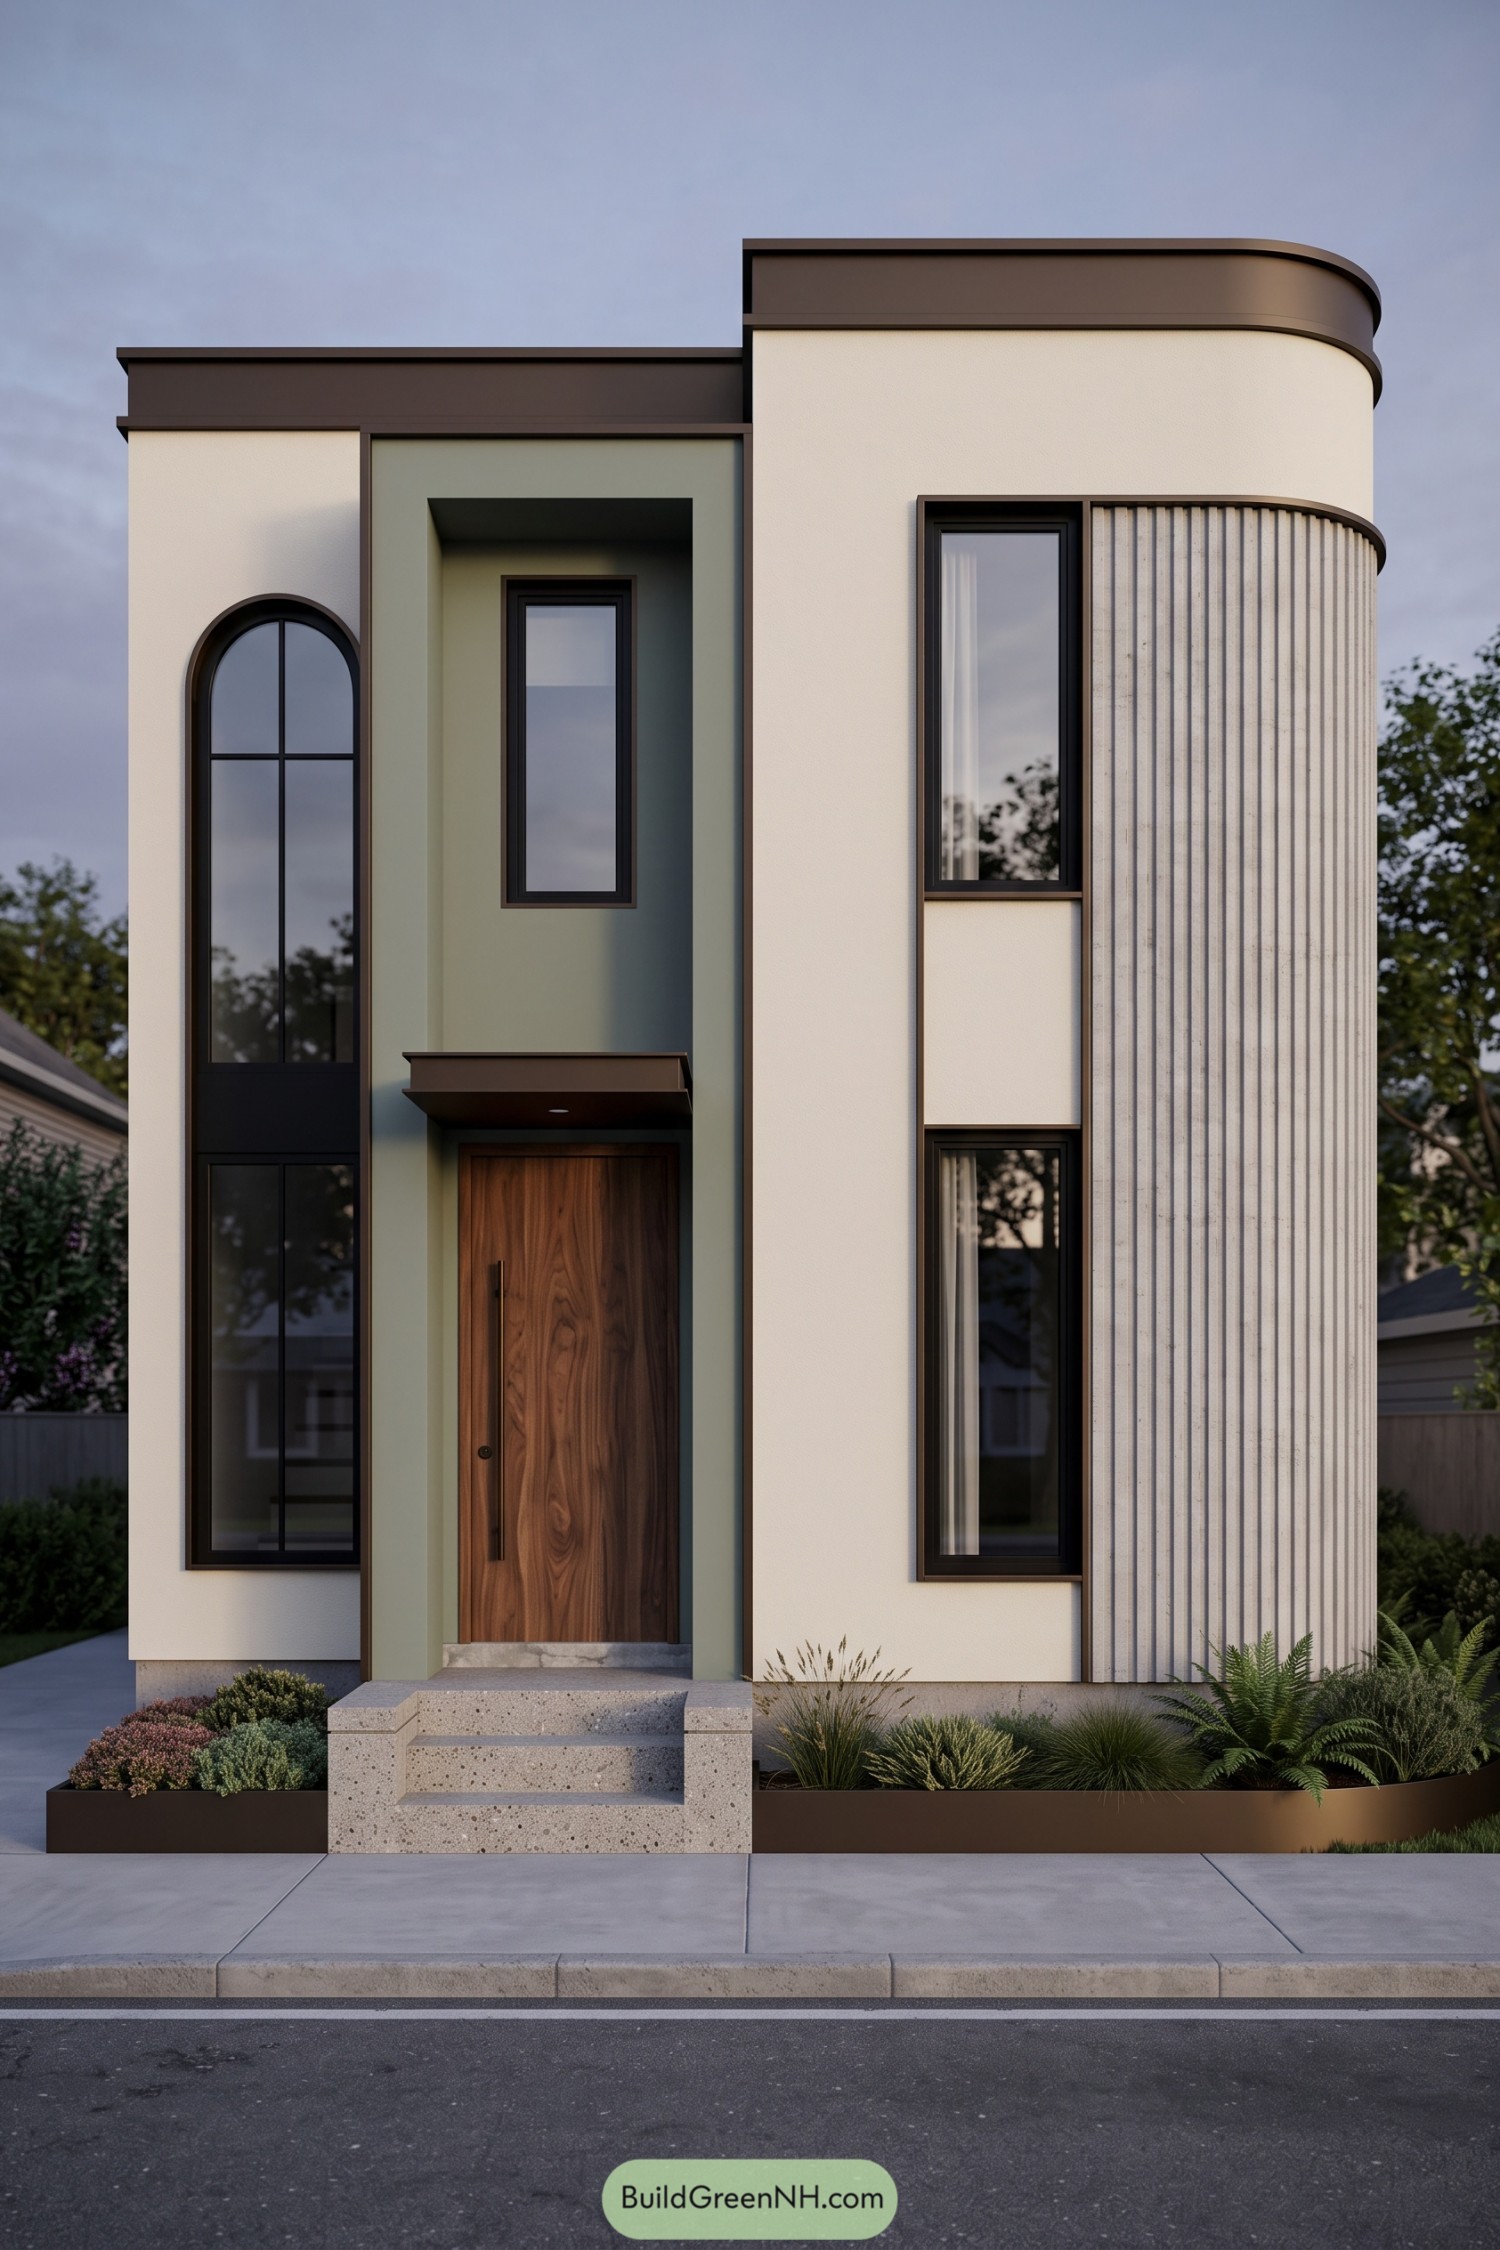

The rounded corner and tall arched window borrow from Art Deco, softened by cream walls and a muted sage recess. Dark brown trim outlines the roof and glazing, giving each shape a crisp edge without making the narrow frontage feel fussy.
Vertical fluting wraps the curved corner, adding texture beside the smooth walls and drawing the eye upward. A wood front door, compact canopy, and concrete steps keep the entrance welcoming, while low planted borders leave the ferns room to show off a little.
Bronze Screen Over Honeyed Slats
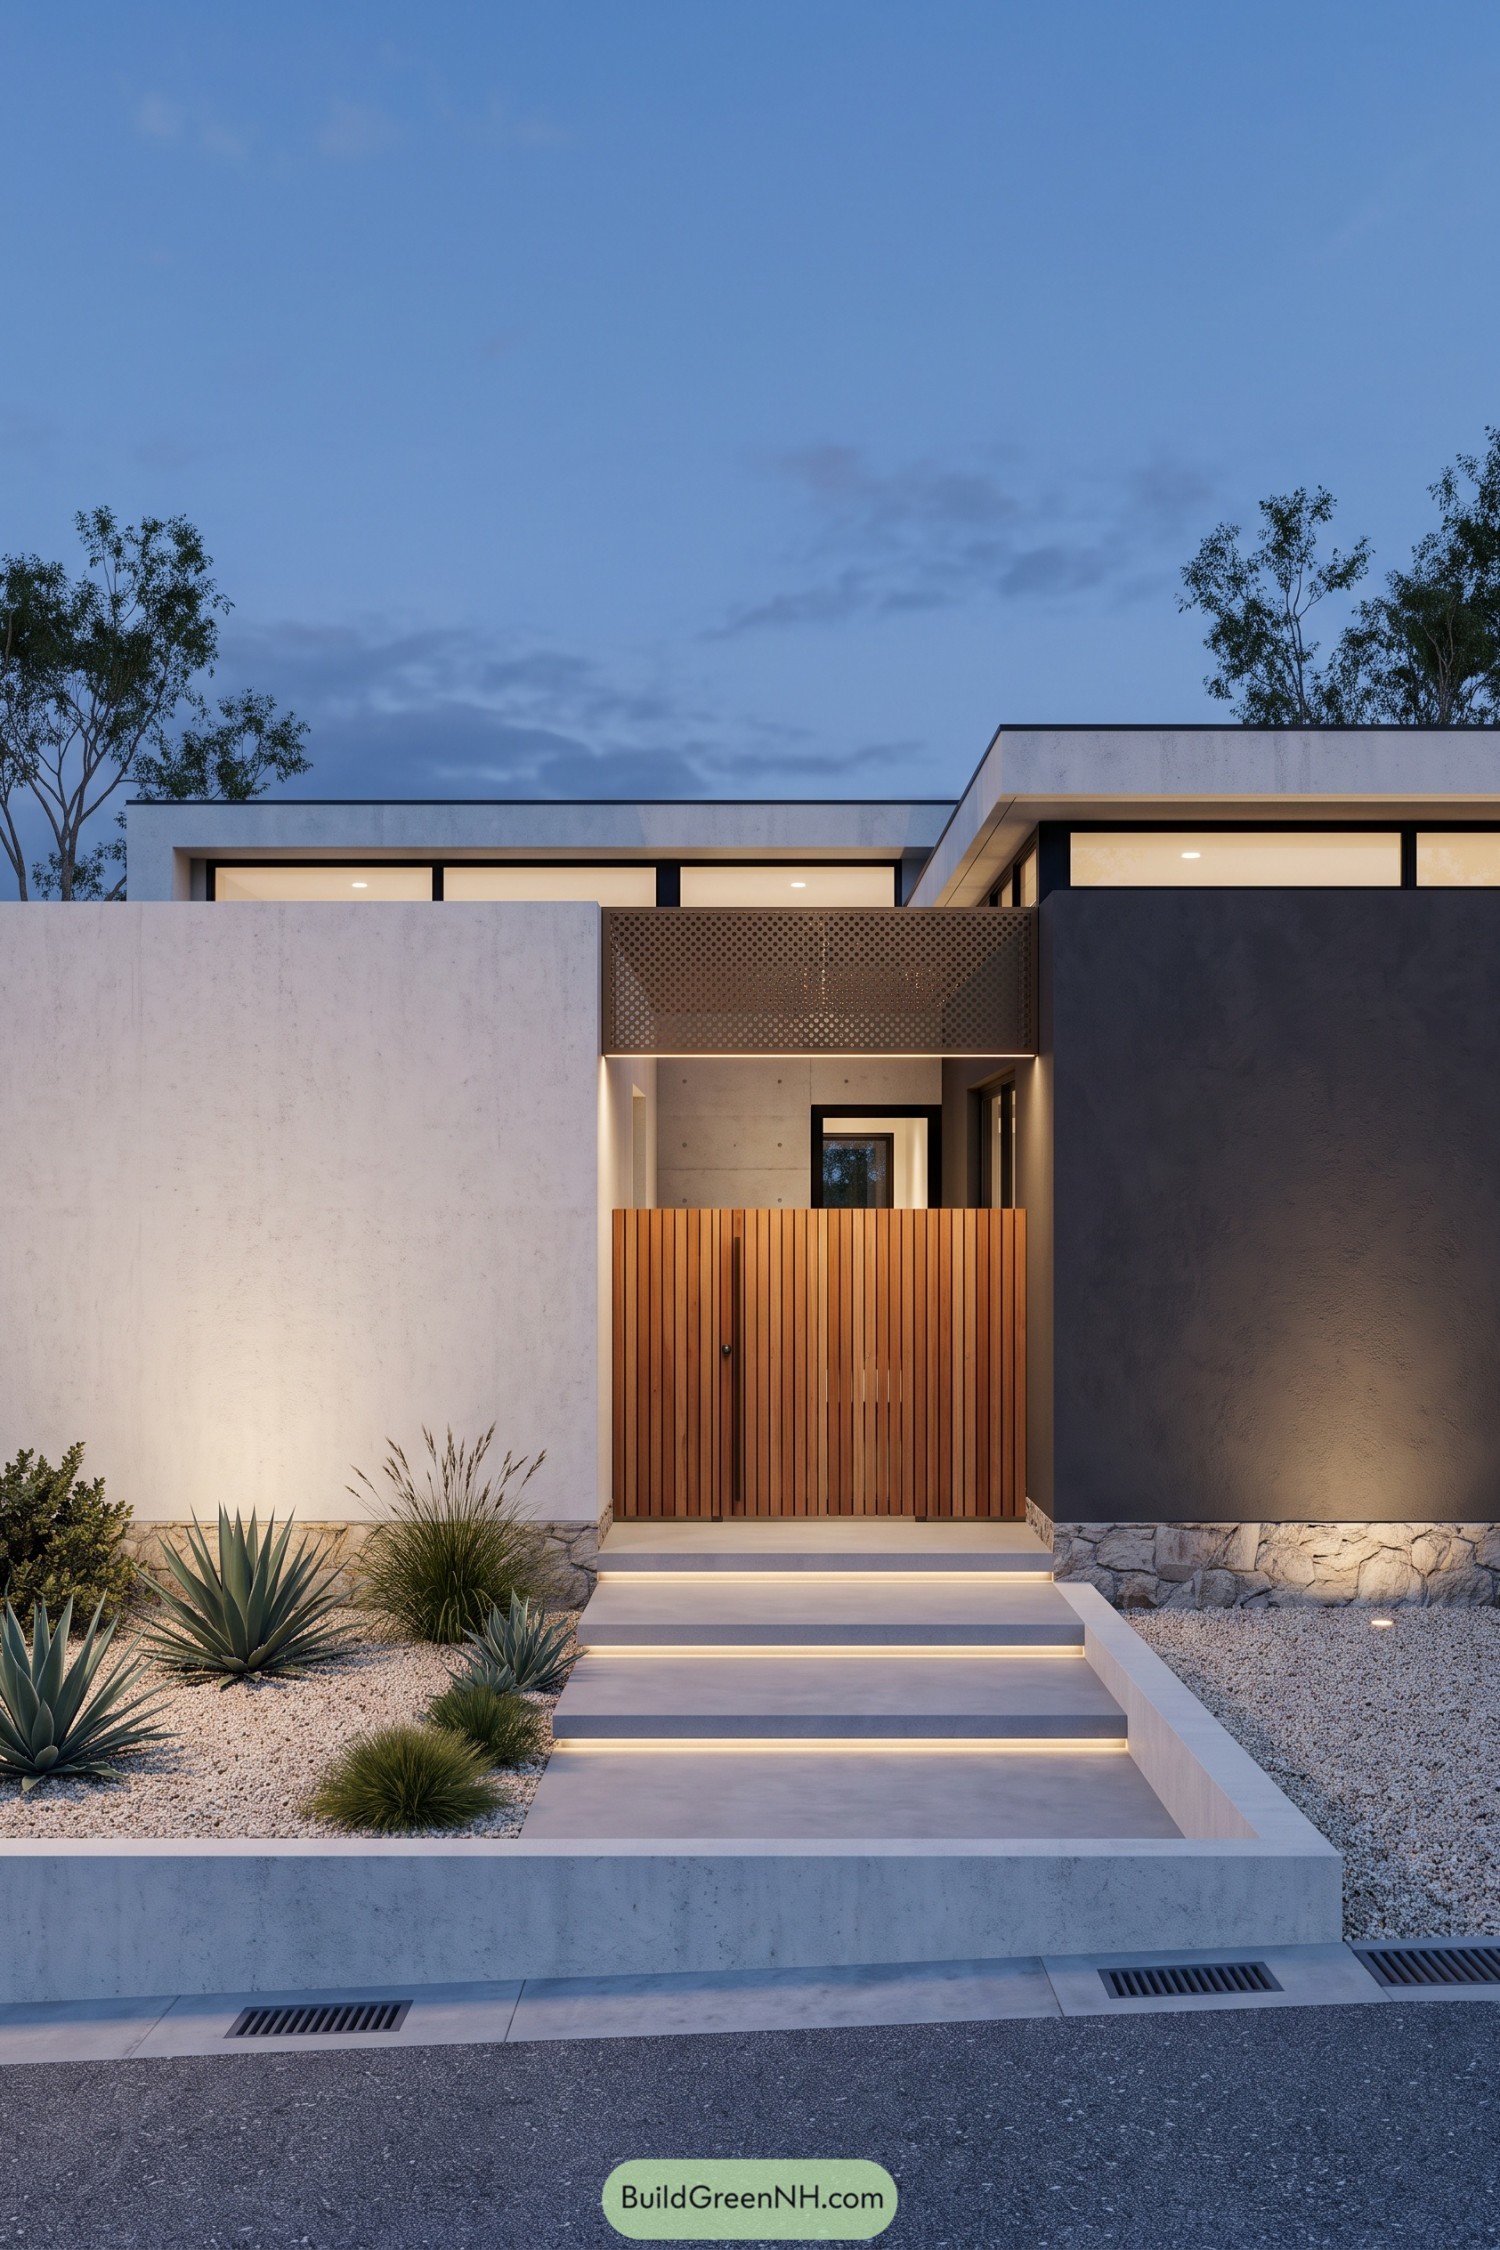

Pale concrete and charcoal walls frame a recessed timber gate, giving this frontage the tucked-away feel of a desert courtyard home. The vertical slats add warmth, while a bronze-toned perforated screen above keeps the entrance enclosed without making it feel boxed in.
Broad steps with concealed glowing strips make the approach easy to follow, and narrow upper windows preserve privacy behind those tall walls. Rough stone along the base connects the crisp facade to gravel beds of agaves and grasses, with no lawn demanding a Saturday morning haircut.
Hillside Geometry With A Silver Cap
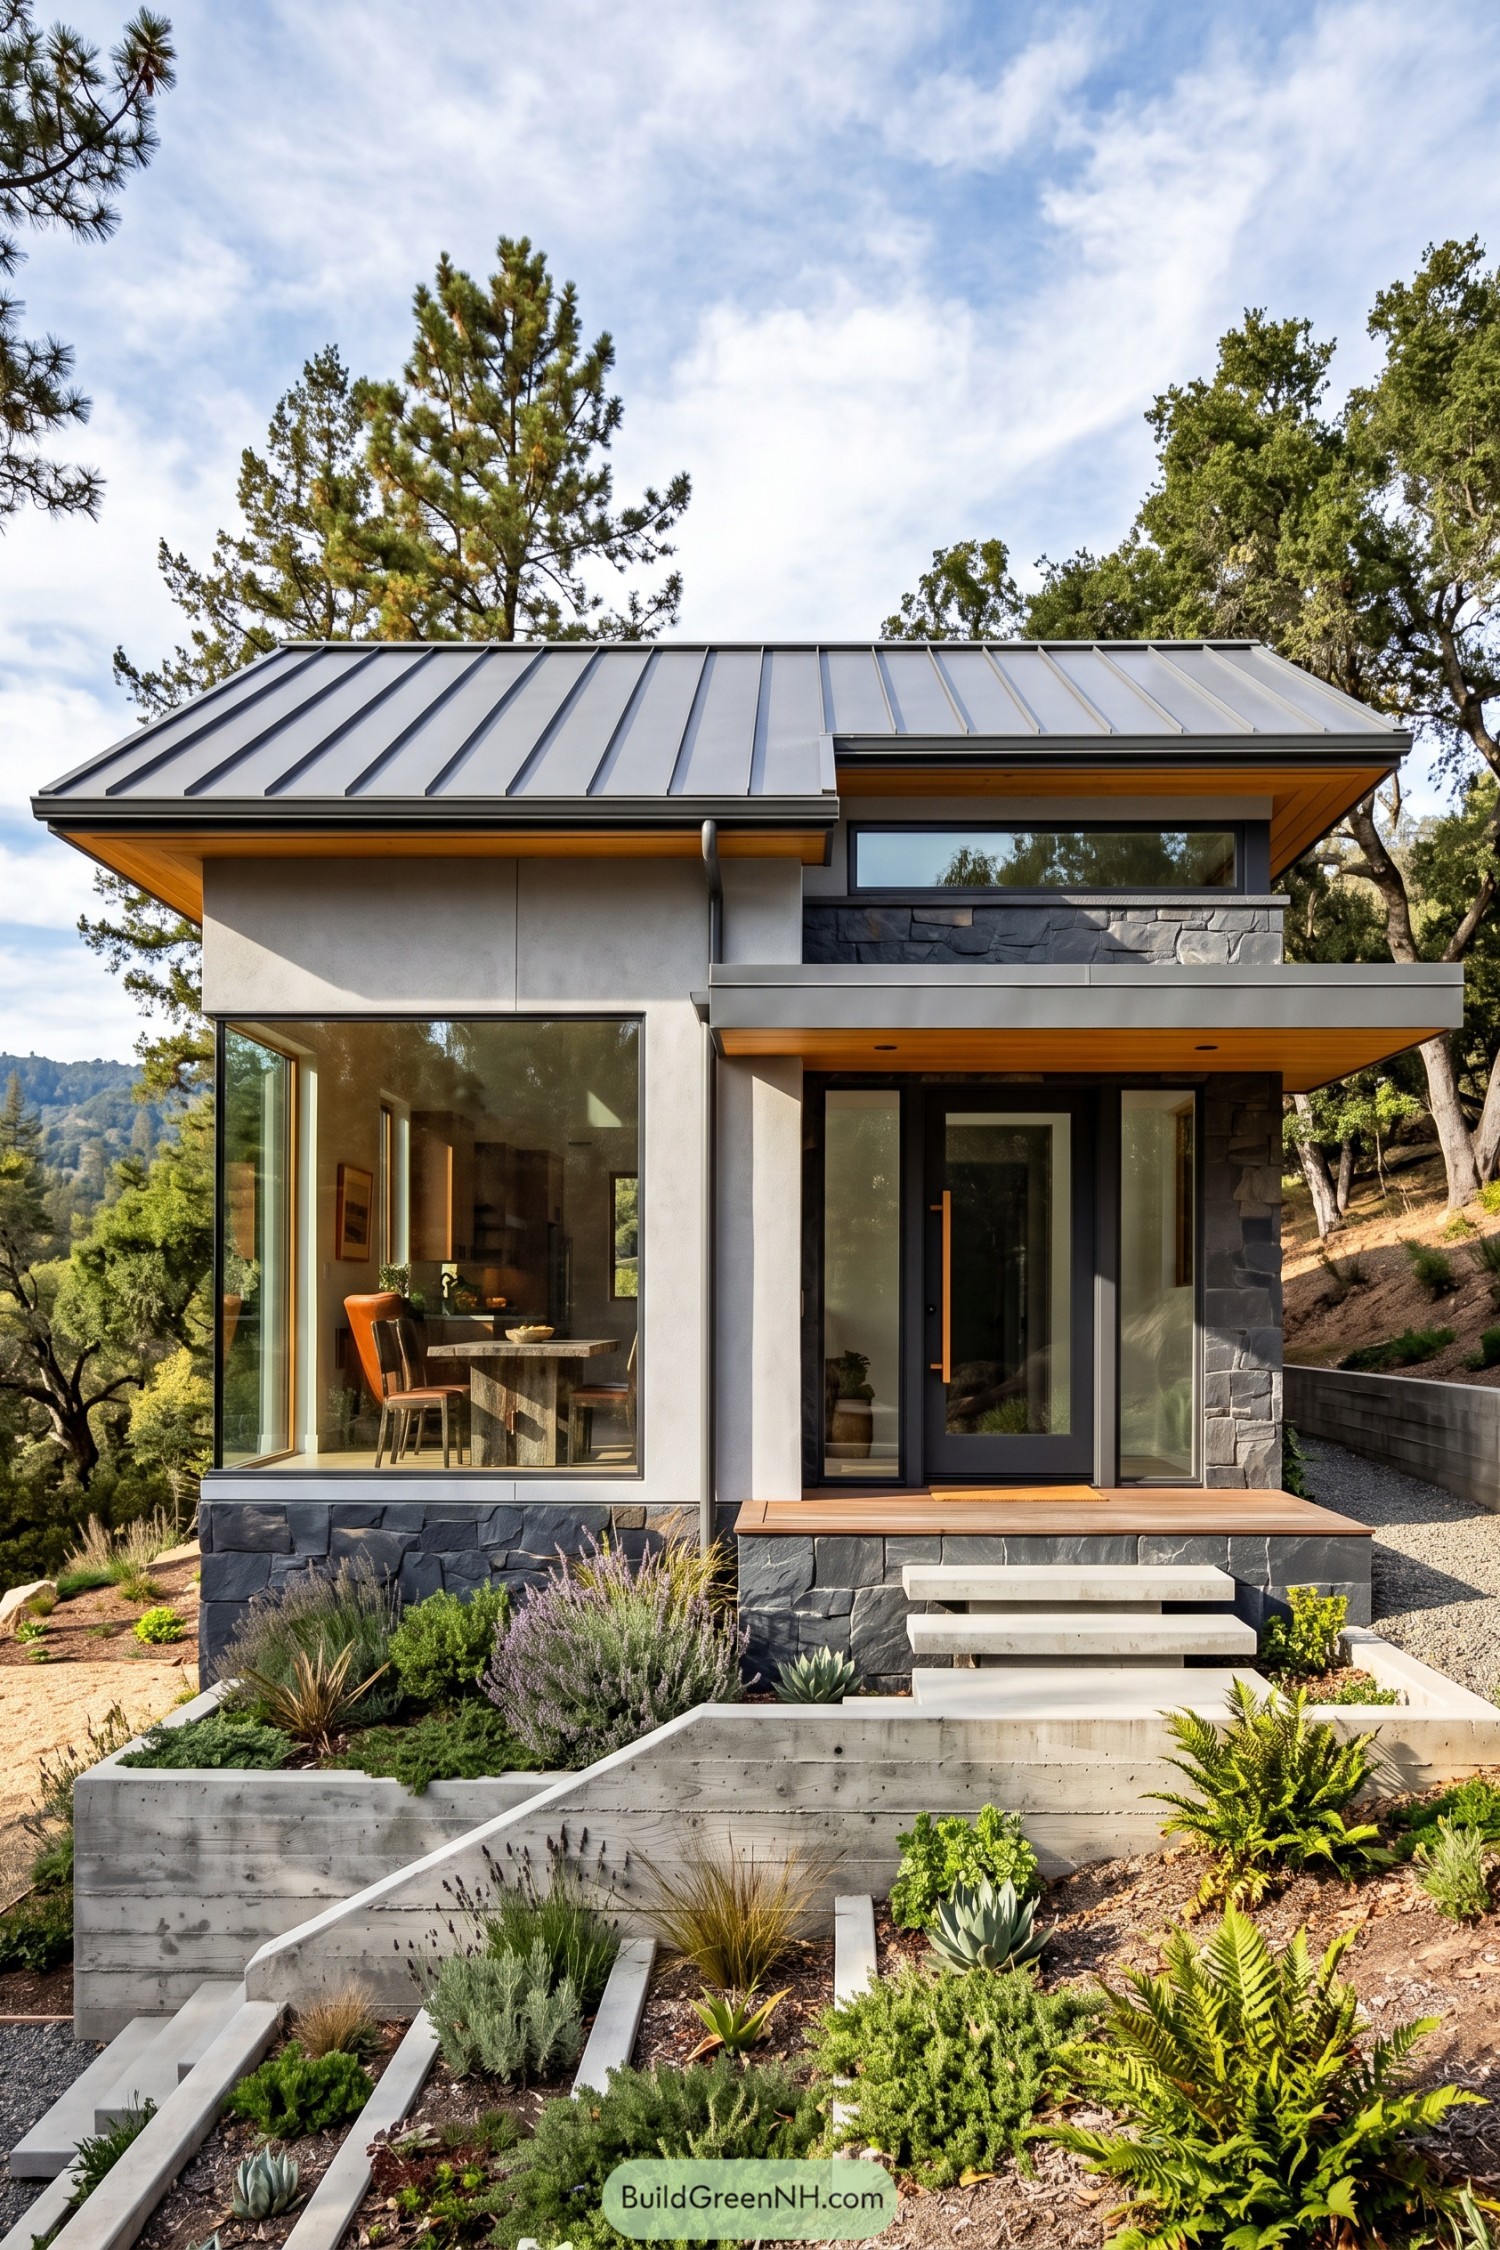

The broad metal roof and wood lined eaves give this compact home a crisp outline, with a warmth that suits its wooded setting. Taking cues from mountain retreats, the facade pairs smooth pale walls with rough dark stone, while a generous corner window opens the dining area toward the trees.
A flat canopy shelters the glazed front door, and its timber underside ties the entrance back to the roof above. Wide concrete steps climb through planted terraces of grasses and succulents, breaking the slope into manageable levels so the front garden gets more than just a supporting role.
Cable Canopy And Prairie Tufts
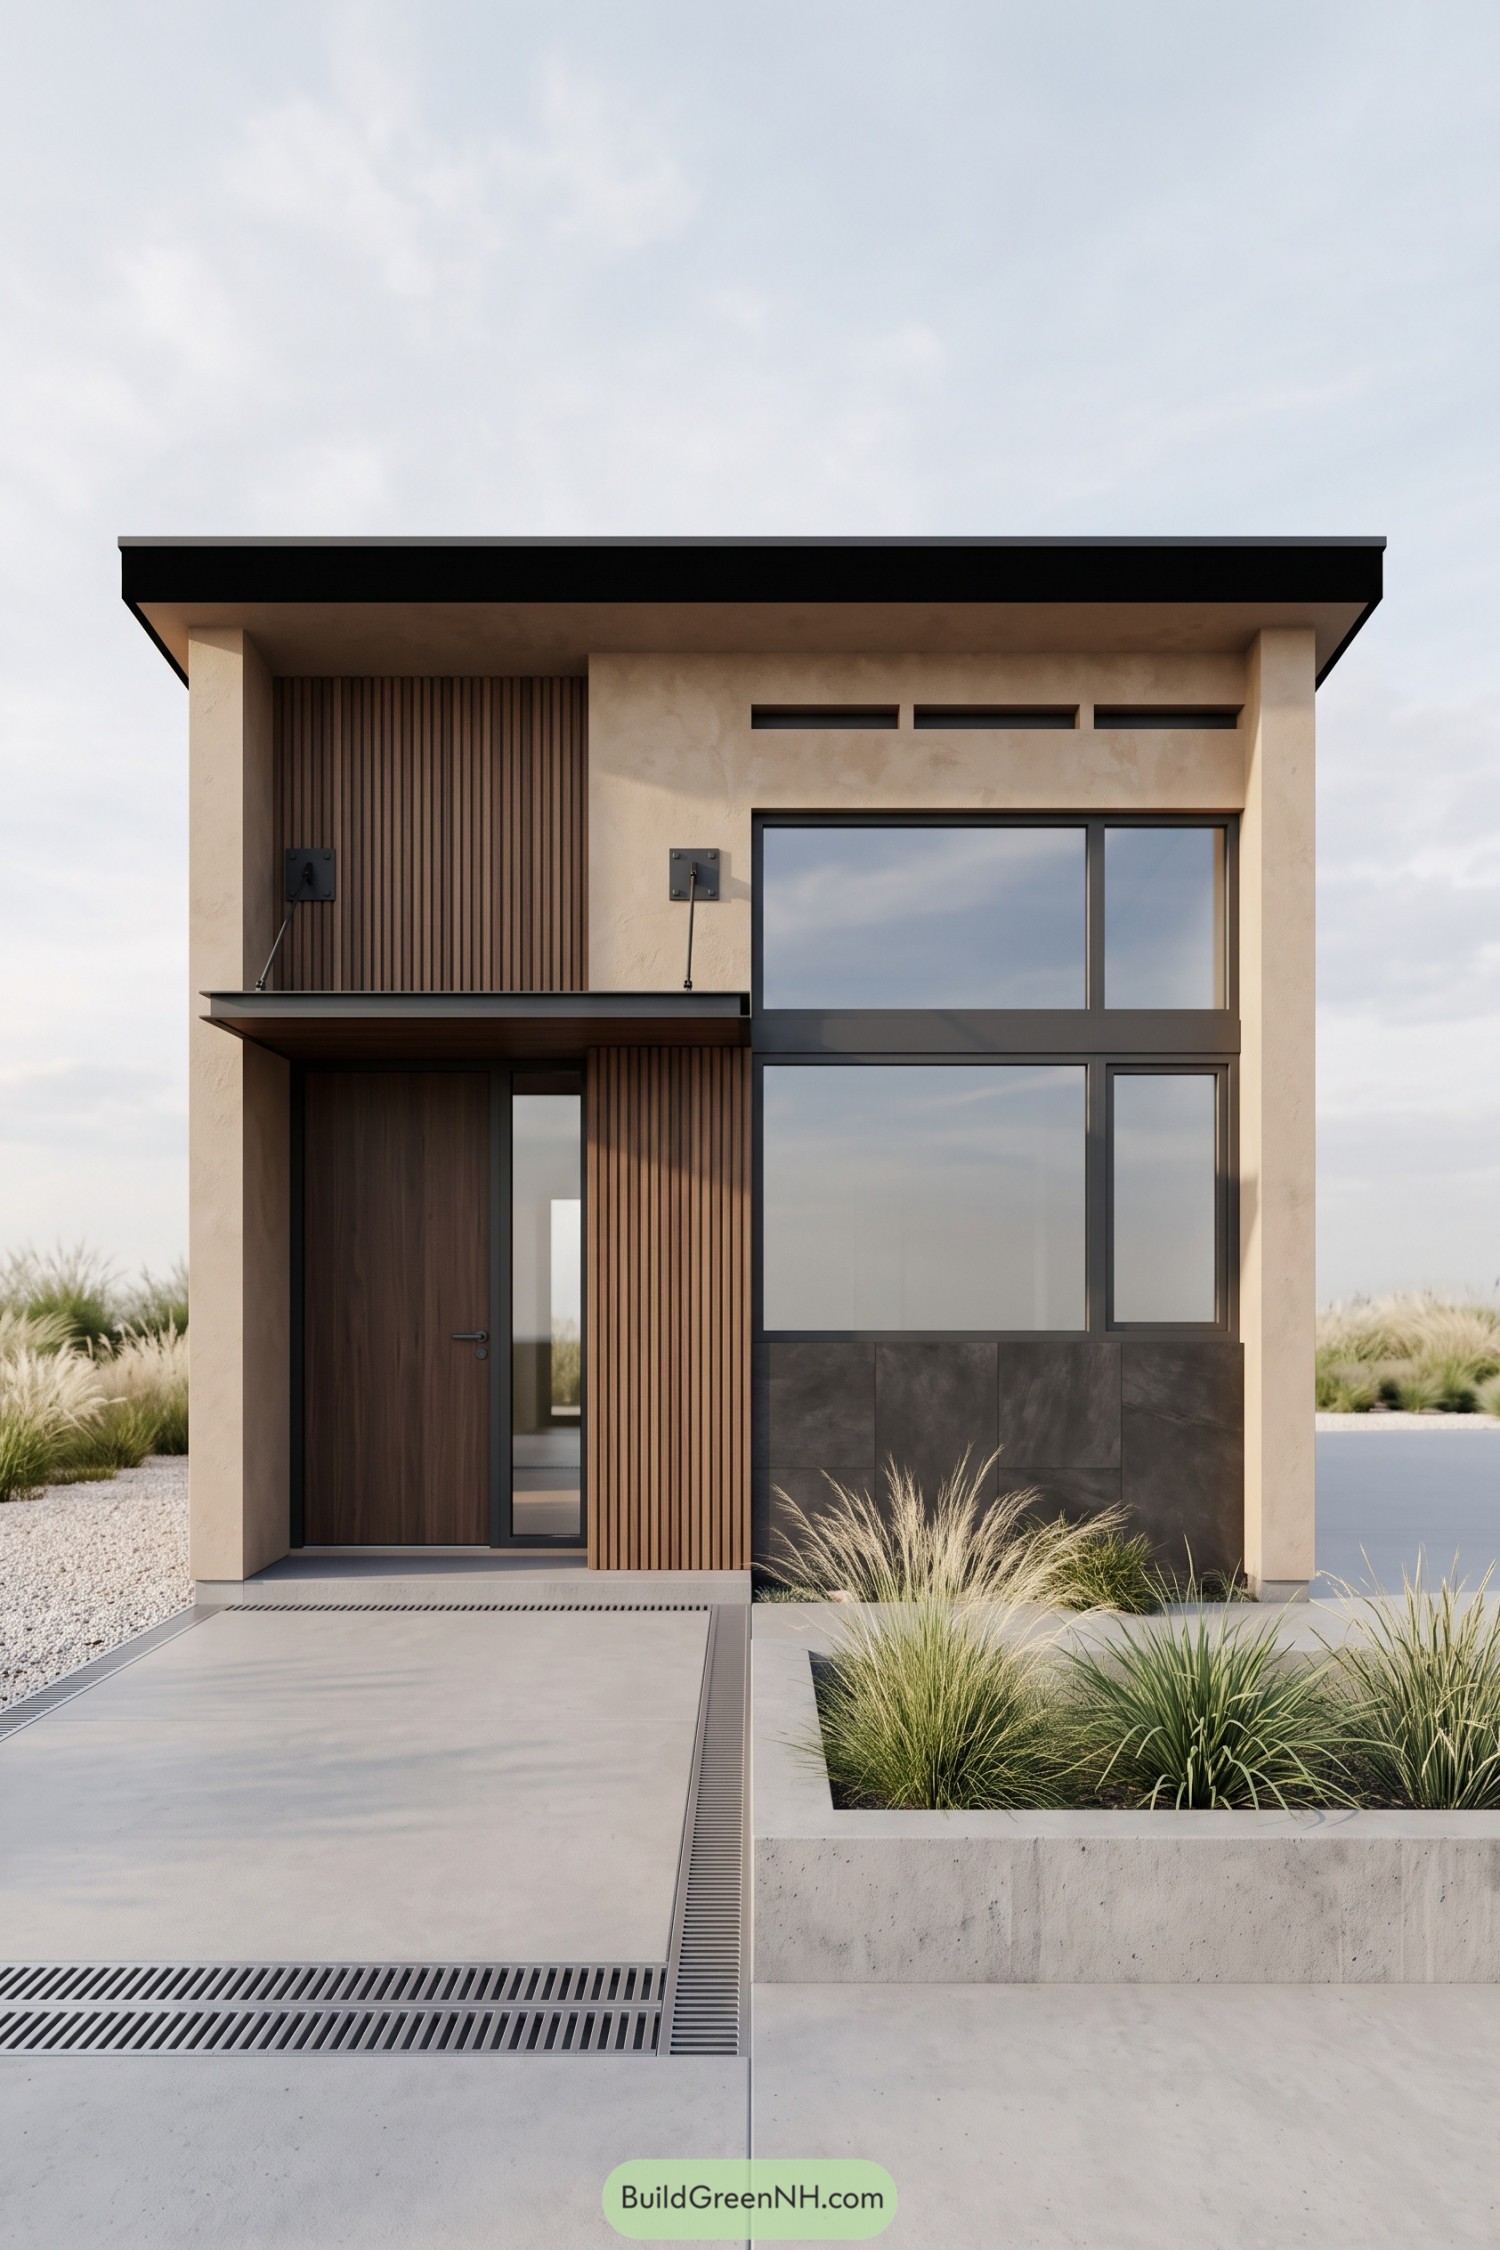

The flat roof and warm beige surround take their cue from pared-back modernism, while vertical wood slats give the narrow frontage a softer finish. A slim steel canopy hangs from exposed support rods above the wooden door, offering shelter without squeezing bulky posts into the entrance.
Large dark-framed windows balance the enclosed entry, with charcoal tiles below giving the glass a solid-looking base. And the raised concrete planter brings prairie-style grasses right up to the paving, so all those straight edges have something a little less well behaved beside them.
Pin this for later:
Want More?
 20 Stunning Mediterranean House Front Elevations
 20 Cozy Backyard Ideas That Turn Ordinary Weeknights Into Secret Vacations
 20 Black House Front Elevations That Turn Shadows Into Showstoppers
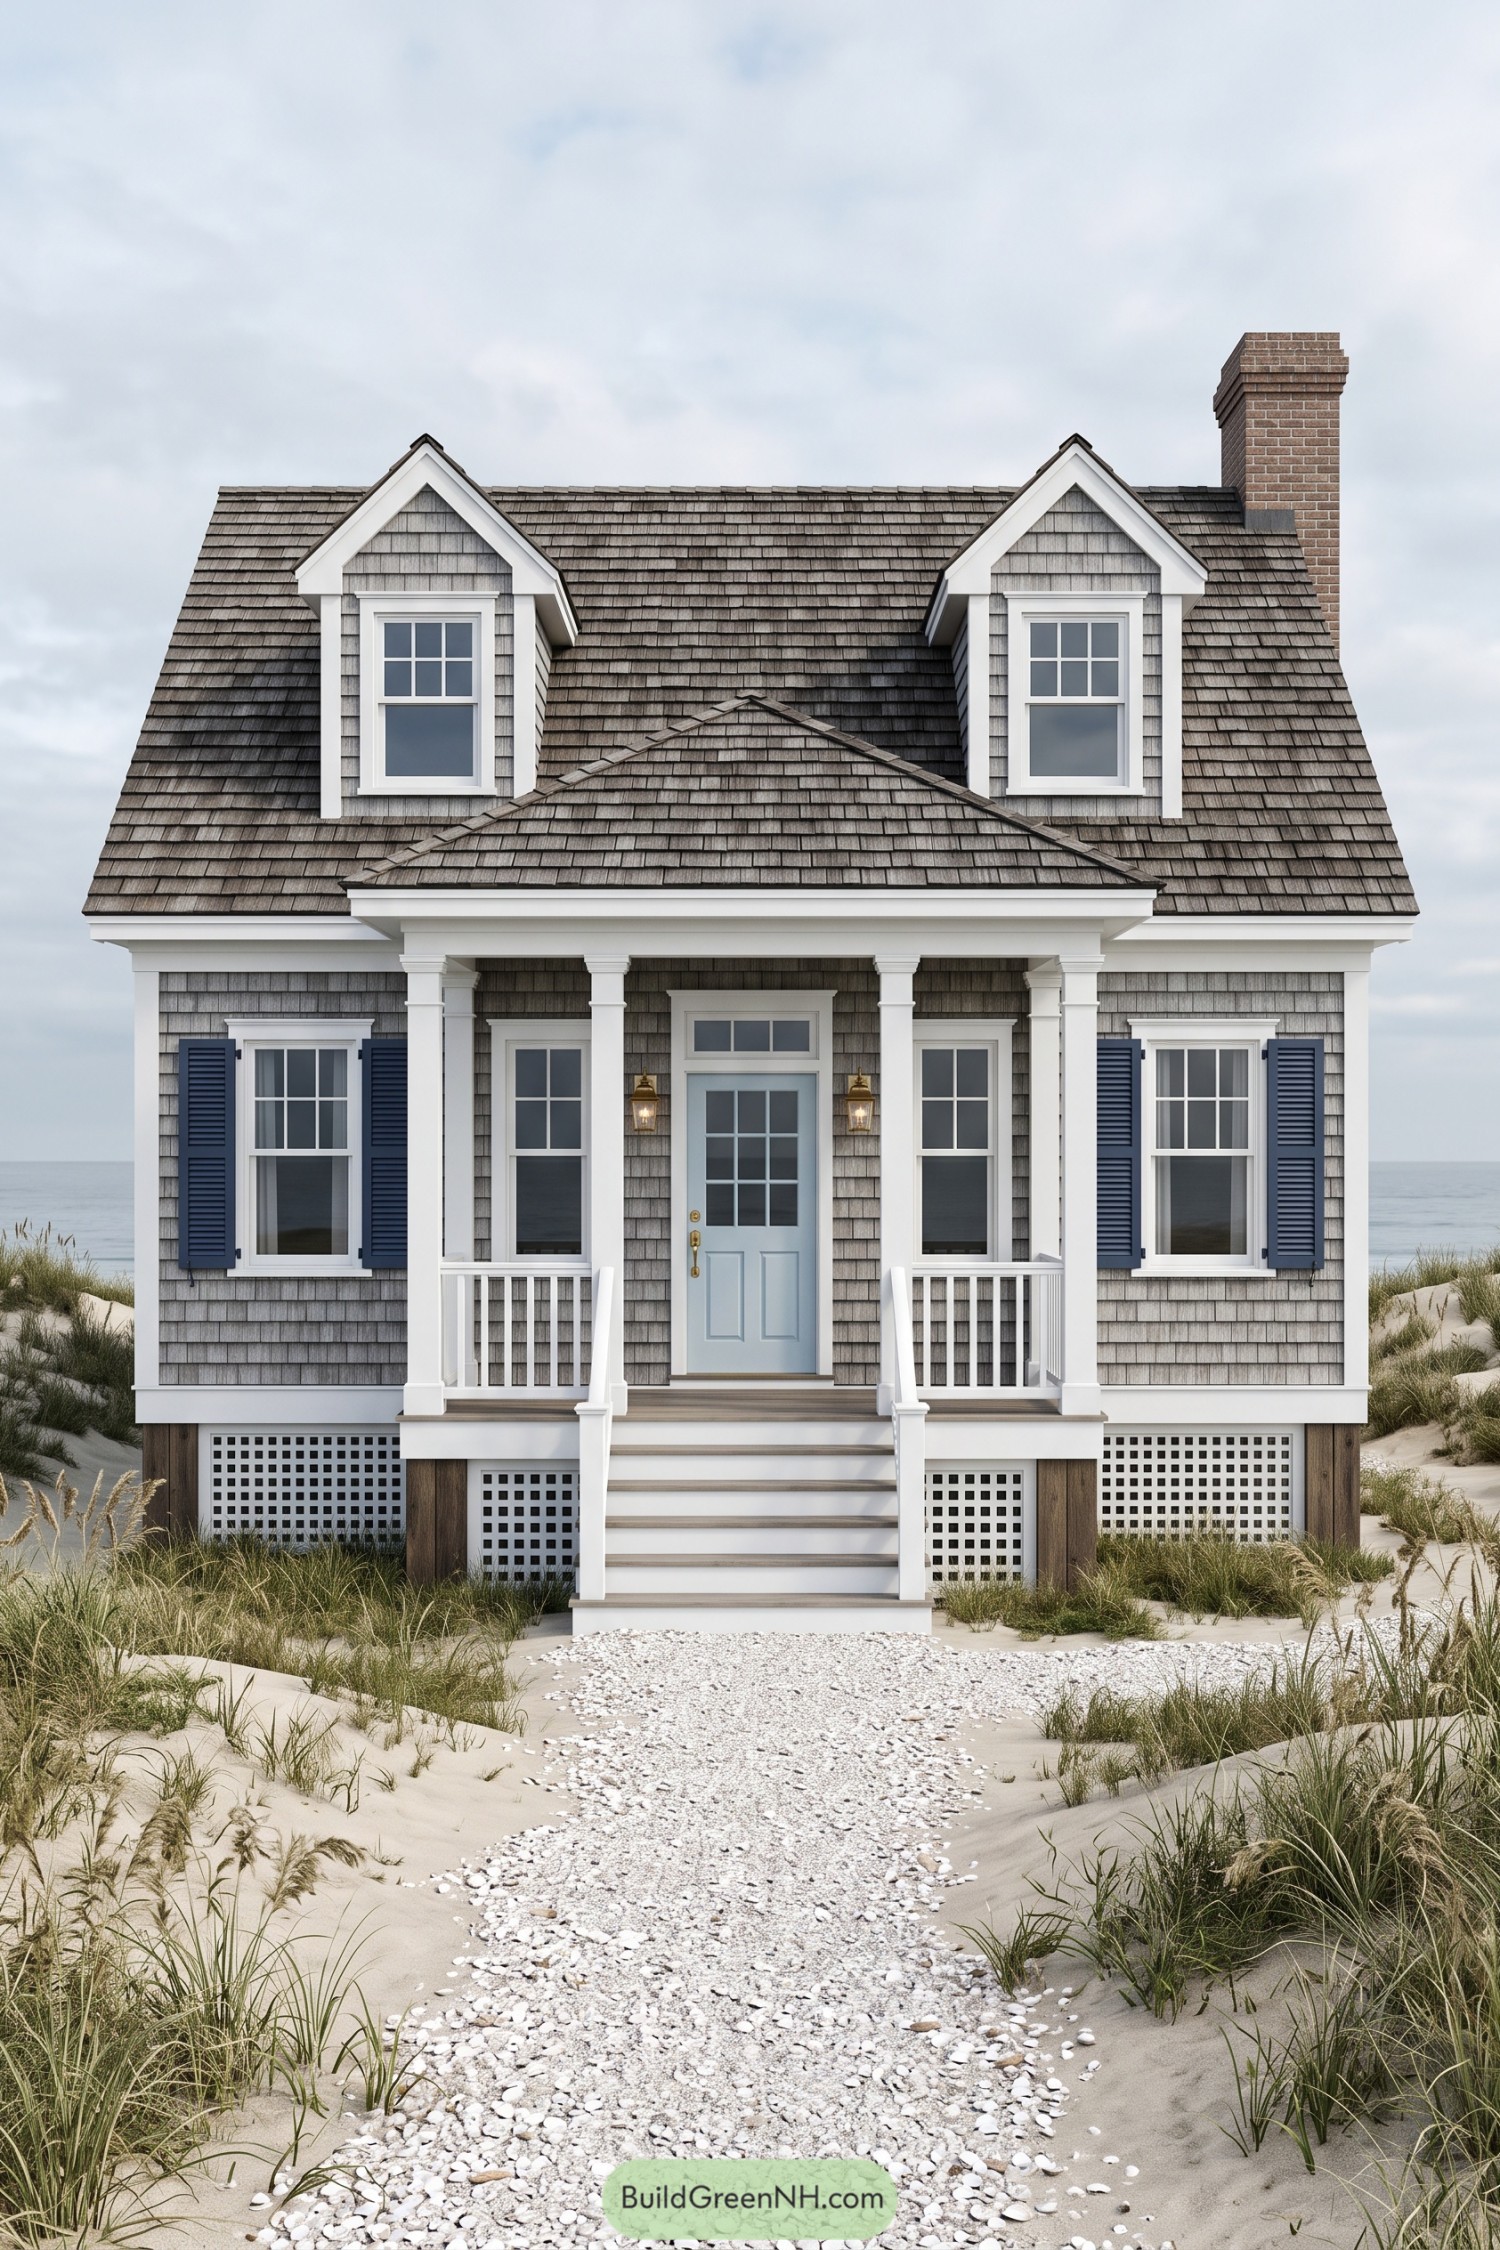 20 Beach House Front Elevations That Turn Sea Breezes Into Curb Appeal
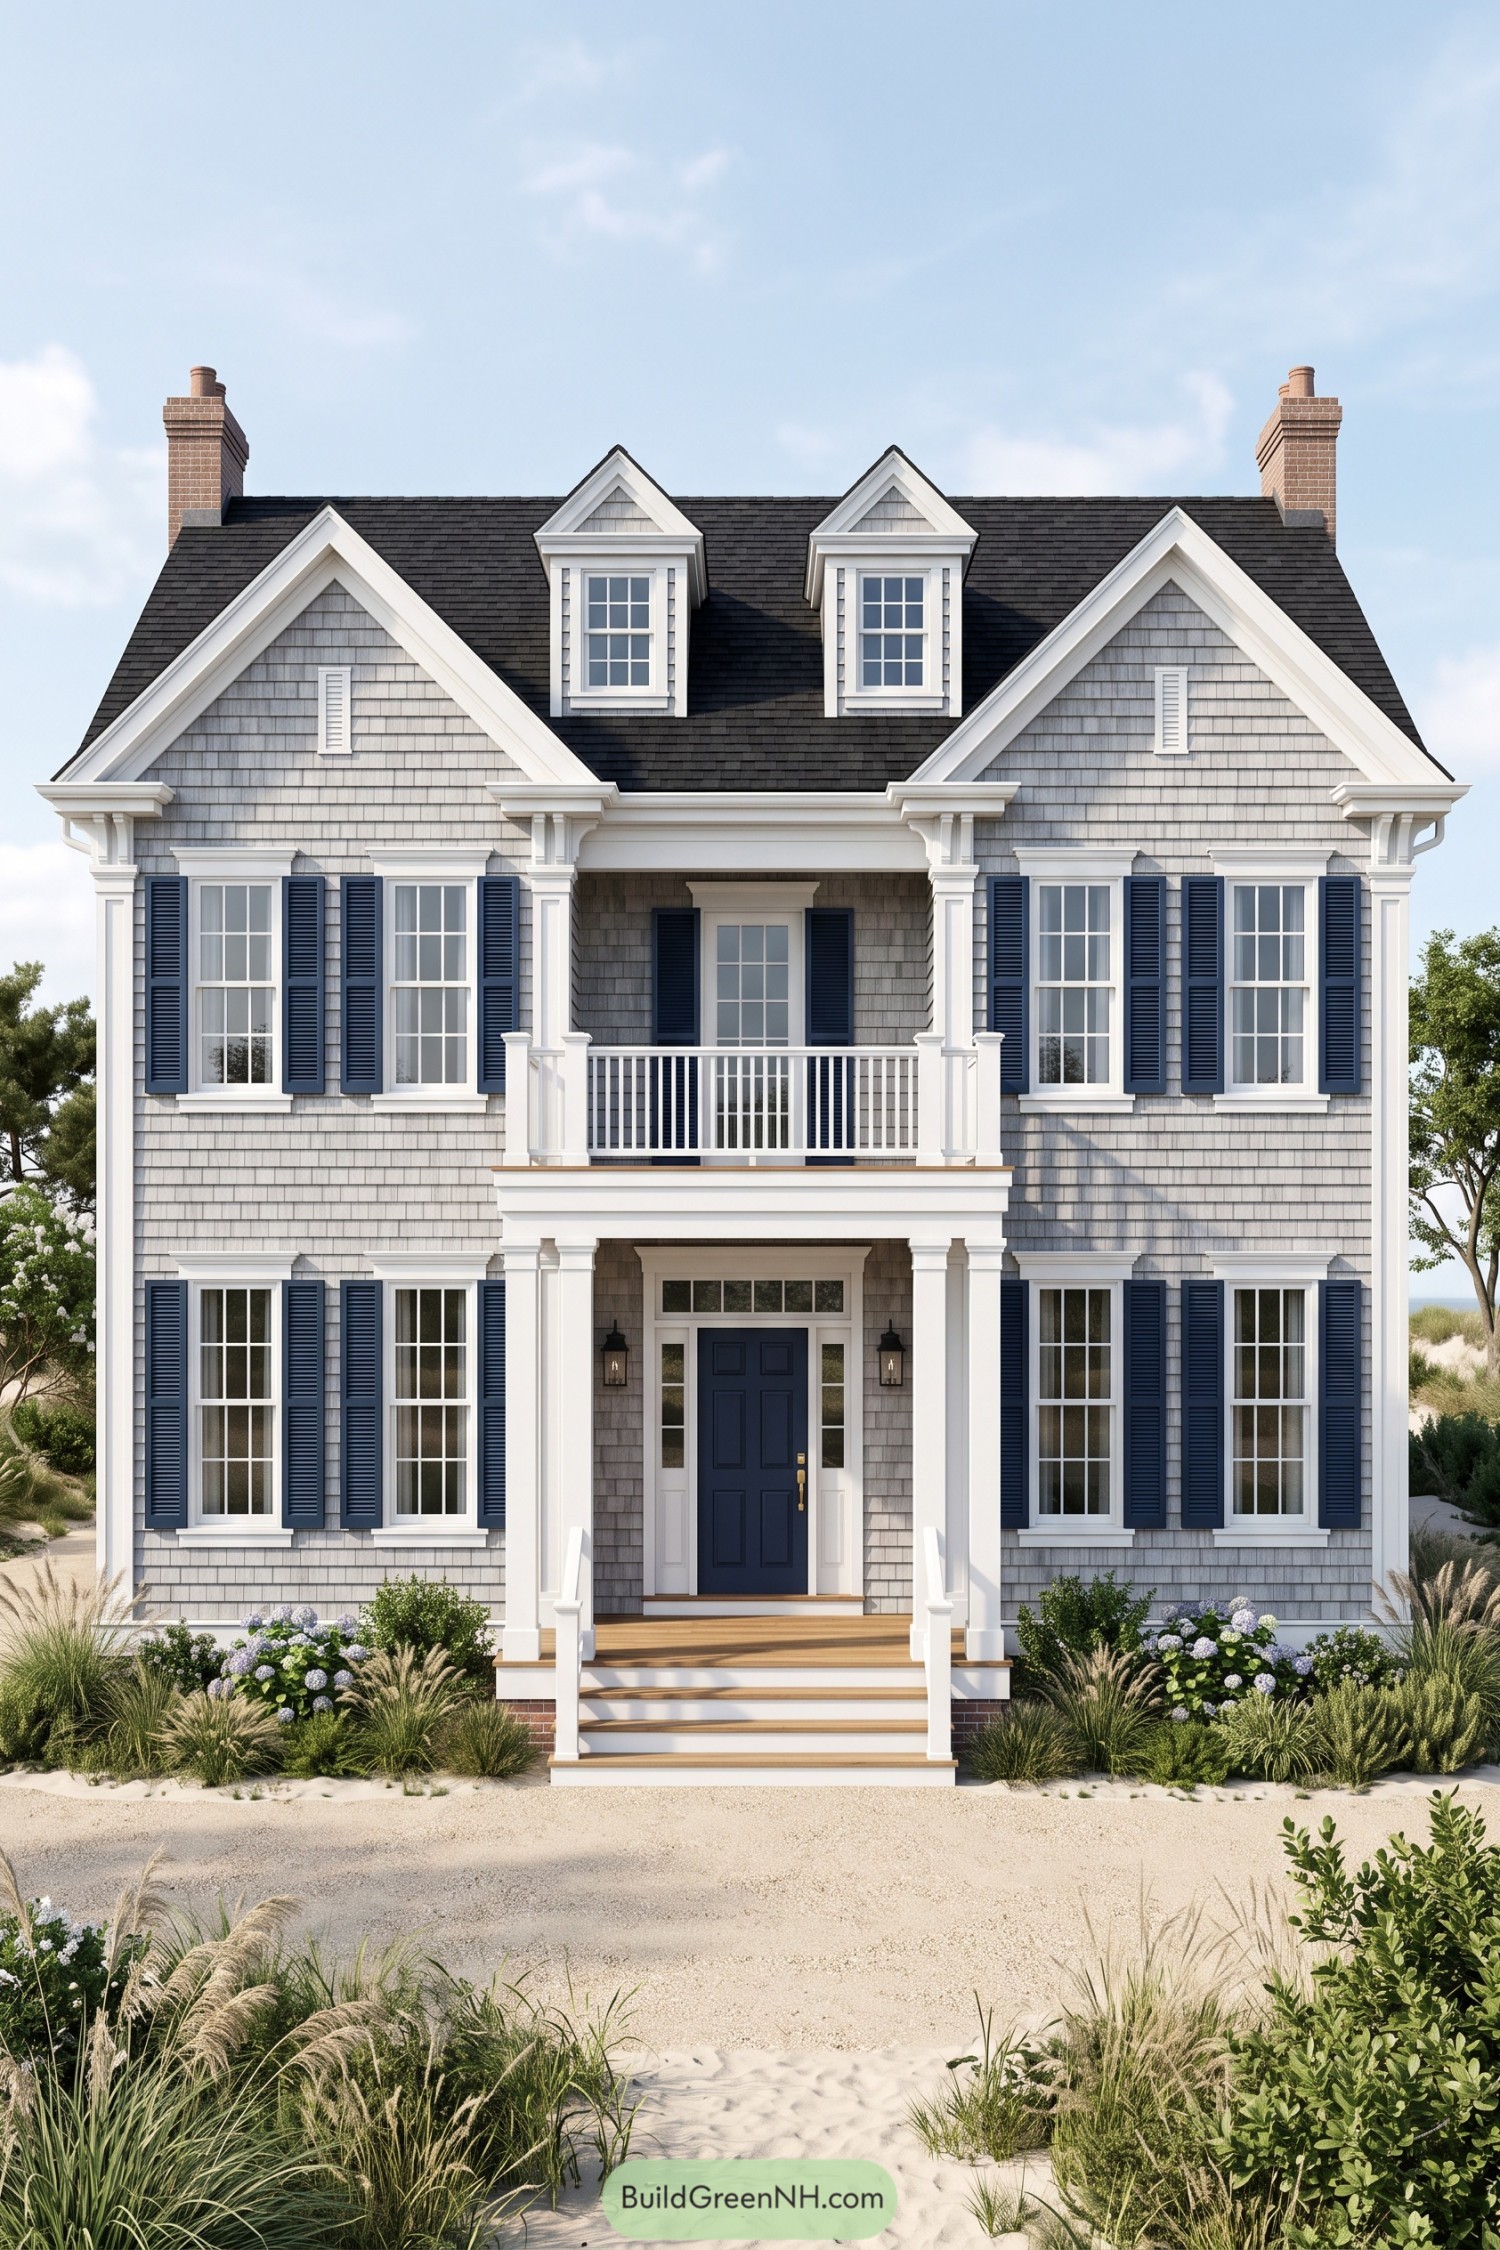 20 Coastal House Front Elevations To Make Your Home The Star Of The Shore
Table of Contents