Last updated on · ⓘ How we make our designs
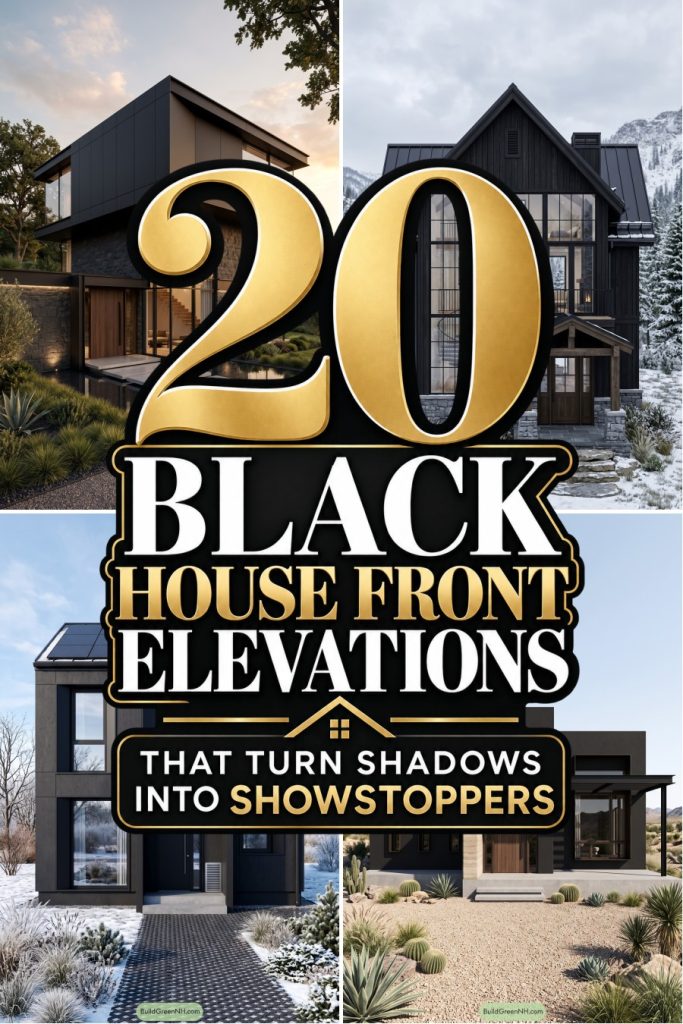
See how black house fronts borrow from alpine cabins and Gothic cottages, using timber doors, textured walls and leafy paths to turn a dark exterior into a warm welcome.
A black house needn’t make visitors hesitate at the gate. We’ve paired bold frontages with timber doors, sheltered porches and paths that make the entrance easy to find.
We drew inspiration from alpine cabins, Japanese pavilions and Gothic cottages, among others. Same dark palette, very different personalities.
Notice how rough stone, ribbed metal and textured timber change the feel of each front elevation. Then look at the rooflines and planting, because choosing black is only part of the story.
Stacked Black Facade With Textured Timber
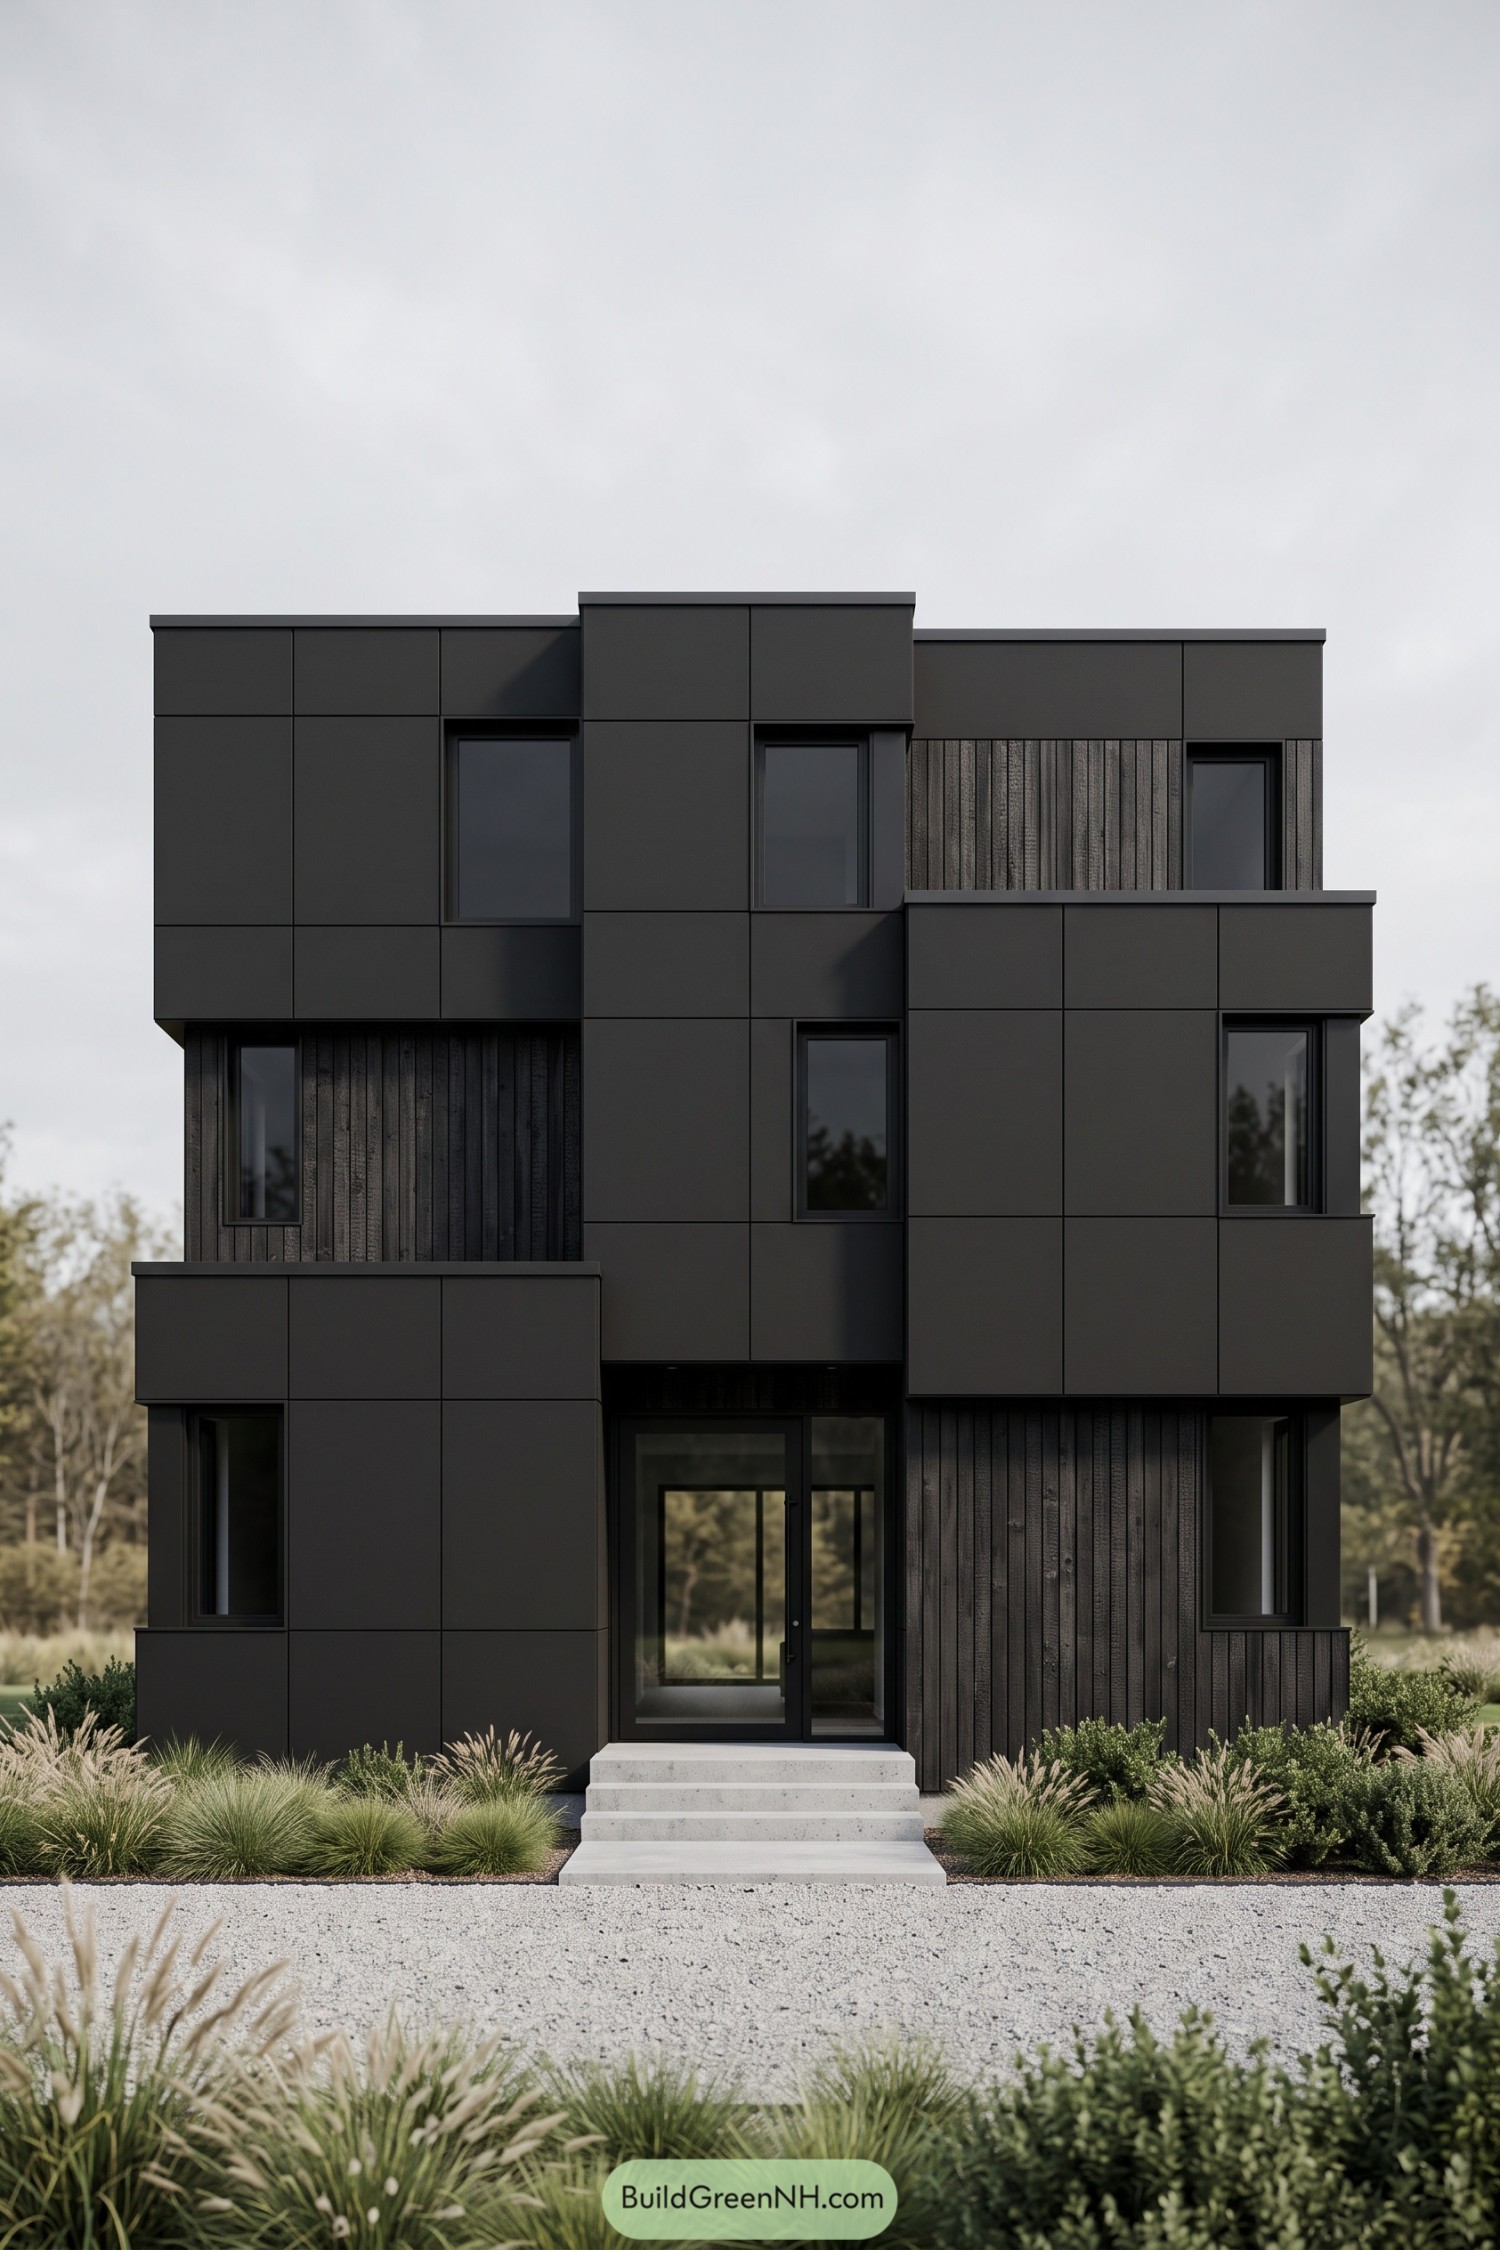

Stacked rectangular volumes give this black facade a sculptural feel, taking cues from modernist geometry with a woodland twist. Smooth charcoal panels meet rough vertical timber boards, so the monochrome finish has plenty of texture without needing a second colour to join the party.
The projecting sections and staggered roof edges break up the tall frontage, while narrow windows fit neatly into the panel grid and timber recesses. A central glass entrance sits beneath the upper floors, with pale concrete steps and loose grasses softening all those square corners.
Charcoal Chalet Beneath The Pines
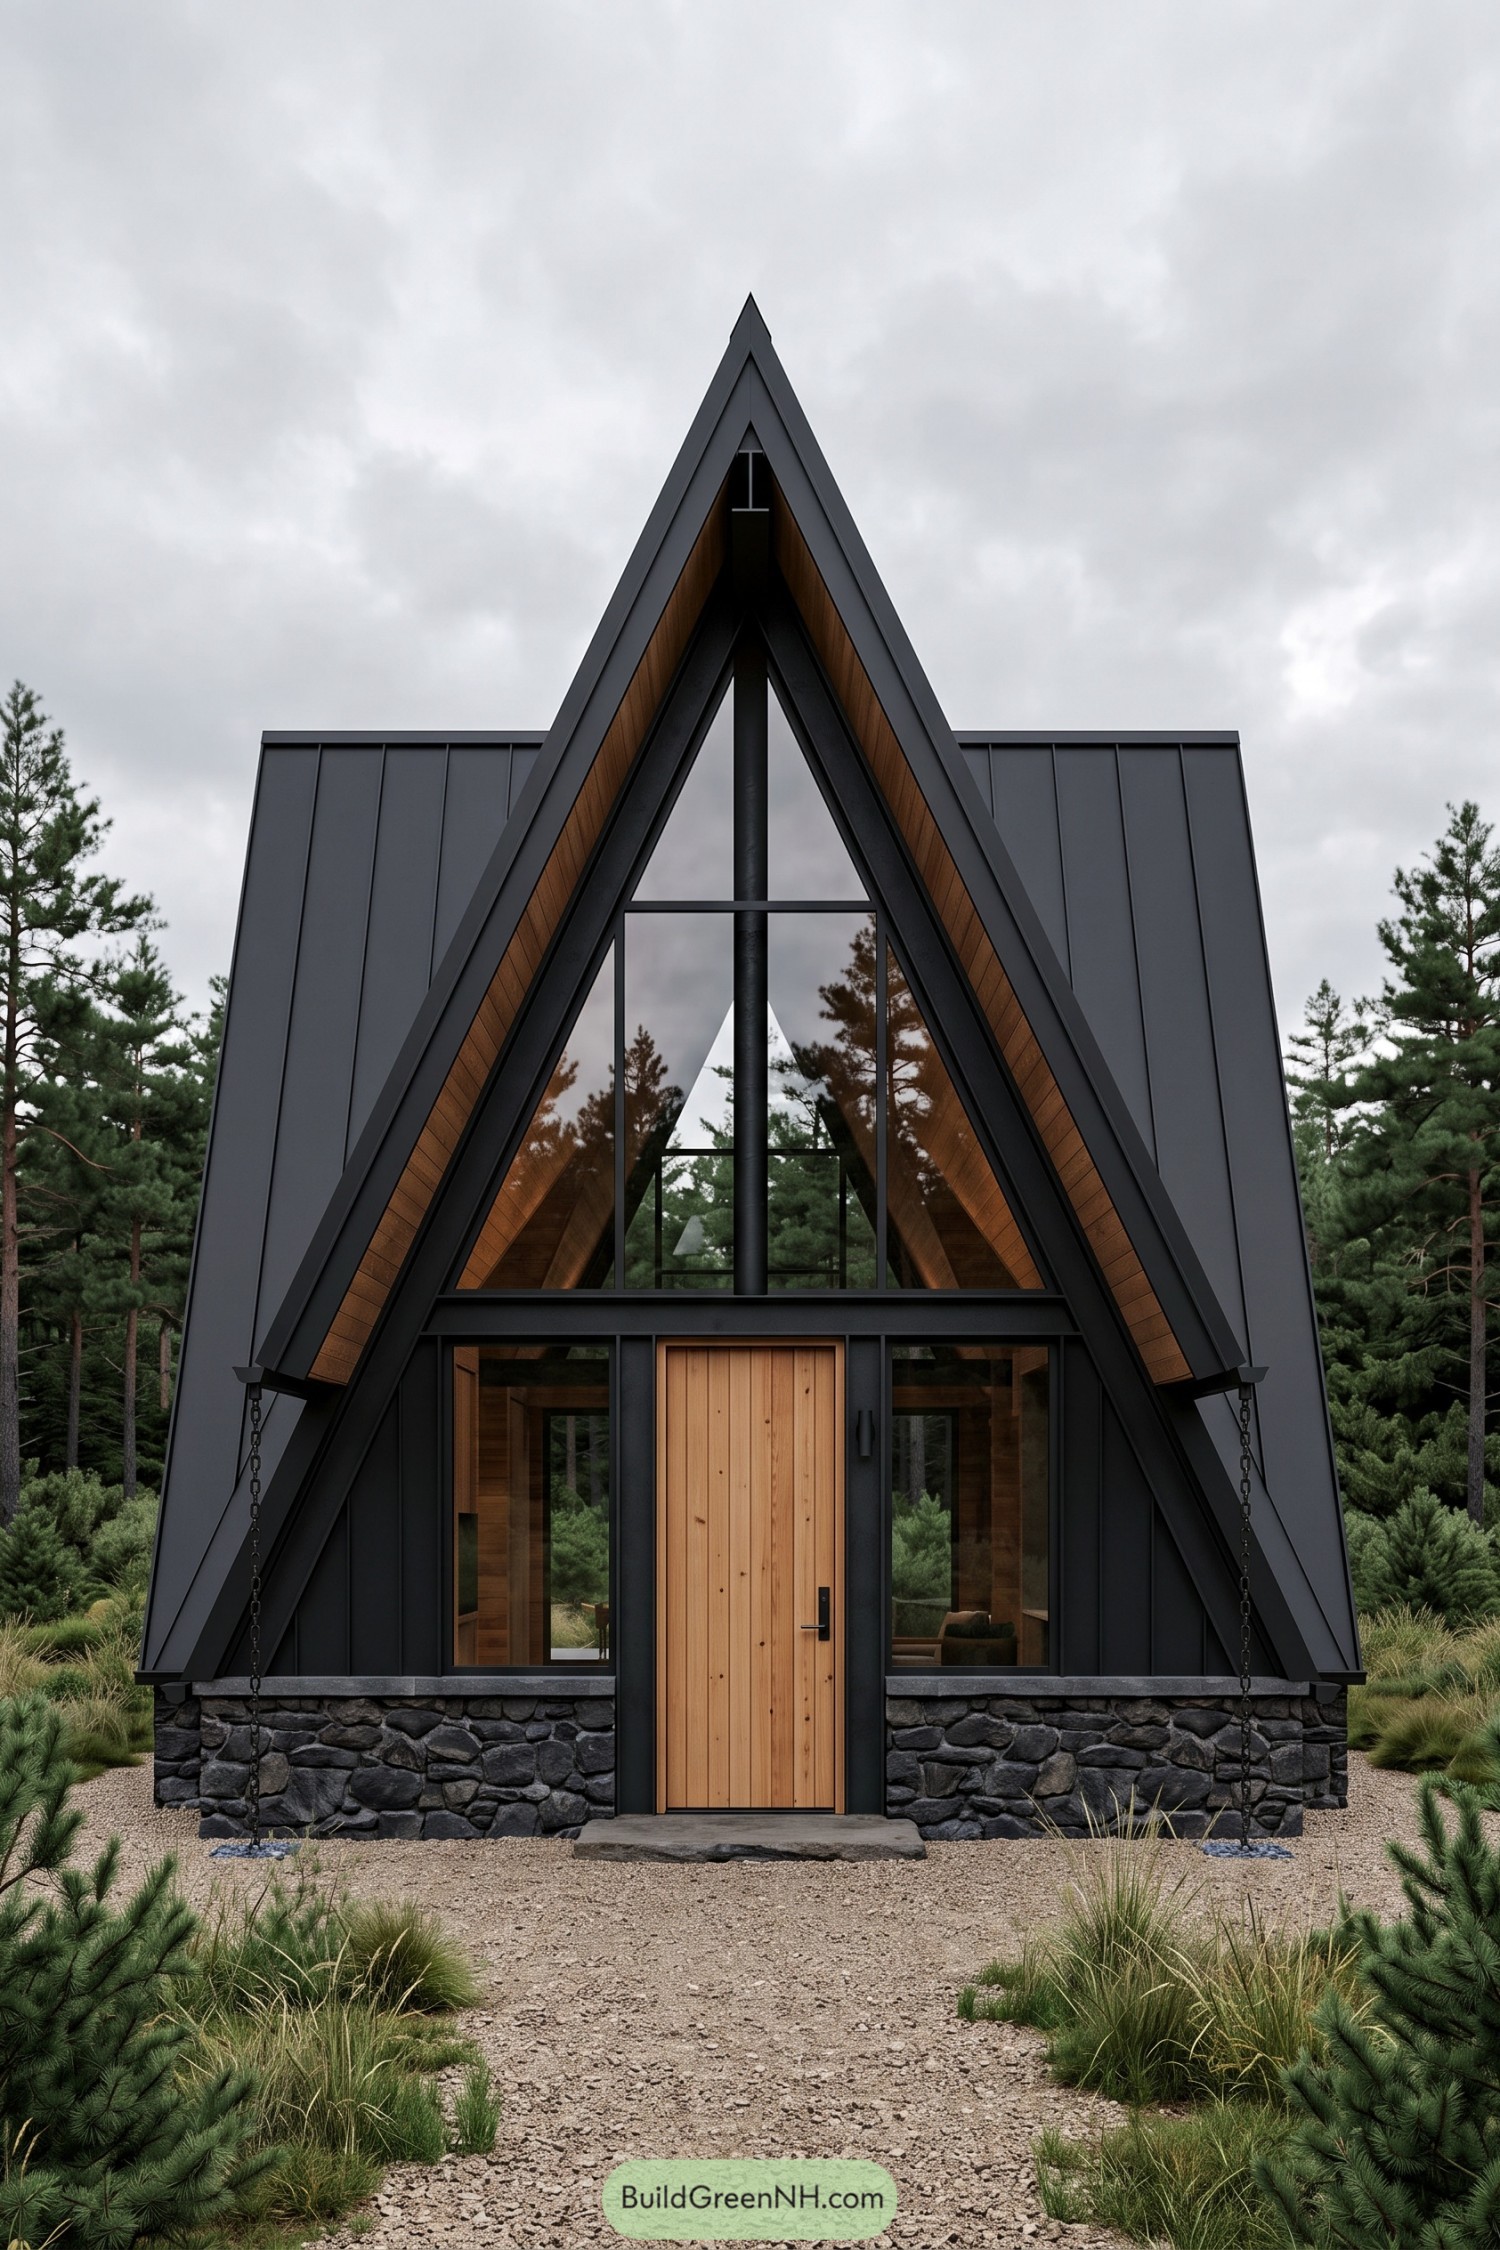



The sharply pitched roof borrows from alpine cabin design, with charcoal metal panels wrapping around a tall triangular glass front. Warm timber lines the deep roof recess, softening all that black so the house feels more woodland retreat than secret headquarters.
A central plank door keeps the entrance simple, while narrow windows beside it carry the glazing down toward the ground. There’s rough stone along the base and rain chains at either side, giving the crisp frontage a rugged finish that sits comfortably among the pines.
Ink Cottage With A Golden Entry
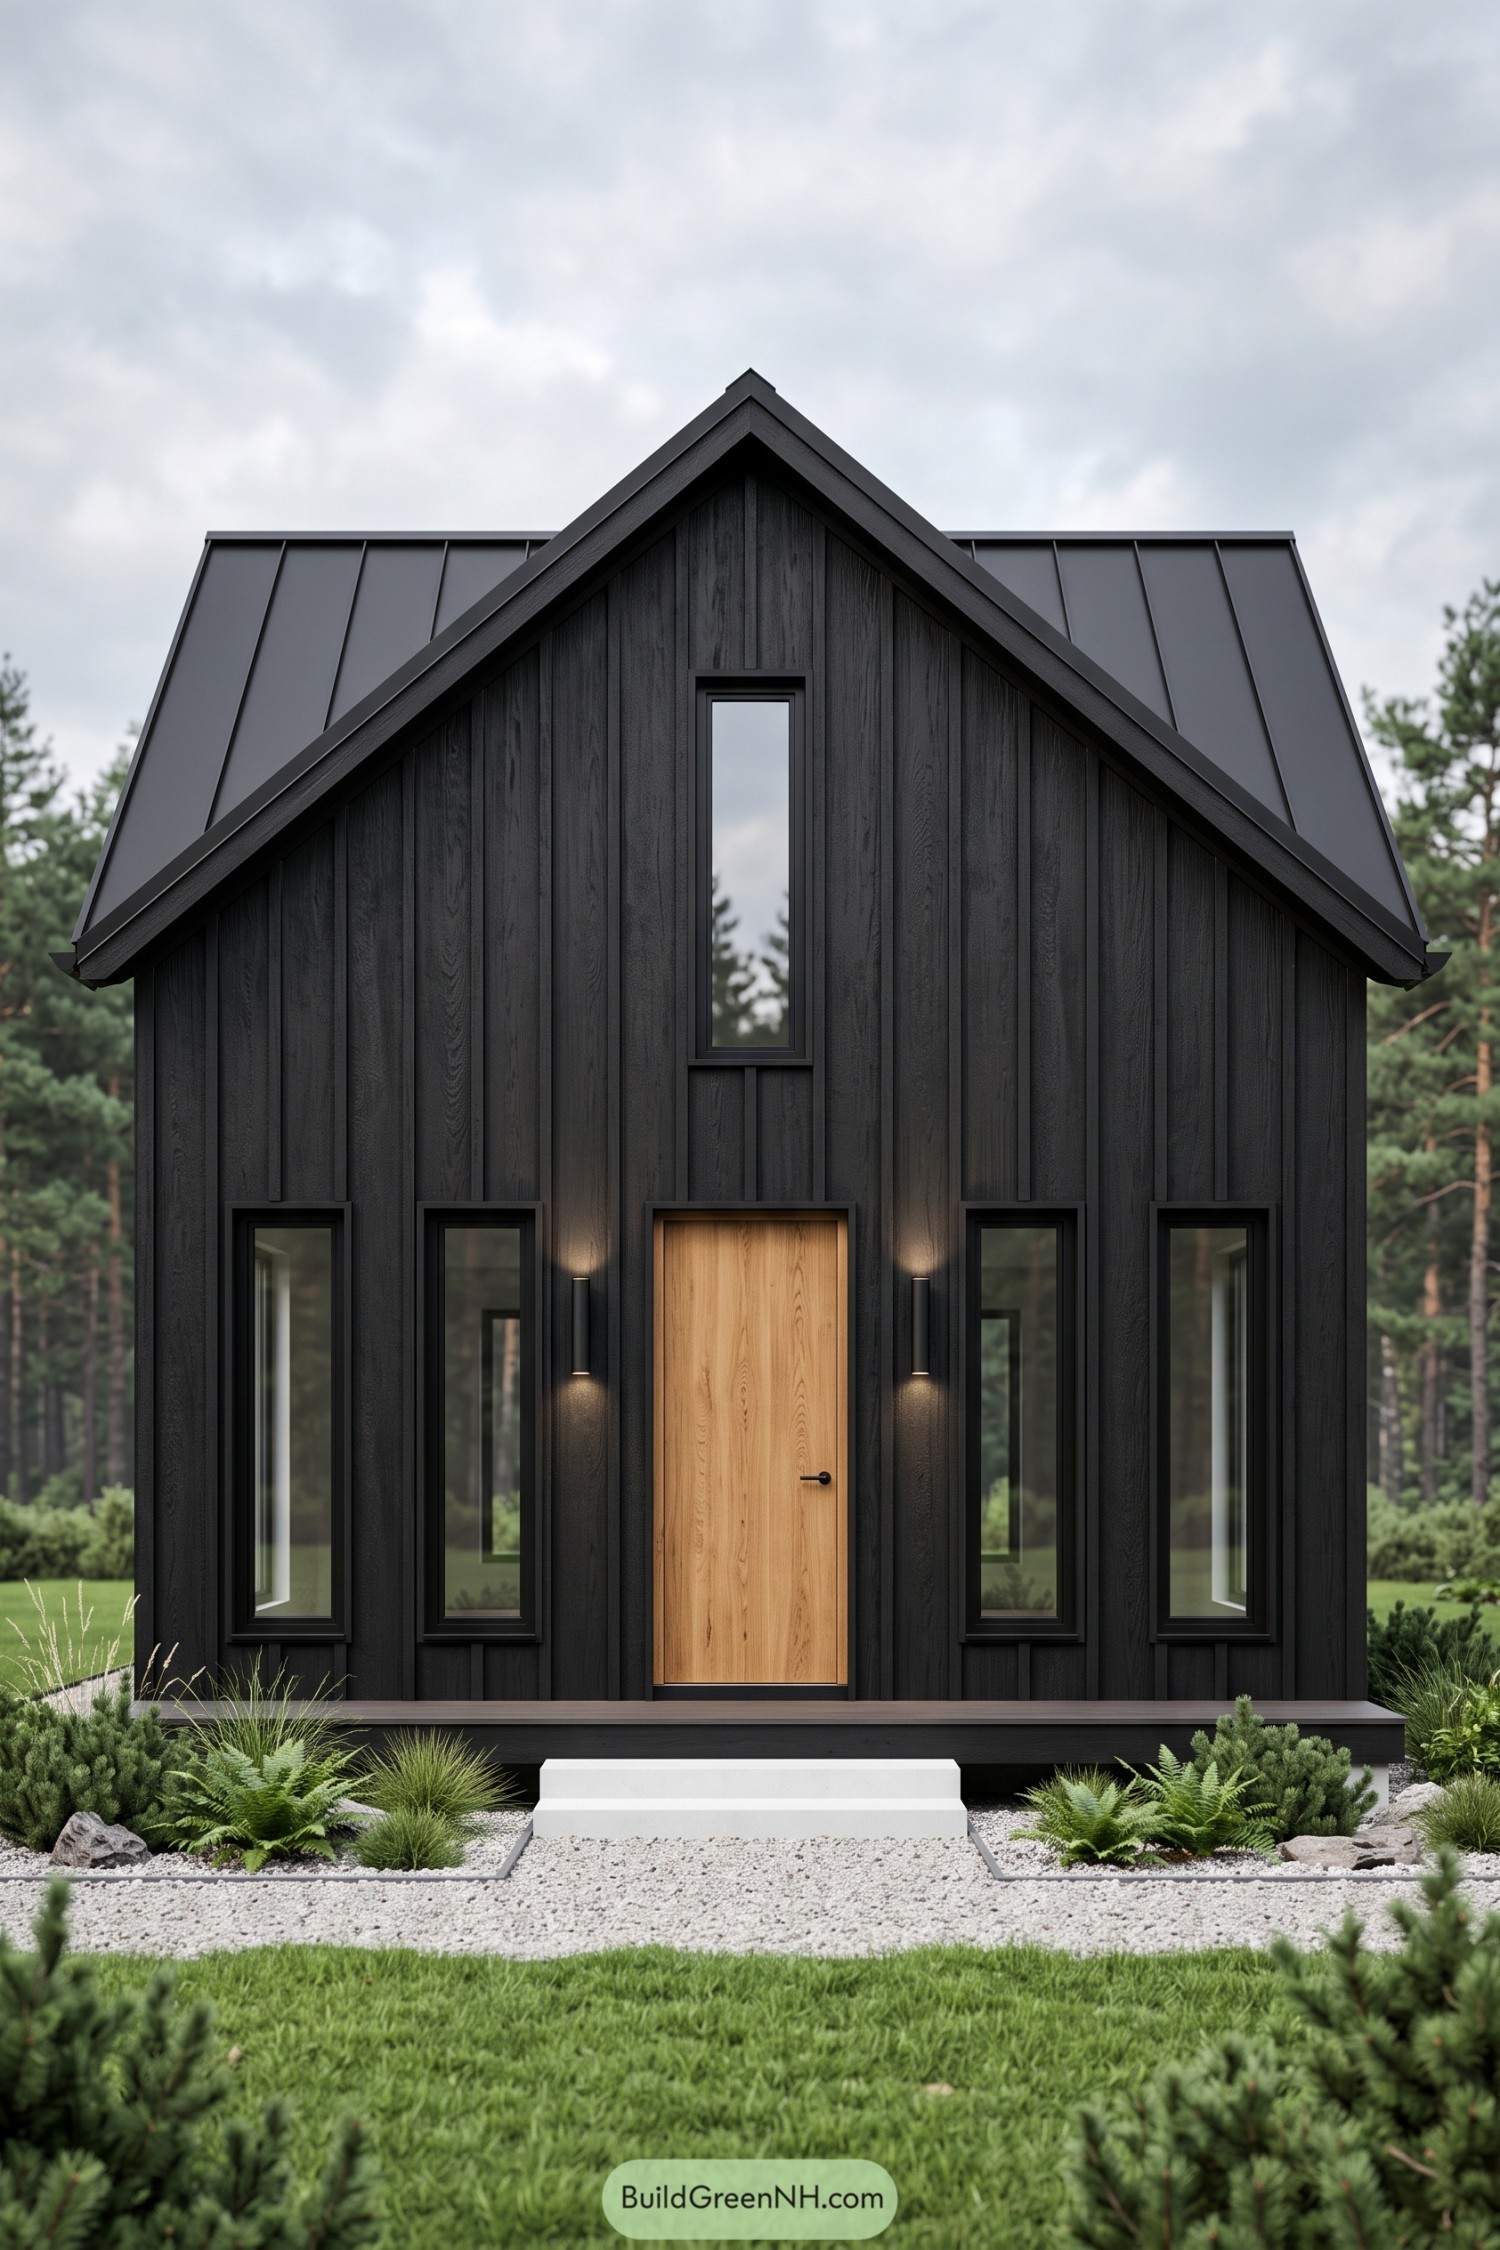

The steep gable and black vertical boards borrow from simple Nordic cottages, with a standing seam metal roof keeping the outline crisp. There’s texture up close, but nothing too fussy, and the matching dark trim lets the pointed roof remain the main feature.
A golden wood door breaks up the black exterior, so finding the entrance isn’t exactly a guessing game. Four slender windows flank it in pairs beneath a single upper window, while twin wall sconces, a shallow porch, and pale steps give the symmetrical frontage a welcoming finish.
Sculpted Concrete Stronghold
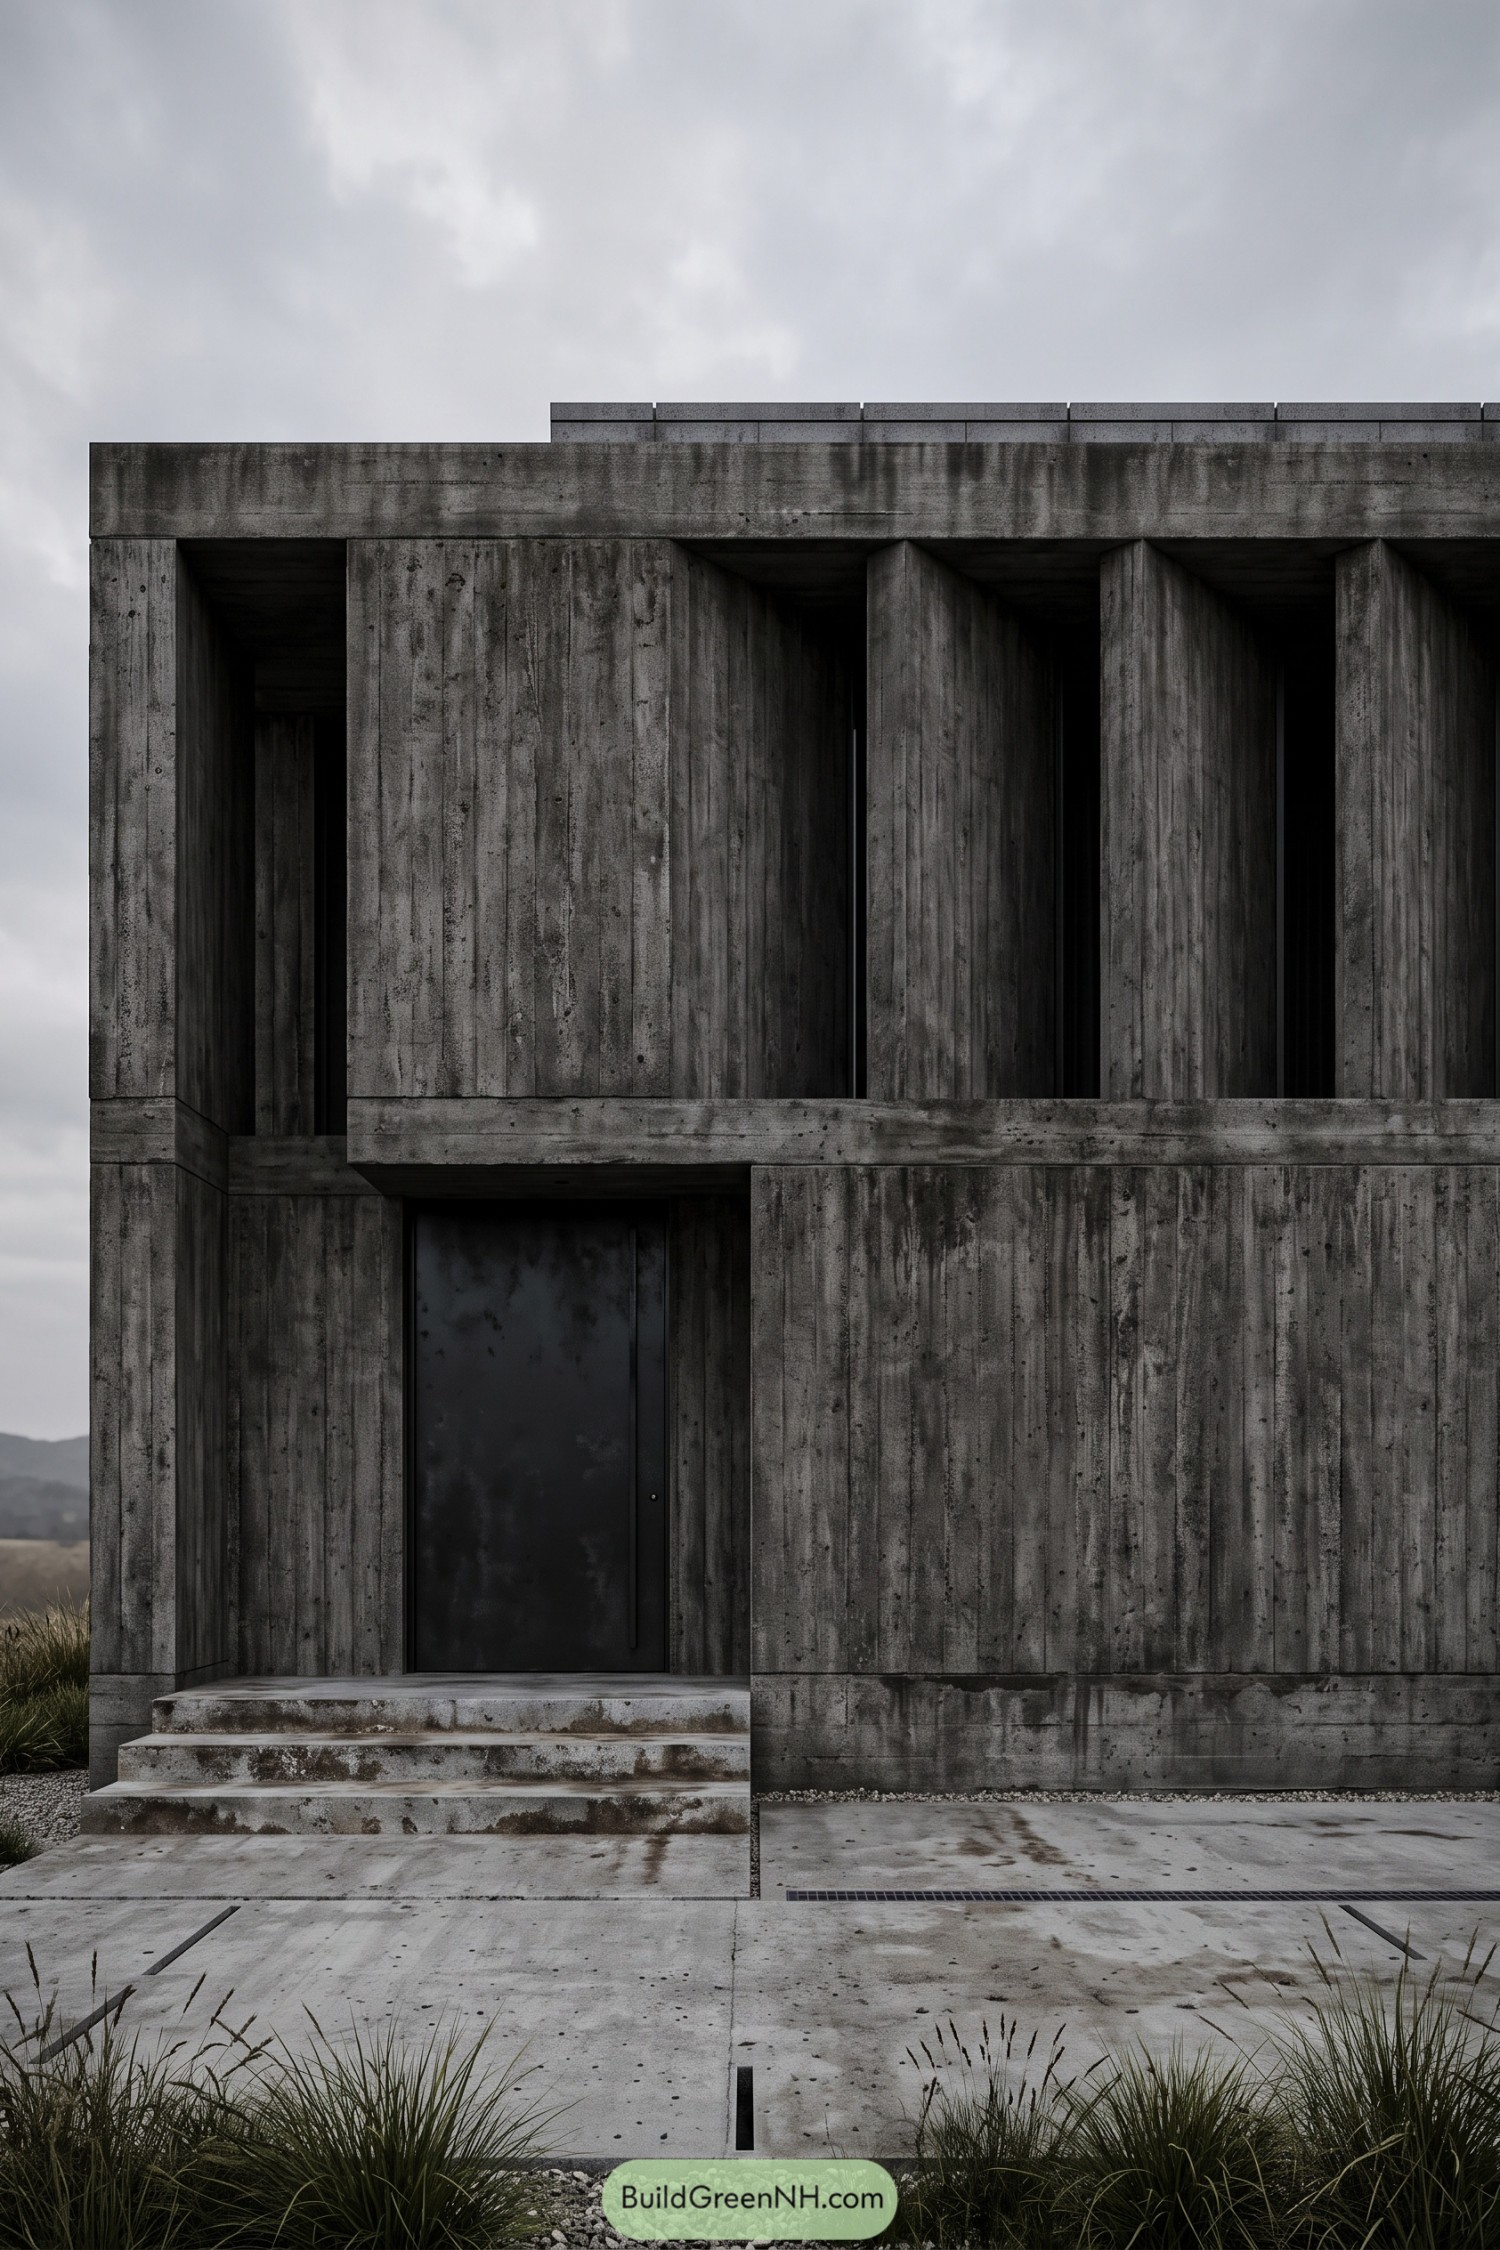

This front elevation takes its cues from Brutalist architecture, pairing dark textured concrete with thick rectangular framing and deep vertical recesses. The narrow upper openings sit behind projecting fins, giving the facade depth without adding decorative fuss.
Below, a plain black door nestles beneath the projecting concrete ledge, a little fortress vibe without the drawbridge. Broad steps and large paving slabs keep the approach simple, while loose clumps of grass soften all those stern edges.
Ebony Pavilion Beside Raked Gravel
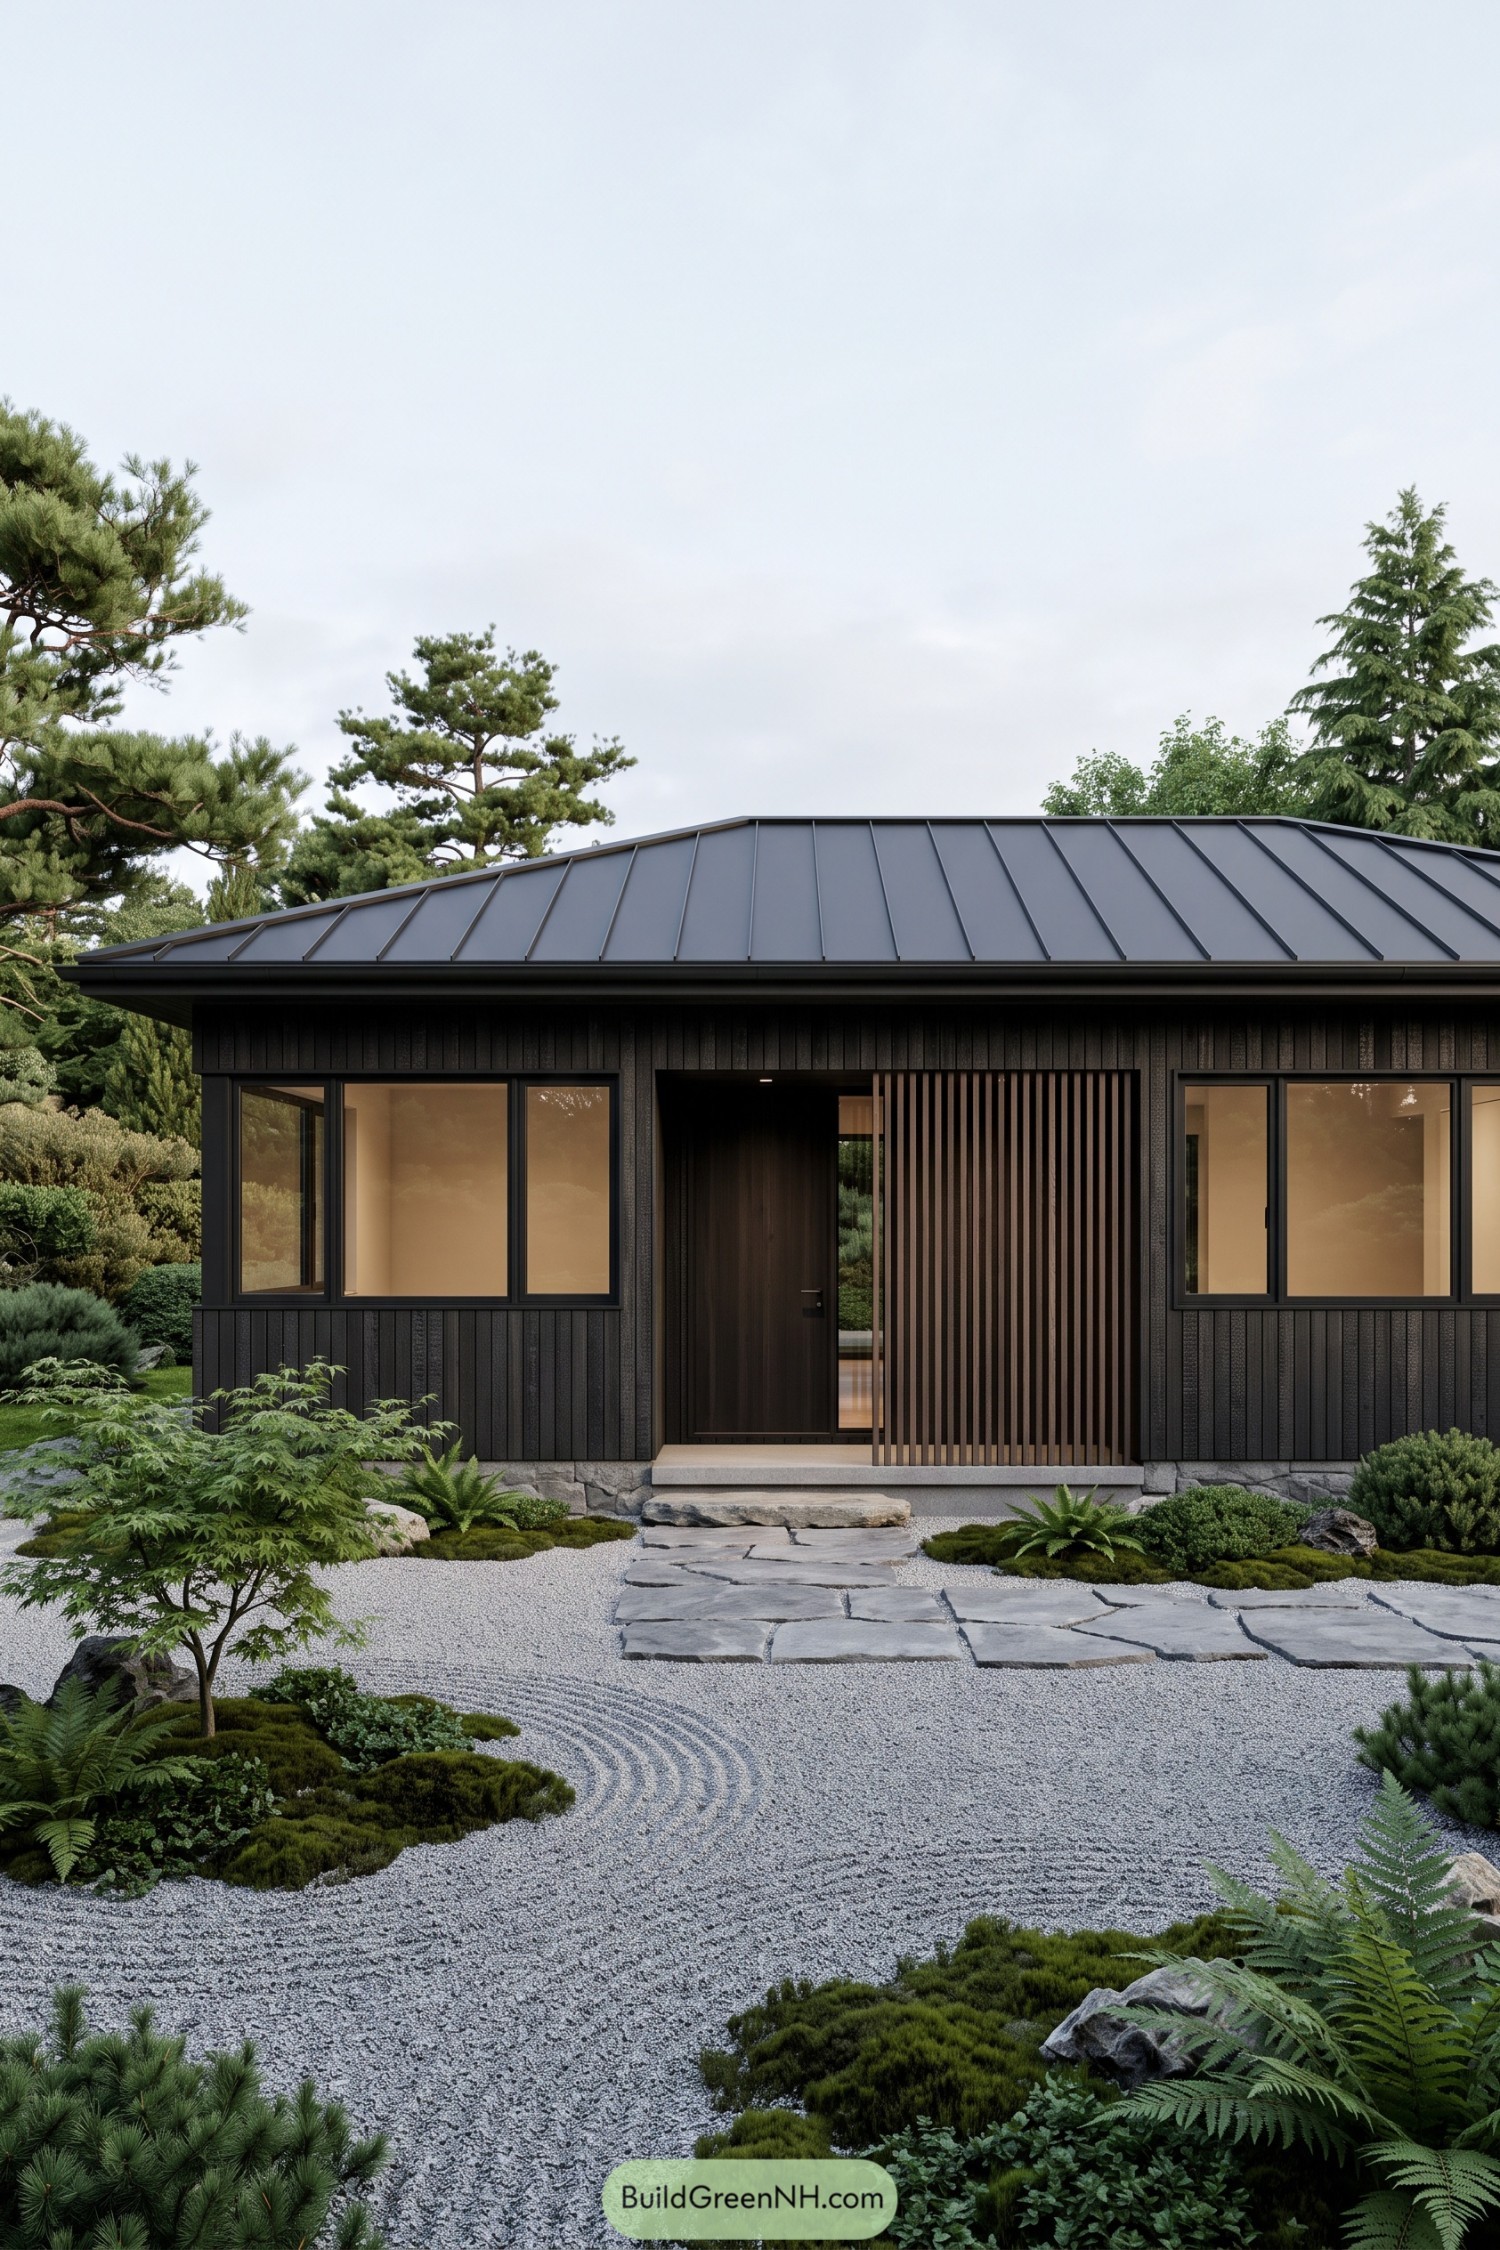

This low black house takes its cues from Japanese garden pavilions, pairing vertical timber cladding with a shallow metal roof and generous eaves. Broad windows break up the dark frontage, while a brown timber screen gives the recessed entrance some privacy without making it feel shut away.
There’s a softer side to all that black, too. A rough stone base, irregular stepping stones, and pockets of moss connect the house to its carefully raked gravel garden, where even the path seems to suggest you slow down a bit.
City Tailoring In Black Brick
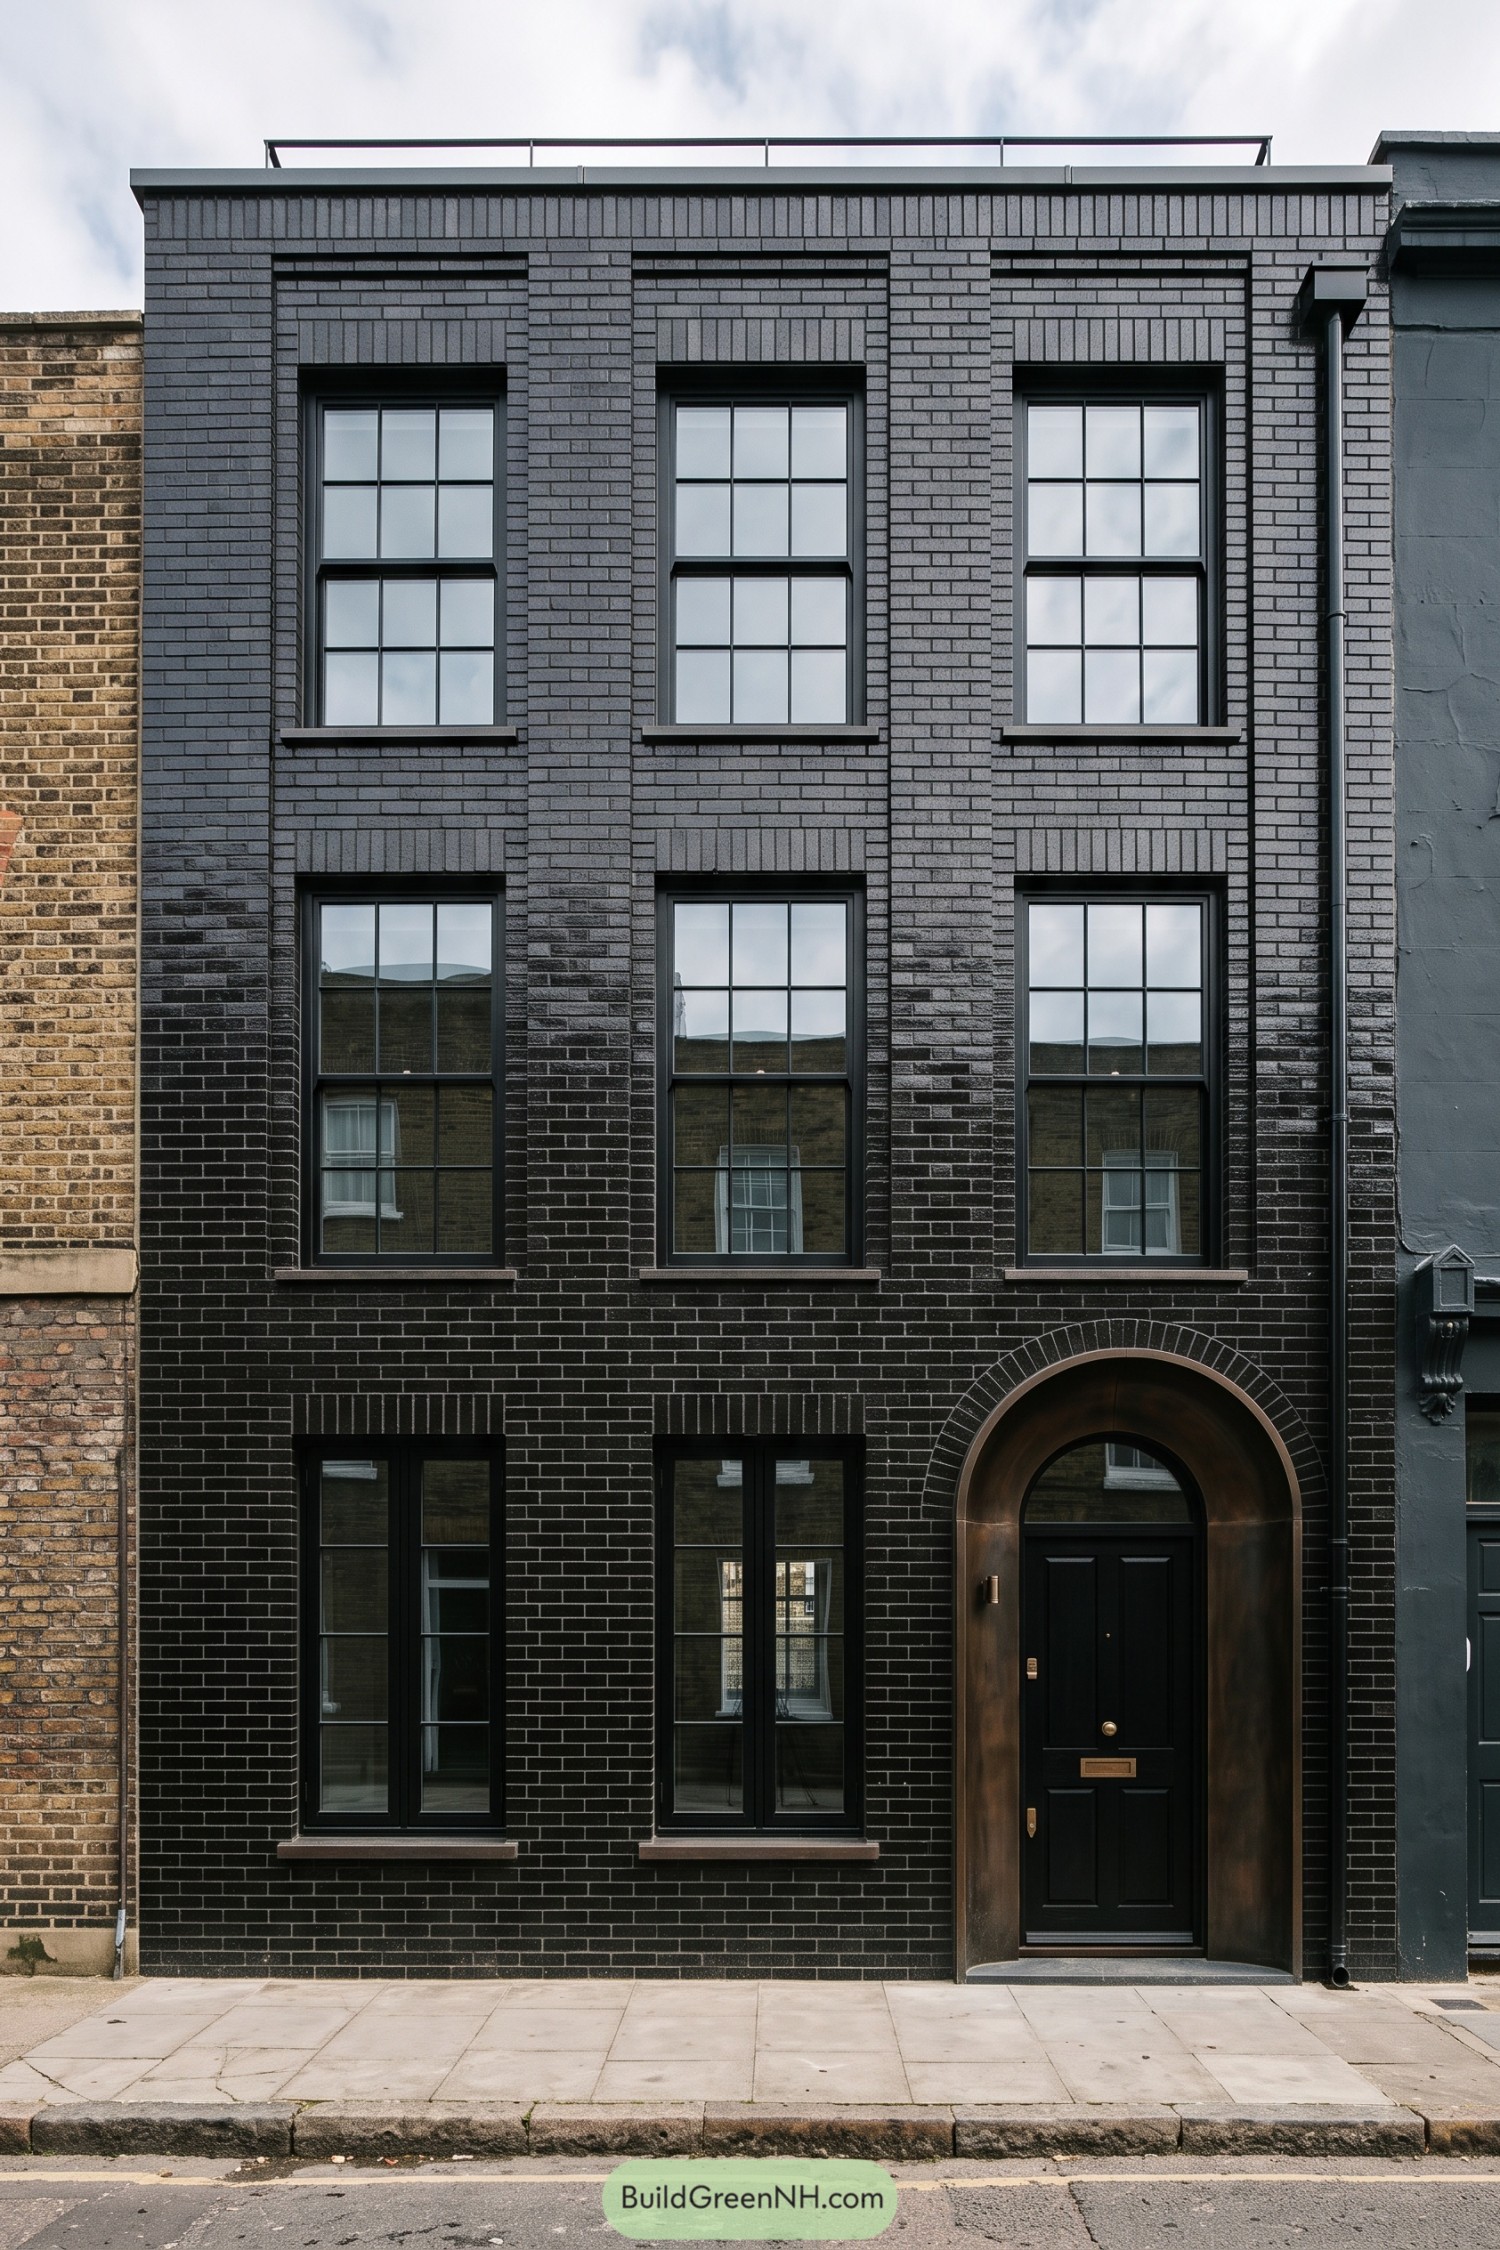

Black brick and tall divided windows give this narrow townhouse a crisp, tailored feel, drawing on Georgian symmetry with a touch of warehouse style. Recessed brick panels and upright lintel courses add texture without crowding the facade, there’s plenty going on up close.
The bronze toned entrance surround curves around a paneled black door, softening all those straight lines and making the way in unmistakable. Slim window frames, projecting sills and a flat parapet keep everything tidy, while the brass door fittings add just enough polish without getting fancy about it.
Riveted Steel Meets Woodland Warmth
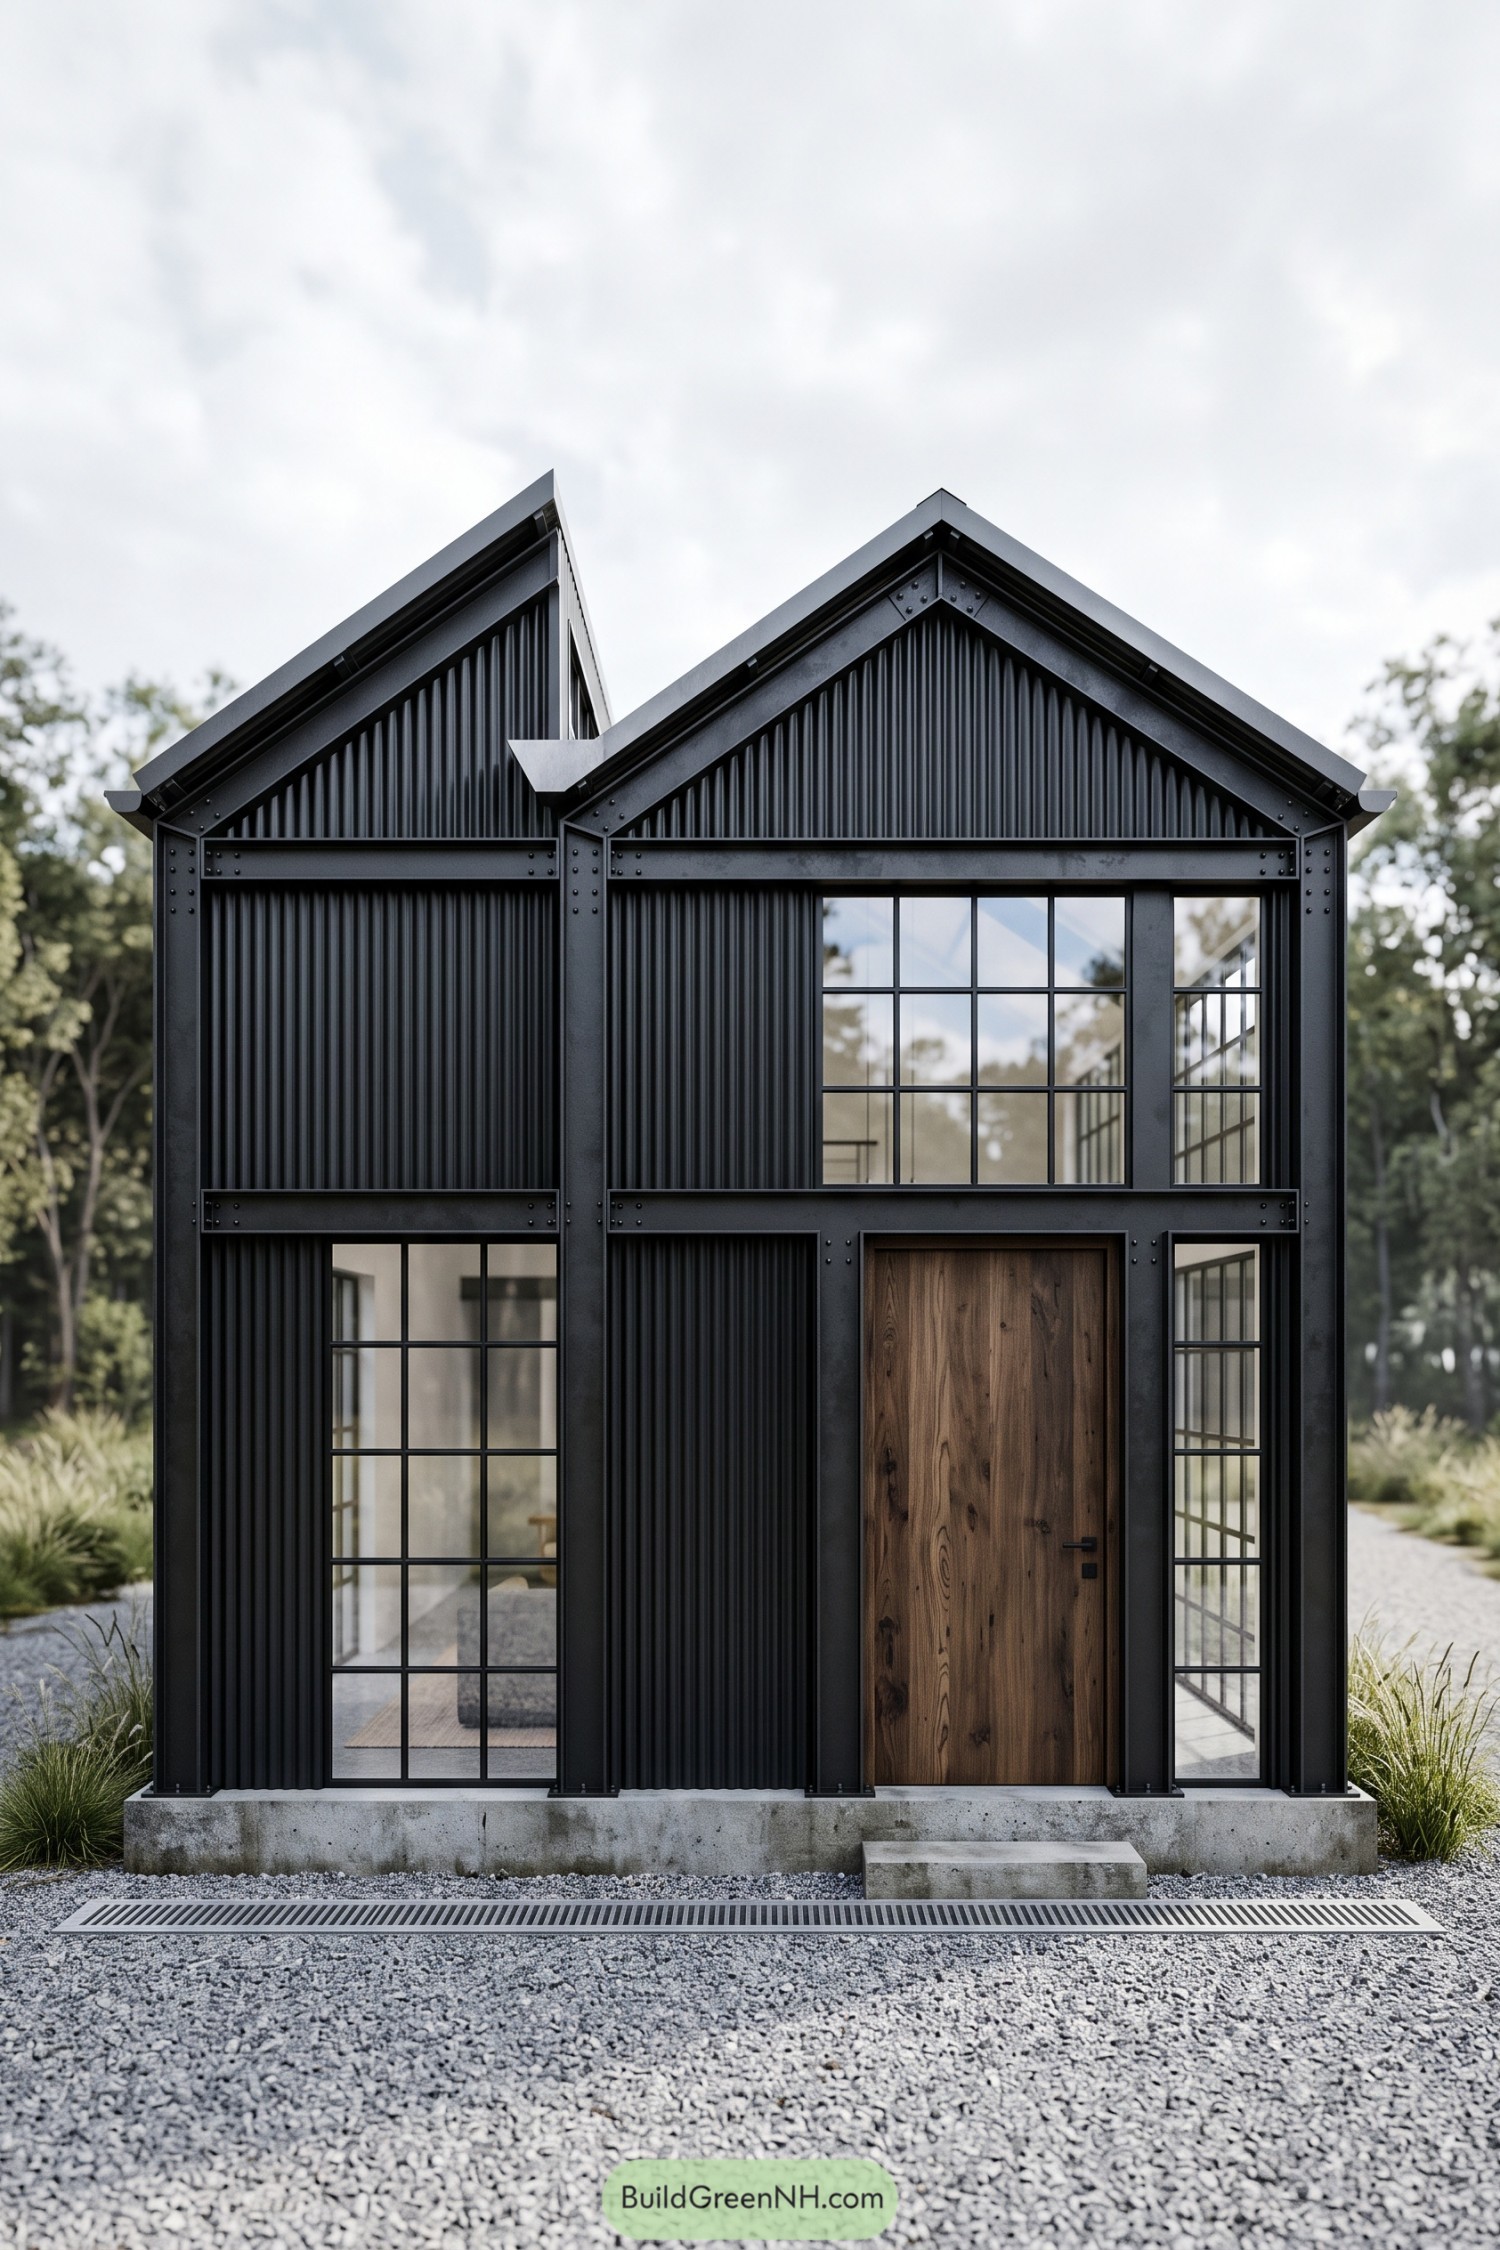

Offset roof peaks give this narrow black frontage a workshop feel, with corrugated metal tucked between exposed steel beams. The visible bolts keep that industrial influence clear, no factory chimney required.
Large grid windows break up the dark cladding, while the timber door adds a touch of woodland warmth that feels right beside the trees. There’s a concrete base and a single entrance step too, keeping the transition to the gravel forecourt simple and giving the crisp metal facade a sturdy footing.
A Pondside Entrance In Graphite
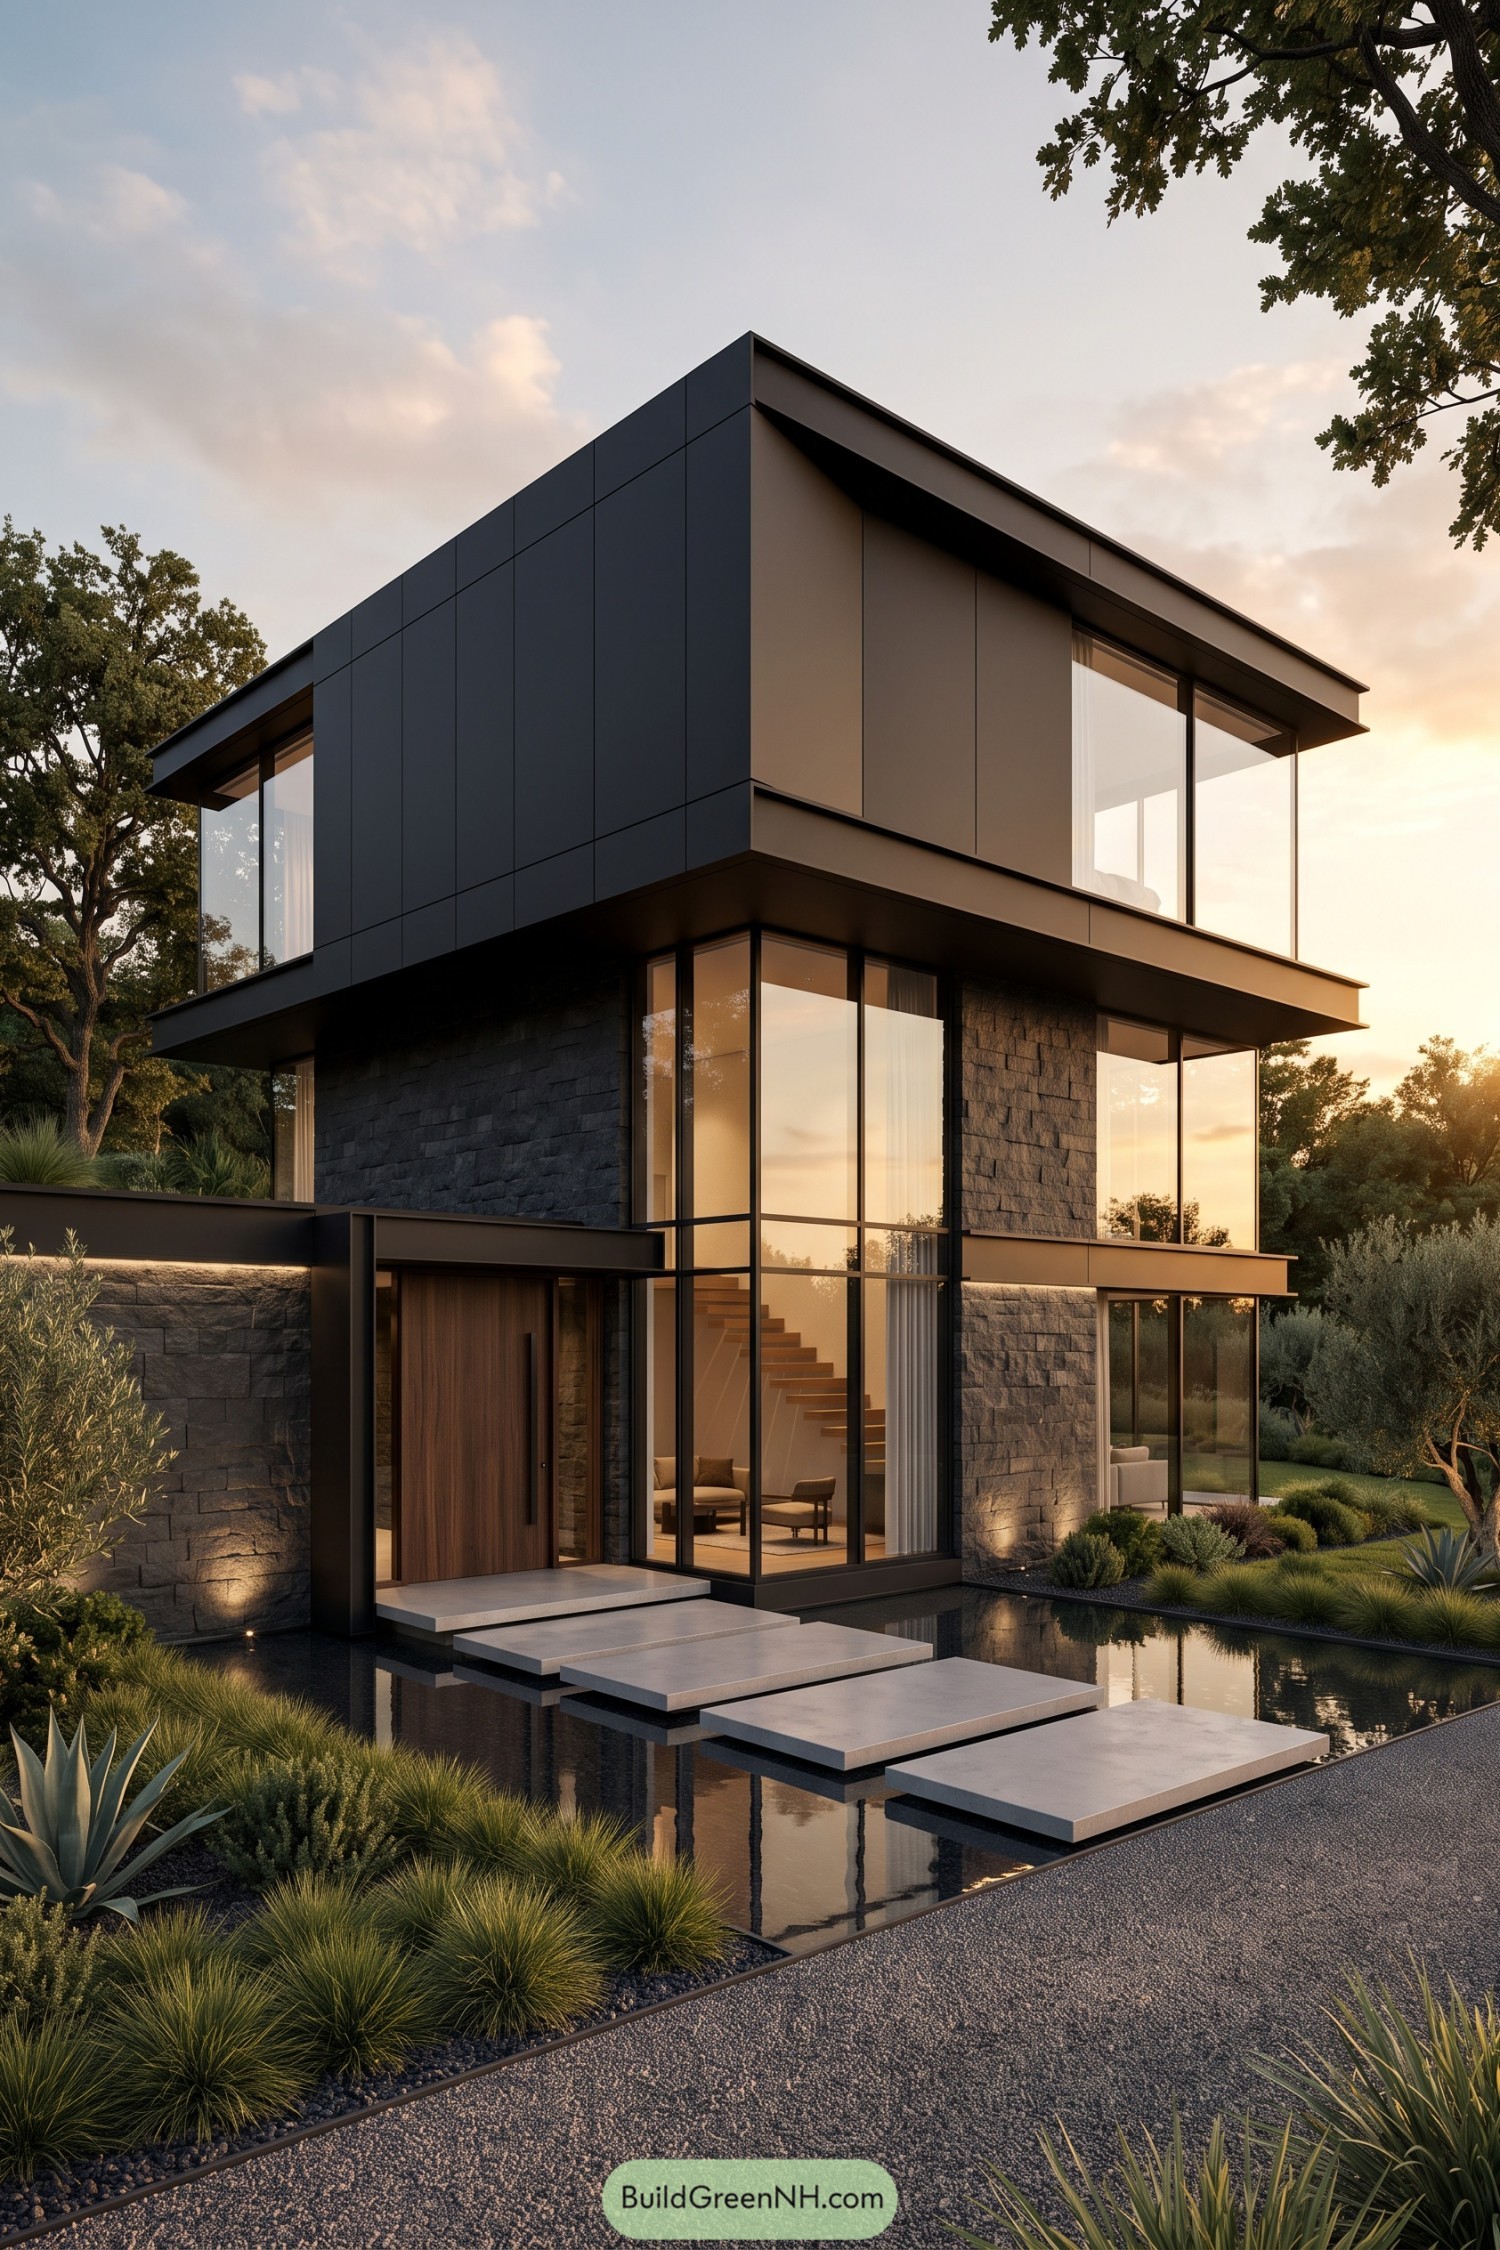

Smooth black panels sit above textured charcoal stone, giving the upper floor a crisp outline against the trees. The design draws on modernist simplicity, with broad roof edges and tall corner windows keeping the dark exterior from feeling too closed in.
Pale stepping slabs cross a reflecting pool to reach the timber front door, making arrival feel like a tiny bridge crossing, minus the toll. Low grasses and sculptural succulents soften the angular frontage, while the recessed entrance gives the doorway a sheltered spot beneath the projecting floors.
Snowbound Glasshouse With Timber Portico
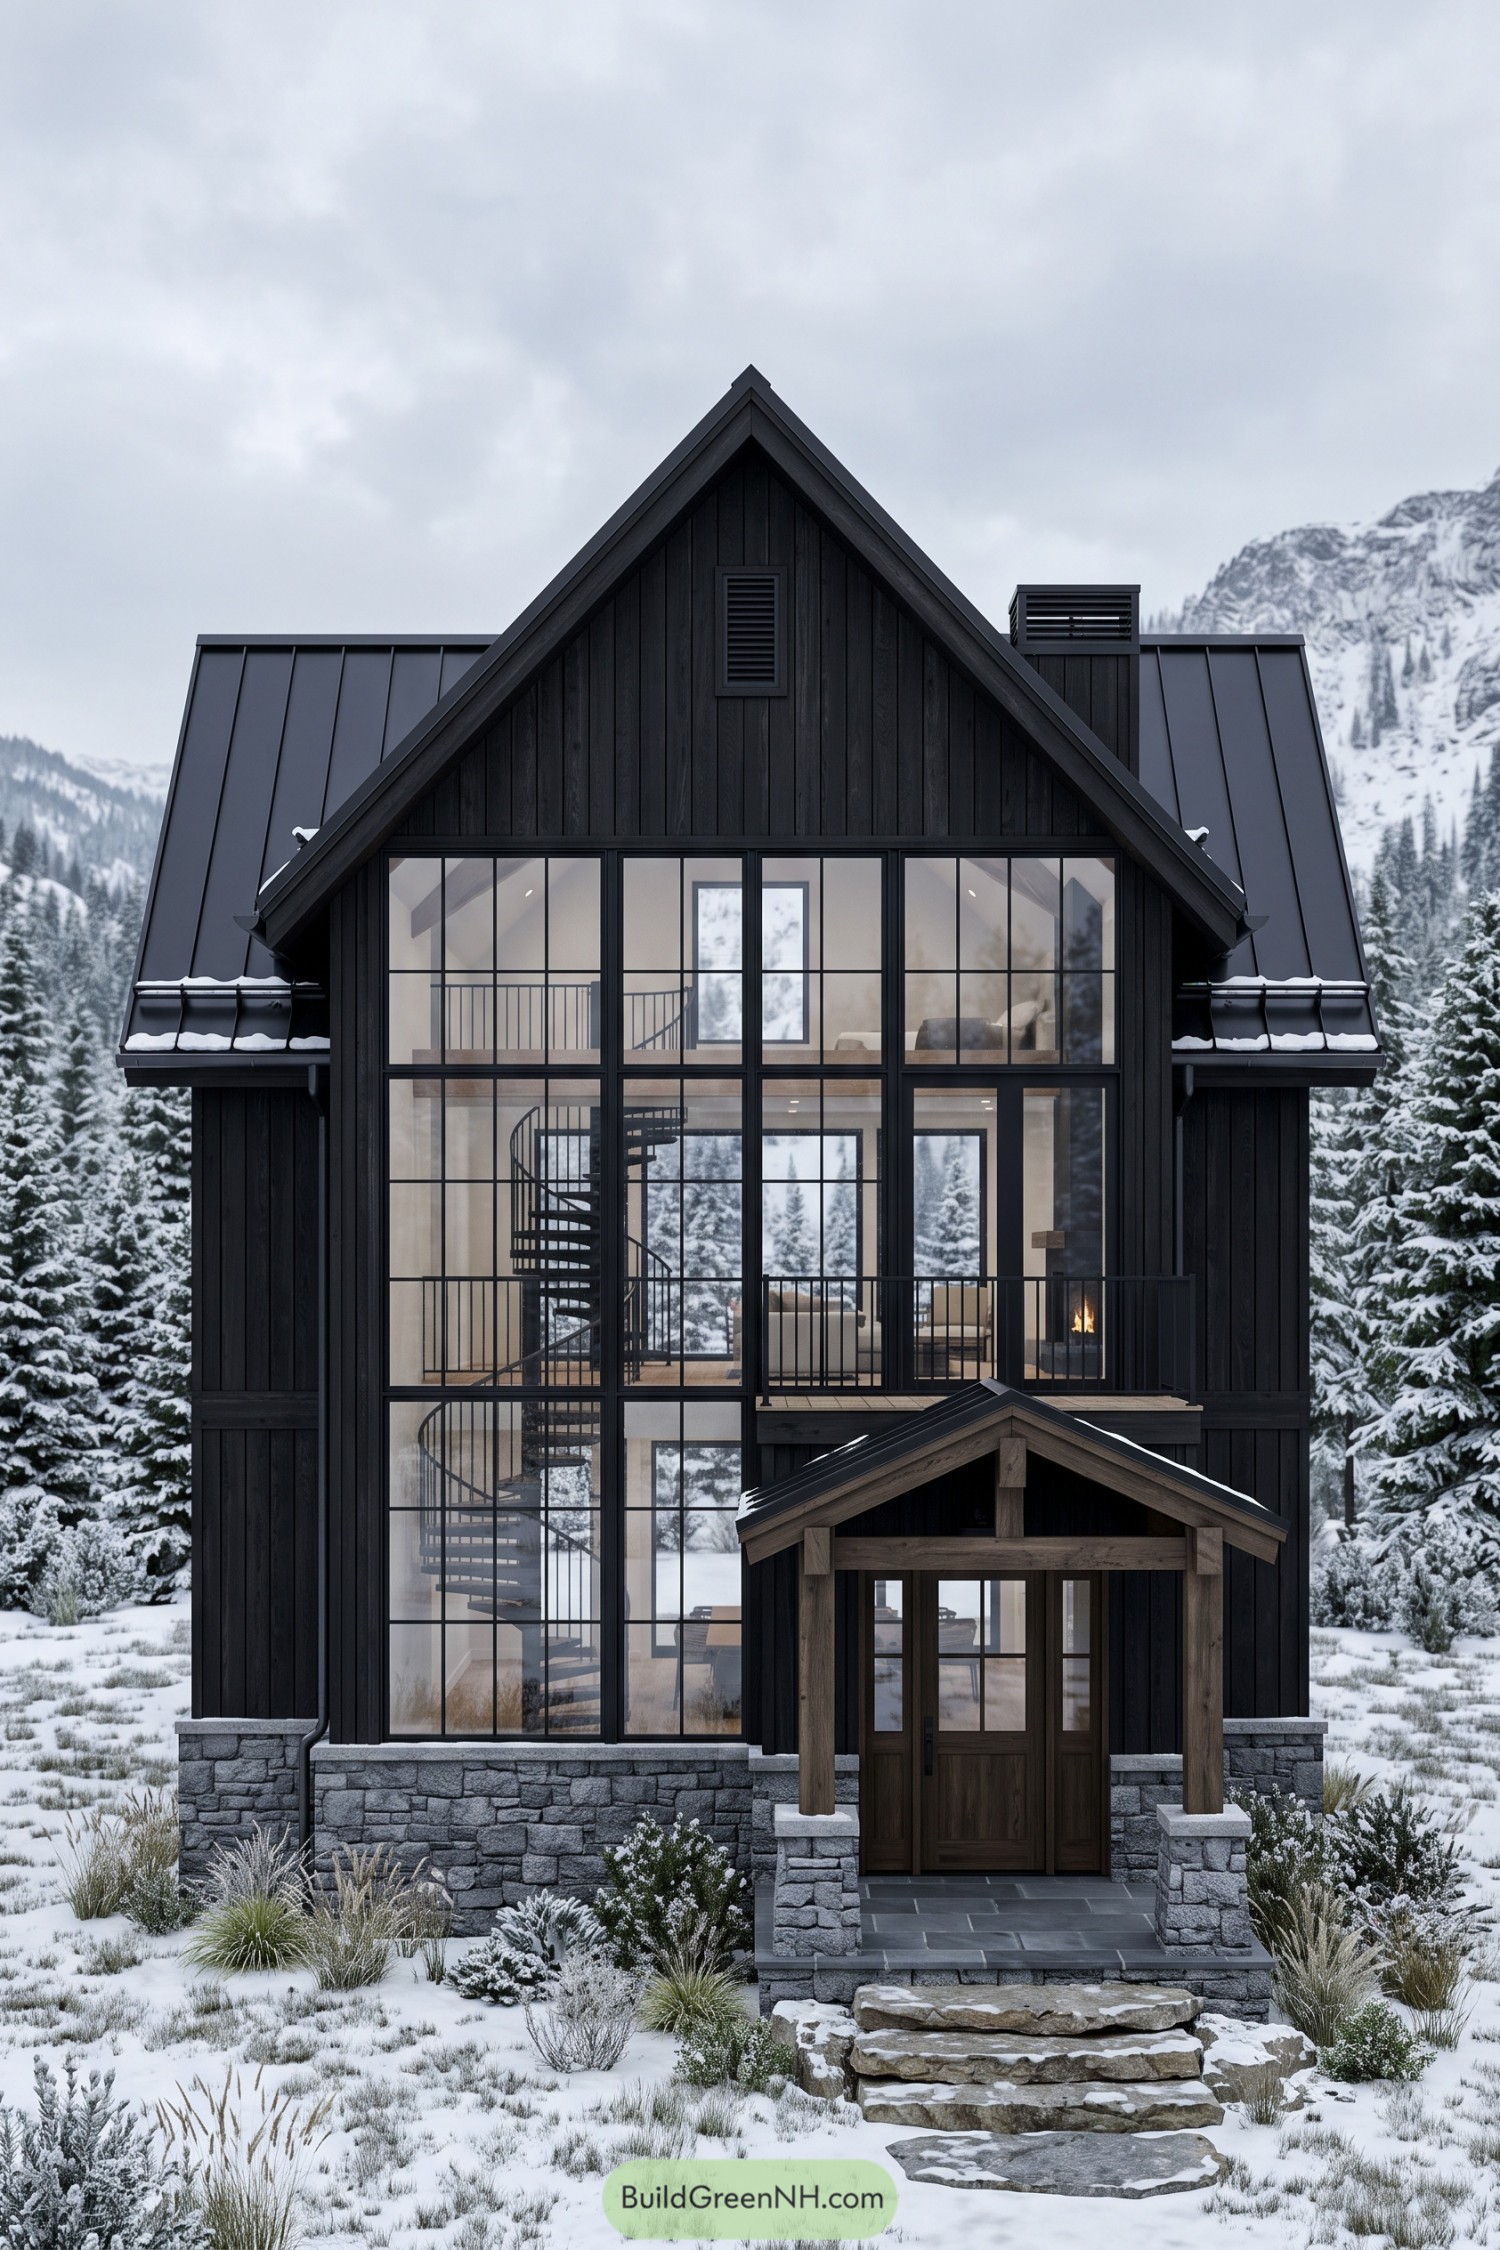

The steep gable and black vertical siding take their cues from traditional alpine cabins, while a towering wall of gridded glass gives the front a more open feel. A dark standing seam roof keeps the outline crisp, and there’s rough gray stone around the base to anchor all that glass.
Chunky timber posts frame the sheltered entrance, adding a softer brown contrast and a practical spot to pause before heading inside. Above it, a slim black balcony ties into the window frames, while the visible spiral staircase adds a little curl to a house otherwise very fond of straight lines.
Cactus Garden Meets Cubist Retreat
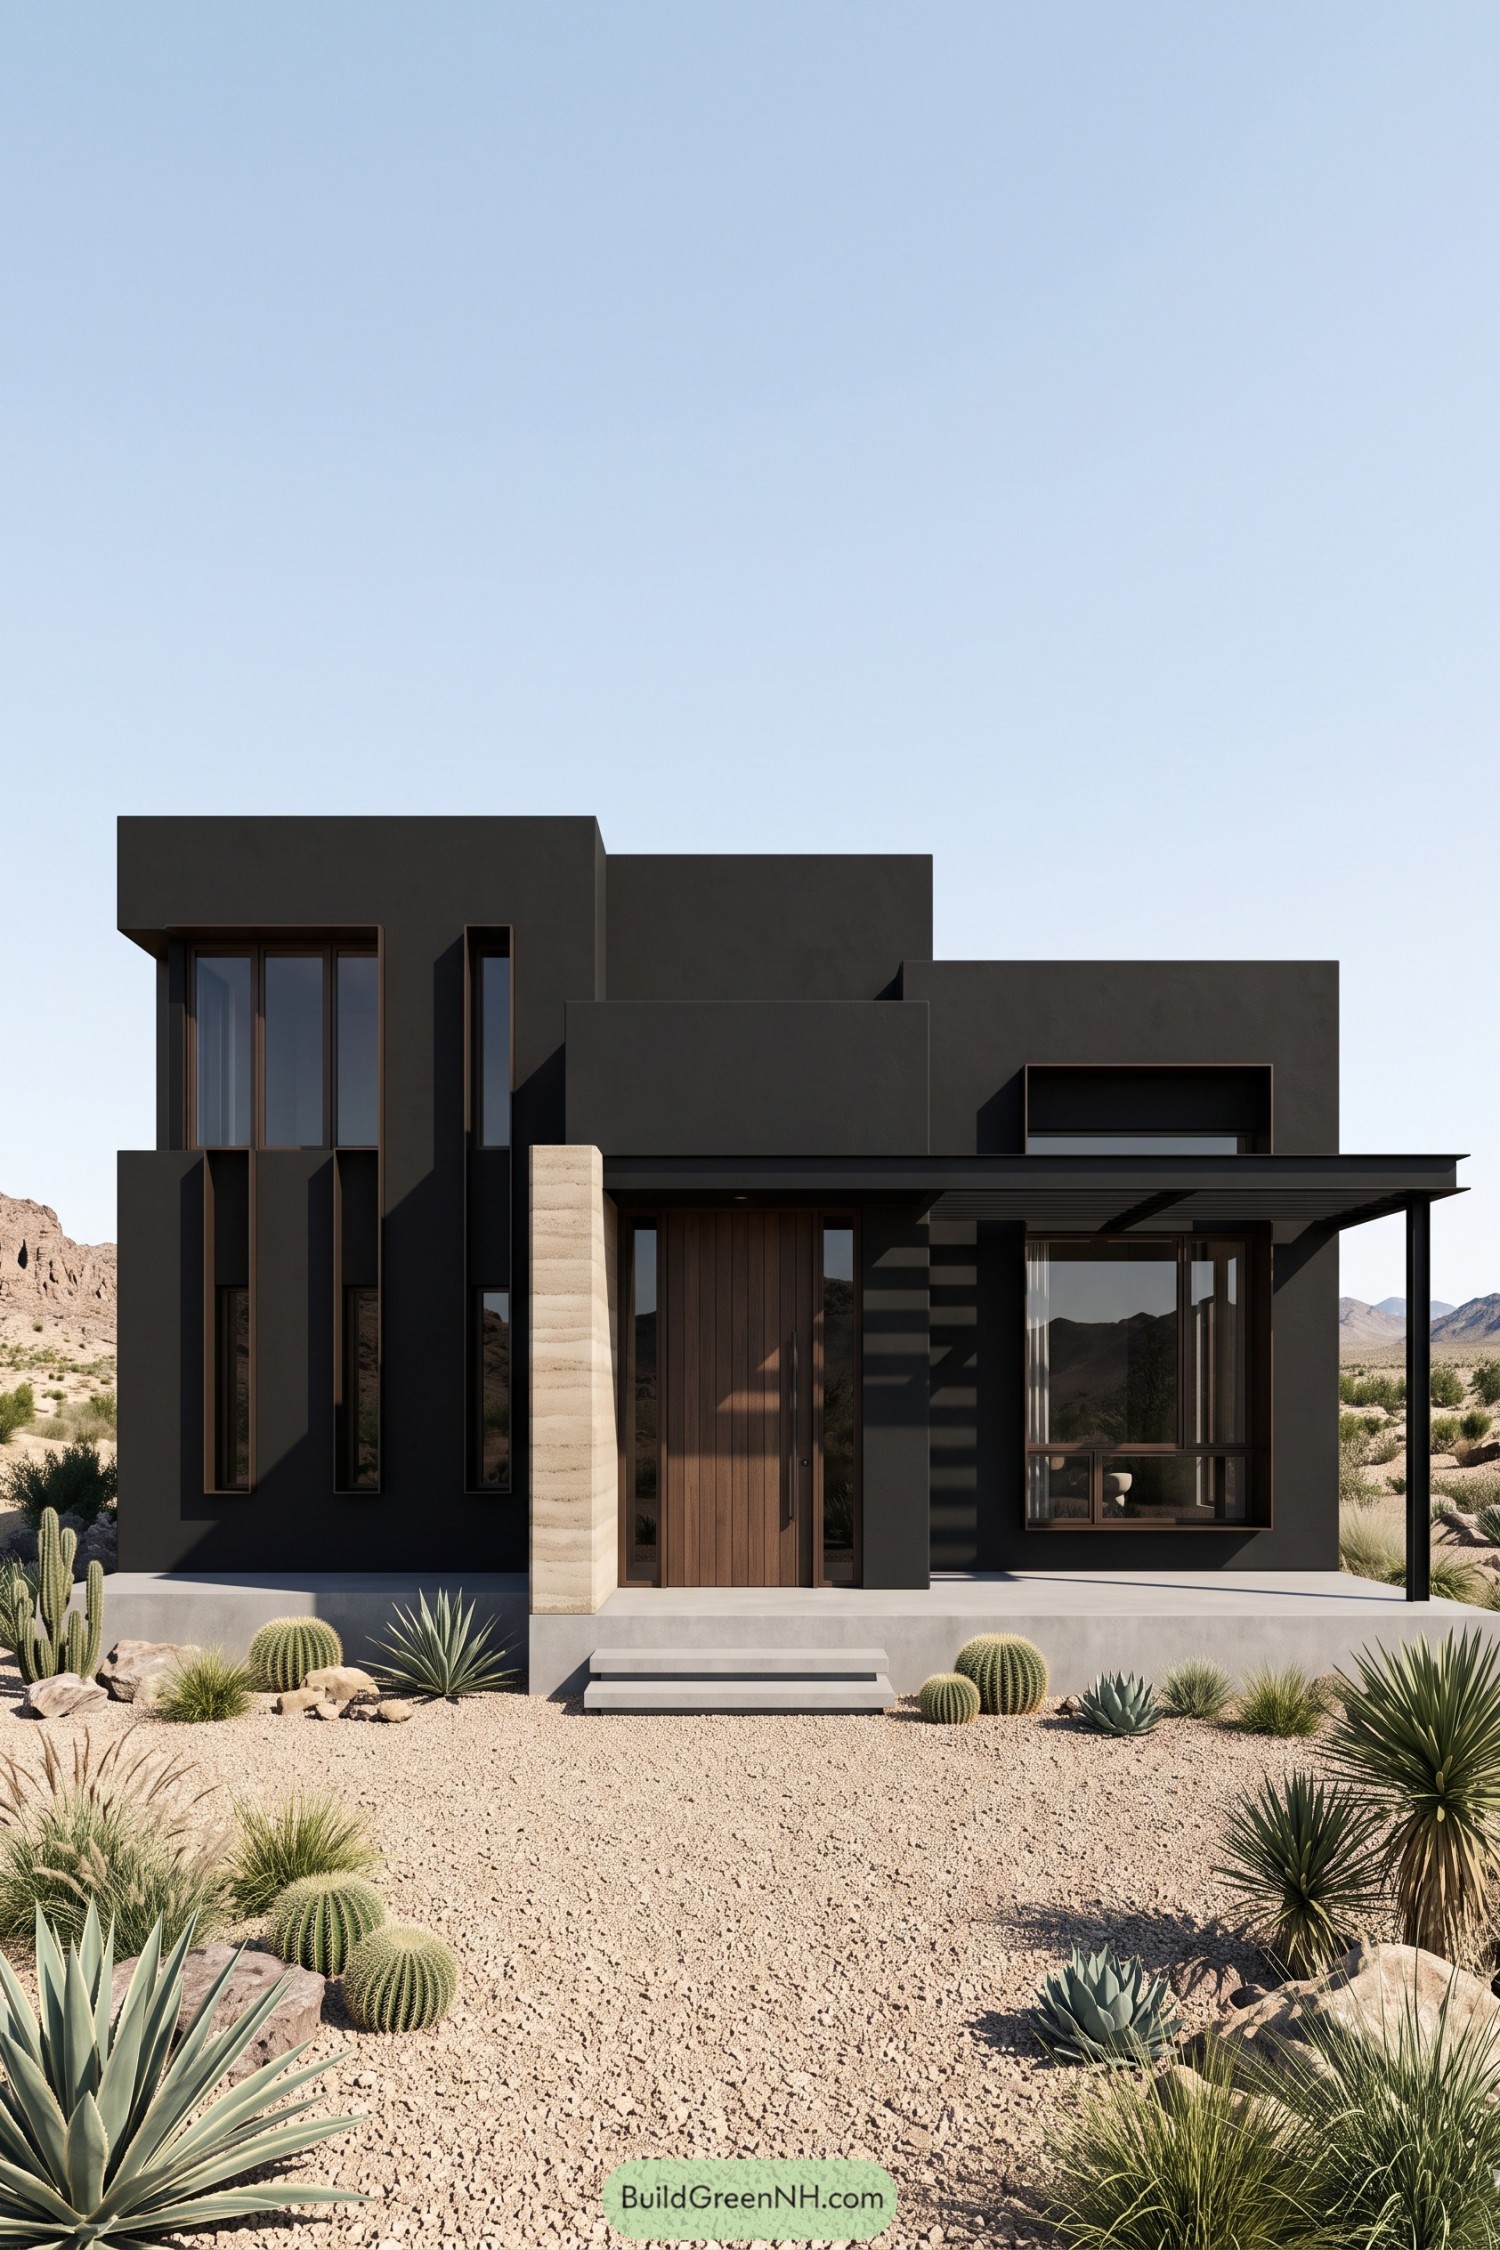

The stepped black volumes borrow from cubist geometry, with flat rooflines that echo the desert’s broad, rugged forms. Tall recessed windows and slim brown frames break up the solid walls without making the front feel busy.
A pale stone pier stands beside the wood entrance door, giving the deep charcoal finish a softer counterpart. The broad metal canopy shelters the porch, while gravel, agaves, and barrel cacti carry the desert palette right up to the steps, no lawn mower required.
Shingled Perch On Coastal Stilts
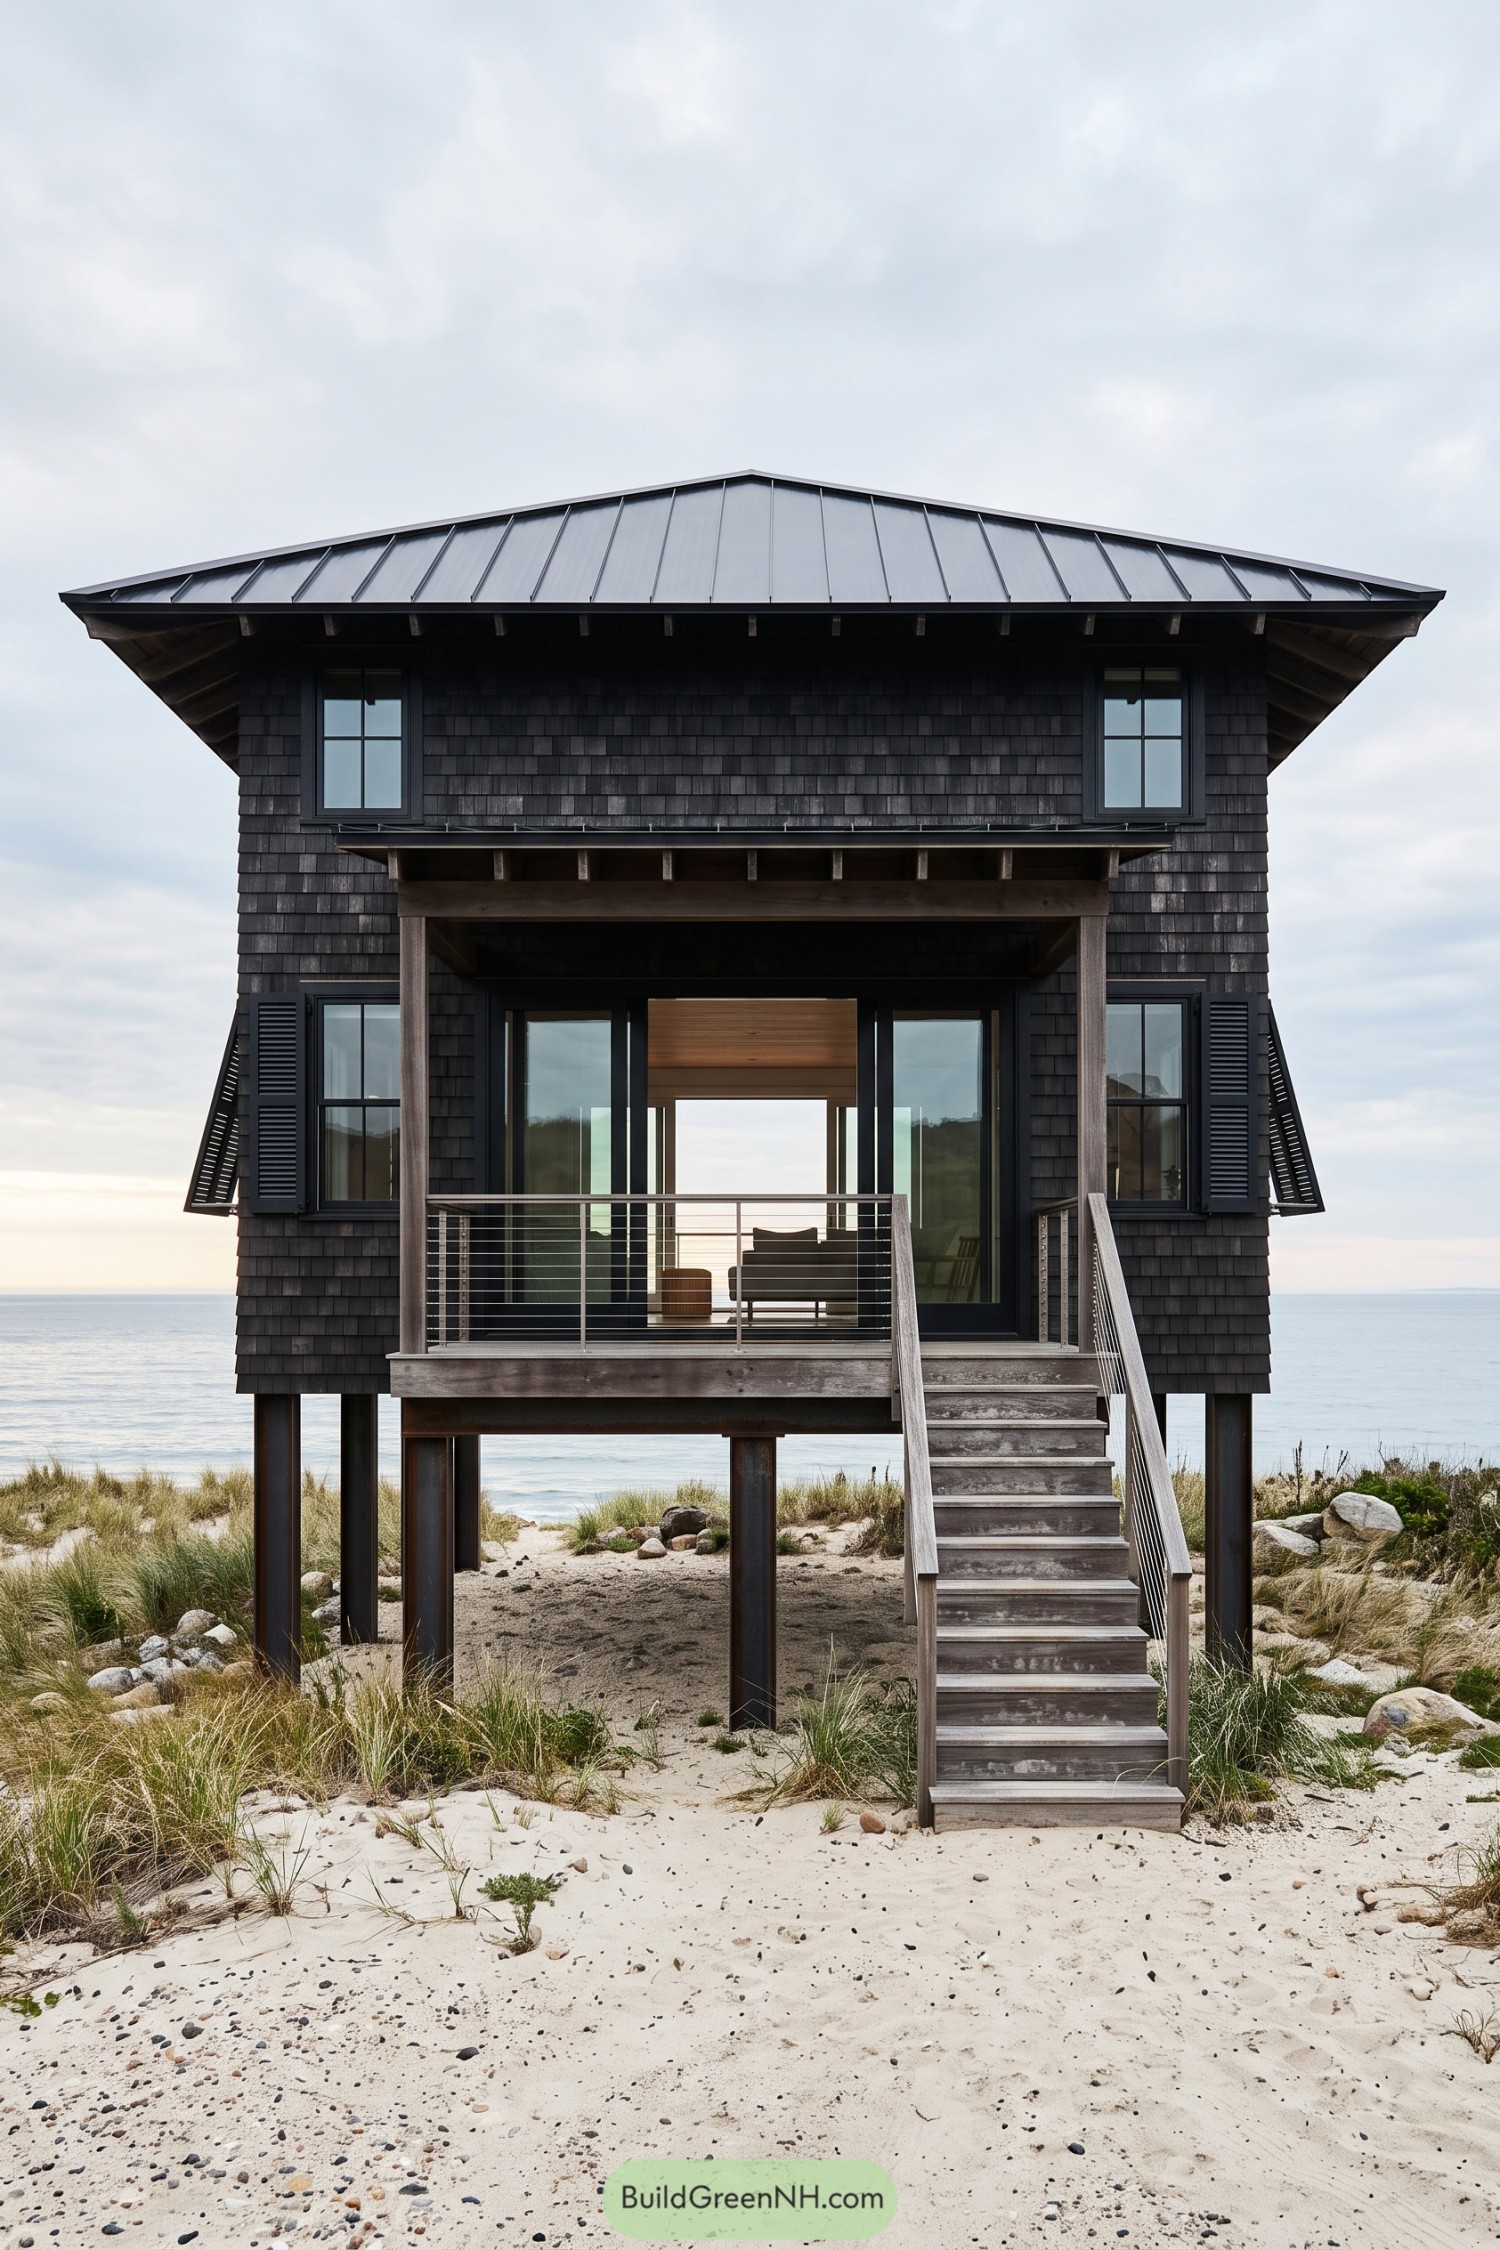

Drawing on traditional seaside cottages, this black shingle facade pairs a broad hipped metal roof with deep eaves and shuttered windows. The raised structure leaves the sandy ground open beneath it, giving the house a proper coastal stance and keeping the beach downstairs, where it belongs.
Weathered timber posts frame a sheltered porch, while slim cable railings keep the ocean views open. A straight stairway makes the entrance easy to spot, and tall glazed doors soften the dark exterior with a welcoming view through the house.
Black Barn In Sunday Best
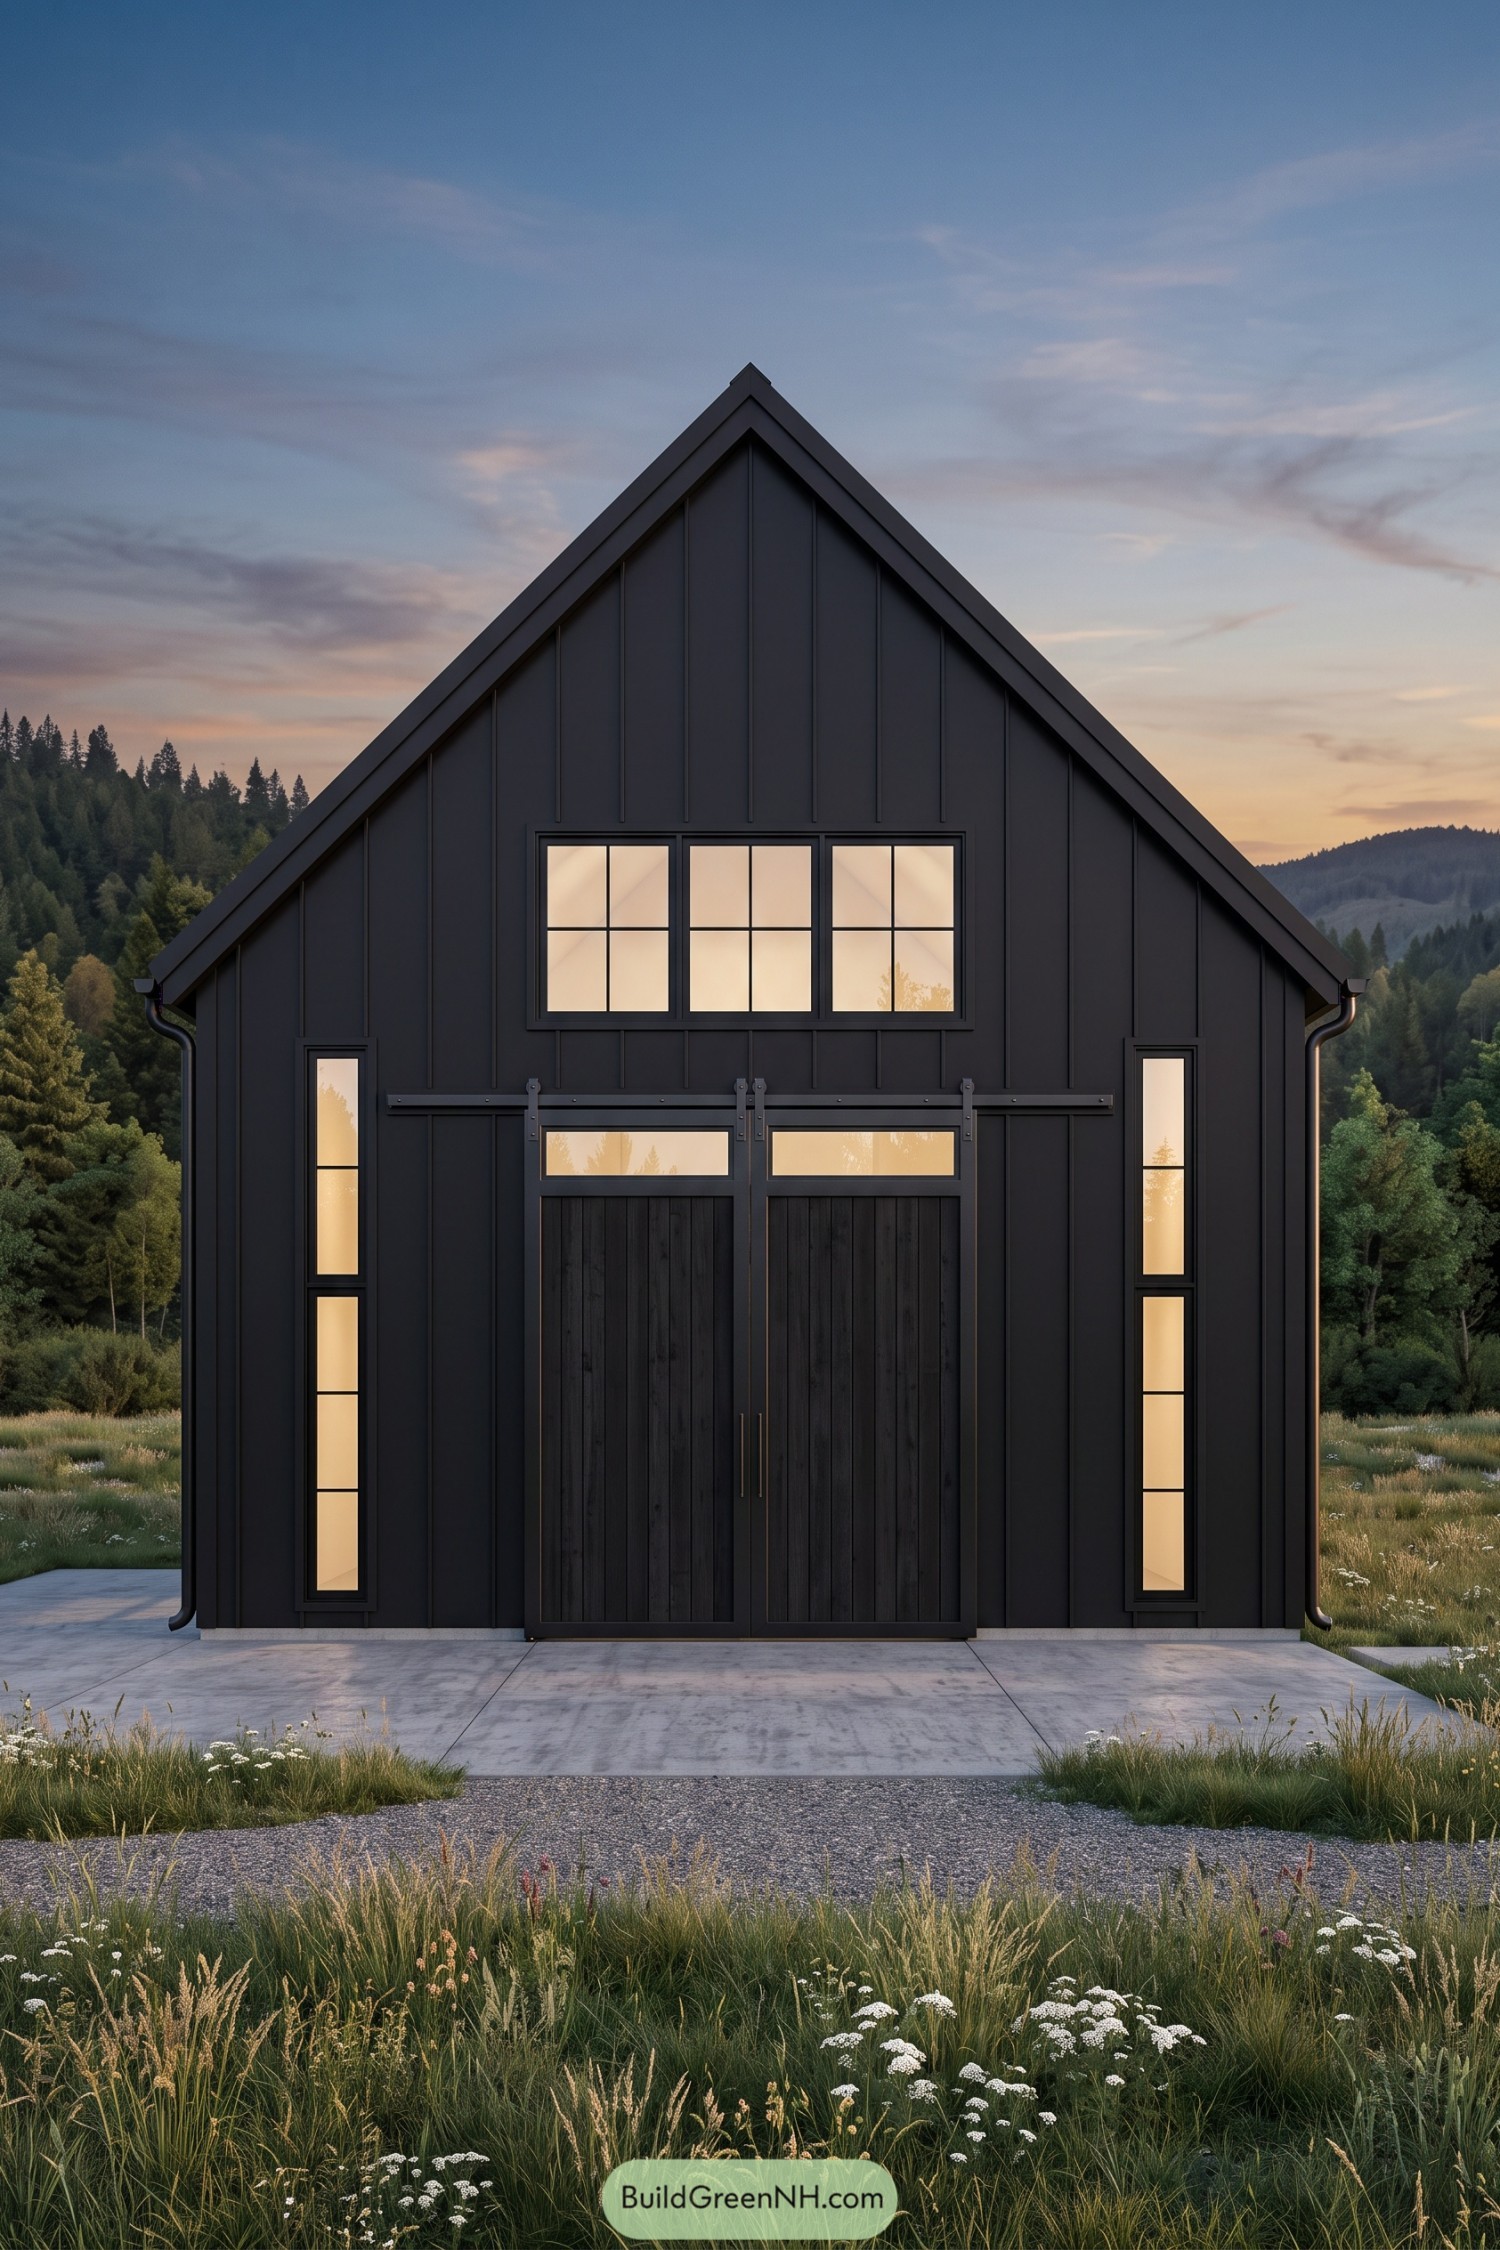

The steep gable and black vertical cladding borrow from traditional farm buildings, but the crisp edges feel decidedly modern. Matching trim and exposed sliding door hardware keep the palette simple, a barn dressed up just enough.
Tall narrow windows flank the timber double doors, while three divided windows above give the otherwise solid frontage some breathing room. A broad concrete apron meets gravel and loose meadow planting, keeping the approach practical without making the countryside look too tidied up.
Suburban Origami In Dark Render
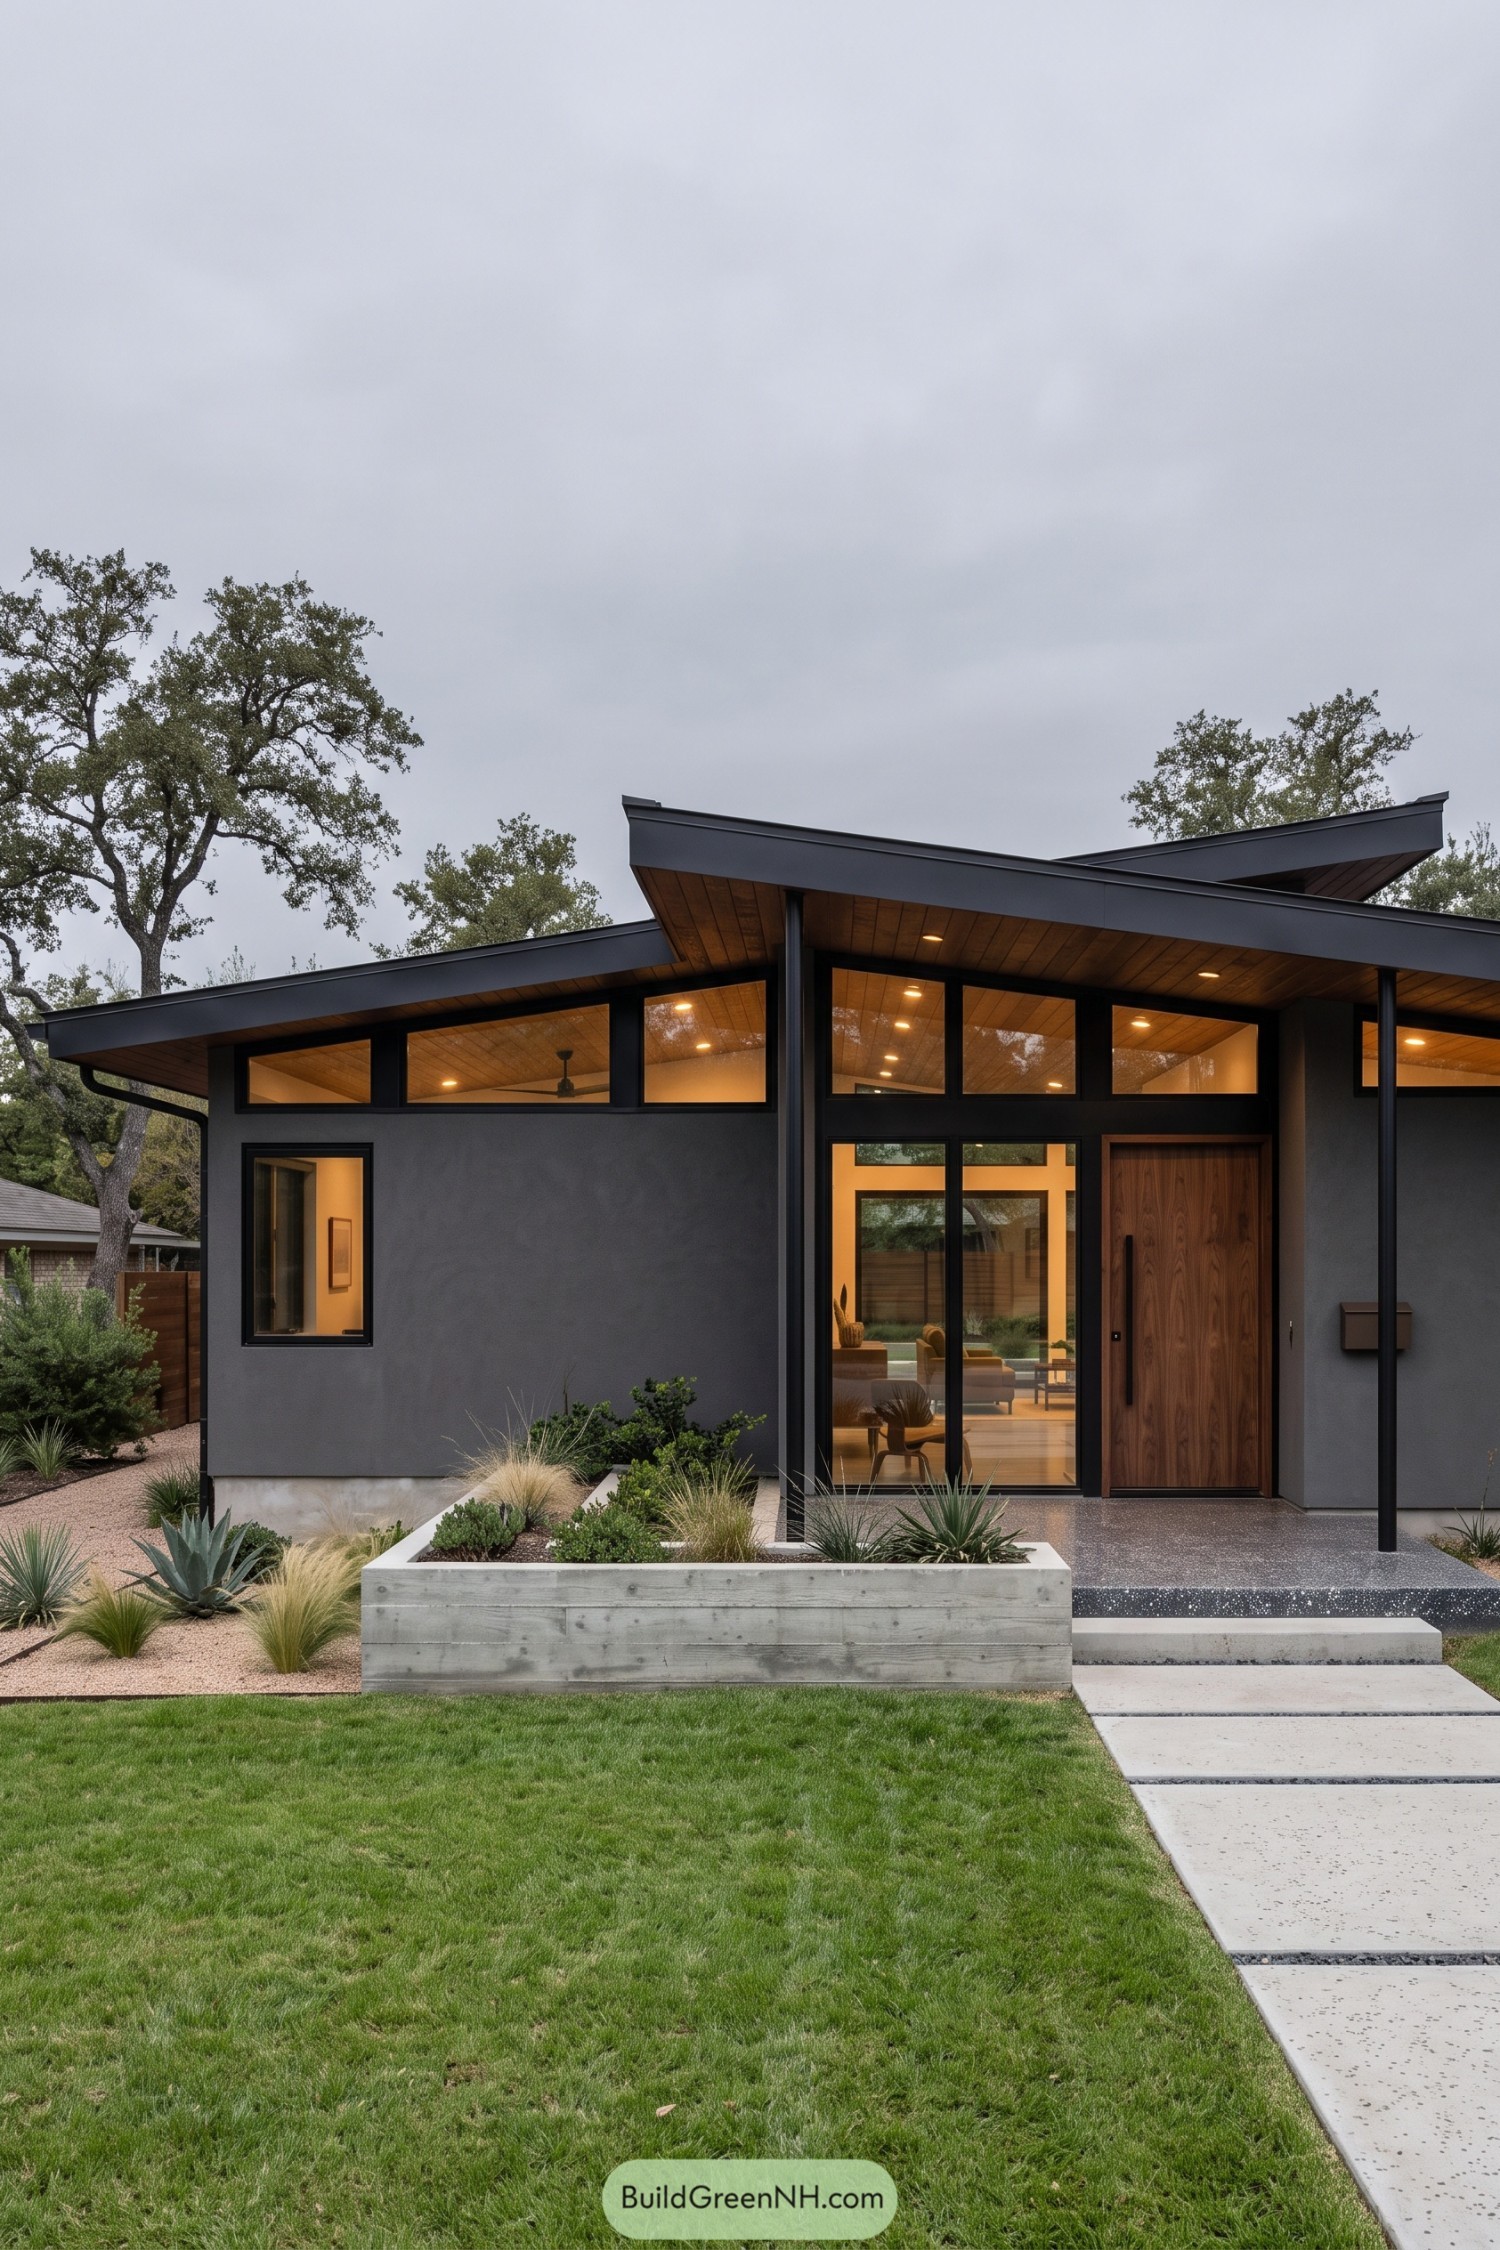

Overlapping roof planes give this charcoal frontage a folded profile, with a nod to midcentury homes and their adventurous angles. Deep overhangs reveal warm wood soffits, while slim black posts keep the sheltered entrance open rather than boxed in.
Tall glazing beside the timber door connects the entry to the rooms beyond, and upper windows follow the roof slopes because rectangles shouldn’t have all the fun. A concrete planter filled with grasses and succulents softens the dark walls, while broad paving slabs make the route to the door feel clear and uncluttered.
Buttoned Up Behind Black Mesh
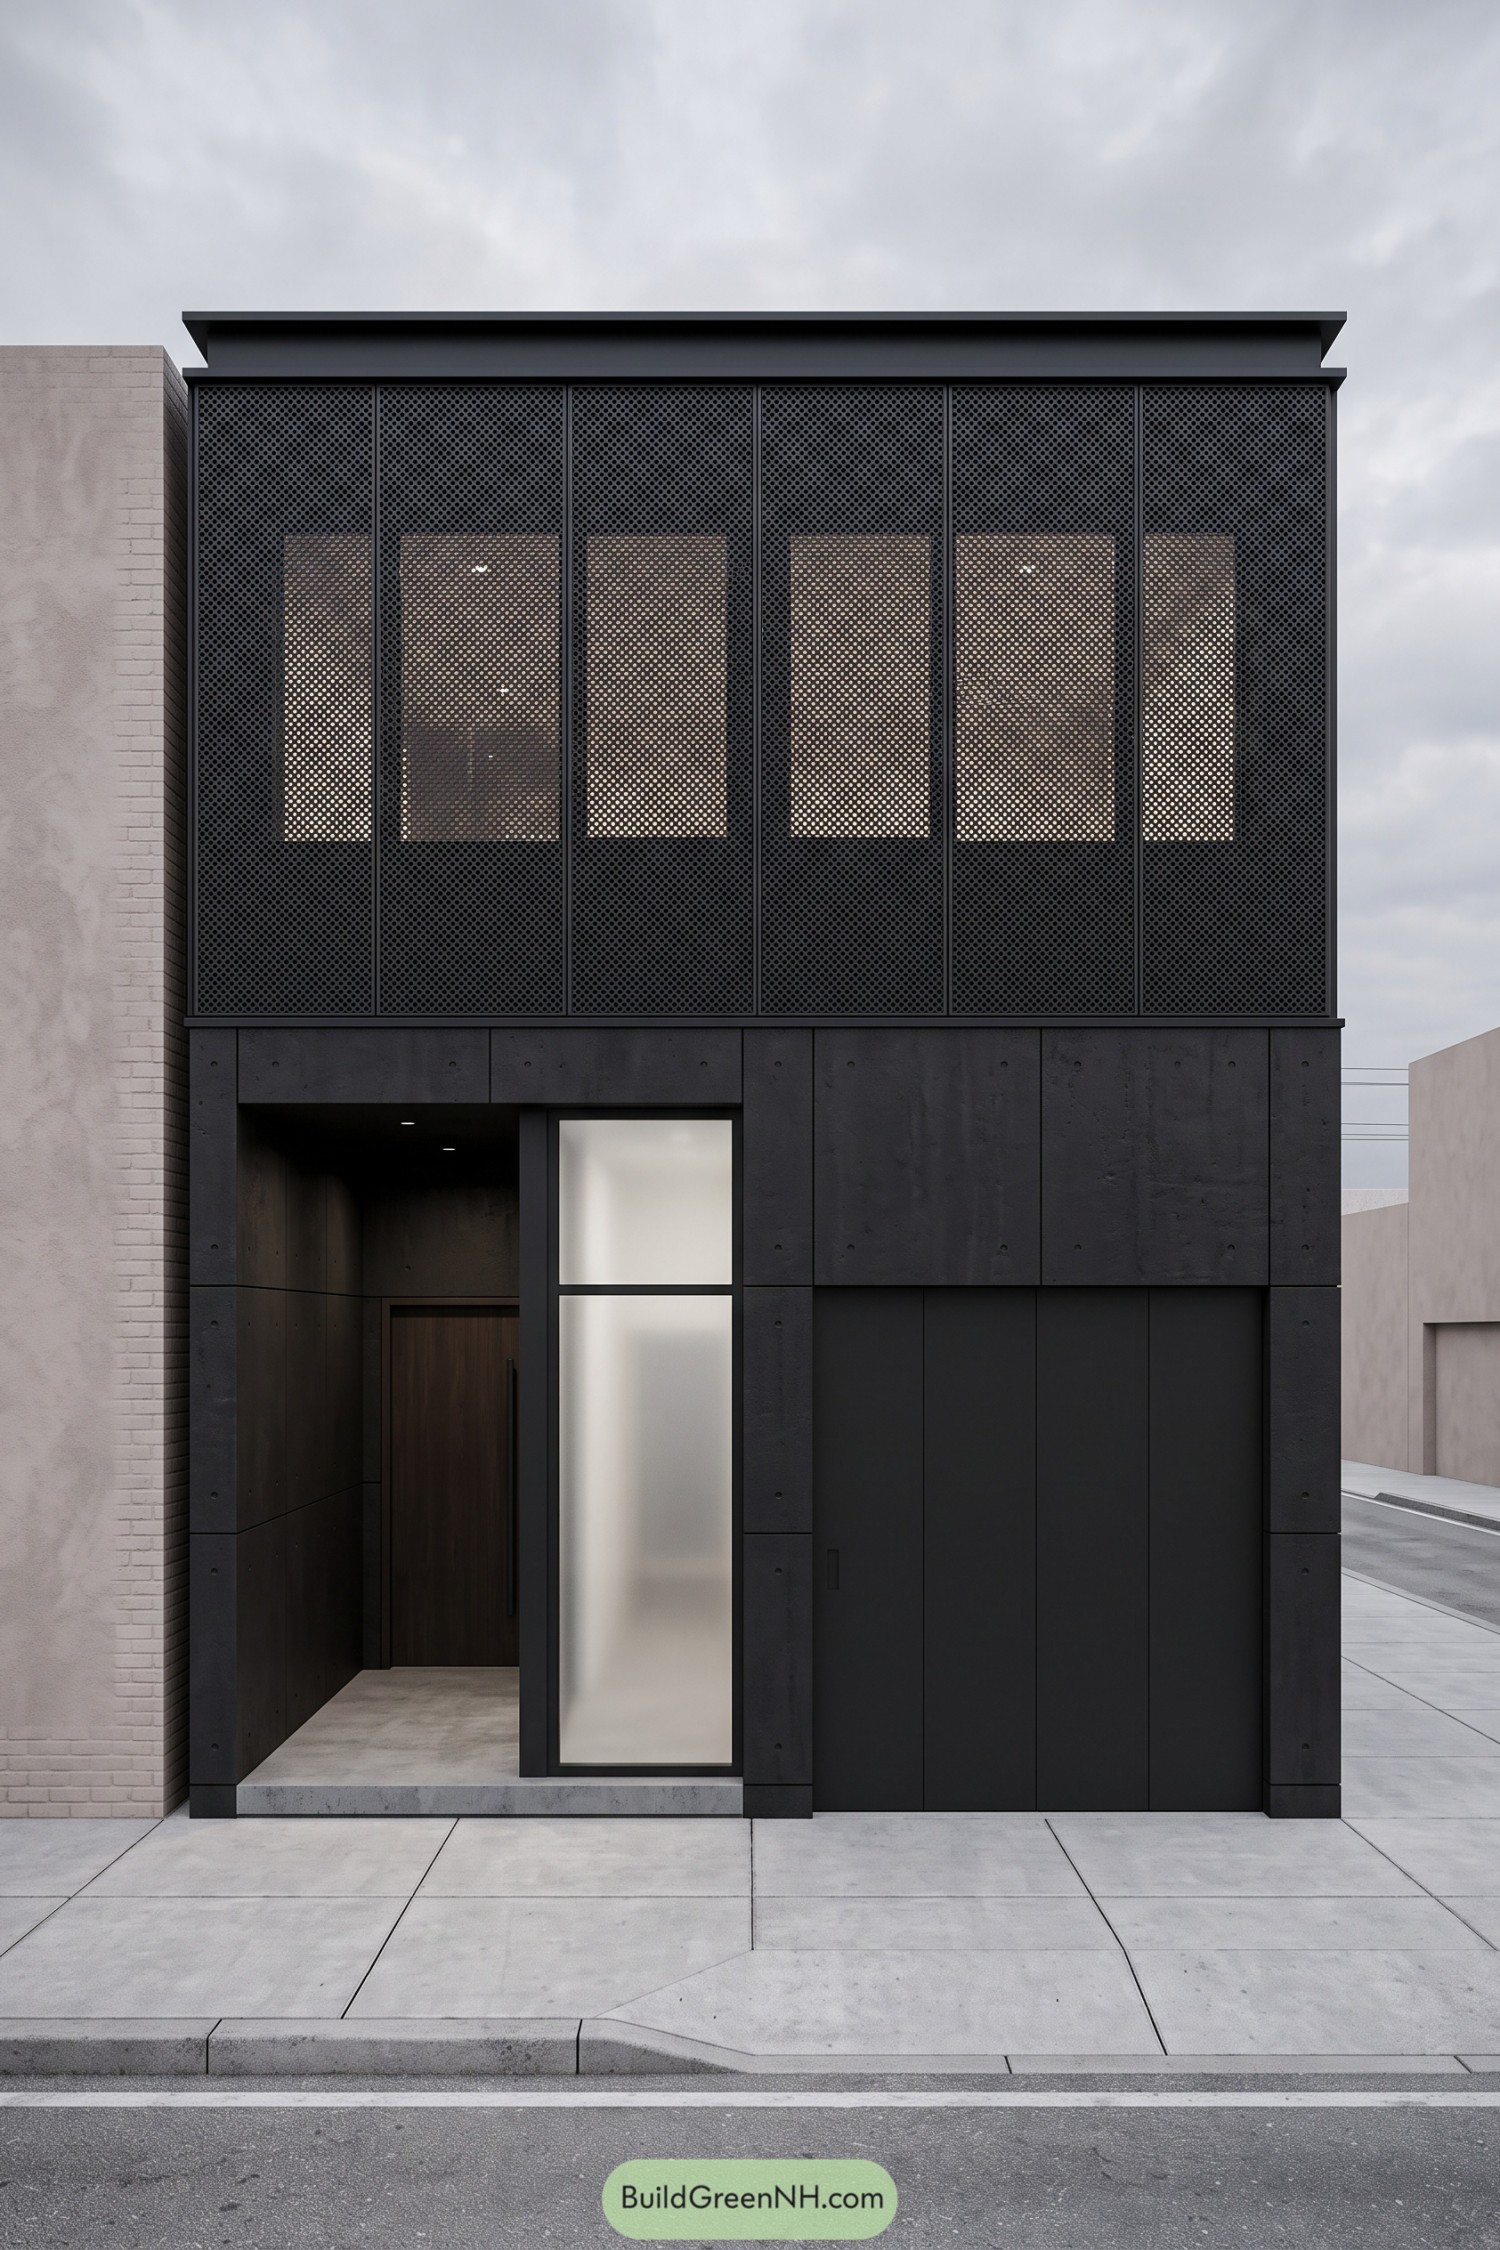

A full width perforated screen gives the upper floor an industrial feel, with fine openings that offer privacy without completely hiding the windows behind. Slim vertical frames divide the mesh into neat panels, so the facade feels composed rather than fenced off.
Below, charcoal panels with visible fixing marks surround a deeply recessed timber door, giving the entrance shelter and a warmer finish. The tall frosted pane breaks up the solid frontage while keeping street views at bay, because not every arrival needs an audience.
Steep Gables And Sooty Stone
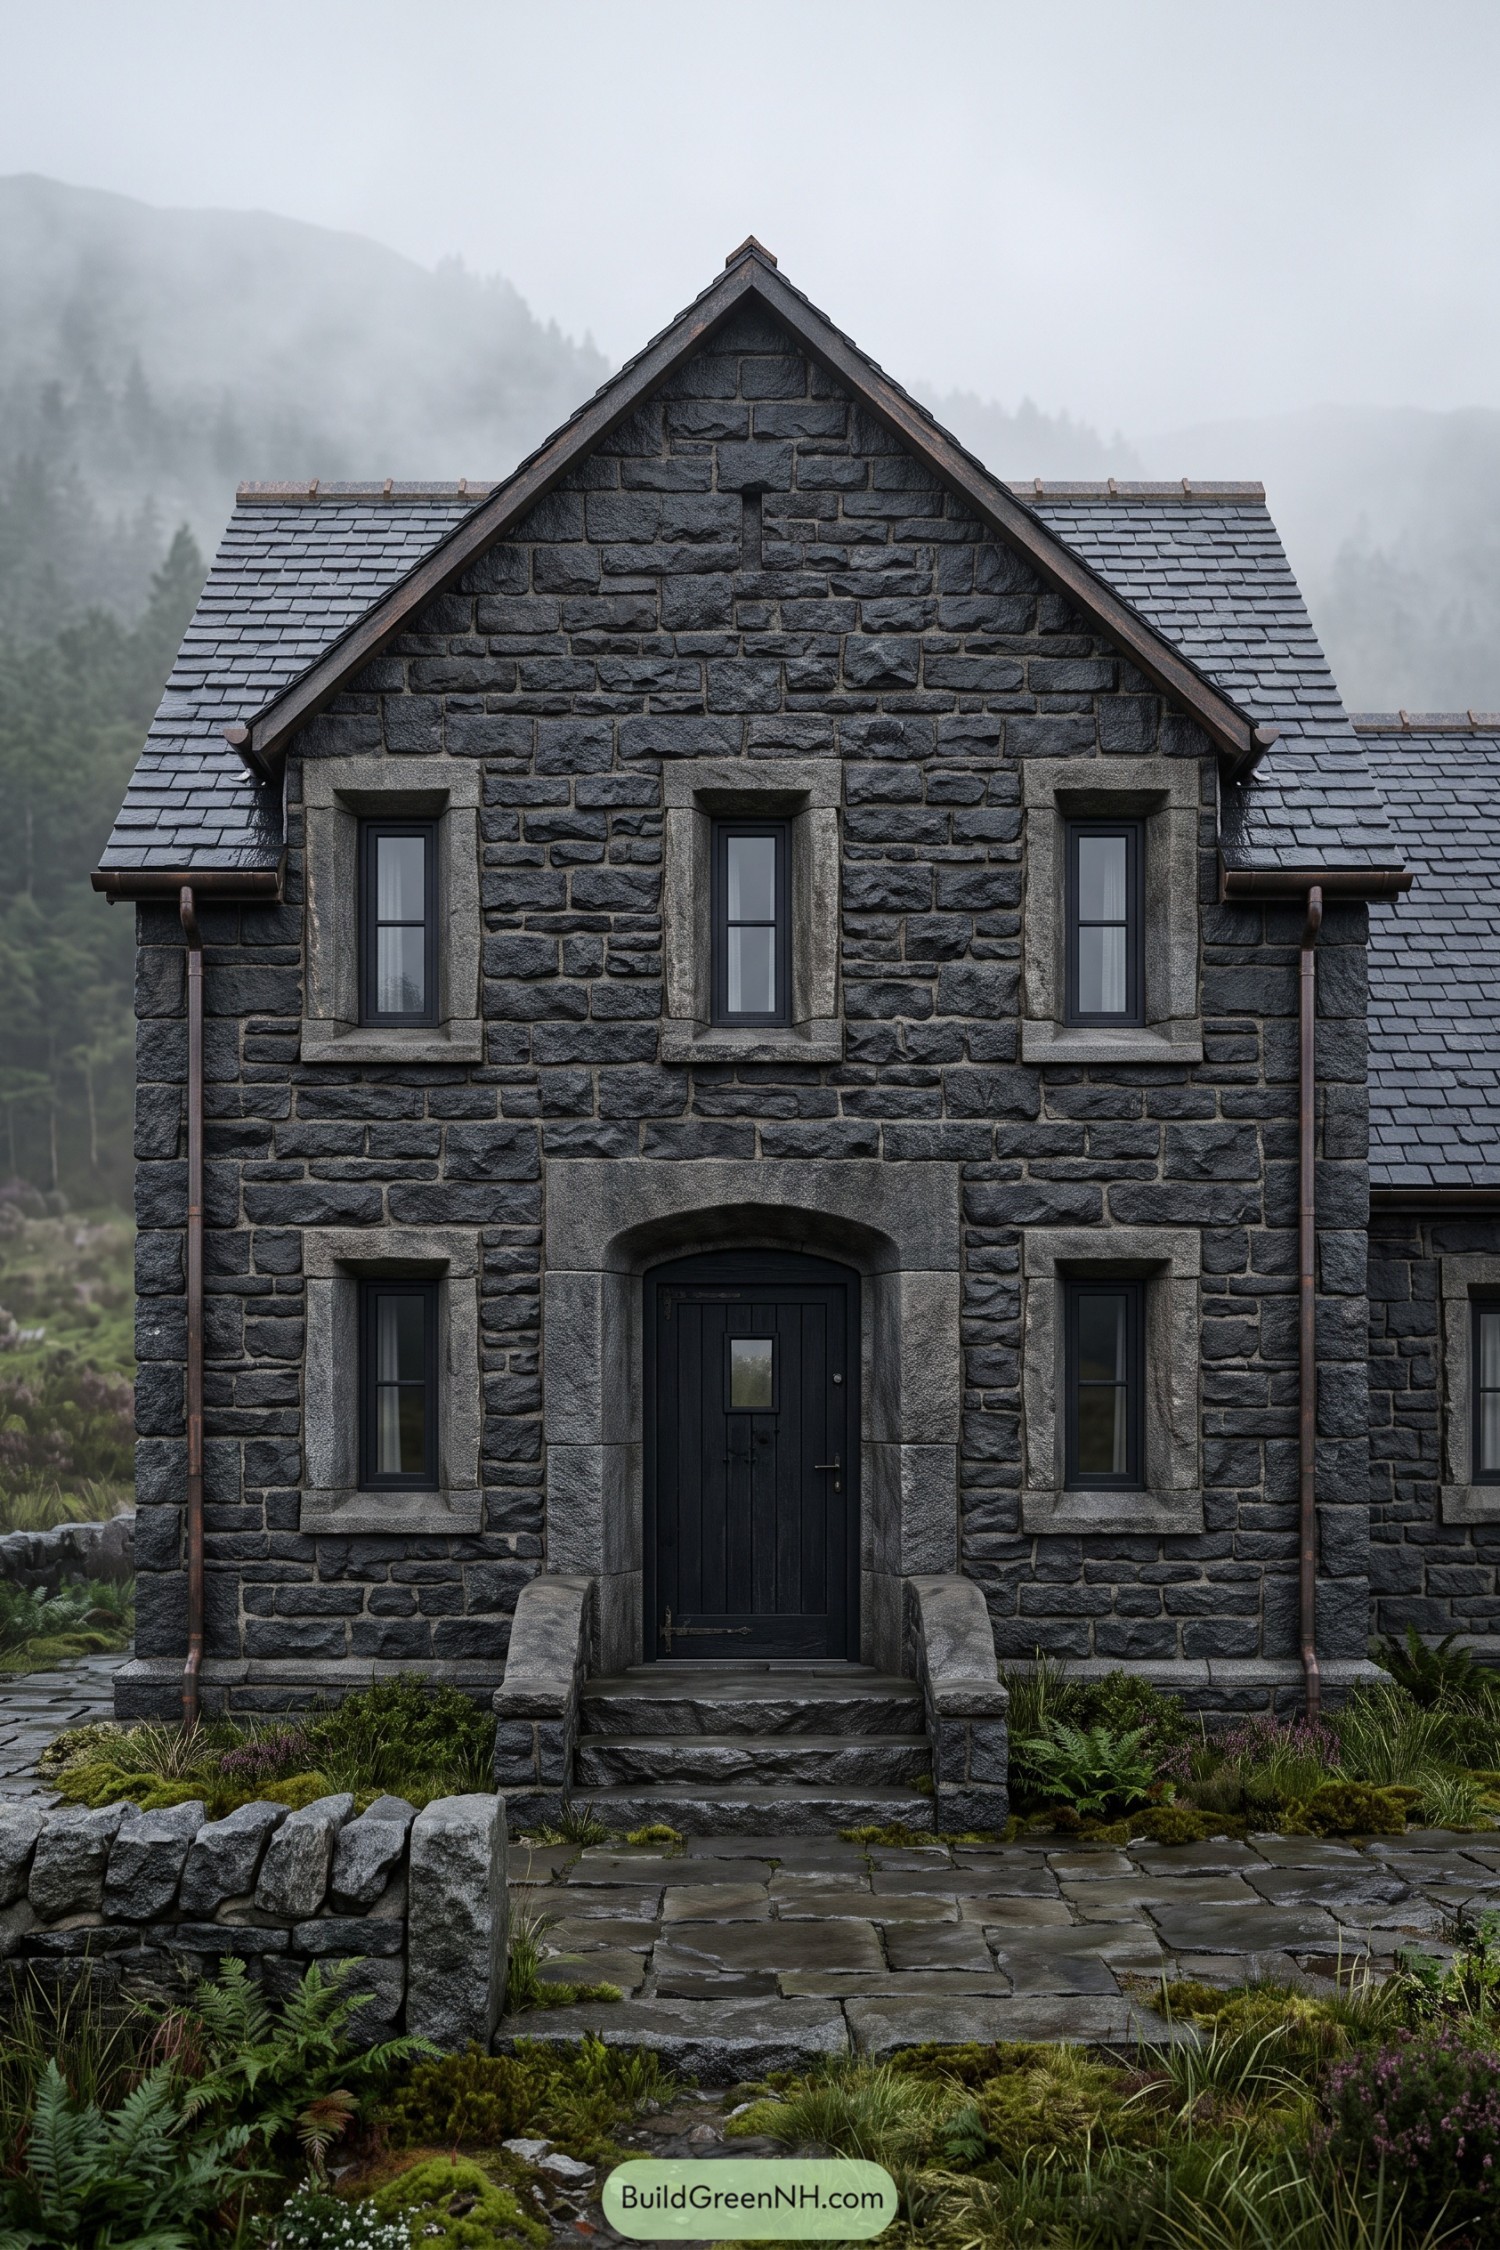

The steep front gable and rough black stone draw on the character of old mountain cottages, only with a darker wardrobe. Grey stone surrounds give the narrow windows a crisp outline, keeping the textured facade from feeling like one solid mass.
A shallow arch softens the black plank door, while broad stone steps and low side walls make the entrance feel sheltered. Slate roofing, brown metal gutters and loose planting carry that rustic feel right down to the paving, a little untidy in the nicest way.
Cargo Geometry On Concrete
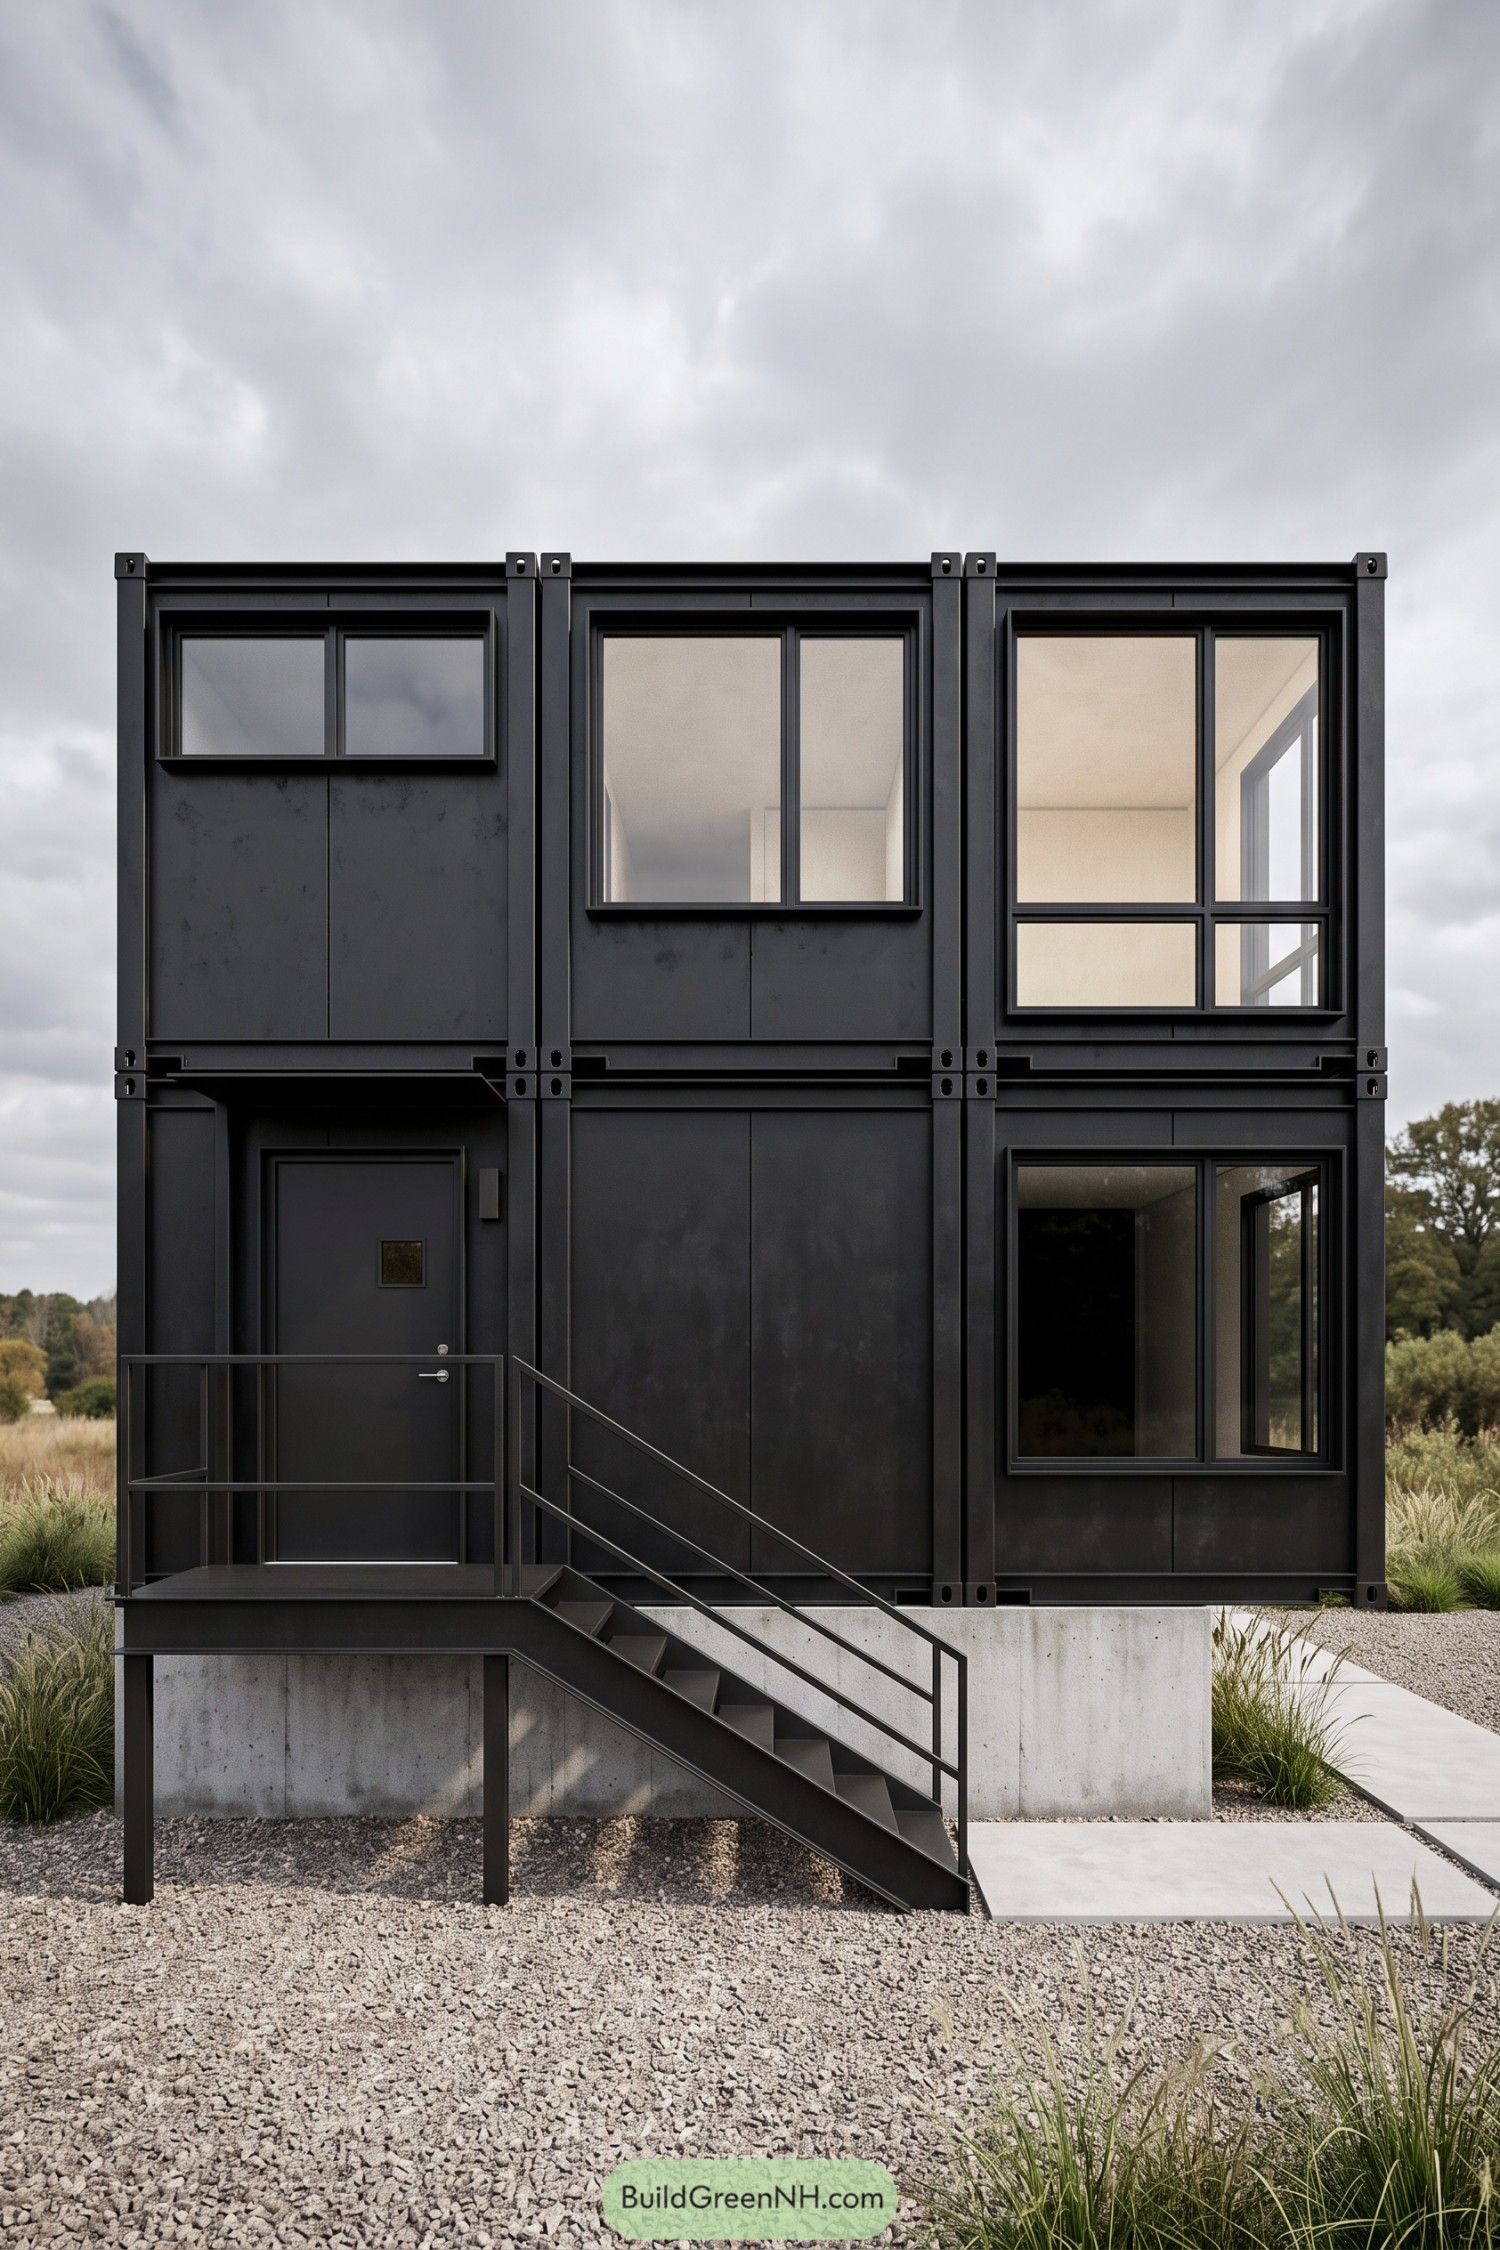

Drawing on shipping container construction, this compact home pairs black metal panels with exposed steel posts and visible connection plates. The three bay facade keeps its boxy roots, but windows in different sizes stop it feeling like a stack of storage units.
A slim steel staircase leads to the raised entrance, with matching railings keeping the small landing open rather than boxed in. Below, the pale concrete base breaks up the black exterior, while gravel and loose grasses soften all those straight edges.
Solar Crown Over Deep Window Pockets
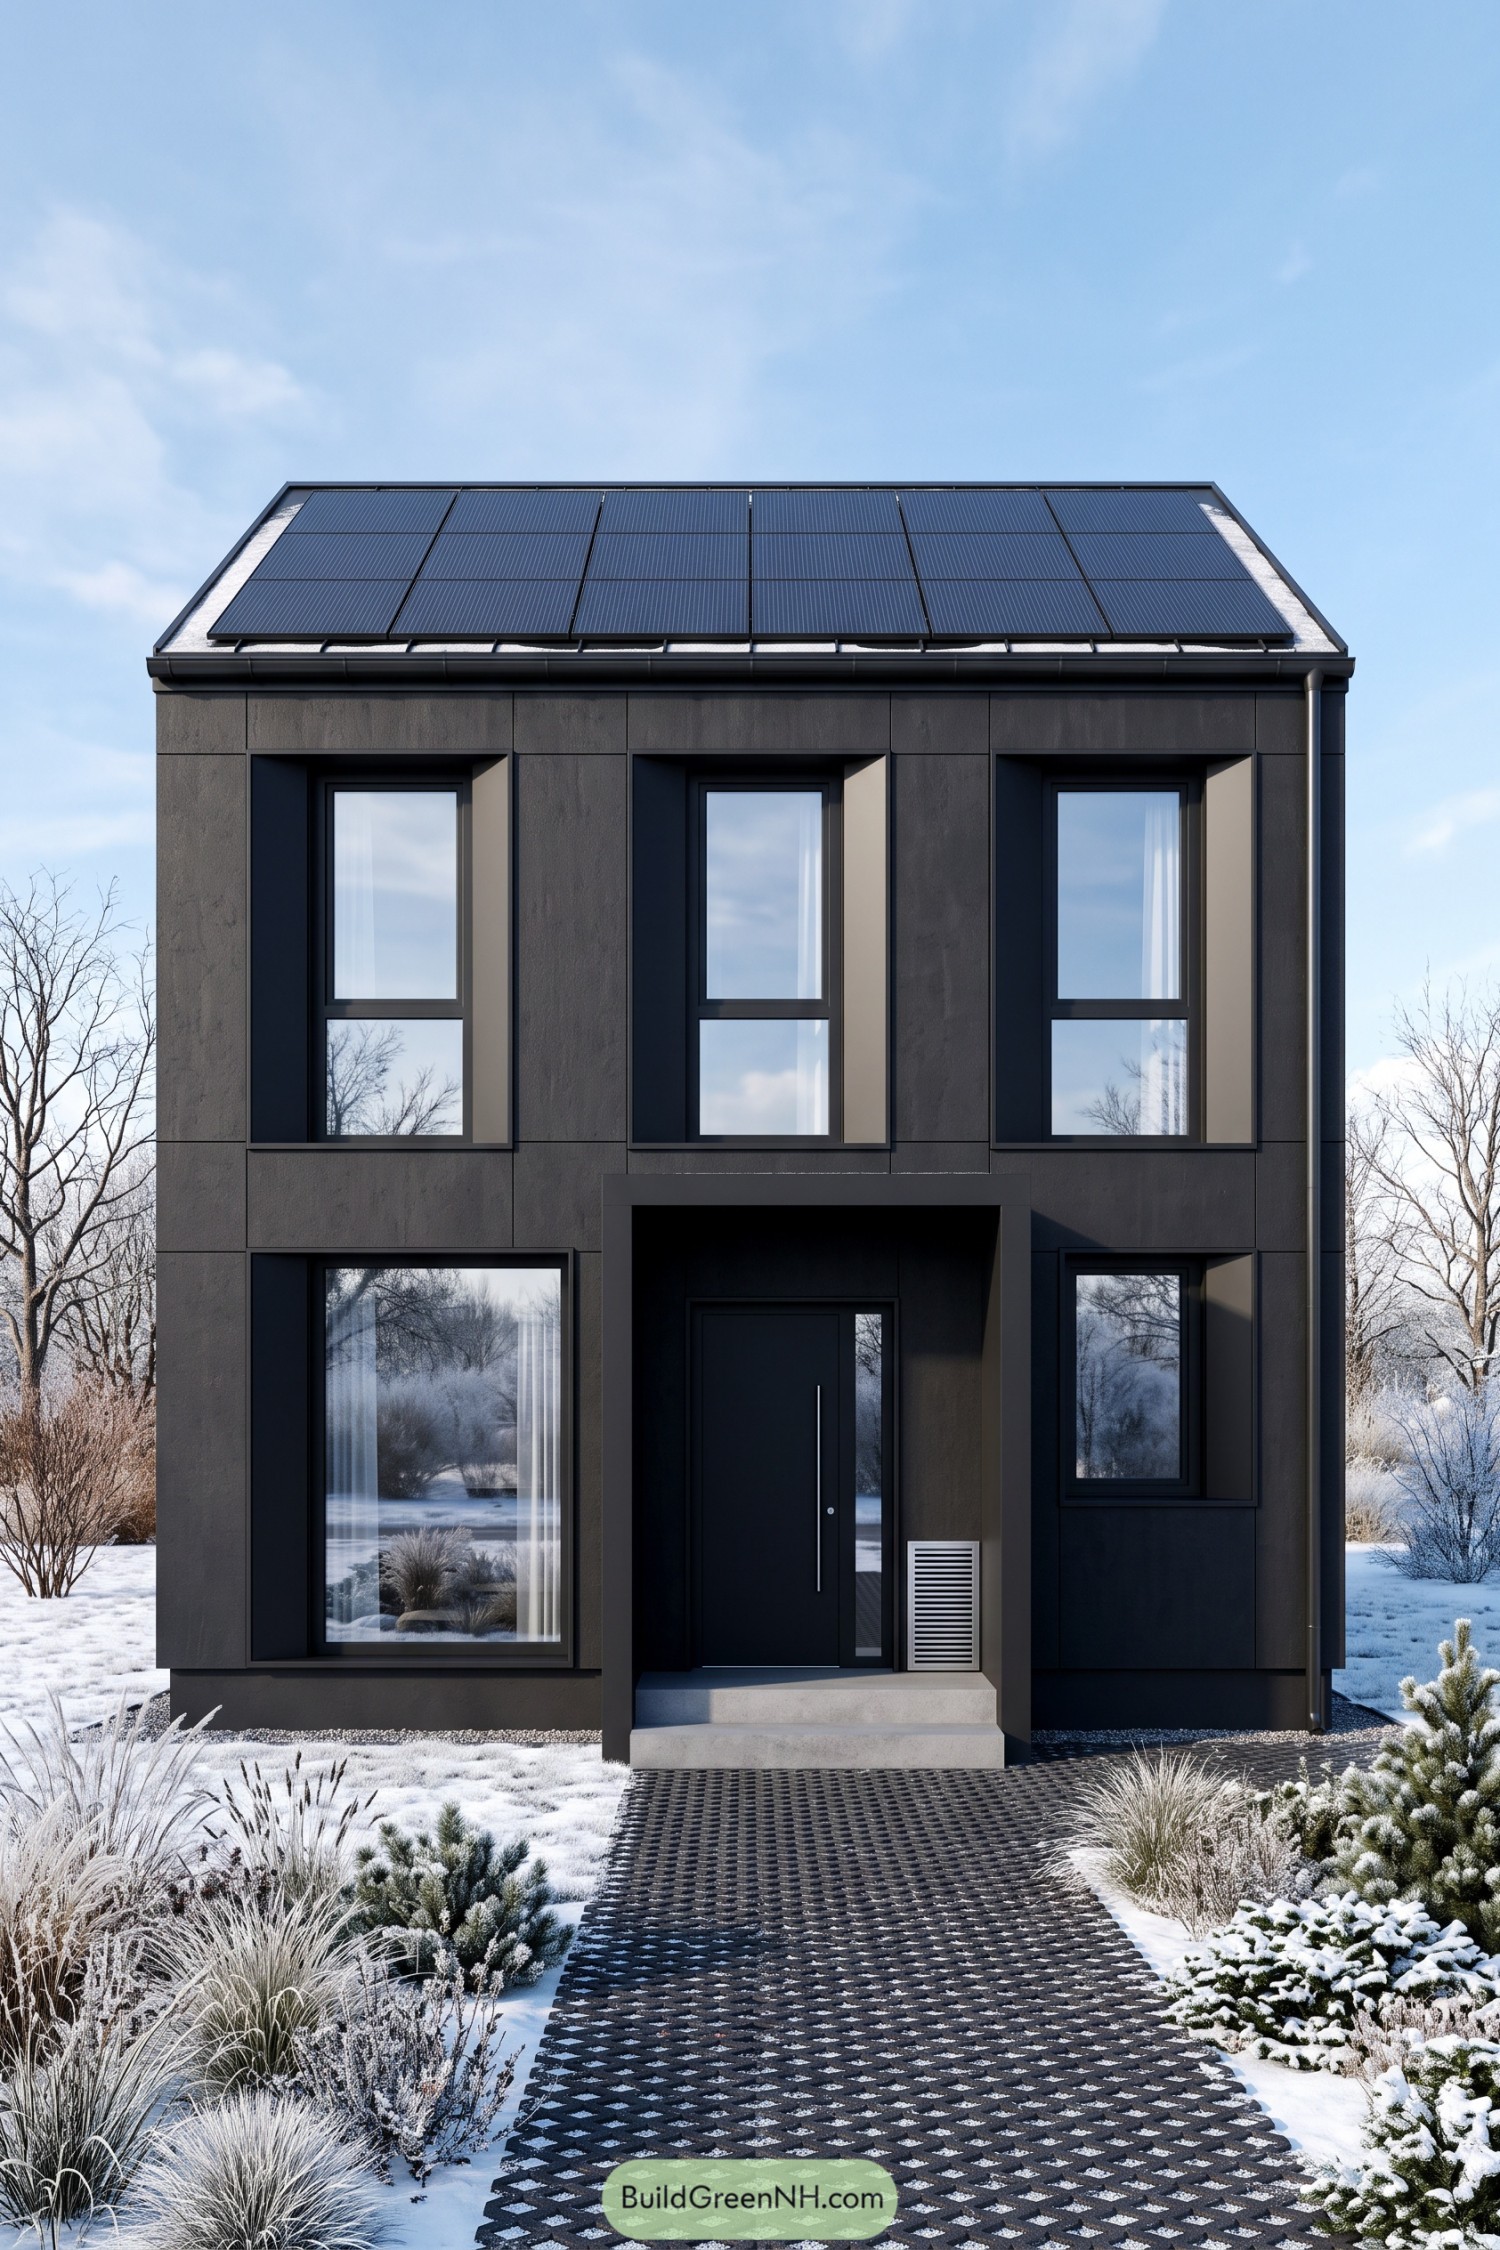

The compact form takes its cue from a pared-back rural house, with dark rectangular cladding panels giving the front a crisp, almost tailored finish. Three tall upstairs windows sit inside deep projecting frames, adding depth to the flat facade without making things fussy.
Solar panels cover most of the visible roof slope, keeping renewable energy part of the architecture rather than an awkward afterthought. Below, a chunky entrance surround shelters the black door and pale concrete steps, while the patterned paving and soft grasses make the approach feel a little less buttoned up.
Copper Traces On A Tudor
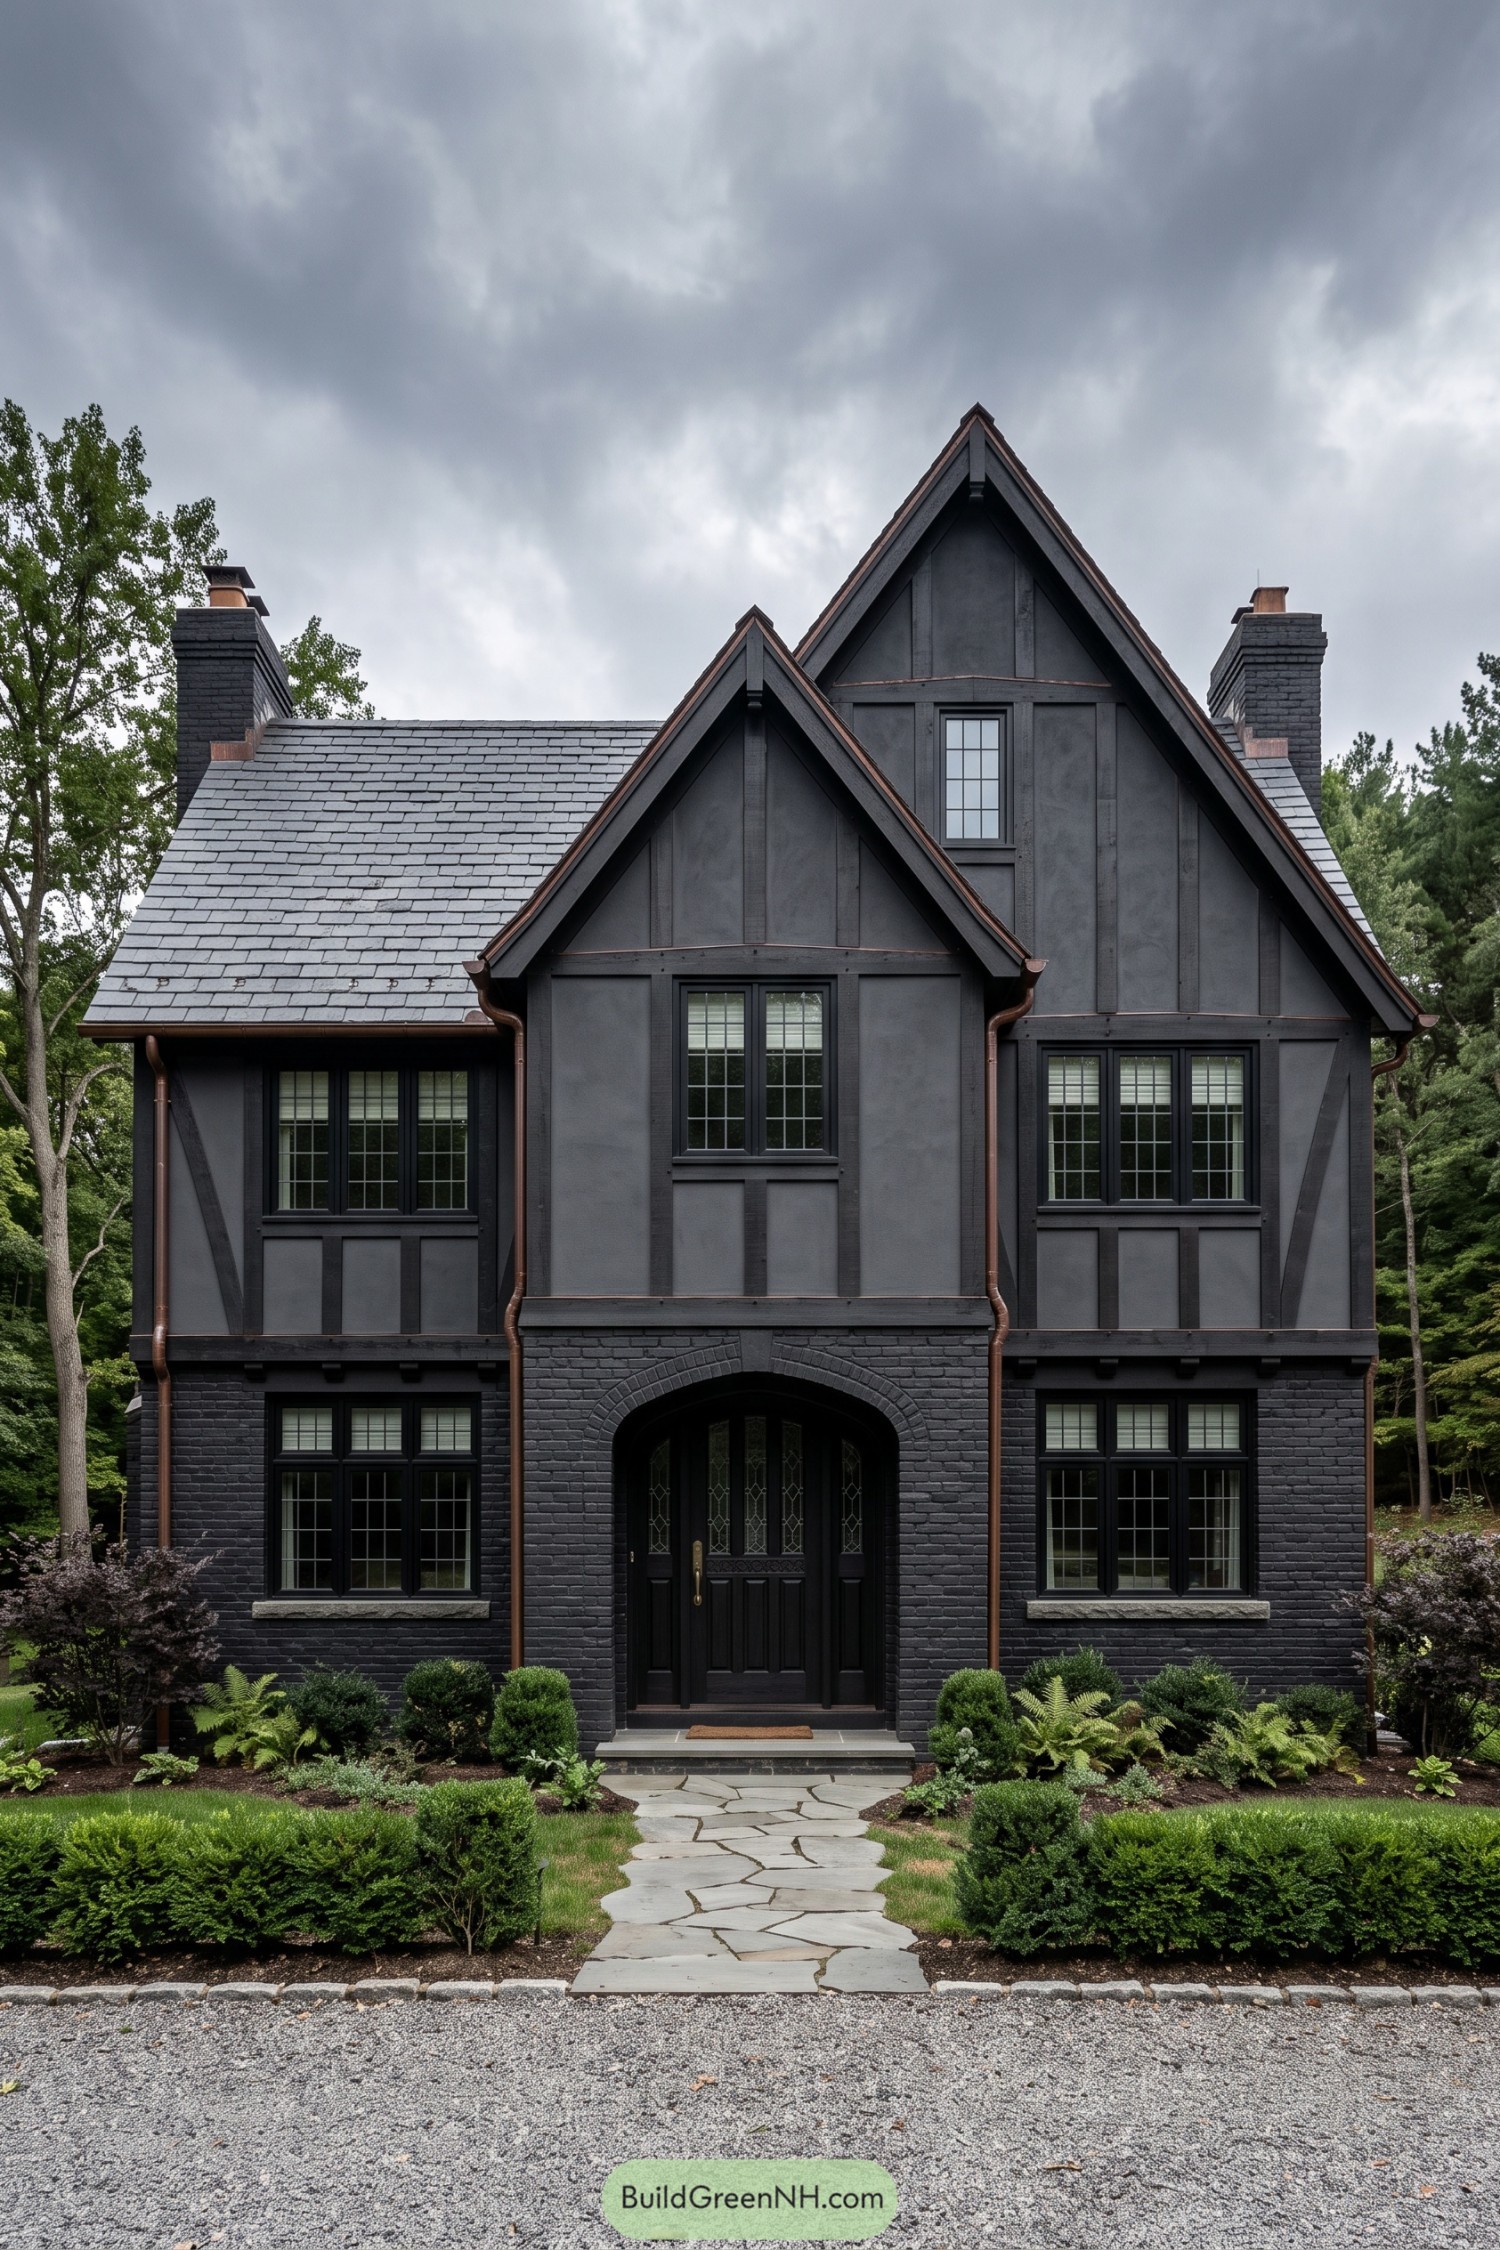

Traditional Tudor detailing gets a darker wardrobe here, with charcoal wall panels and exposed timber framing above a black brick base. Overlapping gables and tall chimneys give the house its storybook character, minus the compulsory thatched roof.
Copper gutters trace the roof edges and descend beside the entrance, adding a warm contrast to the nearly monochrome facade. Gridded windows and pale stone sills sharpen the detailing, while the recessed brick arch and fern-lined path make the front door feel like a proper destination.
Gothic Lace Above The Door
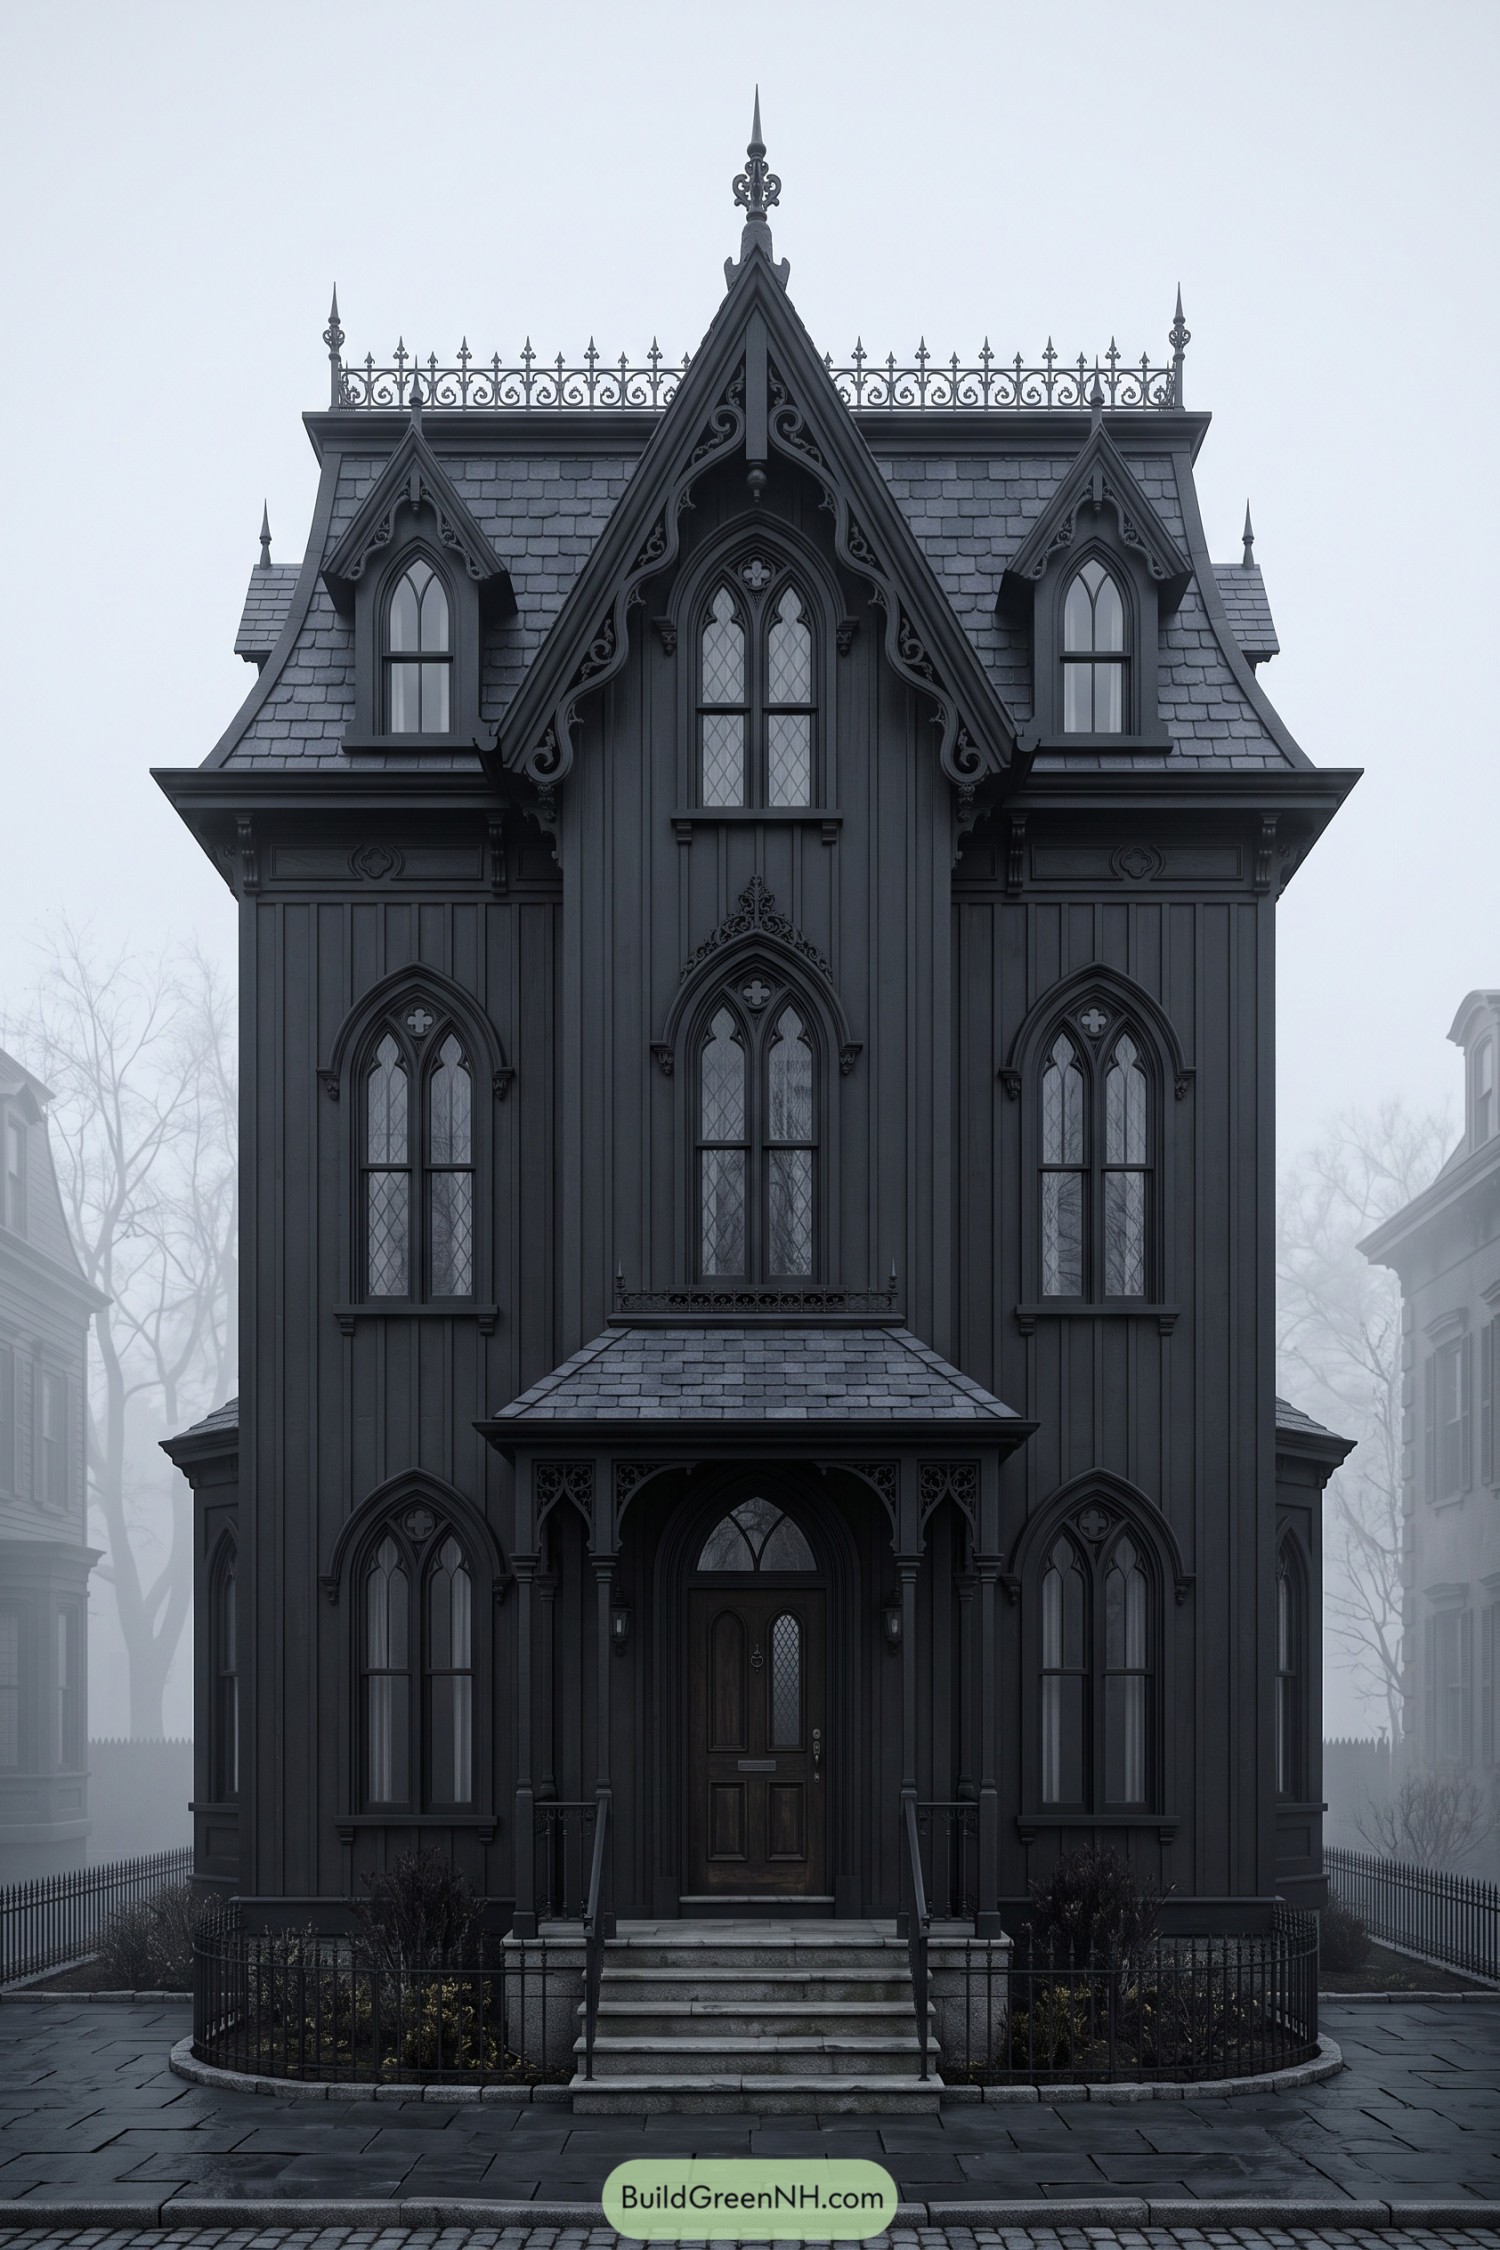

This tall black facade takes its cues from Gothic Revival architecture, with pointed window arches and a steep central gable that draw the eye upward. Scrolling trim curls beneath the roof edges, adding a little Victorian fussiness, the good kind.
Vertical siding gives the ornate window surrounds a quiet backdrop, while gray roof shingles keep the all black finish from feeling flat. A small columned porch frames the wooden front door, and broad stone steps give the narrow entrance a generous approach without stealing attention from all that fancy woodwork.
Accordion Shutters Under Sweeping Eaves
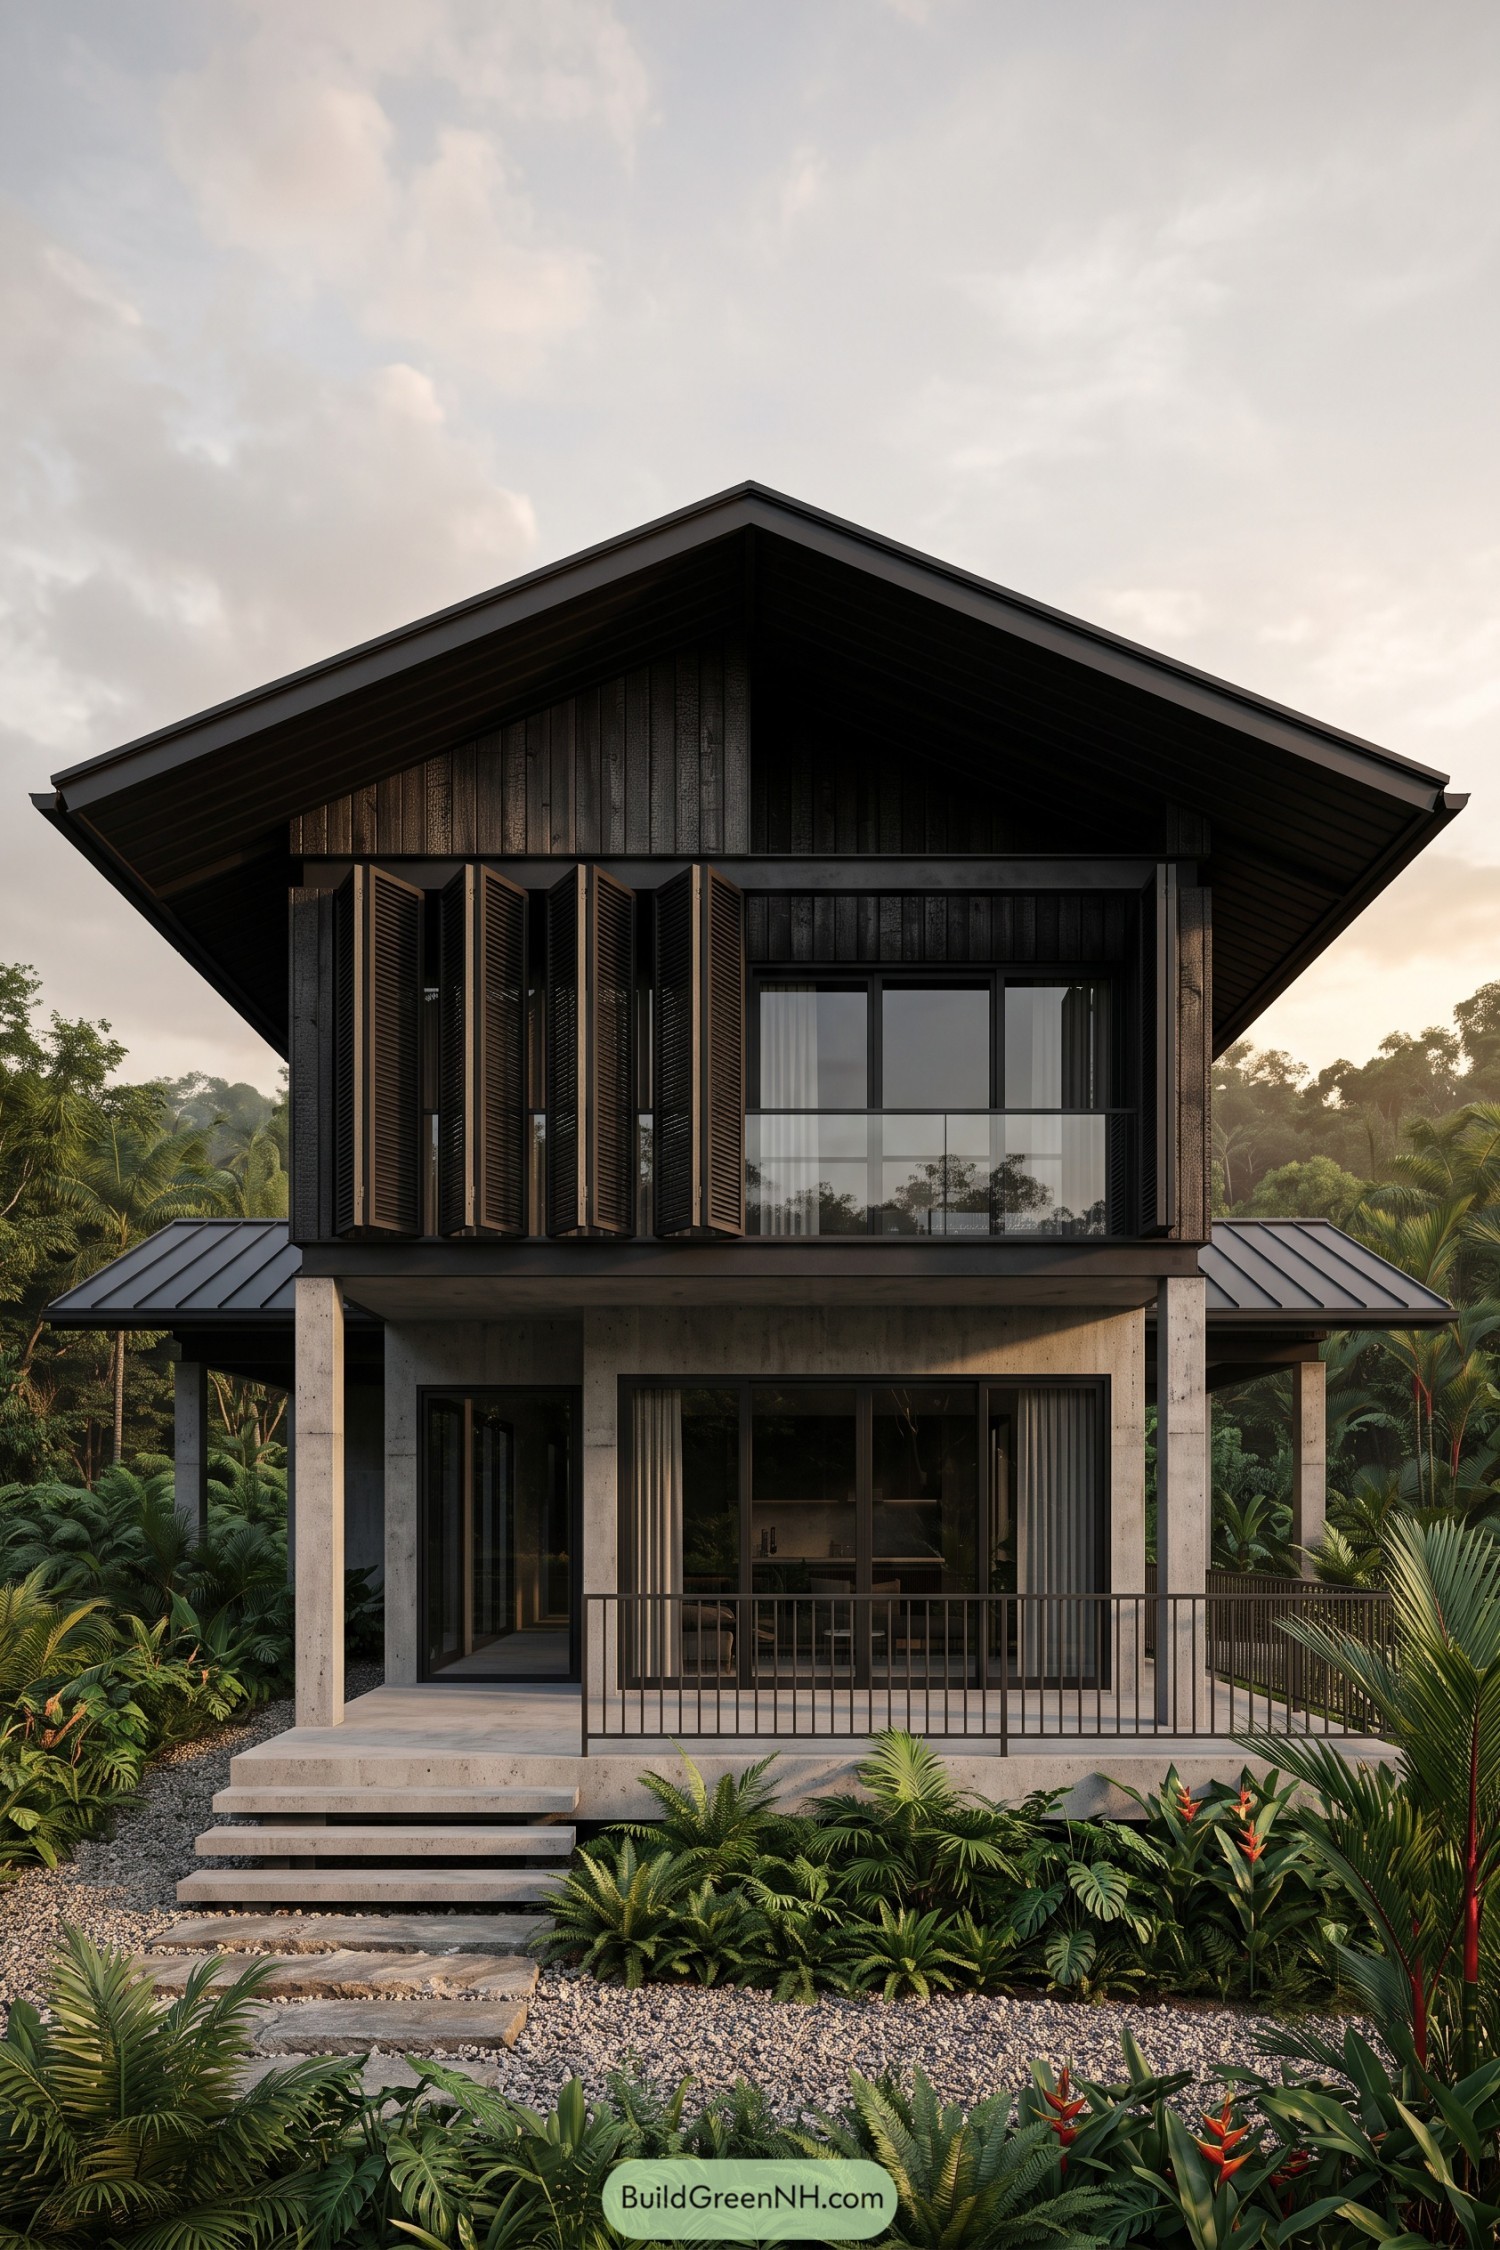

The broad roof and deep overhangs take their cues from tropical homes, sheltering a black timber facade above a pale concrete base. Tall folding shutters bring a warm brown accent to the upper floor and offer privacy without turning the place into a bunker.
Slender concrete columns frame the porch, while large glazed doors and a glass balcony railing keep the front feeling open, not too buttoned up. Wide entrance steps meet a gravel path edged with ferns and palms, softening the crisp structure and making the approach feel like a walk through the garden.
Pin this for later:
Want More?
 20 Beach House Front Elevations That Turn Sea Breezes Into Curb Appeal
 20 Coastal House Front Elevations To Make Your Home The Star Of The Shore
 20 Cape Cod House Front Elevations to Bring Storybook Magic to Your Street
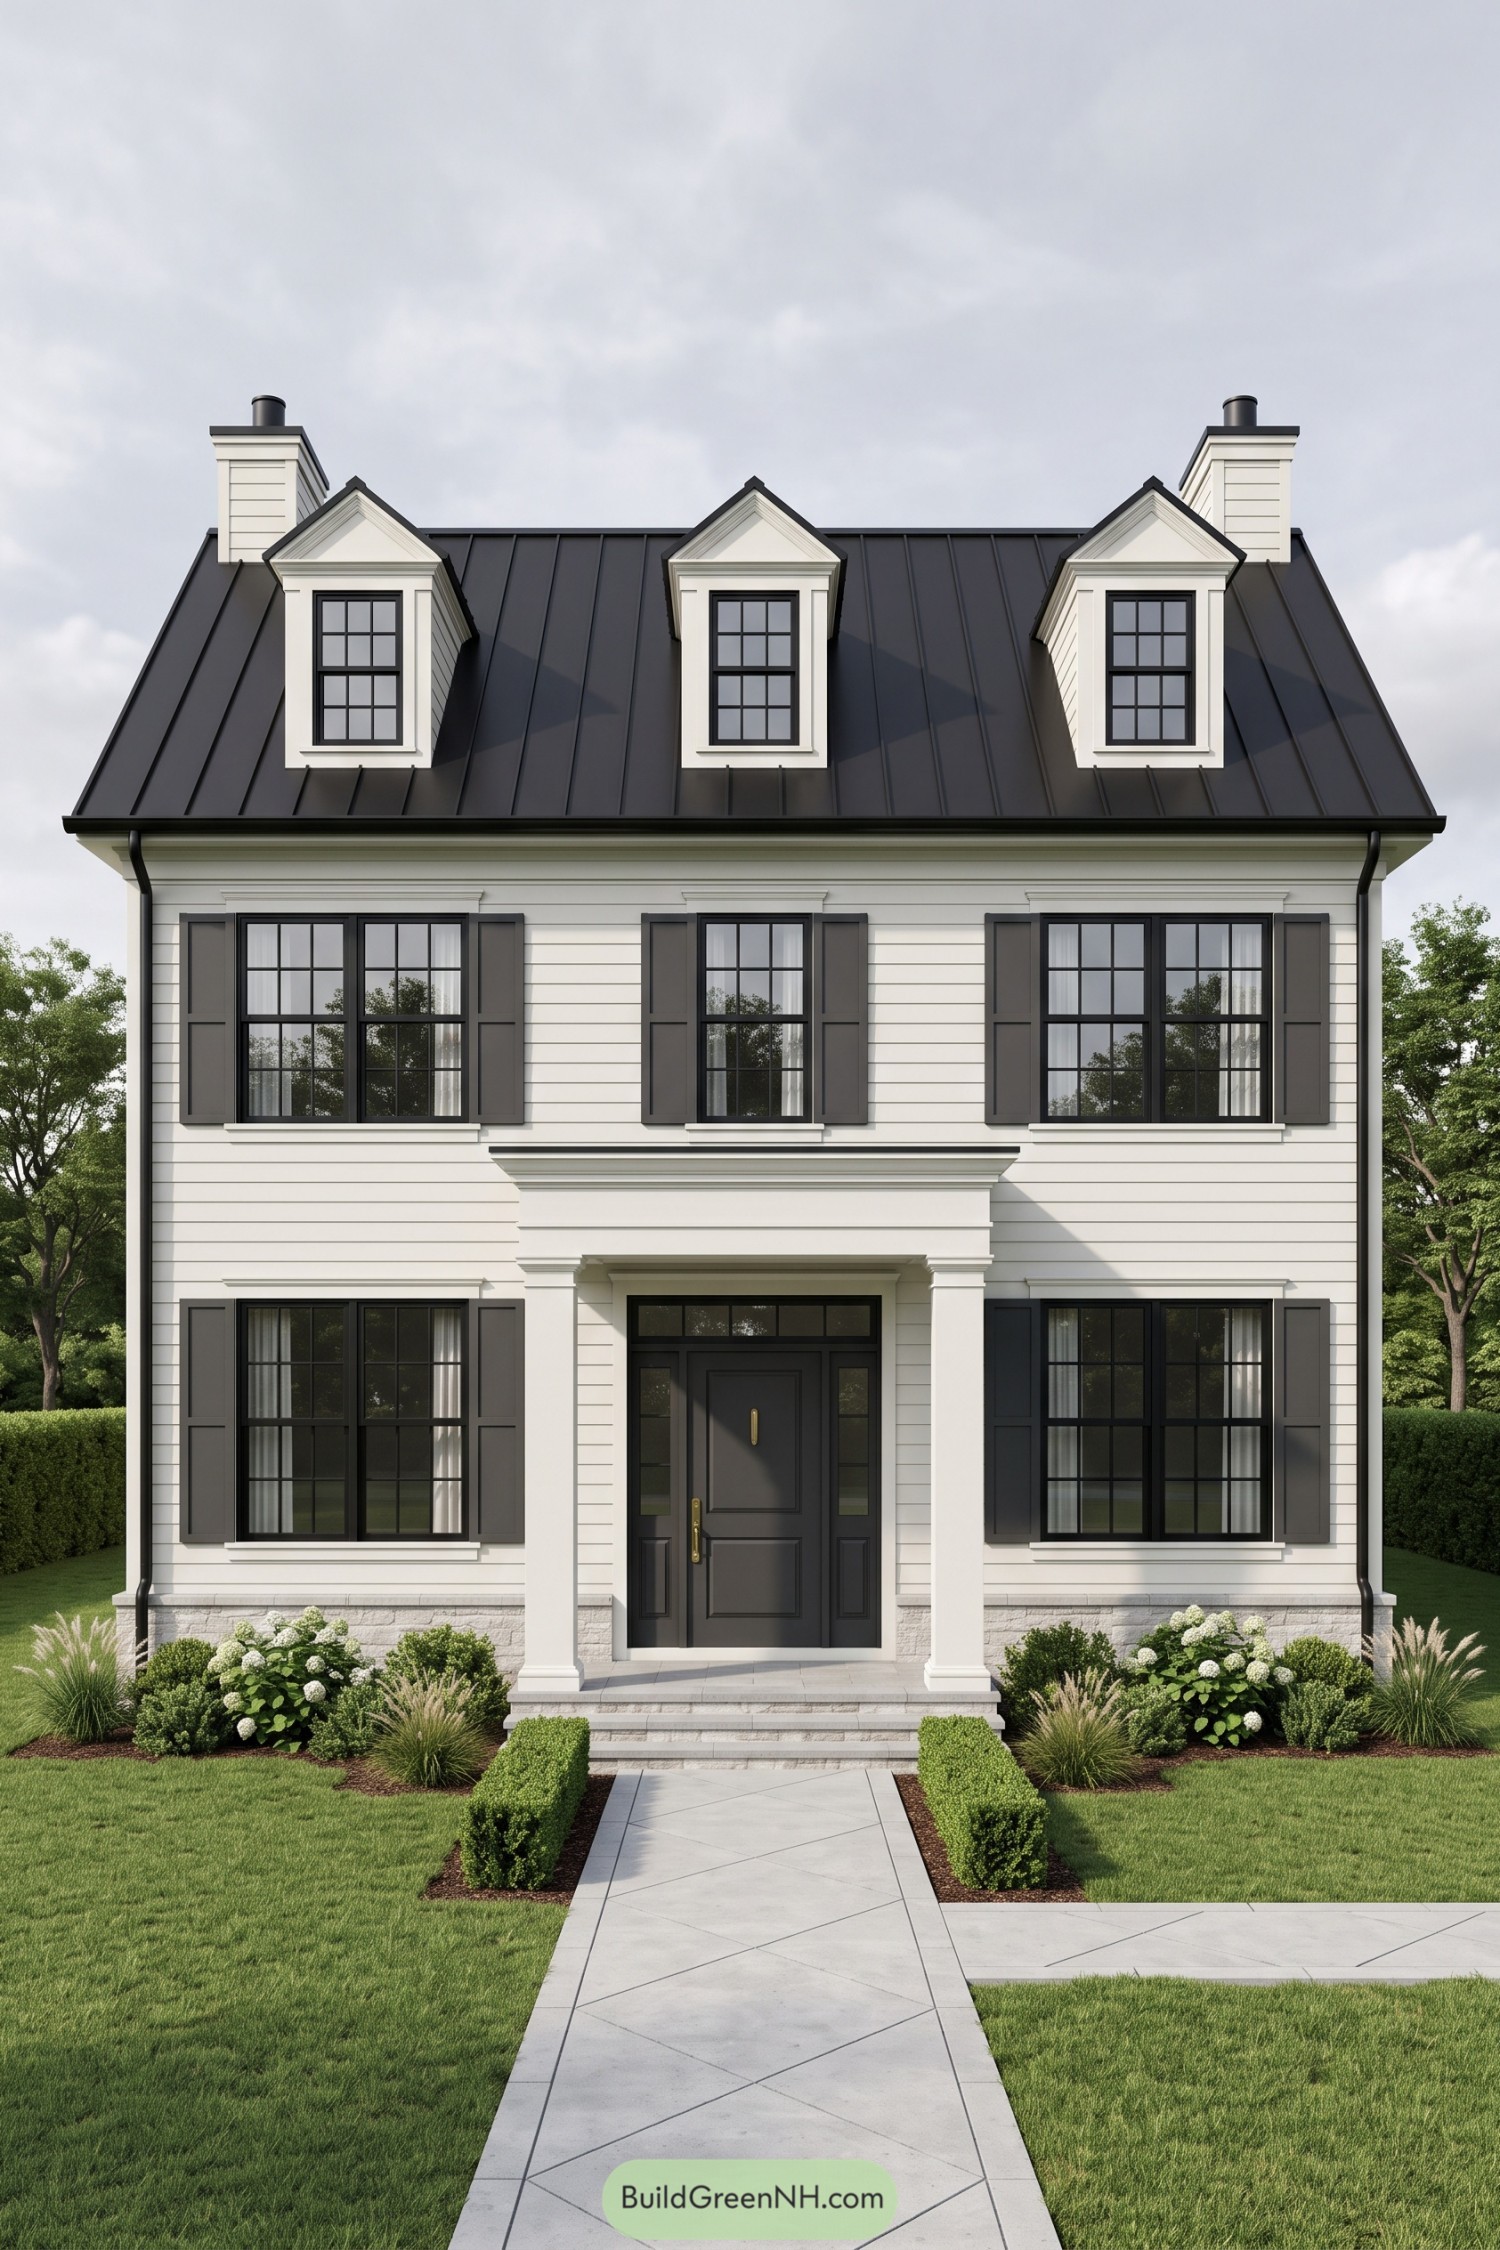 20 Stunning Colonial House Front Elevations to Turn Your Home Into a Neighborhood Legend
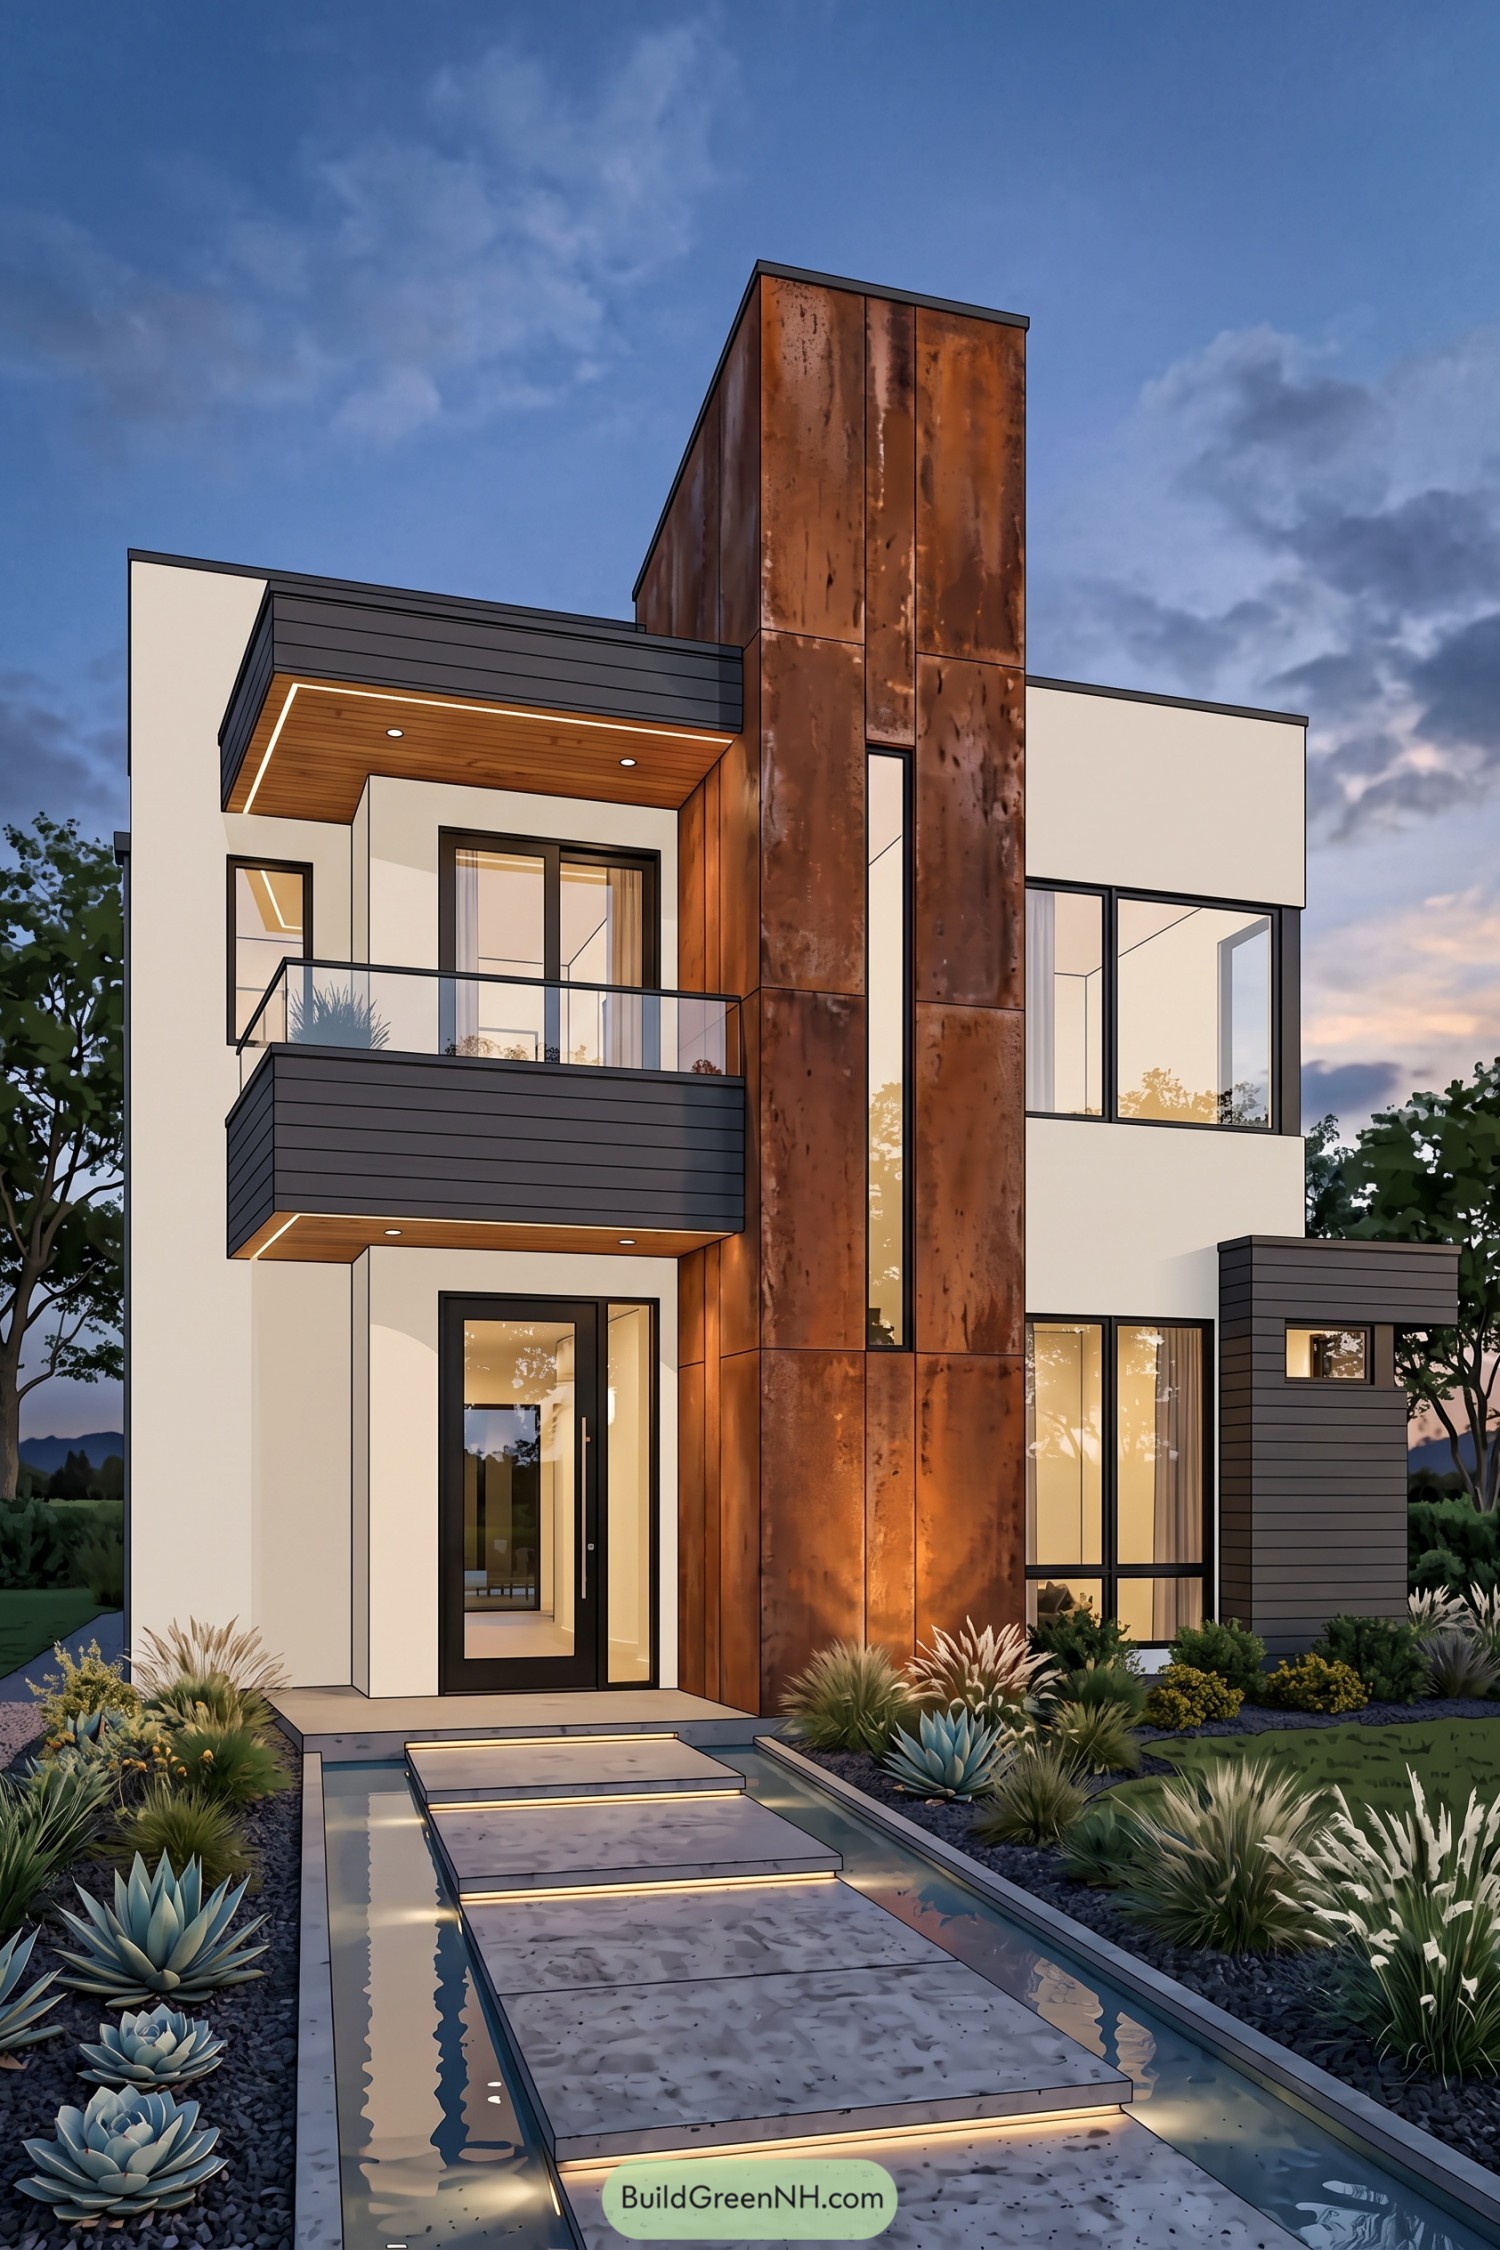 20 Stunning Modern Facade Elevation Designs That Turn Everyday Homes Into Living Art
Table of Contents