Last updated on · ⓘ How we make our floor plans
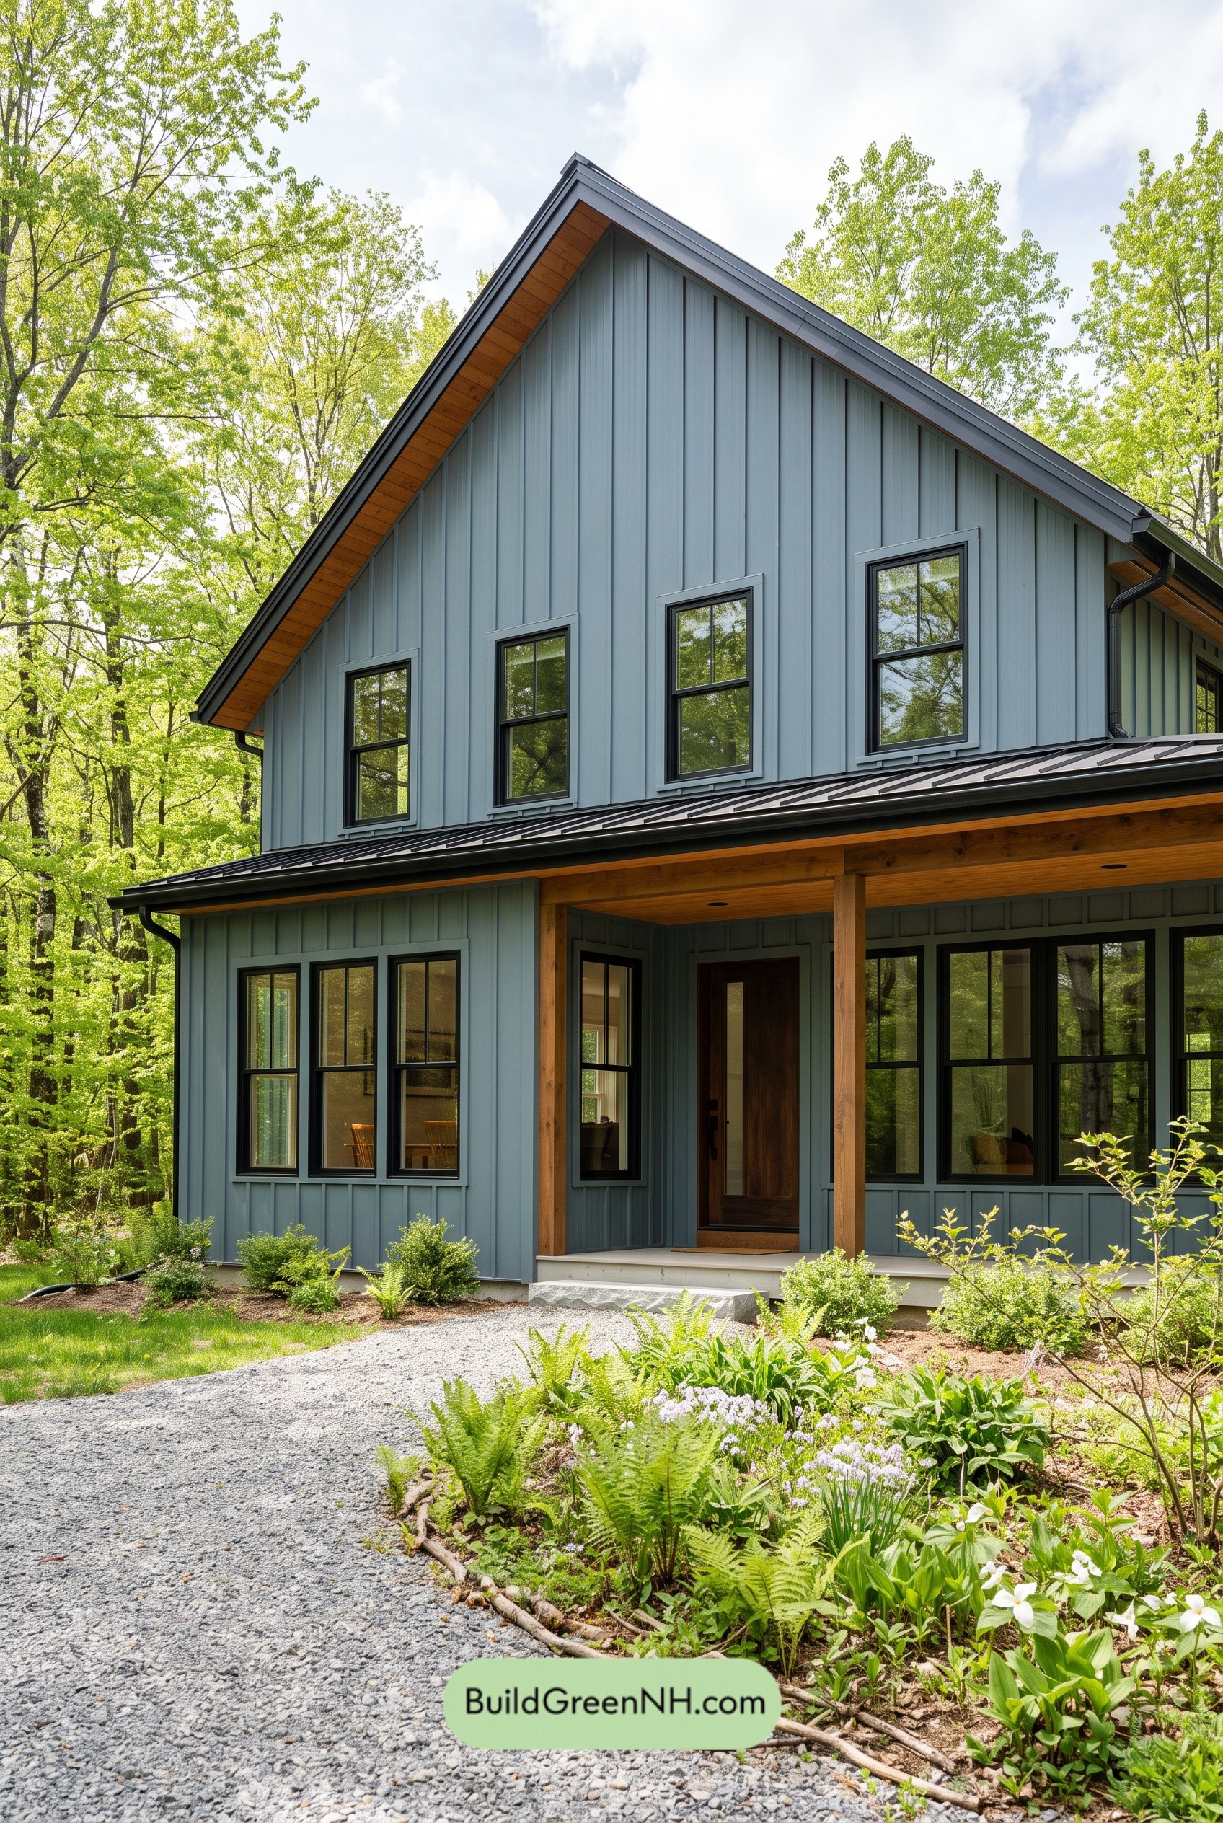

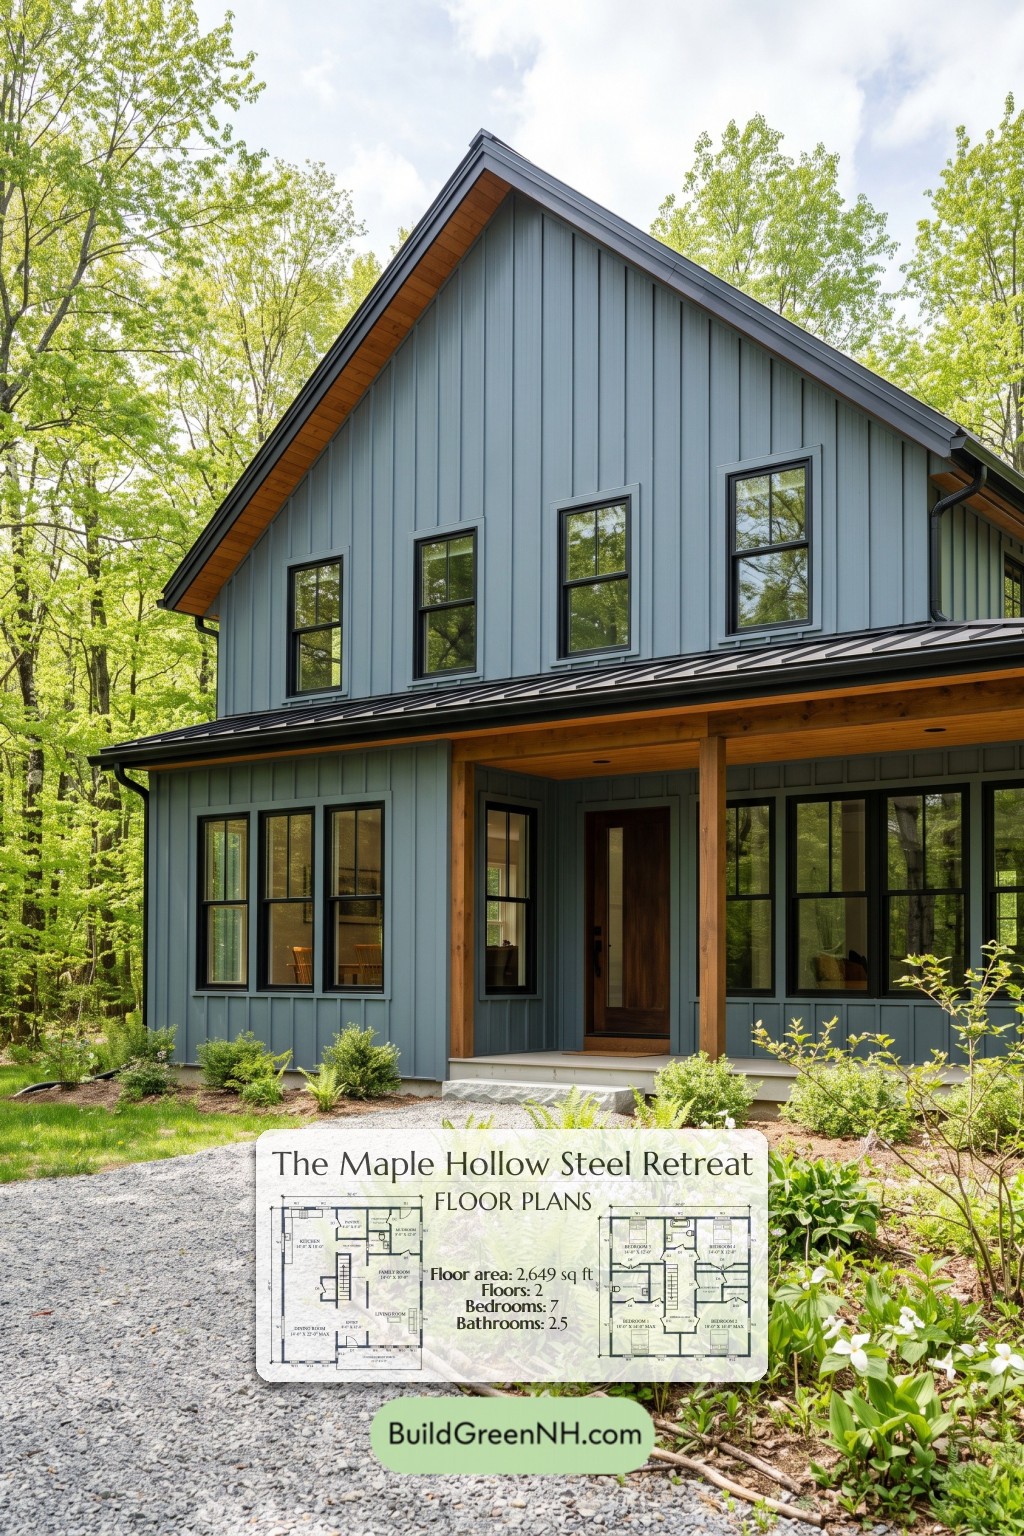
This two-story modern farmhouse design provides four bedrooms, distinct gathering spaces, and practical storage within a 2,649-square-foot plan.
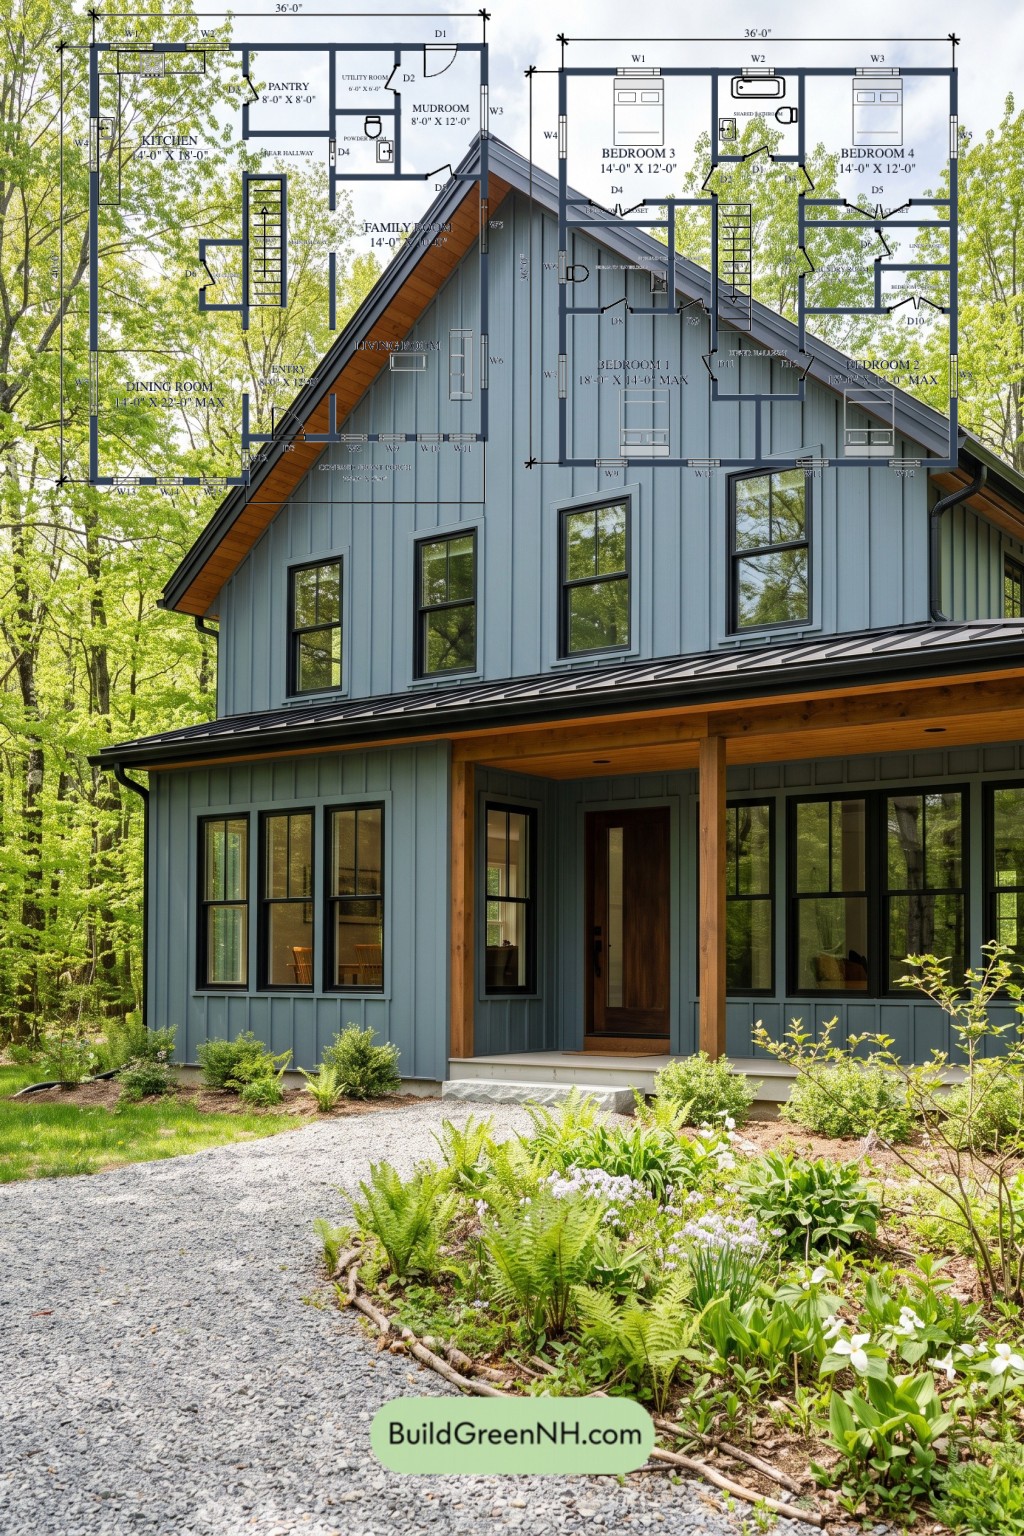
The floor plans were created from the visual concept image of the house, so they may not be 100% accurate. Every effort was made to make them as accurate as possible.
Facade Design
A prominent front gable gives the house its farmhouse profile. Blue-gray board-and-batten siding contrasts with black-framed windows and natural wood porch posts, beams, and soffits. Dark roof trim sharpens the silhouette. A standing-seam metal porch roof shelters the recessed entrance.
Key Specifications
- Total area: 2,649 sq ft.
- Bedrooms: 4.
- Bathrooms: 2 full bathrooms and 1 powder room.
- Floors: 2.
Main Floor
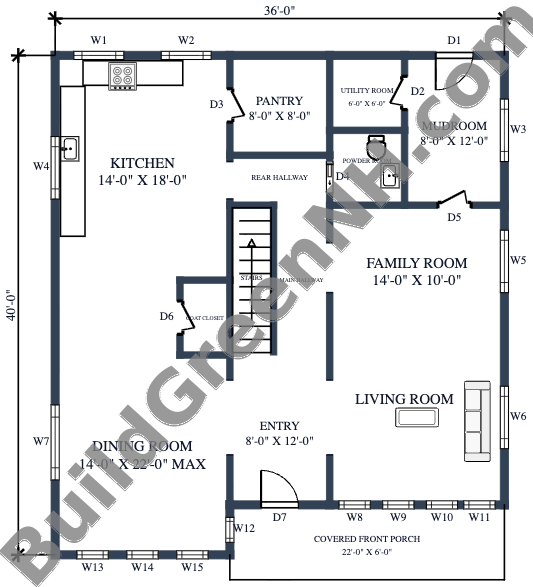
The main floor measures 36 feet wide by 40 feet deep, with a provided floor area of 1,352 sq ft. The front entry sits between the dining room and living room. The kitchen occupies the rear-left portion, while the family room sits to the right. Central stairs organize circulation without dominating the gathering spaces.
The pantry keeps kitchen supplies nearby. A rear service zone groups the mudroom, utility room, and powder room. The coat closet beside the stairs provides convenient entry storage. Coats get their own address—not a dining chair.
- Kitchen: 252 sq ft.
- Pantry: 65 sq ft.
- Rear Hallway: 32 sq ft.
- Utility Room: 36 sq ft.
- Powder Room: 37 sq ft.
- Mudroom: 96 sq ft.
- Main Hallway: 54 sq ft.
- Family Room: 141 sq ft.
- Coat Closet: 25 sq ft.
- Dining Room: 284 sq ft.
- Entryway: 97 sq ft.
- Living Room: 196 sq ft.
- Covered Front Porch: 132 sq ft.
- Stairs: 43 sq ft.
Upper Floor
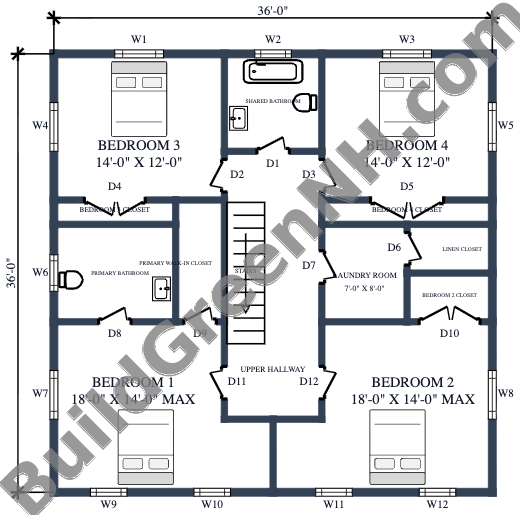
The upper floor measures 36 feet wide by 36 feet deep, with a provided floor area of 1,297 sq ft. Four bedrooms surround the central stairs and hallway. Bedrooms 1 and 2 occupy the front, while Bedrooms 3 and 4 sit at the rear with the shared bathroom between them.
Bedroom 1 forms the primary suite, with an attached bathroom and walk-in closet. Each remaining bedroom has dedicated closet storage. The laundry room and adjacent linen closet place washing and storage on the sleeping level, reducing trips downstairs with full baskets.
- Bedroom 3: 168 sq ft.
- Shared Bathroom: 65 sq ft.
- Bedroom 4: 168 sq ft.
- Bedroom 3 Closet: 21 sq ft.
- Primary Walk-In Closet: 41 sq ft.
- Primary Bathroom: 80 sq ft.
- Bedroom 4 Closet: 29 sq ft.
- Laundry Room: 56 sq ft.
- Linen Closet: 28 sq ft.
- Bedroom 2 Closet: 29 sq ft.
- Upper Hallway: 134 sq ft.
- Bedroom 1 (primary): 221 sq ft.
- Bedroom 2: 220 sq ft.
- Stairs: 43 sq ft.
Pin this for later:
Want More?
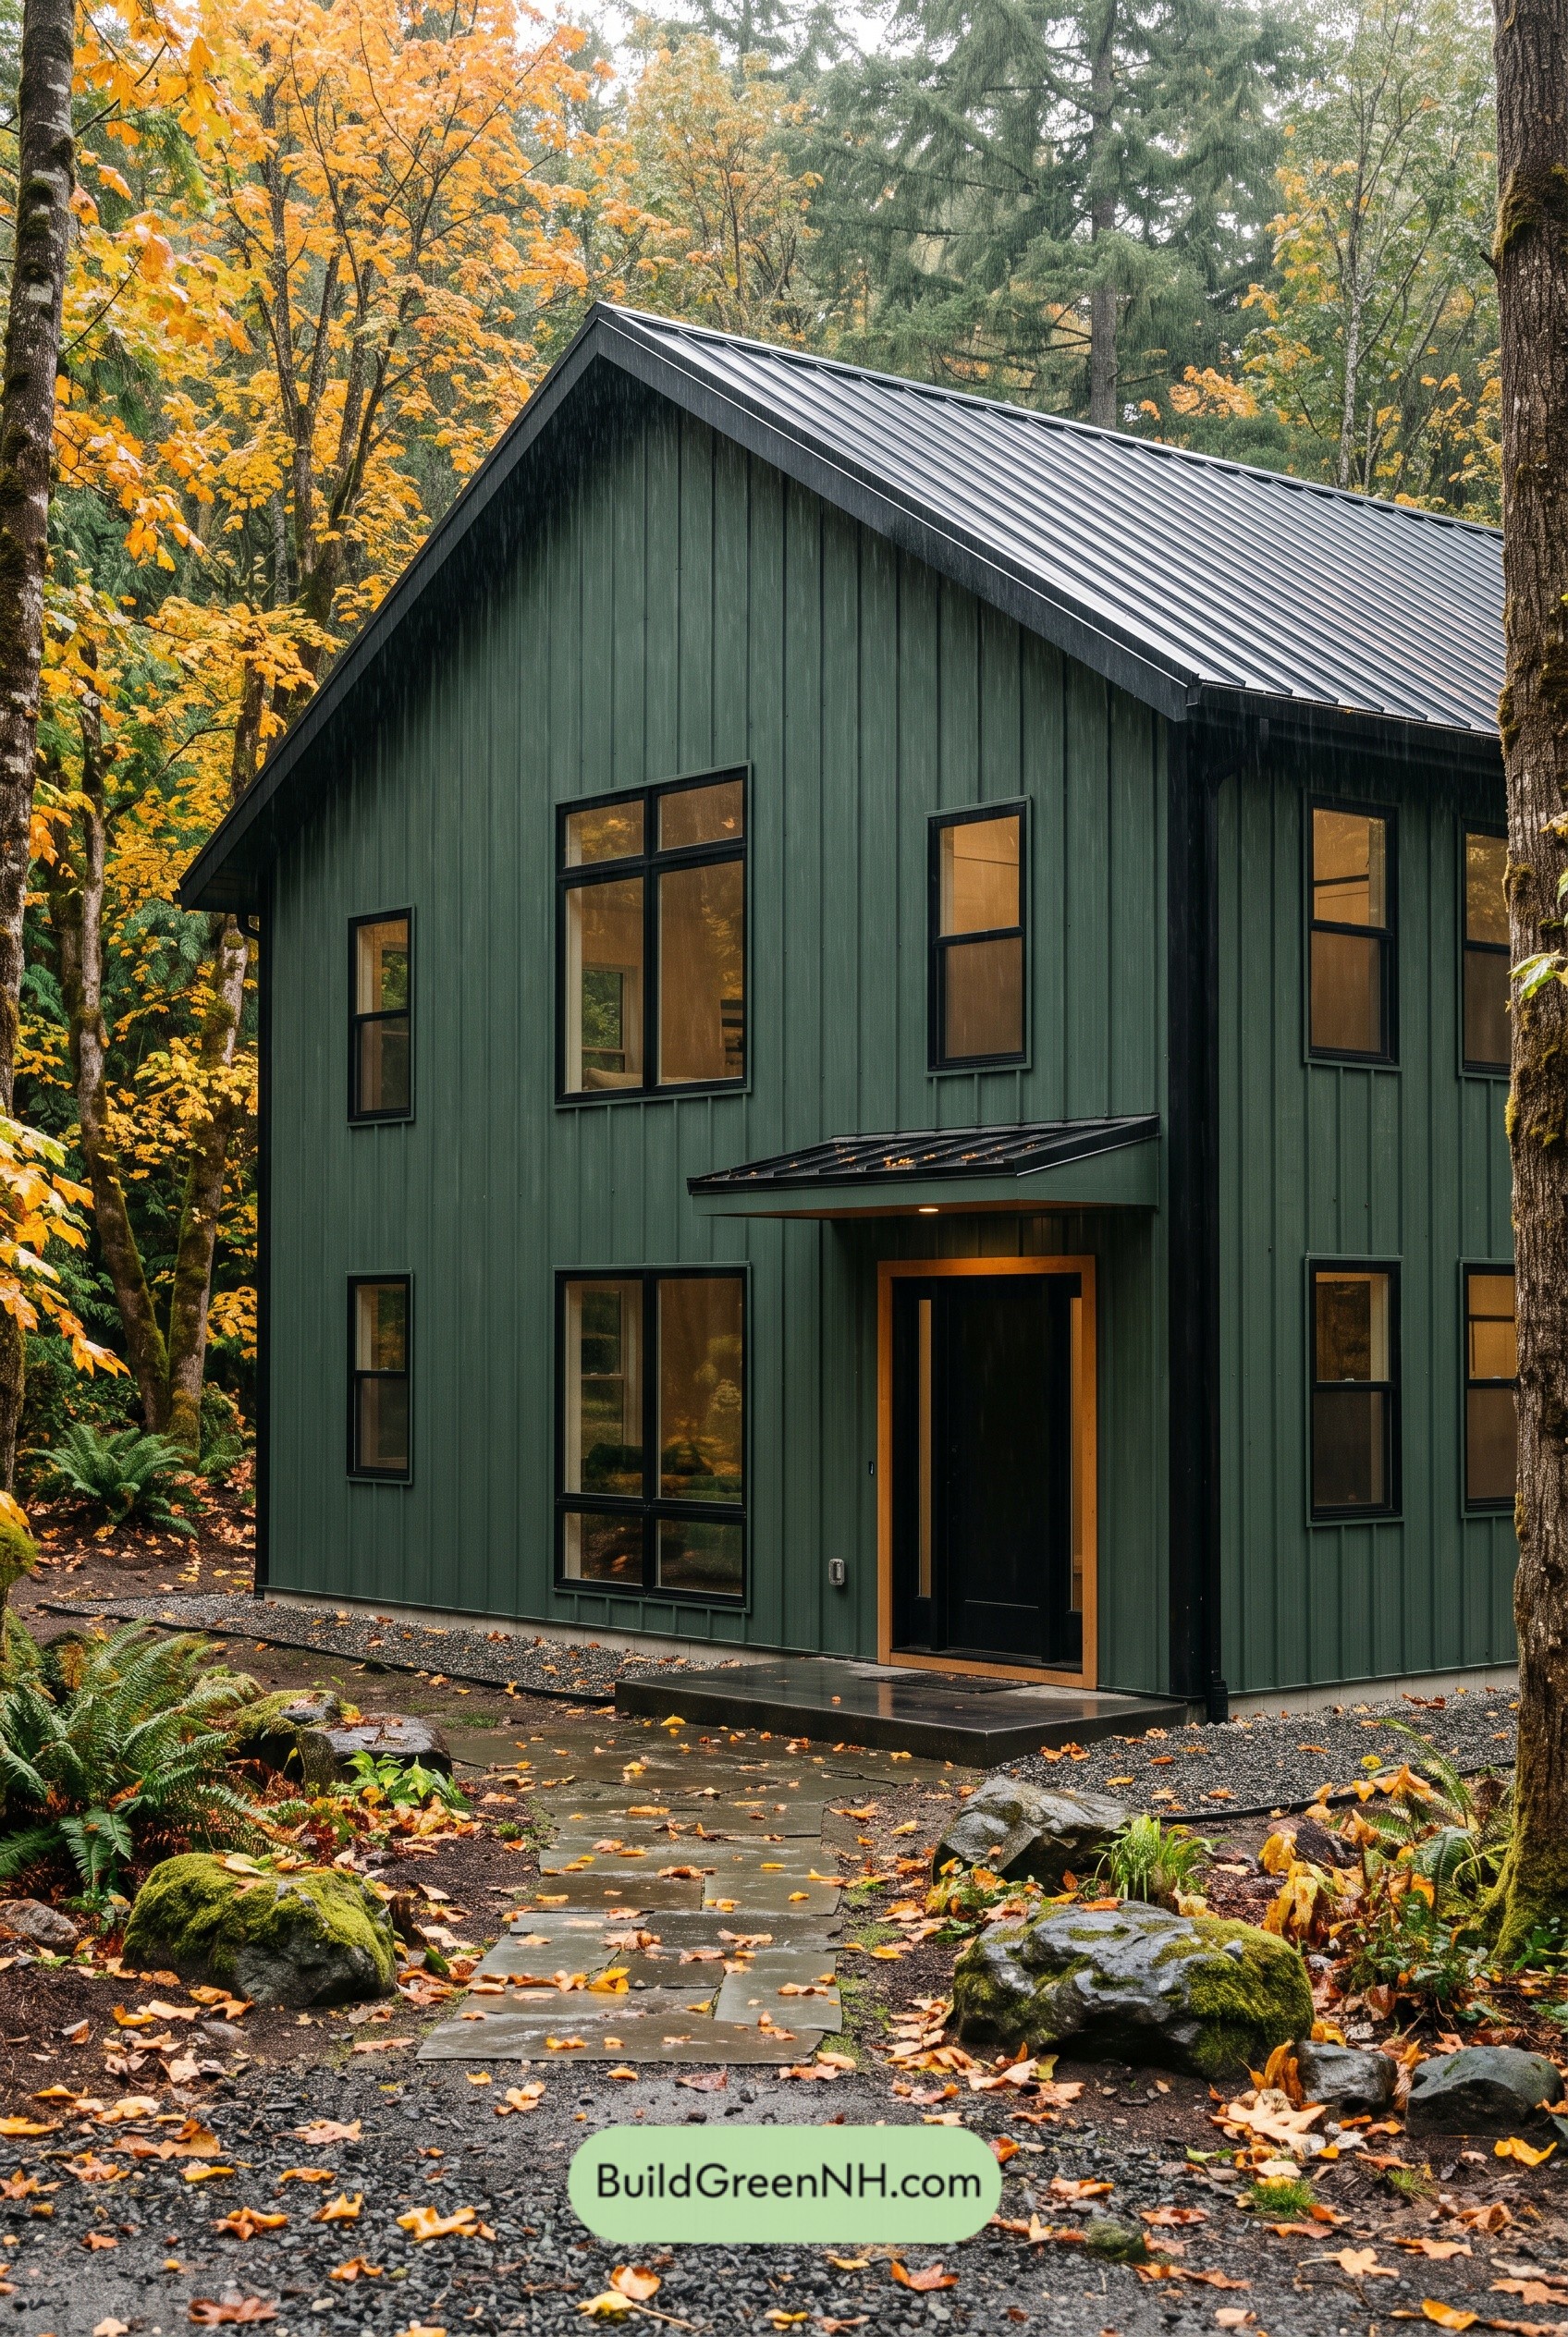 28×41 ft 2,298 sqft 8-Bed 2.5-Bath Barndominium Floor Plans: Rainwood Iron Gable
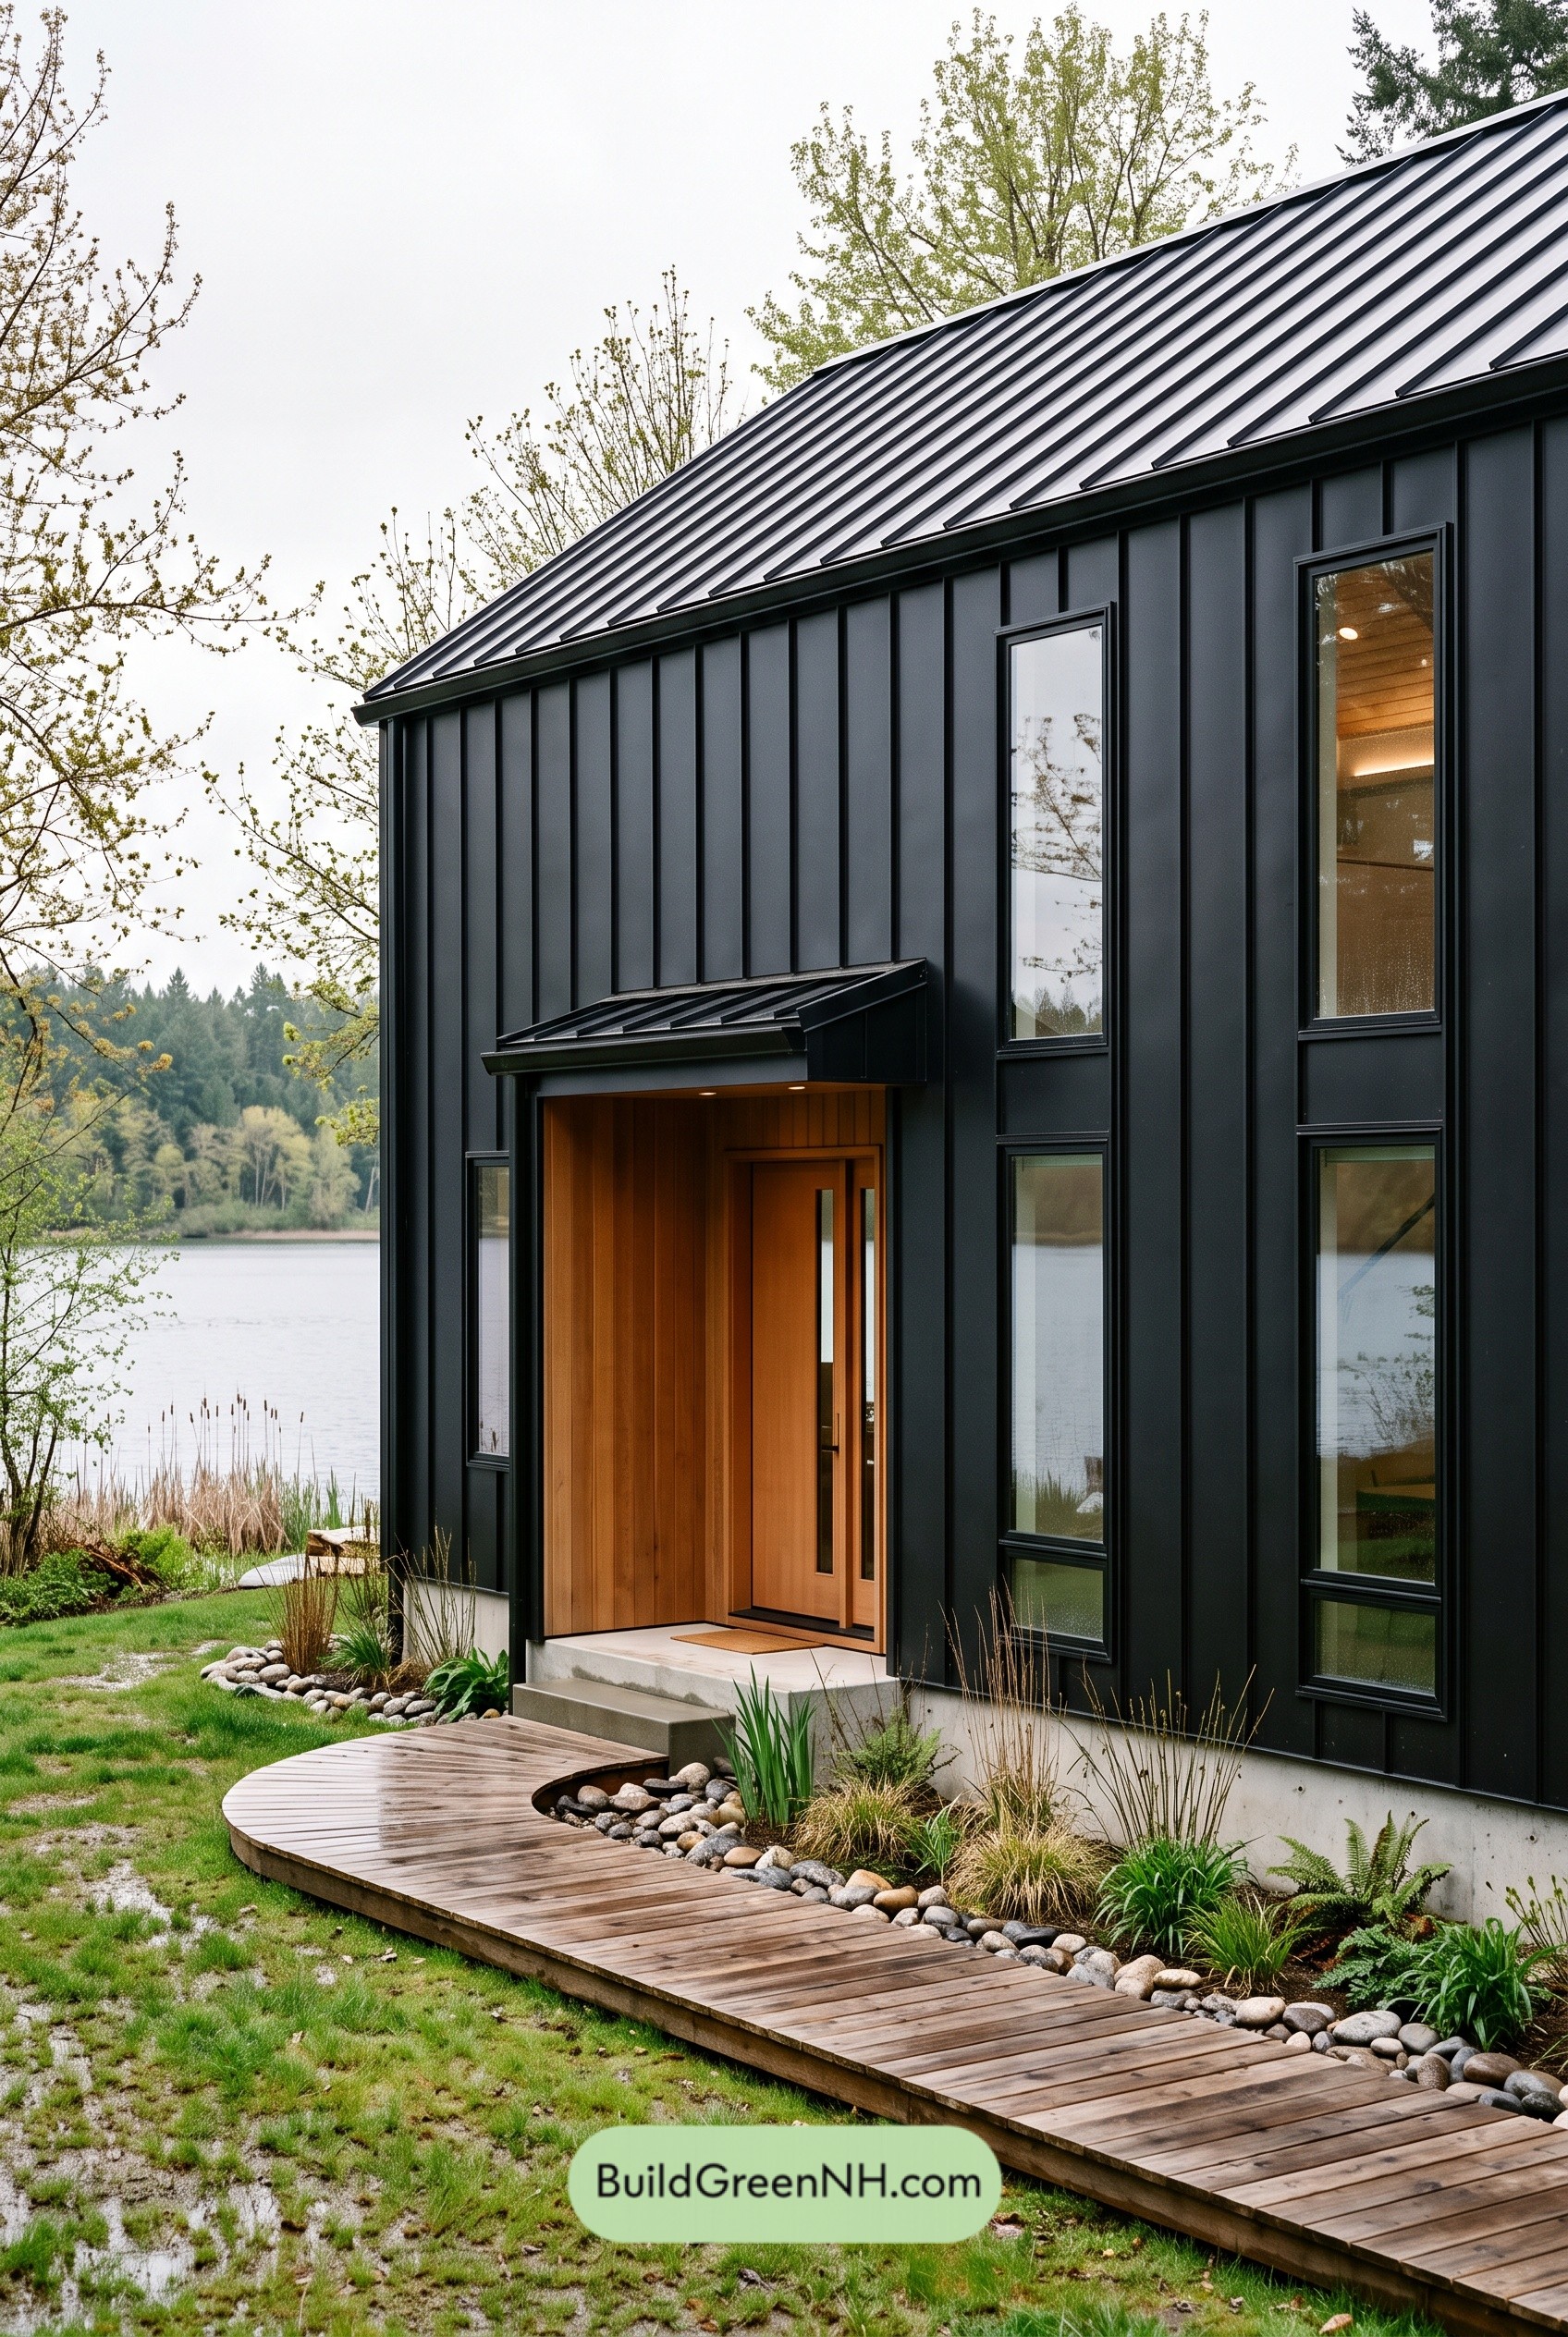 42×36 ft 3,026 sqft 8-Bed 2.5-Bath Barndominium Floor Plans: Stillwater Black Barn
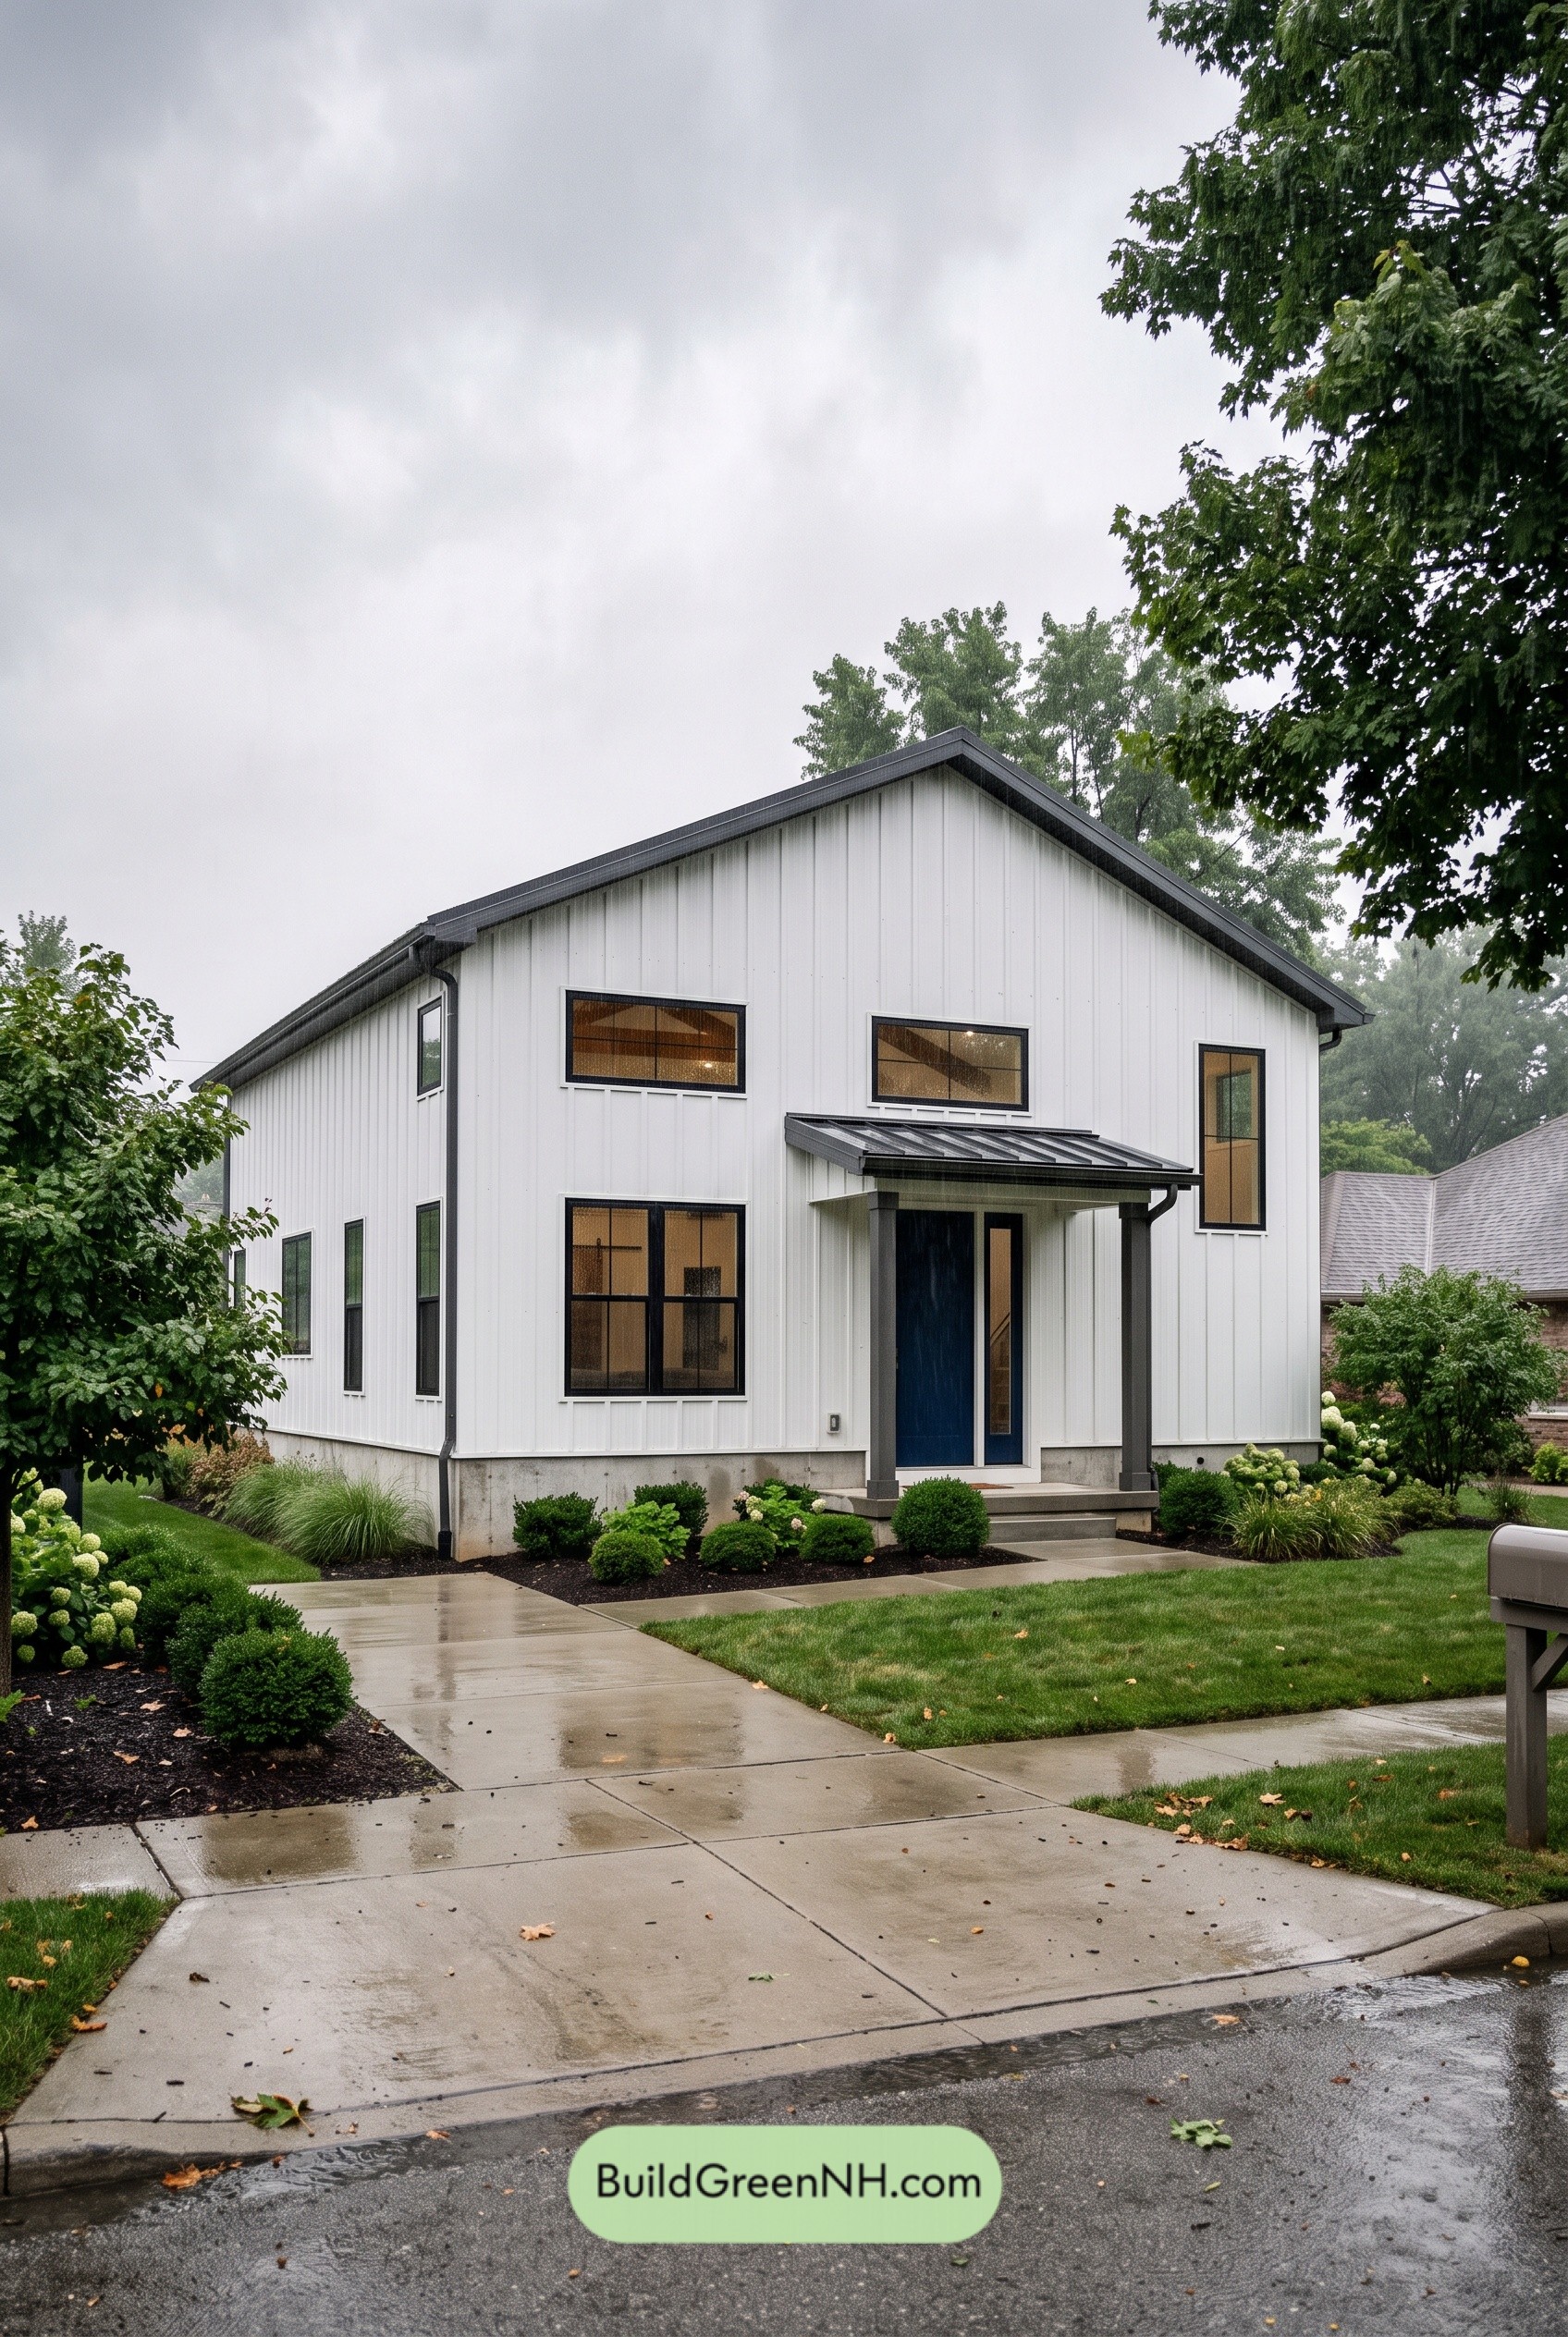 30×40 ft 2,401 sqft 8-Bed 3-Bath Barndominium Floor Plans: Suburban Stormlight Barnhouse
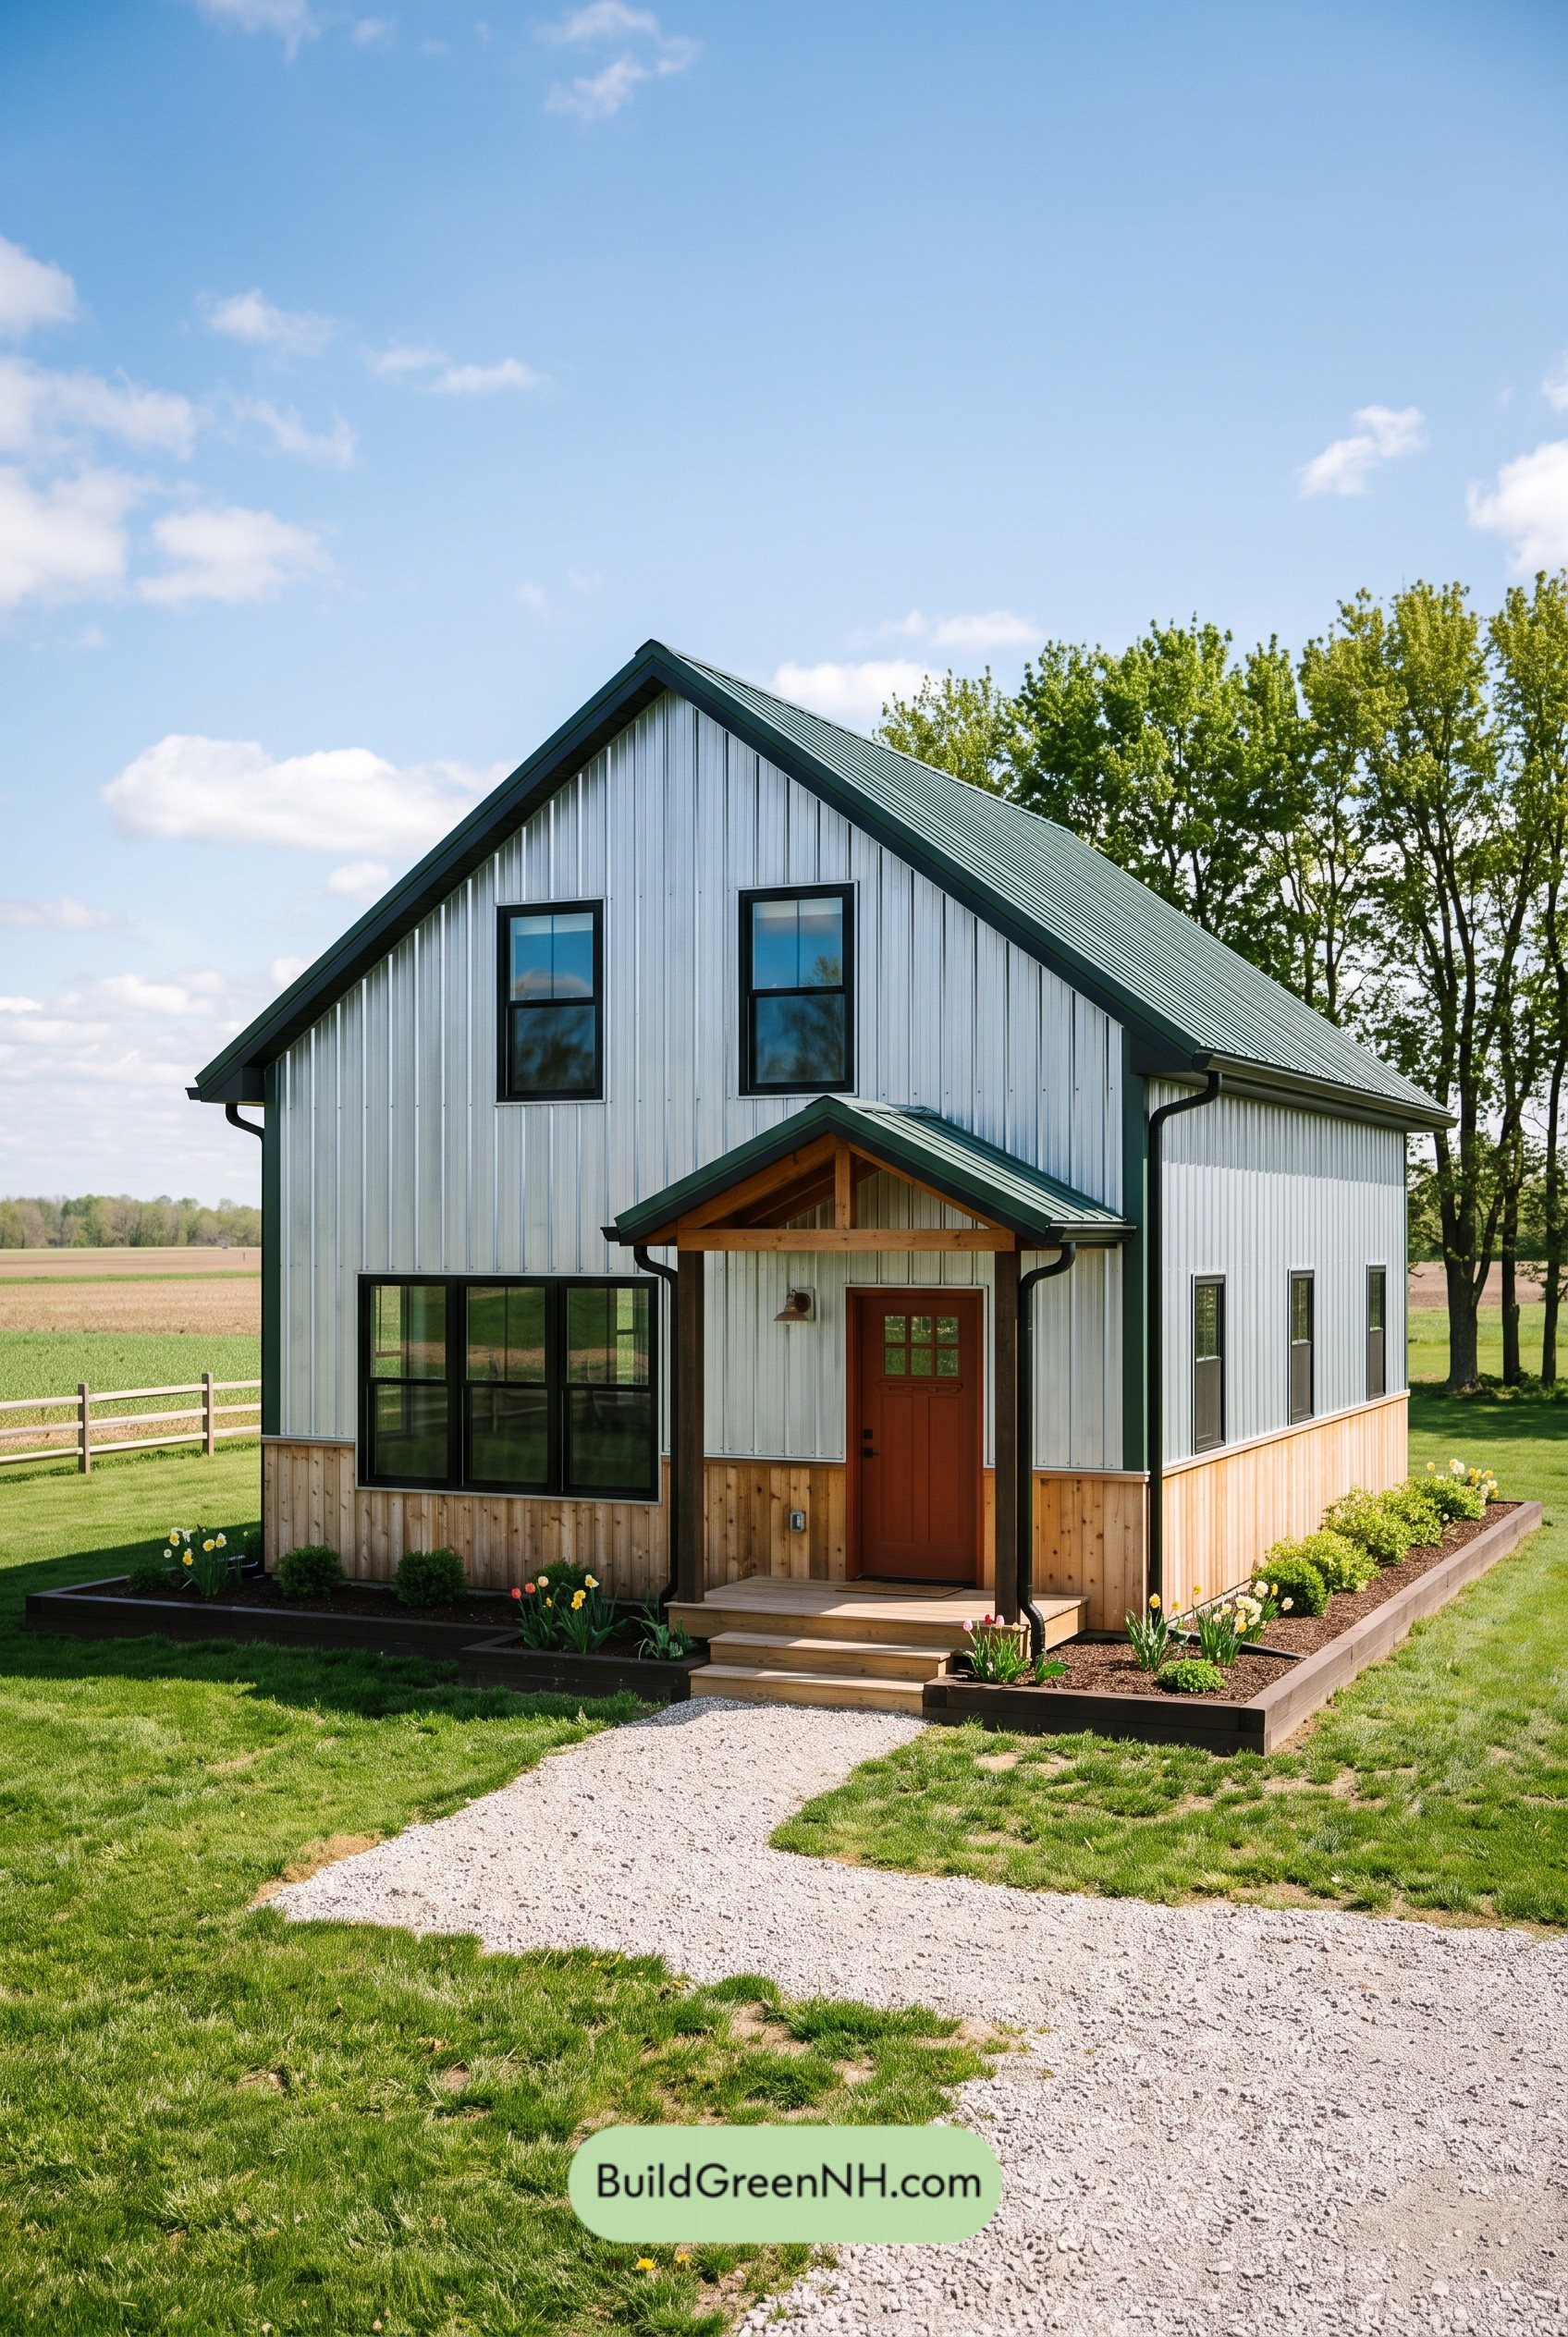 26×40 ft 1,841 sqft 8-Bed 2.5-Bath Barndominium Floor Plans: Harvest Plain Modern Barn
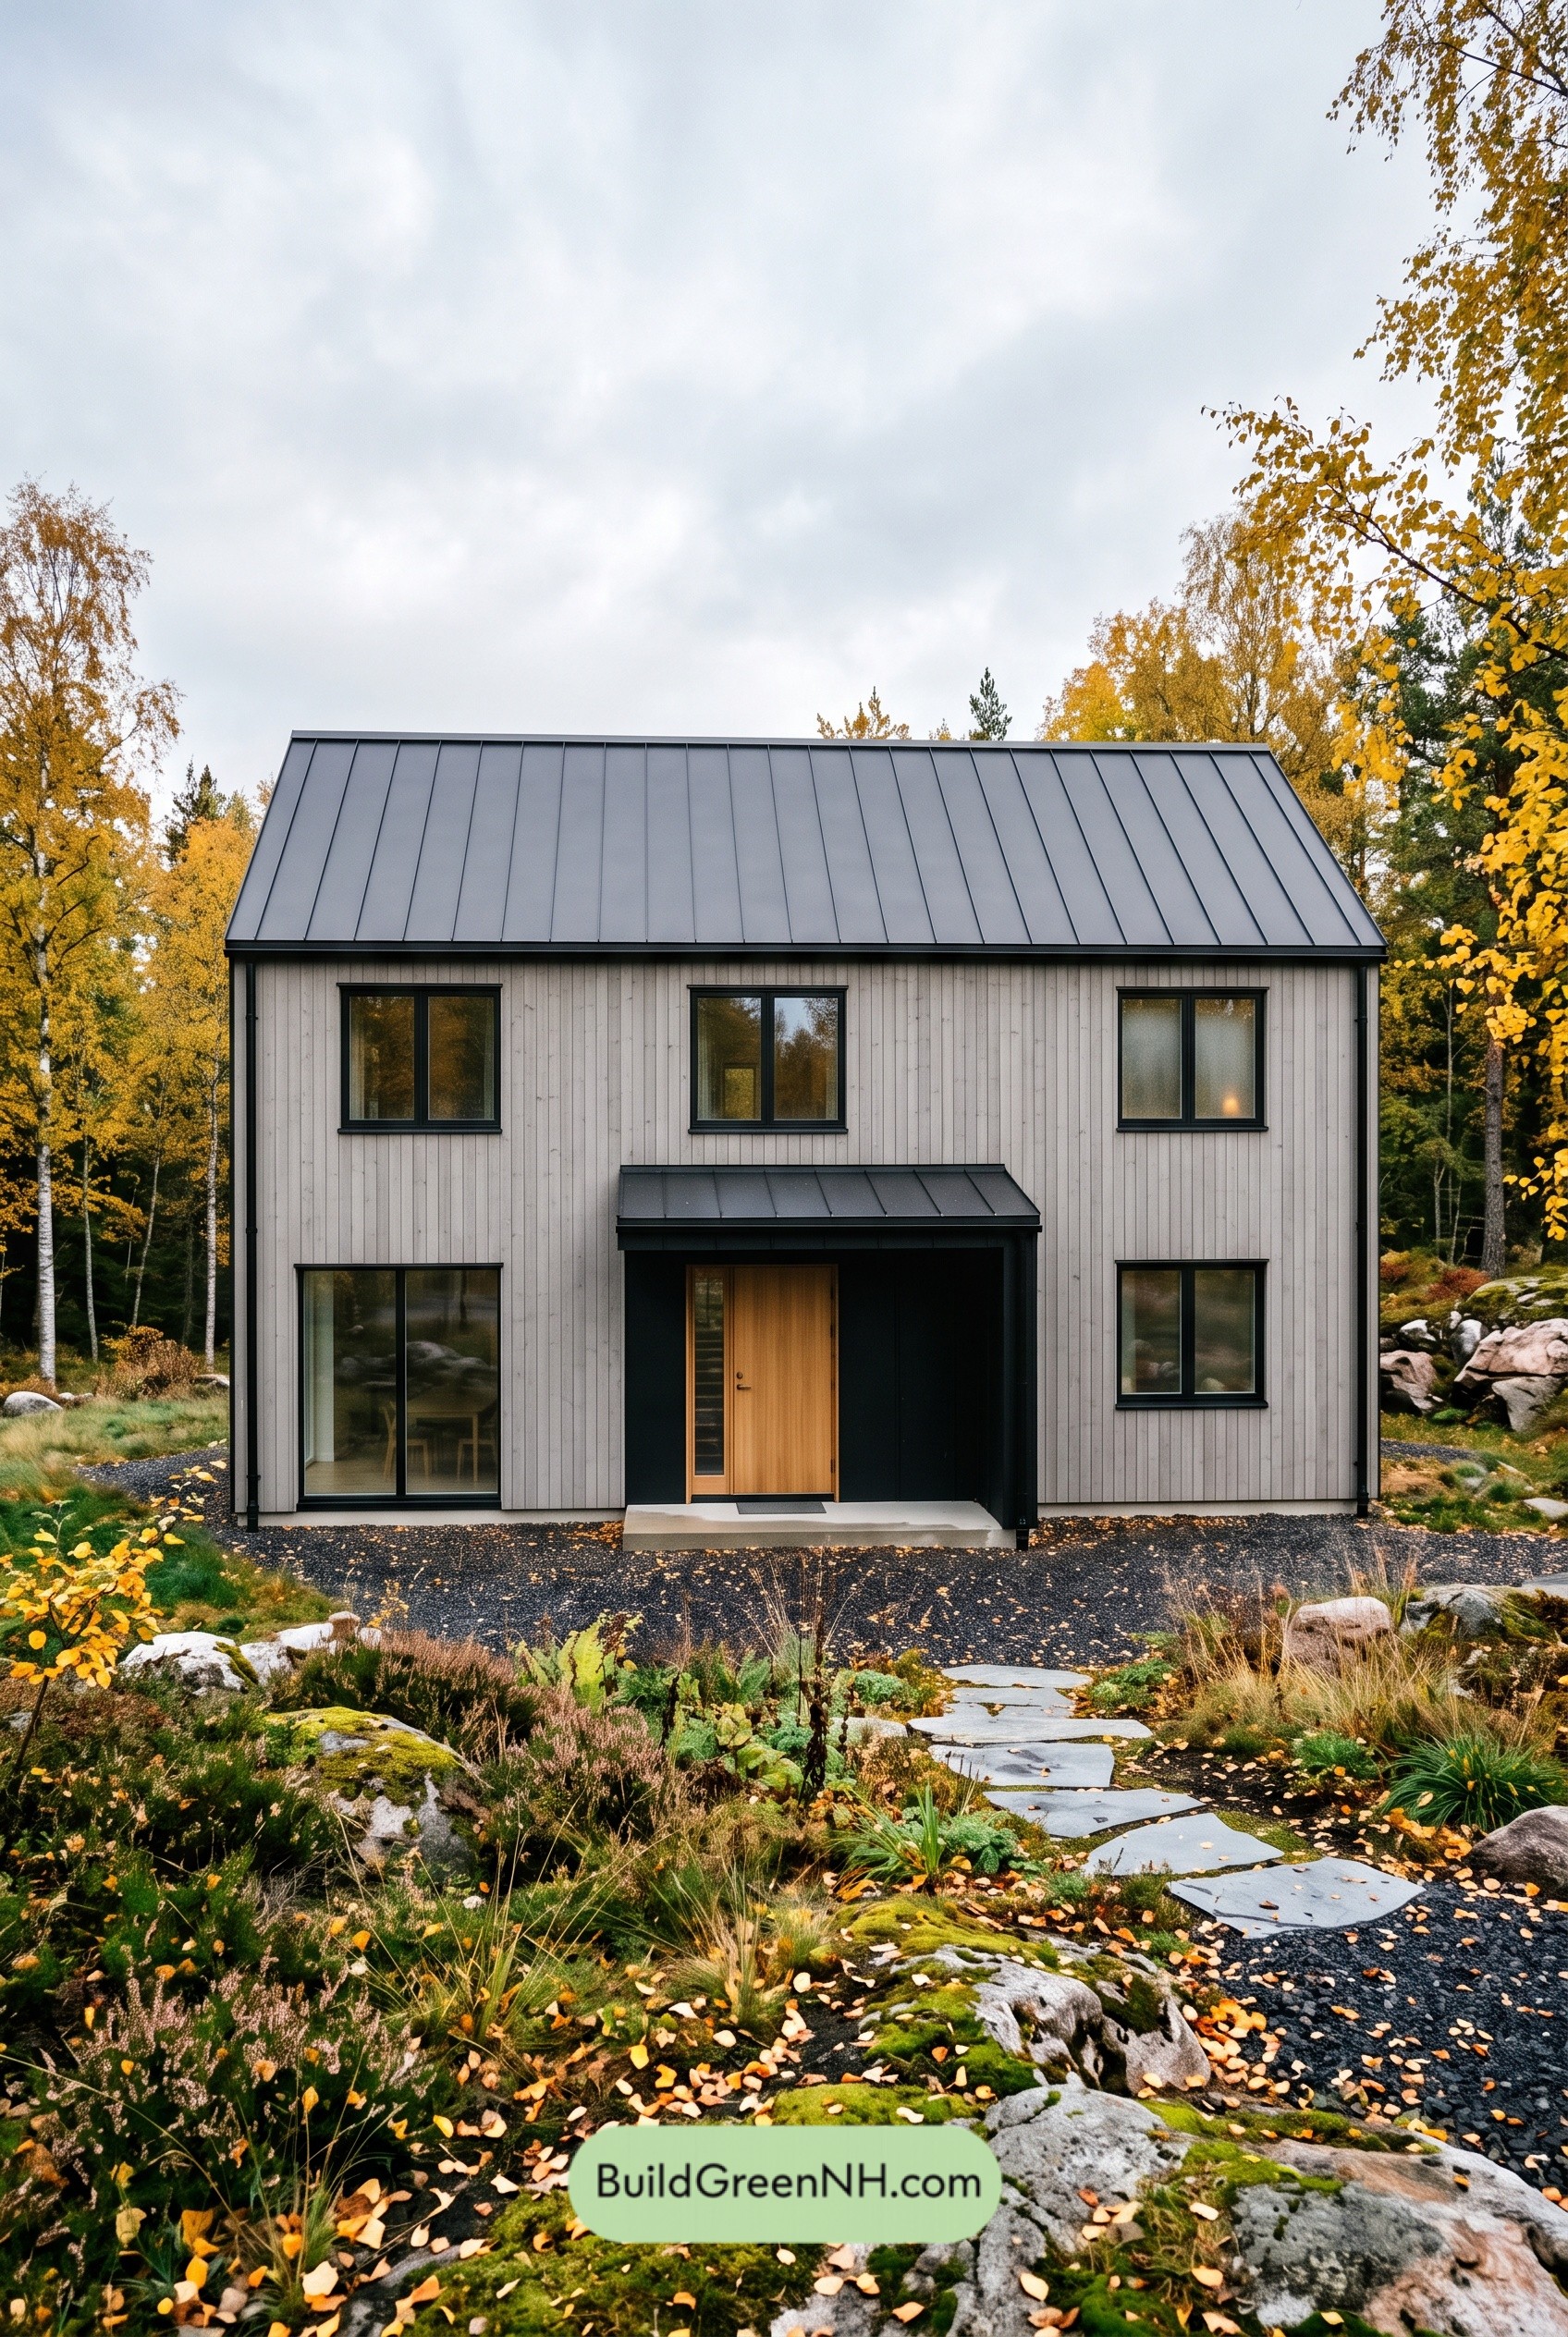 34×30 ft 2,042 sqft 4-Bed 2-Bath Barndominium Floor Plans: Nordic Ash Gablehouse
Table of Contents