Last updated on · ⓘ How we make our floor plans
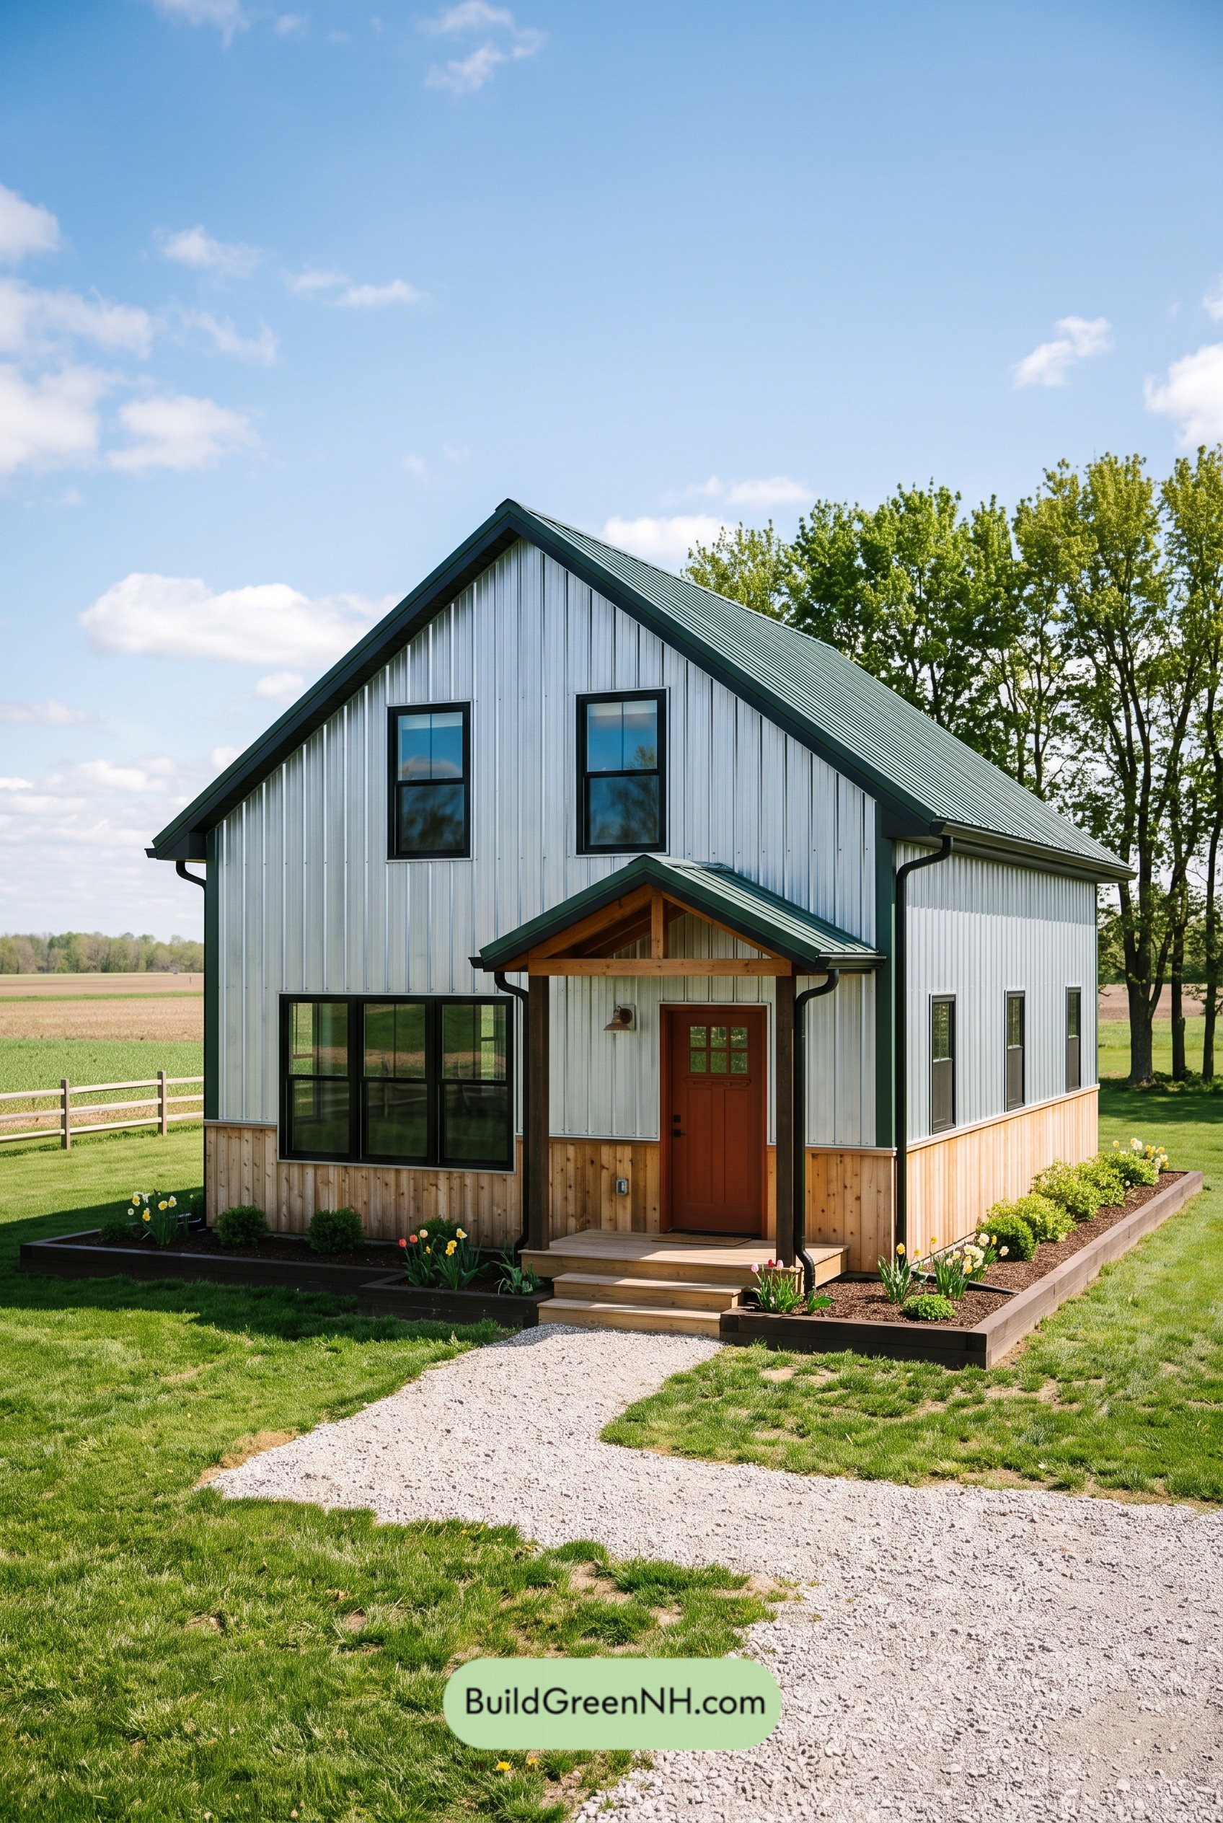

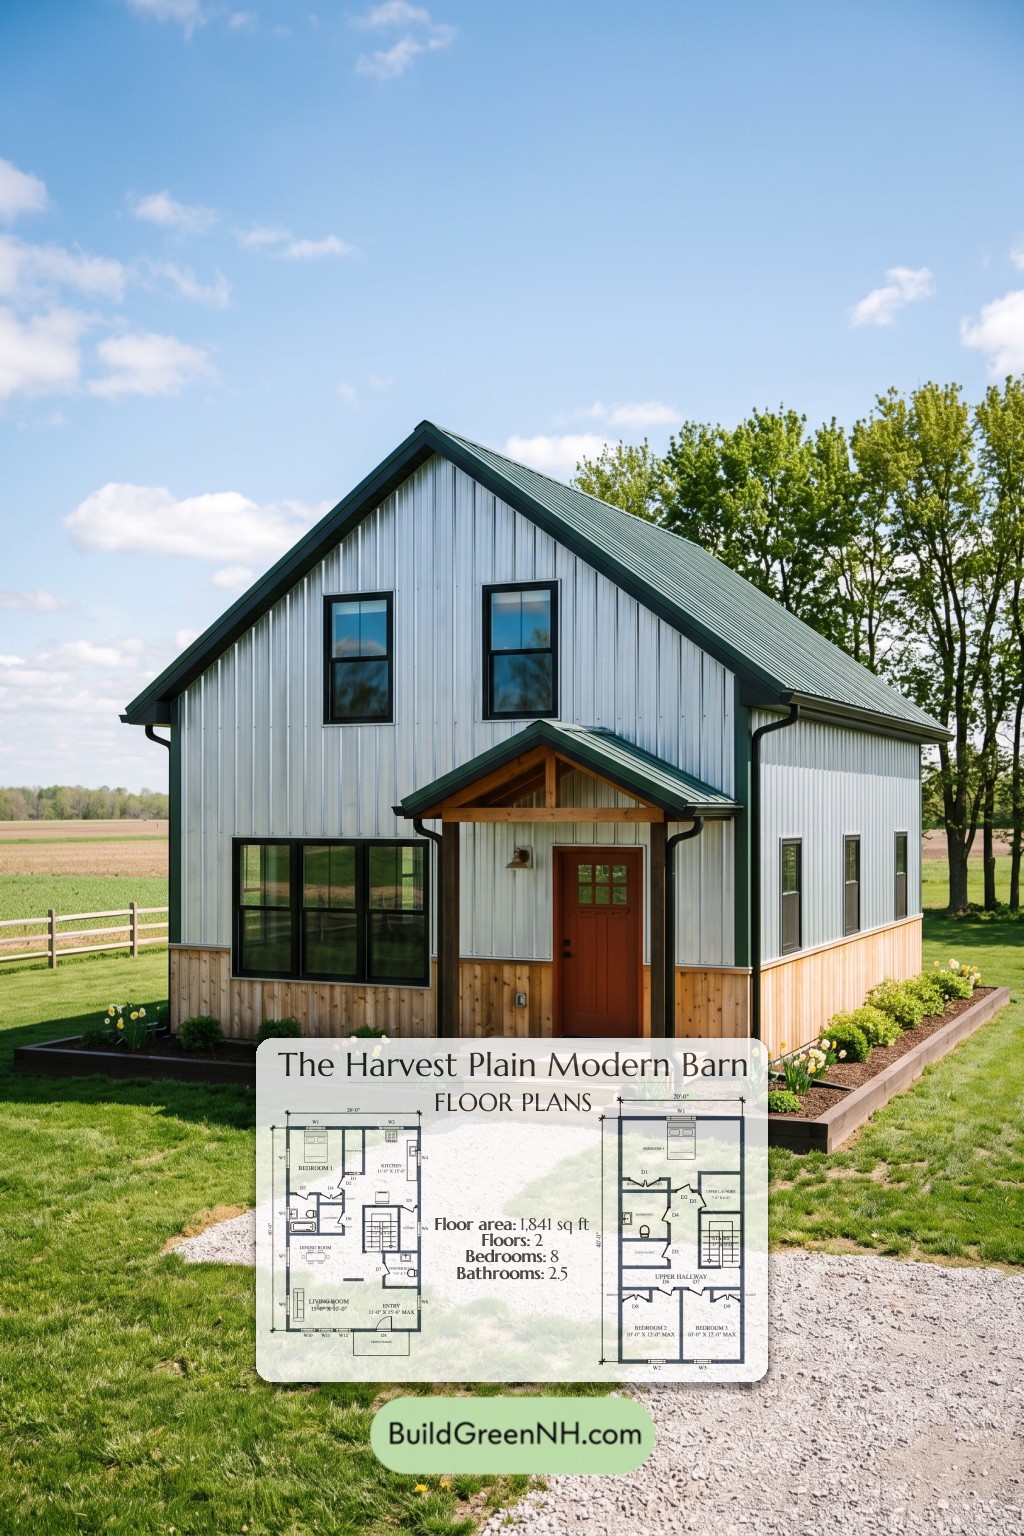
This compact, two-story farmhouse-style design provides four bedrooms across 1,841 square feet. Its simple form pairs practical family spaces with a bedroom on the main floor.
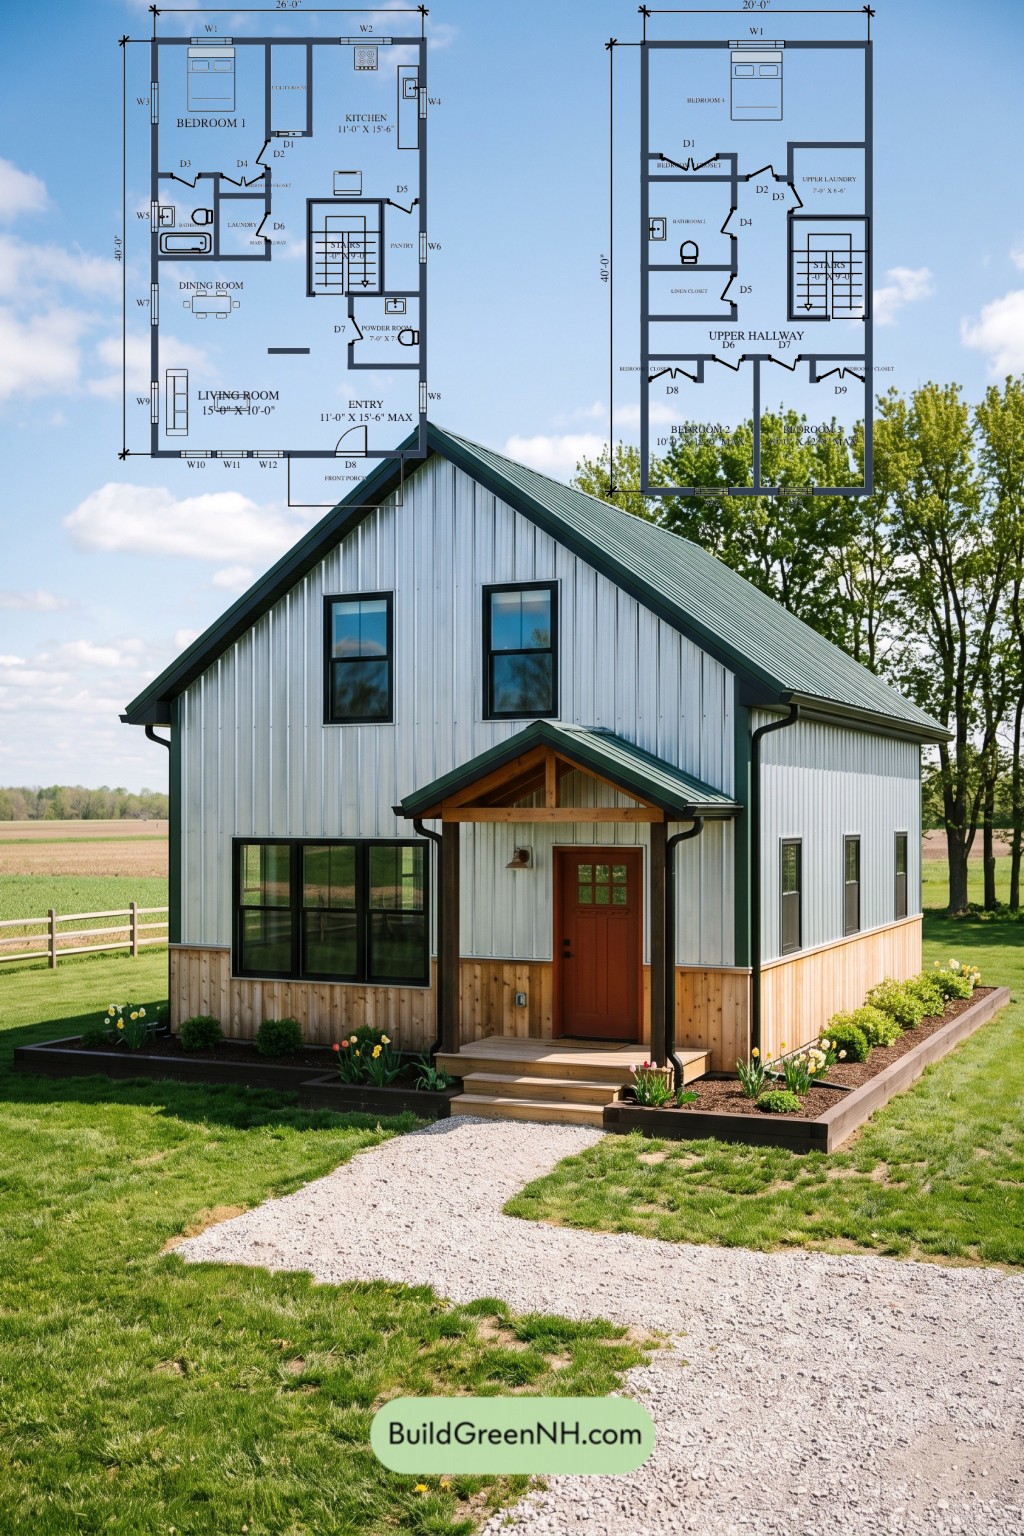
The floor plans were created from the visual concept image of the house, so they may not be 100% accurate. Every effort was made to make them as accurate as possible.
Facade Design
The facade combines light-colored, vertically ribbed metal siding with natural wood cladding along the lower walls. Dark window frames and trim give the exterior crisp definition. A steep green metal gable roof crowns the house, while a smaller matching gable shelters the front porch. Exposed timber detailing and a warm-toned entrance door soften the barn-inspired architecture.
Key Specifications
- Total area: 1,841 sq ft.
- Bedrooms: 4.
- Bathrooms: 2 bathrooms and 1 powder room.
- Floors: 2.
Main Floor
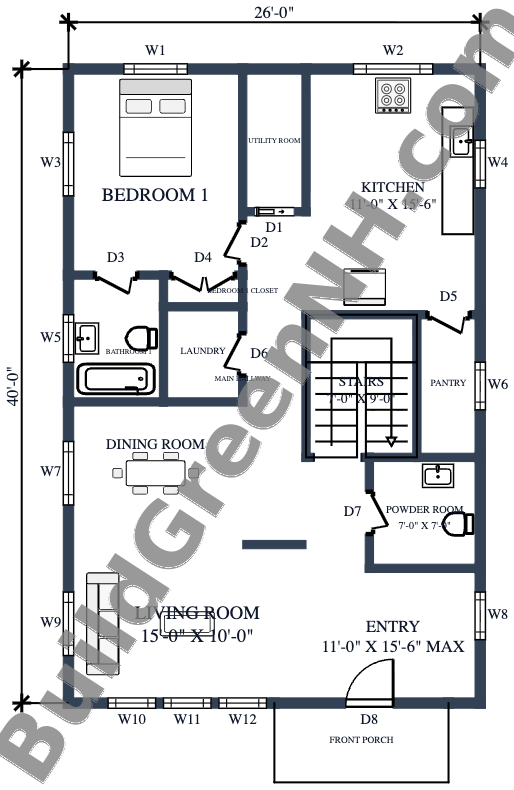
The main floor measures 26 feet wide by 40 feet deep, with a reported area of 1,041 sq ft. The front porch opens into the entryway beside the living room. Dining occupies the middle-left portion, with the kitchen at the rear right and Bedroom 1 at the rear left.
The central hallway connects the bedroom and service spaces to the shared living areas. Stairs sit near the middle-right, beside the pantry. A dedicated bedroom closet and pantry keep storage separate from circulation. Groceries get a proper home—not permanent residence on the countertop.
- Bedroom 1: 144 sq ft. A rear-positioned bedroom with direct access to Bathroom 1.
- Bedroom 1 Closet: 10 sq ft. Dedicated clothing storage.
- Bathroom 1: 49 sq ft. The plan shows a bathtub, toilet, and basin.
- Utility Room: 37 sq ft. A separate service room near the kitchen and bedroom.
- Laundry: 31 sq ft. Positioned beside the main hallway.
- Main Hallway: 84 sq ft. Links the rear rooms with the central living spaces.
- Kitchen: 171 sq ft. Rear kitchen with perimeter work surfaces and an island.
- Pantry: 36 sq ft. Enclosed storage beside the kitchen and stairs.
- Dining Room: 99 sq ft. Connects the kitchen zone with the living room.
- Living Room: 150 sq ft. Front-facing seating space beside the entryway.
- Powder Room: 50 sq ft. Conveniently placed near the entrance and shared rooms.
- Entryway: 122 sq ft. Provides arrival space and access toward the interior.
- Front Porch: 56 sq ft. A covered threshold at the main entrance.
- Stairs: 64 sq ft. Connect the two floors from a central position.
Upper Floor
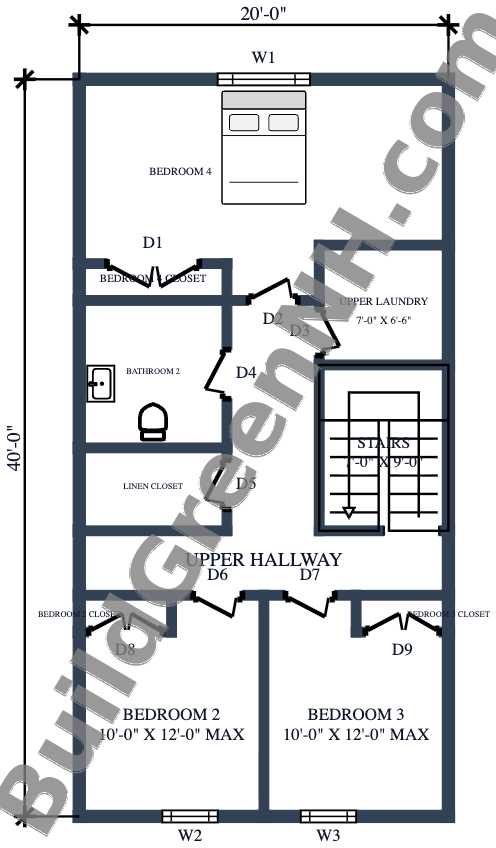
The upper floor measures 20 feet wide by 40 feet deep and provides 800 sq ft. Three bedrooms surround a central hallway. Bedroom 4 occupies the rear, while Bedrooms 2 and 3 sit side by side at the front.
The stair landing connects the bedrooms, bathroom, and upper laundry without routing traffic through private rooms. Each bedroom has its own closet. A separate linen closet supports shared storage, while upstairs laundry reduces the need to carry washing between floors.
- Bedroom 4: 203 sq ft. The largest bedroom, positioned across the rear.
- Bedroom 4 Closet: 17 sq ft. Dedicated storage along the bedroom’s inner edge.
- Bathroom 2: 64 sq ft. Accessed from the upper hallway.
- Linen Closet: 36 sq ft. Separate storage beside the bathroom.
- Upper Laundry: 46 sq ft. Located near Bedroom 4 and the stair landing.
- Upper Hallway: 133 sq ft. Distributes access to all upstairs rooms.
- Bedroom 2: 111 sq ft. Front-left bedroom.
- Bedroom 2 Closet: 10 sq ft. Integrated clothing storage.
- Bedroom 3: 110 sq ft. Front-right bedroom.
- Bedroom 3 Closet: 11 sq ft. Dedicated storage near the entrance.
- Stairs: 64 sq ft. Arrive beside the central hallway.
Pin this for later:
Want More?
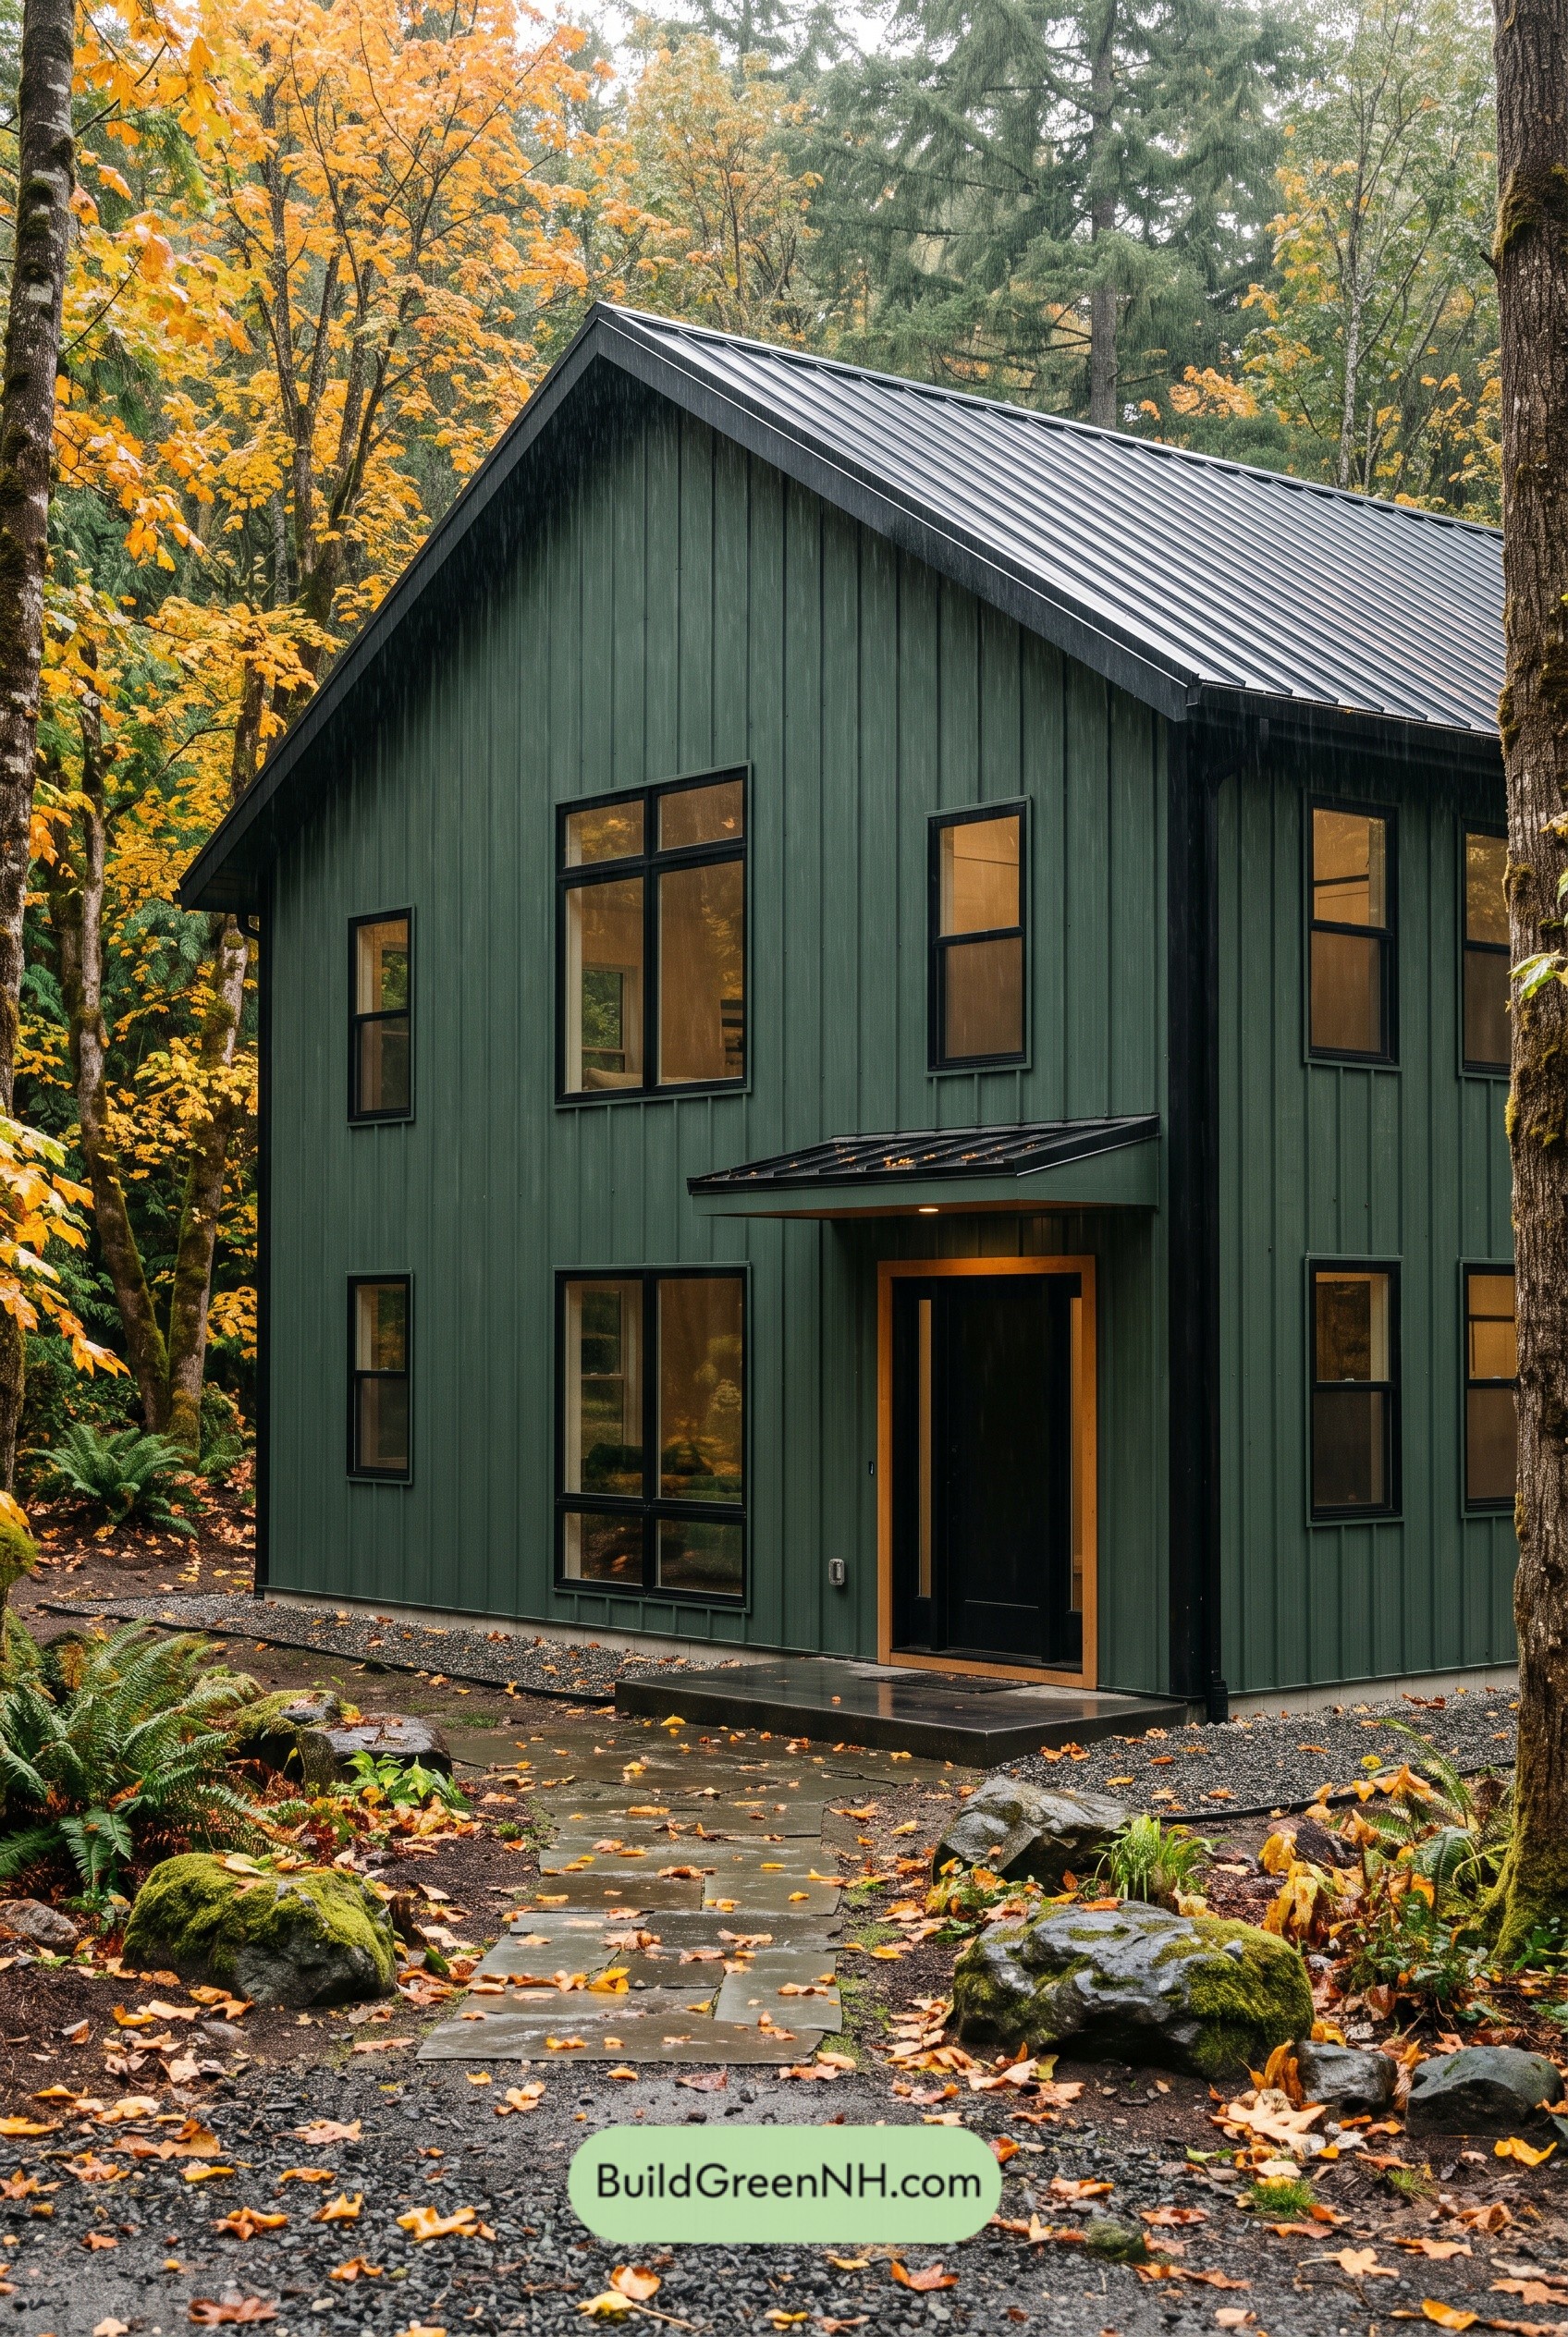 28×41 ft 2,298 sqft 8-Bed 2.5-Bath Barndominium Floor Plans: Rainwood Iron Gable
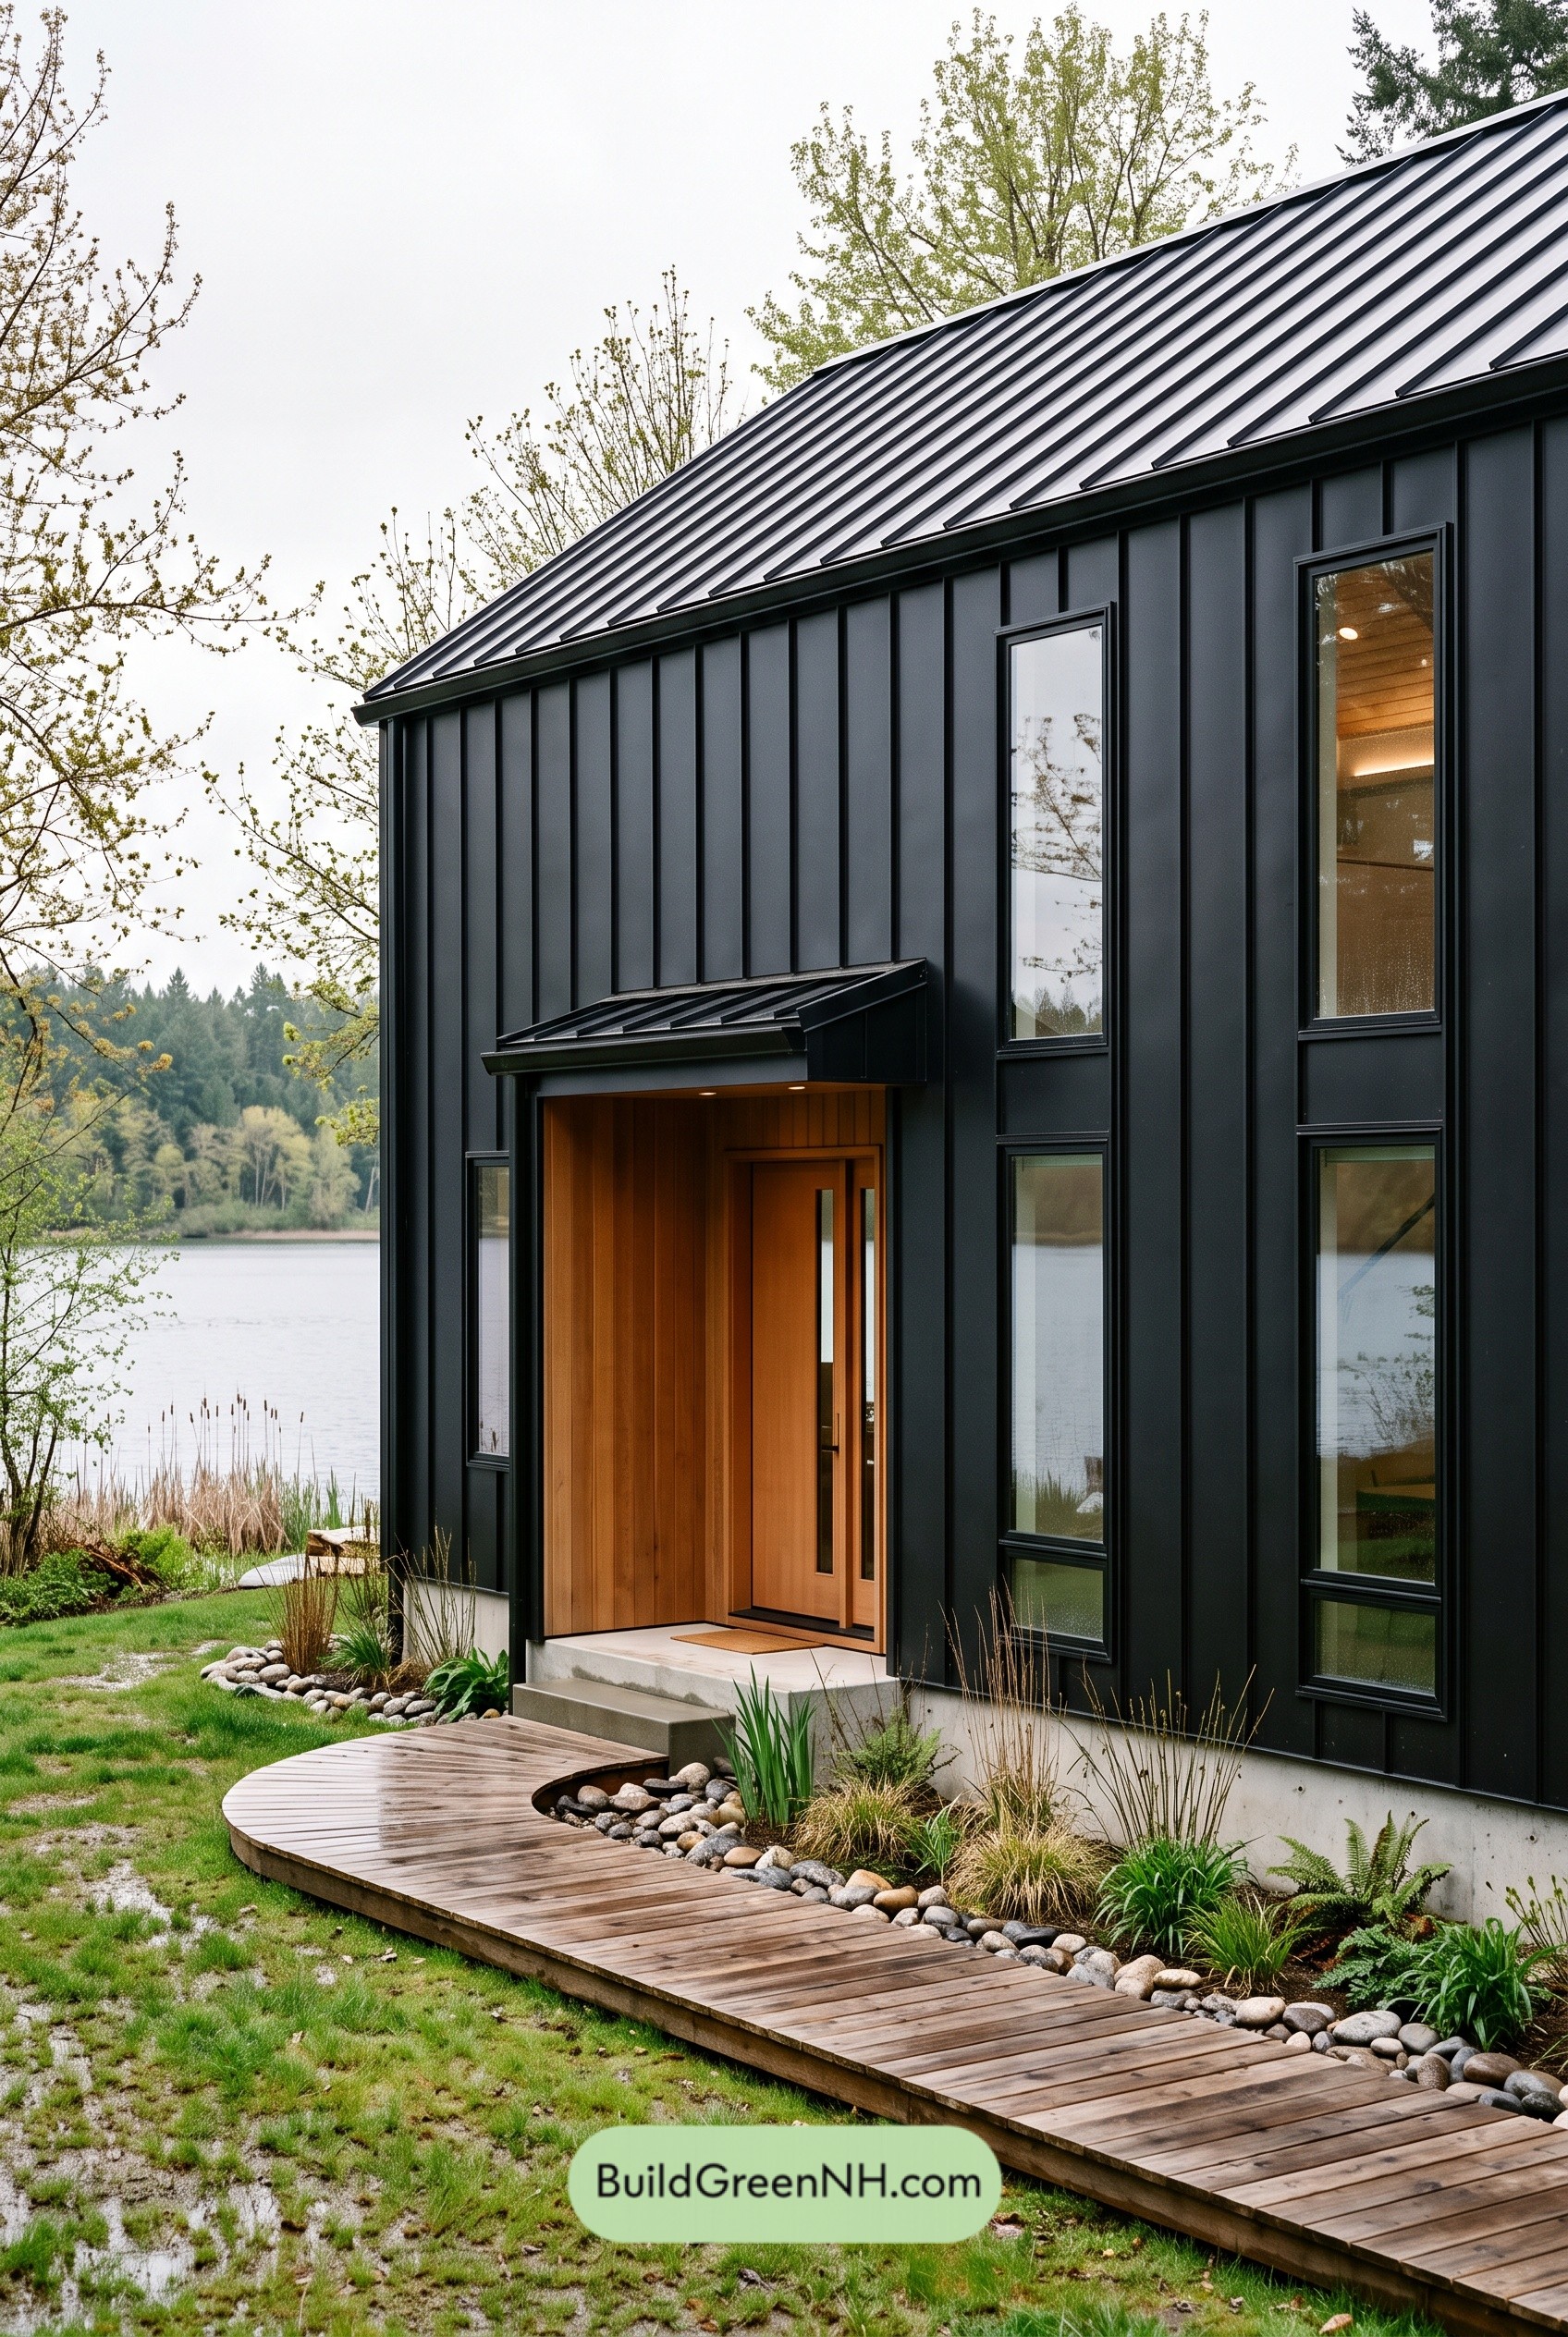 42×36 ft 3,026 sqft 8-Bed 2.5-Bath Barndominium Floor Plans: Stillwater Black Barn
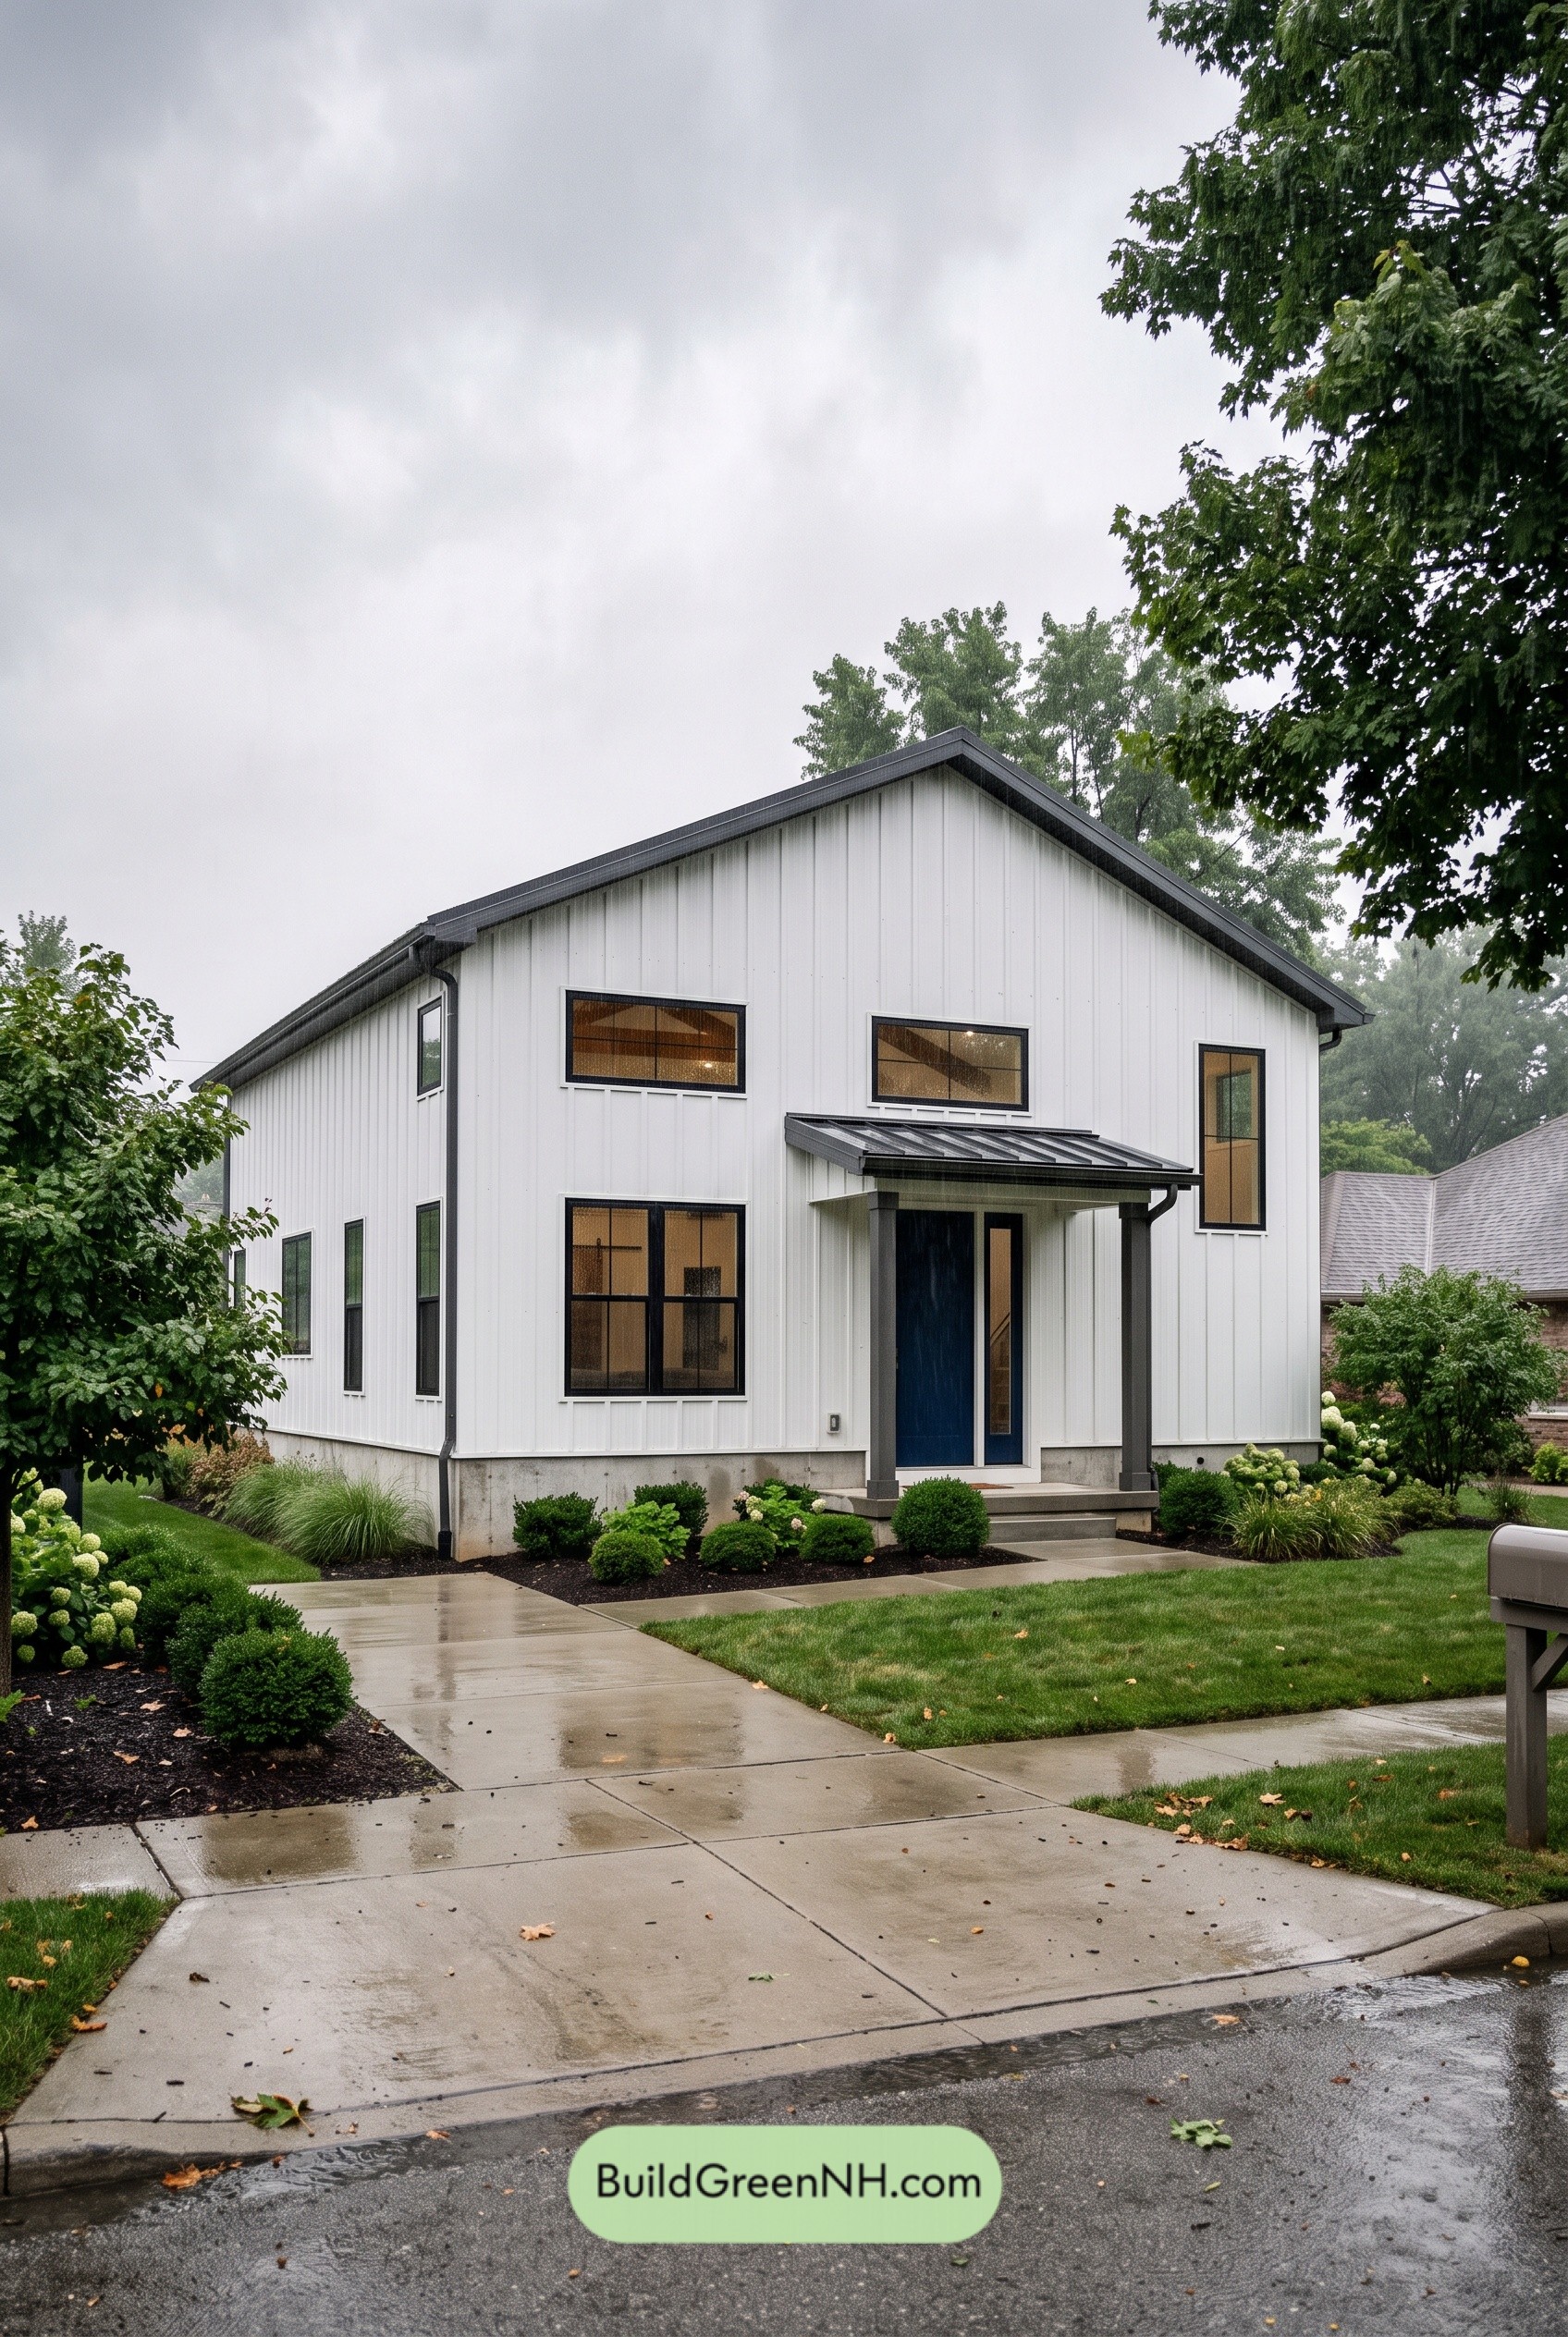 30×40 ft 2,401 sqft 8-Bed 3-Bath Barndominium Floor Plans: Suburban Stormlight Barnhouse
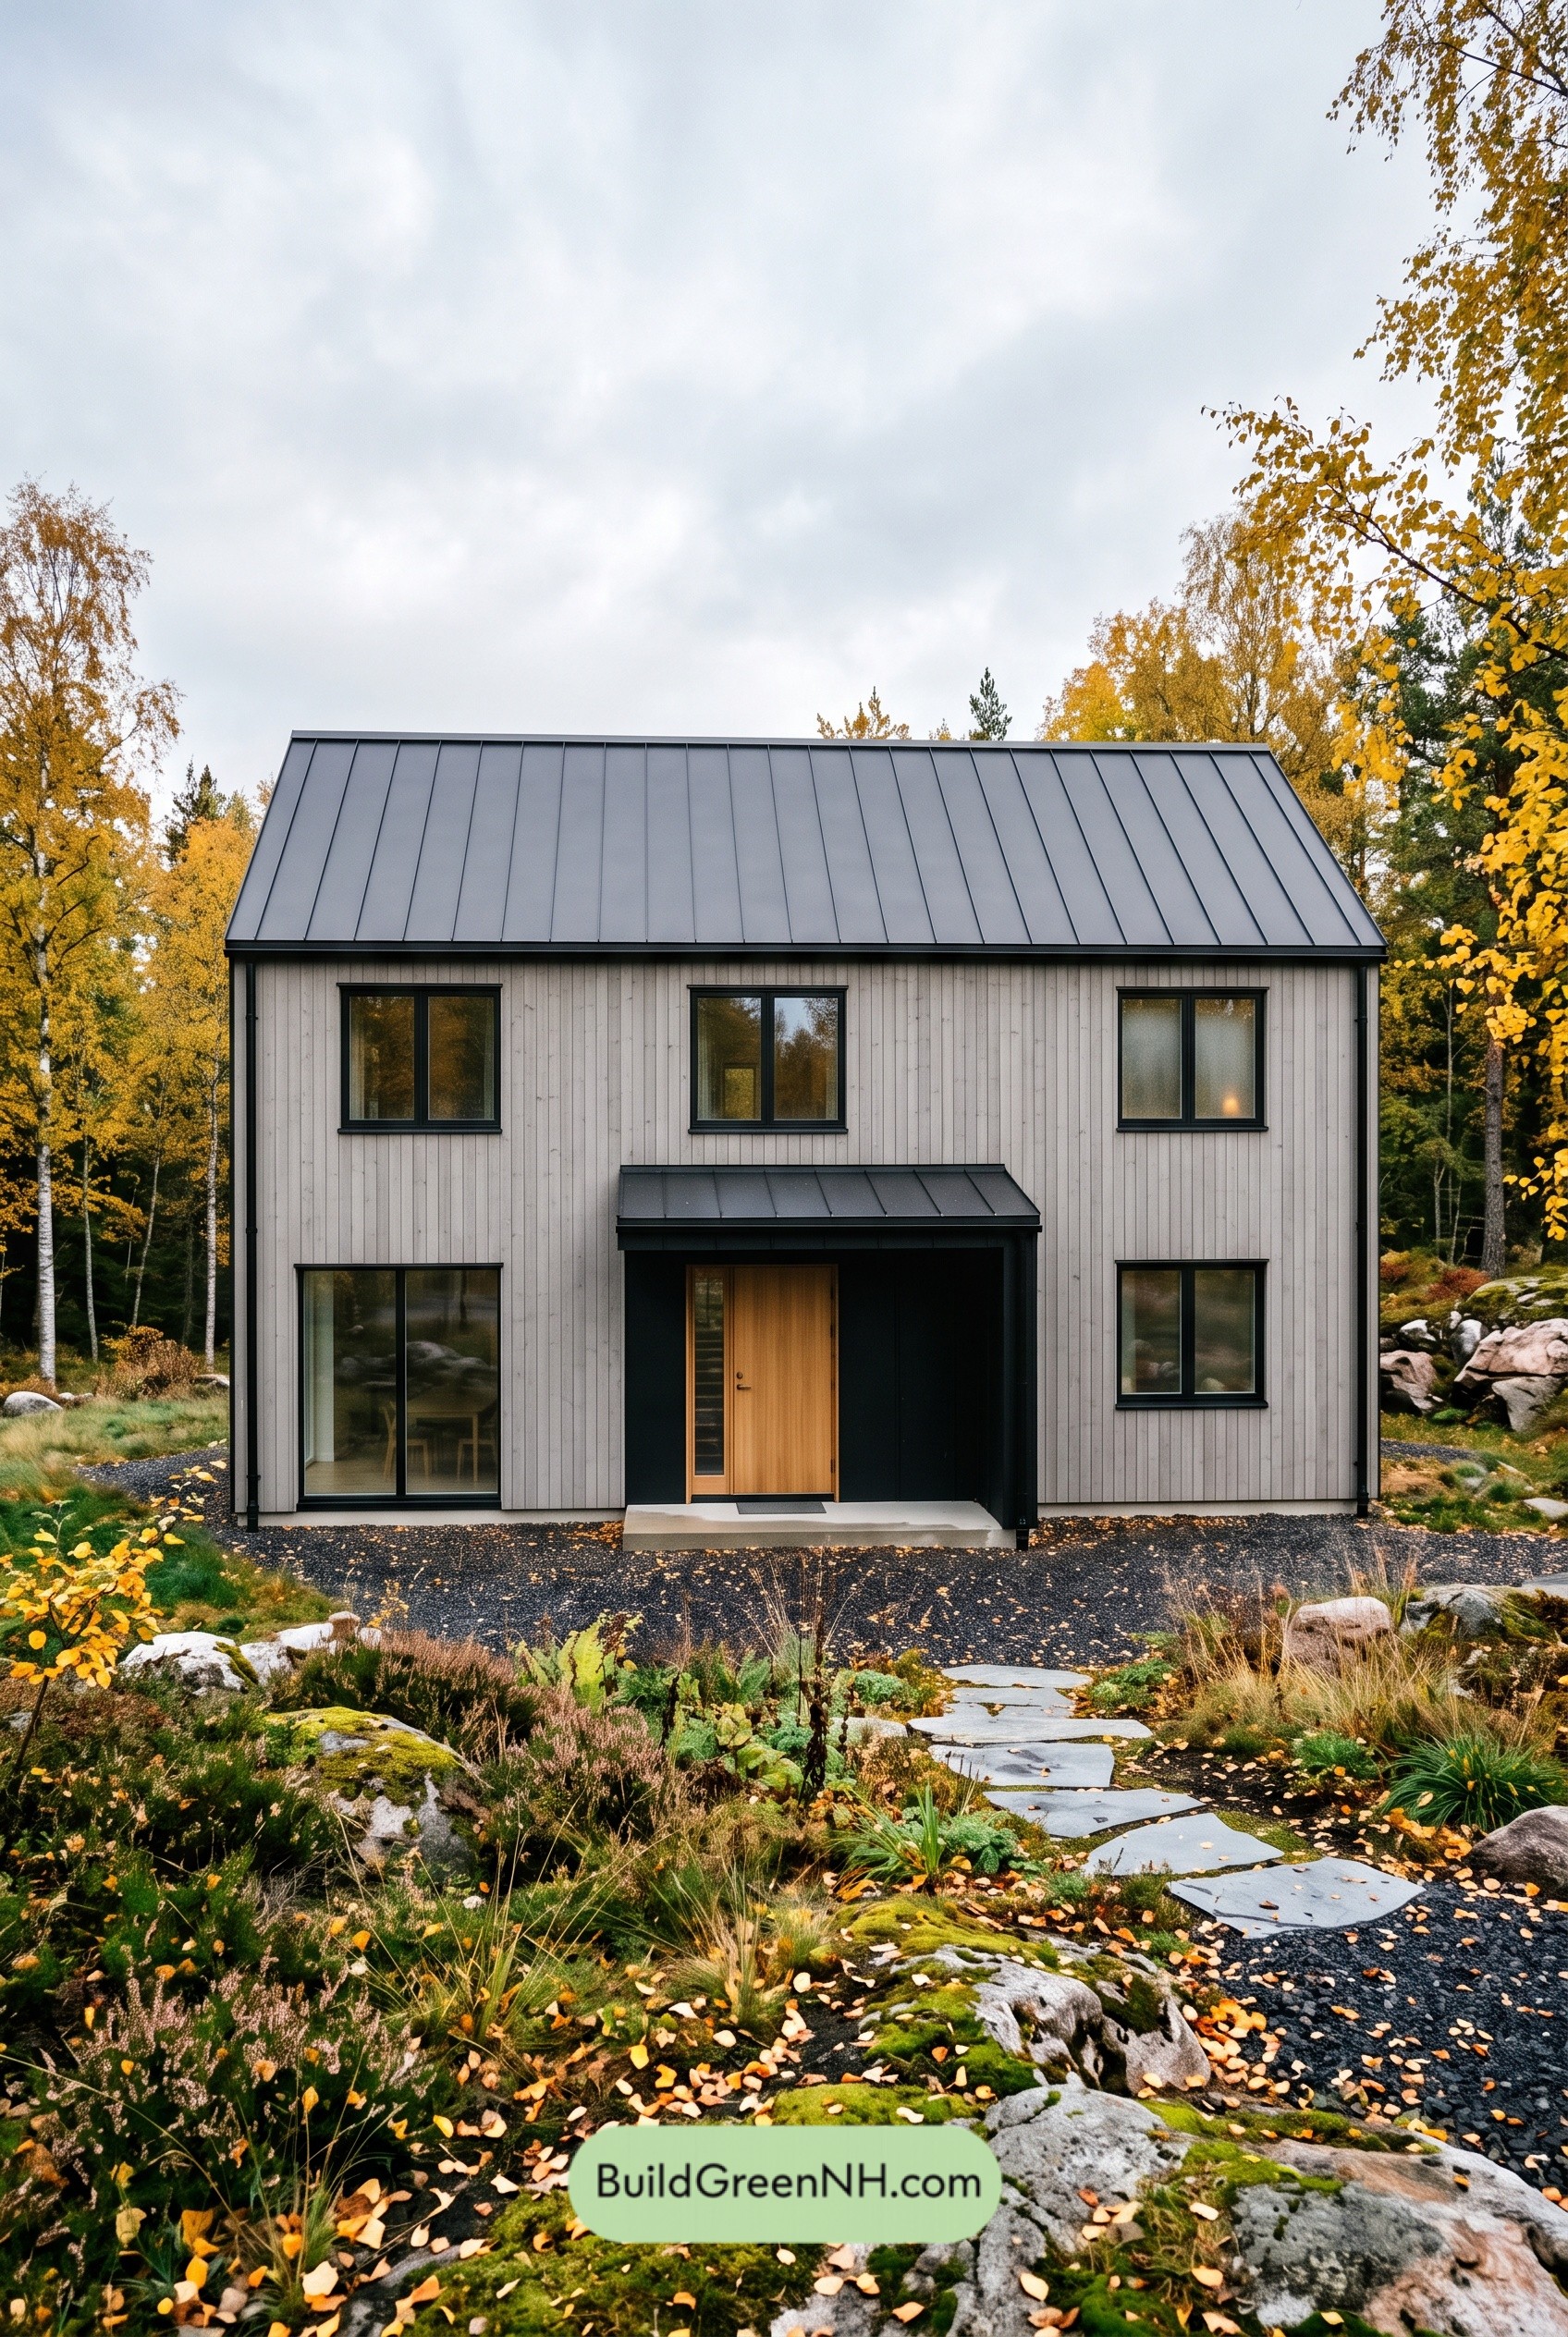 34×30 ft 2,042 sqft 4-Bed 2-Bath Barndominium Floor Plans: Nordic Ash Gablehouse
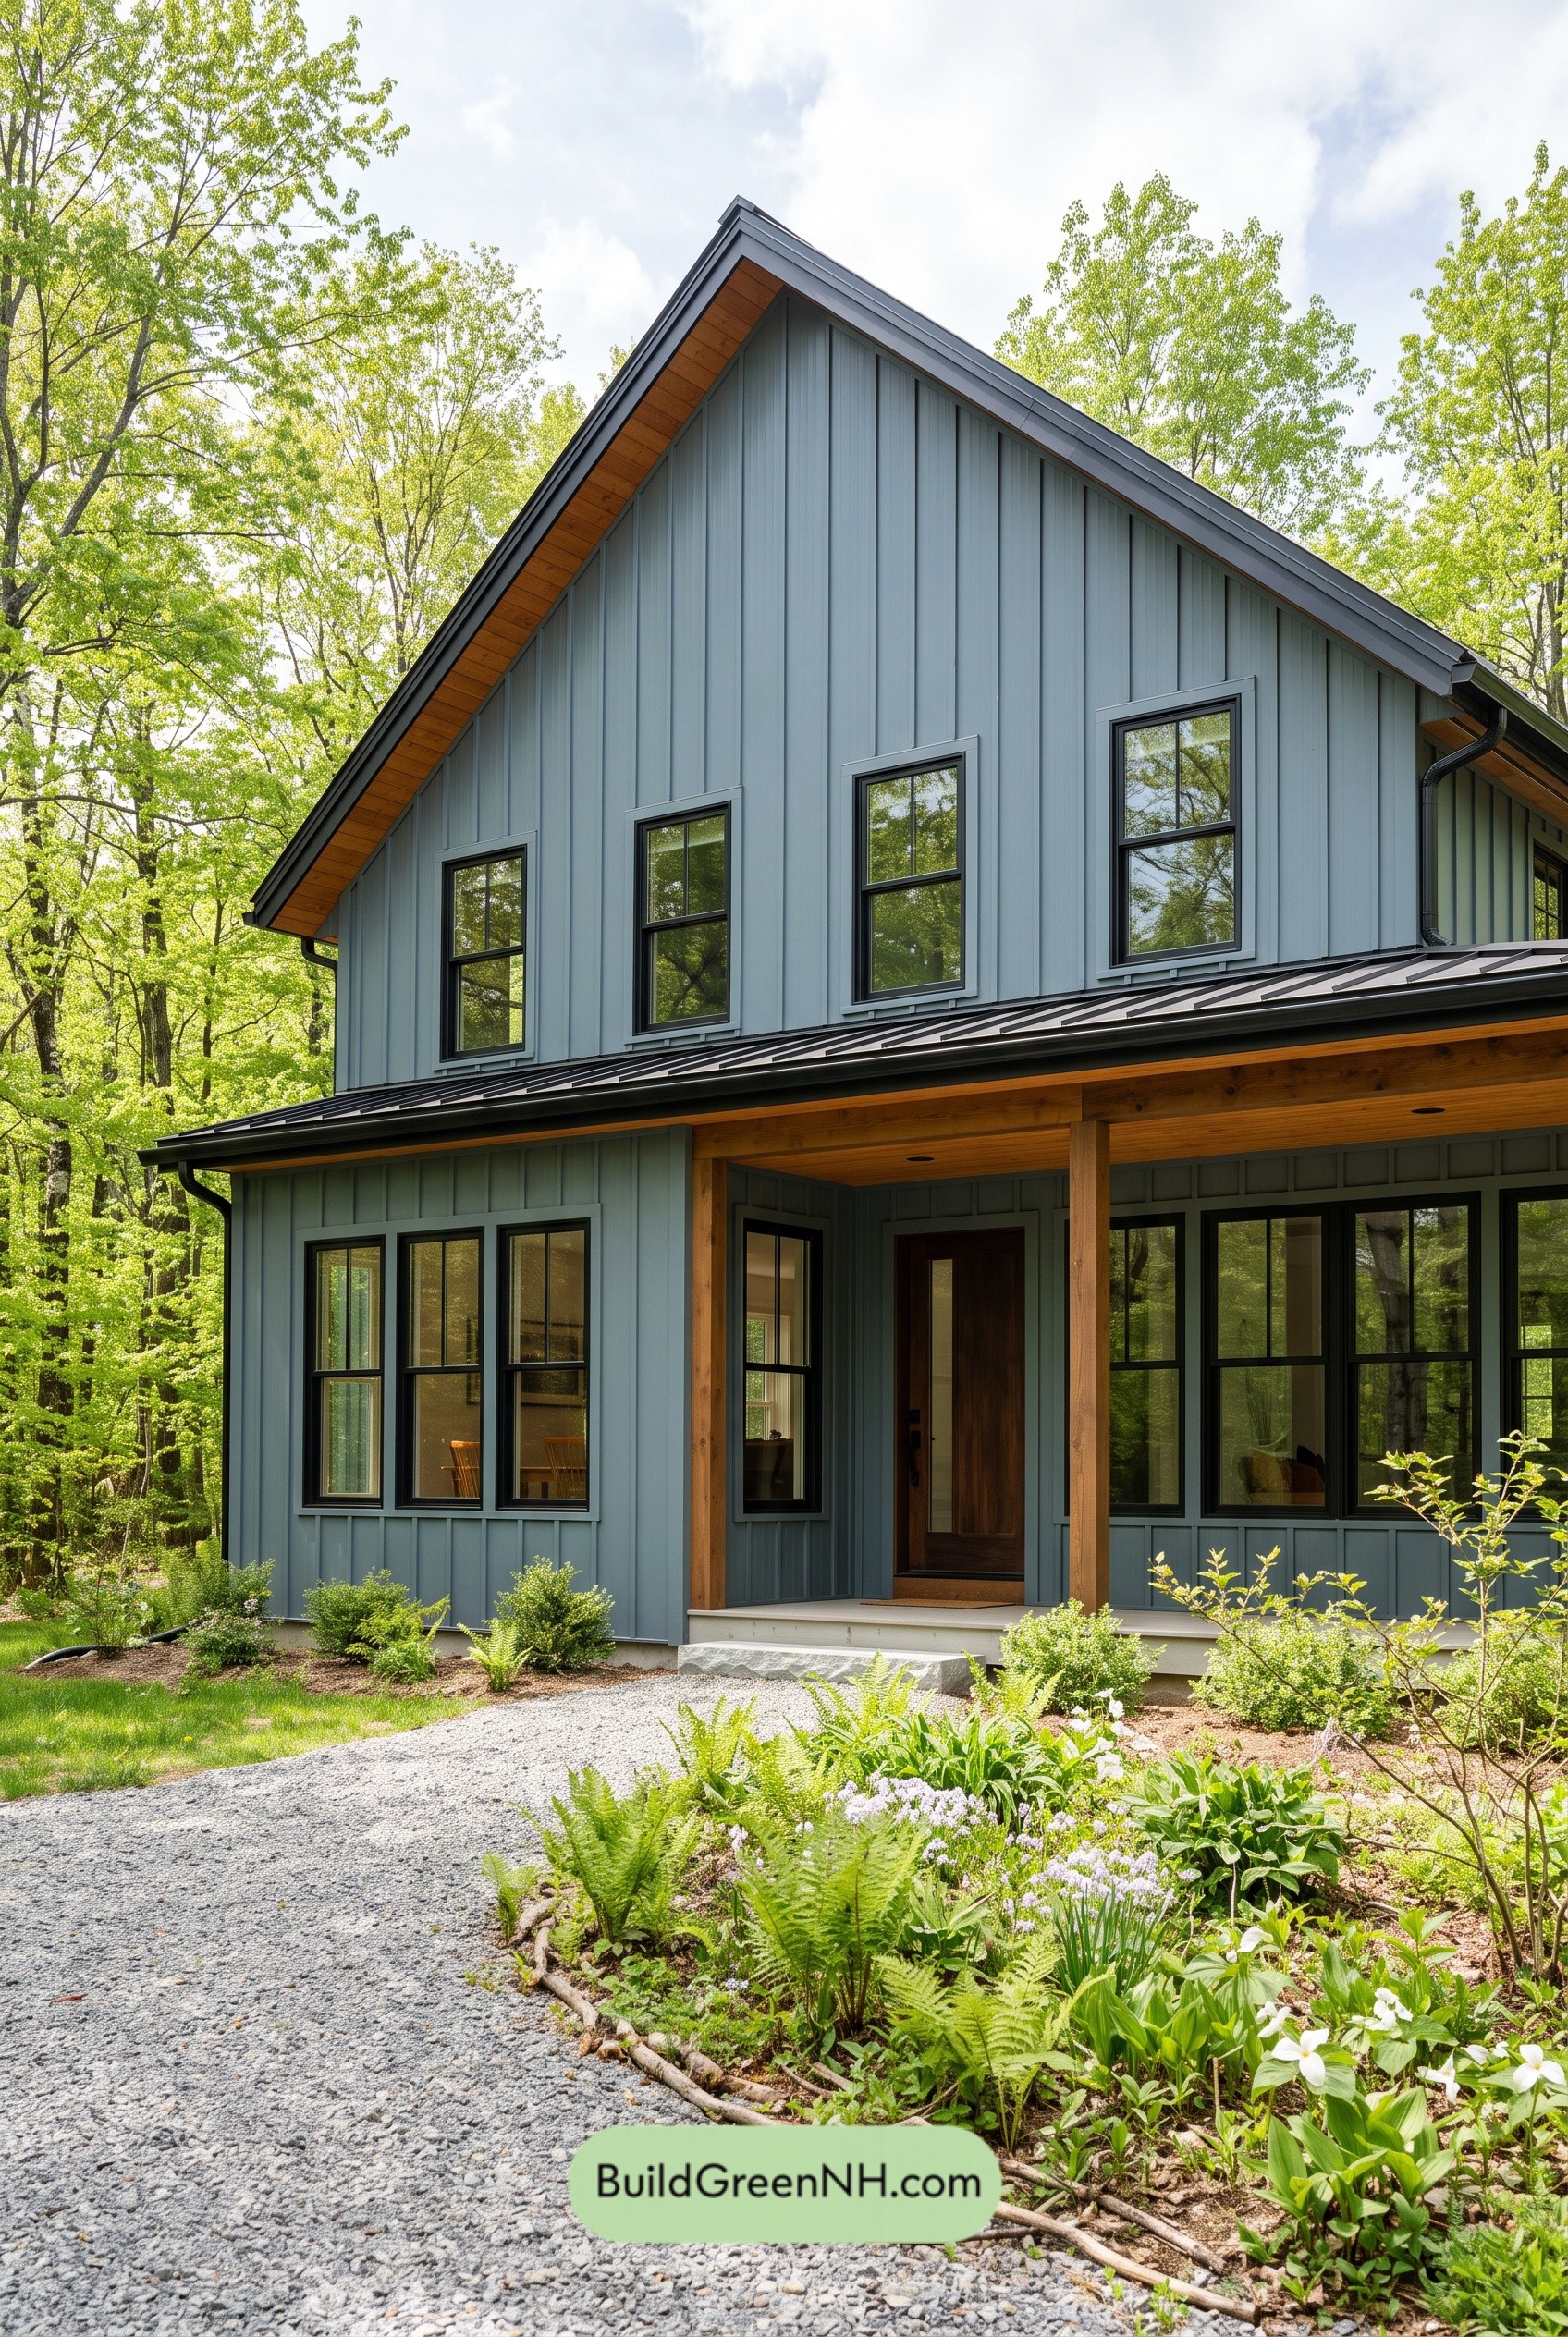 36×40 ft 2,649 sqft 7-Bed 2.5-Bath Barndominium Floor Plans: Maple Hollow Steel Retreat
Table of Contents