Last updated on · ⓘ How we make our floor plans
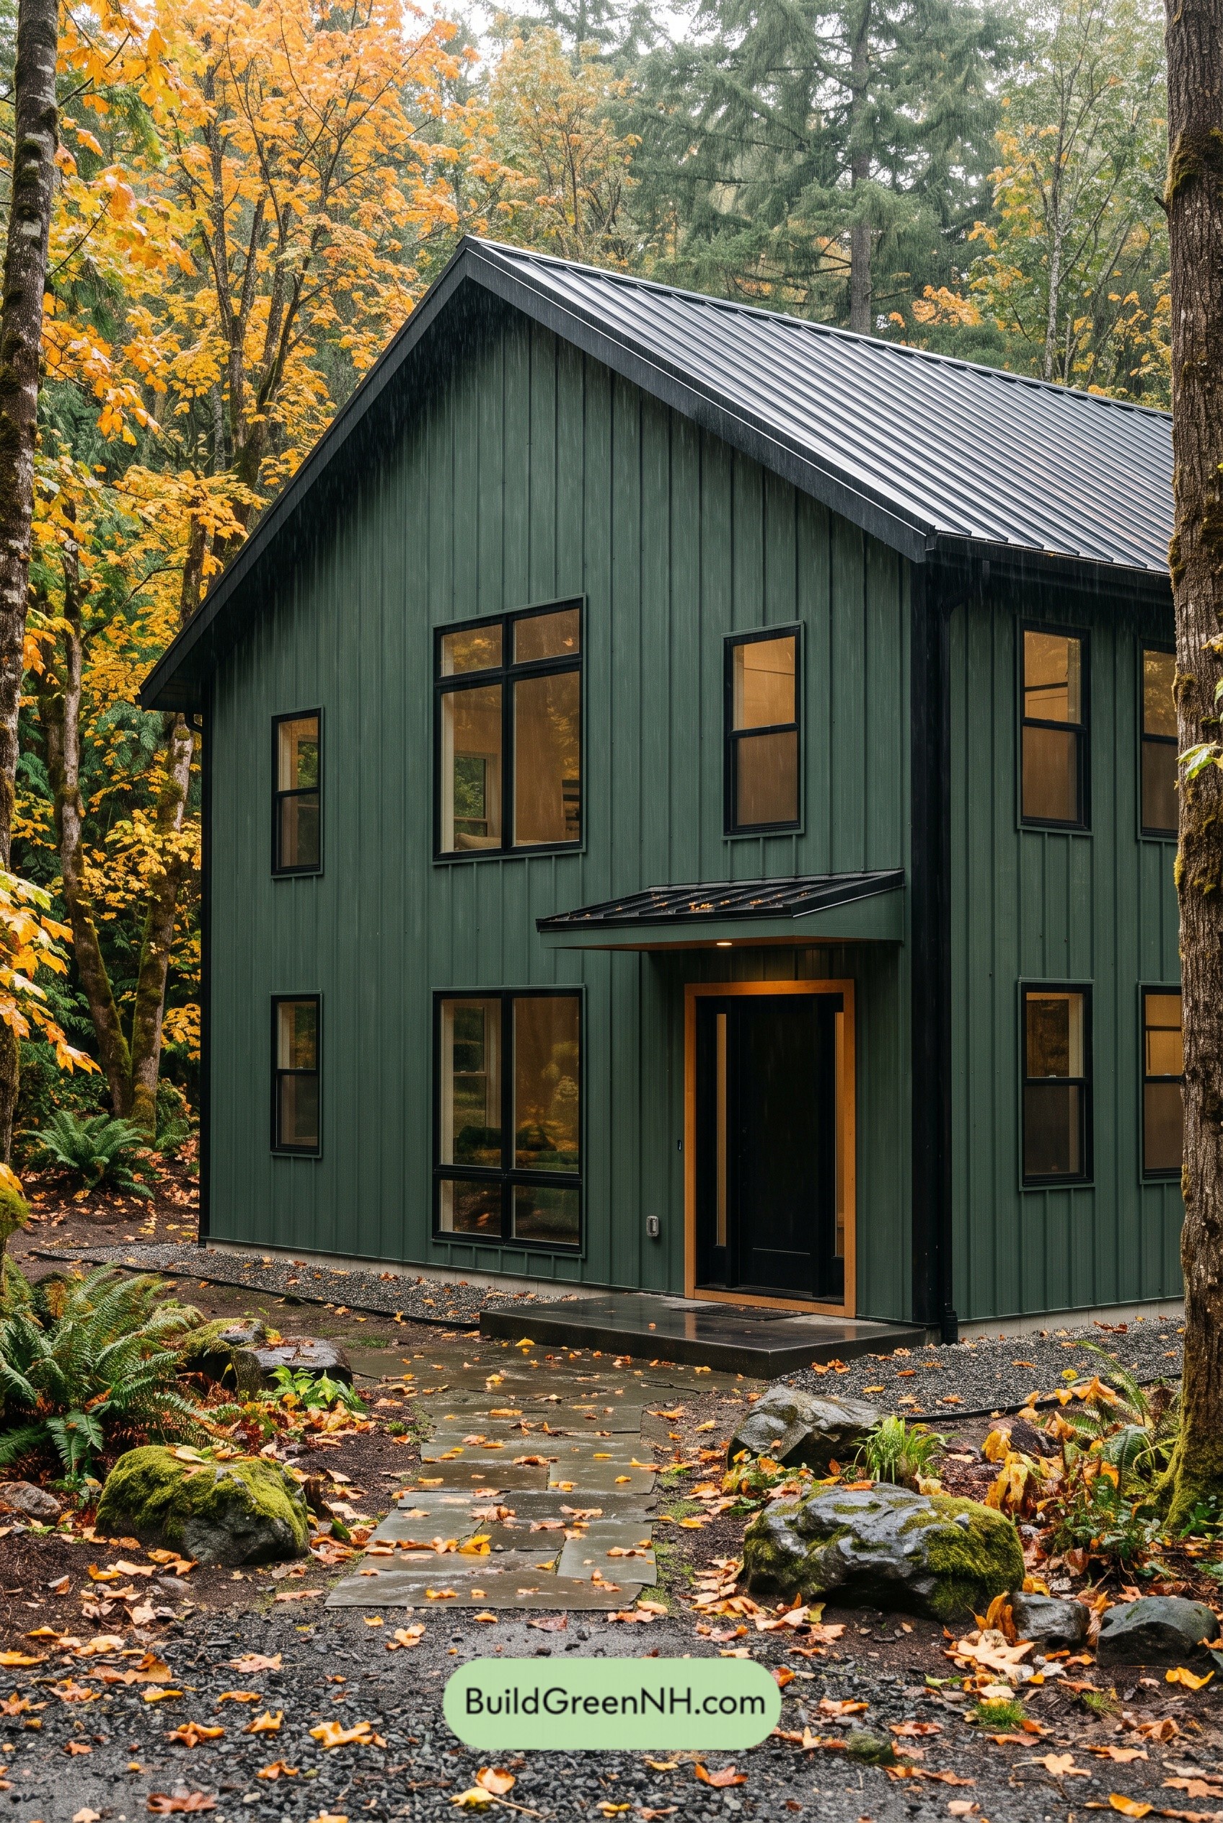

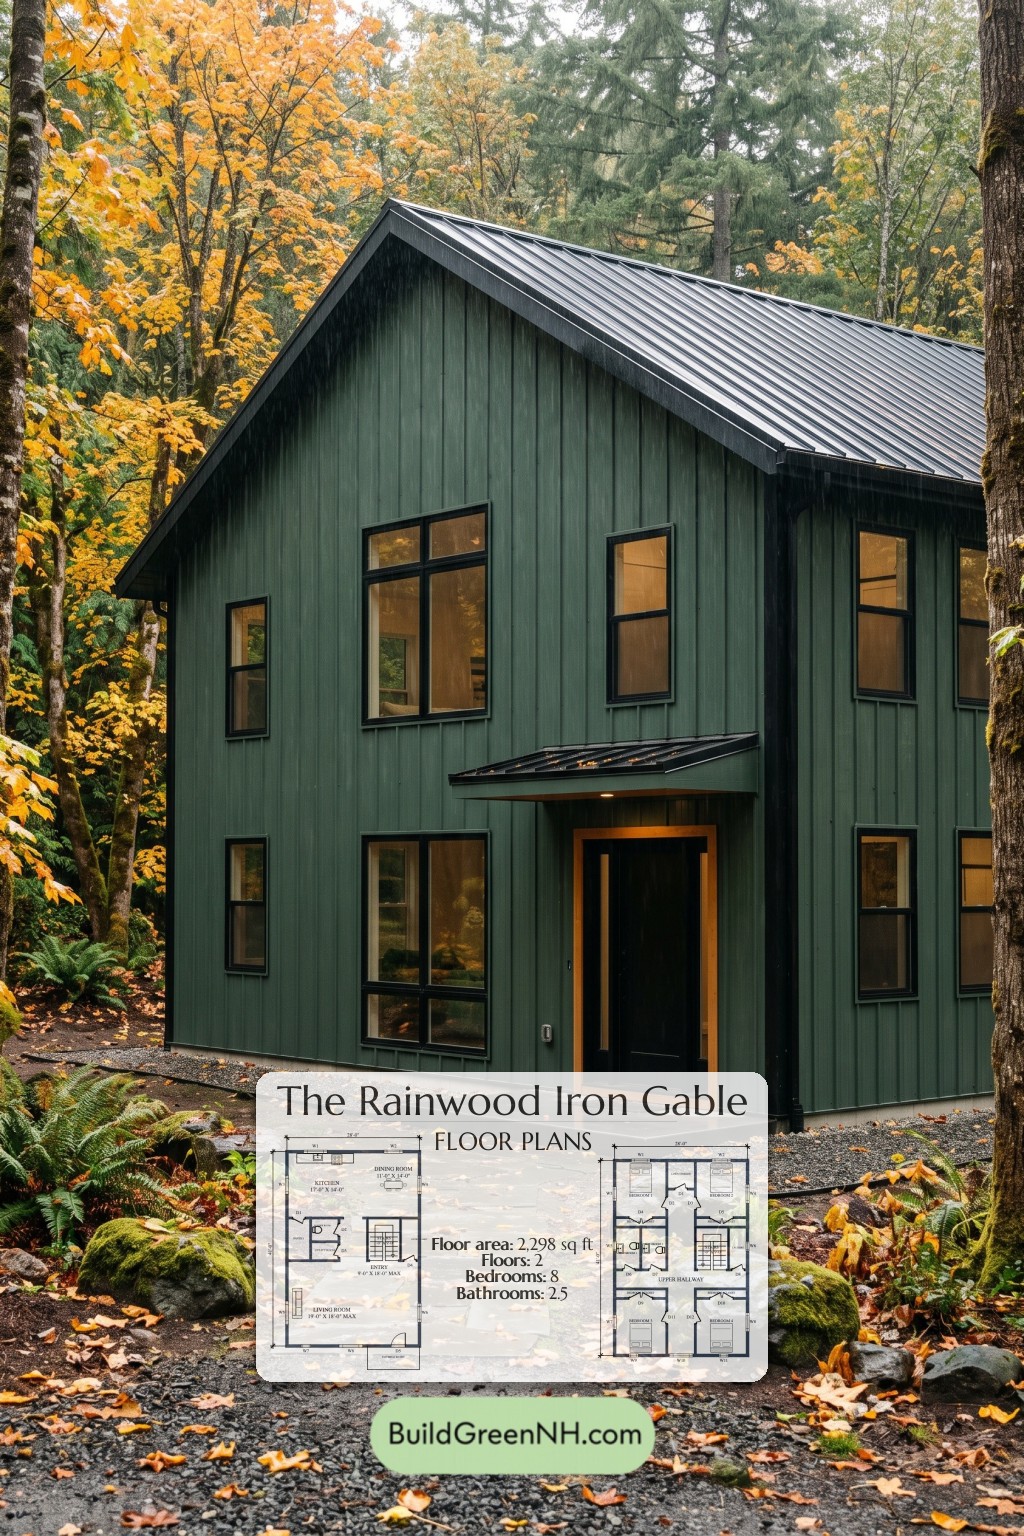
This two-story, four-bedroom house pairs a modern barn-style exterior with a practical family layout. The design separates shared living spaces downstairs from bedrooms upstairs, with dedicated storage on both levels.
The floor plans were created from the visual concept image of the house, so they may not be 100% accurate. Every effort was made to make them as accurate as possible.
Facade and Architecture
A simple gabled form gives the house a crisp, restrained profile. The facade appears clad in deep green vertical metal siding, complemented by black-framed windows and warm wood-toned trim around the entrance.
A dark standing-seam metal roof reinforces the barn-inspired architecture. A matching shallow canopy shelters the front door, while tall rectangular windows maintain a consistent rhythm across both stories.
Key Specifications
- Total area: 2,298 sq ft.
- Bedrooms: 4.
- Bathrooms: 2 bathrooms plus 1 powder room.
- Floors: 2.
Main Floor
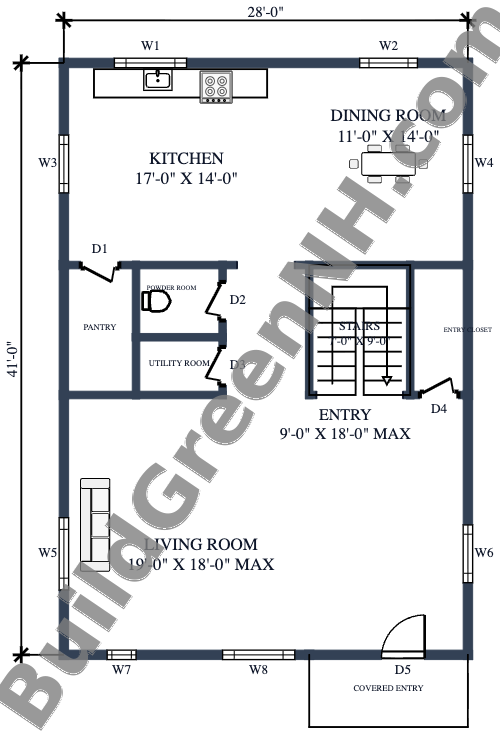
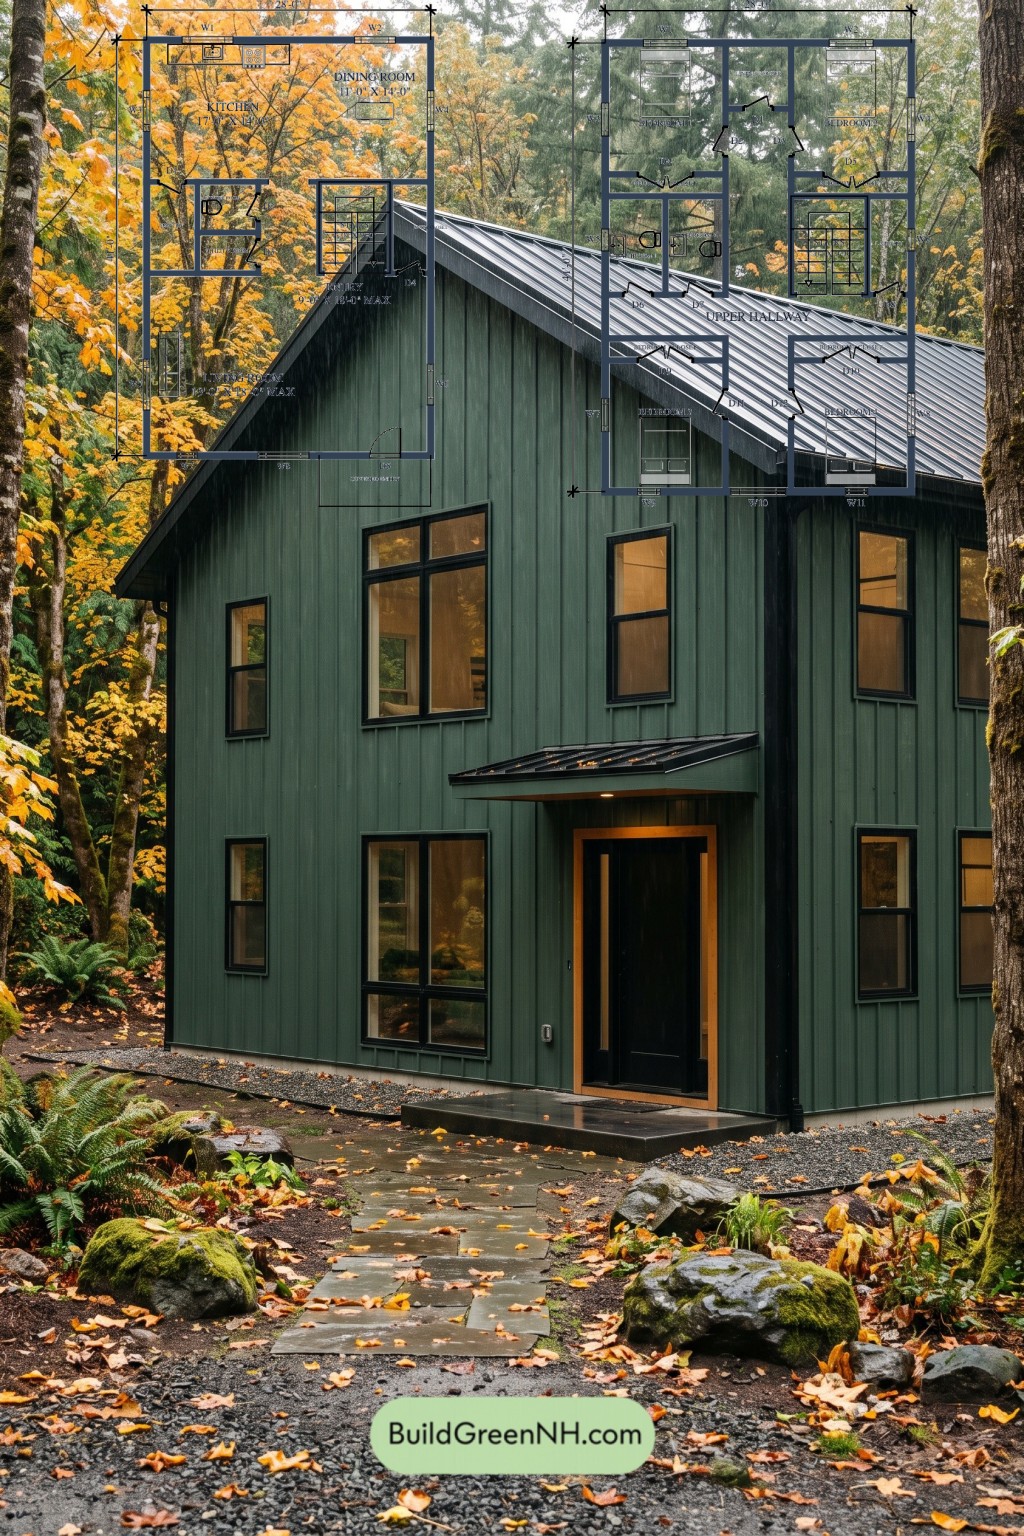
The main floor measures 28 ft wide by 41 ft deep, with a stated area of 1,149 sq ft. The covered entrance opens into a generous entry and living zone at the front. An open kitchen and dining area occupies the rear.
A central service band groups the pantry, powder room, utility room, stairs, and entryway closet. This arrangement keeps practical functions close to the main circulation route without enclosing the larger gathering spaces.
The pantry provides dedicated kitchen storage. The entryway closet gives coats and shoes a proper address, rather than a permanent seat in the living room.
- Kitchen — 239 sq ft: Rear-left cooking area, open to the dining room.
- Dining Room — 155 sq ft: Rear-right dining space beside the kitchen.
- Pantry — 46 sq ft: Enclosed storage accessed from the kitchen.
- Powder Room — 31 sq ft: Centrally positioned guest facilities.
- Utility Room — 24 sq ft: Separate space for household services.
- Entryway Closet — 37 sq ft: Storage beside the staircase.
- Entryway — 248 sq ft: Circulation connecting the entrance, living area, service rooms, and stairs.
- Living Room — 310 sq ft: Front gathering space adjoining the entryway.
- Covered Entryway — 56 sq ft: Sheltered approach to the front door.
- Stairs — 64 sq ft: Connection to the upper floor.
Upper Floor
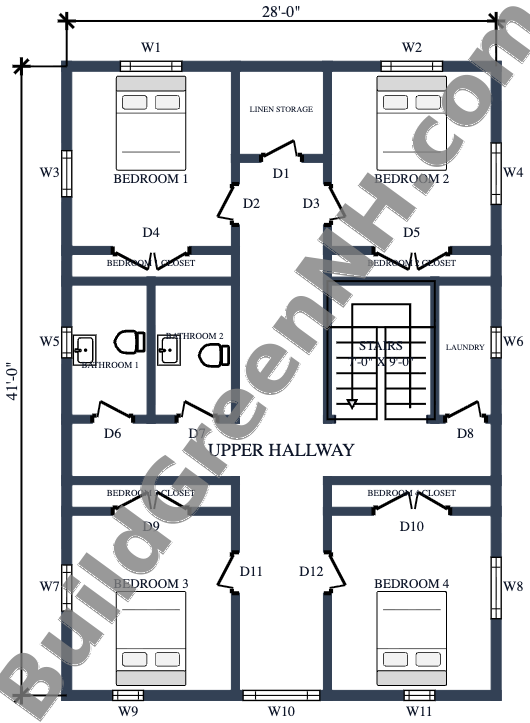
The upper floor also measures 28 ft wide by 41 ft deep, with a stated area of 1,149 sq ft. Four equally sized bedrooms occupy the corners, arranged around a broad central hallway.
Two shared bathrooms sit side by side along the left side of the plan. The staircase and laundry occupy the opposite side. Neither bathroom requires passage through a bedroom.
Each bedroom has its own closet, positioned between the sleeping space and hallway. A separate linen closet serves the floor. Laundry remains close to the bedrooms, sparing baskets the regular stair workout.
- Bedroom 1 — 133 sq ft: Upper-left bedroom.
- Bedroom 2 — 133 sq ft: Upper-right bedroom.
- Bedroom 1 Closet — 22 sq ft: Dedicated wardrobe storage.
- Bedroom 2 Closet — 22 sq ft: Dedicated wardrobe storage.
- Linen Closet Storage — 37 sq ft: Shared storage at the end of the central hall.
- Bathroom 1 — 50 sq ft: Shared bathroom accessed from the hallway.
- Bathroom 2 — 50 sq ft: Second shared bathroom beside Bathroom 1.
- Laundry — 37 sq ft: Separate room beside the staircase.
- Upper Hallway — 298 sq ft: Central circulation serving all bedrooms and shared facilities.
- Bedroom 3 Closet — 22 sq ft: Dedicated wardrobe storage.
- Bedroom 4 Closet — 23 sq ft: Dedicated wardrobe storage.
- Bedroom 3 — 133 sq ft: Lower-left bedroom.
- Bedroom 4 — 133 sq ft: Lower-right bedroom.
- Stairs — 64 sq ft: Landing and stair connection to the main floor.
Pin this for later:
Want More?
 42×36 ft 3,026 sqft 8-Bed 2.5-Bath Barndominium Floor Plans: Stillwater Black Barn
 30×40 ft 2,401 sqft 8-Bed 3-Bath Barndominium Floor Plans: Suburban Stormlight Barnhouse
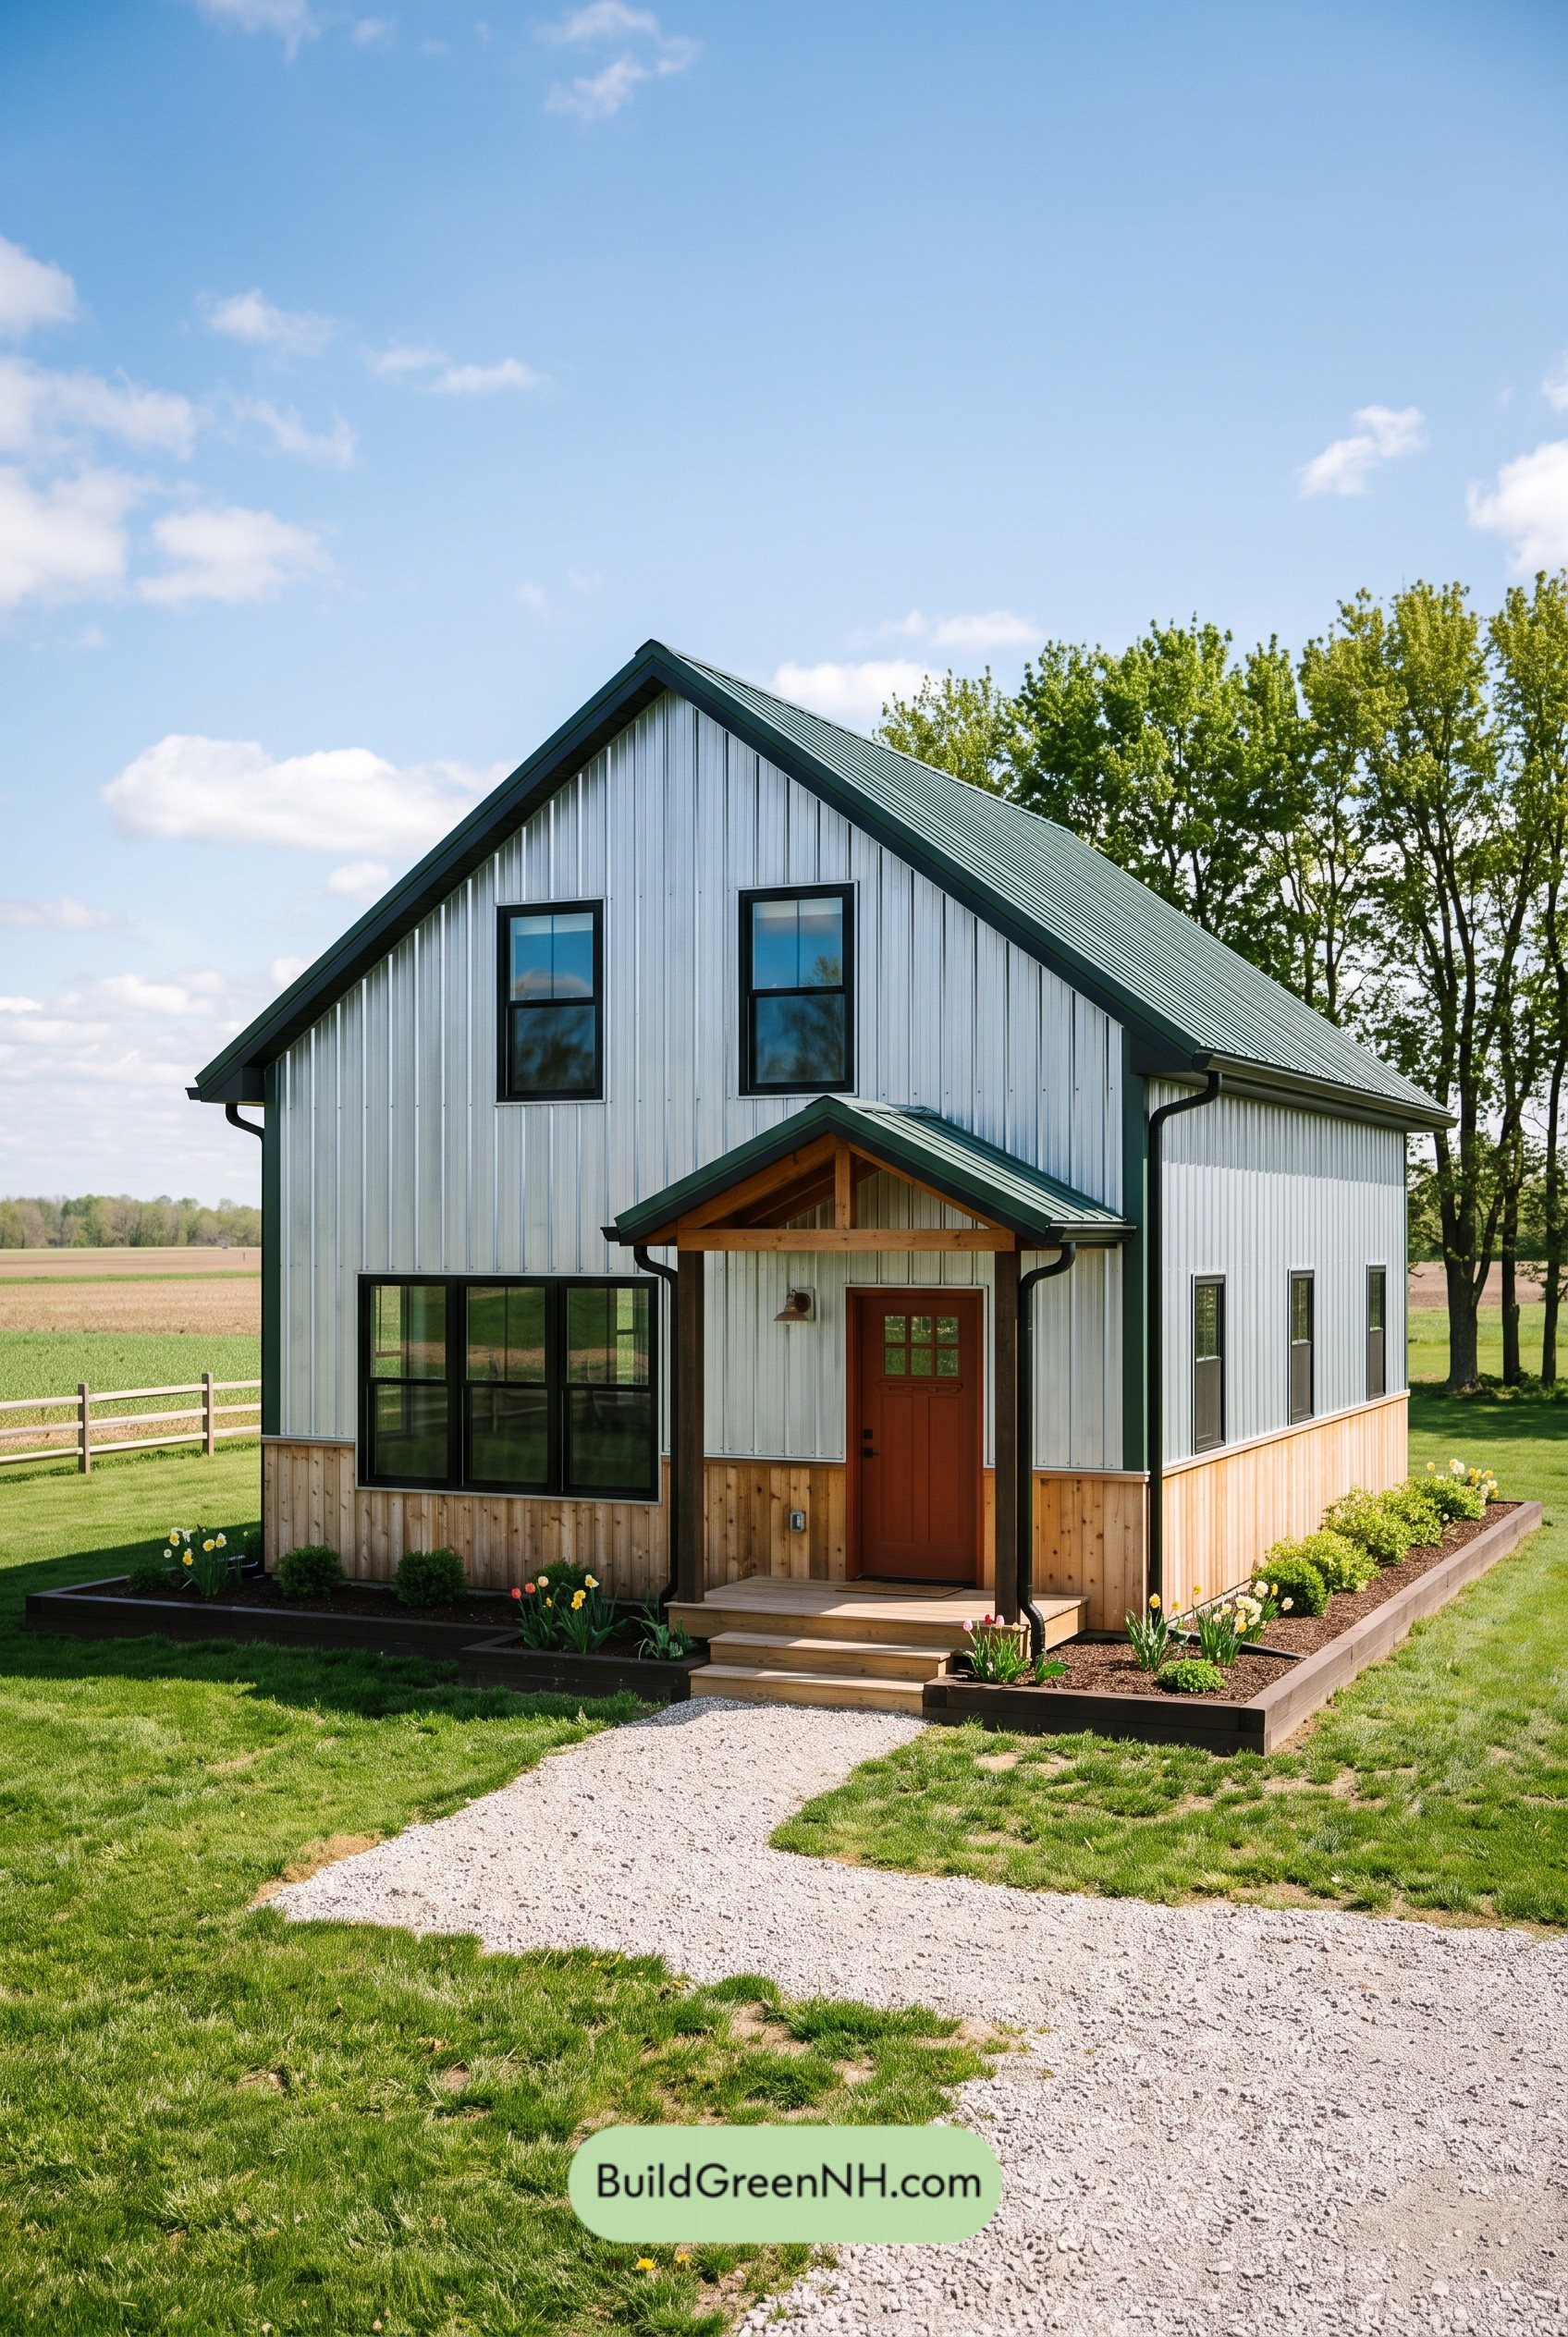 26×40 ft 1,841 sqft 8-Bed 2.5-Bath Barndominium Floor Plans: Harvest Plain Modern Barn
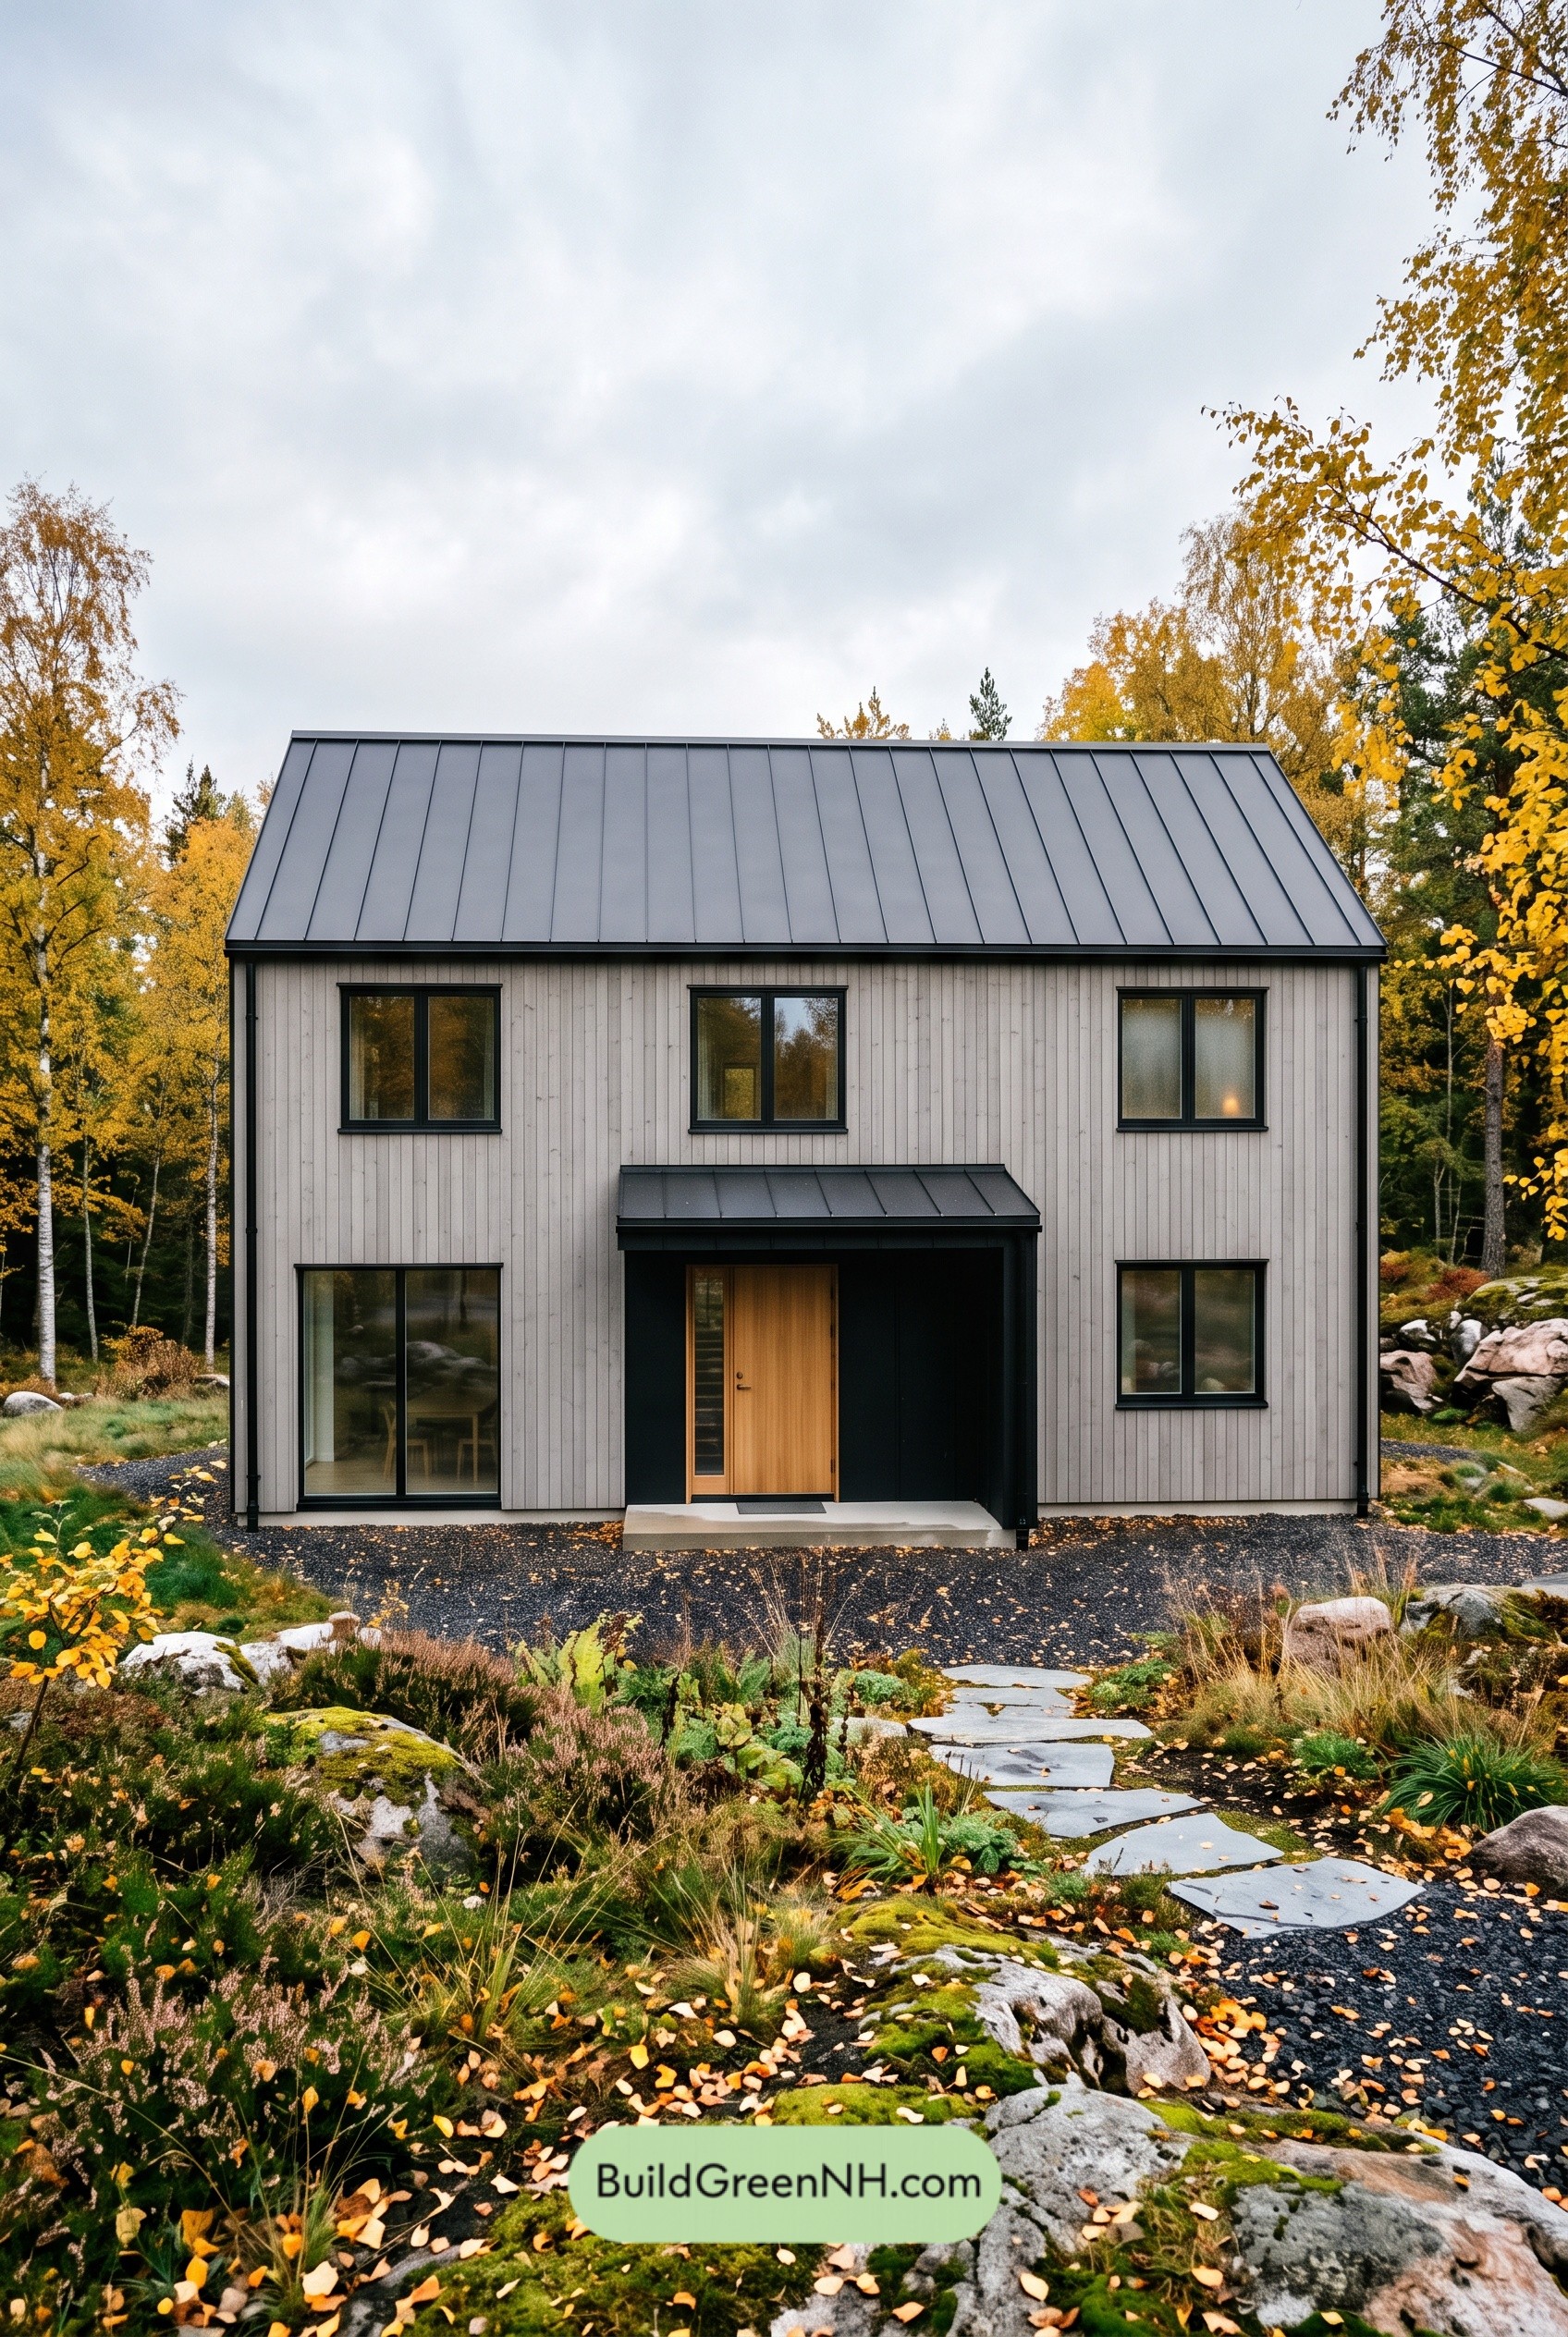 34×30 ft 2,042 sqft 4-Bed 2-Bath Barndominium Floor Plans: Nordic Ash Gablehouse
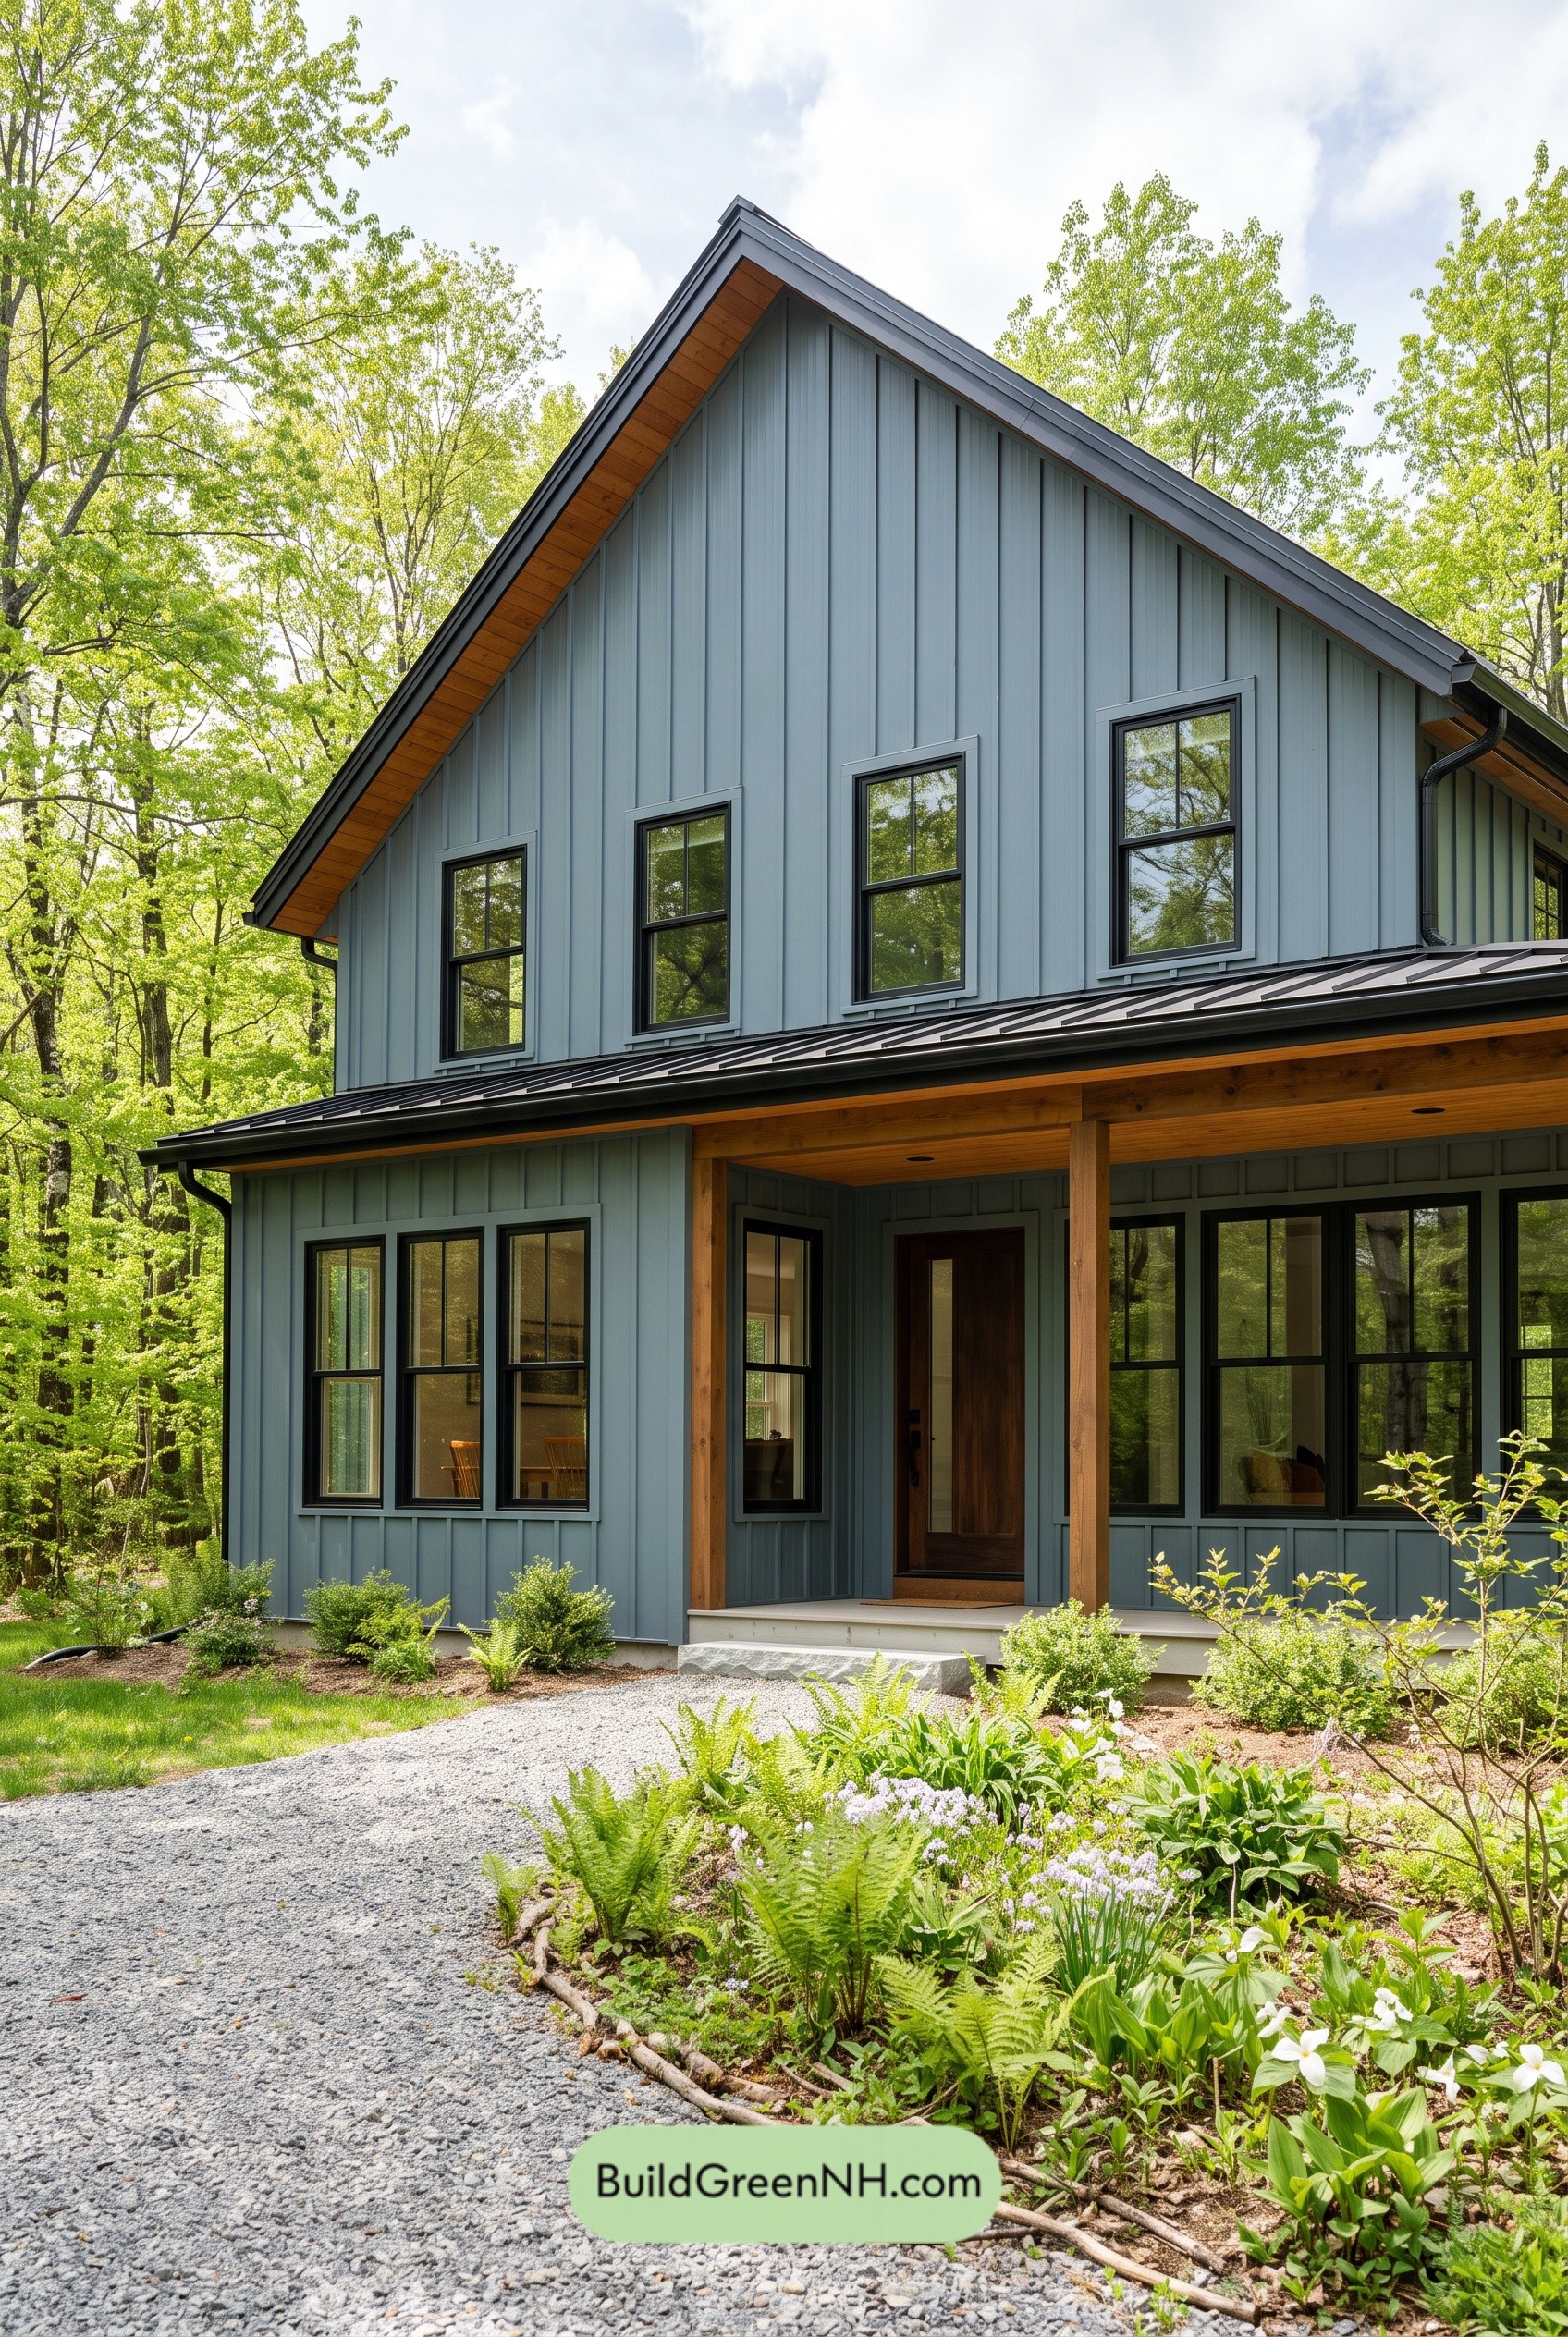 36×40 ft 2,649 sqft 7-Bed 2.5-Bath Barndominium Floor Plans: Maple Hollow Steel Retreat
Table of Contents