Last updated on · ⓘ How we make our designs
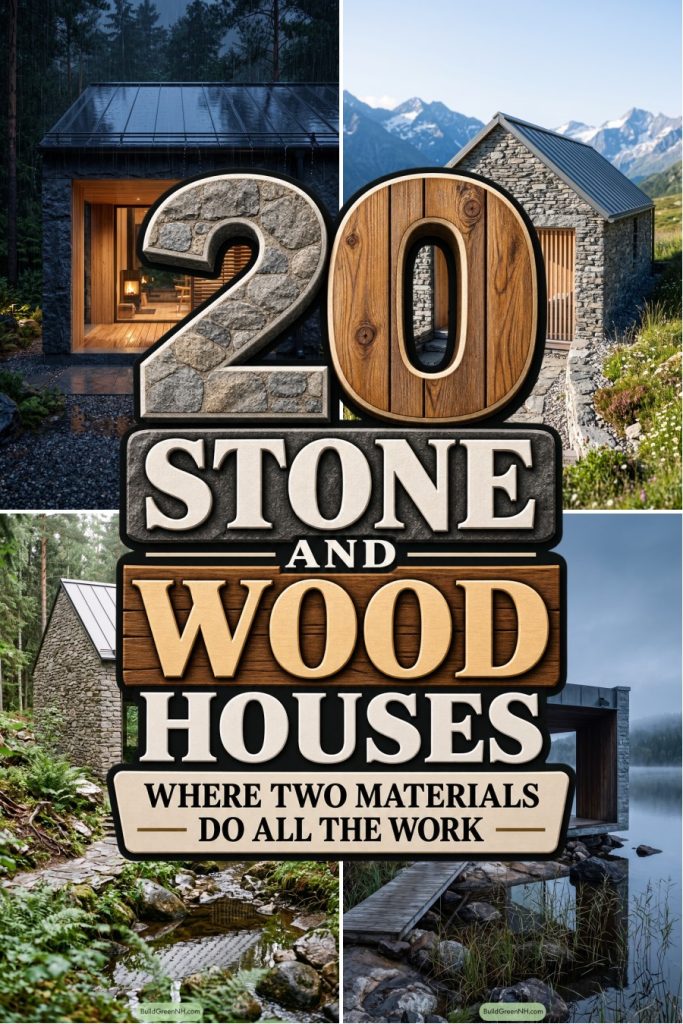
See how stone, timber, deep porches, and rain-ready roofs turn rough landscapes into warm places to arrive, dry boots optional.
Stone anchors these retreats to coasts, forests, moors, and mountain edges, while timber-lined recesses make each arrival feel warmer. We took cues from old shelters and weathered landscapes, then gave them a cleaner, more comfortable twist.
Look for the deep porches, slatted screens, and broad glazing that balance privacy with a proper view. Metal roofs handle the rain, snow, and salt air without making a fuss.
From cedar alcoves to oak loggias, every threshold is a small place to pause. Preferably with dry boots, though we cannot promise the weather will cooperate.
Coastal Stone Retreat With Timber Niche
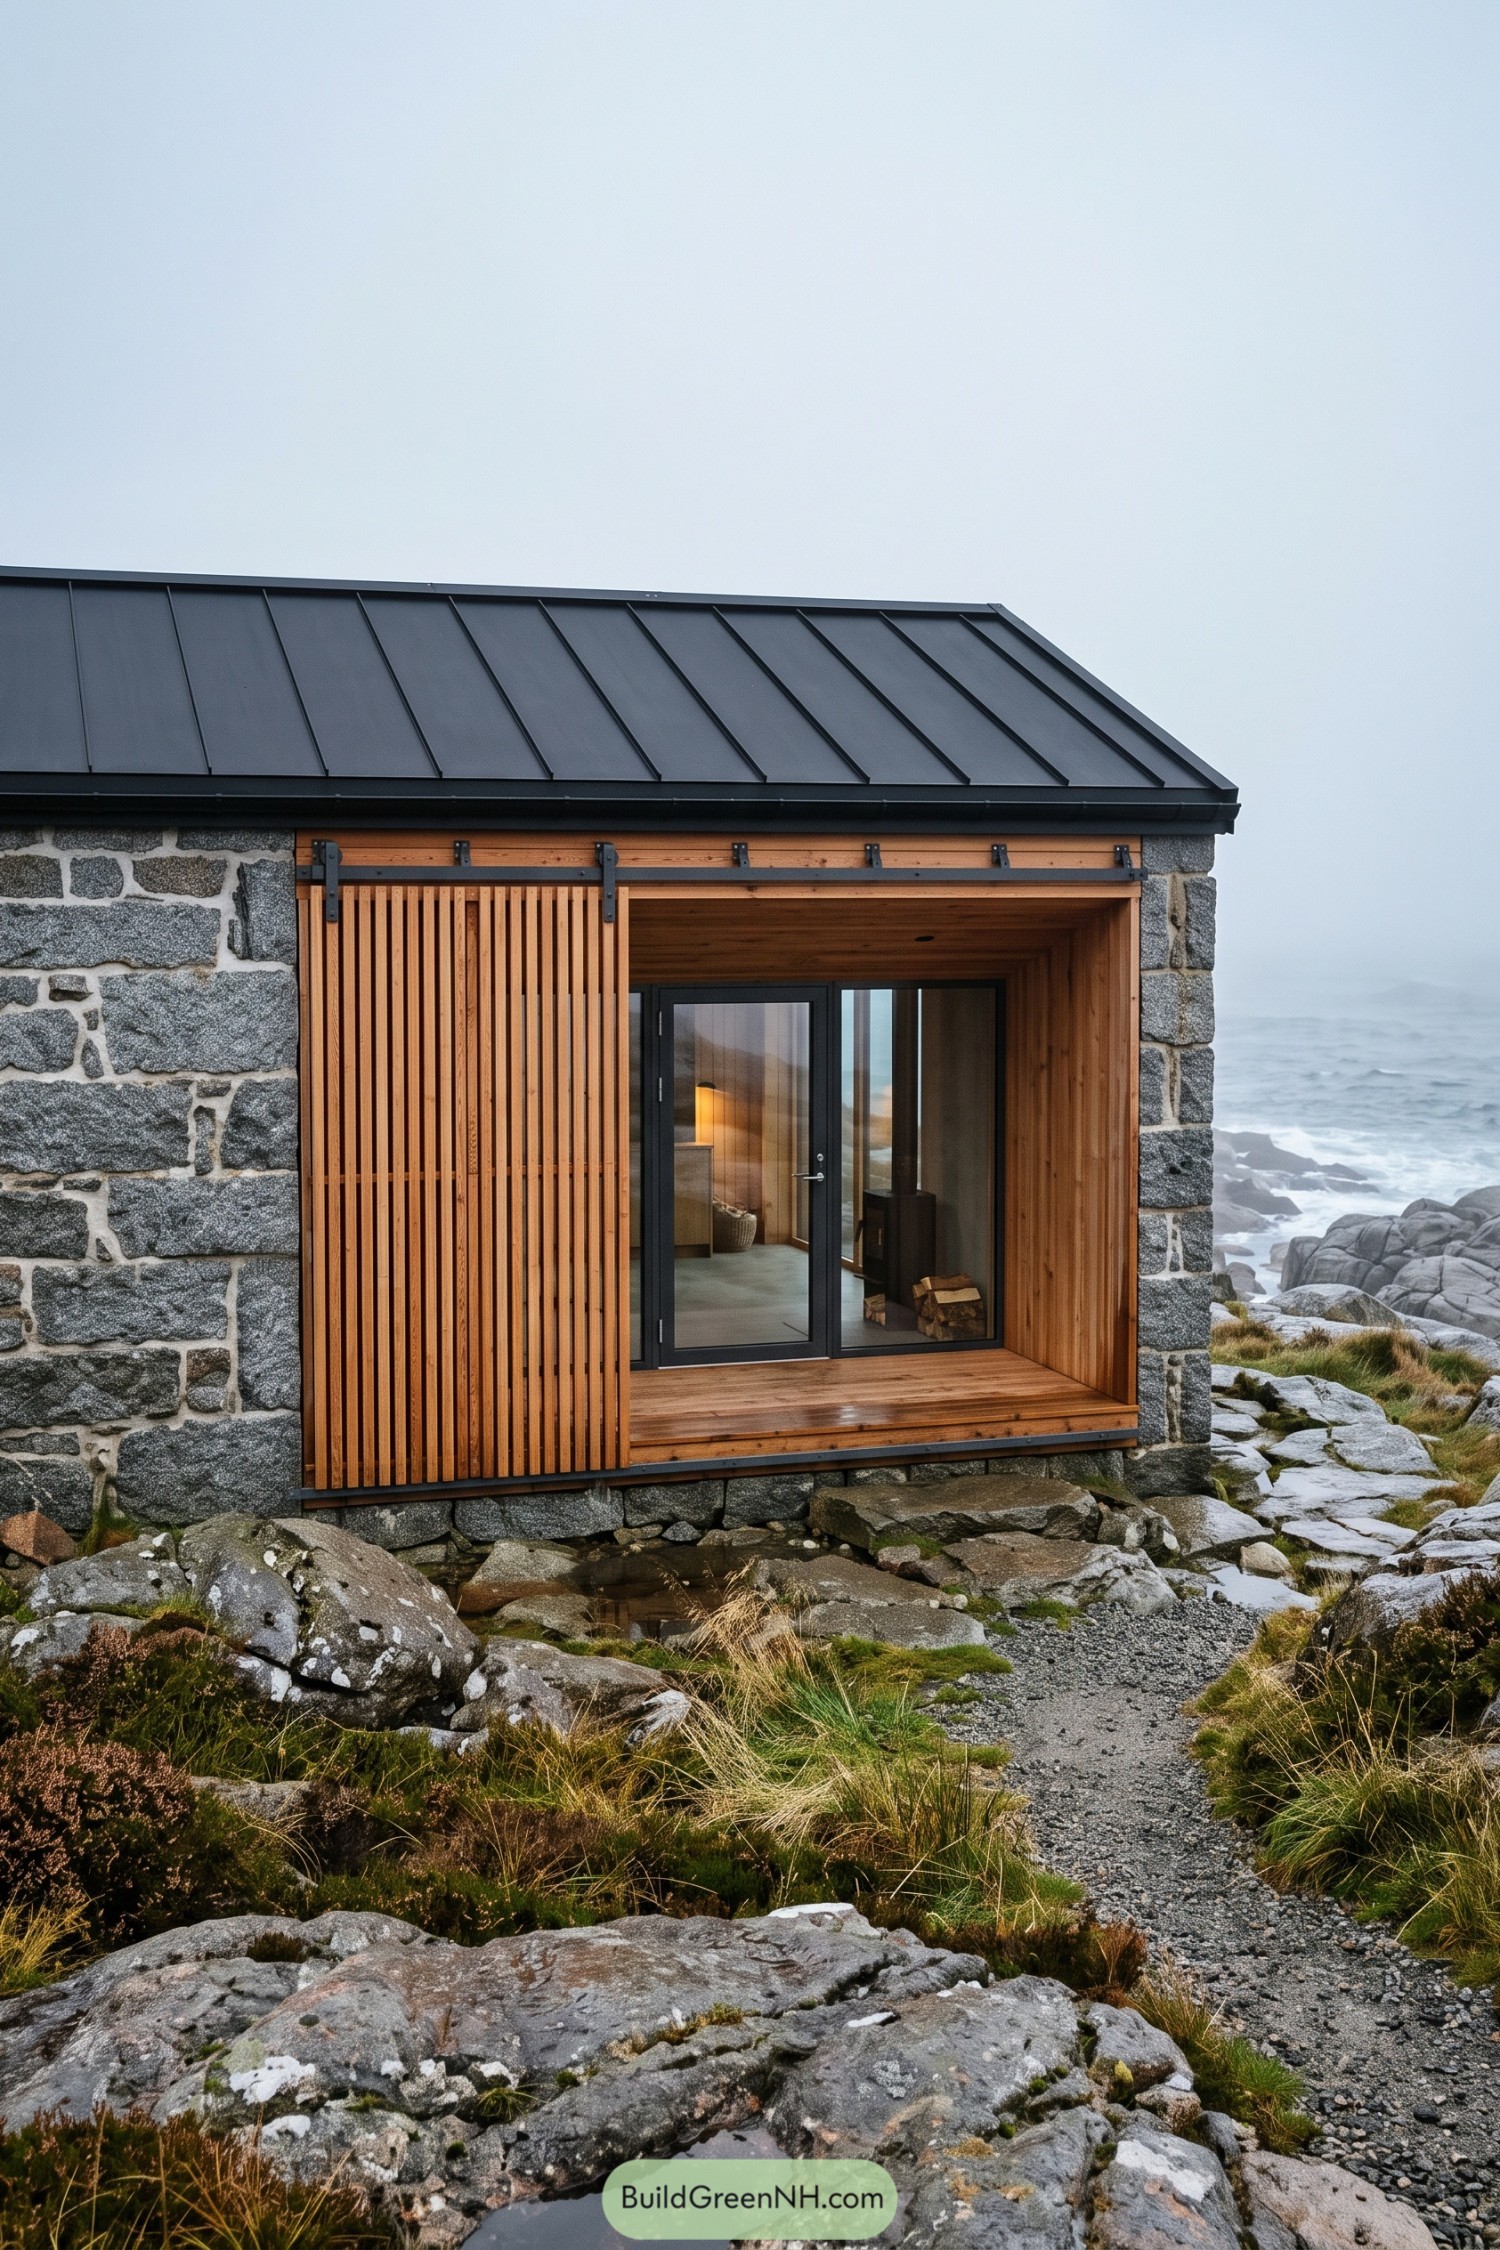

Rugged stone walls root this compact retreat into its rocky coastal setting, inspired by the weathered outcrops and low shelters nearby. A deep cedar lined recess cuts into the façade, giving the entrance a sheltered pause before you step inside.
Vertical timber slats slide across the opening on exposed black steel hardware, adding privacy without making the front feel shut away. The dark metal roof and slim framed glazing keep the detailing crisp, while the little timber porch is a welcome dry spot when the coast gets moody.
Snowbound Gable Cabin With Cedar Alcove
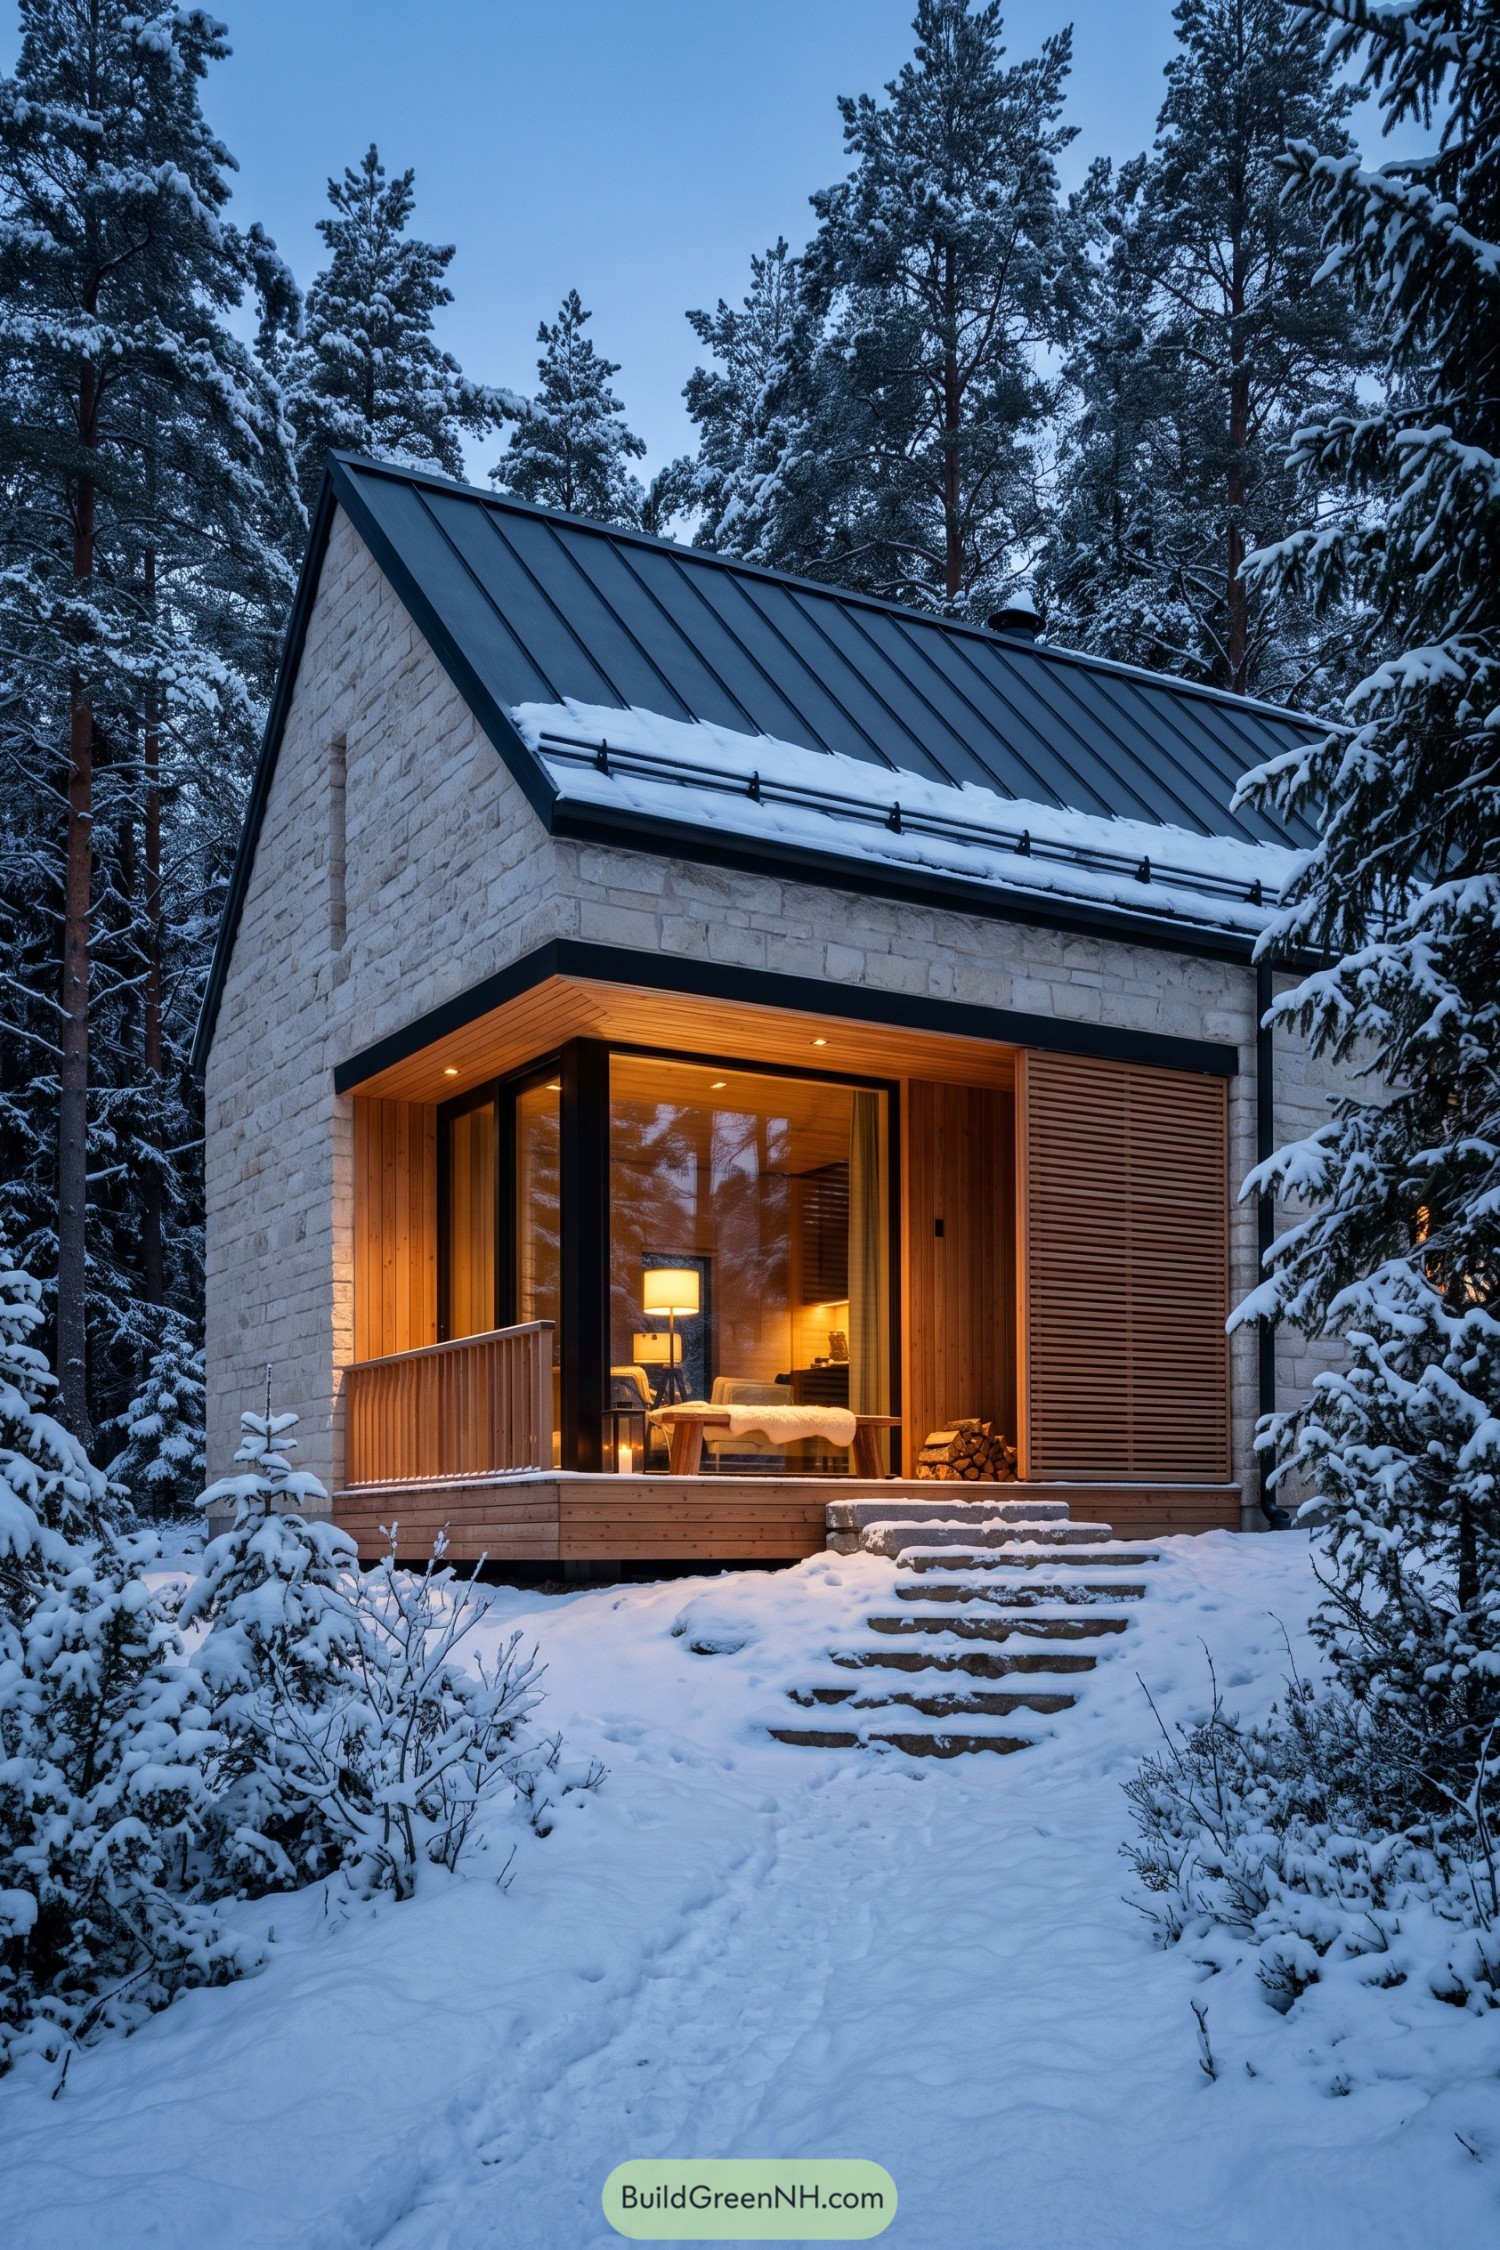



Pale stone walls and a steep dark metal roof give this forest cabin a calm, sturdy shape against the snow. The form takes cues from traditional mountain shelters, but the crisp gable keeps it feeling neatly current.
A deep cedar-lined recess wraps the entry and outdoor sitting area in warmth, with broad glazing connecting it to the interior. Timber slats screen one side for privacy while the covered porch makes snowy evenings feel a little less rude.
Moorland Stone Hideaway With Timber Portal
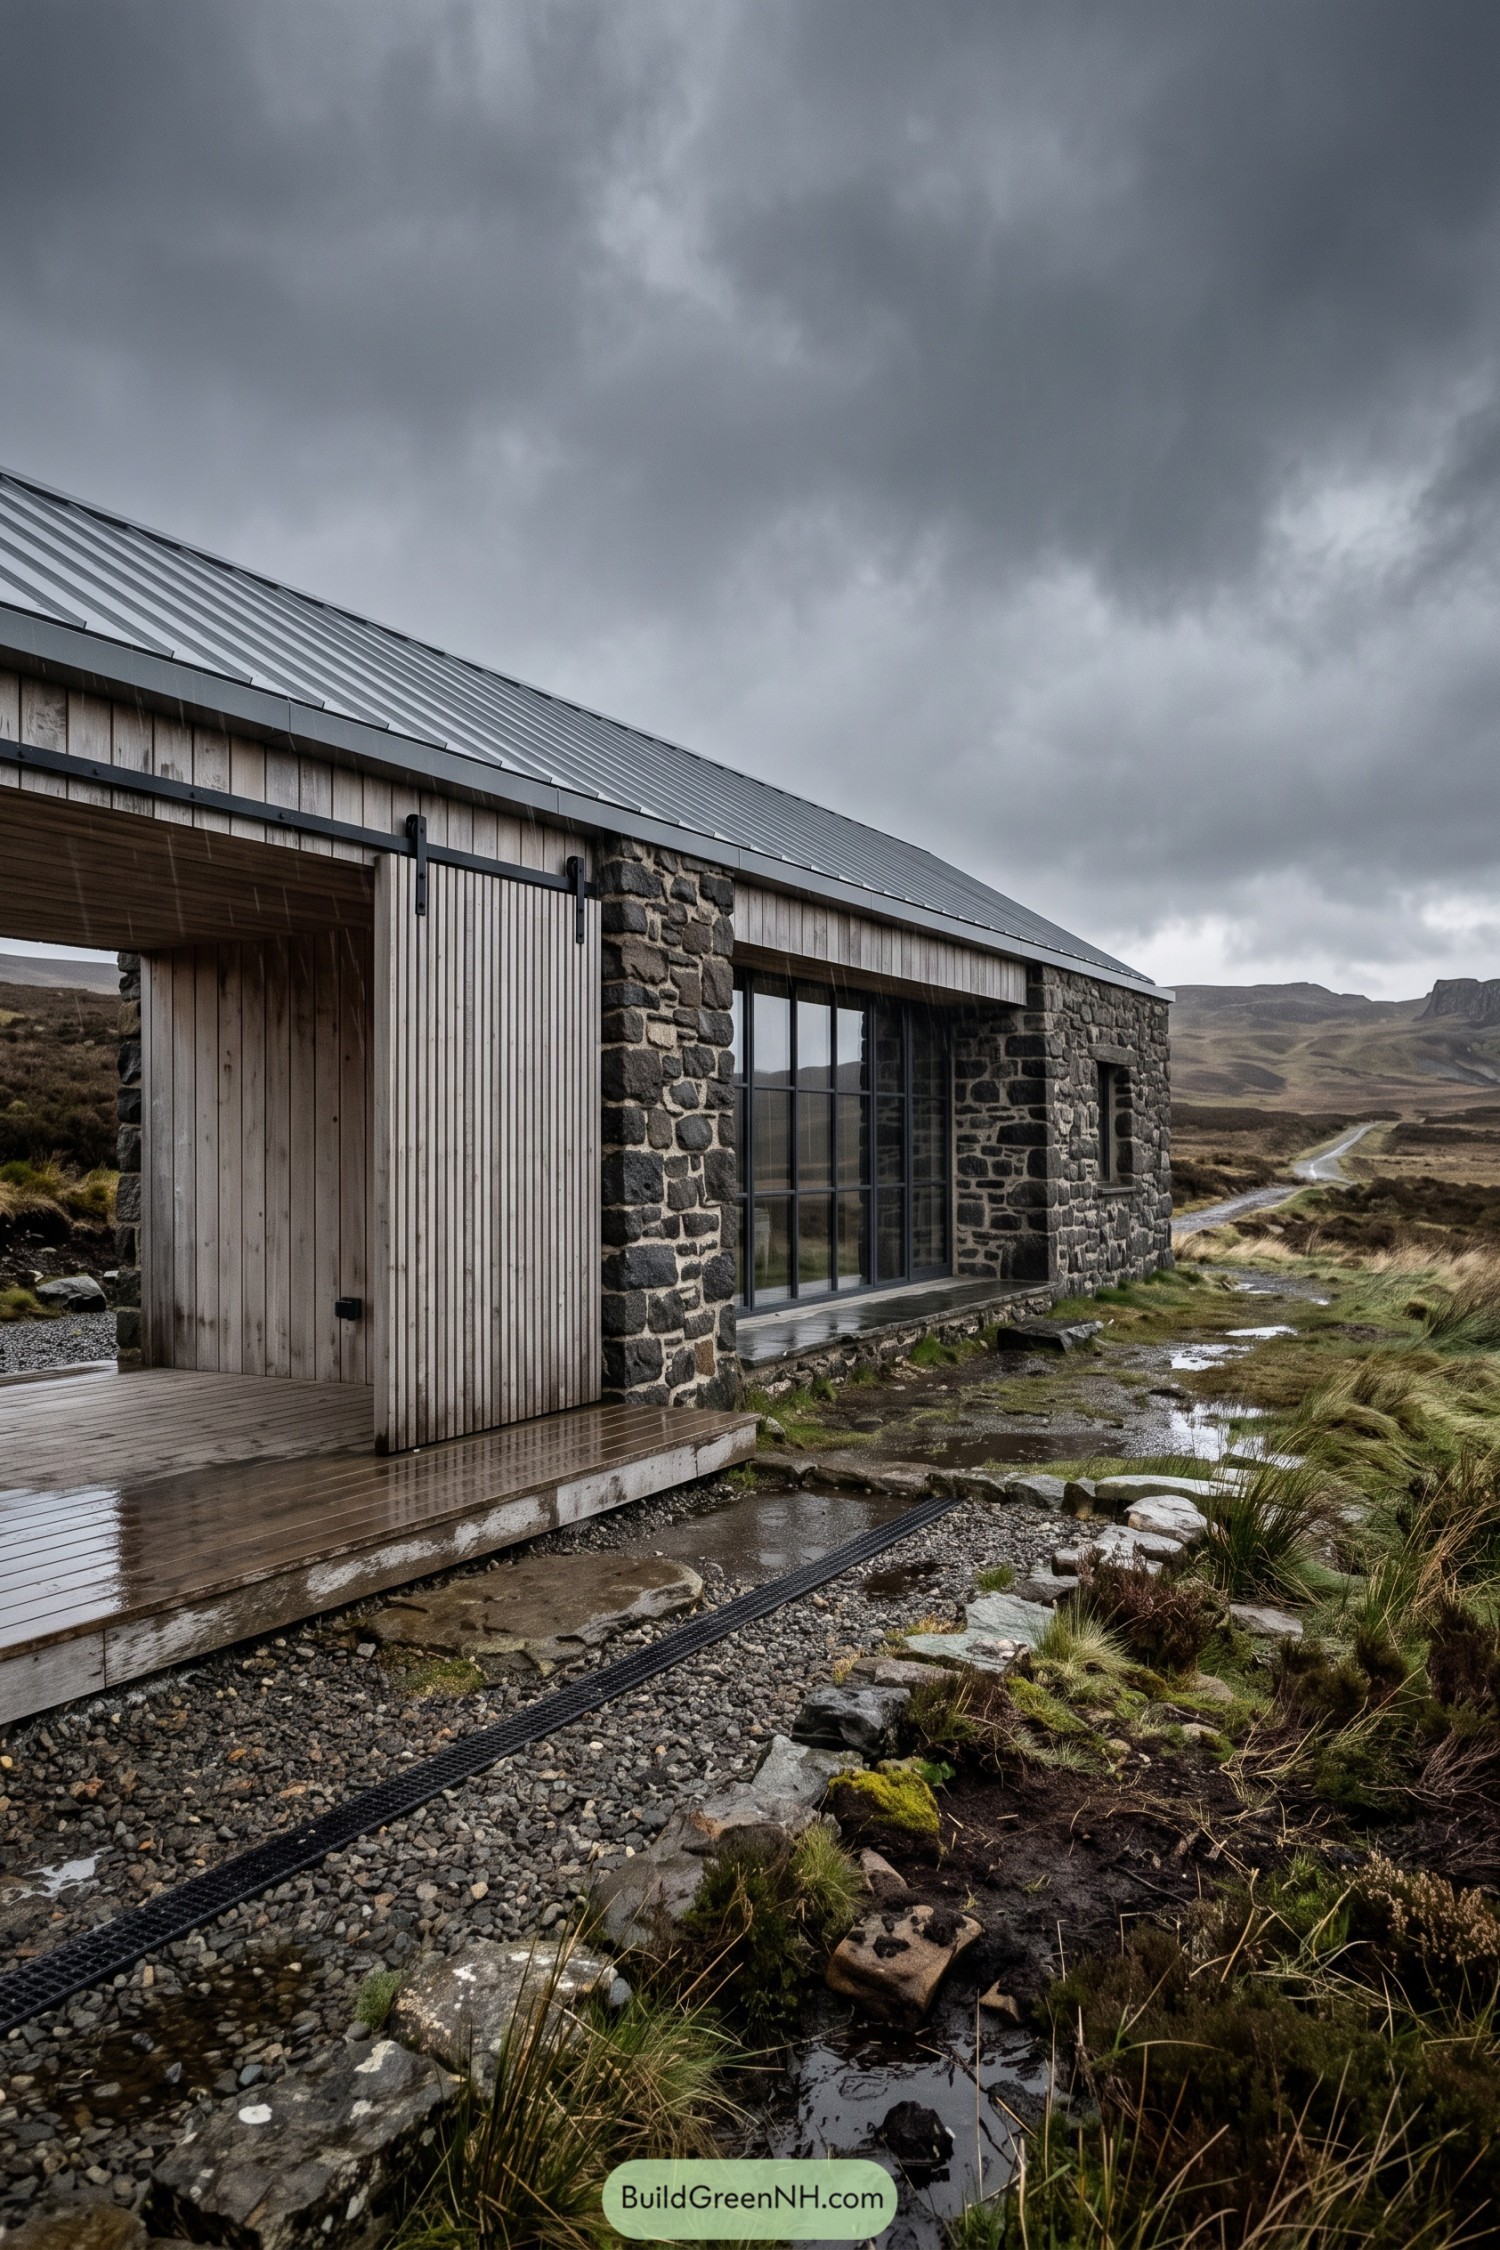

Rugged fieldstone walls give this compact retreat the grounded feel of an old hillside shelter, while the deep timber-lined porch creates a dry, welcoming pause at the entrance. A broad sliding timber screen softens the threshold and adds a bit of barn-door charm without getting too precious.
The steep metal roof is shaped for wet weather, with generous eaves keeping the stonework and deck more protected when the clouds settle in. Large black-framed glazing opens the interior toward the moorland, so the small cabin still feels connected to its wide, windswept setting.
Mesa Stone Pavilion With Cedar Gallery
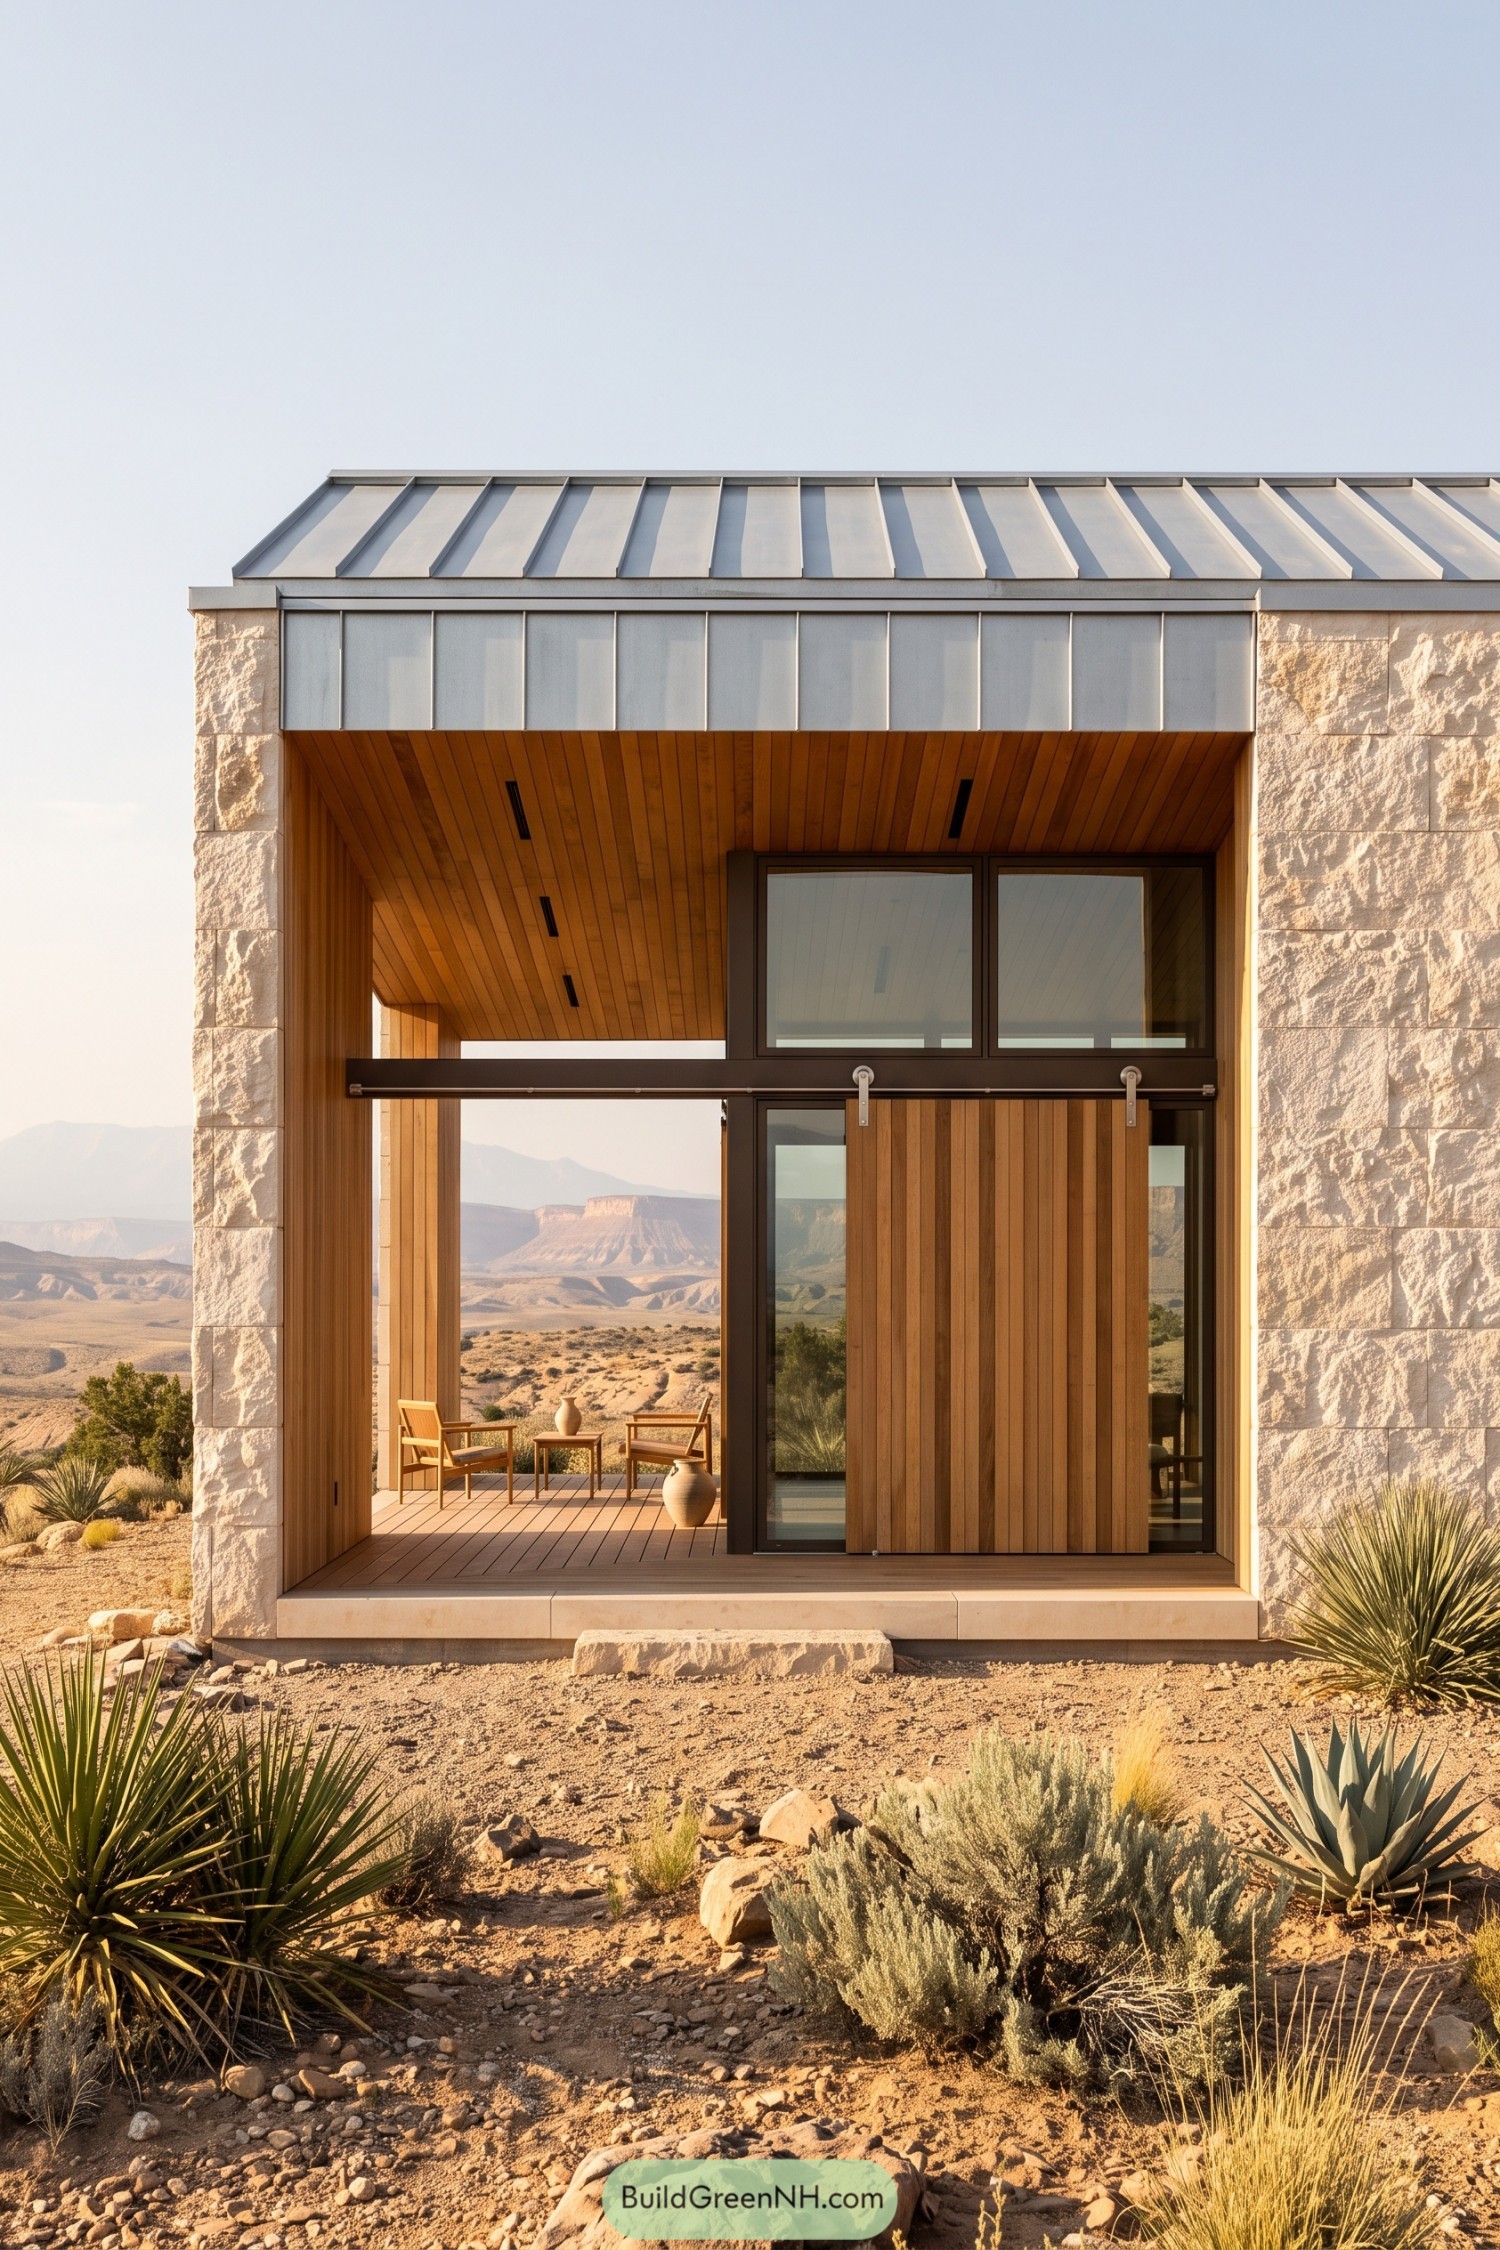

Pale stone piers frame a deep cedar-lined gallery that opens straight toward the mesas. The recessed porch creates a sheltered spot for sitting outside, because desert sunsets deserve better than a folding chair.
A standing-seam metal roof gives the compact form a crisp finish above the textured masonry walls. Dark-framed sliding doors and the timber screen bring a clean modern edge while keeping the entry warm and inviting.
Alpine Stone Shelter With Slatted Entry
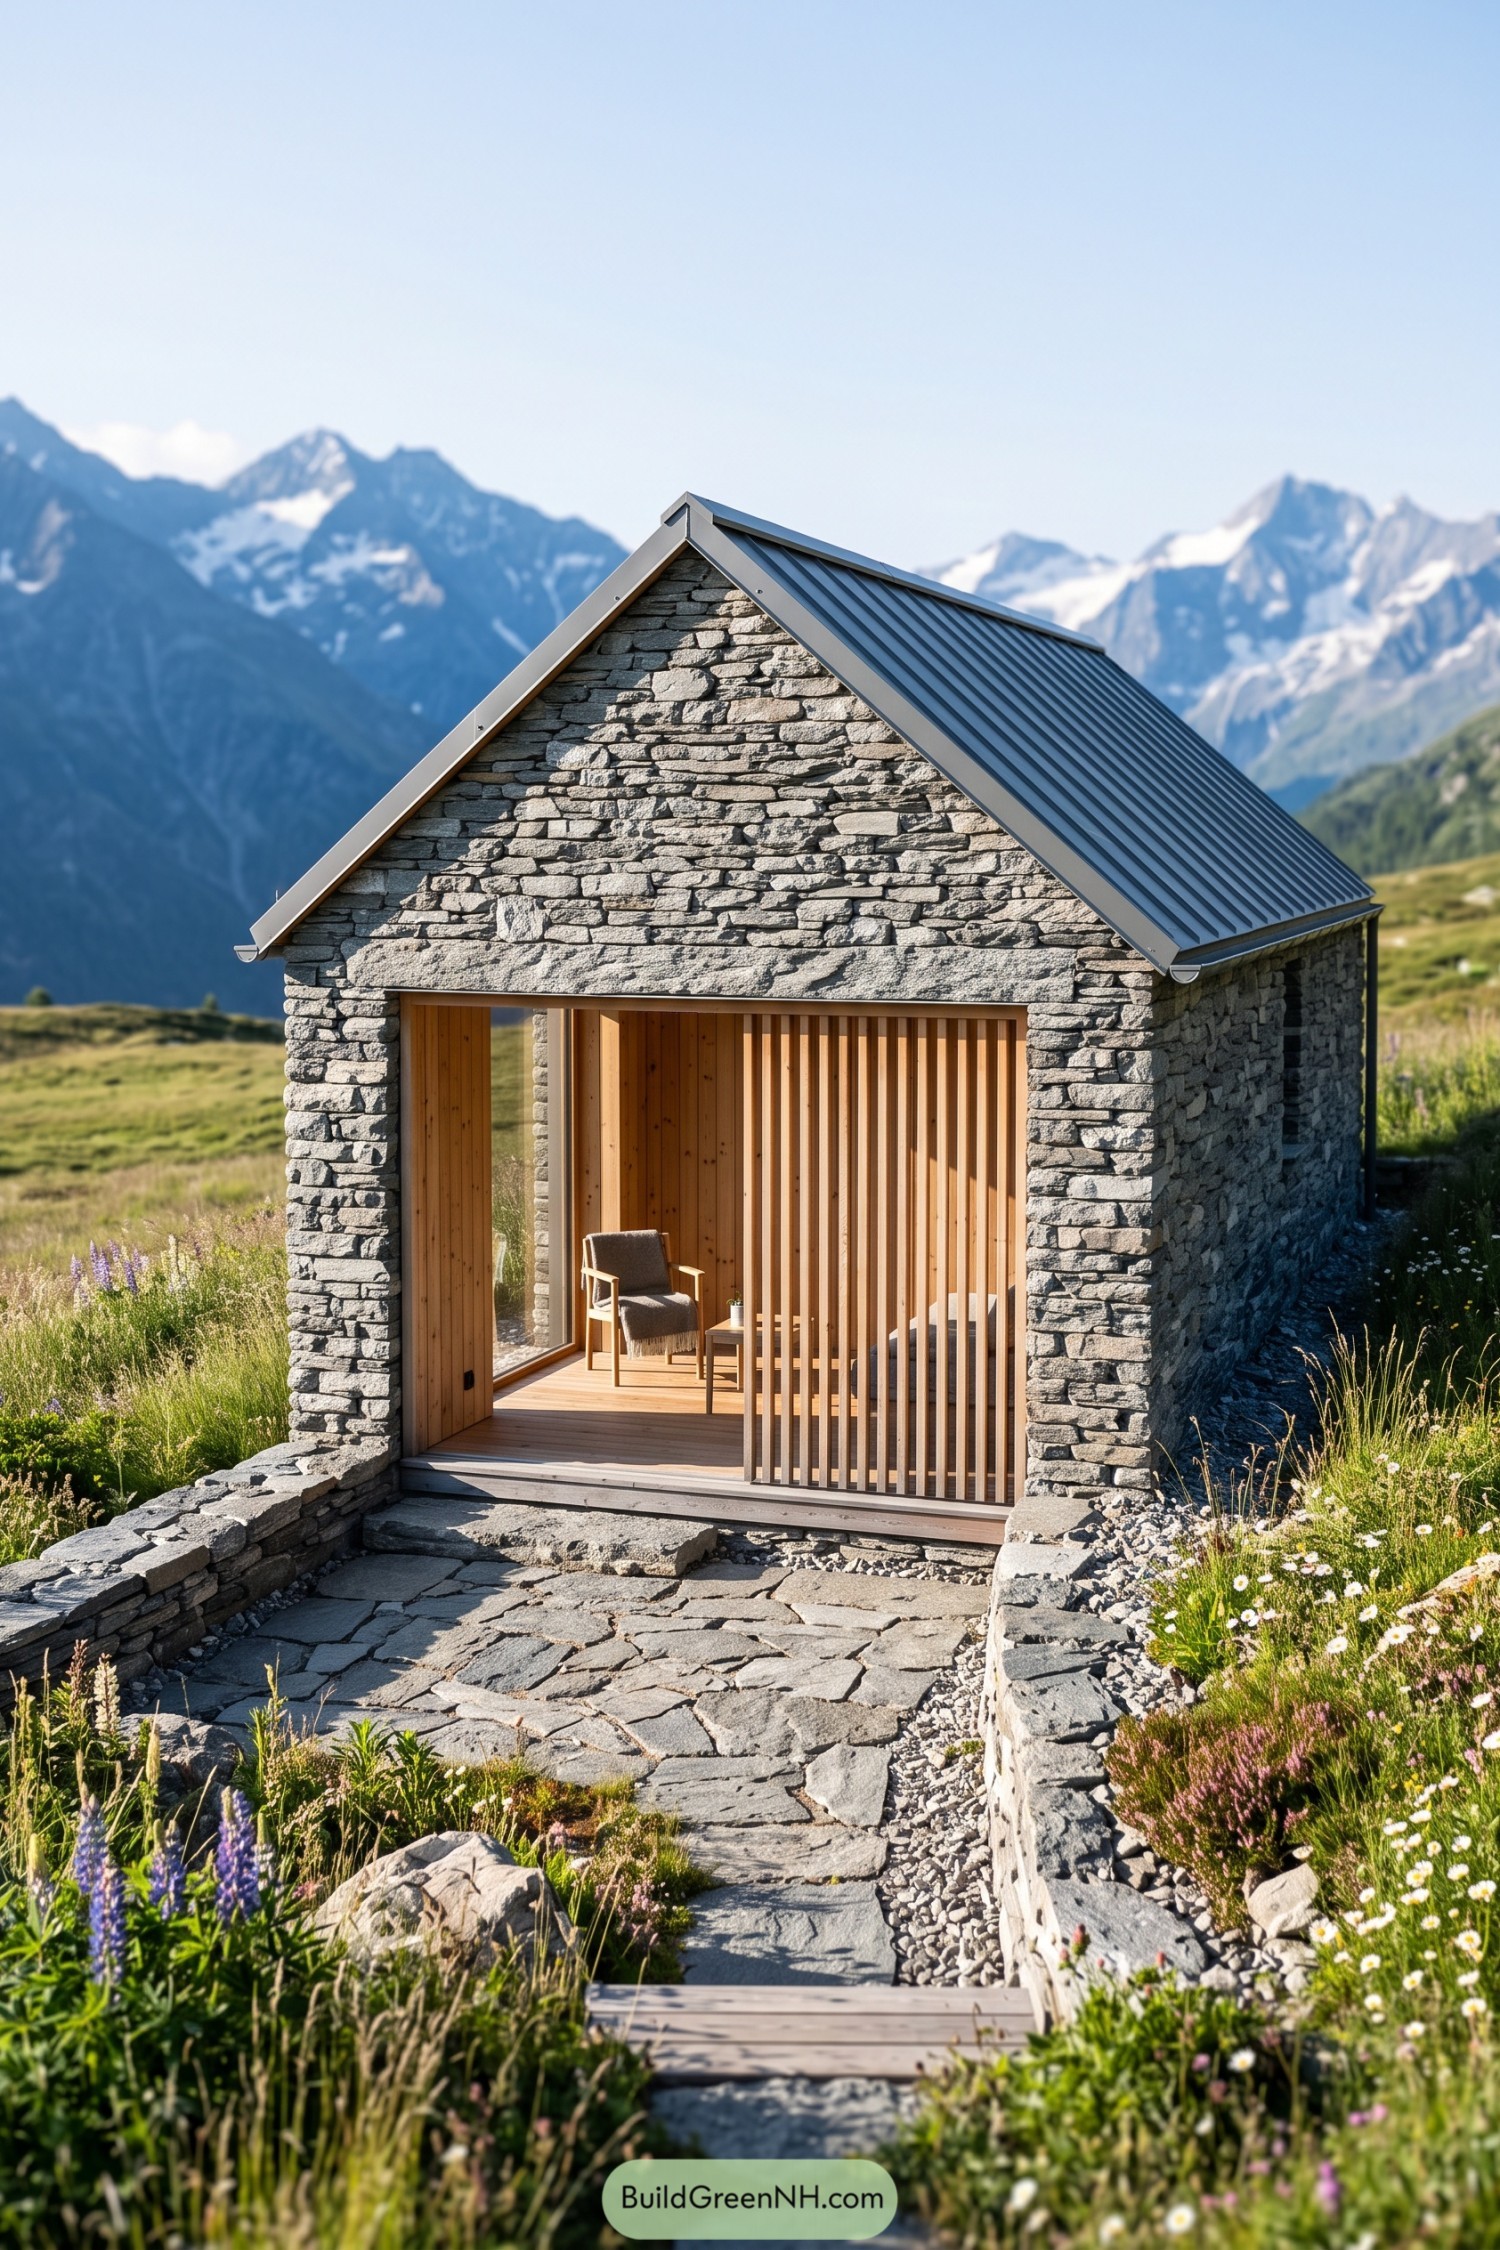

Rough stacked stone walls give this compact retreat the feel of an old mountain outbuilding, while the crisp metal gable roof keeps the silhouette clean and weather-ready. It takes its cue from alpine shelters, with a little more comfort tucked inside.
A deep timber-lined entrance creates a sheltered outdoor room, screened by slim vertical slats that offer privacy without closing off the view. The stone path and low garden walls extend the building into the meadow, because a retreat this small should not feel like a fancy garden shed.
Mistbound Lakehouse With Walnut Loggia
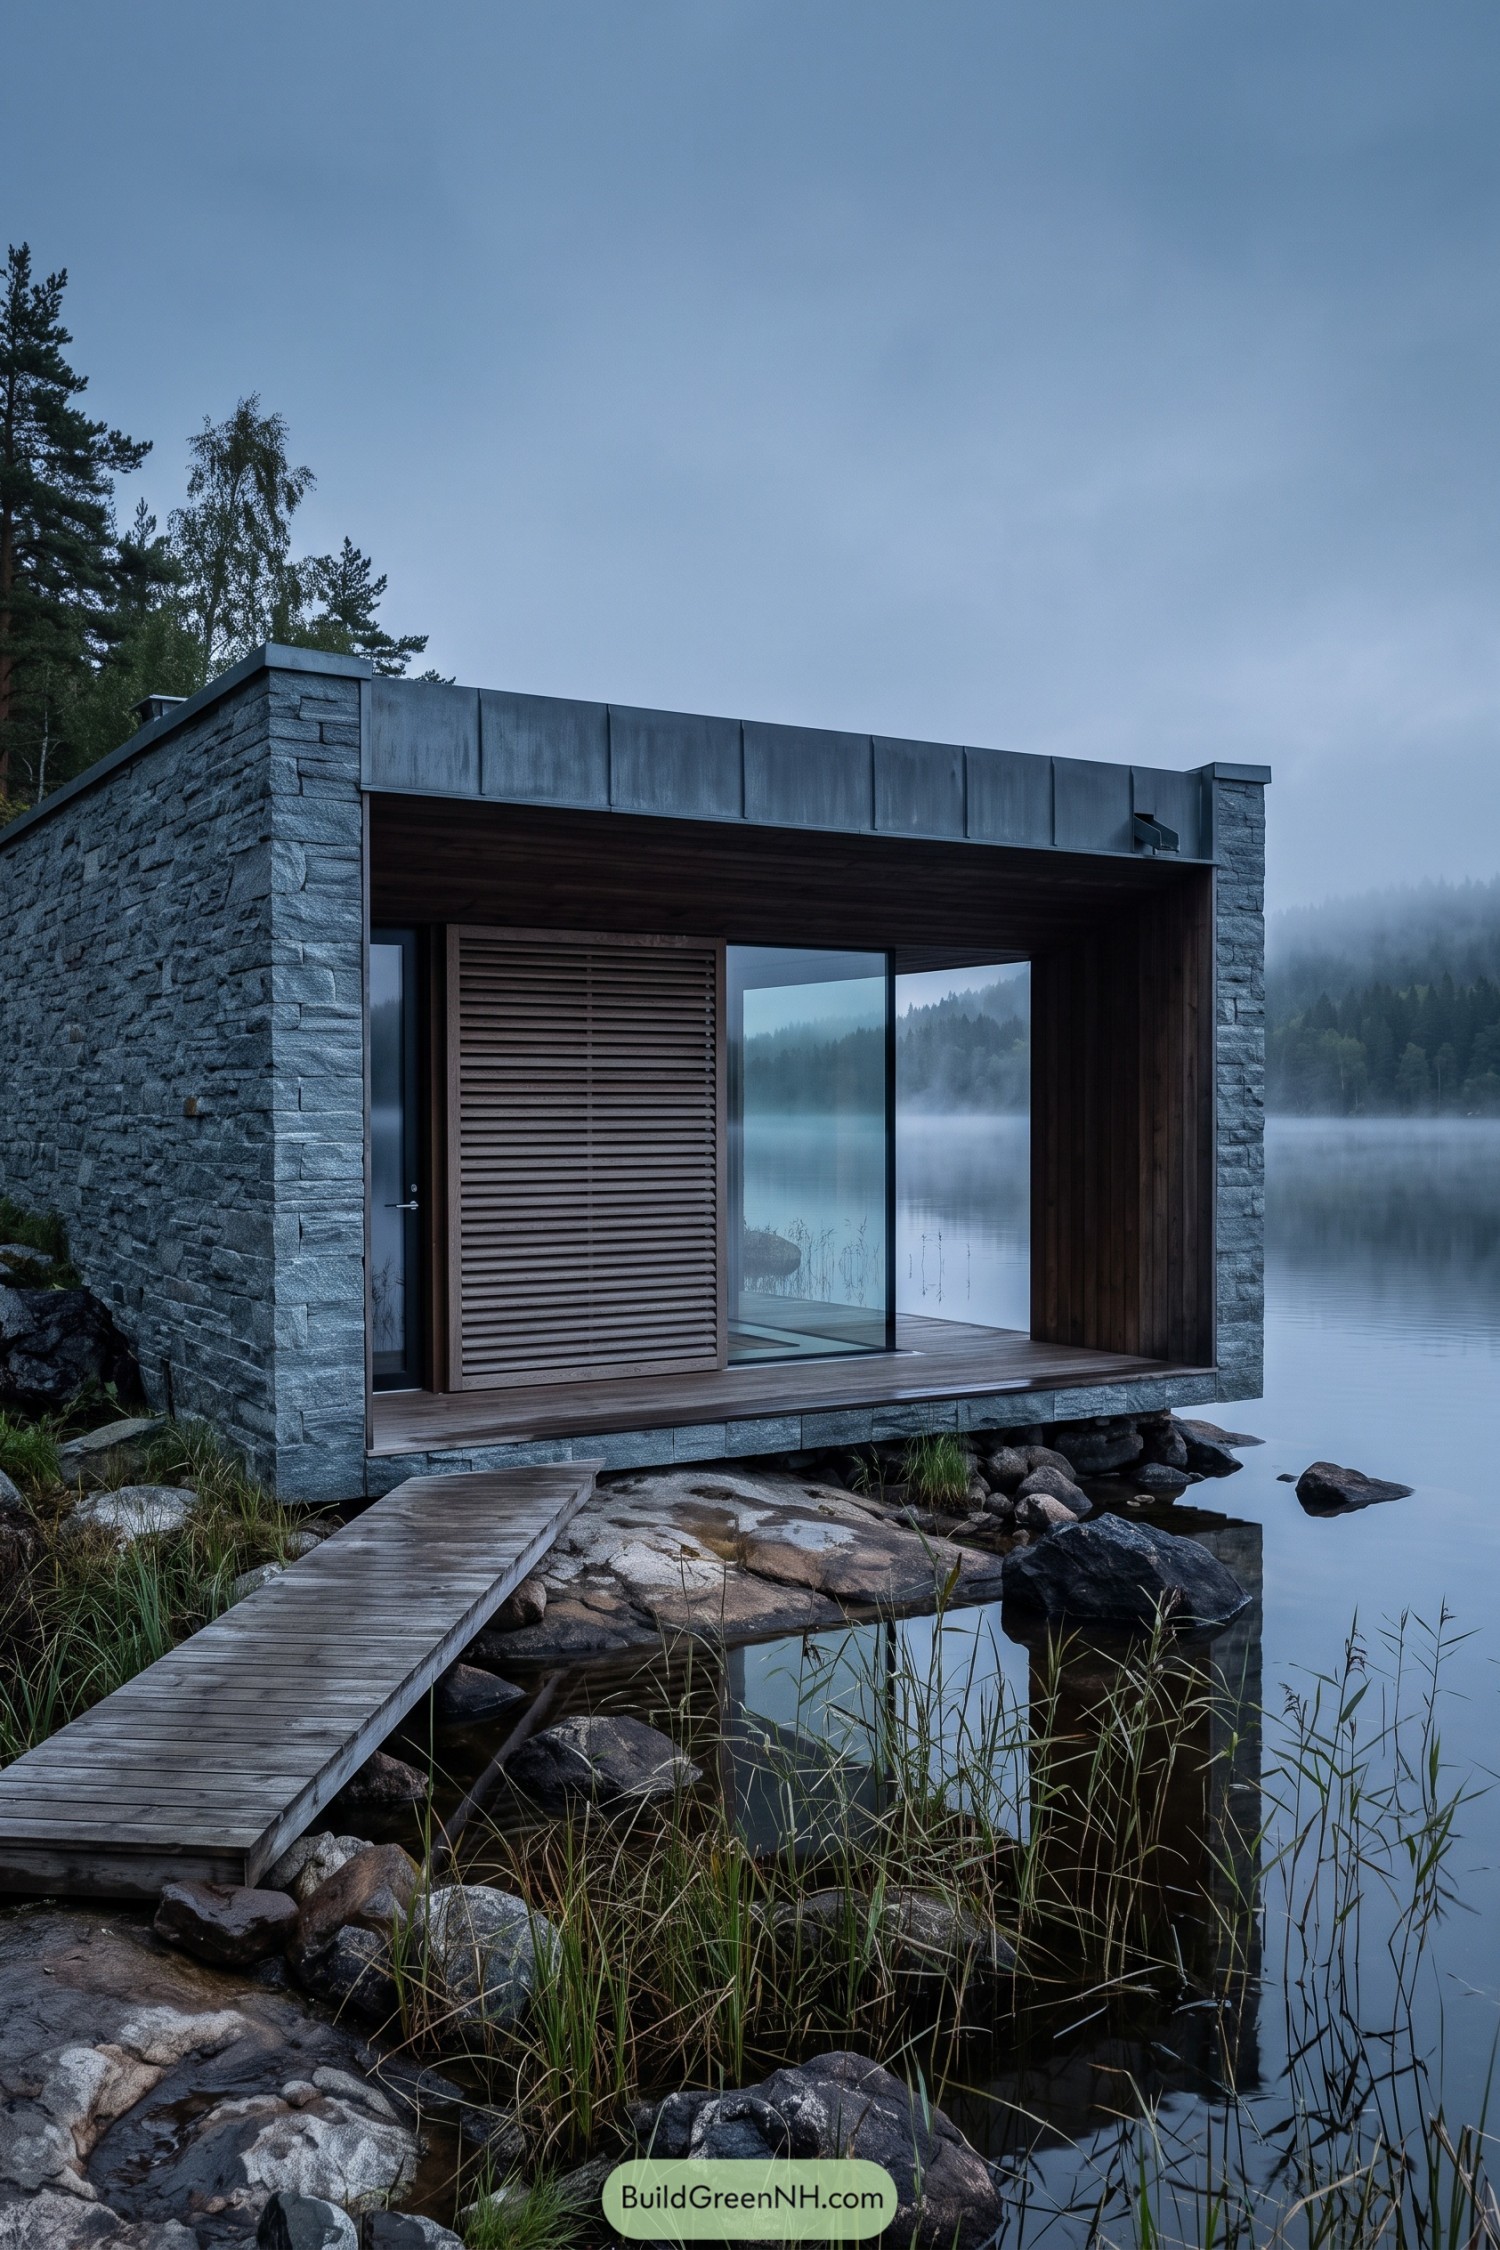

Set on the rocky shoreline, this compact retreat pairs rugged grey stone walls with a deep walnut-lined outdoor room. The broad glazed opening frames the still lake beyond, because a view this good deserves a proper seat.
A timber walkway leads over the rocks to a slatted entry screen that brings privacy without closing the cabin off. Metal roof edging keeps the form crisp against the forest, while the sheltered terrace gives rainy mornings somewhere to be, tea in hand.
Birch Canopy Residence With Cedar Vestibule
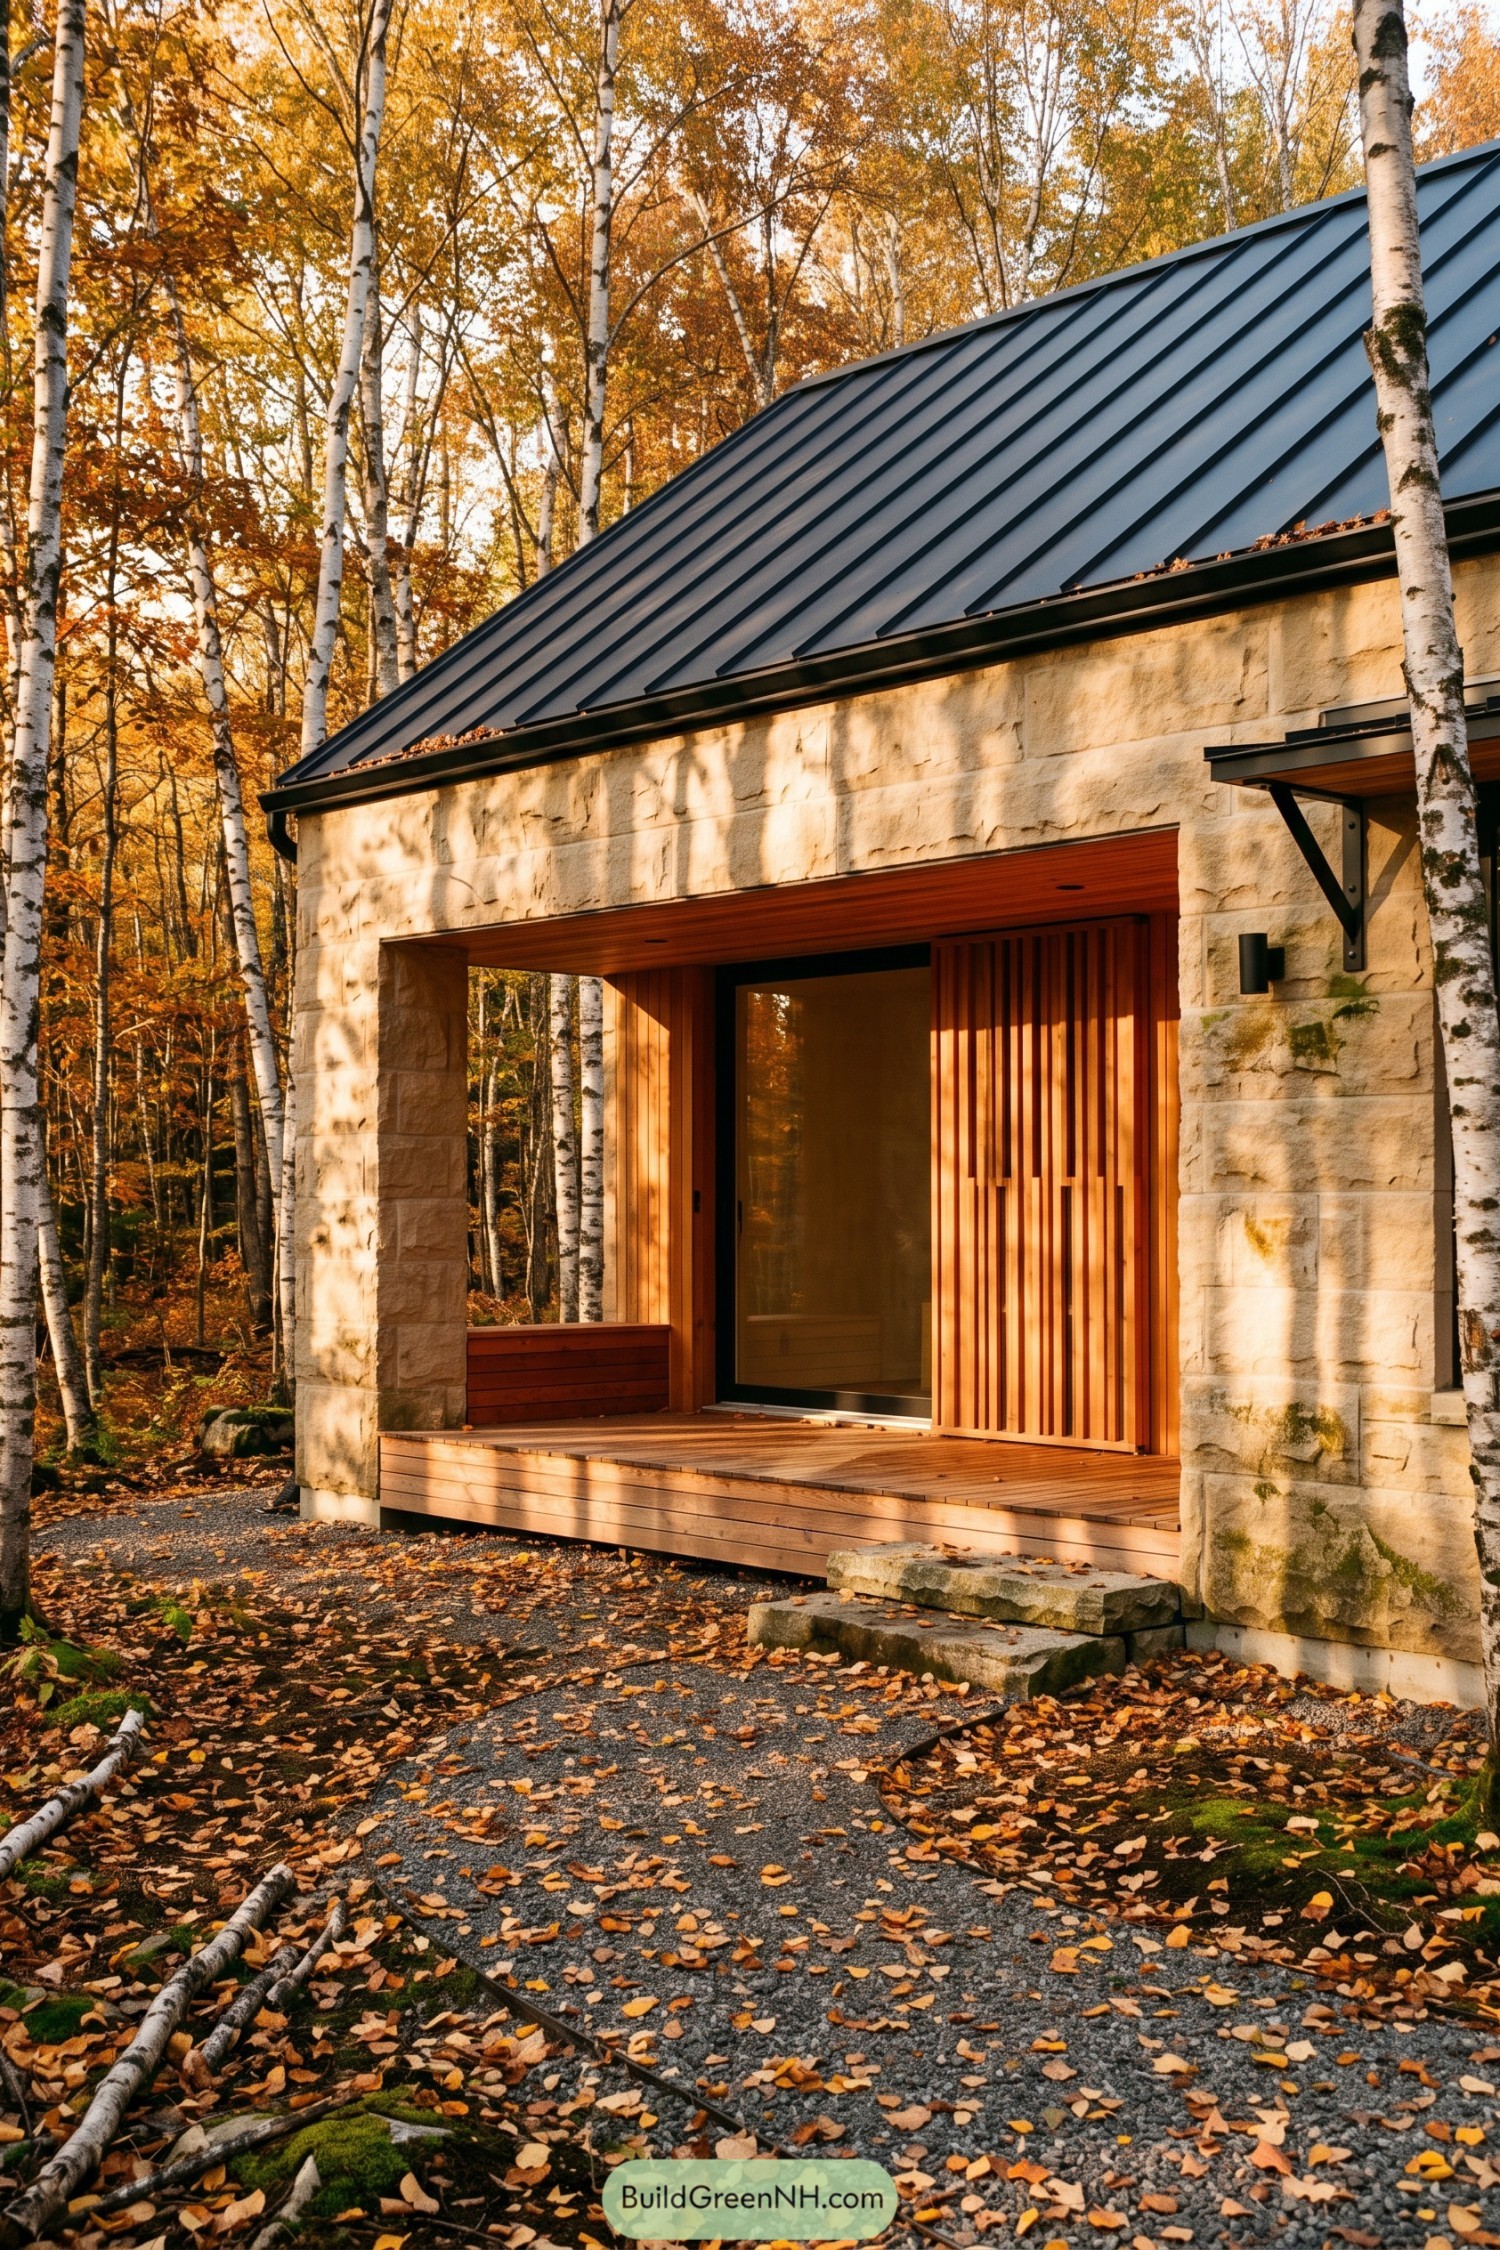

Set among slender birches, the retreat pairs pale cut-stone walls with a steep charcoal metal roof inspired by the quiet forms of woodland barns. The broad cedar-lined vestibule creates a sheltered pause before the front door, which is handy when autumn decides to decorate every surface.
Vertical cedar battens soften the deep entry recess while a matching timber deck extends the threshold into the forest floor. A slim glass door and restrained black metal details keep the facade crisp, letting the warm wood and textured stone feel grounded without getting fussy.
Basalt Shore Cottage With Pine Screen
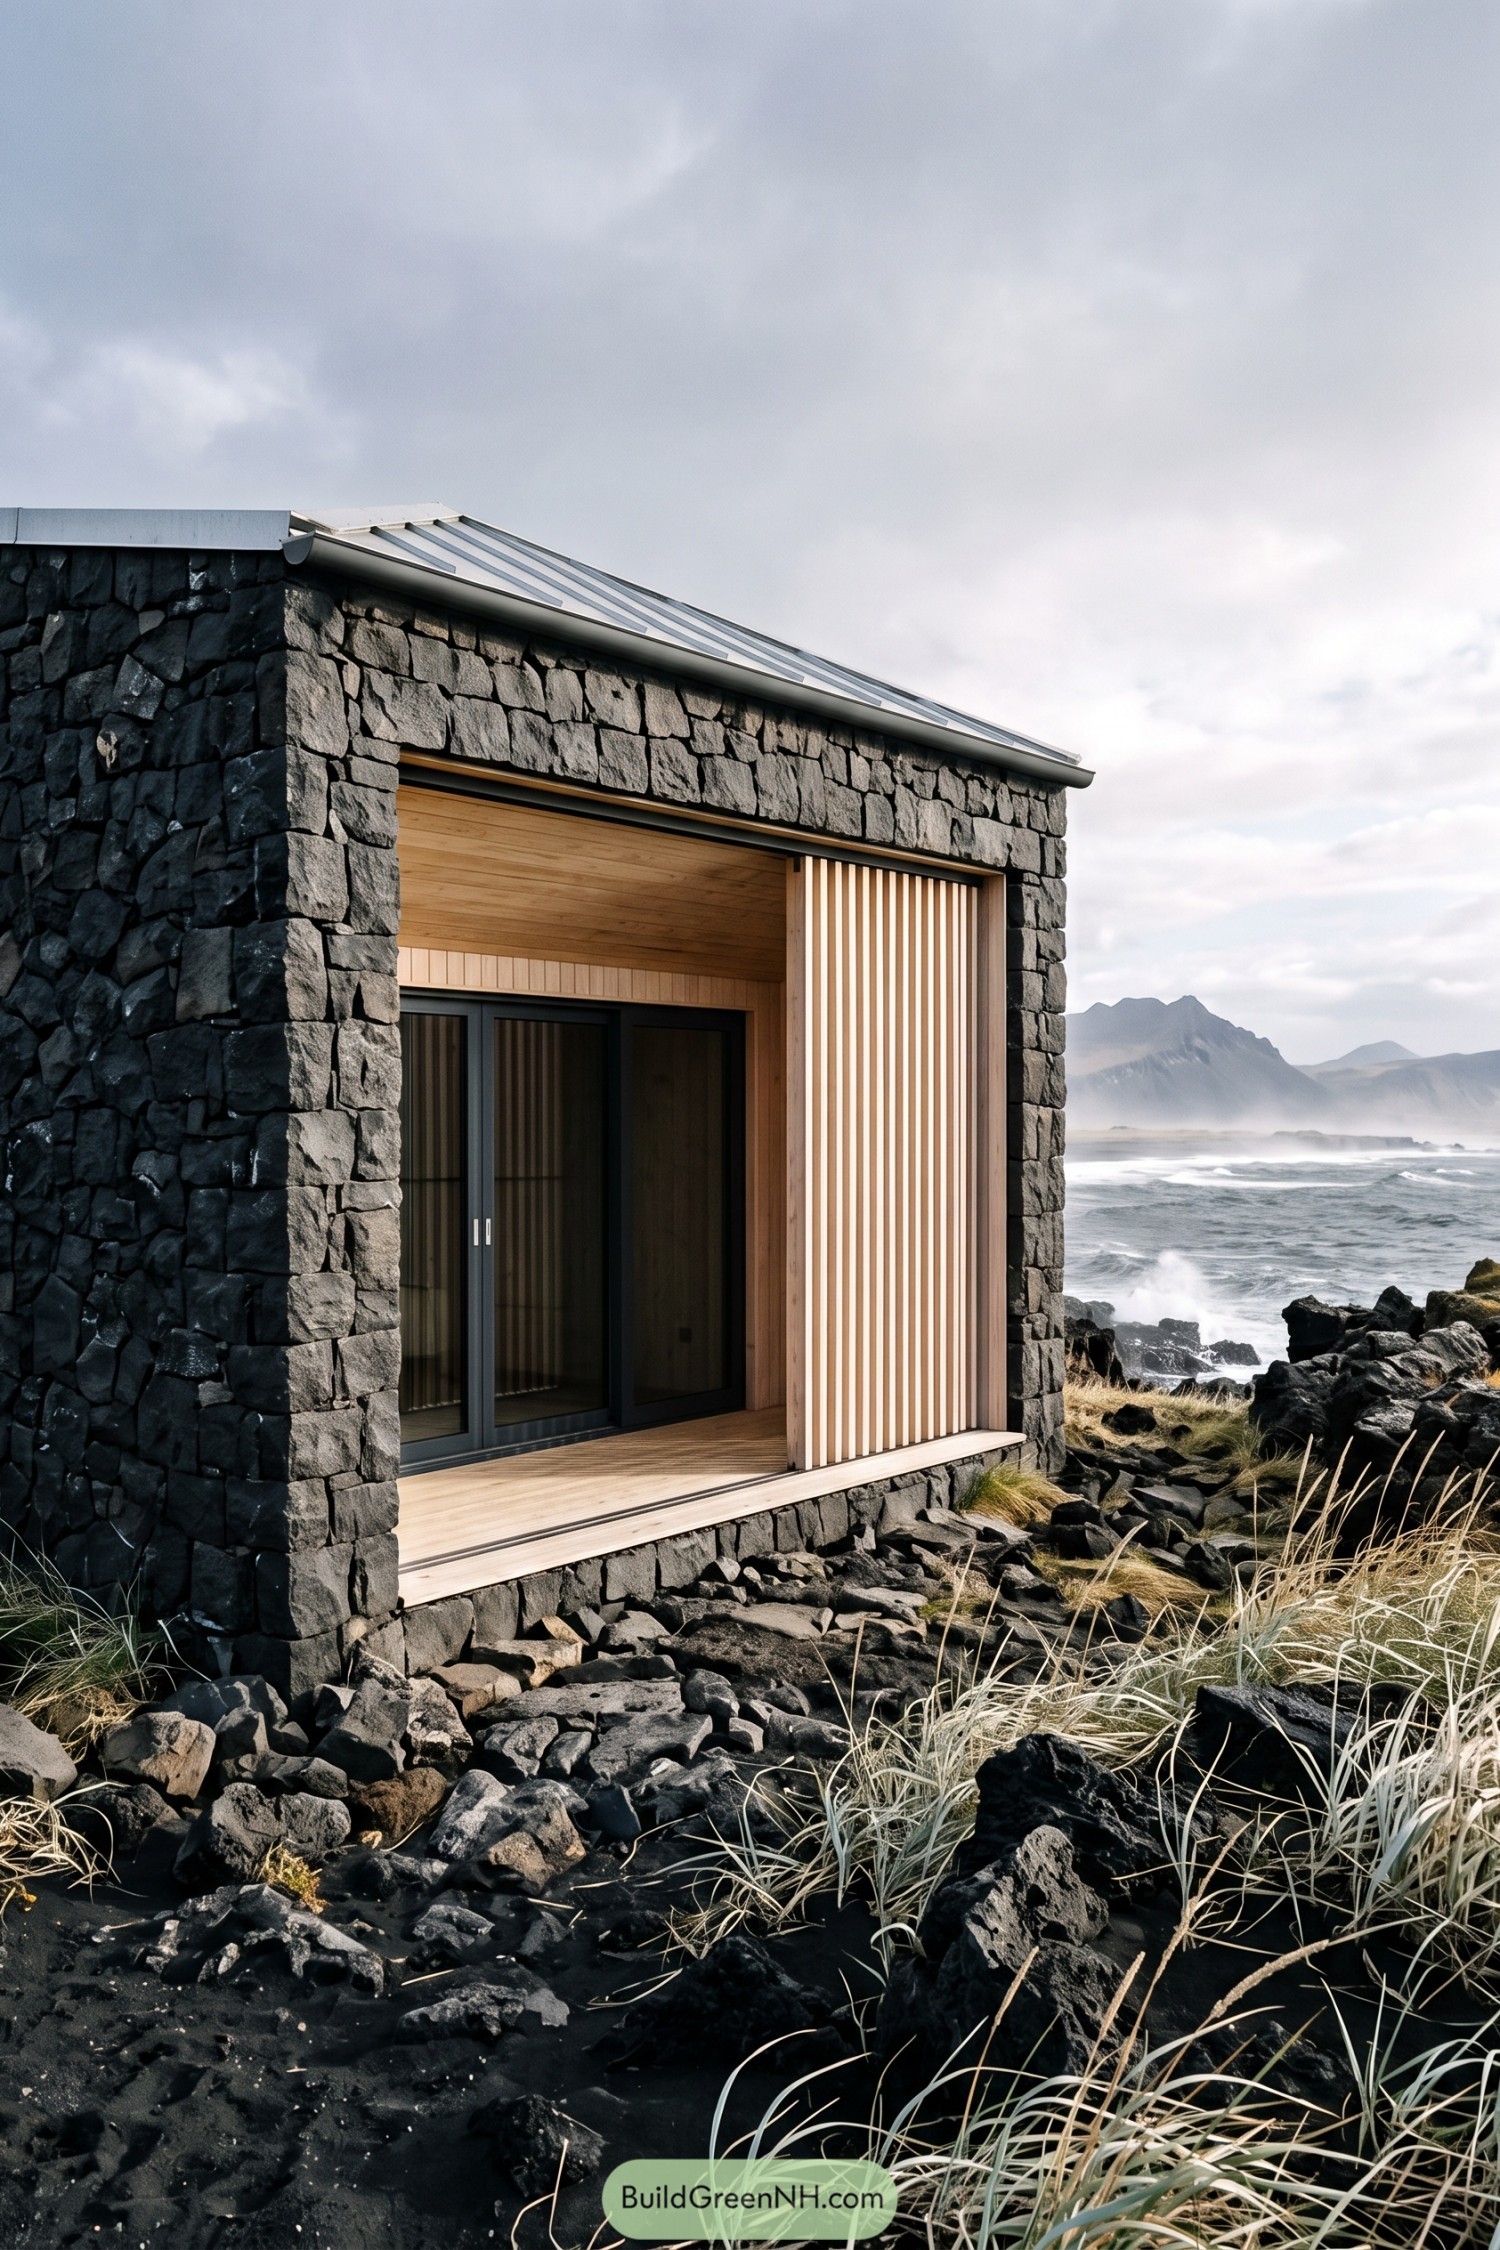

Dark basalt walls anchor the cottage against the rough shoreline, with a deep pine-lined recess carving out a sheltered threshold. The oversized opening frames the sea while keeping the entry tucked away from the weather, which is a nice trick on a windy coast.
Vertical timber slats give the recess privacy without closing it off, and the sliding glass doors keep the interior connected to the view. A simple metal roof and robust stone base suit the salt-air setting, because the ocean is beautiful but not exactly gentle.
Dune Stone House With Timber Shutter
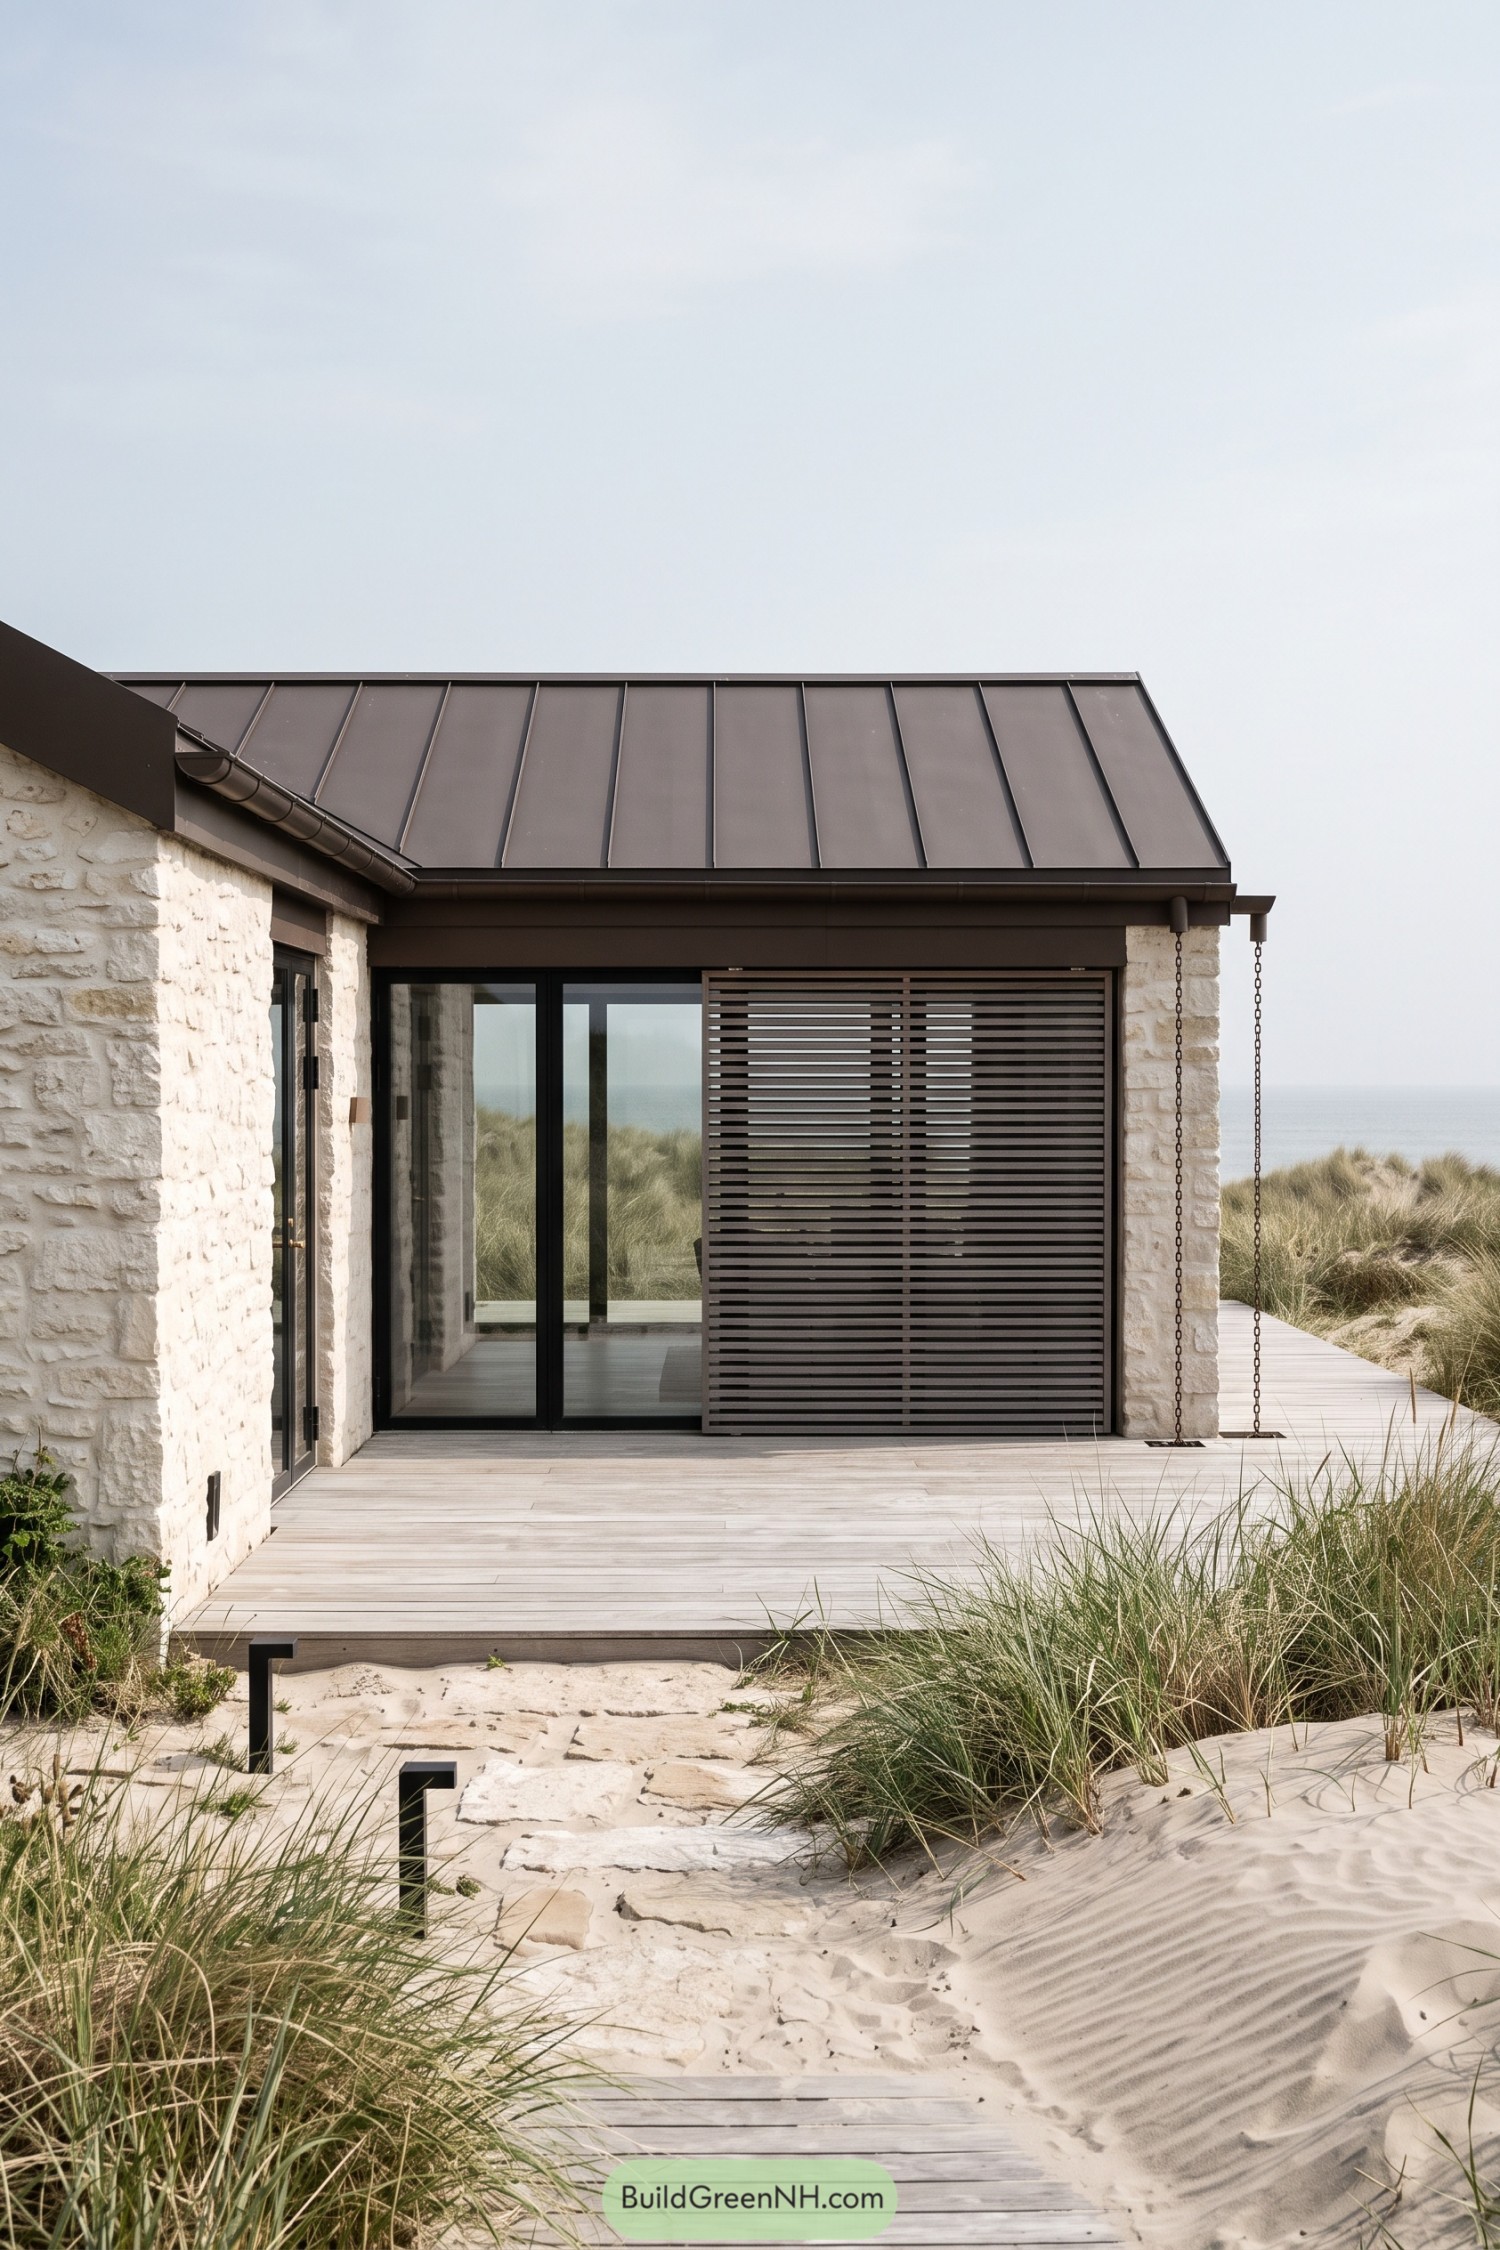

Pale stone walls and a dark standing seam roof give this dune-side retreat a calm, grounded presence. It takes its cue from the weathered coastal landscape, keeping the form low and simple so the grasses and sand still get top billing.
A deep timber-lined recess shelters the glazed opening, while a sliding slatted screen adds privacy without closing off the sea view. The broad deck steps gently into the dunes, making the journey indoors feel pleasantly unofficial, shoes optional.
Fjord Cliff House With Oak Recess
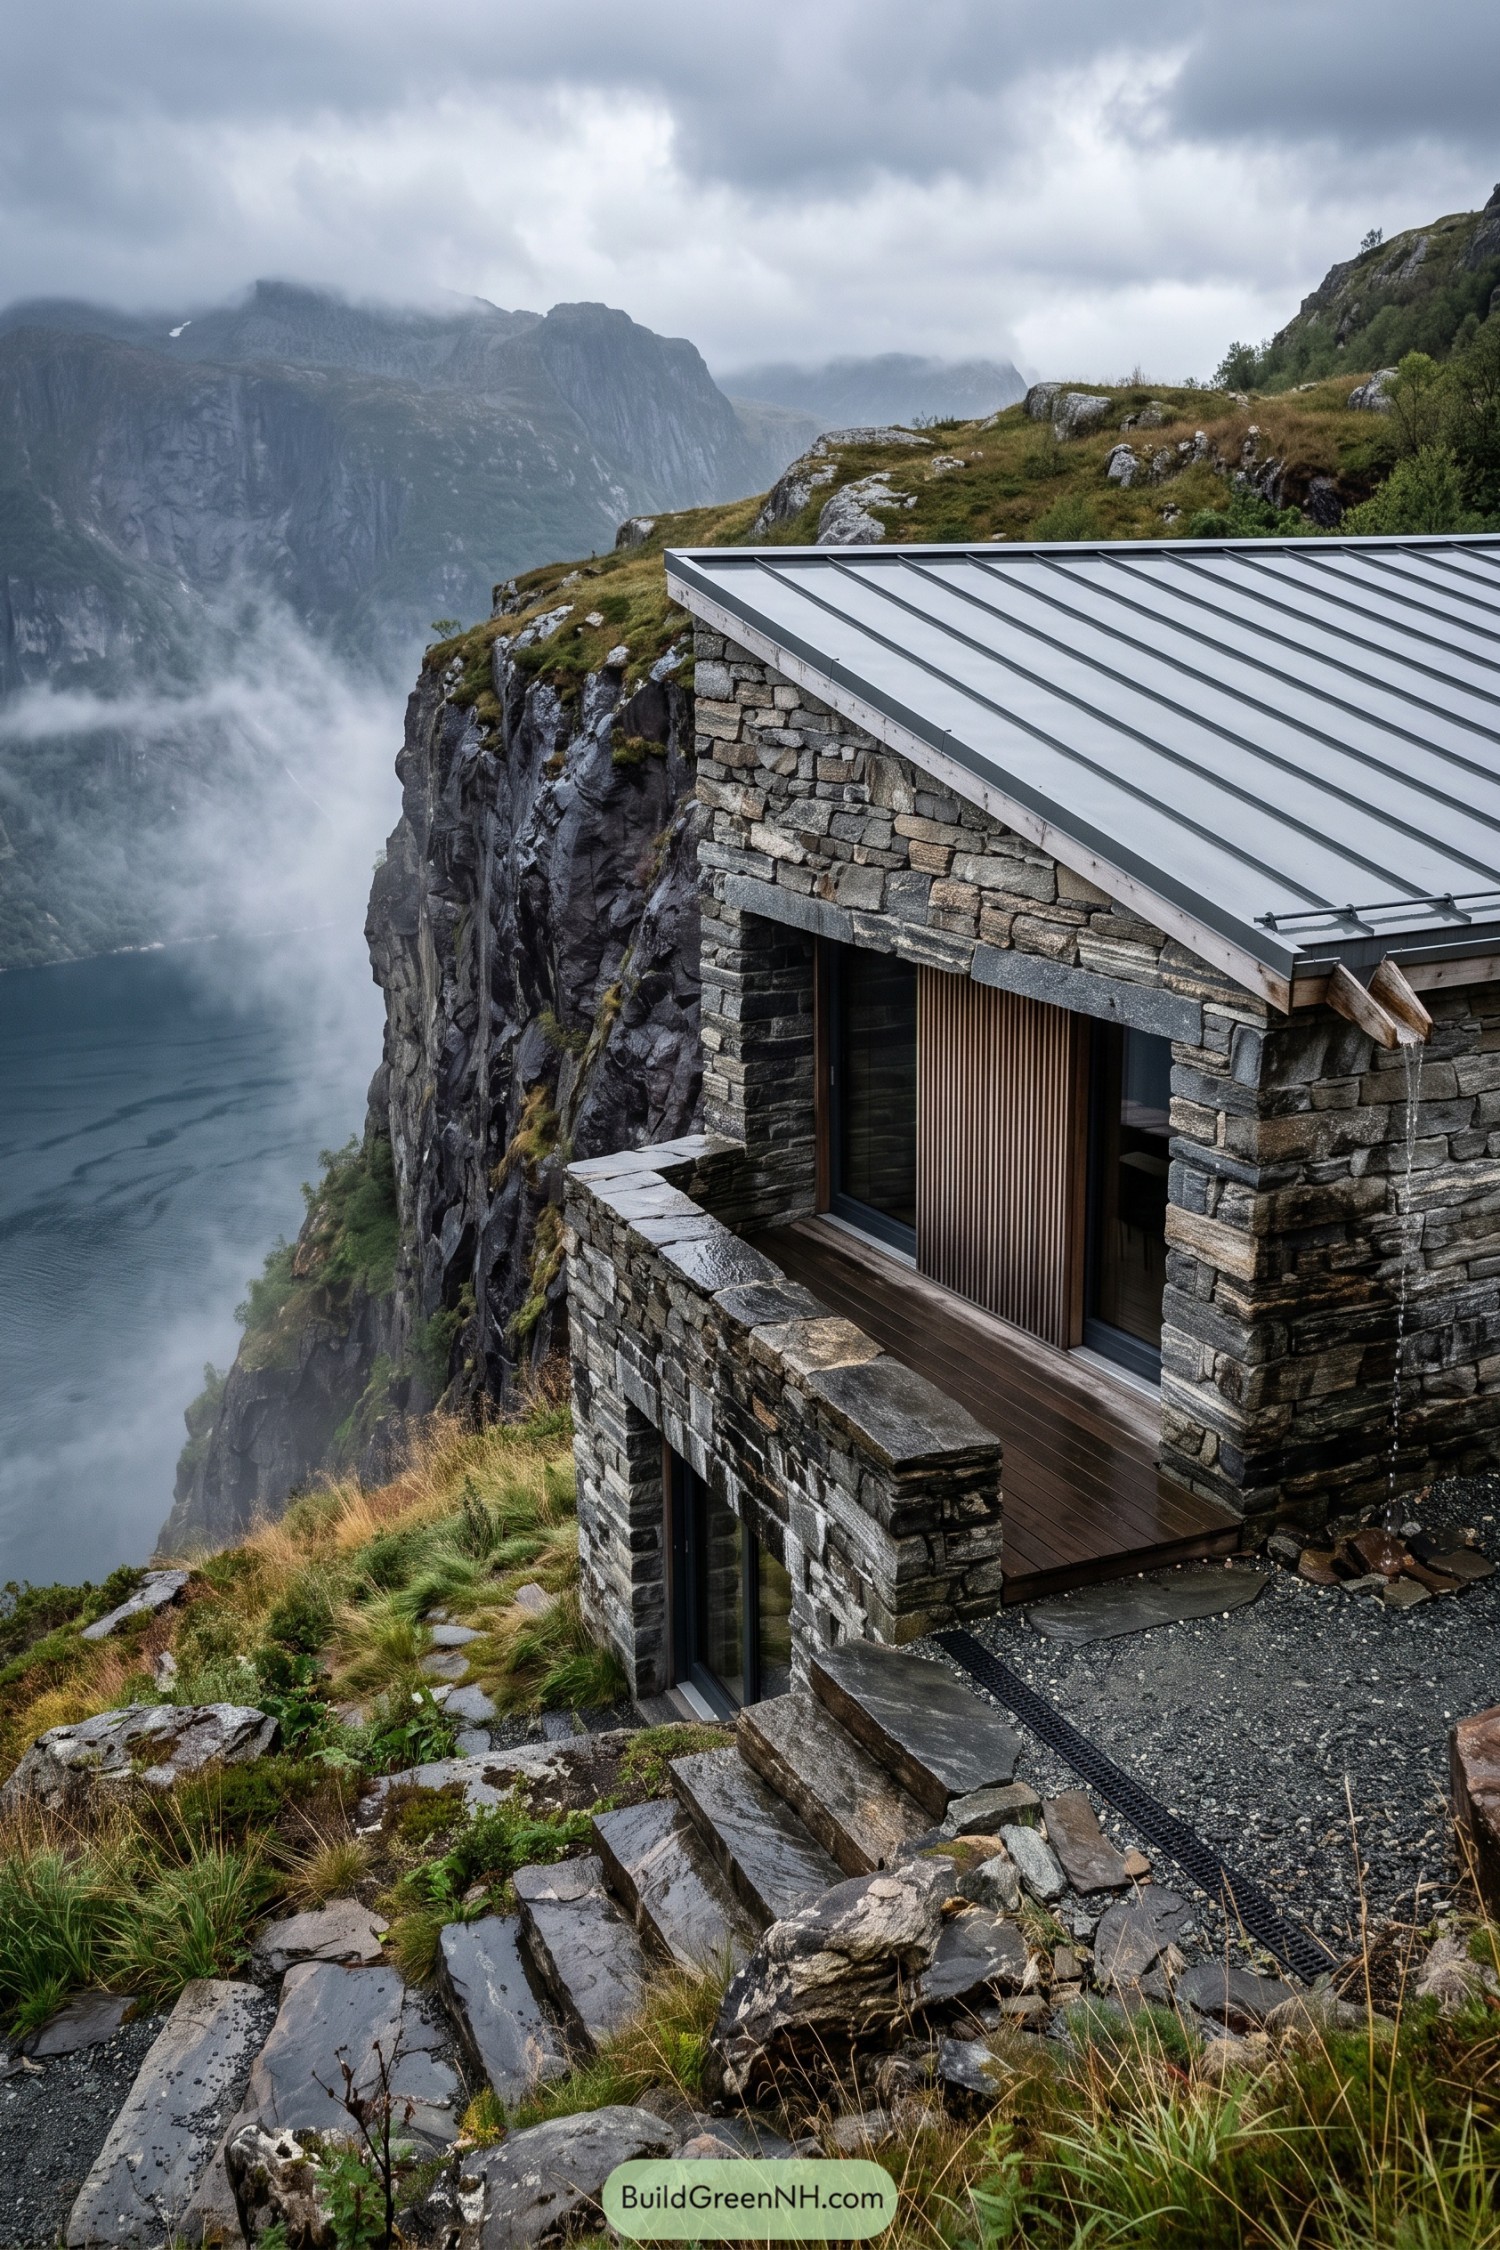

Built into a steep fjord edge, this retreat pairs rough stacked stone walls with a crisp standing-seam metal roof. The shape takes cues from old mountain shelters, but the broad glazing gives it a much better seat for the view.
A deep oak-lined recess wraps the balcony door, bringing warmth to the weathered exterior. Stone steps, a modest terrace wall, and careful roof drainage keep the design grounded when the mountain rain decides to stick around.
Spruce Grove Granite Cube
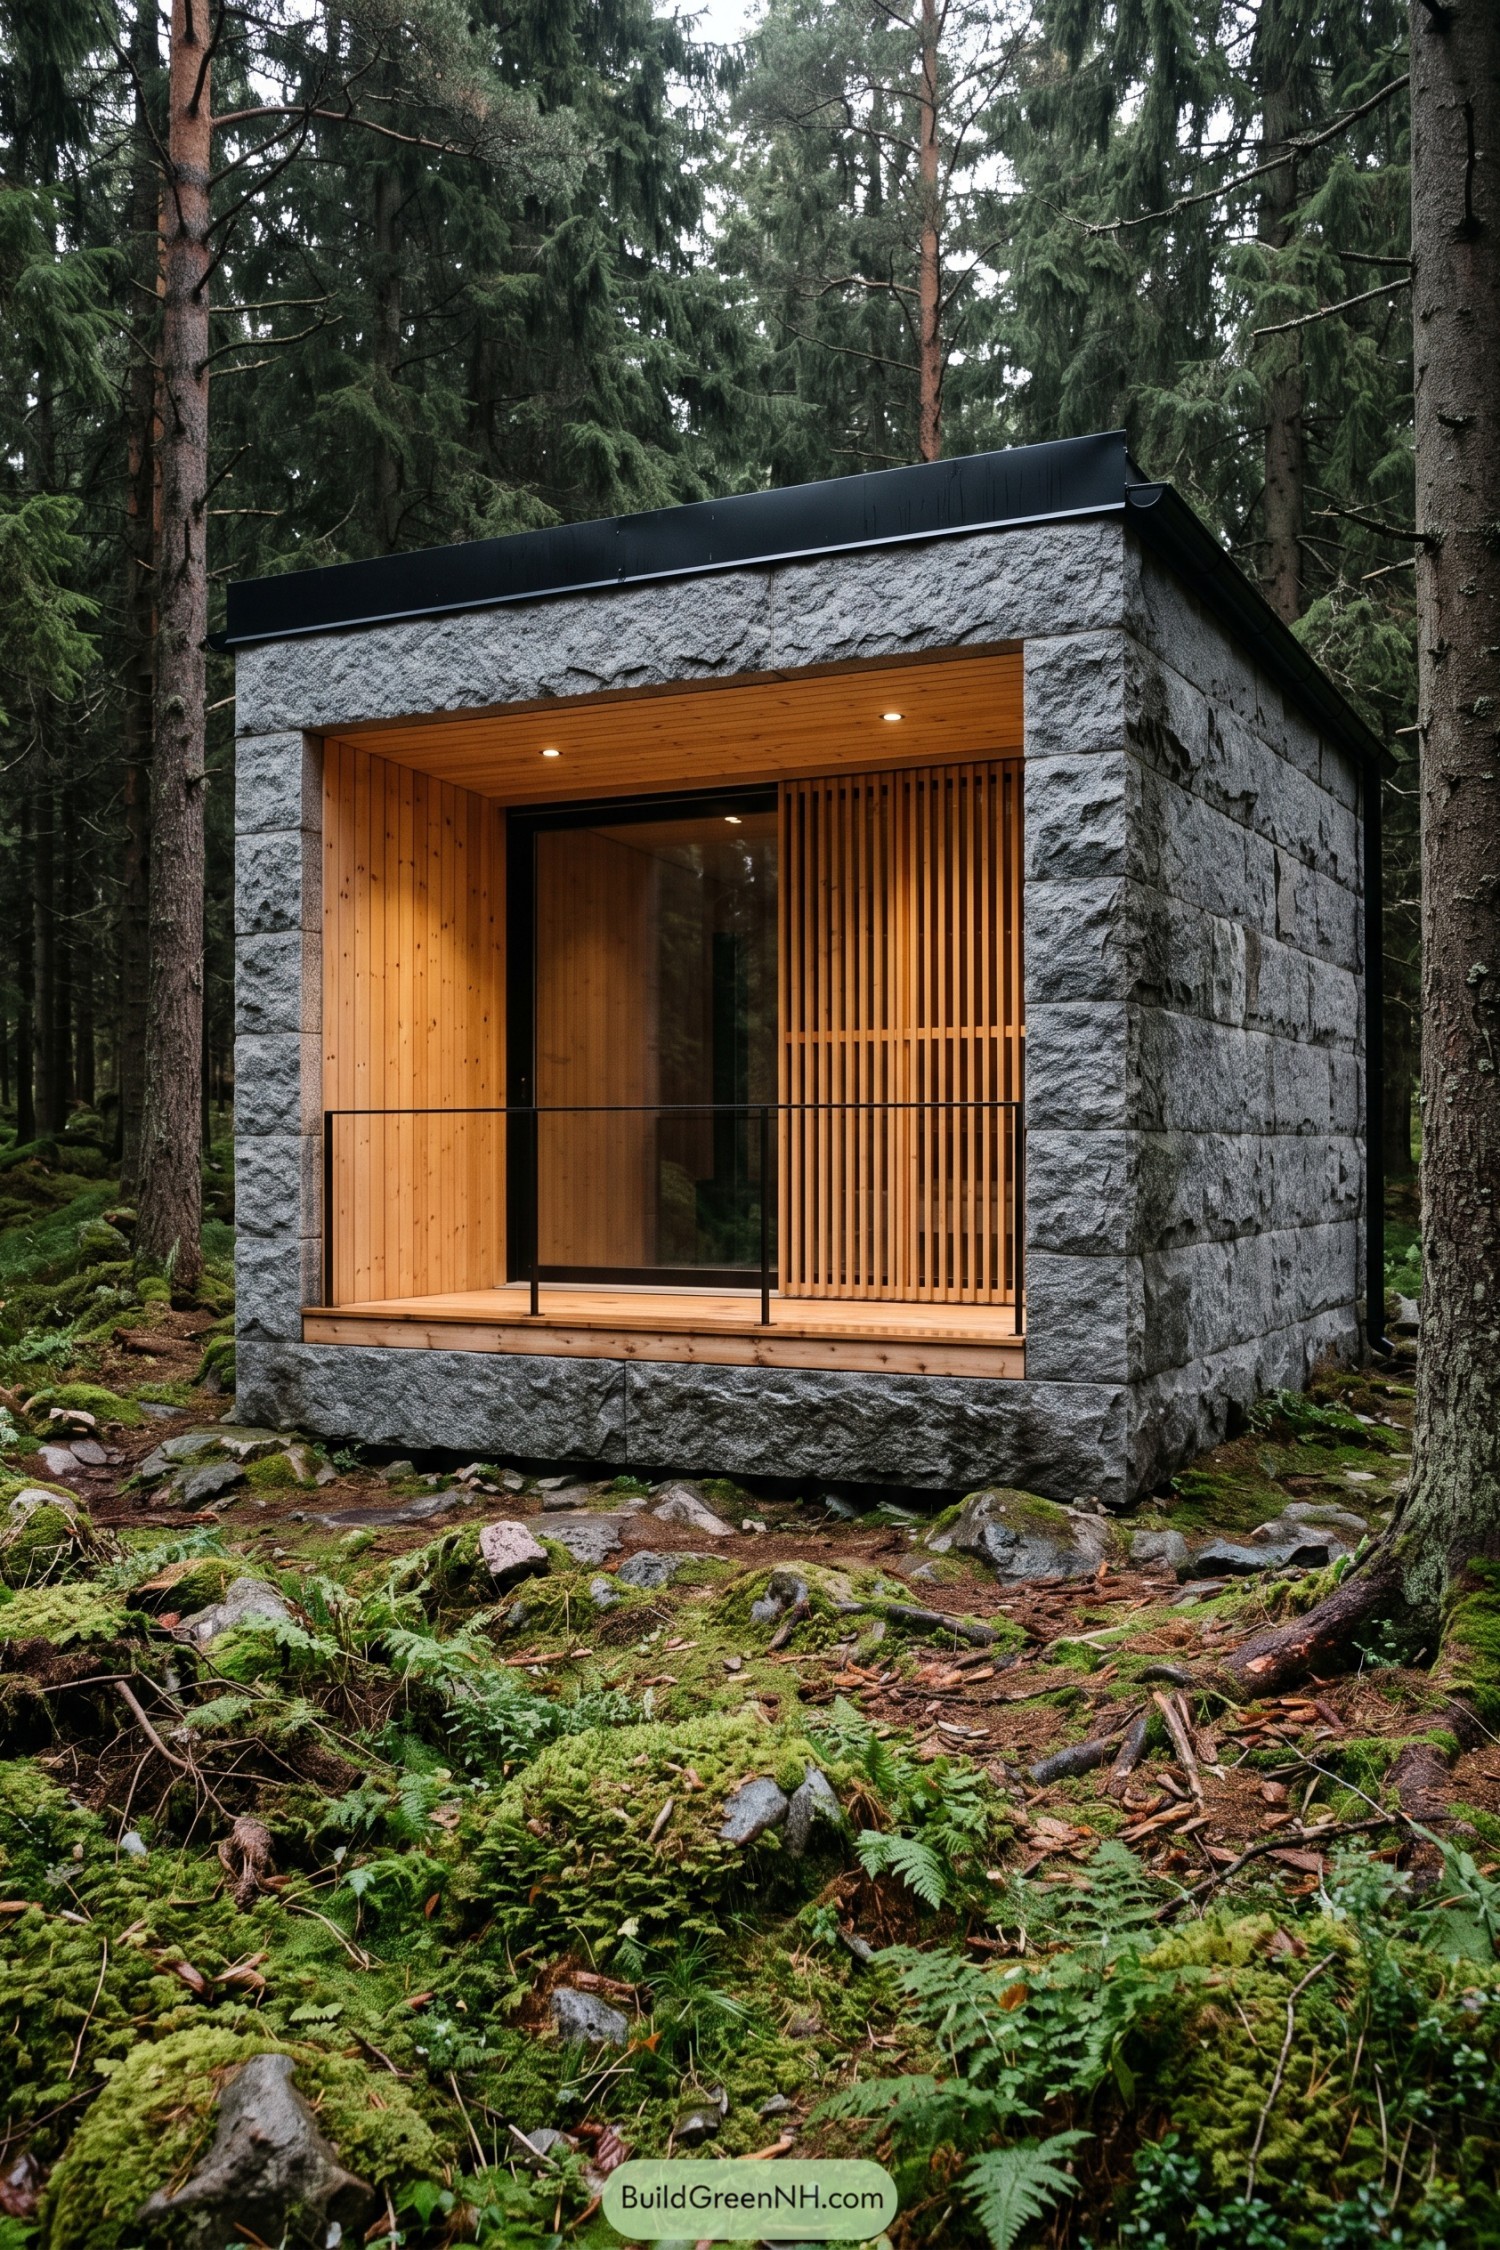

Set among dense evergreens, this compact granite cube takes its cue from the rugged forest floor and nearby boulders. Its rough-cut stone walls give the retreat a grounded feel, like it quietly arrived before the trees did.
A deep recess wraps the entrance in warm timber, with slim vertical battens adding privacy beside the glass door. The small porch and simple black railing make a useful pause before entering, because even a tiny cabin deserves a proper front step.
Lavender Ridge Villa With Wood Courtyard
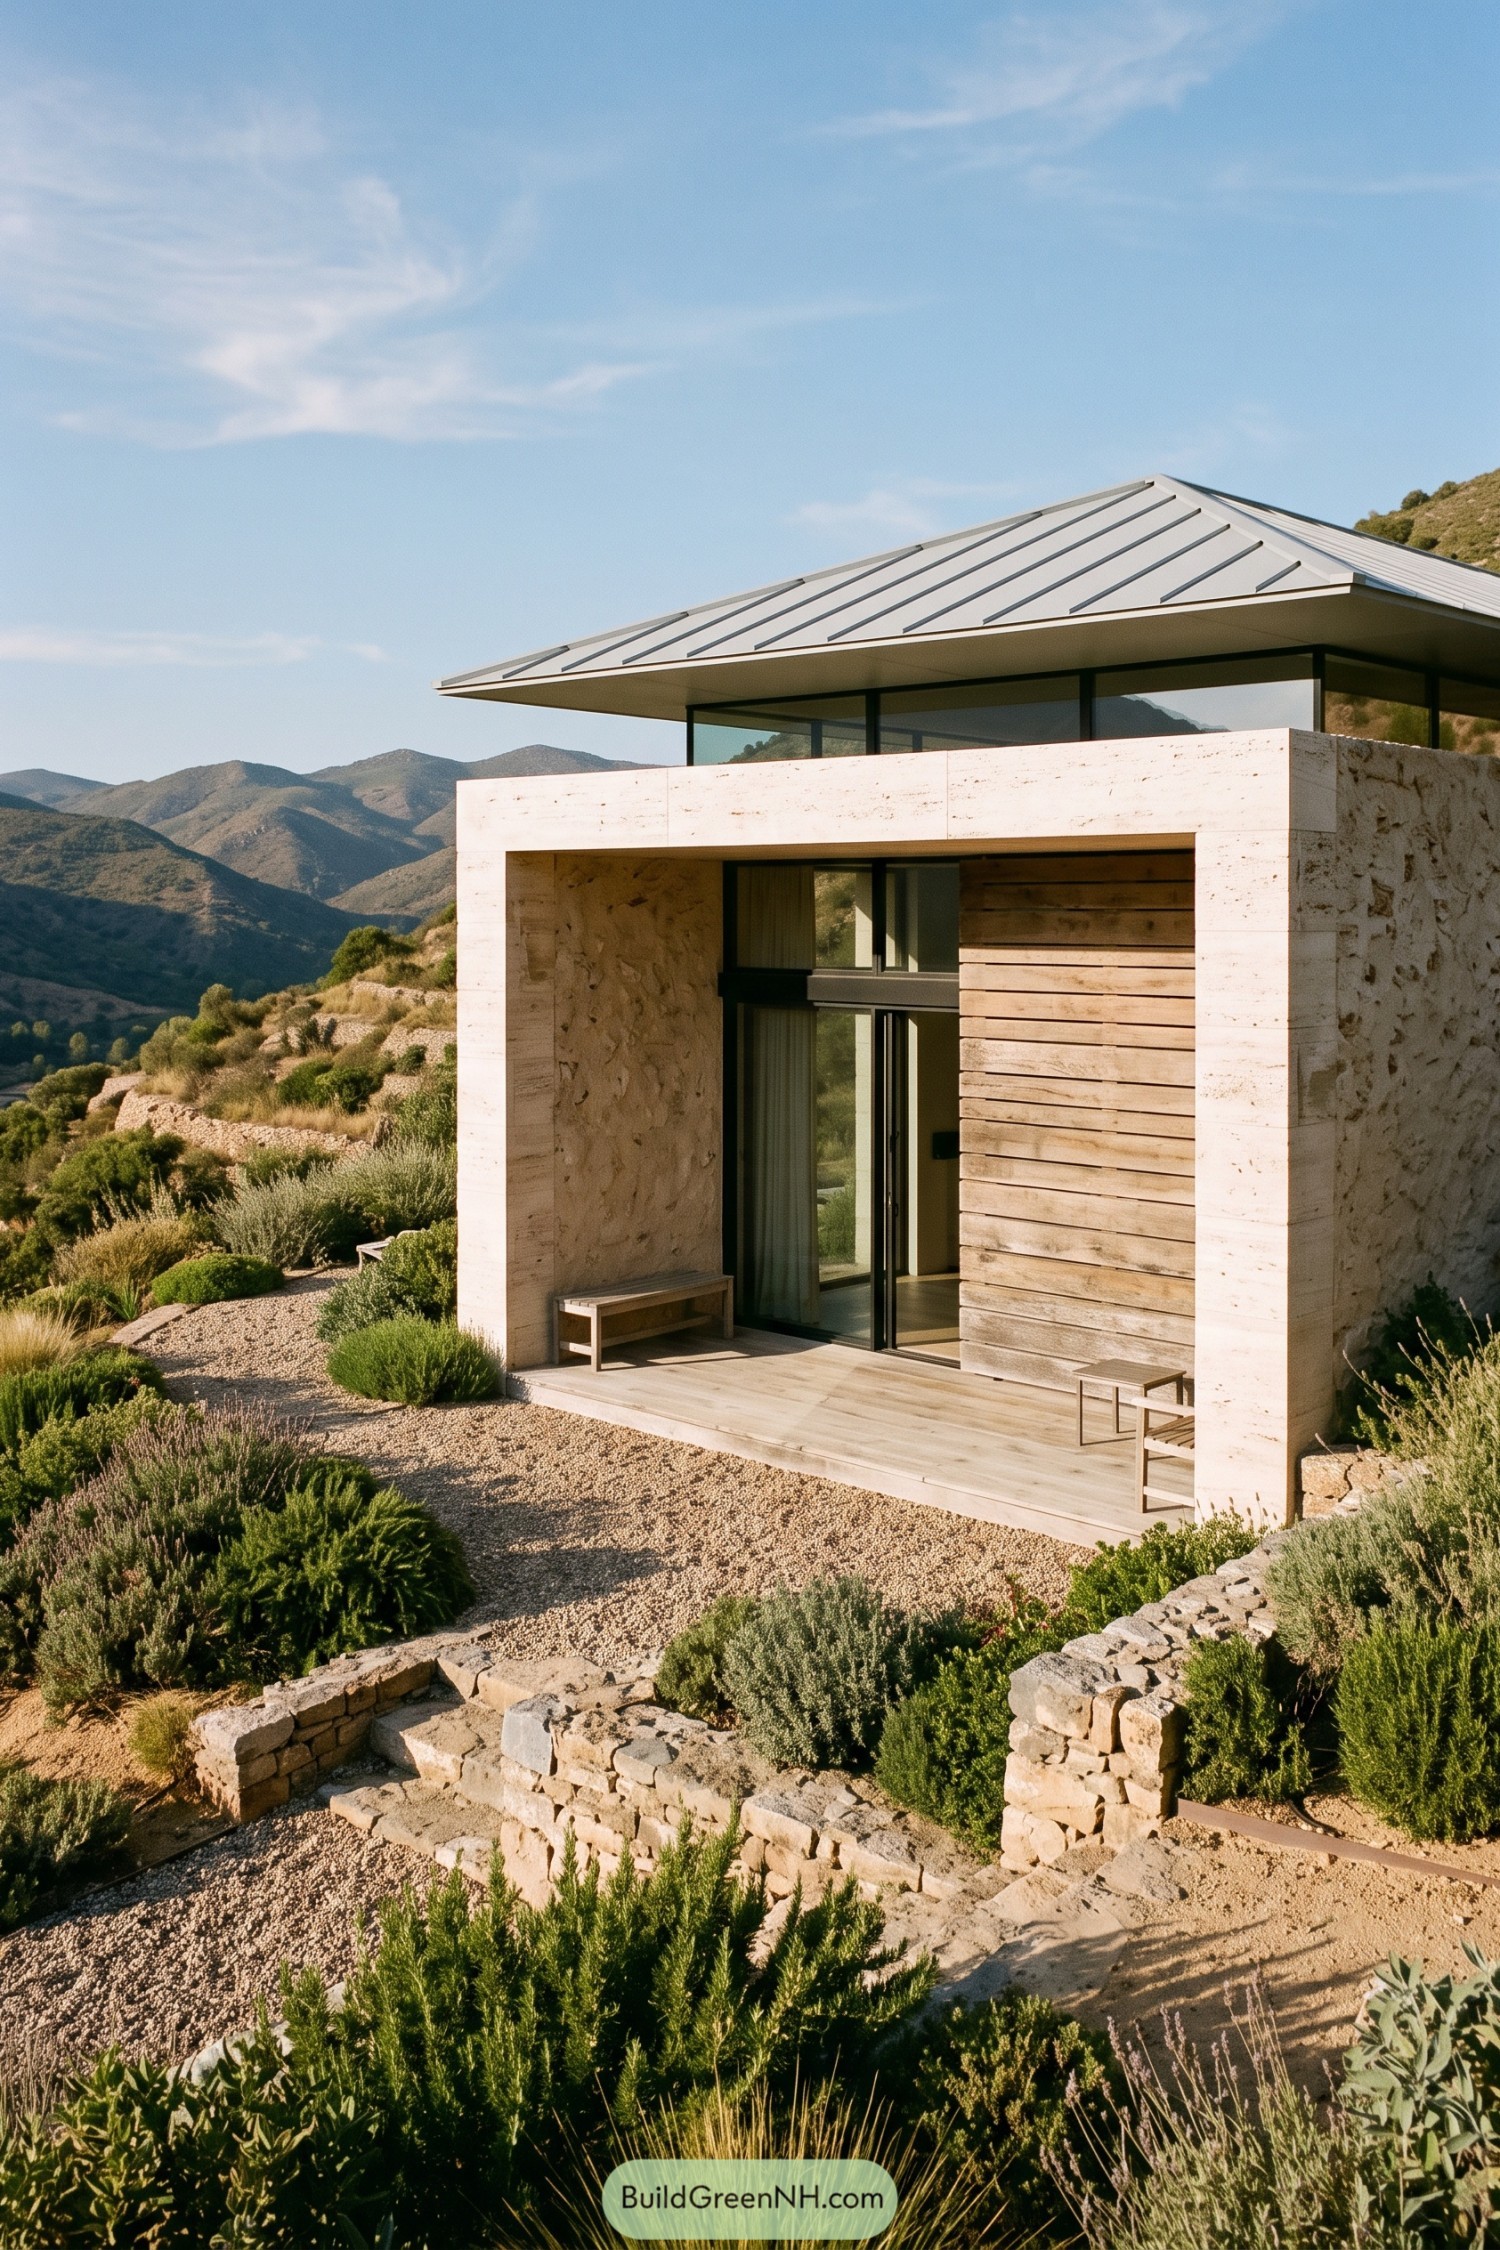

Pale limestone walls draw from the weathered ruins scattered across the hillside, giving the villa a grounded, settled feel. A broad metal roof floats above the glazed upper level, keeping the silhouette crisp without getting too fancy about it.
The deep entry court is lined in warm horizontal timber and fitted with simple benches for pausing outdoors. Full-height glass doors open the interior toward the valley, while the recessed threshold offers welcome shade when the sun is being a bit much.
Reedwater Stone Cabin With Cedar Bay
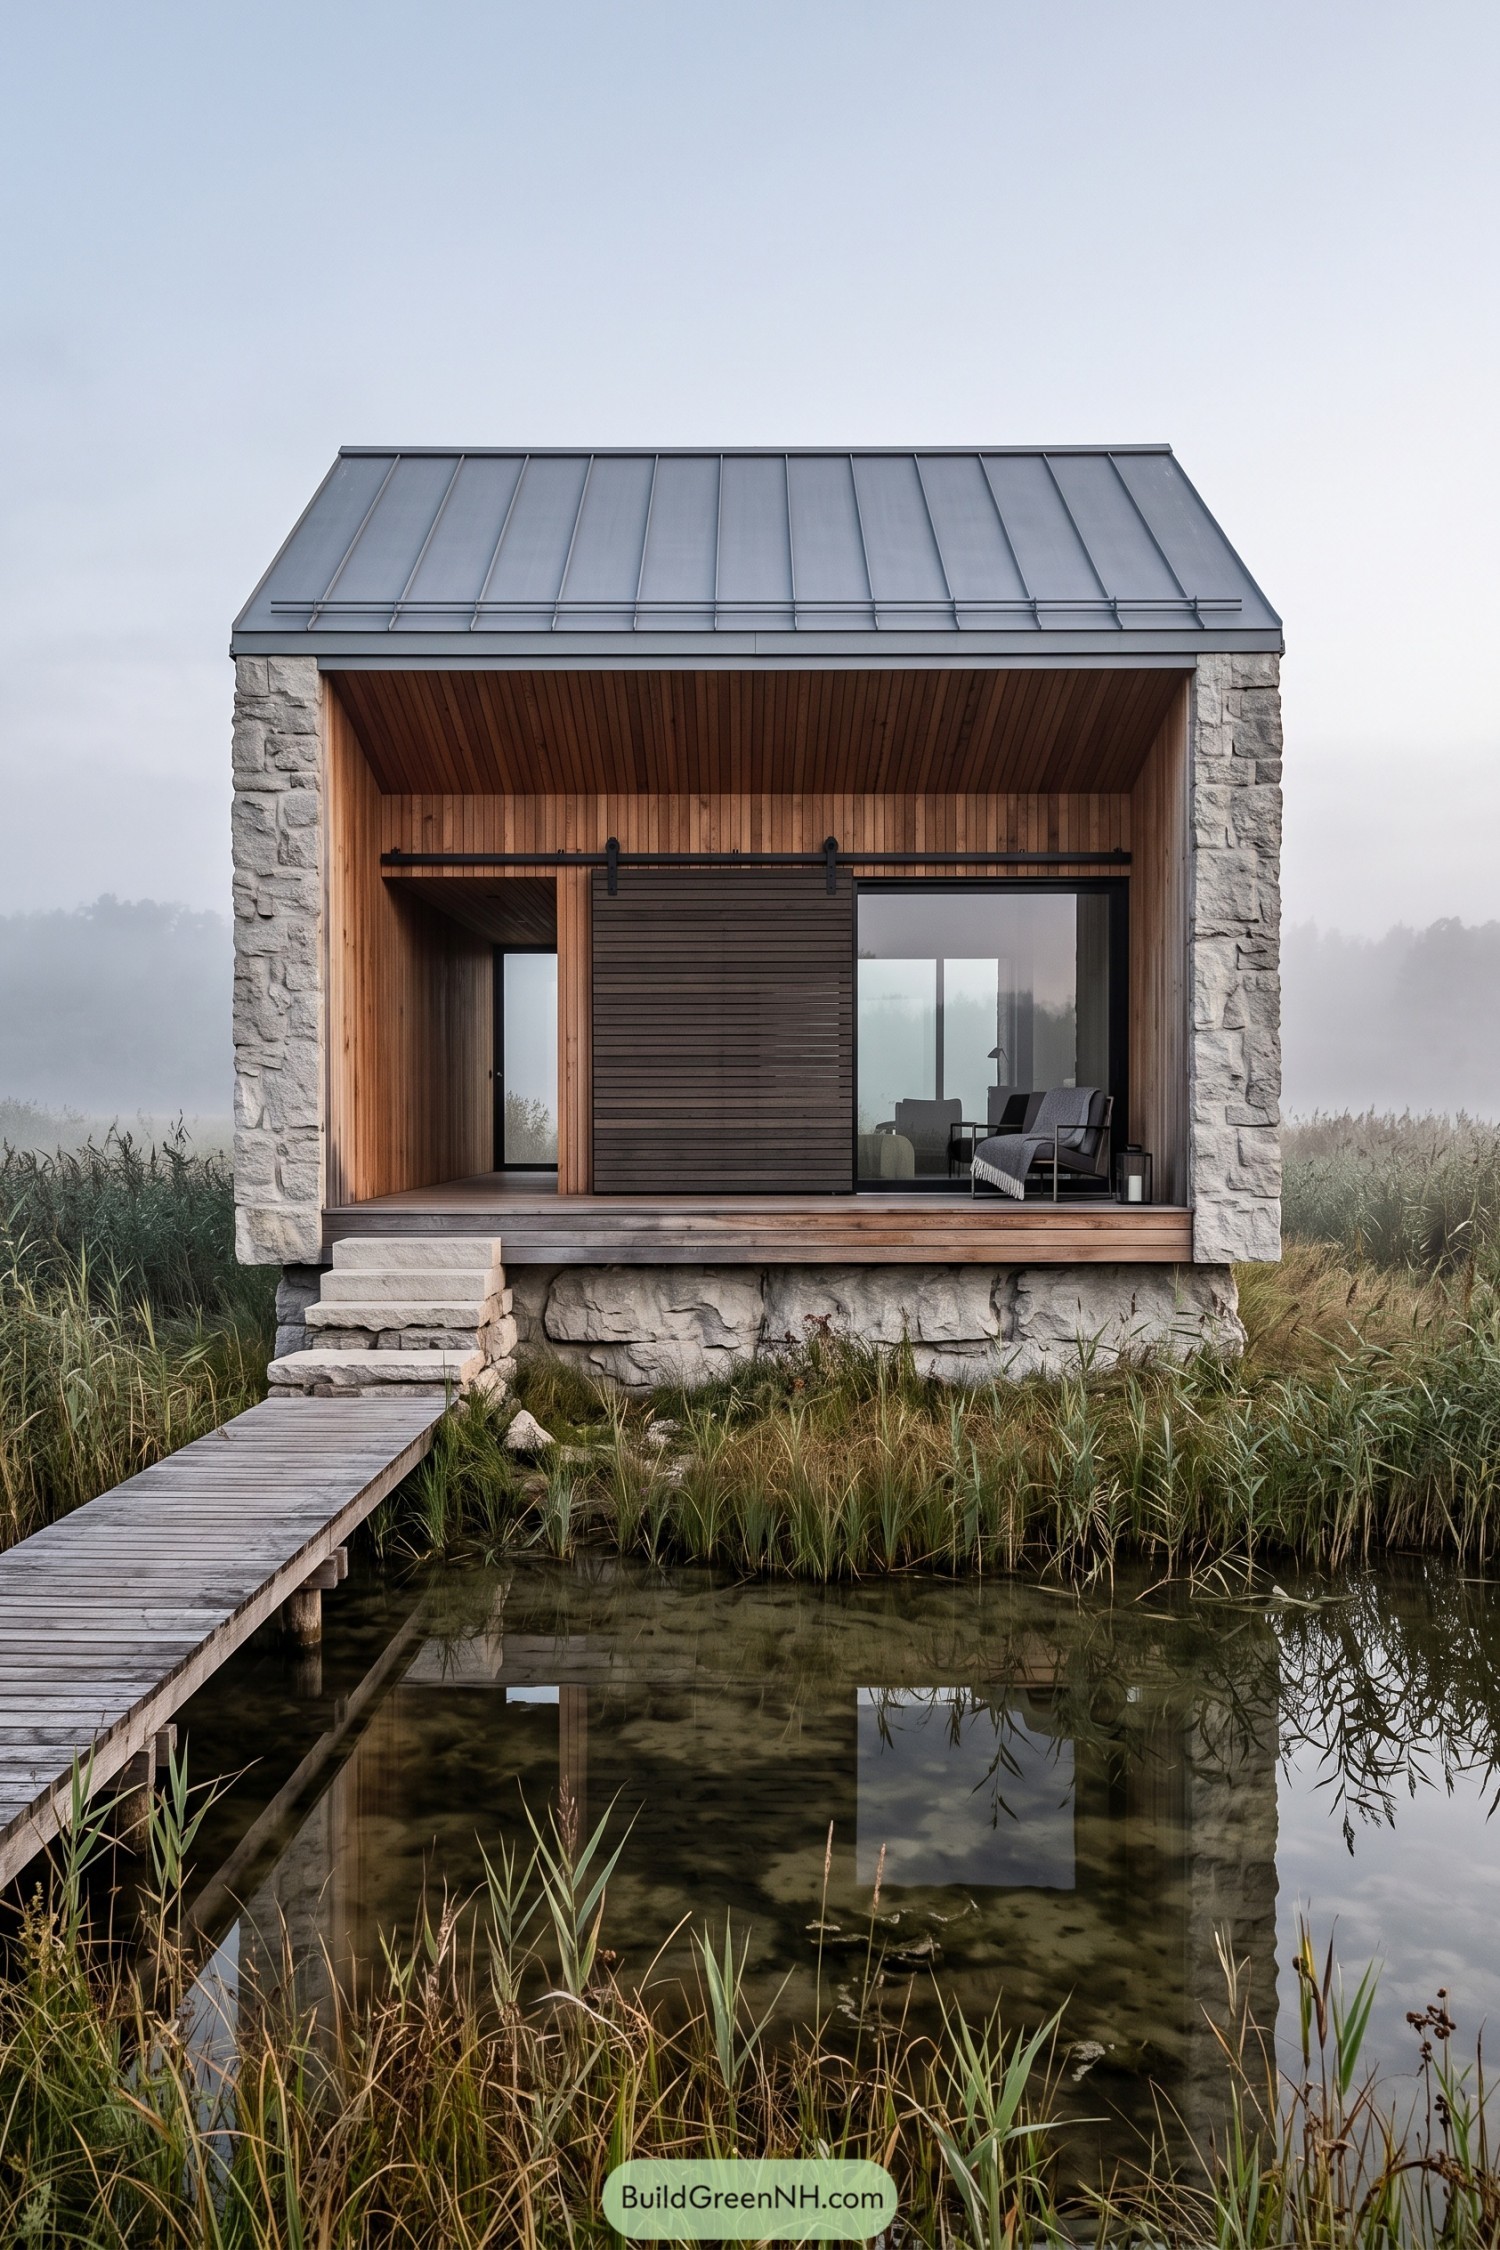

Rough stone walls frame a deep cedar-clad bay, giving this compact cabin a sheltered front porch and a warm place to pause. The form takes its cue from simple waterside outbuildings, only tidied up a bit and given a rather handsome metal roof.
A timber boardwalk crosses the reeds to stone steps, making the arrival feel calm before you even reach the door. A dark sliding screen and broad glazed opening offer privacy or a wide view across the water, depending on the mood and the weather behaving itself.
Glacier Ravine Cabin With Larch Alcove
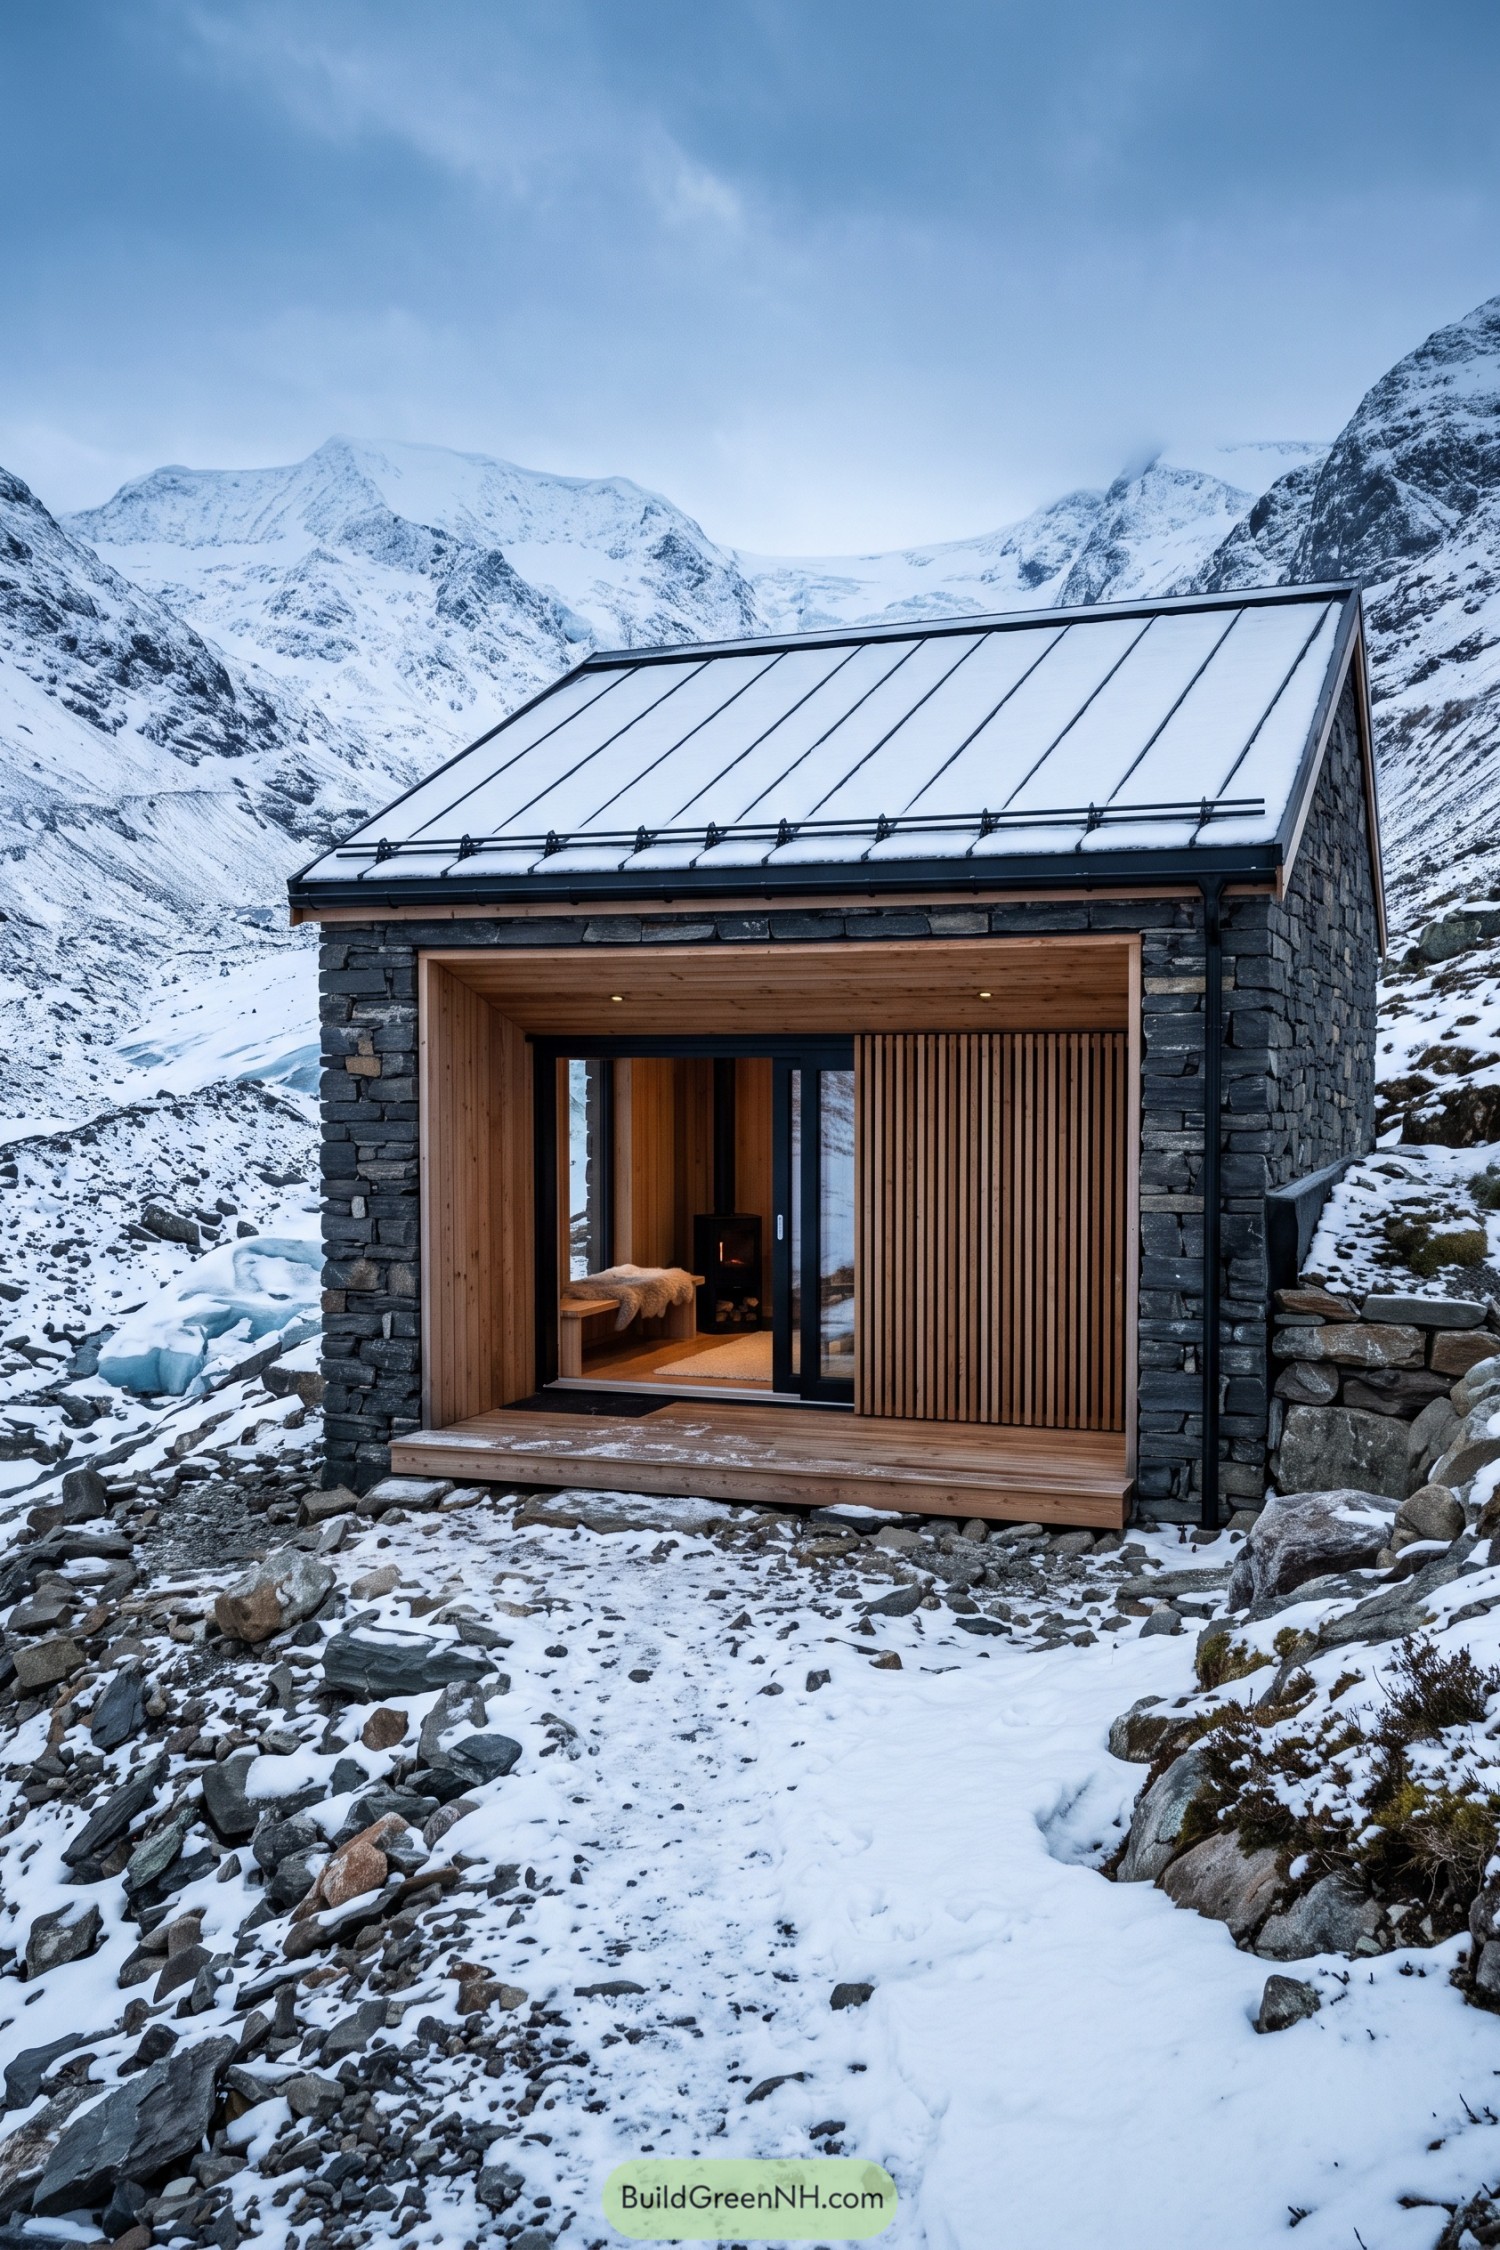

Dark stacked stone walls anchor the compact cabin against its steep snow-covered valley, while a pitched metal roof sheds winter buildup with ease. The deep larch-lined entry creates a warm pocket at the front, because nobody wants to greet a blizzard at the door.
Vertical timber slats screen part of the glazed opening and give the porch a little privacy without closing it off. Inside, the same wood wraps a snug fireside nook, making the small retreat feel calm, sheltered, and pleasantly hard to leave.
Quarry Courtyard Refuge With Ashen Screen
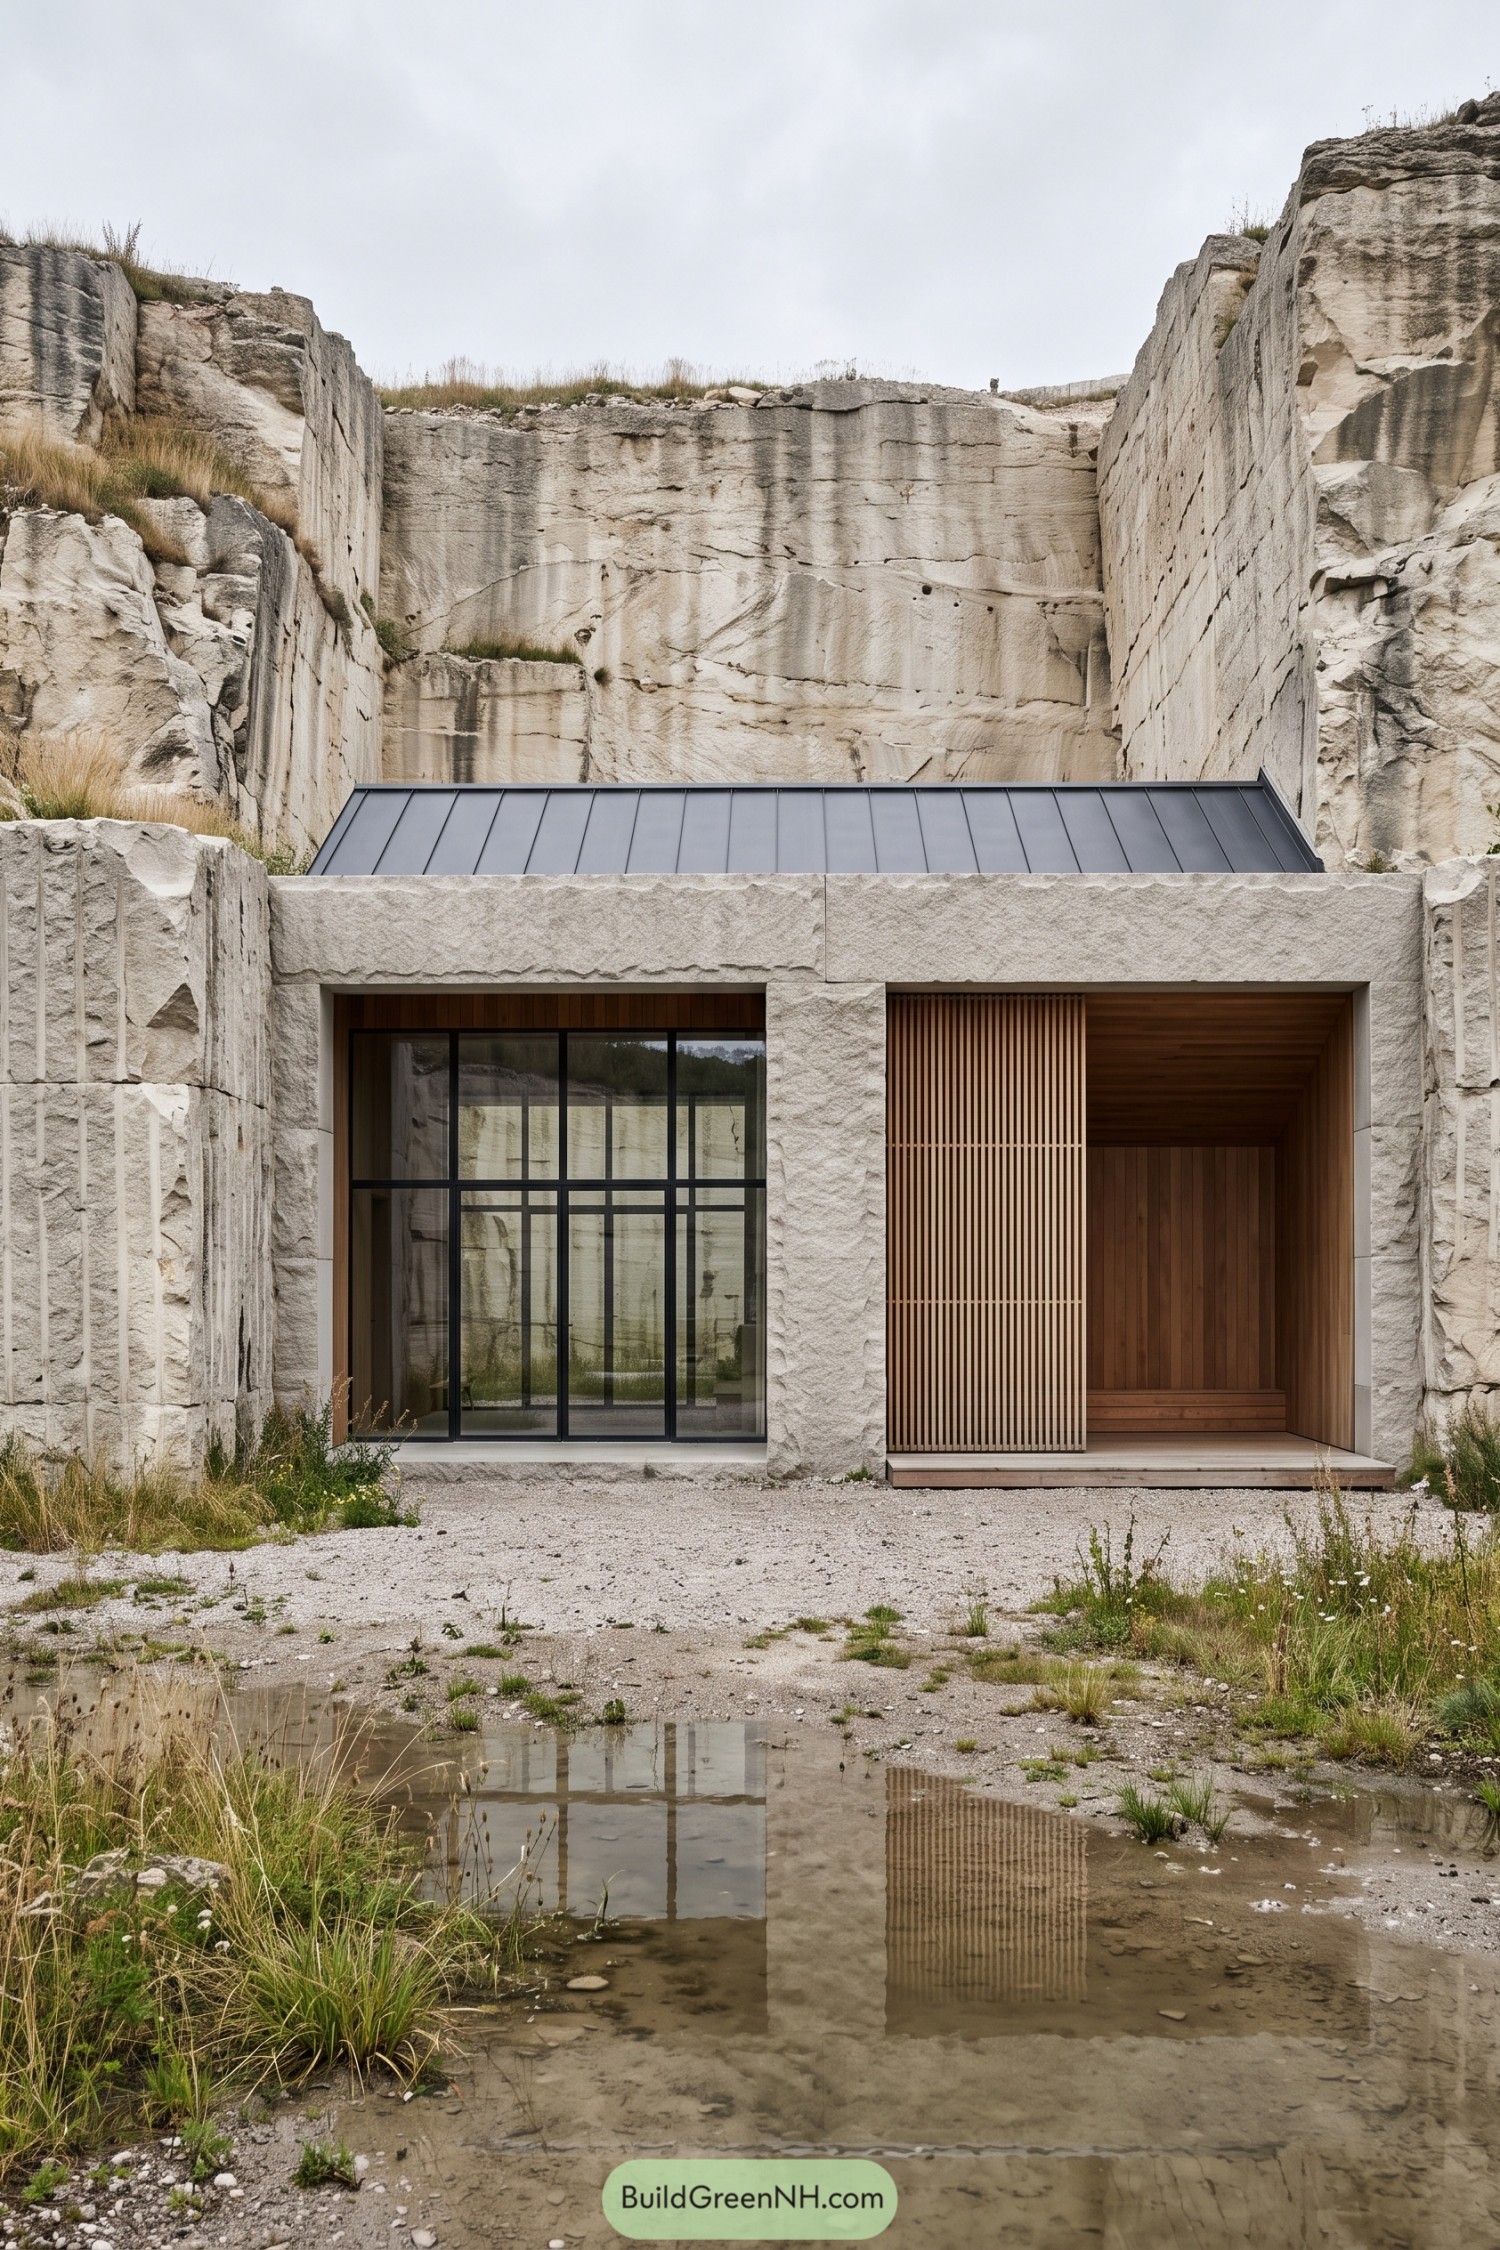

Carved into the quarry face, this retreat uses pale cut stone to extend the site’s rugged geometry into a compact facade. A dark standing-seam roof tucks behind the rock edge, keeping the building low and pleasantly hard to spot.
Black-framed glazing opens one side, while the deep timber recess forms a sheltered threshold with finely spaced slats and a built-in bench. The contrast is simple but lovely, like a well-dressed cave that happens to have excellent seating.
Stormvale Stone Bothy With Pine Reveal
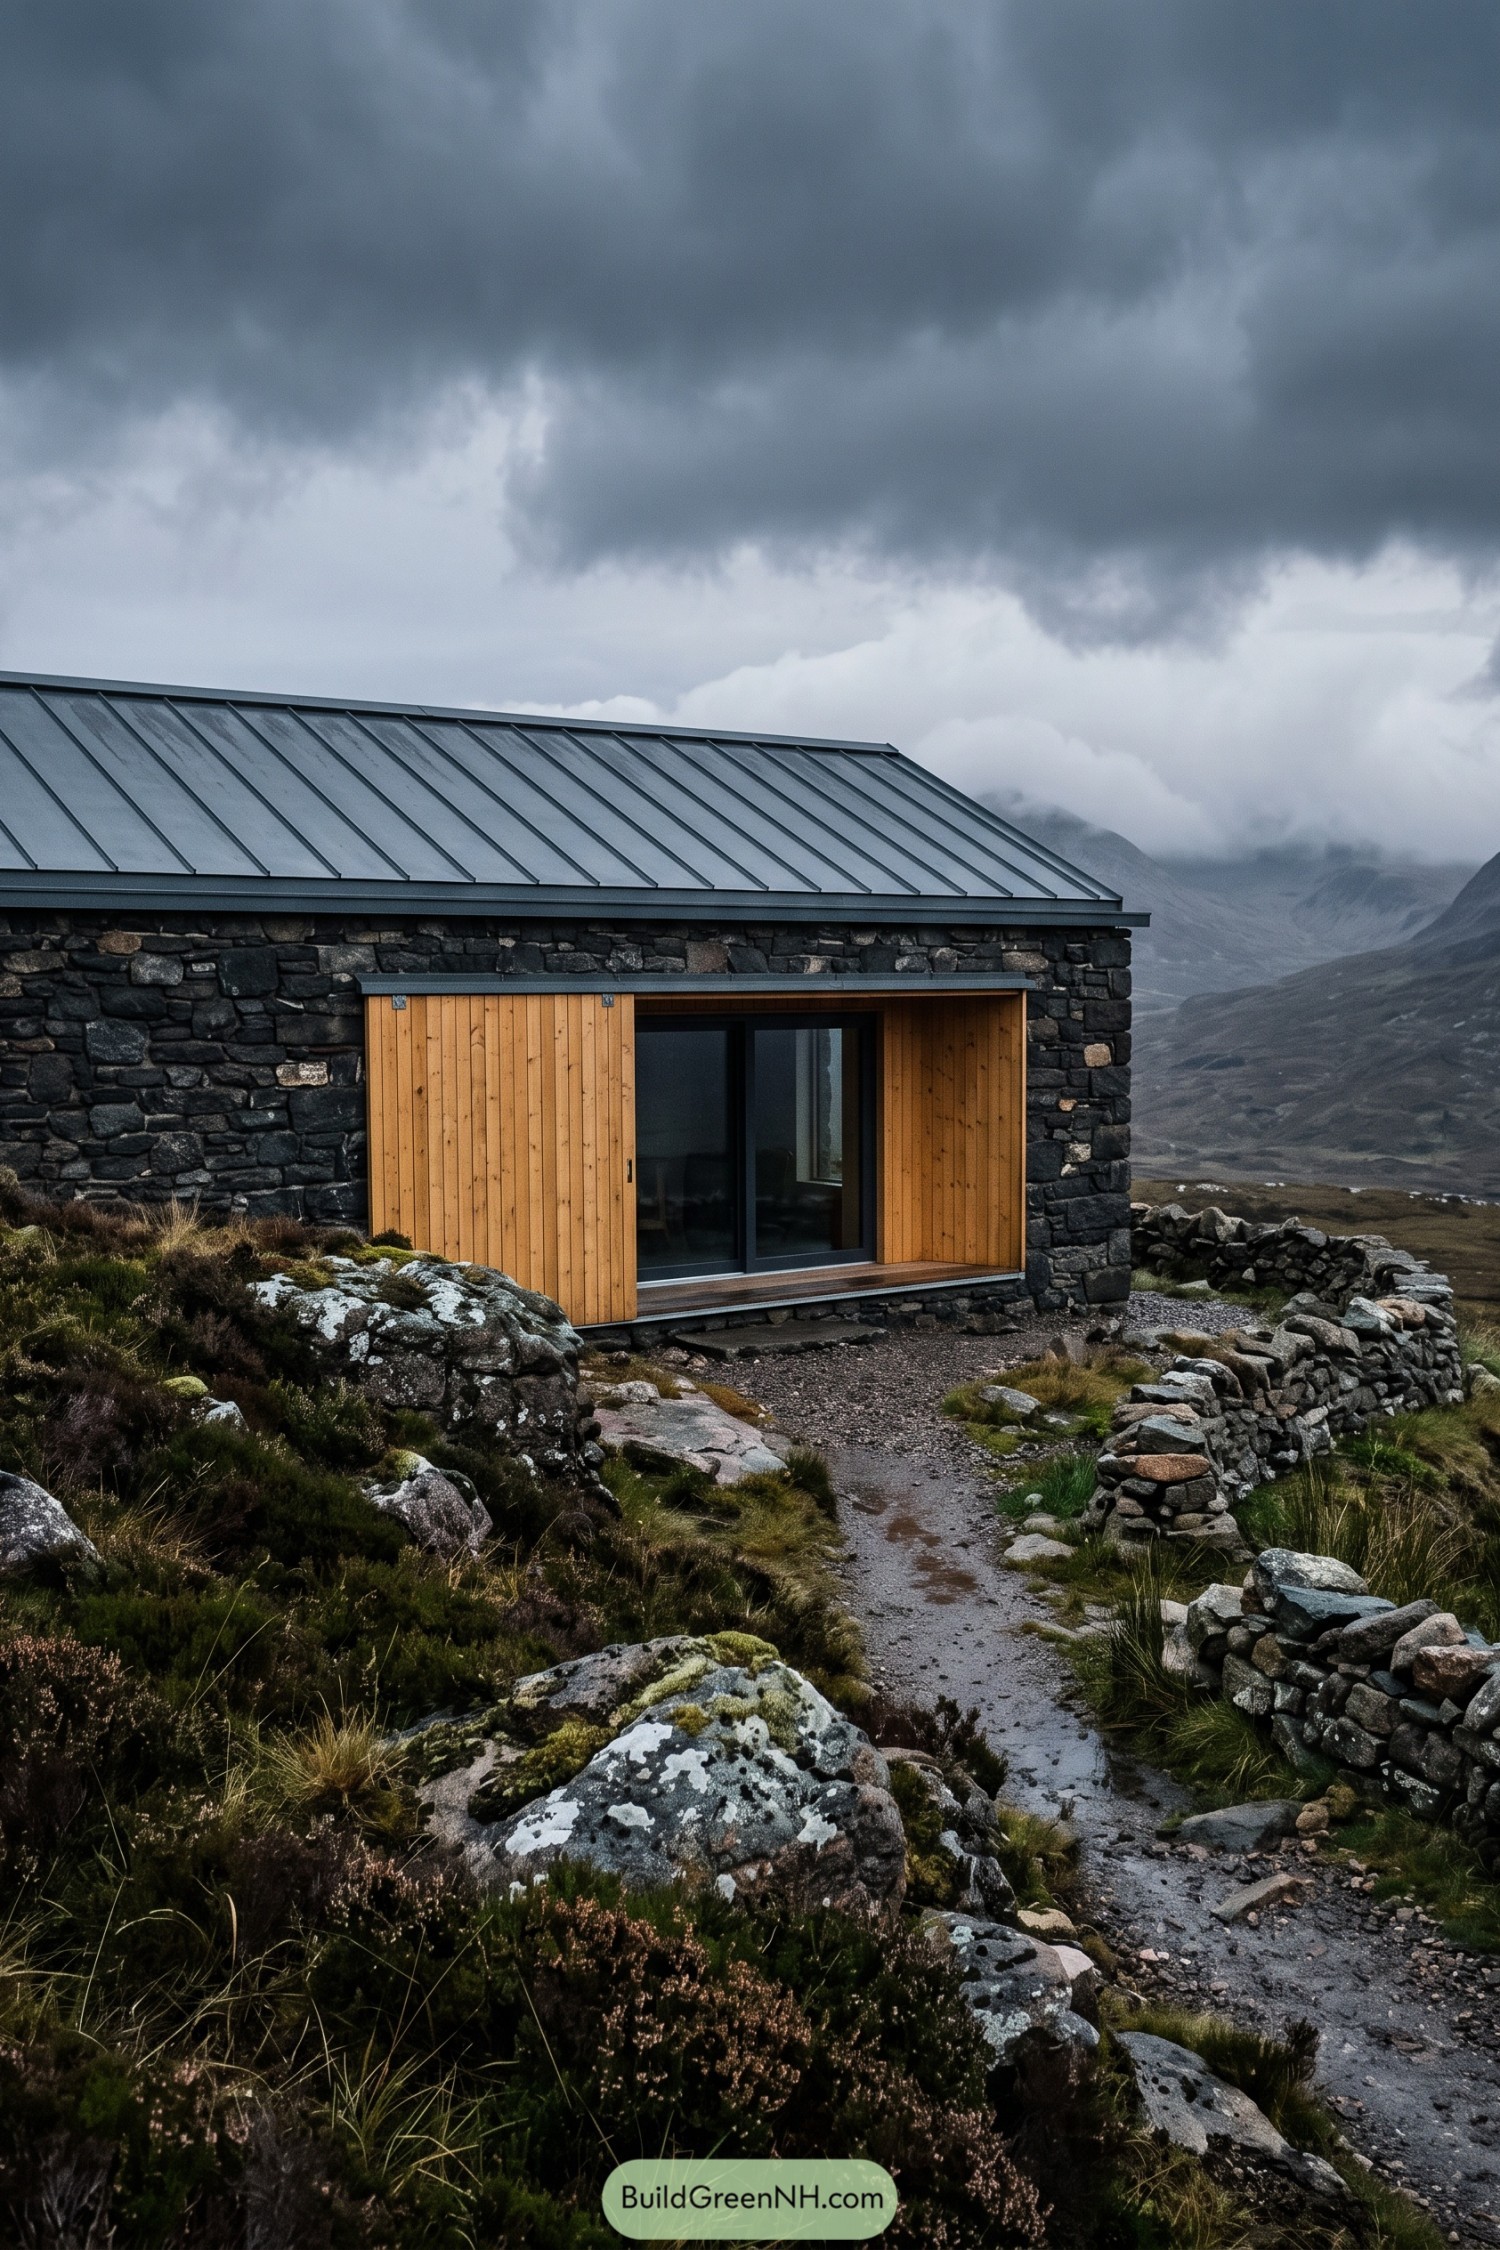

Set against a brooding mountain valley, this compact bothy takes its cue from old hillside shelters and dry-stone field walls. Its rough dark masonry settles naturally among the boulders, while the simple metal roof keeps the form crisp in wet weather.
A deep pine-lined entry cuts warmly into the stone facade and frames a wide glazed opening. It gives the front door a sheltered spot to pause, because mountain rain has a habit of arriving uninvited.
Tidepool Fieldstone Cabin With Slatted Veranda
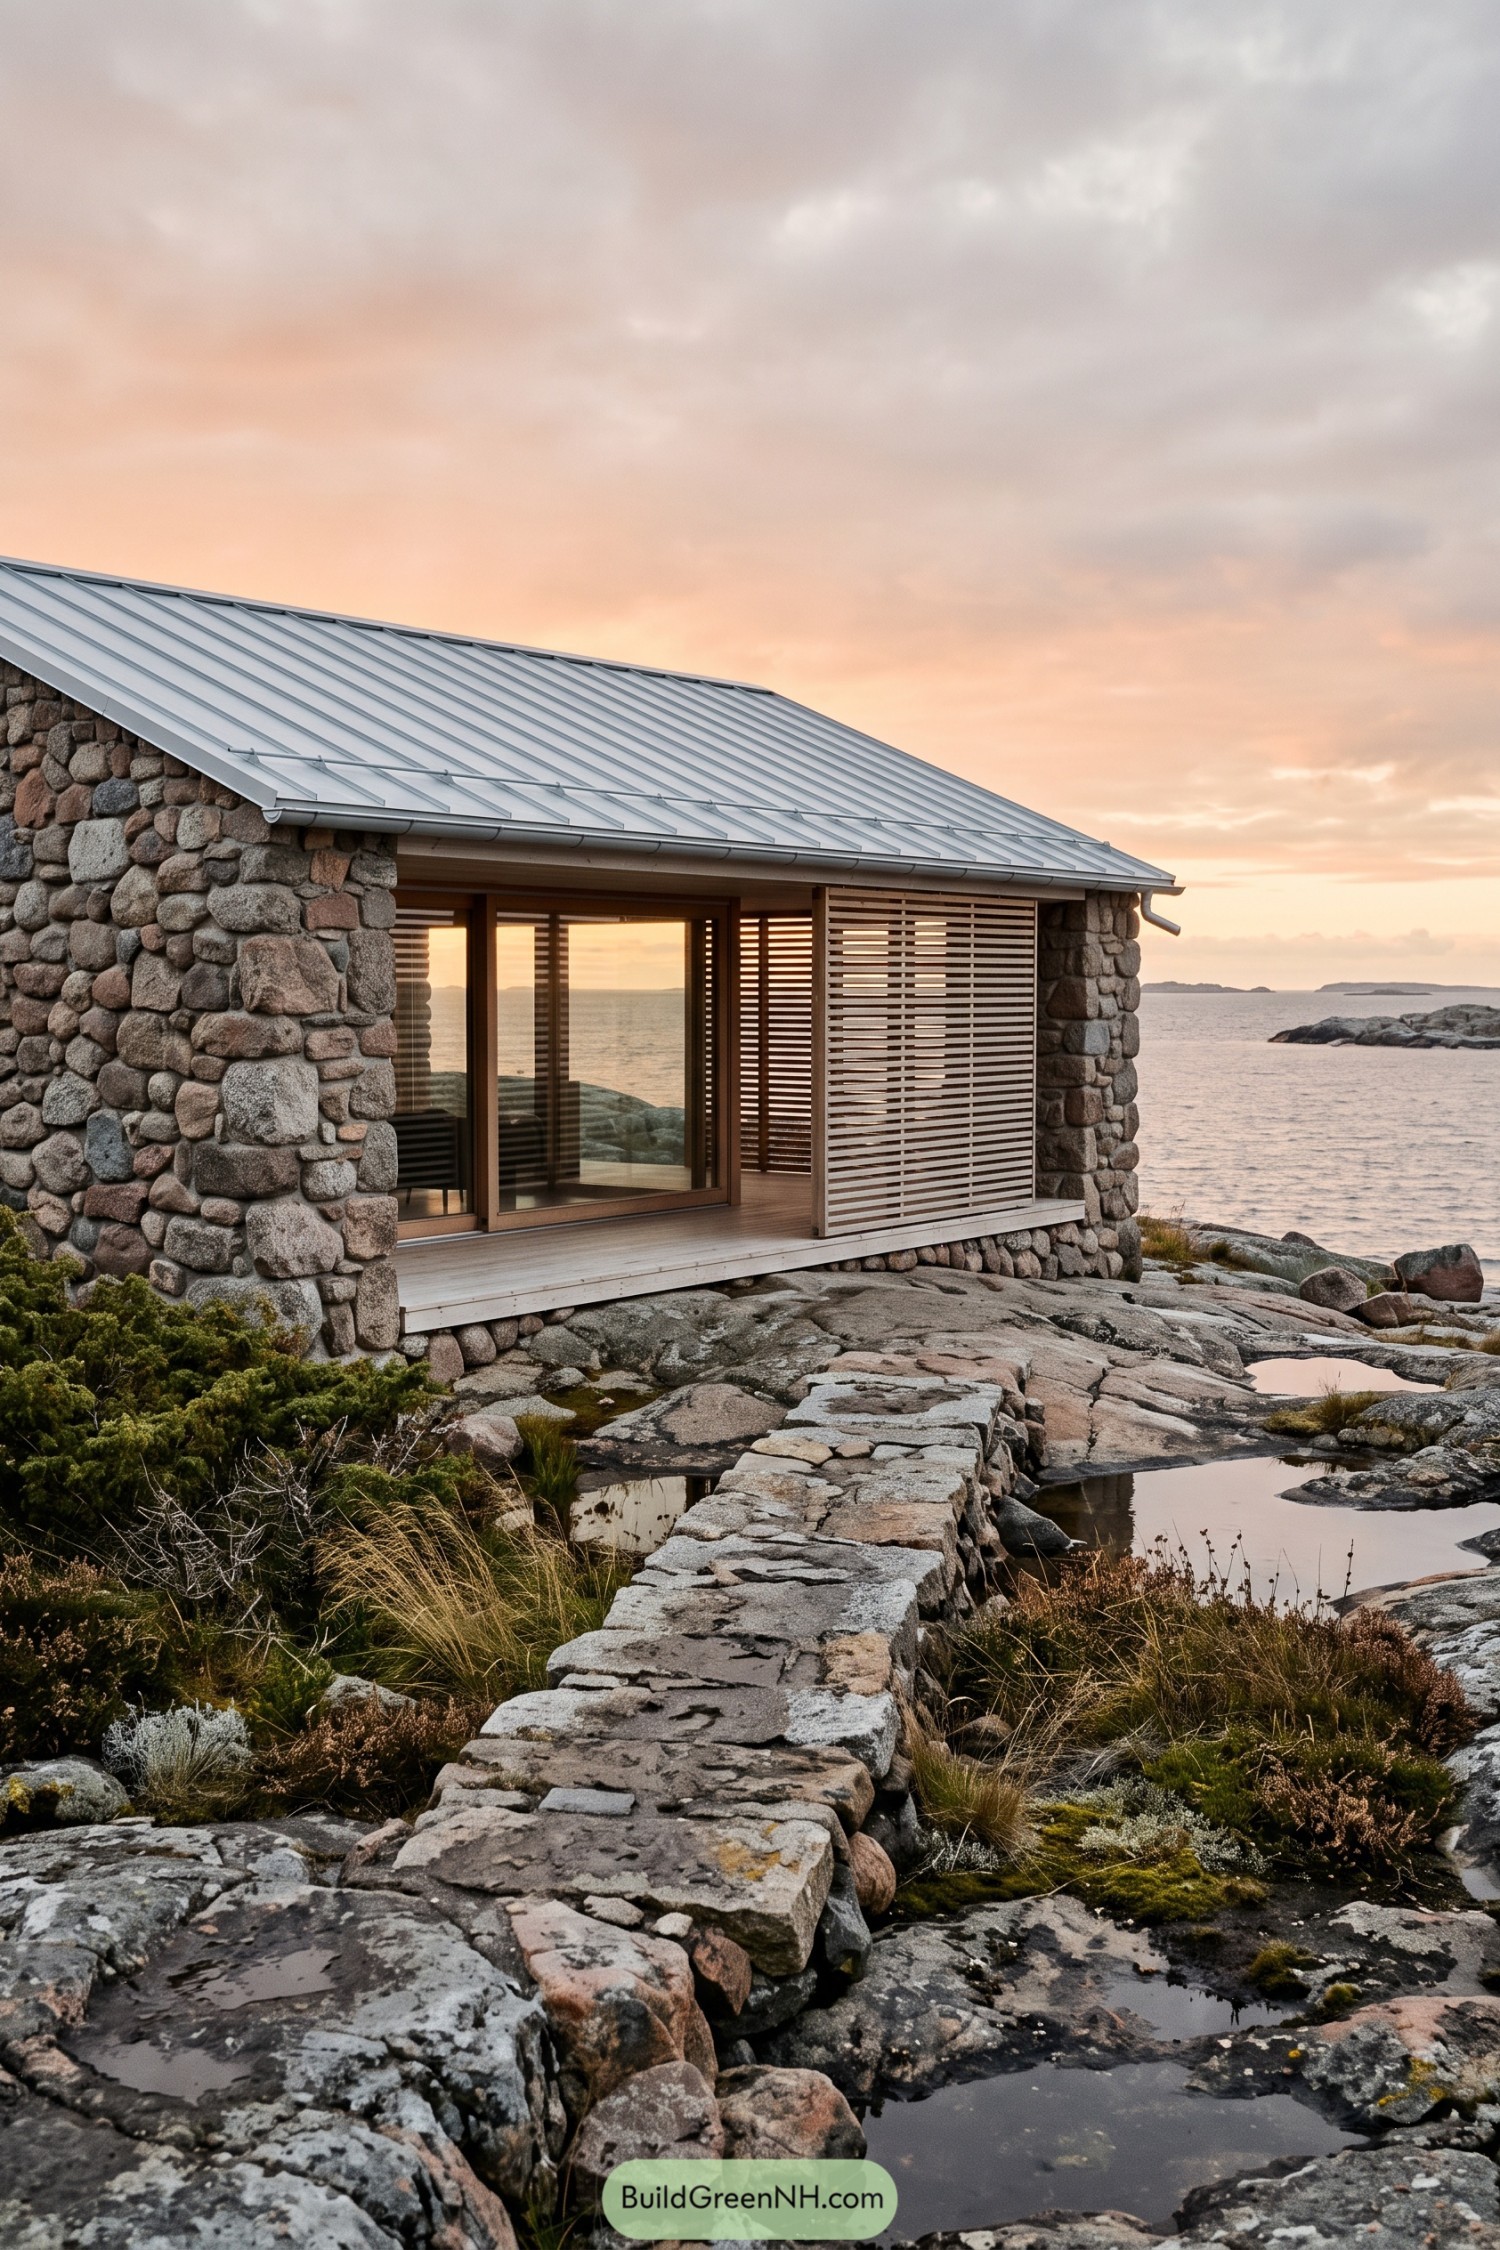

Rounded fieldstone walls root the cabin into the rocky coast, drawing from the tide-worn boulders around it. A crisp standing-seam metal roof keeps the small form practical in salty weather, because seaside charm still needs gutters.
The recessed timber veranda frames broad glazing and gives the entrance a sheltered edge facing the water. Slatted screens offer privacy without closing off the view, while the simple stone path makes the approach feel like part of the shoreline.
Creekside Stone Cabin With Timber Screen
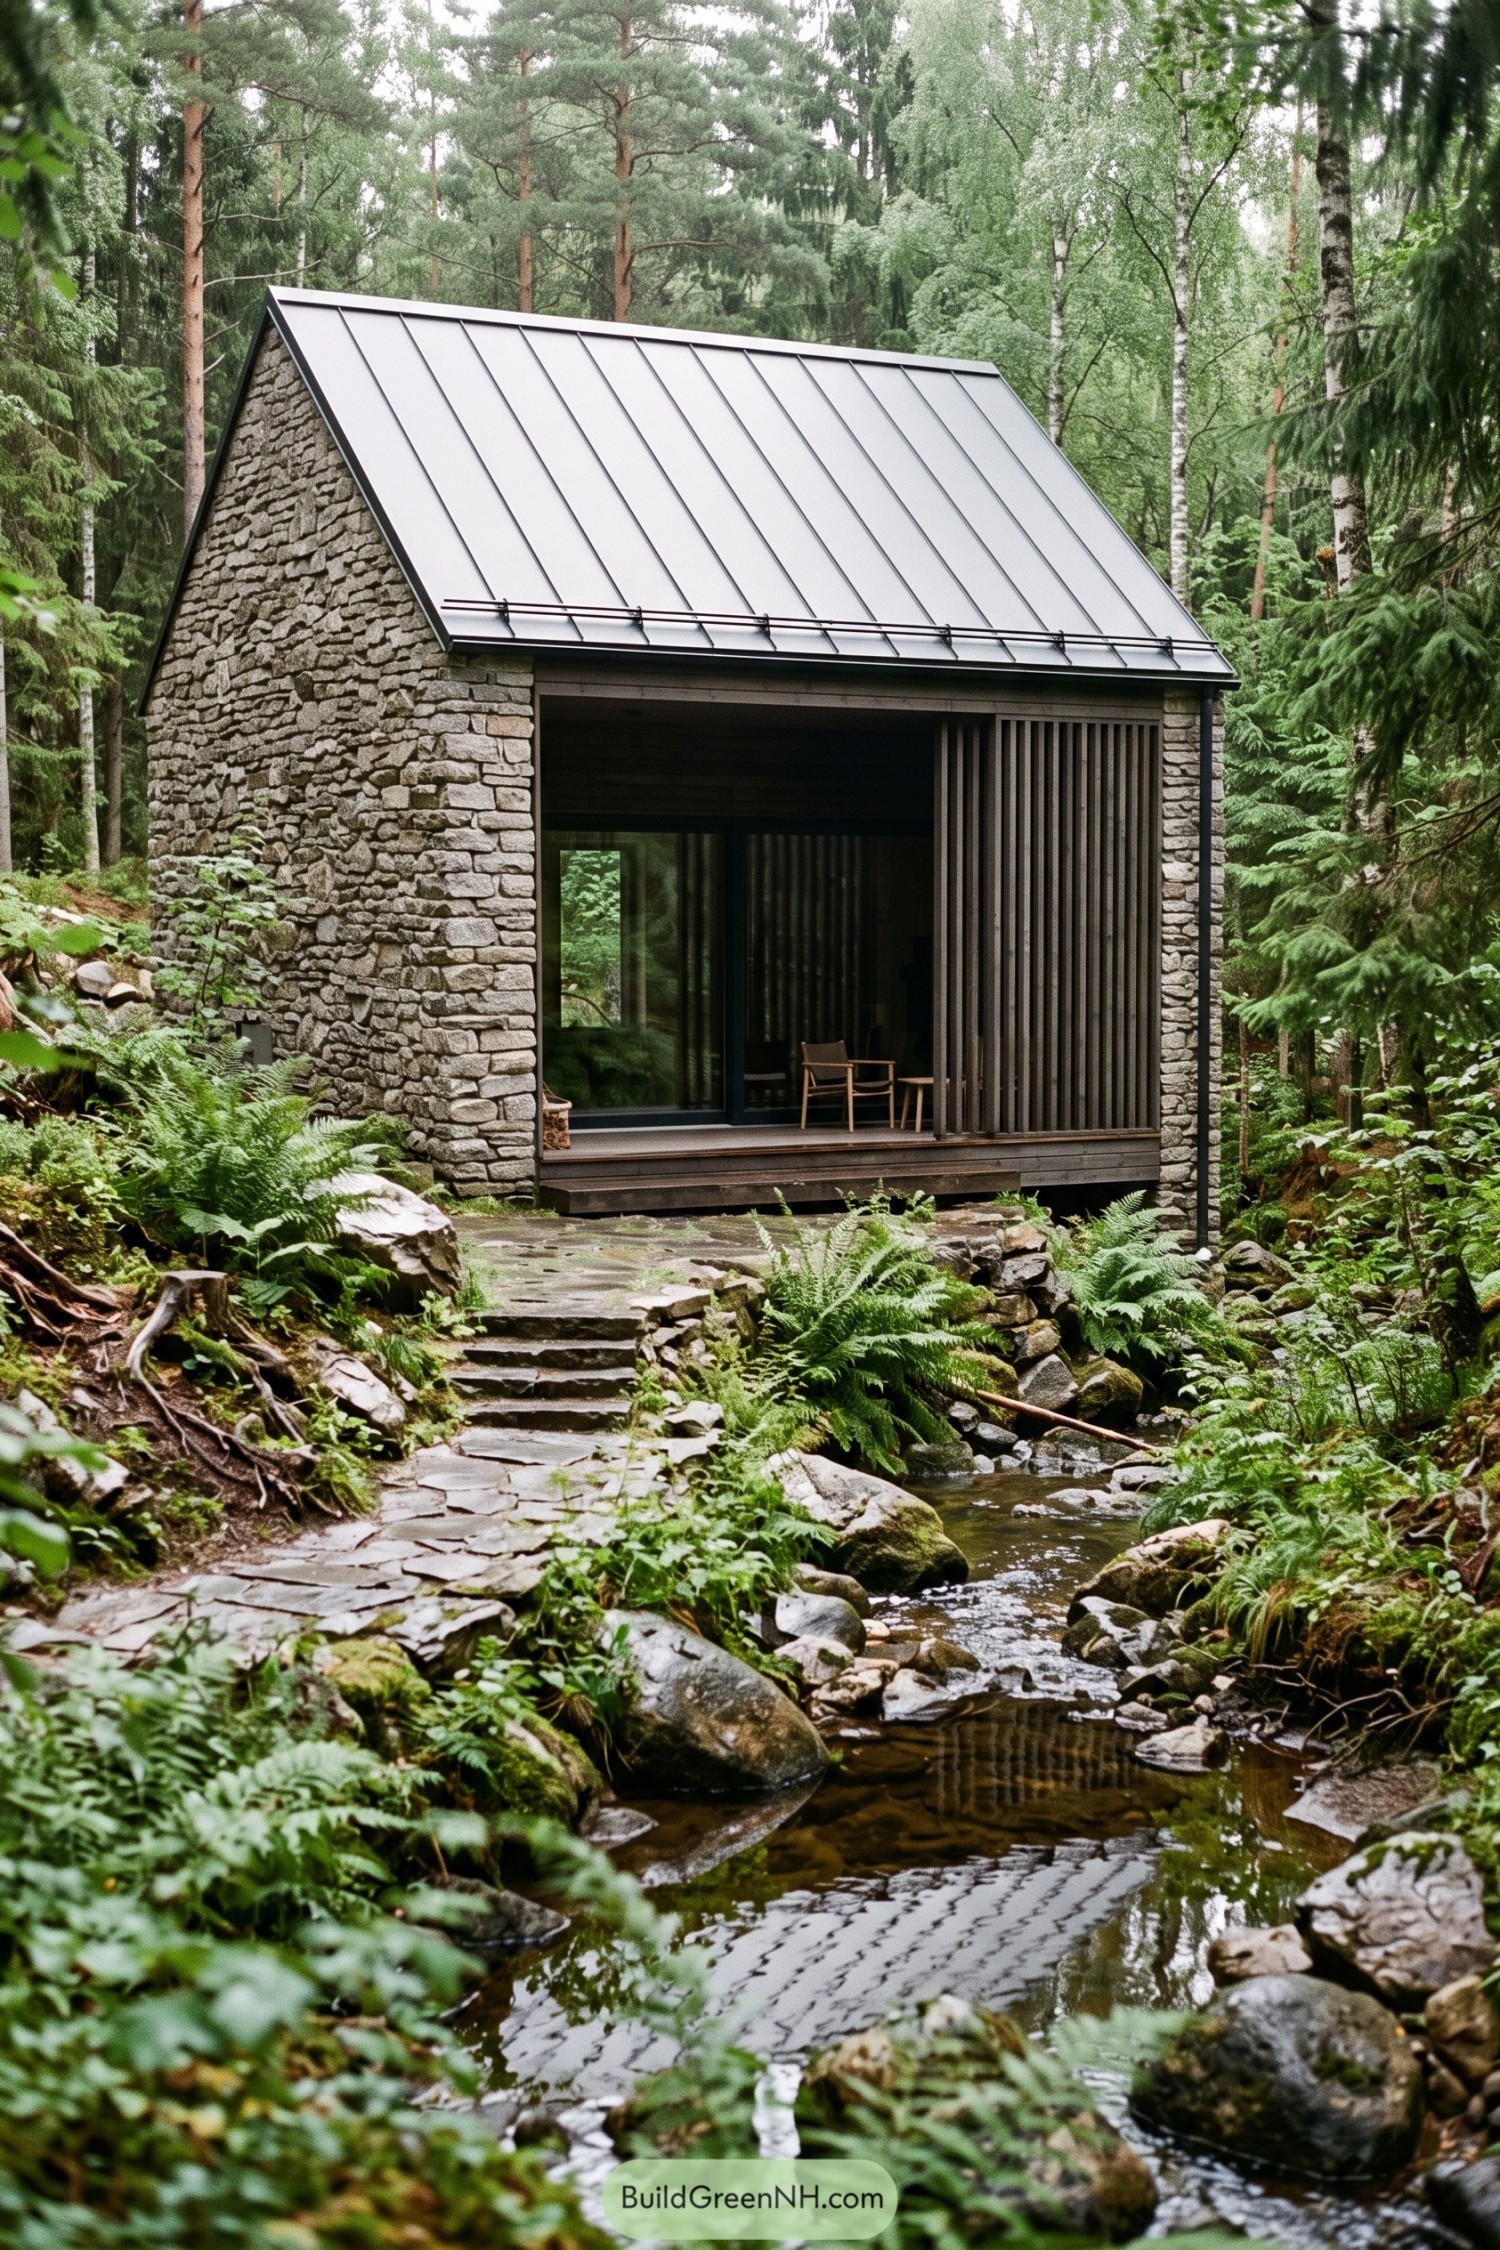

Inspired by the quiet practicality of old woodland shelters, this cabin pairs rough stacked stone walls with a crisp metal gable roof. Its compact form sits gently beside the creek, with a simple stone path making the approach feel almost discovered rather than built.
A deep timber-lined porch creates a sheltered outdoor room, screened with narrow vertical battens for privacy without closing off the trees. Large glazing pulls the forest into the interior, while the raised deck keeps wet boots and curious frogs where they belong.
Wildflower Granite House With Fir Porch
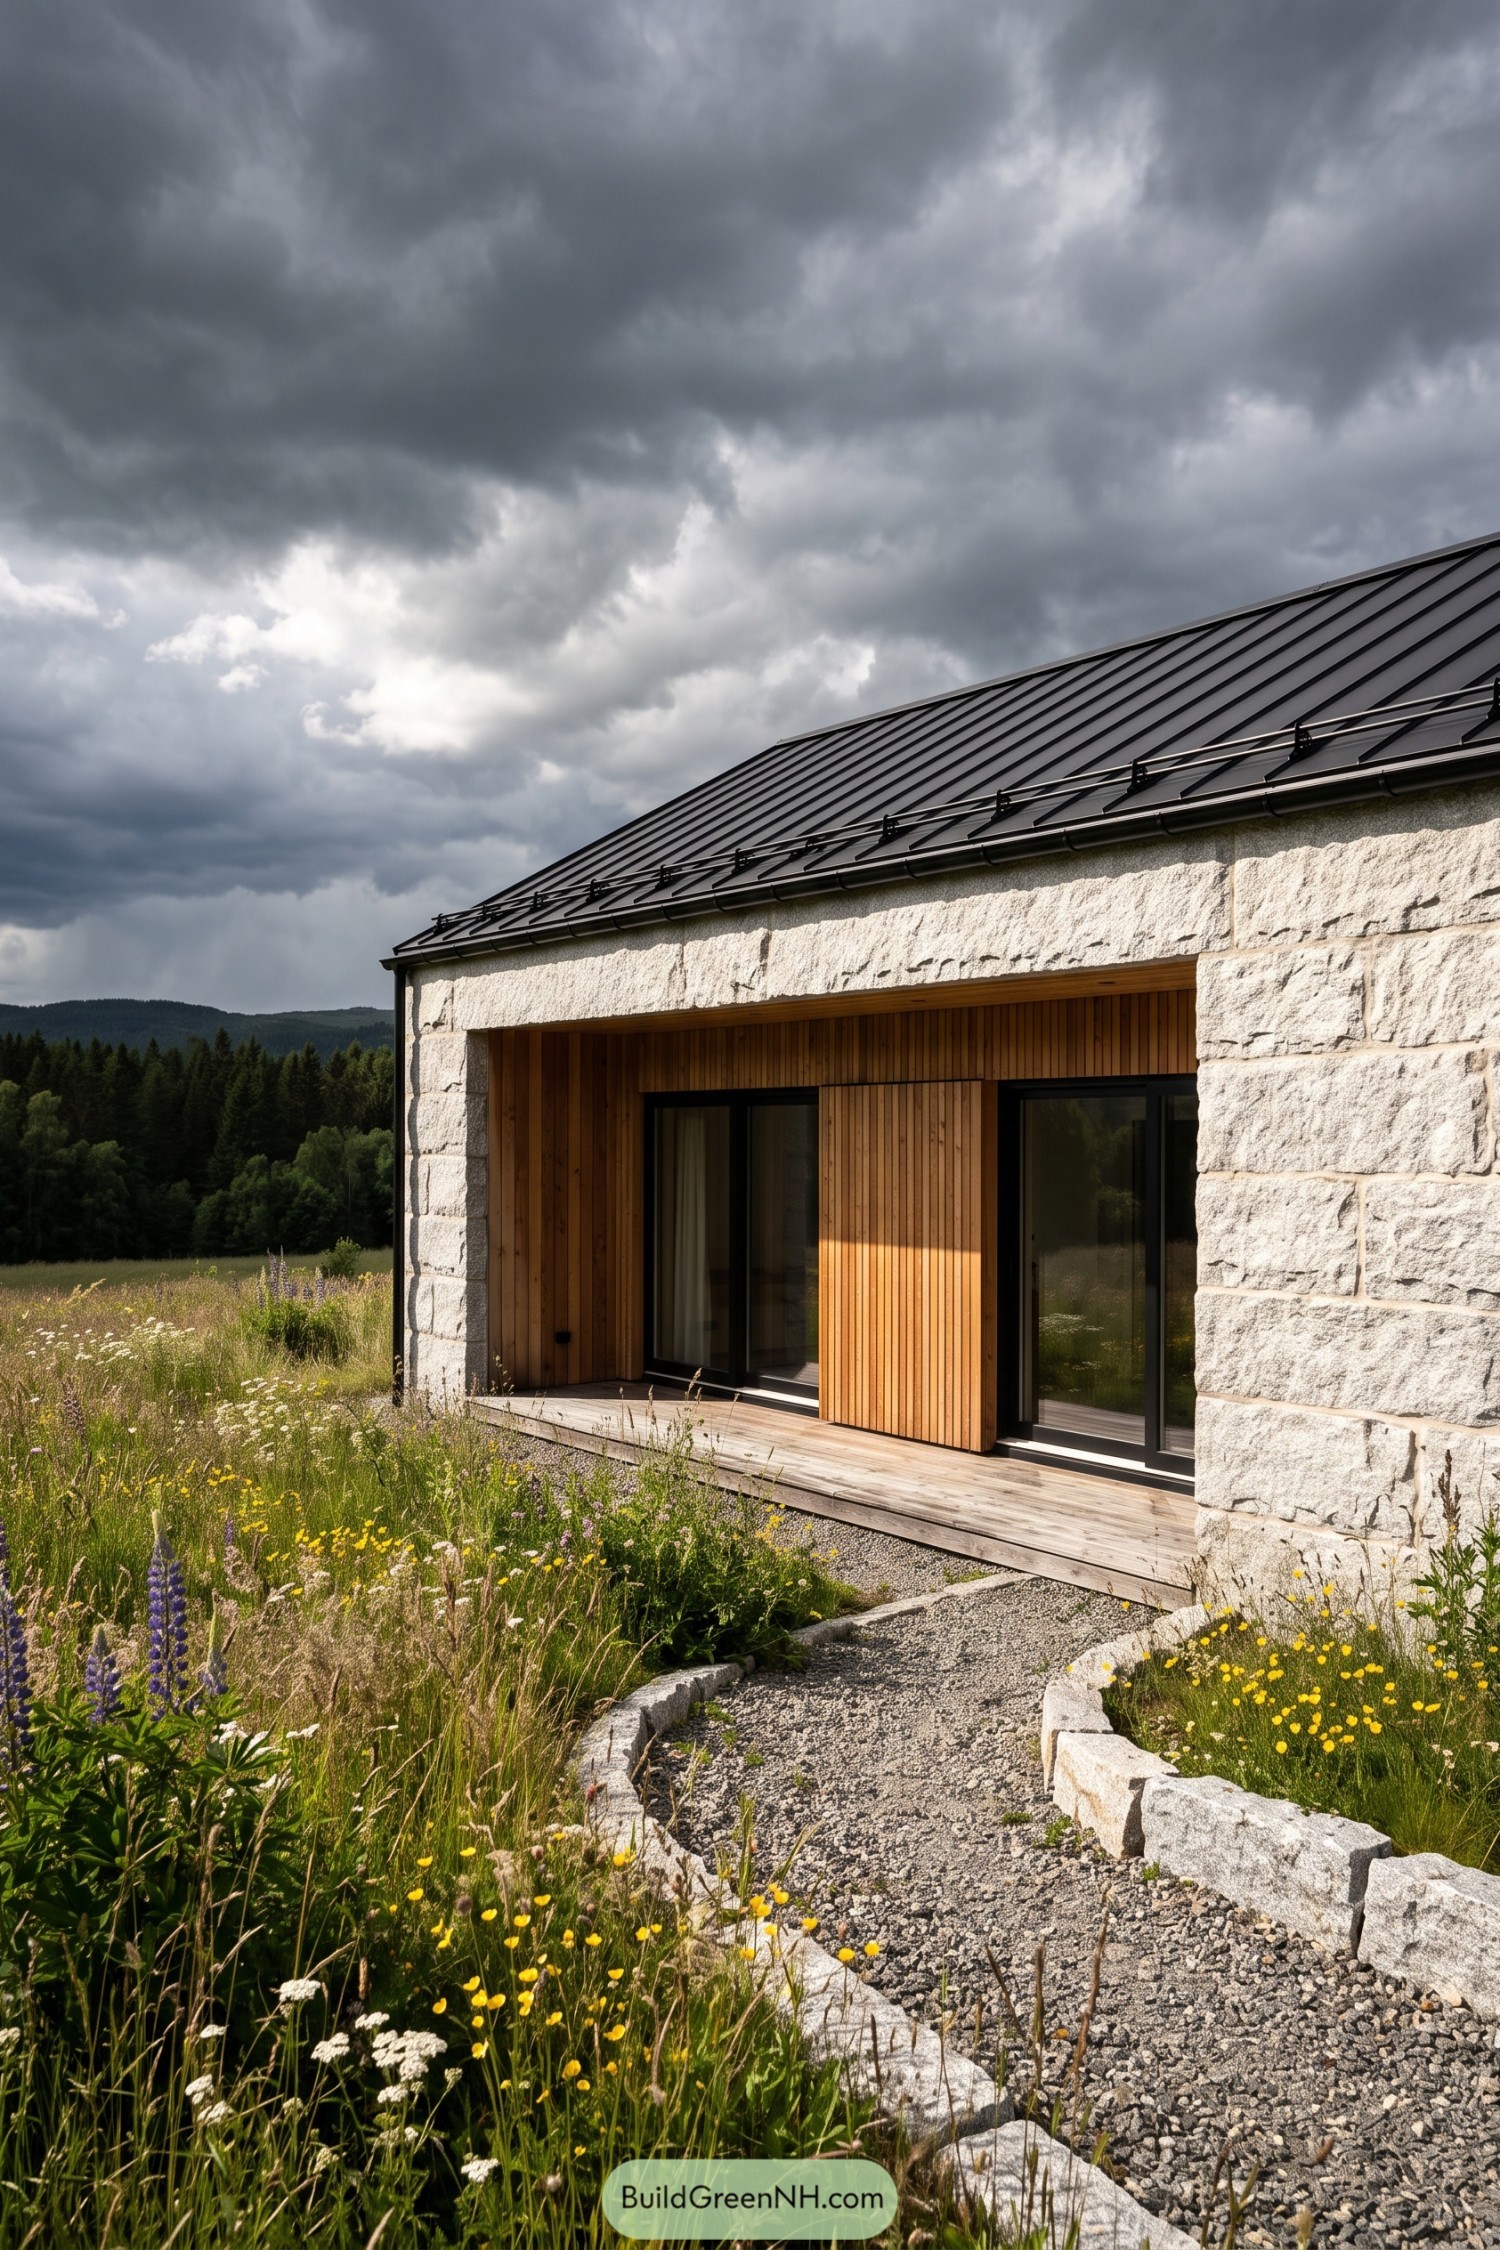

Rough-cut granite walls give this retreat a grounded presence, while the deep fir-lined entry softens the approach. A dark metal roof and slim black frames keep the exterior crisp without getting fussy.
Inspired by the meadow and wooded hills beyond, the design tucks a sheltered porch into the stone volume for a calm arrival. The gravel path and low stone edging let native wildflowers stay pleasantly unruly, as they should.
Rainwood Granite Retreat With Lantern Entry
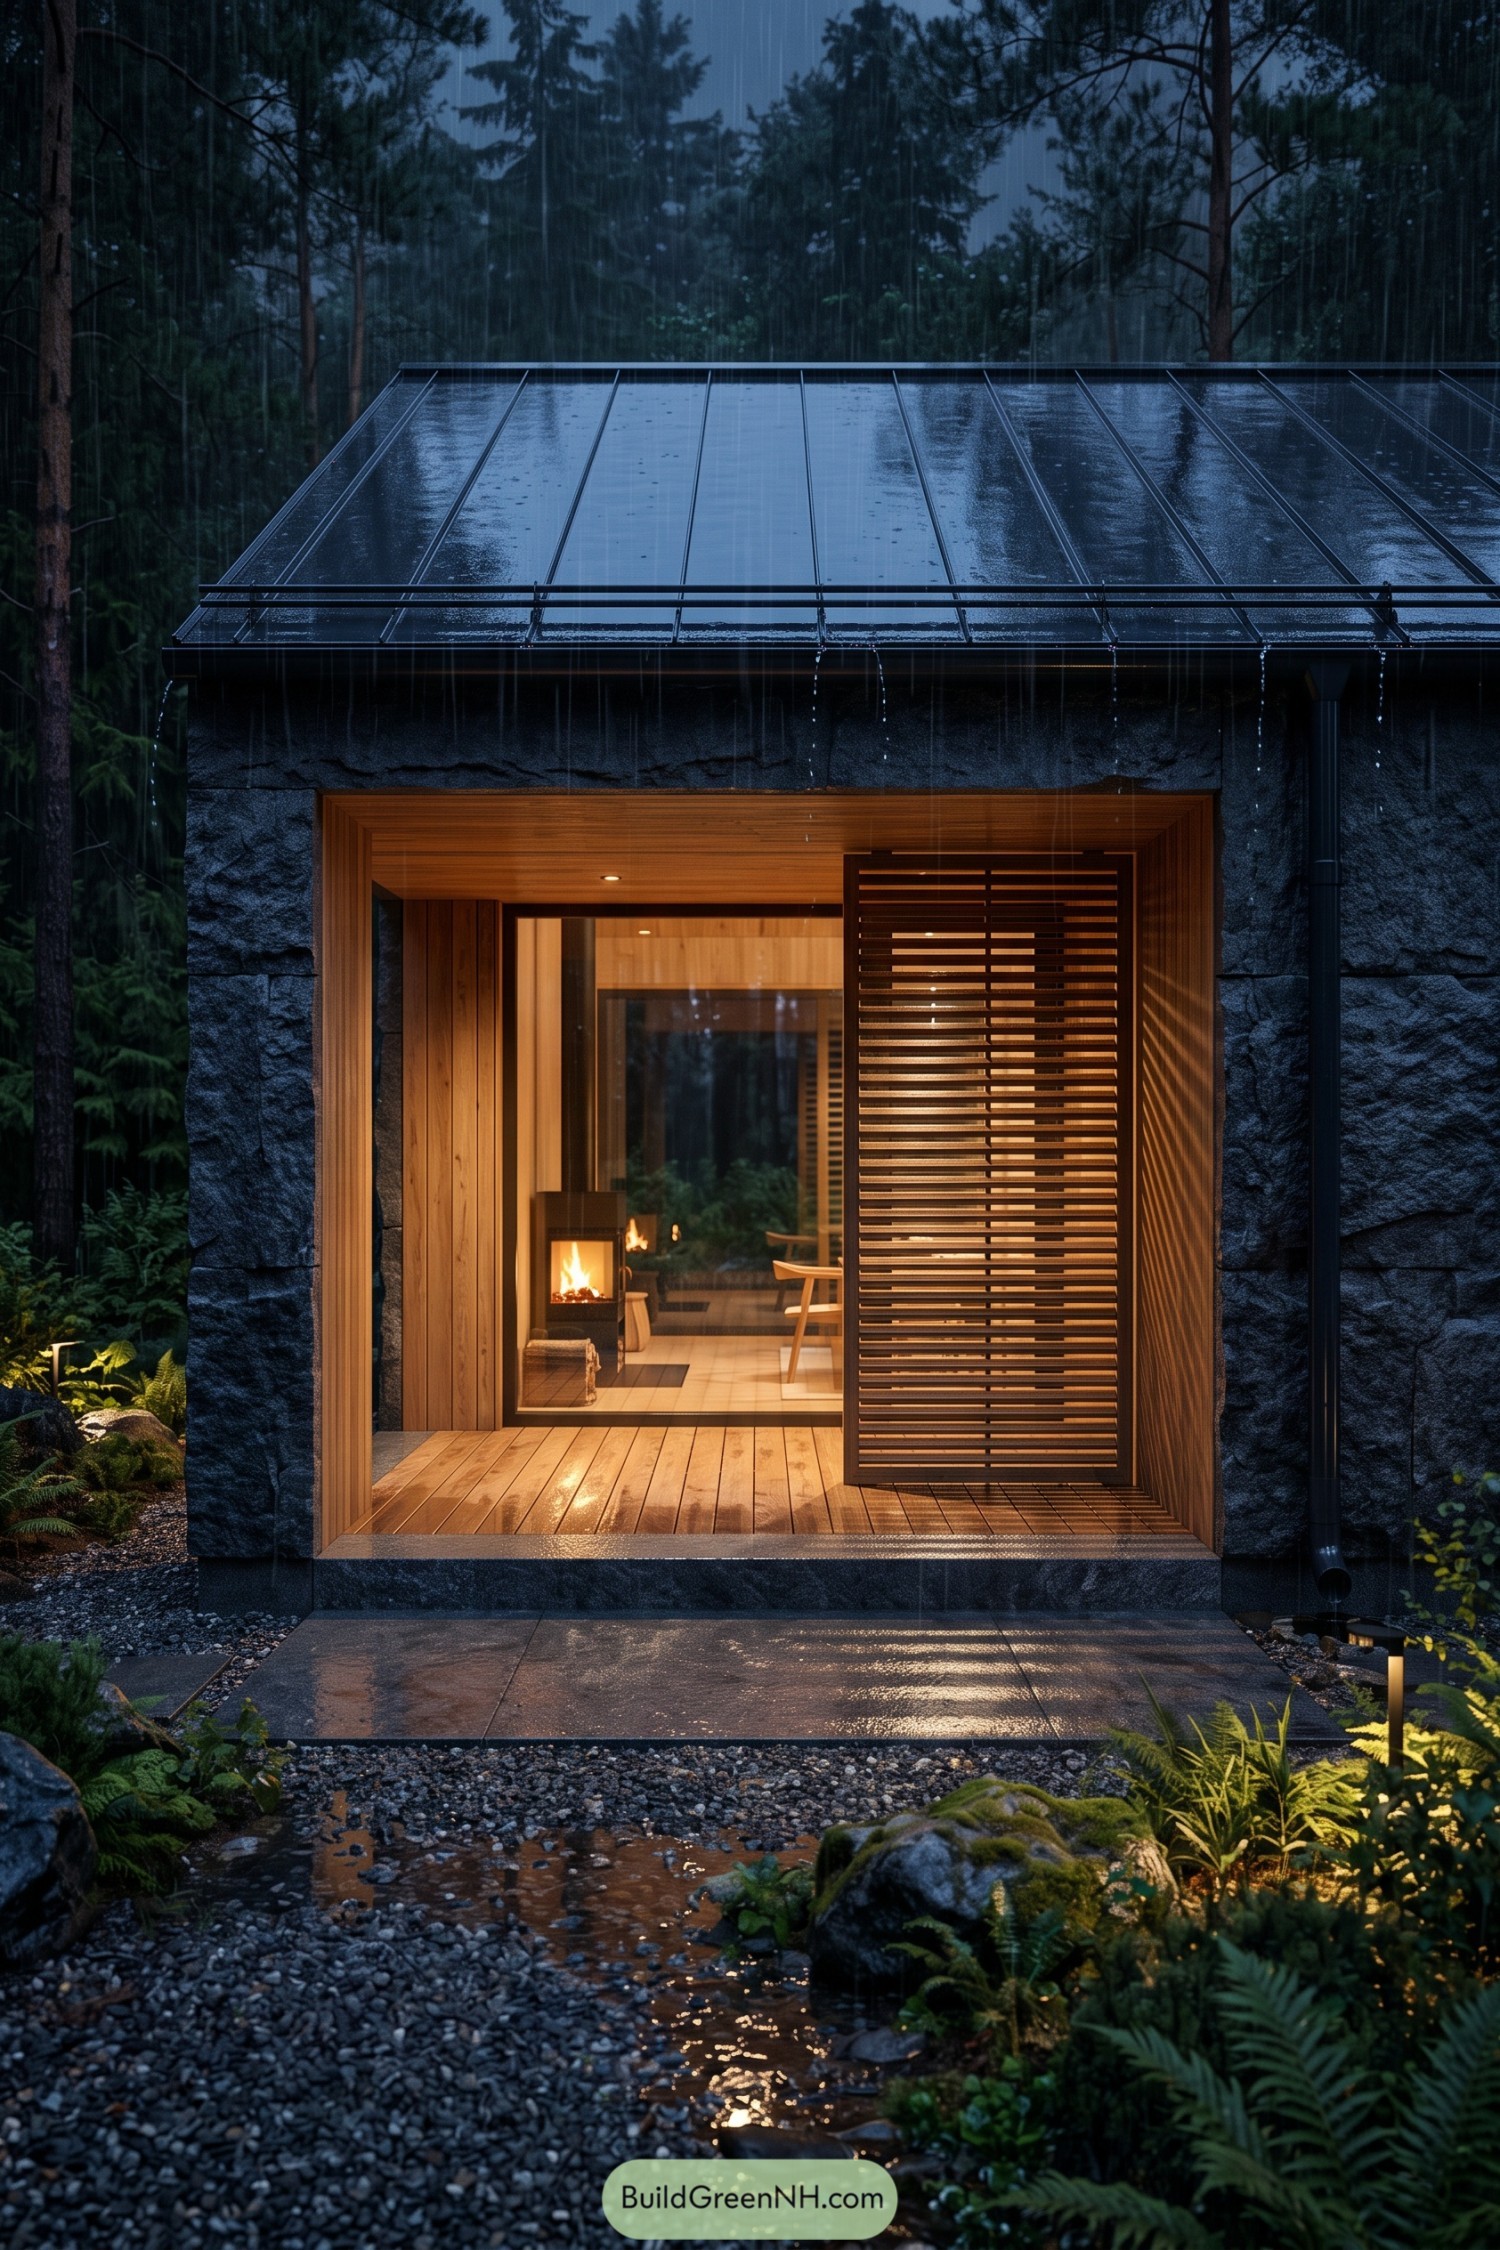

Dark granite walls tuck the retreat into its rain-soaked pine setting, while a deep timber-lined entry creates a welcoming pocket of warmth. The broad metal roof gathers the weather overhead, because a woodland home should enjoy rain without wearing it indoors.
A slatted timber screen brings privacy to the glazed opening while still offering peeks toward the firelit interior. Soft path lighting, gravel, ferns, and the sheltered threshold make arriving feel pleasantly slow, even when the weather is being a bit theatrical.
Pin this for later:
Want More?
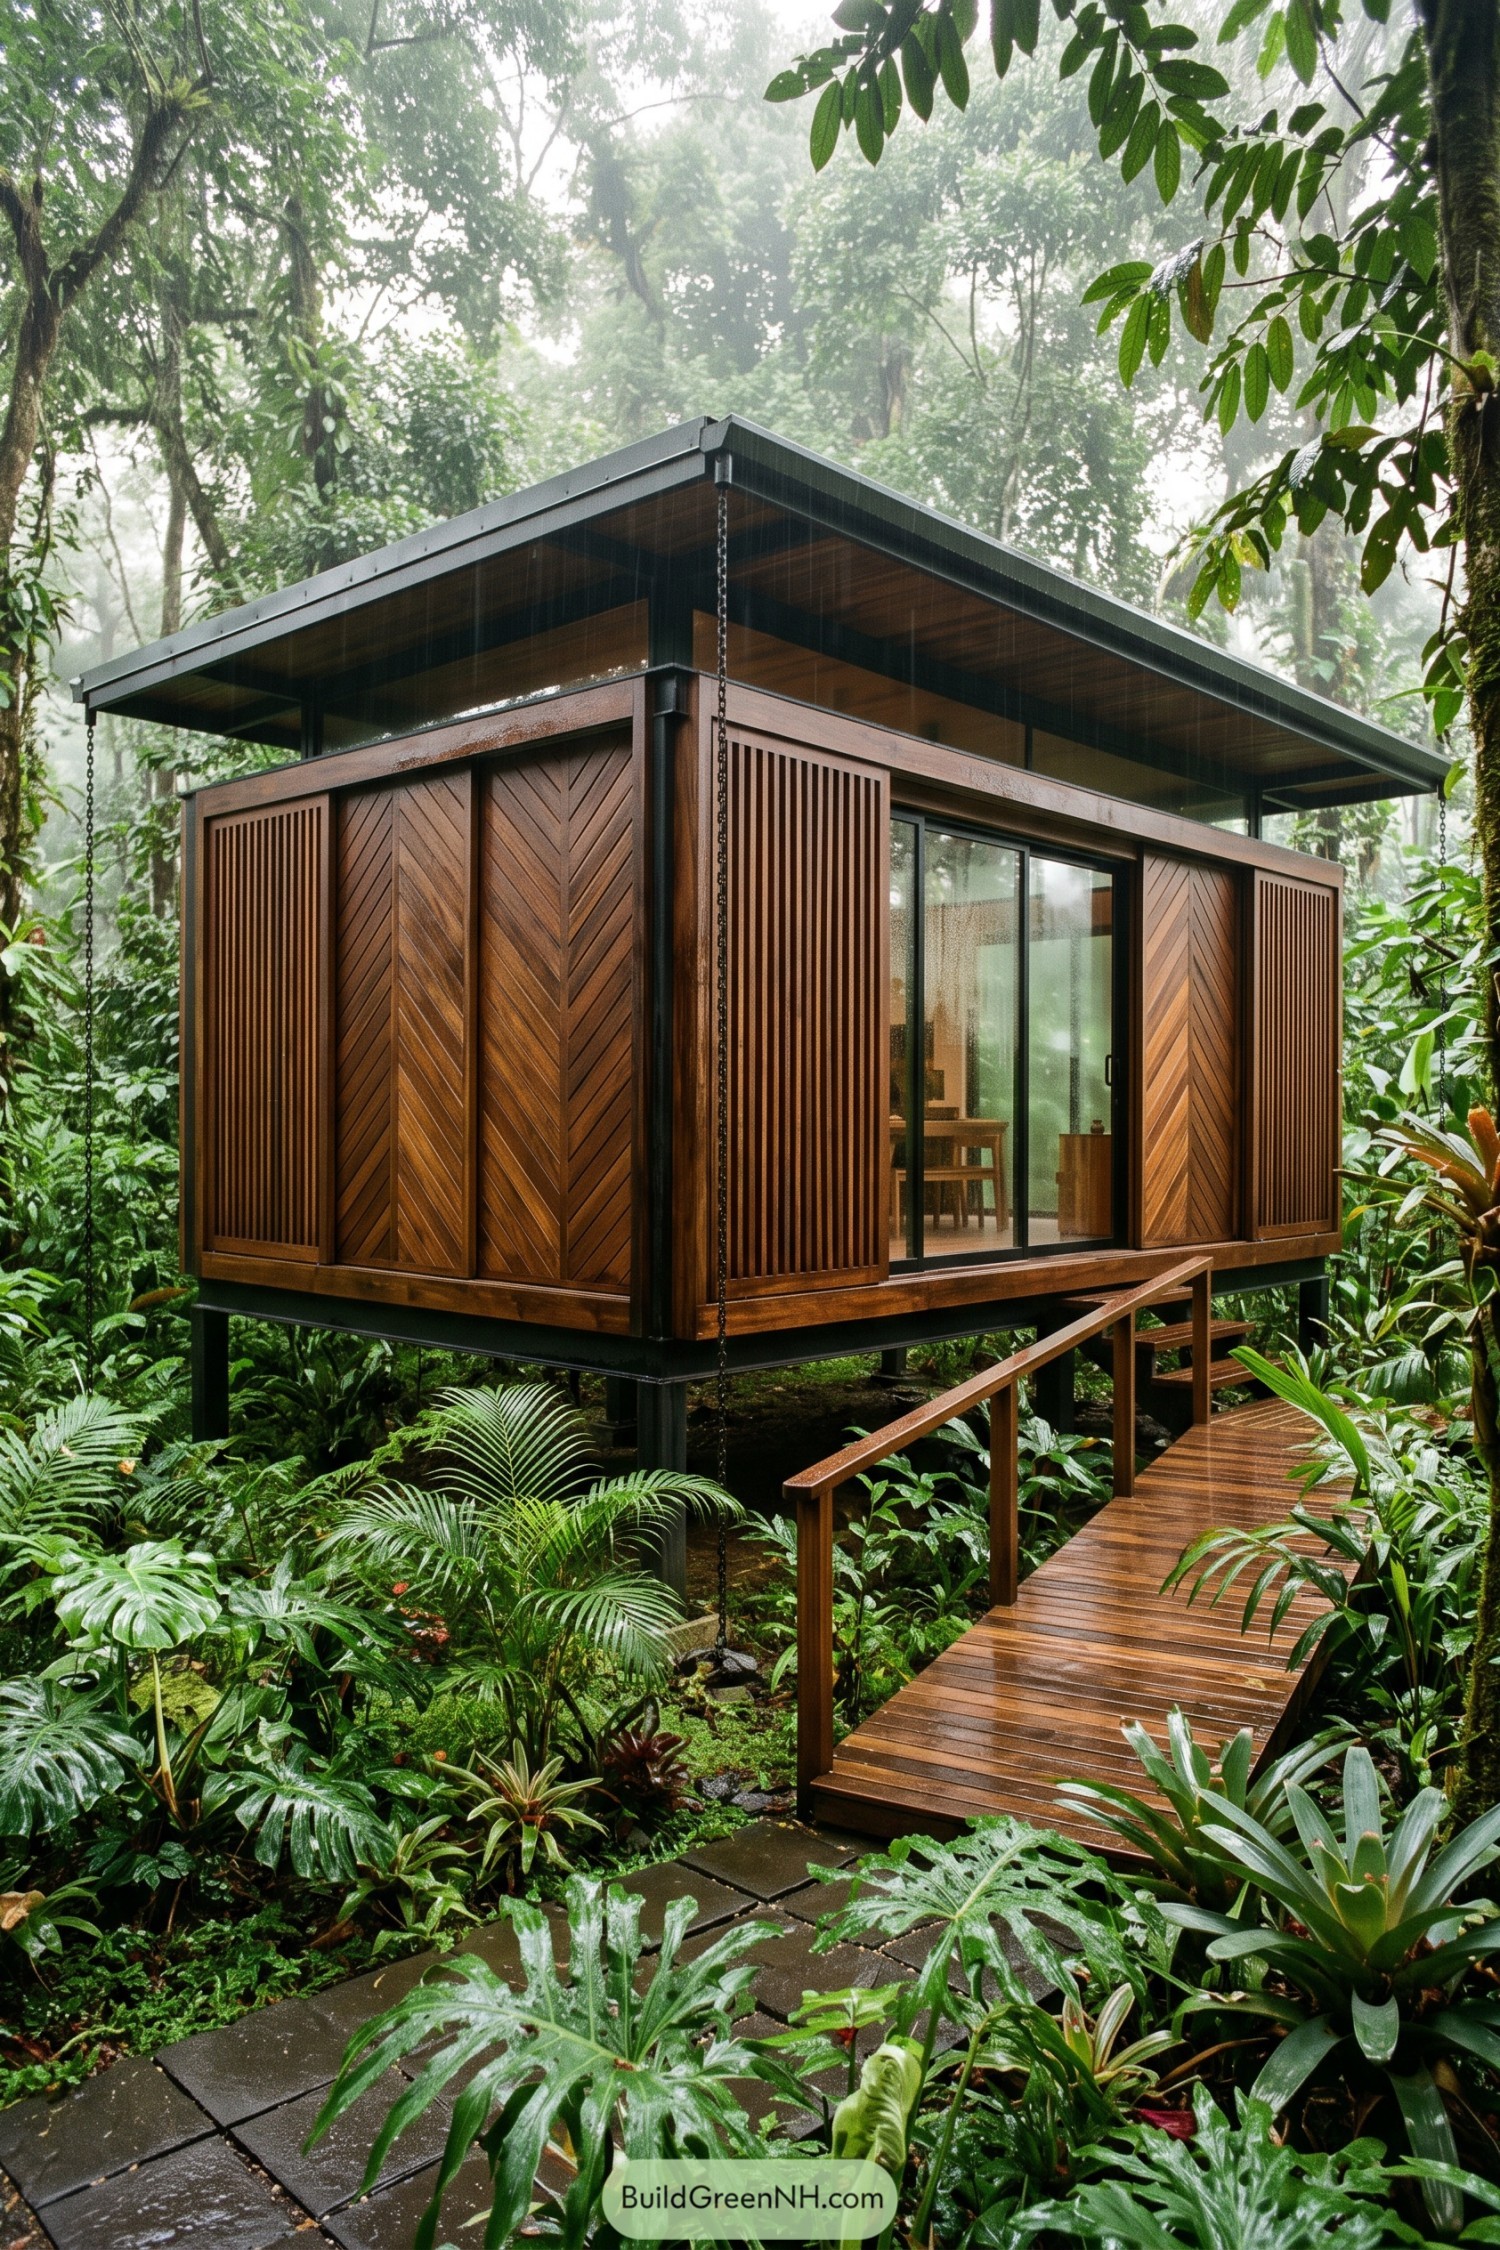 20 Ingenious Timber Houses with Adjustable Facades
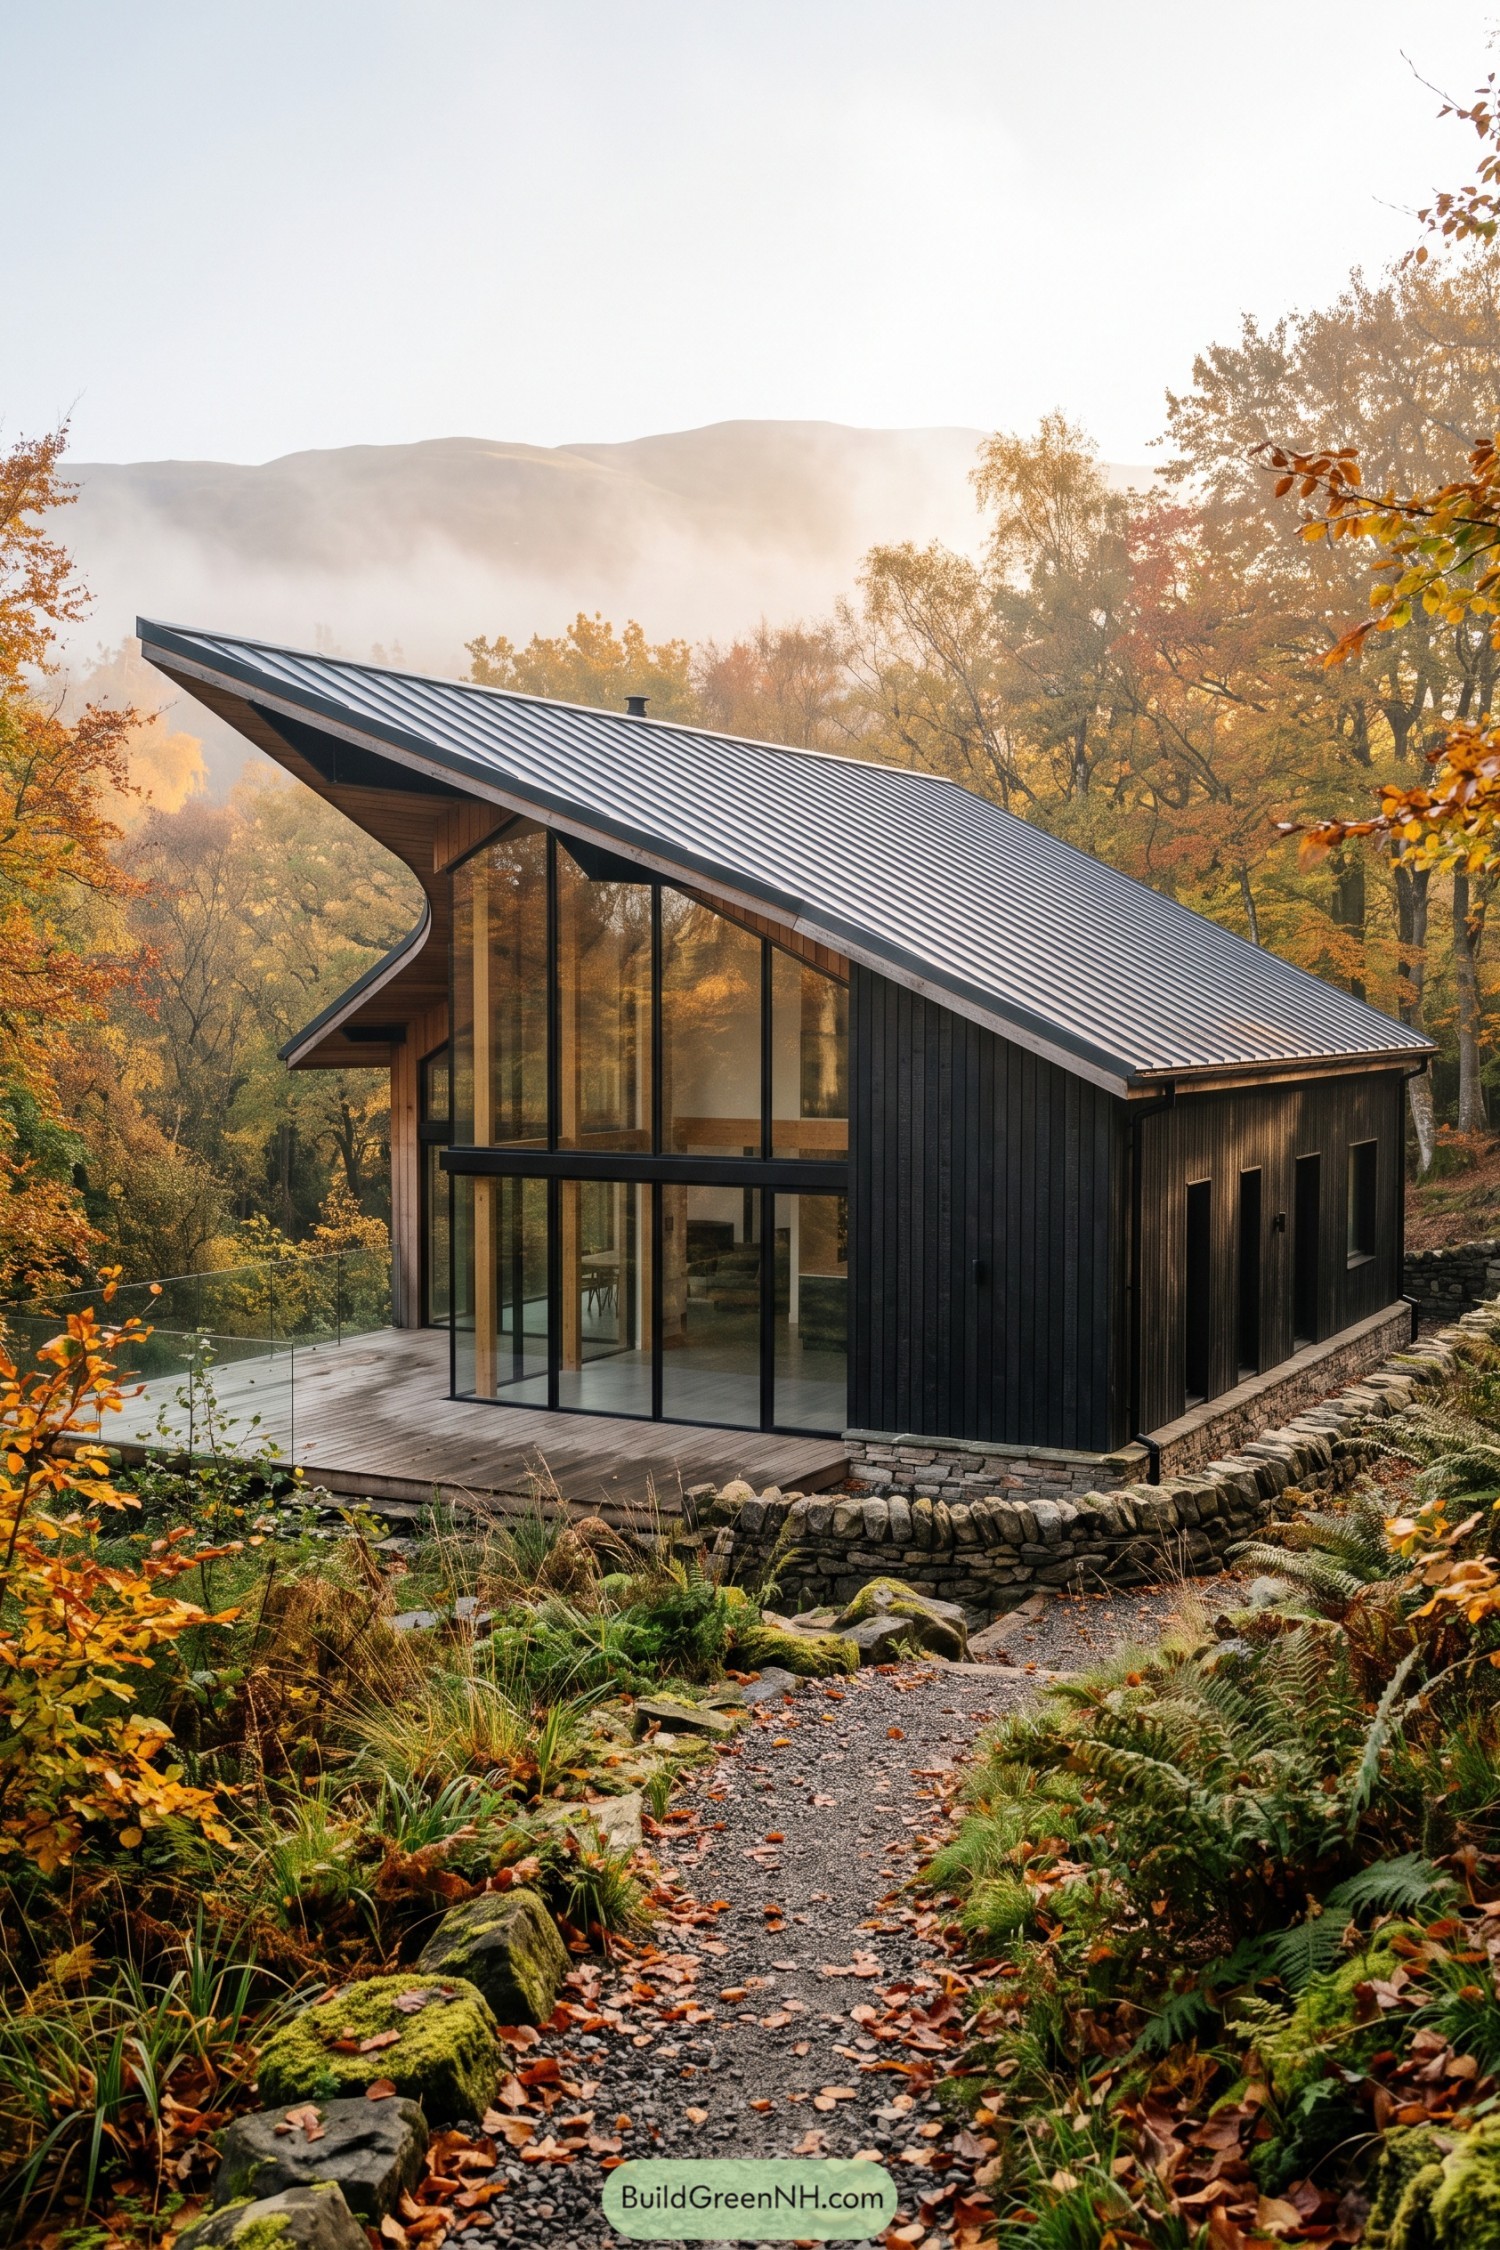 20 Modern Woodland Houses with Sweeping Roofs
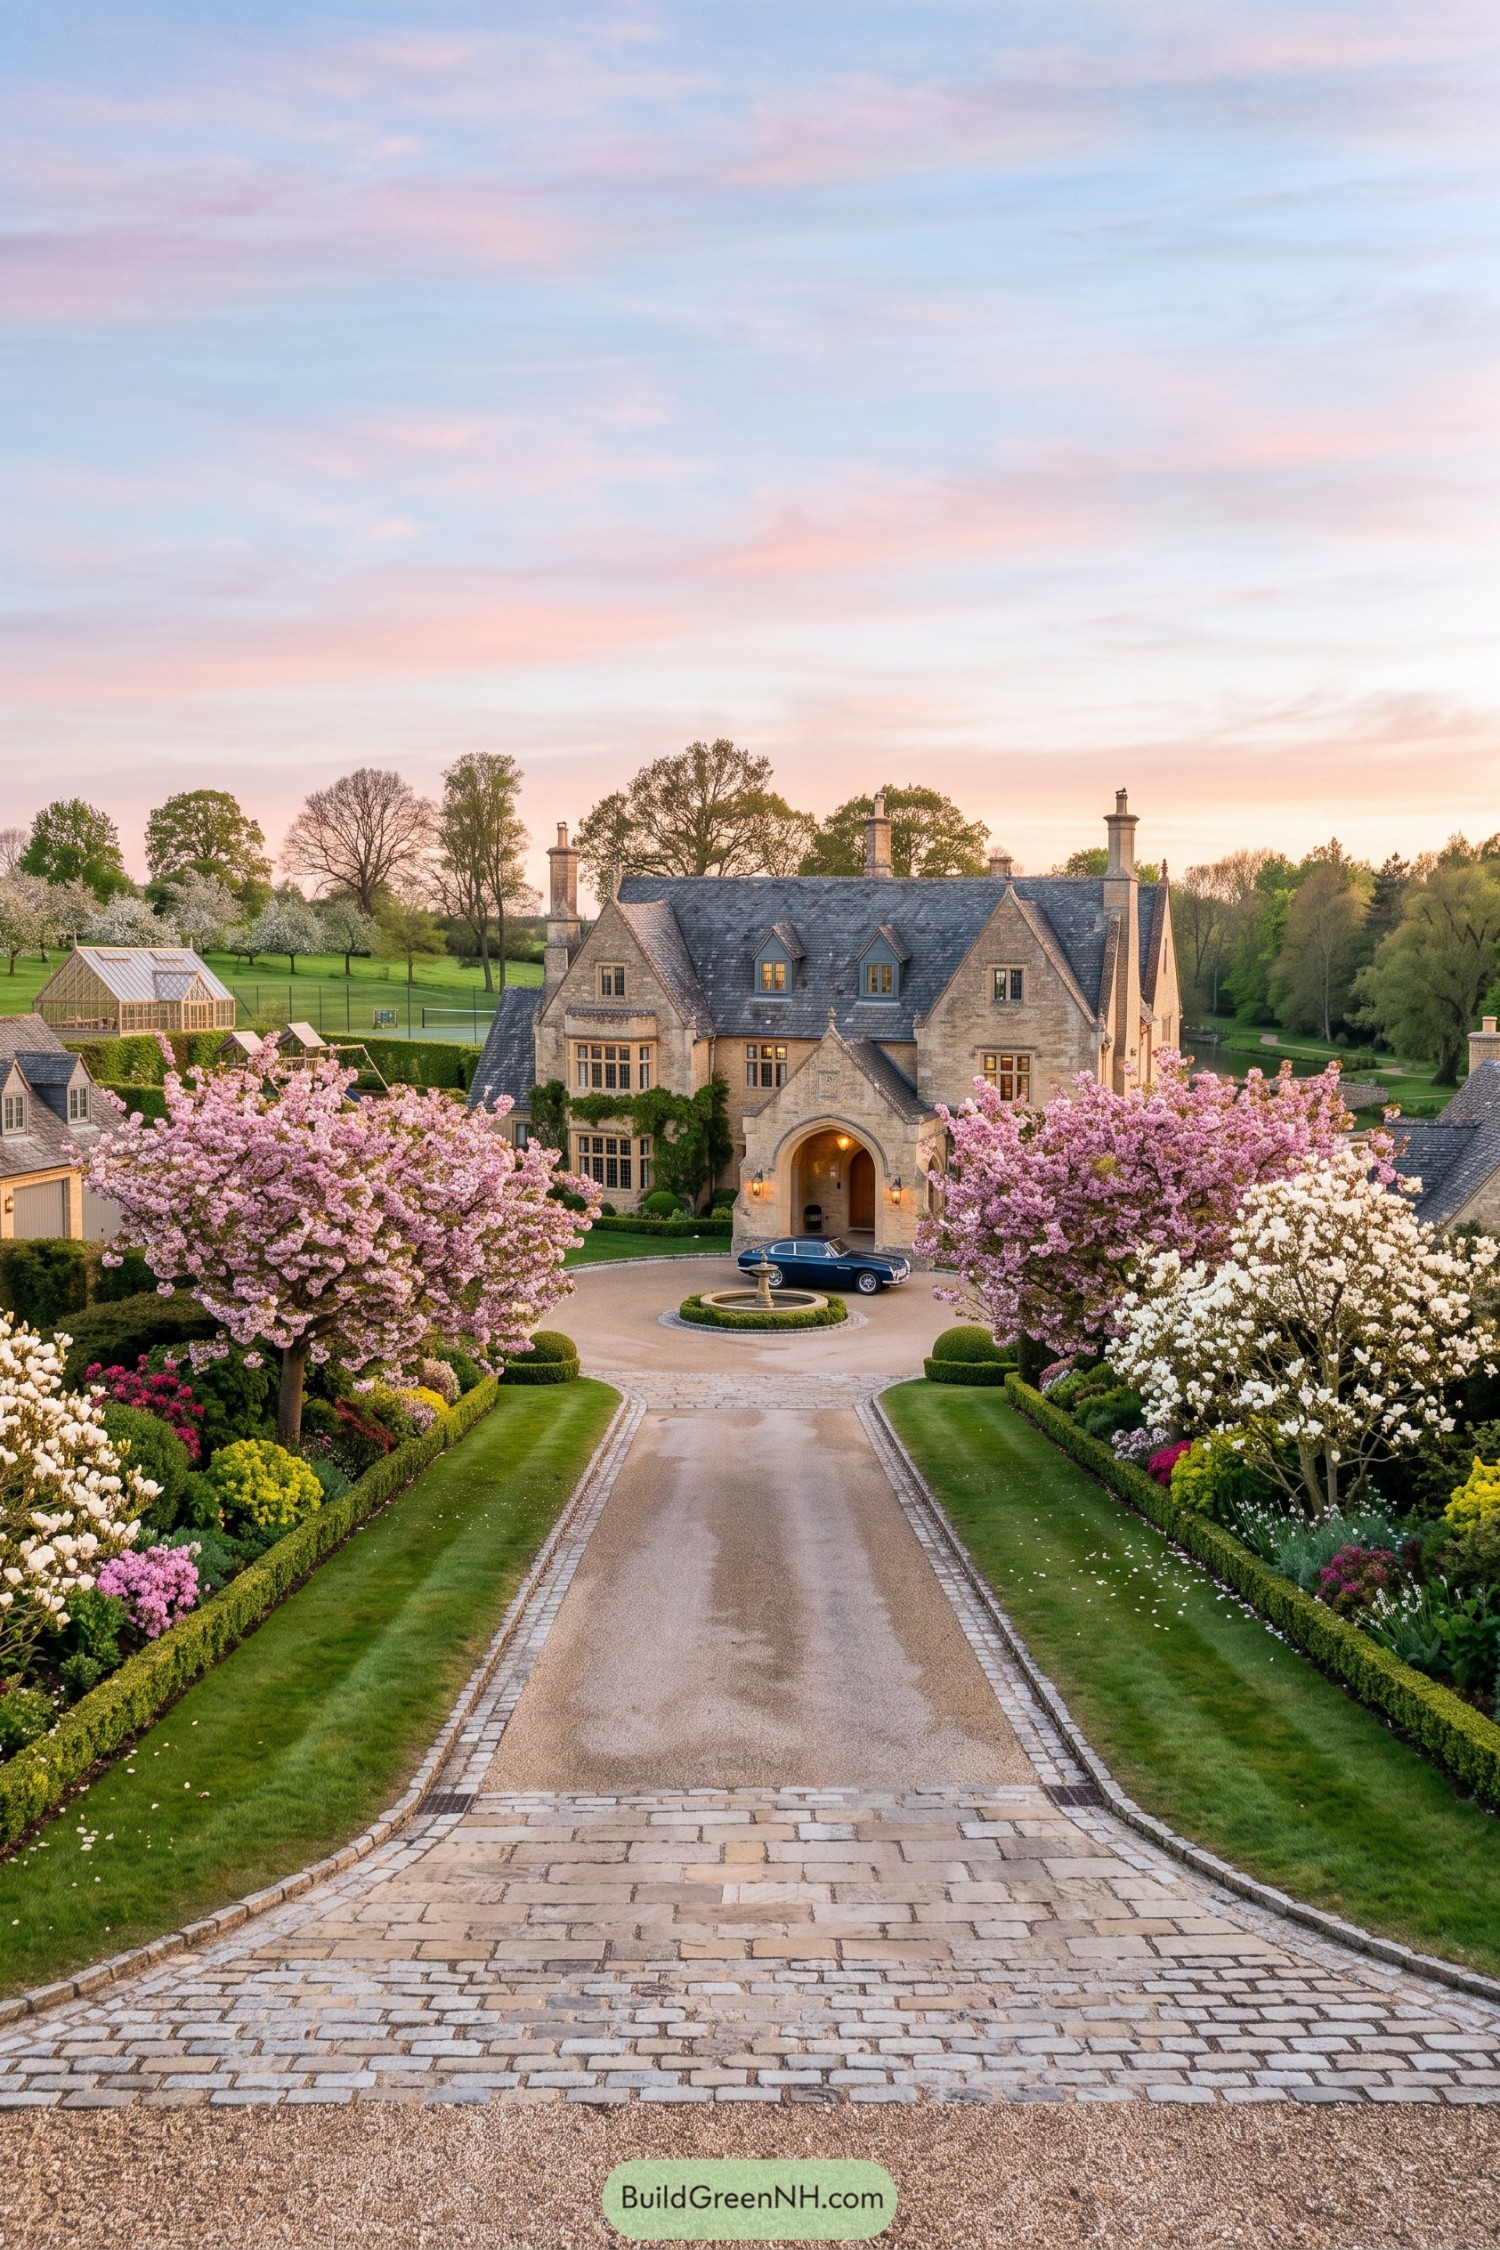 21 Luxury Family Compounds Where Generations Thrive
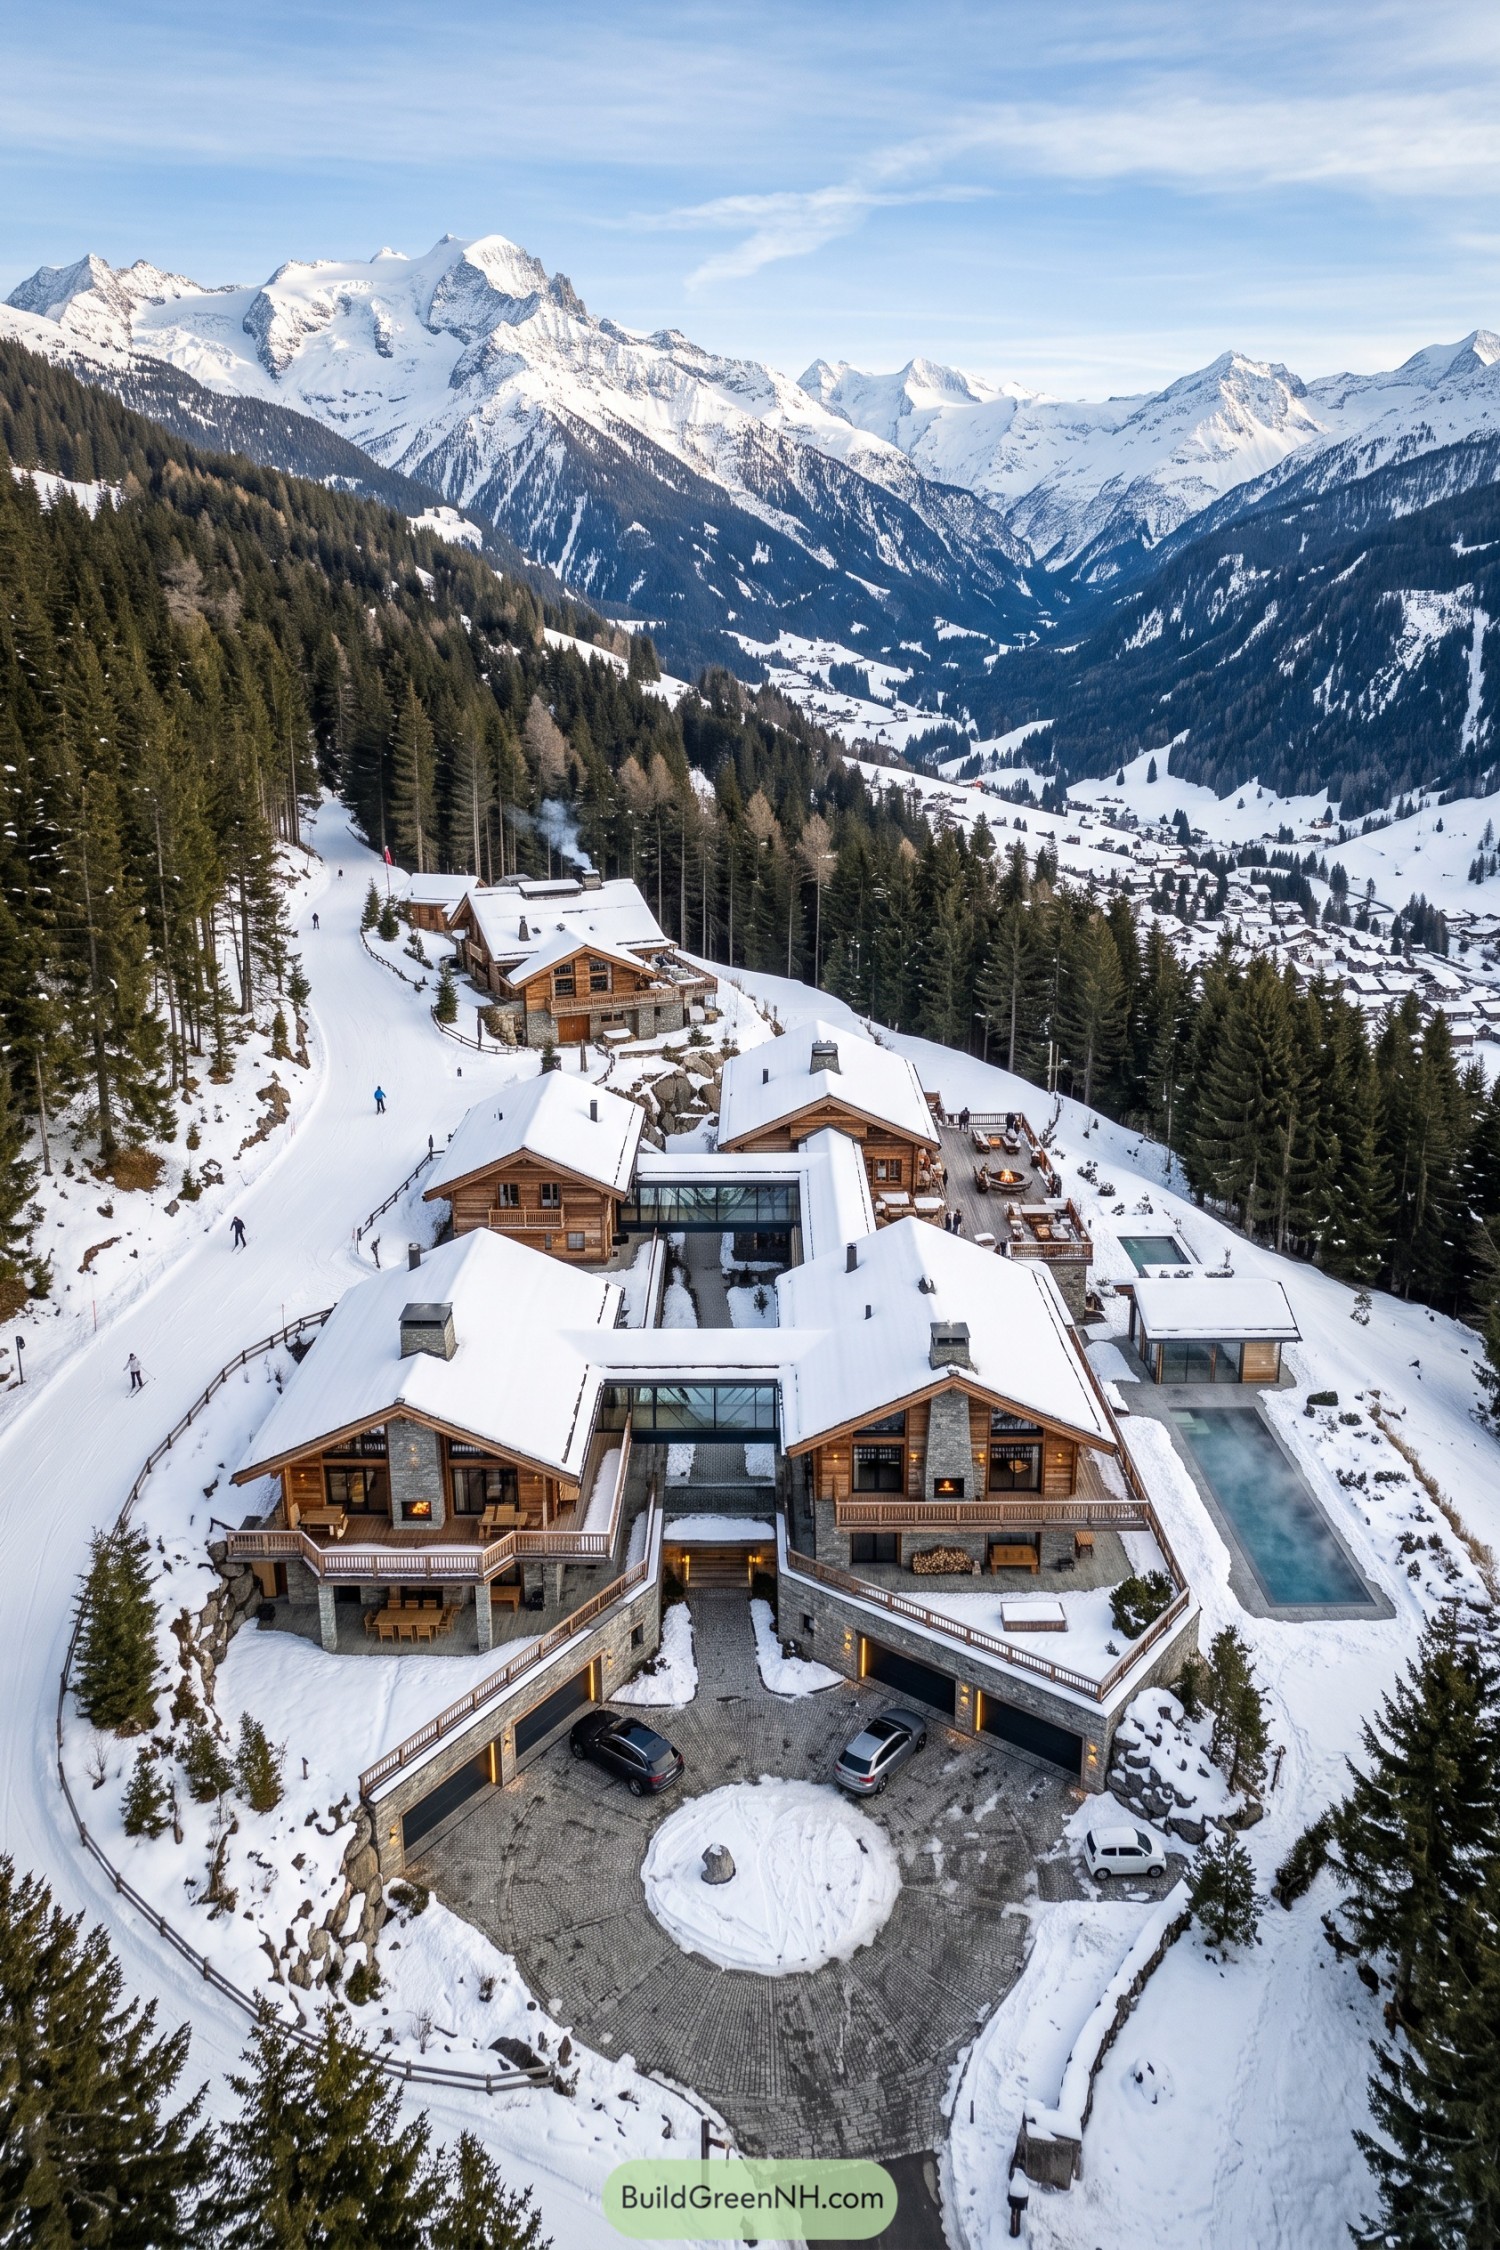 20 Luxury Ski Chalets for Unforgettable Alpine Escapes
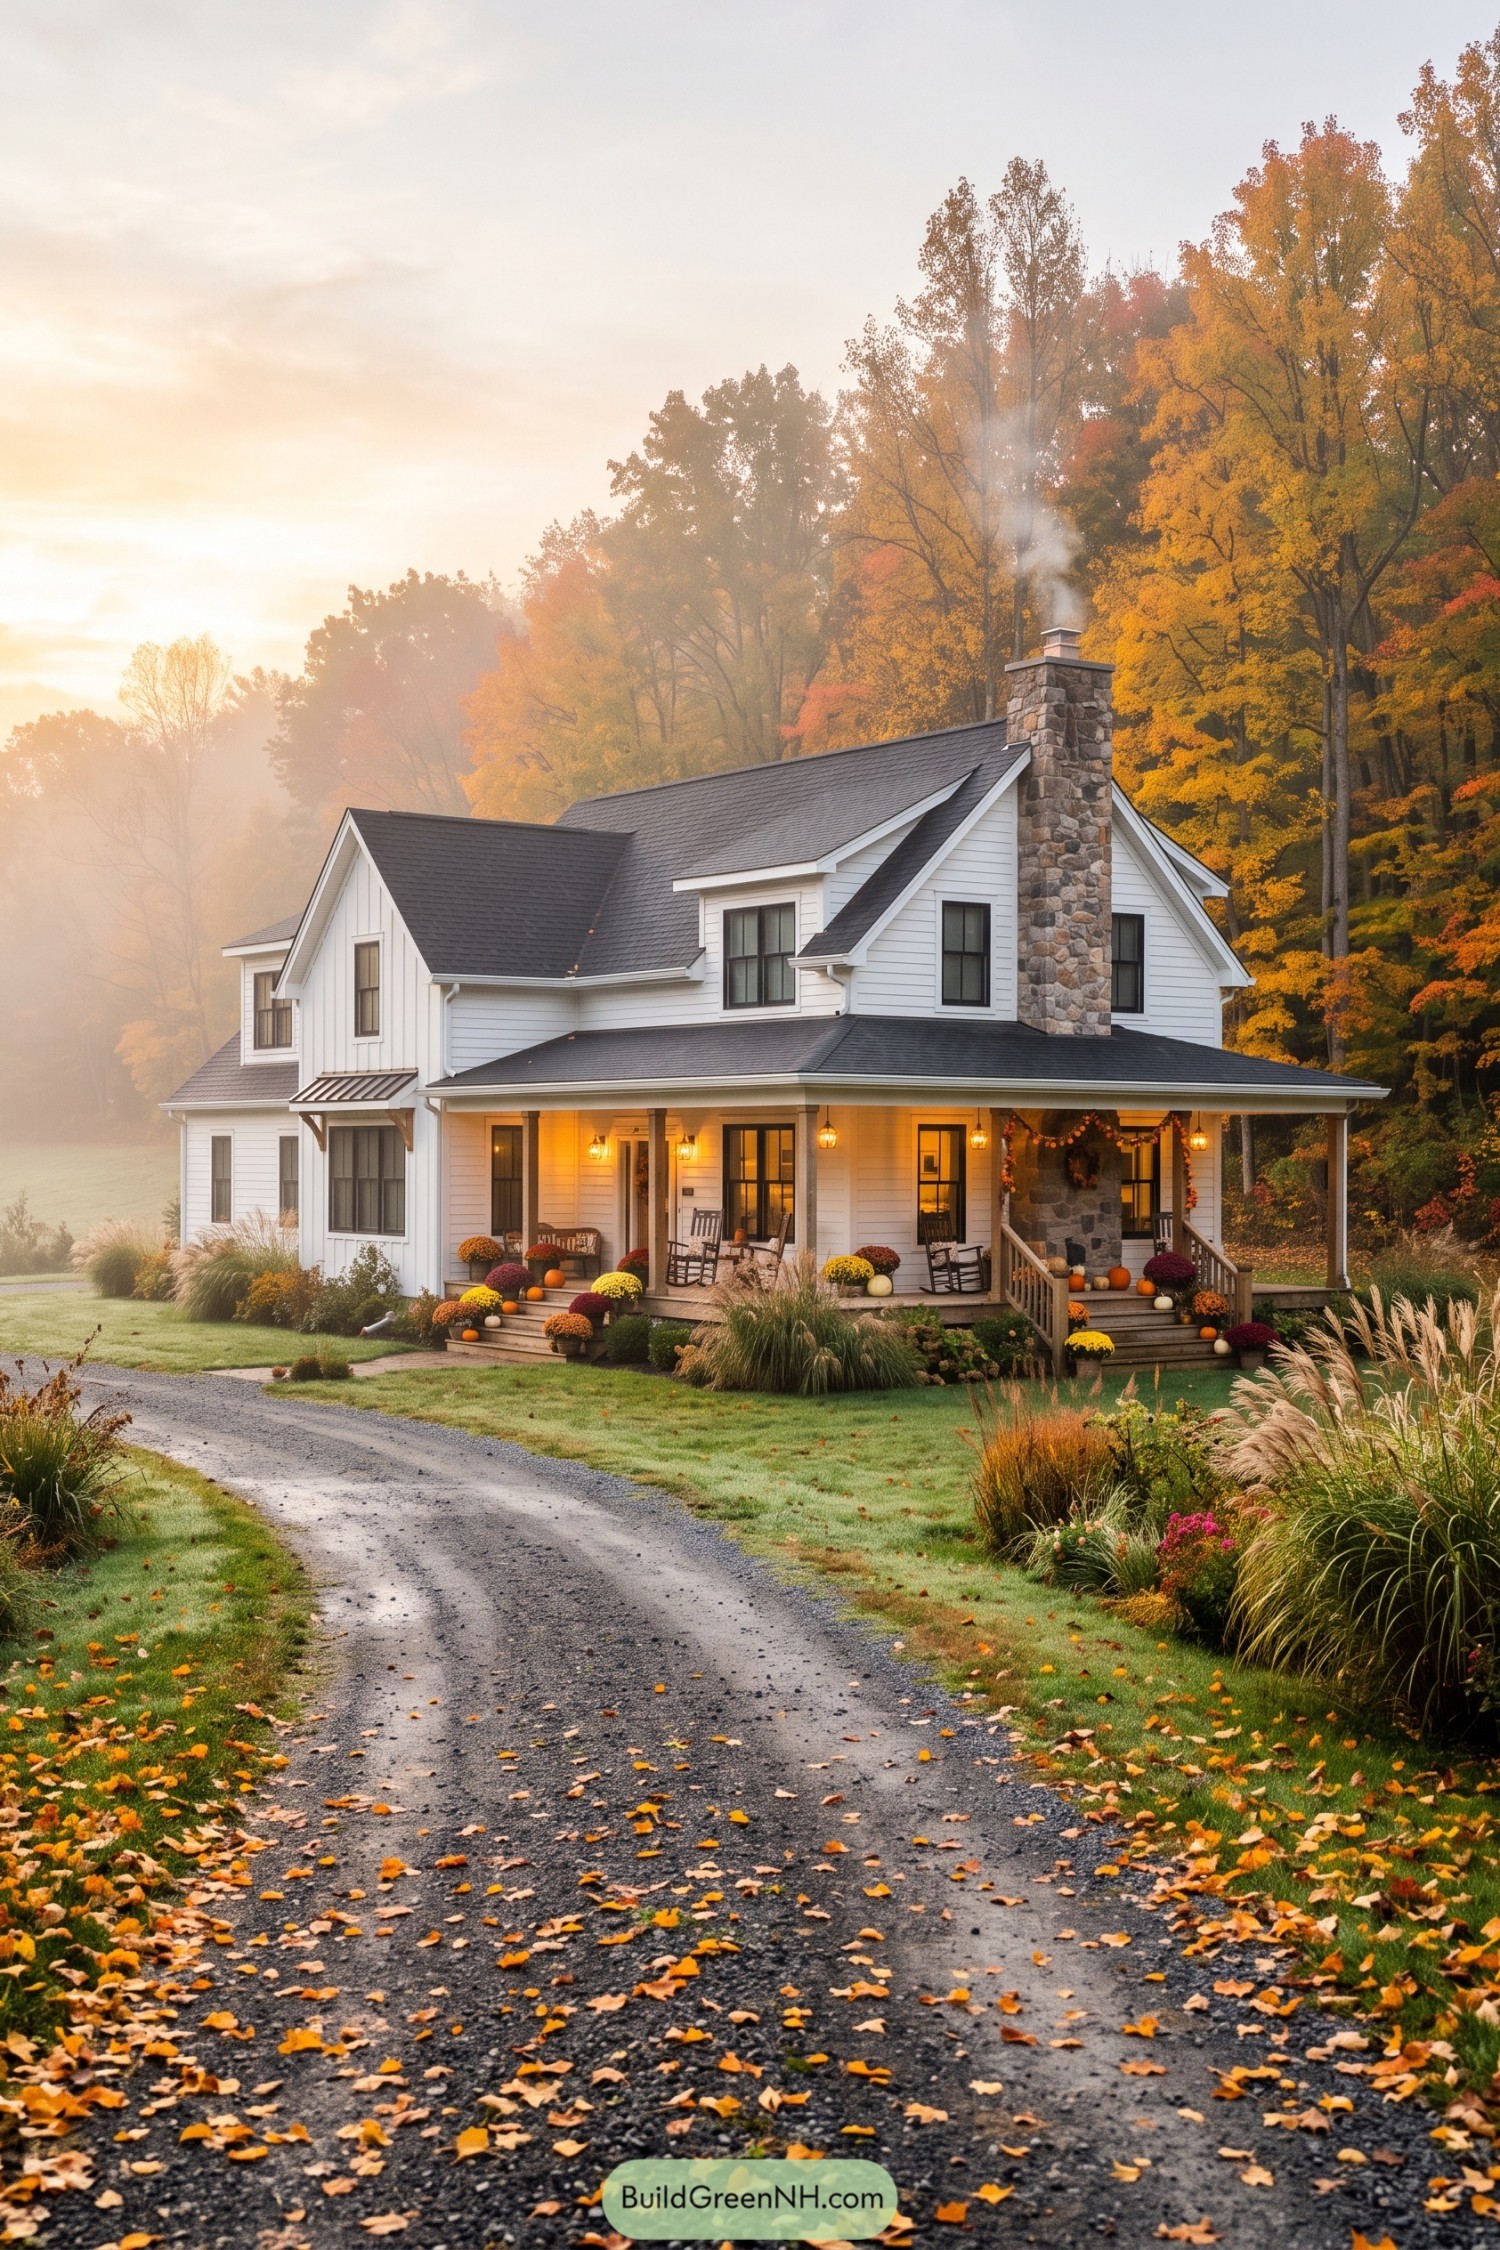 21 Stunning Fall House Exteriors That Make Neighbors Stop And Stare
Table of Contents