Last updated on · ⓘ How we make our designs
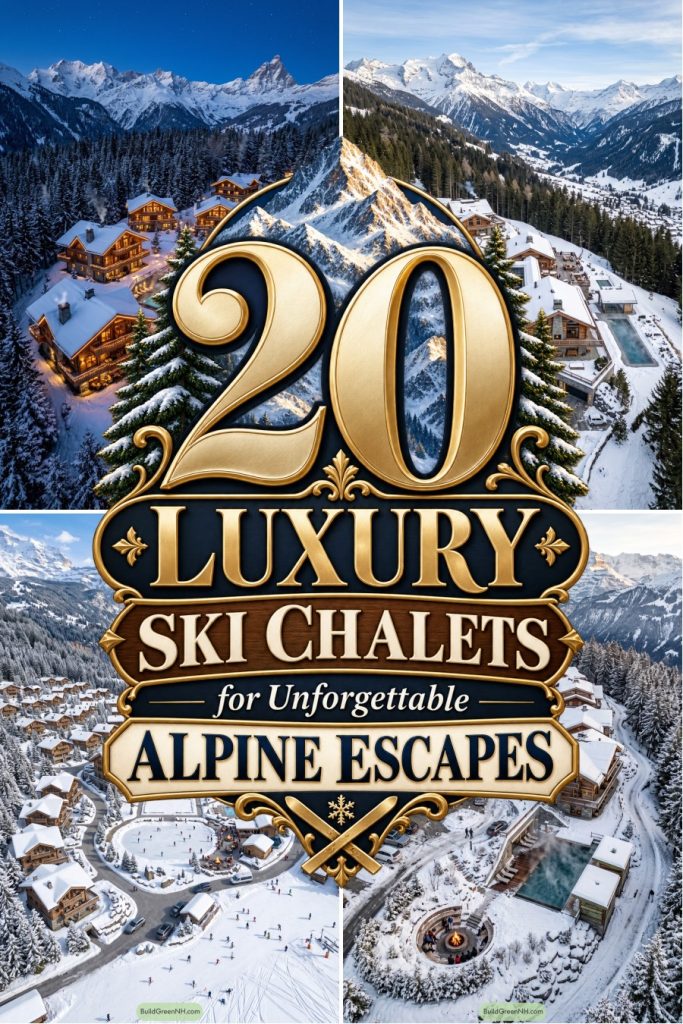
Ski-in chalets shaped like alpine villages, where shared courtyards and fire-lit terraces lead to pools, rinks, and mountain views.
We took our cue from alpine hamlets, steep slopes, and the simple pleasure of a warm pool after a cold run. These chalets settle into their sites rather than arguing with the mountain.
Notice the stepped layouts, gabled roofs, stone bases, and wide views. Ski access stays close, thankfully, while terraces lead to fire lounges, hot tubs, and the occasional rink.
Each design feels like a small winter village with a rather generous spa budget. Keep an eye on the paths and shared courtyards, they make the whole place feel easy.
Clifftop Alpine Spa Chalet
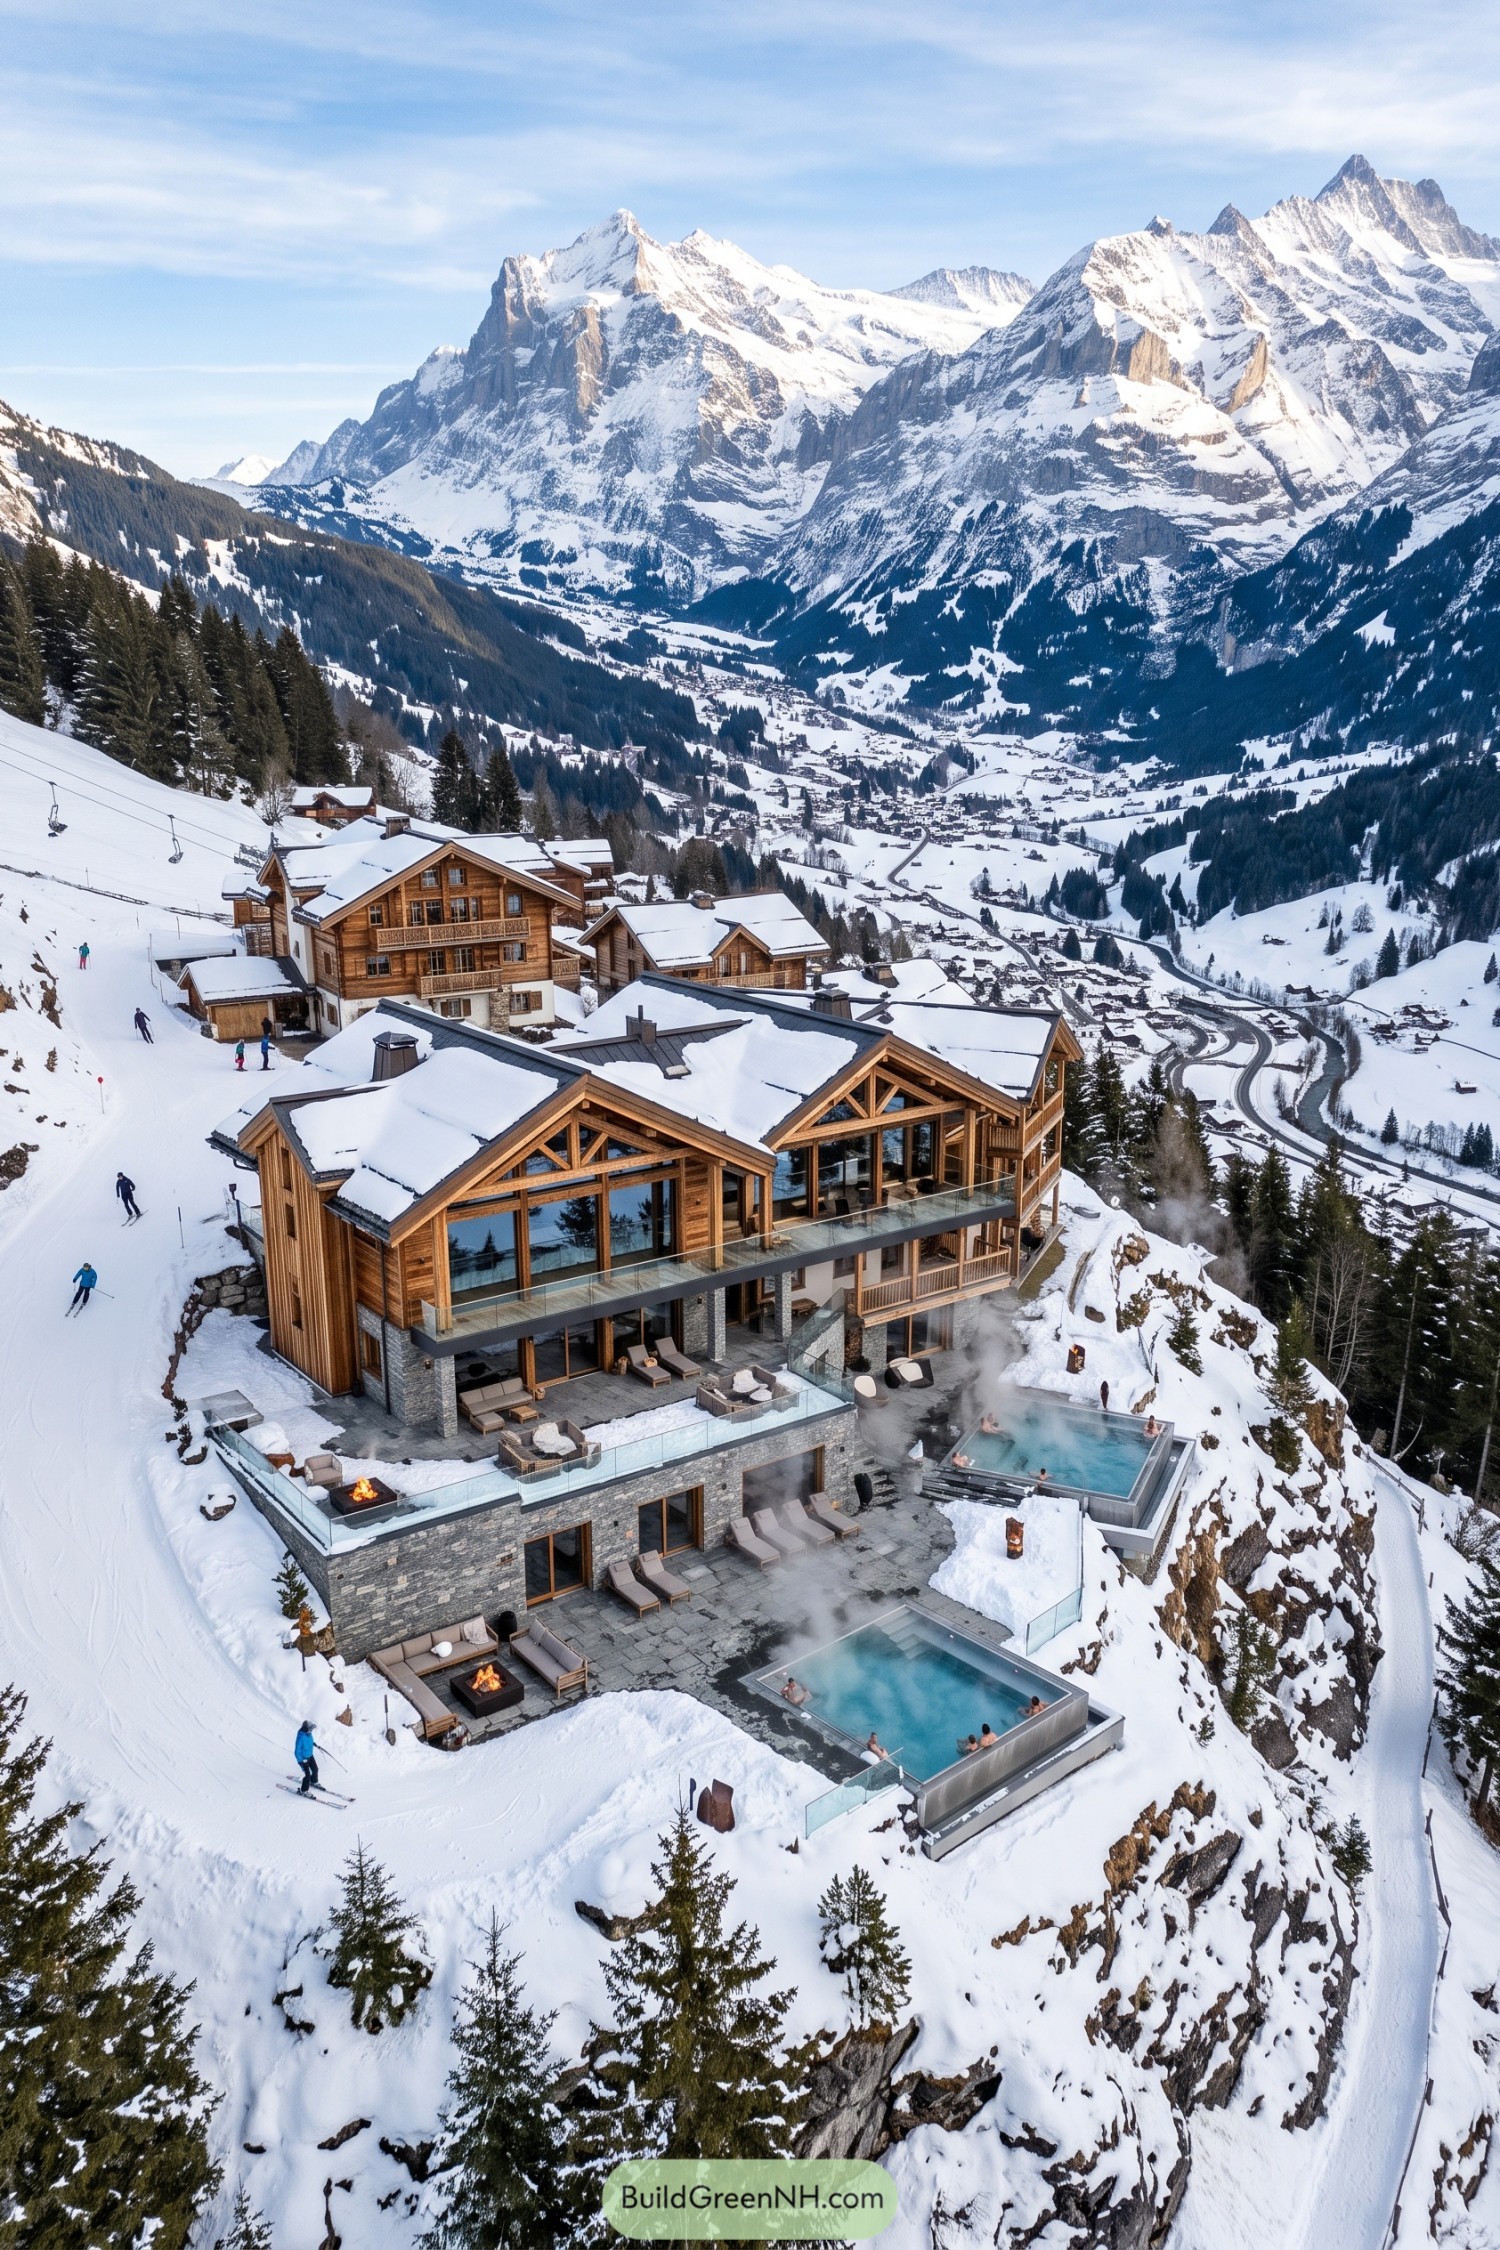

Set into a snowy cliffside, this chalet layers warm timber, rugged stone, and wide glass walls beneath steep snow-shedding roofs. Its stepped layout follows the terrain, so the building feels settled into the mountain rather than perched there like an oversized ski boot.
Generous terraces lead to steaming infinity pools and fireside lounges that stretch the indoor retreat outdoors. Timber trusses and deep eaves draw from classic alpine cabins, while the clean-lined glazing gives every gathering space a front row mountain view.
Moonlit Timber Ski Hamlet
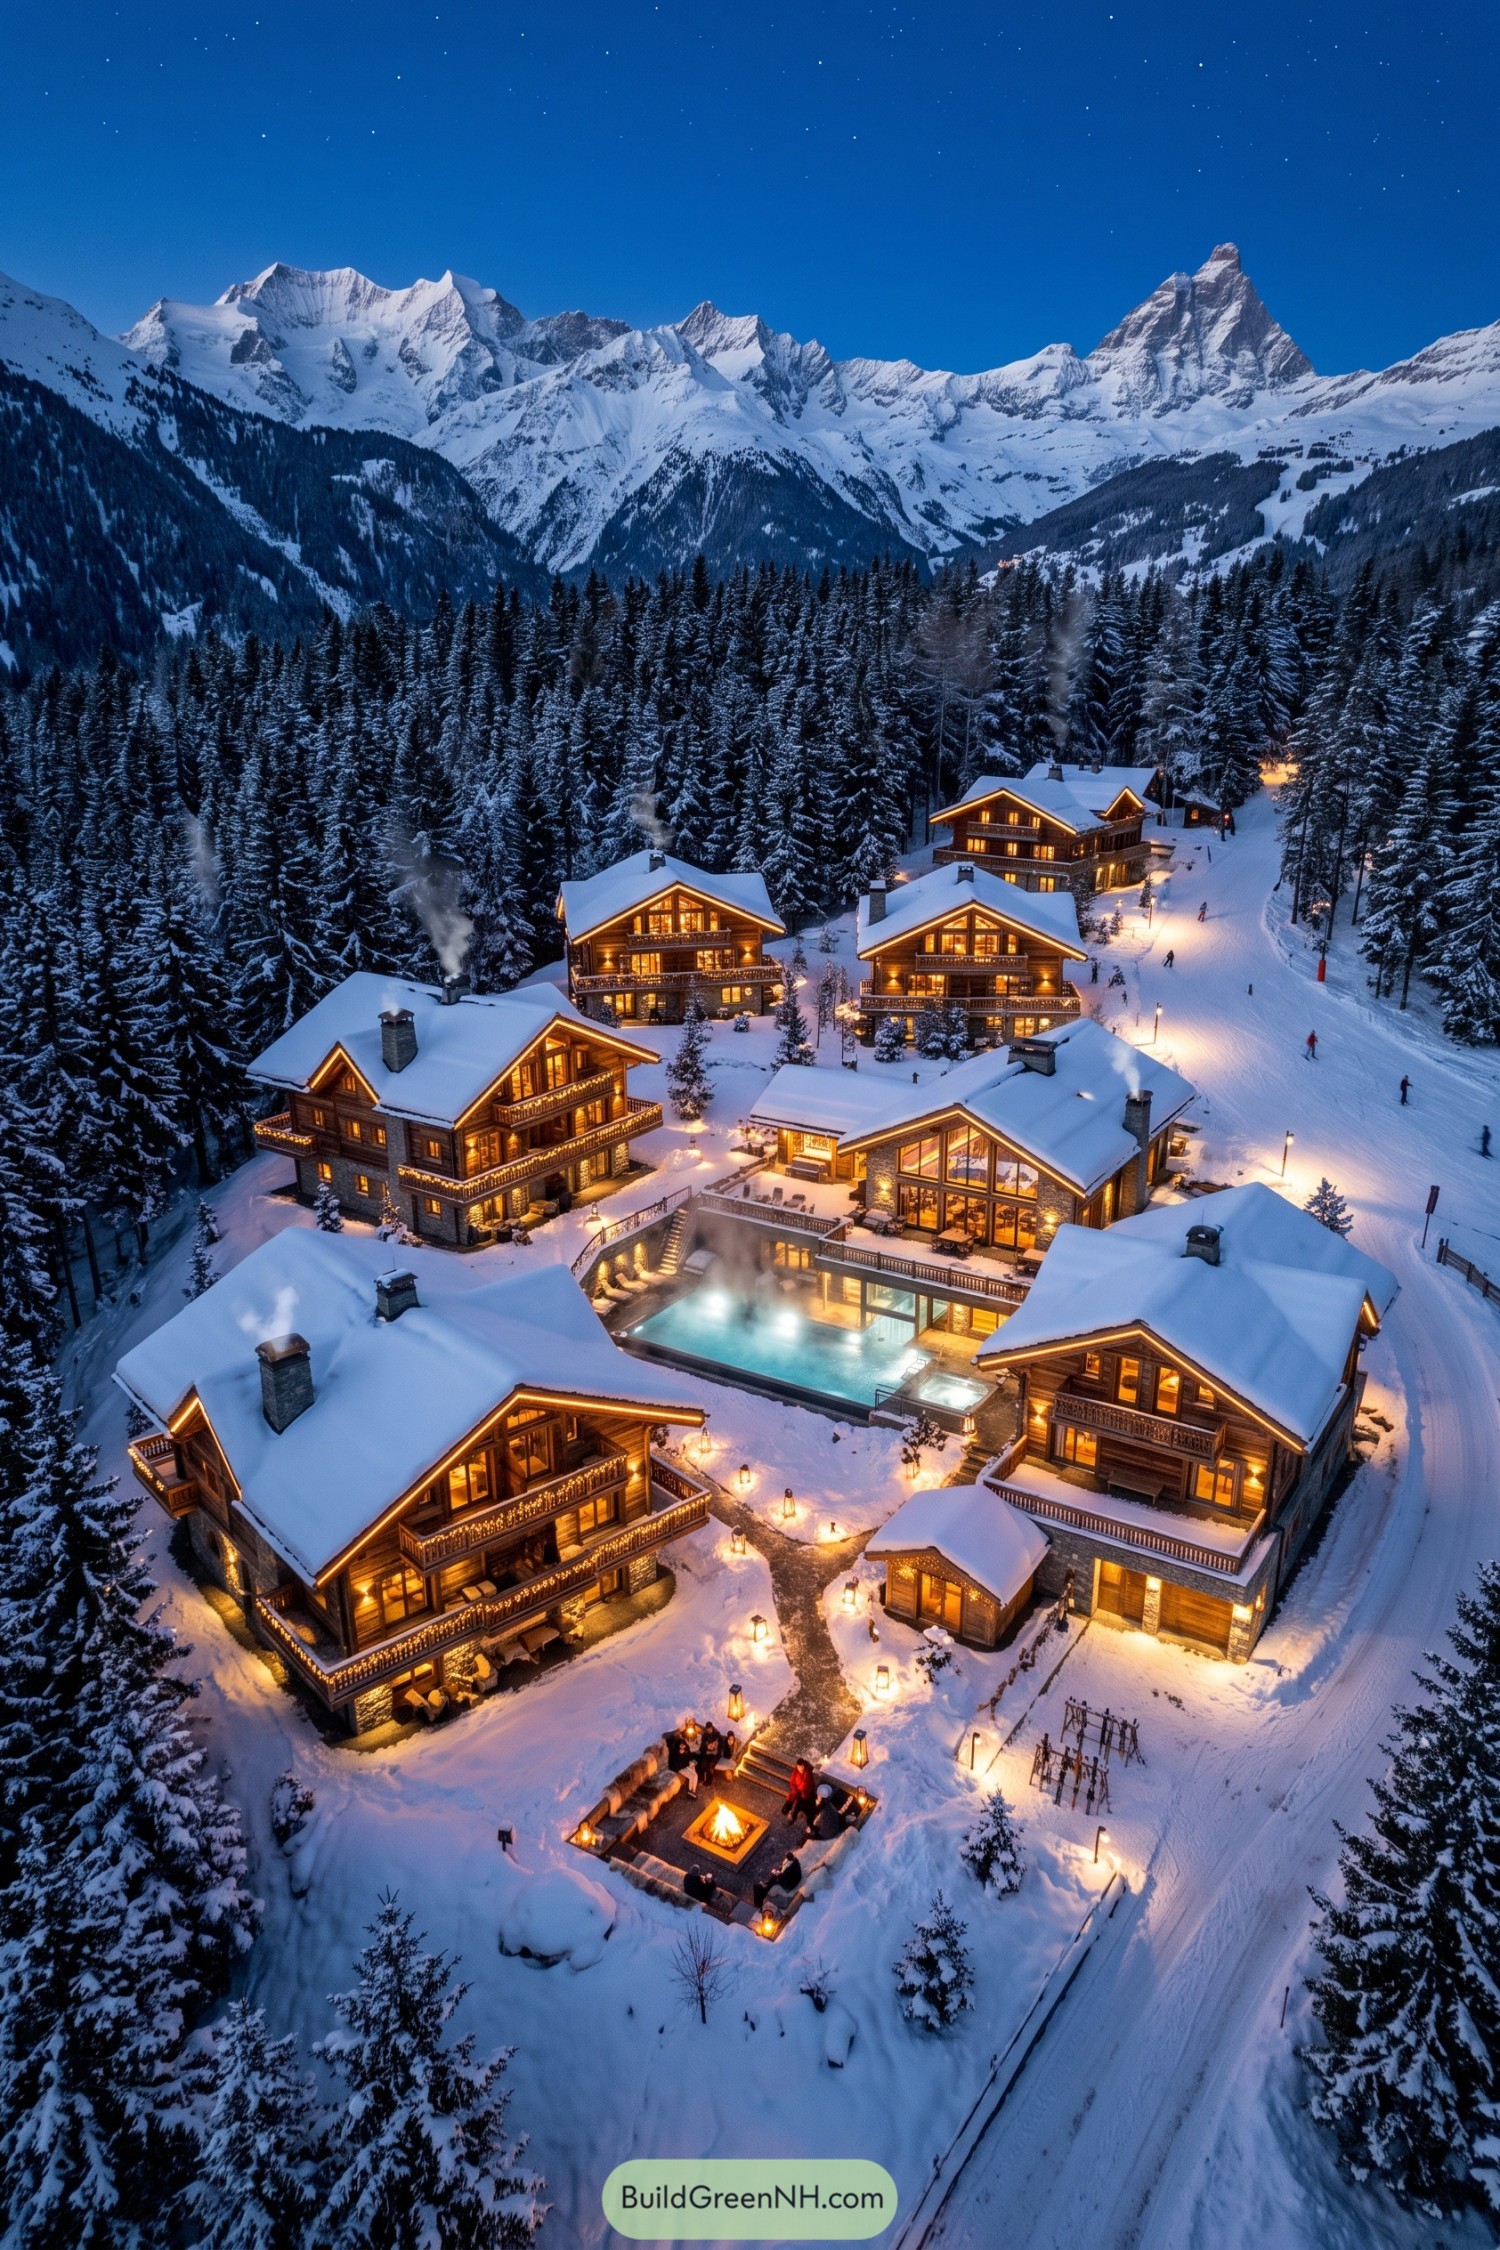

A cluster of steep gabled chalets gathers around a steaming pool terrace and a sunken fire lounge. The layout takes its cue from old mountain hamlets, creating cozy pockets for guests instead of one oversized lodge.
Timber balconies, stone chimney bases, and deep snow-shedding roofs give every residence its own familiar alpine character. Lantern-lined paths connect the homes to the slopes and shared spaces, because finding your way back in ski boots should not feel like an expedition.
Terraced Peakside Chalet Retreat
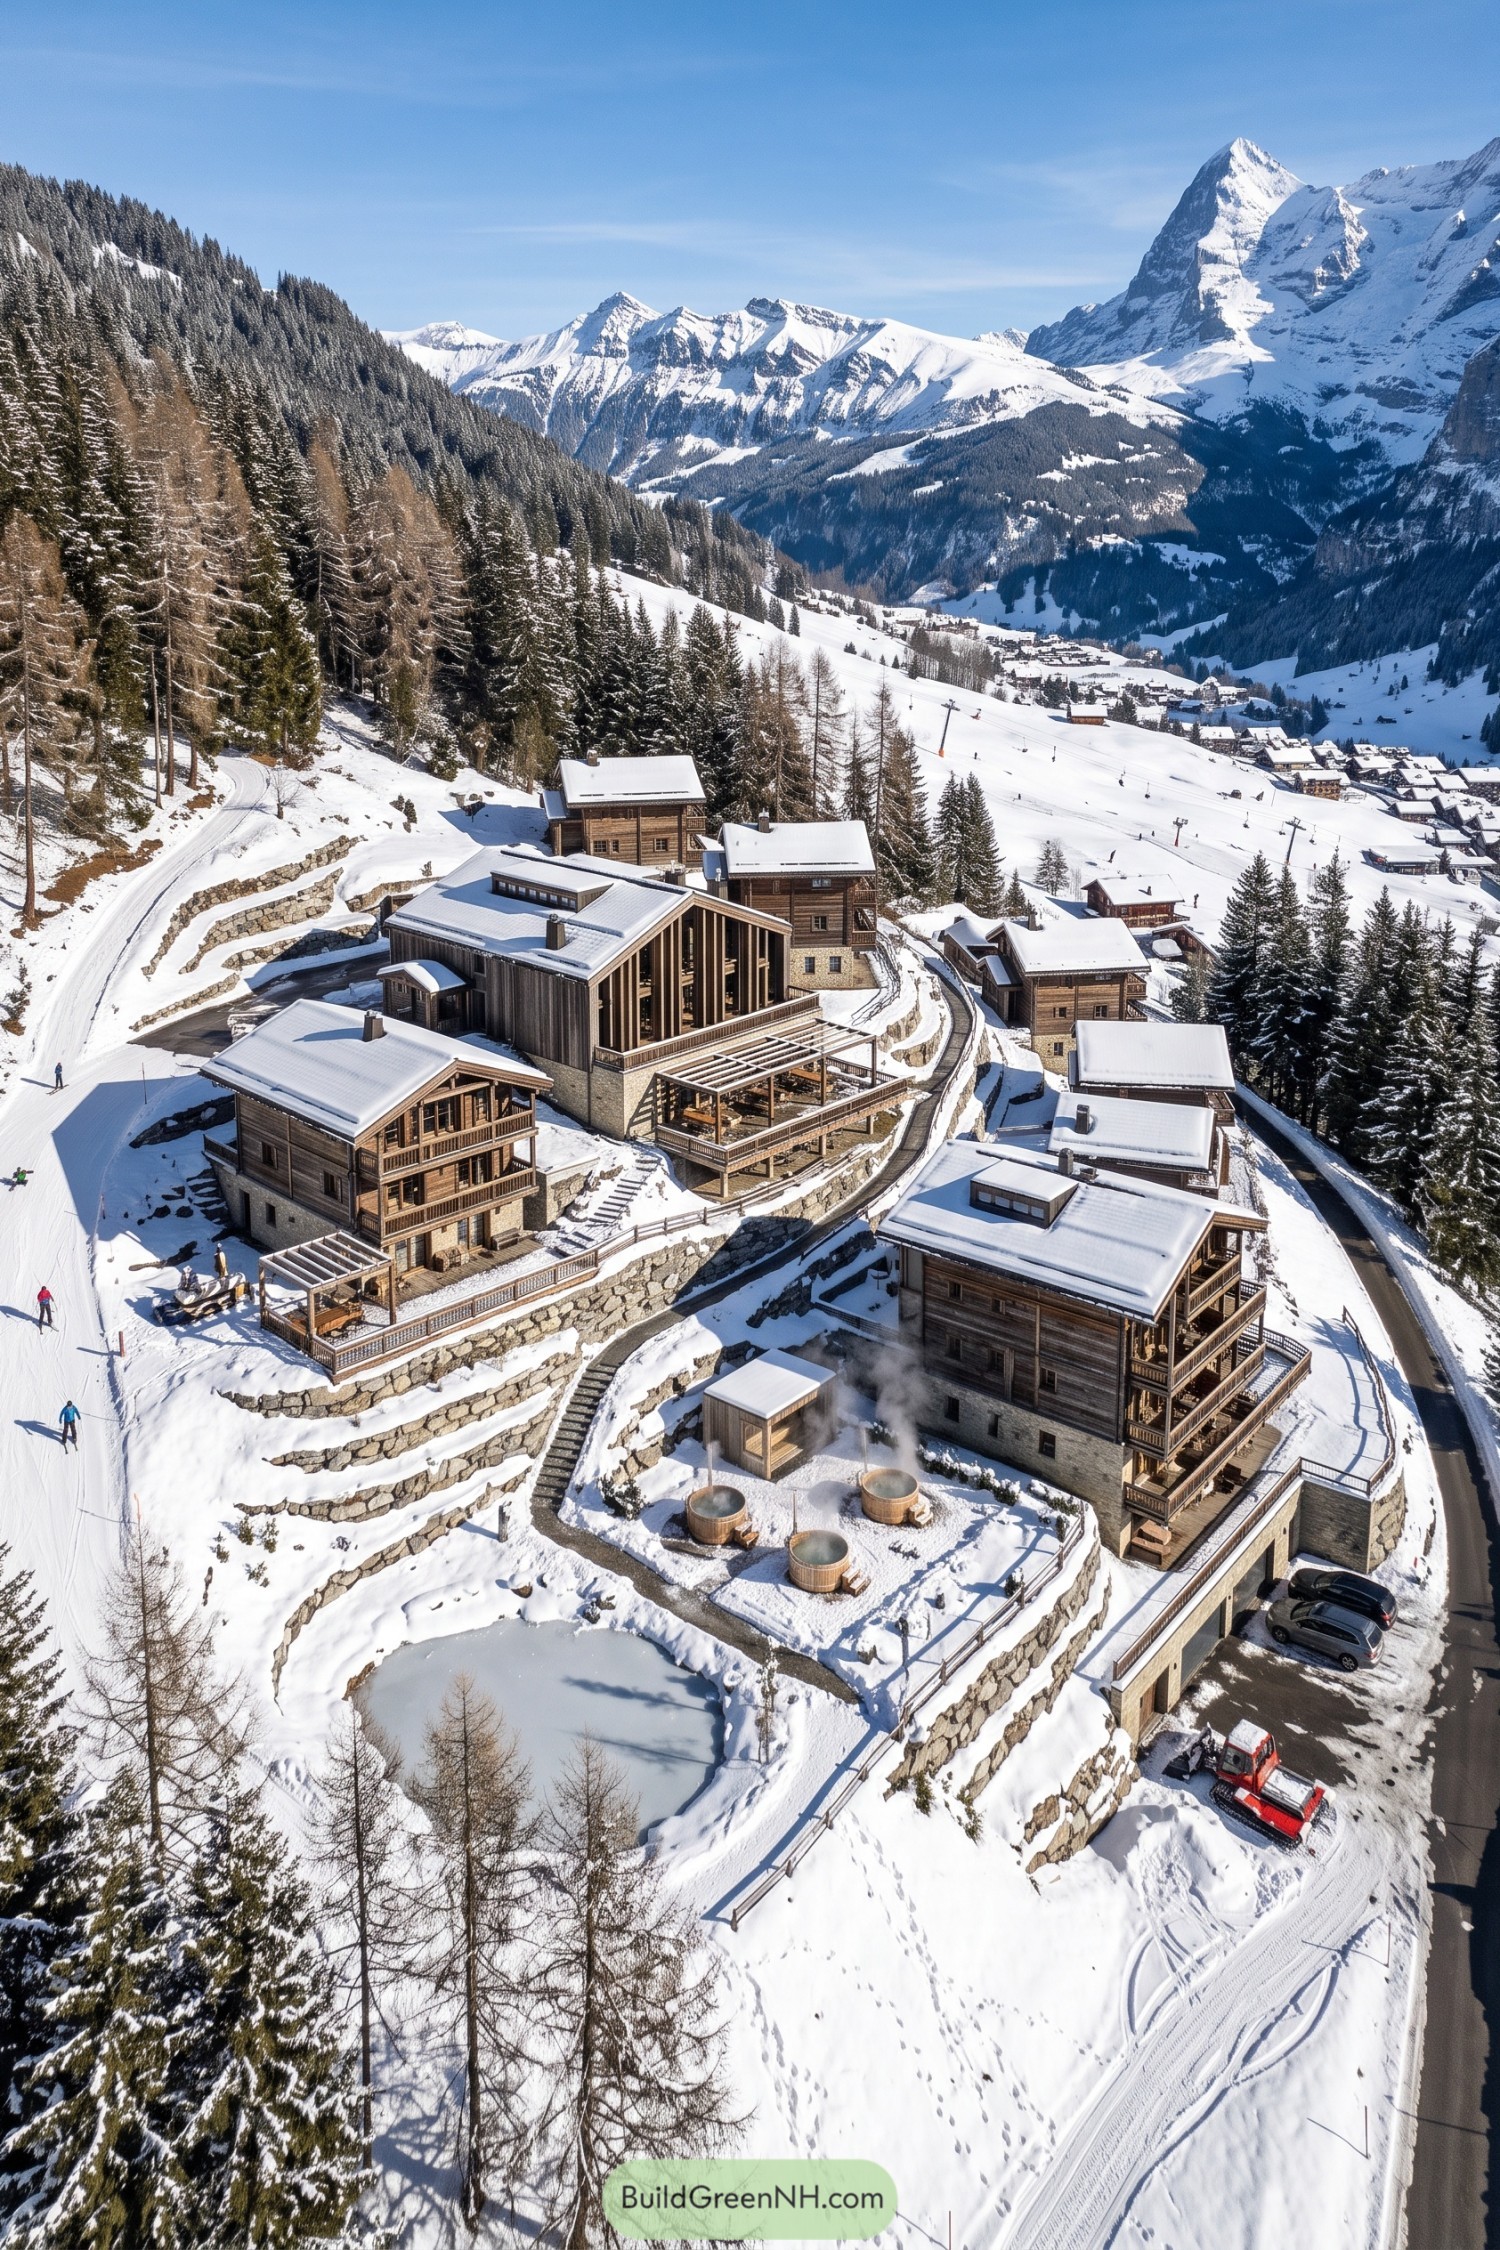

This hillside retreat is arranged as a small alpine village, with timber-clad lodges stepping neatly down stone terraces. The layout follows the slope instead of fighting it, which is always a sensible move when the mountain is clearly in charge.
Deep balconies, sheltered decks, and steaming outdoor tubs give every residence a front row seat to the snowy valley. Stone bases anchor the warm wood facades, while the compact cluster creates a private resort feel without turning the setting into a ski suburb.
Pinebound Mountain Estate
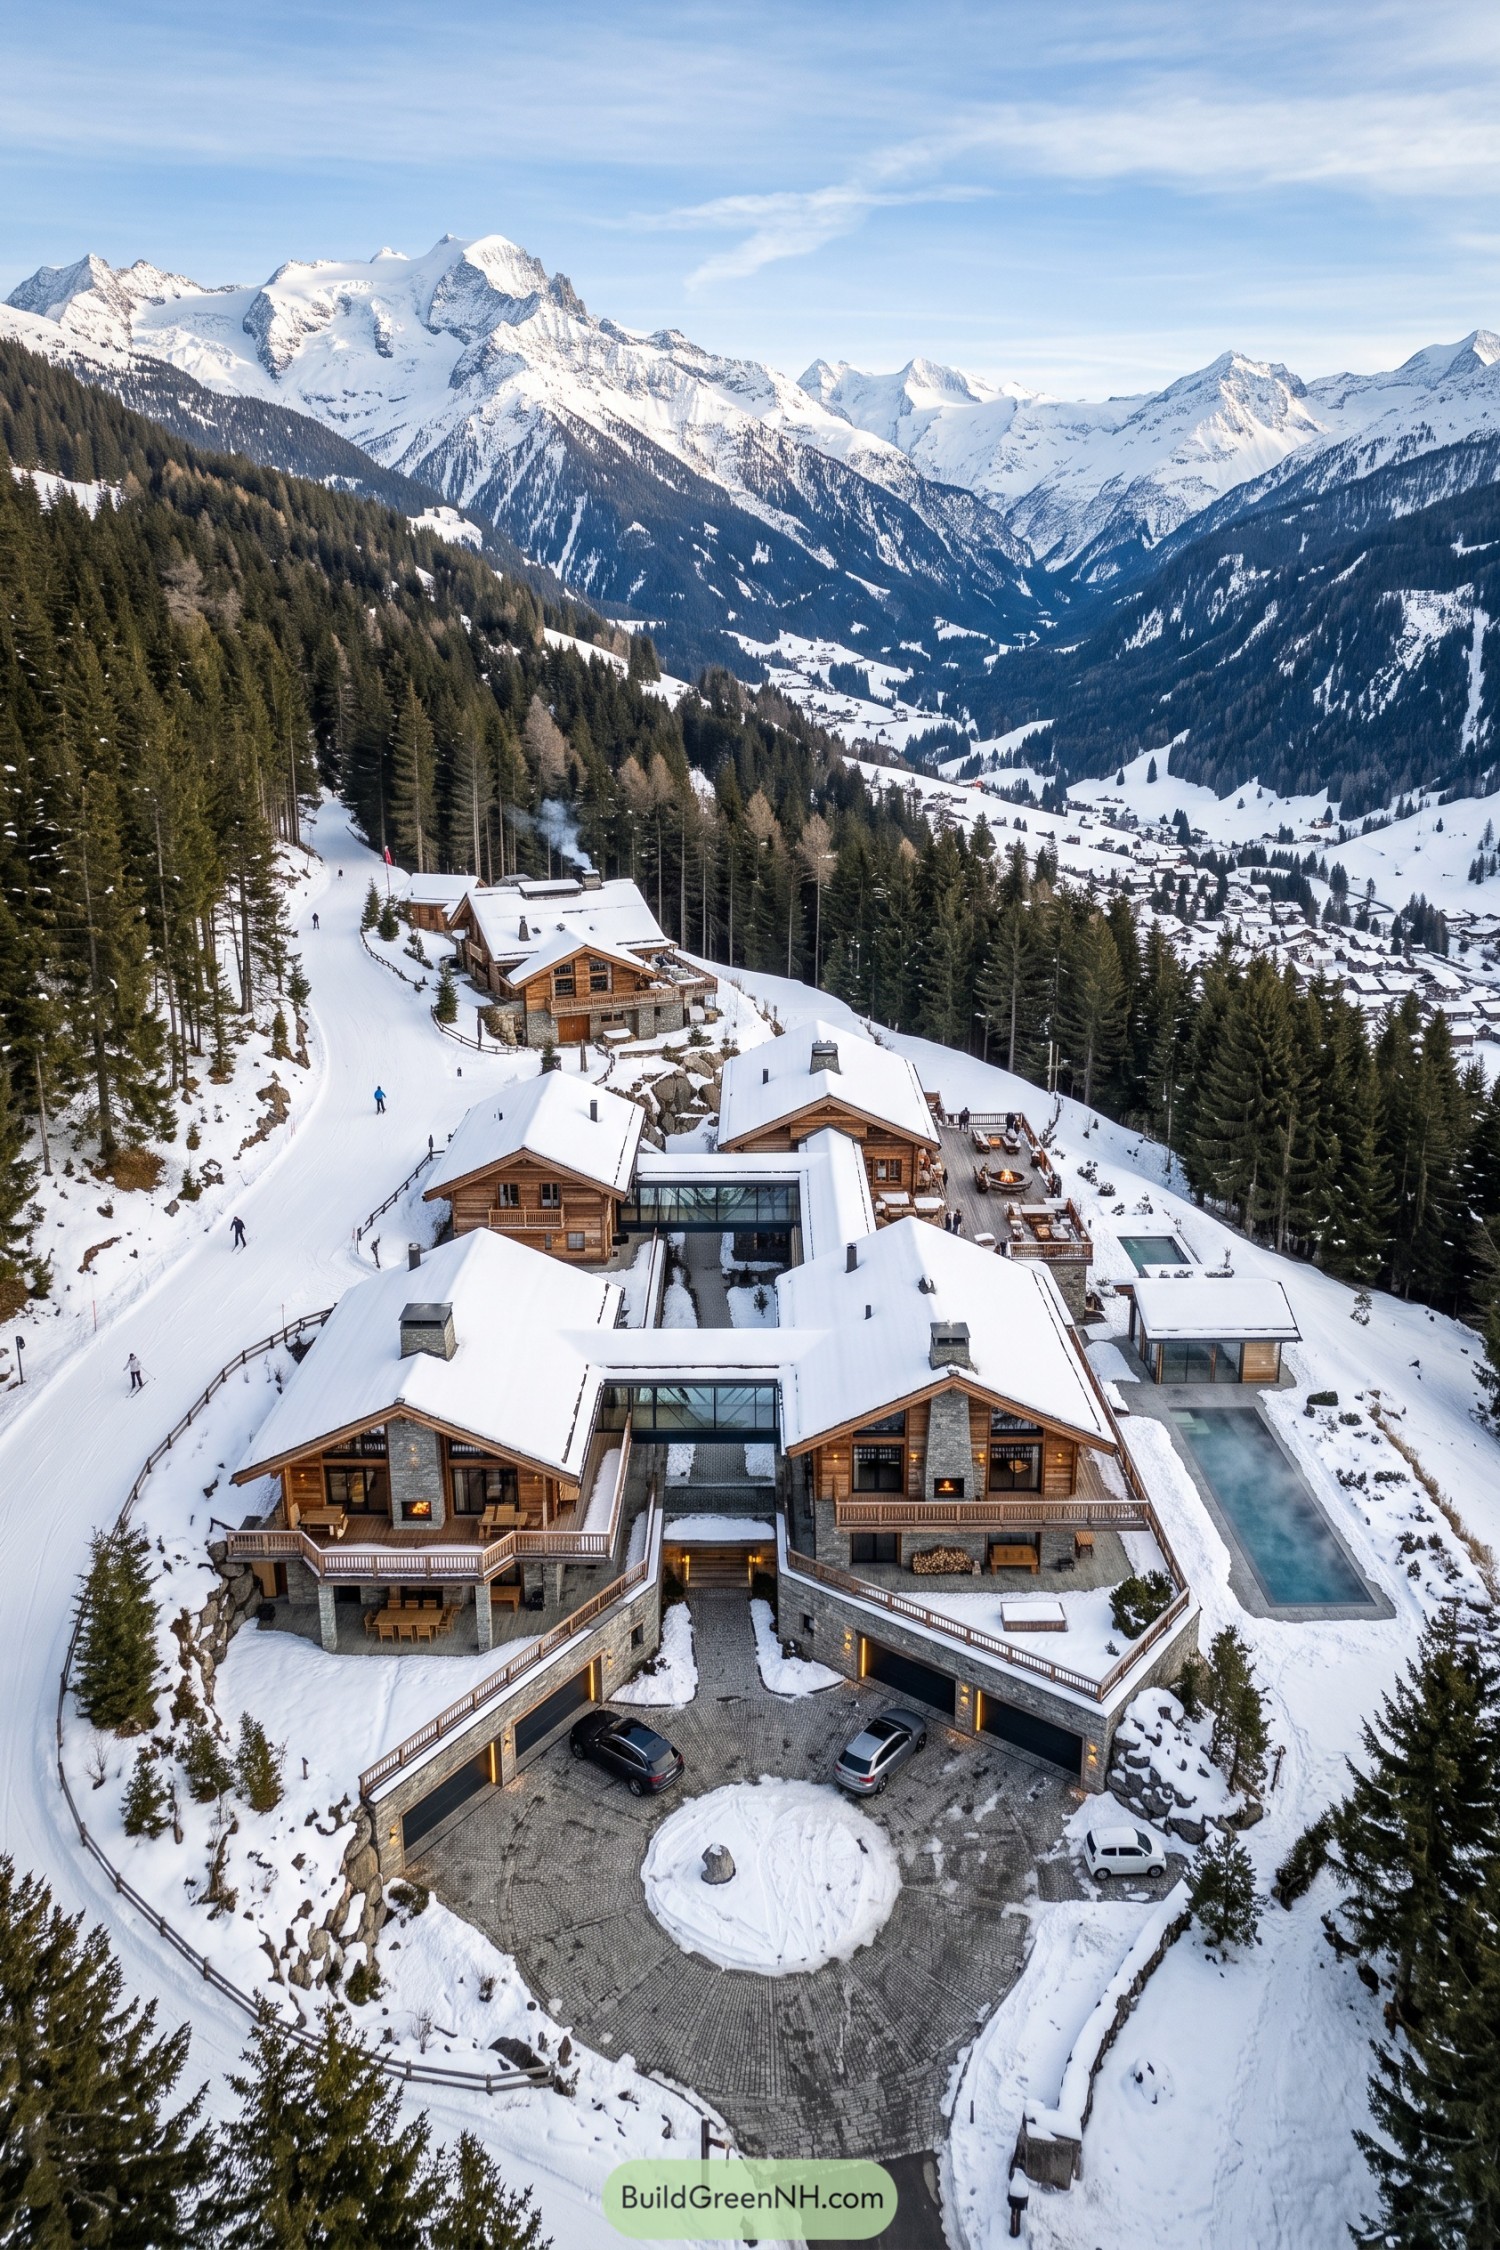

A cluster of steep gabled roofs steps down the forested slope, pairing warm timber façades with sturdy stone bases. Covered glass links join the wings, so getting to the spa need not become an expedition.
Wide terraces face the valley, with an outdoor fire lounge and a long heated pool tucked beside the main residence. The layout takes its cue from old alpine farmsteads, only with rather better parking.
Matterhorn Slope Residence
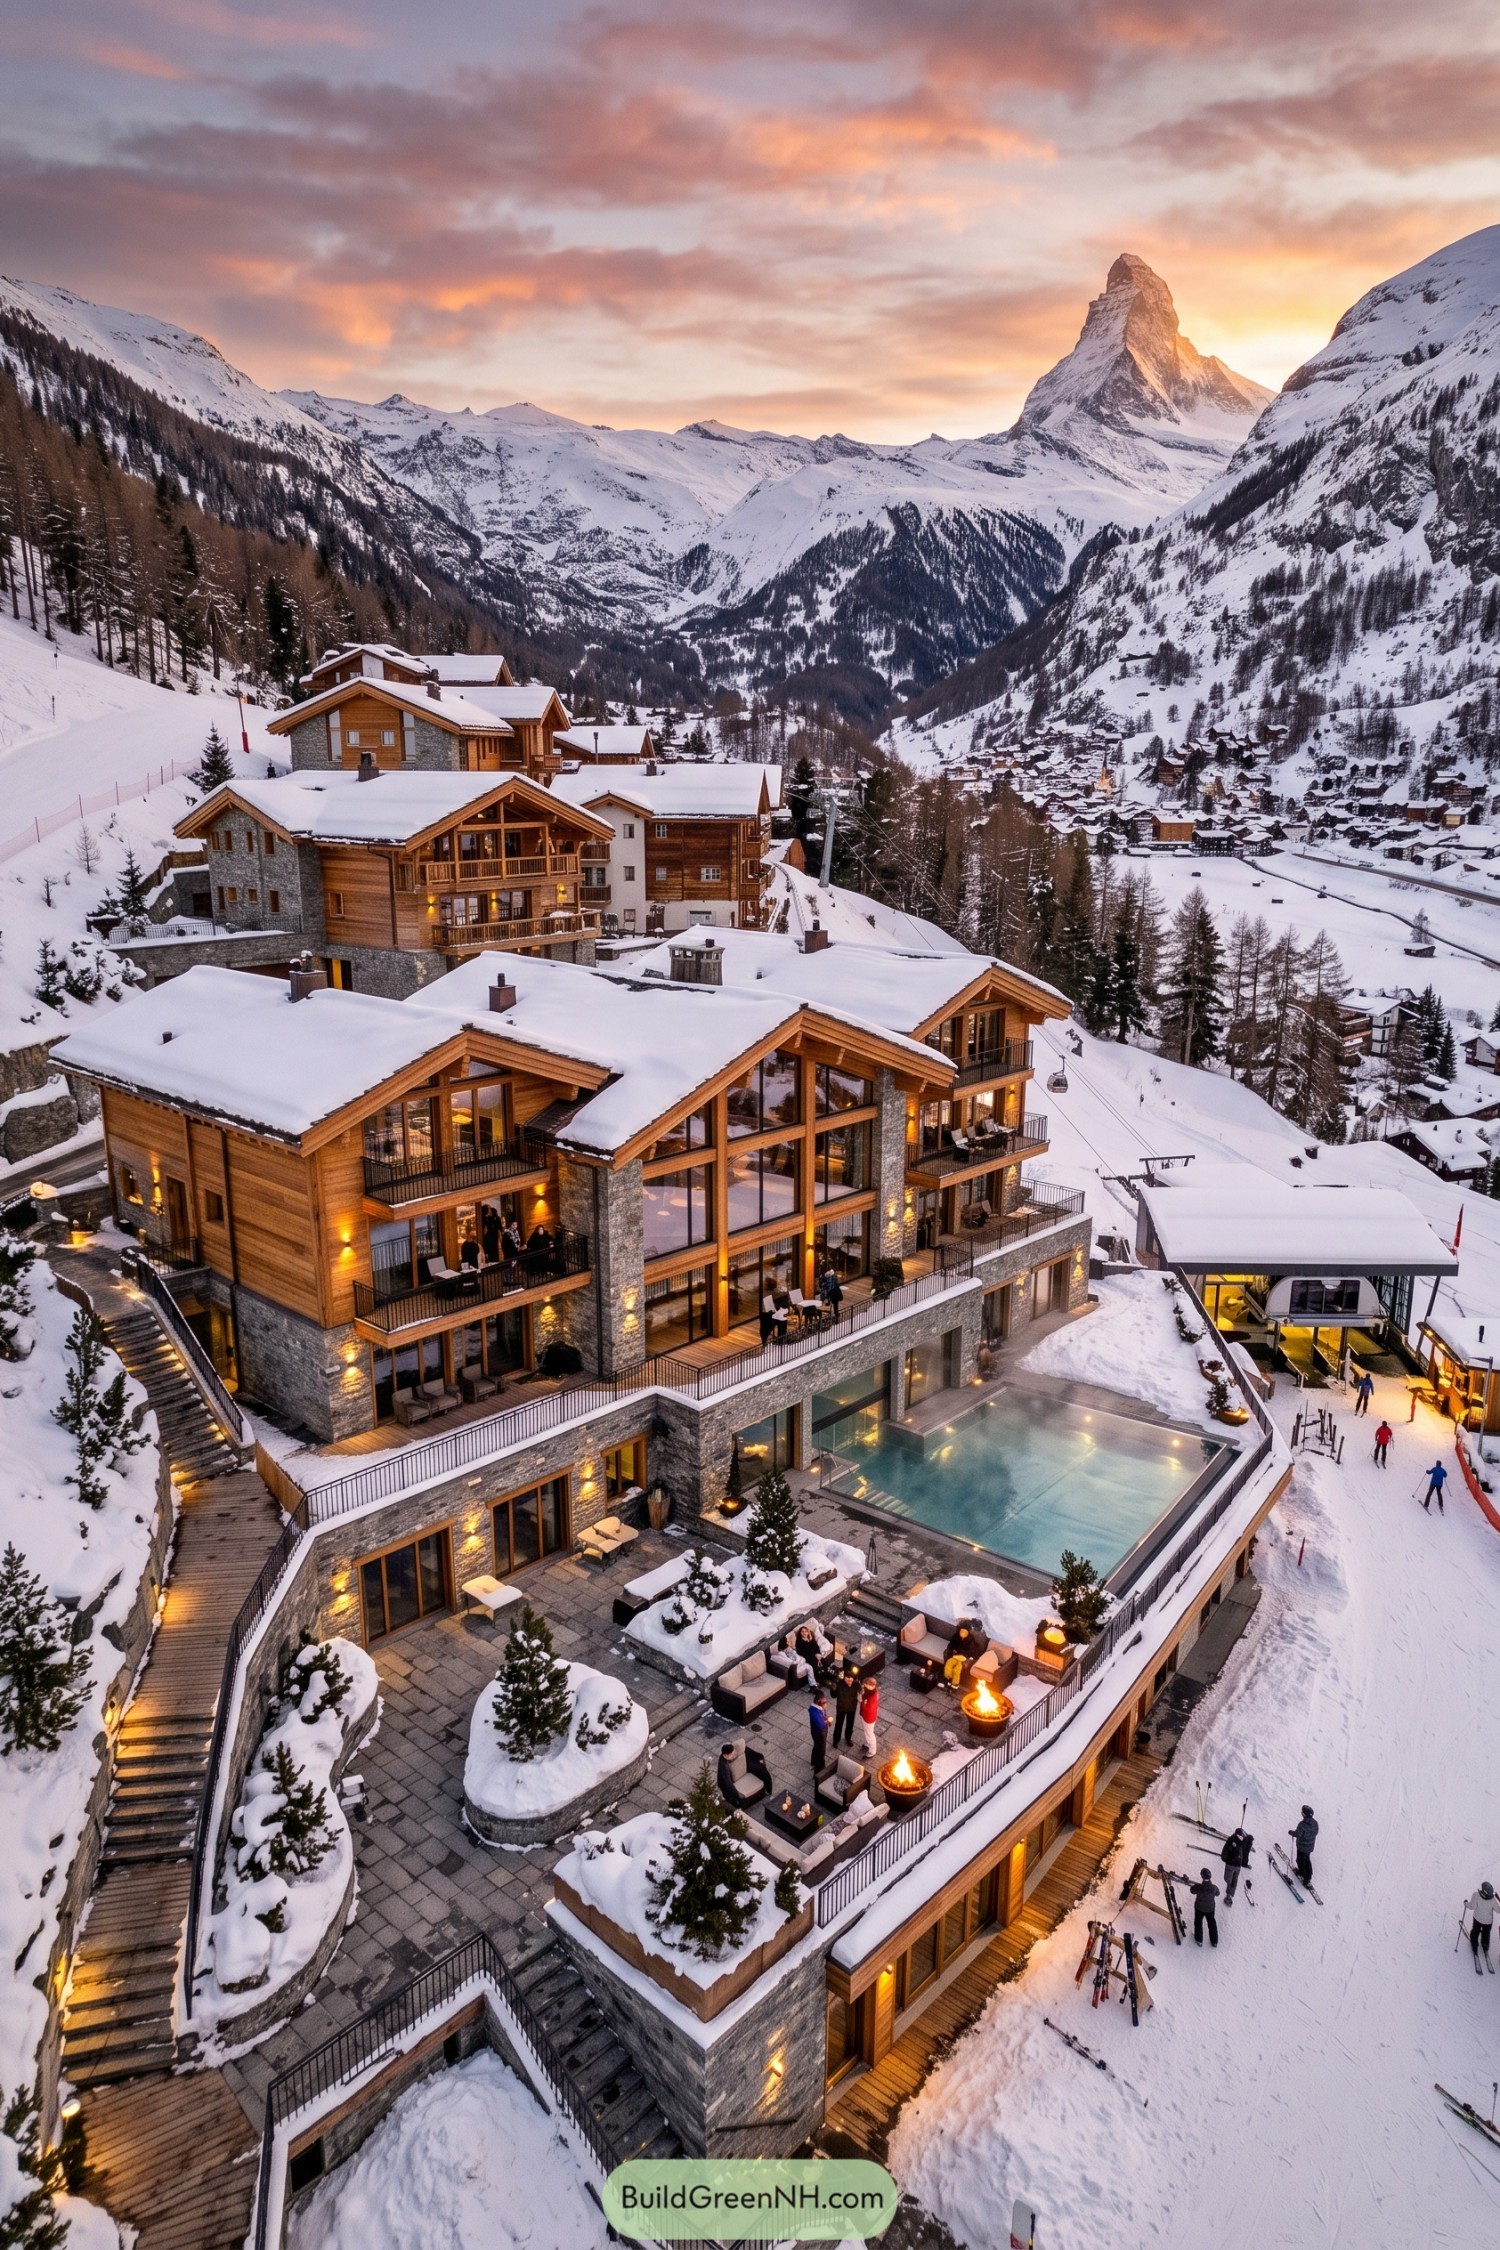

Broad gabled roofs, timber cladding, and stone bases give this residence a grounded alpine character while floor to ceiling glazing keeps the mountain close. Each level steps with the snowy hillside, making room for balconies, sheltered terraces, and plenty of space to watch skiers glide past.
The outdoor pool and fire pit terrace turn the lower level into a proper après ski hideout, because cold toes deserve a little luxury. Warm interior glow spills through the glass at dusk, softening the bold scale of the home and making it feel inviting rather than overly polished.
Glacier Valley Lodge Enclave
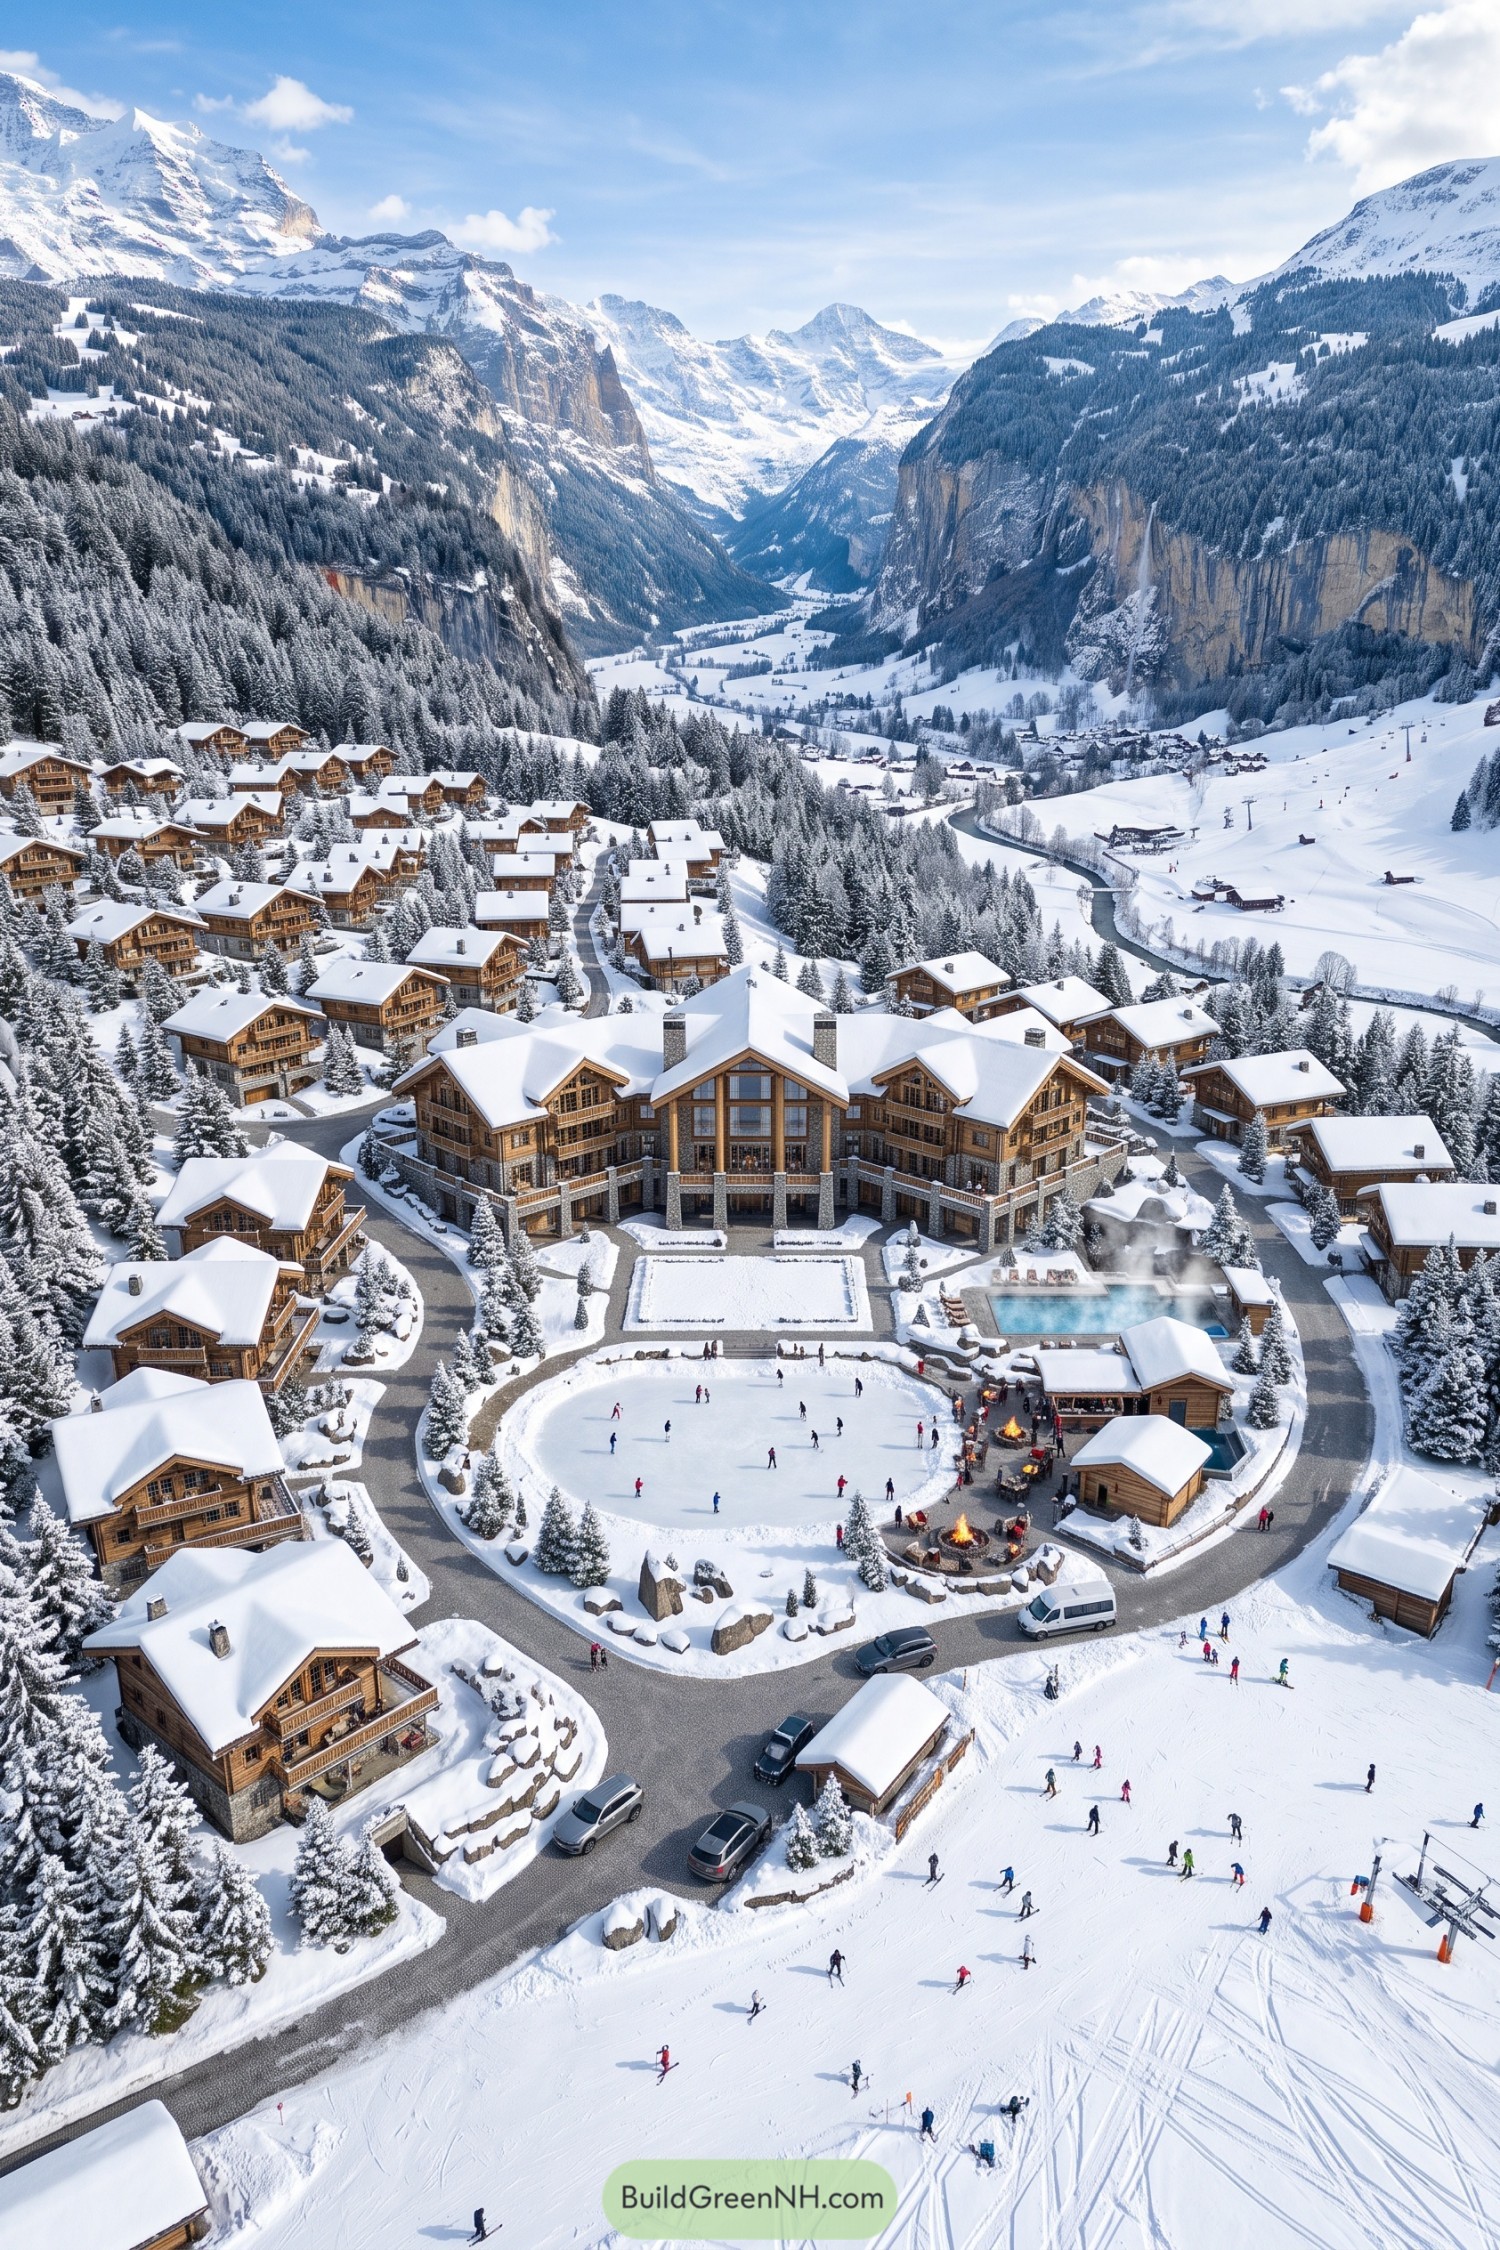

A grand timber lodge anchors this ski-in village, framed by smaller chalets that step naturally through the snowy pines. Deep overhangs, peaked roofs, and stone bases give every building a cozy alpine presence, because snow clearly does not take days off here.
The central ice rink, heated outdoor pool, and firelit terrace turn the grounds into a proper winter gathering place. Wide glazed gables open the lodge toward the valley, making the mountain setting feel woven into everyday stays.
Summit Hearth Ski Sanctuary
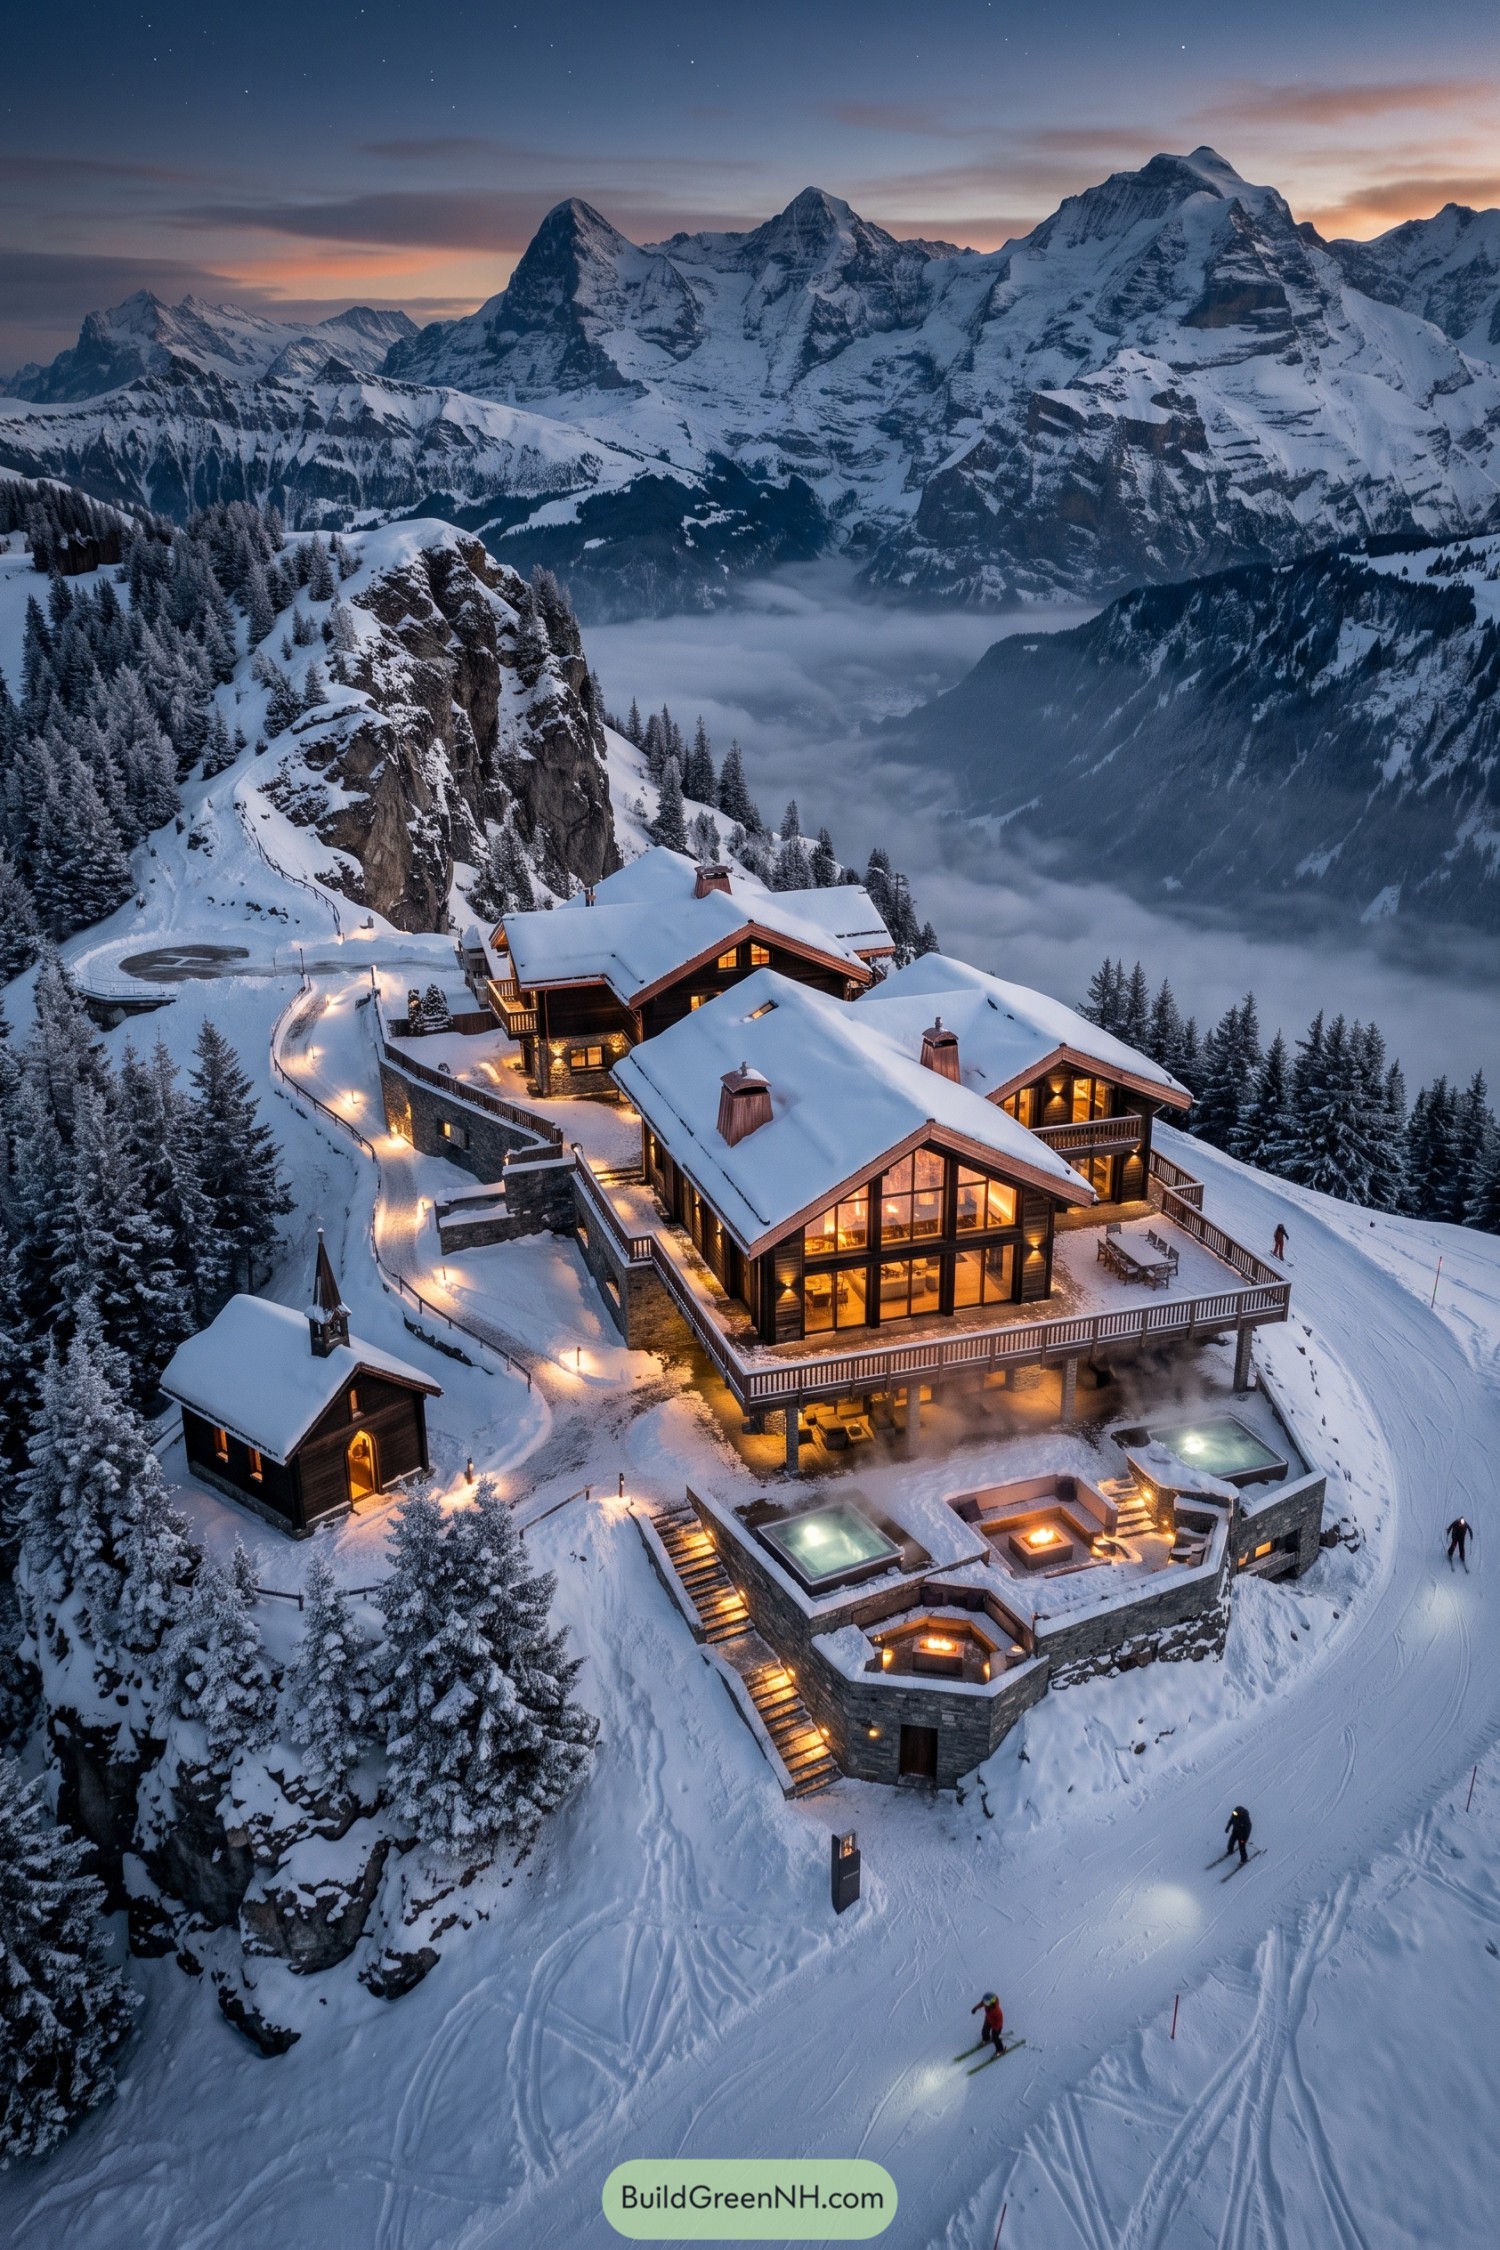

Steep gabled roofs, dark timber cladding, and broad glass walls give this ski sanctuary a cozy presence against the enormous snowy range. The buildings step down the slope on stone terraces, so every suite gets a front row seat to the valley, not bad for a winter address.
A glowing spa courtyard with hot pools and fire features turns the lower level into a proper post ski hideout. Snow covered paths, a small chapel, and ski in access make the whole place feel like a tiny alpine village with much better heating.
Winter Courtyard Wellness Compound
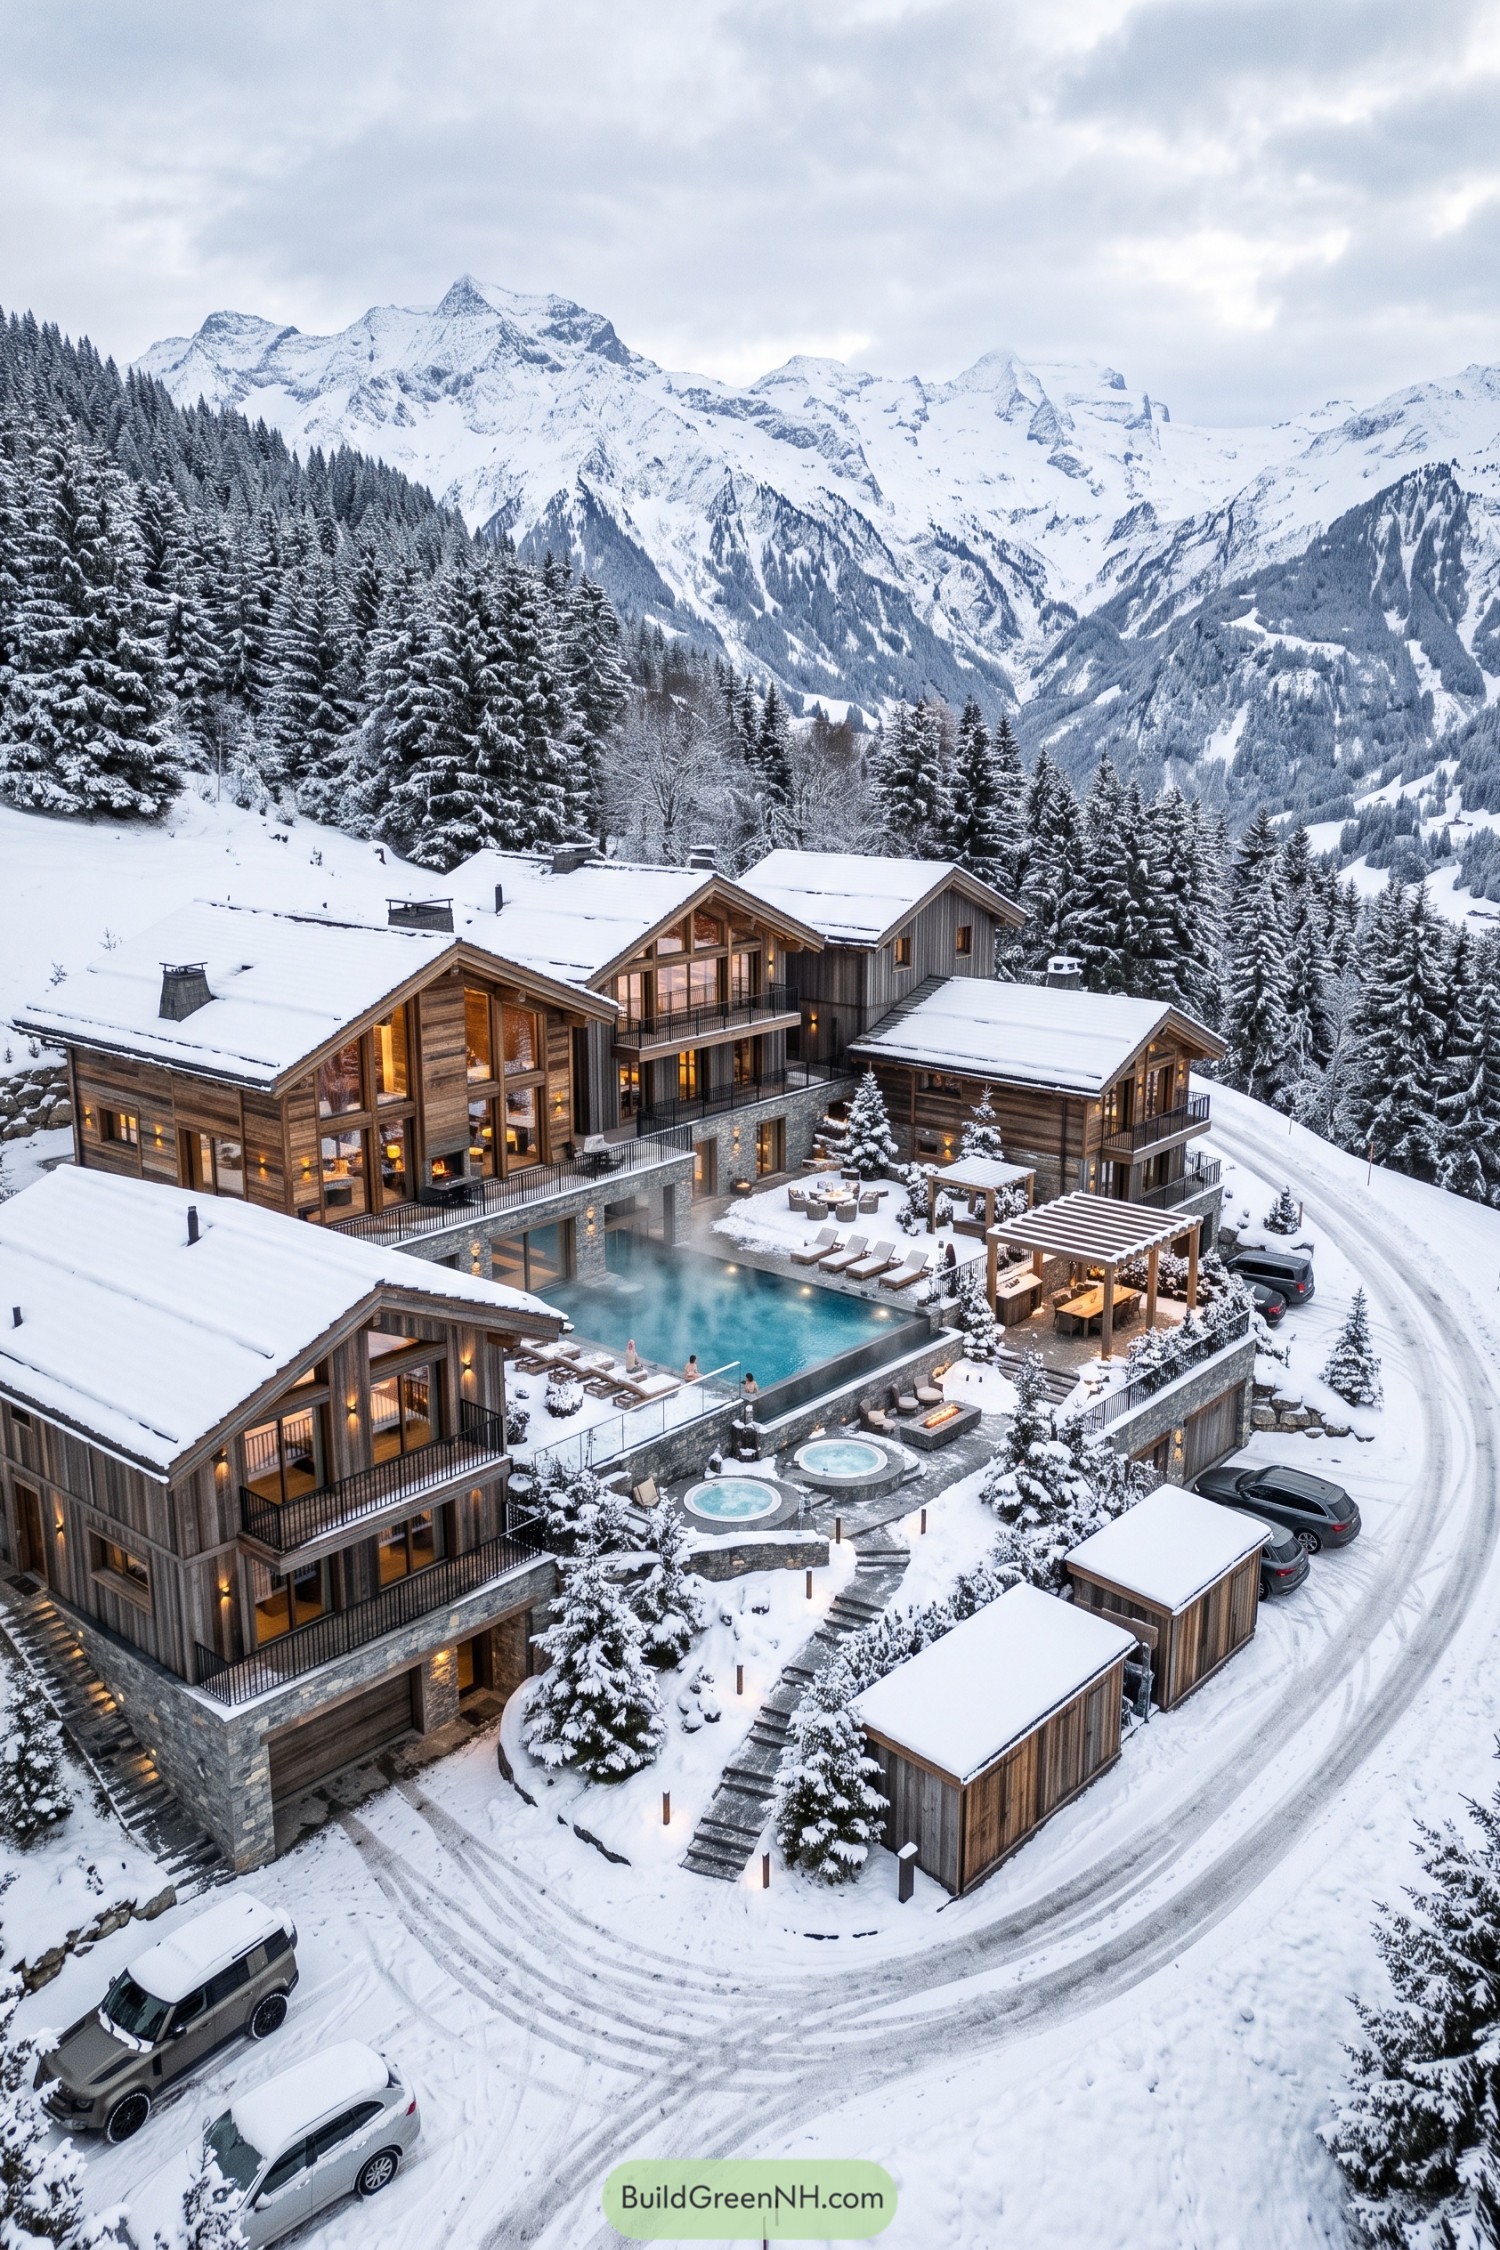

A cluster of gabled timber volumes steps down the snowy hillside around a sheltered wellness courtyard. Stone bases ground the design while tall glazing brings mountain views into every lounge and suite.
The heated pool and twin hot tubs form a bright blue centerpiece, with terraces, fire seating, and a covered outdoor kitchen close by. It feels built for lingering after skiing, because apparently one fireplace just wasn’t enough.
Piste Edge Bathing Village
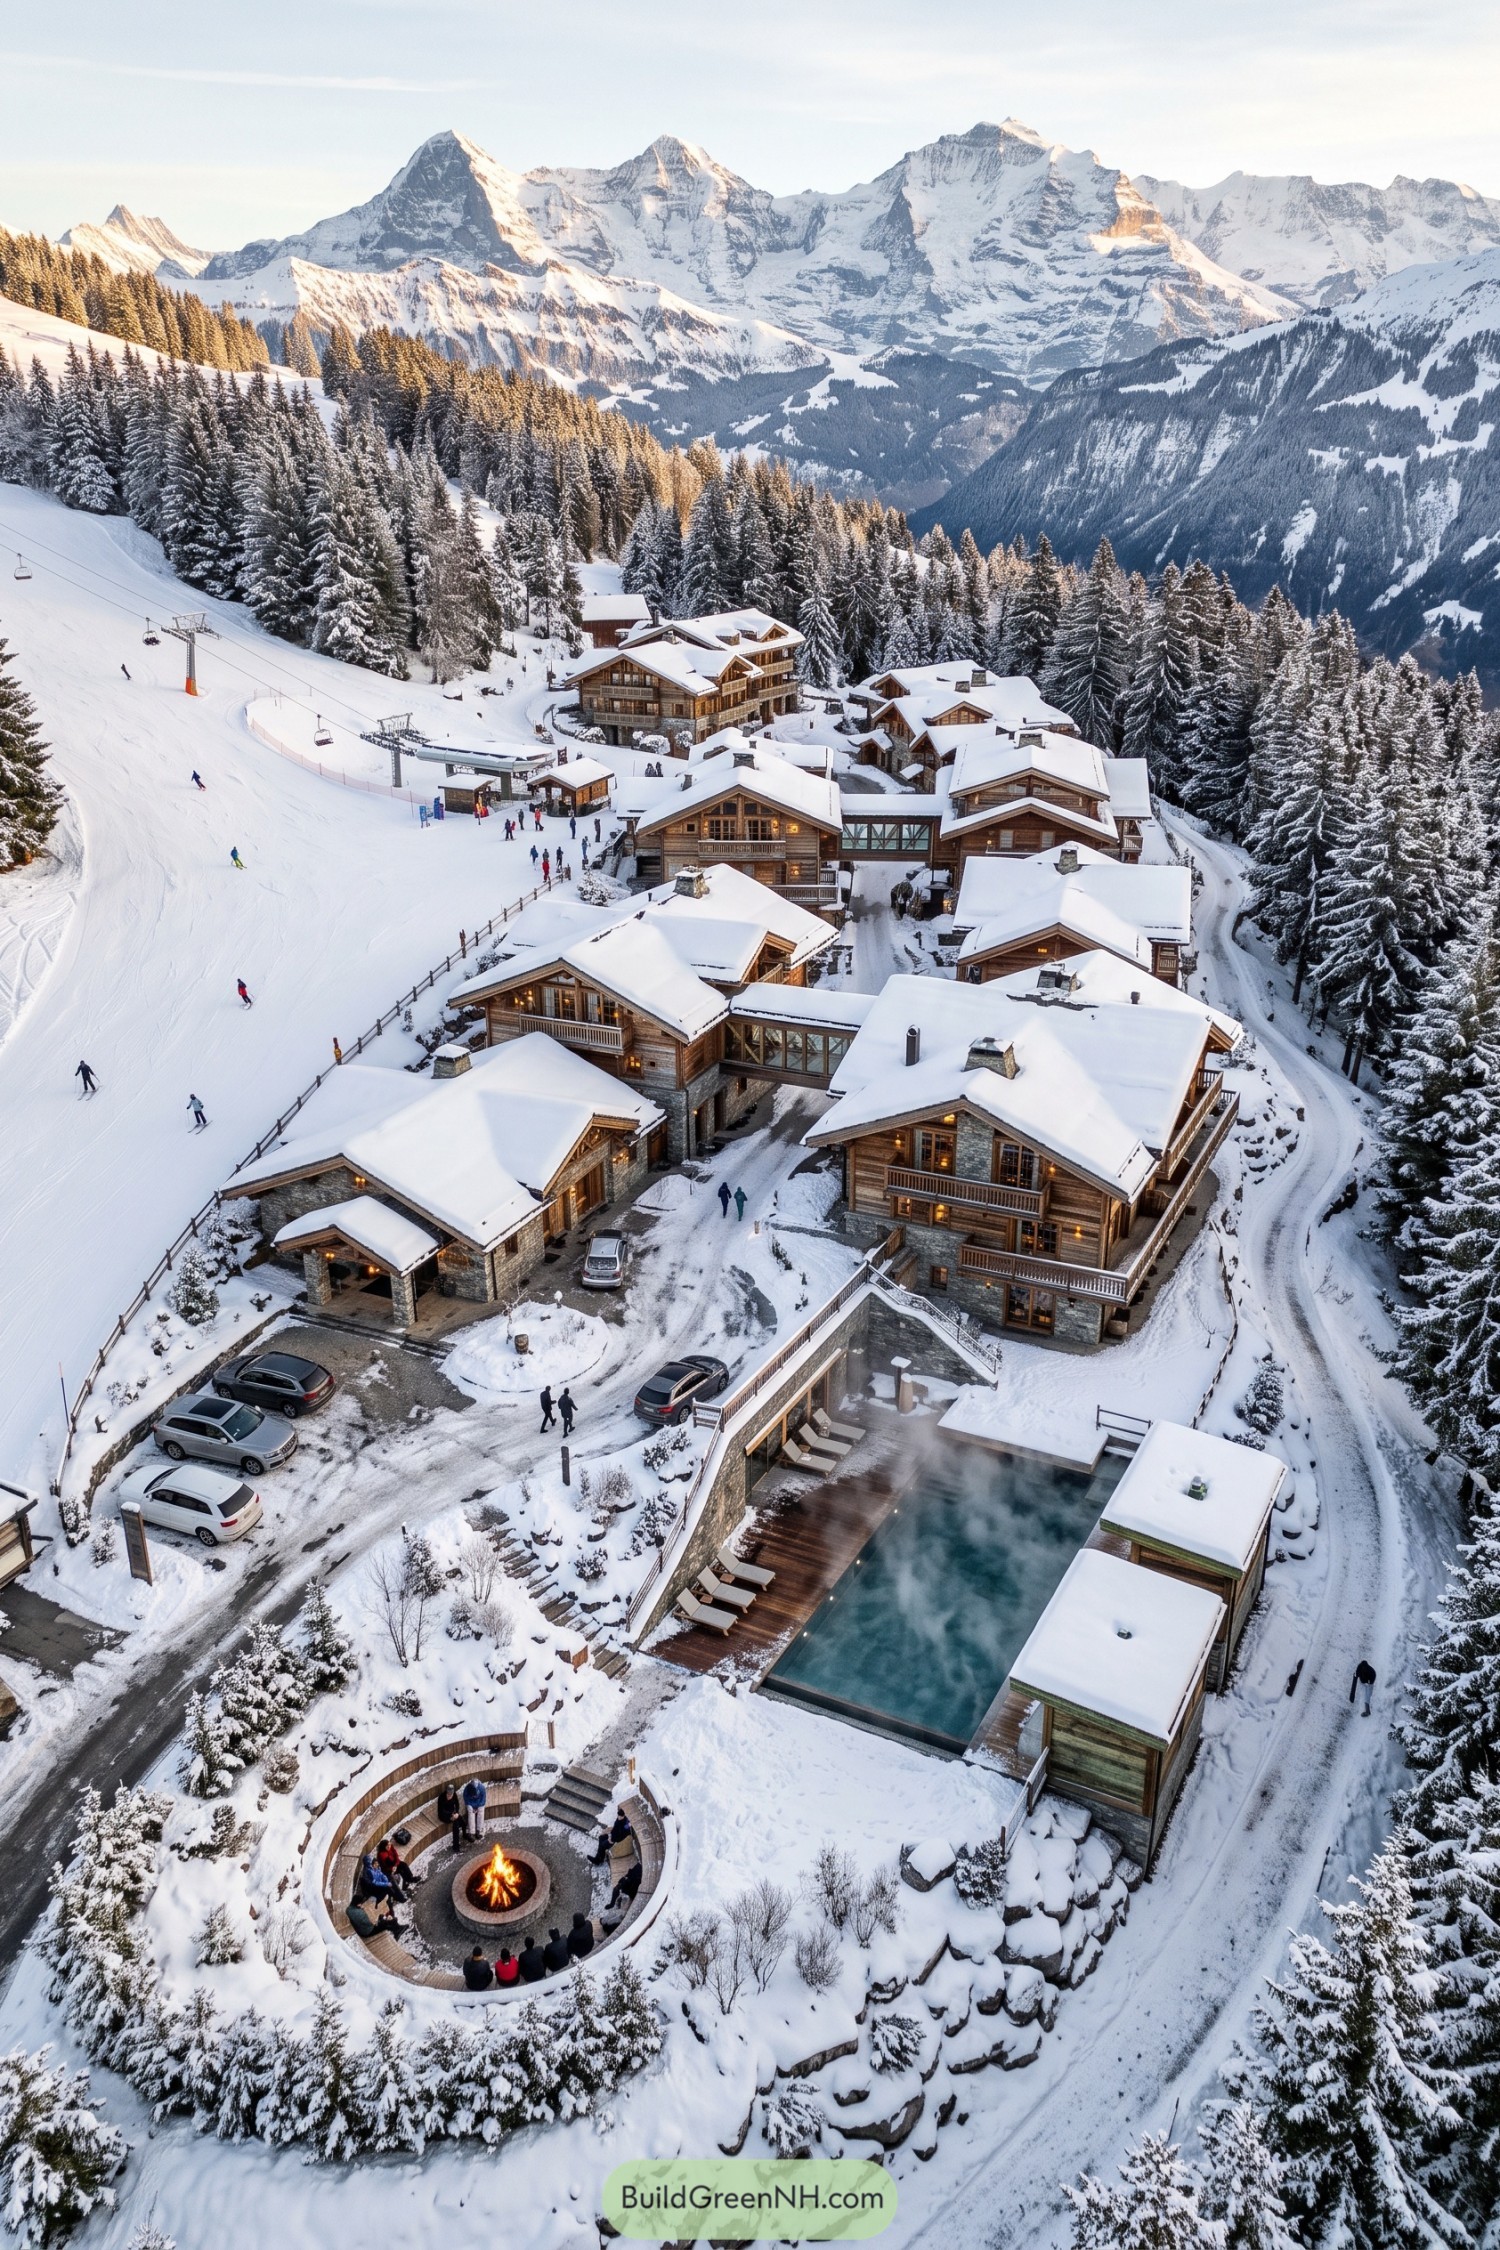

This ski in village clusters timber and stone lodges around sheltered paths, covered links, and generous terraces. Deep pitched roofs handle the snowfall with ease, which is rather useful up here.
A heated outdoor pool and sunken fire circle turn the lower terrace into a proper après ski hideaway. The layout takes cues from old mountain hamlets, but gives every stay a little more room to exhale.
Fireside Snowfield Chalet Quarter
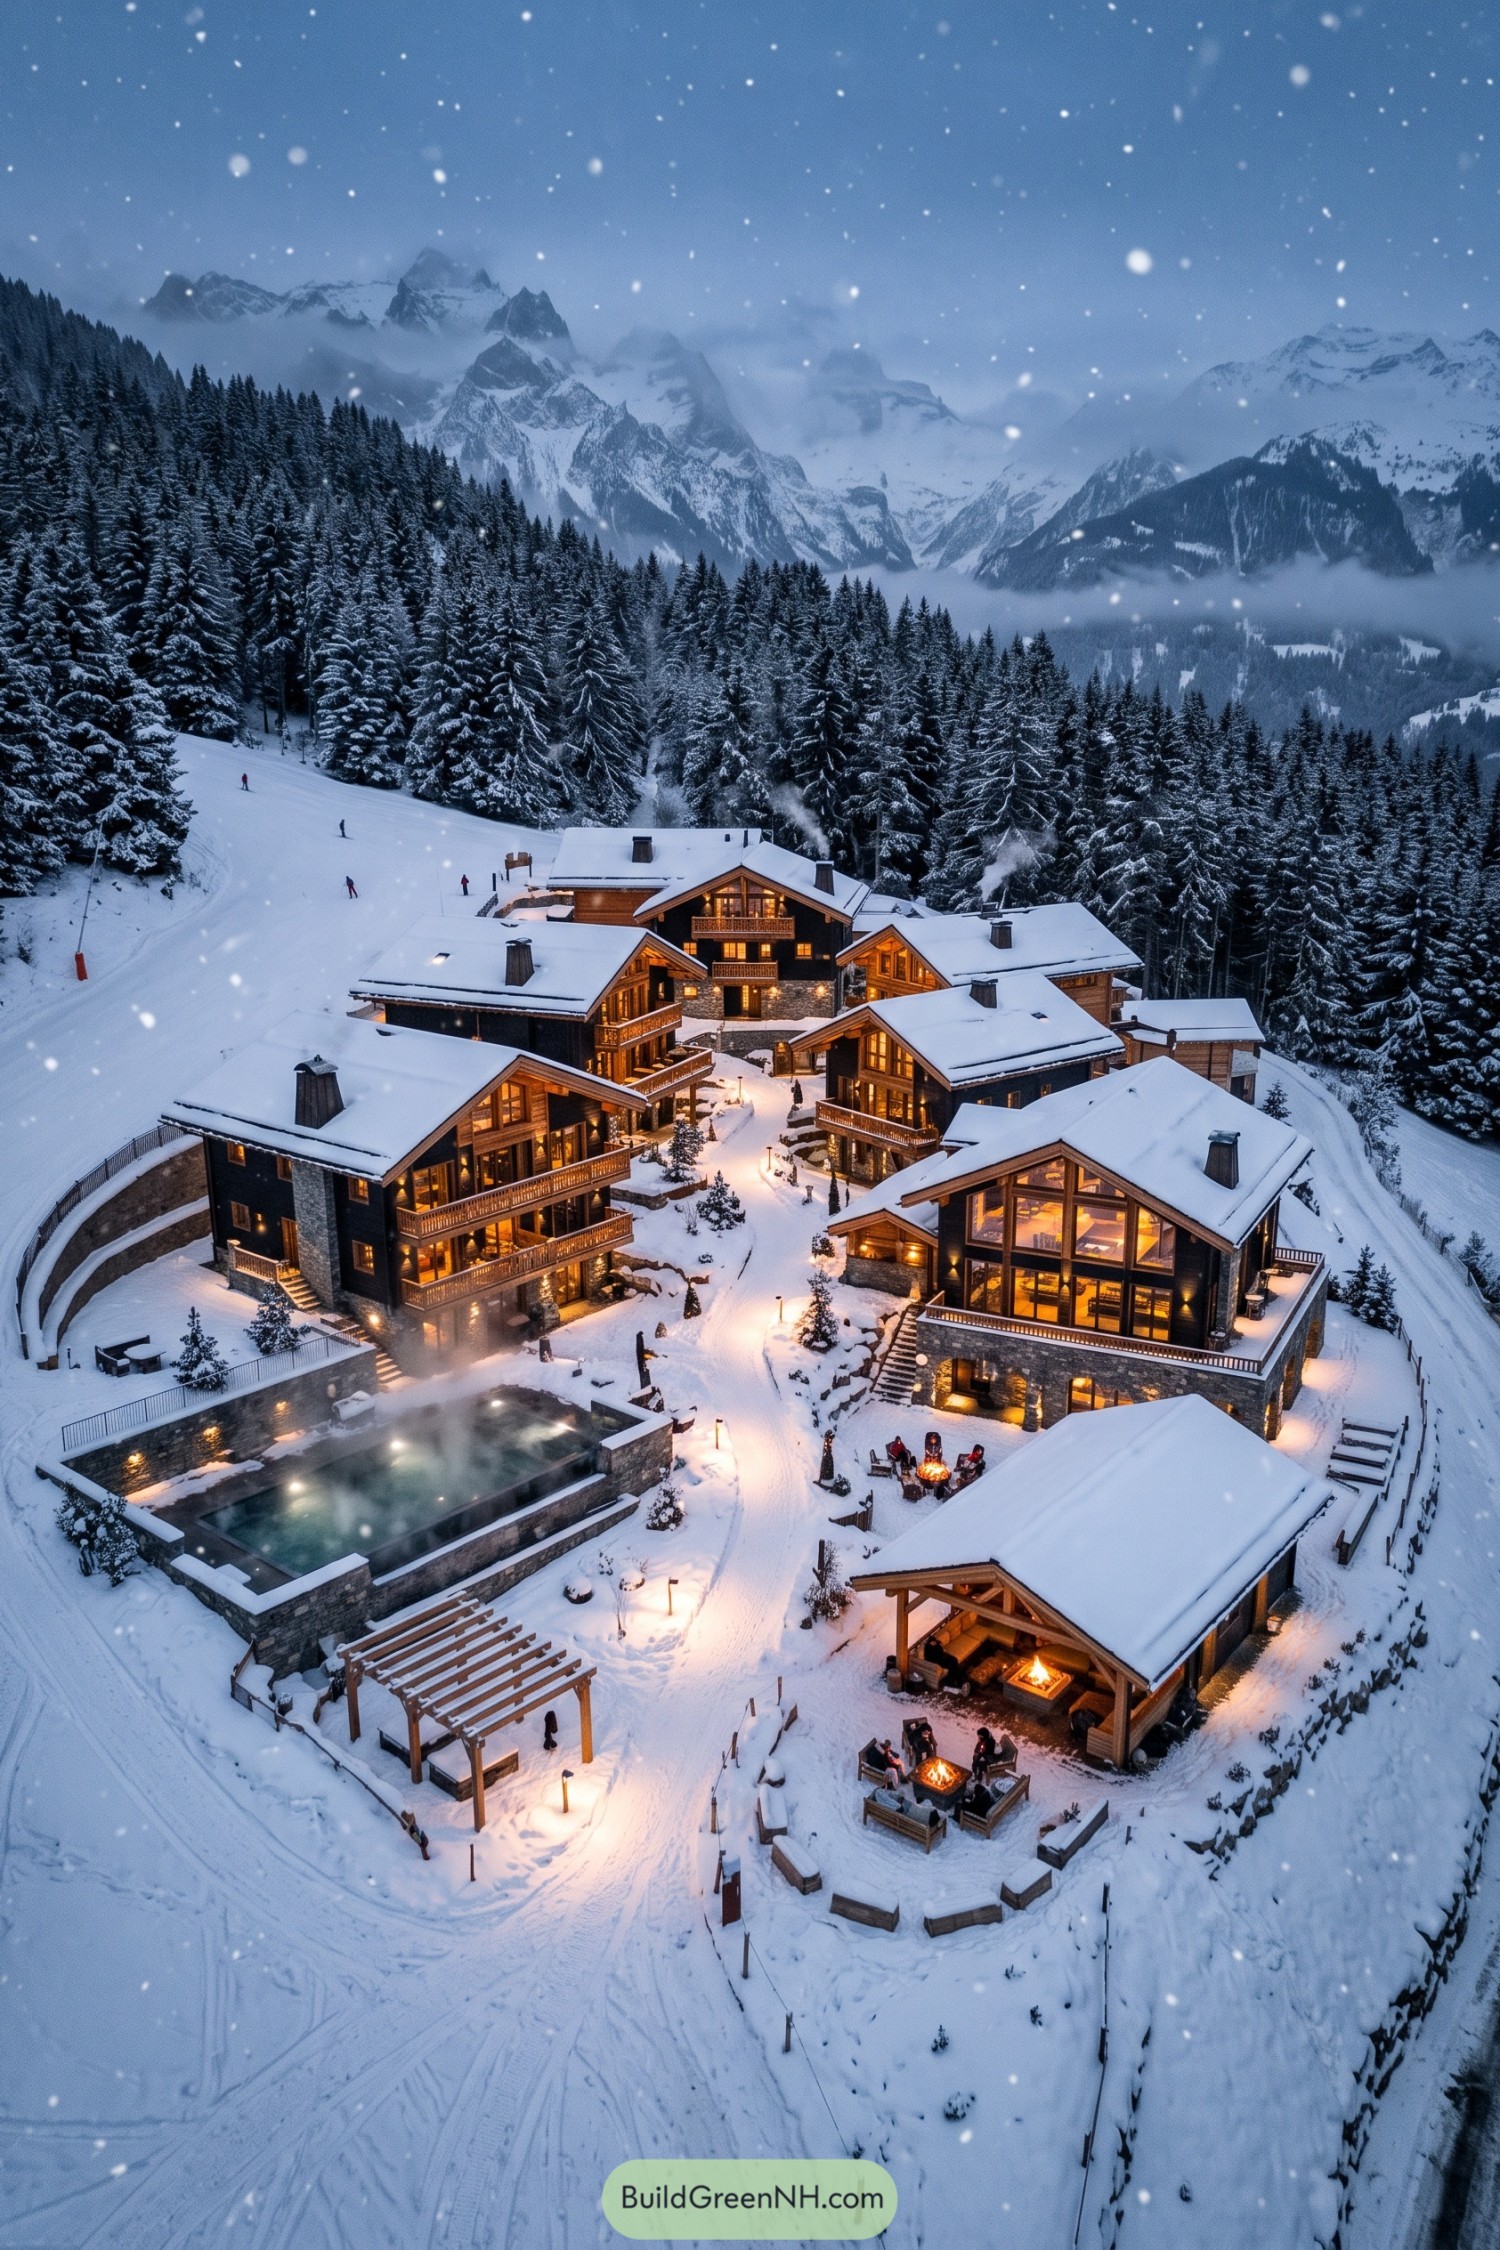

A cluster of timber and stone chalets gathers around sheltered snow paths, creating the feel of a tiny private village rather than one oversized lodge. Steep roofs, deep balconies, and generous glazing are shaped for long winters, with every home facing the mountain views.
A heated pool terrace and outdoor fire circles turn the central courtyard into a proper après-ski hangout, because wet boots deserve a little reward. The buildings step gently across the slope, keeping ski access close while giving each retreat its own cozy corner.
Gondola Crest Alpine Lodge
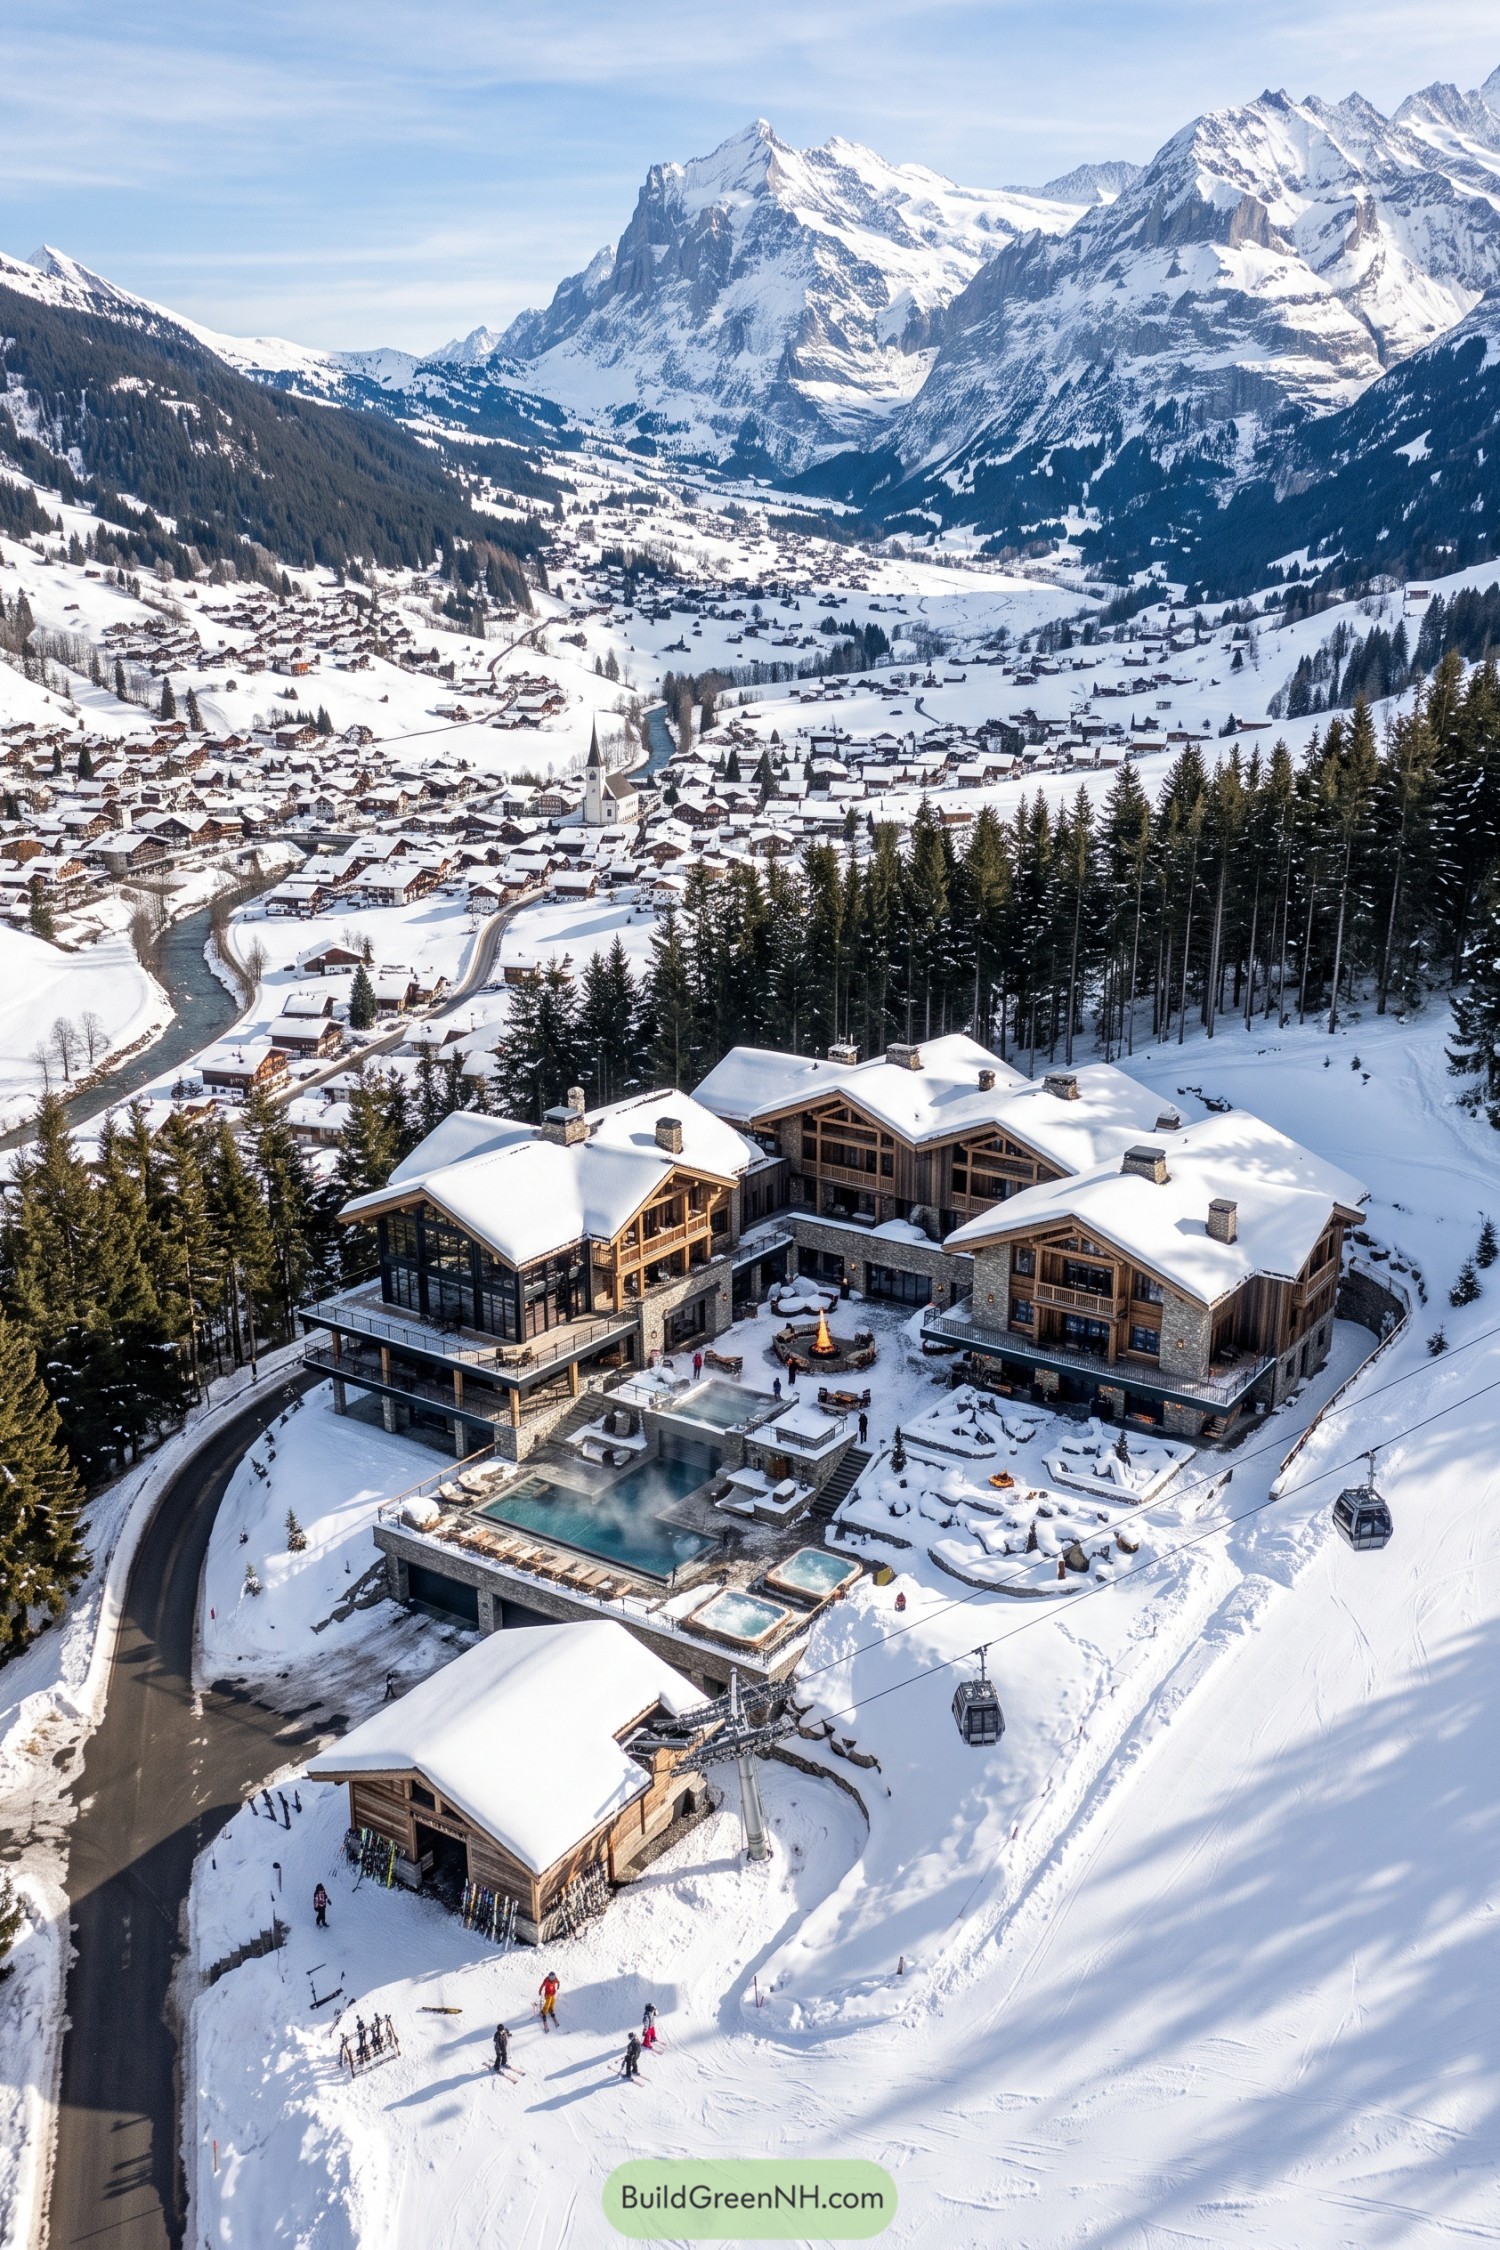

This hillside lodge steps across the snowbound slope in a cluster of steep gabled volumes, pairing warm timber cladding with sturdy stone bases. Broad glazing frames the valley below, while the raised decks make every snowy morning feel a little smug.
A central courtyard gathers fire pits, terraces, and steaming outdoor pools into an easygoing après-ski hub. The gondola arriving beside the lodge makes ski access wonderfully direct, because carrying boots uphill is nobody’s favorite winter sport.
Skyline Thermal Chalet Colony
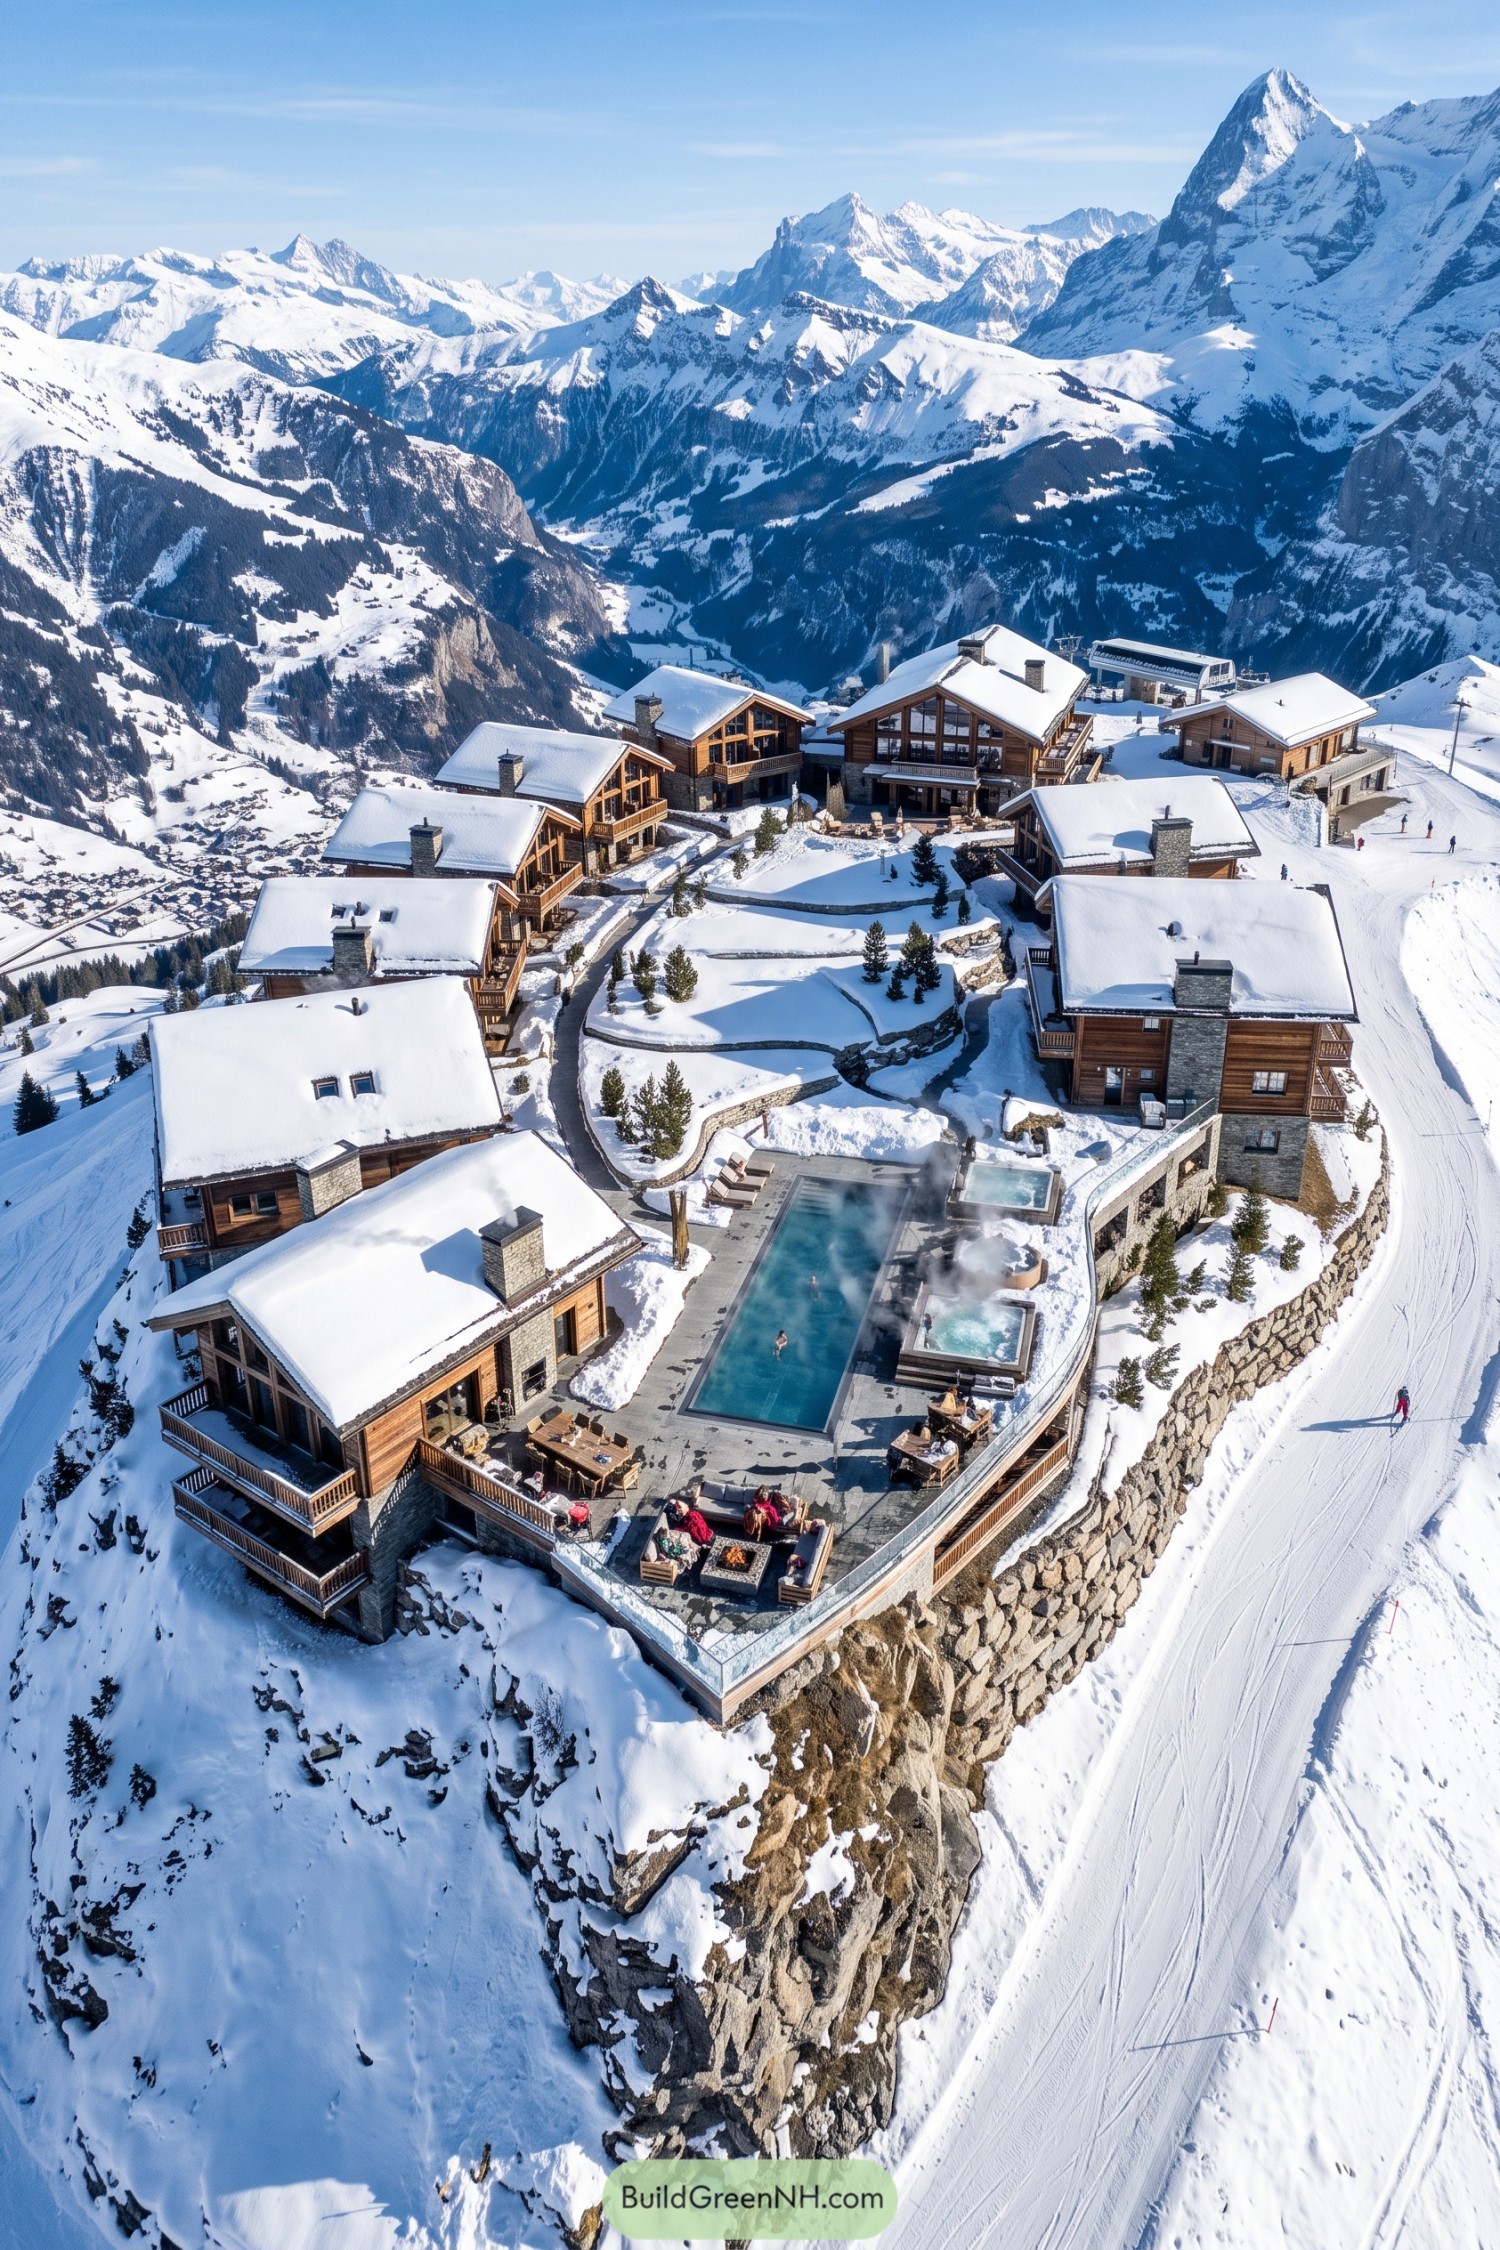

A collection of timber and stone chalets steps down the ridge around a shared outdoor pool terrace. Deep pitched roofs, broad balconies, and substantial chimneys give every home a cozy alpine character, without making the setting feel like a ski-themed movie set.
The central spa deck brings everyone together with a long heated pool, steaming hot tubs, and sheltered seating above the valley. Stone retaining walls shape the steep site while keeping views wide open toward the peaks, which is really the whole point.
Aurora Basin Chalet Domain
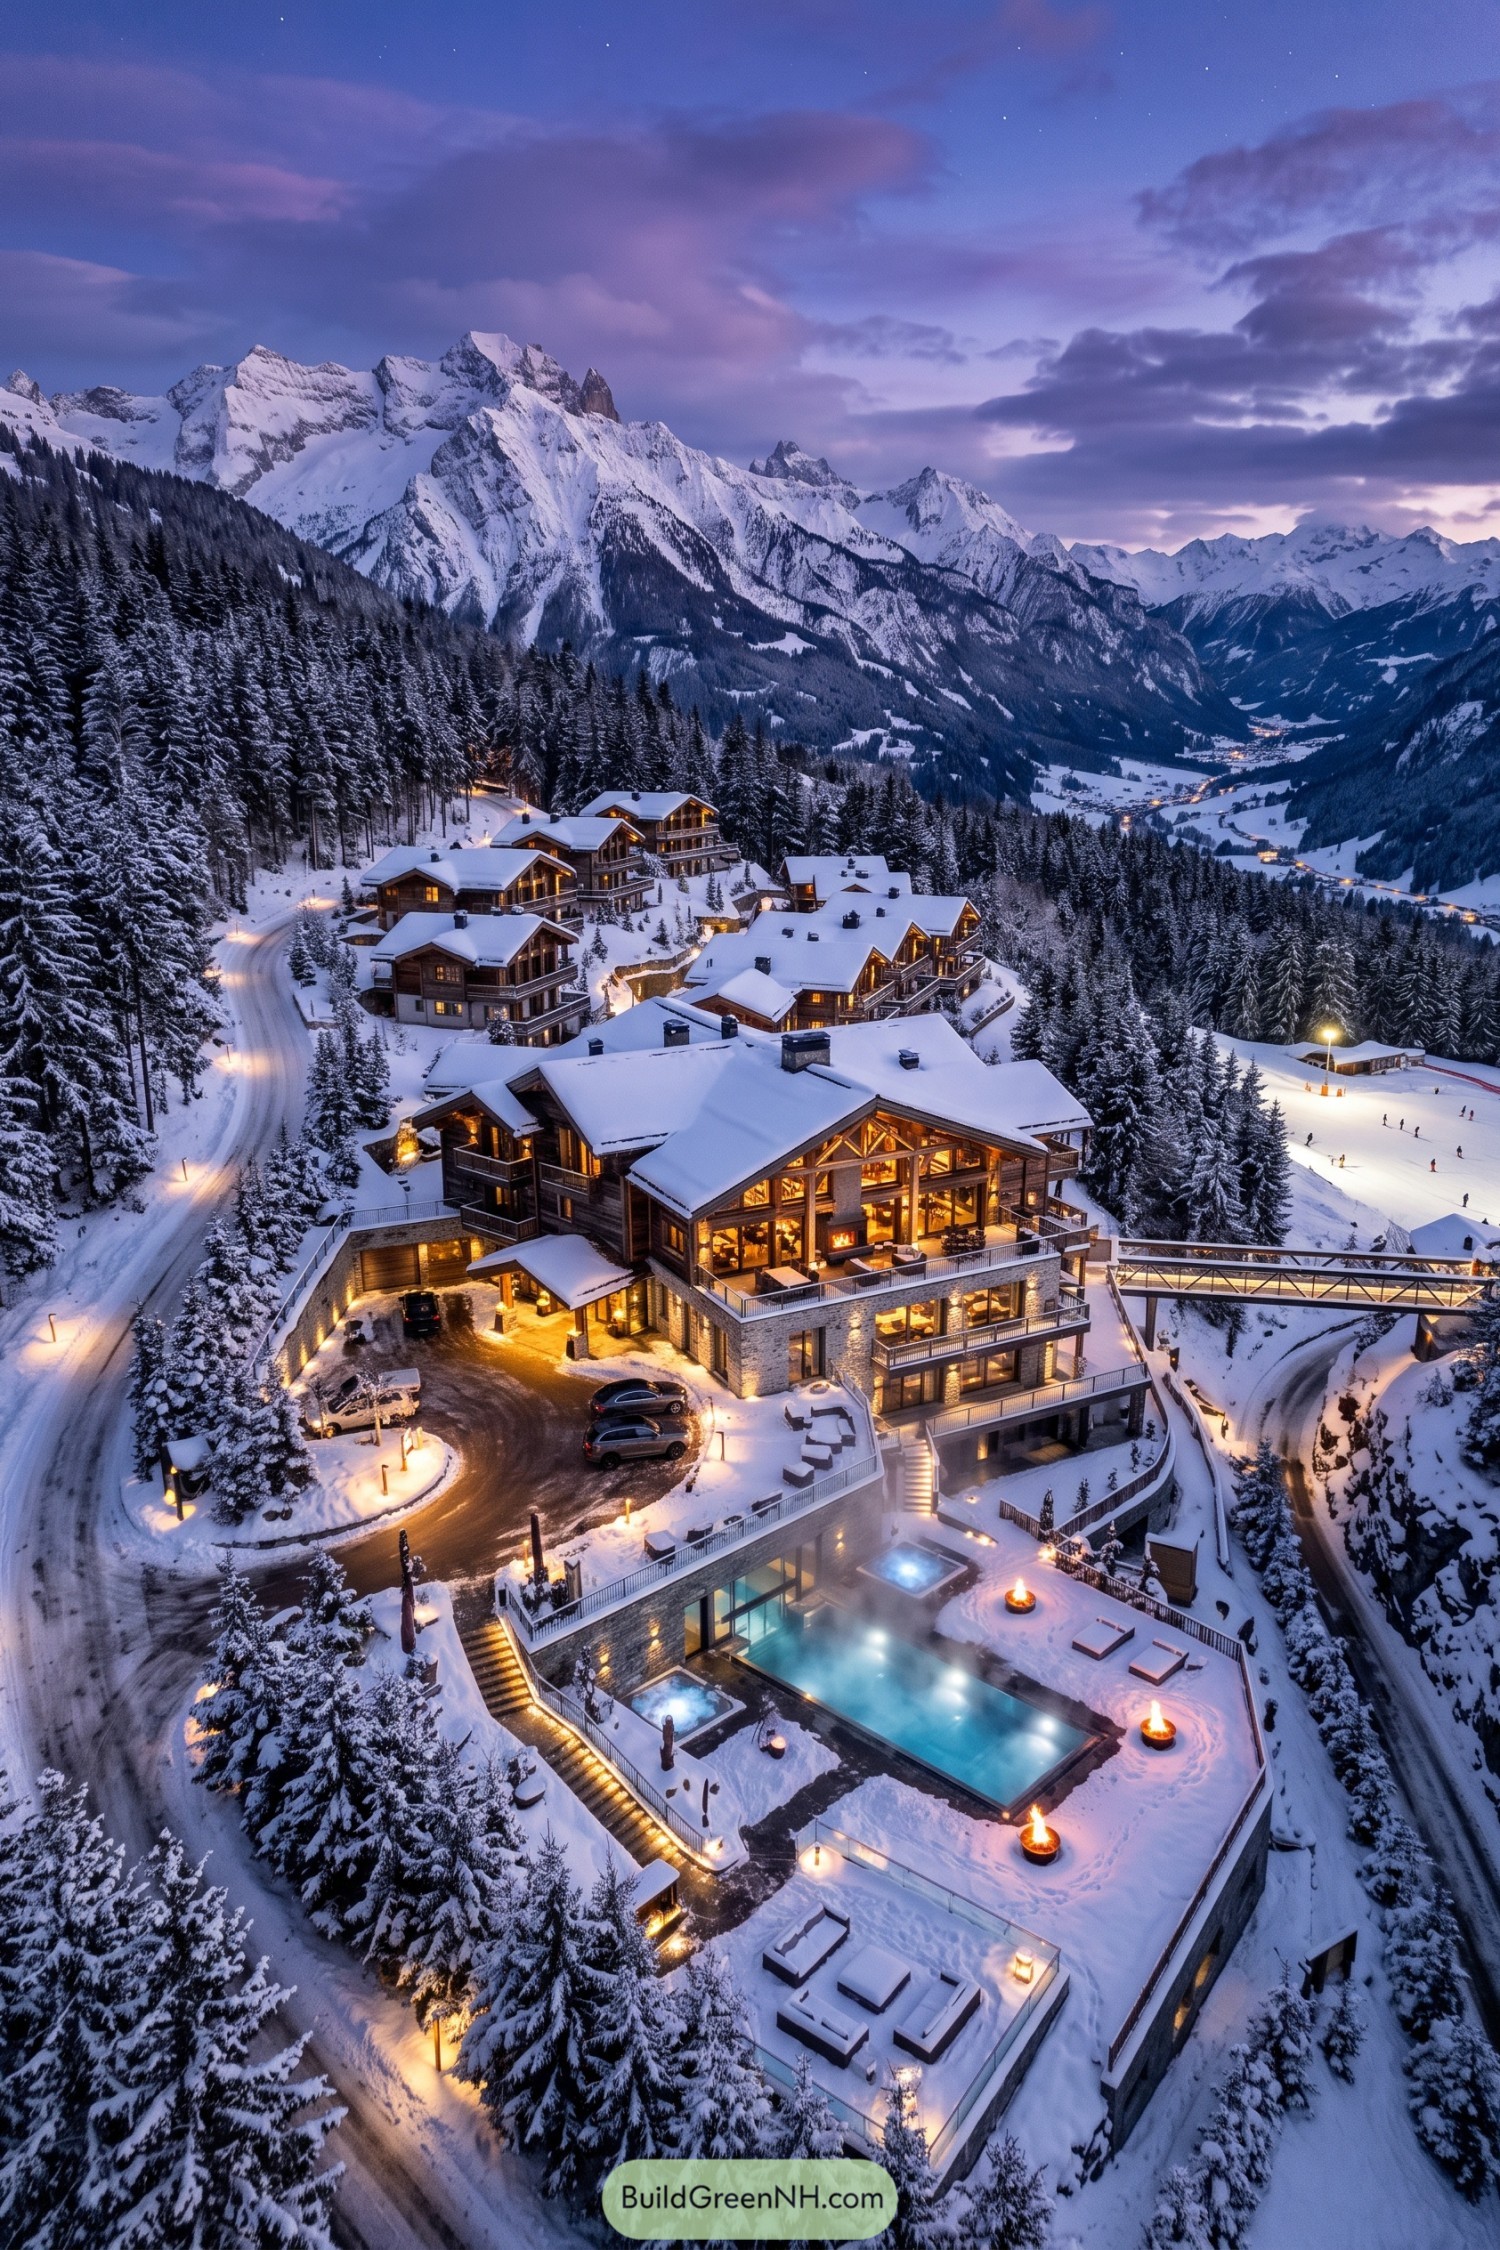

A collection of timber and stone chalets steps down the wooded hillside, with broad balconies facing a huge snowy valley. Deep overhangs and pitched roofs handle the winter weather nicely, because nobody wants snow arriving through the ceiling.
At the base, a heated pool terrace and fire bowls turn the outdoor level into a proper après ski hideaway. Warm interior glows, sheltered paths, and a small bridge connect the homes like a private mountain village with excellent taste.
Cedar Cascade Ski Villas
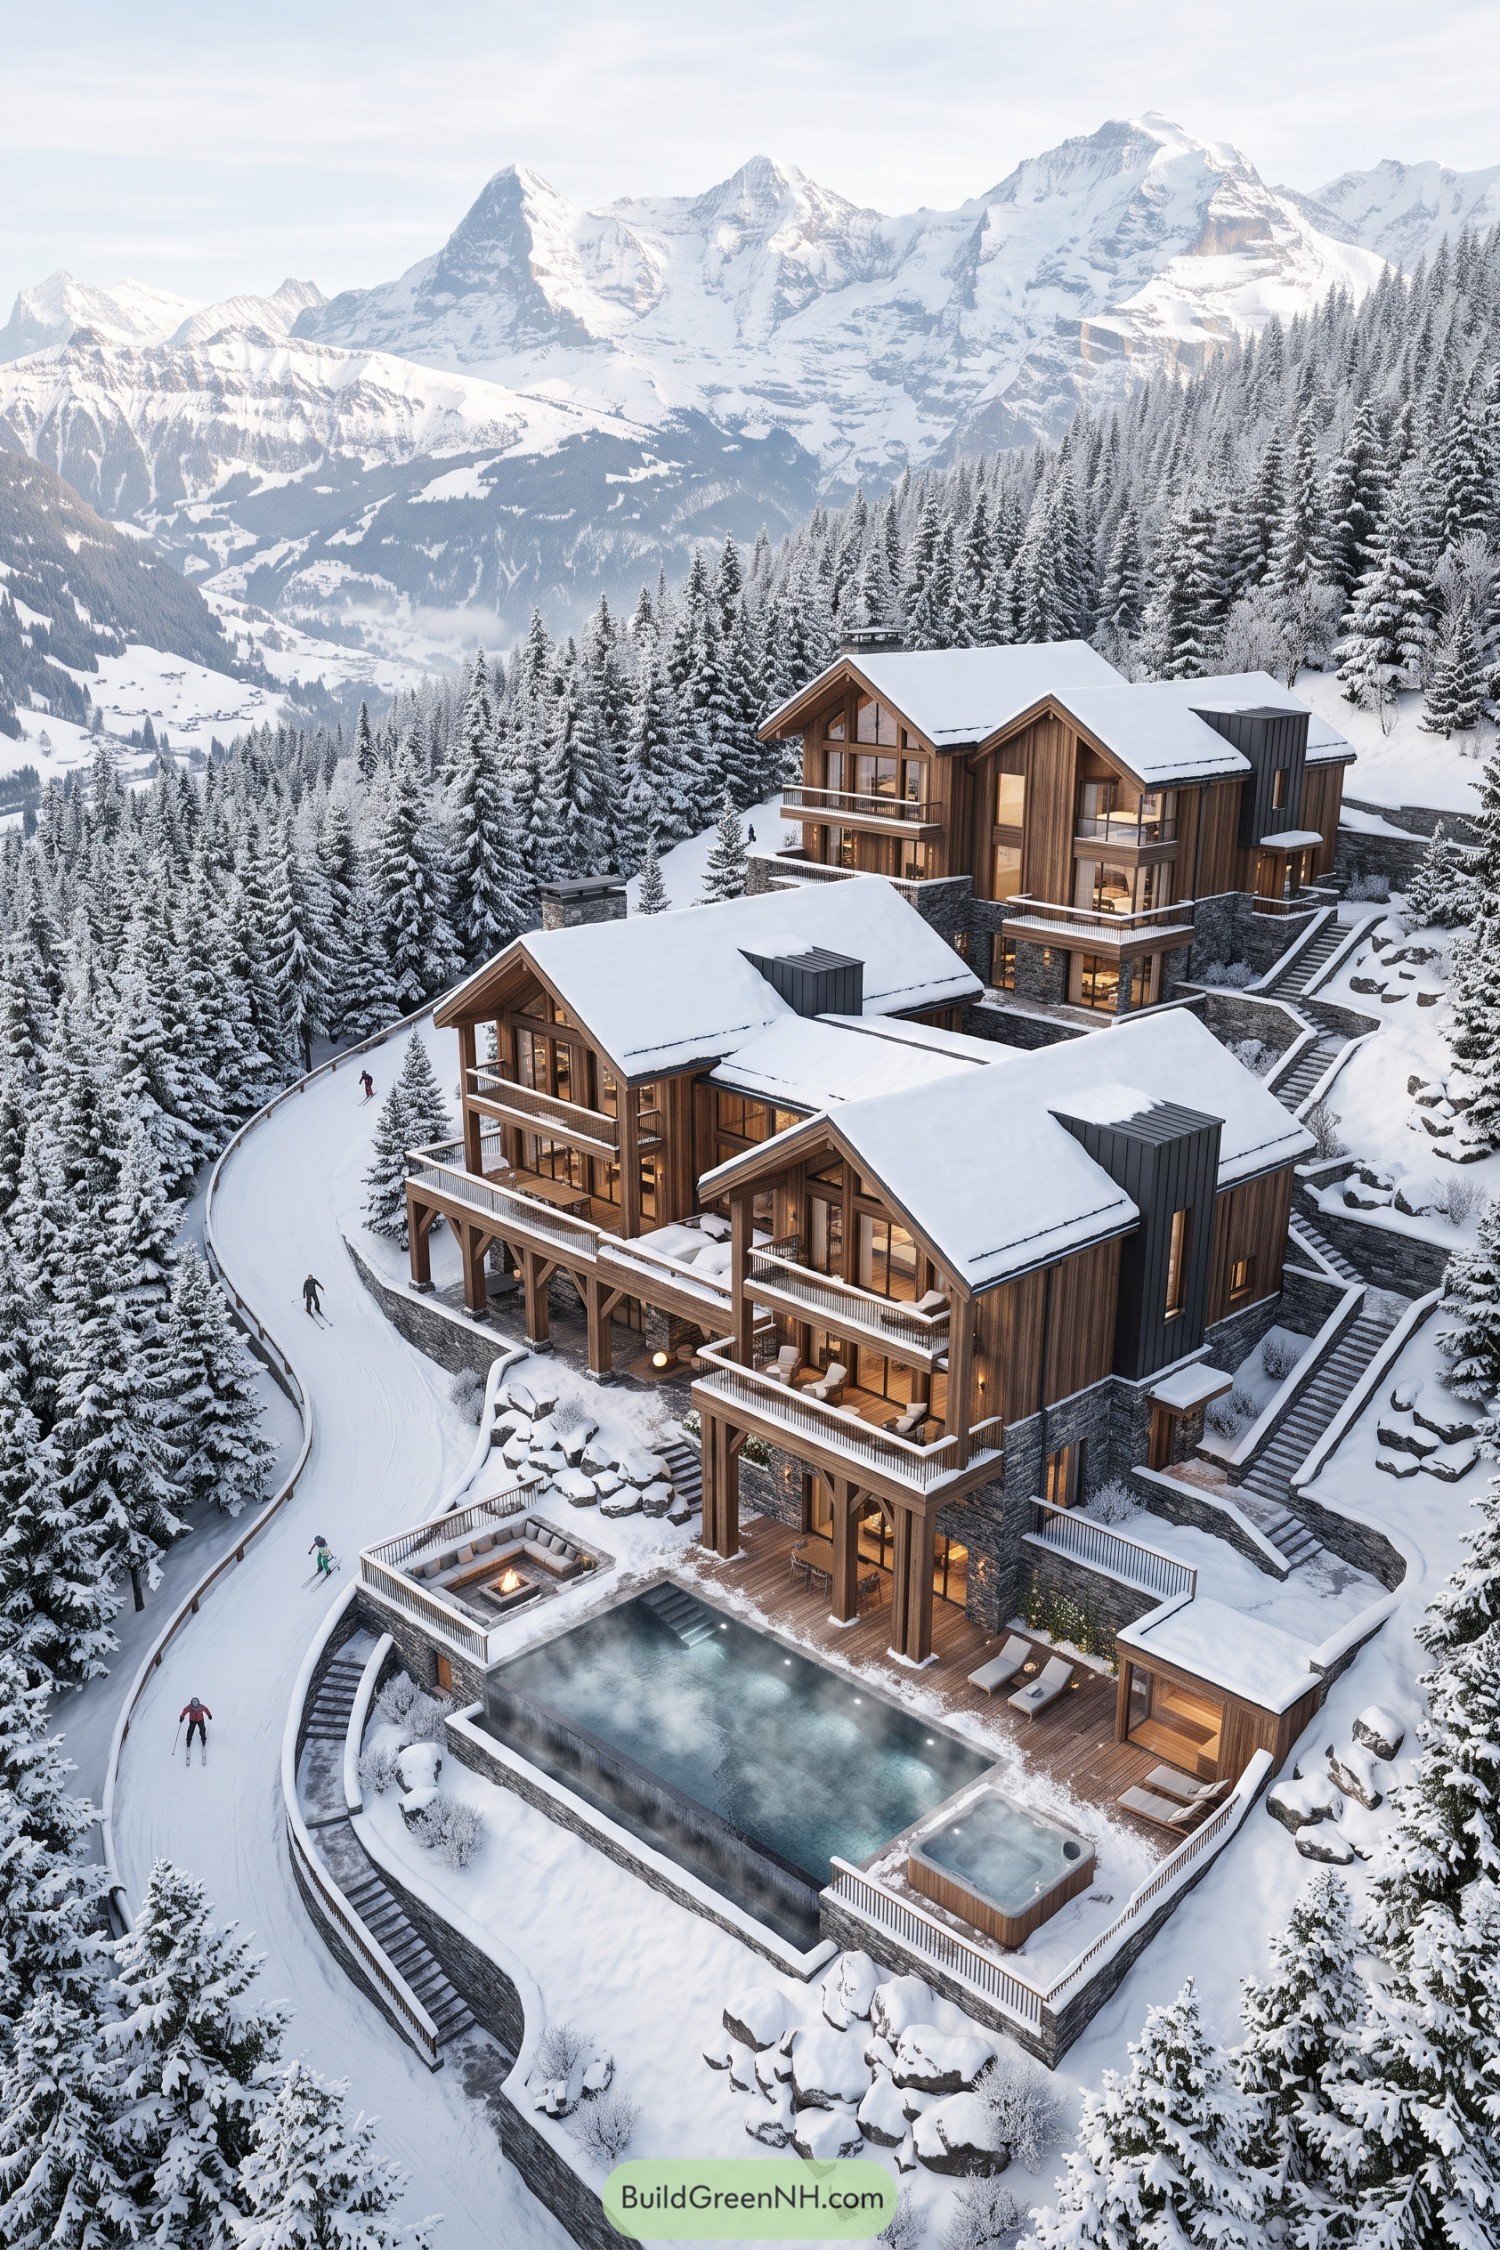

Three cedar-clad villas step down the snowy hillside, each framed by deep balconies, steep gables, and broad mountain-facing glazing. Stone retaining walls anchor the ensemble into the slope while keeping the terraces neat and usable.
A heated infinity pool, hot tub, and sunken fire lounge turn the lower deck into a proper après-ski hideout, because wet boots deserve a good view too. The layout follows the natural fall of the land, giving every residence privacy and a front-row seat to the snowy peaks.
Chairlift Ridge Chalet Collection
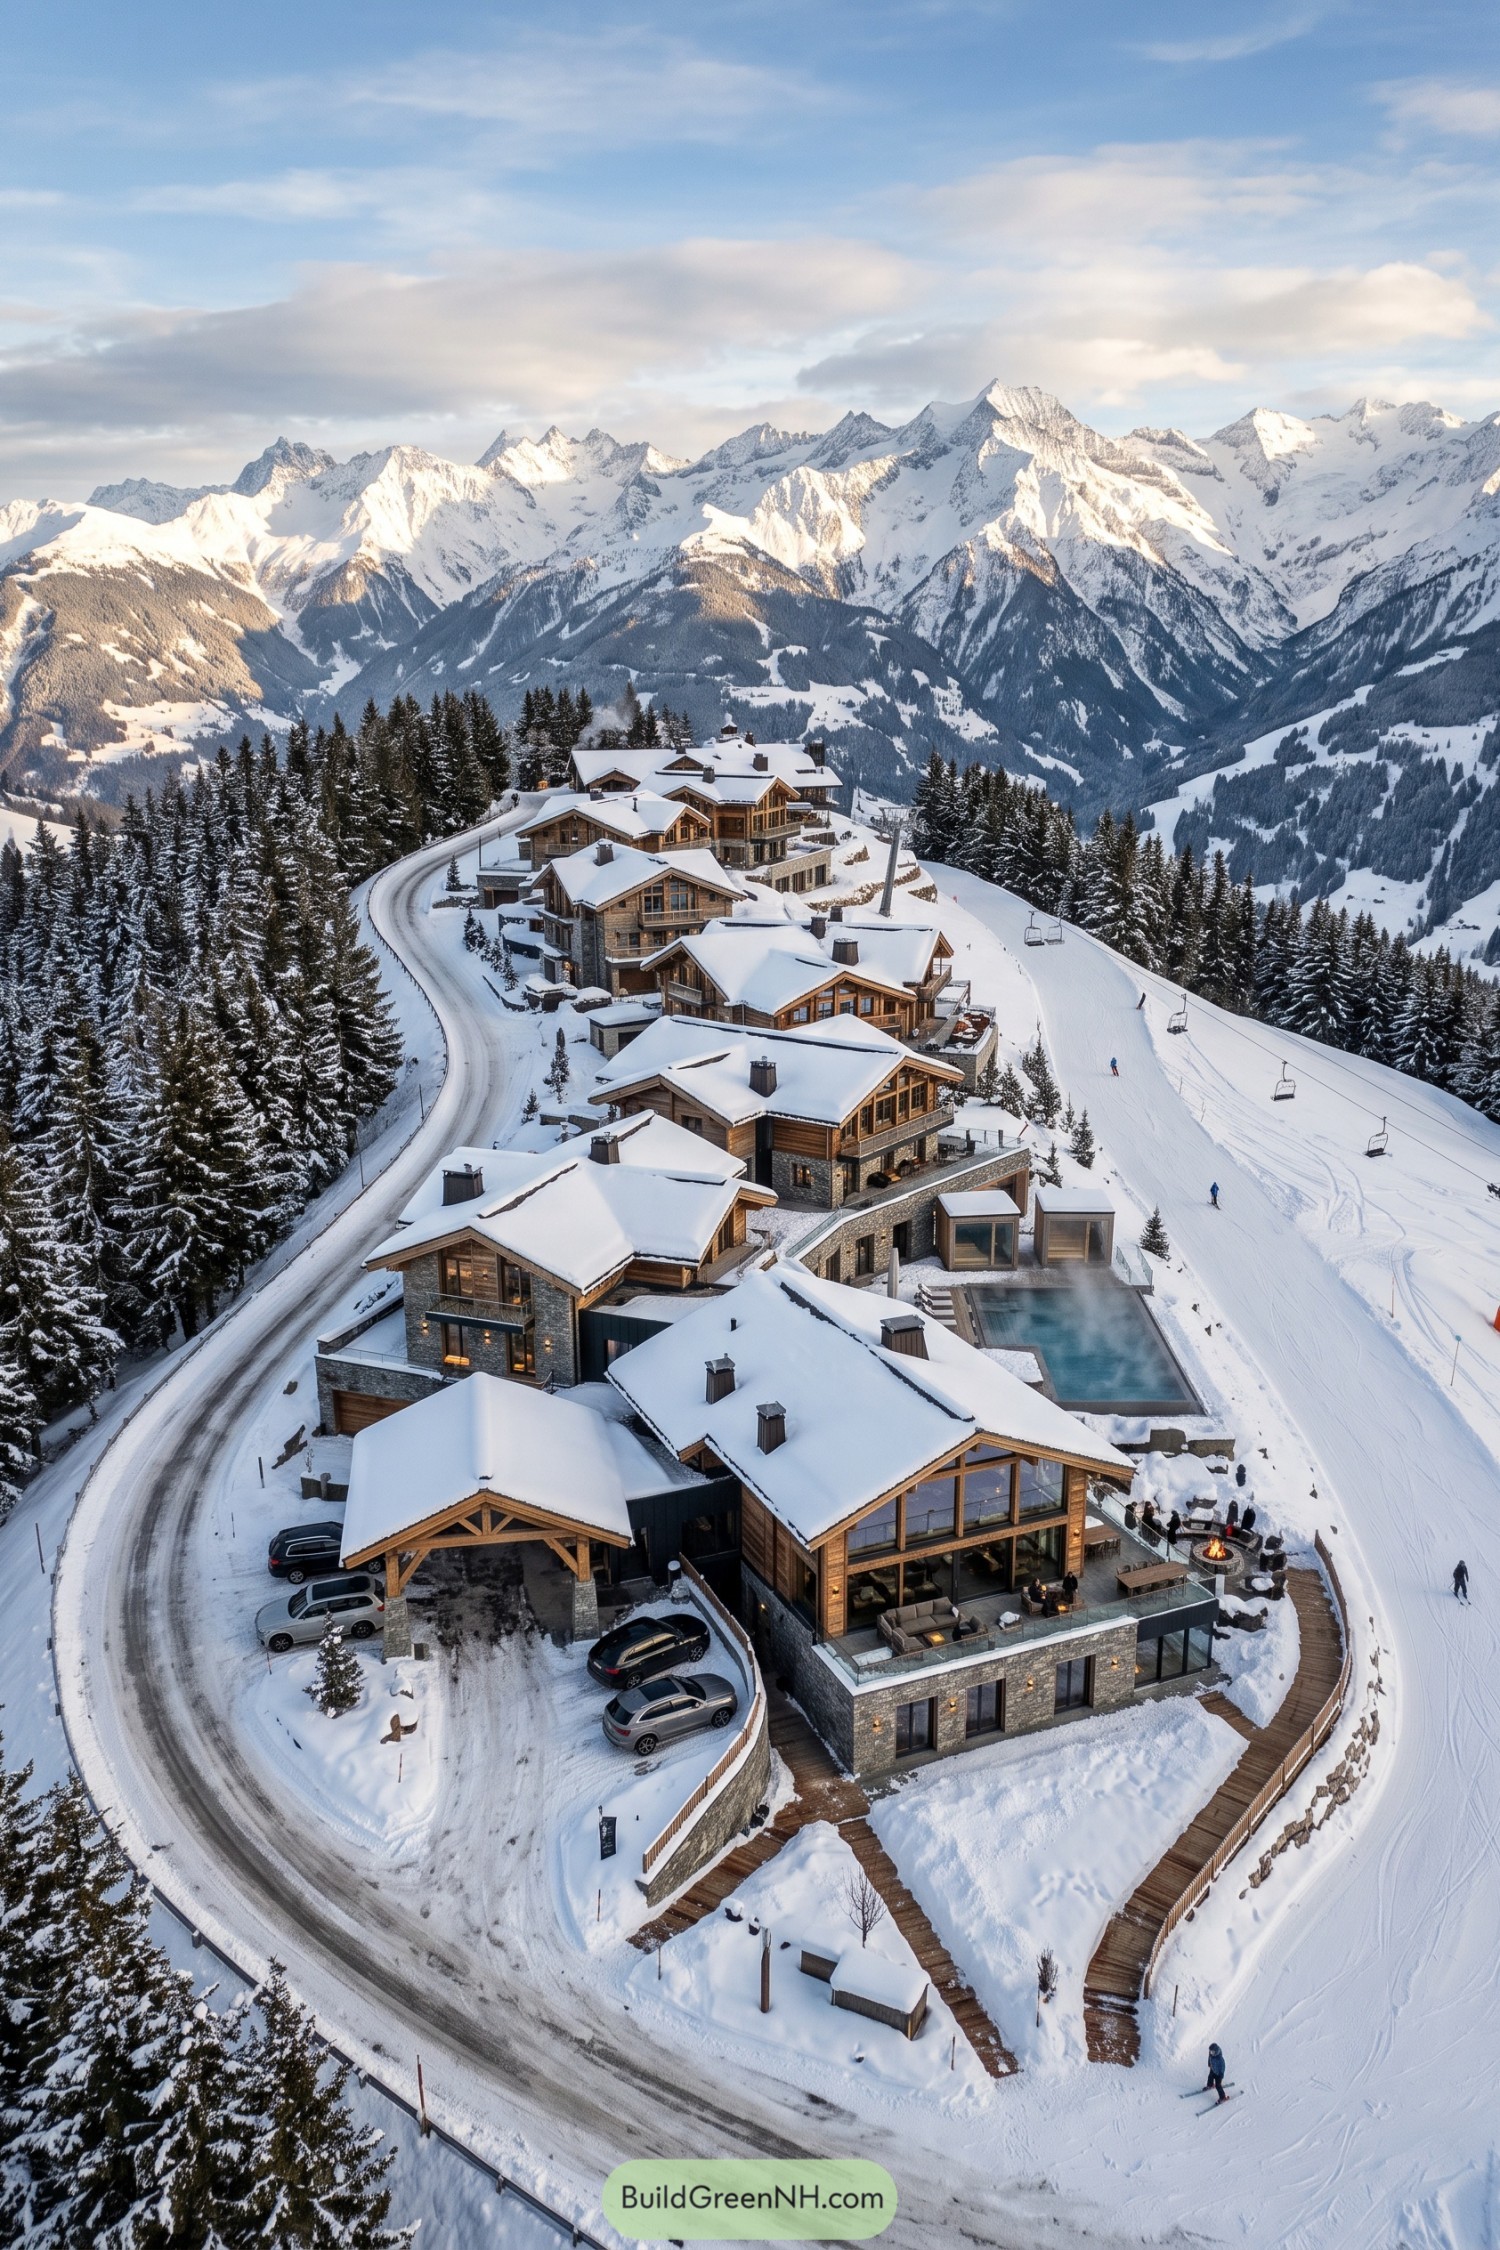

A stepped collection of timber and stone chalets follows the ridge, giving each residence wide valley views and quick access to the piste. Deep eaves, pitched roofs, and sheltered terraces take their cue from classic alpine farmhouses, just with far better swimming options.
The lower lodge anchors the group with a glass edged heated pool, outdoor fire lounge, and generous window walls facing the peaks. Curved access roads and timber boardwalks soften the steep site, so getting from ski boots to supper feels pleasantly uncomplicated.
Snowglass Infinity Chalet Court
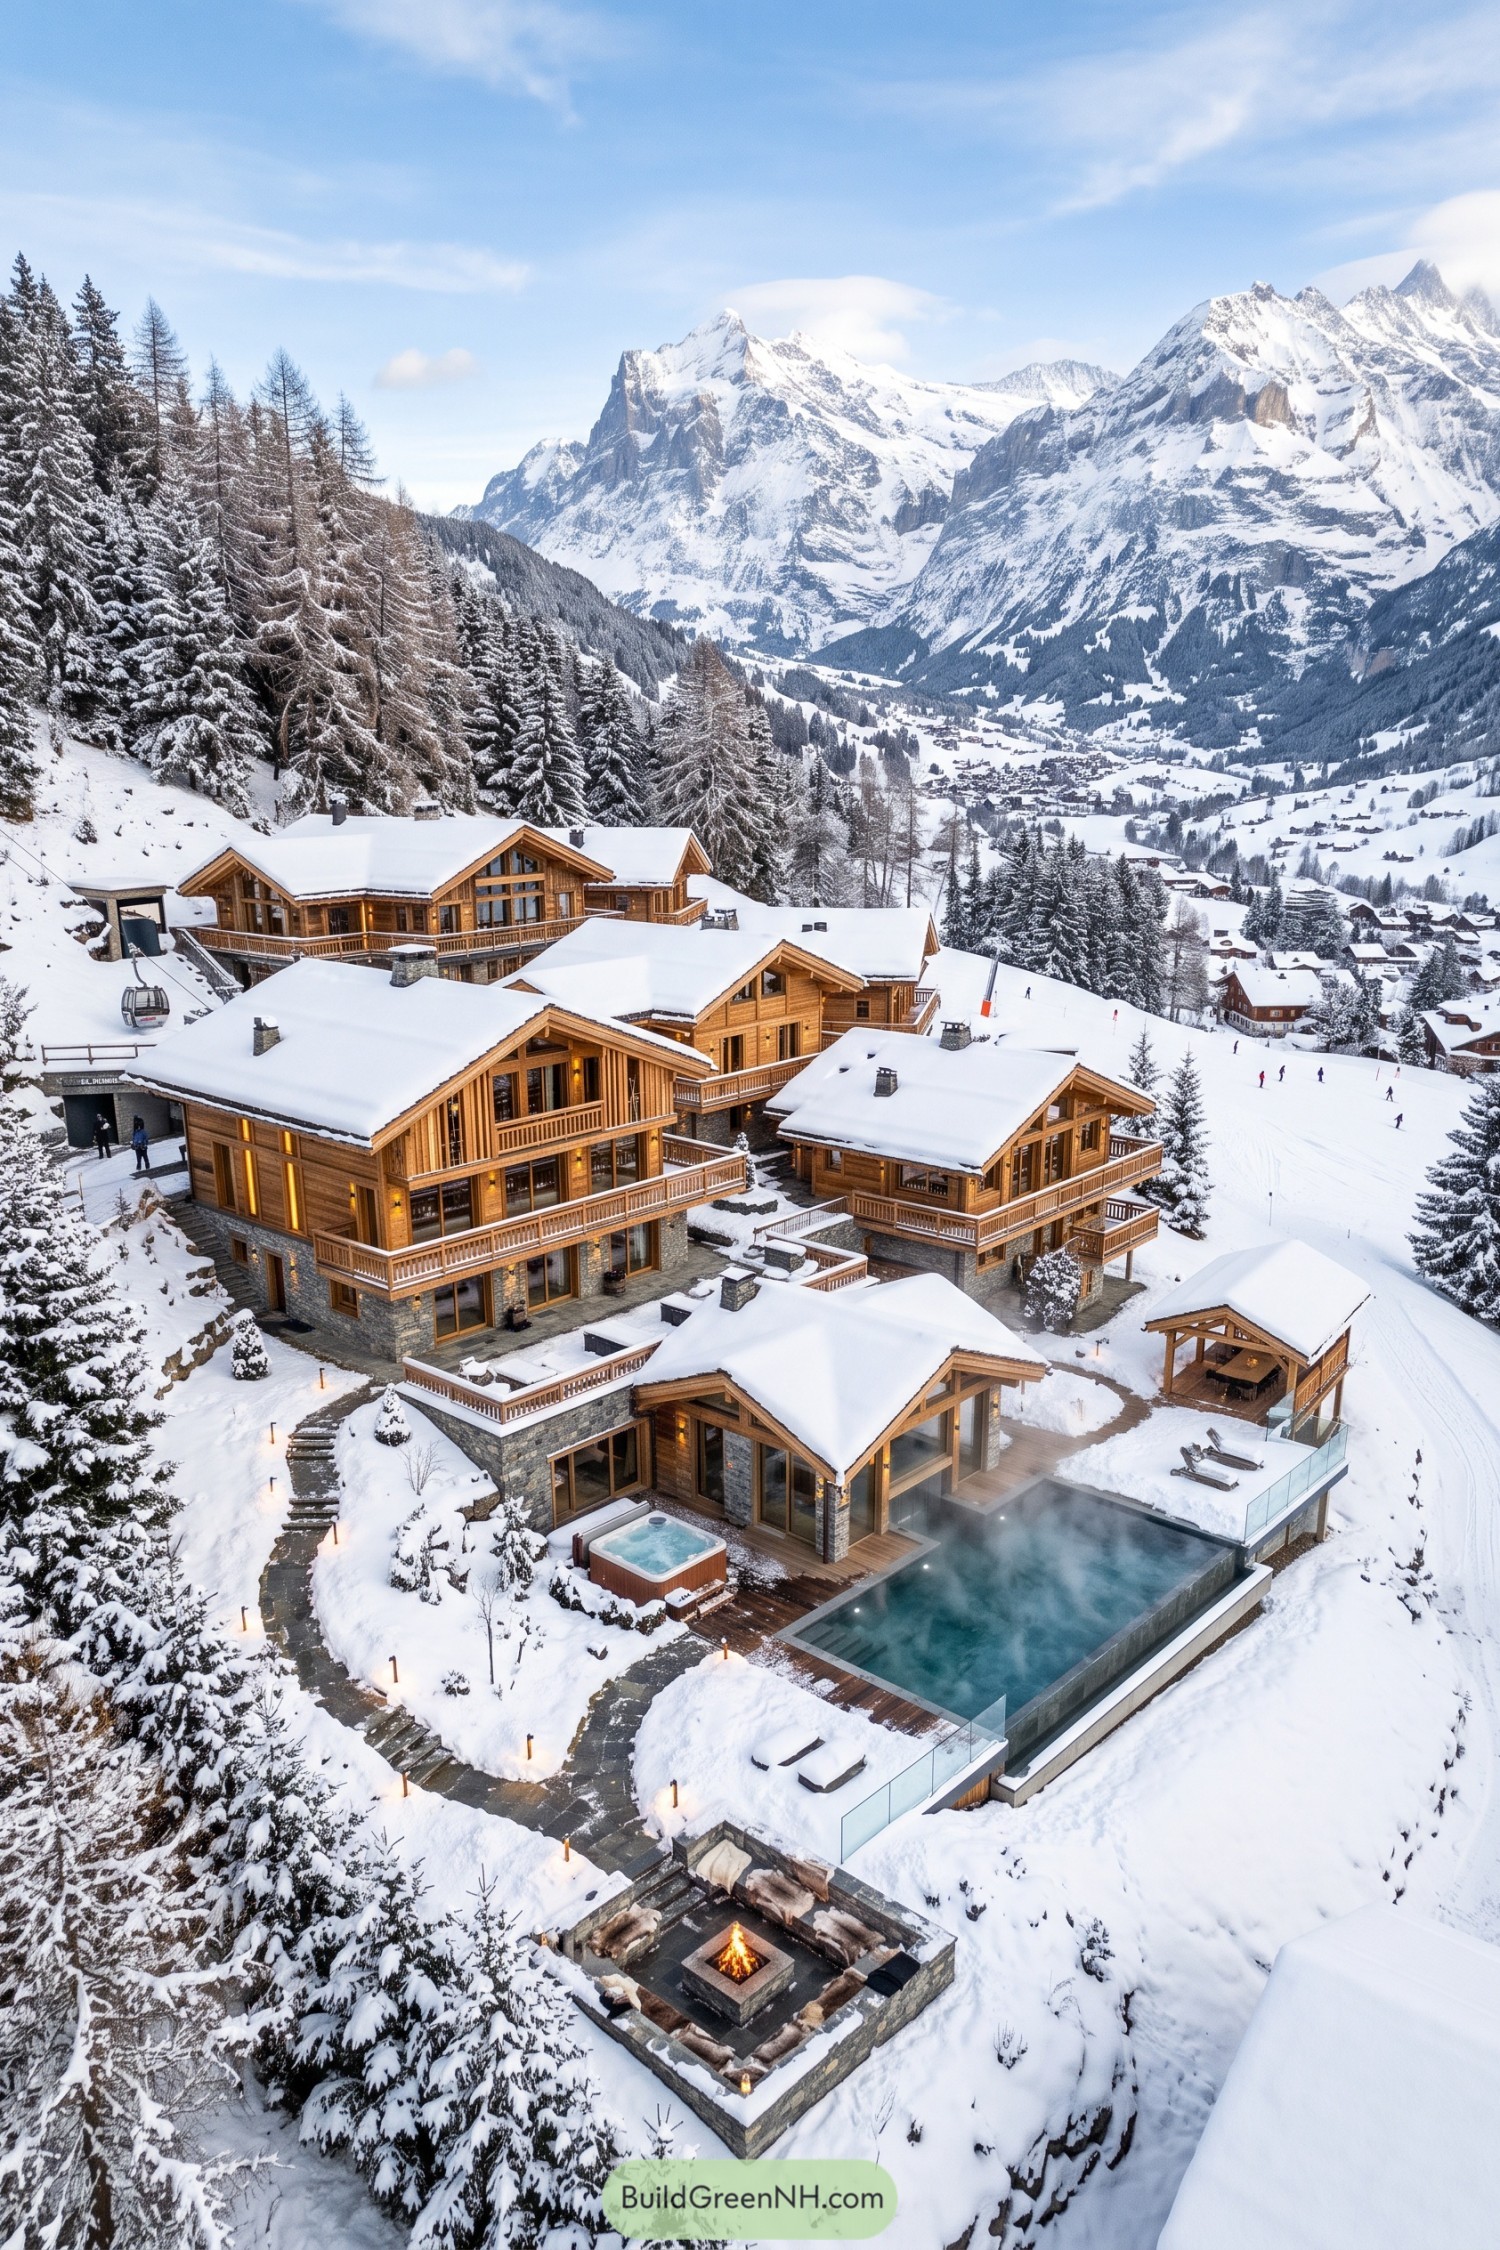

A cluster of timber chalets steps down the snowy hillside, each one framed with deep balconies, broad glazing, and stone bases that settle neatly into the terrain. The layout keeps every residence pointed toward the mountain valley, because a view this good would be rude to ignore.
At the lower terrace, an infinity pool, hot tub, and sunken fire lounge create a little outdoor escape beside the piste. Snow-capped pitched roofs echo the surrounding alpine buildings while keeping the interiors warm, cosy, and just fancy enough for post-ski hot chocolate.
Glacier Rink Chalet Village
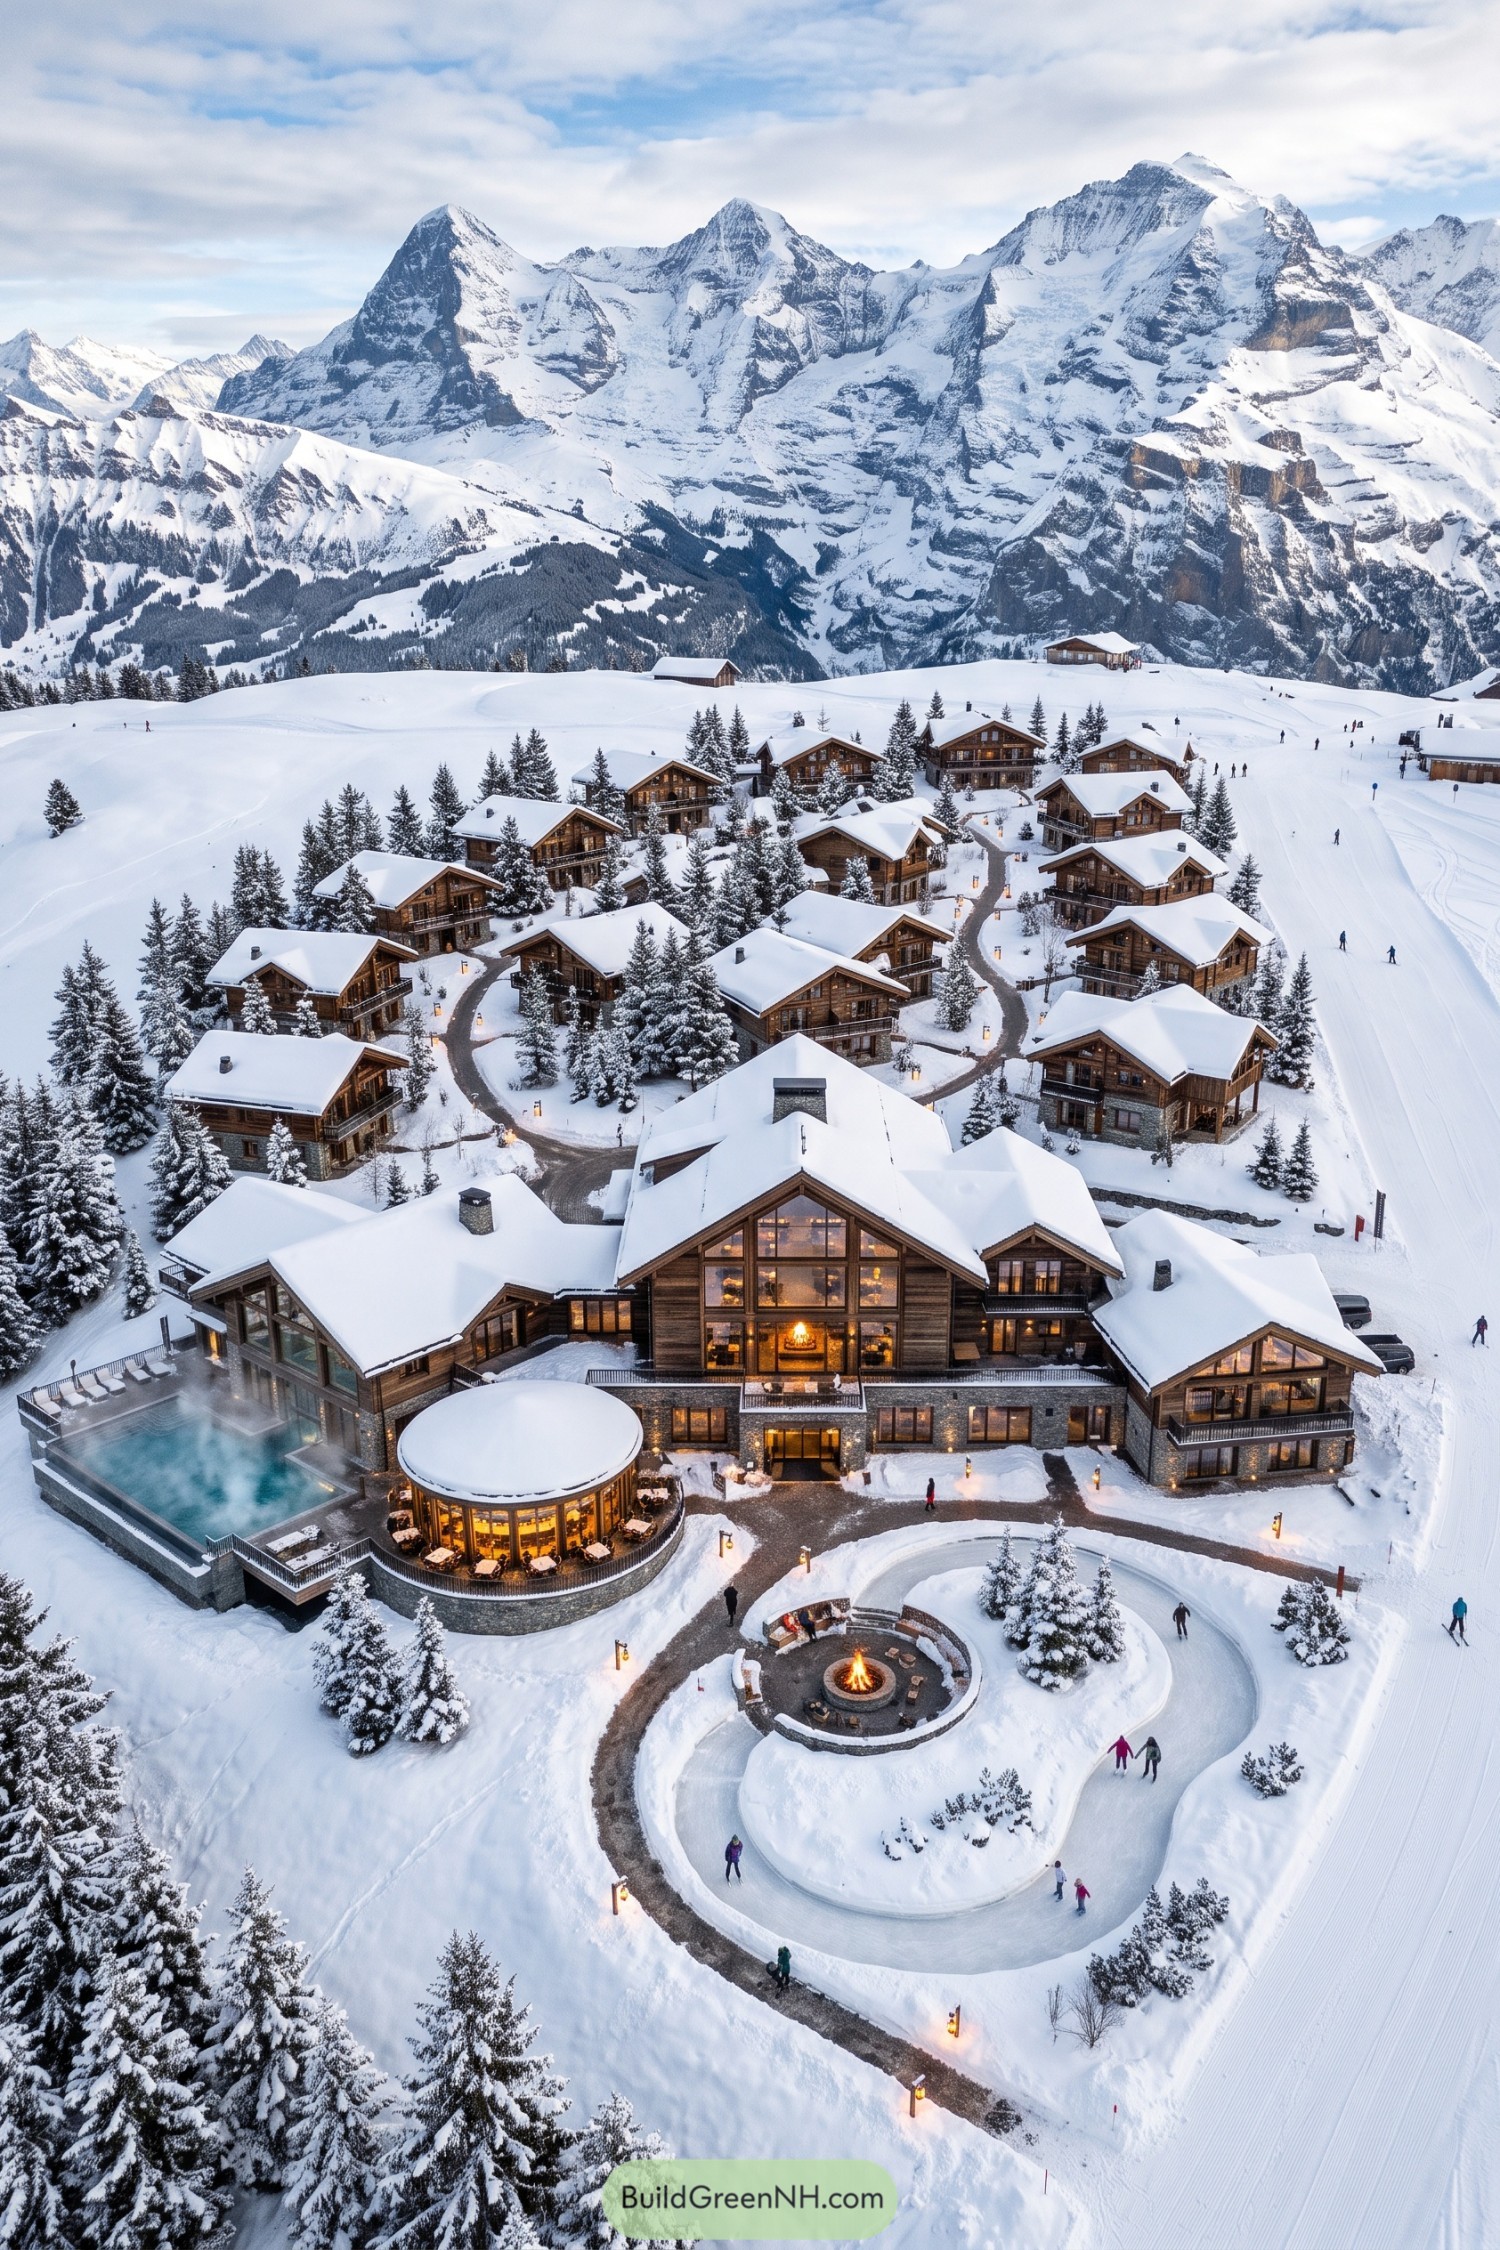



A grand timber lodge anchors this ski village, with smaller gabled cabins tucked among snow-laden firs. Its stone base, broad glazed façade, and deep rooflines create a warm retreat against the enormous alpine backdrop.
A steaming pool and rounded dining pavilion extend the lodge into the landscape, while a winding ice rink loops around a central fire pit. The layout borrows from a small mountain settlement, so guests can skate home after dinner, which is frankly much better than checking emails.
Funicular Forest Chalet Haven
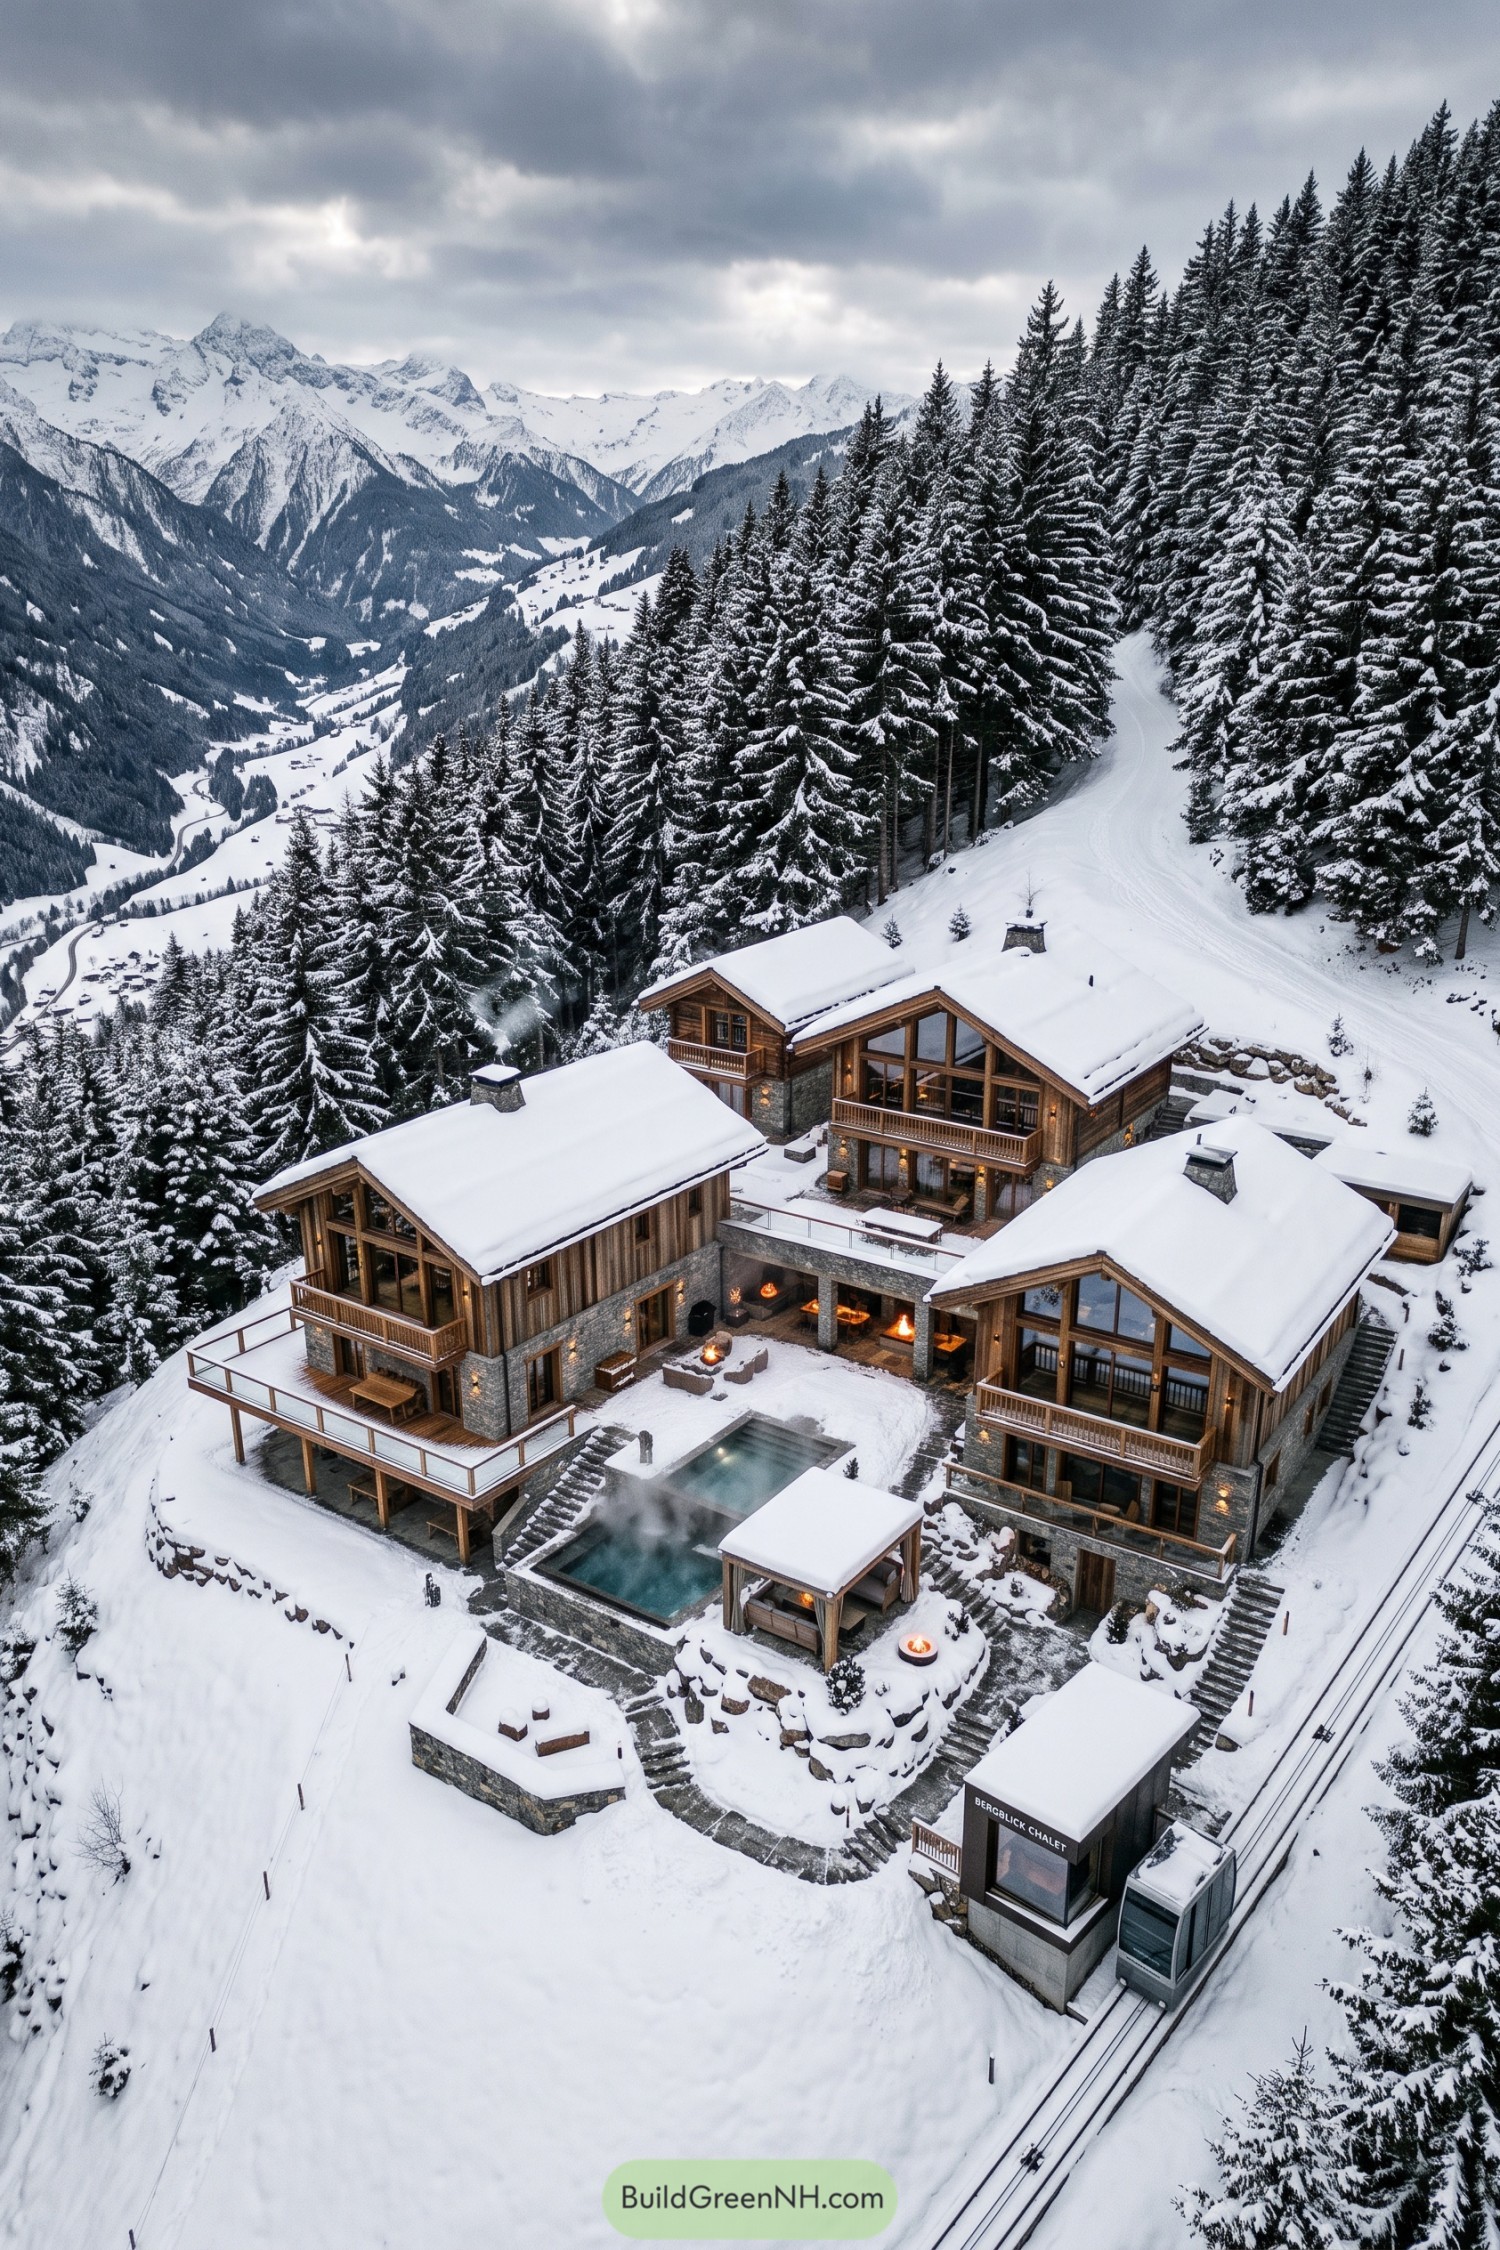

Three gabled timber lodges gather around a stone-paved courtyard, creating a private little village tucked into the firs. Deep roof overhangs, balconies, and broad glass fronts frame the valley views while keeping snowy boots and weather at bay.
A steaming outdoor pool and sheltered fire lounge make the central terrace feel like a proper winter hideout, not just a very fancy snow globe. Stone bases anchor the buildings to the slope, and the nearby funicular offers a wonderfully civilized shortcut to the mountain.
Sunset Switchback Ski Resort
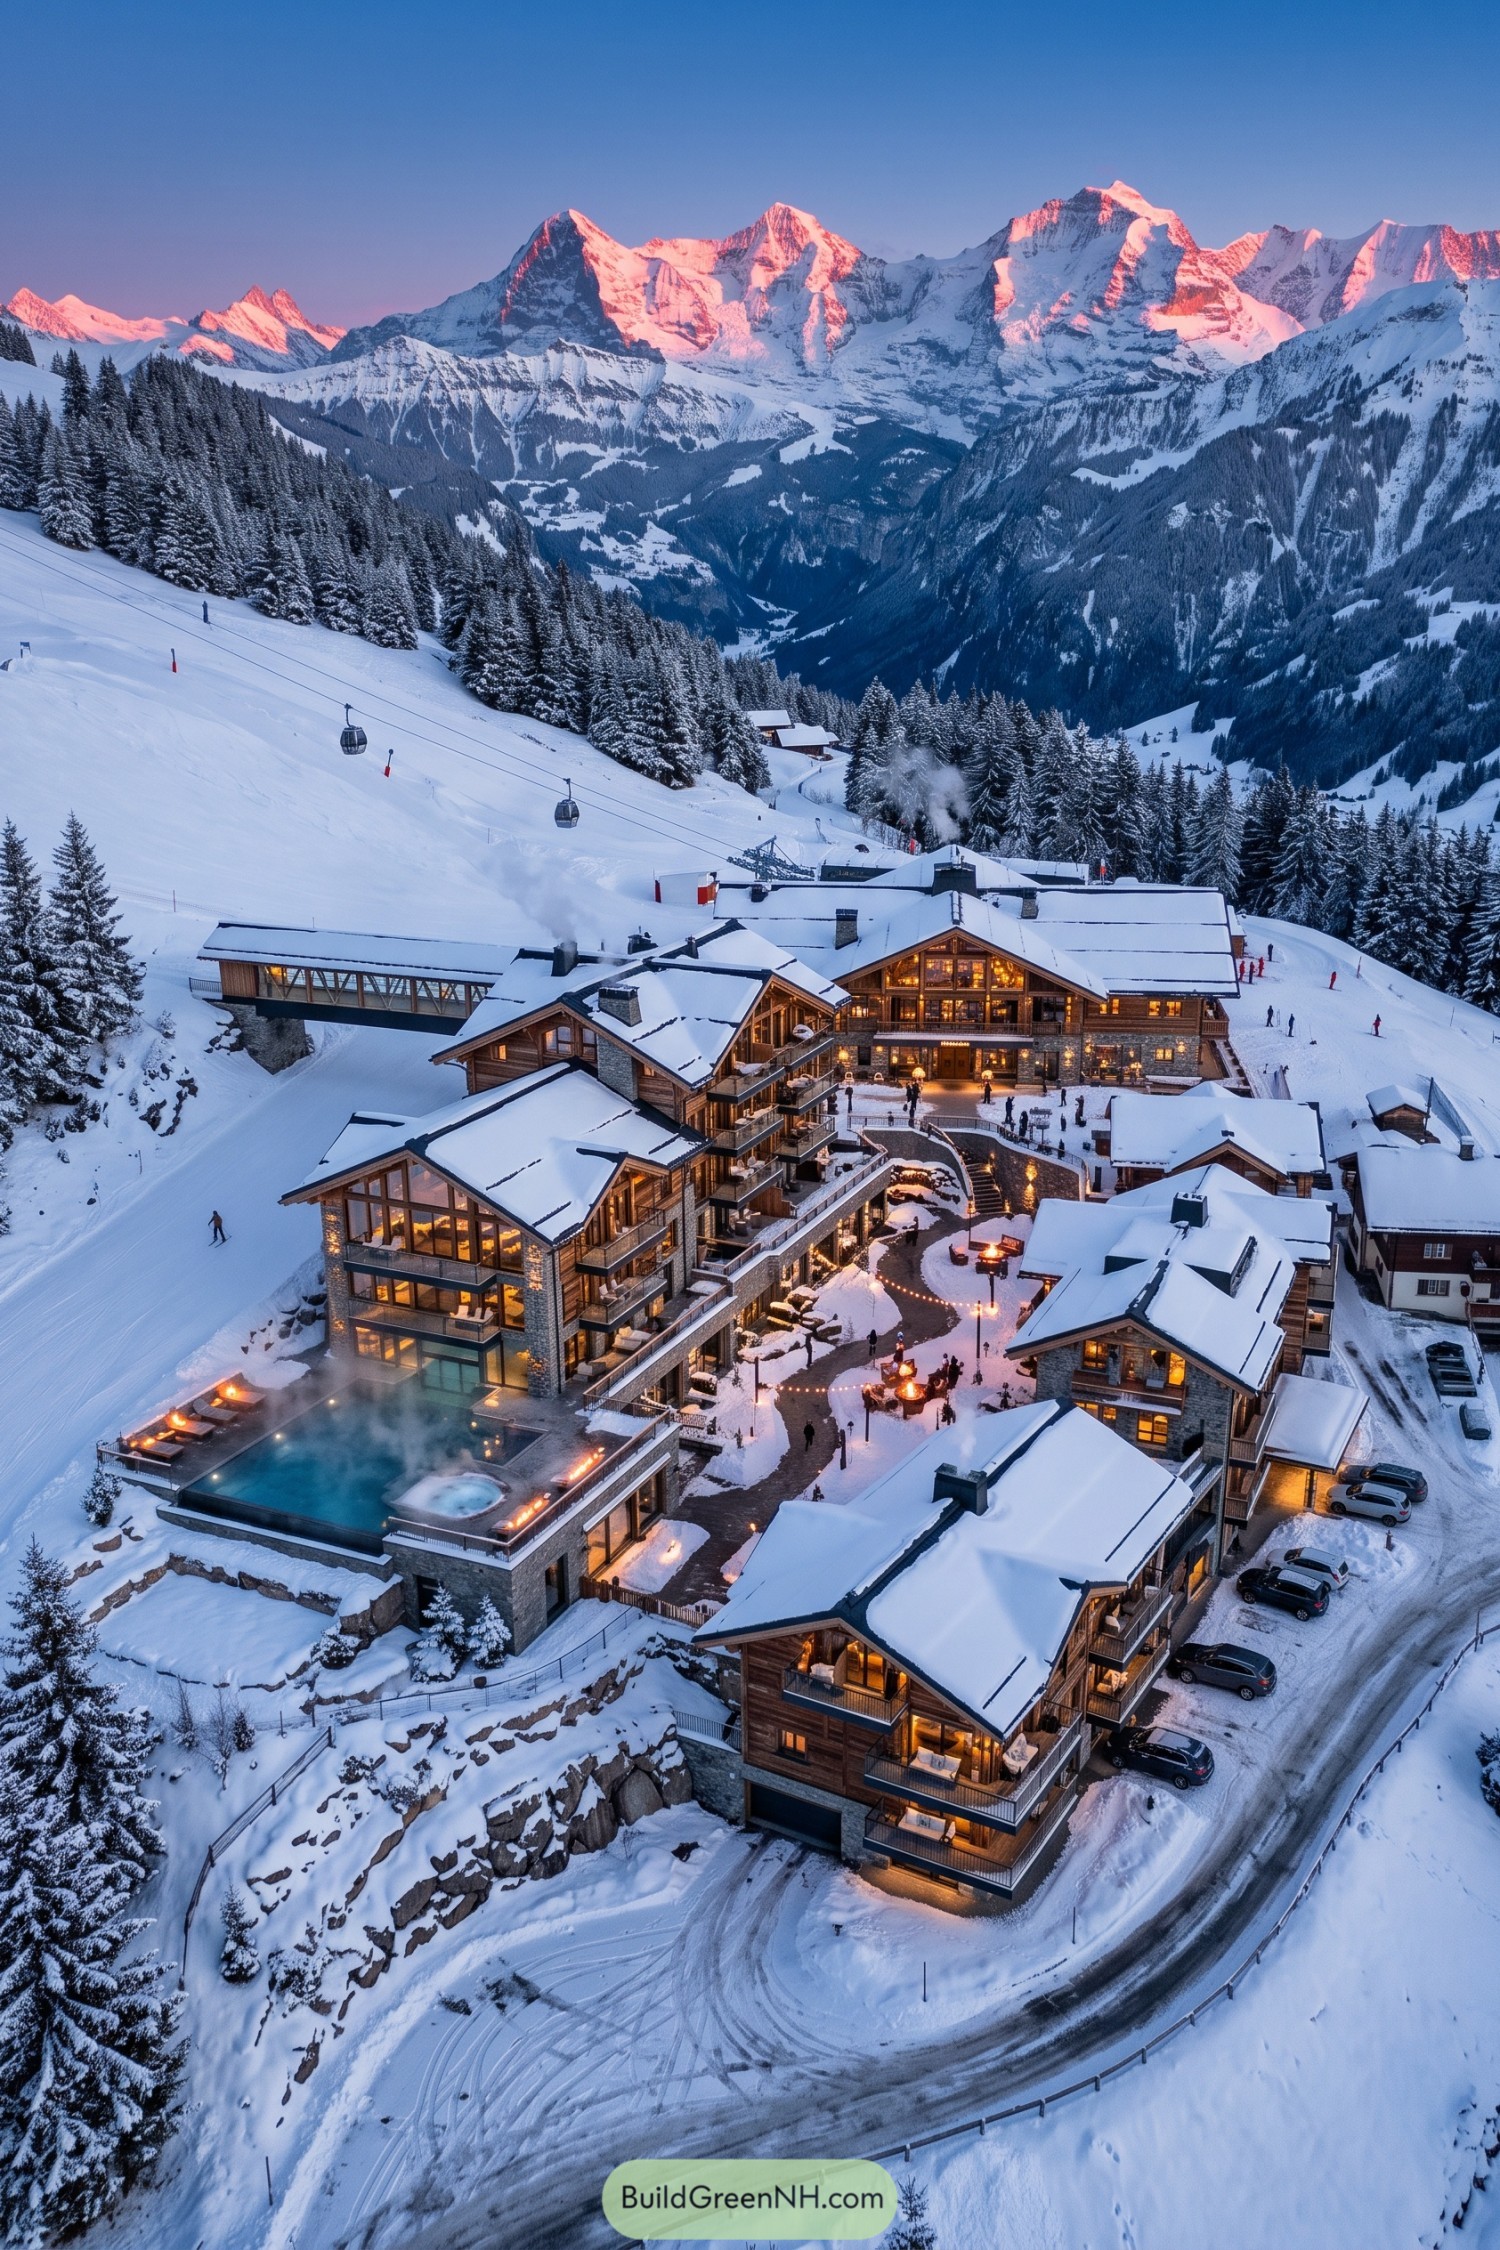

Stepped chalet buildings follow the mountain slope, giving each suite broad views of the snowy valley and pink-lit peaks. Timber cladding, stone bases, and deep pitched roofs keep the resort rooted in Alpine tradition, without turning it into a fondue-themed museum.
A central courtyard gathers guests around fire features, terraces, and a steaming outdoor pool overlooking the piste. Covered walkways connect the lodges to the gondola, so getting from spa to ski lift is pleasantly uncomplicated.
Dolomite Skating Chalet Commons
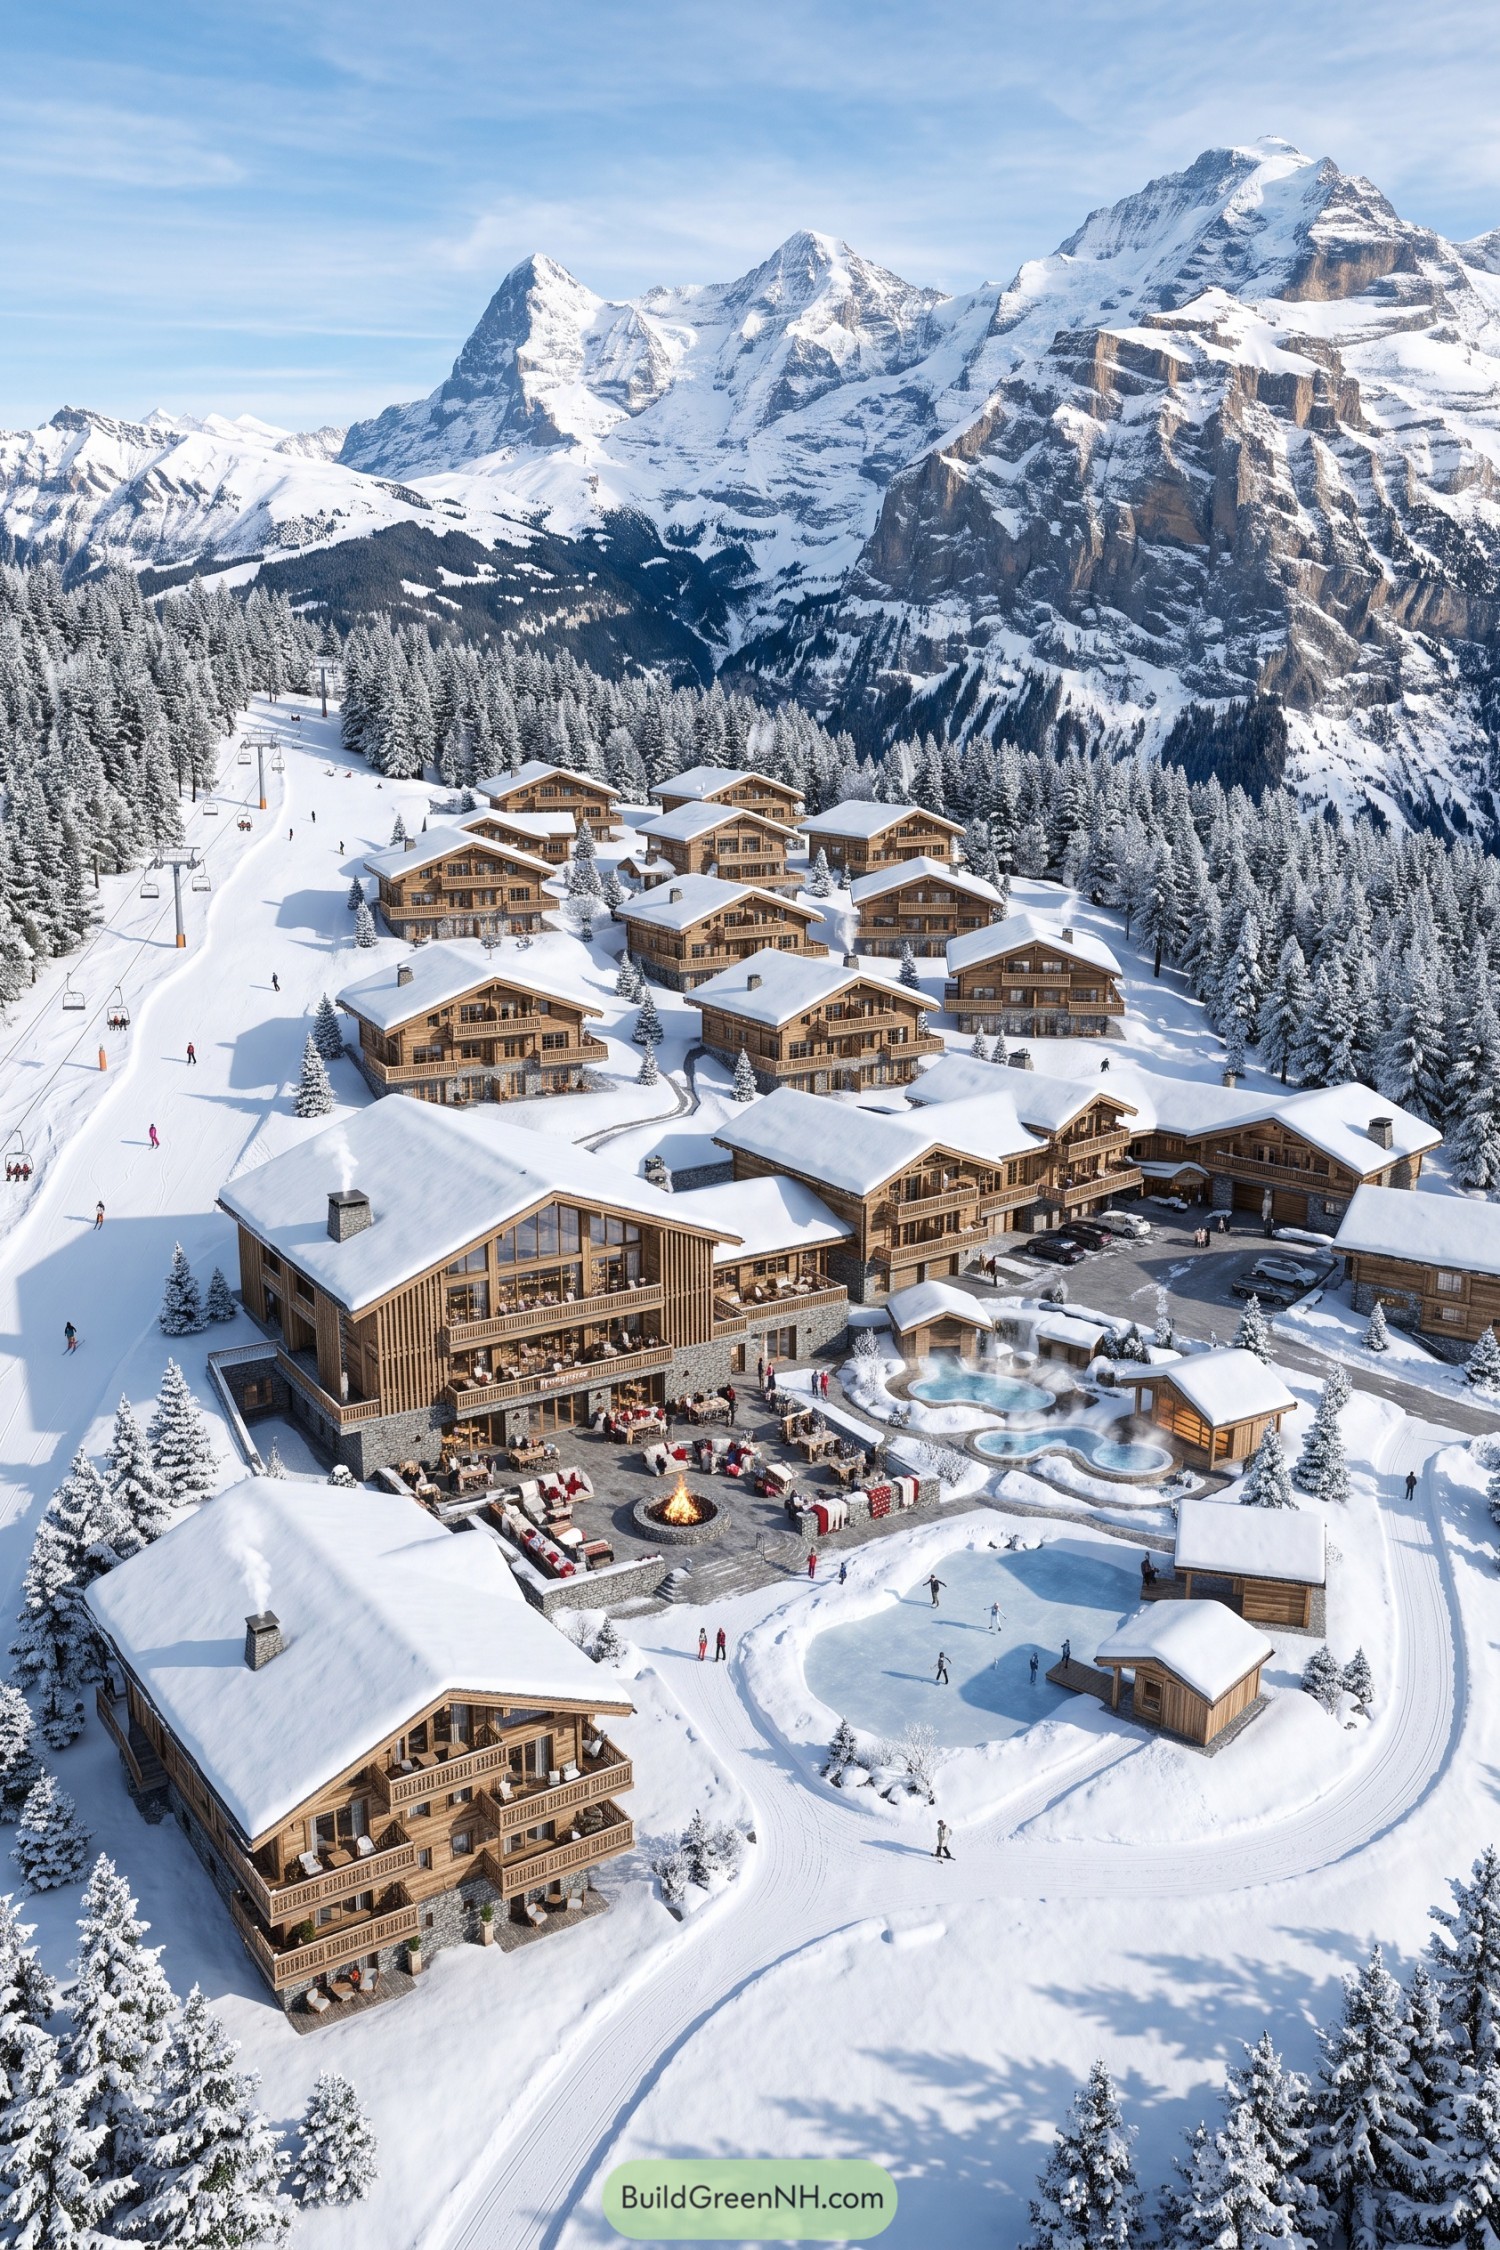

A cluster of timber chalets steps down the snowy hillside beside the ski lift, with broad balconies facing the craggy Dolomite peaks. Stone bases and steep rooflines anchor each home against deep winter snow, while still keeping that classic mountain-cabin warmth.
At its center, the shared lodge opens onto a firepit terrace, steaming outdoor pools, and a small skating rink that gives the setting a proper village feel. The layout was inspired by walkable alpine settlements, where boots can stay on and nobody has to plan an expedition just to find cocoa.
Pin this for later:
Want More?
 21 Stunning Fall House Exteriors That Make Neighbors Stop And Stare
 19 Brilliant Family Village Designs You’ll Love
 21 Stunning Hill Villas for Cloud Level Escapes
 20 Swiss Chalet Homes That Turn Mountain Dreams Into Reality
 20 Spectacular Ski Chalets with Secret Alpine Escapes
Table of Contents