Last updated on · ⓘ How we make our designs
From manor-style arrivals to tucked-away cabins and surprisingly ambitious tennis courts, see how these compounds make room for family time, privacy, and muddy shoes.
Luxury family compounds can feel grand without feeling stiff. We drew from English manors, French gardens, alpine villages, and lodge retreats to shape places where generations can gather, then politely disappear into their own cabins.
Notice how arrival courts, fountains, guest wings, and tree-lined drives set the tone. Then look beyond the main house to pools, courts, greenhouses, boathouses, and play lawns. Apparently, one tennis court is sometimes just the beginning.
These designs balance shared weekends with welcome privacy. Every path, pavilion, and tucked-away terrace gives family life more room to happen, muddy shoes included.
Lakeside Manor Family Estate
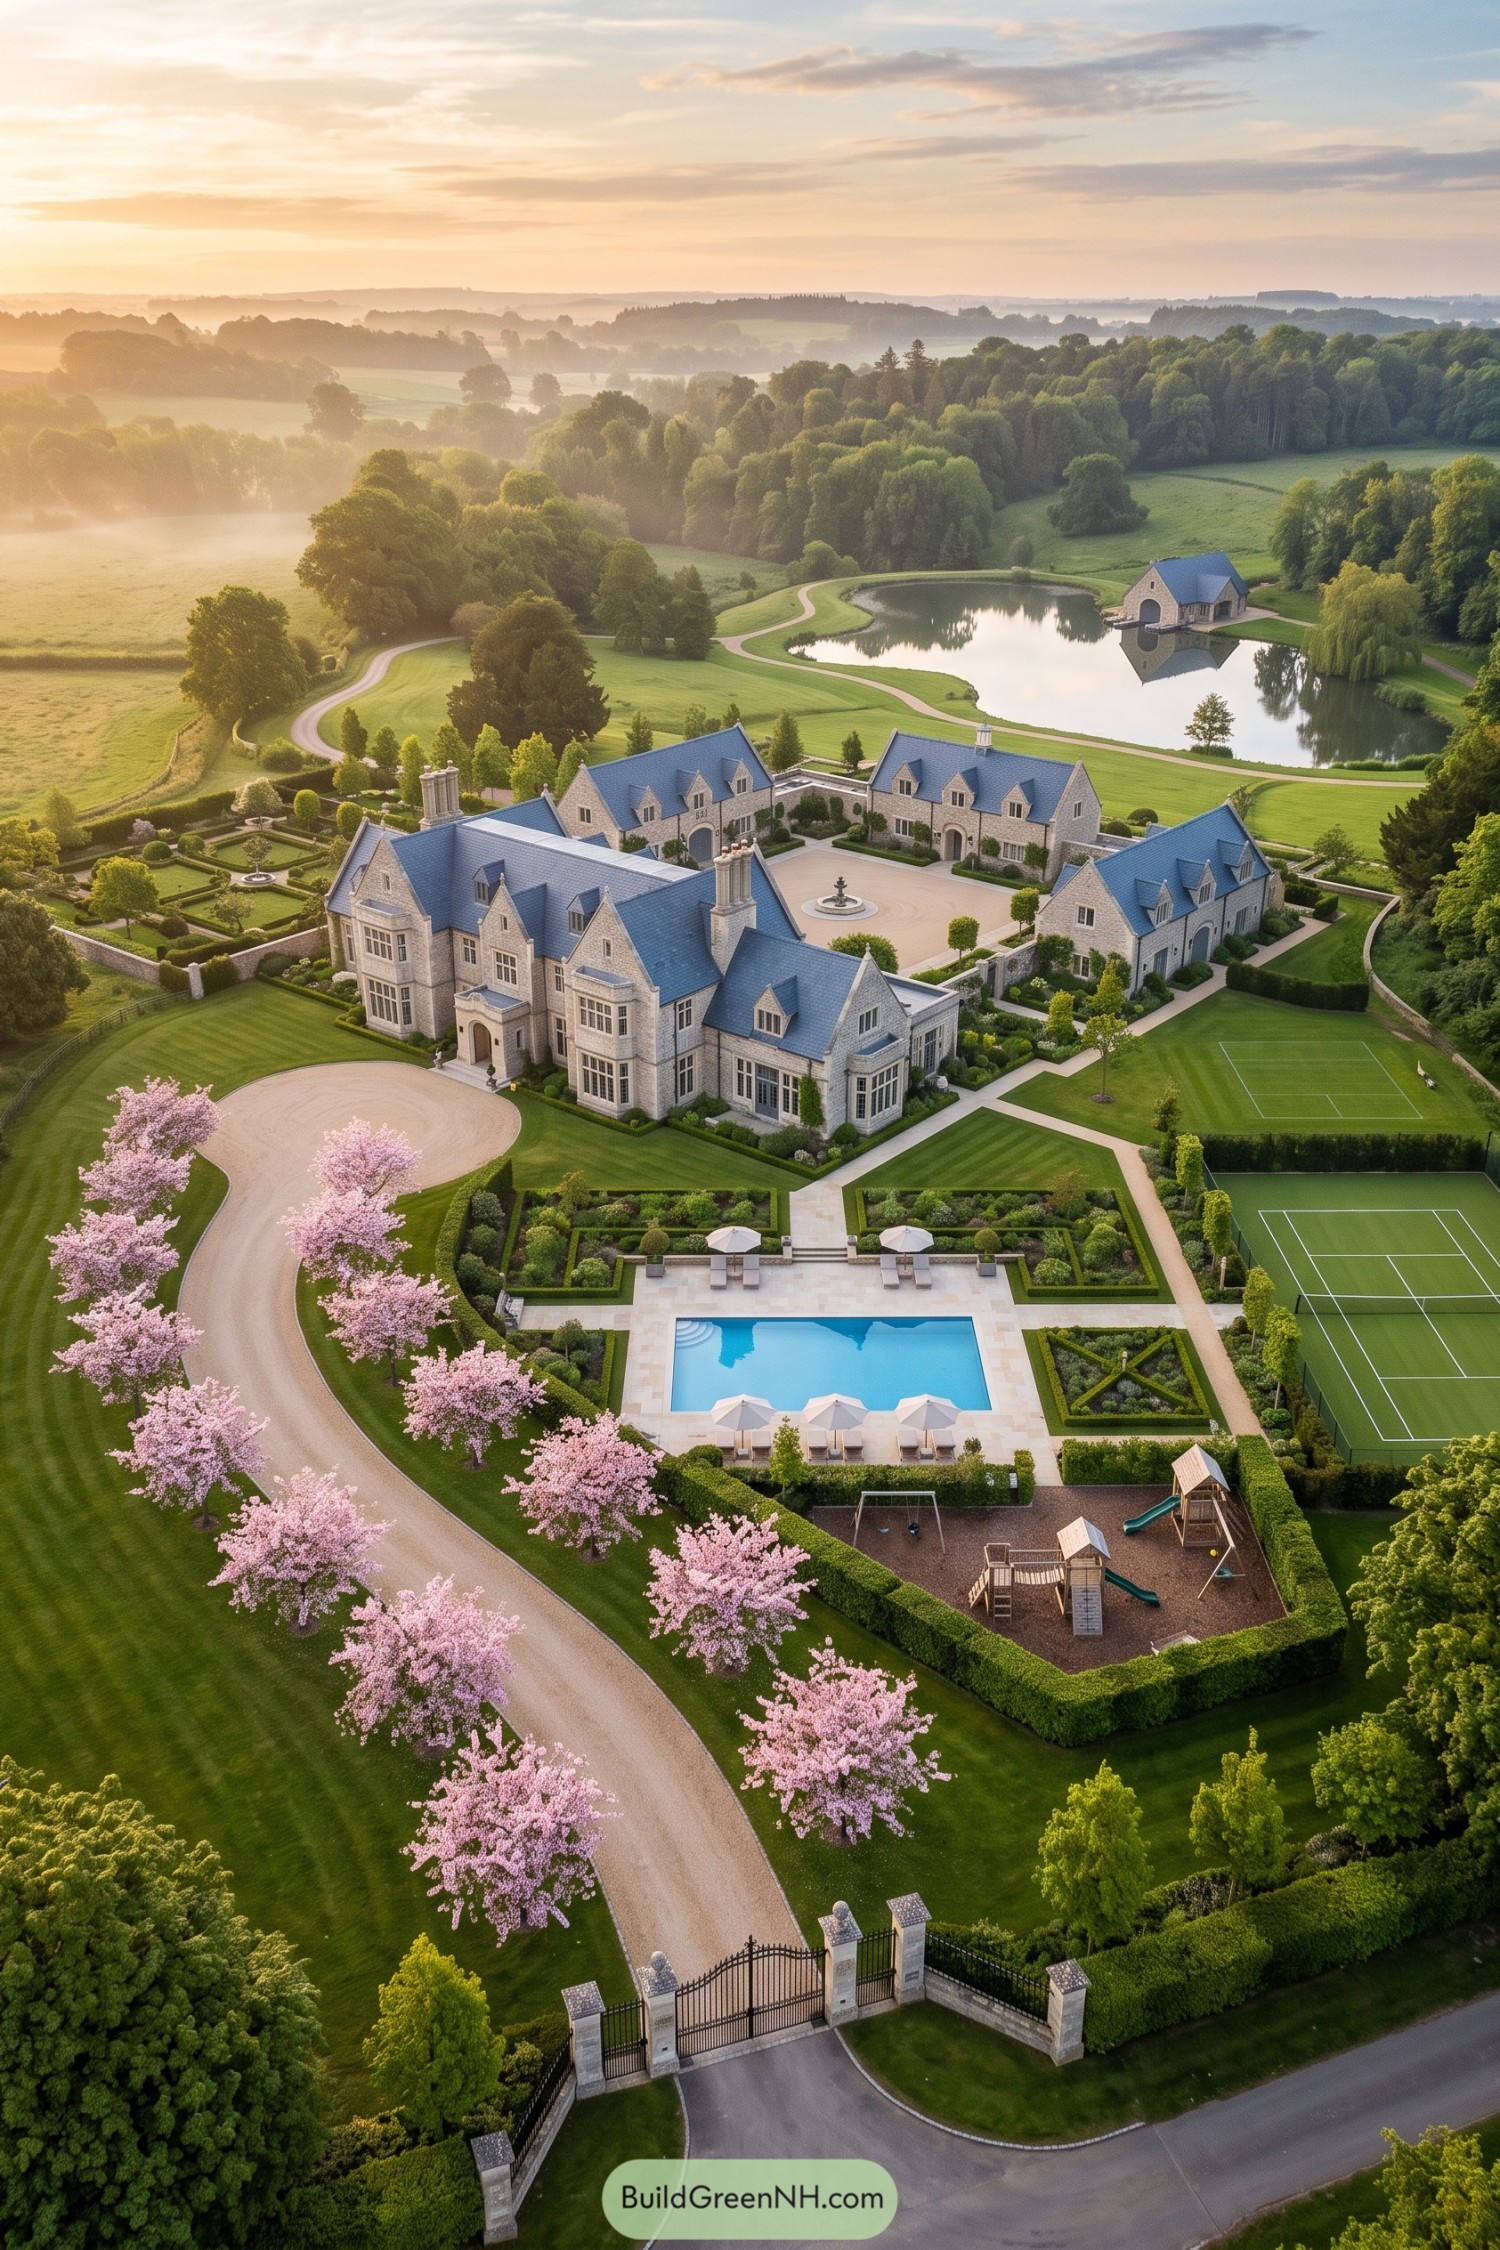



Inspired by classic English country estates, this stone manor gathers a grand main house and matching wings around a formal fountain court. Steep blue slate roofs, dormers, and tall chimneys give it a storybook silhouette, without becoming too precious about it.
A tree lined drive arrives through iron gates, passing spring blossoms and clipped gardens before reaching the house. The pool terrace, tennis courts, play area, and peaceful lakeside pavilion make the grounds feel built for every generation, even the ones who claim they do not play tennis.
Alpine Village Legacy Compound
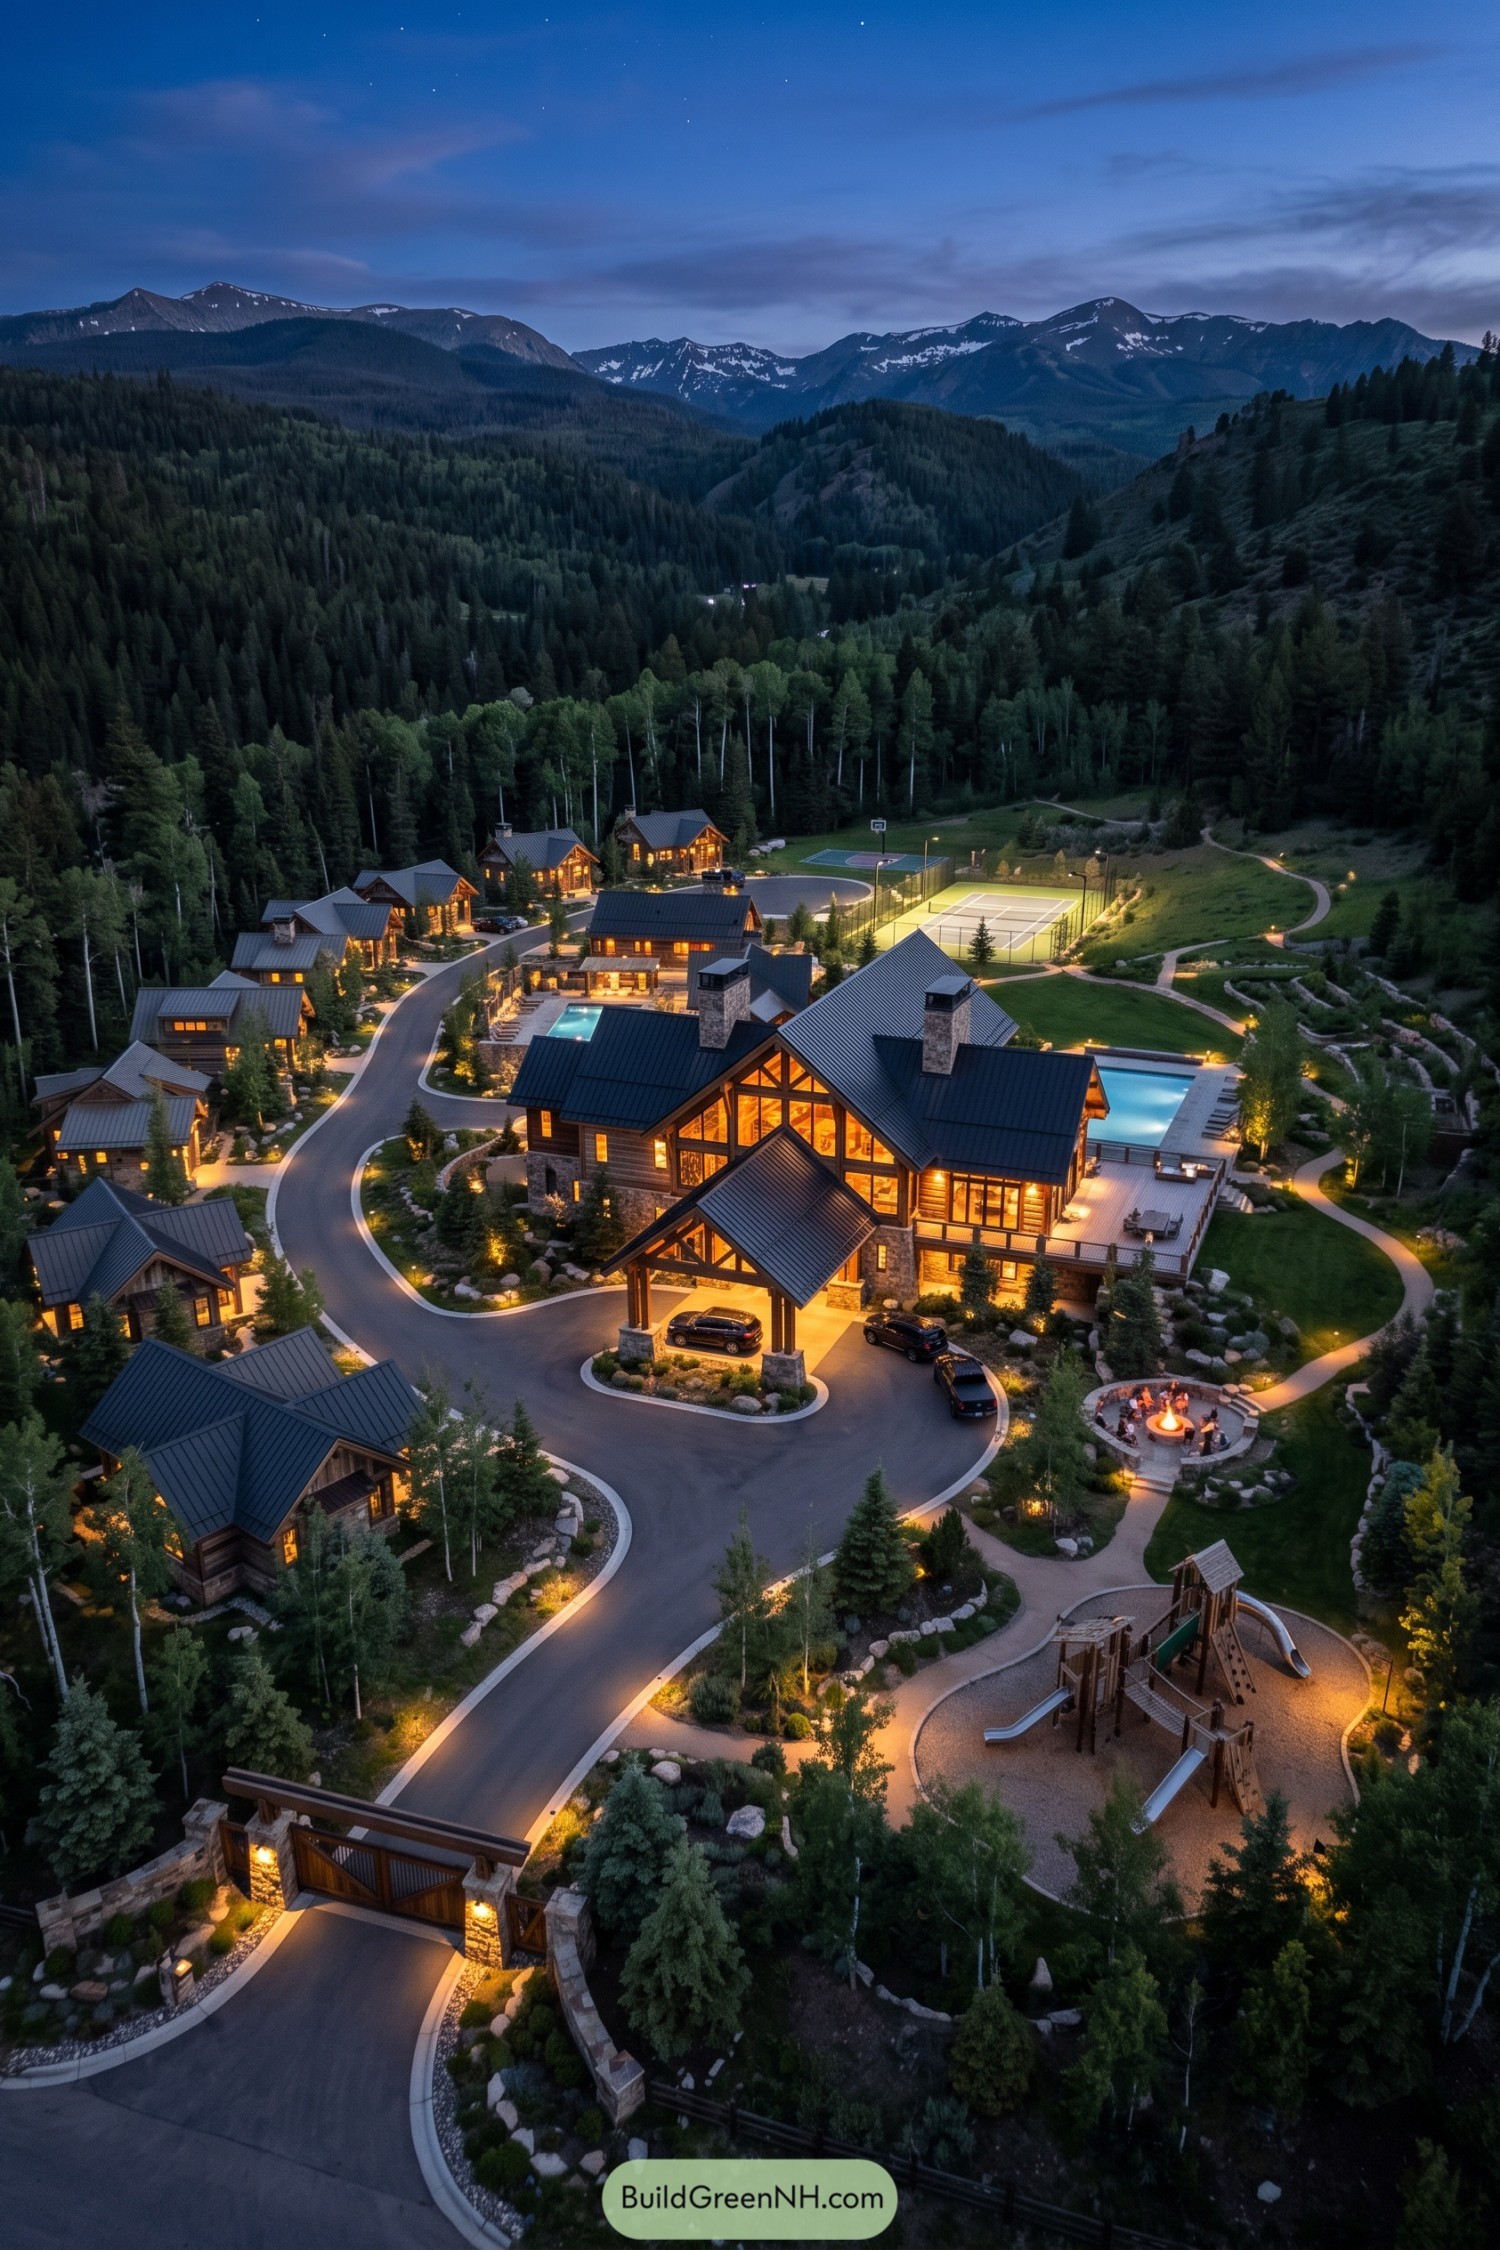

A grand timber-and-stone lodge anchors this mountain compound, with smaller cabins tucked among evergreens along a curving private drive. Steep metal roofs, broad gables, and glowing windows borrow from classic alpine retreats, though the welcome is much warmer than a ski boot.
A pool, fire circle, playground, and illuminated tennis and basketball courts turn the grounds into a proper all-ages escape. Meandering paths connect each space through the wooded slopes, giving every generation a place to wander off without ever going too far.
Summit Hearth Recreation Compound
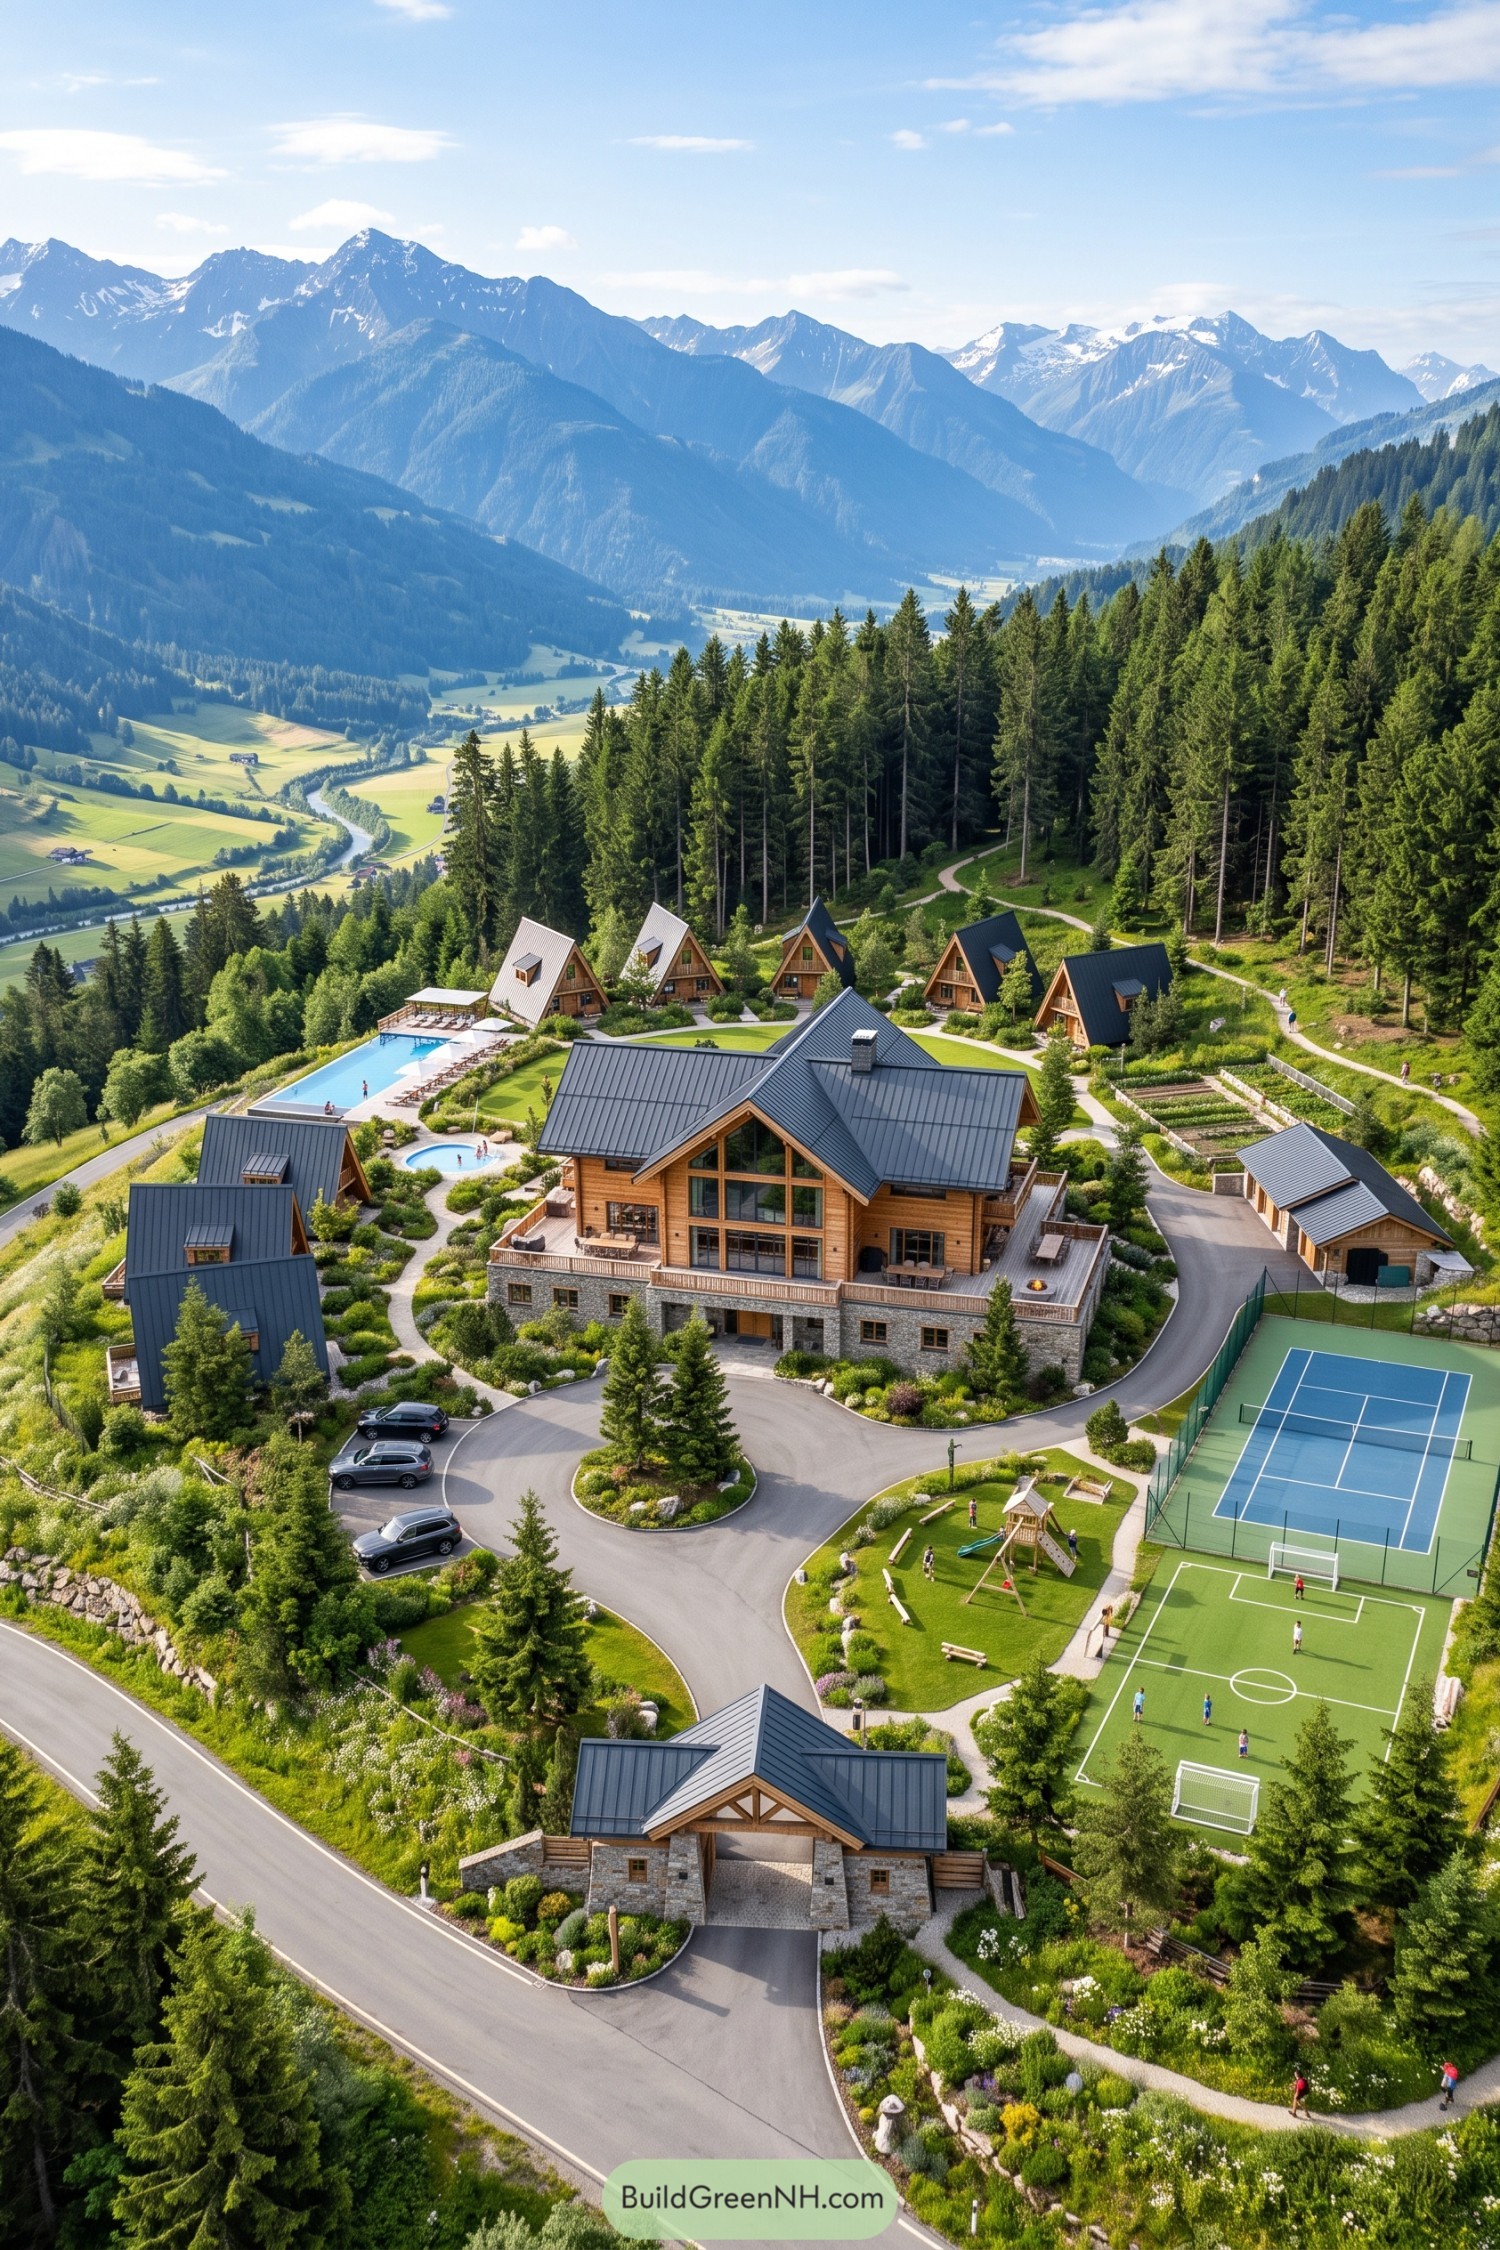

A timber and stone main lodge anchors this hillside retreat, with steep metal roofs that borrow their shape from the surrounding peaks. Smaller guest cabins fan out behind it, giving everyone a little privacy without sending relatives on a wilderness expedition.
Curving paths link the pool terrace, garden plots, tennis court, and play lawn into one easygoing outdoor campus. The layout was inspired by alpine hamlets, where buildings gather close for comfort while the forest stays wonderfully close too.
Woodland Court Generations Retreat
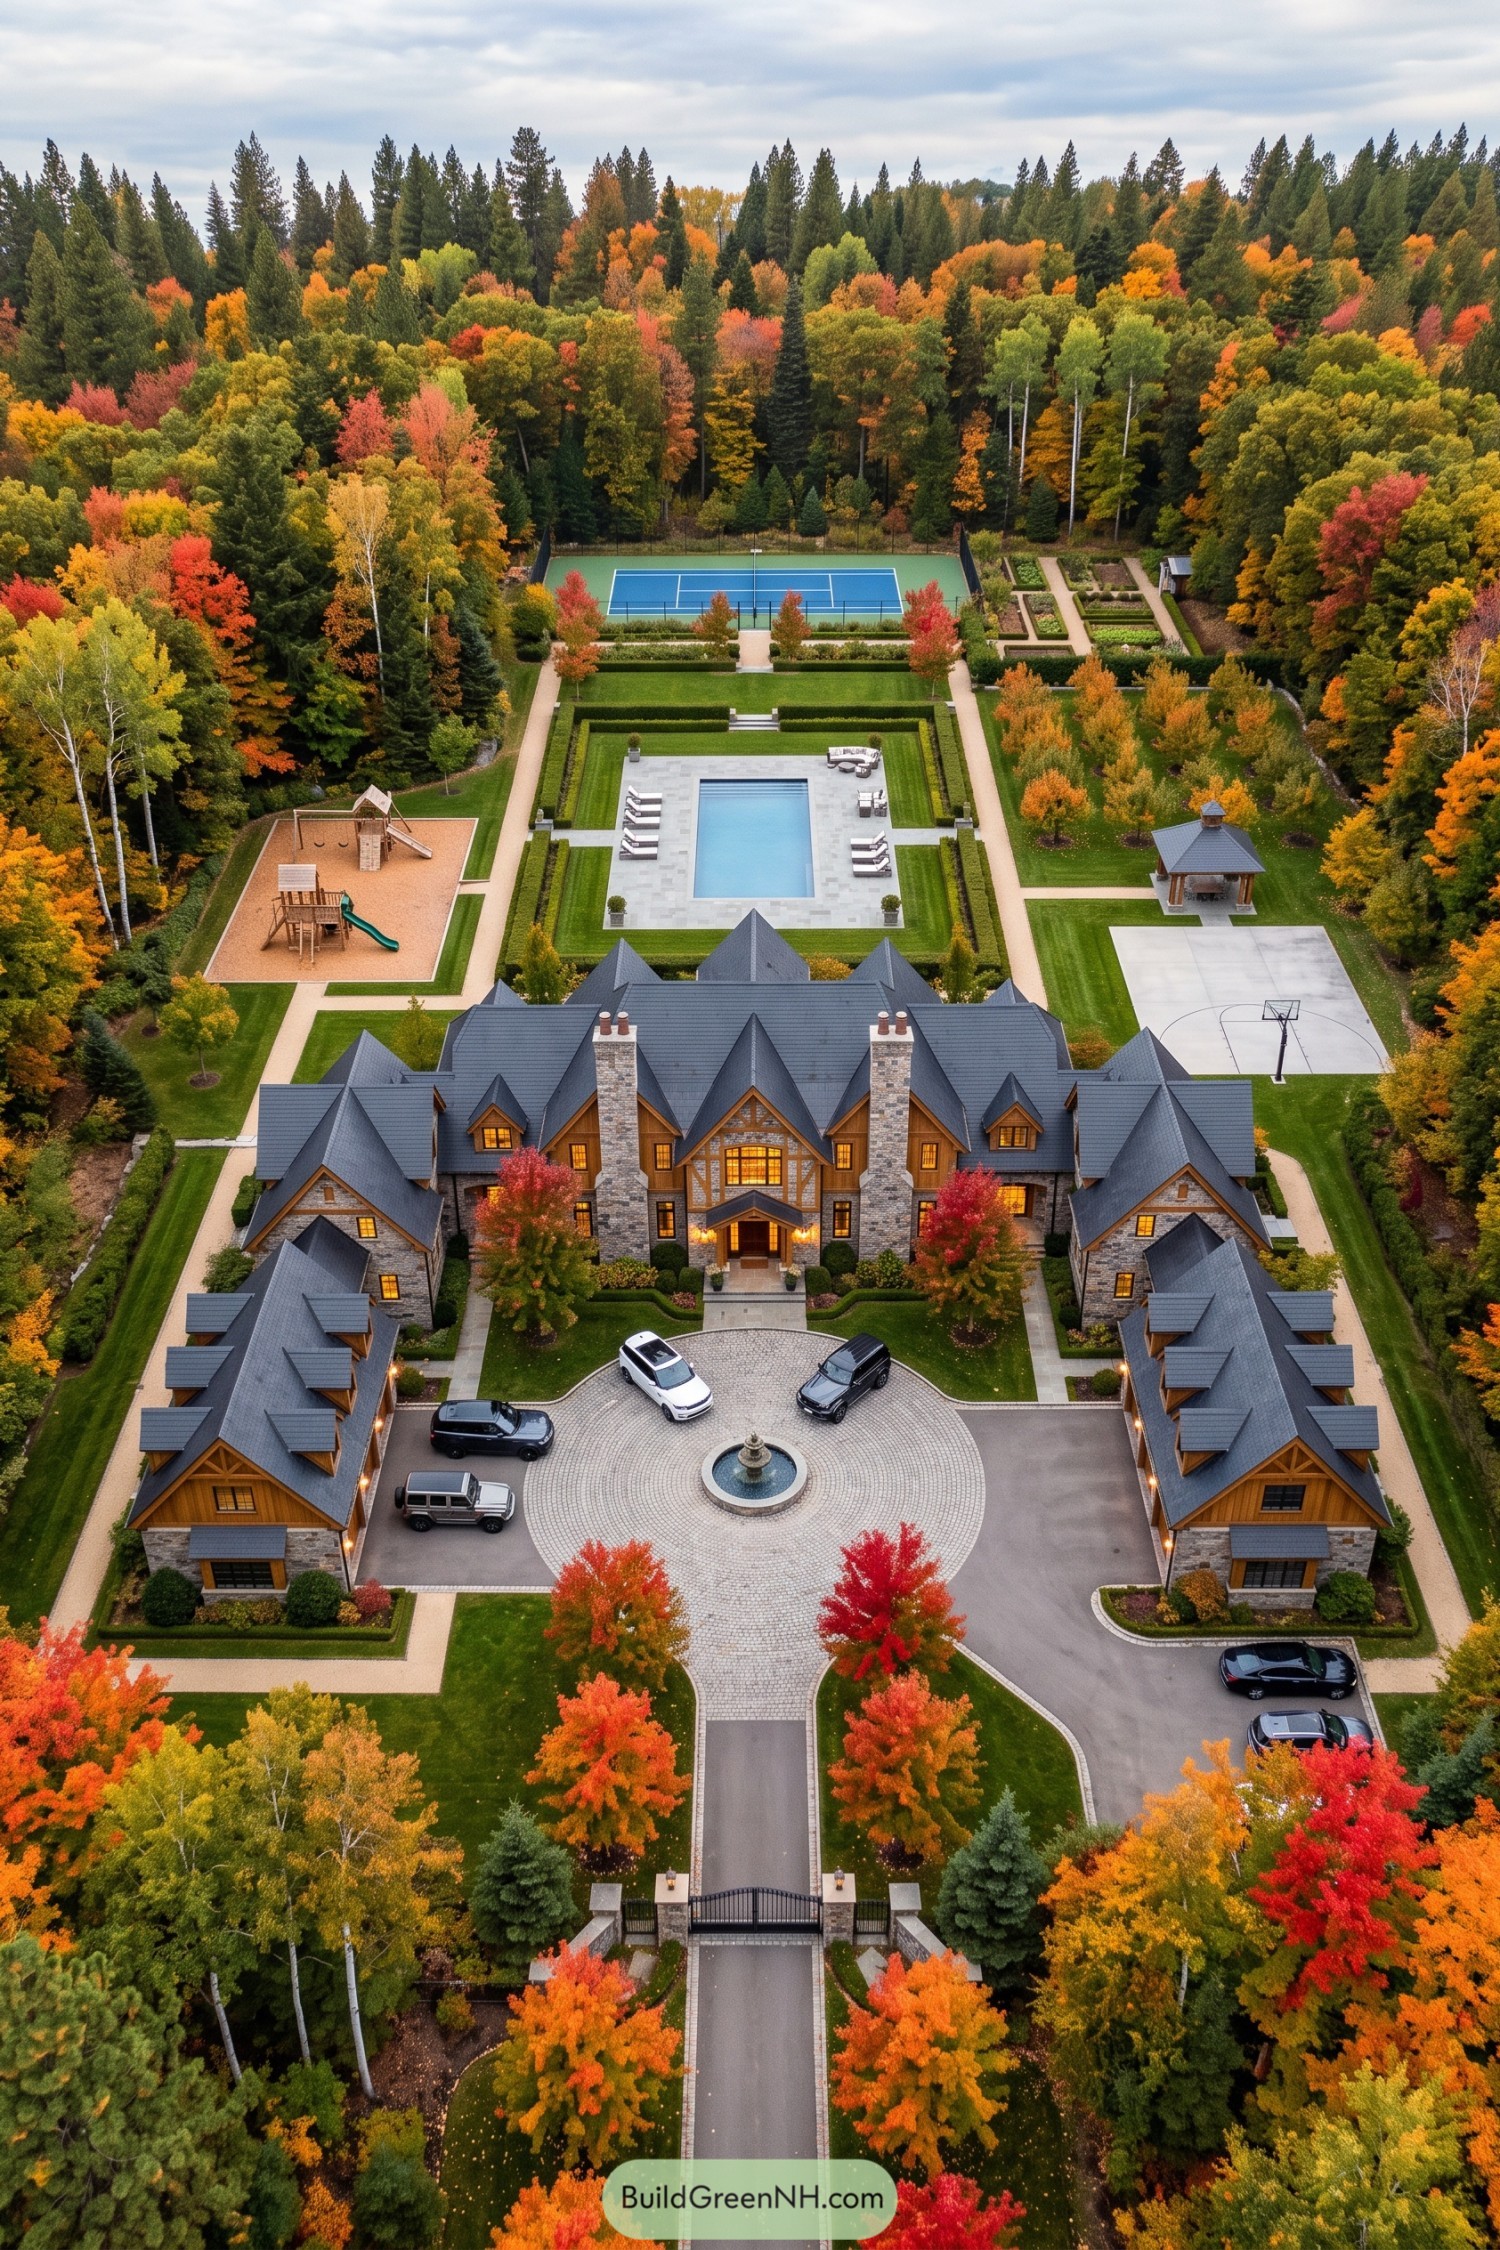

A grand stone residence anchors the compound, with steep slate roofs, timber gables, and matching guest wings gathered around a circular fountain court. The layout takes cues from an old woodland lodge, only with room for a few more cousins and their weekend bags.
Behind the house, clipped hedges frame a long pool terrace that leads to the tennis court and formal kitchen gardens. A playground, basketball court, and pavilion round out the grounds, giving every age group a favorite corner.
Château Garden Sports Enclave
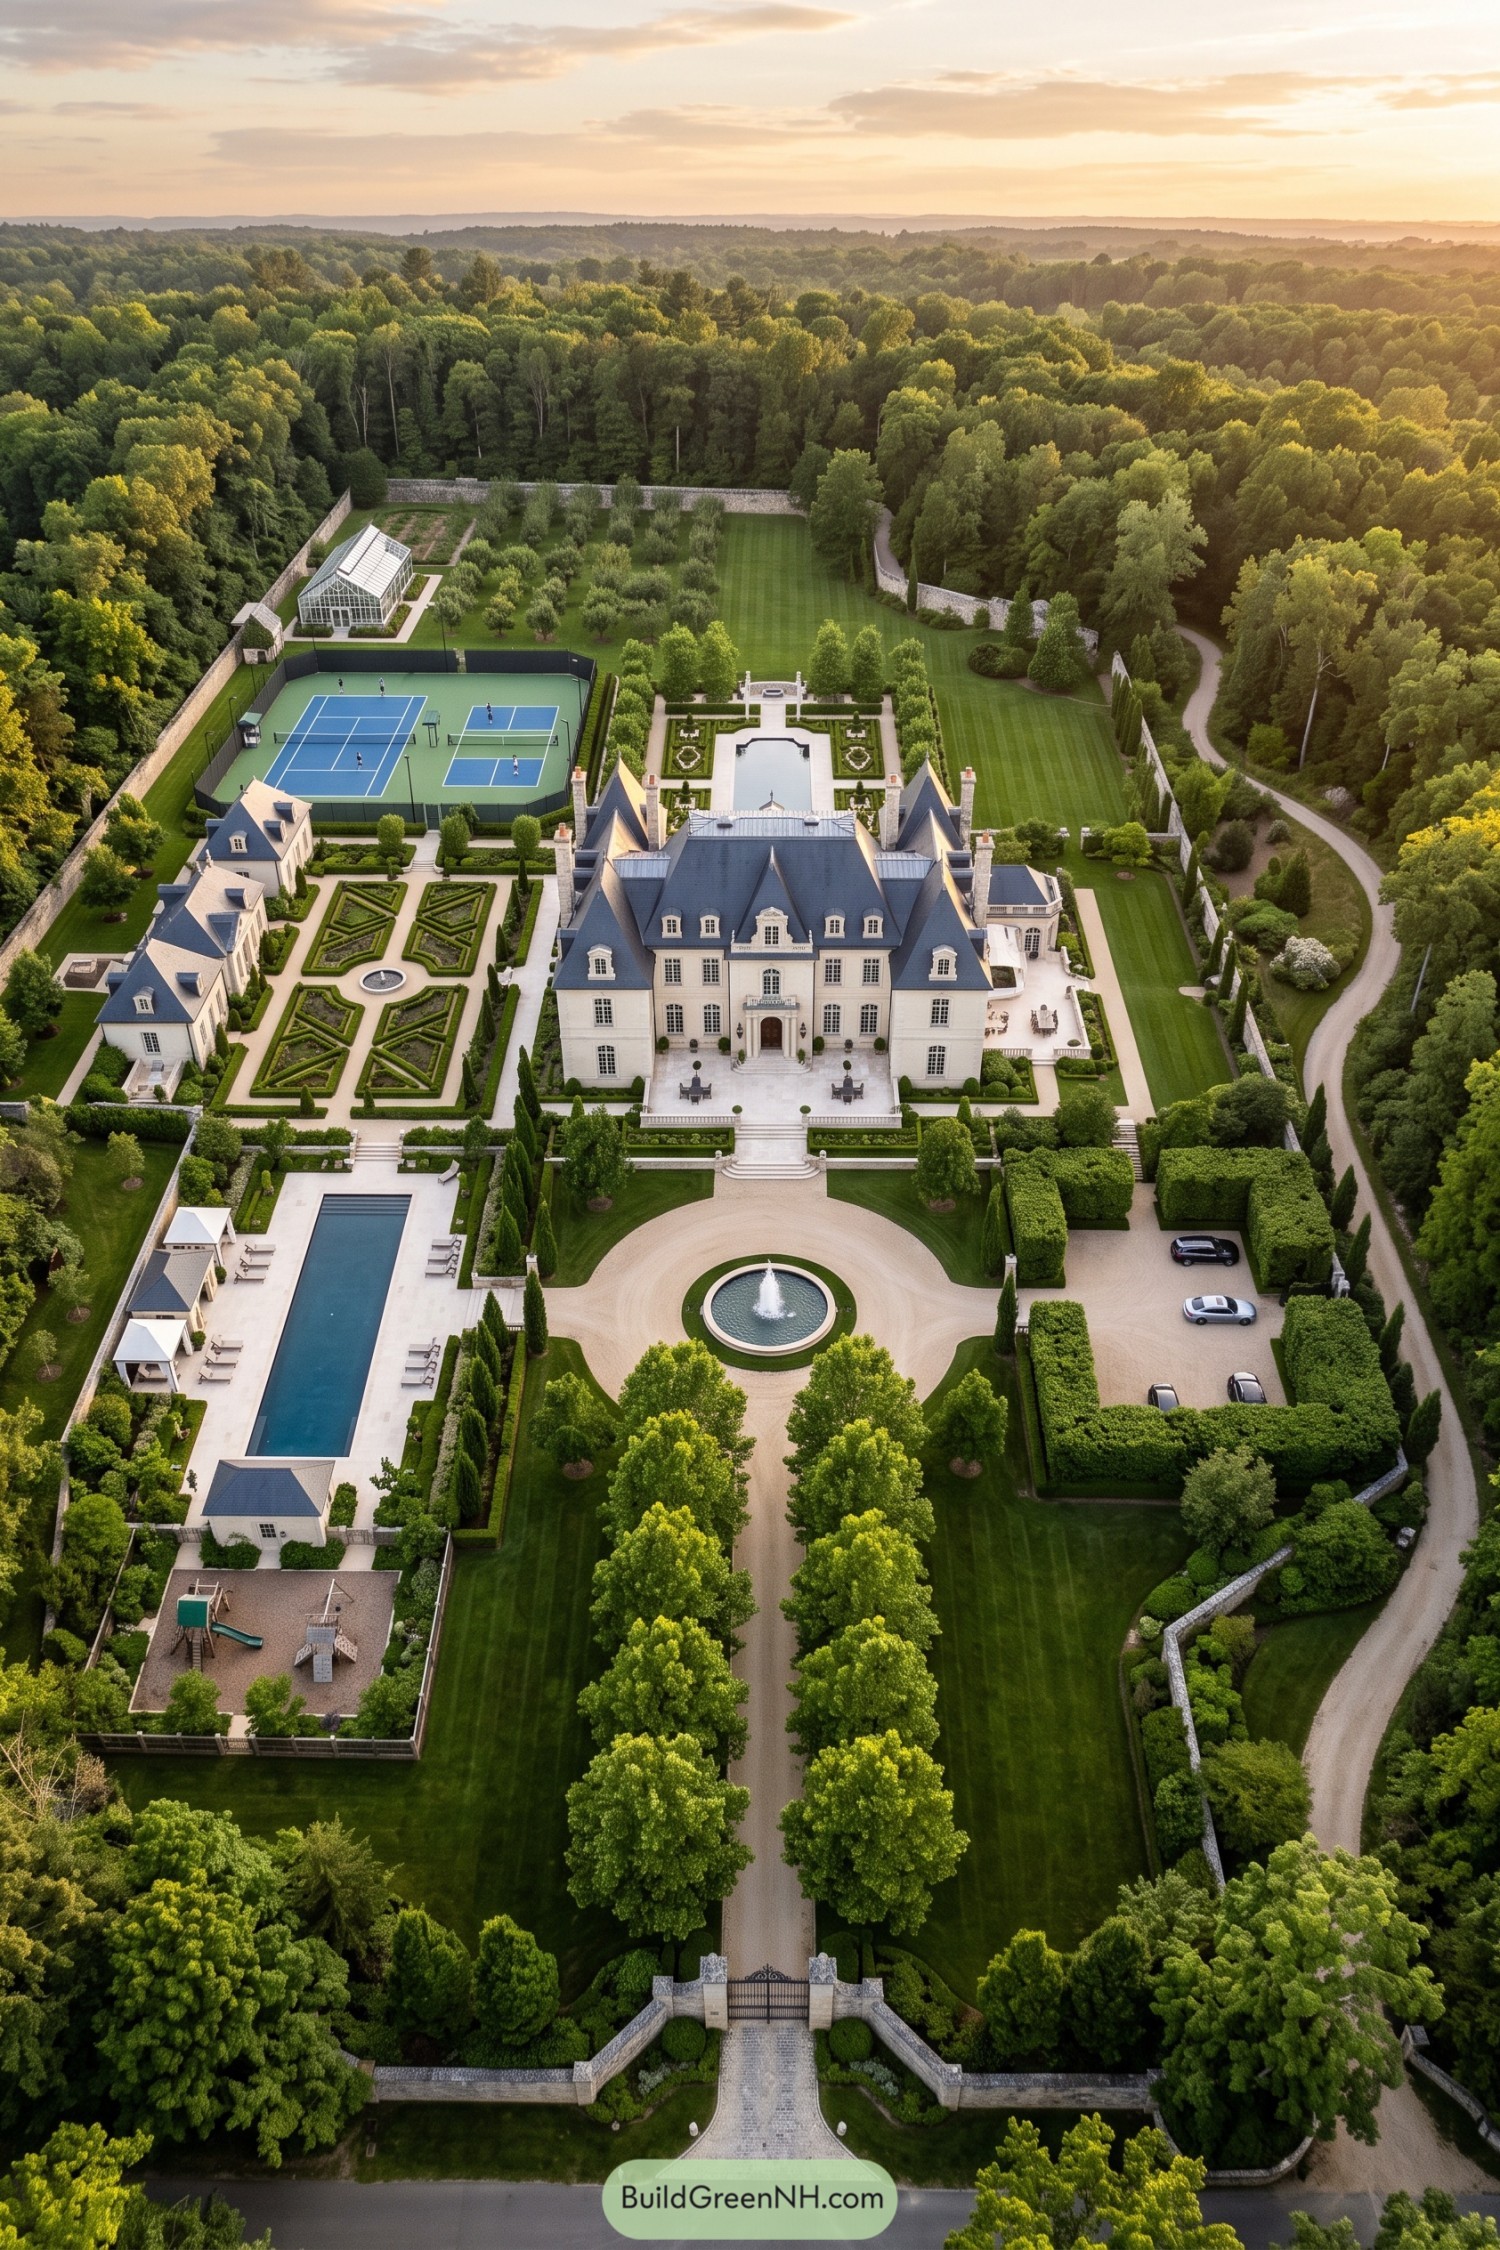

A limestone château anchors the compound with steep slate roofs, corner pavilions, and a crisp central entry that feels grand without getting too fussy. Formal parterre gardens and a reflecting pool extend its symmetry into the grounds, giving every view a proper destination.
The estate is arranged for everyday family life as much as special occasions, with a lap pool, tennis courts, greenhouse, play area, and generous guest wings tucked into the plan. Stone walls and tree-lined drives wrap the property in privacy, because even a grand entrance deserves a little peace and quiet.
Pine Valley Kinship Lodge
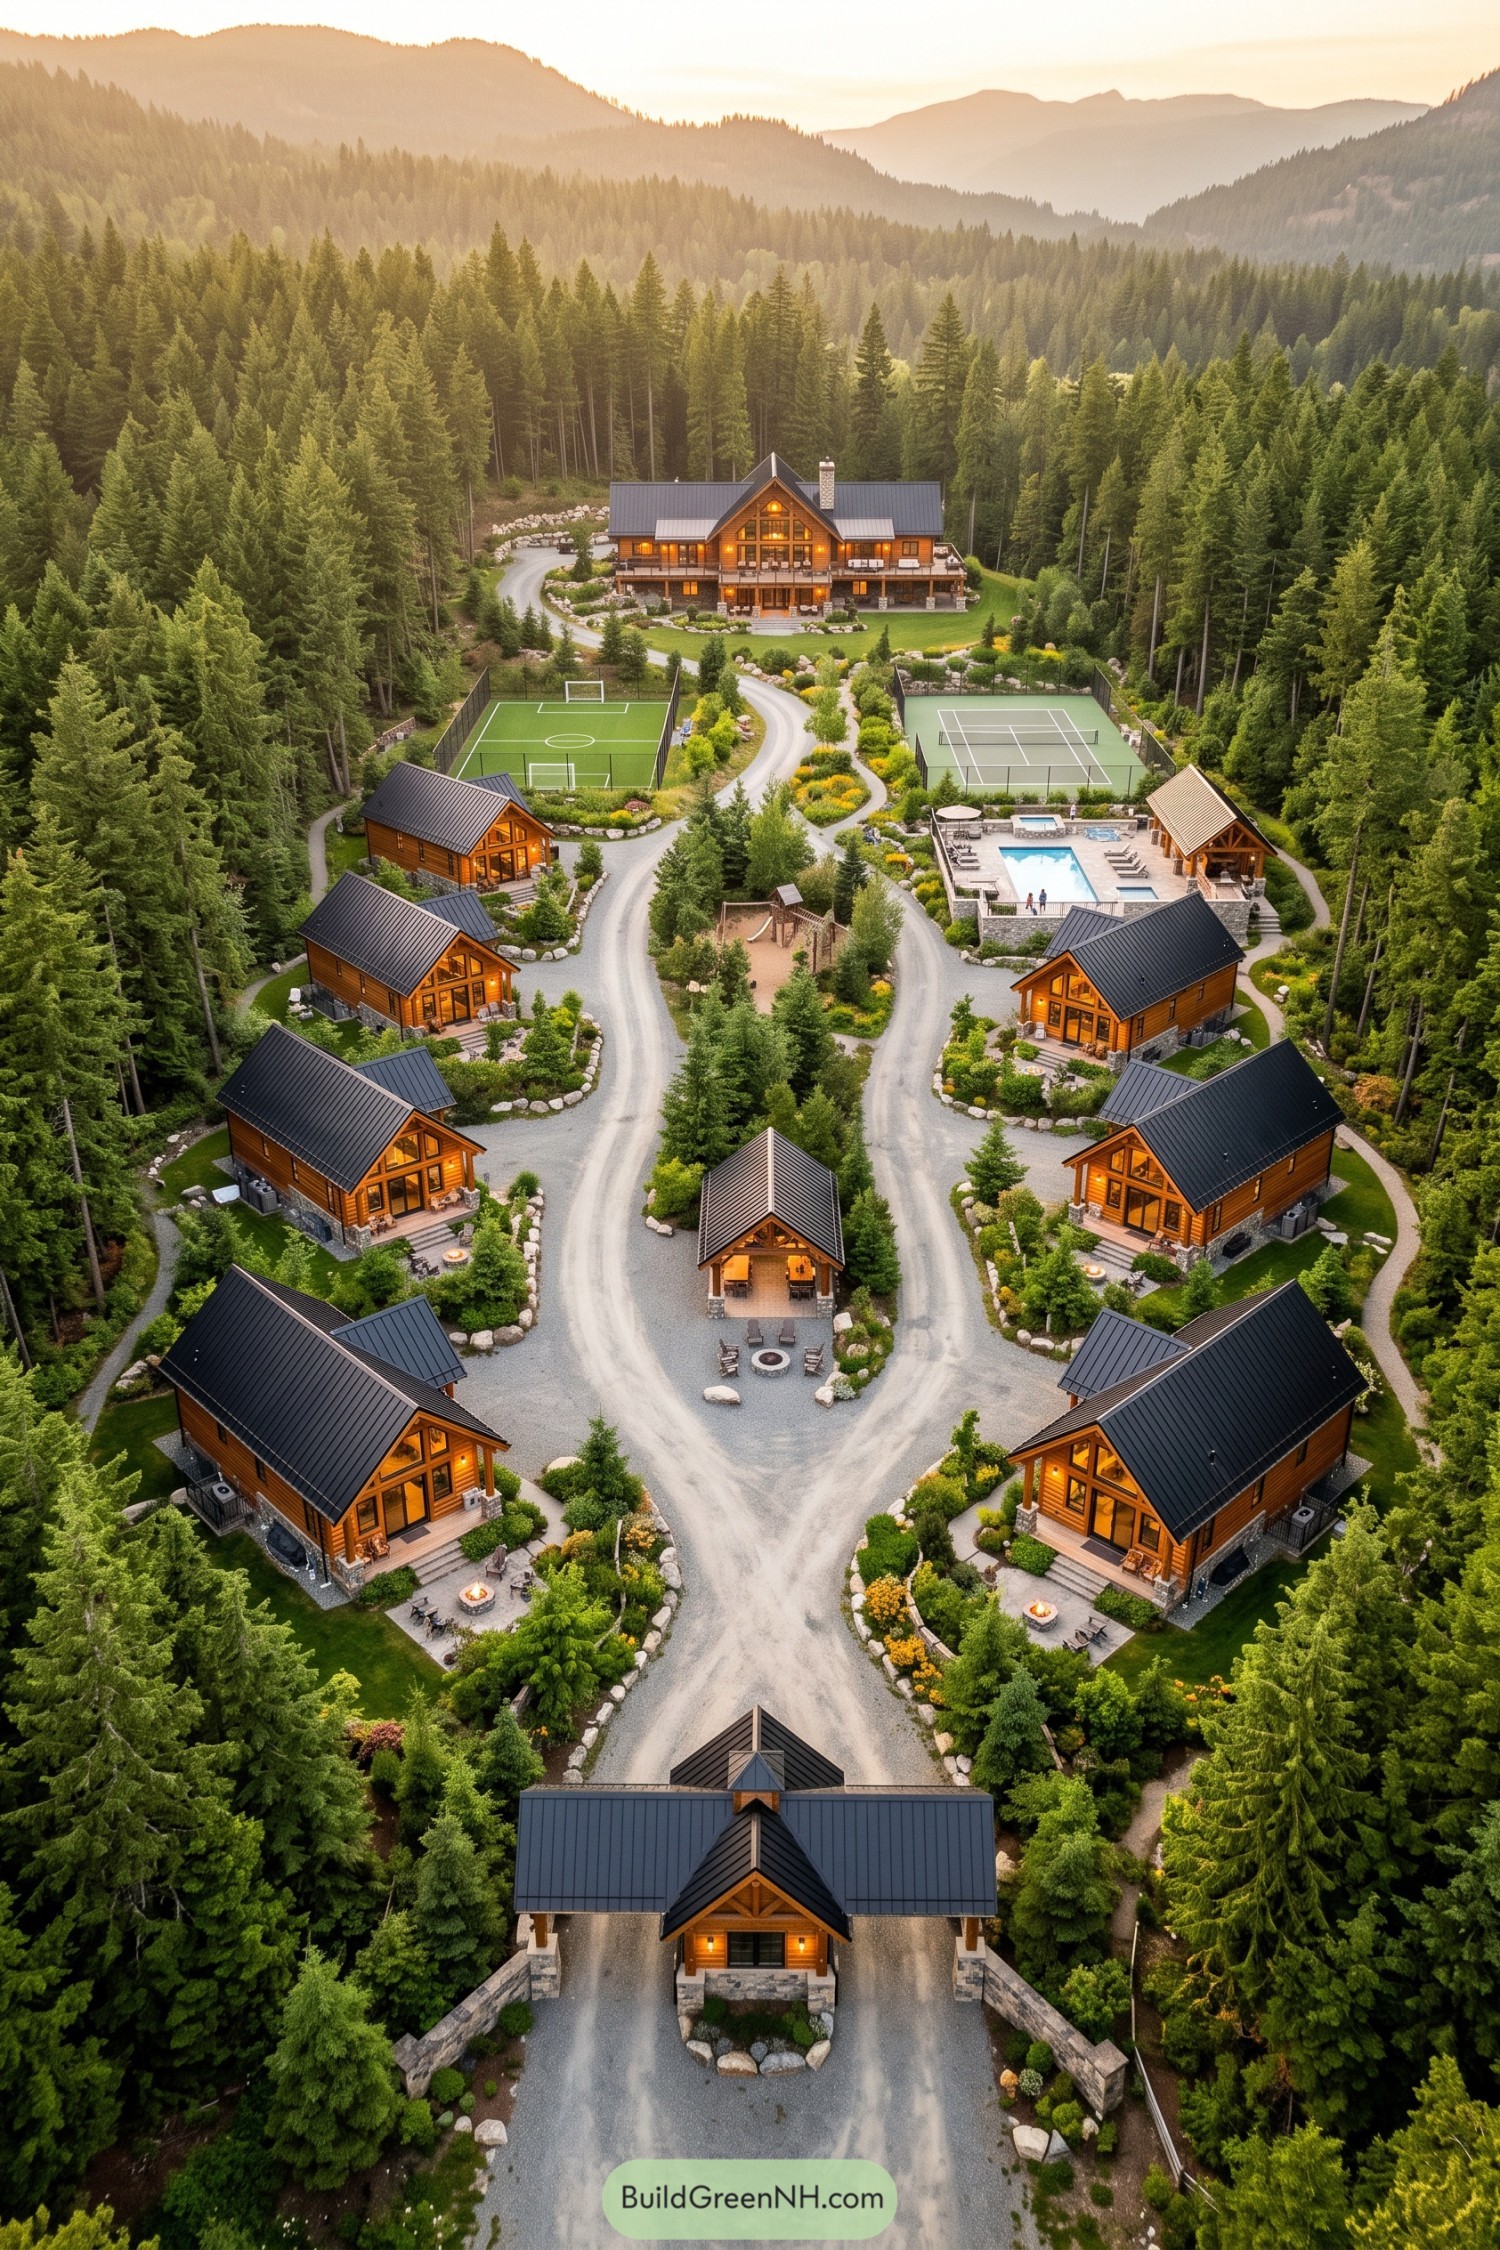

A grand timber lodge anchors this forested retreat, with private guest cabins arranged along curved gravel lanes like a little woodland neighborhood. Dark metal roofs, stone bases, and glowing wood facades keep every building connected without making the place feel too matchy-matchy.
The layout brings everyone together around a central pavilion, fire pits, play area, pool terrace, soccer field, and tennis court. It was inspired by summer camp memories, only with better mattresses and considerably fewer mosquitoes.
Mistwater Court Country Residence
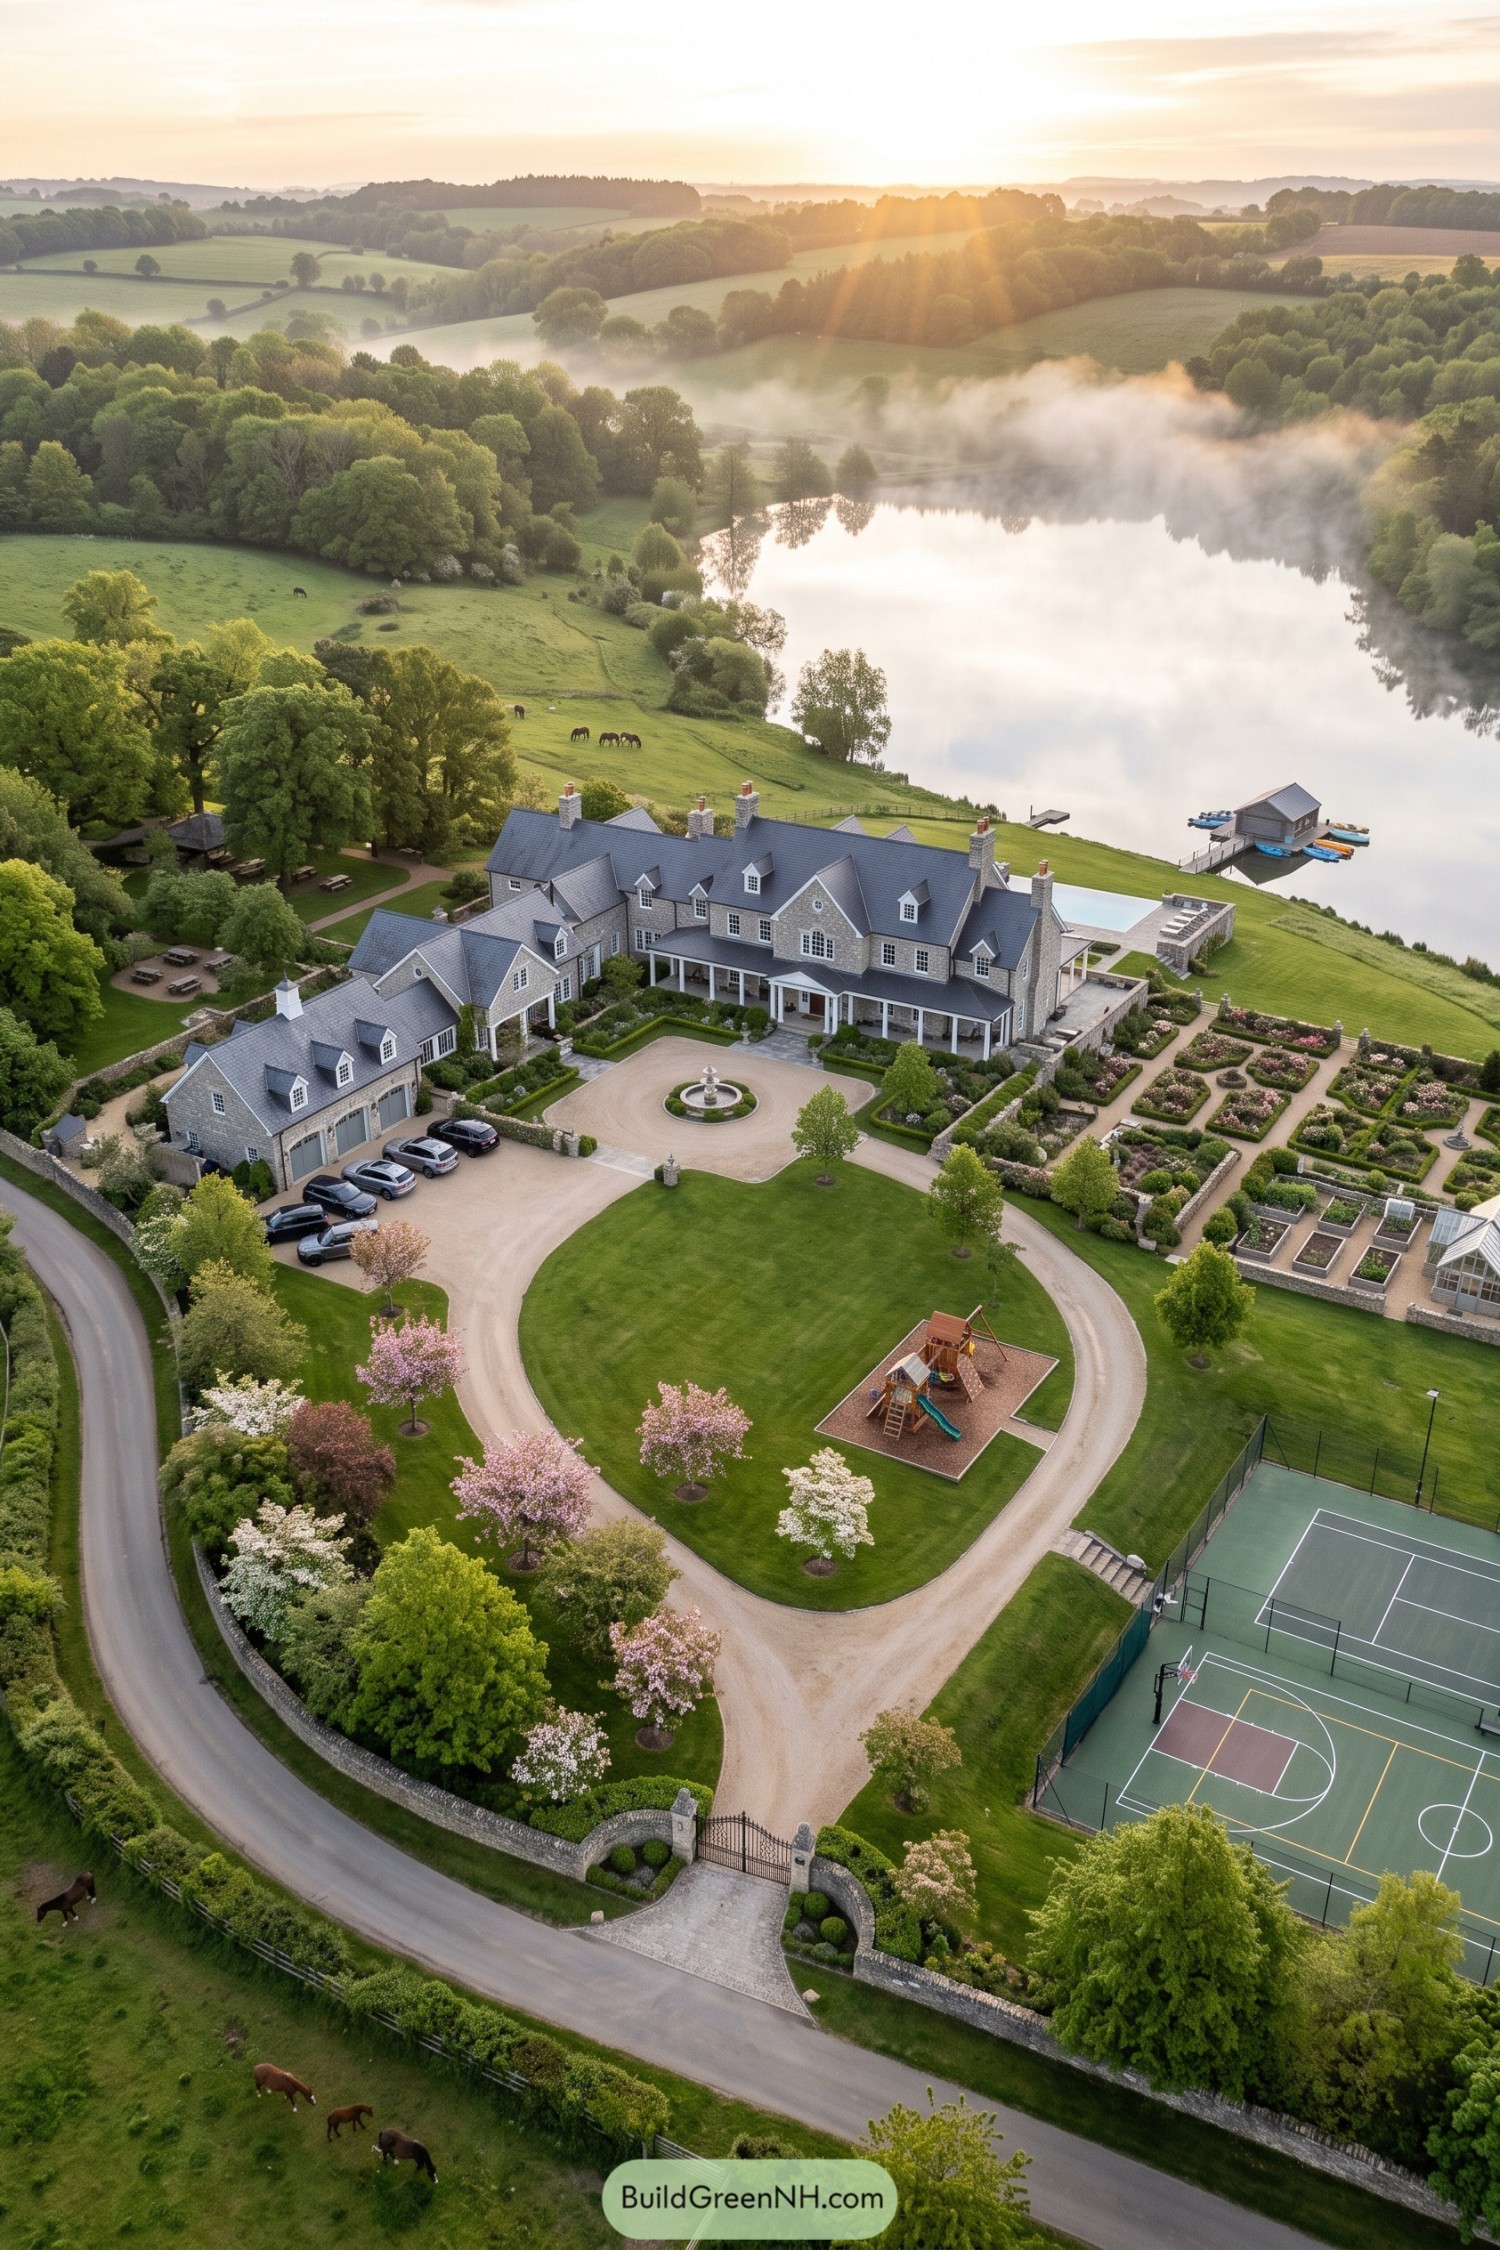

The residence draws from classic English country houses, with steep slate roofs, dormers, tall chimneys, and a long porch facing the formal arrival court. Stone walls, clipped hedges, and the fountain give the approach a polished sense of occasion without feeling too stiff.
Beyond the house, terraced gardens step toward an infinity pool and the quiet lakeshore, while a boathouse adds a little weekend escape. A tennis court, play area, greenhouse, and broad lawns make room for every age group, because apparently one lawn was not enough.
Glacier Bend Family Homestead
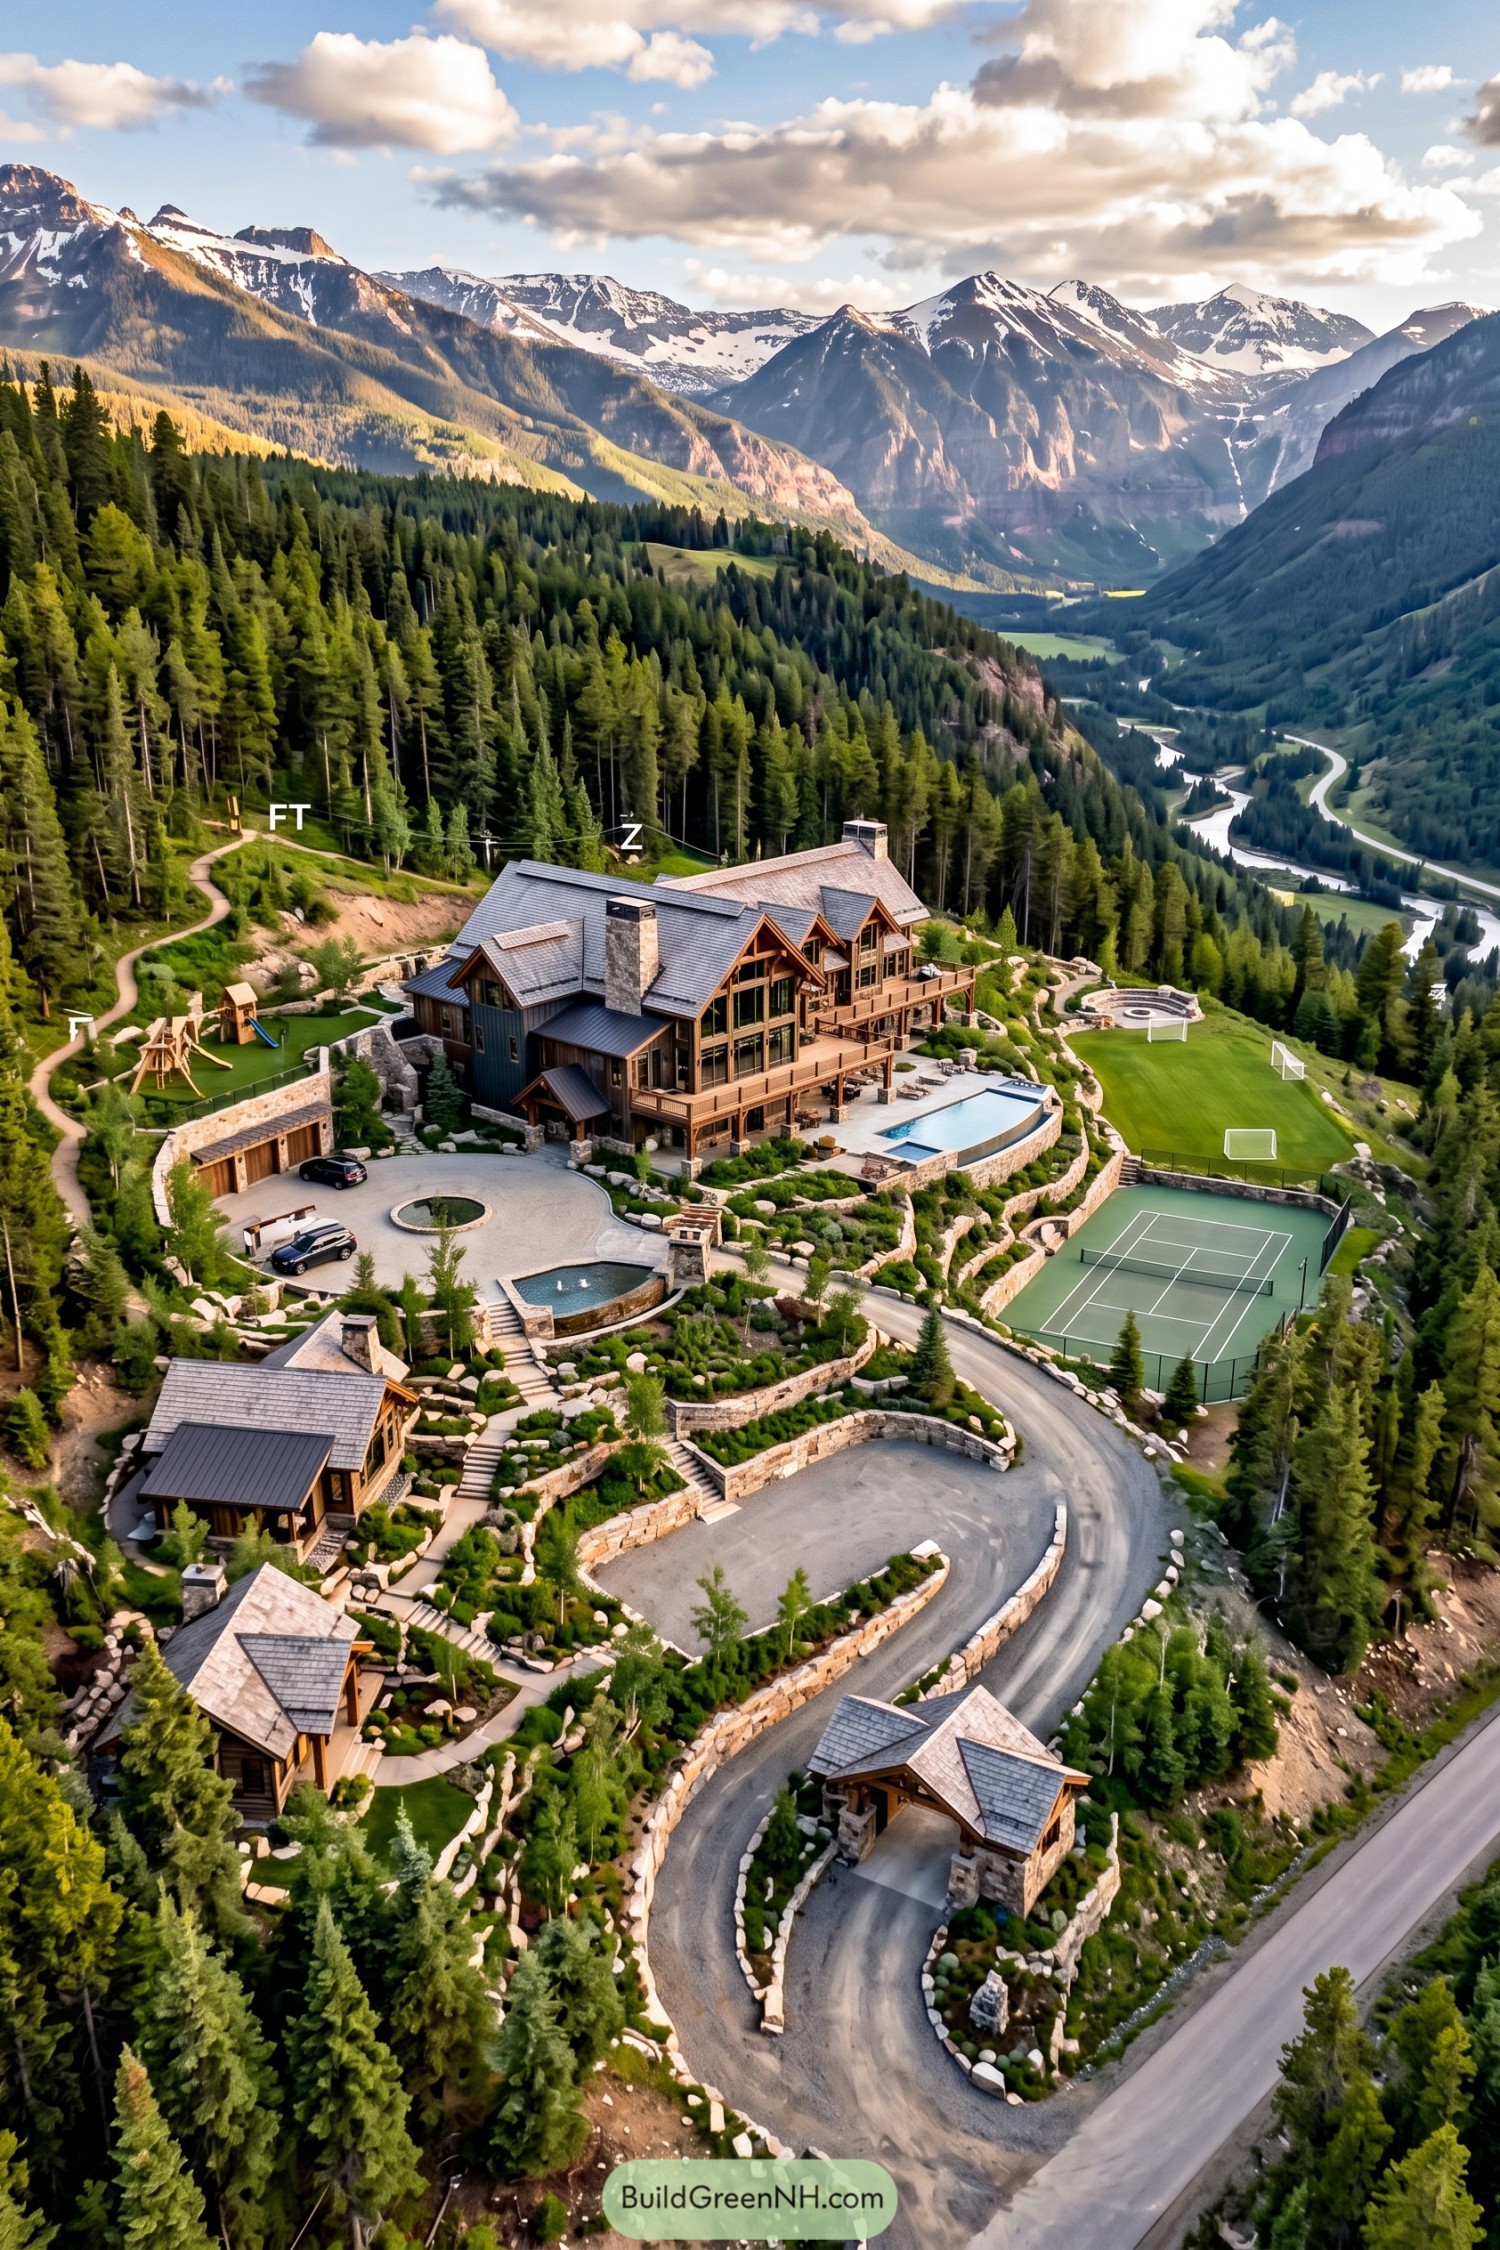

A timber and stone lodge anchors this mountainside homestead, shaped by steep roofs, deep porches, and wide balconies that take in the snow capped valley. The design borrows from classic alpine cabins but gives everyone plenty of room to spread out, which is usually wise with family visits.
Terraced stone gardens step down to a curved pool, sports lawn, and full tennis court, while separate guest cabins bring a little welcome privacy. A winding arrival drive and covered gatehouse make the property feel like its own small village, minus the awkward town meetings.
Meadowcrest Pavilion Family Compound
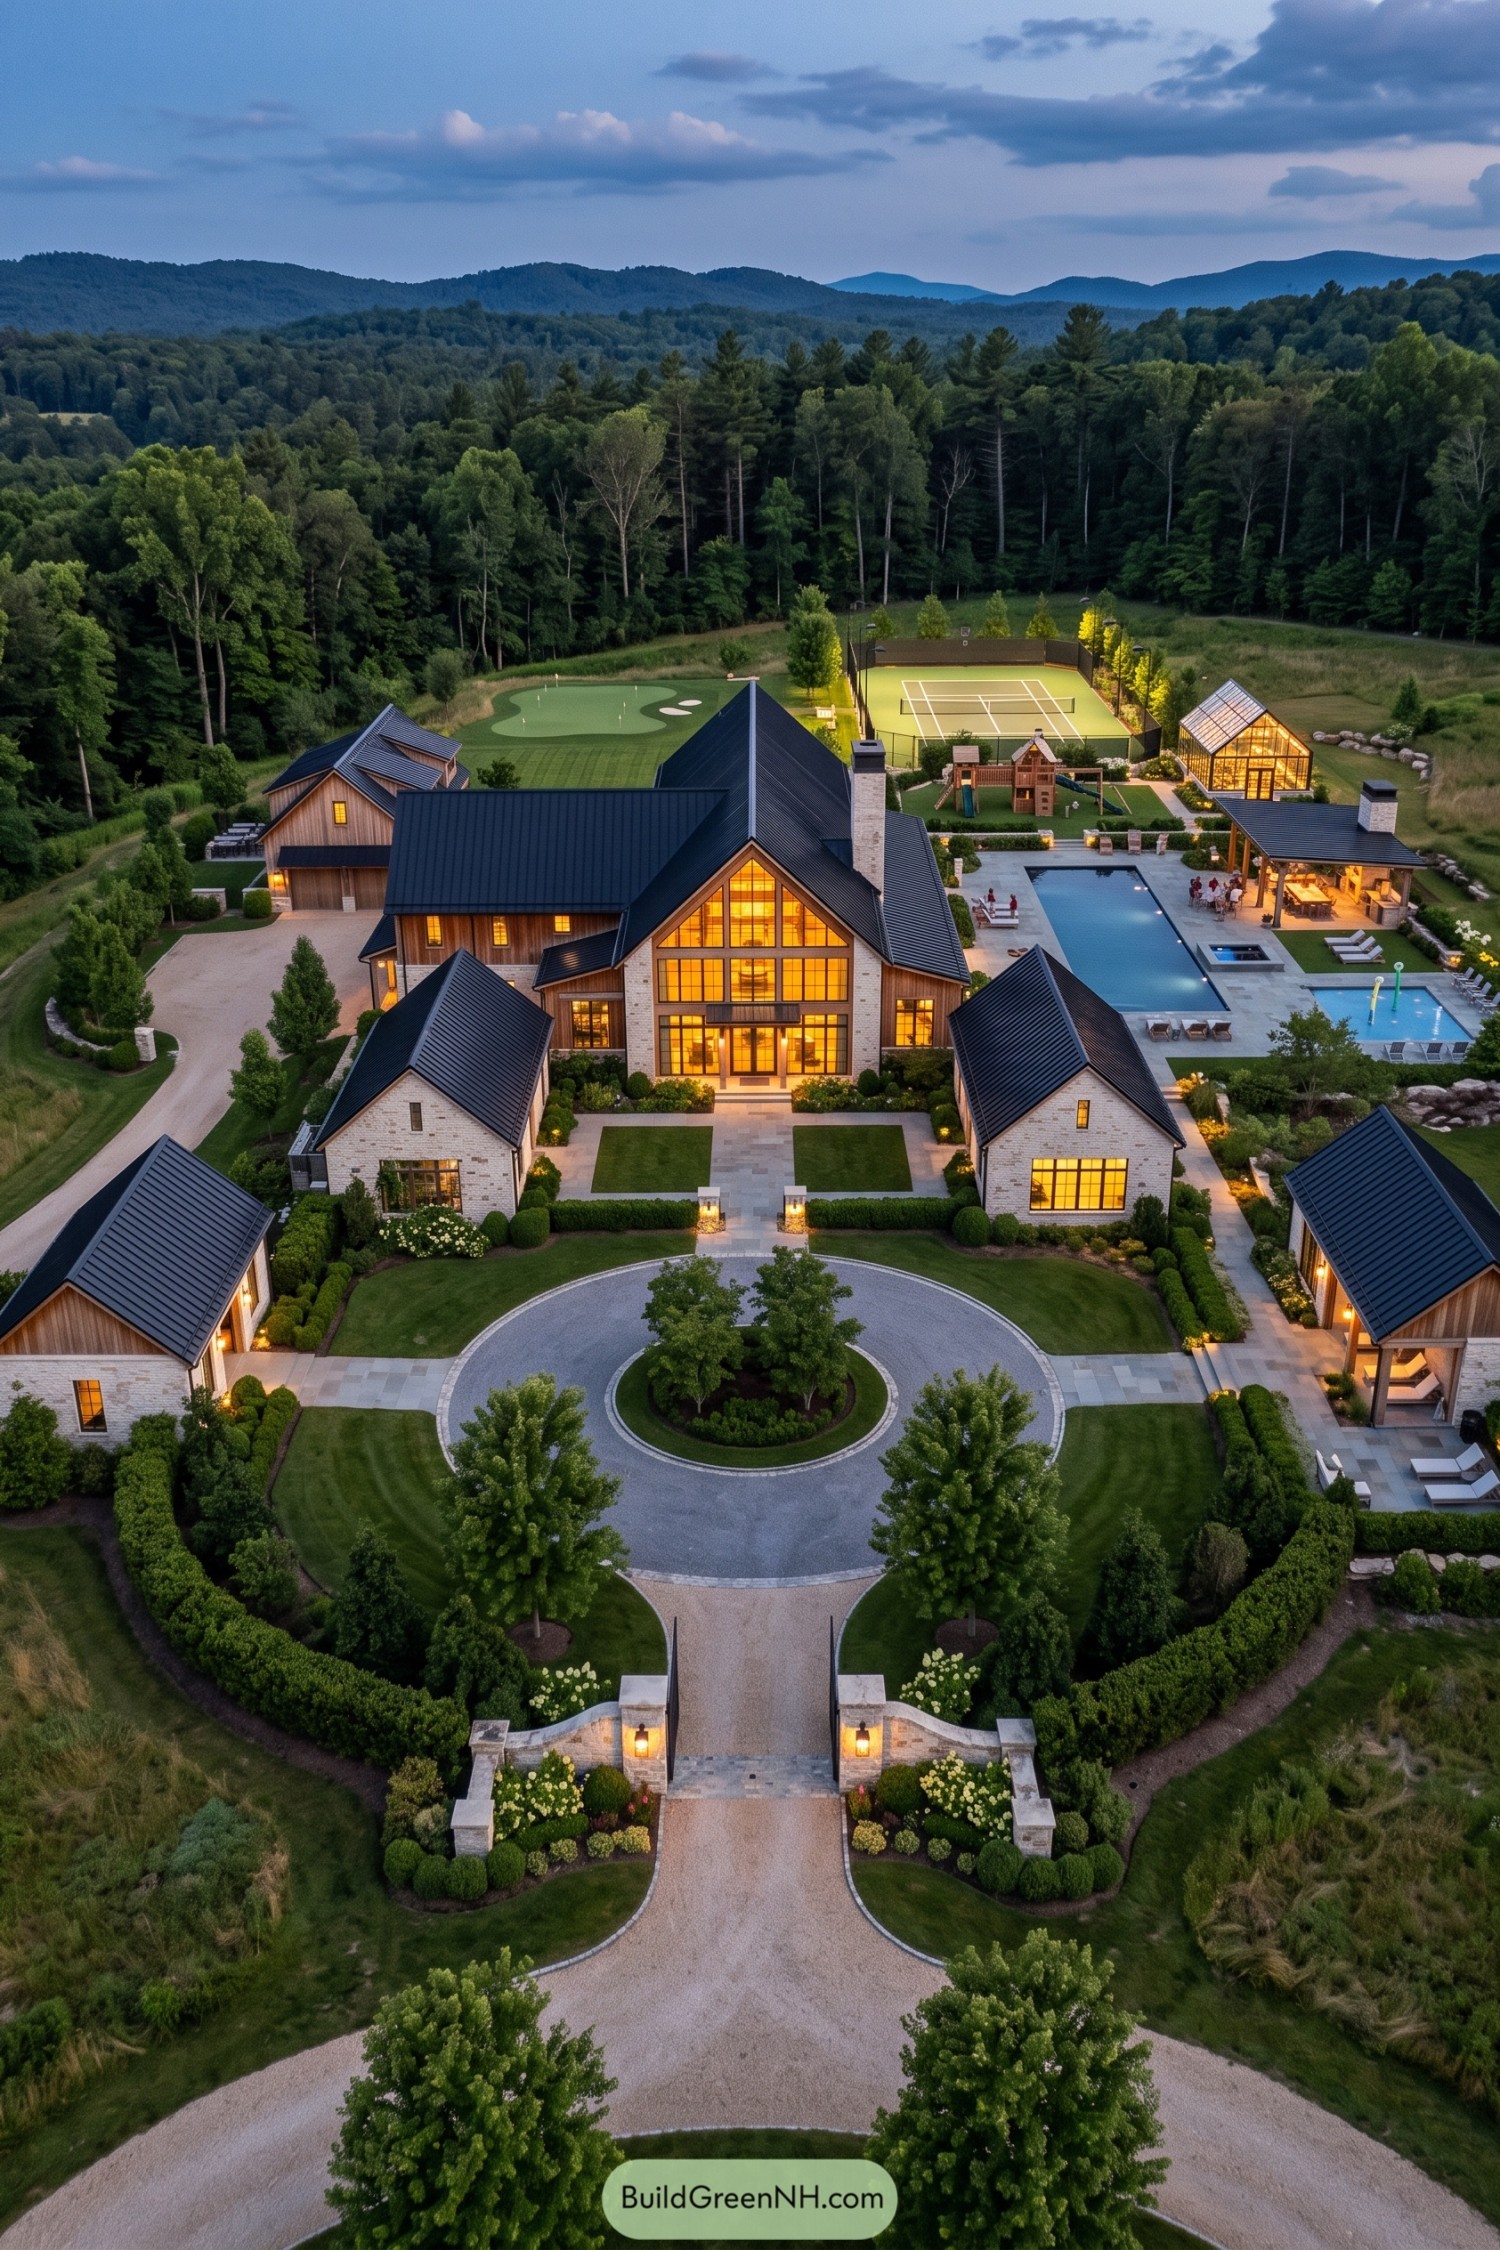

Steep charcoal roofs and pale stone walls gather the main residence and guest cottages around a formal circular drive. Tall gables and broad window walls give the central house a cozy lodge character, without turning it into a costume party.
The rear grounds open into a resort style pool terrace, covered dining pavilion, tennis court, putting green, and glowing glass conservatory. Each amenity sits close enough for easy family weekends, yet has its own corner so the kids can be loud while dinner stays pleasantly civilized.
Orchard Axis Grand Estate
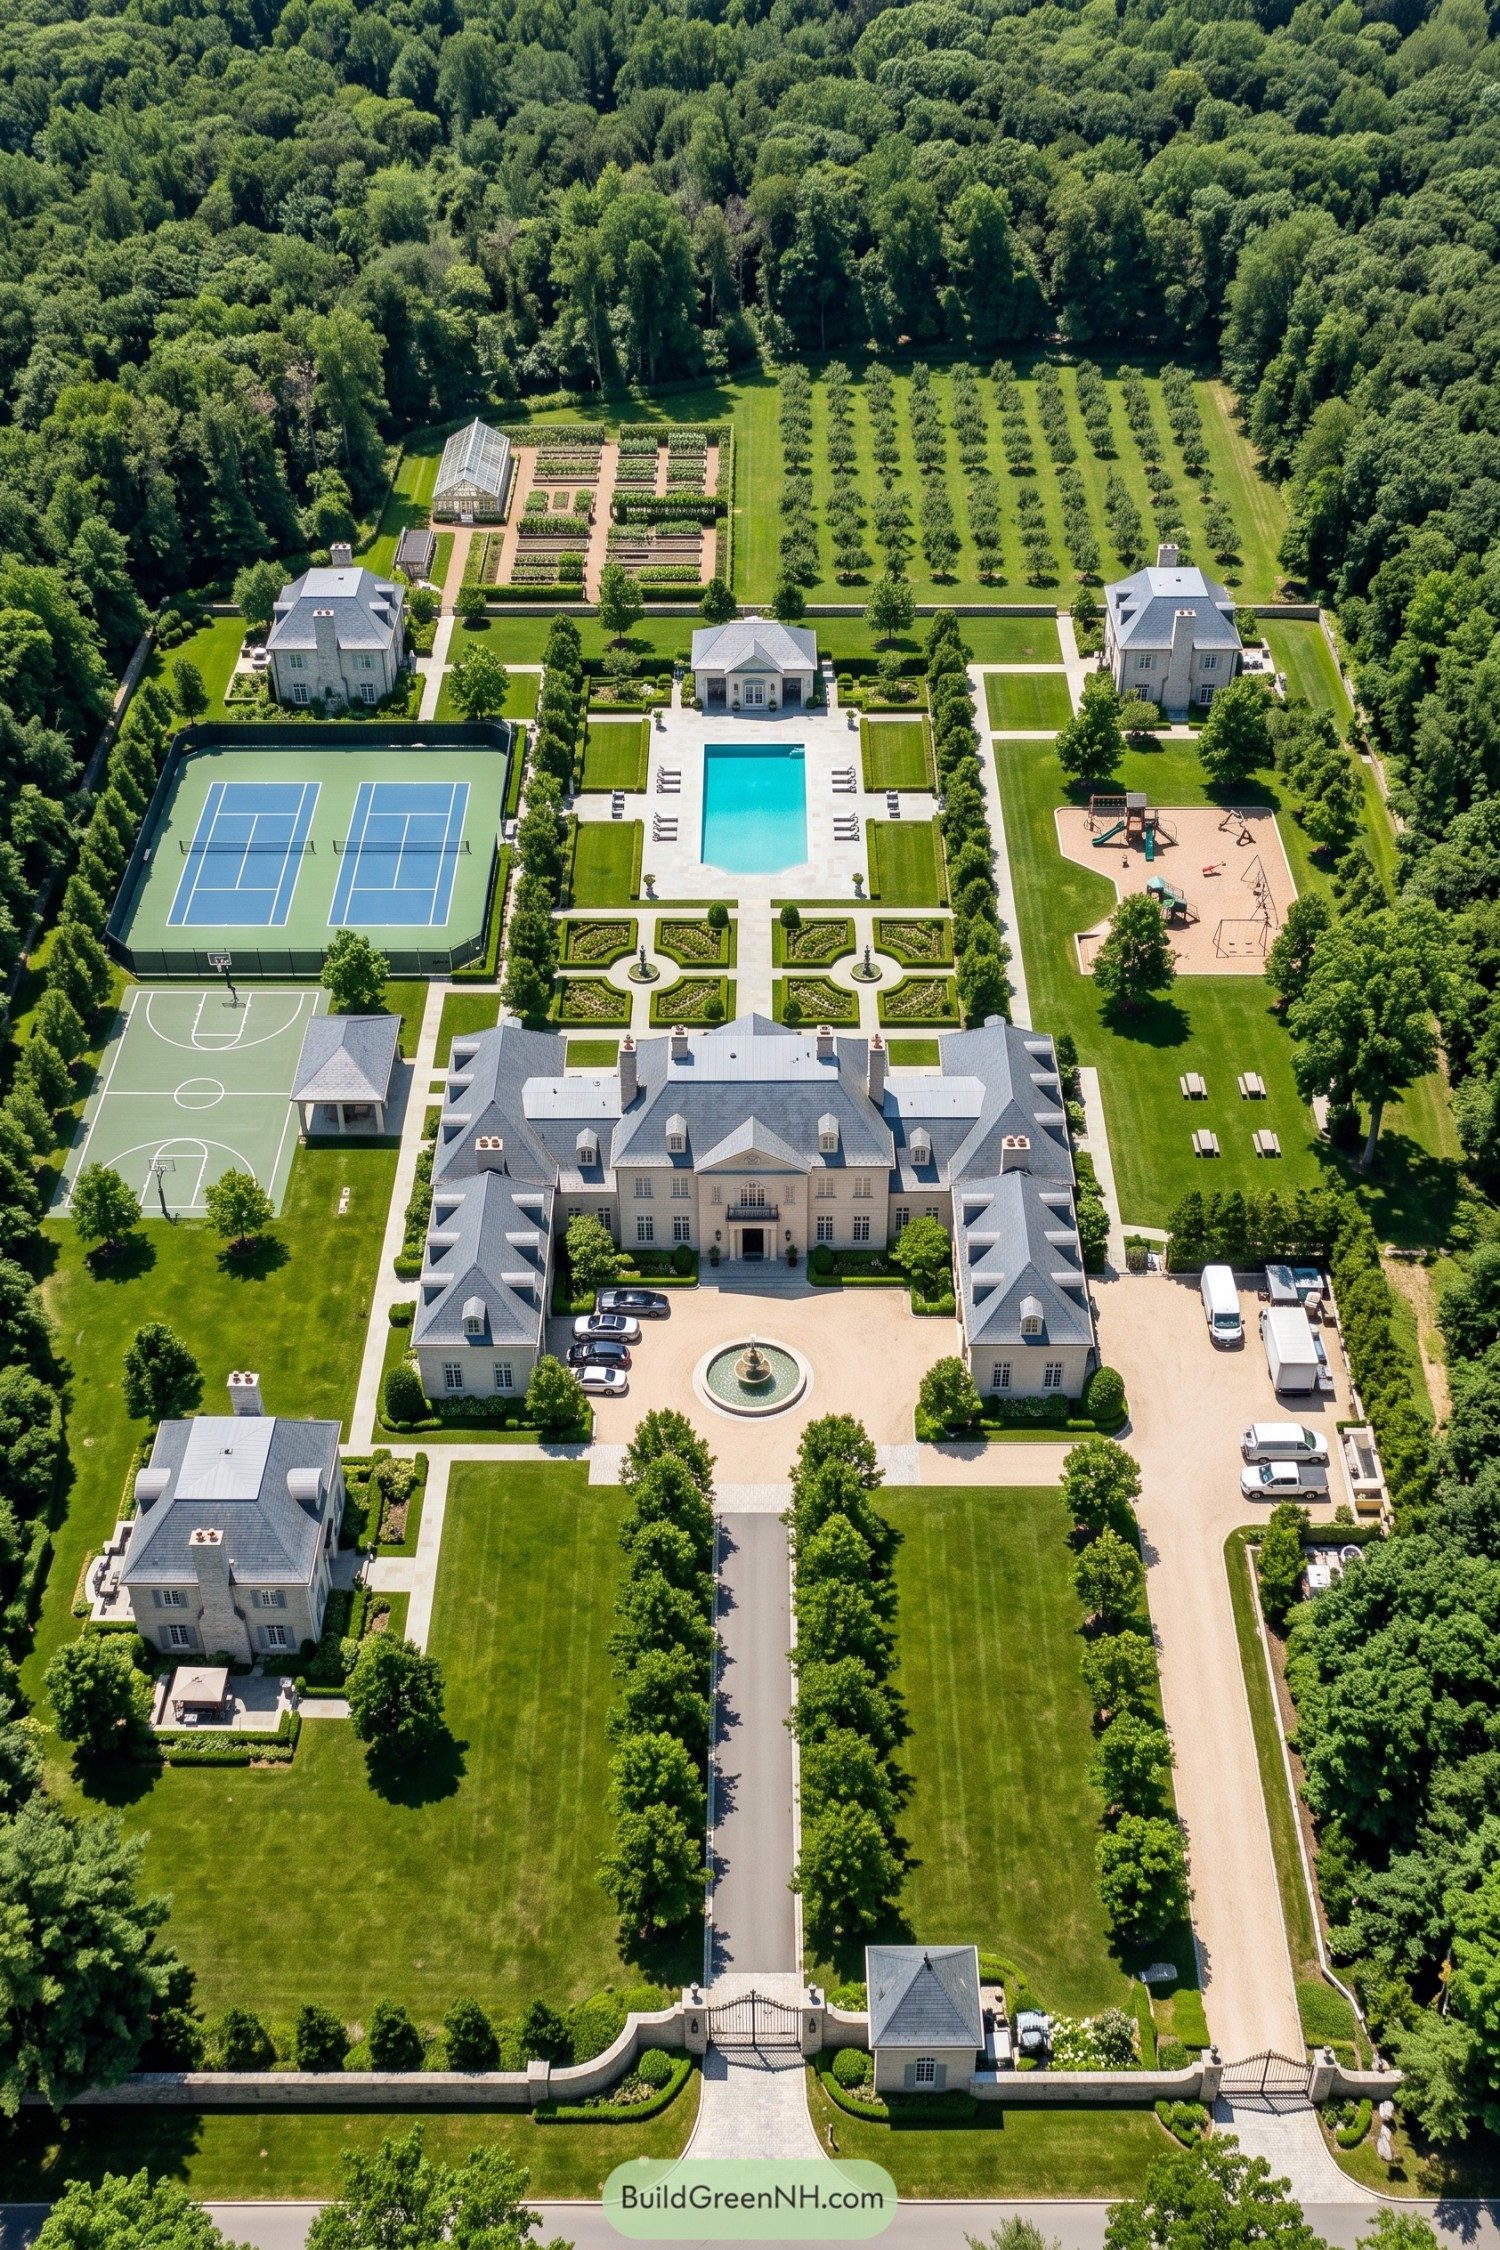

A long tree lined drive leads to a stately stone residence arranged on a crisp central axis. Matching guest wings and a circular fountain court give the arrival a wonderfully ceremonial feel, without getting too stuffy.
Behind the house, formal parterre gardens frame a broad swimming pool, while tennis and basketball courts keep the grounds lively. An orchard and glasshouse extend the plan into the woodland edge, making room for family weekends that may run a little longer than planned.
Cedar Basin Adventure Enclave
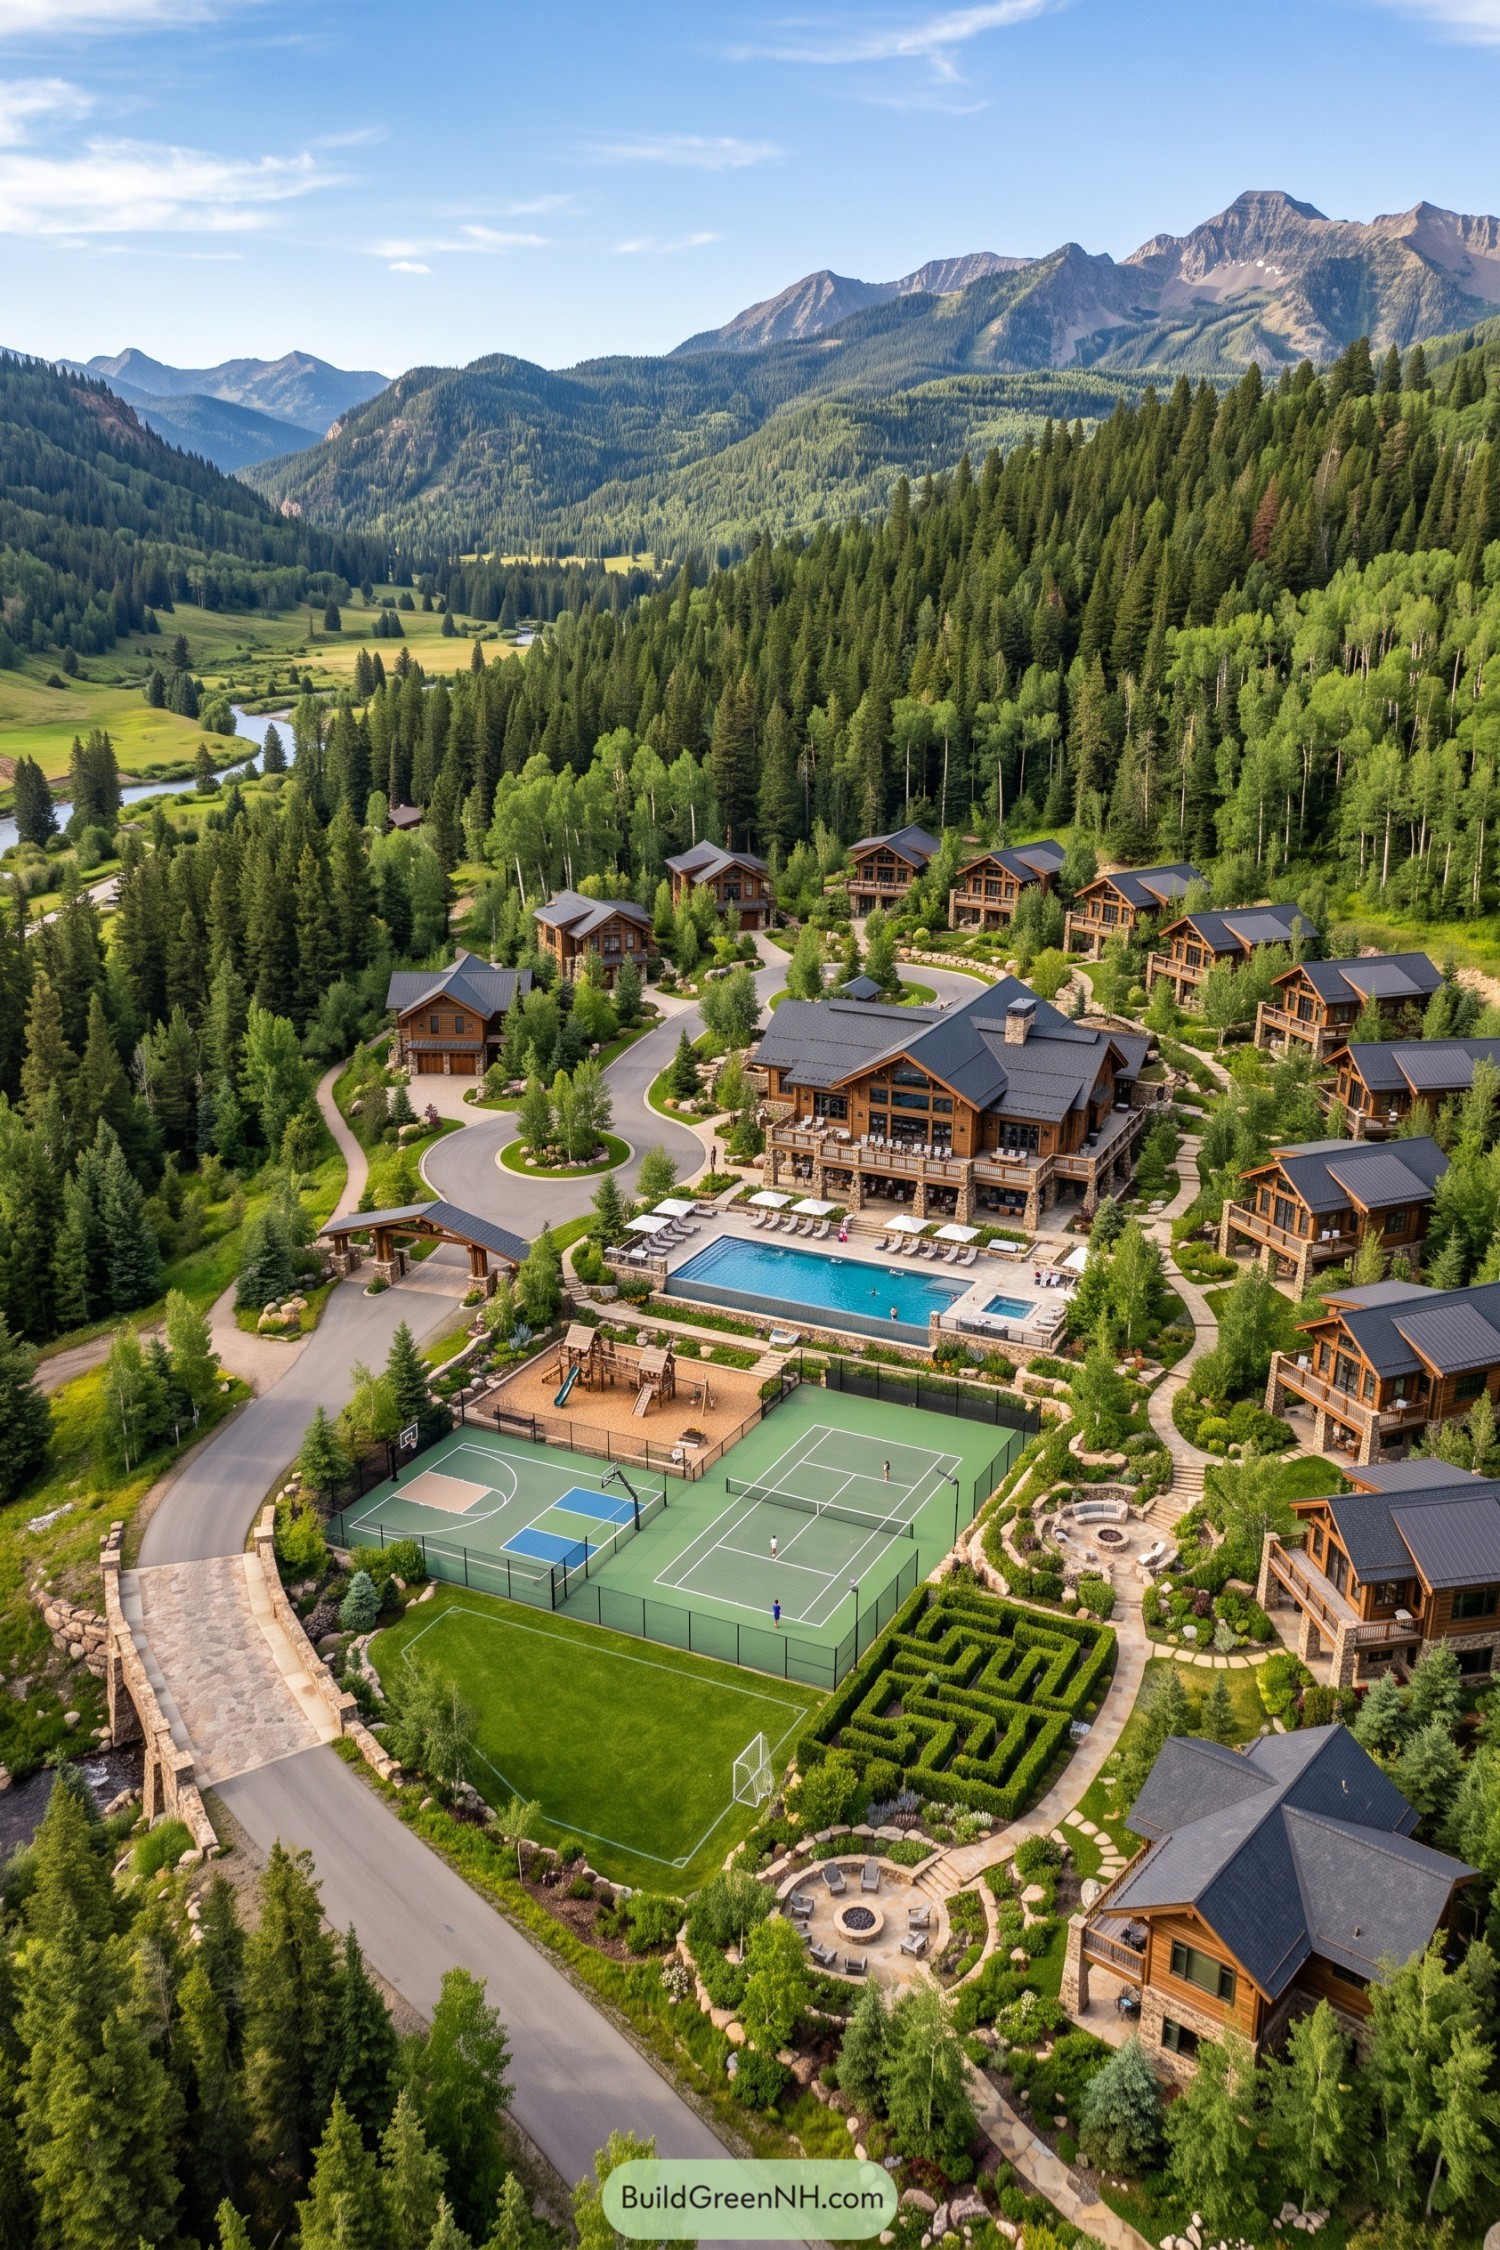

A timber-clad central lodge anchors a collection of private cabins among the pines, all arranged around a generous pool terrace and stone-lined paths. Gabled roofs, deep balconies, and sturdy stone bases give each residence a cozy mountain character without making it feel like a theme park.
Tennis, basketball, soccer, a hedge maze, and circular fire pits turn the grounds into a full family playground, with something for every cousin. The layout takes its cue from an alpine village, keeping shared amenities close while letting each cabin hold onto its own peaceful corner.
Verdant Parterre Lakeside Domain
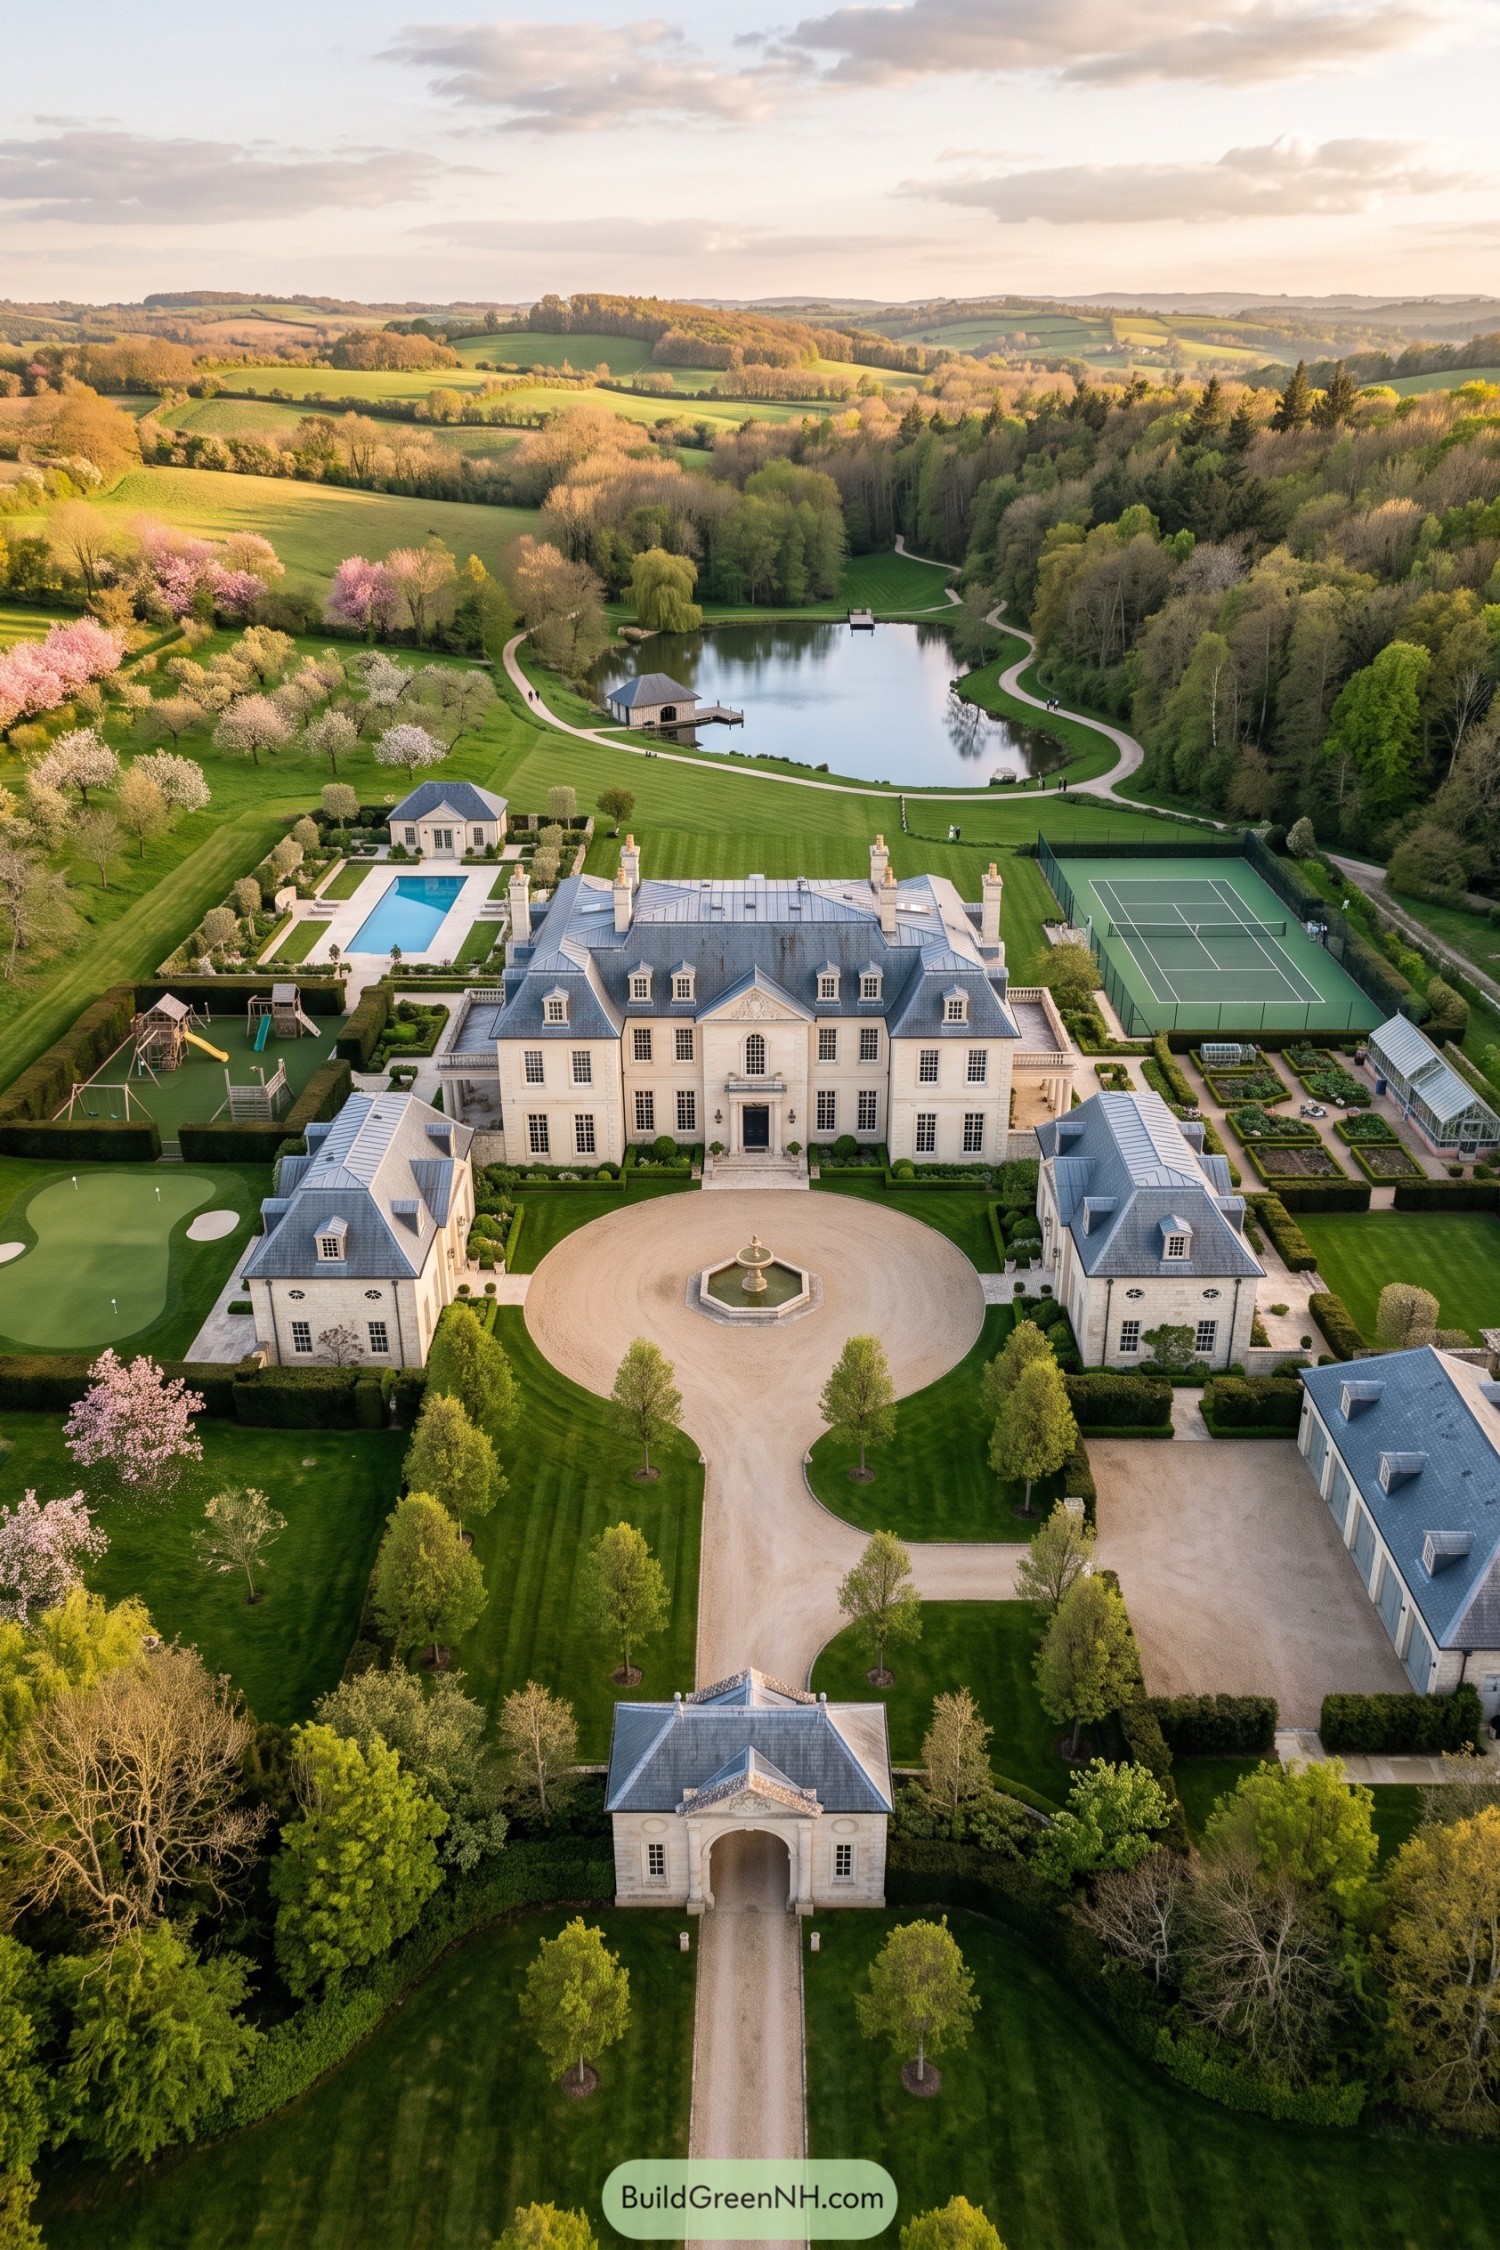

The limestone manor follows a French classical plan, with a grand circular forecourt, matching guest pavilions, and a gated arrival drive that gives the whole property a proper sense of occasion. Its steep slate roofs, dormers, and balanced façade keep the scale elegant rather than fussy, which is no small trick for a house this grand.
Beyond the residence, clipped hedges organize a pool court, kitchen garden, greenhouse, tennis court, and play area into distinct outdoor rooms. Curving paths lead down to the lake and boathouse, softening all that formality with a little countryside escape, because even grand estates deserve somewhere to wander.
Fireside Hamlet Court
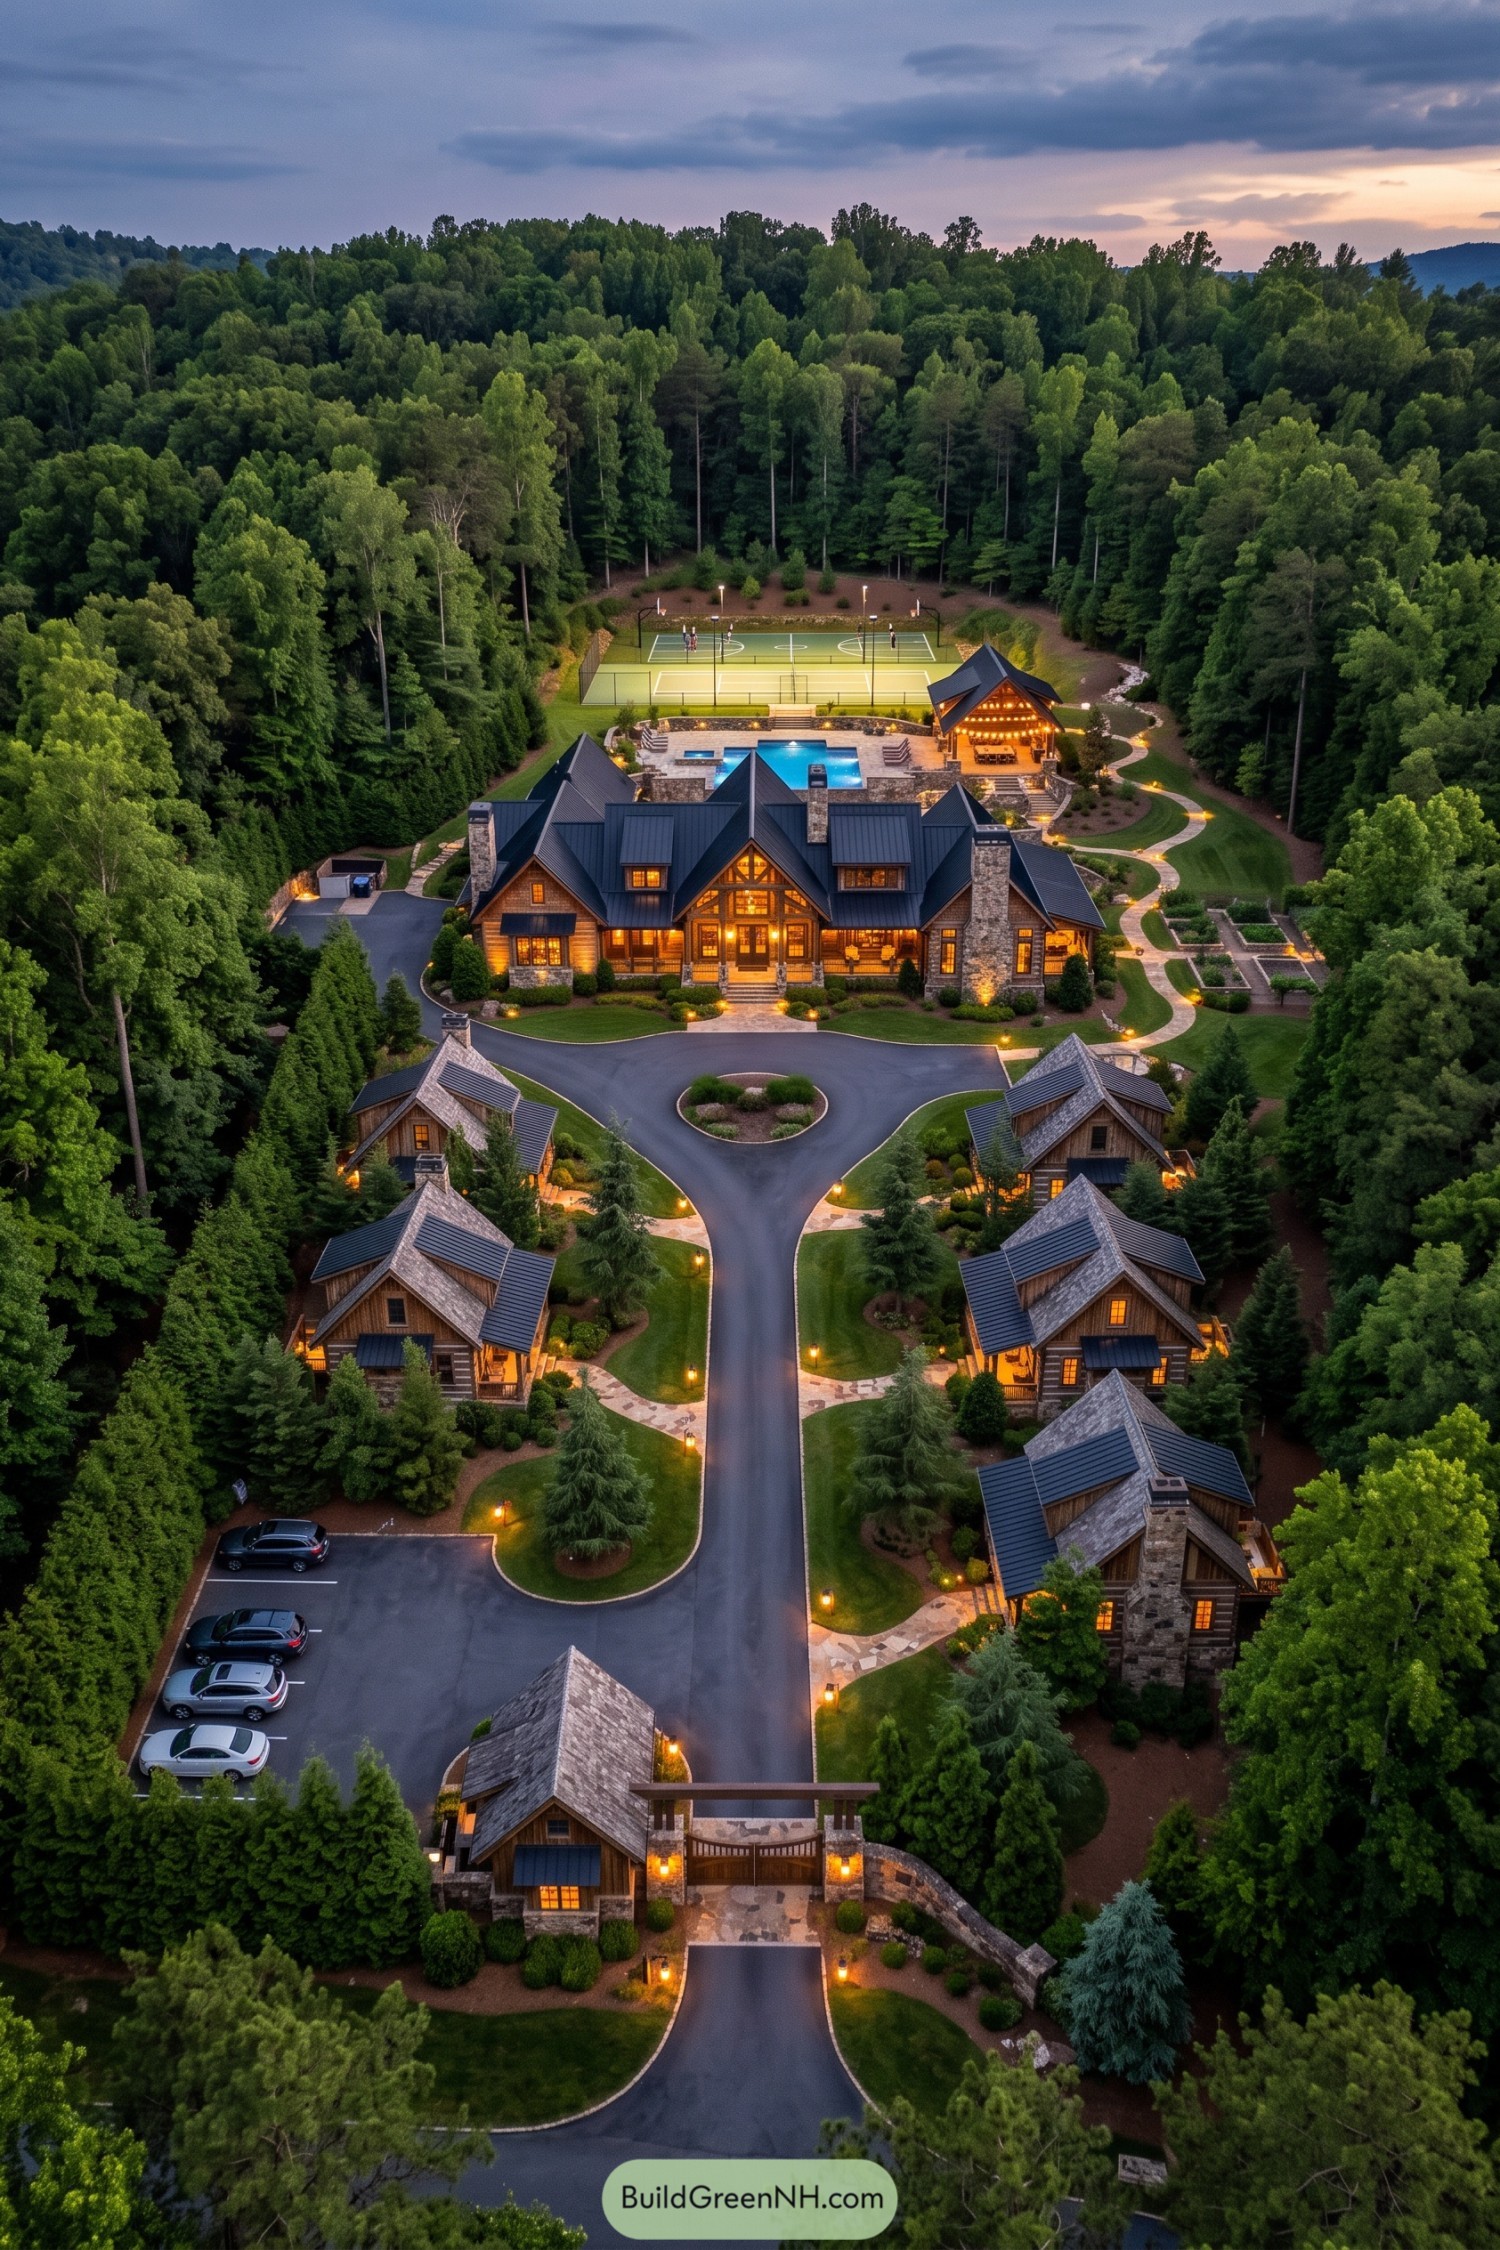

A timber and stone main lodge anchors a neat cluster of guest cottages around a sweeping private drive. Inspired by mountain camp architecture, the steep roofs and broad porches make the whole place feel cozy without getting too precious.
The pool terrace, covered gathering pavilion, and fenced sport courts turn the back garden into a proper all-day hangout. Curving paths thread through tailored lawns and dense woodland, so every cabin feels connected while still keeping its own little hideaway.
Rosegate Waterside Sporting Estate
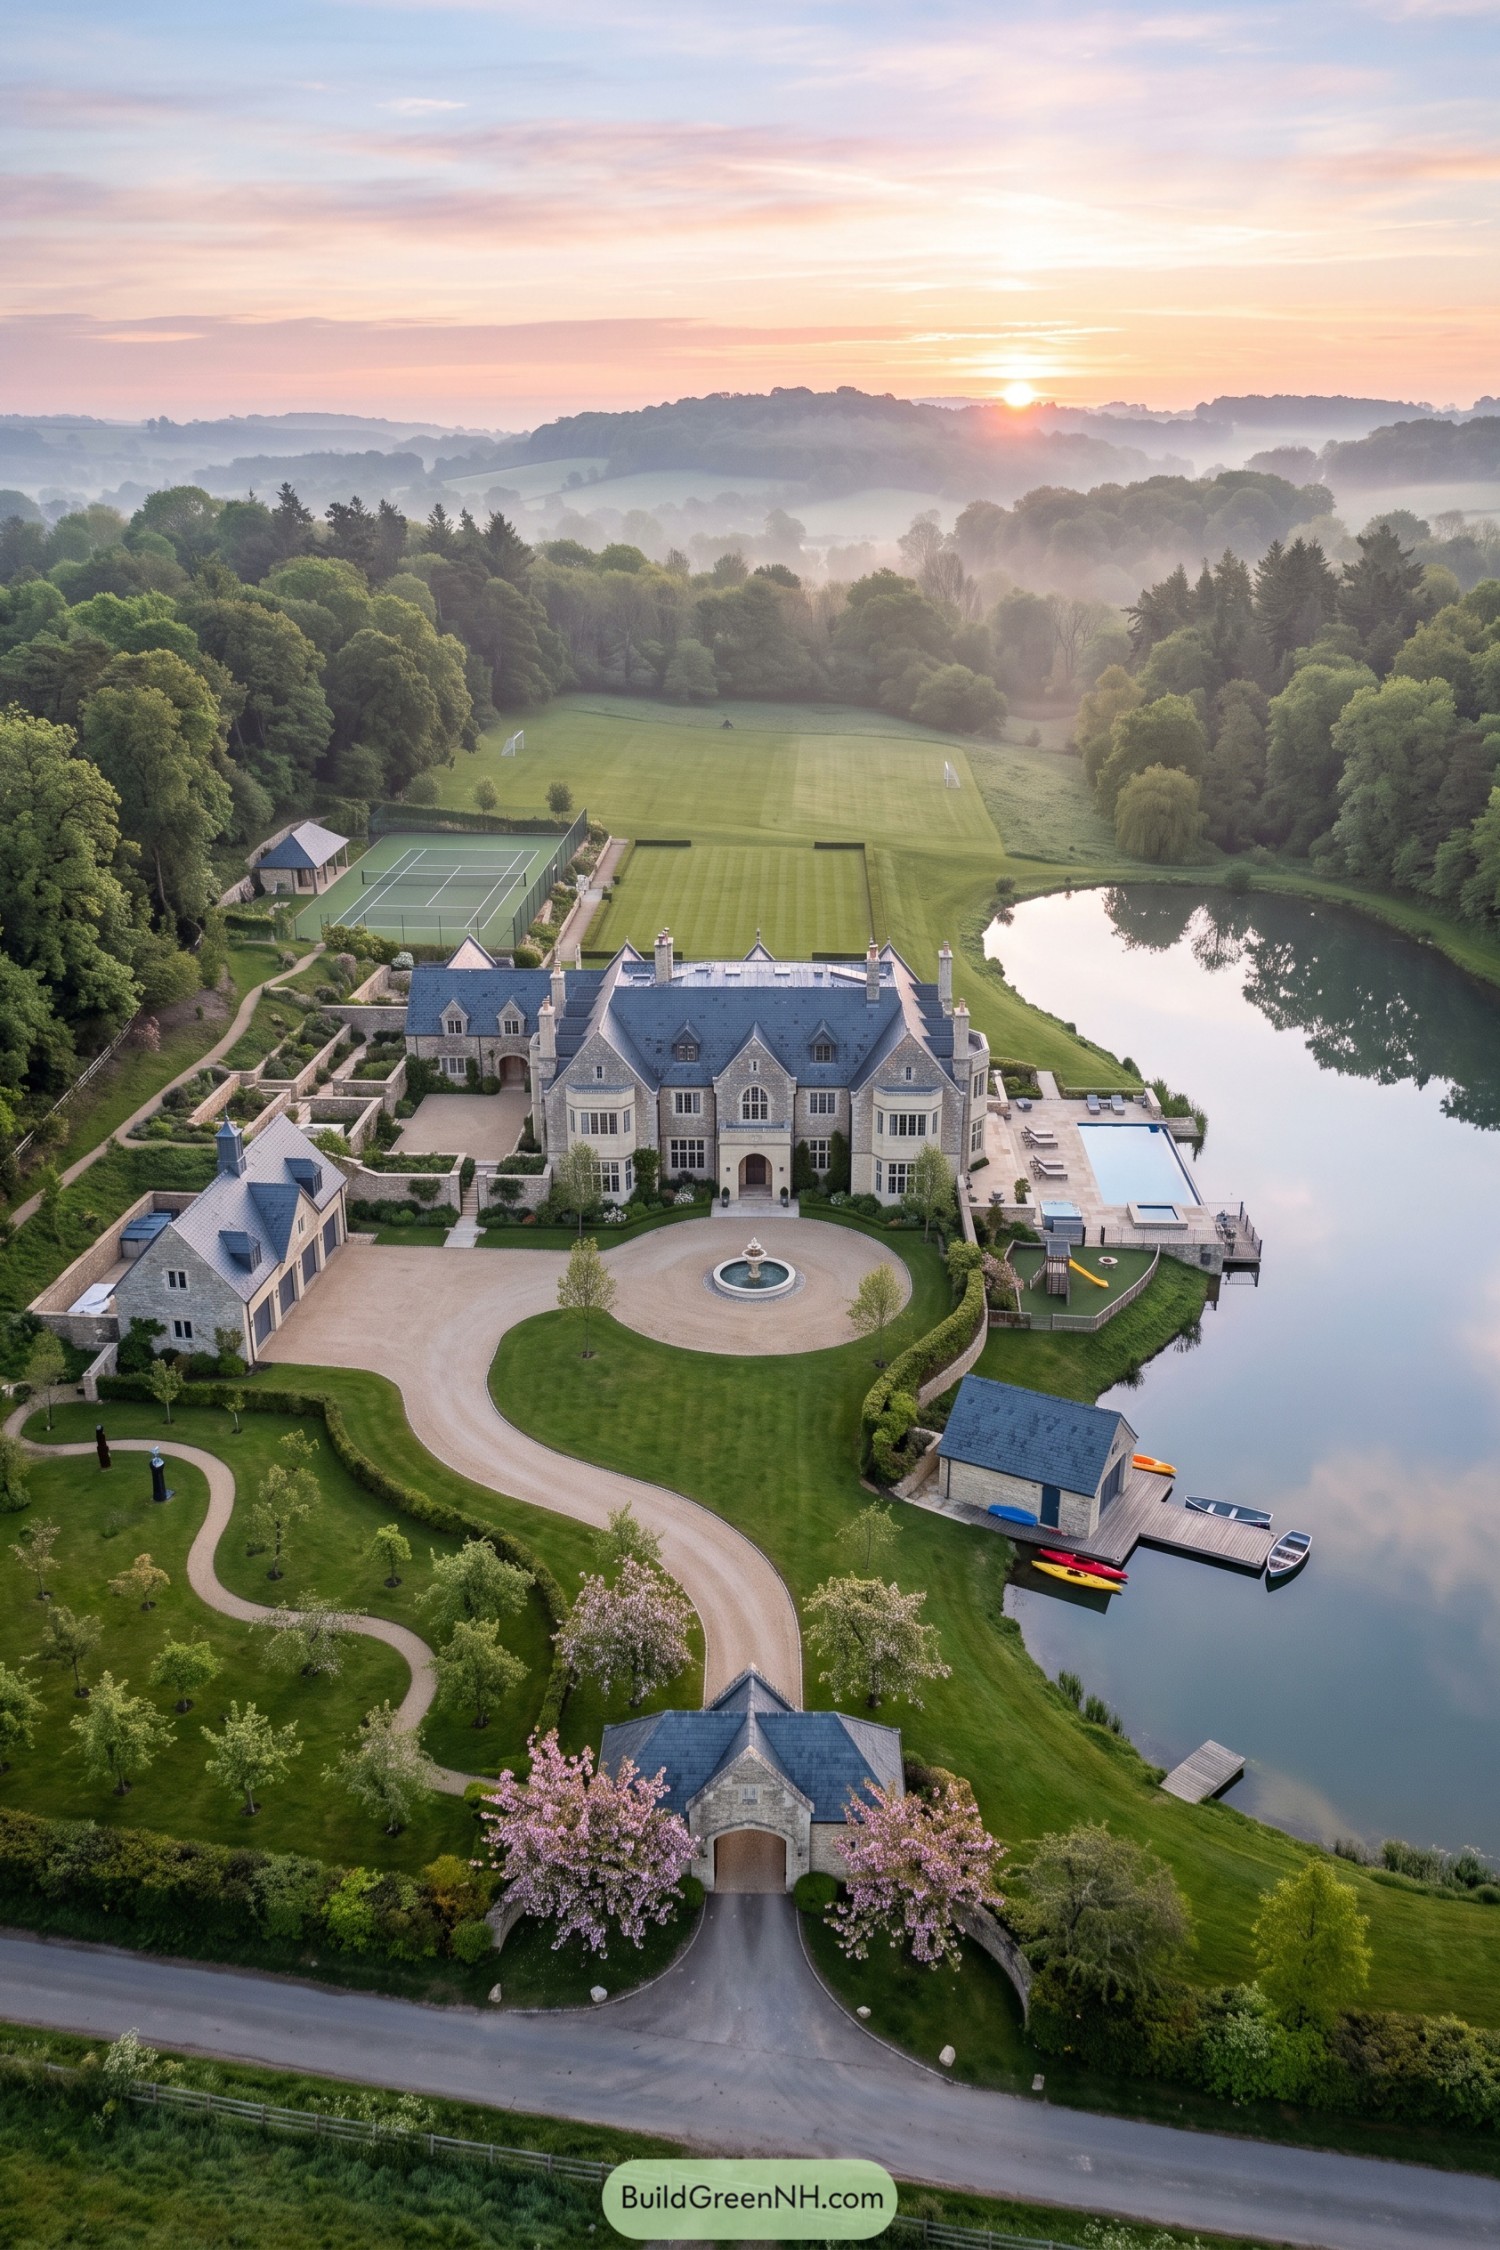

The manor pairs storybook stone façades, steep slate roofs, and turreted corners with a formal arrival court centered on a fountain. Gated gardens and a sweeping drive give every return home a little ceremony, which is never a bad thing.
Beyond the house, the grounds unfold into a pool terrace, tennis court, football lawn, and a calm private lake with a boathouse dock. Each space has its own purpose while staying close enough for family weekends to feel easy, not like an expedition.
Ridgeline Conservatory Gathering Estate
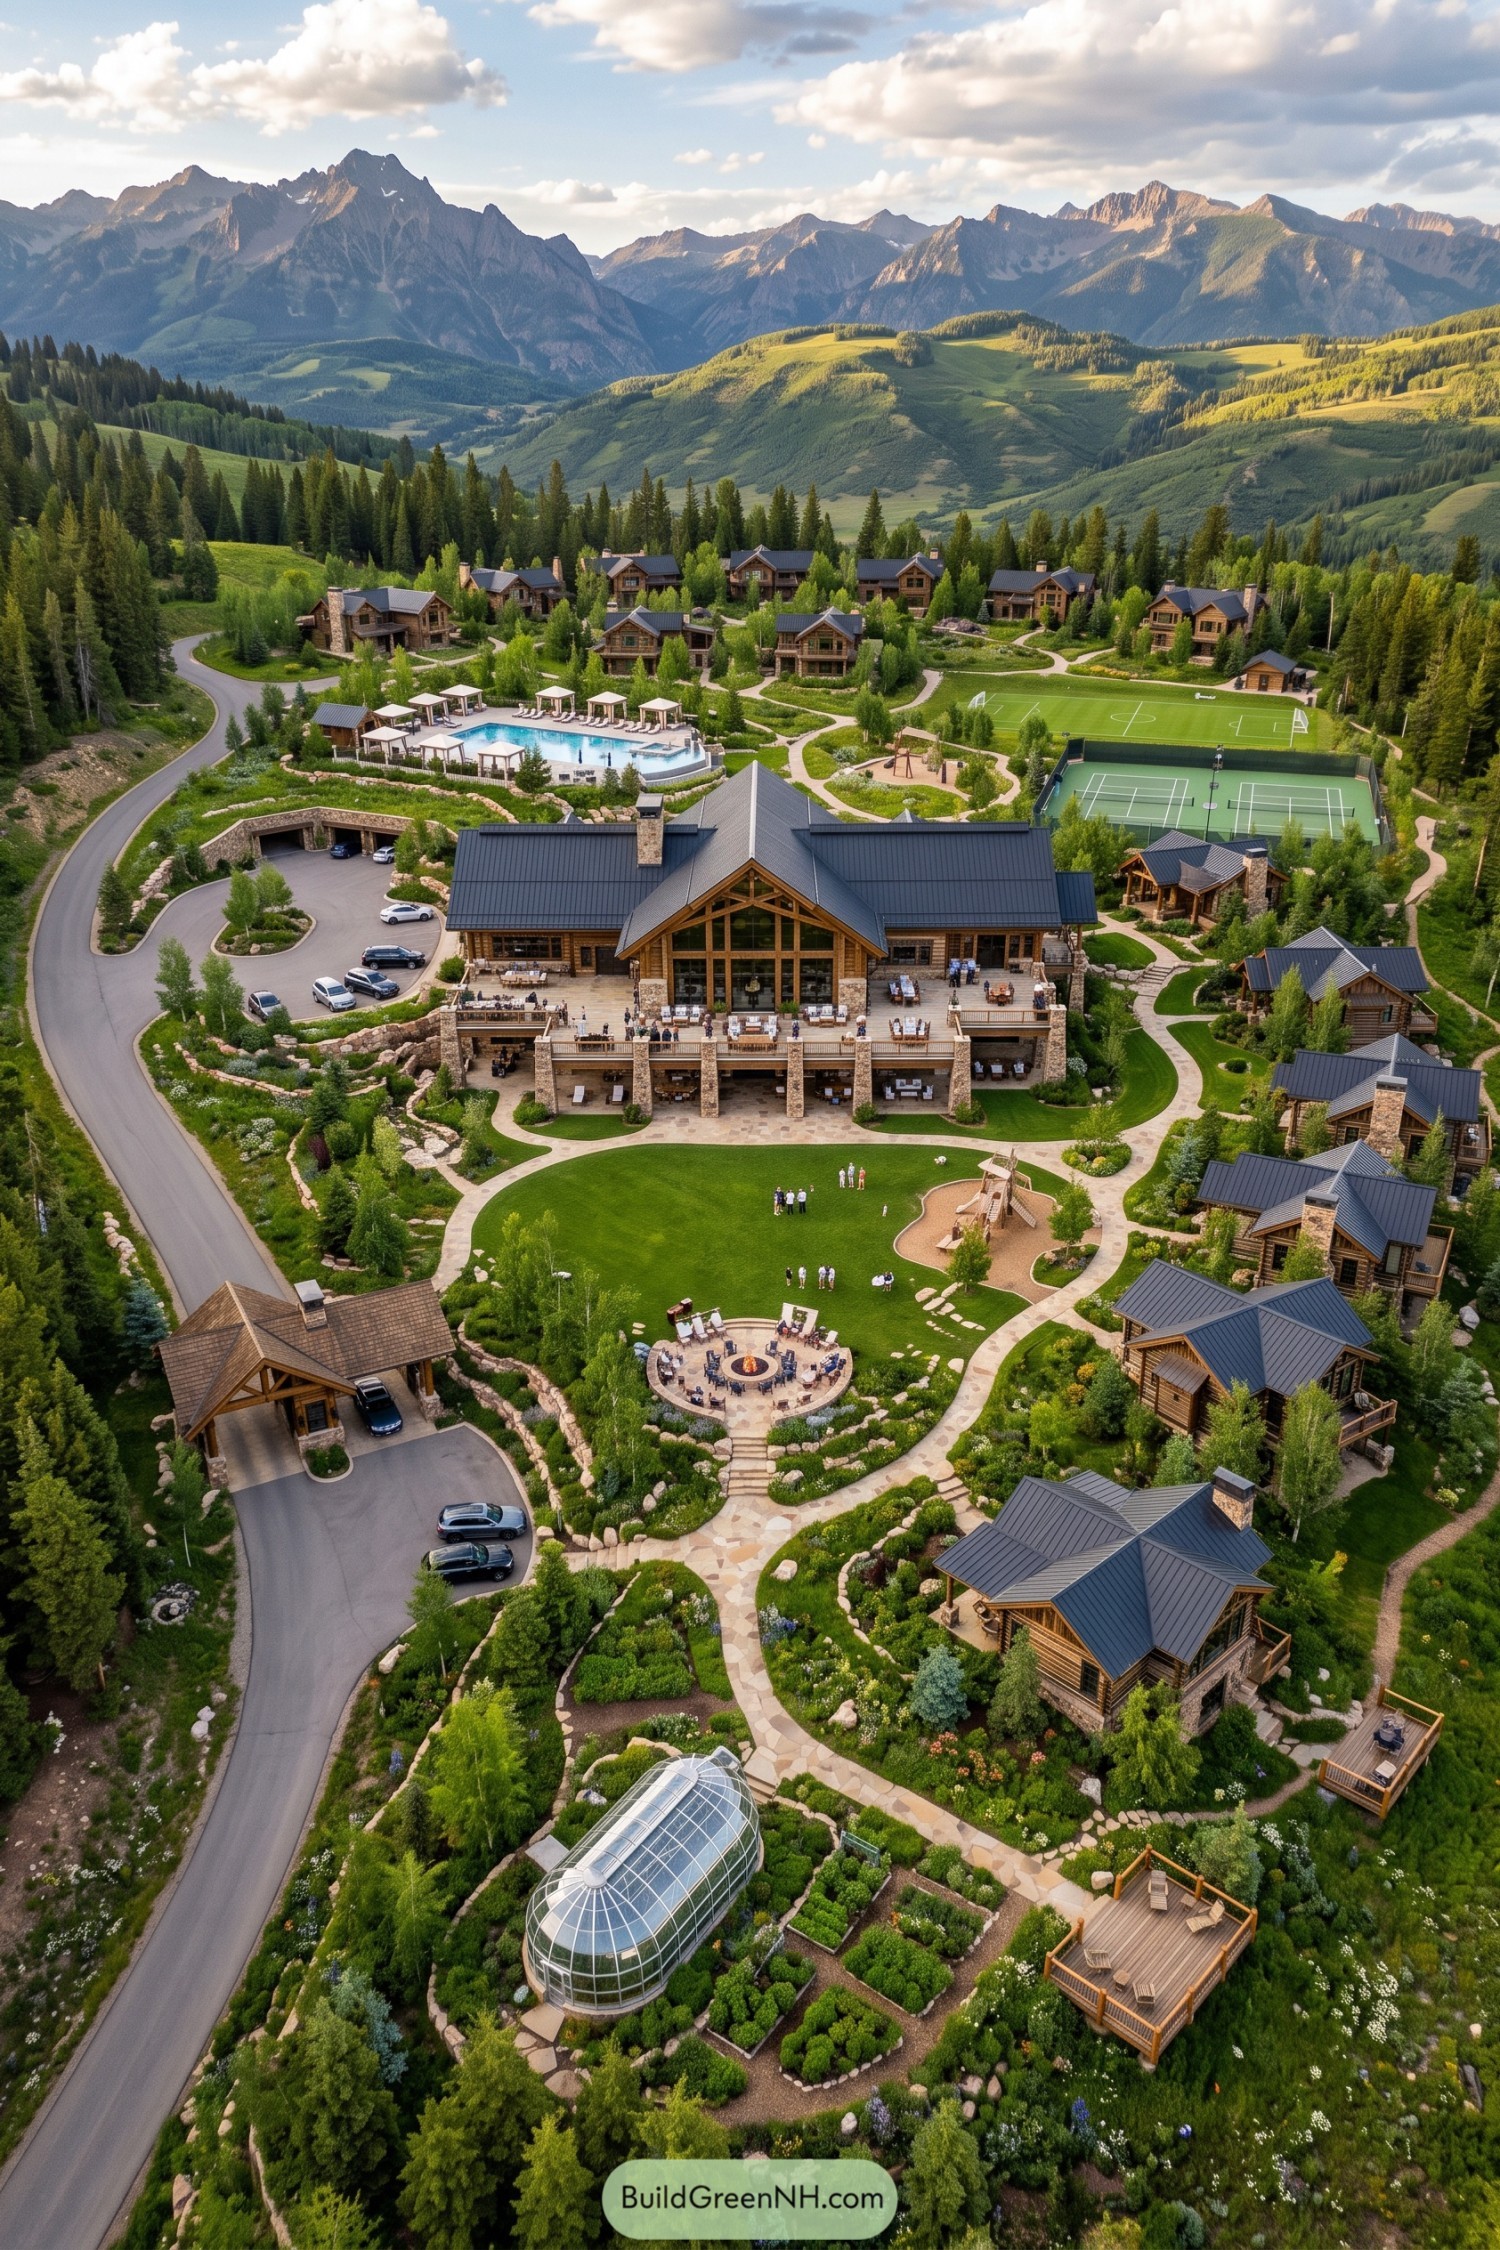

A grand timber lodge anchors this mountain retreat, with stone chimneys, deep terraces, and a broad lawn made for family gatherings. Smaller cabins are tucked through the evergreens, so everyone gets their own cozy corner without needing a map and snacks for the walk.
Curving garden paths connect the pool, fire circle, playground, sports courts, and glass conservatory into one generous outdoor setting. The layout takes its cue from a classic alpine village, blending private hideaways with shared spaces where a busy weekend can unfold nicely.
Forest Parterre Dynasty Estate
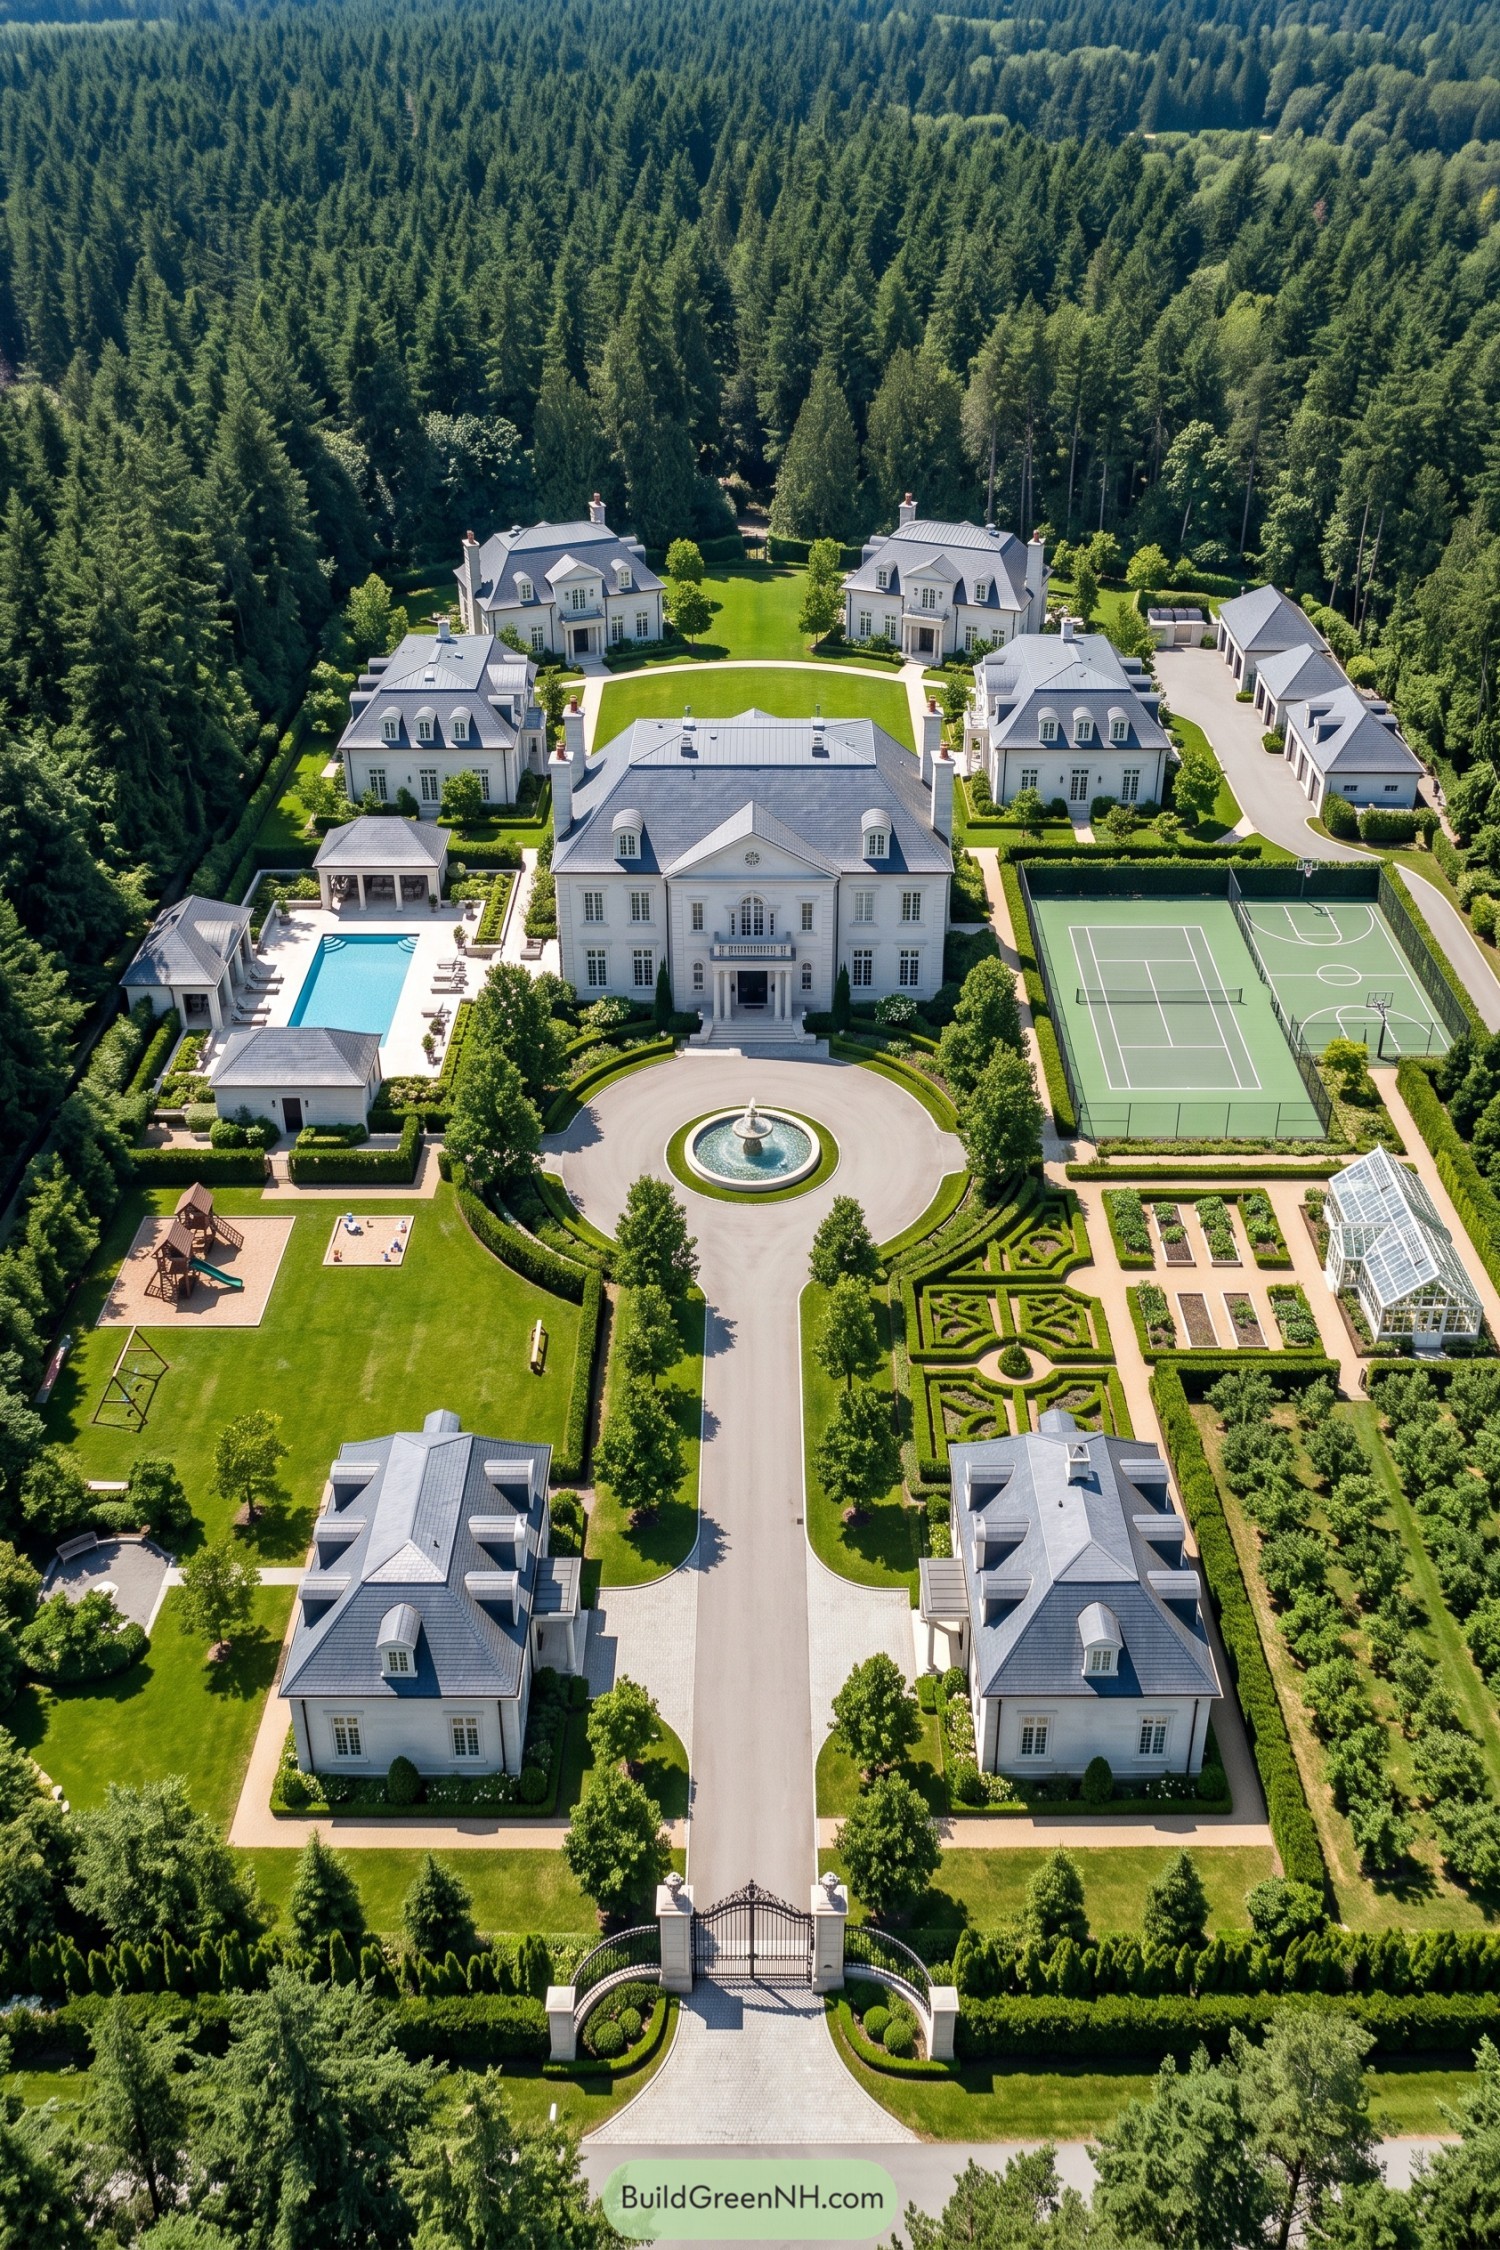

A formal gated drive leads to a stately central residence, framed by matching guest houses and a circular fountain court. The layout borrows from classic European country estates, though the tennis and basketball court keep it from feeling too precious.
Crisp white façades, slate roofs, dormers, and columned entries give every building a shared family resemblance. Geometric hedges, kitchen gardens, a glass greenhouse, pool pavilion, and play lawn turn the grounds into a proper all-day destination.
Copperleaf Leisure Haven
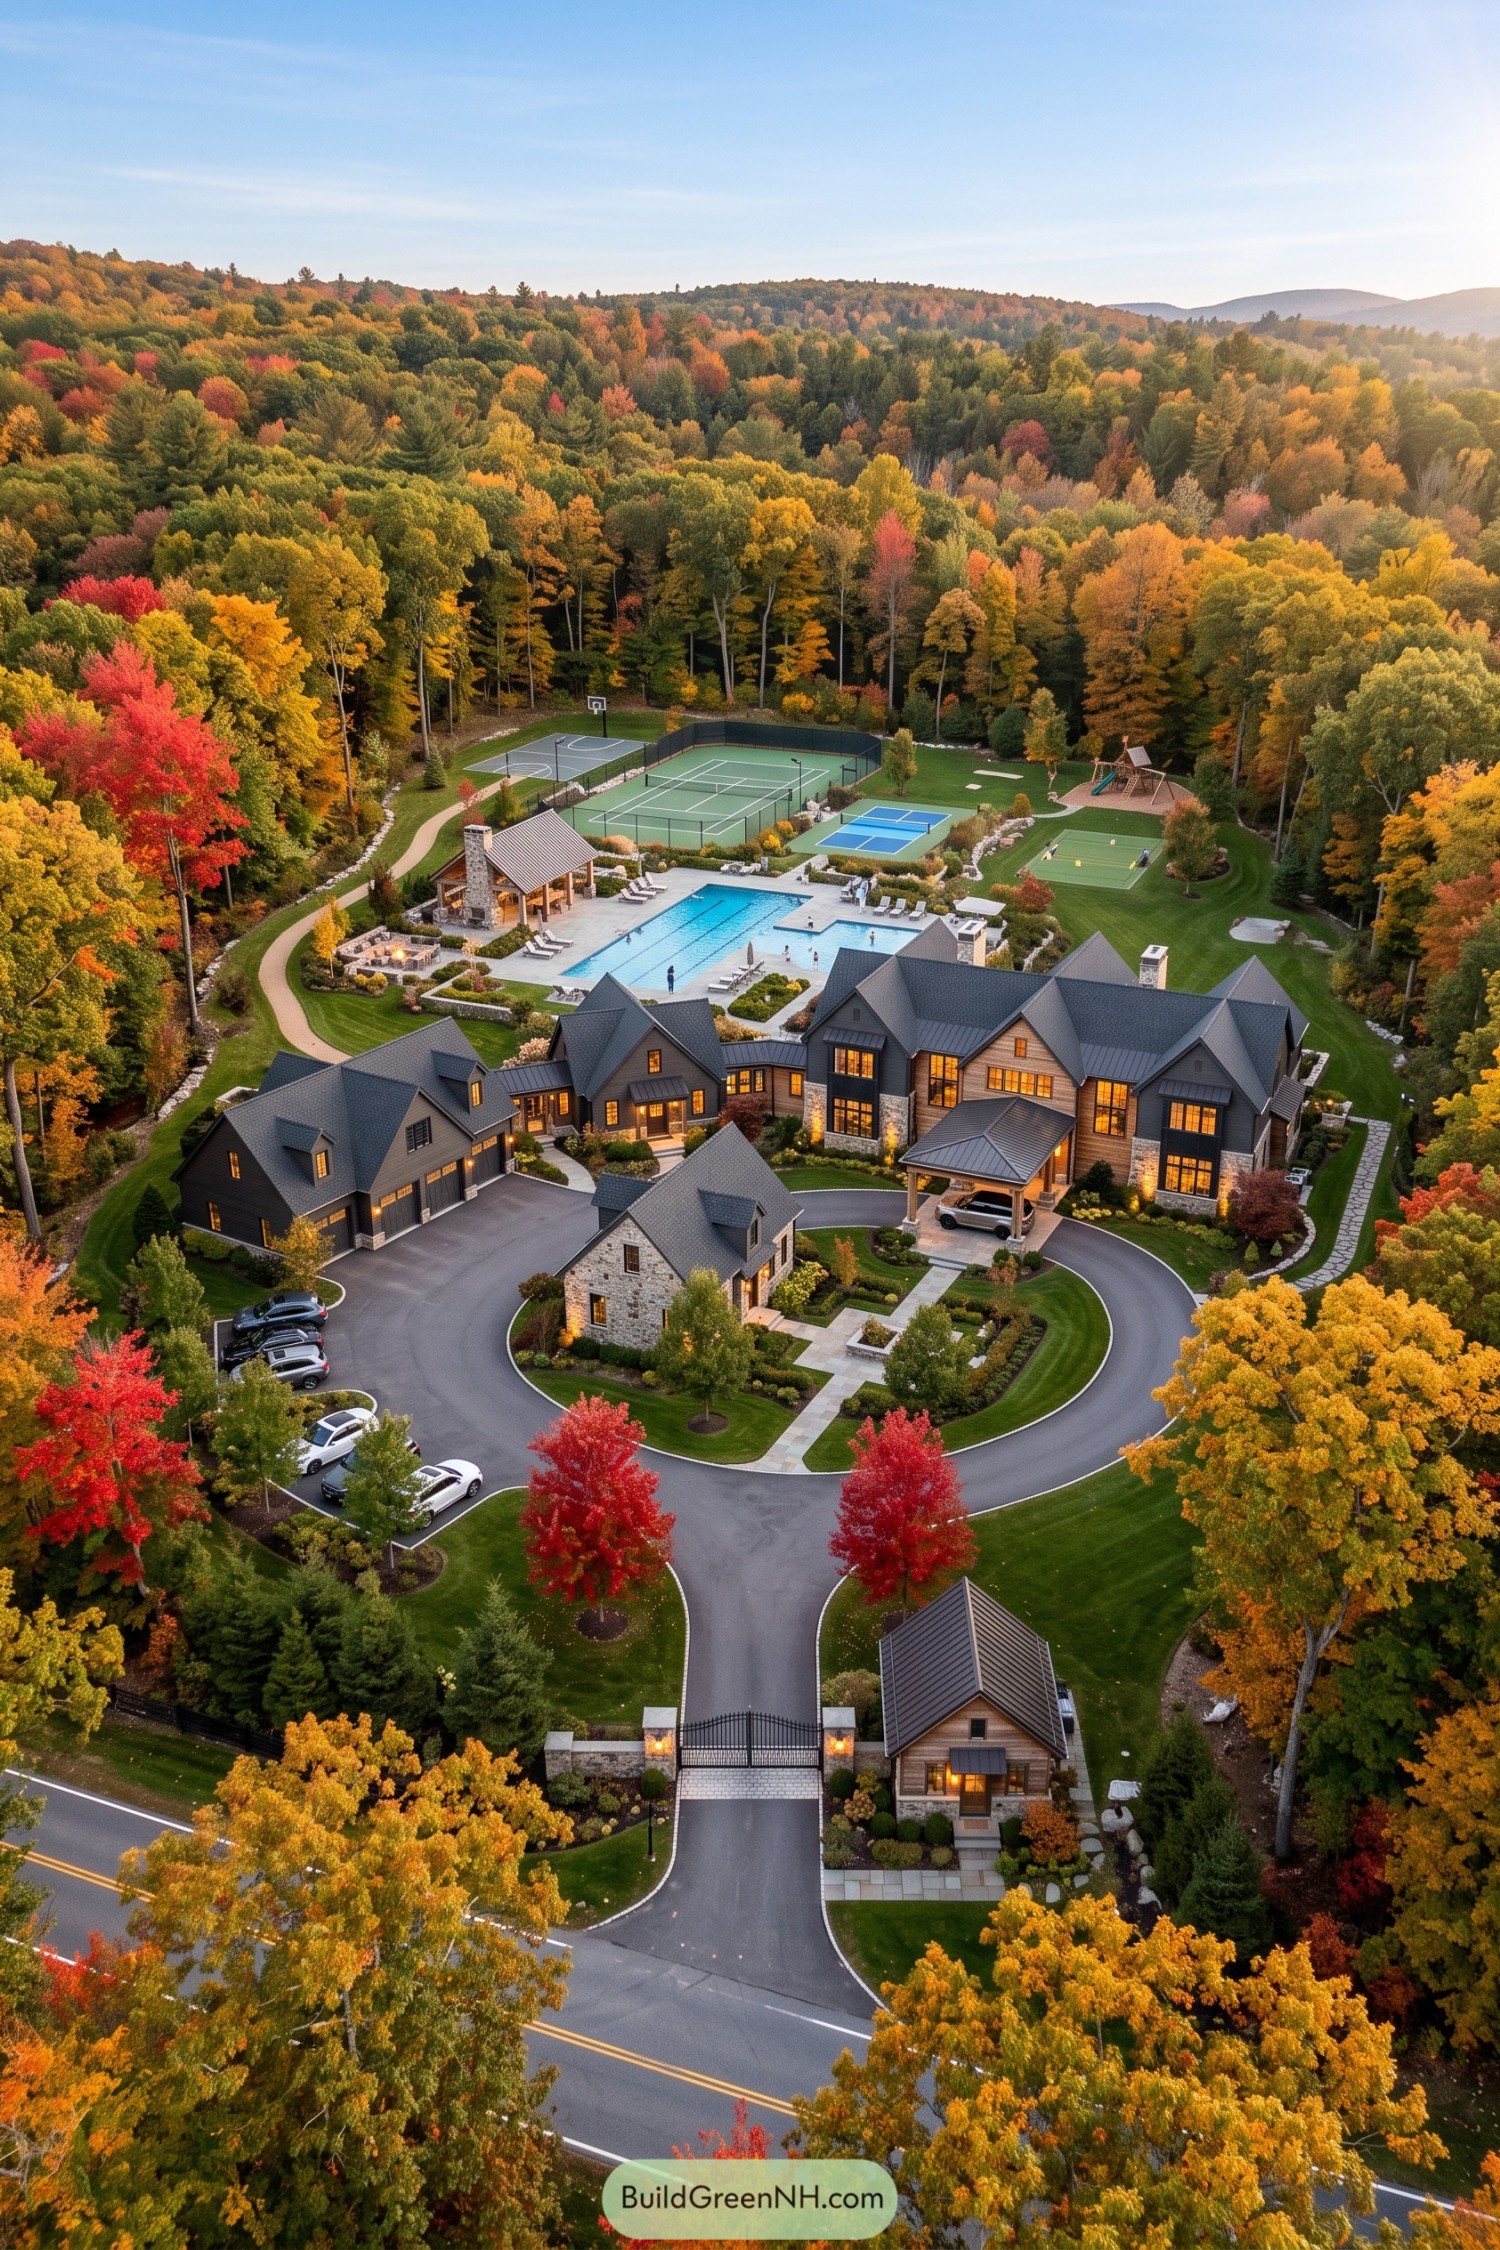

Steep gables, stone chimneys, and charcoal roofing give the residence a polished lodge character, while its broad wings create room for family life to spread out. The circular drive and gatehouse make arrivals feel suitably grand, without turning the place into a tiny castle audition.
Behind the main house, the pool terrace, tennis courts, basketball court, and play lawn form a private recreation campus wrapped by colorful woodland. Curving paths and clipped garden beds soften the scale, making each outdoor area feel connected yet pleasantly tucked away.
Wildflower Peak Family Campus
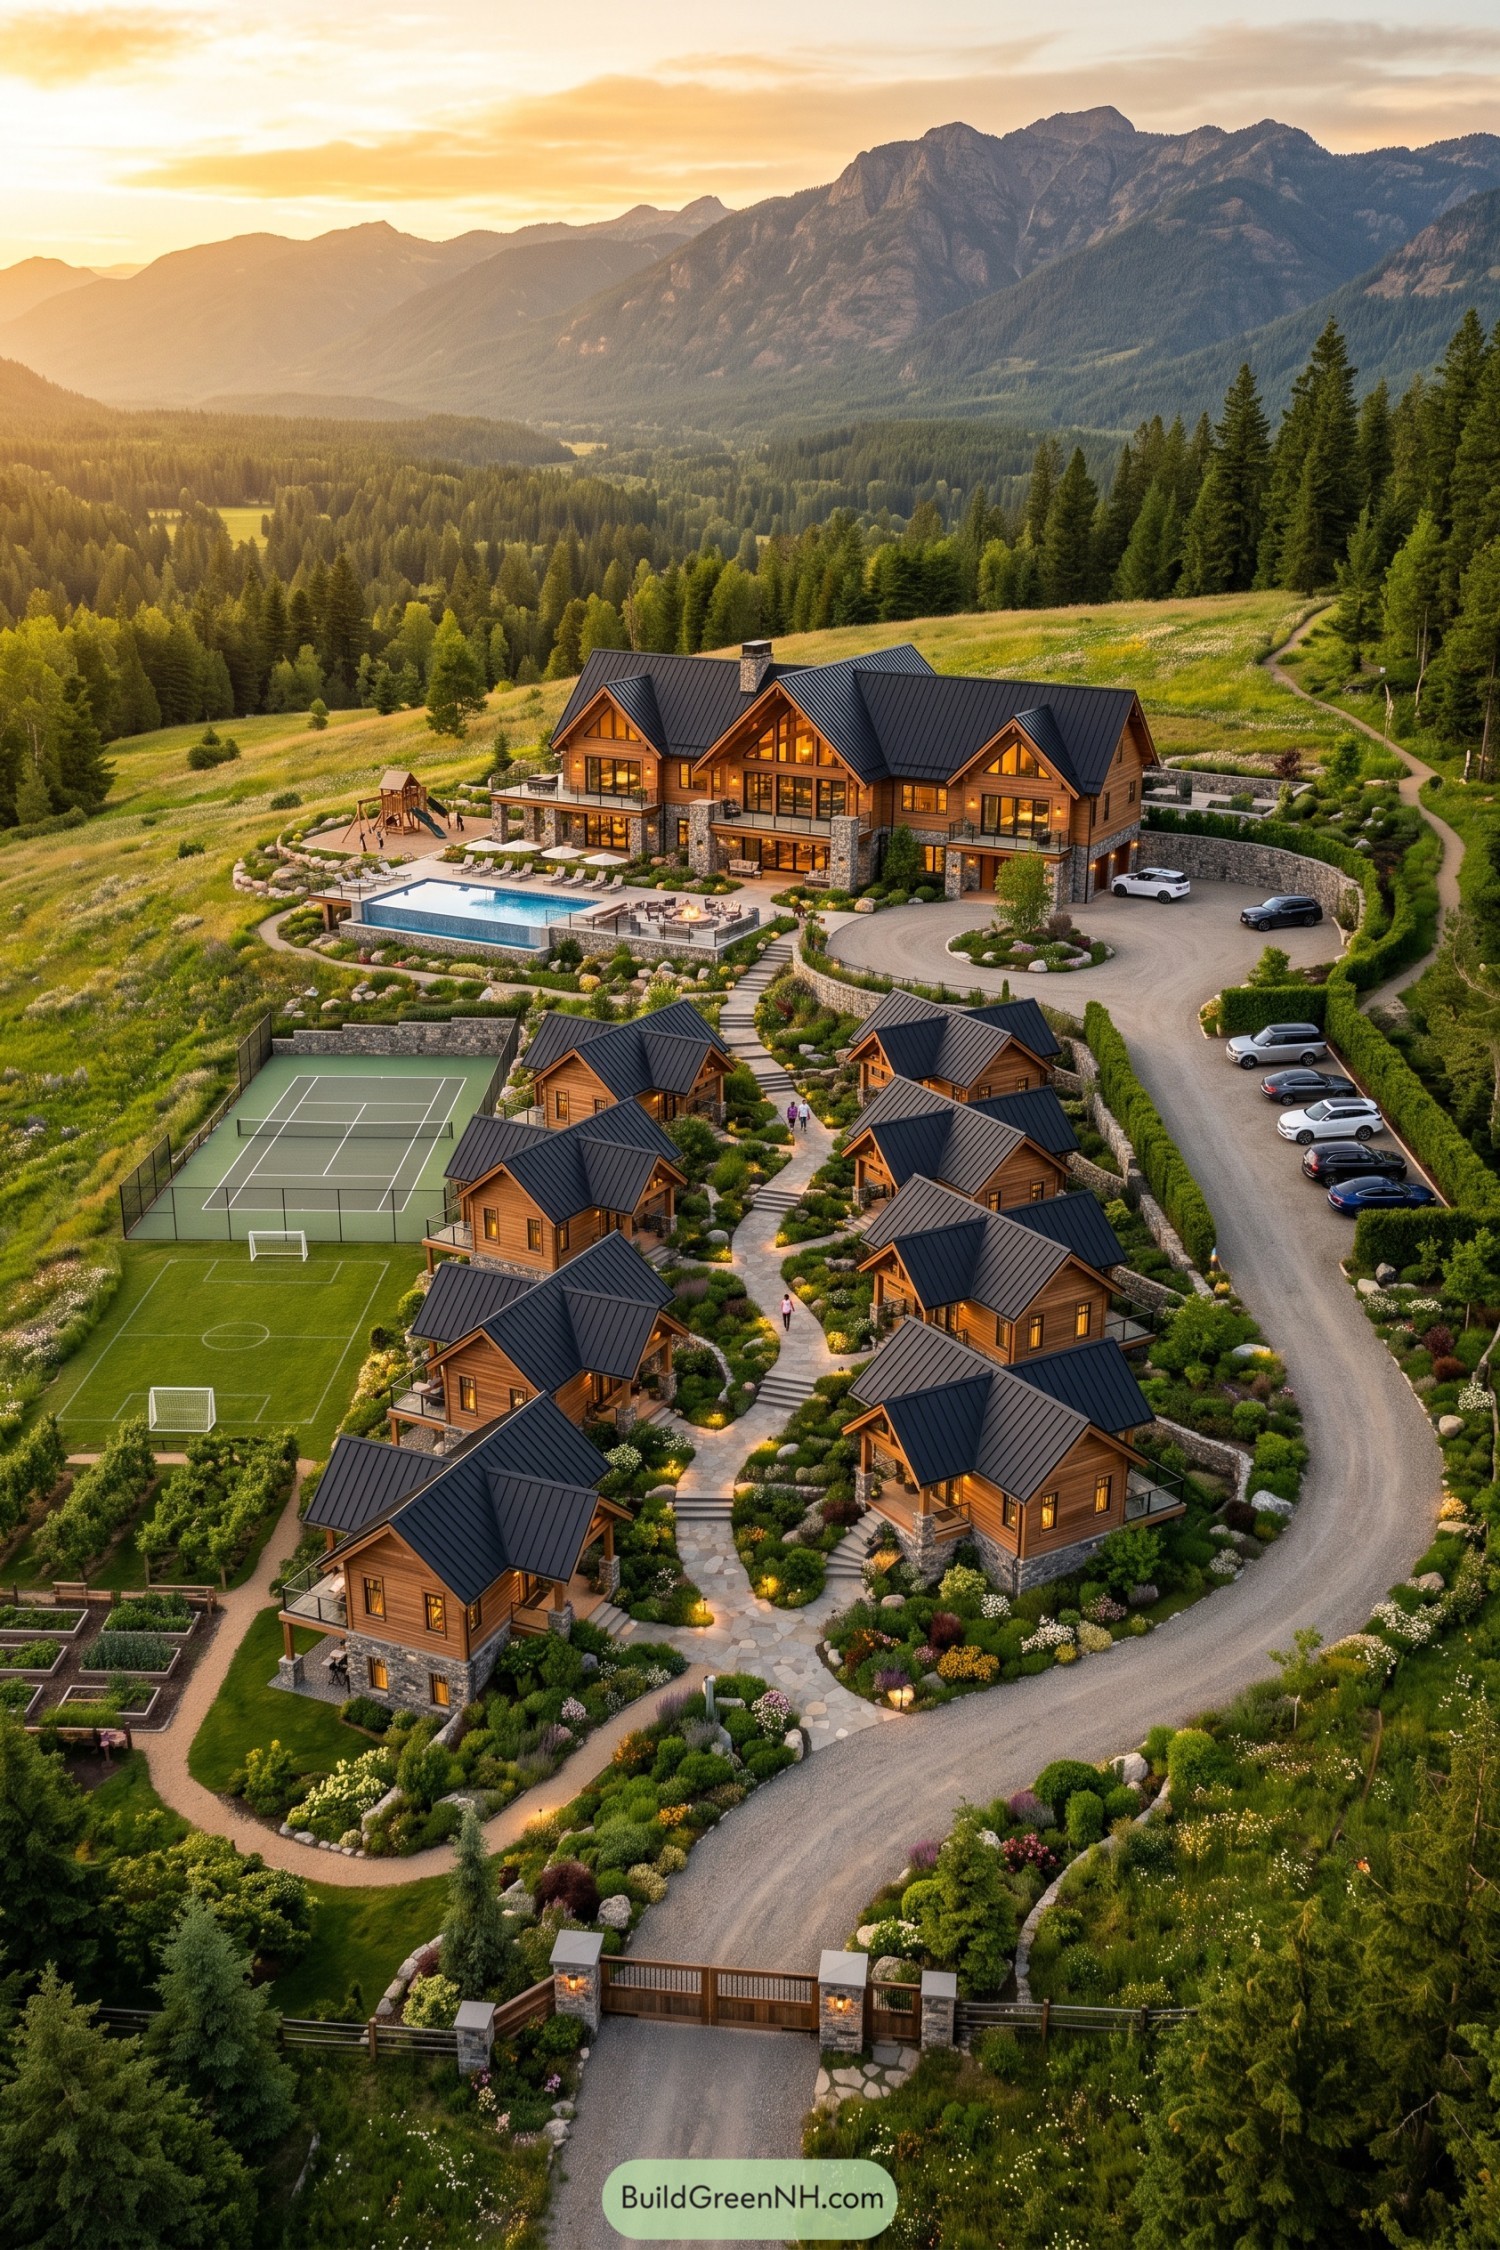

A timber and stone main lodge anchors this hillside retreat, with private cabins stepping down the slope along a softly lit garden path. The layout takes its cue from an old mountain hamlet, only with an infinity pool and fewer sheep.
Dark metal roofs, deep porches, and broad windows give every home a warm, sheltered feel while opening toward the valley views. Tennis, soccer, gardens, and gathering terraces turn the grounds into a place where several generations can spread out, then find their way back together.
Magnolia Crescent Stonehold
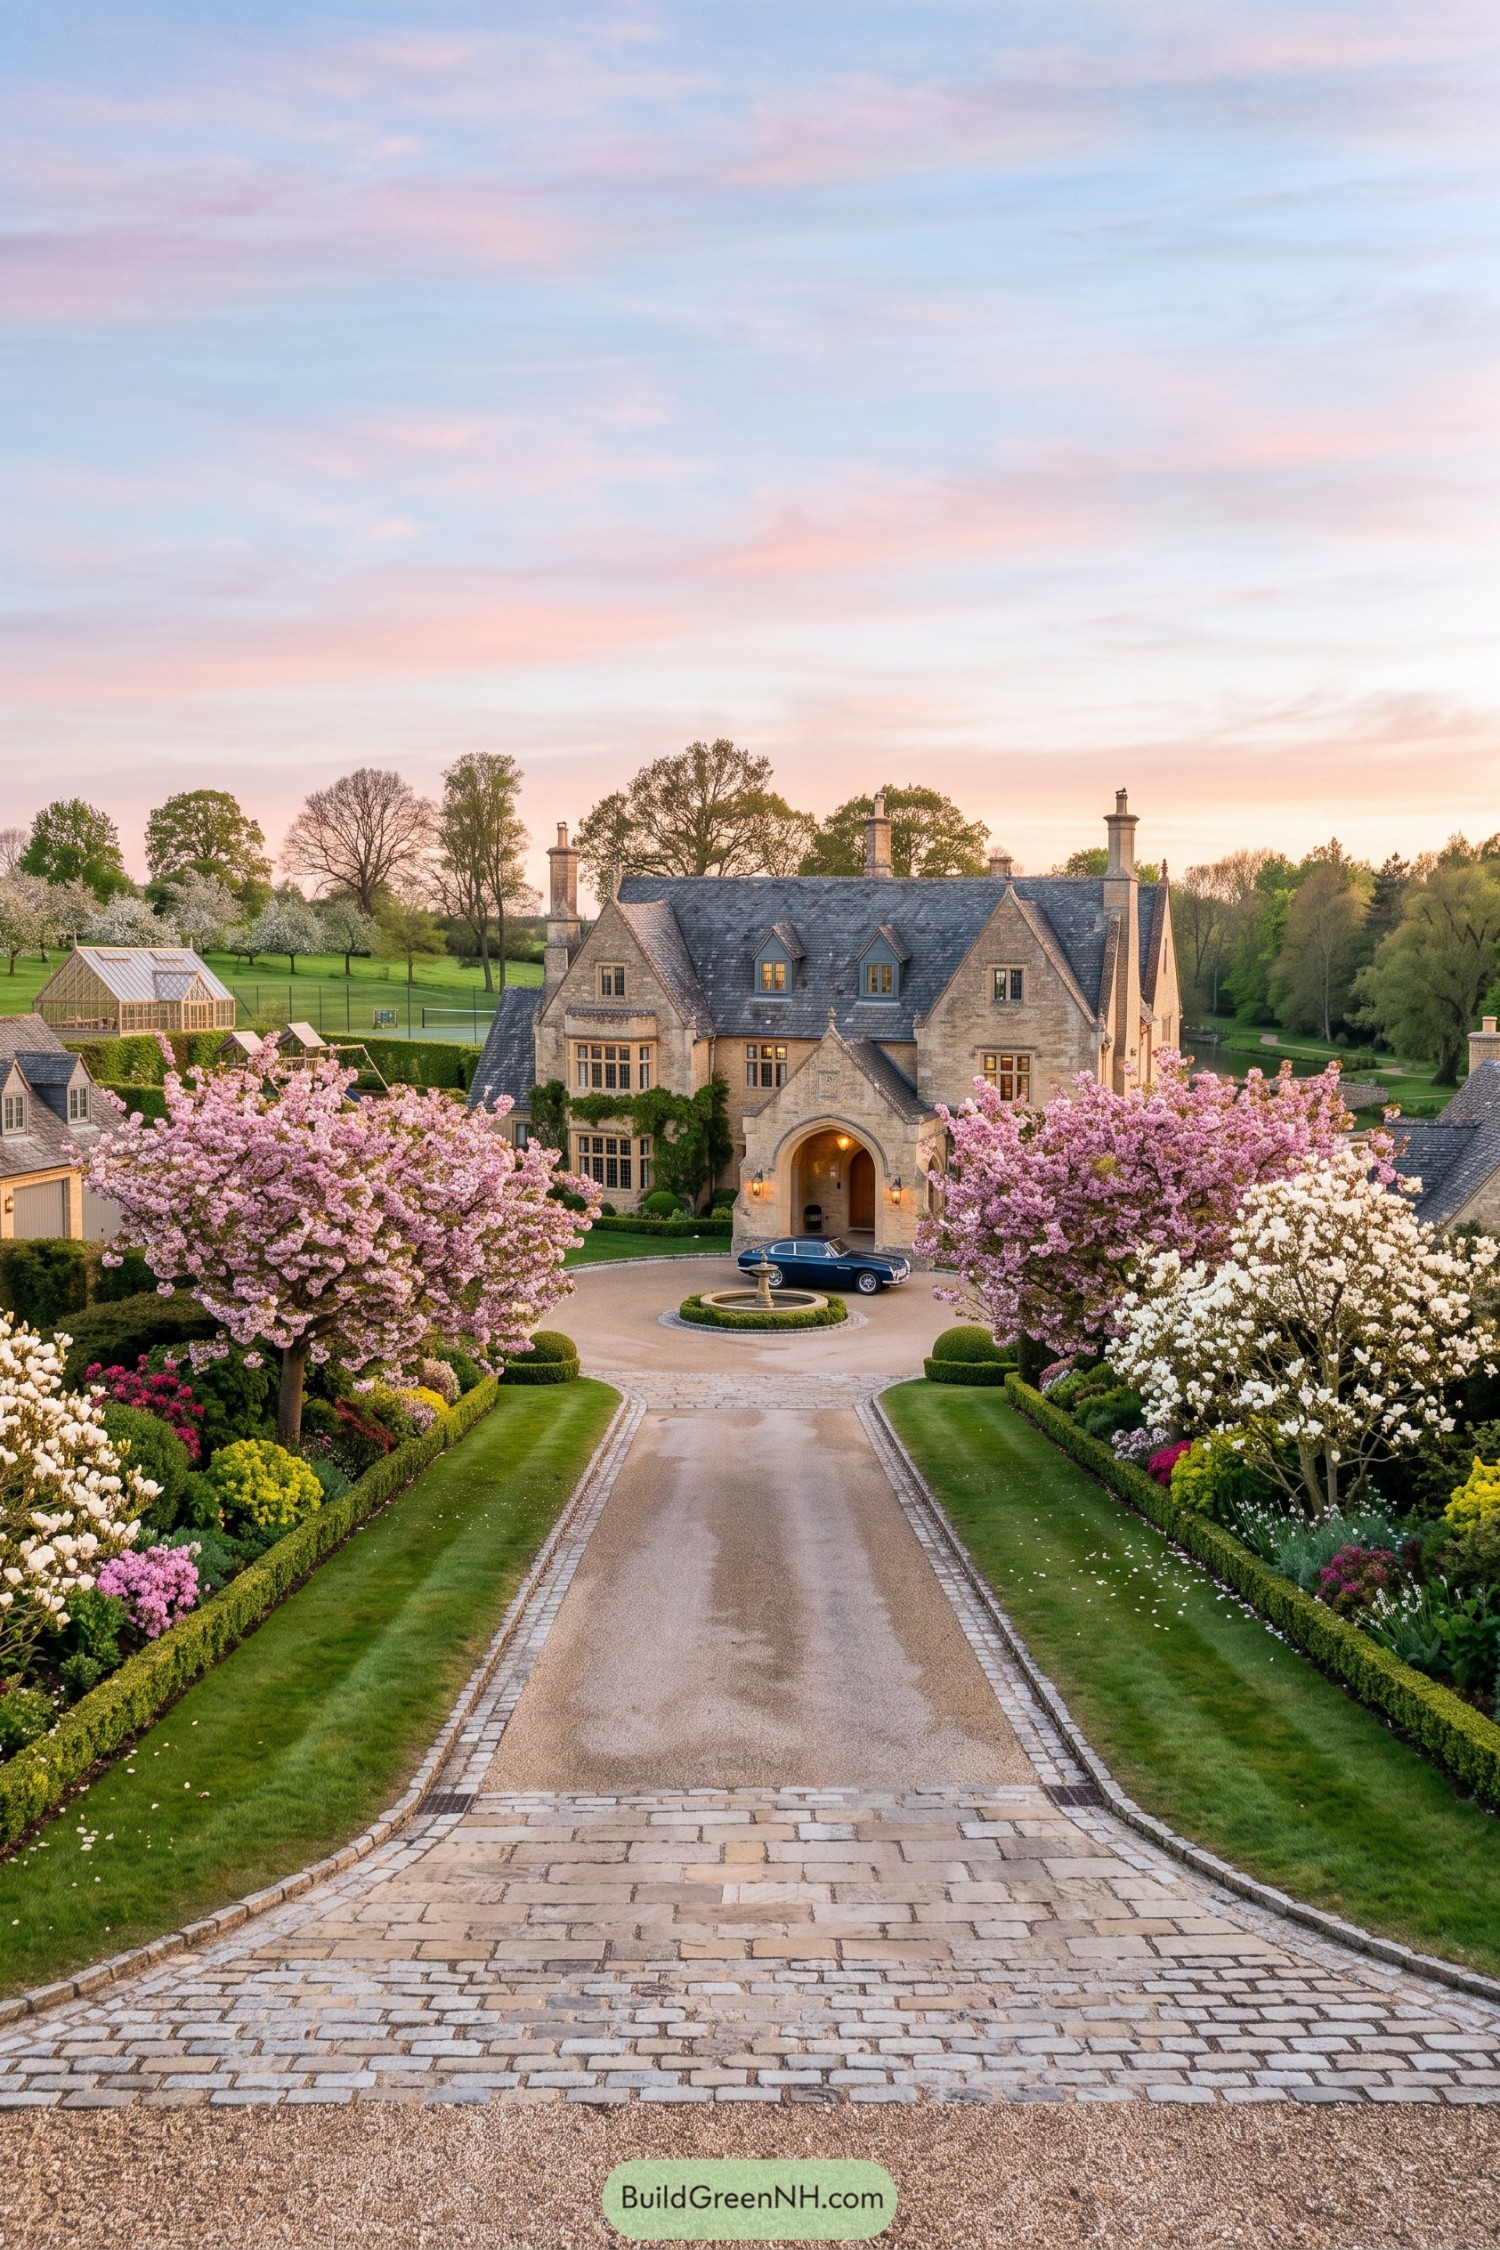

This stone manor takes its cue from English country houses, with steep slate roofs, tall chimneys, and a deeply recessed arched entry that makes arriving feel special. Gabled wings and neatly divided windows give the home a collected character rather than a single oversized facade.
A fountain anchors the circular drive while flowering magnolias, clipped hedges, and layered garden beds turn the approach into a proper little ceremony. Beyond the house, a greenhouse and tennis court extend the estate into a place for everyday family rituals, because a grand home should still leave room for muddy shoes.
Hollowbrook Timber Kinstead
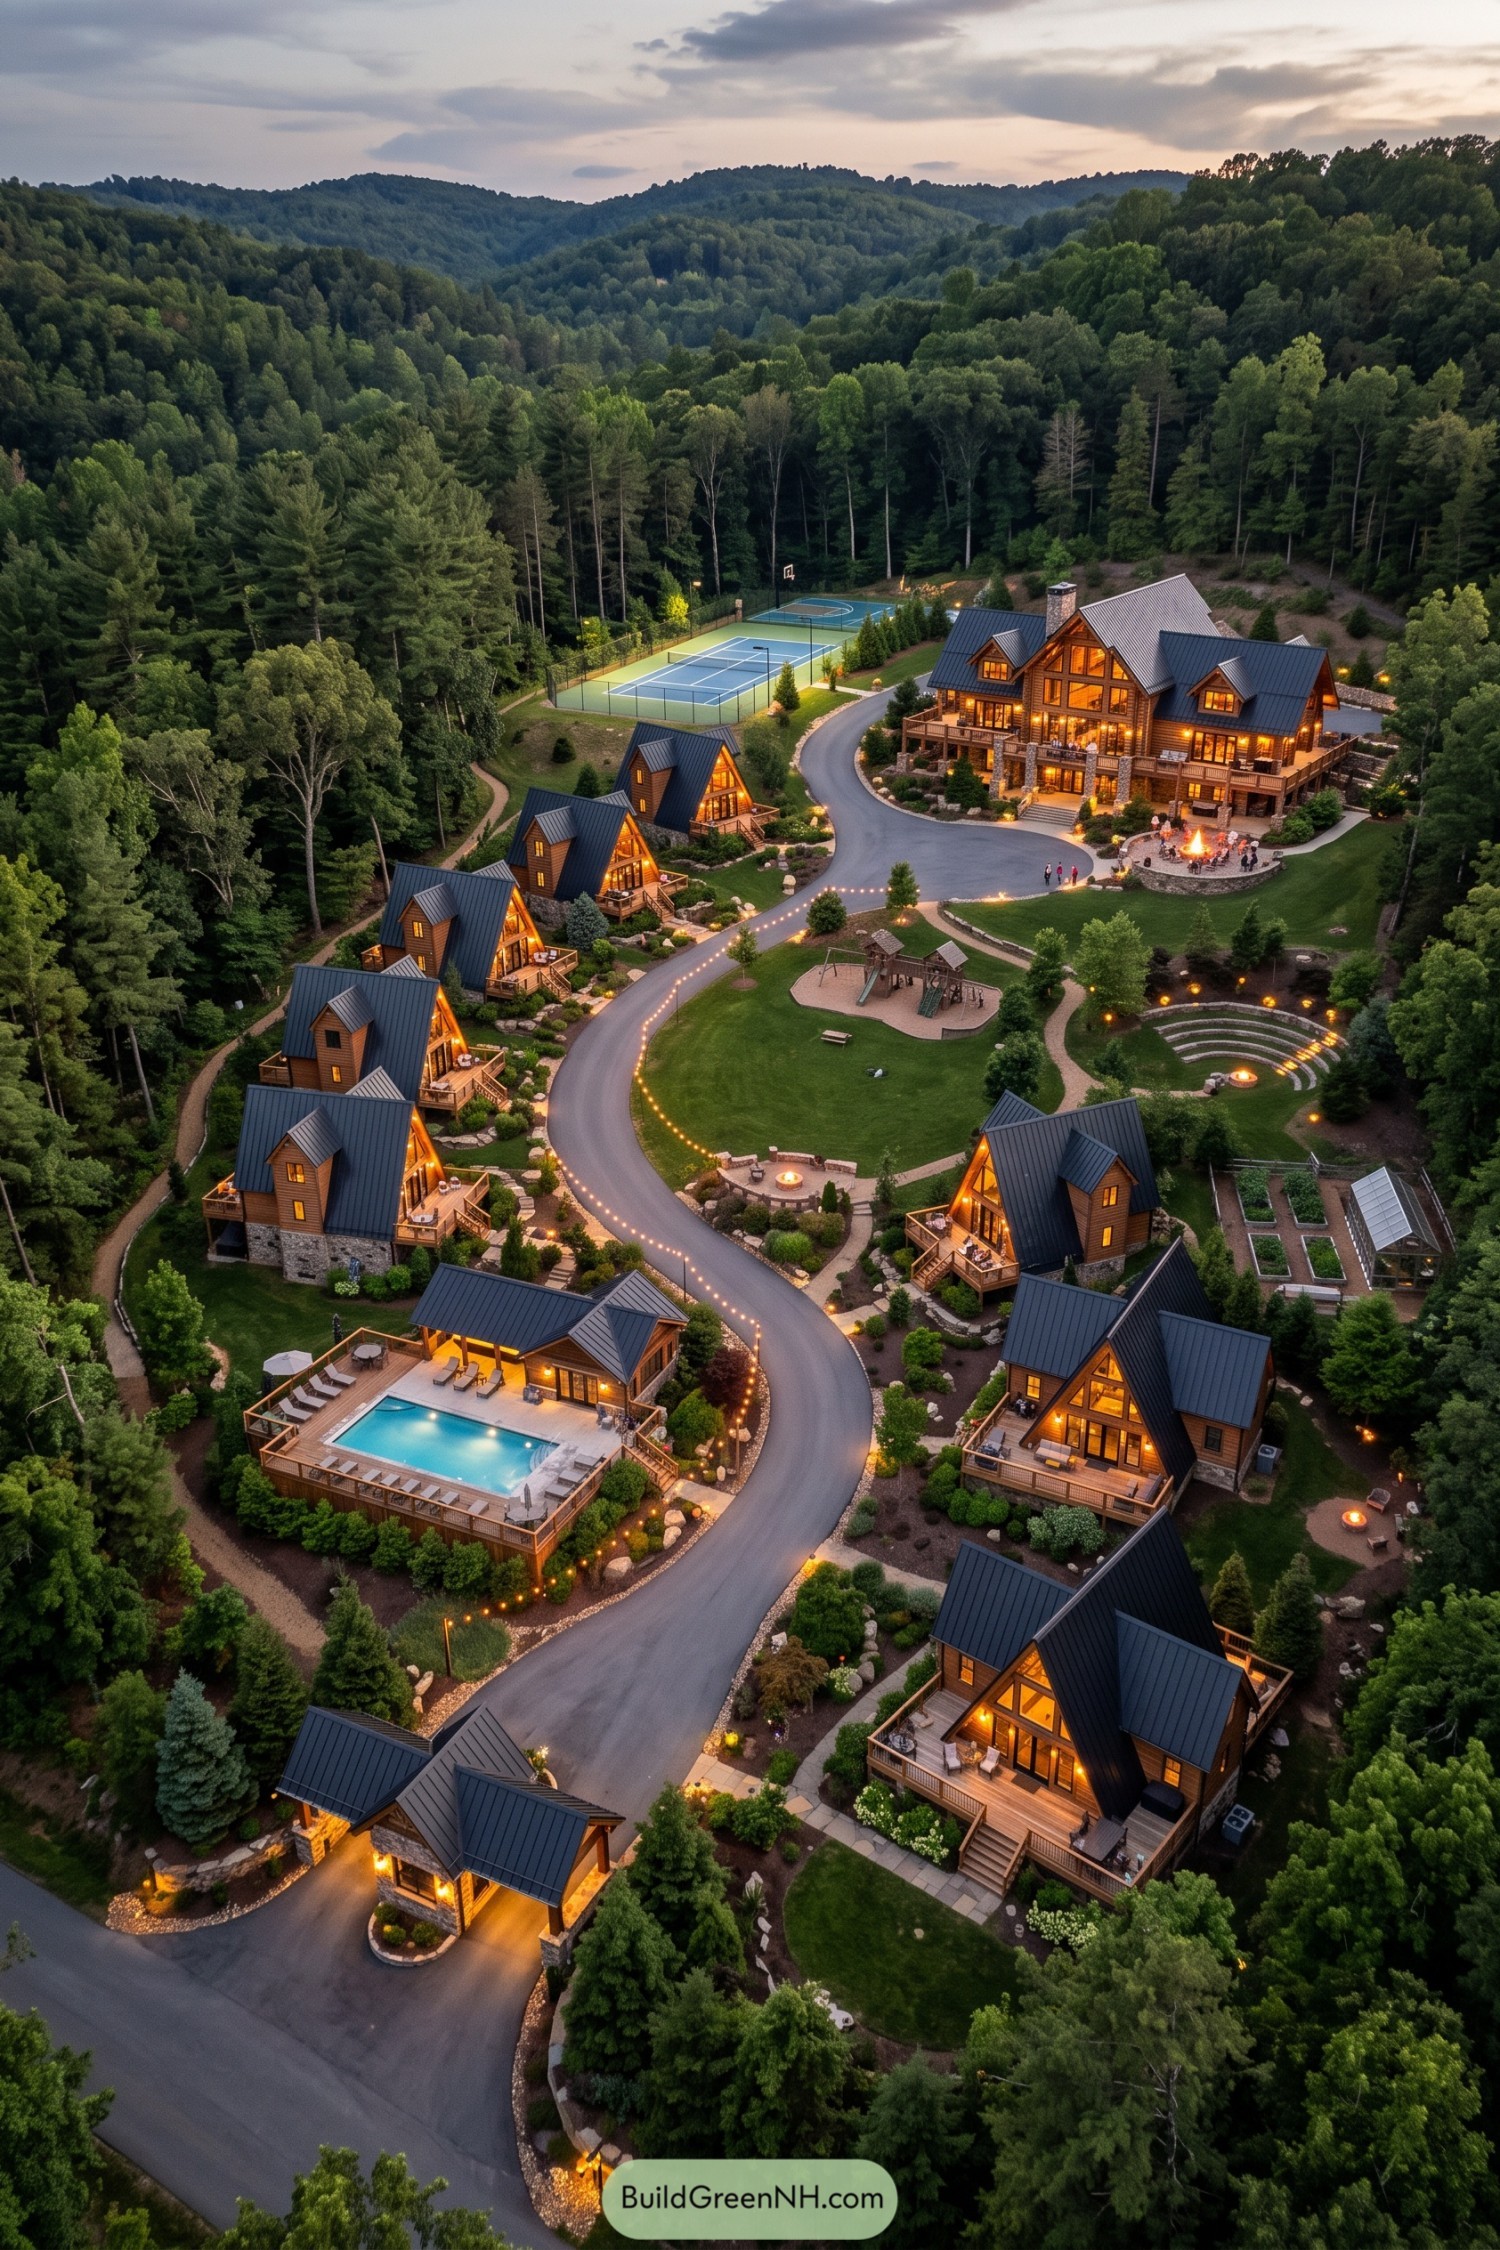

A grand timber lodge anchors a hillside collection of steep gabled cabins, each tucked into its own landscaped pocket with broad porches facing the shared grounds. Stone bases, charcoal metal roofs, and warm wood cladding give the compound a polished camp feel, minus the questionable bunk beds.
A winding central drive links the residences to a pool terrace, play lawn, fire circles, greenhouse, and fenced tennis and basketball courts. Inspired by mountain summer camps and multigenerational getaways, the plan keeps private retreats close to plenty of reasons for everyone to wander outside.
Fountainfield Sporting Quadrangle
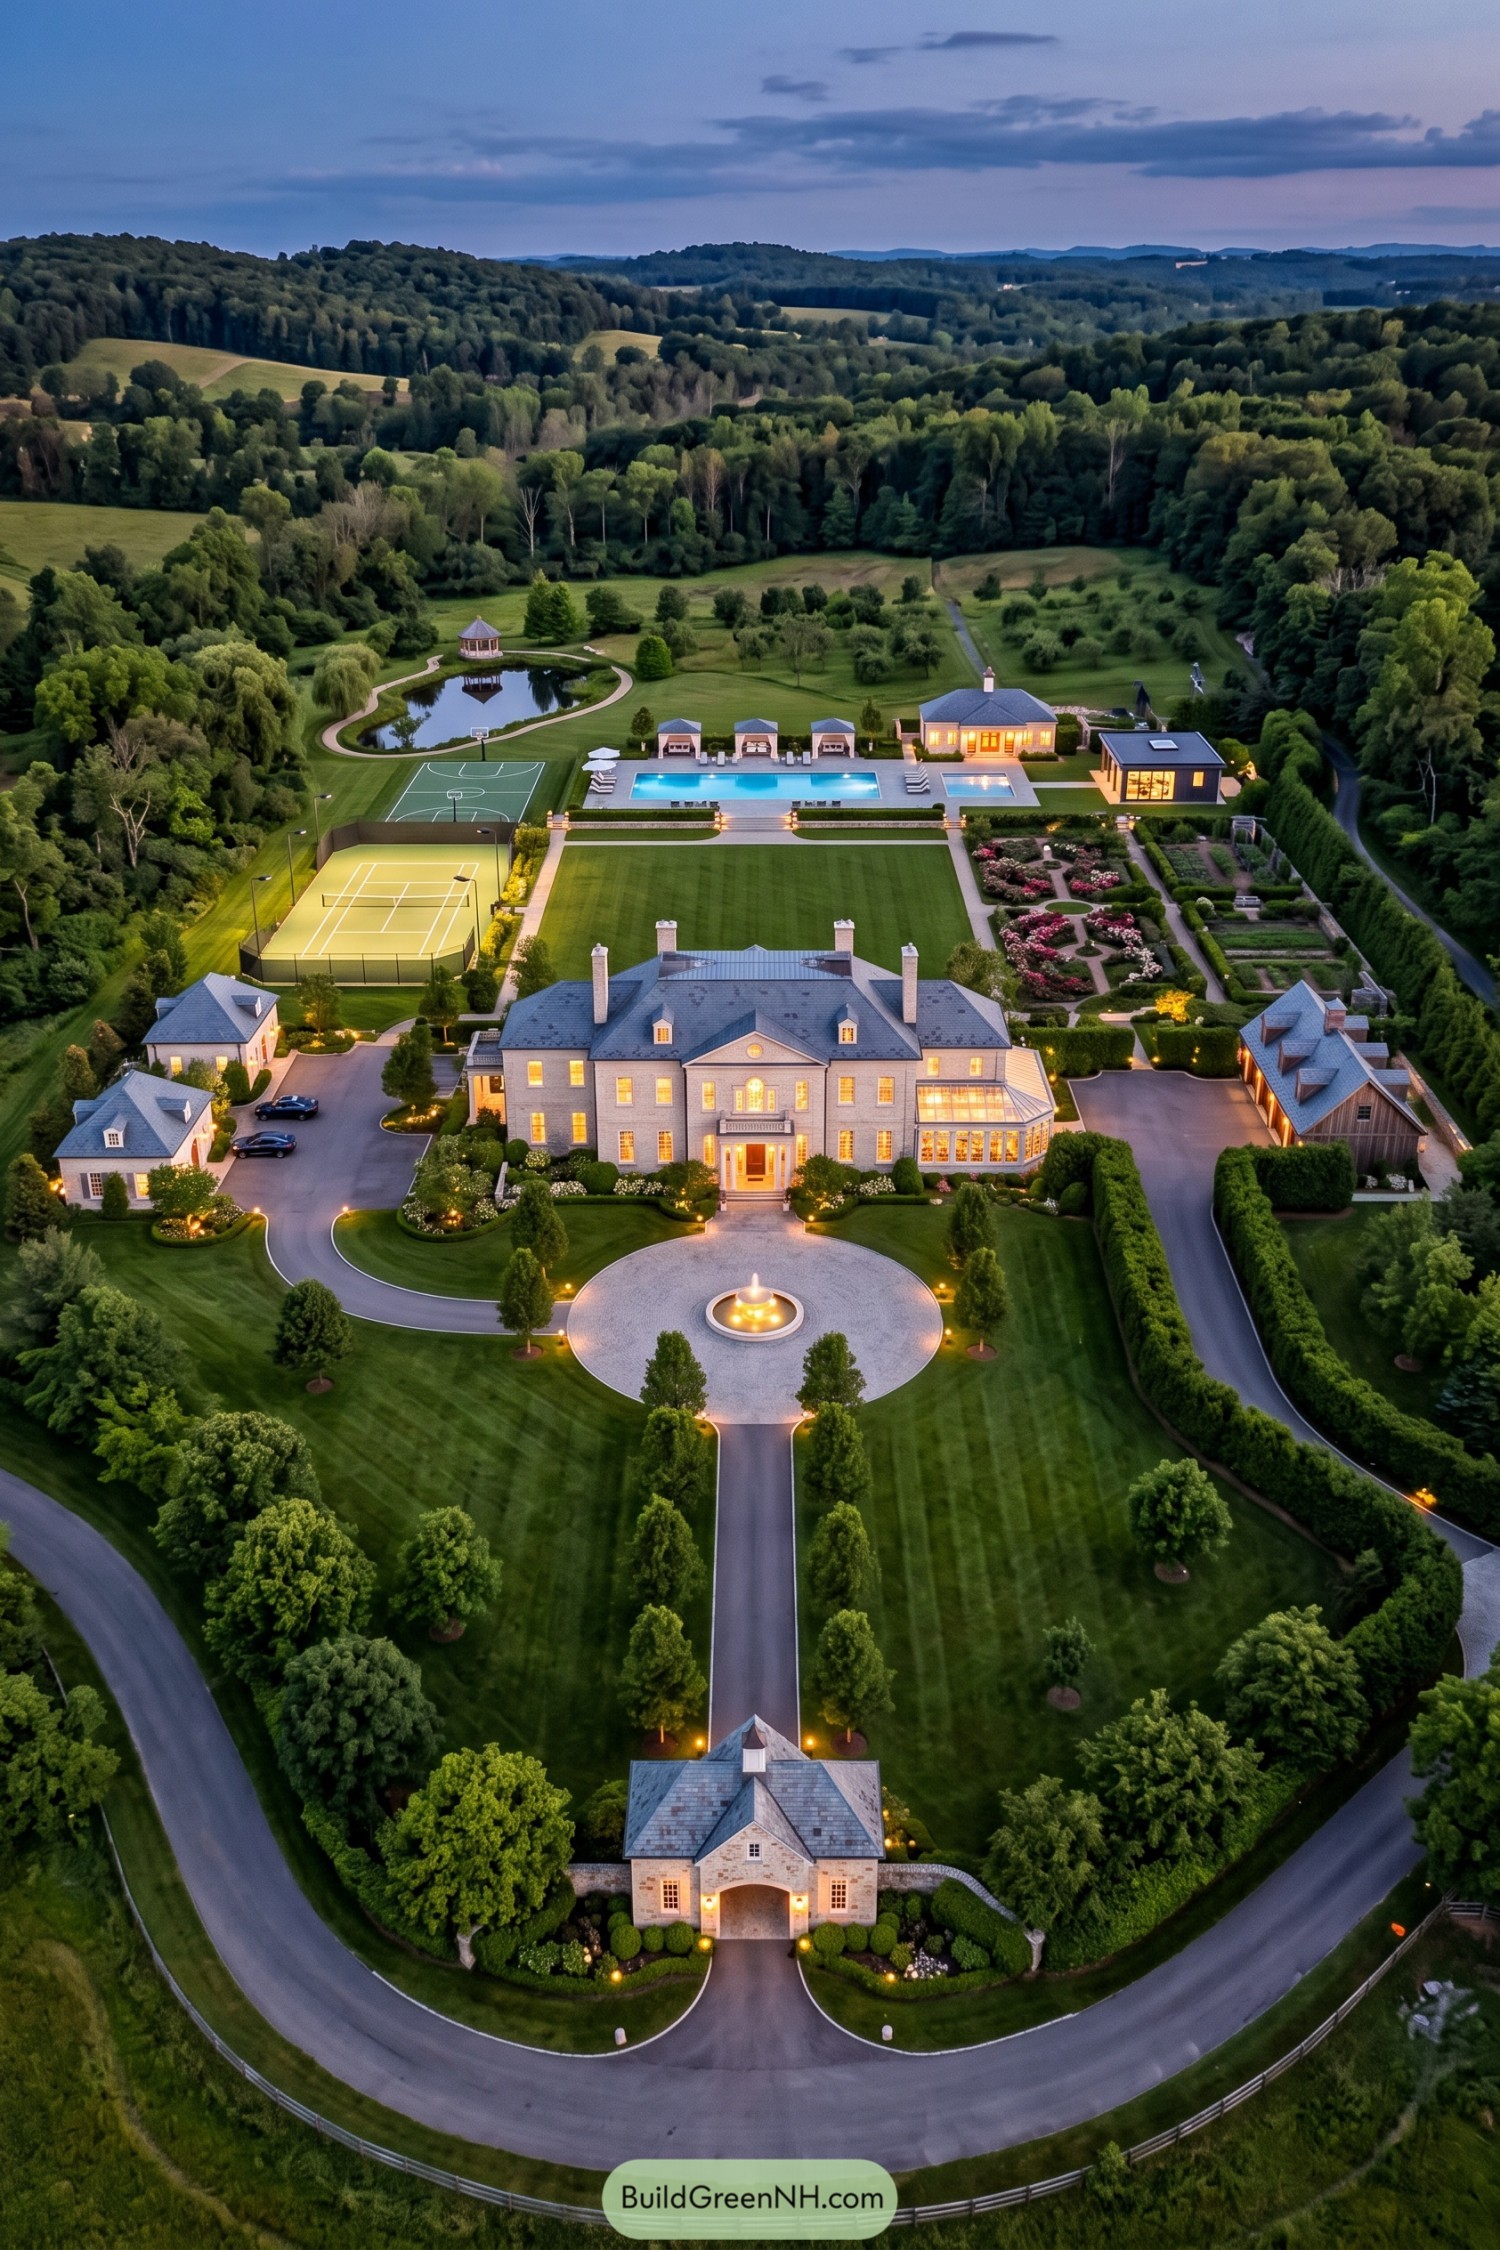

A tree lined drive leads through a stone gatehouse to a grand central residence arranged around a glowing circular fountain. The symmetrical plan takes cues from classic European country estates, though it leaves room for a very modern amount of fun.
Behind the house, a long pool terrace, tennis court, basketball court, orchard, pond, and rose garden each have their own place without feeling scattered. Guest cottages and a barn like recreation pavilion frame the grounds, making the whole property feel ready for a full family weekend.
Want More?
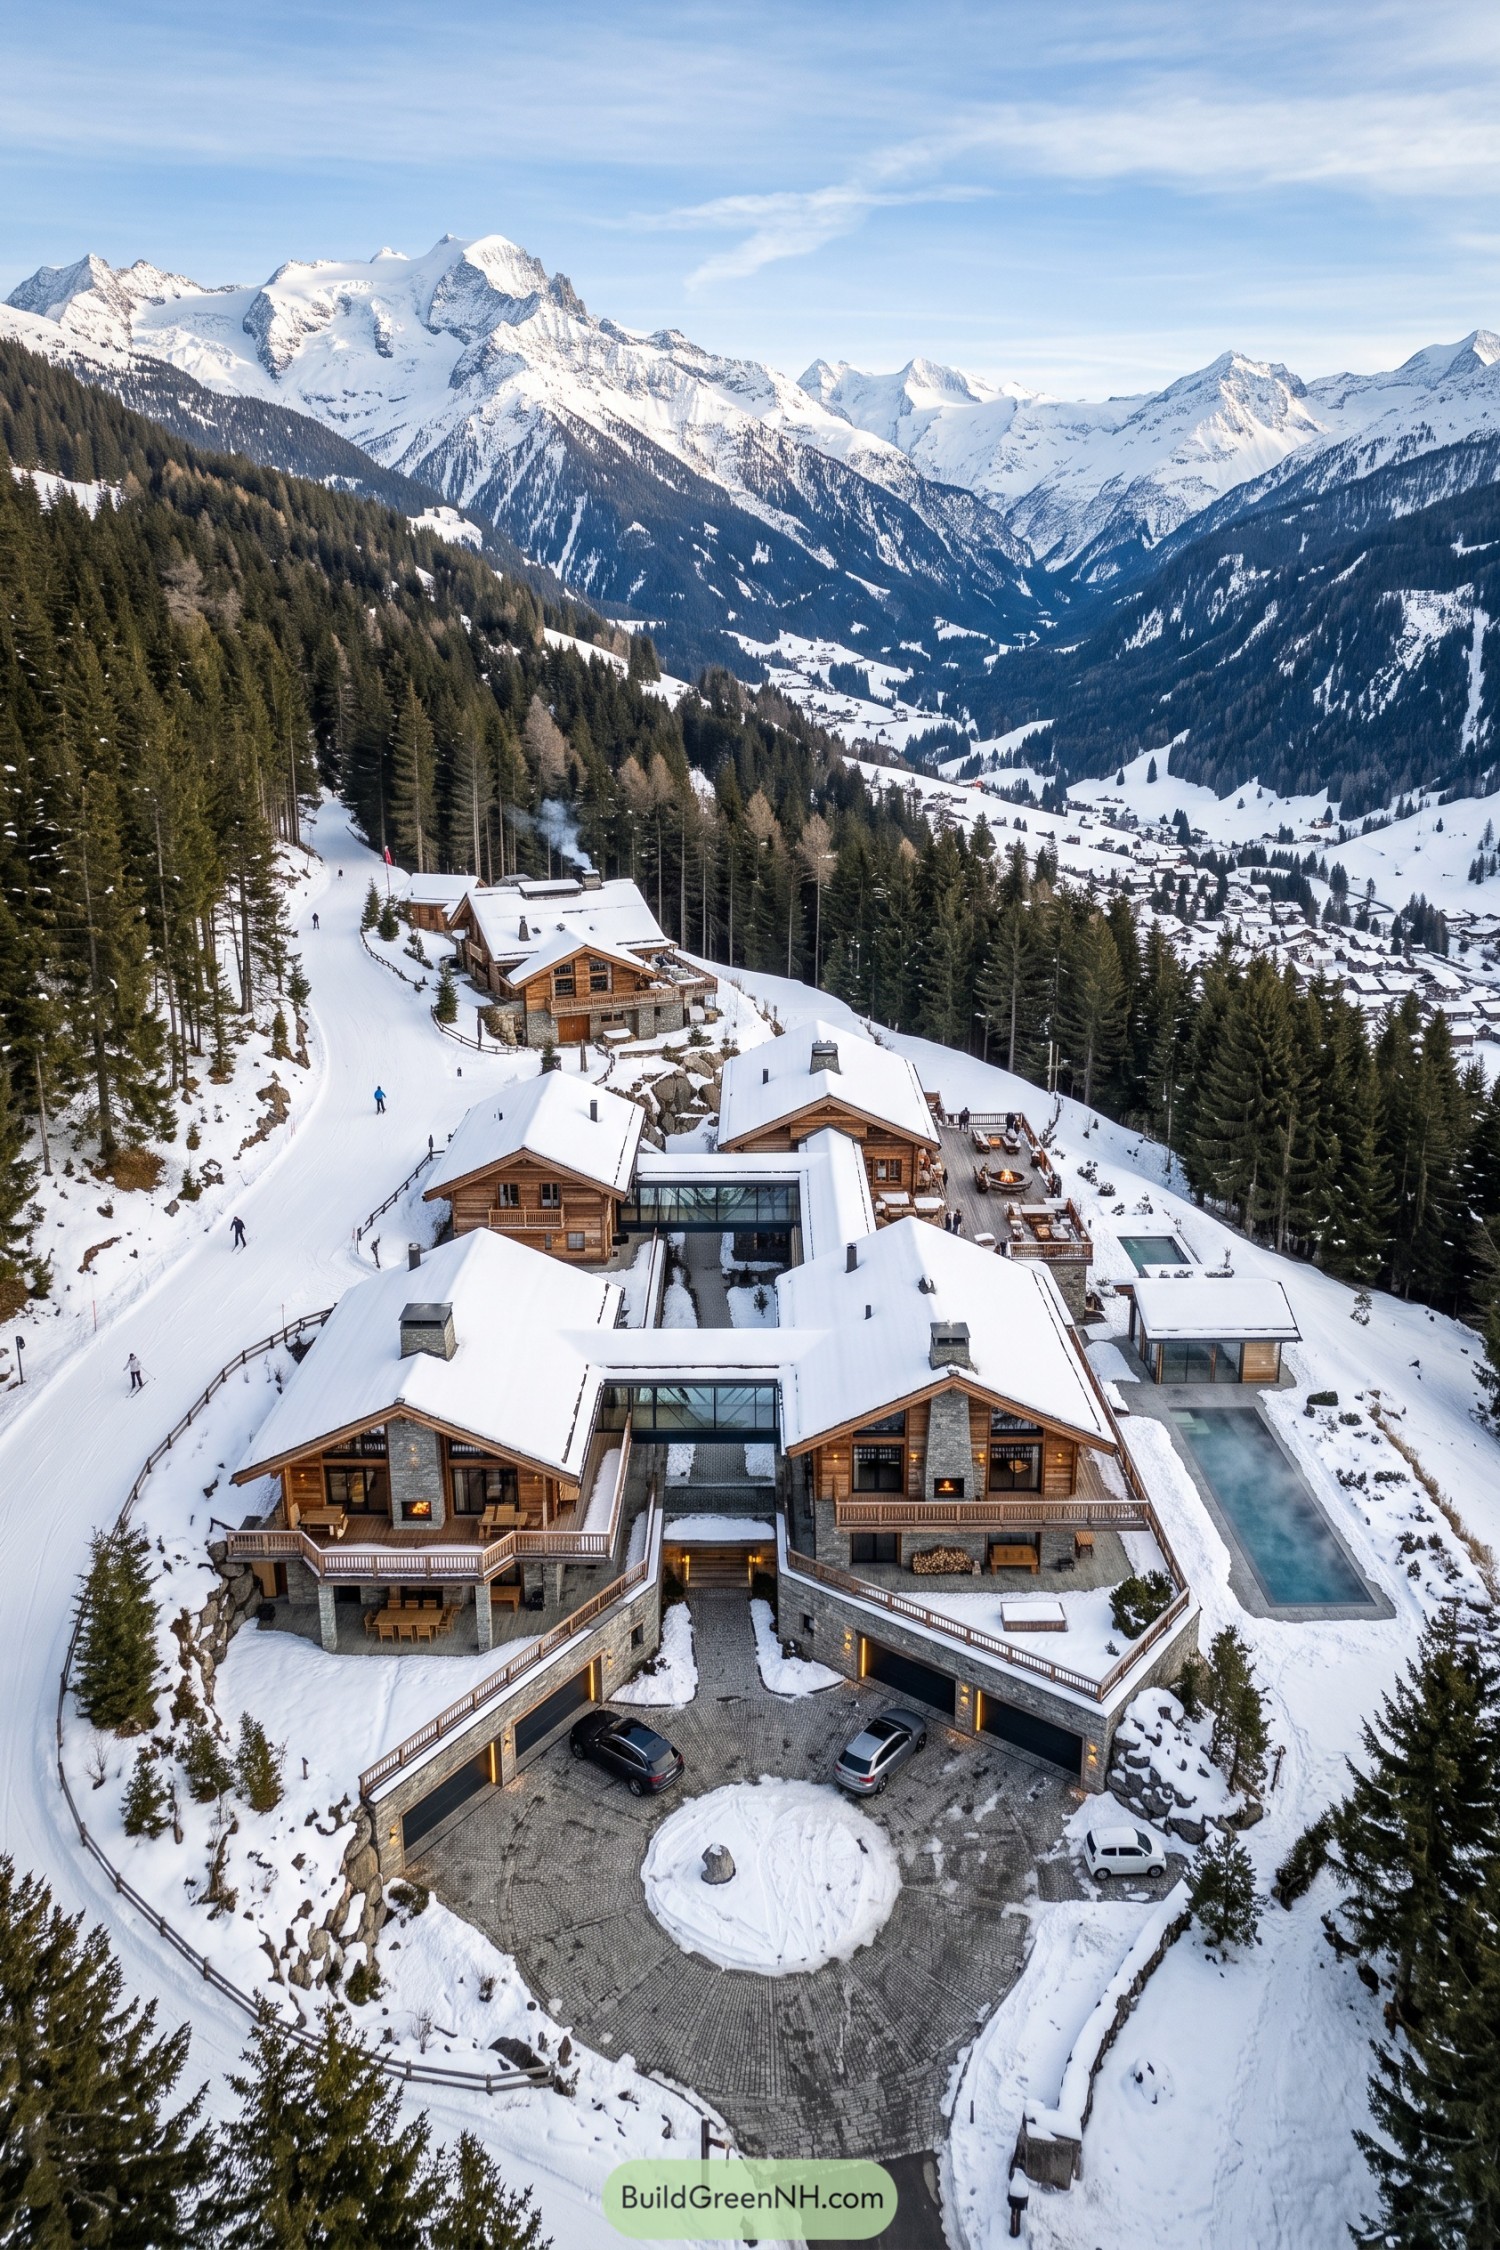 20 Luxury Ski Chalets for Unforgettable Alpine Escapes
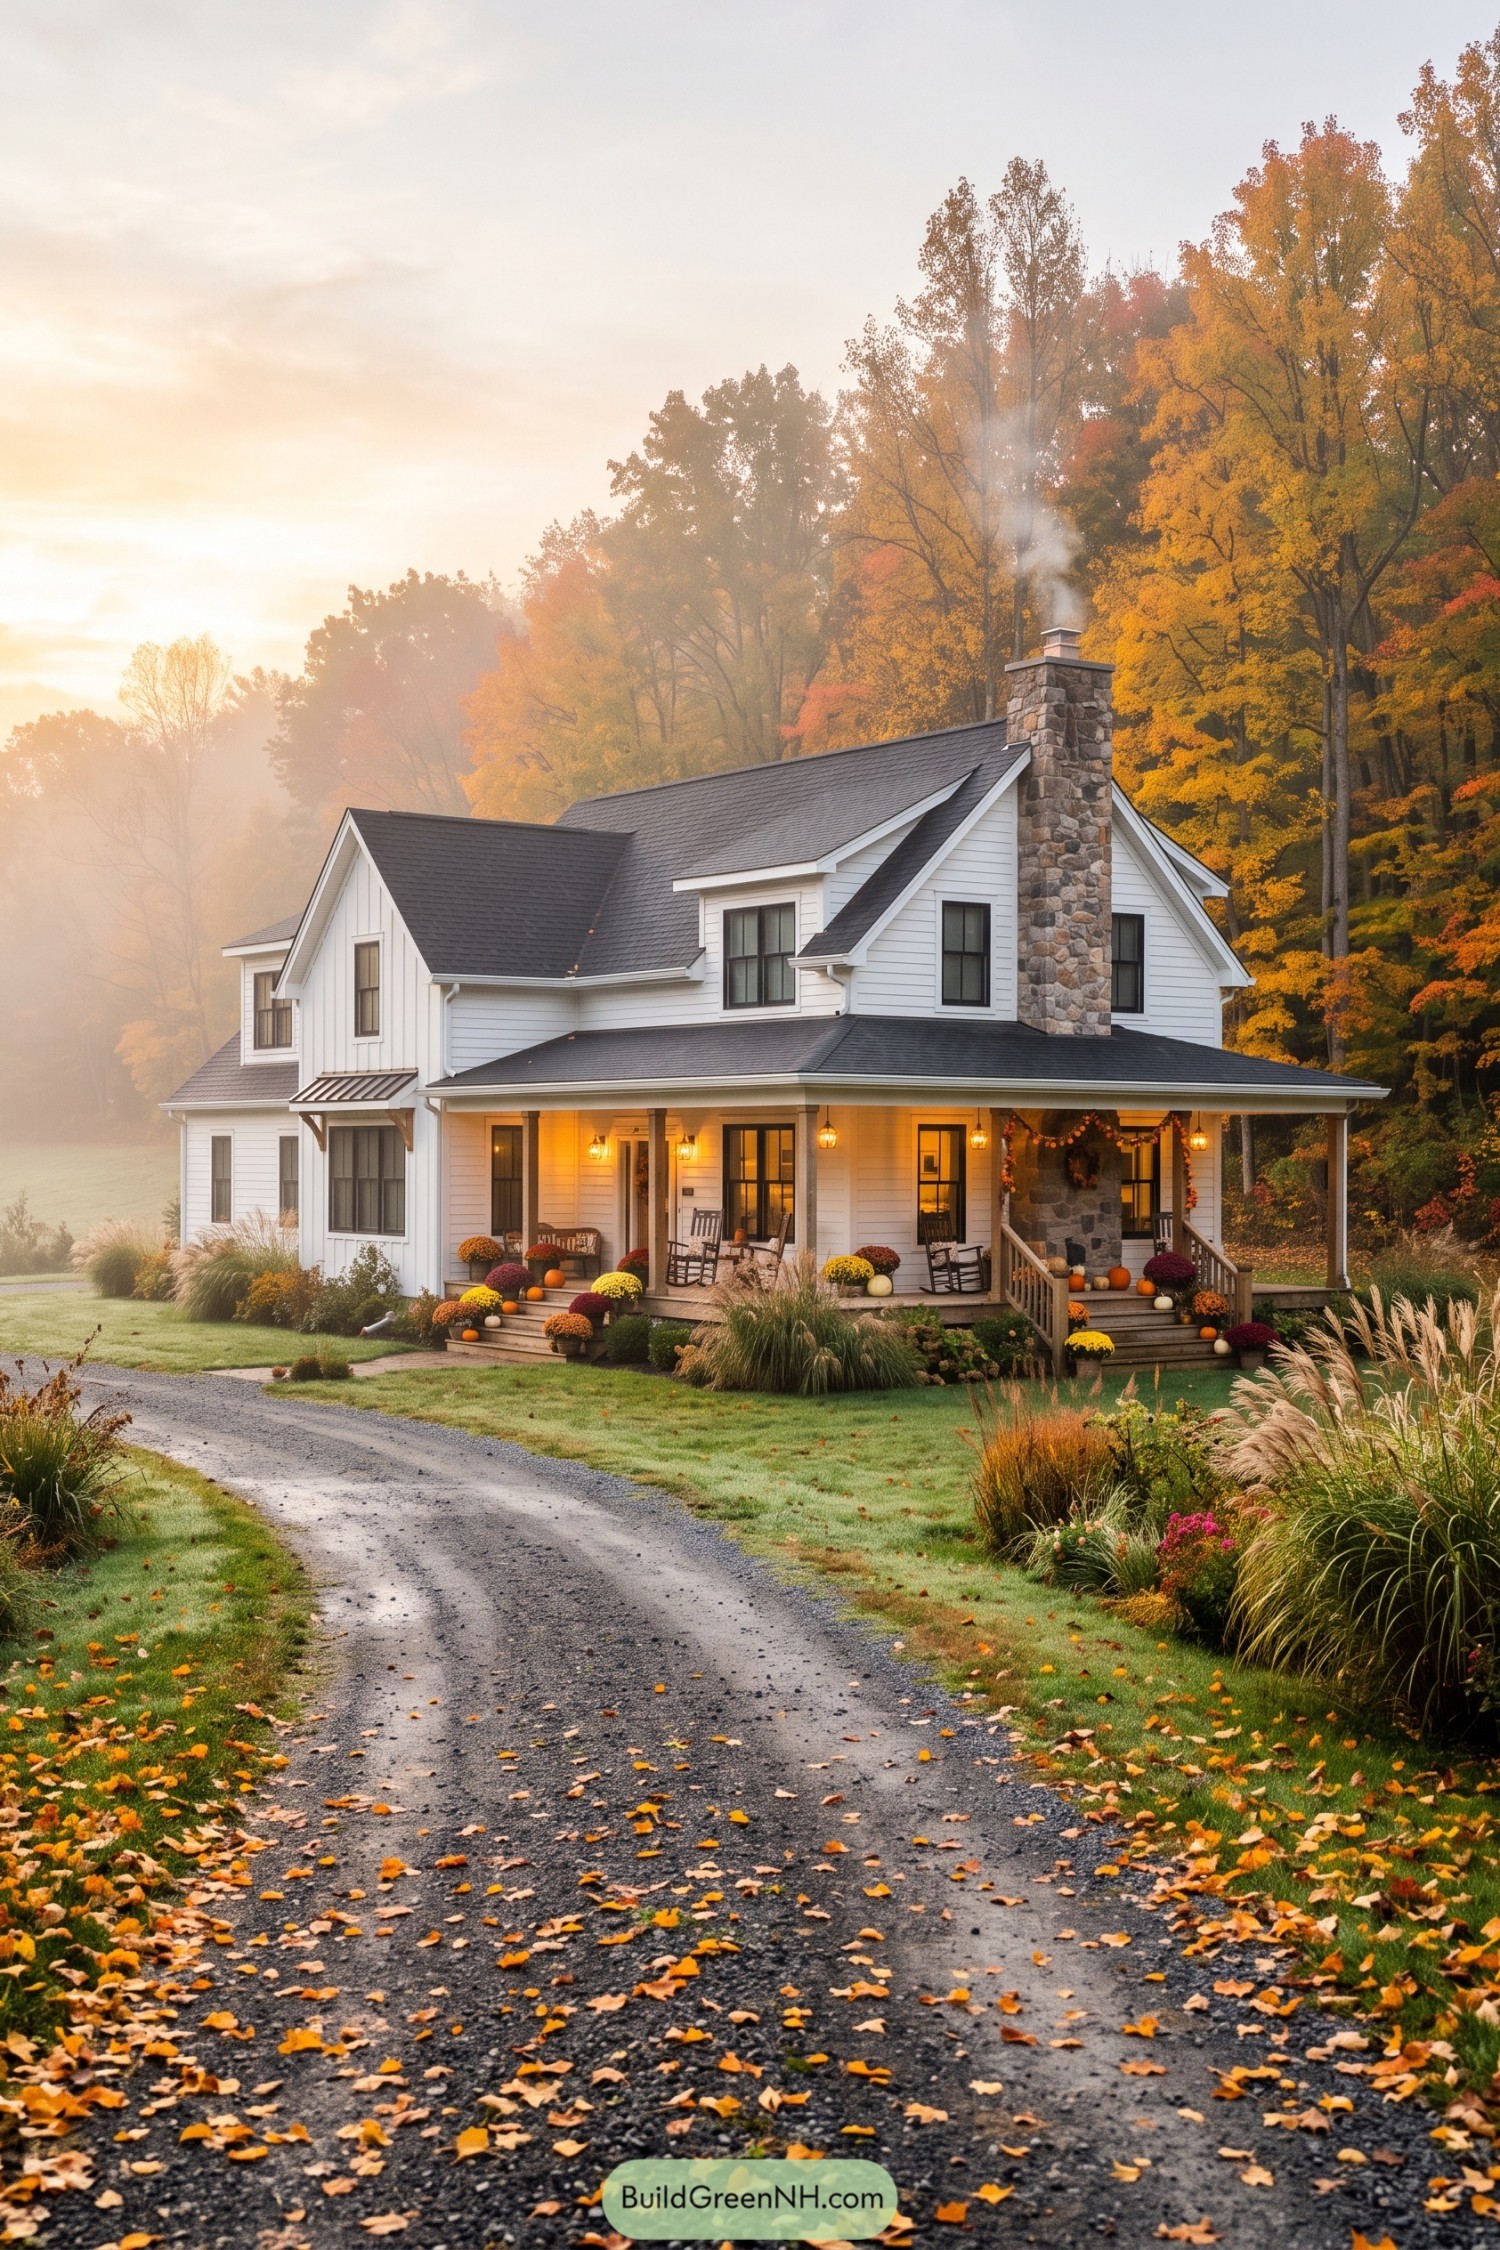 21 Stunning Fall House Exteriors That Make Neighbors Stop And Stare
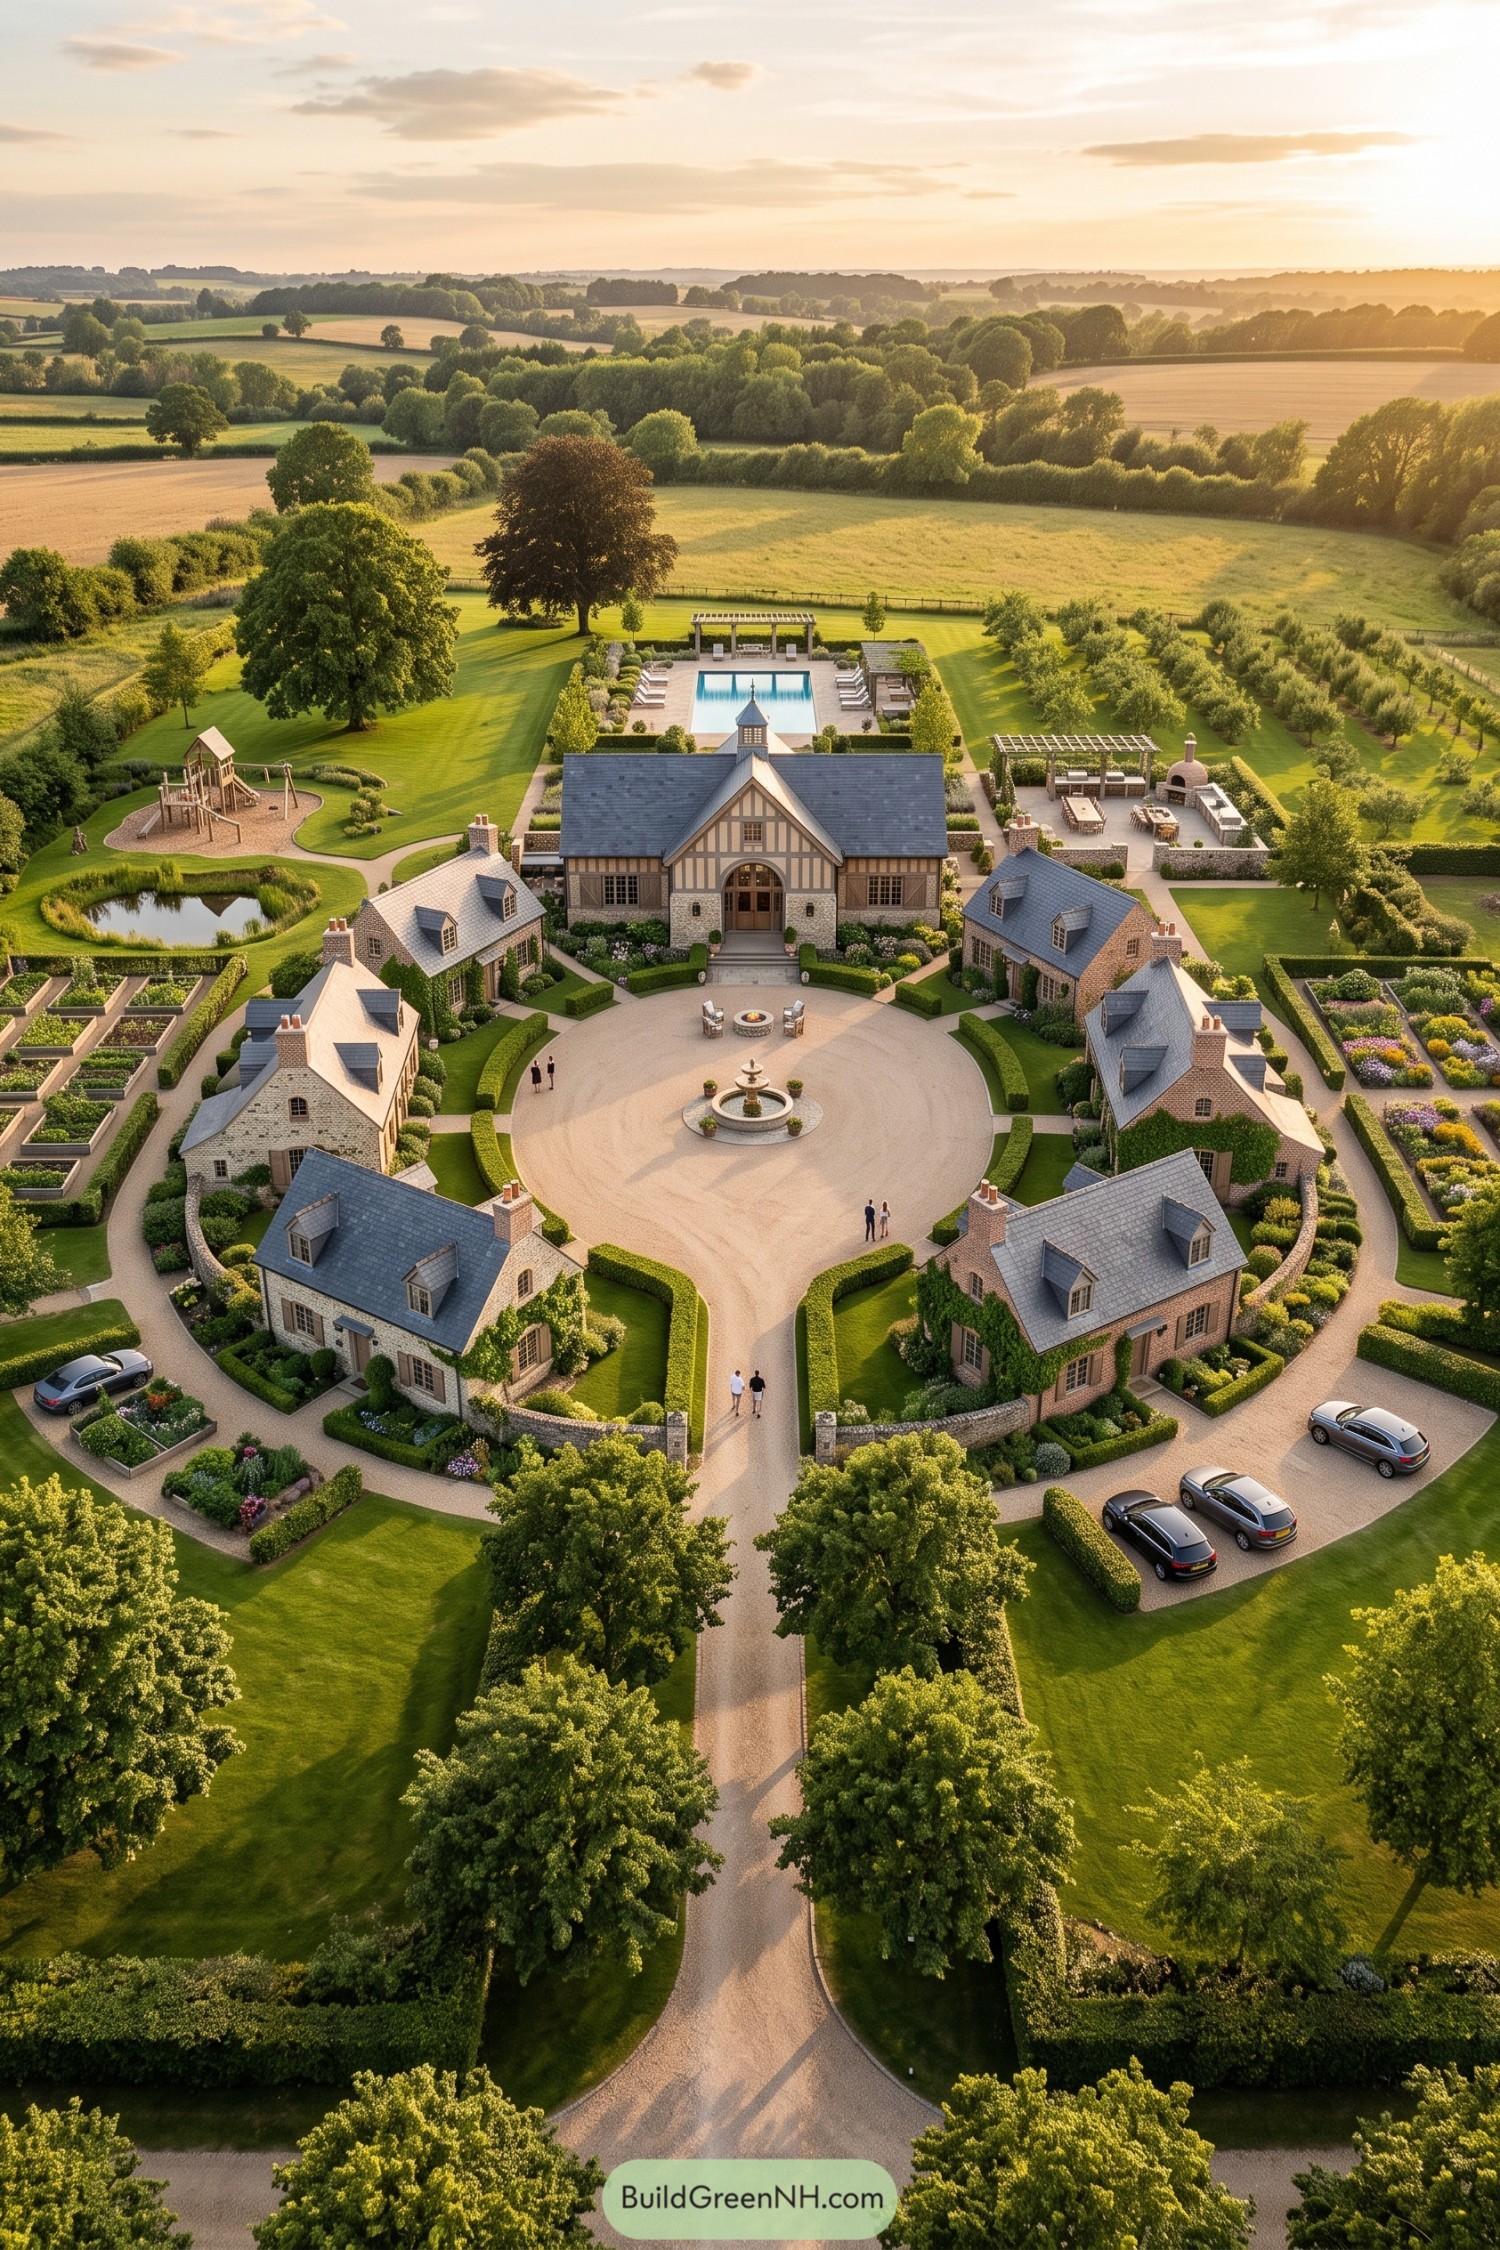 19 Brilliant Family Village Designs You’ll Love
 21 Stunning Hill Villas for Cloud Level Escapes
 20 Swiss Chalet Homes That Turn Mountain Dreams Into Reality
Table of Contents