Last updated on · ⓘ How we make our designs
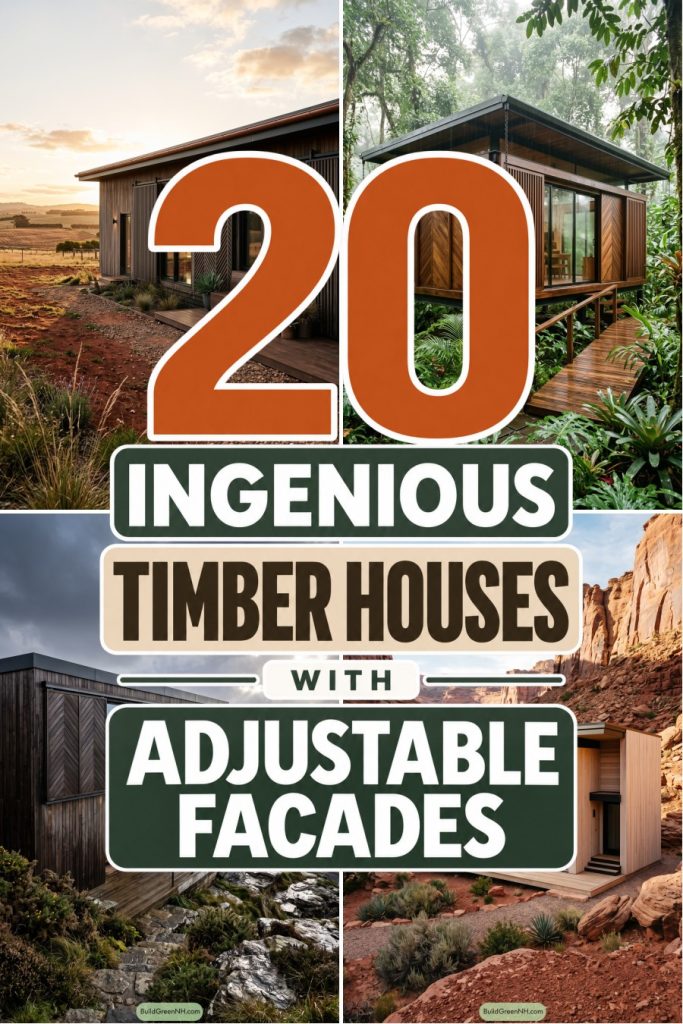
Timber homes that shift with the weather. Screens that frame the view, tame the wind, and turn a coffee deck into a front-row forecast seat.
We shaped these timber homes around the places that test them, from wet forests and dunes to cliffs, moors, and lava fields. Each one borrows cues from nearby trees, rock, reeds, snow, or sand.
Look closely at the sliding, folding, pivoting, and louvered screens. Slats and chevrons adjust views, shade, airflow, privacy, and shelter when the weather gets a bit bossy.
These facades change the mood of a small house without any fuss. Open to the landscape, close up snug, then make coffee and judge the forecast from the deck.
Forest Cabin With Sliding Timber Screens
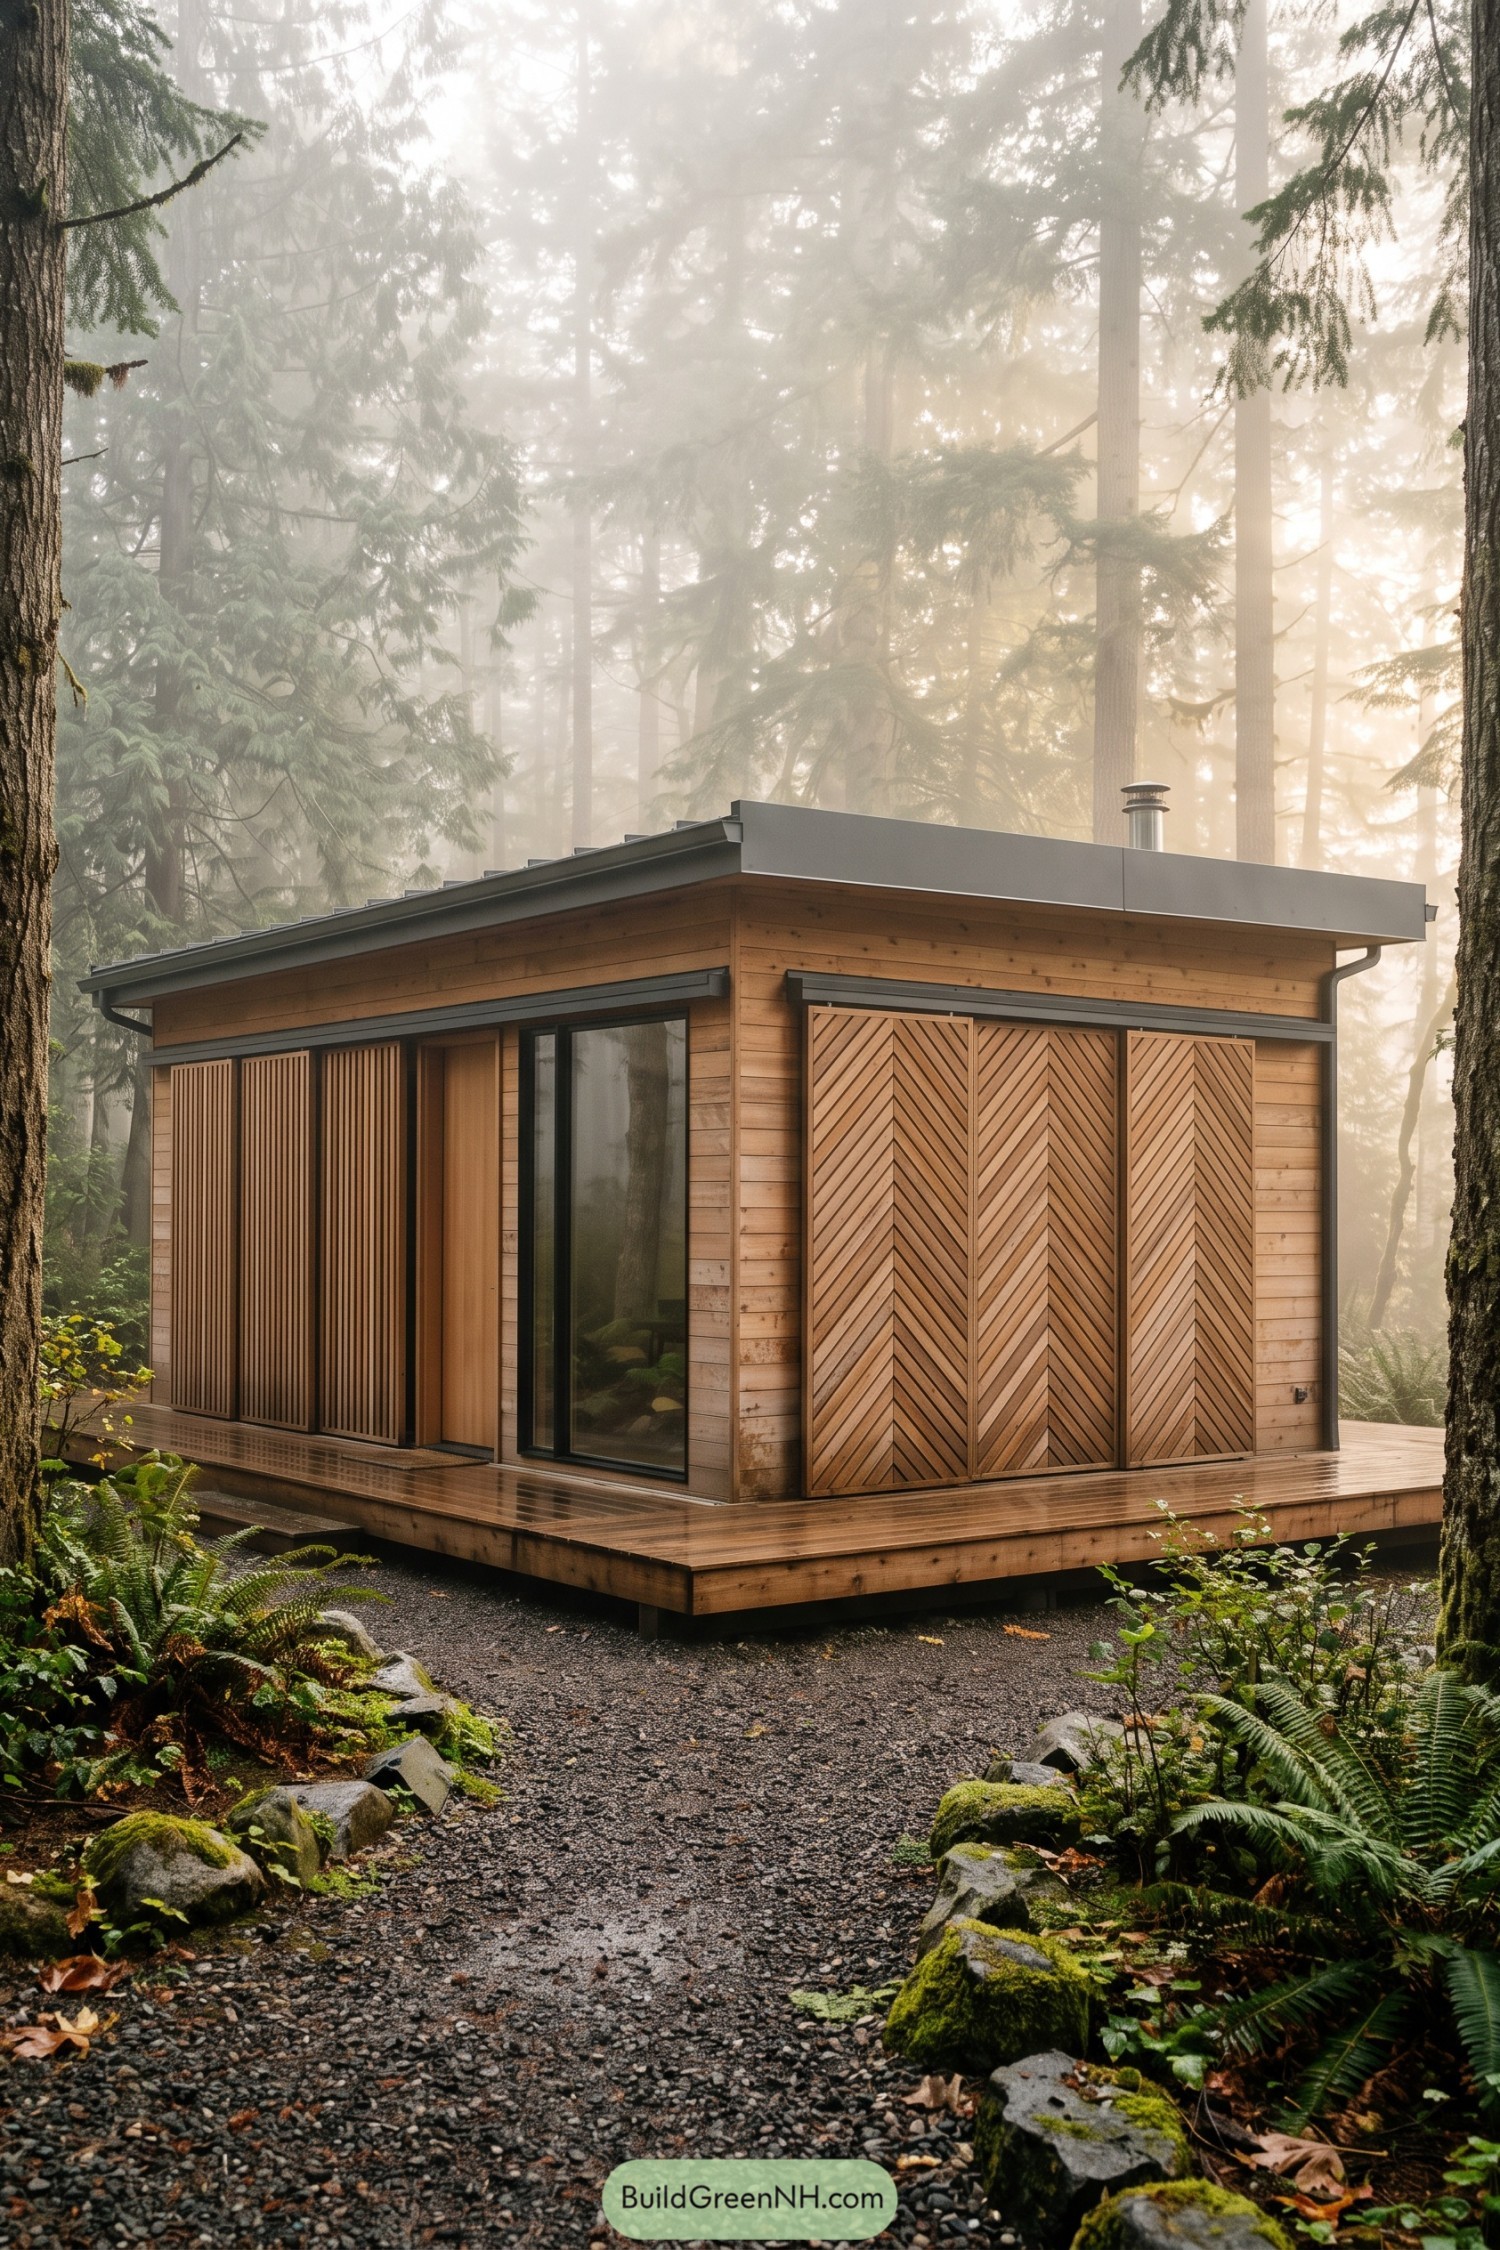

This compact retreat takes its cue from the quiet, tall forest around it, keeping a low roofline and a warm cedar-clad shell. A generous deck lifts the cabin above the damp ground and gives muddy boots somewhere to pause.
Sliding timber screens bring privacy, shade, and a little pattern to the façade, with vertical slats on one side and chevron panels on the other. They can open the cabin to the trees or close it down when the weather gets moody, which it certainly will.
Alpine Retreat With Operable Louver Panels
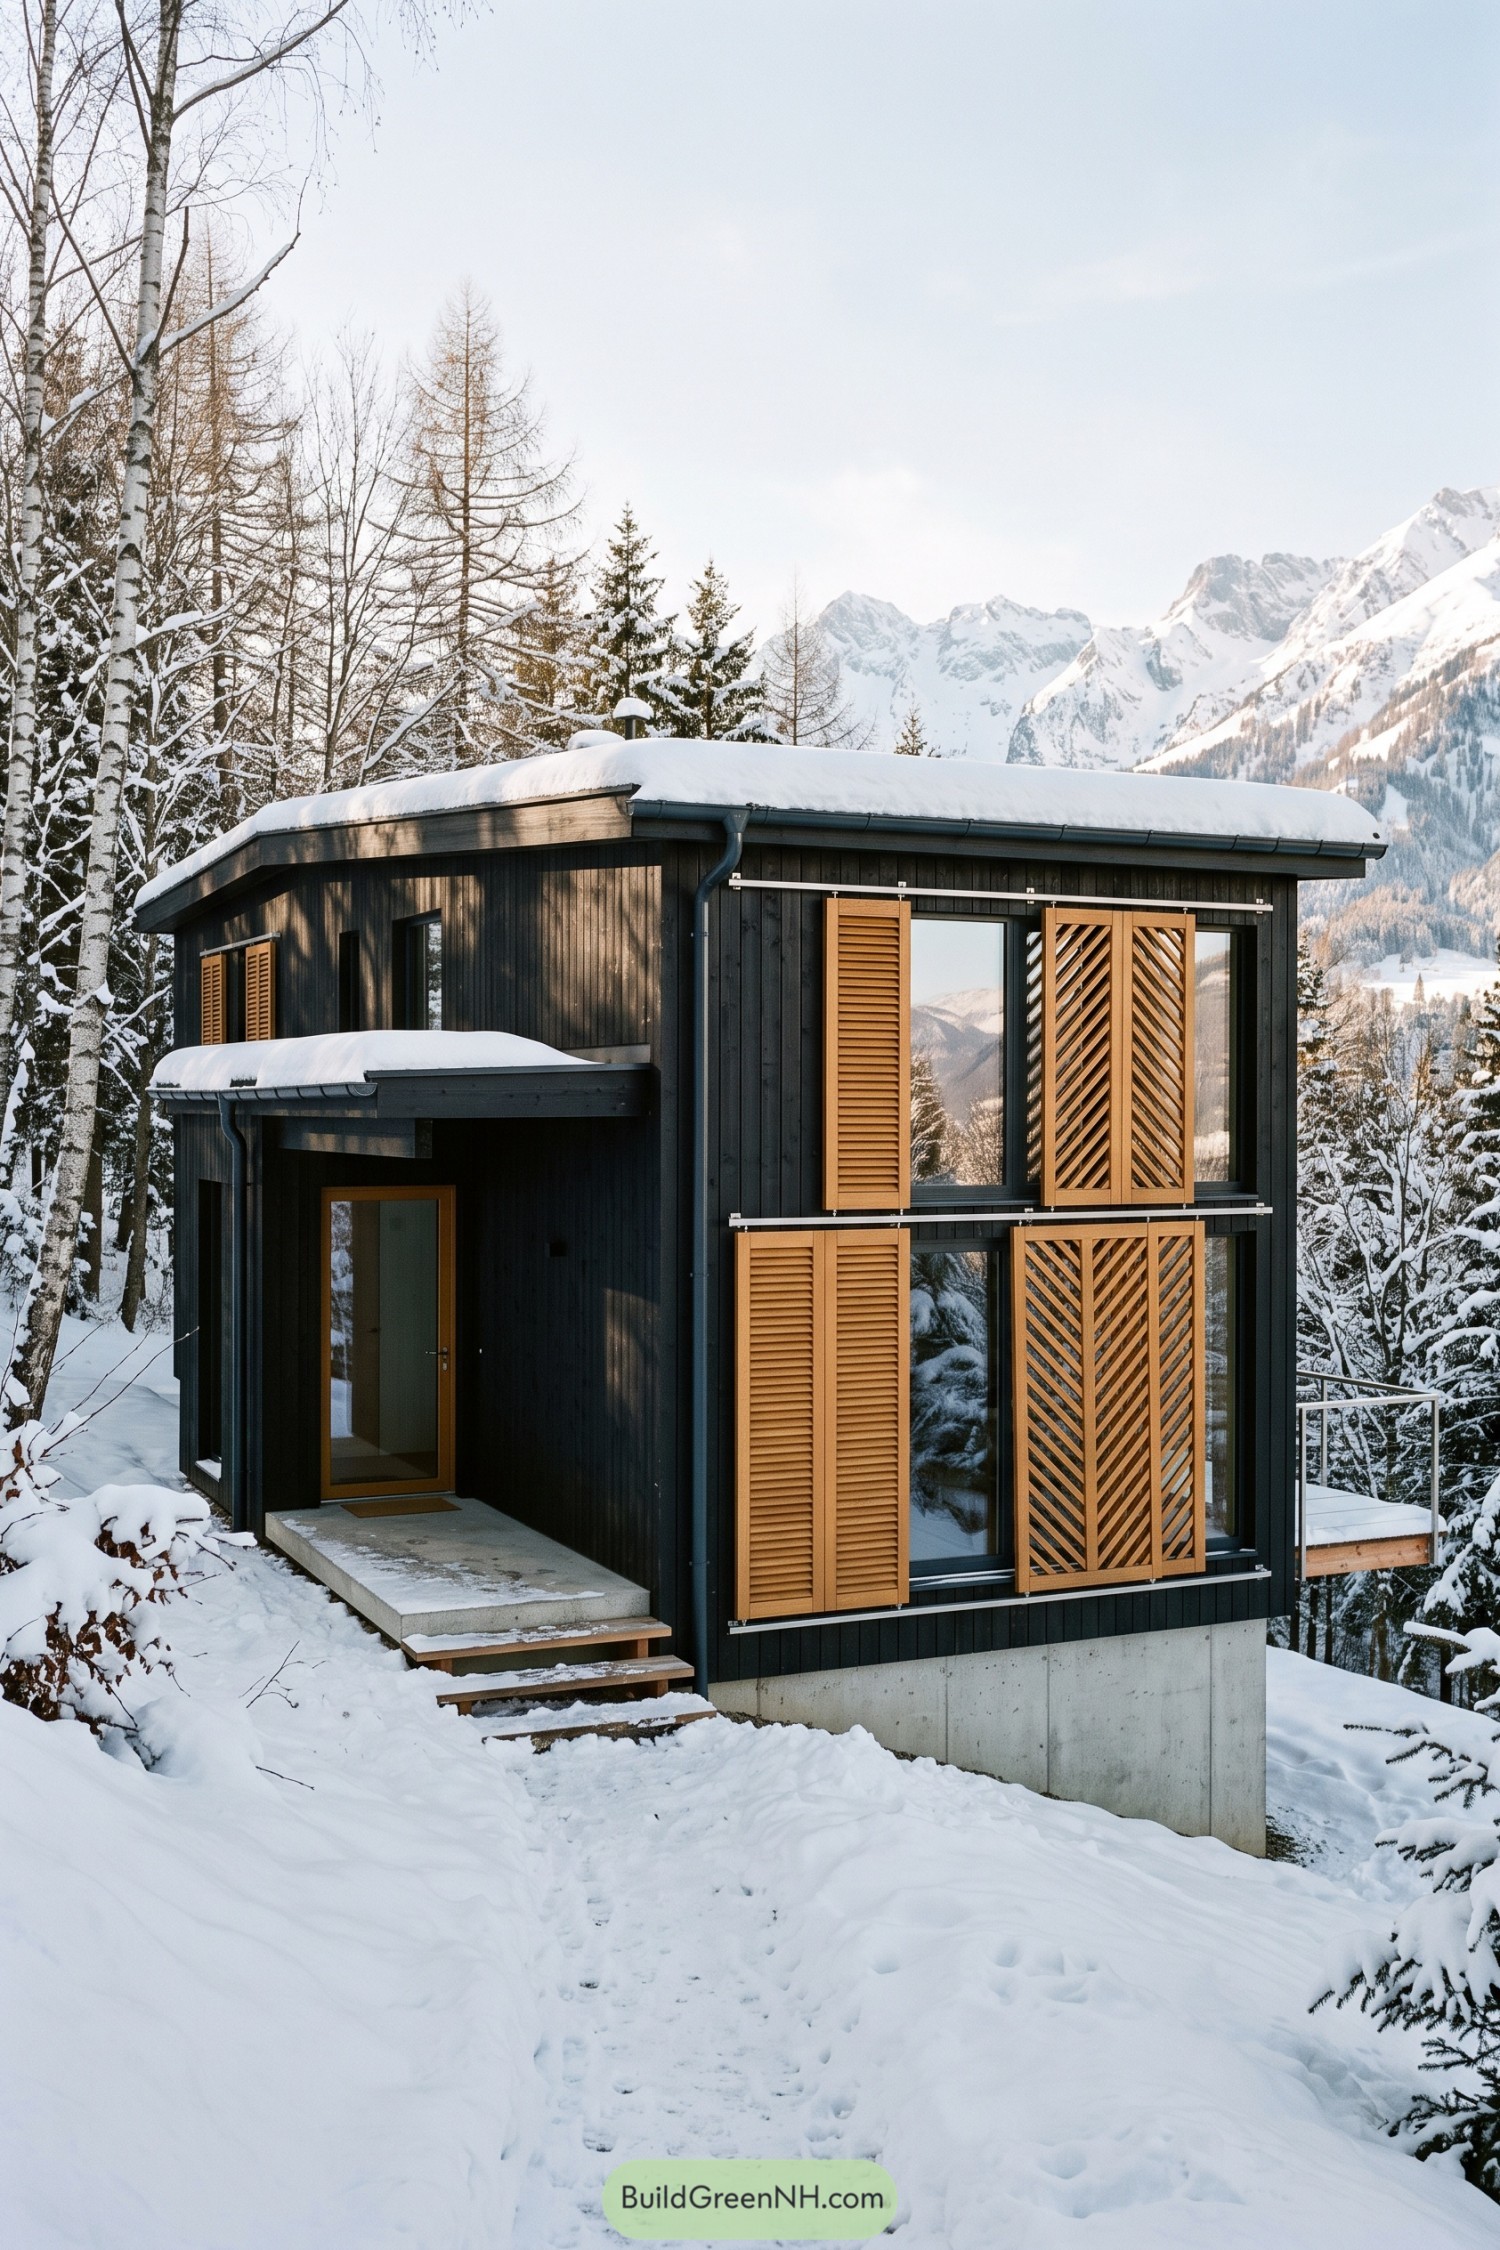

This compact alpine home pairs charcoal timber cladding with warm wood shutters that glide across its tall windows. Inspired by nearby birch trunks and snowy peaks, it feels tucked into the hillside without trying too hard.
Adjustable louvered and diagonal-slatted panels let residents tune privacy, views, and winter sun throughout the day. A broad snow-ready roof, sheltered entry, and simple concrete base keep the design practical, because mountain weather rarely reads the brochure.
Dune House With Herringbone Shutters
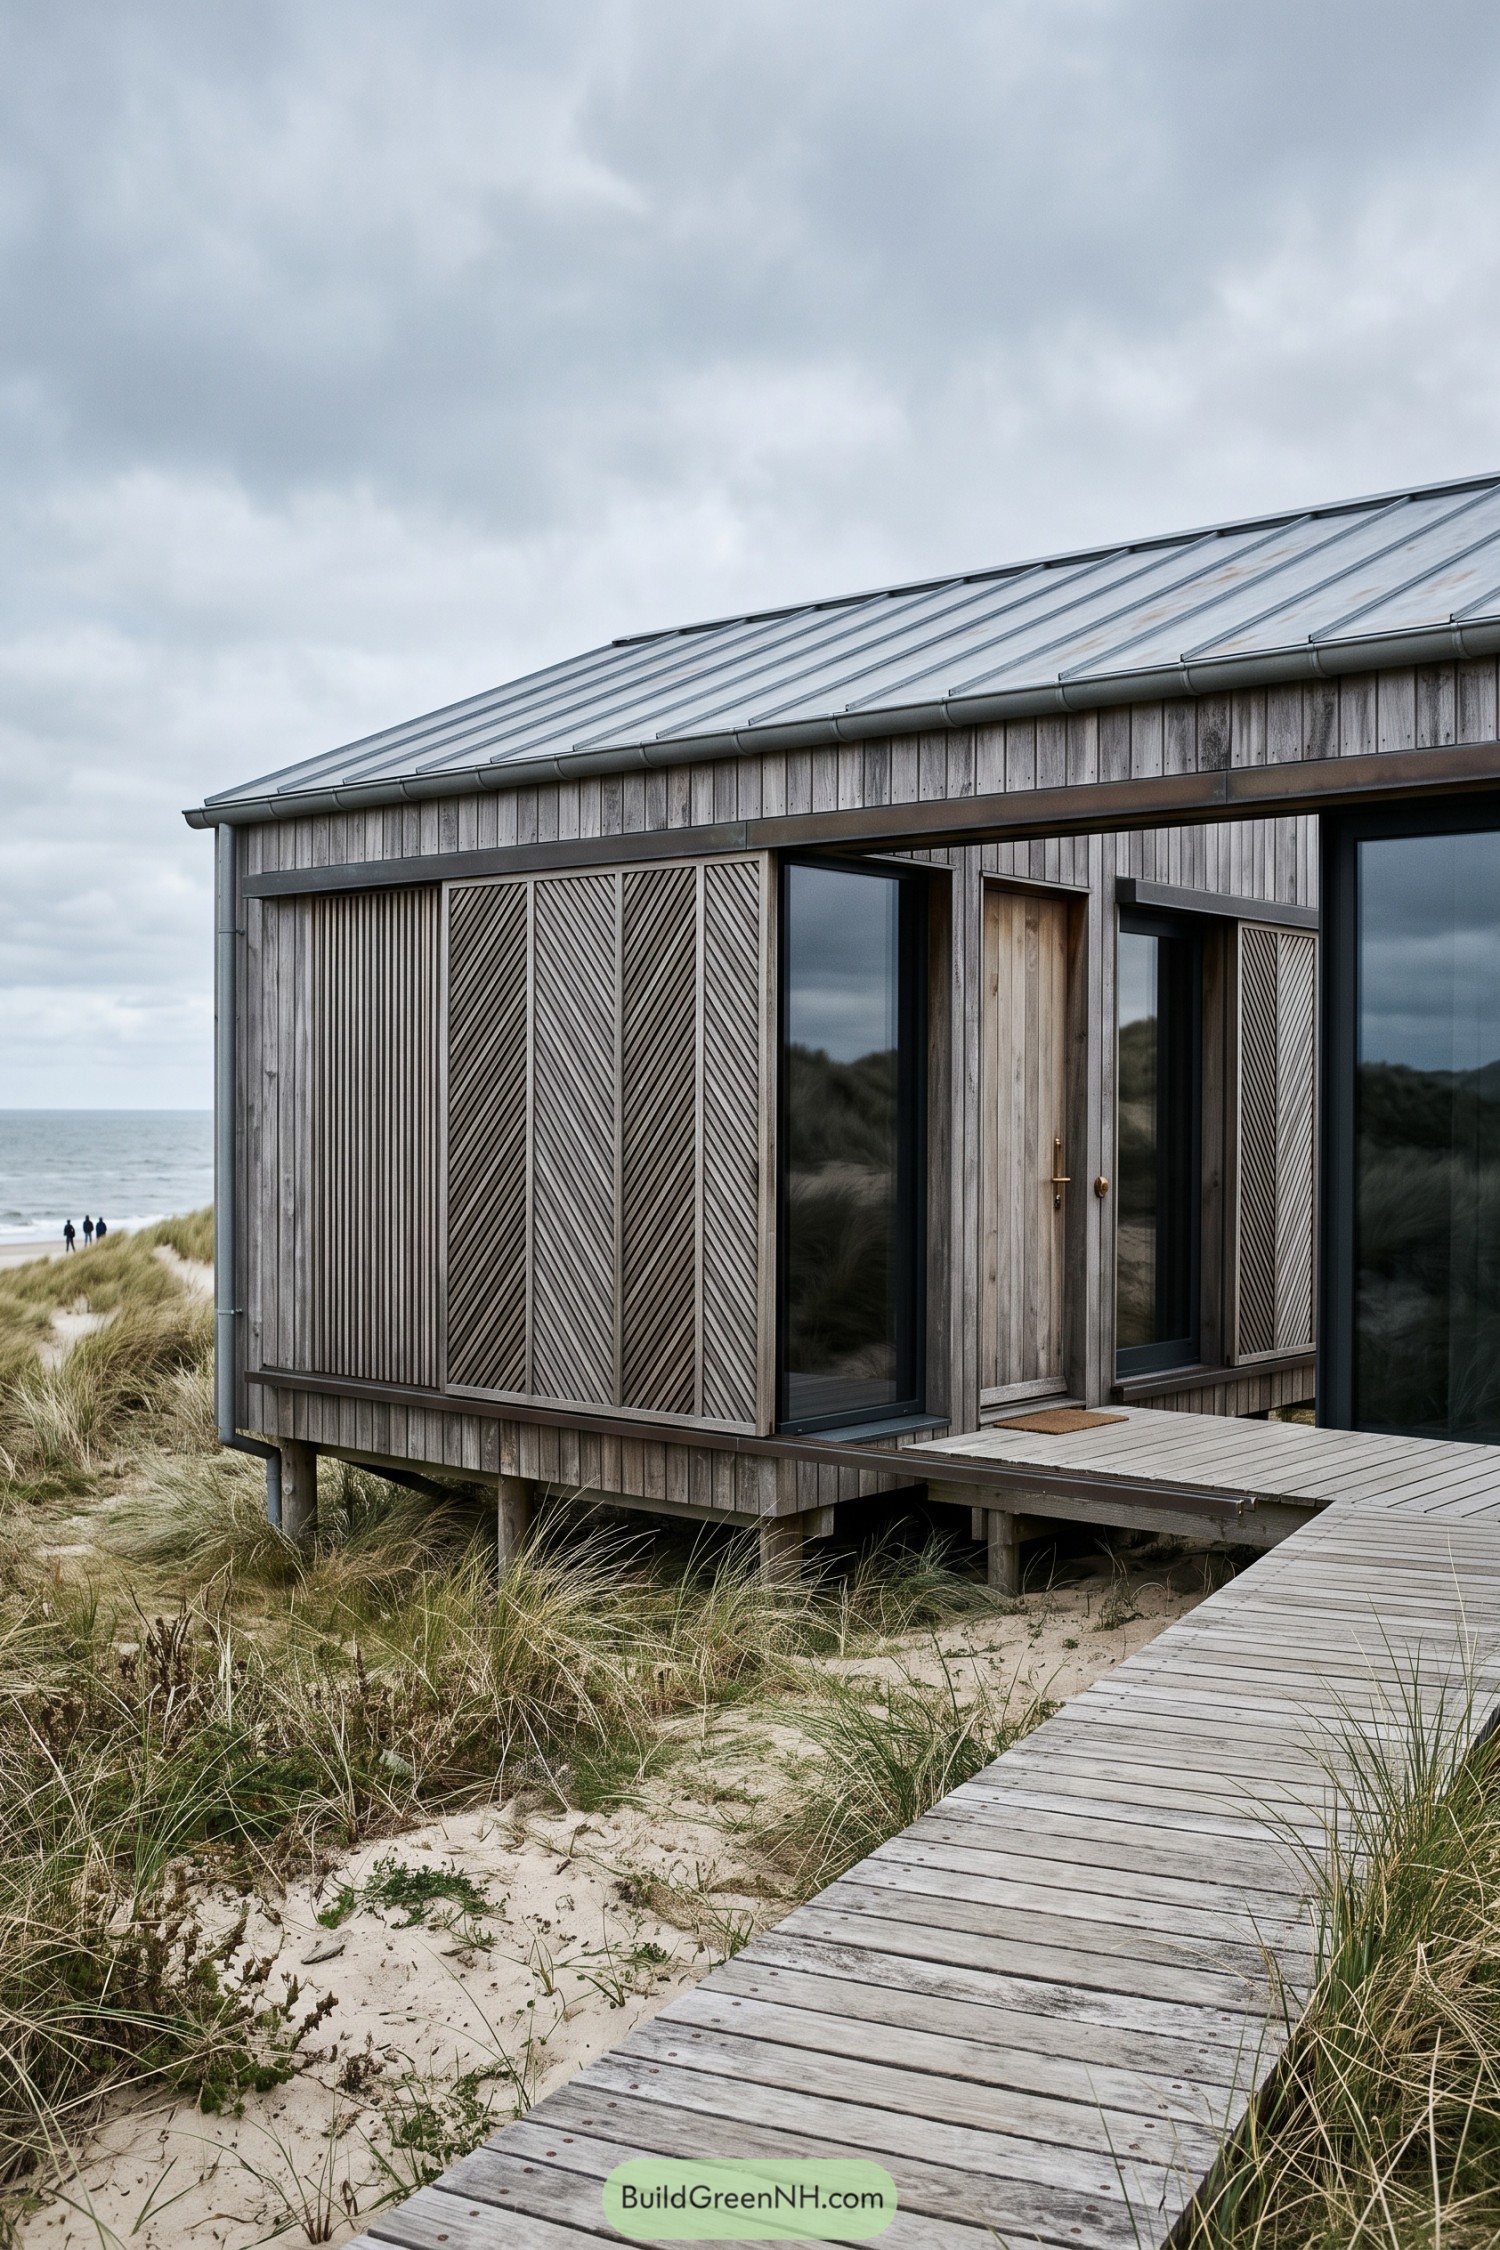

Weathered timber cladding lets this compact coastal house settle gently into the dunes, while the raised structure keeps sand and coastal moisture at a respectful distance. A simple metal roof and deep eaves give it a crisp silhouette, no beach-house frills needed.
Sliding timber screens feature diagonal and vertical slats that can cover the broad glazed openings when privacy or shade is wanted. Open them for sea views and breeze, close them when the wind gets a little too enthusiastic.
Canyon Pavilion With Folding Chevron Screens
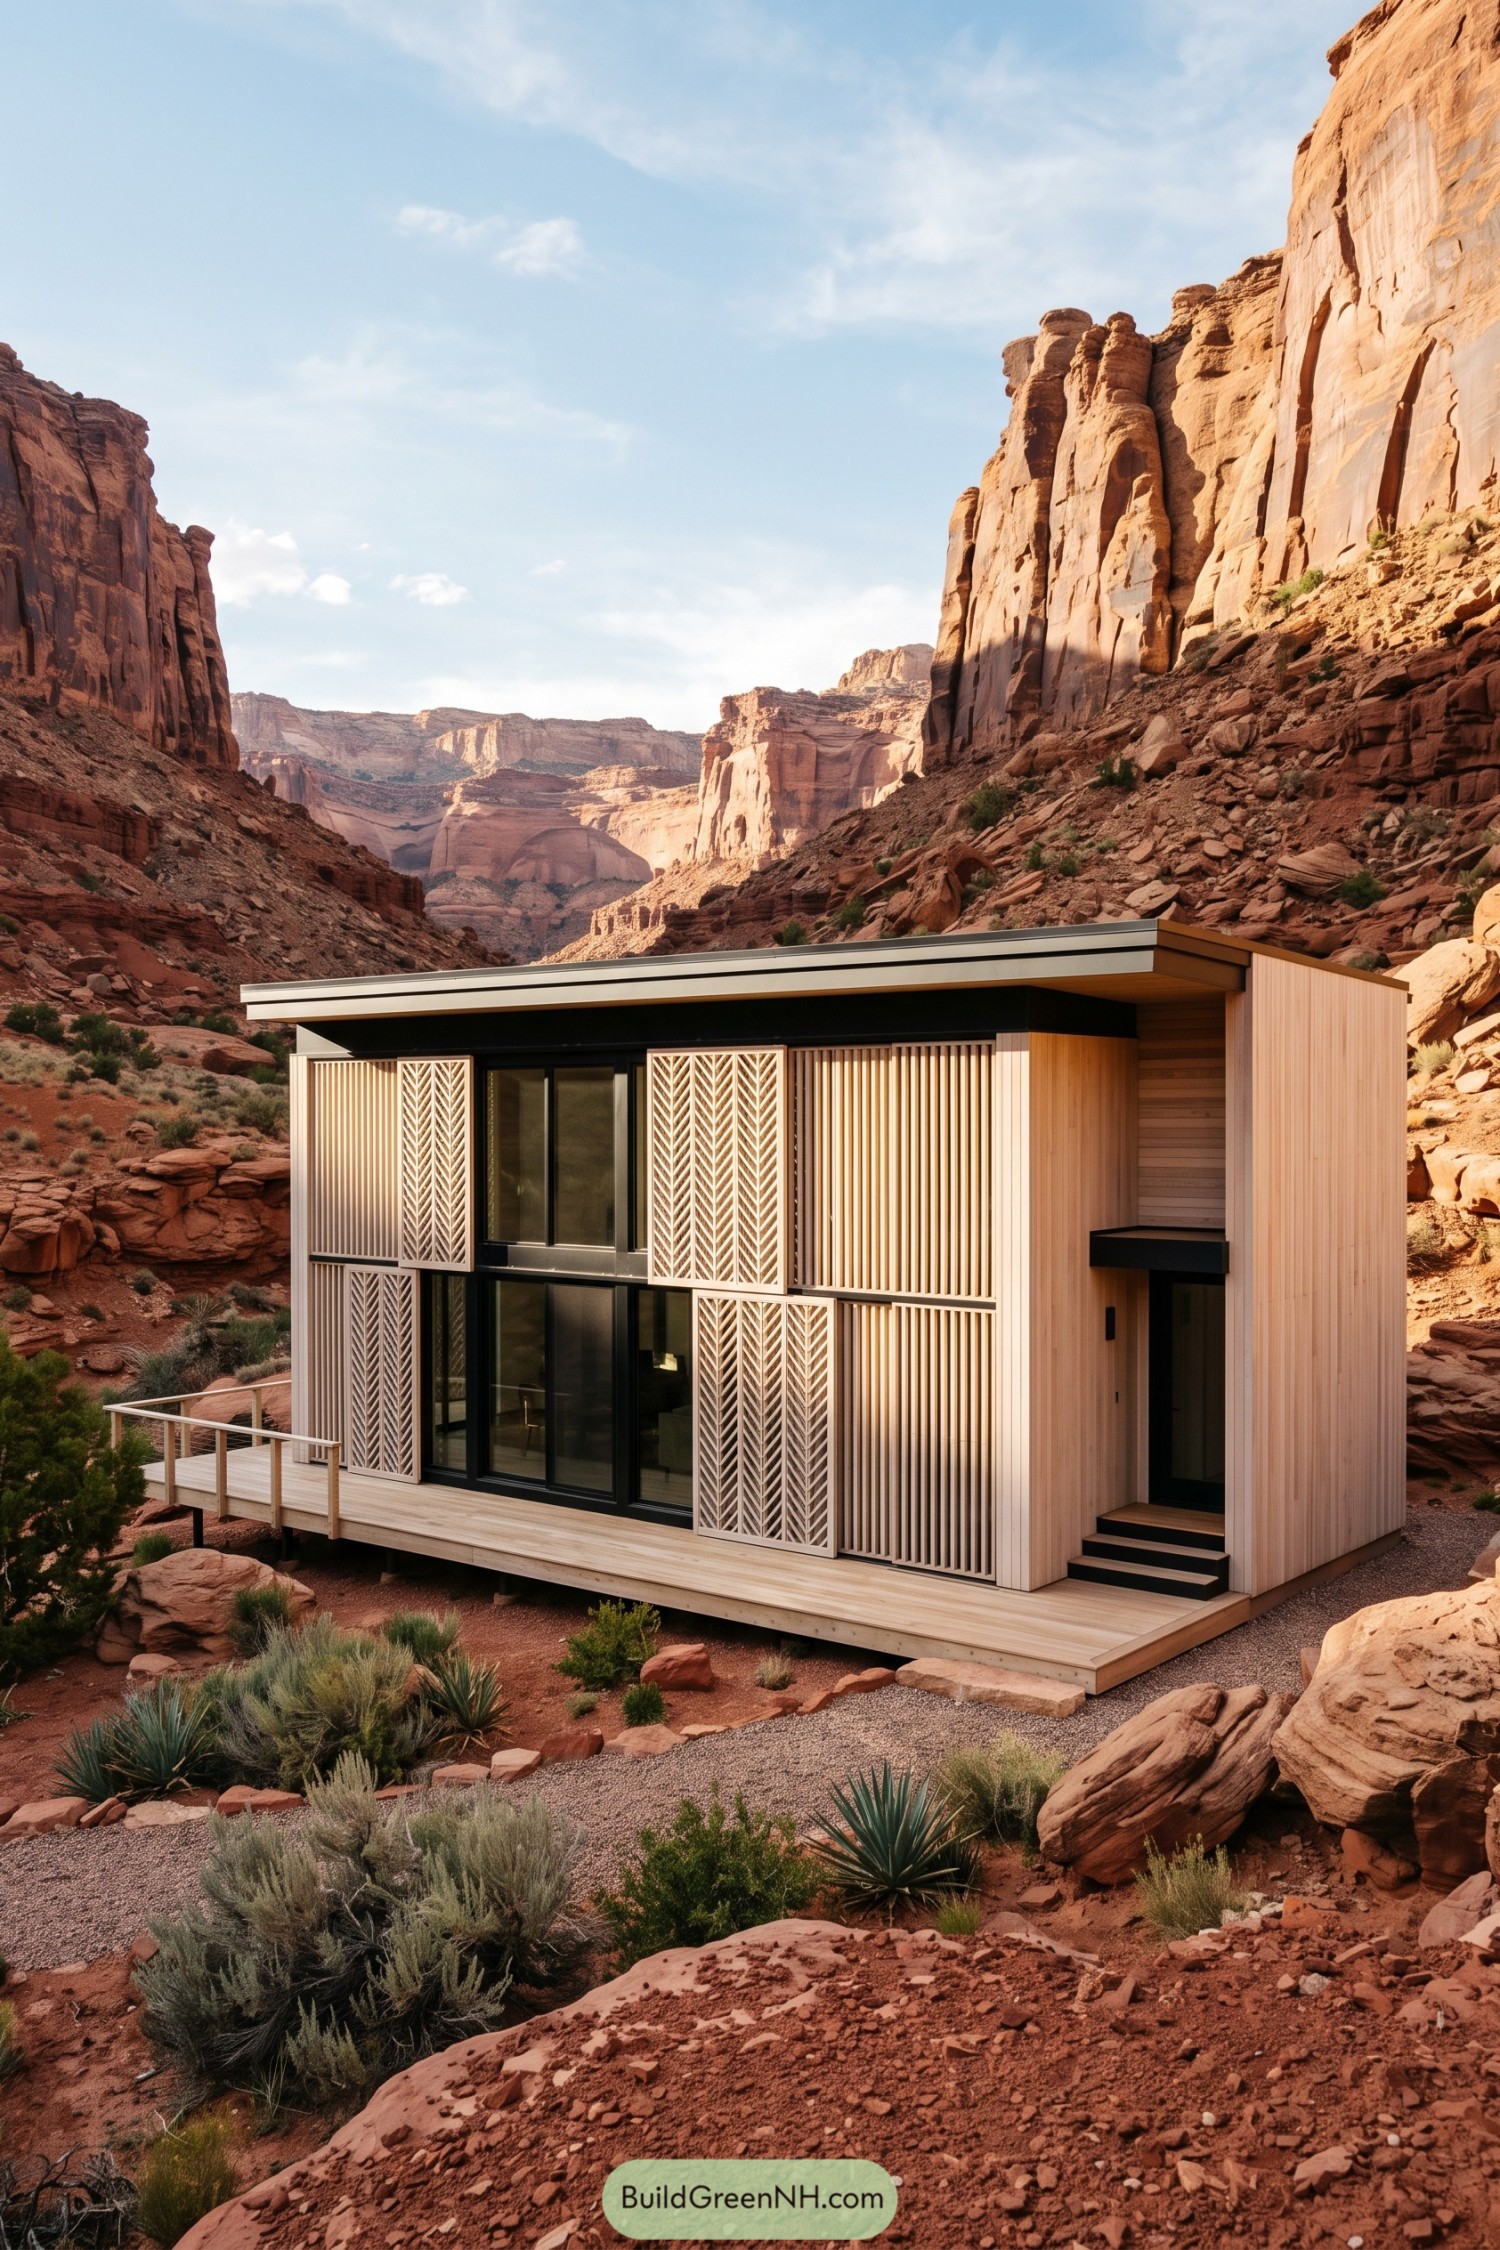

This compact two-story pavilion sits low beneath a broad flat roof, its pale timber cladding picking up the warm tones of the surrounding sandstone. Tall glazed openings face the canyon, while a simple deck extends the living area into the scrubby landscape.
Folding chevron screens slide across the façade to adjust privacy, shade, and views as the day changes. Vertical timber battens add texture beside them, giving the home a neat tailored finish that somehow still feels right at home among the rocks.
Canopy Dwelling With Sliding Slat Walls
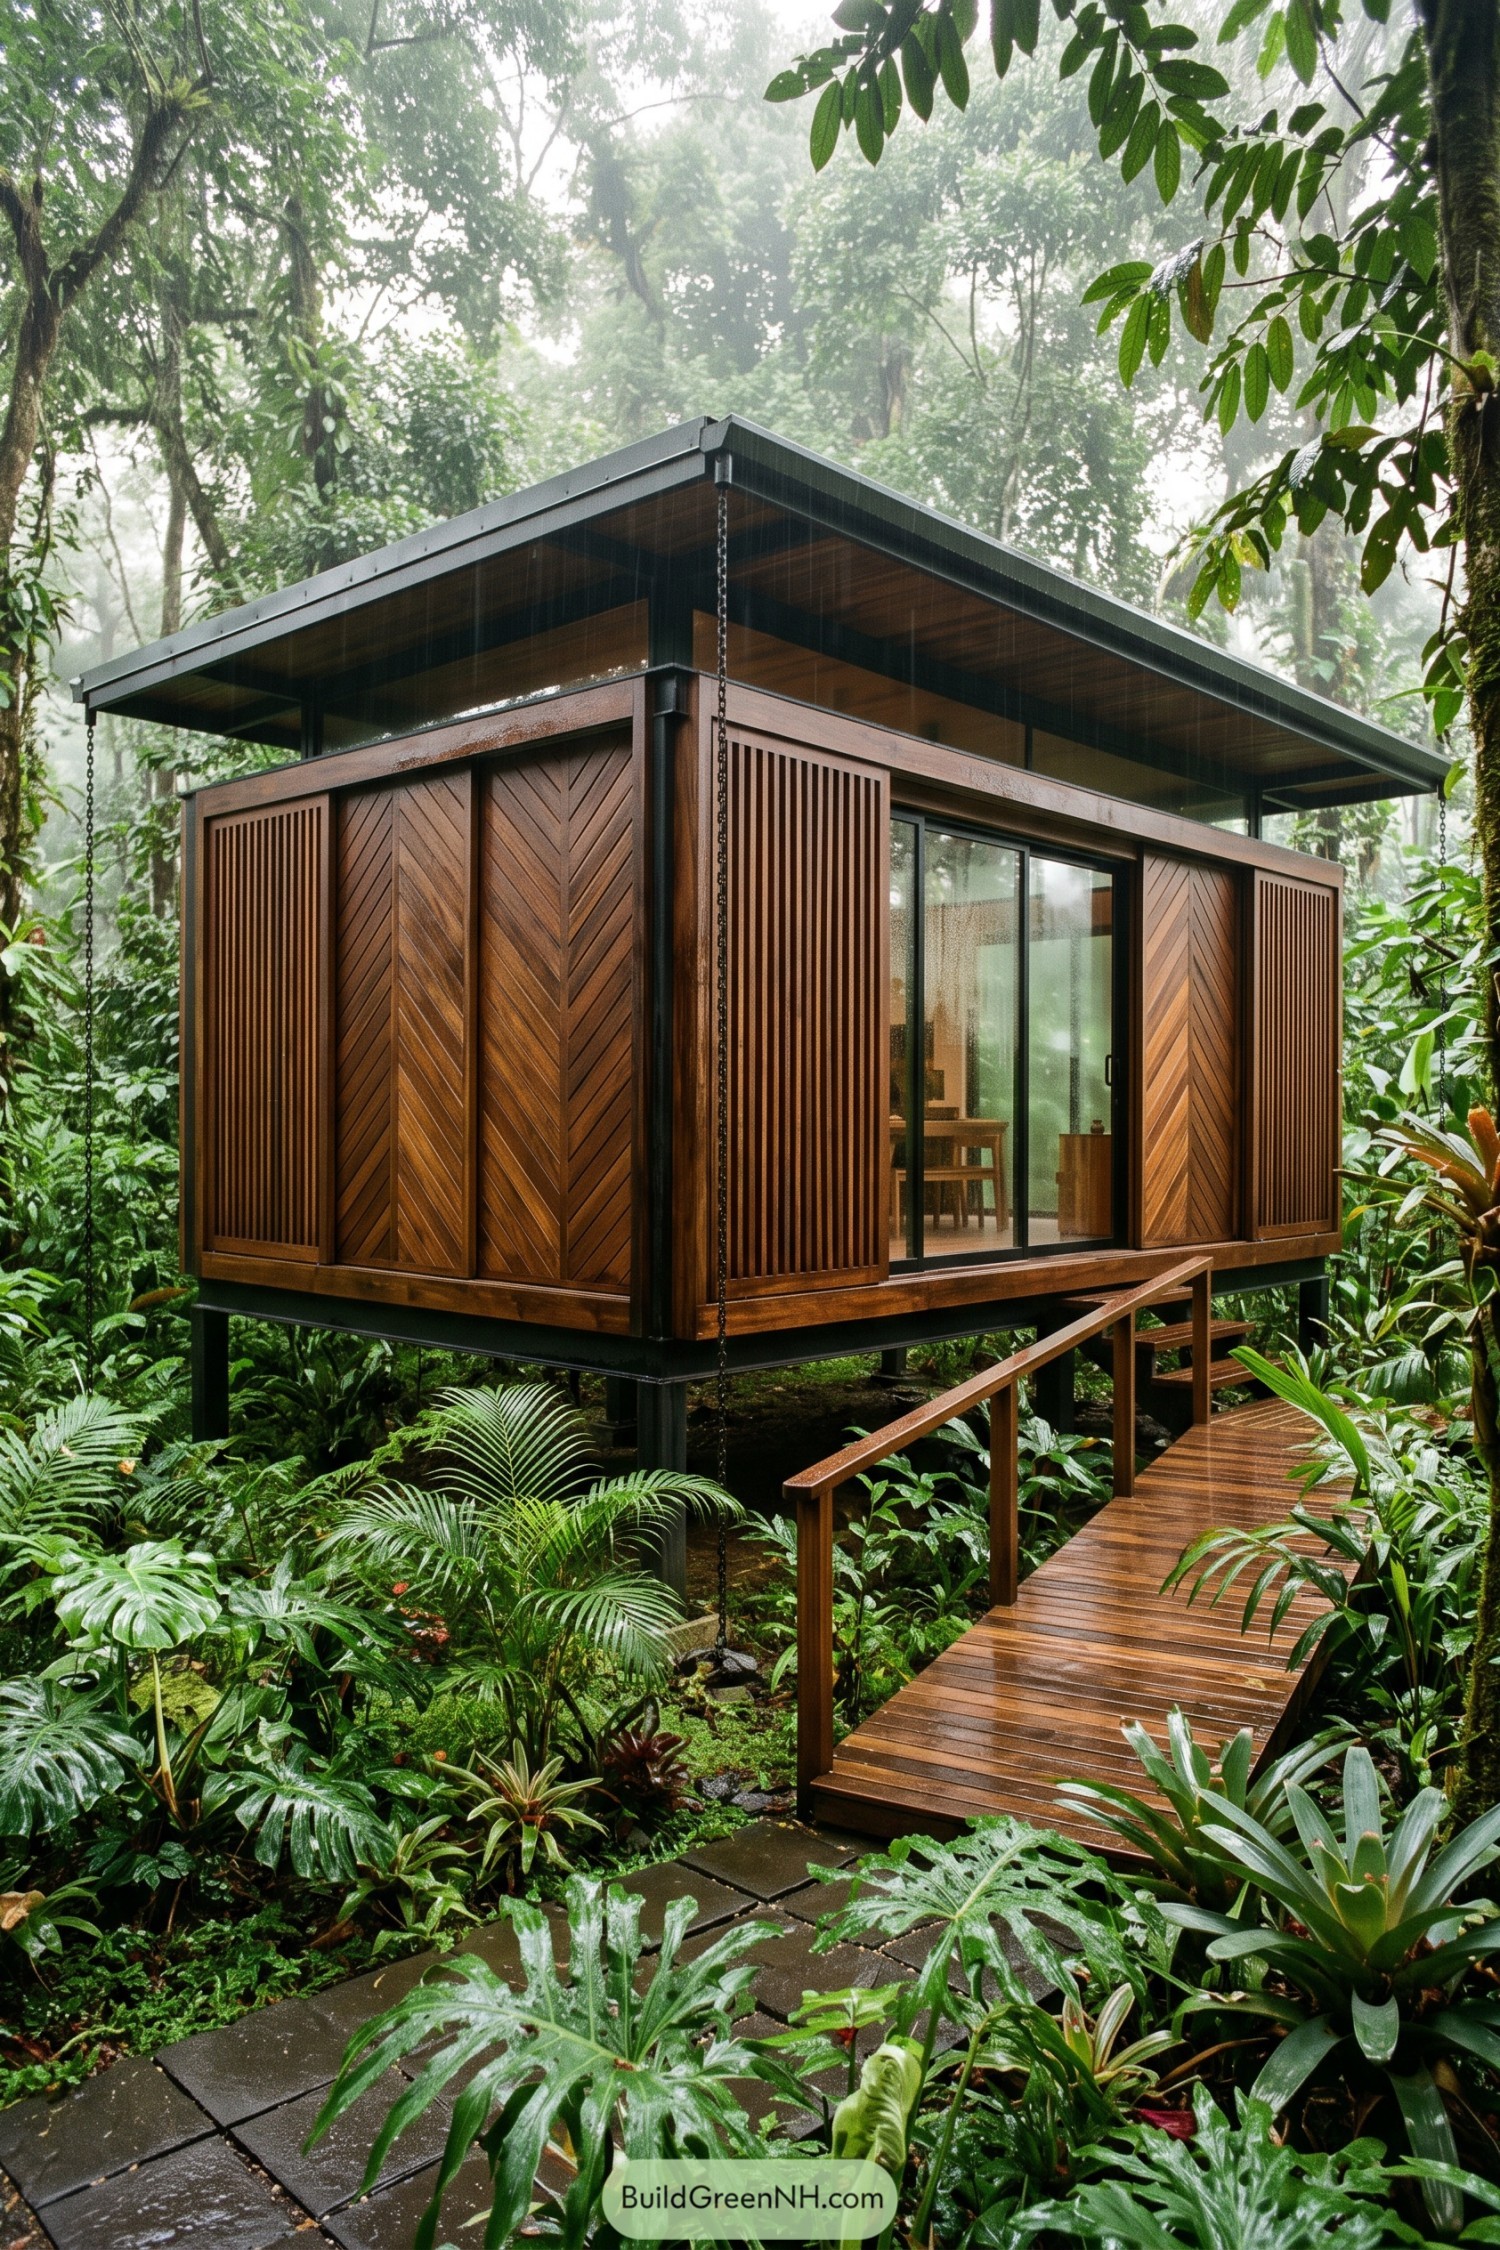

Raised above the damp forest floor, this compact timber retreat takes its cue from rainforest shelters and broad tropical eaves. The deep roof throws off rain while the timber walkway makes arriving feel a little like entering a very polished treehouse.
Sliding facade panels pair vertical slats with chevron timber boards, letting the rooms open toward the greenery or tuck away for privacy. Their layered detailing filters views and air without making the cabin feel boxed in, which is handy when the jungle gets nosy.
Courtyard Home With Pivoting Timber Veils
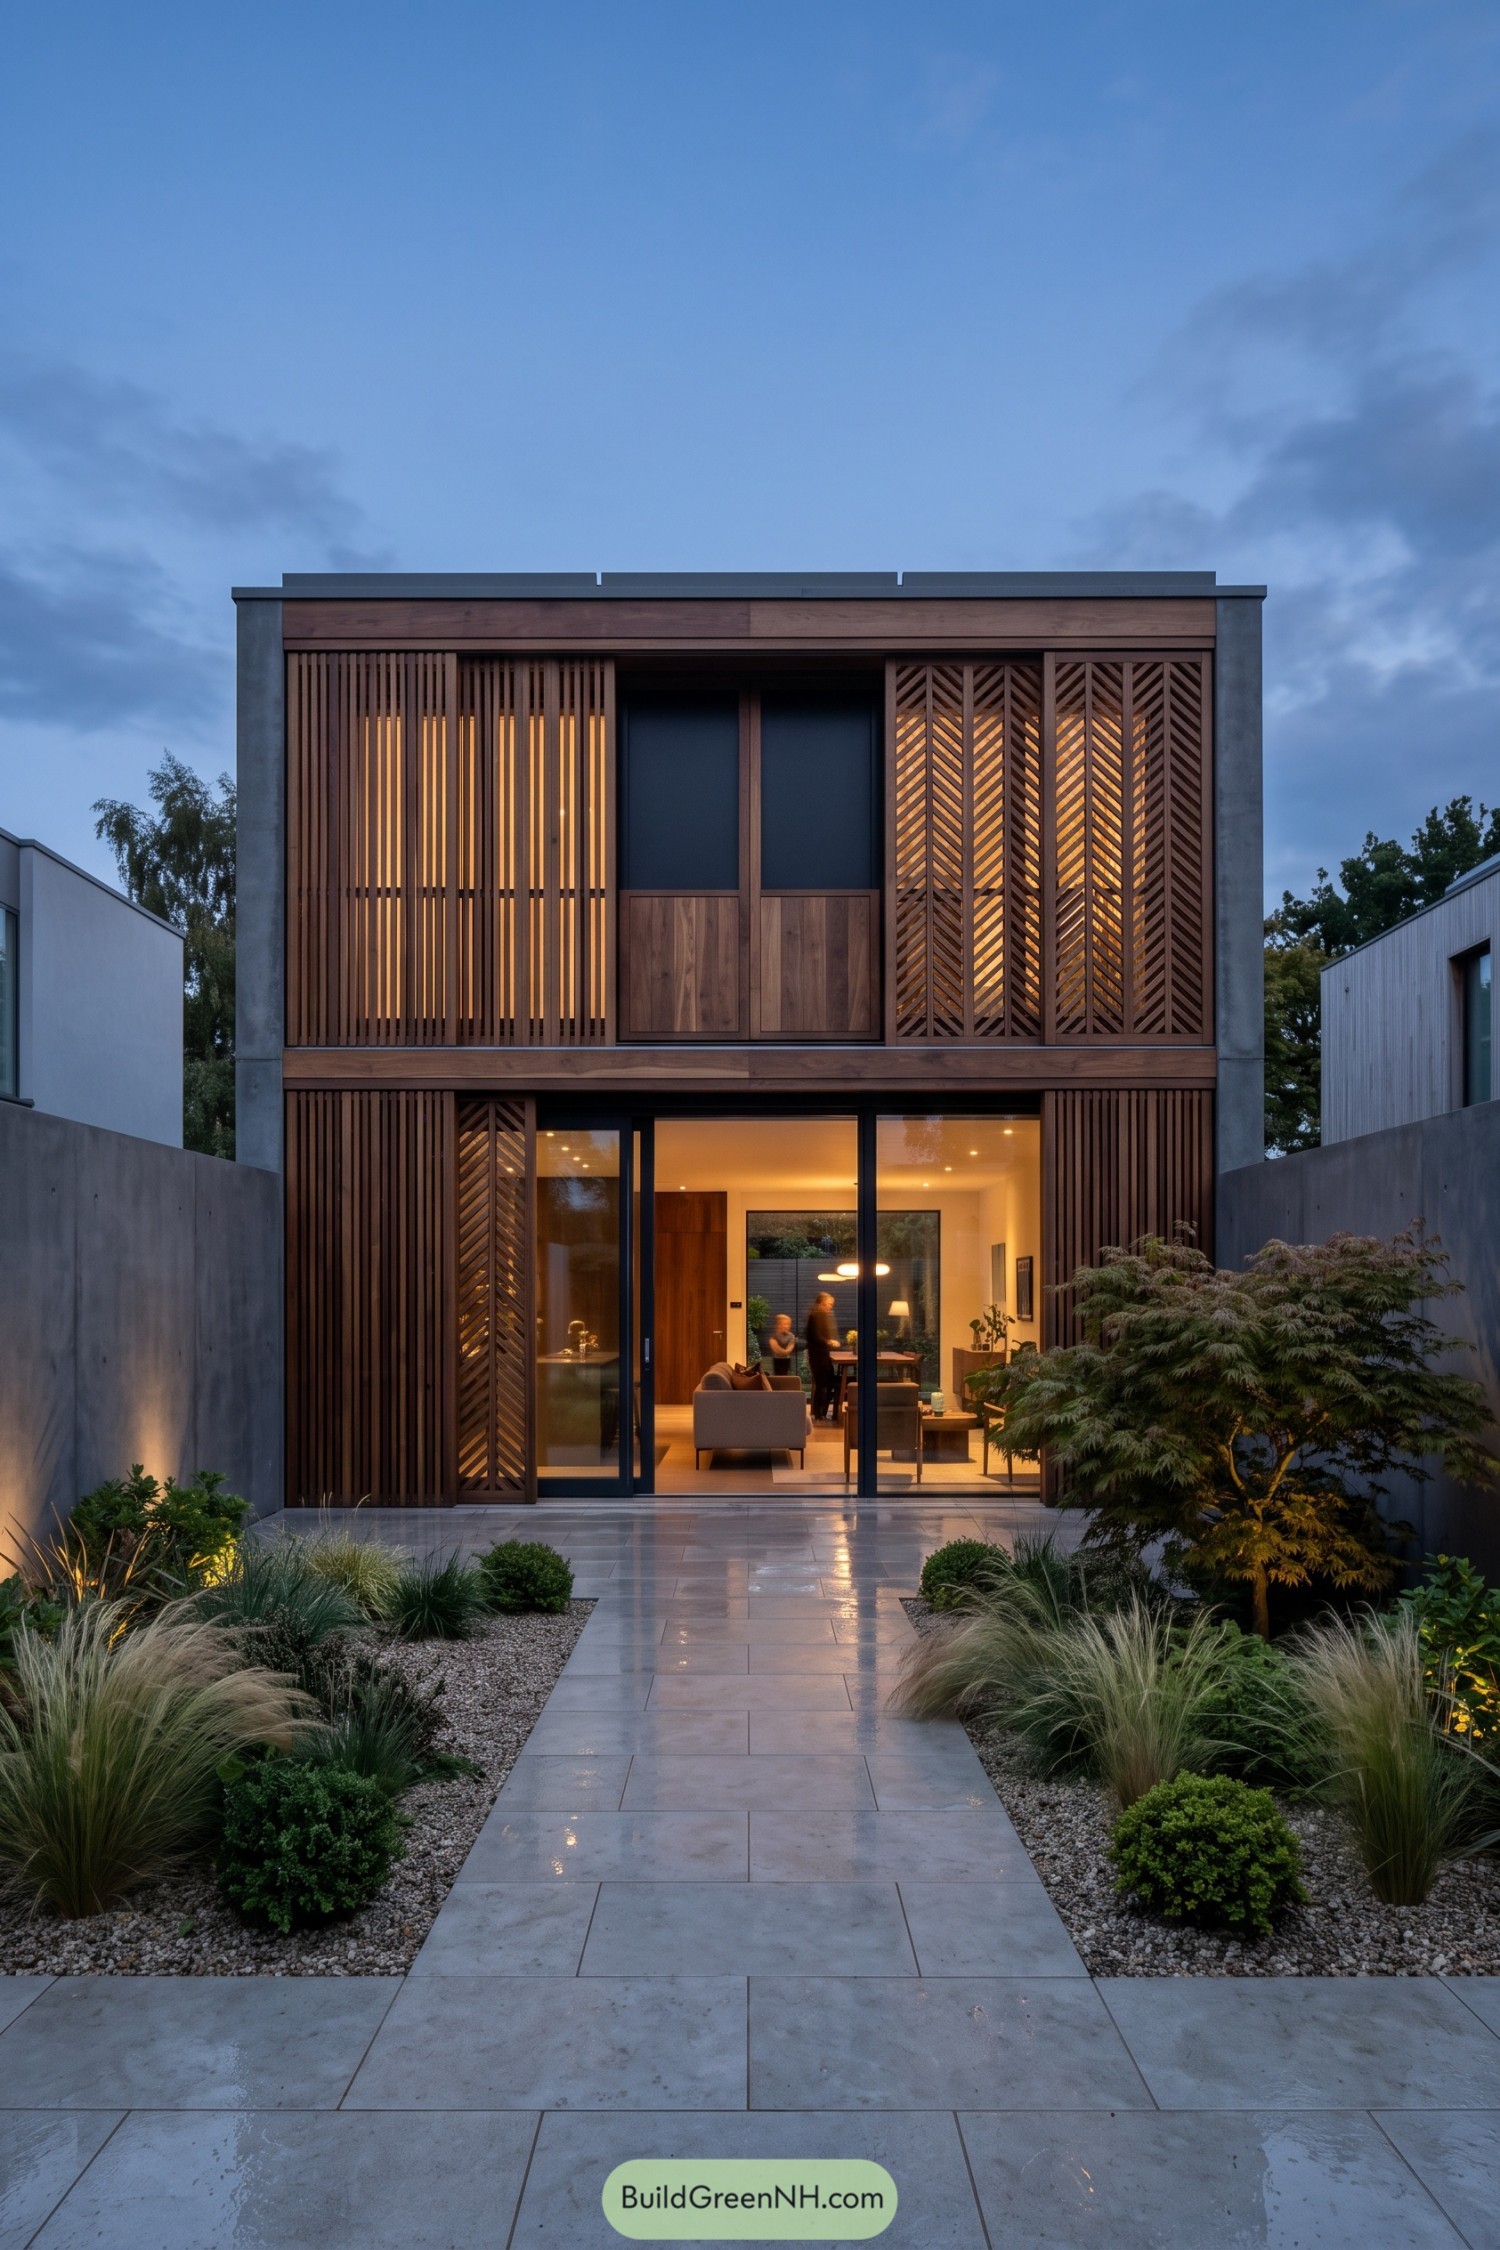

Warm timber screens wrap this compact courtyard home, pairing vertical slats with chevron panels that can shift for privacy and shade. The dark concrete frame gives the facade a crisp outline, like a very tidy picture frame.
The screen patterns were inspired by woven woodwork, adding texture without making the exterior feel fussy. Large glass openings keep the rooms connected to the garden, while the operable panels let residents tune the view as the day changes.
Waterside Haven With Movable Timber Grilles
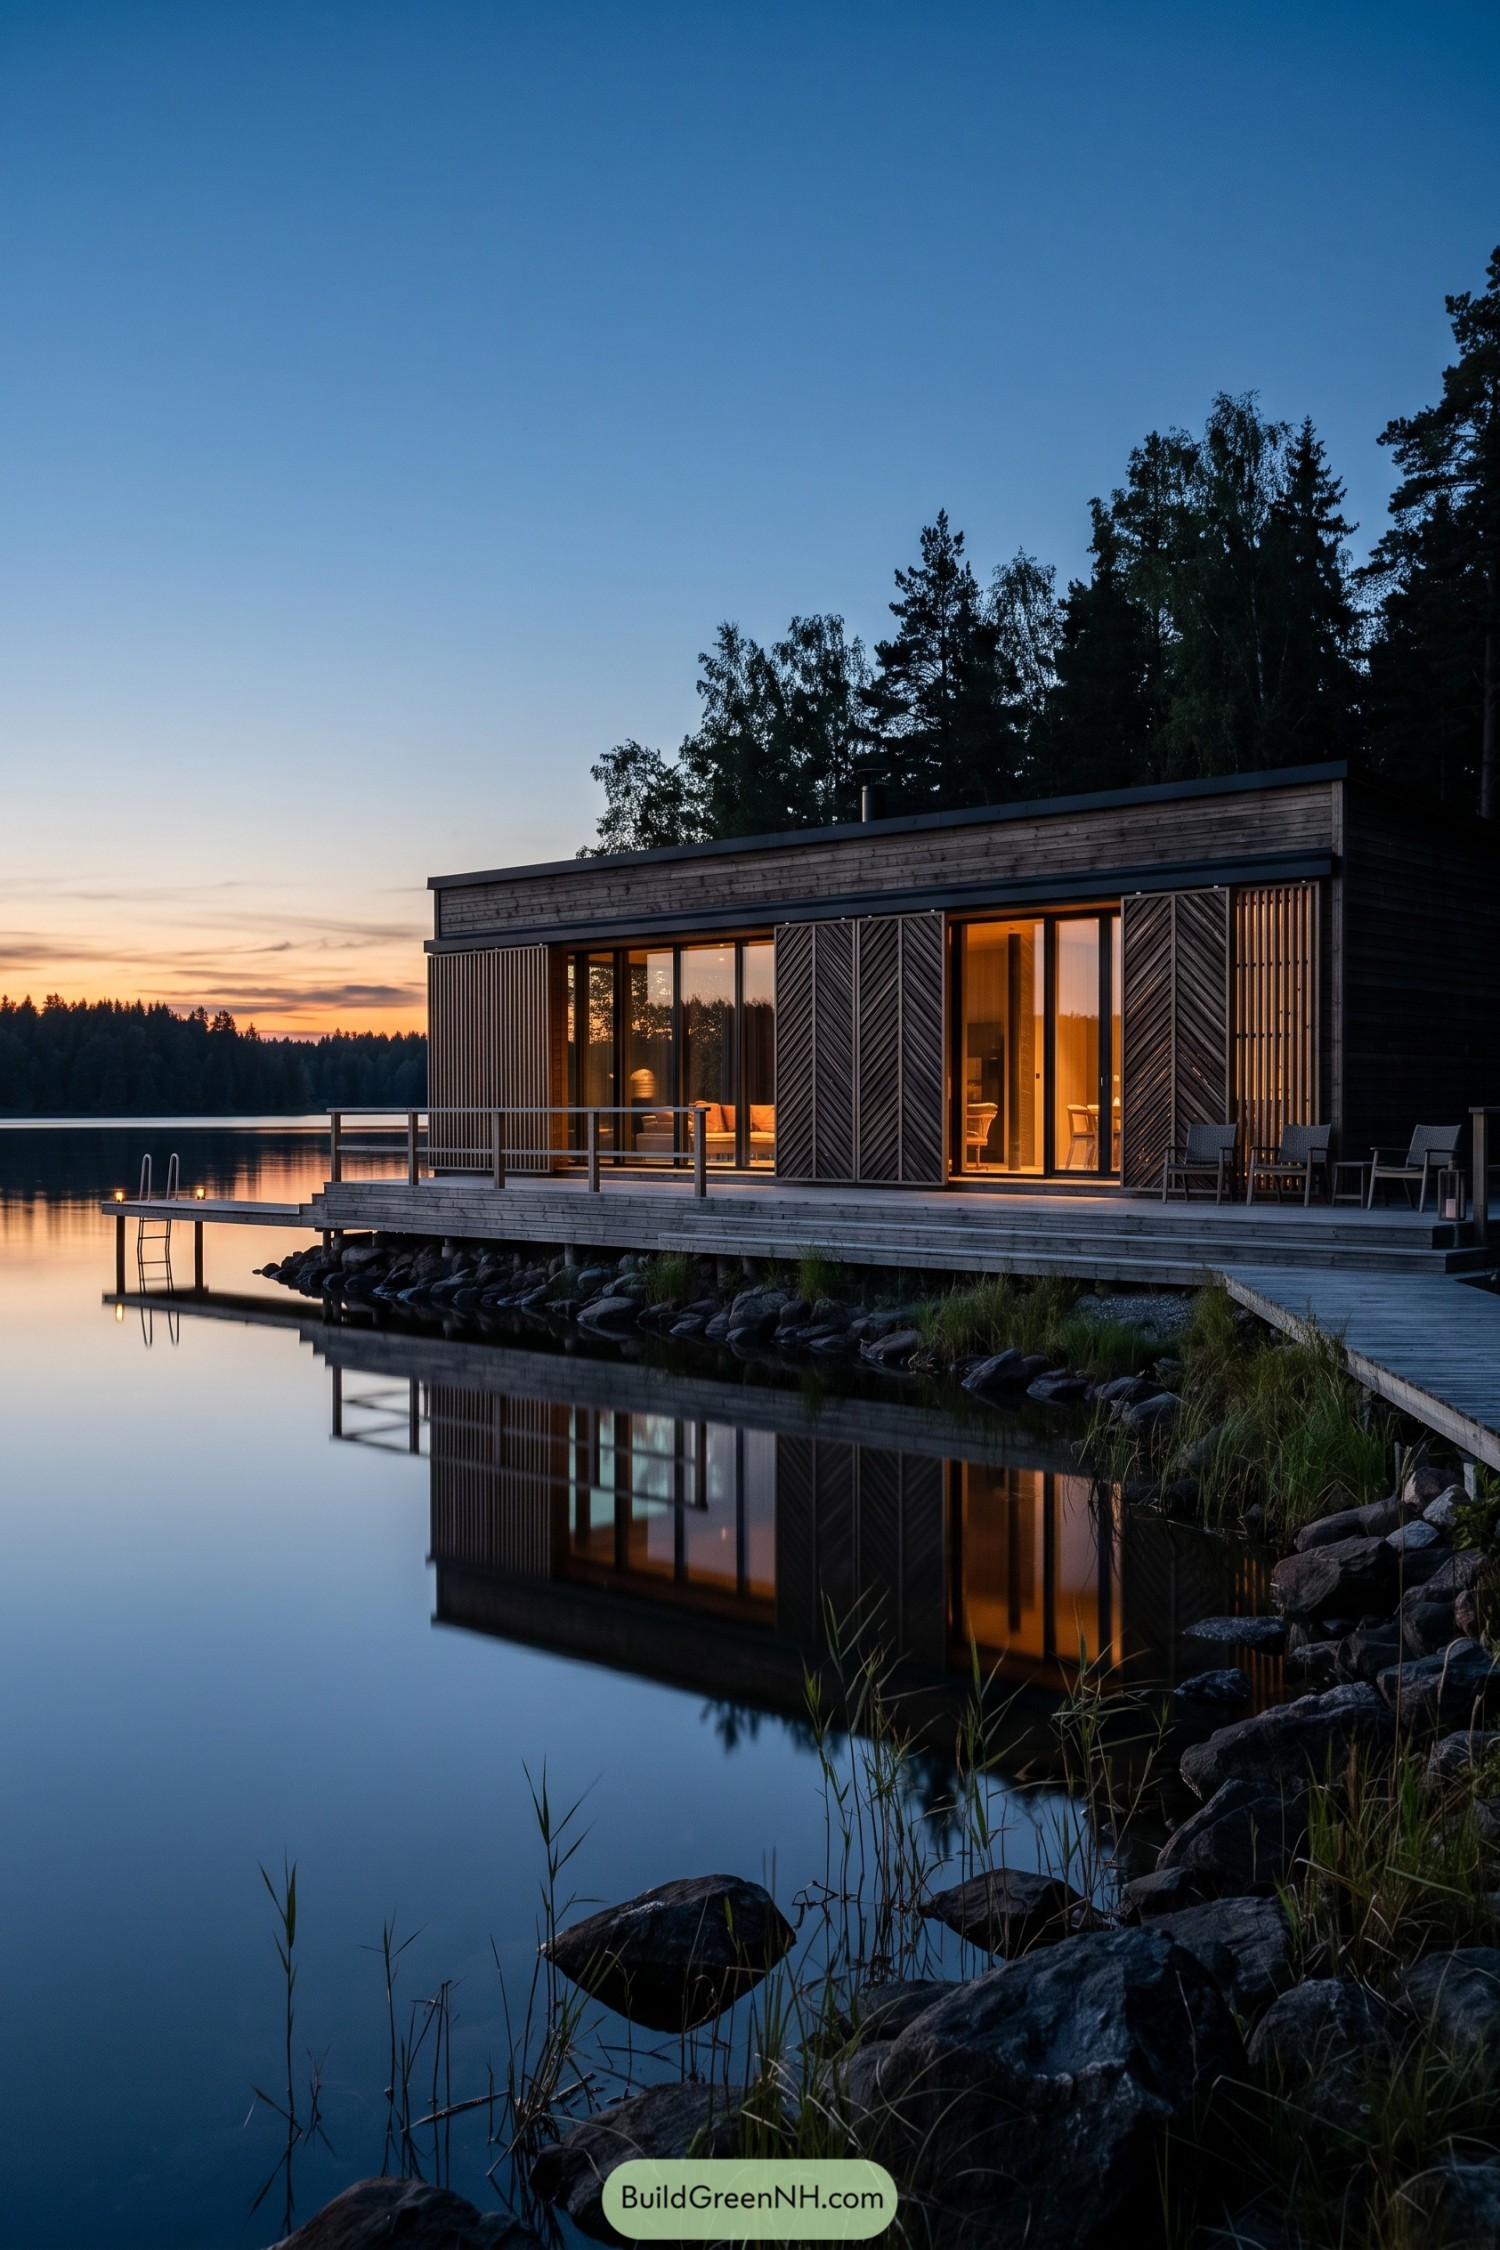

Set low along the rocky shoreline, this timber retreat draws its calm character from the still lake and surrounding pines. Broad glazing opens the living spaces to the water, while a deep deck makes an easy spot for a late swim or a very long coffee.
Movable timber grilles slide across the facade to tune privacy, shade, and views as the day changes. Chevron panels pair with vertical slats for texture without making the house feel fussy, which is quite a trick for a wall that can change its outfit.
Autumn Lookout With Sliding Chevron Shutters
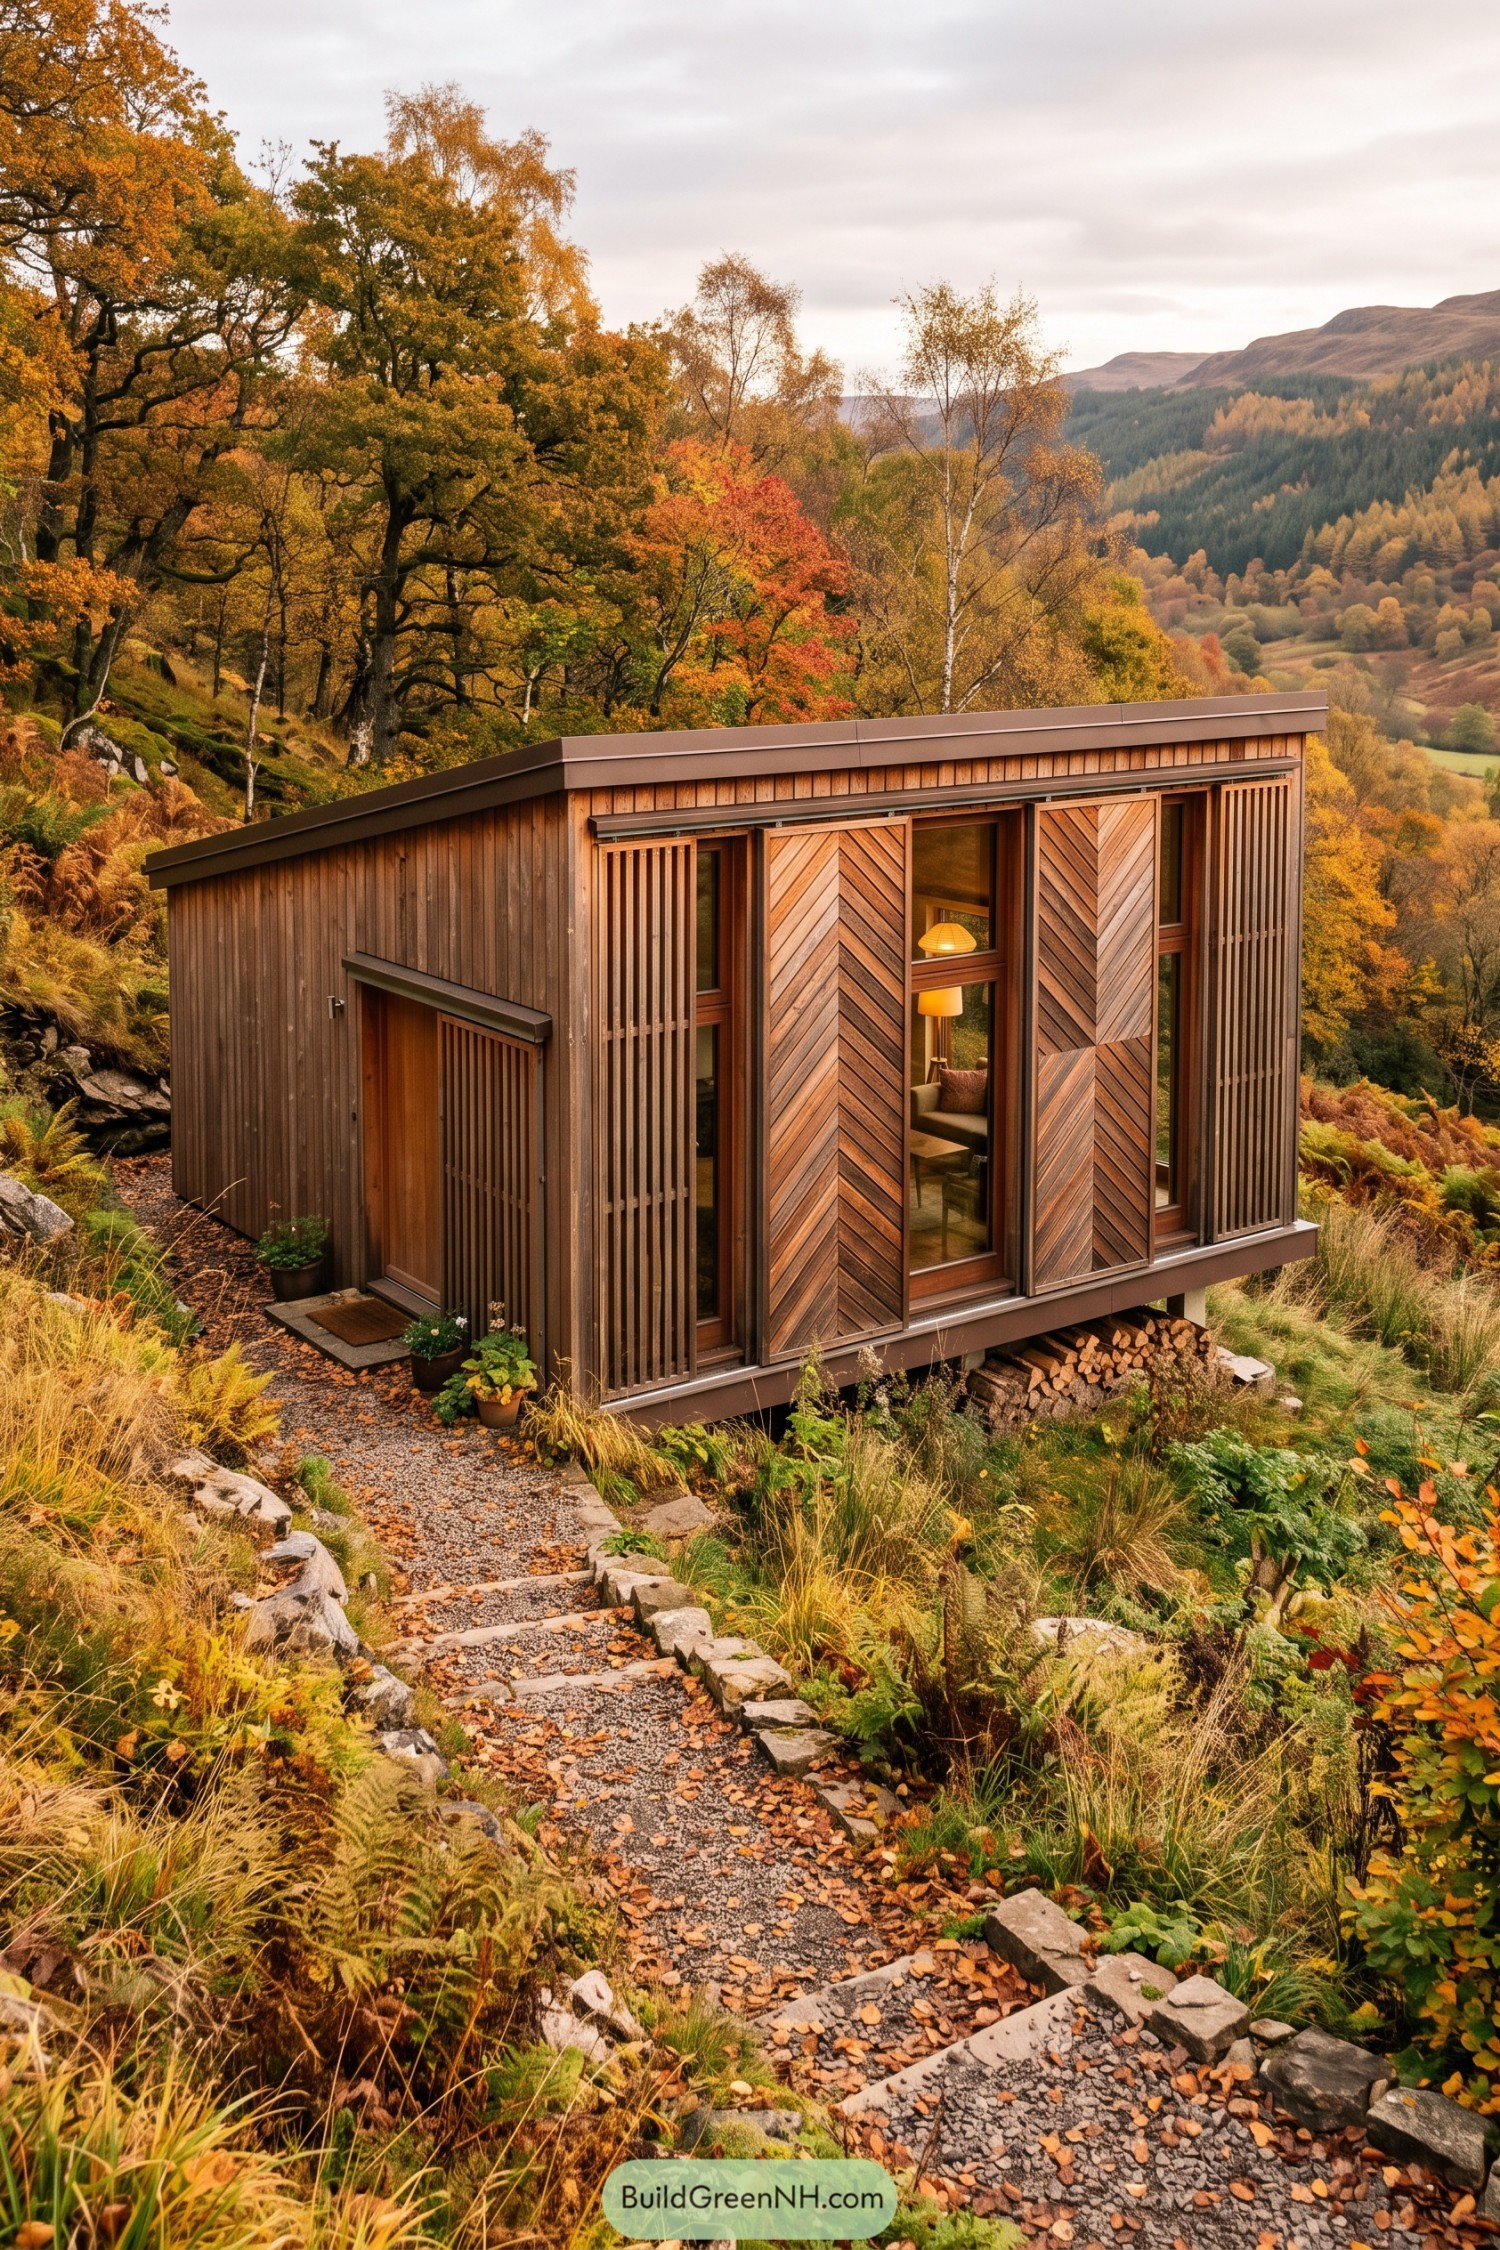



Set into a leafy slope, this compact cabin pairs vertical timber cladding with broad chevron shutter panels that glide across its tall windows. The changing facade was inspired by the surrounding woodland, giving the little retreat a warm, tucked-away feel without trying too hard.
Slatted screens at the corners soften views inside while letting air move through on mild days. When the shutters slide closed, the cabin feels snug and private, like it has pulled on a wooden cardigan.
Volcanic Lodge With Sliding Lattice Screens
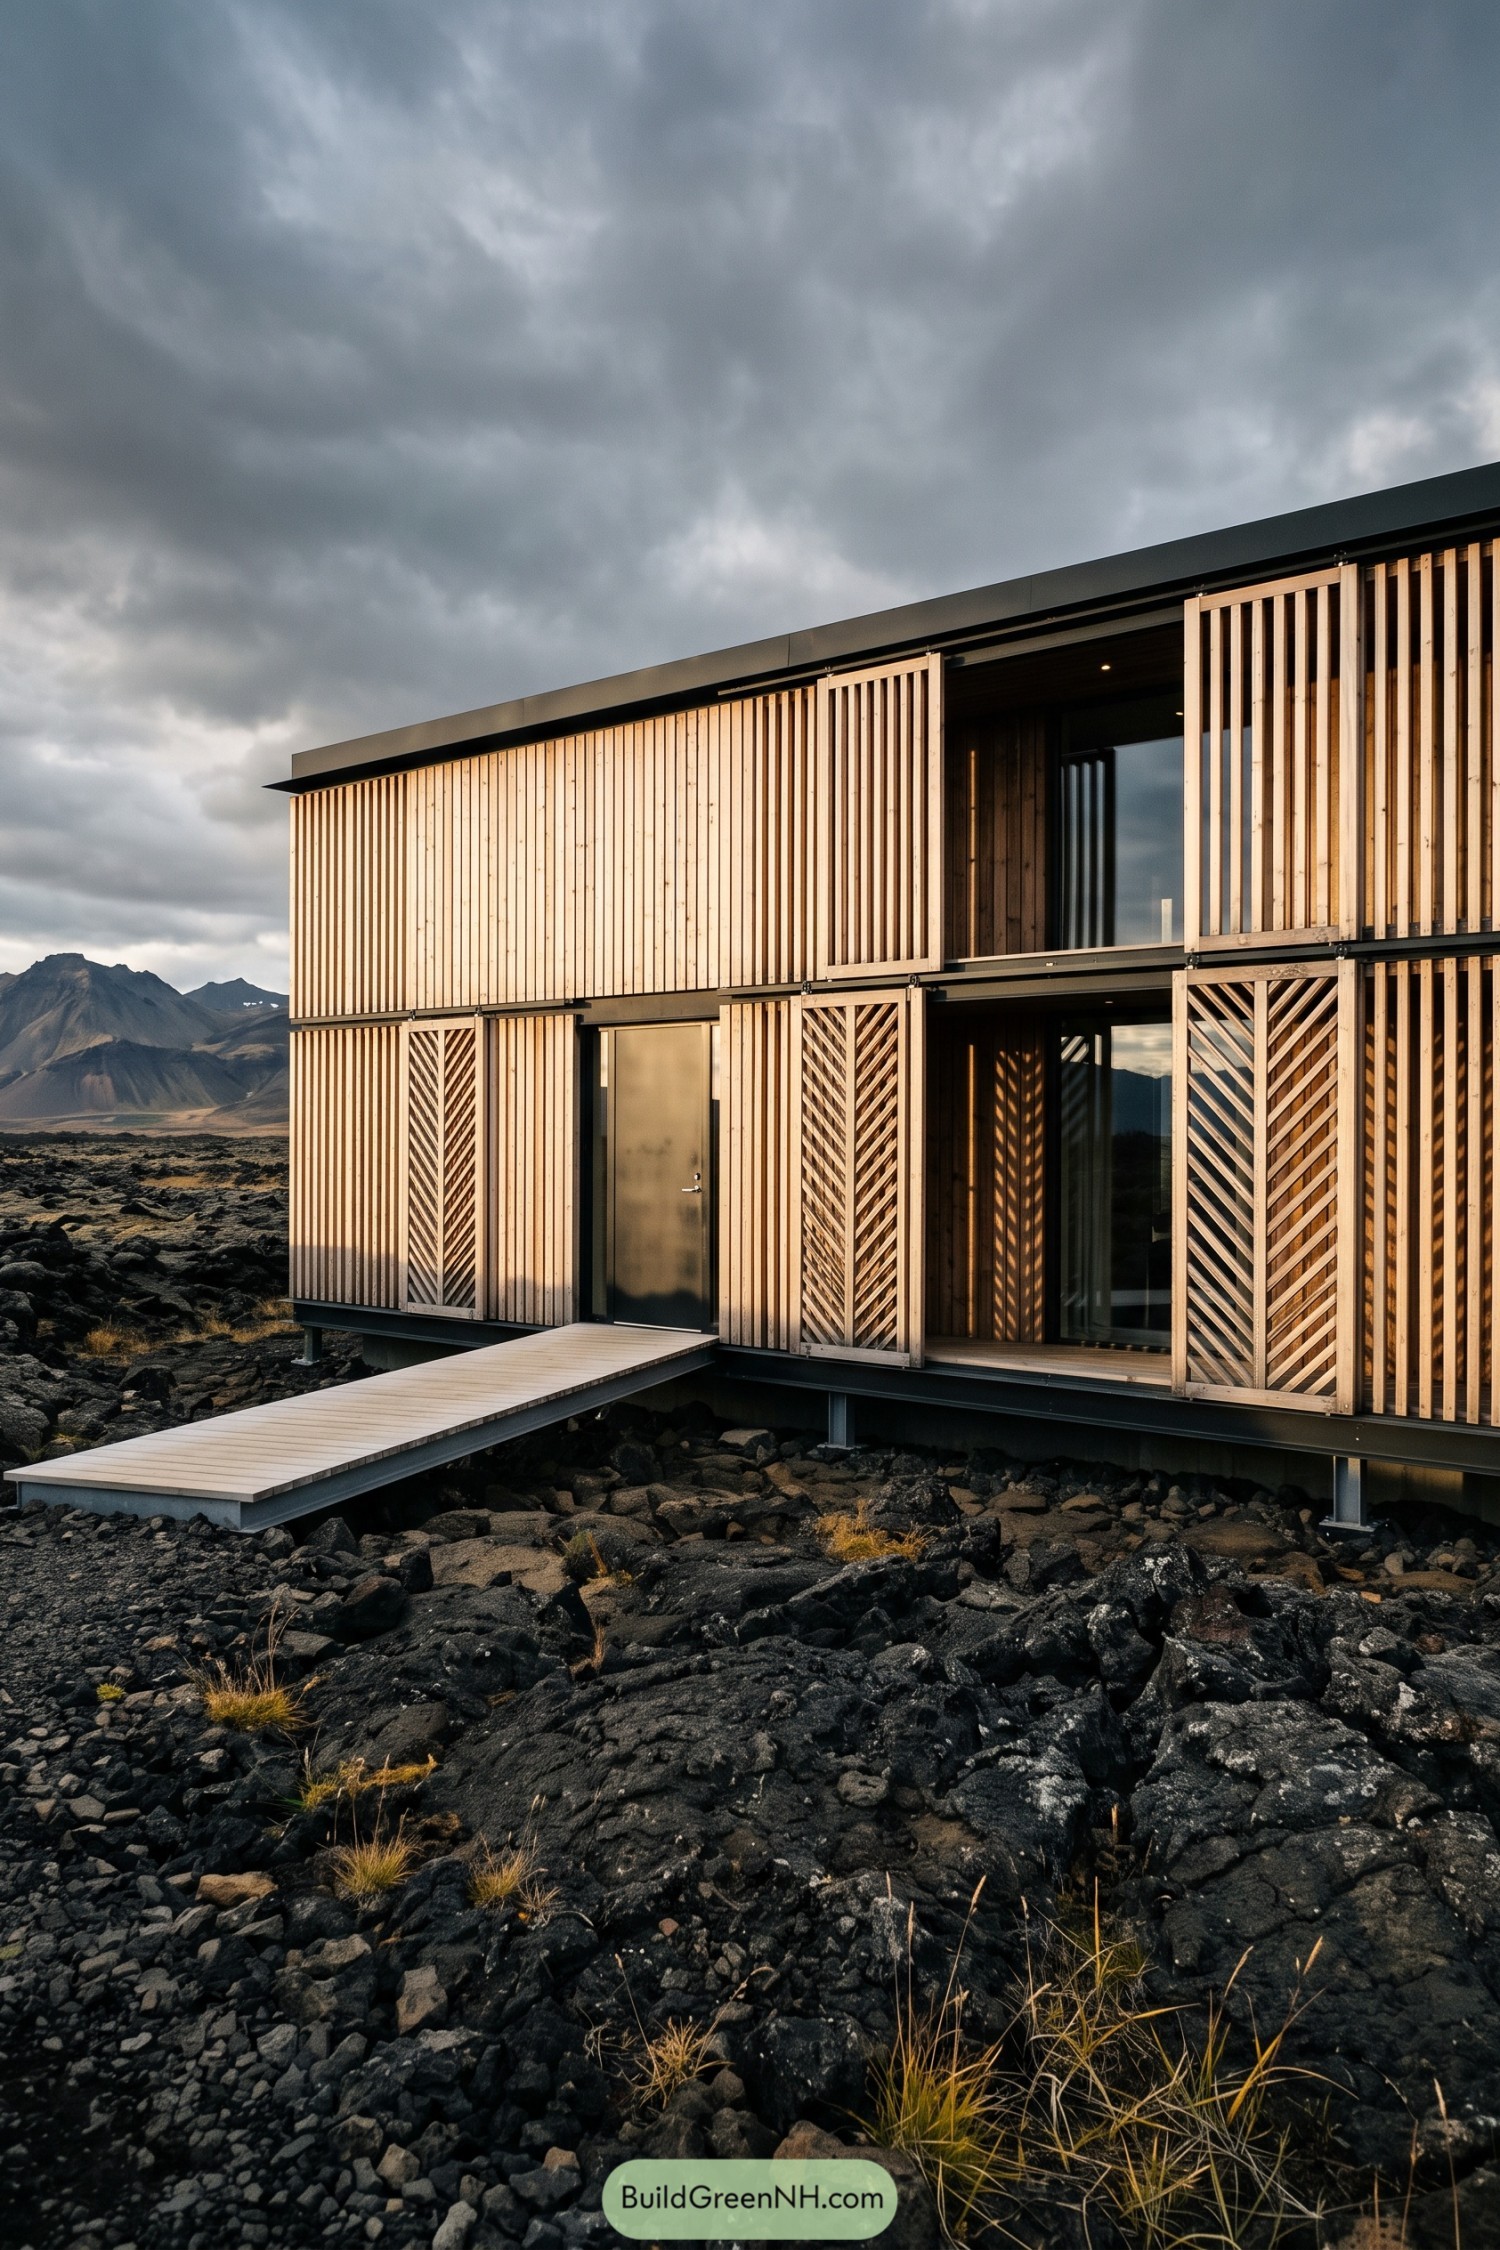

Raised above the dark lava field, this timber lodge pairs a crisp black roofline with warm vertical cladding. Its form takes cues from the rugged volcanic setting, though it keeps its boots clean on slim steel supports.
Sliding timber screens mix narrow upright slats with diagonal lattice panels that can cover or reveal the glazed openings. They offer privacy and weather protection while giving the facade a bit of practical mischief.
Olive Grove Home With Adjustable Screens
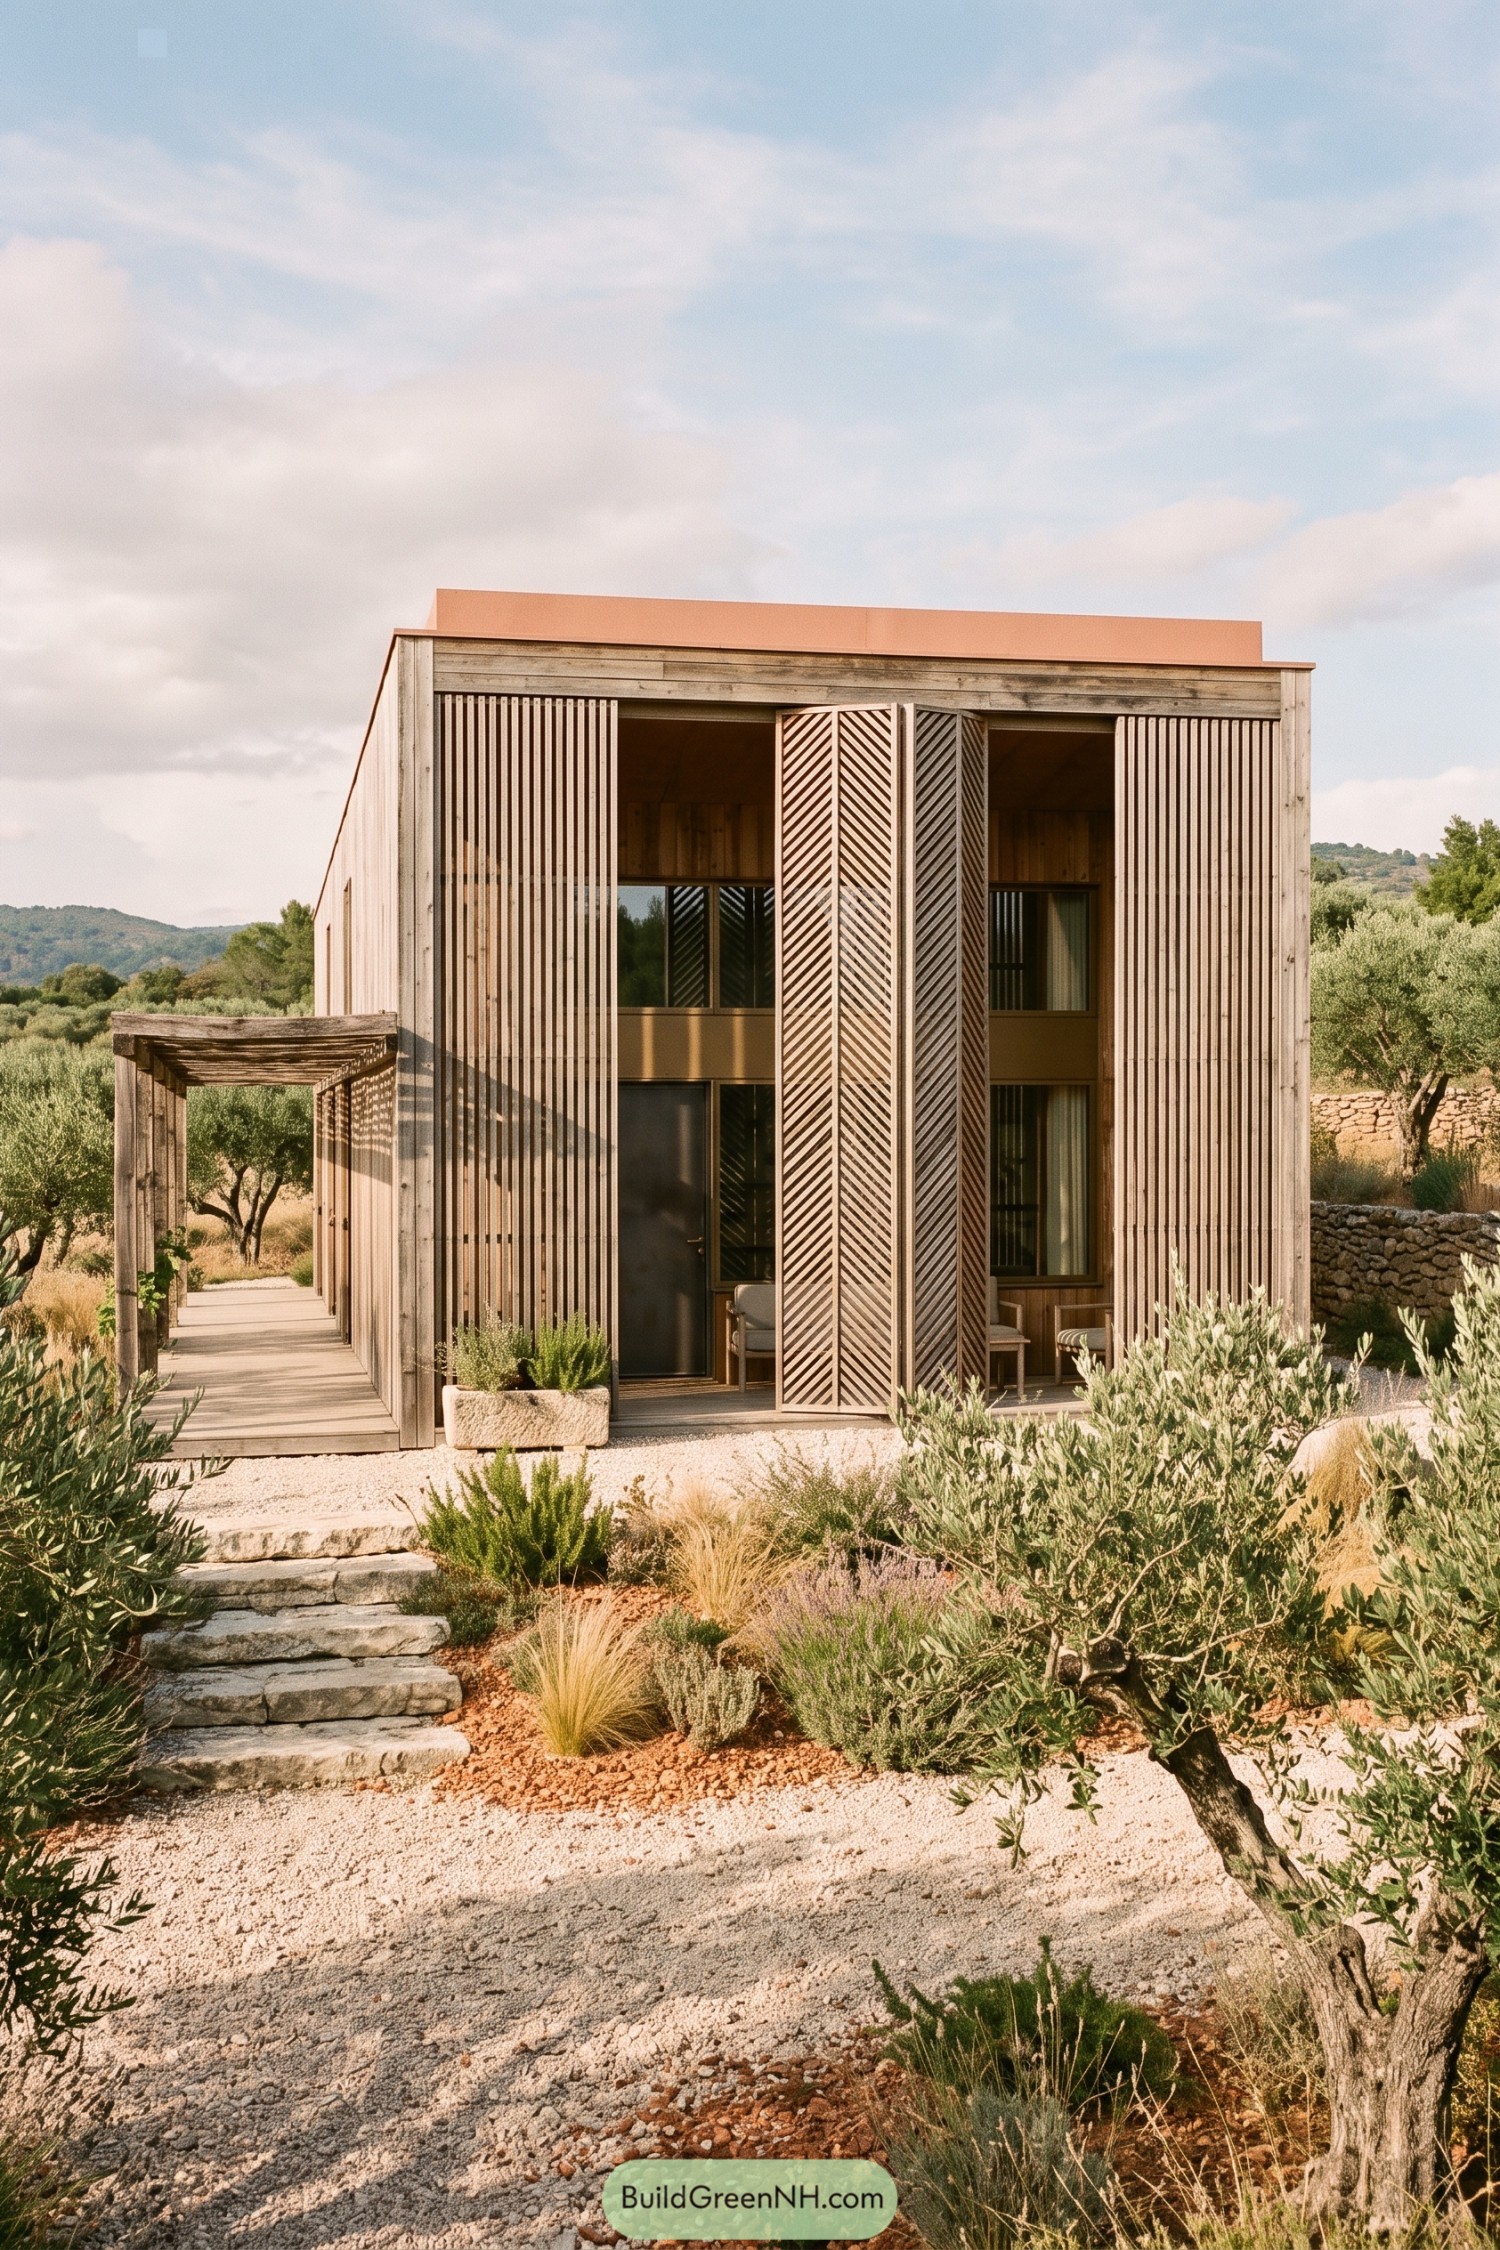

Set among olive trees and stone terraces, this compact home takes its cues from the dry Mediterranean landscape. Weathered timber cladding keeps the form calm, while the coral roof edge adds a small sunny surprise.
Tall sliding screens combine slim vertical battens with diagonal timber patterns, letting the facade shift between open views and shaded privacy. A timber pergola extends the living space outdoors, because coffee tastes better when the house has a little porch.
Summit Tower With Retractable Slat Facade
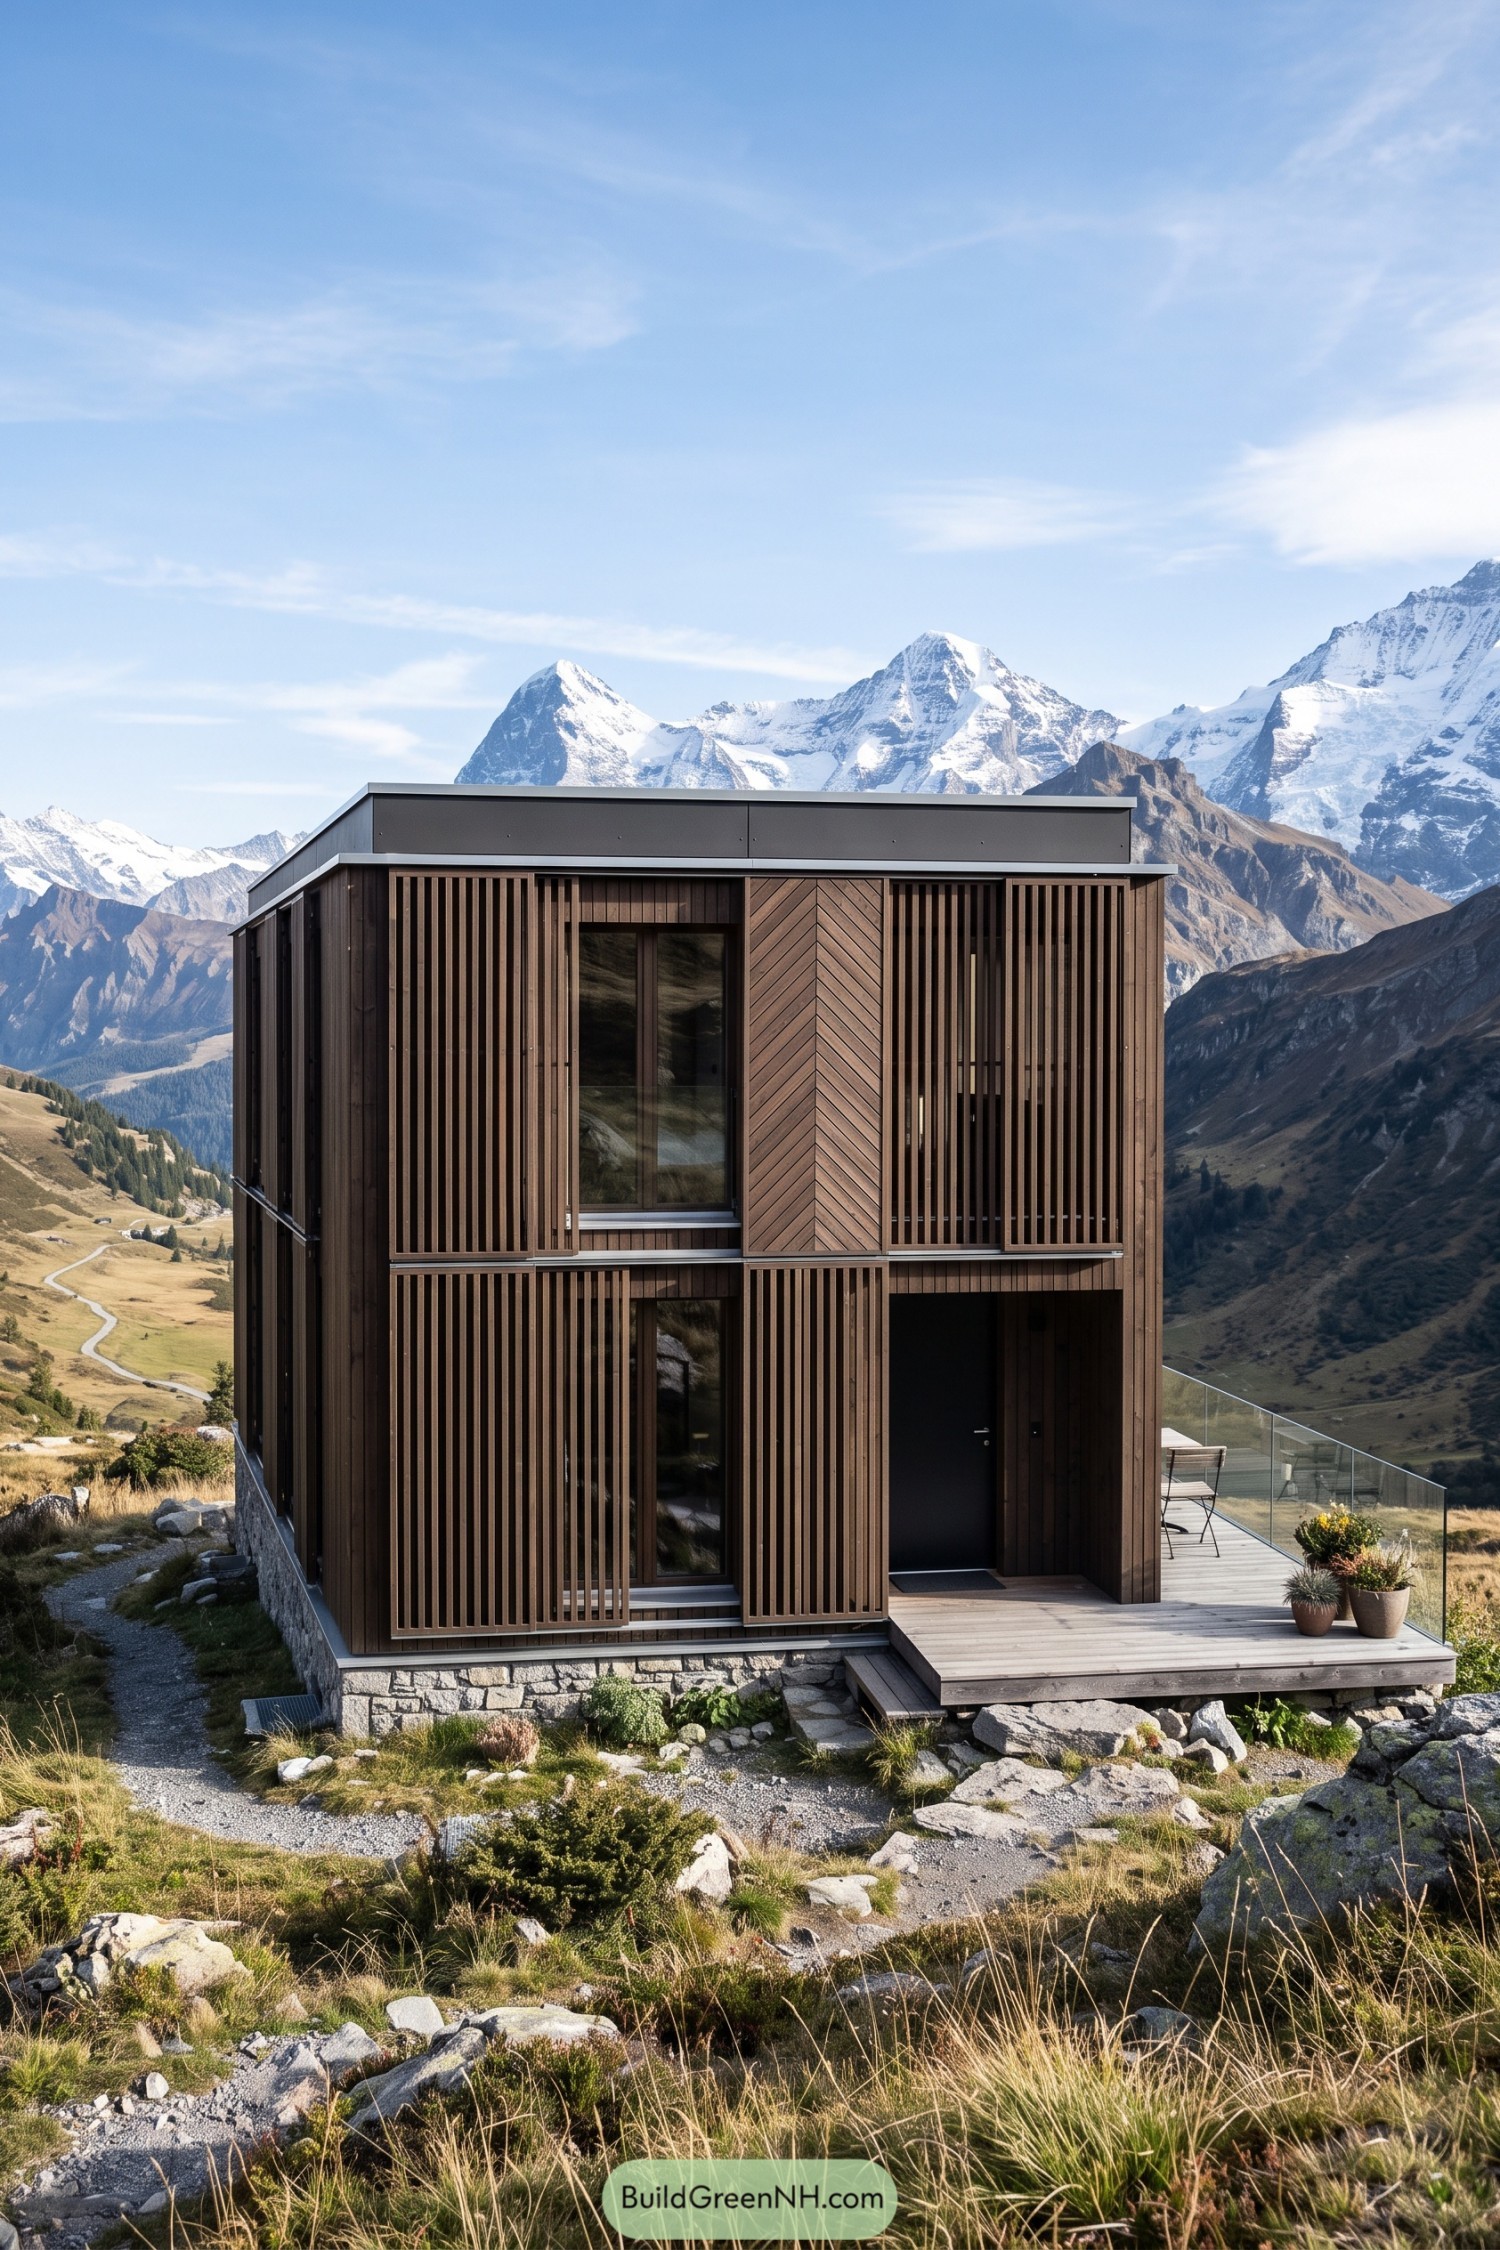

Set on a stone plinth, this compact mountain home pairs dark timber cladding with tall movable slat panels that soften its crisp, boxy outline. The screens slide across generous windows for privacy and shade, so the facade can change with the weather without any fuss.
A central chevron timber panel gives the elevation a little extra character, inspired by the angled slopes surrounding the house. A glass-railed deck opens the entry toward the valley, making a neat spot for coffee and pretending you came here just for the view.
Moorland Cabin With Pivoted Parquet Shutters
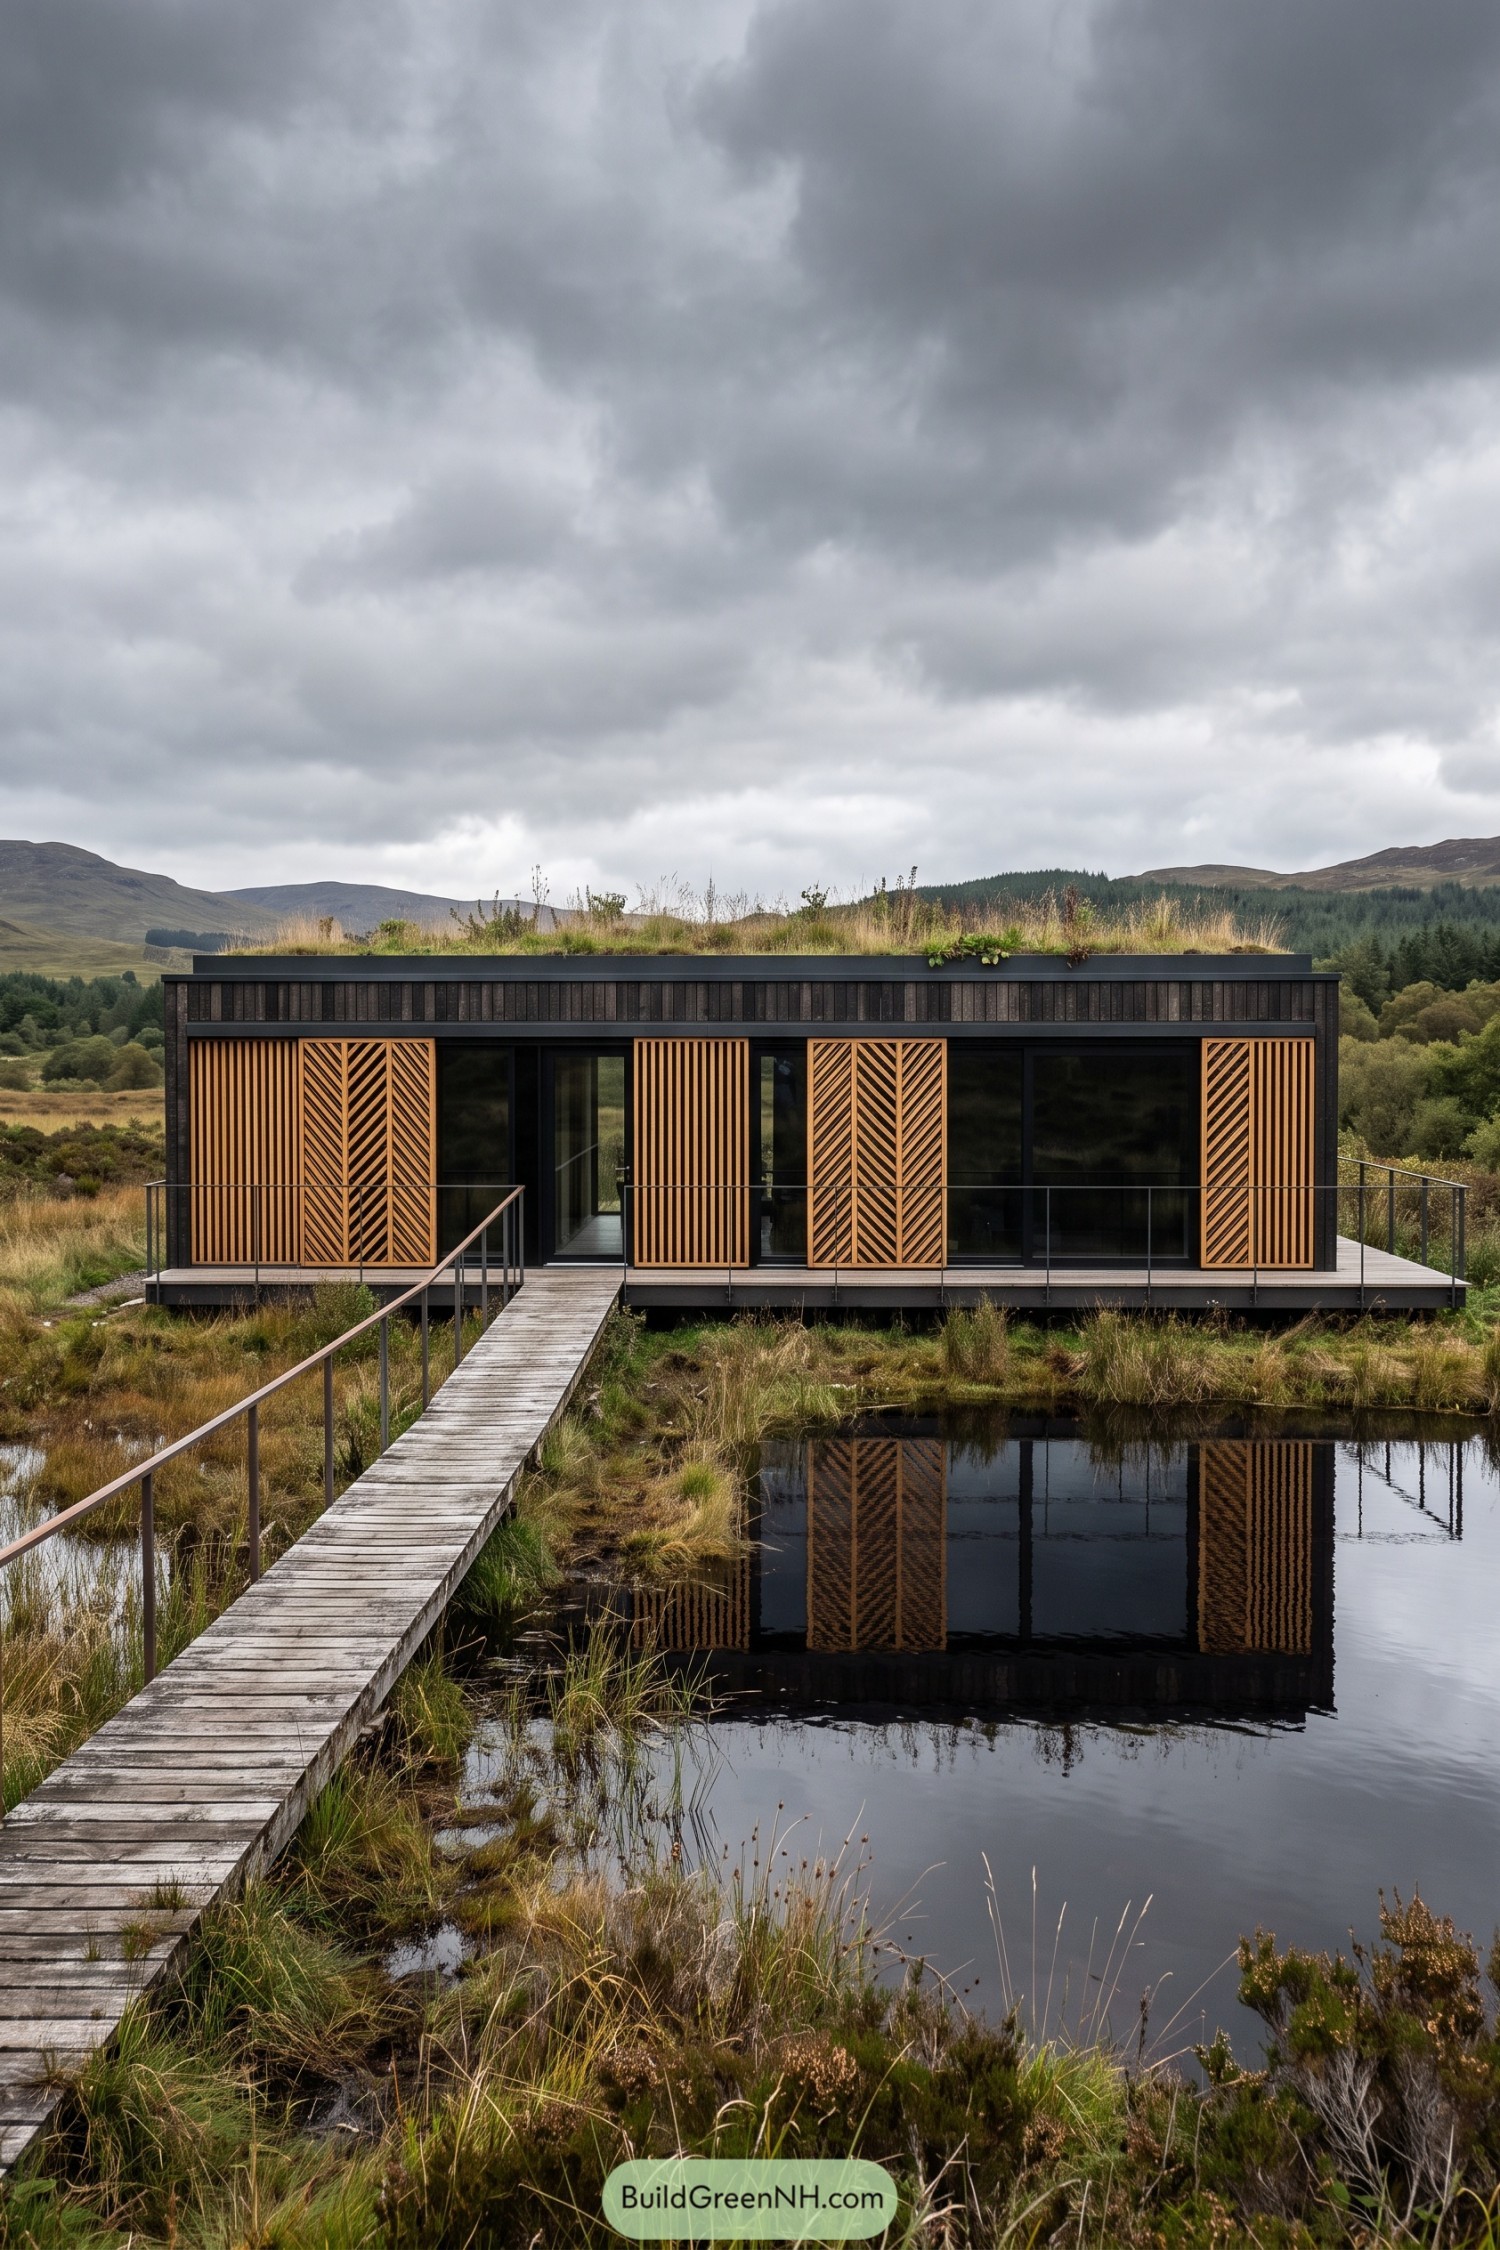

Set above the wet ground on a slim deck, this compact cabin keeps its footprint gentle around the pond. A planted roof lets grasses and wild growth carry on overhead, which feels like the house is borrowing a hat from the moor.
Pivoting timber shutters alternate vertical slats with chevron panels, giving privacy without sealing off the wide glazed frontage. Their warm finish softens the dark frame and lets residents adjust shade, views, and shelter as the weather gets a bit moody.
Bamboo Grove House With Vertical Shutters
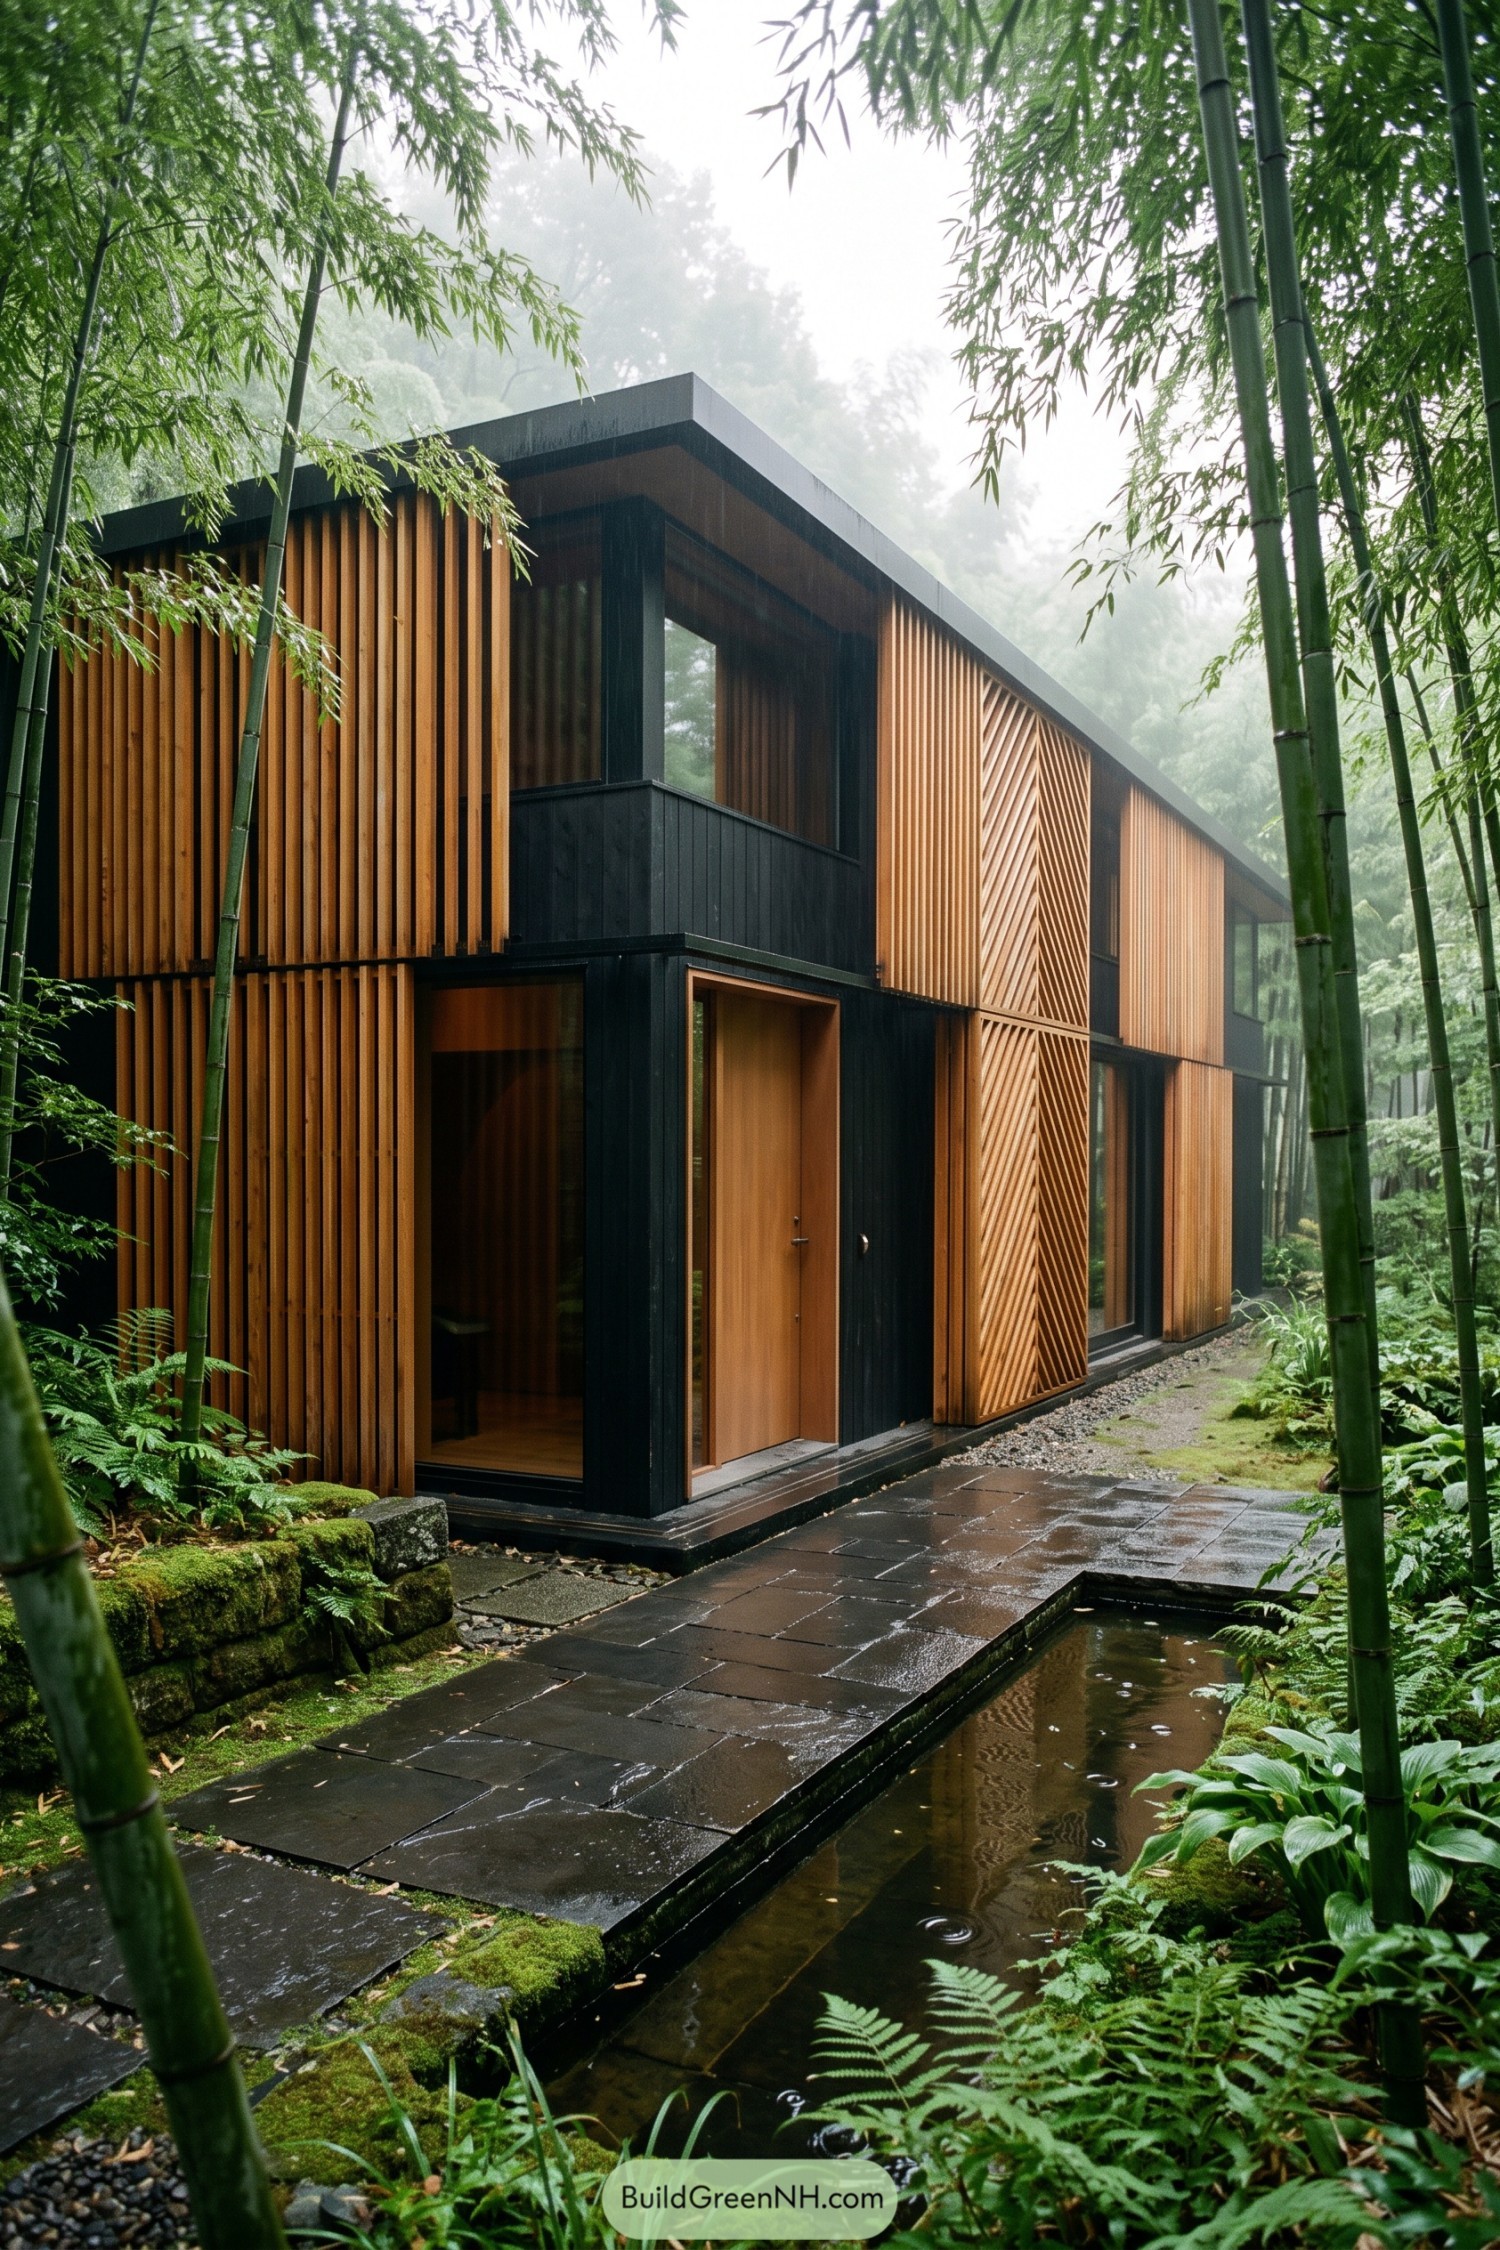

Set within a dense bamboo grove, this compact home pairs warm vertical timber shutters with a charcoal frame and broad overhanging roof. The facade draws from the tall bamboo culms around it, so it feels tucked into the garden rather than plonked there.
Operable shutter panels let residents adjust privacy and airflow while keeping the tall windows useful through wet weather. Chevron-patterned sections add a little handcrafted character, because a quiet house can still have one good party trick.
Frostplain Microhome With Sliding Patterned Doors
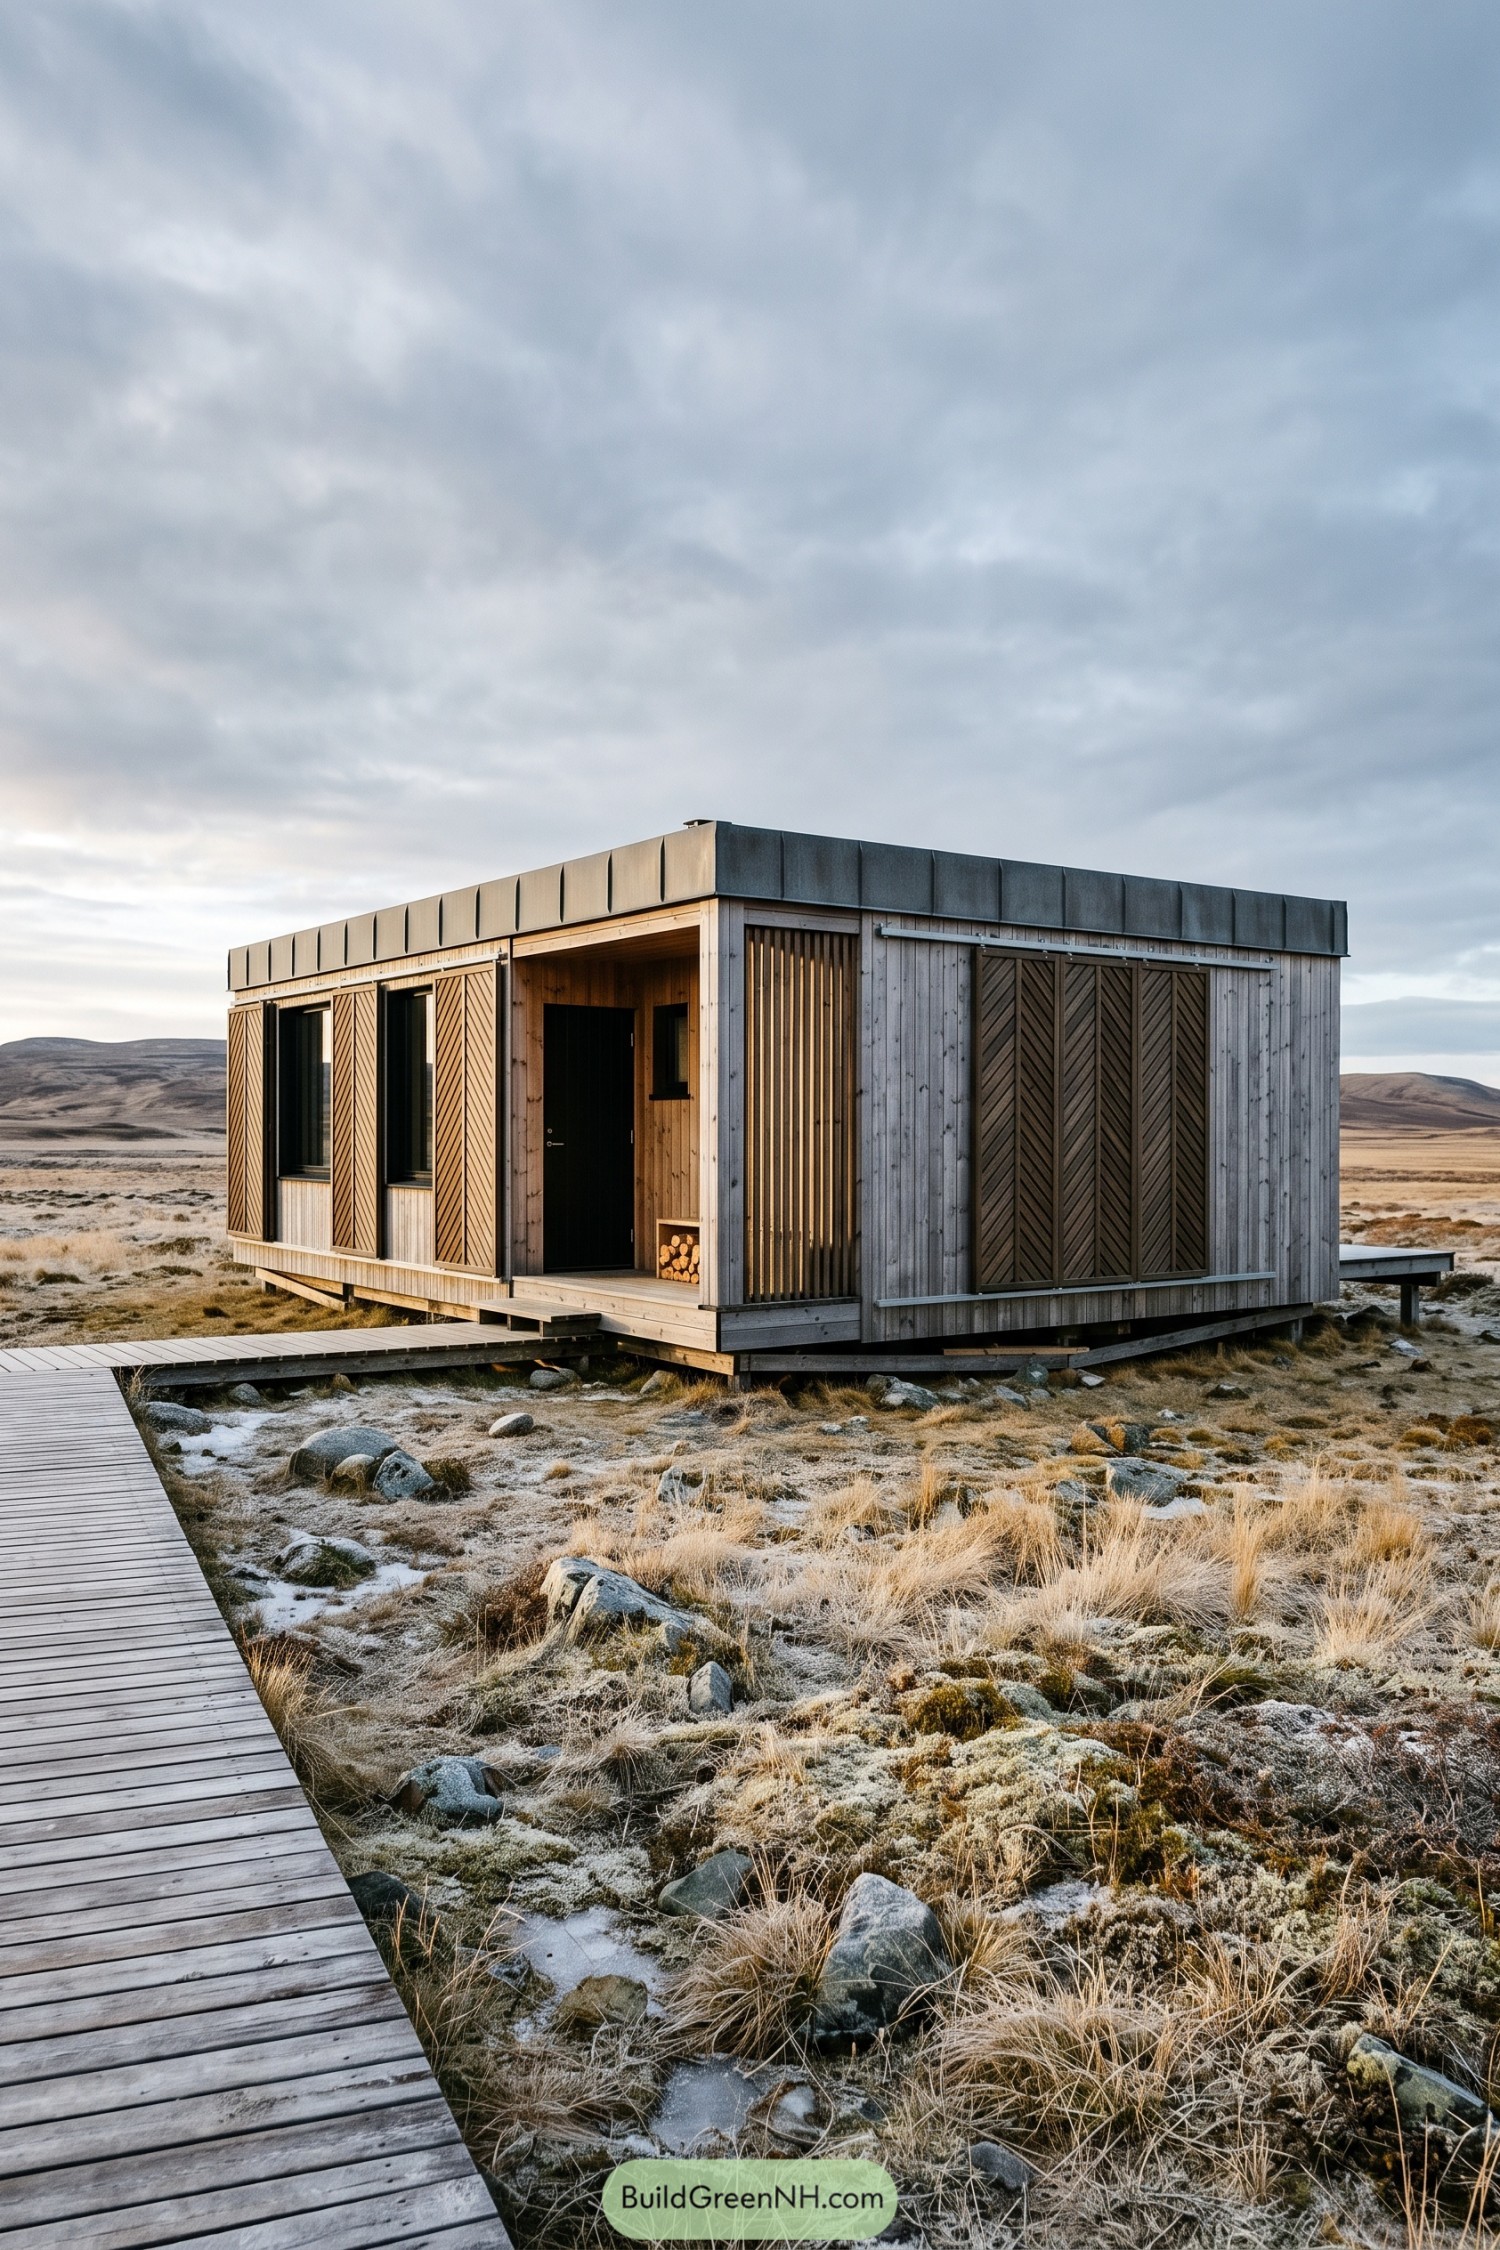

Set low against the open frostplain, this compact cabin takes its cue from weathered farm sheds and the quiet geometry of the surrounding hills. Grey timber cladding and a dark metal roof give it a sturdy, settled look without making it feel too precious.
Sliding chevron doors sweep across the glazing for privacy and shelter, while a vertical slat panel softens the entry corner. These adjustable layers let the house open toward the view or tuck itself in when the wind gets bossy.
Blossom House With Track-Mounted Cedar Panels
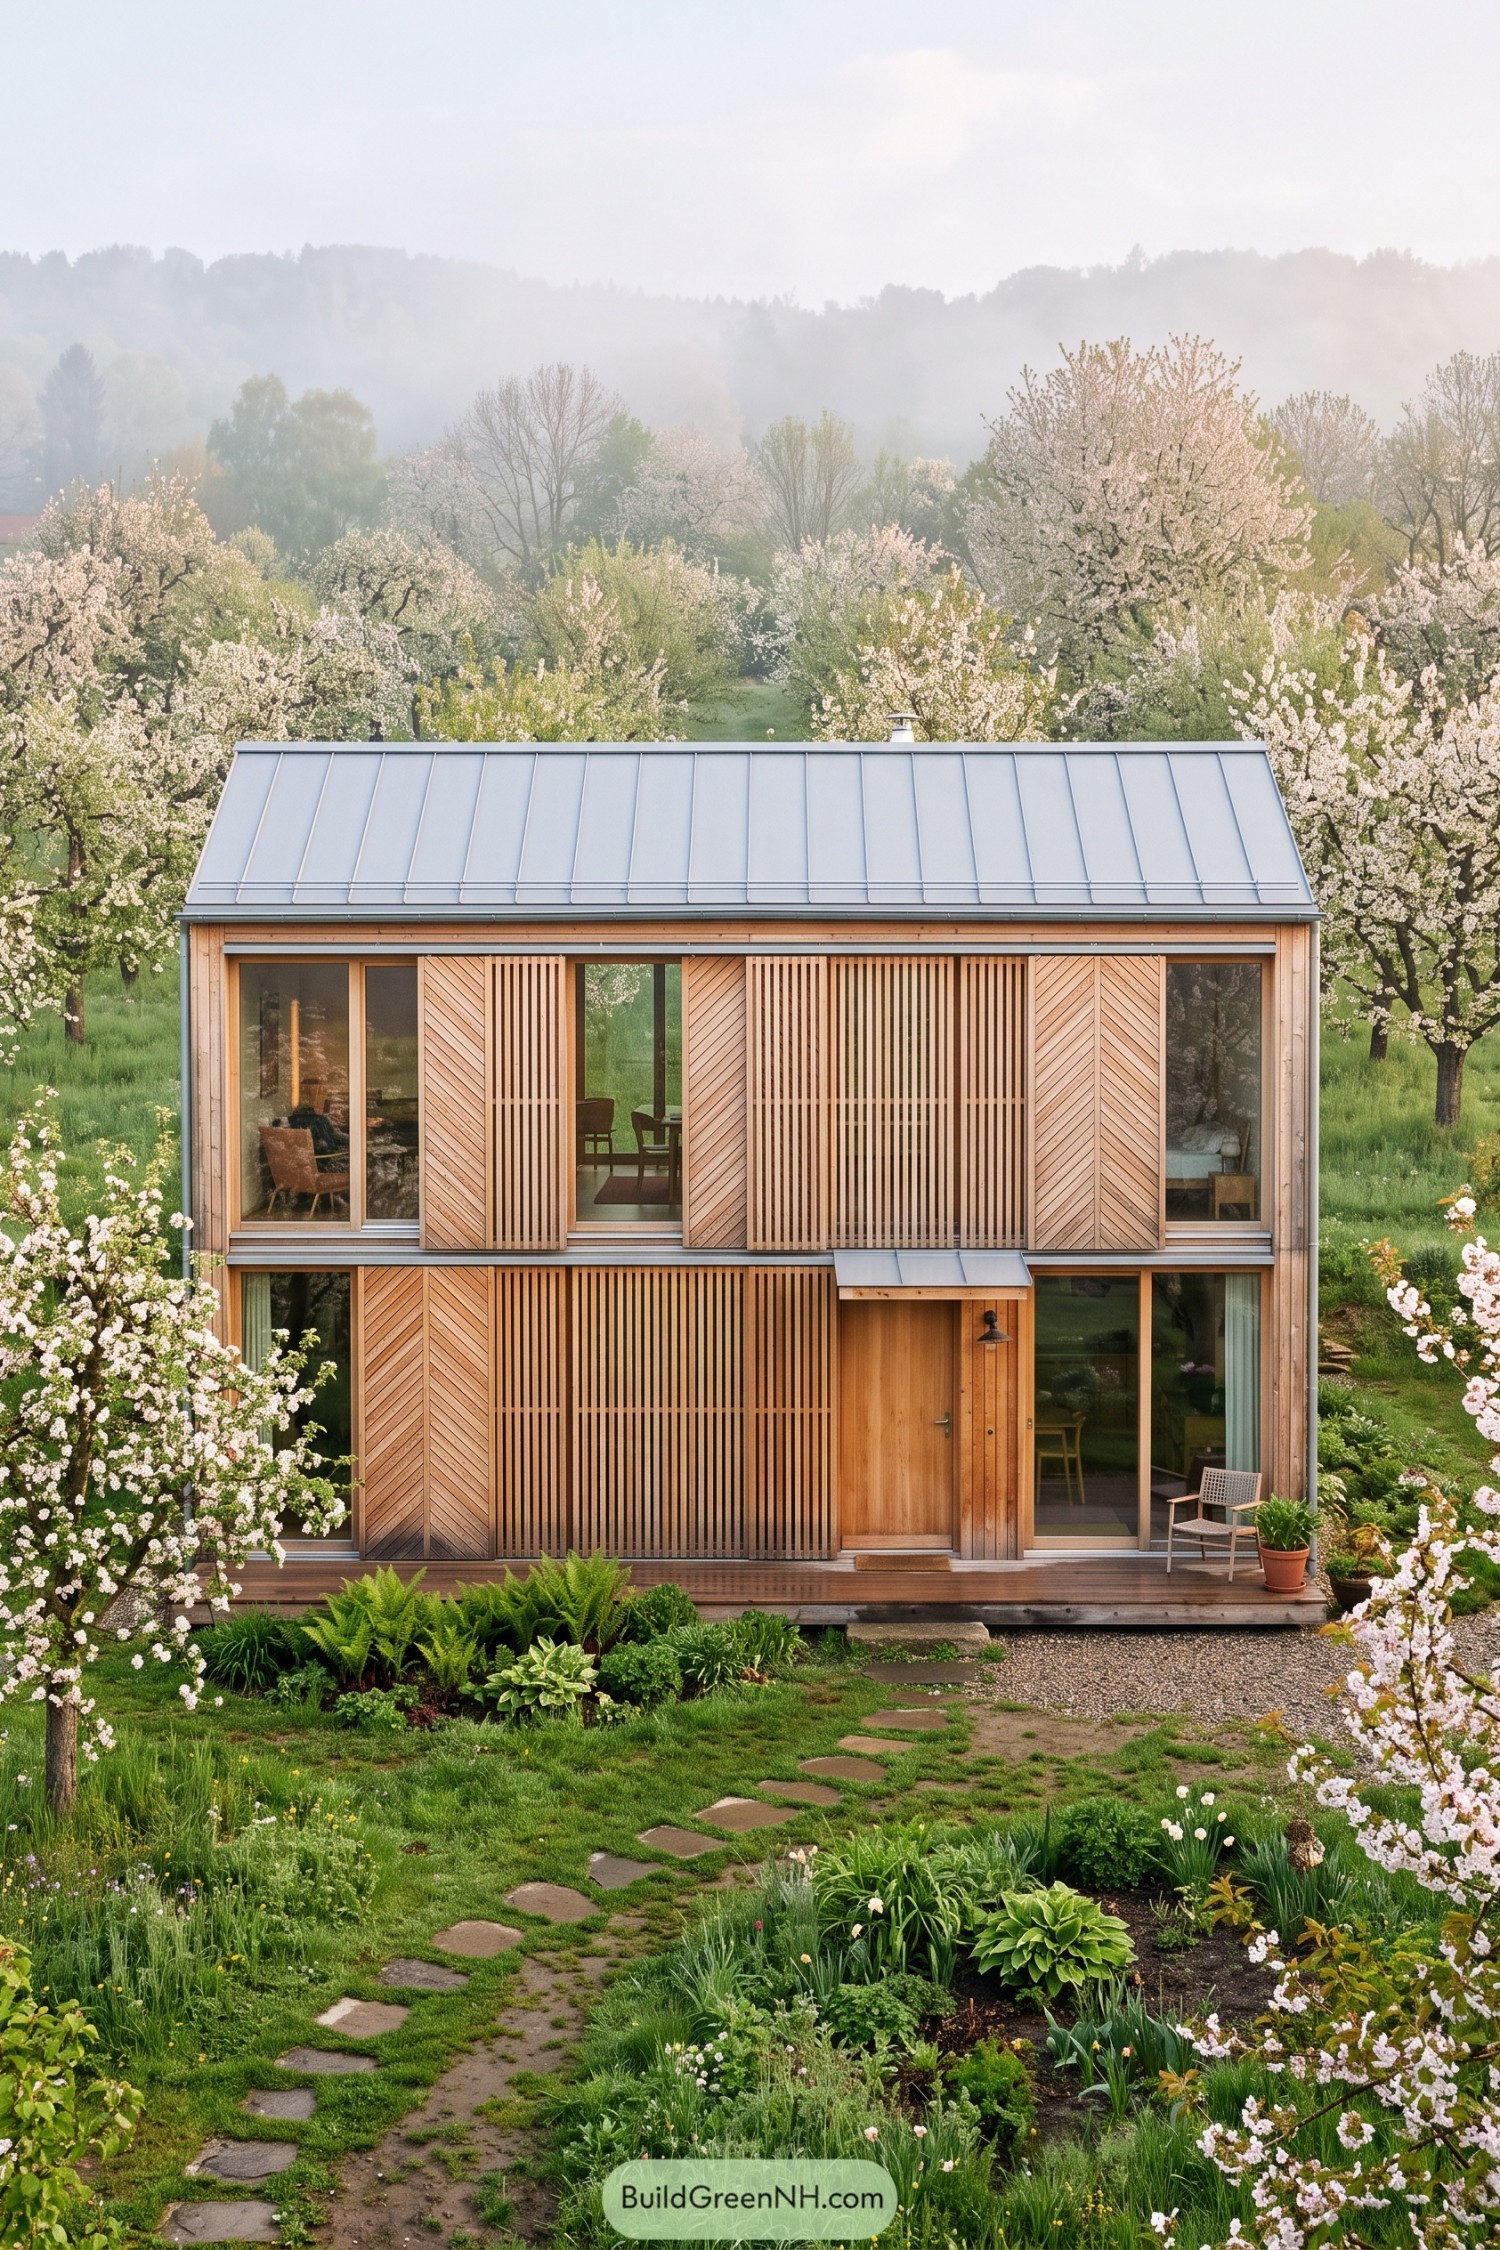

Set among blooming fruit trees, this compact home pairs warm timber cladding with a crisp standing-seam metal roof. The facade takes cues from orchard rows, mixing diagonal boards and slim vertical battens for a little texture without getting fussy.
Track-mounted cedar panels glide across the broad windows to adjust privacy, shade, and views through the garden. When partly closed, the screens soften the glassy frontage while still letting the house peek out, like it has a favorite hiding spot.
Red Earth Cottage With Rail Hung Screens
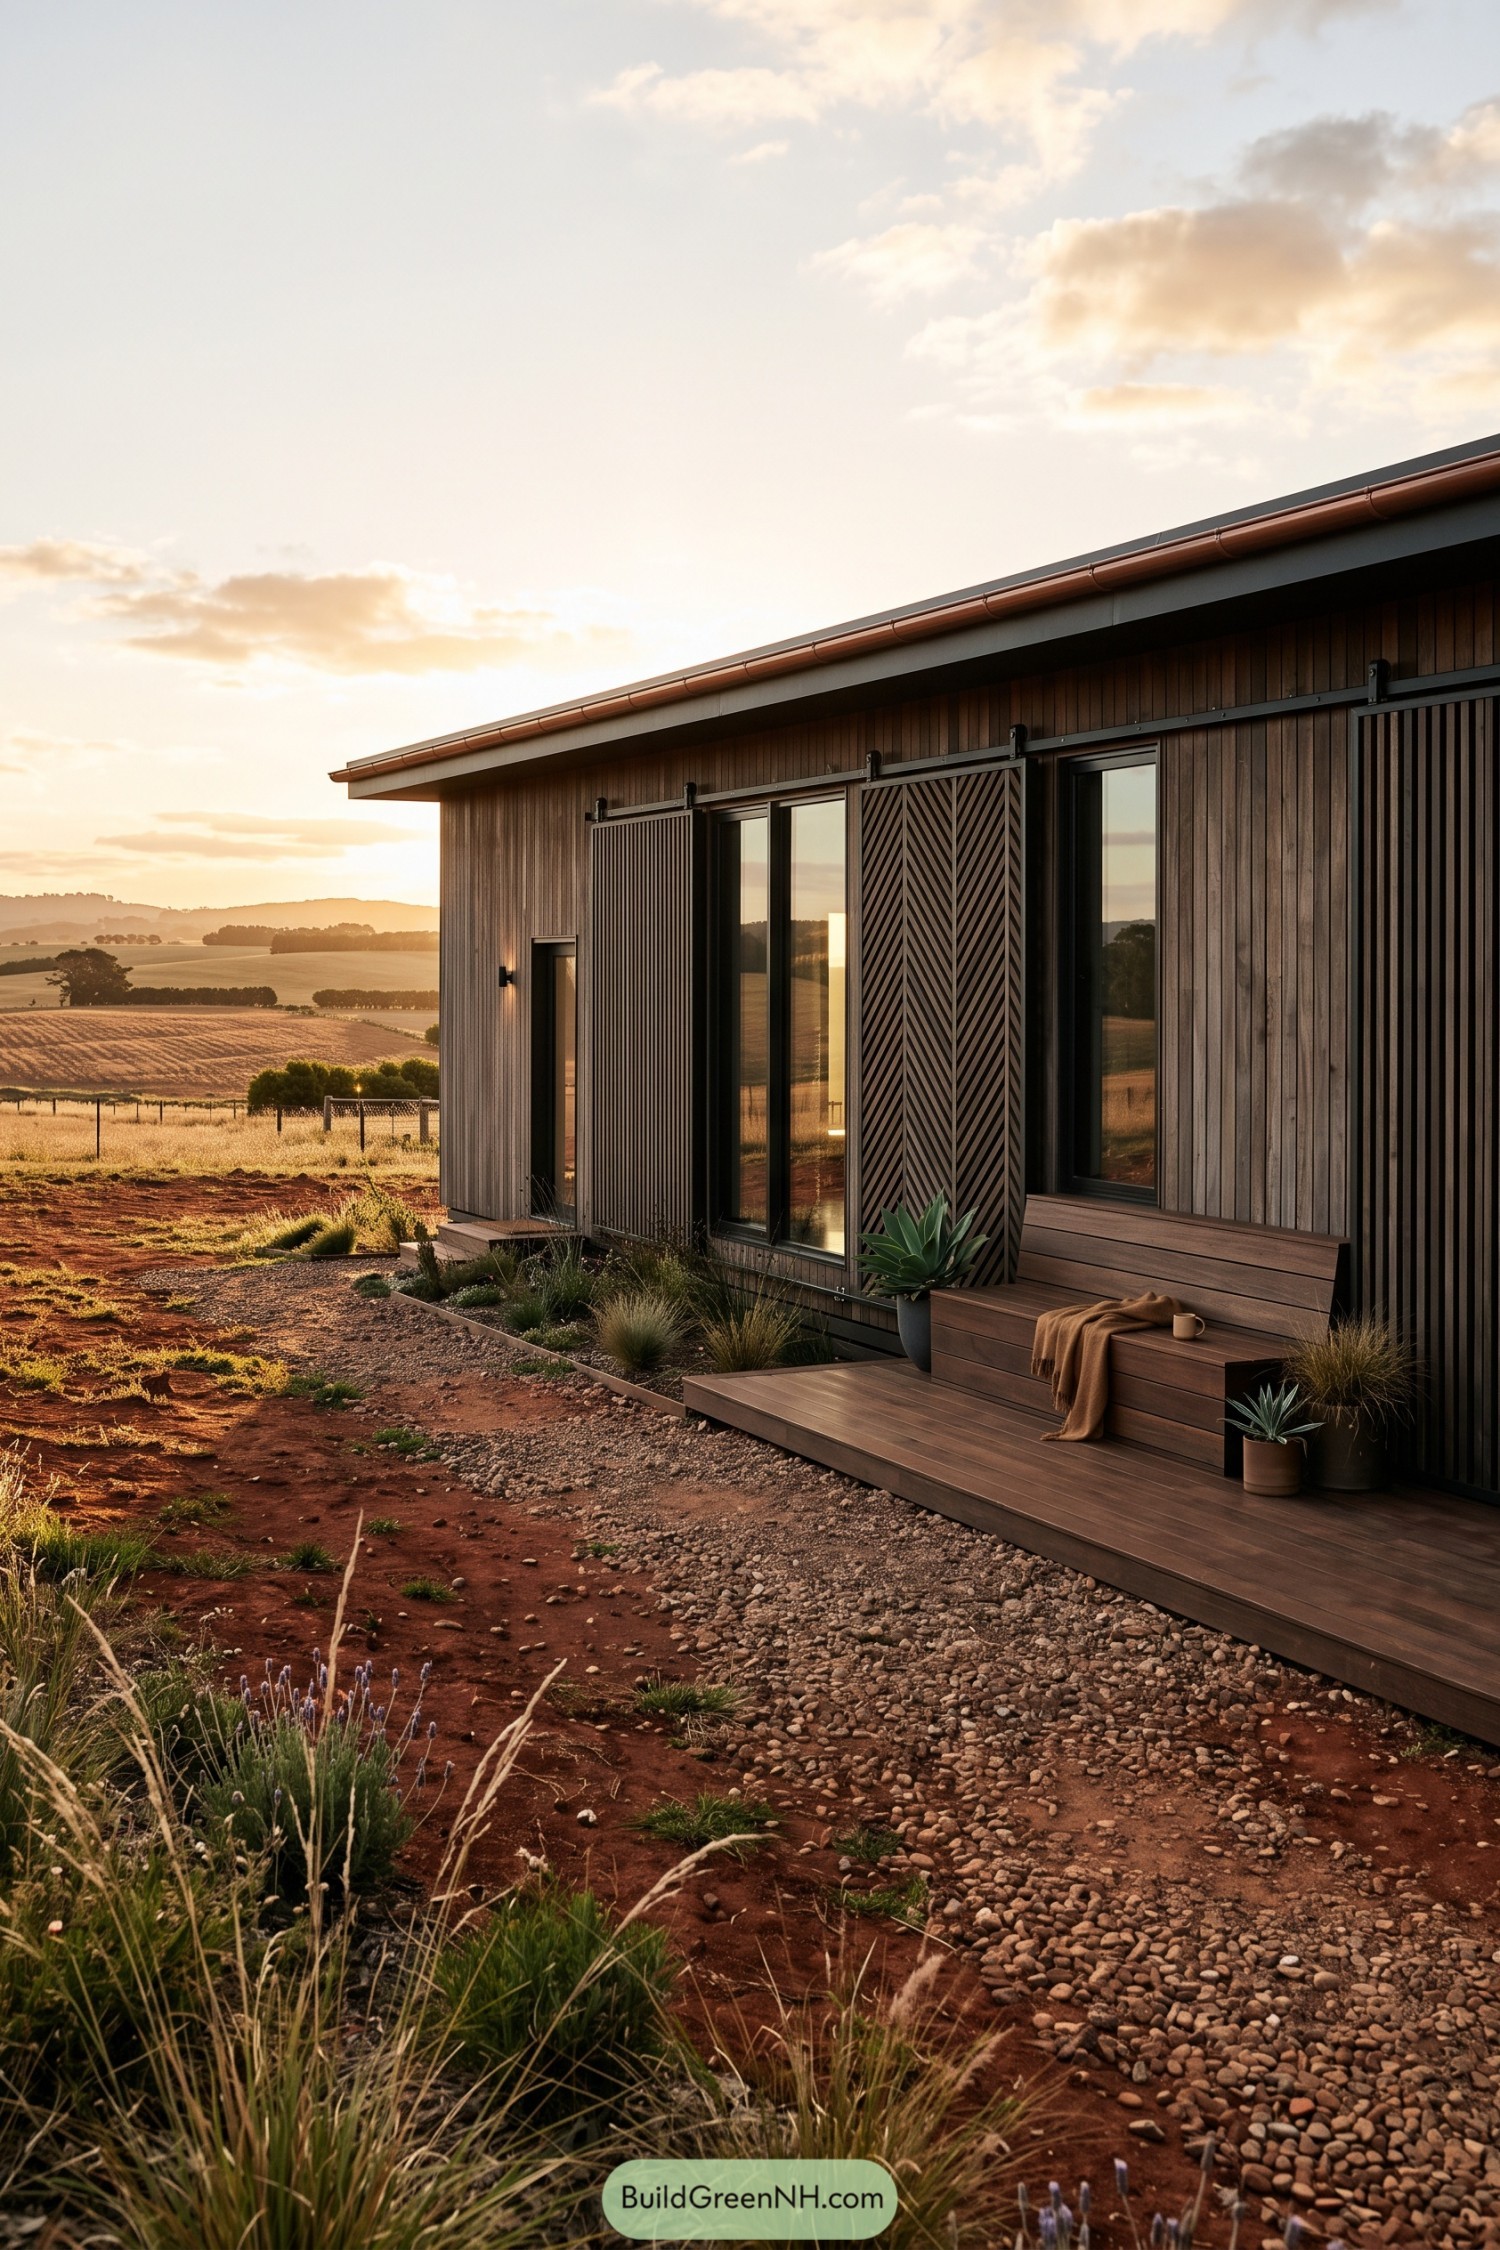

Set against cultivated fields, this compact cottage takes its cue from the dark tones of the surrounding soil and weathered farm buildings. Vertical timber cladding gives the exterior a calm, grounded finish, while the broad roofline keeps the form pleasantly simple.
Rail hung screens glide across the glazed openings, switching from open views to privacy when needed. One chevron-patterned panel adds a little craft and character, because a facade should be practical but it needn’t be boring.
Stormcliff House With Sliding Timber Blinds
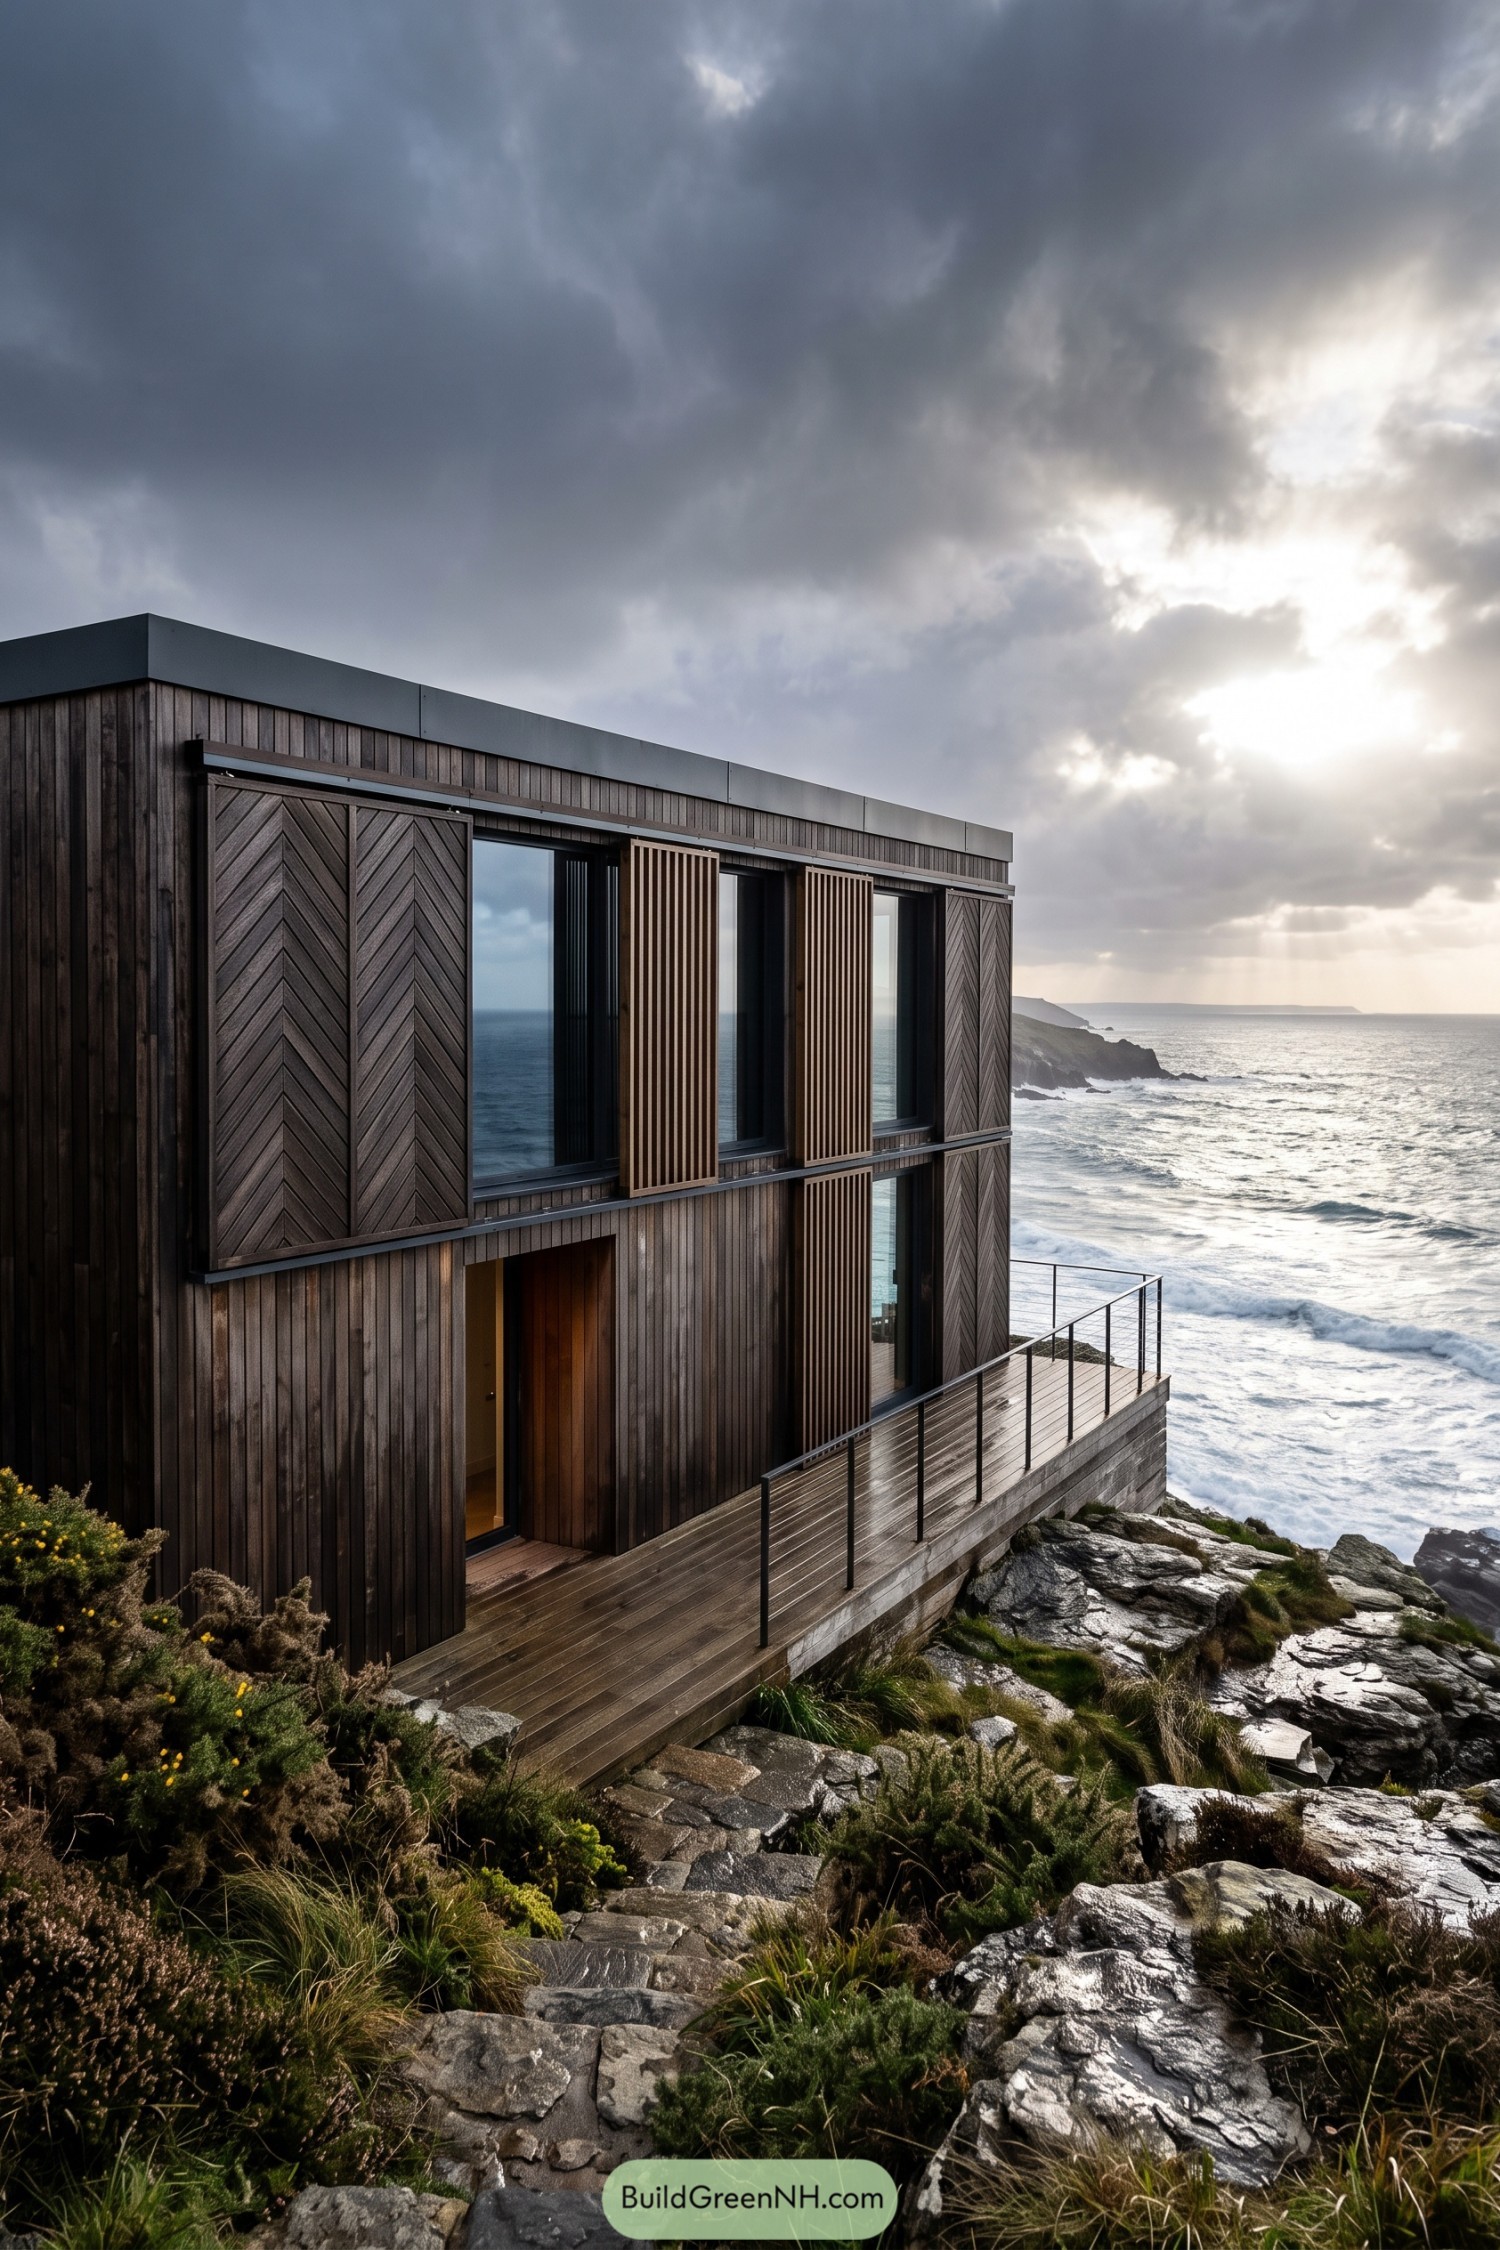

Set on a rocky coastal edge, this compact house pairs dark vertical cladding with deep-framed windows facing the water. The design takes cues from weathered shoreline shelters, with a little more polish and far fewer soggy boots.
Sliding timber panels combine chevron boards and slim vertical slats to vary privacy, shade, and sea views throughout the day. Their sturdy tracks suit the exposed setting, while the deck extends the living space right to the cliff, for anyone who enjoys a breeze with their coffee.
Granite Gully Home With Track Screens
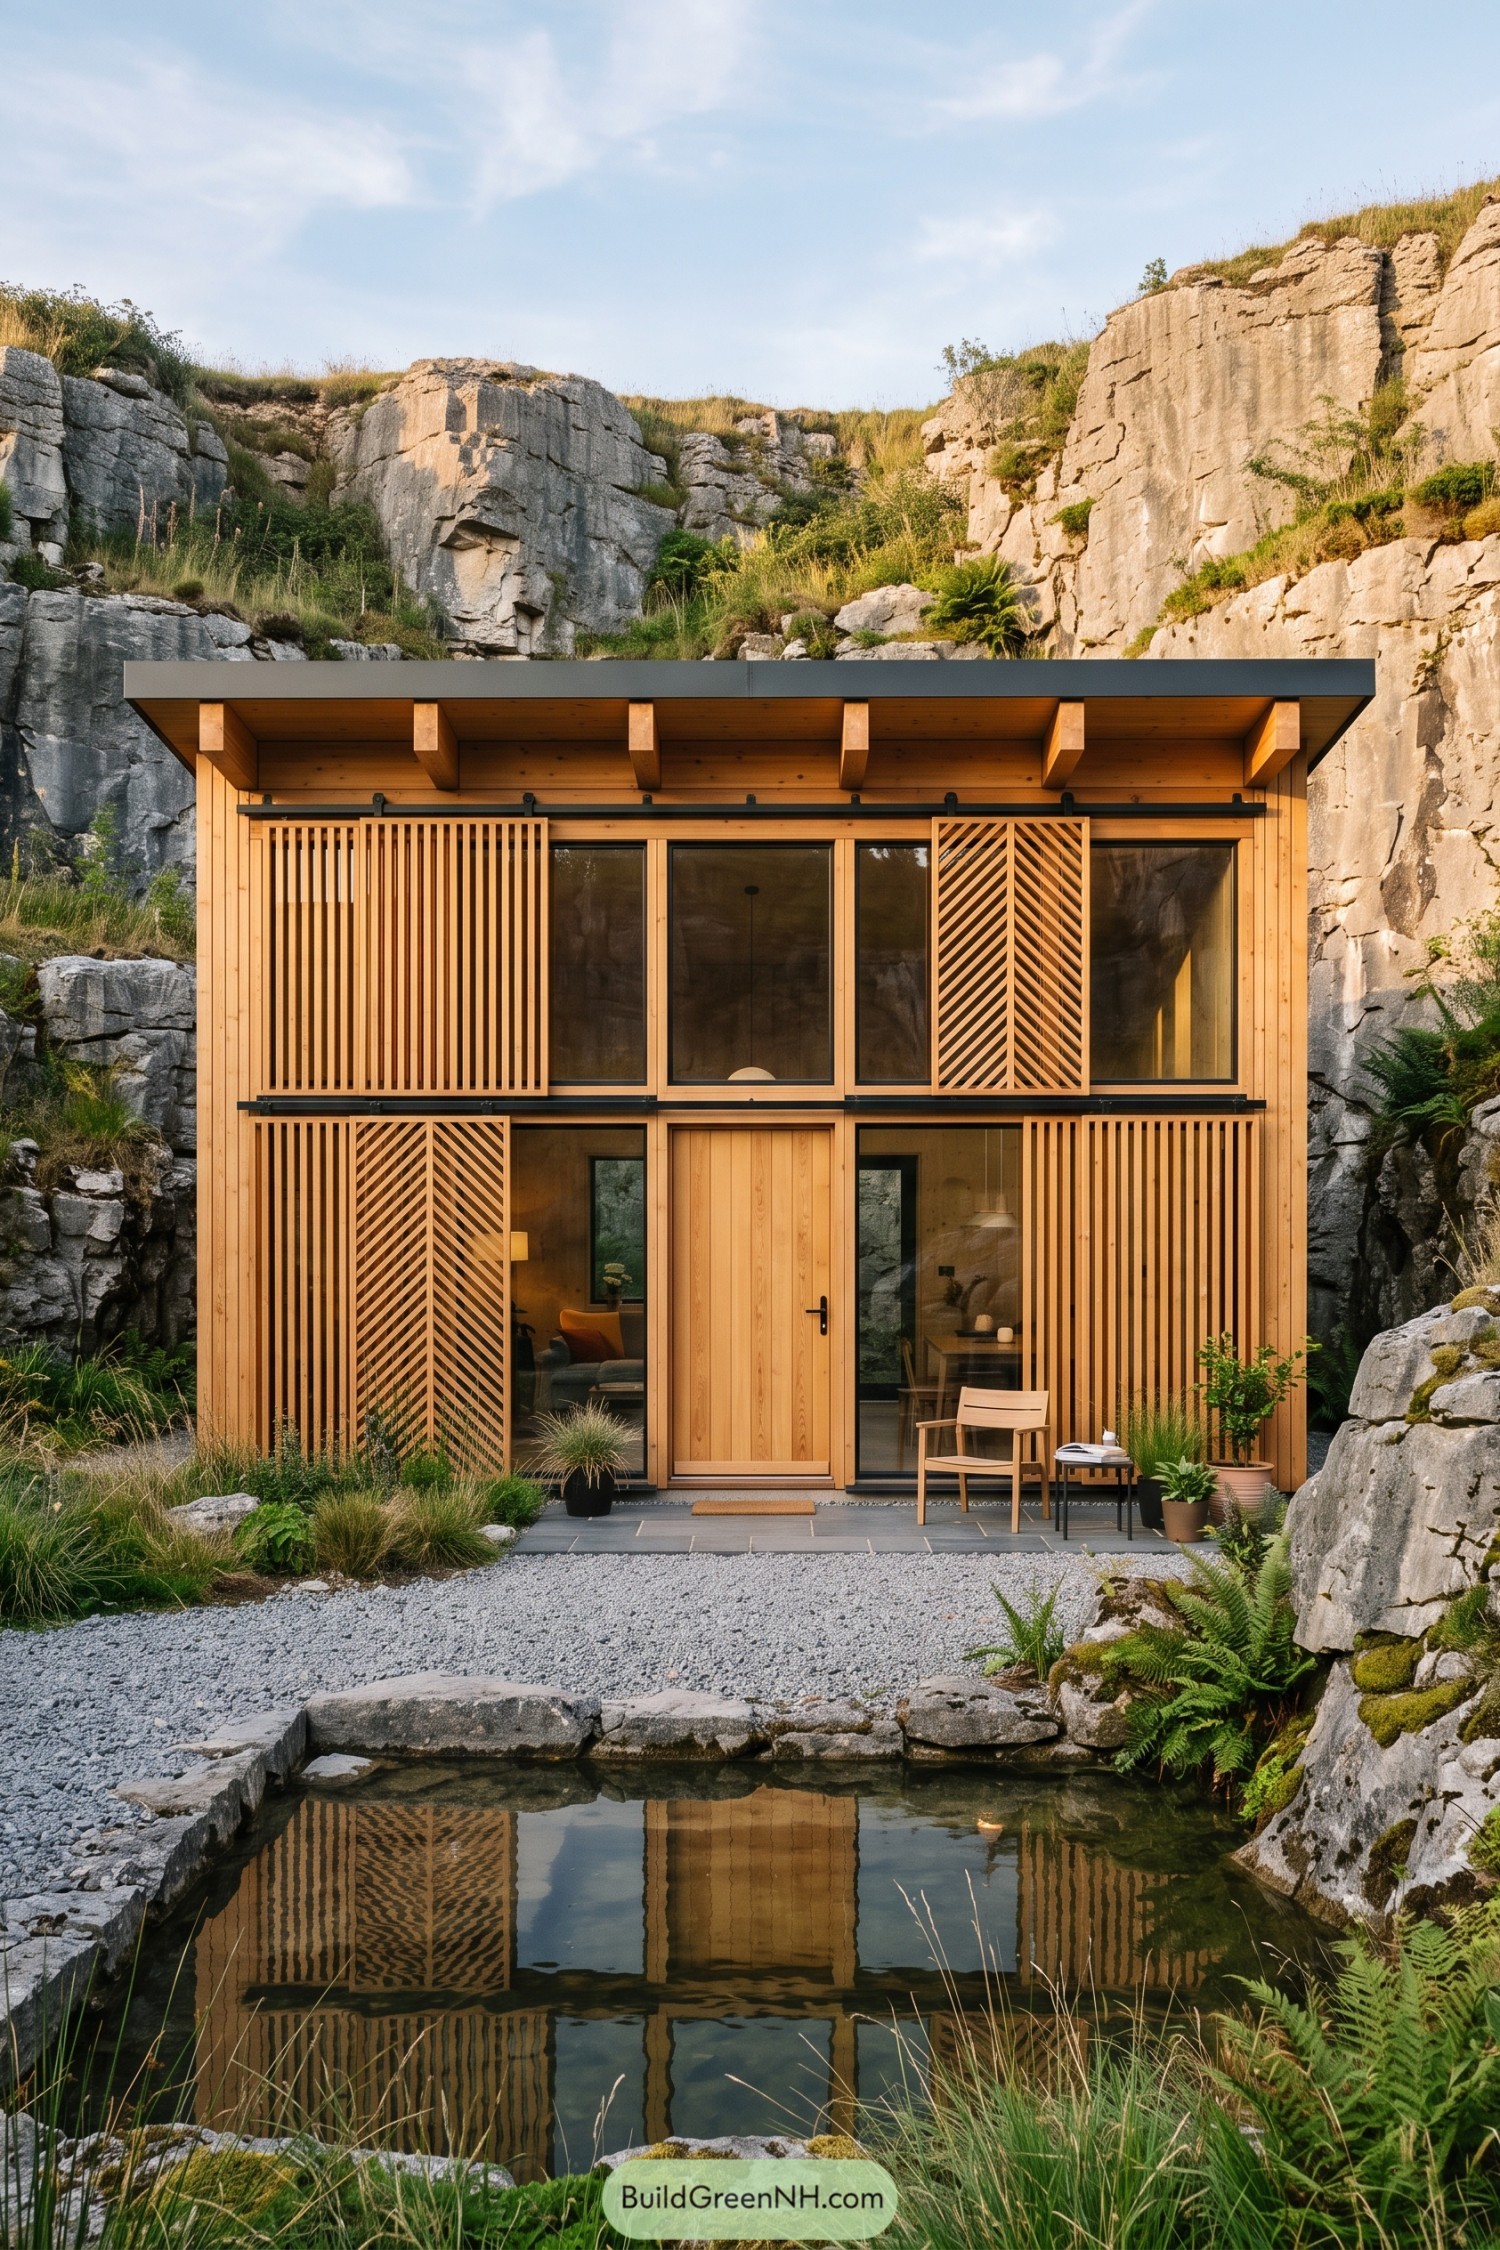

Set into a quiet rocky hollow, this compact timber home takes its cue from the weathered quarry walls around it. The warm wood facade gives the little retreat a welcome bit of softness among all that stone.
Sliding screens in vertical slats and angled chevrons travel across the glazed openings for shade and privacy when needed. A deep roof overhang keeps the front sheltered, while the pond catches a slightly smug reflection of the whole facade.
Wetland Perch With Sliding Woodwork
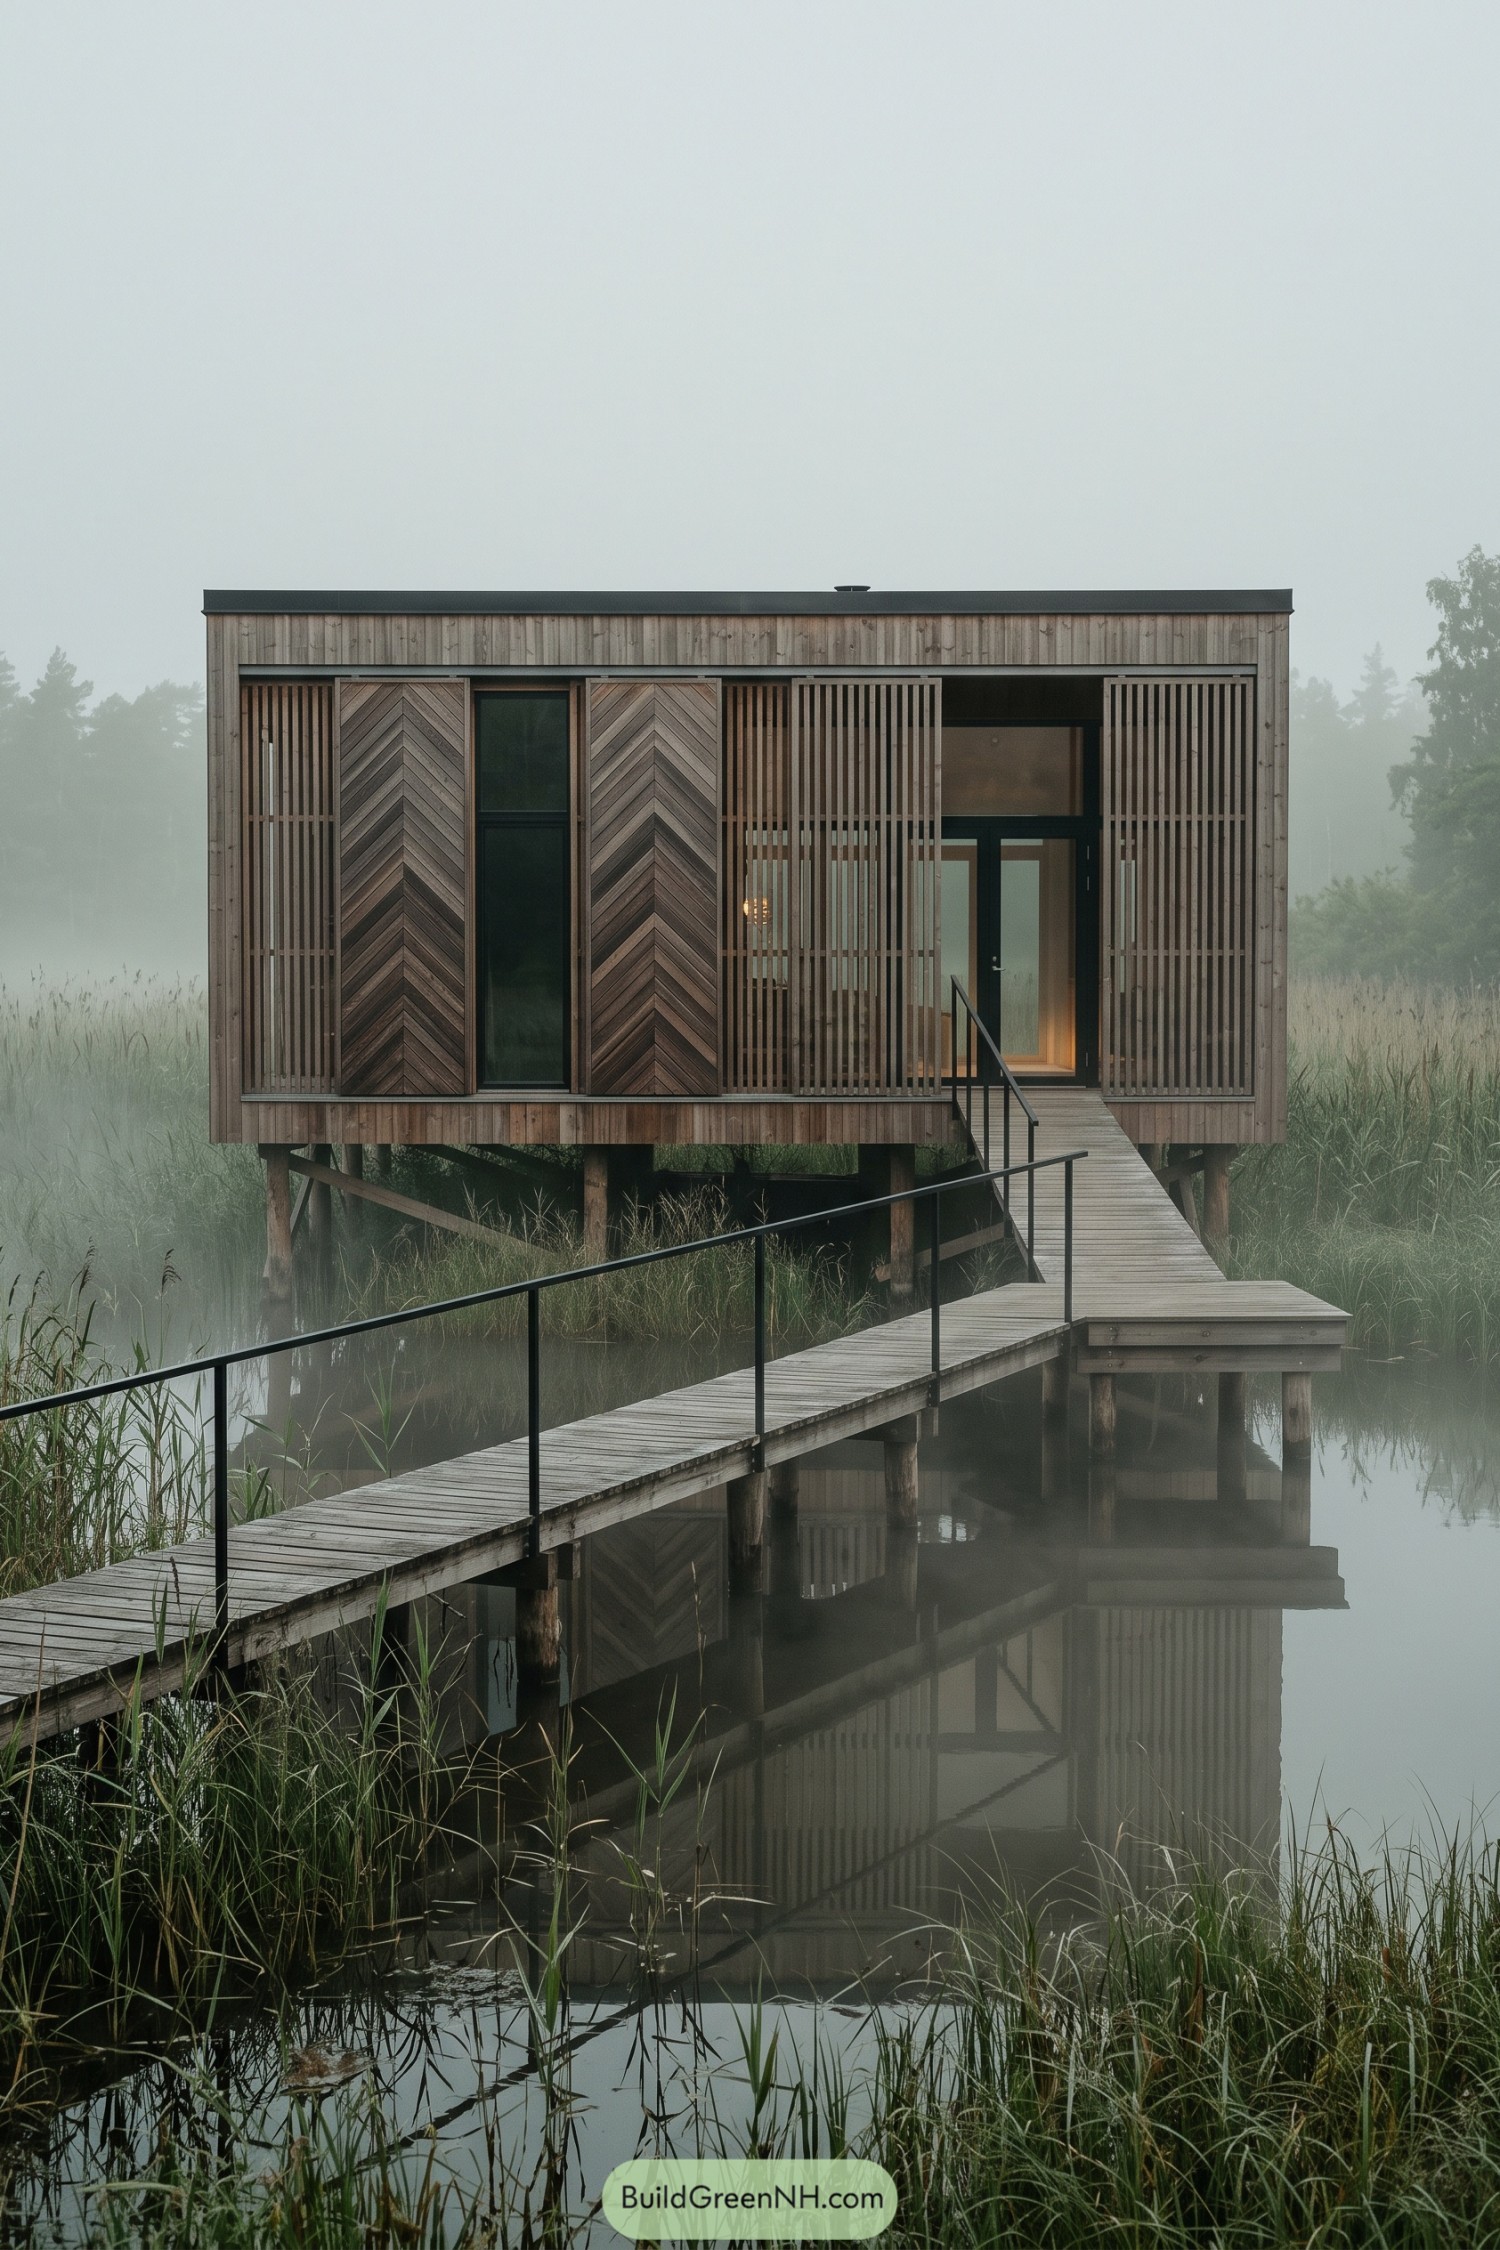

Raised above the reeds, this compact retreat uses a mix of chevron timber panels and slim slatted screens that slide across its glazed front. The facade can open up for broad marsh views or close down when privacy calls, because curtains are a bit useless out here.
A simple timber walkway brings you across the water to a sheltered entry, while sturdy posts keep the home clear of damp ground. The design takes its cue from traditional waterside huts, updated with adaptable screens that make the small footprint feel surprisingly flexible.
Rain Garden Residence With Diagonal Screens
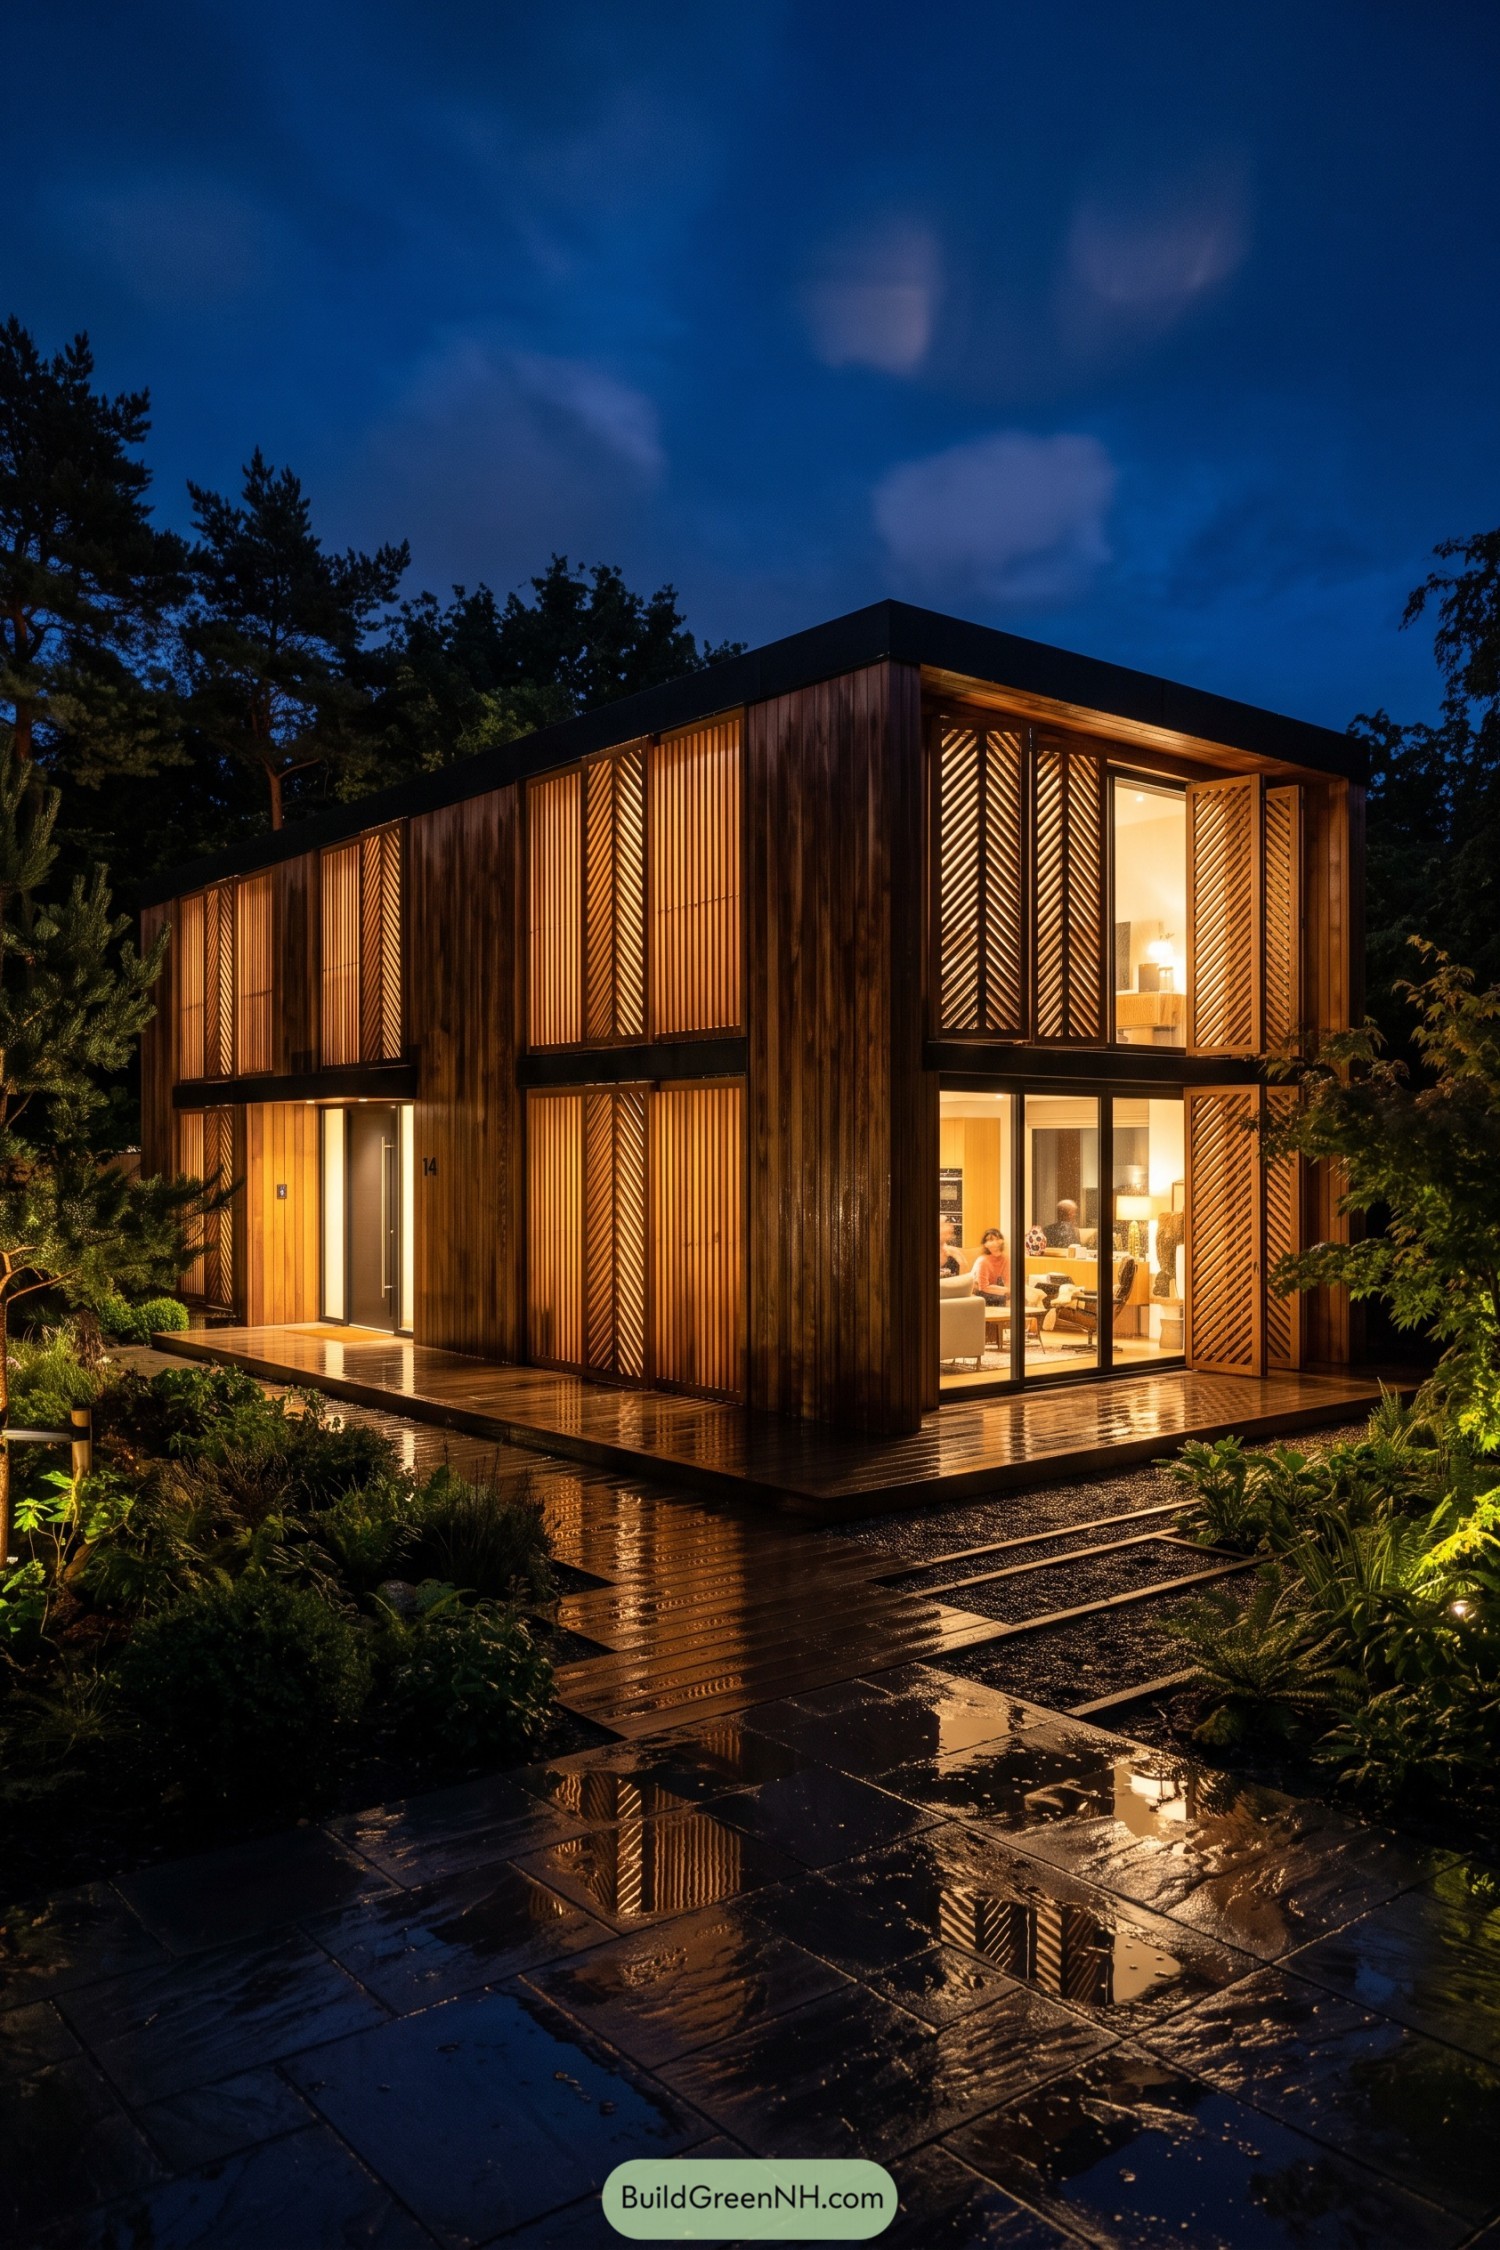

Dark timber cladding wraps this compact two storey home, with tall operable screens set between broad window bays. The diagonal slats take a cue from woodland branches and give the facade a little texture without turning it into a fancy fence.
Each panel can open to reveal generous glazing or close for privacy and weather protection. Warm interior glow spills onto the wet deck at night, which is admittedly a pretty good argument for staying in.
Pin this for later:
Want More?
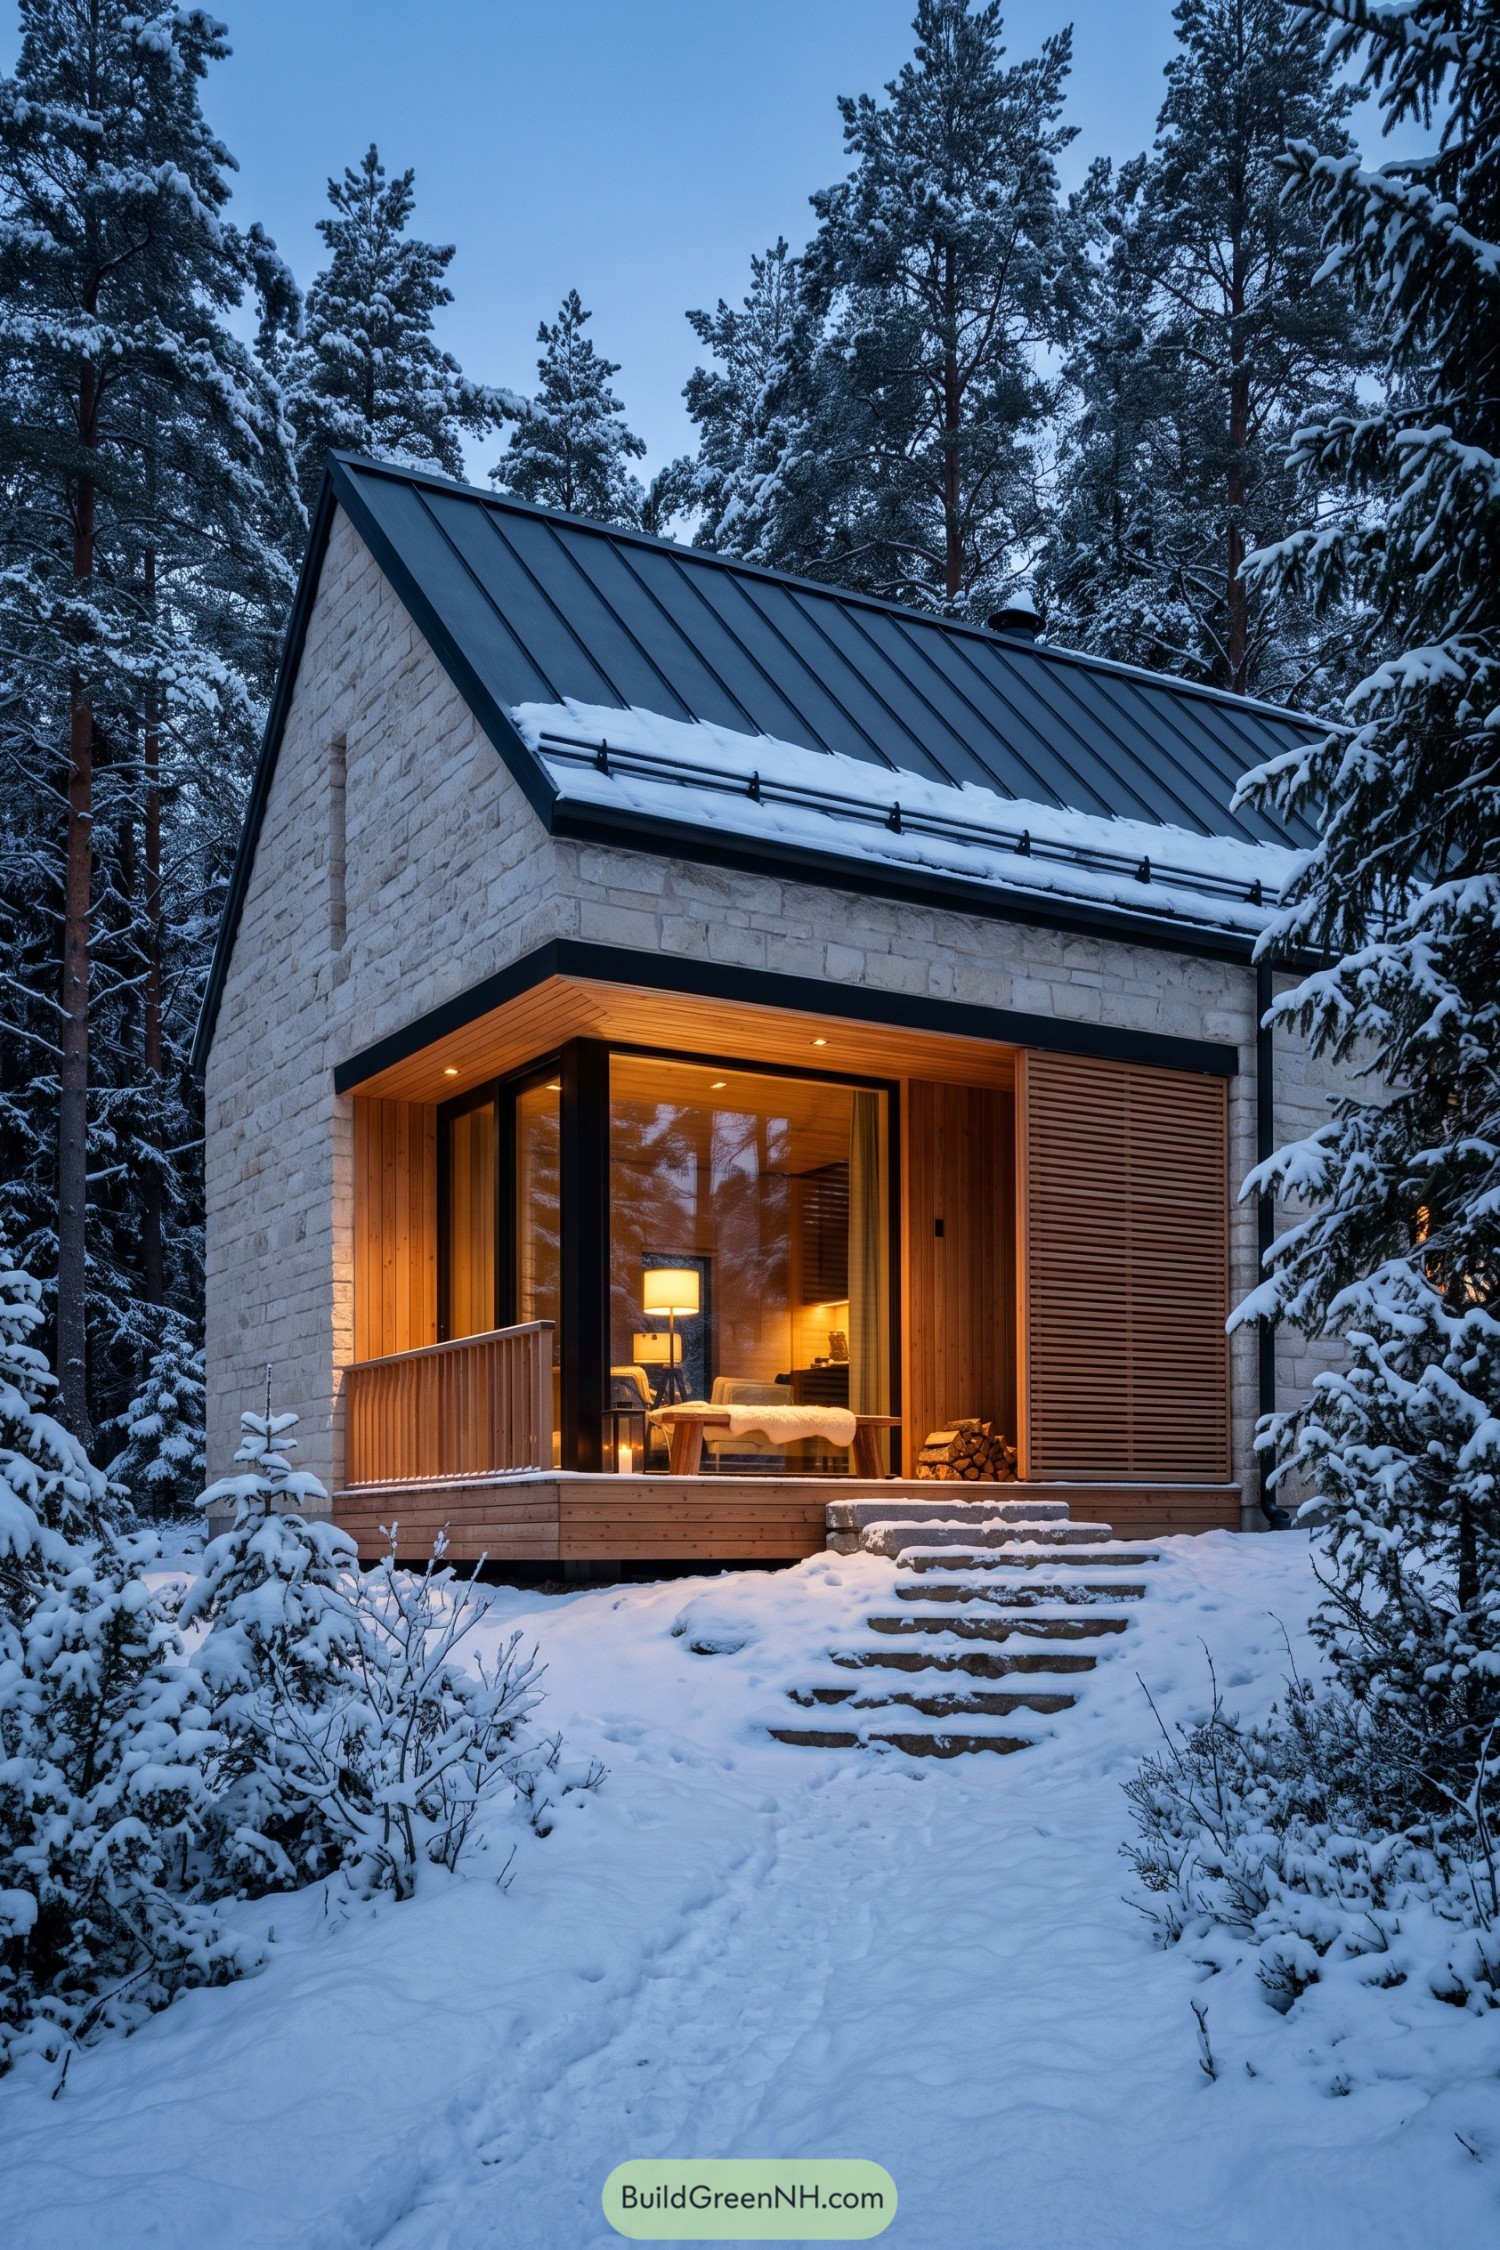 20 Stone and Wood Houses Where Two Materials Do All the Work
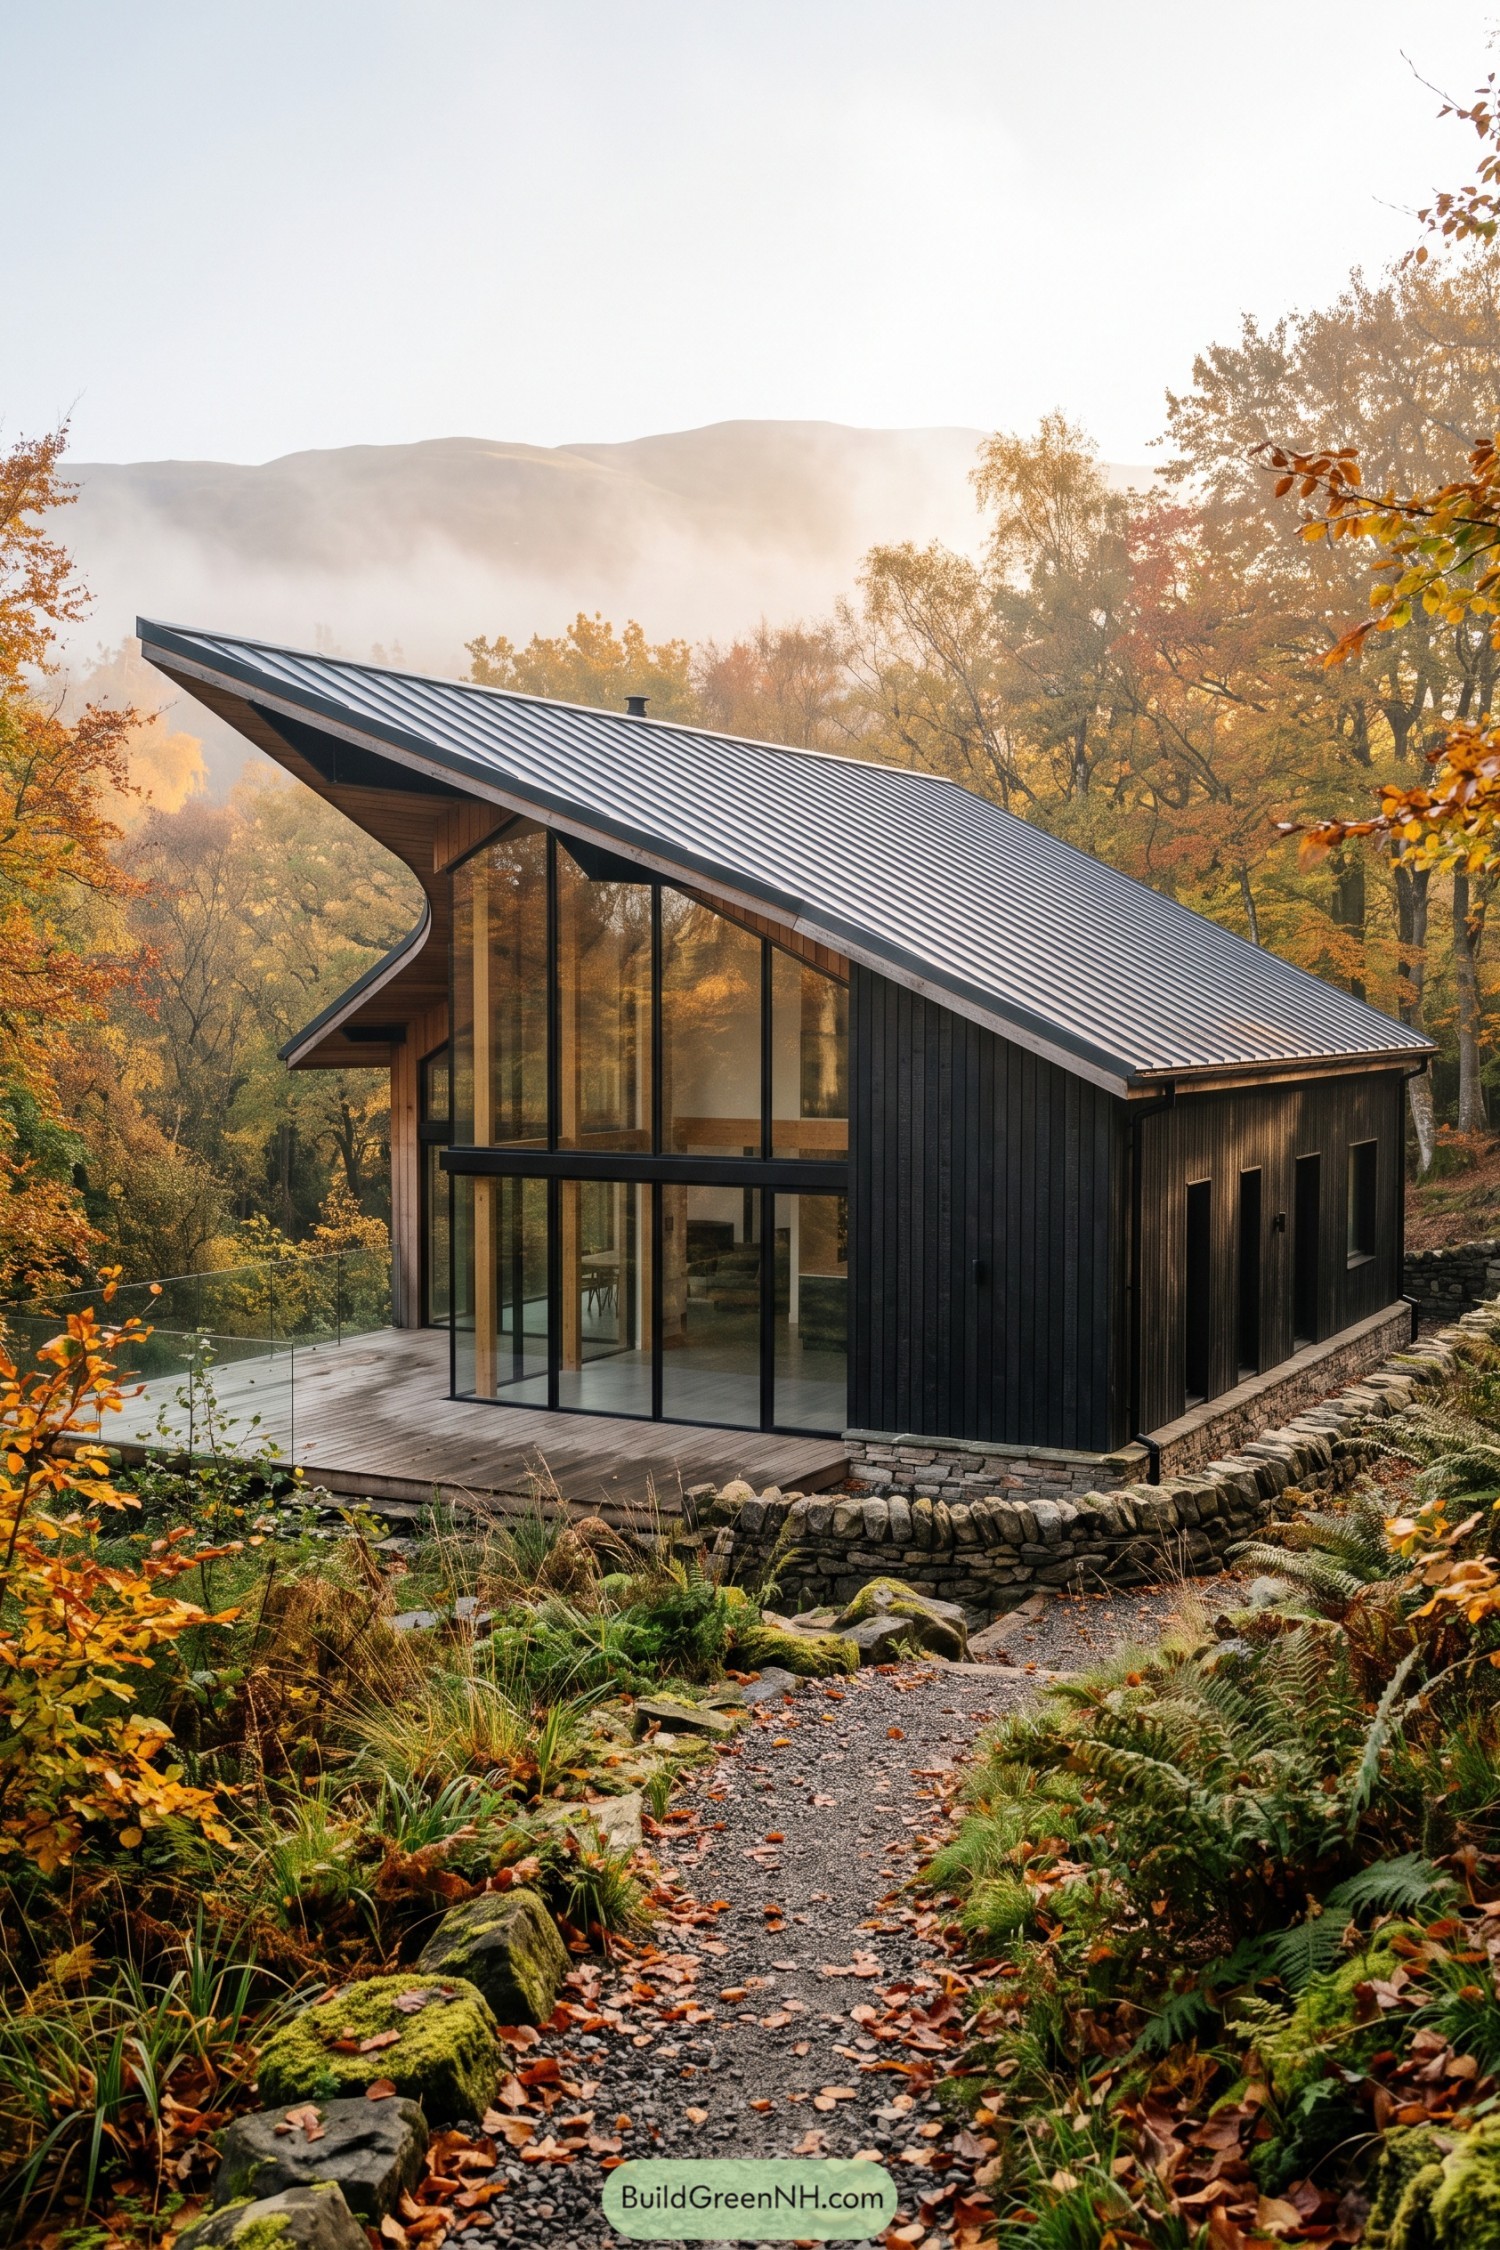 20 Modern Woodland Houses with Sweeping Roofs
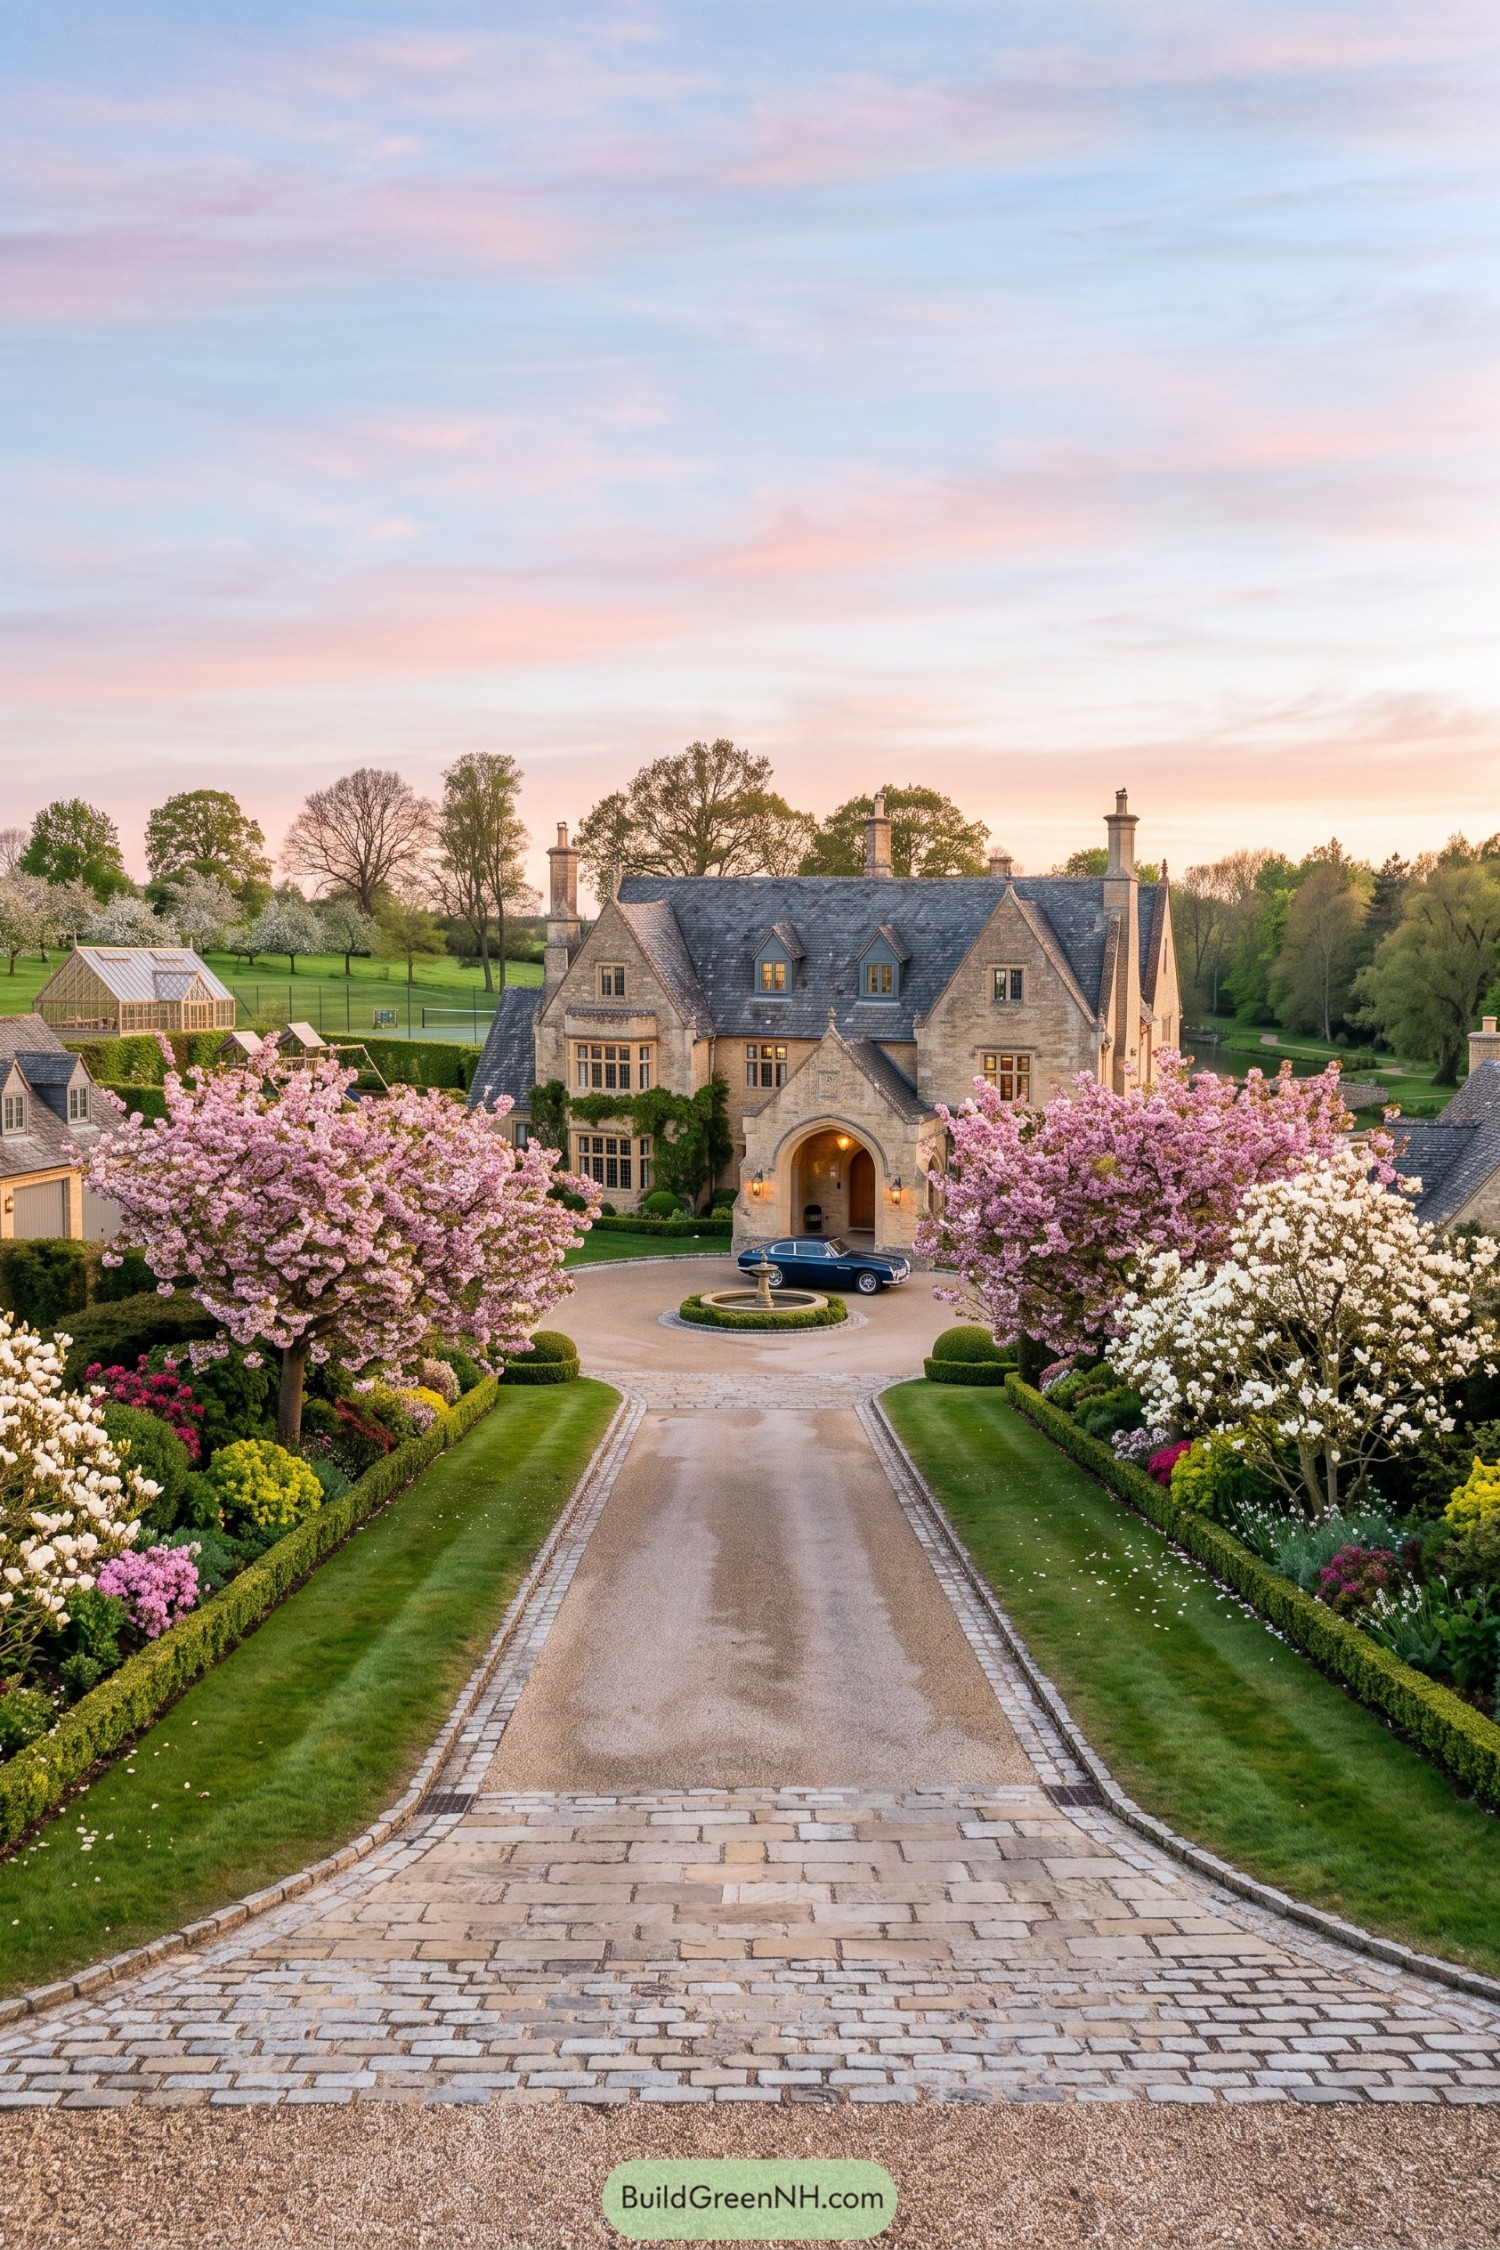 21 Luxury Family Compounds Where Generations Thrive
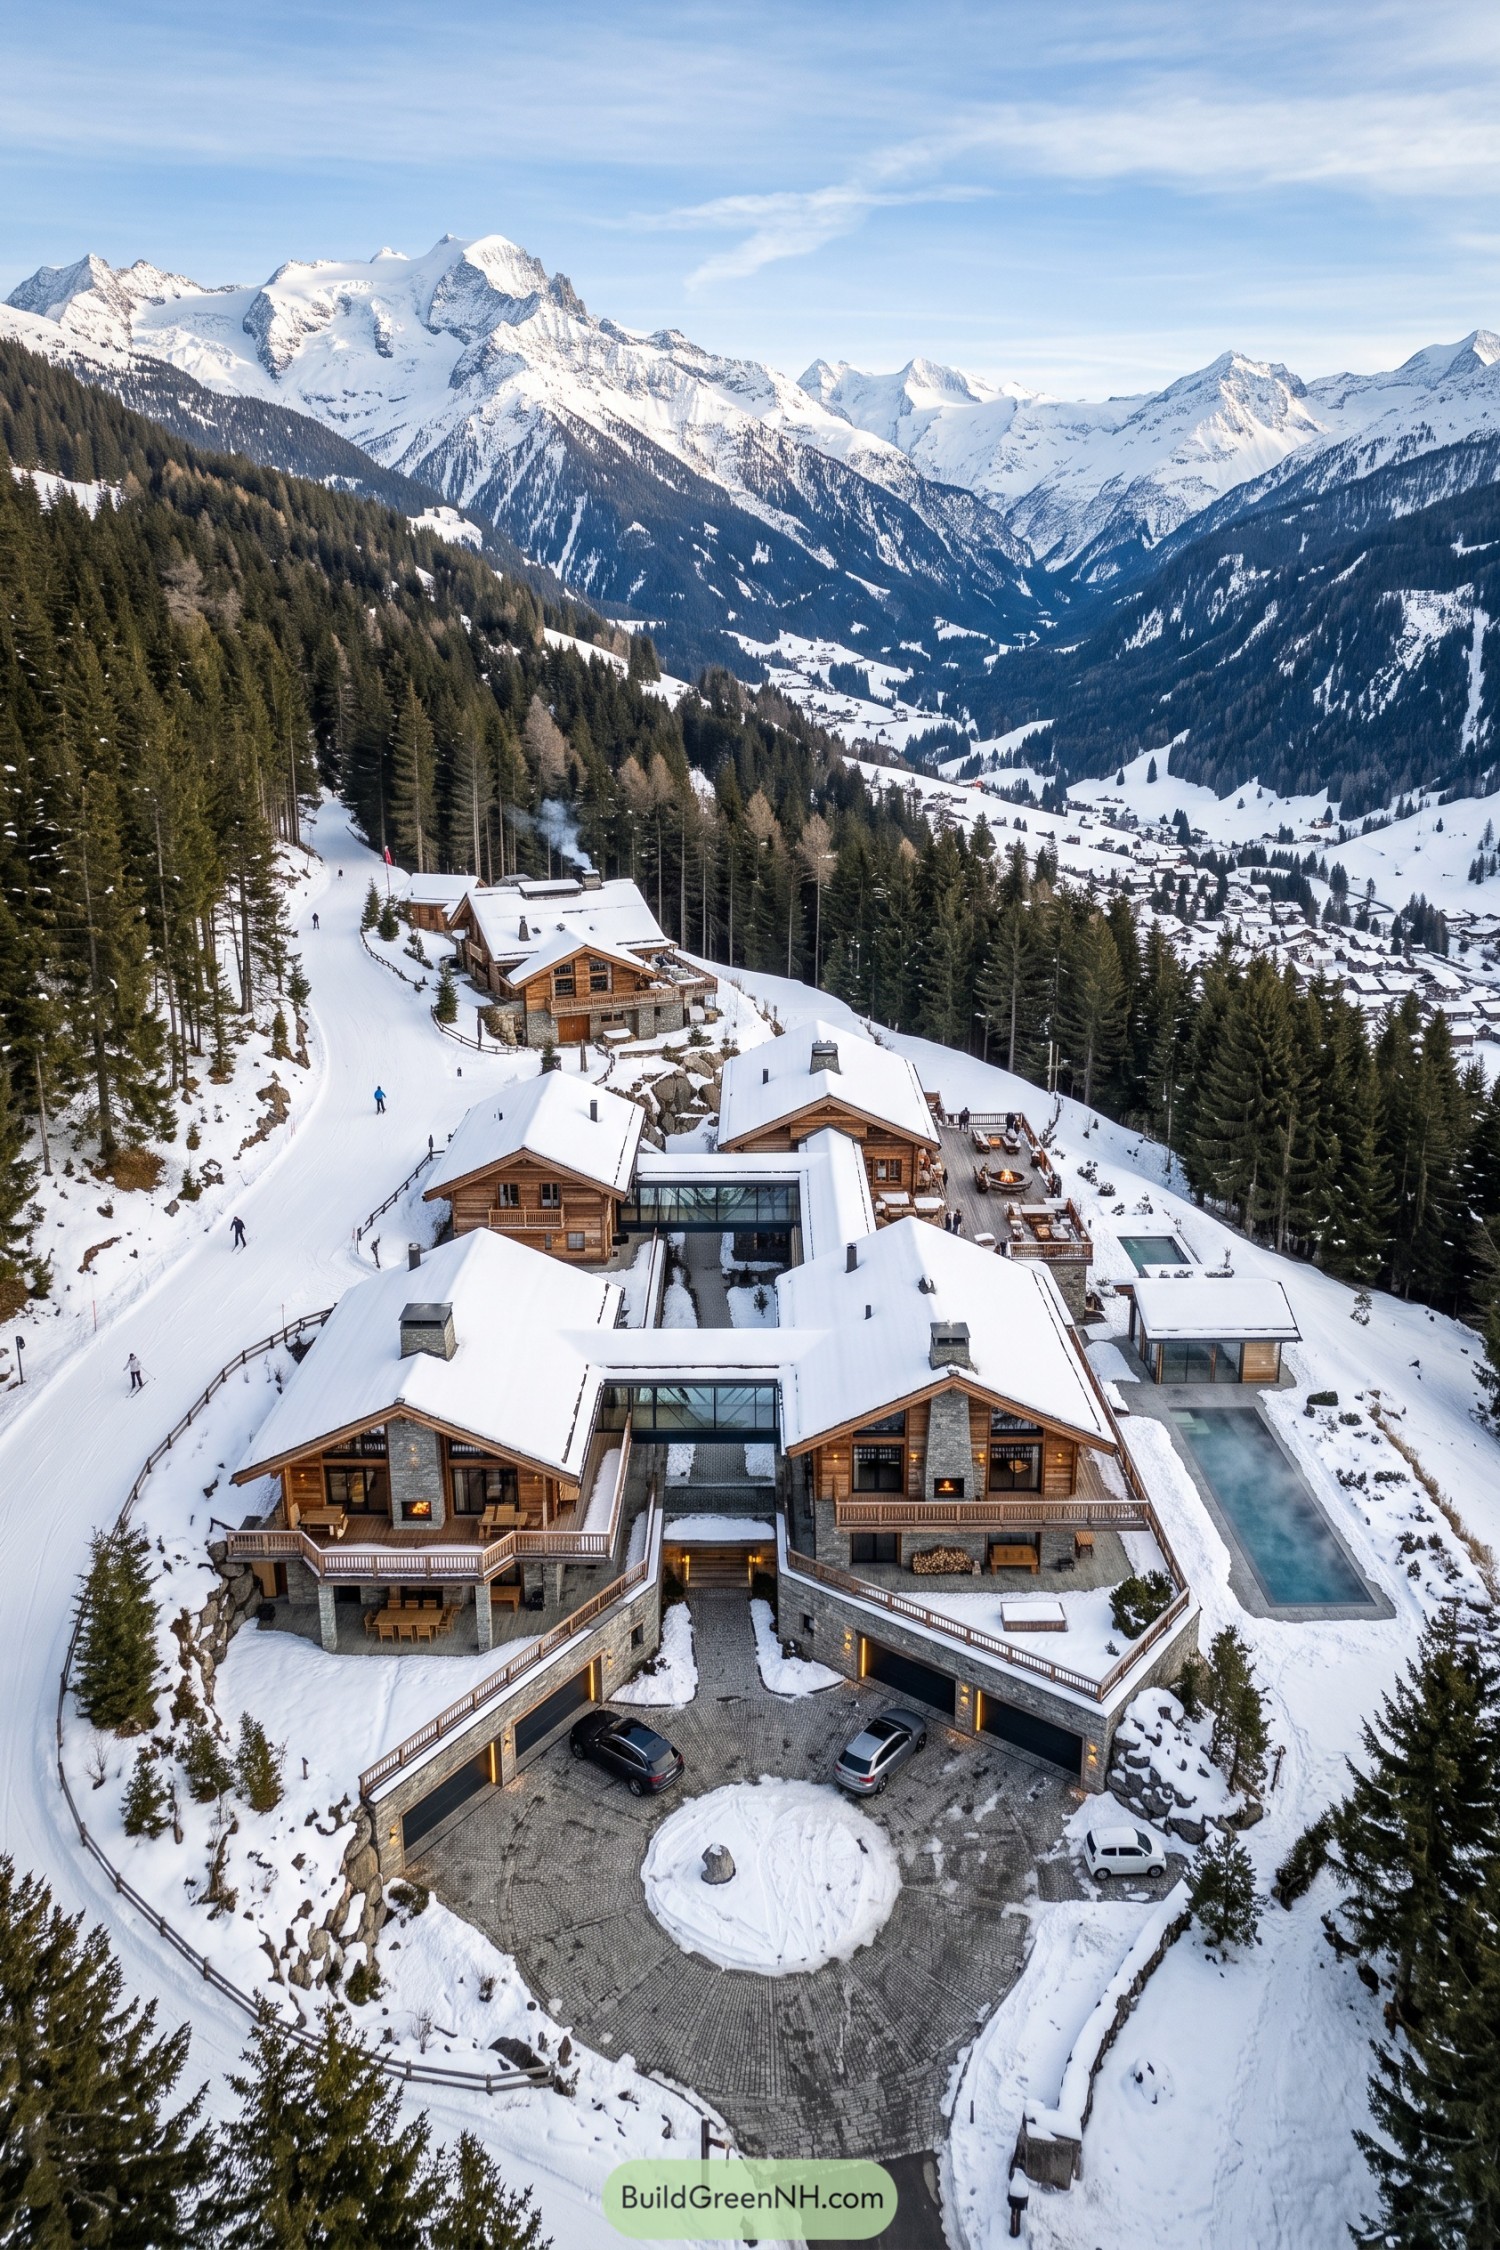 20 Luxury Ski Chalets for Unforgettable Alpine Escapes
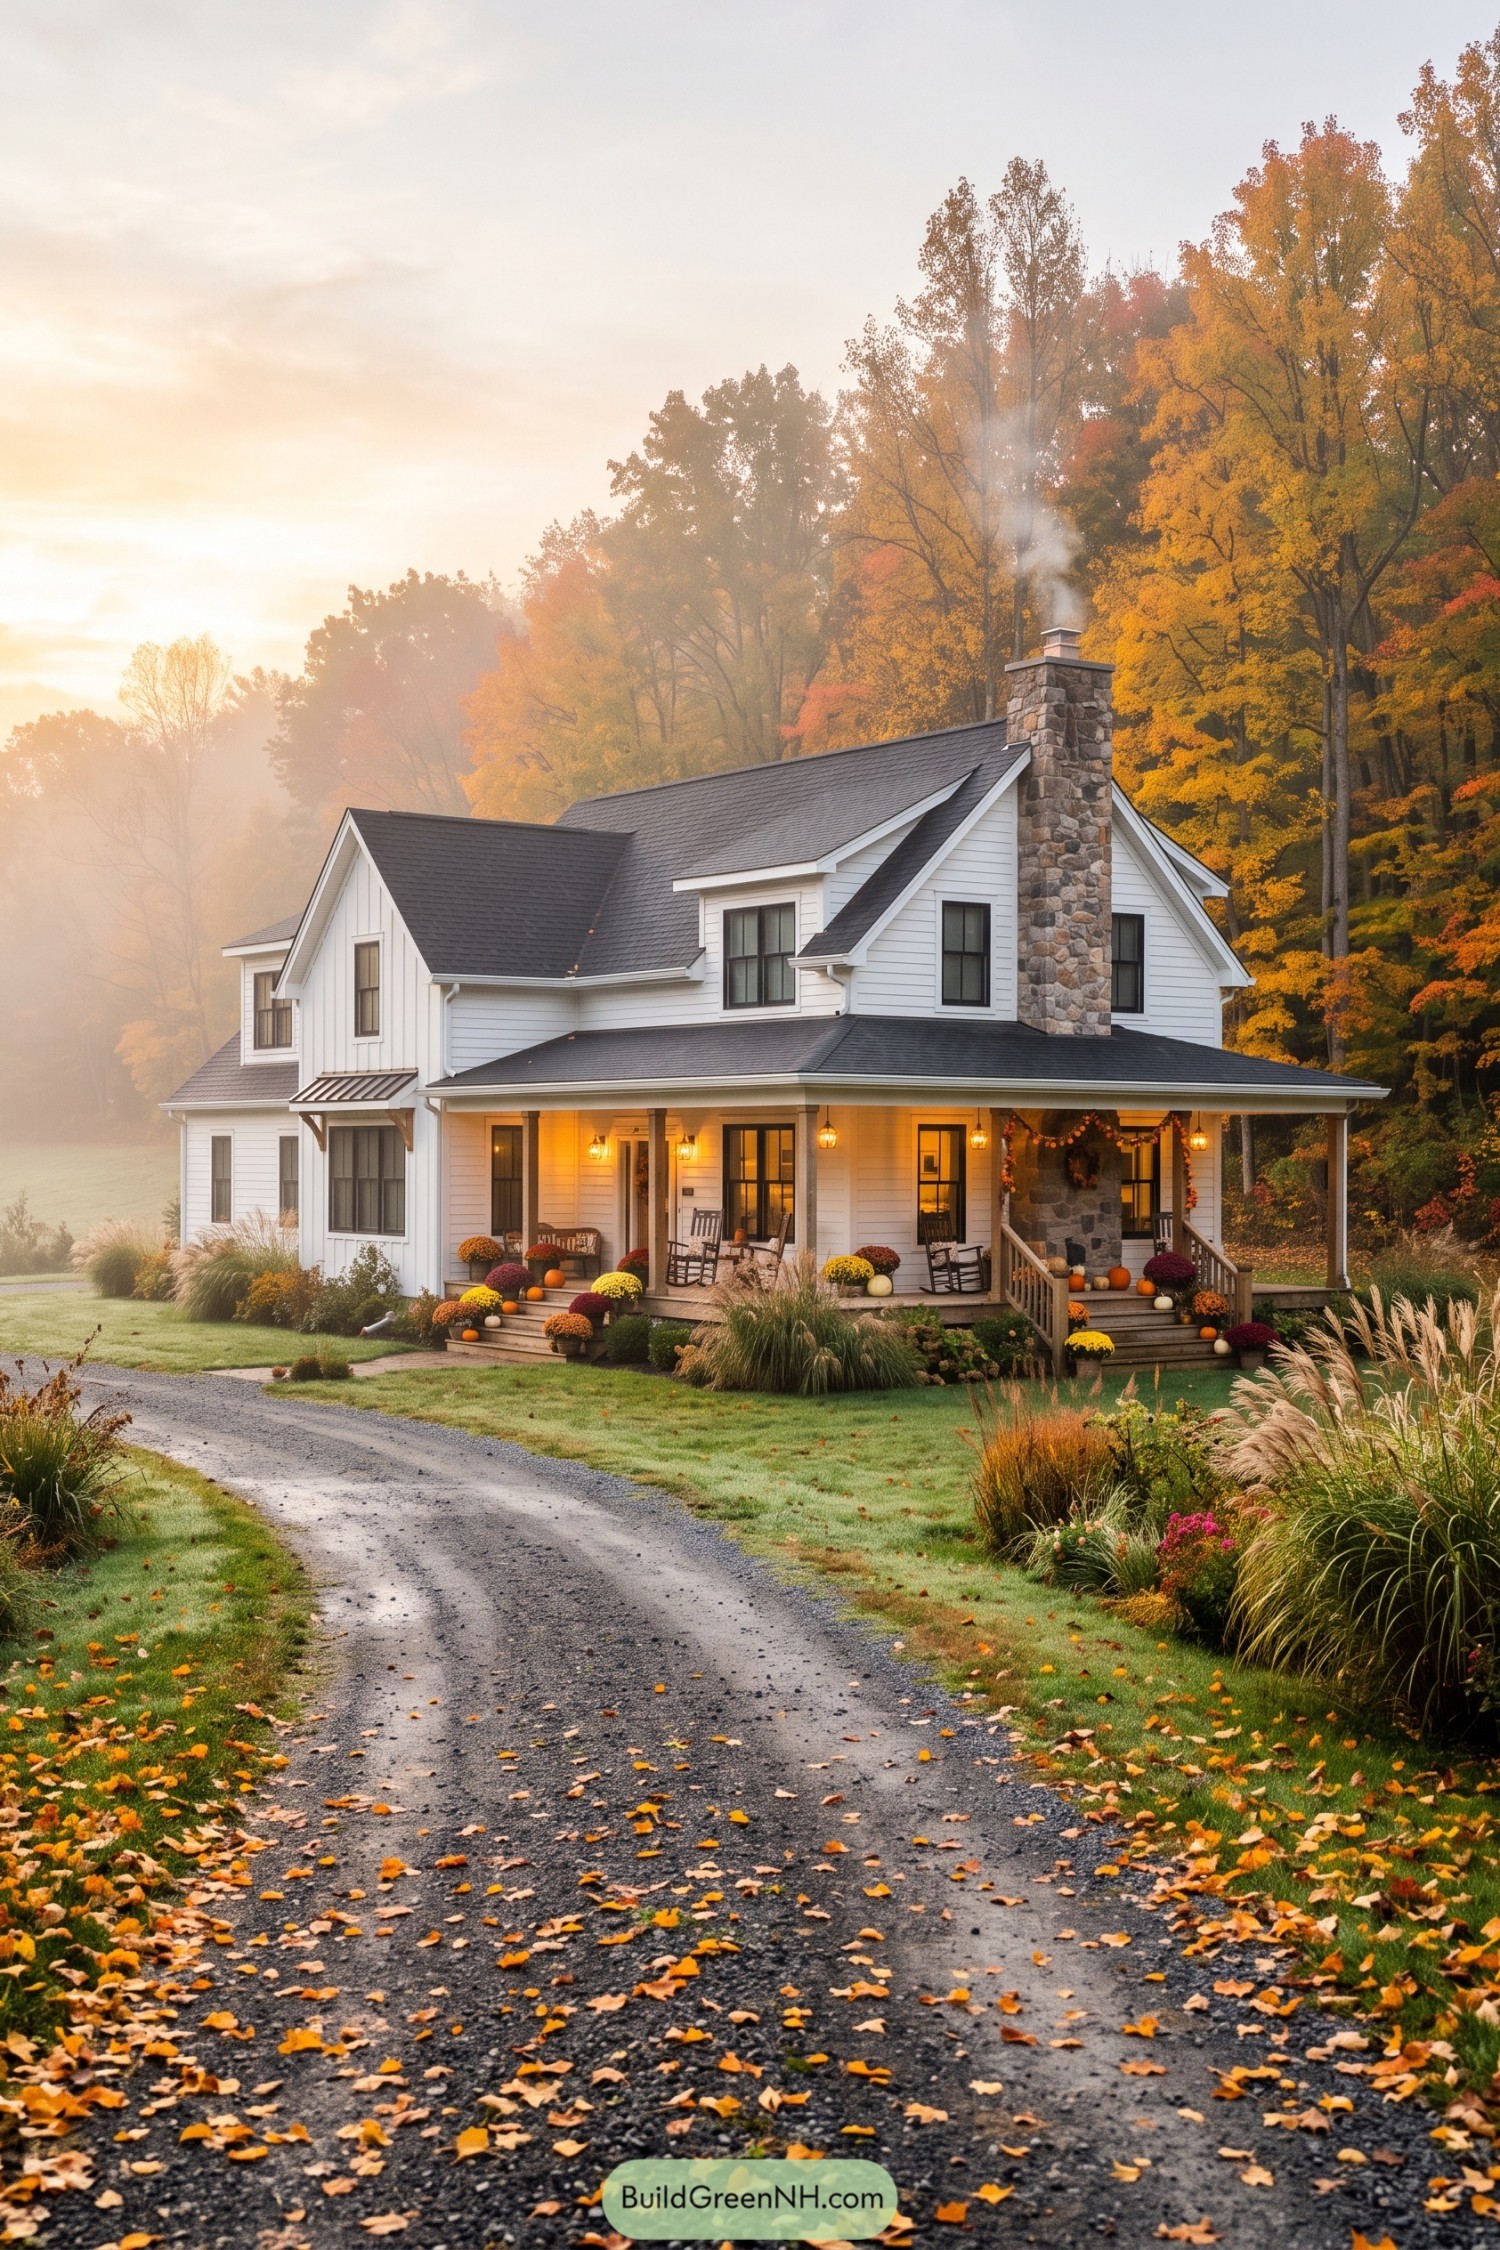 21 Stunning Fall House Exteriors That Make Neighbors Stop And Stare
Table of Contents