Last updated on · ⓘ How we make our designs
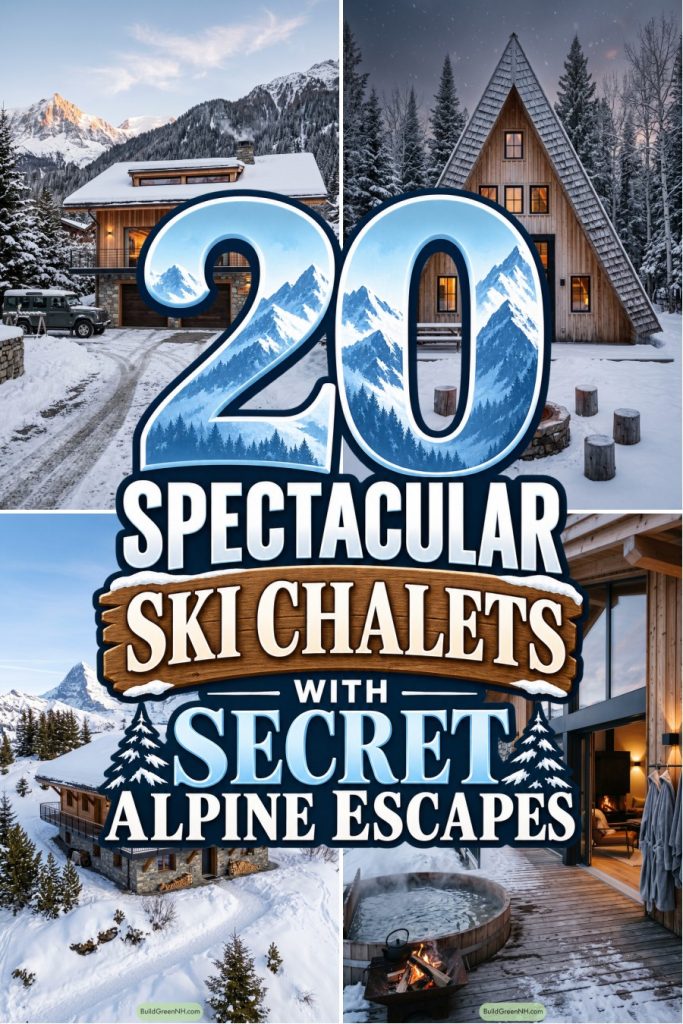
Ski chalets shaped by steep roofs, warm timber, and the practical miracle of a proper place for wet boots.
We drew these ski chalets from classic alpine shelters, sturdy barns, and the quiet confidence of snow-covered pines. Steep gables, deep eaves, and stone bases keep every home ready for winter’s moods.
Notice how timber, glass, and dark metal sit together without getting too fancy. Panoramic windows, balconies, and terraces make room for peak views and post-ski lingering.
Inside, fireplaces, lofts, and double-height rooms bring everyone together. There are ski racks too, because wet boots have a talent for appearing everywhere.
Mountain View Timber Chalet
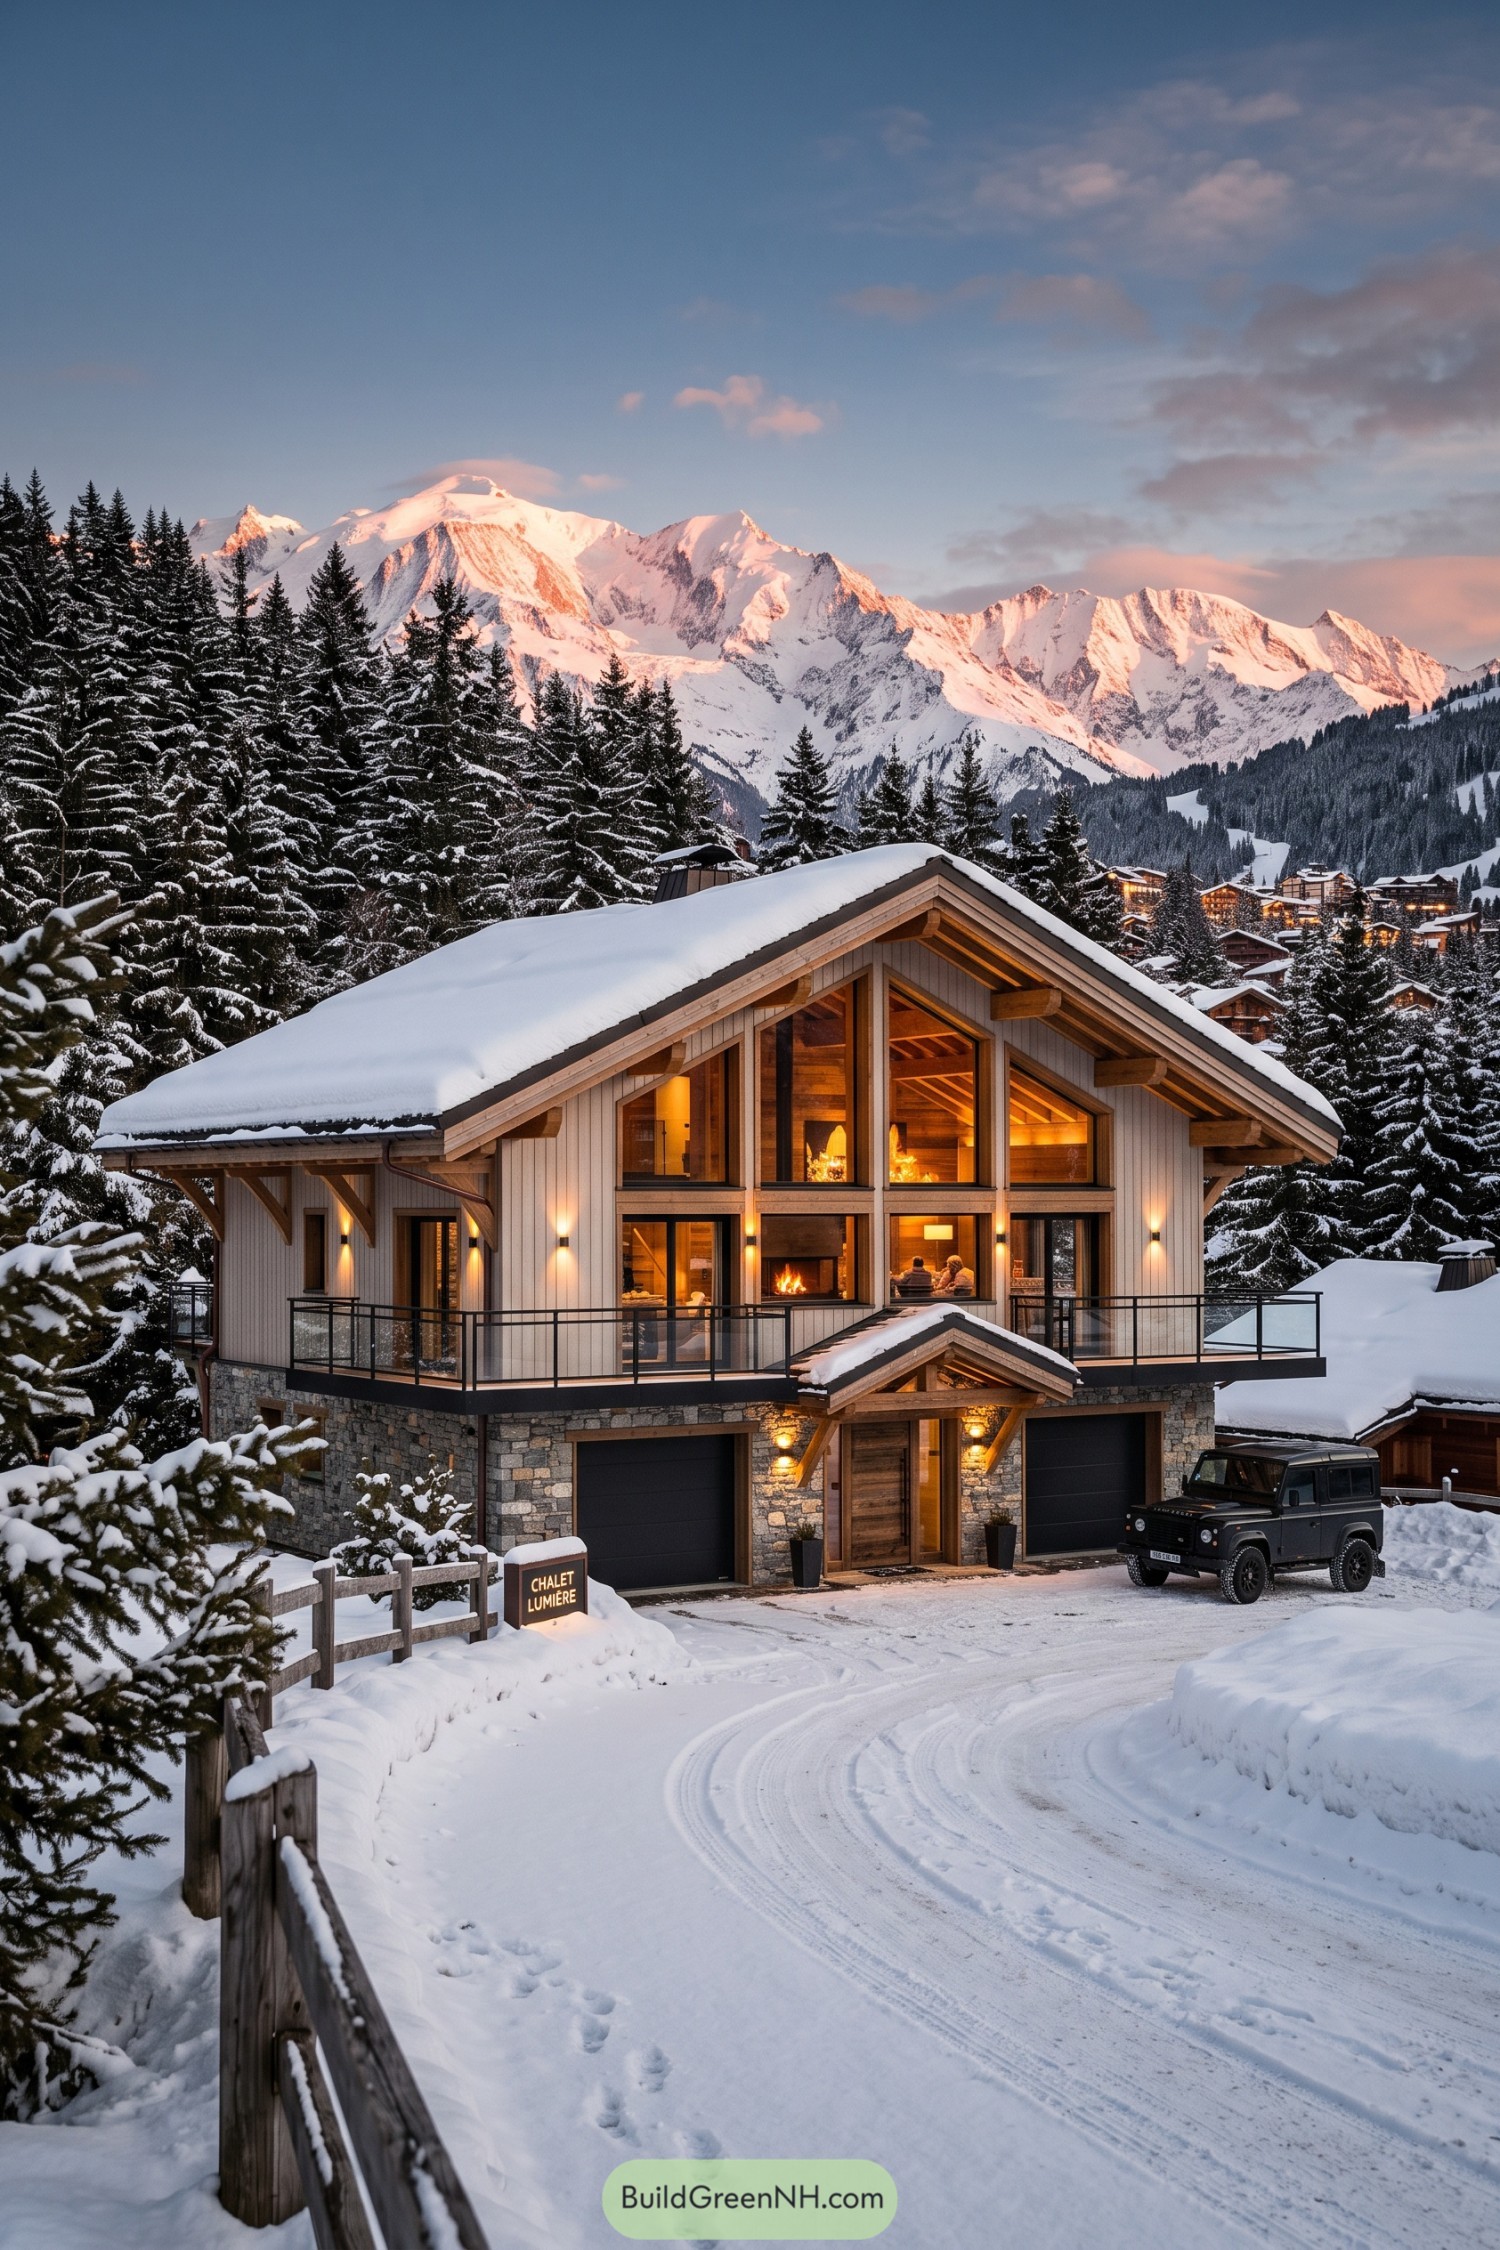



A steep gabled roof and deep overhangs give this chalet the classic alpine silhouette, built to shrug off thick snow without fuss. Vertical timber cladding, exposed beams, and a rugged stone base root it firmly in its forest setting.
The double height glazed front draws the mountain panorama into the living spaces while keeping the interior cosy beside the fire. Black balcony rails and garage doors add a clean contemporary edge, because even a chalet likes a little polish.
Glacier Frame Retreat
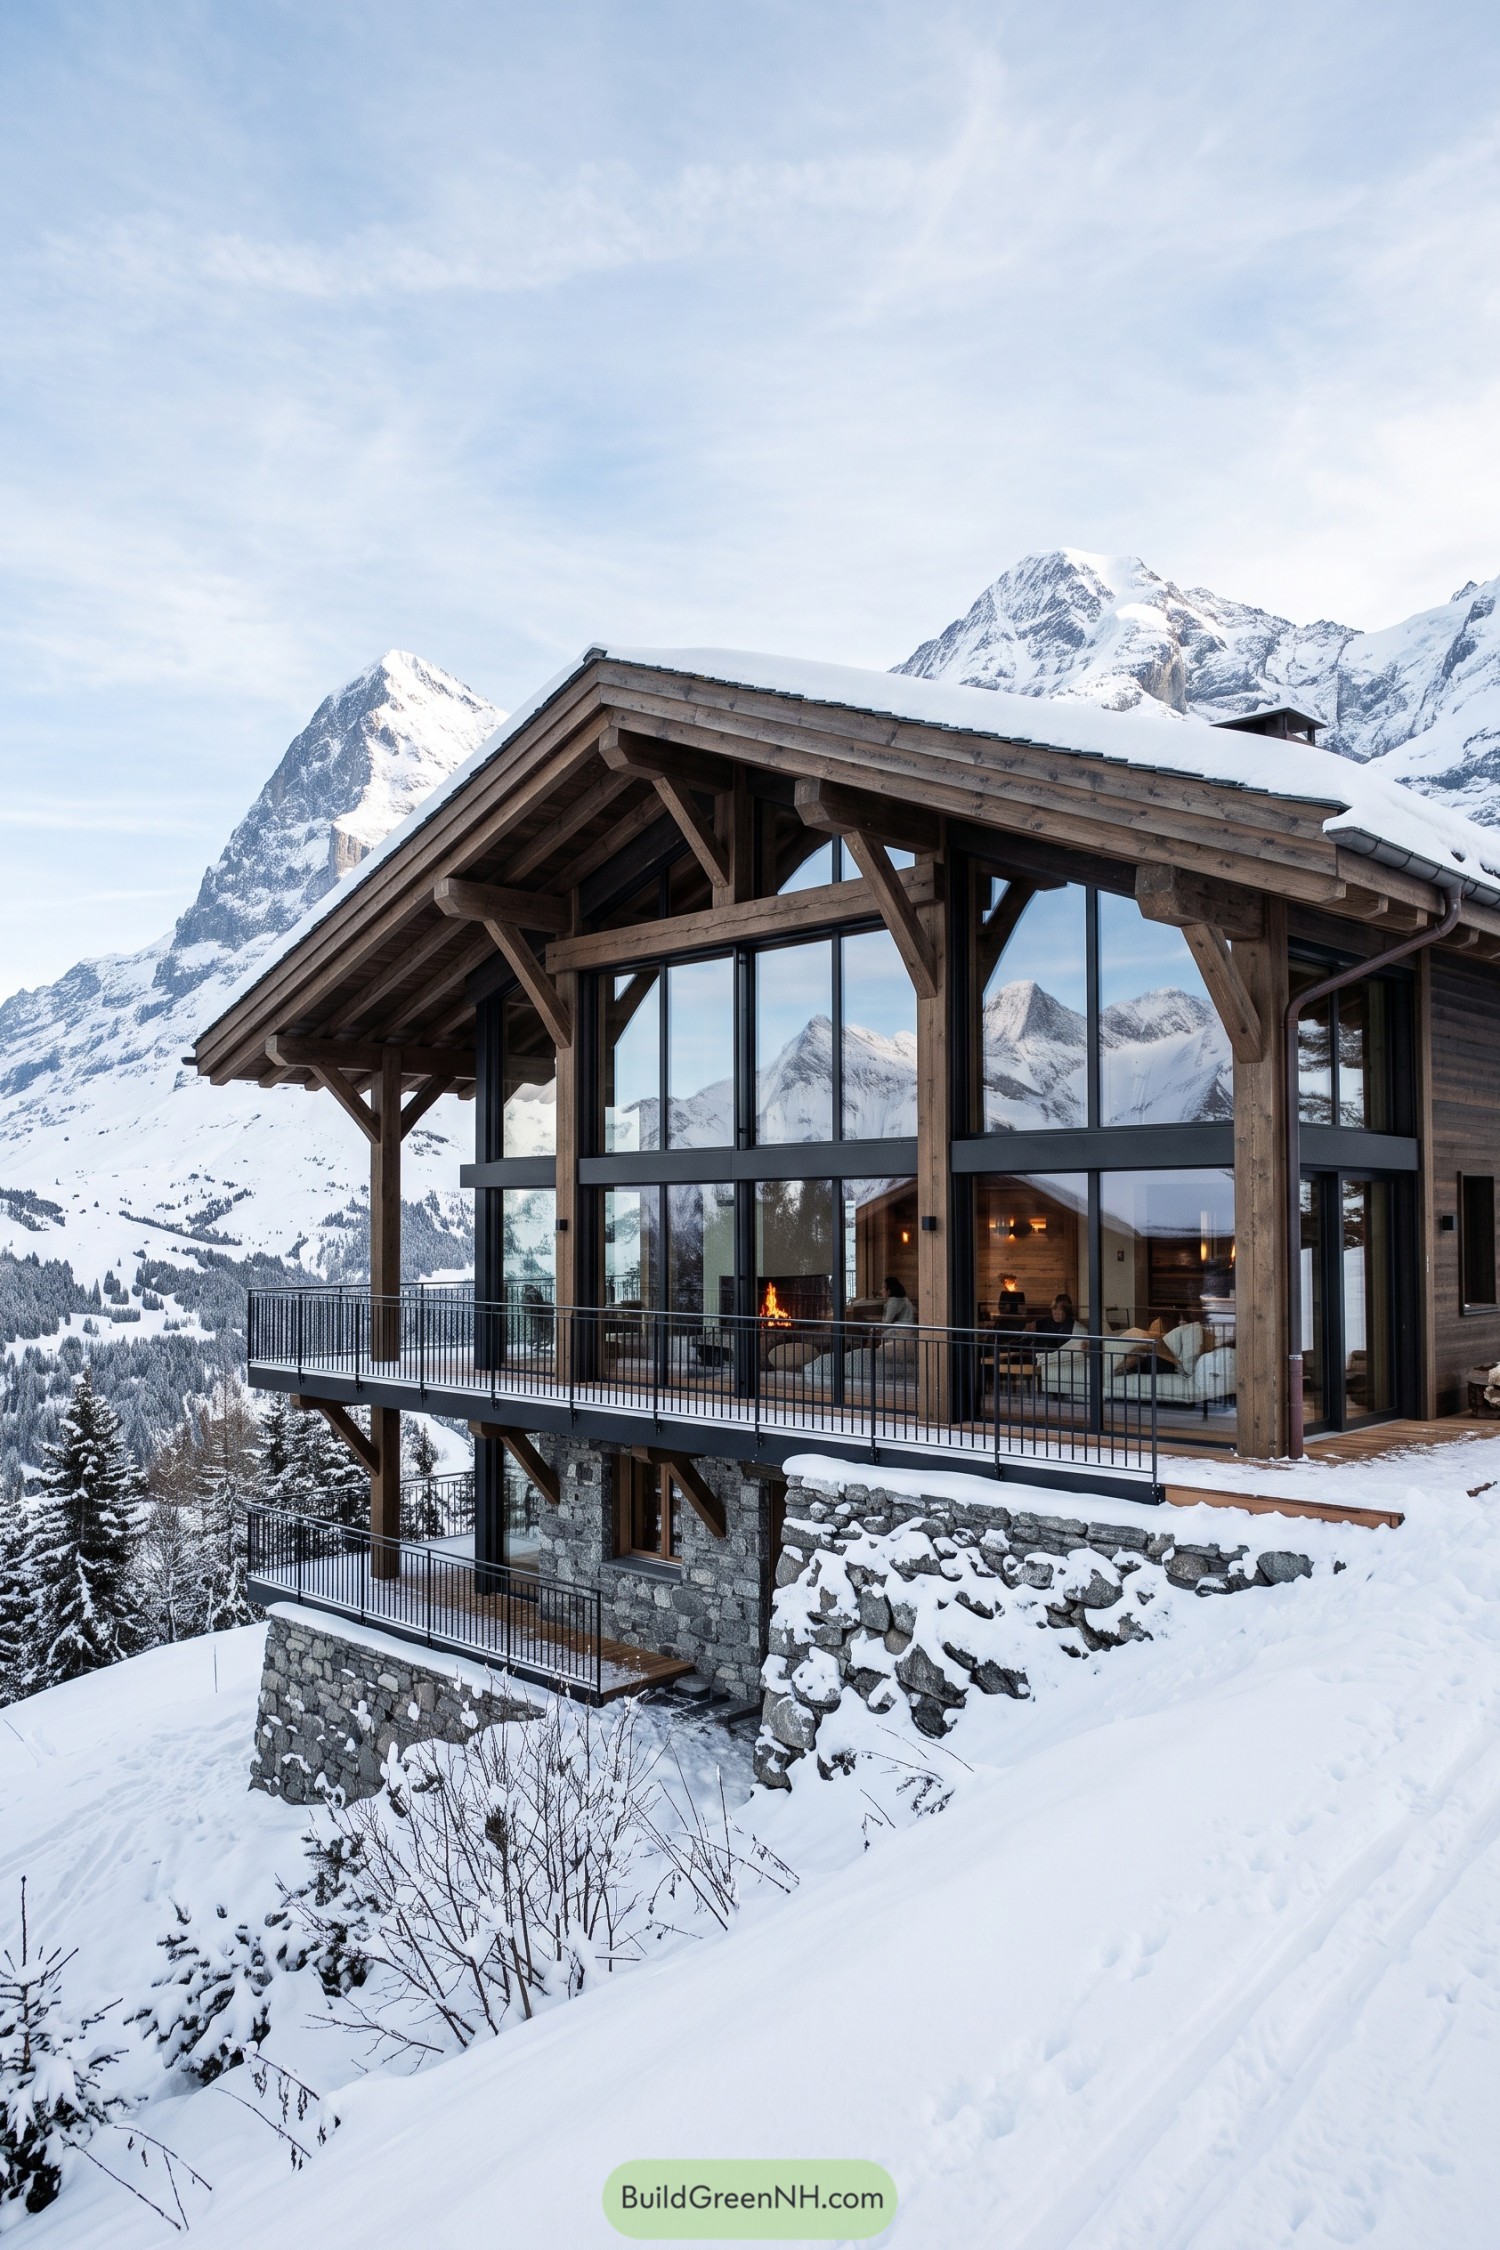

A broad timber gable frames the chalet’s glass-fronted living spaces, opening them toward the snowy peaks without turning the home into a fishbowl. Deep roof overhangs and sturdy exposed brackets bring classic alpine shelter, while looking rather handsome about it.
Stone base walls anchor the stepped structure into its steep site, with stacked balconies extending the views across the valley. Dark metal window frames and railings add a crisp modern edge, keeping the rustic wood from getting too fondue restaurant.
Alpine Lantern Pavilion
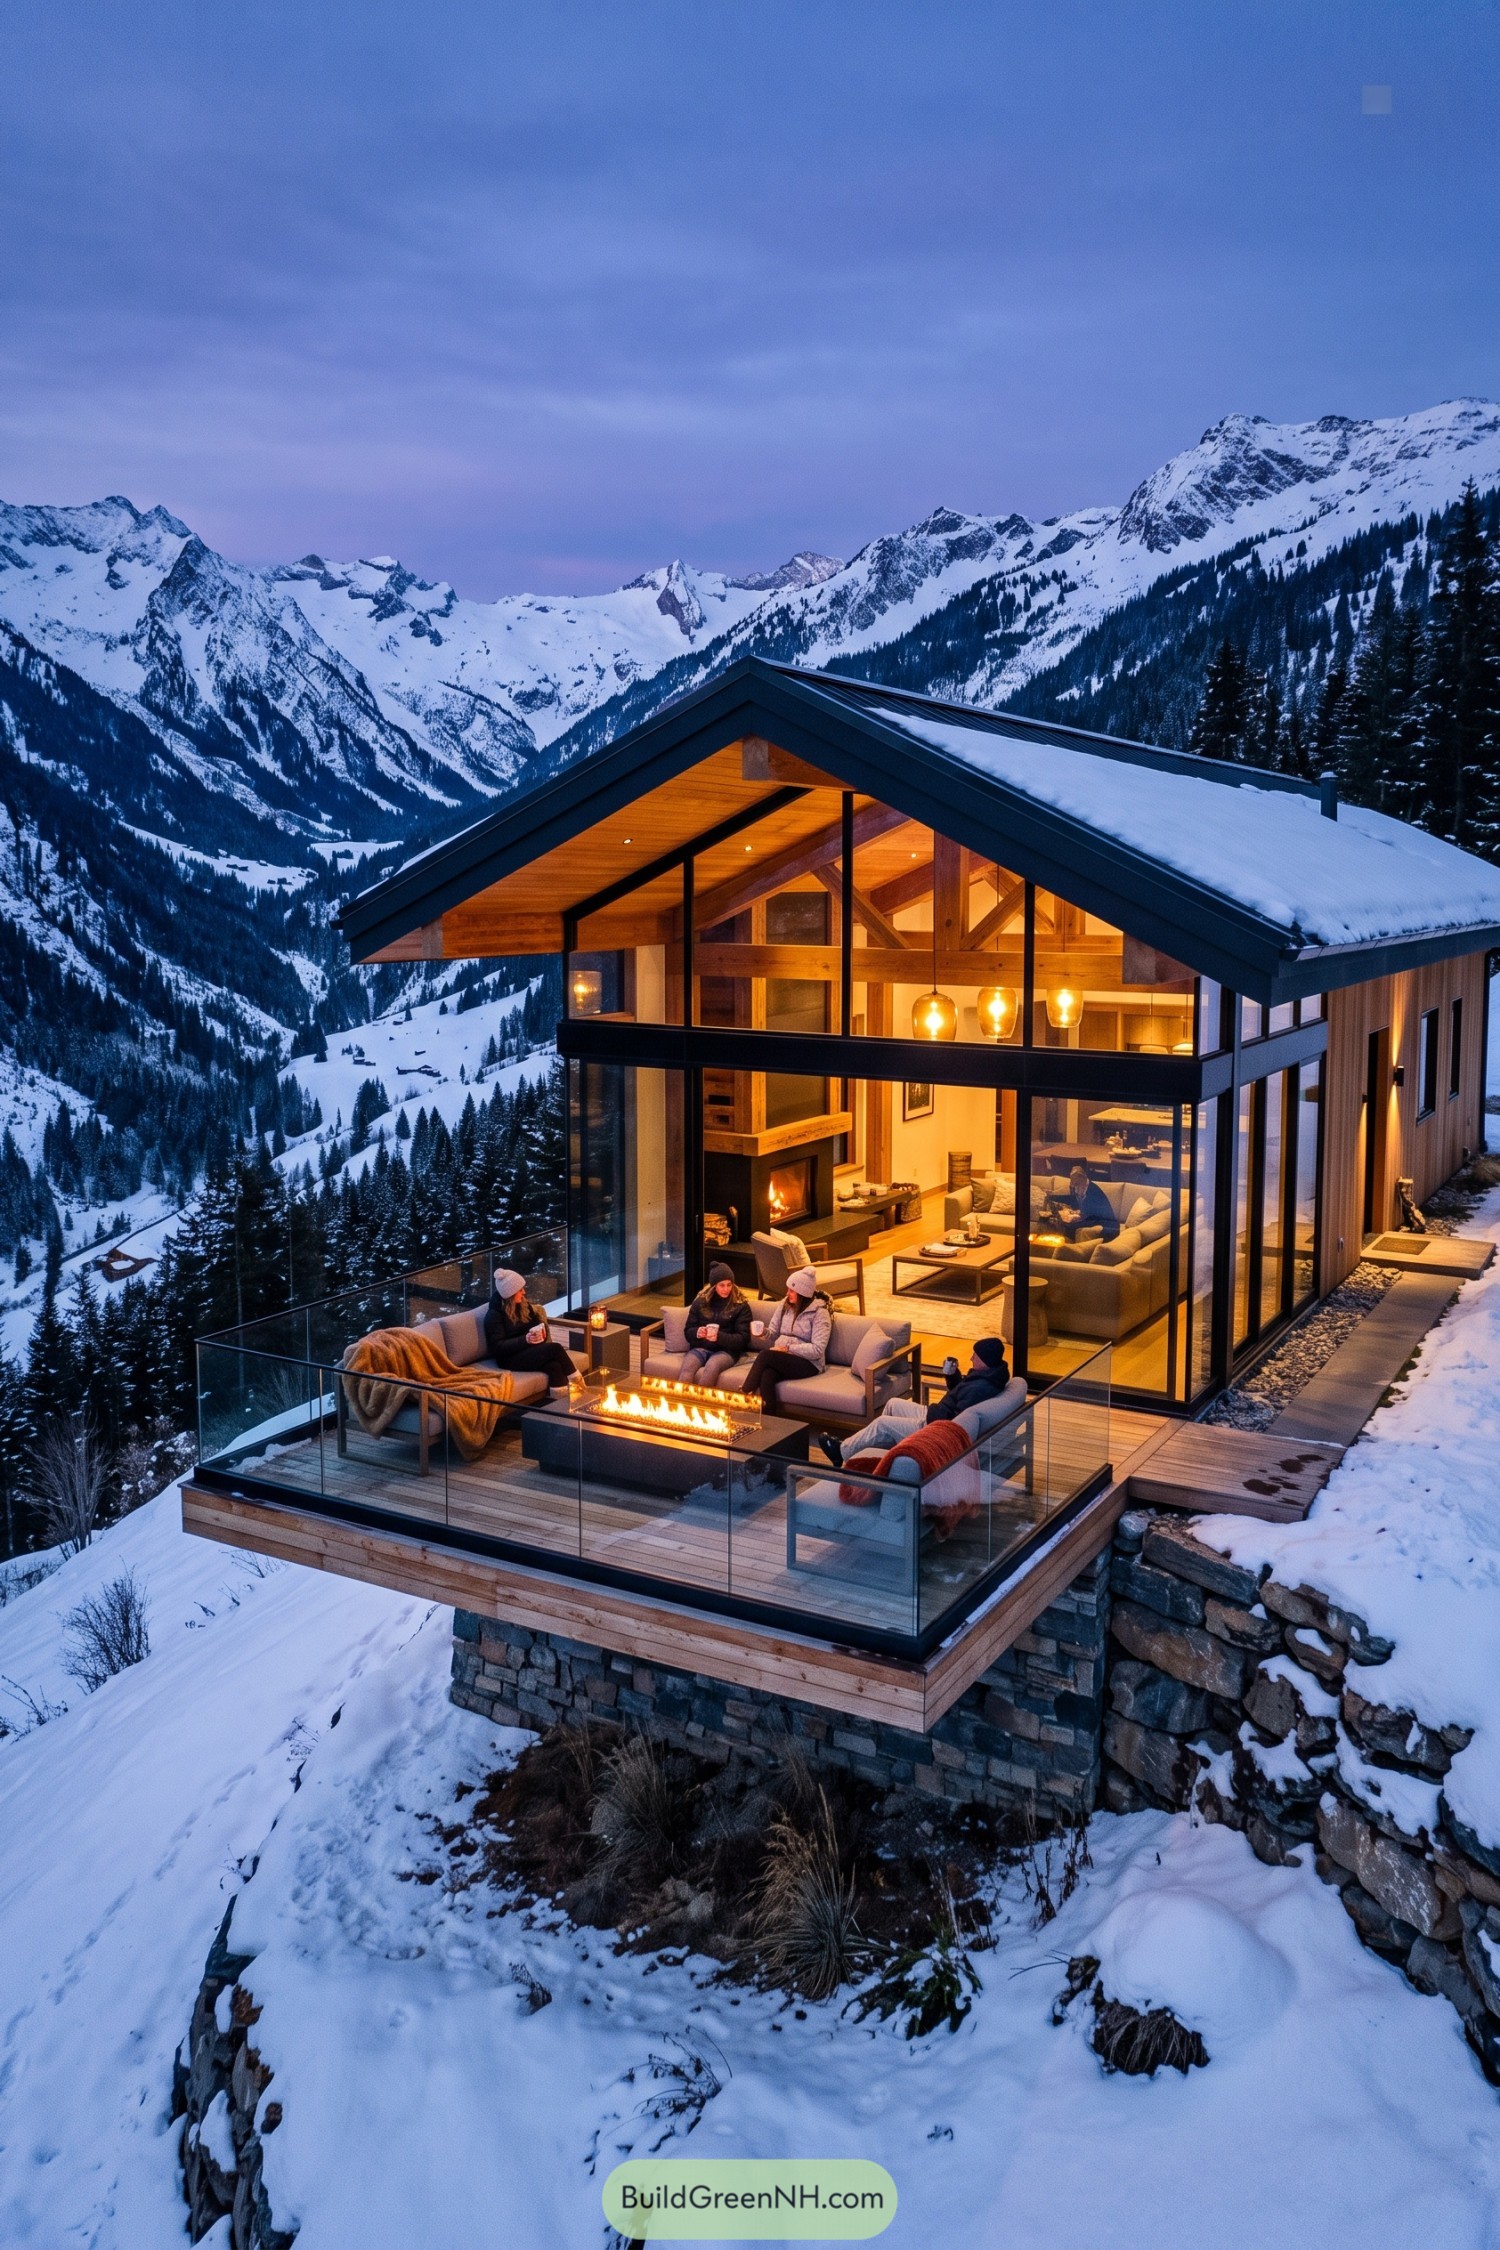

A deep gabled roof and dark metal framing give this chalet a crisp, protective outline against the snowbound peaks. Timber soffits, stone foundations, and full-height glazing bring a warm cabin feel without making it look like a giant log pile.
The living space opens straight onto a glass-railed terrace with a long fire feature, built for après-ski chats that stretch a little too late. Its design takes cues from alpine shelters, then loosens up with panoramic views and a cozy, open-plan heart.
Fireside A-Frame Haven
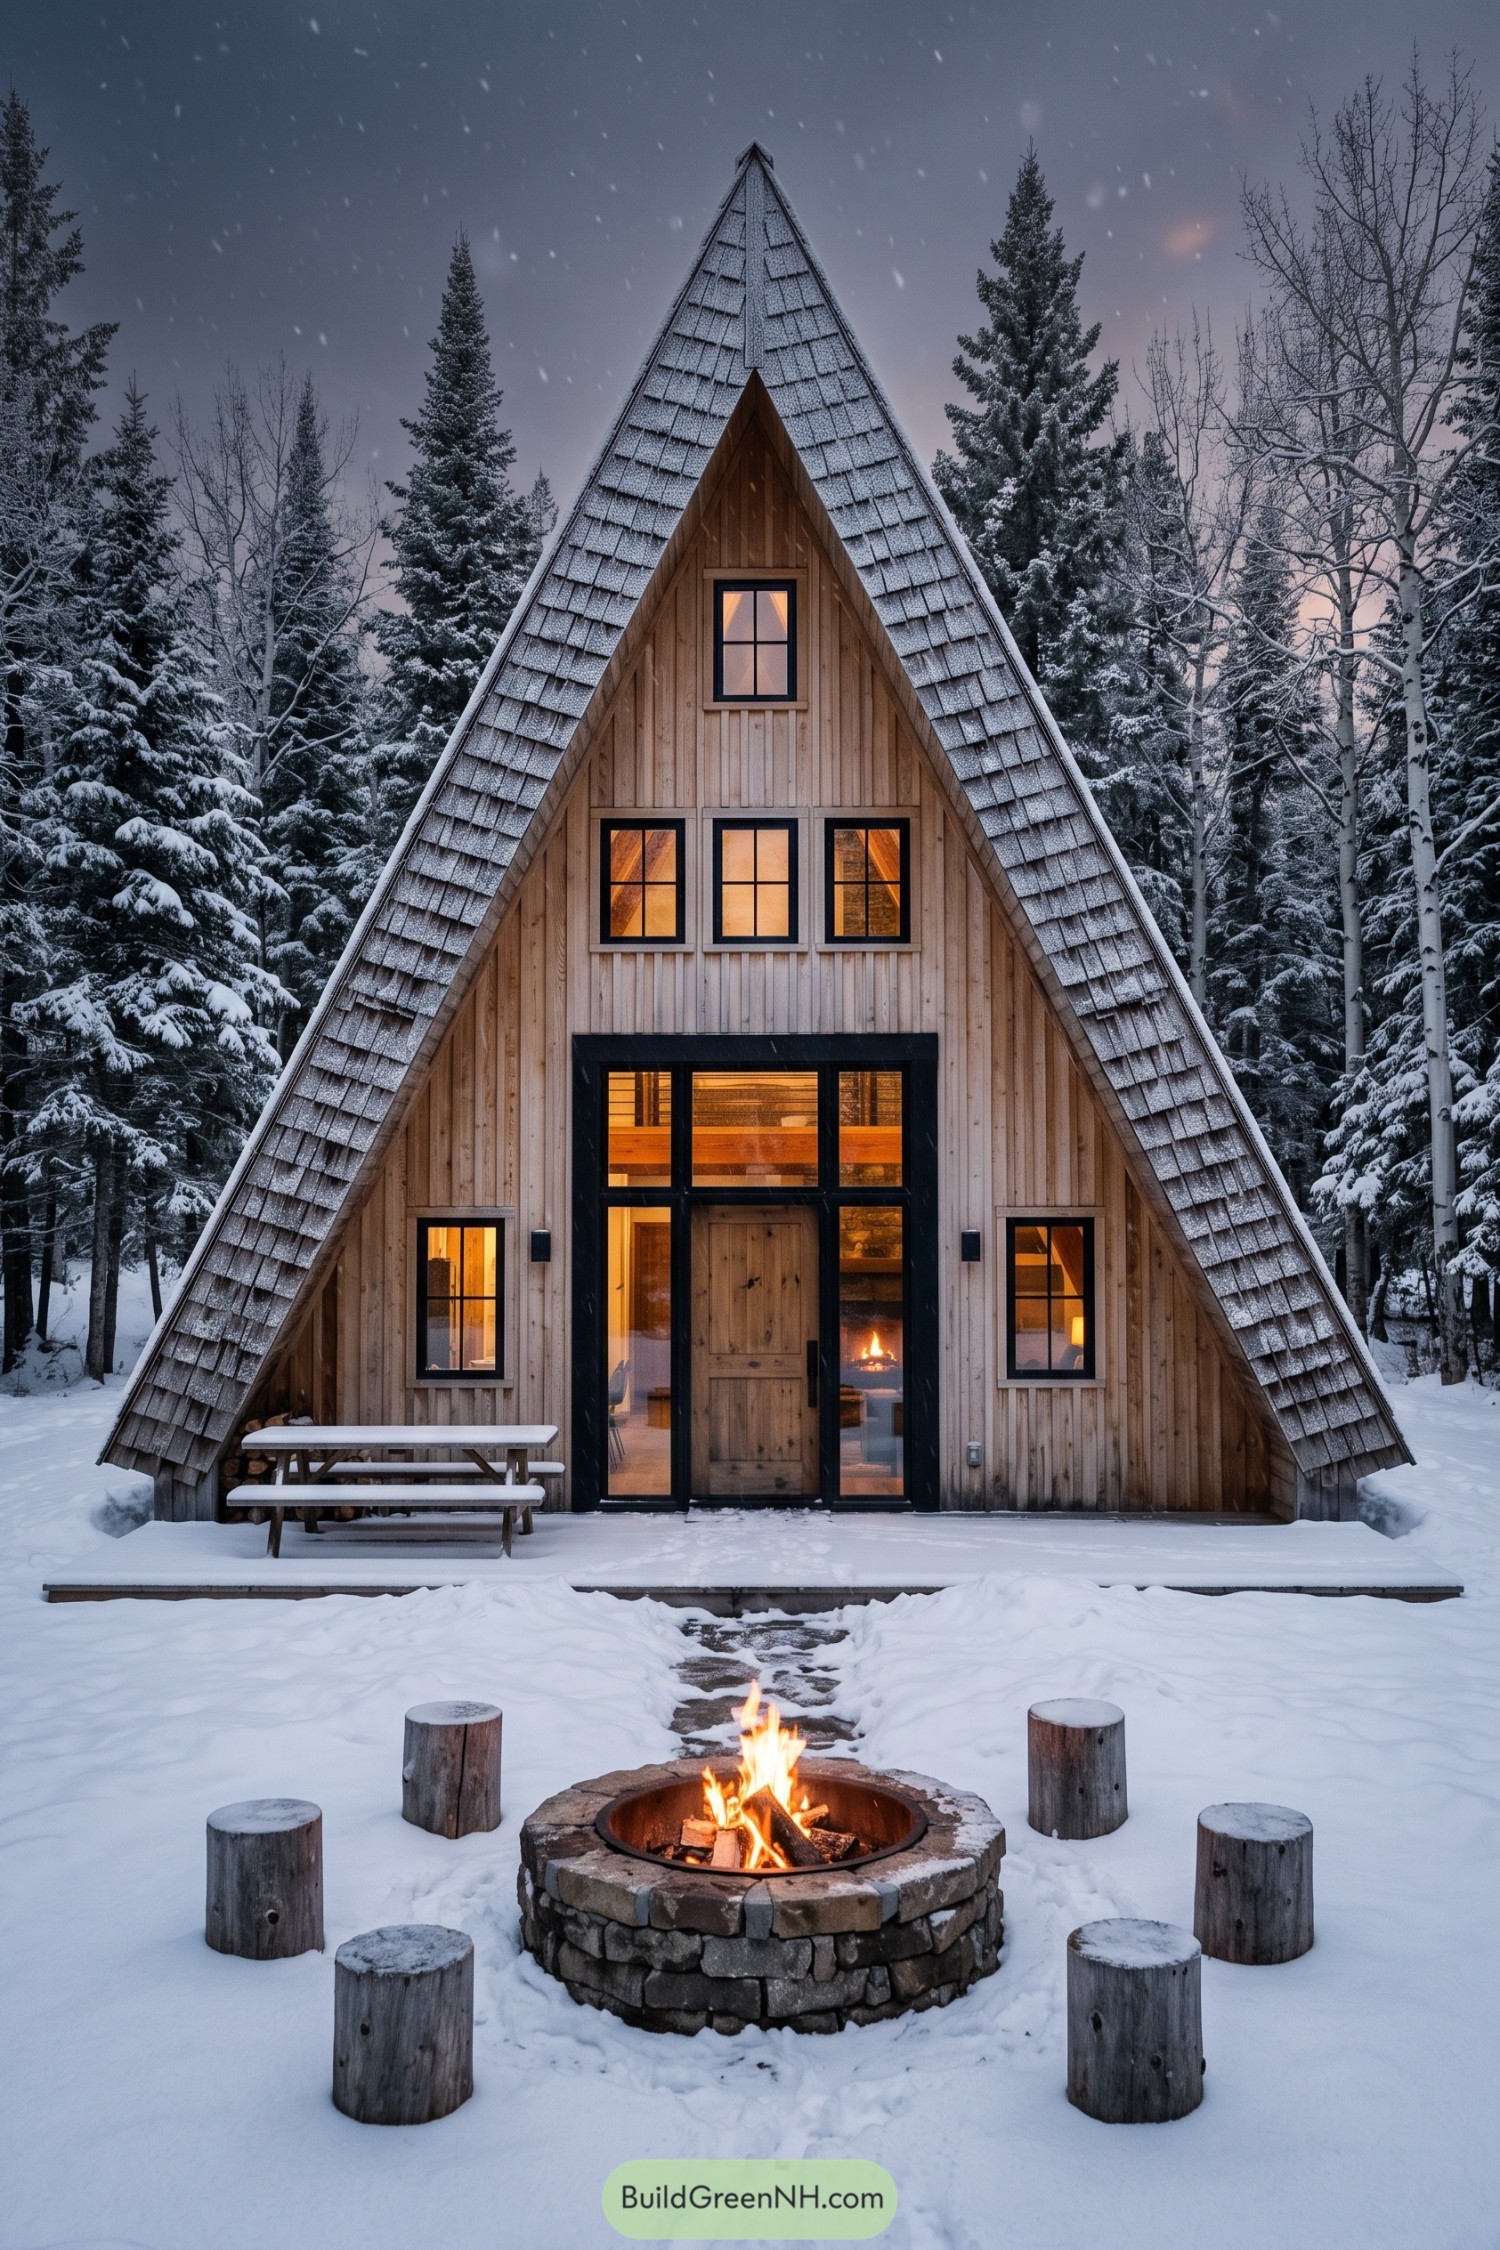

This sharply pitched A-frame tucks a warm timber façade beneath a deep shingle roof, built for snowy woods and snug weekends. Its tall central entry and stacked black-framed windows draw the eye upward, no fancy fuss needed.
Vertical wood cladding keeps the front crisp while the wide roofline sheds winter buildup with ease. A simple stone fire pit and log stools extend the gathering space outdoors, because marshmallows clearly deserve a proper address.
Snowbound Stone And Spruce Lodge
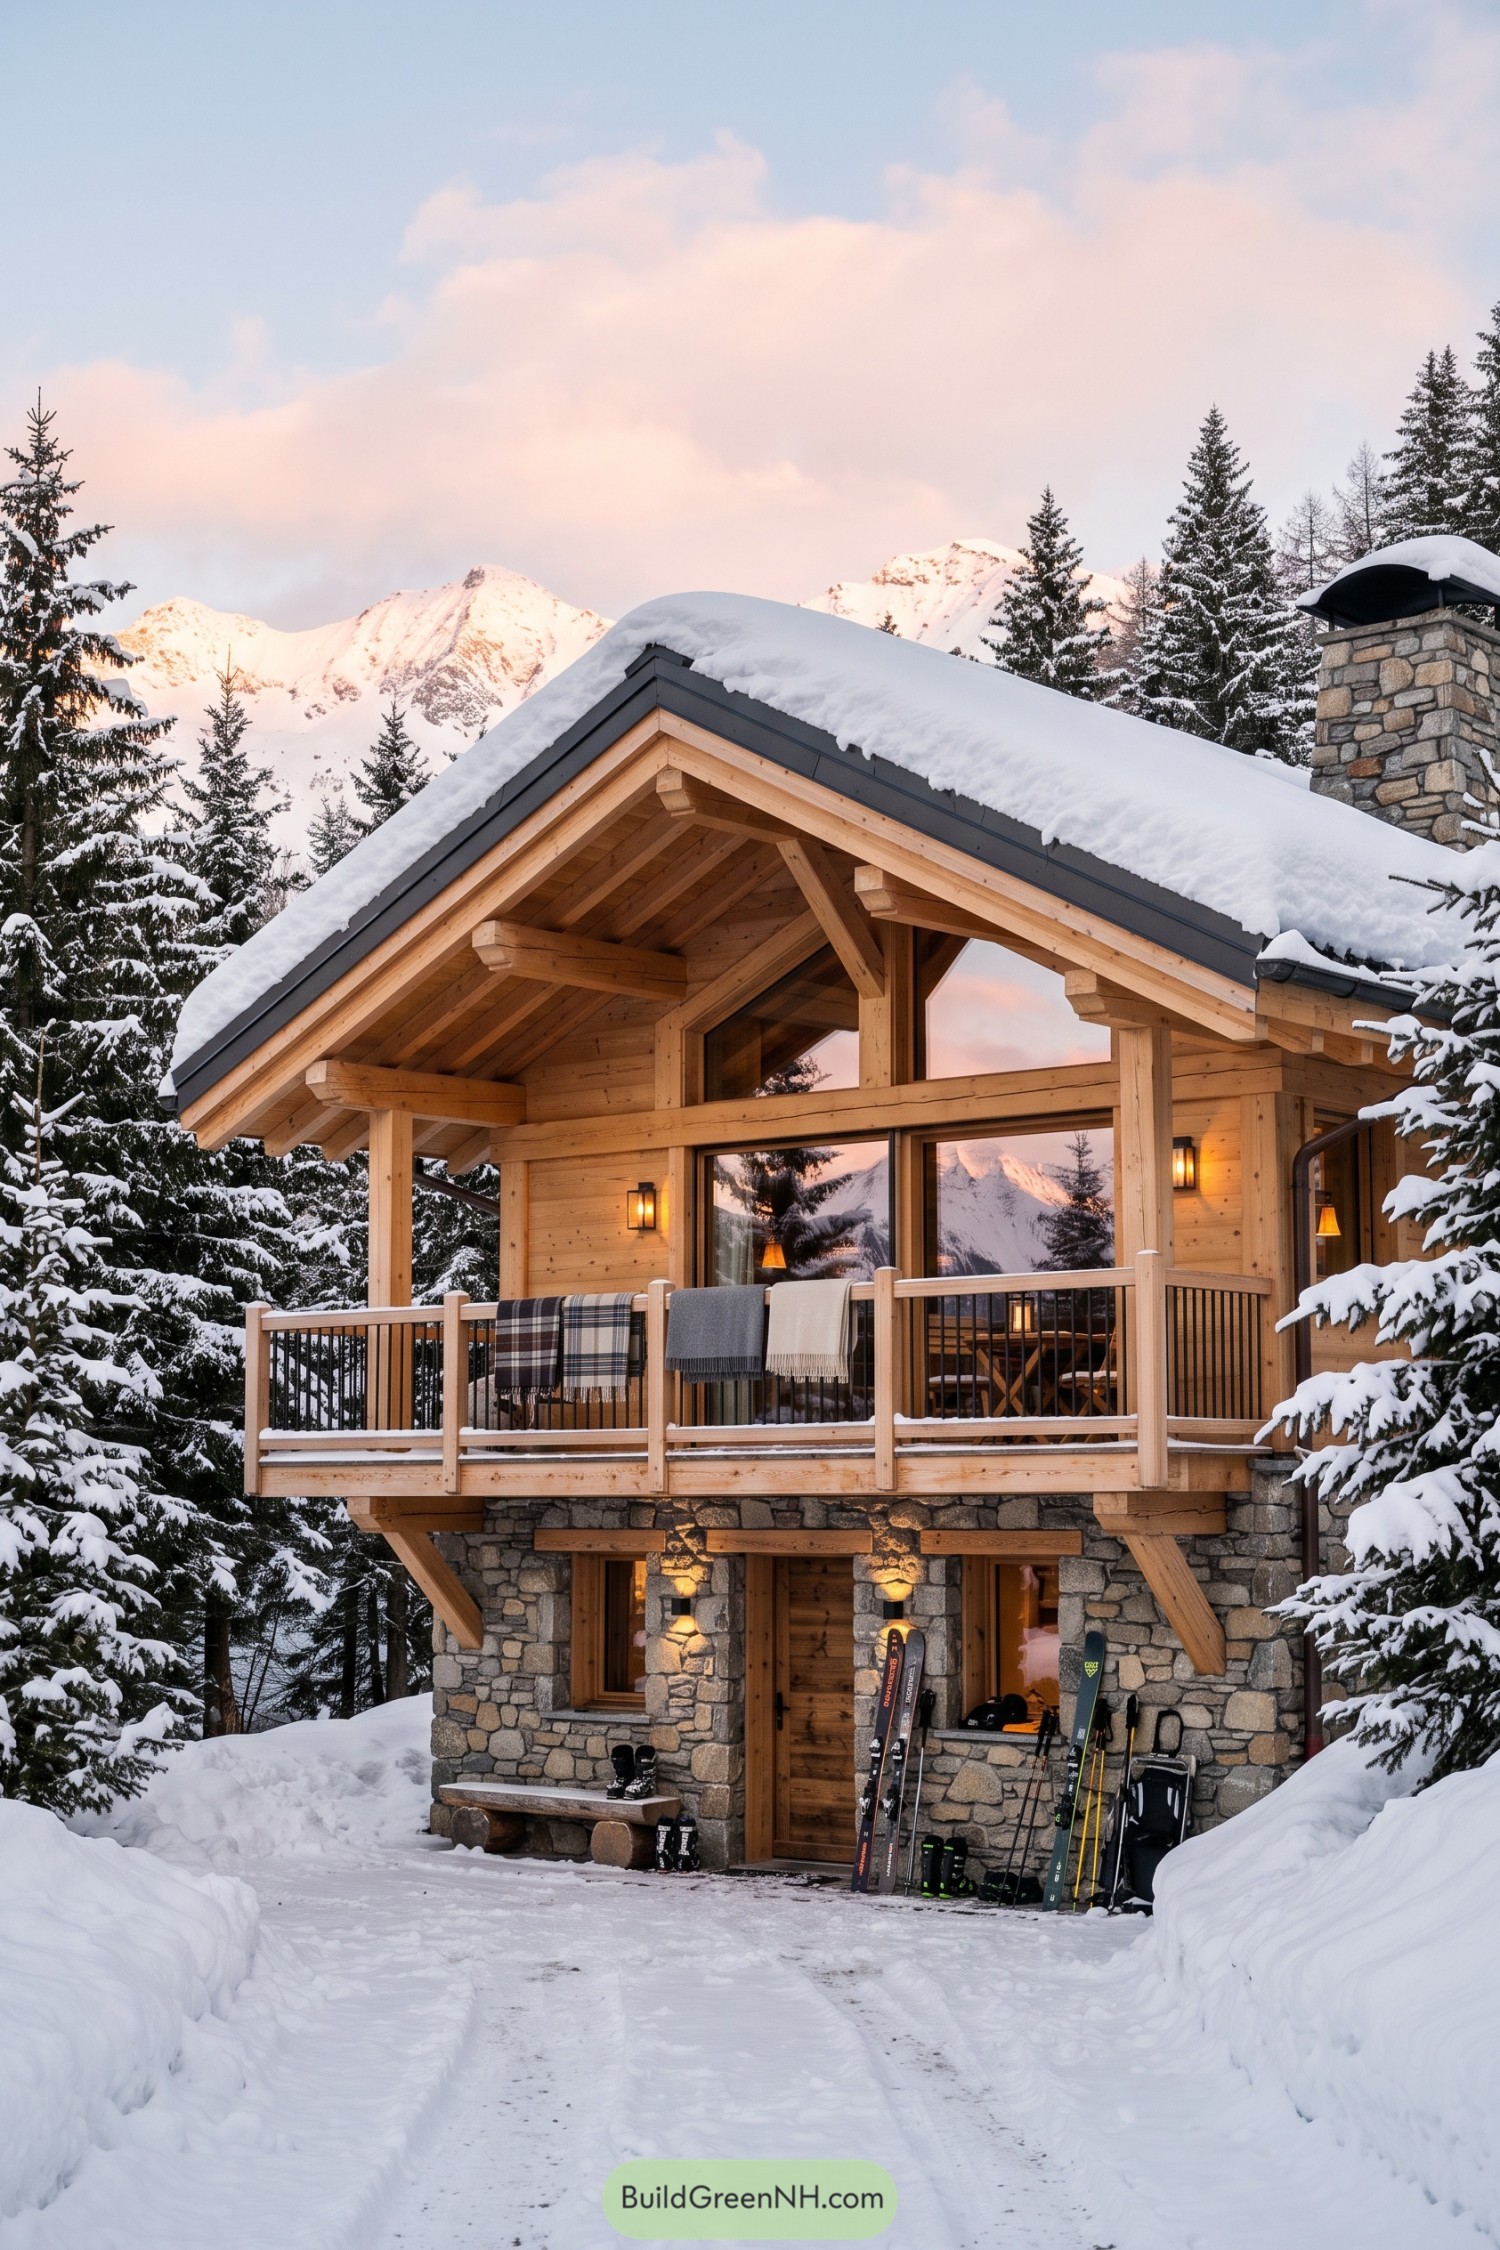

A steep snow-shedding roof crowns this spruce-framed lodge, with broad eaves sheltering the balcony and entry below. Its stone ground floor gives the home a snug, rooted feel among the evergreens.
Inspired by traditional mountain cabins, the design pairs a generous upper deck with tall windows that catch the alpine view. Ski storage beside the doorway keeps snowy gear where it belongs, not wandering through the living room.
Gabled Hearth Glass House
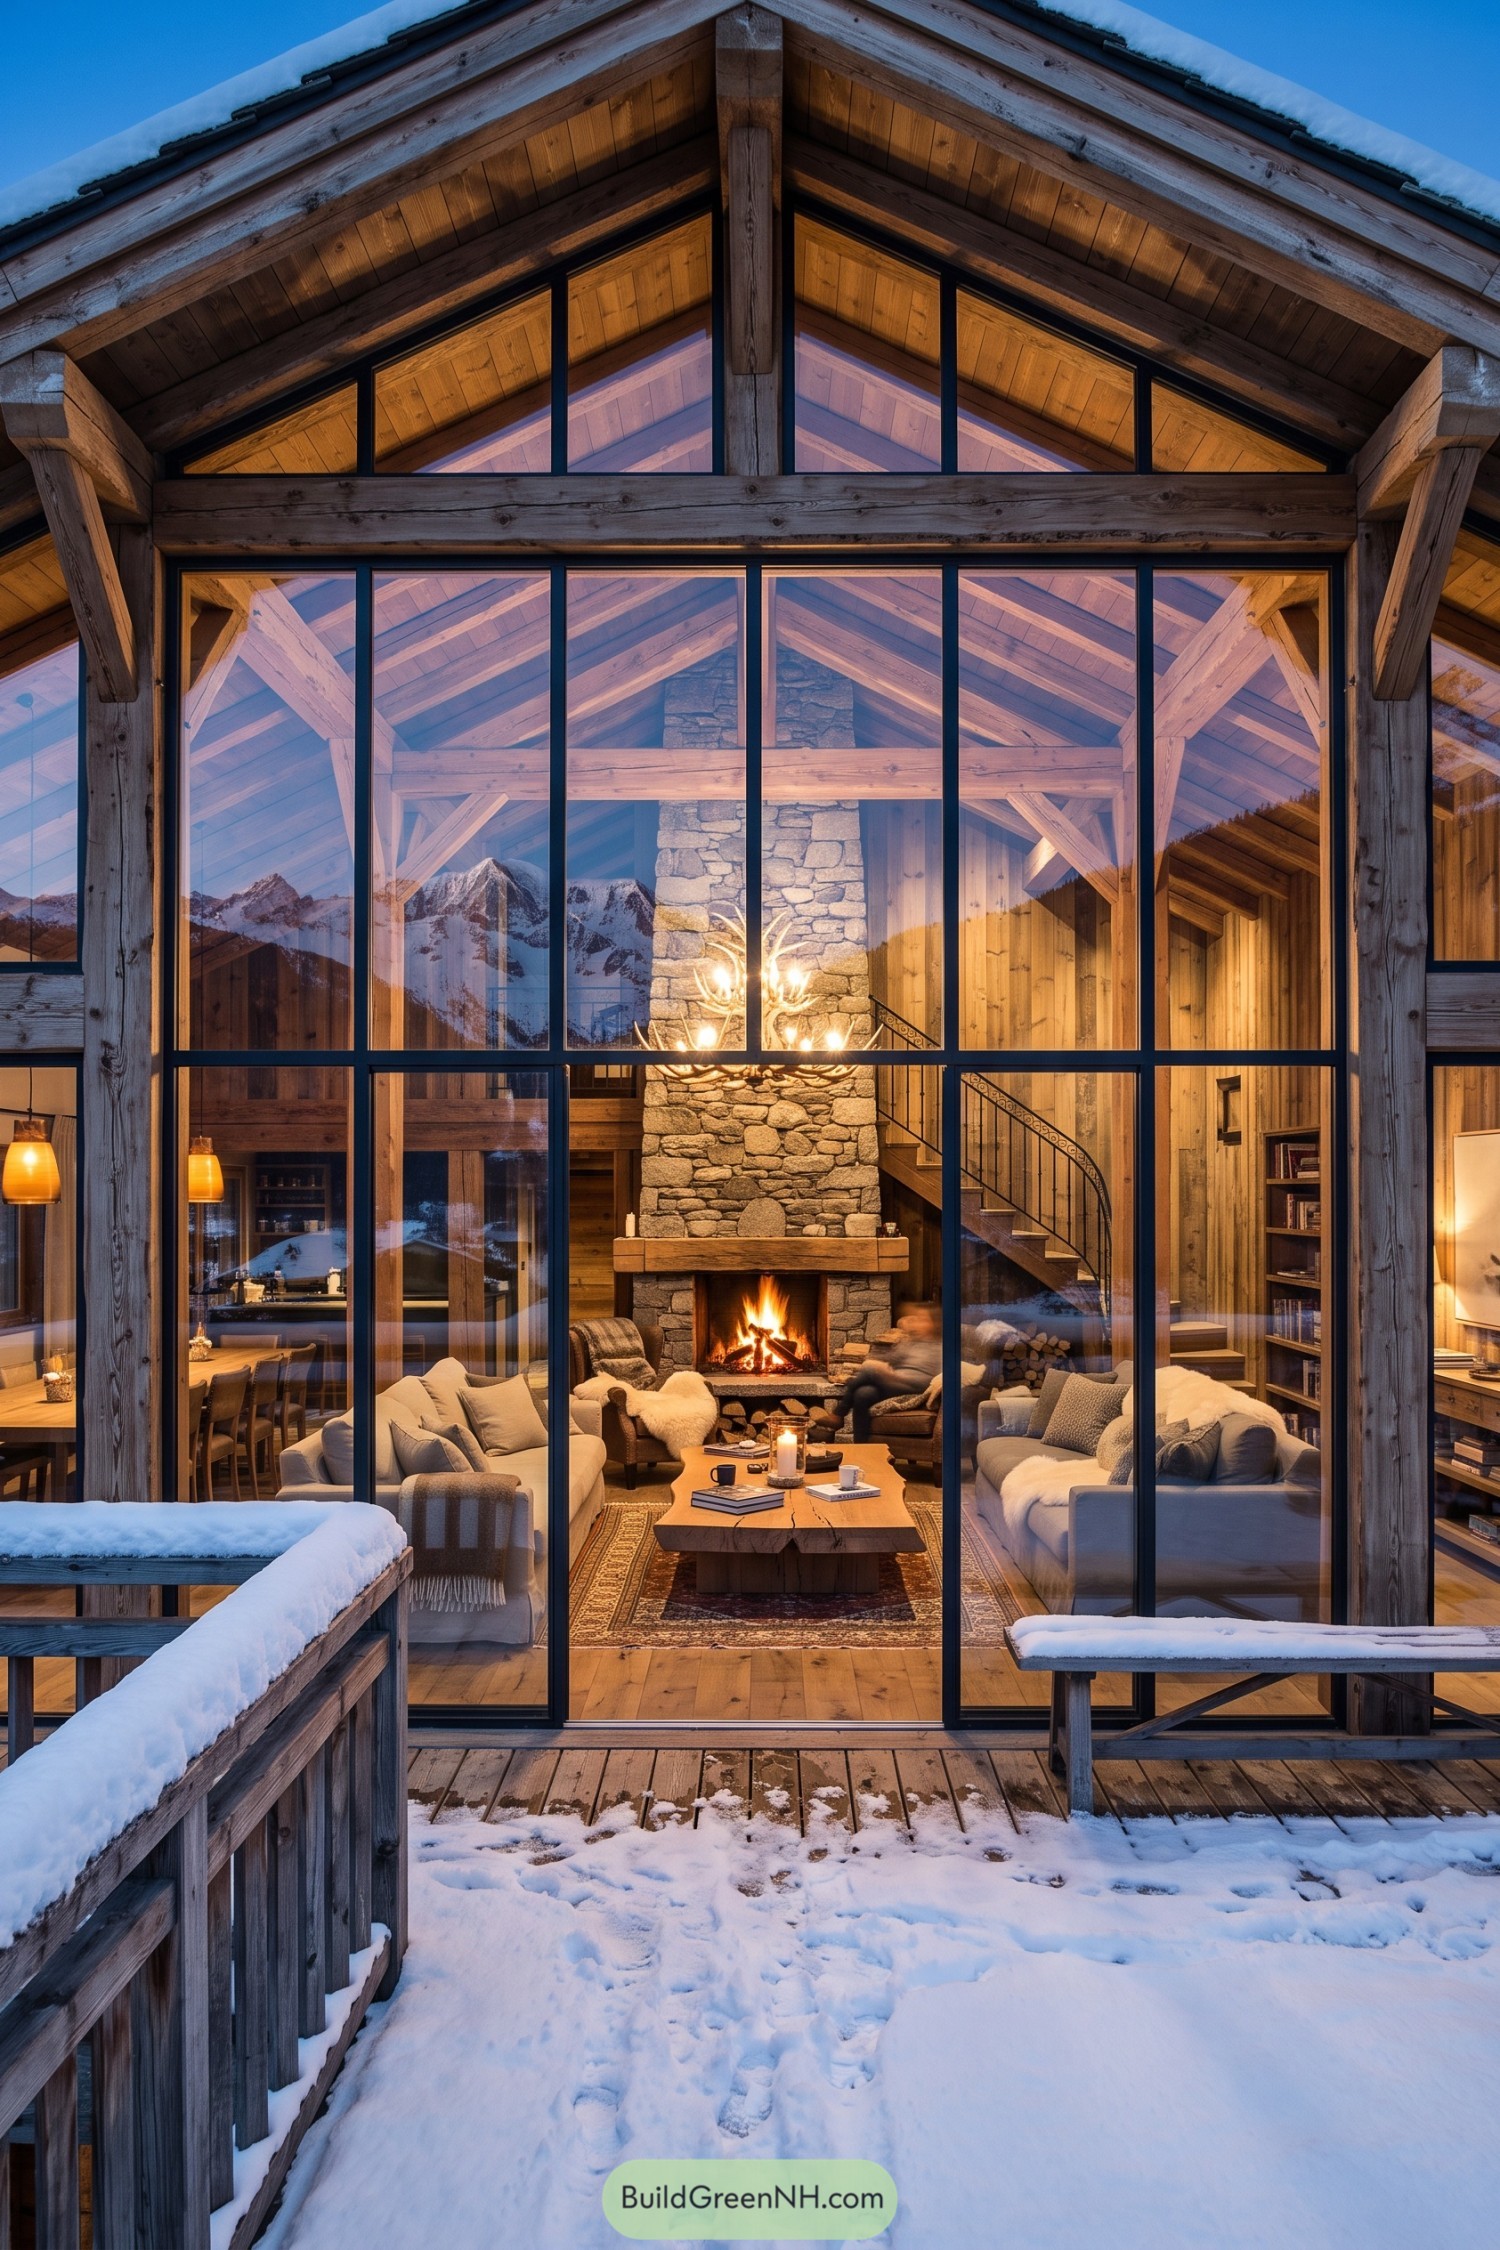

A soaring gable of timber frames a full-height glass facade, giving the living room a grand but welcoming face. The central stone fireplace anchors the space, while the antler fixture adds a playful cabin flourish.
Inspired by classic mountain barns, the design pairs sturdy beams with crisp black window grids and a deep snow-shedding roof. A curved stair, soft seating, and a wide deck make it feel polished without becoming too precious.
Evergreen Eaves Ski Cabin
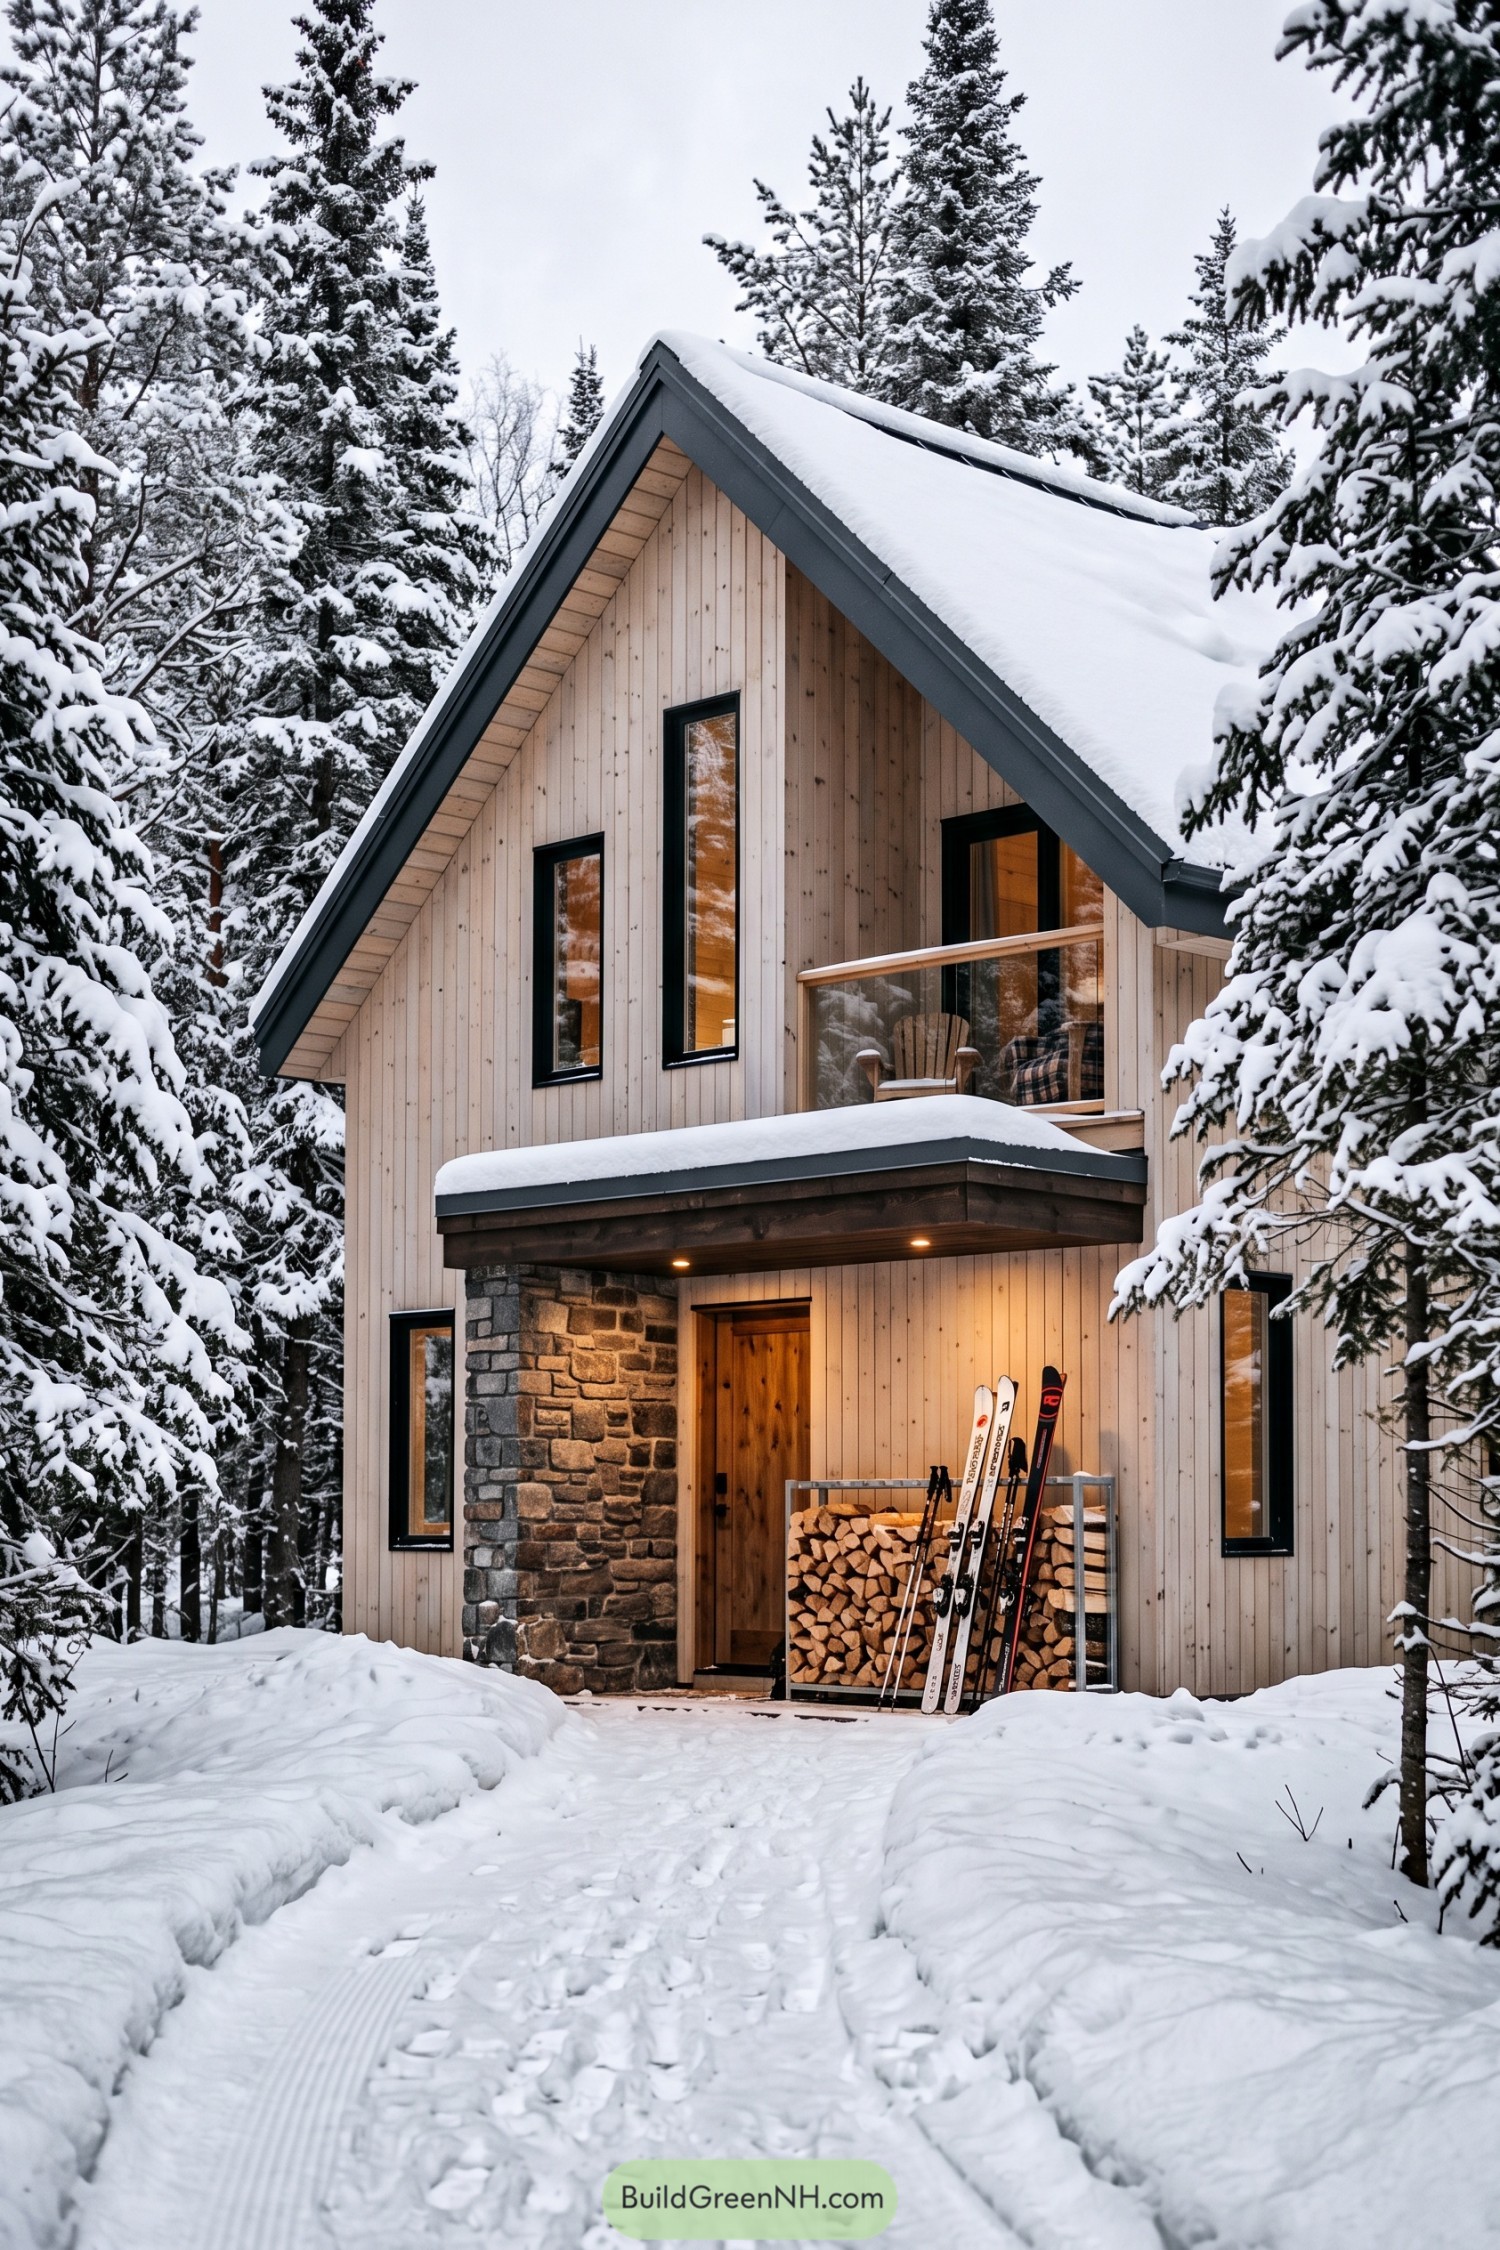

This compact cabin takes its cue from the surrounding evergreens, with pale vertical timber cladding that gives the tall gable a clean, calm presence. A sharply pitched roof sheds deep snow with ease, which is rather handy when winter decides to show off.
Dark metal trim crisply outlines the roof and frames the narrow windows, adding a modern edge to the warm timber exterior. The covered entry, stone base, stacked firewood, and ski rack make arriving home after a long run feel wonderfully simple.
Twin Chimney Winter Chalet
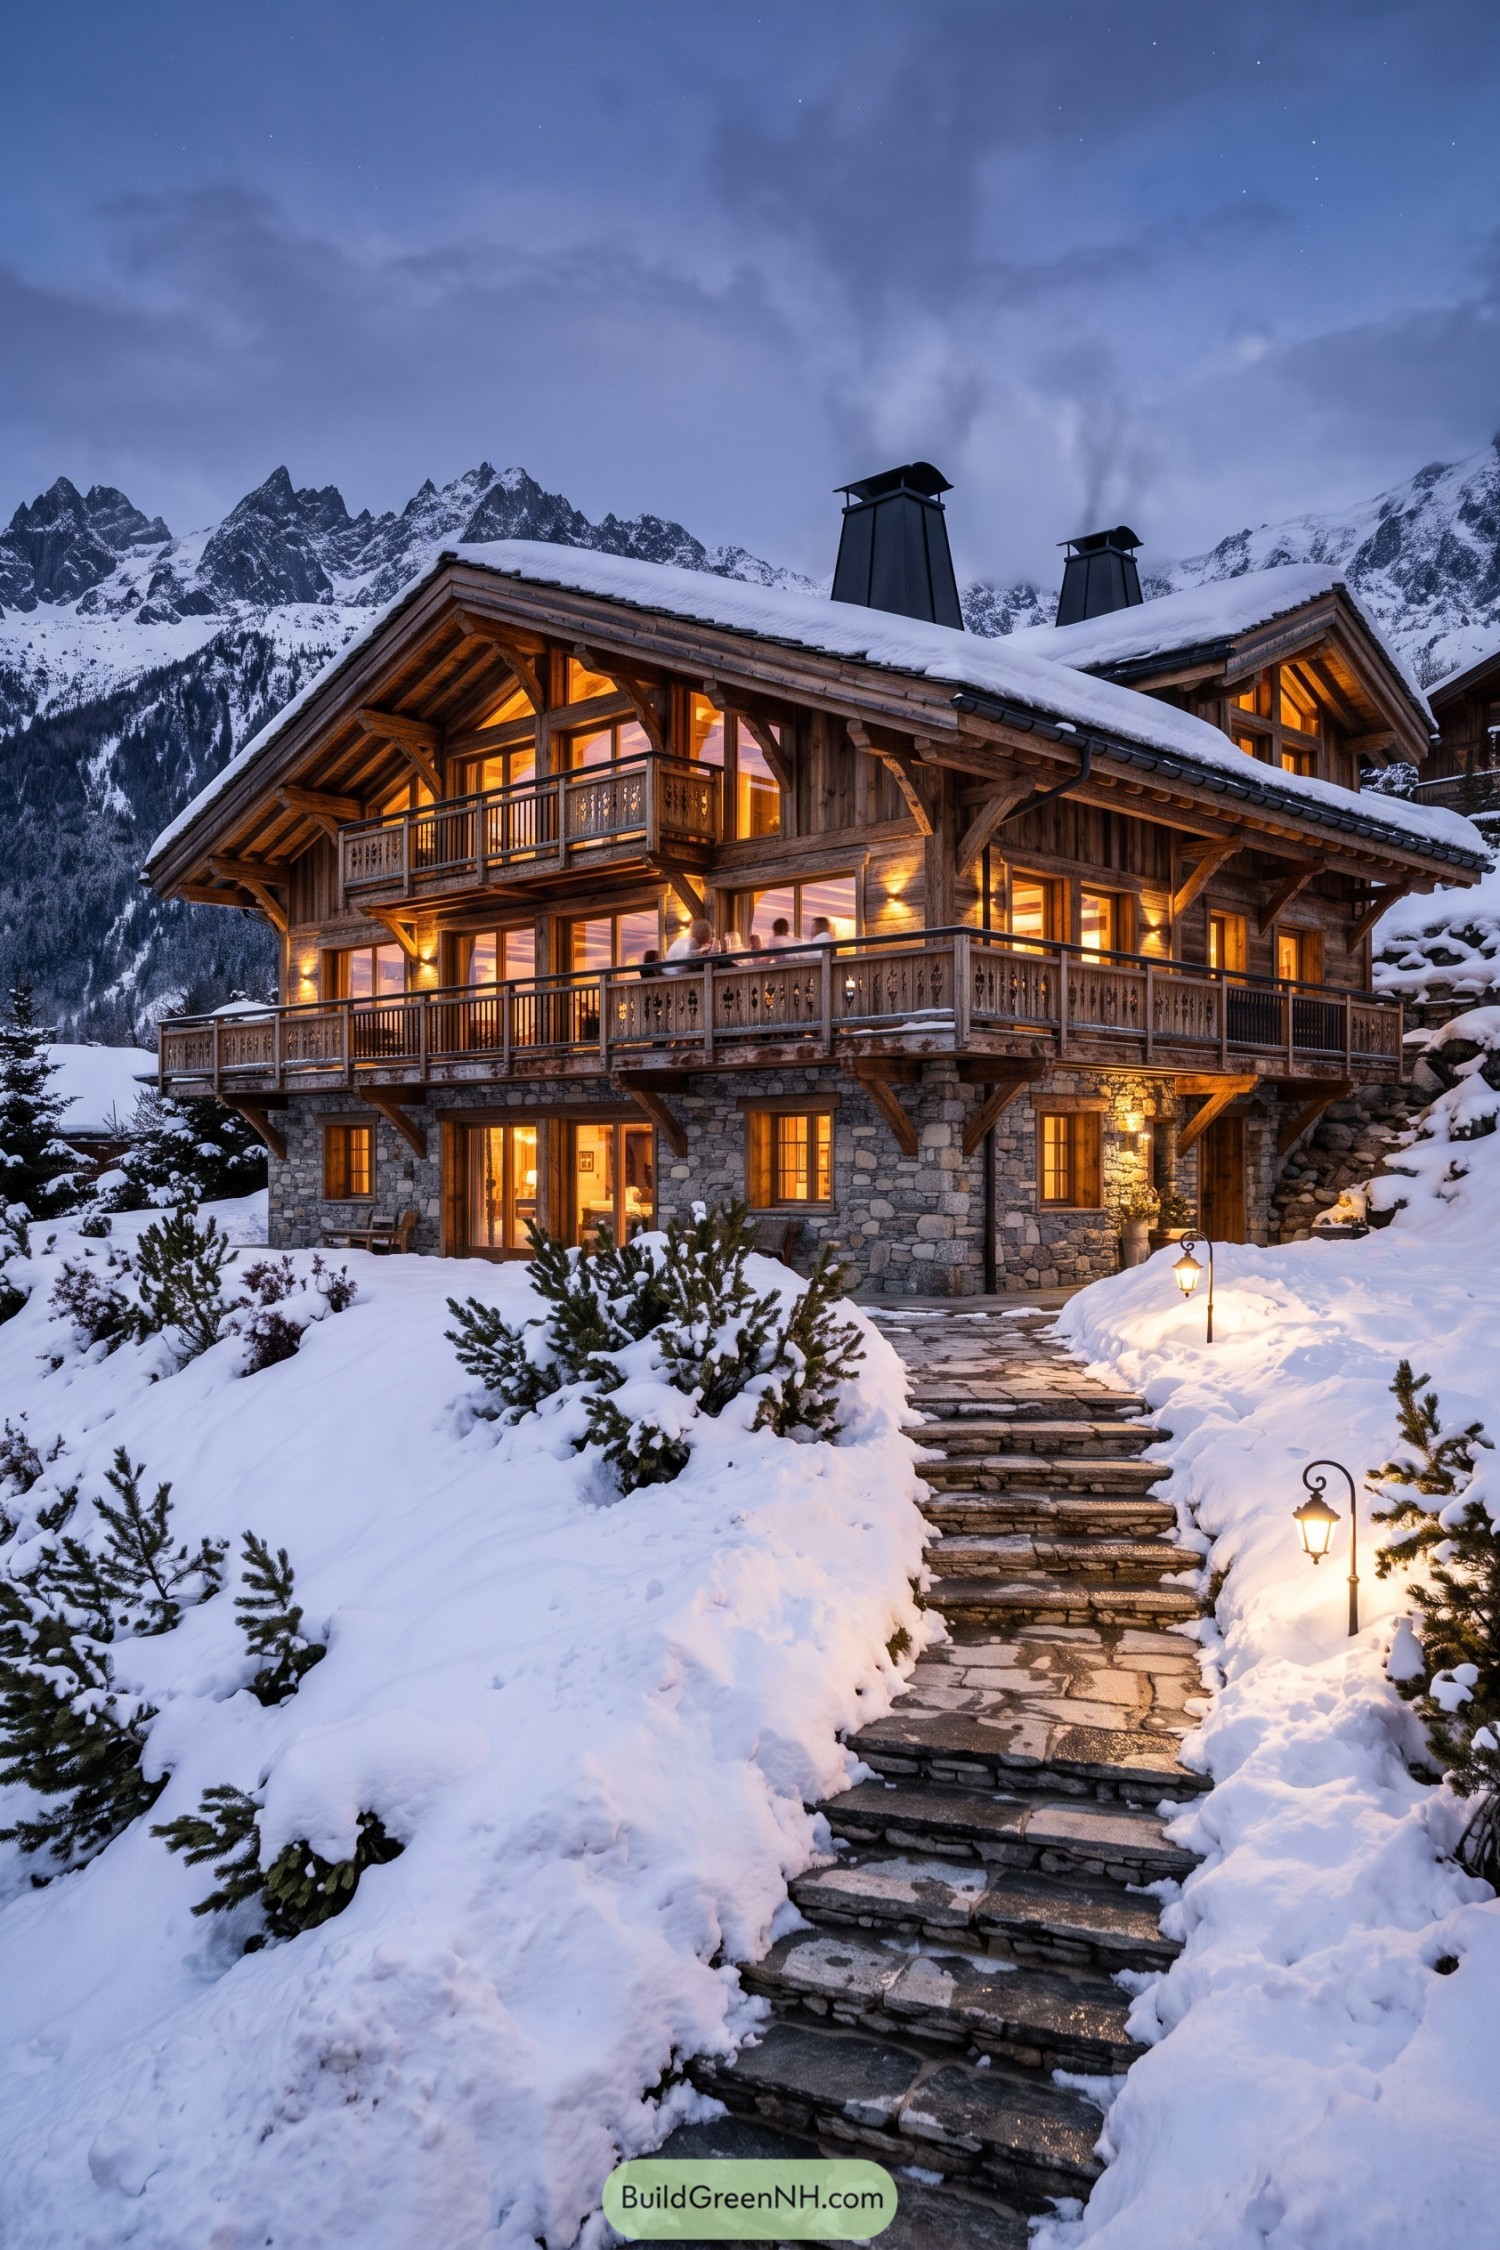

This chalet combines a rugged stone base with a warm timber upper level, inspired by traditional mountain homes beneath steep snowy slopes. Deep pitched roofs, broad eaves, and twin metal chimneys give it a snug, almost storybook silhouette.
Wraparound balconies extend the living spaces toward the peaks, while generous windows keep the interiors connected to the landscape. Carved railings and stout timber brackets add character, and the roof is clearly prepared to shed snow without making a fuss.
Cliffside Panorama Cabin
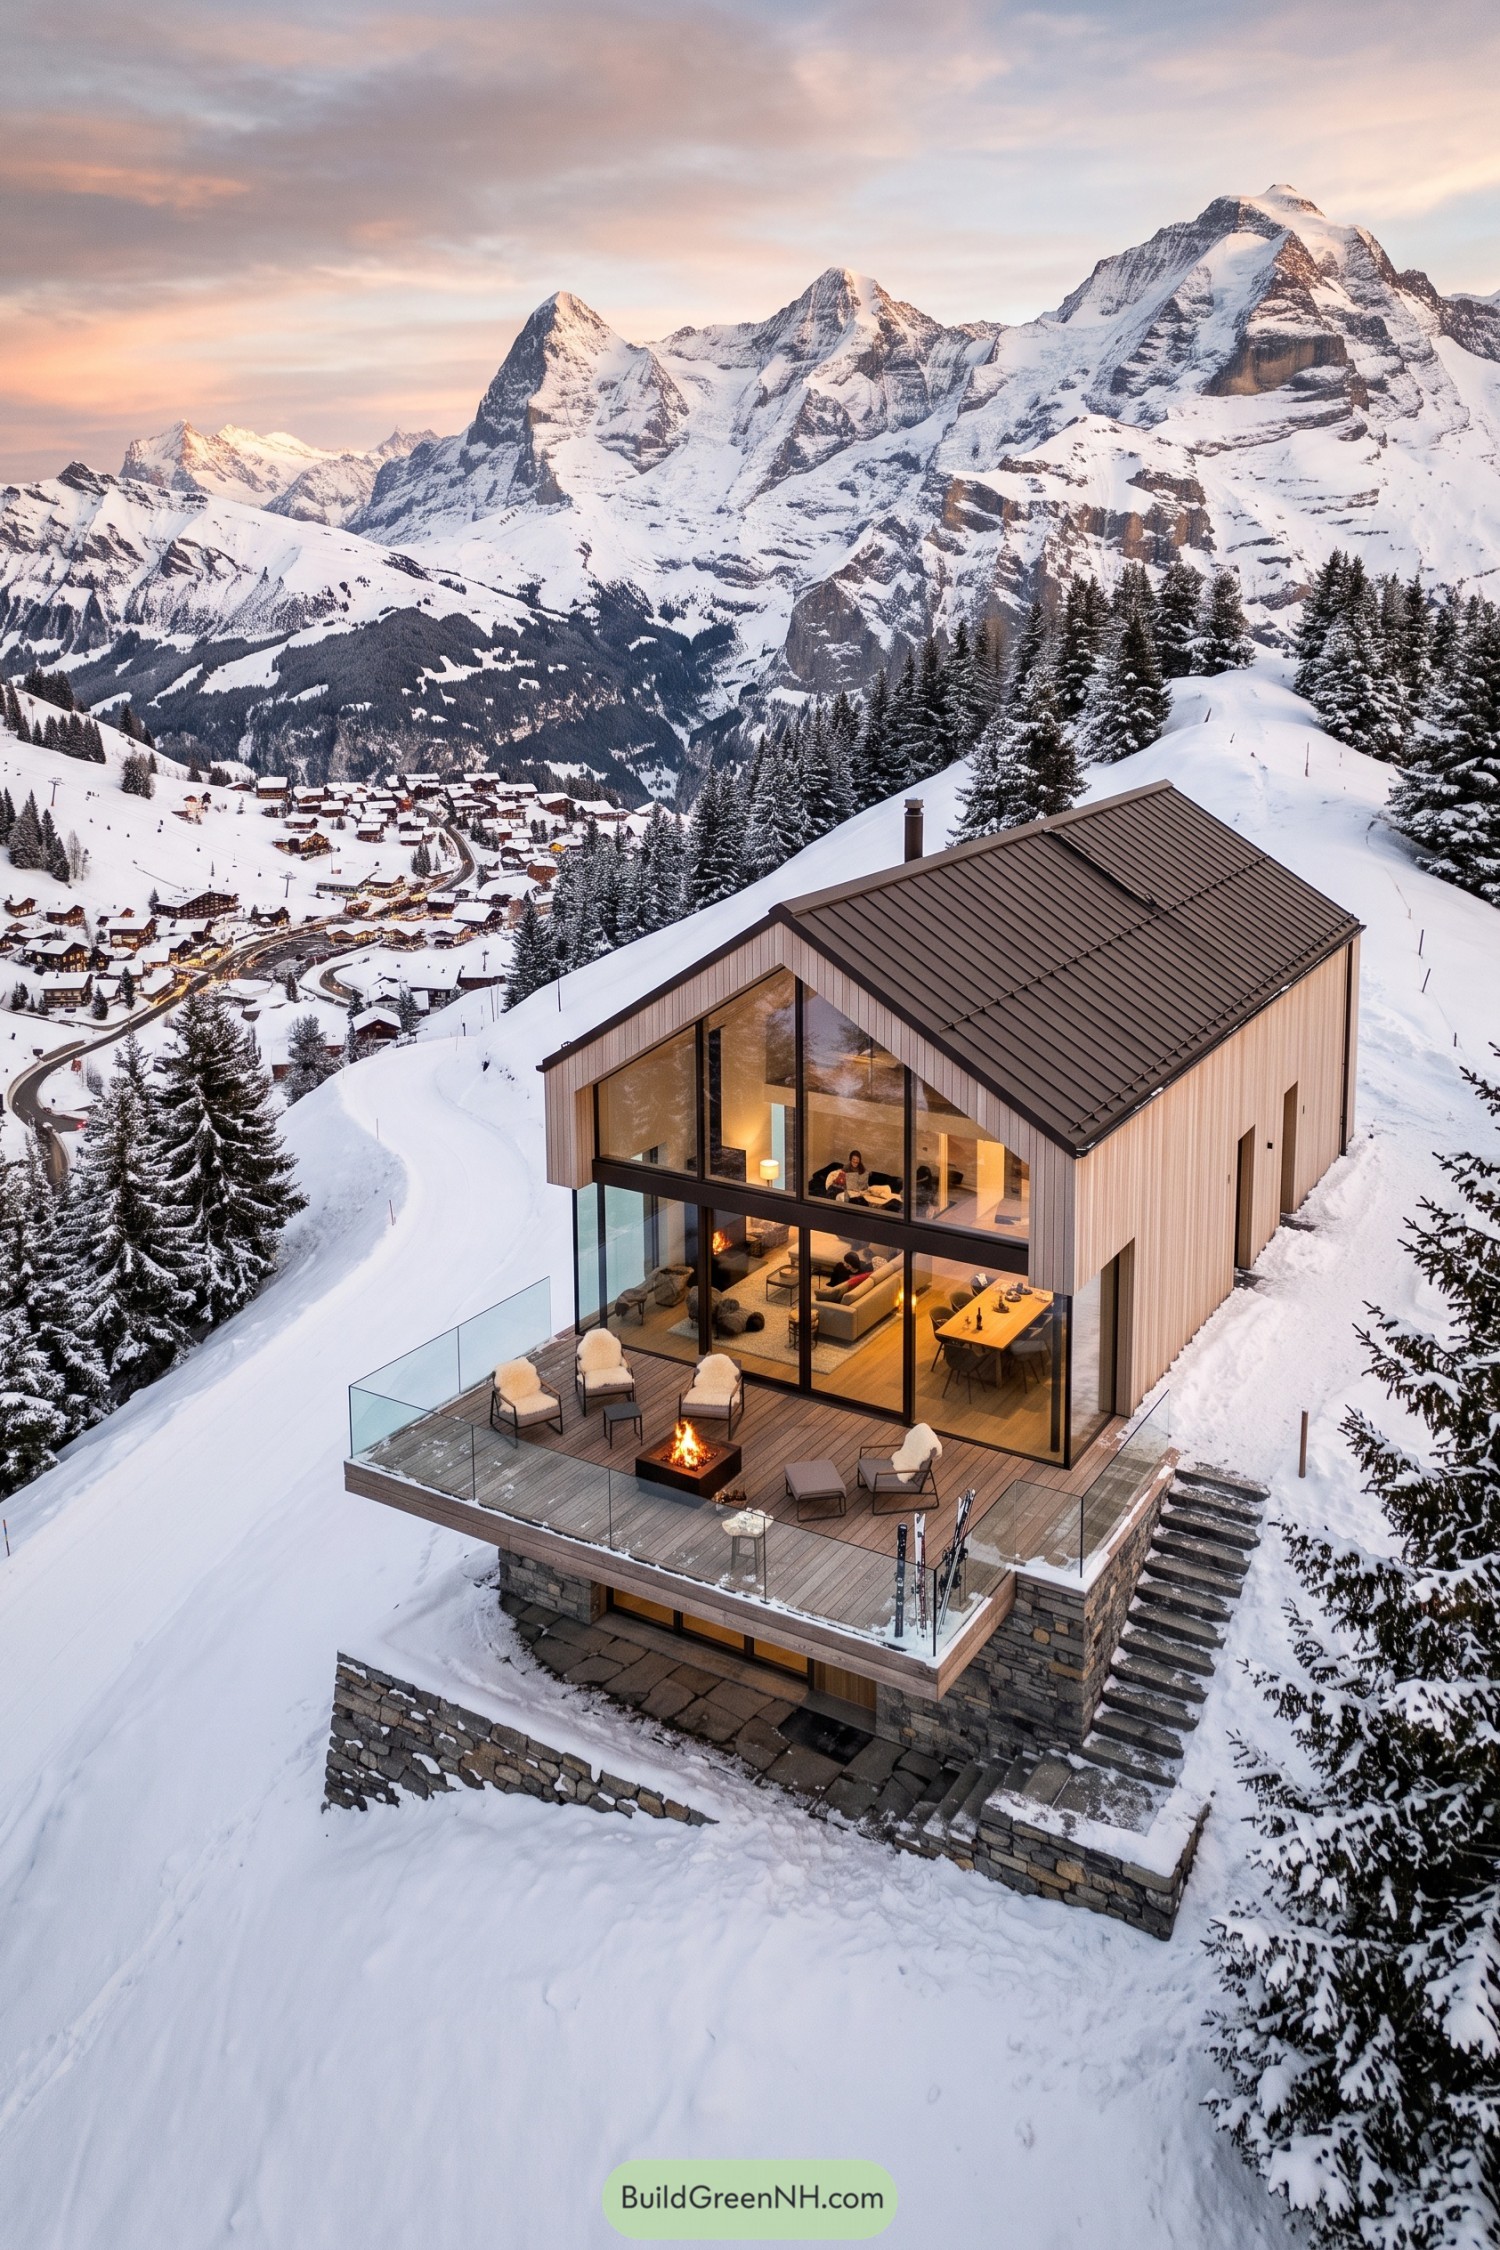

This hillside cabin pairs a crisp gable form with pale timber cladding and a dark metal roof built for deep snow. Its stone base anchors the home into the slope, while the tall glazing opens the rooms toward the mountain panorama.
A wraparound terrace extends the living area outdoors with a glass railing, plush seating, and a compact fire pit for chilly evenings. Inside, the double height lounge and upper loft stay connected to the view, because a wall facing those peaks would be a bit rude.
Snowcap Courtyard Chalet
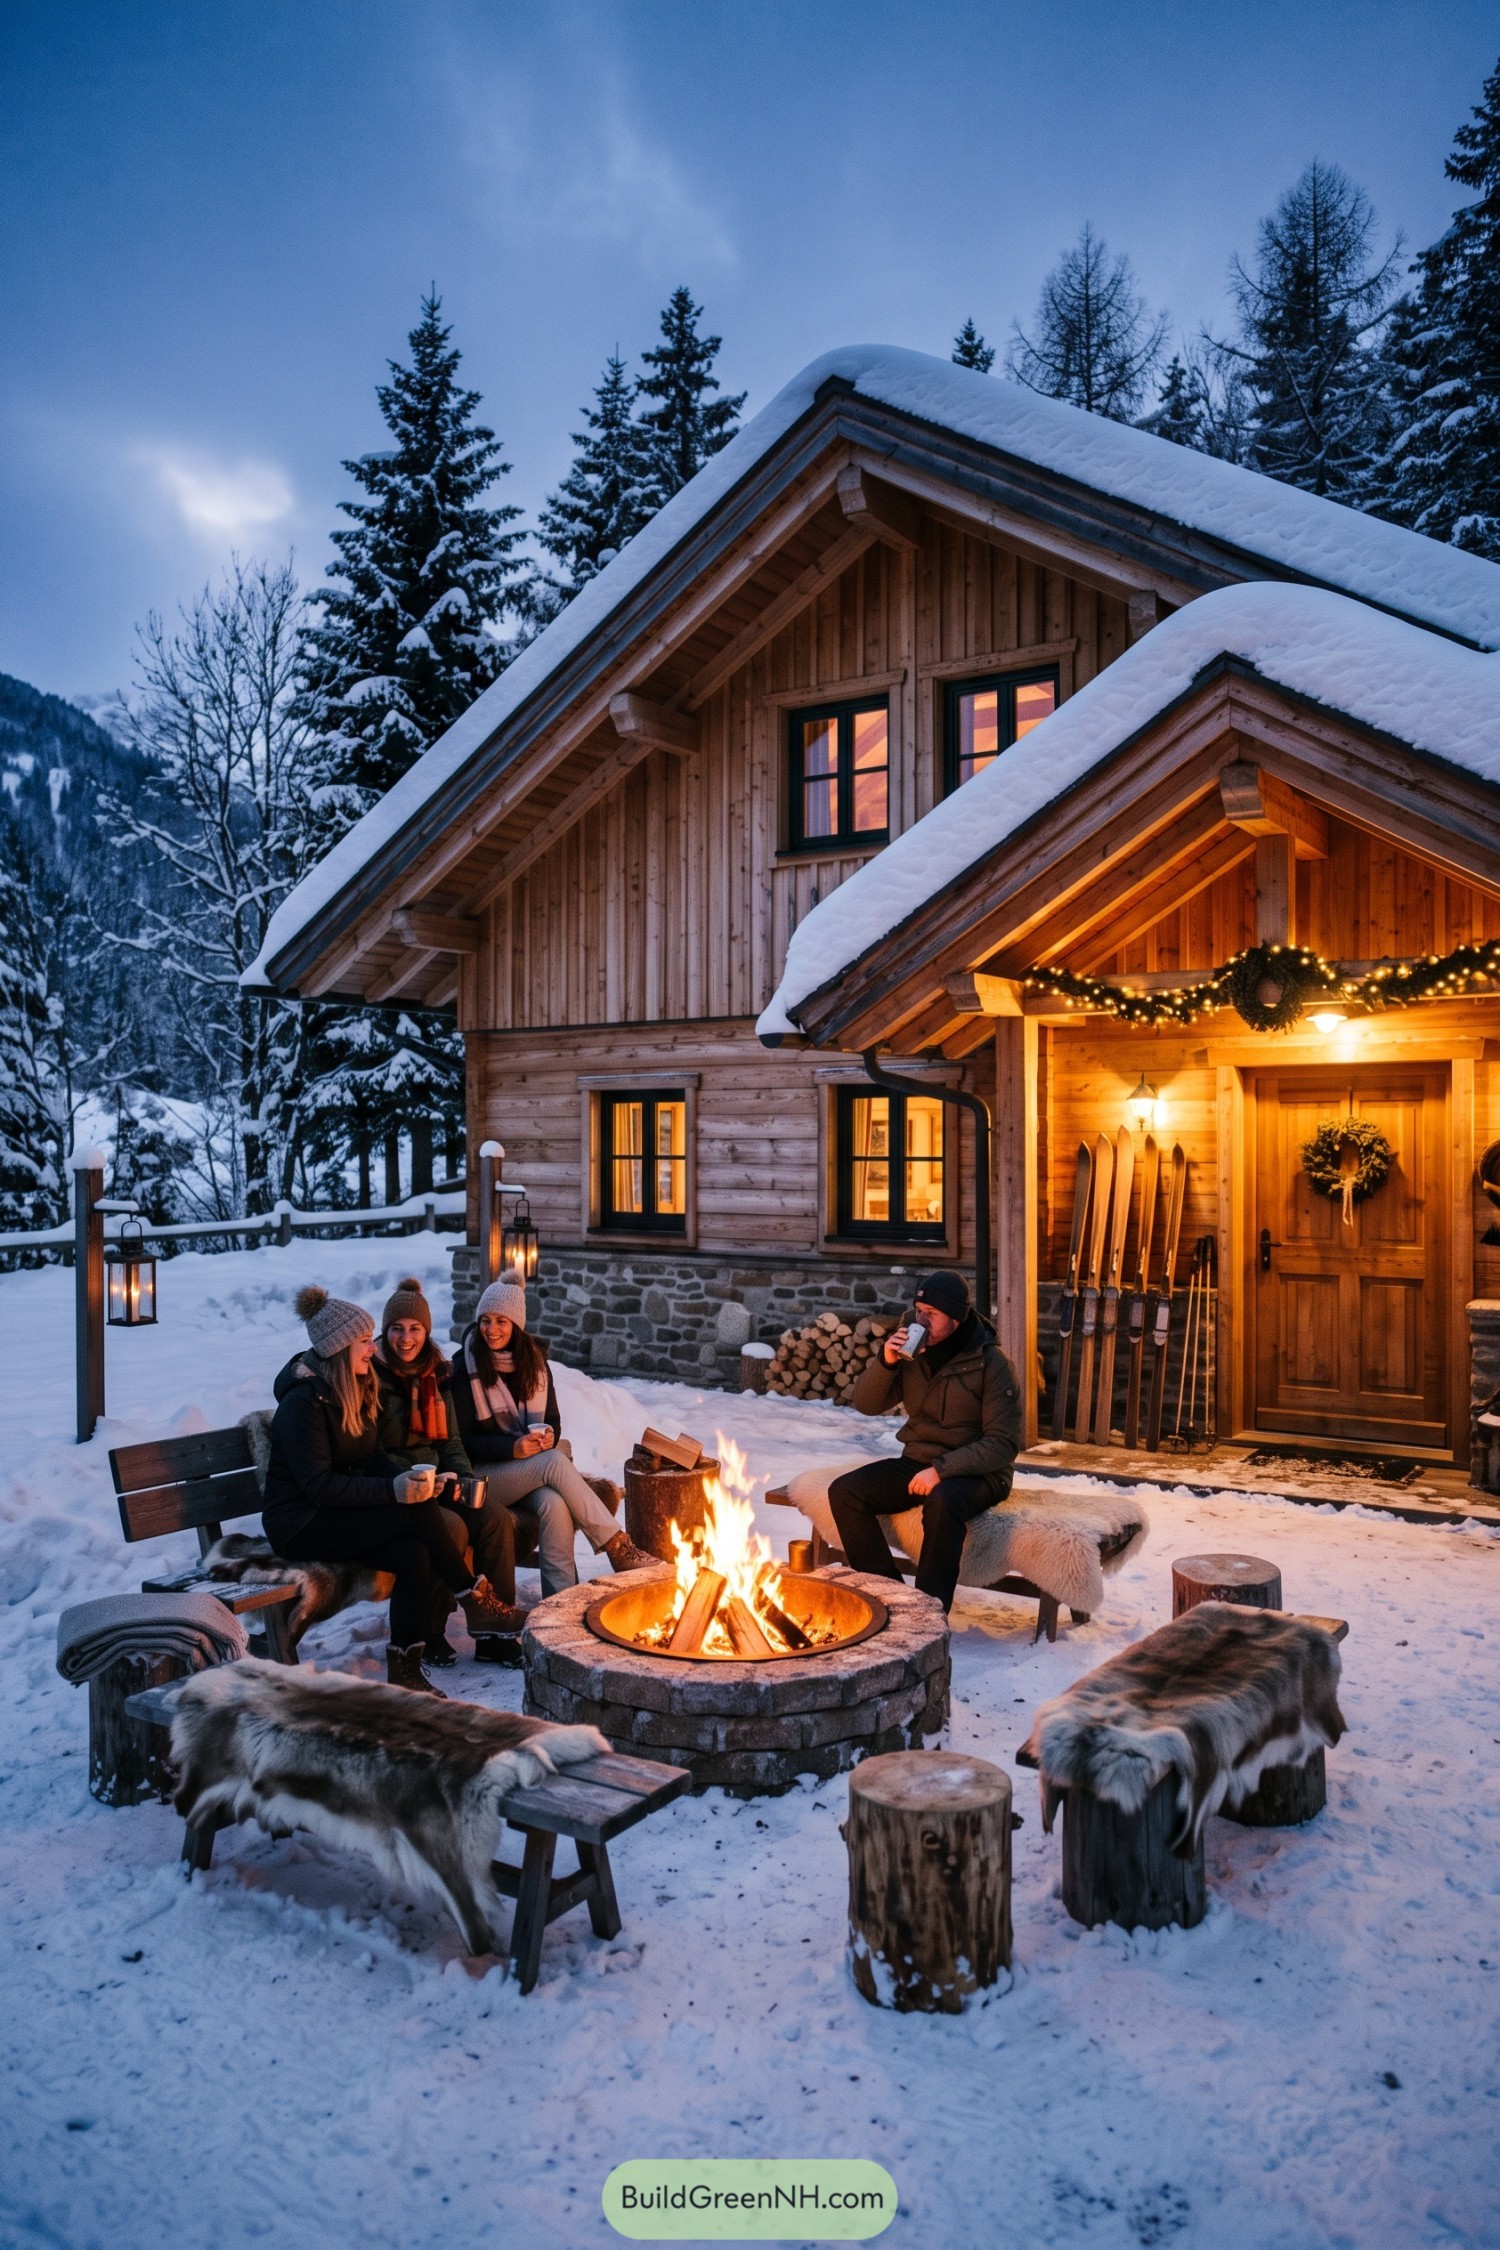

Steep snow-shedding roofs and deep timber eaves give this chalet a sturdy, tucked-in character inspired by classic mountain cabins. A stone base anchors the warm wood facade, while dark-framed windows add a neat contemporary edge.
The covered entry includes a simple ski rack, because wet gear deserves its own parking spot. Outside, the circular stone fire pit and fur-covered seating turn the snowy courtyard into a cozy gathering place after a day on the slopes.
Ridgeline Stone Ski House
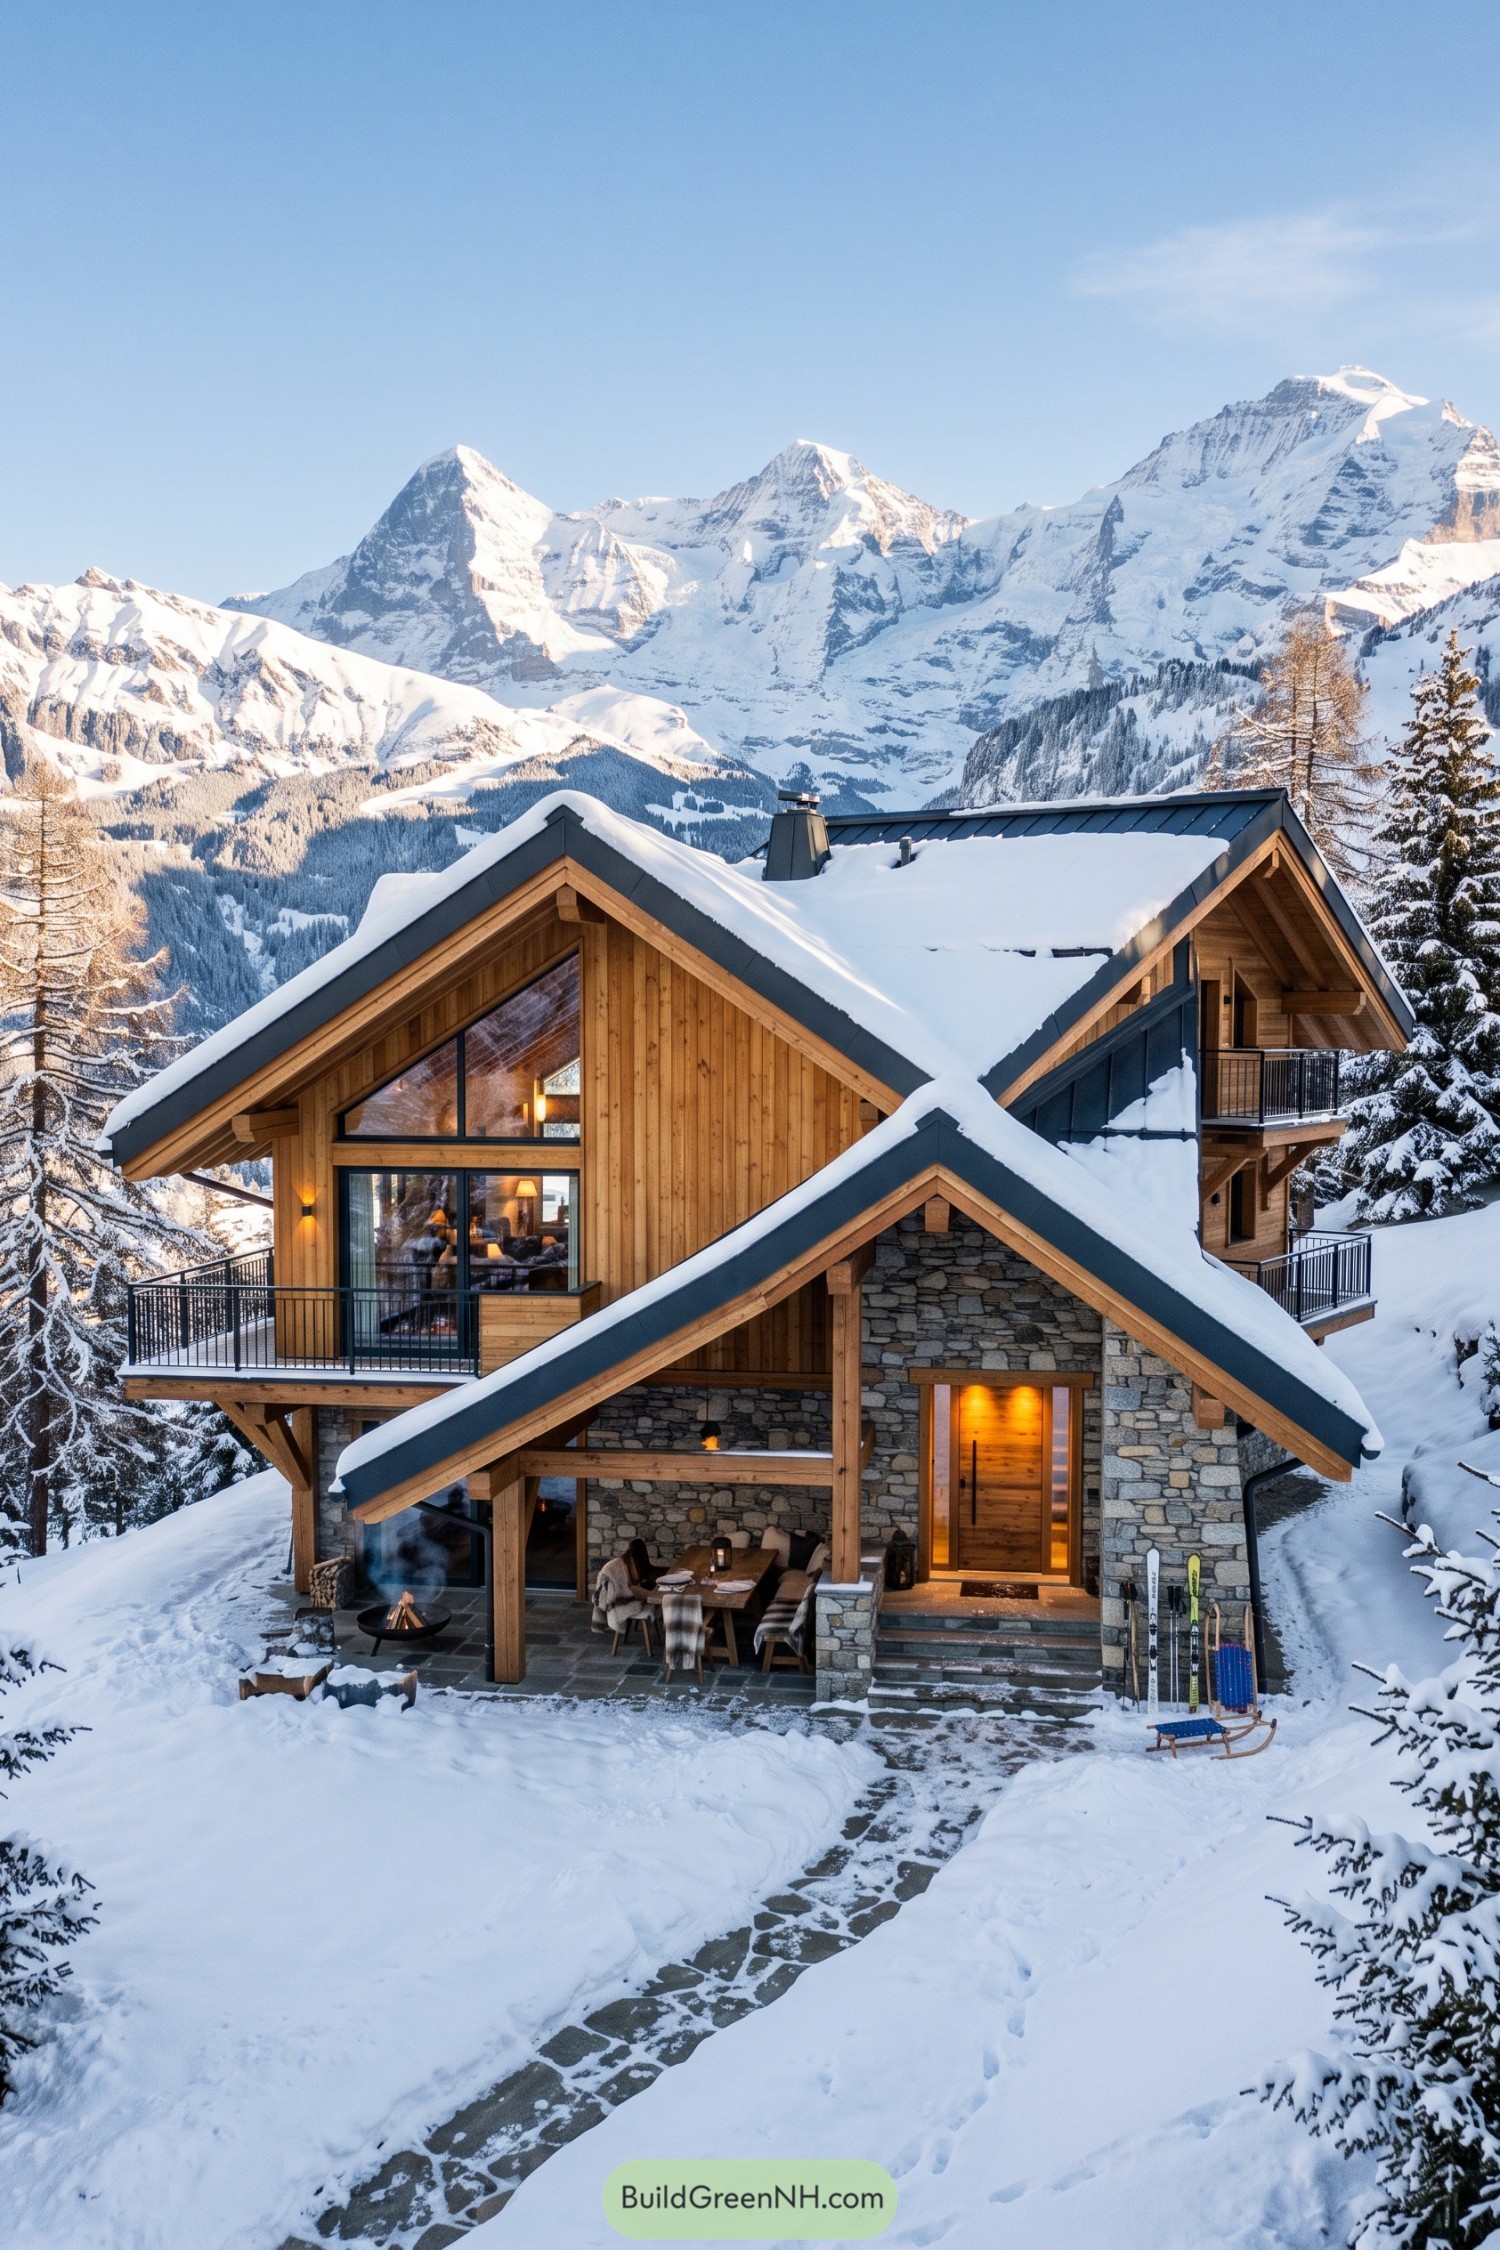

Deep gabled roofs and dark metal edging guide snow away while giving this ski house its crisp mountain silhouette. Timber cladding warms the upper levels, with a sturdy stone base that feels rooted into the slope.
Inspired by traditional highland homes, the design pairs broad glazed walls with sheltered balconies facing the peaks. The covered terrace creates a cozy spot for post-ski dinners, because cold boots deserve a proper send-off.
Pineclad Overlook Residence
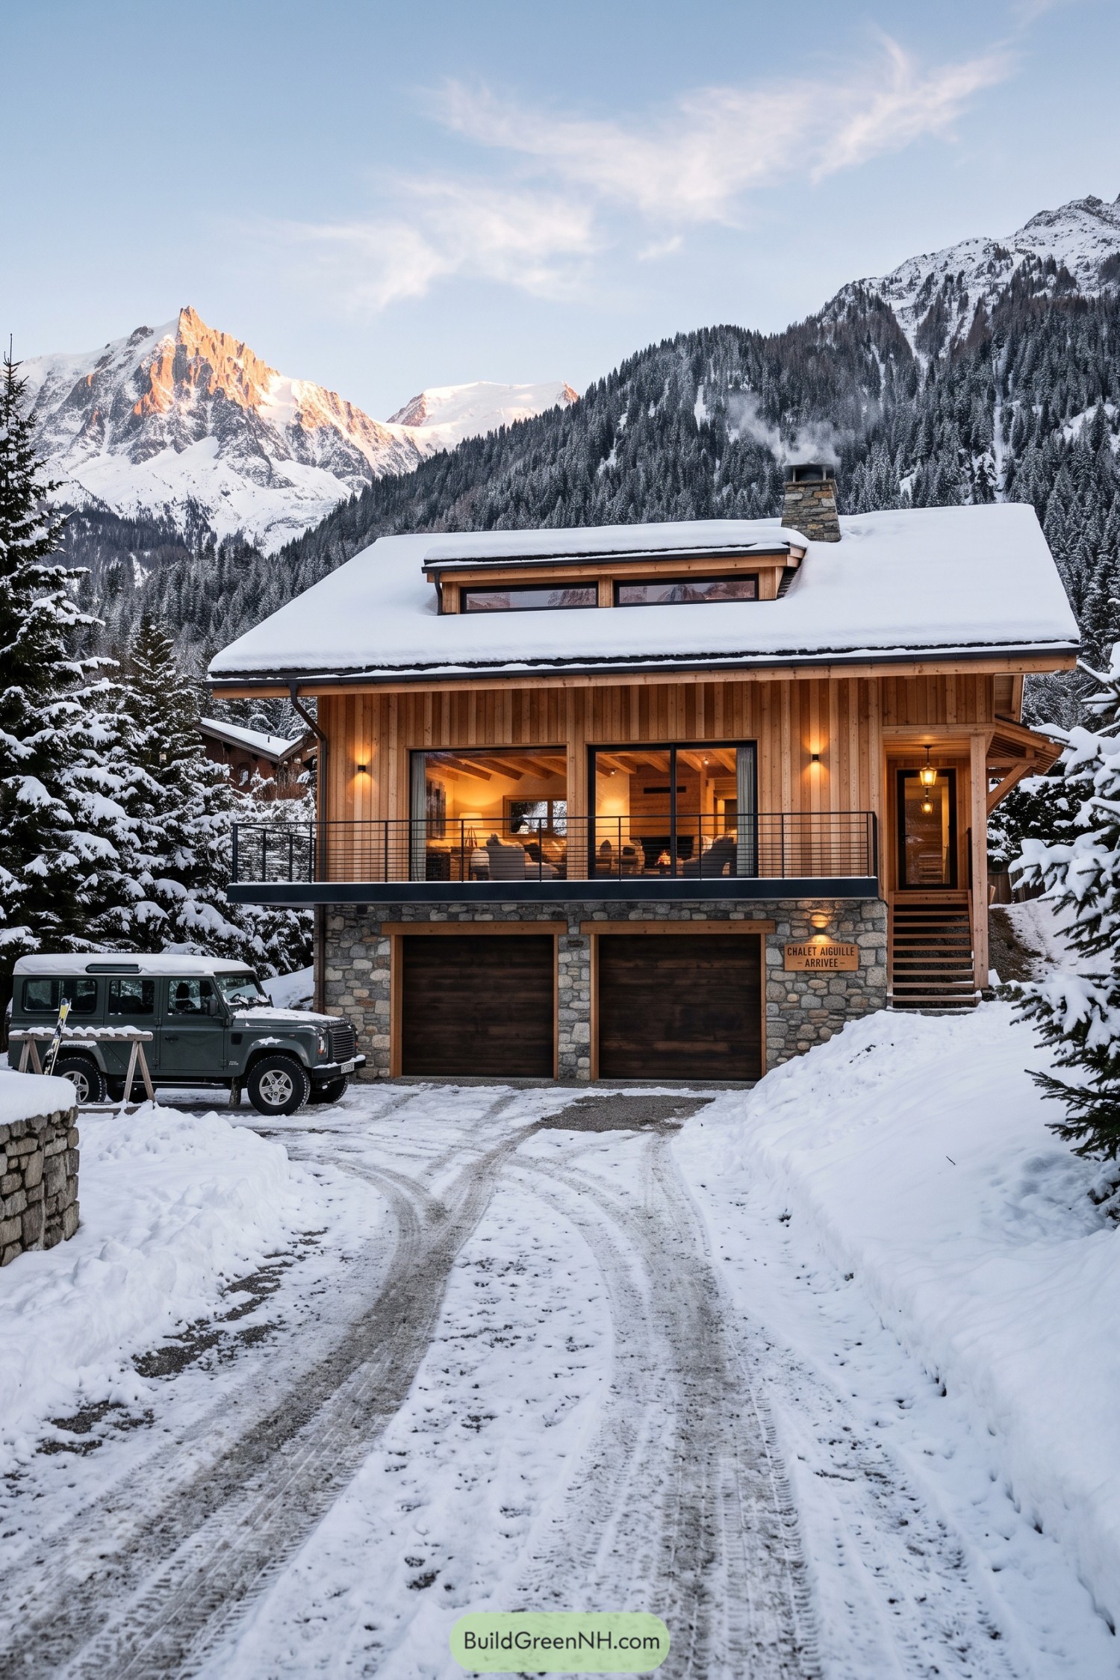

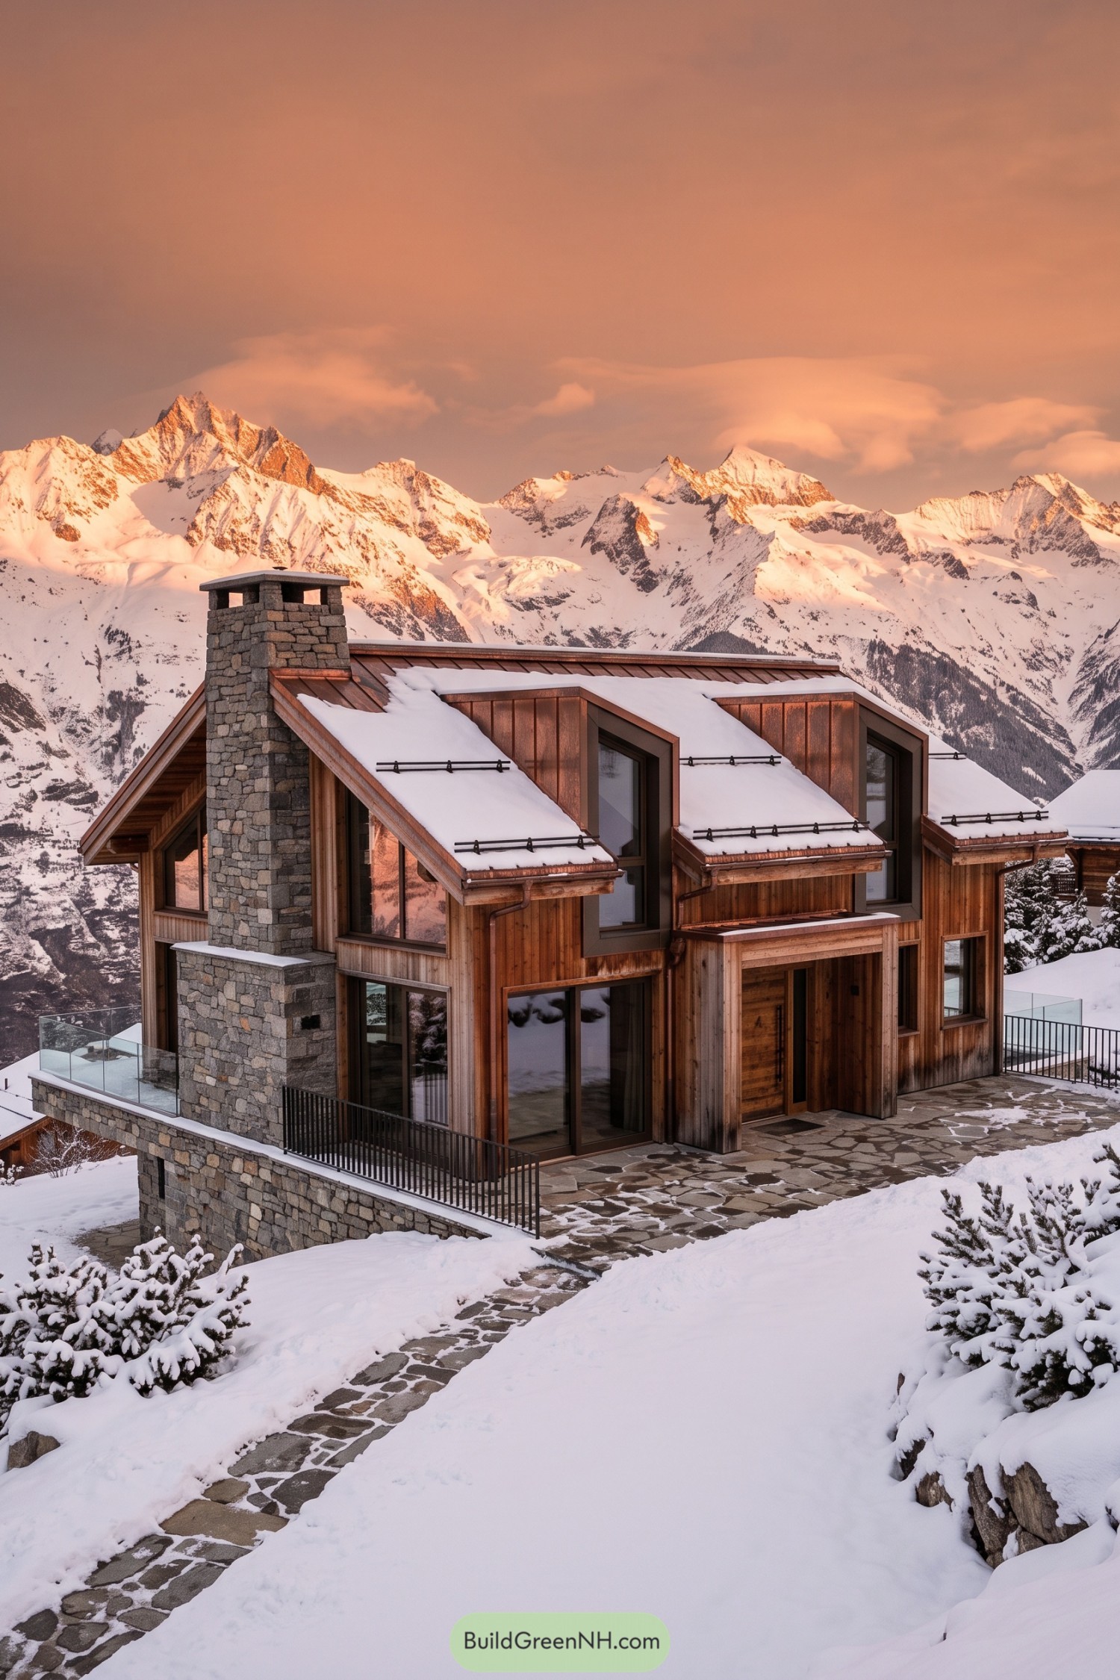
Vertical timber cladding and a broad snow-shedding roof give this home a crisp alpine profile, while the stone base anchors it to the hillside. Deep eaves, a tucked dormer, and the sturdy chimney borrow their cues from traditional mountain shelters, with none of the fussy costume.
The upper-level balcony stretches across generous glazed doors, opening the main living spaces toward the peaks and forest. A two-bay garage keeps ski gear and vehicles below, so the arrival feels wonderfully simple, even when winter decides to show off.
Granite Spur Hideaway
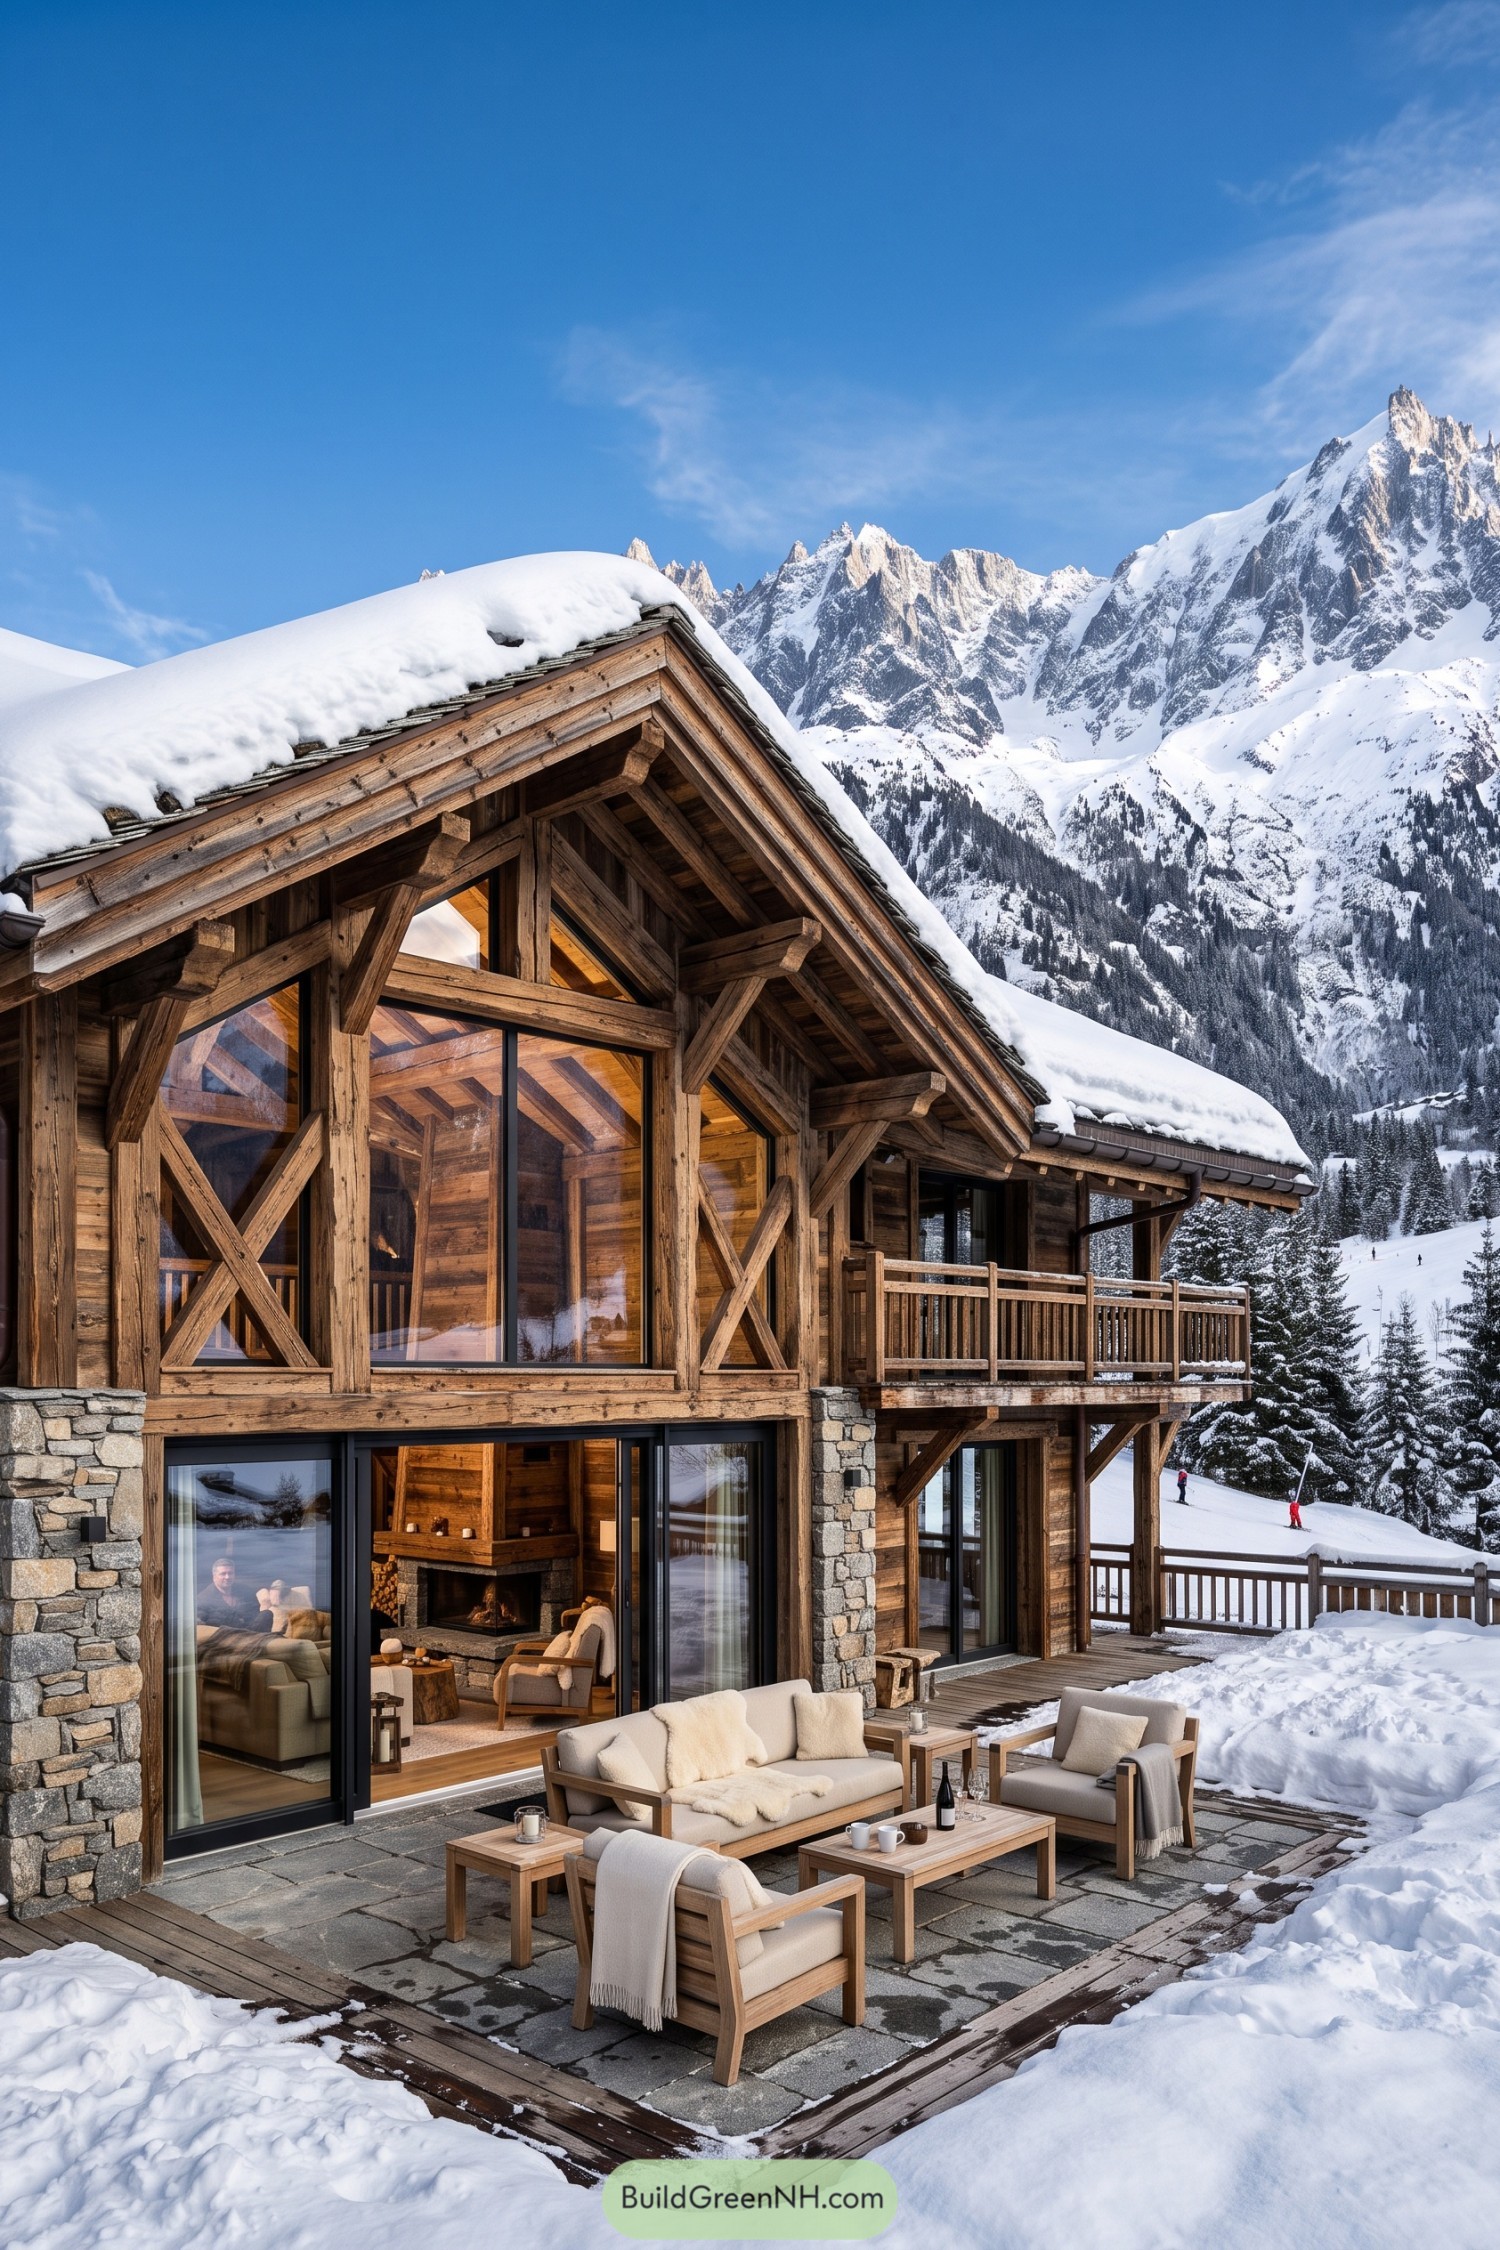

This chalet pairs a chunky stone base with weathered timber framing and a steep snow-shedding roof. The exposed braces give the façade a crafted alpine feel, because plain walls would be a little boring up here.
Large glass doors open the living spaces onto a sheltered terrace facing the peaks. Deep eaves and covered balconies make outdoor lounging feel possible even when winter is being a bit dramatic.
Summit Window Loft
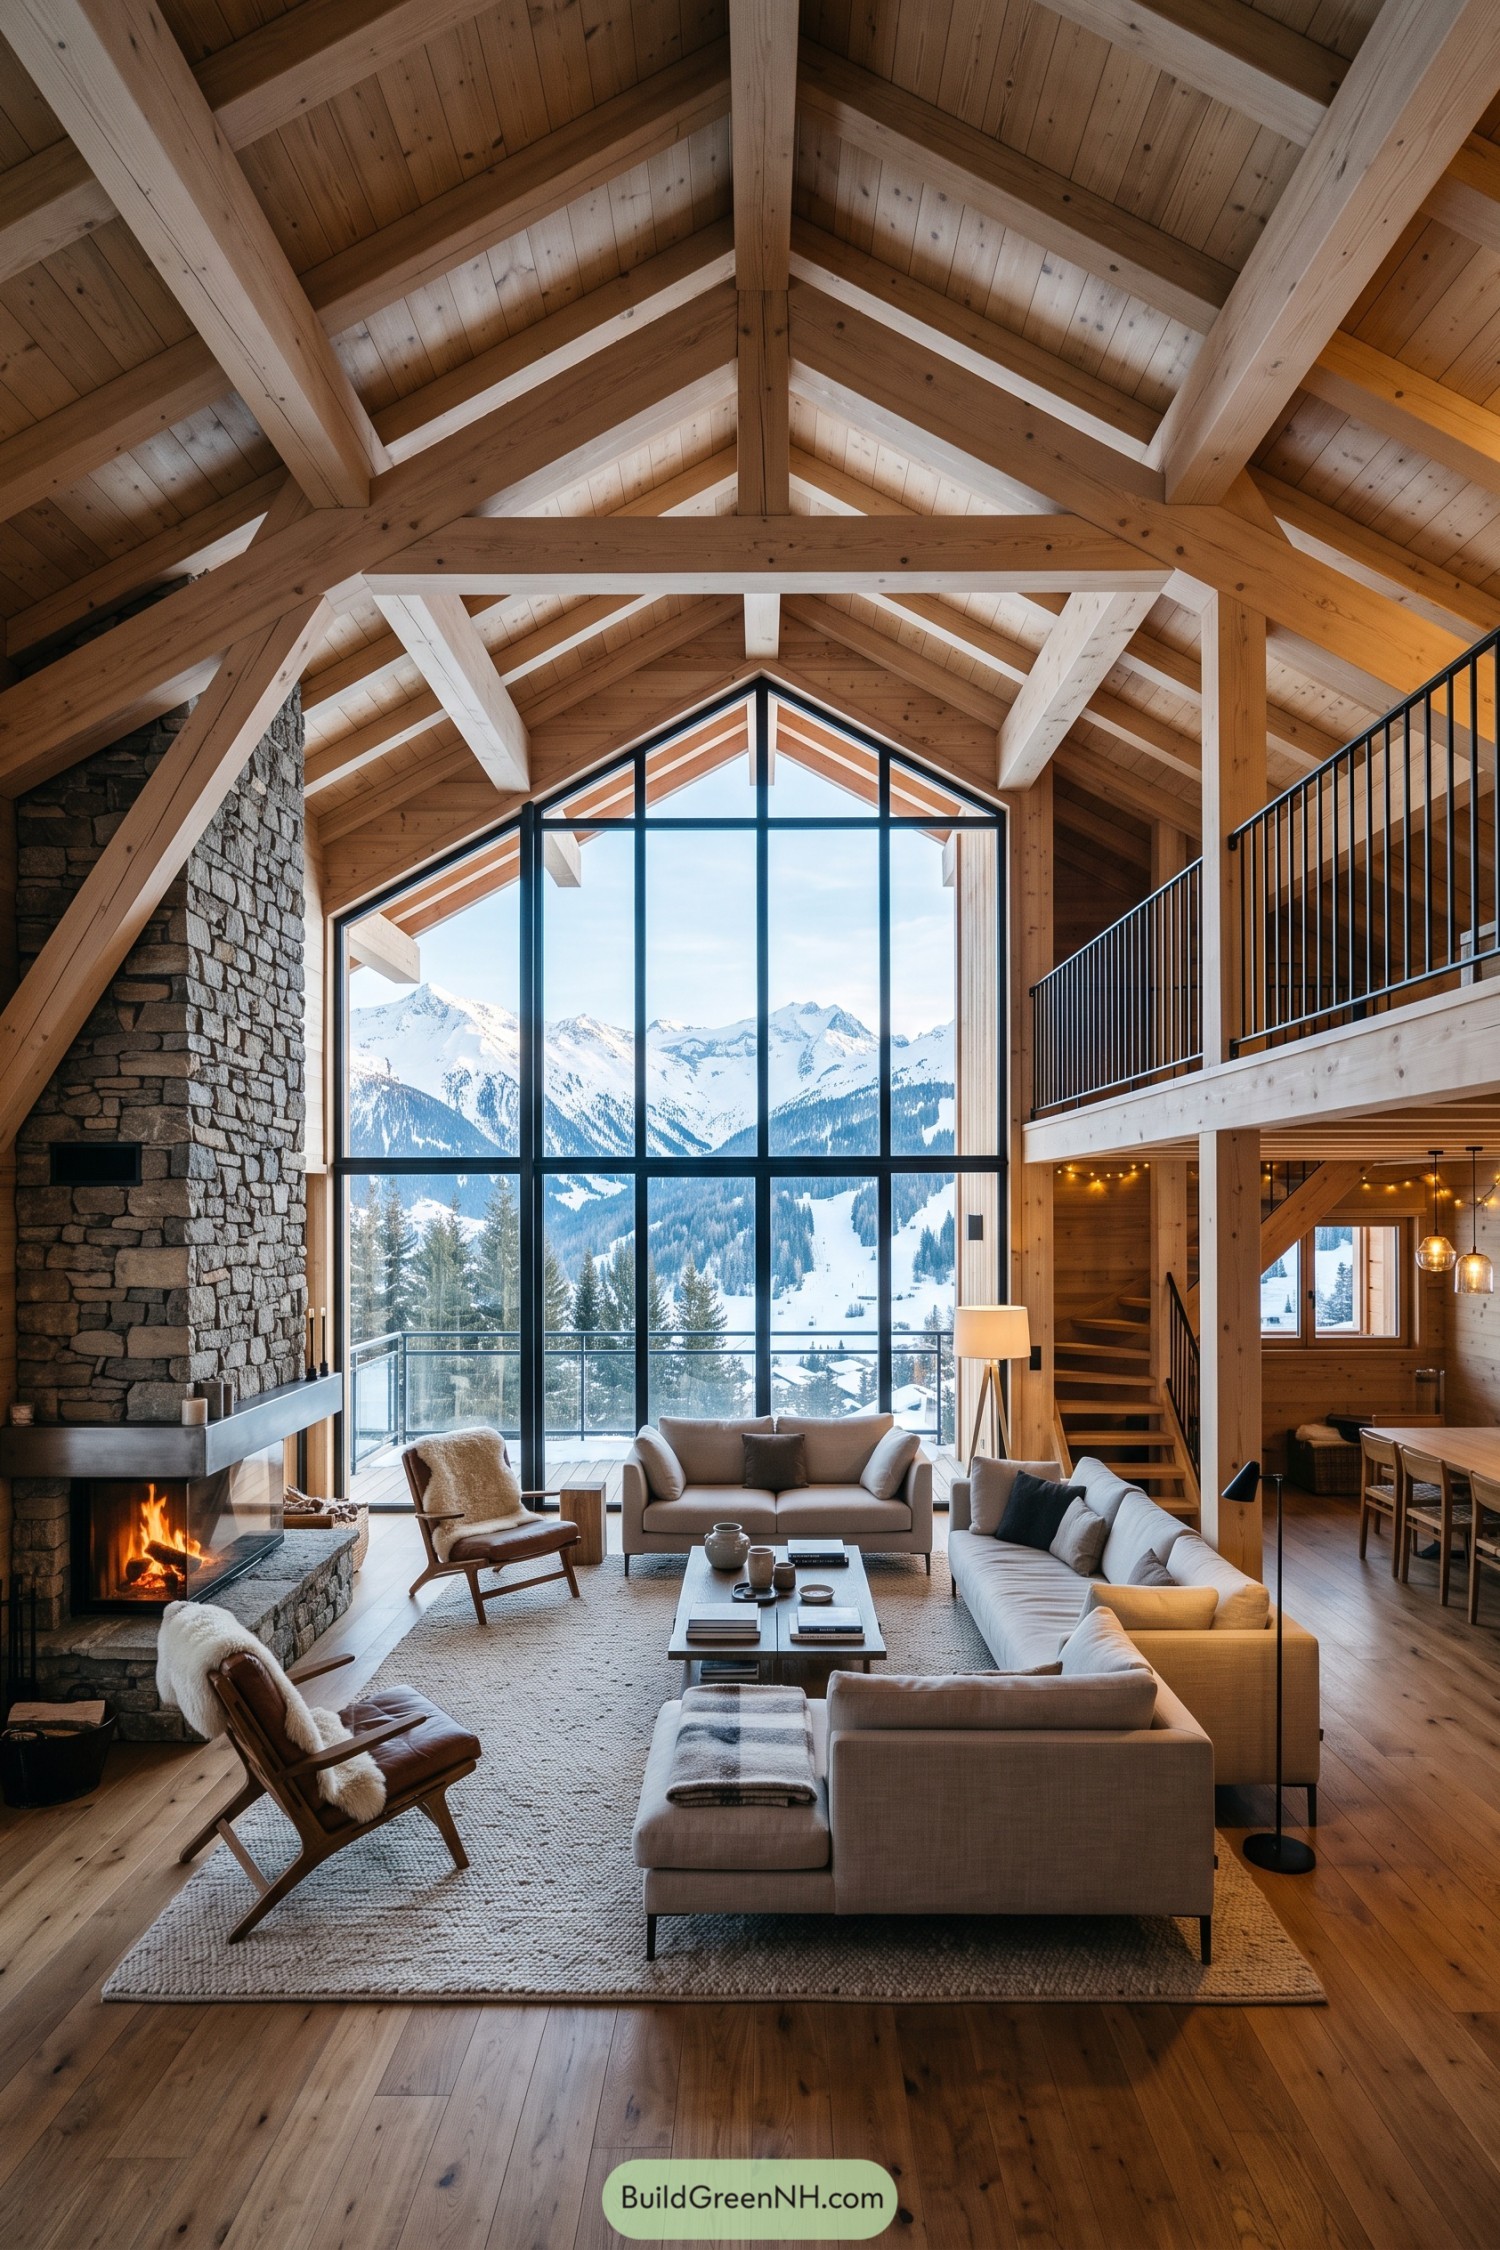

Exposed pale timber trusses rise above a double height living room, inspired by the clean geometry of an alpine roofline. A full gable window frames the snowy slopes like a very expensive postcard.
A rugged stone fireplace grounds the open plan while soft sofas and wool textures keep it easy to settle into after skiing. The loft gallery and black metal rails add useful space without crowding the room.
Ember Peak Lodge
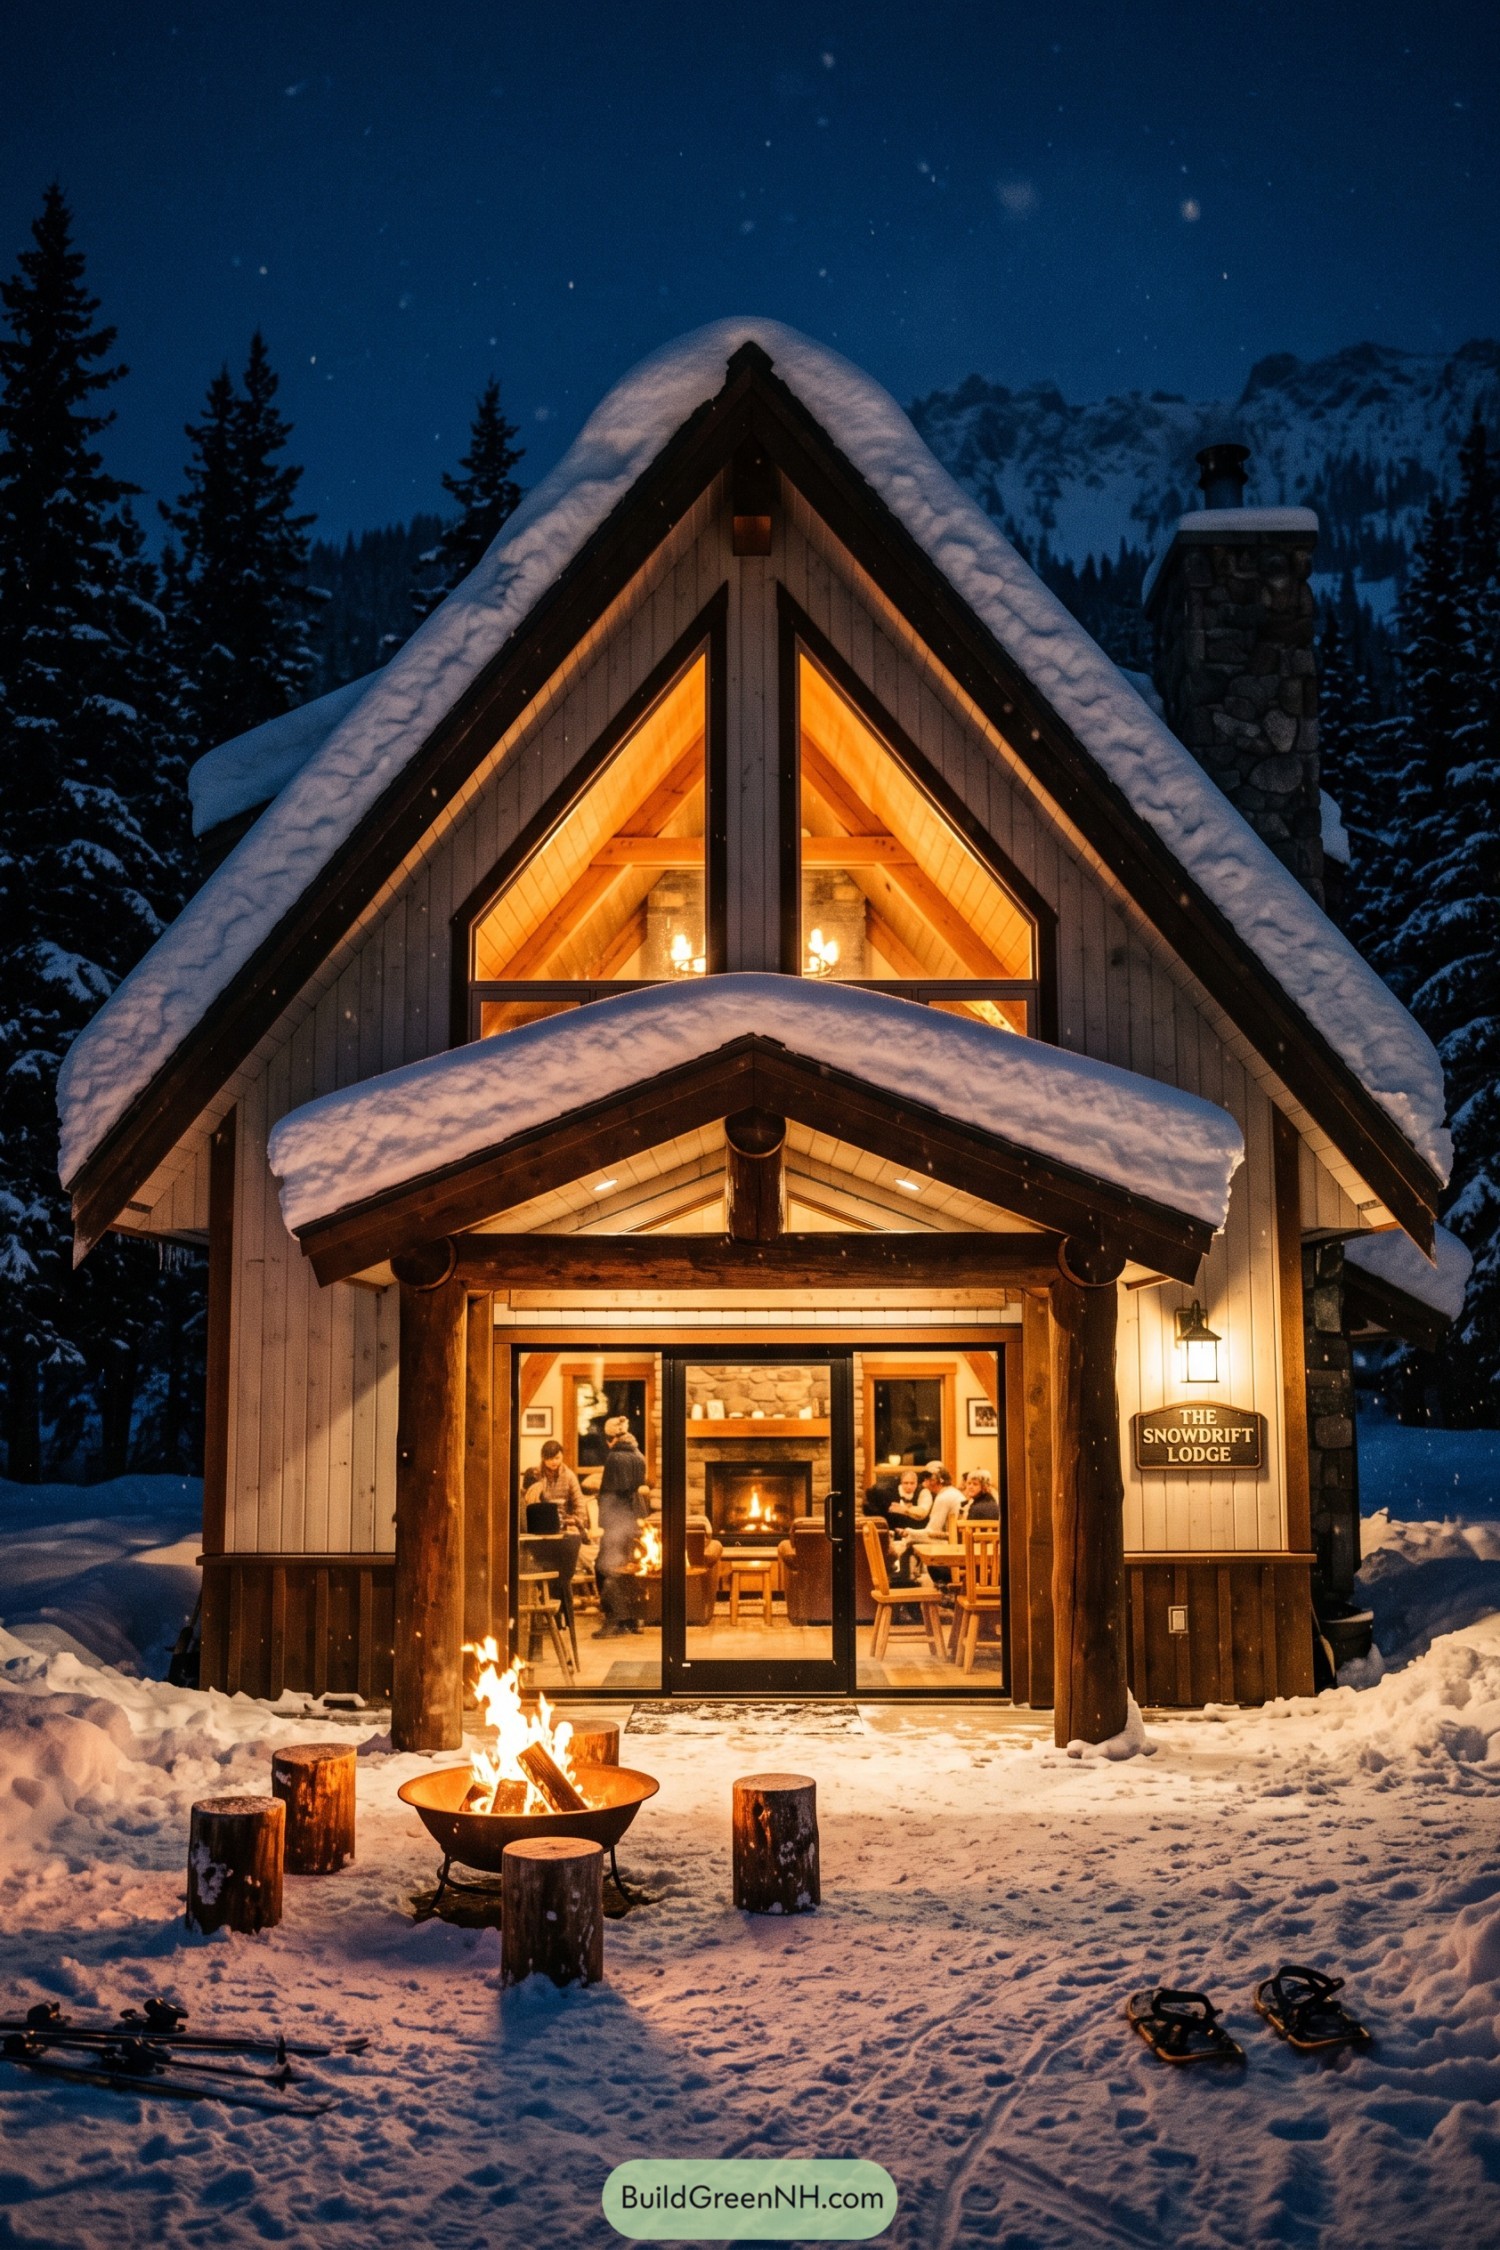

A steep snow-shedding roof gives this lodge its memorable silhouette, while tall triangular glazing brings the warm interior right into view. Deep timber trim, pale vertical cladding, and a rugged stone chimney borrow their character from classic mountain camps, just with fewer drafty corners.
The sheltered entry porch creates a proper pause before stepping inside, with chunky posts and recessed fixtures keeping the threshold cozy in falling snow. Out front, the simple fire bowl and log stools make the yard feel like an extra living room, because winter evenings deserve snacks by the flames too.
Soaking Deck Alpine Escape
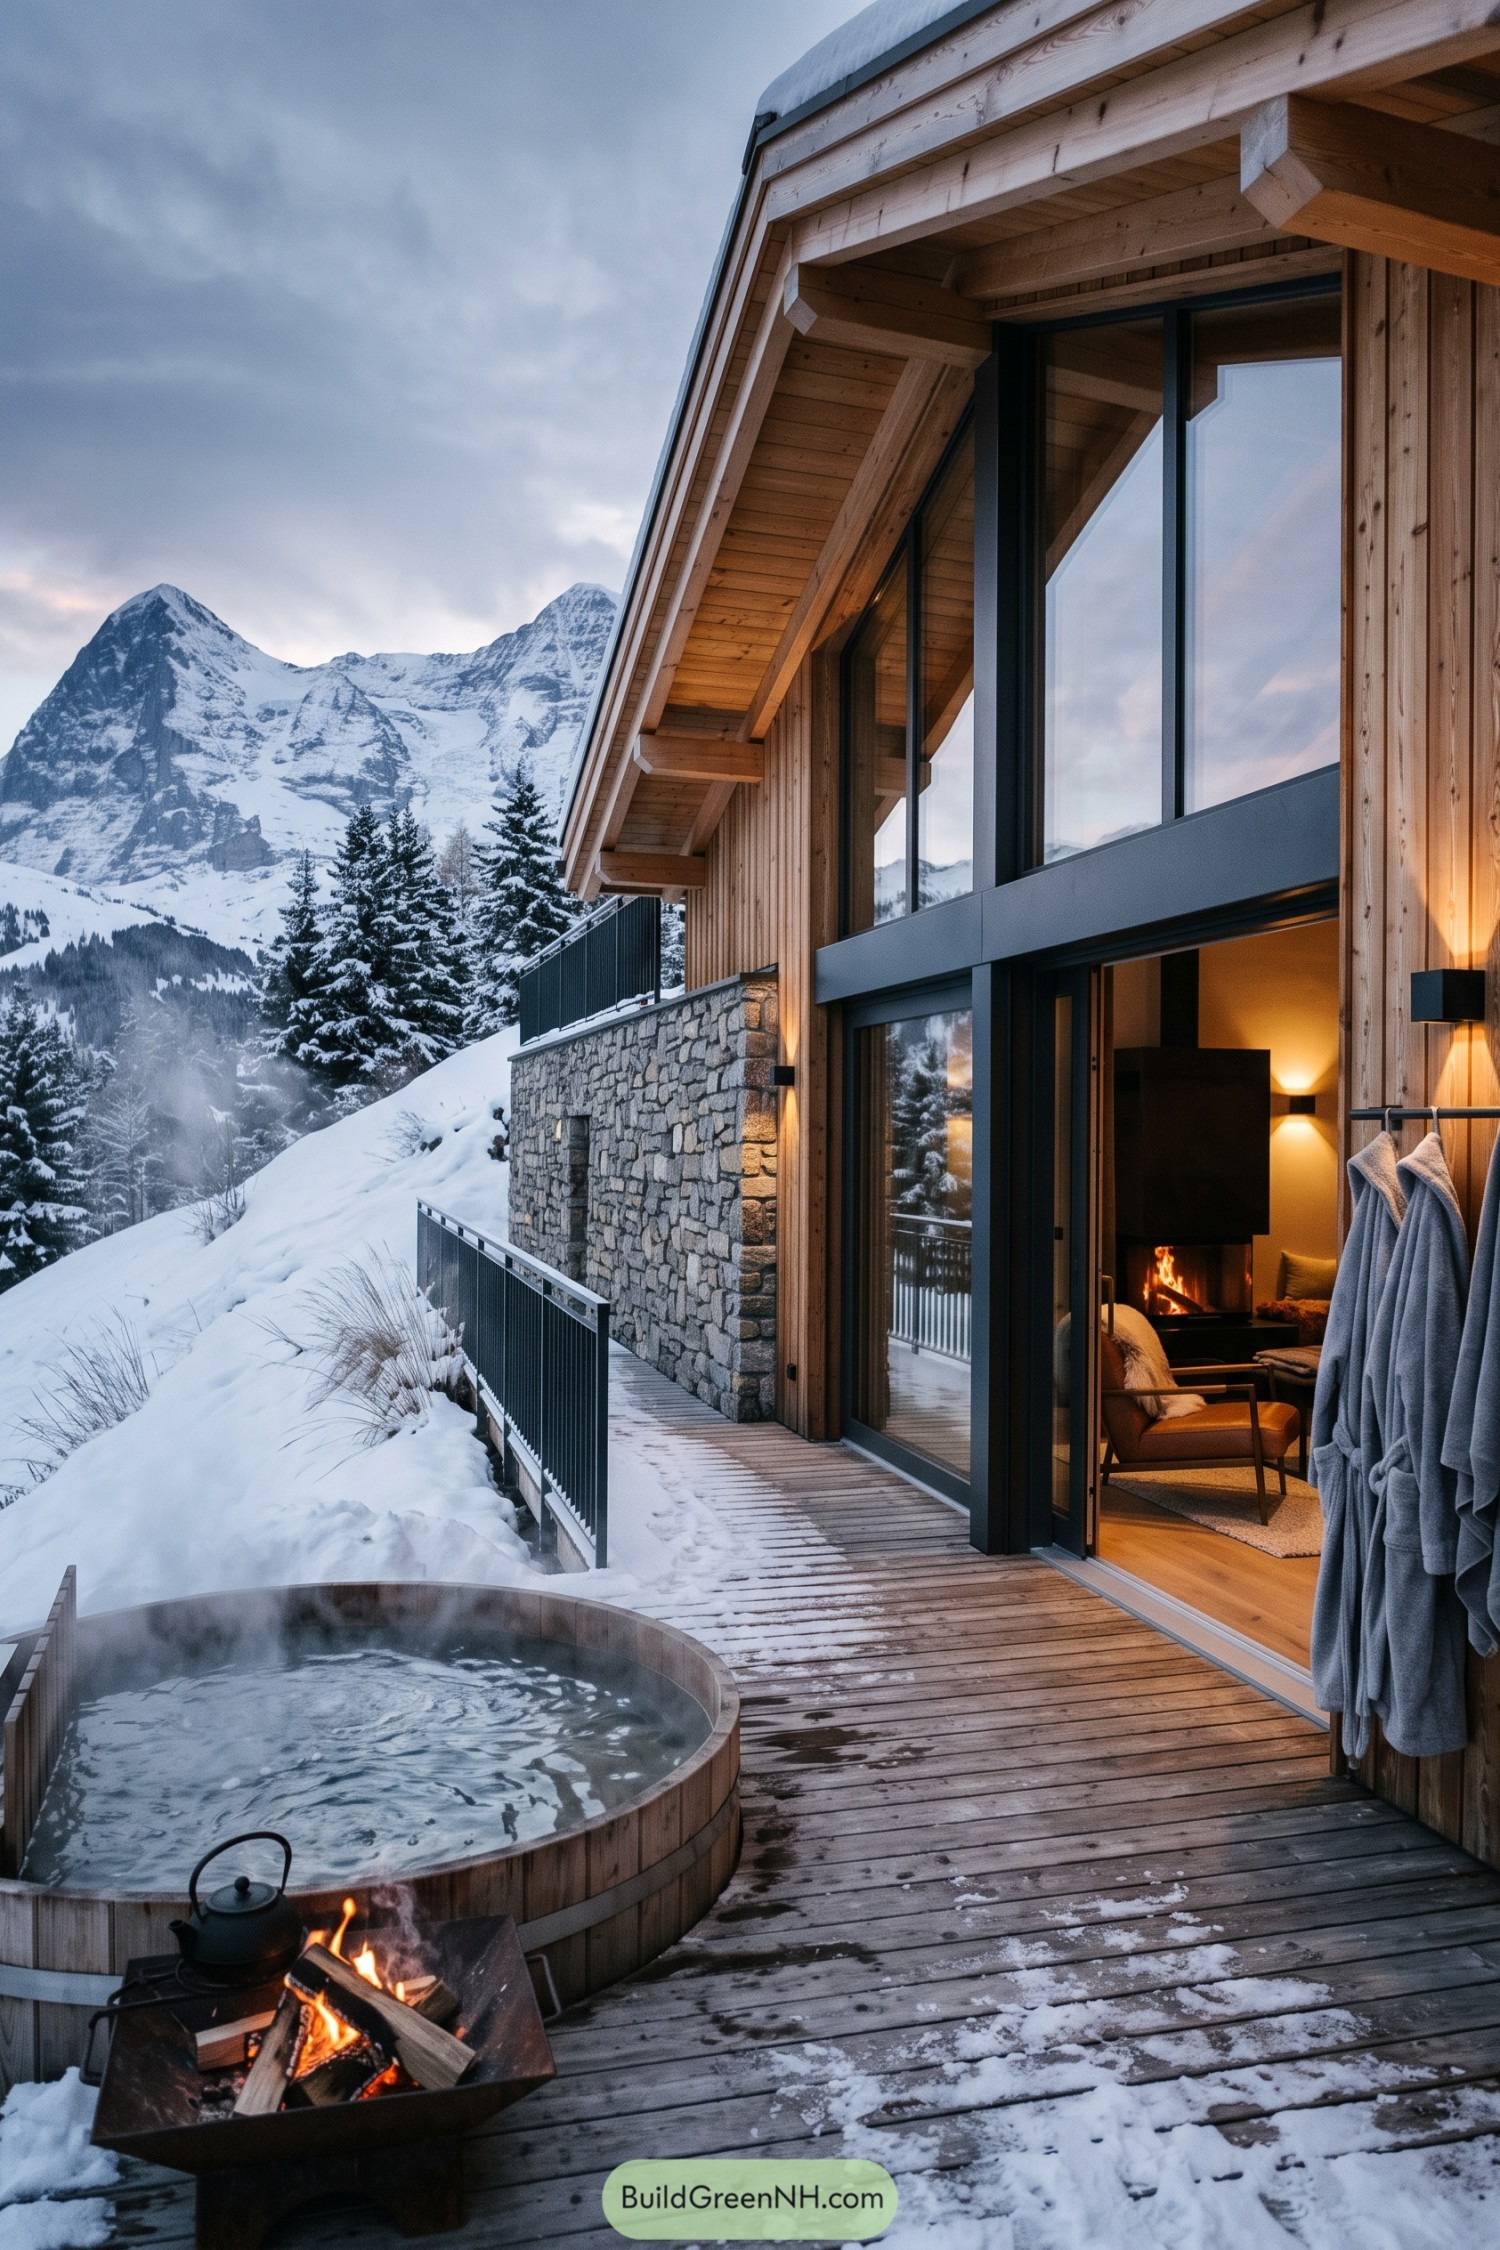

Vertical timber cladding and a deep pitched roof give this chalet a crisp, sheltering profile for mountain weather. Stone at the terrace anchors the structure into the snowy slope, while dark window frames add a clean contemporary edge.
Tall glazing keeps the fireside rooms tied to the mountain view, even when everyone is sensibly indoors. Outside, the timber deck carries a steaming round hot tub and a compact fire bowl, because cold toes are not part of the experience.
Hearthstone Timber Balcony Chalet
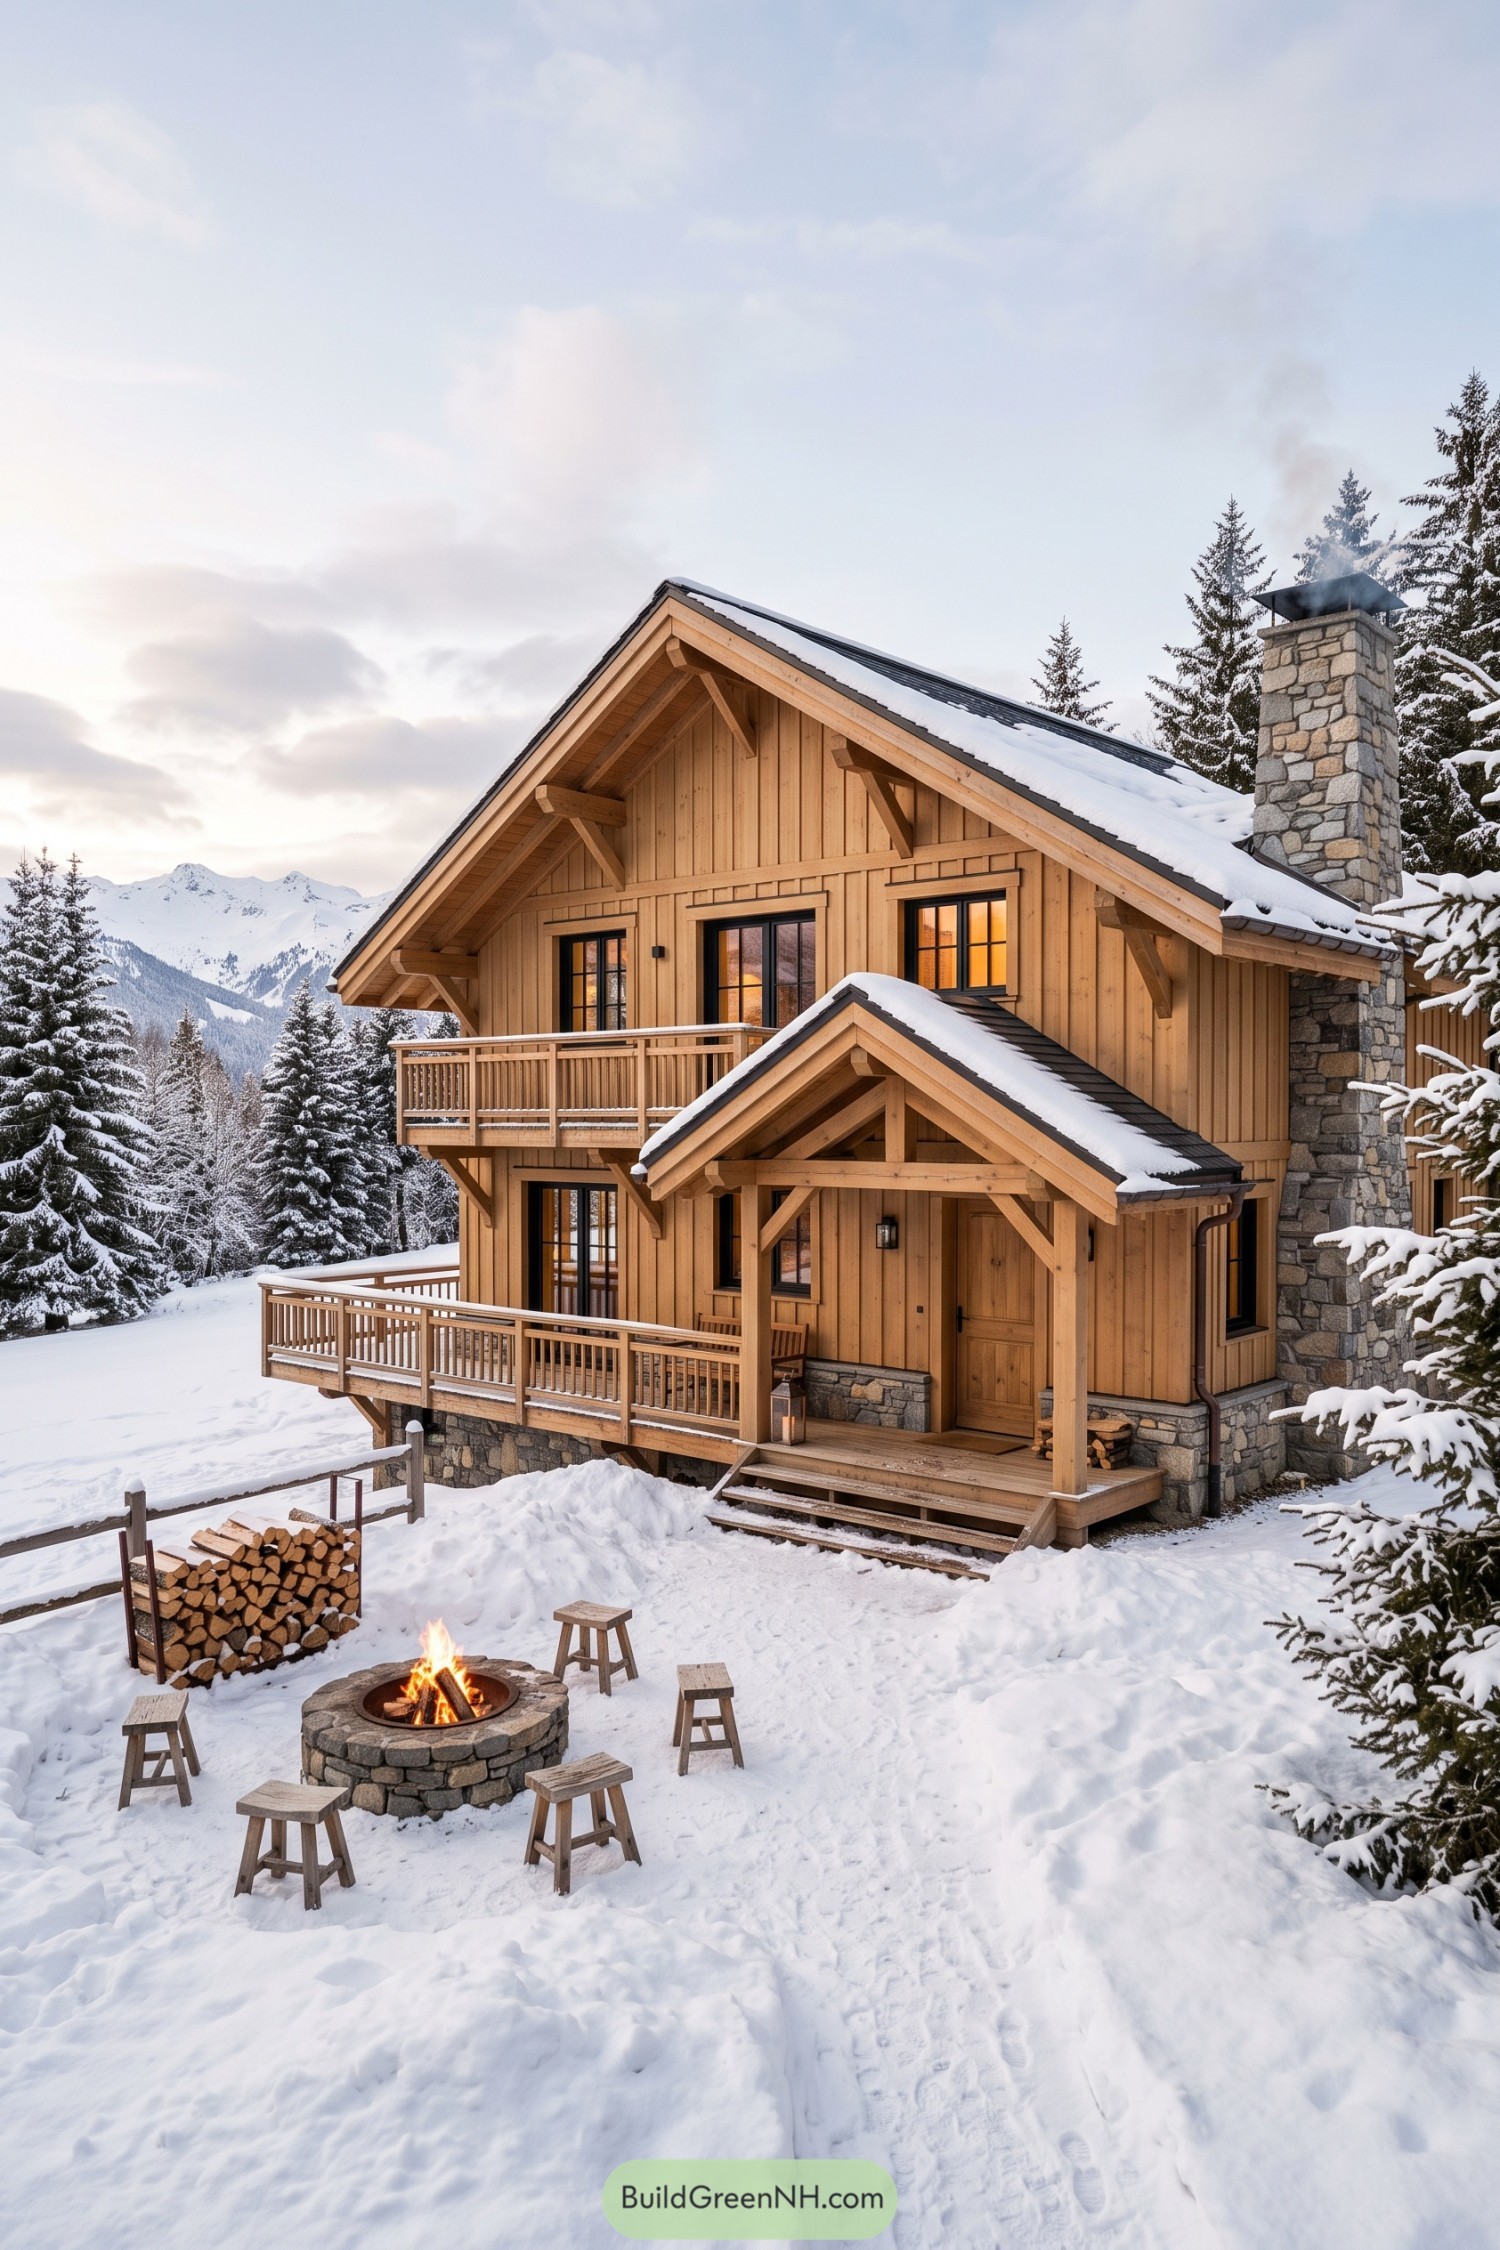

This timber chalet draws from classic mountain cabins, with a broad gabled roof, deep eaves, and exposed brackets that make the facade feel welcoming before you even reach the porch. Vertical wood cladding keeps it crisp and tall, while the dark-framed windows give the warm interior a neat contrast.
Stone wraps the base and rises into a substantial chimney, anchoring the house against its snowy woodland setting. Two covered porches and an upper balcony open the layout outdoors, because winter views are far too good to waste indoors.
Precipice Glass Chalet
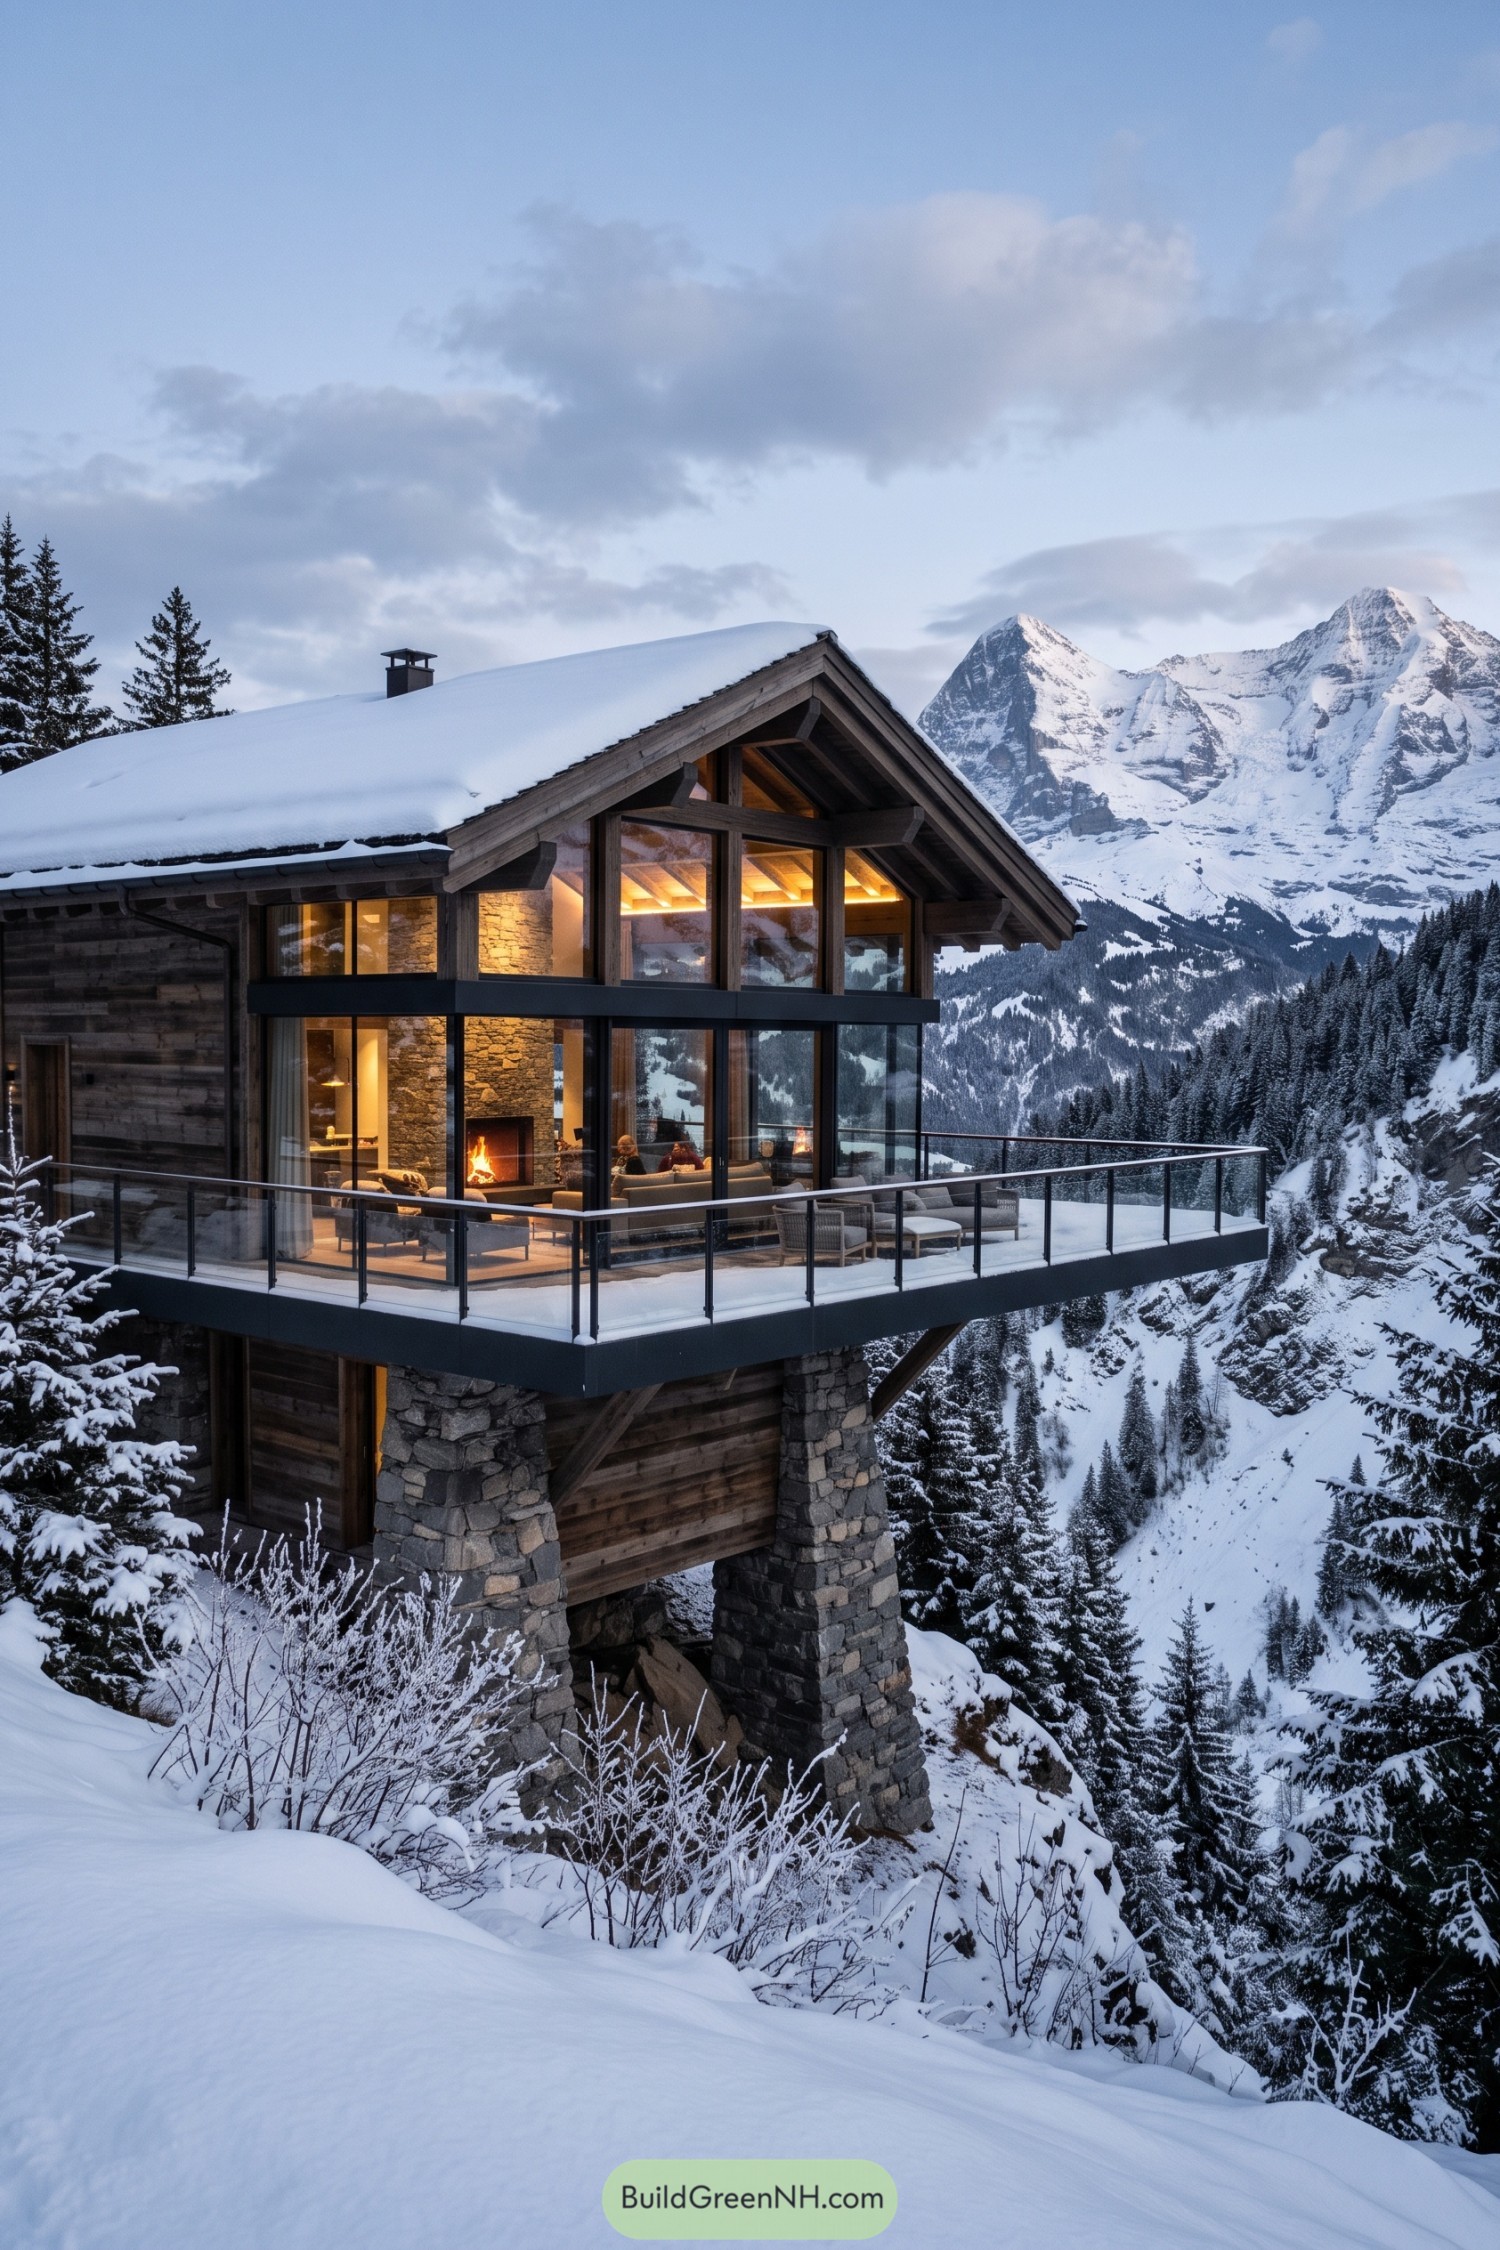

This chalet sits on rugged stone piers at the edge of a snowy slope, with its broad glass-fronted living area reaching toward the mountain views. The form takes cues from traditional alpine roofs, but the cantilevered terrace gives it a little extra nerve.
Dark timber cladding, rough stone walls, and exposed beams keep the exterior grounded in its forest setting. Floor-to-ceiling glazing wraps the fireplace lounge and balcony, so even a quiet evening indoors still feels pleasantly close to the peaks.
Powder Valley Gathering House
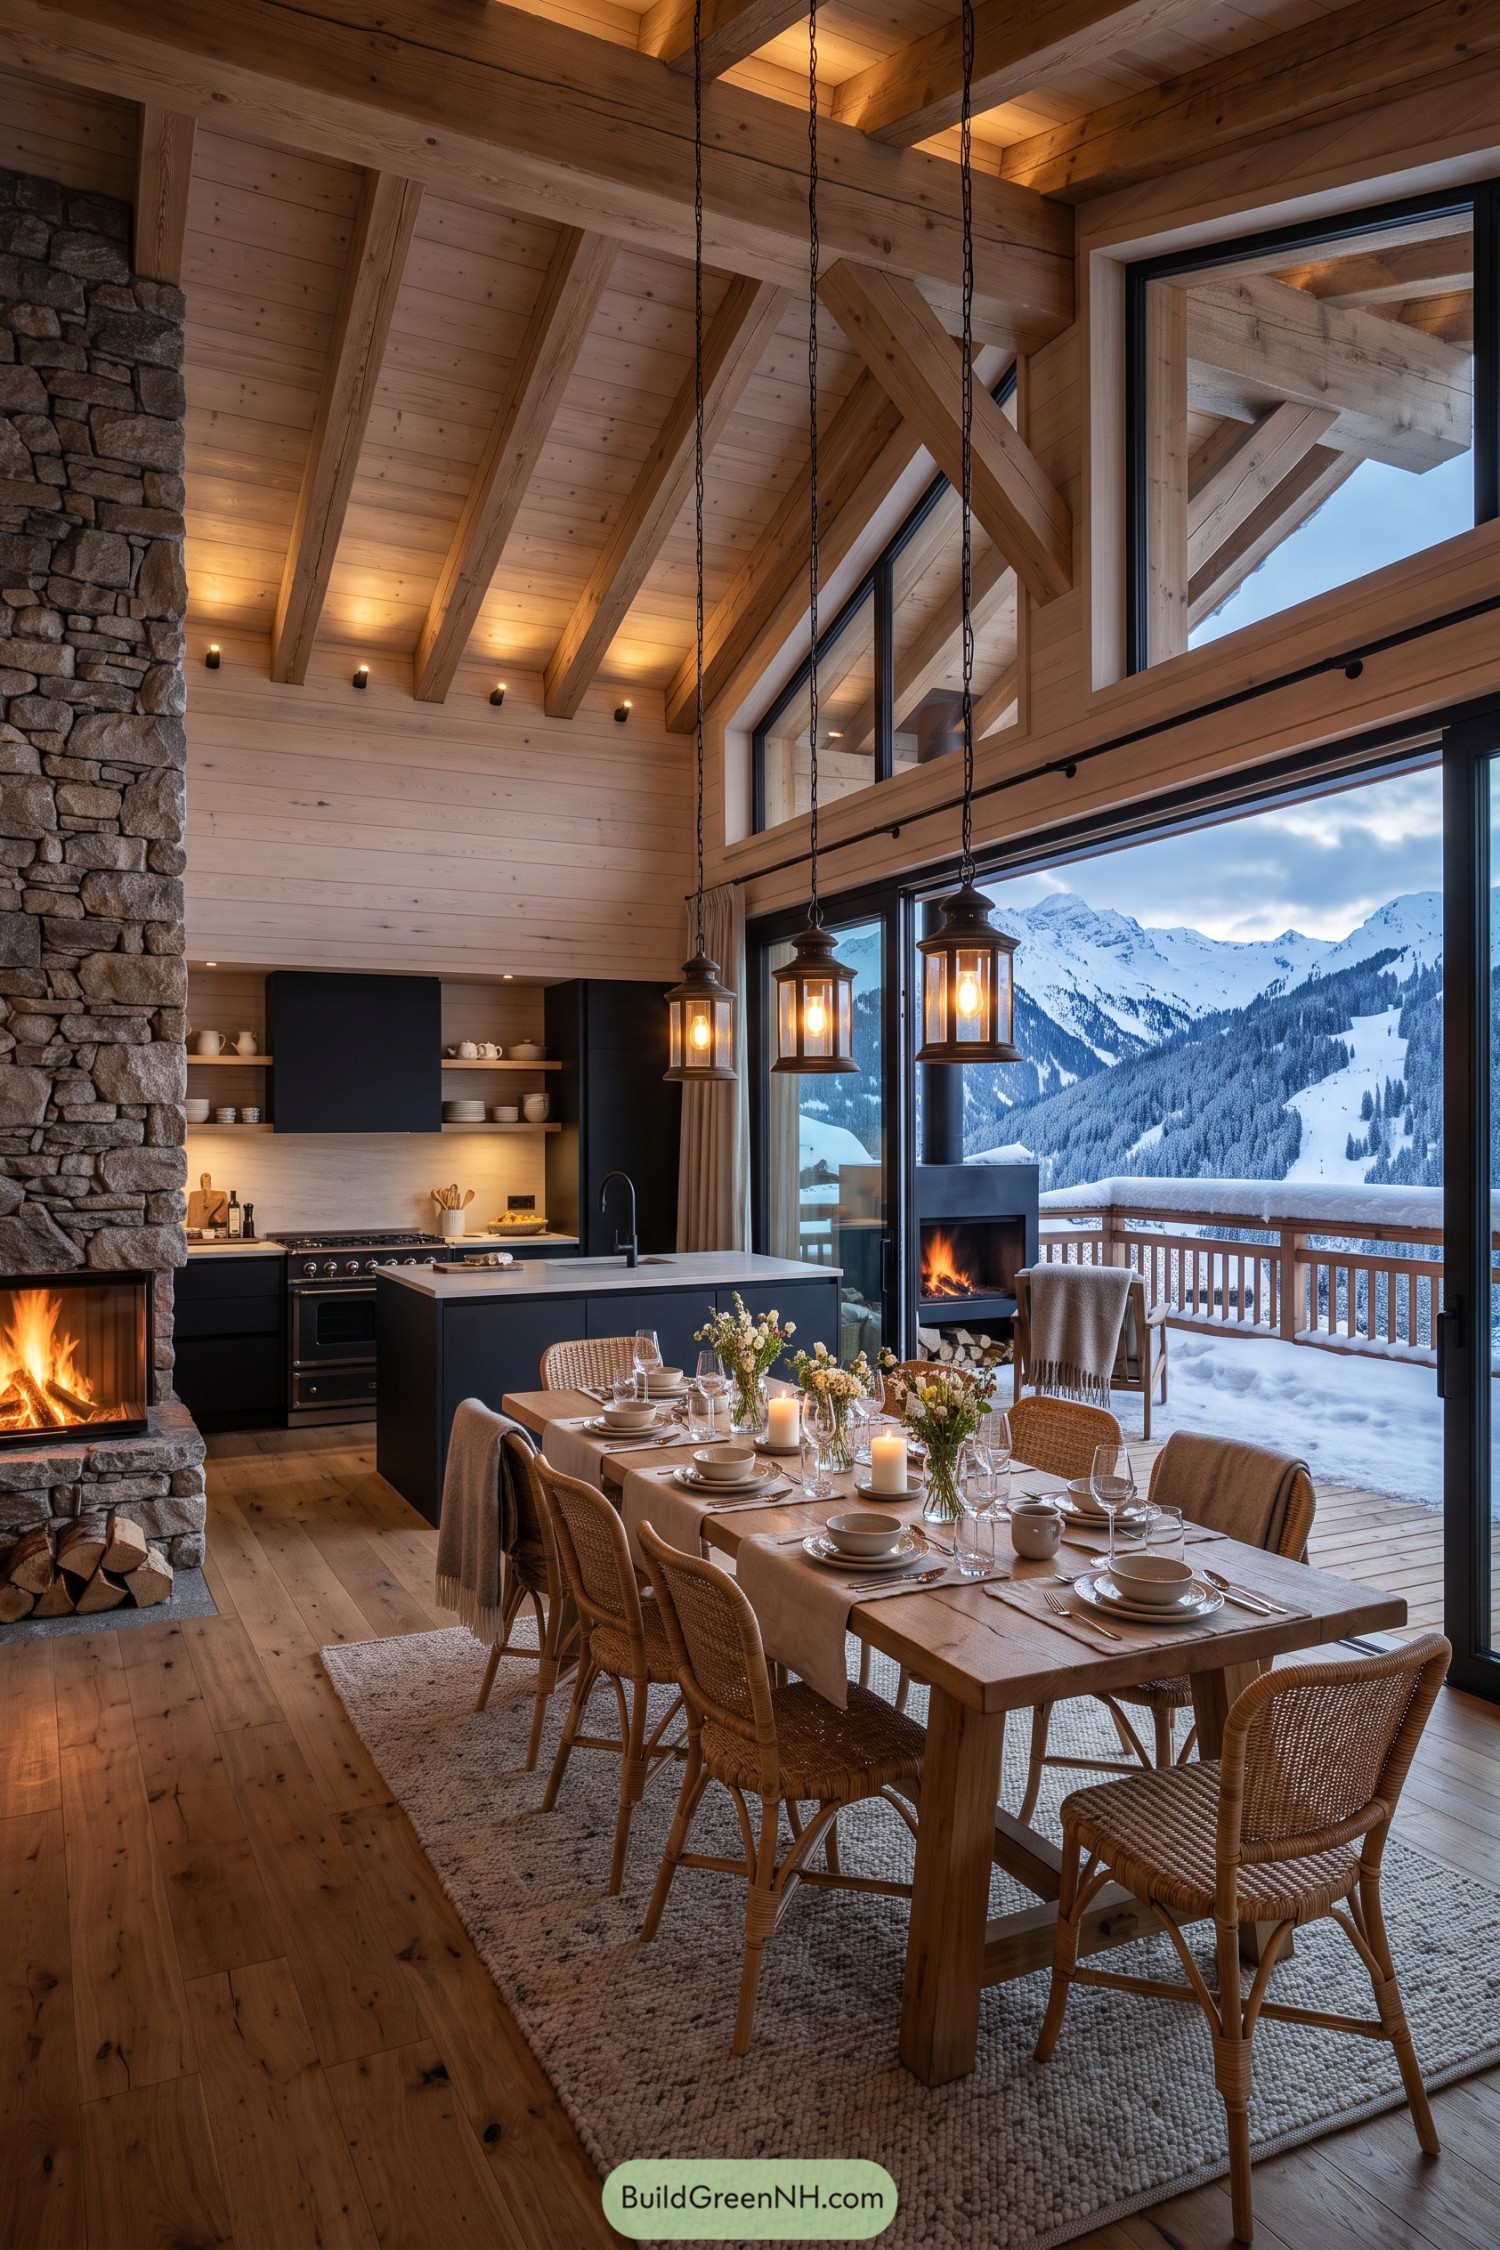

Built around a long communal table, this chalet turns the kitchen and dining area toward a broad wall of glazing and the snow-covered valley beyond. Exposed spruce beams and pale plank cladding echo old mountain barns, though the tailored black kitchen keeps it from feeling costume-y.
Rough stacked stone anchors the fireplace beside the dining area, while a second hearth on the covered terrace extends the cozy setting outdoors. Woven chairs, chunky rugs, and suspended metal lanterns soften the tall volume, making a post-ski supper feel like the natural next move.
Ski Slope Cantilever Chalet
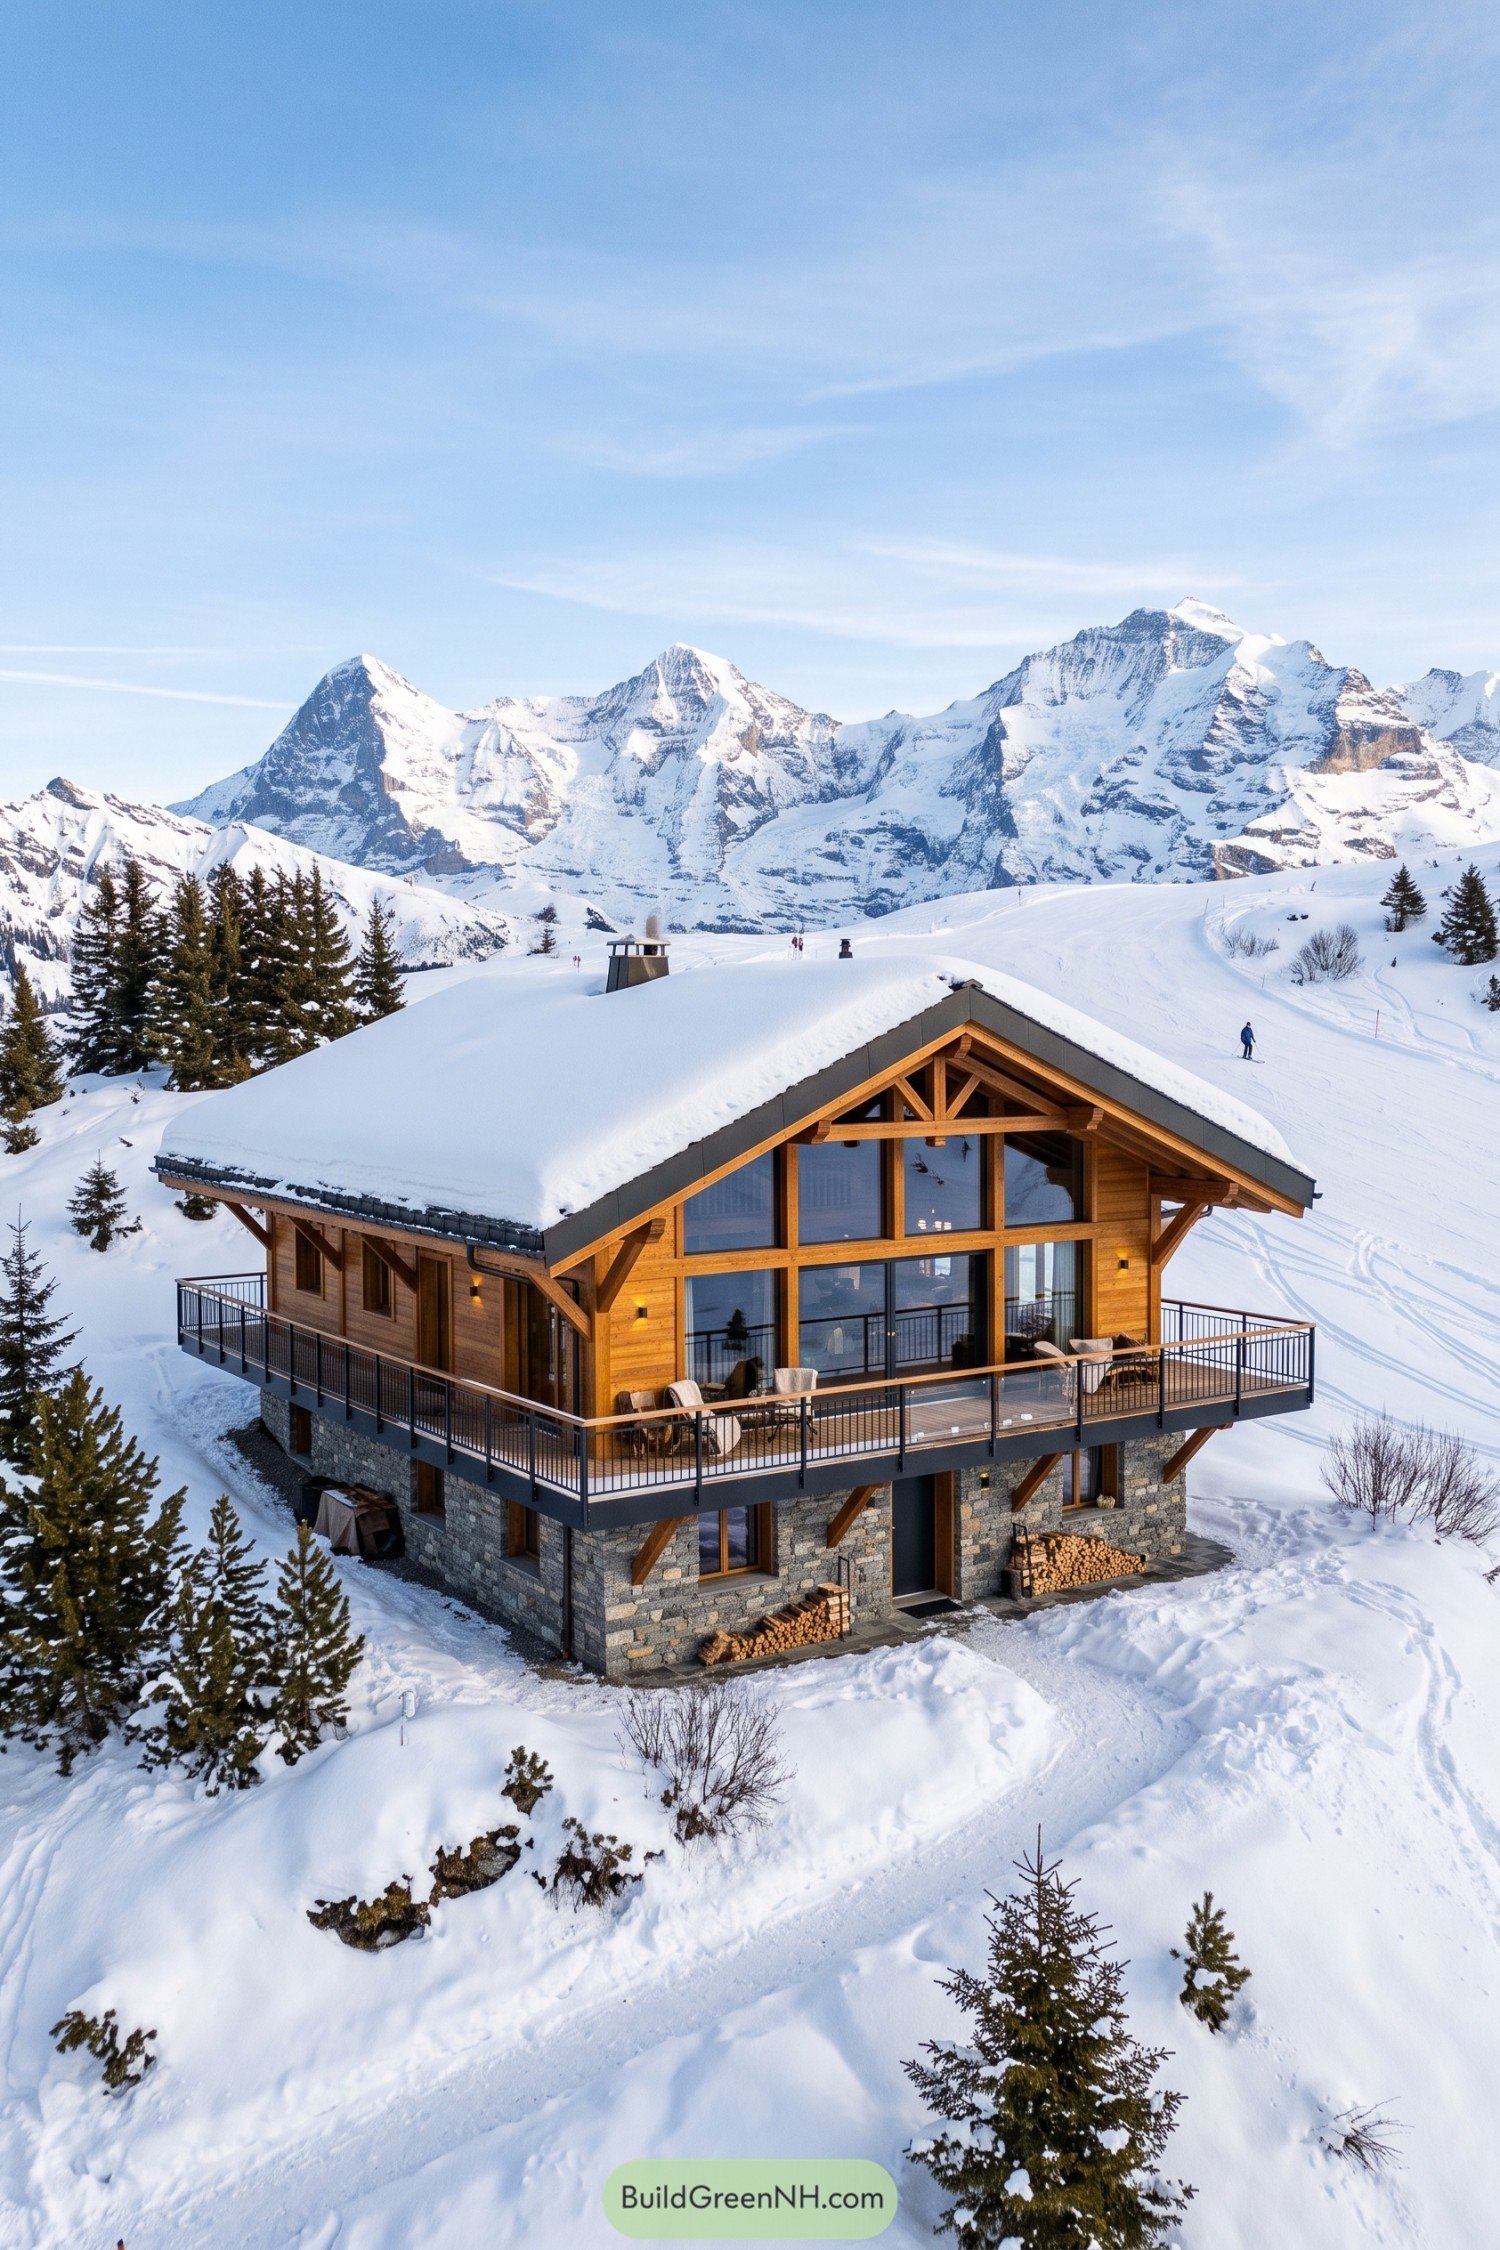

A broad snow-shedding roof crowns this timber chalet, with deep overhangs framing the glazed gable and sheltered terrace. Its stone lower level anchors the home into the hillside, while the warm wood above keeps things cozy without going full fondue pot.
The wraparound balcony extends the living space toward the ski slopes and mountain views, protected by simple dark railings and sturdy brackets. Tall windows bring the alpine scenery close, so even a quiet afternoon indoors feels like part of the mountain.
Pin this for later:
Want More?
 17 Modern Ski Chalets With Serious Alpine Soul
 20 Small Double Barn Houses That Make Small Living Feel Twice As Big
 20 Clever Double Barn Houses You’ll Love
 20 Timeless Luxury Villas That Unlock Old Money Secrets
 19 Amazing Luxury Modern Dream House Landscapes with Resort-like Views
Table of Contents