Last updated on · ⓘ How we make our designs
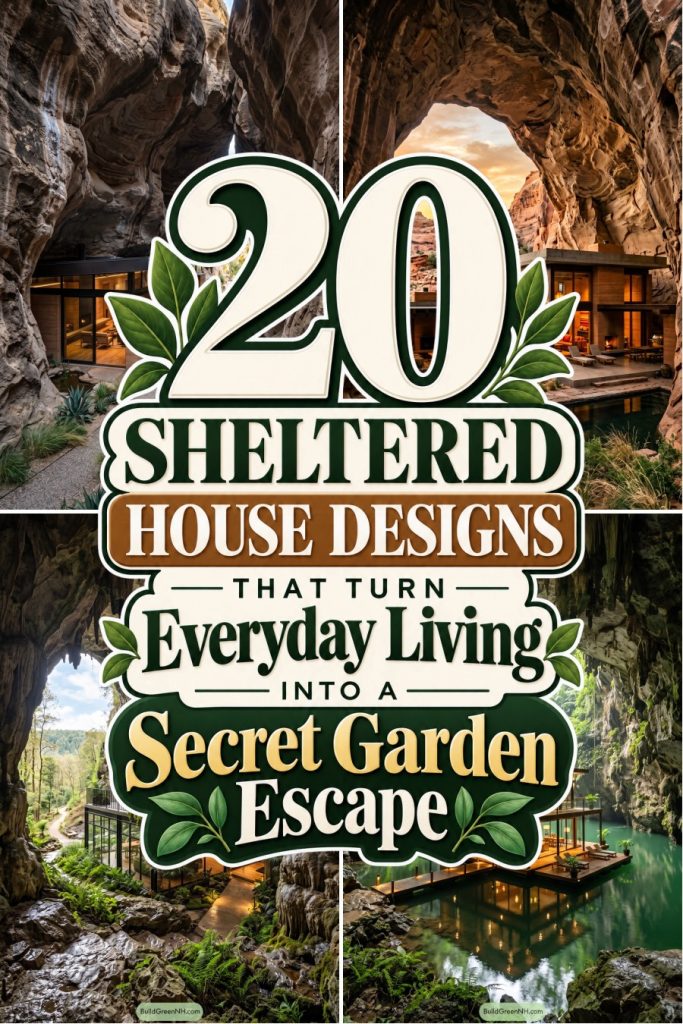
We let the imagination run wild with these designs of homes sheltered by caves. But why not?
These sheltered homes take their cue from caves, cliffs, canyons, and coastlines that were already pretty impressive. We simply let the rock set the rules.
Notice how glass, timber, terraces, and courtyards open each retreat to water, forest, desert, or sea. The shelter stays close, but the views never feel shut in.
From cenote lodges to tiny mountain cabins, each design makes room for the landscape to lead. Even the stalactites get their moment.
Would you like to live in one?
Coastal Cave Glass House
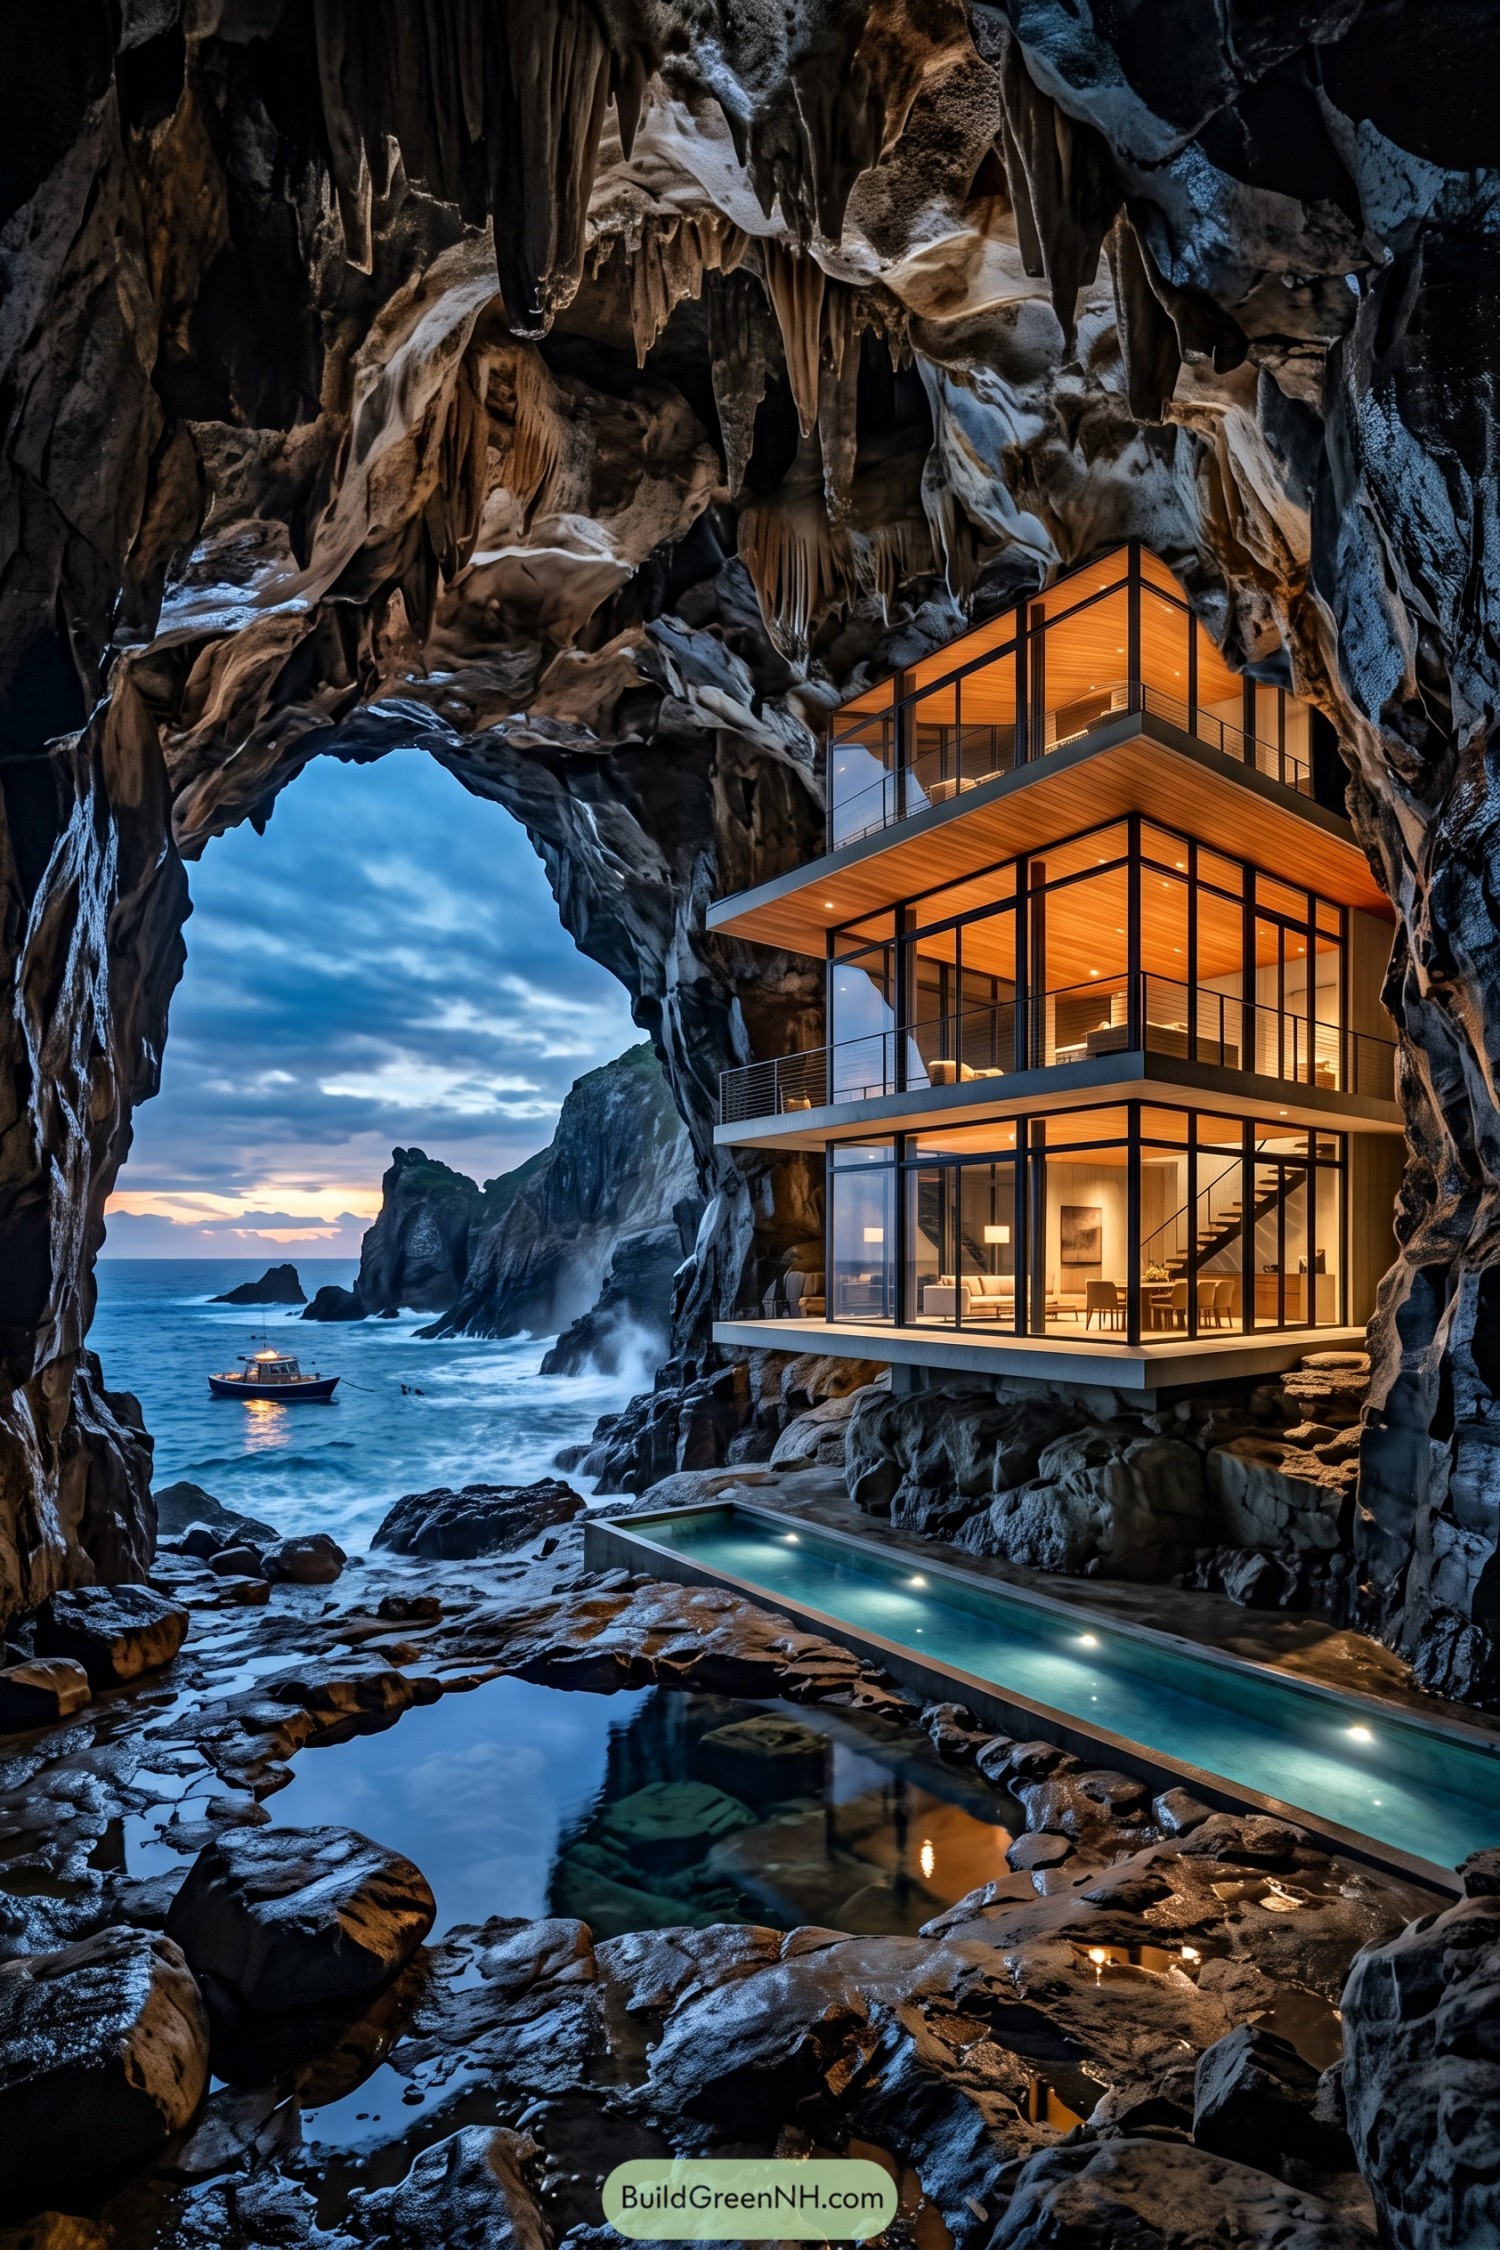

Set beneath a rugged coastal cavern, this stacked retreat pairs crisp glass walls with warm timber-lined ceilings. Its tall black framing keeps every level focused on the sea, without trying to out-cave the cave.
Cantilevered terraces extend toward the rocky inlet, while a slim illuminated pool follows the uneven stone floor. The design borrows its shelter from the cliff and its views from the open water, which is quite a generous roommate.
Fern Grotto Pavilion
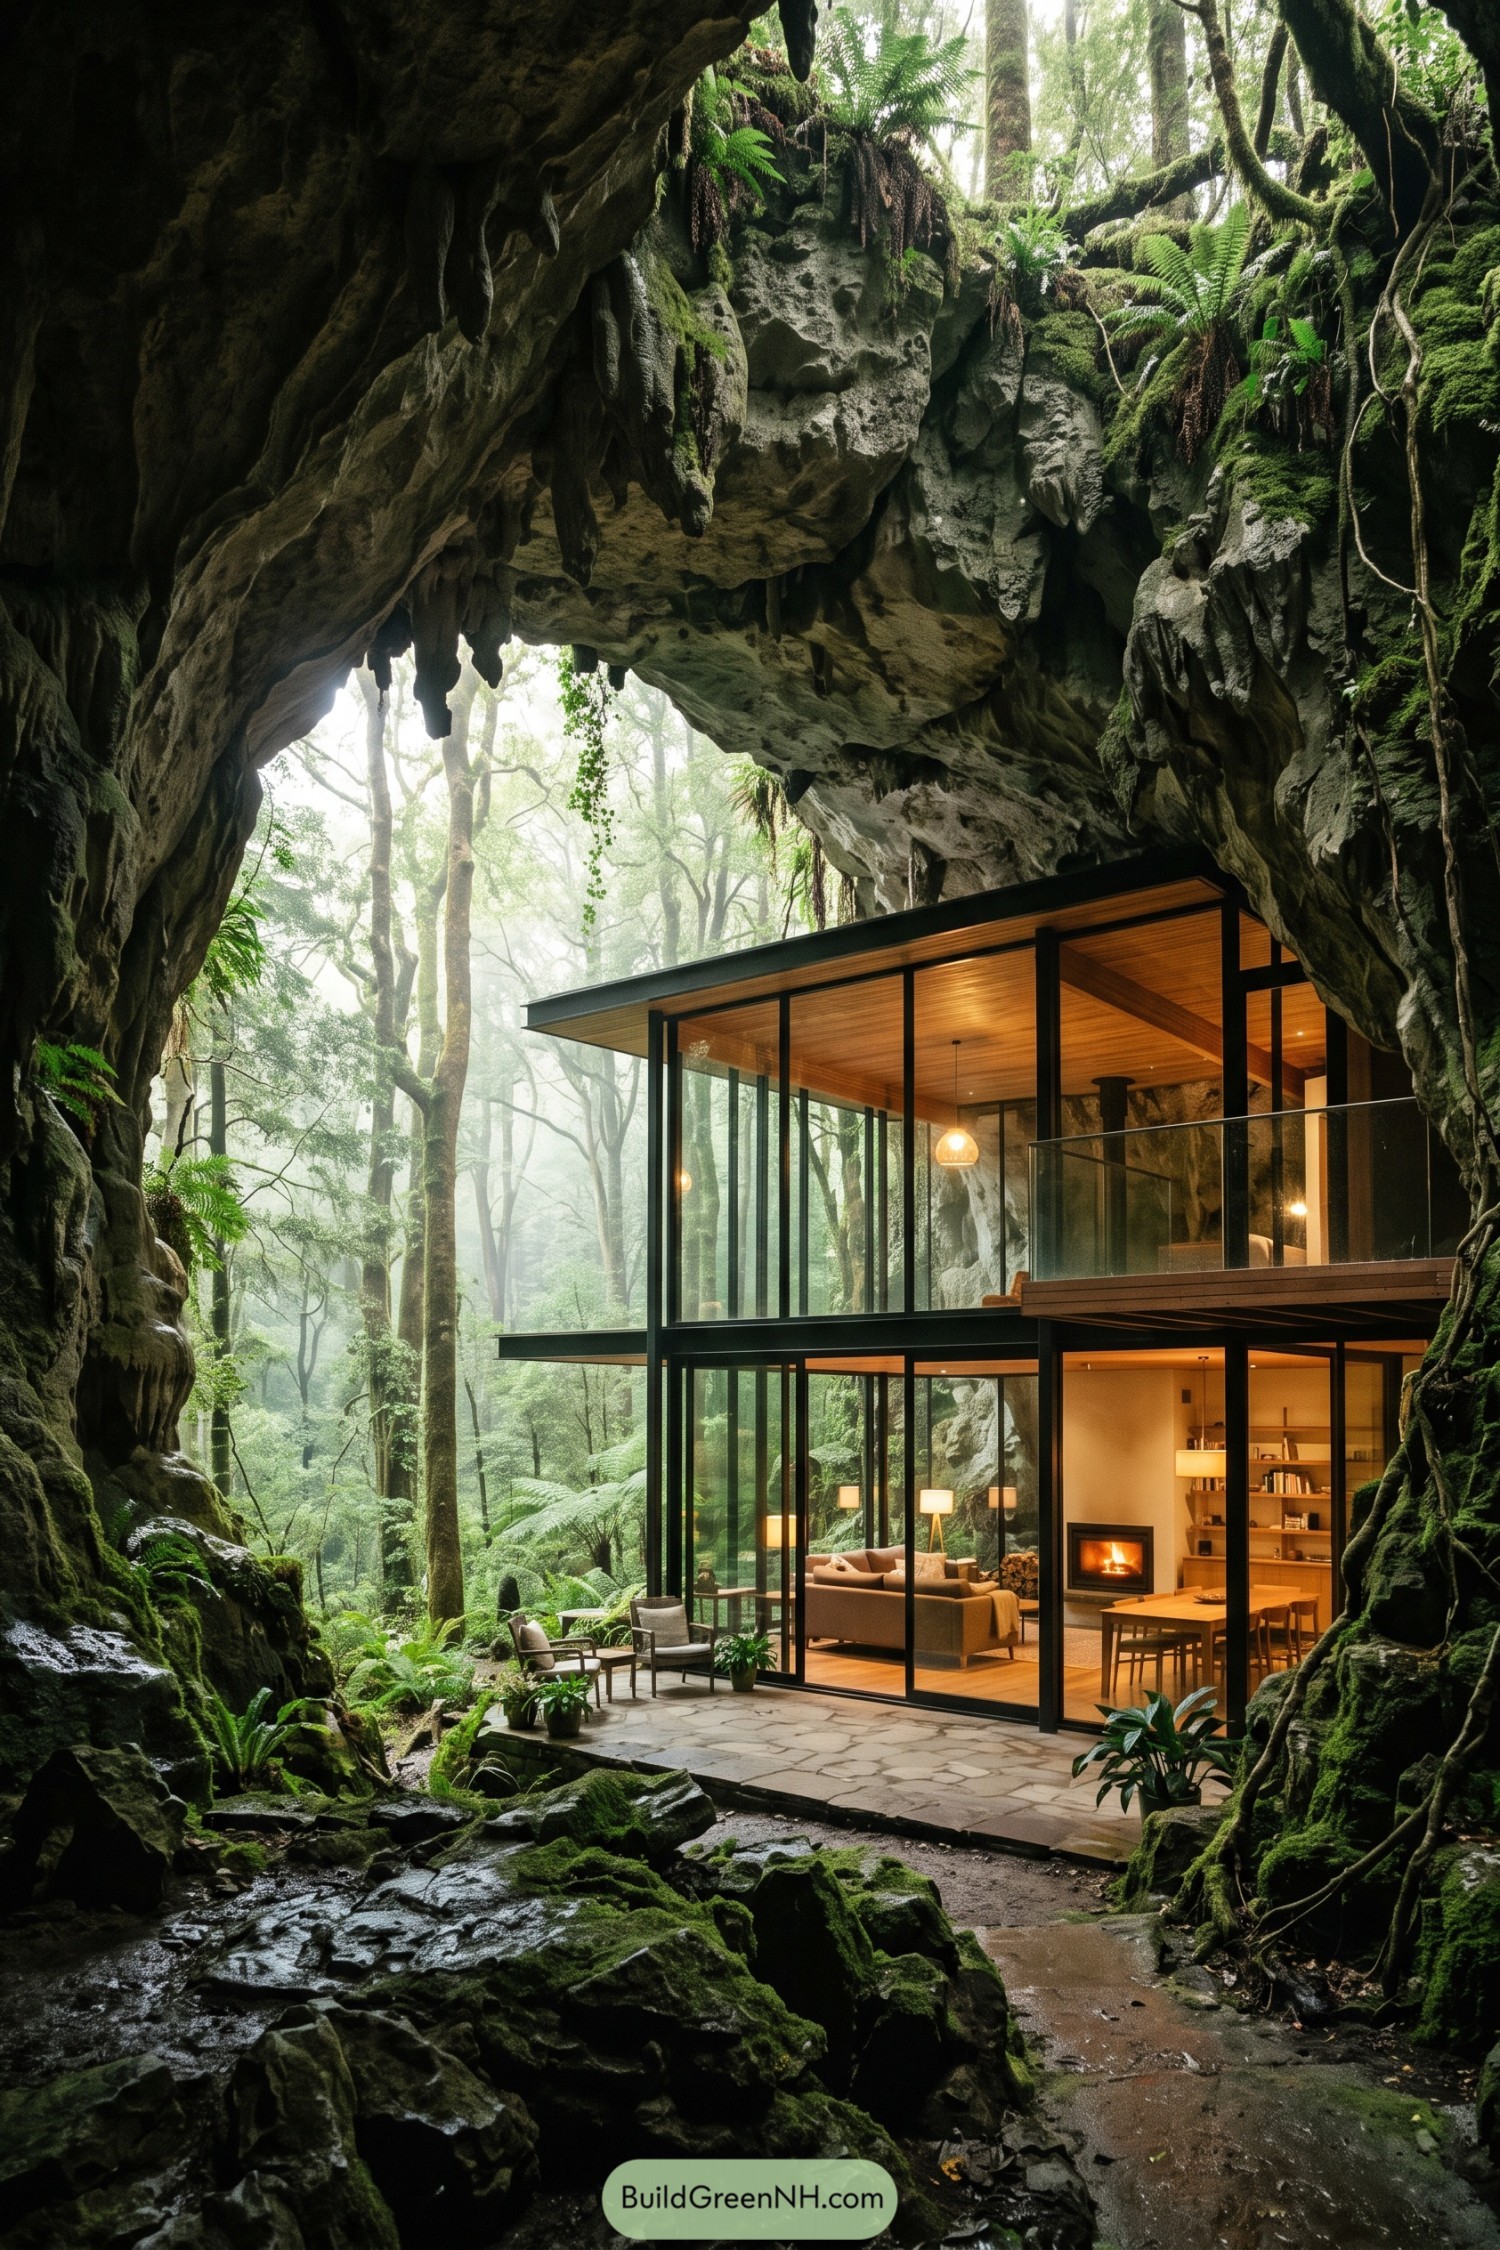

Nestled beneath a sweeping rock overhang, this glass-walled retreat brings a crisp contemporary form into a dripping green grotto. Its black steel frame and slim roofline stay deliberately quiet beside the cave’s craggy ceiling, because the rocks have plenty going on already.
Floor-to-ceiling glazing opens the lounge and dining spaces toward ferns, towering trees, and a stone terrace at the threshold. Warm timber ceilings and a compact fireplace make the interiors feel snug, so the home remains a cosy hideout even when the forest gets a bit moody.
Skylit Sandstone Courtyard Retreat
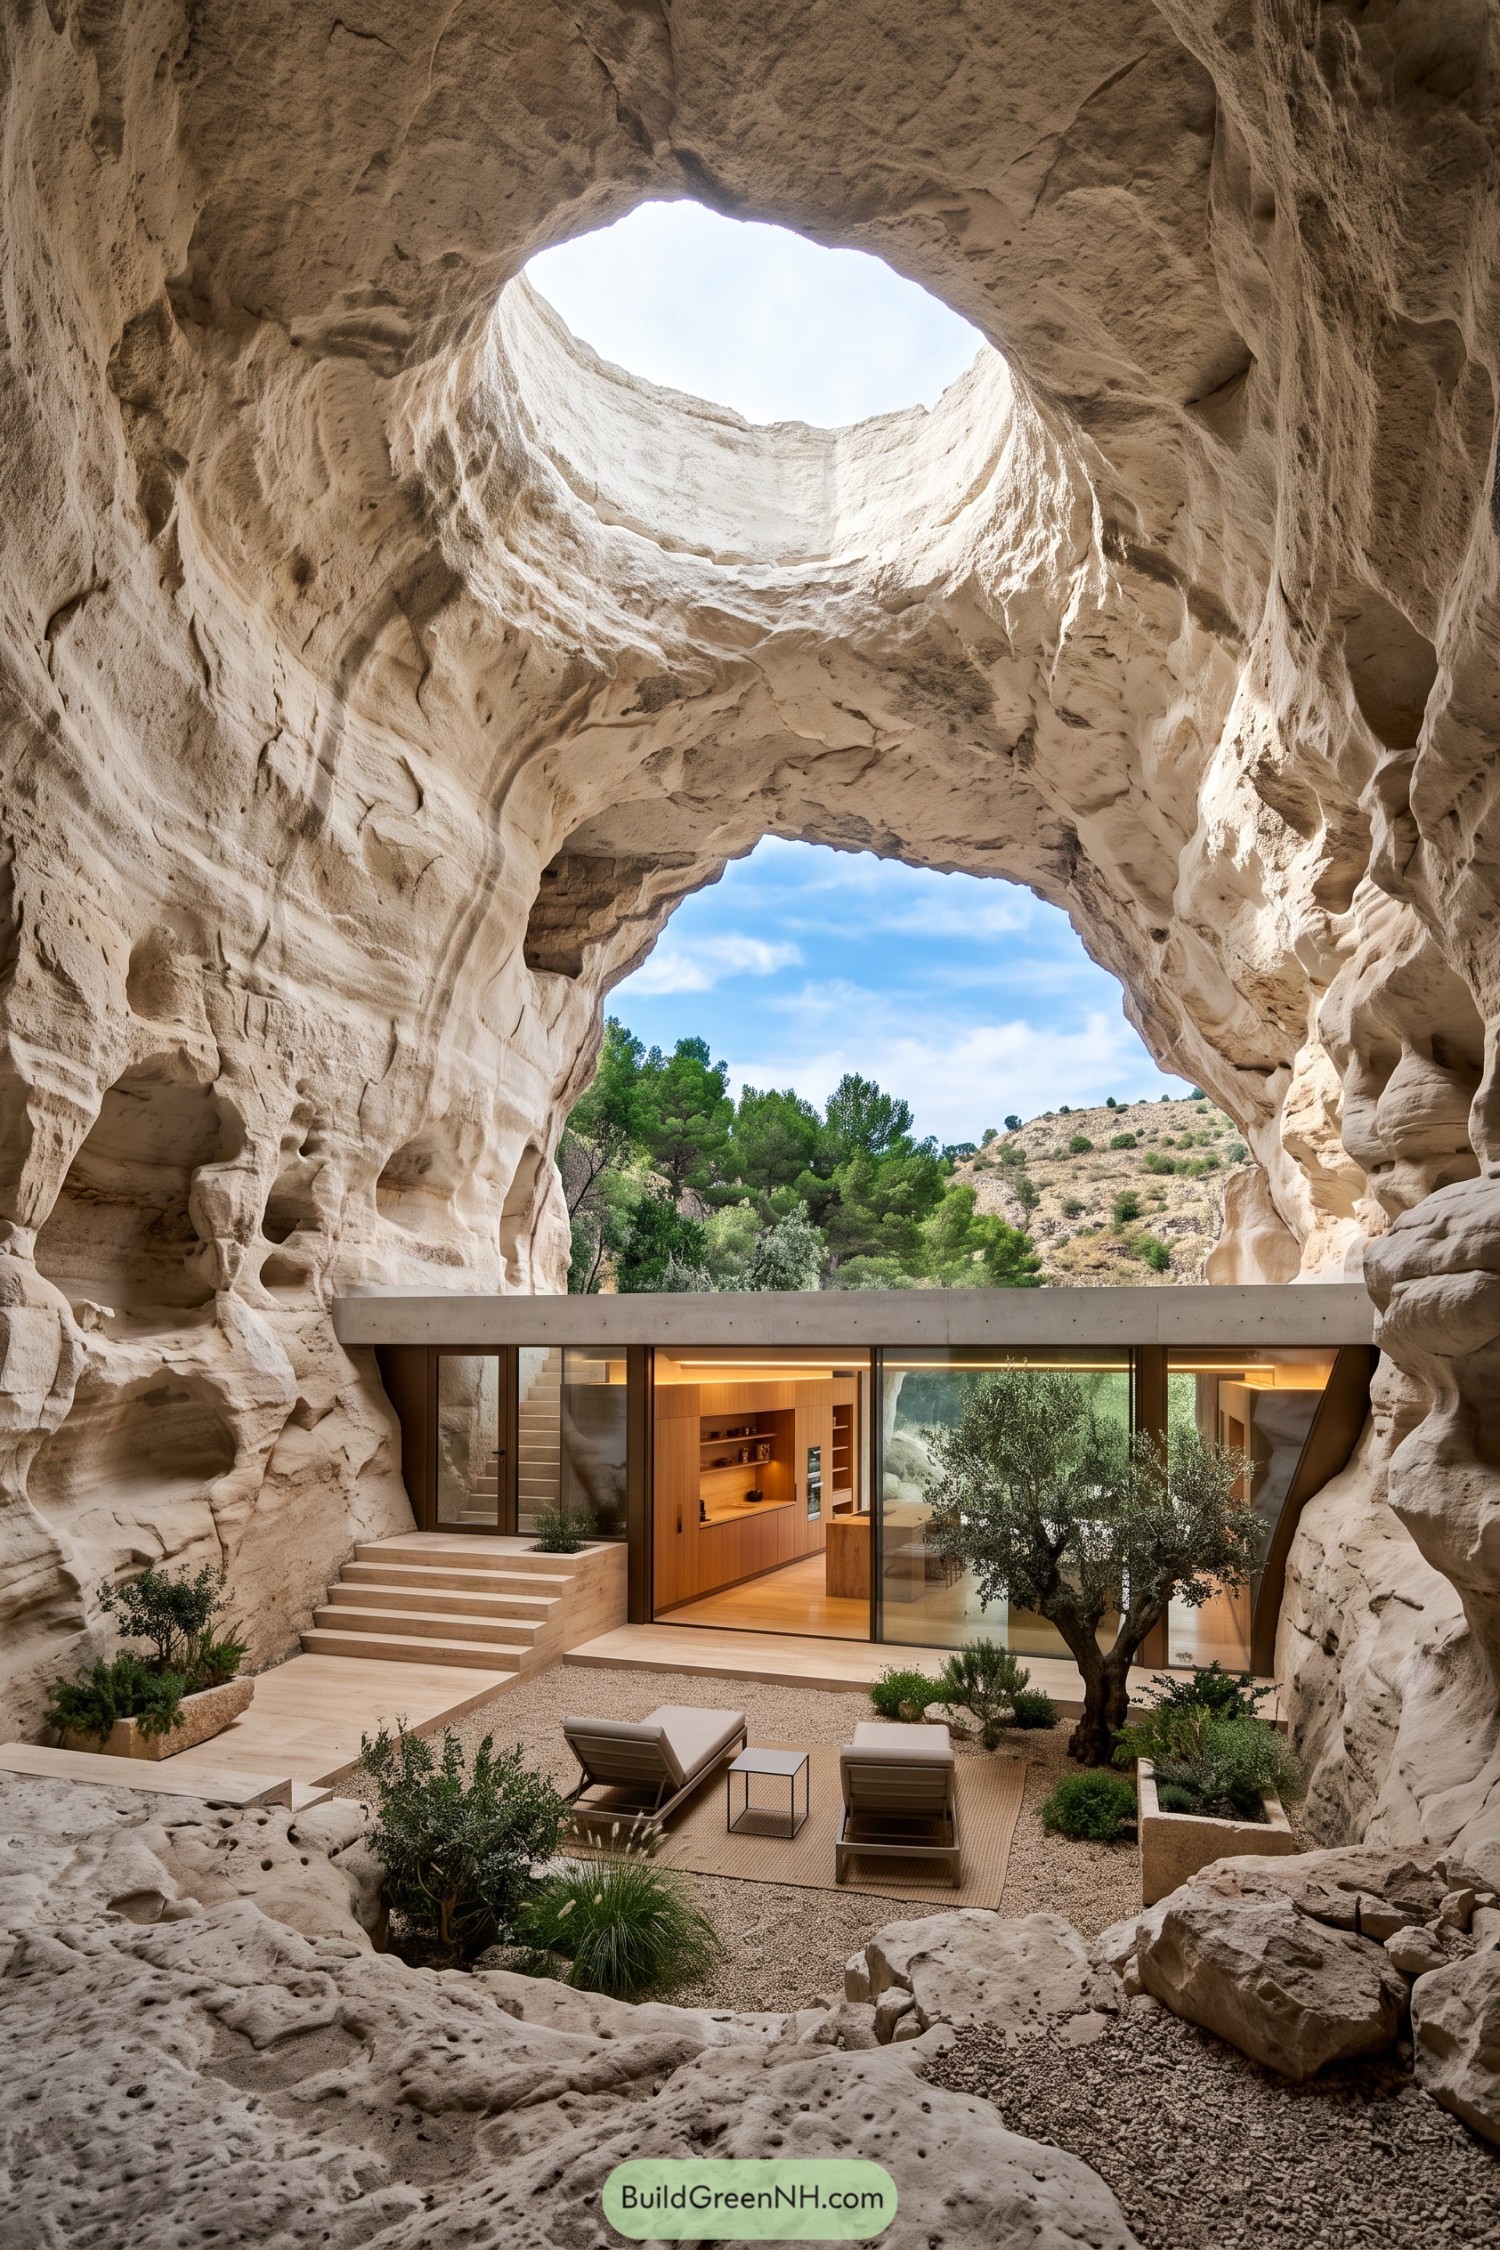

Set beneath a vast weathered stone canopy, this retreat pairs a clean-lined concrete roof with floor-to-ceiling glazing and warm timber interiors. The open courtyard feels protected yet never boxed in, which is quite the trick for a cave home.
Natural openings overhead bring the sky into the living space while the rock walls form a wonderfully sculpted shelter. Gravel gardens, olive trees, and simple lounge furniture keep the exterior relaxed, letting the ancient cavern remain the main event.
Canyon Vault Residence
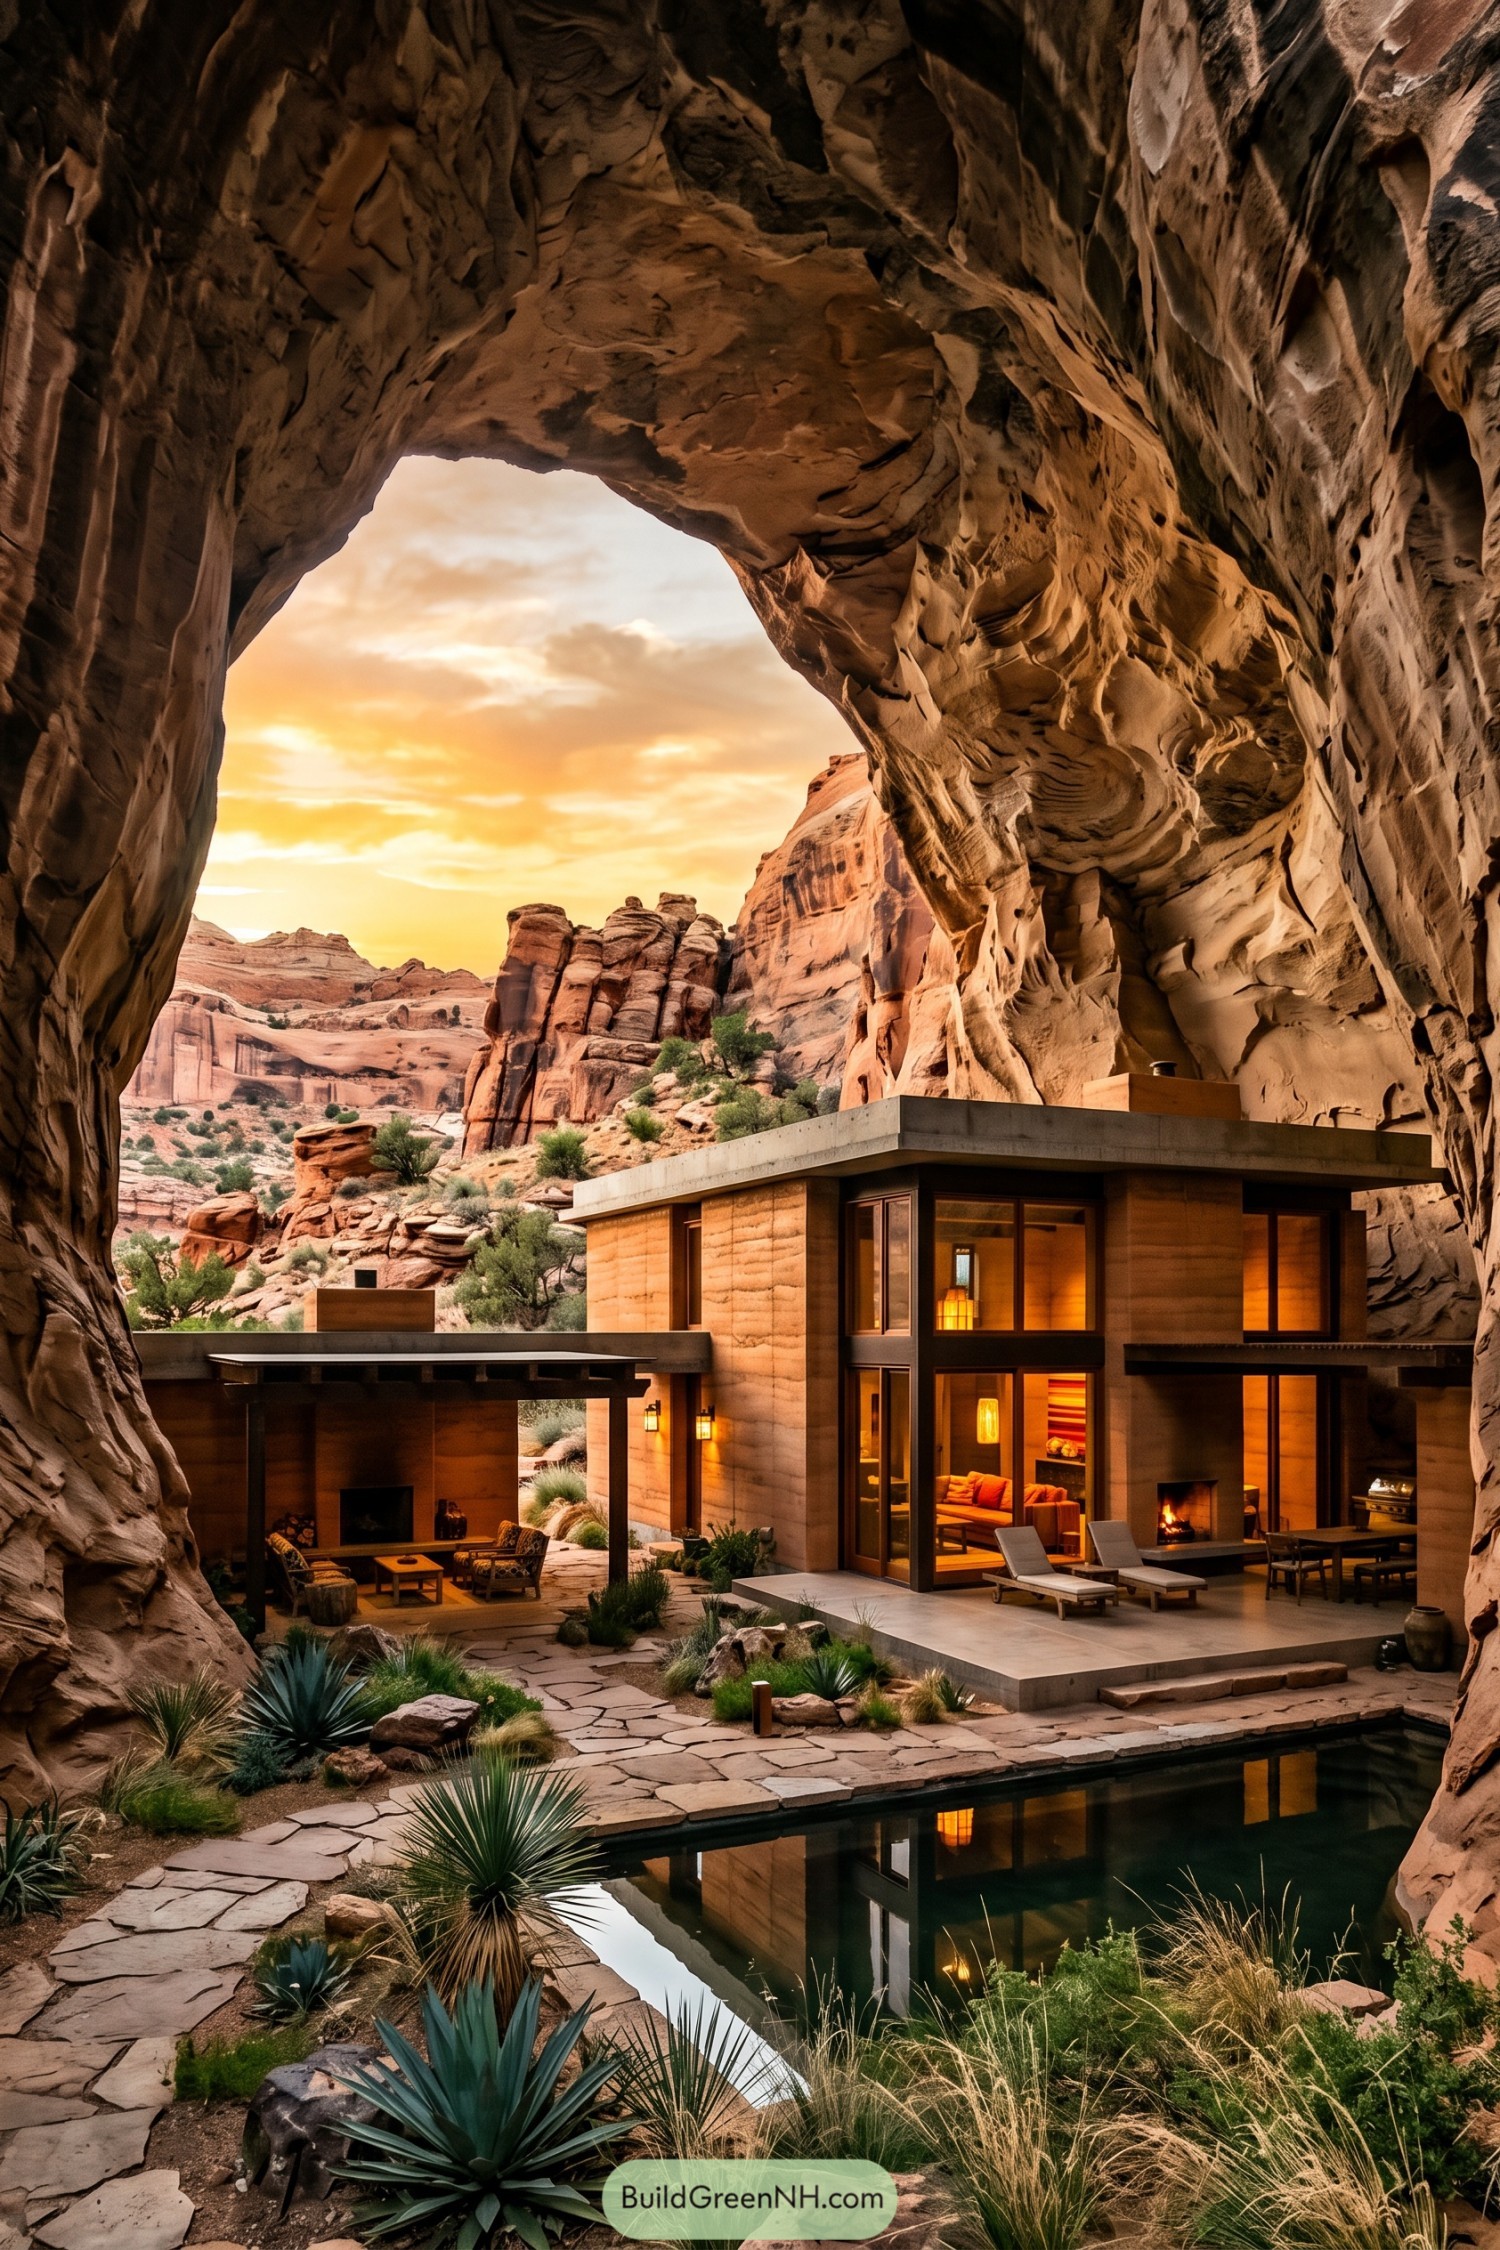

Set beneath a sweeping sandstone vault, this residence turns a natural canyon alcove into a private outdoor room. Its low concrete roof and earth toned walls settle into the rock rather than trying to outshine it, which would be a losing contest anyway.
Tall glazed doors open the living spaces toward the pool, terraces, and wide desert view beyond. Stone paving, drought wise planting, and deep overhangs keep the setting comfortable while preserving that wonderfully tucked away feeling.
Emerald Grotto Waterside House
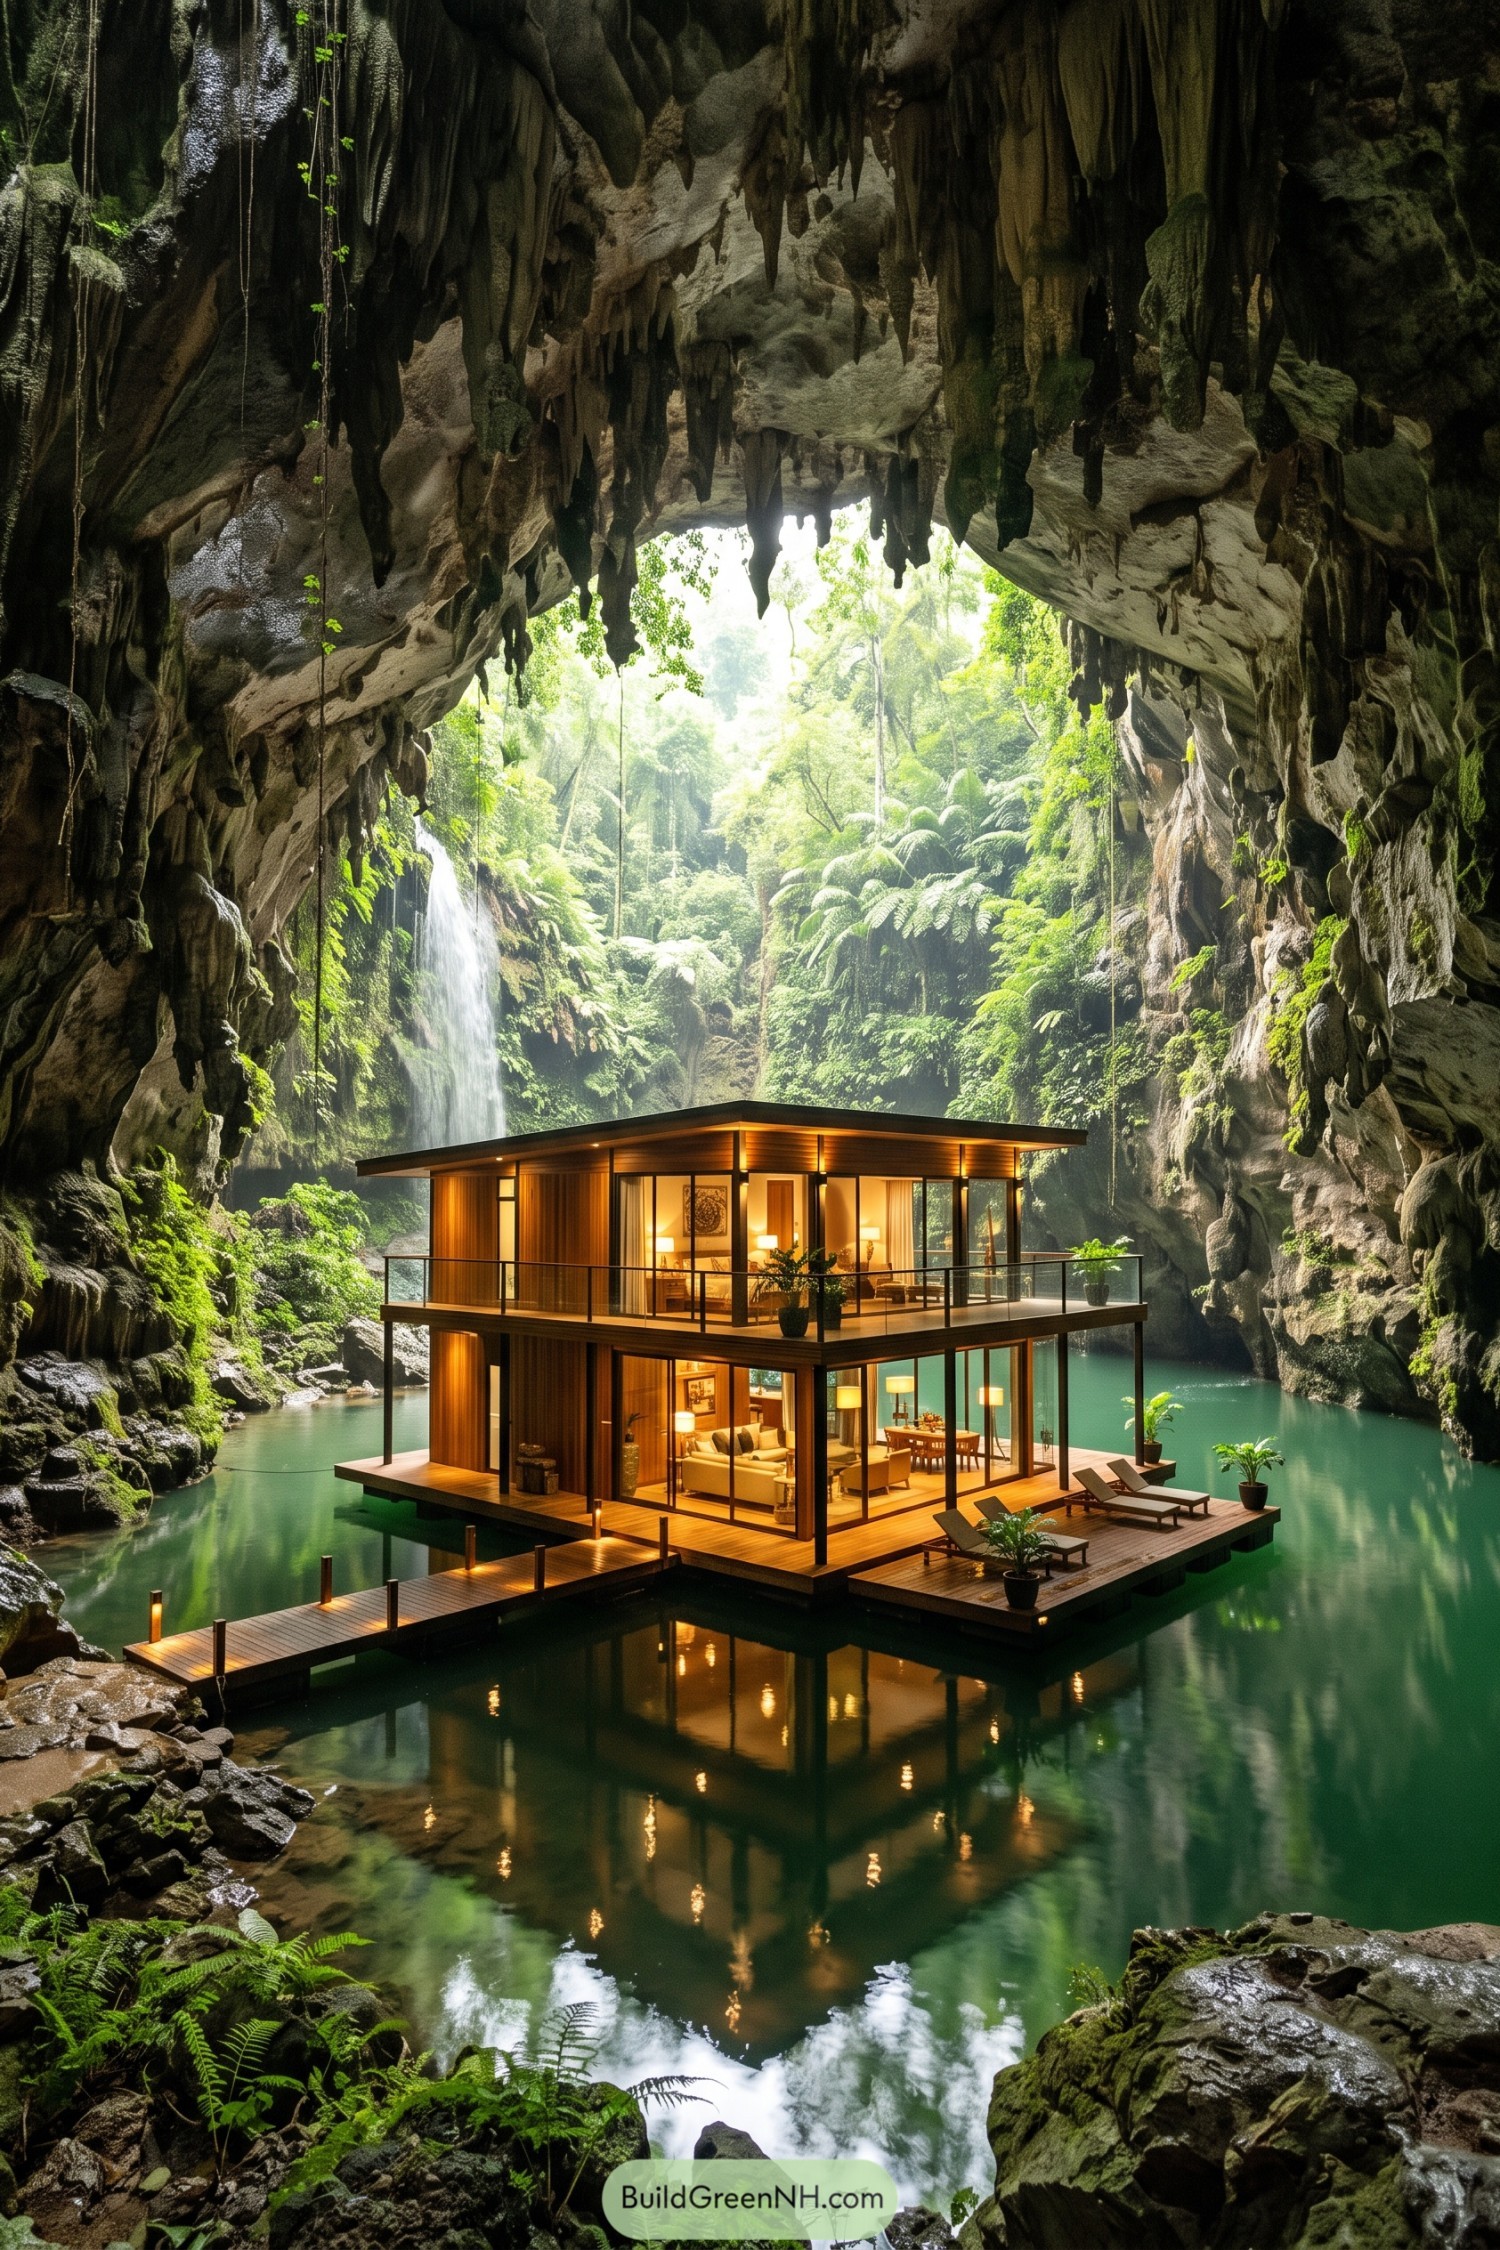

A two level timber and glass retreat rests above a clear green lagoon, wrapped by a broad deck and simple pier. Its low roofline sits quietly beneath the cavern ceiling, which is probably for the best considering those stalactites.
Inspired by tropical limestone pools, the open plan rooms frame the waterfall and dense ferns through full height glazing. Warm interior finishes balance the cool stone setting, while raised platforms protect the home from changing water levels.
Icicle Overhang Mountain Cabin
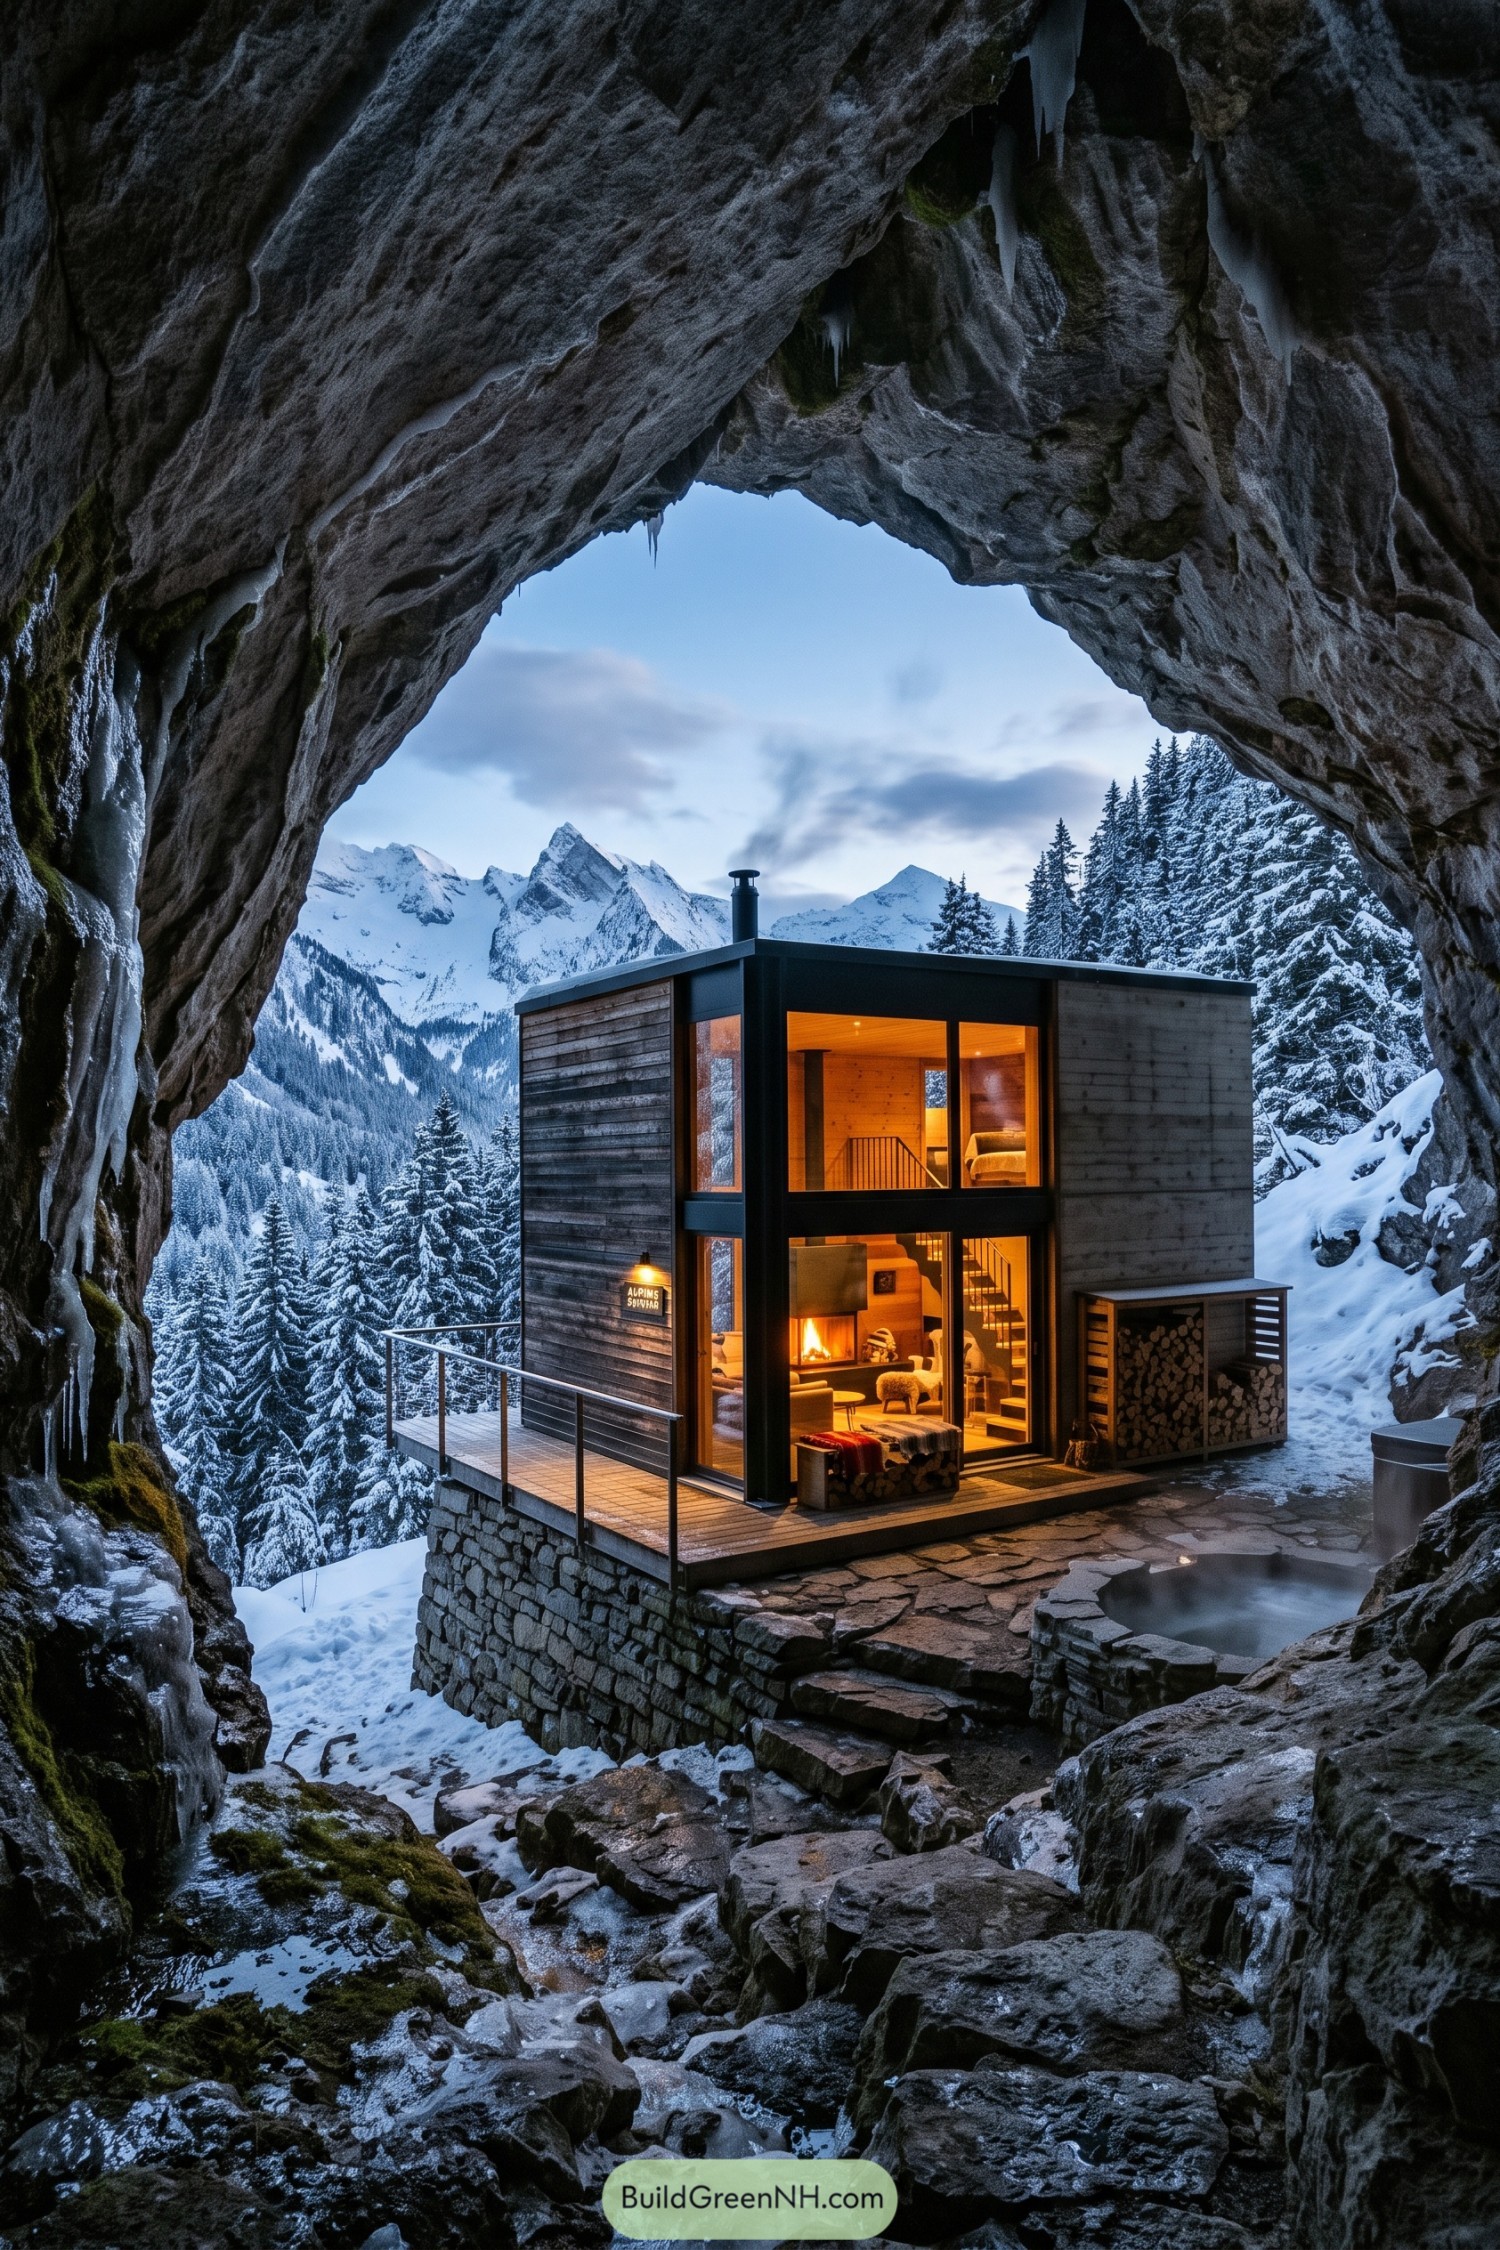



Tucked beneath a rocky overhang, this compact timber cabin turns a sheltered mountain nook into a warm winter hideaway. Its stone base anchors the structure above the snow, while the flat roof and dark cladding keep the form calm against the rugged setting.
Tall corner windows open the living spaces toward the pine forest and sharp alpine views, with a glowing fireplace adding a very sensible dose of coziness. A small deck and stacked firewood zone extend the cabin outdoors, because mountain weather likes to keep everyone on their toes.
Basalt Sea Arch Hideaway
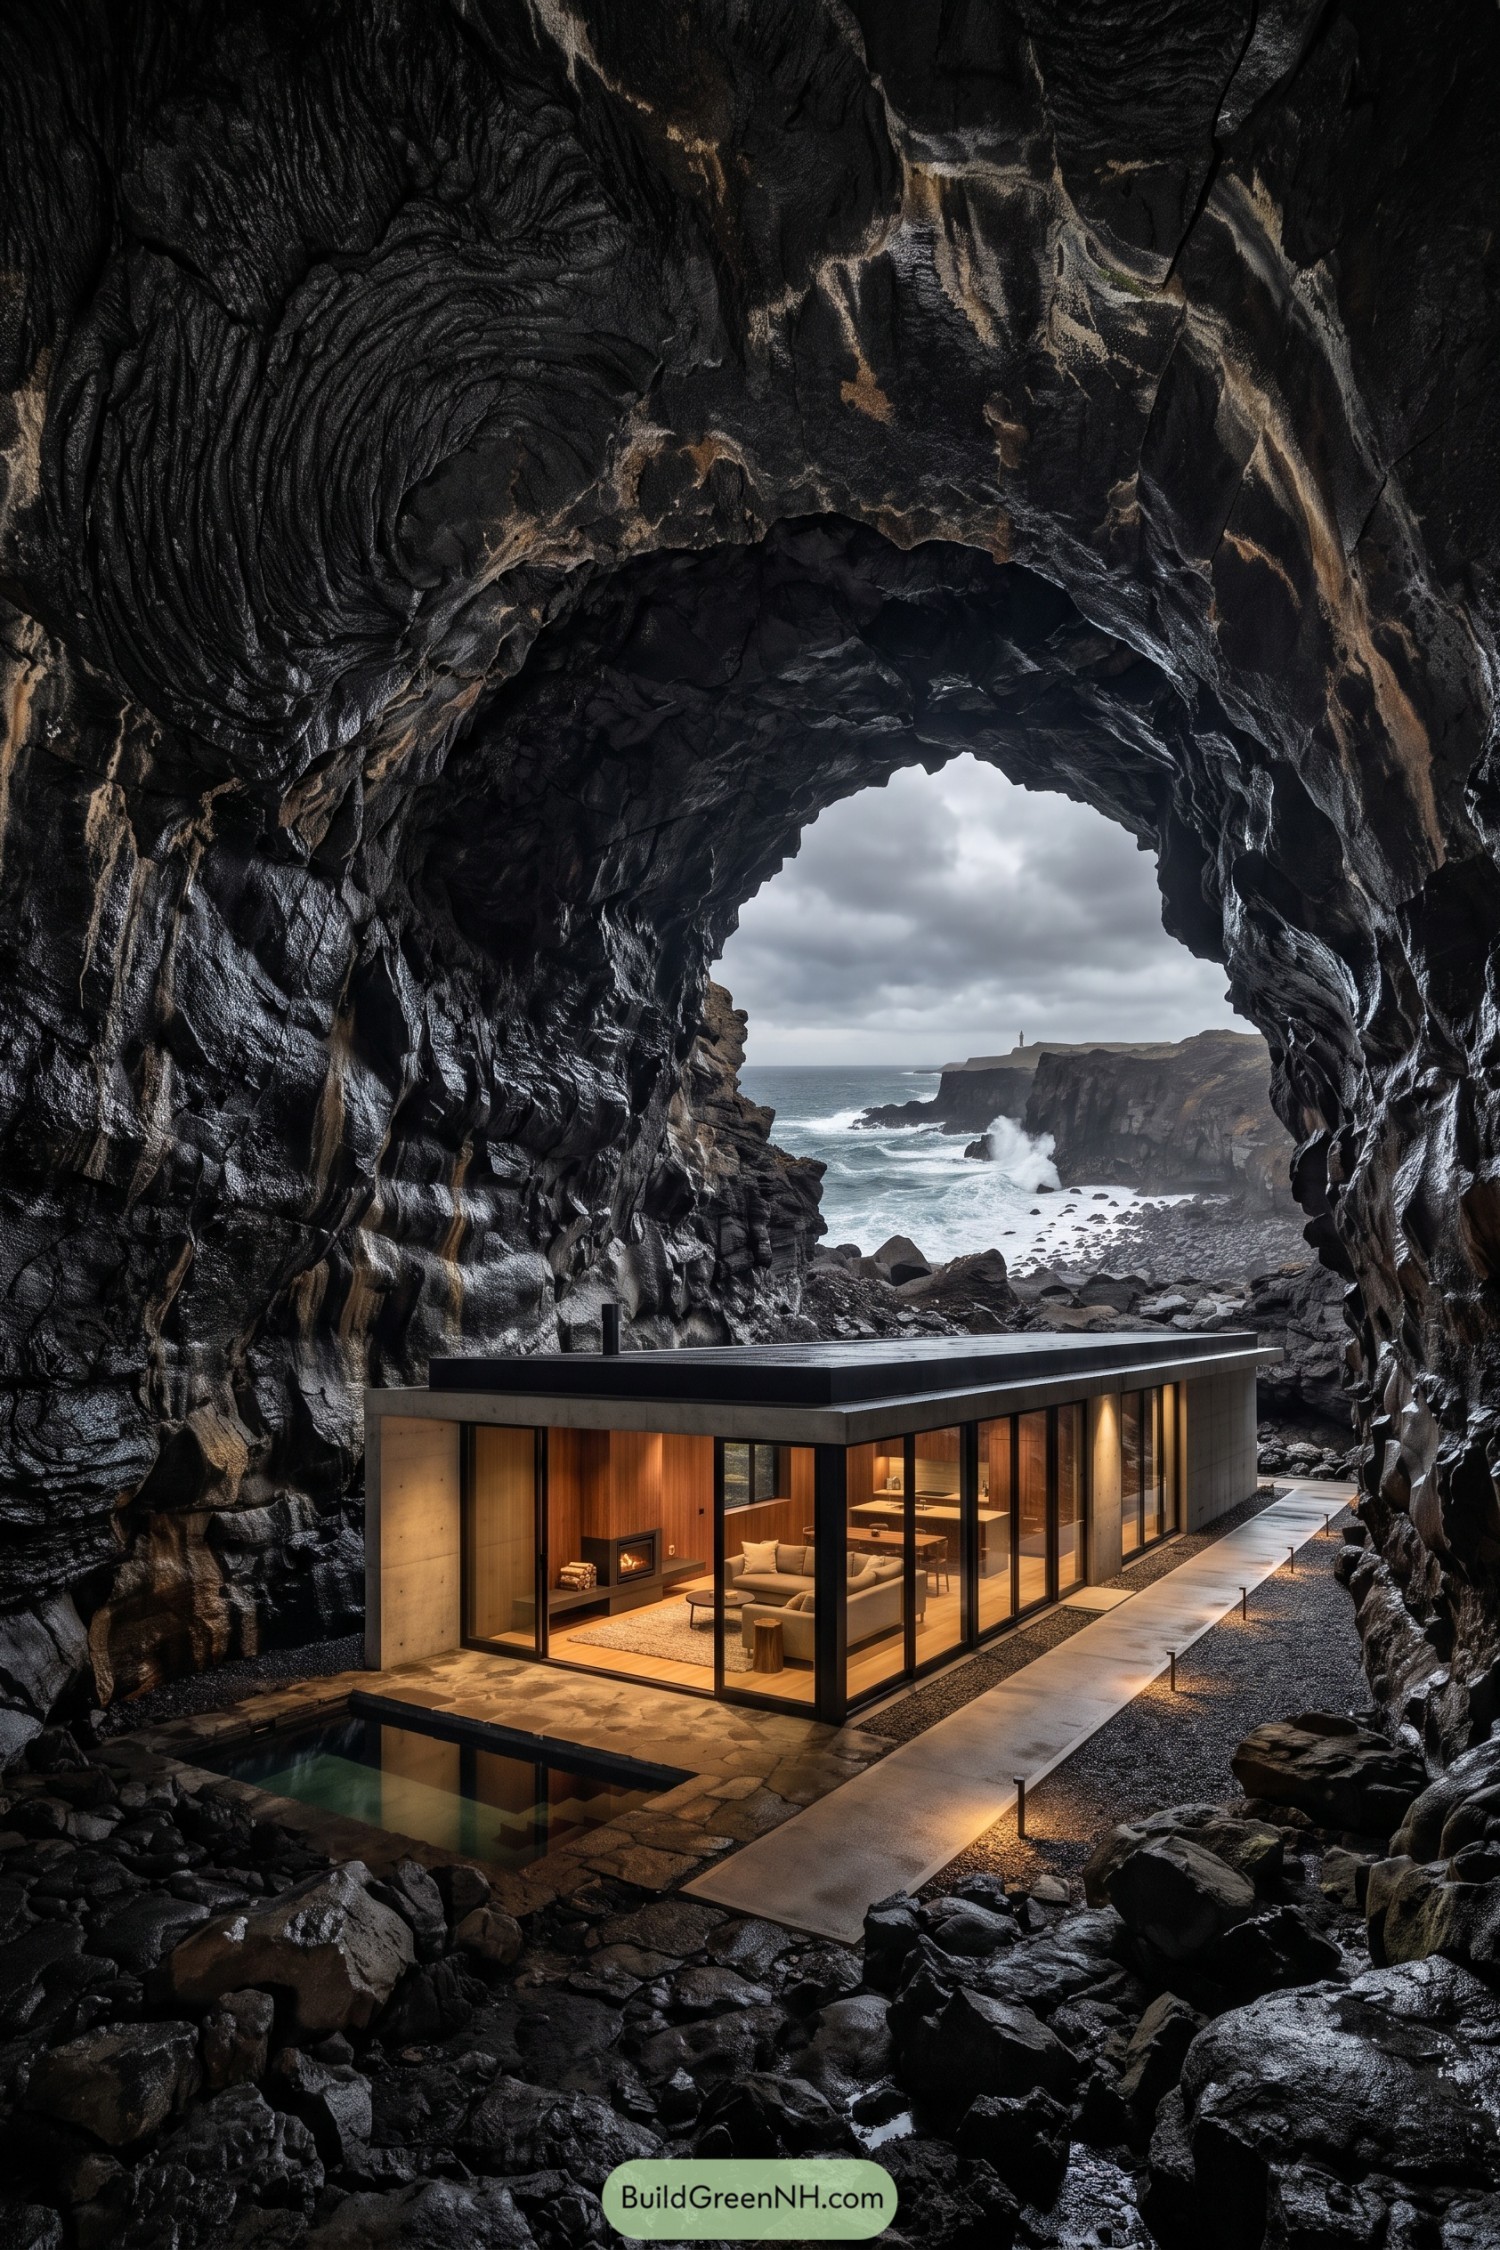

A low concrete pavilion settles beneath the sweeping basalt arch, pairing warm timber interiors with broad glass walls facing the sea. Its compact form keeps the cave’s raw contours in charge, which feels right since the rock has been here considerably longer than any building permit.
A narrow path circles a still reflecting pool and leads visitors through the cavern without cluttering its rocky floor. Deep roof edges and sheltered glazing create a snug retreat from salt spray and wild weather while preserving the big ocean view.
Mediterranean Cavern Courtyard Villa
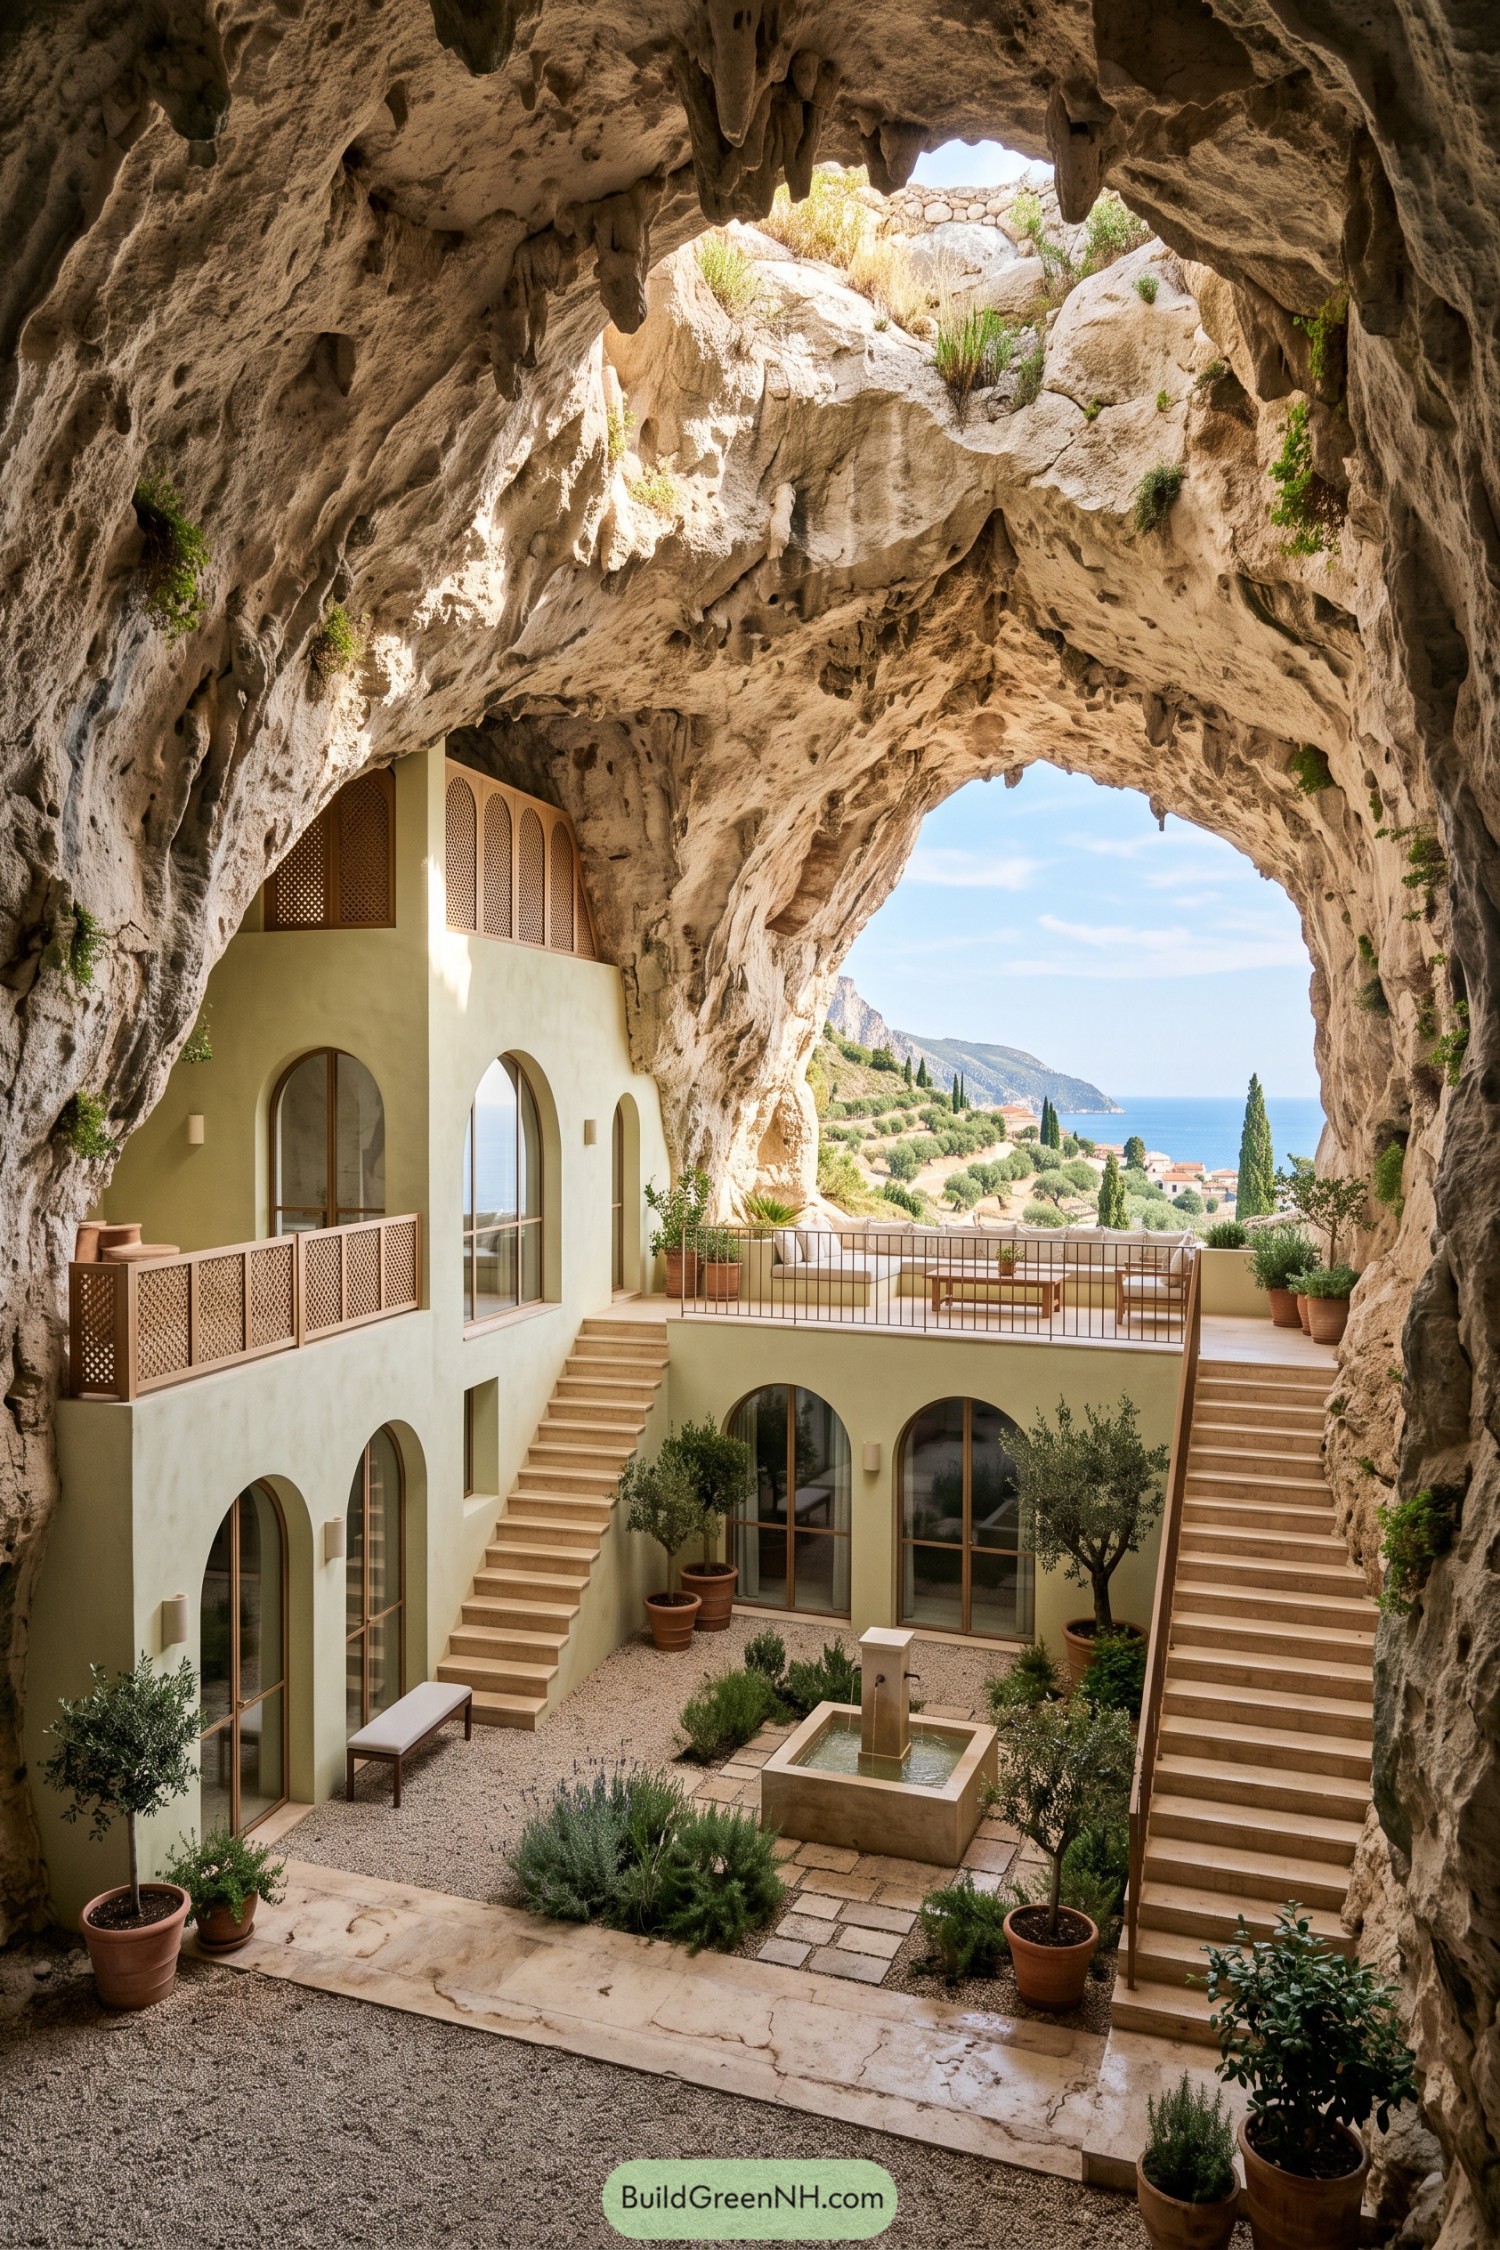

Built into a vast limestone chamber, this villa pairs soft sage walls with arched openings and timber screens. Its stepped layout follows the cave’s contours, making each terrace feel tucked in yet open to the coast.
A pebble courtyard, potted olive trees, and a small fountain bring a calm Mediterranean garden indoors, which is a pretty clever trick. Broad stone stairs connect the levels while the giant natural arch frames sea views like it planned the whole place.
Rainforest Cenote Glass Lodge
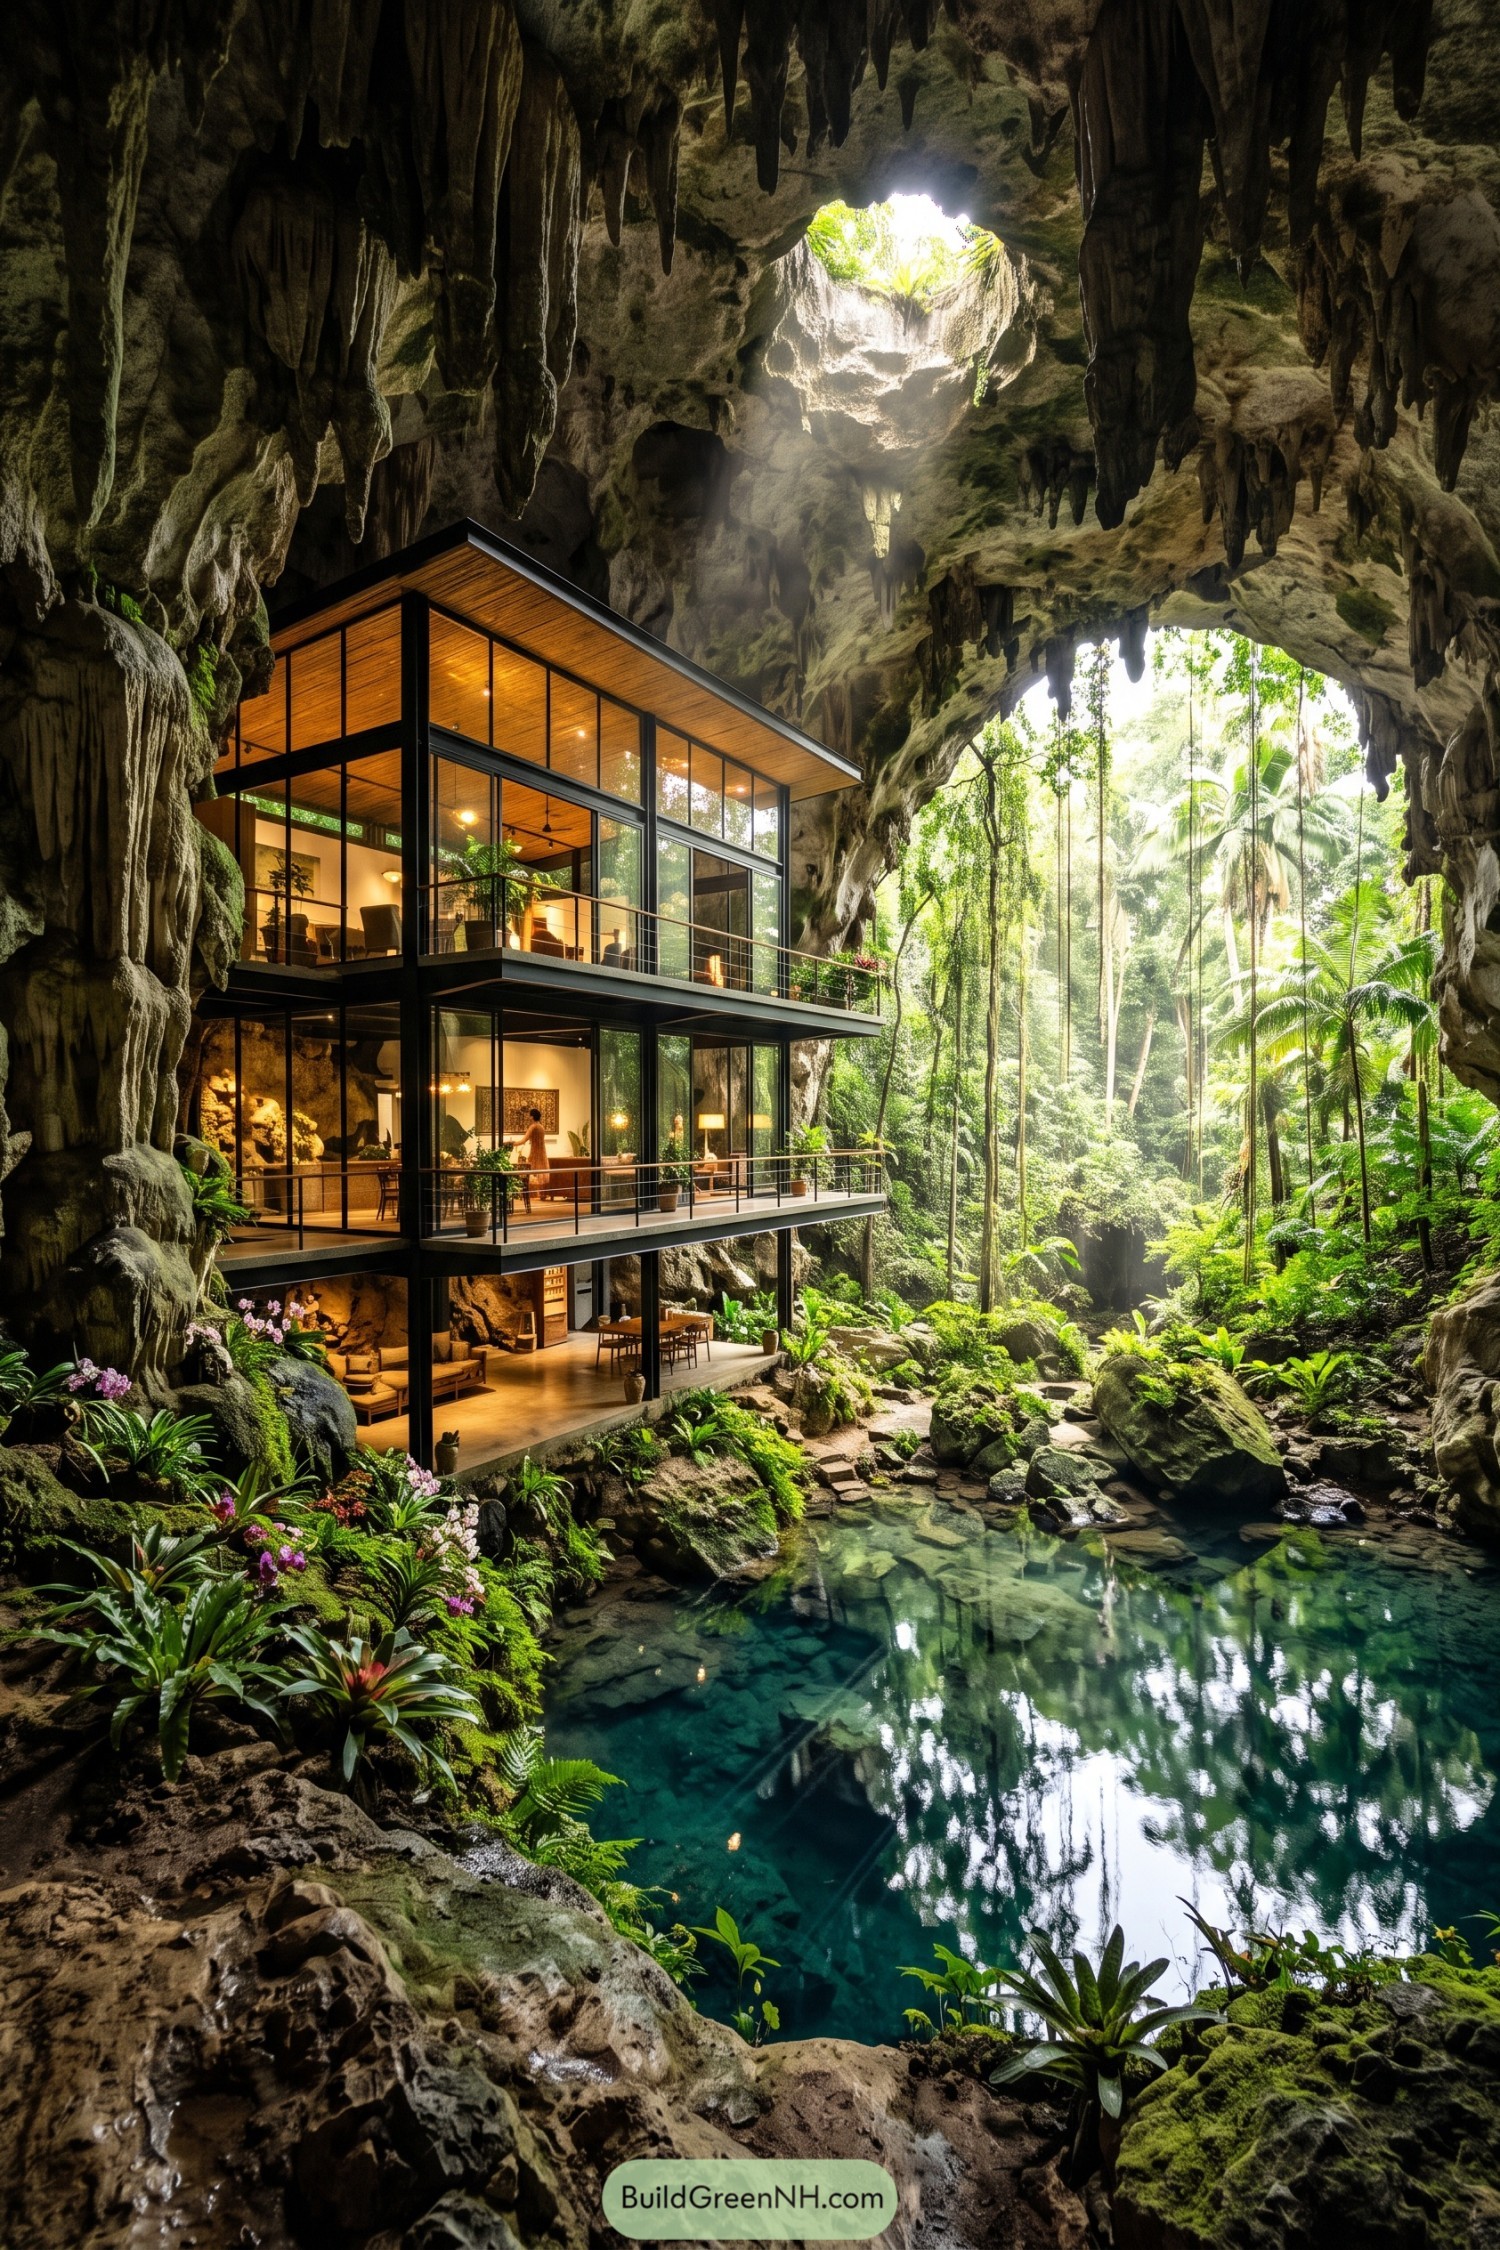

This three-level glass lodge nestles beneath a limestone cavern beside a clear cenote pool. Its slim dark frame and warm timber ceilings keep the structure crisp against the wonderfully untidy rock walls.
Broad terraces face the jungle and water, giving every room a front row seat to the greenery. The design takes its cue from a rainforest shelter, though this one comes with rather better coffee and fewer mosquitoes.
Slot Canyon Lantern House
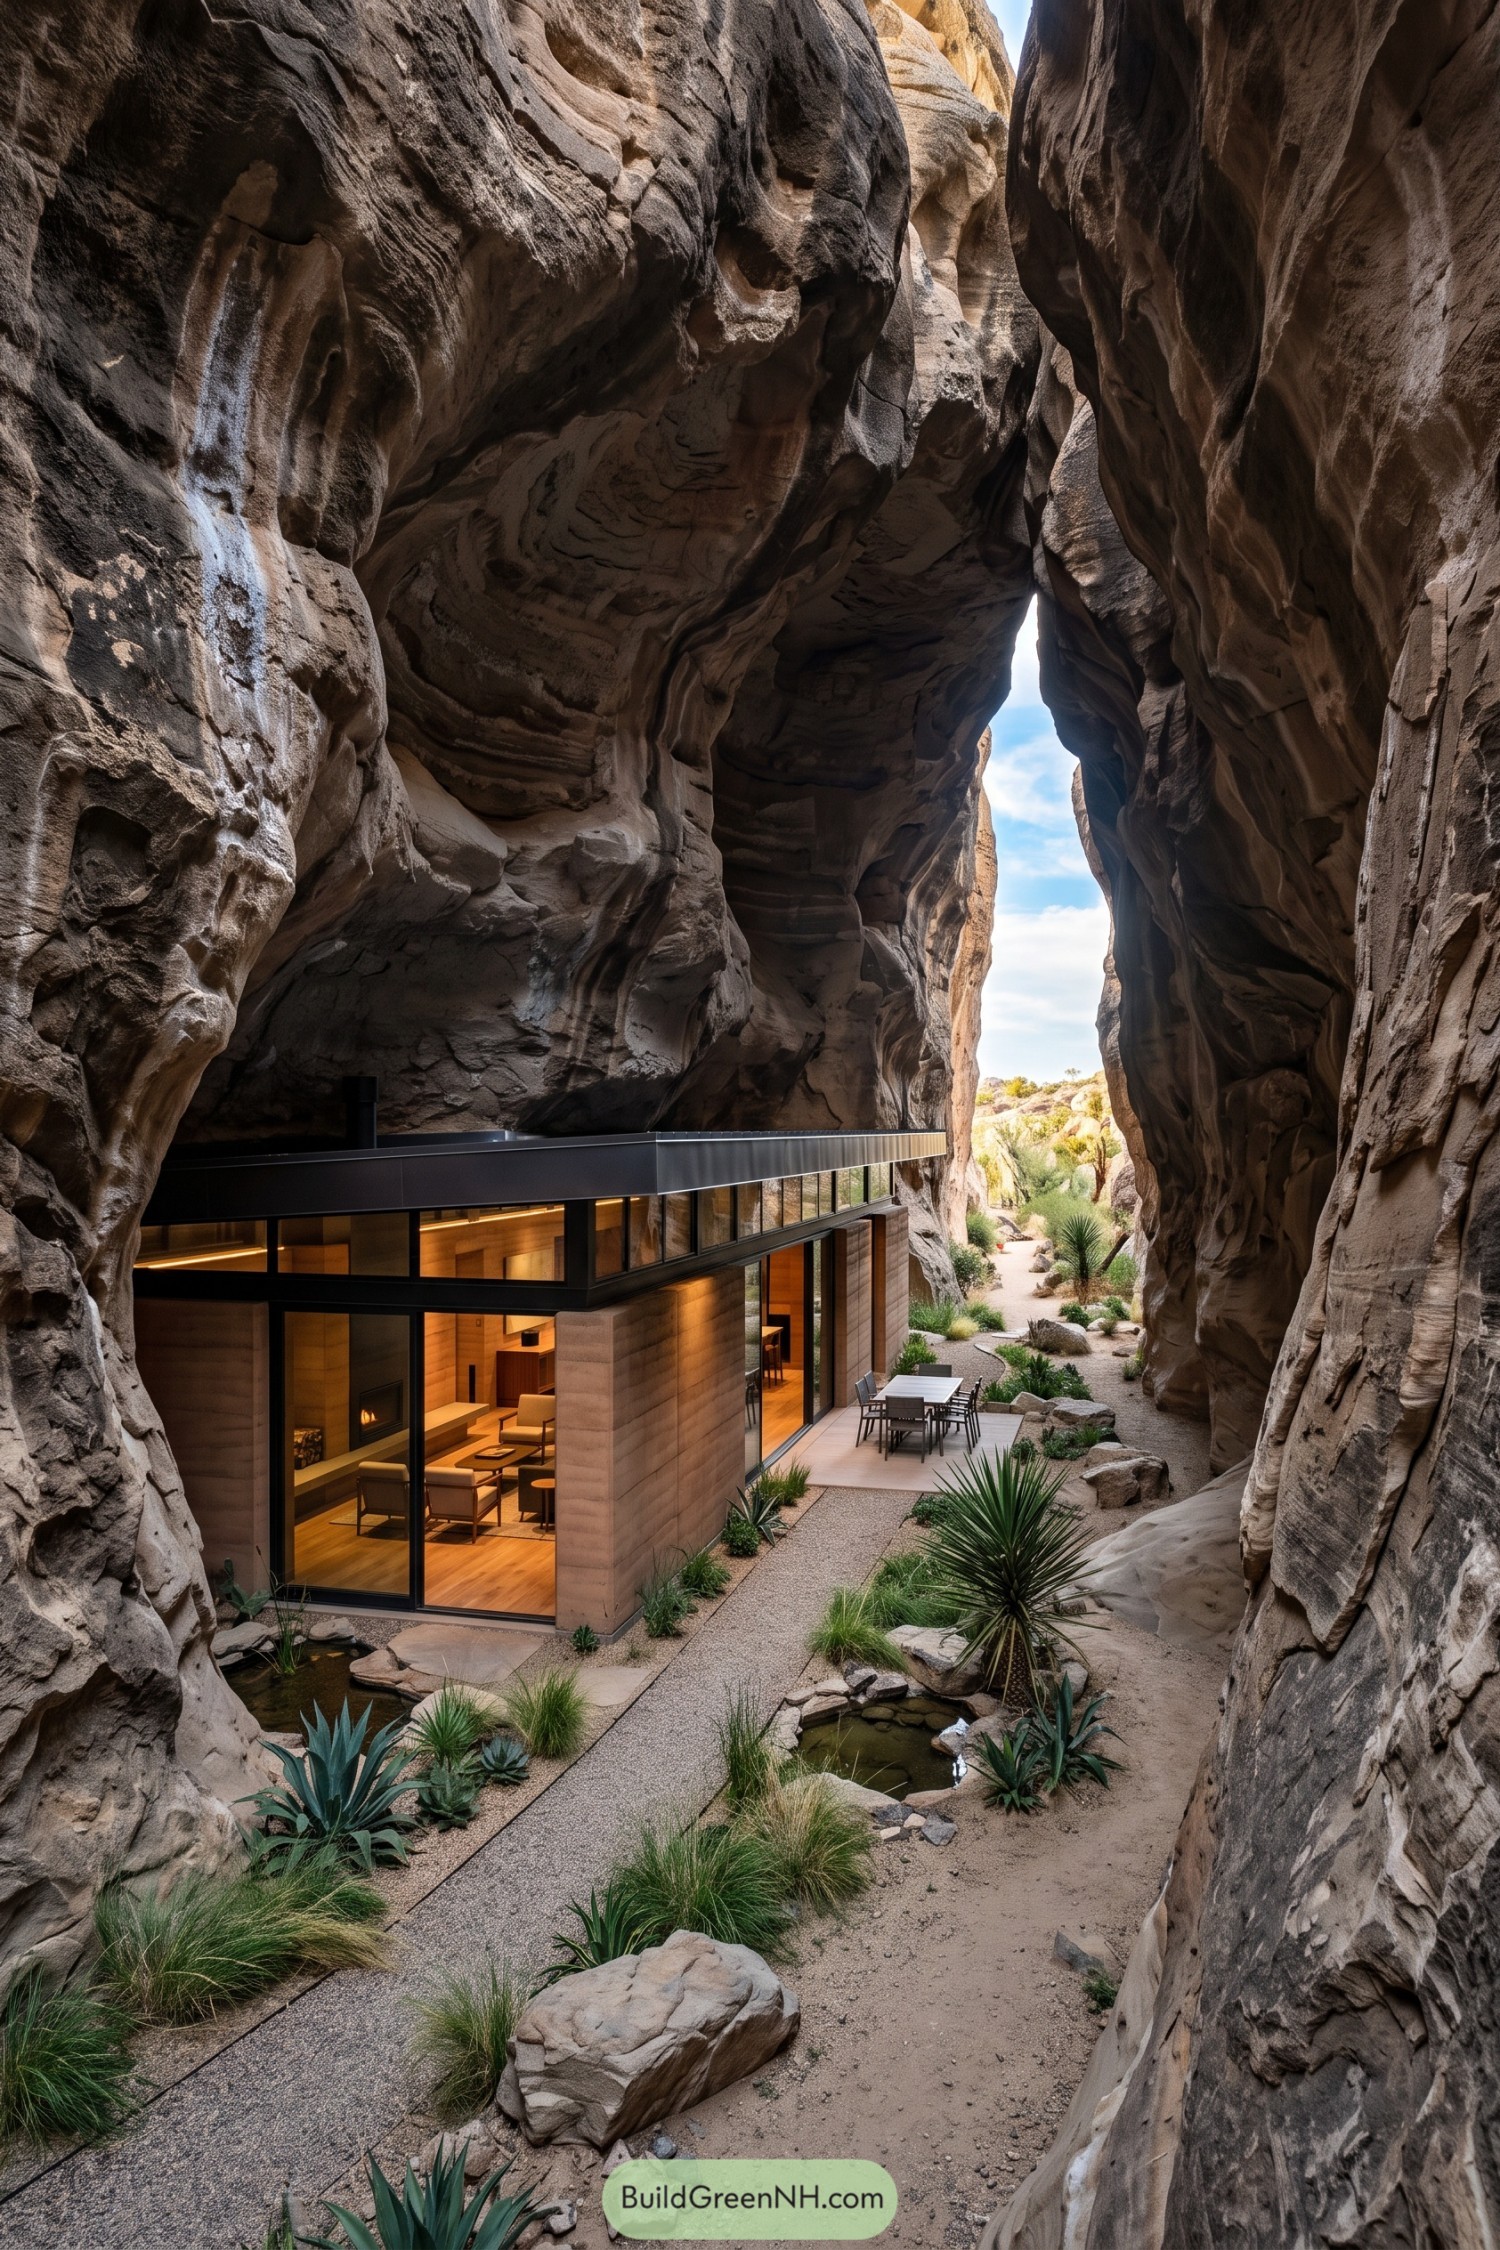

Tucked into a narrow sandstone passage, this home follows the canyon’s protected footprint rather than competing with it. Its low, flat roof and dark metal trim keep the form calm, while warm timber interiors make the rock shelter feel surprisingly cozy.
Floor-to-ceiling glazing opens the living areas to a planted gravel courtyard with a small reflective pool and outdoor dining nook. Desert agaves and native grasses soften the path, because even a canyon house deserves a little backyard swagger.
Stalactite Canopy Waterfall Residence
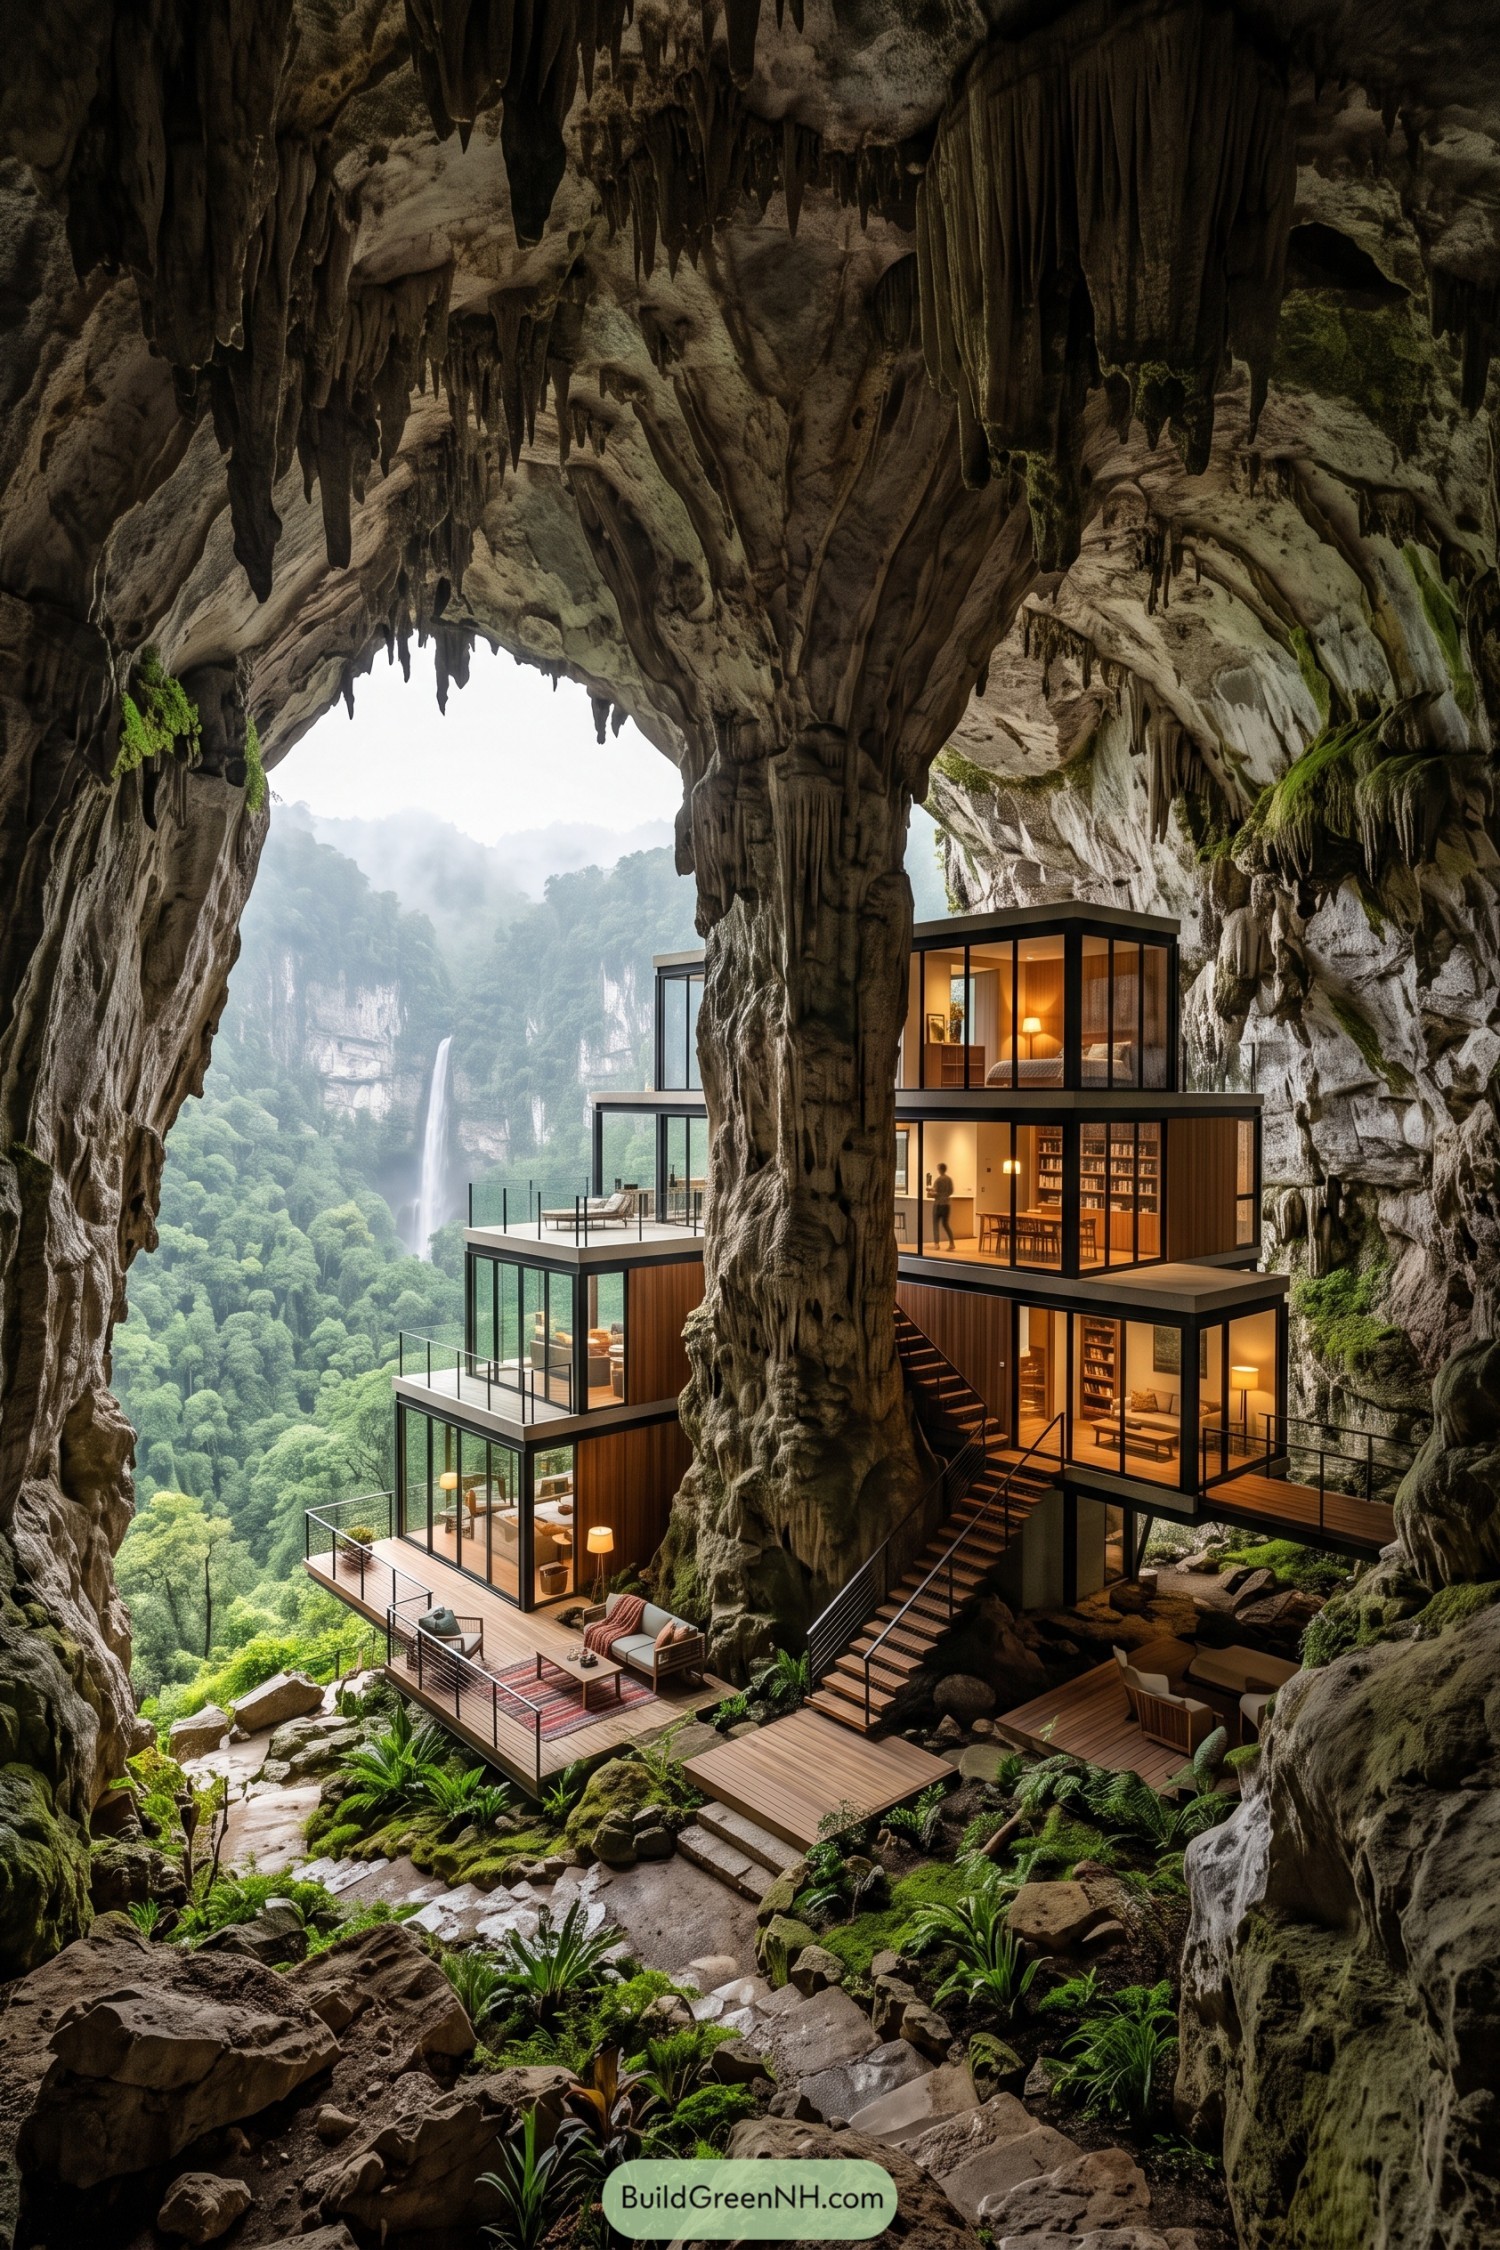

Stacked glass volumes tuck beneath a vast limestone overhang, with terraces stepping down toward the forest and distant waterfall. The cave ceiling becomes a wild natural canopy, thankfully no chandelier shopping required.
Warm timber interiors soften the crisp black frames and connect every room to the misty valley beyond. Elevated decks and open stairs keep the footprint gentle while making the rocky setting part of daily life.
Karst Canopy Courtyard Home
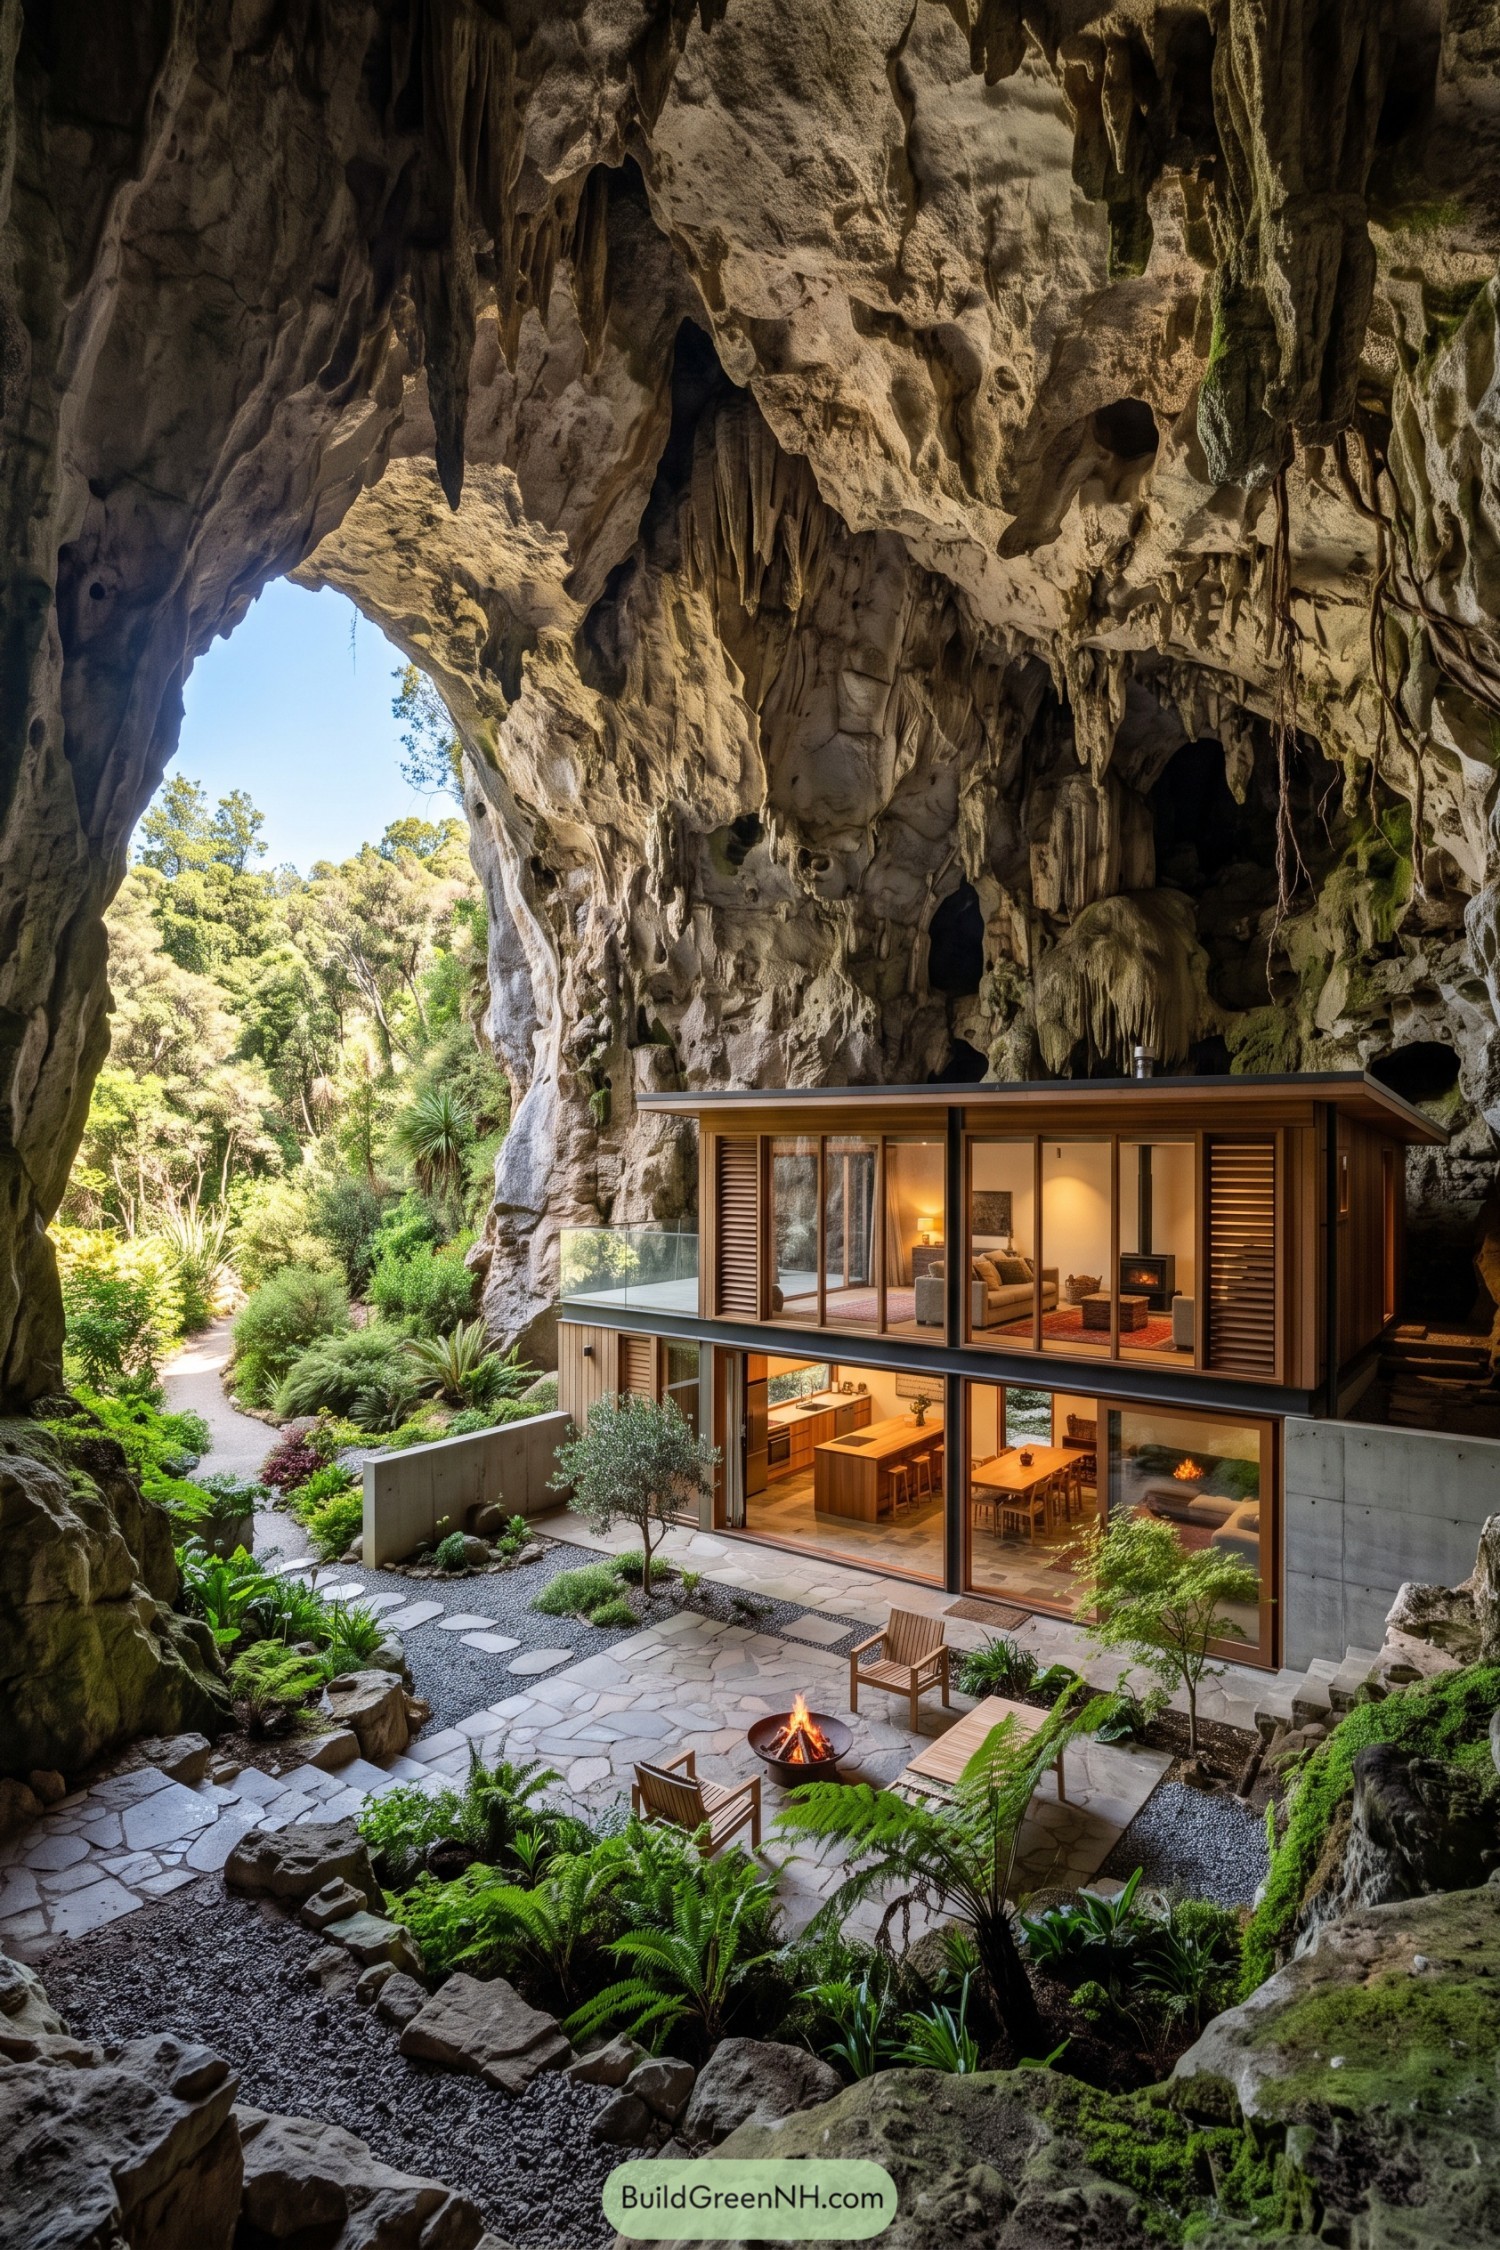

Set beneath a vast limestone overhang, this two level retreat turns a sheltered cavern into a lush private courtyard. The design takes its cue from the cave’s sculpted ceiling, because frankly, no manmade roof could compete.
Wide glazing and timber screens open the rooms toward the planted terrace, while stone paving carries the living spaces outdoors. A fire bowl anchors the gathering area, and the deep rock canopy keeps the home cool, protected, and wonderfully tucked away.
Tidal Cavern Infinity Retreat
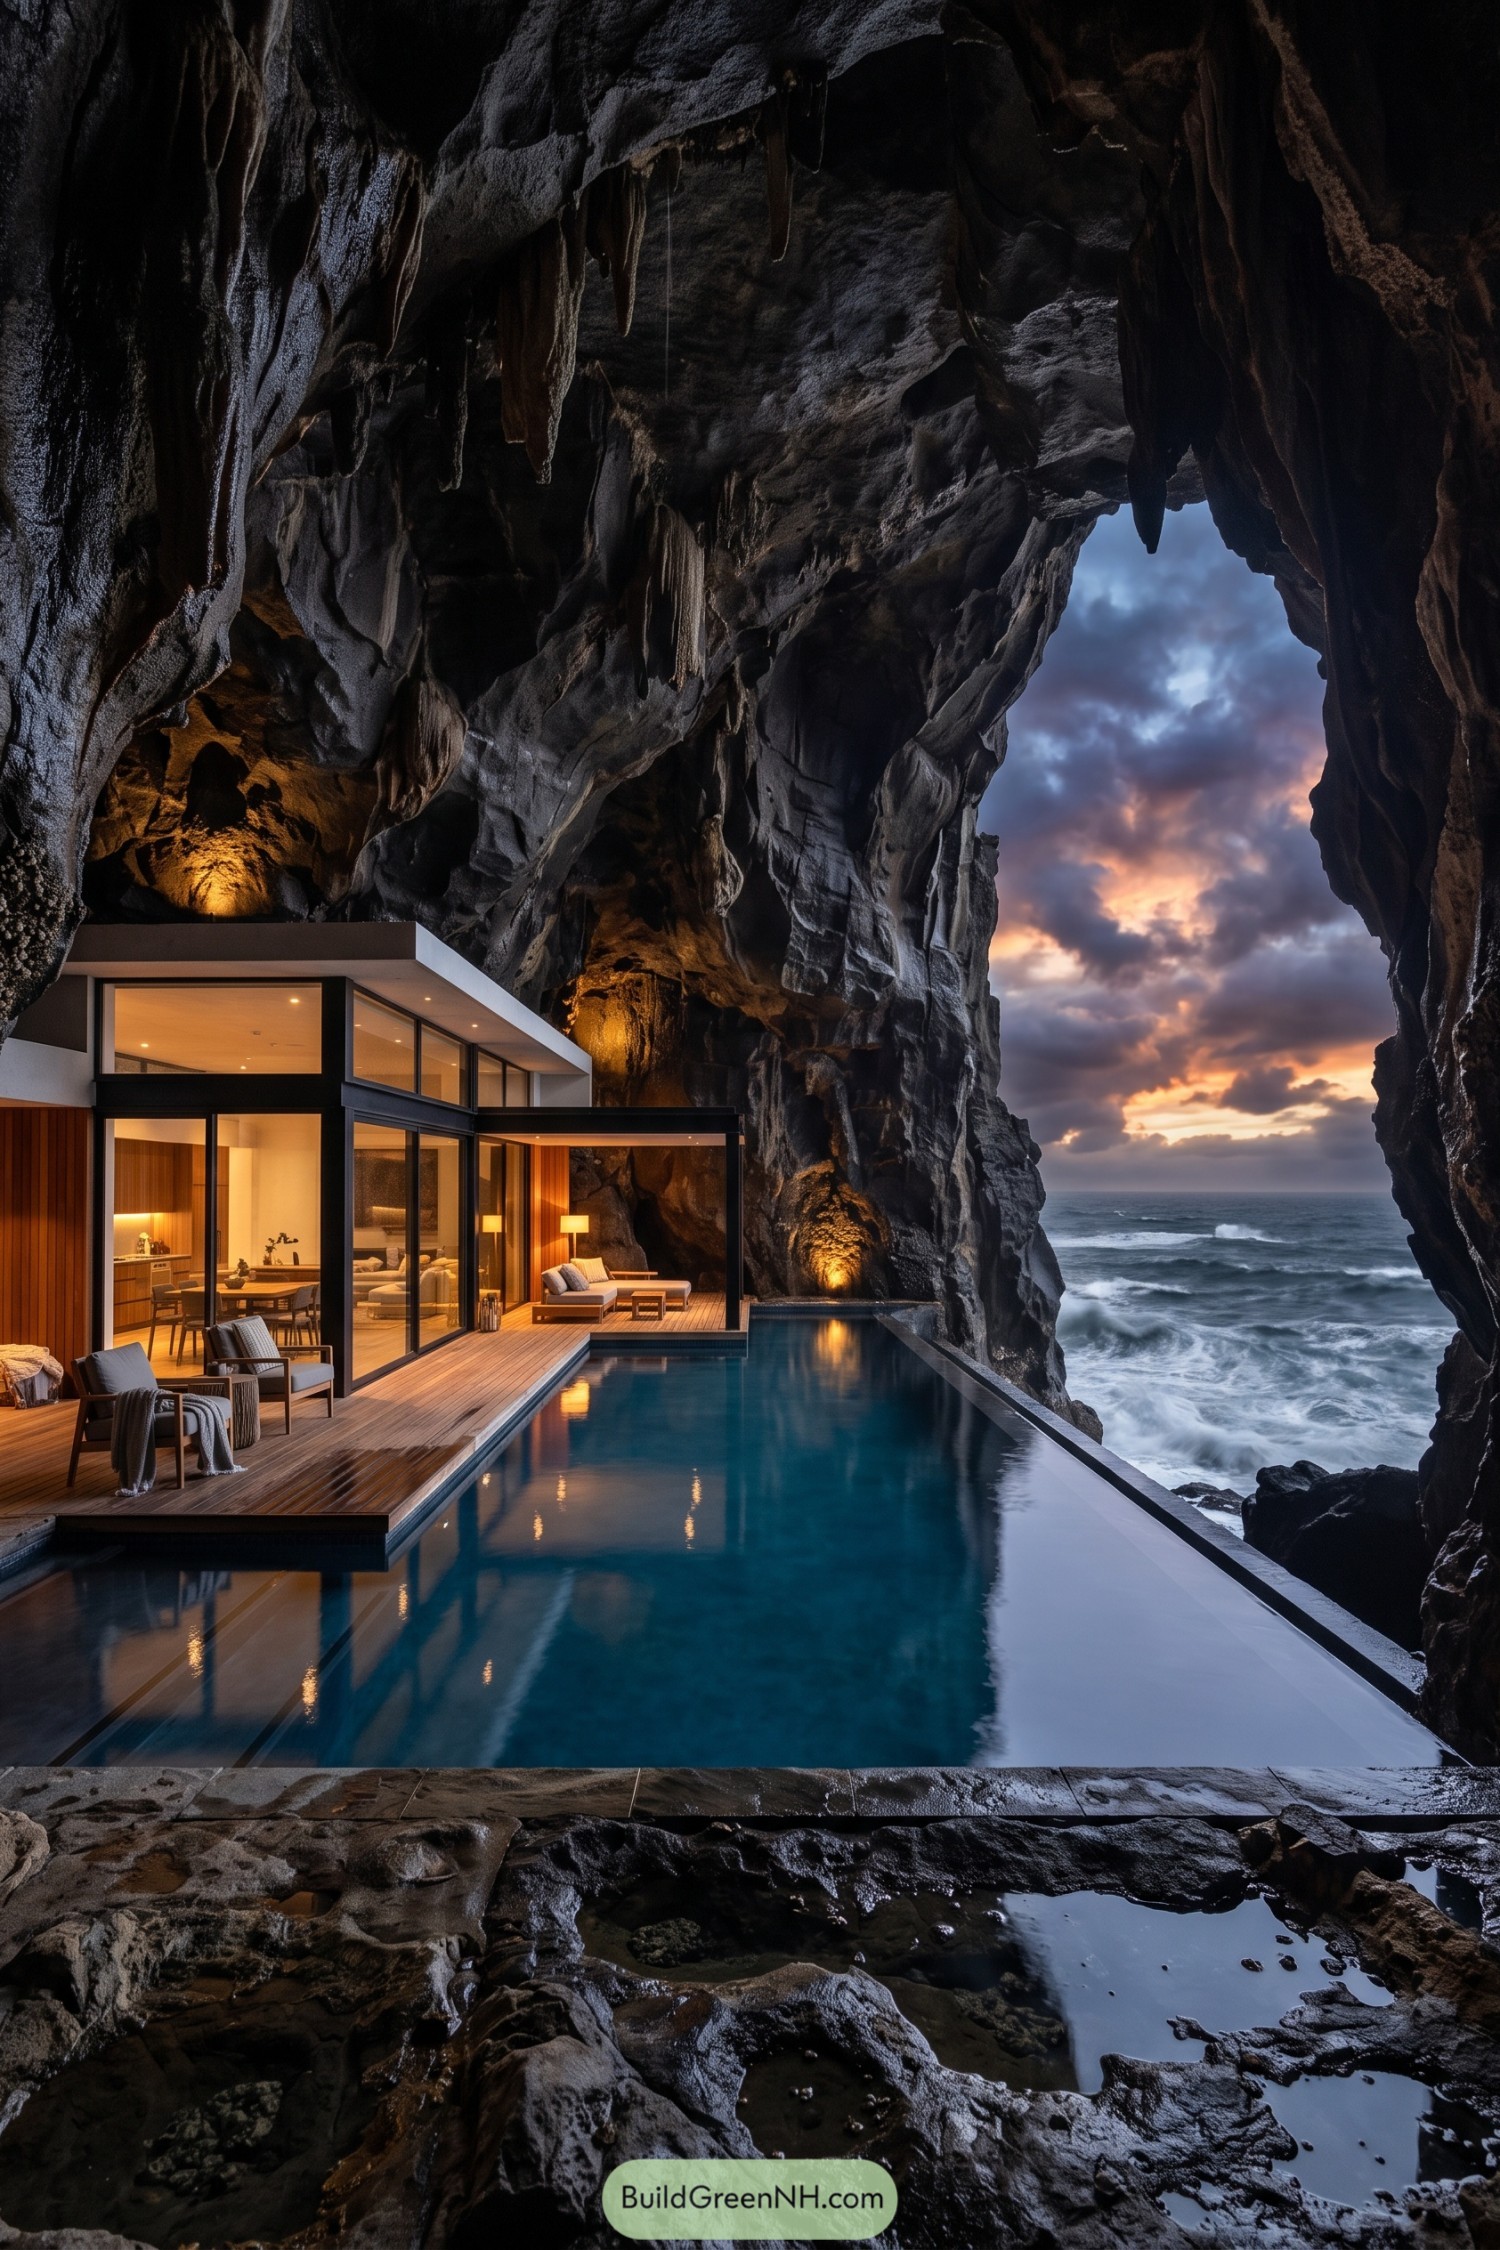

Set beneath a towering sea cavern, this retreat pairs a crisp glass pavilion with a long infinity pool aimed straight at the surf. The cave roof creates a naturally sheltered outdoor room, which is about as good a ceiling as one can ask for.
Warm timber cladding and soft interior lighting keep the rooms cozy against the dark volcanic stone. Broad sliding doors open the living spaces to the deck, letting the ocean view stay close without inviting every salty gust indoors.
Mistbound Cavern Tea House
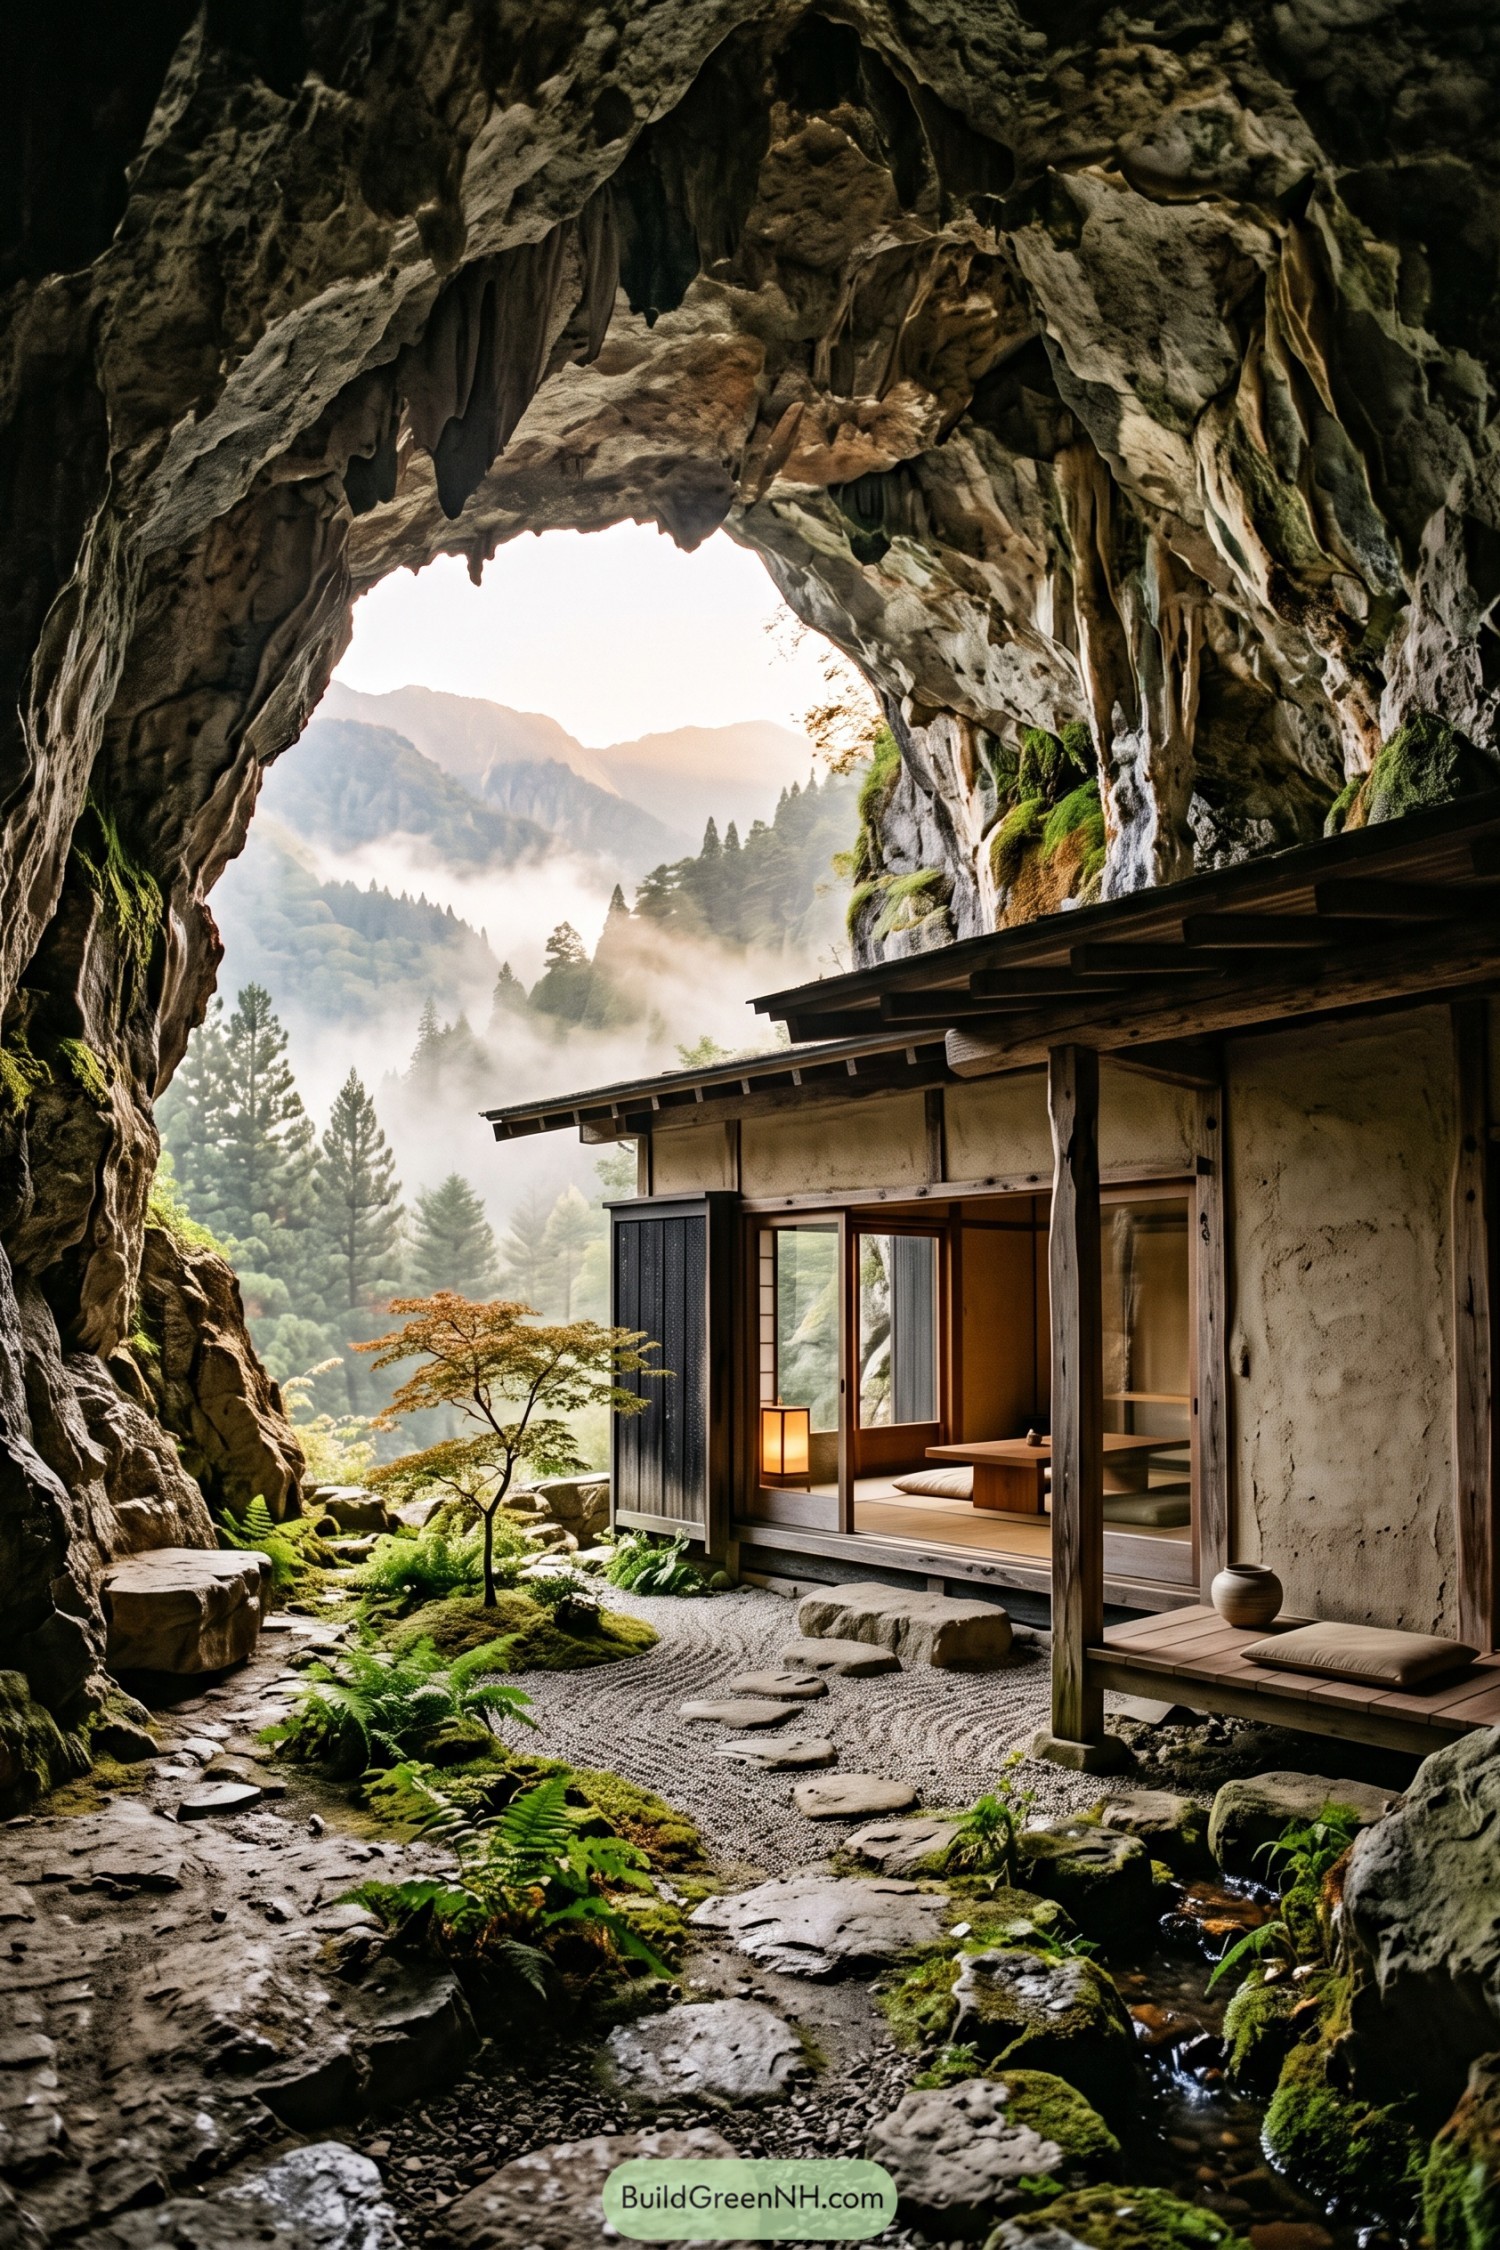

Tucked beneath a weathered limestone vault, this compact tea house borrows its calm from traditional Japanese joinery and the hush of the forest. Timber posts, deep eaves, and sliding screens create a sheltered edge between the warm interior and the cool grotto garden.
A raked gravel court, stepping stones, ferns, and a small maple make the approach feel wonderfully unhurried. The cave mouth frames misty mountain views, so even making tea gets a rather grand backdrop.
Stalagmite Falls Conservatory Residence
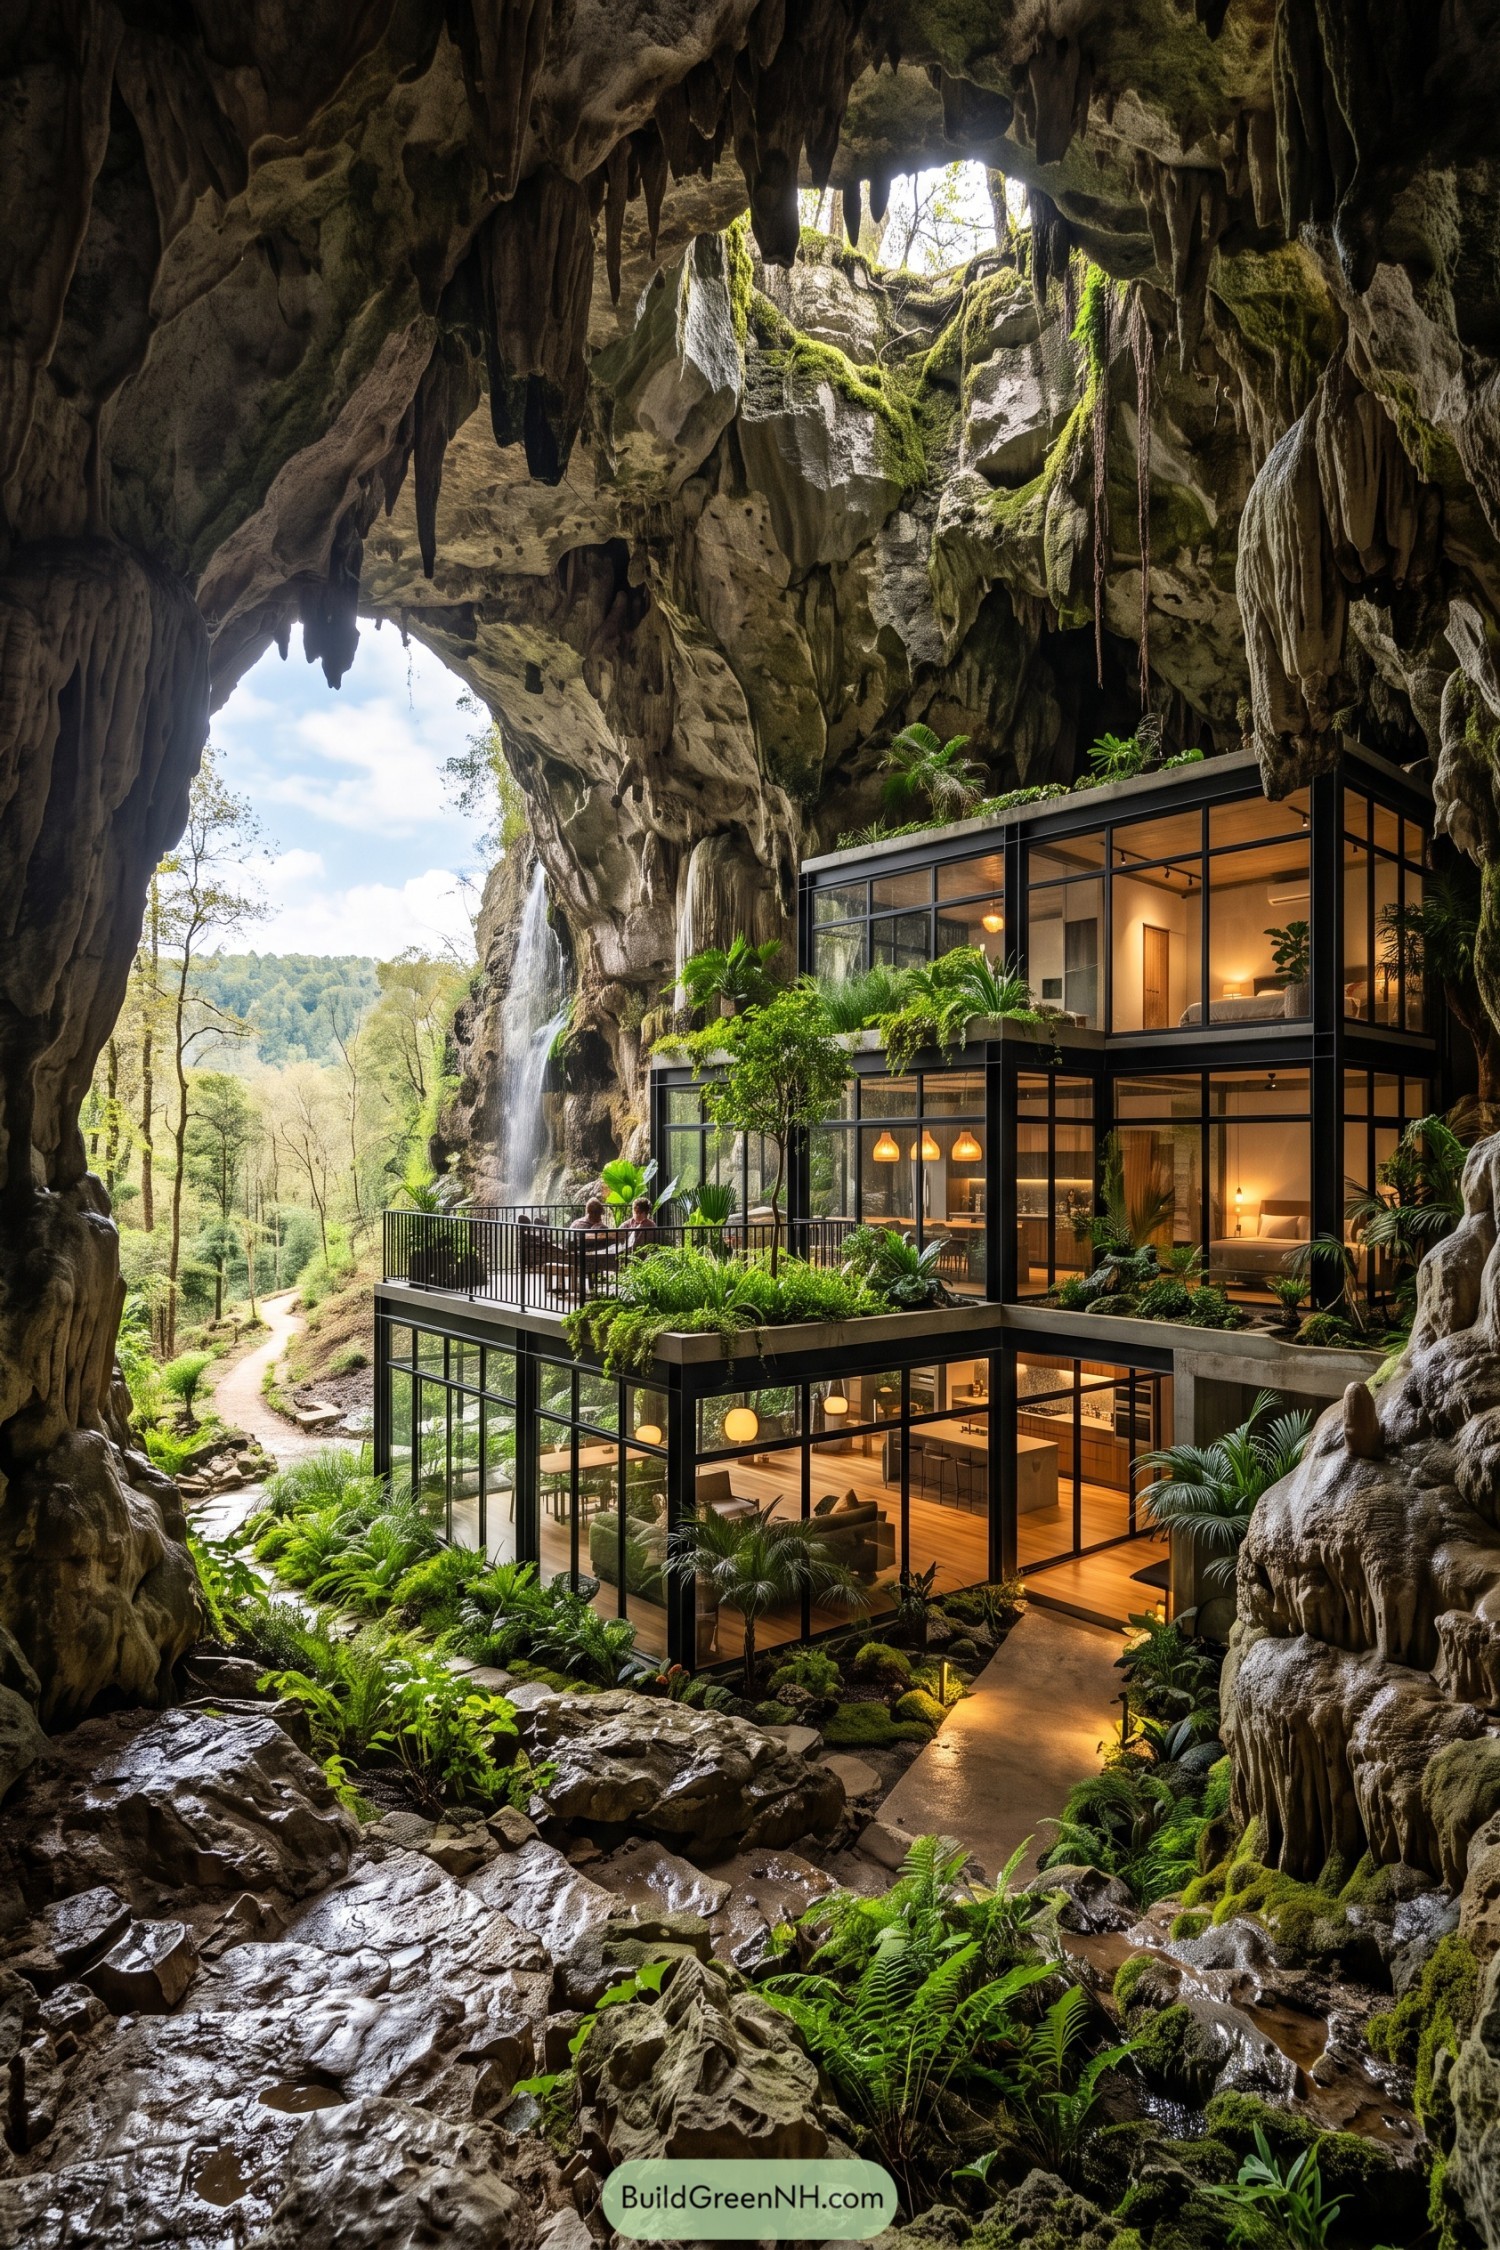

This multi-level residence settles into a vast limestone chamber beneath a ceiling of sculpted stalactites. Its black steel frame and broad glazing keep the interiors open to the waterfall, forest trail, and cave walls, which is quite a backyard view.
Planted terraces soften each level and weave the building into the damp, fern-filled setting. Inspired by the feeling of discovering a sheltered grotto, the design pairs warm timber rooms with protected outdoor decks for a home that feels tucked away without feeling closed in.
Glacial Portal Lakehouse
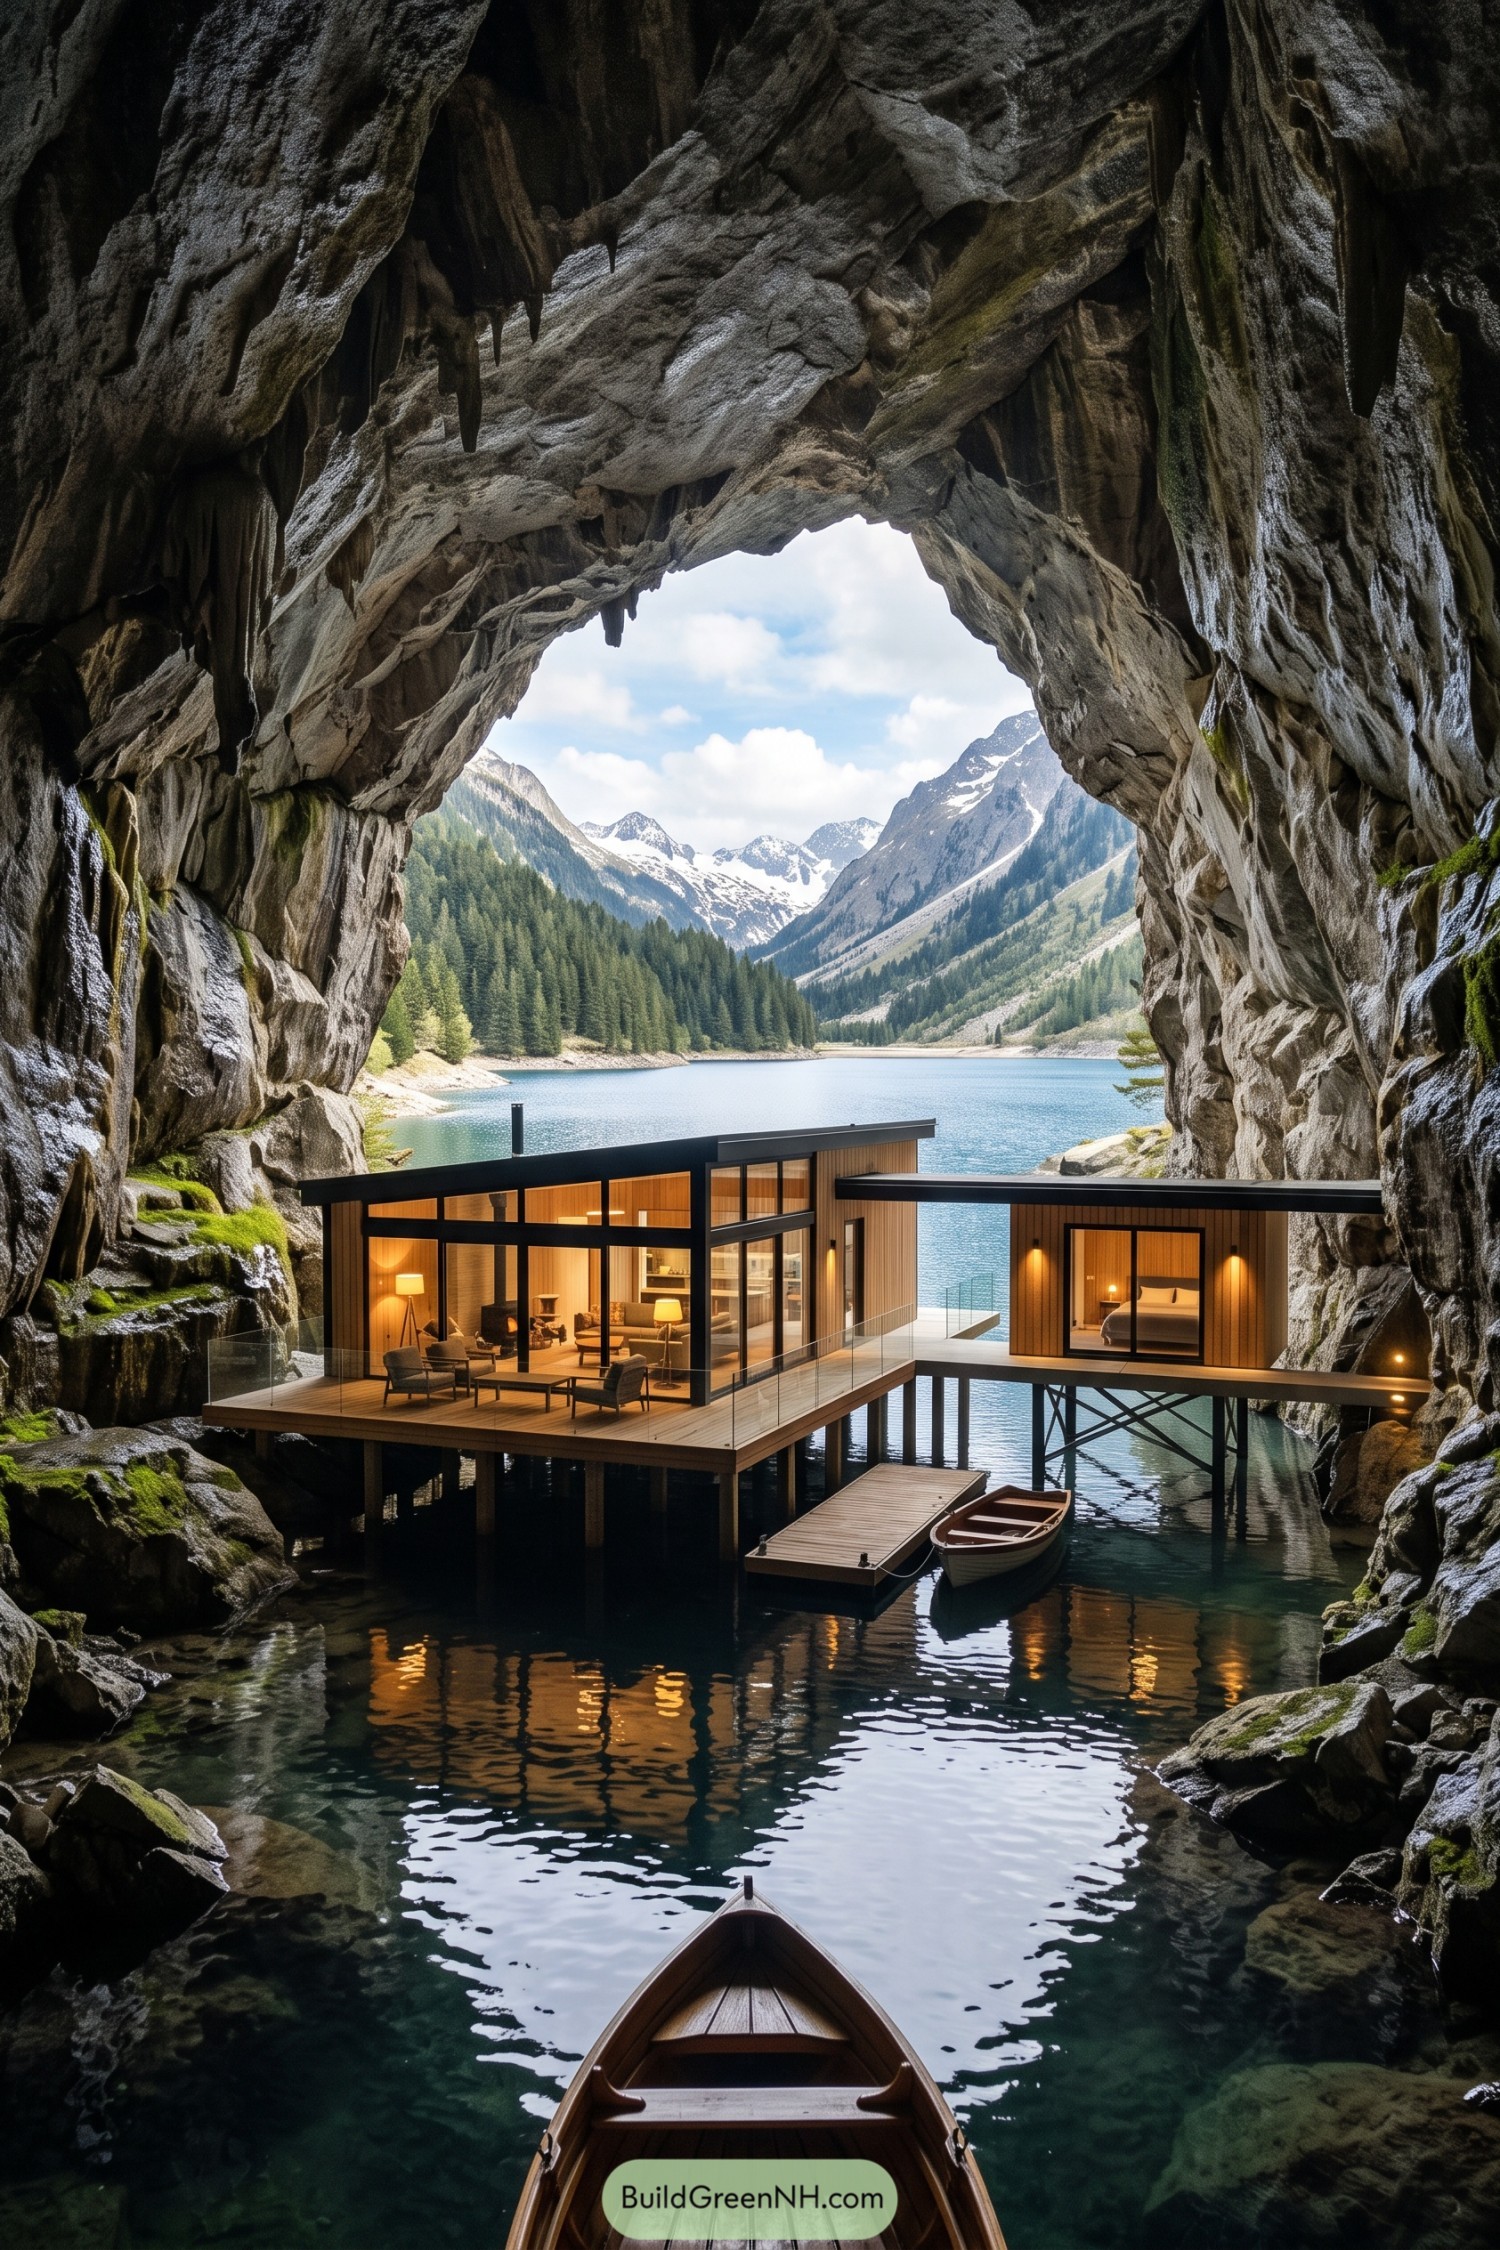

Set on slender stilts above clear water, this timber and glass retreat tucks neatly inside a monumental rock opening. Its low rooflines leave the cave formation in charge, which feels like the polite thing to do.
Wide glazed walls frame the lake and snowy ridges while warm wood interiors soften the dark stone surround. A private dock and small boat make arriving by water part of the fun, because a front path would be far too ordinary.
Limestone Cathedral Forest Dwelling
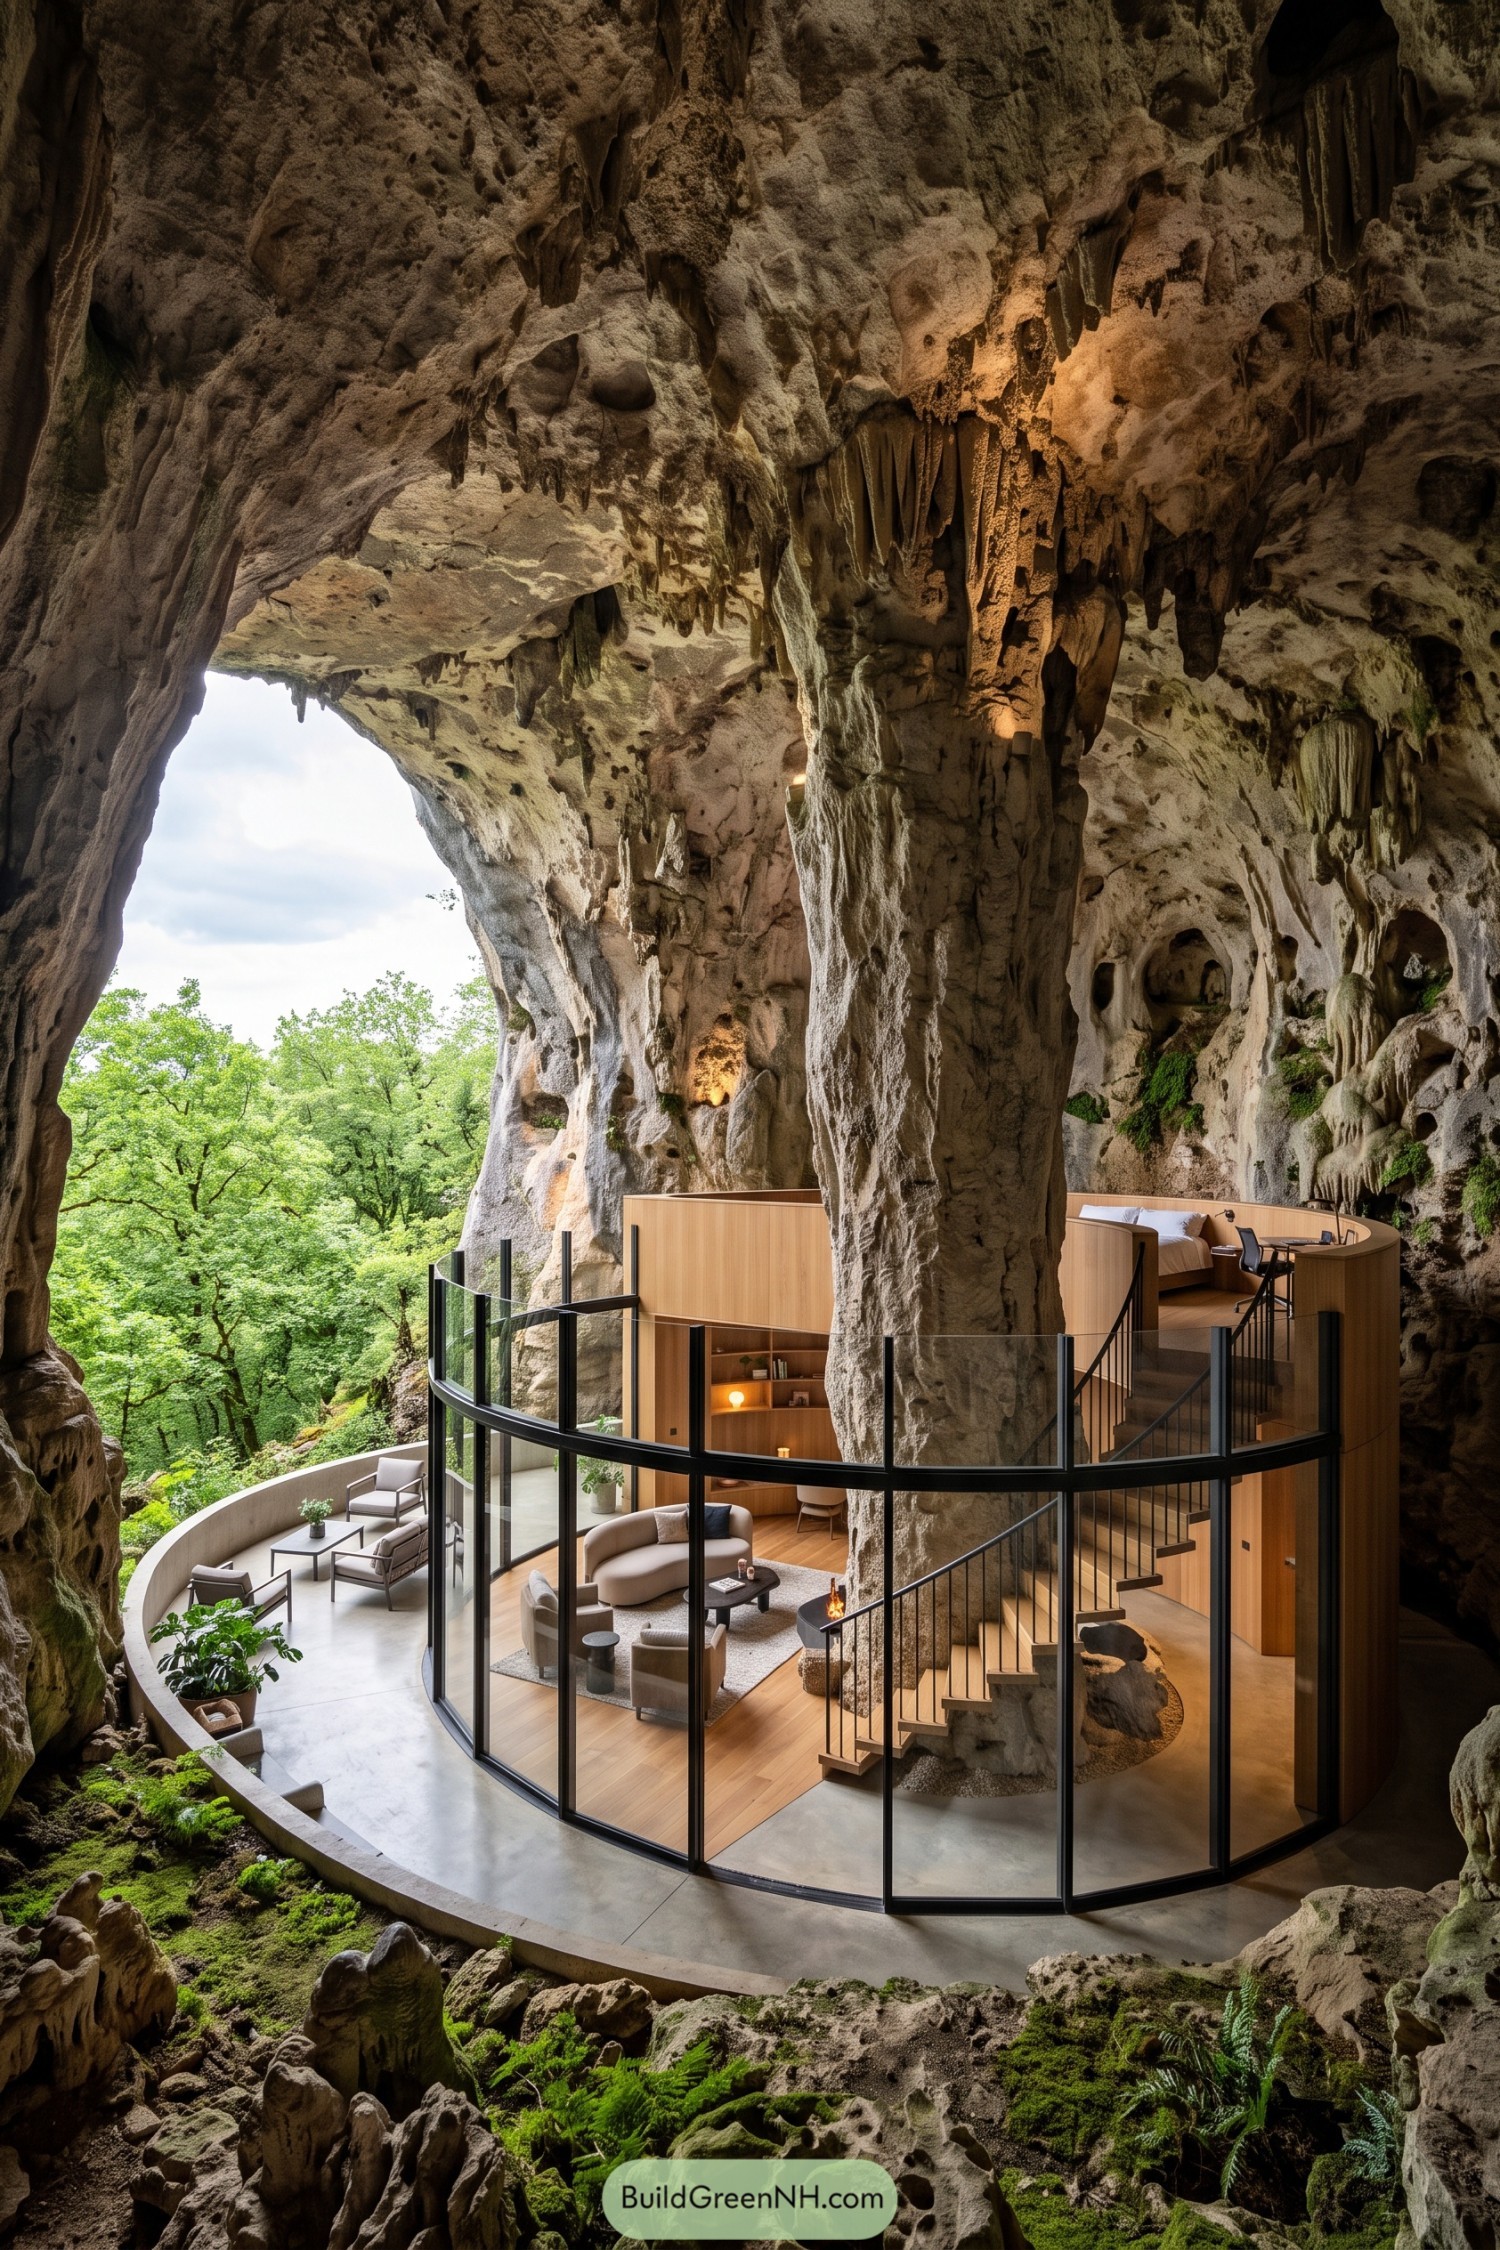

A curved glass living space nestles beneath a vast limestone ceiling, wrapping around a natural stone column like it has always belonged there. Warm timber rooms tuck behind the glazing, while the circular plan keeps every corner connected to the forest view.
The design takes its cue from the cave’s sculpted walls and dangling mineral formations, leaving them as the main event. A spiral stair, sheltered terrace, and softly lit interiors make the dramatic setting feel surprisingly cozy, which is no small trick for a house inside a cavern.
Storm Hollow Vertical Retreat
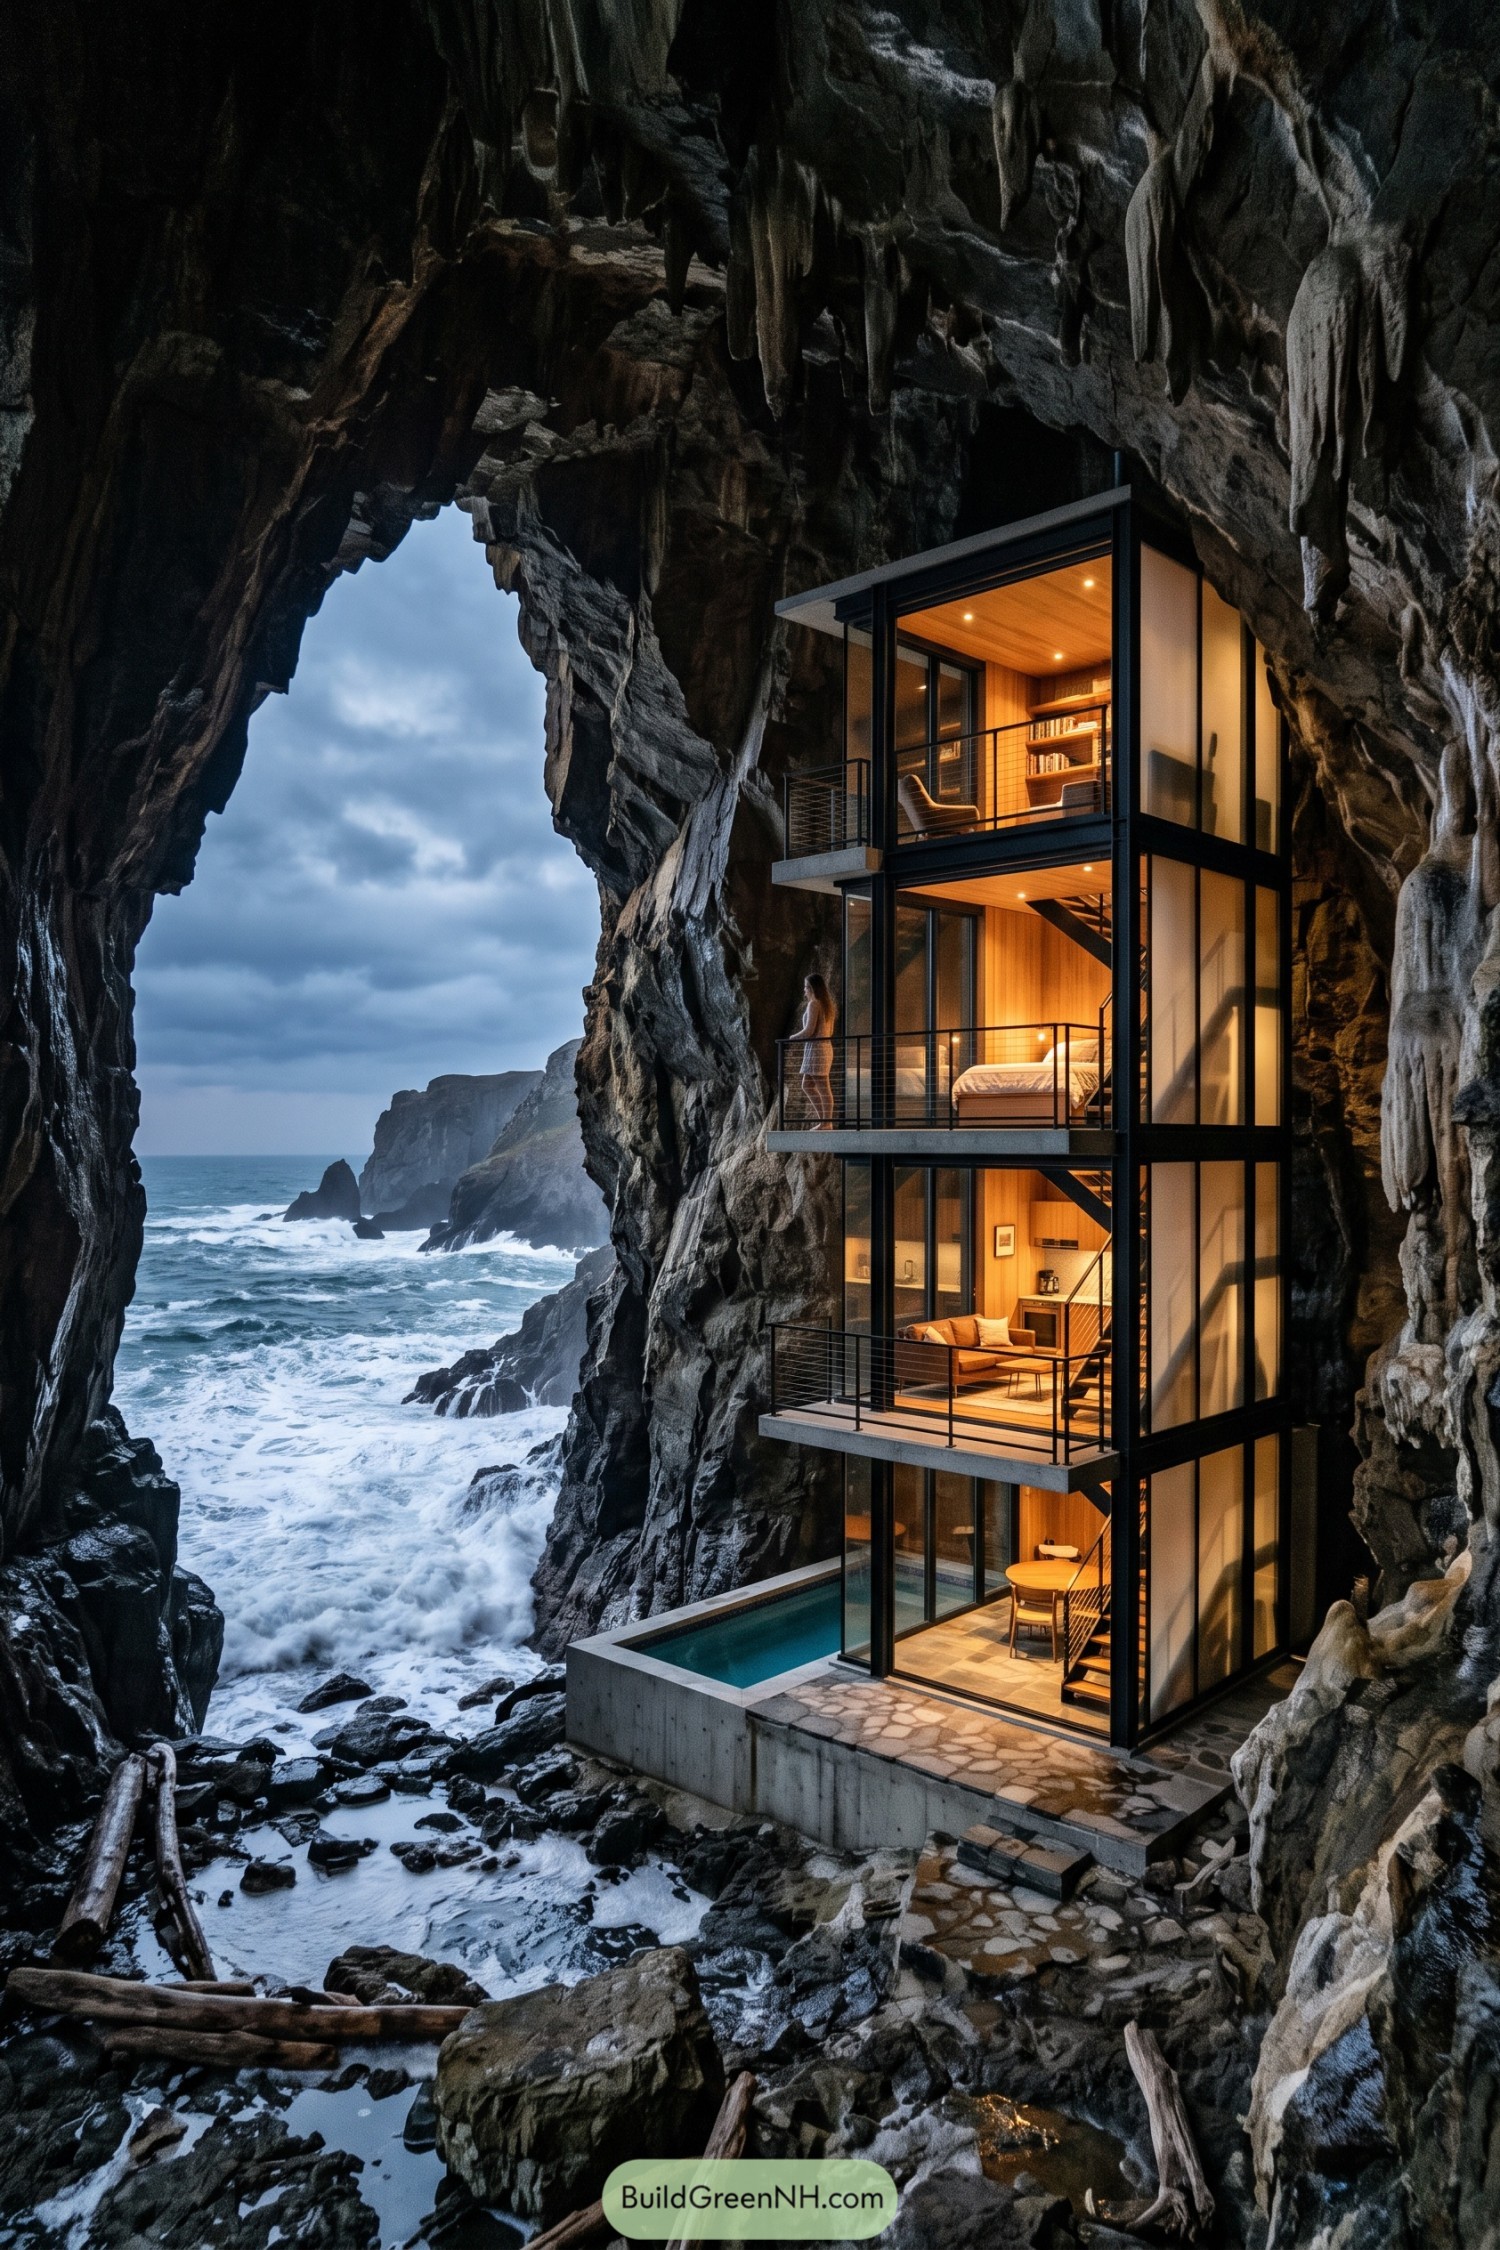

A slim three-level retreat nestles into a towering sea cave, with black steel framing and full-height glazing facing the crashing shoreline. Inspired by a cliffside lookout, it makes the ocean feel like part of every room, which is a pretty spectacular neighbour.
Warm timber interiors soften the craggy setting, while balconies stack outward for private views across the water. A small plunge pool at the base brings a calm counterpoint to the surf, because sometimes even a cave house needs a place to float.
Woodland Cavern Library House
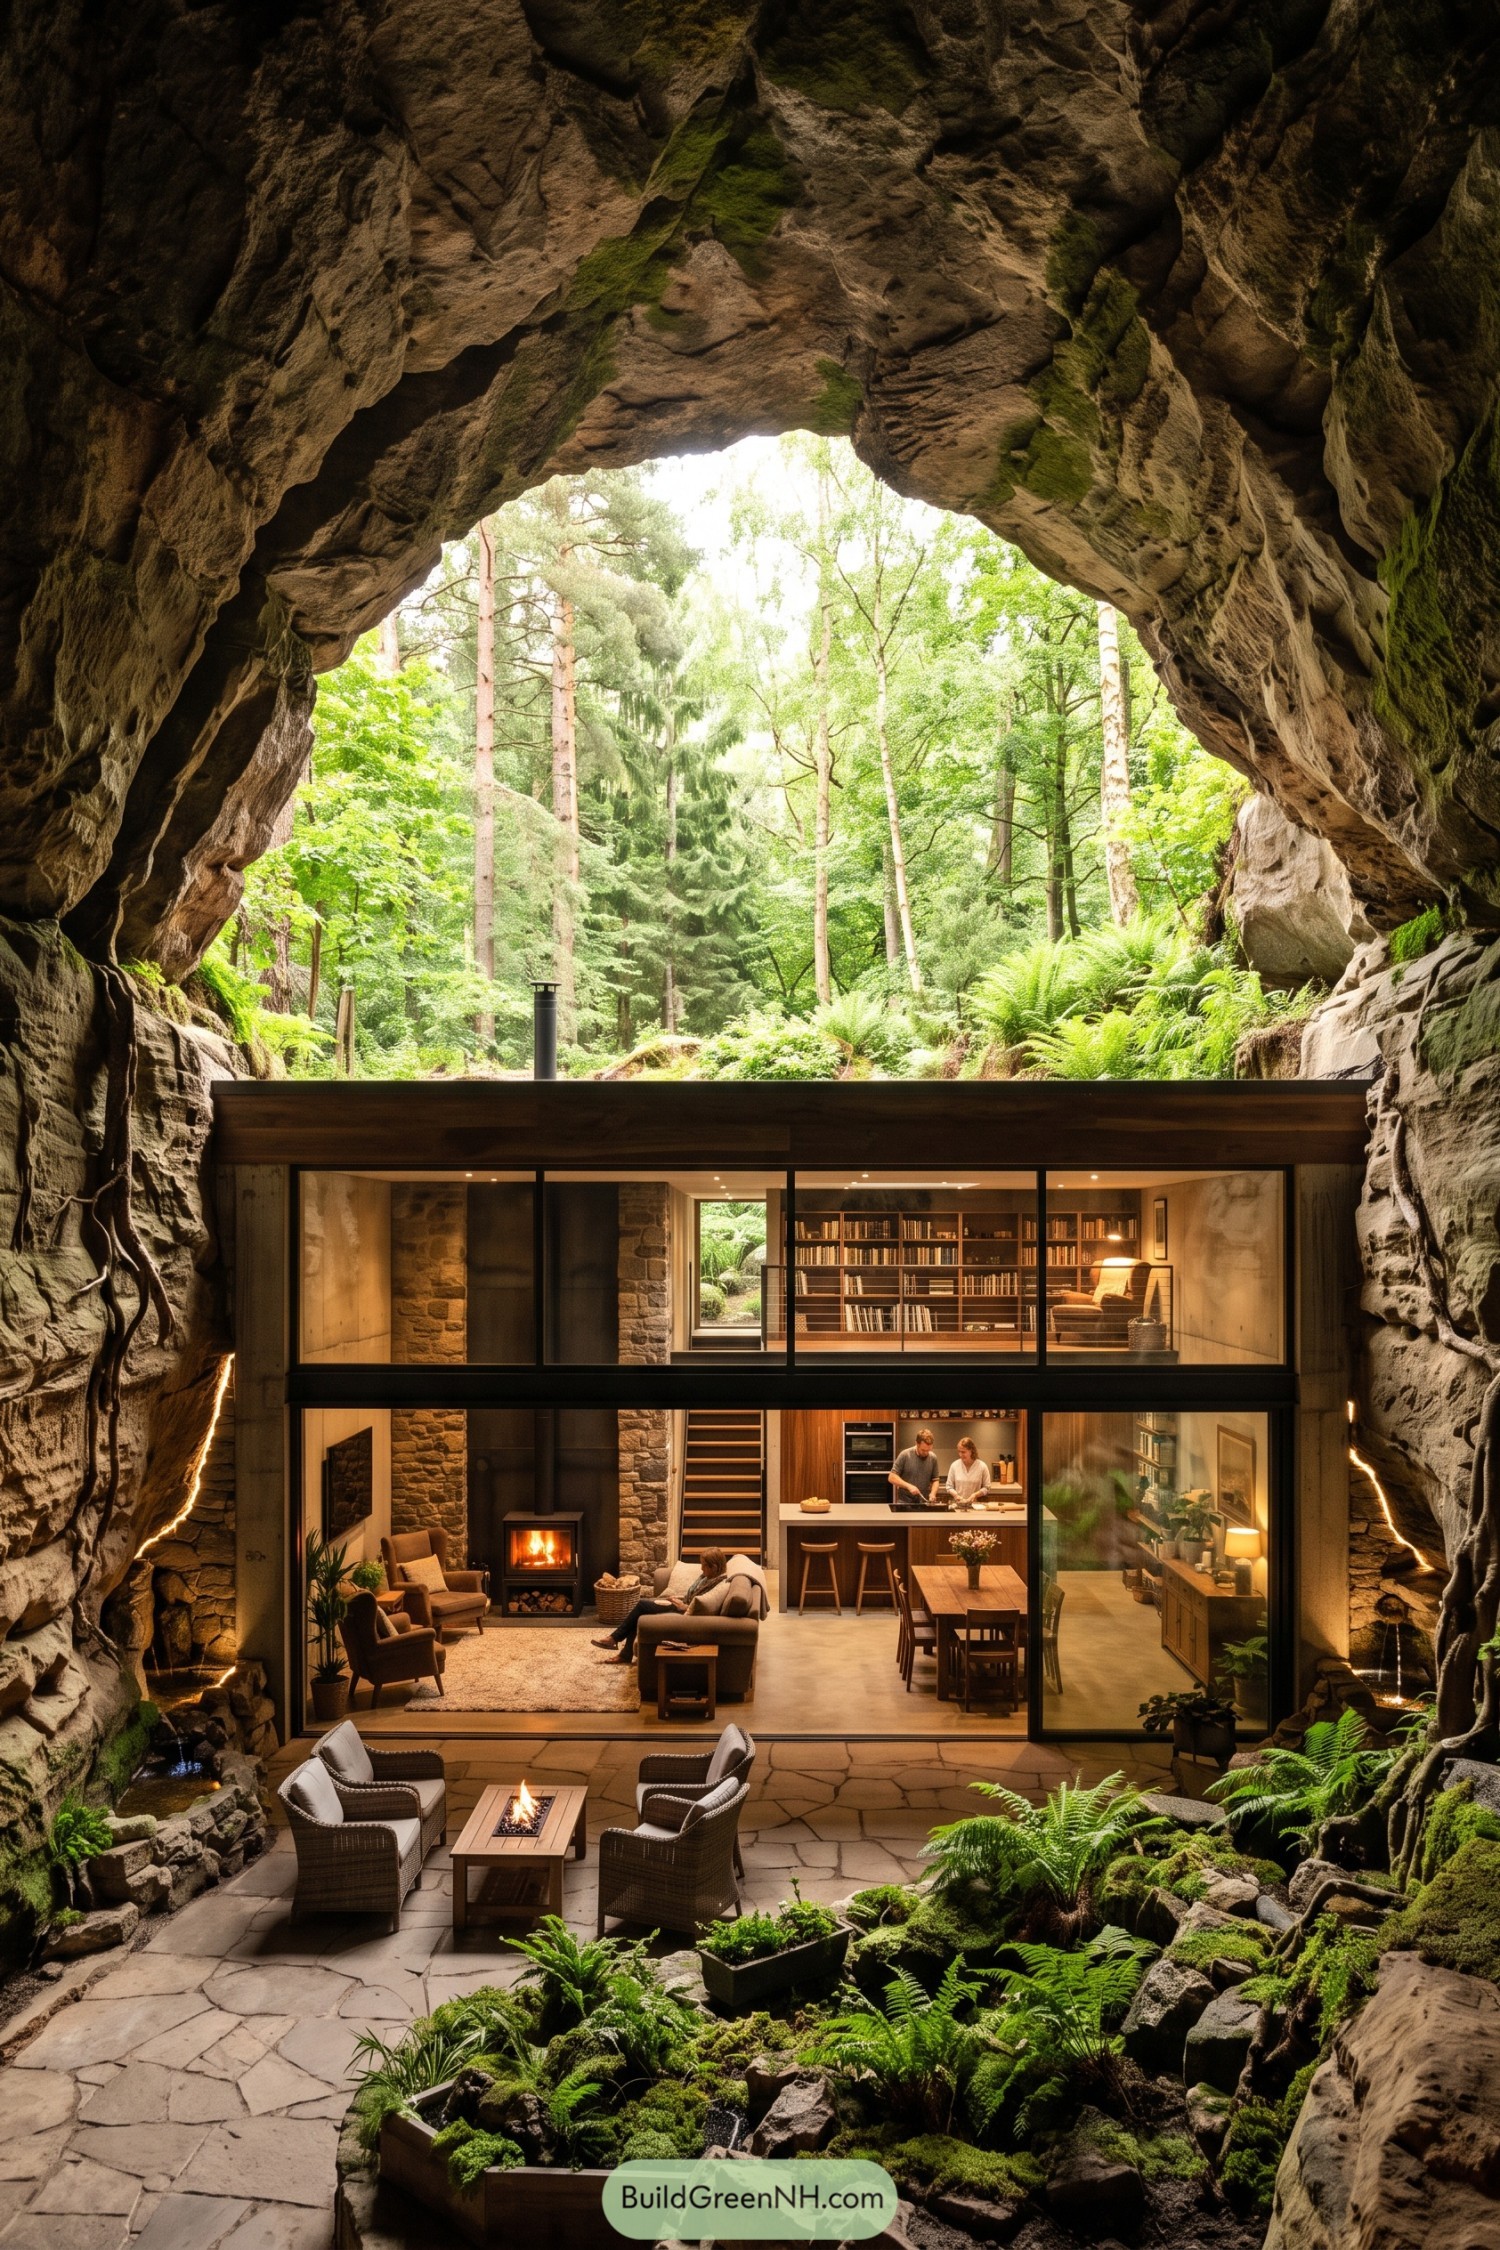

Set inside a broad natural rock chamber, this two-level home opens toward a fern-filled woodland with a wall of glazing and a sheltered stone terrace. The cavern roof creates a ready-made canopy, which is quite a fancy roof without the roofing bill.
Inside, a library lounge overlooks the treetops while the lower level gathers the fireplace, kitchen, and dining space around warm timber and stone finishes. Subtle pathway lighting follows the cave walls and keeps the outdoor rooms usable after sunset, without turning the place into a theme park.
Moonlit Subterranean Hamlet
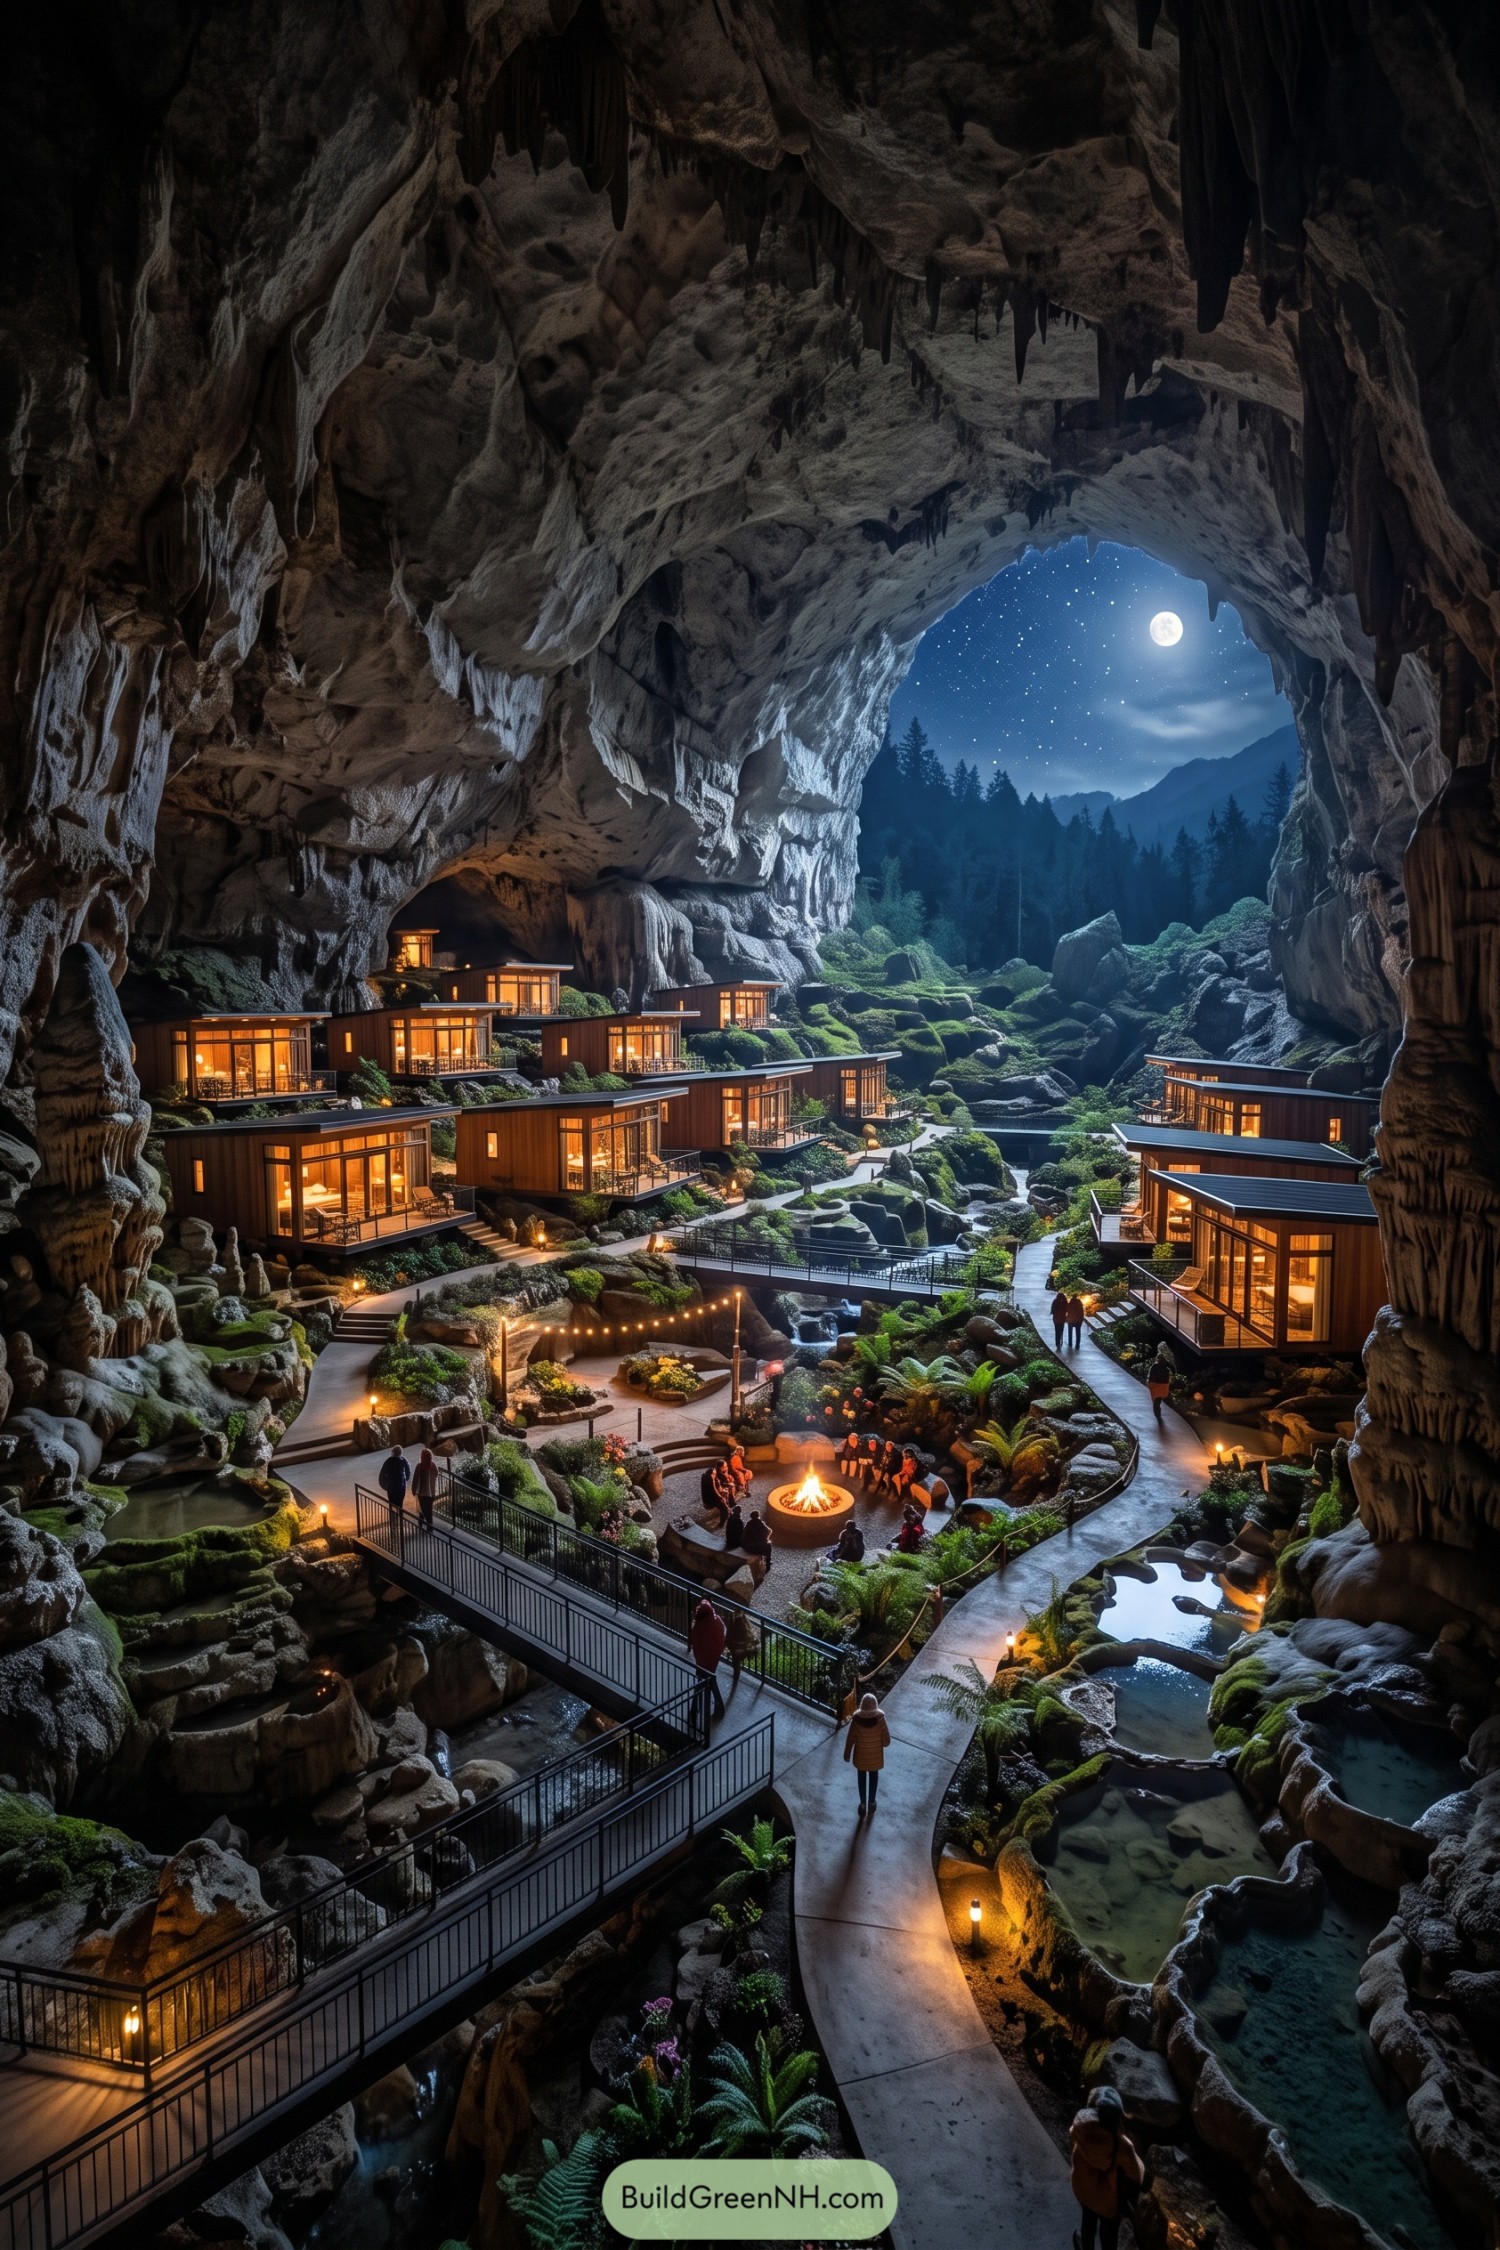

Timber and glass cabins step gently across the mossy cavern floor, linked by curving walkways and small footbridges over clear pools. The layout follows the natural boulders and rock shelves, so the homes feel tucked in rather than plonked down.
Inspired by a hidden mountain settlement, the design makes a shared fire circle the social heart of the retreat. Warm interior glow and low pathway lamps keep the cave welcoming at night, because nobody wants to trip over a prehistoric rock on the way home.
Pin this for later:
Want More?
 20 Gorgeous Houses. Period.
 20 Luxury Modern Dream Houses You’ll Adore
 20 Stunning House Main Door Designs You’ll Love
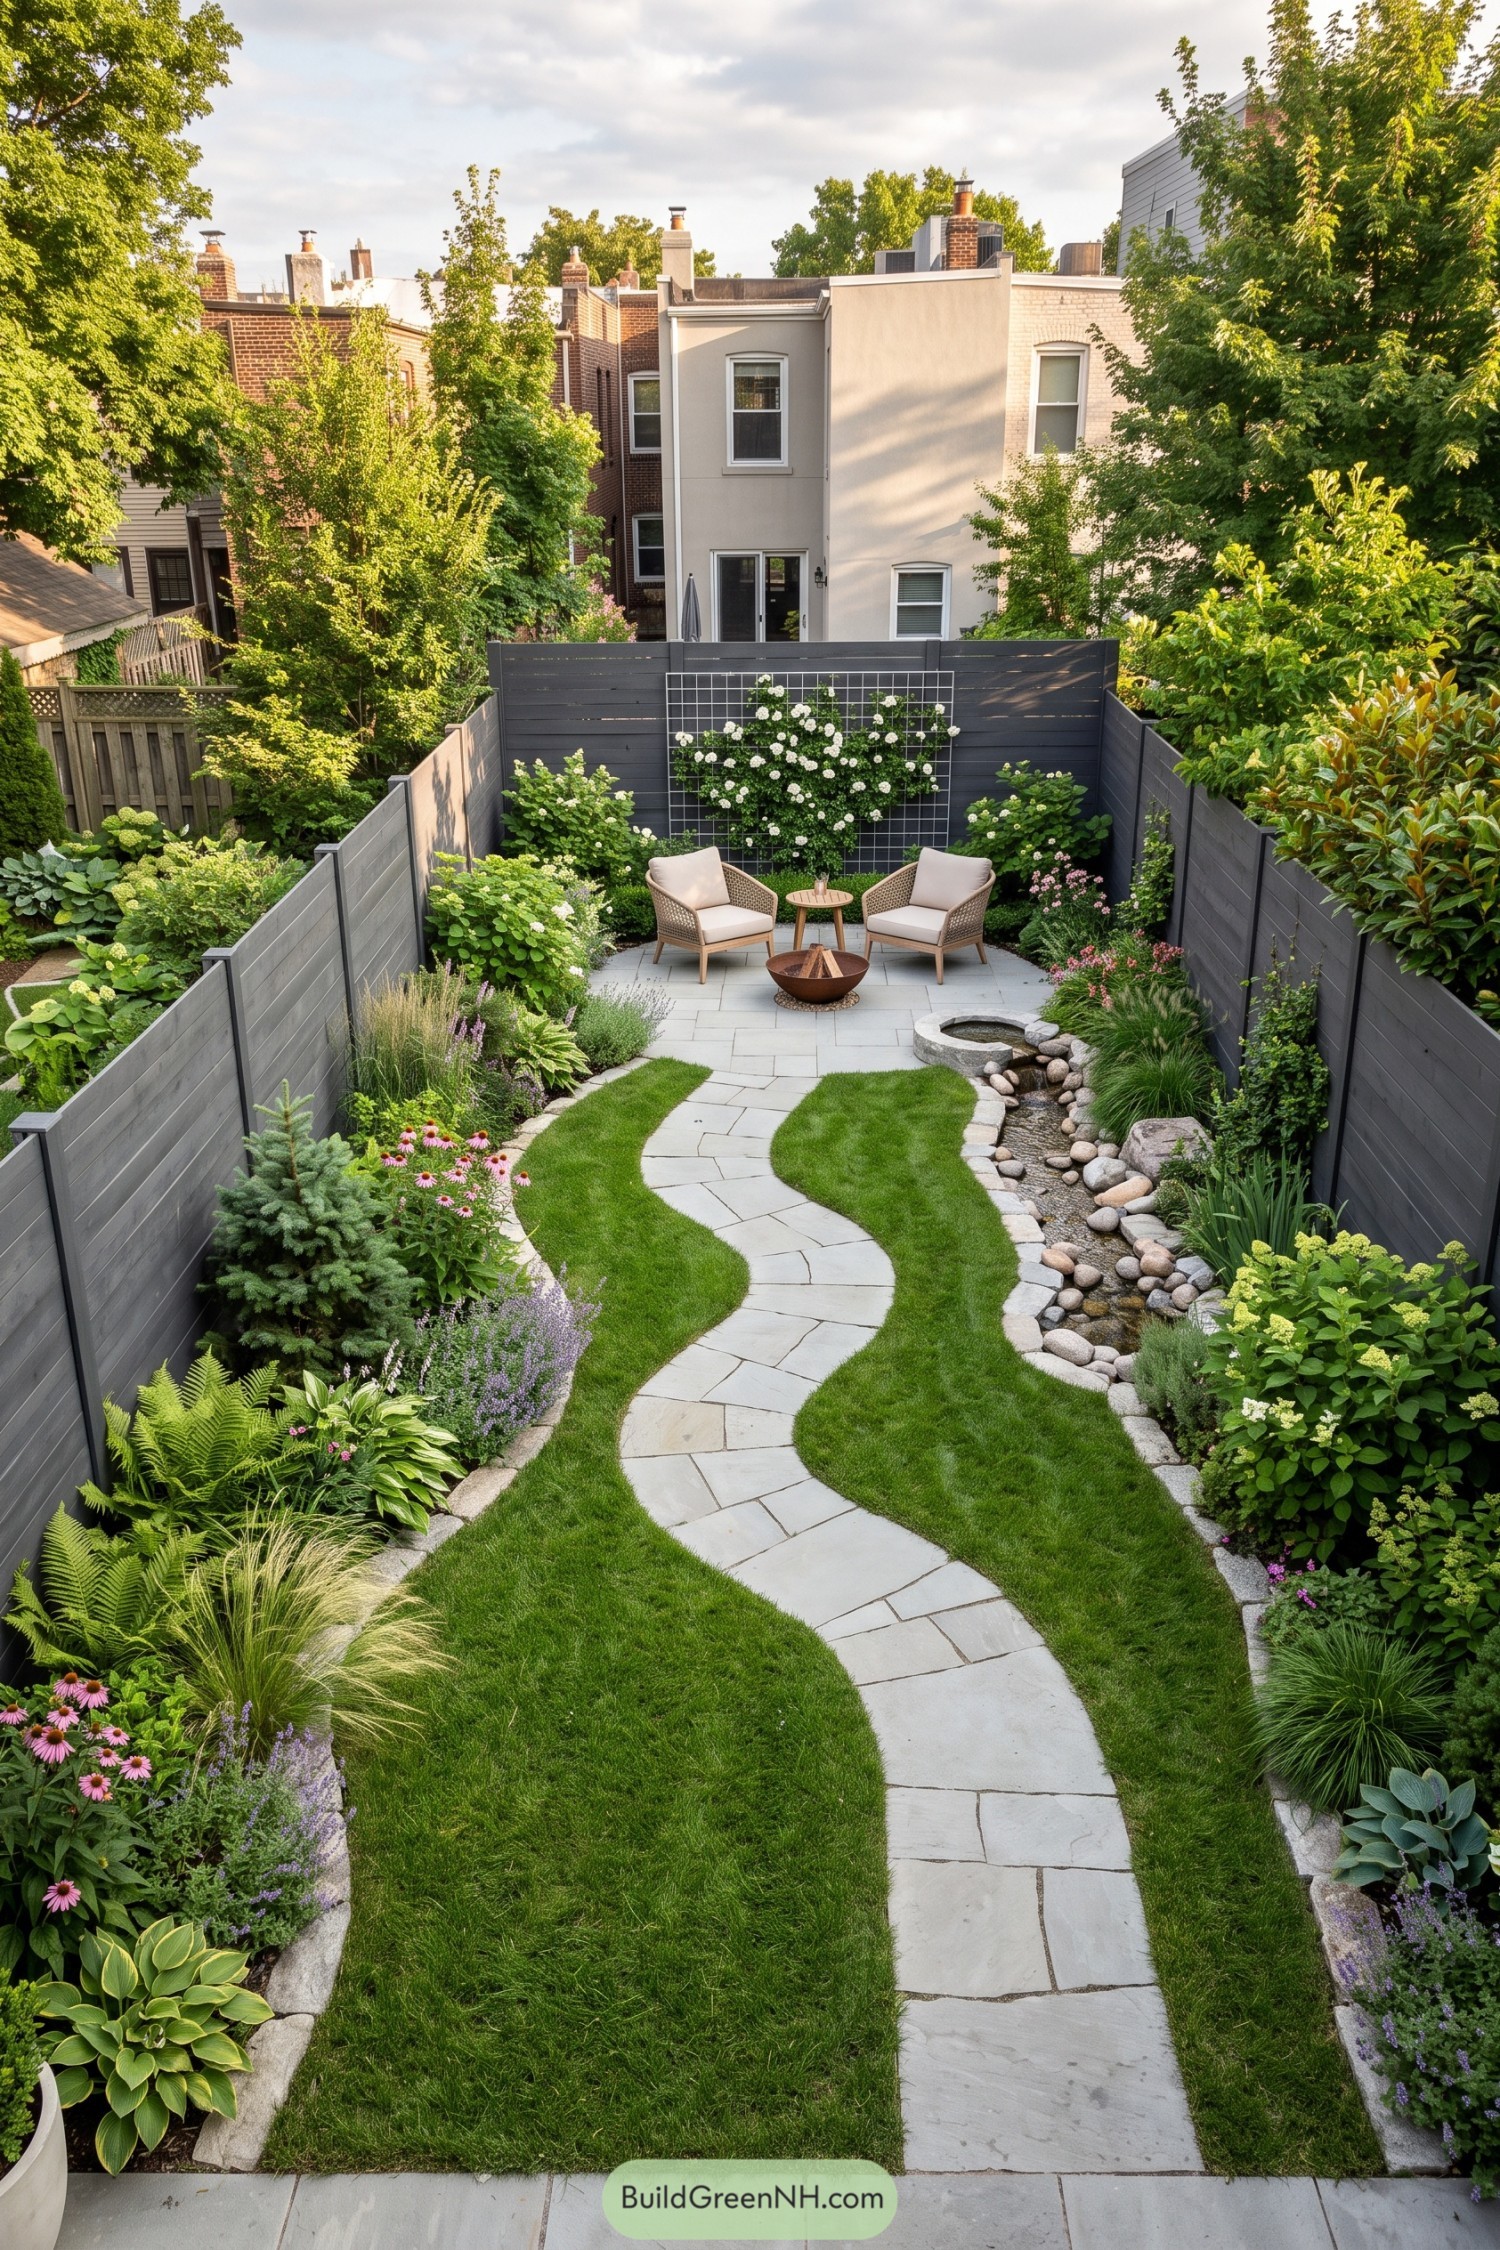 20 Clever Small Backyard Landscapes That Make Tiny Spaces Feel Endless
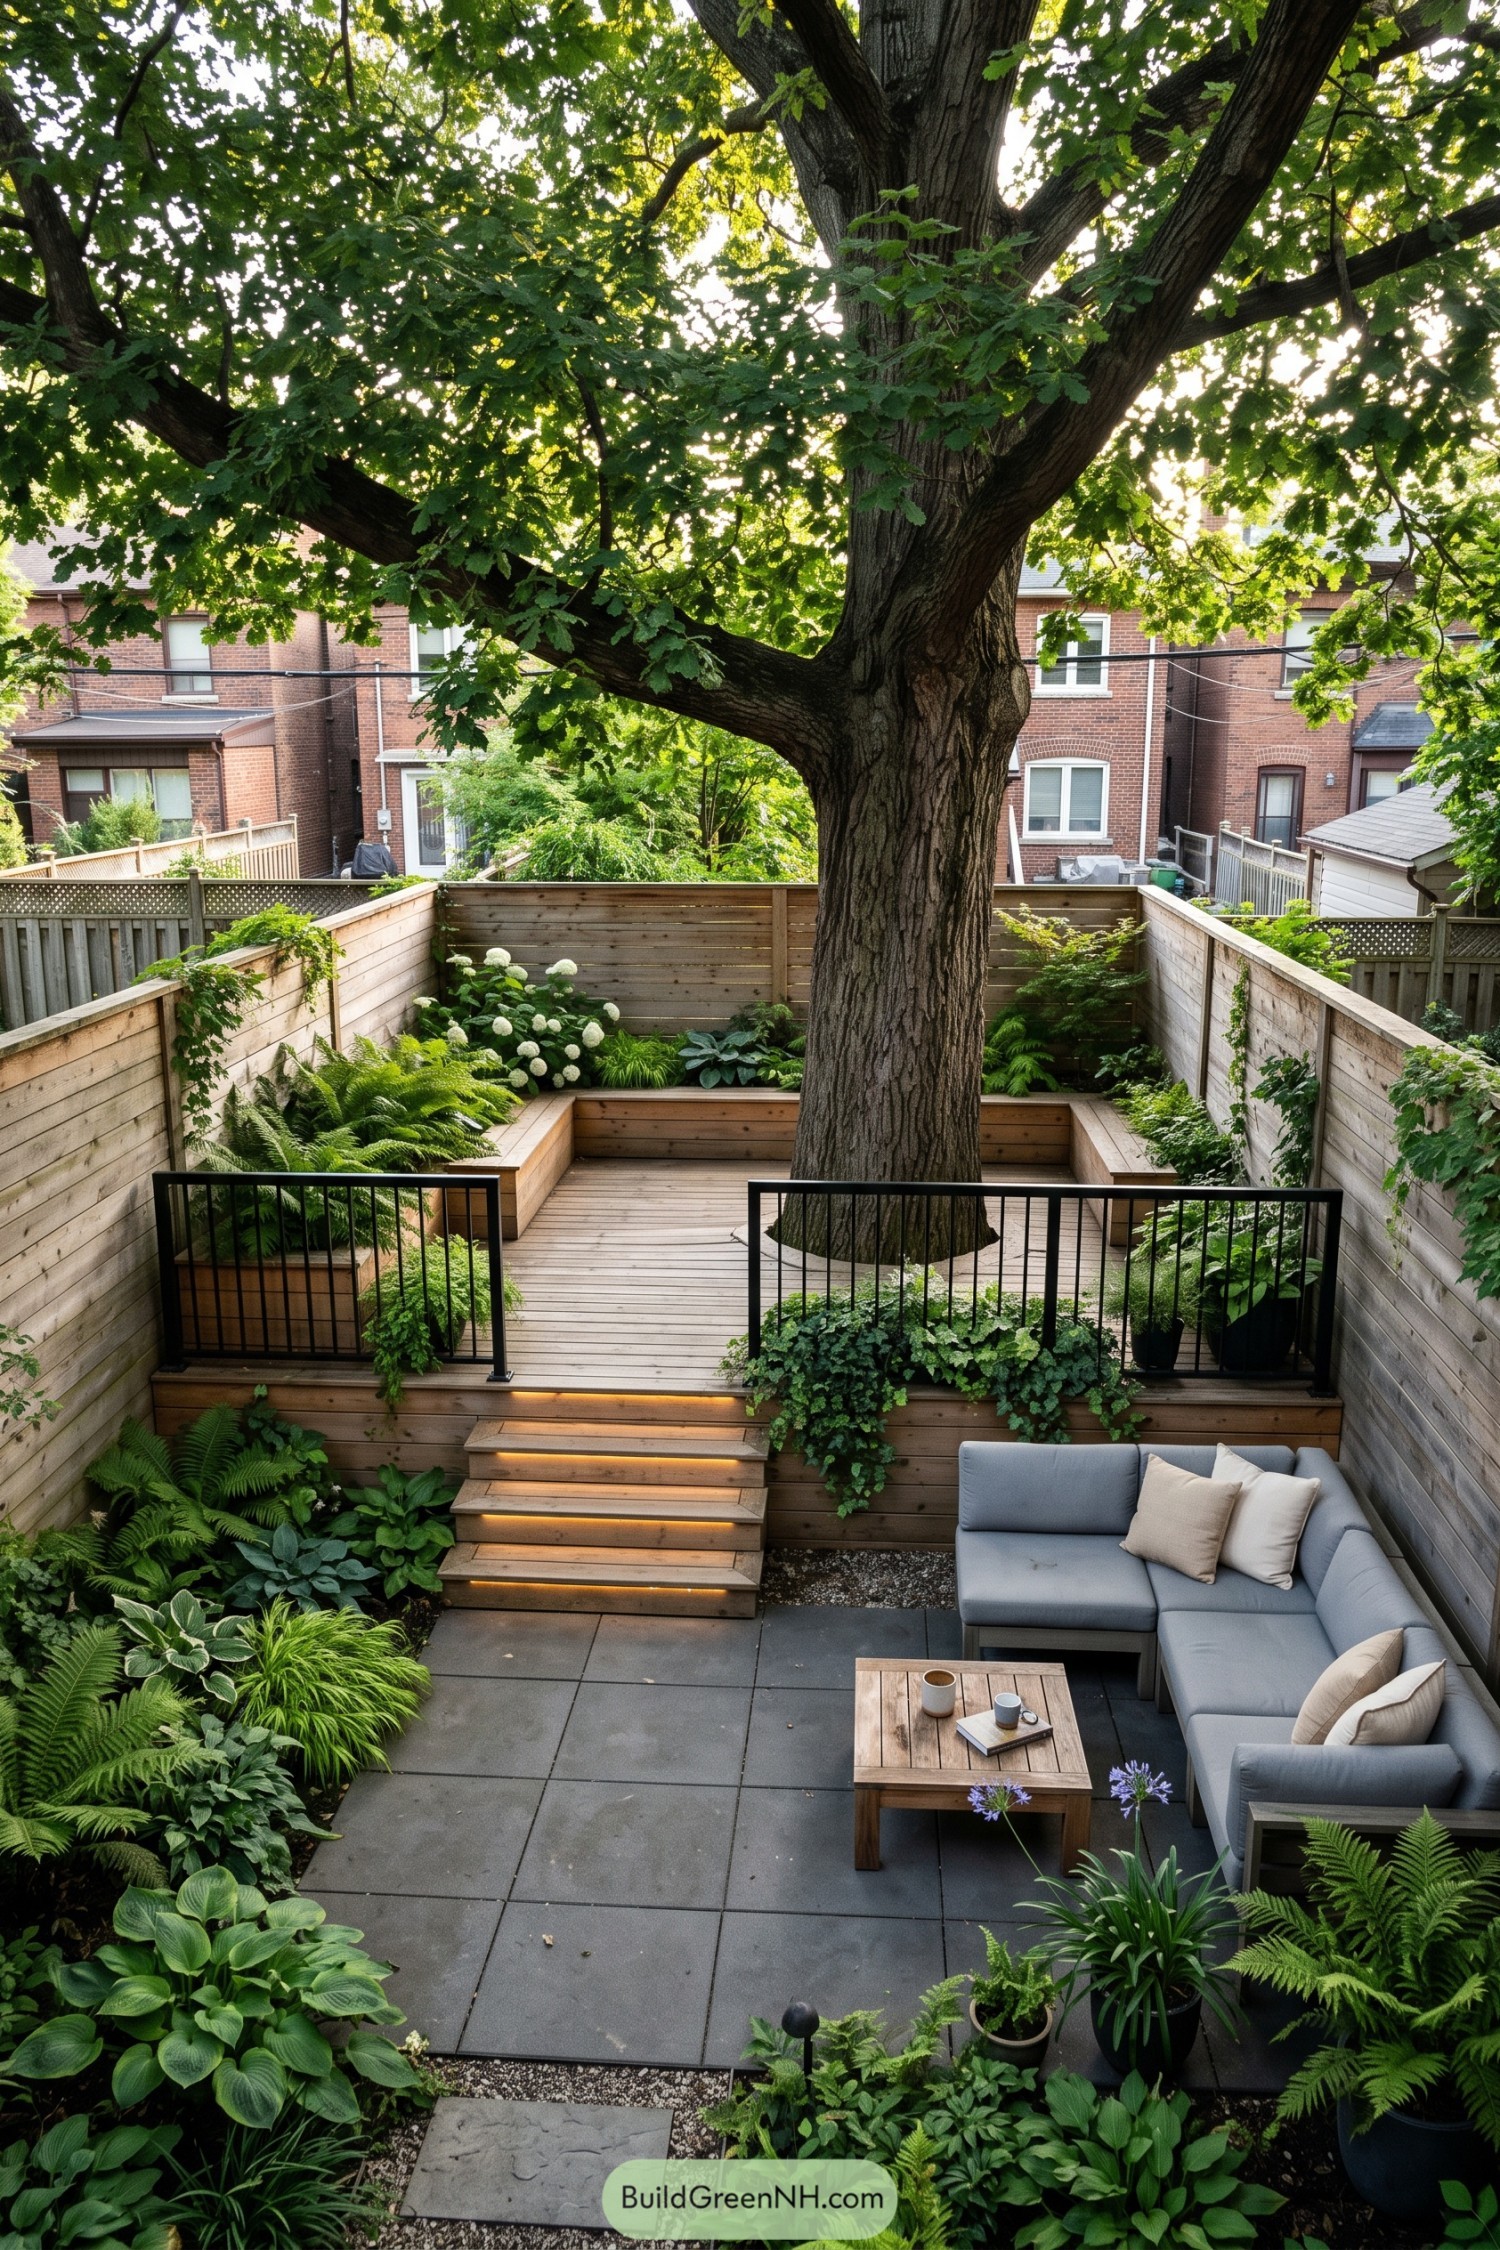 18 Small Backyard Ideas That Make a Secret Oasis
Table of Contents