Last updated on · ⓘ How we make our designs
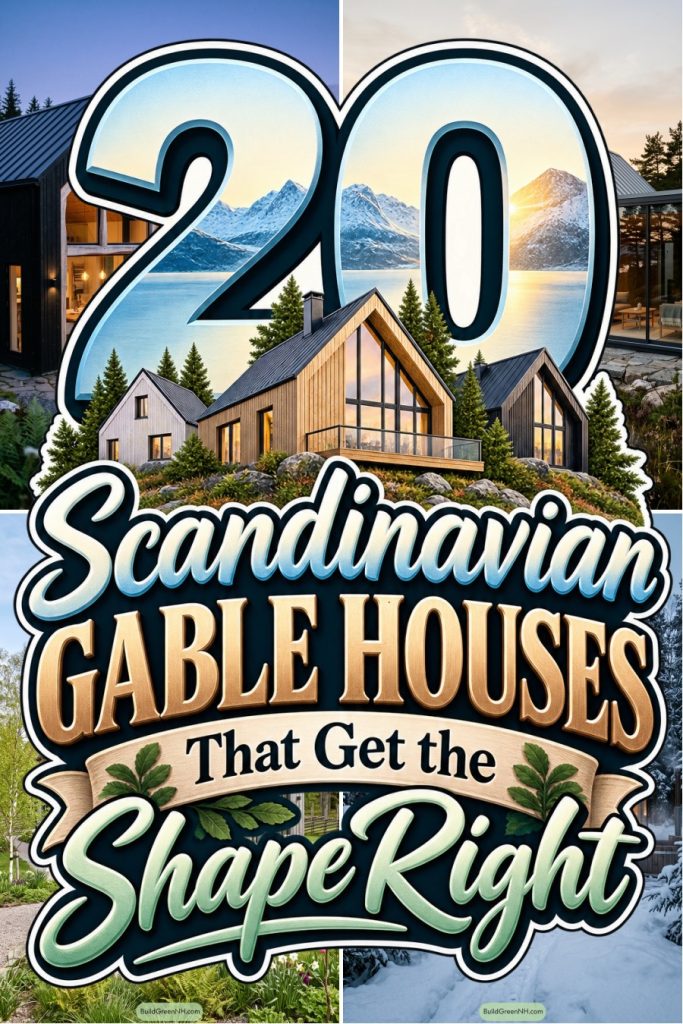
See how Scandinavian gable homes pair sharp rooflines and wide views with practical spaces for wet boots, warm stoves, and frozen socks.
Steep roofs, timber cladding, and generous glass shape these Scandinavian gable homes. We took cues from Nordic cabins, barns, and shelters made for snow, trees, water, and very long views.
Notice how each sharp silhouette opens toward its setting. Glazed fronts frame mountains, forests, gardens, and lakes without making the house feel like a fishbowl.
Look closer at the side wings, verandas, decks, terraces, and stoves. They make room for coffee, dinner, wet boots, and the occasional pair of frozen socks.
Mountain Glass Gable Retreat
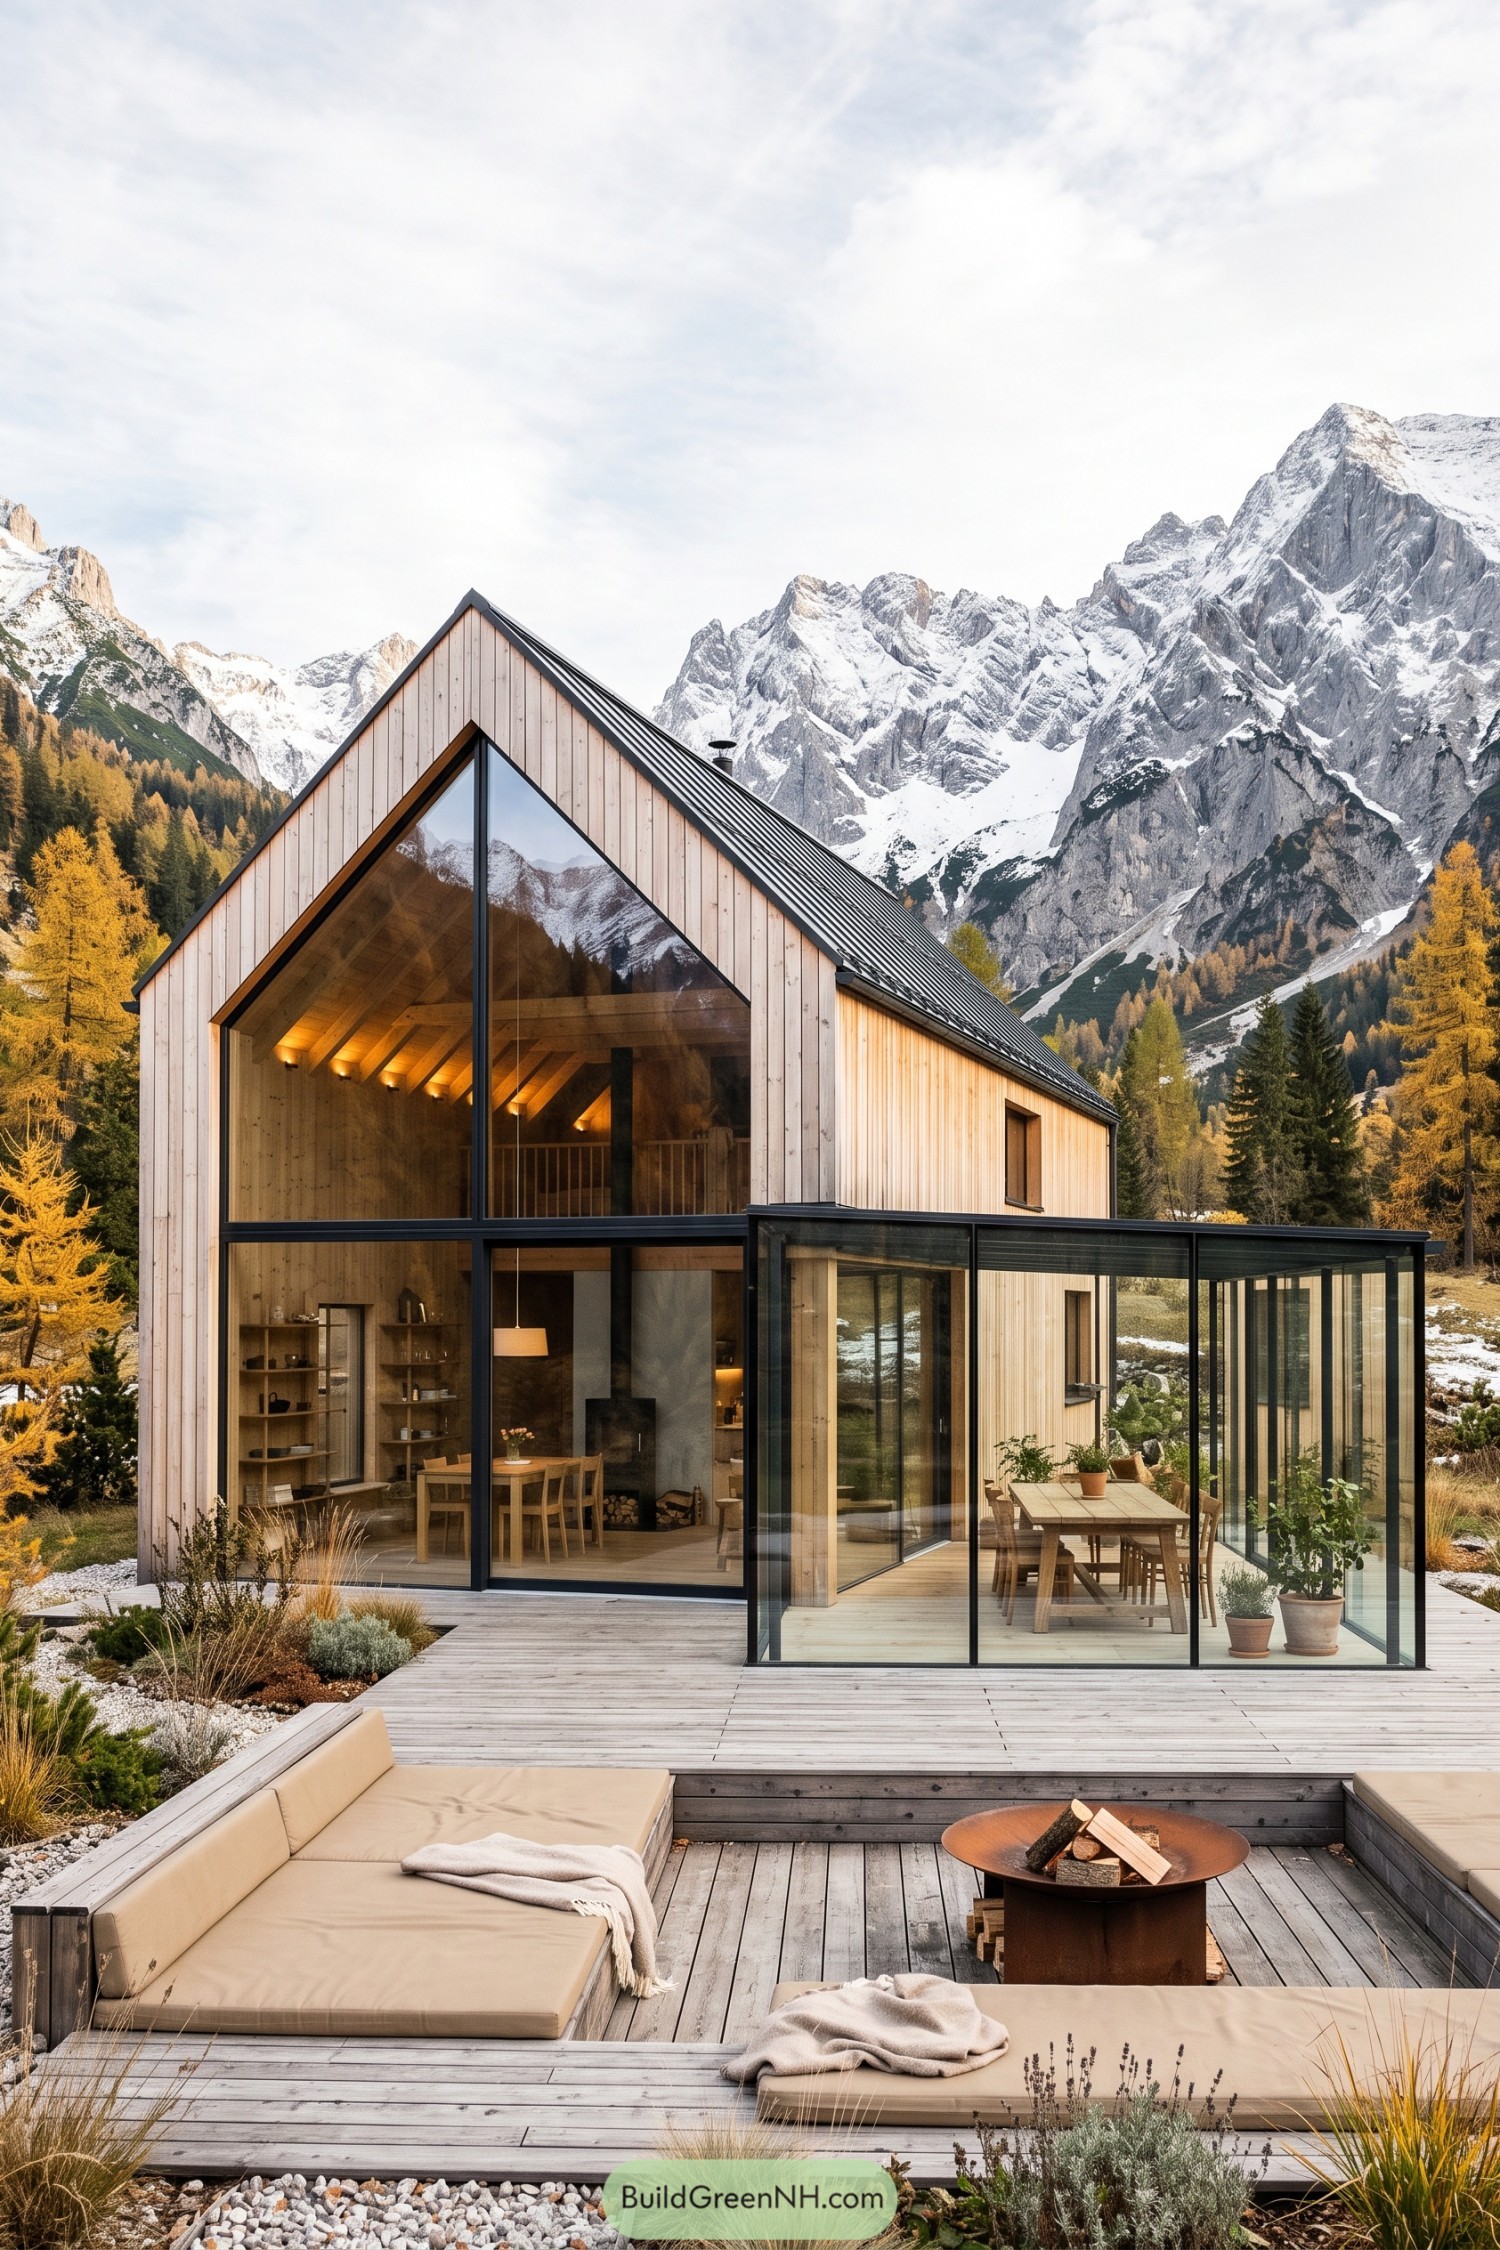

This timber-clad gable home takes its cue from Nordic cabins, then opens up boldly to the mountains through a full-height glazed front. The steep dark roof handles alpine weather with ease, no fuss required.
Inside, the exposed timber ceiling carries through to a warm living space anchored by a simple black stove. A glass-enclosed dining terrace extends the home onto the deck, making outdoor dinners feel possible even when the valley gets a bit chilly.
Lantern Grove A Frame
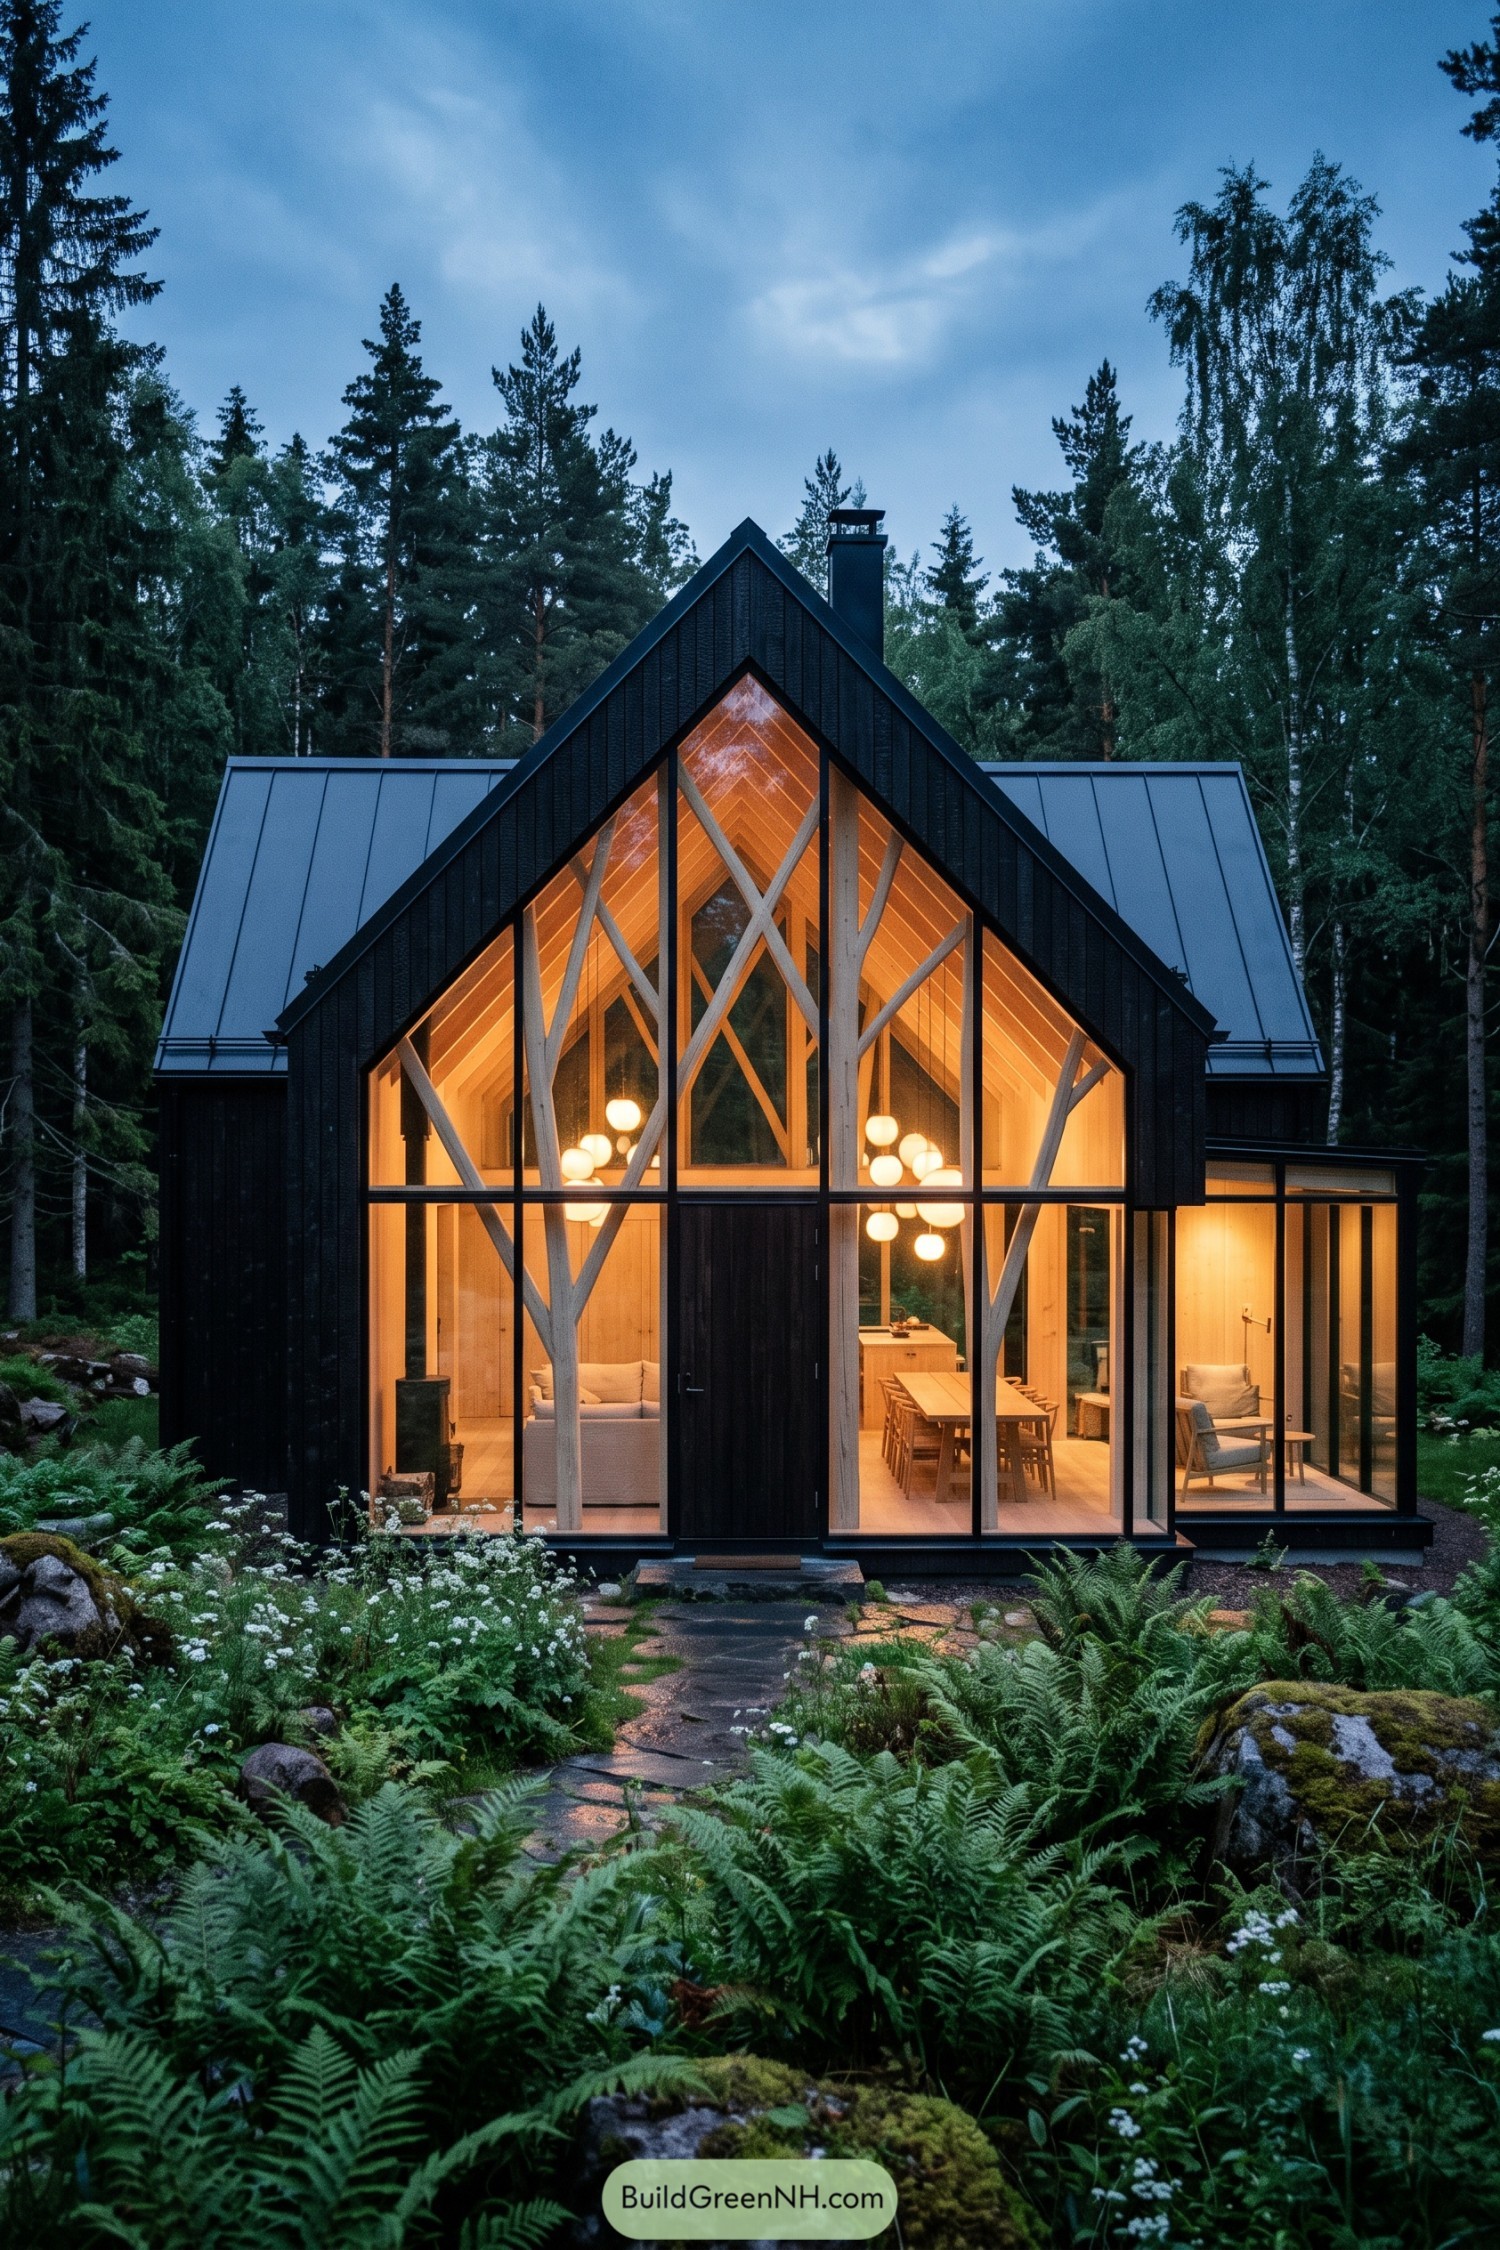

This forest house pairs charcoal cladding with a tall glass gable, creating a crisp silhouette among ferns and pines. Its steep roof nods to Nordic cabins, while the broad front makes the interior feel like part of the clearing.
Pale timber branches across the glazing add a sculptural, tree inspired layer and support the lofty ceiling within. Warm pendant lamps and simple wood interiors make the evening glow especially inviting, like the house has put the kettle on.
Meadow Veranda Gable
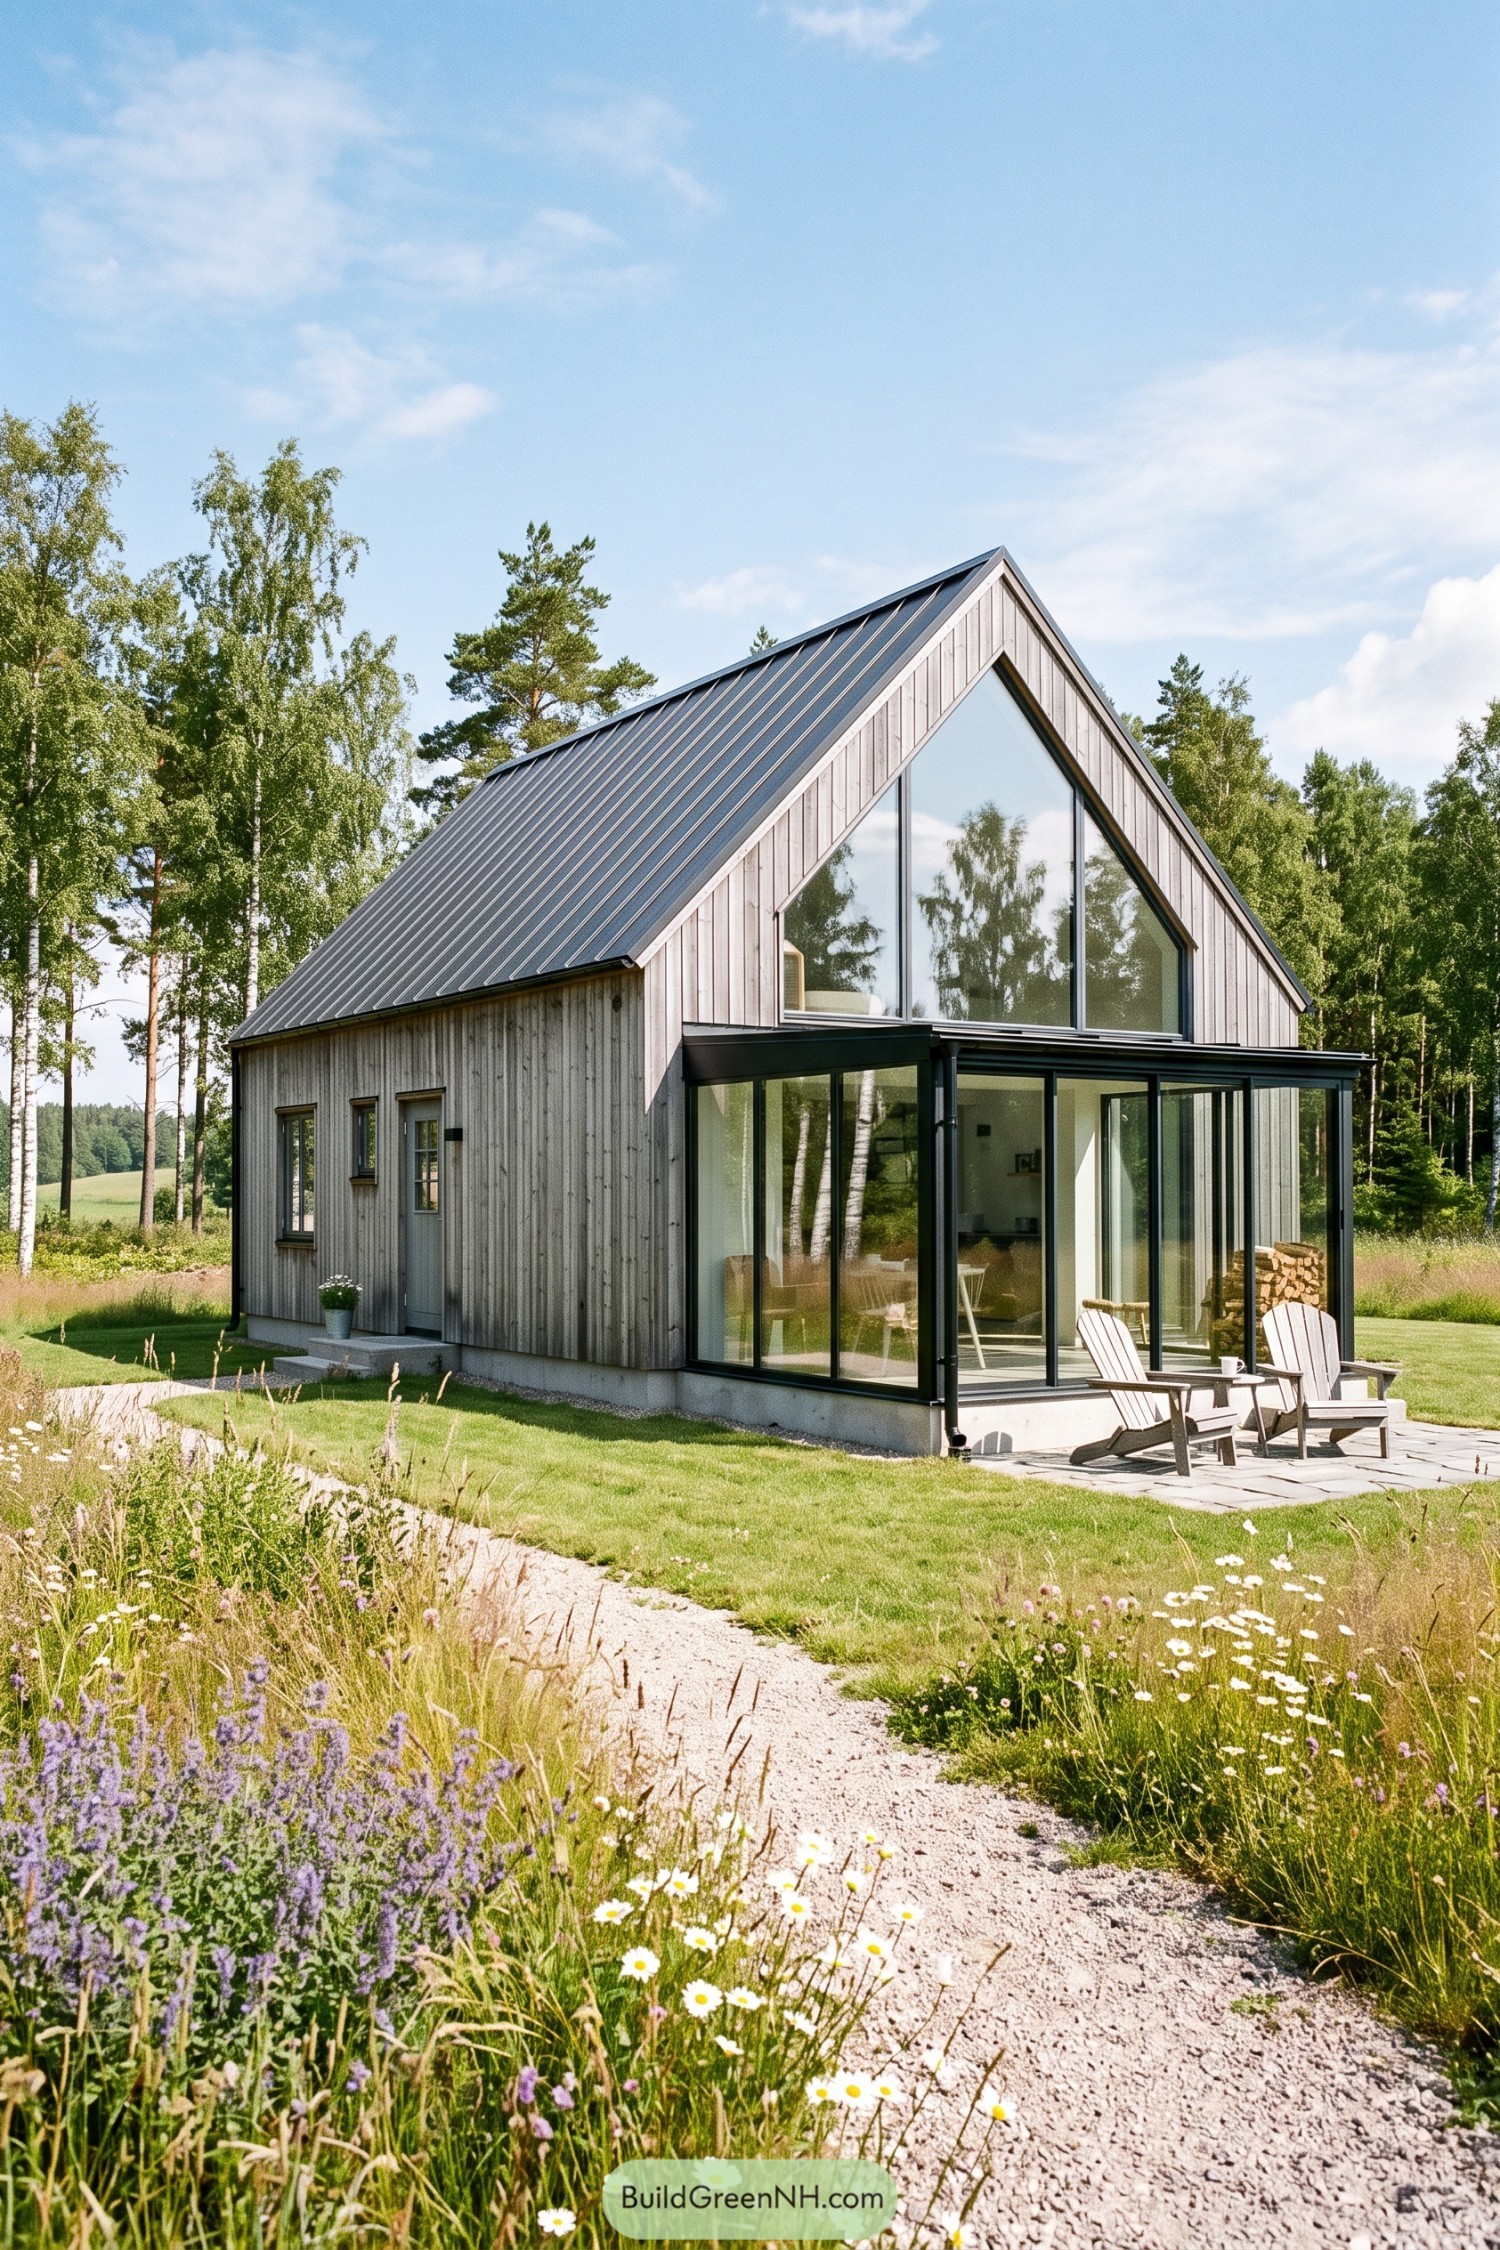

Weathered vertical timber cladding and a dark standing seam roof give this gable house a crisp, barn inspired silhouette. The tall triangular window opens the upper level toward the trees, while still keeping the form wonderfully simple.
A glass wrapped veranda extends the living area right into the garden, with a small patio made for slow coffee mornings. Black framing keeps the addition neat and grounded, because a cozy house can have a little edge too.
Charcoal Chimney Courtyard House
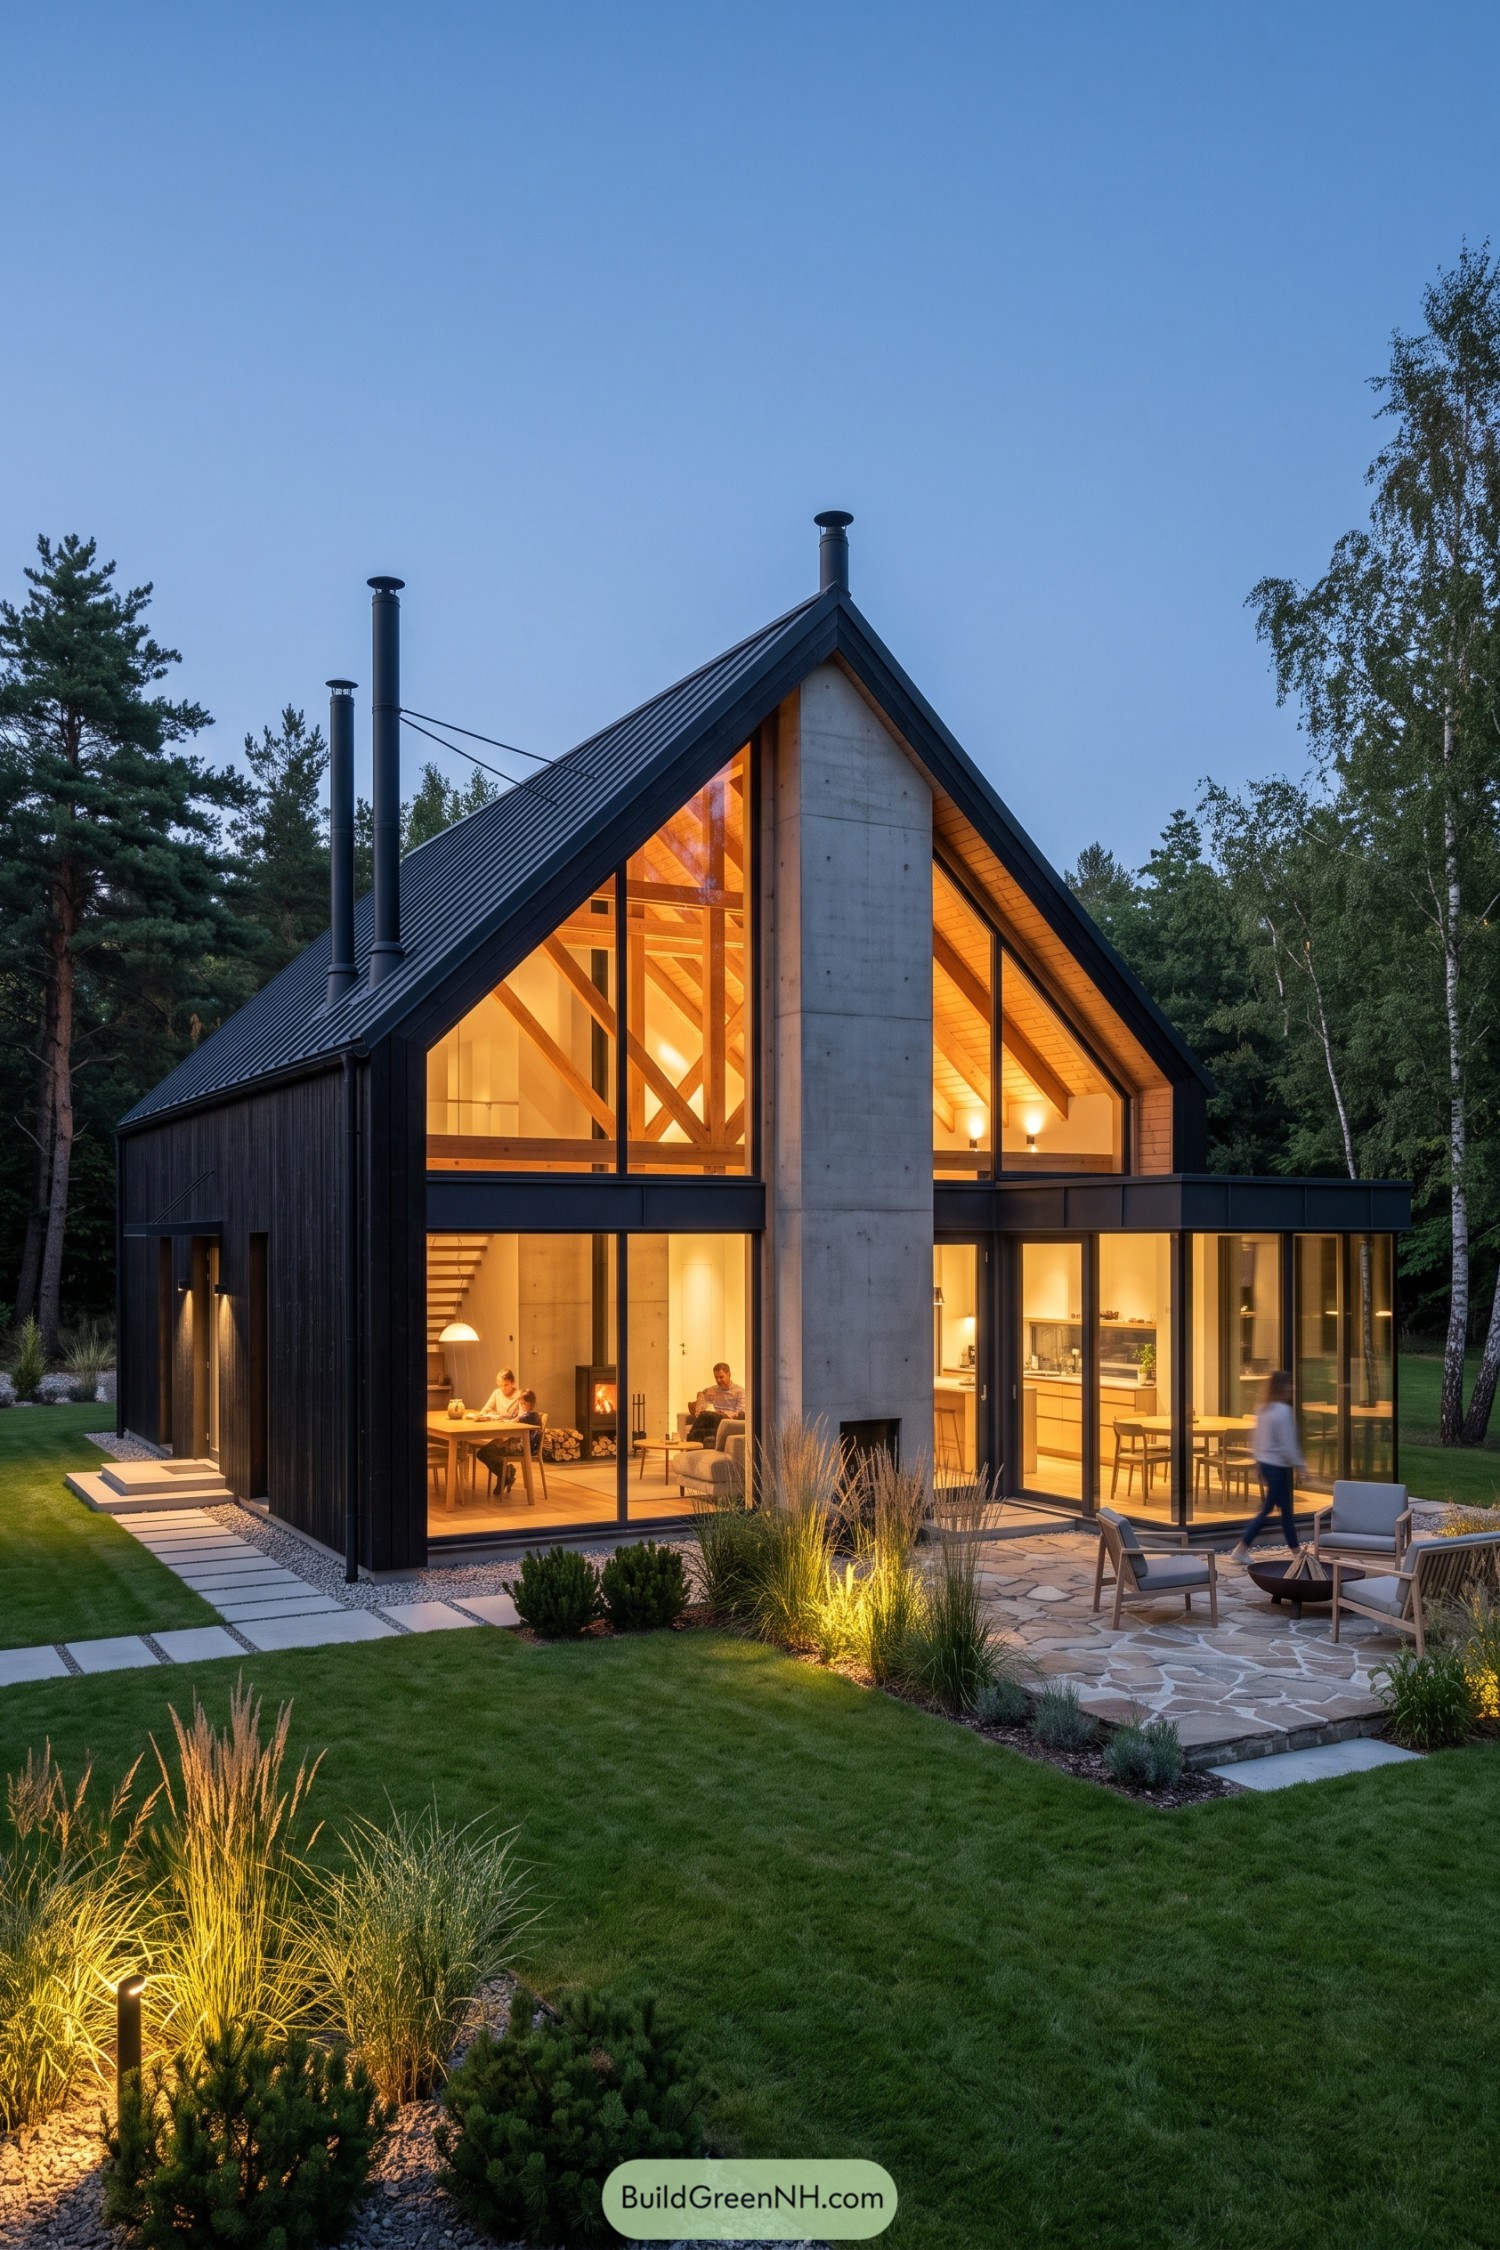

A steep charcoal roof and dark vertical timber cladding give this woodland home a crisp Scandinavian outline. Its tall concrete chimney anchors the facade, while two flues add a slightly playful industrial touch.
Expansive gable glazing reveals the warm timber frame and makes the double height living space feel open to the garden. A sheltered stone terrace extends daily life outdoors, because a good house should make room for a late evening coffee too.
Frosted Fjord Fireside Cabin
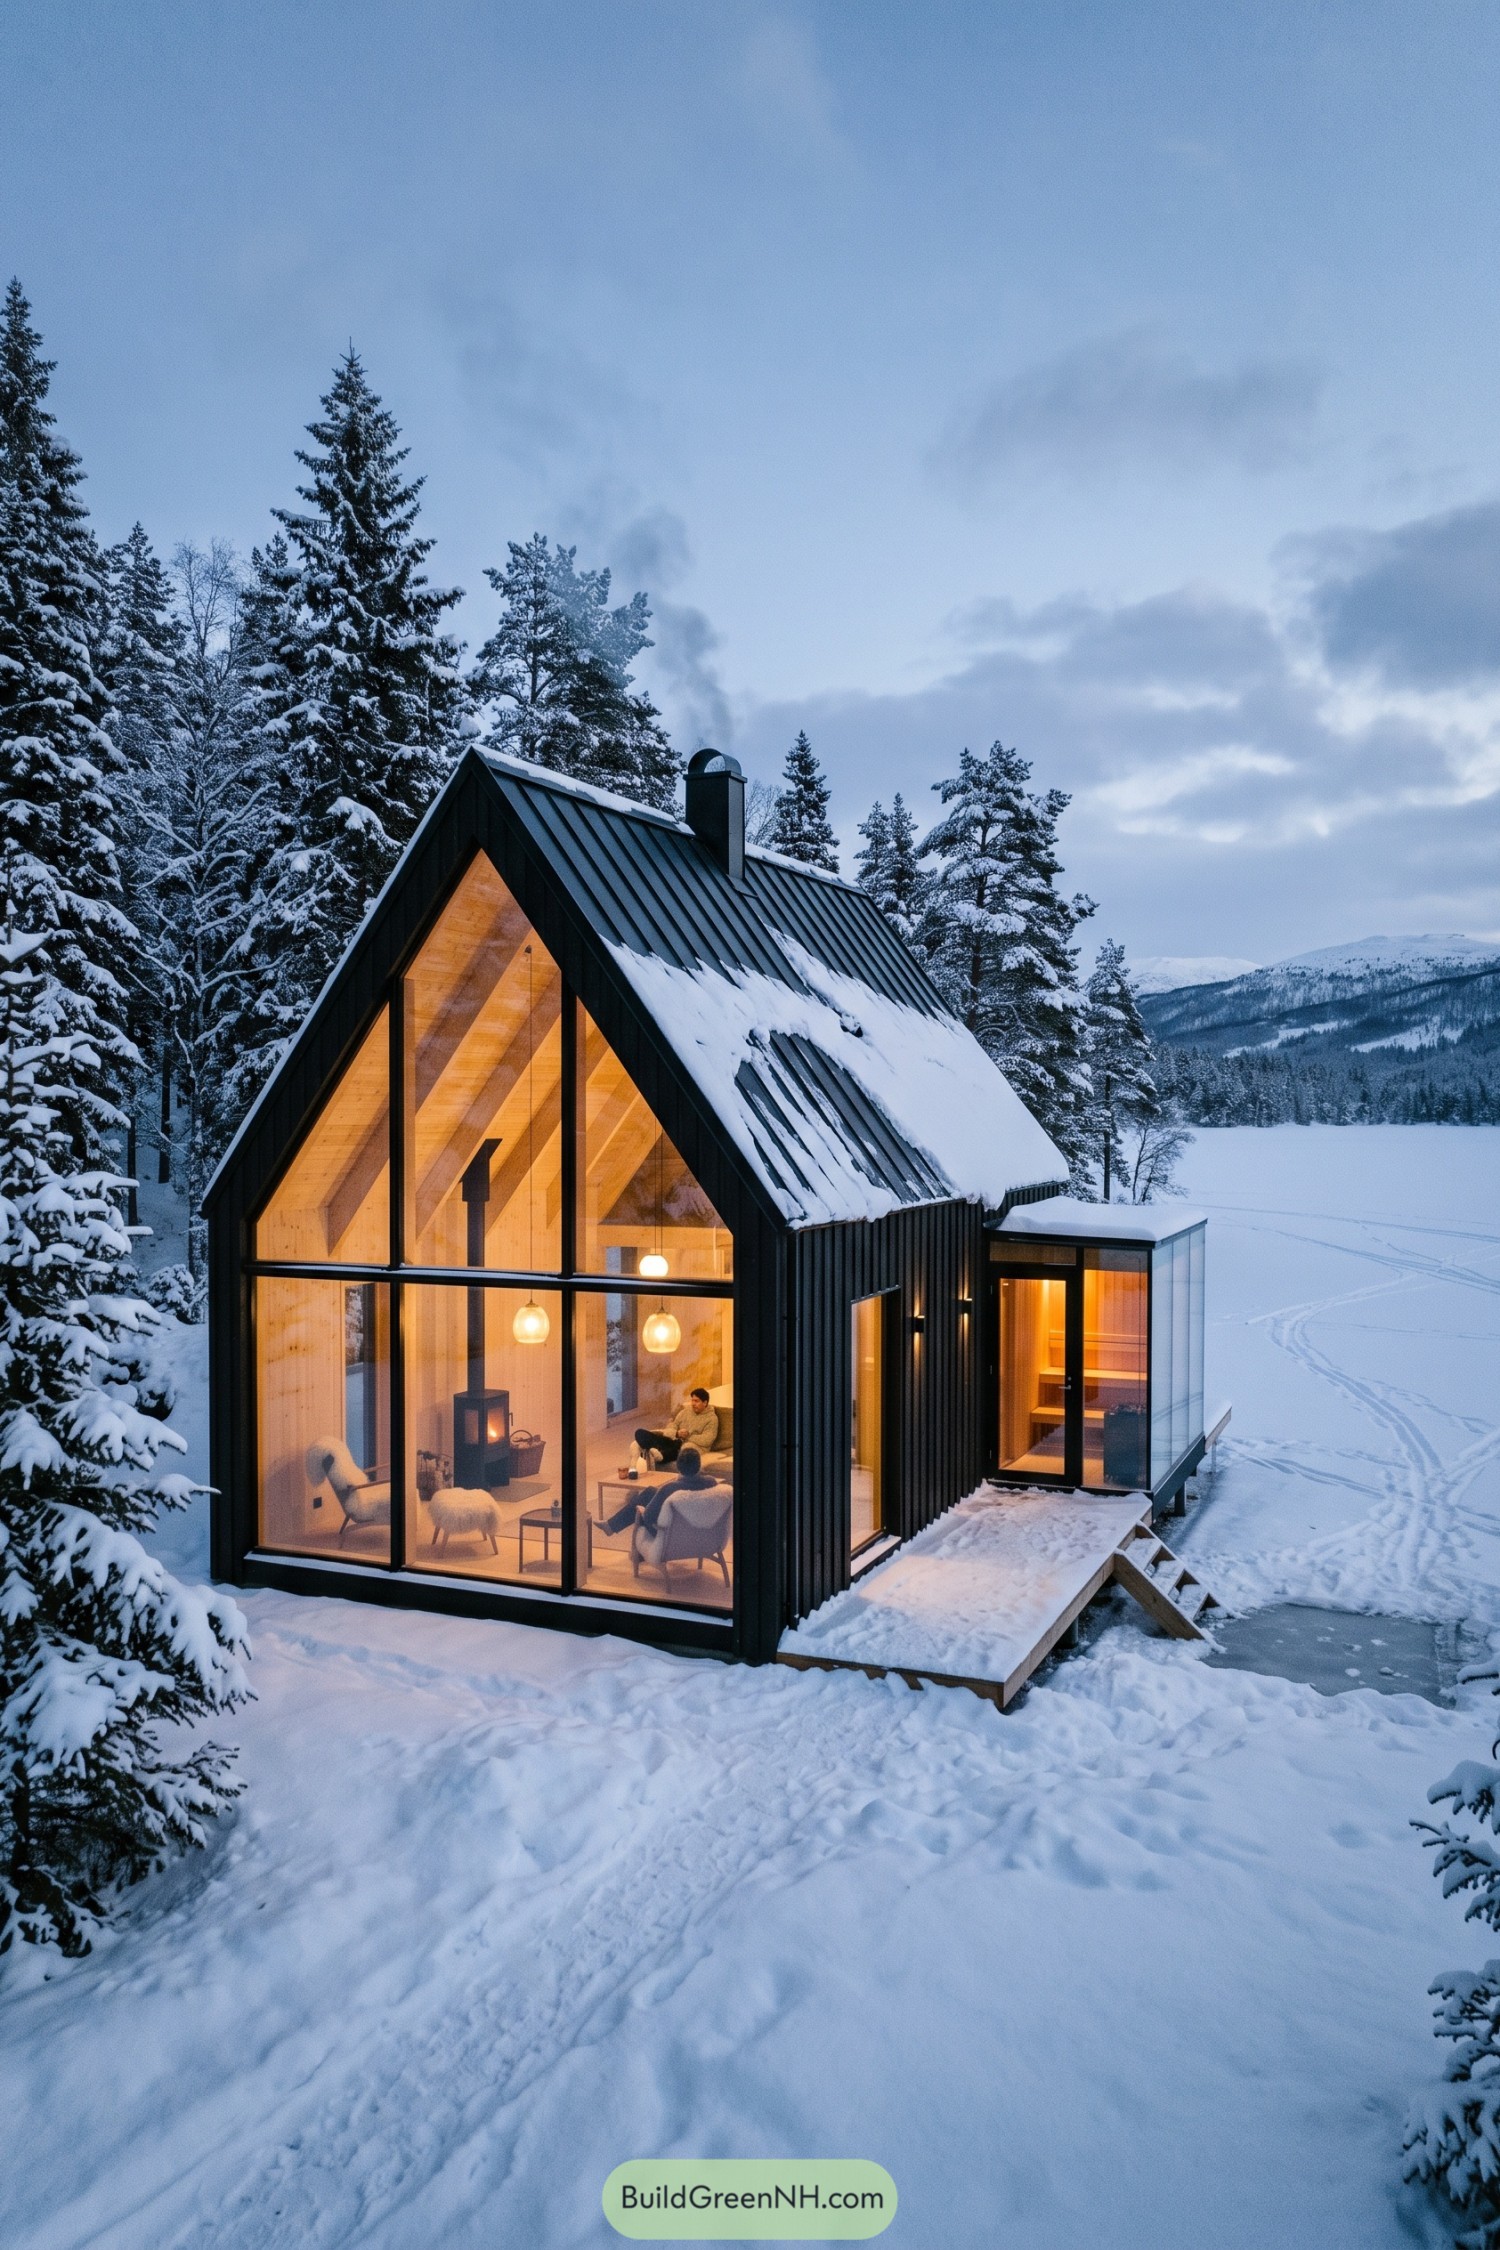



A steep metal roof and dark vertical cladding give this compact cabin a crisp silhouette against the snow. The fully glazed gable opens the living room to the forest, while warm timber interiors make the winter view feel a lot less chilly.
Its simple form takes cues from Nordic shelters built for deep snow and long evenings indoors. A small glazed side wing adds extra space without fuss, and the wood stove keeps the whole place cozy, because winter is charming right up until your socks get cold.
Woodland Conservatory Gable
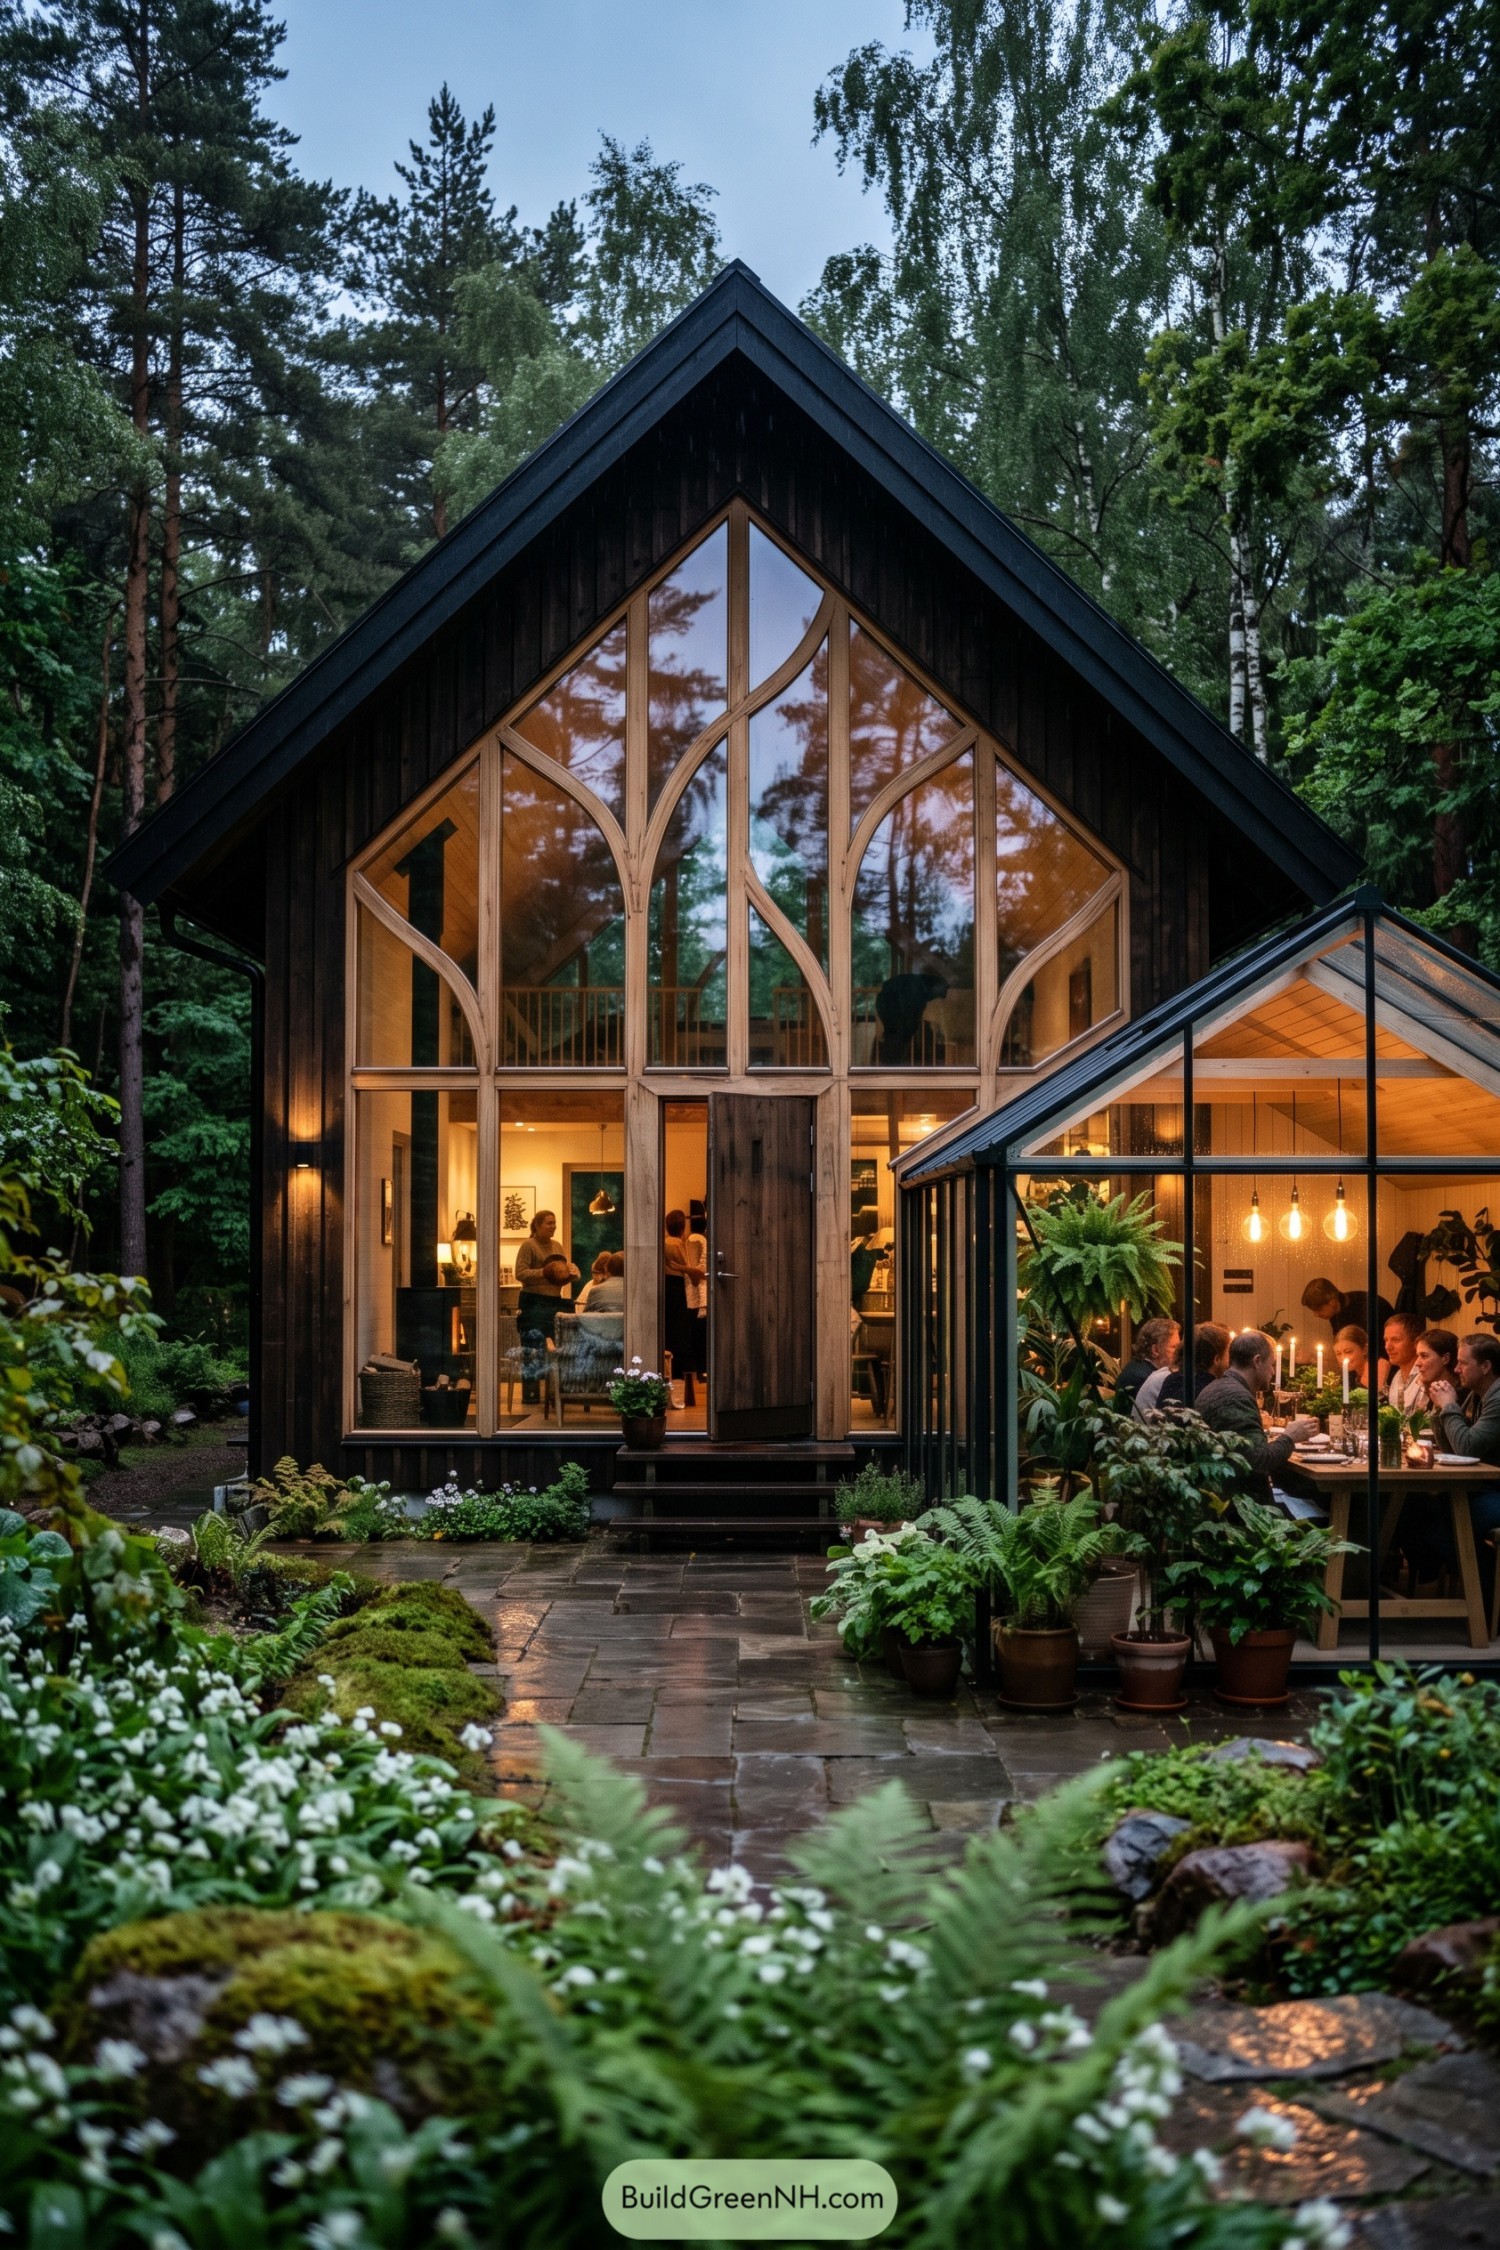

Dark vertical cladding and a steep gable give this woodland home a crisp Nordic silhouette, while the tall timber-framed glazing opens the interior to the trees. Curved muntins soften the sharp geometry, adding a small touch of storybook charm without getting fussy.
A glass-roofed conservatory extends the living space into the garden and makes dinner feel a little more special, even on a rainy Tuesday. Warm wood ceilings, pendant lamps, and lush potted greenery keep the addition cozy rather than greenhouse chilly.
Granite Shoreline Gable
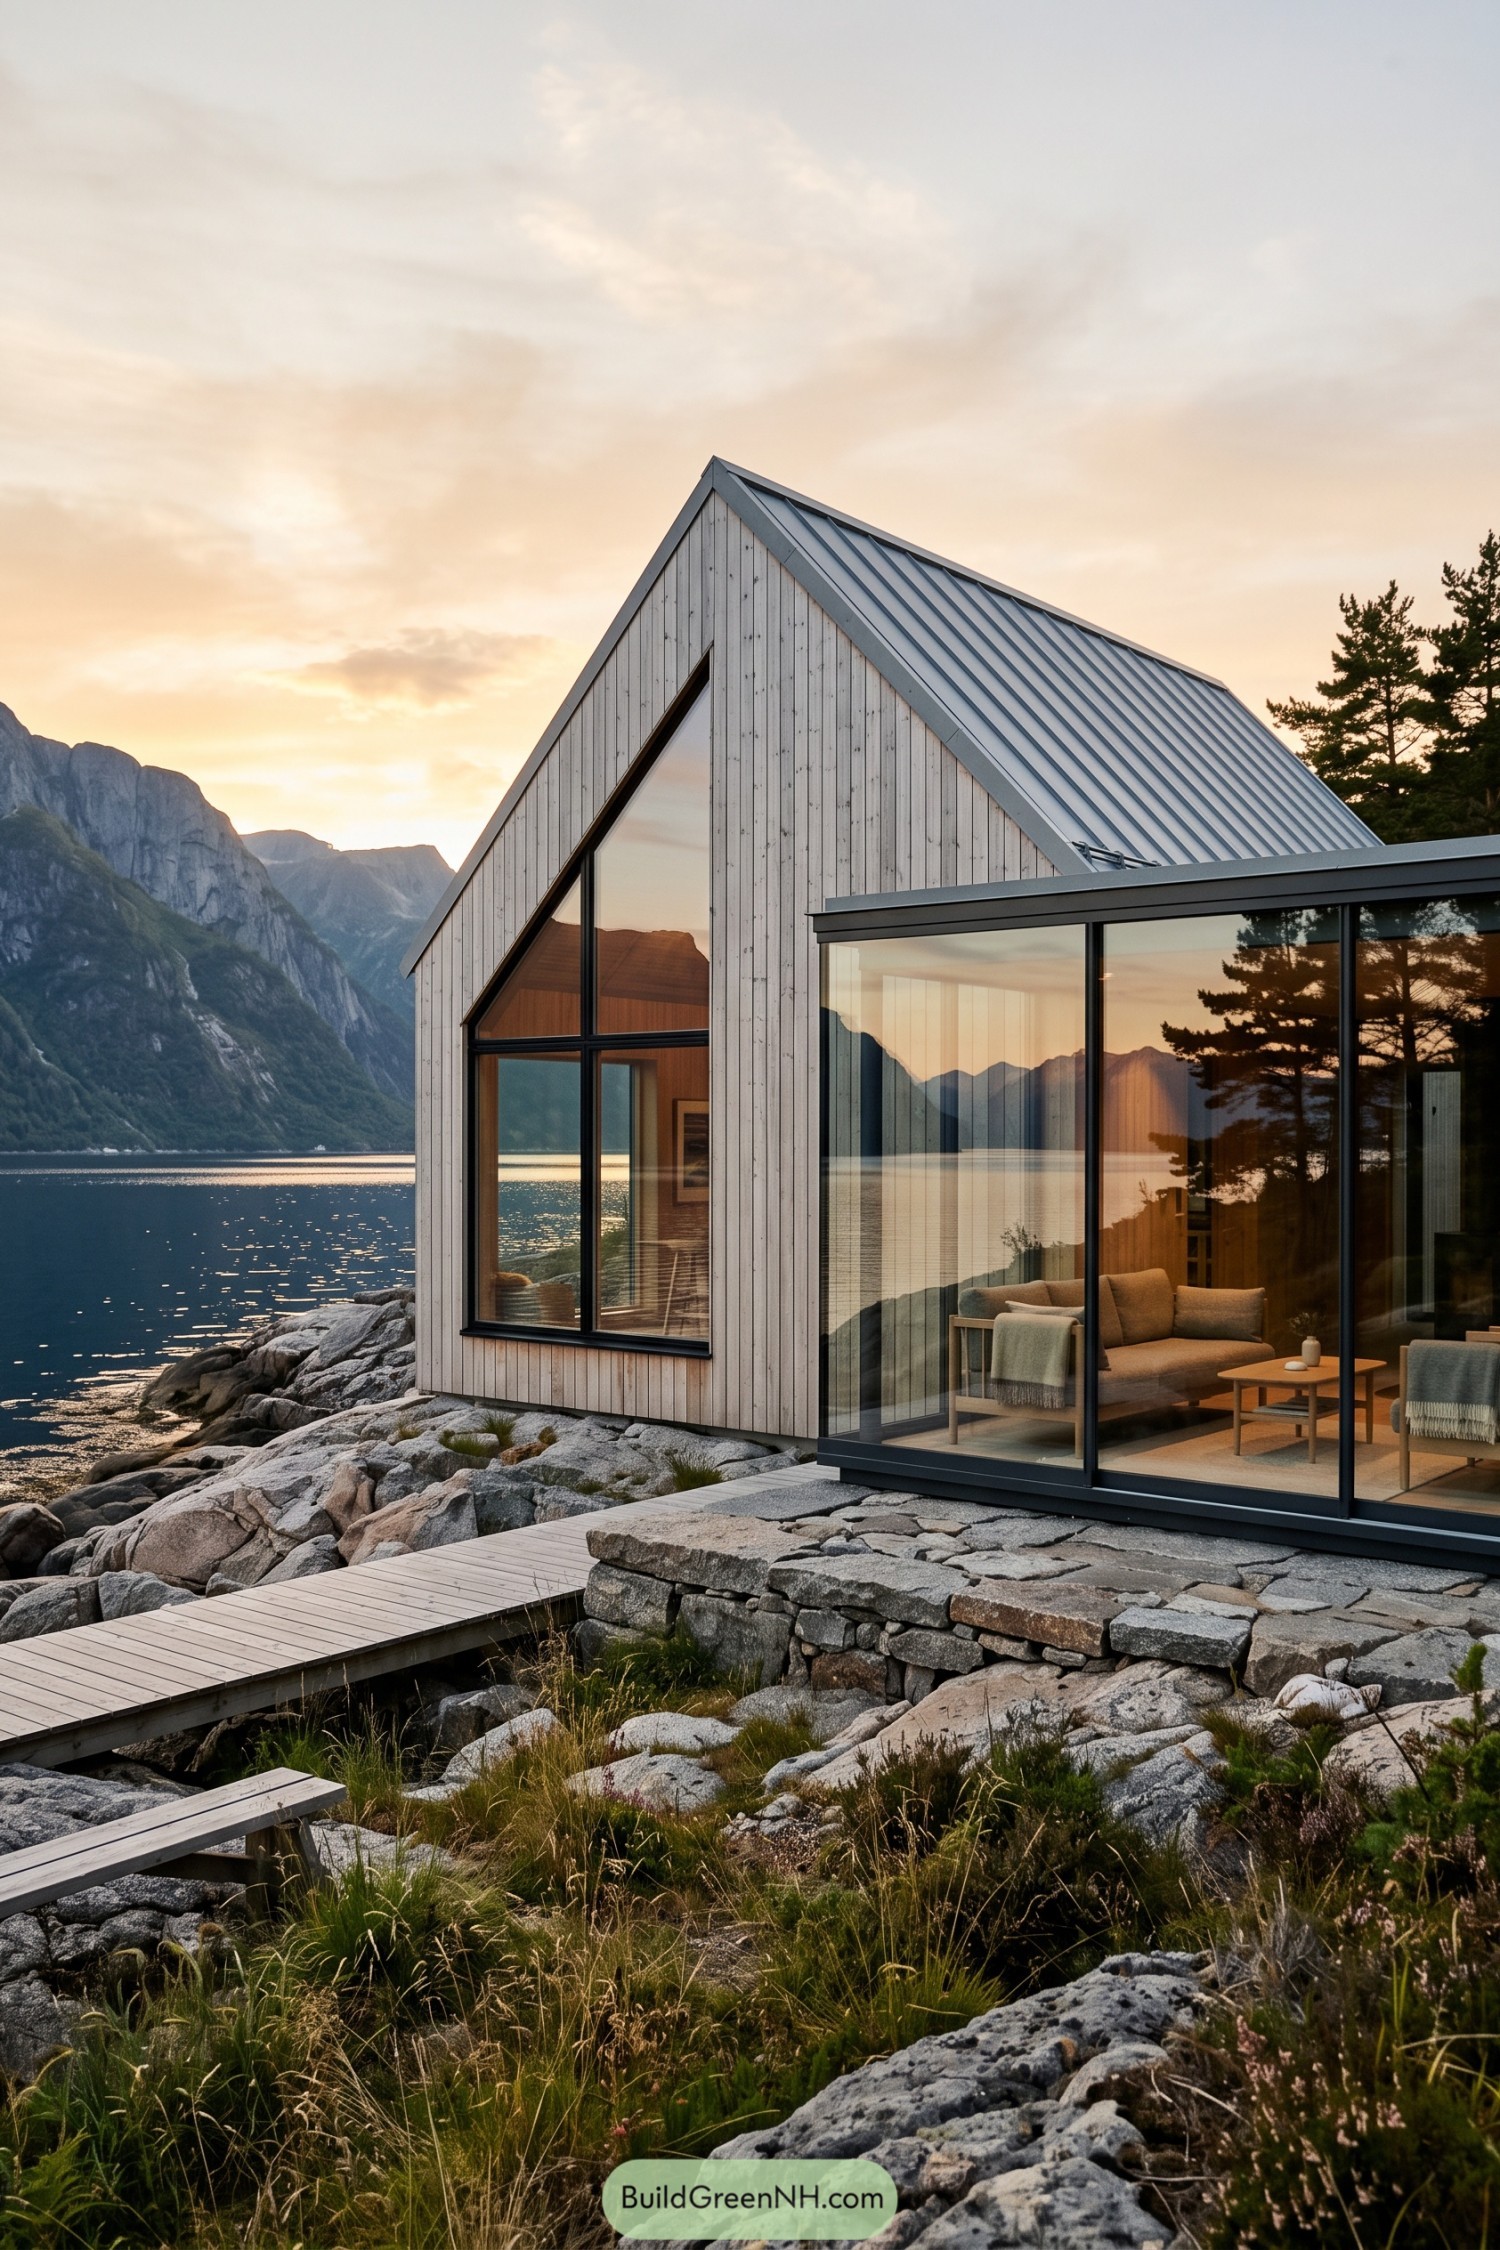

Pale vertical timber cladding and a crisp metal roof give this lakeside gable house a calm, pared back presence. It takes cues from traditional Nordic cabins, then opens up generously toward the water and surrounding peaks.
A tall triangular window follows the roofline while the glazed living room extension keeps the interior closely connected to the shoreline. Stone terraces and a simple timber boardwalk settle the home into its rugged site, because battling the rocks would be a bit rude.
Birch Canopy Black Gable
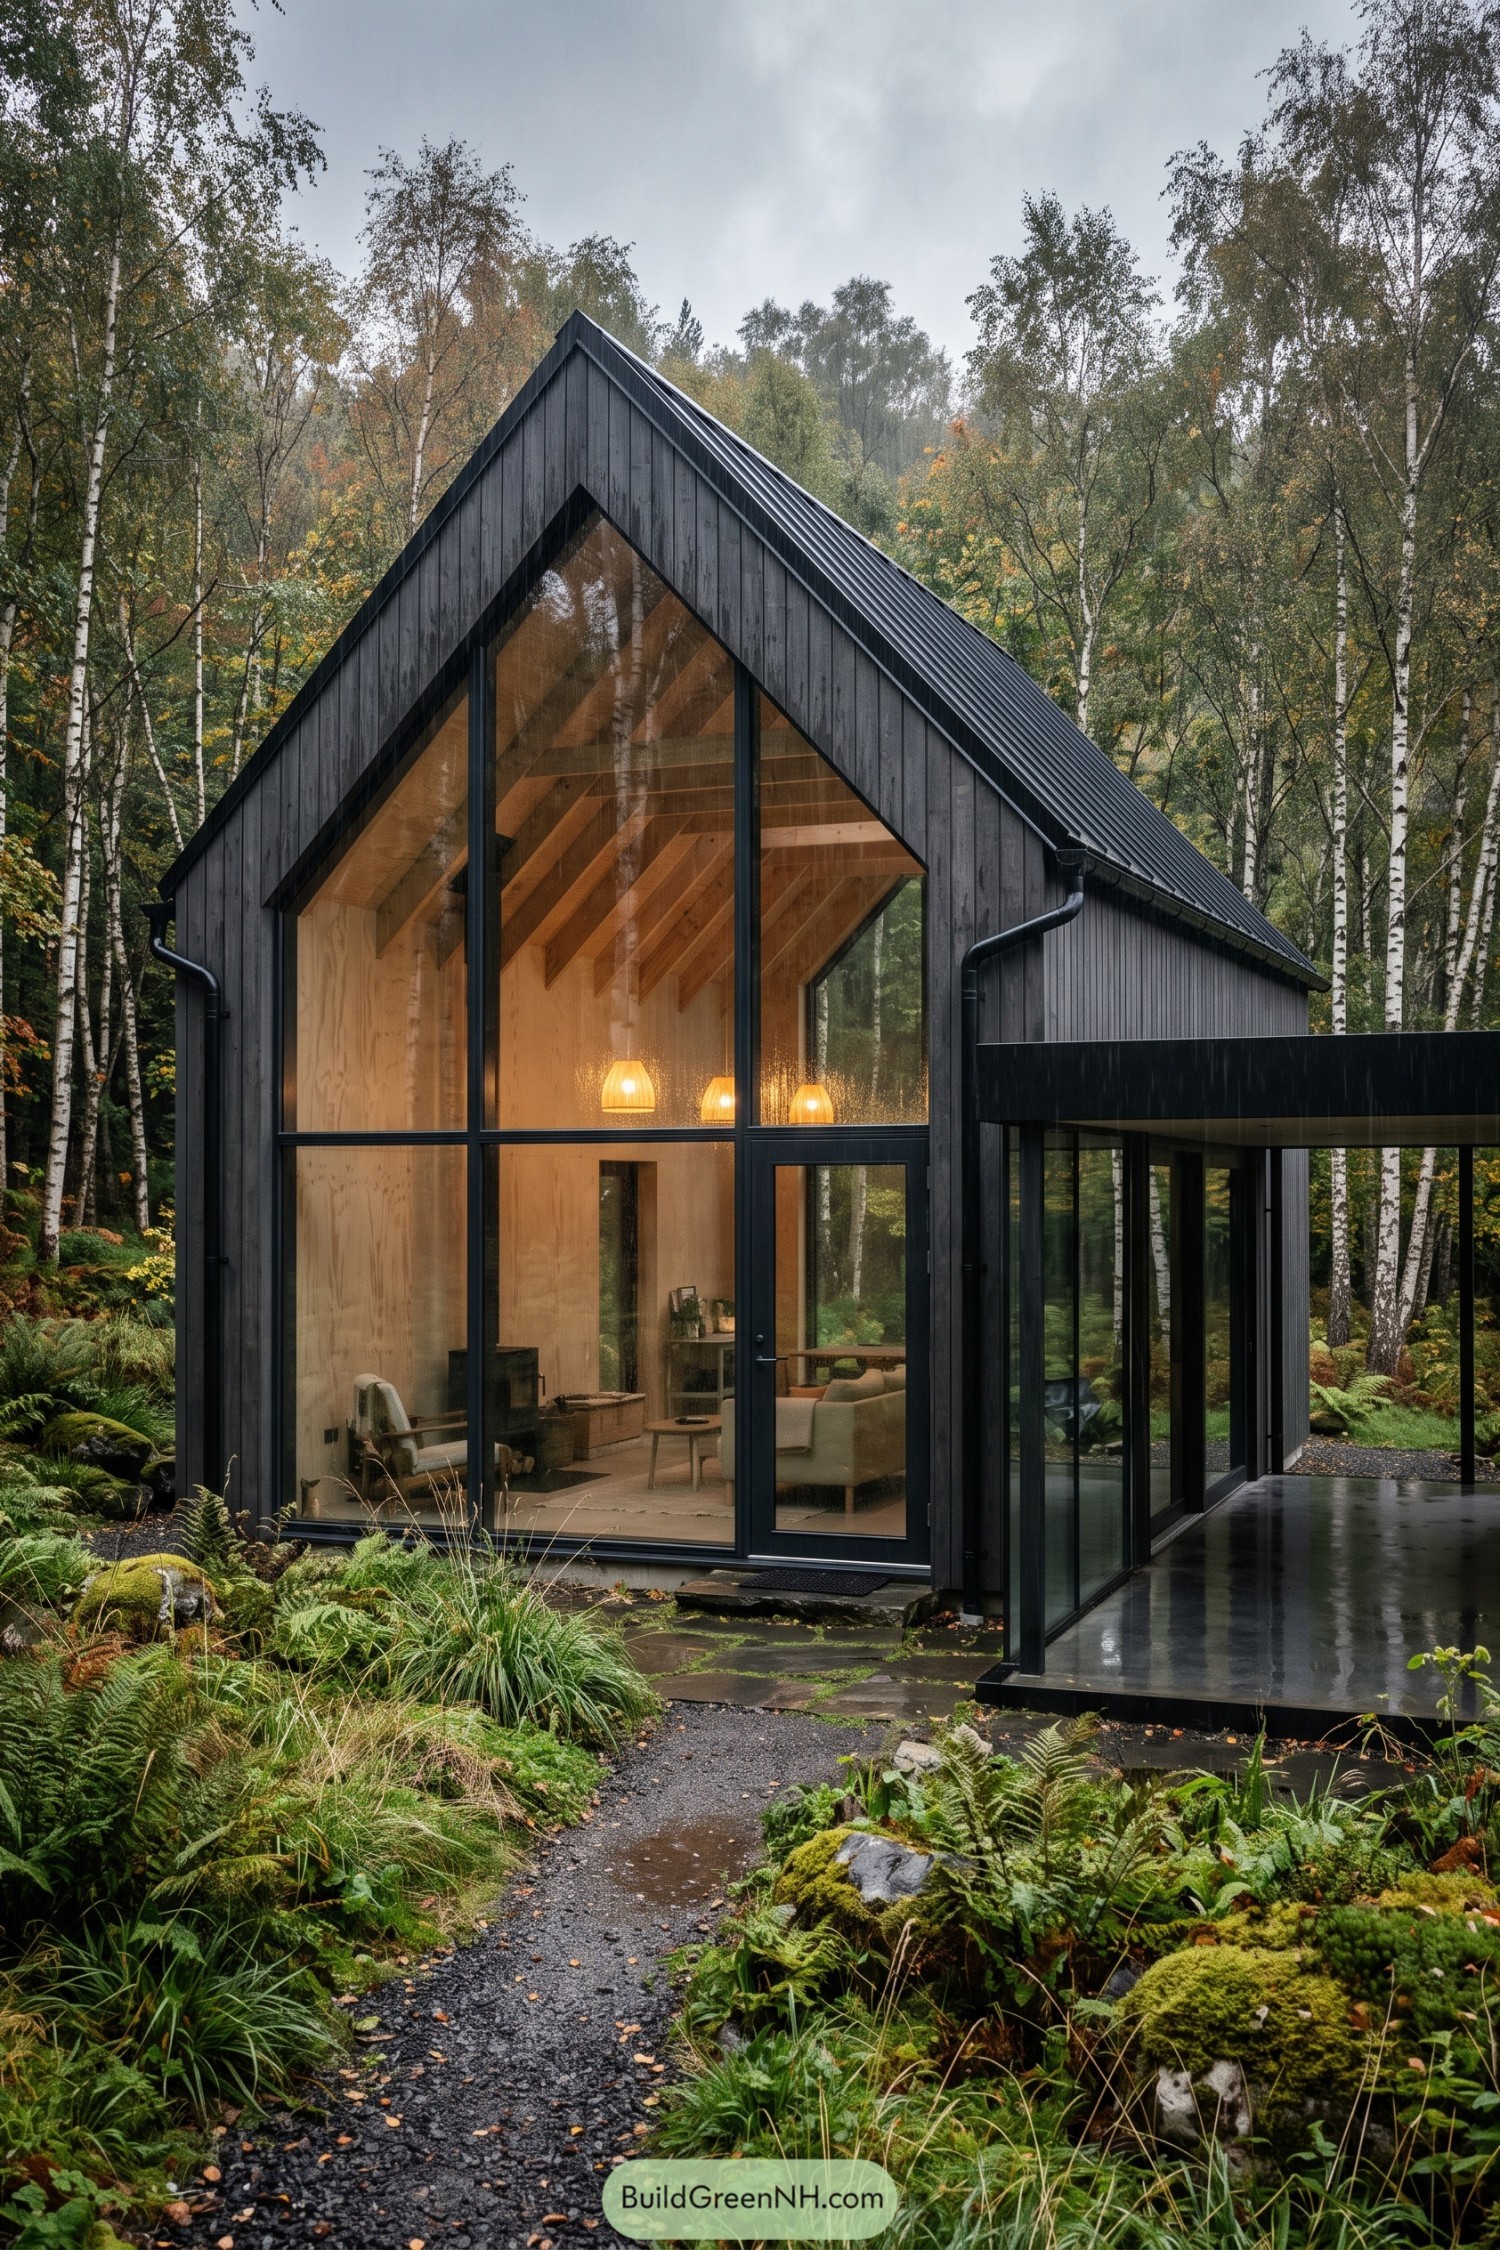

Set among slender birches and mossy groundcover, this steep gable house takes its cue from the quiet density of a Nordic woodland. Its charcoal cladding lets the structure settle into the trees, while the tall glazed front gives the home a rather lovely oversized viewfinder.
Inside, pale timber walls and exposed rafters warm up the dark exterior and make the living space feel open without getting fussy. A sheltered glass-lined side terrace extends the plan outdoors, so rainy afternoons still get a seat at the table.
Summit Hearth Cabin
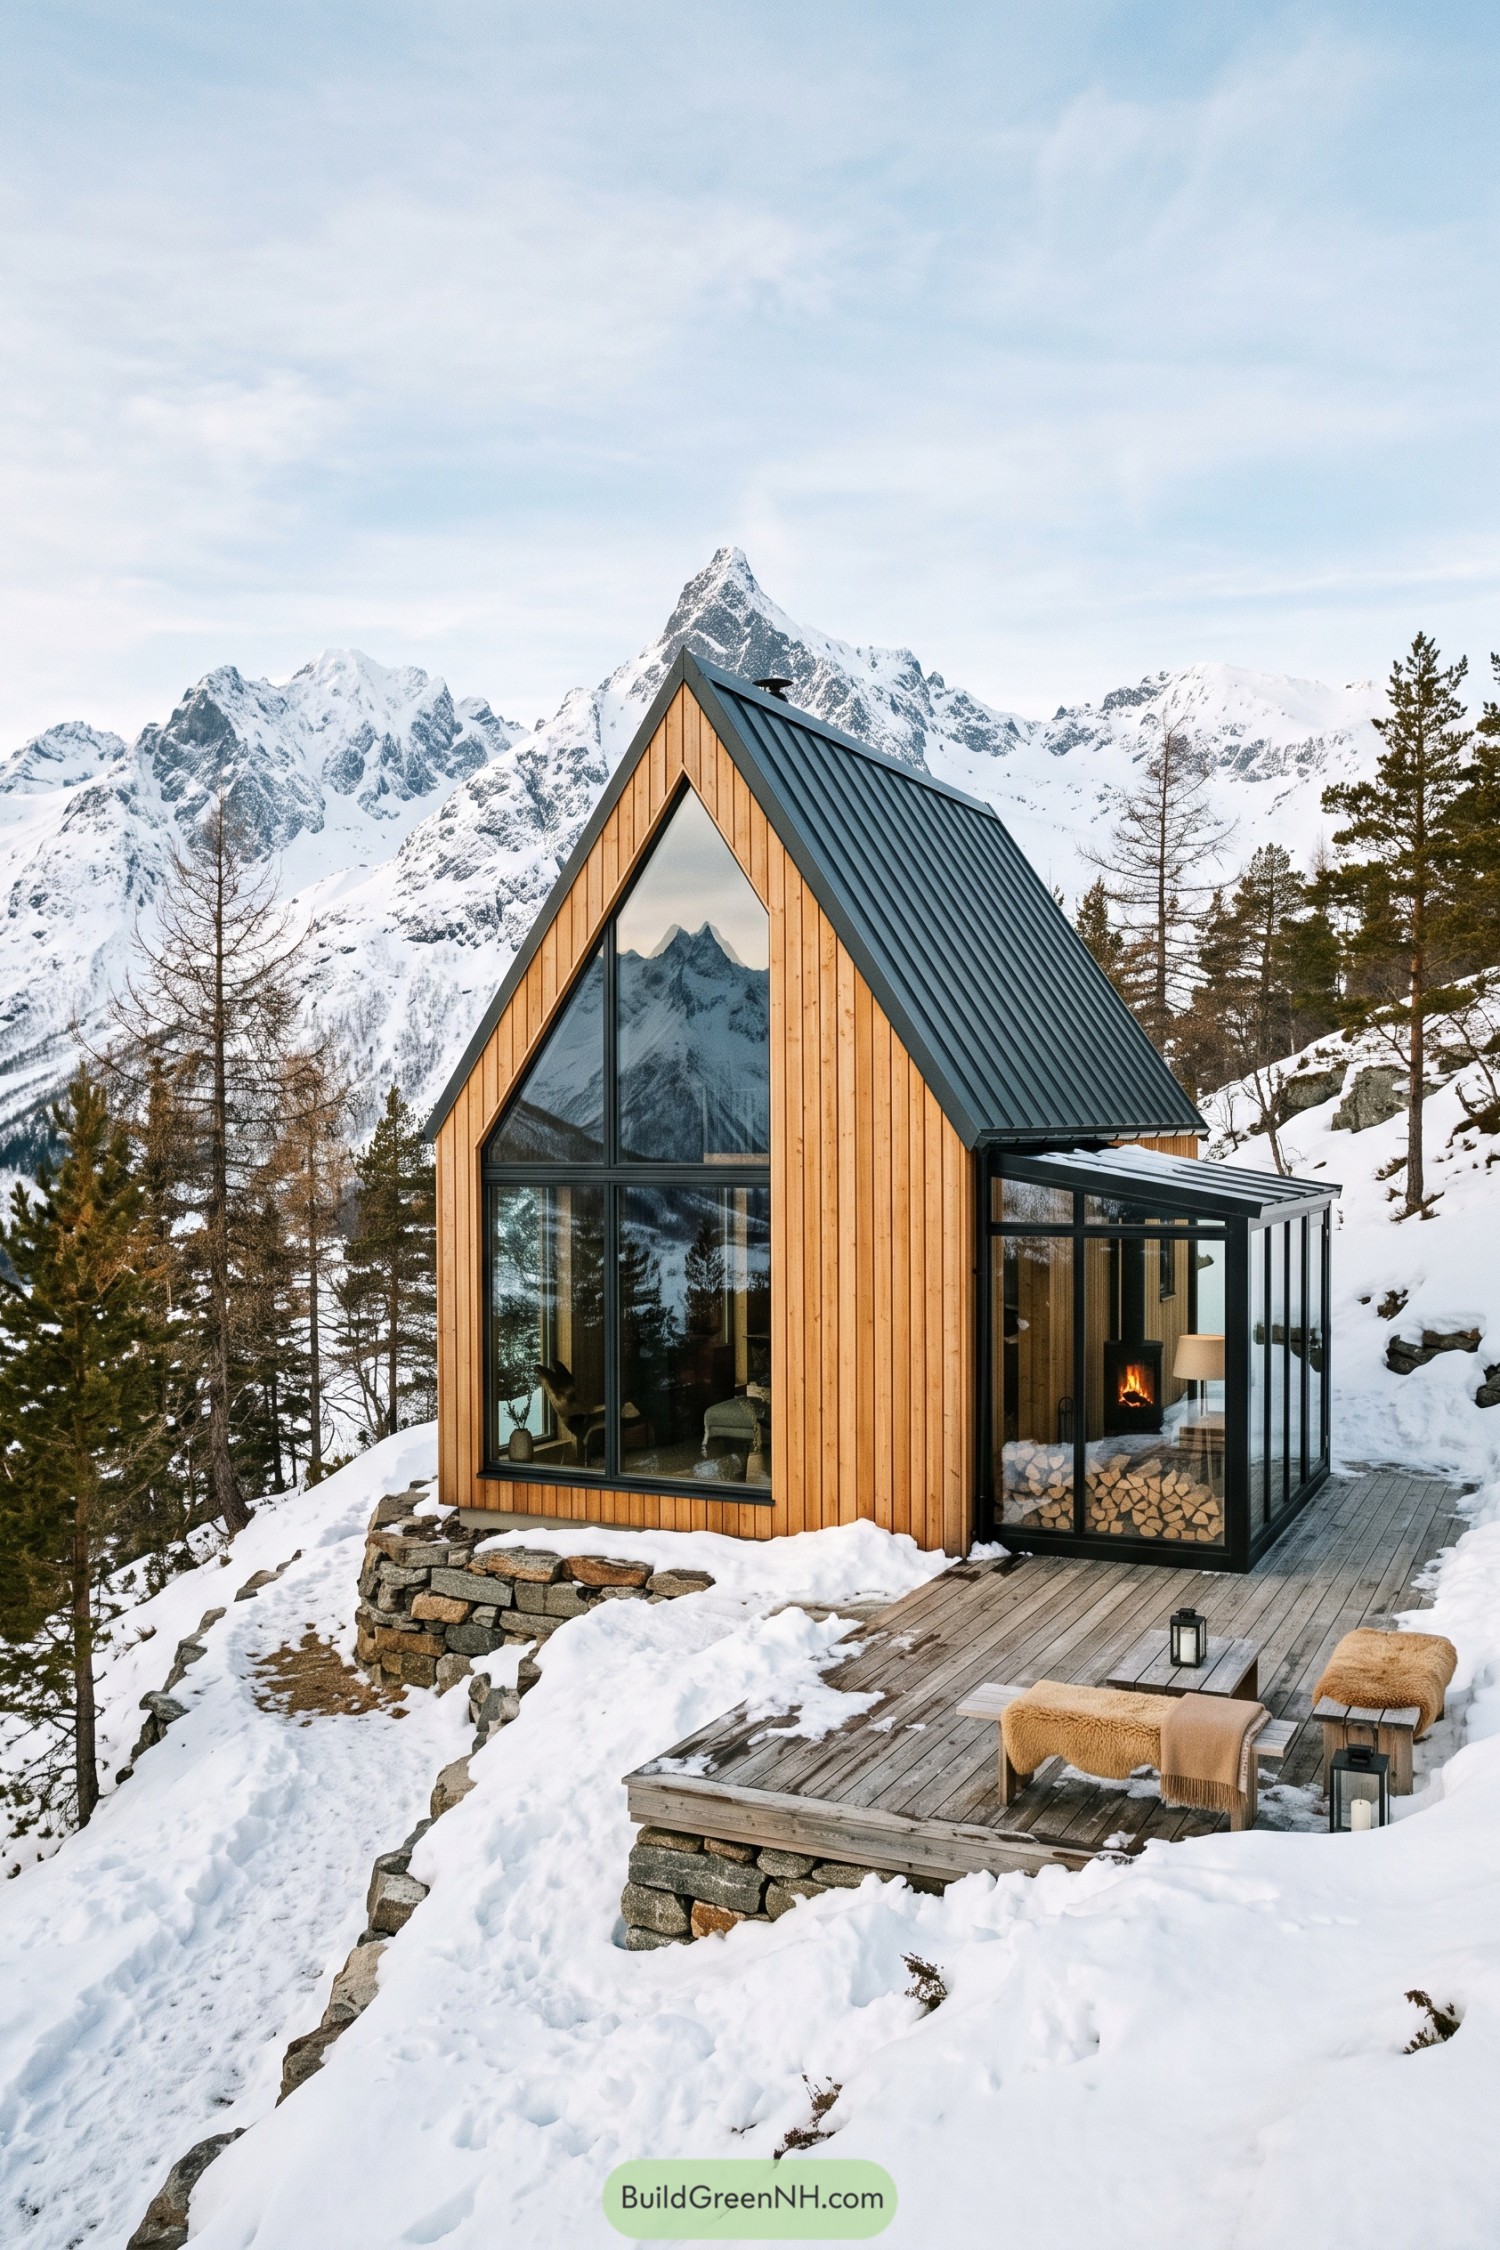

Vertical timber cladding and a steep dark metal roof give this cabin a crisp, sheltered silhouette against the alpine snow. Its tall triangular window catches the mountain view like a framed postcard, thankfully without the tourist crowds.
A glazed side porch extends the living space toward the deck, where stacked firewood and a compact stove make winter feel pretty manageable. Stone retaining walls settle the structure into the slope, while the simple outdoor seating makes room for slow mornings and very cold toes.
Gardenfold Steel Roof House
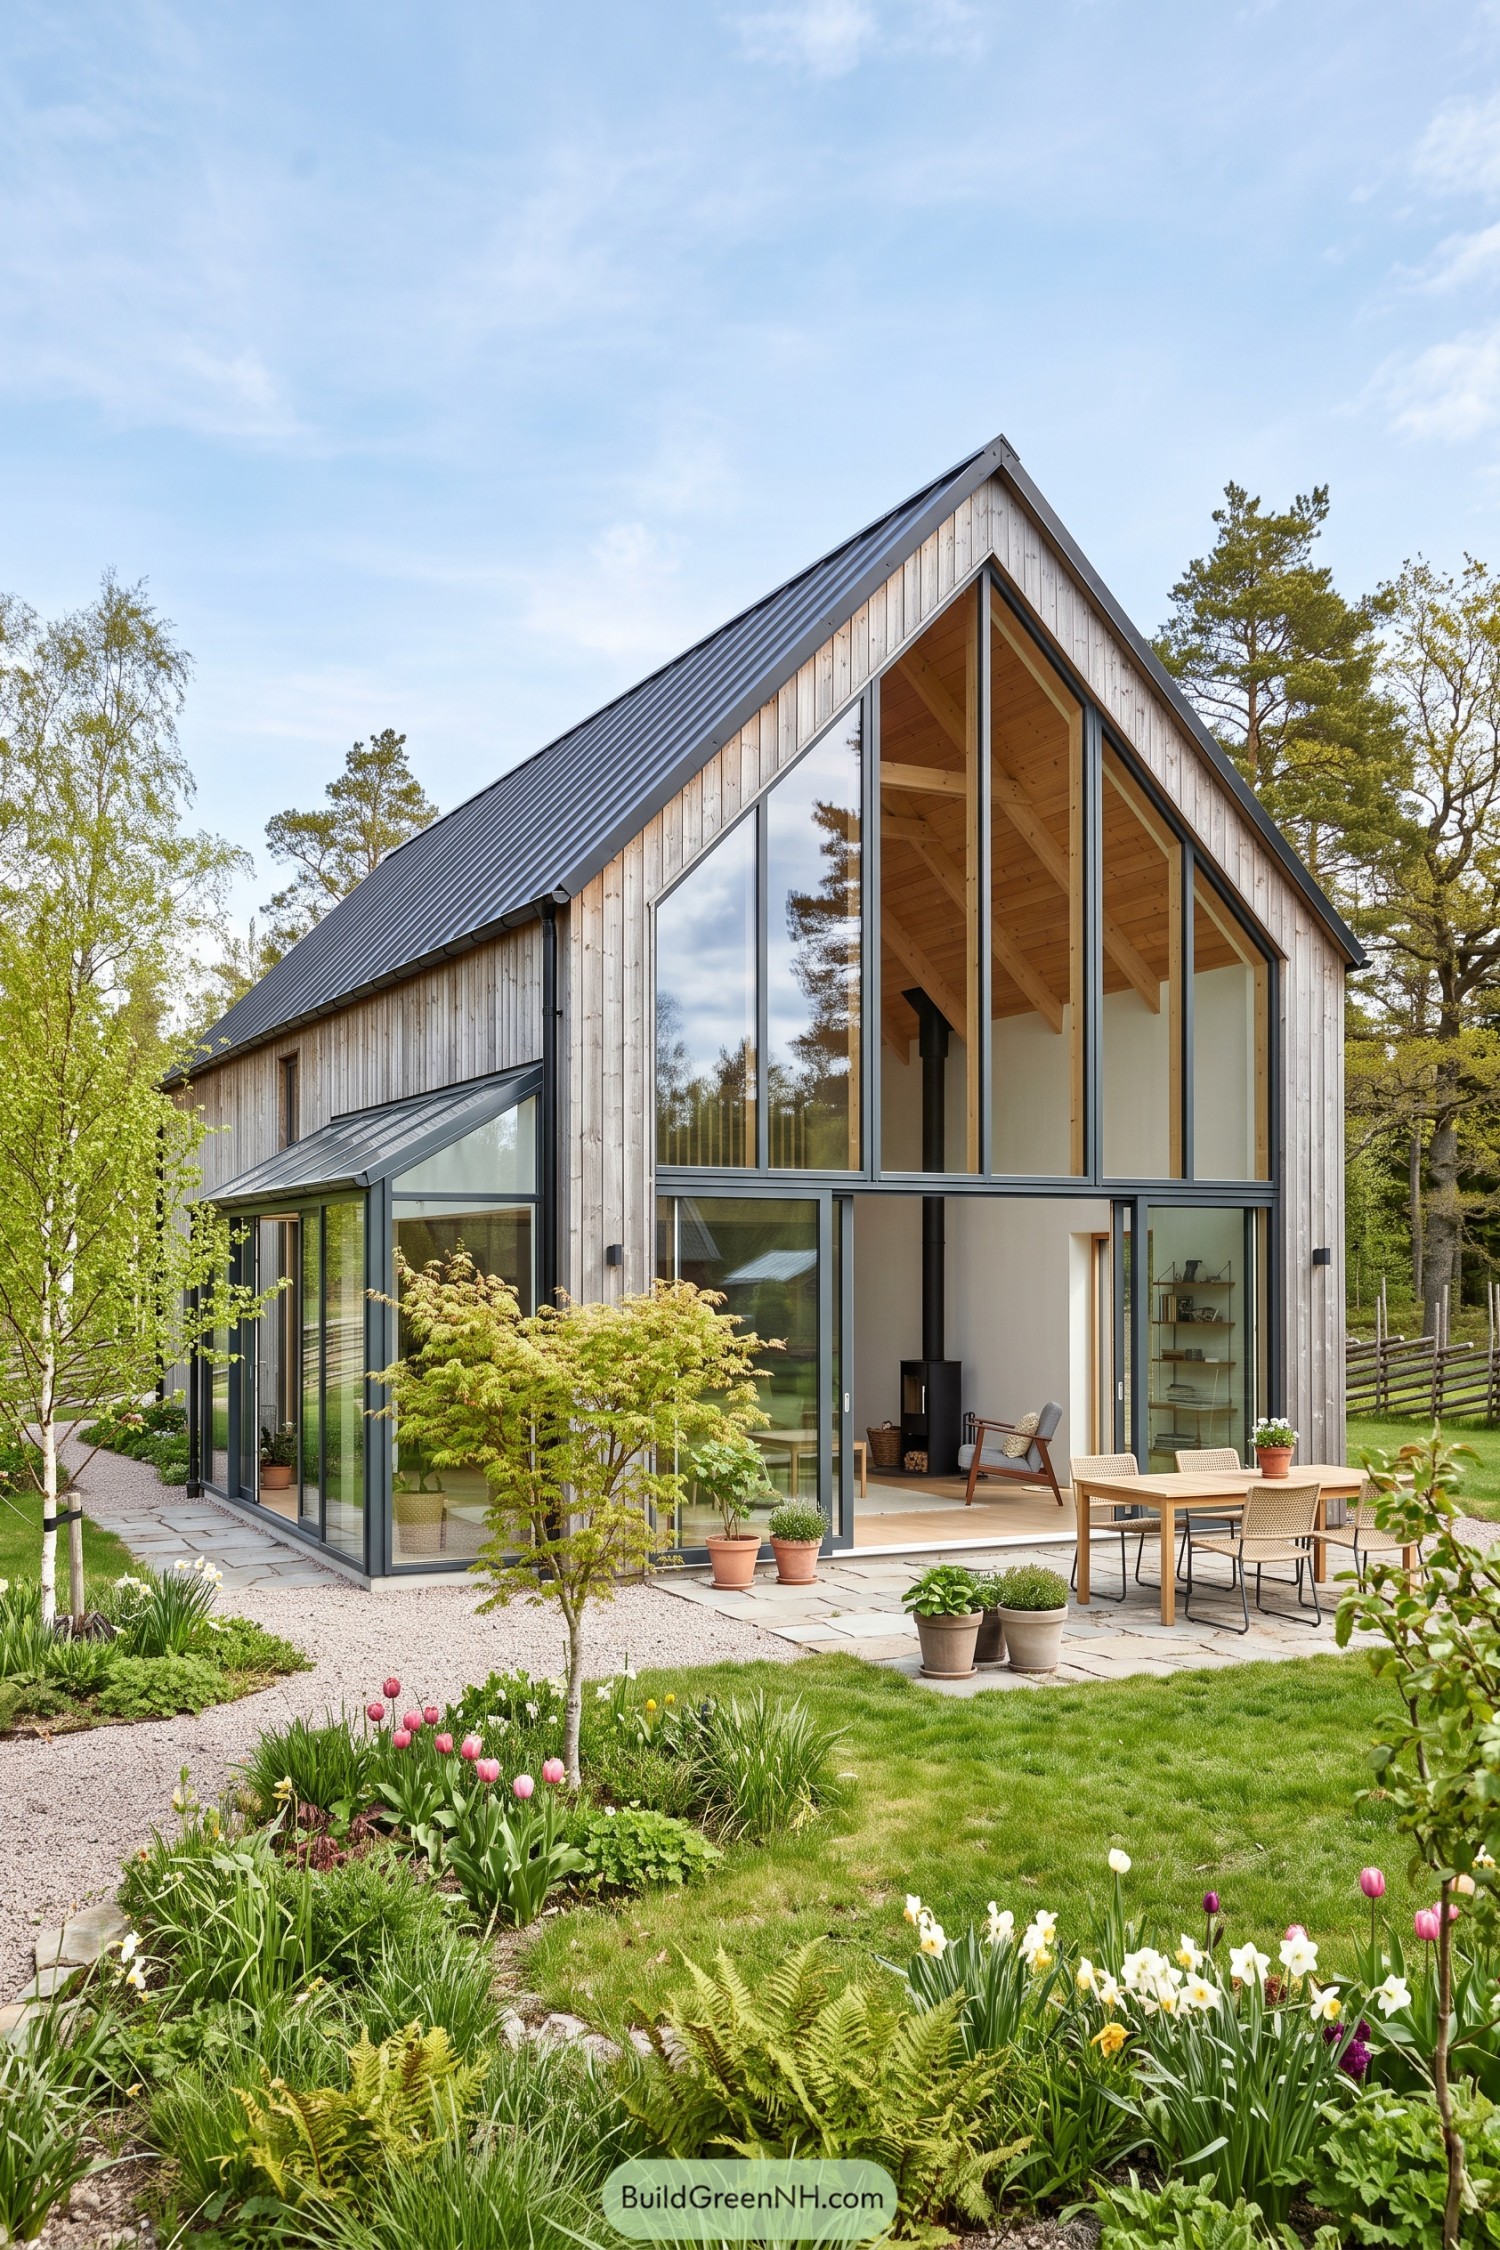

Weathered timber cladding and a dark standing seam roof give this steep gable home a crisp, barn-like outline. The form takes cues from rural Scandinavian outbuildings, then opens up generously toward the planted terrace.
Full-height glazing fills the front gable, framing the timber ceiling and wood stove within. A glass side extension adds extra living space without fuss, because apparently the garden deserved a room too.
Ember Frame Valley House
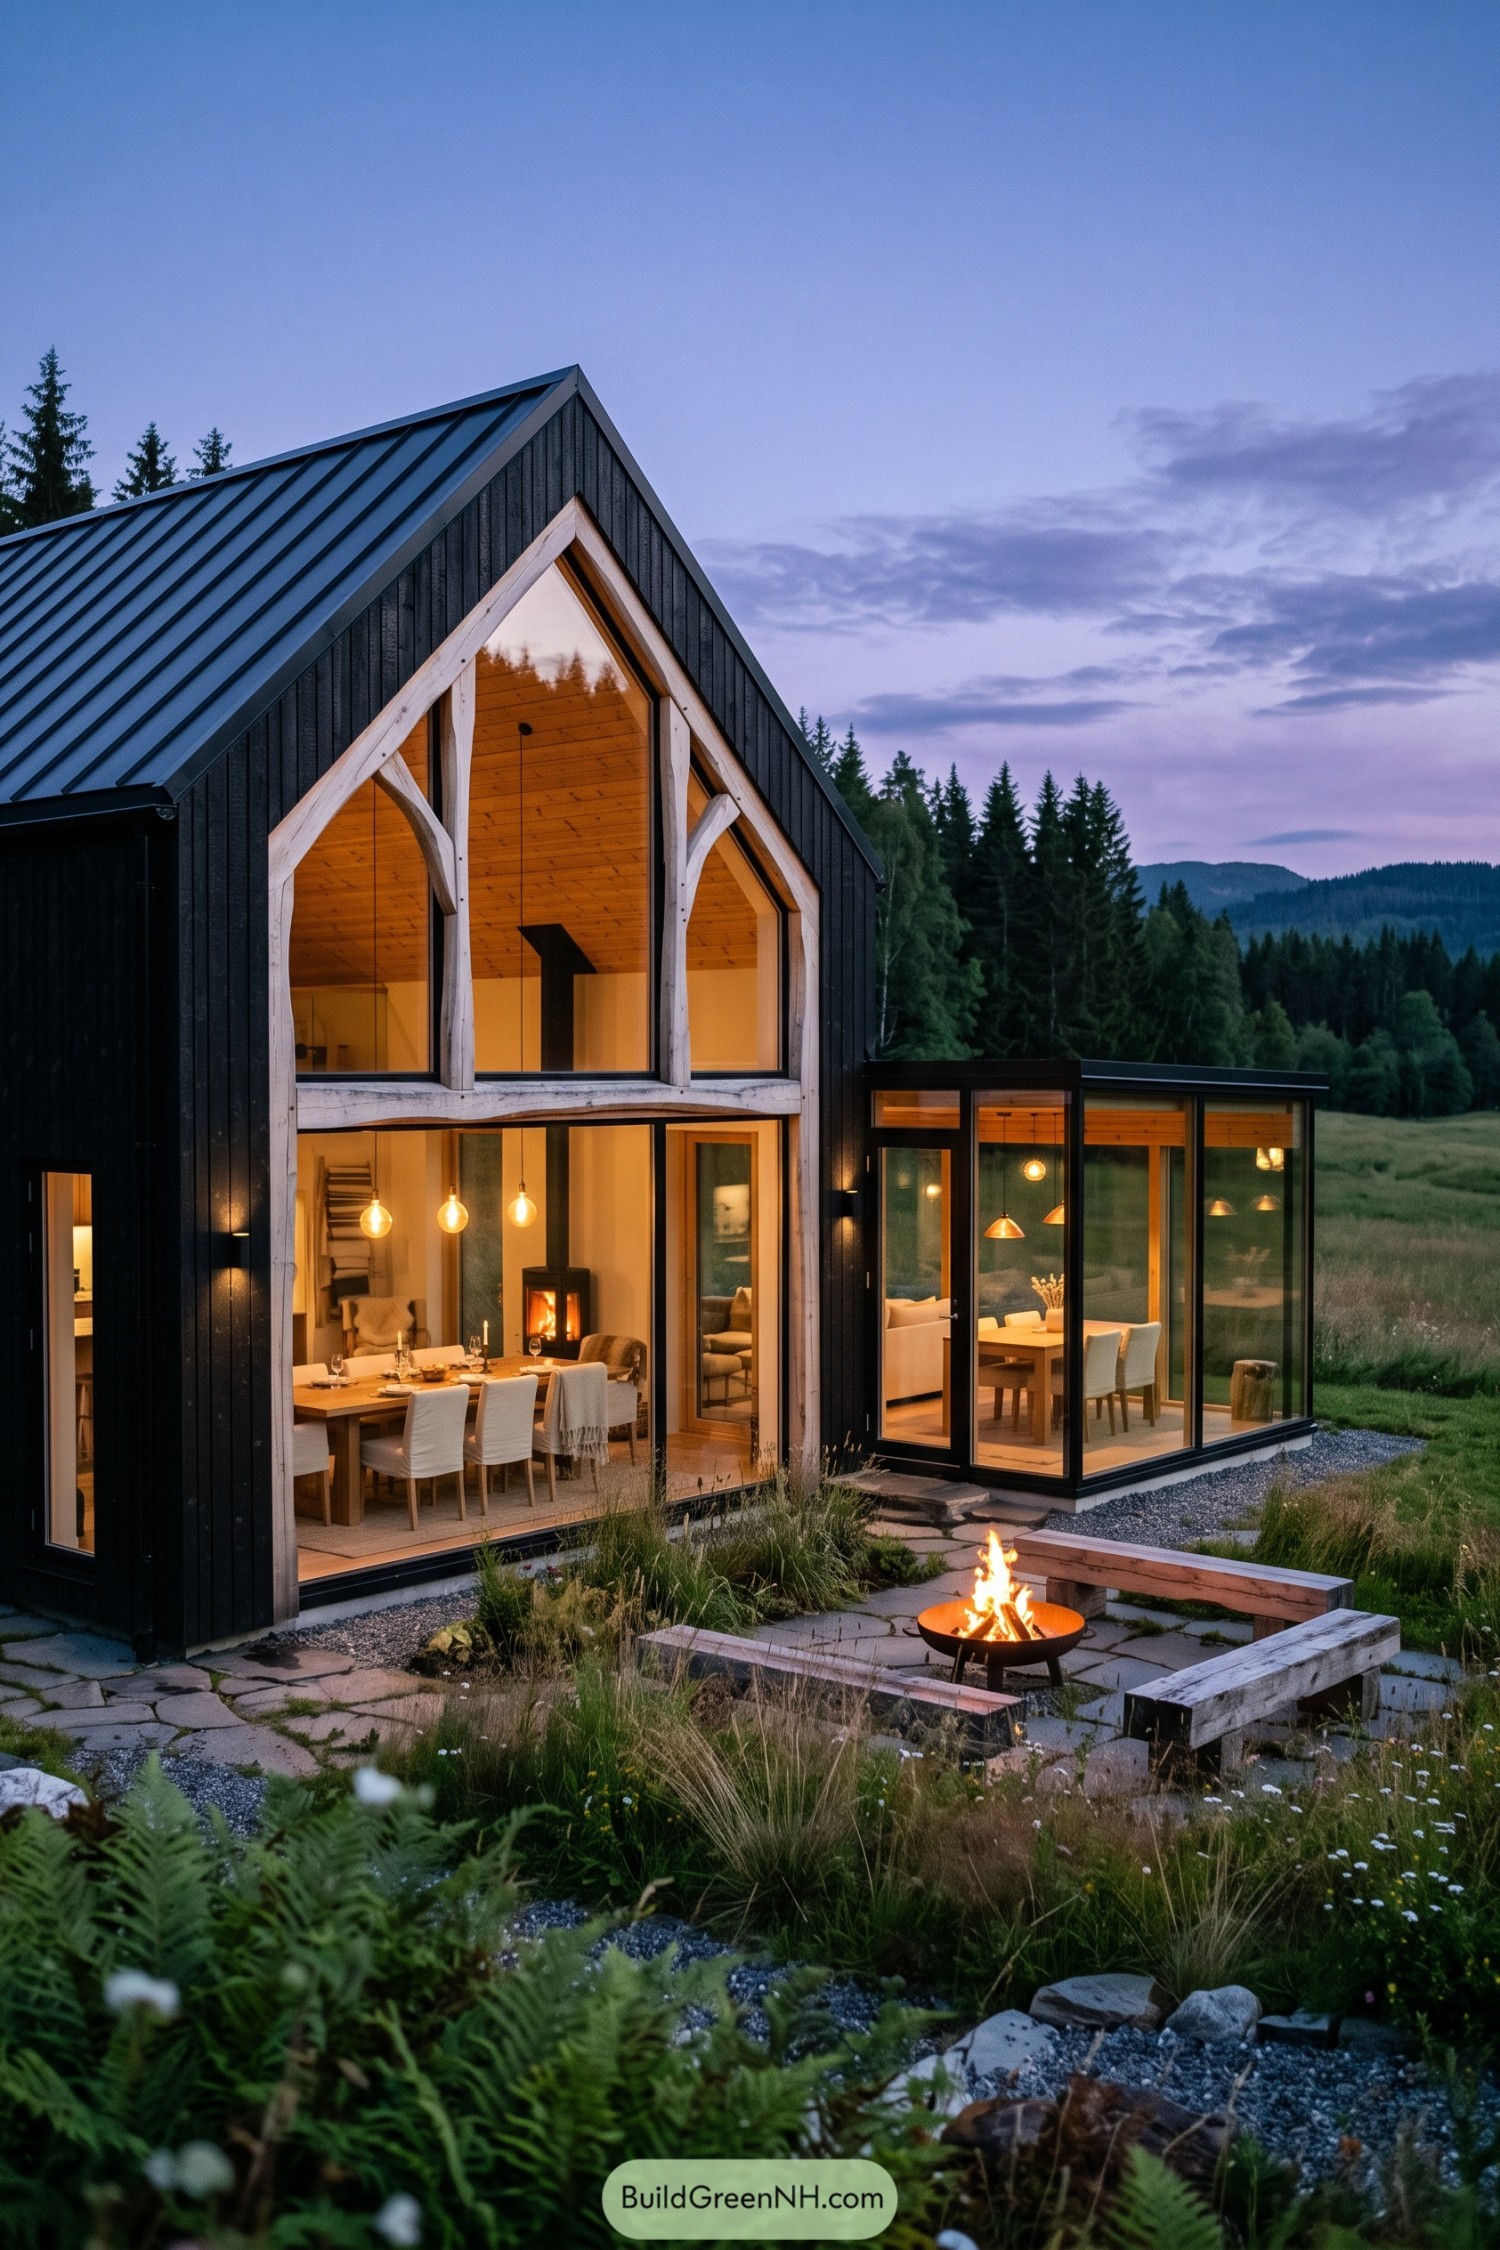

Deep charcoal cladding gives this steep gable home a crisp silhouette against the forested valley, while pale timber frames soften the facade with a bit of cabin warmth. Tall pointed windows follow the roofline and pull the eye upward, which is quite a neat trick for a house.
A glassy dining wing opens toward the meadow, making everyday meals feel a little less ordinary. Outside, stone paving and simple timber benches gather around a fire bowl, inspired by long Nordic evenings when nobody is quite ready to head indoors.
Pasture Twin Peak House
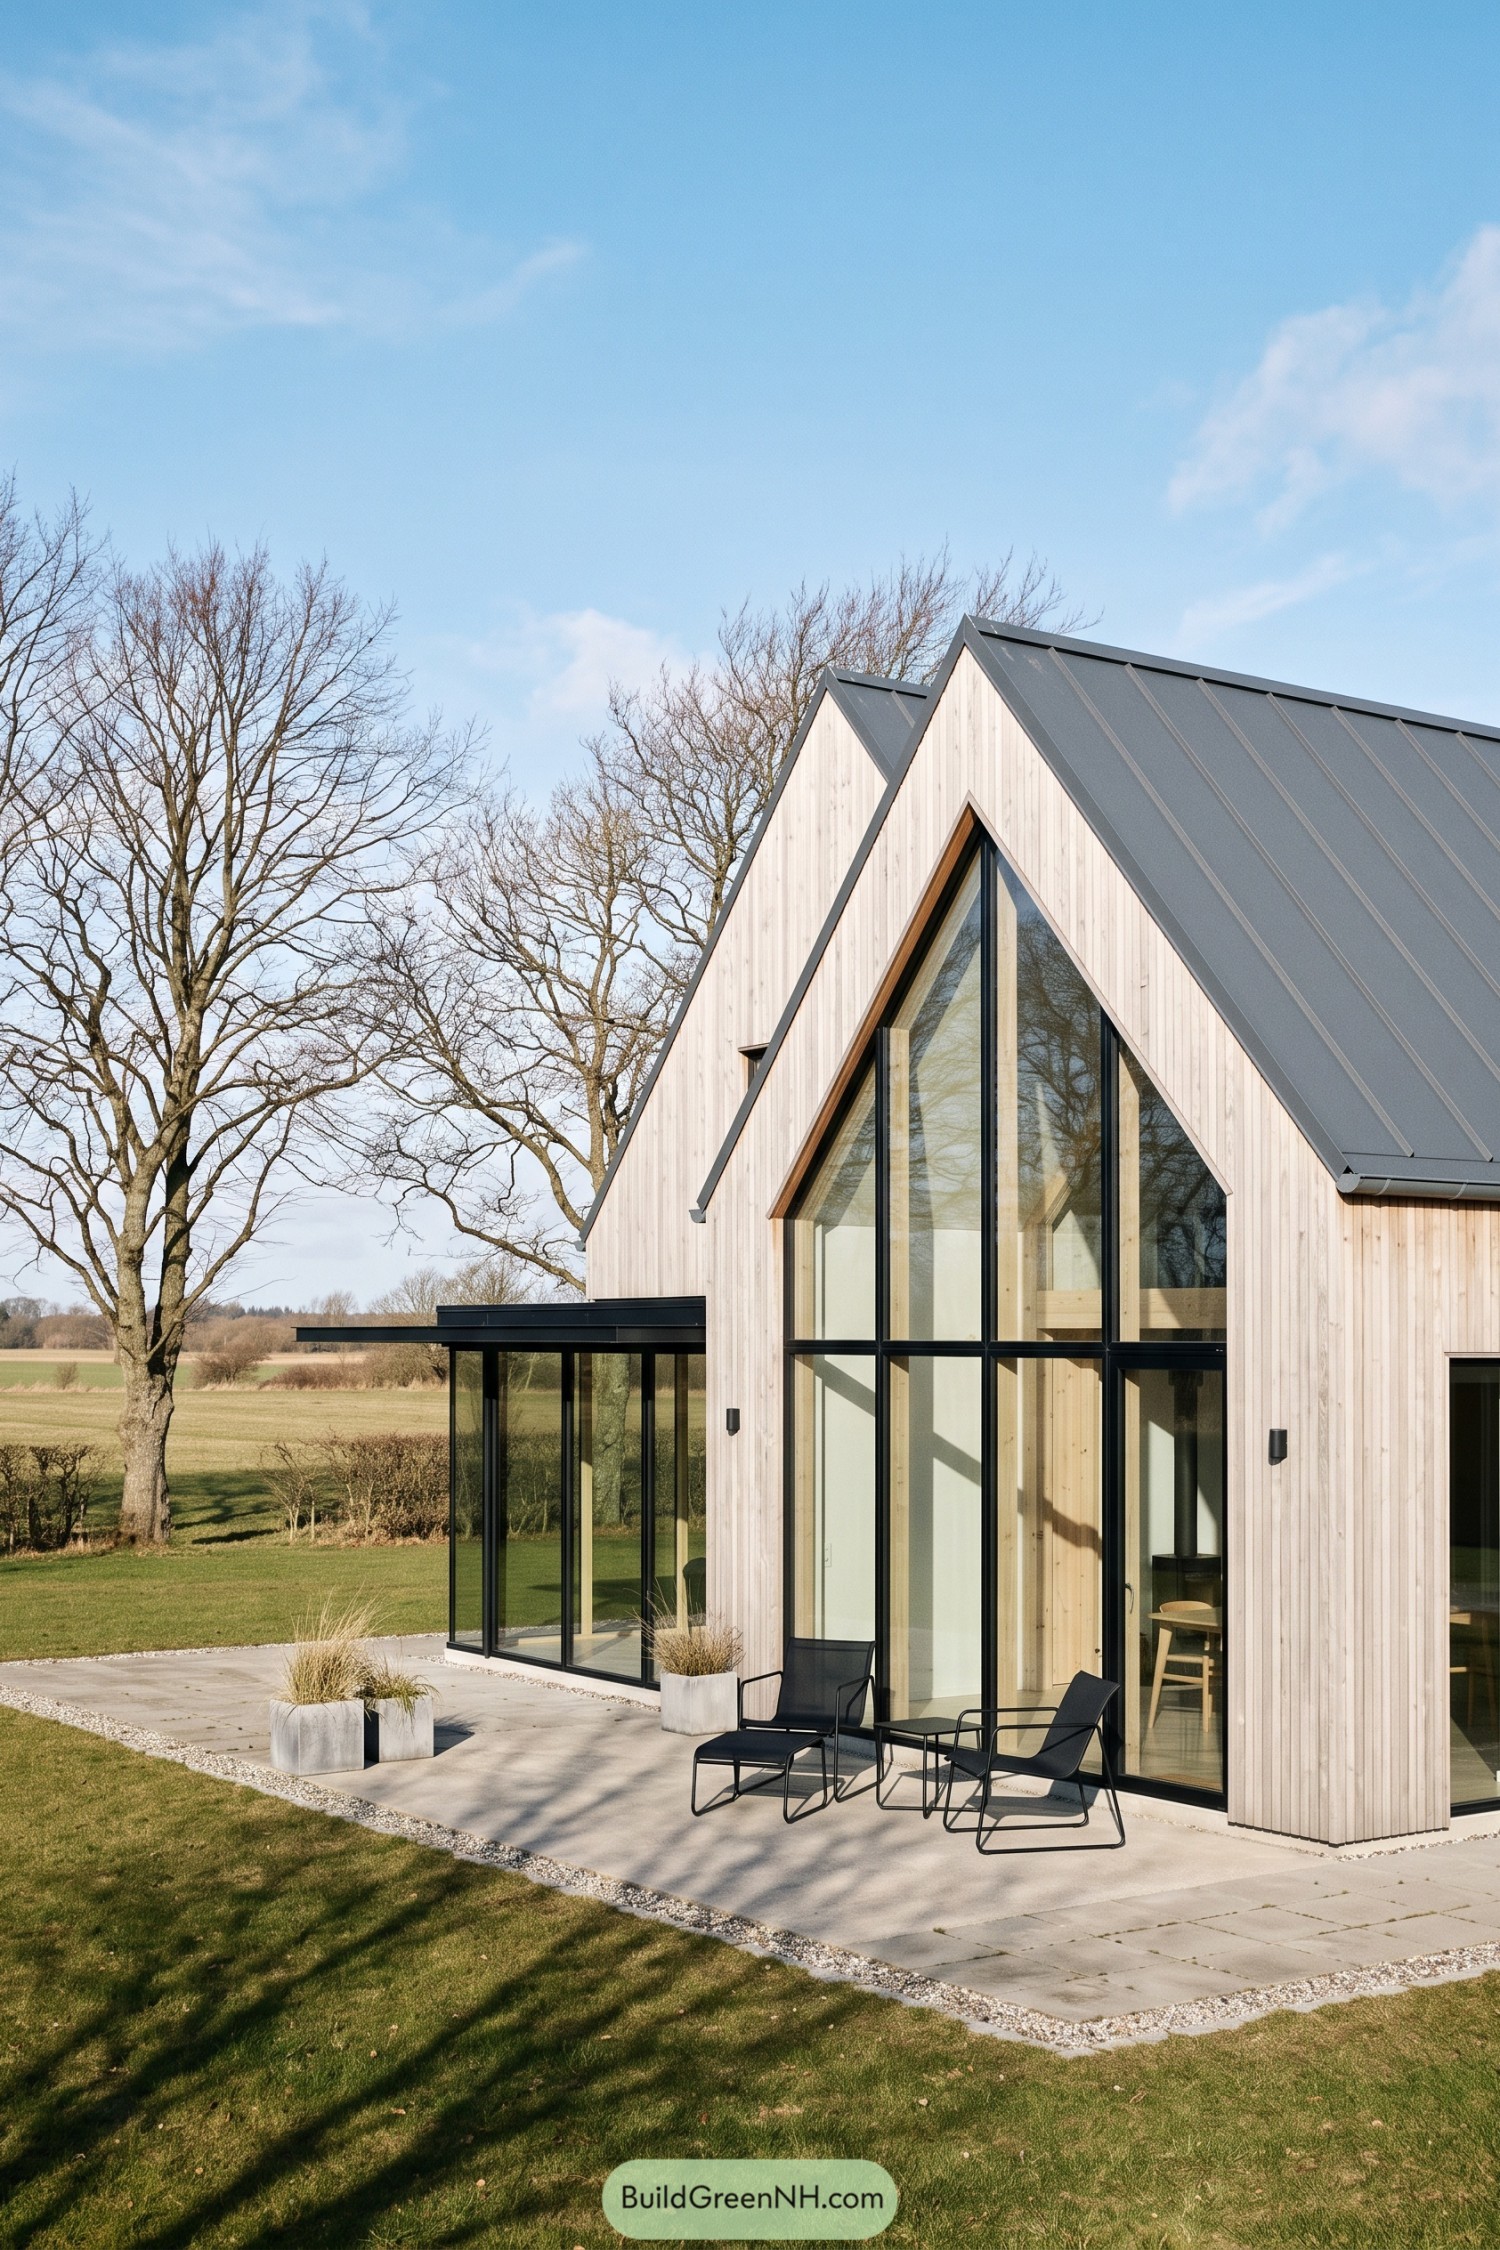

Twin peaked volumes give this countryside house a crisp silhouette, inspired by the simple barns scattered across open fields. Pale vertical timber softens the form, while dark metal roofing adds a neat edge without getting fussy.
A tall triangular window follows the roofline and opens the interior toward the garden and old trees beyond. The wide stone terrace and slim glazed side wing make outdoor lounging feel easy, even when someone insists the chairs need rearranging.
Larch Outlook Gable House
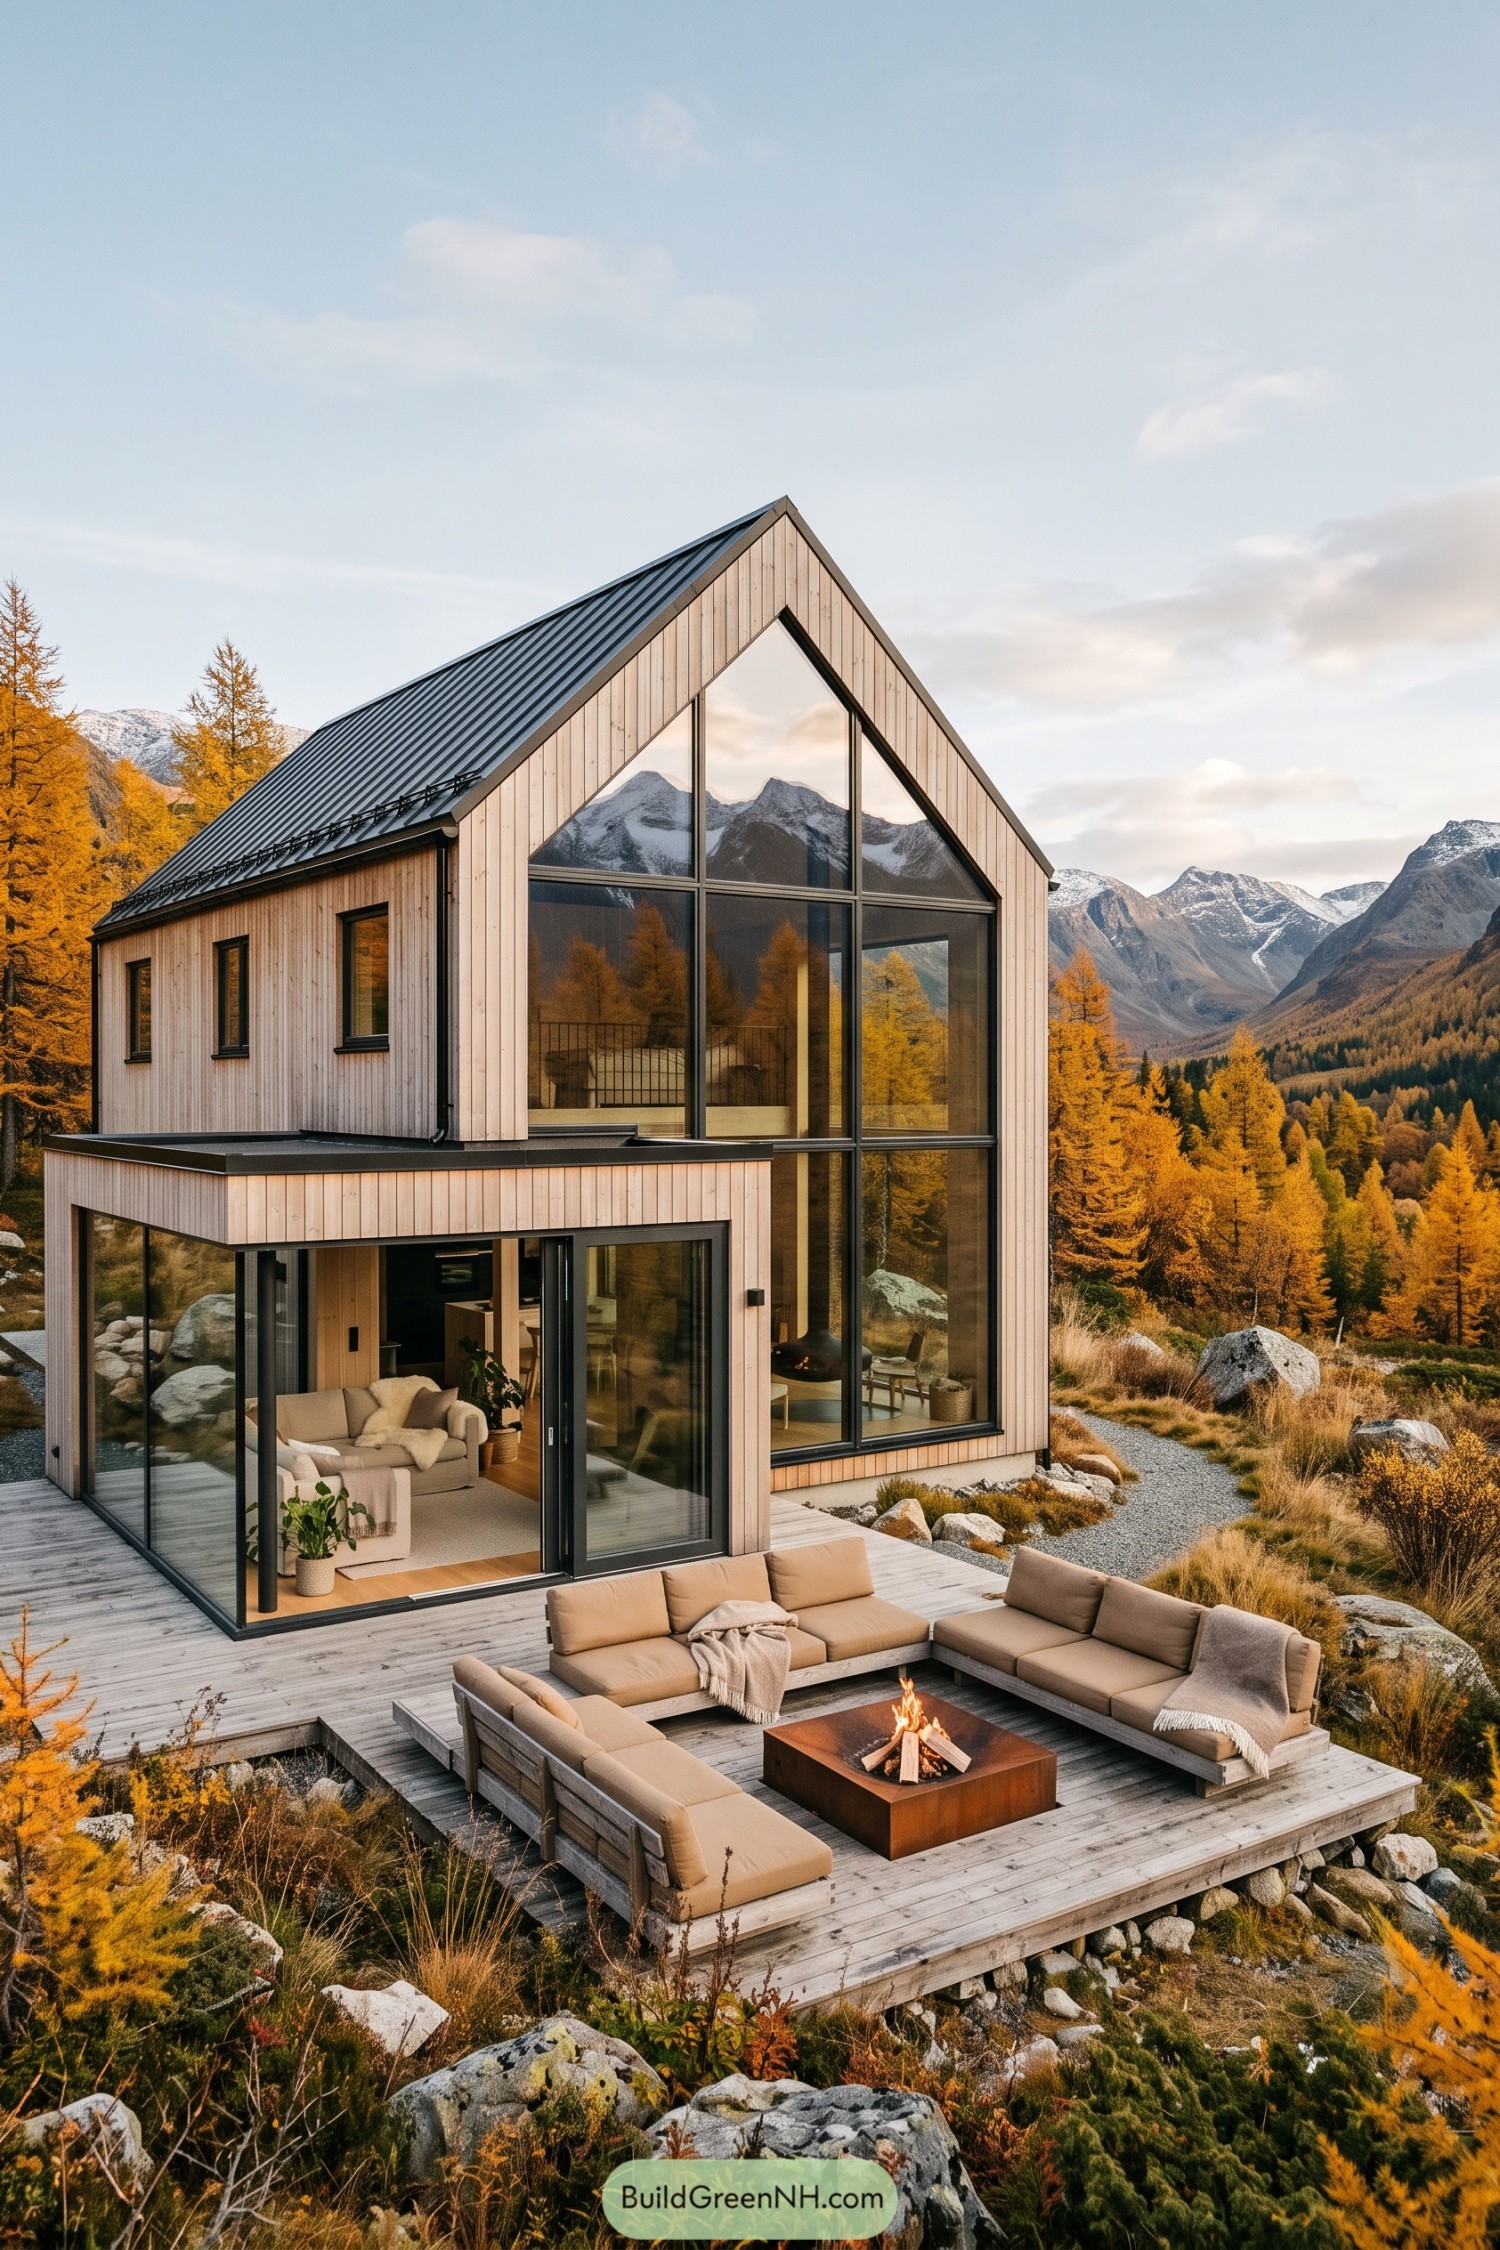

Pale vertical timber cladding and a crisp dark metal roof give this gable house a clean alpine character. Its tall glazed front follows the roofline, pulling the mountain panorama right into the living spaces, which is a pretty unbeatable wall decoration.
The design takes its cue from simple Nordic cabins, then opens them up with a two-storey glass corner and a sheltered lower terrace. A broad timber deck wraps around the base with built-in seating and a square fire pit, making chilly autumn evenings feel like a very good idea.
Midnight Atrium Dwelling
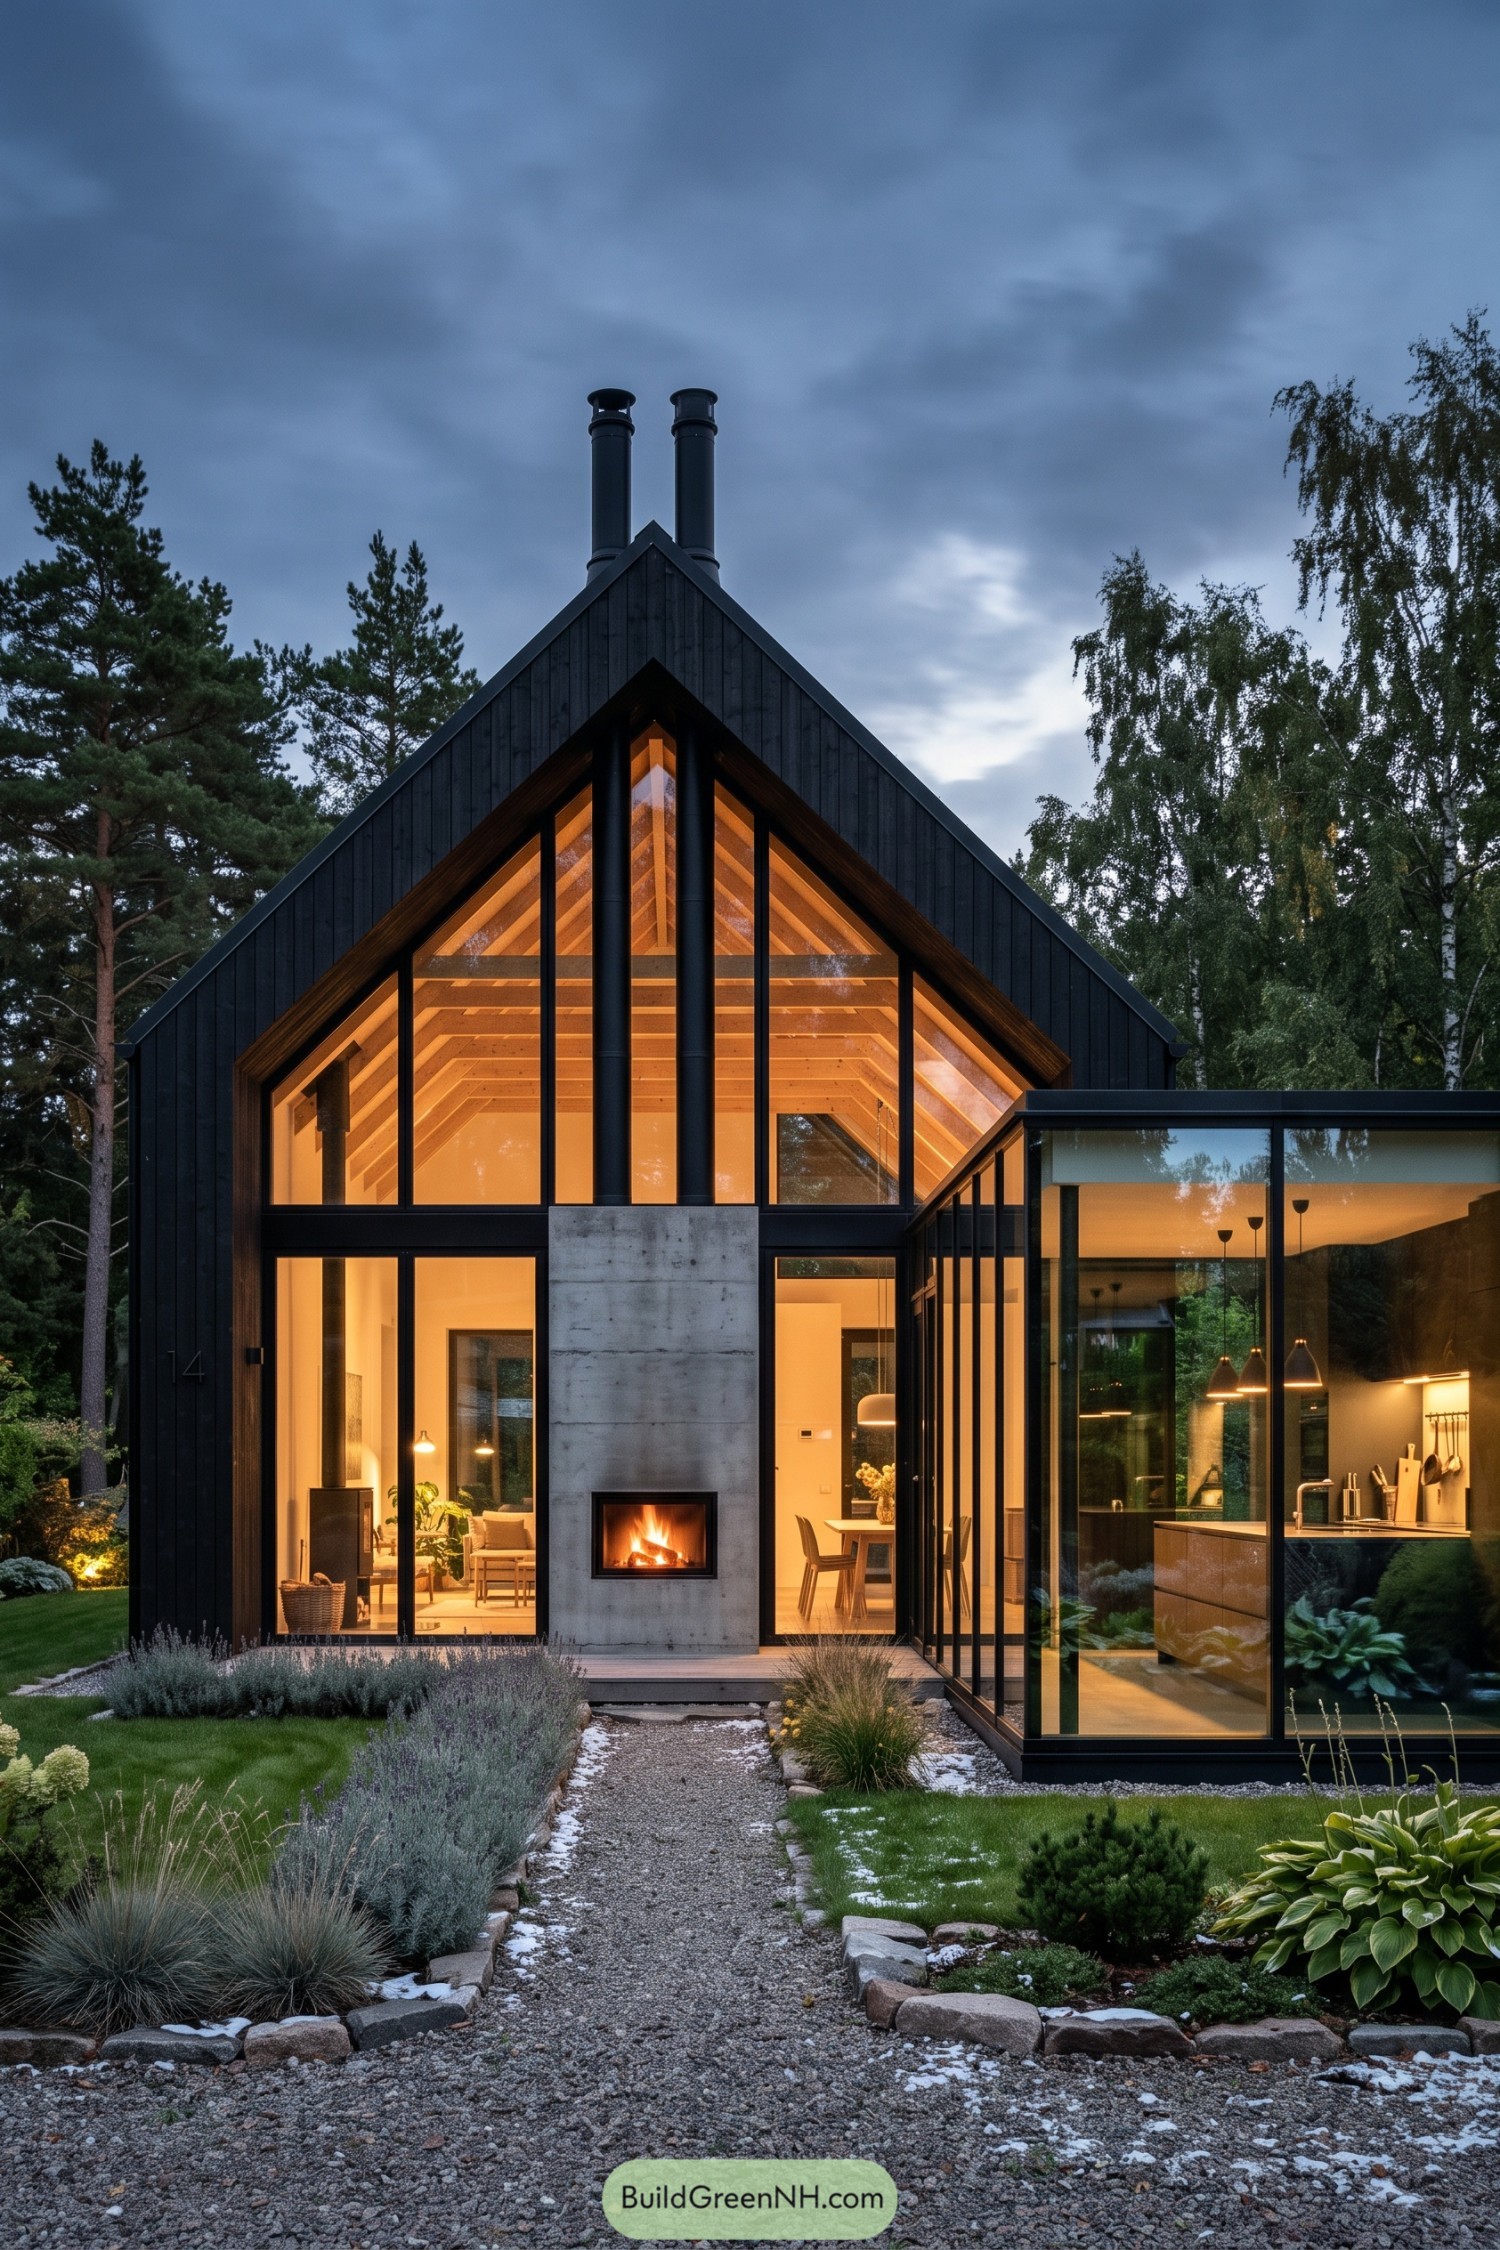

Deep charcoal cladding and a sharply peaked roof give this home a crisp woodland presence, while the glowing timber ceiling softens the whole facade. A concrete fireplace spine rises through the gable, with twin flues adding a neat little industrial touch.
Full-height glazing opens the living spaces toward the garden and carries the roofline into view from indoors. The attached glass kitchen wing keeps the plan airy and connected, so the house feels cozy without turning into a very stylish cave.
Daisy Glazed Timber Hall
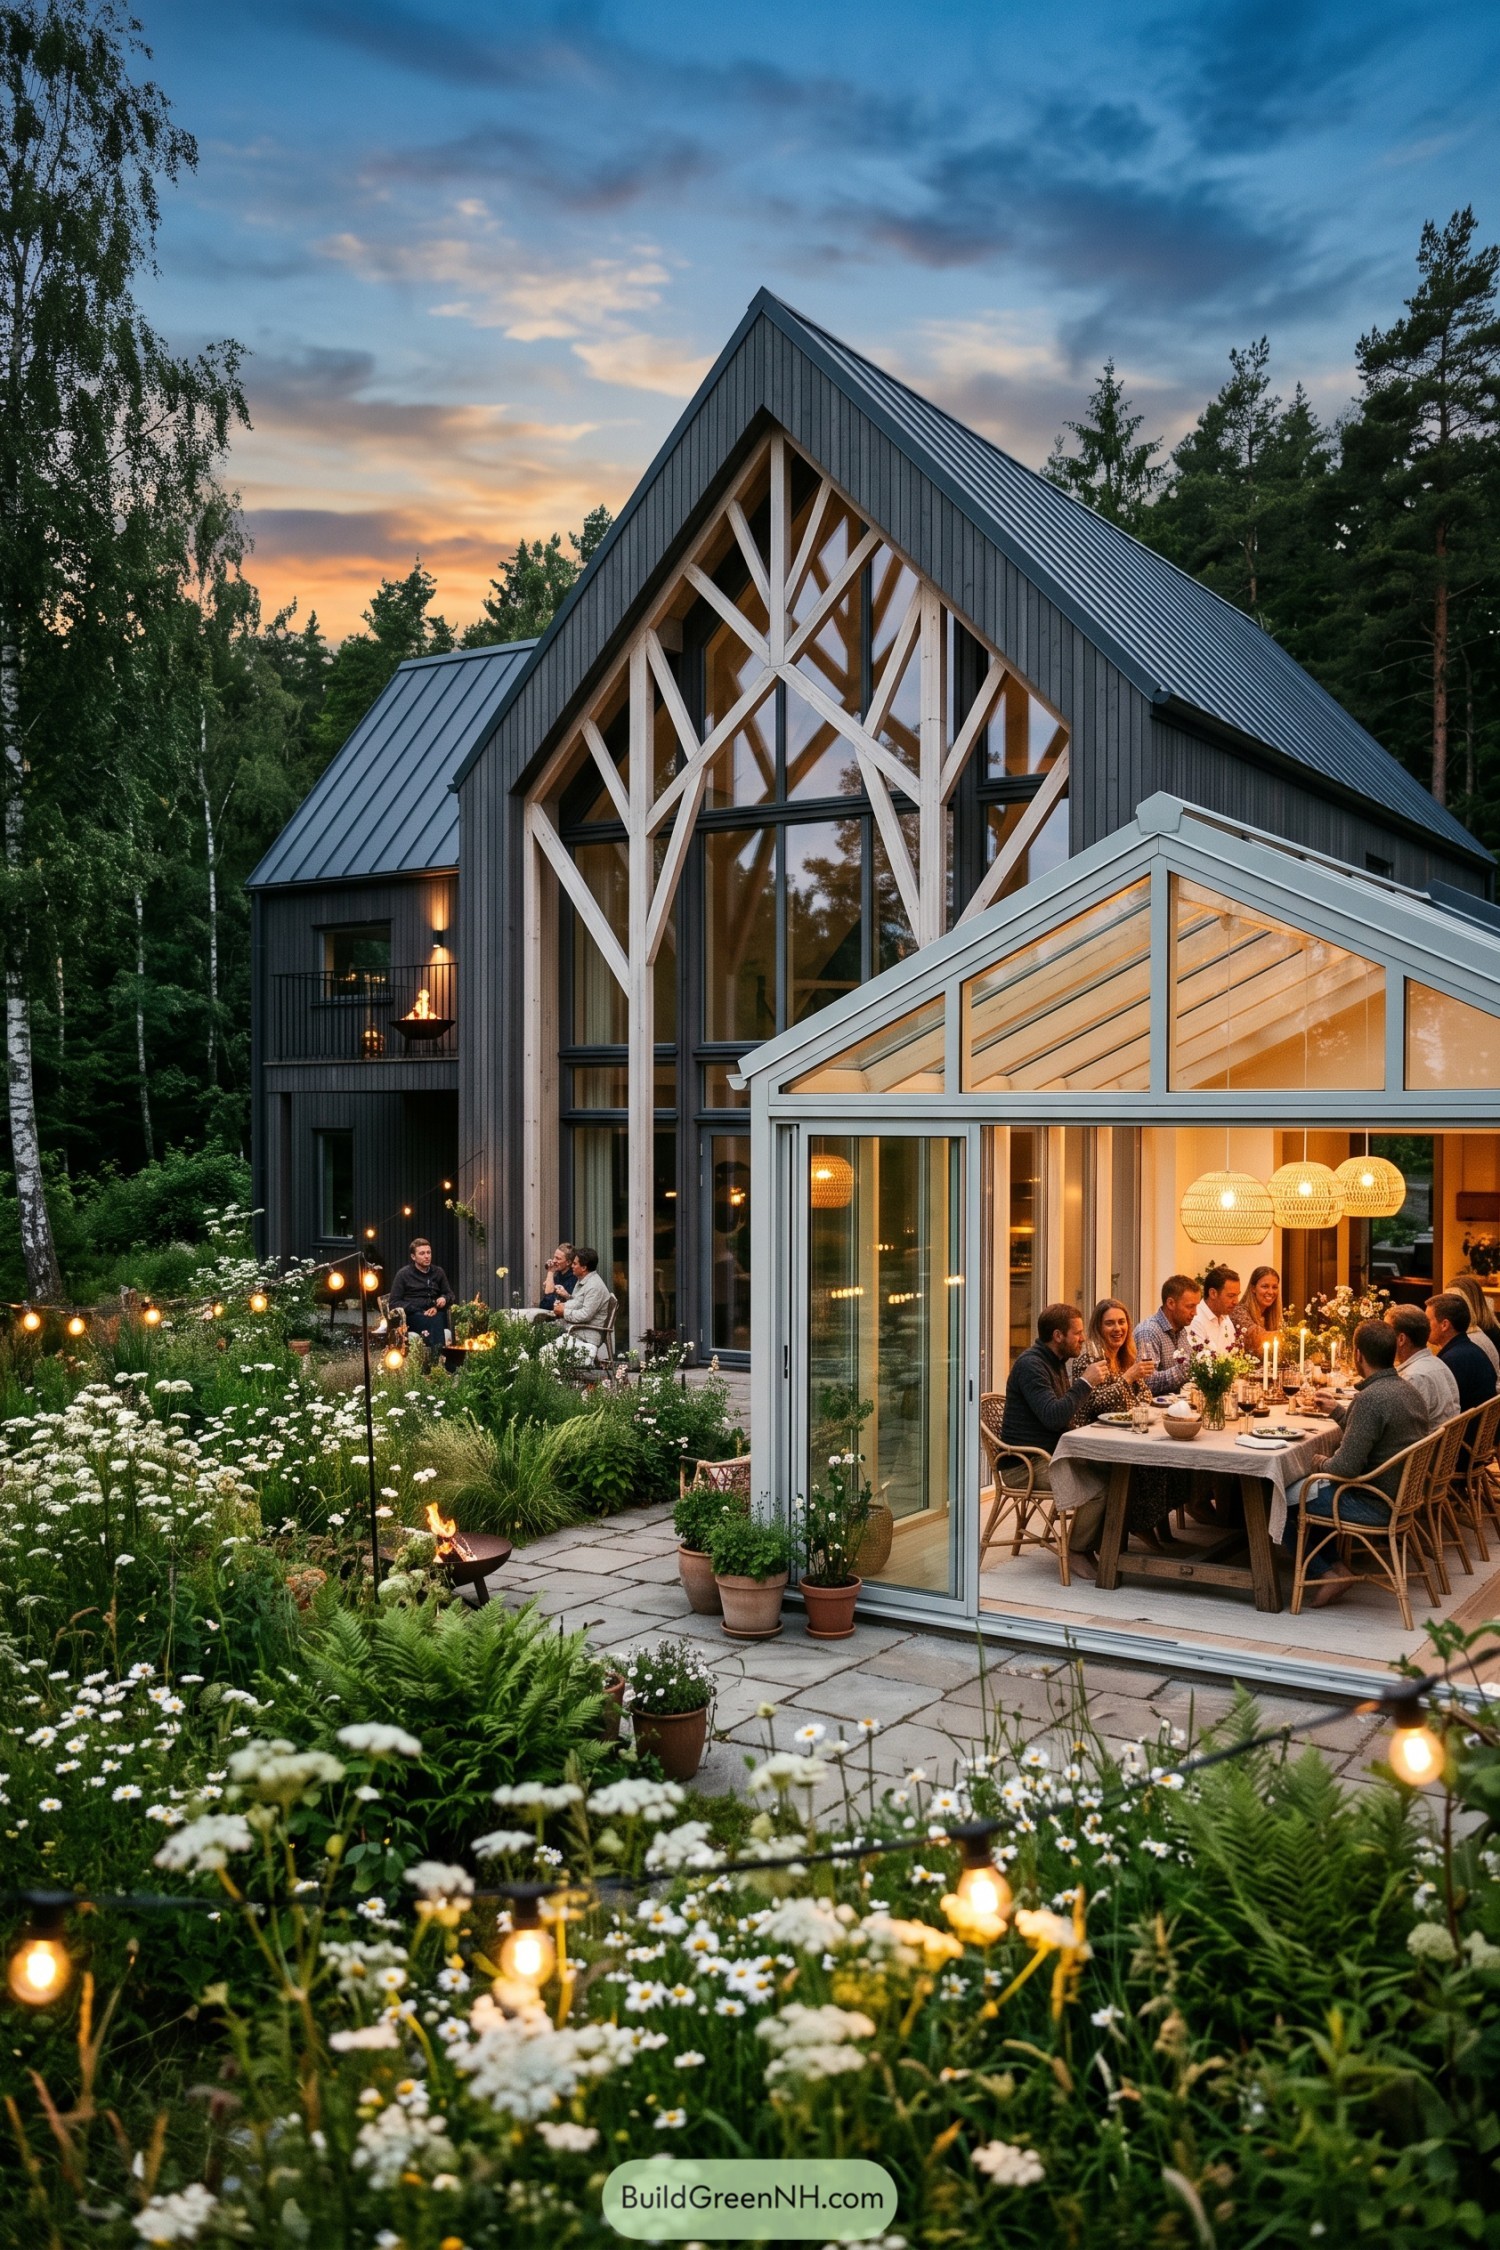

A charcoal-clad gable rises above a tall glazed facade, where pale timber braces add a lovely handcrafted edge. The steep roof and generous windows were inspired by traditional Nordic barns, only this one is far better at hosting dinner.
A glass-walled pavilion extends into the wildflower garden, opening the home toward long summer evenings outdoors. Sliding doors, woven pendants, and a stone terrace make the whole setup feel relaxed, warm, and slightly too inviting to leave.
Misty Dockside Gable Cabin
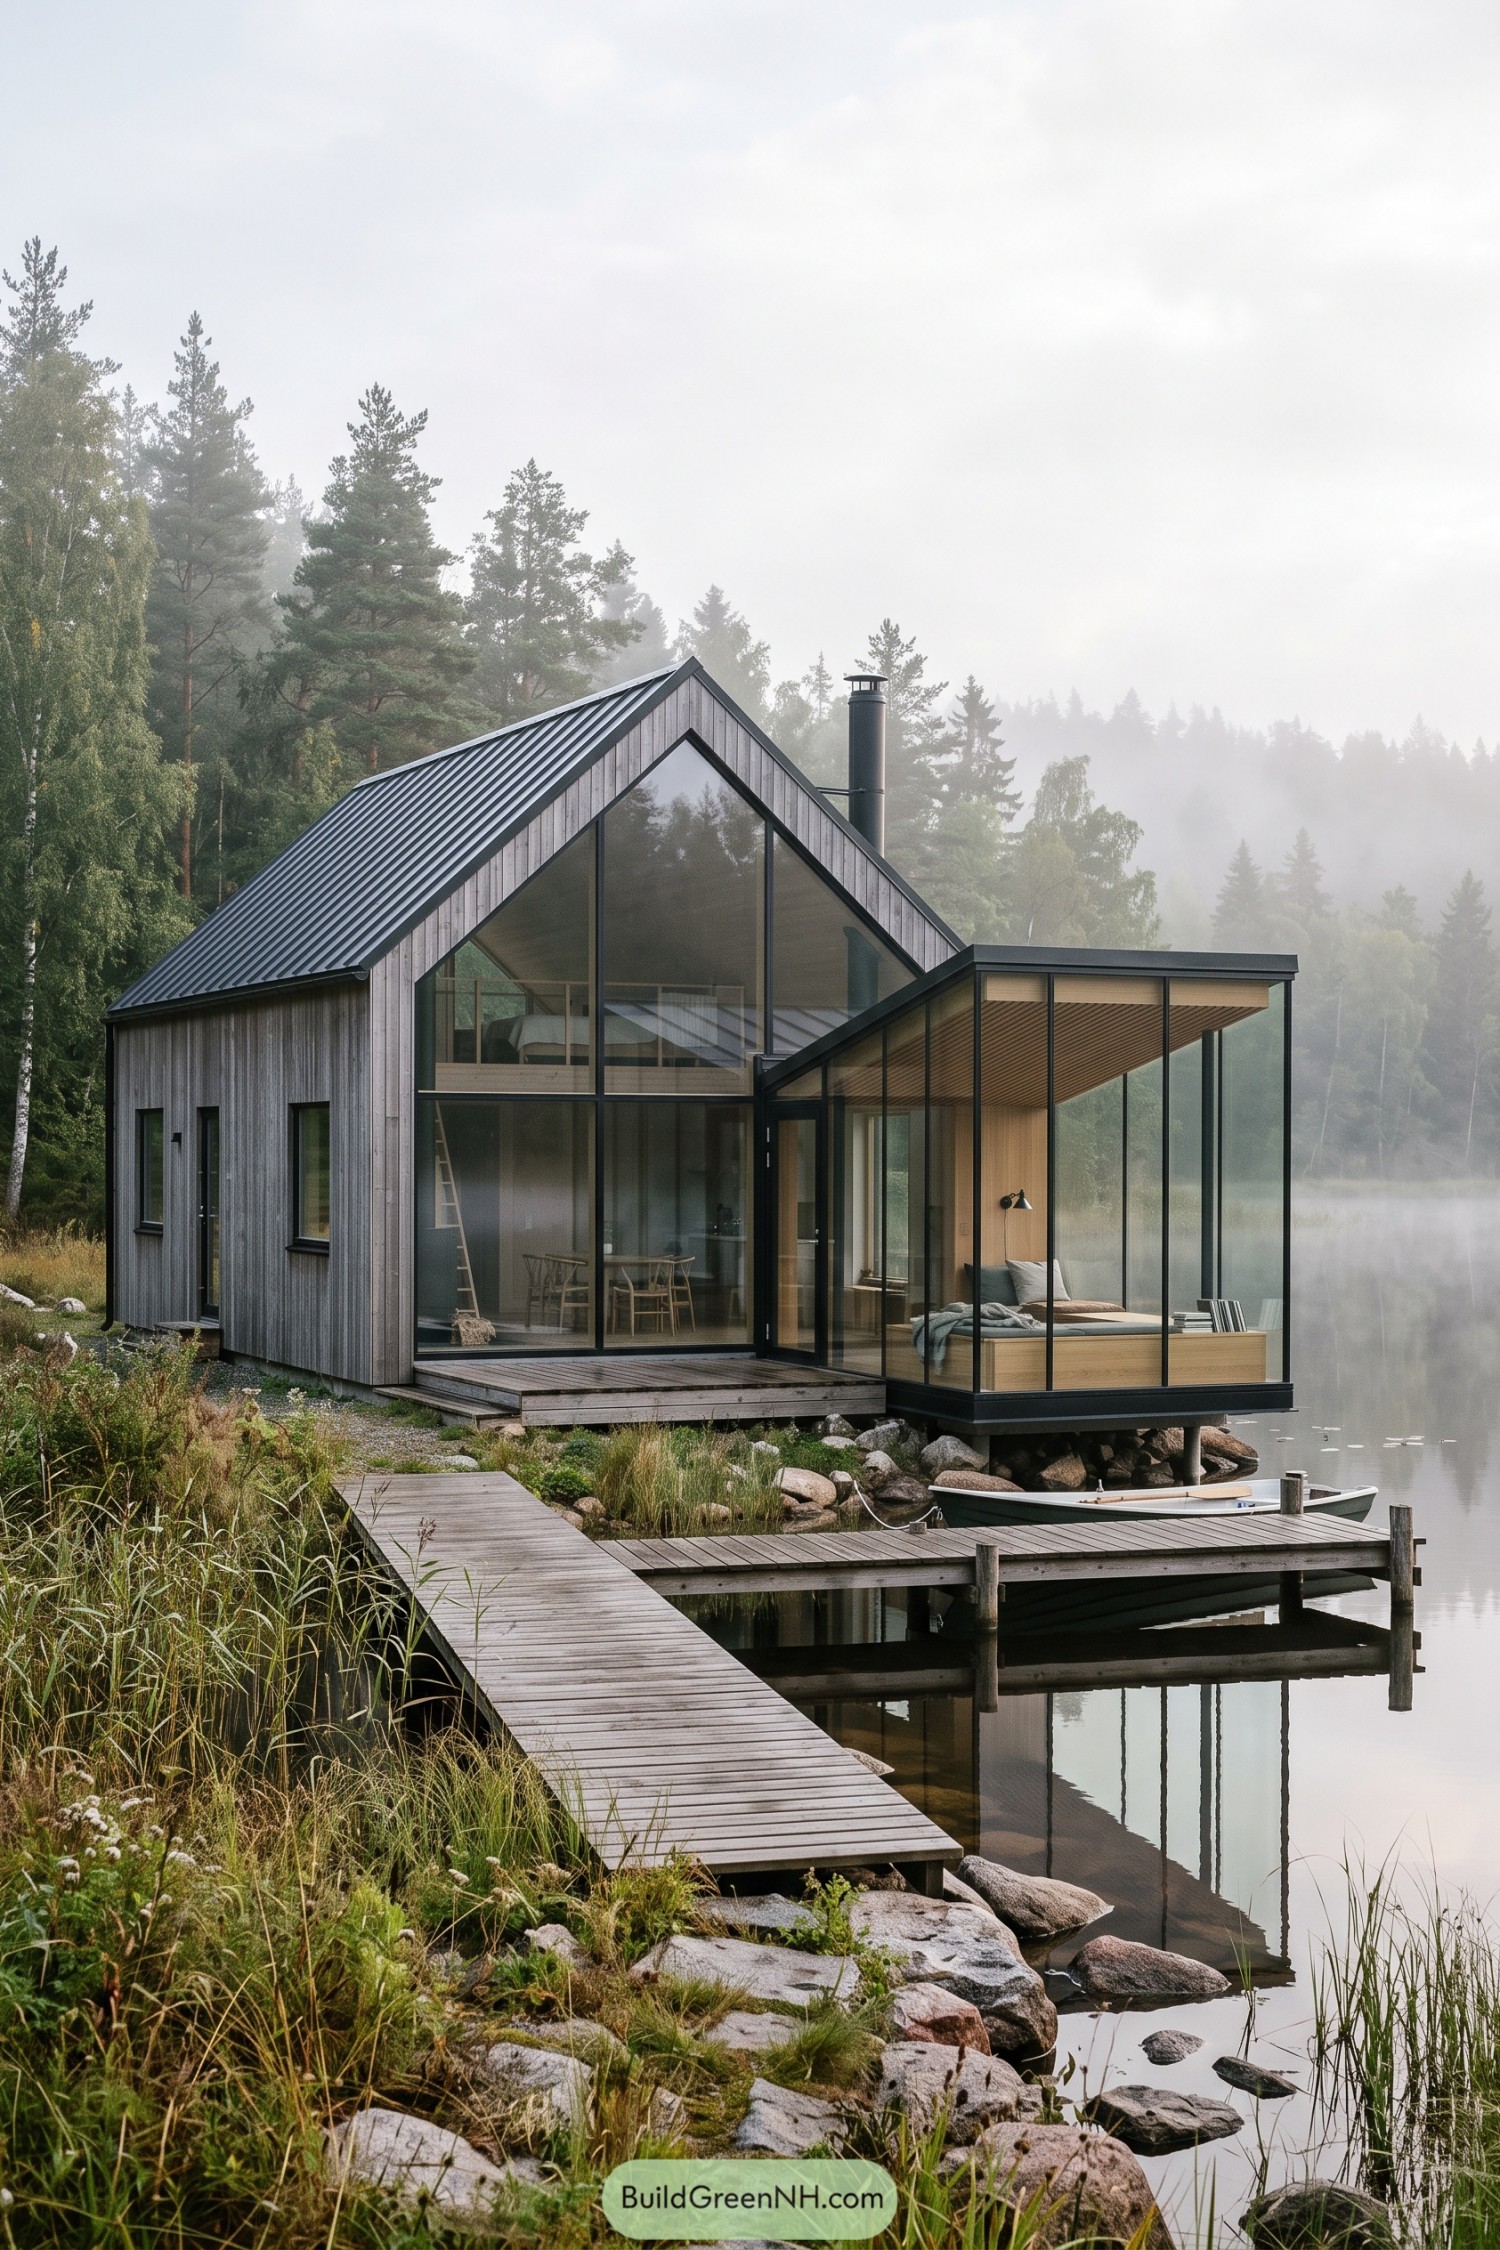

This compact lakeside cabin pairs a steep corrugated metal roof with weathered vertical timber cladding, taking its cue from traditional Nordic waterside sheds. Its tall glazed gable opens the living spaces toward the trees and water, so even a rainy morning feels pretty special.
A glass-walled bedroom projects over the rocky edge like a quiet little lookout box, with warm wood lining softening the crisp black frame. The simple dock extends the home into the lake, because apparently the best hallway leads straight to a boat.
Pine Sauna Glasshouse
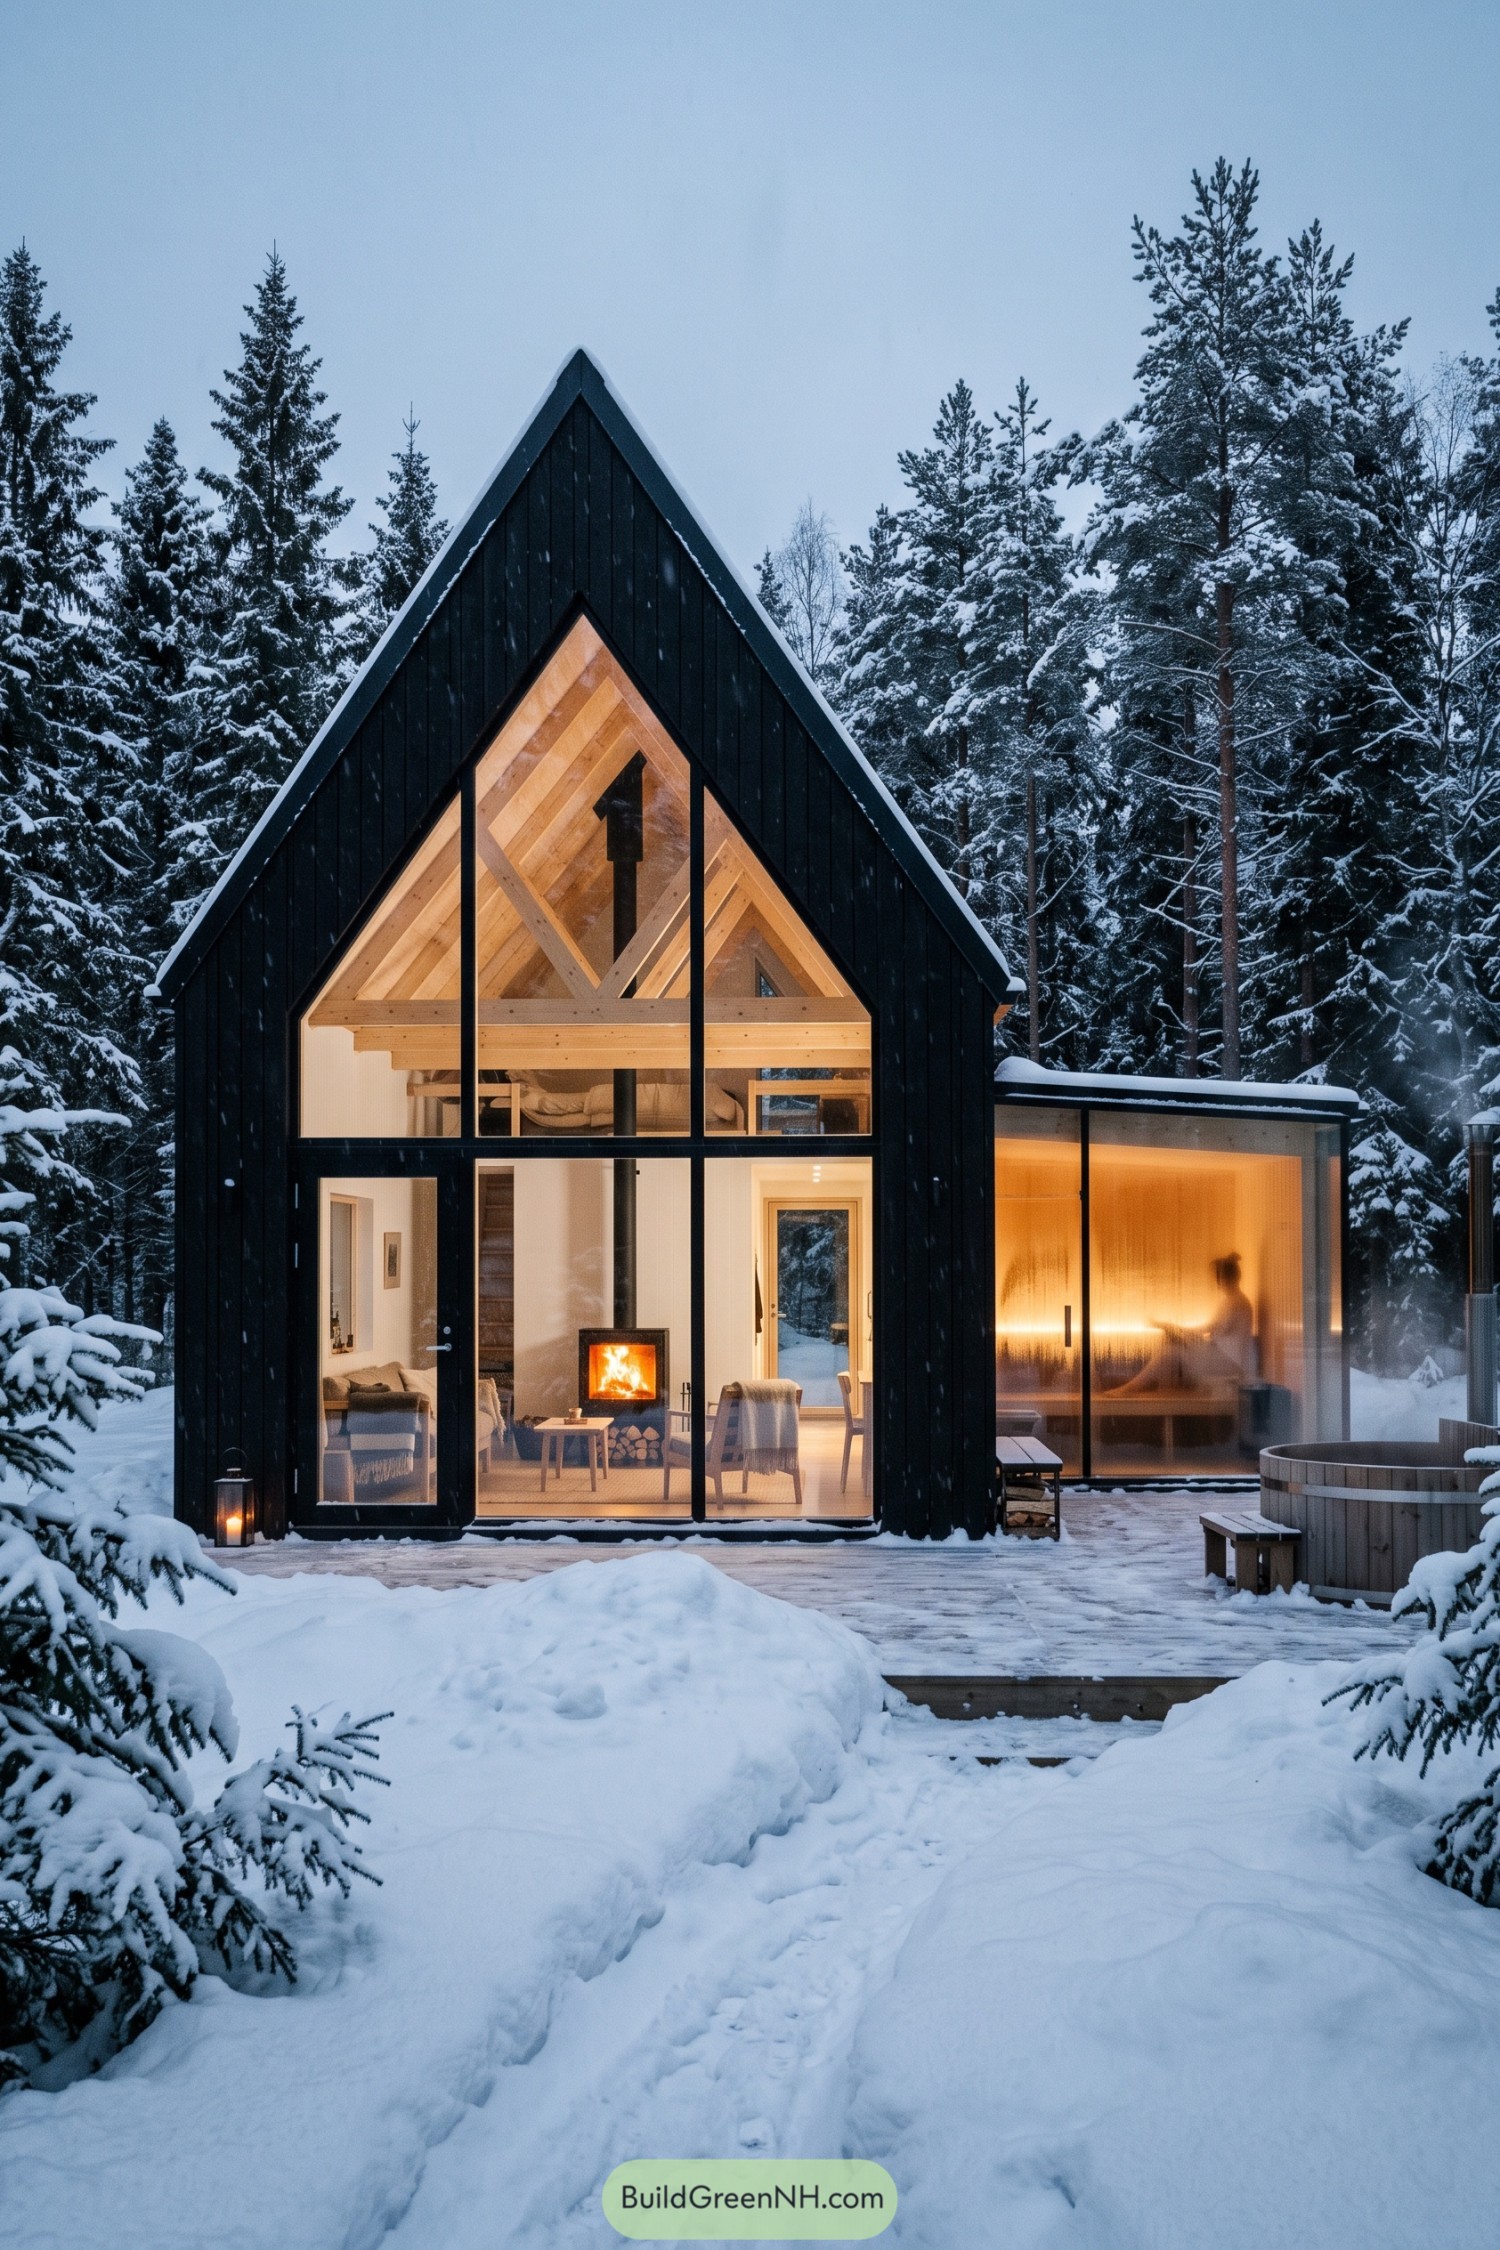

Deep black cladding and a sharply pitched roof give this cabin a crisp silhouette against the snow-covered forest. Full-height gable glazing reveals the timber loft, central wood stove, and a snug living room that feels especially good when winter is showing off.
A glazed sauna wing stretches beside the main house, with a cedar soaking tub waiting just outside on the deck. The design takes cues from Nordic forest shelters, pairing a compact footprint with warm wood interiors and just enough glass to keep the pines close.
Birch Courtyard Portal
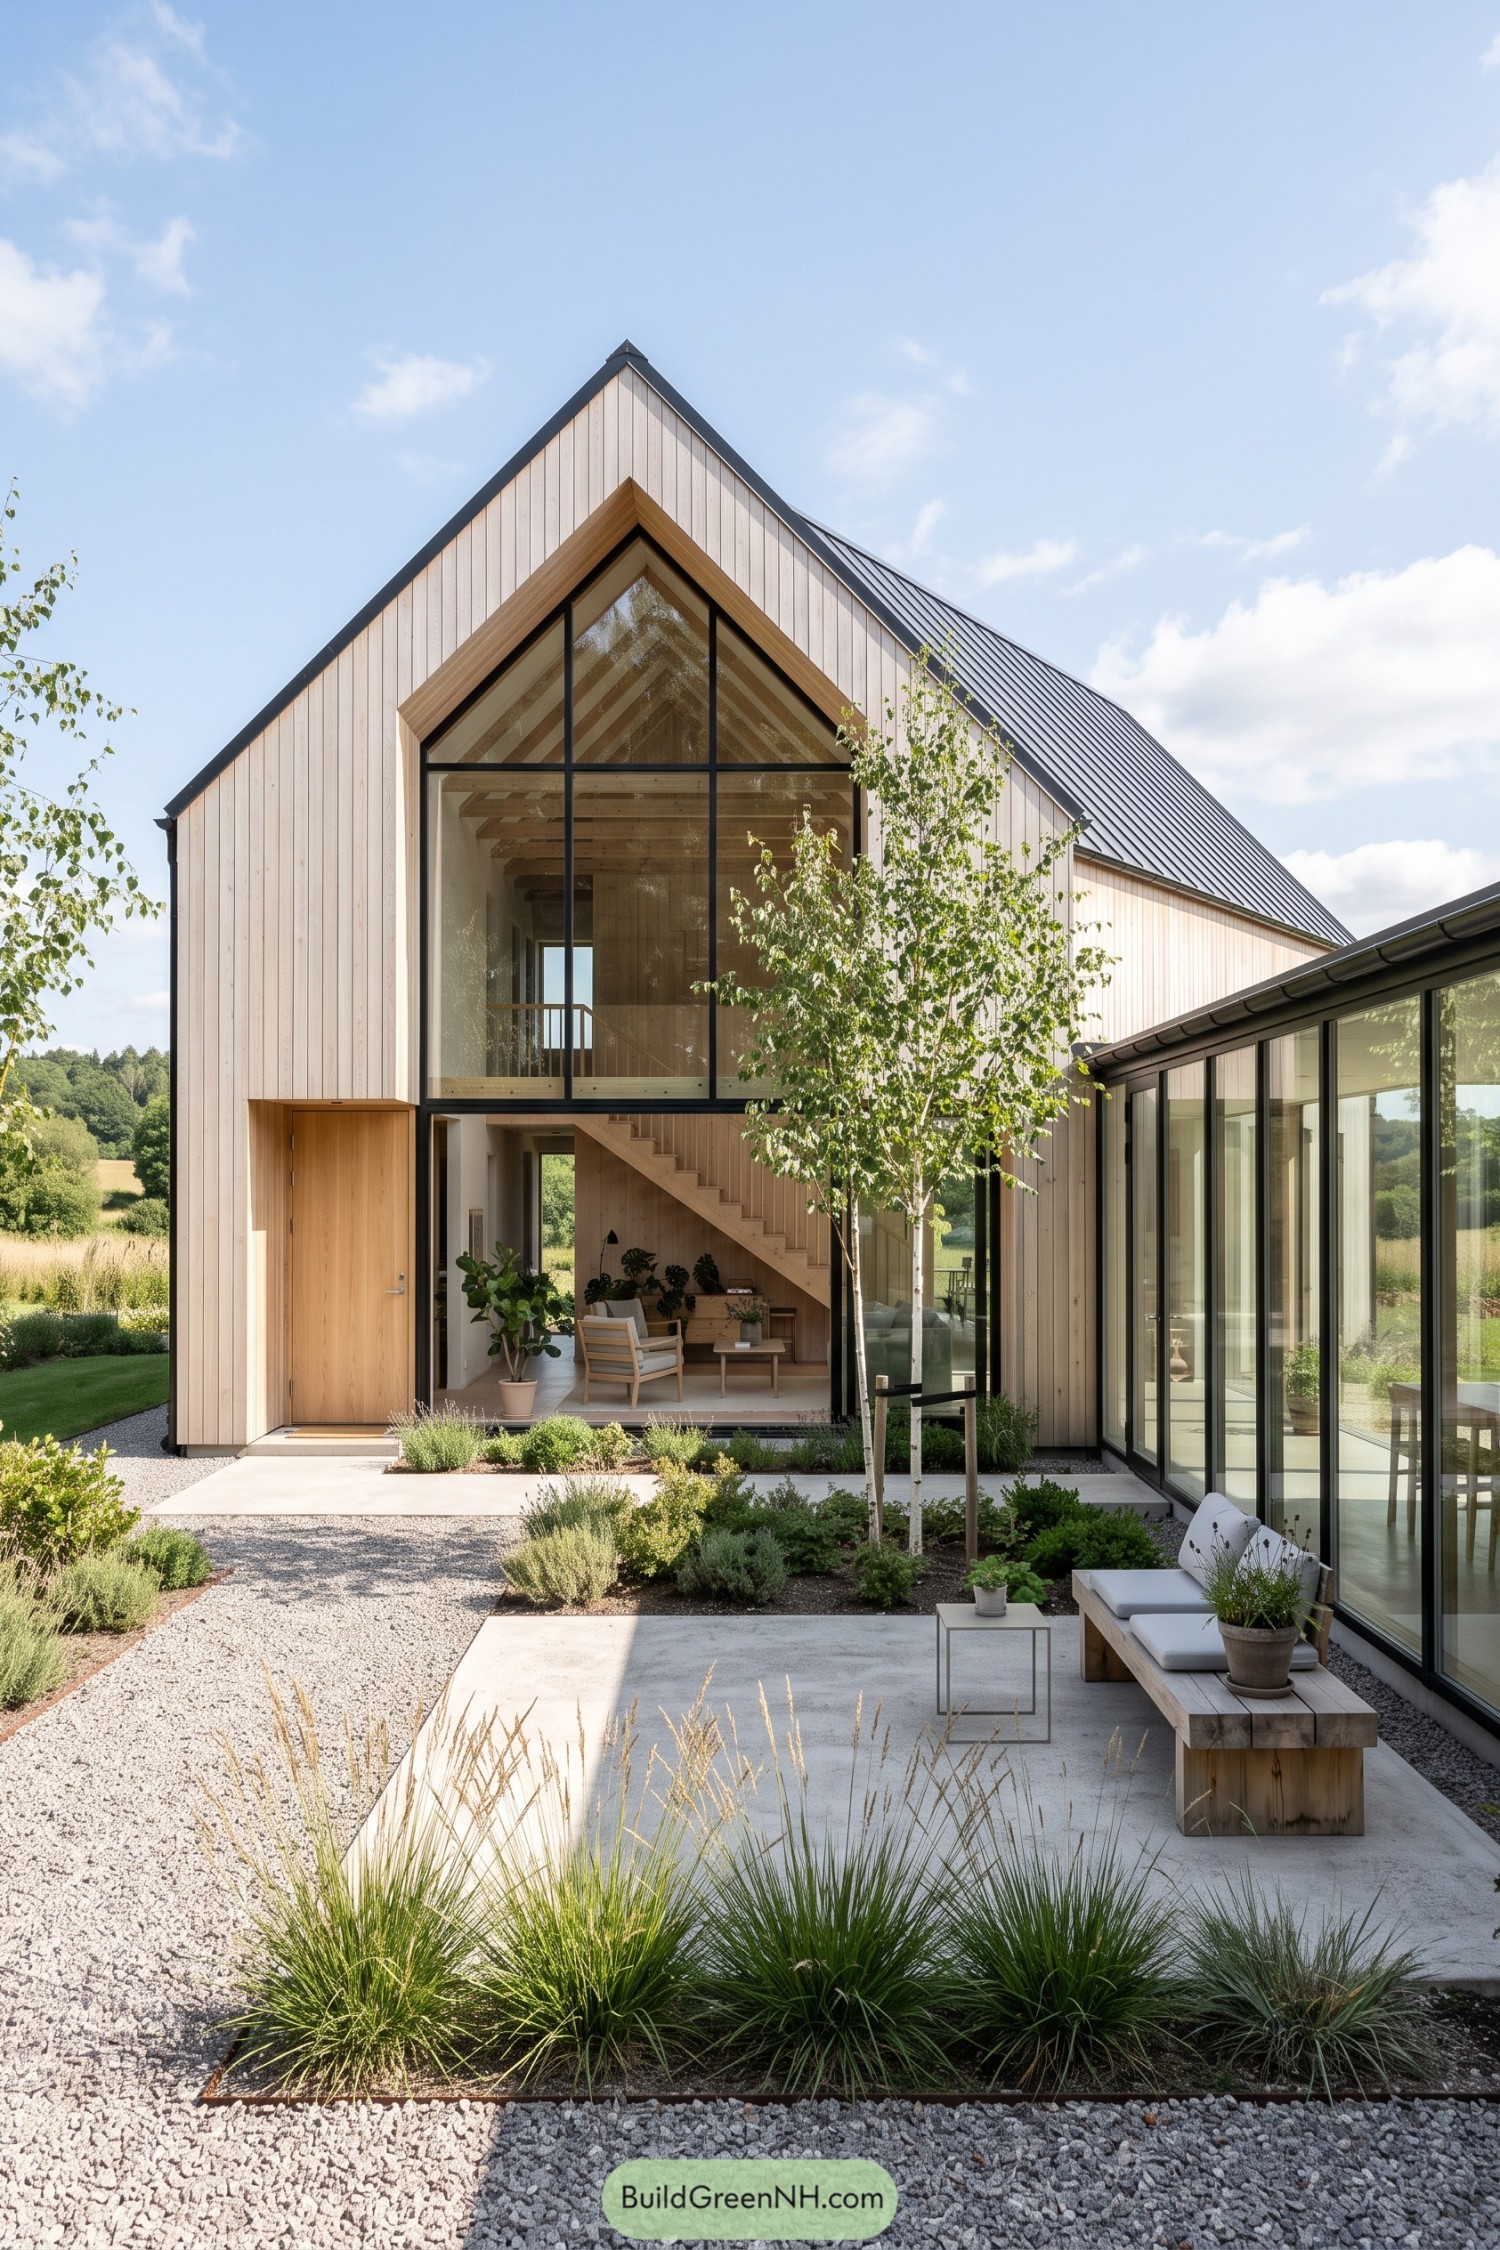

Pale vertical timber cladding and a dark standing seam roof give this gabled home a crisp Nordic outline. Its towering glazed entrance reveals the stair within, turning a simple arrival into a lovely little peek indoors.
A low glass wing wraps the courtyard, making a sheltered outdoor room beside gravel paths and soft planting. Inspired by rural barns and birch groves, the layout feels open yet protected, which is a pretty handy trick in unpredictable weather.
Aurora Deck Gable Home
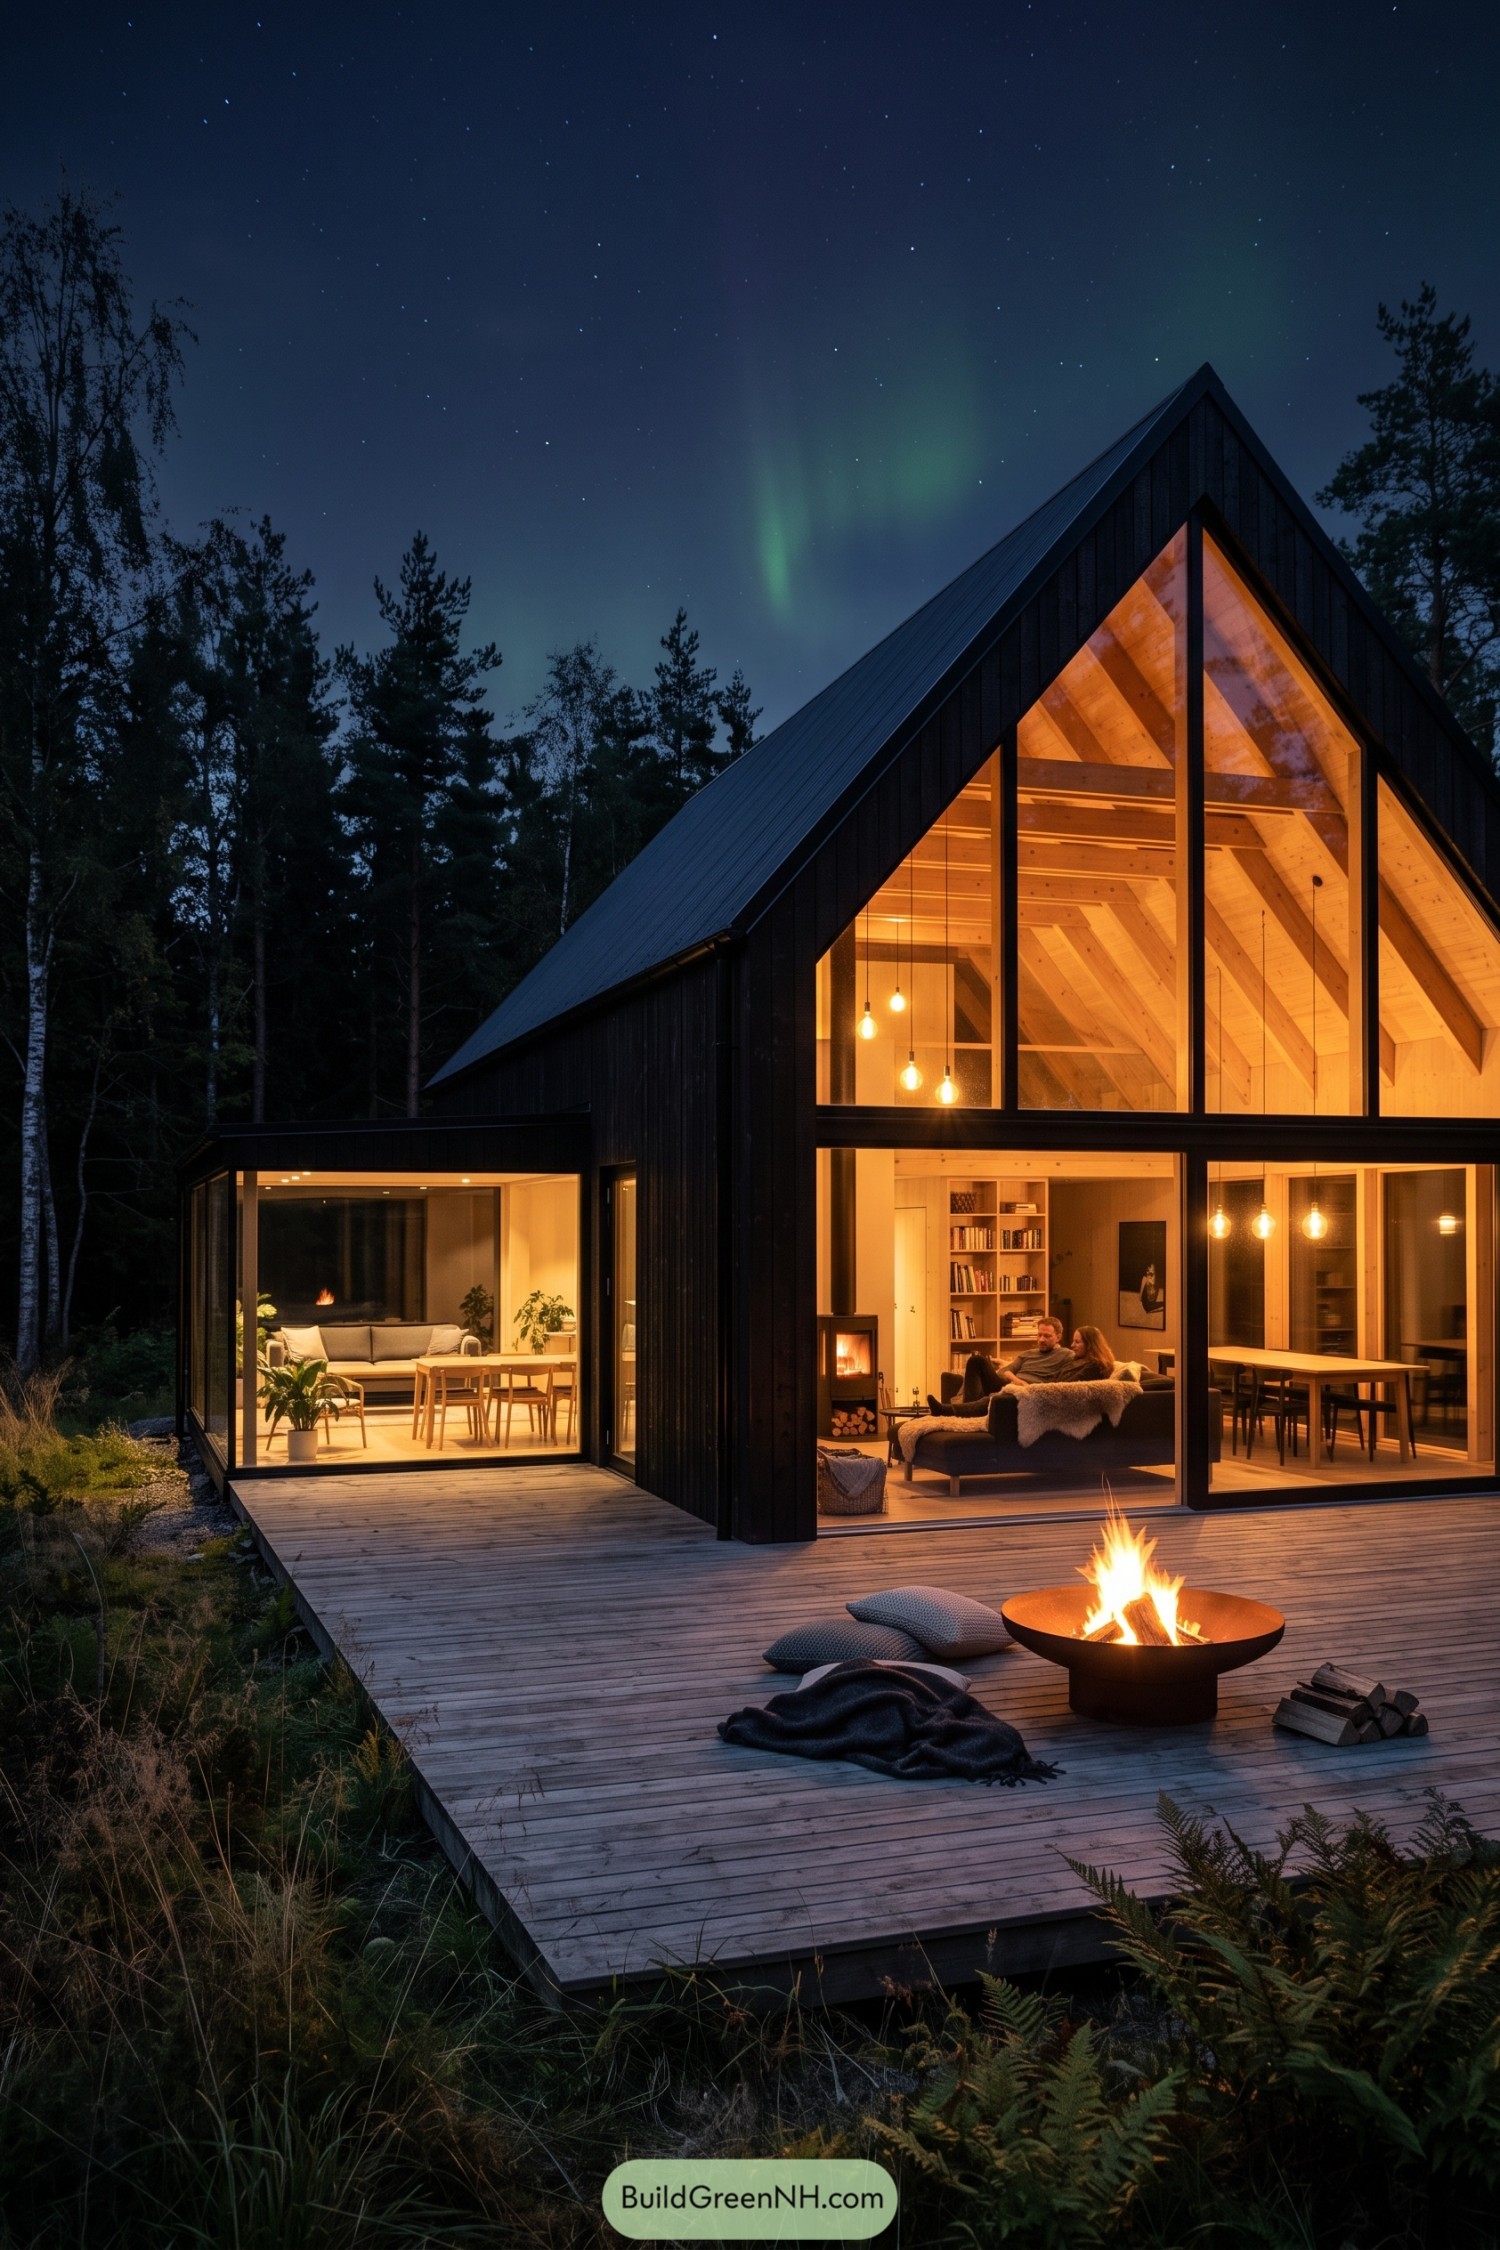

A steep black gable form gives this woodland home a crisp silhouette beneath the northern sky. Full-height glazing fills the front with warmth, turning the timber-lined interior into a cosy beacon after dark.
The broad deck extends daily life into the trees, with a low fire bowl ready for long chats and toasted socks. Deep rooflines and dark cladding help the house sit quietly among the pines while its open rooms stay connected to the forest.
Wildflower Solarium Cottage
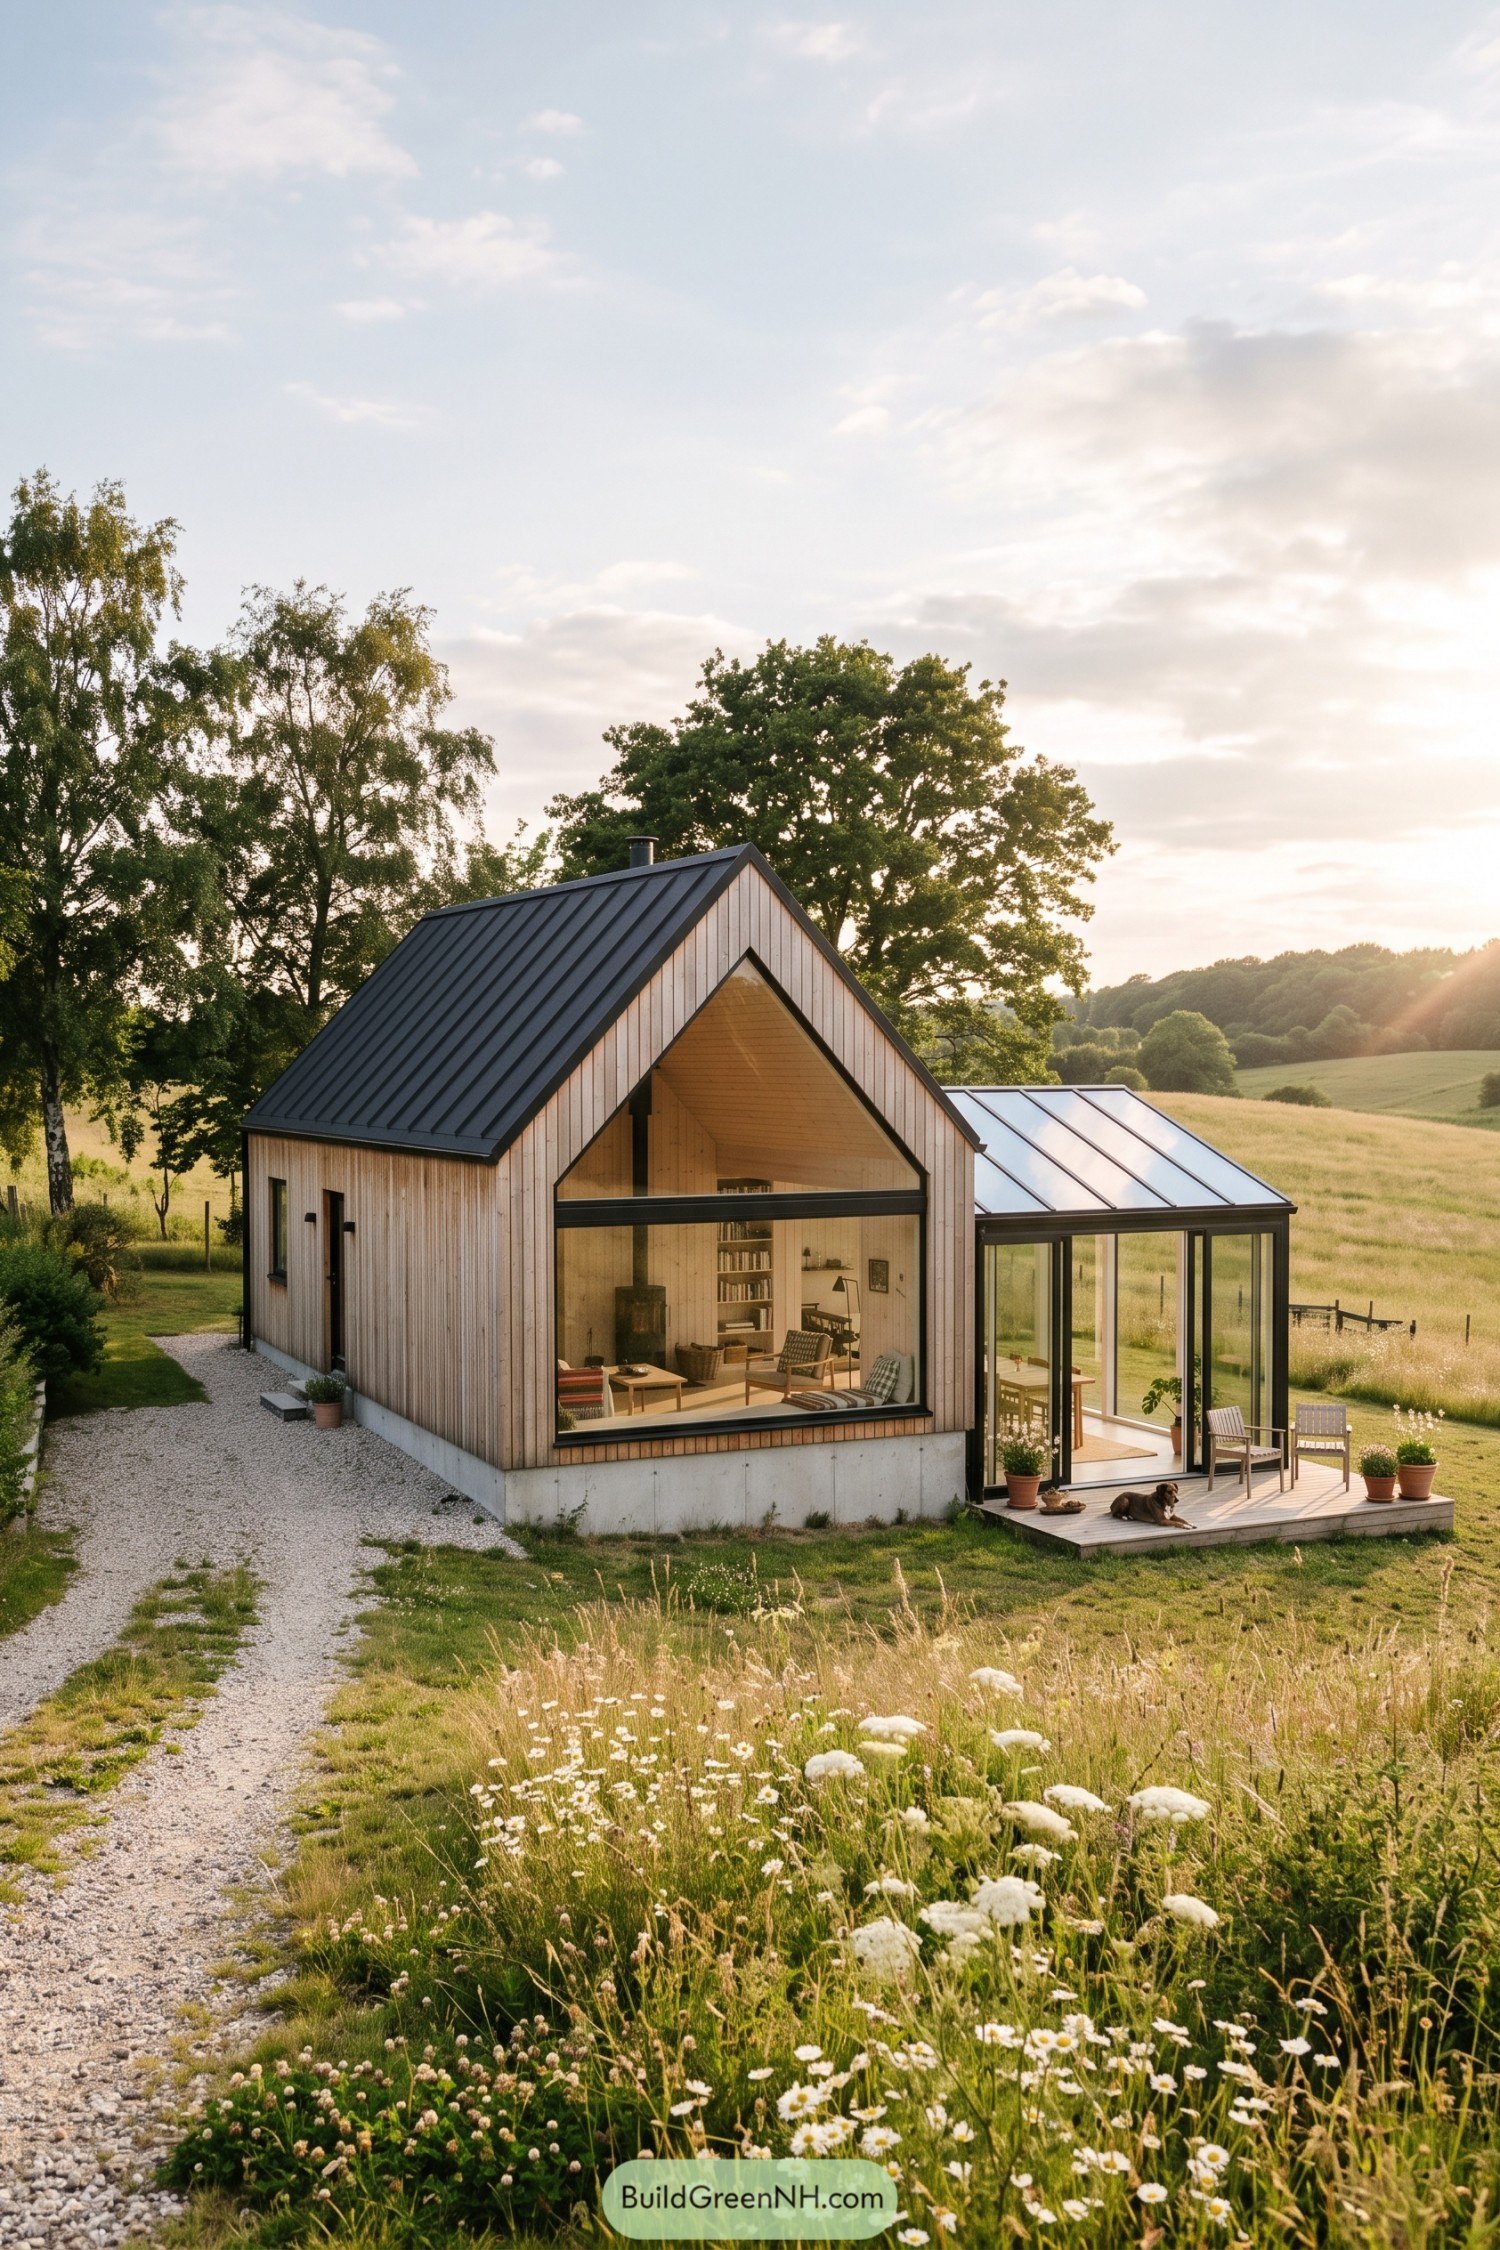

Pale vertical timber cladding and a steep charcoal metal roof give this cottage a crisp Nordic outline, while the oversized gable window opens the living room to the fields. The form takes cues from simple rural barns, only it has clearly picked up a fondness for good coffee and long views.
A glazed side sunroom extends the home into the garden with slim dark frames and doors opening onto a modest timber deck. Its sheltered corner adds useful space for dining and lounging, and the little dog seems fairly convinced it was built for naps.
Pin this for later:
Want More?
 19 Satisfying Scandinavian Barn Houses with Large Covered Porches
 19 Luxury Modern Window Grill Designs That Make Security Feel Like Art
 19 Turkish Village Style Houses That Bring Anatolian Magic to Modern Living
 30 Best Modern House Designs of 2026
 20 Inspiring One Family Houses for a Life Beyond Ordinary
Table of Contents