Last updated on · ⓘ How we make our designs
See how Nordic barn forms turn covered porches into all-weather rooms for fires, muddy boots, and meals that stretch past sunset.
We took cues from Nordic barns, boathouses, and forest cabins, then gave their steep gables a porch worth lingering in. Pale timber, dark roofs, and broad shelter make the look crisp but never fussy.
Notice how each covered porch becomes a real outdoor room, with space to cook, eat, lounge, and warm up by a fire. Big glass doors keep the indoors close, even when the weather gets a bit bossy.
From lakeside decks to meadow terraces, these designs make room for long meals, muddy boots, and one more blanket. Have a look at the details that turn a simple roof extension into everyone’s favorite spot.
Lakeside Timber Porch Barn
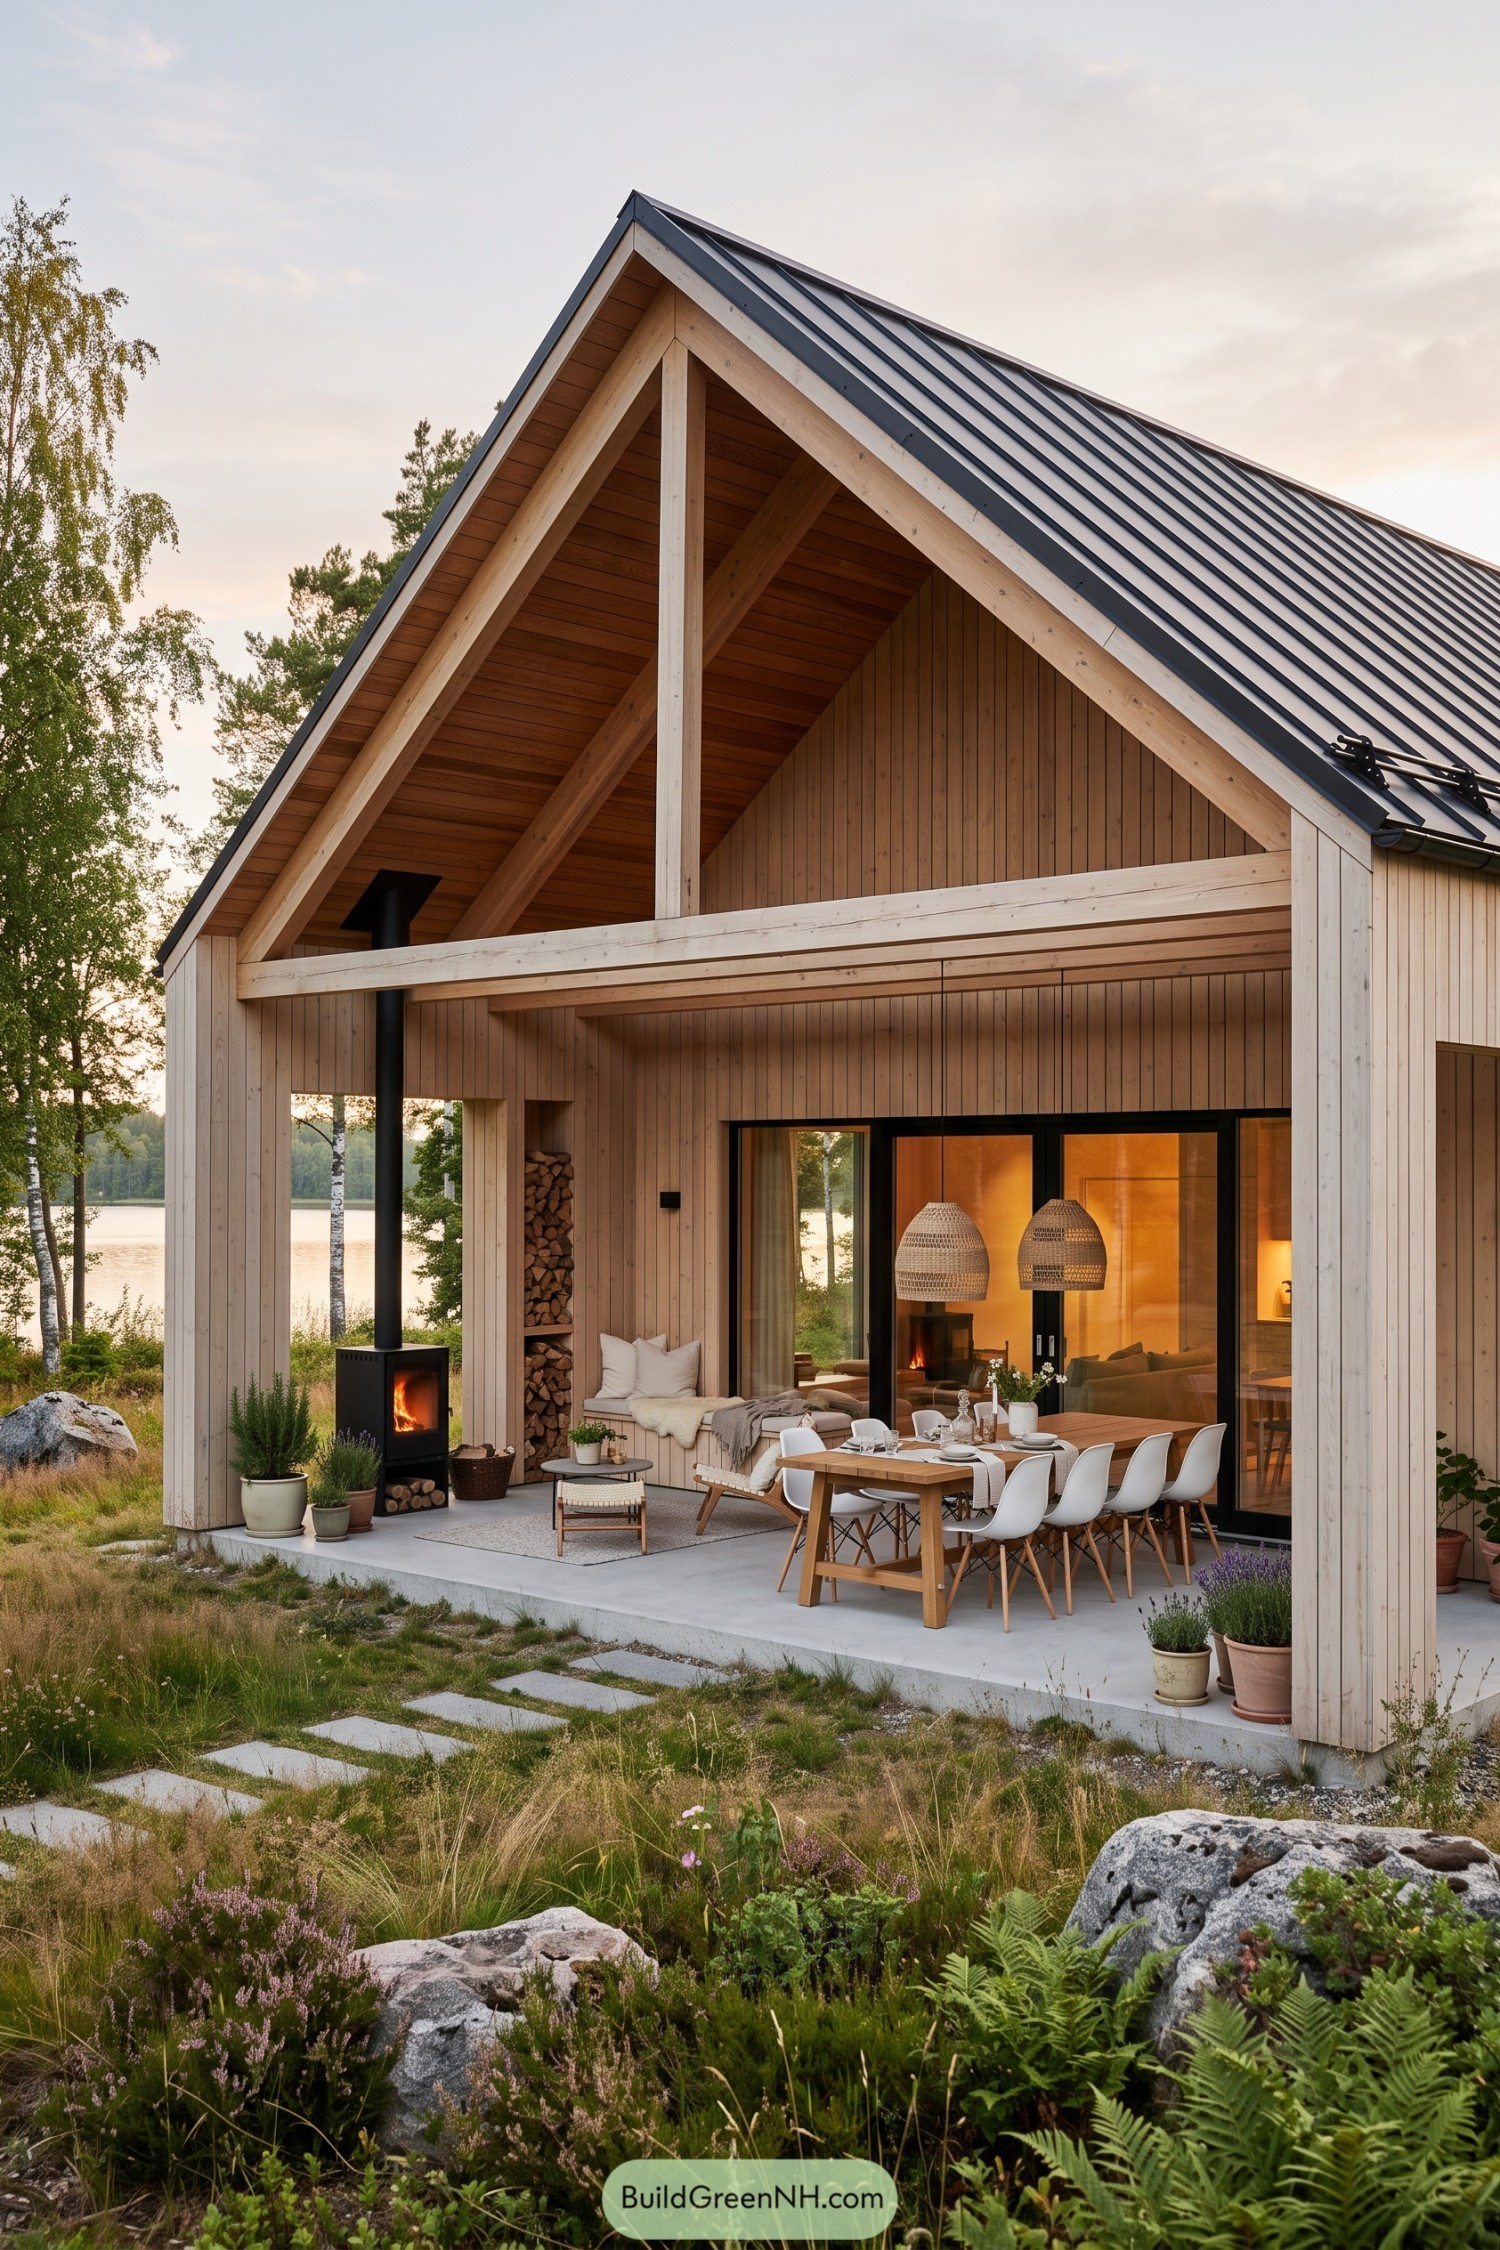

The steep gable draws from traditional Nordic farm buildings, while the generous covered porch turns it into a relaxed lakeside retreat. Pale timber cladding, dark metal roofing, and a slim black stove pipe keep the look clean without feeling fussy.
Exposed beams frame an outdoor dining area and a built in lounge beside a wood stove, so the porch stays inviting well beyond summer. Large sliding glass doors connect it to the warm interior, making dinner outside feel like the obvious plan, even when the weather gets a little cheeky.
Dune Retreat Gable House
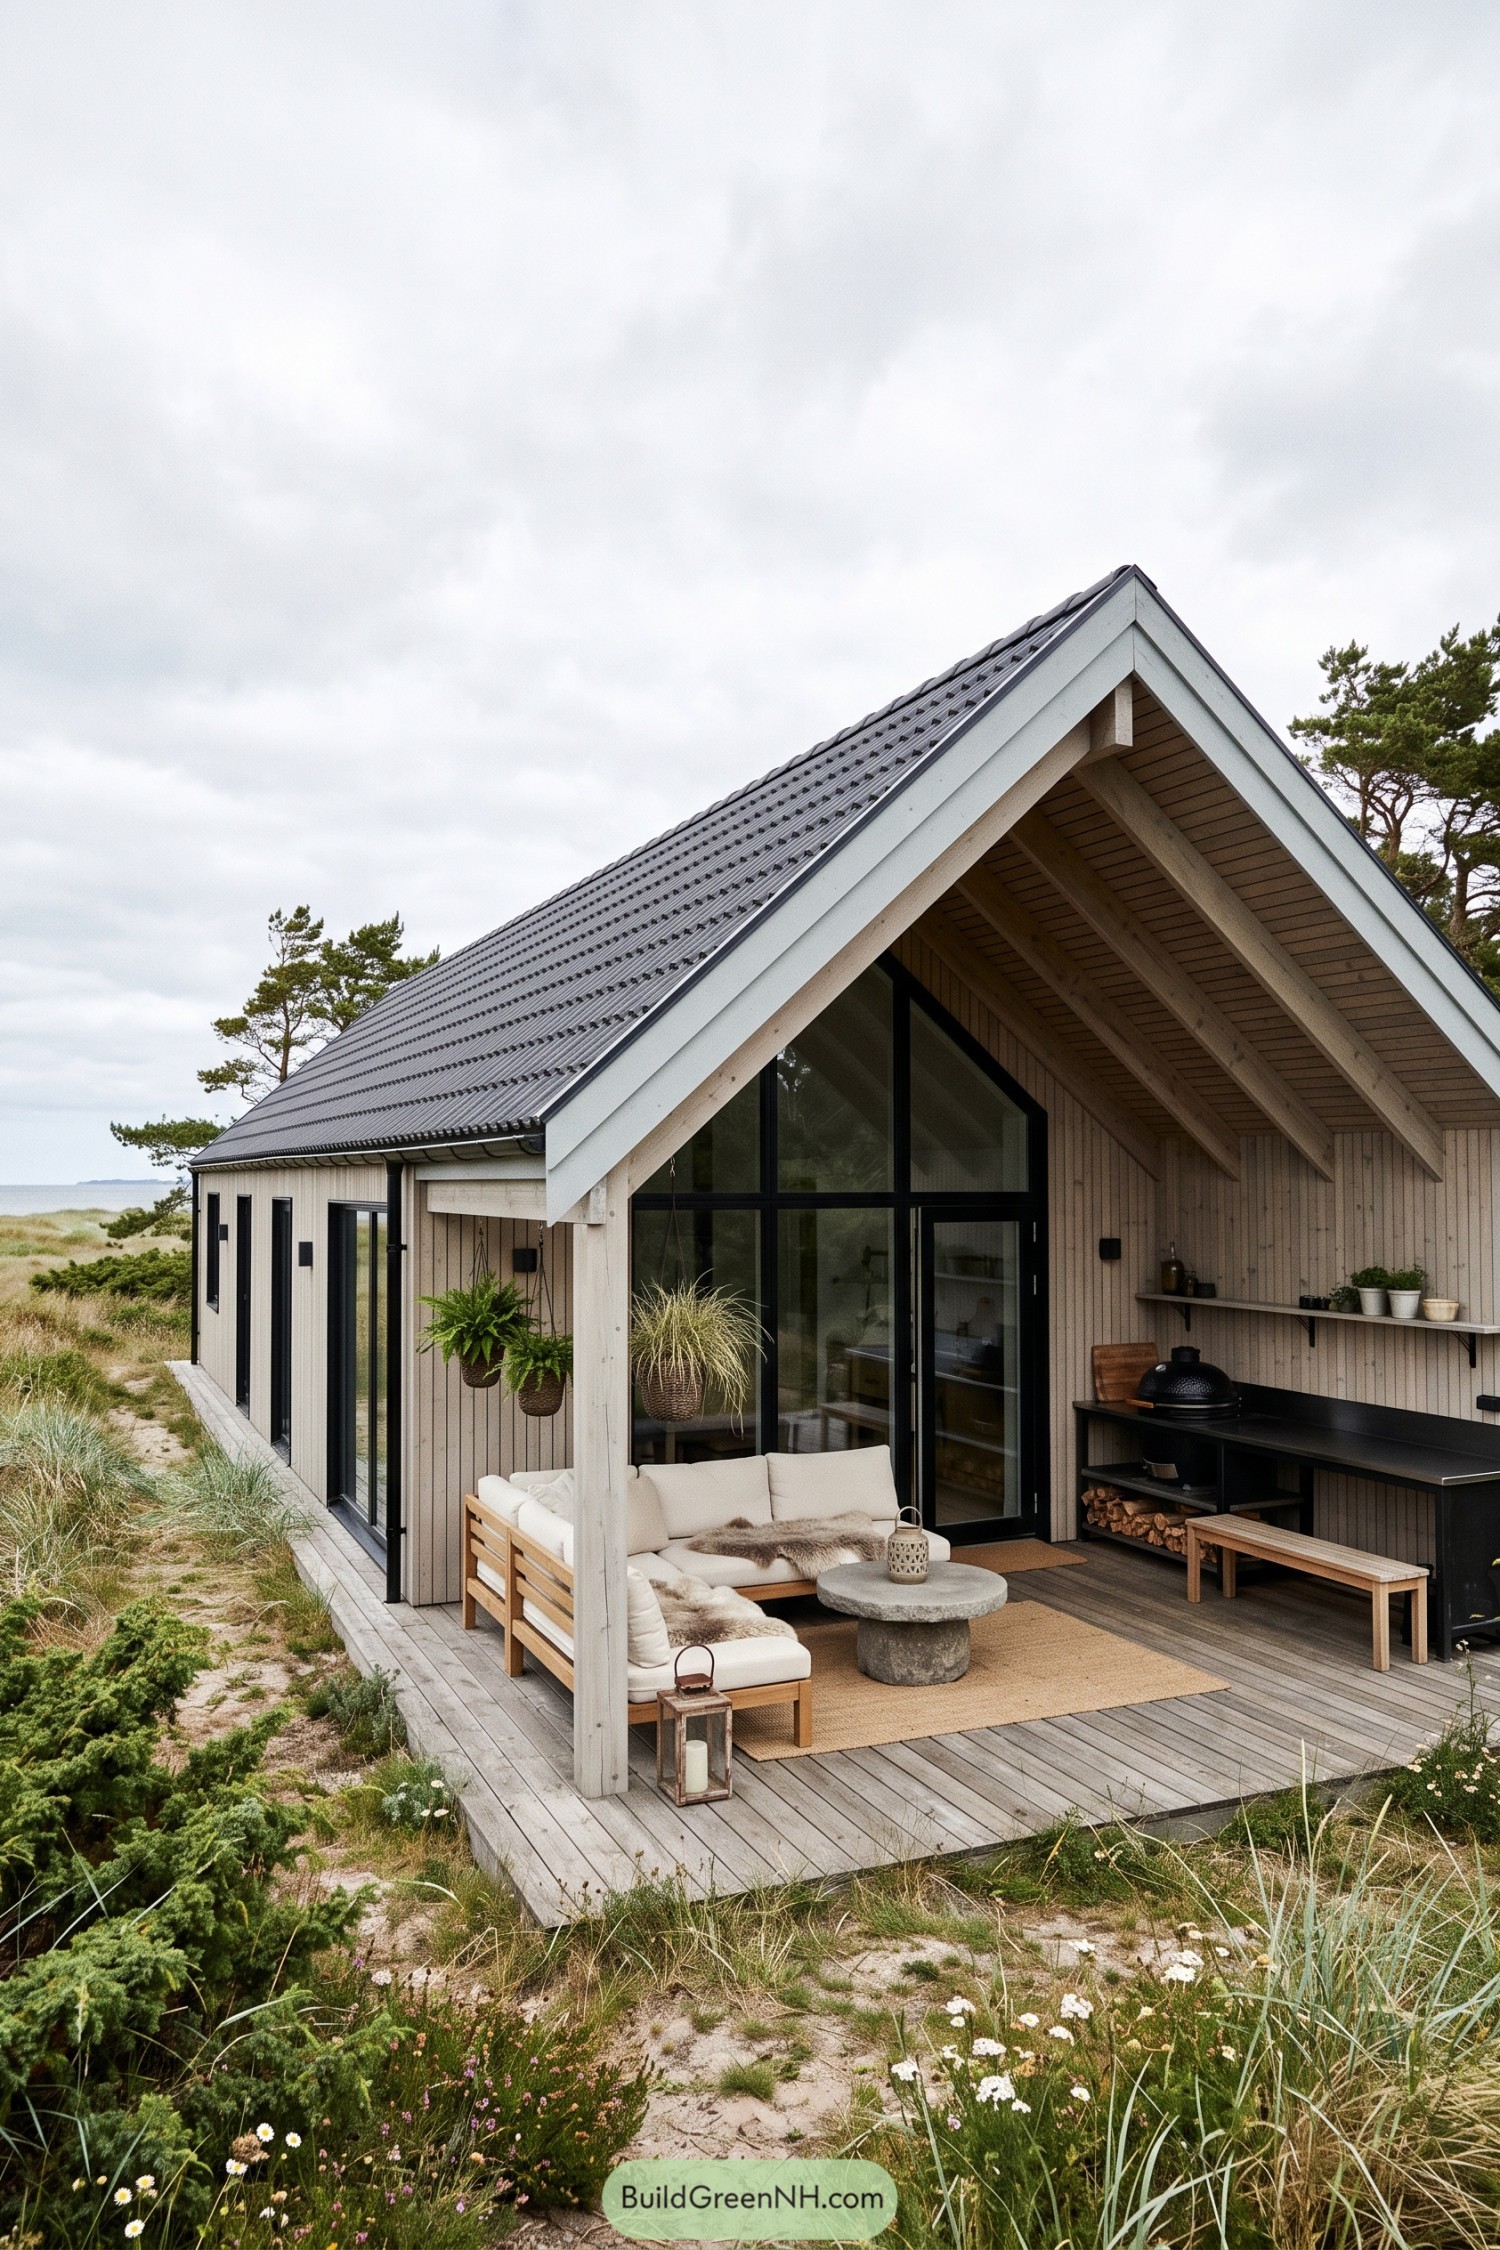

Pale vertical timber cladding and a crisp charcoal tiled gable roof give this coastal barn home a clean, grounded look. The deep roof extension forms a generous covered porch, keeping the outdoor lounge and cooking nook usable when the weather gets a little Nordic.
Full-height black framed glazing opens the interior toward the deck while exposed rafters bring warmth overhead. Simple timber seating, a stone table, and an outdoor grill make it feel relaxed rather than precious, because a porch should welcome muddy boots too.
Fjordside Fireside Canopy Cottage
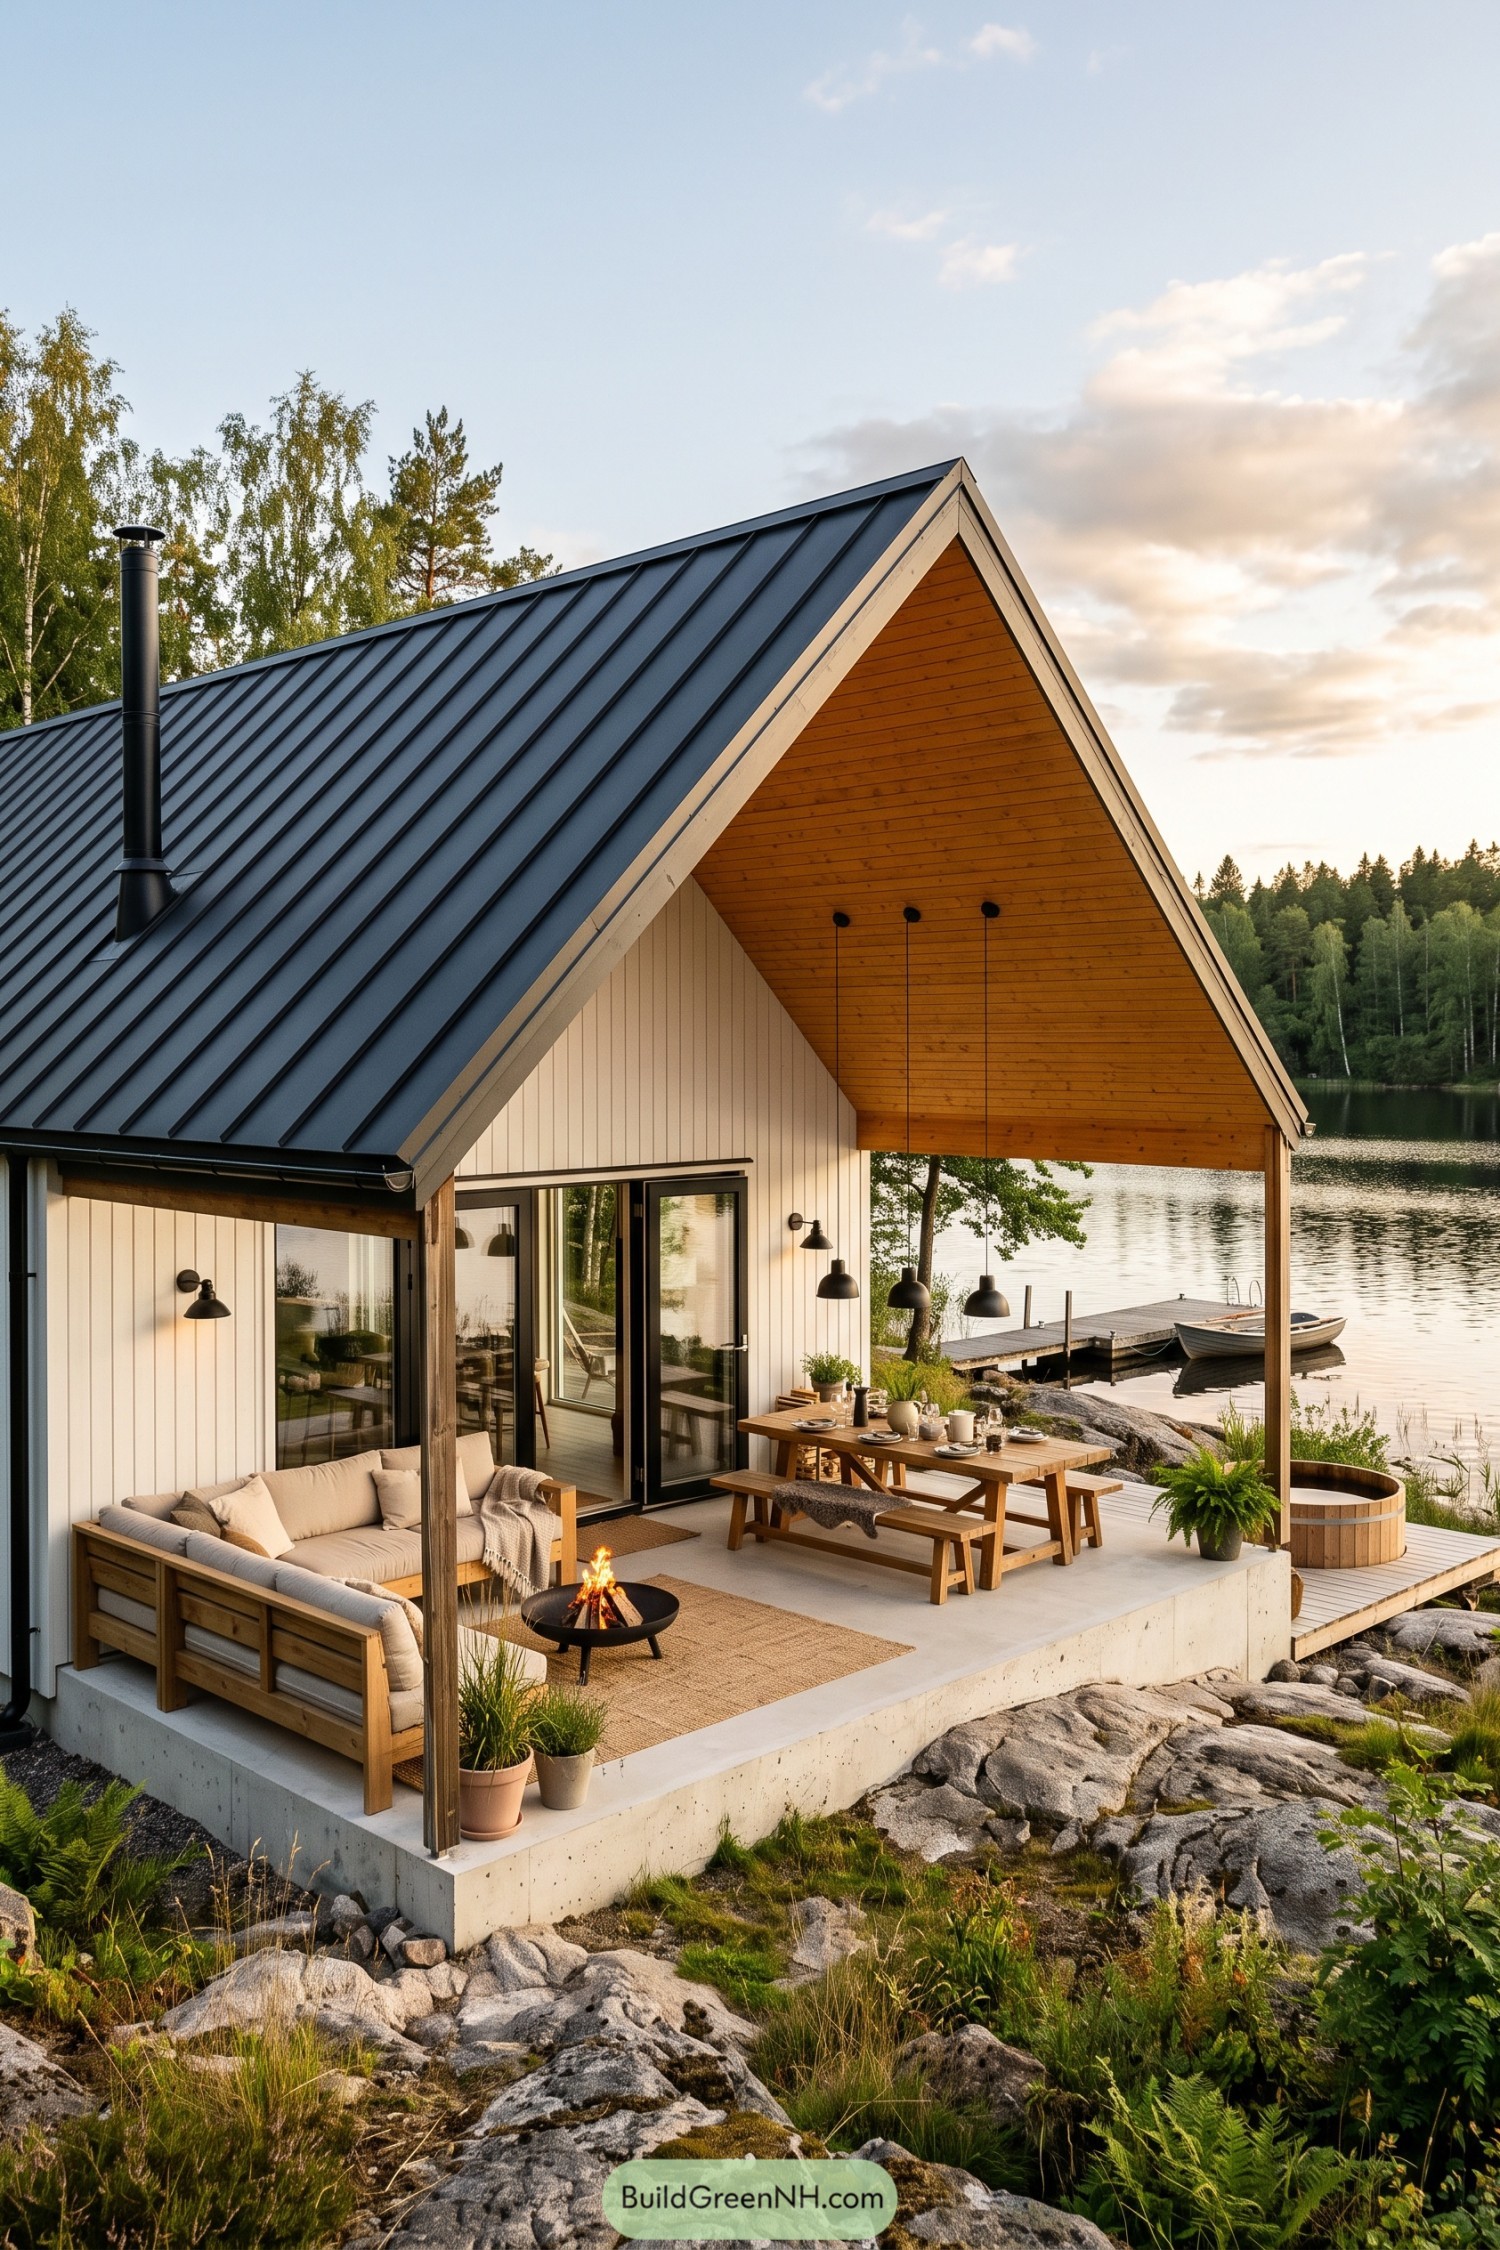

Inspired by Nordic waterside cabins, this home pairs crisp white vertical cladding with a steep charcoal metal roof and warm timber soffit. The deep gable porch opens toward the lake, making outdoor meals feel like the obvious plan, even when someone forgets the napkins.
Wood posts frame a relaxed sitting area, dining table, and low fire bowl on a clean concrete terrace set into the rocky ground. Black pendant lamps and broad glass doors give the sheltered space a polished finish while keeping the lake view front and center.
Meadow Hearth Veranda Barn
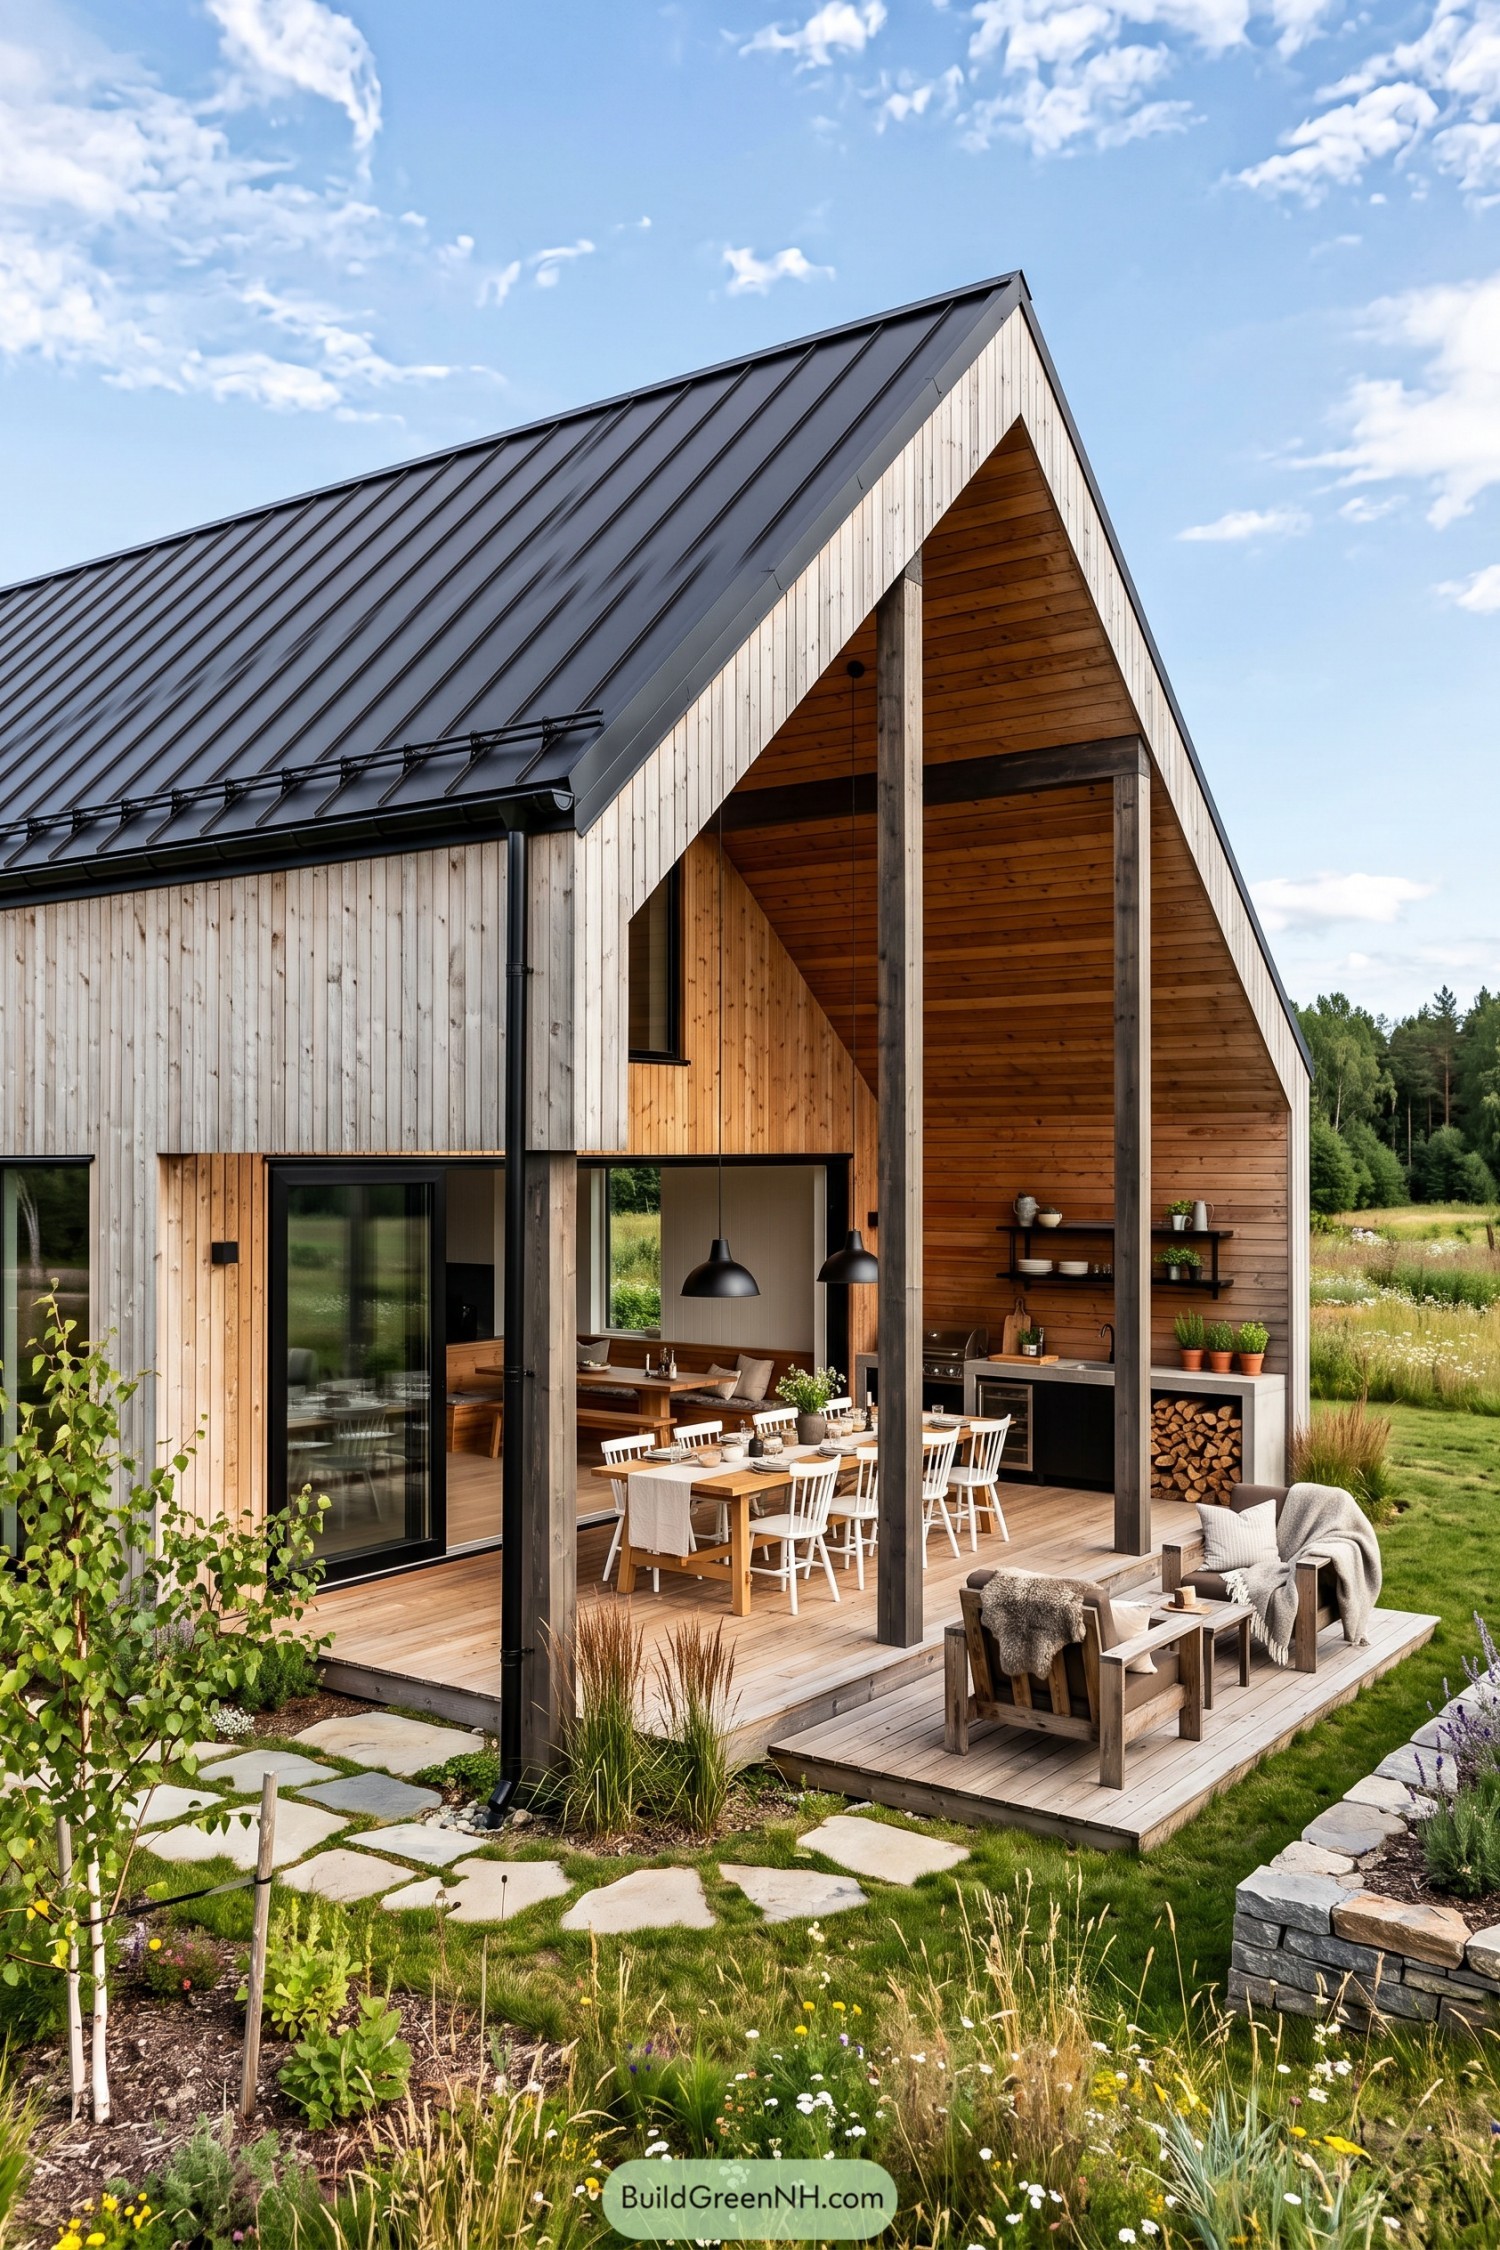

A steep charcoal metal roof and pale timber cladding give this barn house a crisp countryside character. The deep gabled porch draws from traditional Nordic farm buildings, with a little more room for dinner and less room for excuses to stay indoors.
Dark timber posts frame an outdoor kitchen, long dining table, and relaxed seating terrace beneath warm wood soffits. This sheltered setup extends the home into the meadow, making rainy lunches and late summer grilling feel pleasantly uncomplicated.
Pineglow Stone Porch House
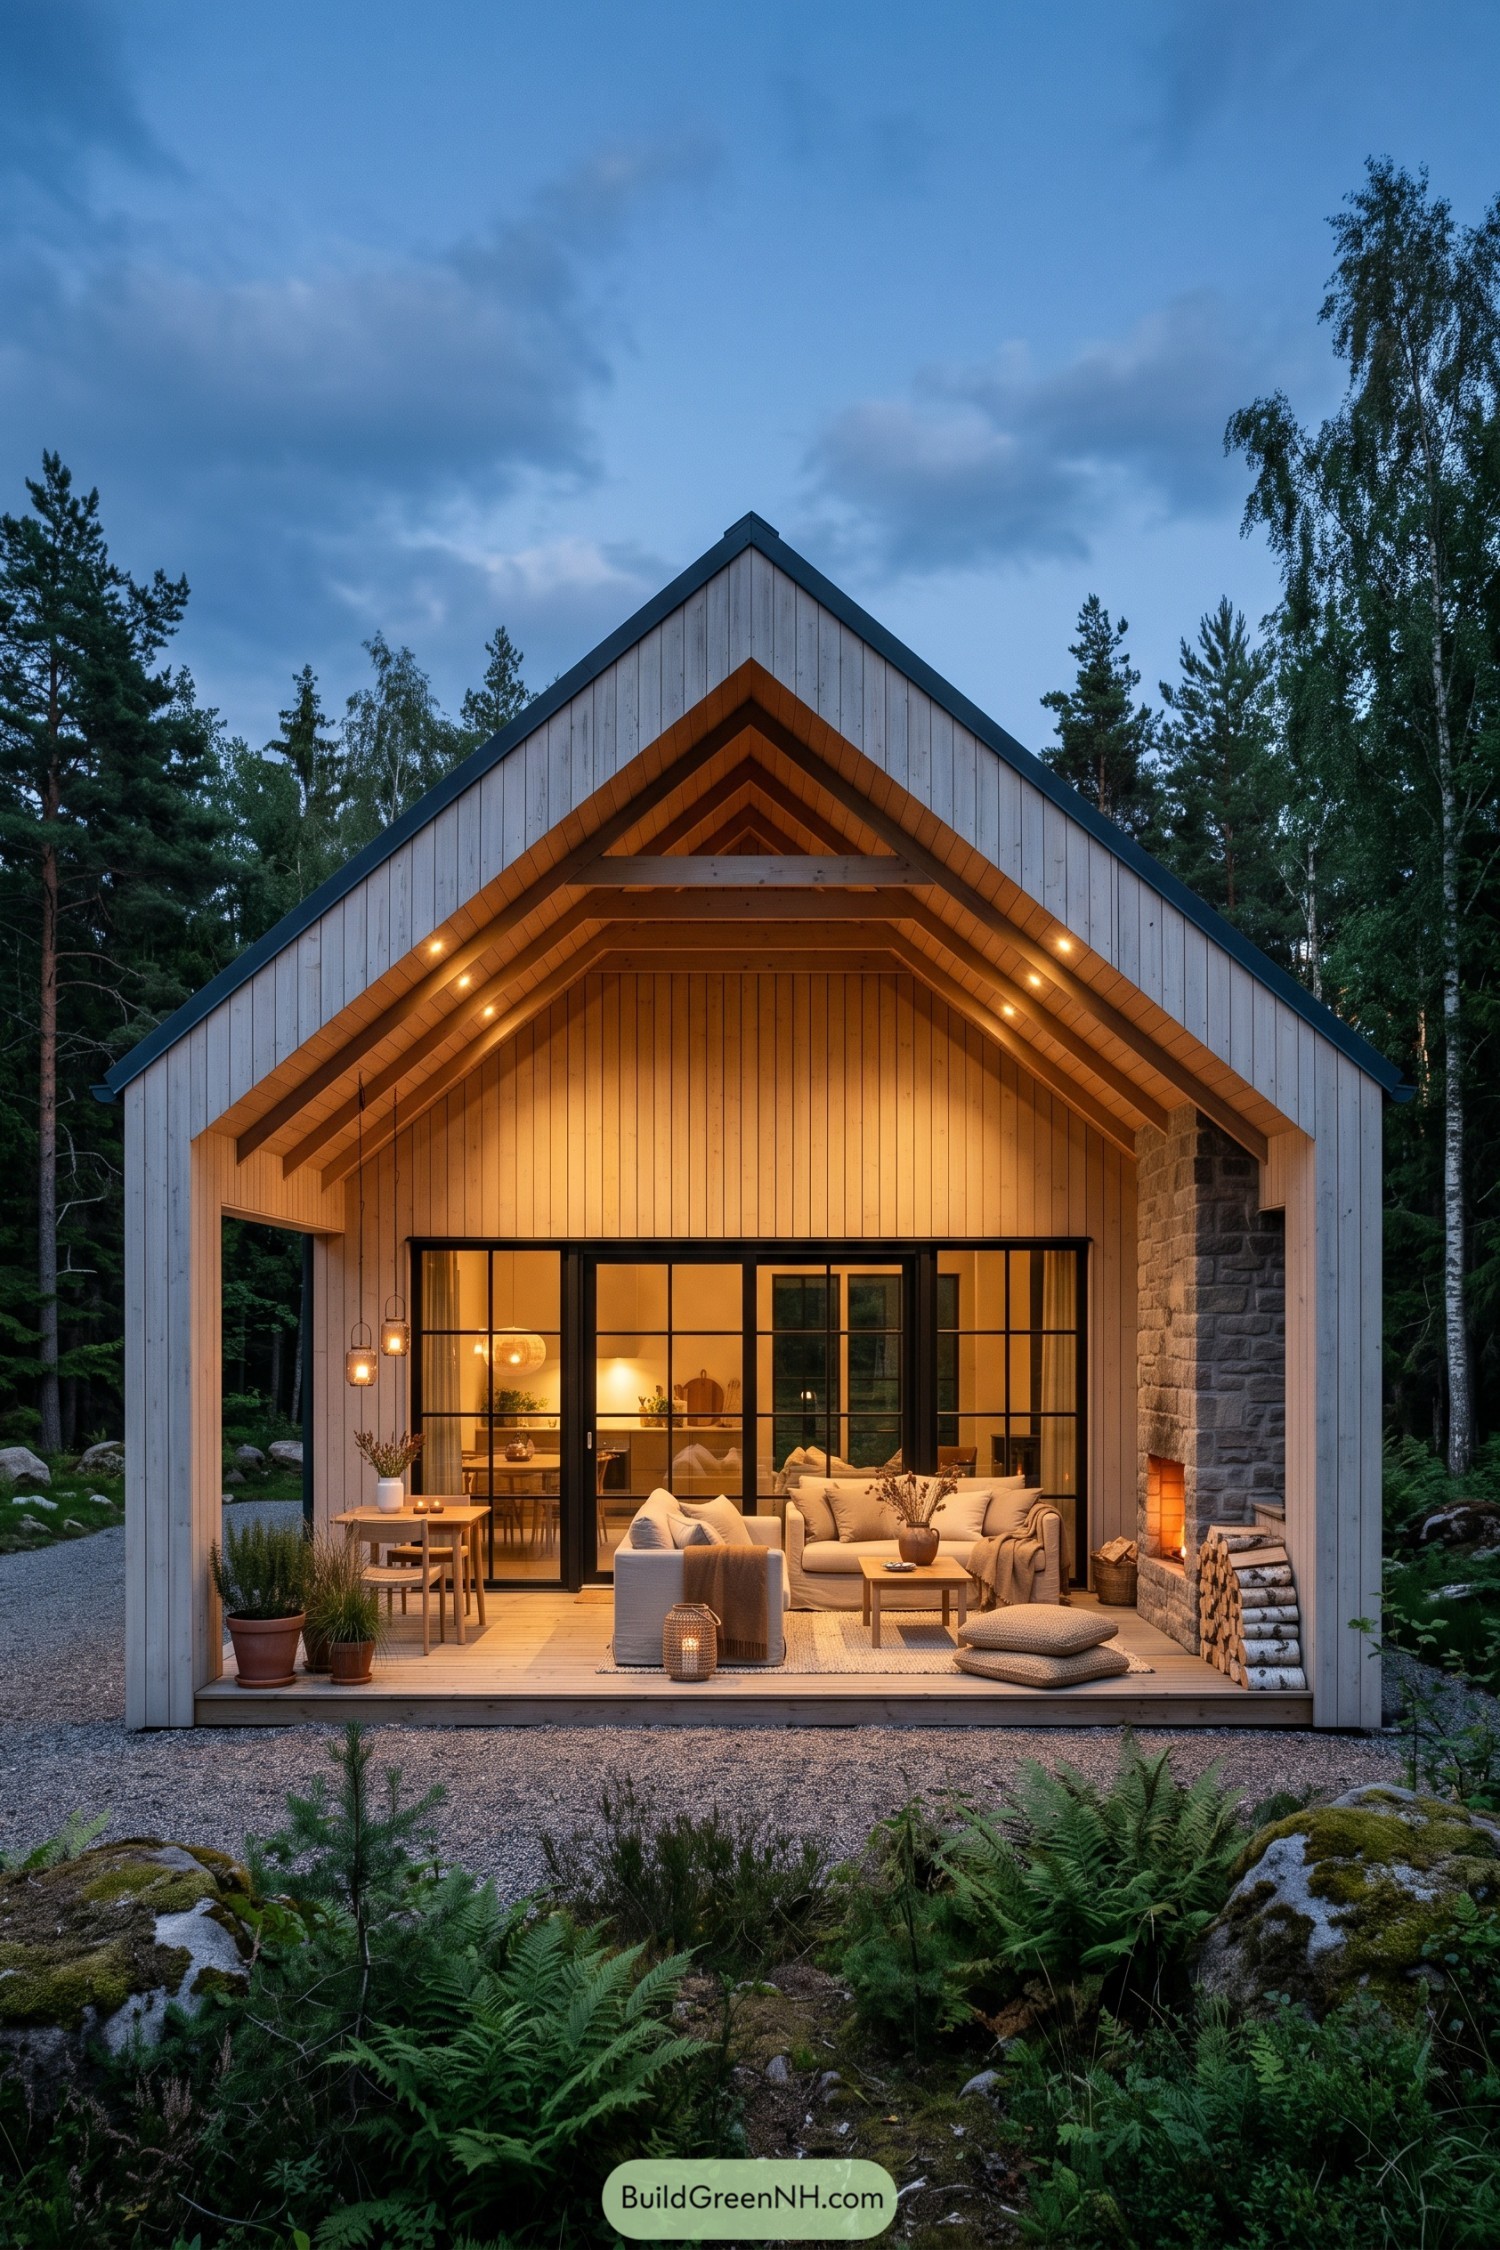

Pale vertical cladding and a steep charcoal gable give this barn house a crisp woodland presence. The deep covered porch is tucked beneath layered timber rafters, making a snug outdoor room for lingering when the weather gets a bit Nordic.
Black-framed glass doors keep the interior closely connected to the porch, while the tall stone fireplace adds warmth and a proper reason to stay outside longer. Soft seating, lanterns, and stacked birch logs make it relaxed rather than fancy, which is kind of the whole point.
Reedwater Pavilion Barn
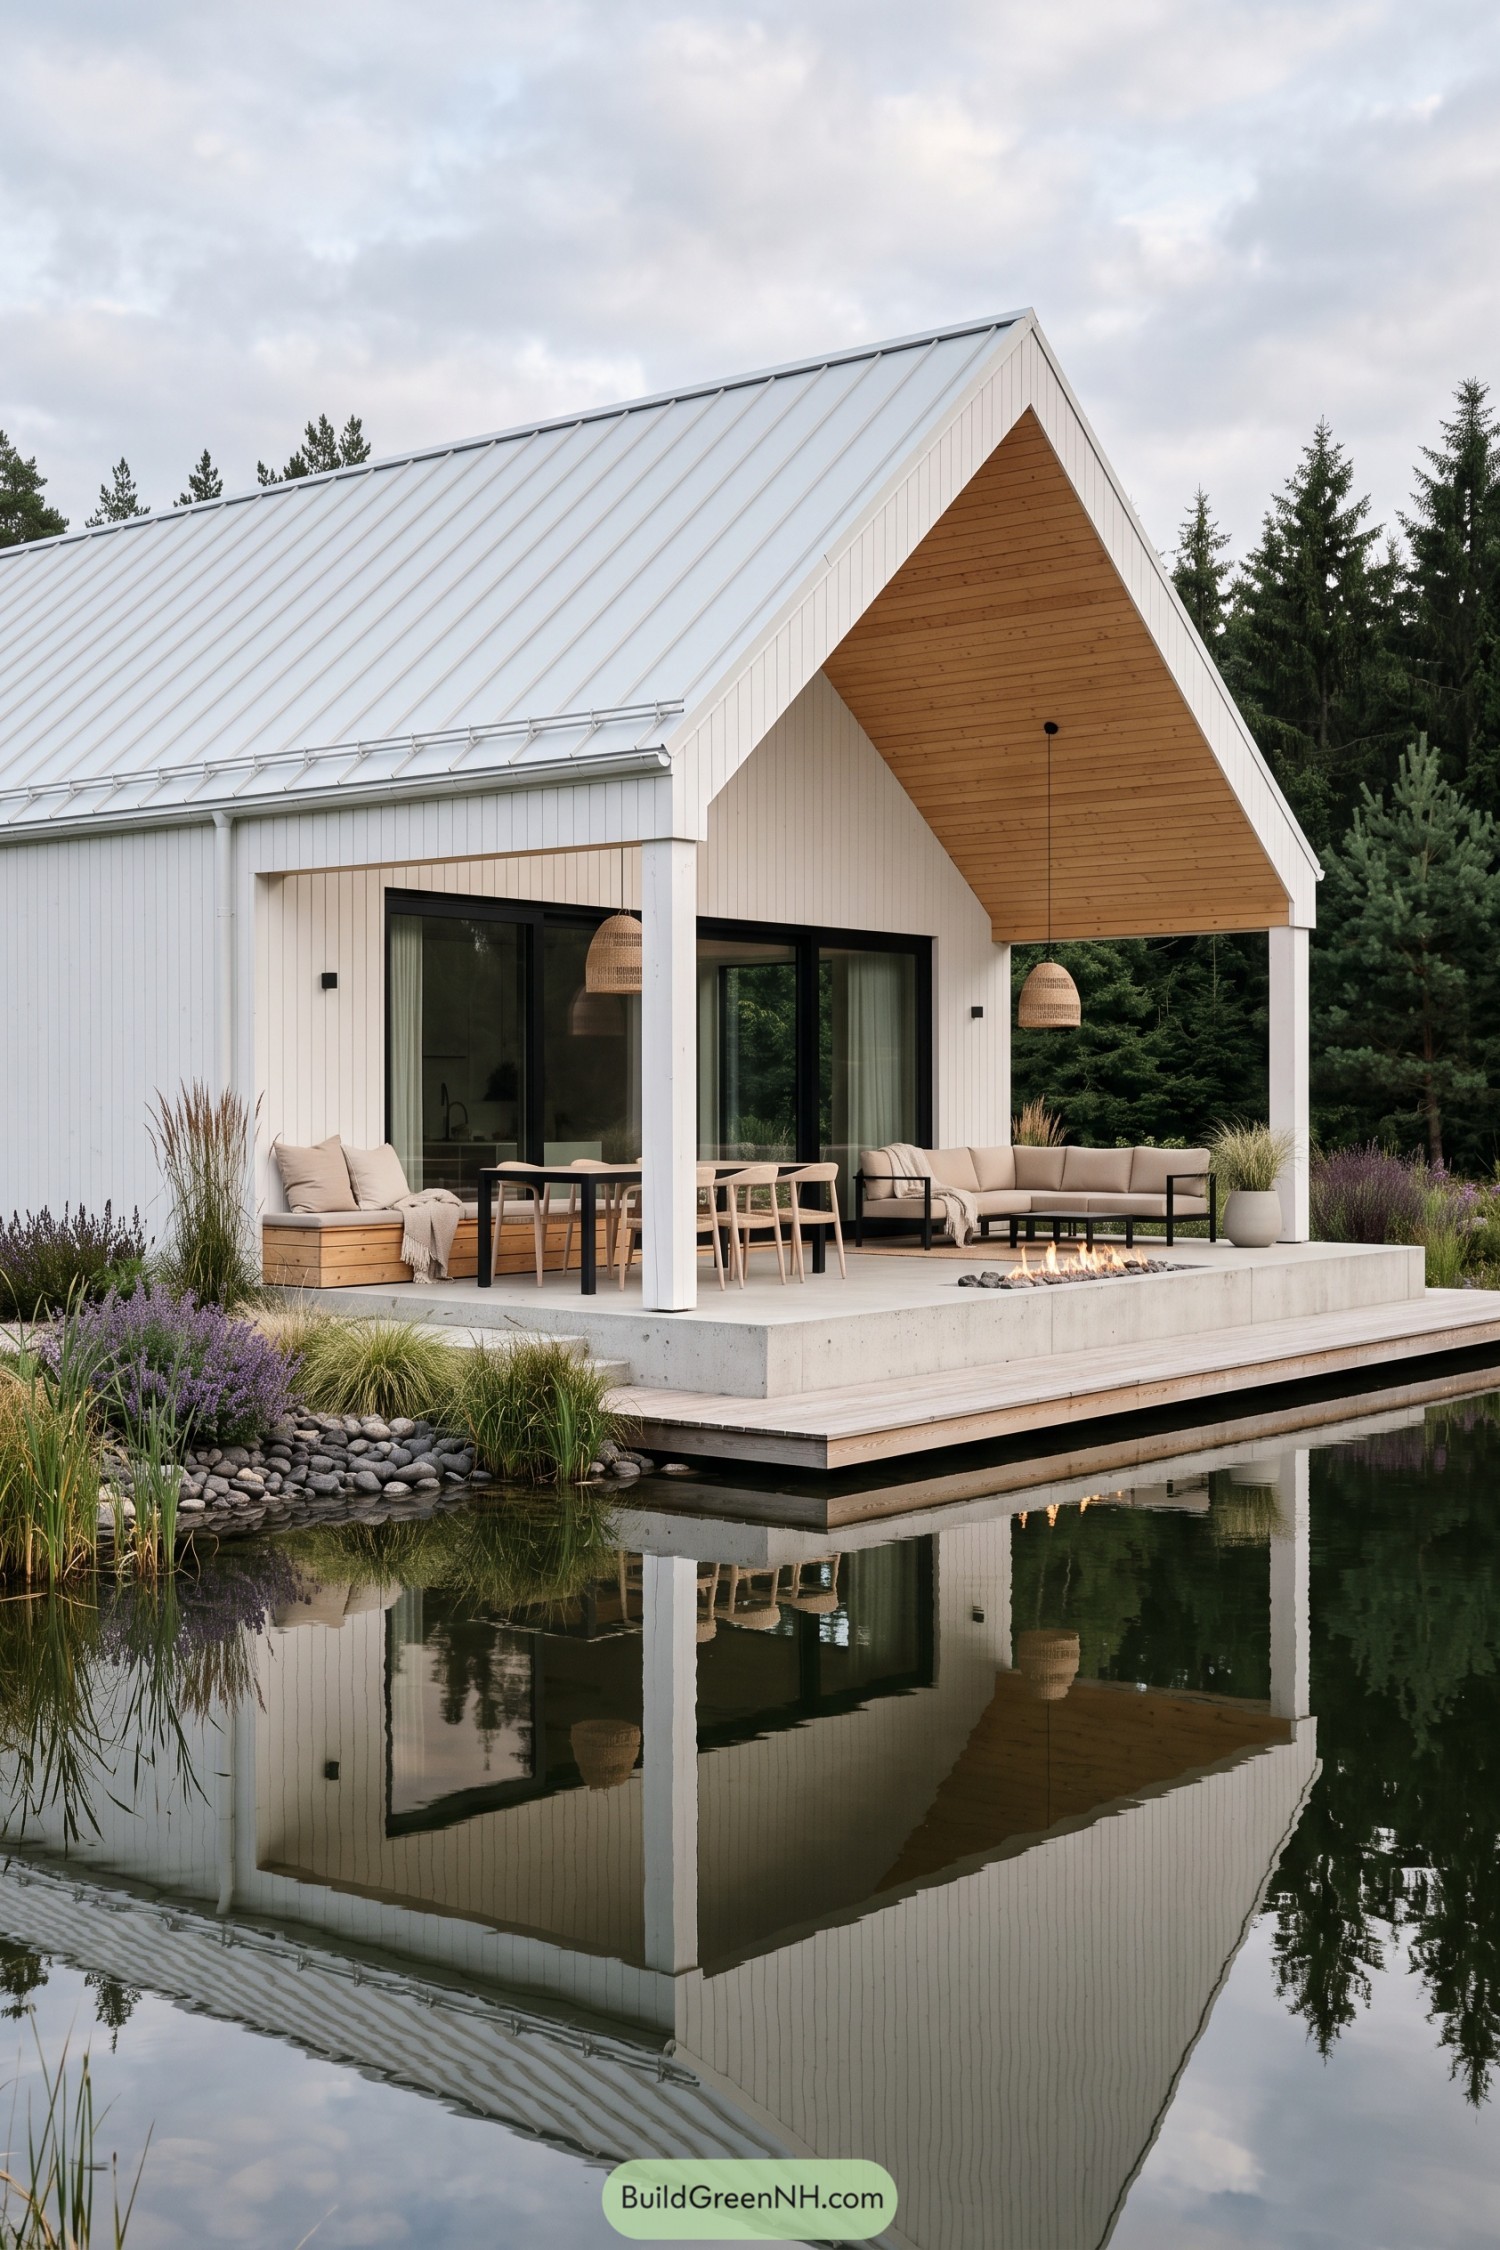

This waterside barn house pairs crisp white vertical cladding with a steep pale metal roof and a deeply sheltered gable porch. Warm timber lines the porch ceiling, softening the clean form without making it feel fussy.
Wide black framed sliding doors open the living space straight onto a concrete terrace with seating, dining, and a slim fire pit. The pond edge, timber deck, and planted grasses make the porch feel like an outdoor room, only with a much better view.
Cloverfield Slate Porch Barn
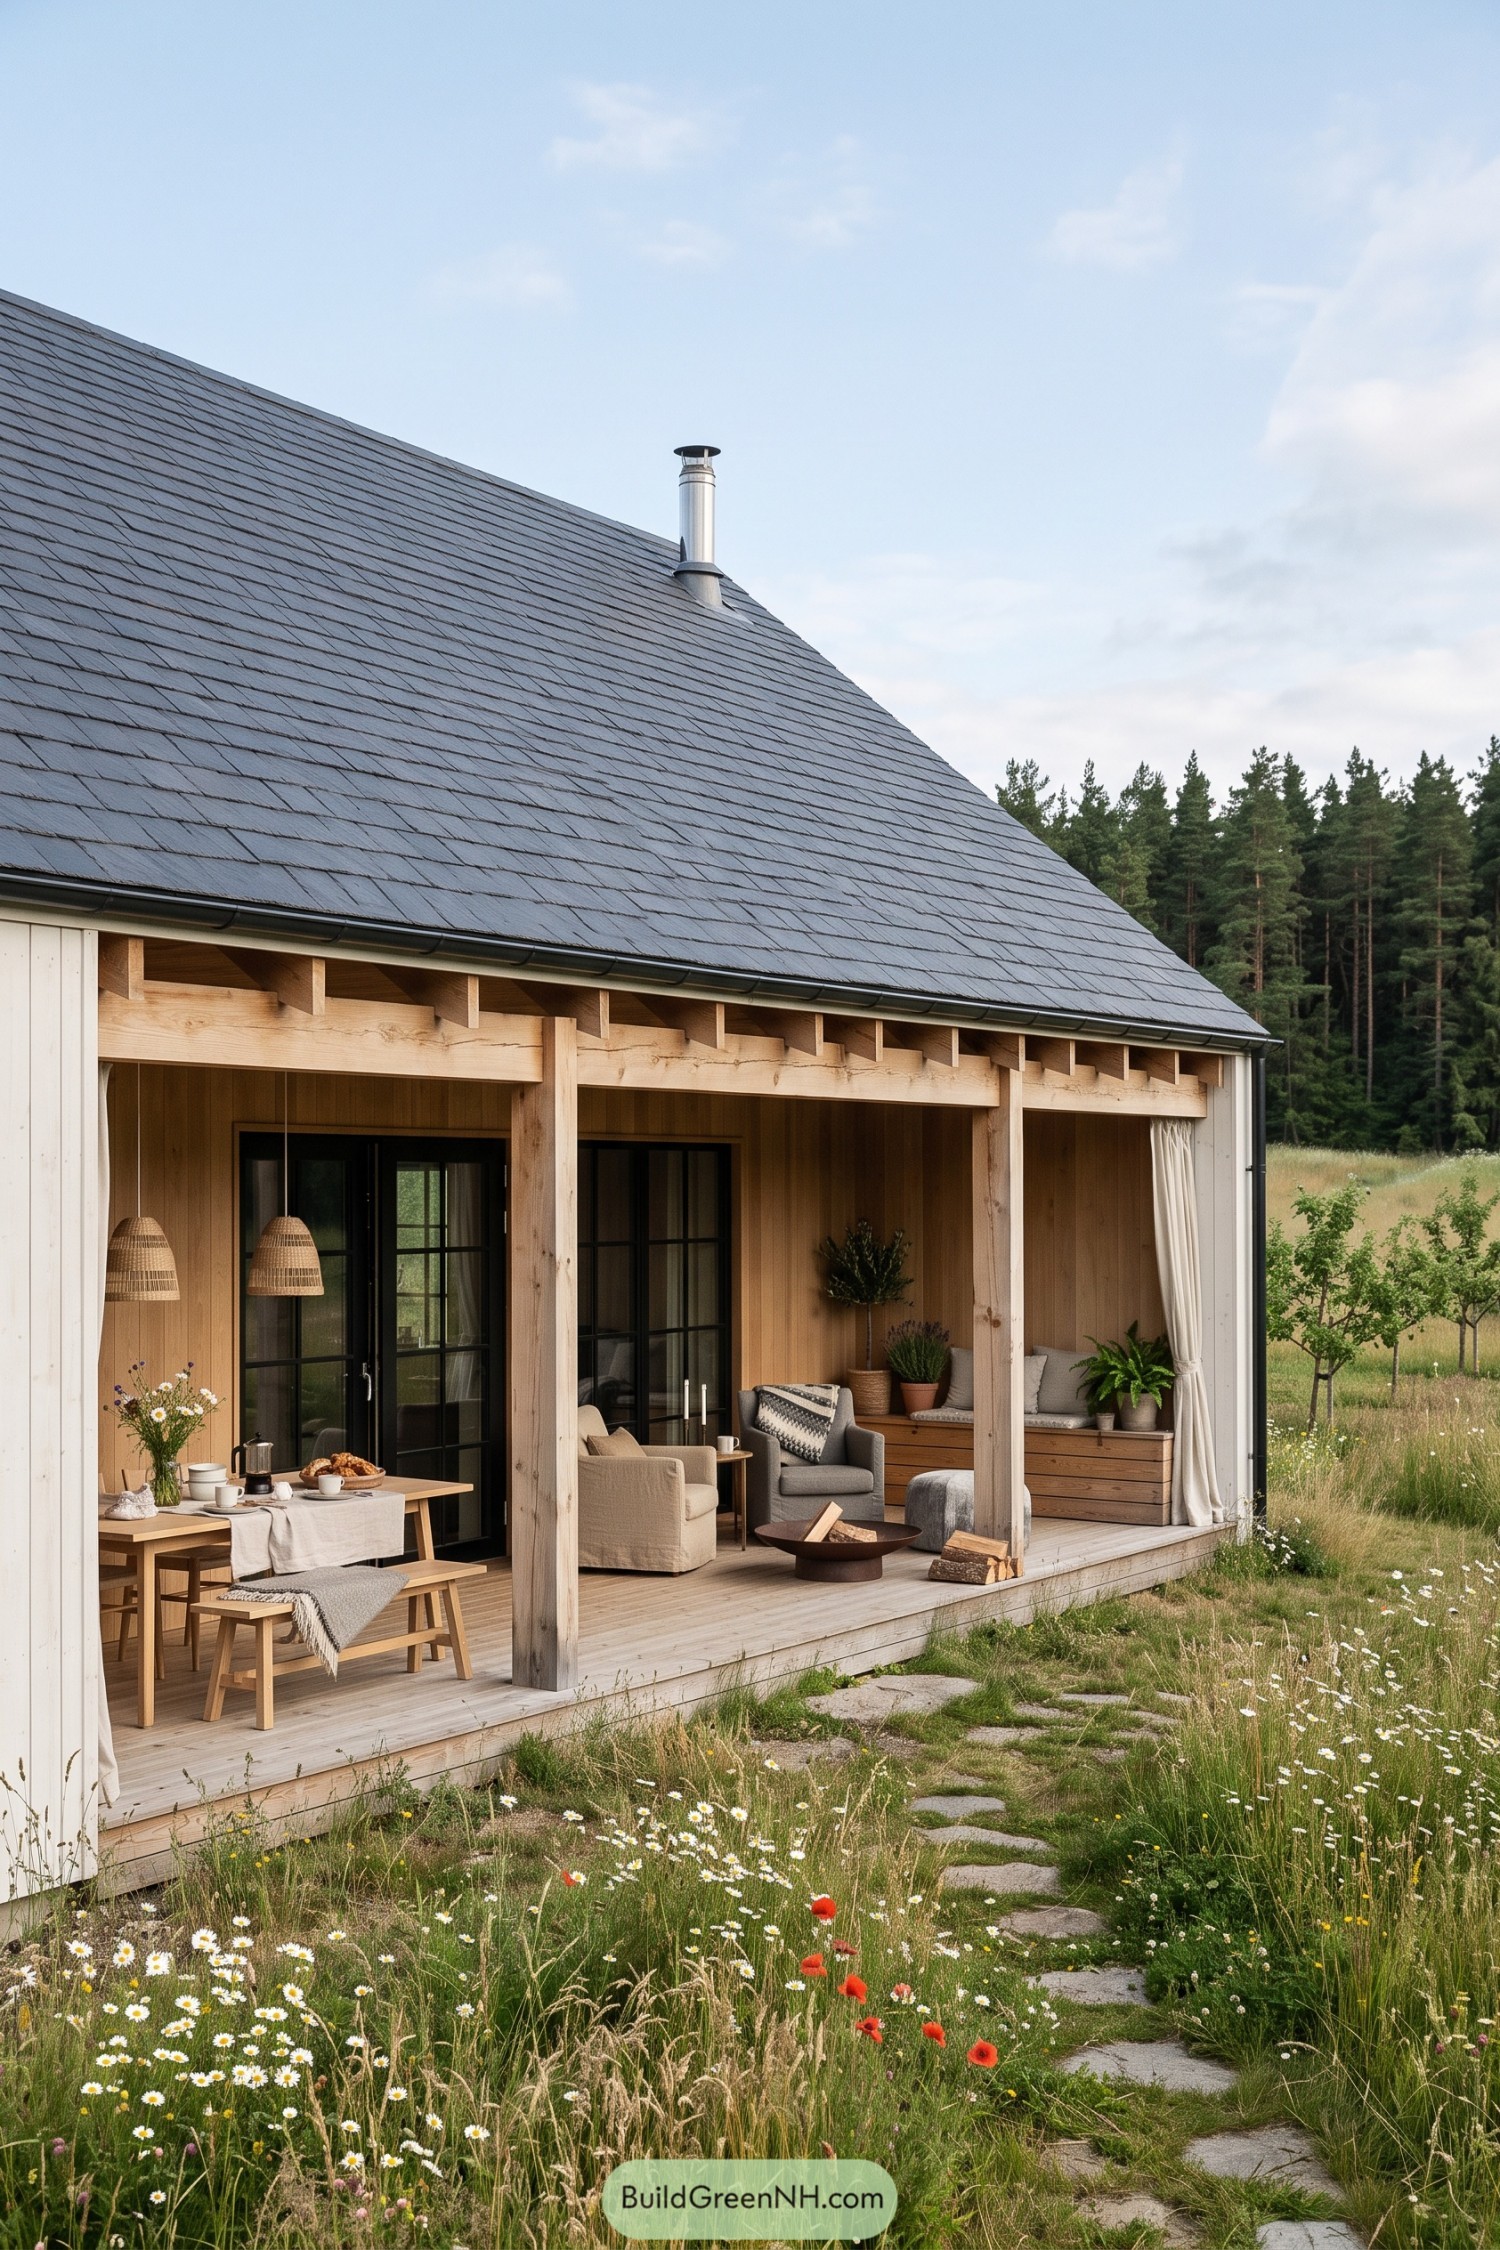

A broad slate roof sweeps over the covered porch, giving this pale timber barn a calm, sheltered edge against the meadow. Its simple gable form takes cues from rural Scandinavian farm buildings, with just enough polish to avoid feeling like a shed with fancy cushions.
Thick wood posts frame separate dining and lounging corners, while black glazed doors bring a crisp contrast to the soft timber interior. Curtains, woven pendants, and a low fire bowl make the porch feel ready for long breakfasts and the sort of evening that somehow needs one more blanket.
Fernbank Shelter Gallery House
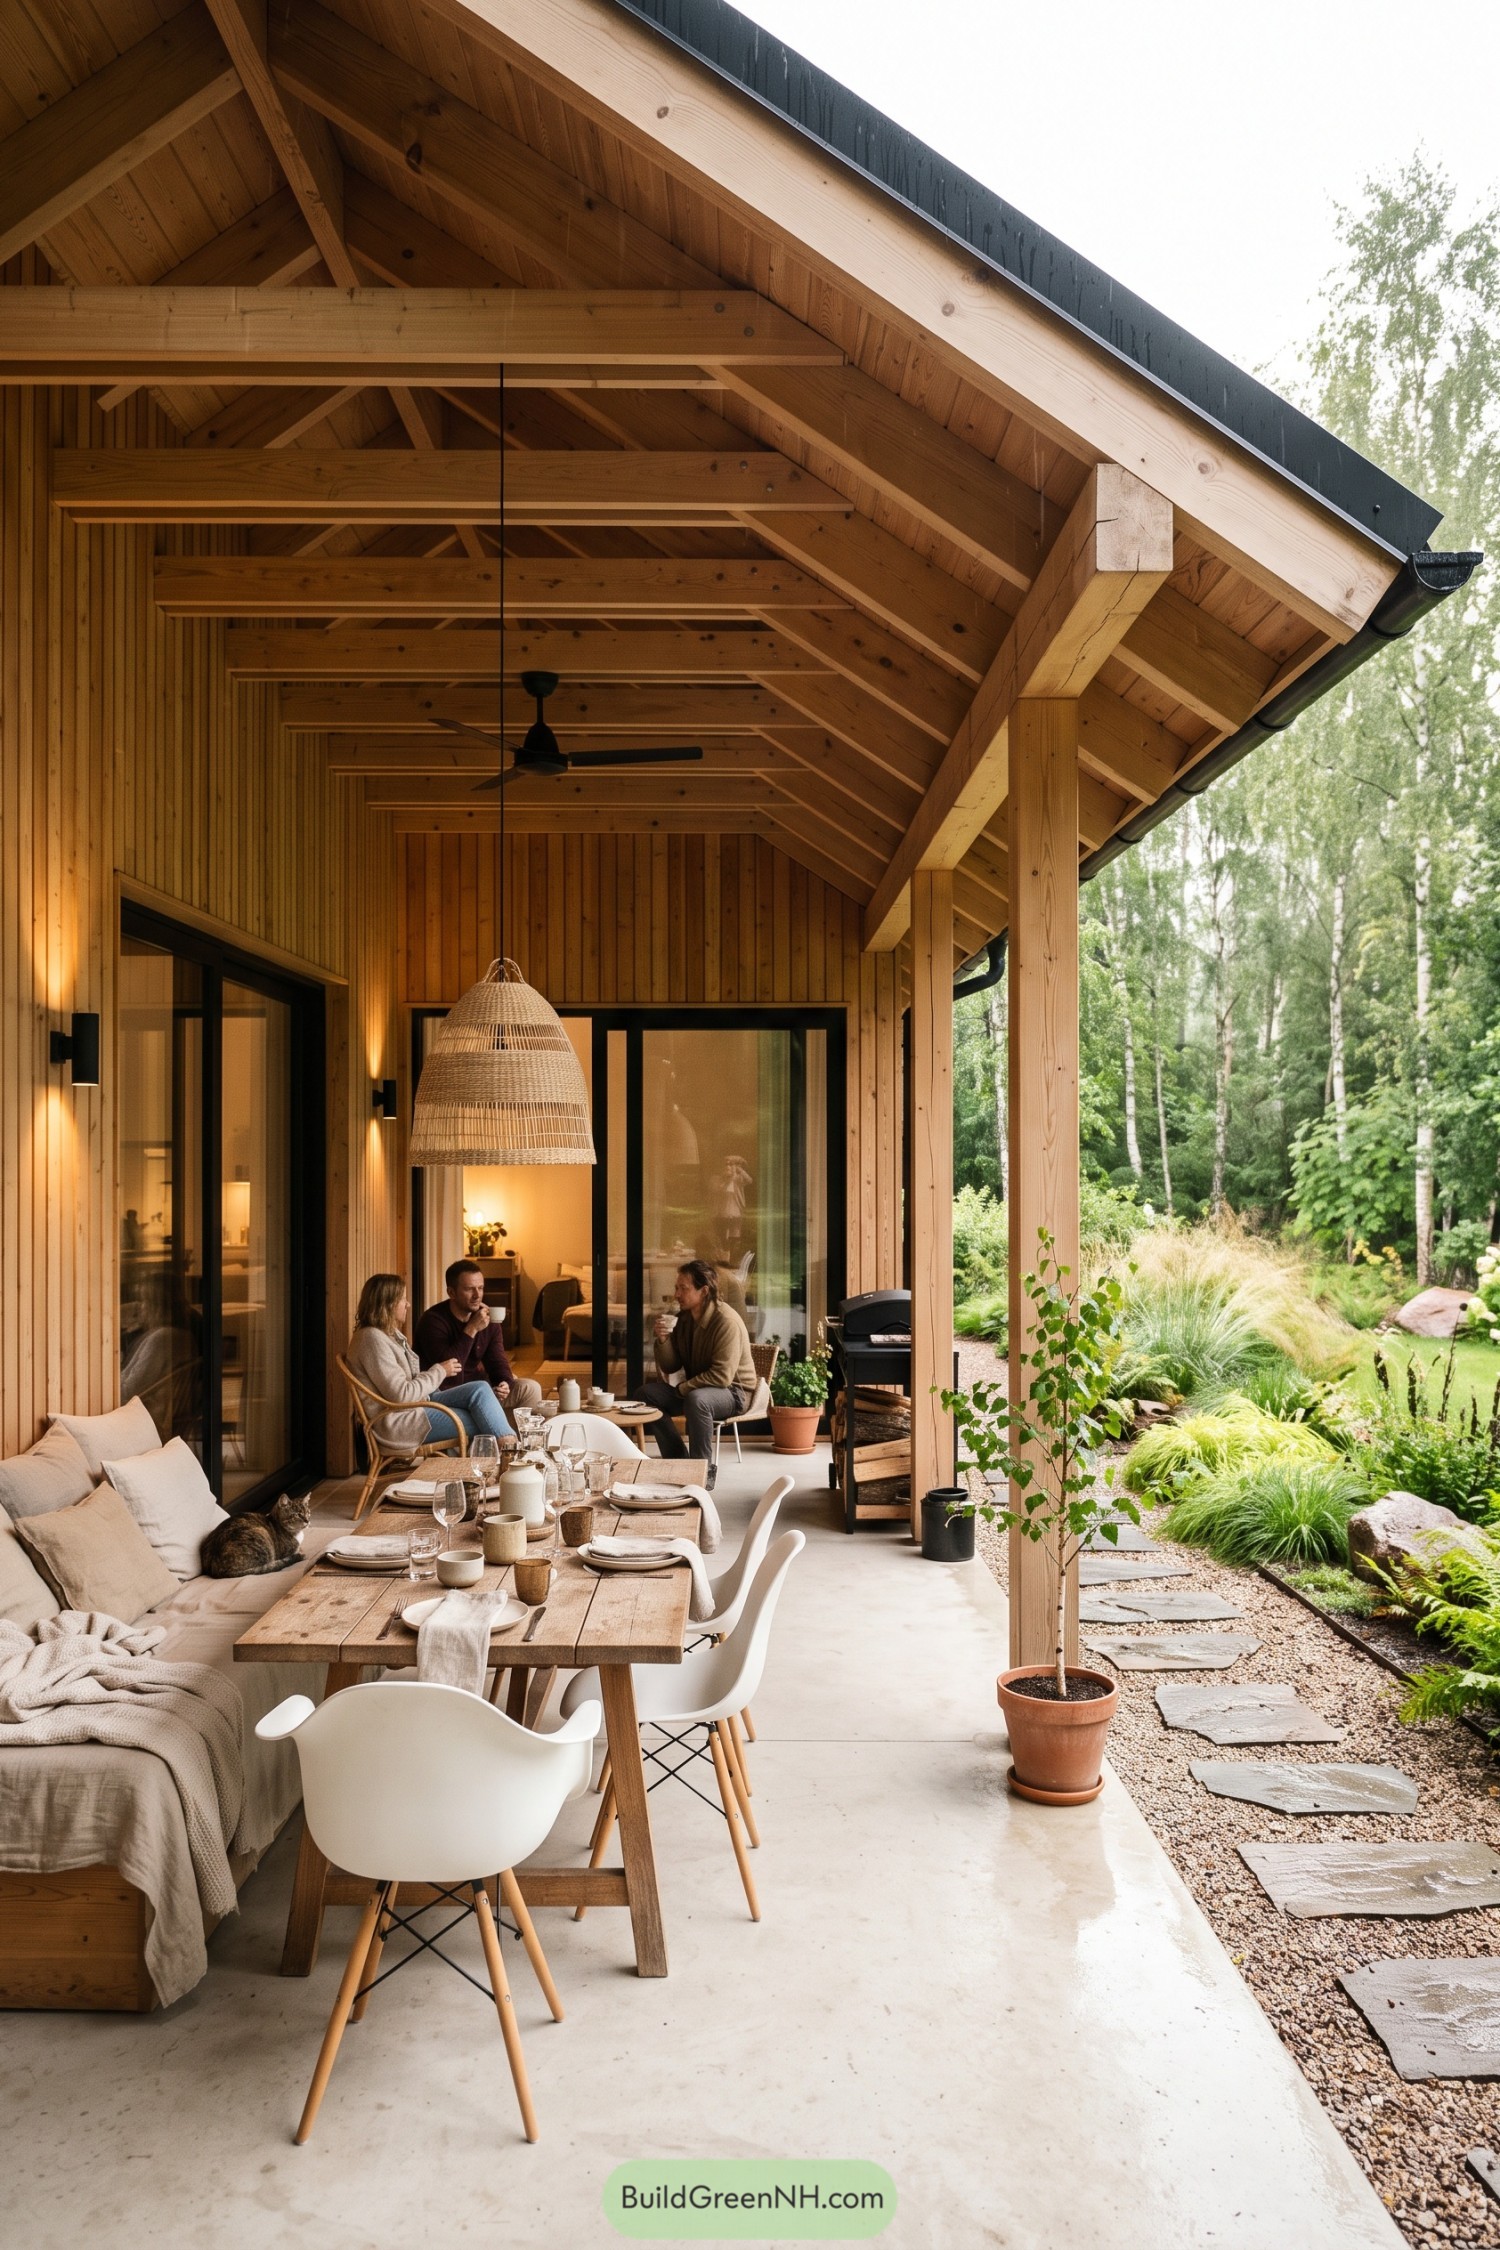

A deep pitched roof extends over the full porch, with exposed pine rafters and sturdy posts creating a sheltered outdoor room. Pale vertical cladding keeps the barn profile crisp while black gutters and window frames add a neat modern edge.
Inspired by Scandinavian forest cabins, the porch blends dining, lounging, and grilling into one easygoing space. Wide sliding doors connect it to the interior, so dinner can wander outside without anyone needing to put on fancy shoes.
Lavender Eave Gathering Barn
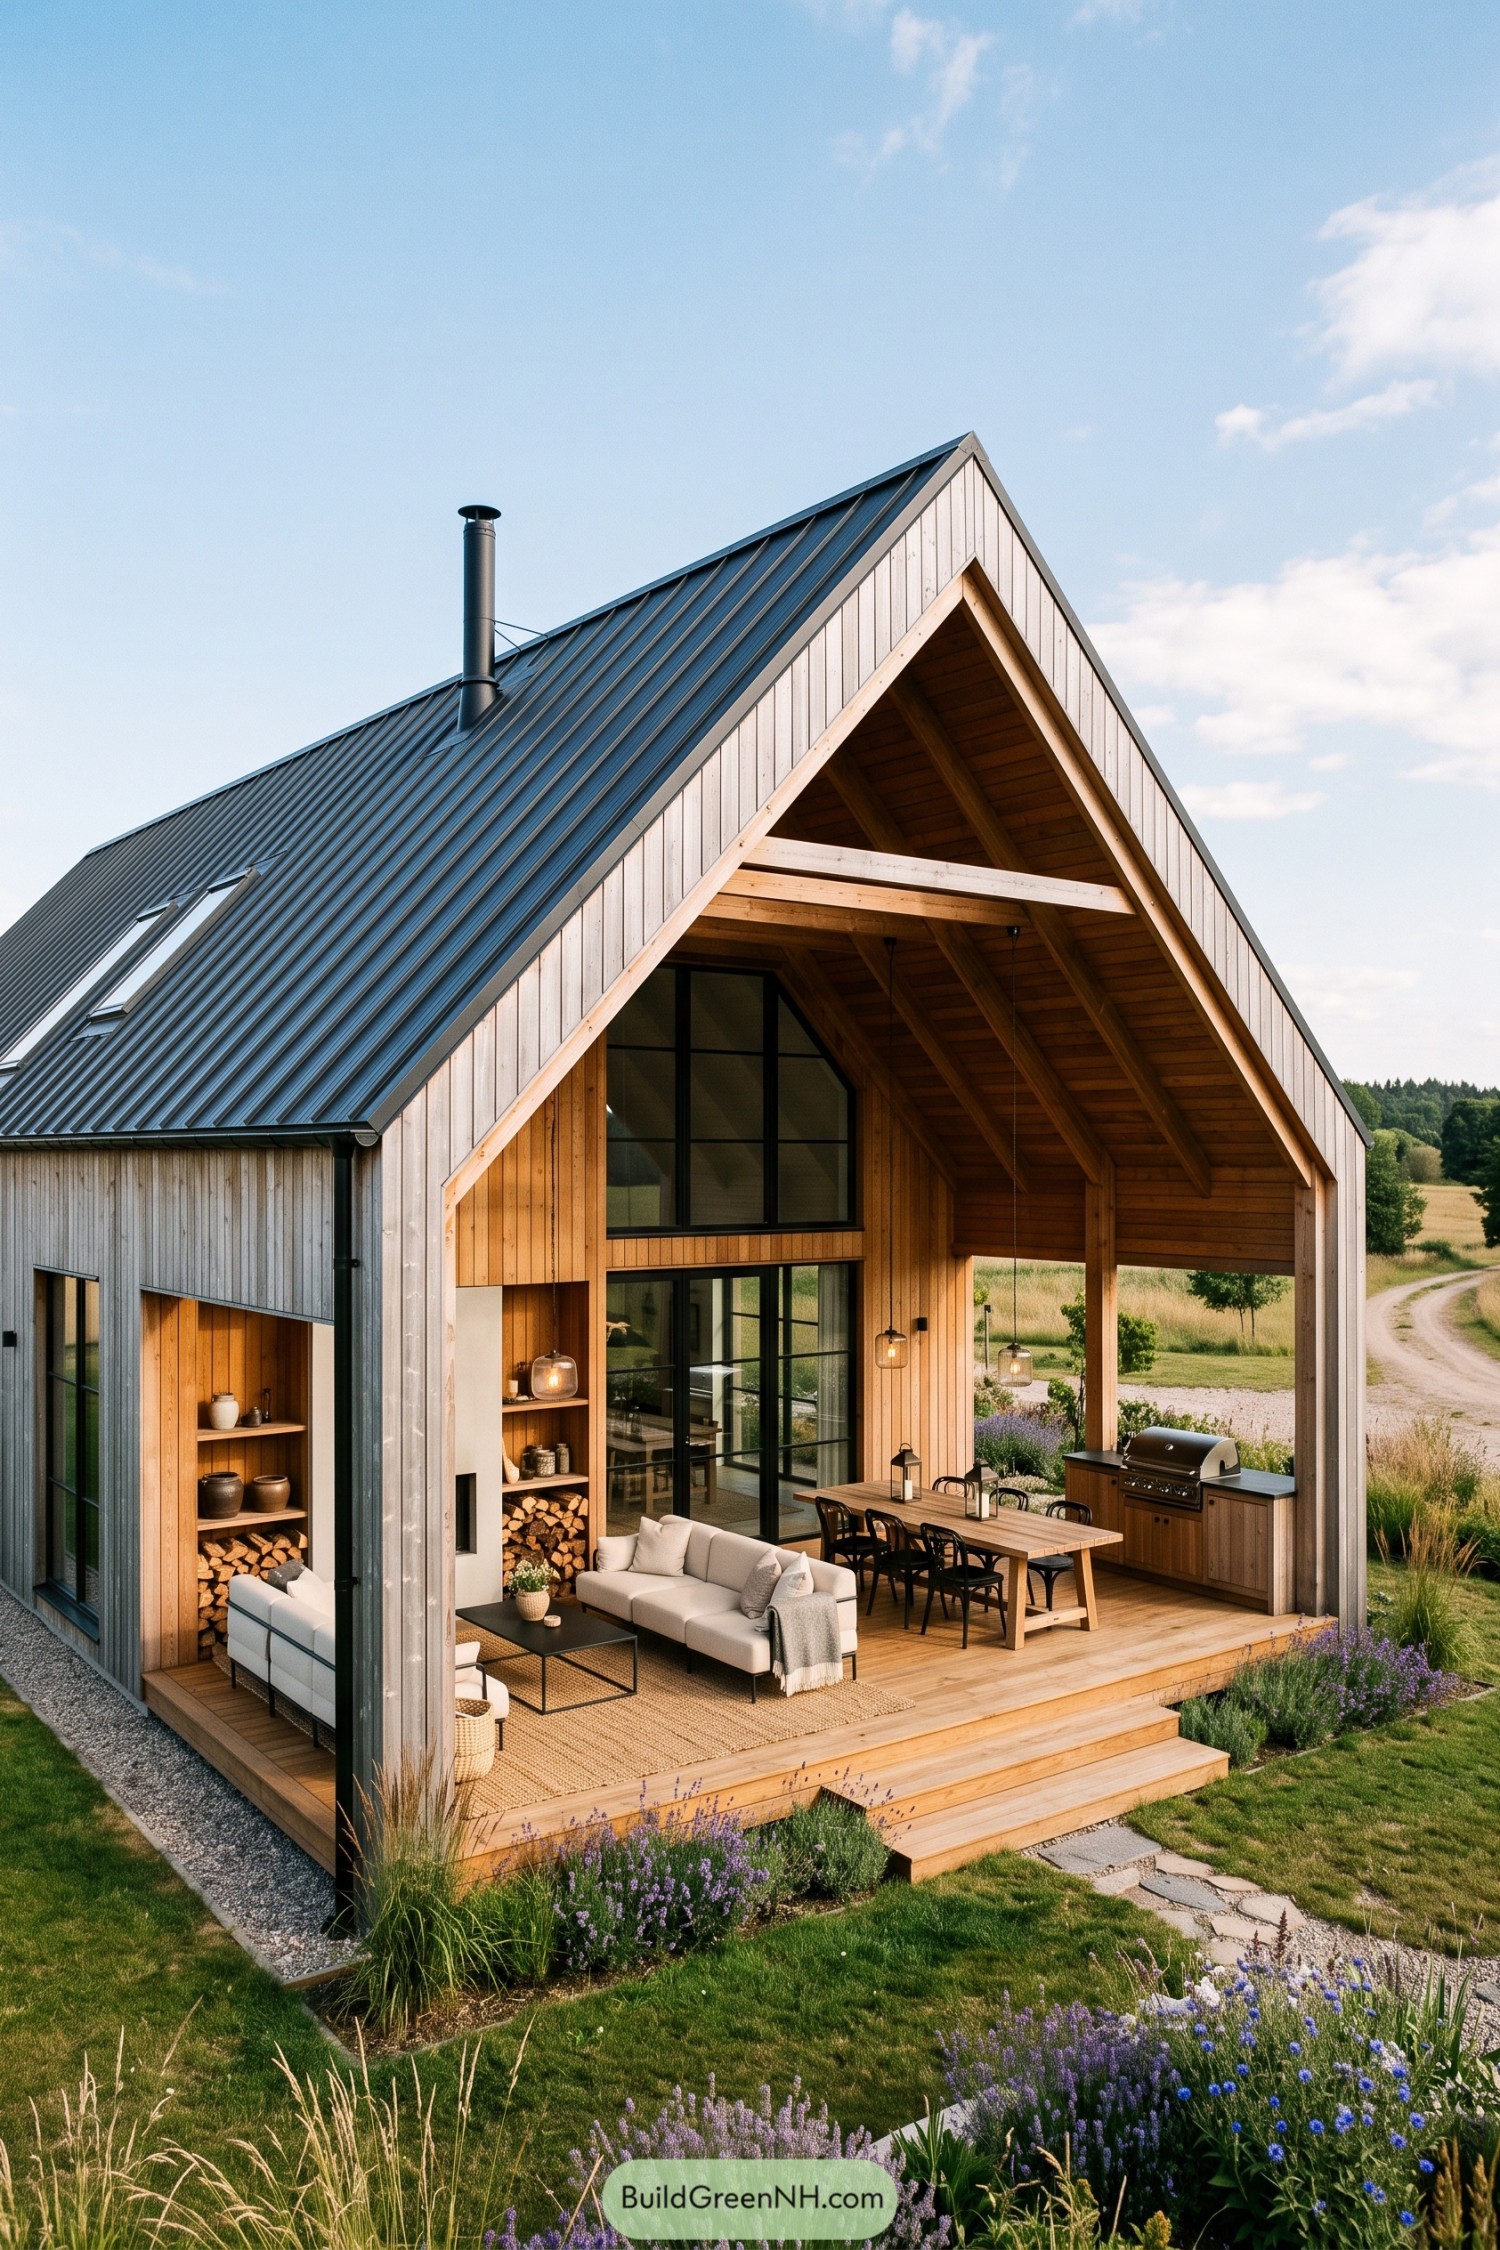



This barn house pairs silvered vertical cladding with a dark metal gable roof, giving the exterior a crisp countryside look. The deep front overhang turns the entry into a generous outdoor room, not just a spot for muddy boots.
Warm wood lines the covered patio, where a lounge, dining table, and built in grill fit comfortably beneath the soaring roof. Tall black framed windows connect the interior to the garden, while the lavender planting keeps the setting from feeling too serious.
Snowbound Ember Terrace Barn
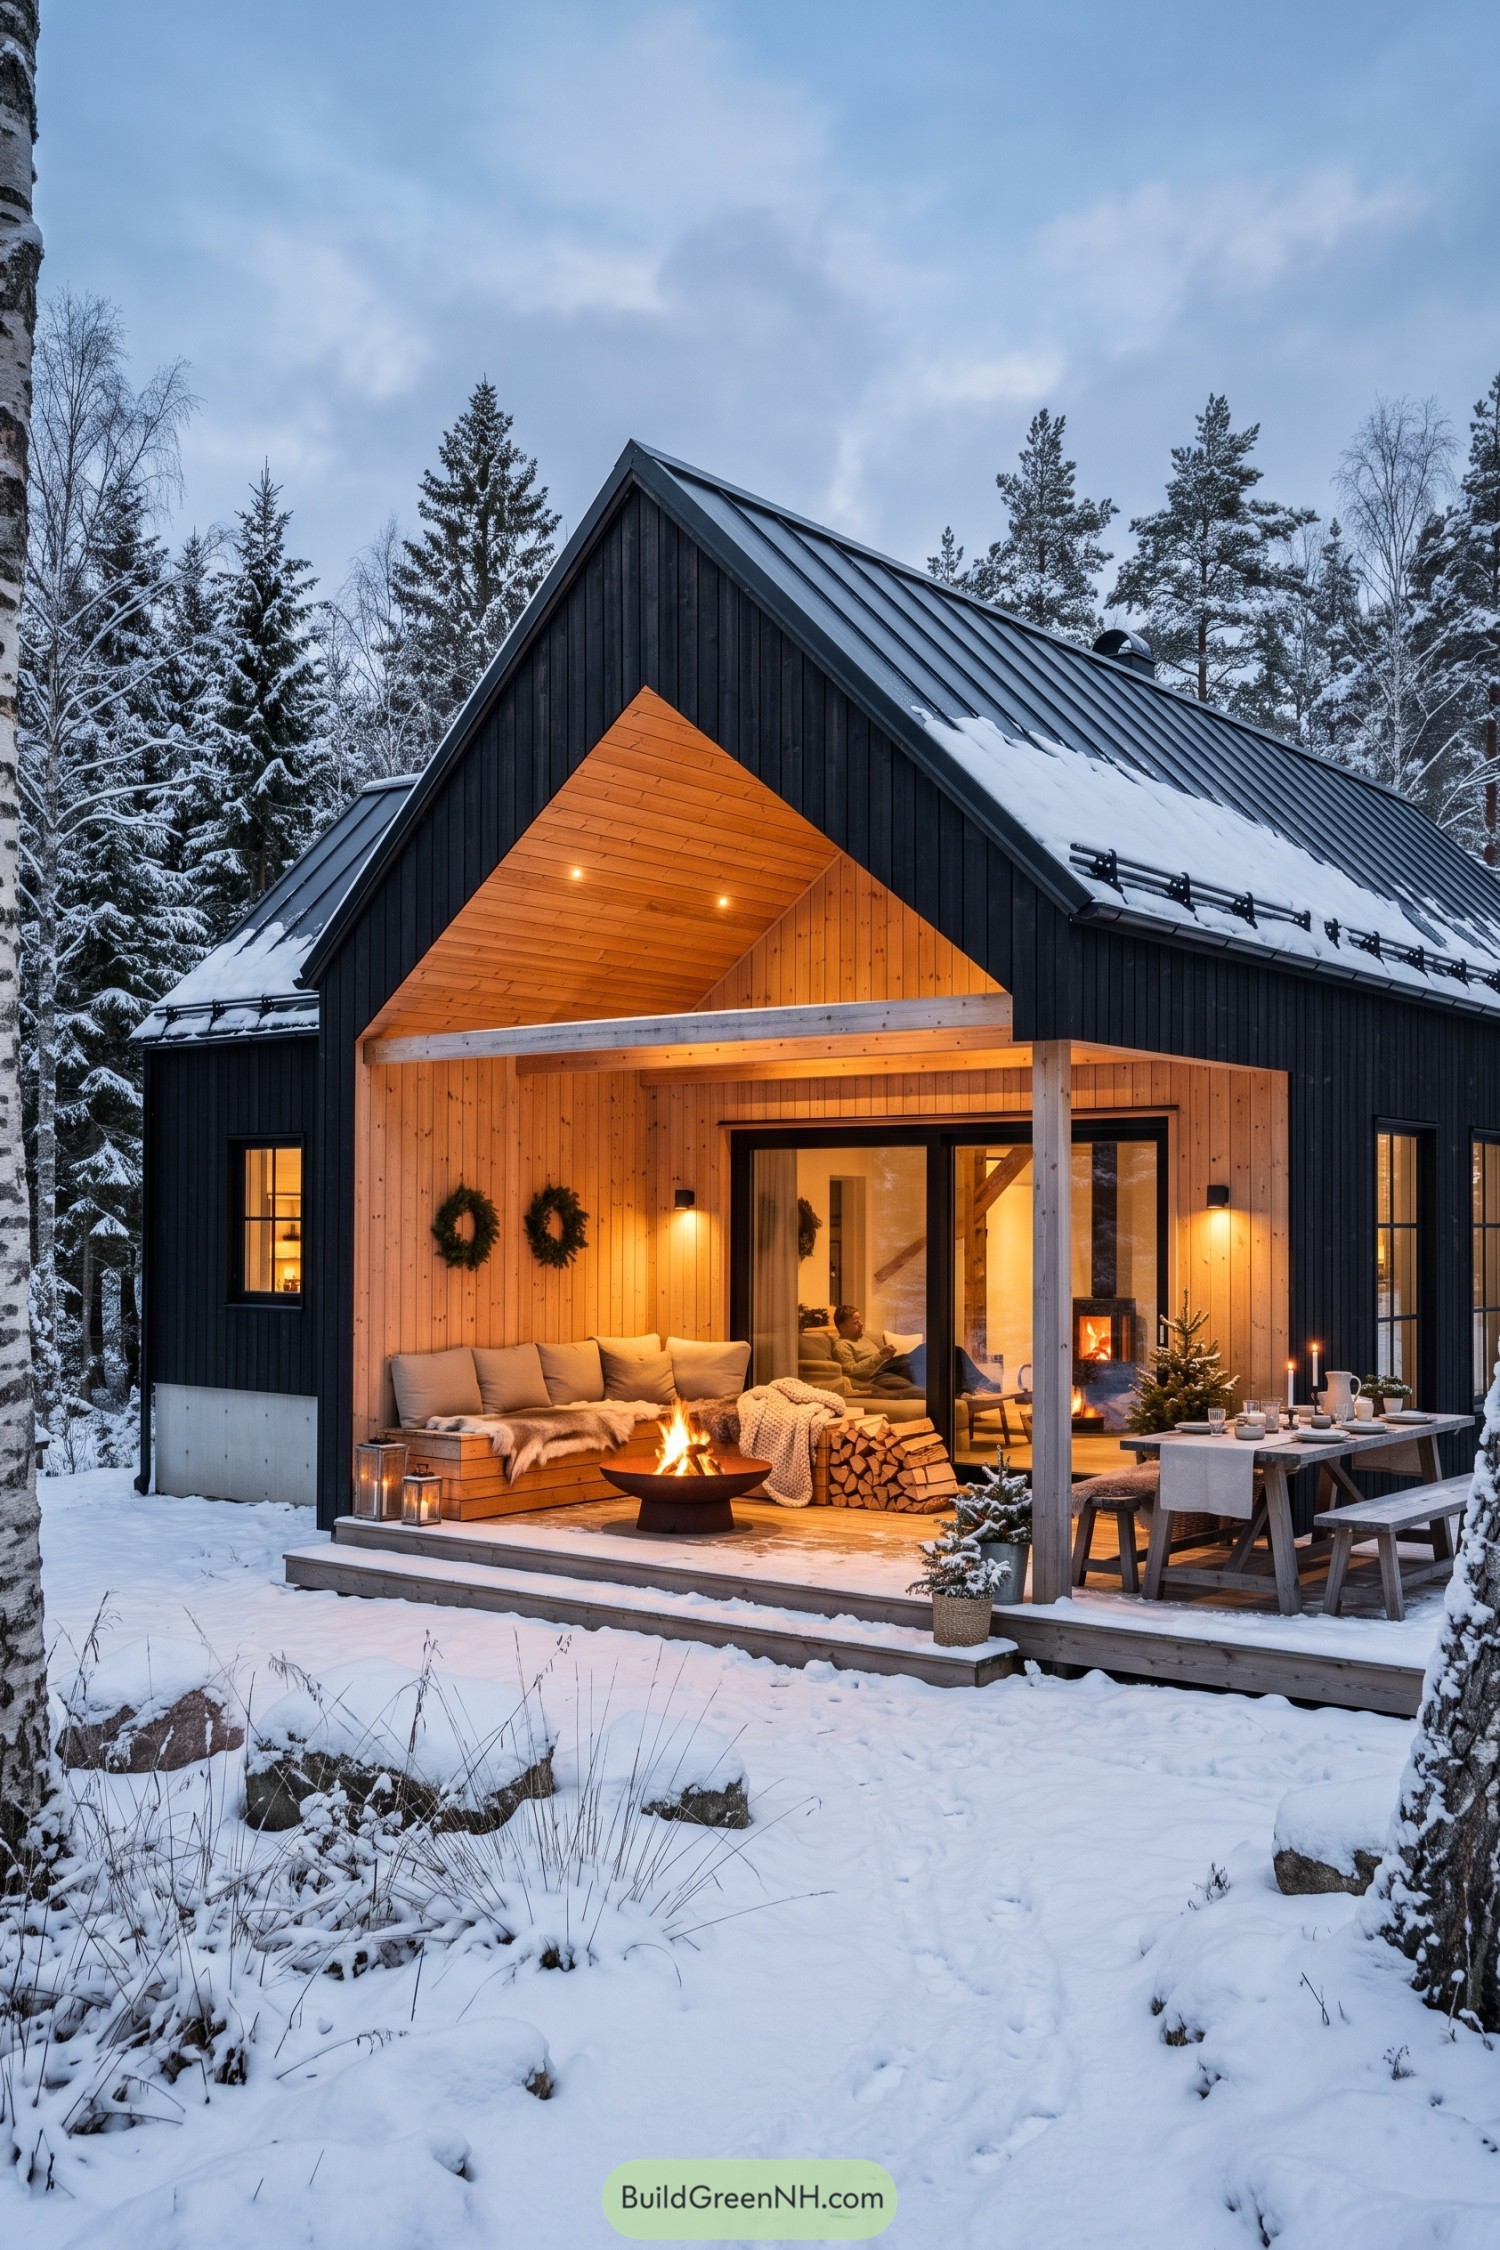

Dark vertical cladding and a steep standing seam roof give this barn a crisp Nordic outline against the winter woods. Snow guards and broad roof edges keep the porch comfortable when the weather decides to be a little extra.
Inside the sheltered timber-lined porch, a built-in bench, fire bowl, and long dining table make room for slow evenings outdoors. The glowing wood ceiling and large glass doors soften the black exterior, creating a cozy threshold between the forest and home.
Granite Inlet Gathering House
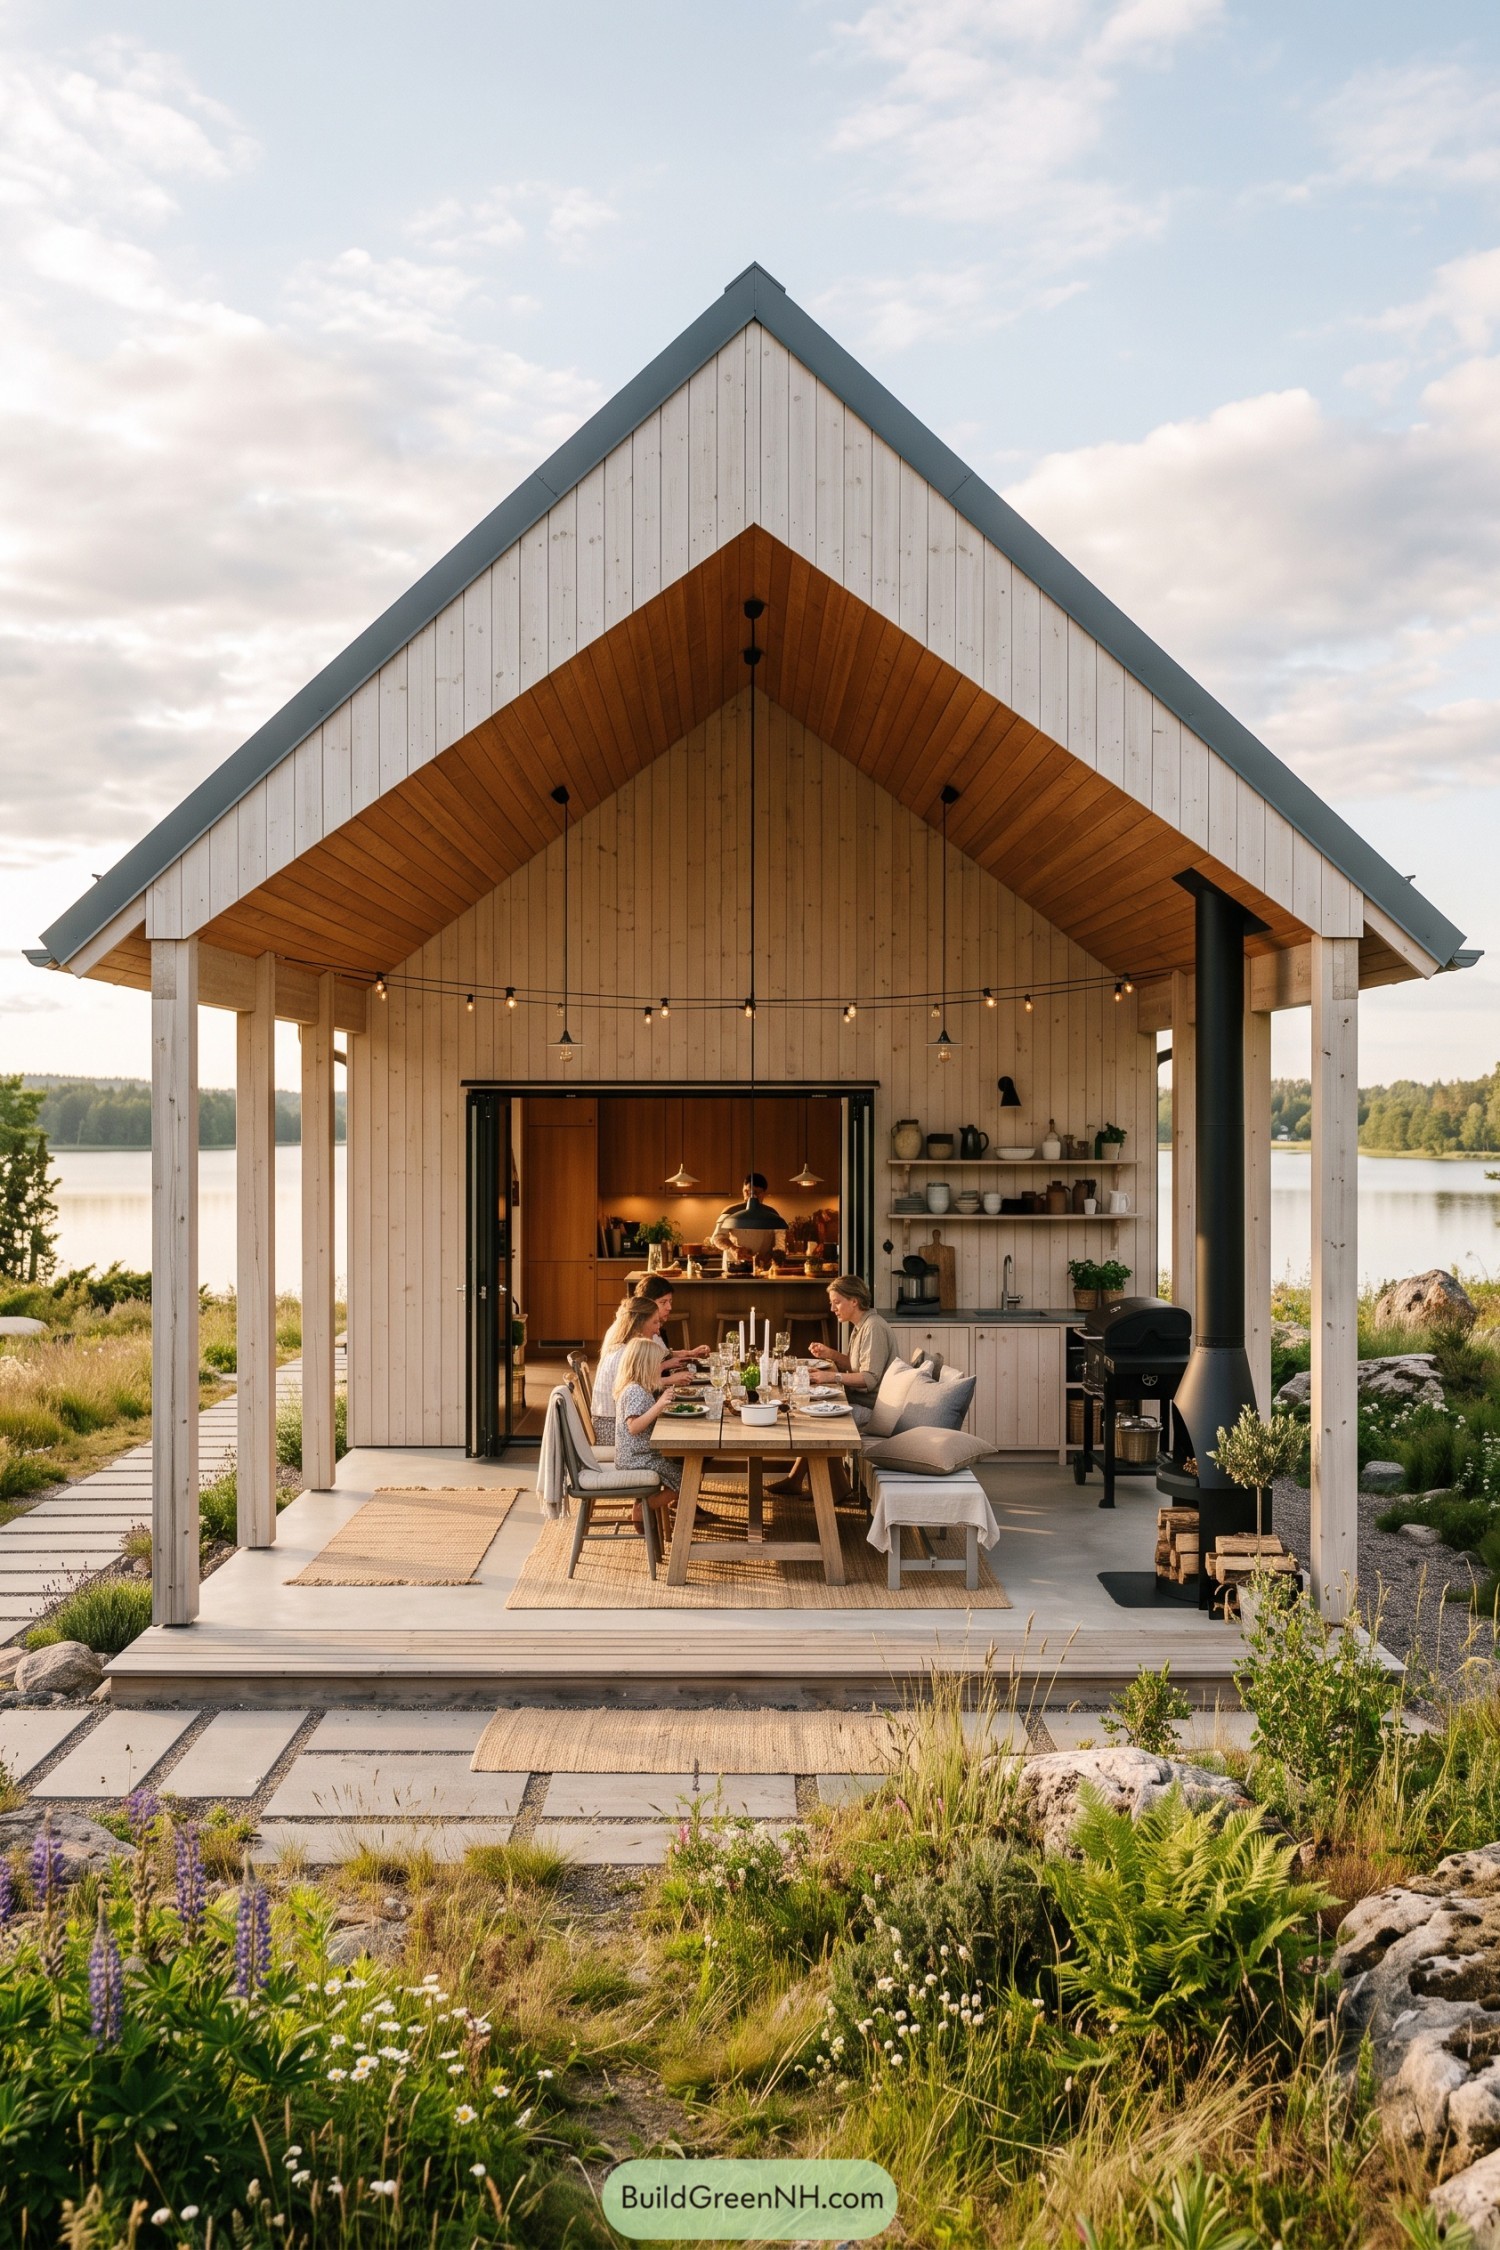

A steep charcoal gable caps pale timber cladding and stretches forward to form a deep porch facing the water. It takes cues from simple Nordic boathouses, then adds a generous dining deck where long summer meals can linger a little too long.
Folding glass doors connect the warm timber kitchen to the covered table, while open shelving and a compact grill station make serving easy. A black chimney anchors one side of the porch, giving the setup a practical bit of coziness when the evening turns cheeky.
Fieldstone Grill Veranda
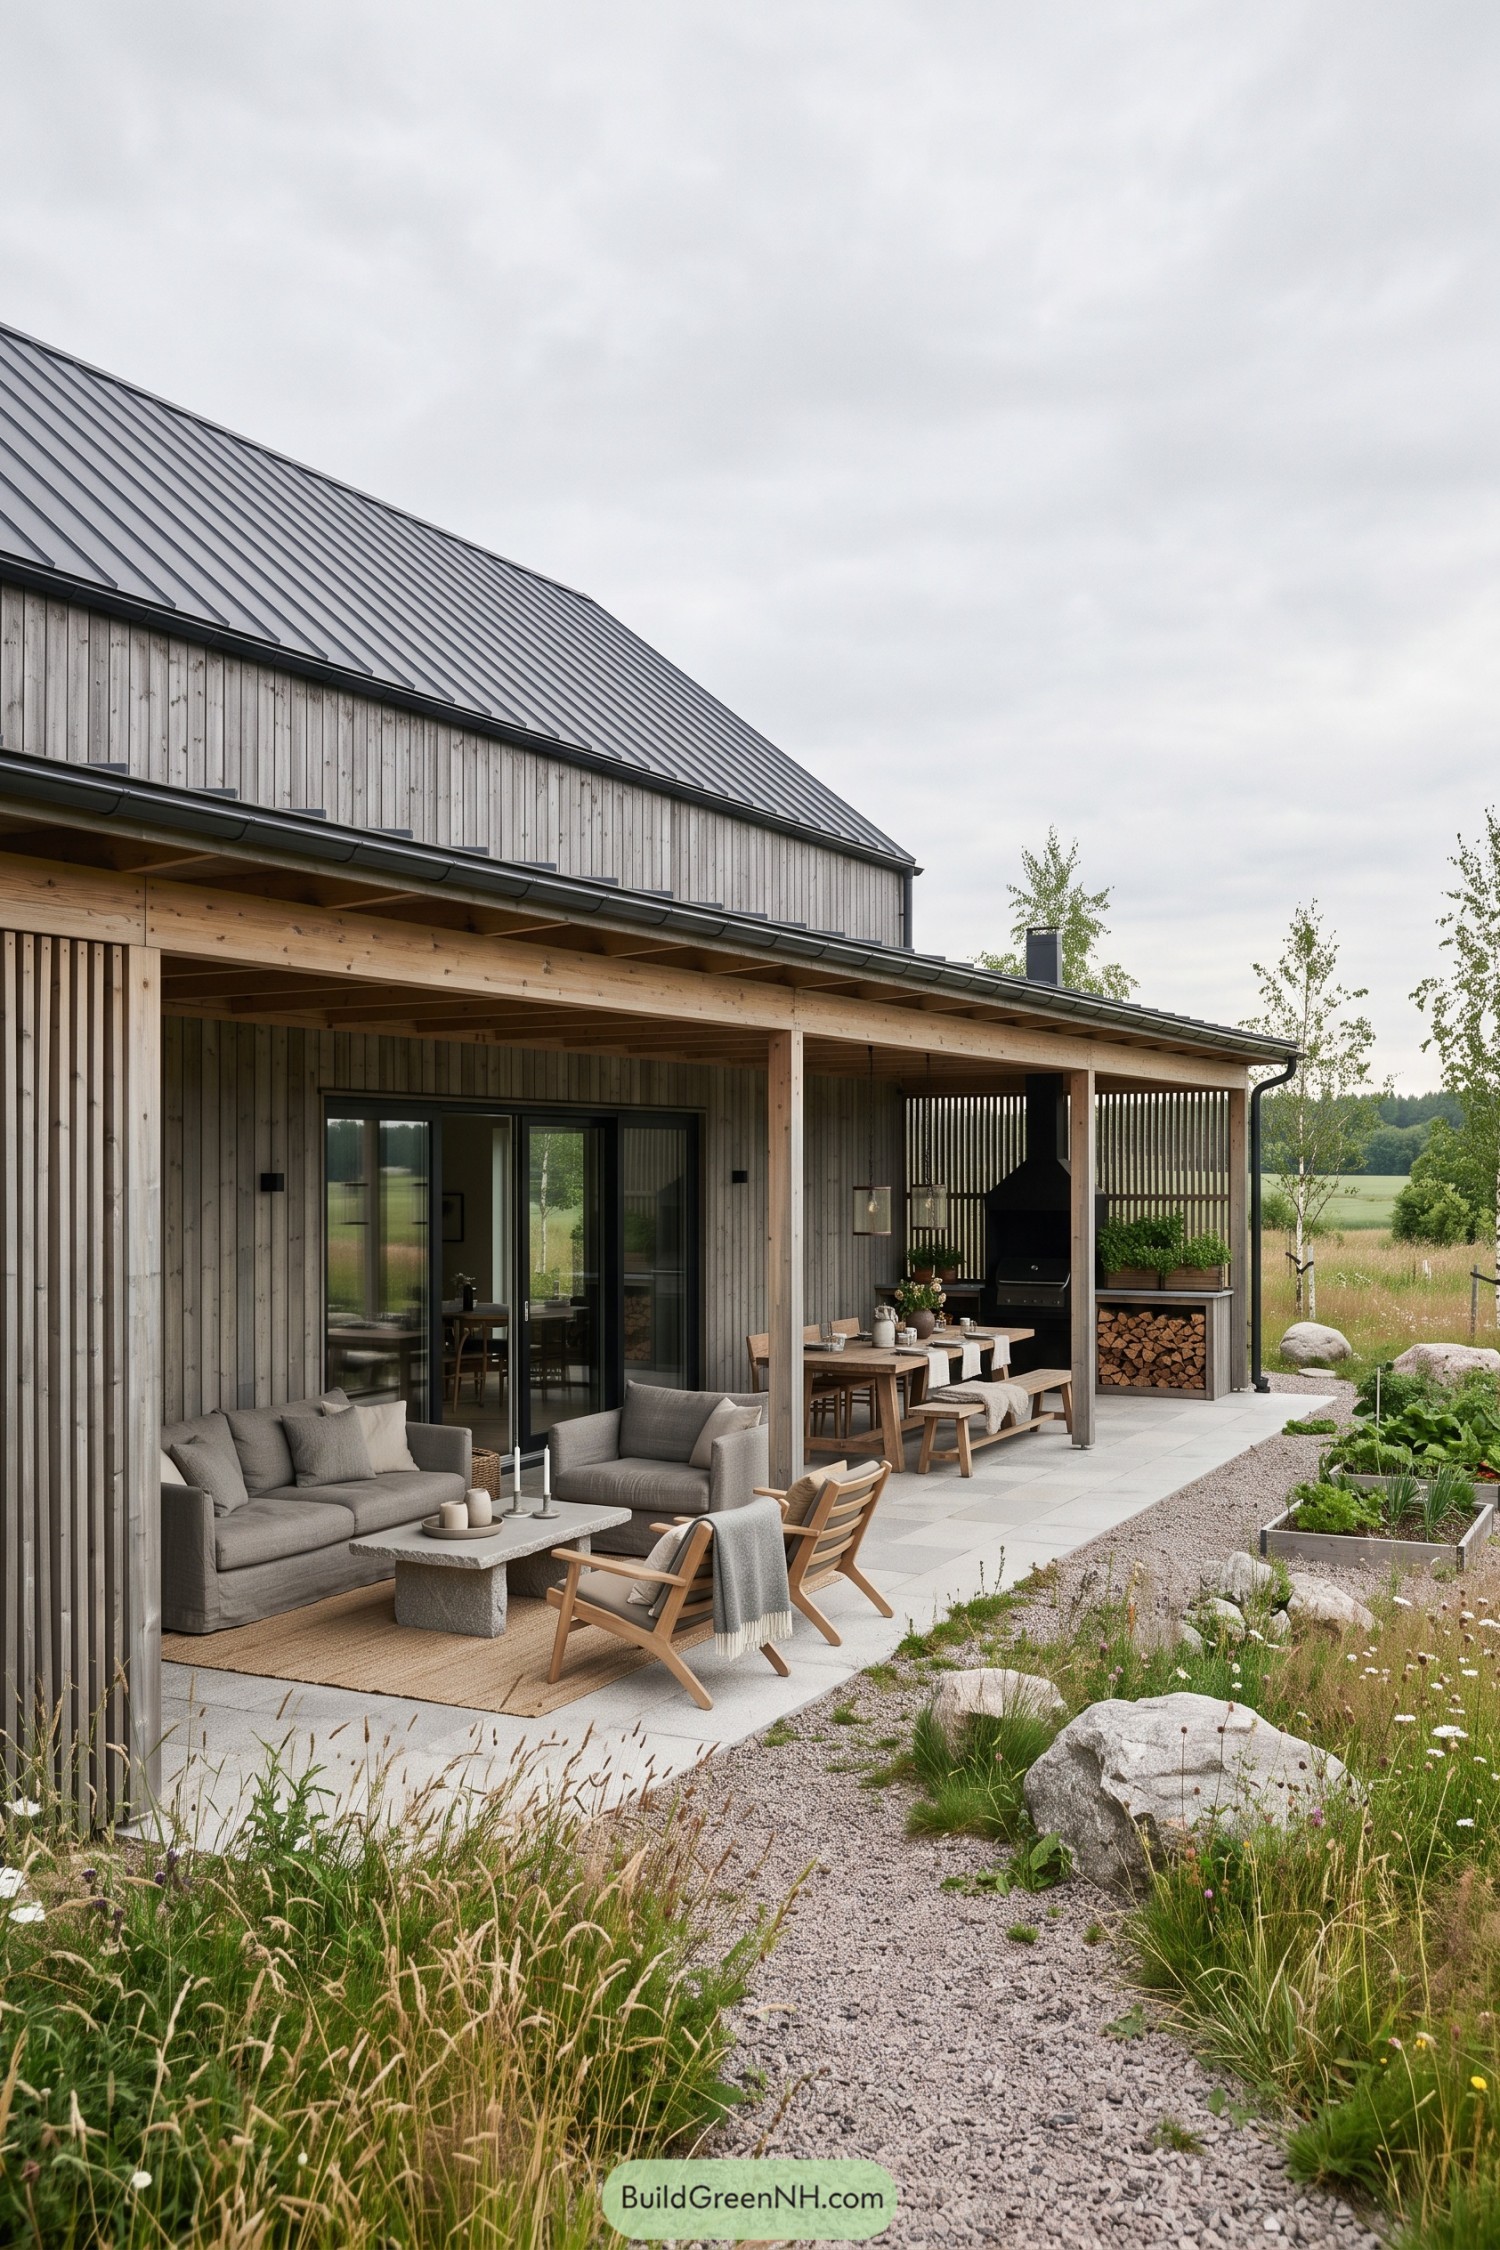

Weathered vertical cladding and a crisp metal gable roof give this barn house a calm rural character. Its deep timber porch stretches into a relaxed outdoor room, with lounge seating near the glass doors and a generous dining table beside the grill.
A slatted screen gives the cooking nook a bit of privacy while keeping views open to the meadow. Stone paving, gravel paths, and planted beds soften the edges, because a porch this inviting should not feel like it landed from space.
Spruce Lantern Alcove Barn
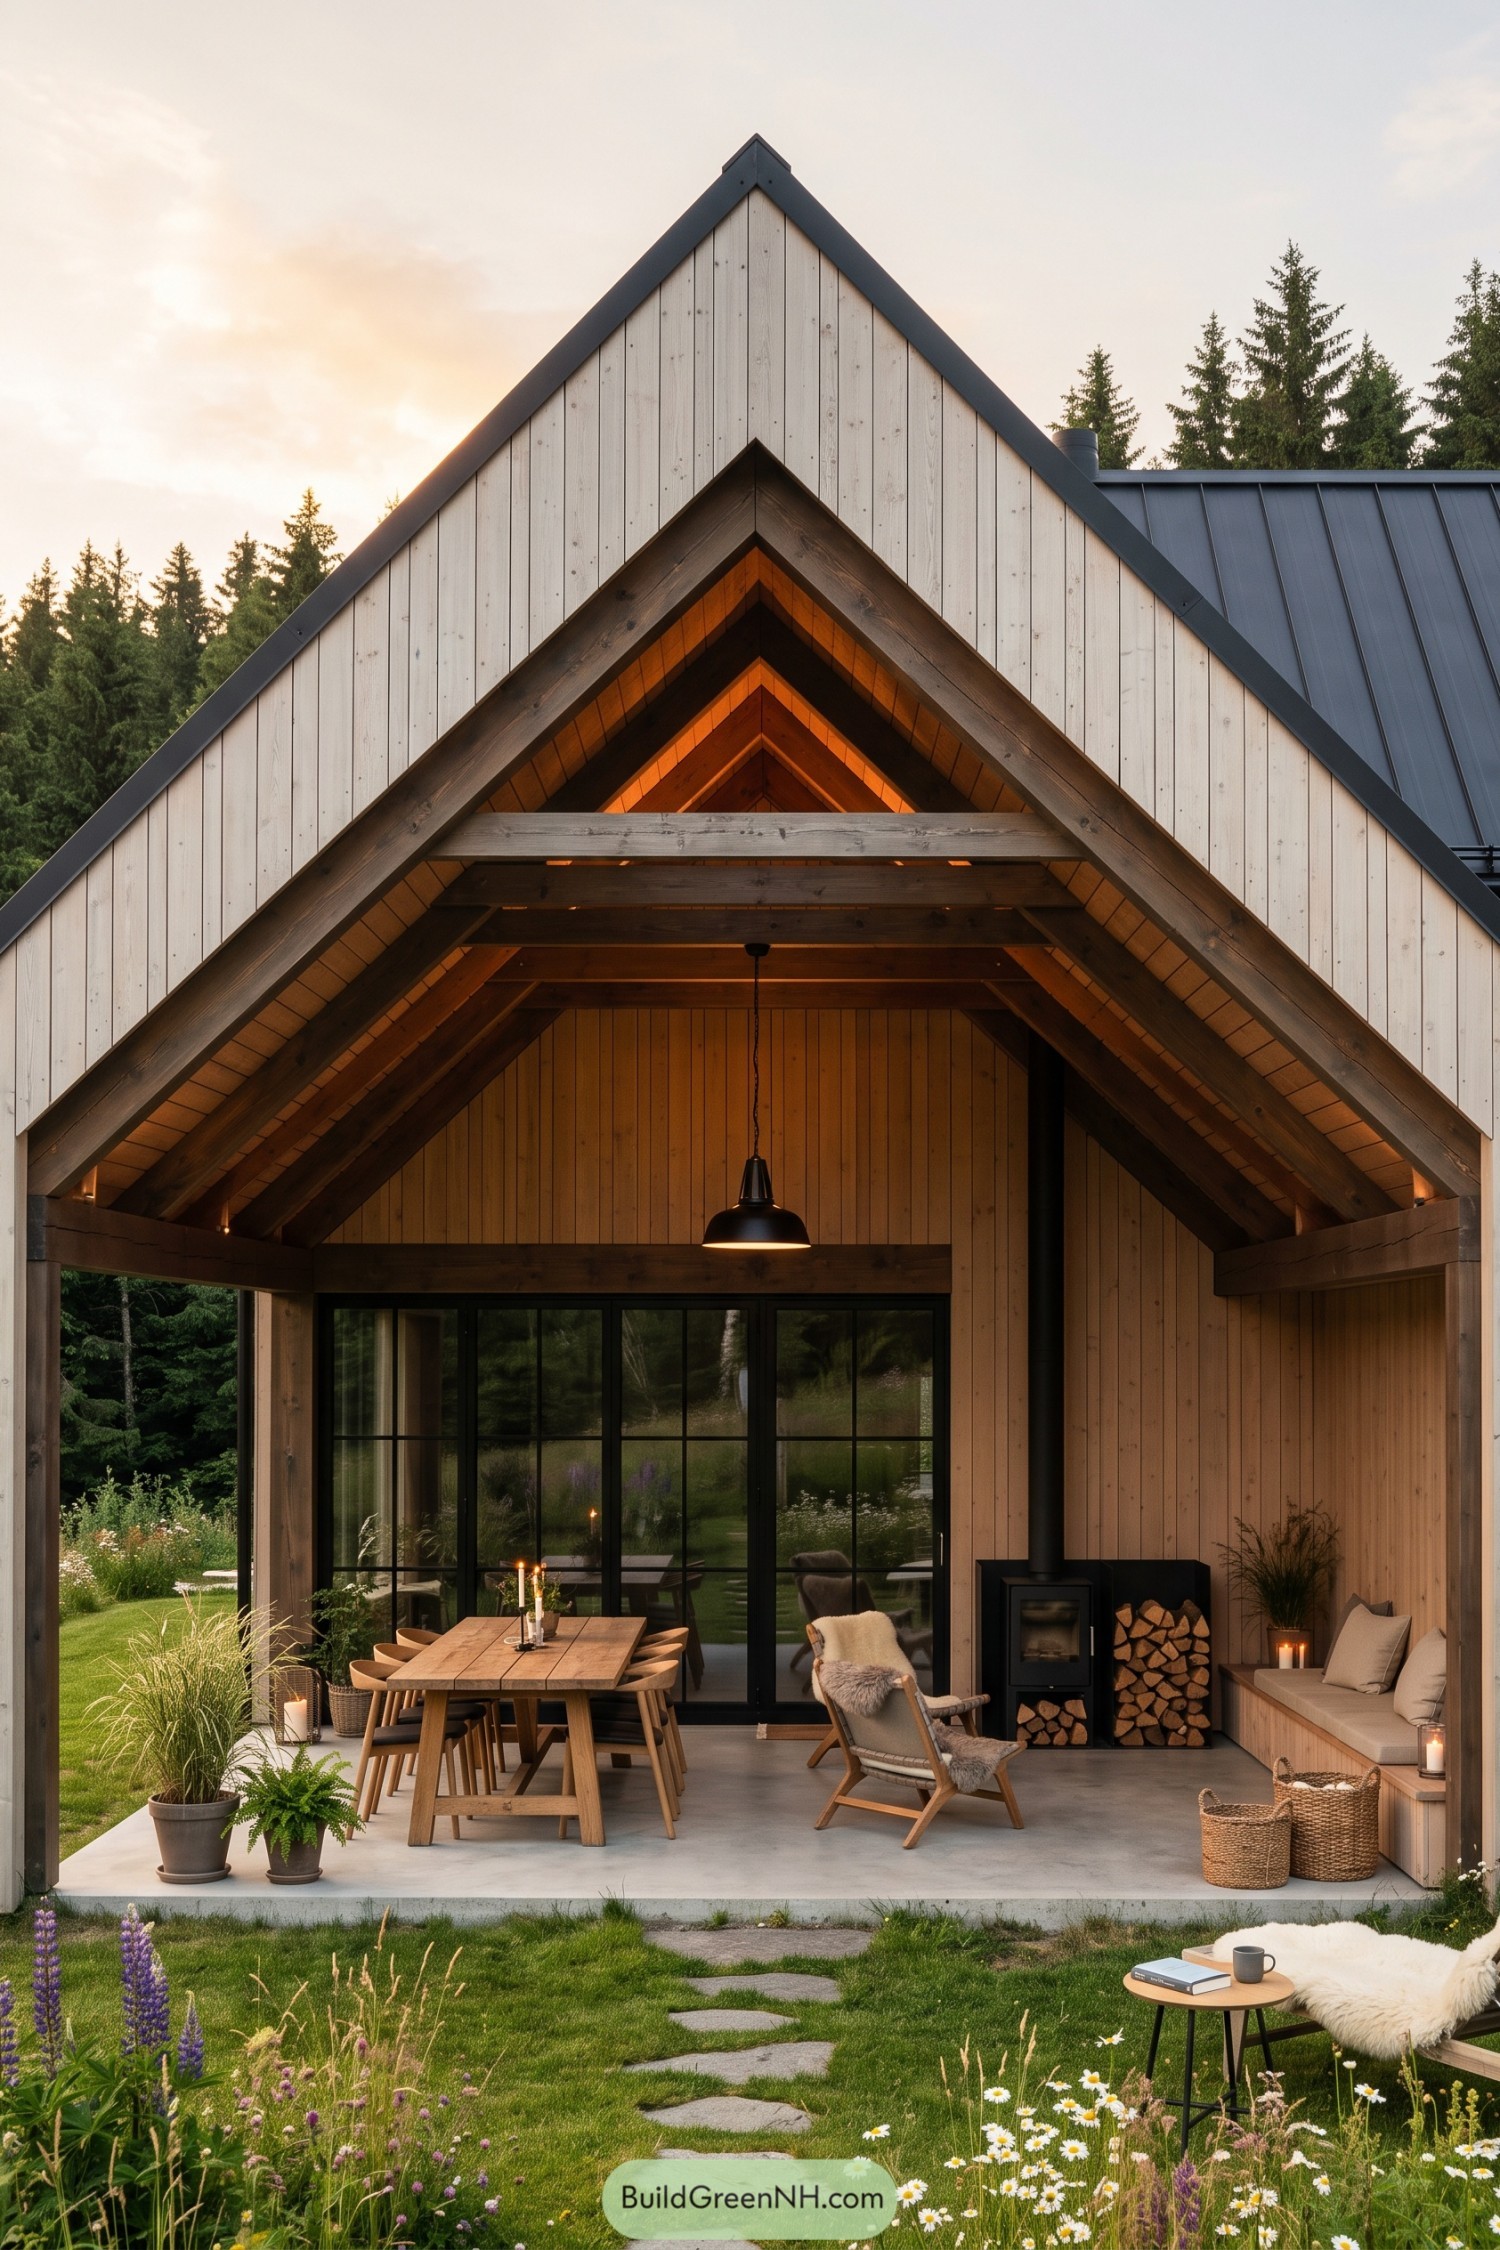

The deep gabled porch frames a relaxed outdoor room with pale timber cladding, charcoal roof edges, and a warm timber-lined ceiling. It takes its cue from forest cabins, but the black-framed glass doors keep it crisp rather than overly rustic.
A long dining table sits beside a compact wood stove and built-in bench, so dinner can stretch past sweater weather. The wide roof shelter makes the porch feel like a proper extra room, because the weather should not get all the fun.
Mirrorpond Canopy Barn
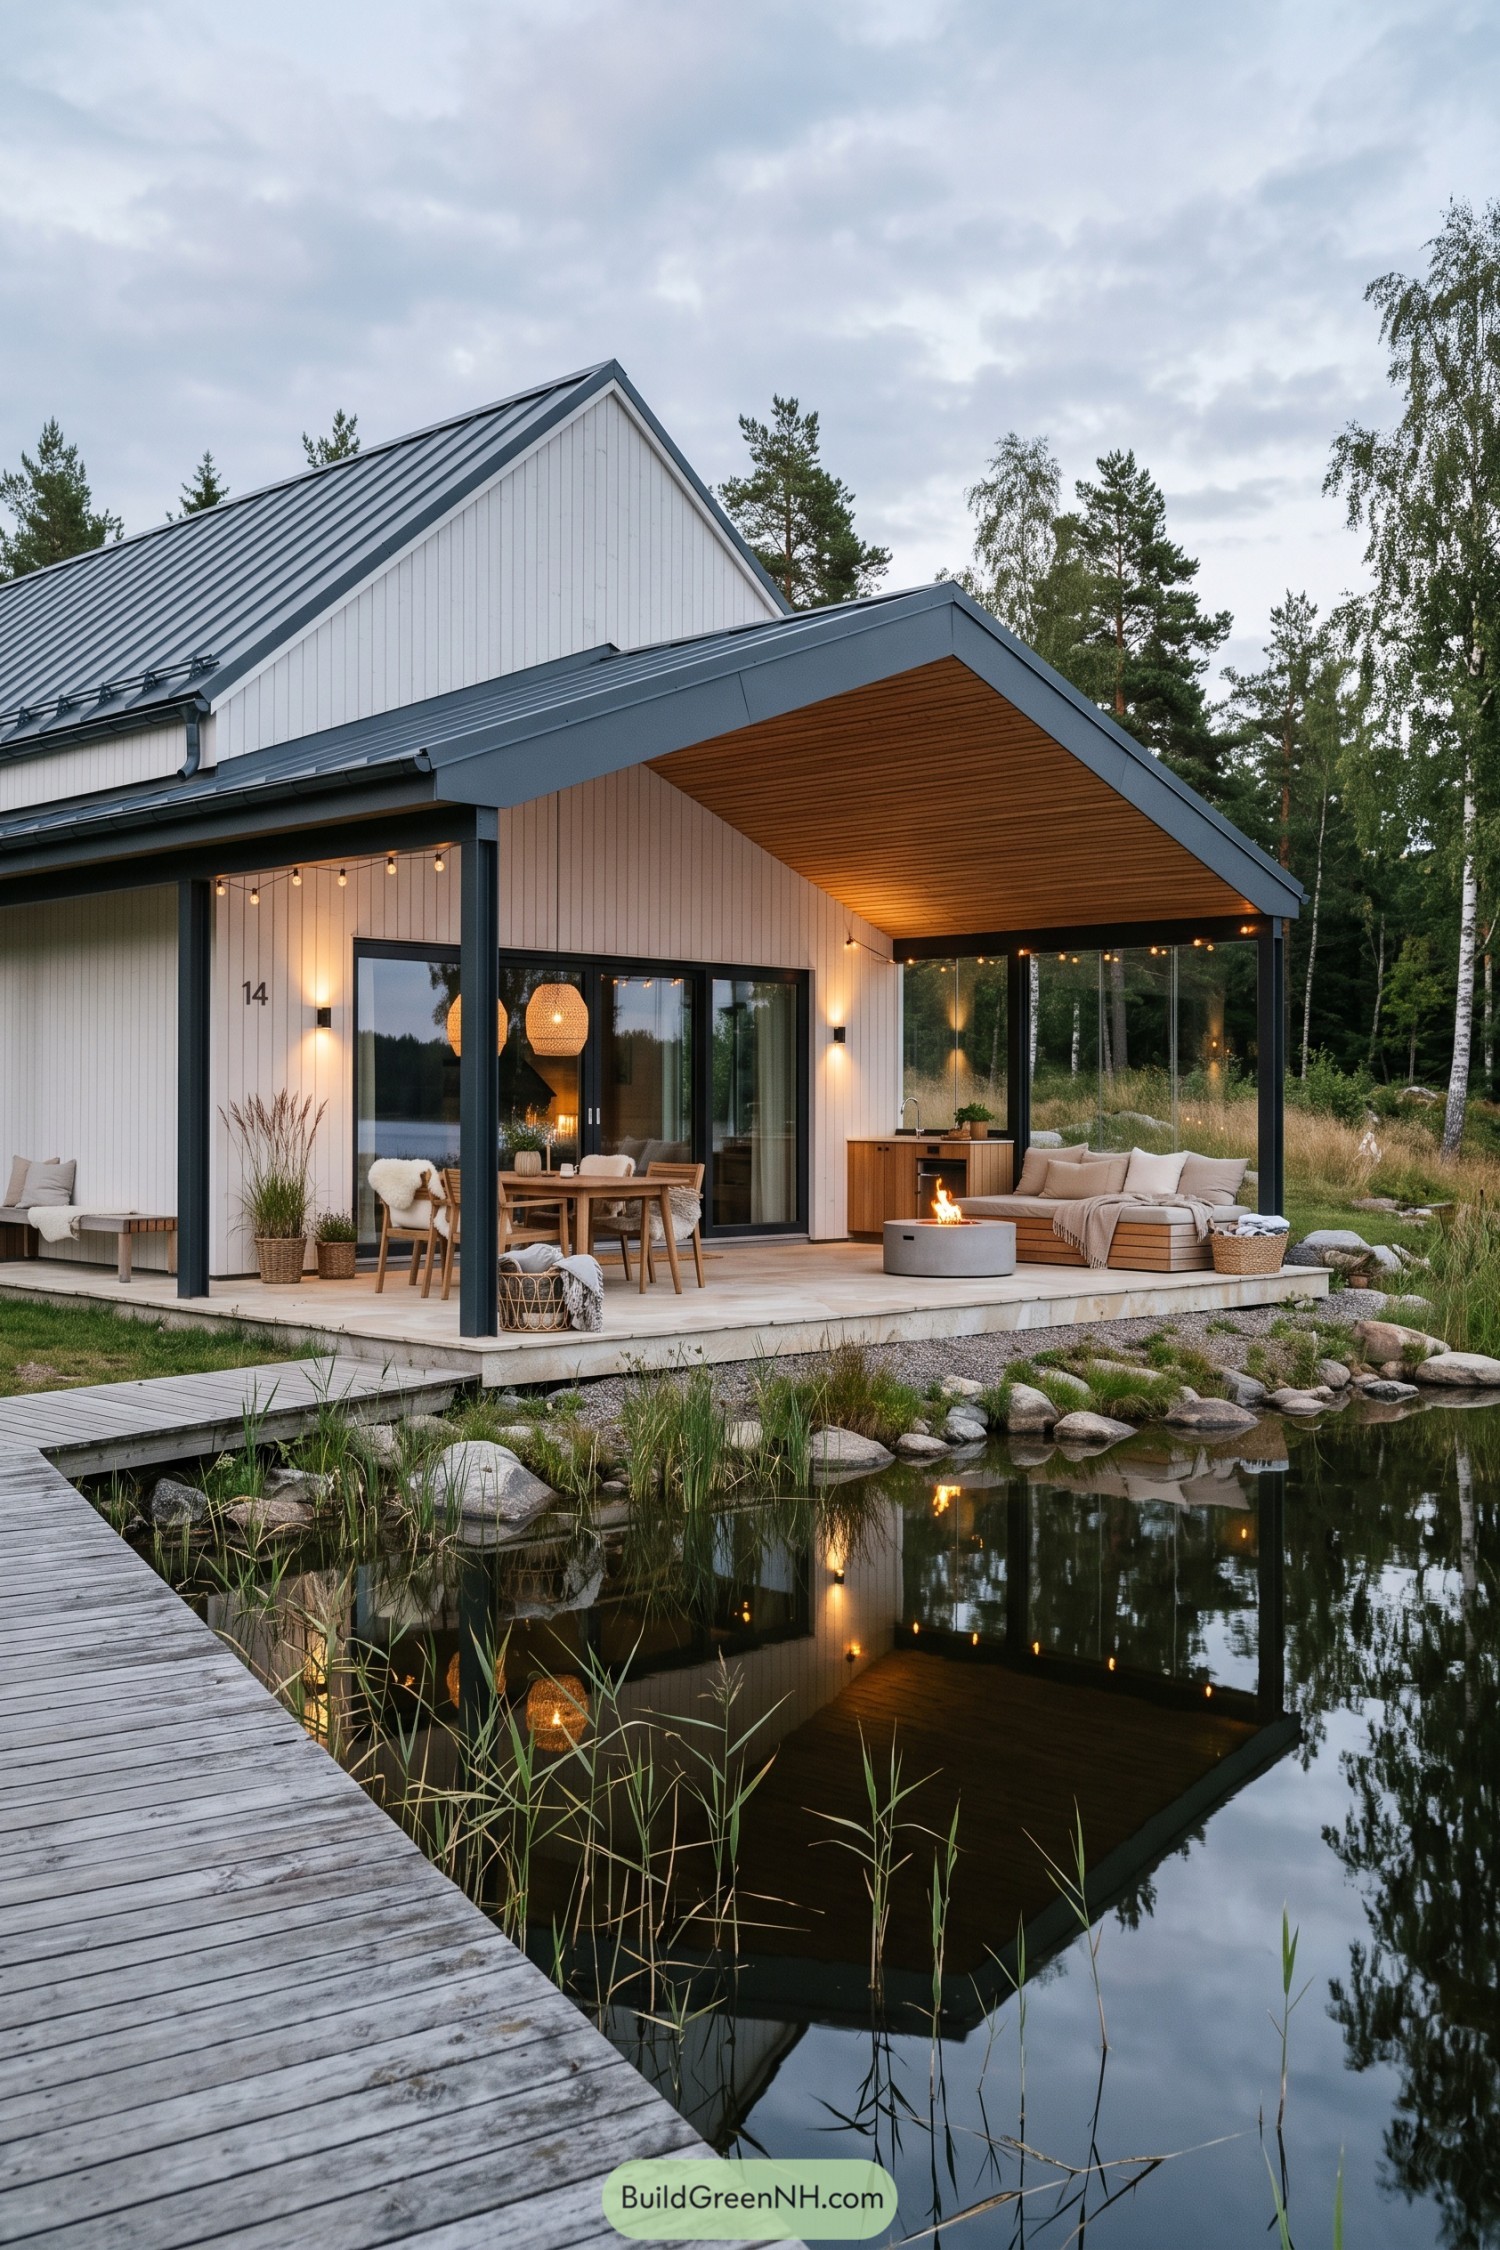

A broad charcoal-framed canopy extends the classic white gabled barn toward the pond, making a sheltered outdoor room beside the water. Its warm wood ceiling, full-height glazing, and slim posts keep the porch open to the birch-lined setting.
Built-in seating, a compact outdoor counter, and a low fire bowl turn the terrace into an easy all-evening hangout. The boardwalk and stone-edged pond bring the landscape right up to the deck, which is pretty hard to argue with.
Orchard Cookout Barn
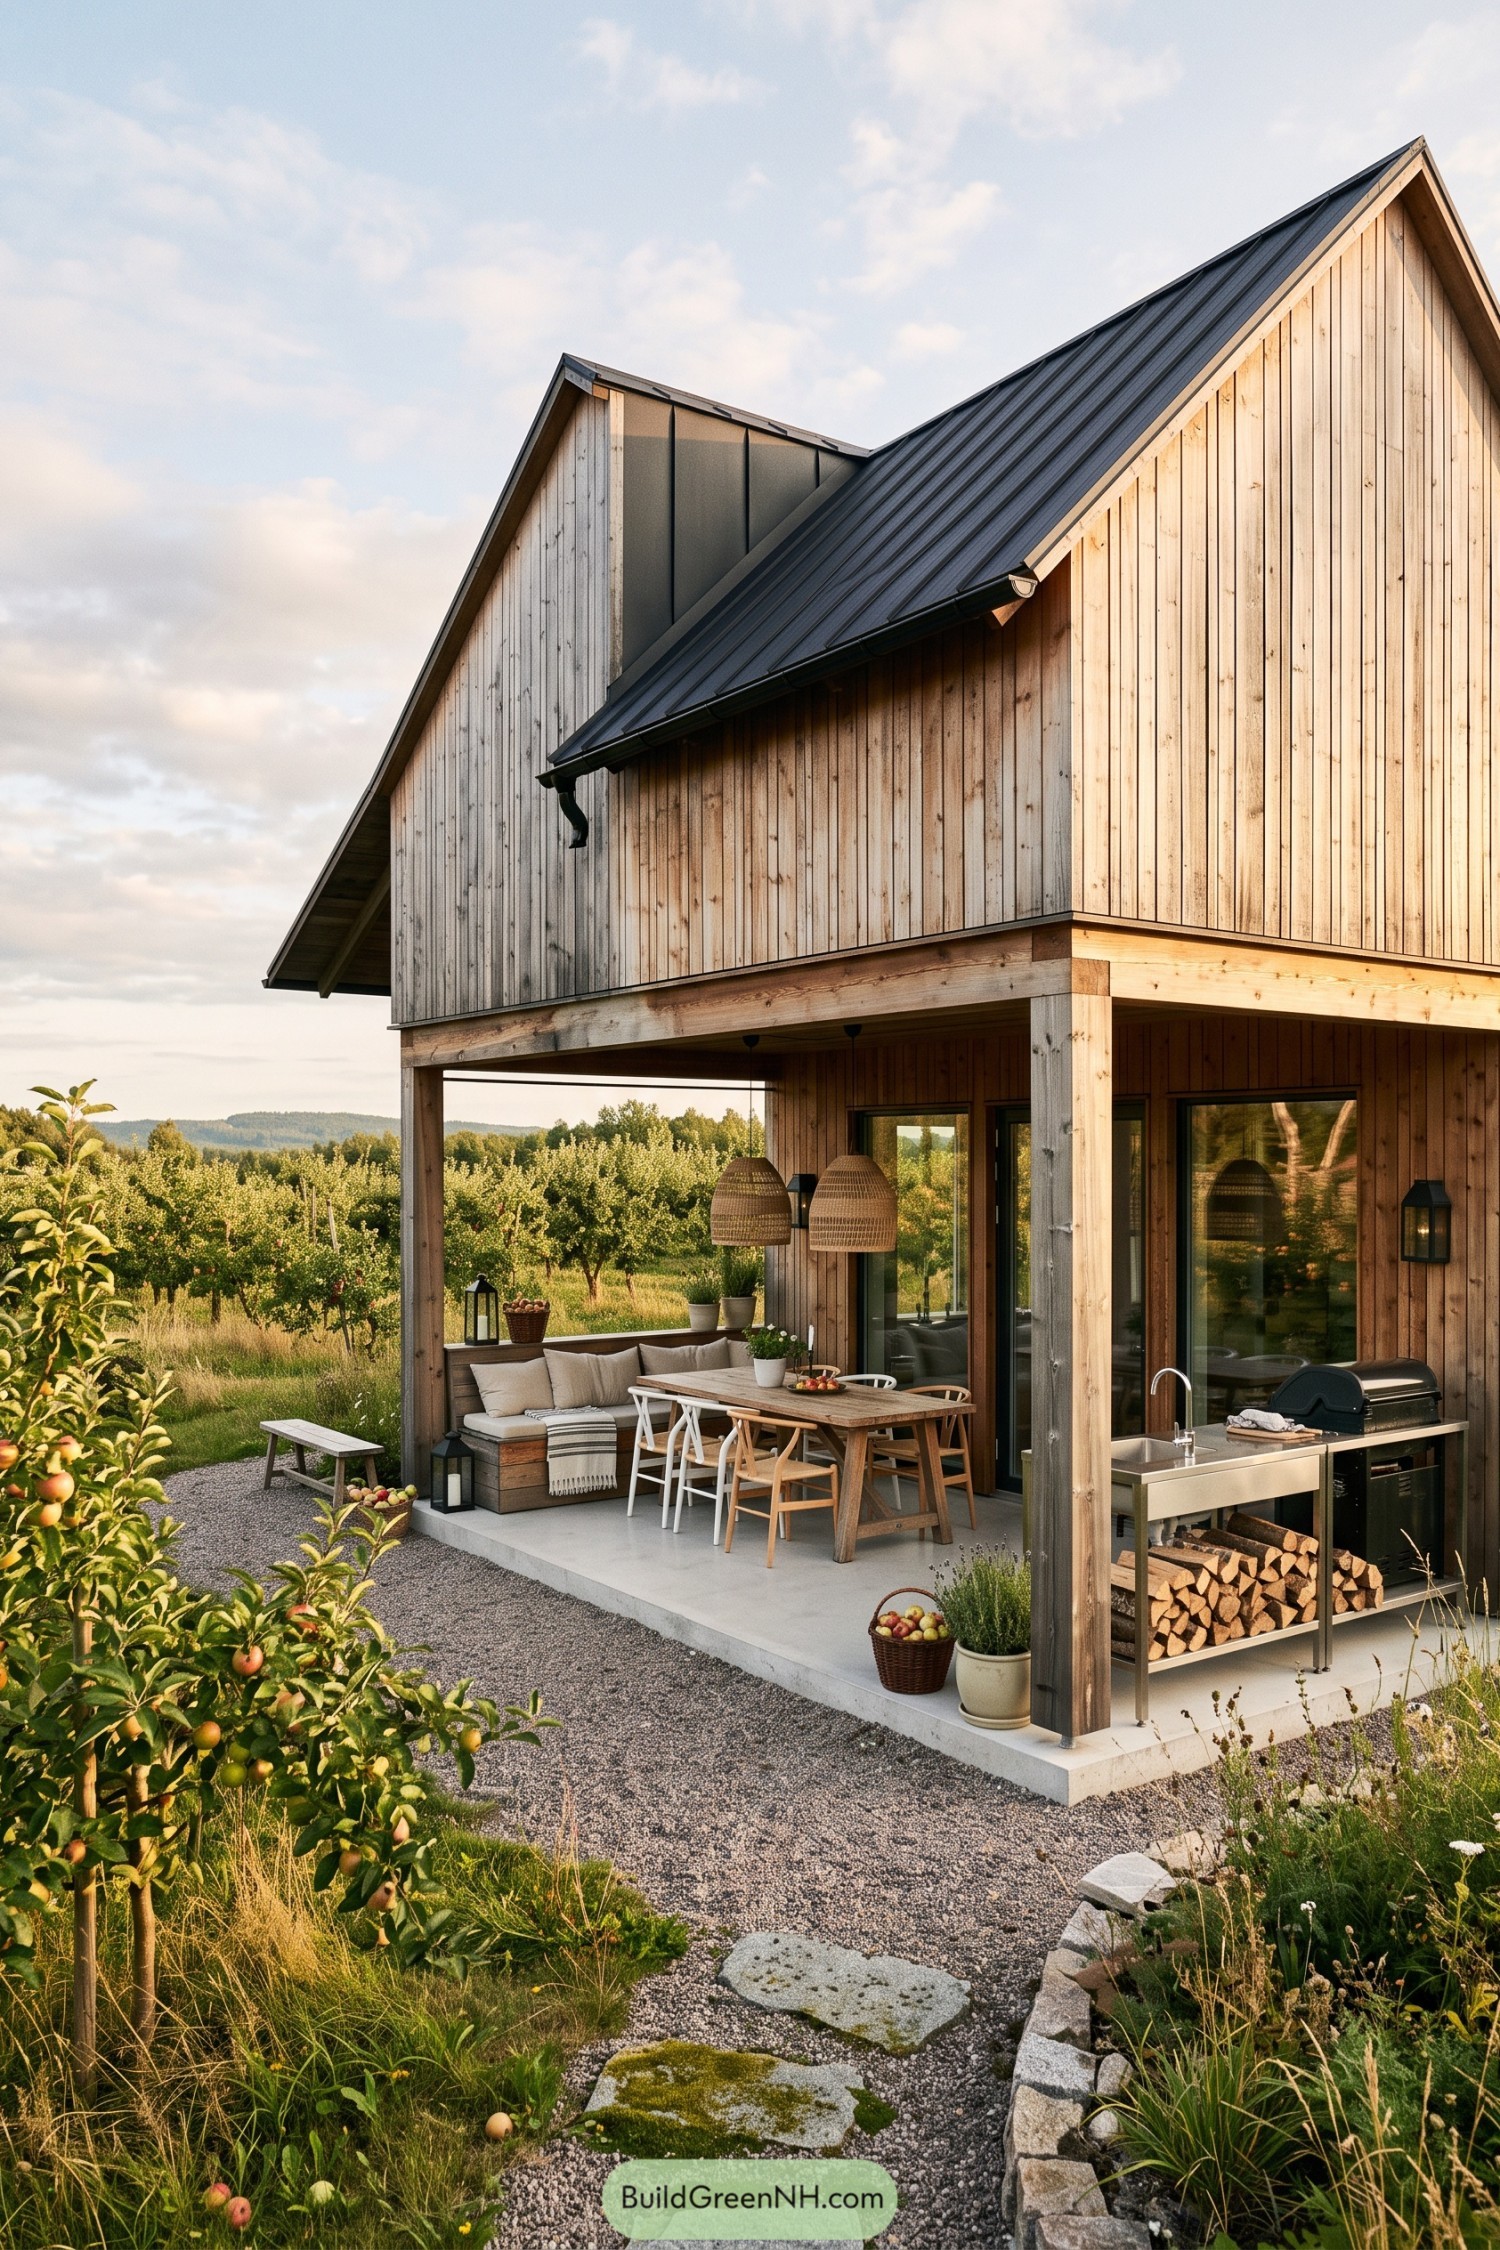

Vertical timber cladding and twin gables give this barn home a crisp Nordic silhouette, softened by its orchard-side setting. The dark standing-seam roof adds contrast and sends rain neatly toward simple black gutters, because wet cushions are nobody’s favorite feature.
A deep covered porch turns the lower level into an outdoor room with dining, lounge seating, and a full grill station. Timber posts frame the view while the concrete slab, gravel path, and stacked firewood keep the space relaxed, useful, and ready for a long apple-season supper.
Rain Garden Fireside Lodge
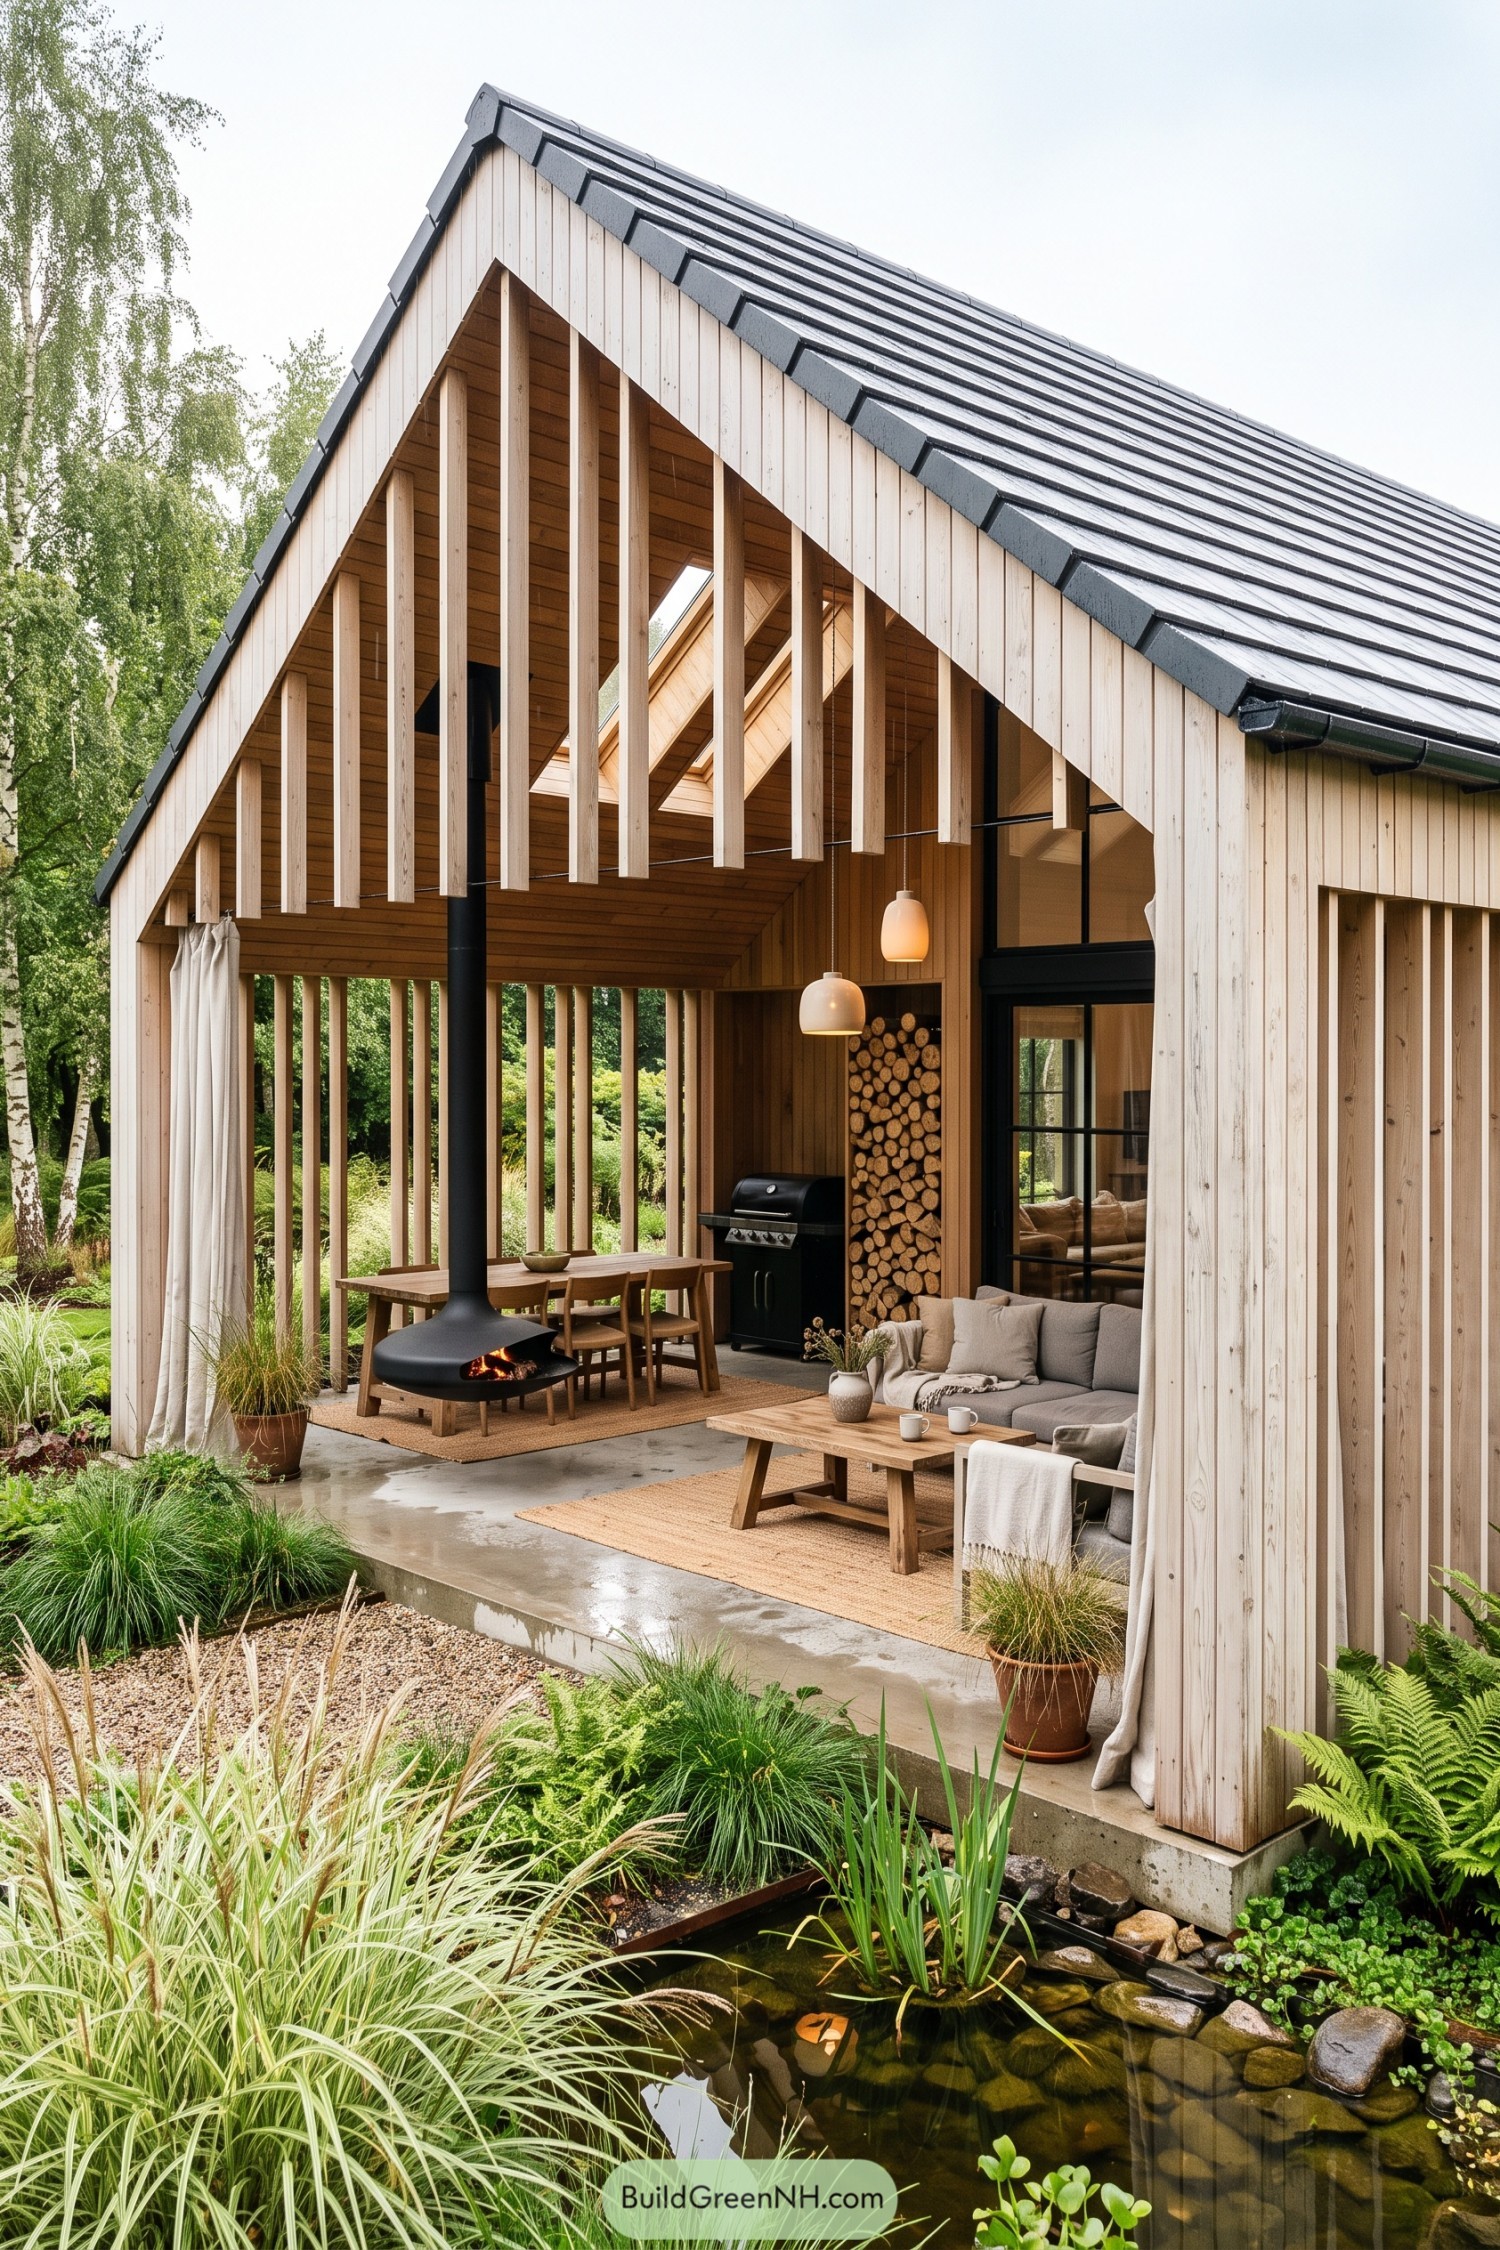

Pale timber cladding and a steep charcoal roof give this barn house a crisp Nordic outline, while the deep covered porch opens it toward the garden pond. Slim vertical battens soften the gable and create a sheltered edge that feels private without closing off the view.
Inside the porch, a dining table, grill station, and cushioned lounge form an easy outdoor living room around a suspended black fireplace. The stacked firewood wall adds warmth and a little practical flair, because nobody wants to trek through drizzle for one more log.
Woodfired Wildflower Gable Barn
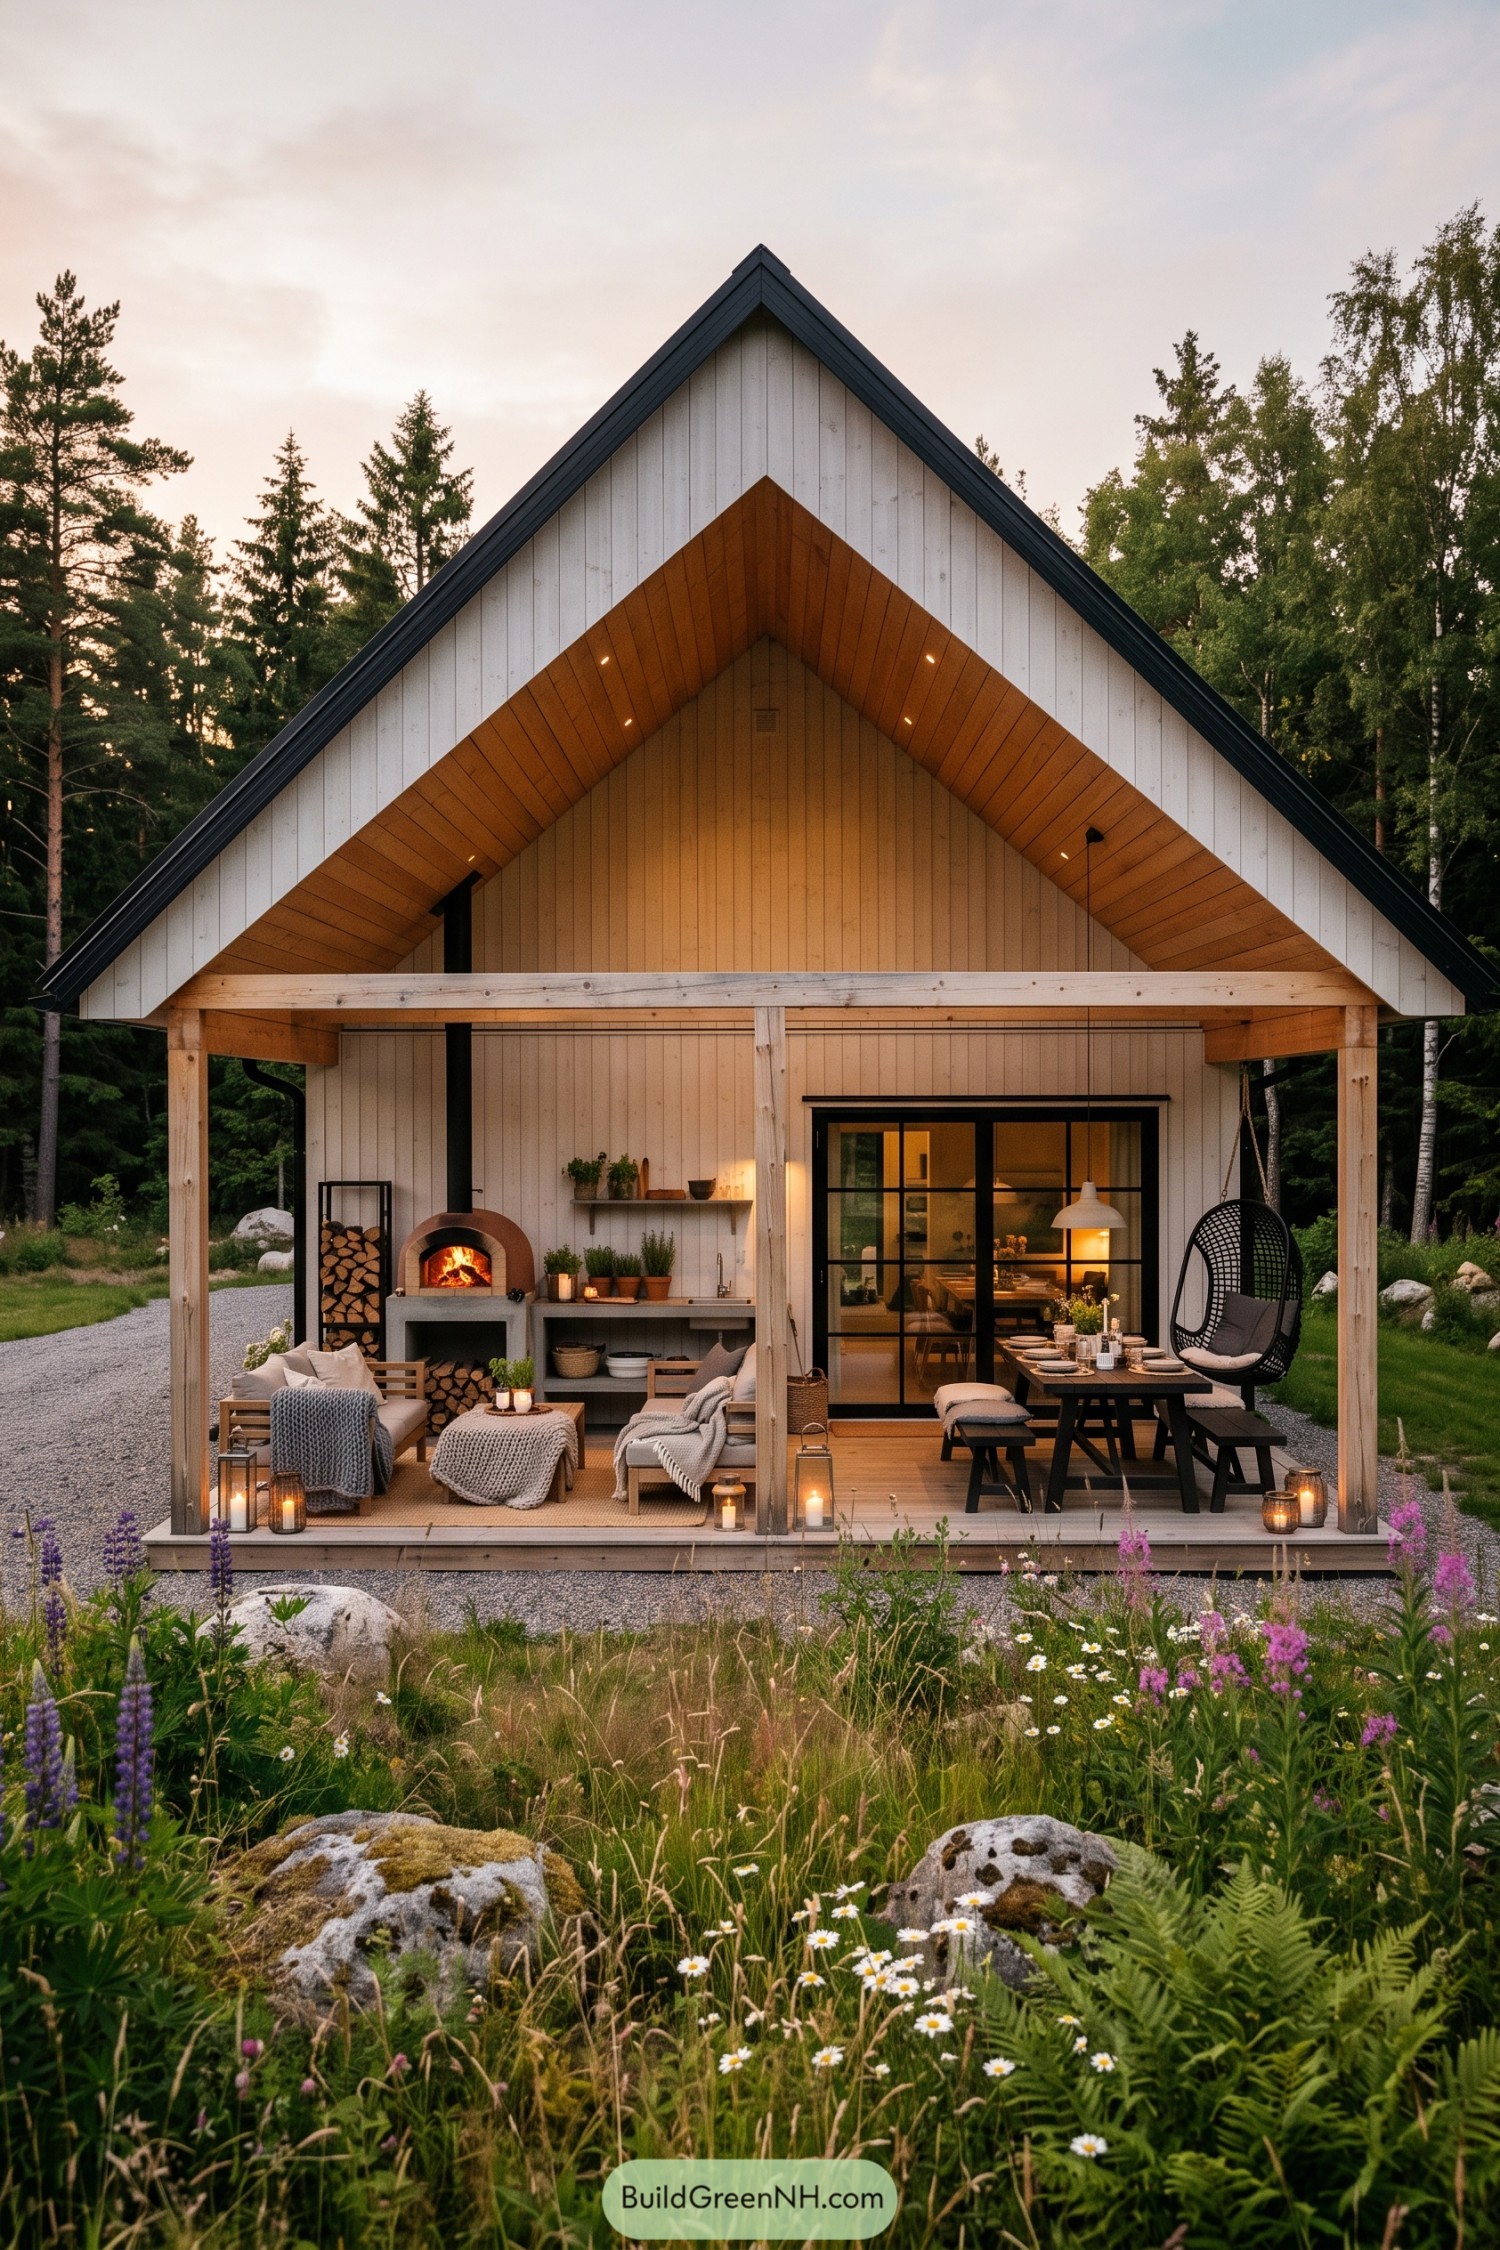

A sharply pitched dark roof frames pale vertical cladding and a deep timber porch beneath the gable. Inspired by woodland cabins and long summer evenings, it pairs a wood fired oven with a sheltered dining nook, because dinner tastes better when the forest is nearby.
The porch is divided into lounging, cooking, and dining areas without feeling fussy. Black framed glass doors connect the interior to the deck, while lanterns, soft textiles, and an egg chair make the whole spot feel ready for a very long evening.
Nordic Courtyard Cookhouse
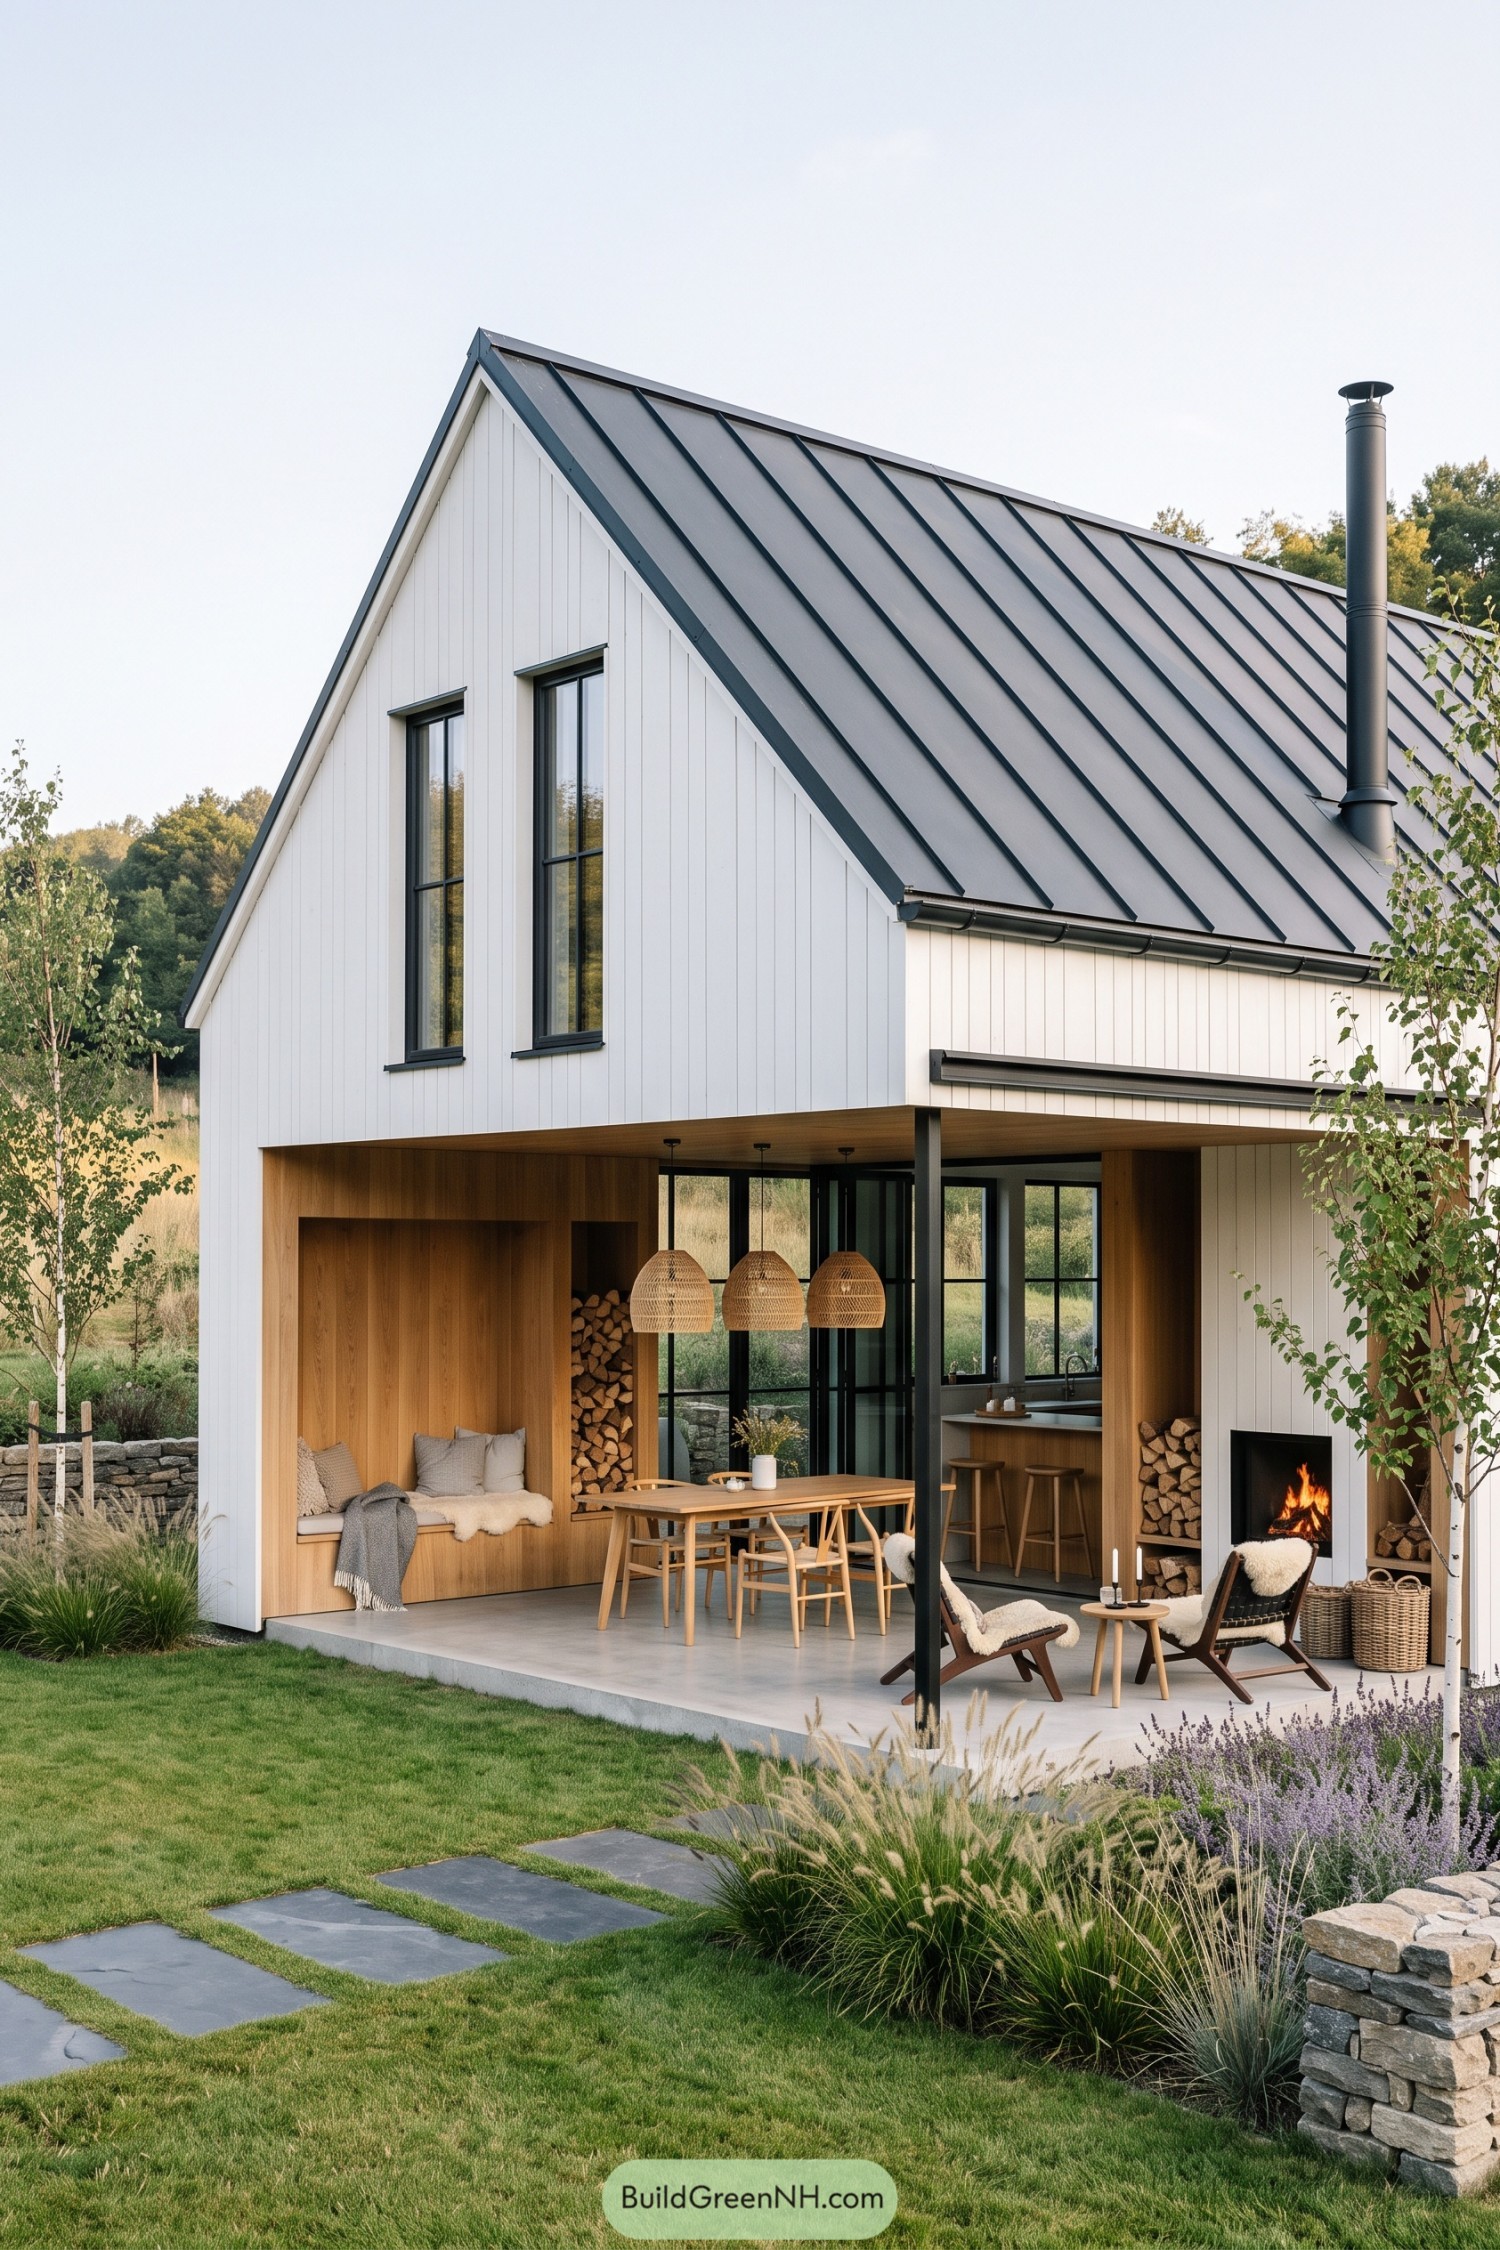

The crisp white gable form pairs vertical cladding with a dark standing seam roof, giving the house a clean silhouette against the garden. Tall black framed windows stretch the façade upward, while the sheltered porch opens it up for everyday outdoor living.
Warm timber lines the covered terrace, wrapping a built in bench, wood storage, dining area, and a snug fireplace corner. Woven pendant shades and simple timber furniture keep it relaxed, because a porch should feel inviting even when the weather gets a little bossy.
Quartz Grove Cooking Loft
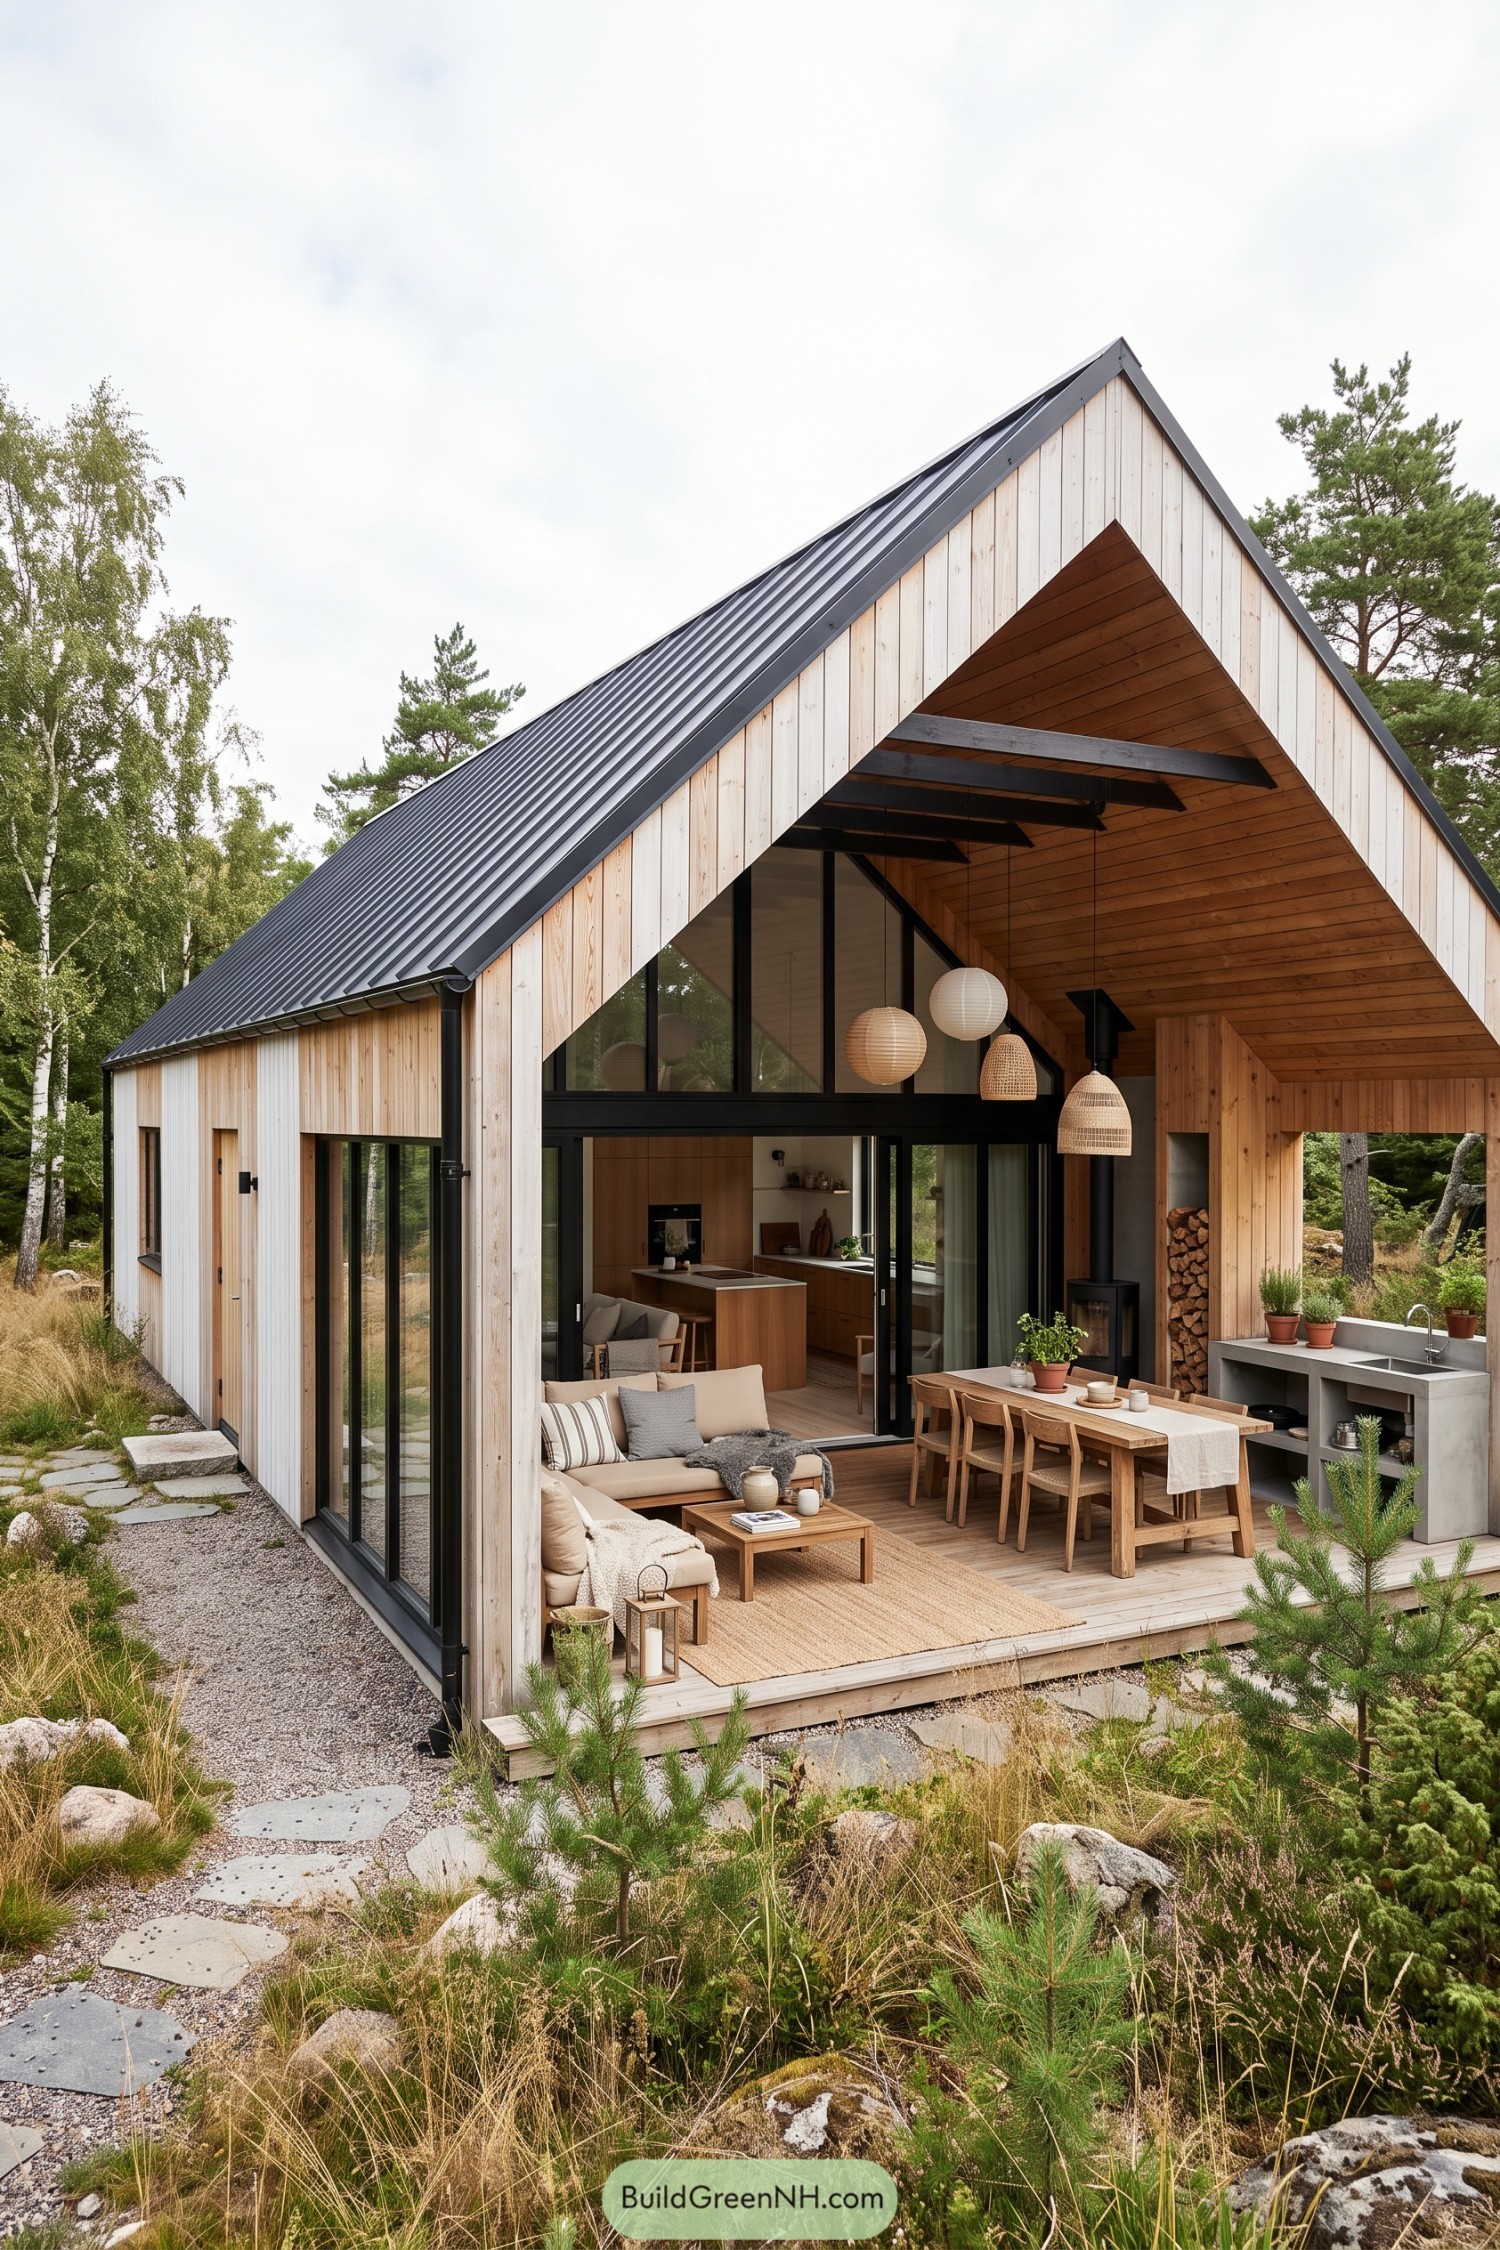

Pale vertical timber cladding and a charcoal metal gable roof give this barn house a crisp woodland presence. Its deep covered porch takes cues from simple forest shelters, only with far better seating and fewer mosquitoes.
Black framed glass walls open the living area straight onto a timber deck with a long dining table, lounge seating, and a compact outdoor sink. A wood stove and neatly stacked logs make the porch useful well beyond summer, because chilly evenings should not end dinner early.
Pin this for later:
Want More?
 19 Luxury Modern Window Grill Designs That Make Security Feel Like Art
 19 Turkish Village Style Houses That Bring Anatolian Magic to Modern Living
 30 Best Modern House Designs of 2026
 20 Inspiring One Family Houses for a Life Beyond Ordinary
 20 Serene Japanese Houses With Inner Courtyards That Make Rainfall Magical
Table of Contents