Last updated on · ⓘ How we make our designs
Our cabin ideas where tall windows borrow the landscape and stubborn campfires get their own proper place.
These cabin houses draw from mountain shelters, Nordic lakeside homes, and quiet woodland cottages. Steep gables, dark roofs, timber warmth, and stone chimneys keep each one snug without going full lumberjack costume.
Watch how tall glazing pulls in forest, creek, lake, and alpine views. Then look outside, where decks, terraces, balconies, and fire courts make room for coffee, dinners, and a properly stubborn campfire.
From compact A frames to hillside lodges, these designs settle into rocky slopes and among the pines with ease. The details are practical too, because snow, rain, and moody mountain weather rarely RSVP.
Woodland A Frame Retreat
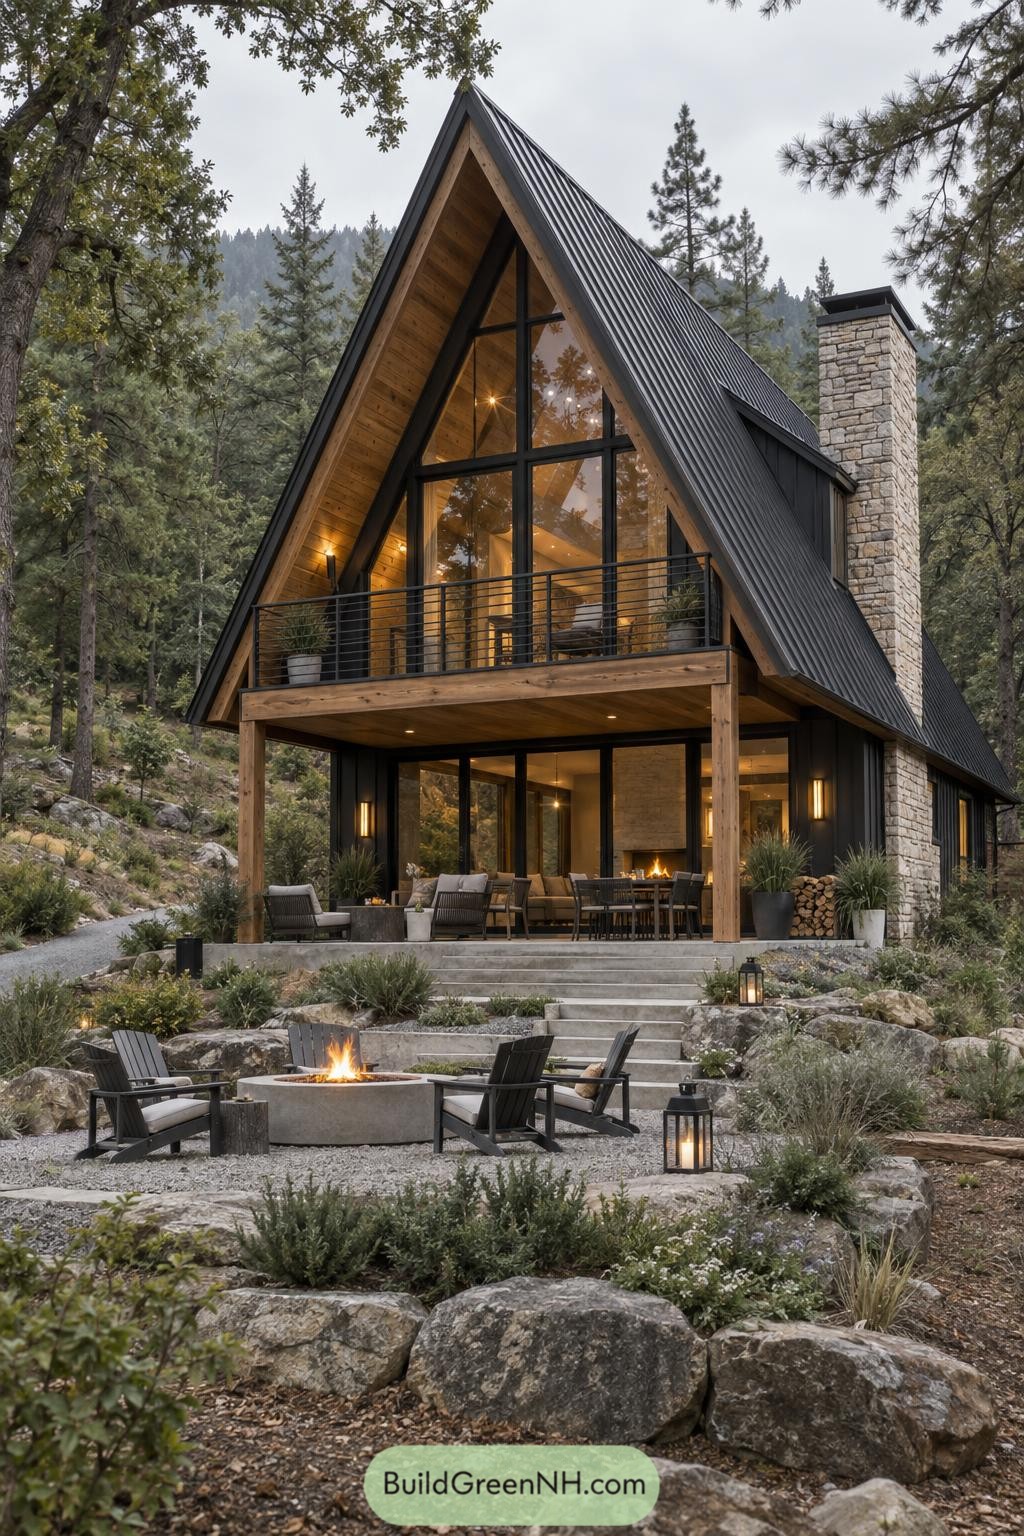


This A frame cabin pairs a soaring black metal roof with warm timber framing, inspired by the crisp geometry of classic mountain shelters. Its towering glazed front draws the forest into the living spaces, while the balcony makes a fine spot for coffee or a very serious stare into the trees.
Dark vertical cladding and a substantial stone chimney ground the sharp roofline in the rugged setting. Broad terraces step down to a circular fire pit, giving outdoor gatherings a natural place to linger when the mountain air gets a little cheeky.
Clifftop Fjord Cabin
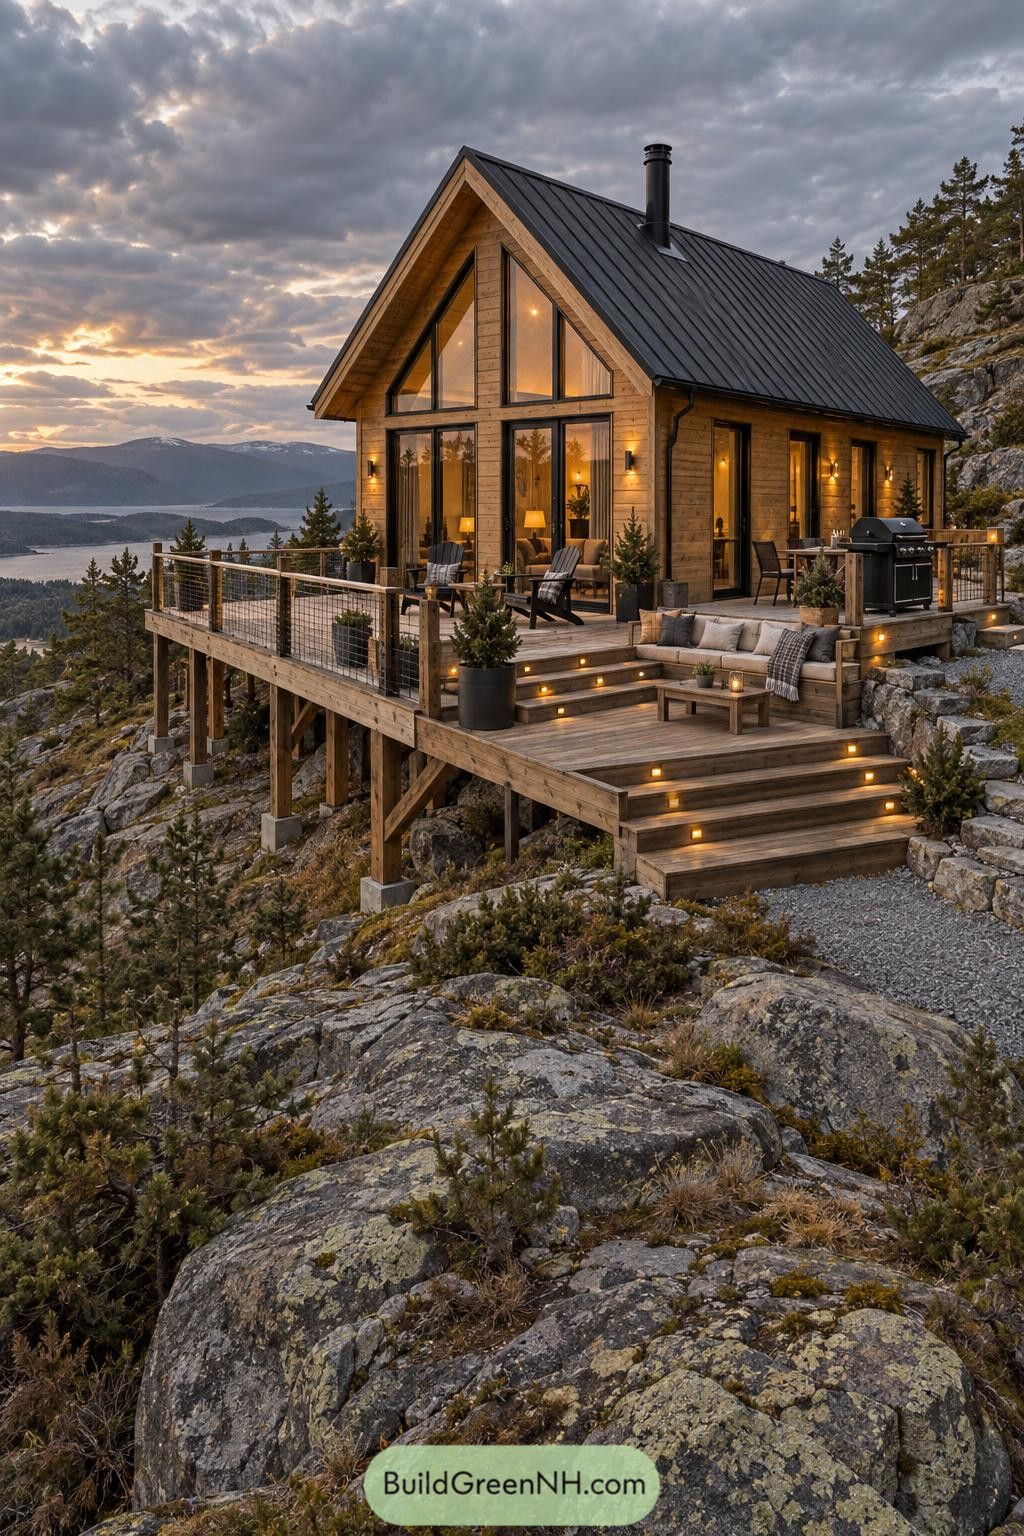
Built into a rocky hillside, this timber cabin takes its cue from Nordic lakeside homes and wide-open mountain views. The steep black metal roof sheds snow with ease, while the tall gable glazing turns the landscape into part of the living room.
A generous stepped deck extends the home over the slope, creating spots for dining, grilling, and sinking into a sofa after a long day outside. Warm wood cladding and small glowing step lights keep it cozy, because nobody wants to navigate mountain stairs like a goat at night.
Pine Glade Fireside House
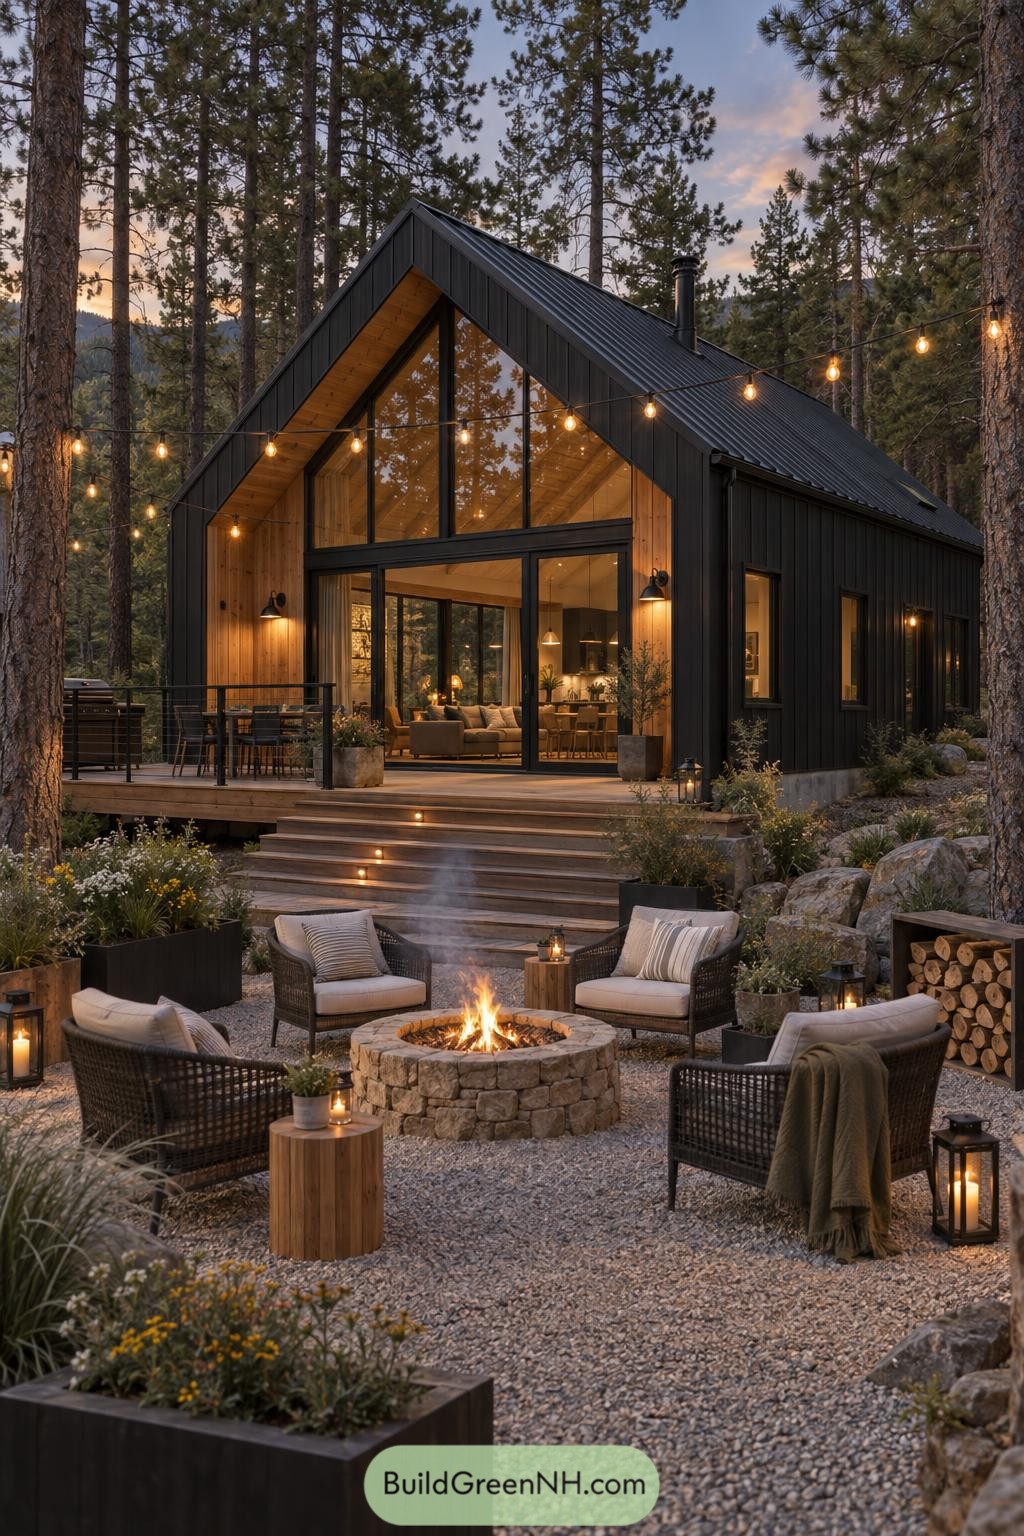
This compact cabin pairs a steep gable roof with charcoal cladding and a warm timber-lined entry. Its tall glazed facade opens the main room toward the pines, so the forest feels close without inviting every mosquito inside.
A broad timber deck steps down to a gravel fire court framed by low planting and stacked logs. String bulbs and lanterns make the outdoor room feel settled after sunset, while the simple boxy form keeps the whole retreat crisp and grounded.
Snowbound Gable Haven
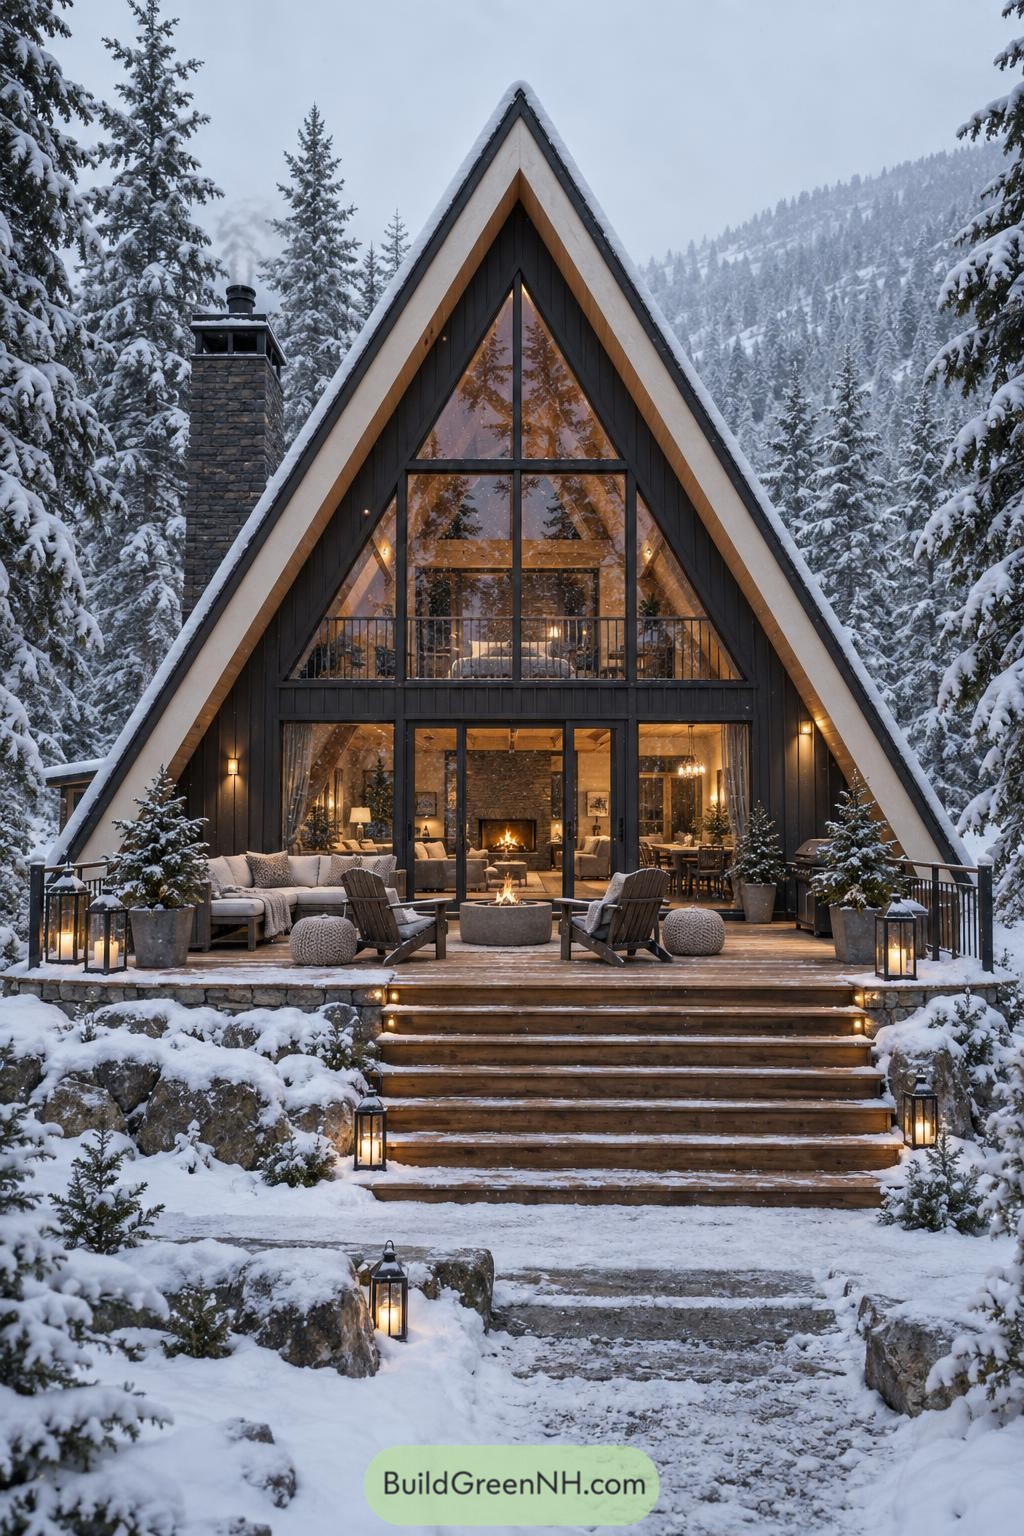
The steep A frame silhouette gives this cabin a snug, storybook feel while shedding deep snow with ease. Dark cladding, pale roof trim, and warm timber lining sharpen the shape without making it fussy.
A tall glazed front opens the living spaces toward the evergreens, with a loft tucked neatly beneath the peak. The stone chimney and lantern lined terrace bring a little fireside magic outdoors, because winter evenings deserve some showing off.
Creekside Glass Gable Cabin
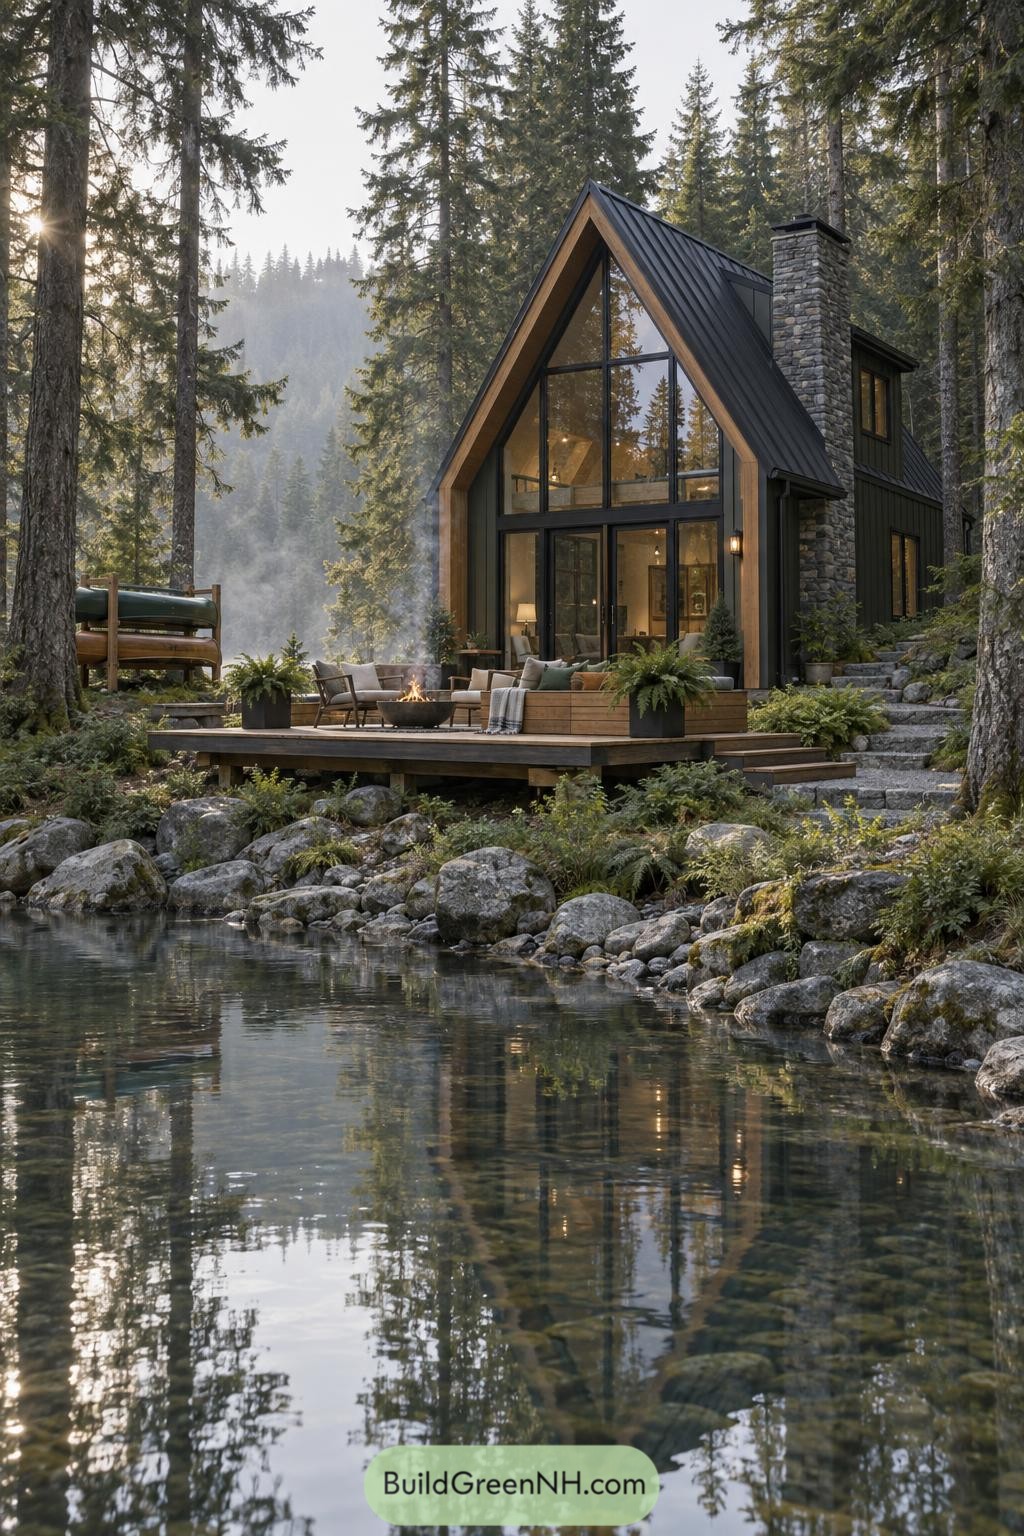
A steep black metal roof and timber-framed glass gable give this compact cabin a crisp silhouette among the evergreens. Its tall front glazing opens the living space toward the creek, so the forest feels almost invited in, politely of course.
A stone chimney anchors the dark cladding while a broad timber deck steps gently over the rocky bank. Built-in planters, relaxed seating, and a low fire bowl turn the terrace into an outdoor room made for slow evenings.
Terraced Stone Mountain Lodge
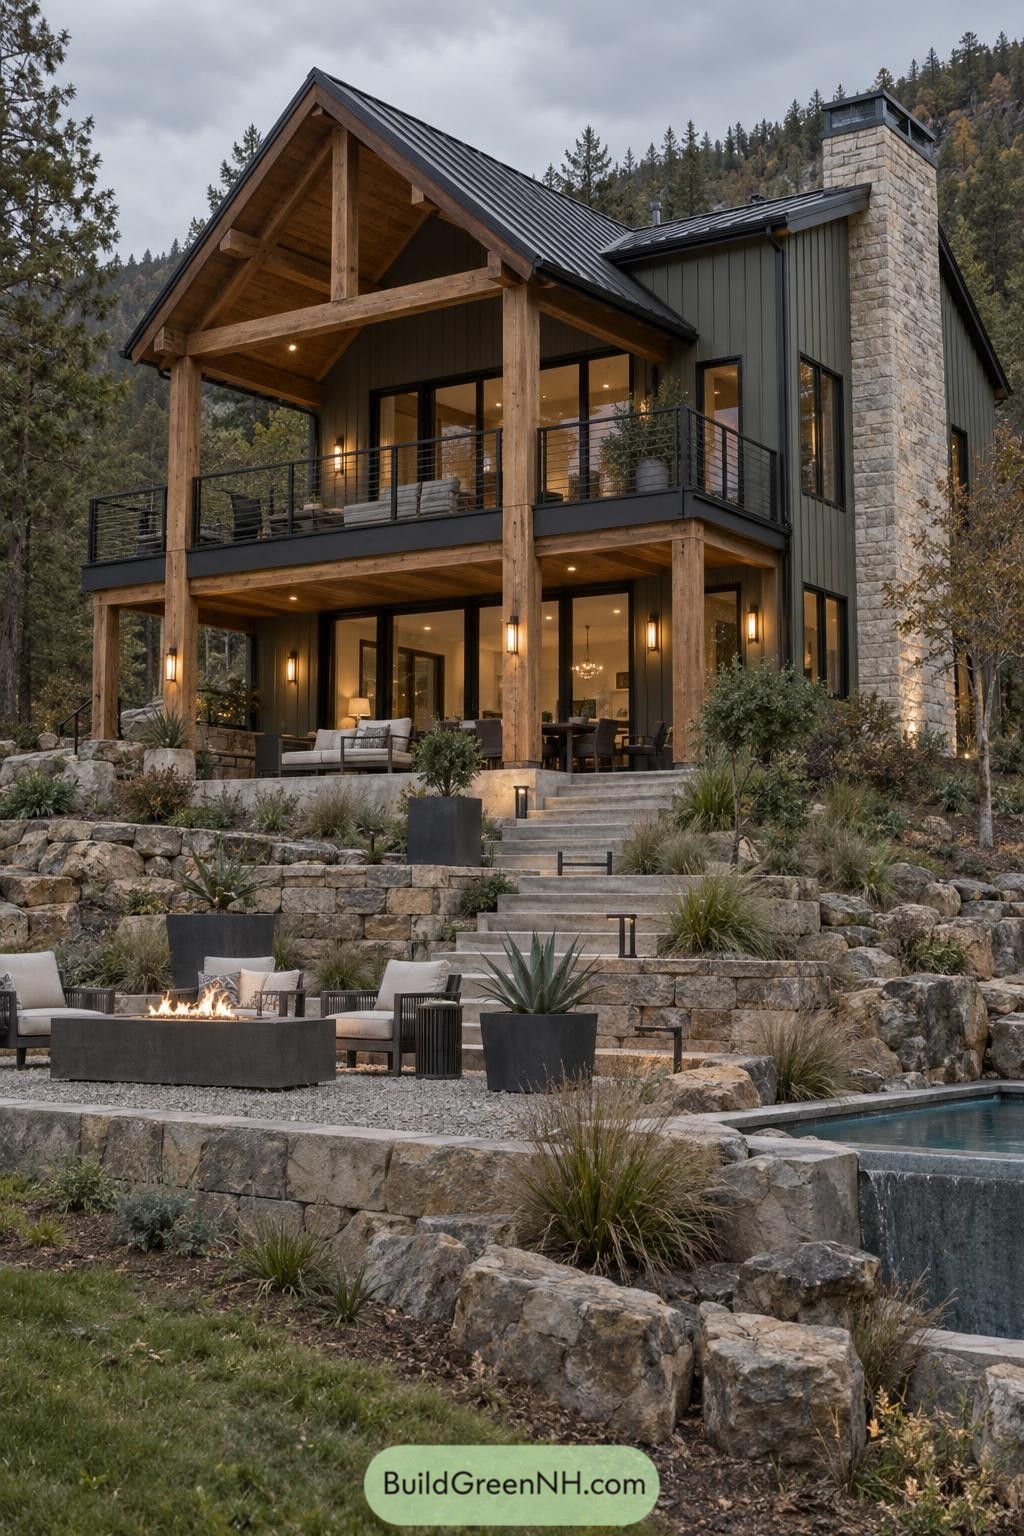
This two-story lodge settles into its rocky hillside with broad stone terraces, a covered lower patio, and a generous upper deck. Dark vertical cladding keeps the form crisp while chunky timber posts give it that cabin warmth without going full log-cabin costume.
A steep metal gable roof and tall stone chimney draw from classic mountain shelters, built for wet weather and long evenings by the fire. Wide glazing opens the interiors to the forest, while the stepped outdoor rooms lead down to a fire pit and pool like a very civilized little expedition.
Oak Hollow Chimney Cottage
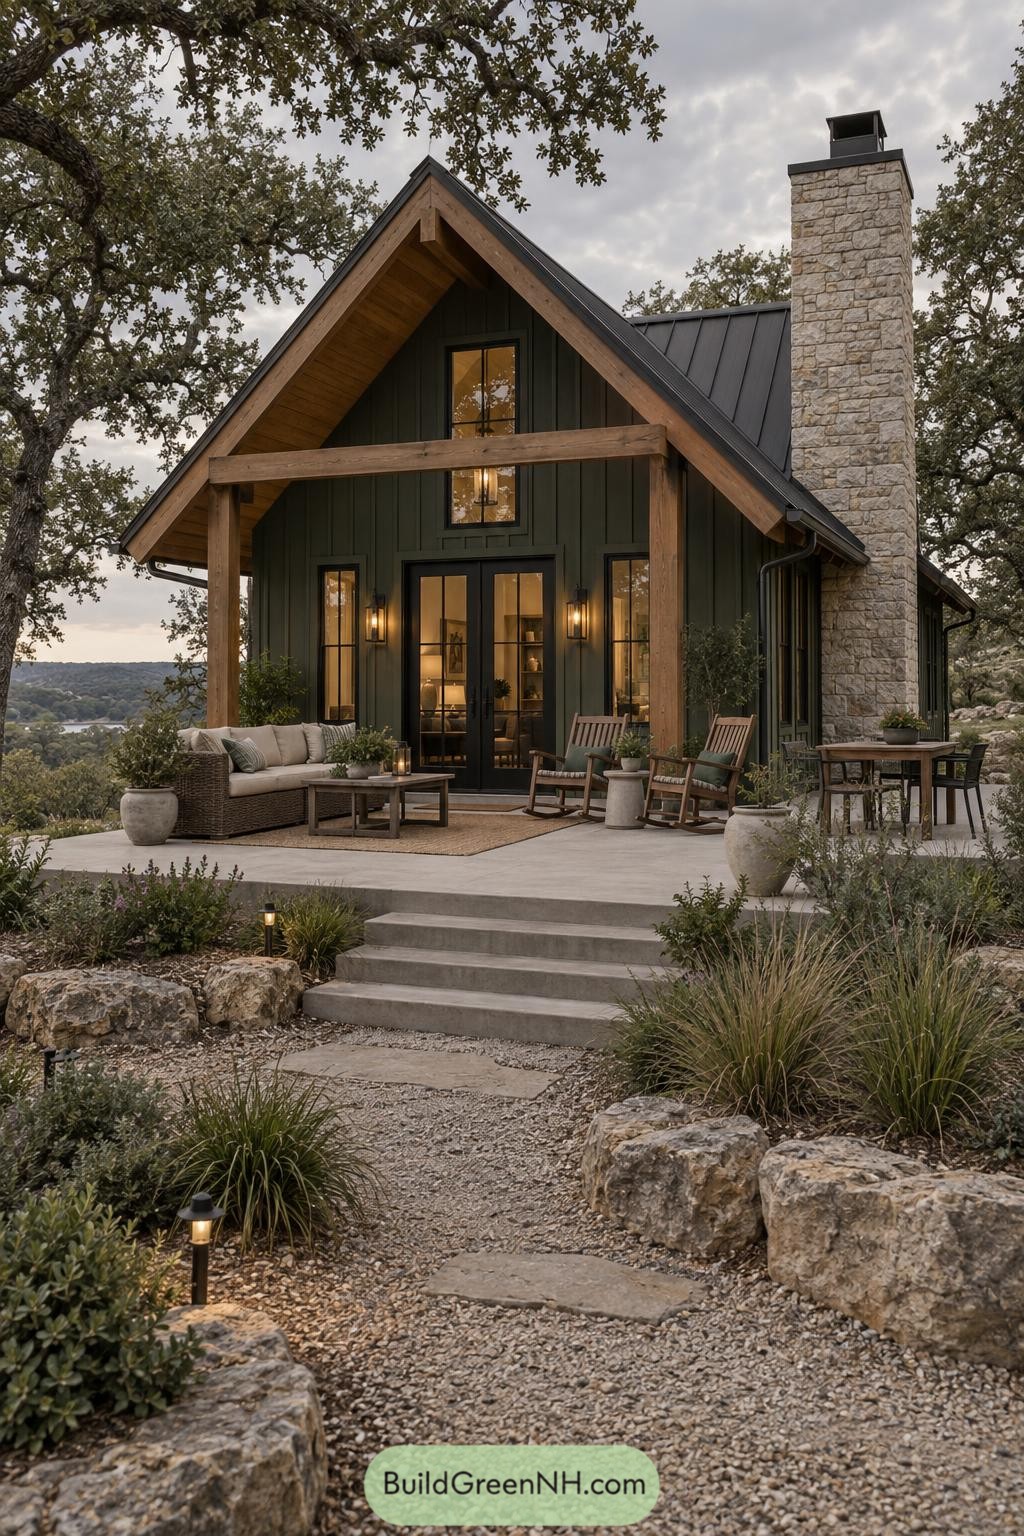
Deep green board siding and a steep charcoal roof give this compact cabin a crisp woodland character, softened by chunky timber framing at the entry. A tall limestone chimney anchors the side wall and adds that campfire promise, even before anyone finds the matches.
The broad concrete terrace extends the living space outdoors with rocking chairs, a lounge nook, and a simple dining table tucked beside the chimney. Inspired by quiet hill-country cottages, the design pairs sheltered comfort with open views and keeps the landscaping natural around the stone path.
Riverside Charcoal A Frame
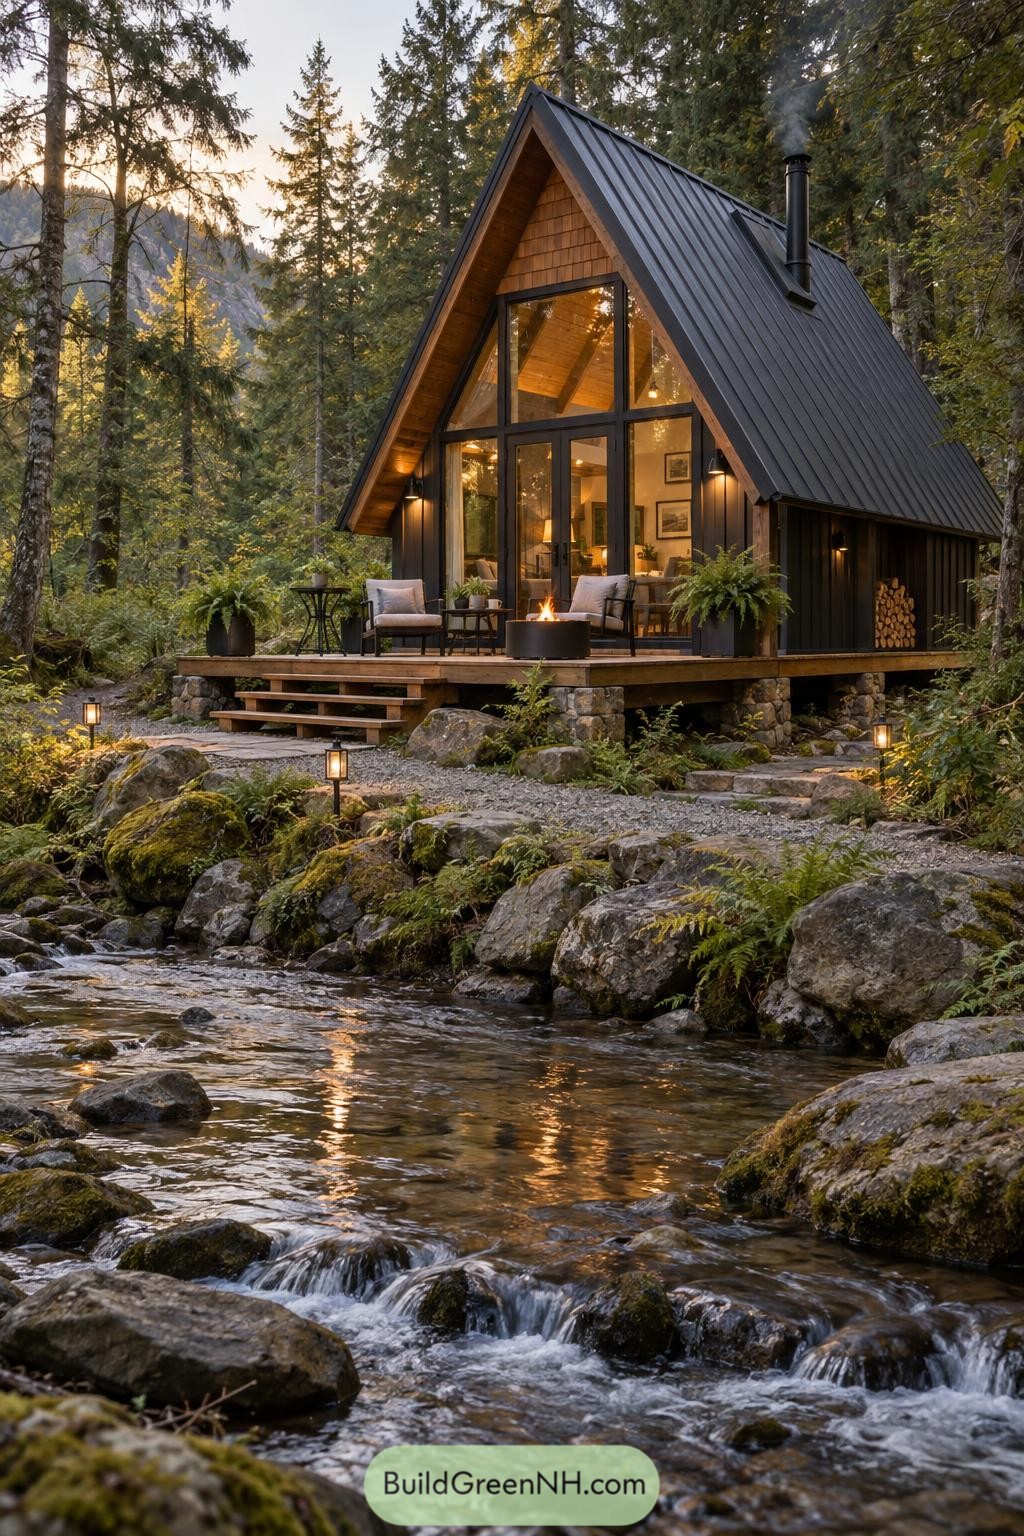
This compact A frame sits low beside the stream, pairing a charcoal standing seam roof with warm cedar gables and a full glazed front. The steep roof sheds wet weather with ease, which is handy when the forest decides to throw a tantrum.
A raised timber deck extends the living space toward the water, with stone footings that settle naturally among the boulders. Inside, the tall window wall draws the wooded setting close while the wood stove chimney keeps the little retreat ready for chilly evenings.
Granite Lakeview Chalet
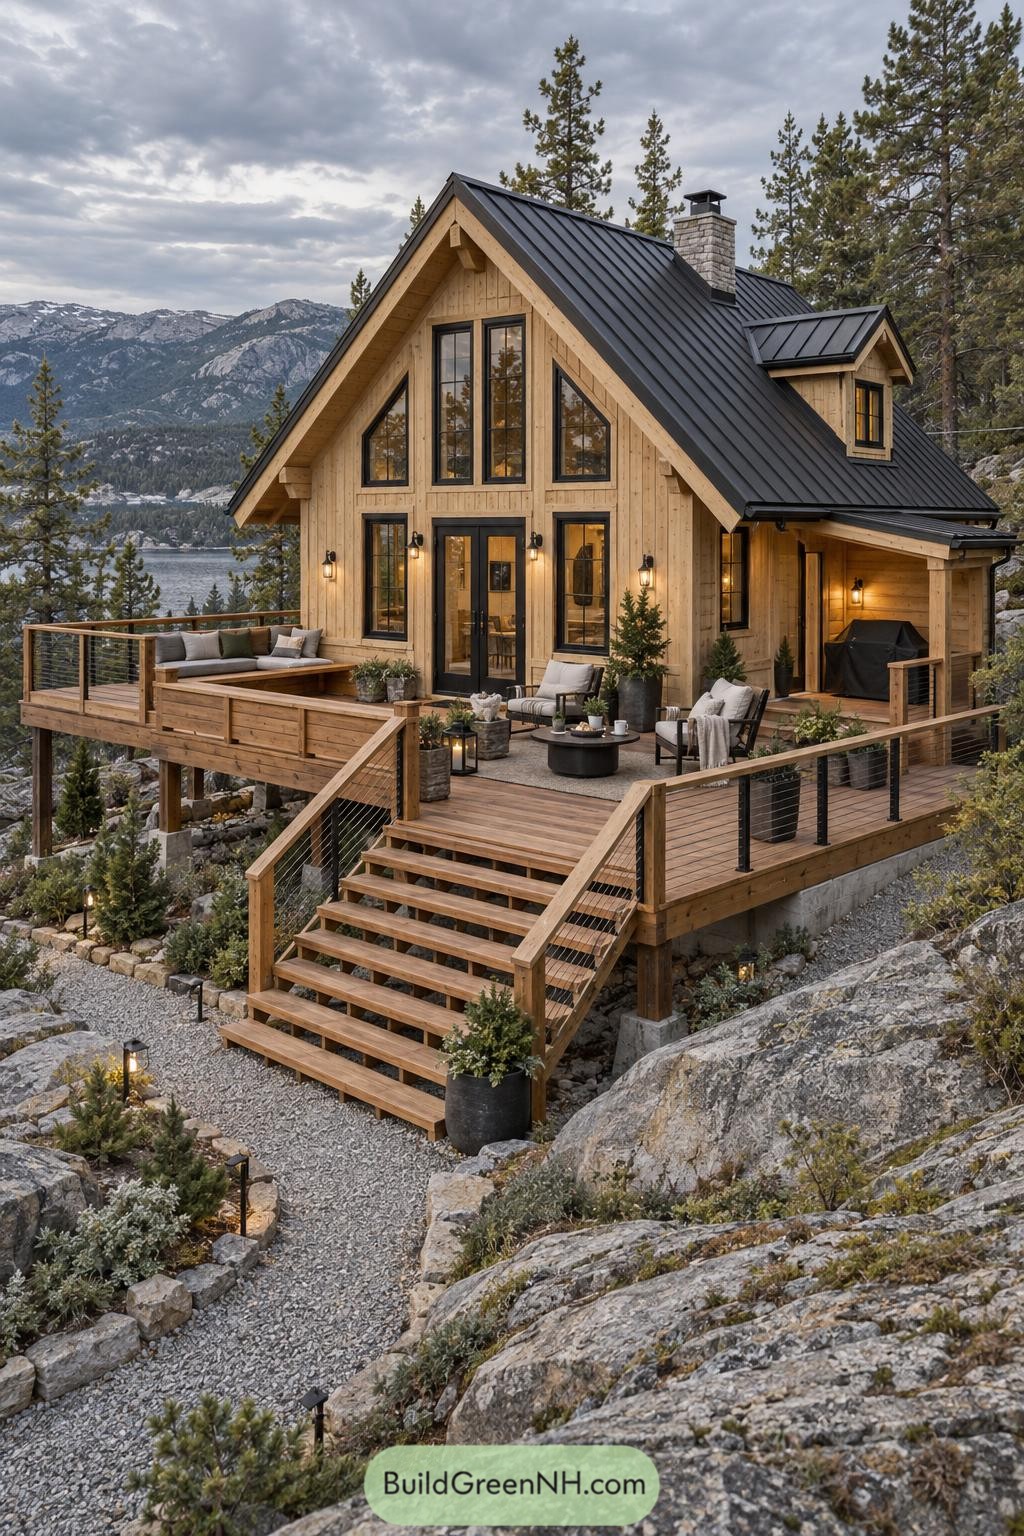
This compact chalet settles neatly into its rocky lakeside setting, with warm vertical timber cladding and a steep black metal roof that nods to classic alpine homes. Tall gable windows pull the mountain view right into the main living space, which is frankly a pretty nice excuse to skip errands.
A broad wraparound deck steps down with the slope, creating separate corners for lounging, dining, and taking in the water below. Cable railings keep the outlook open while the stone chimney adds a sturdy anchor to the crisp, contemporary cabin shape.
Rainy Cedar Hearth Cabin
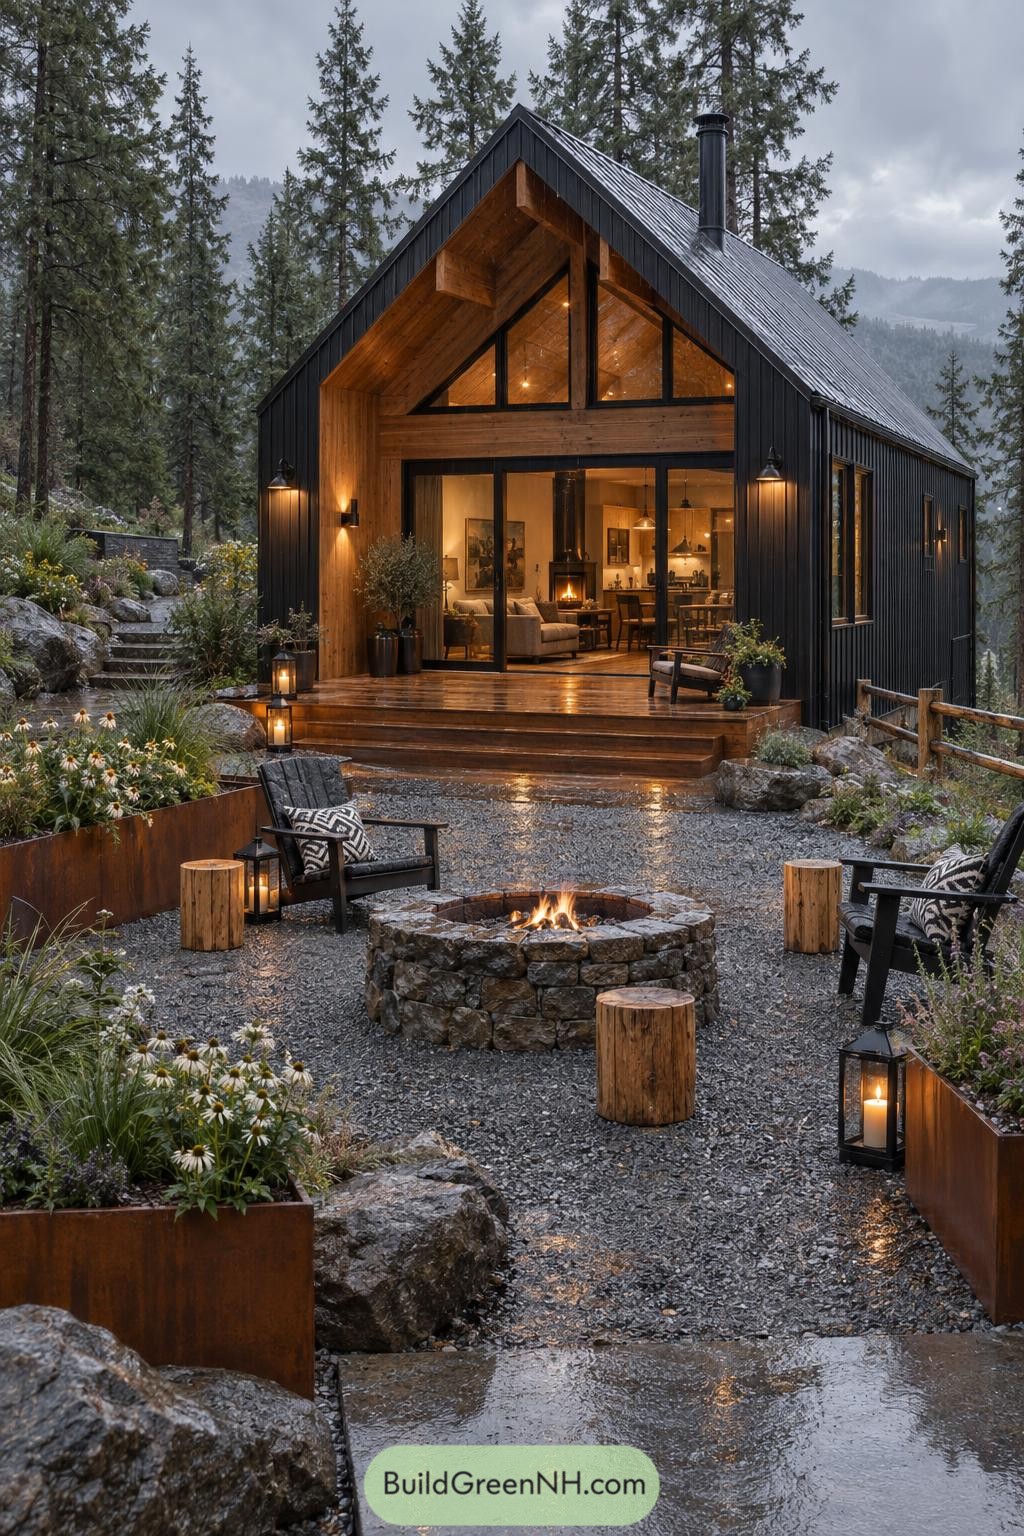
This compact gabled cabin pairs charcoal vertical cladding with a deeply recessed cedar porch, creating a warm shelter at the front door. Tall glass doors and triangular clerestory windows open the living space toward the forest, because a cabin should not feel like a closed lunchbox.
A simple metal roof, slim chimney, and covered deck give the form a crisp, practical finish for wet mountain weather. The gravel courtyard gathers around a low stone fire pit, with weathered planters and lanterns making the approach feel relaxed and lived in.
Maple Ember Peak House
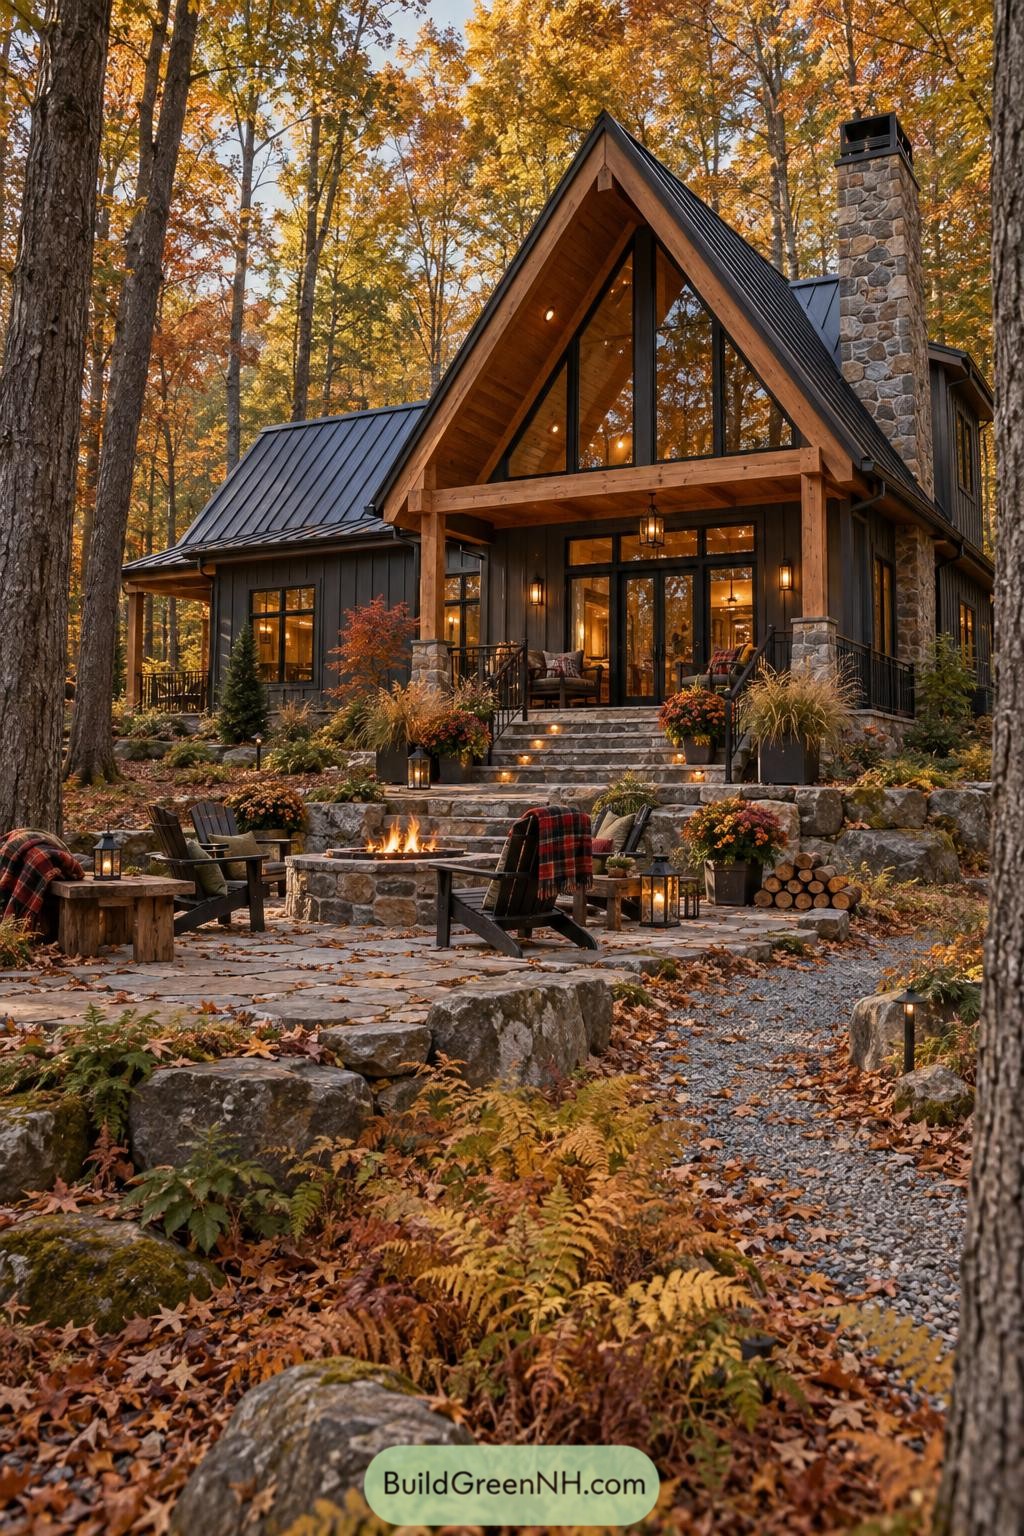
A soaring timber gable frames the entry, with a full wall of glazing that opens the cabin to its autumn woodland setting. Dark vertical cladding and a standing seam roof keep the outline crisp, while the rugged stone chimney gives it a bit of campfire confidence.
Stone steps spill down from the porch to a terraced patio arranged around a circular fire pit. Built-in landscape planting, lantern lighting, and chunky boulders make the outdoor rooms feel settled into the slope, not plopped there like a forgotten picnic table.
Lantern Spruce Loft Cabin
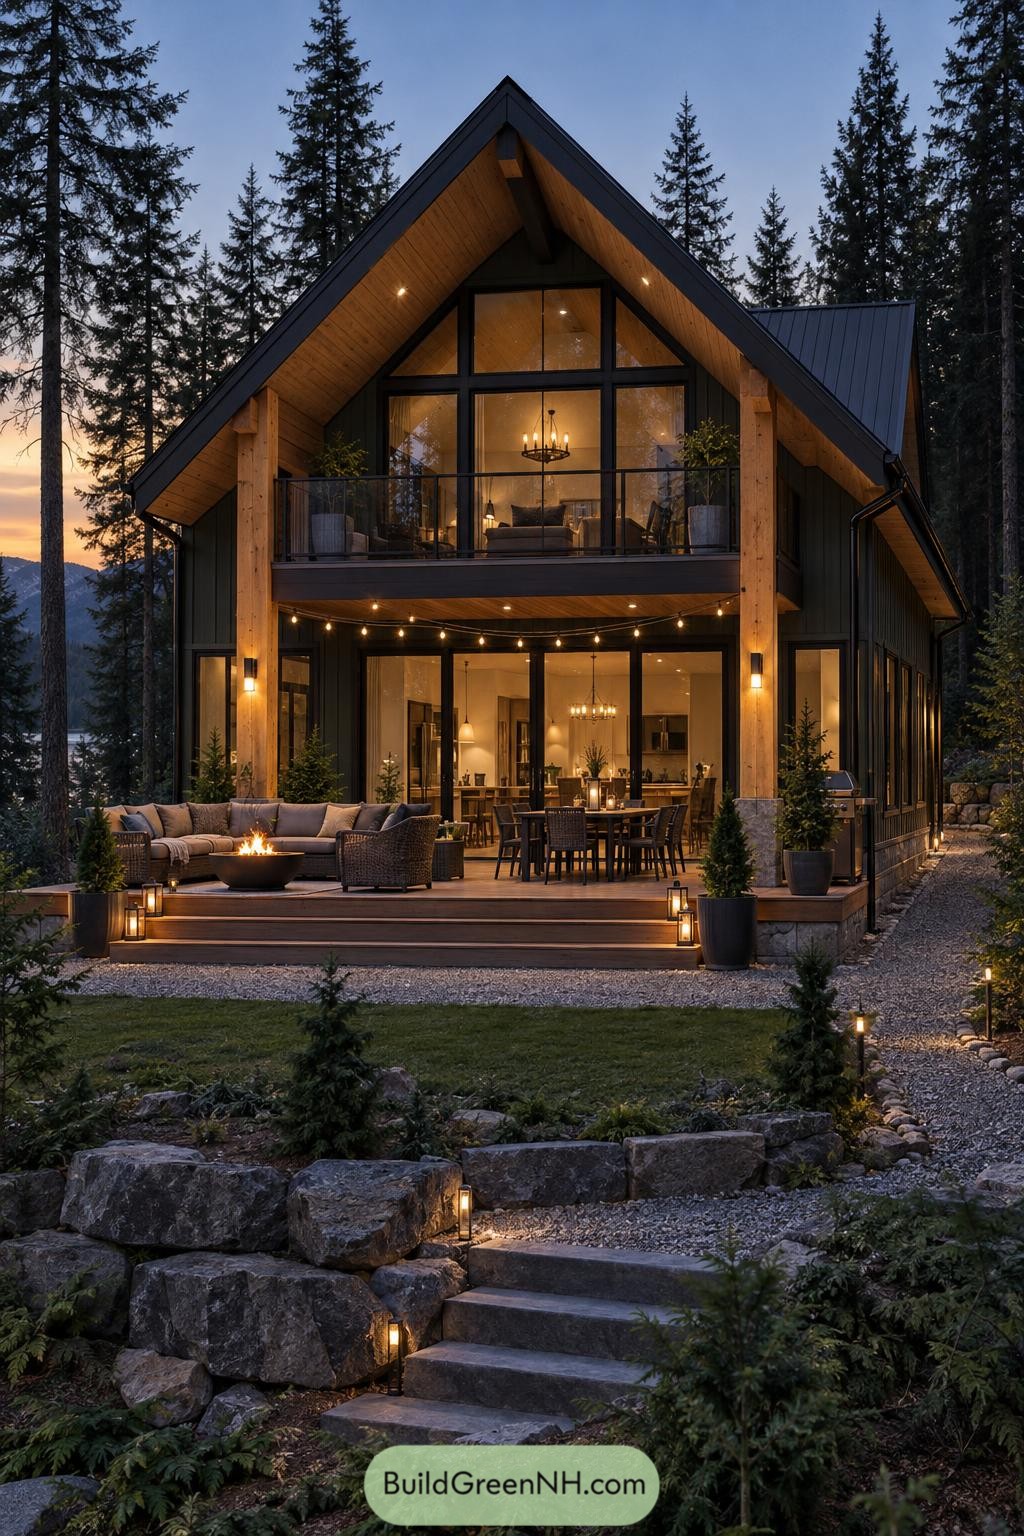
A steep charcoal gable frames the tall glass front, while warm cedar soffits and sturdy timber posts soften its crisp modern outline. It takes its cue from the surrounding firs, only a bit more polished and far less likely to drop needles indoors.
The upper balcony extends the living space into the treetops, with dark railings keeping the view open from inside and out. Stone-edged paths, low lanterns, and a generous deck create an easy outdoor room centered on a glowing fire bowl.
Rugged Alpine Courtyard Cabin
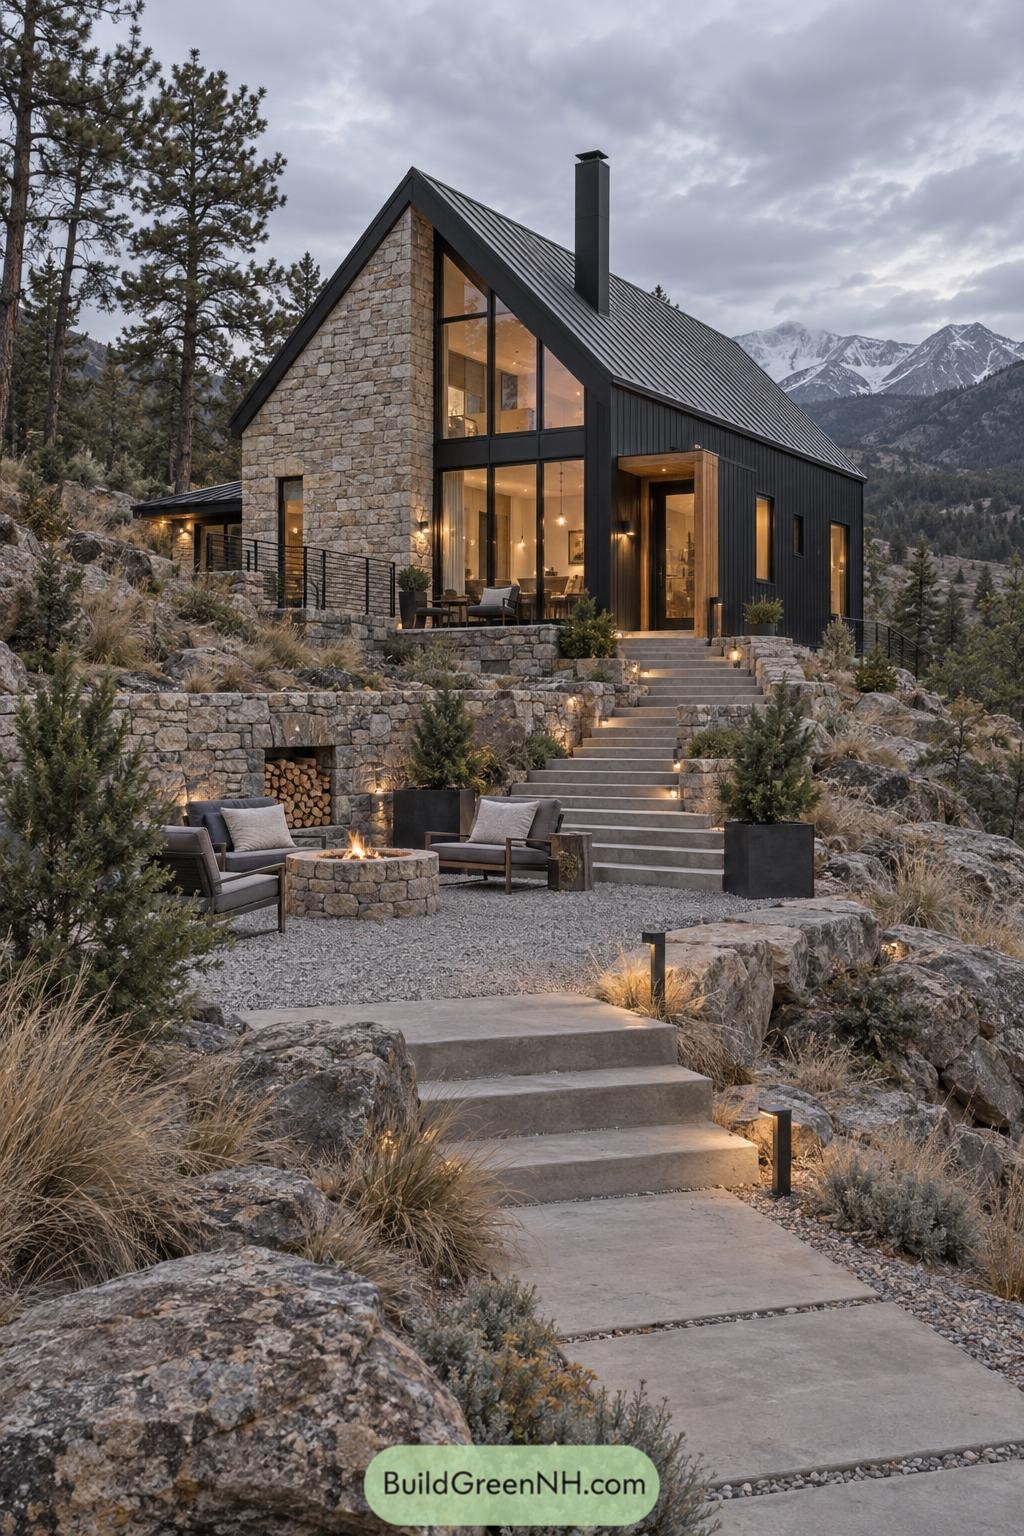
This steep roof cabin settles into the rocky hillside with a pale stone gable and deep charcoal cladding. Its tall glazed front frames the mountain view while bringing a warm glow to the sheltered terrace.
Layered stone walls shape a cozy outdoor courtyard with a circular fire pit, stacked firewood, and simple lounge chairs. Broad concrete steps and low path lights make the climb feel inviting, even when the weather is being a bit moody.
Frosted Peak Veranda Cabin
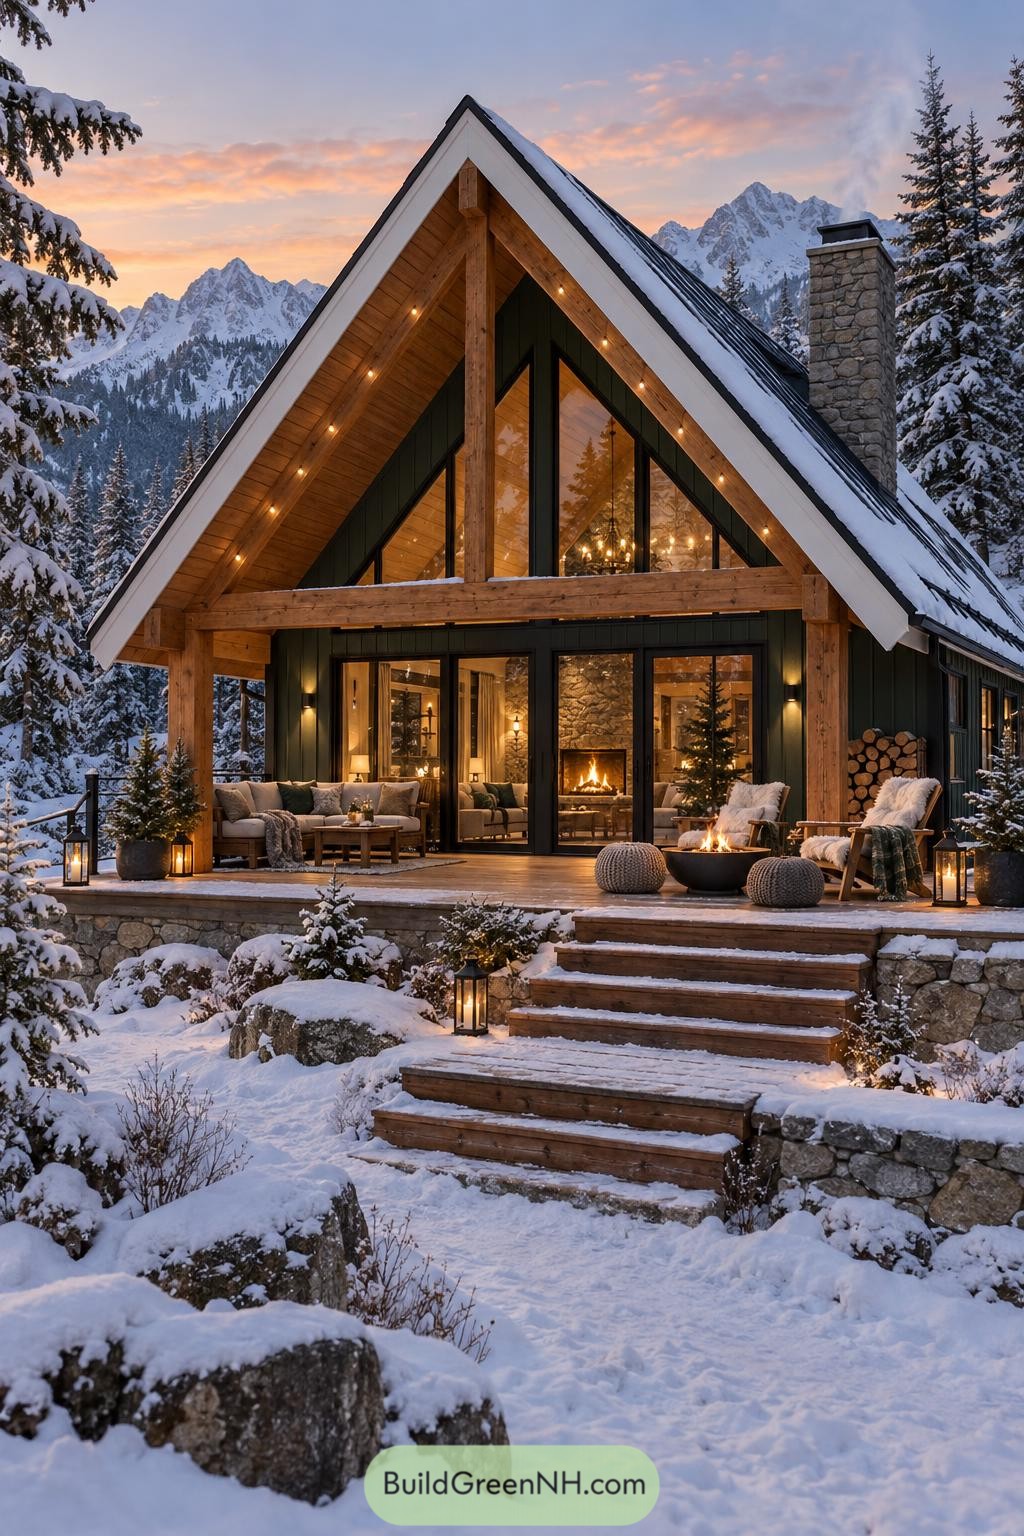
This steep gabled cabin takes its cue from classic mountain shelters, with dark vertical cladding, chunky timber posts, and a crisp white roof edge that stands out against the snow. The tall front glazing brings the alpine view straight indoors, which feels like a very fair trade for cold toes.
A broad covered veranda extends the living space outside with cushioned seating, lanterns, and a low fire bowl for long winter evenings. Stone retaining walls and timber steps settle the house into the hillside, while the chimney adds a sturdy anchor beside all that cozy glow.
Meadow Forge Cabin
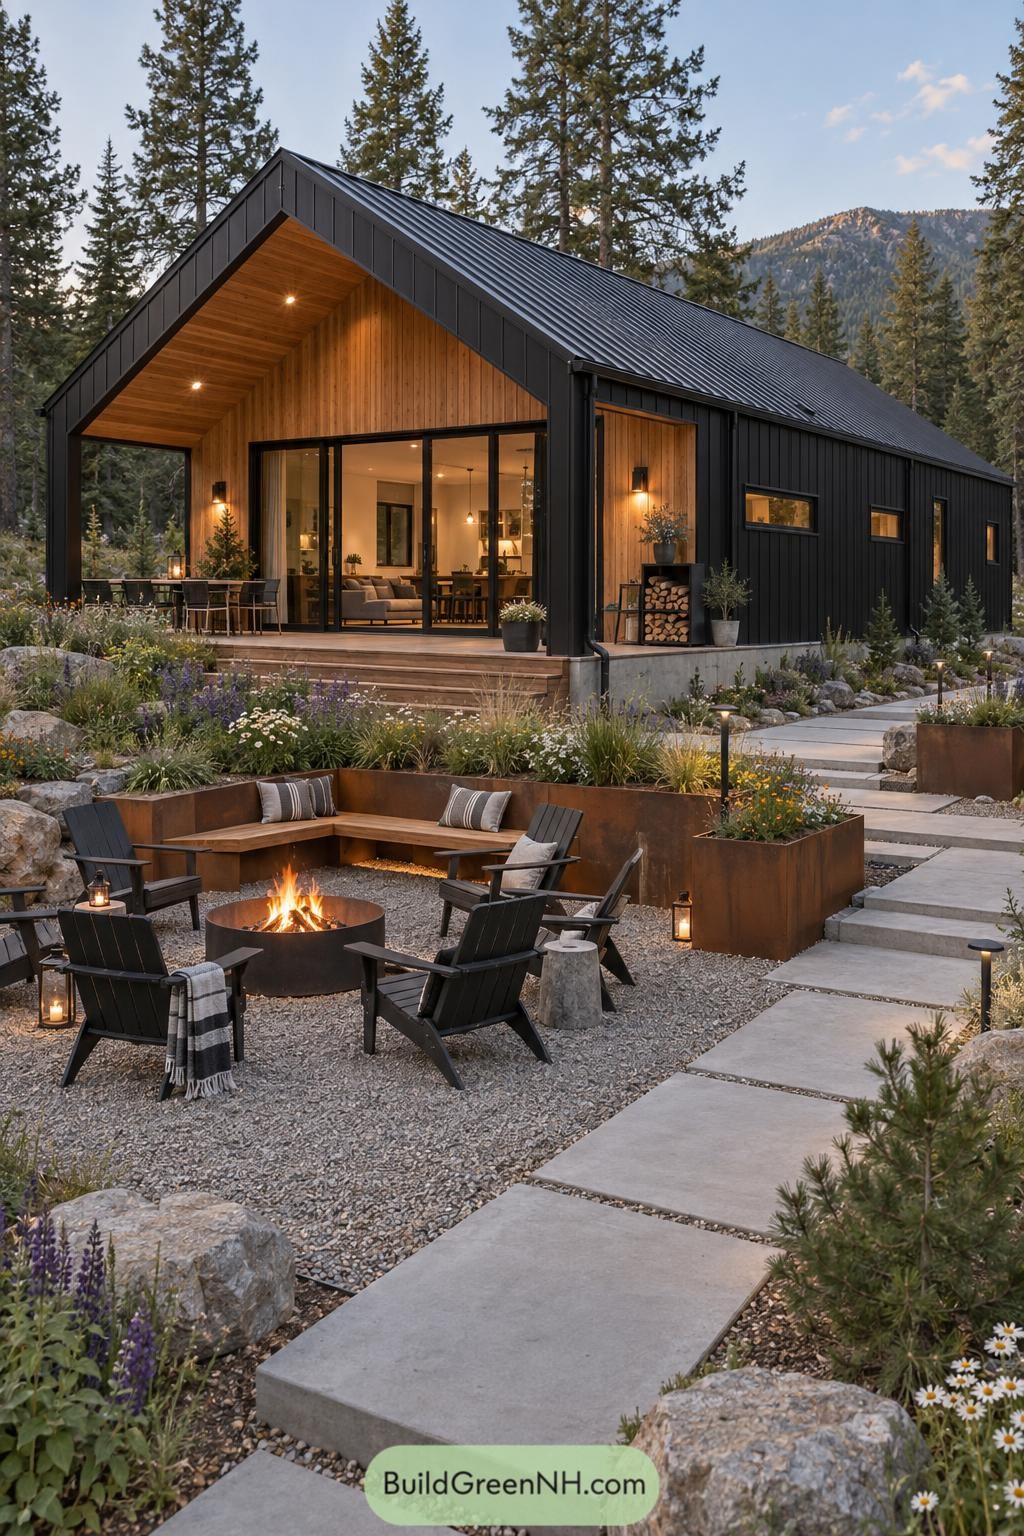
This compact cabin pairs charcoal vertical cladding with a warm cedar-lined porch, giving the simple gable form a welcoming front door moment. Tall glass sliders open the living space toward the deck, so the indoors can borrow a little of the forest without inviting every mosquito in.
A stepped concrete path winds through boulders and loose meadow planting to a gravel fire court set below the house. Steel-edged planters and built-in timber benches shape the gathering area, while the sunken layout makes it feel tucked into the hillside.
Misty Hearthstone Lookout
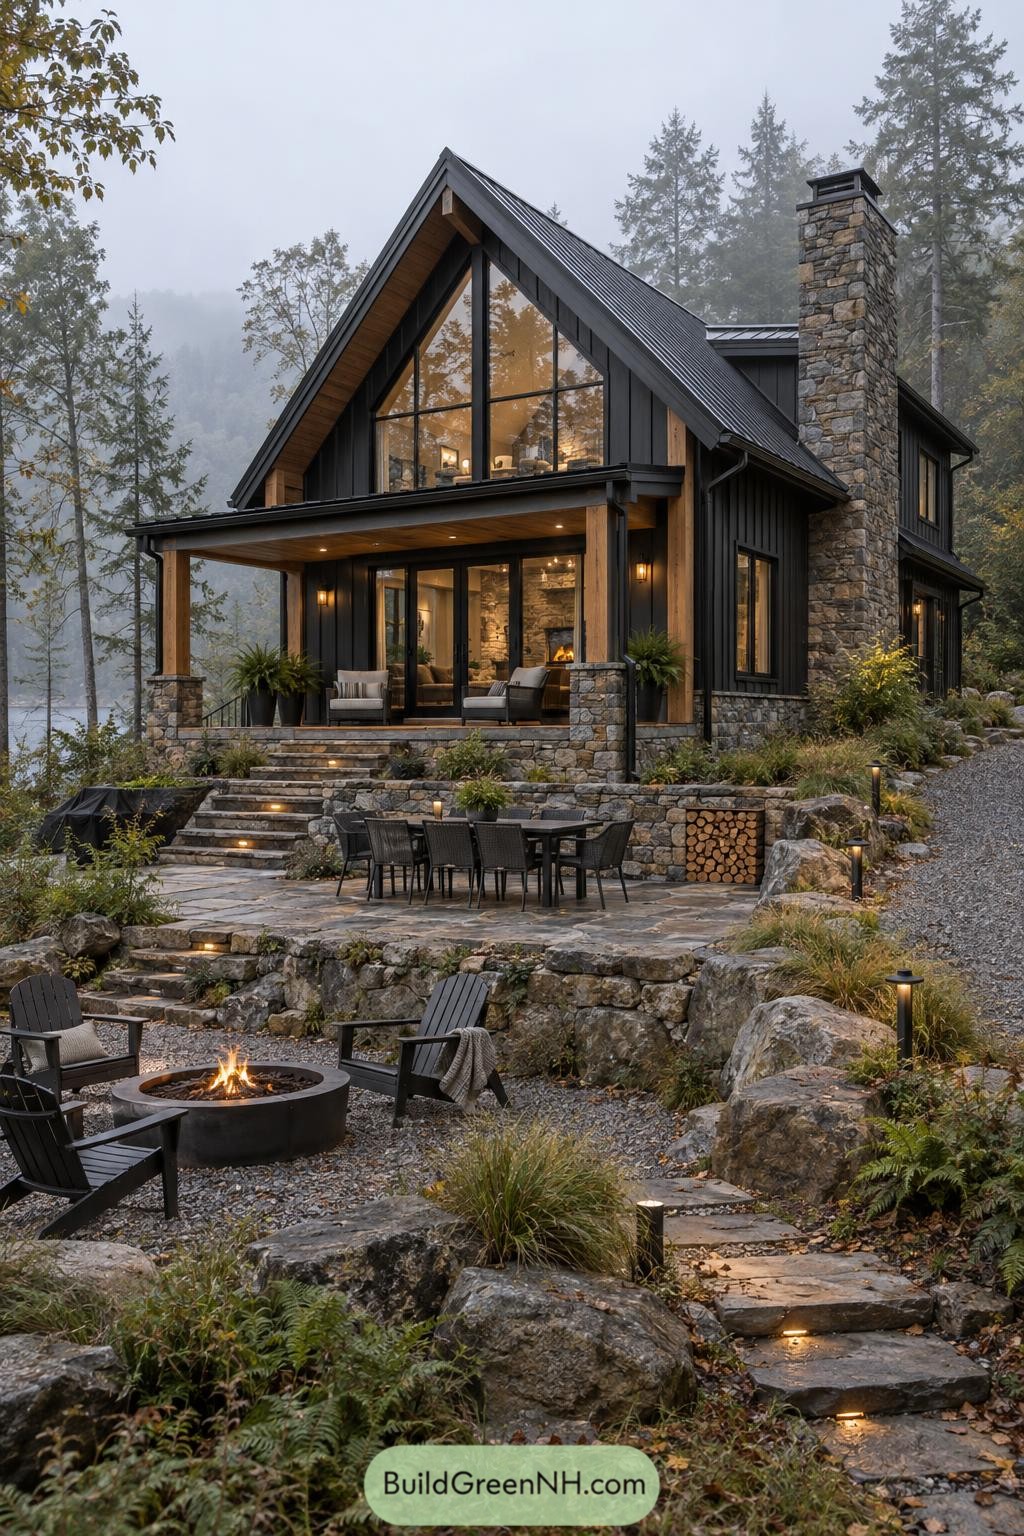
A steep black metal roof and tall glazed gable give this cabin a crisp silhouette against the misty woodland. Warm timber soffits, charcoal siding, and a chunky fieldstone chimney keep it grounded, because a forest home should not feel like it landed there by accident.
Layered stone terraces turn the sloped site into outdoor rooms, with a dining patio above and a tucked fire pit below. The covered porch extends the living area into the trees, making rainy evenings feel less like bad weather and more like an excuse to stay put.
Pondside Ironwood A Frame
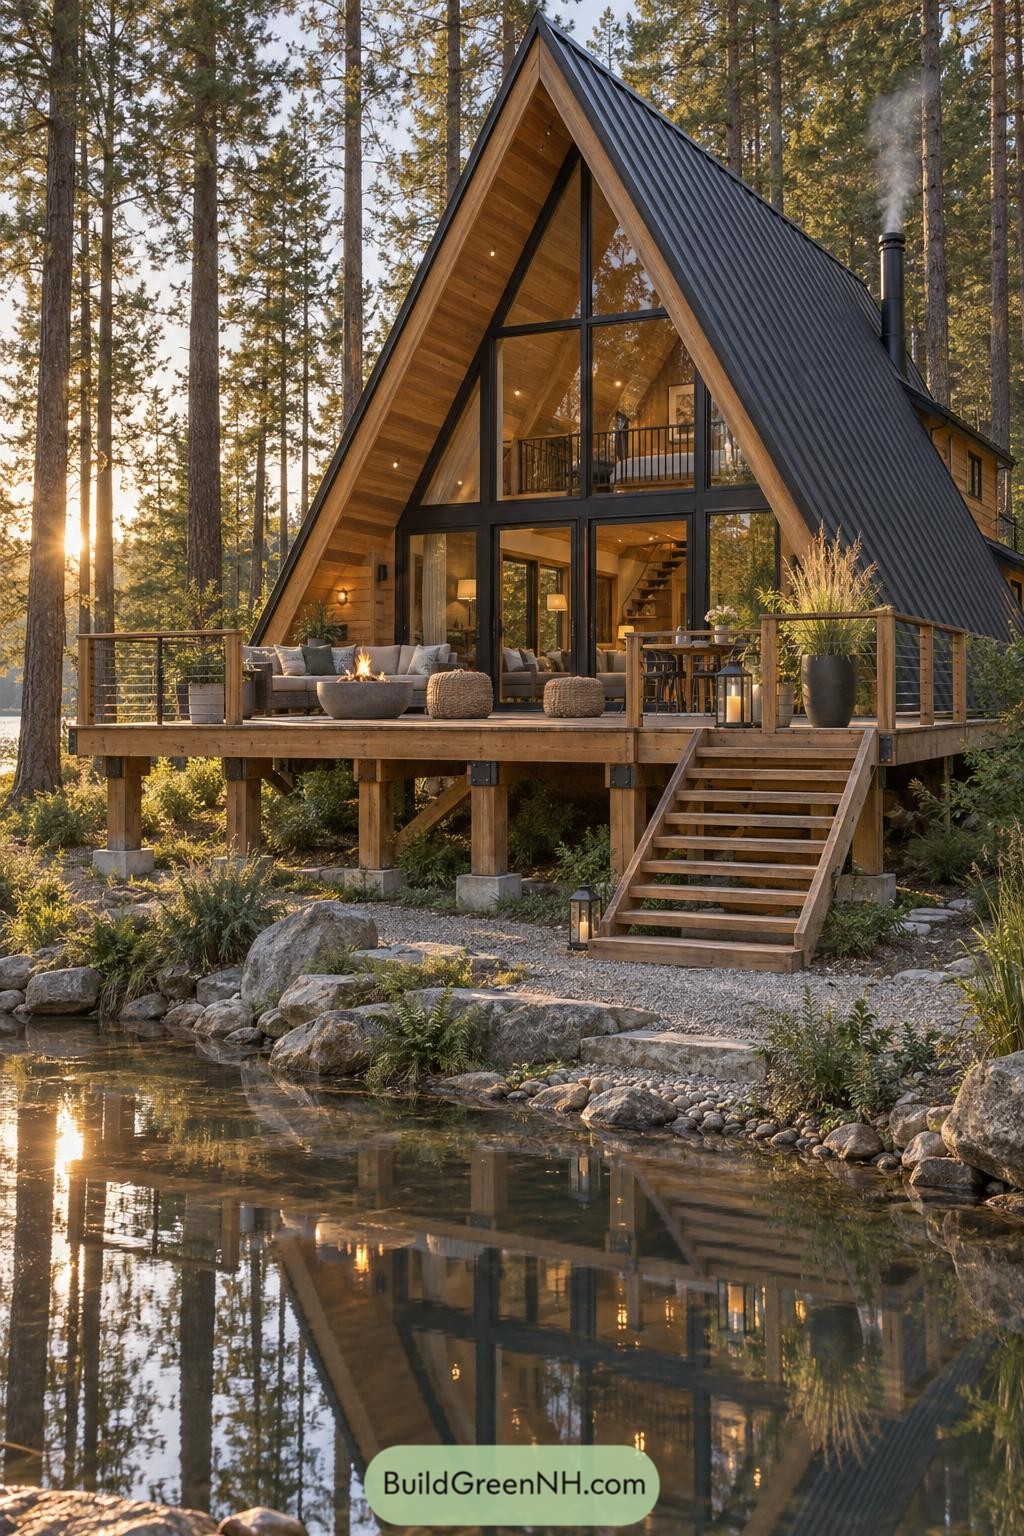
This steep A frame pairs a dark standing seam roof with warm cedar lining, giving the cabin a crisp woodland silhouette. Its towering glazed front opens the compact interior toward the pond and keeps the trees close, which is rather nice for a house with no interest in hiding.
A raised timber deck extends the living space above the rocky shore, with a fire bowl, relaxed seating, and cable railings that leave the view open. The loft sits behind the upper glass, while the chimney and simple side volume make the small cabin feel properly settled.
Obsidian Pine Courtyard Cabin
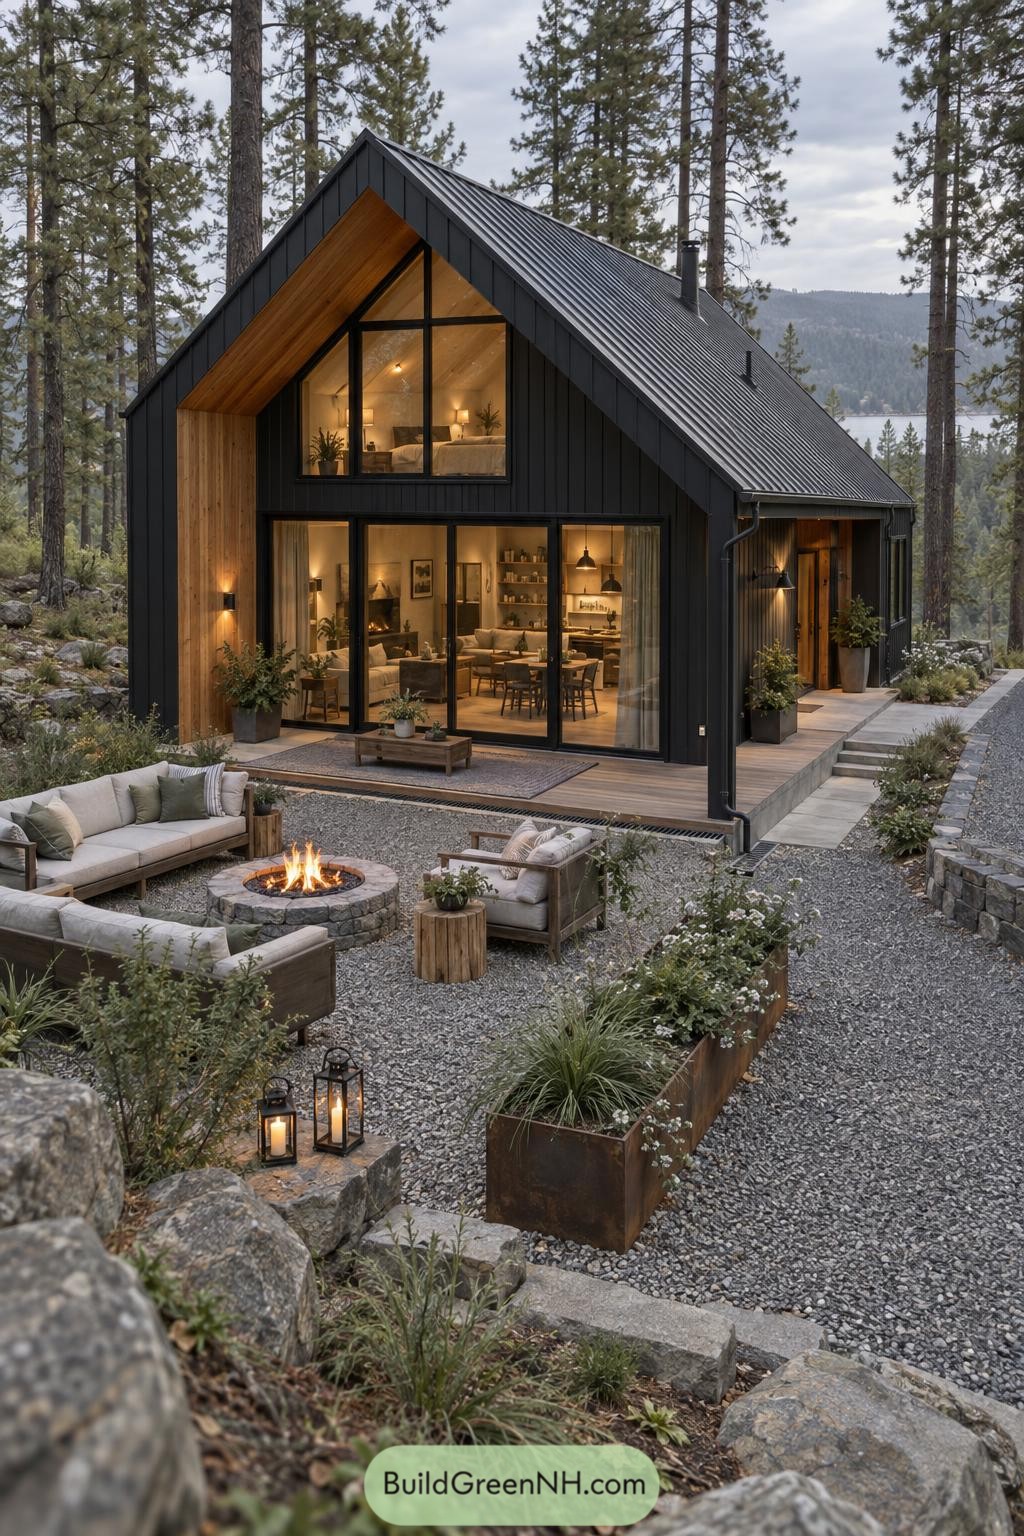
Deep charcoal cladding and a steep metal gable give this cabin a crisp, sheltered silhouette among the tall pines. A warm cedar-lined entry and upper loft window soften the dark exterior, because cabins can be moody without feeling gloomy.
Floor-to-ceiling glazing opens the main living space toward a gravel courtyard arranged around a round stone fire pit. Built-in planters, boulders, lanterns, and low outdoor seating make the yard feel like an open-air living room, with fewer rules and much better marshmallows.
Juniper Stone Gallery House
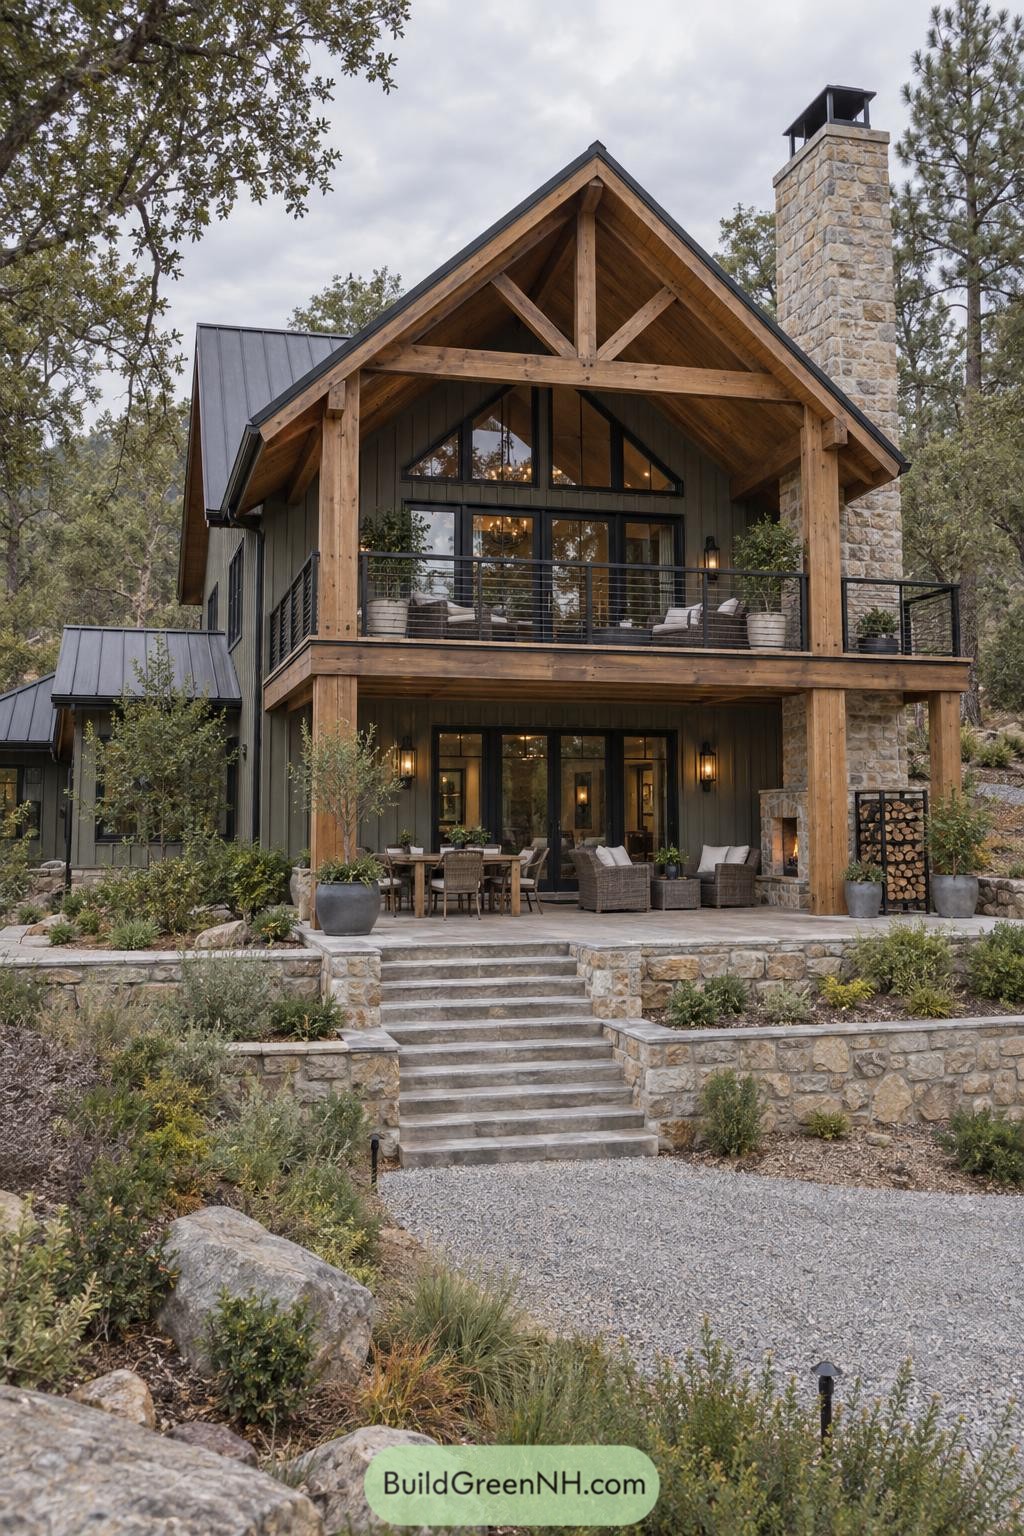
A broad timber gable frames the upper balcony, while dark metal roofing and charcoal cladding give this woodland home a crisp, grounded look. The tall stone chimney adds a familiar lodge touch, without making the place feel like it expects a moose at breakfast.
Full-height windows open both levels toward the trees, with covered patios creating easy spots for dining and slow afternoons outside. Terraced stone walls and wide central steps tuck the house into its sloping site, making the approach feel settled and inviting.
Midnight Timber Fire Court
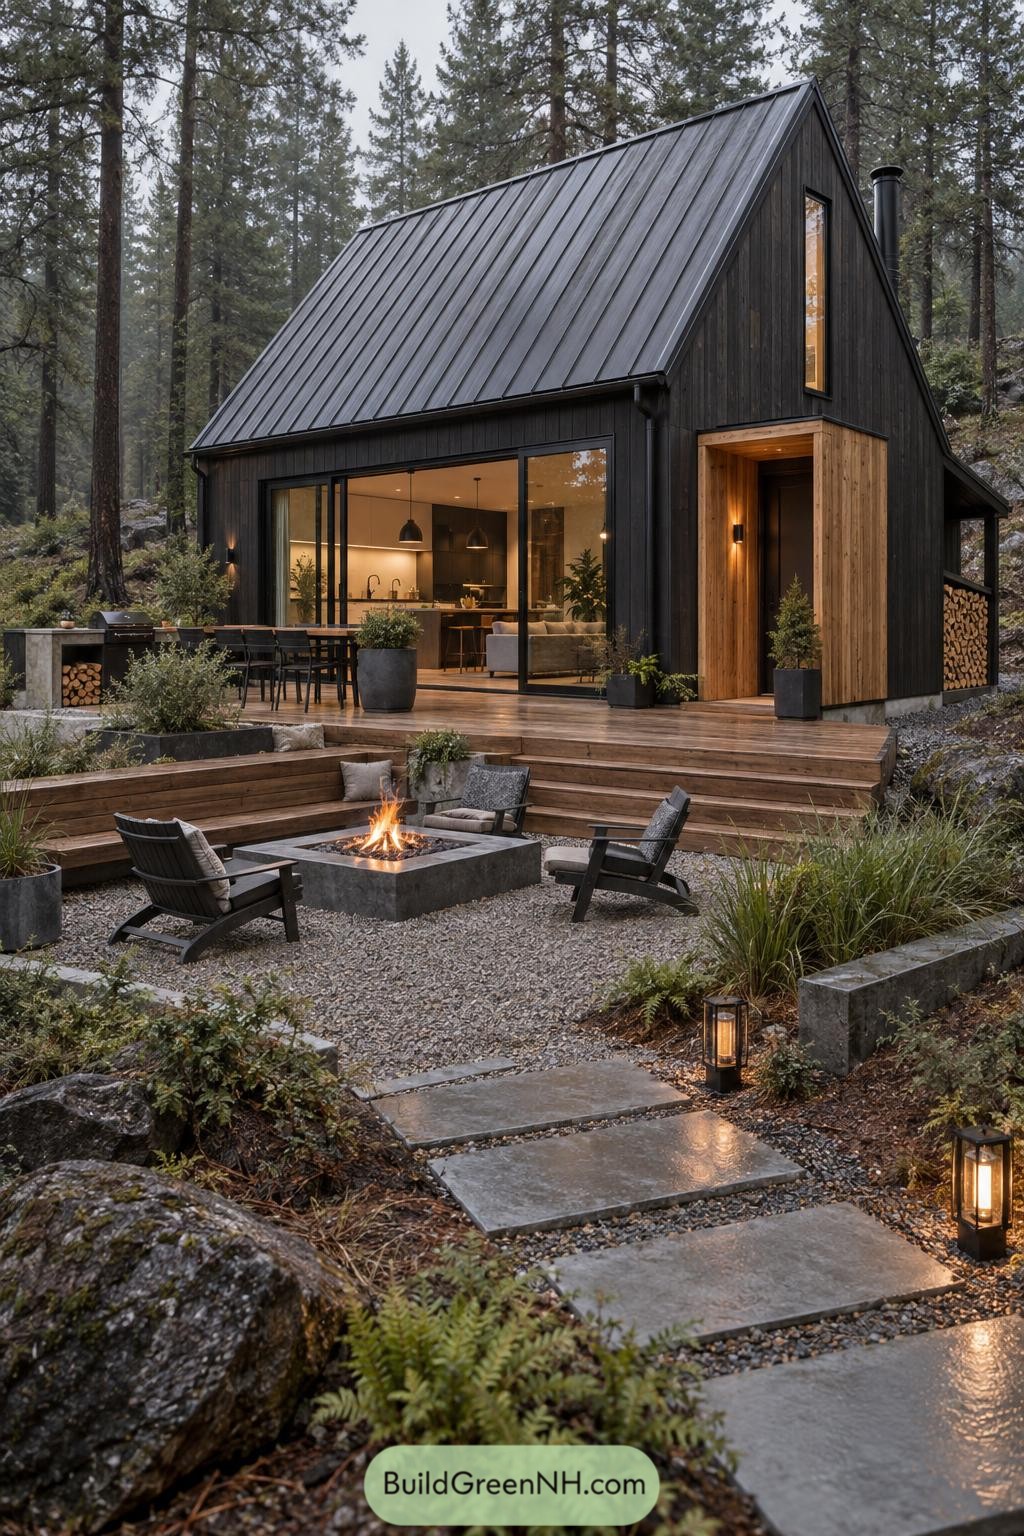
This compact cabin uses a steep charcoal metal roof and black vertical cladding to settle quietly among the tall pines. A warm cedar entry cuts through the dark exterior, giving the front door a welcoming little glow without getting too fancy.
Wide sliding glass doors connect the open living area to a timber deck, so indoor dinners can easily spill outside. Below, a gravel fire court with low modern chairs creates a snug gathering spot, while built-in wood storage keeps the fireplace fuel close by, because nobody wants a long log walk after sunset.
Pin this for later:
Want More?
 20 Sheds with Pergolas That Turn Backyards Into Secret Escapes
 20 Inspiring Flat Roof Extensions You’ll Want to Build
 20 Statement Flat Roof House Designs That Prove Flat Is Still In
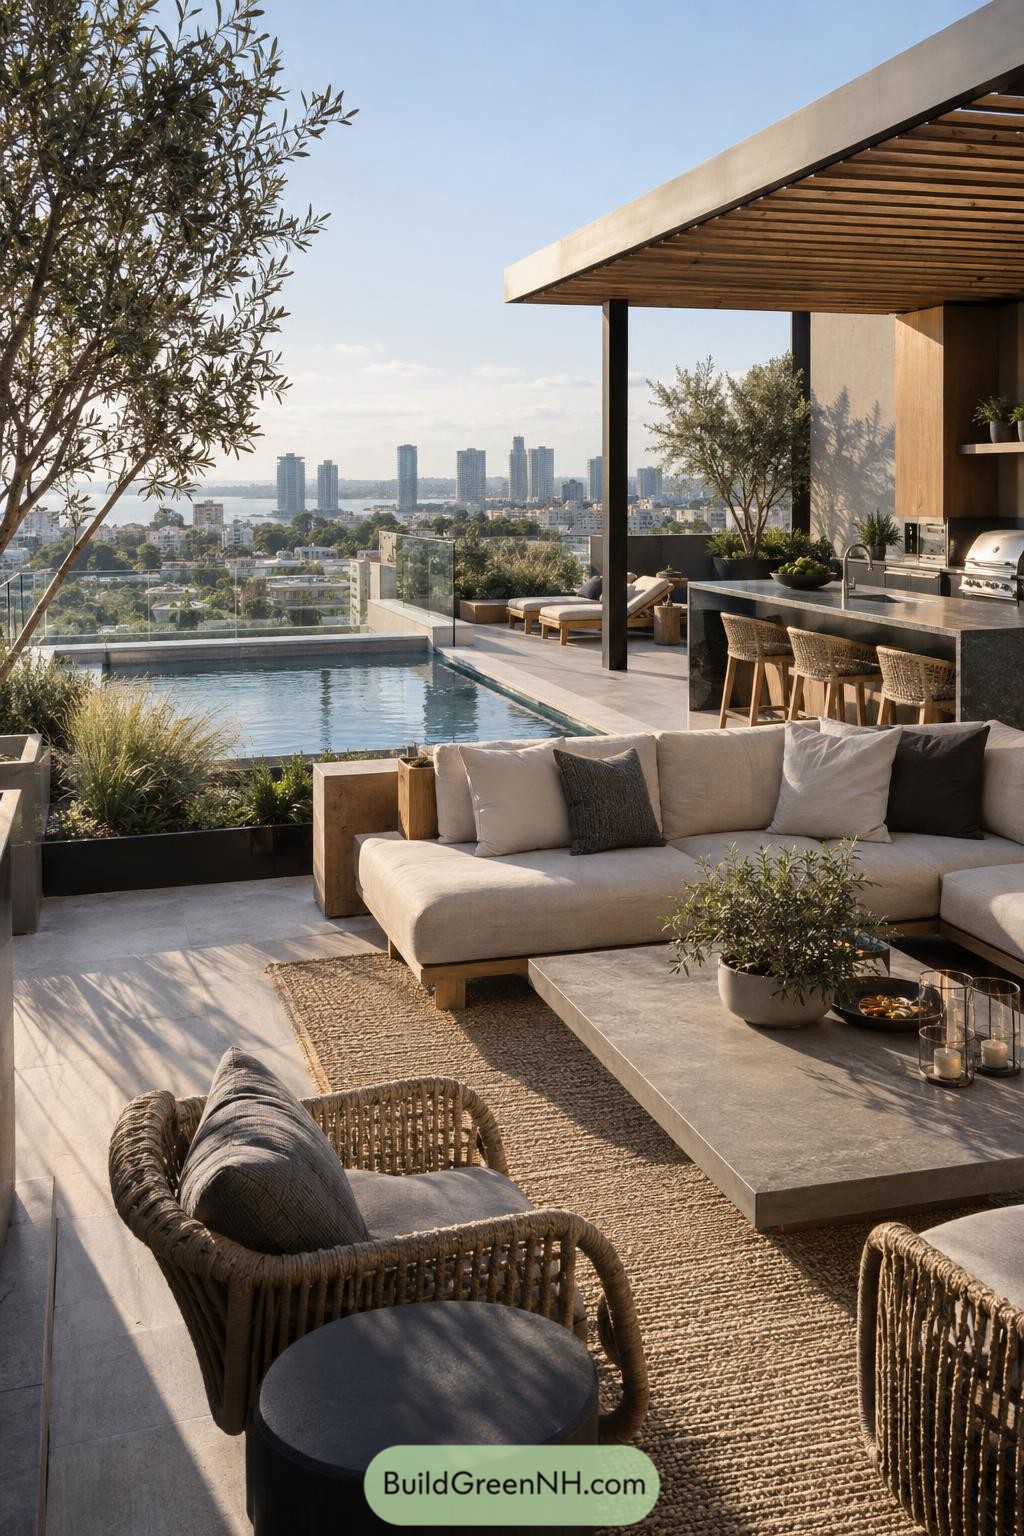 20 Rooftop Terrace Designs That Rival Any Backyard
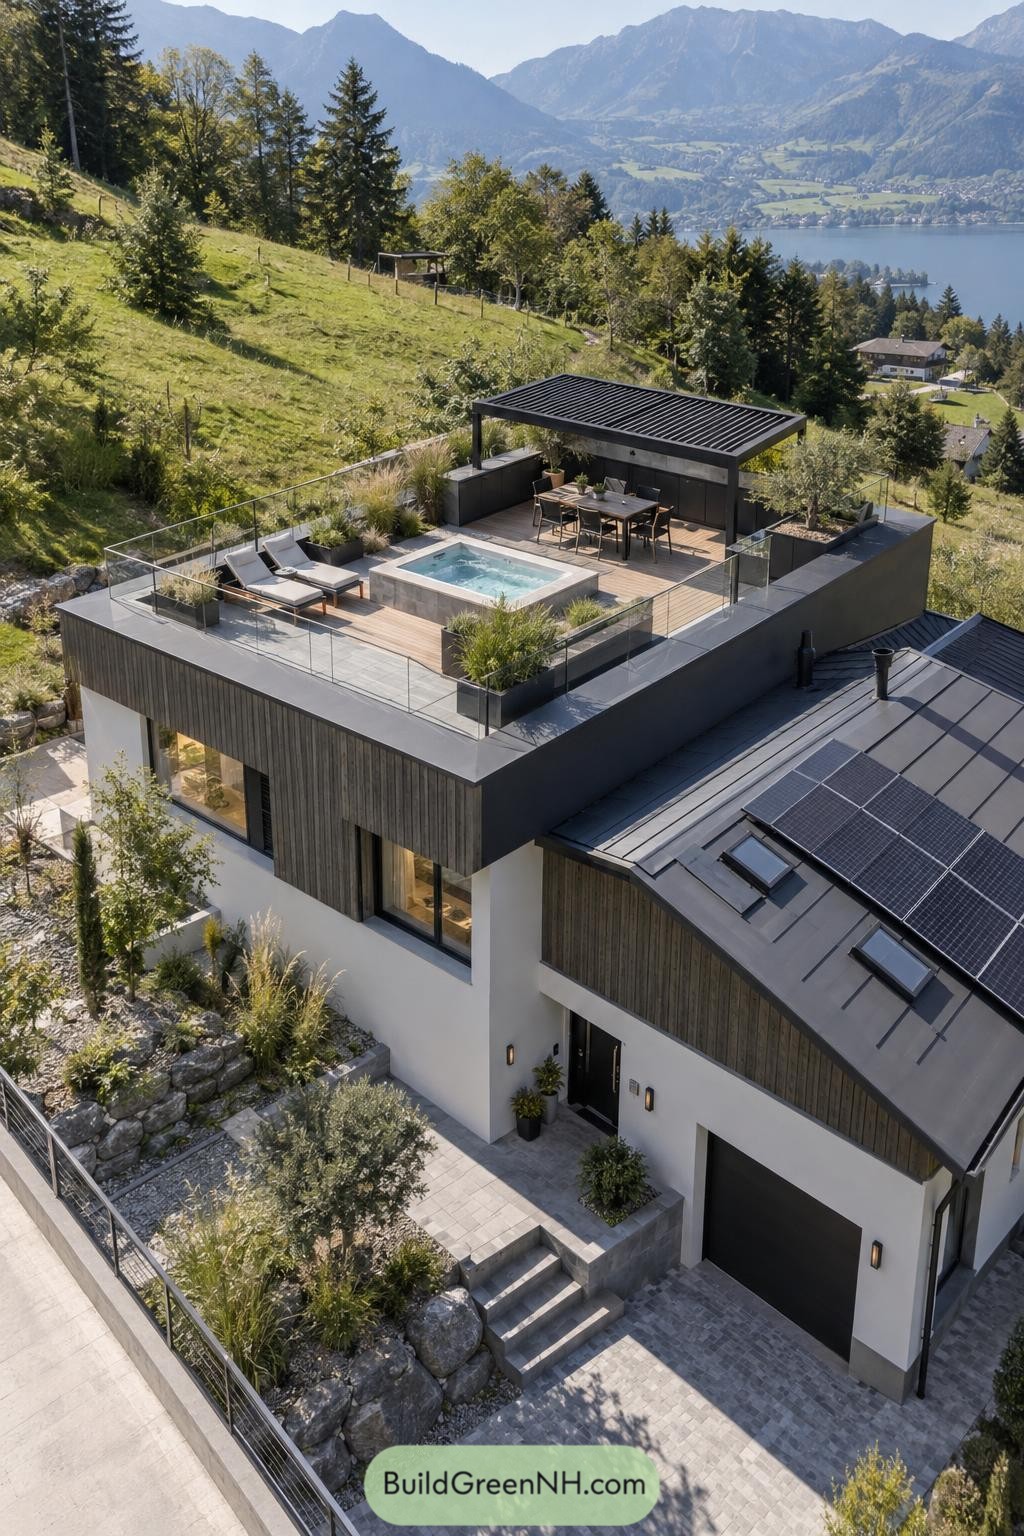 19 Amazing Houses with Roof Terraces That Bring the Sky Home
Table of Contents