Last updated on · ⓘ How we make our designs
Tiny country house designs that turn decks, side yards, and herb beds into outdoor rooms made for lingering over tea.
Tiny country houses can feel surprisingly generous when their decks, patios, and side yards are planned as real rooms. We took cues from farm gardens, woodland clearings, hillsides, and backyards where supper somehow lasts longer outside.
Look for the small moves that make each design useful, from pergolas and awnings to outdoor sinks, herb beds, and sheltered grills. Even the narrow gaps get a purpose, which is nice news for neglected side yards.
There are cabins with fire bowls, vine arbors, plunge pools, and enough seating for a very convincing “just one more cup of tea.” Small footprint, big excuse to stay outdoors.
Garden Deck Cottage
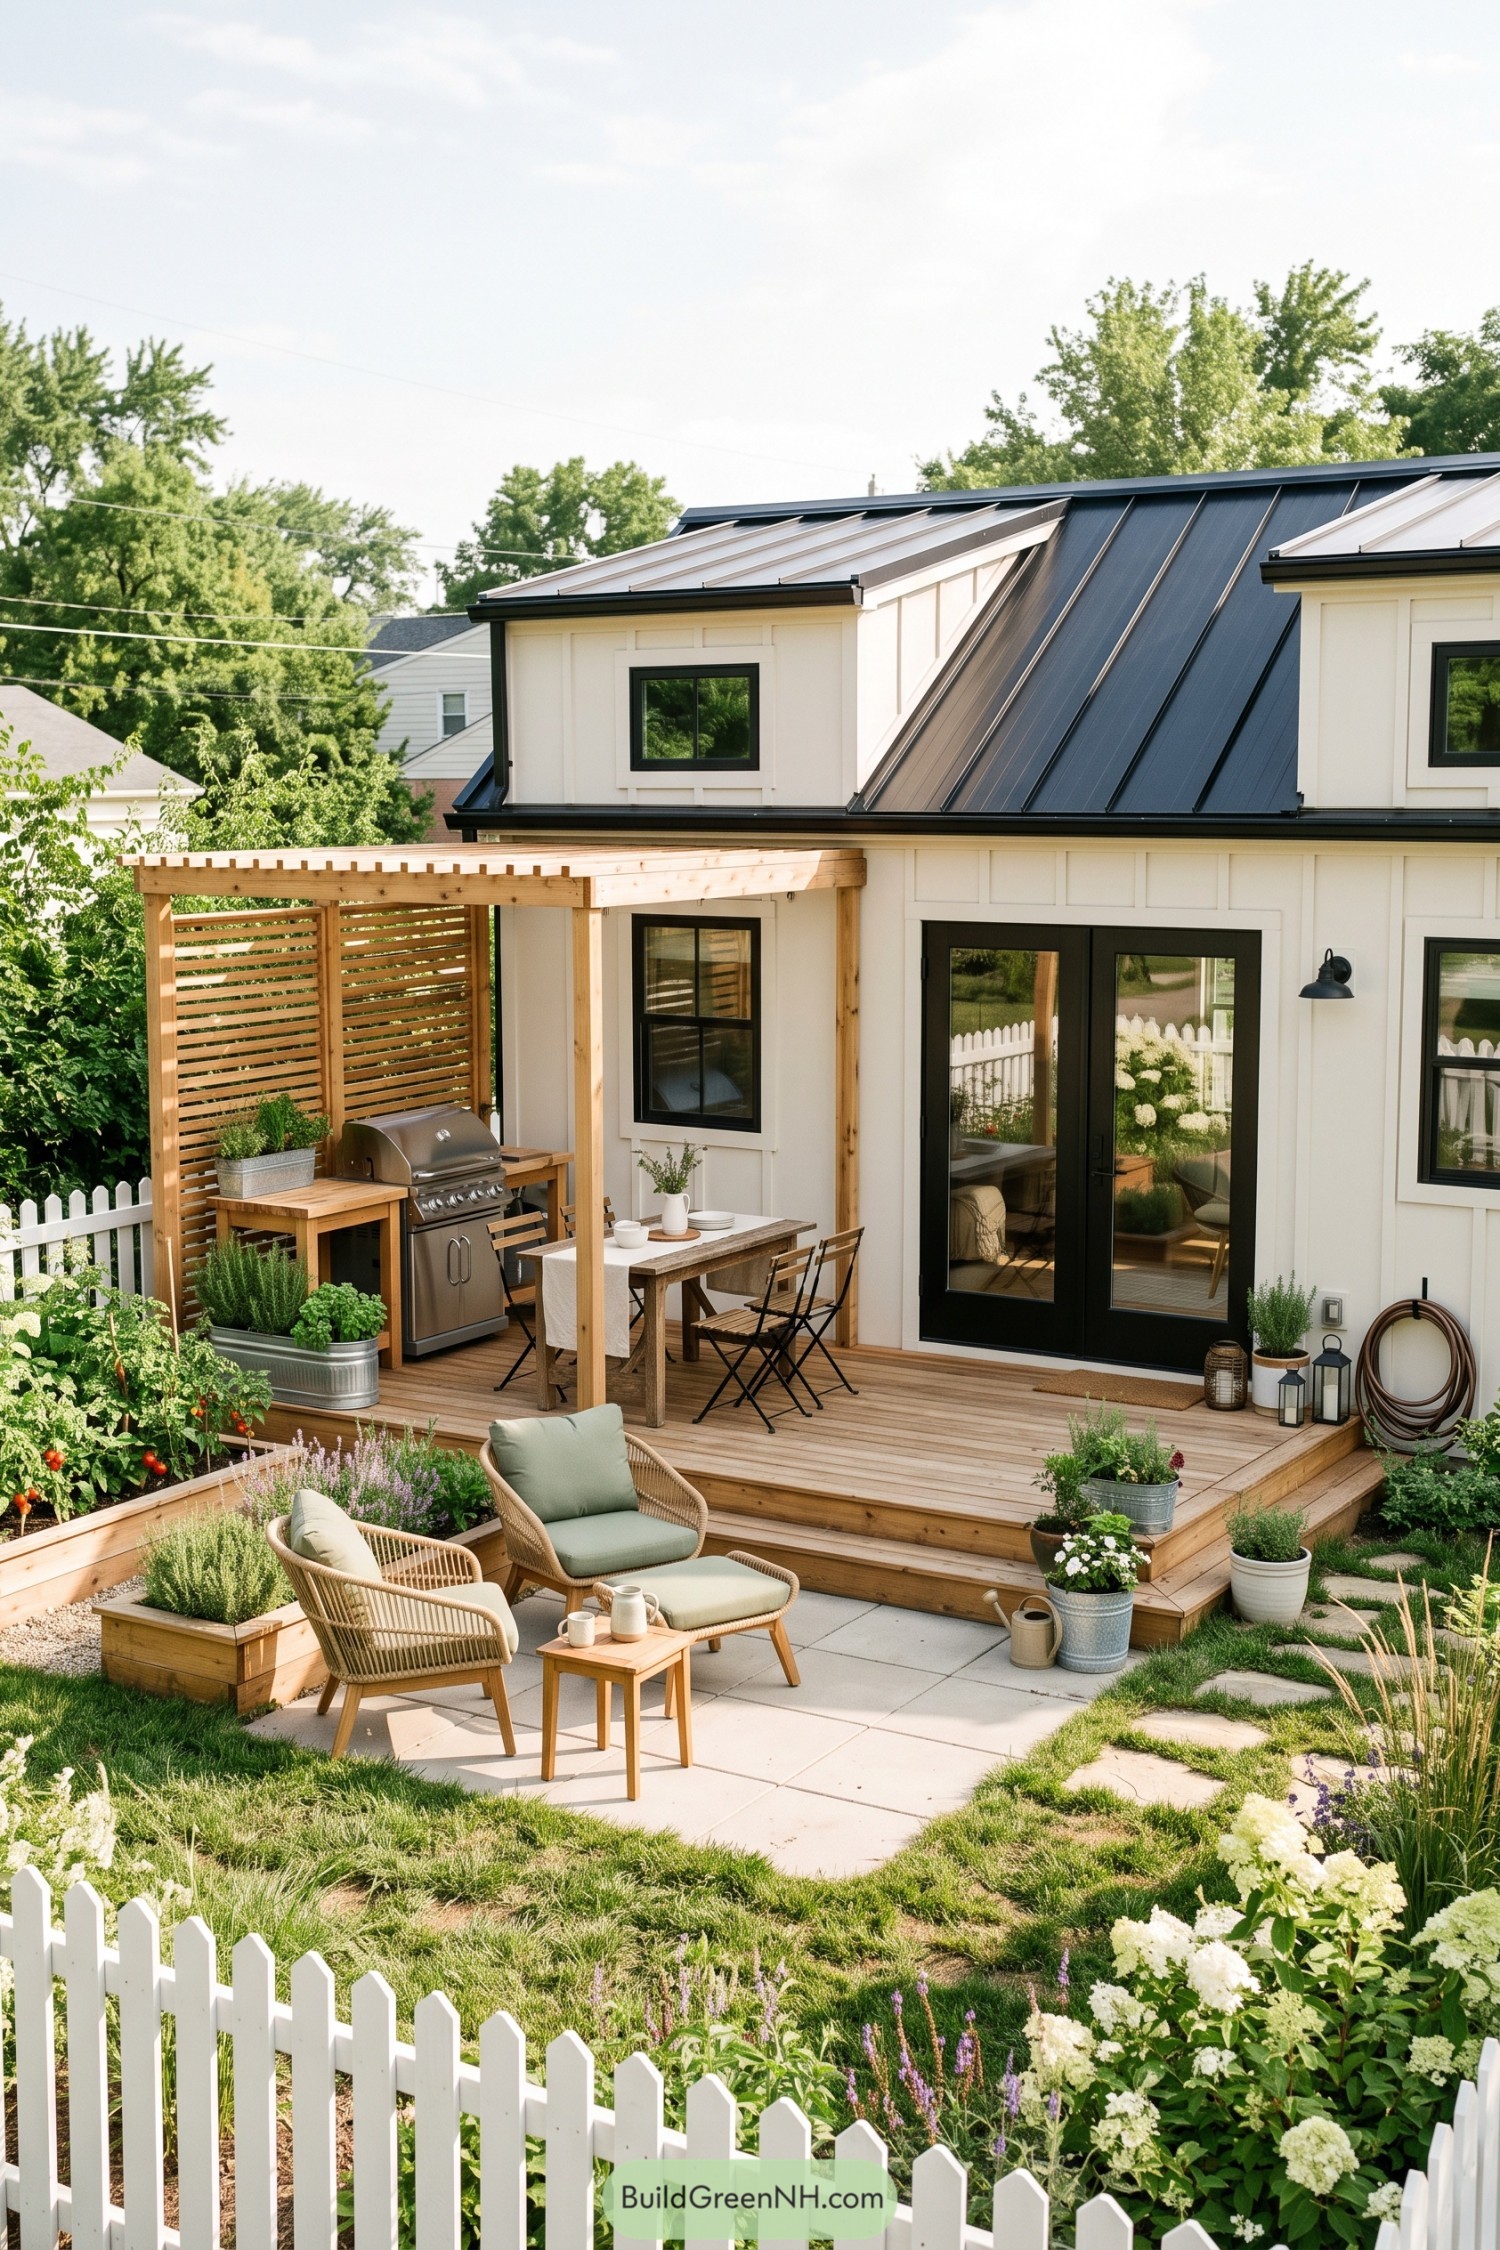


This compact cottage blends familiar farmhouse charm with crisp modern details, inspired by relaxed backyard living. White board and batten siding, black framed openings, and a standing seam roof give the small footprint a tidy, confident look.
A cedar deck extends the home into the garden with a covered cooking nook, dining table, and low steps to a paved seating terrace. Built in planters, slatted screening, and a simple picket fence make the outdoor rooms feel private without getting too fussy.
Woodland Pergola Retreat
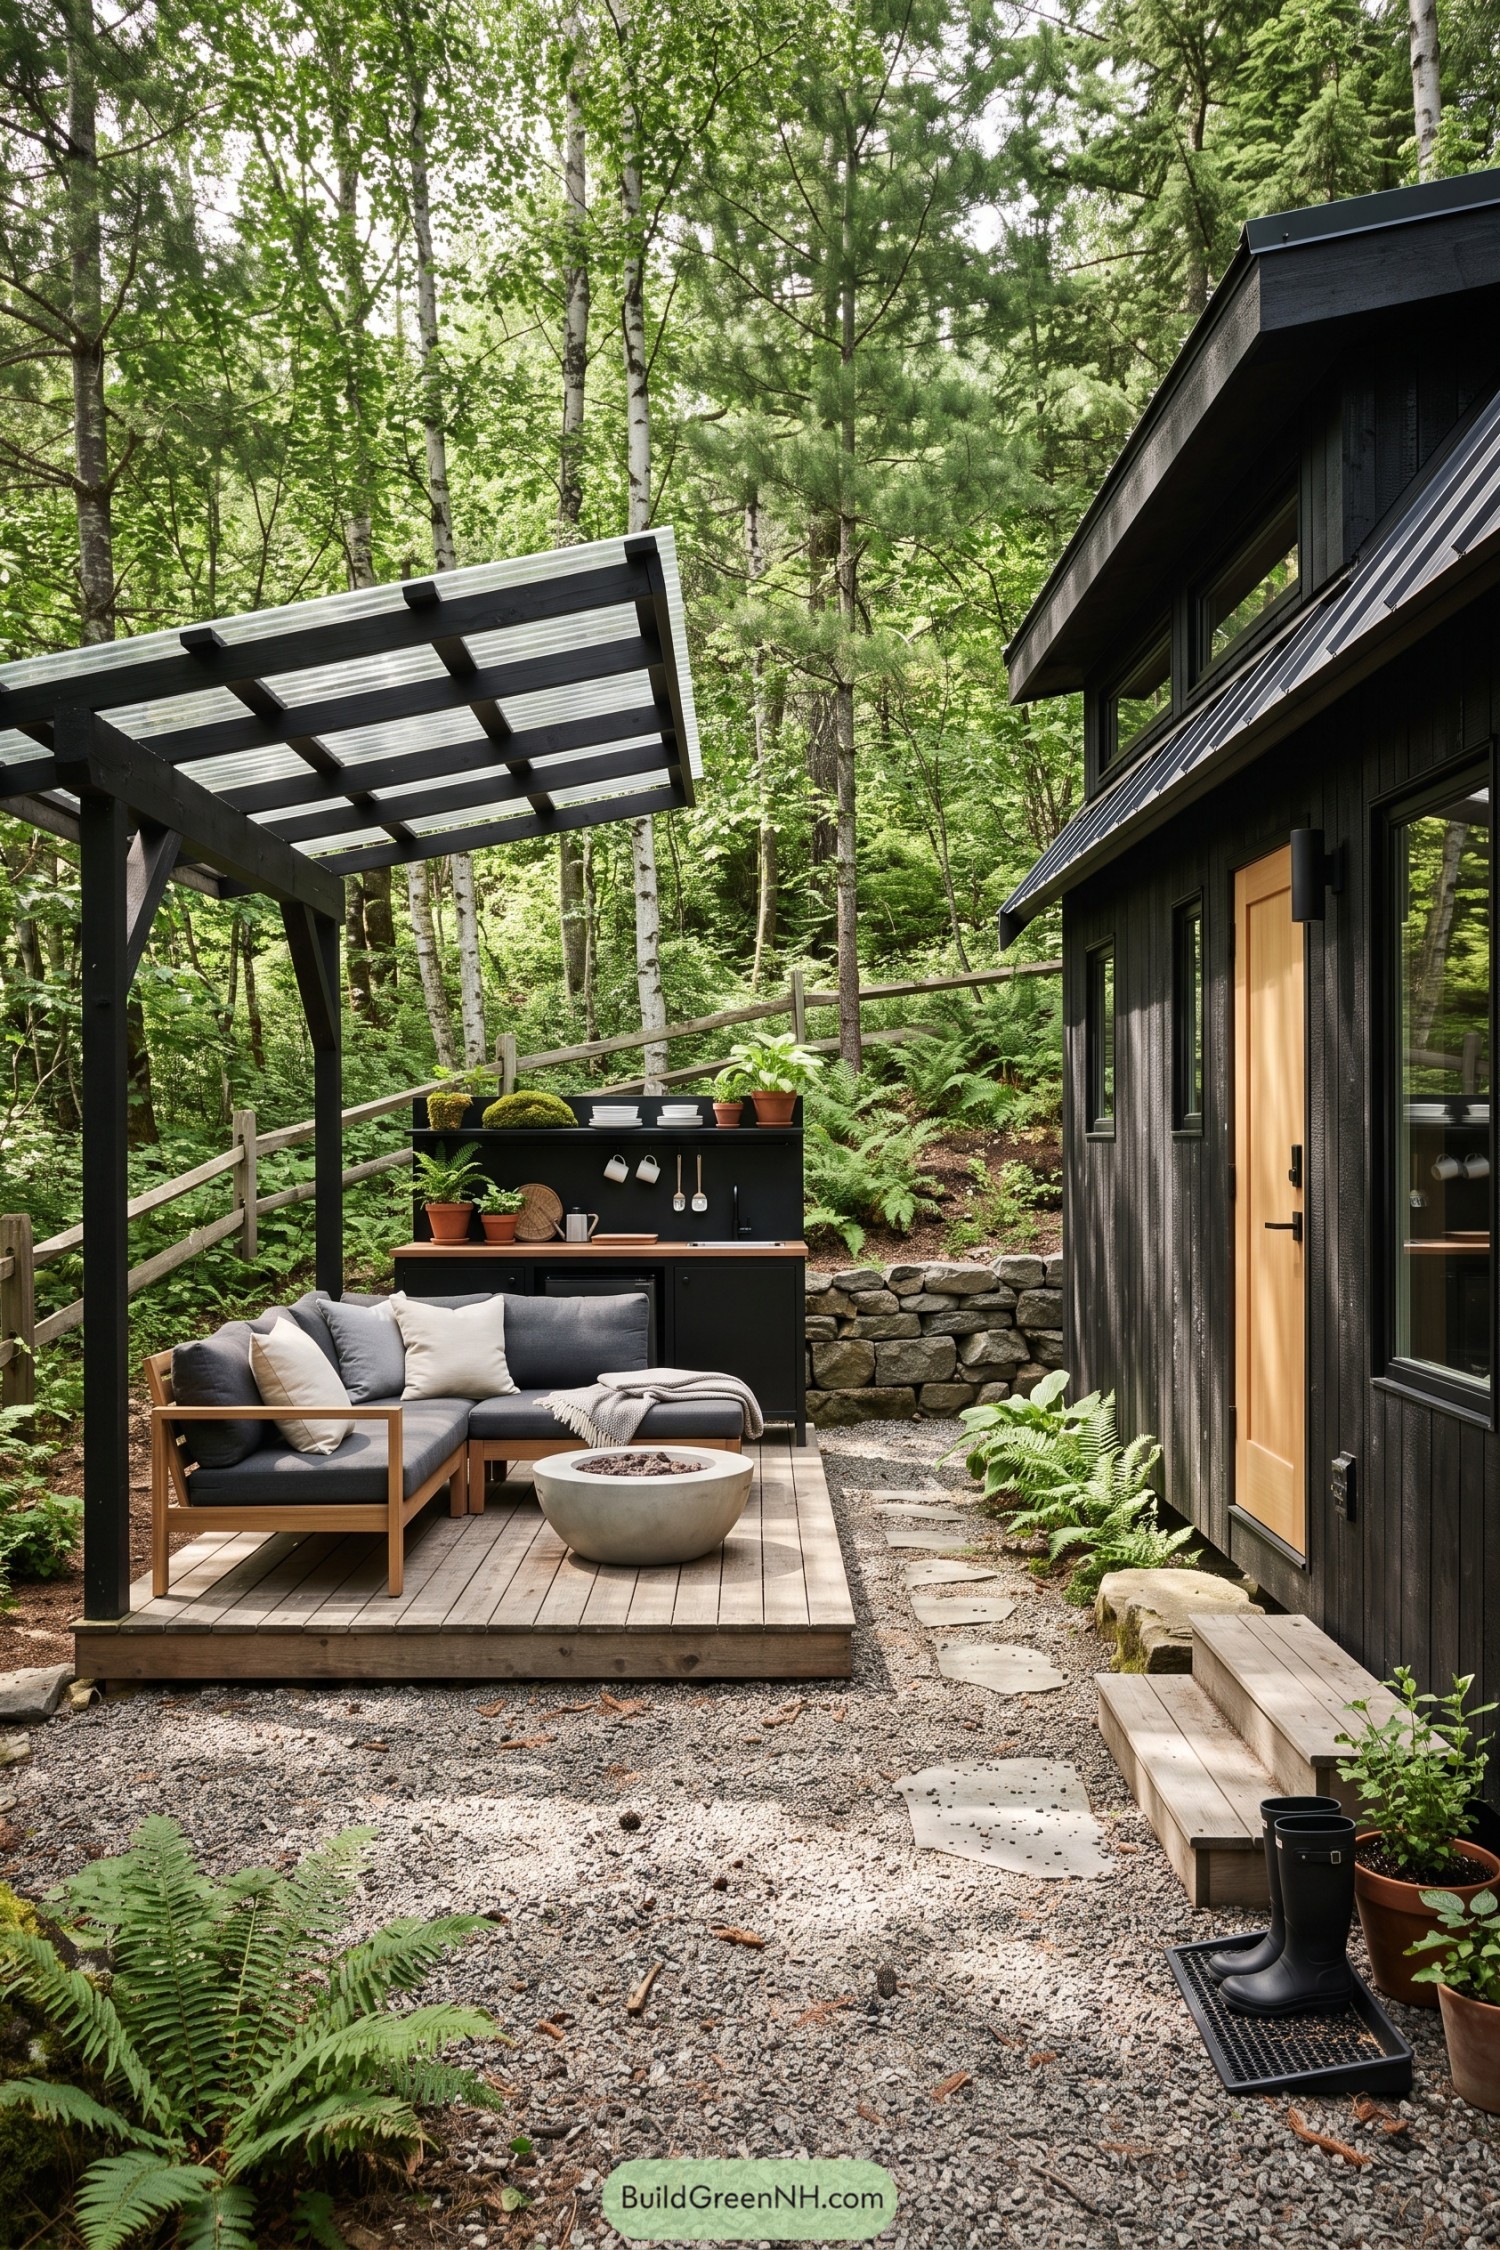
Charcoal cladding lets this compact cottage settle quietly among birch trunks and ferns, while the warm timber door gives the entrance a welcoming little spark. Tall dark-framed windows keep the facade clean and connected to the trees without making a fuss.
A pergola with a translucent roof extends the living area into a sheltered outdoor room, complete with a built-in serving counter and cushioned seating around a fire bowl. Gravel, stepping stones, and a low stone wall keep the ground practical after rain, because muddy slippers are never the dream.
Hillside Kitchen Garden Cabin
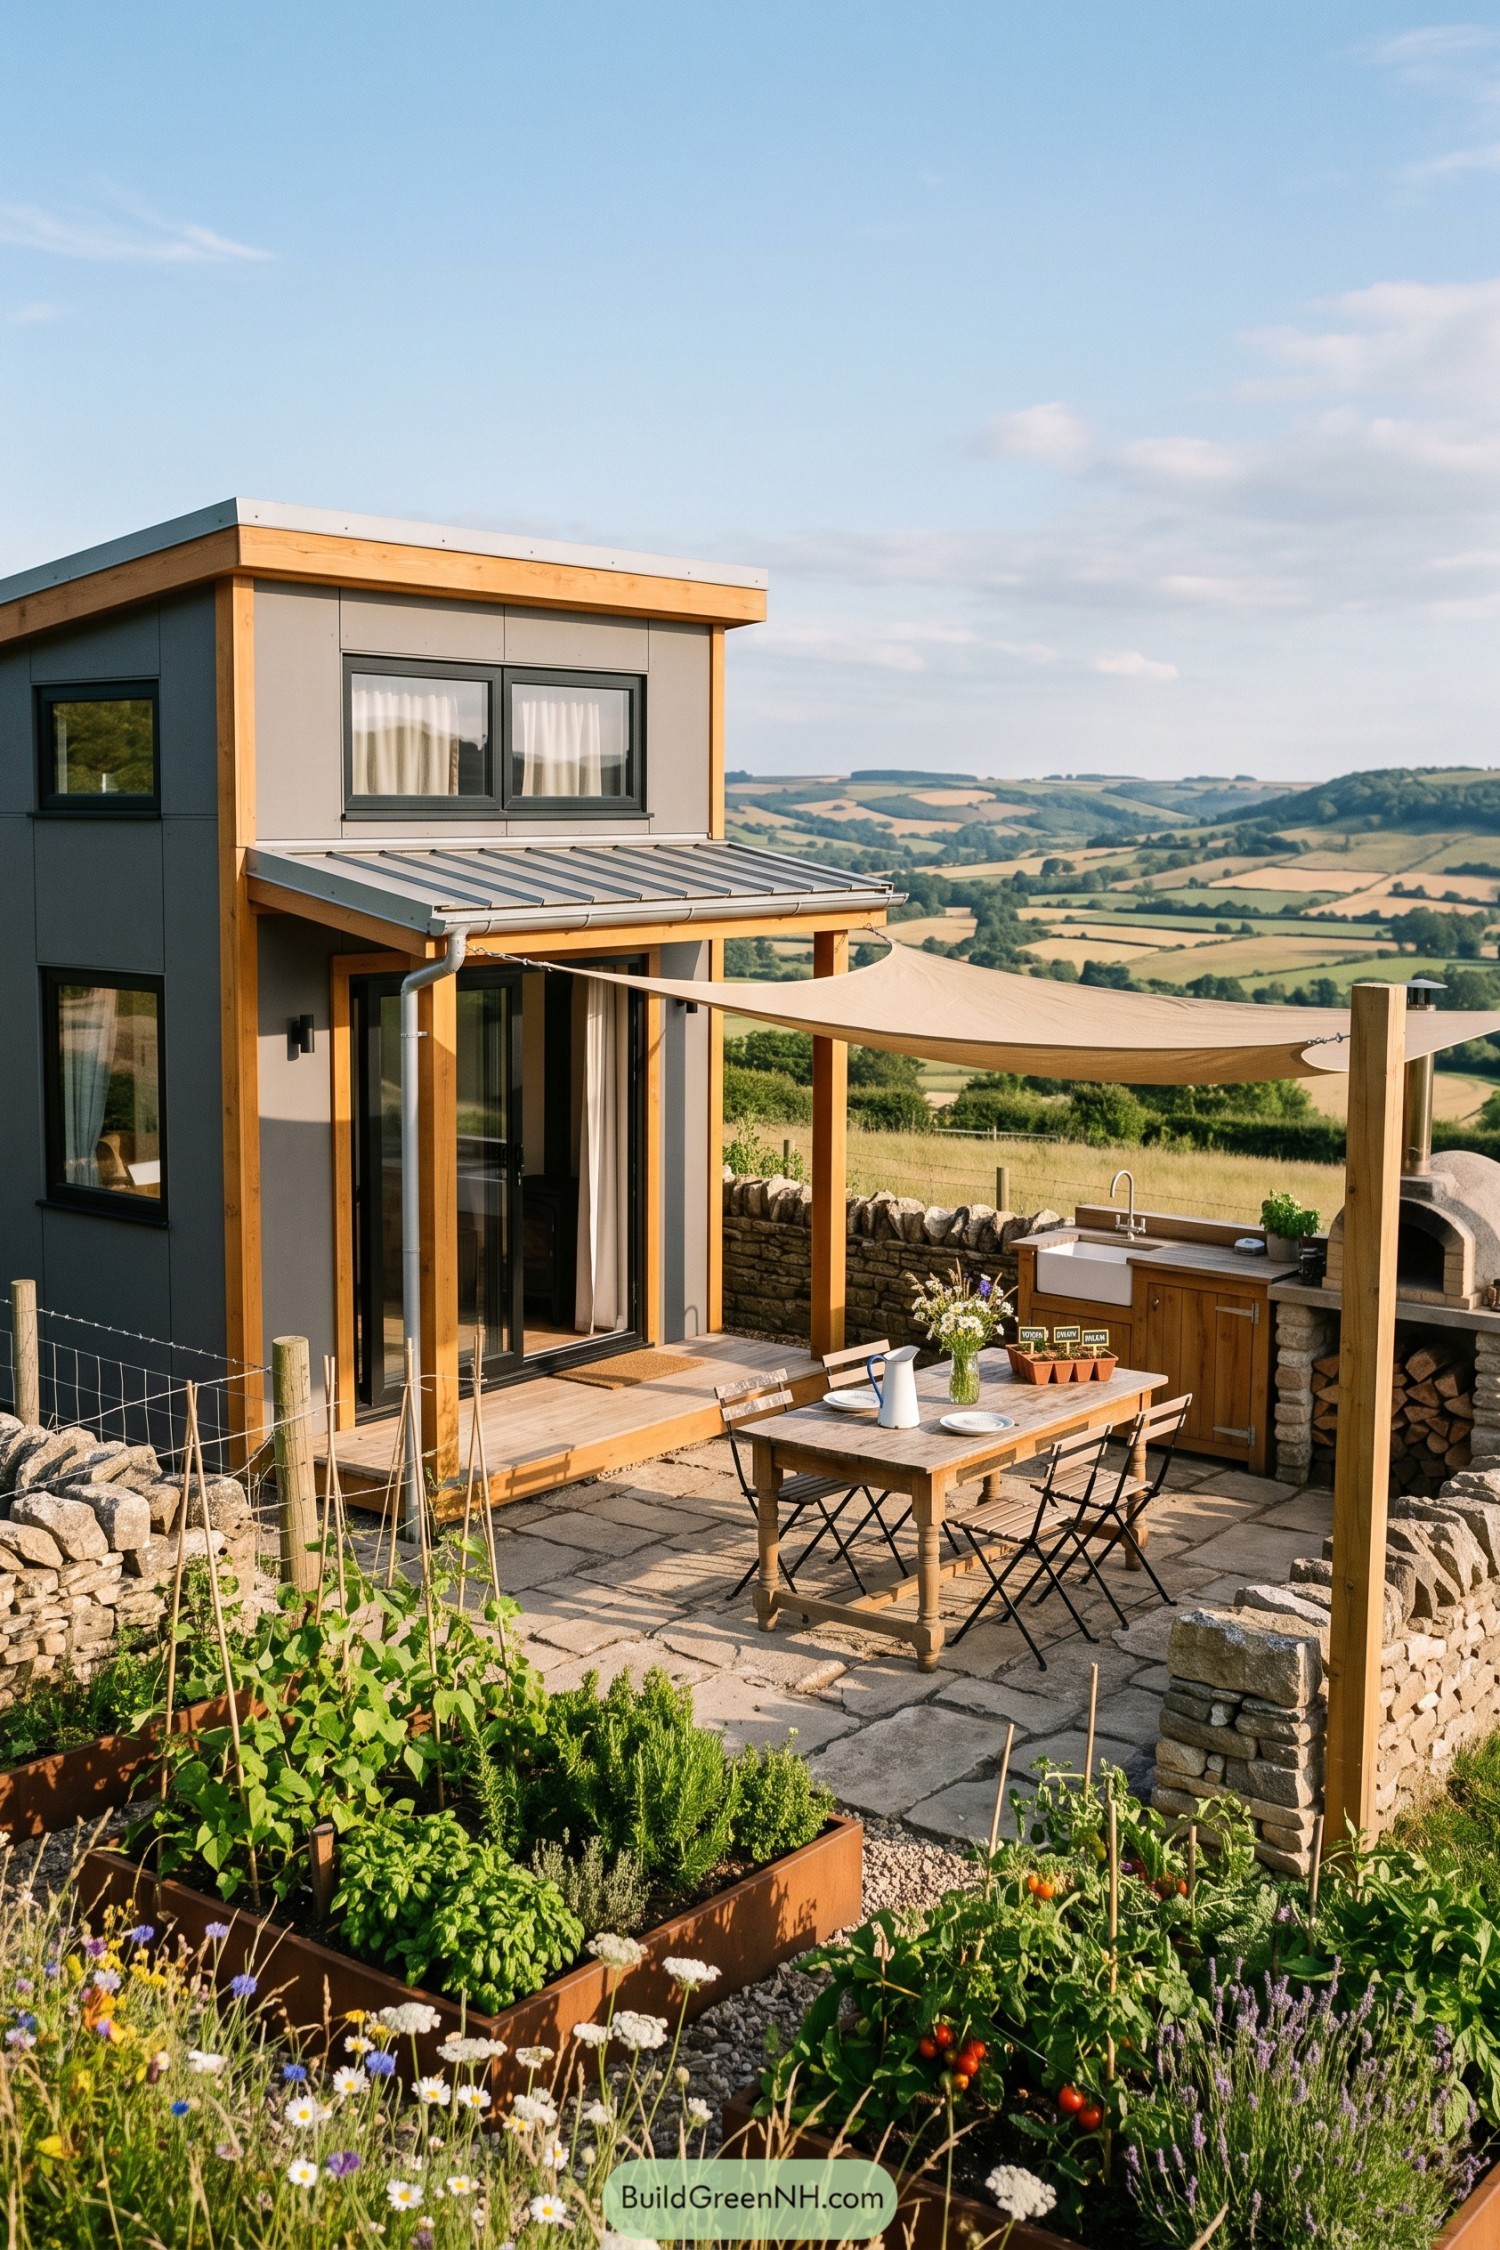
This compact two-storey cabin pairs charcoal cladding with warm timber framing for a crisp, grounded country look. Its broad overhang and slim metal porch roof shelter the glazed doors, so stepping outside feels easy even when the weather gets a bit British.
The stone-paved patio extends the home with a farmhouse table, canvas shade sail, and a built-in outdoor sink beside a wood-fired oven. Raised herb and vegetable beds wrap the seating area, making dinner ingredients almost suspiciously convenient.
Alpine Terraced Lookout
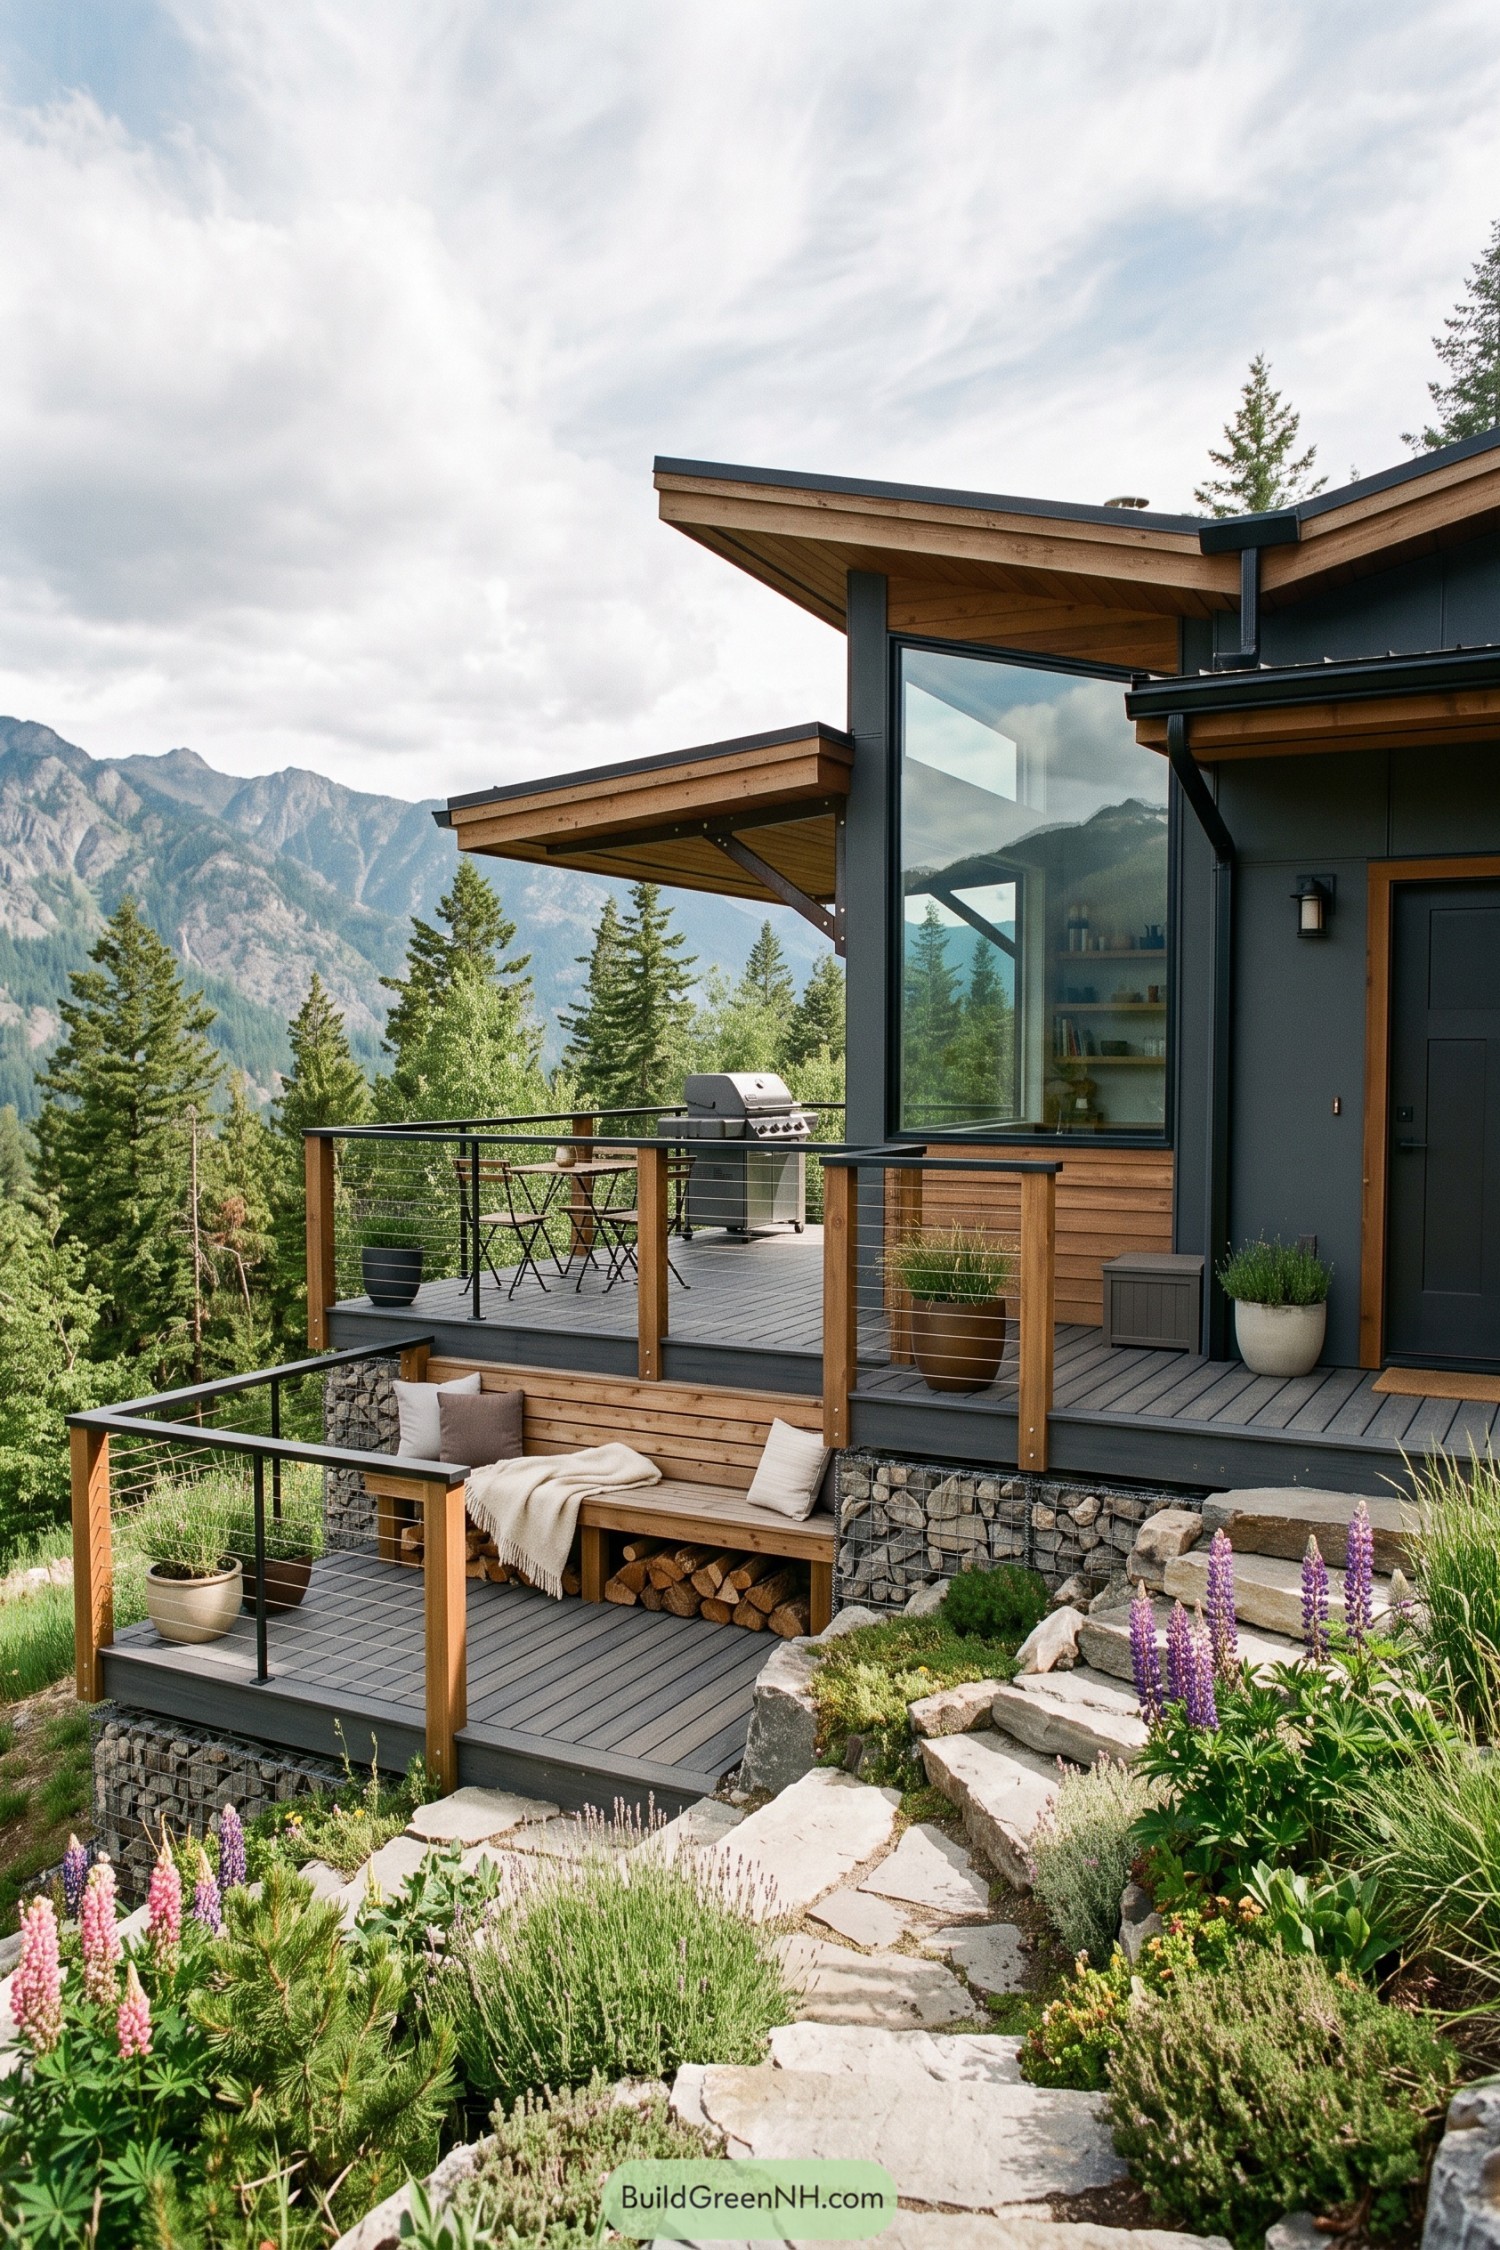
Inspired by the hillside, this compact cabin steps down through two generous outdoor levels instead of fighting the slope. Charcoal cladding, warm timber soffits, and wide glazing give it a crisp mountain feel without turning it into a ski lodge cliché.
Cable railings keep the valley views open, while gabion bases and stone paths anchor the decks into the planted ground. There is room for grilling, a small table, and a tucked away bench, because a mountain view deserves more than one place to sit.
Sideyard Potting Kitchen Nook
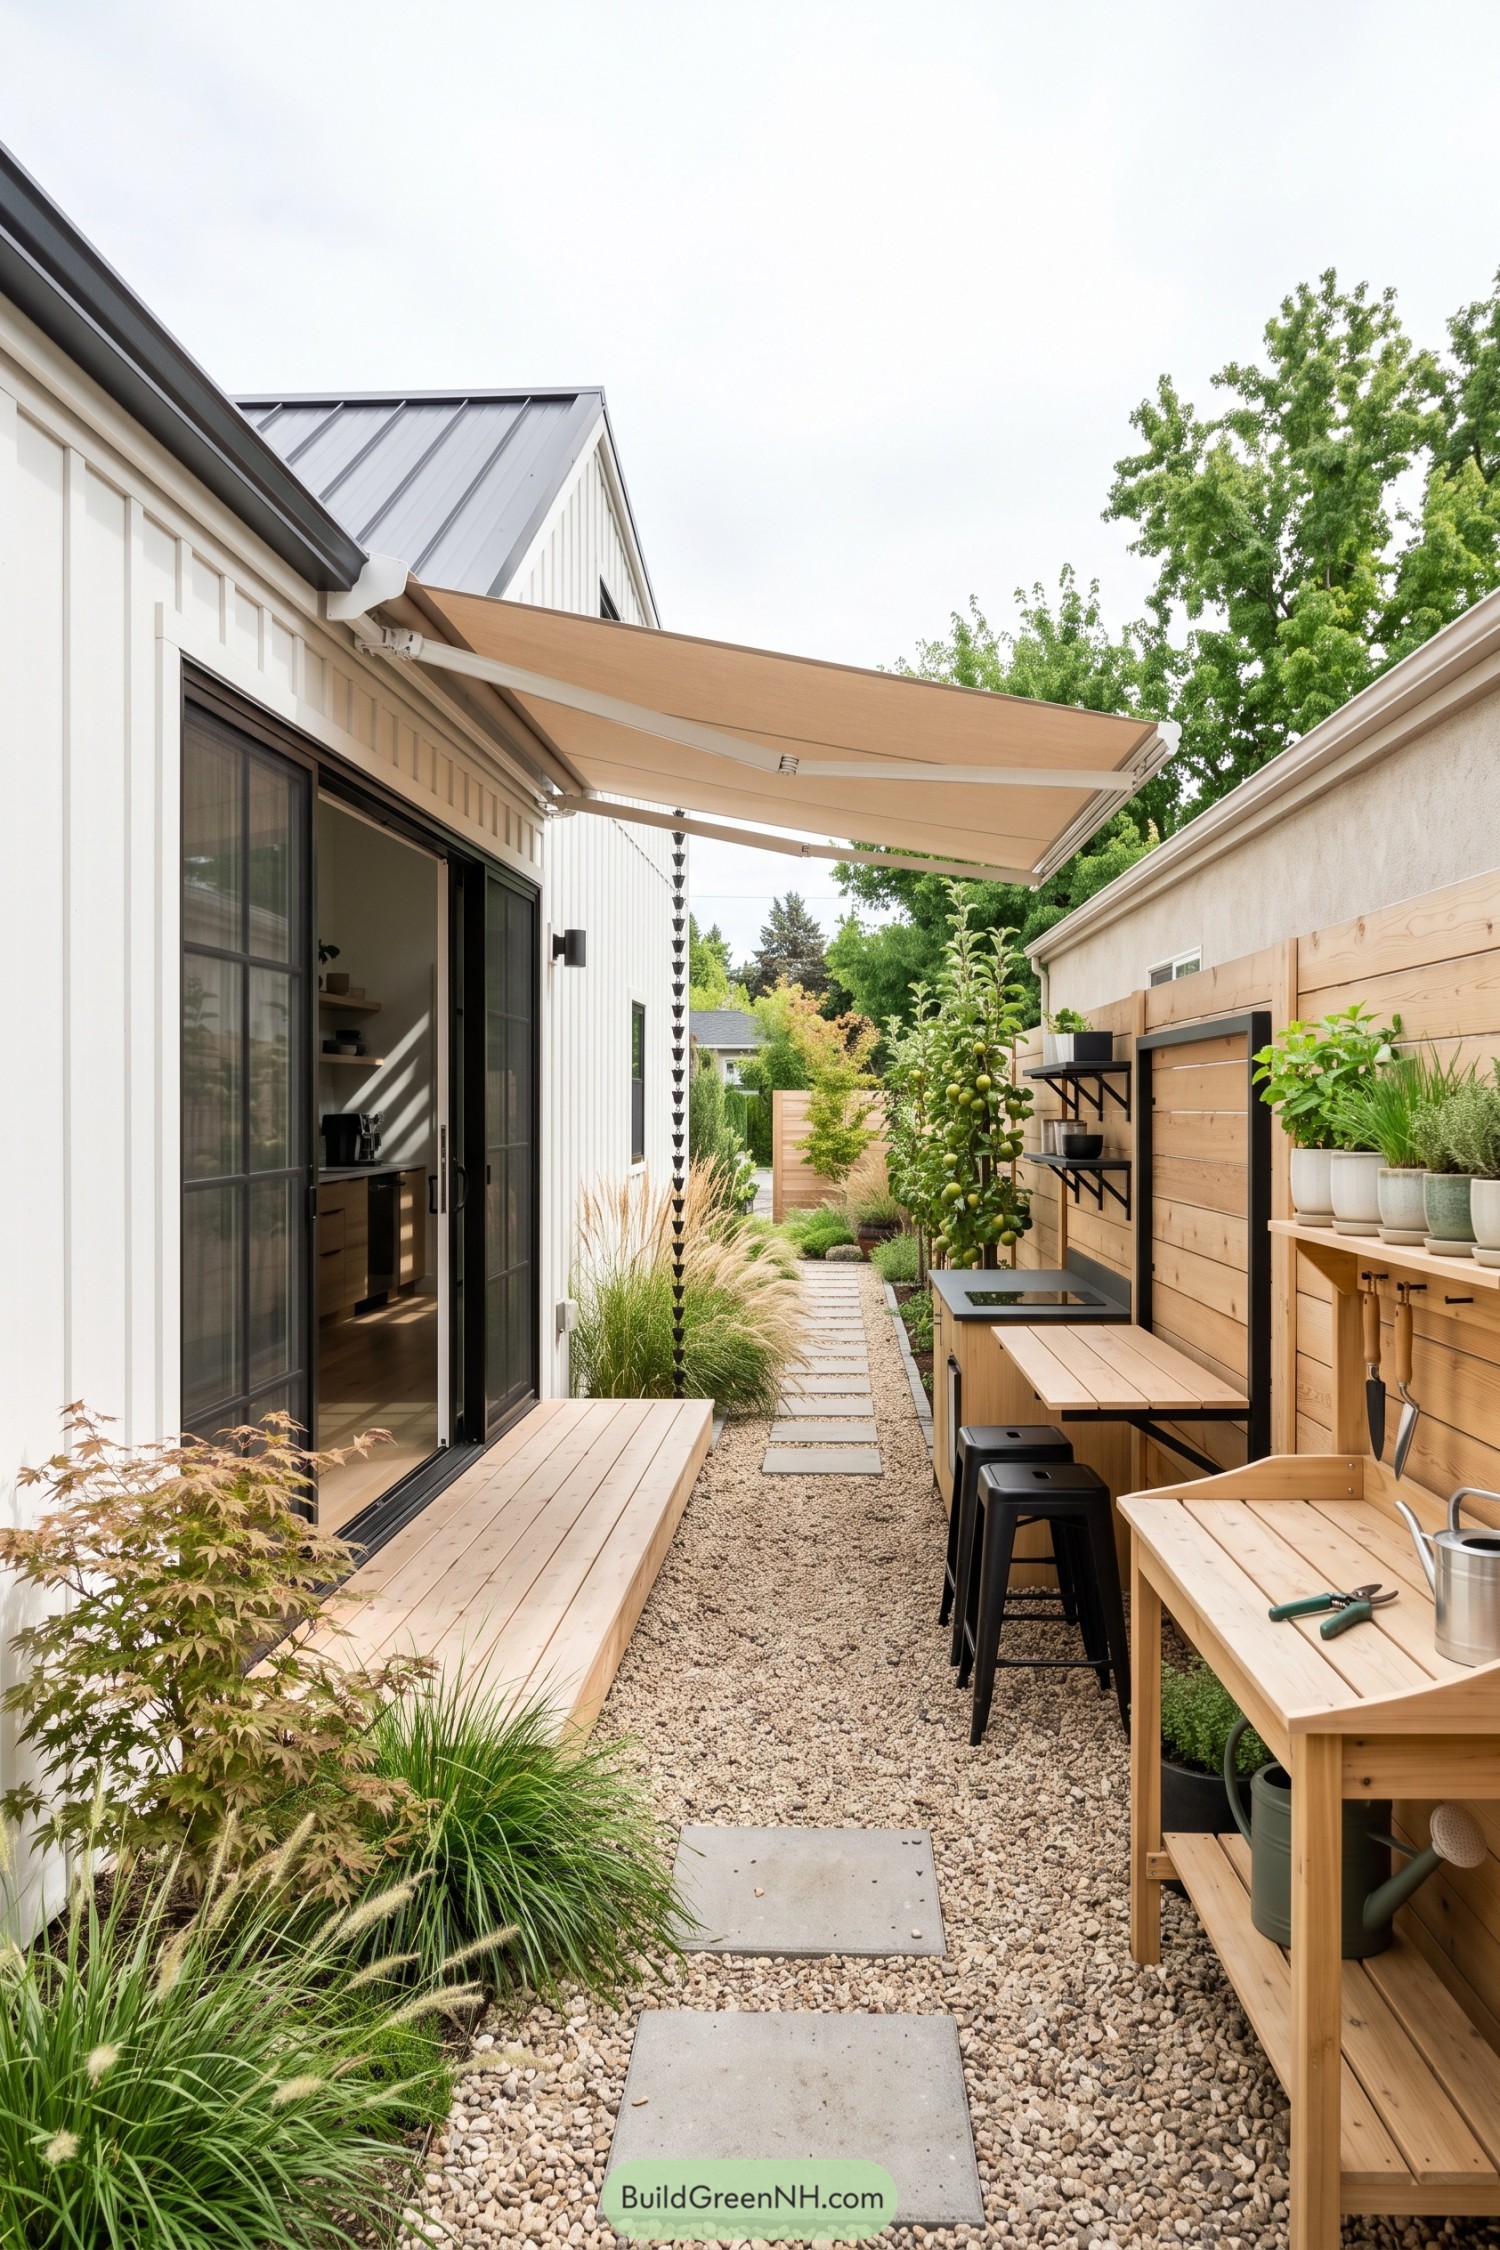
This slim courtyard turns the gap beside the cottage into a cheerful outdoor kitchen and growing space. A retractable awning shades the worktop and stools, so lunch can happen outside without everyone roasting like tomatoes.
Stepping stones set into pale gravel guide the narrow garden route, while grasses and potted herbs soften the crisp timber fencing. The simple cedar potting bench and wall shelves keep tools close by, proving even a side yard can be a bit of a show off.
Fernside Outdoor Kitchen Cabin
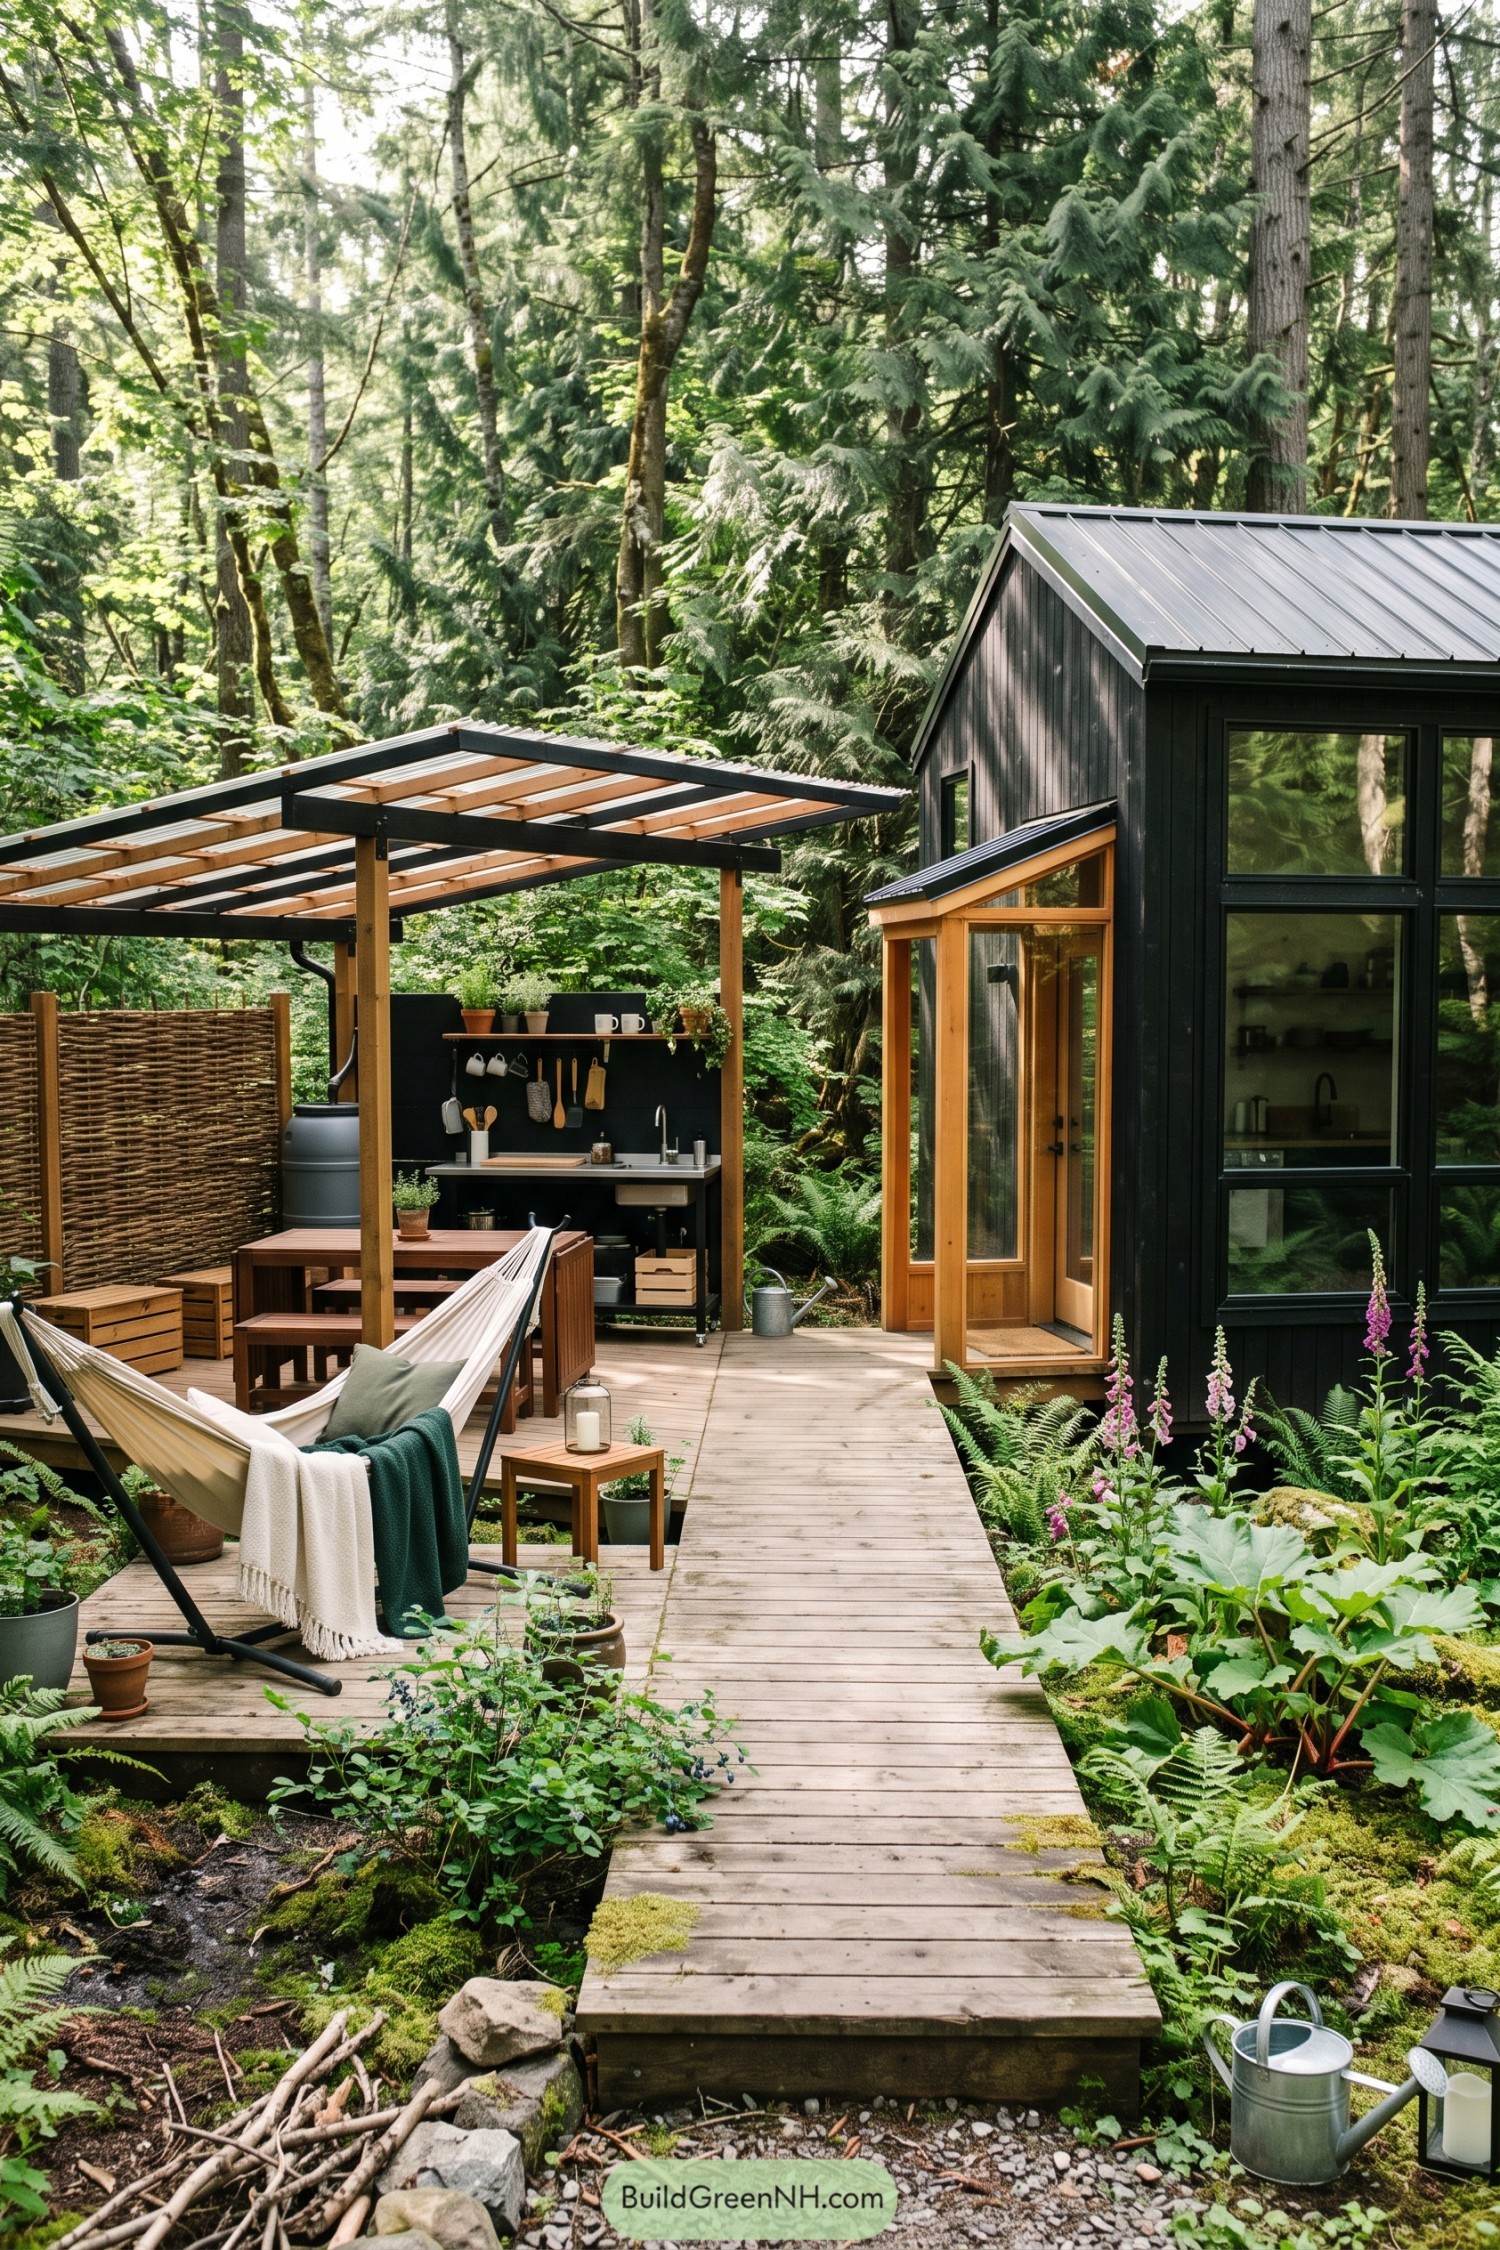
The charcoal cabin keeps a crisp gabled shape, softened by a honey-toned entry porch and a boardwalk that slips through the ferns. Its deep-framed windows bring the woodland close without making the interior feel exposed.
A slim pergola shelters an outdoor kitchen, dining table, and hammock zone, with woven screening adding a little privacy from the trees. Raised decking protects the forest floor and gives rainy boots somewhere sensible to land.
Brick Patio Pantry Cottage
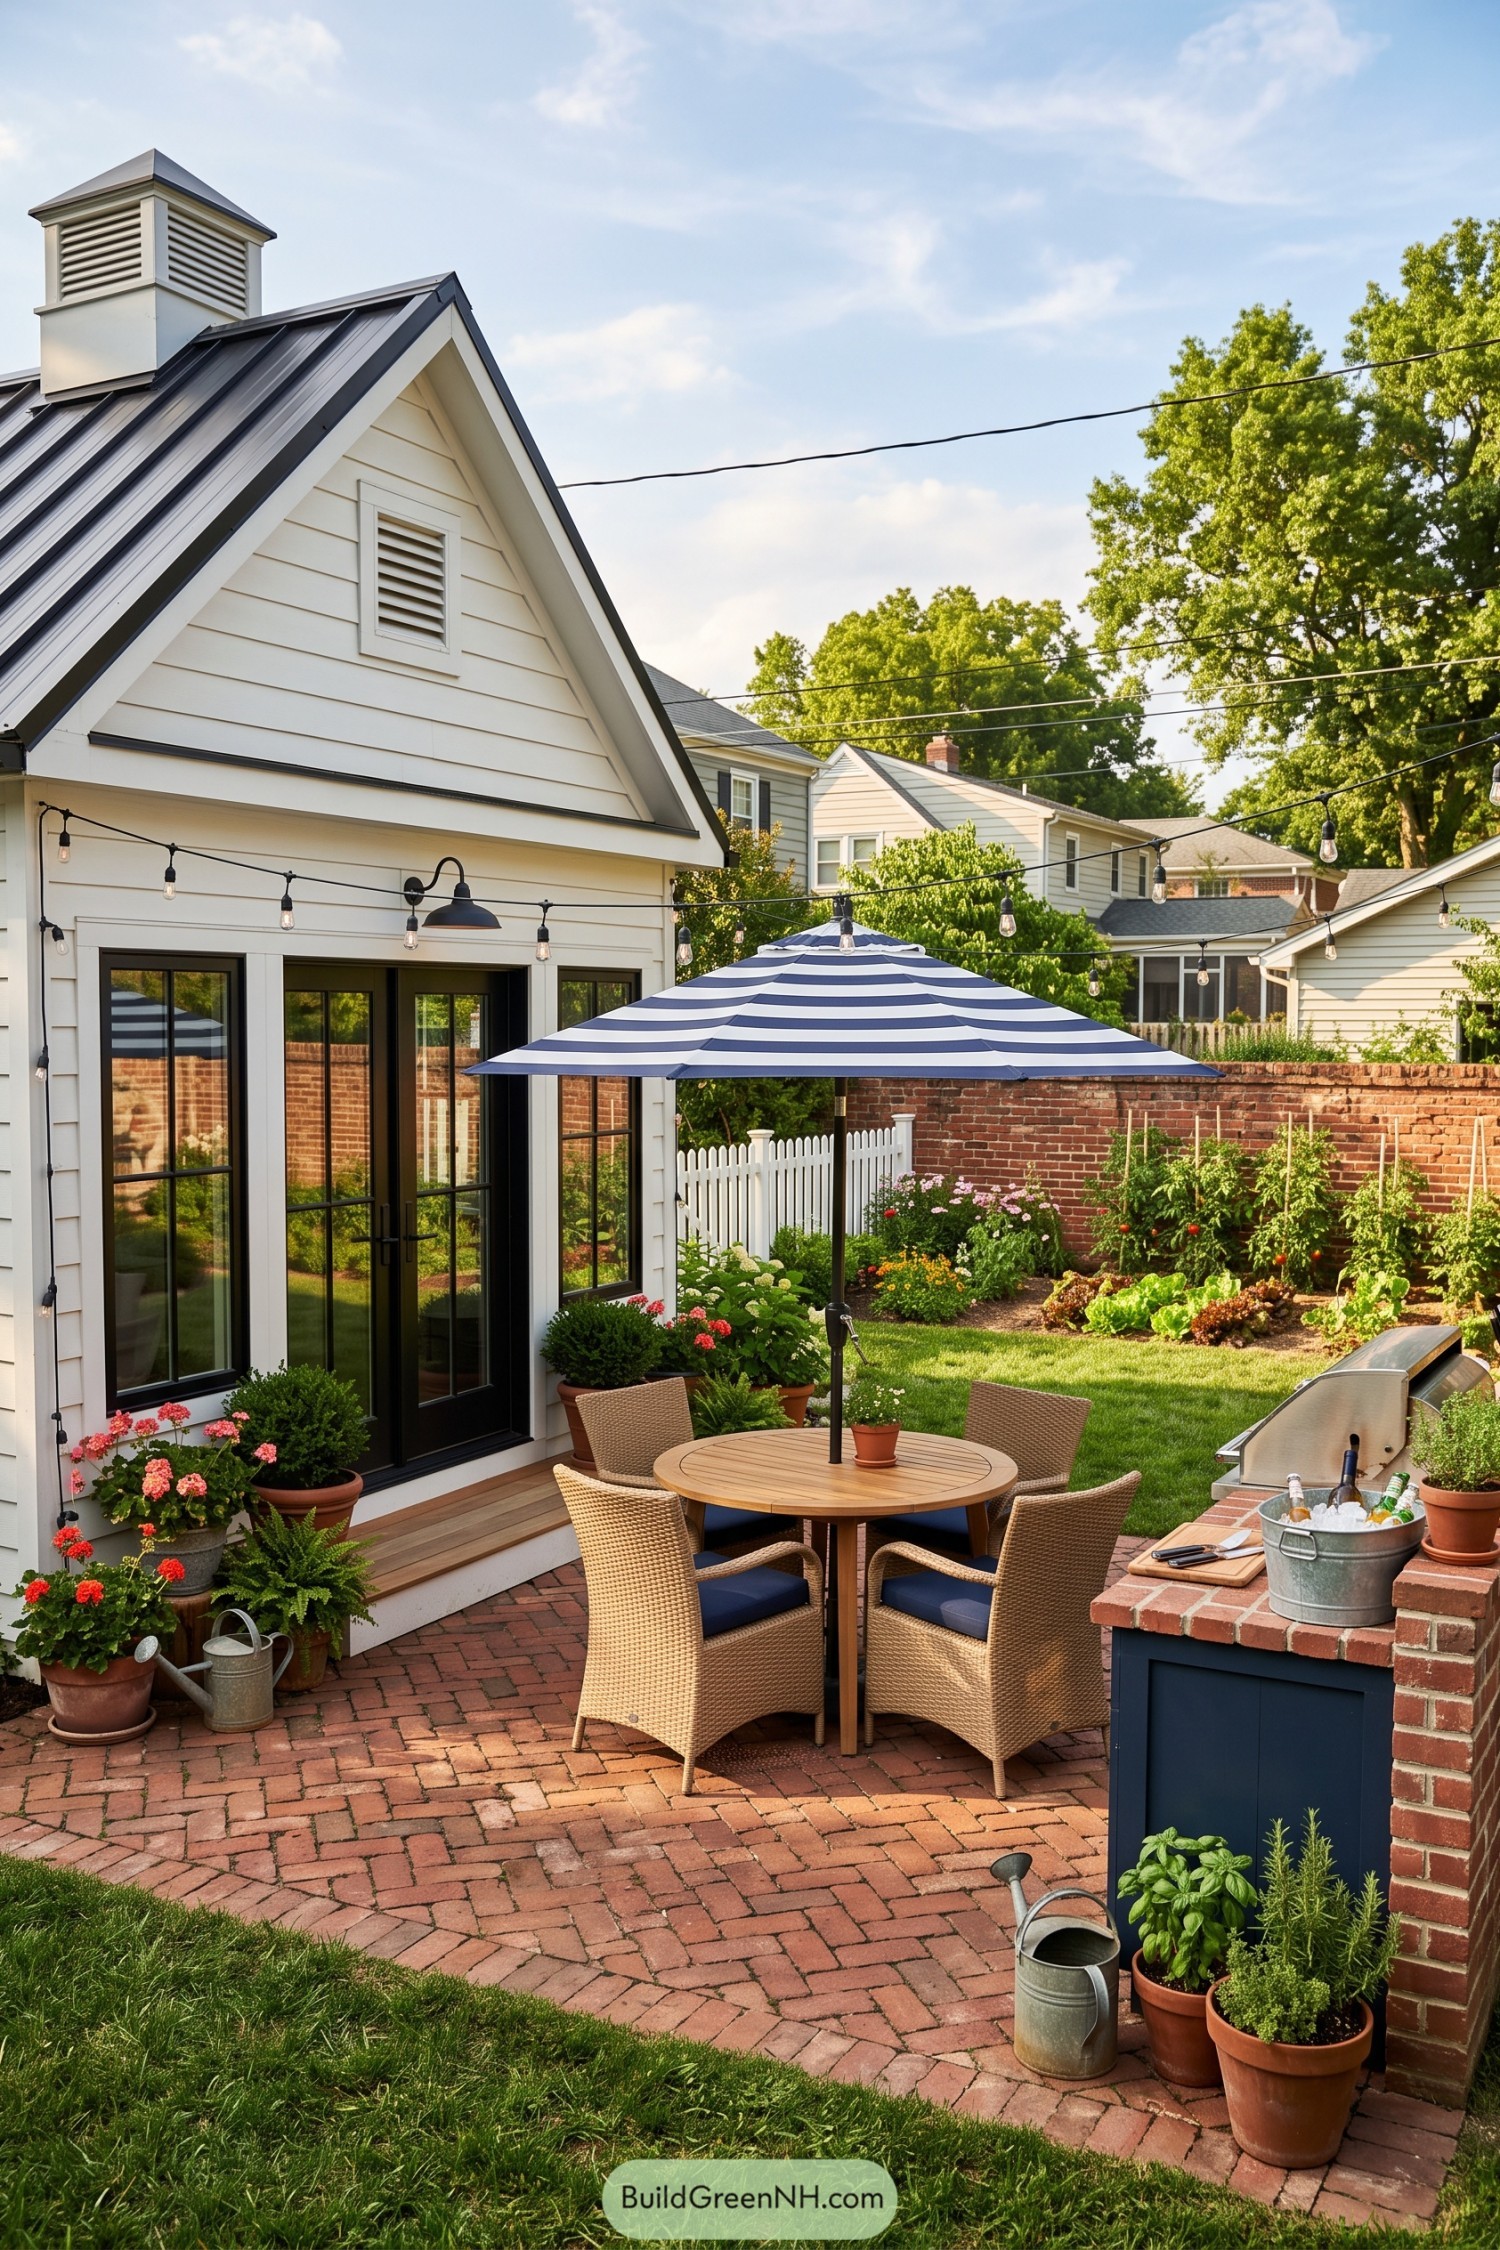
This compact cottage pairs crisp white siding and black framed doors with a brick patio that feels settled in from day one. A striped umbrella, woven chairs, and string lights make the outdoor room ready for supper, even if dinner is just tomatoes and toast.
The raised grill counter anchors one edge while herbs, vegetables, and flowering pots soften the boundaries around it. Inspired by classic neighborhood backyards, the design gives every small corner a purpose without making it feel fussy.
Meadow Harvest Microhome
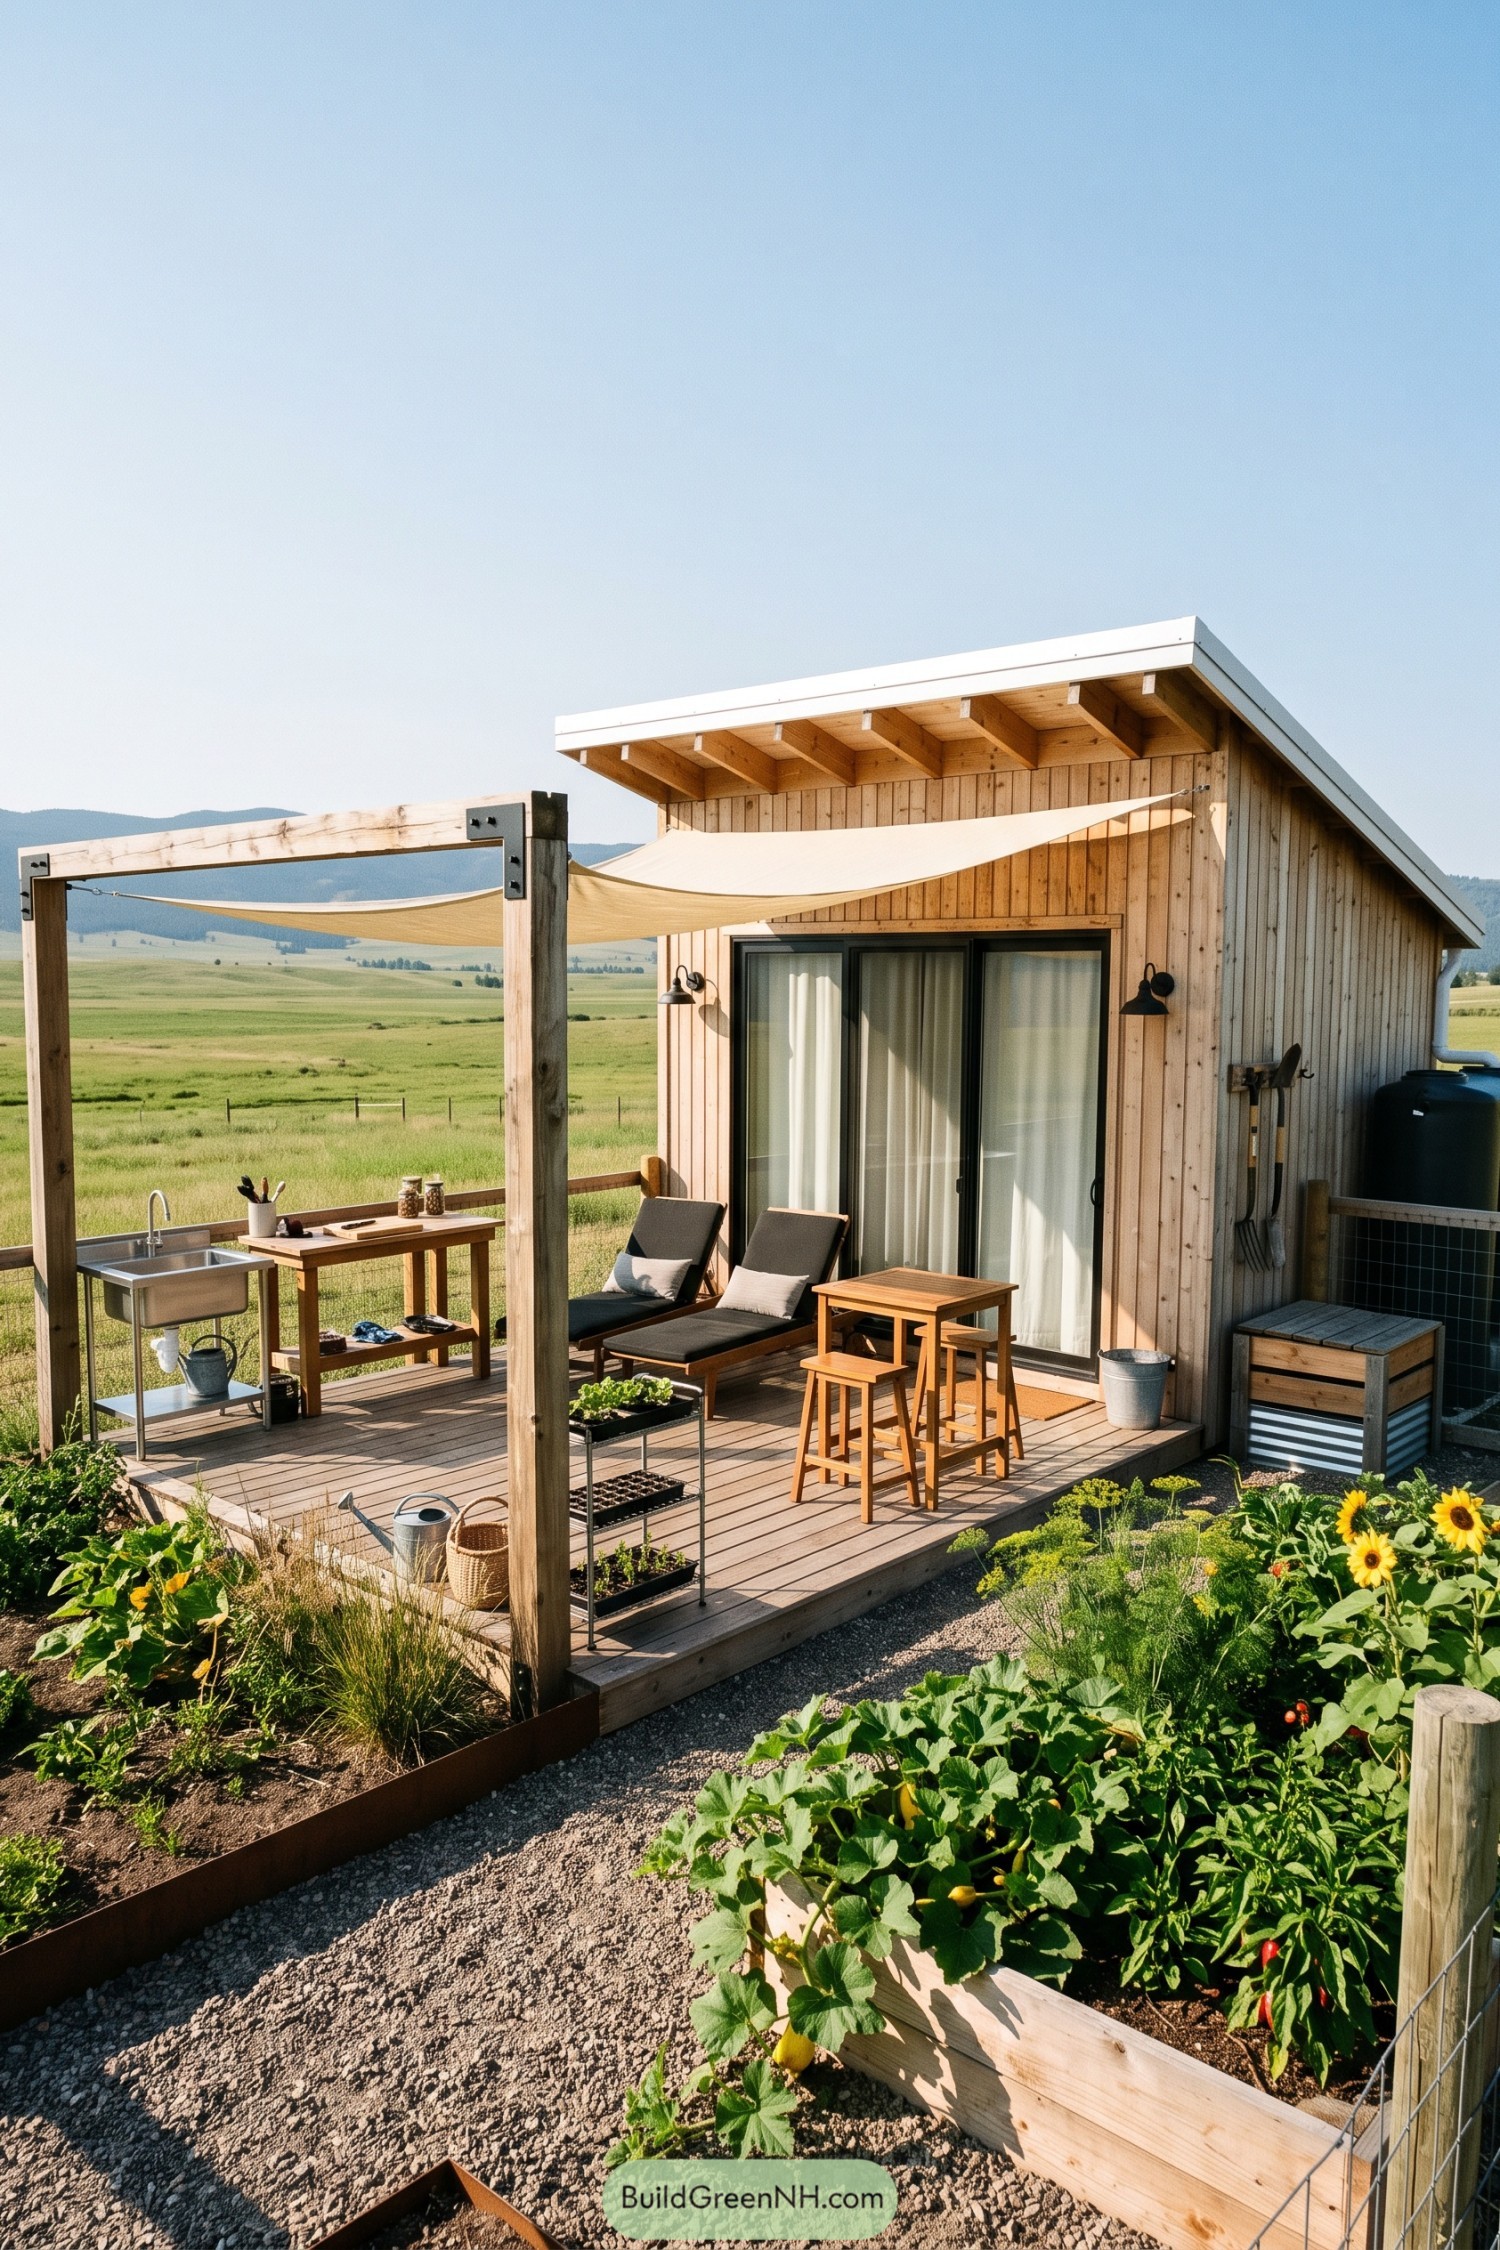
Vertical wood cladding and a broad sloped roof give this compact home a clean farmstead feel, with a little extra shelter at the entry. The deck stretches the living space outdoors, because tiny homes deserve room to breathe too.
A canvas shade sail frames the open-air sink and prep counter, making garden-picked lunches wonderfully easy. Raised beds wrap the gravel path with squash, herbs, and sunflowers, turning the doorstep into a cheerful edible garden.
Creekside Vine Arbor Cottage
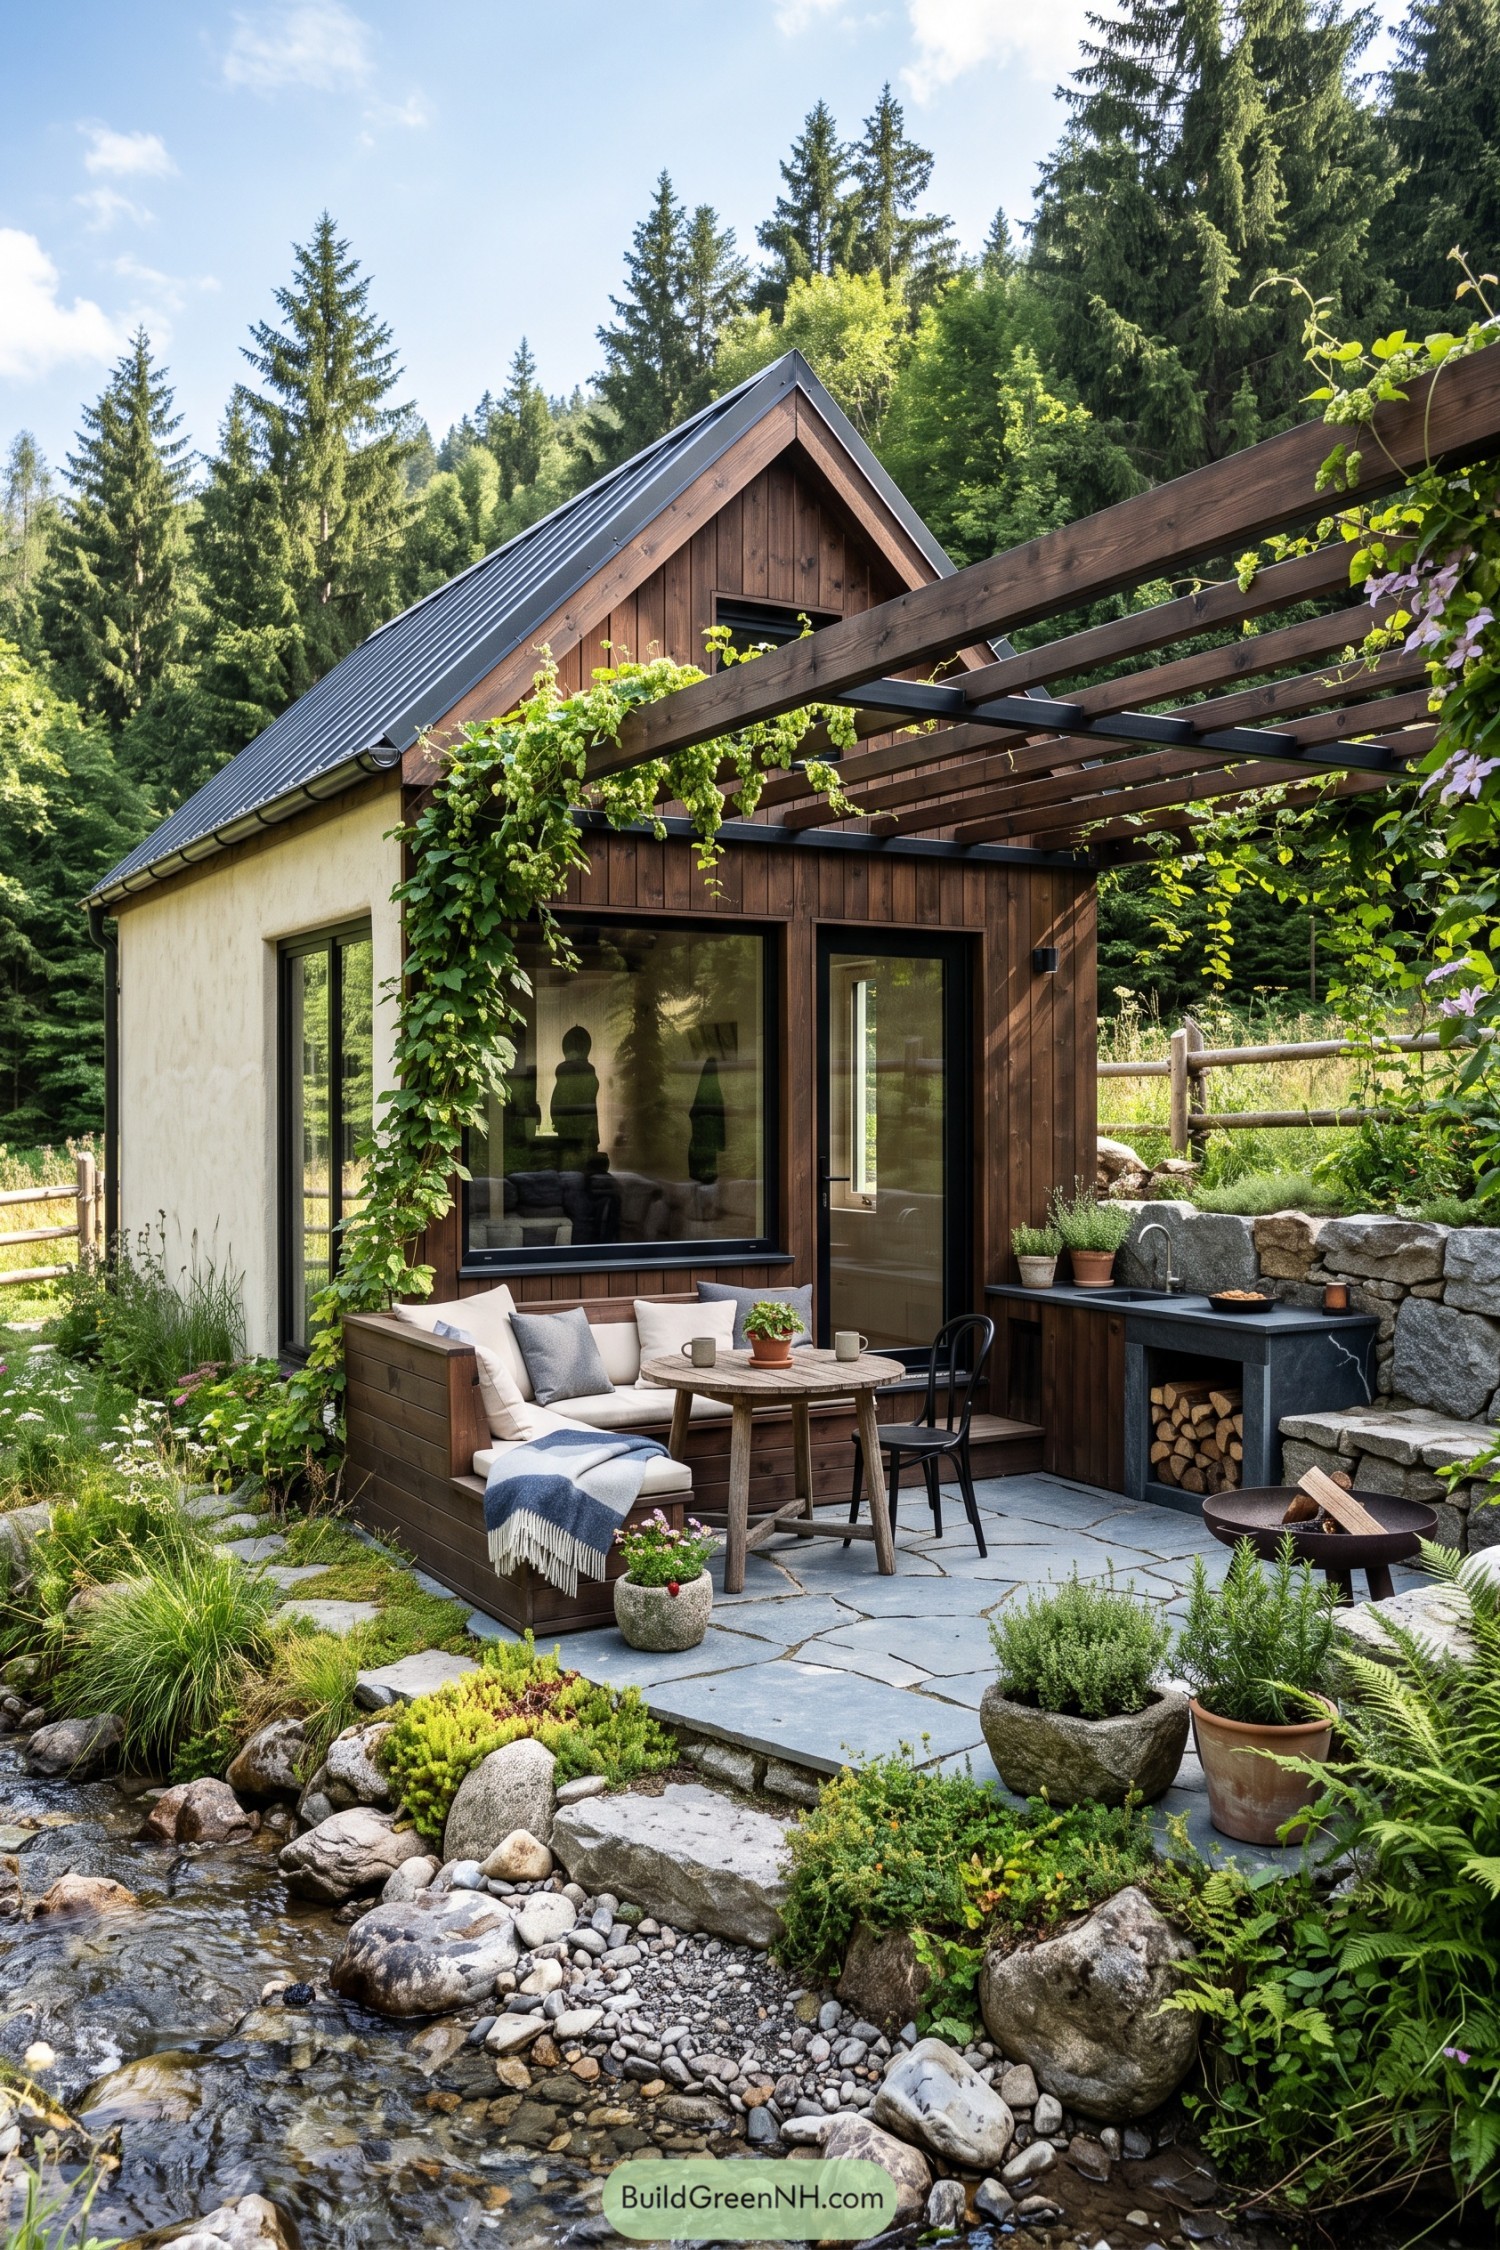
Dark timber cladding and a steep metal roof give this small cottage a crisp woodland character, while the pale stucco side wall keeps it from feeling too serious. Big black-framed glazing opens the living space to a snug stone-paved patio, because tiny homes deserve a proper outdoor room too.
A timber pergola carries climbing vines above the seating area and outdoor counter, softening the clean lines with leafy shade. Stone retaining walls, planted crevices, and the streamside setting let the cottage sit gently in its forest clearing.
Rose Arbor Breakfast Cottage
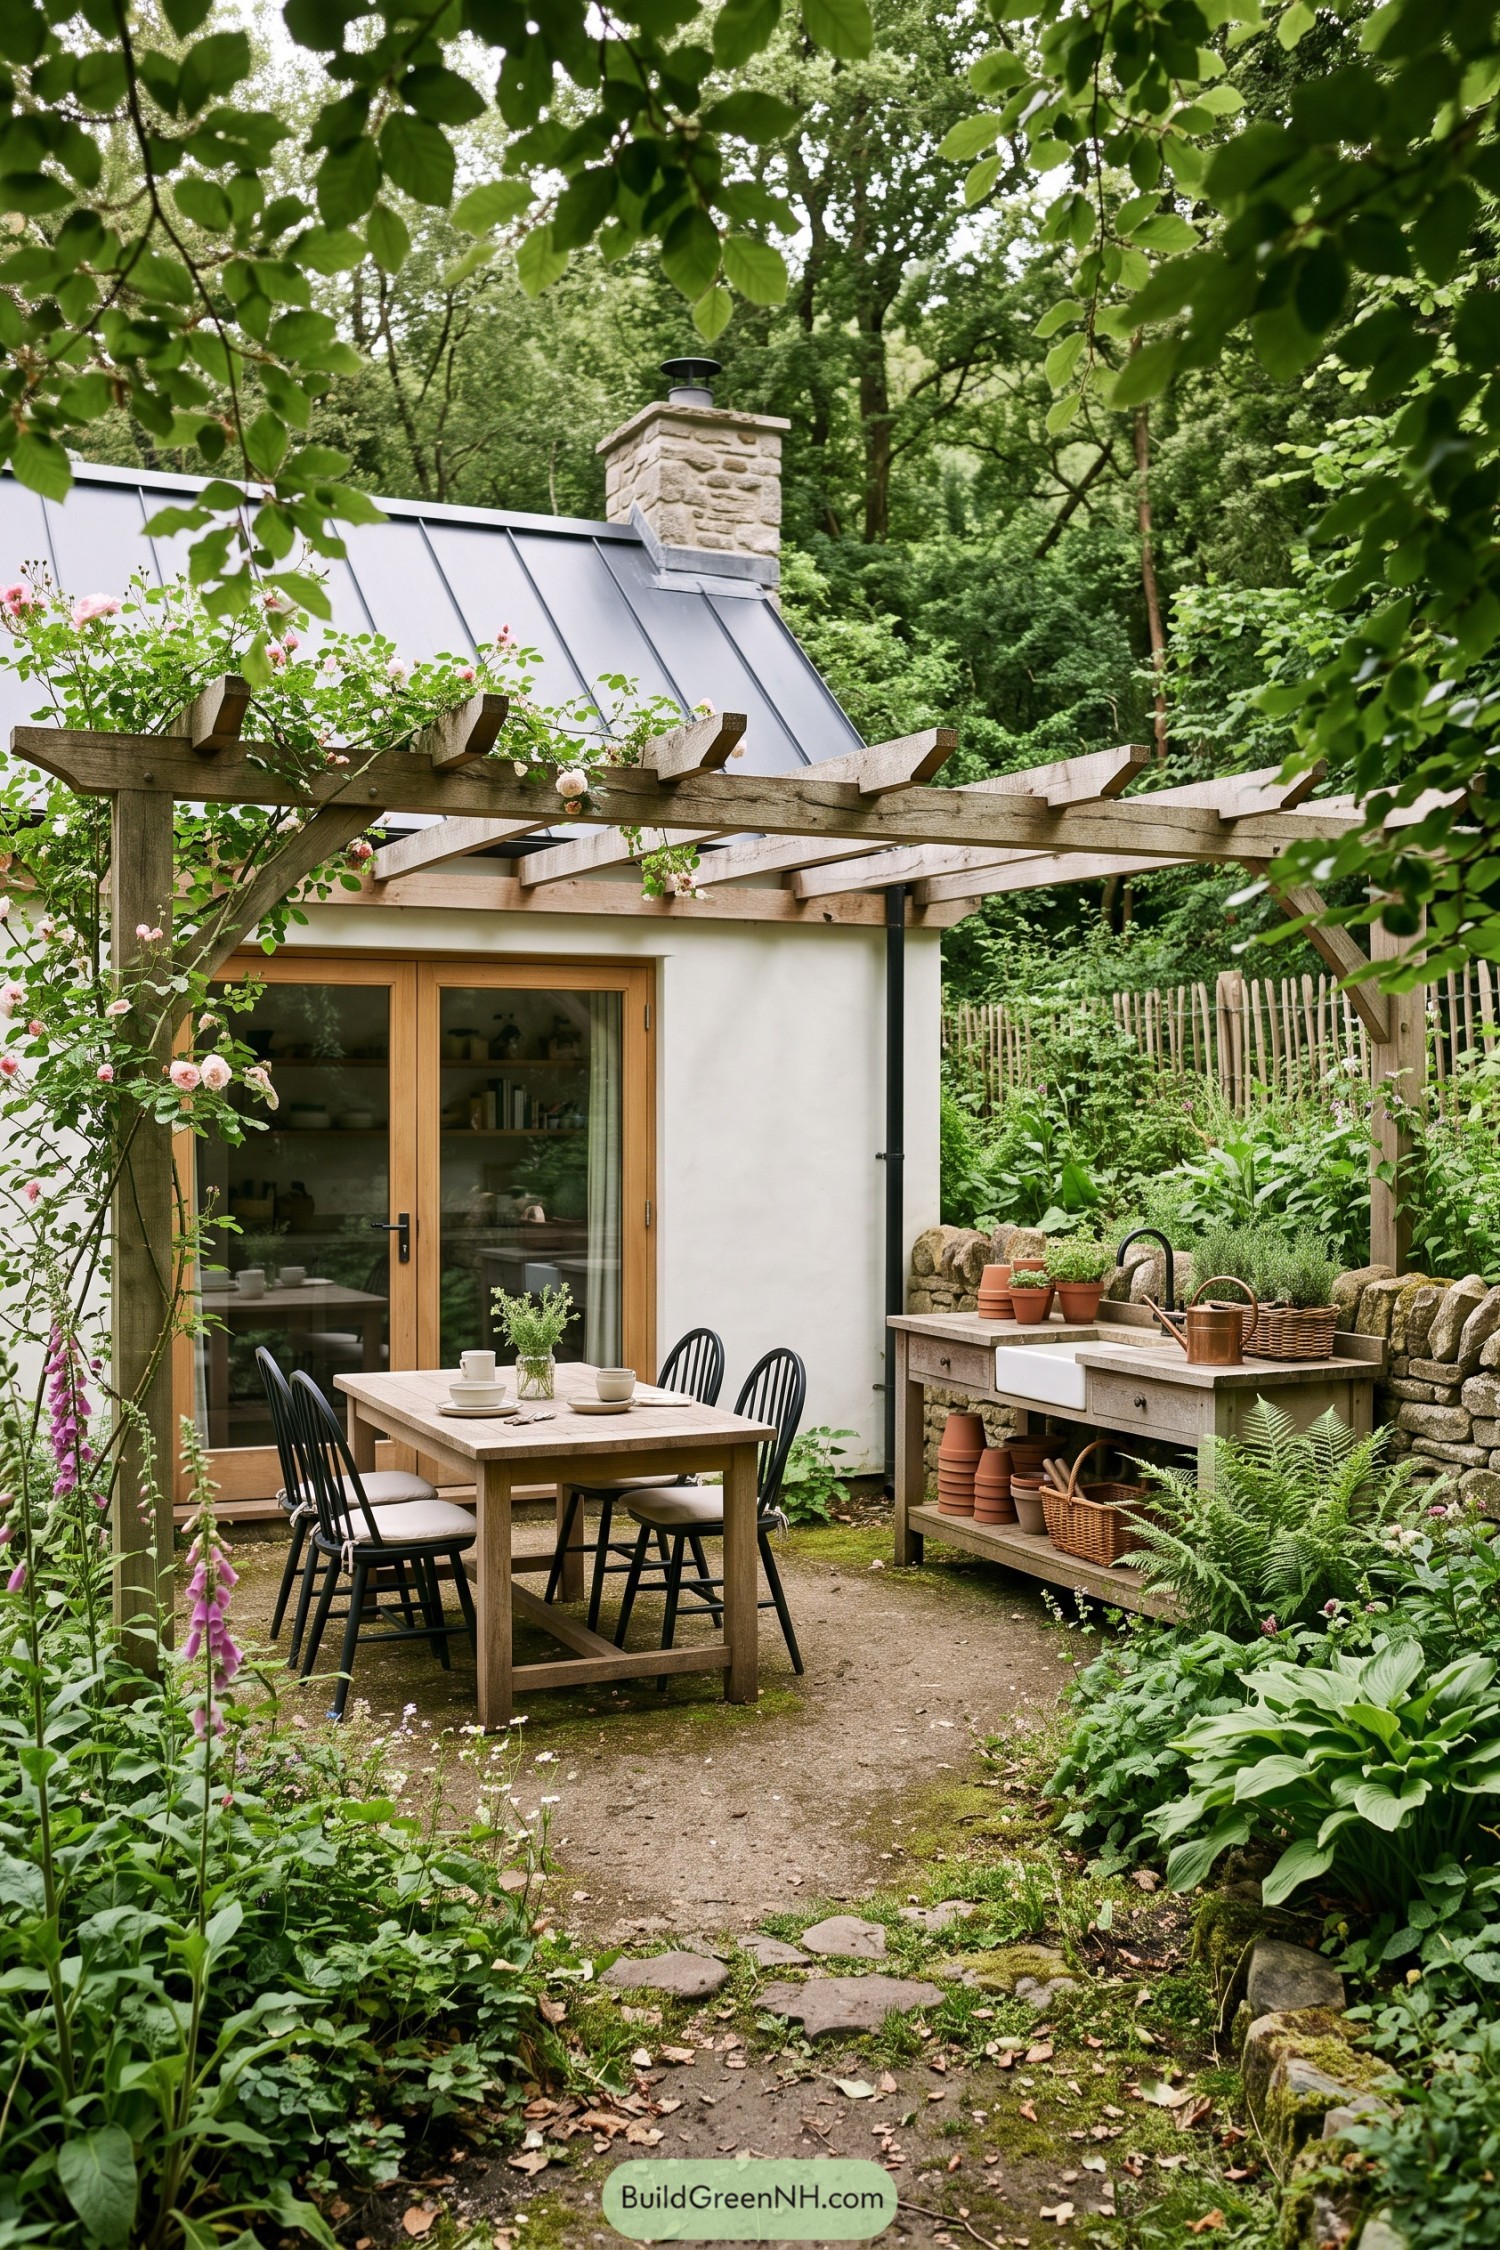
A rose-clad timber arbor turns this compact cottage entry into a tucked-away outdoor dining room. The stone chimney and standing-seam roof borrow from old garden buildings, while the pale walls keep the little structure feeling fresh instead of fussy.
A simple wood table sits beneath the open beams, with a potting bench and deep farmhouse sink close by for herbs and muddy tools. Curved stone edging, ferns, foxgloves, and a slightly wild path let the garden take over a bit, which is really the point.
Orchard Courtyard Microhome
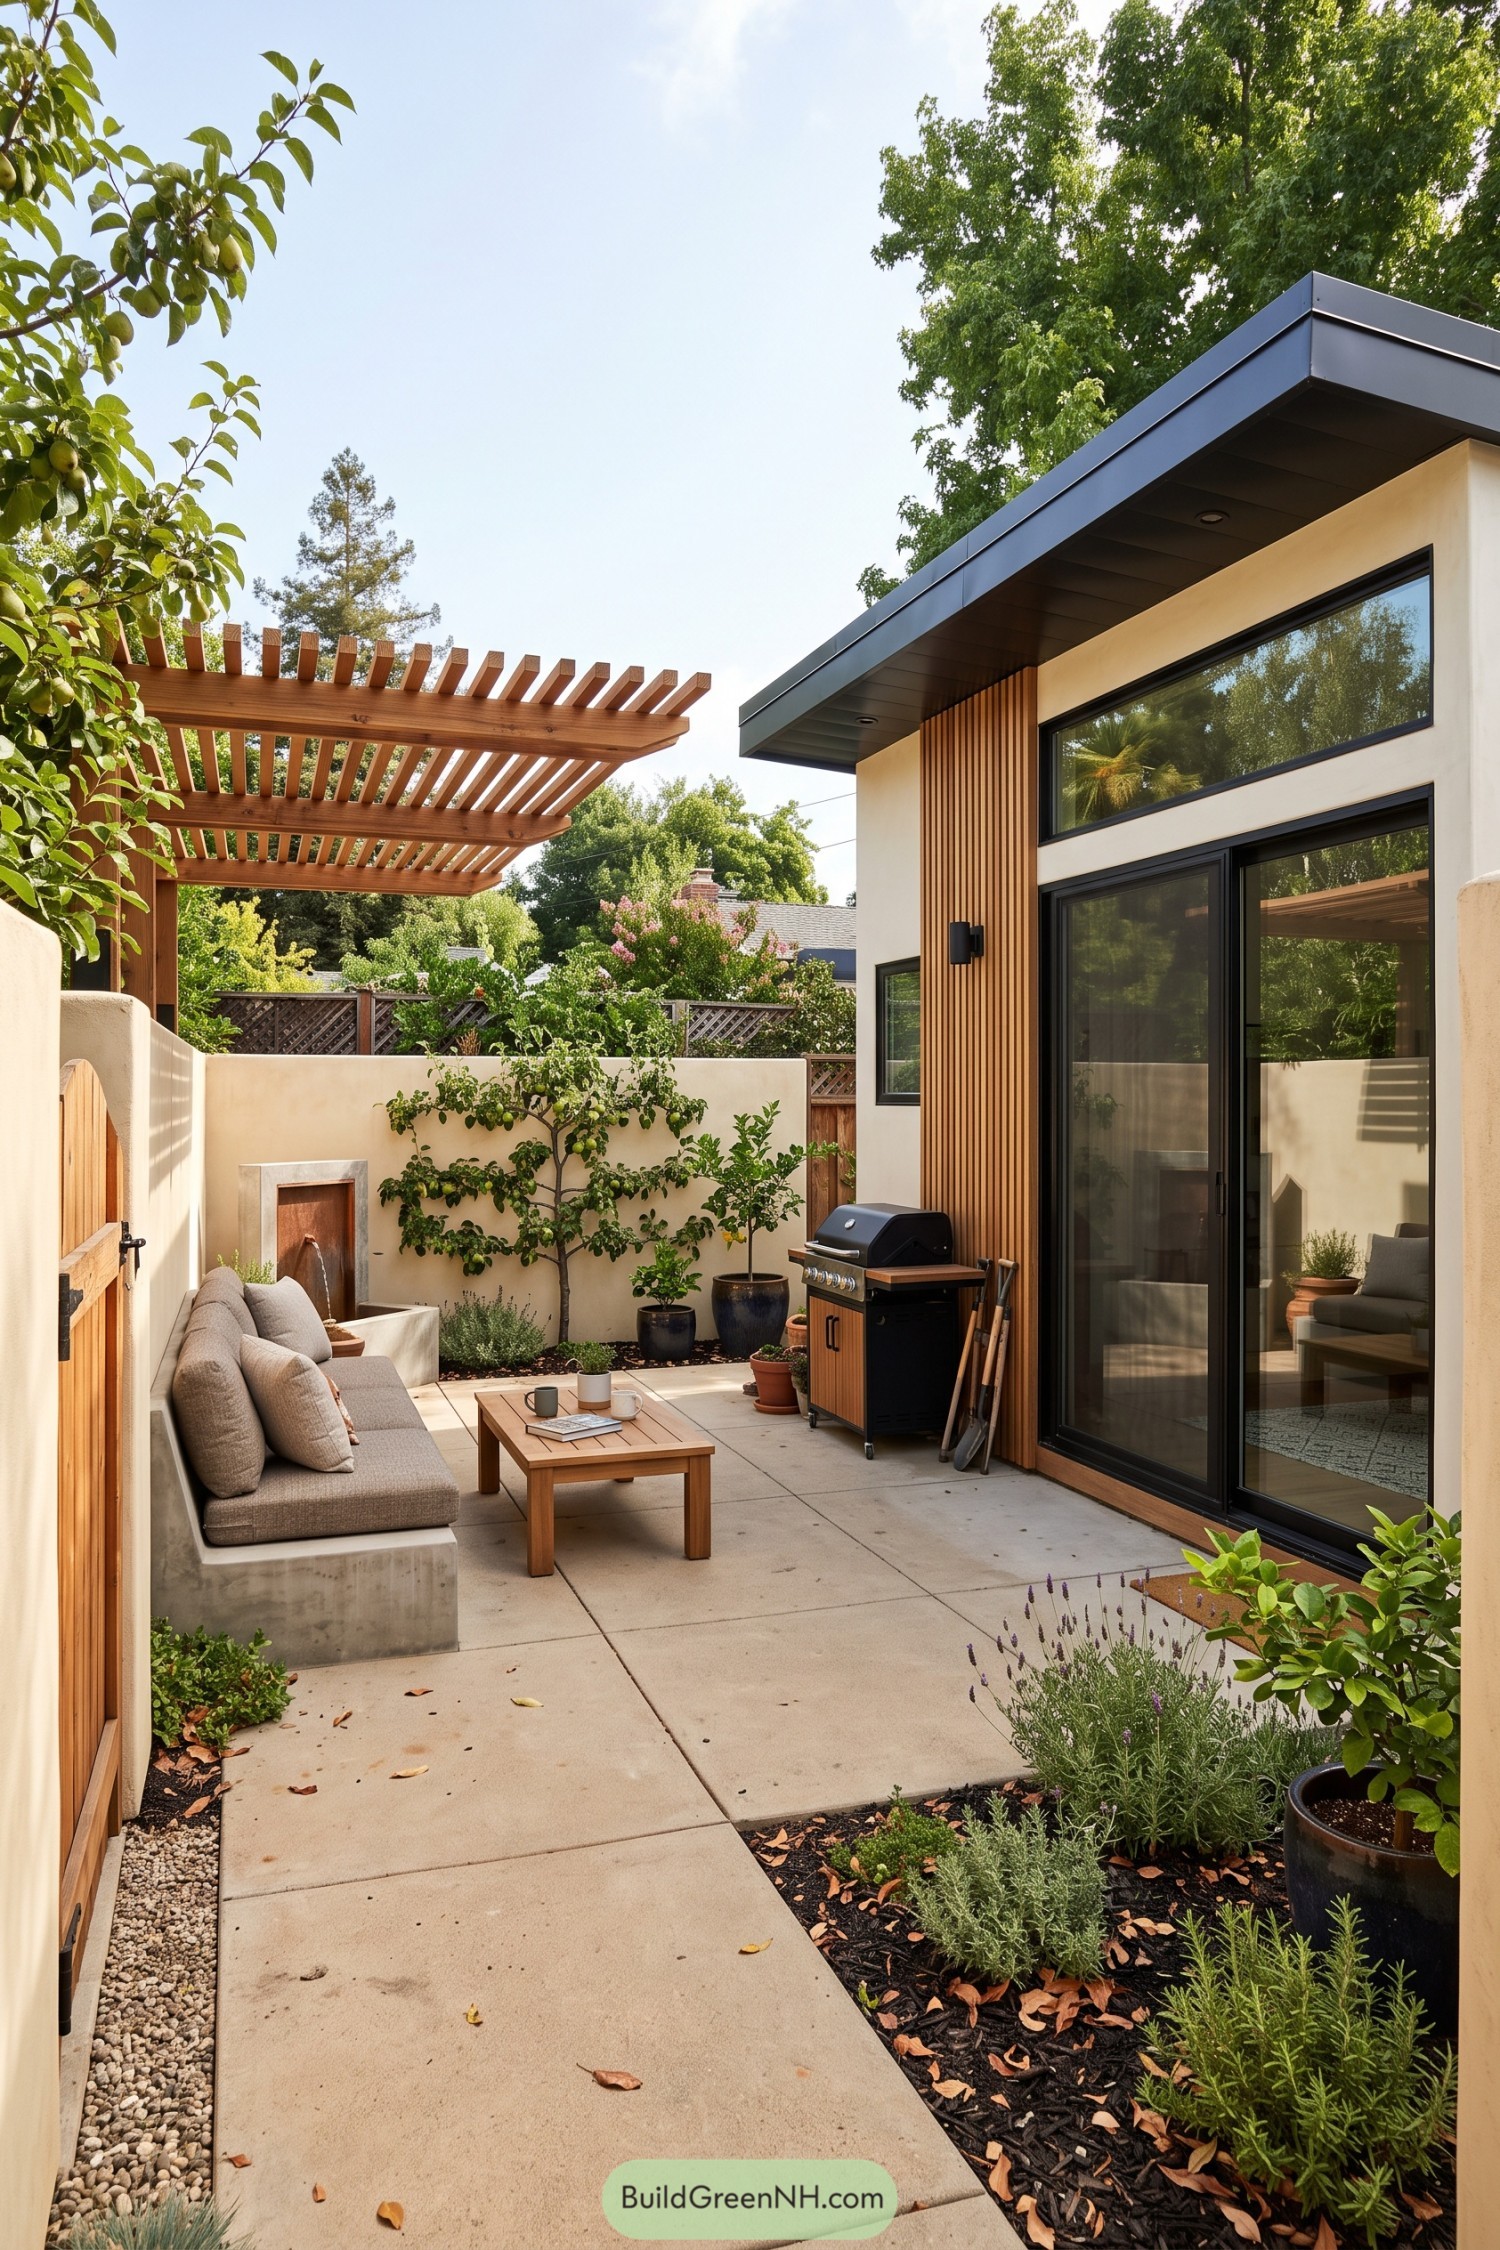
This compact home wraps a private courtyard in warm timber slats, creamy stucco, and crisp dark window frames. A broad sliding glass door keeps the interior connected to the patio, while the deep roof edge gives the doorway a little weather cover, because rain has terrible timing.
A cedar pergola and built-in concrete bench turn the narrow side yard into an outdoor living room. Fruit trees, herbs, lavender, and a tucked-in grill make the garden feel useful as well as pretty, inspired by relaxed backyard orchards and long lunch kind of afternoons.
Rainwood Grill Porch Cabin
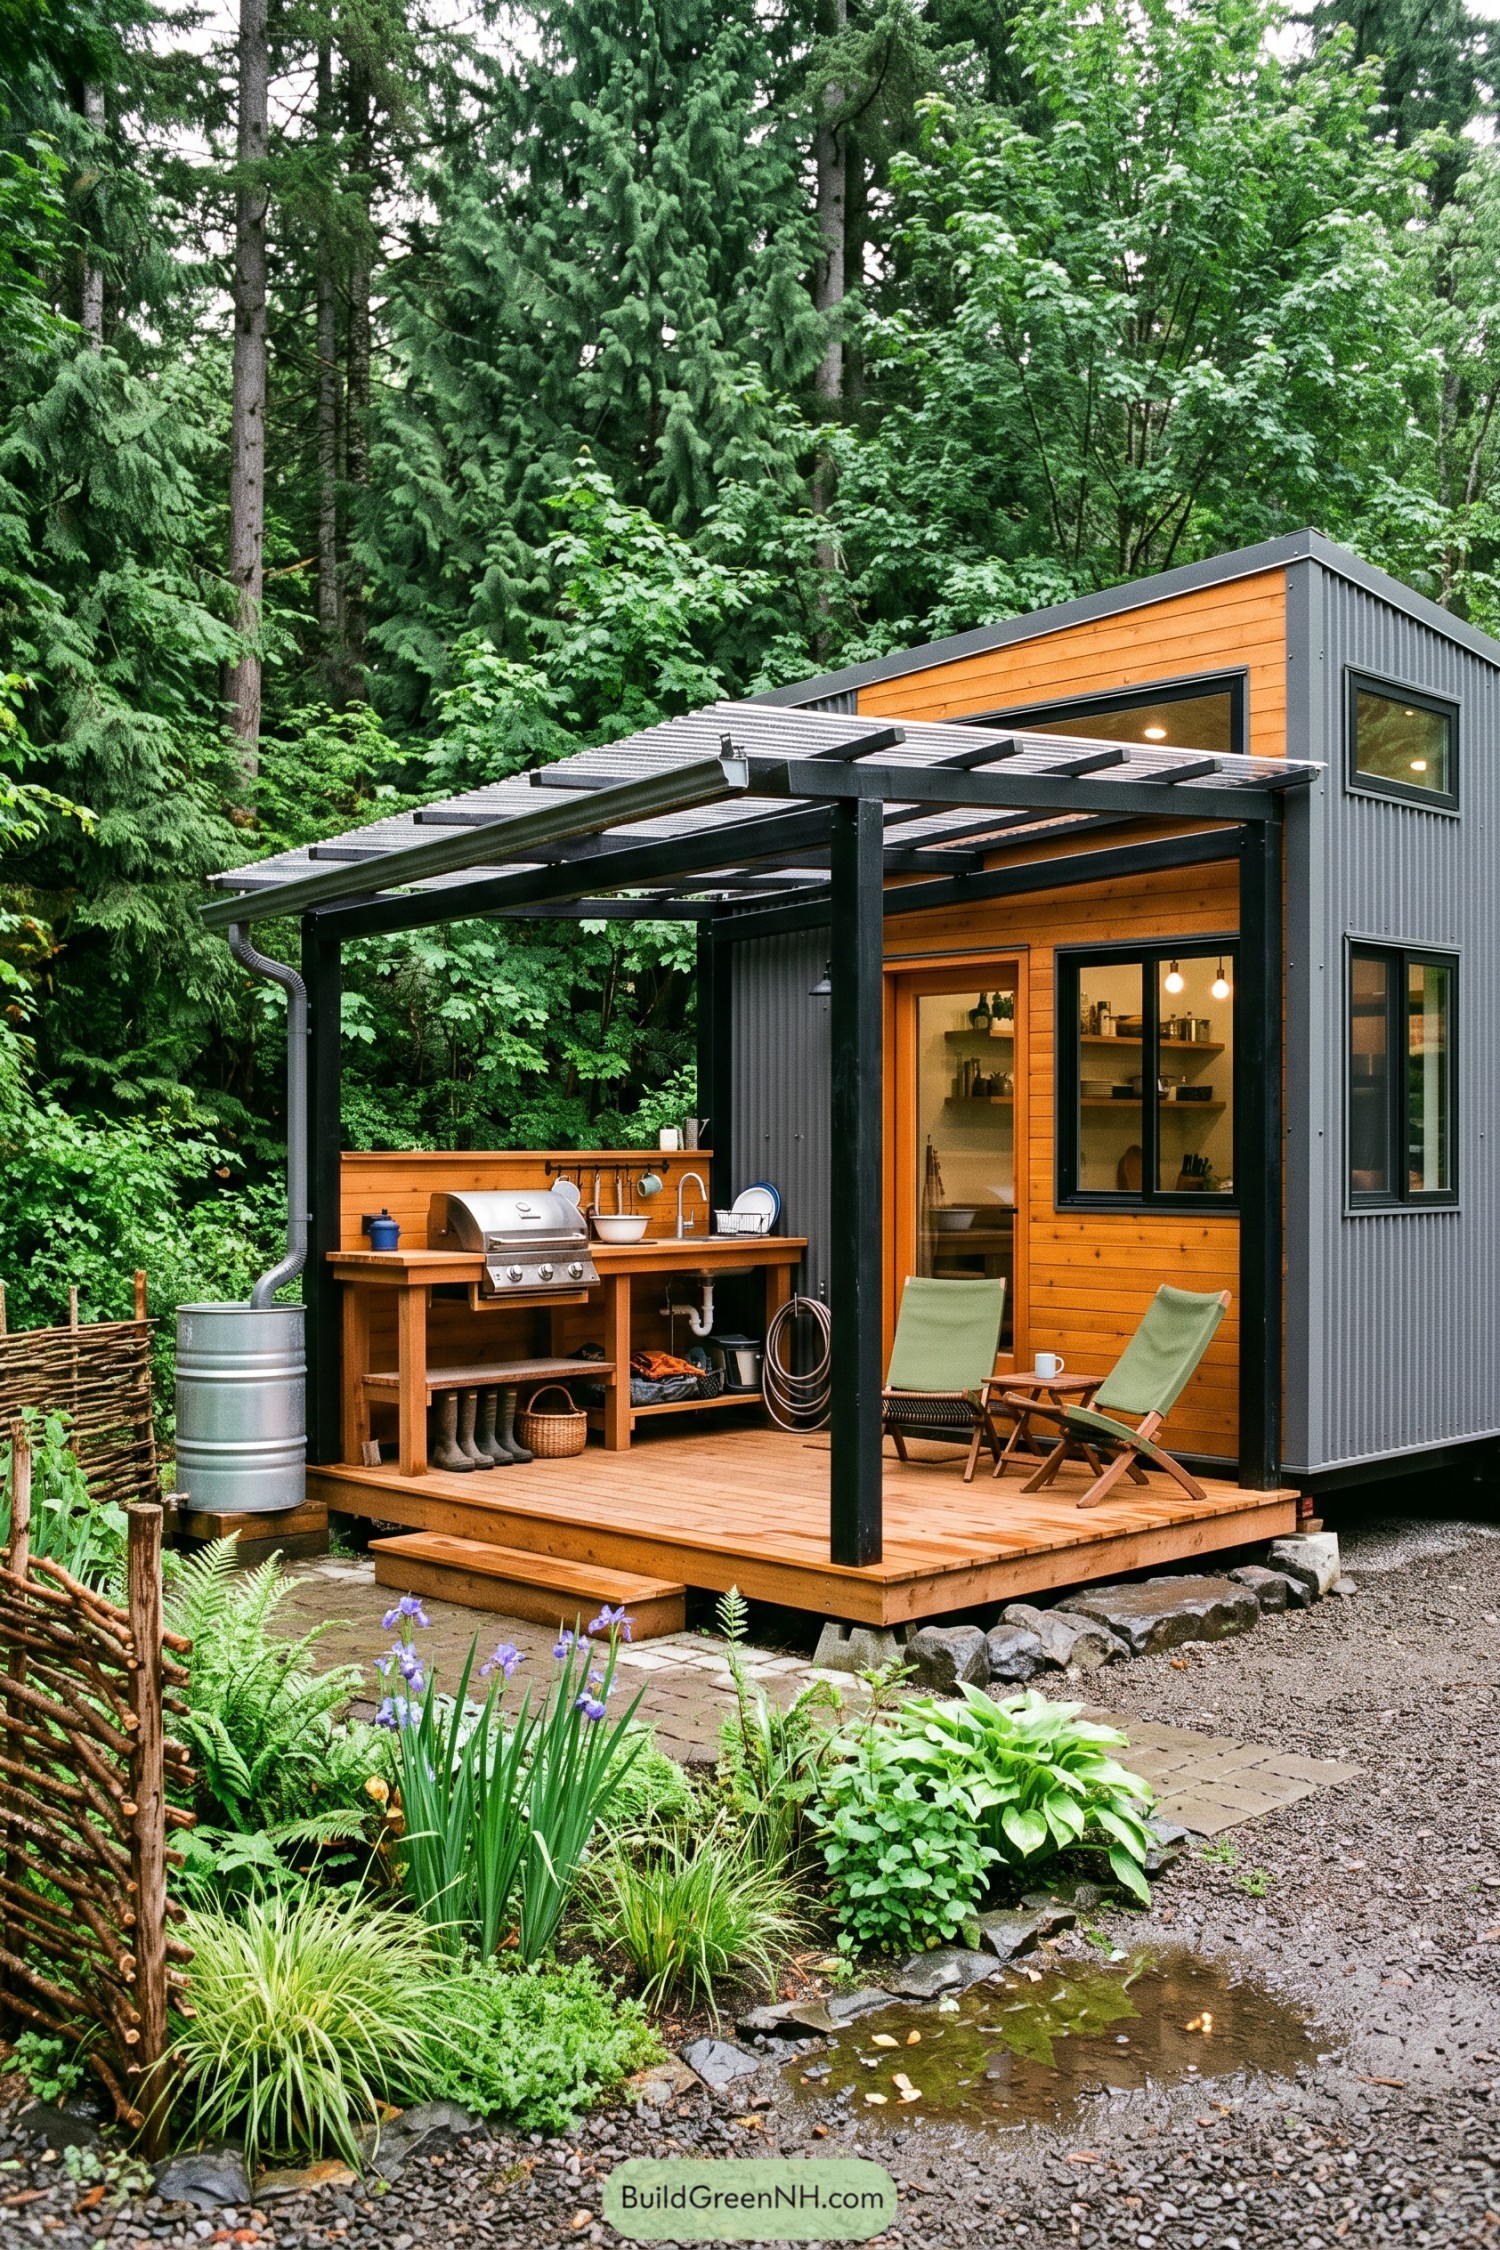
Warm cedar cladding softens the crisp corrugated metal shell, giving this tiny cabin a practical modern look that still belongs among the evergreens. The wide deck extends the living area outdoors, with a compact grill station ready for dinner without a trek through the kitchen.
A black timber pergola and clear corrugated canopy keep the porch useful when the weather gets a bit moody. Rainwater is collected beside the deck, while gravel, stone edging, and loose garden planting let the cabin settle gently into its woodland setting.
Blue Door Flowerpath Bungalow
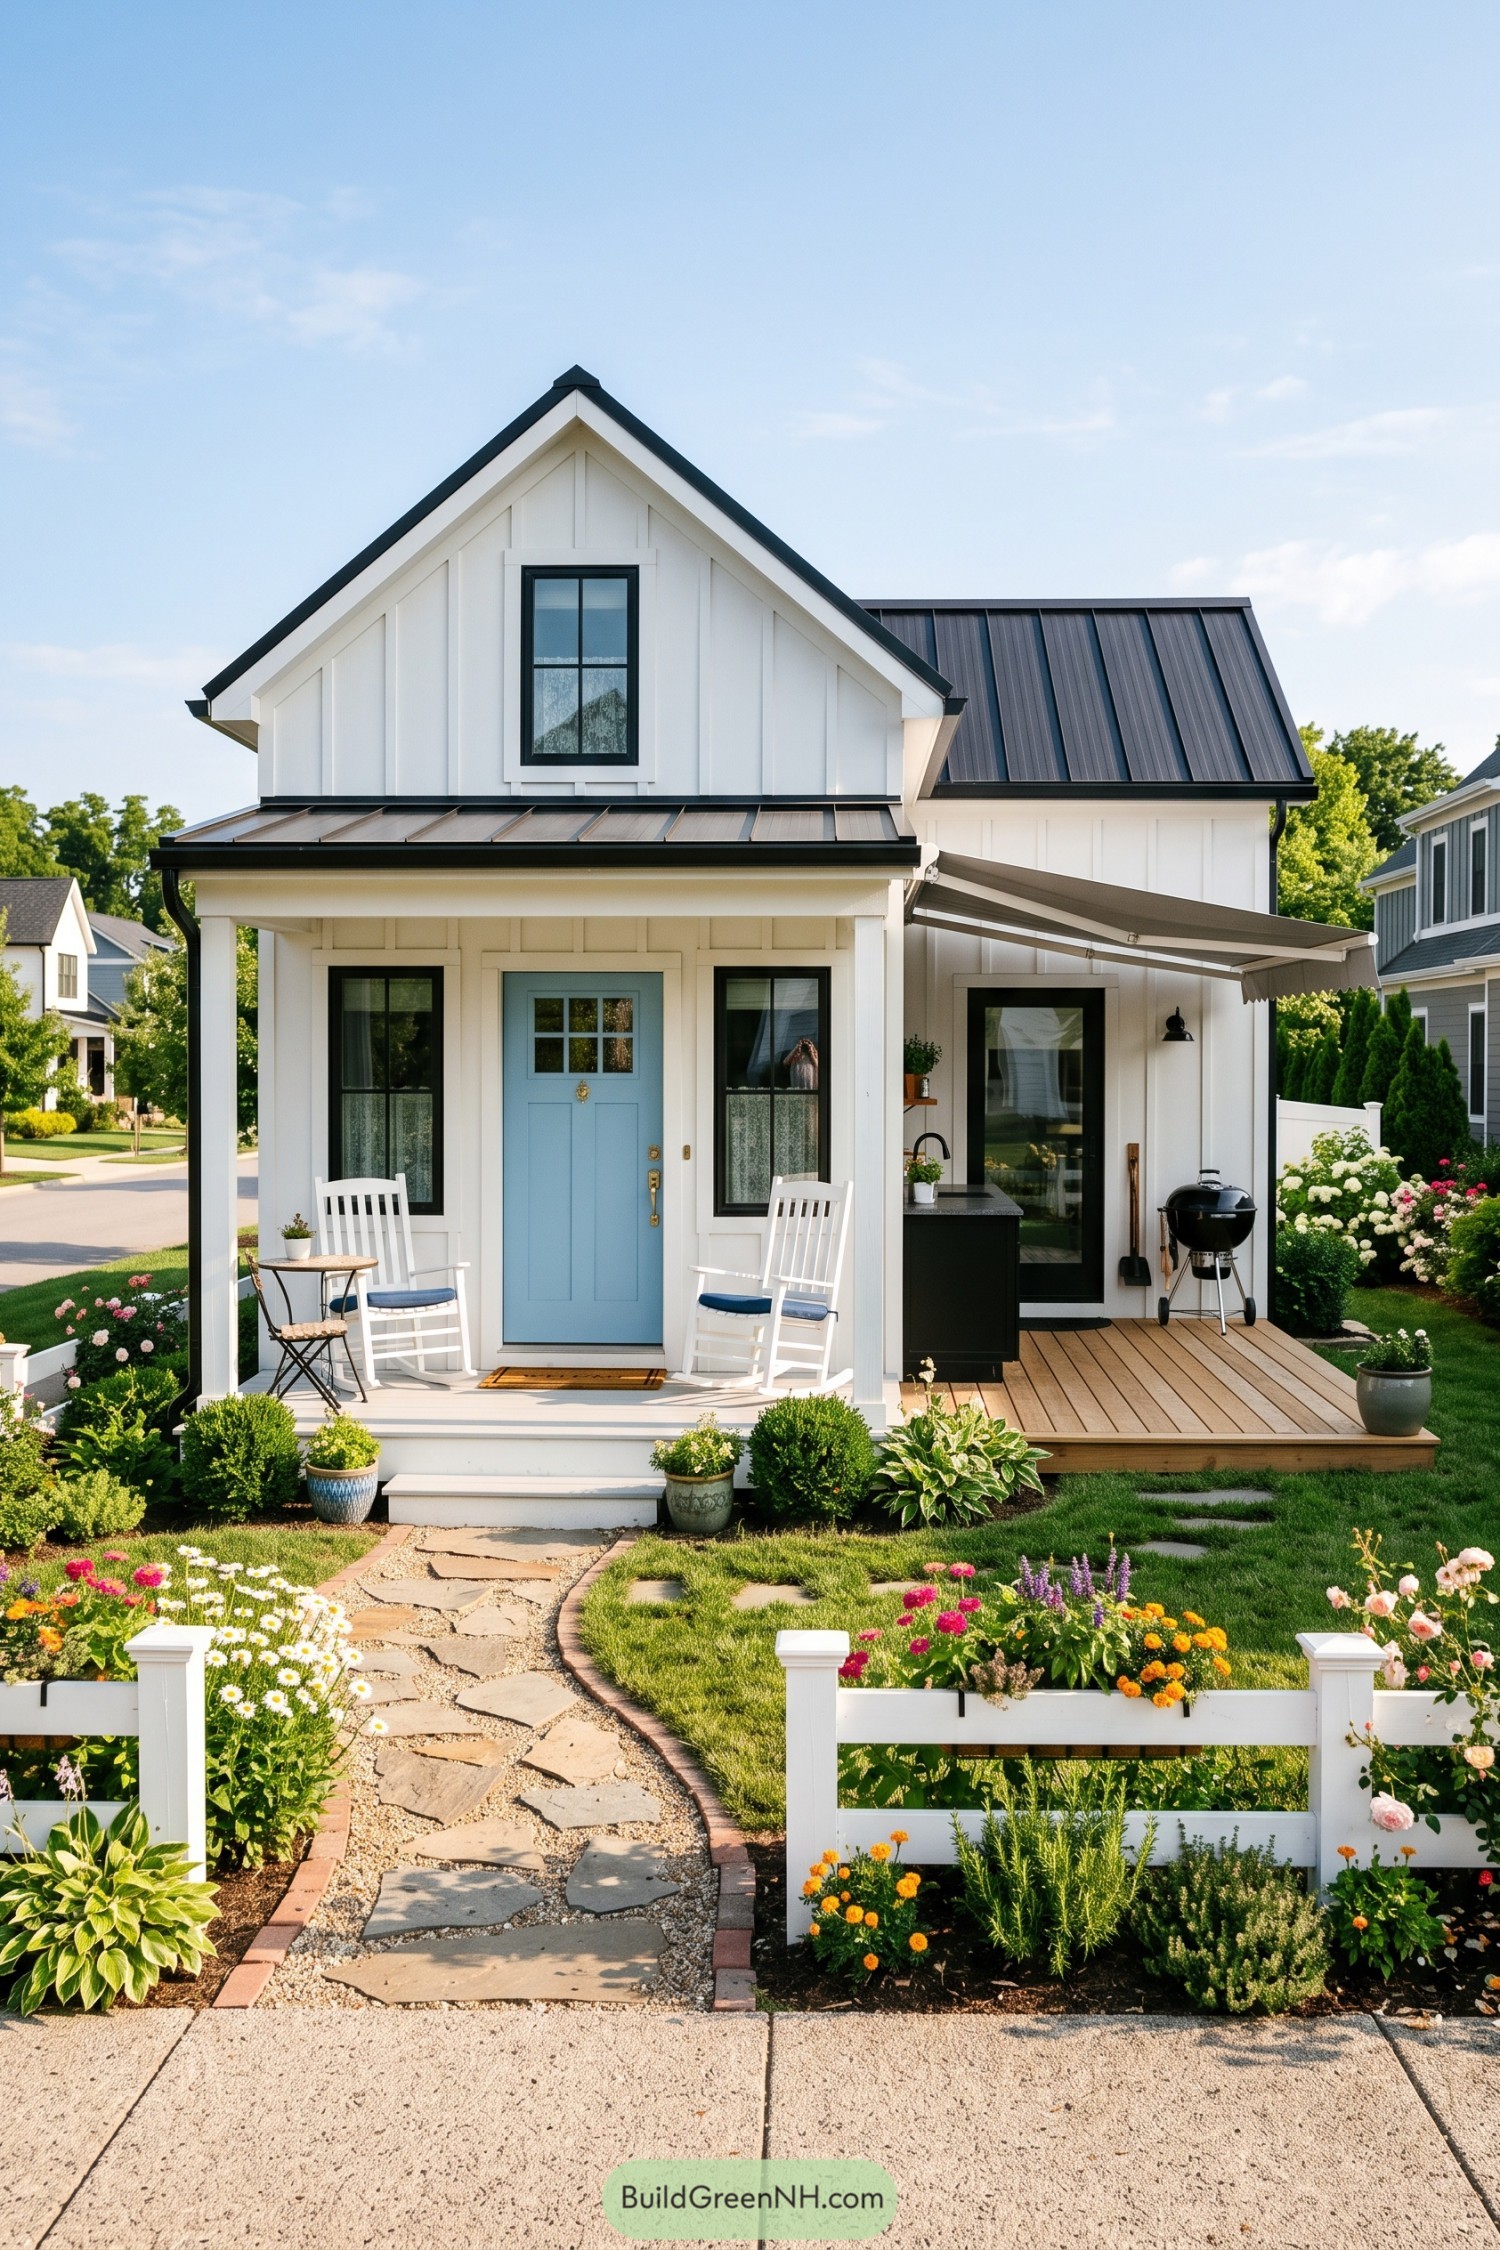
This compact bungalow pairs crisp white board-and-batten siding with a charcoal metal roof and a cheerful powder-blue entry door. A covered front porch gives the narrow facade a proper welcome, with rocking chairs that practically insist on iced tea.
A curving flagstone path wanders through dense cottage planting behind a simple white fence. The side deck adds a small grilling spot beneath a retractable awning, proving a tiny home can still make room for burgers and begonias.
Wildflower Canopy Cookout Chalet
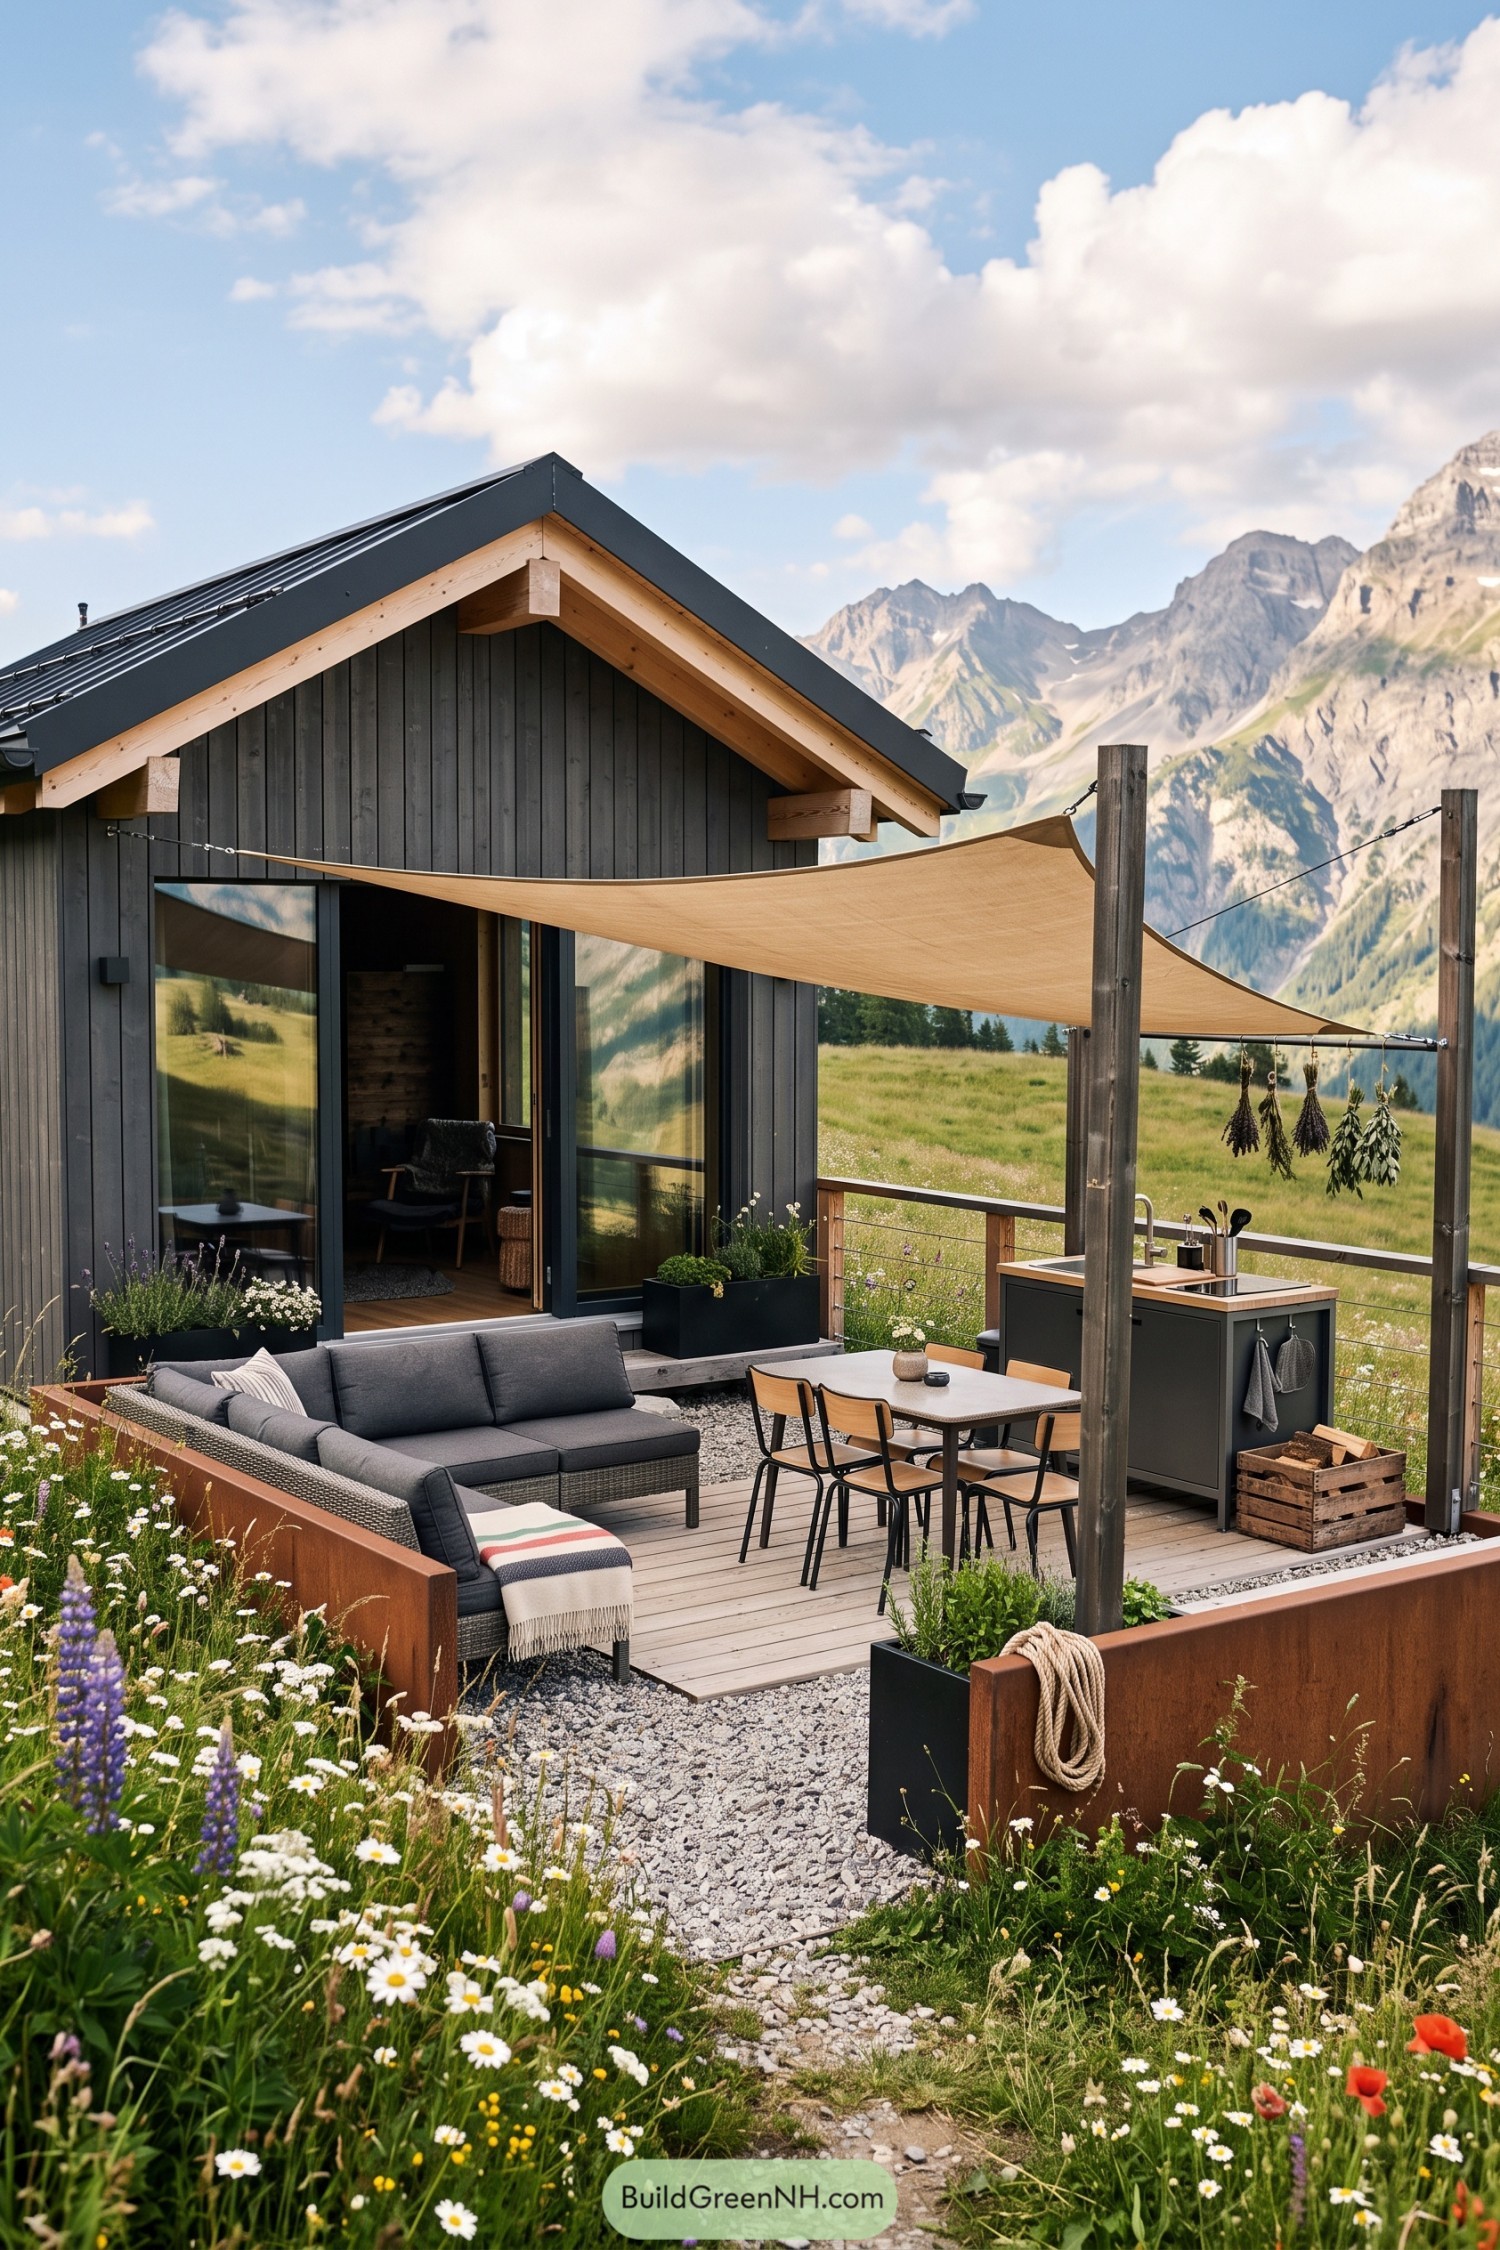
Charcoal timber cladding and a sharp gabled roof give this compact mountain chalet a crisp modern edge against the meadow. Its deck spills straight into the wildflowers, inspired by the simple idea that the best garden fence is no fence at all.
A stretched canvas shade sail covers the dining table and outdoor sink, making meals outside practical when the sun gets a bit bossy. Built in planters, cable railings, and a snug sofa shape a relaxed terrace that keeps the mountain view front and center.
Sunlit Potager Workshop Cottage
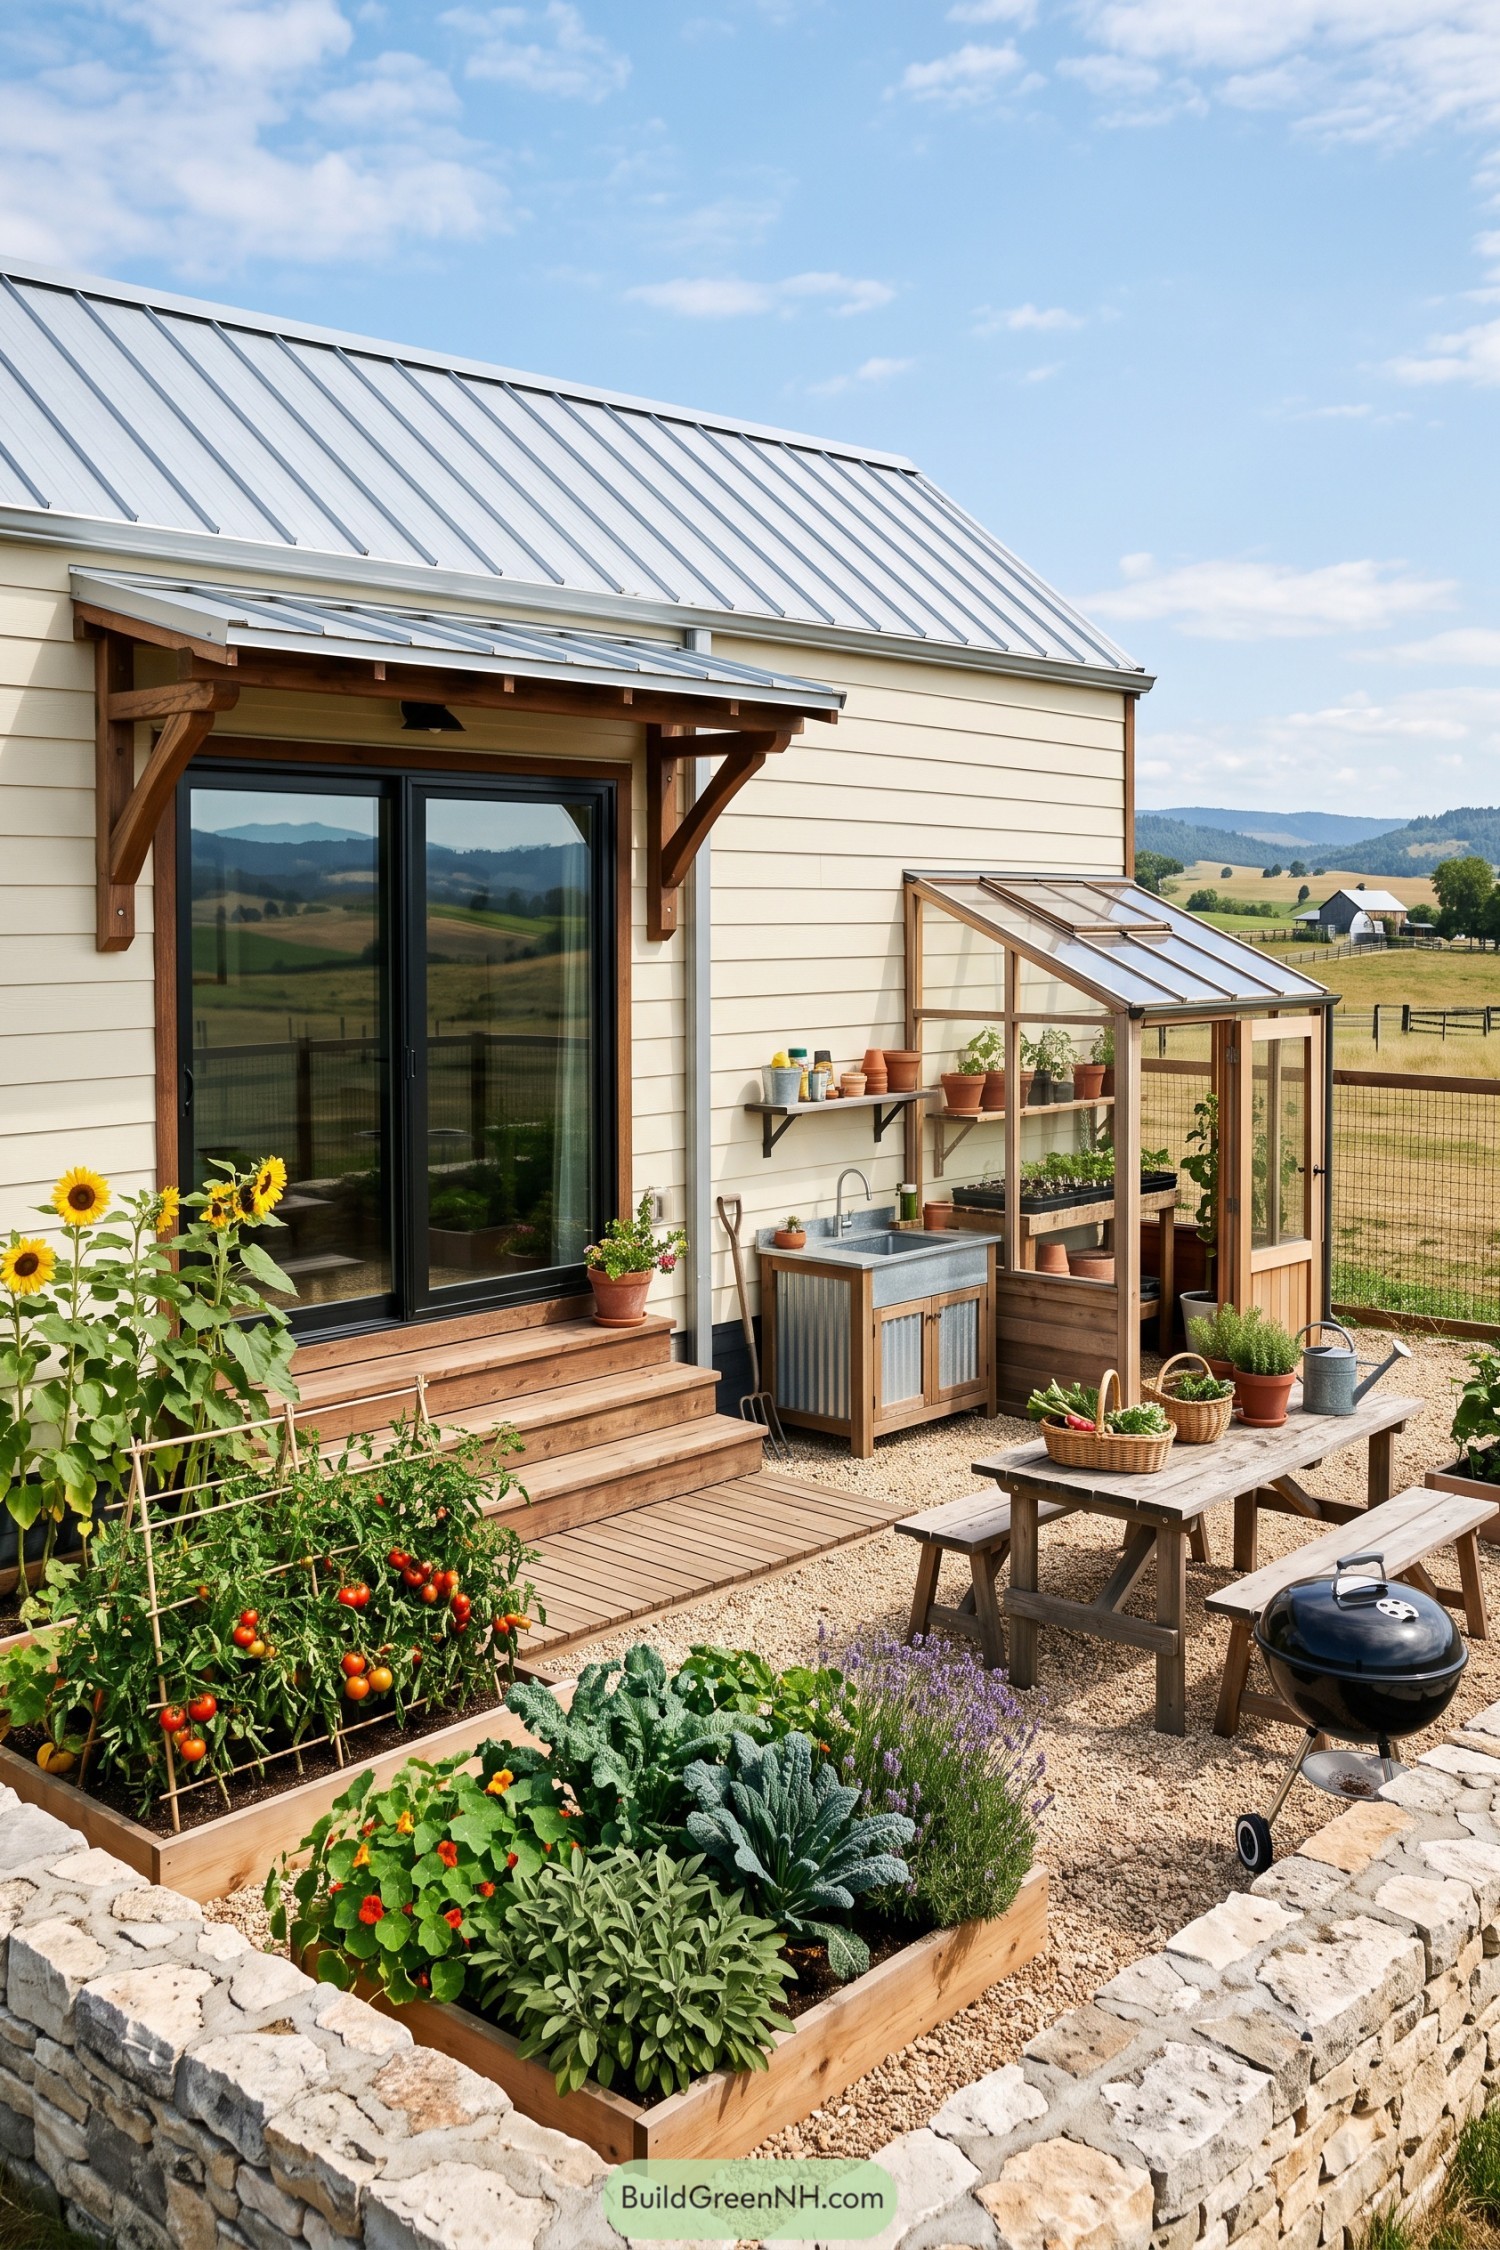
A compact greenhouse, potting sink, and open shelves turn the side terrace into a handy garden workshop. Its pale siding, timber brackets, and metal roof keep the little cottage feeling crisp without getting too precious.
Raised beds frame the gravel patio with tomatoes, kale, herbs, and sunflowers close to the kitchen door. A picnic table and small charcoal grill make the harvest-to-lunch route delightfully short, which is really the best kind of planning.
Plunge Pool Slat Bar Haven
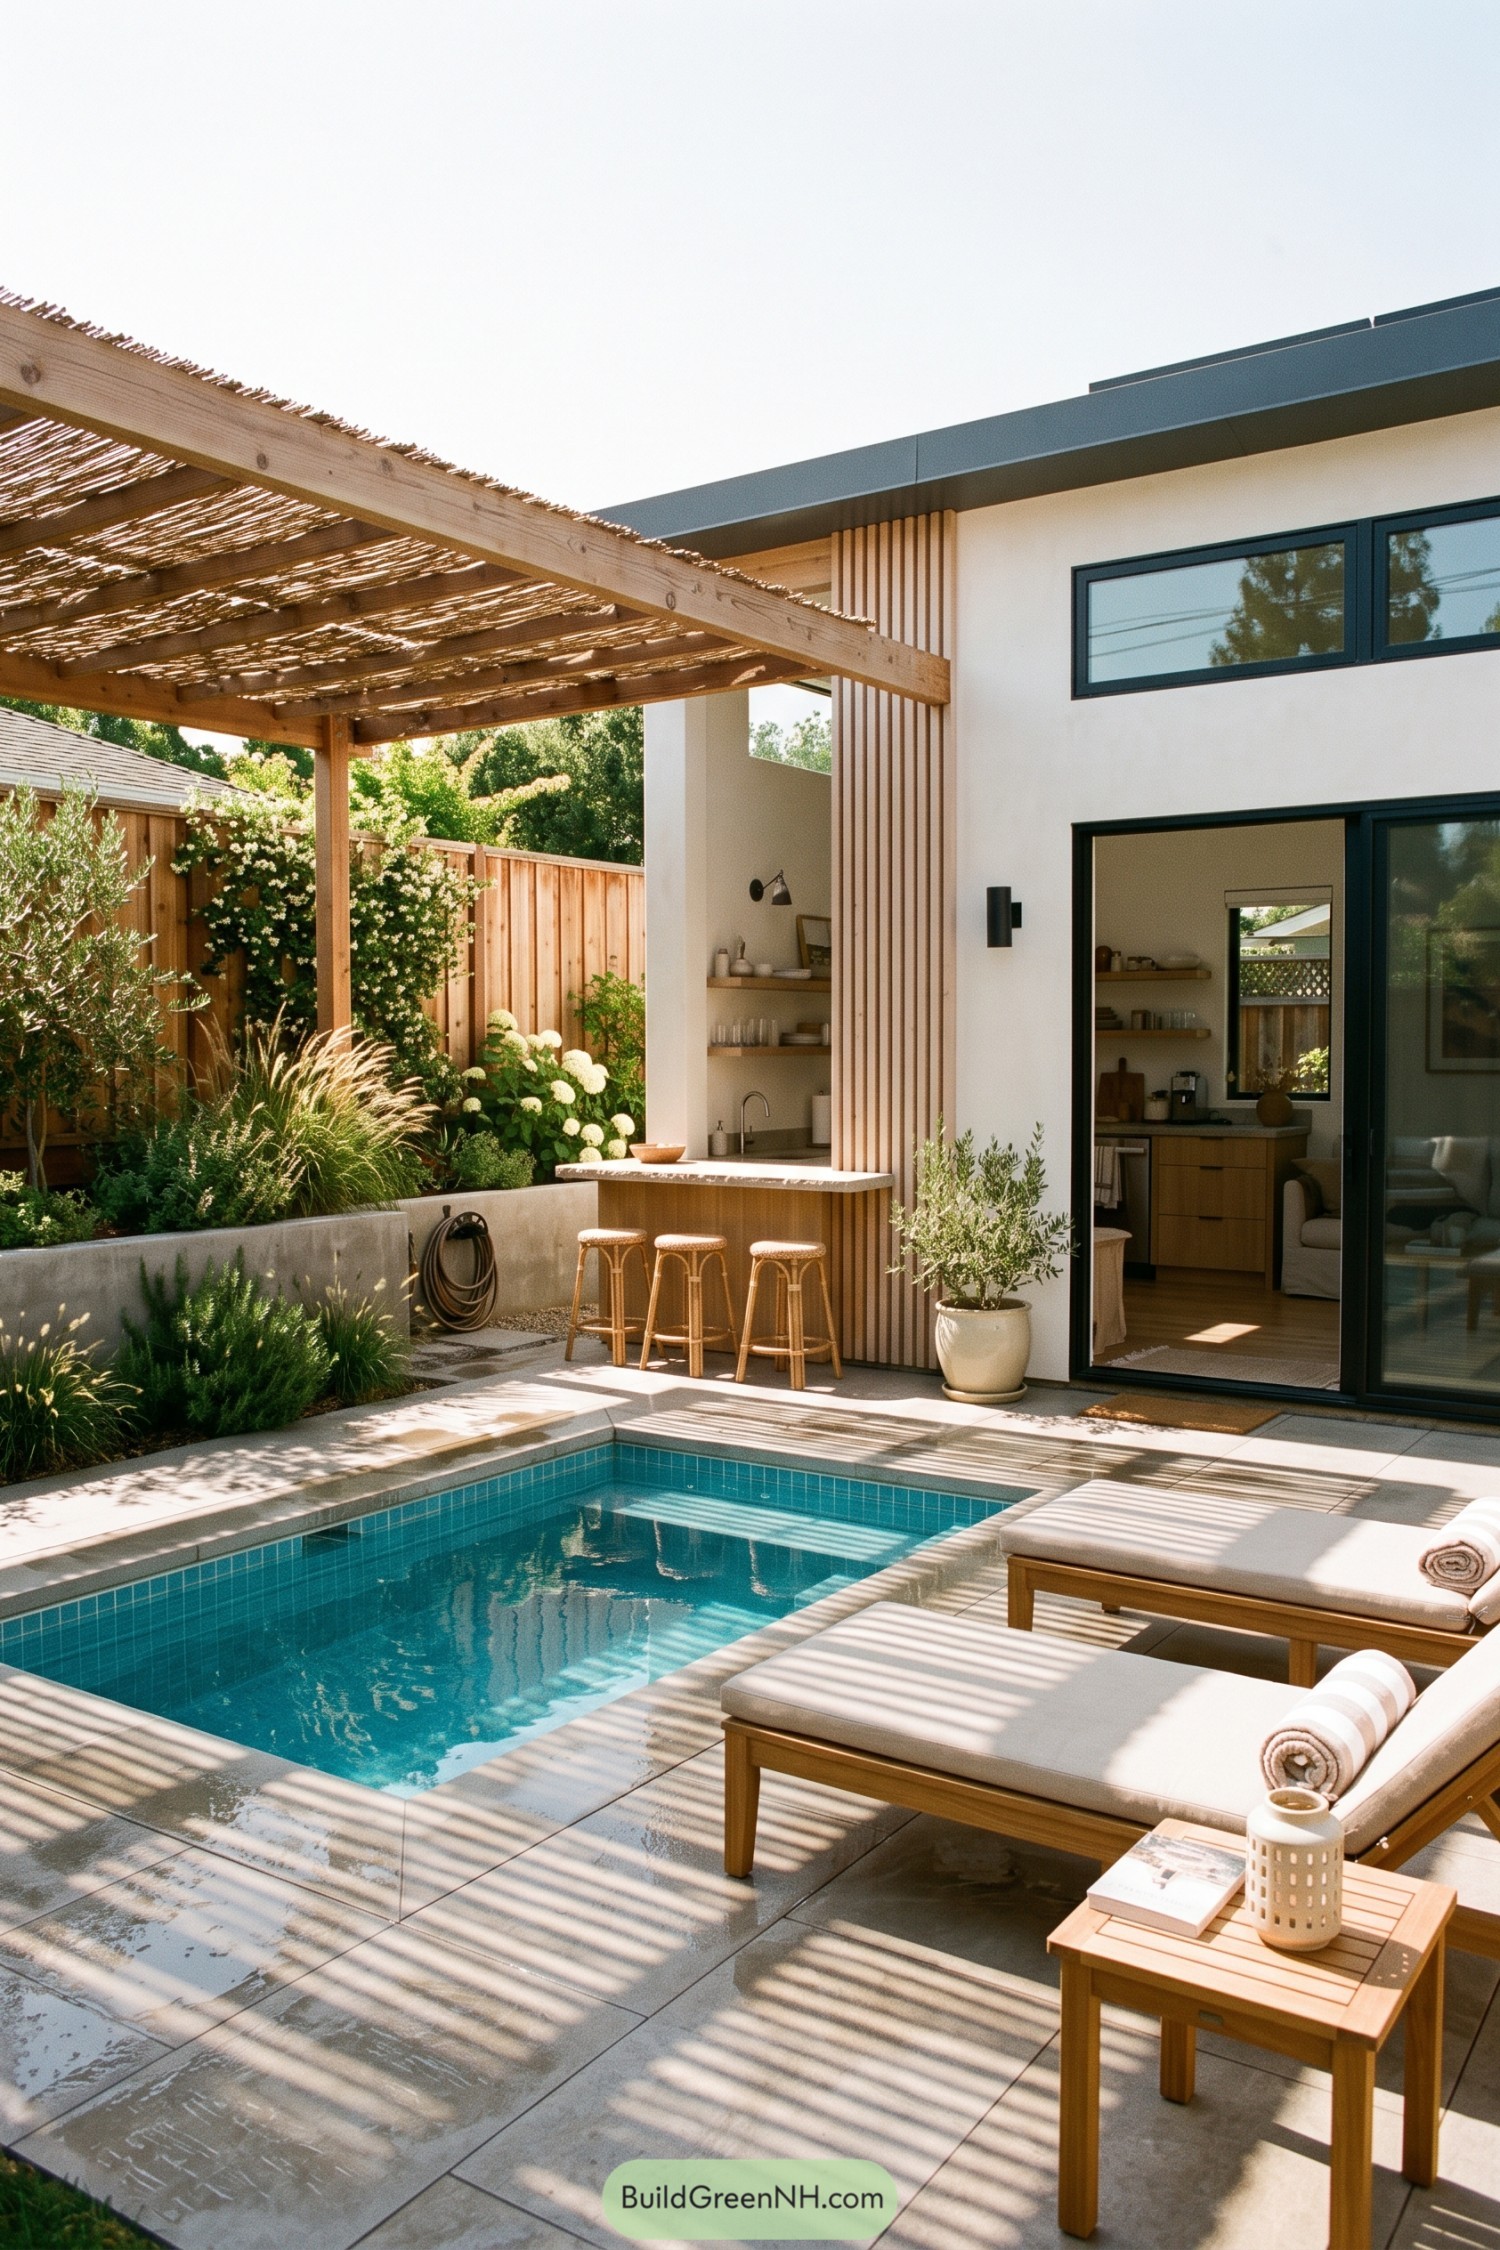
This compact retreat pairs a turquoise plunge pool with a sheltered timber pergola and a built in outdoor bar. It borrows from relaxed coastal courtyards, where a quick swim and a cold drink are considered very sensible planning.
Vertical wood slats soften the crisp white facade while framing the serving nook beside the sliding doors. Deep paving, planted borders, and simple loungers keep the small yard feeling generous, because nobody wants poolside furniture playing bumper cars.
Blackwood Skillet Cabin
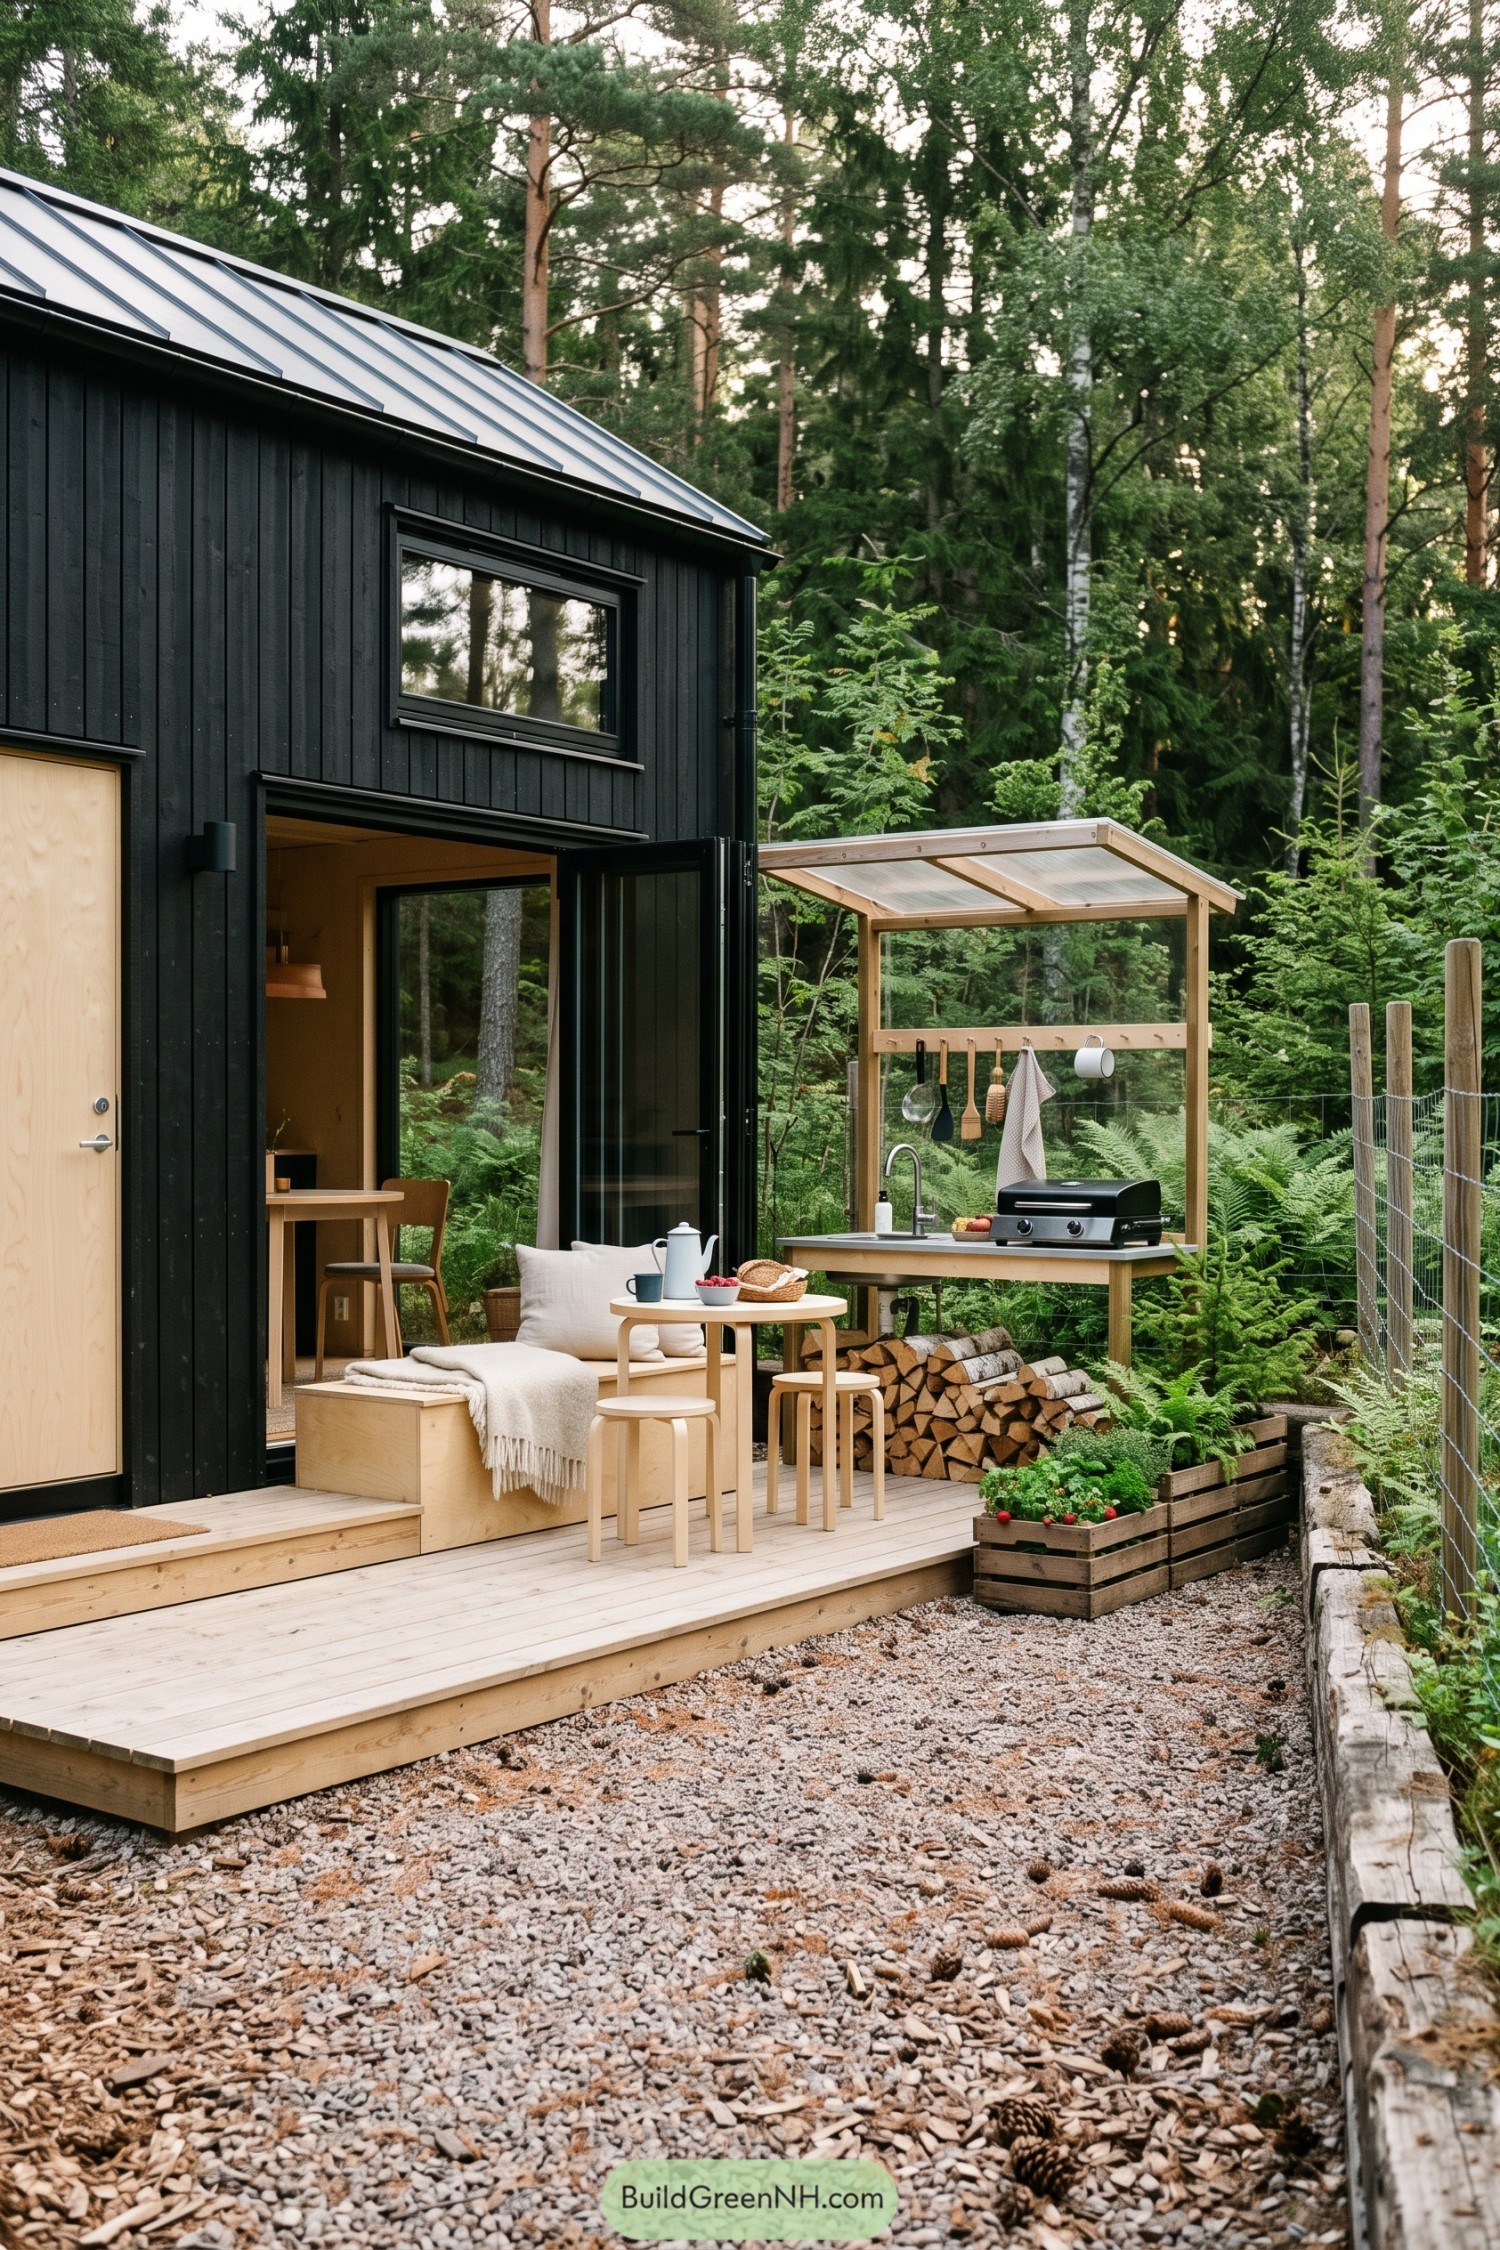
The black-clad cabin settles neatly into the pines, with a pale timber deck extending the living space into the ferns. Its open doorway, simple stools, and compact table make breakfast outdoors feel almost too easy.
A sheltered cooking station sits beside the deck with a grill, sink, hanging utensils, and a tidy stack of firewood below. The clear roof keeps the cookout usable through a drizzle, because a little rain should not defeat dinner.
Sage Potager Courtyard Studio
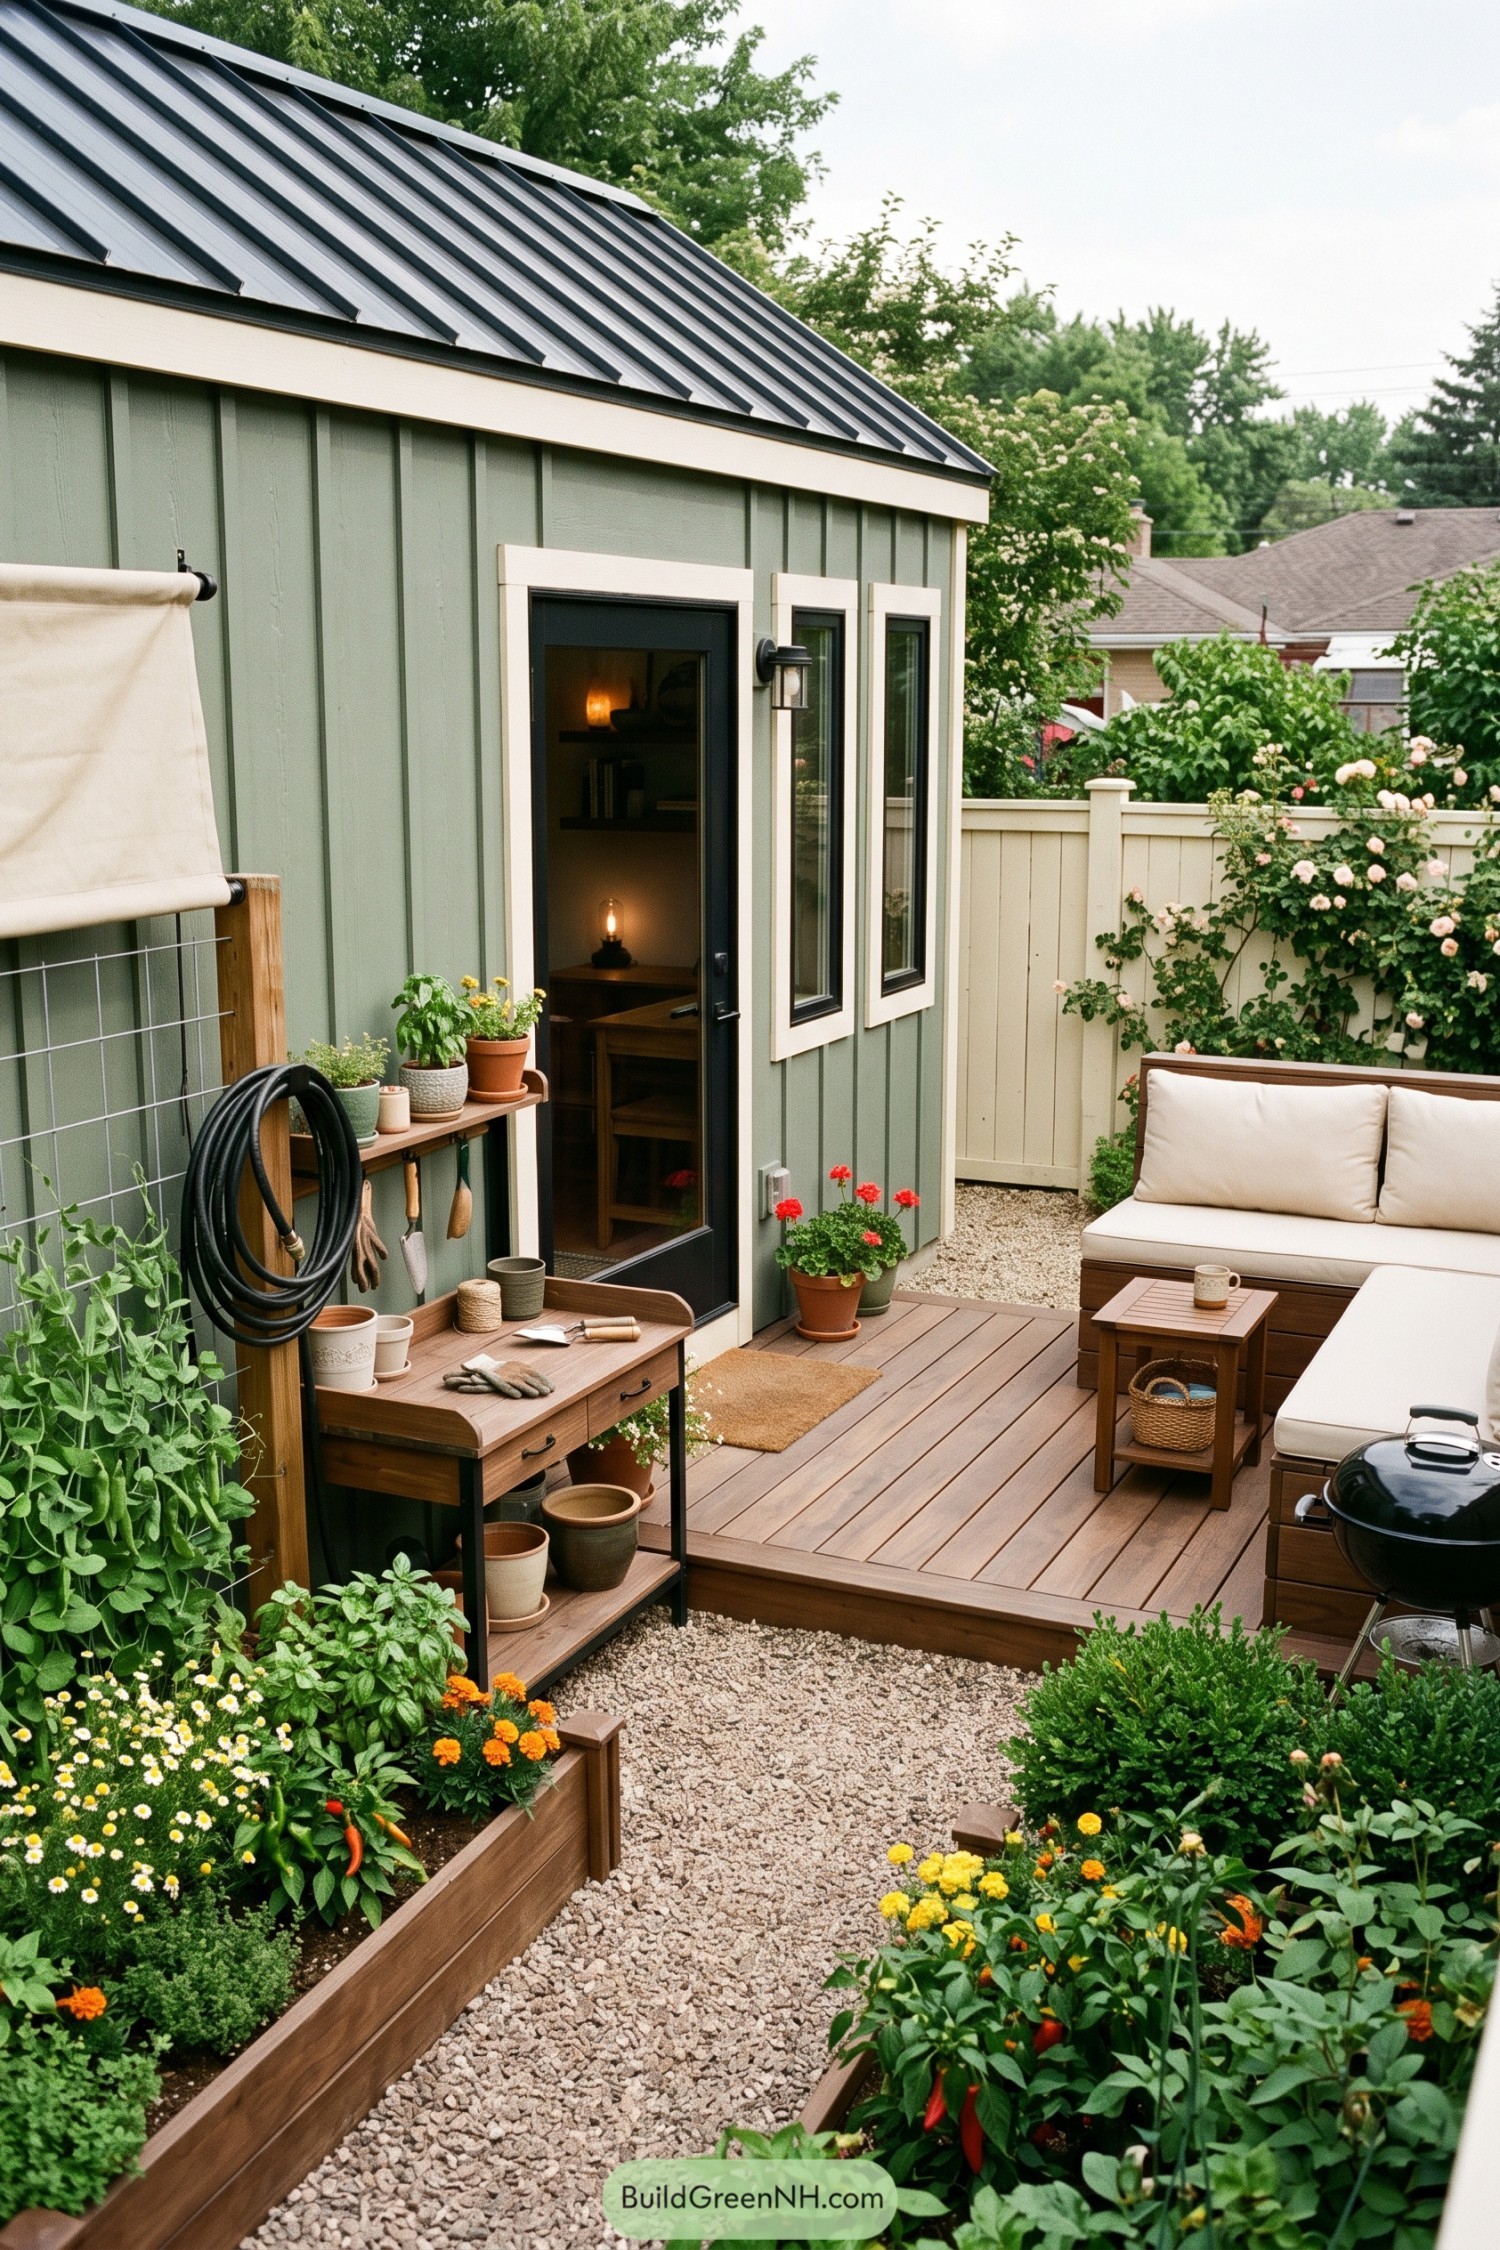
Vertical siding and crisp cream trim give this tiny studio a neat farmhouse character, while the dark metal roof adds a clean modern edge. It was inspired by the useful little outbuildings behind country homes, only with a much nicer place to sit down.
A timber deck extends the interior outdoors, framed by a gravel path, flower filled planters, and productive raised beds. The potting bench, hose storage, and nearby grill keep everyday garden tasks close by, because hunting for trowels is nobody’s hobby.
Prairie Firepit Porch House
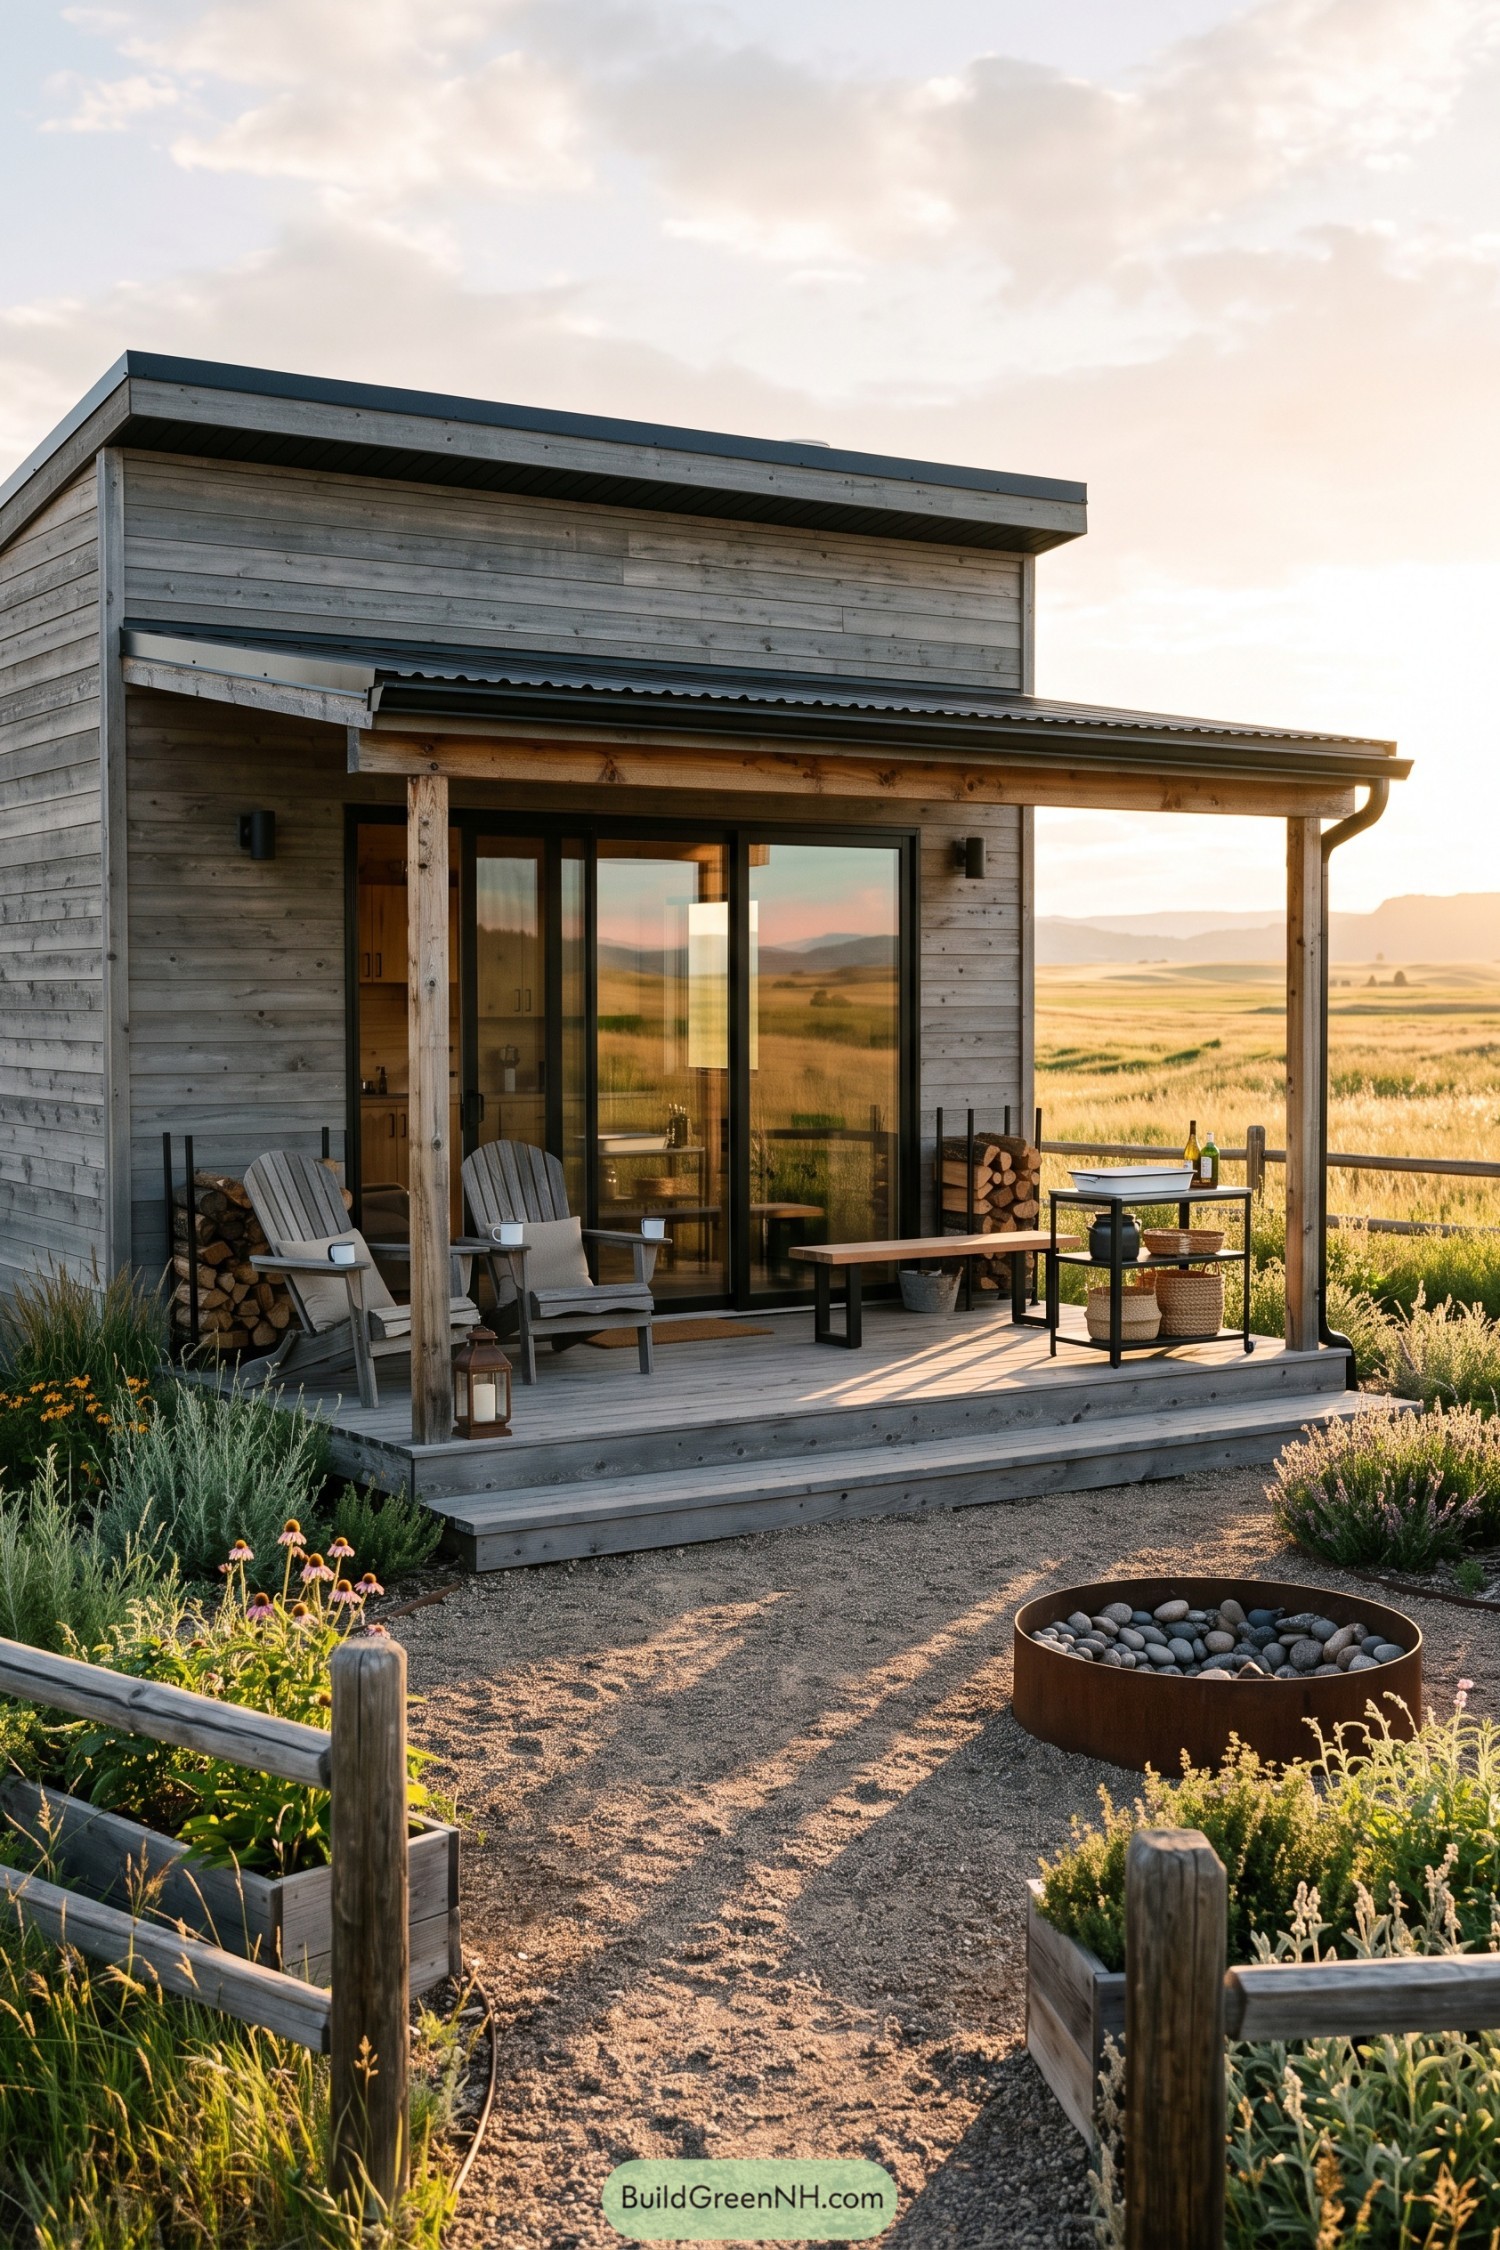
This compact house takes its cue from prairie shelters, pairing weathered horizontal cladding with a clean sloped roof and broad overhangs. The covered porch creates a proper outdoor room, because fresh air is much nicer when coffee has a dry place to sit.
Black framed sliding doors open the interior toward the landscape, while simple timber posts and a corrugated canopy give the facade a practical rural character. Raised planting beds, stacked firewood, and the circular stone fire bowl make the gravel courtyard feel settled in rather than overly polished.
Wattle Wall Kitchen Courtyard
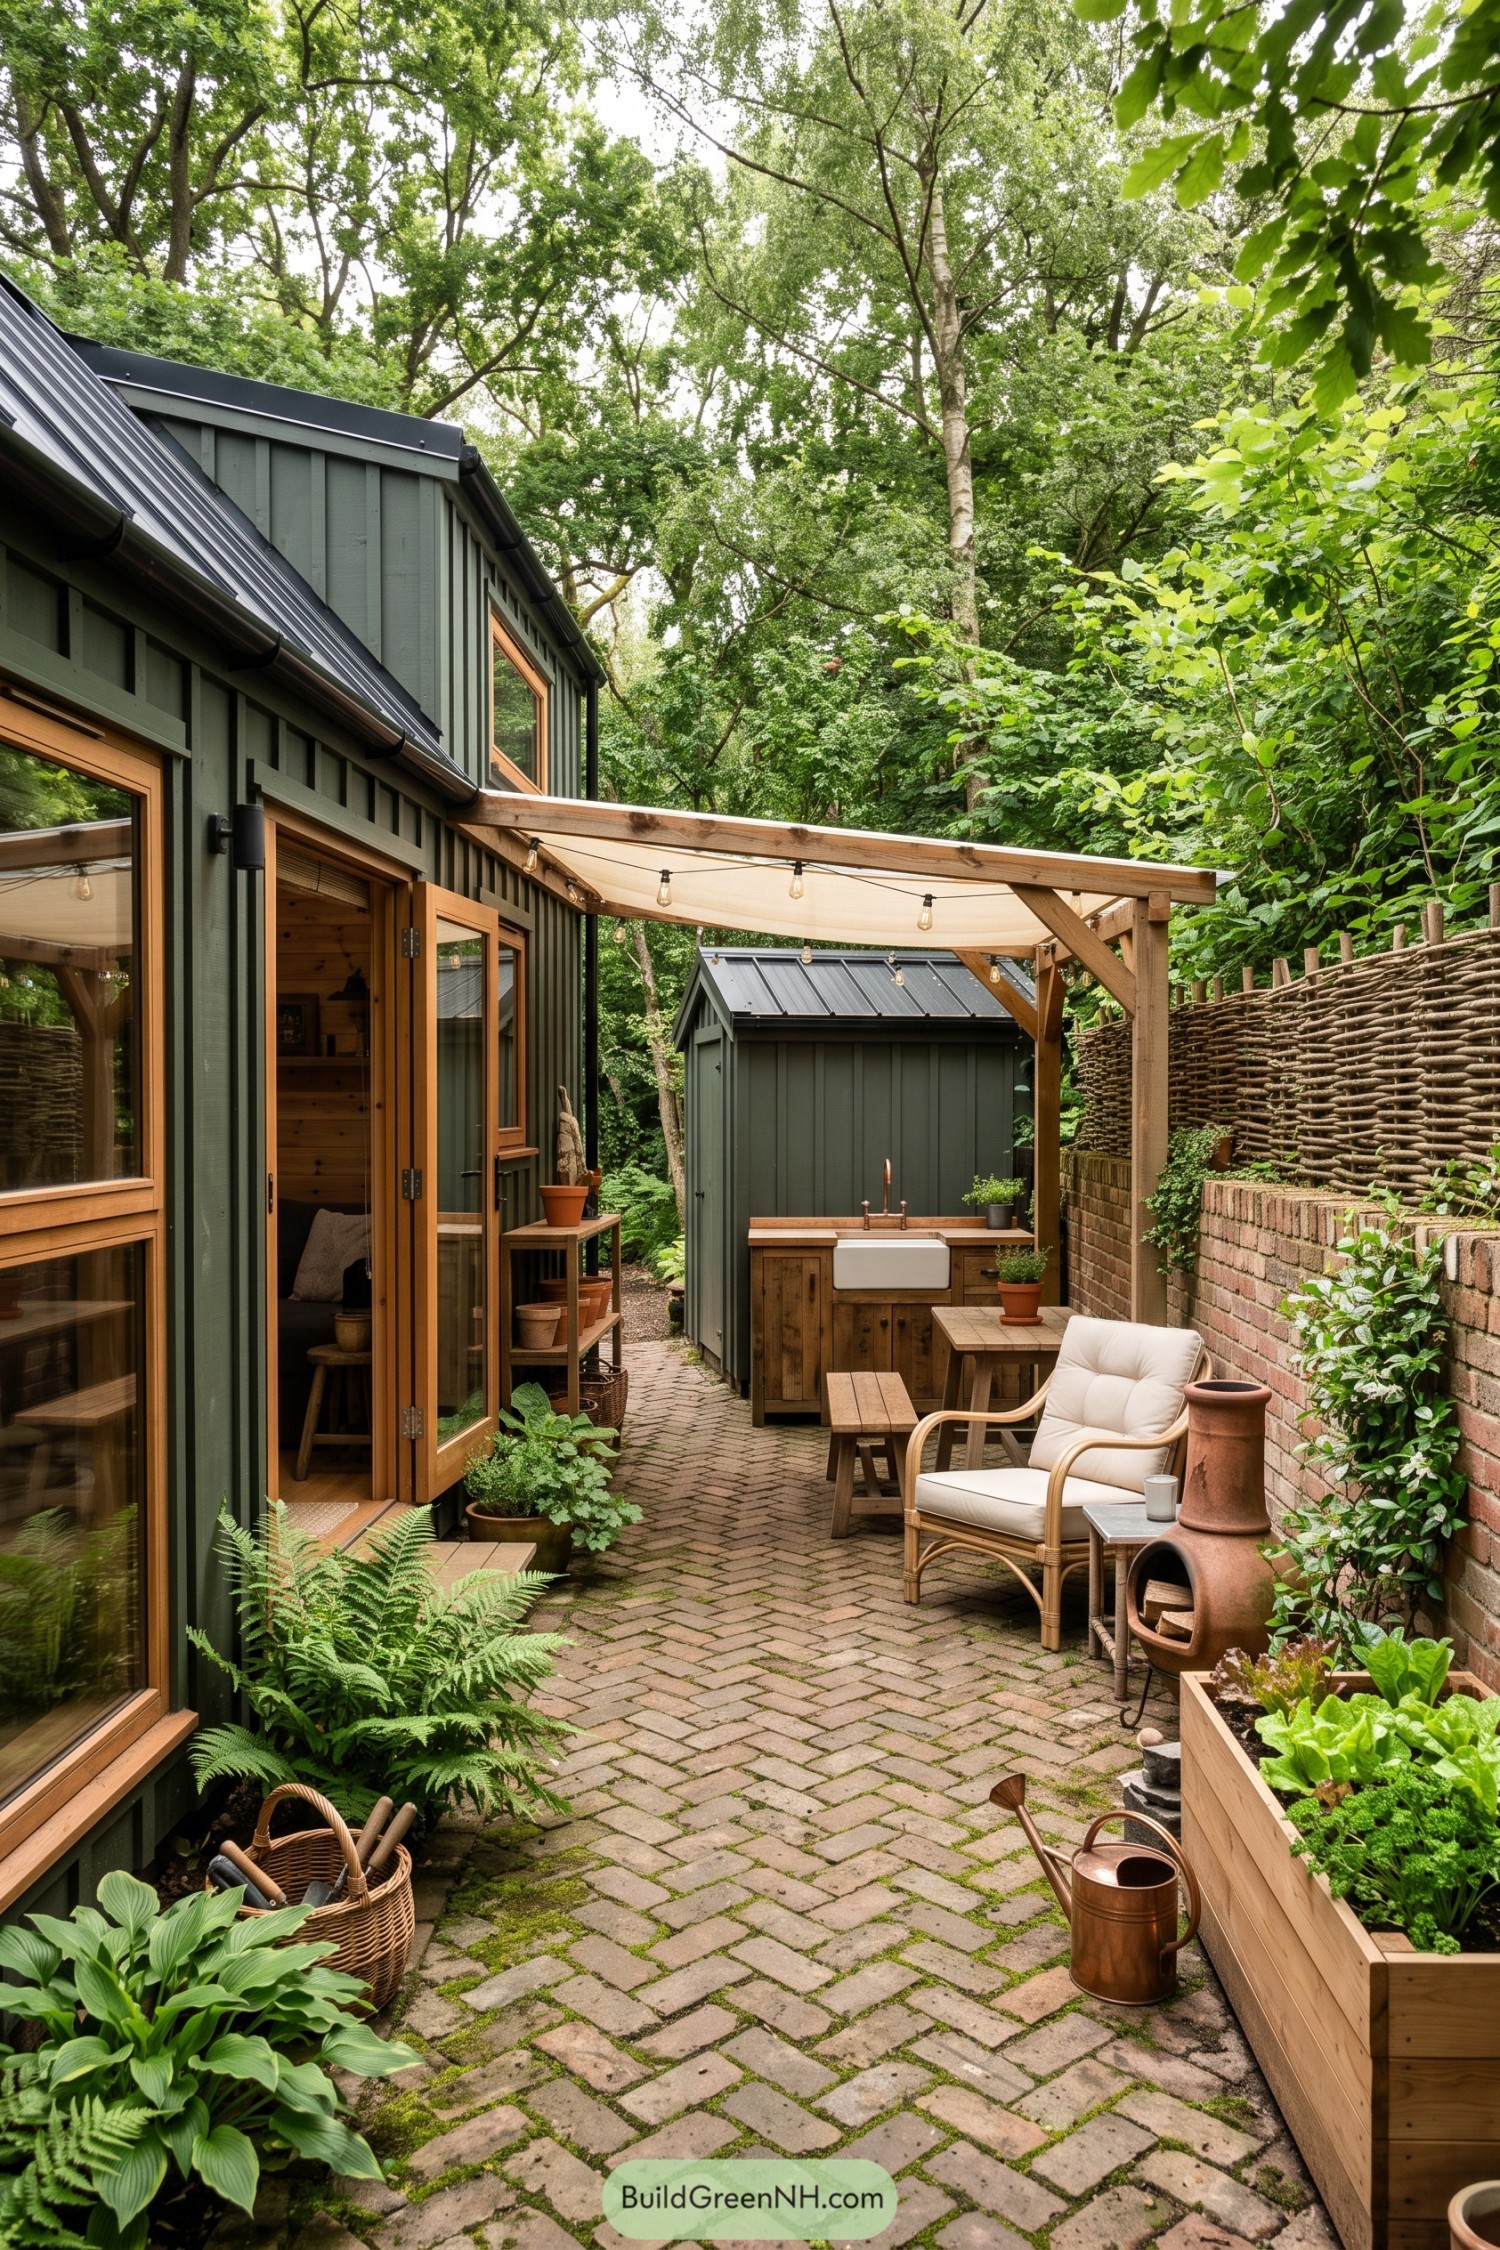
Deep green board cladding and warm timber window frames give this tiny house a tucked-in woodland character. The slim brick-paved courtyard turns the side space into a proper outdoor room, not just the place where spare pots go to retire.
A canvas awning shelters the farmhouse sink, prep counter, and simple bench table, while woven wattle fencing adds privacy without blocking the surrounding trees. Raised herb beds, a clay chiminea, and string bulbs make it feel ready for tea, supper, or an ambitious amount of basil.
Pin this for later:

Want More?
 20 Stunning Small House Elevation Designs That Make Tiny Homes Look Big
 18 Charming Tiny Barn Houses That Turn Small Spaces Into Dream Retreats
 20 Astonishing Mini Mansions to Inspire Big Dreams in Tiny Spaces
 20 Enchanting Glass Garden Houses to Grow Dreams Under the Stars
 20 Lovely Small Glass Houses for Sleeping Beneath the Stars
Table of Contents