Last updated on · ⓘ How we make our designs
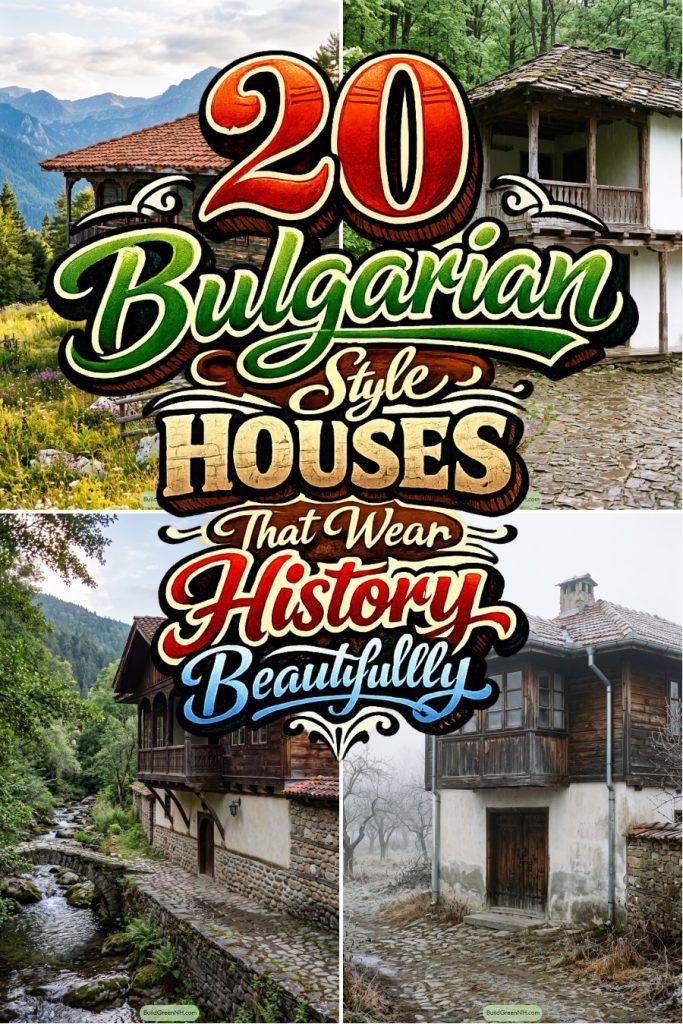
See how cool stucco bases, warm timber floors, deep eaves, and gossip-ready balconies give Bulgarian village houses their sturdy charm and quiet swagger.
We keep coming back to these Bulgarian house forms because they are practical first, charming second, and somehow still very good at looking smug in a mountain lane. The calm stucco base and warmer wooden upper floor give each home that settled village character without turning it into a museum piece.
Our inspiration came from Balkan hillside towns, Revival era streets, forest courtyards, coastal lanes, and old porches where coffee and neighborhood news probably arrived together. You will see stone footings, clay tile roofs, deep eaves, carved balconies, shutters, and little bay windows all used for comfort, shade, weather protection, and yes, a bit of swagger.
As you look through the designs, pay attention to how the lower floors stay sturdy and cool while the upper floors stretch out for views, breeze, and cozy rooms. It is a simple idea, but like a good pair of boots, it works almost everywhere and looks better with age.
Mountain Timber Hearth
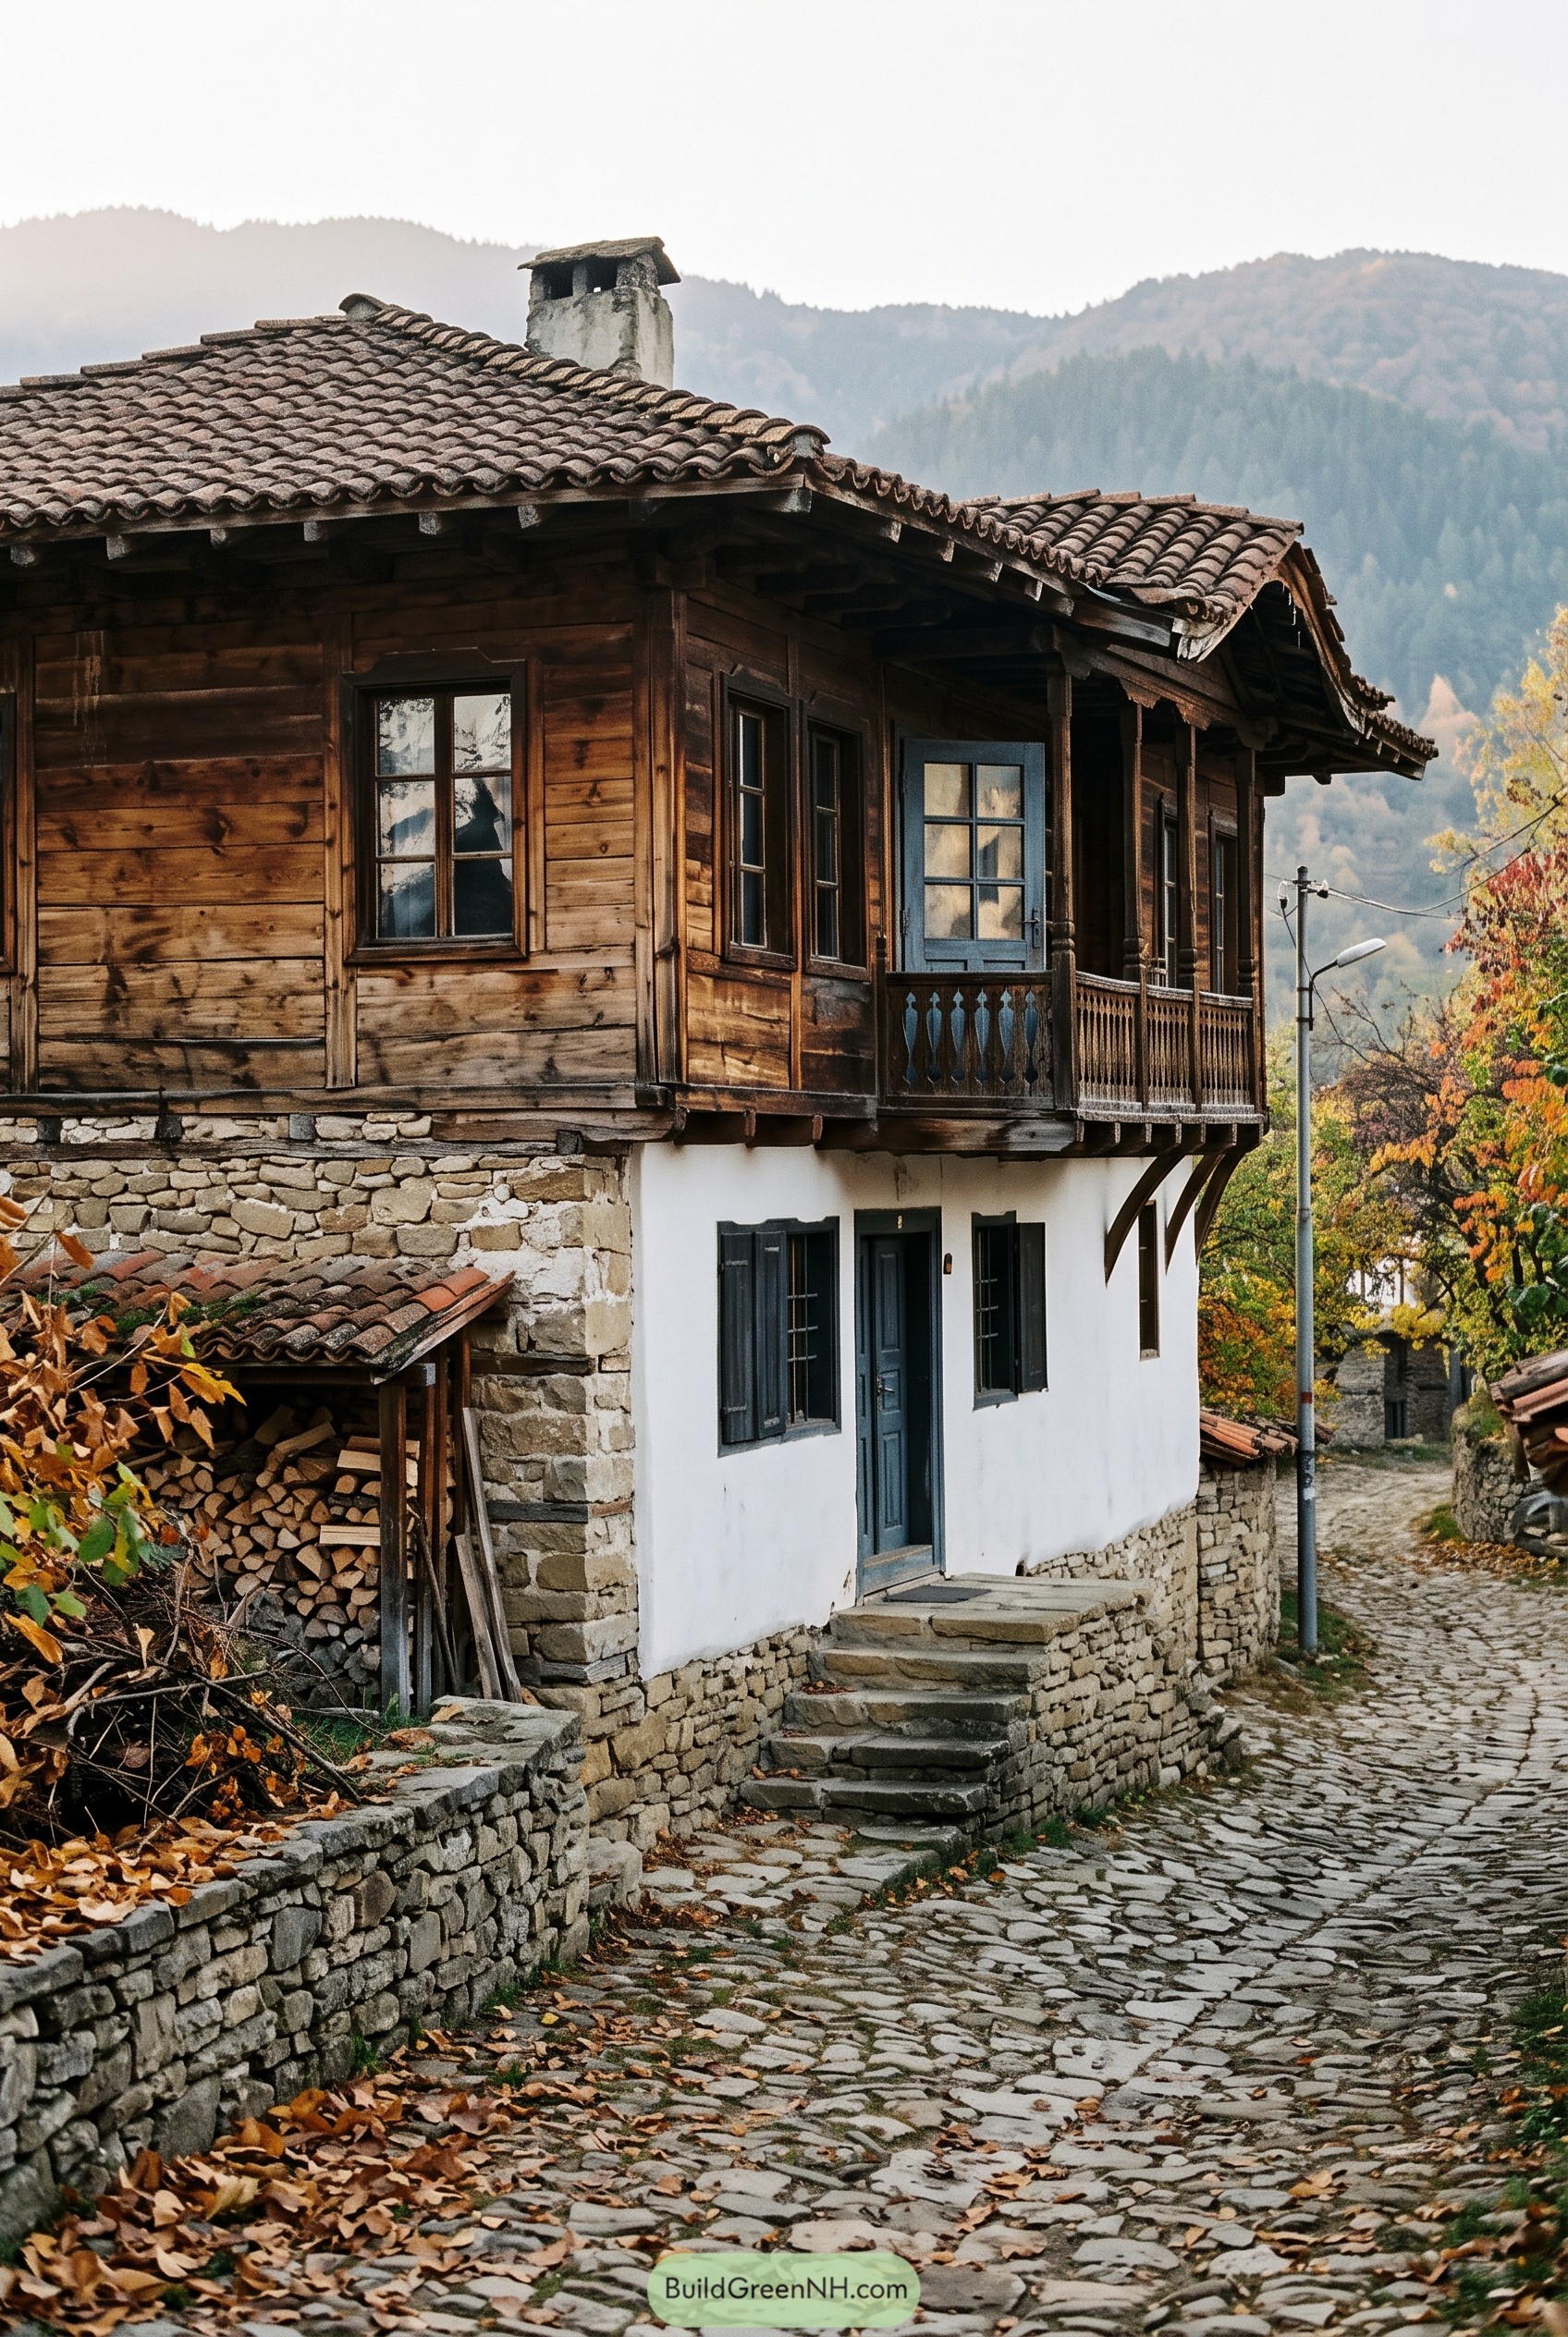
Dark timber wraps the upper floor while the white stucco base sits on rough stone, giving the house that classic Bulgarian village stance. The deep clay tile roof and chunky eaves help with mountain weather, and yes, they also make the chimney look rather pleased with itself.
The carved balcony rail and slim blue doors bring a soft handmade feel, inspired by old Balkan homes built along steep cobbled lanes. Every bracket, shutter, and overhang has a reason, from keeping rain off the walls to making the upper level feel cozy without getting too fancy.
Walnut Bay Over Cobblestones
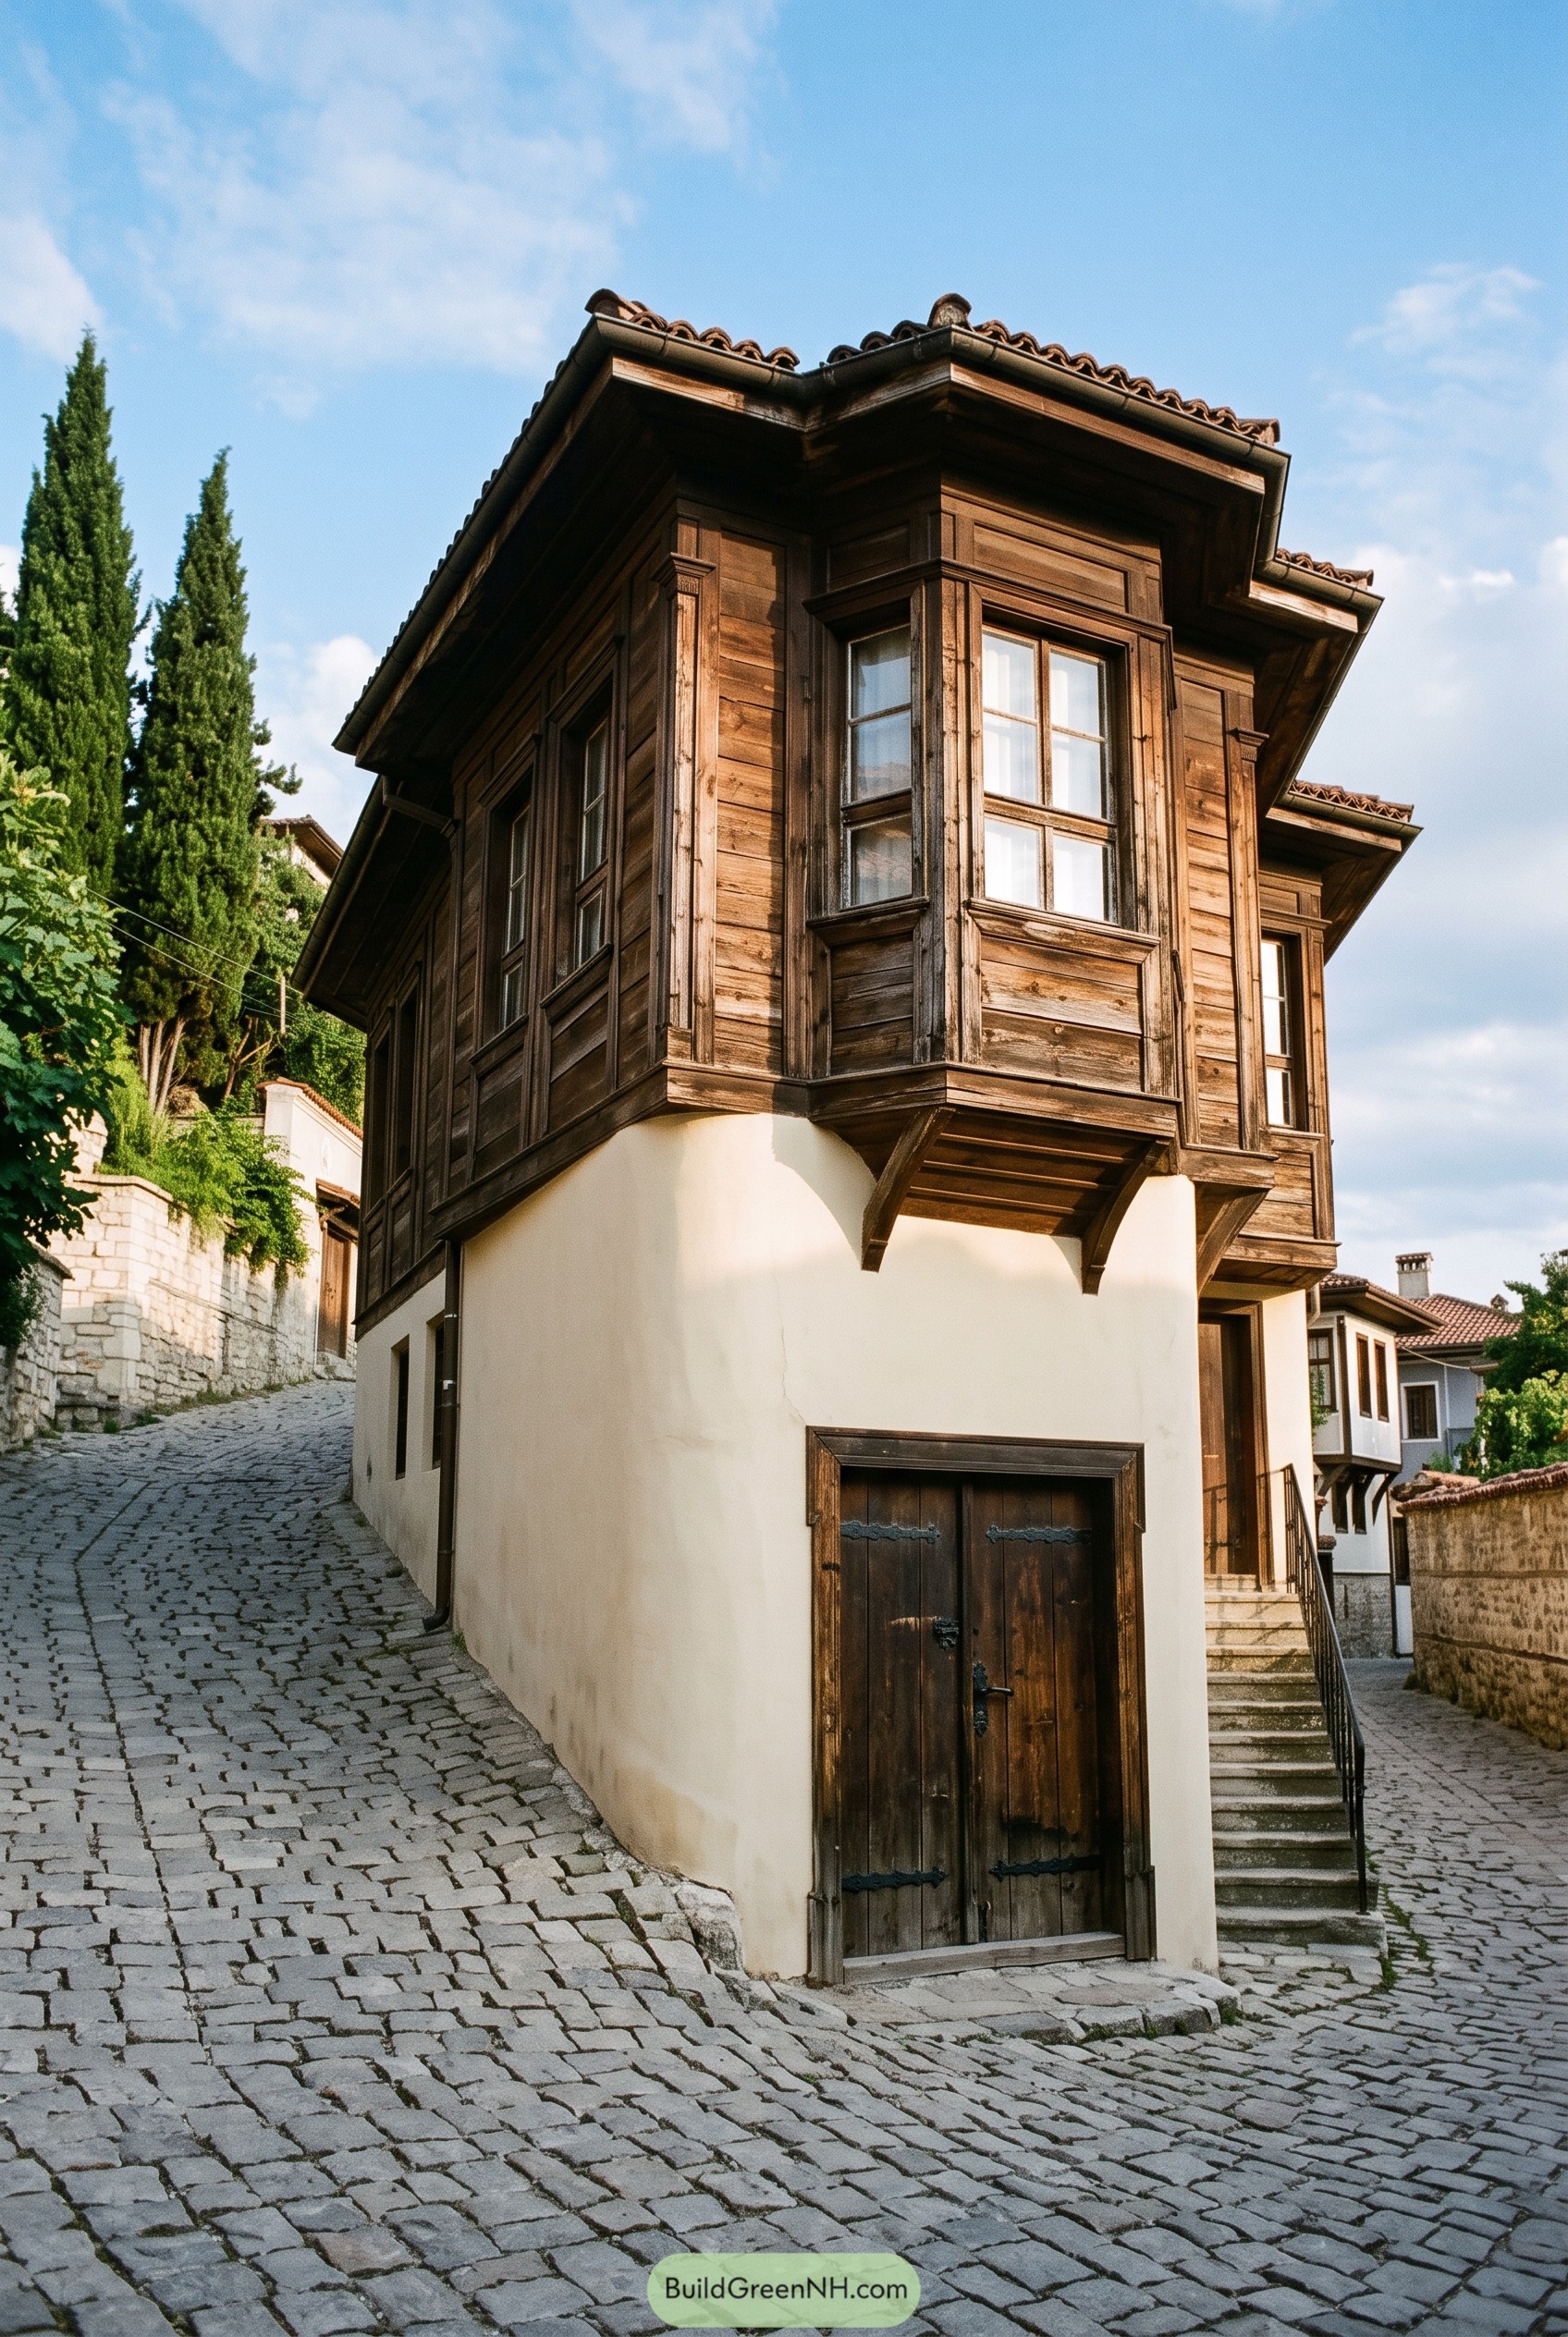
The white stucco base gives the house a calm, sturdy footing, while the dark timber upper floor leans out with a confident little bay window. It feels inspired by old Bulgarian town lanes where homes had to fit tight plots, greet the street, and still keep a bit of swagger.
Deep eaves, clay roof tiles, and framed window panels add shade and texture without making the facade fussy. The carved brackets under the overhang are small details, but they make the corner feel crafted, like it knows exactly where to put its elbows.
Rhodope Snow Porch
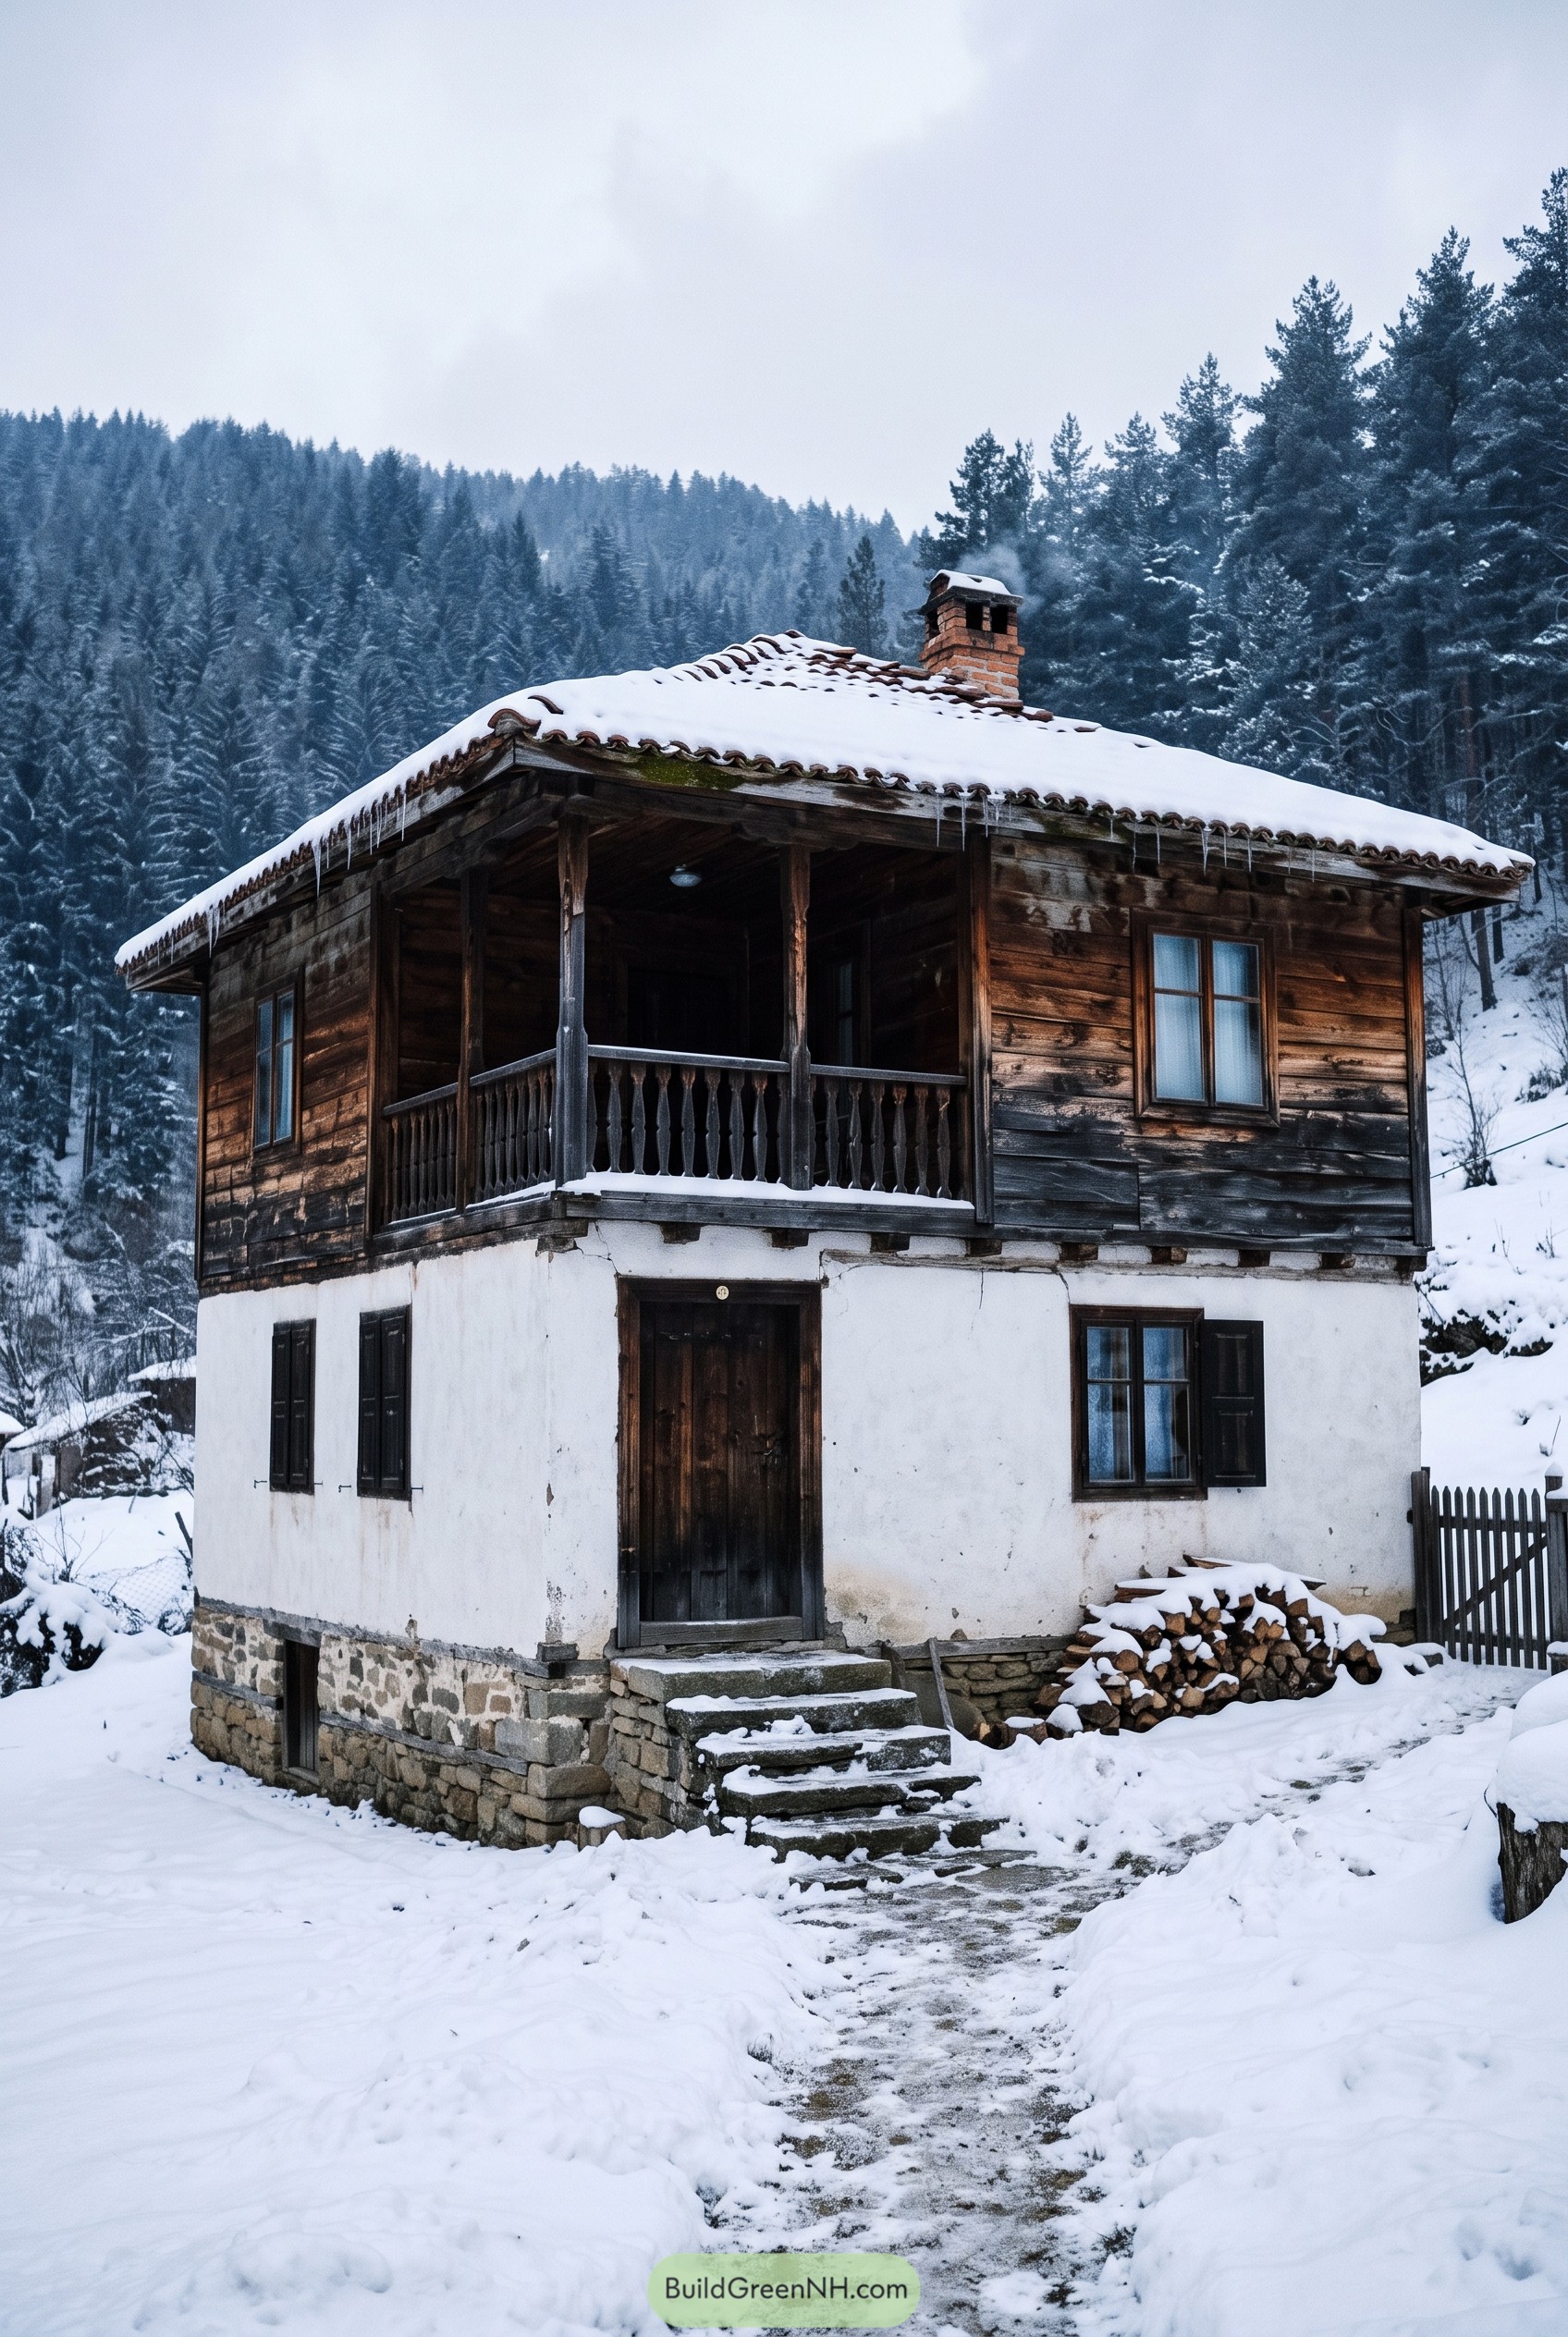
A white stucco lower floor carries a dark wooden upper level, a pairing borrowed from old Bulgarian mountain homes where winter is a very nosy neighbor. The stone base, shuttered windows, and raised entry keep the house grounded in the slope while giving the timber rooms a warmer perch above the snow.
The covered porch is the sweet spot here, tucked under deep tiled eaves that handle snow and make a proper place for muddy boots. A brick chimney, carved railings, and simple plank siding add that lived in village character without making the house feel like it is trying too much.
Cliffside Vine Gallery
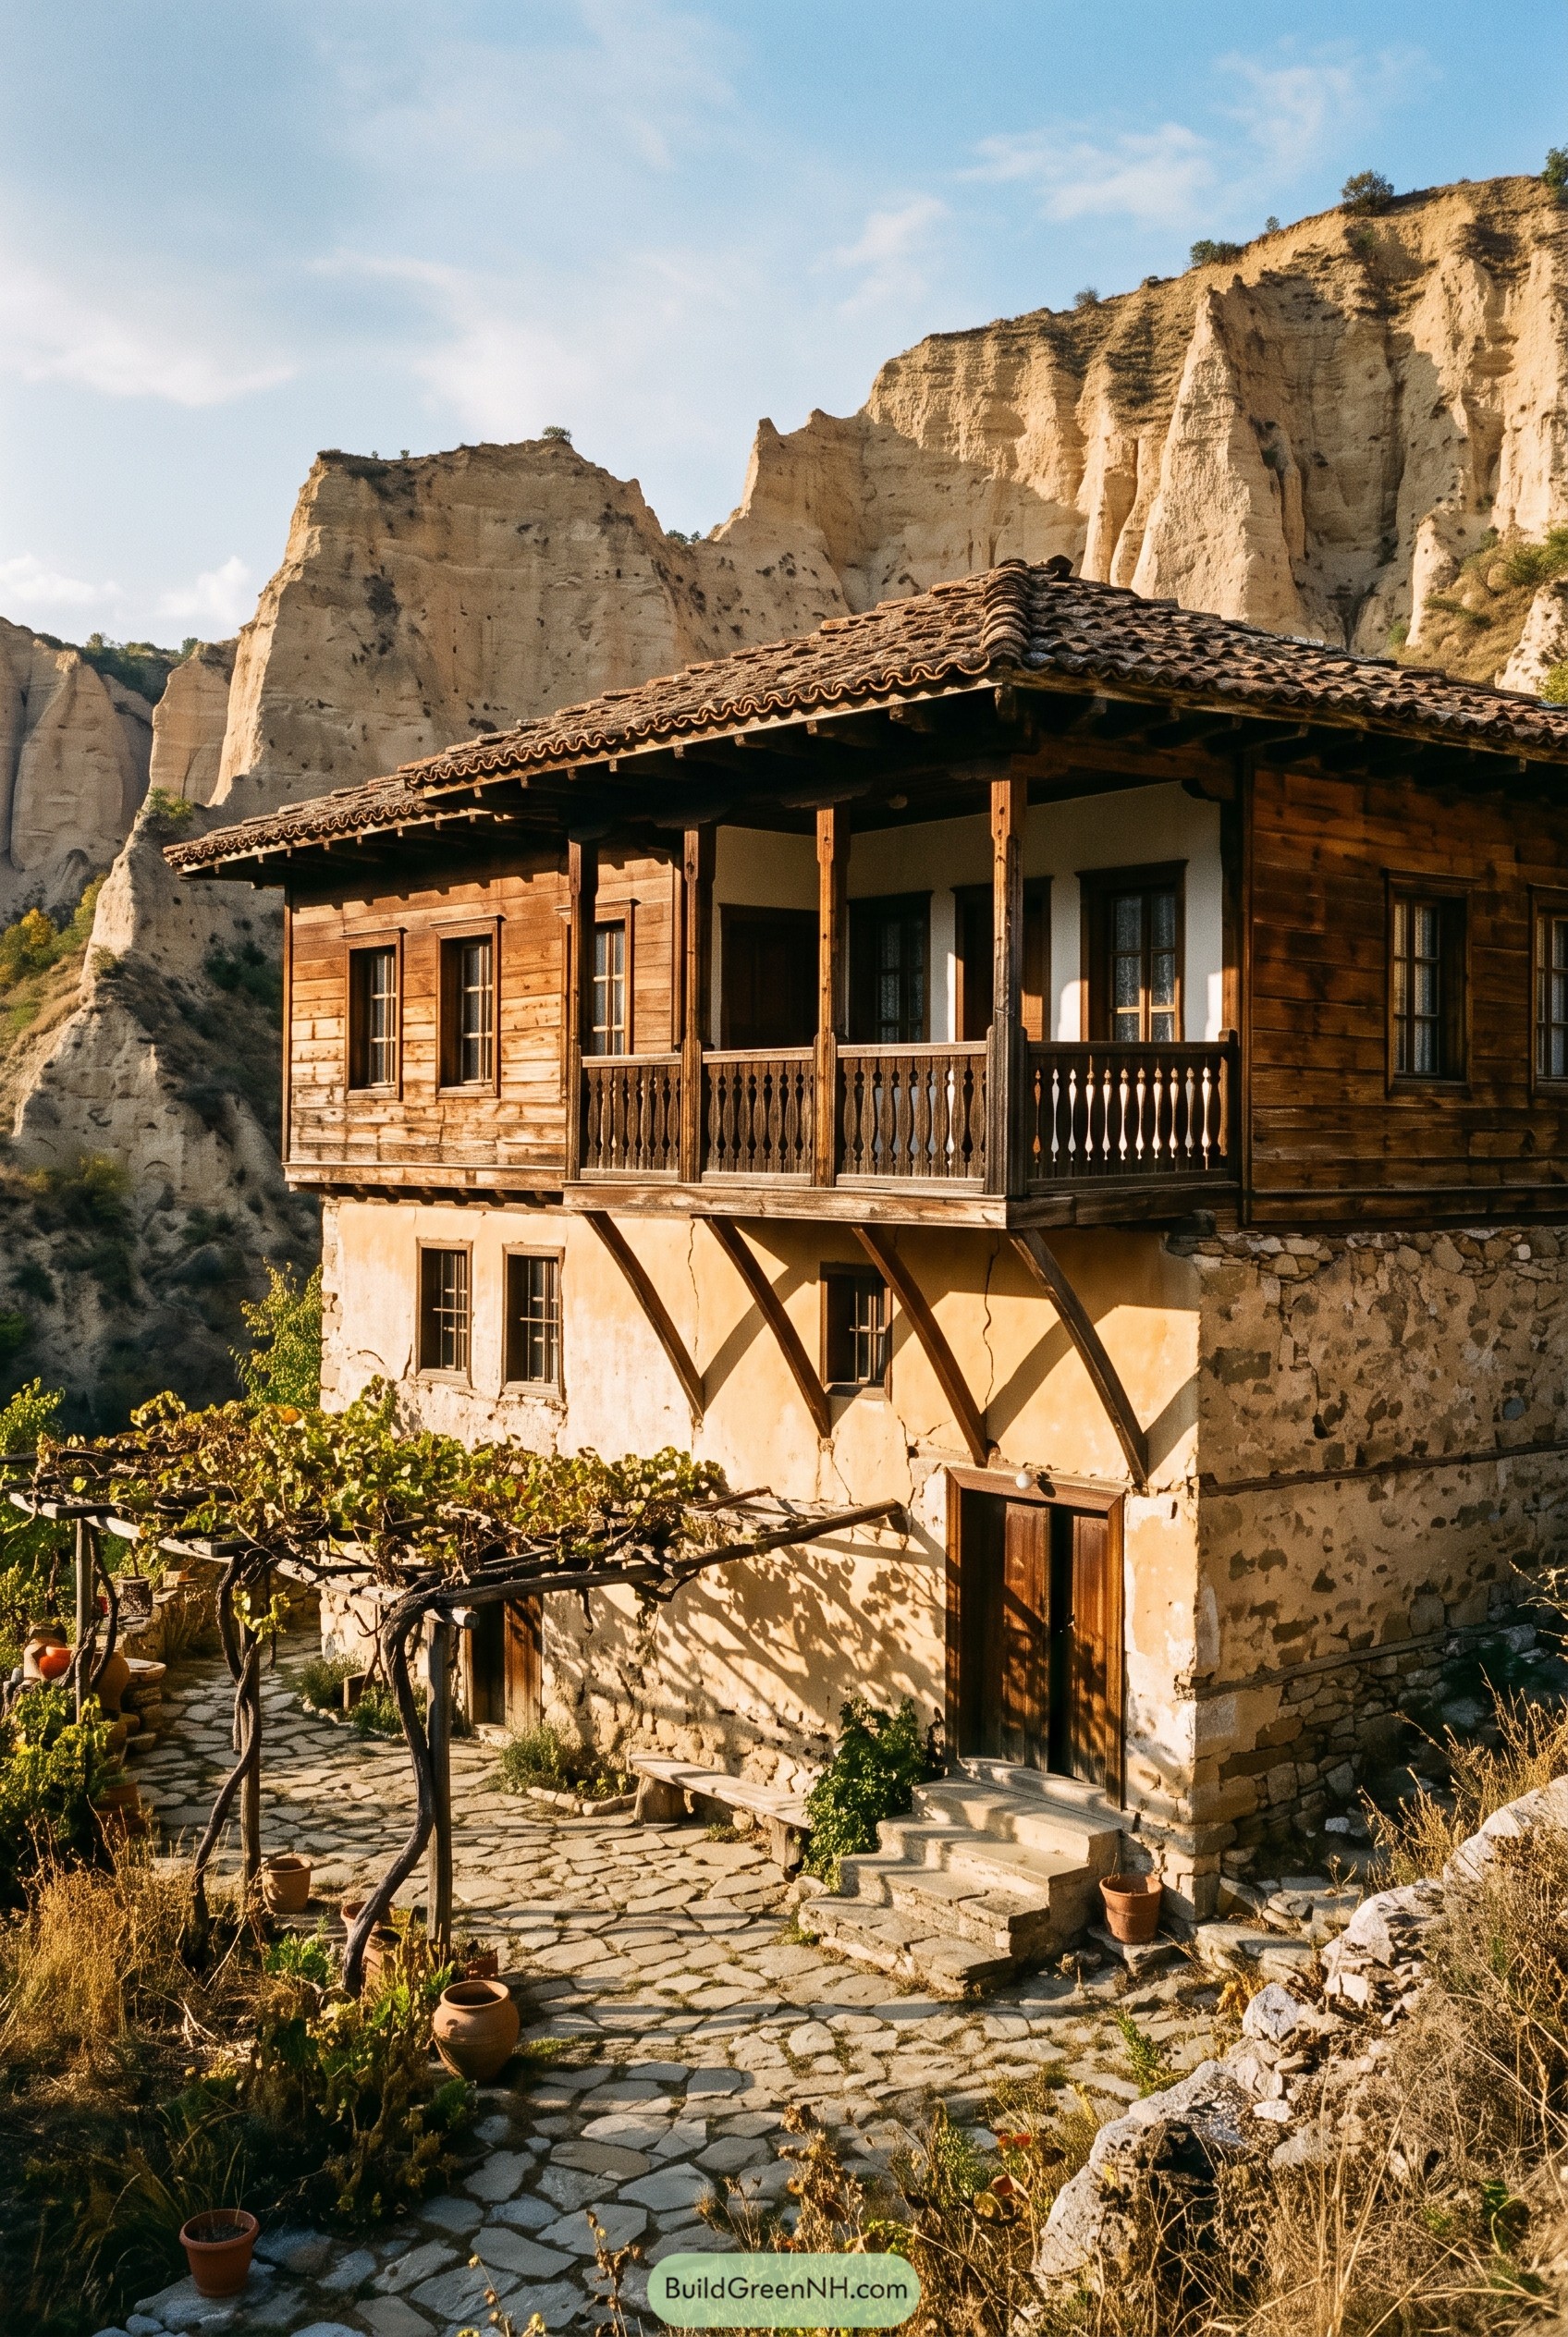


The stucco base tucks into the stone courtyard like it has been here forever, with rough masonry at the corners giving it a sturdy village feel. Above it, the wooden upper floor reaches out with a deep balcony, carved railings, and a clay tile roof that looks ready for one very smug cat.
Inspired by Bulgarian houses built into hilly old towns, this design uses the lower level as a cool protective base while the upper rooms open toward the view. The vine pergola and narrow windows matter because they shade the walls and keep the whole place cozy, not fussy.
Teal Shutters Above The Cove
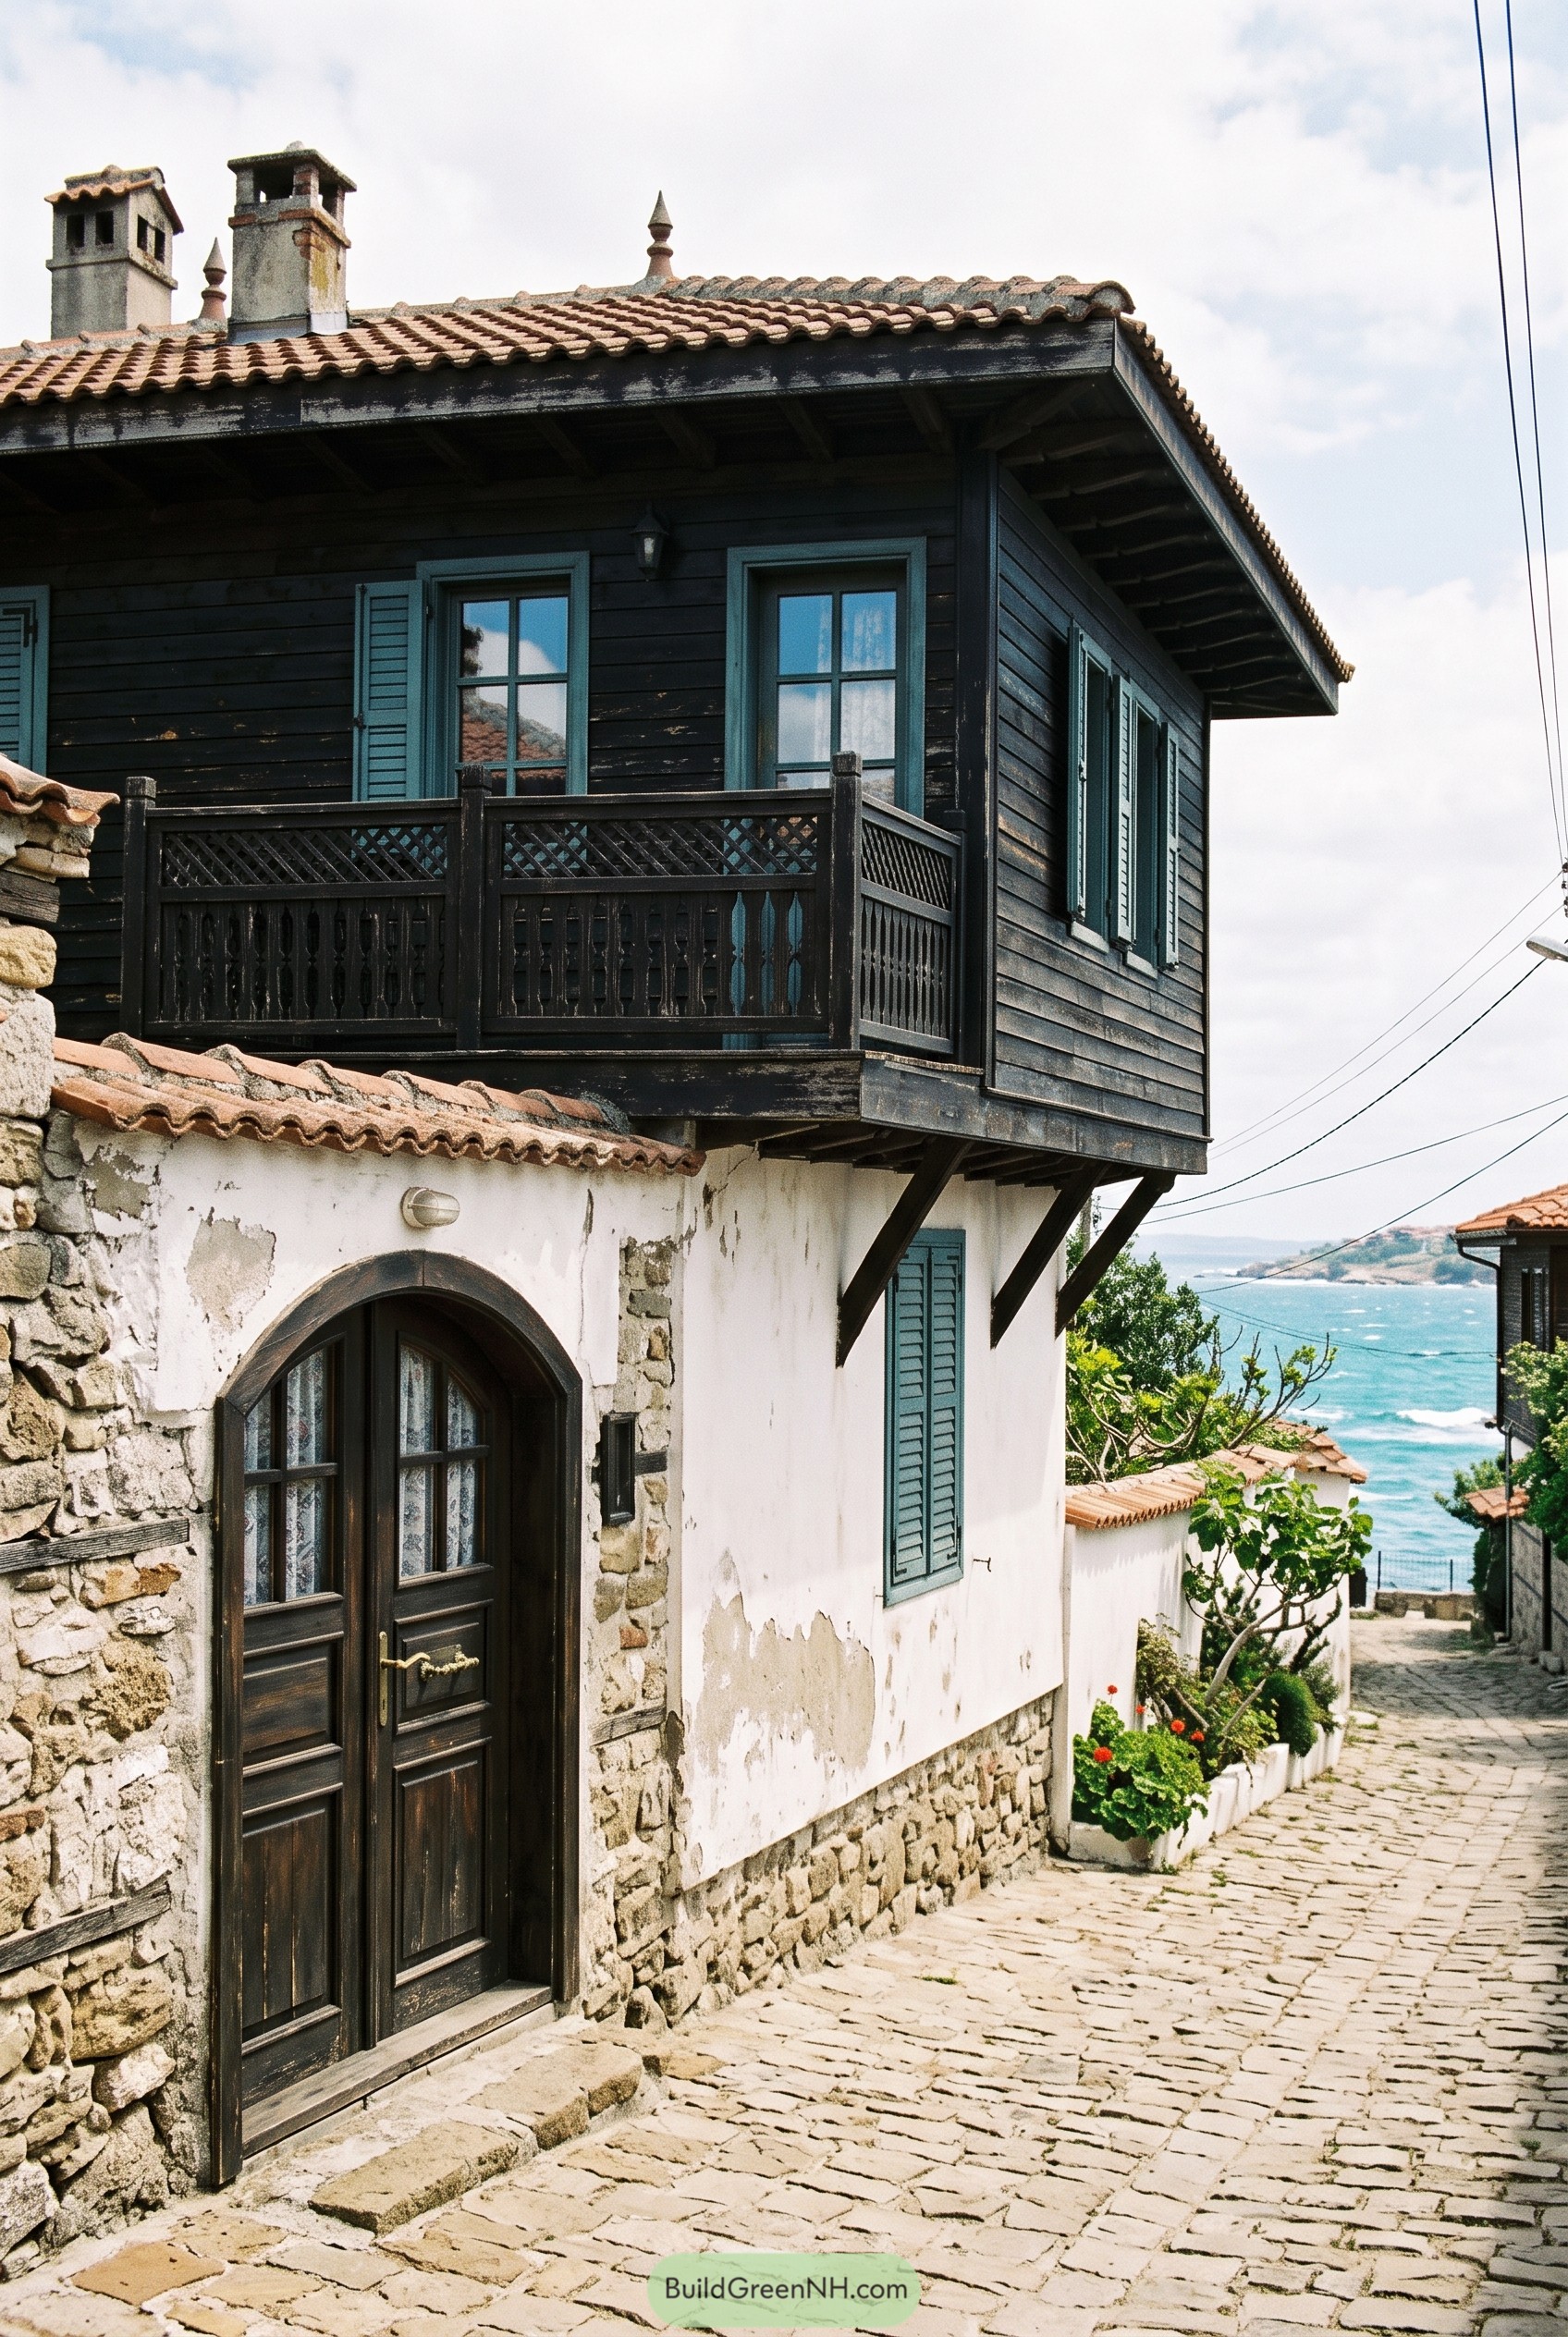
This design pairs a weathered white stucco base with a dark wooden upper floor that leans out over the lane, just enough to feel bold but not bossy. It takes its cue from old Bulgarian coastal houses, where stone walls kept things steady and timber rooms reached for the sea breeze.
The teal shutters give the facade a cheerful snap, while the carved balcony rail keeps the upper level private without closing it off. Deep eaves, clay roof tiles, and chunky brackets all have a job here, which is good, because pretty details should at least pay rent.
Fern Court Under Shingles
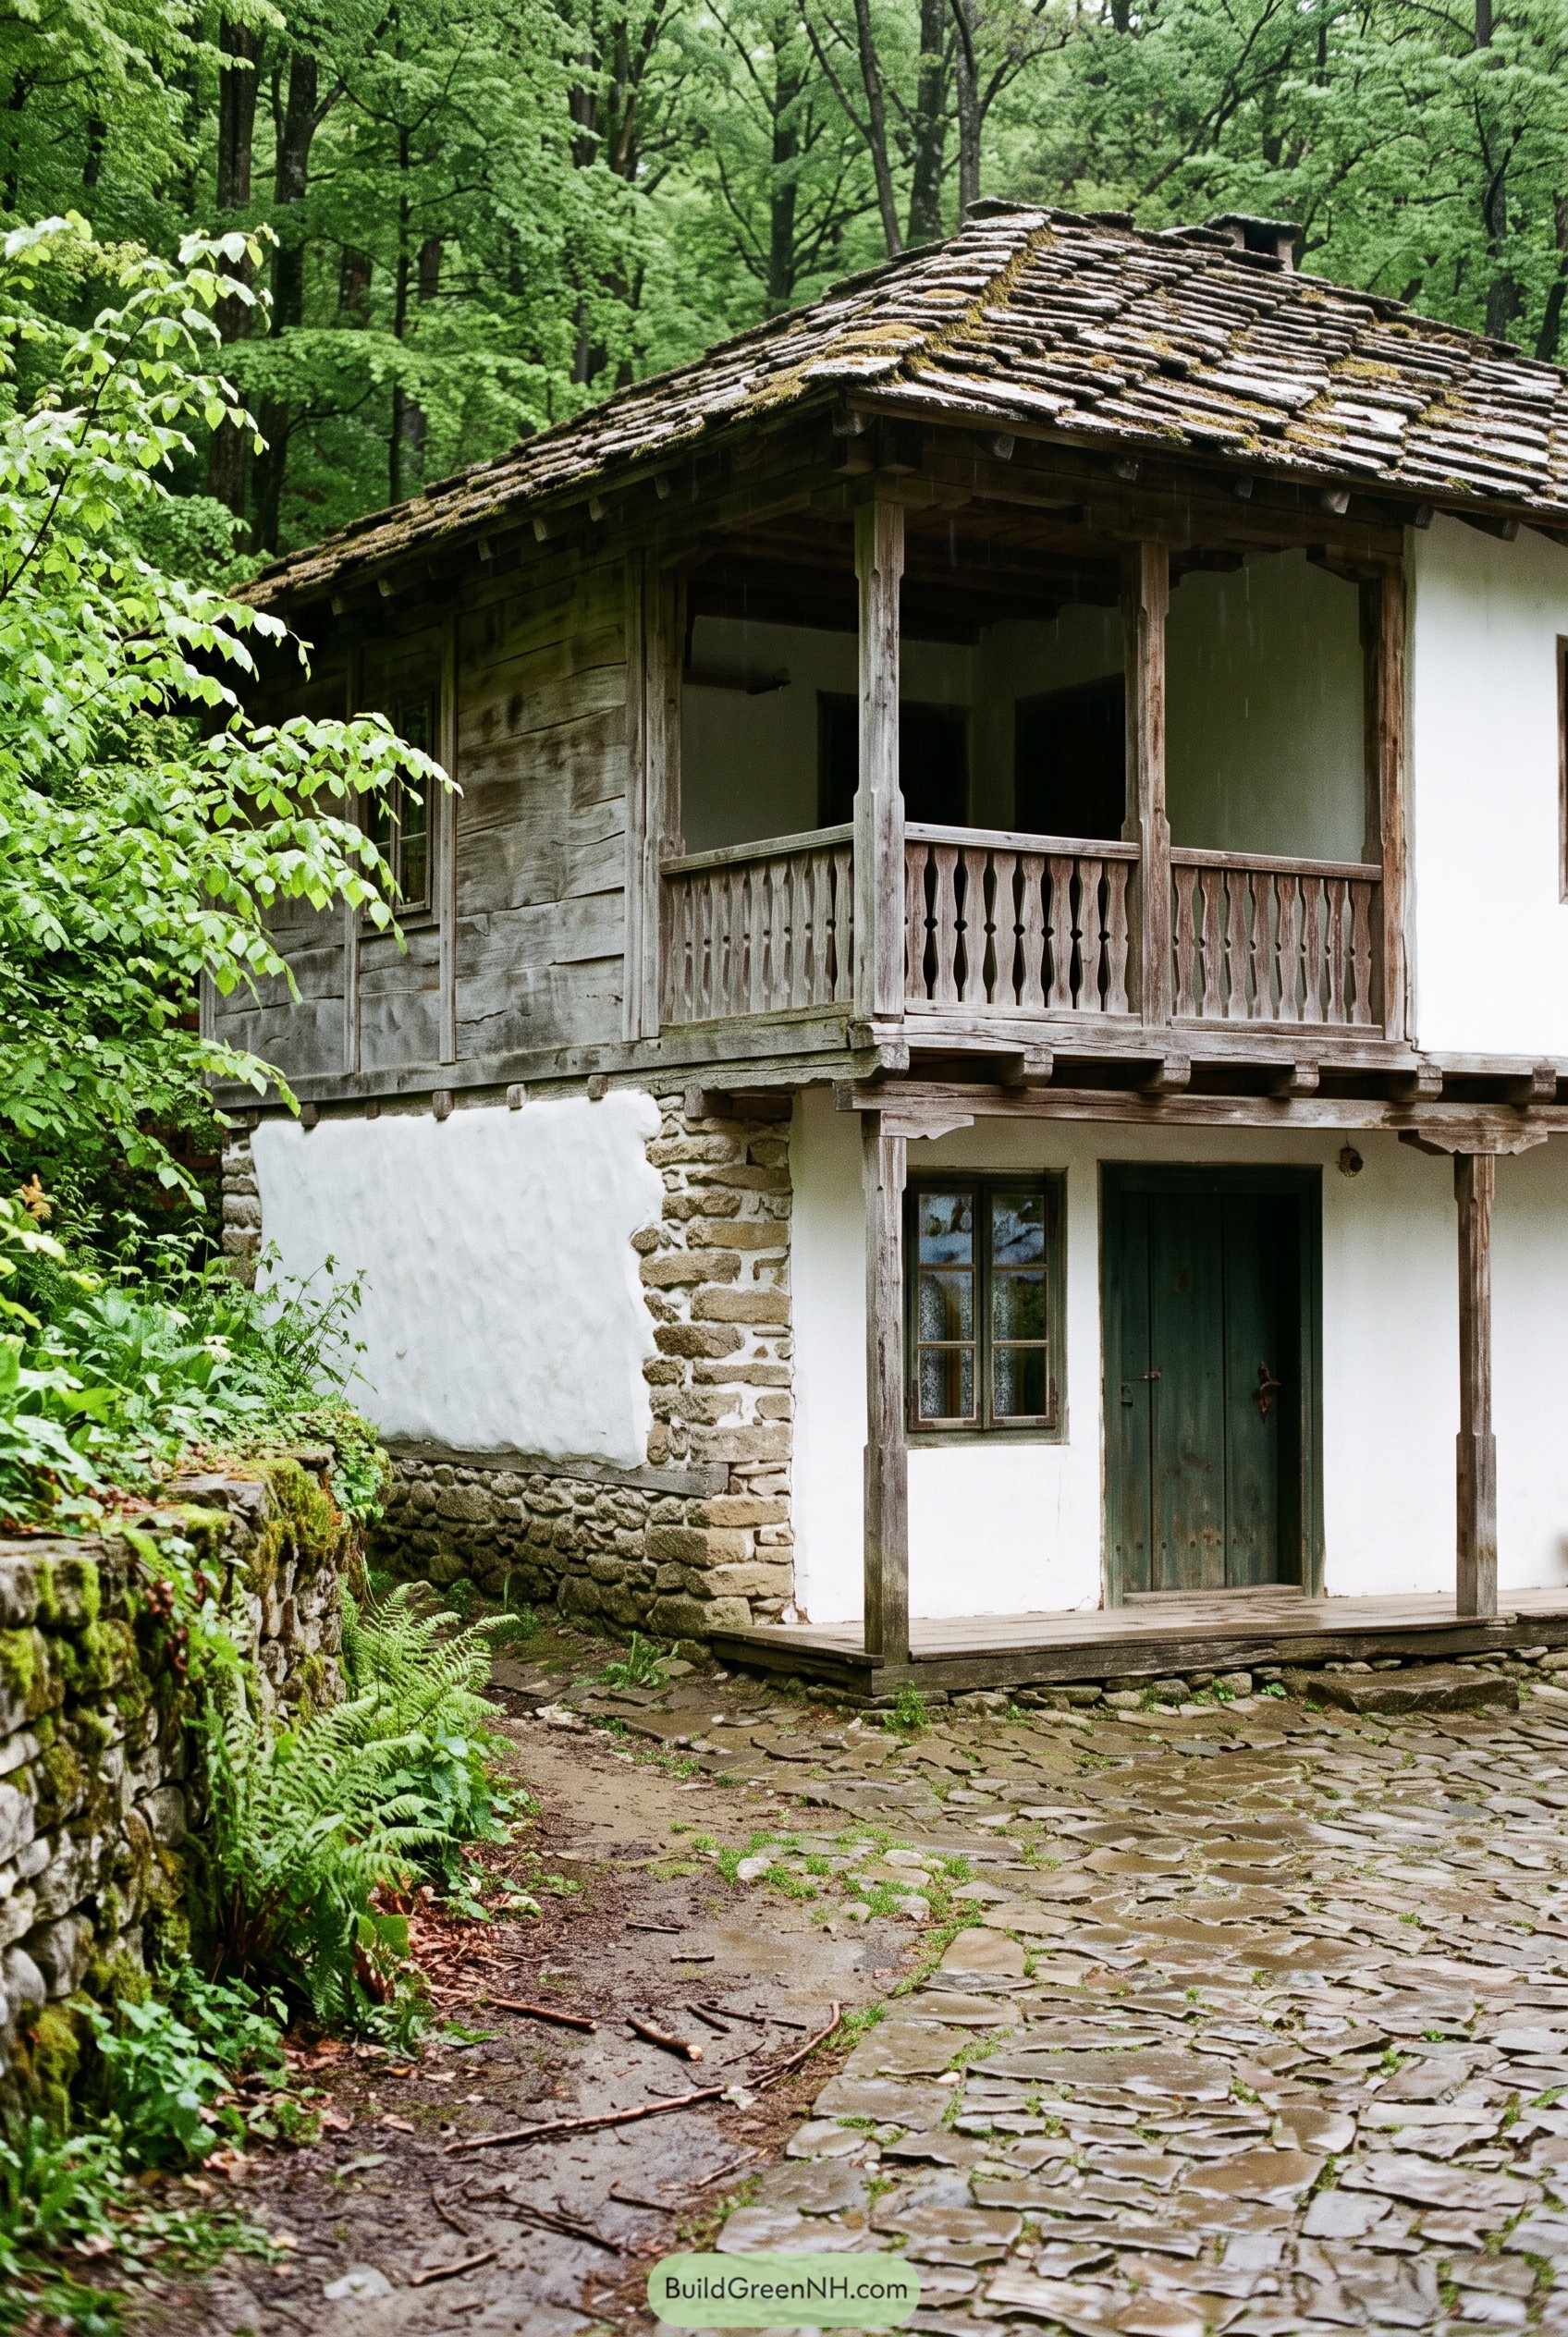
The white stucco lower floor sits into a rough stone base, while the weathered timber upper level stretches out with a carved balcony that feels ready for coffee and gossip. Those deep eaves and mossy shingle roof nod to old Bulgarian mountain houses, made to shrug off rain and look good while doing it.
We kept the green door, slim posts, and wavy balusters simple because they give the facade charm without making it fussy. The design was inspired by damp forest paths, hand laid stone yards, and that nice village habit of giving every porch a proper view, even if the squirrels get first seat.
Apricot Eaves Above Vines
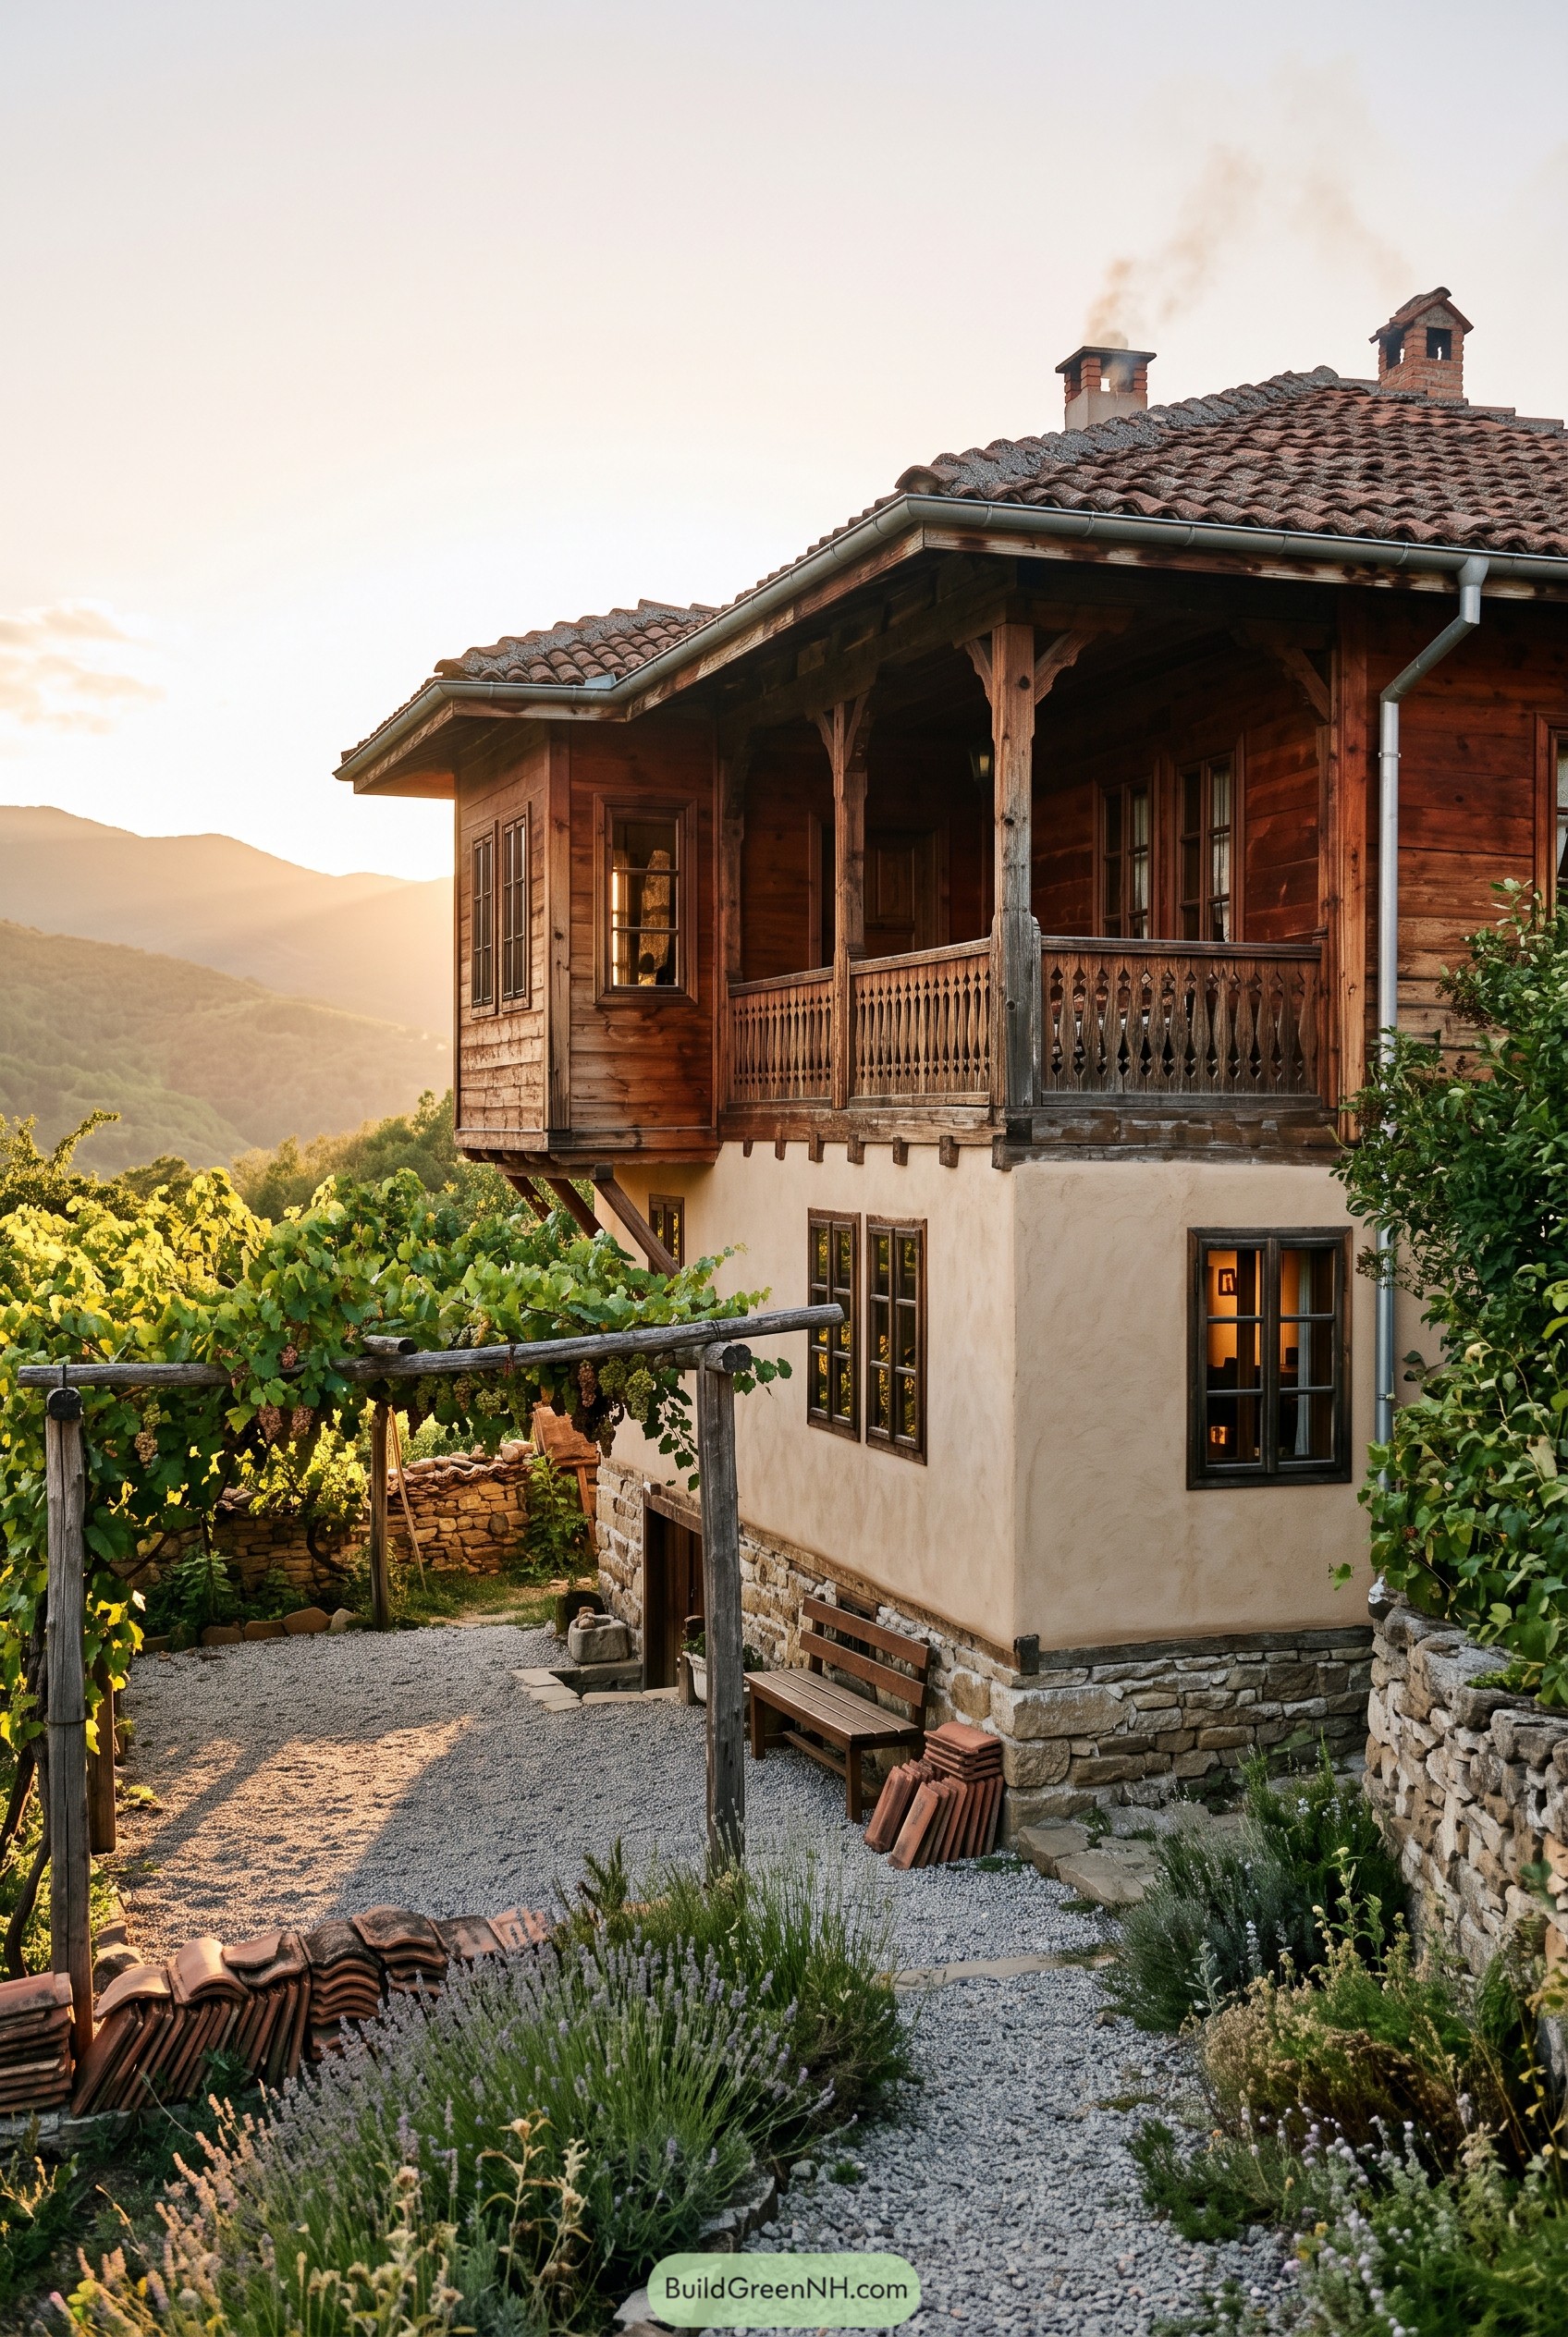
The pale stucco lower floor sits on a rough stone base, giving the house that settled hillside feel without making it look too serious. Above it, the warm timber level reaches out with a carved porch that is perfect for coffee, gossip, or pretending you only came outside to check the weather.
We took inspiration from old Bulgarian village homes tucked into wine country, where shade, views, and sturdy details all matter. The clay tile roof, deep eaves, and simple timber railing help the design feel welcoming and practical, with just enough charm to make the grapevines look like they planned the whole thing.
Black Eaves On Rainstone Lane
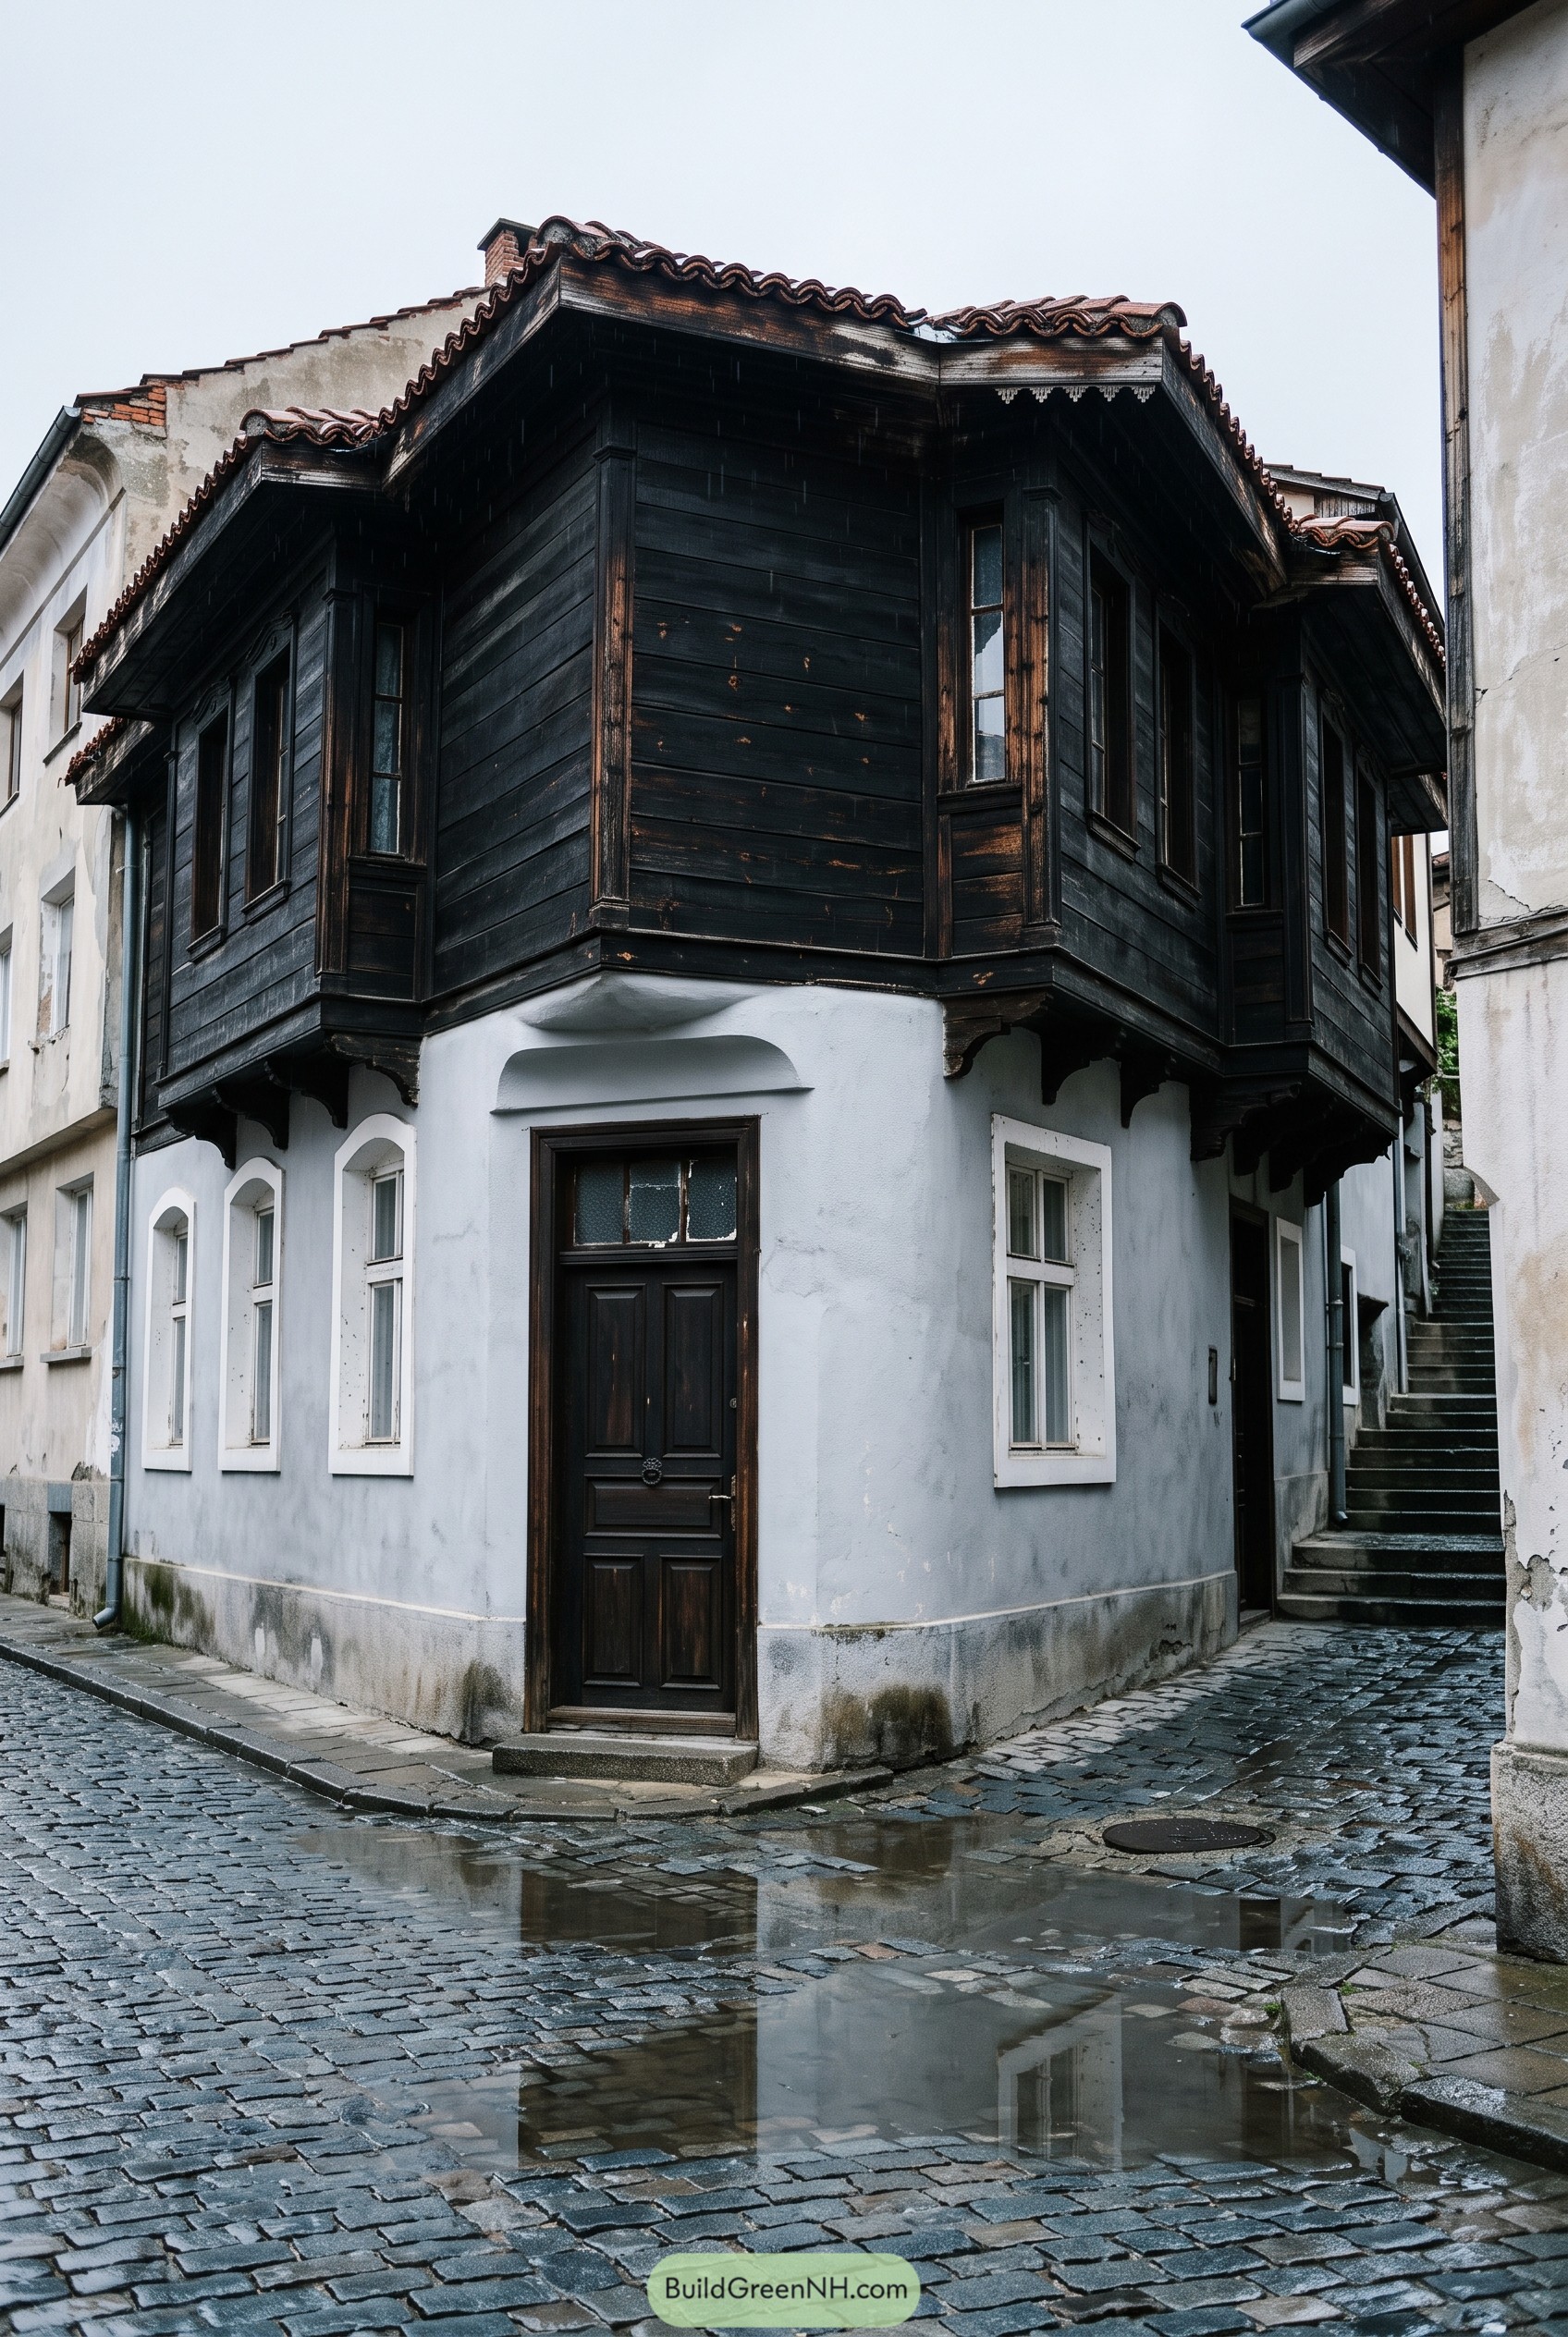
The dark timber upper floor pushes out over the pale stucco base, giving this corner house a proud Bulgarian Revival stance without getting too fancy. We took cues from old town streets after a rain, where deep eaves and clay roof tiles keep the walls protected and the mood a bit cozy.
Slim windows, carved brackets, and layered trim make the upper level feel carefully fitted, almost like a wooden coat buttoned up for bad weather. The simple stucco ground floor keeps things calm below, because somebody has to be the sensible one here.
Green Planks Over Meadow Stone
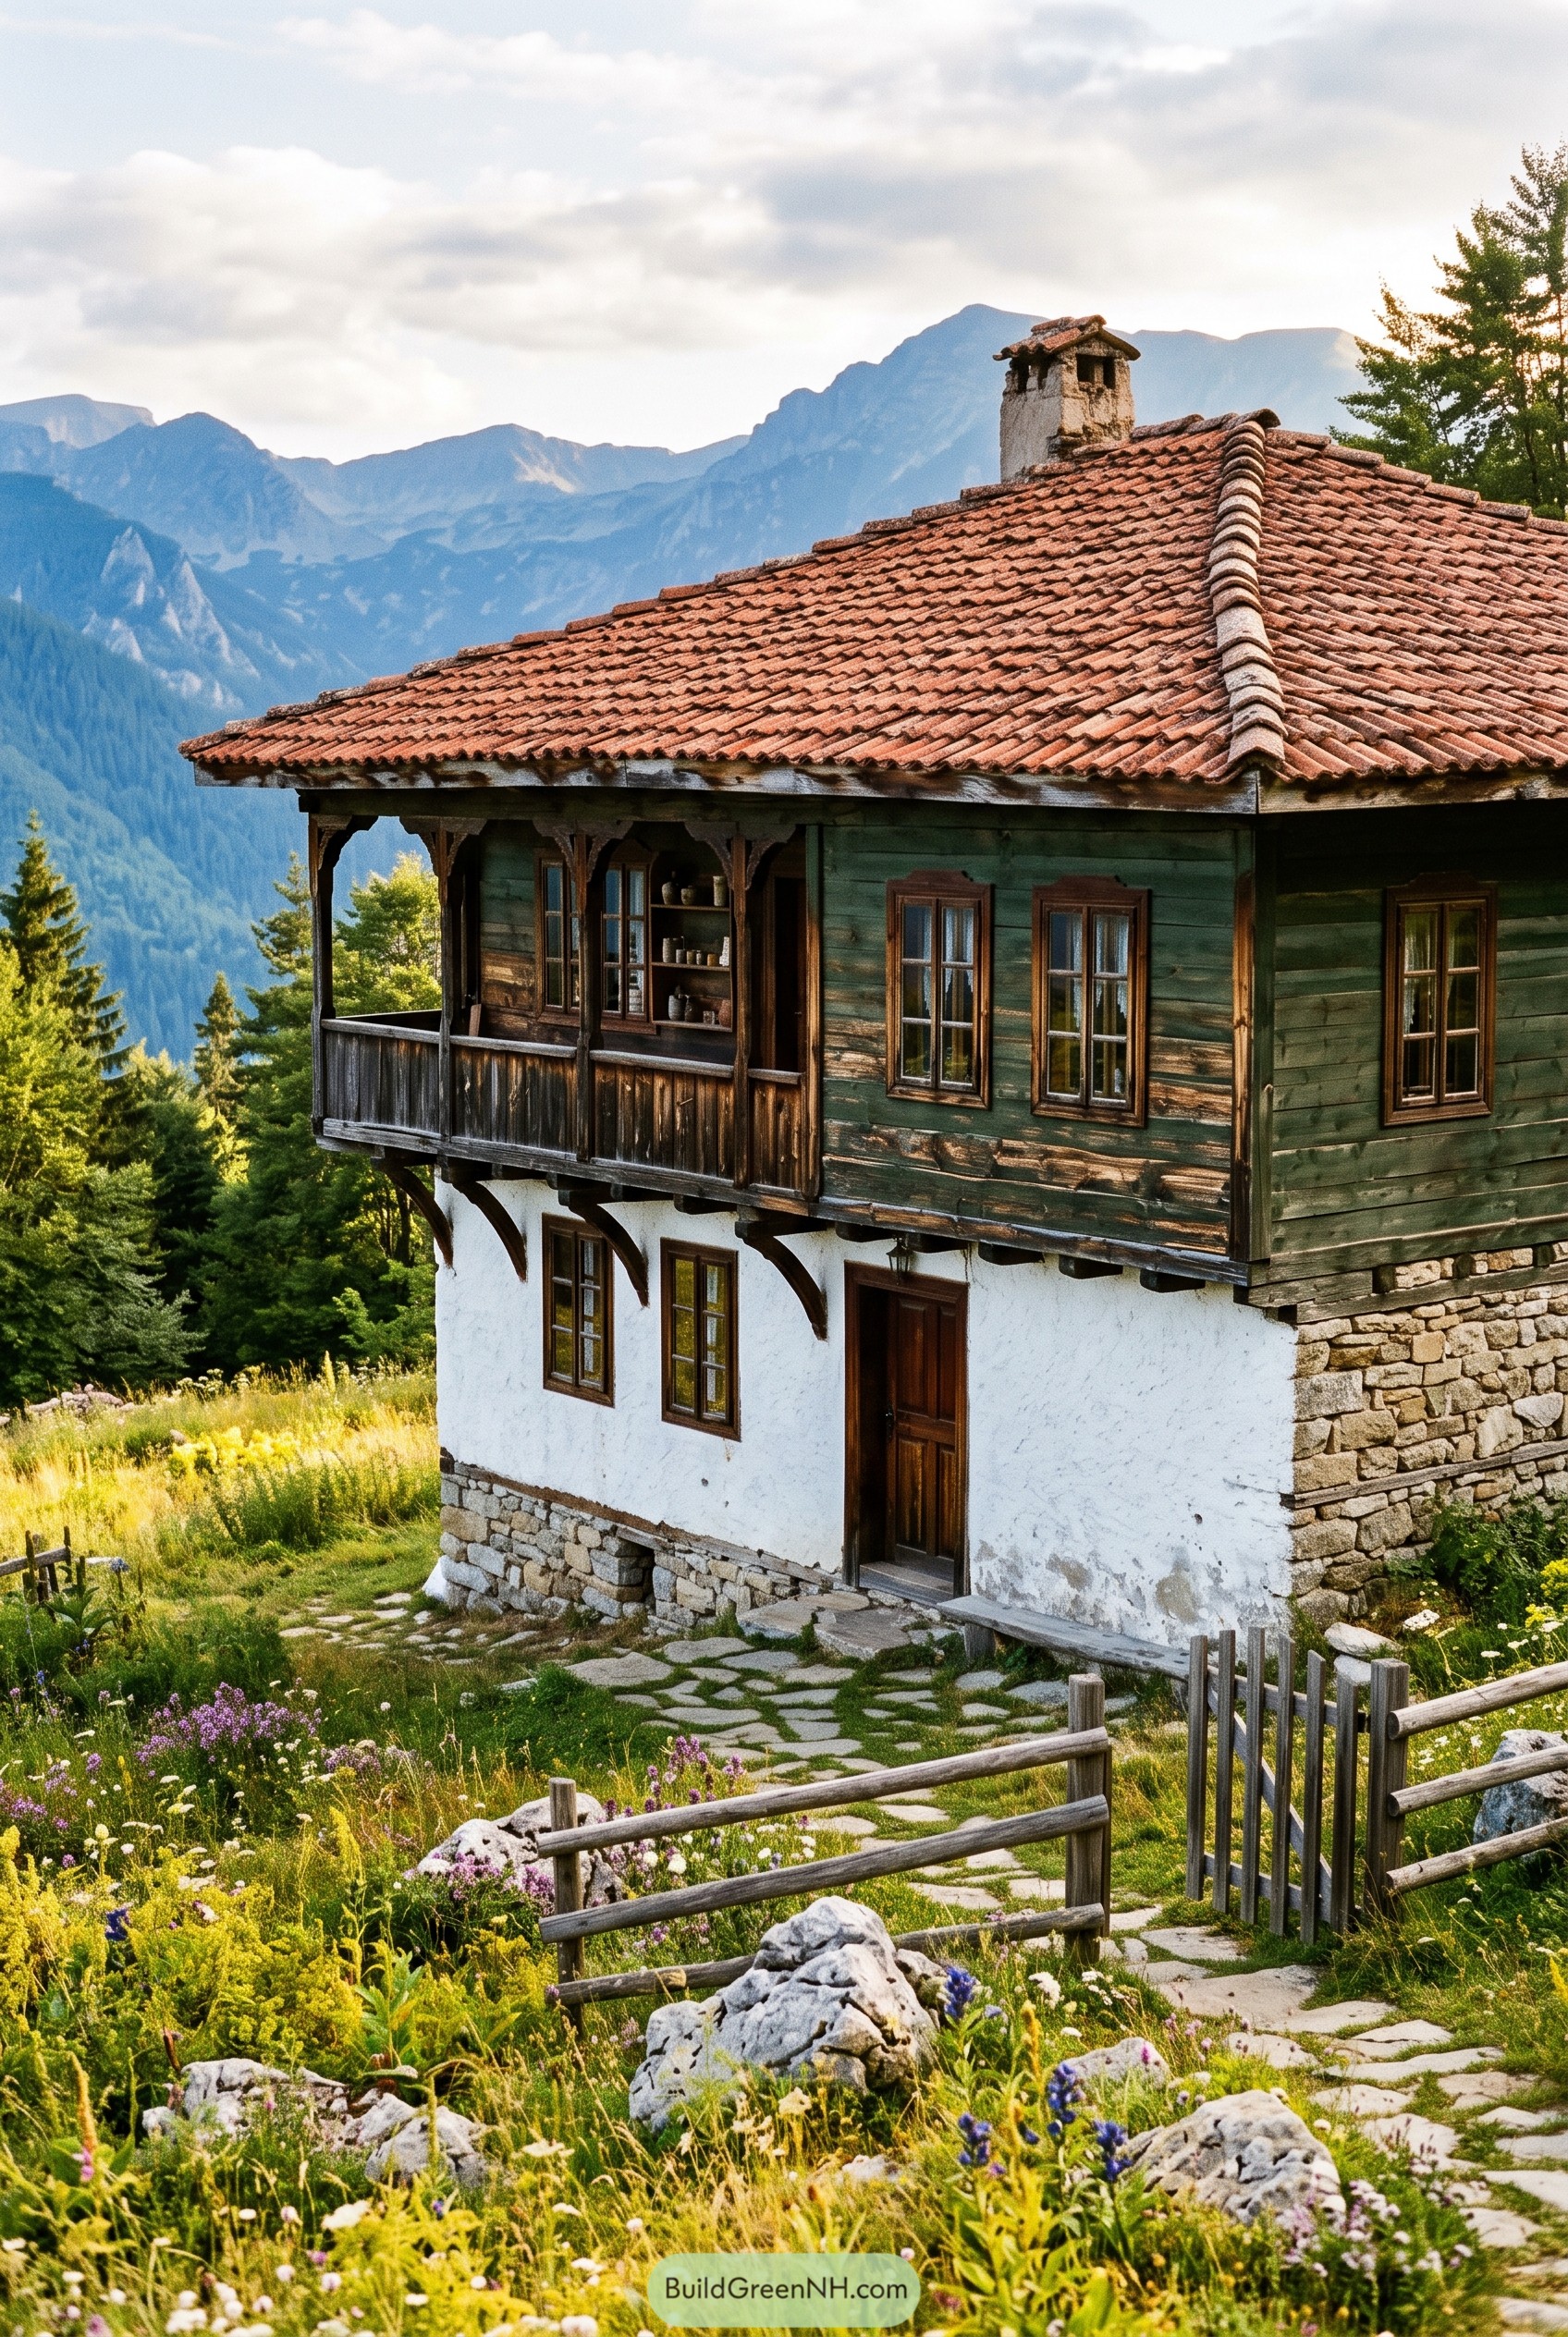
The green timber upper floor sits lightly above the white stucco base, giving the house that classic Bulgarian mountain look without feeling too polished. We leaned into old village farmhouses for inspiration, where stone, plaster, and wood all had a reason to be there, not just because someone liked a Pinterest board.
The deep balcony and carved brackets add shade and a place to pause, which is very useful when the view is this good. The red clay roof and chunky chimney finish it off with a warm, lived in feel, like it already knows where the coffee cups go.
Honey Balcony By Stone Courtyard
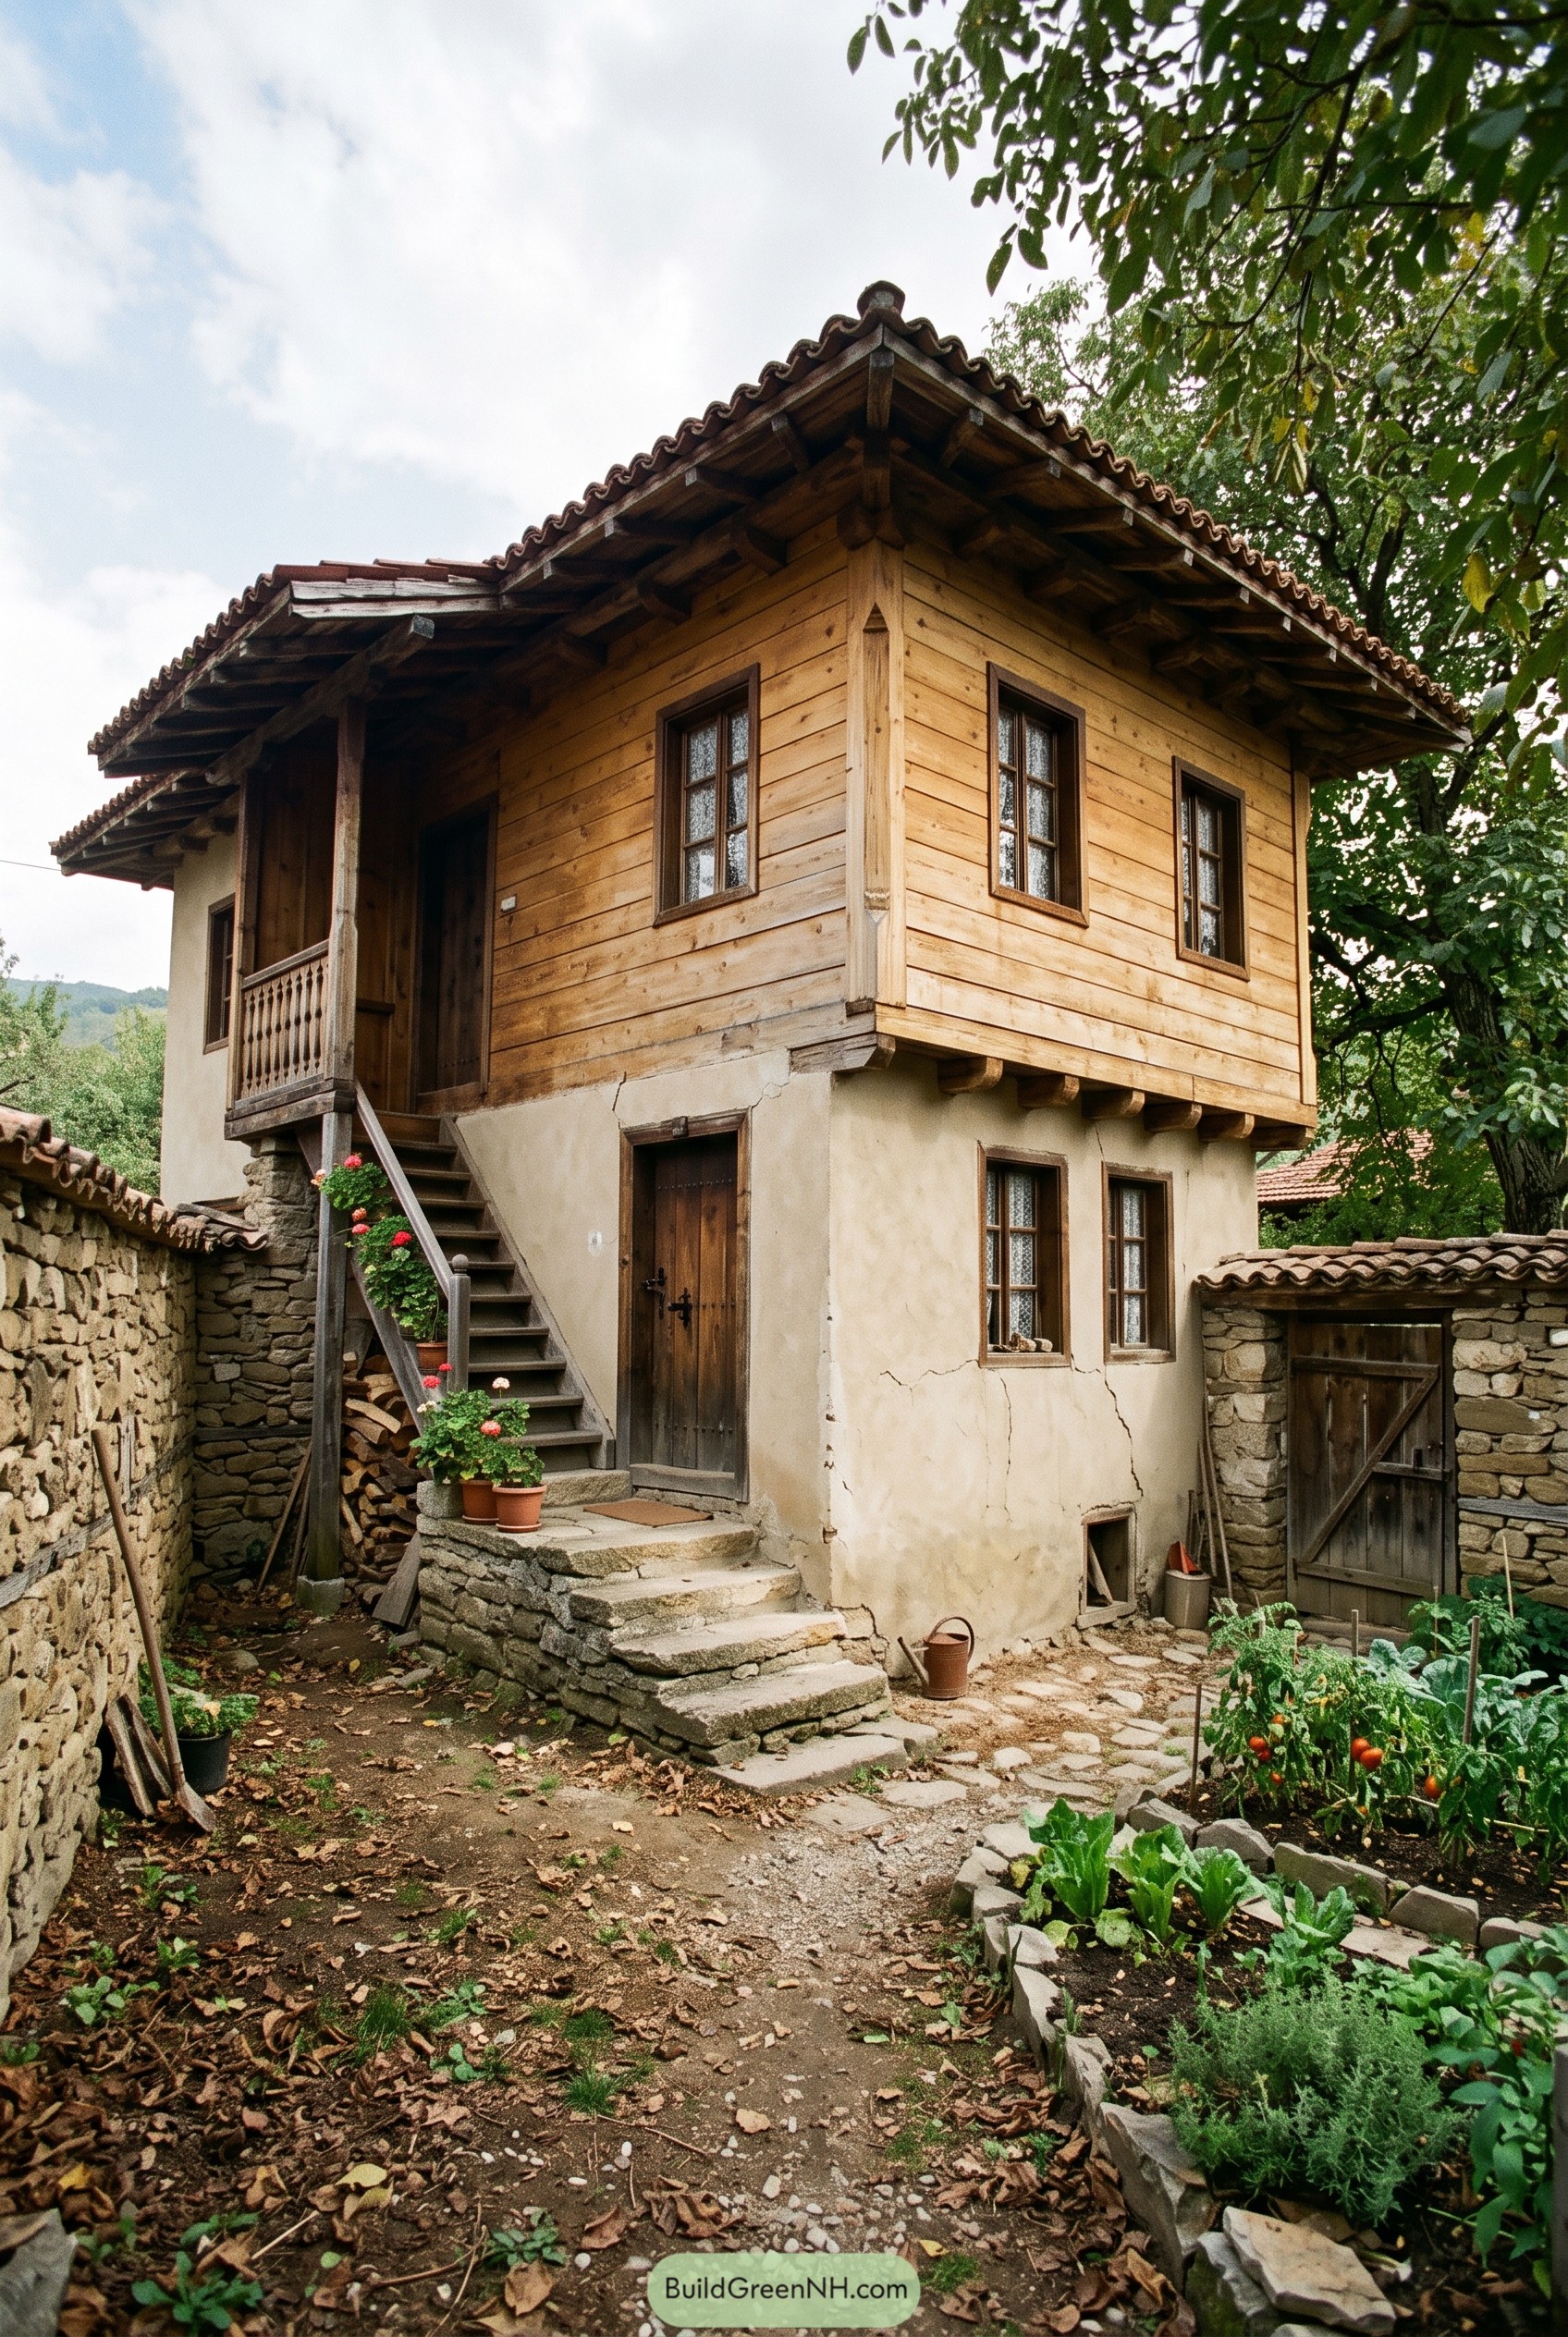
The stucco ground floor keeps the base calm and cool, while the honey toned timber room above gives the house that tucked away village feel. Those projecting beams under the clay tile roof add charm, and yes, they also keep rain off the walls like a very polite umbrella.
We drew from old Bulgarian courtyard homes, where stairs, porches, and garden walls make everyday movement feel a little more special. The carved balcony rail, deep eaves, stone steps, and small kitchen garden all help the design feel settled, useful, and not too fancy for muddy shoes.
Frosted Oriel At Orchard Bend
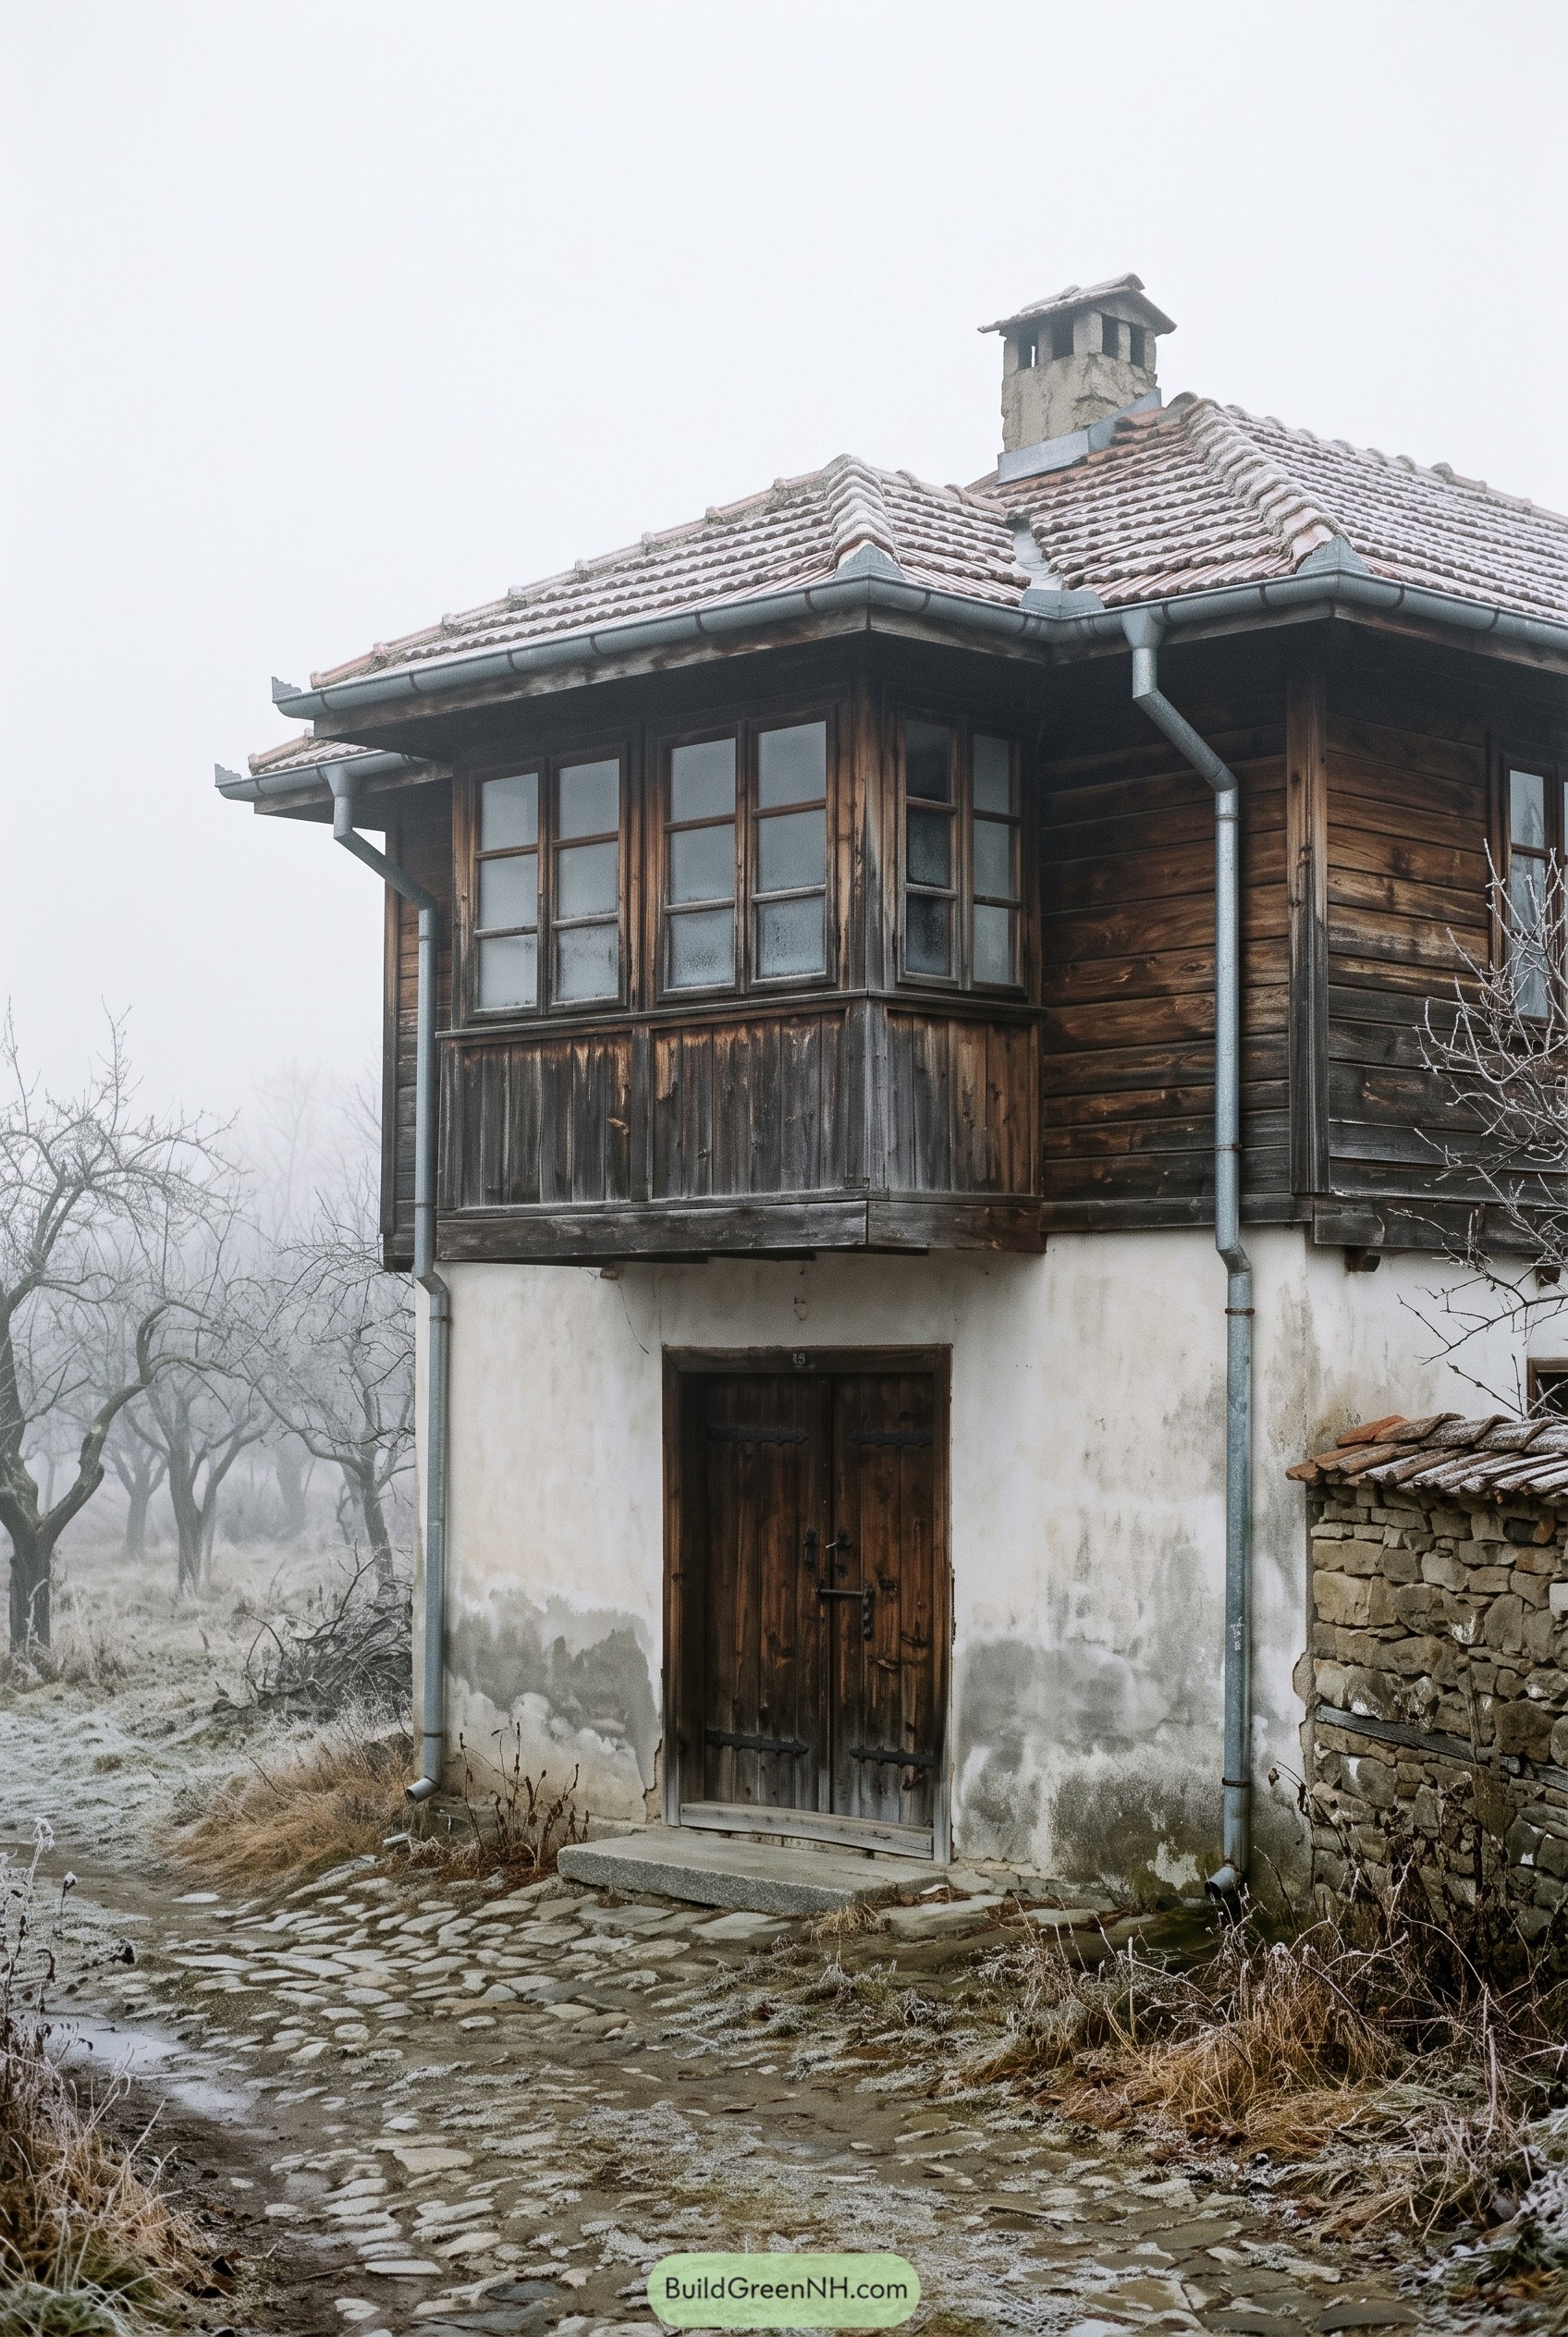
The white stucco base gives this house a calm, grounded feel, while the dark timber upper floor brings in that old Bulgarian village charm without getting too precious about it. The projecting oriel window is the little show off here, giving the facade depth and a cozy lookout over the cobbled path.
We took cues from mountain homes built for foggy mornings and long winters, with deep eaves, clay roof tiles, and metal gutters that actually look like they belong. The worn wood, stone edge, and simple double door make it feel settled in, like it has already heard all the neighborhood gossip.
Lavender Path Beside Chestnut Gables
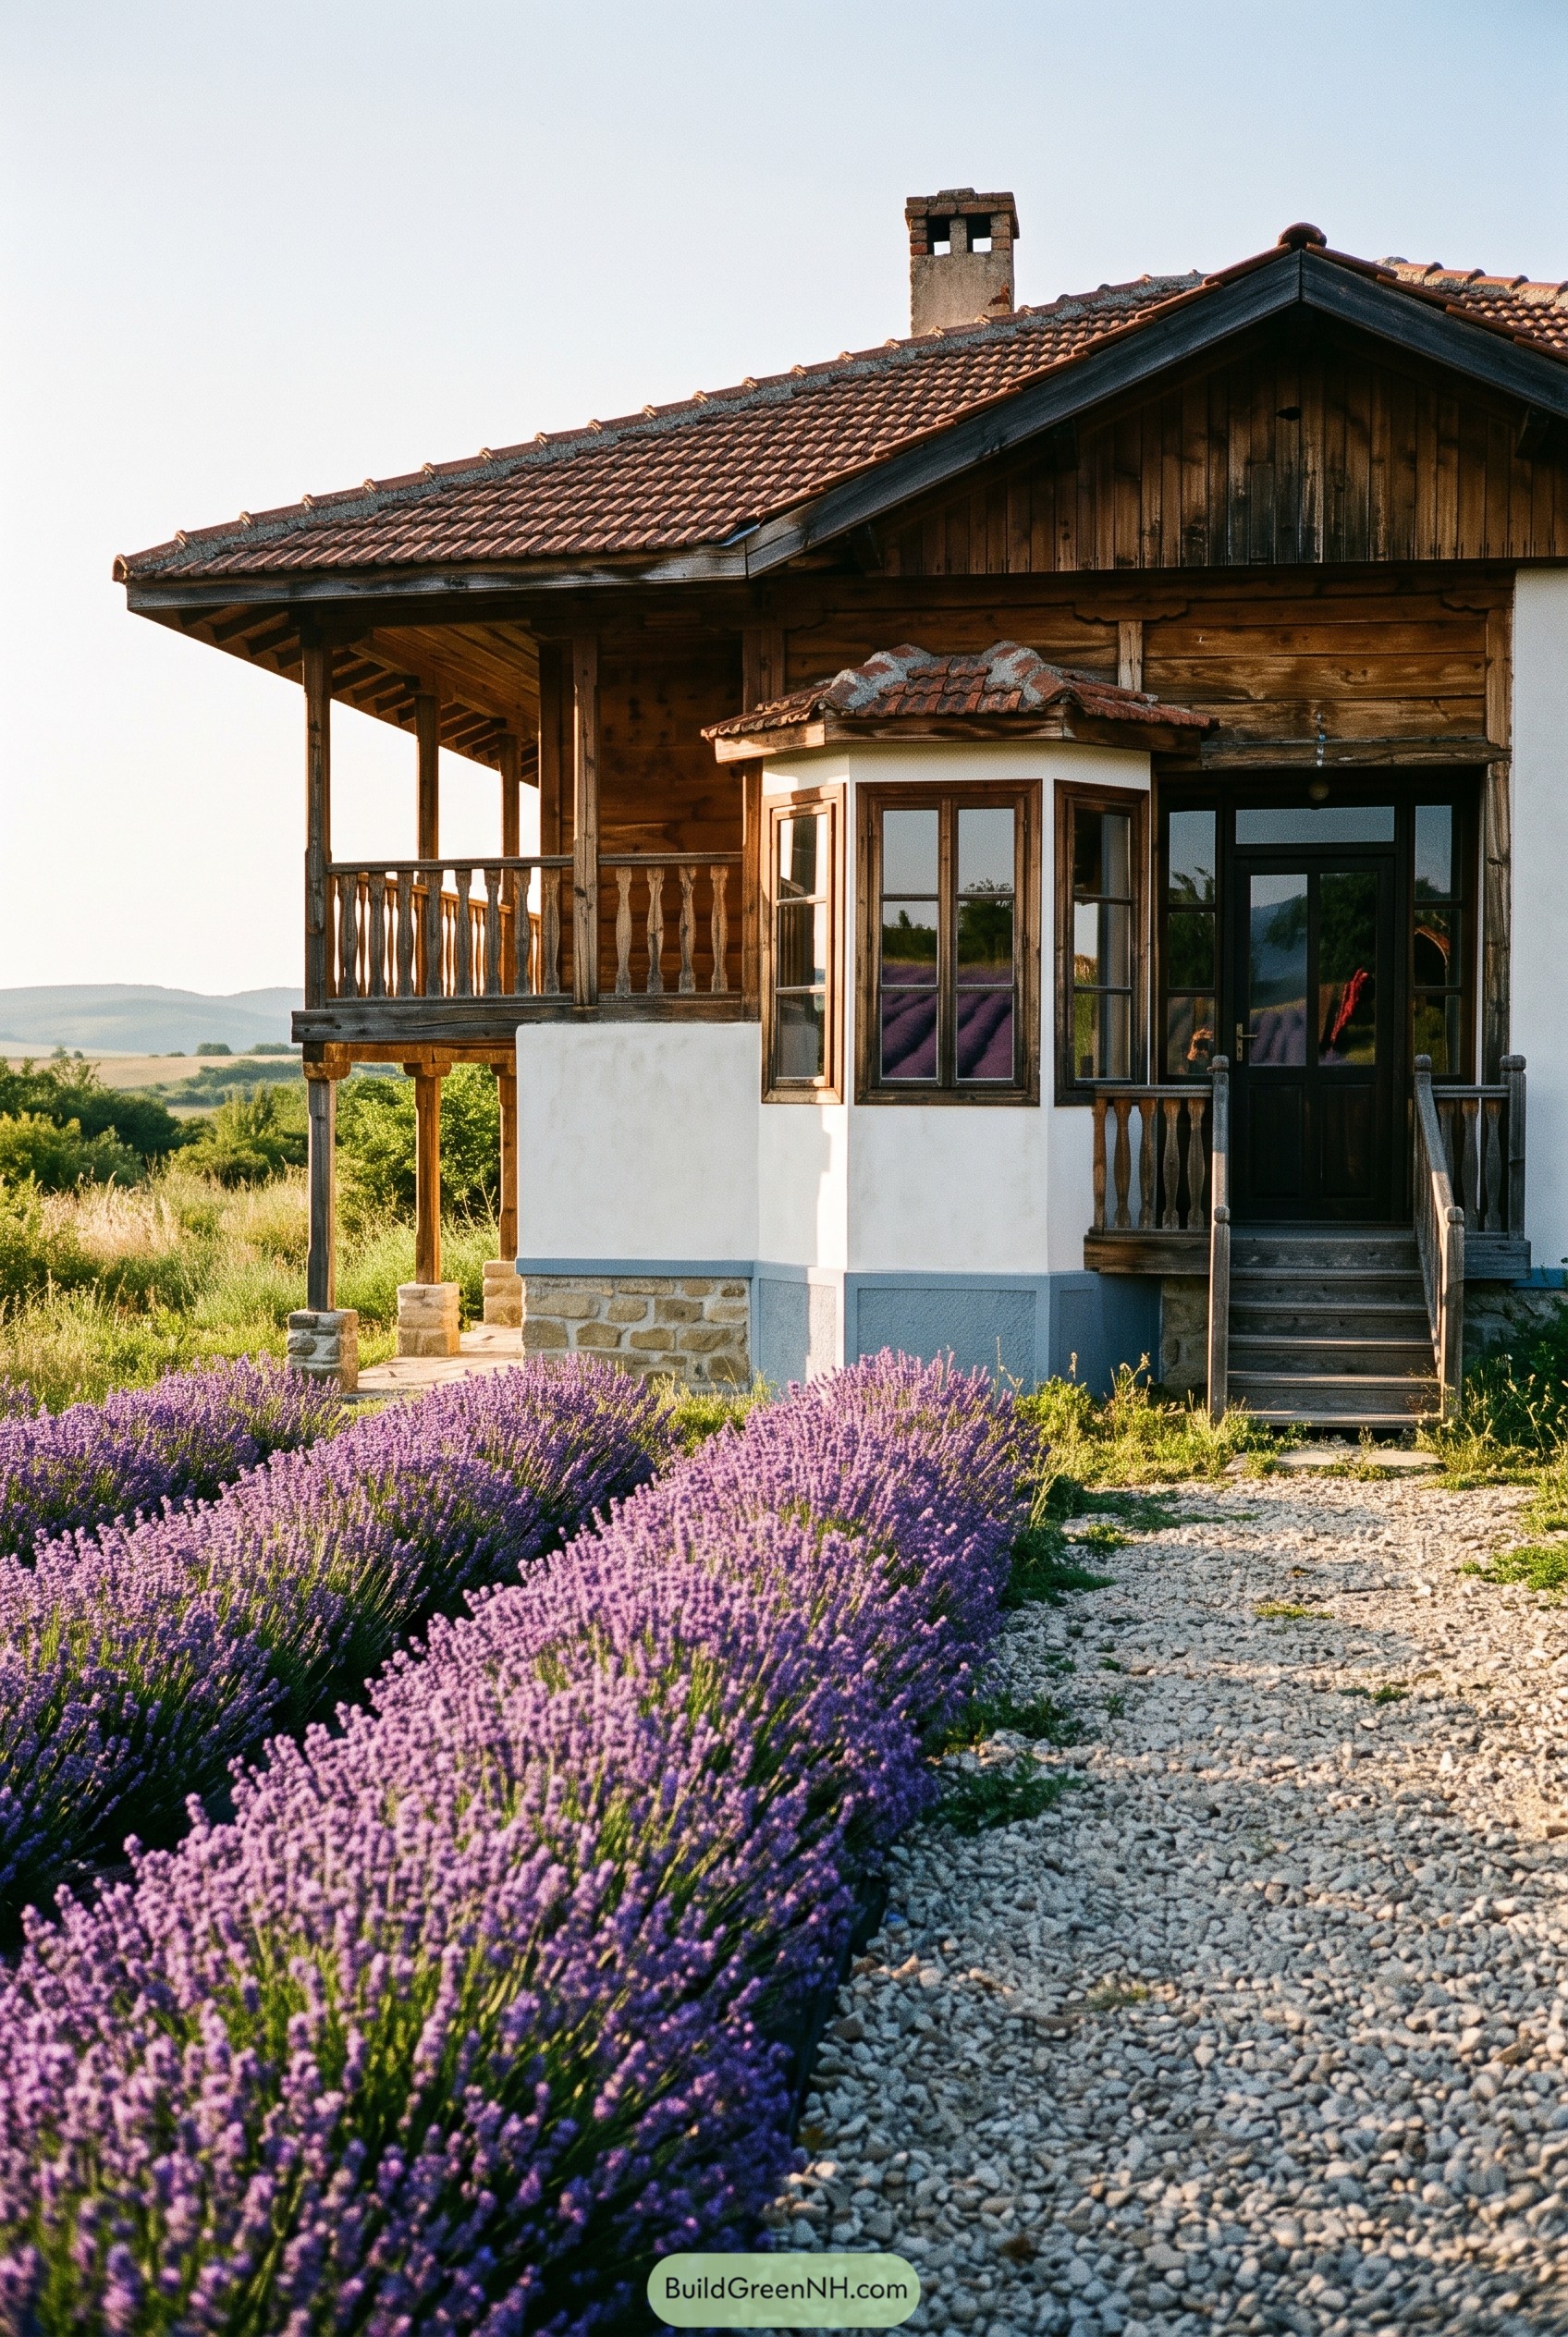
This design borrows from old Bulgarian hillside homes, with a white stucco base, stone footing, and a warm timber upper floor that feels settled into the land. The red clay roof and deep porch shade give it that village calm, plus a tiny bit of “stay for coffee” persuasion.
The bay window pushes forward just enough to catch the garden view, while the carved railings keep the porch from feeling too serious. Lavender along the gravel path softens the sturdy form, and honestly, it probably smells better than any fancy foyer ever could.
Carved Veranda By The Brook
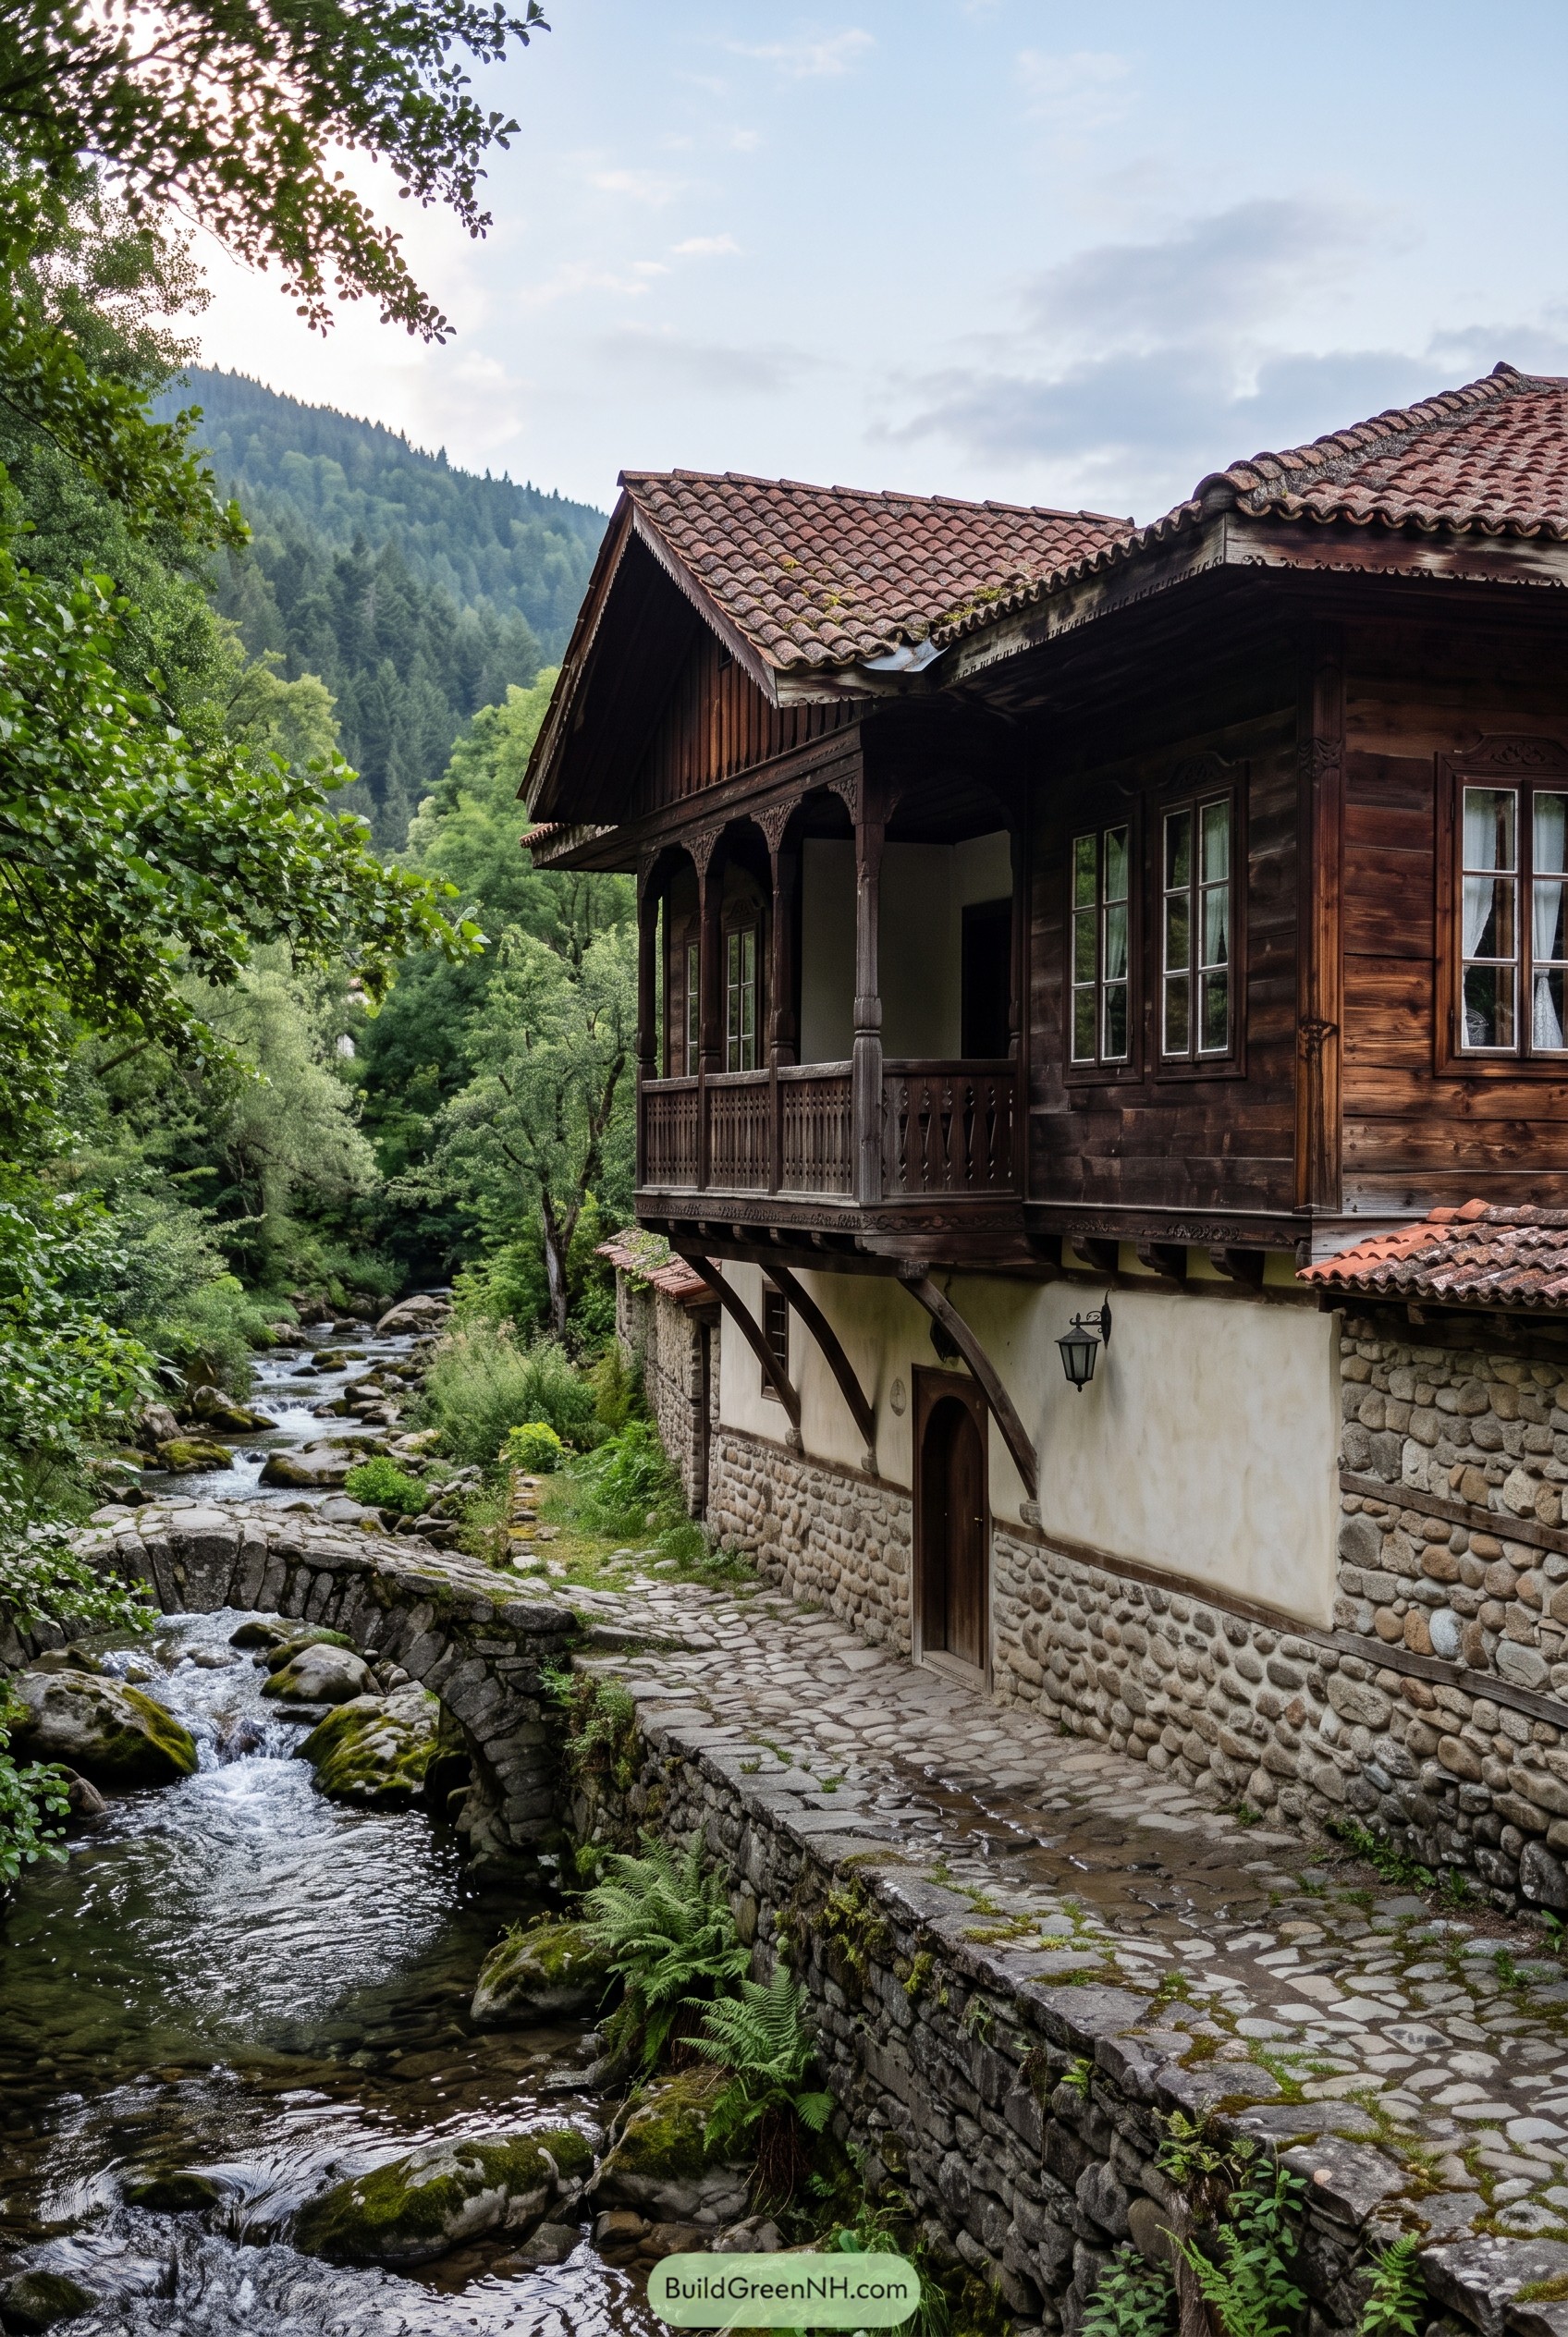
This riverside house pairs a stone and stucco base with a dark timber upper floor, so it feels planted into the bank instead of perched on it. The carved veranda, chunky brackets, and clay barrel tiles nod to old Bulgarian mountain homes, with just enough ornament to make the roofline smile a bit.
We leaned into the creek setting with a raised porch that looks over the water and keeps the timber safely above splash zone, because soggy wood is not charming. The narrow windows, deep eaves, and cobbled path keep the whole place calm, practical, and very easy to imagine with coffee in hand.
Sienna Lodge Beneath White Crags
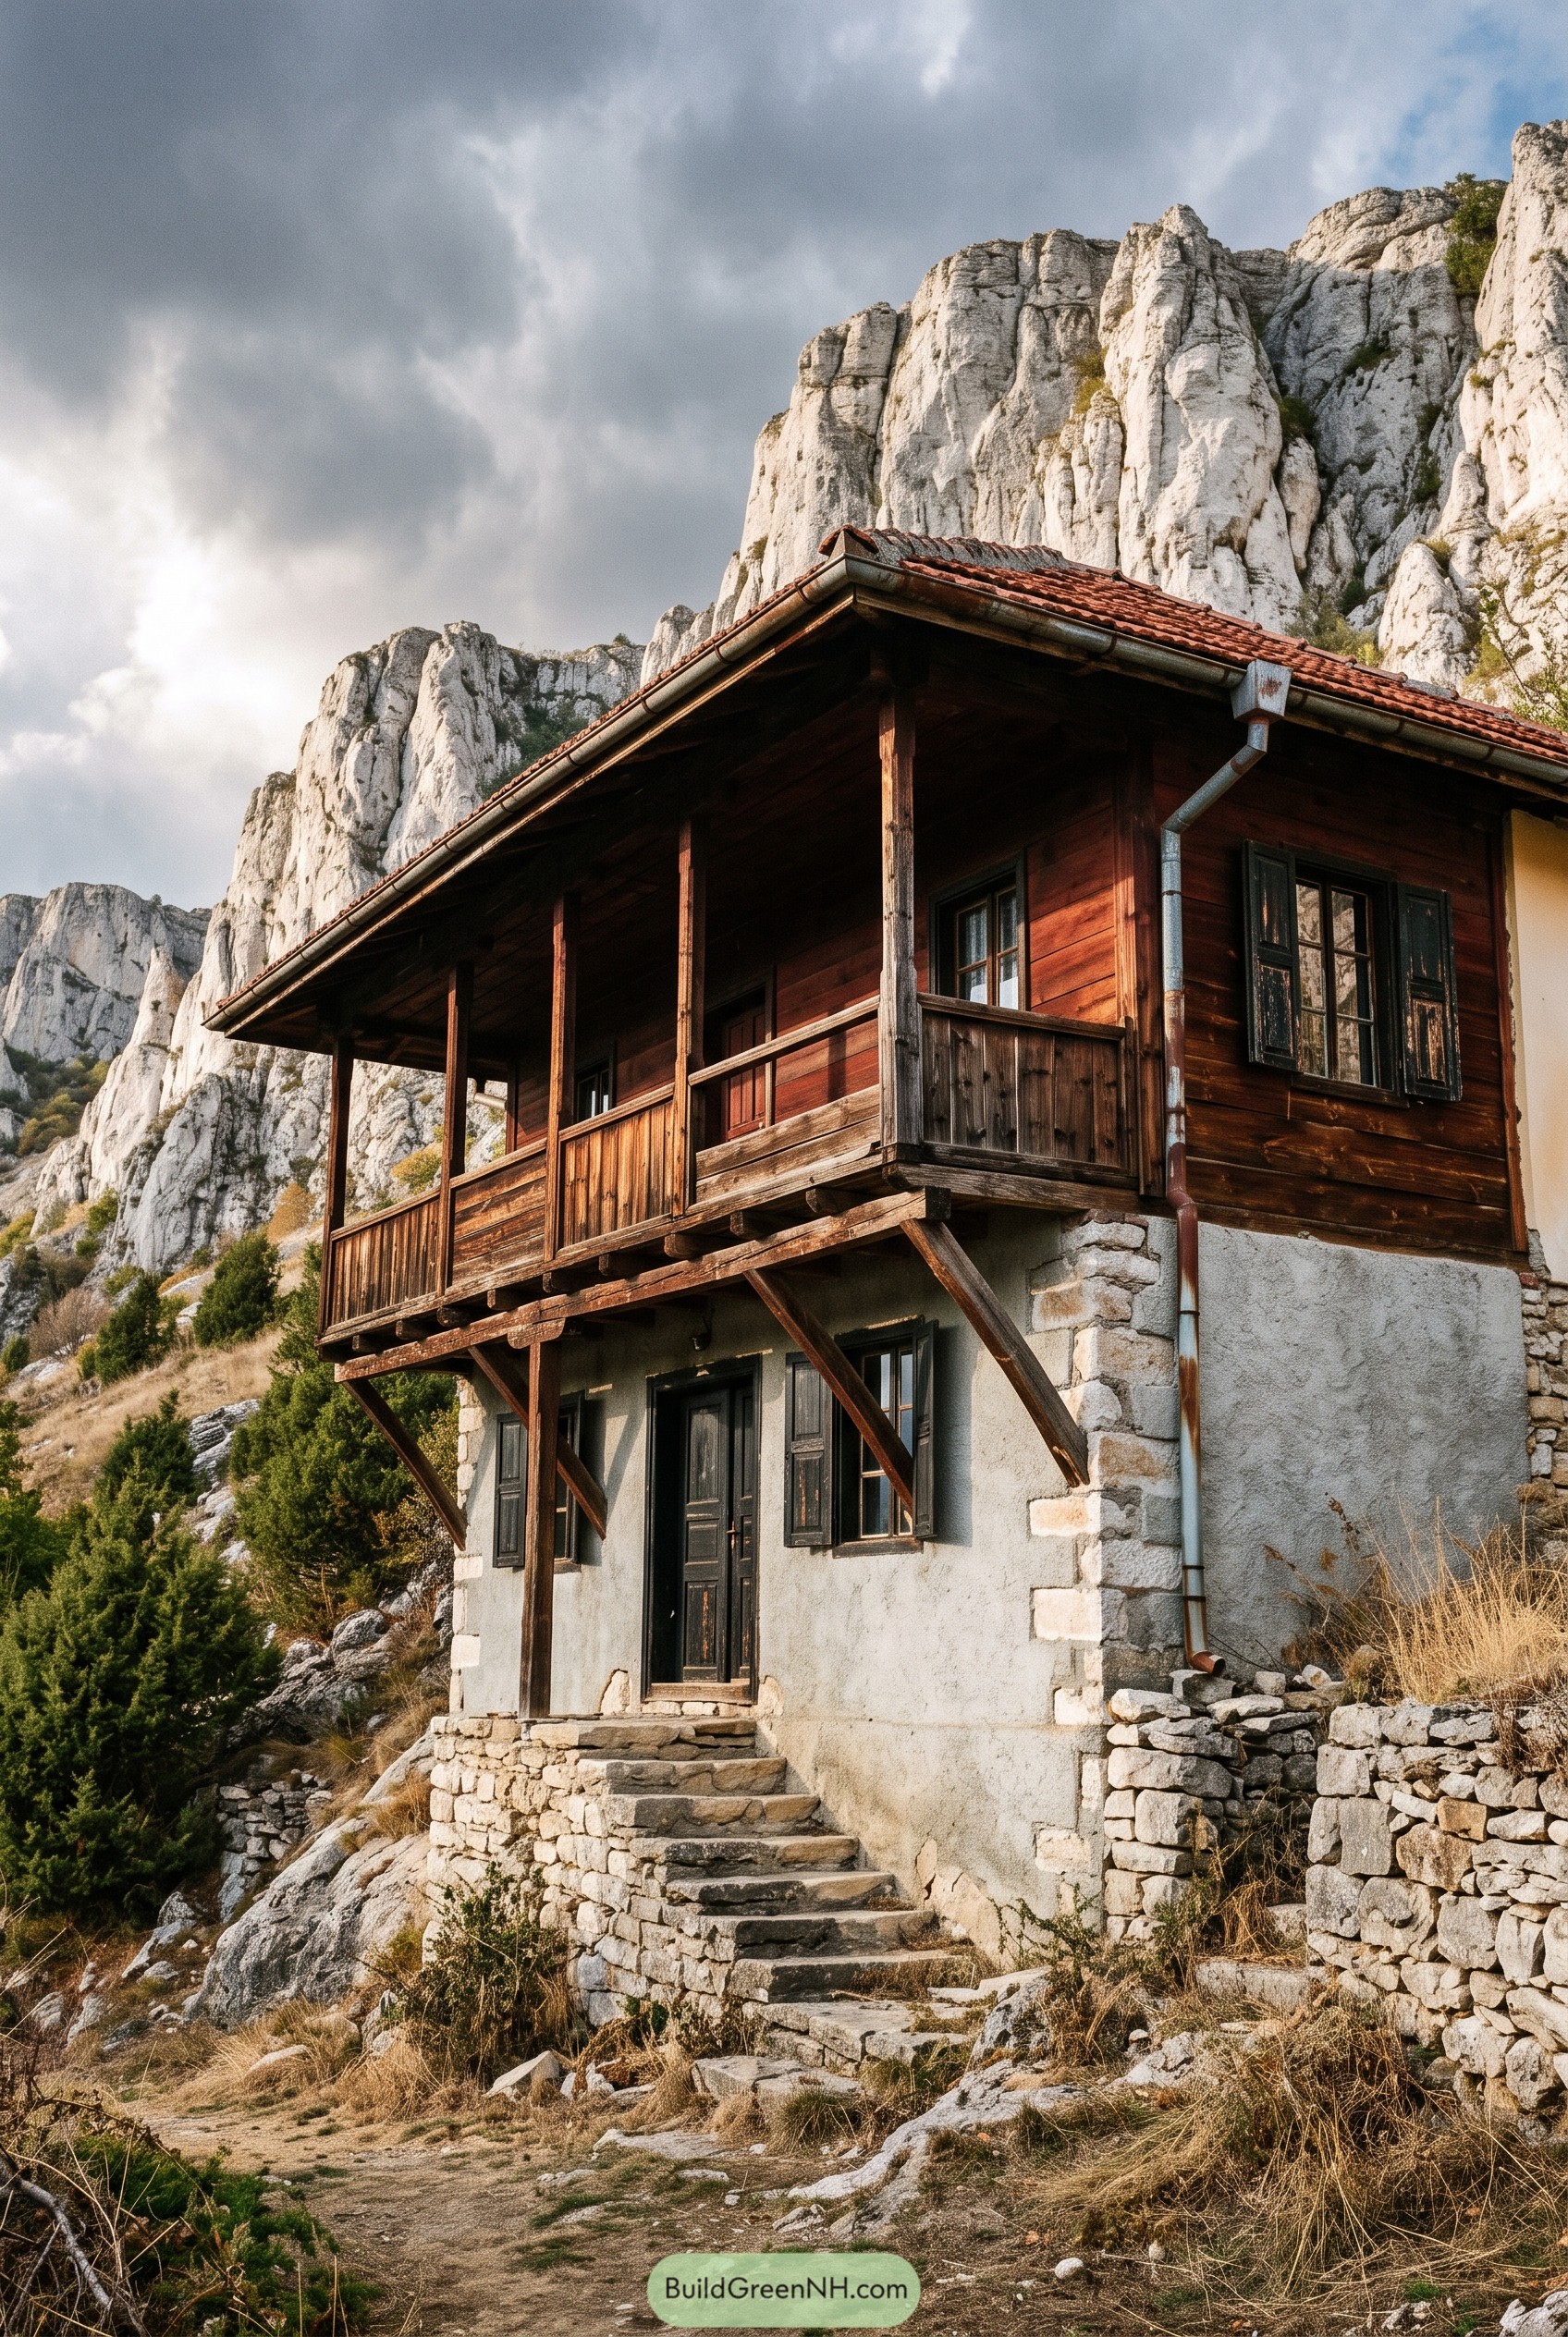
The stucco base settles into the slope with rough stone corners and a small run of steps, while the dark timber upper floor stretches out as a shaded gallery. That raised porch nods to Bulgarian mountain houses, giving the rooms air, views, and a place to sip coffee like you definitely planned the hike.
Red clay tiles and deep eaves pull the roof low, so the house feels tucked under the white cliffs instead of trying to outshout them. Black shutters, exposed brackets, and the metal downspout add useful detail, the sort of bits that make rain, snow, and nosy goats less of a problem.
Twilight Lattice Along Revival Alley
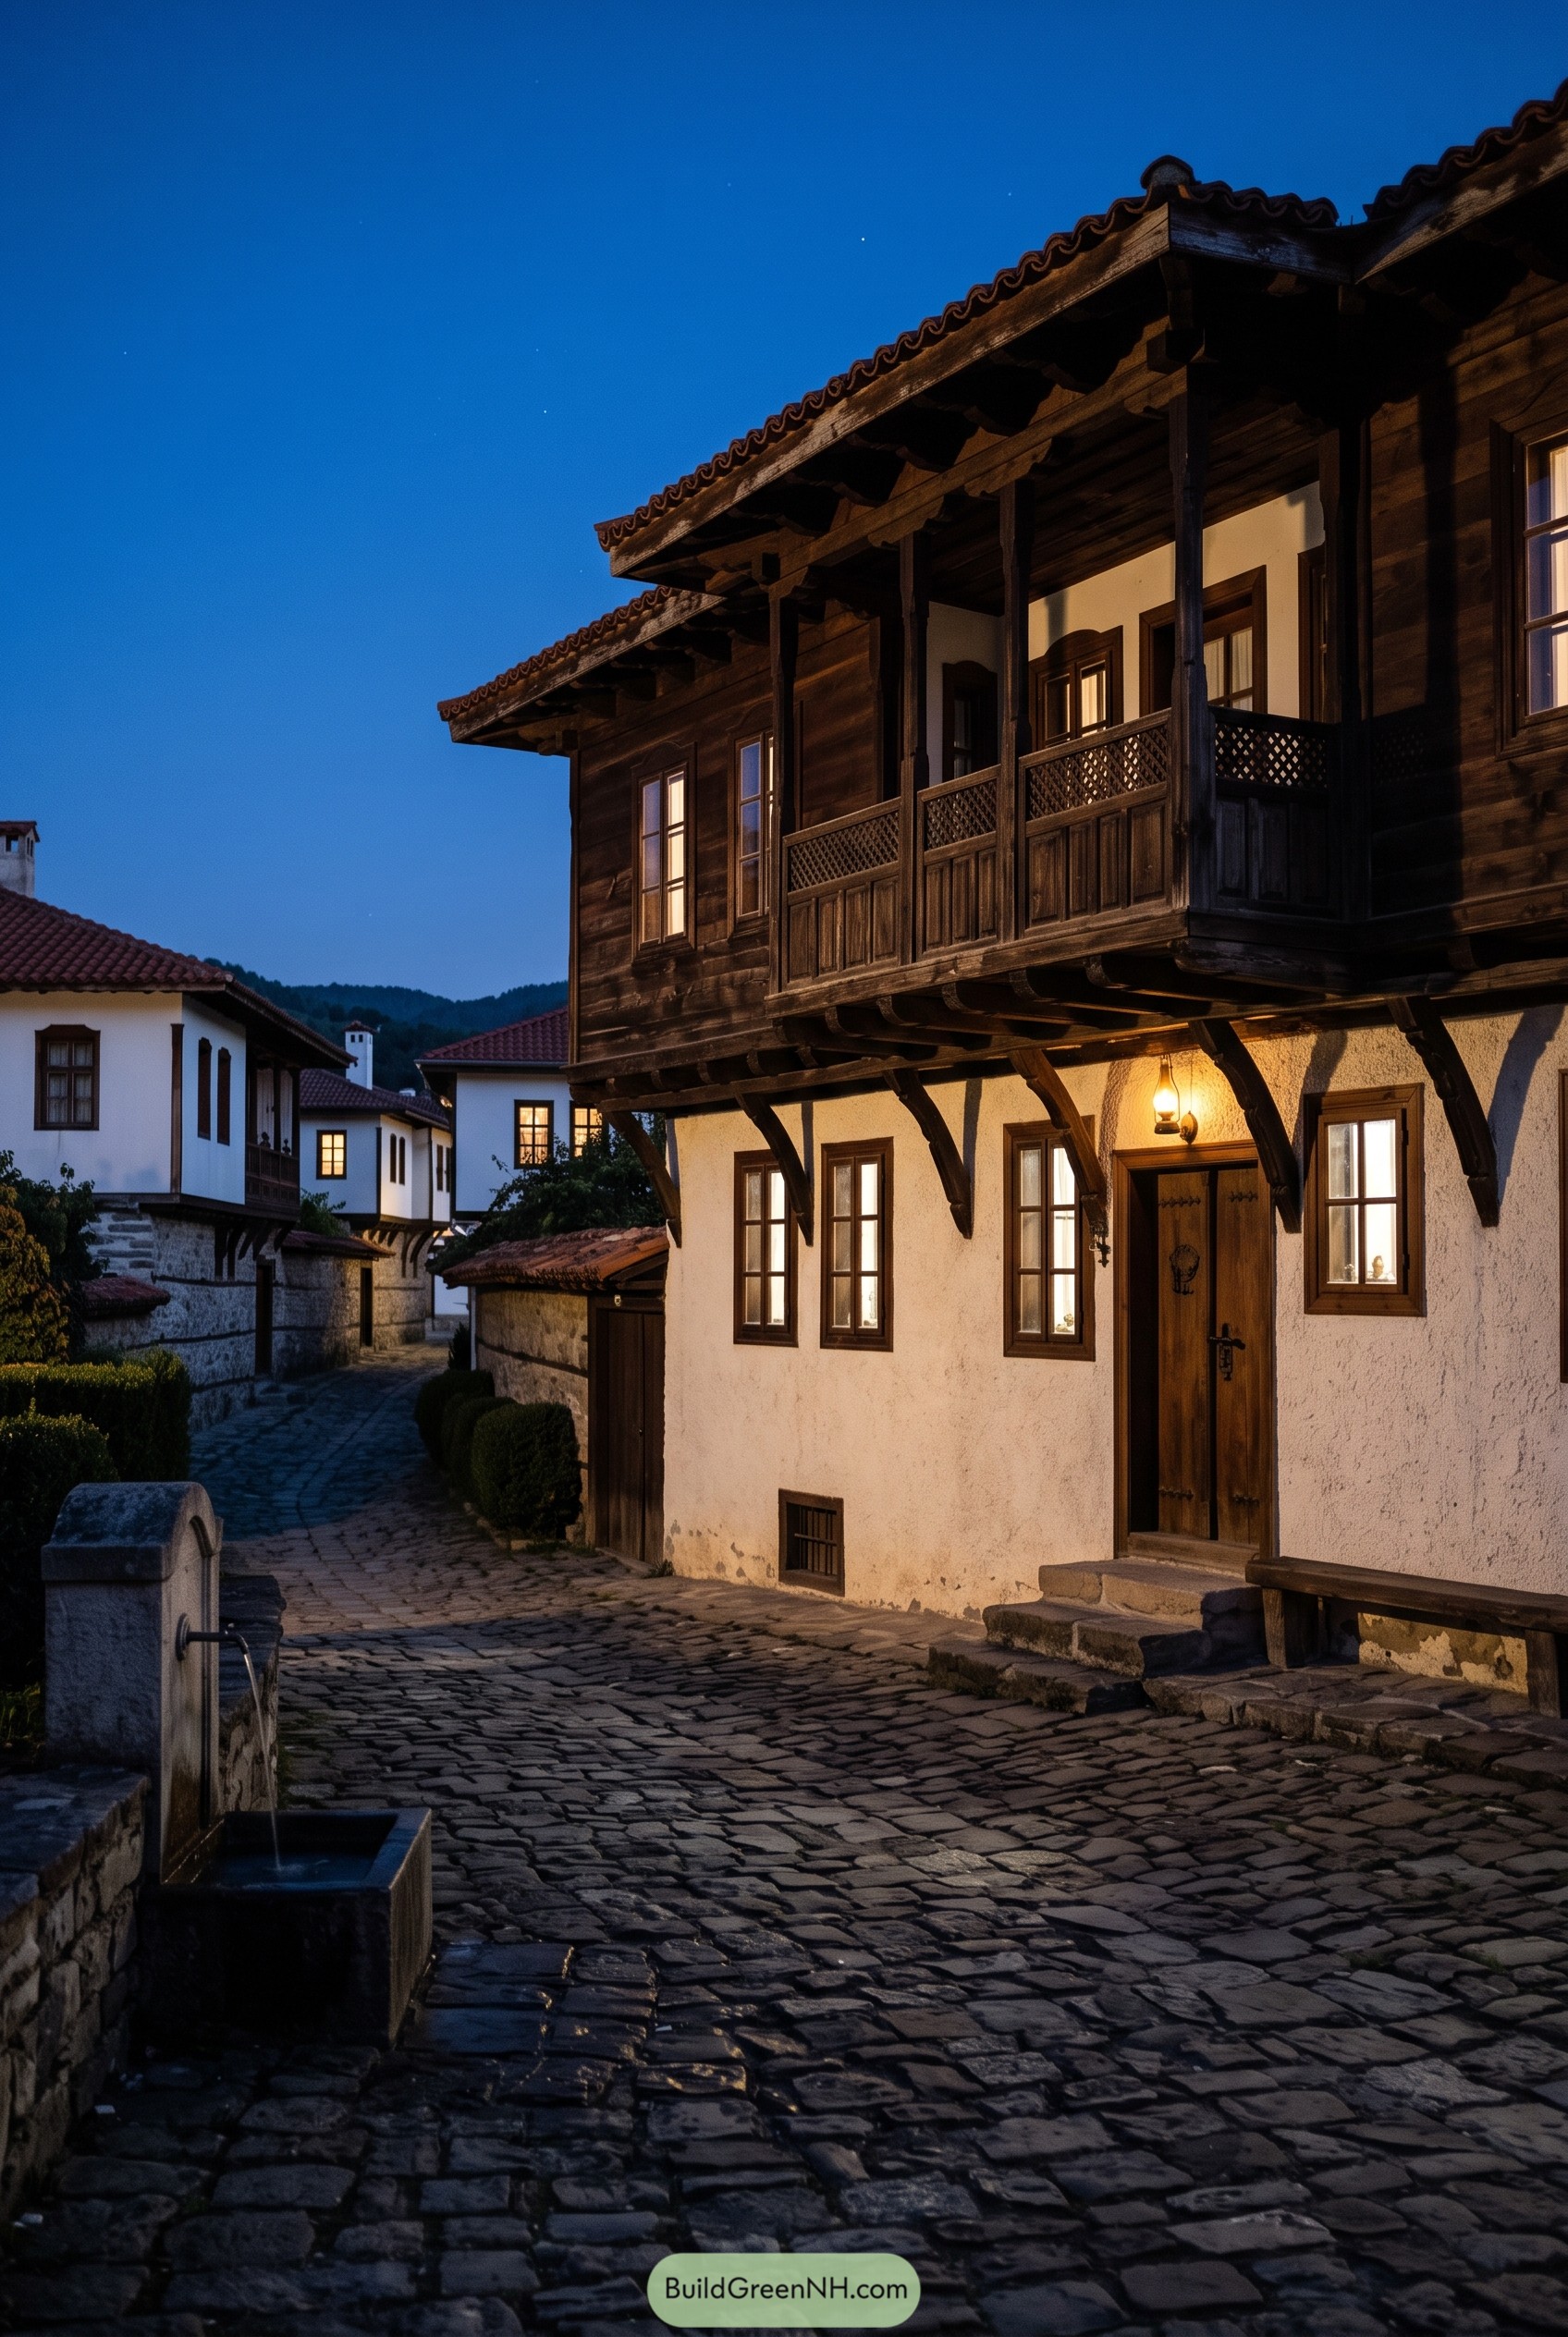
The white stucco base keeps the street level calm and tough, while the dark timber upper floor leans out with that lovely old Bulgarian confidence. We borrowed the idea from Revival era town houses, where a small overhang gave extra room upstairs and a bit of shelter below, clever stuff really.
The carved brackets, lattice balcony panels, and deep clay tiled eaves give the facade texture without making it fussy. Narrow windows and the tall wooden door keep the look tucked in and cozy, perfect for a cobbled lane where even the fountain seems to have an opinion.
Maize Rafters Over Garden Stones
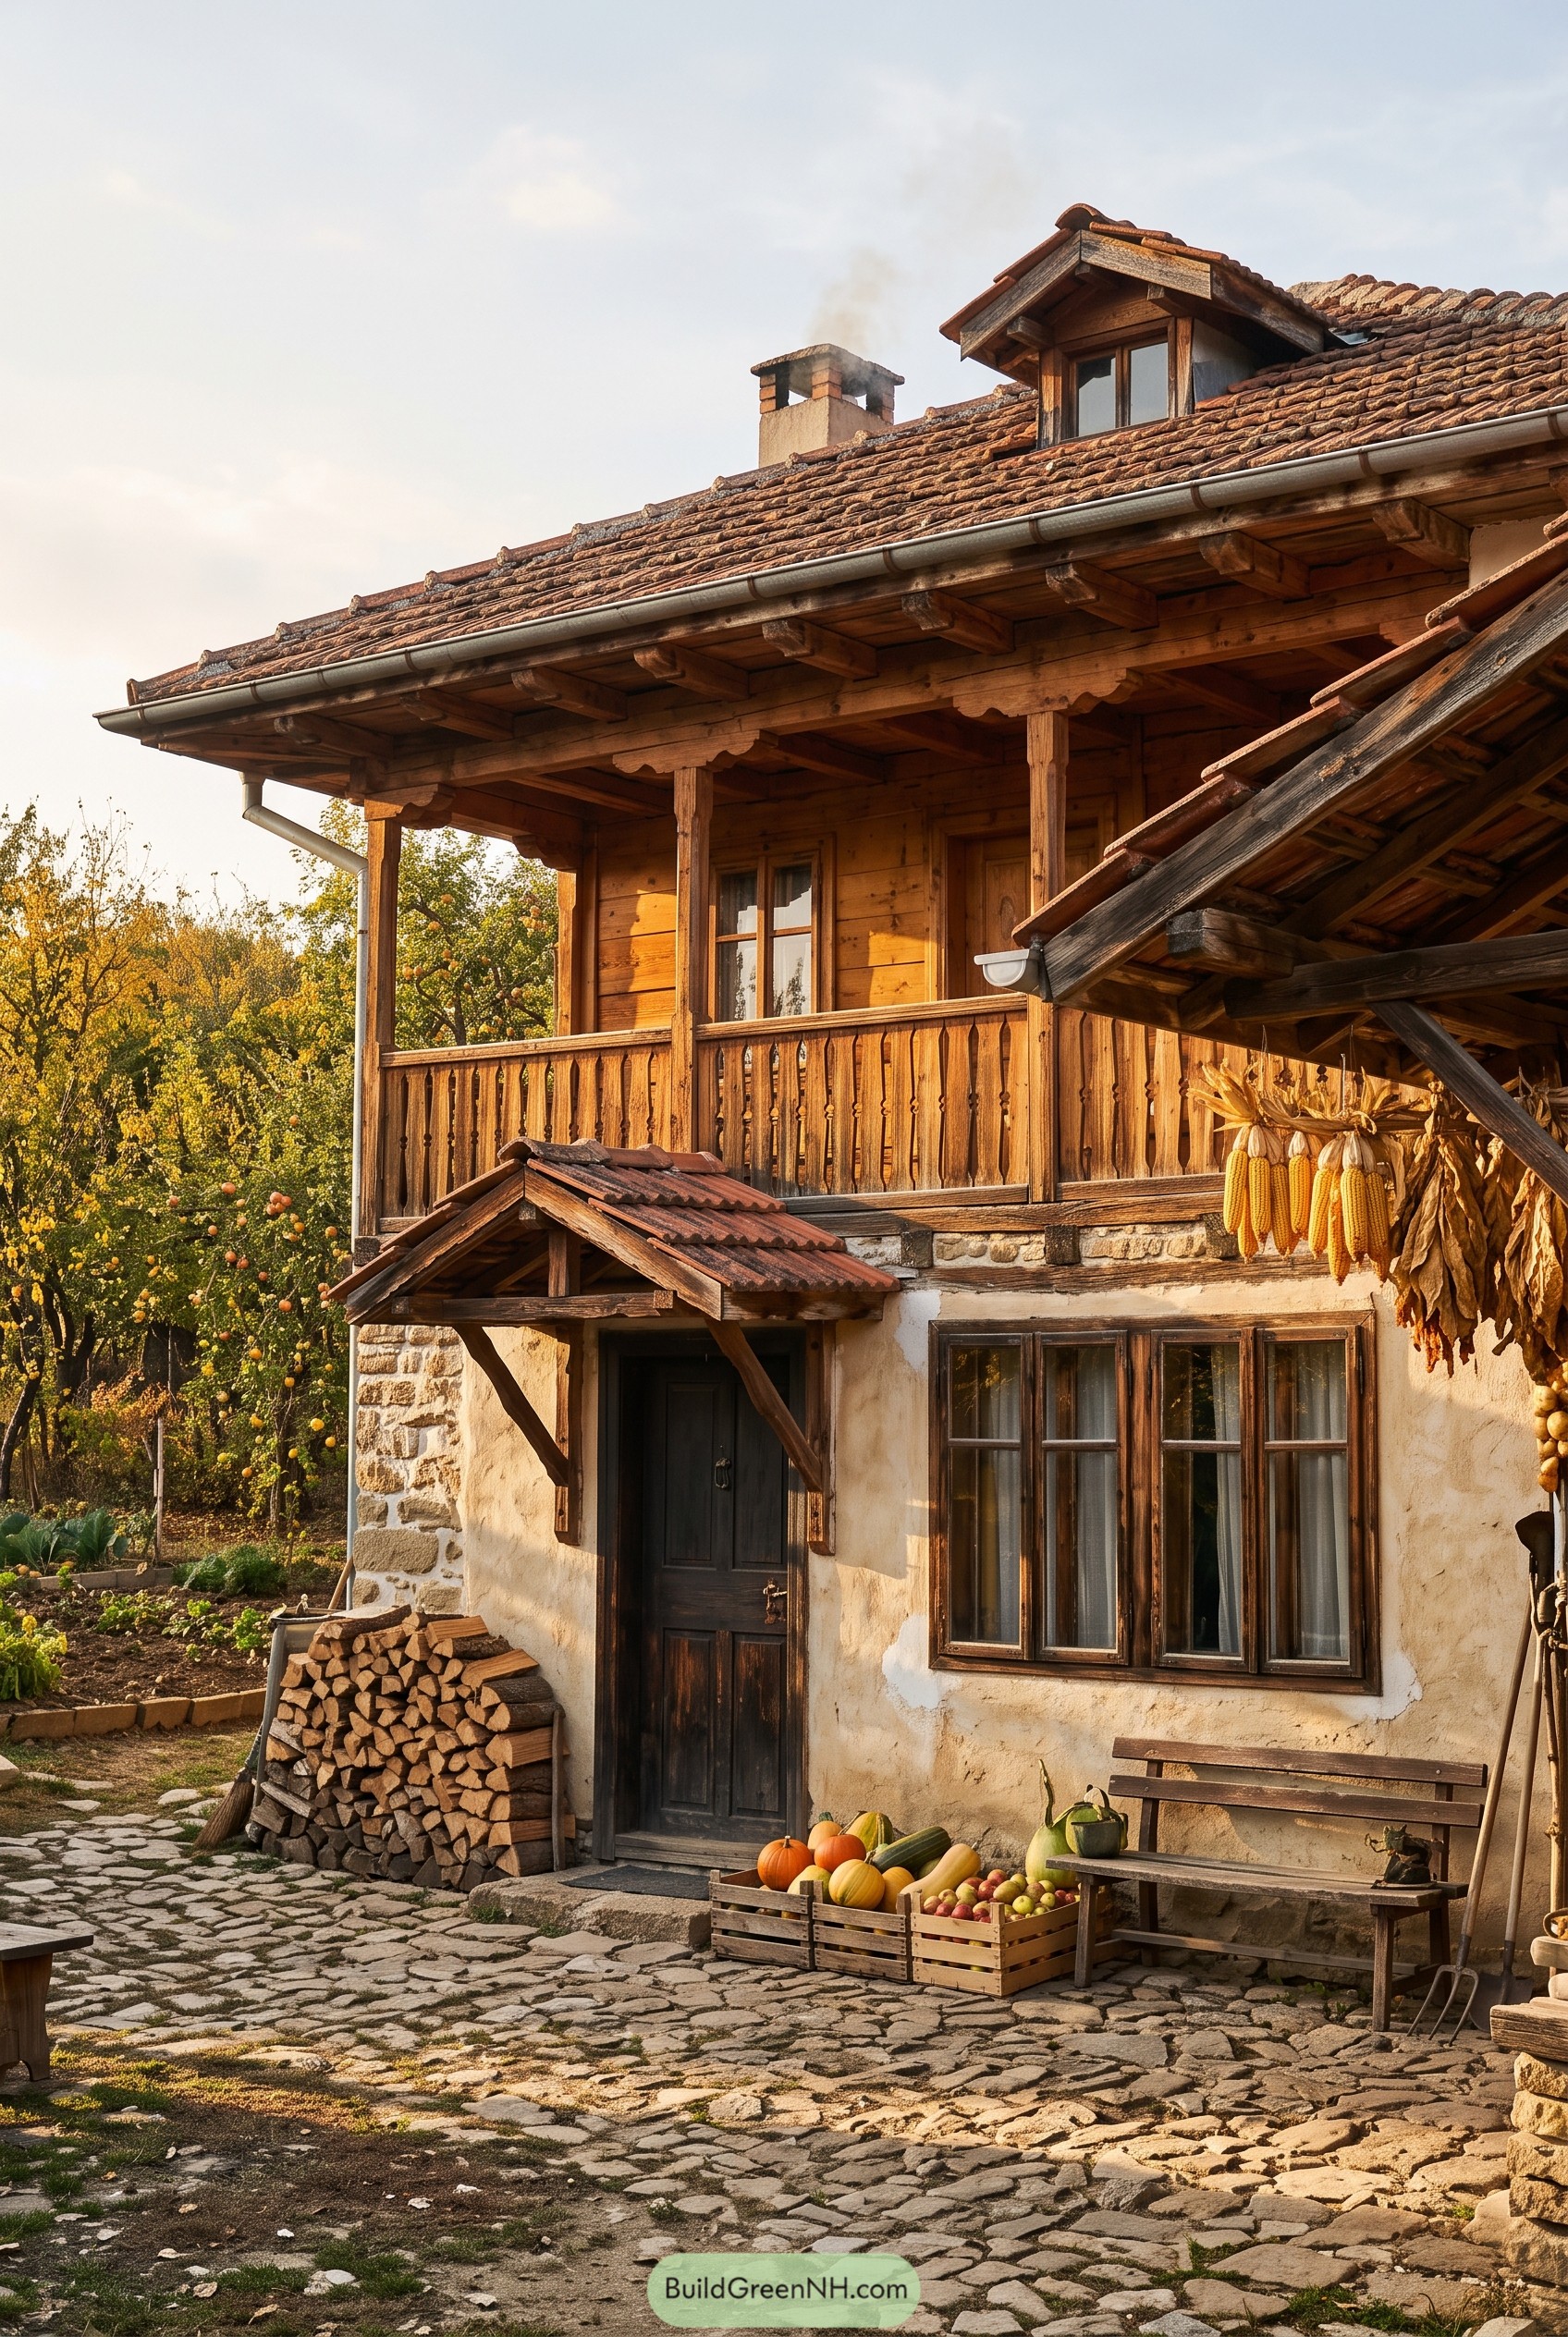
The design pairs a creamy stucco base and fieldstone corners with a full timber upper floor, the kind of Bulgarian village house that seems ready for autumn soup. Wide eaves, carved balcony posts, and the small roof dormer were inspired by old Balkan farmhouses where shade, storage, and a good view all mattered.
The clay tile roof sits low and protective, while the balcony rail keeps the facade warm without getting too fancy. Down below, the dark door, split stone paving, stacked firewood, and hanging corn make the entry feel lived in, because a porch should have a little gossip built into it.
Blue Door Beneath Rainwashed Balconies
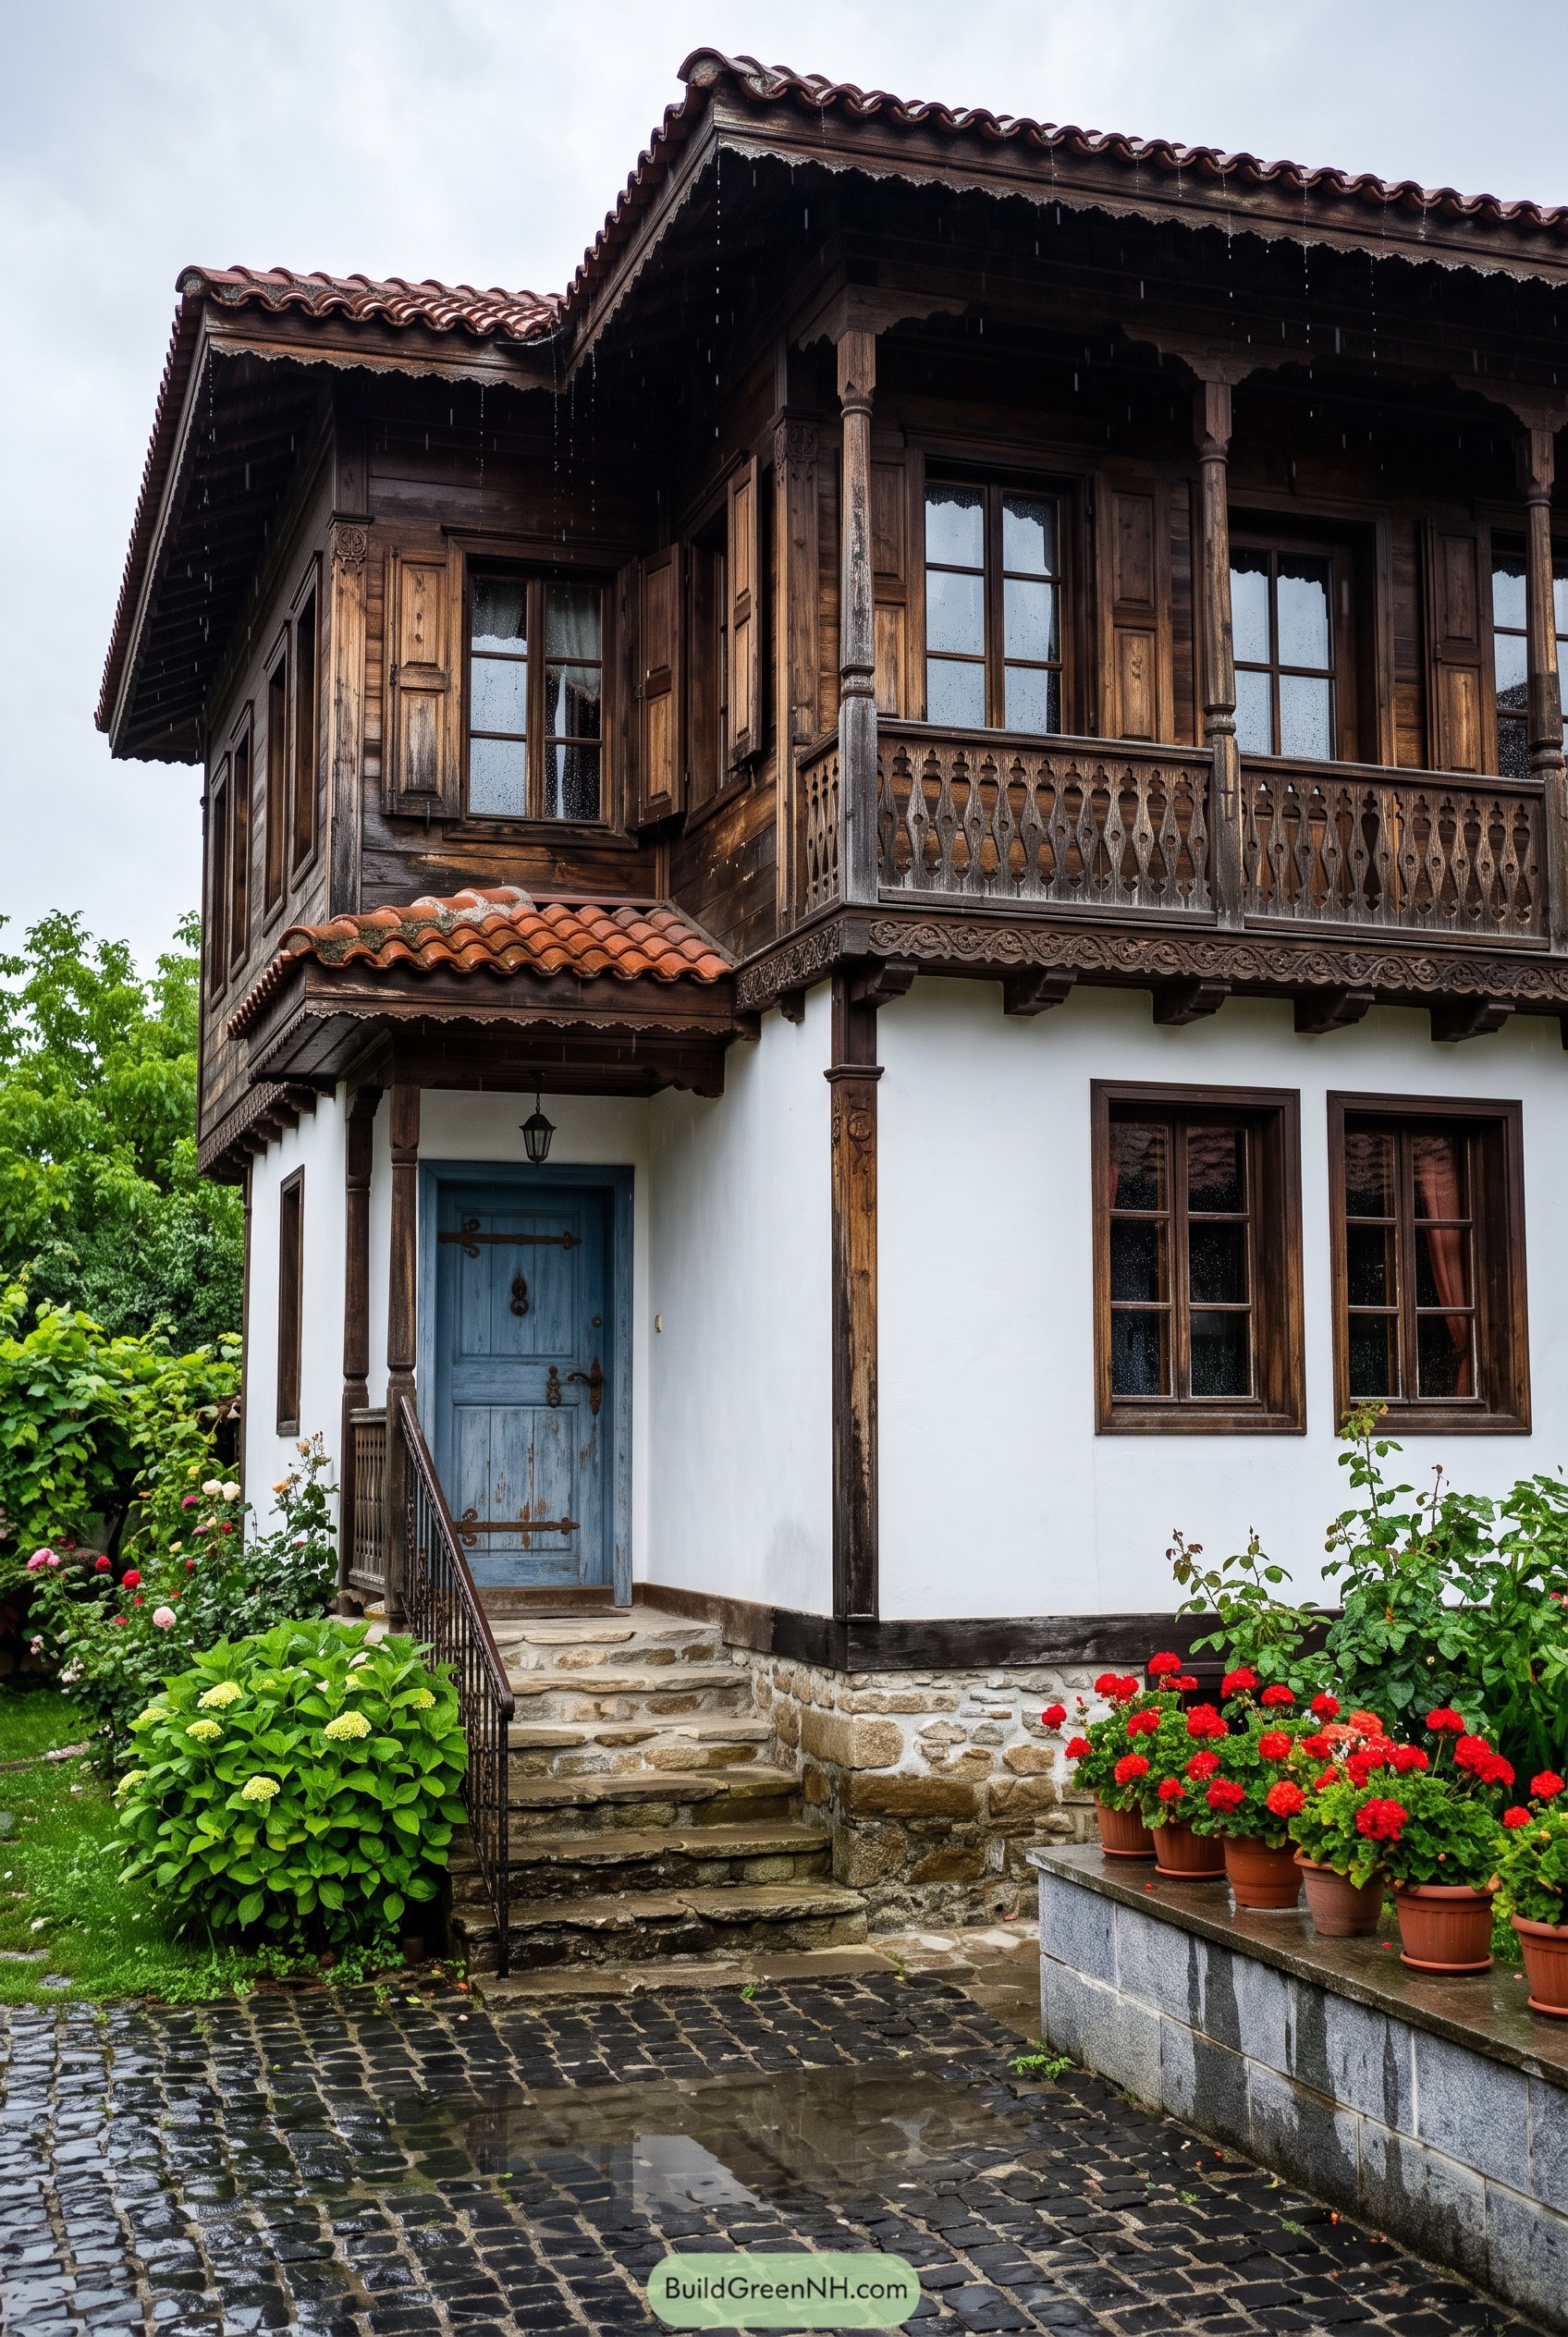
The crisp white stucco base keeps the house calm and weather ready, while the dark timber upper floor brings old Bulgarian Revival charm from village homes near the Balkan foothills. A weathered blue door slips in a friendly wink, because every serious carved balcony needs at least one cheerful troublemaker.
Deep clay tile eaves protect the walls from rain and give the carved fascia a reason to show off a little. The balcony rail, turned posts, stone steps, and flower pots make the entry feel layered and lived in, formal enough for guests but still fine with muddy shoes.
Earthen Jar Near Vine Porch
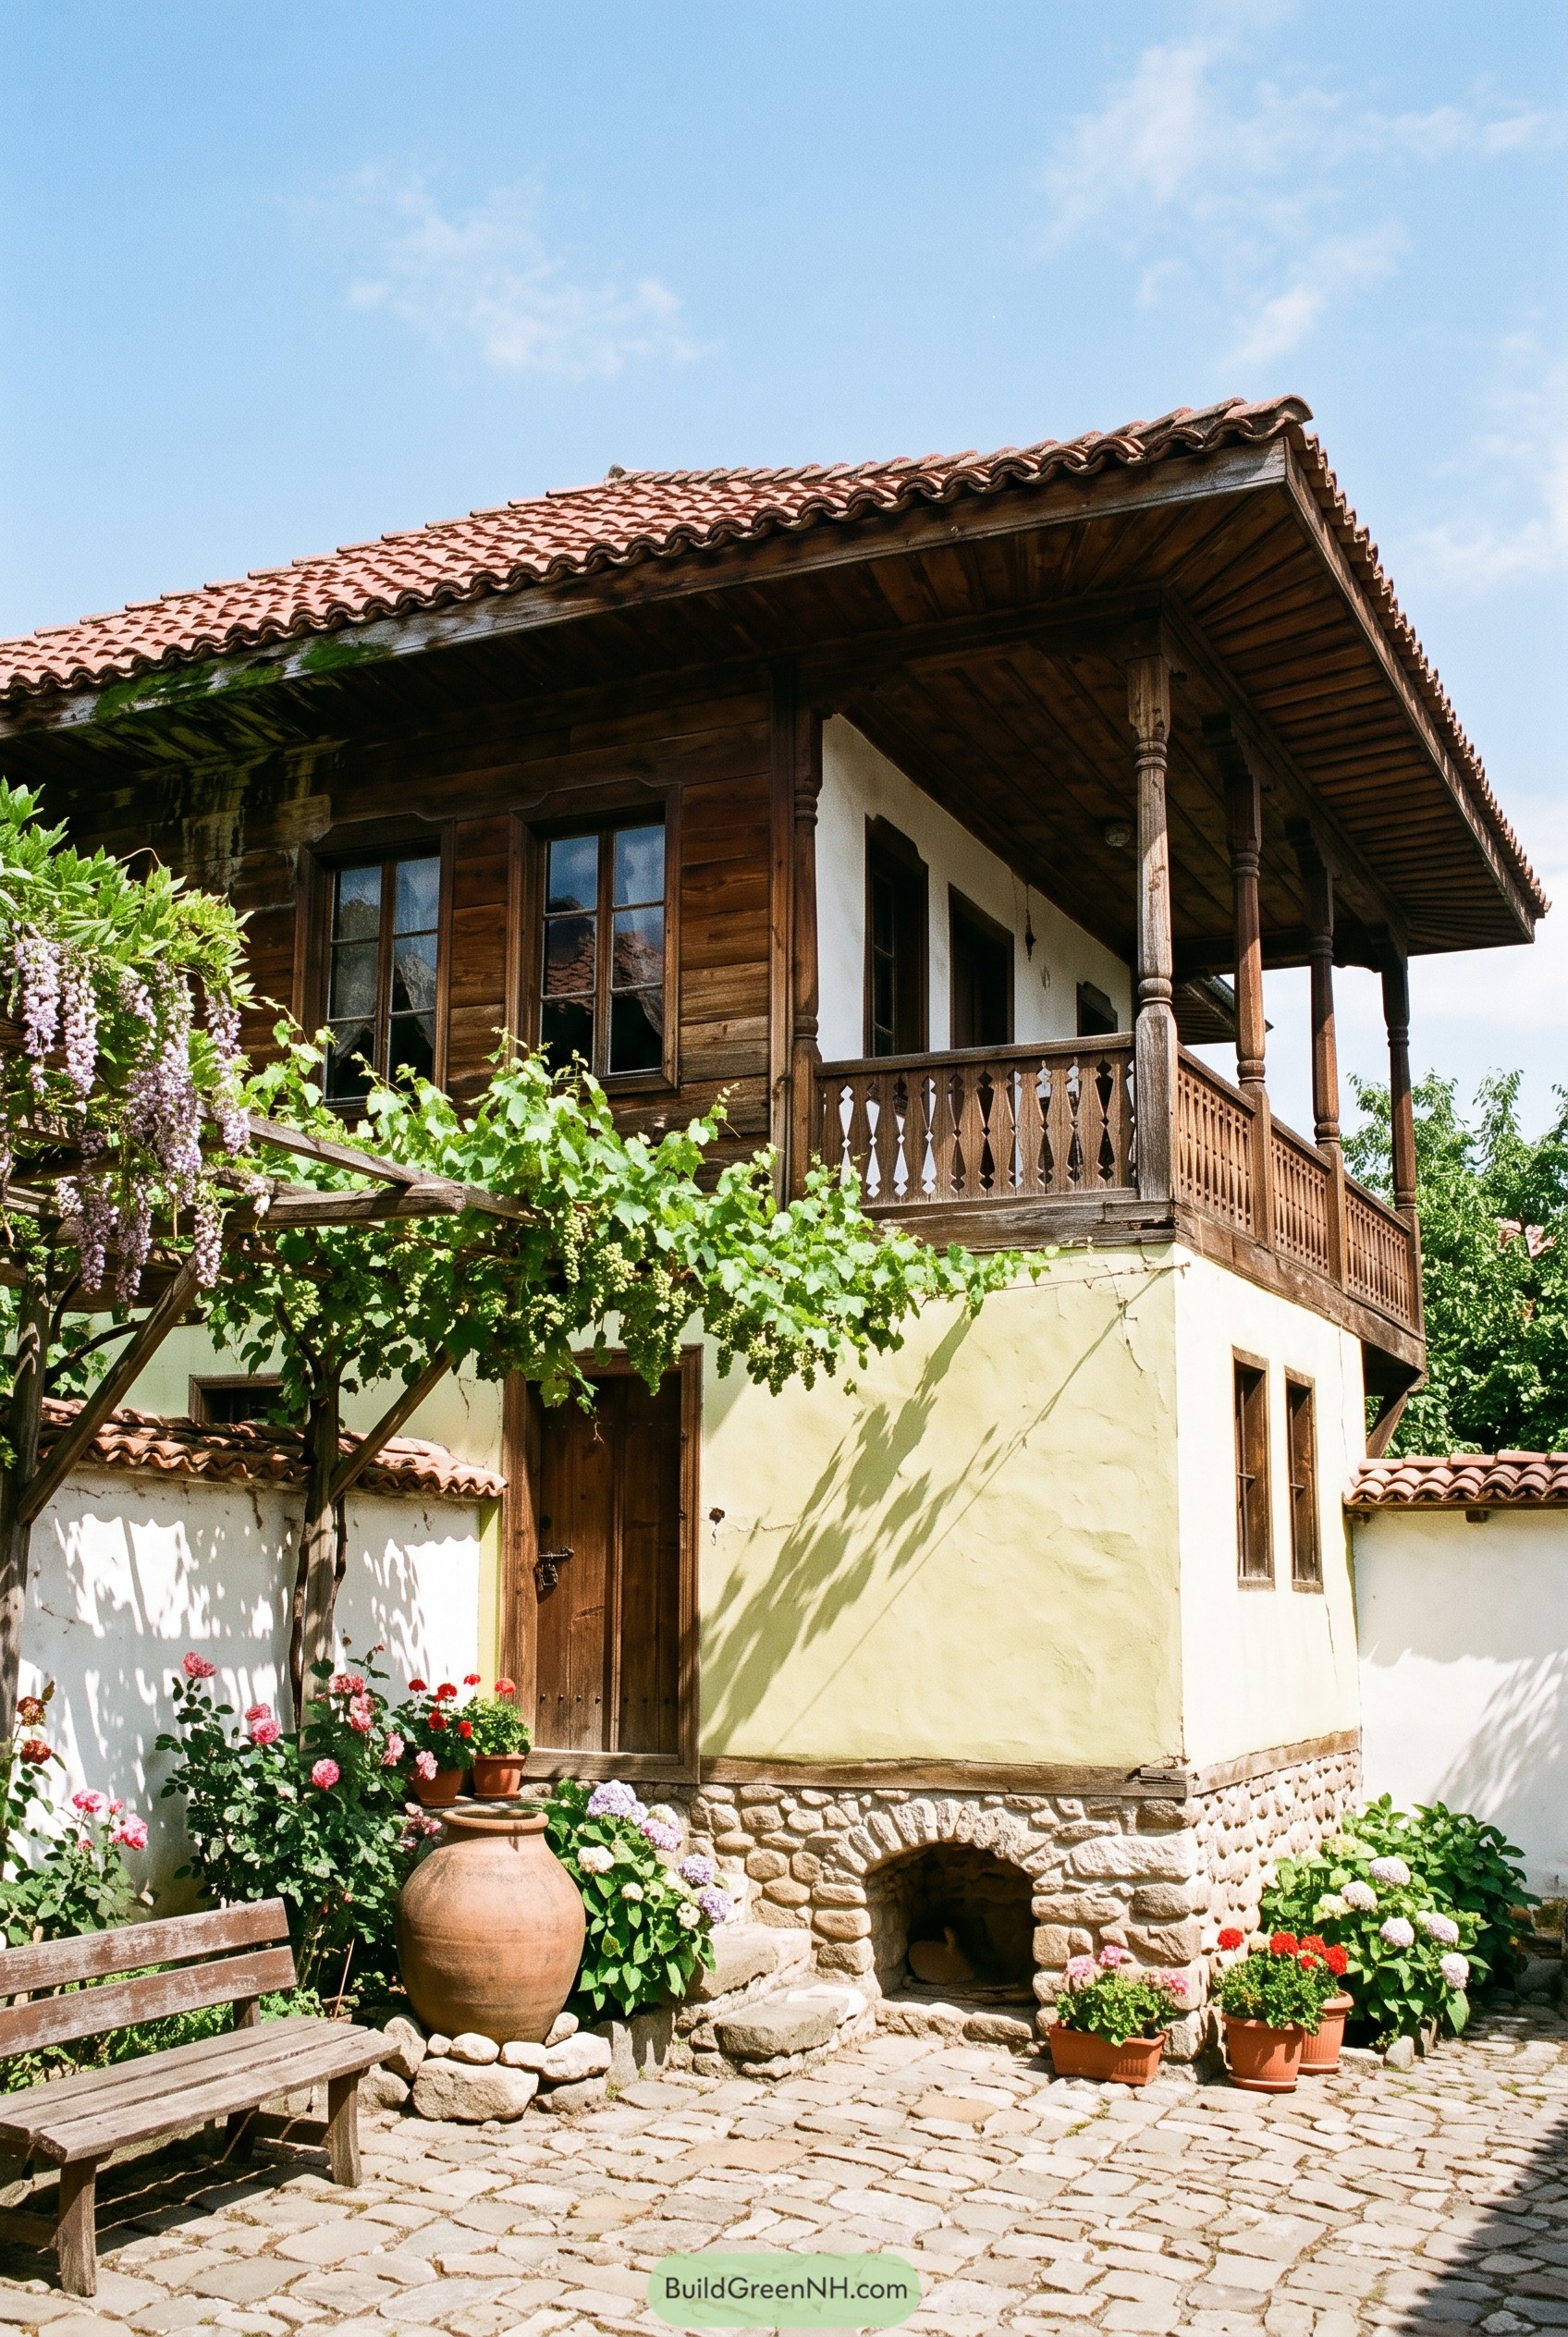
The pale stucco base sits on rounded stonework, while the dark timber upper floor stretches out under a deep terracotta roof. That mix feels very Bulgarian, practical in the best way, and just fancy enough to make the neighbors peek over the wall.
The carved balcony rails and turned posts were inspired by old courtyard houses where shade, grapes, and gossip all mattered equally. We kept the vine arbor, clay pots, and cobbled paving close to the house because they soften the structure and make the entry feel lived in, not staged.
Pine Slope Under Red Tiles
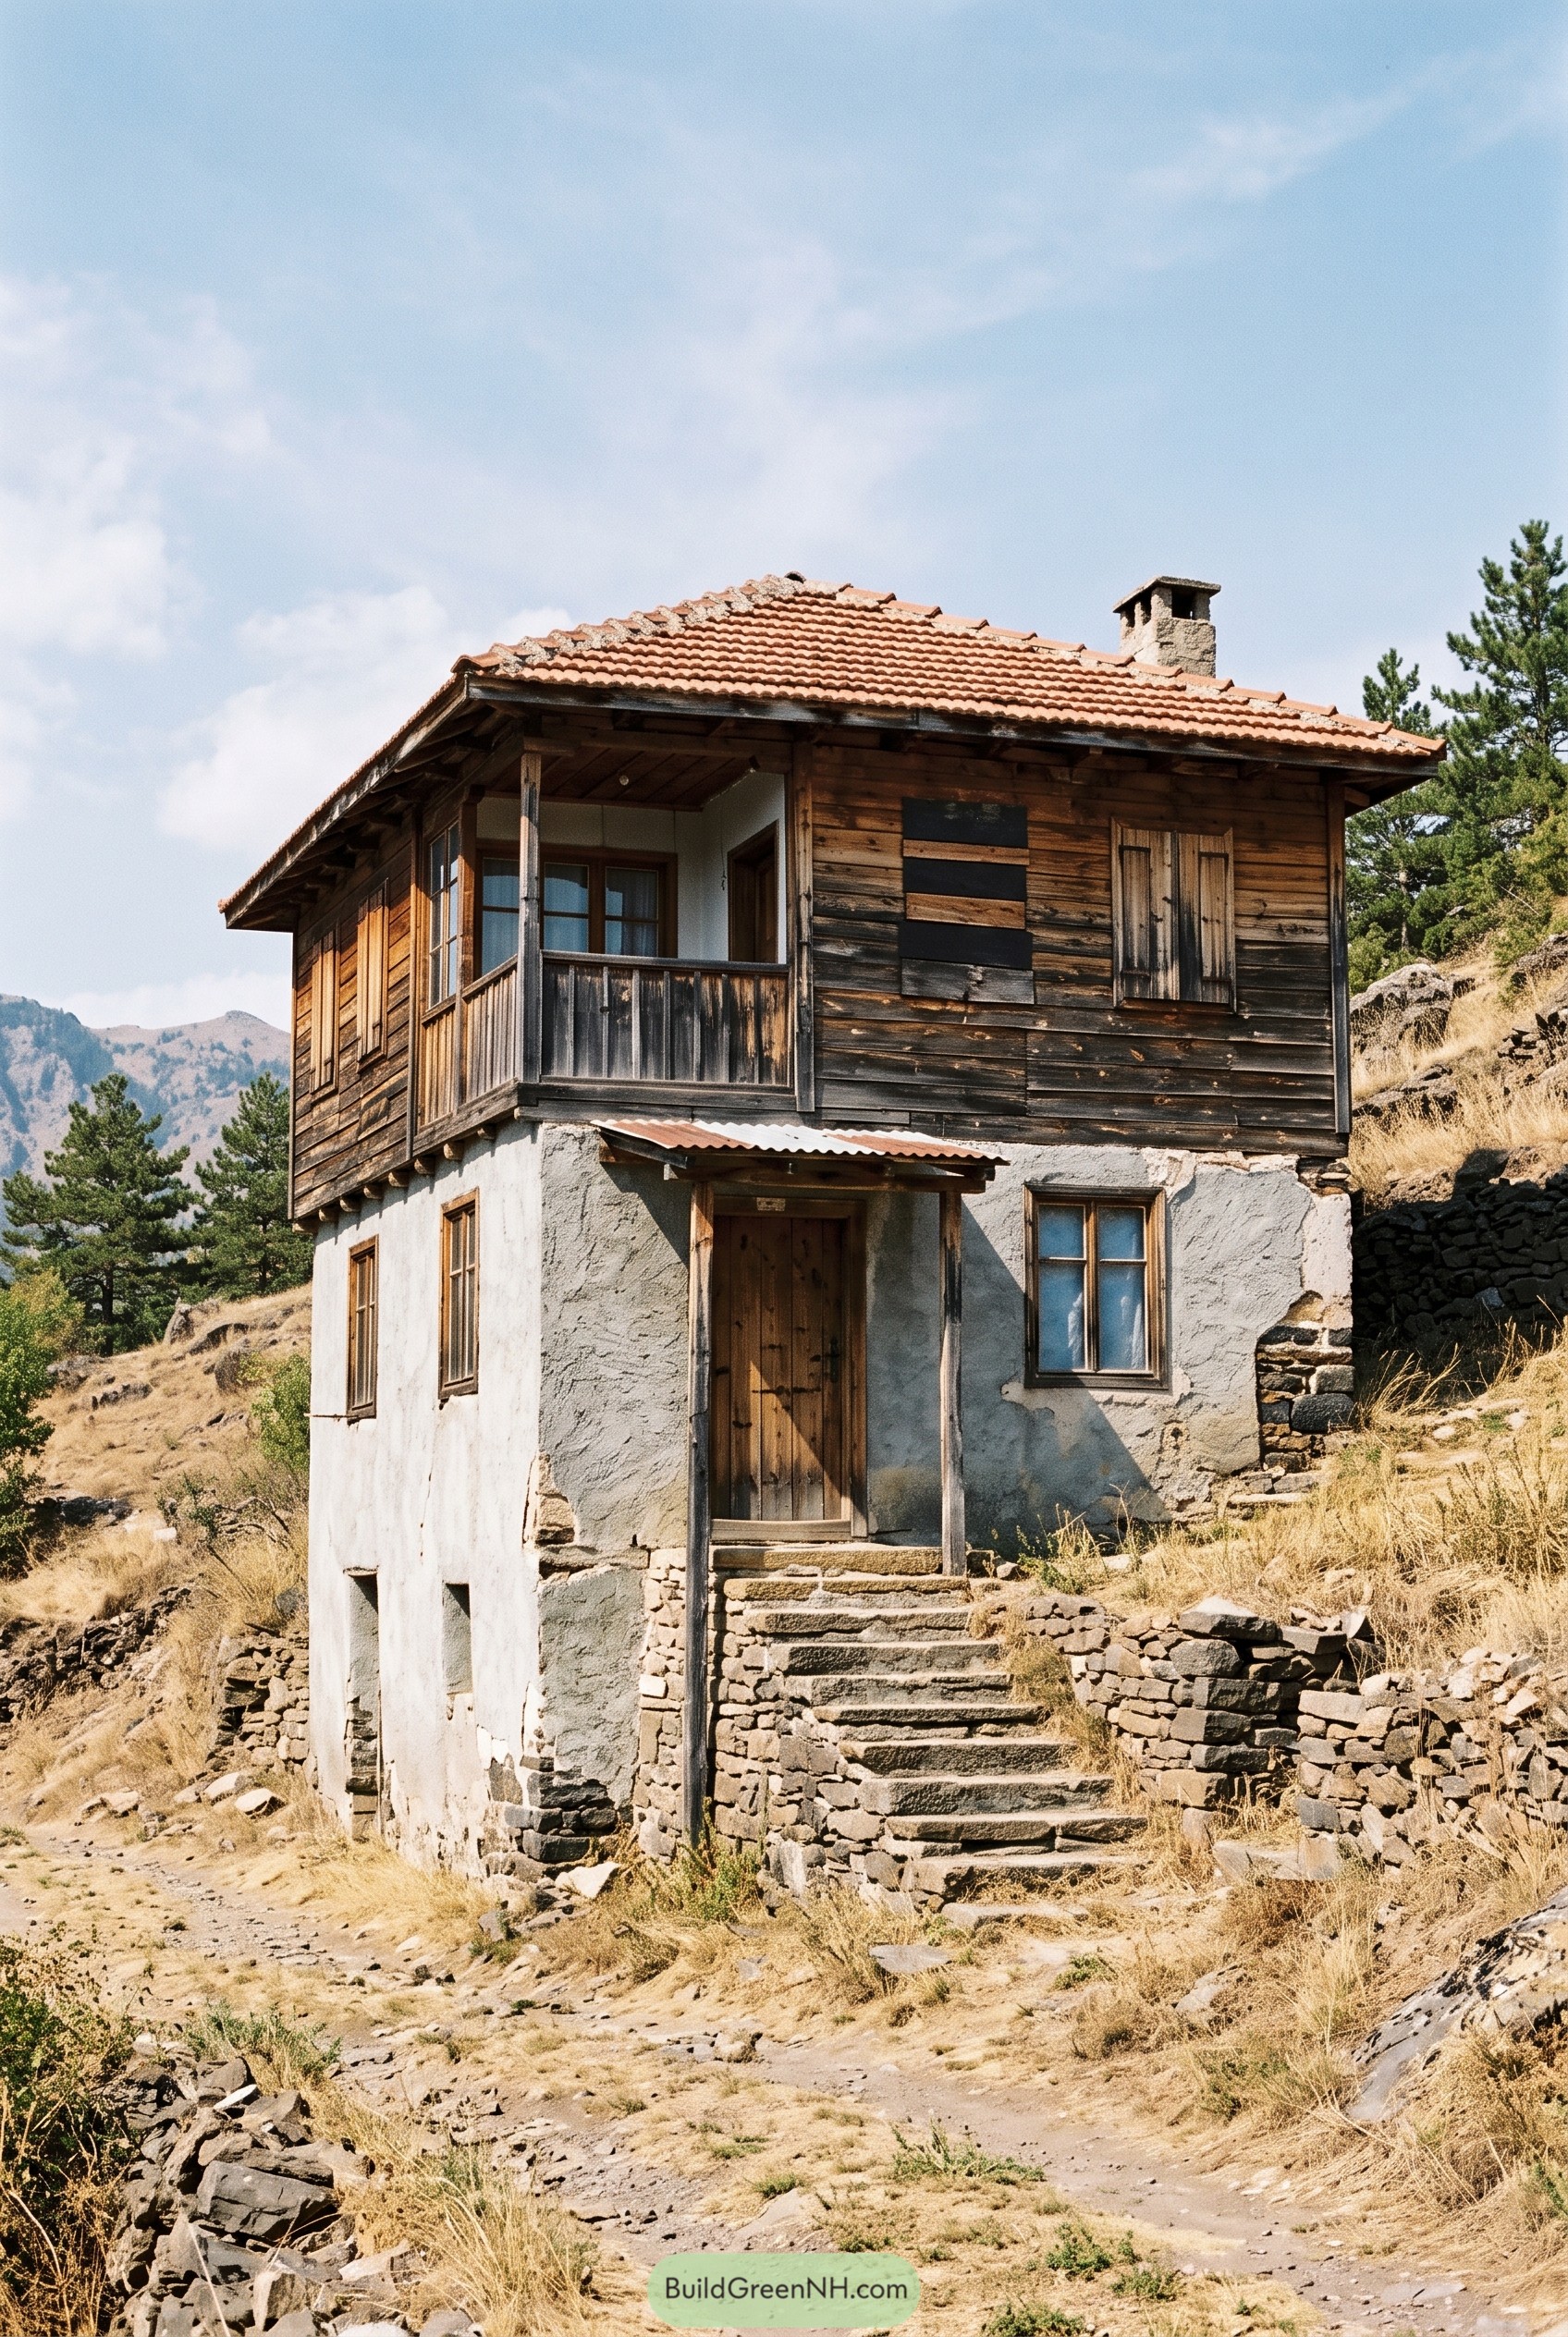
This design pairs a rough white stucco base with a dark timber upper floor, very much like an old Bulgarian mountain village home without getting too costume-like. The red clay roof, stone chimney, and shaded balcony take cues from hillside houses built for sun, wind, and the occasional goat with opinions.
The stone stair climbs straight to a simple timber door, so the entry feels grounded and easy to find. Narrow windows, deep eaves, and patched wood boards give the house a lived-in texture, while the stucco lower level keeps it cool against the rocky slope.
Pale Casements Beside Petal Walk
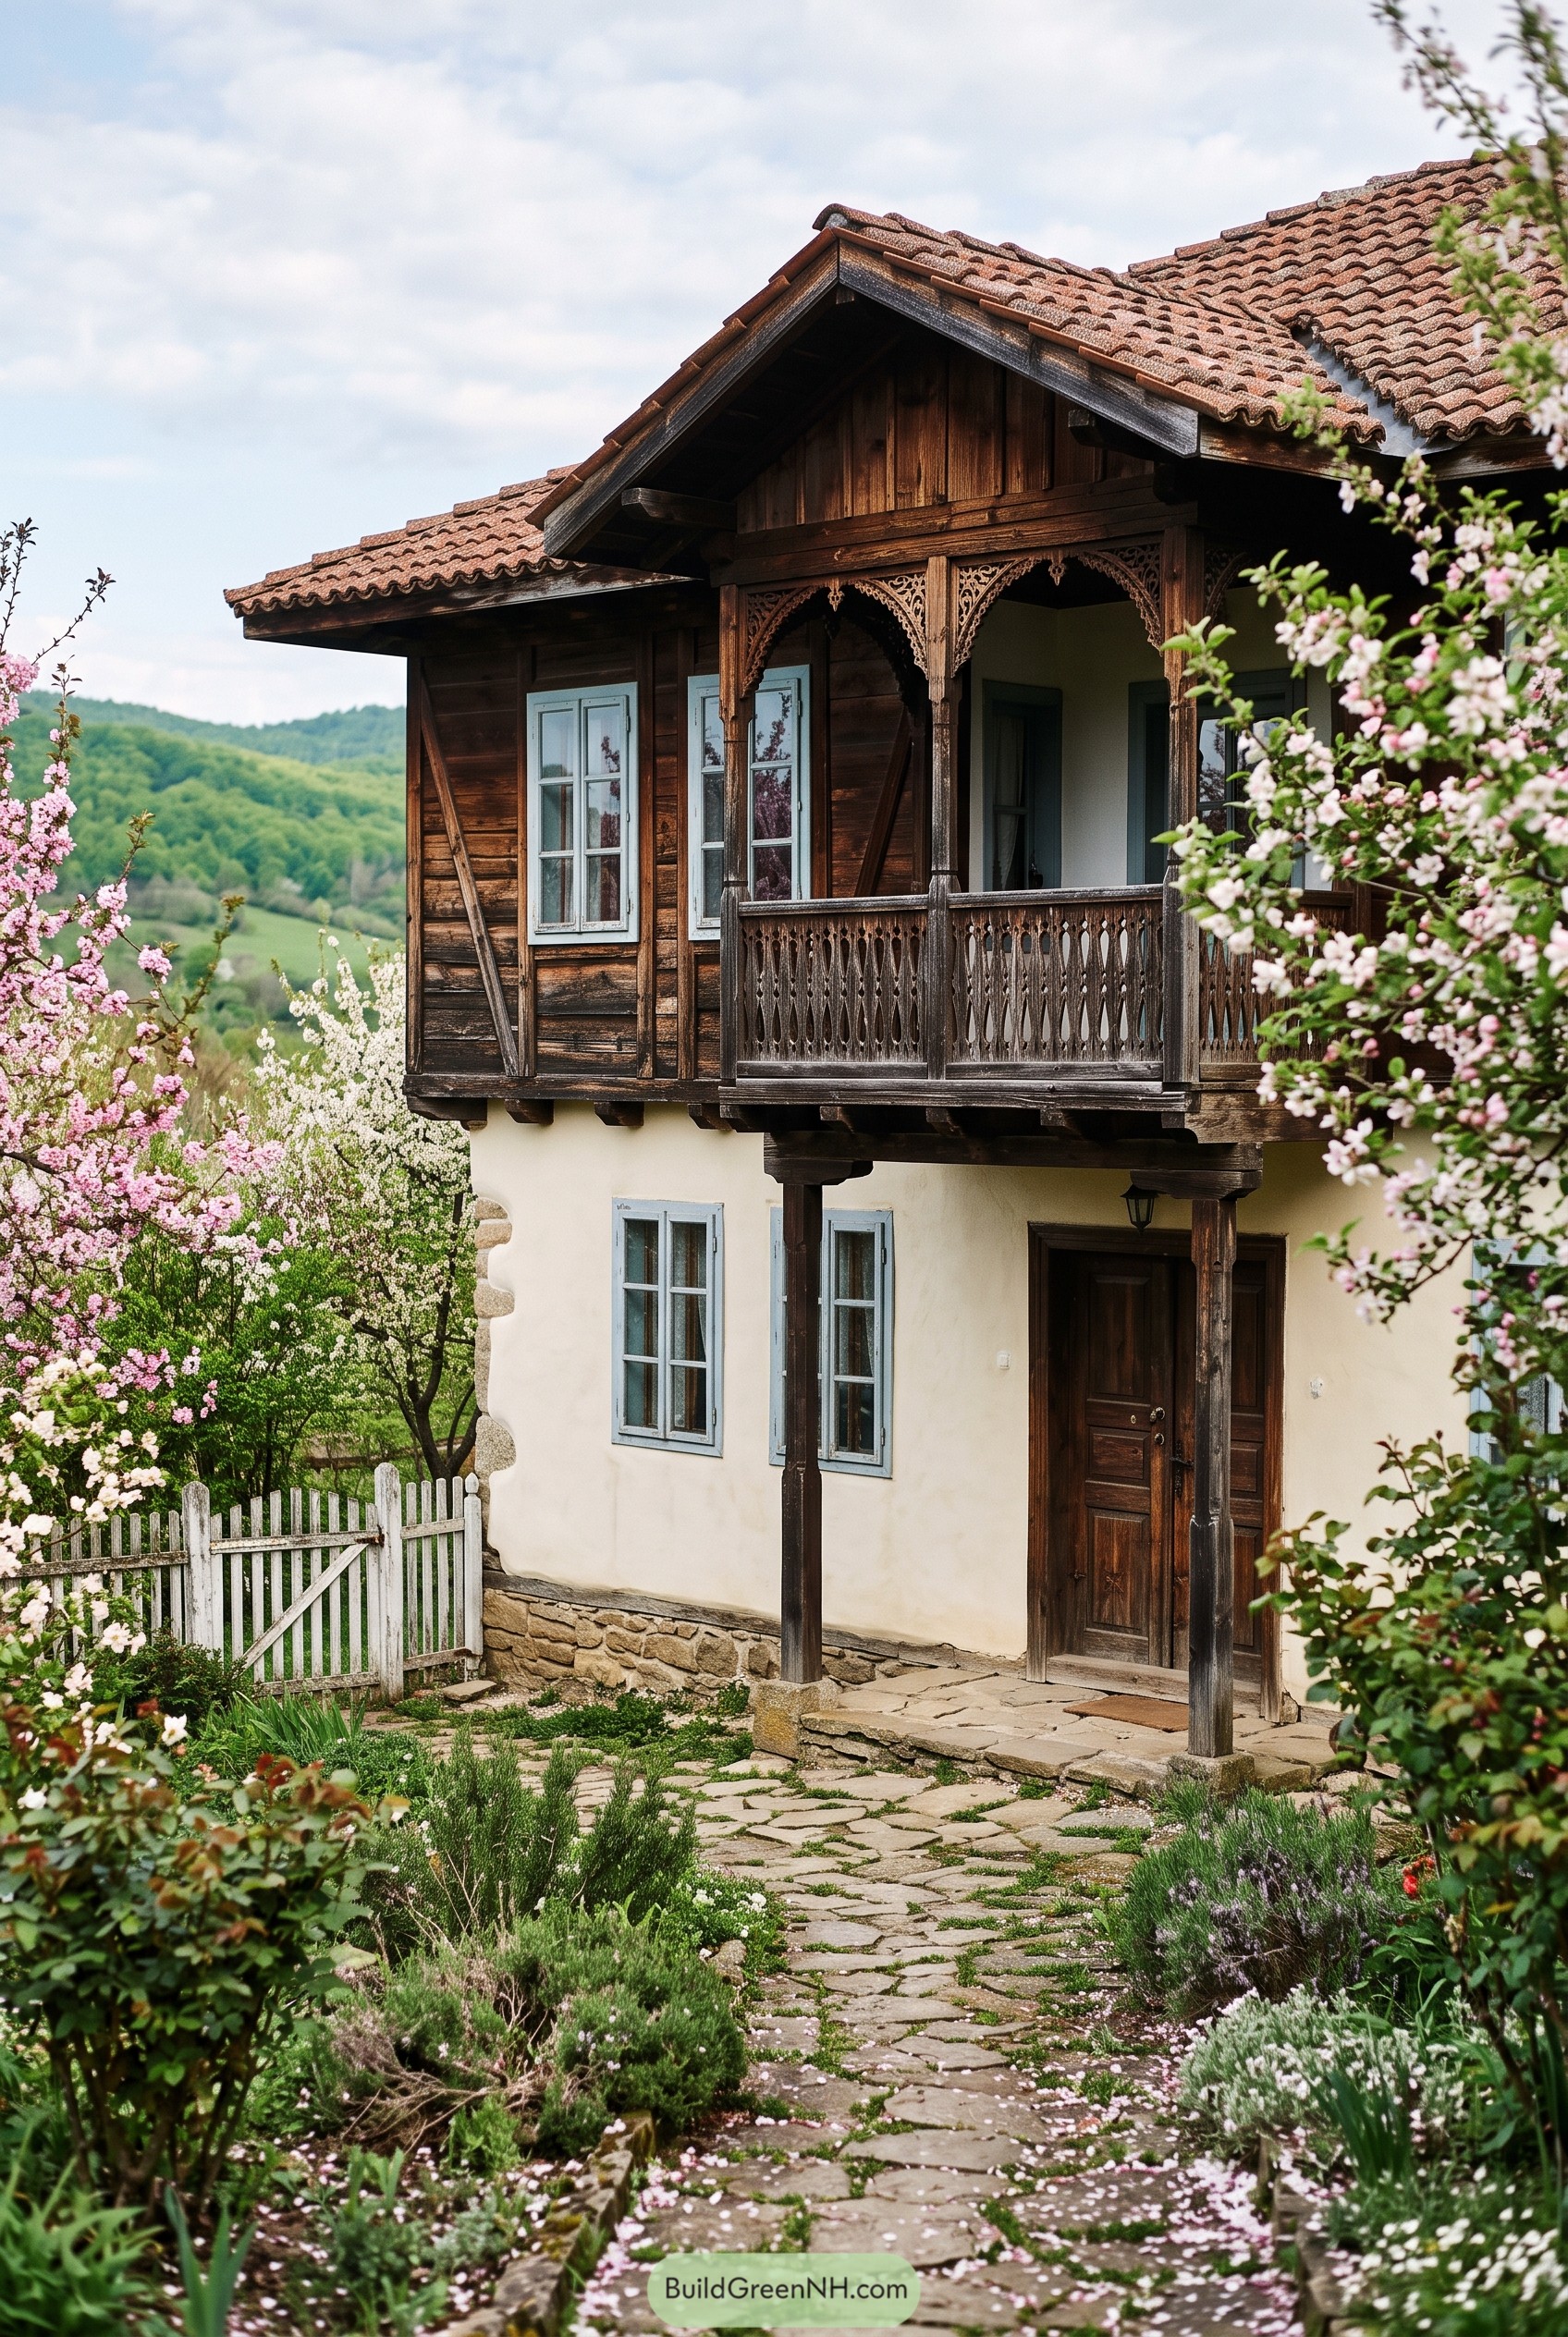
This design pairs a soft stucco lower floor with a dark timber upper level, just like the old Bulgarian Revival homes that knew a thing or two about staying cool. The pale blue shutters calm the rich wood, while the clay roof tiles bring that warm village look without getting too fancy.
The carved balcony is the real charmer here, with lace like woodwork that gives shade and makes the front feel welcoming. A stone base, garden path, and flowering trees ground the whole place in the landscape, which is handy because blossoms everywhere can get a little smug in spring.
Pin this for later:
Want More?
 18 Remarkable Family Compounds to Last Generations
 20 Tiny Glass Houses That Turn Every Night into a Starry Escape
 20 Tiny Cottages Hiding in the Loveliest Corners
 20 Tiny Country Houses That Master Cozy
 20 Stunning Small House Elevation Designs That Make Tiny Homes Look Big
Table of Contents