Last updated on · ⓘ How we make our designs
See elevation renderings of compact homes that use green balconies, rain-ready eaves, textured facades, and even entry paths to make a small frontage feel thoughtfully lived in.
Small homes can still make a memorable first impression. These elevations pair crisp modern forms with tropical gardens, timber warmth, concrete, stone, and shade where it counts.
We took cues from leafy streets and sheltered garden pavilions. Watch how balconies become green retreats, deep eaves handle the rain, and narrow facades gain texture without becoming a very fancy box.
Look closely at the frames, planters, screens, and entry paths. Tiny details, big curb appeal.
Tropical Concrete Courtyard House
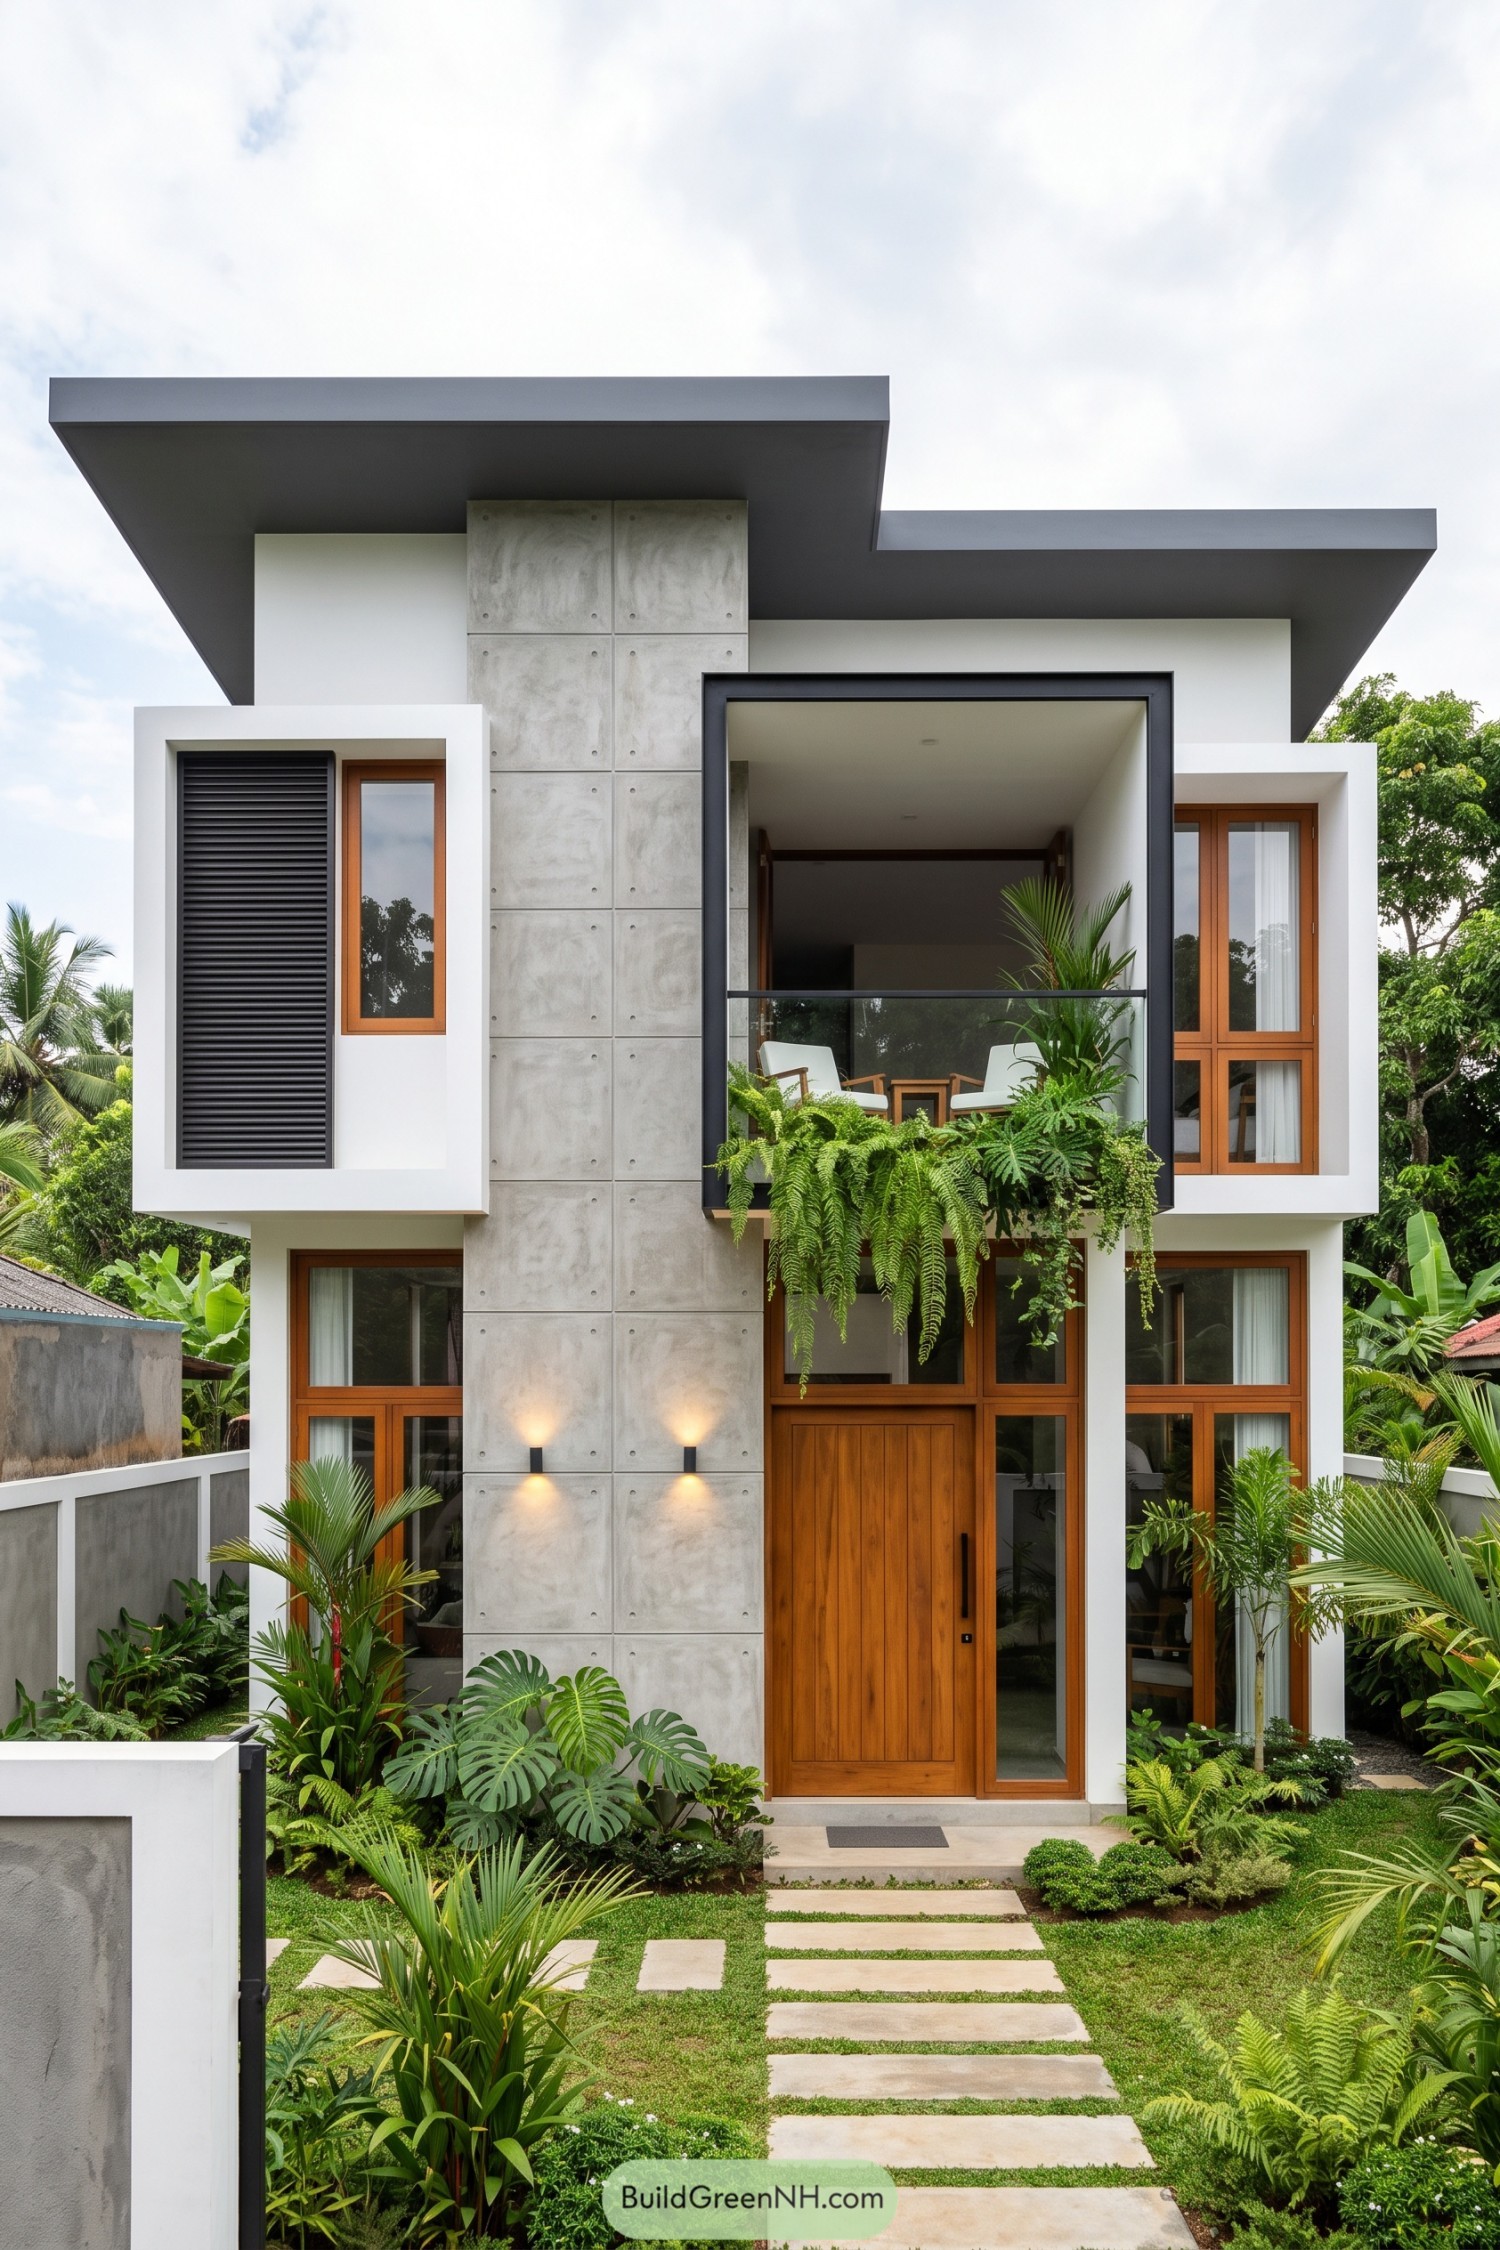



This compact elevation pairs crisp white box forms with a tall board-marked concrete spine, giving the facade a calm tropical modern character. Warm timber frames at the windows and entry soften the cooler finishes nicely, because nobody wants a home that feels like a parking garage.
A recessed upper balcony becomes a leafy little retreat behind a dark framed opening, while wide roof overhangs add welcome shelter. Layered garden beds and simple stepping stones carry the greenery right to the front door, making the house feel tucked into its landscape.
Verdant Balcony Urban Retreat
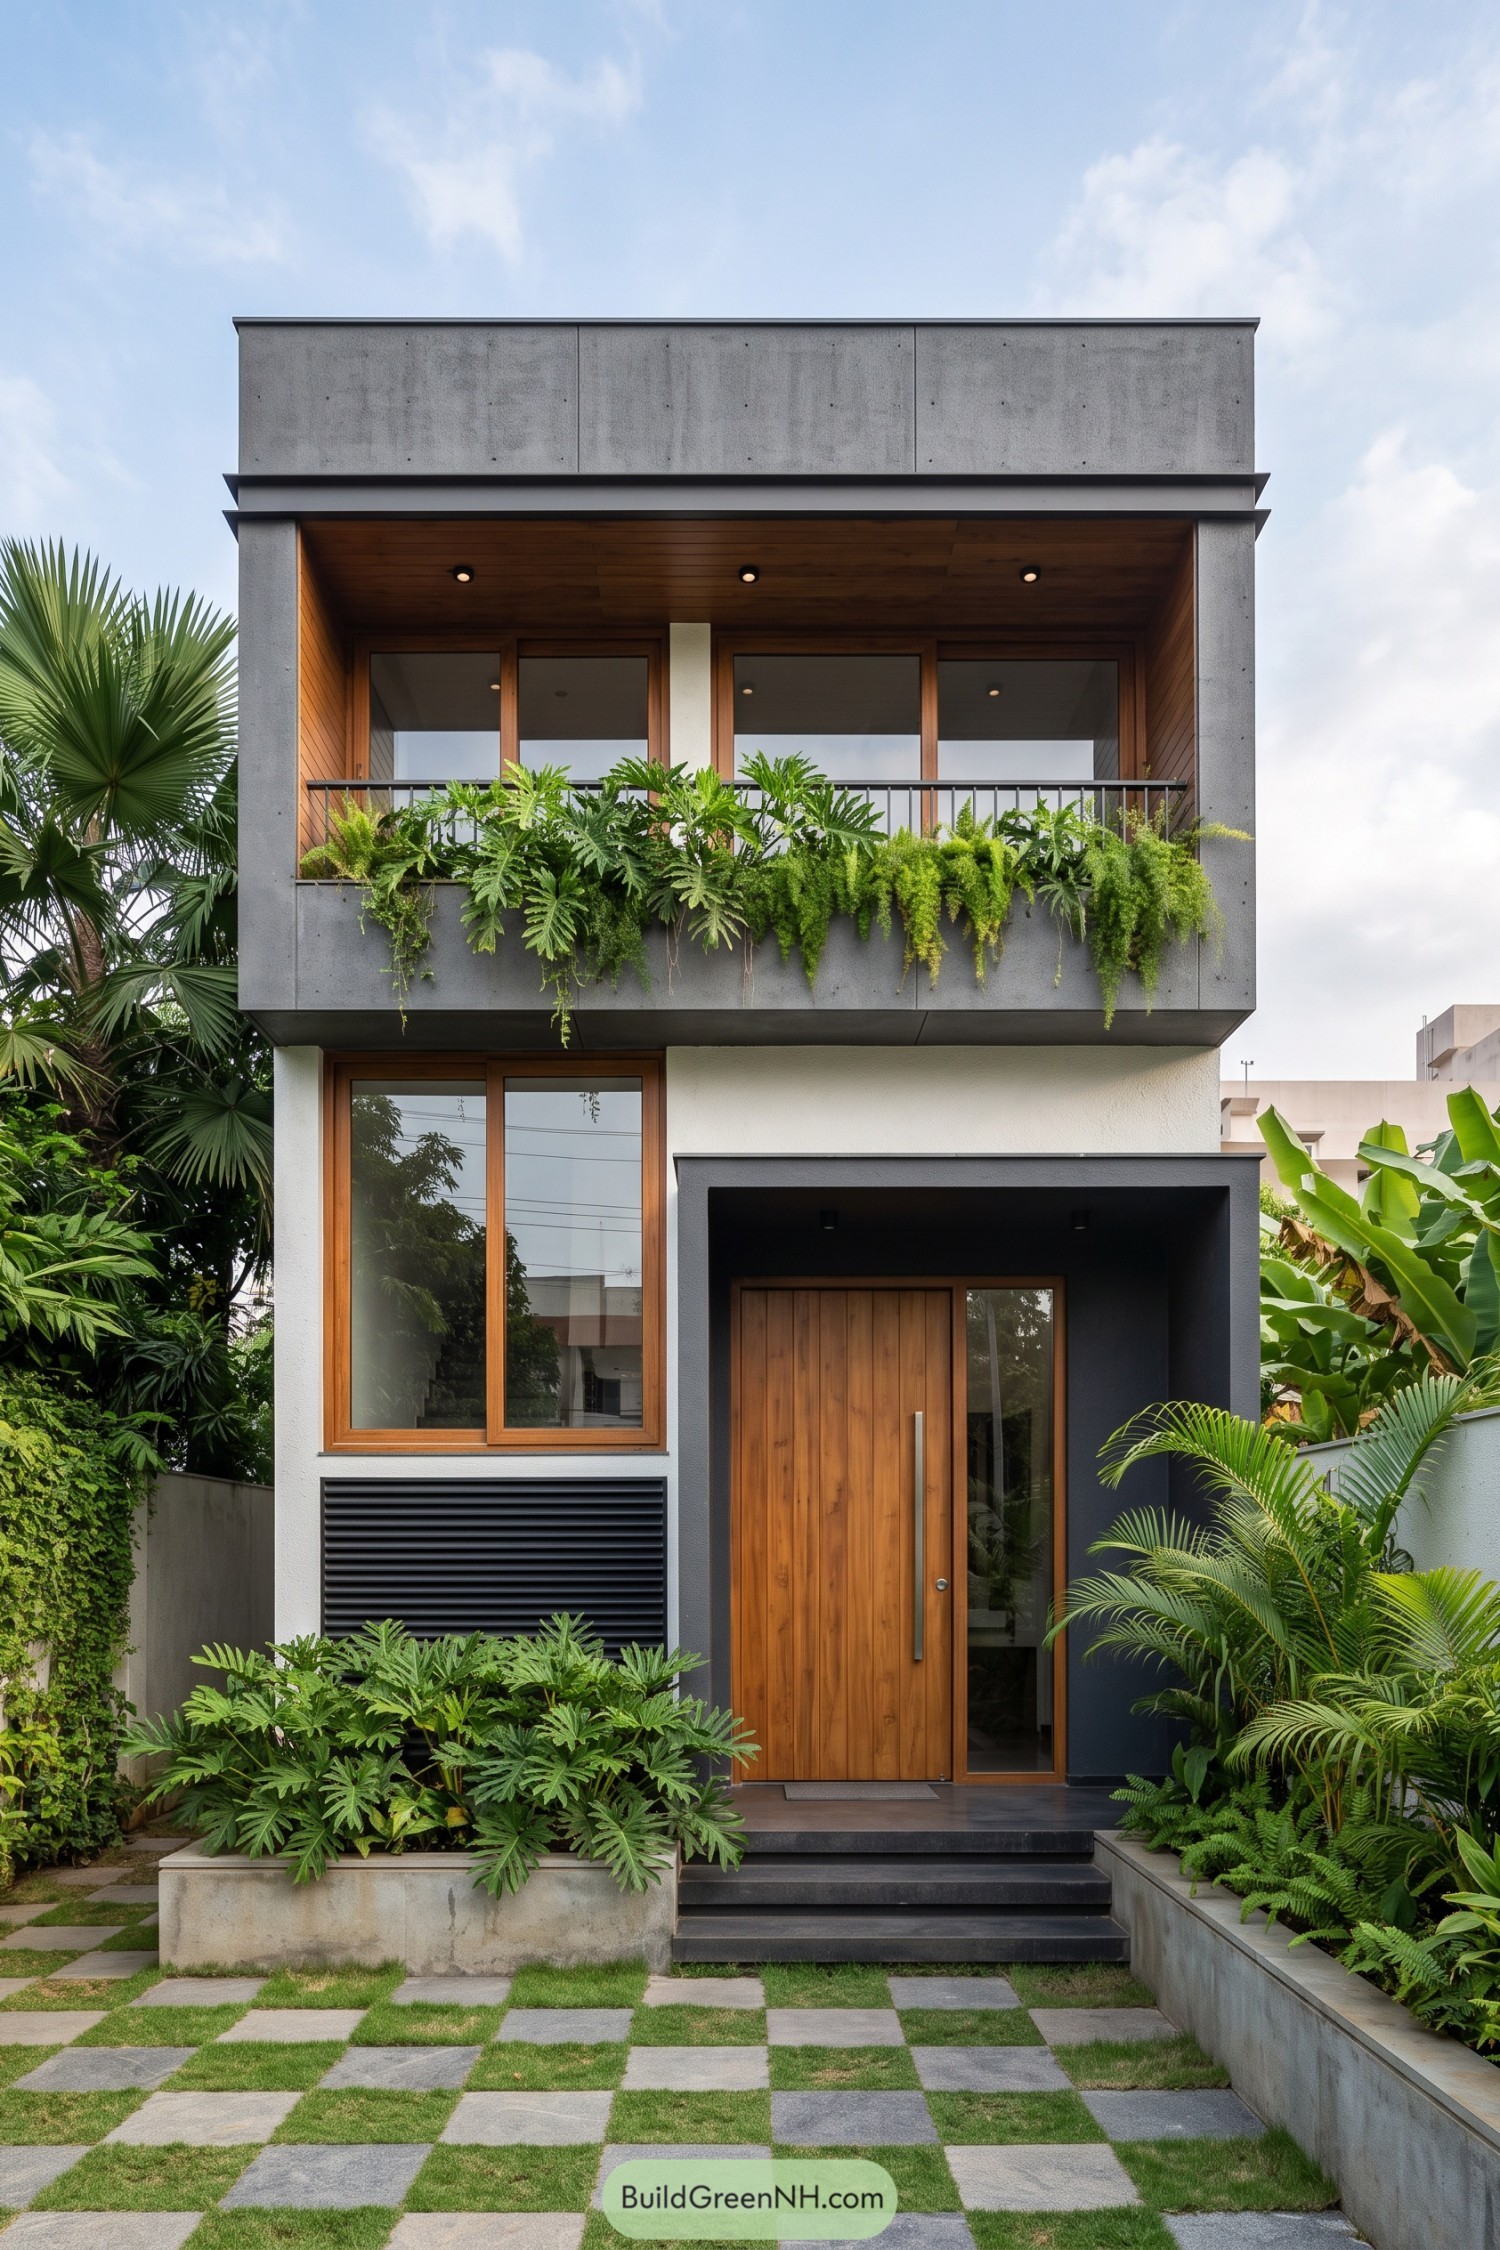

A deep charcoal entry frame and warm timber door give the ground floor a calm, welcoming feel. Tall wood-framed glazing brings a little softness to the crisp facade, because a front door should not feel like a bank vault.
Above, a concrete-clad upper volume shelters a generous balcony overflowing with ferns and trailing plants. The greenery cools the street-facing elevation and turns the compact home into a small garden tower.
Coastal Concrete Canopy Home
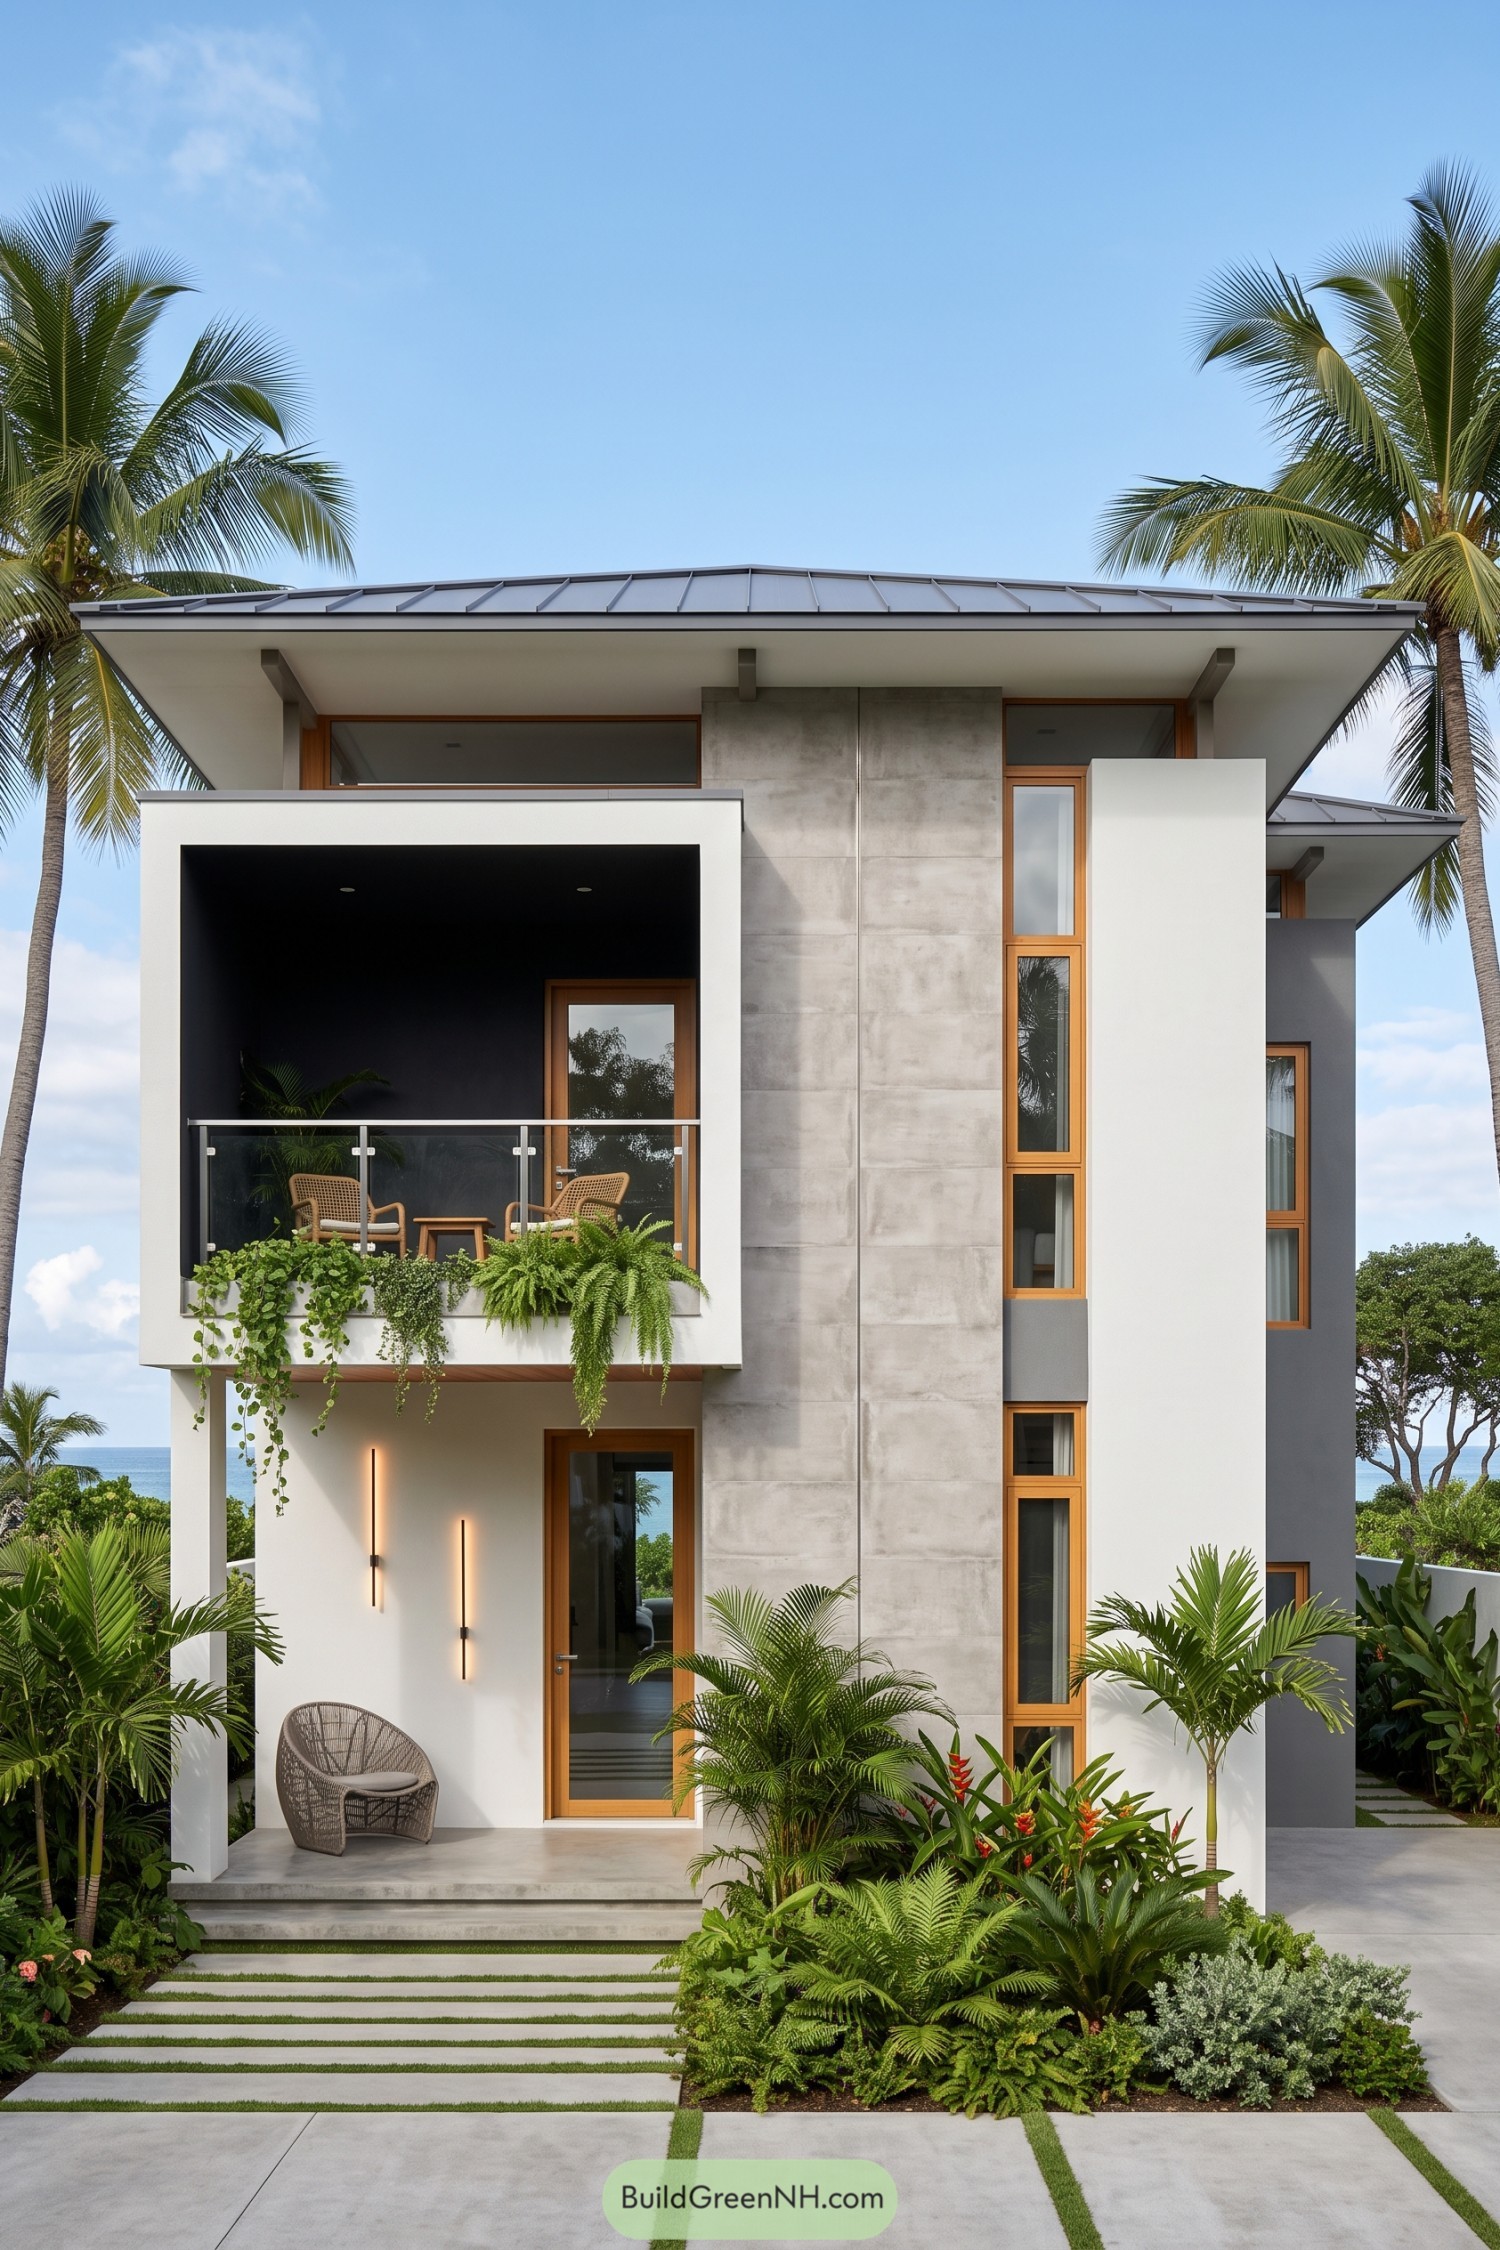

A broad metal roof and deep overhangs shape this tall coastal home, giving the crisp white volumes a bit of shade where it matters. A central concrete panel and warm timber window frames add texture without making the facade too busy.
The recessed upper balcony becomes a leafy little escape, with glass rails and cascading plants softening its sharp lines. Slim vertical windows pull the design upward while the lush garden keeps the entry from feeling like it forgot its manners.
Stone Spine Garden Facade
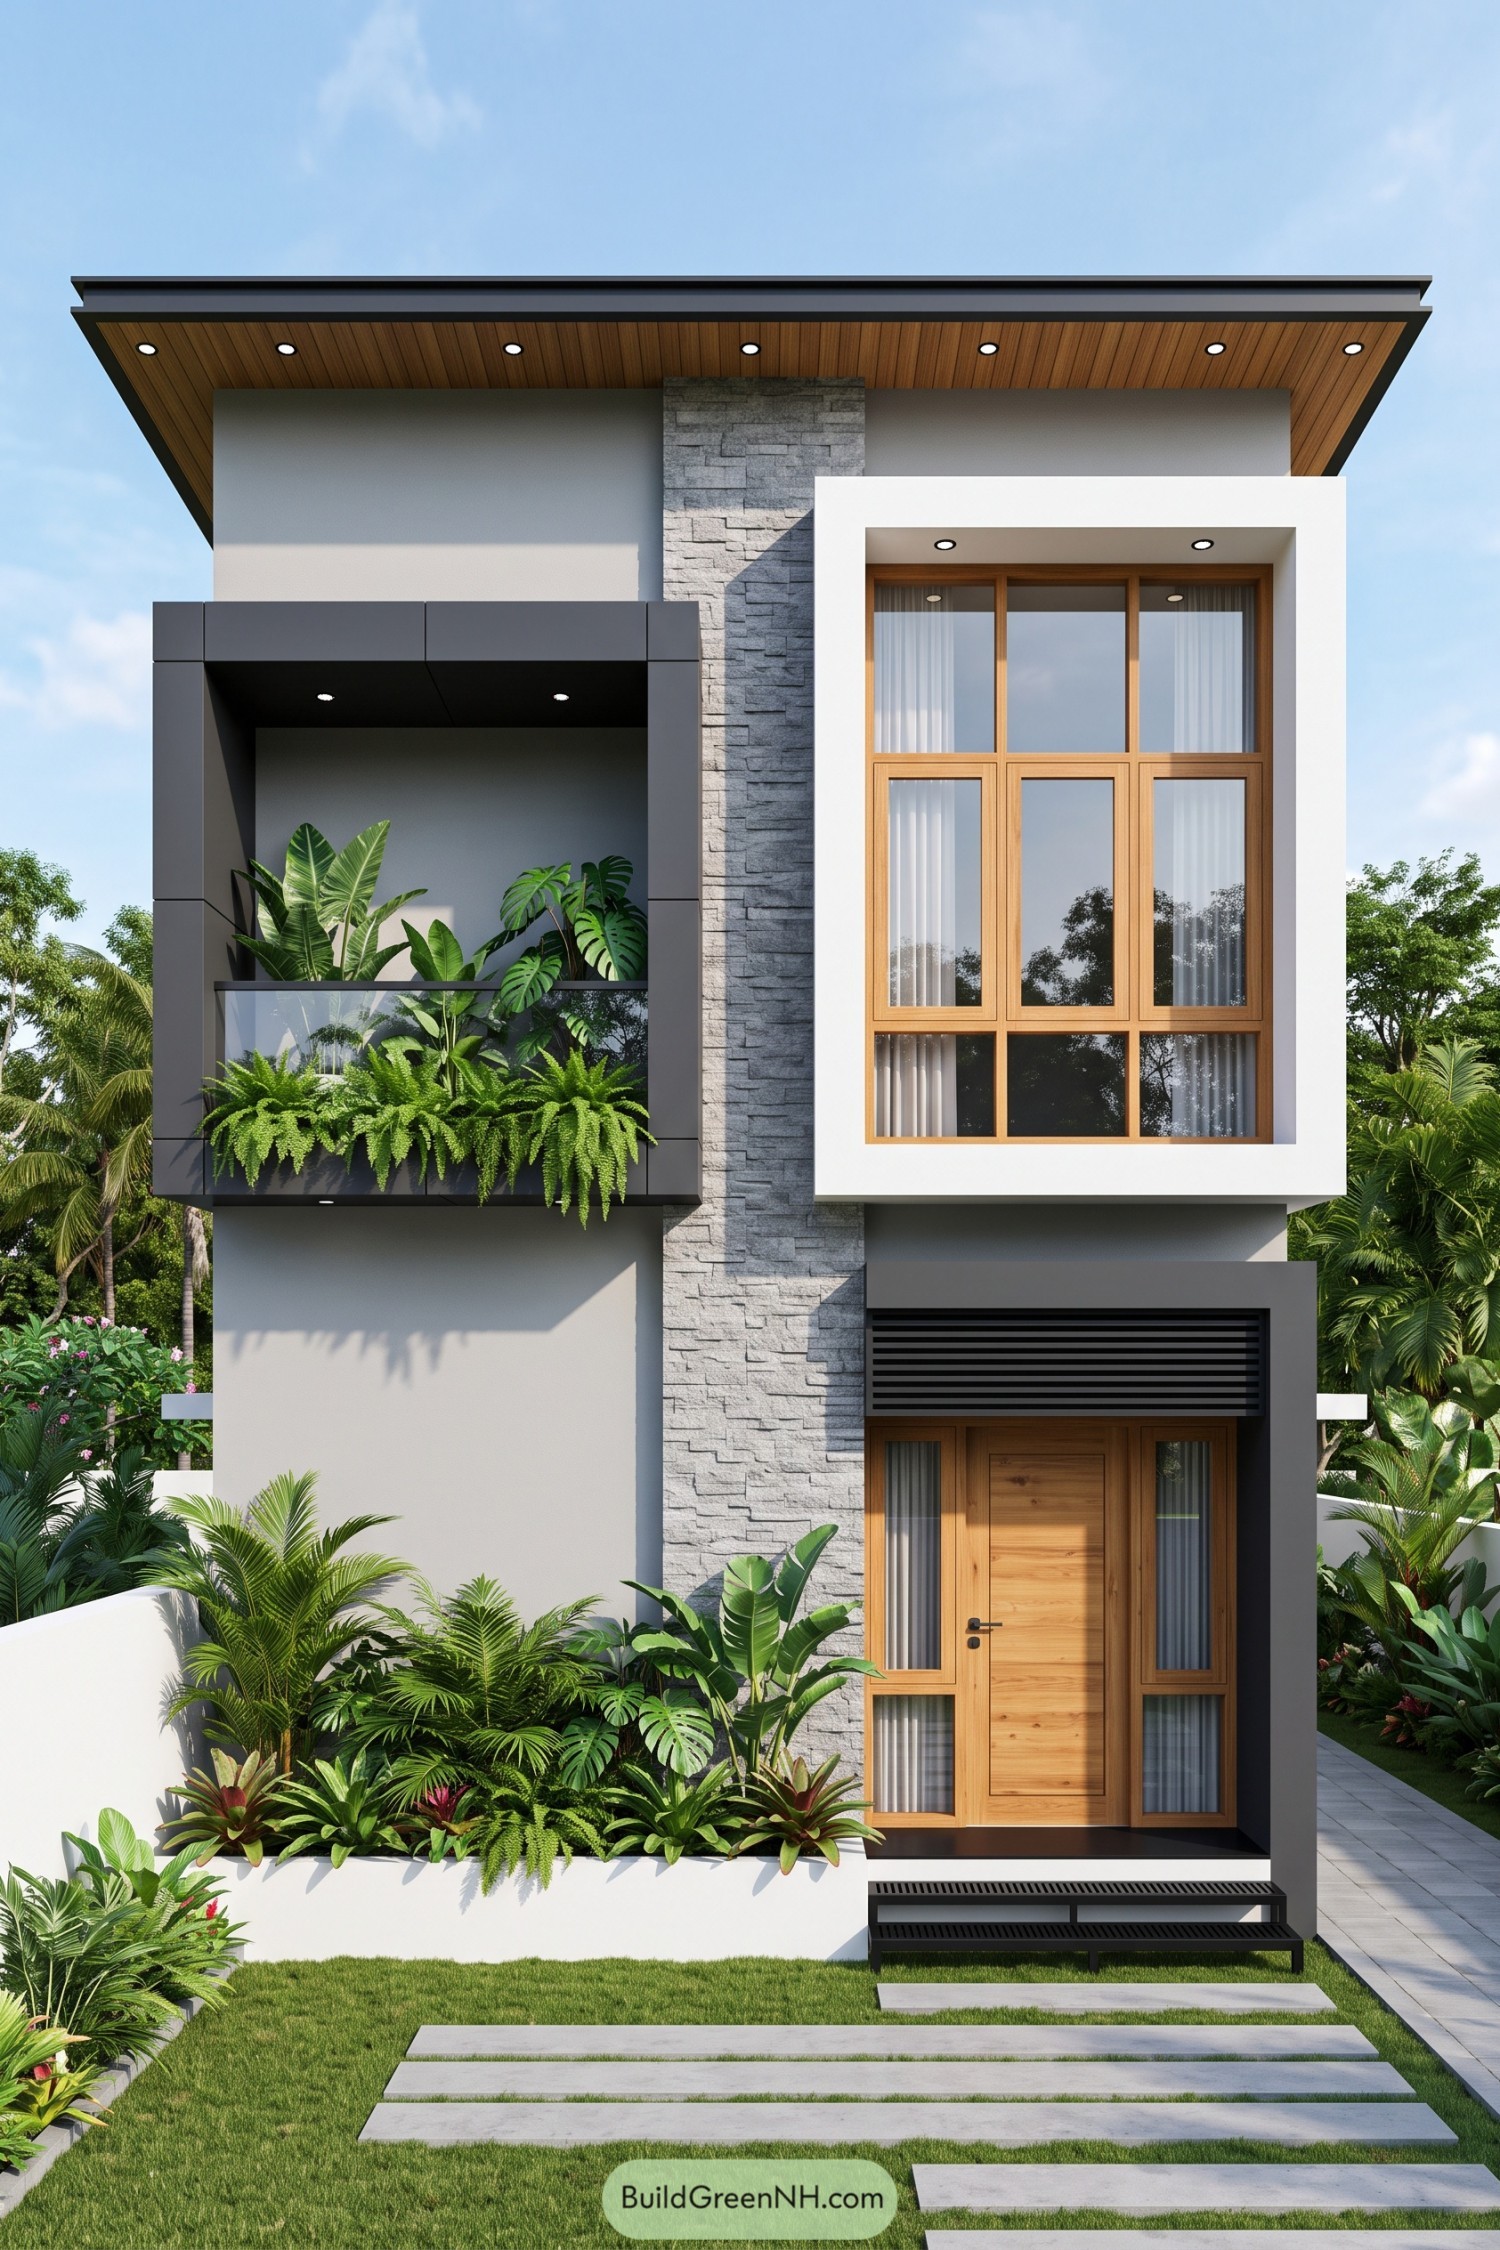

A tall stone-clad center strip anchors this crisp modern facade, flanked by charcoal frames and a bright white window surround. Warm timber windows and the deep wood-lined roof soffit keep the sharp geometry from feeling too serious.
Inspired by lush tropical gardens, layered planters soften the compact footprint with ferns, palms, and broad-leaf greenery. The recessed balcony becomes a tiny sky garden, because every city home deserves a bit of jungle mischief.
Palm Framed Concrete Residence
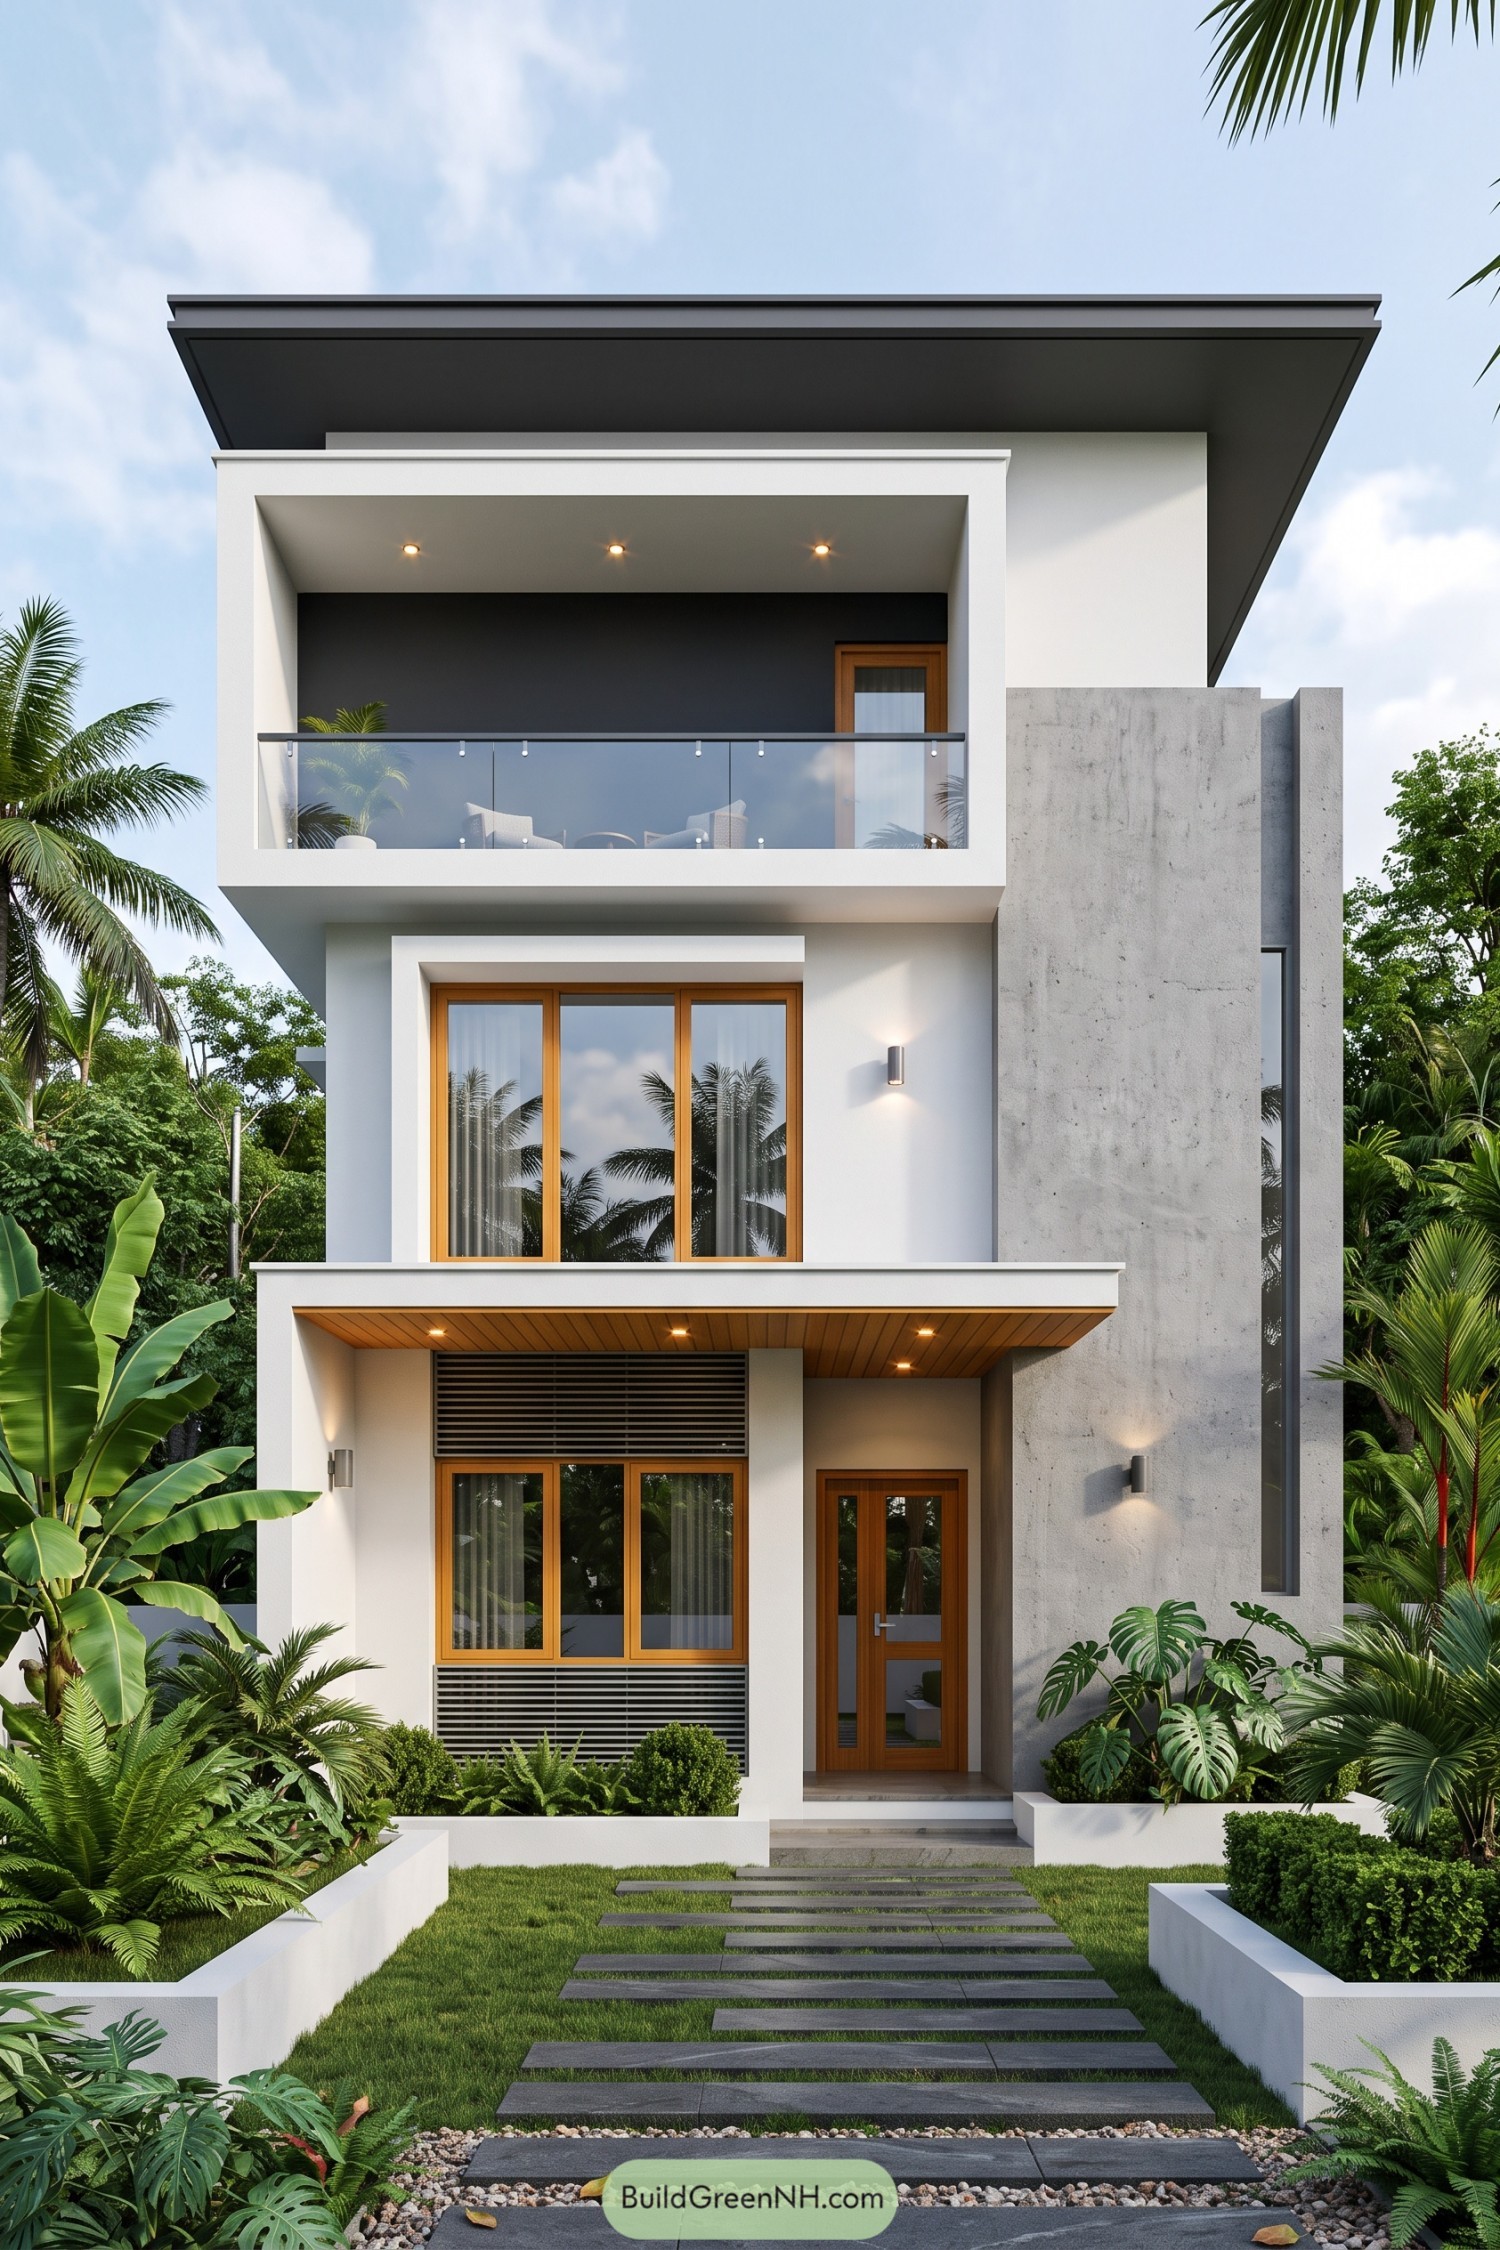

This narrow three-story residence pairs crisp white volumes with a tall raw concrete screen, giving the facade a calm, sculpted look. Warm timber window frames soften the modern lines, while the deep roof and balcony recesses make tropical weather feel a little less bossy.
A glass-railed upper balcony opens the front elevation without making it too exposed, with leafy planters adding a relaxed touch. Stepping stones, low white garden walls, and dense palms lead to the entry, creating a neat little oasis before you even reach the door.
Lantern Balcony Garden Home
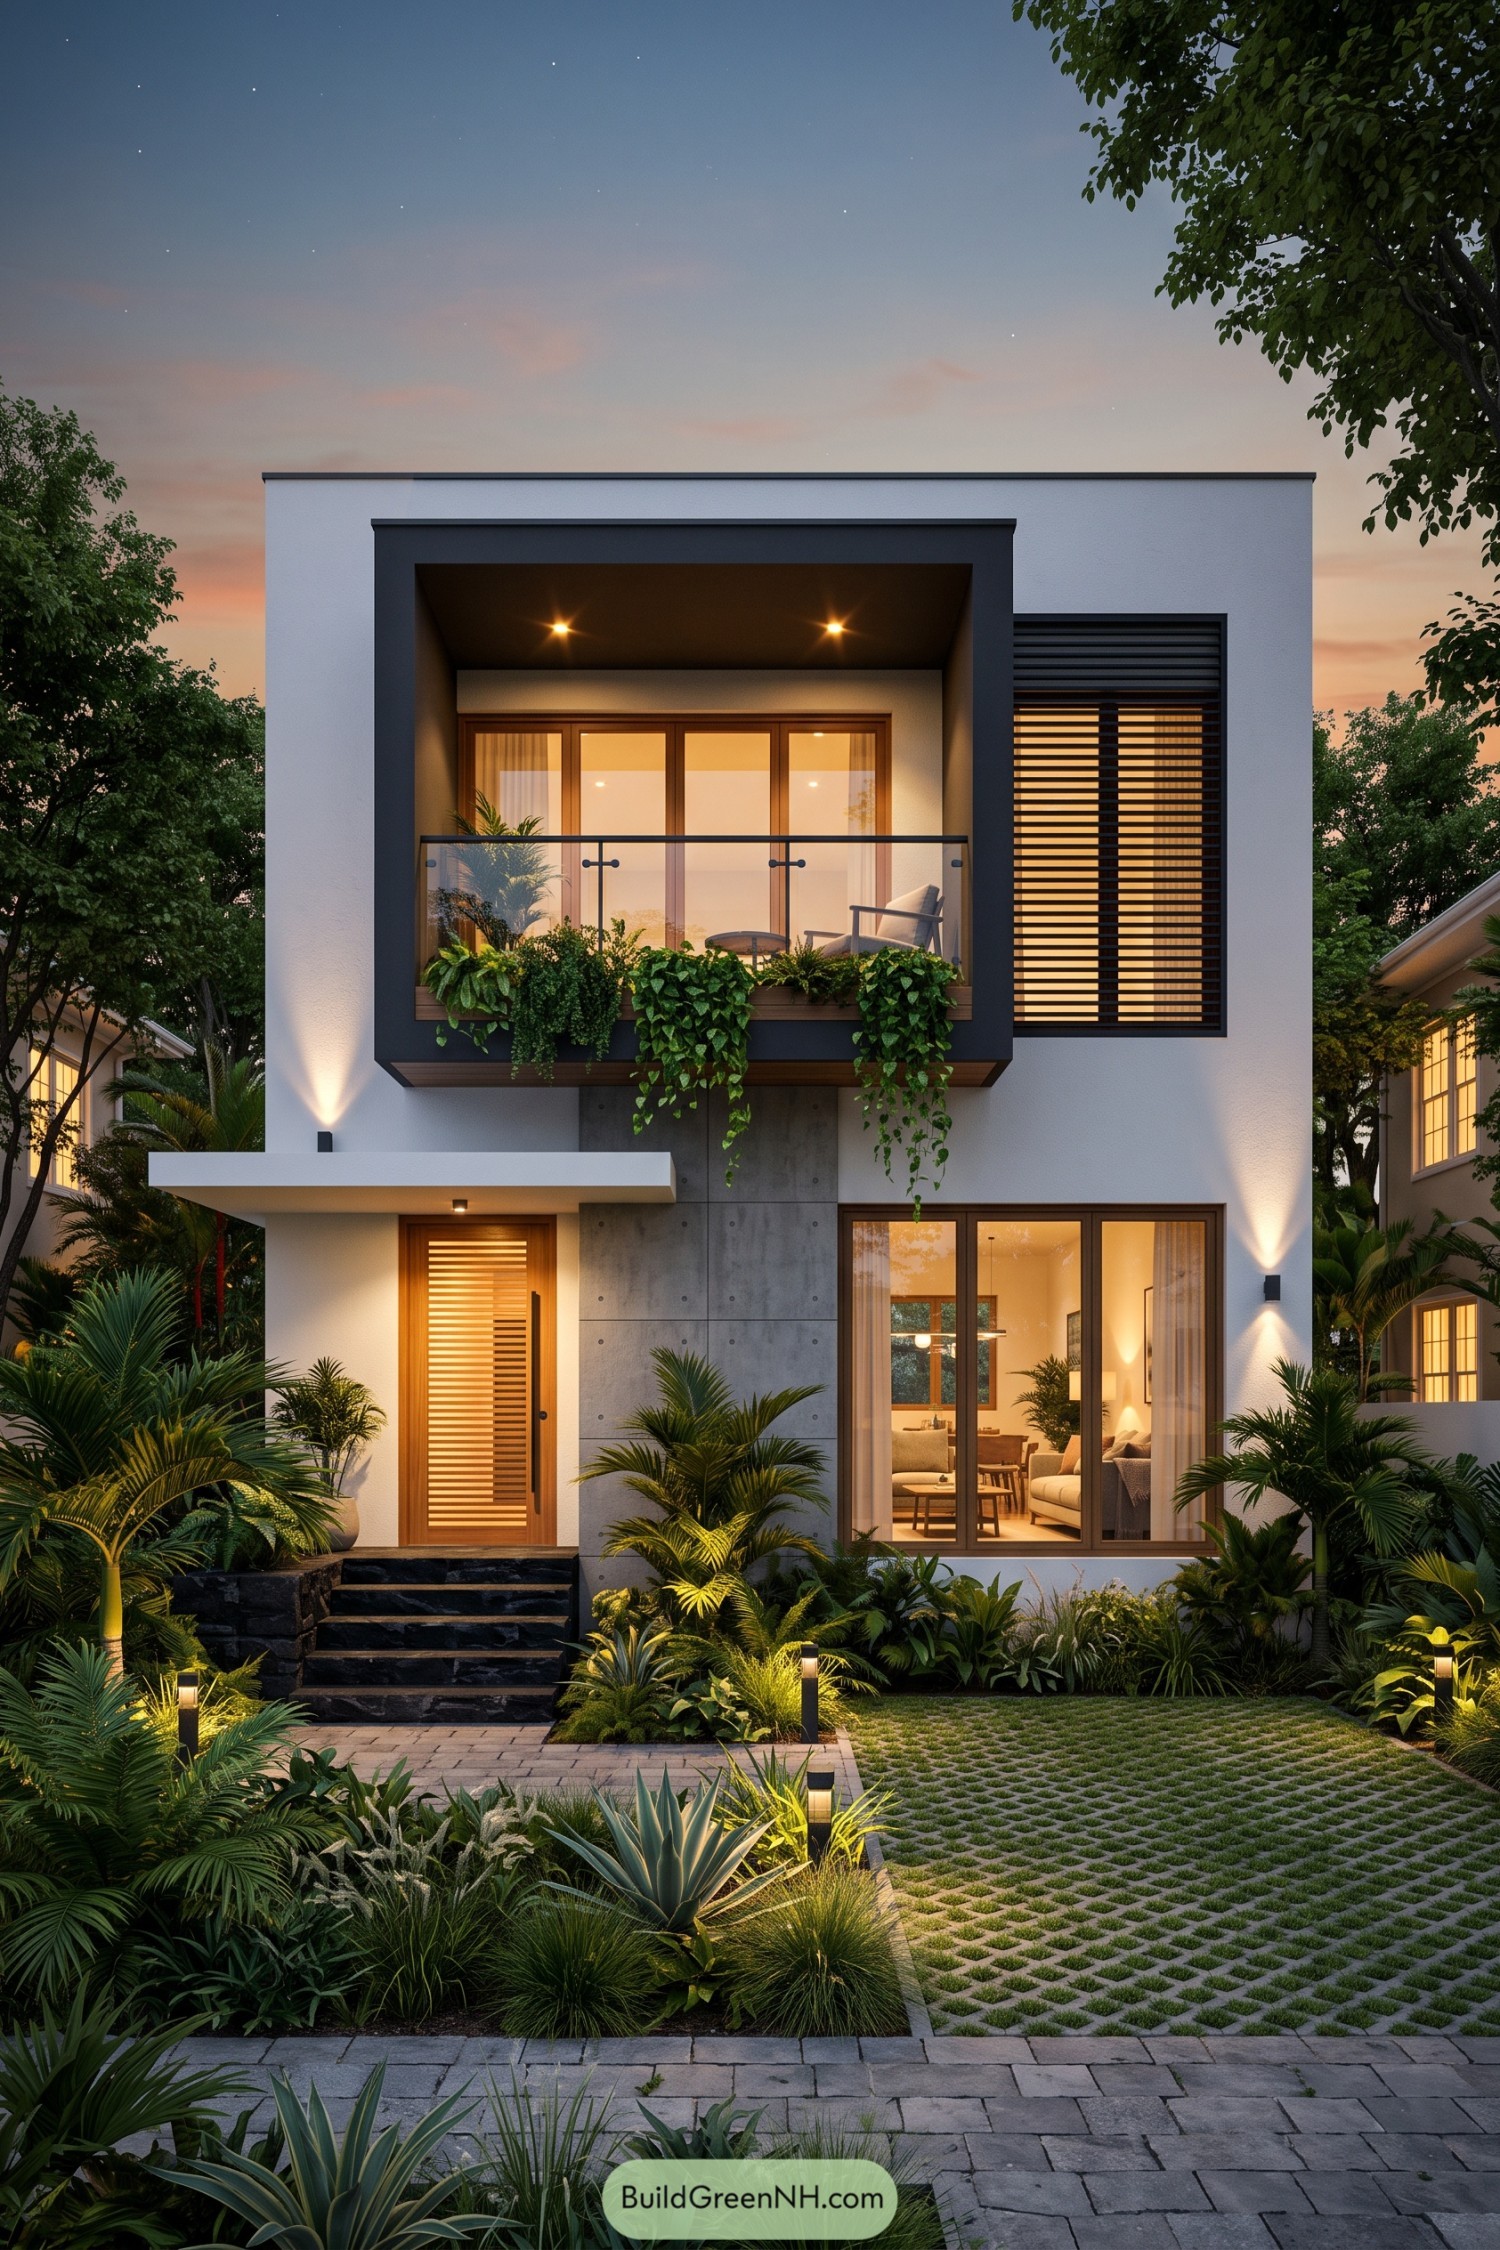

A deep charcoal frame wraps the upper balcony, turning it into a cozy outdoor room above the entry. Trailing planters soften the crisp white facade, while warm timber doors and broad glazing keep the home inviting after sunset.
The design takes cues from a calm garden pavilion, with dense tropical planting flowing right up to the steps and permeable paving underfoot. A concrete center panel grounds the composition and timber screens add privacy without making the front feel like a fortress, thankfully.
Rainforest Planter Grid House
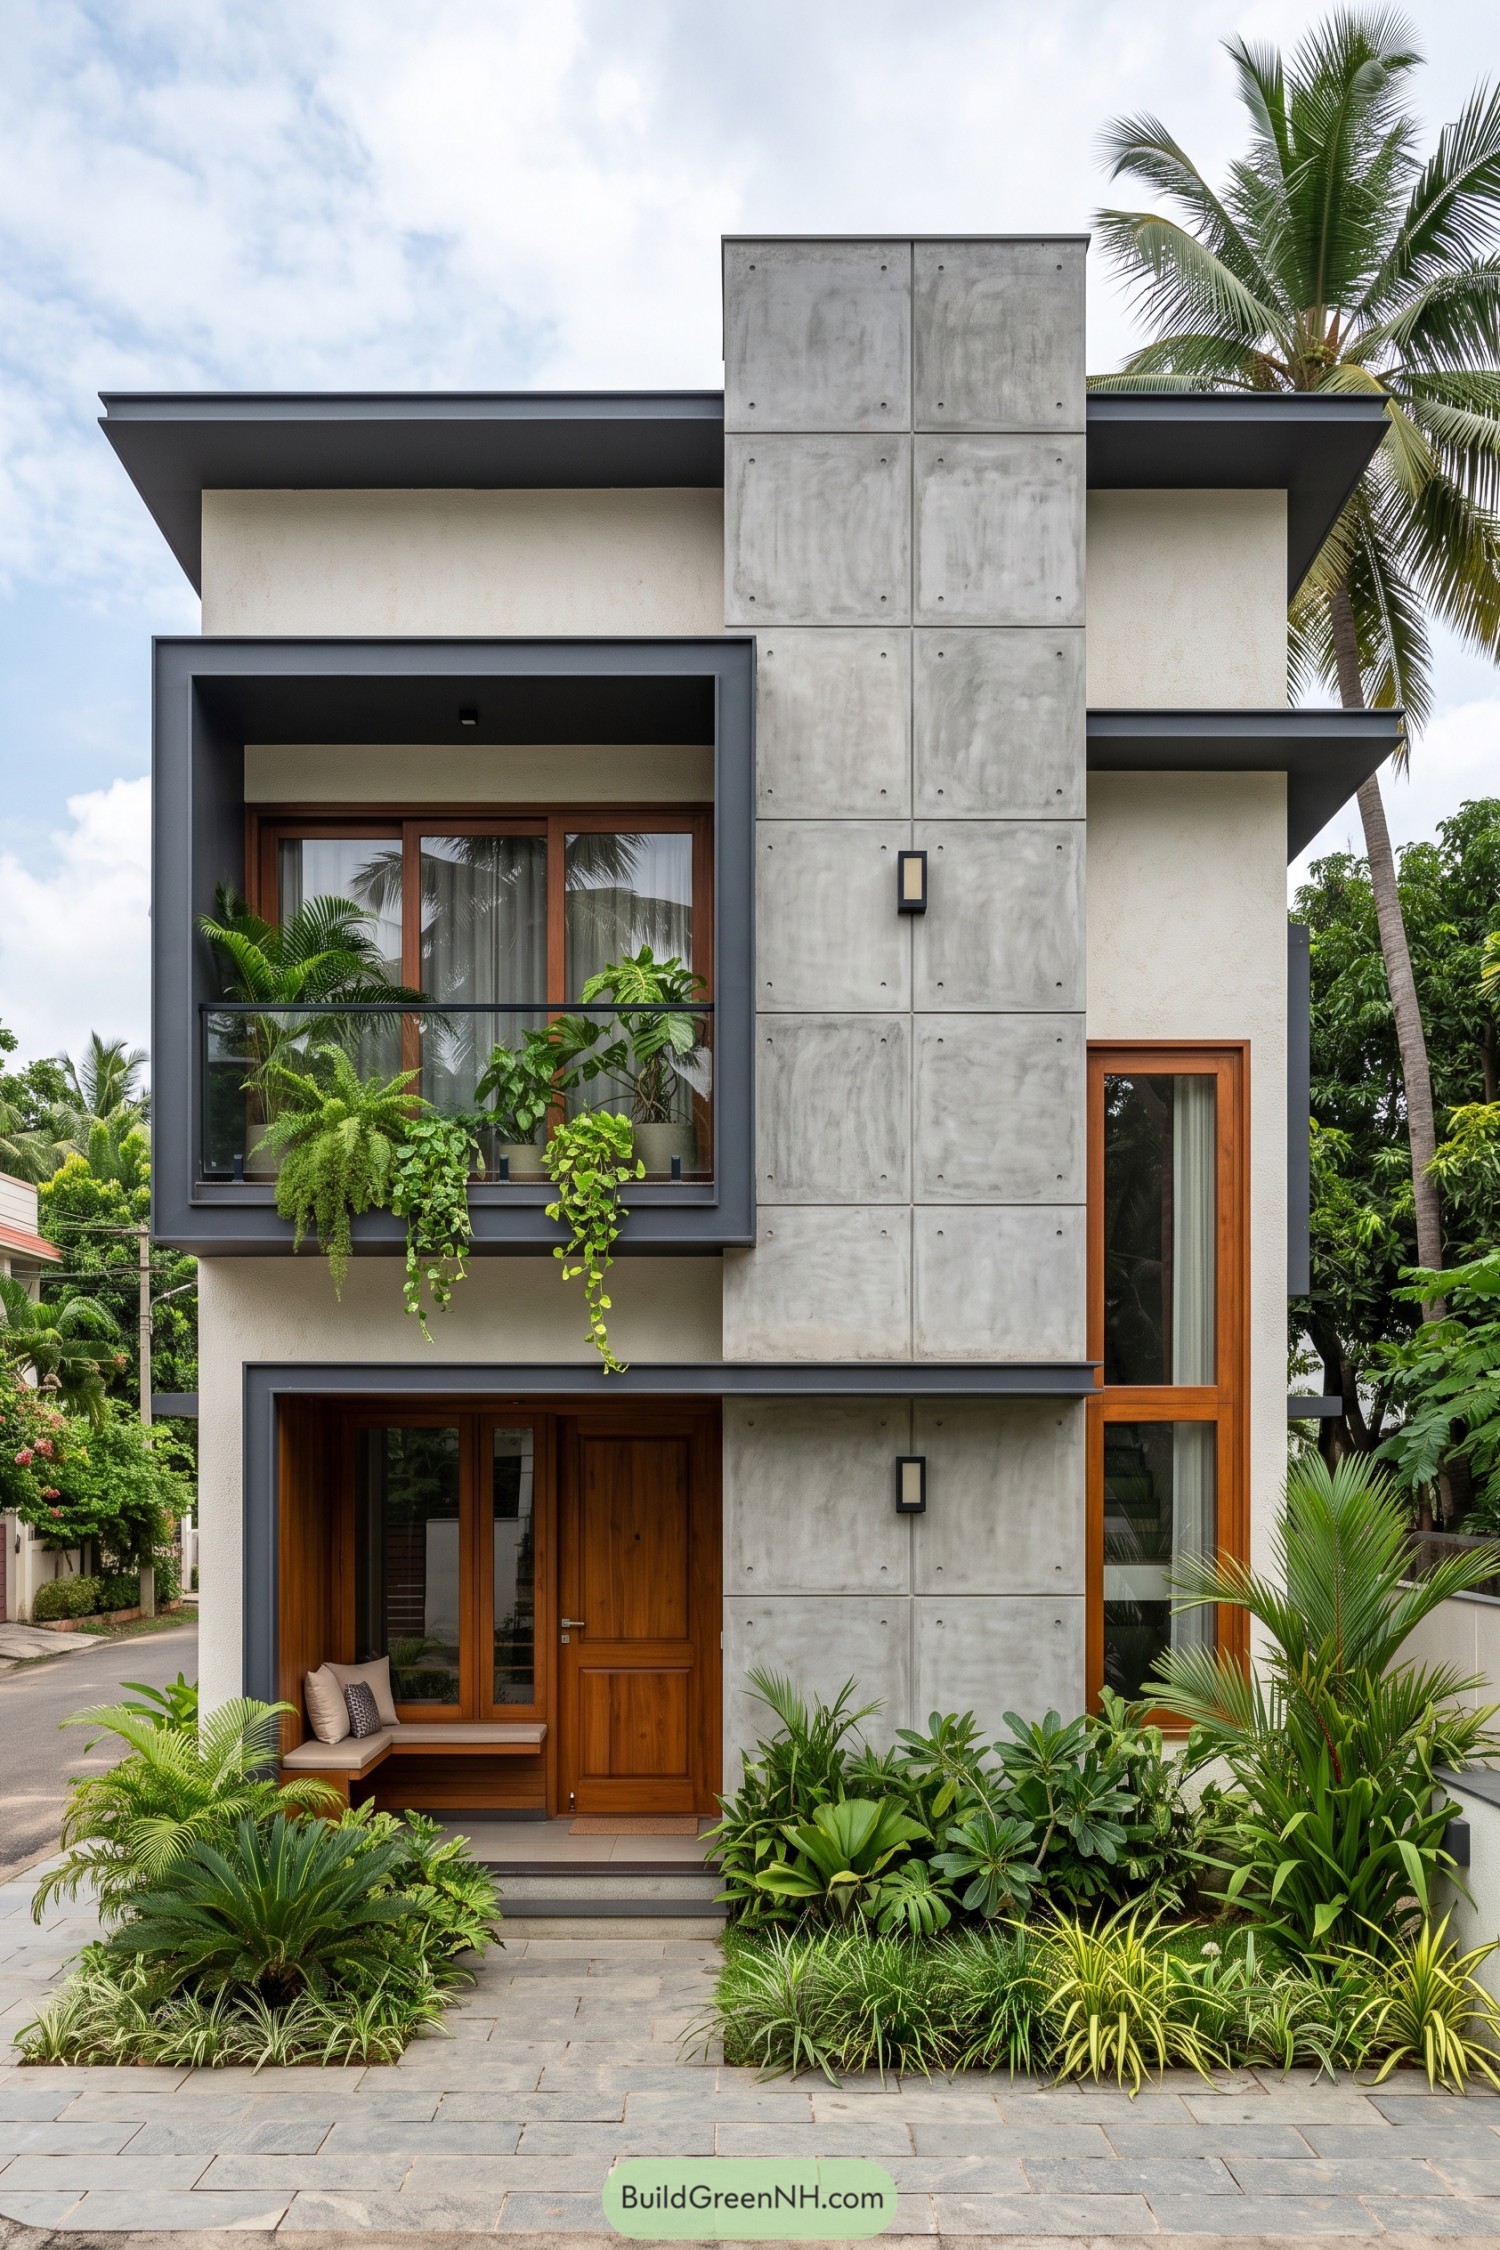

This slim tropical home takes its cue from lush garden streets, pairing a crisp concrete-panel tower with soft ivory walls and warm timber joinery. Deep charcoal frames gather the windows and balcony into neat, sheltered outdoor pockets.
The central panel grid gives the facade a tall, grounded presence, while the narrow vertical window keeps the side elevation from feeling too blank. Layered planting spills over the balcony and entry garden, proving a compact house can still be a little bit jungle.
Slate Veil Timber House
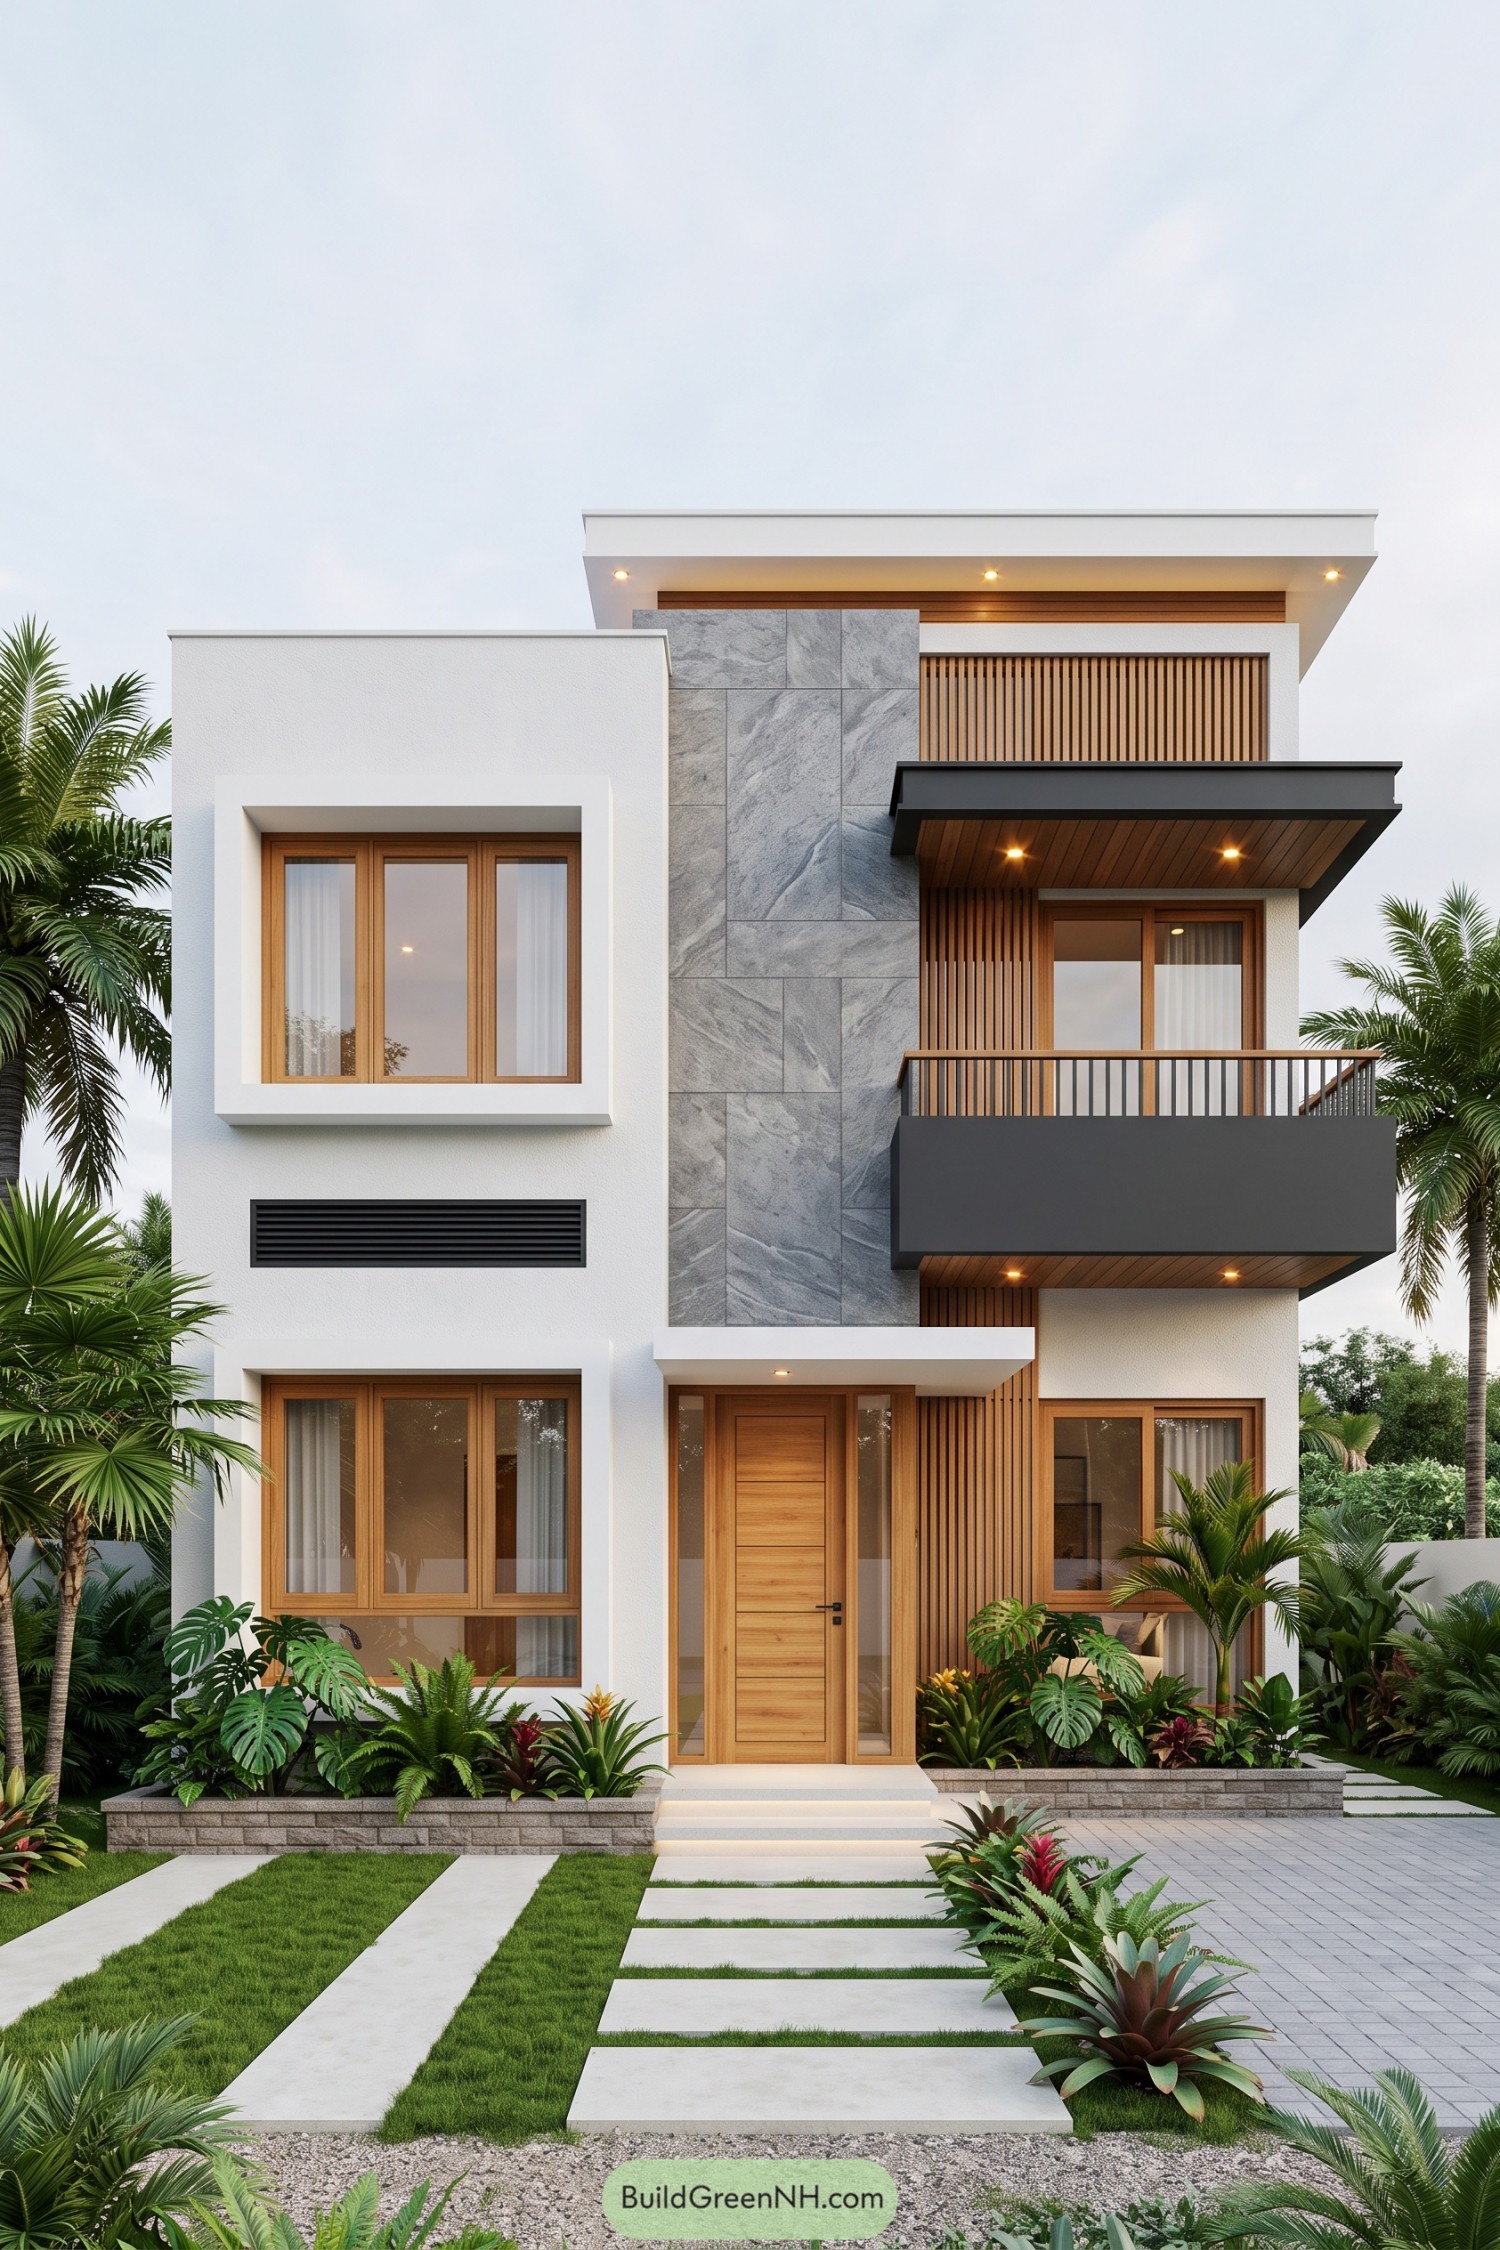

A tall slate-clad central panel gives this crisp white residence a grounded focal point, while warm timber windows and screens soften the clean geometry. The idea came from pairing a calm modern shell with the textures of a tropical garden, so it feels polished without being too precious.
Deep charcoal balconies project across the upper floors, shading the windows below and making space for quiet outdoor moments. Vertical wood slats add privacy while keeping the facade airy, and the layered planting gives the entry a proper leafy welcome.
Monsoon Frame Villa
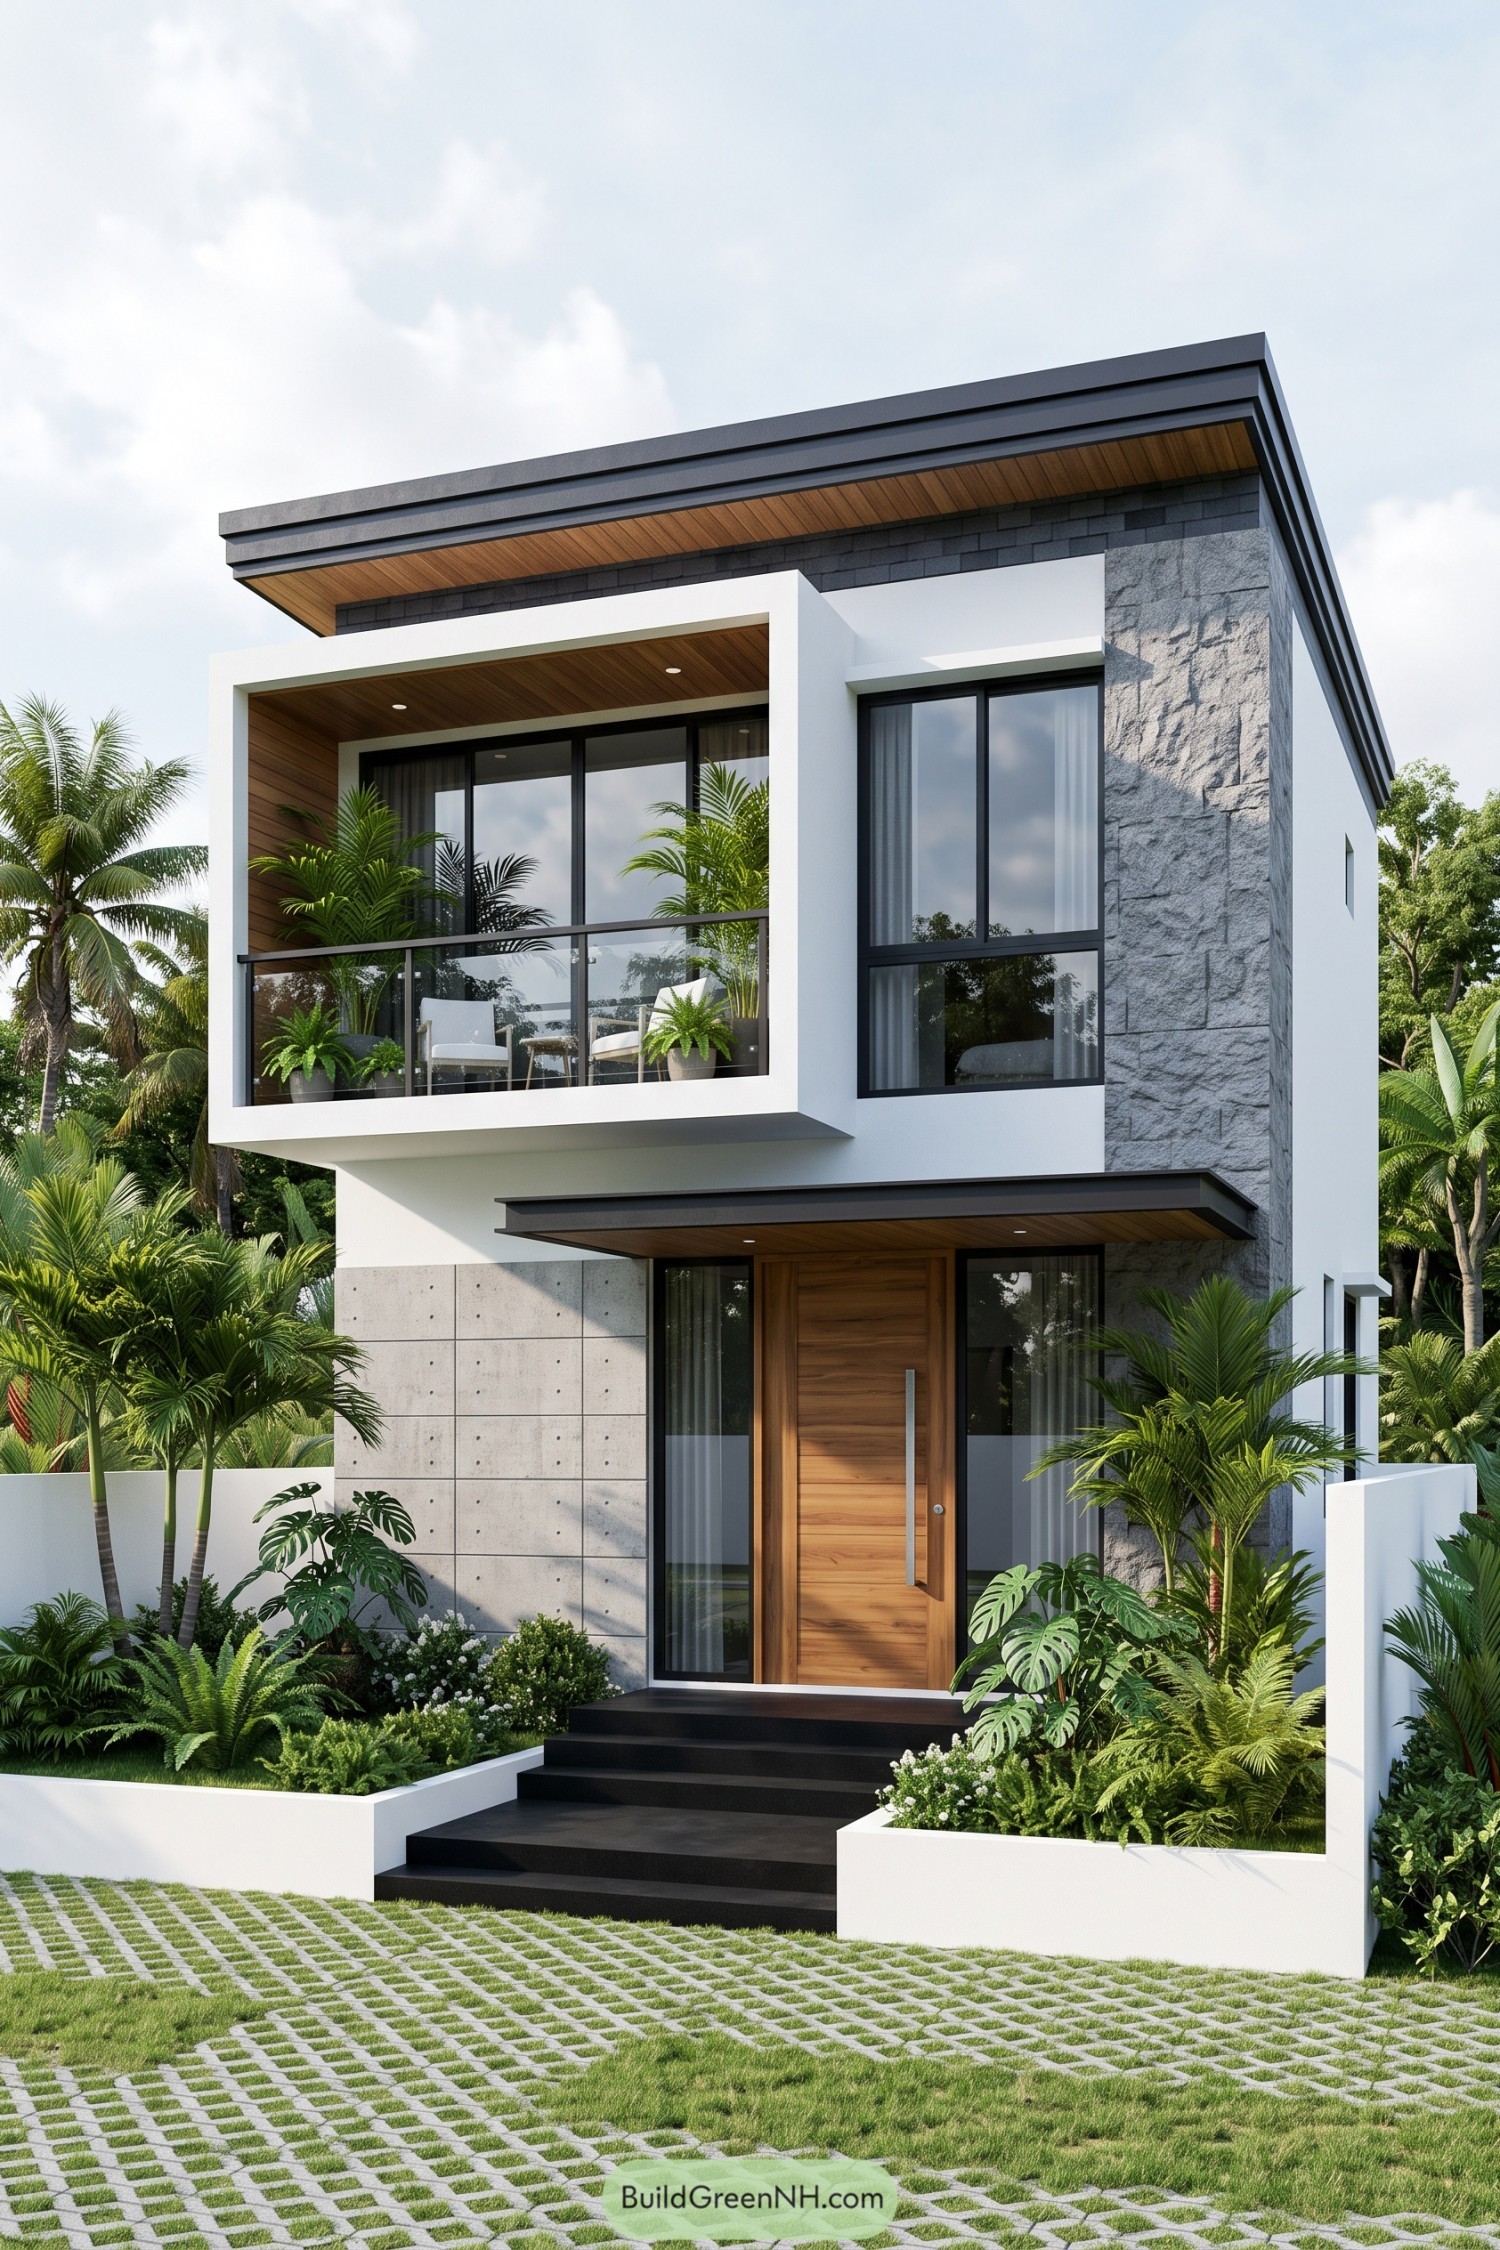

A deep charcoal roof frame caps crisp white volumes, creating a sheltered profile that suits a warm leafy setting. Timber soffits and the tall wood entry door soften the clean geometry, because a little warmth never hurts.
The upper balcony sits inside a bold white box with glass rails, potted palms, and full-height glazing. Textured gray stone anchors one side while pale concrete panels ground the entrance, giving this compact home plenty of character without making it fussy.
Fern Veranda Screenhouse
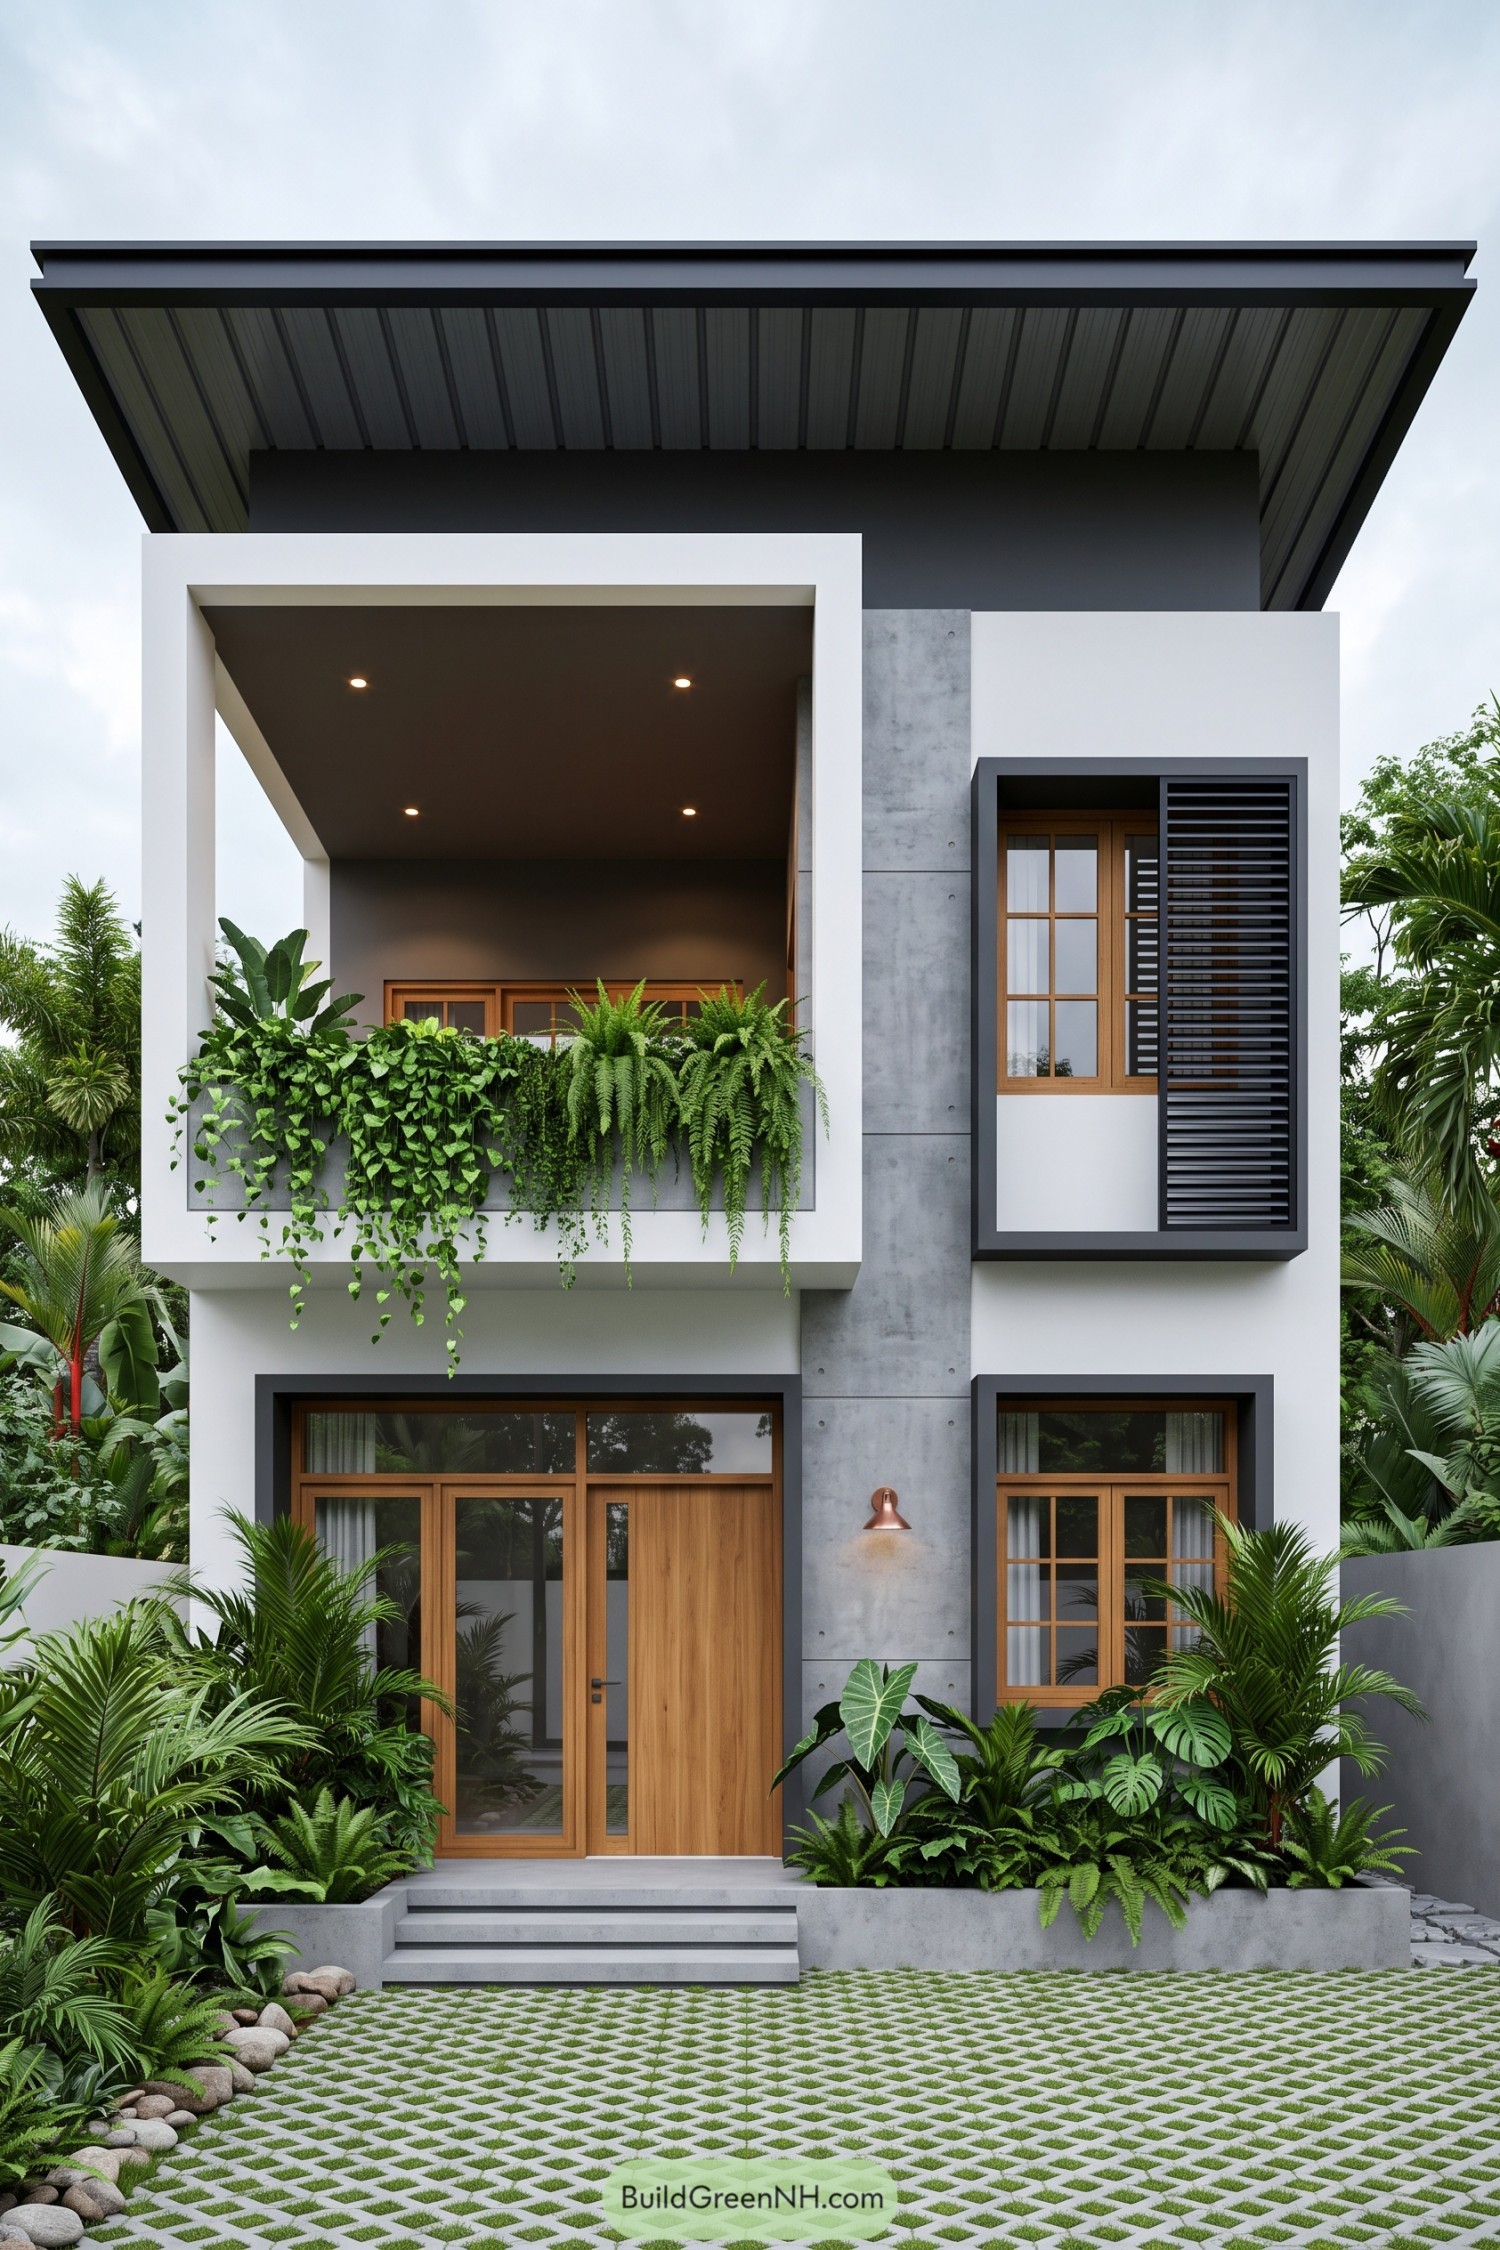

A deep charcoal roof floats above crisp white frames, giving the facade a sheltered porch-like upper level. A central concrete pier grounds the composition while warm timber doors and windows stop it feeling too stern.
Cascading ferns and vines fill the balcony planter, drawing the garden right up into the architecture. Black louvered screening adds privacy and airflow, because a tropical home should breathe a little.
Cantilevered Timber Tropical Home
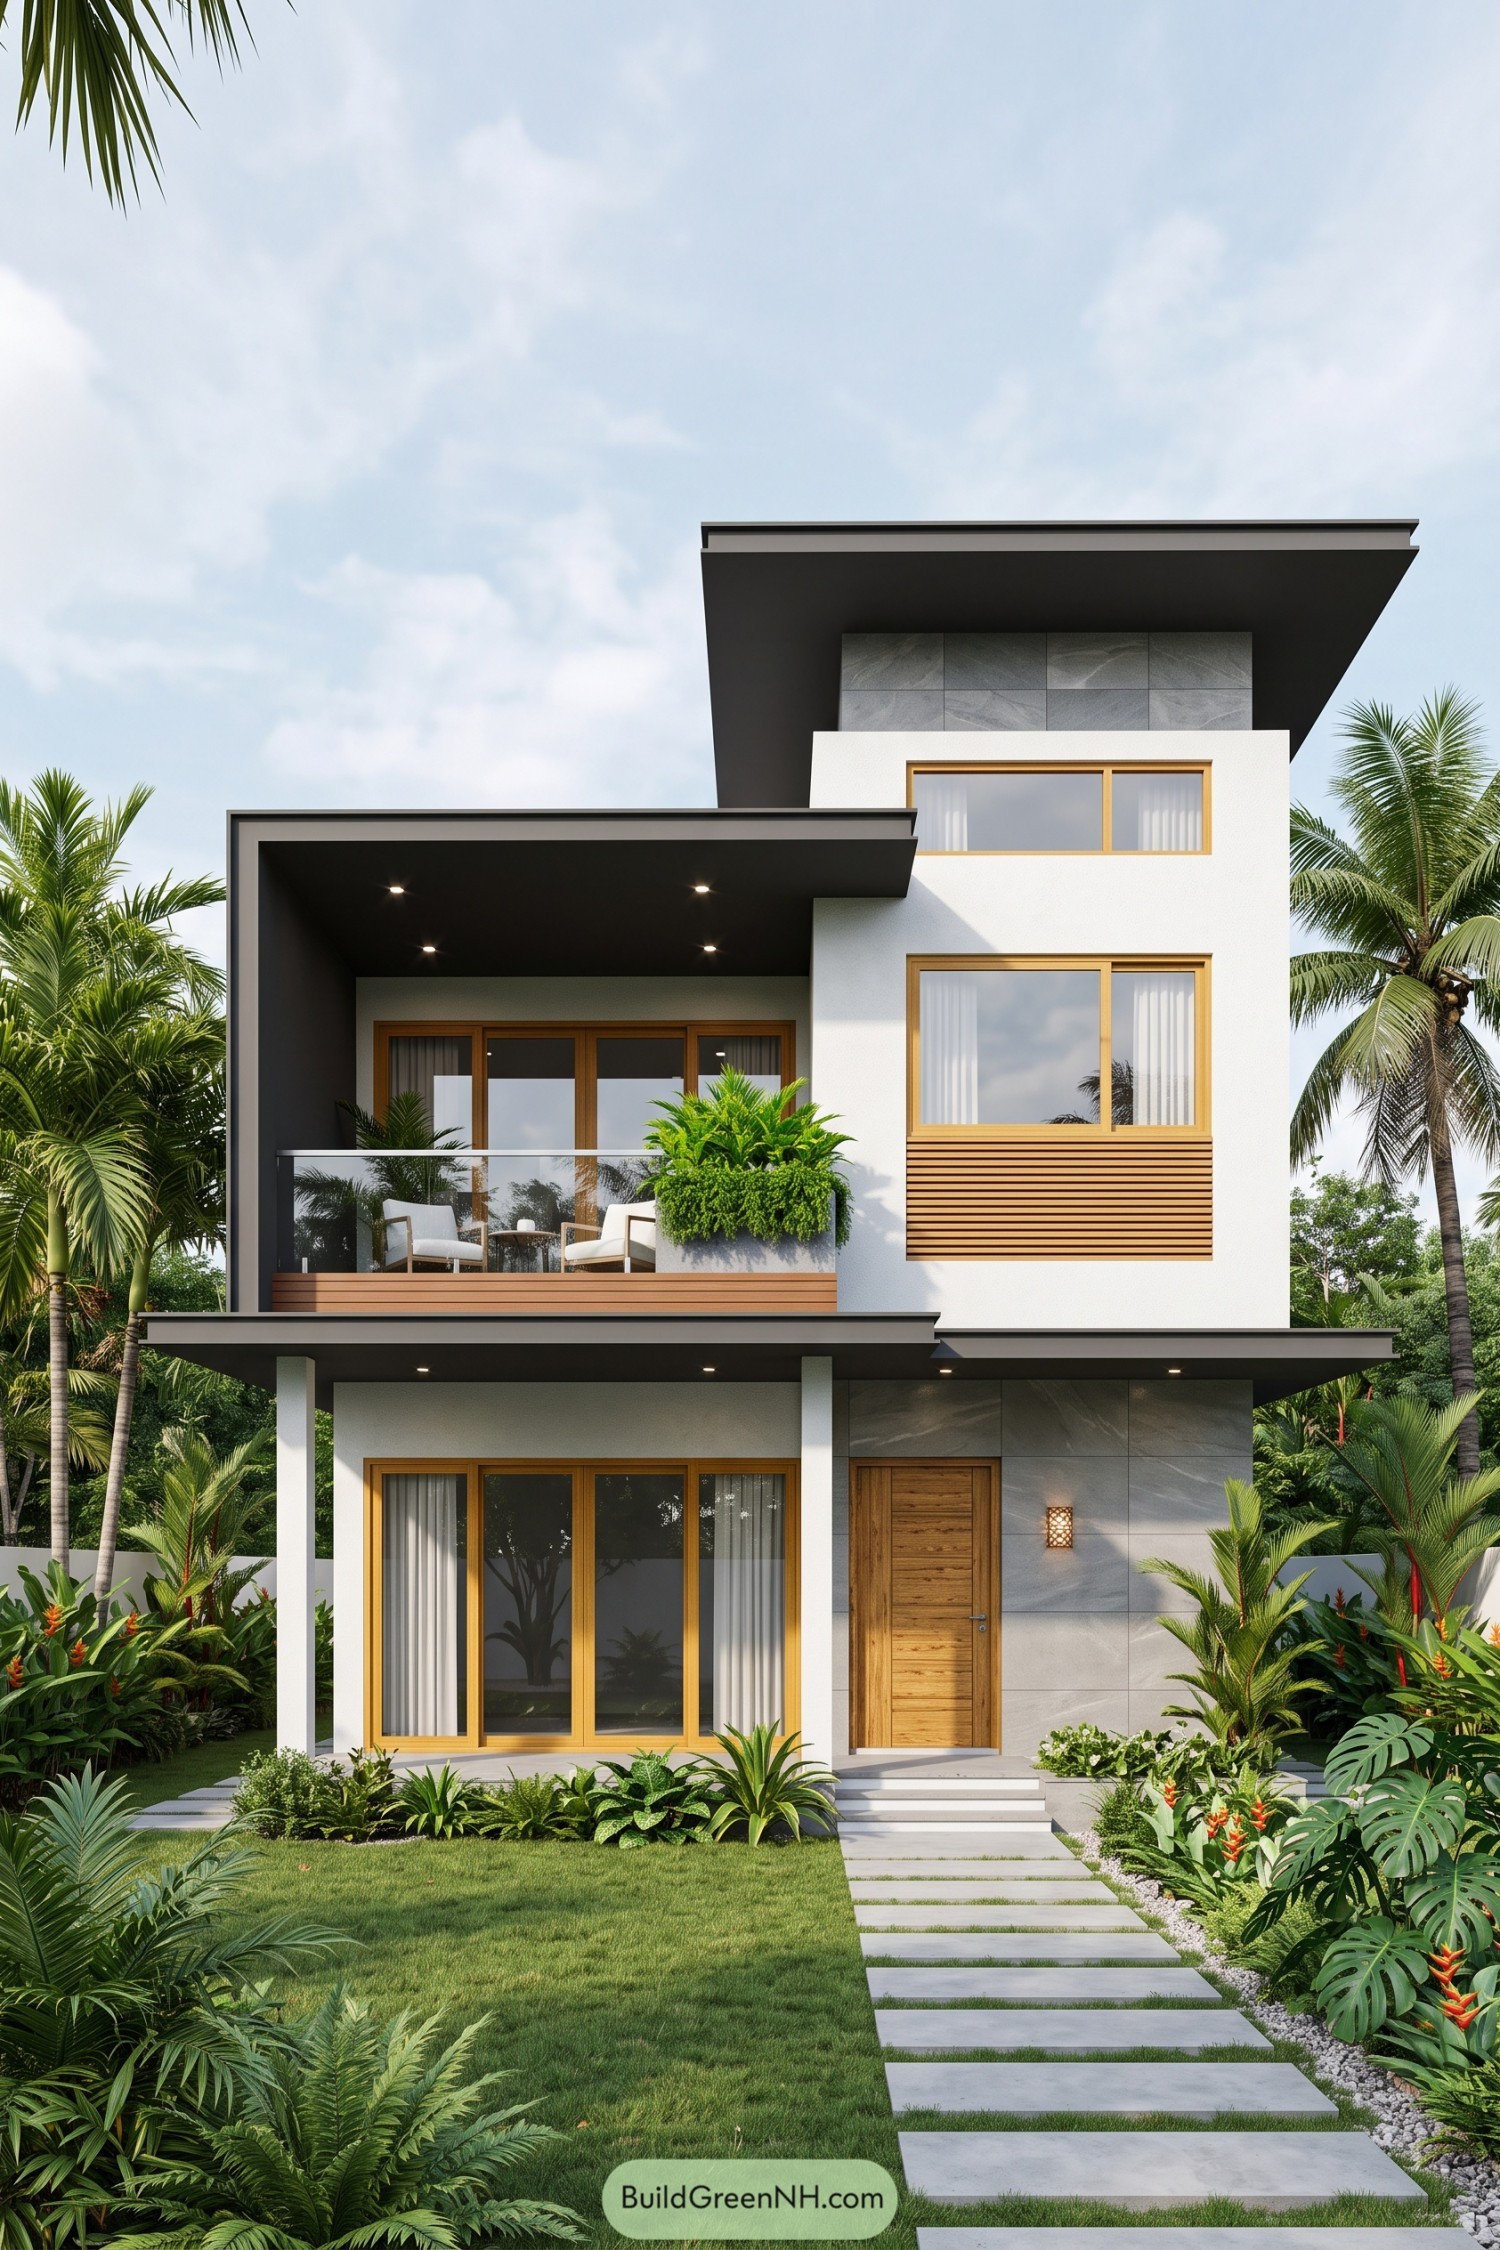

This three level home stacks crisp white volumes beneath bold charcoal roof planes, inspired by the need for cool sheltered outdoor living in a lush setting. The upper cantilever adds a little architectural swagger, while keeping the facade neat and composed.
Warm timber frames, slatted cladding, and a solid wood entry soften the clean geometry and connect the house to its garden. A recessed balcony with glass railing becomes a breezy pause between floors, and the planter box is a small green bonus.
Floating Roof Planter Townhouse
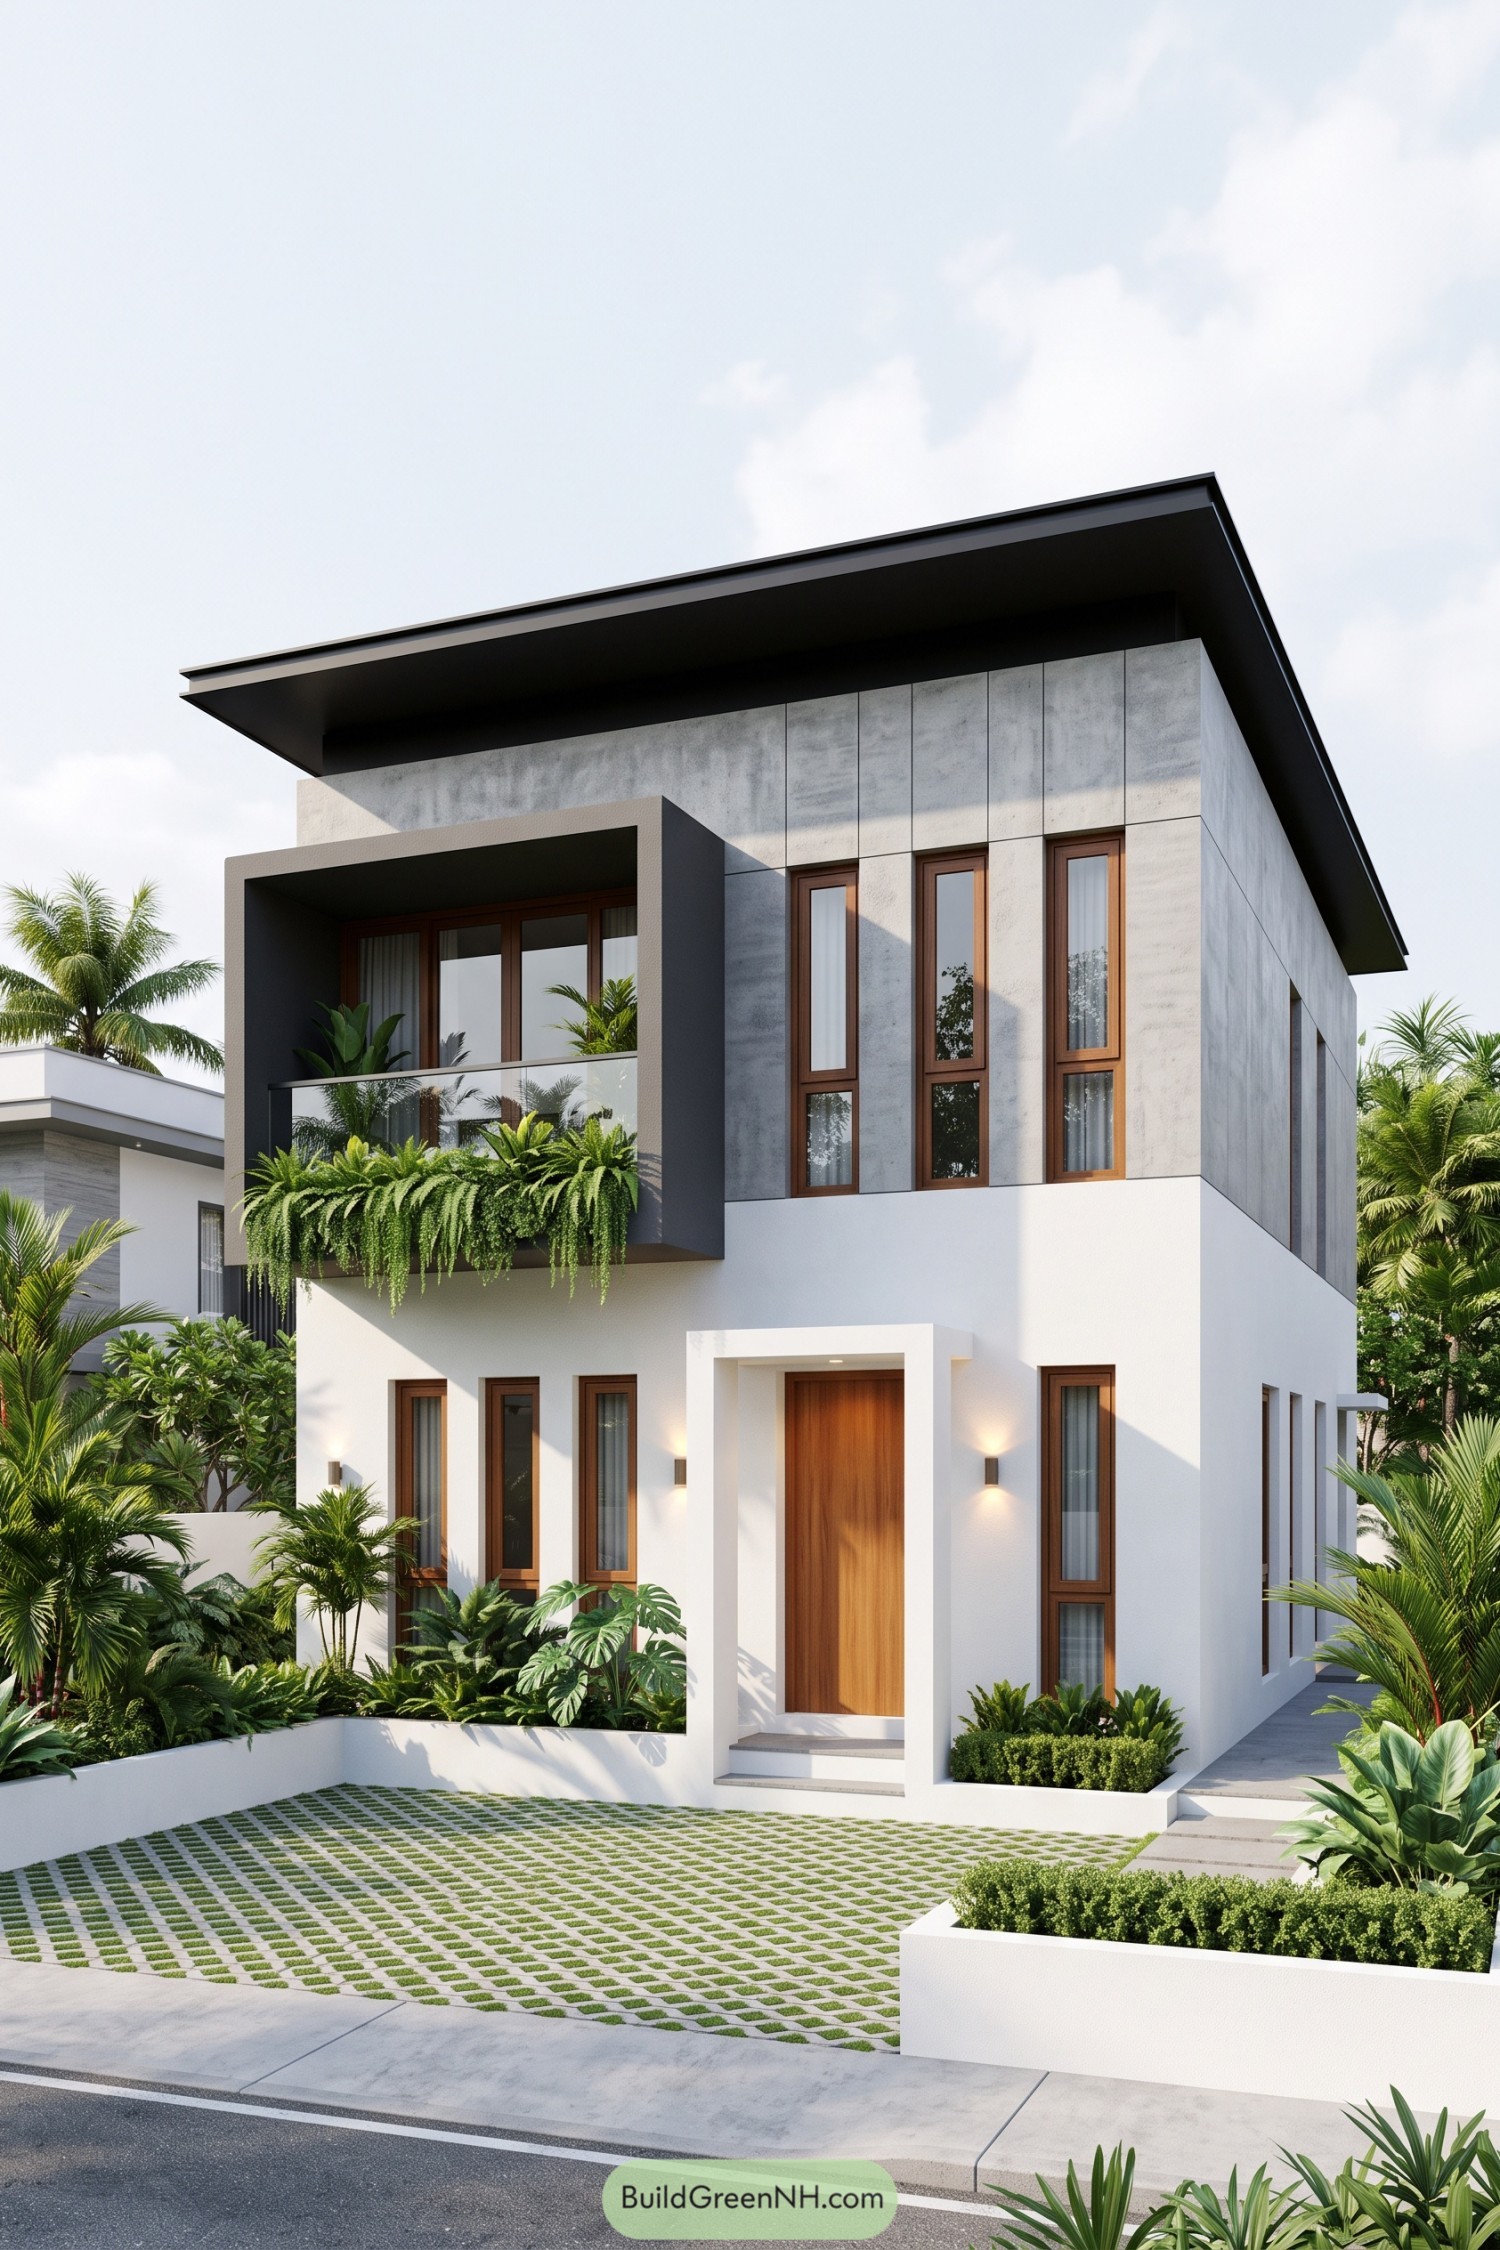

A wide floating roof caps this crisp two story home, shielding the tall concrete-clad upper level from tropical weather. Warm timber window frames soften the cool gray and white facade, because a little contrast keeps modern design from feeling too serious.
The deep balcony box creates a sheltered outdoor nook with a glass railing and cascading ferns. Slim vertical windows bring privacy along the side while letting the interiors stay connected to the leafy surroundings.
Louvered Cube Jungle House
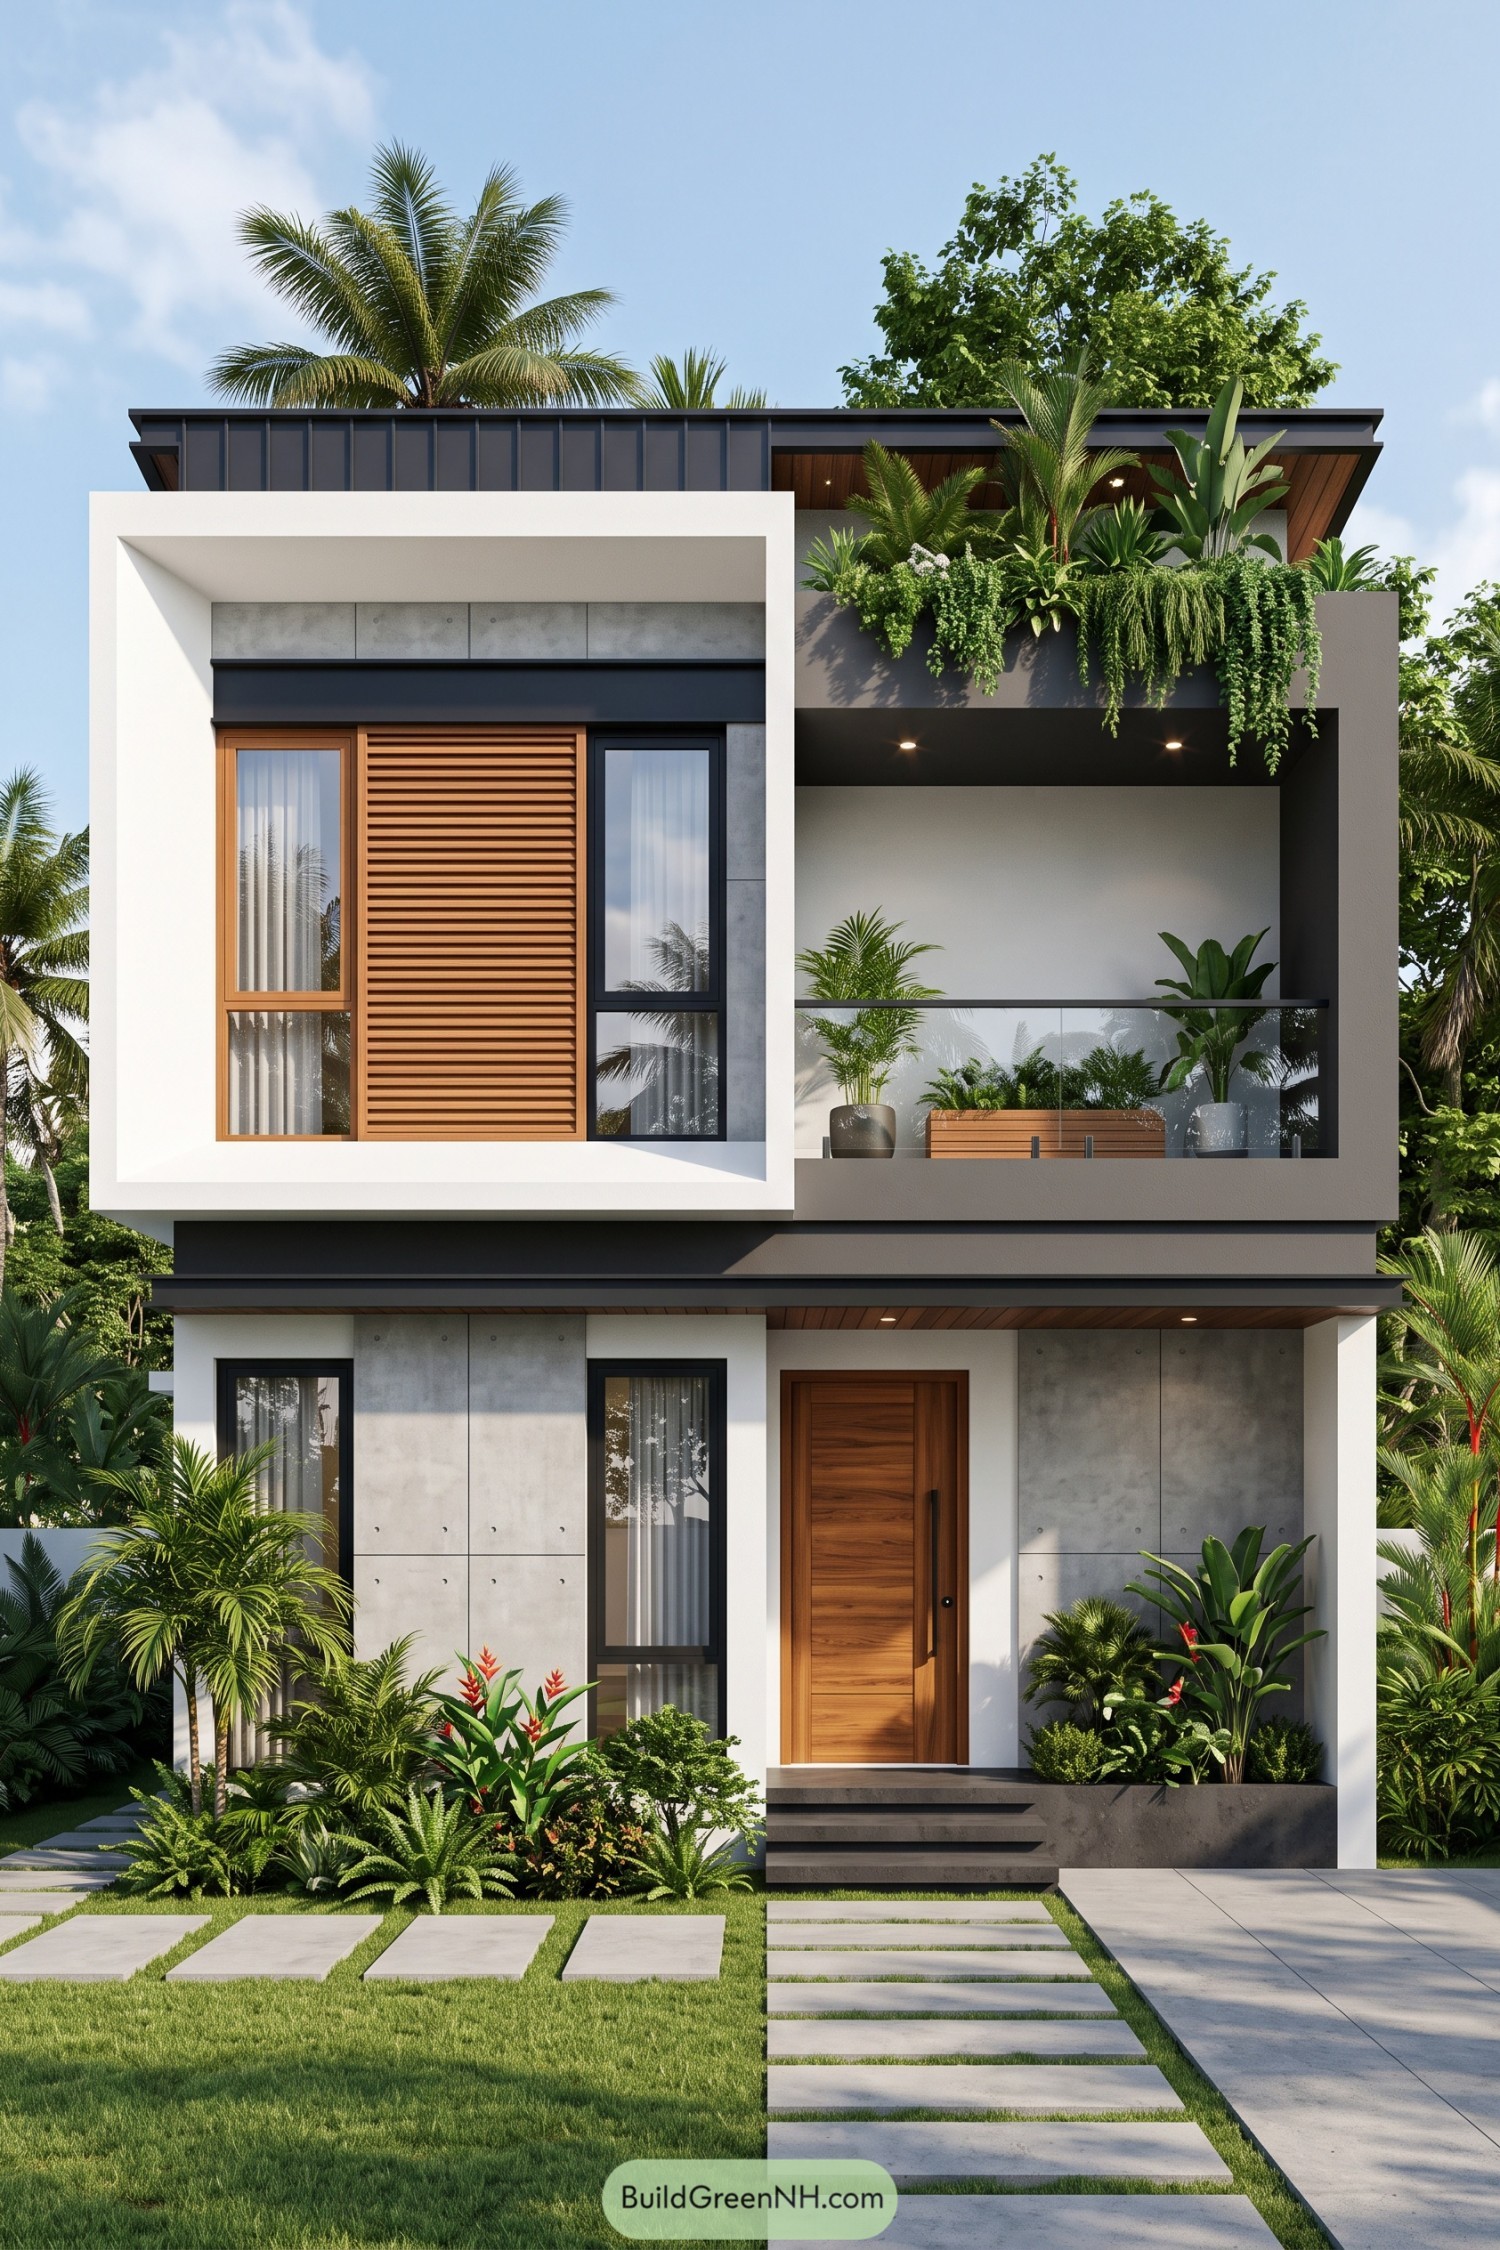

A crisp white frame wraps the upper window bay, making the warm timber louvers feel like a finely fitted shutter. Concrete panels, dark metal trims, and the recessed balcony give the facade a clean layered look without getting too serious.
The design draws from lush tropical gardens, with oversized planters spilling over the balcony and dense planting around the entry. Wide eaves and shaded outdoor space help the home feel cooler, while the timber front door adds a welcoming little glow.
Charcoal Portal Rain House
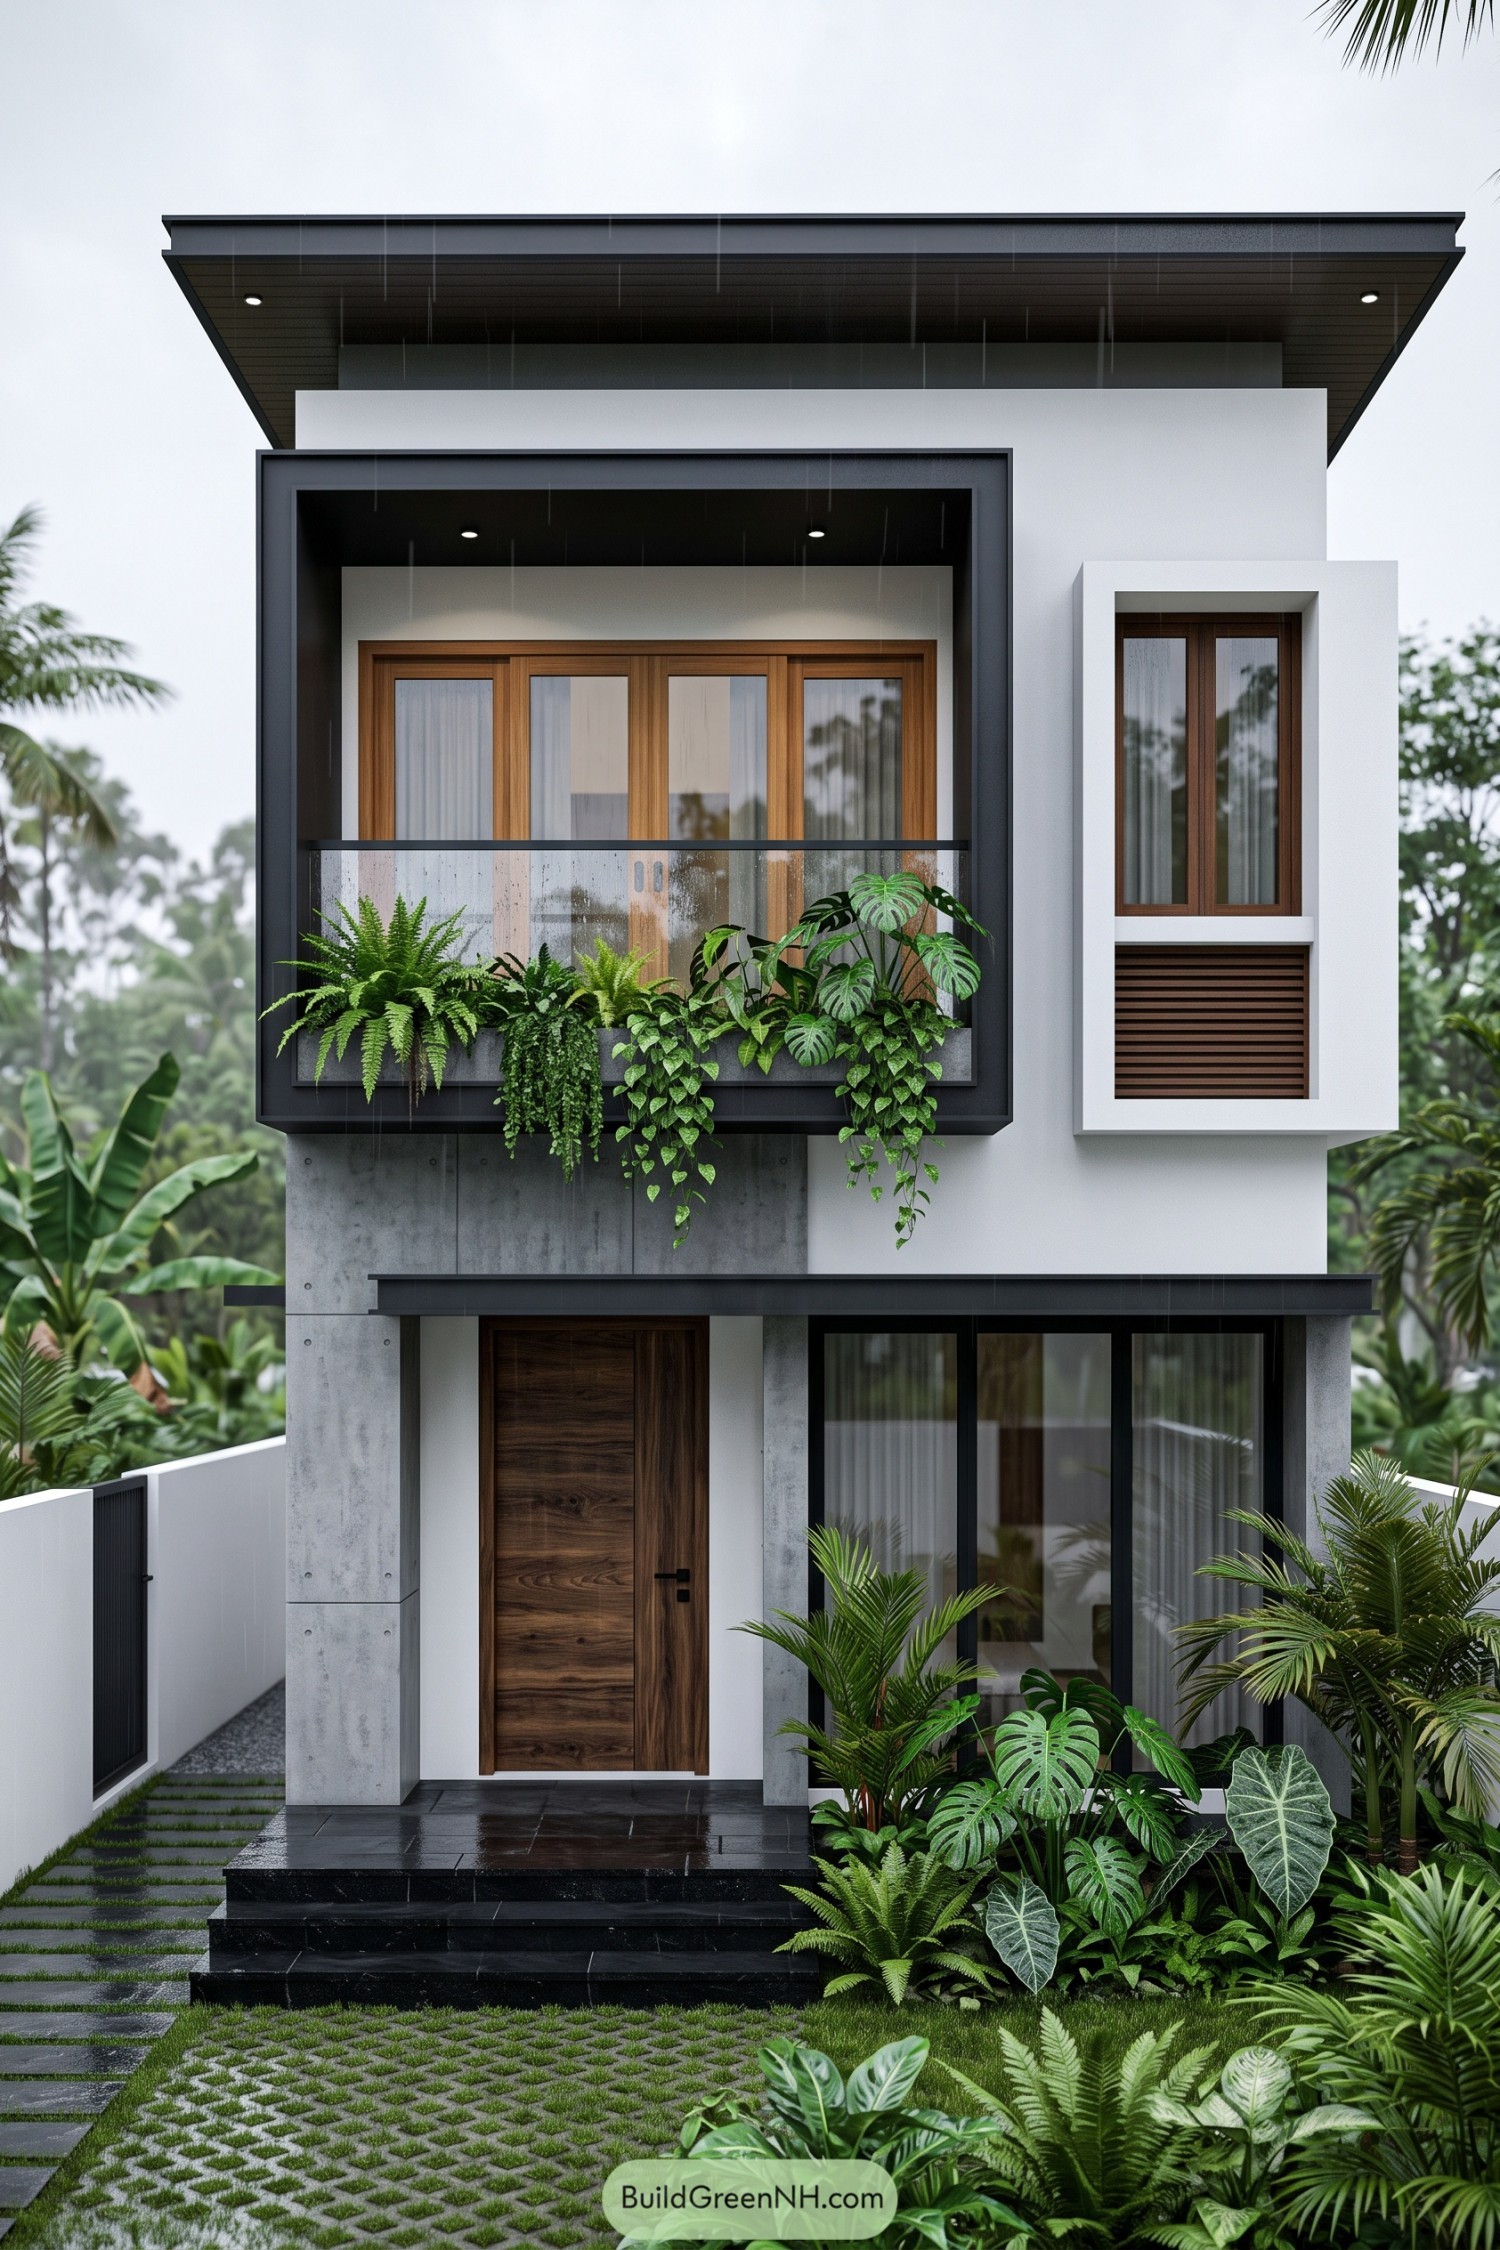

A deep charcoal portal wraps the upper balcony, giving the clean white facade a crisp, sheltered focal point. Warm timber windows soften the sharp geometry, while the oversized roof keeps rain away from the entry, because tropical weather rarely sends a polite invitation.
Concrete wall panels, black stone steps, and slim framed glazing ground the lower level with a calm, contemporary feel. Ferns, trailing vines, and broad leaf plants spill from the balcony and garden beds, inspired by the dense greenery just beyond the gate.
Coconut Grove Panel House
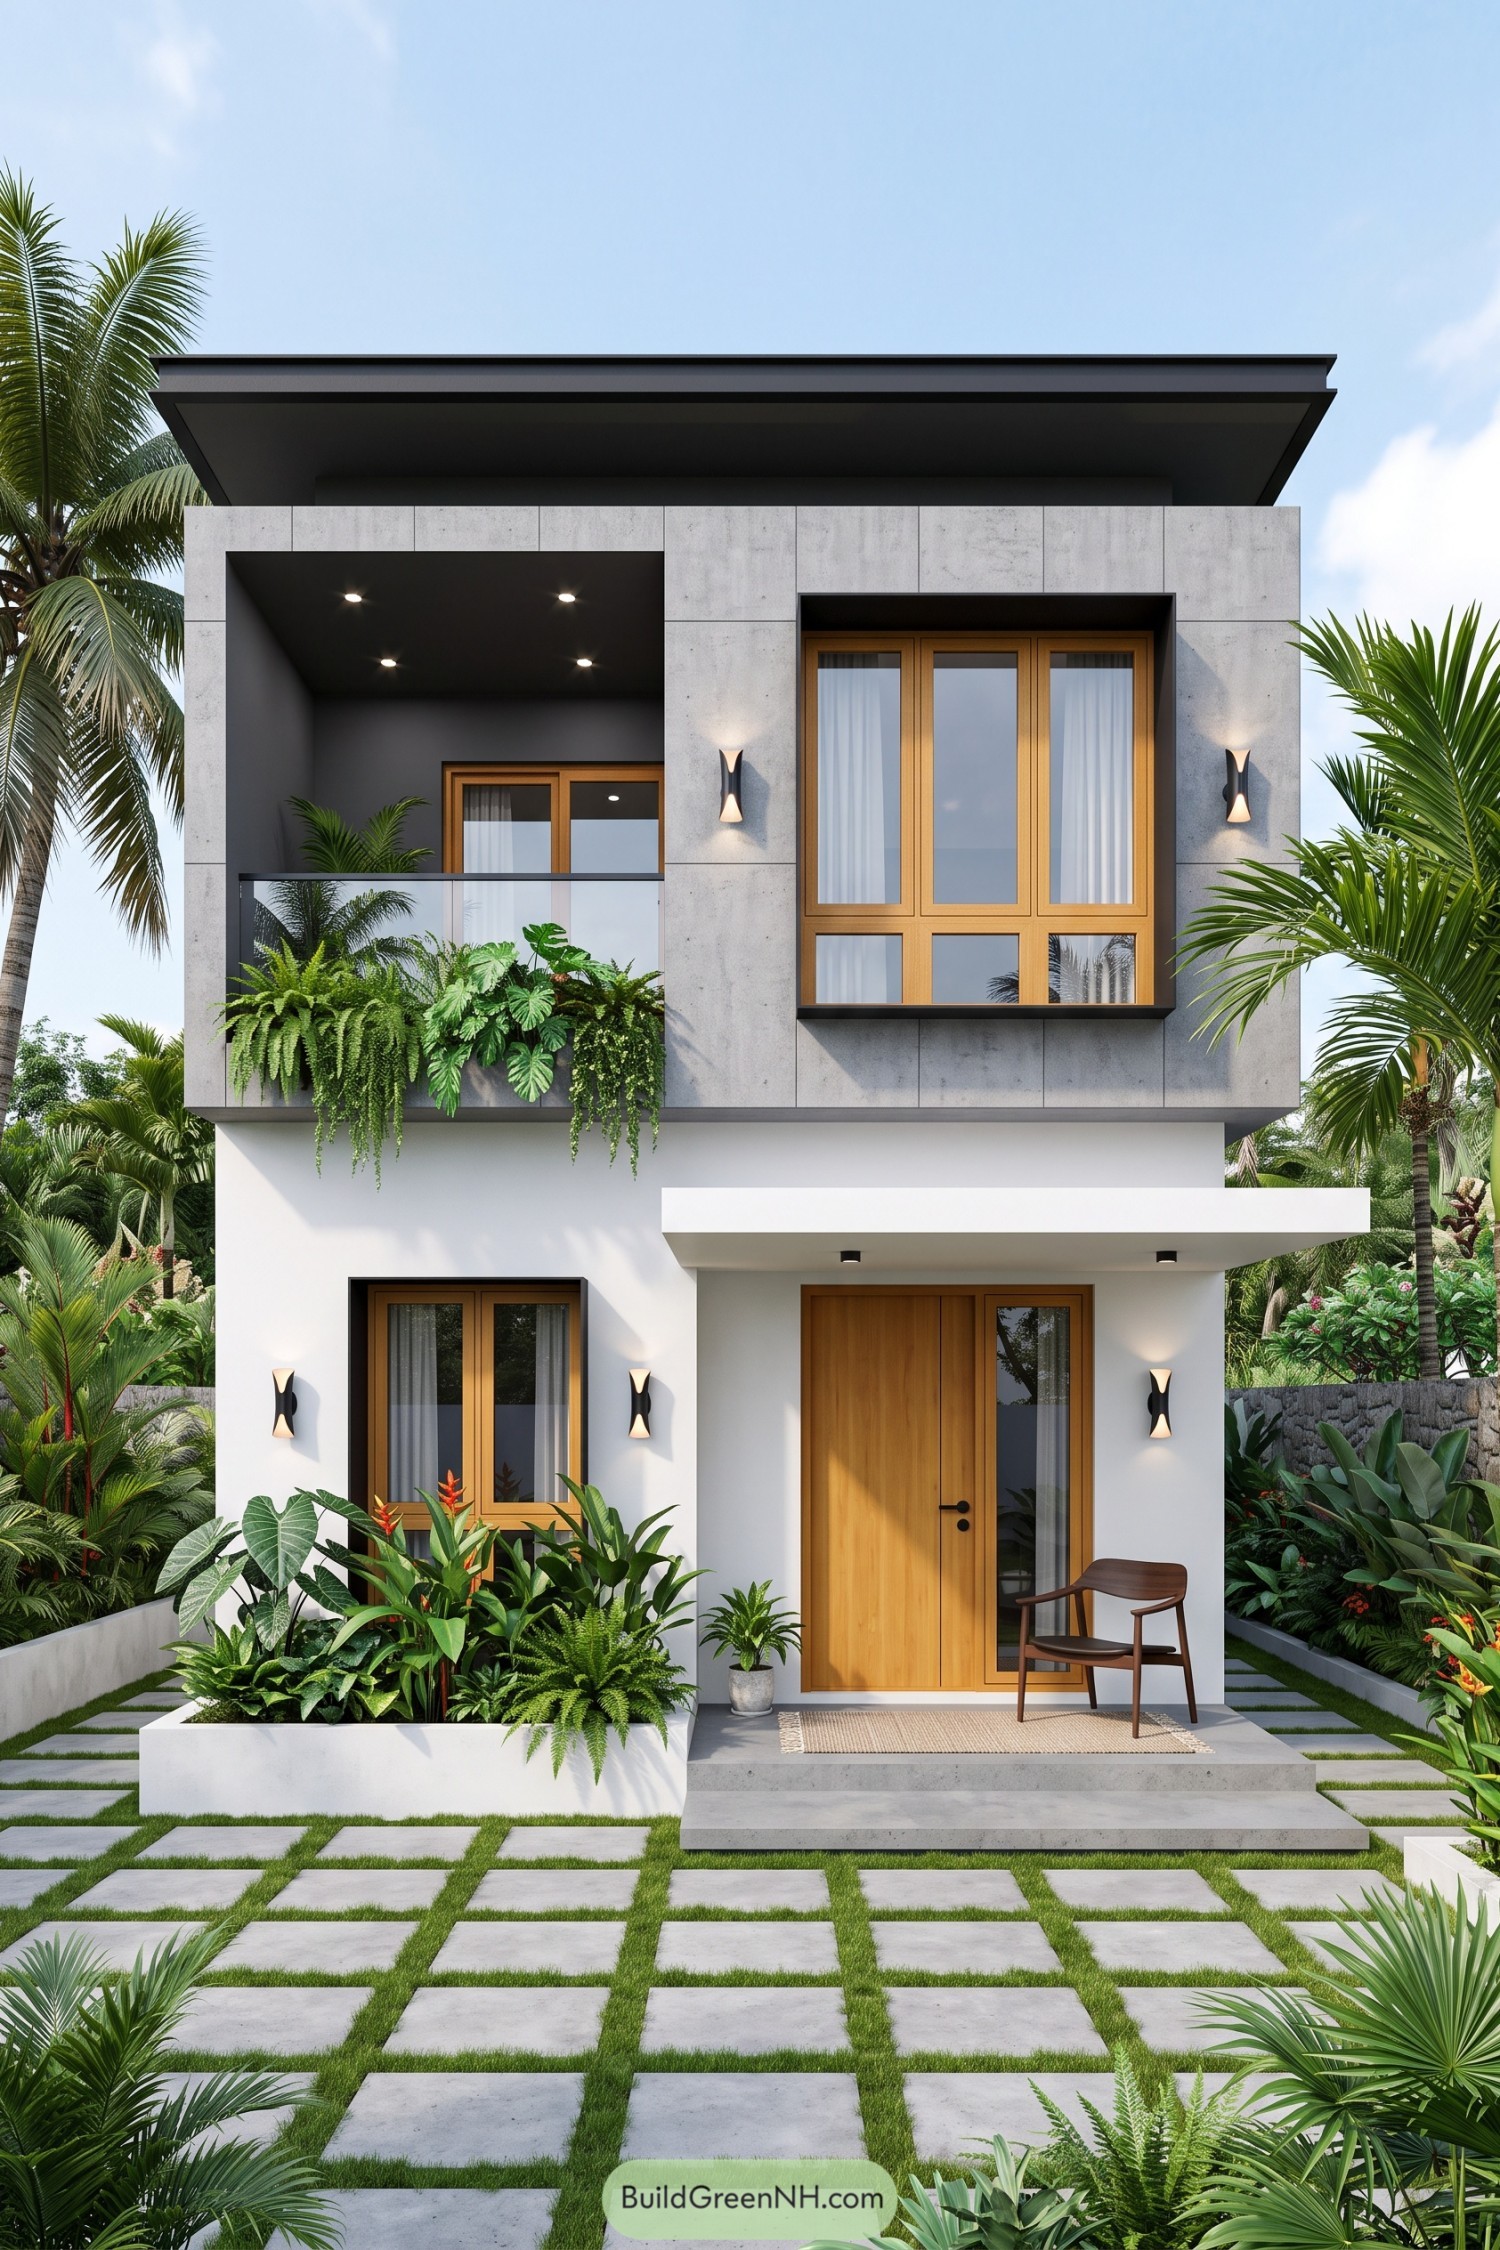

Large gray concrete panels frame the upper floor, while warm timber windows soften the crisp facade. A deep roof overhang and recessed balcony give the home a shady spot to breathe, because tropical weather has plenty of opinions.
Below, the clean white entry level opens around a timber front door, neat porch, and layered garden beds. Ferns spill over the balcony planter and grid paving crosses the lawn, making the compact frontage feel surprisingly generous.
Silver Stone Axis Townhome
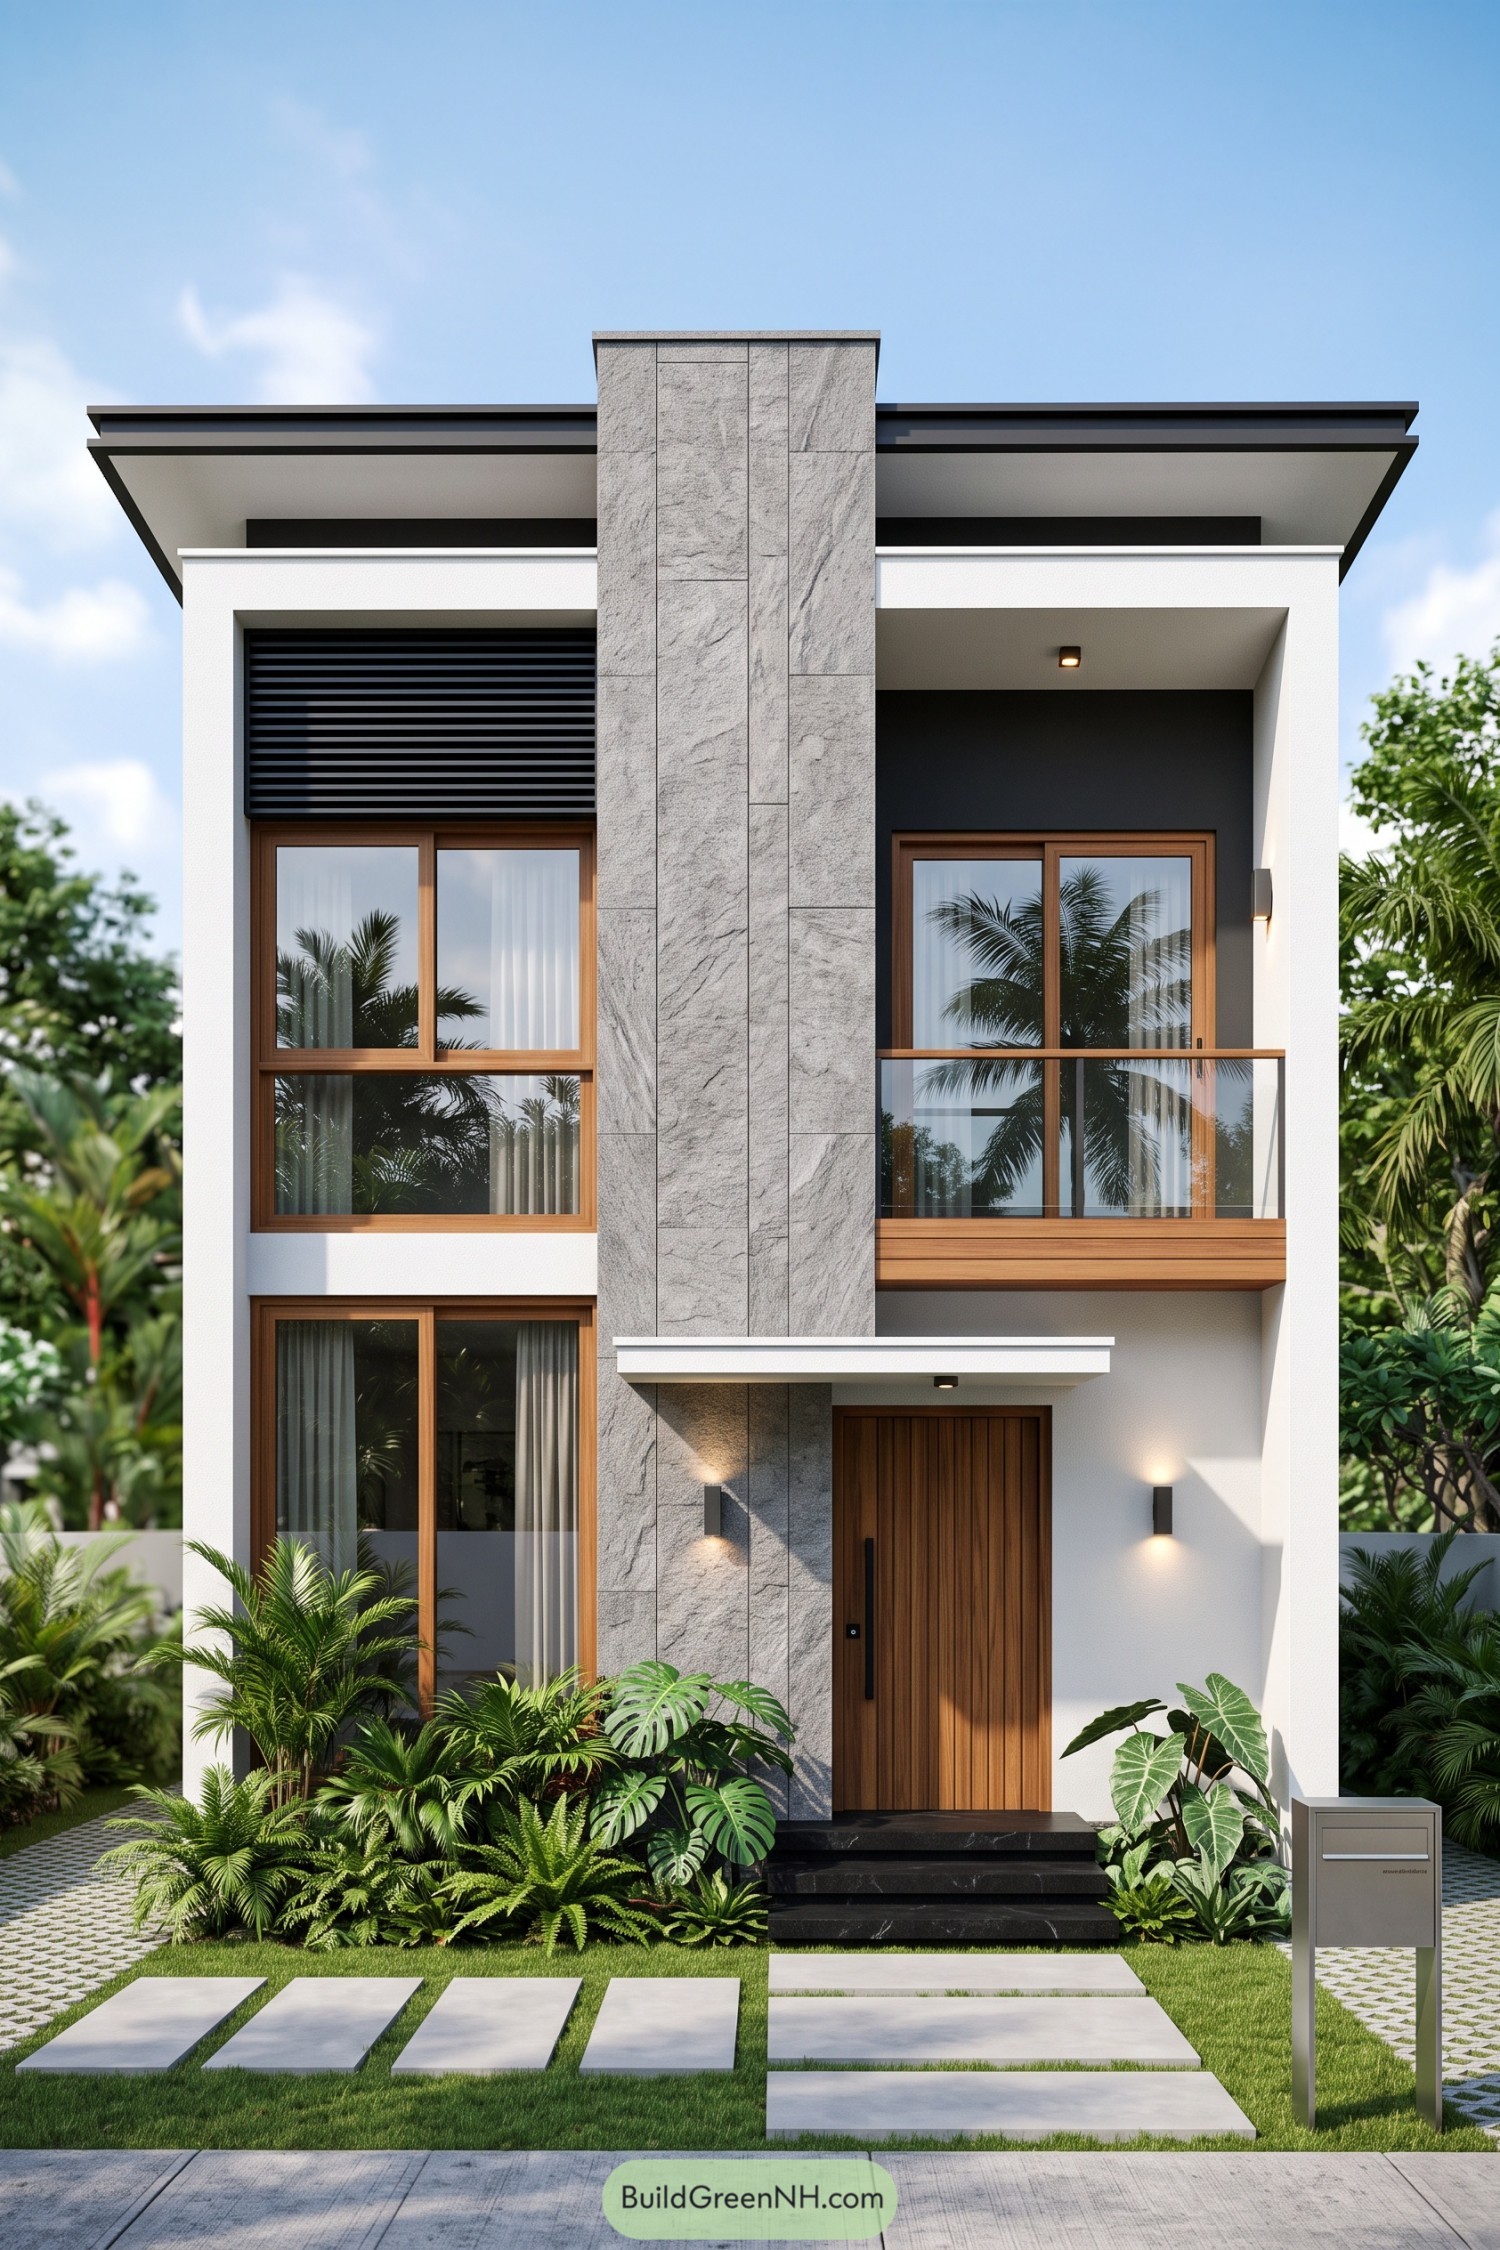

A tall gray stone column anchors the crisp white facade, inspired by the calm, layered look of a tropical garden. Warm timber framed windows soften the geometry, so it feels polished without getting too stiff.
The recessed balcony adds a private outdoor pause above the entry, while slim black louvers shade the upper glazing. Lush planting wraps the base and stepping stones lead visitors in, because a front garden should not feel like an afterthought.
Graphite Planter Porch House
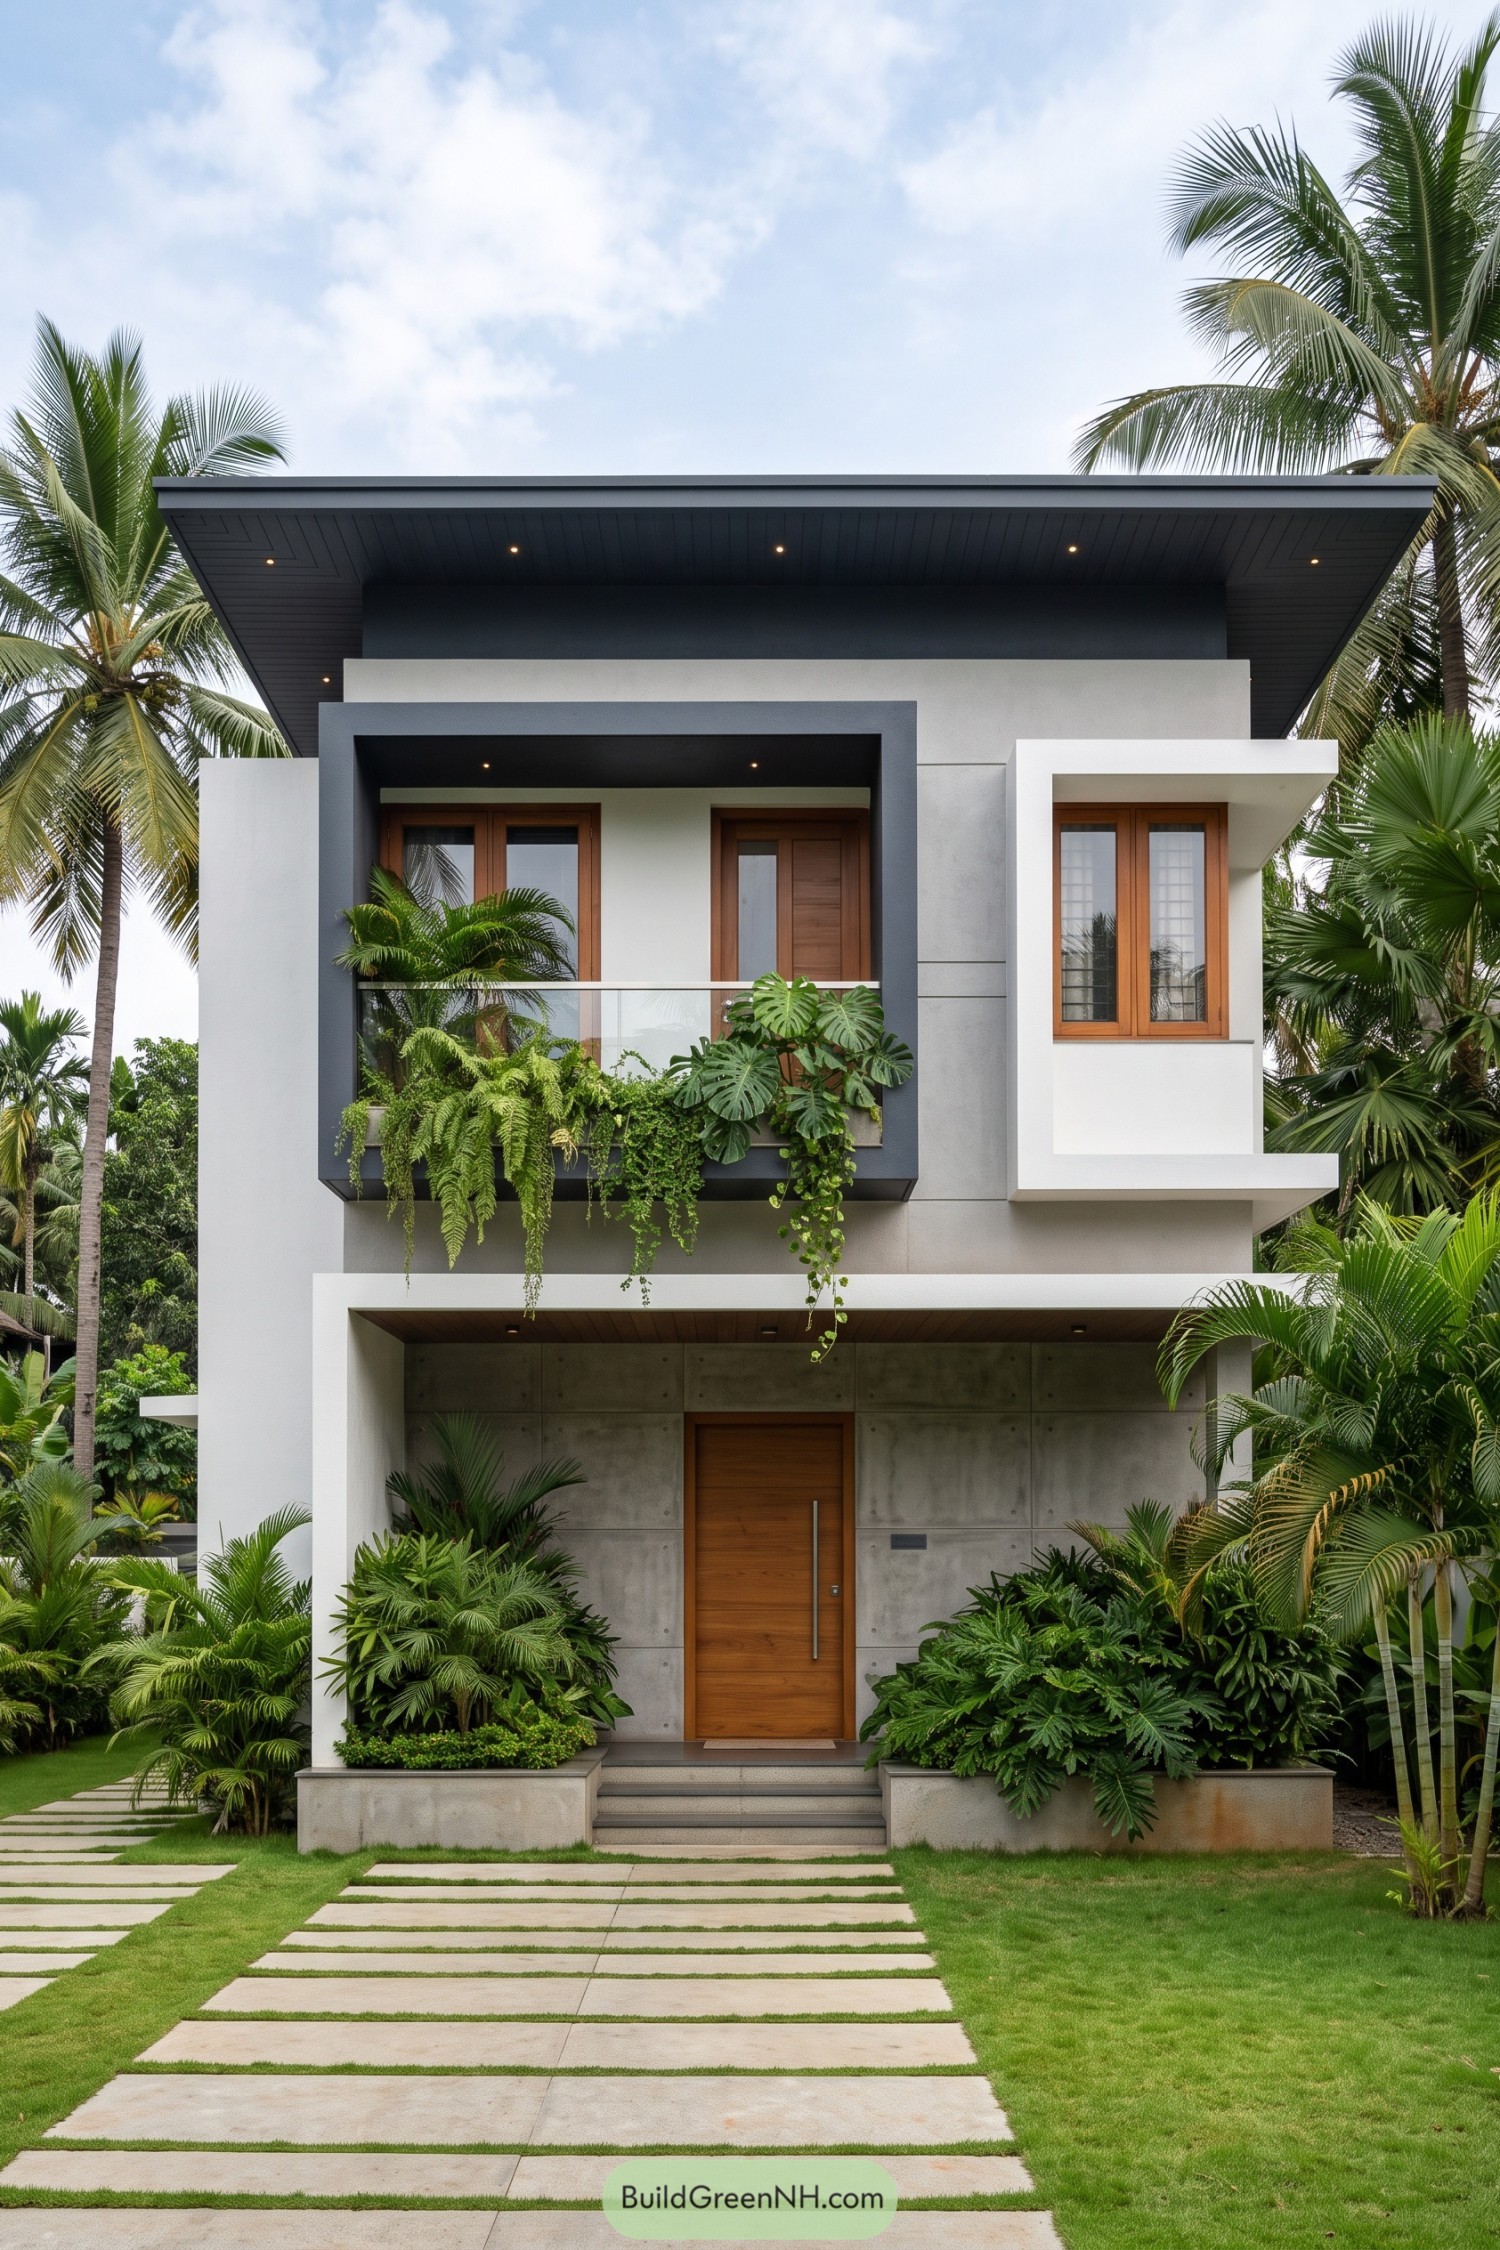

A deep graphite frame wraps the upper balcony, giving this compact facade a crisp focal point against pale rendered walls. Timber-framed windows and the warm entry door soften the clean geometry, because a home should not feel like a very fancy storage box.
Generous roof overhangs shelter the front from tropical weather, while recessed ceiling lights add a neat finish after sunset. Ferns, monstera, and trailing vines spill from the balcony and entry planters, inspired by the surrounding palms and making the structure feel settled into its garden.
Split Canopy Fern House
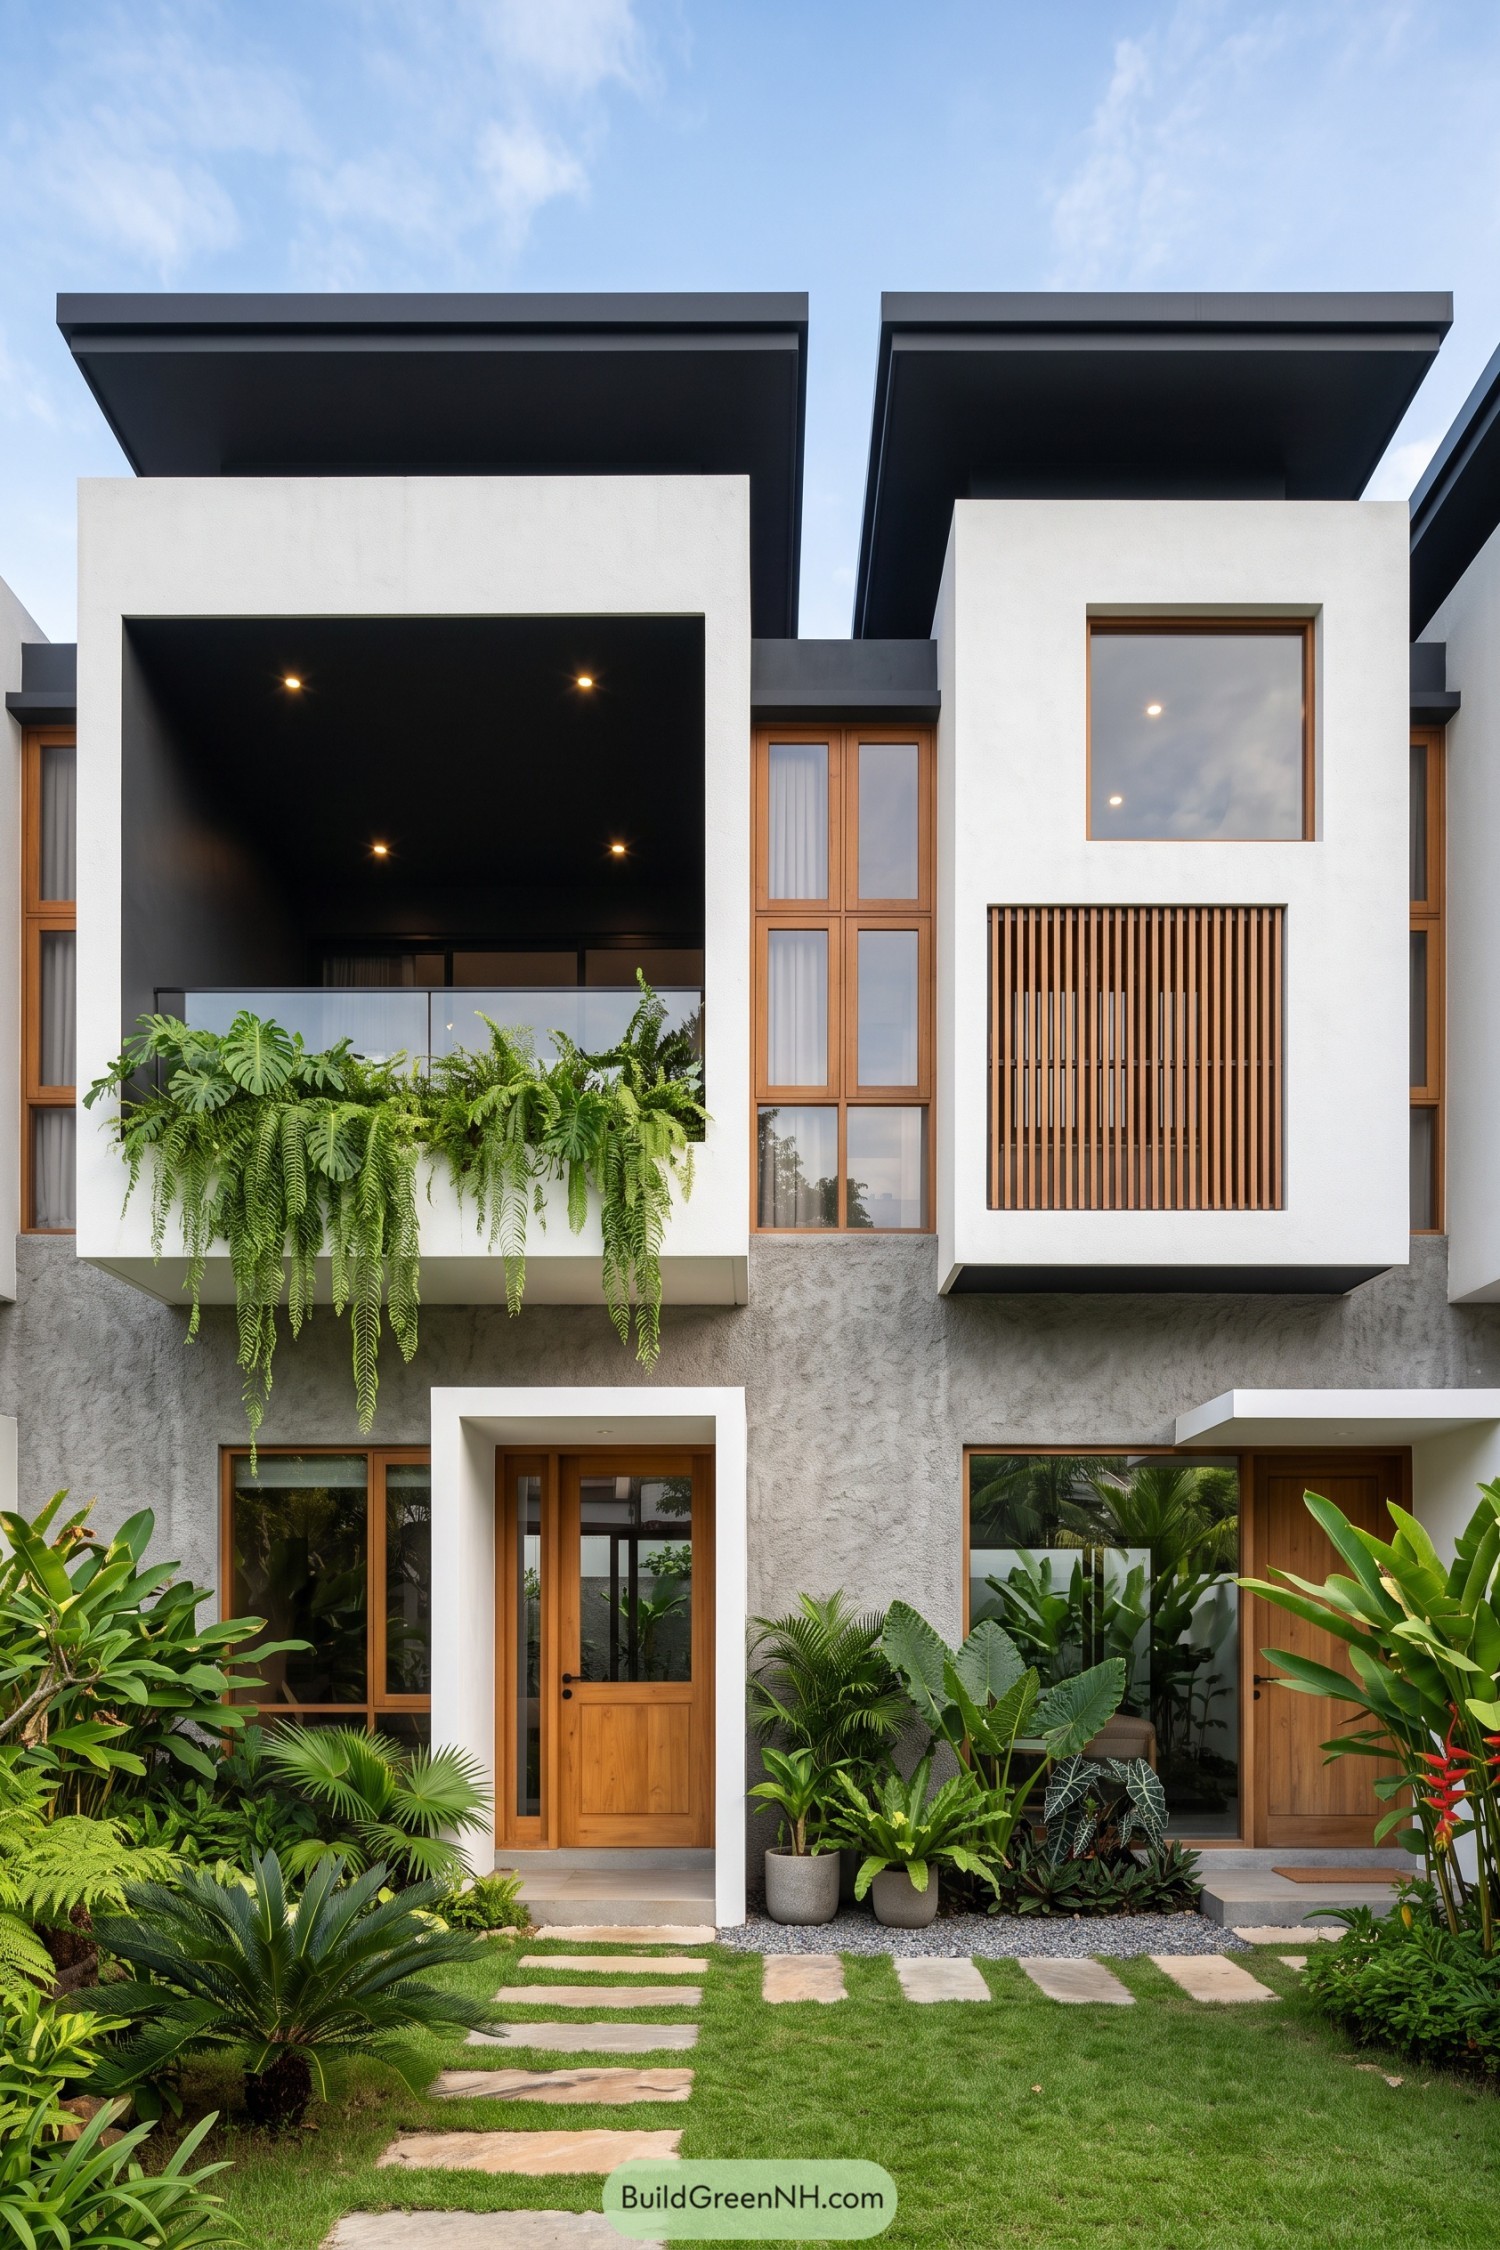

Twin floating roof planes crown this crisp facade, while deep charcoal recesses turn the upper balcony into a cool sheltered nook. A cascading fern planter softens the sharp geometry nicely, because every modern home deserves a little wildness.
Warm timber window frames and a vertical slatted screen bring texture to the pale upper volumes. Below, textured gray walls, recessed entries, and a dense tropical garden make the narrow frontage feel private, leafy, and surprisingly calm.
Teak Eaves Oasis House
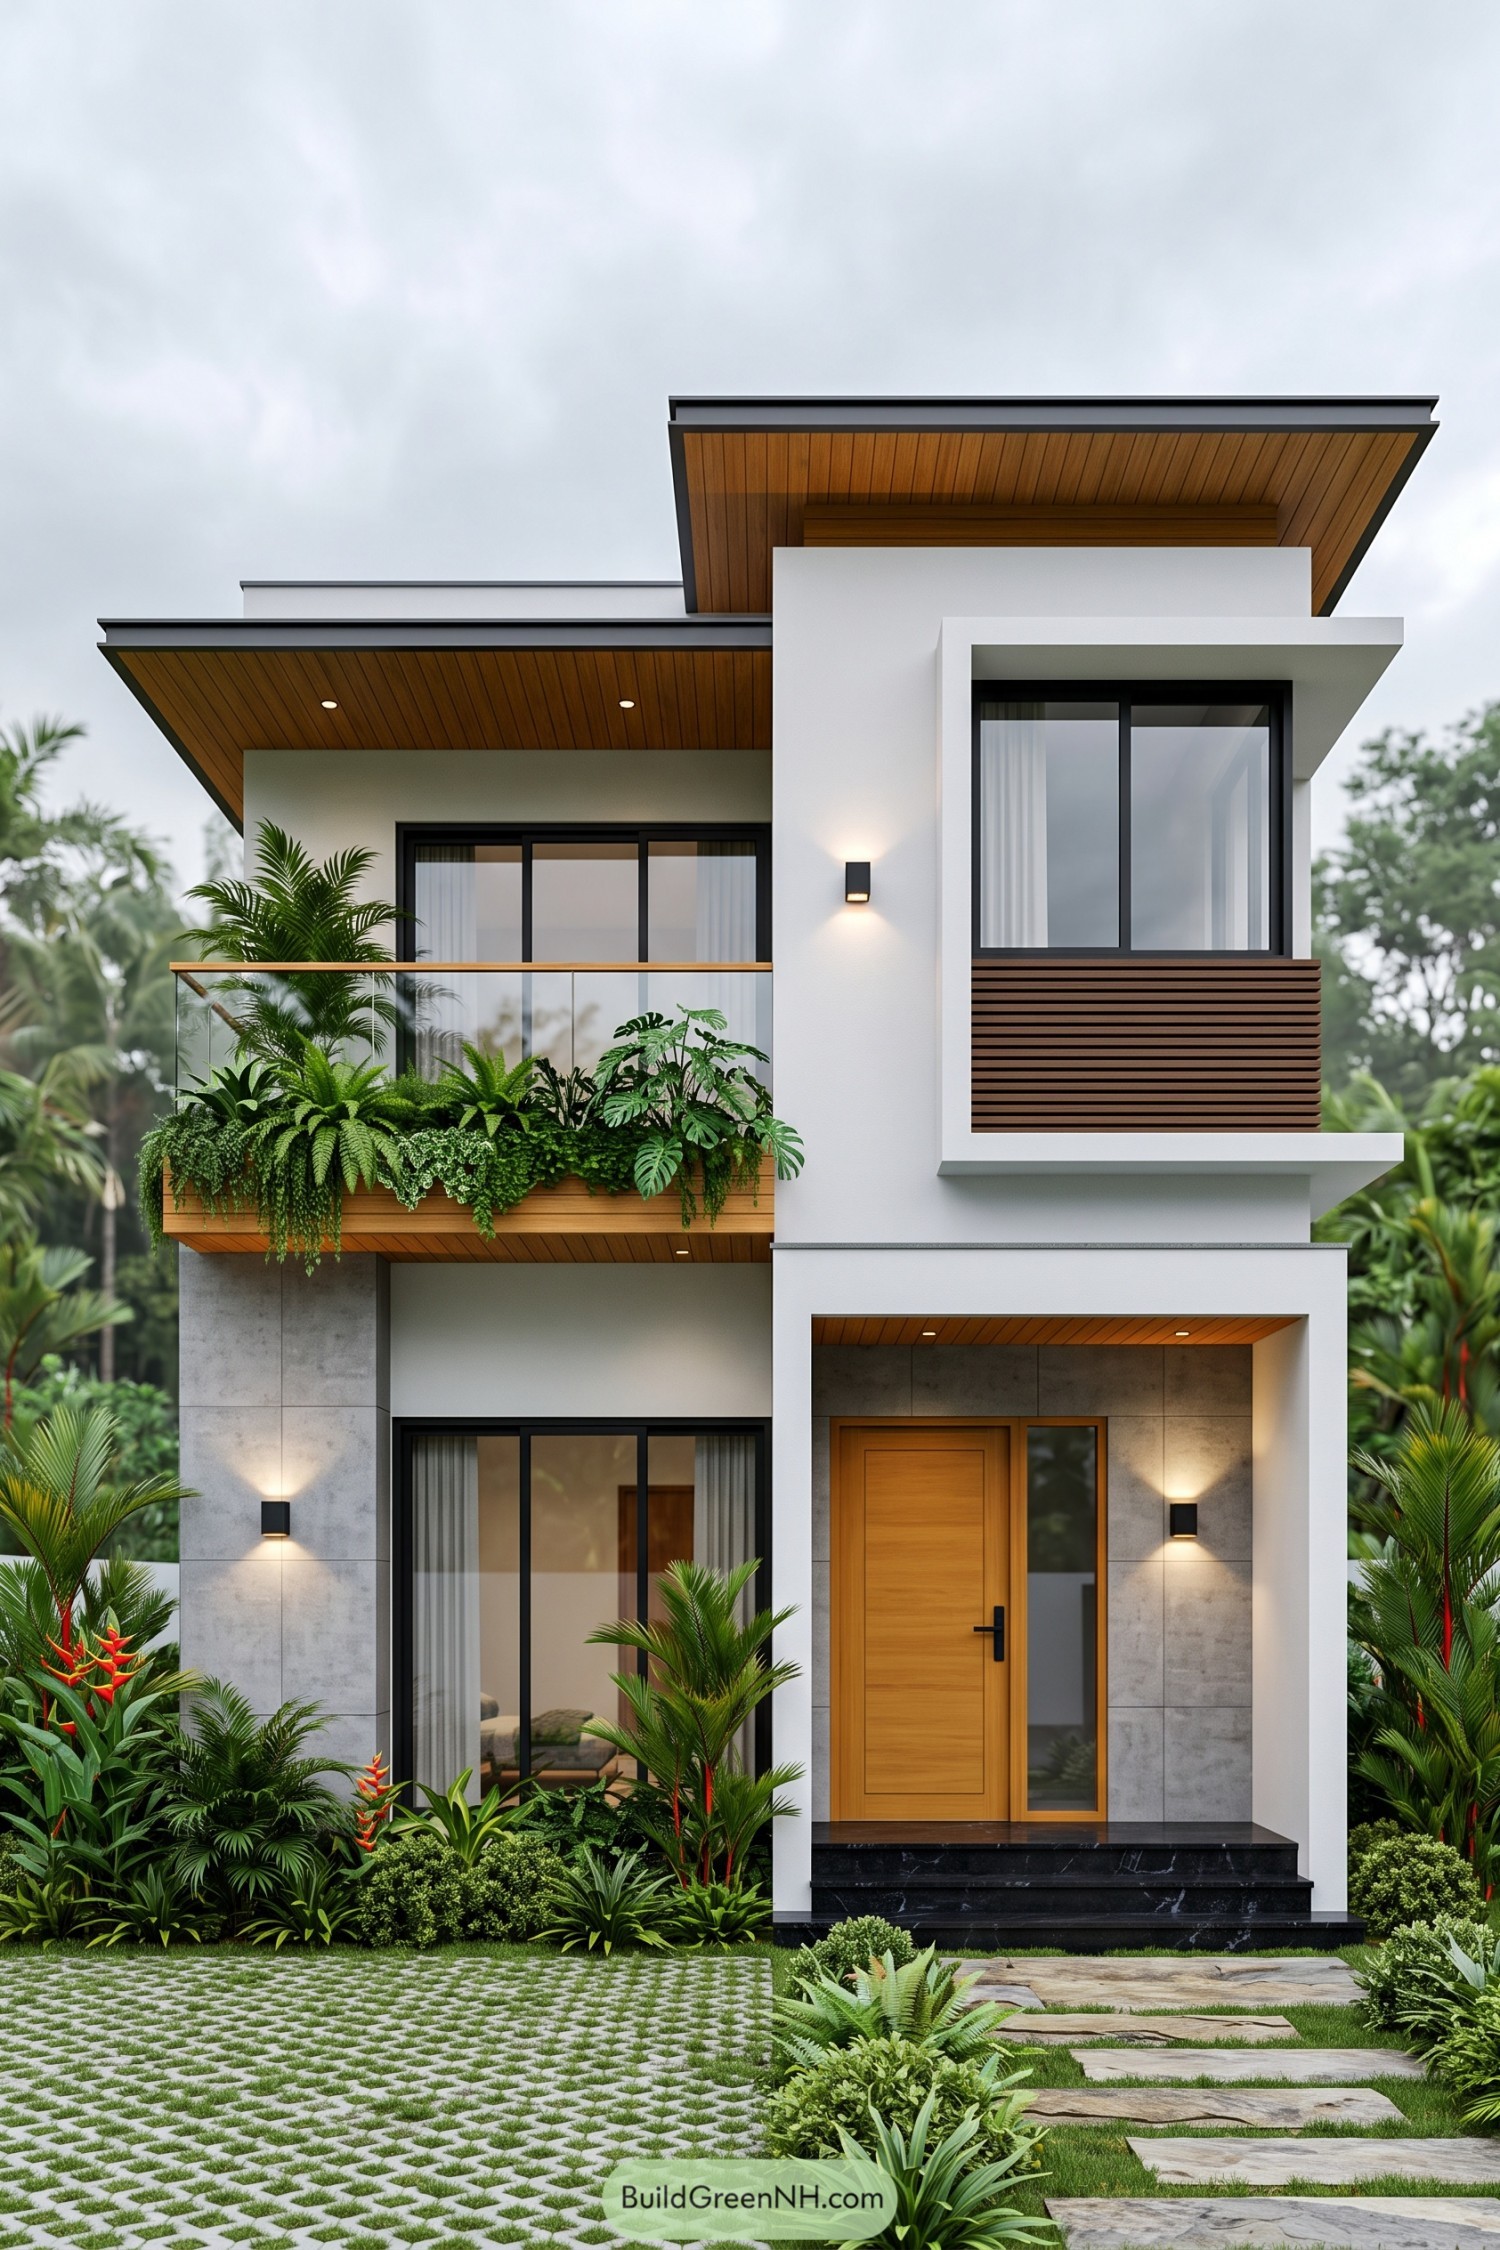

This compact home layers crisp white volumes beneath broad teak lined roof overhangs, taking its cue from warm tropical retreats. The deep eaves shelter the windows and balcony, so the facade stays cool without looking like it is trying too hard.
A planted balcony softens the sharp geometry with ferns and trailing greenery, while slim black window frames keep everything neatly grounded. Stone cladding around the entry and a timber front door add texture at street level, because a great entrance should feel welcoming, not like a fancy filing cabinet.
Botanical Shadowbox Dwelling
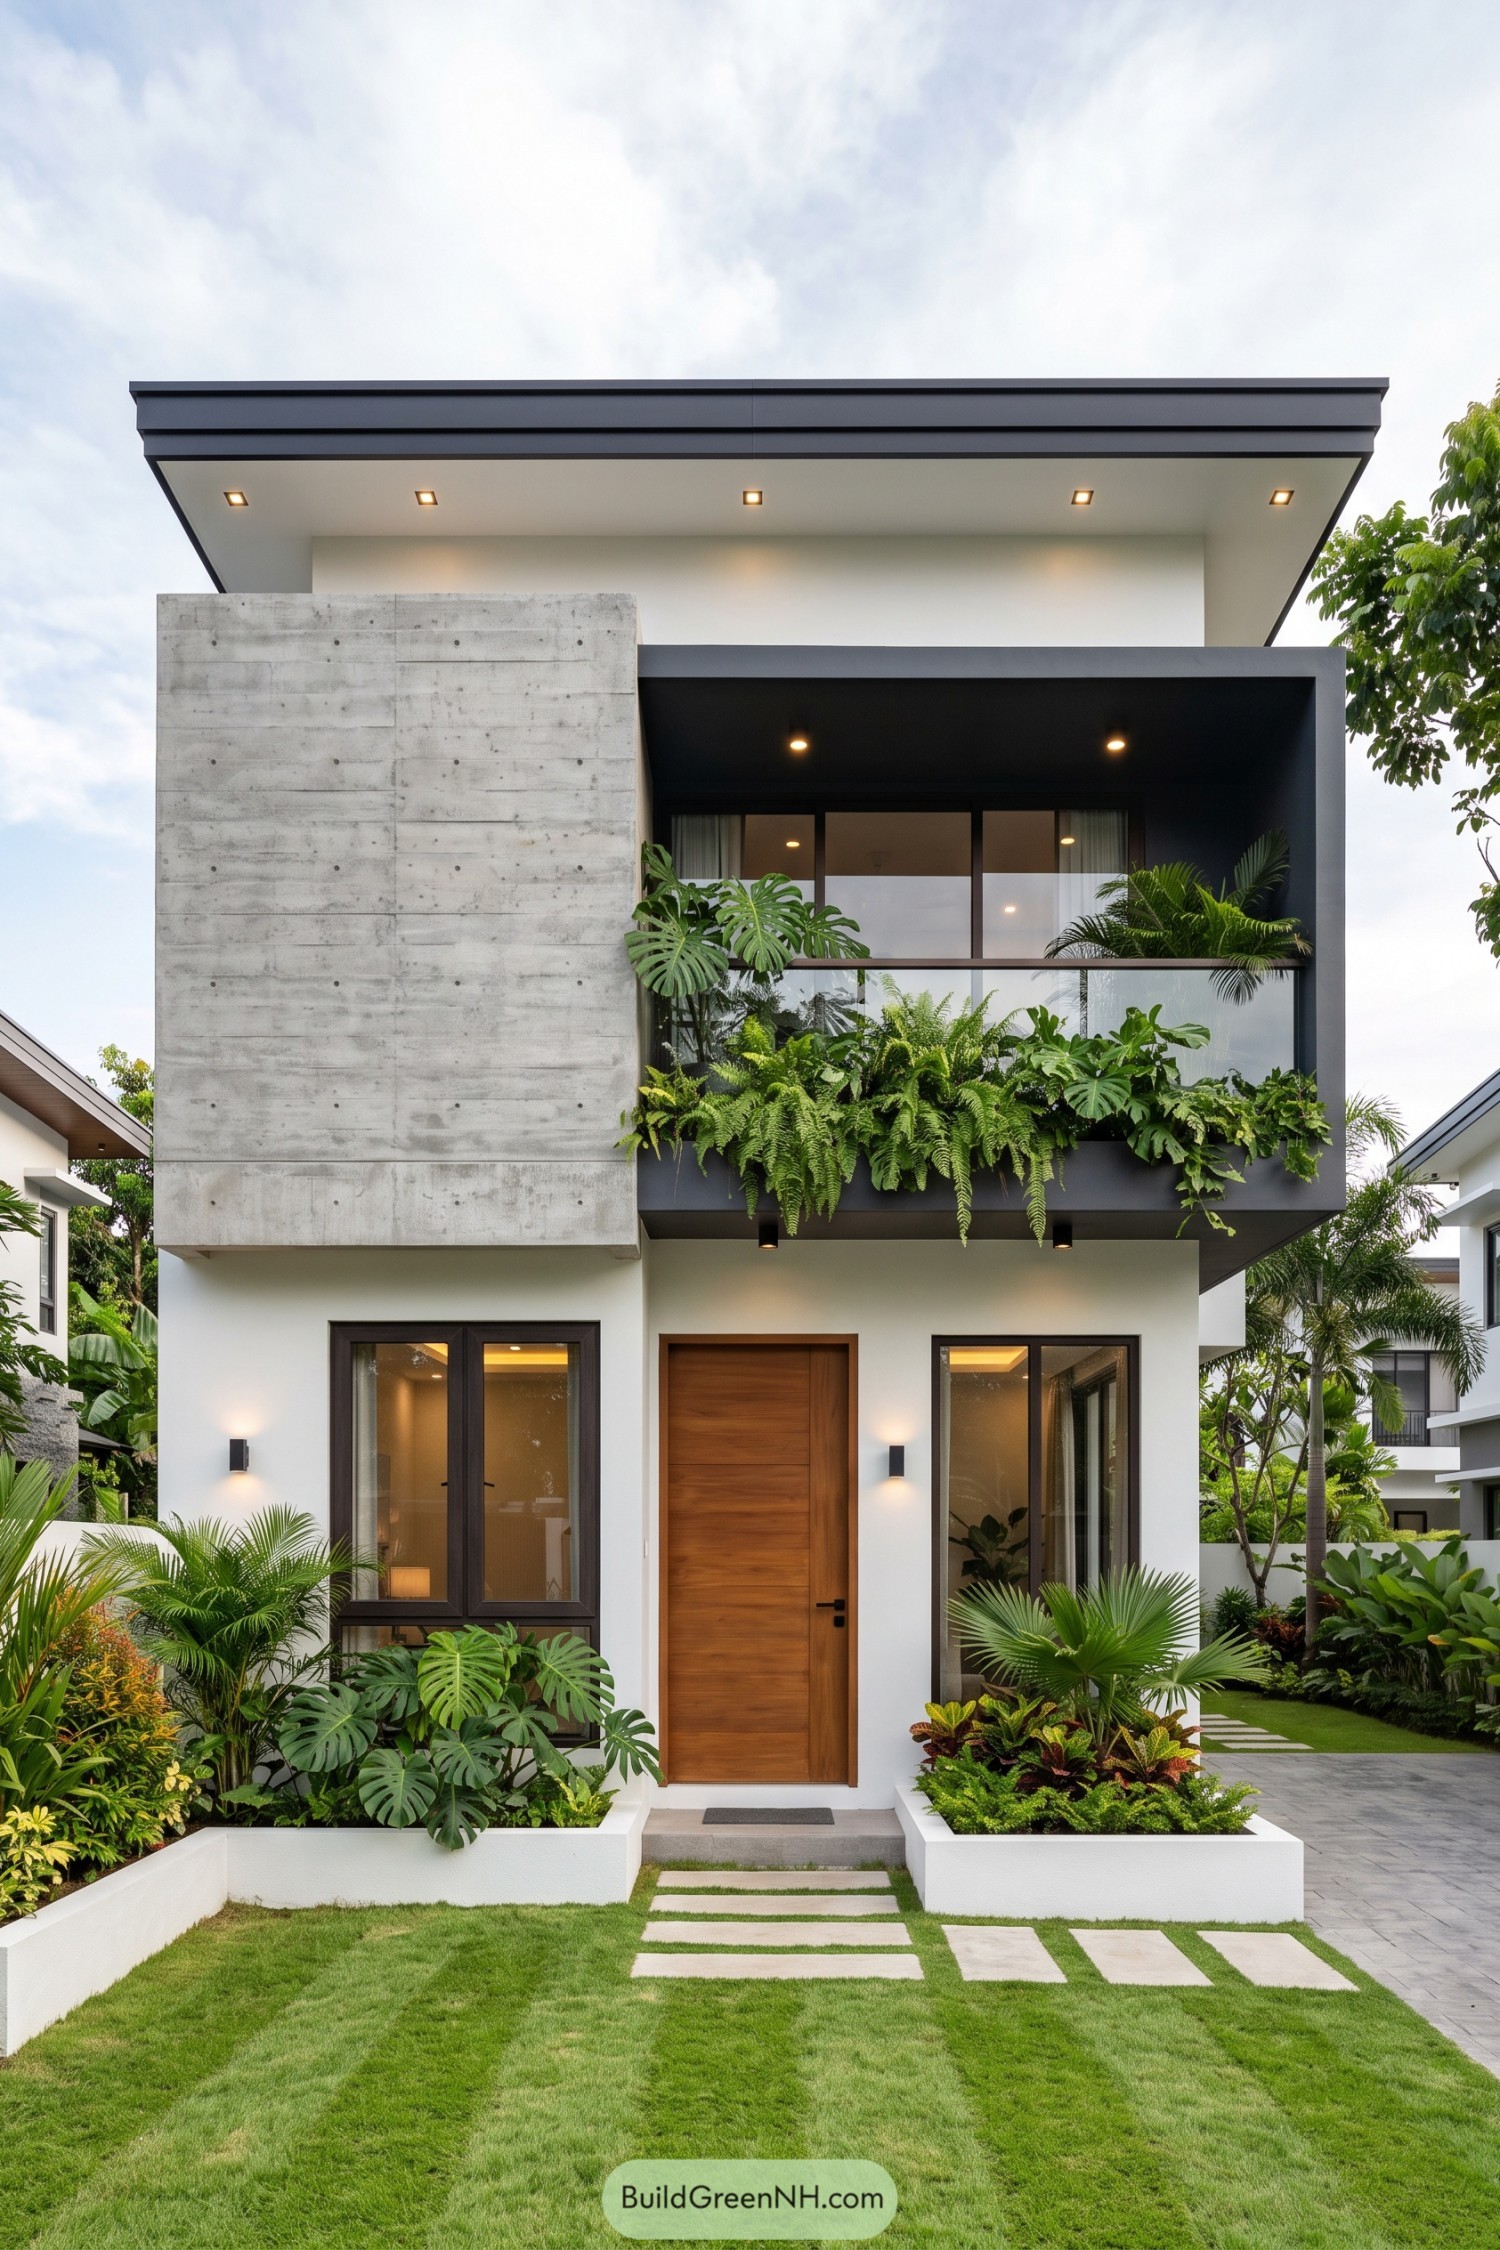

A deep charcoal balcony frame turns the upper floor into a planted shadowbox, filled with cascading ferns and broad tropical leaves. The board-marked concrete slab beside it adds a cool textured contrast, like the house decided it needed one serious face.
Below, a warm timber entry door and crisp white walls make the front feel welcoming without getting fussy. Wide roof eaves, recessed lighting, and low garden beds draw the design from the street right up to the doorway.
Pin this for later:

Want More?
 20 Serene Zen Type House Designs That Make Silence Feel Luxurious
 20 Stunning Window Grill Designs to Turn Your Home Into a Fortress of Style
 18 Modern Bahay Kubo Houses That Turn Tropical Living Into Art
 19 Daring Curved Roof Houses That Make Gravity Look Optional
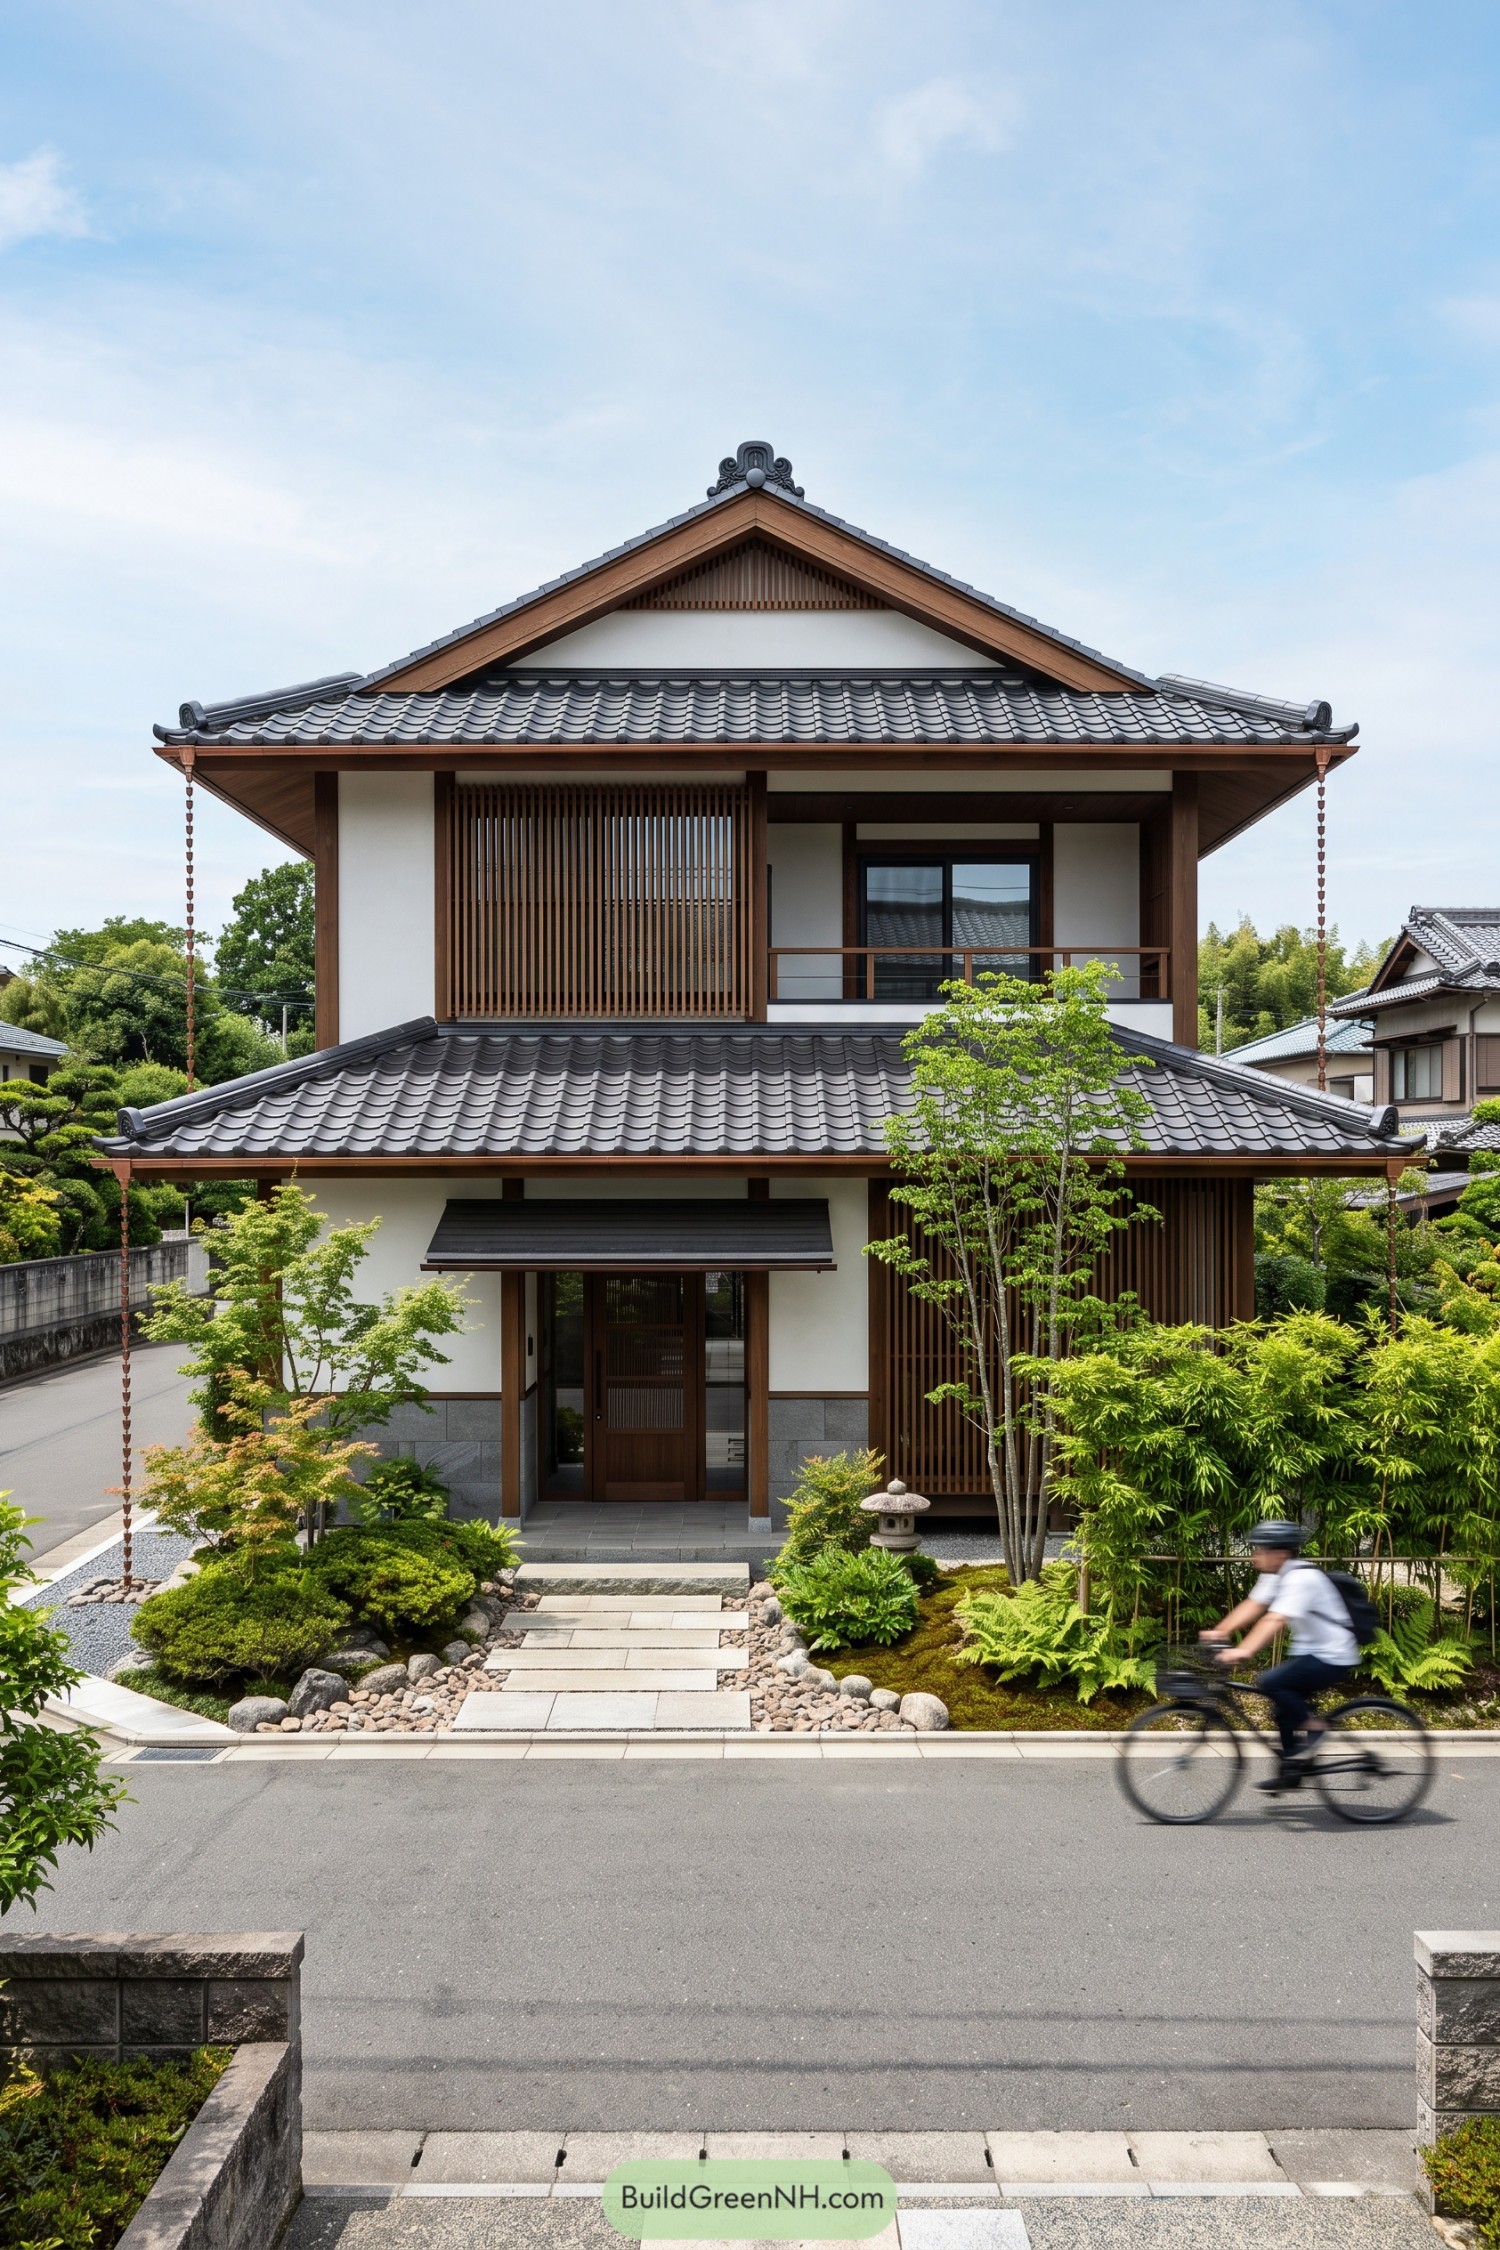 20 Stunning Japanese Roof Designs That Turn Rain Into Living Art
Table of Contents