Last updated on · ⓘ How we make our designs
See how relaxed seventies details. From moss-green doors to slope-hugging decks. These homes feel built for the trees, not just placed among them.
We took our cues from 1970s woodland modernism, California ranches, and homes that settle into a slope instead of picking a fight with it. Think broad roofs, cedar, stone chimneys, and glass facing the trees.
Notice how split levels, carports, decks, and deep eaves make each house feel at home on its site. Even the driveways and garden steps get a say, which feels only fair.
From leafy courtyards to poolside pavilions, these designs keep the era’s relaxed confidence without turning into a time capsule. A moss-green door helps too, obviously.
Woodland Craftsman Family Home
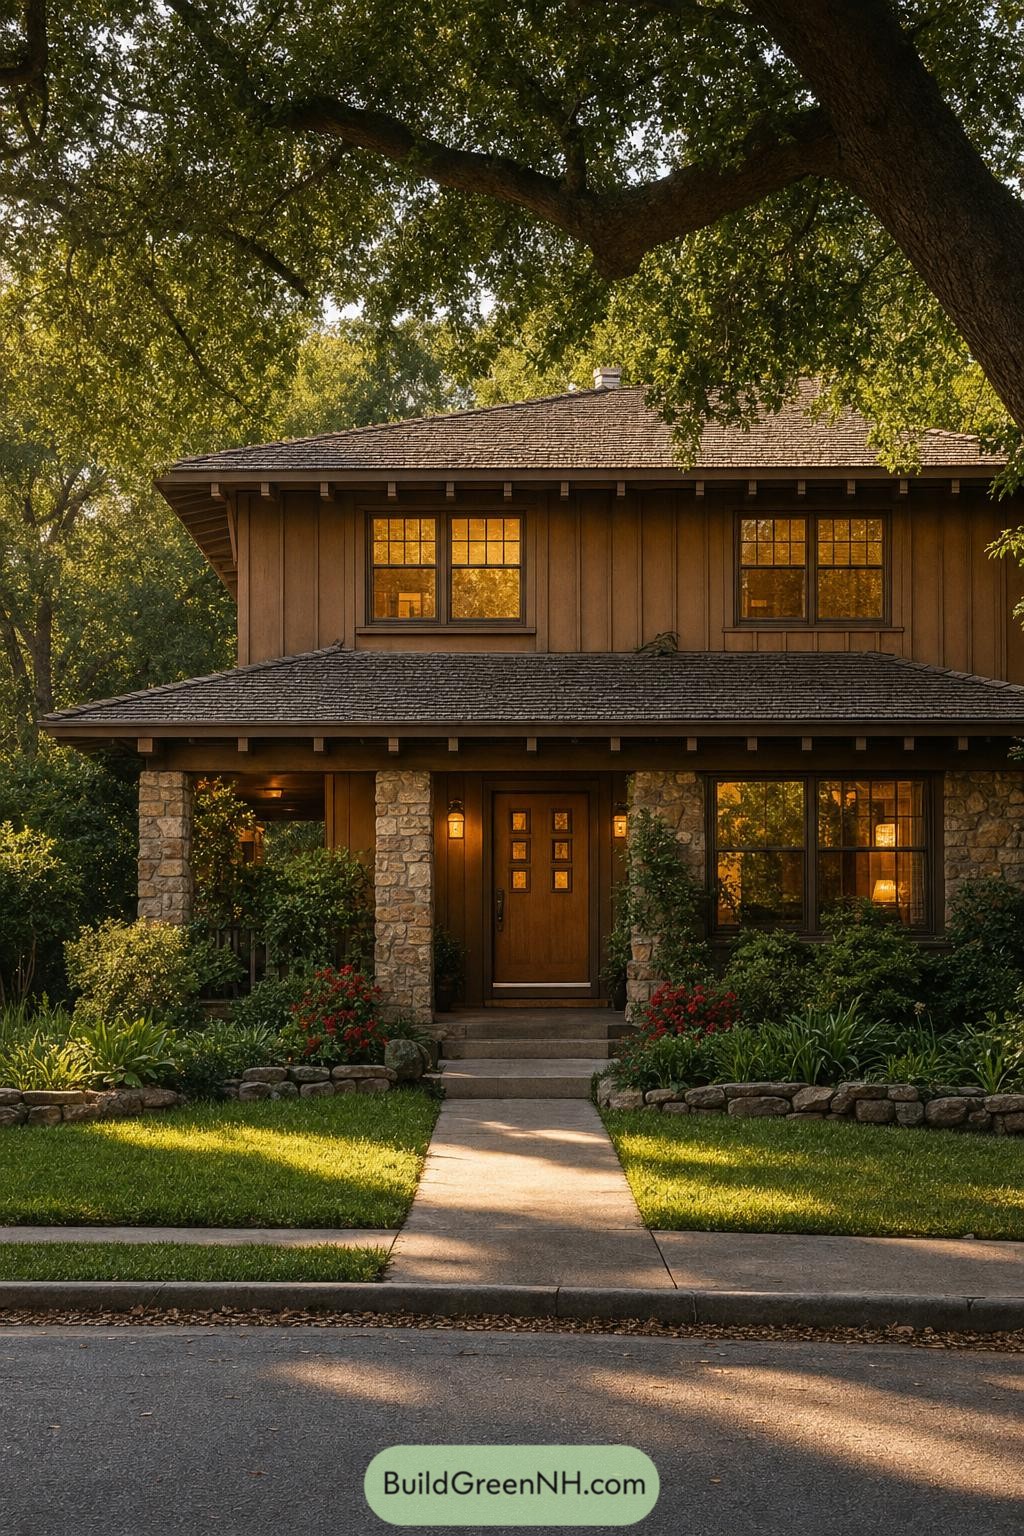

This Craftsman design settles beautifully beneath a broad tree canopy, pairing a low hipped roof with deep overhangs and neatly exposed brackets. Vertical timber cladding, divided pane windows, and a warm wood entry give it that collected, lived in character without becoming fussy.
Stone porch columns anchor the front facade and connect the house to its leafy garden setting. The sheltered porch and glowing window grid make the arrival feel inviting, like the house has put the kettle on already.
Pine Perch Glass Pavilion
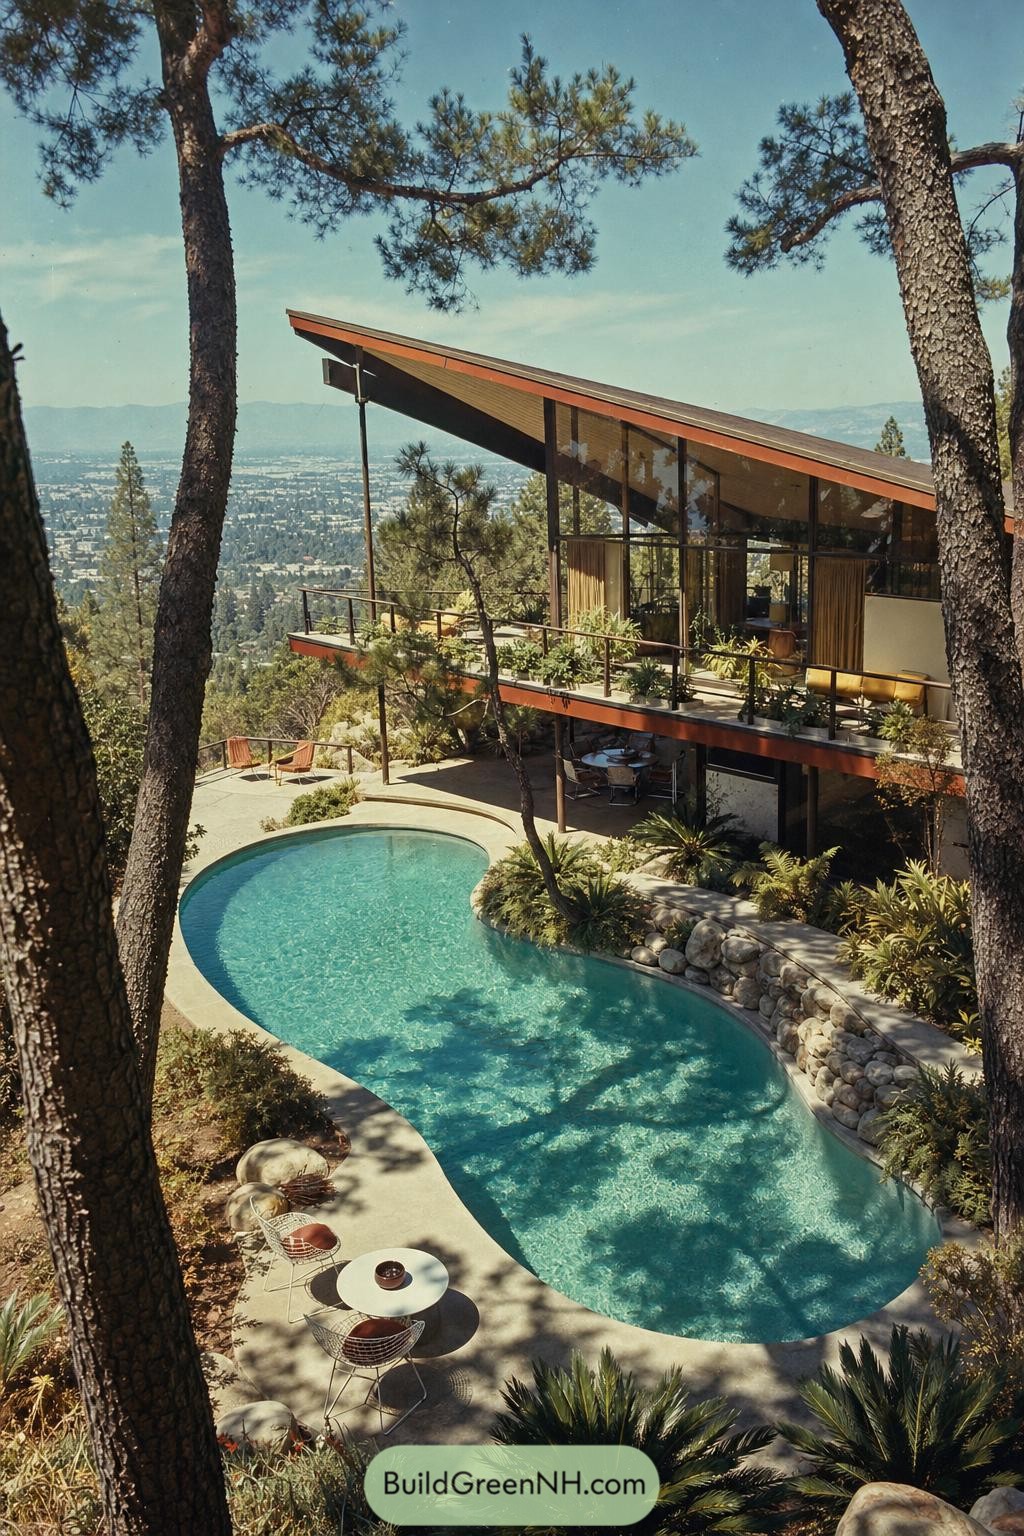



Set into a pine-covered slope, this glassy retreat pairs a sharply pitched roof with wide views over the valley. Its elevated terrace and slender supports keep the house tucked into the landscape, not stomping around like it owns the hill.
Floor-to-ceiling glazing opens the living areas toward the pool and treetops, while warm timber panels soften the crisp modern lines. The freeform pool follows the terrain with a playful curve, giving the whole place a little resort spirit without getting too fancy.
Olive Stone Split-Level Retreat
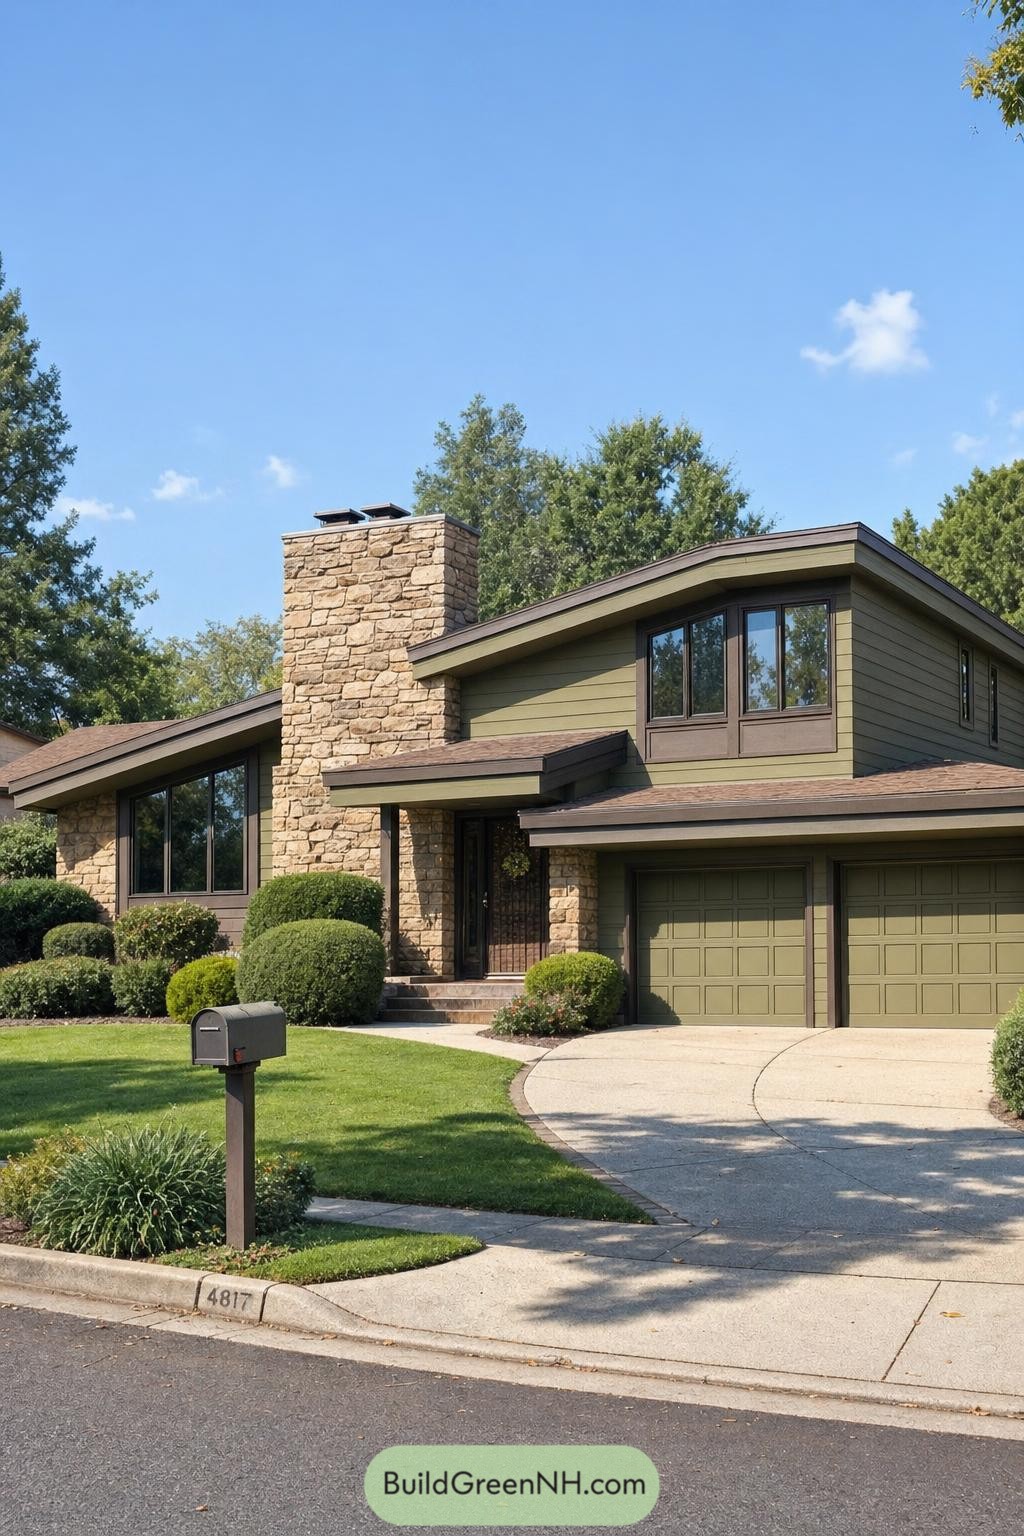

The broad low rooflines and stepped floor plan give this home that easygoing seventies character, with a tall fieldstone chimney anchoring the facade. Olive green horizontal siding and dark brown trim keep the palette earthy without turning it into a cabin costume.
Large window groupings open the living spaces toward the leafy street, while the recessed entry adds a little privacy before you reach the front door. The curved driveway softens the angular geometry, because even a sharp looking house deserves a friendly hello.
Cantilevered Cedar Garden House
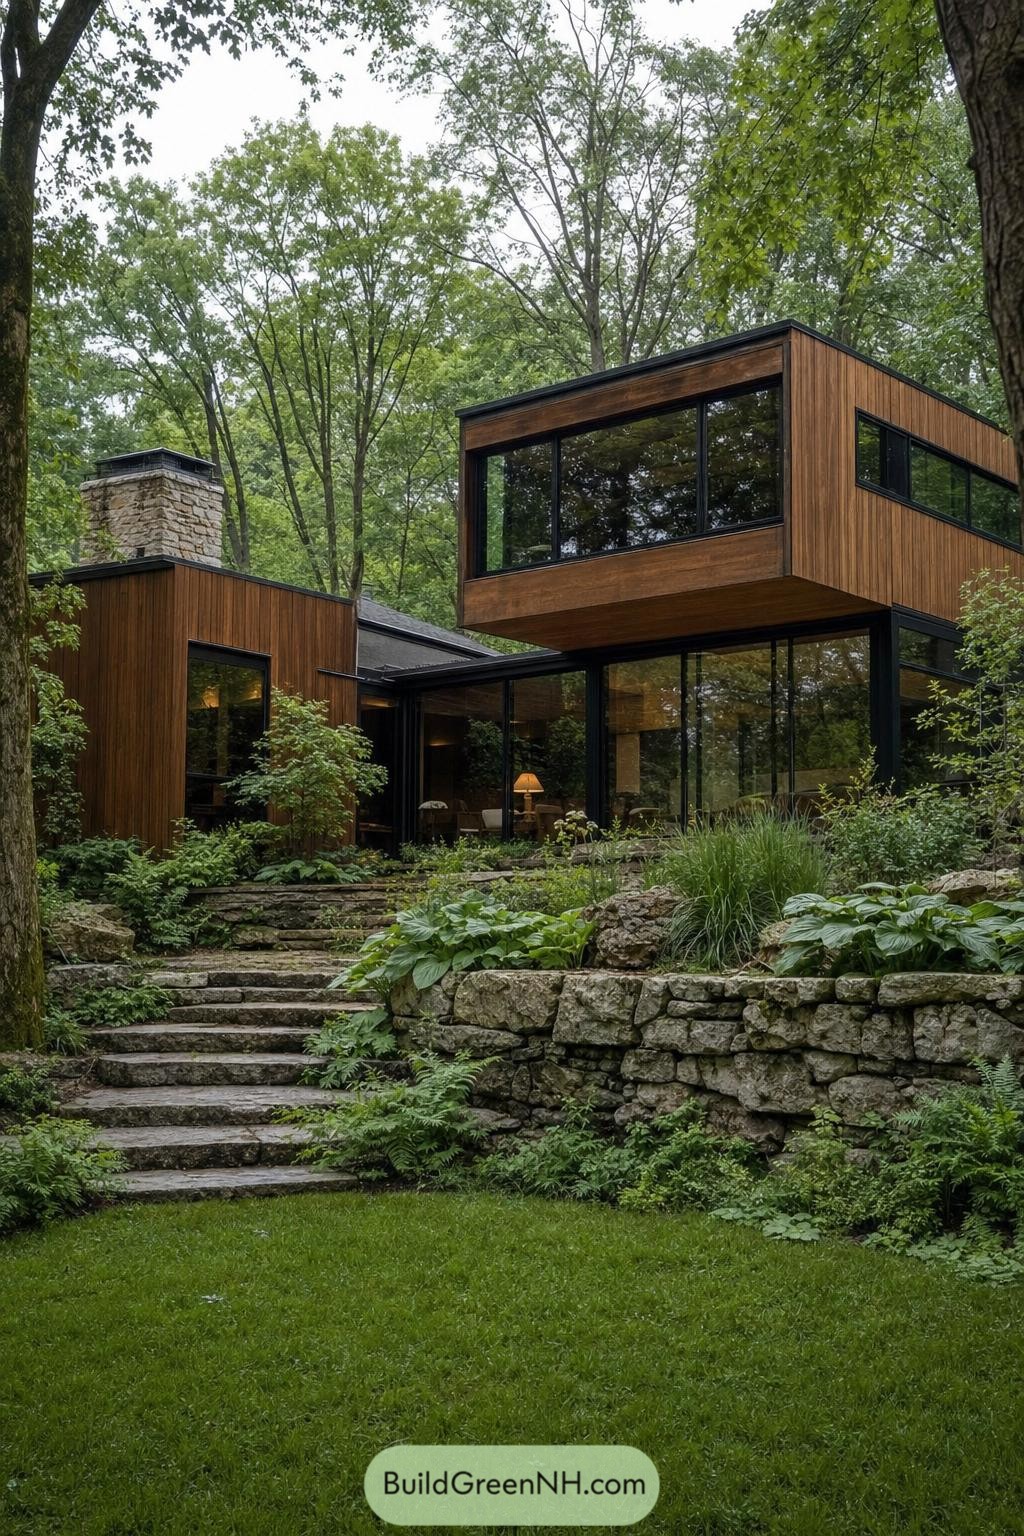

Inspired by seventies woodland modernism, this home pairs warm vertical cedar siding with crisp black window frames and a broad floating upper level. The cantilever creates a sheltered glass-lined corner below, which is a pretty smart trick in rainy weather.
Stone steps and retaining walls let the house settle naturally into its leafy garden setting. Expansive glazing brings the surrounding trees close, while the old-school masonry chimney adds a little cabin charm without getting too rustic.
Eucalyptus Hillside Ranch
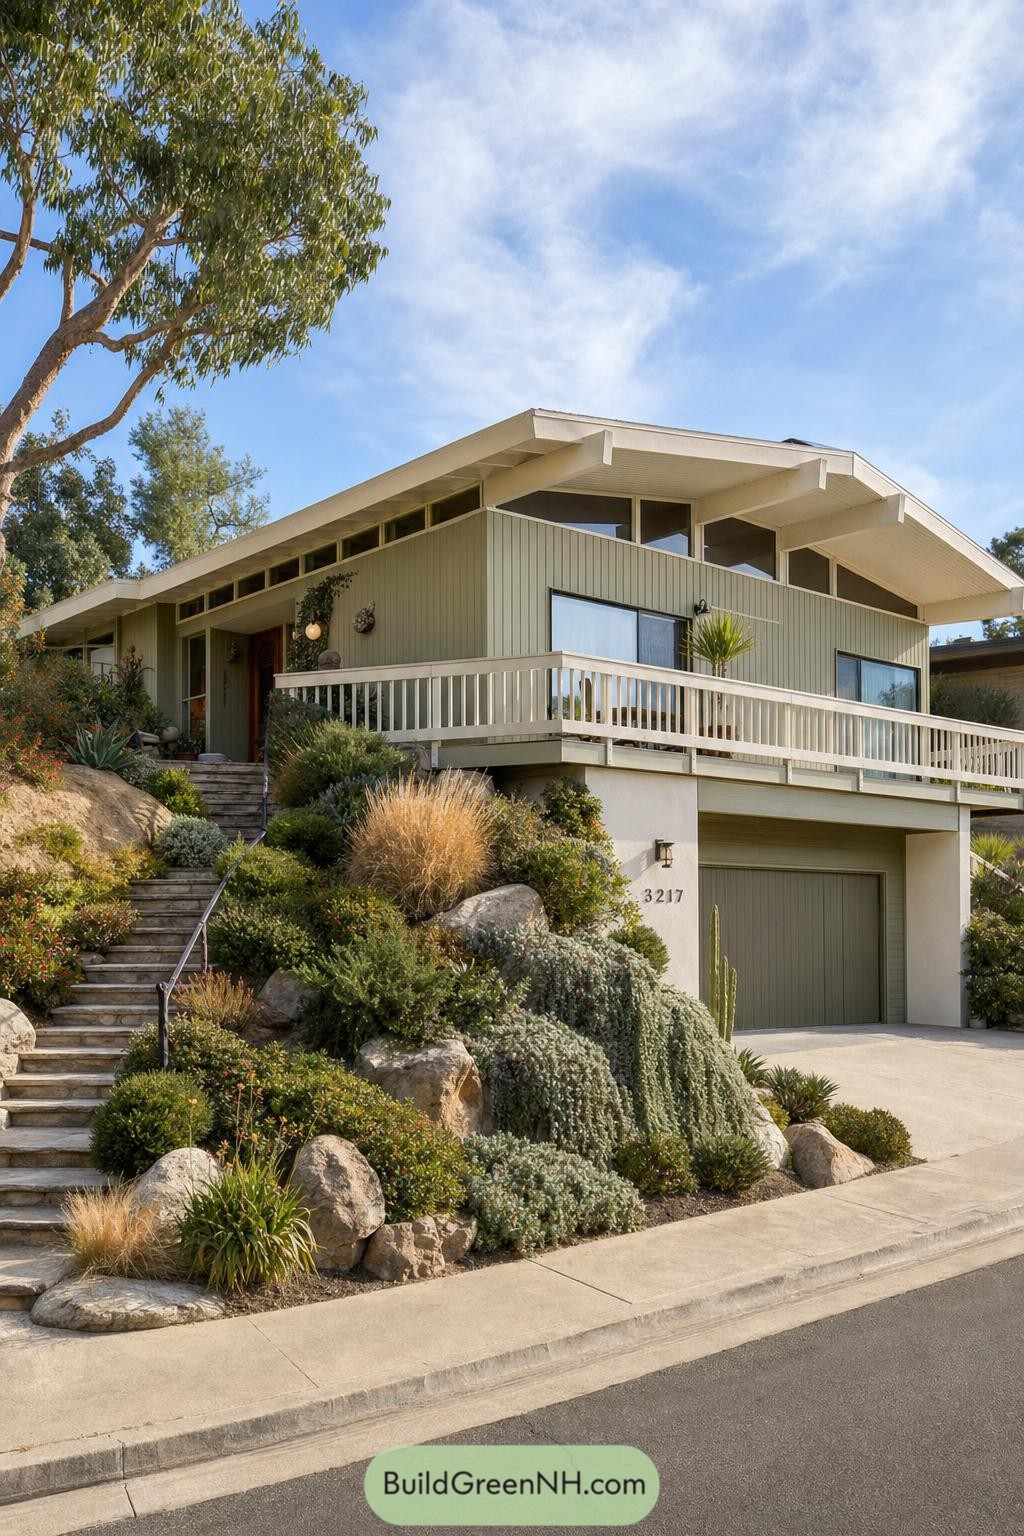

A broad low gable and deep white eaves give this hillside ranch its classic seventies ease. Vertical sage siding, clerestory windows, and a wraparound deck keep the facade open without getting fussy.
The garage nestles beneath the living level, letting the house follow the steep garden site rather than argue with it. Stone steps weave through drought friendly planting and boulders, making the climb home feel a little like a garden tour.
Brick Chimney Courtyard Hideaway
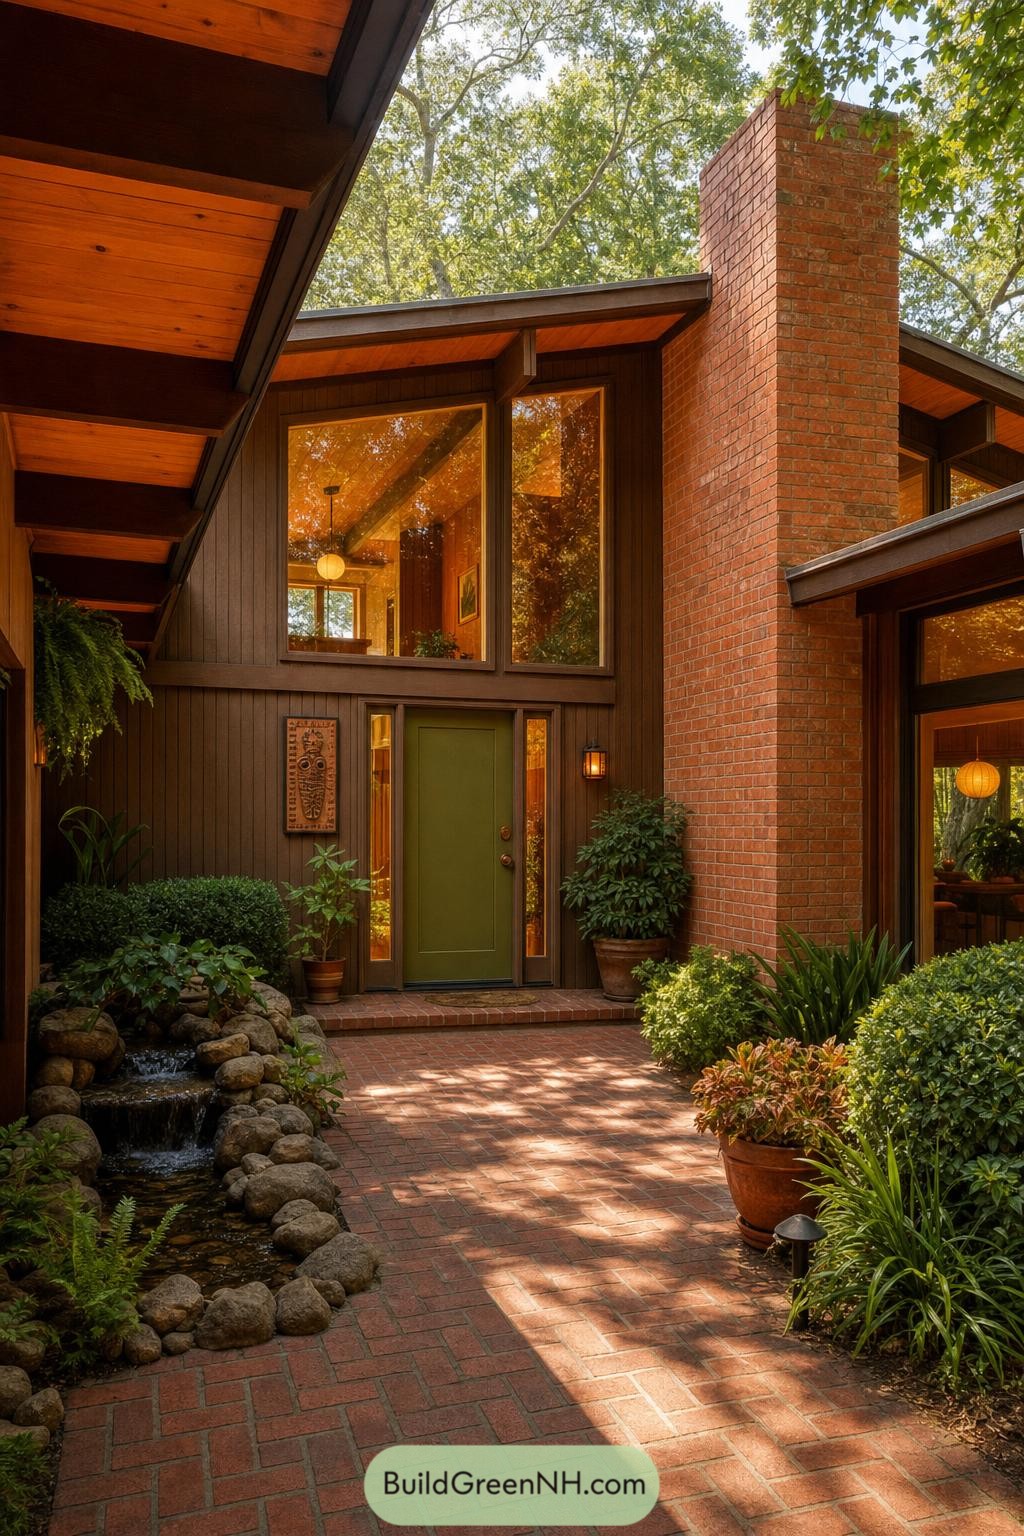

The tall brick chimney anchors the sheltered entry court, paired with dark vertical siding and broad timber eaves. A mossy green door gives the facade a relaxed earthy note, because not every front door needs to shout.
Brick paving, potted greenery, and a small stone-lined water feature make the approach feel tucked into the garden. Generous windows pull the leafy setting close to the rooms inside, creating a warm little escape with plenty of character.
Amber Gabled Stone Bungalow
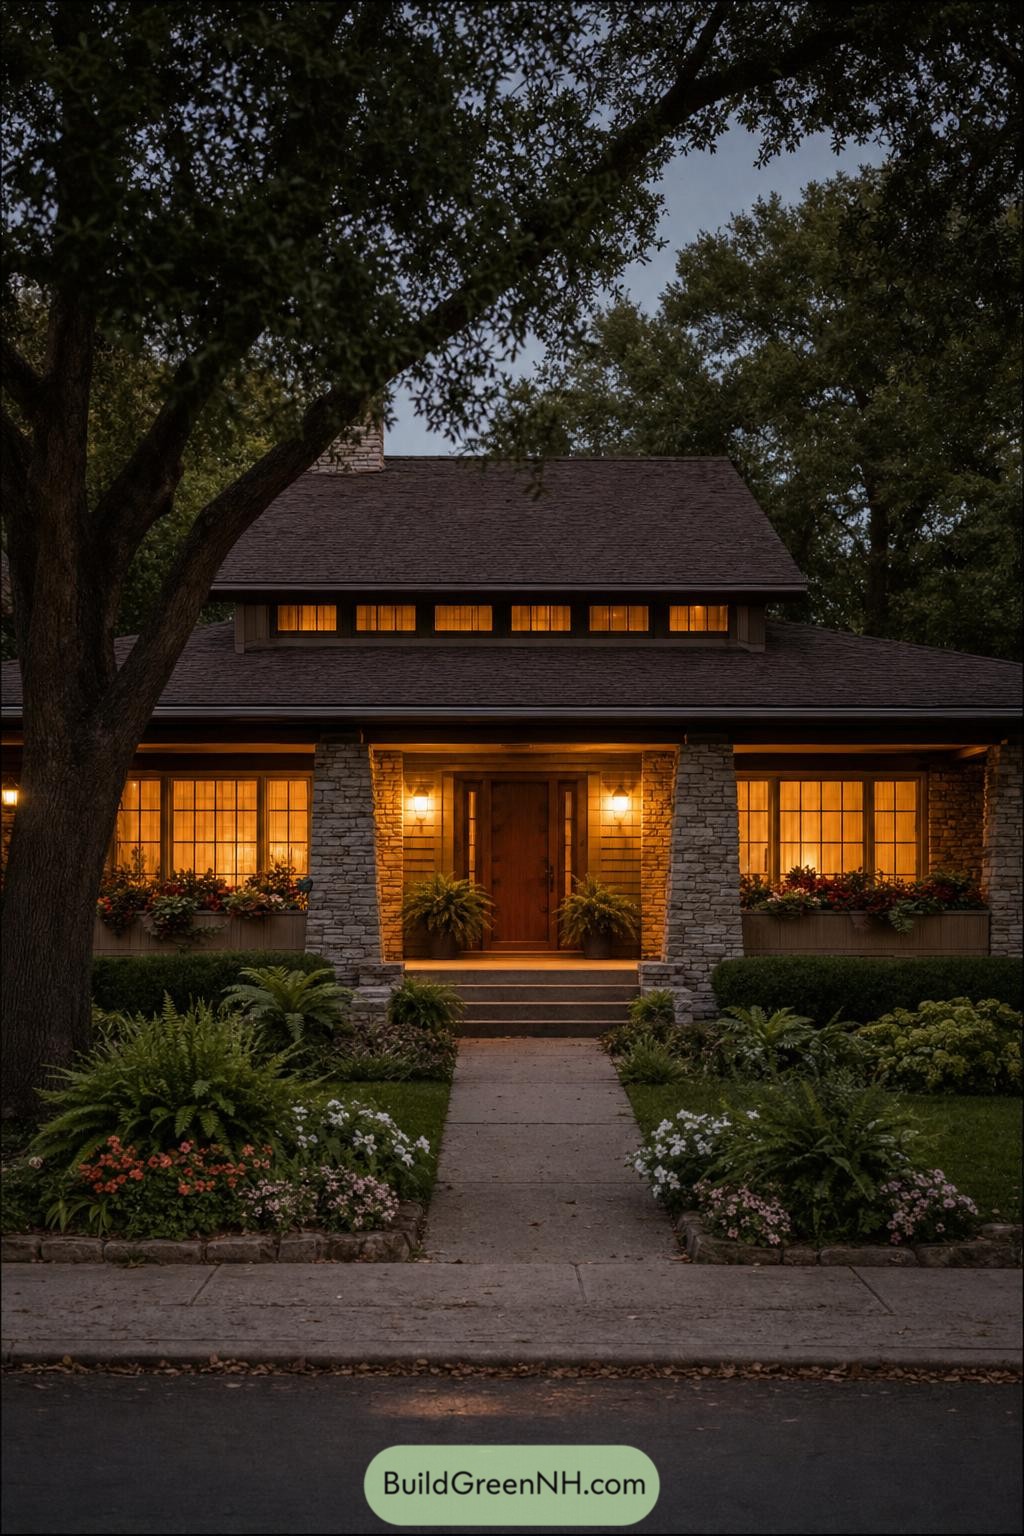

A broad shingled roof and low stone facade give this bungalow a settled, welcoming presence beneath the old tree canopy. Warm divided-pane windows and a recessed timber entry make the front feel cozy without getting fussy.
The design draws from classic 1970s bungalow simplicity, softened by leafy garden beds, window boxes, and a neatly framed path. Layered stone piers anchor the porch while the glowing interior turns the house into a very polished evening lantern.
Sculpted Eave Woodland Residence
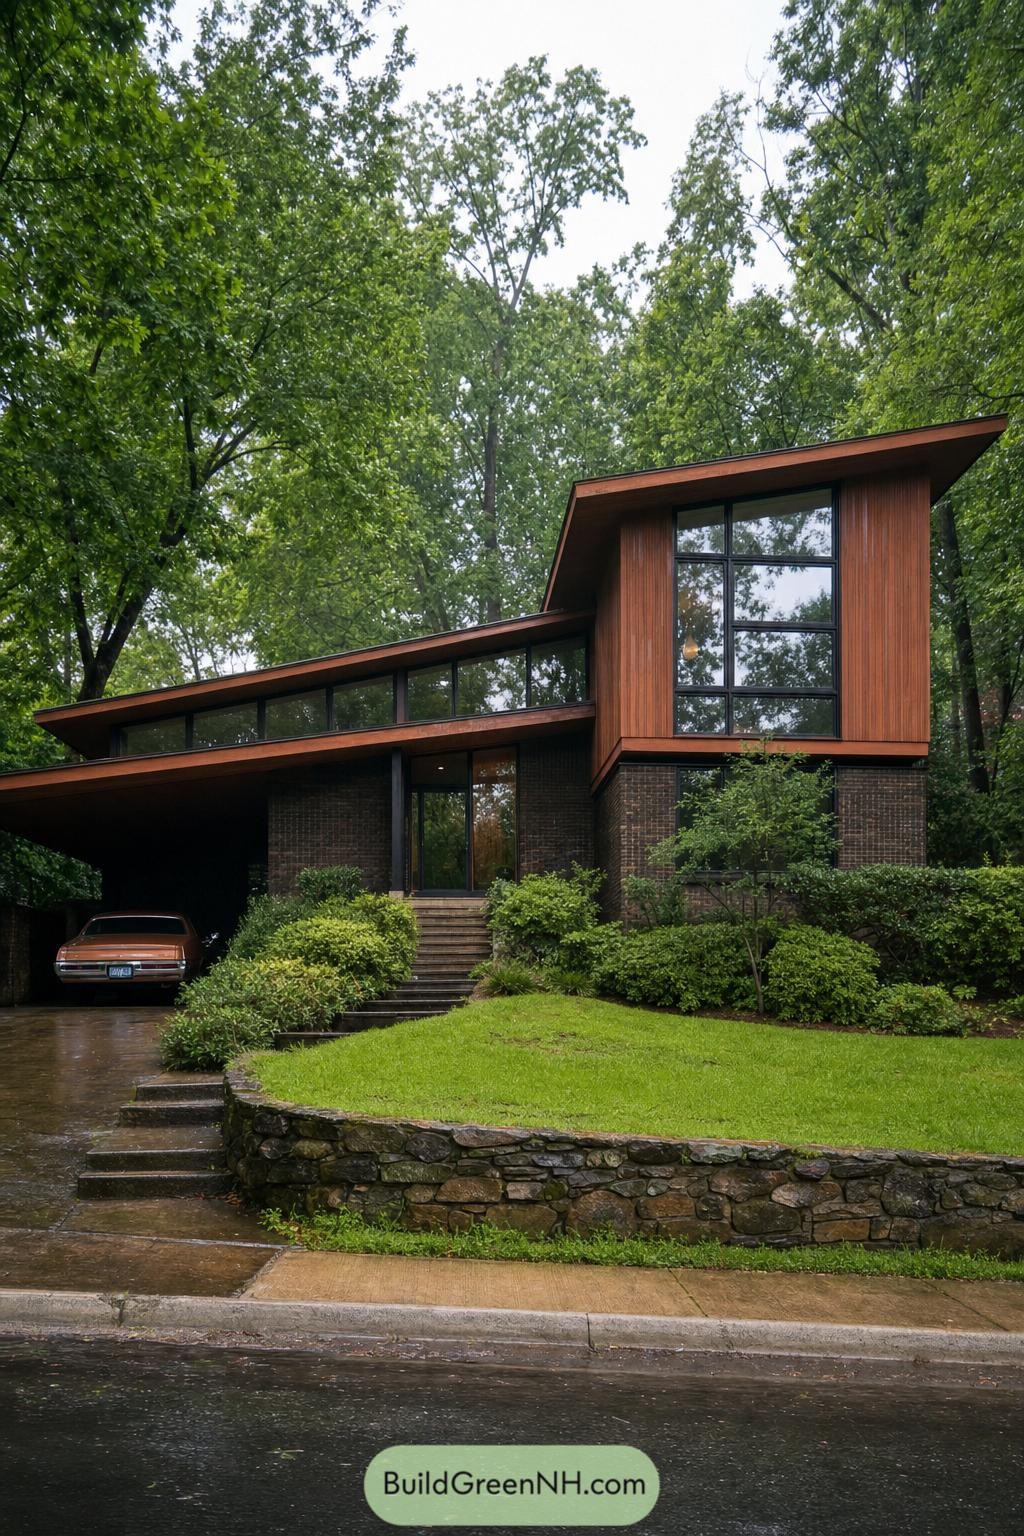

A sharply sloped roof sweeps over the carport and long band of upper windows, giving this house its unmistakable 1970s confidence. Vertical timber cladding warms the tall central volume while dark brick grounds it among the garden.
The split-level entry climbs through layered planting and a low fieldstone retaining wall, making the approach feel tucked into the site. Generous overhangs shelter the glazing from rain and sun, plus they give the parked car a pretty great seat.
Palmside Glass Aerie
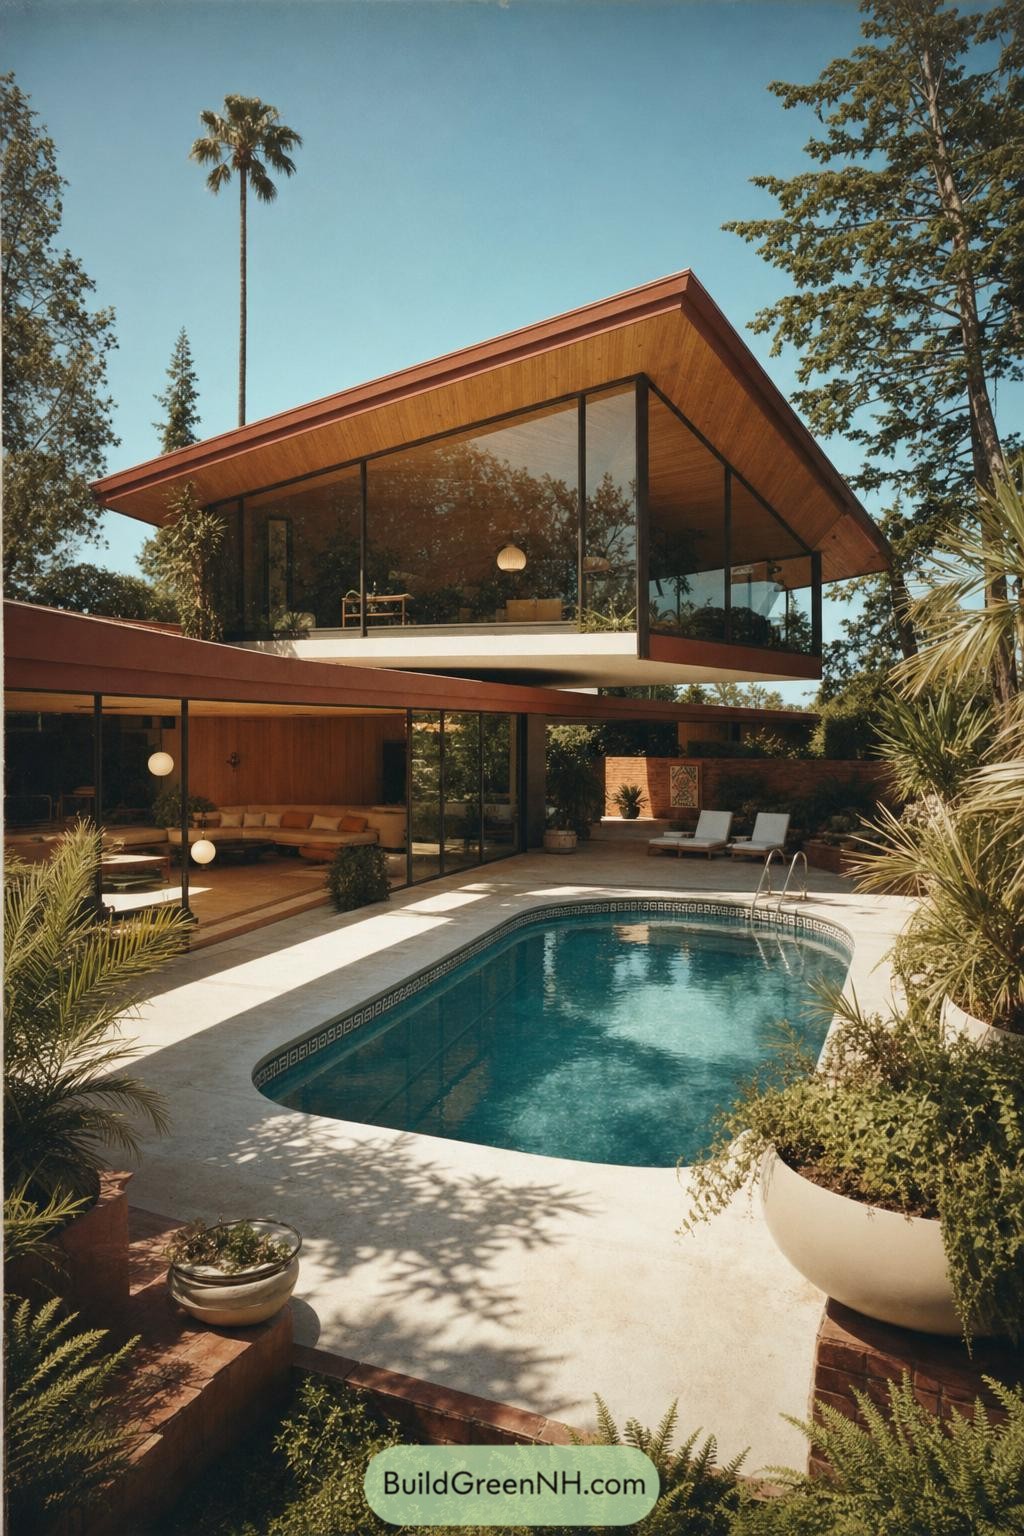

A sharply pitched timber roof crowns the floating upper level, where full-height glass wraps the living spaces in garden views. Dark framing gives it that crisp 1970s edge, while the broad eaves keep the tropical setting from feeling too flashy.
Below, an open lounge spills onto a pale pool terrace edged with brick planters and lush palms. The curved pool softens all those strong lines nicely, because every angular house deserves one relaxed moment.
Sage Gable Suburban Ranch
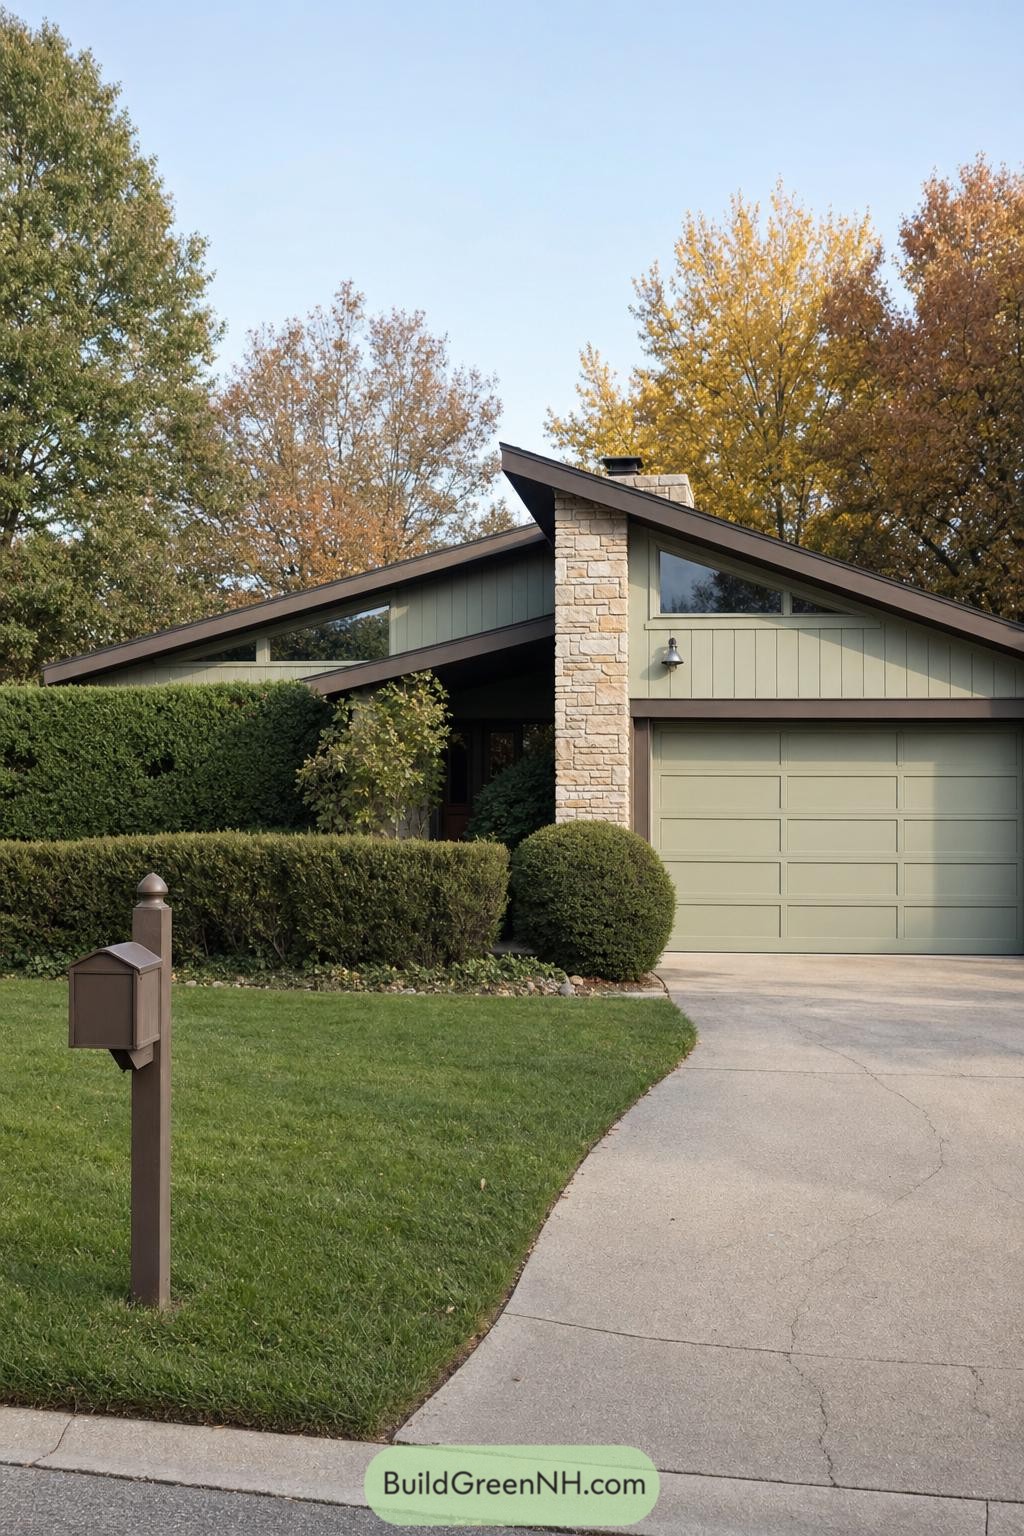

The sweeping gable roof gives this ranch a crisp 1970s profile, while the sage vertical siding keeps it calm against the leafy setting. A tall stone chimney anchors the front, adding texture without making the place feel like a tiny castle.
Dark trim traces the roof edges and window bands for a clean graphic finish, with the recessed entry tucked neatly beside the garage. Trimmed hedges soften the geometry, because even sharp angles appreciate a little greenery.
Verdant Brick Atrium Modern
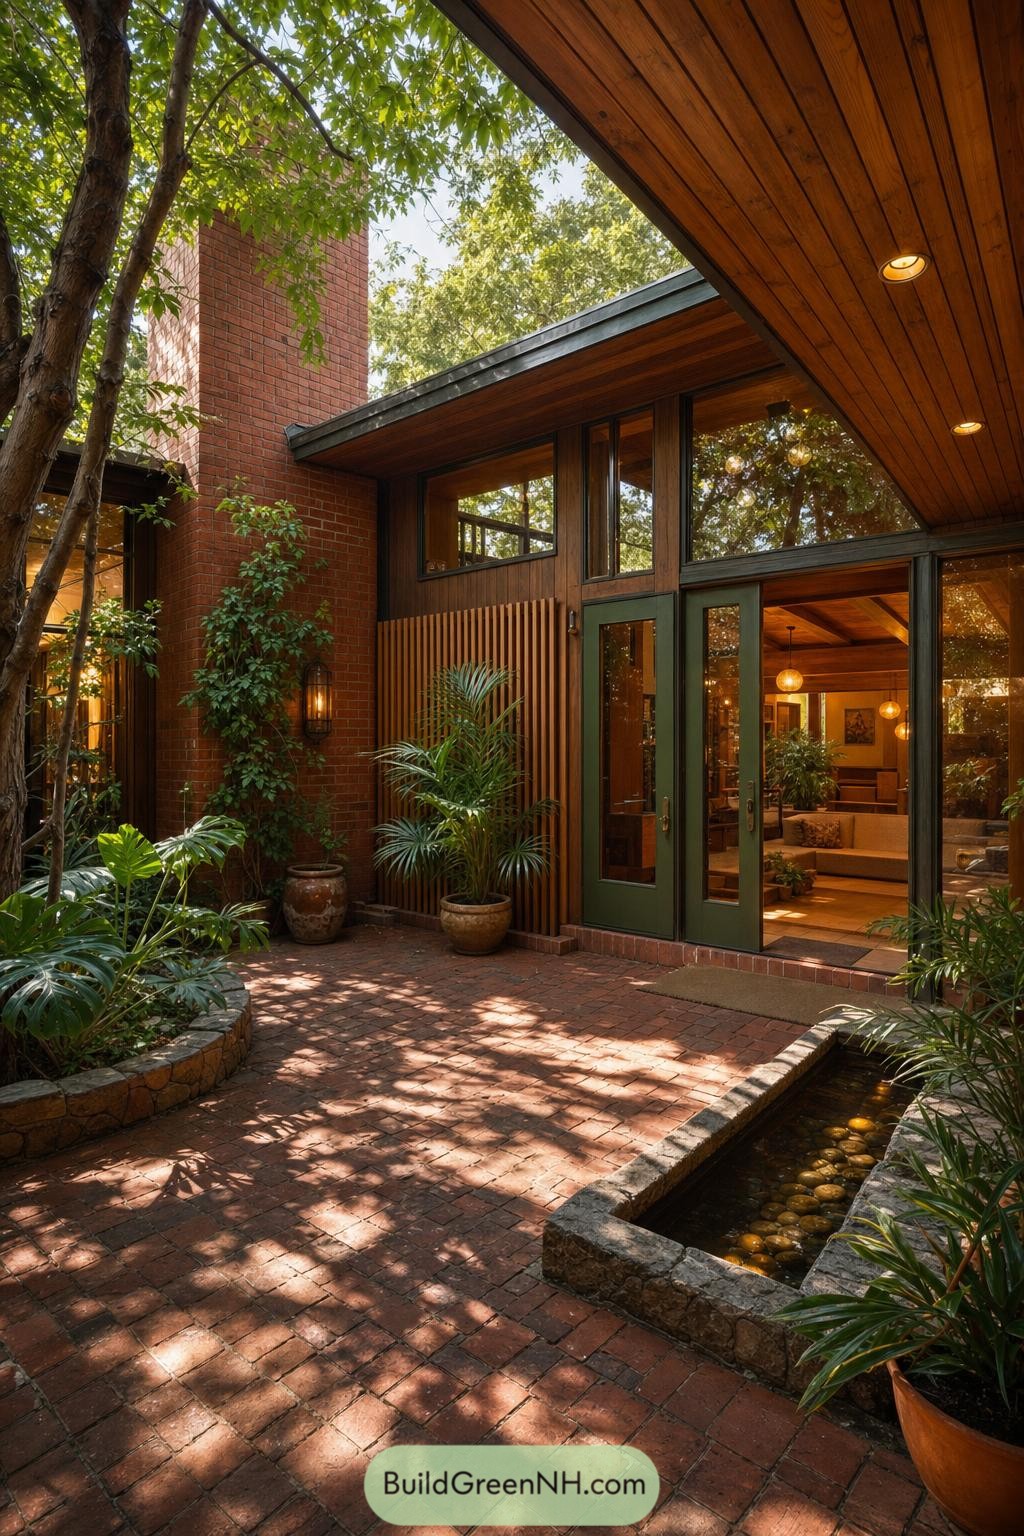

A tall brick chimney and broad timber soffits give this courtyard home its grounded 1970s character. Green-framed glazing opens the living spaces toward a planted entry, while vertical wood screening adds a little privacy without making things feel boxed in.
Brick paving continues beneath mature trees to a narrow reflecting pool edged in stone, making the approach feel tucked away and pleasantly leafy. Warm interior finishes carry through the glass, so even the front door gets a cozy welcome instead of the usual porch routine.
Agave Staircase Overlook
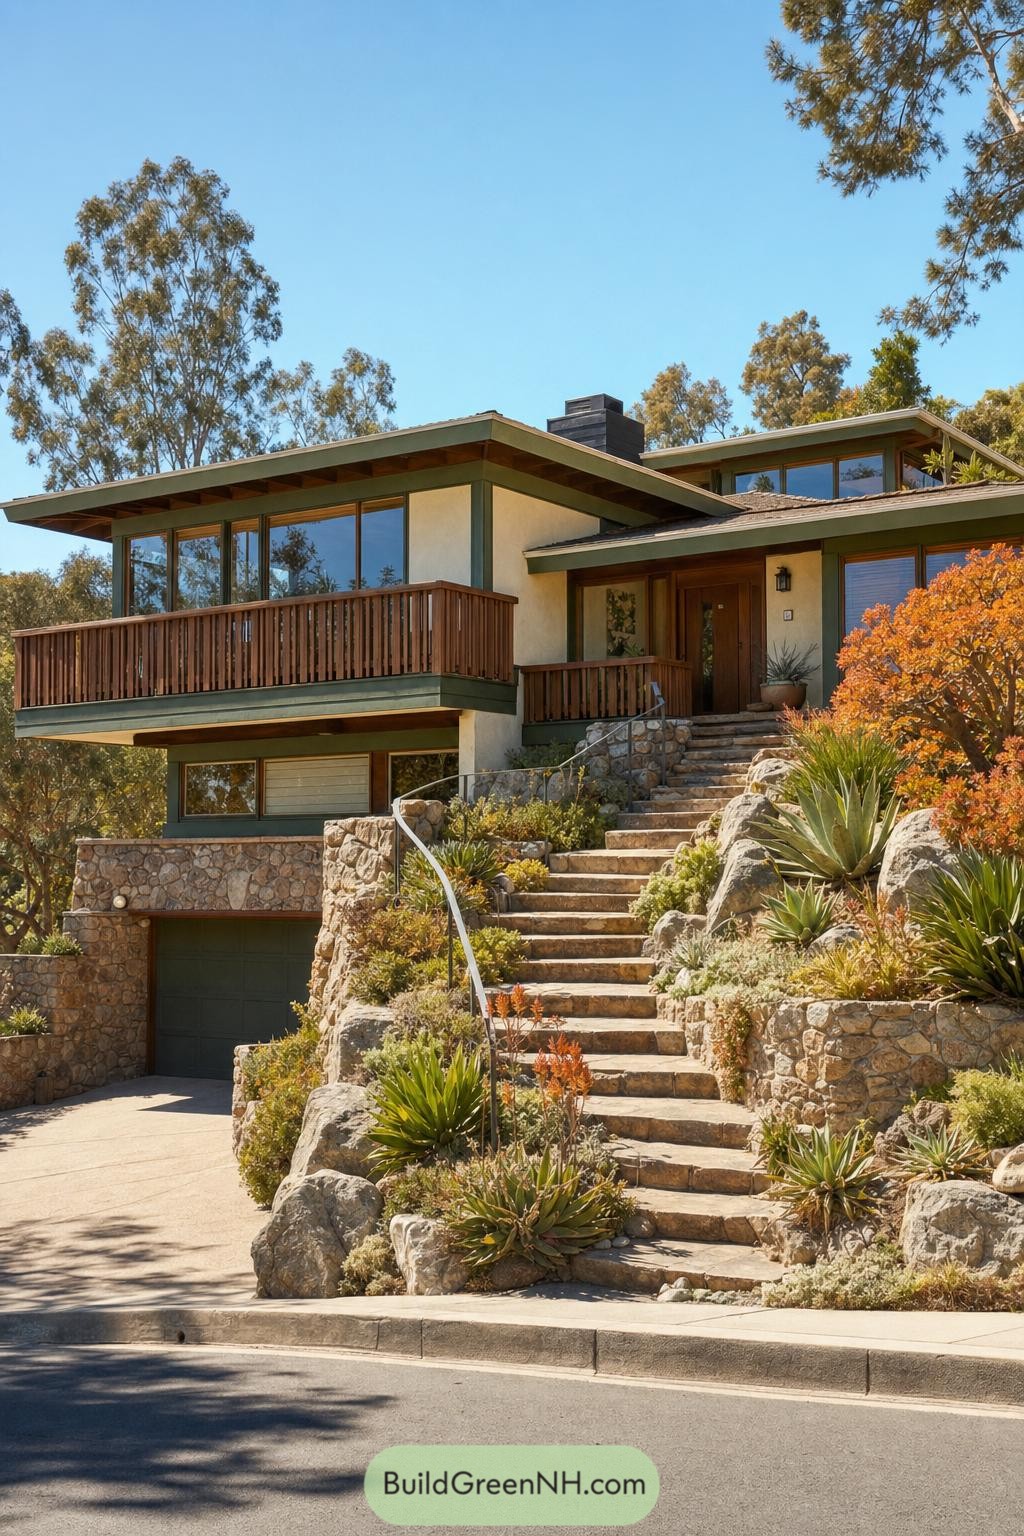

Broad rooflines, warm timber railings, and tall window walls give this hillside home its easygoing 1970s character. A chunky dark chimney anchors the layered facade, while the covered entry feels tucked in without being fussy.
Stone retaining walls shape a long garden stair lined with agaves, boulders, and bright drought friendly planting. The split-level layout follows the slope naturally, turning the climb home into a little scenic event.
Floating Timber Glen House
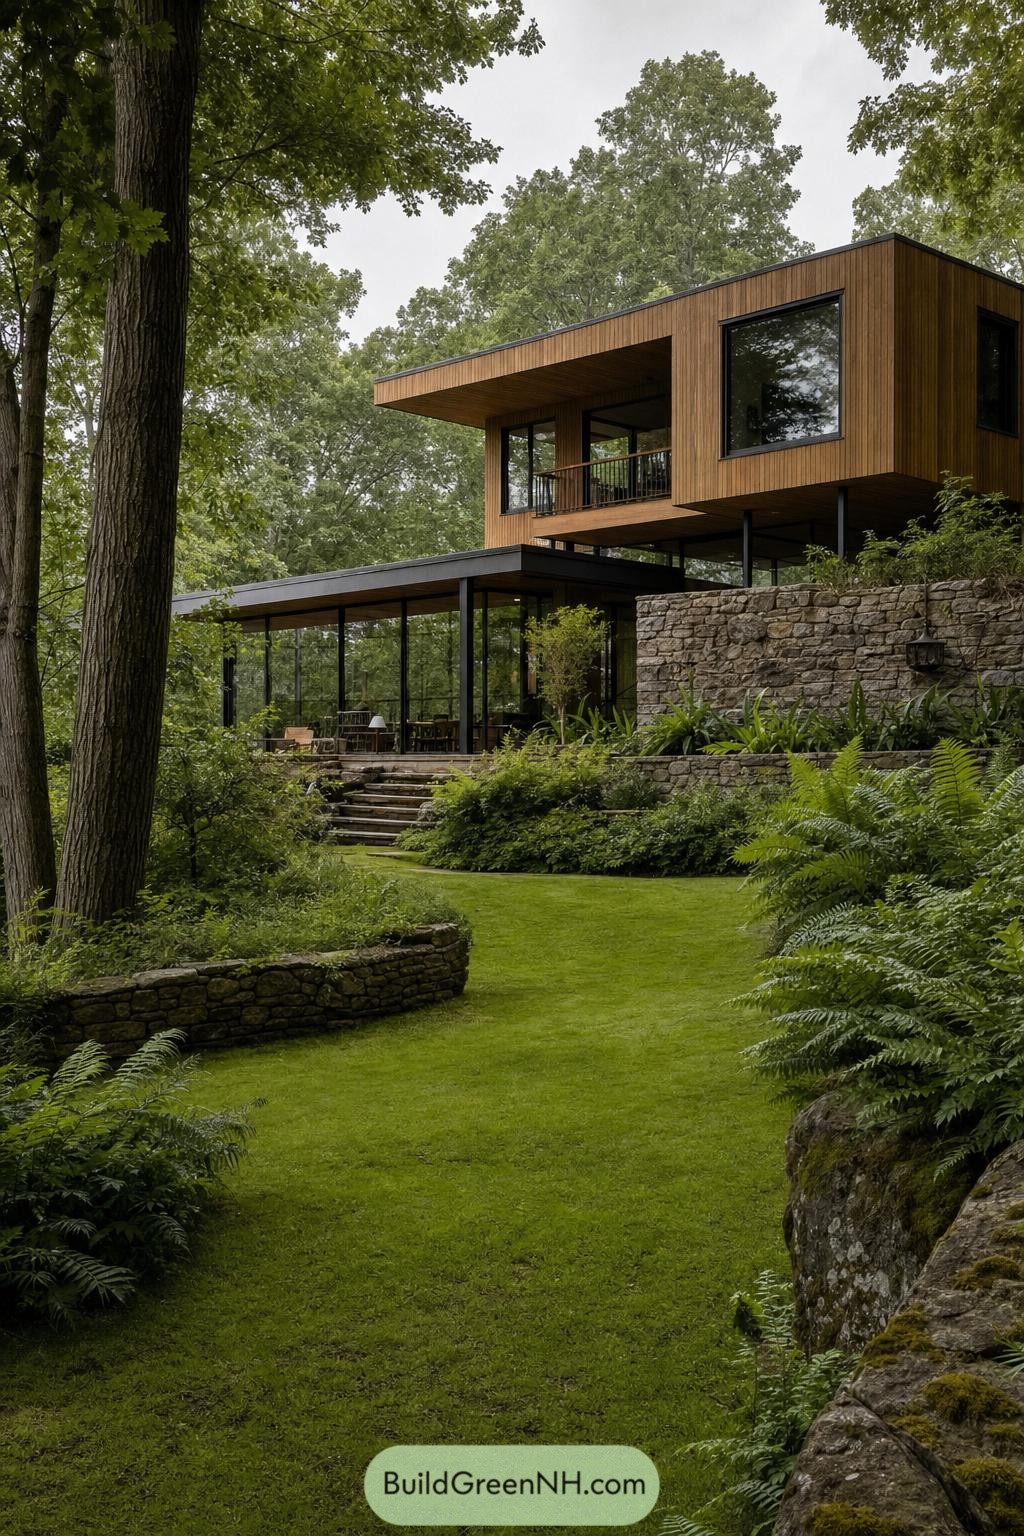

Warm vertical timber cladding wraps the elevated upper floor, giving this woodland home that relaxed seventies cabin feel with a sharper edge. Its broad flat roof projects over a small balcony, creating a sheltered spot to linger when the weather is being a little moody.
Below, slim dark frames and full-height glazing open the living areas onto stone terraces and a fern-filled lawn. Layered stone retaining walls anchor the house into the slope, while the raised volume keeps the garden views wonderfully uninterrupted.
Sunset Dormer Garden Cottage
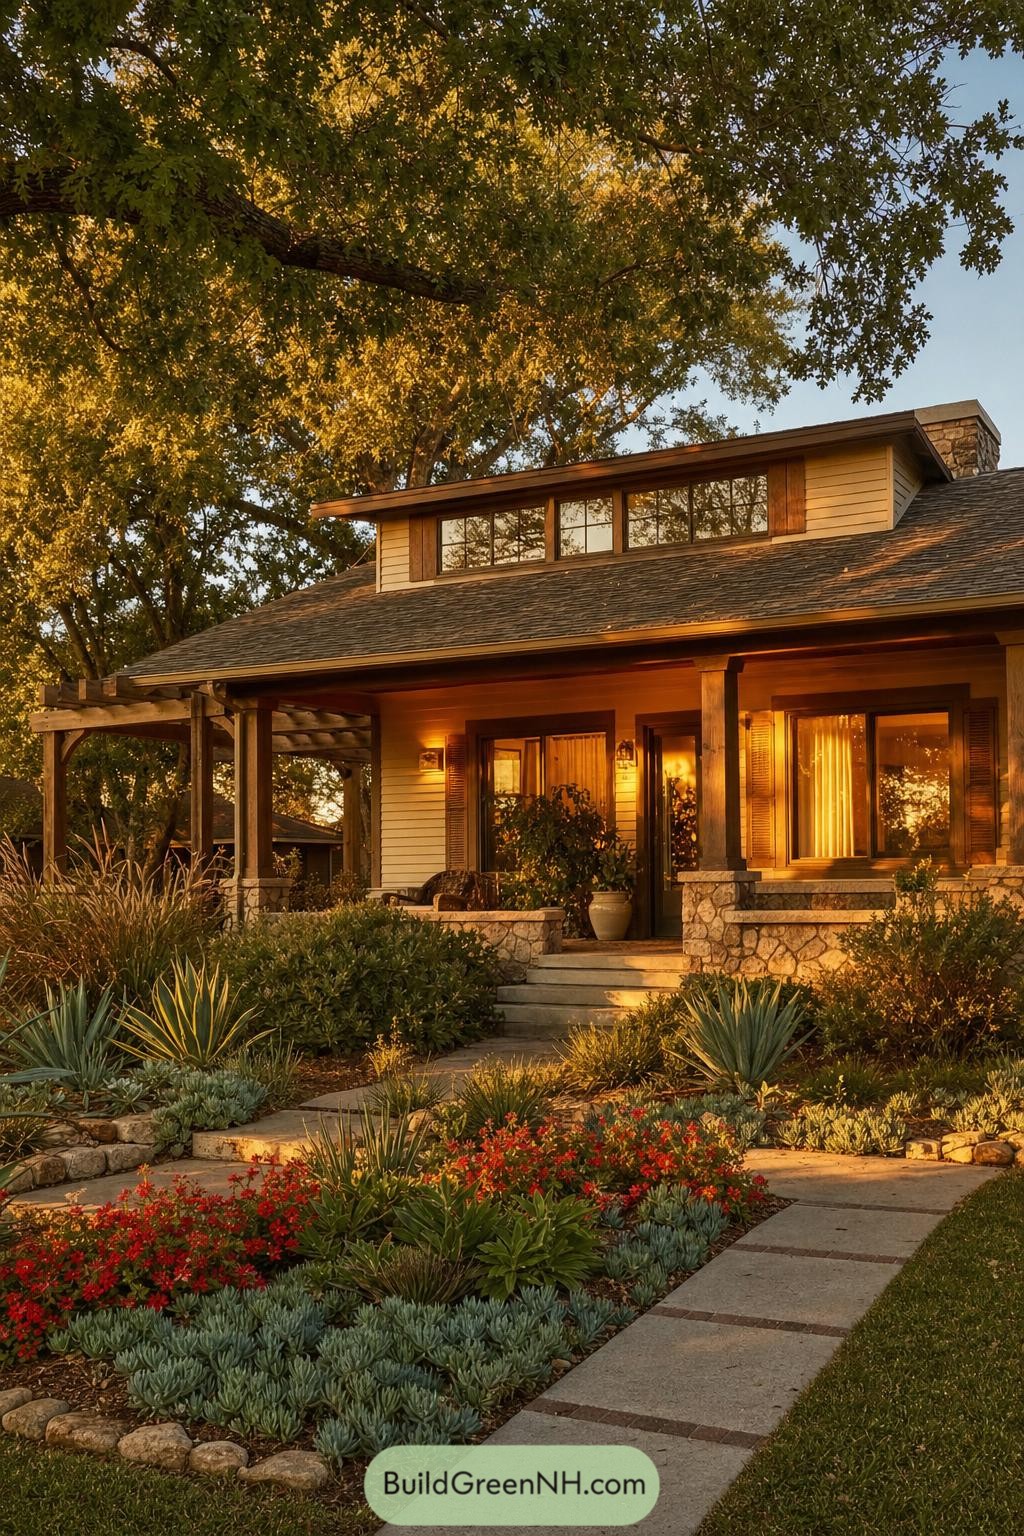

A broad, low roofline and compact dormer give this cottage a relaxed, late 70s character with a little extra charm. Timber posts, warm siding, and a stone chimney make the entry feel settled into its garden, not dropped on top of it.
The planted approach mixes succulents, flowering ground cover, and soft grasses for a casual California garden feel. Stone-faced porch walls tie the house to the path, while the deep covered porch is basically an open invitation to linger with a cold drink.
Treetop Poolside Glass House
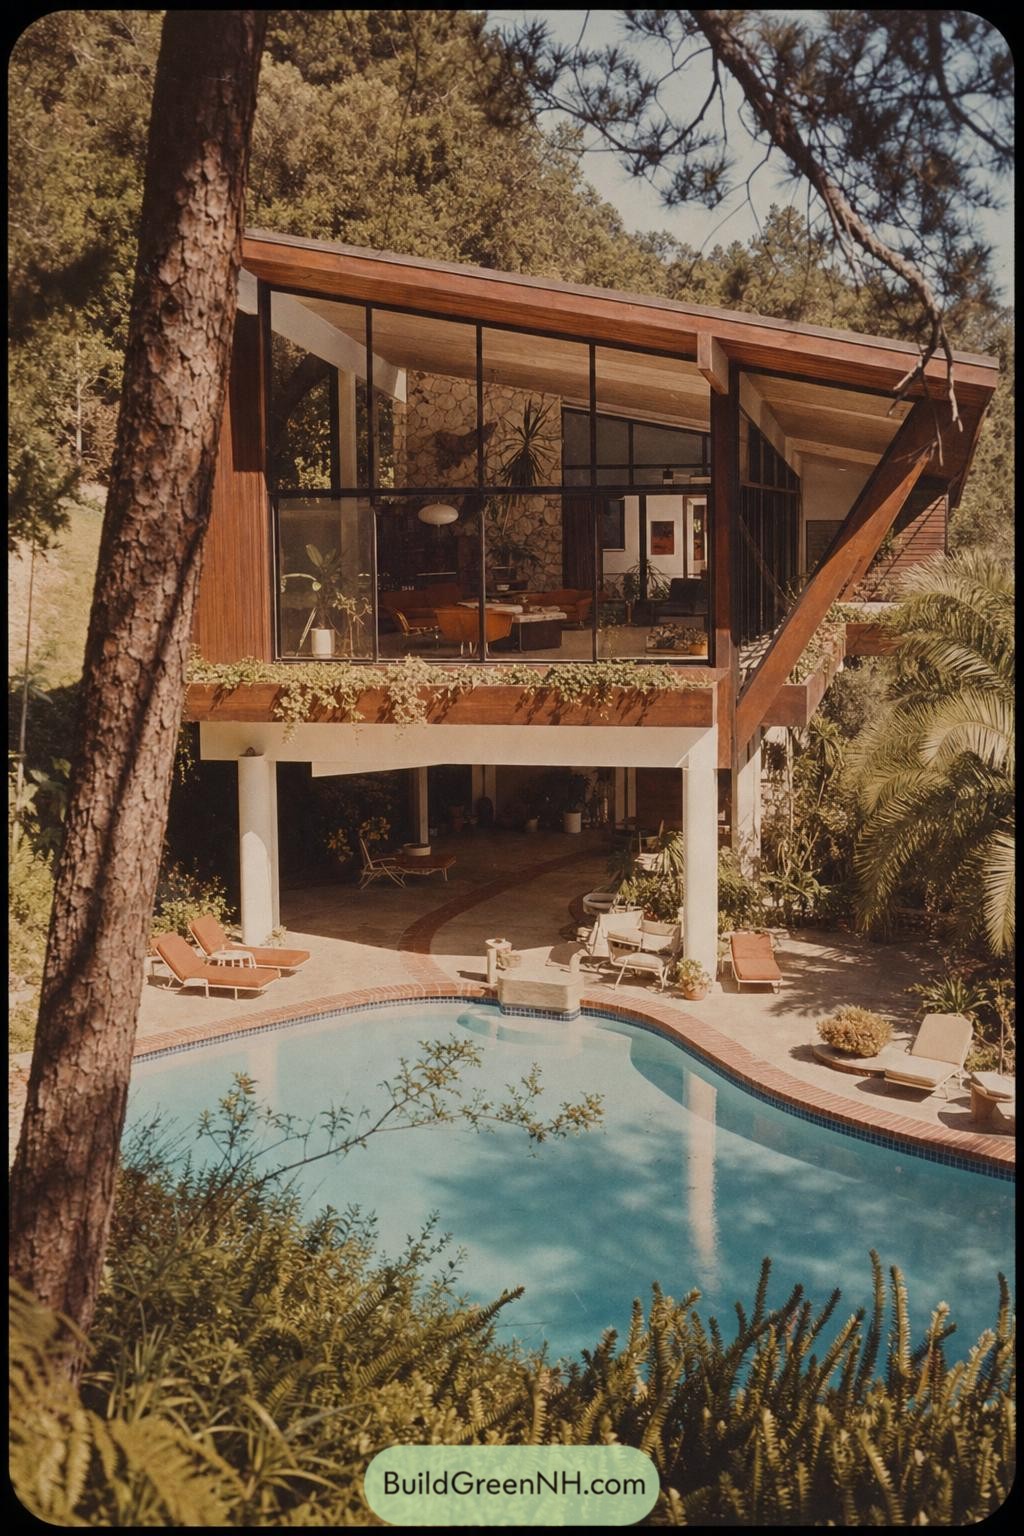

A broad sloping roof, warm timber cladding, and a wall of black-framed glass give this elevated home its unmistakable seventies character. Angled support beams add a sculptural touch while keeping the upper level seemingly tucked among the pines.
Below, open columns create a shaded patio that spills straight onto the curved turquoise pool and brick coping. The design takes its cue from California woodland living, with indoor spaces facing the water so a quick swim is never a complicated plan.
Juniper Stone Midcentury Shelter
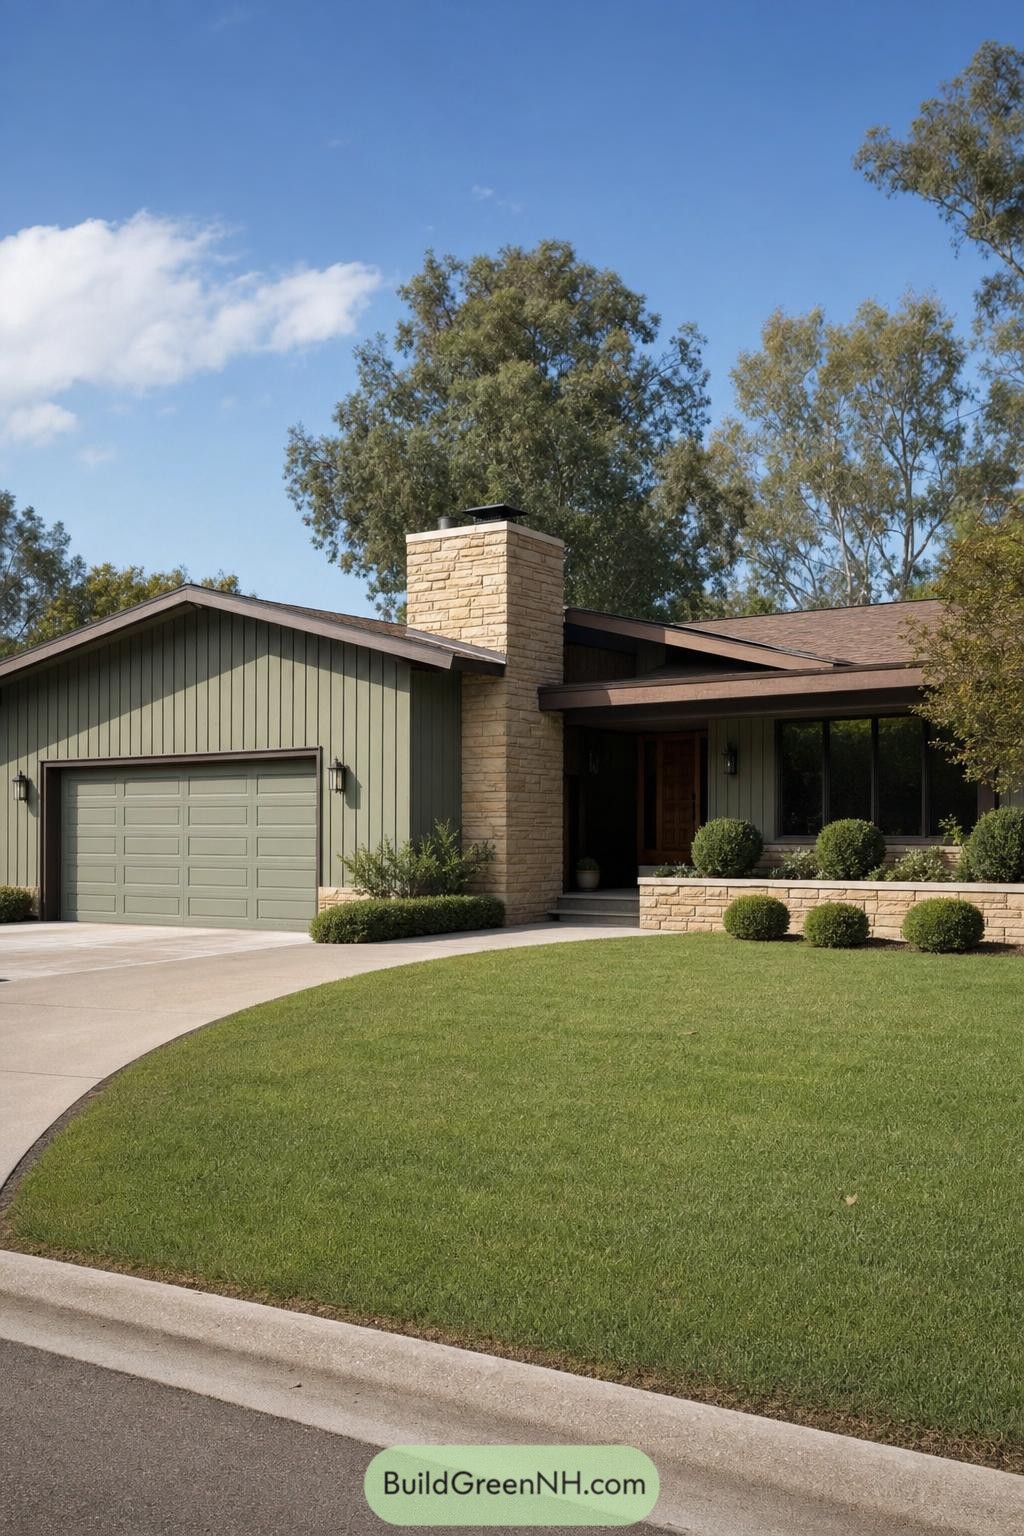

Low gabled rooflines and muted green vertical siding give this ranch home its relaxed 1970s character. A tall limestone chimney anchors the facade, adding a warm textured contrast without getting too fancy about it.
The recessed entry and broad front window create a sheltered, welcoming feel beside the neat garage wing. Trimmed shrubs, a curved concrete drive, and a simple stone planter keep the approach polished but still nicely suburban.
Copper Soffit Grove Residence
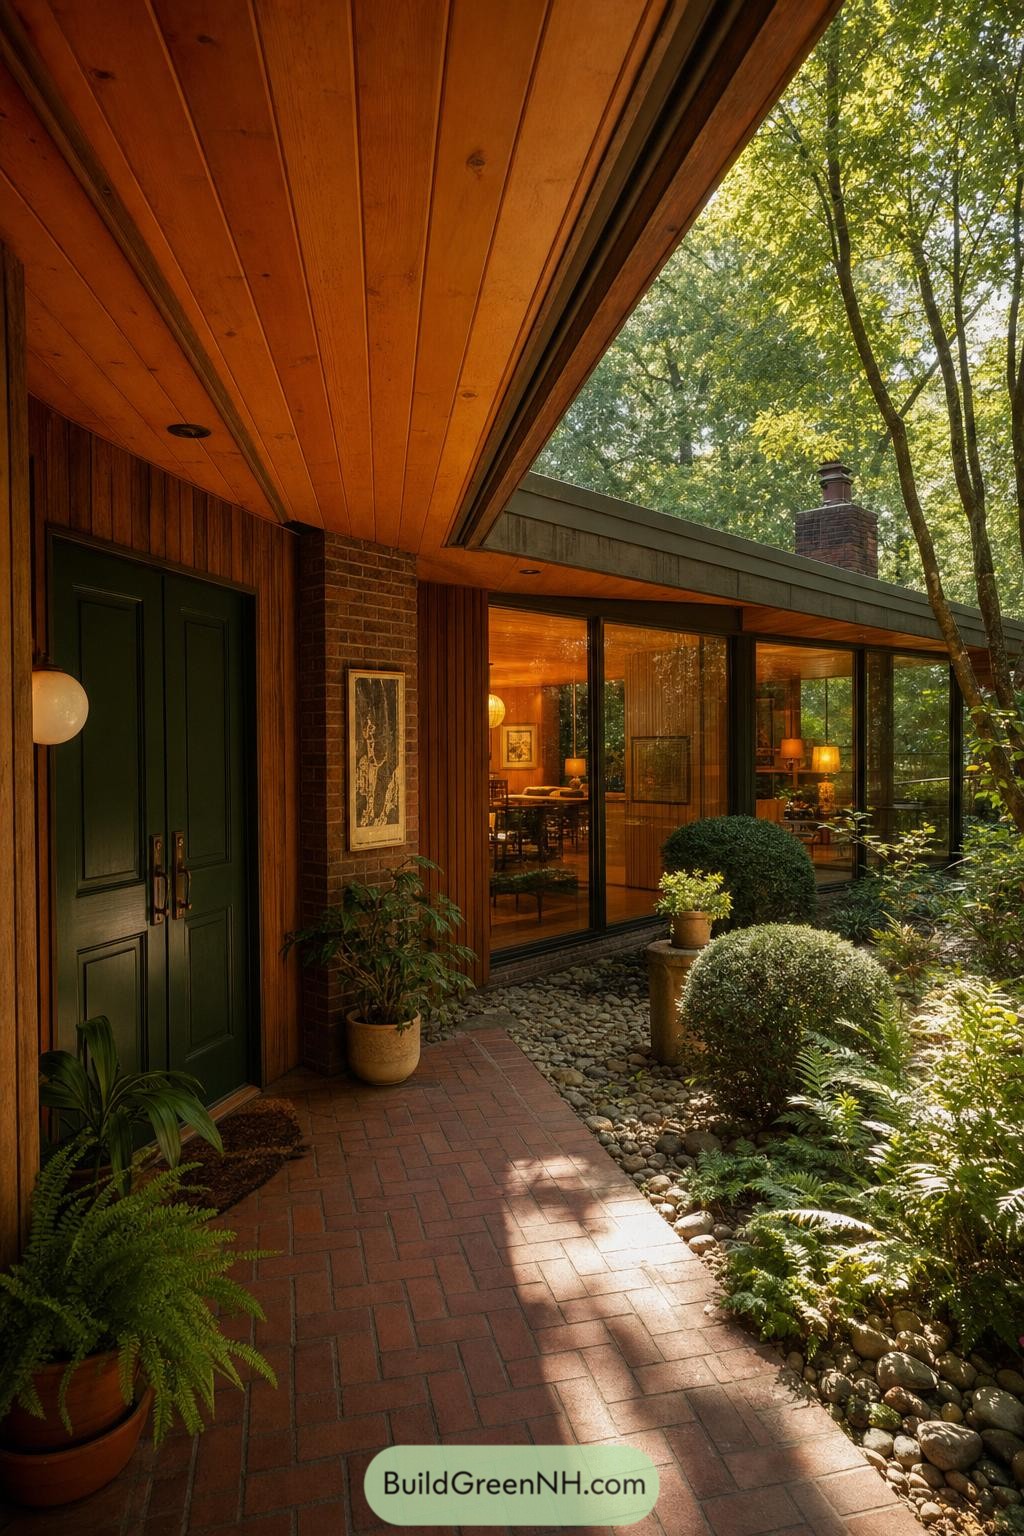

Broad cedar soffits sweep over a sheltered brick entry, framing deep green double doors and a long wall of dark-trimmed glazing. The low roofline takes its cue from 1970s woodland modernism, while the recessed approach makes arriving feel pleasantly unhurried.
The brick path and river-stone planting bed soften the crisp geometry with ferns, clipped shrubs, and a little porch-side jungle. Full-height windows keep the trees close, so the house feels tucked away without slipping into cabin costume.
Hemlock Shingle Entry House
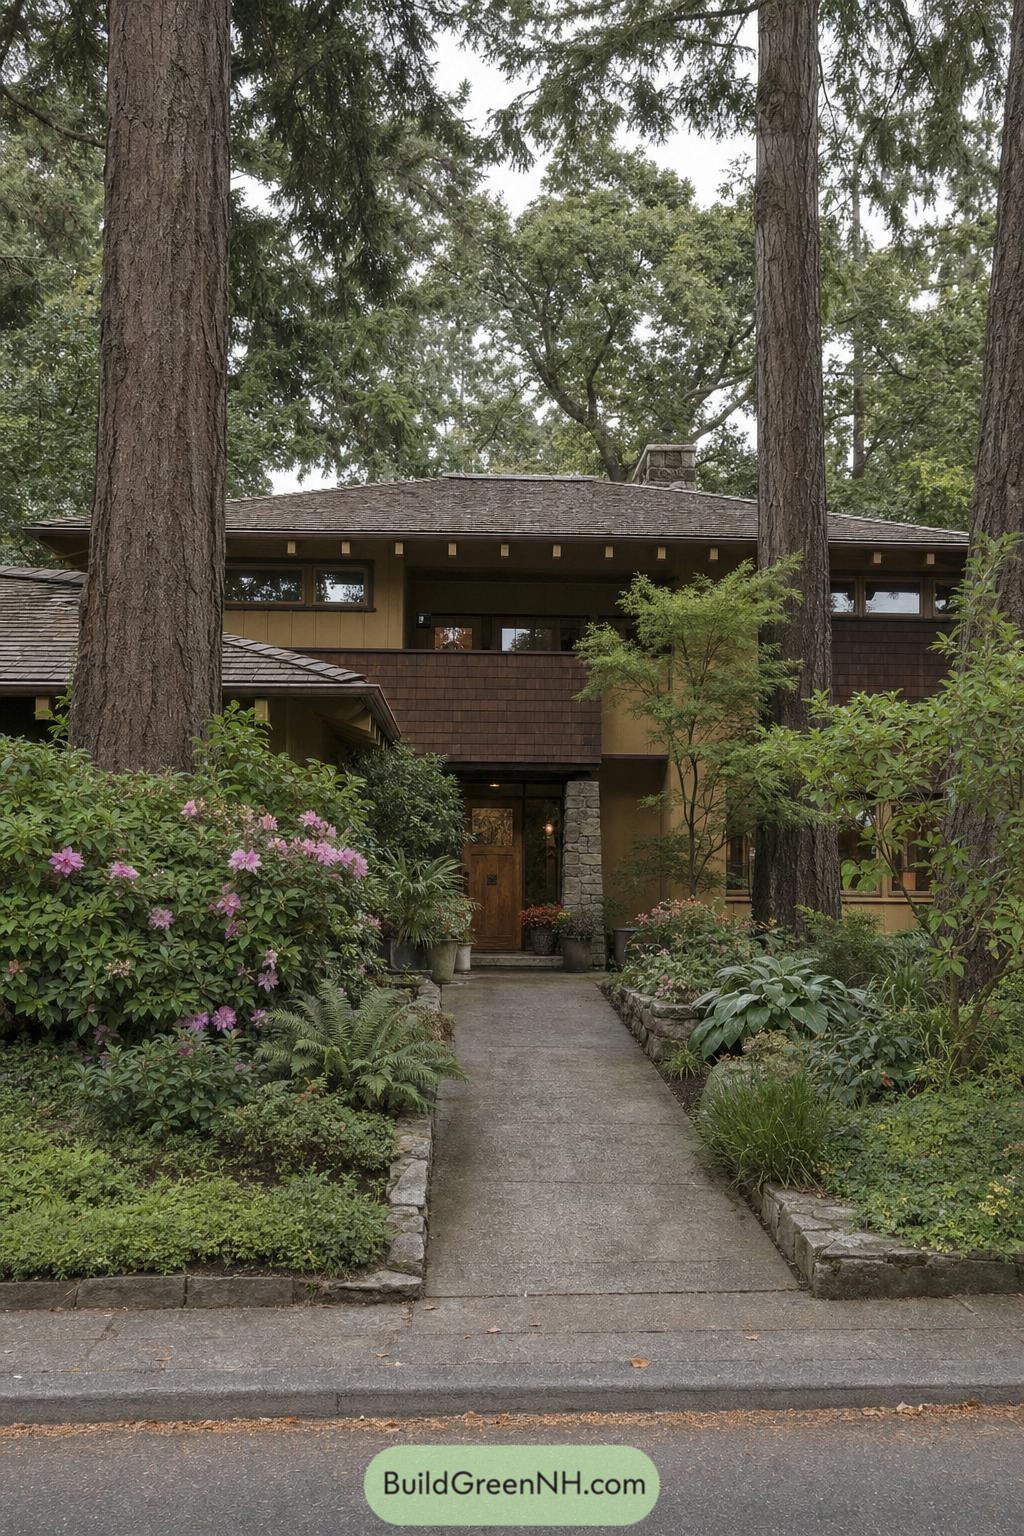

Deep roof overhangs, dark cedar shingles, and a stone chimney give this home a grounded, tucked-away feel beneath the trees. Slim clerestory windows bring a little sky into the upper floor while keeping the front pleasantly private.
The garden path leads straight to a warm timber door framed by rugged stone and dense planting. Inspired by Northwest woodland cabins, the design lets ferns, flowering shrubs, and giant trunks set the mood, which is frankly better than a fancy gate.
Lavender Bluff Deckhouse
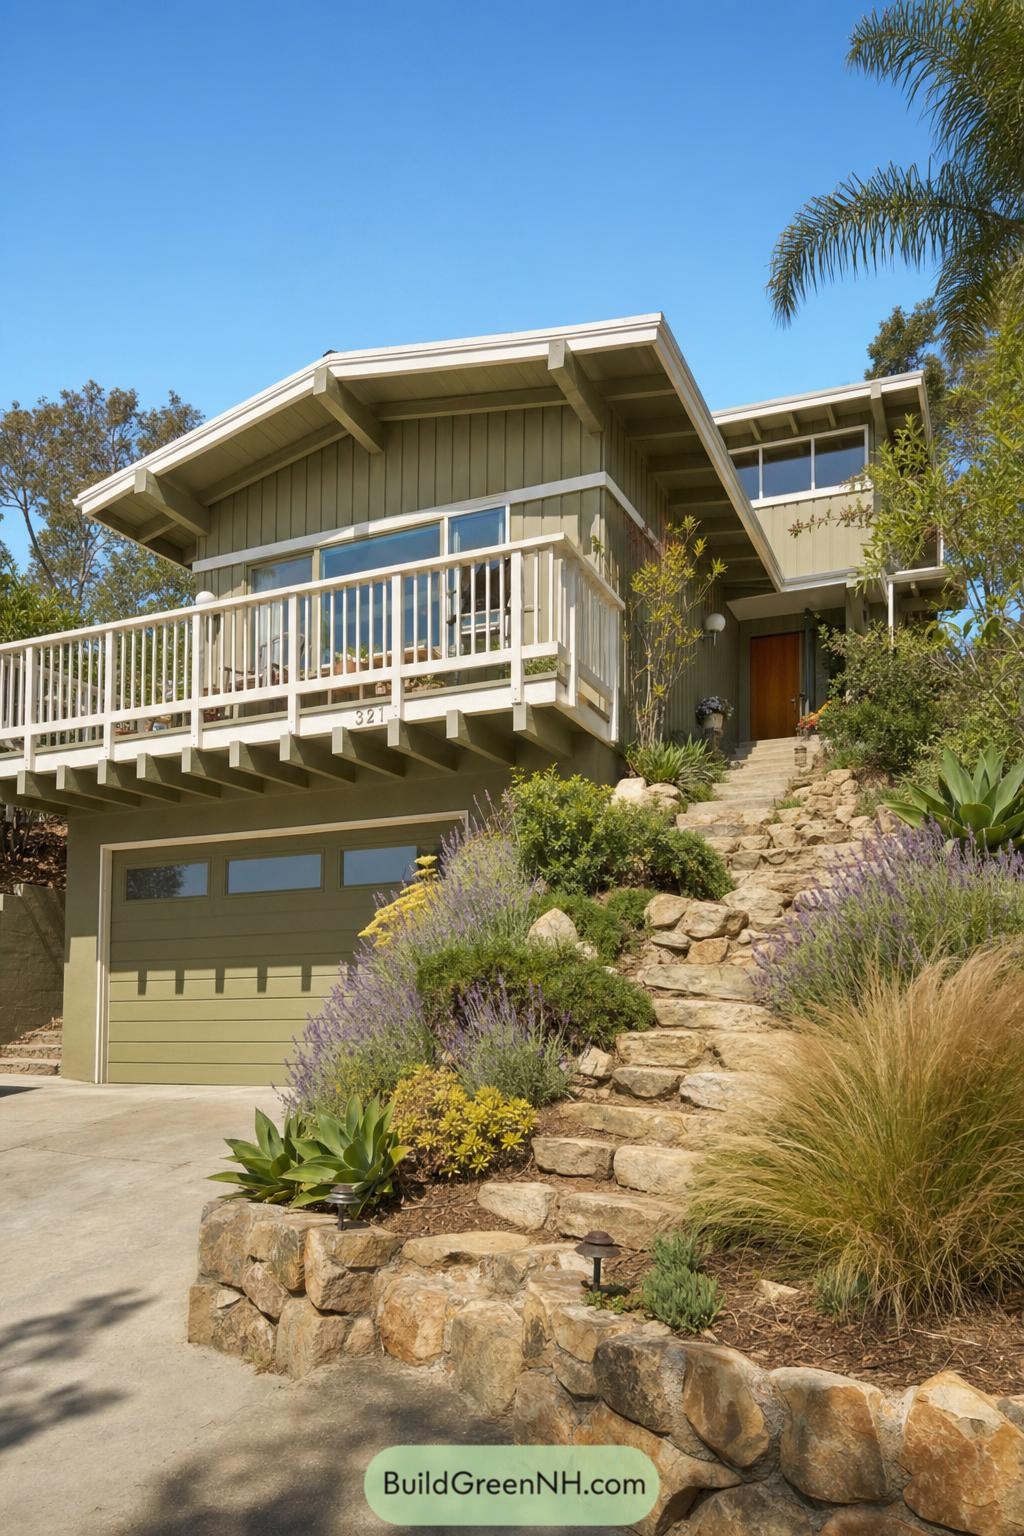

Set into a planted slope, this olive-green home layers a garage, living level, and upper retreat beneath broad low-pitched roofs. Its deep eaves and exposed rafters borrow from laid-back California modernism, with plenty of shade for those relentlessly sunny afternoons.
A generous front deck stretches the main room outdoors, while the long windows keep the interior connected to treetops and sky. Stone steps wind through lavender, succulents, and boulders to the entry, giving the climb a little garden-tour charm.
Pin this for later:
Want More?
 20 Modern Barn Houses With Winter Gardens That Stay Green All Year
 20 Modern Farmhouses With Earthen Garages That Rise From the Earth
 20 Ranch Houses With Gardens Worth the Groundwork
 20 Cottages With Greenhouse Wings Where Living Space Meets Growing Space
 18 Layouts of Three Houses in One Compound for Triple Family Joy
Table of Contents