Last updated on · ⓘ How we make our designs
See waterfront modern houses where rocky slopes shape the terraces, boardwalks wind toward the water, and screened porches keep mosquitoes off the guest list.
The best seat isn’t always inside. We’ve taken cues from woodland cabins, desert mesas, and dockside buildings to make these waterfront homes feel connected to their surroundings.
We’re just as interested in the walk to the water as the view. Look for sunken lounges, terraces that follow rocky slopes, and boardwalks threading through dune grass.
There’s room for different kinds of waterside living here, from rooftop dinners to screened porch afternoons. Because a lake view is lovely, but sharing supper with mosquitoes? Less so.
Lakeside Retreat With Sunken Seating
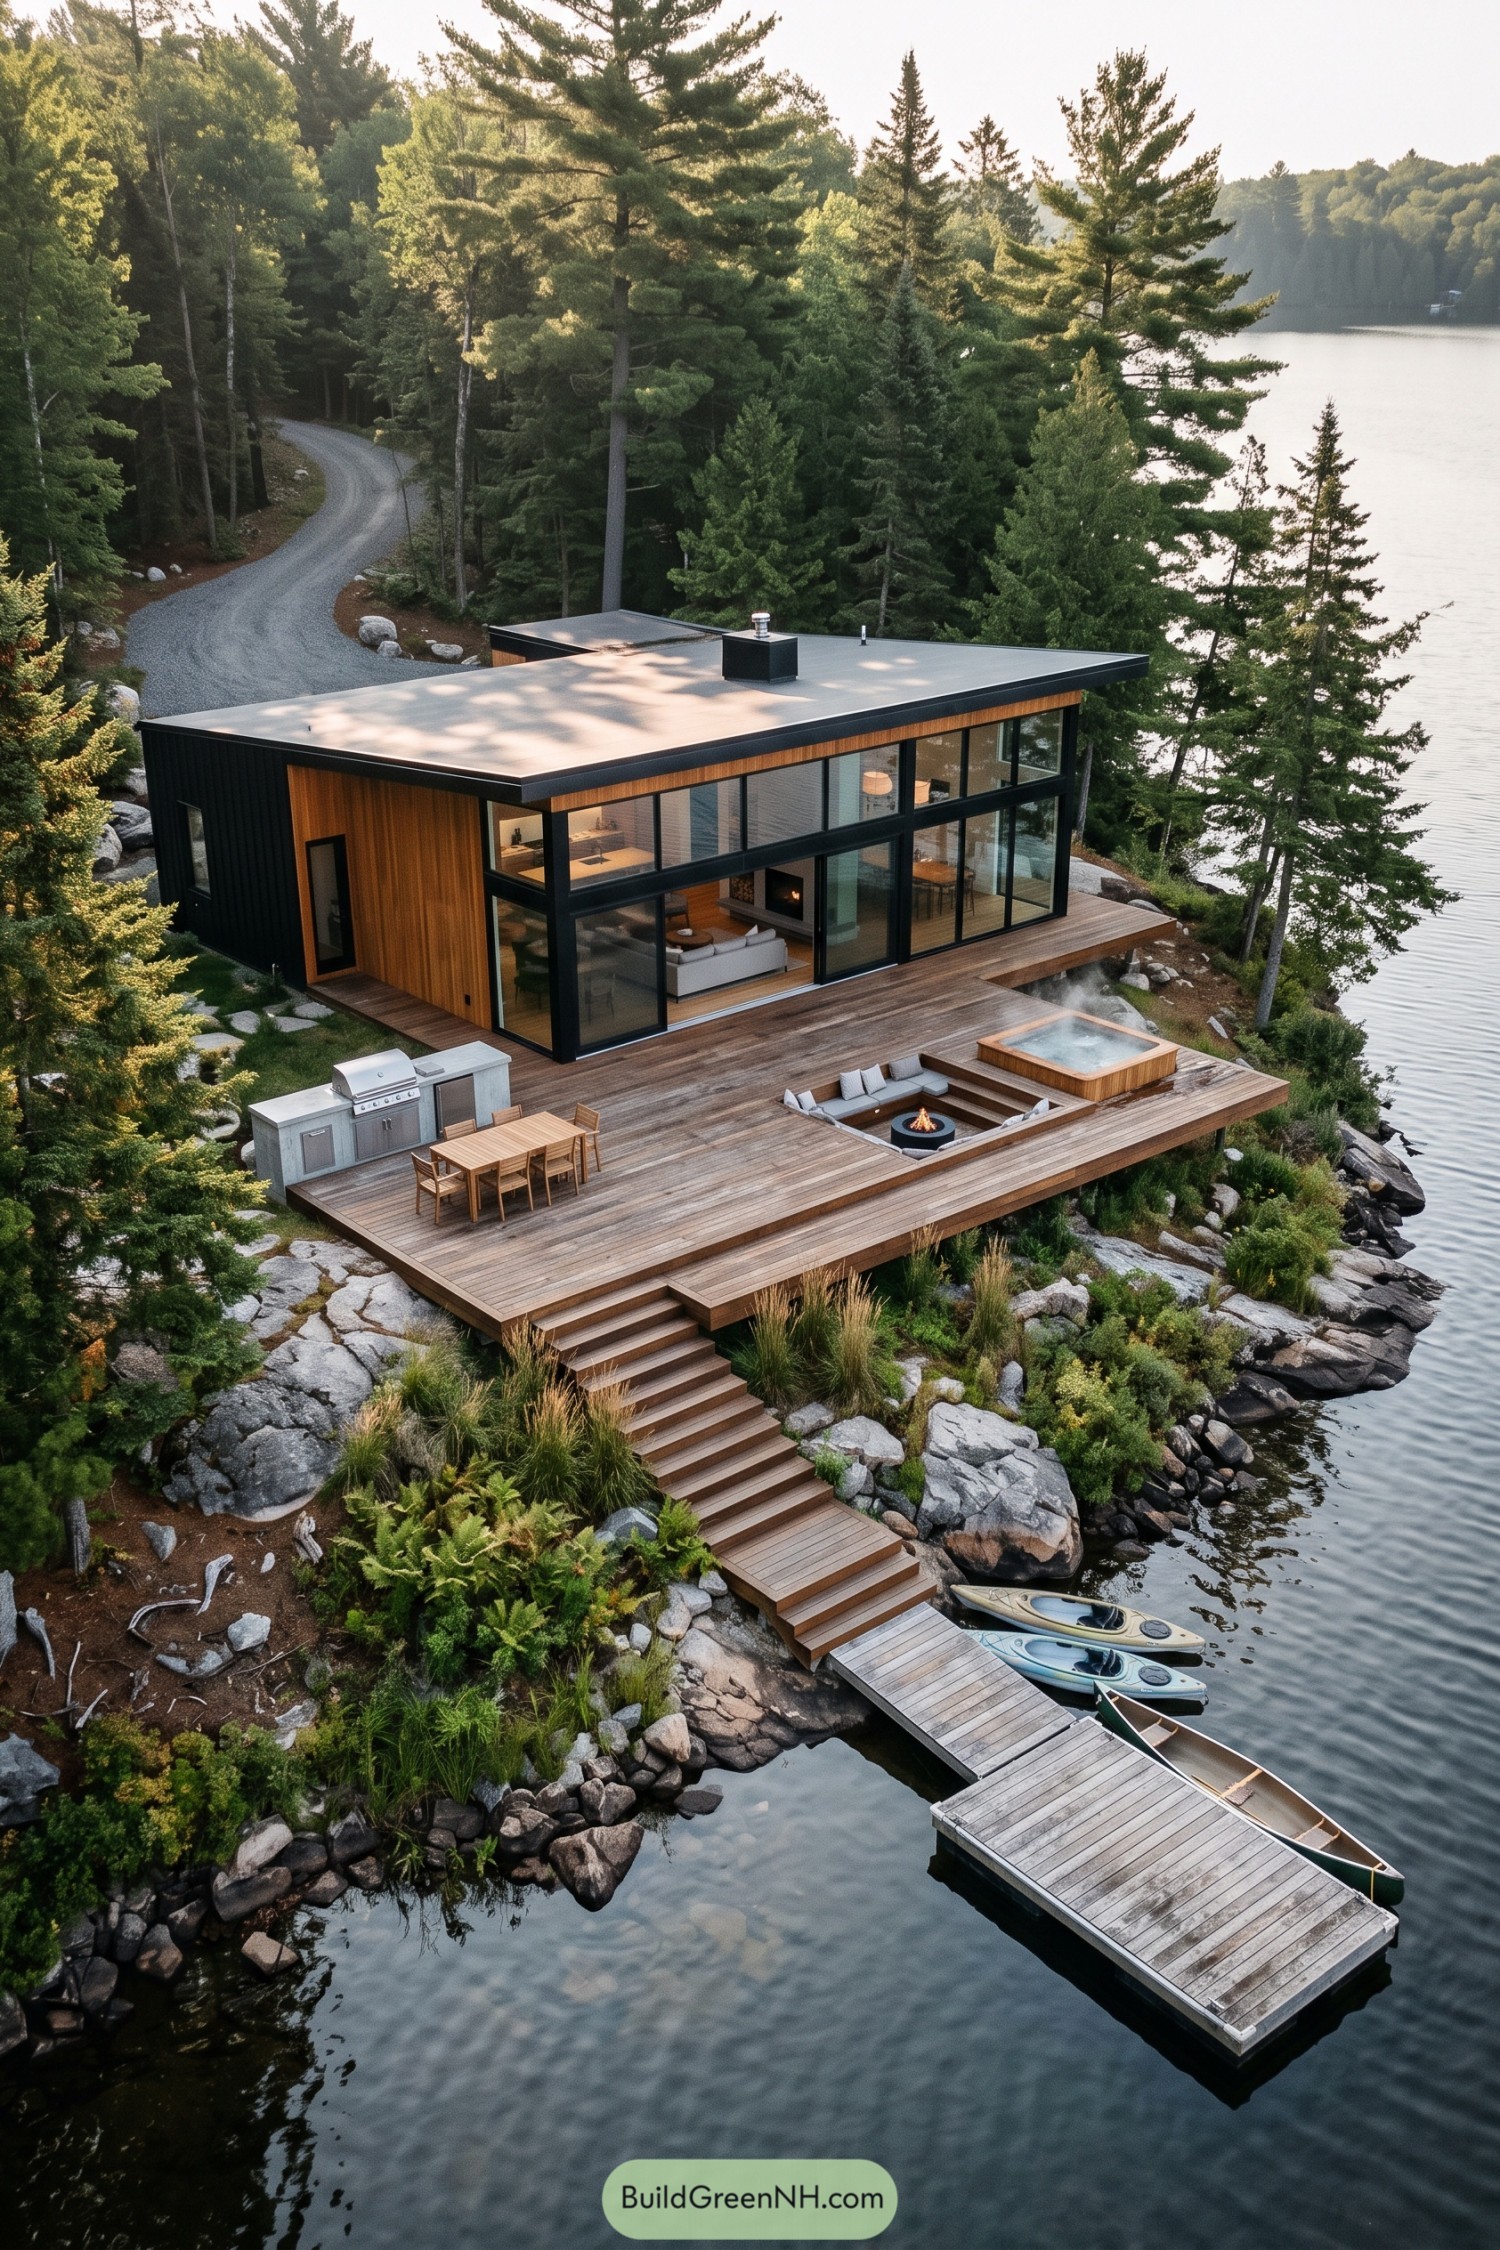

A broad flat roof and black framing give this retreat a crisp outline, while vertical wood siding picks up the warm tones of the surrounding forest. The design feels inspired by a simple woodland cabin, just with considerably more glass and fewer excuses to miss the view.
The timber deck extends the living area outdoors, with a cooking station, dining table, and sunken lounge that keeps seating tucked below the lake views. A hot tub sits alongside for the less adventurous swimmers, while wide stairs follow the rocky slope down to a dock, making the waterfront feel like part of the house too.
Stacked White Forms Above Timber Terraces
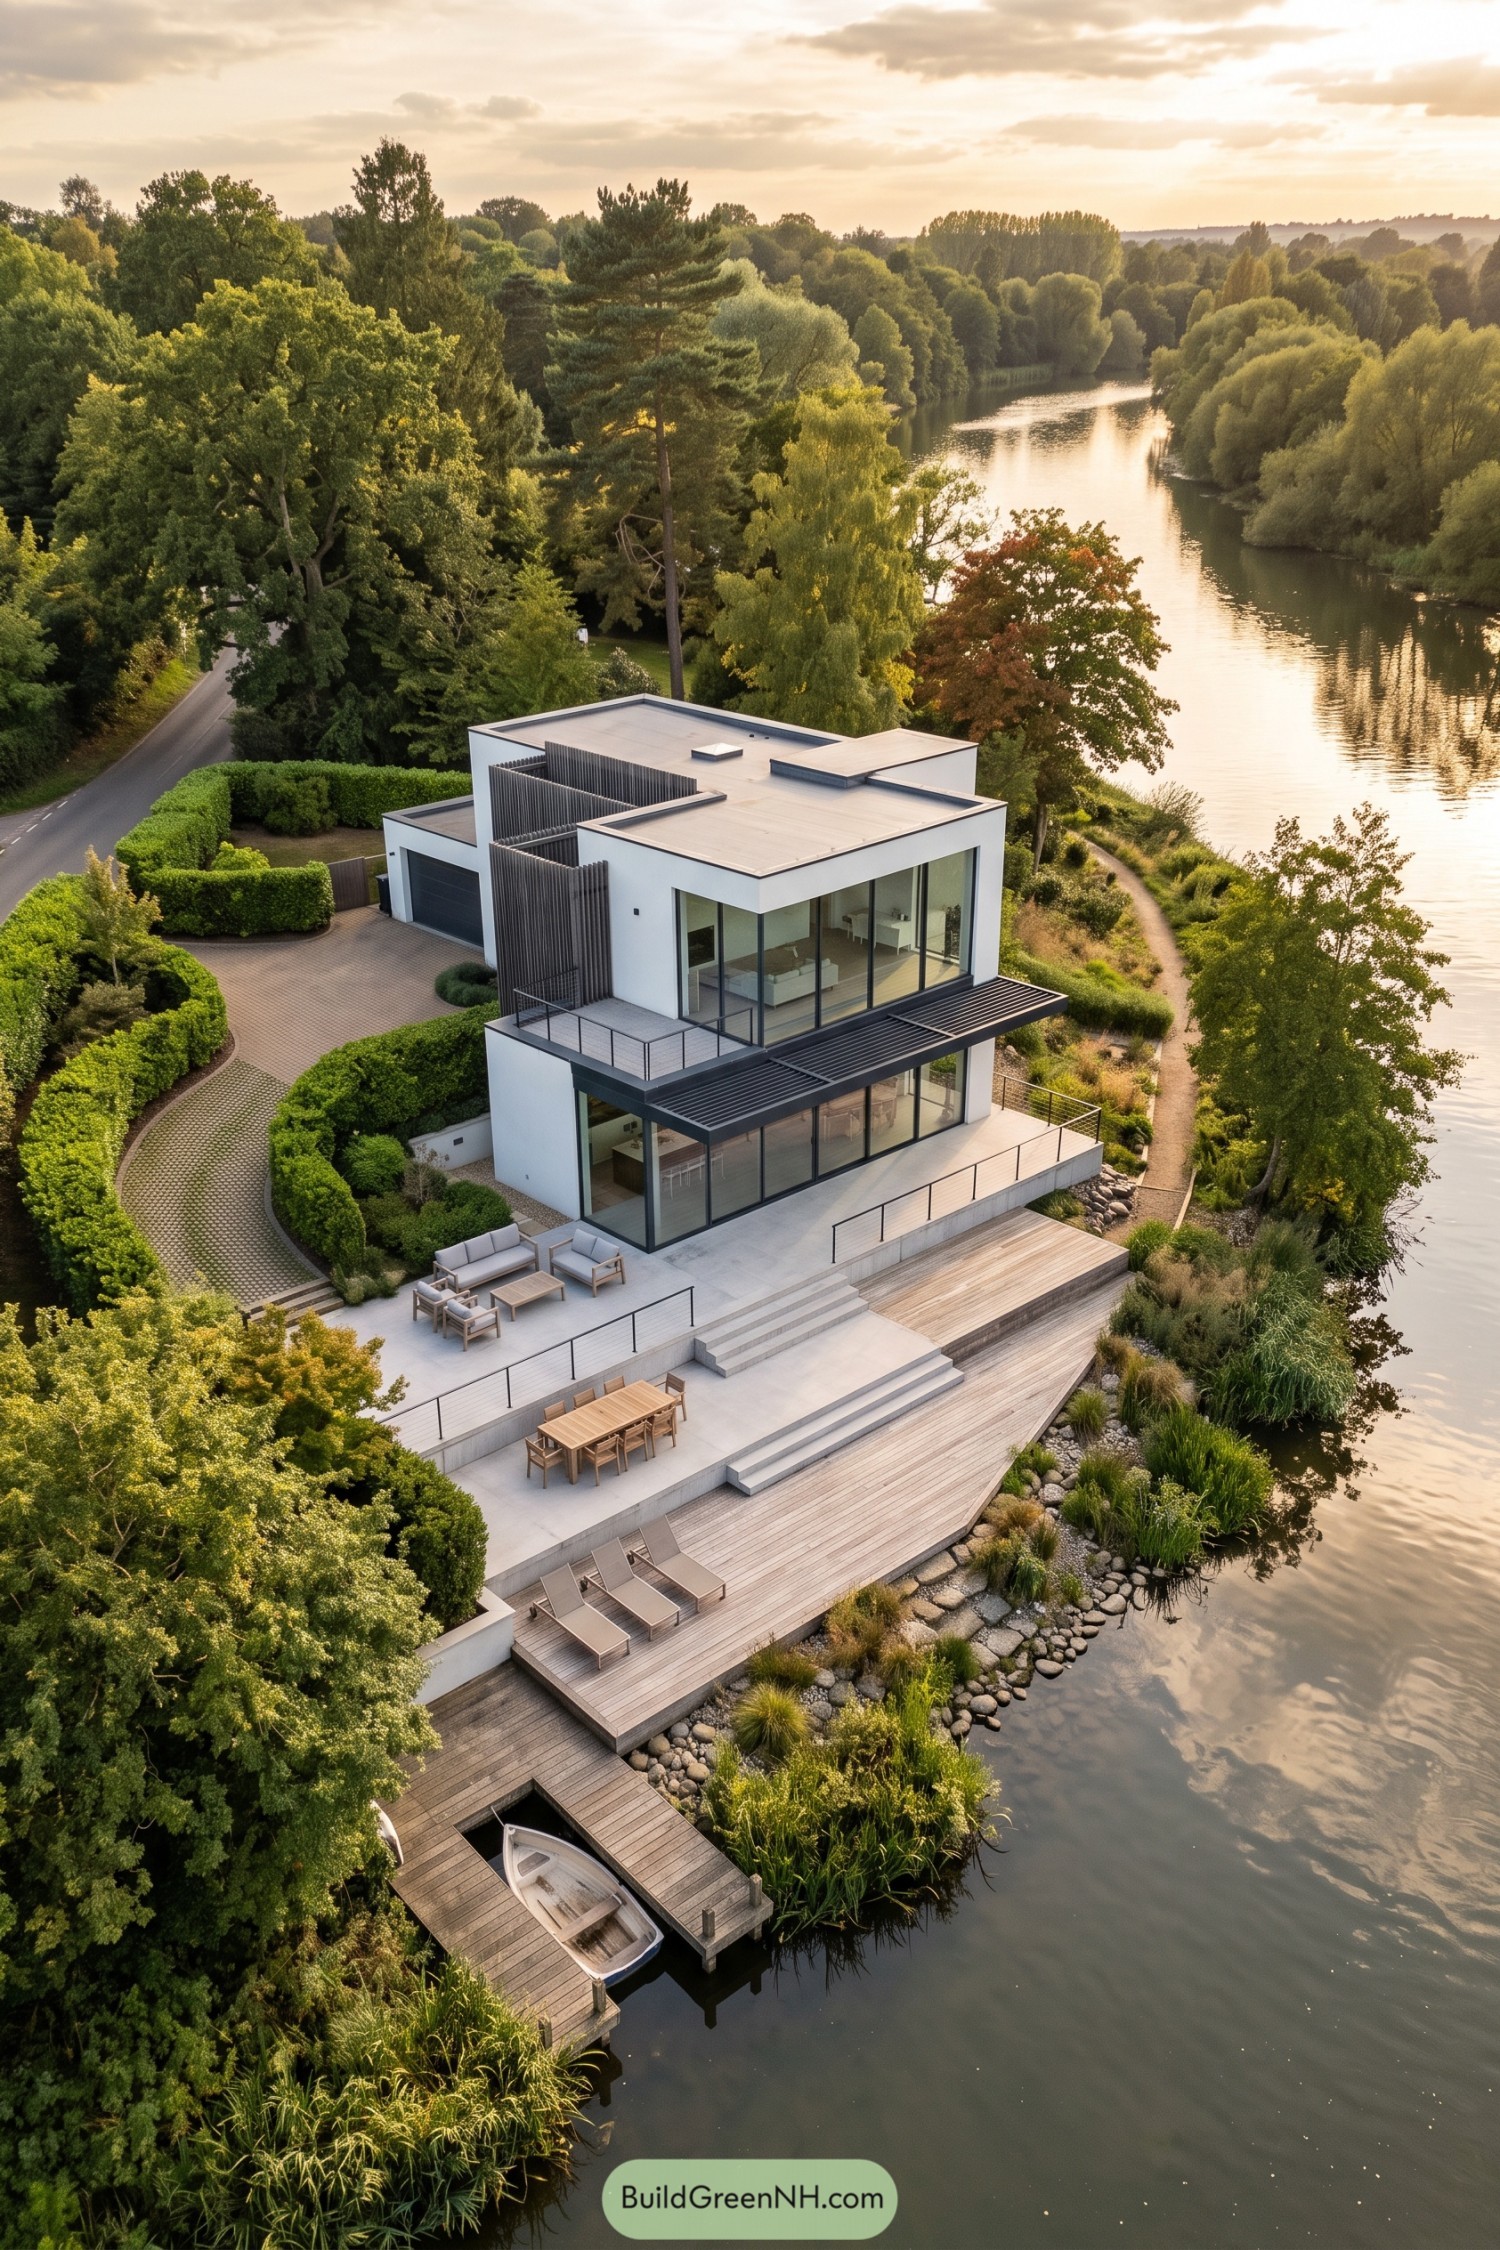

Stacked white volumes and flat roofs give this house a crisp silhouette, while tall windows open both floors toward the water. The design takes its cue from the sloping bank, with broad terraces stepping down rather than squeezing everything onto one level.
Dark vertical screens add privacy beside the upper balcony, and a projecting metal canopy shelters the glazing below. Pale paving gives way to timber decks with separate spots for dining and lounging, then a little boat dock, because apparently the chairs weren’t close enough to the water.
Charcoal Canopies Along Rocky Shores
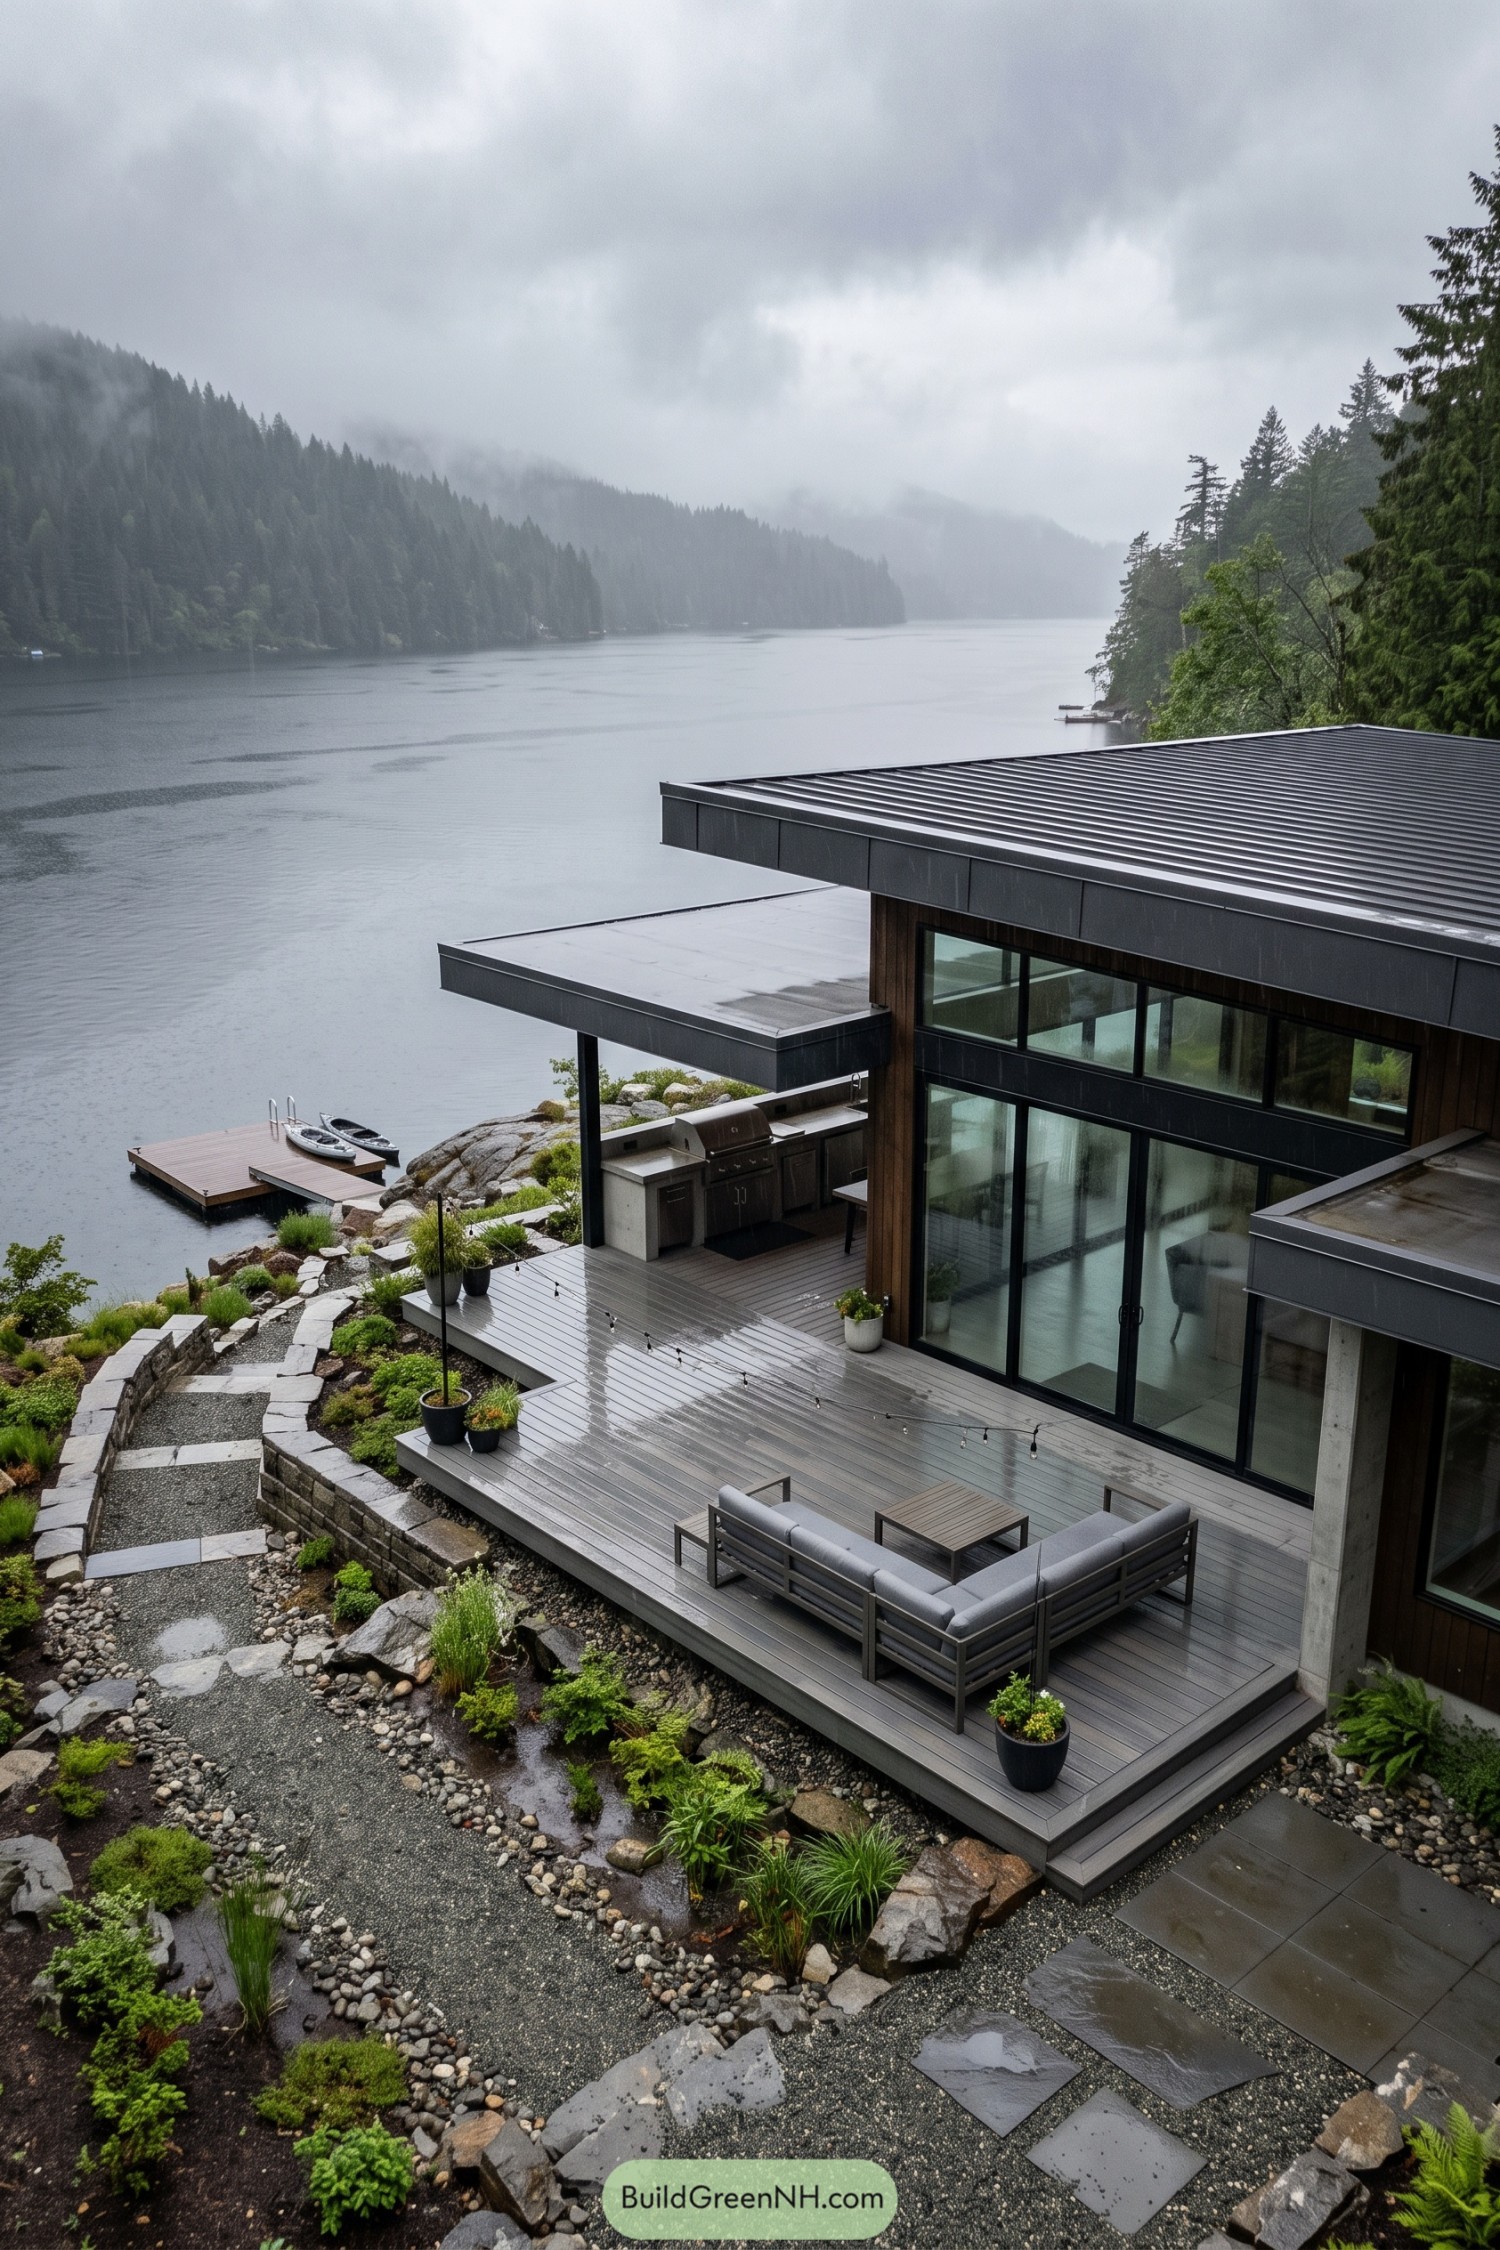

Broad metal roofs and vertical wood siding borrow their charcoal and brown palette from the rocky, forested shoreline. Tall glass doors connect the interior to a generous gray deck, with an outdoor kitchen tucked beneath its own canopy because dinner shouldn’t depend entirely on the weather.
The landscaping takes its cue from the rugged slope, weaving gravel paths and stone steps between boulders, ferns, and low shrubs. There’s room to stretch out on the corner sofa, while stone retaining walls shape the descent toward a small dock without turning the garden into one big staircase.
Glass Gable Beside Frozen Water
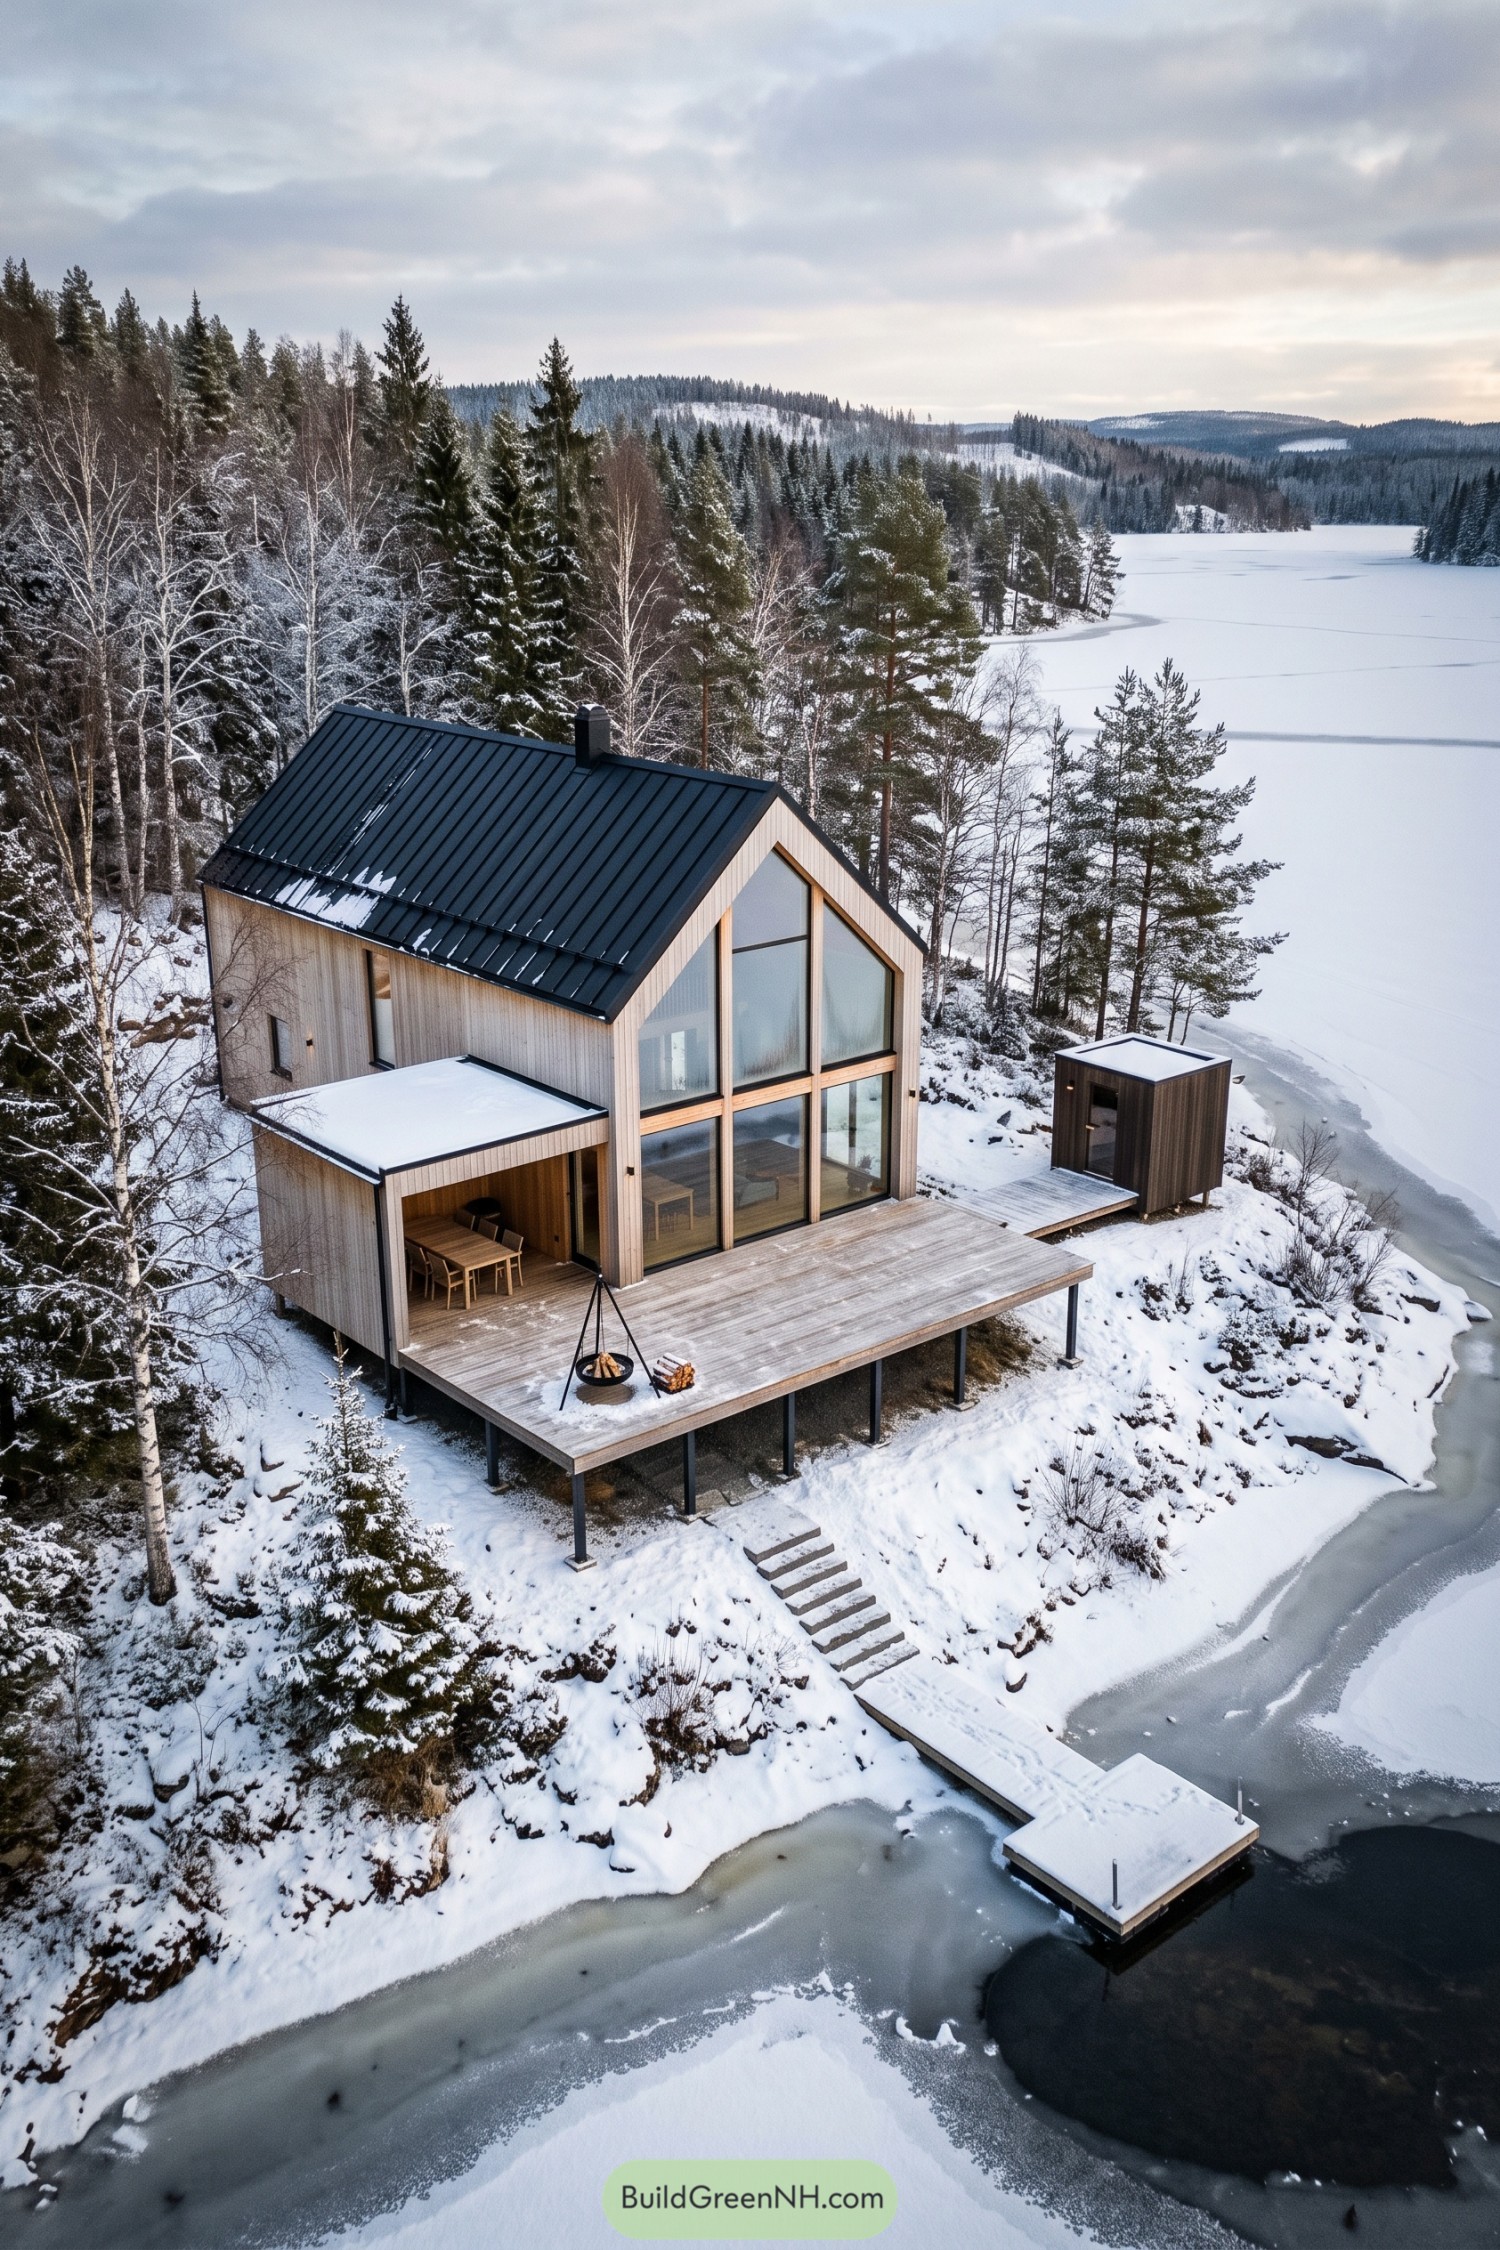

The steep black metal roof and pale vertical timber suggest a fresh take on a Nordic forest cabin, with a familiar shape stripped of fuss. Tall glazing follows the gable right up to its peak, giving the lake view plenty of room.
A broad deck stands on slender posts above the sloping ground, while a covered dining nook makes outdoor meals feel a little more tucked in. Steps lead toward the dock, and a suspended fire bowl offers a pretty good excuse to linger outside.
Desert Wings Over Riverbanks
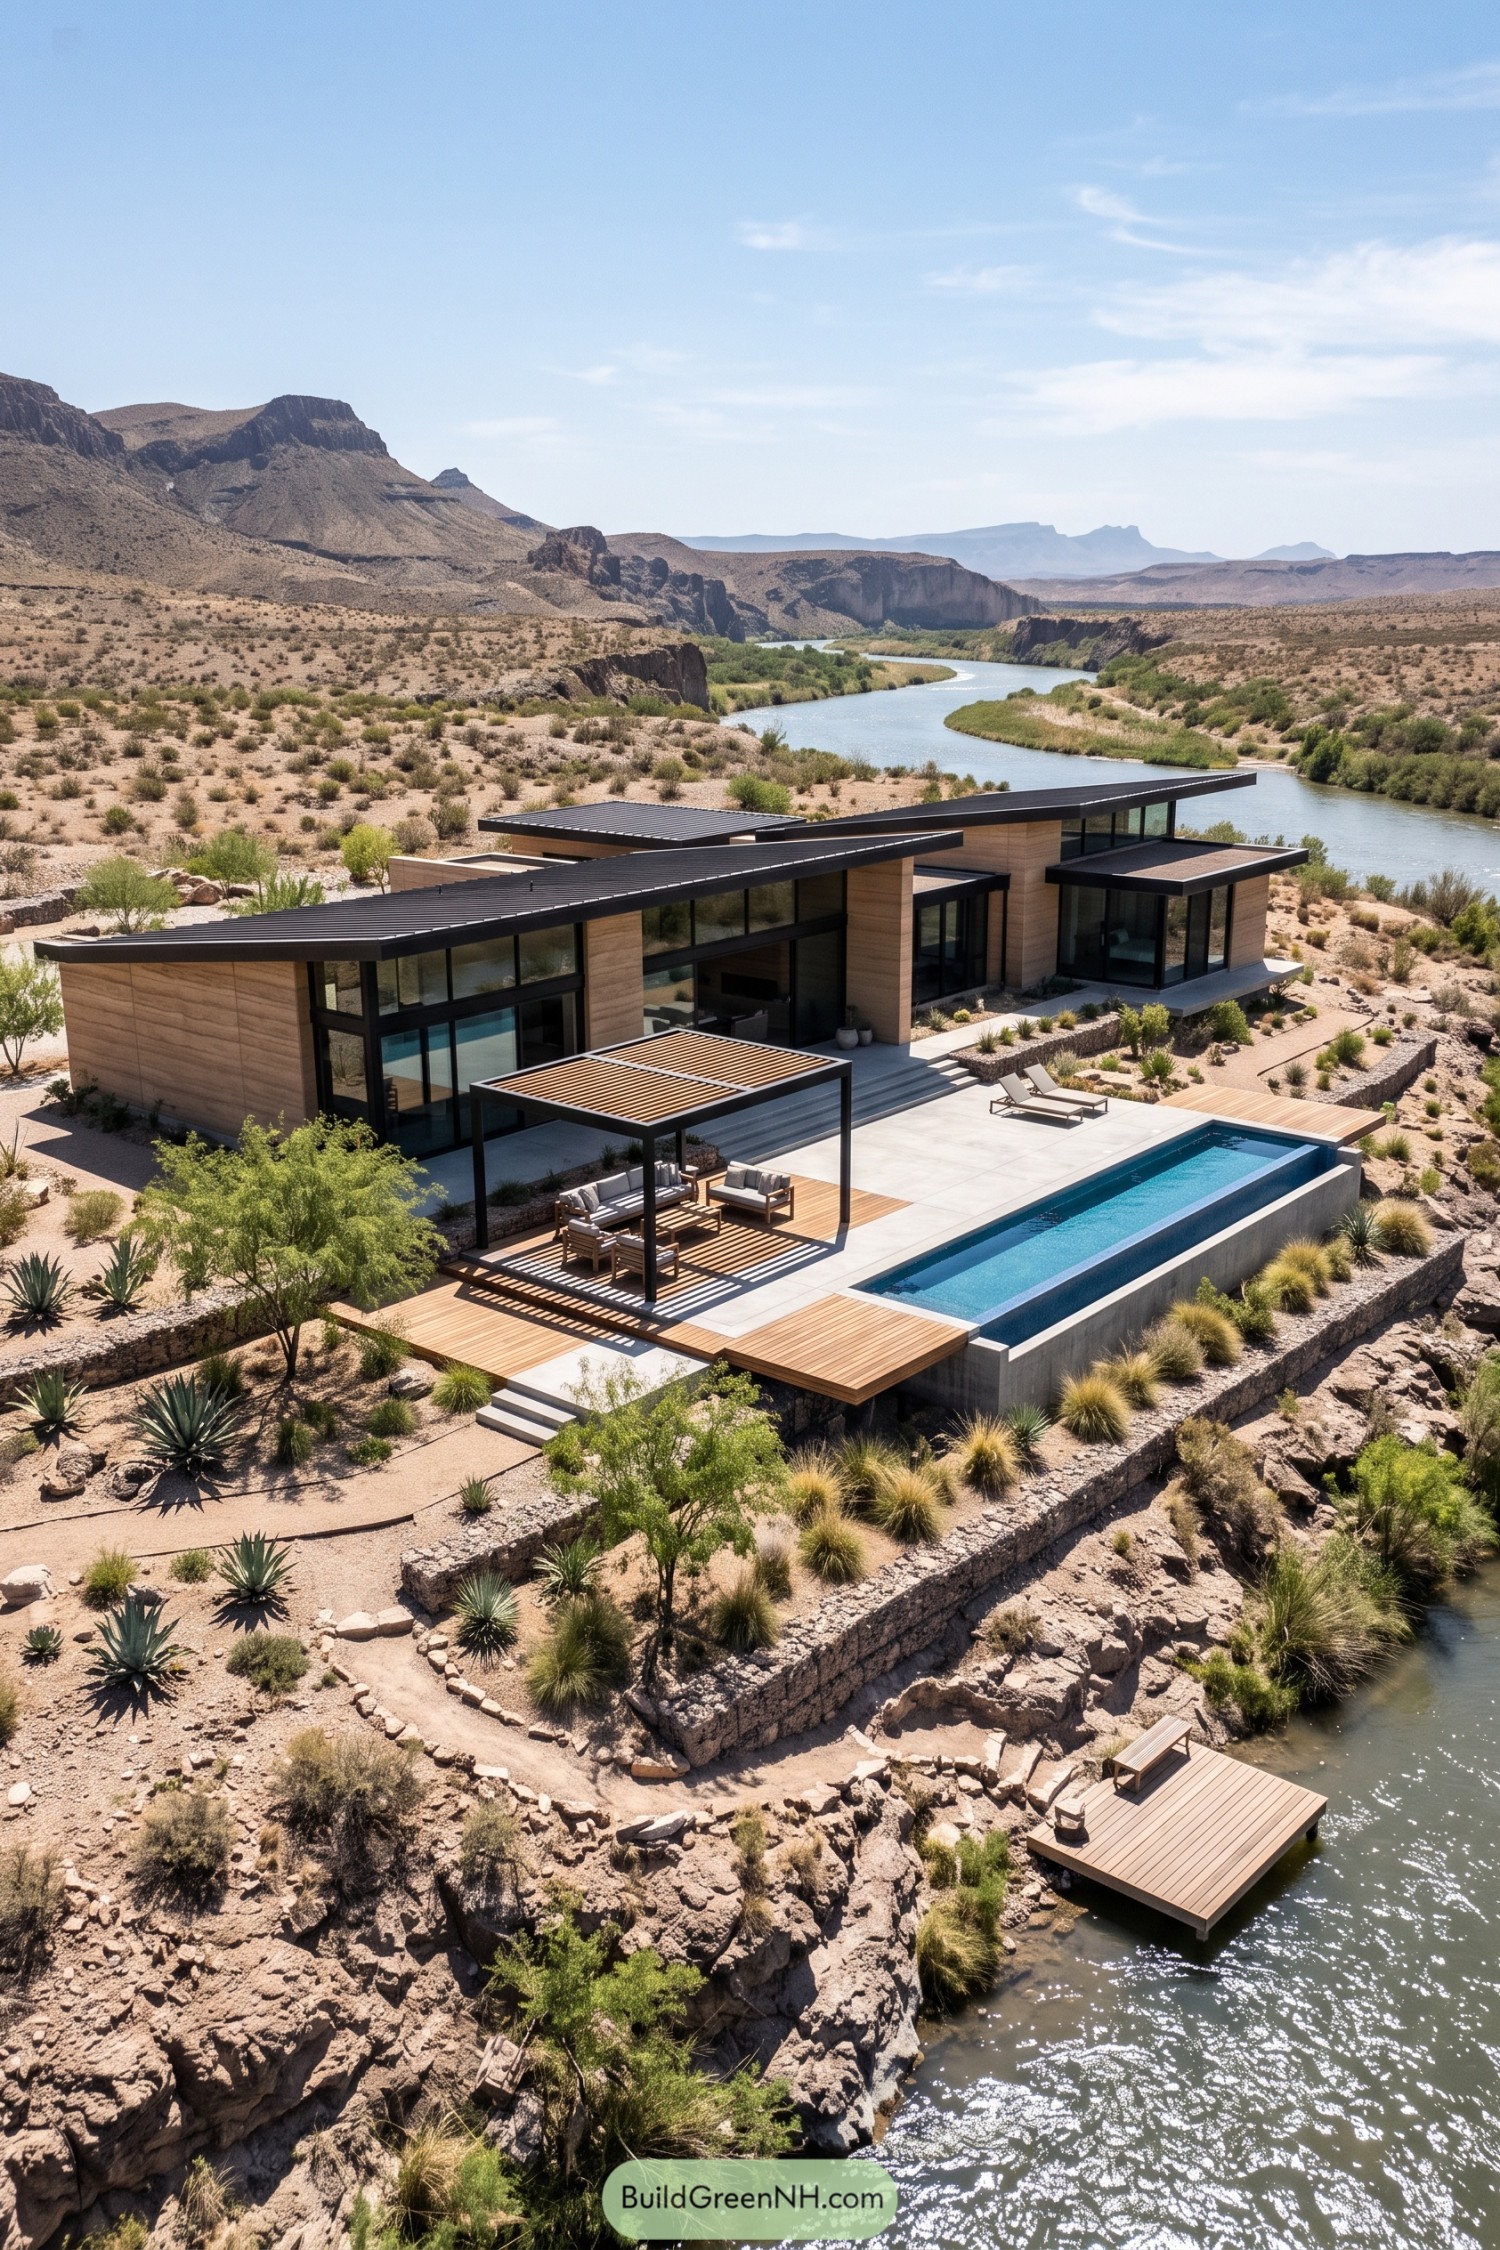

Long roof planes tilt above sandy wall panels, taking their cue from the surrounding mesas without trying to become another mountain. Tall black framed windows open the rooms toward the river, while generous overhangs help keep the desert sun from becoming an uninvited houseguest.
A slatted pergola shelters the outdoor lounge beside a narrow rectangular pool, with timber decking softening the broad paved terrace. Below, there’s gravel paths and planted pockets stepping between stone retaining walls toward a small dock, giving the steep riverbank a more approachable route to the water.
A Stairway Through The Ferns
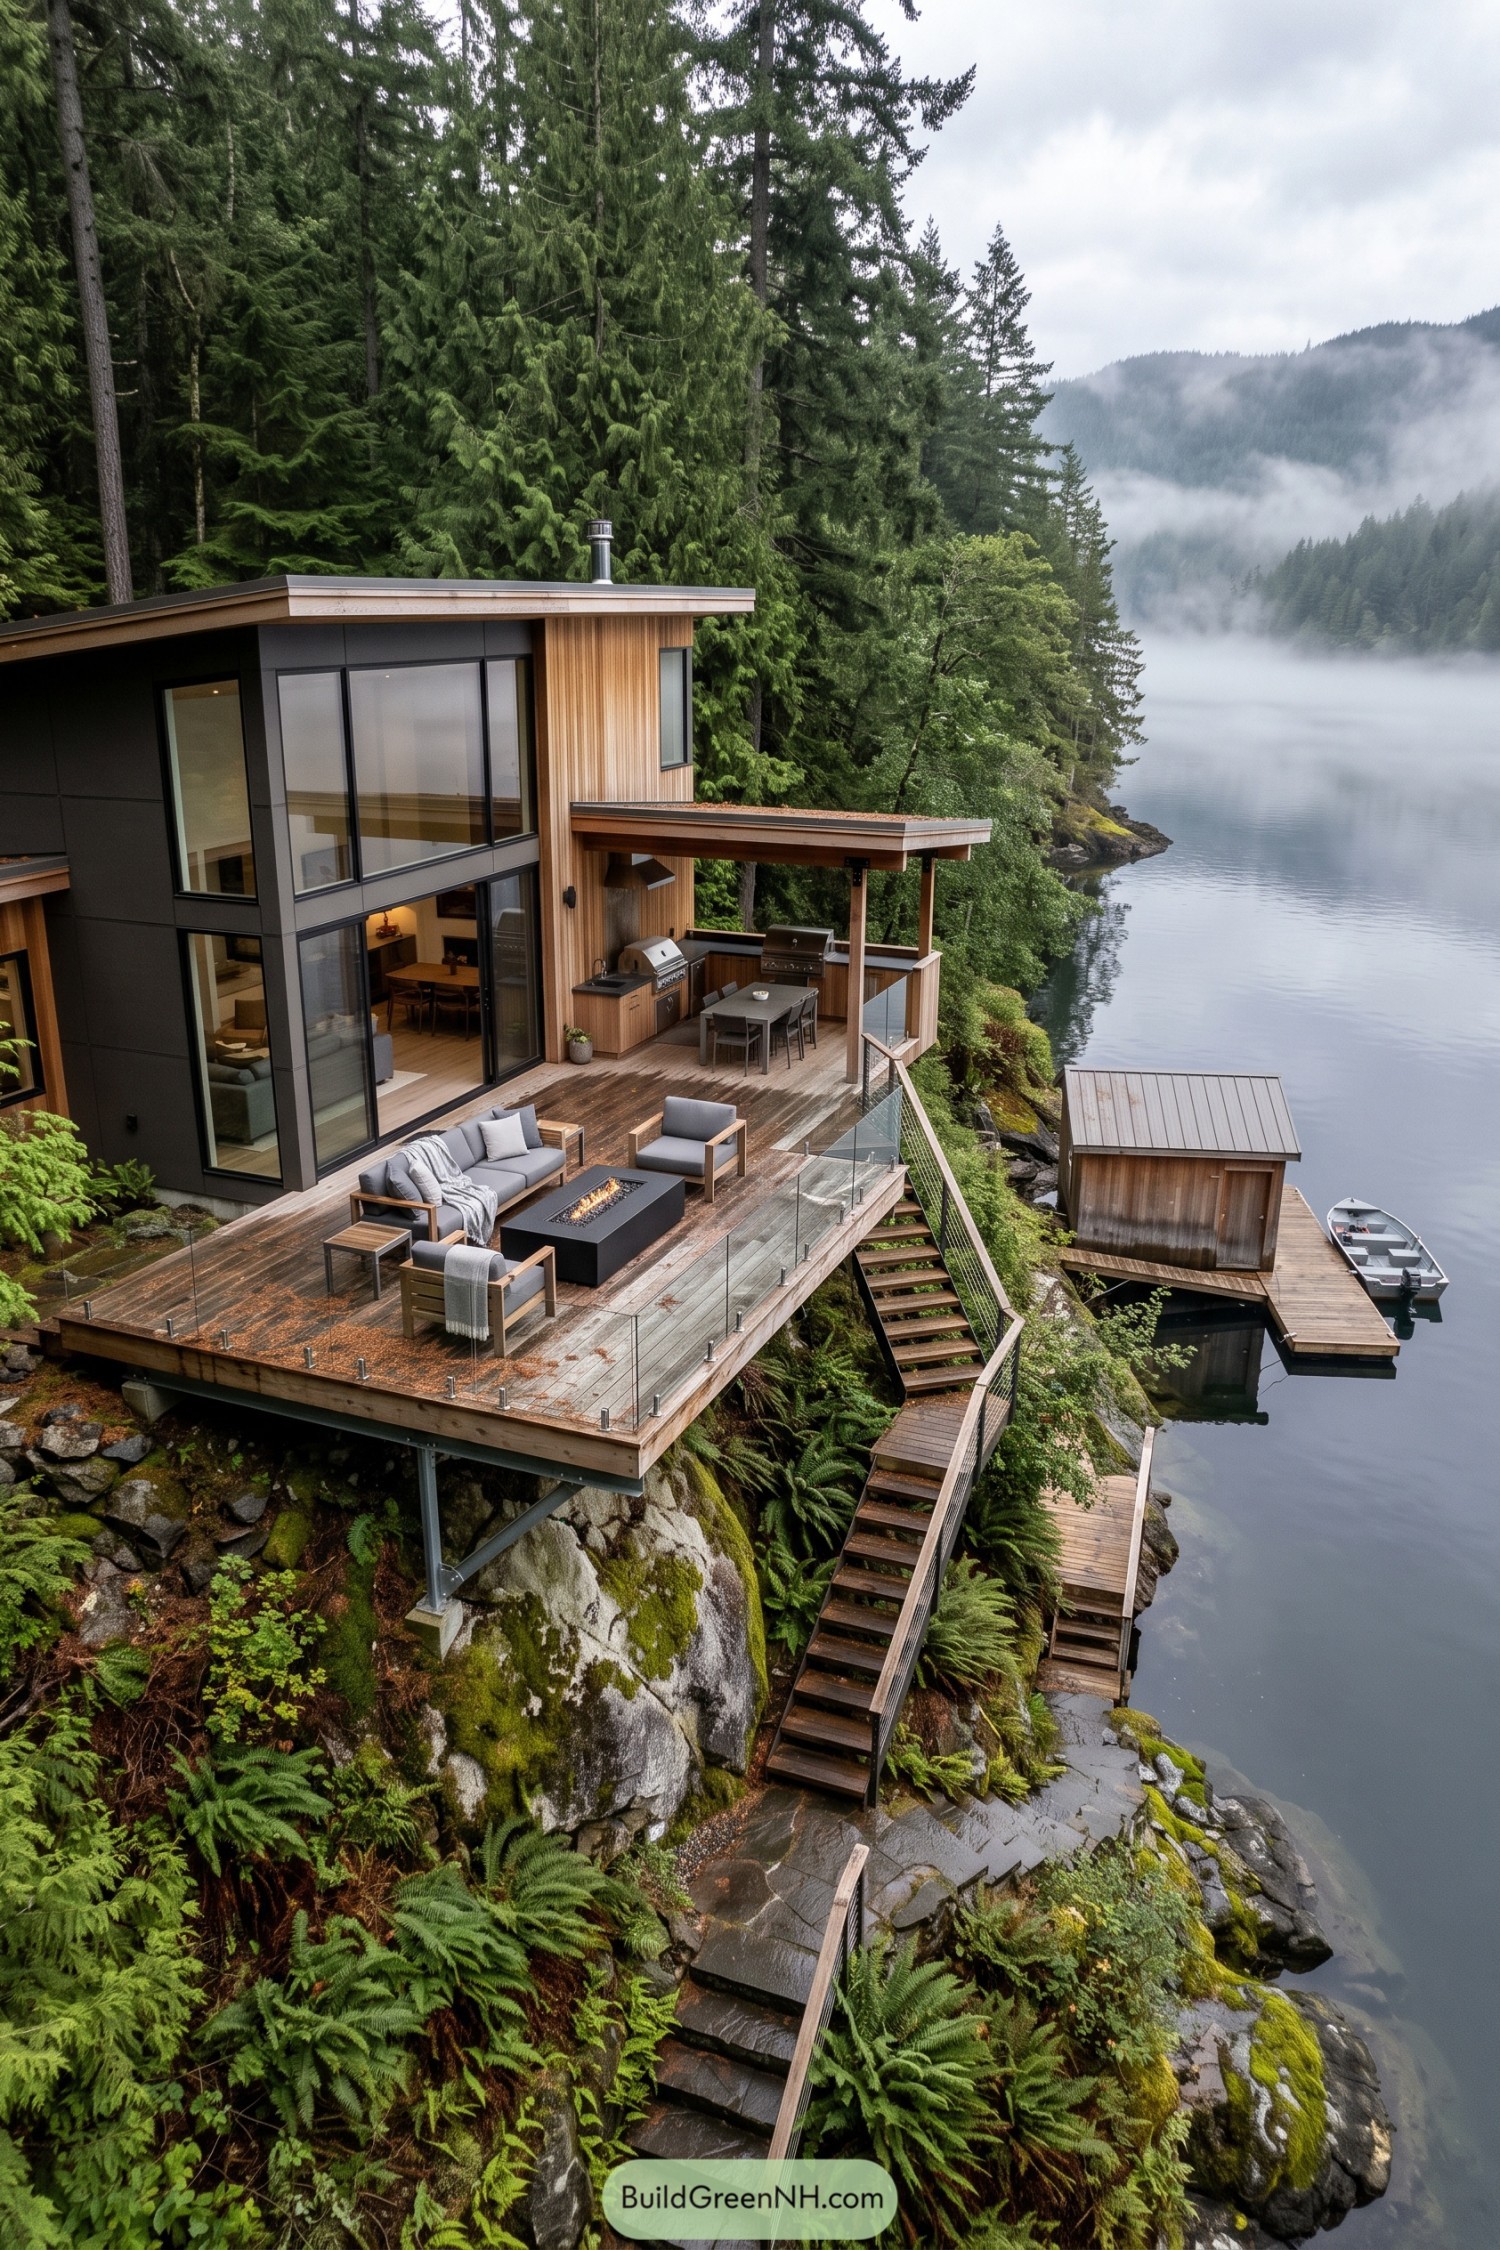

Vertical wood siding and charcoal panels give this forest perch a warm but crisp exterior, taking their cues from the surrounding trunks and exposed rock. Broad windows connect the rooms to a generous deck, where clear glass railings keep the lake in view even when you’re claiming the best chair.
The shallow roof extends over an outdoor kitchen and dining area, while a rectangular fire table anchors the open lounge. Below, timber stairs and small landings follow the rocky slope toward the dock and compact boathouse, making the steep site part of the experience rather than something to flatten away.
A Driftwood Palette Among The Dunes
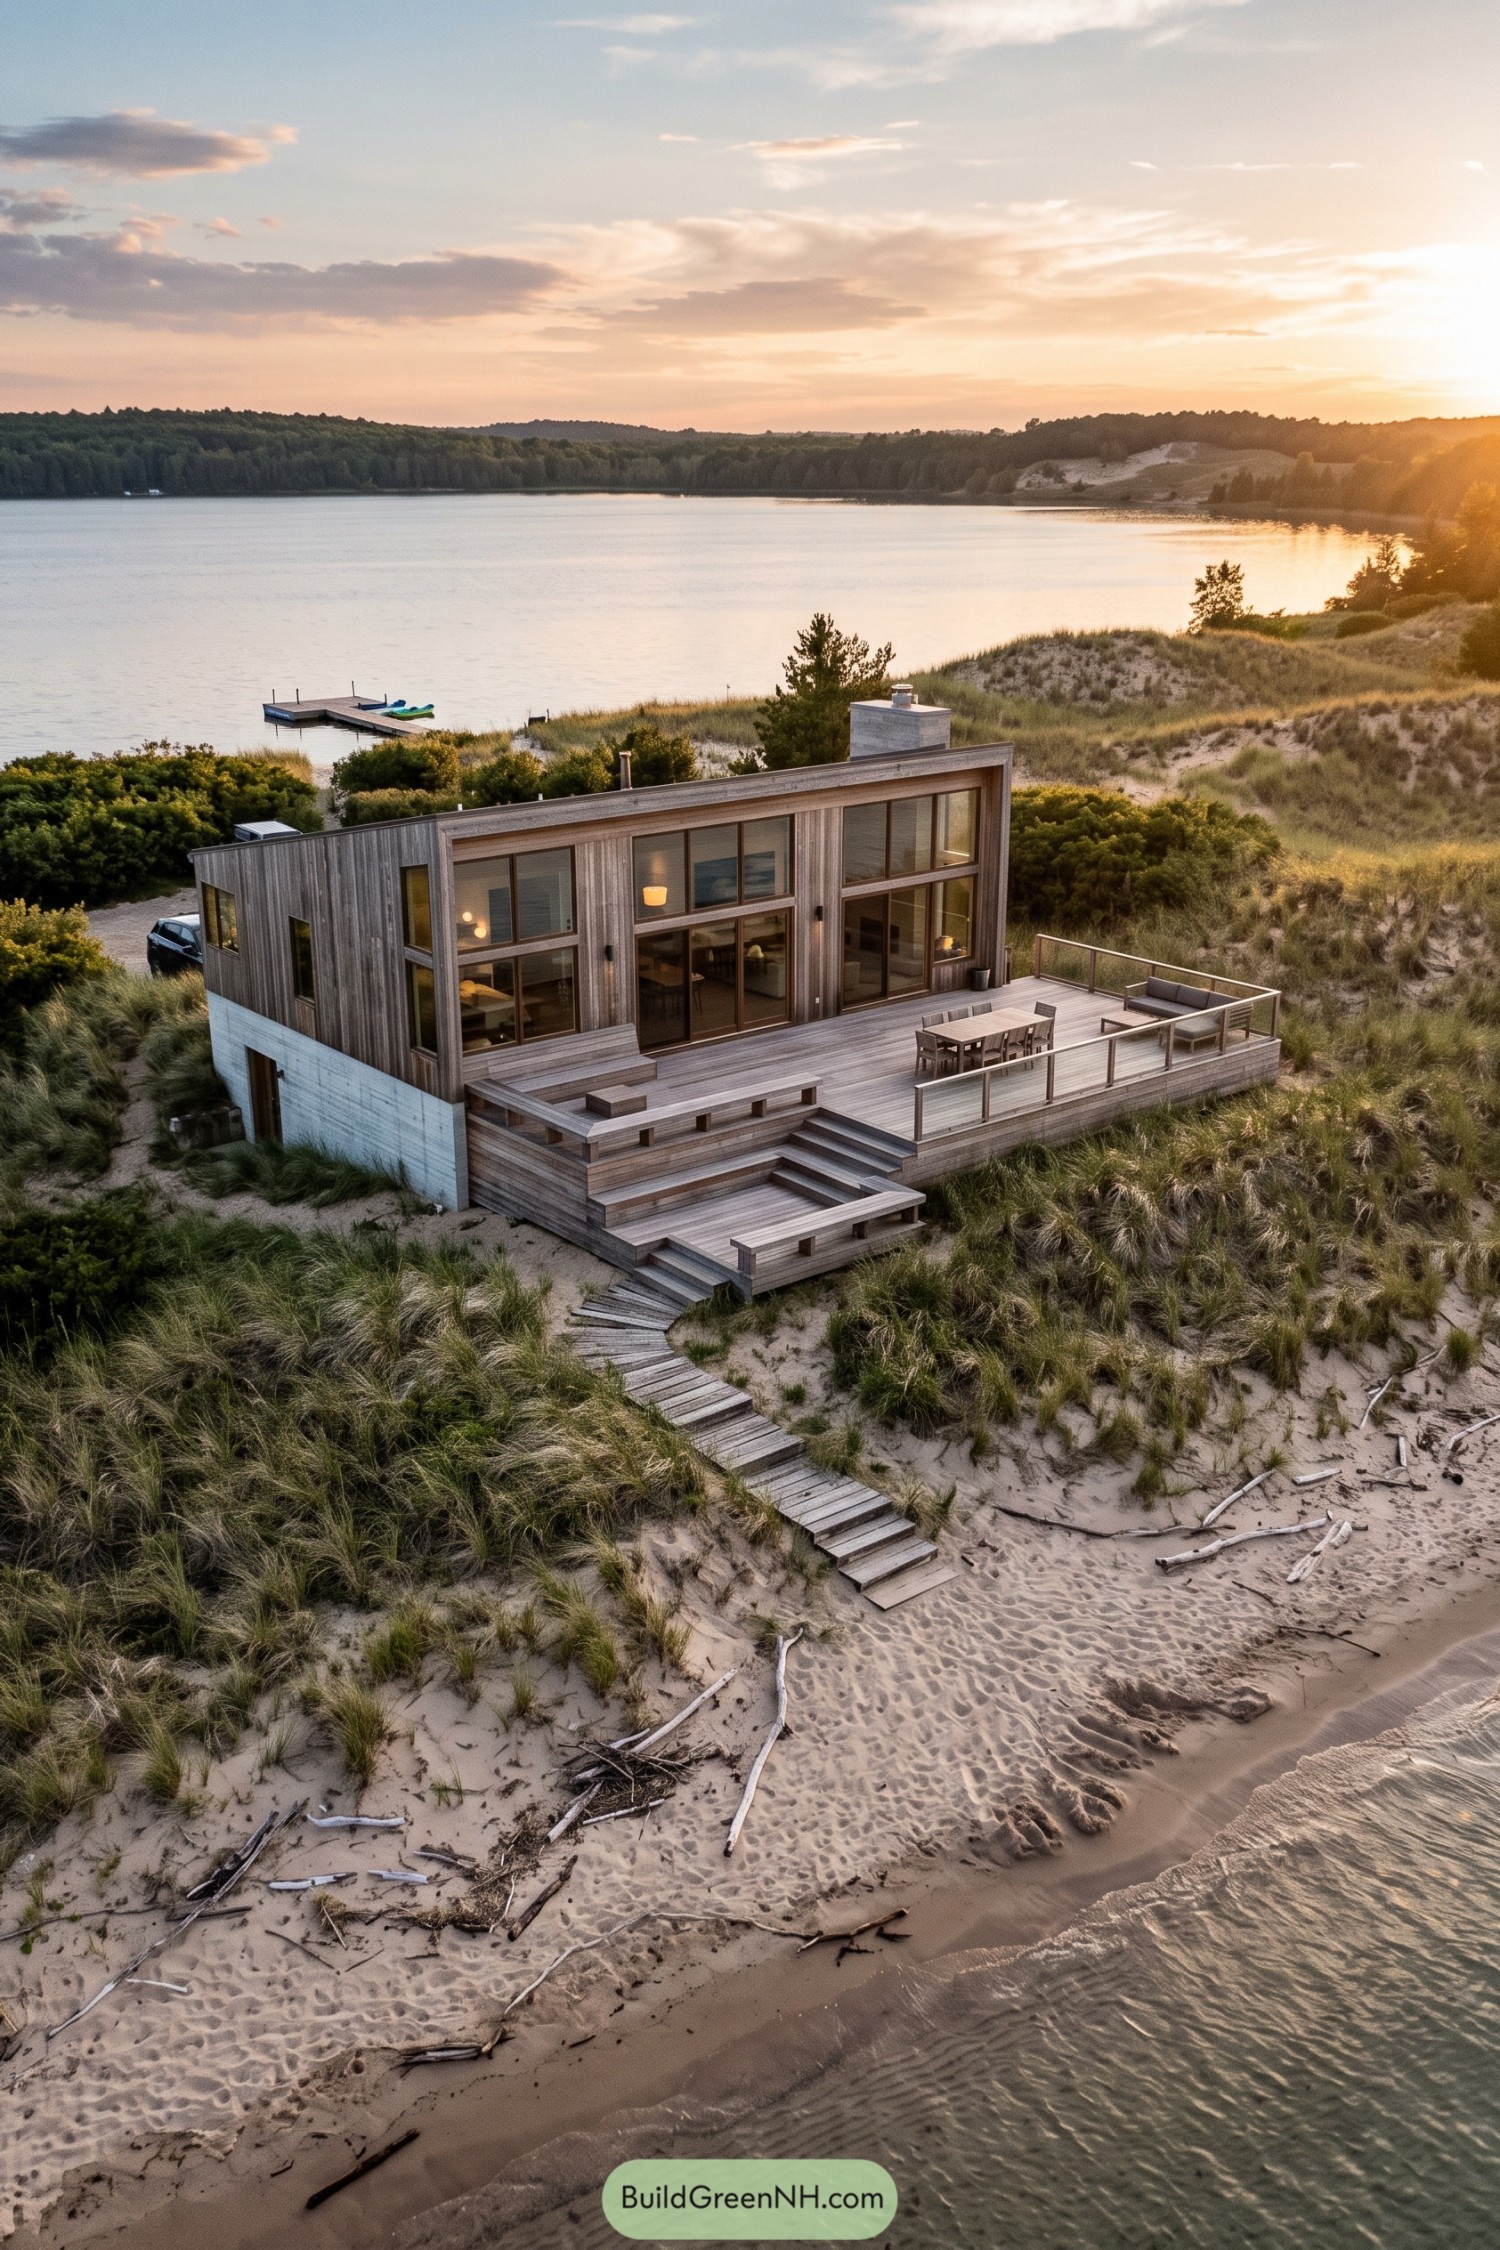

The weathered wood exterior takes its cues from the driftwood scattered along the beach, while a pale concrete base anchors the house into the sandy slope. A gently angled roof caps three tall window bays, opening the rooms toward the water without making the compact building feel oversized.
Outside, the broad deck makes room for dining and lounging, with built in benches along the stepped edges for those extra guests who somehow always appear. Wide stairs narrow into a winding boardwalk through the dune grass, so the route to the beach follows the terrain rather than cutting straight across it.
Concrete Stilts And Poolside Afternoons
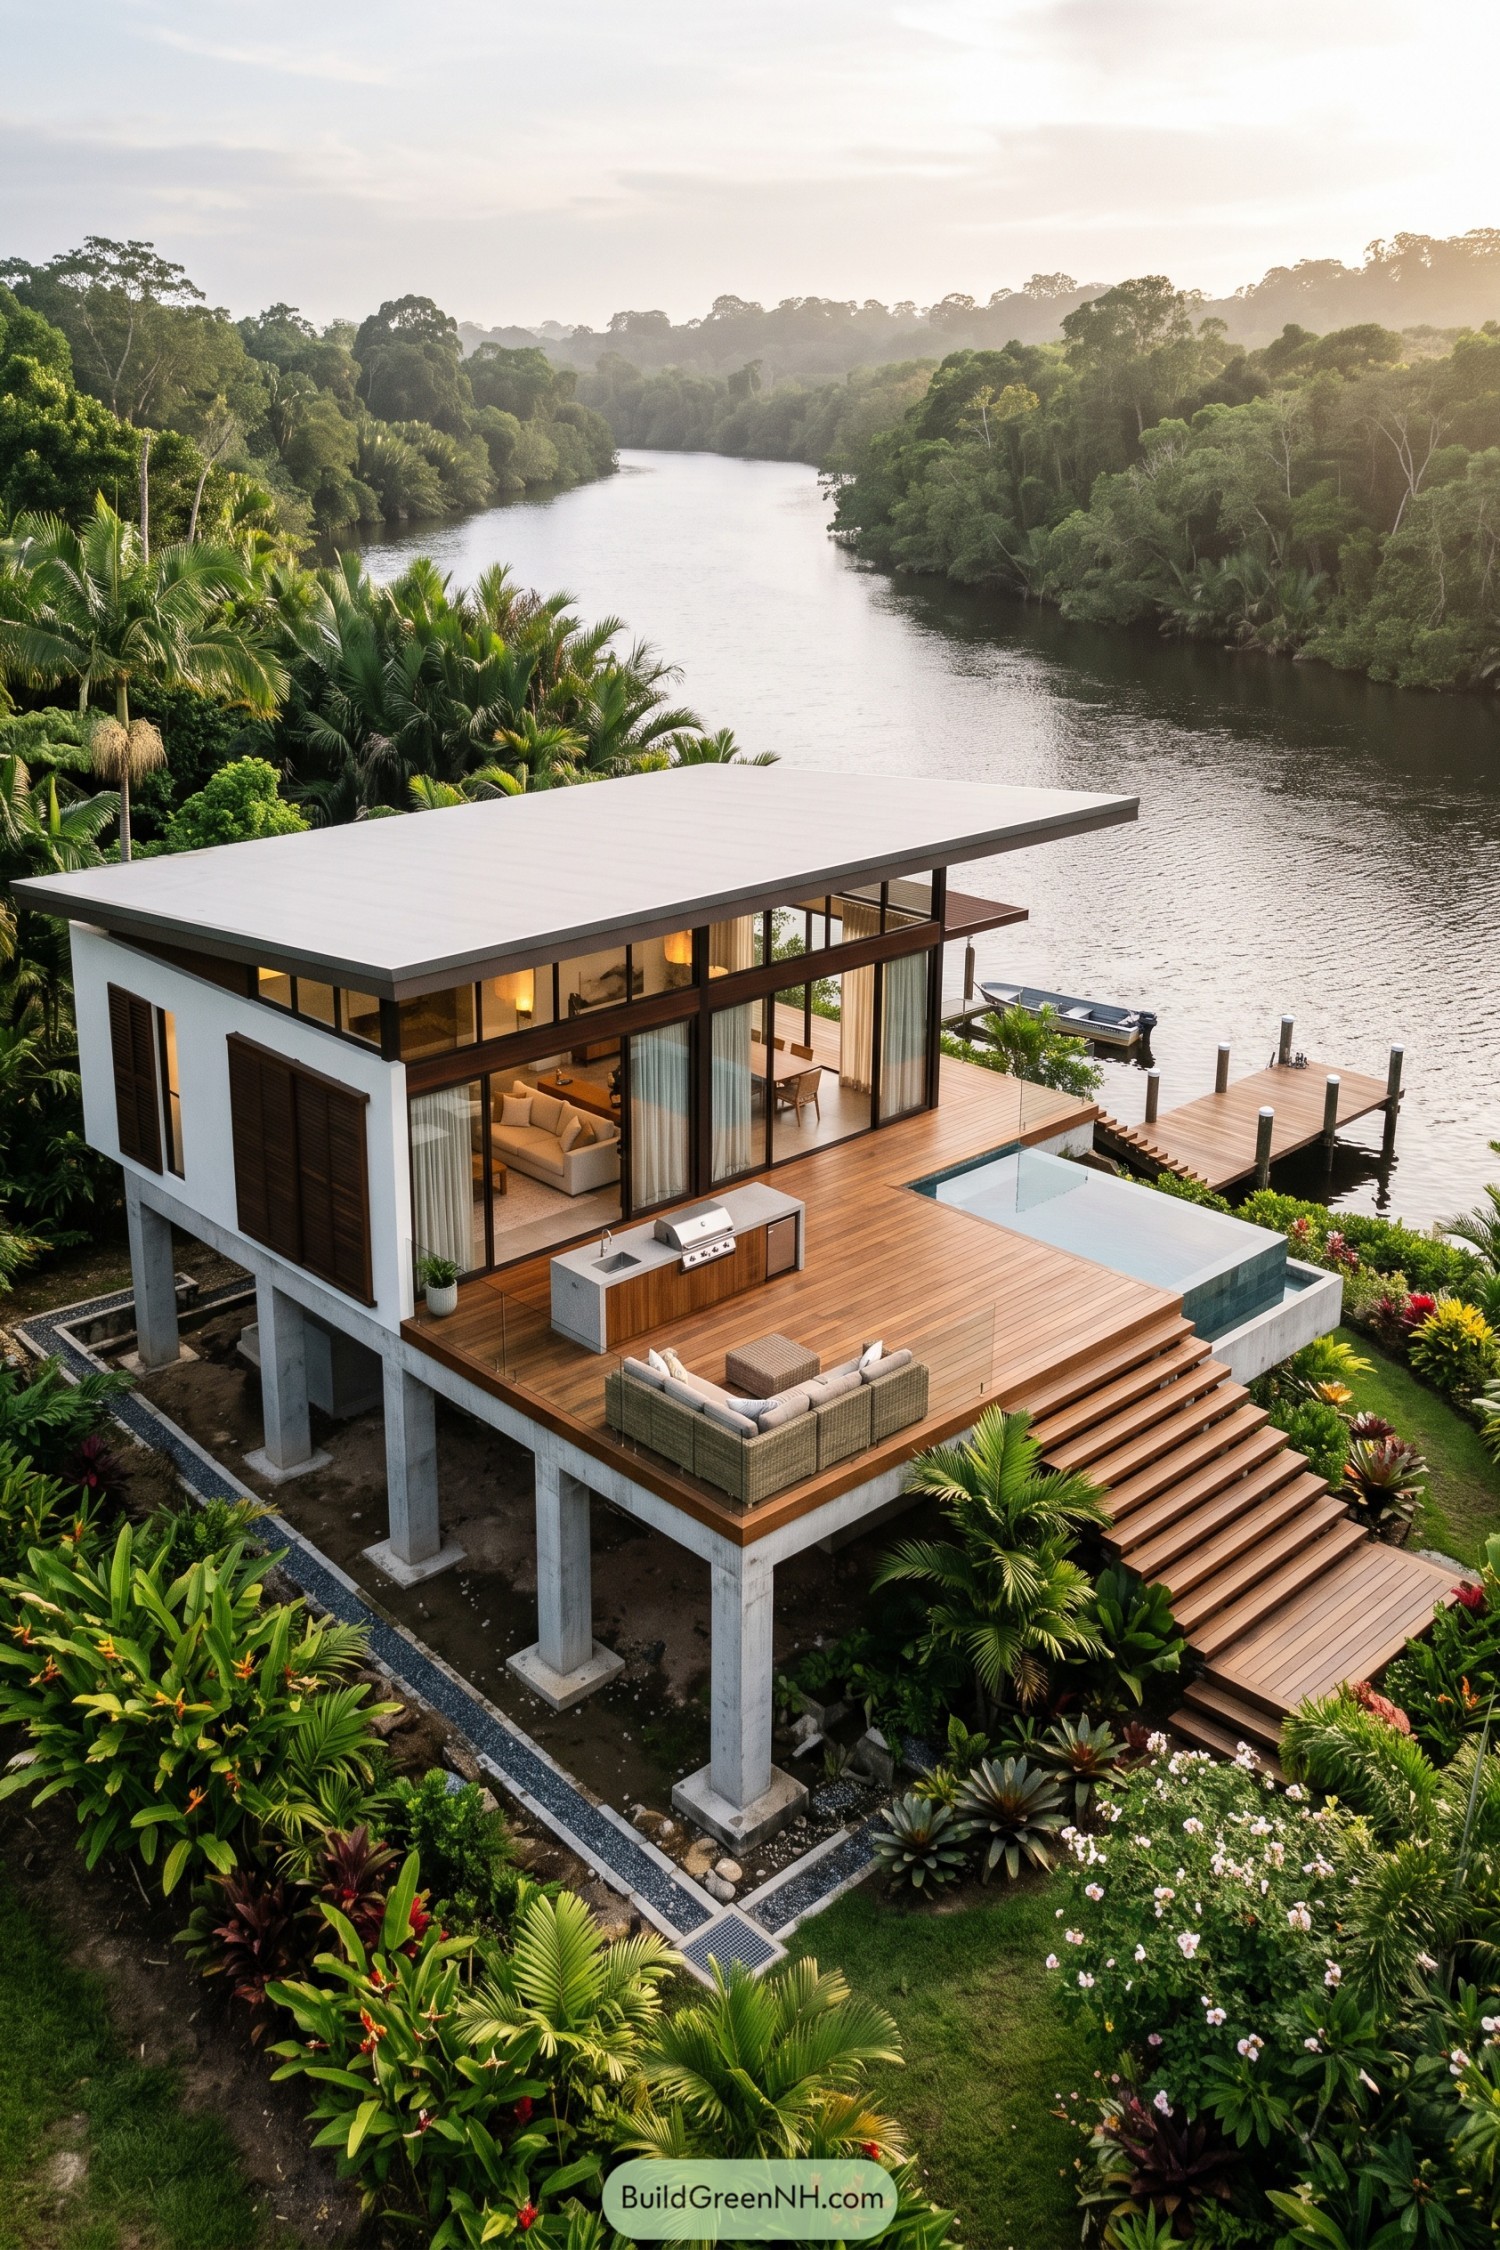

Drawing on tropical pavilion design, this house sits on exposed concrete columns that lift its living spaces toward the river views. A broad flat roof shelters the glazed facade, while tall timber shutters give the white side walls texture and a little privacy from everything except the palms.
The timber deck extends the living area outdoors, with a compact cooking island and cushioned seating that make staying outside an easy decision. Alongside it, a rectangular pool faces the river, while generous steps lead into the garden and a separate dock keeps the water within easy reach.
Olive Trees Frame A Cubist Villa
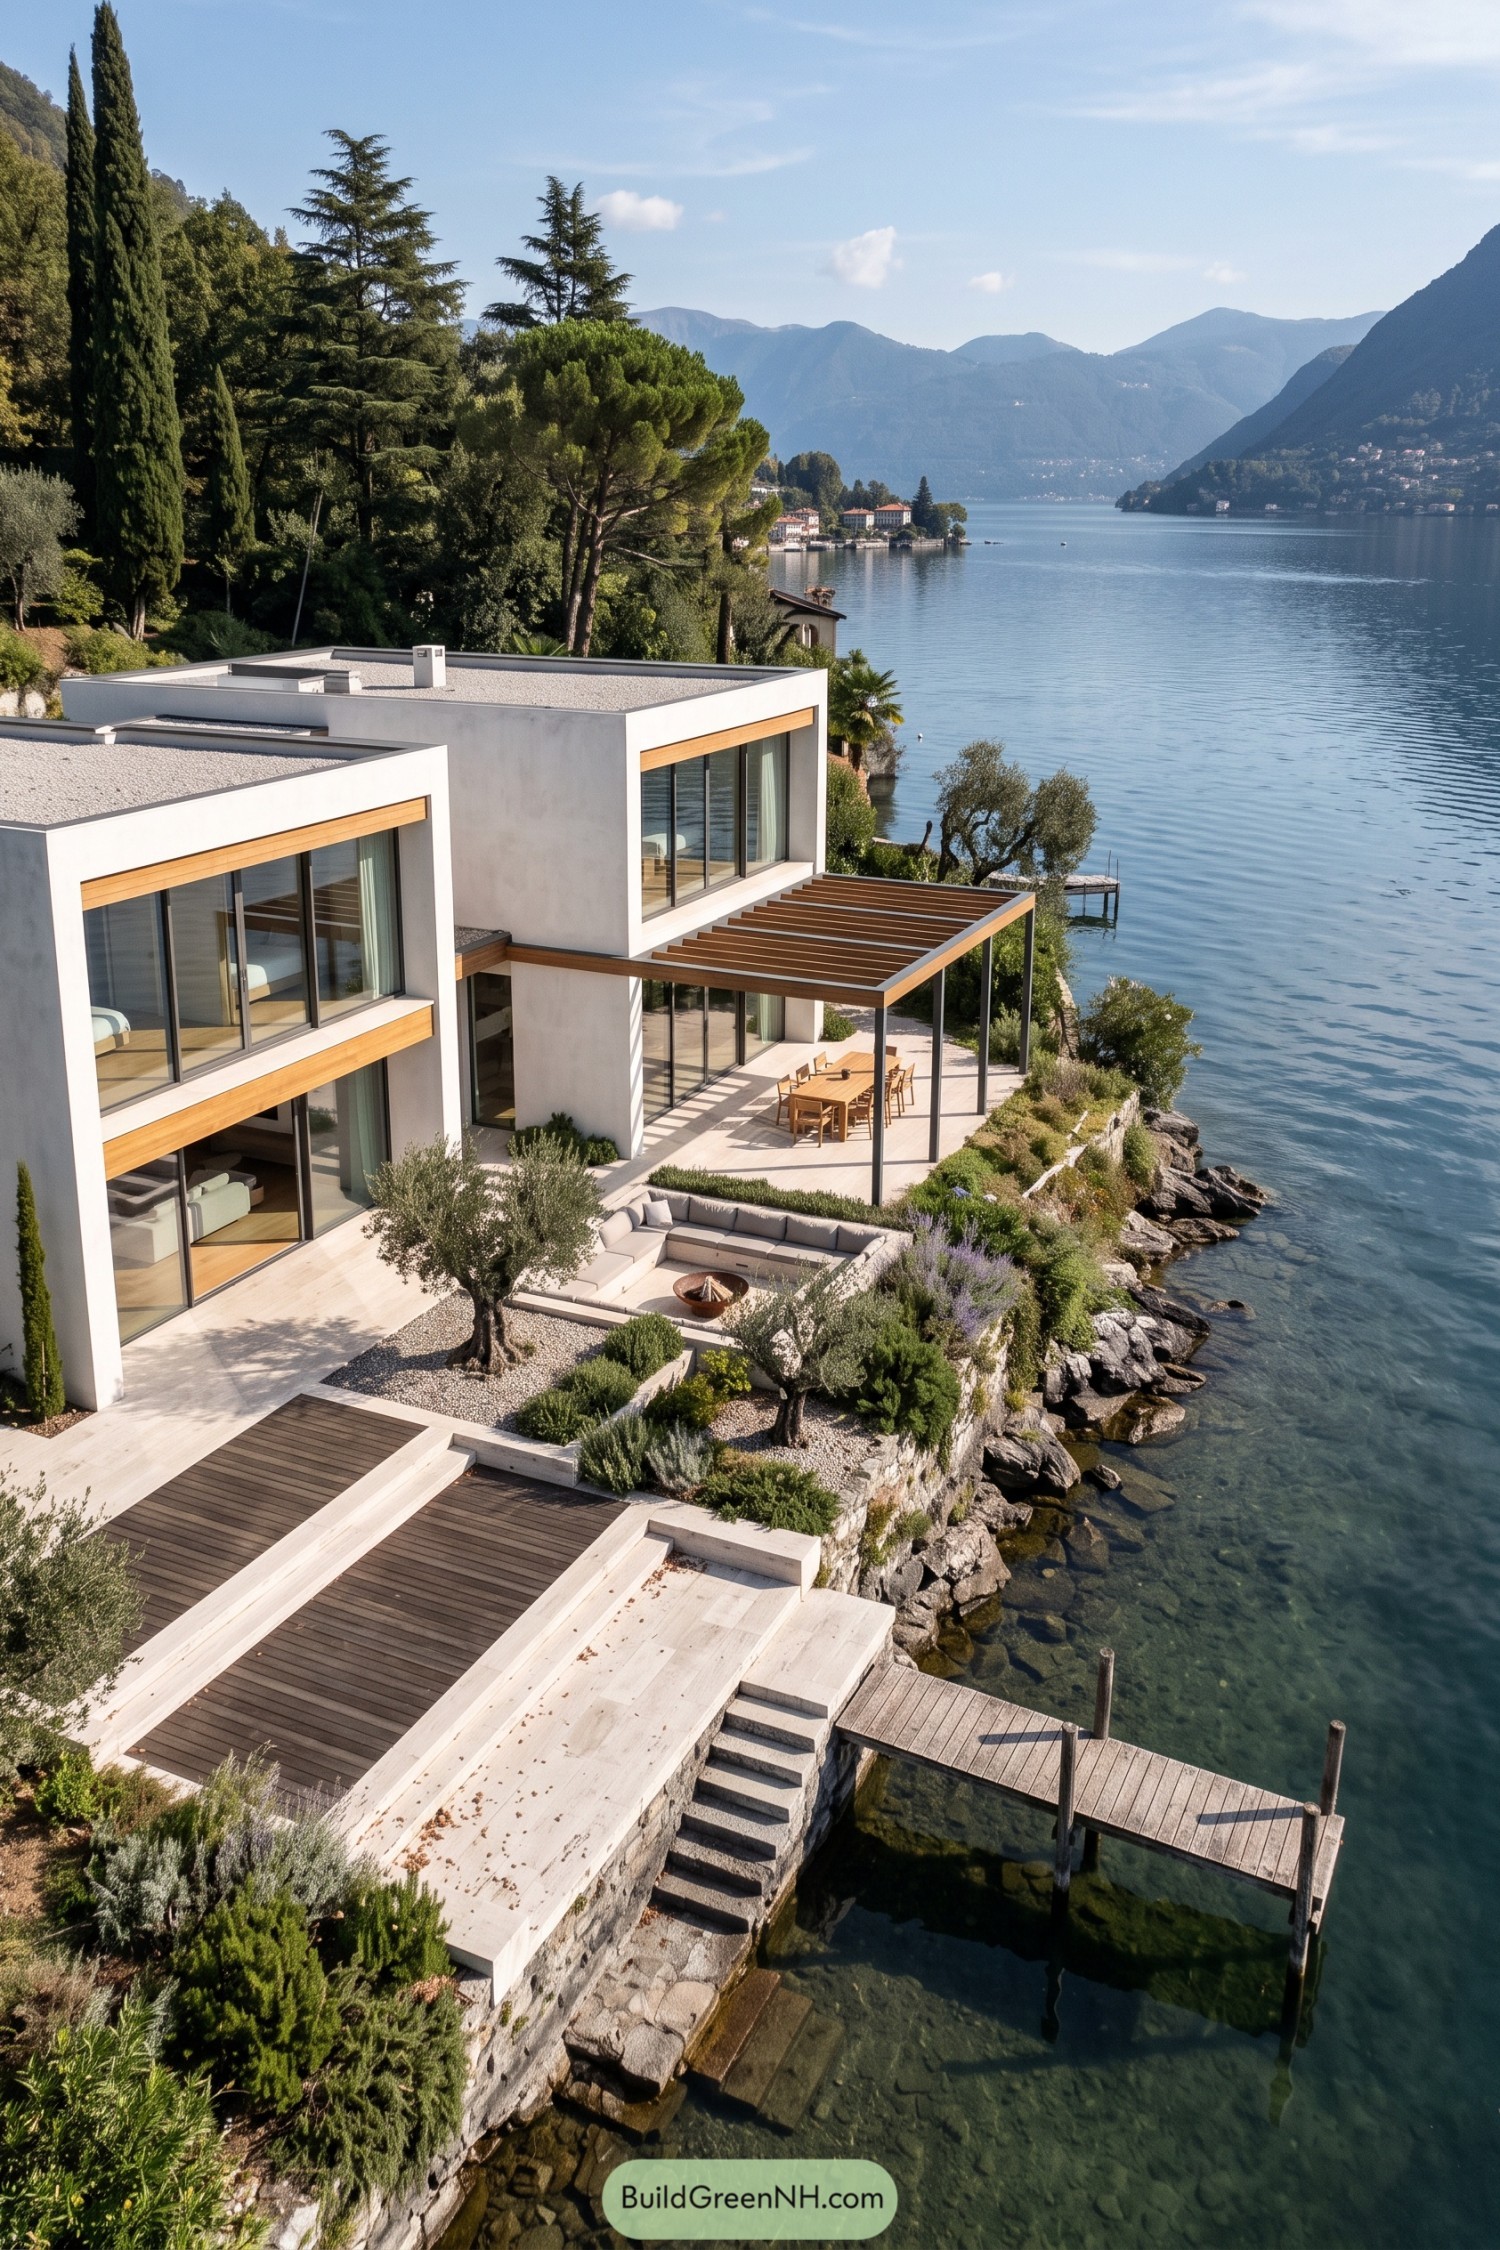

White rectangular volumes and broad glass doors give this villa a crisp outline, while timber trim keeps the facade from feeling too formal. The olive trees, gravel beds, and stone retaining walls suggest a Mediterranean garden influence, carried through terraces that step down toward the lake.
A timber pergola defines the outdoor dining area, with open slats offering partial shade without closing off the sky. Below it, recessed sofas gather around a fire bowl, and wide steps lead to a narrow wooden dock, so there’s not much excuse to stay indoors.
The Chalet Takes A Dip
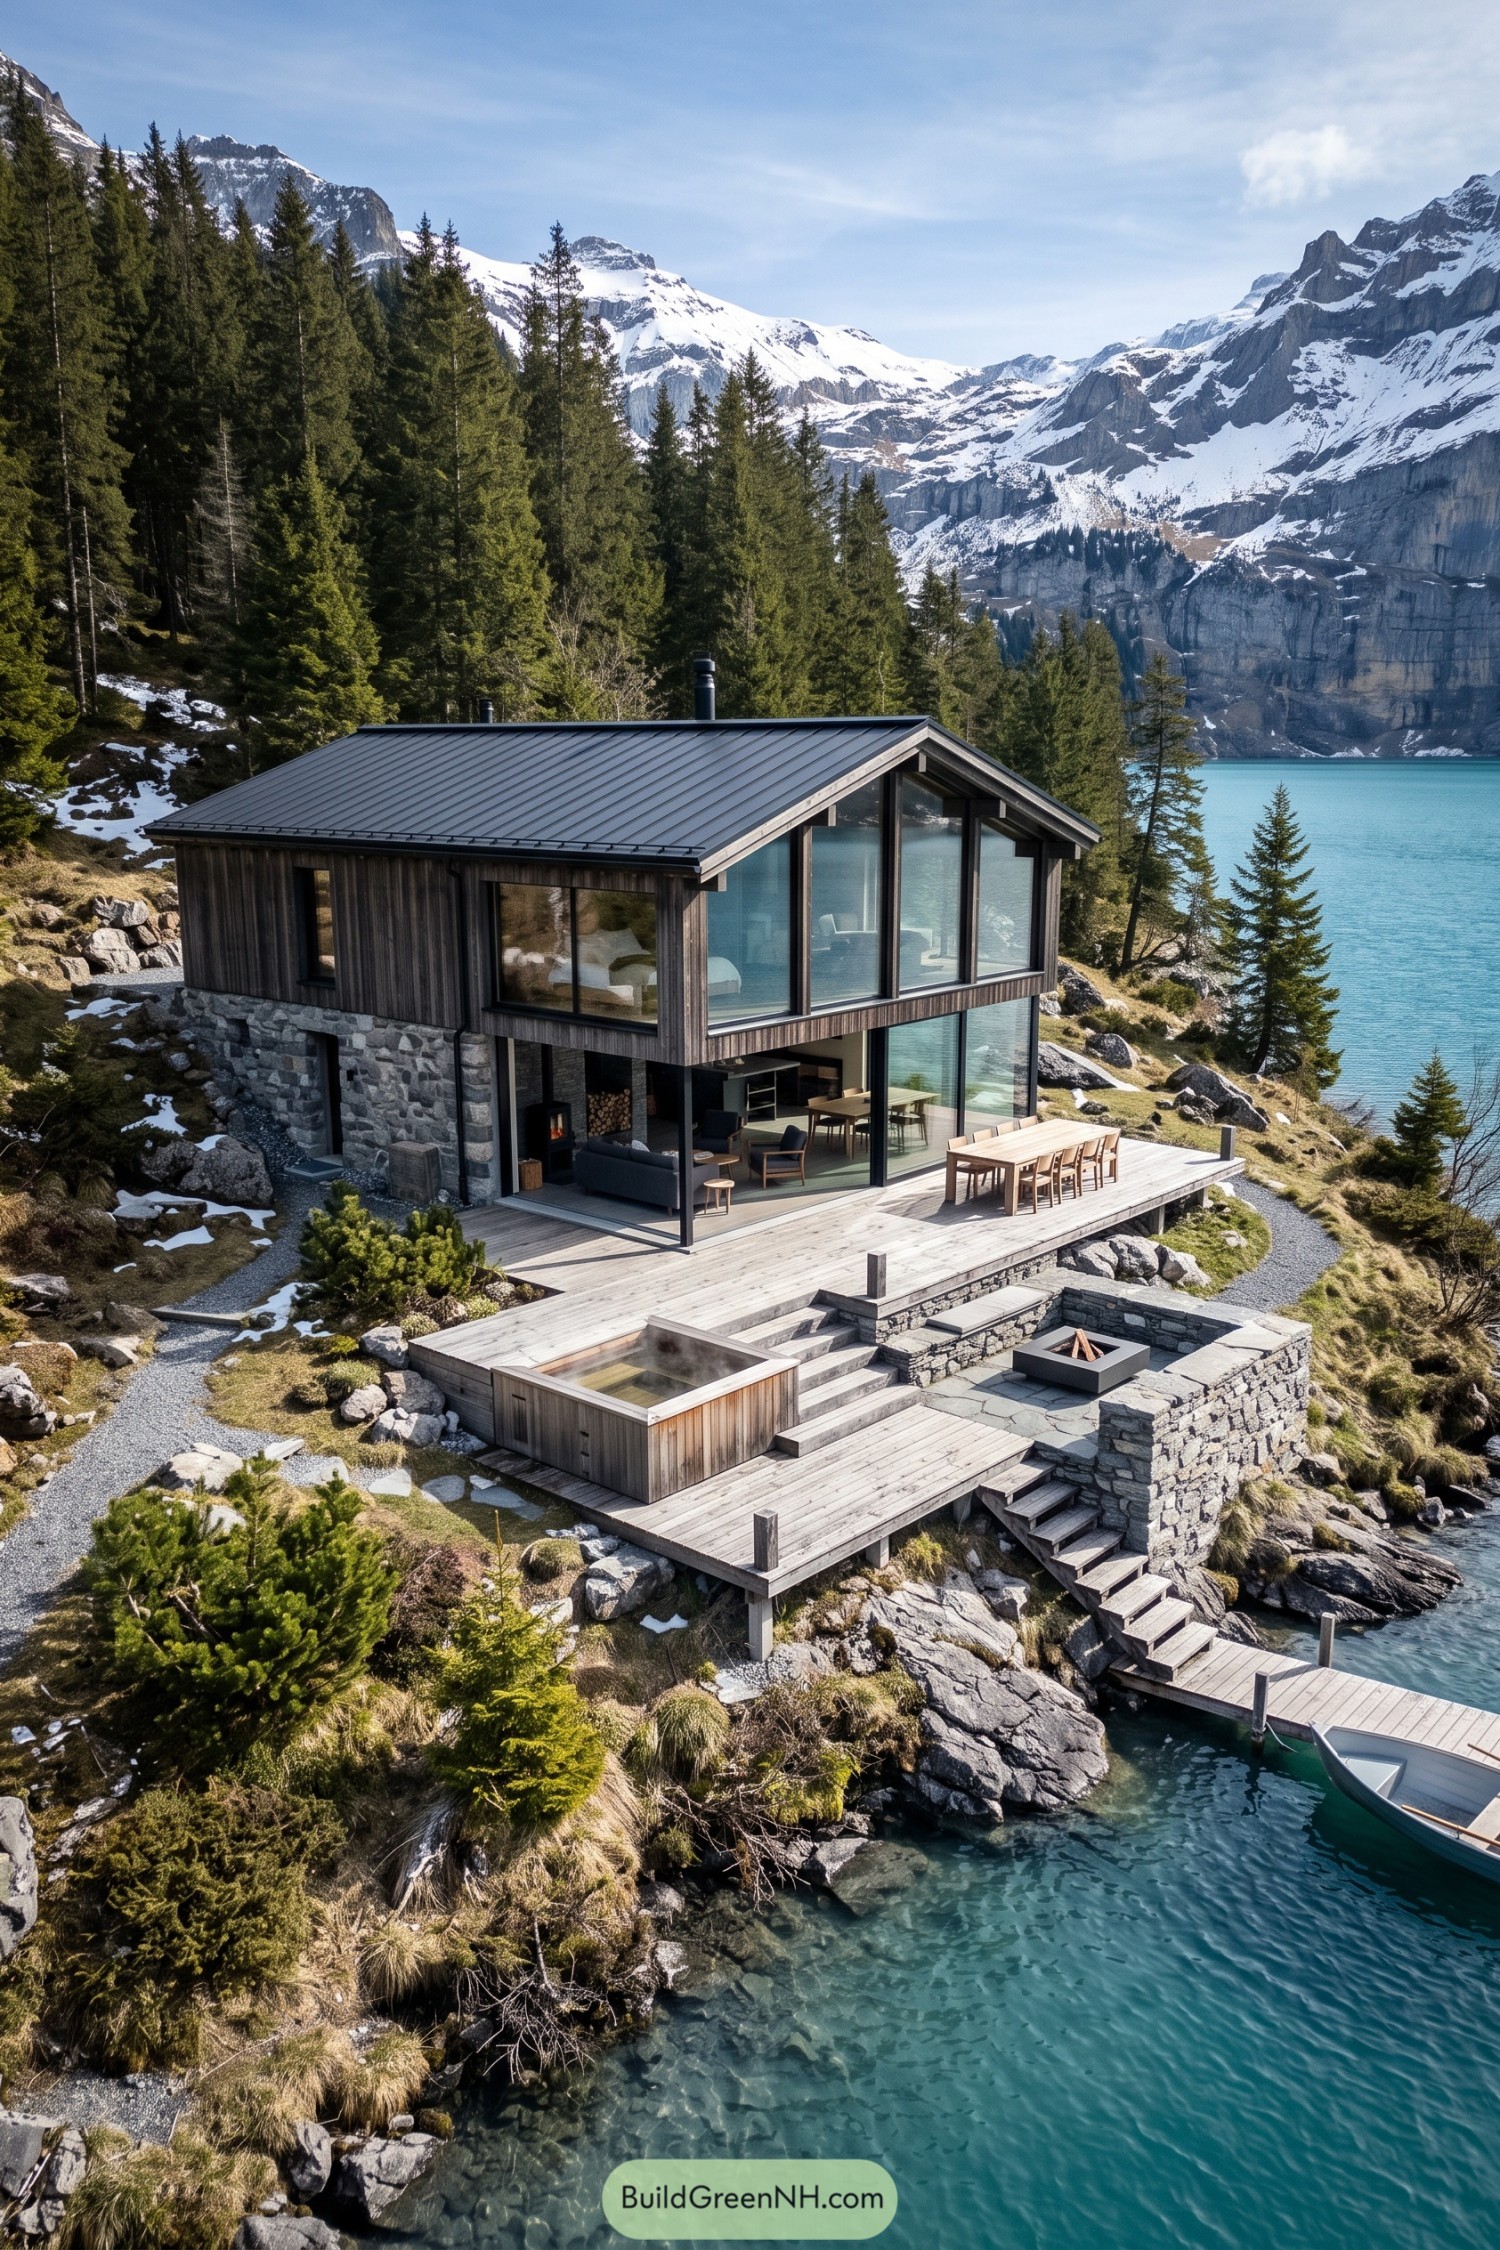



Dark vertical timber over a rugged stone base gives this home its alpine chalet character, while a metal gable roof keeps the silhouette simple. Tall windows open the living spaces toward the lake and mountains, so even the sofa gets a pretty good view.
Broad wooden decks step down with the rocky slope, making room for outdoor dining and a square soaking tub along the way. A stone enclosed fire pit borrows its texture from the surrounding outcrops, with a couple steps leading onward to the dock for anyone brave enough to trade warm water for cold.
Inky Gables Meet A Garden Landing
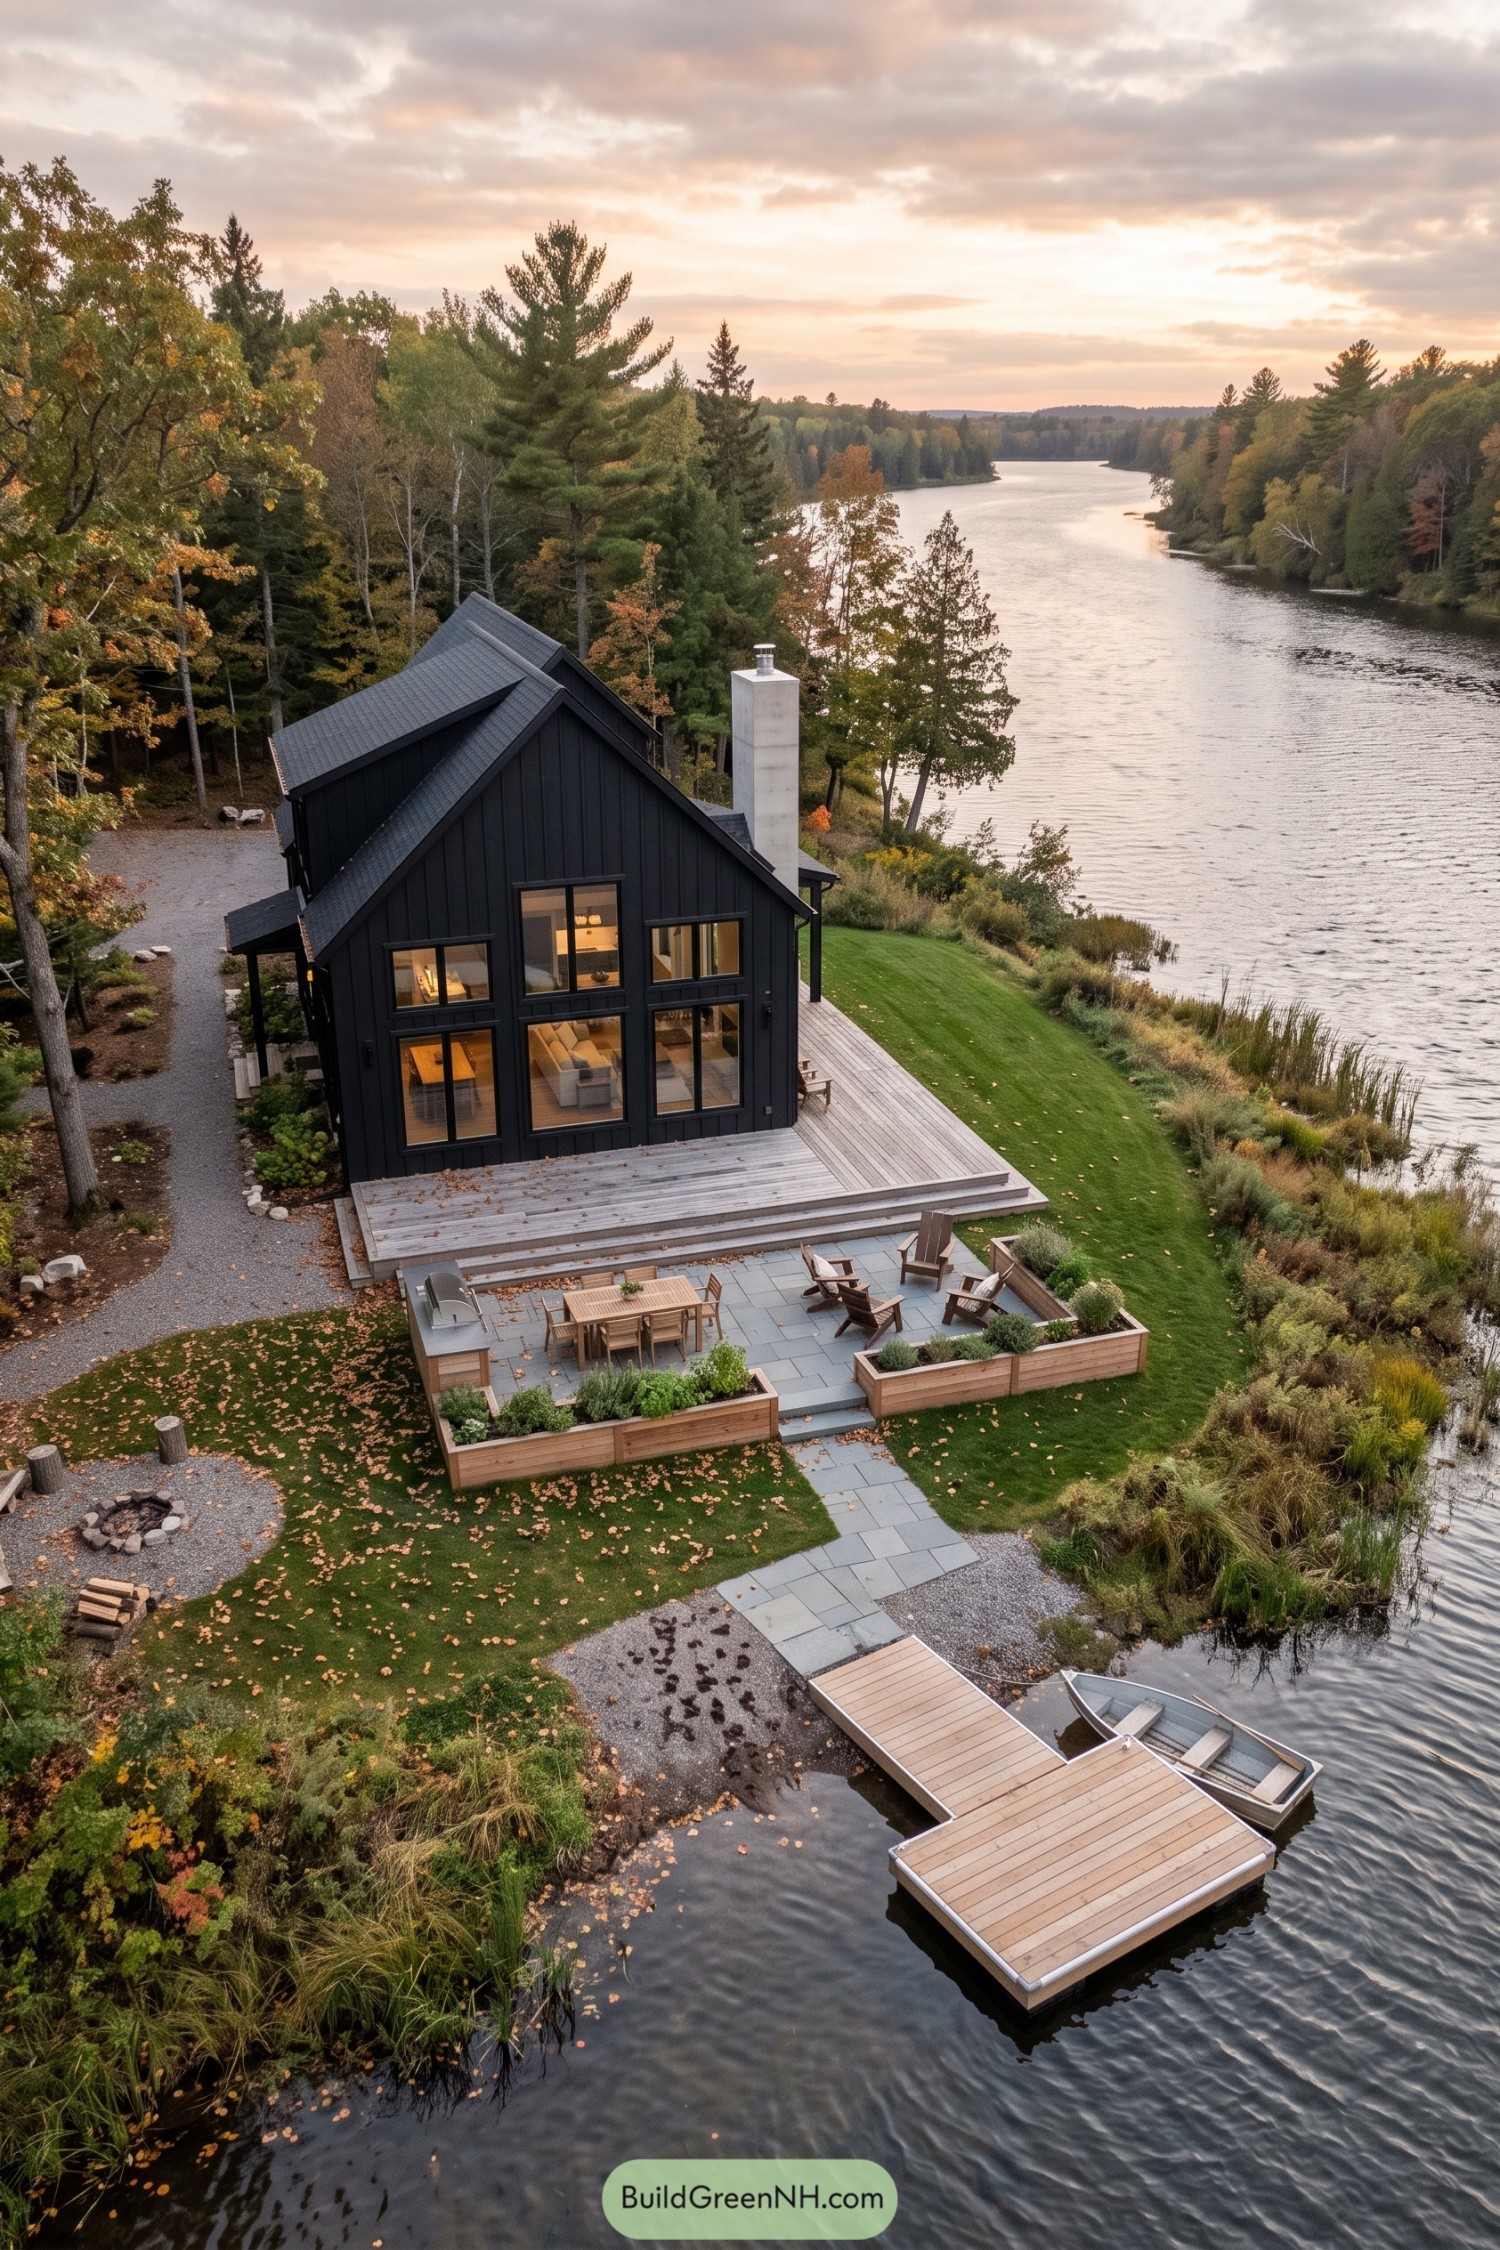

The steep gables borrow from traditional barn forms, while black vertical cladding gives the house a crisp outline against the trees. Tall windows open the living spaces toward the water, and a pale chimney breaks up the dark exterior without getting too fancy.
A broad timber deck steps down to a paved dining terrace, where raised wooden planters make the seating area feel tucked in. From there, a stone path leads straight to the dock, so there’s a pretty good chance dinner comes with a side of paddling.
Creekside Suppers On An Elevated Deck
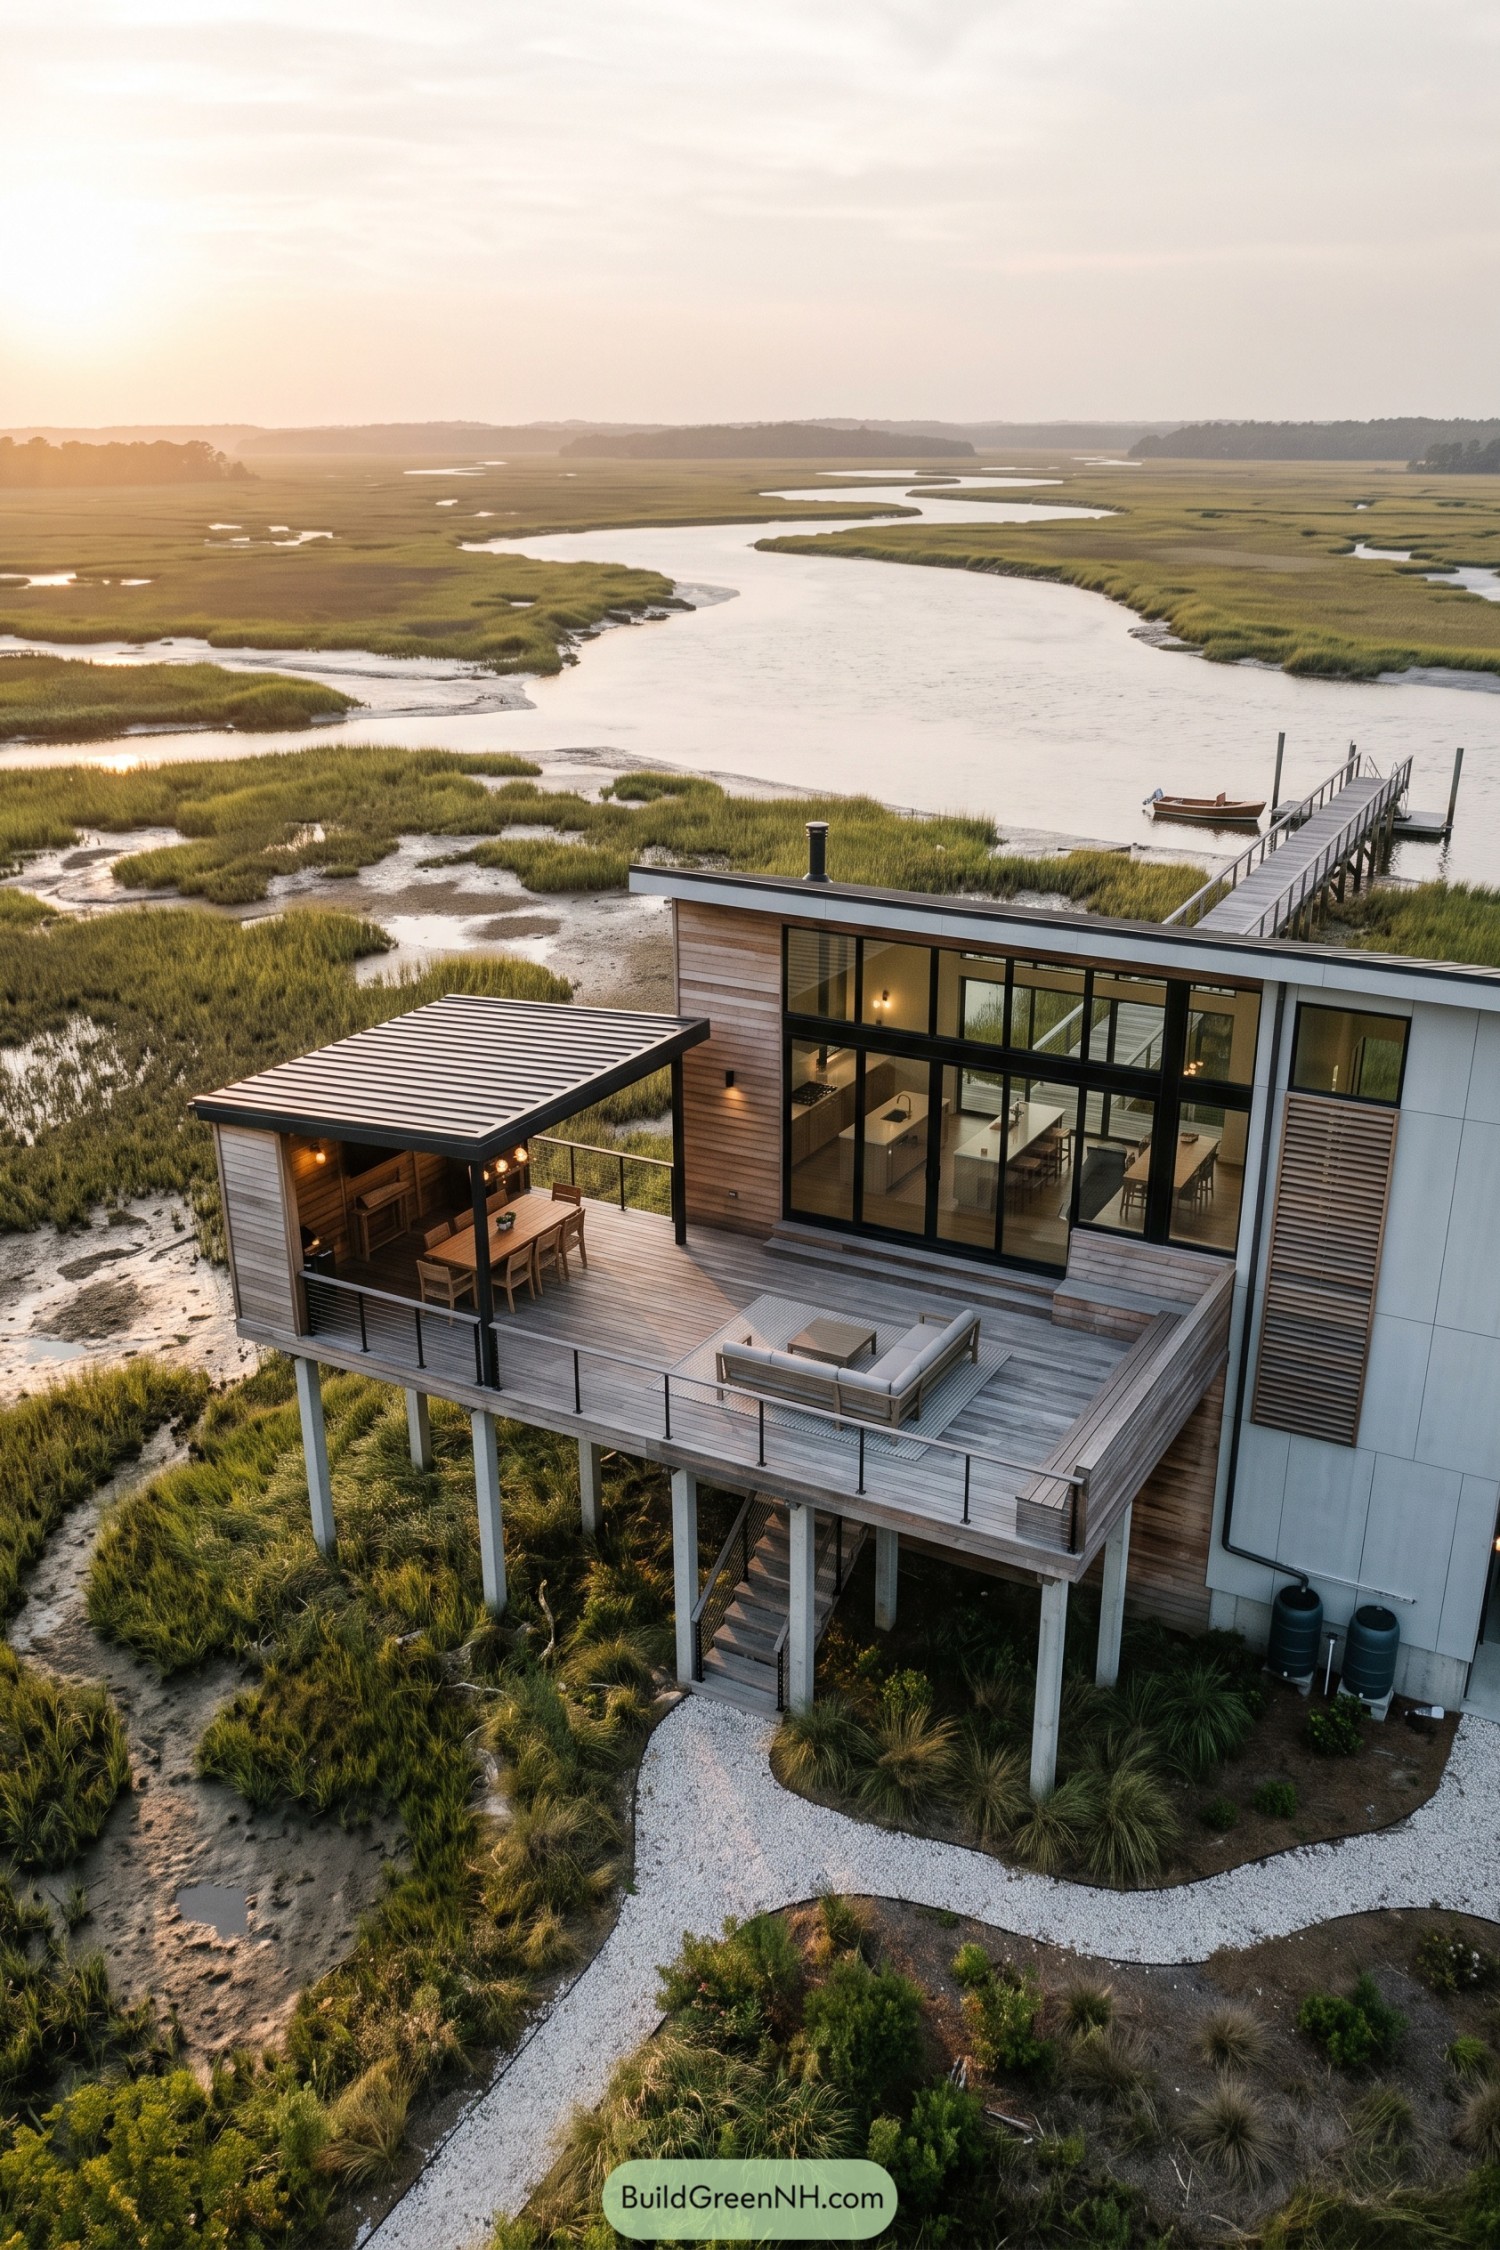

The low roofline and pale timber siding take their cues from the wide marsh landscape, while slender columns raise the living spaces above the grasses. Tall black window frames connect the kitchen to the generous deck, so whoever’s cooking isn’t left out of the good gossip.
A metal roof shelters the outdoor dining area, with a timber wall giving the table a more tucked away feel. Cable railings keep the creek views open around the adjoining lounge, and stairs lead down to a winding gravel path that feels a little less formal, more weekend.
Raked Gravel And Sliding Screens
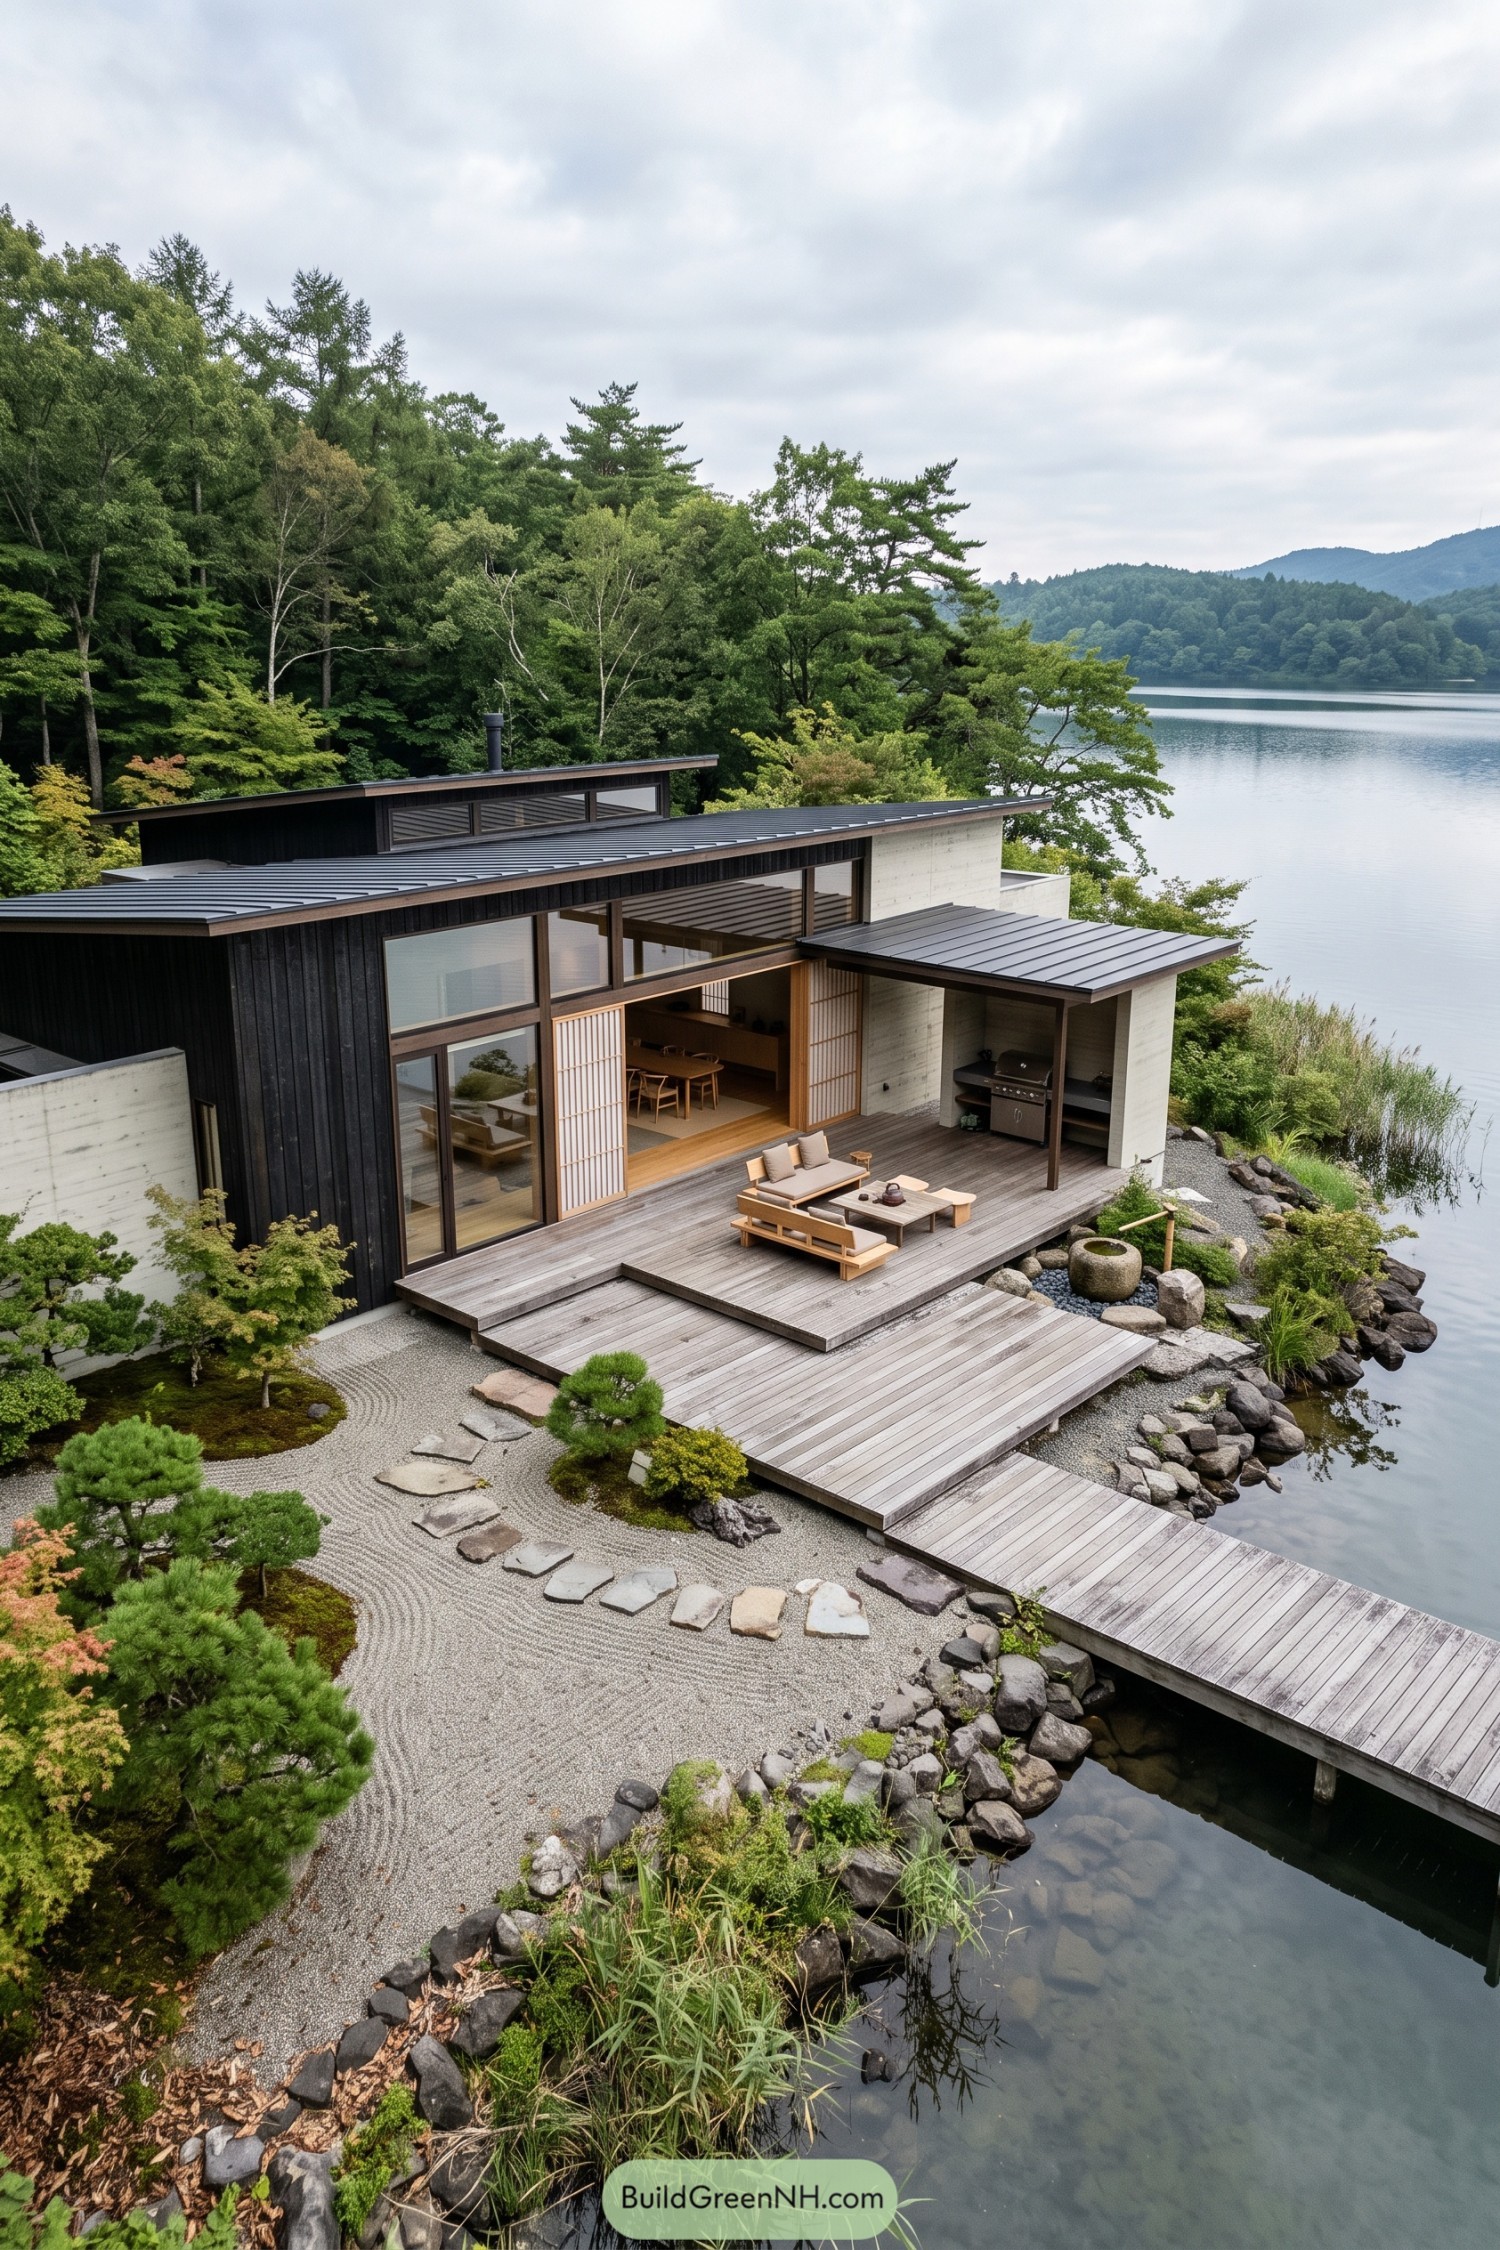

Dark vertical timber and pale concrete walls give this home a crisp outline, while shallow metal roofs keep its profile low against the wooded shoreline. The sliding lattice screens suggest Japanese architectural influences, opening the dining room onto a broad wooden terrace so indoors and outdoors feel comfortably connected.
Wide deck steps lead toward the water and a narrow dock, with low timber sofas making a good case for staying put. Raked gravel, irregular stepping stones, and sculpted pines soften the angular house, while a sheltered grill alcove keeps dinner close without giving the barbecue the best seat.
A Meadow Crowns The Wharf
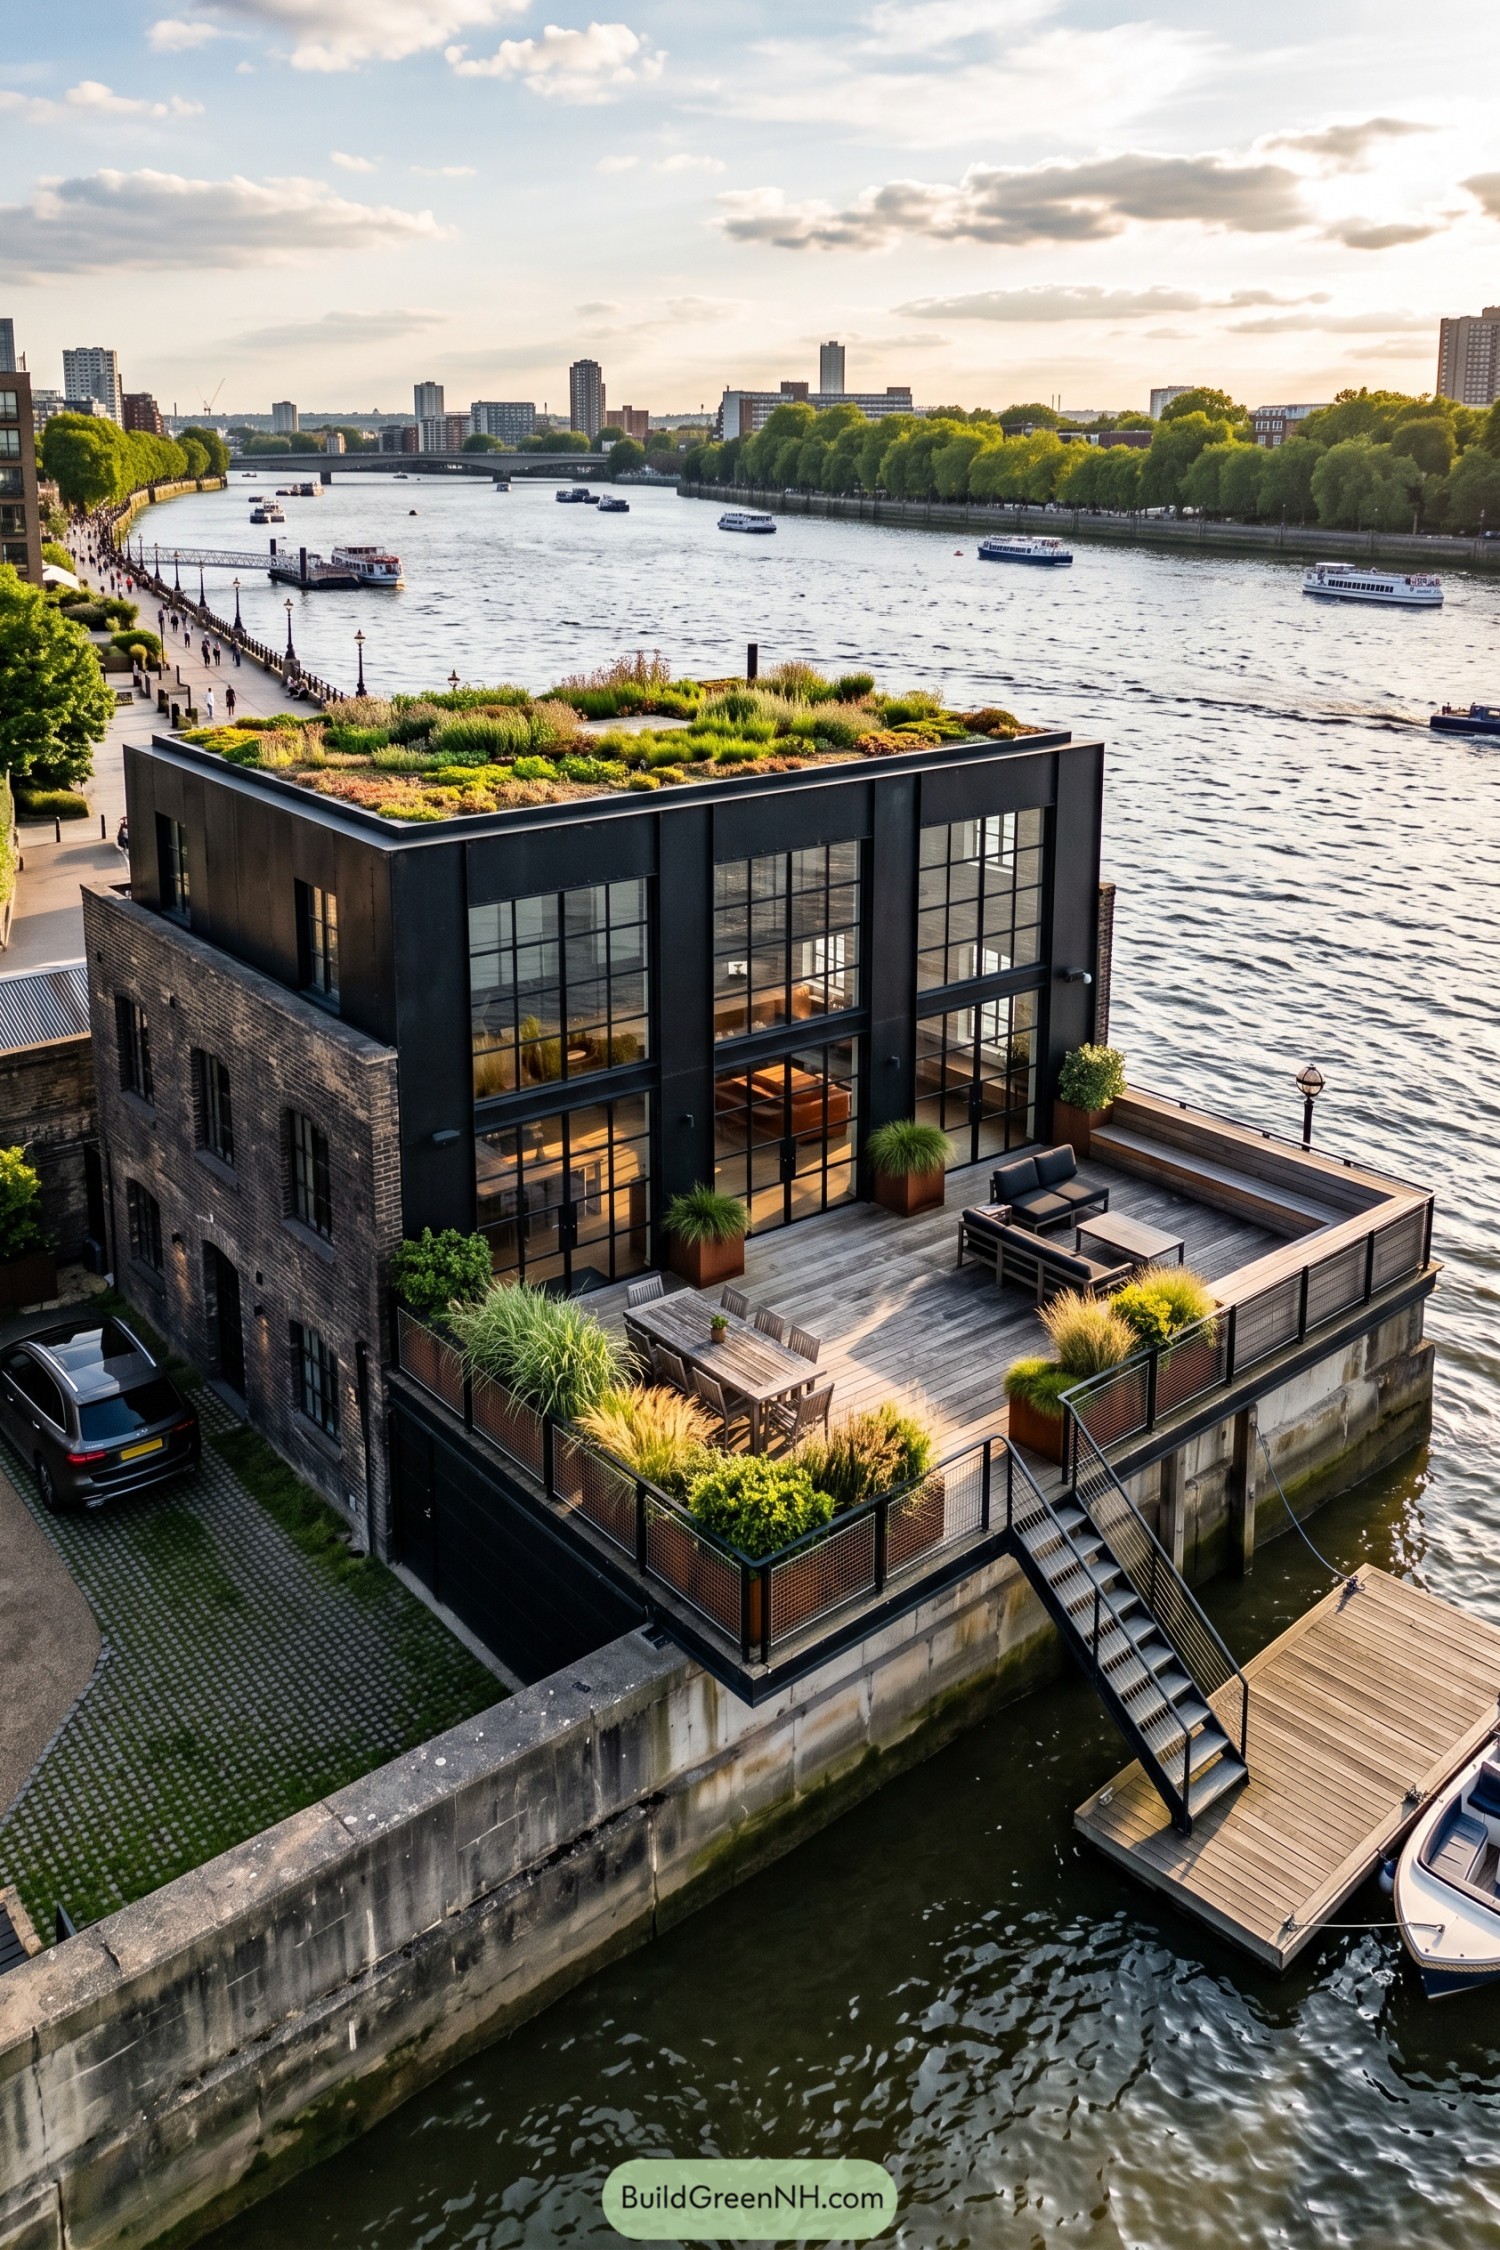

Dark cladding and tall gridded windows give this home a warehouse feel, while the brick side walls tie it to the urban waterfront. The planted roof takes its cue from a meadow, softening the crisp rectangular outline with grasses and low greenery, a little unruly in the best way.
The broad timber terrace makes room for dining and lounging without putting either in the path to the water. Planters soften the metal mesh railings, a long bench follows the river edge, and an exposed stair leads straight down to the floating dock, because some arrivals deserve better than a driveway.
Canoes Below The Picture Windows
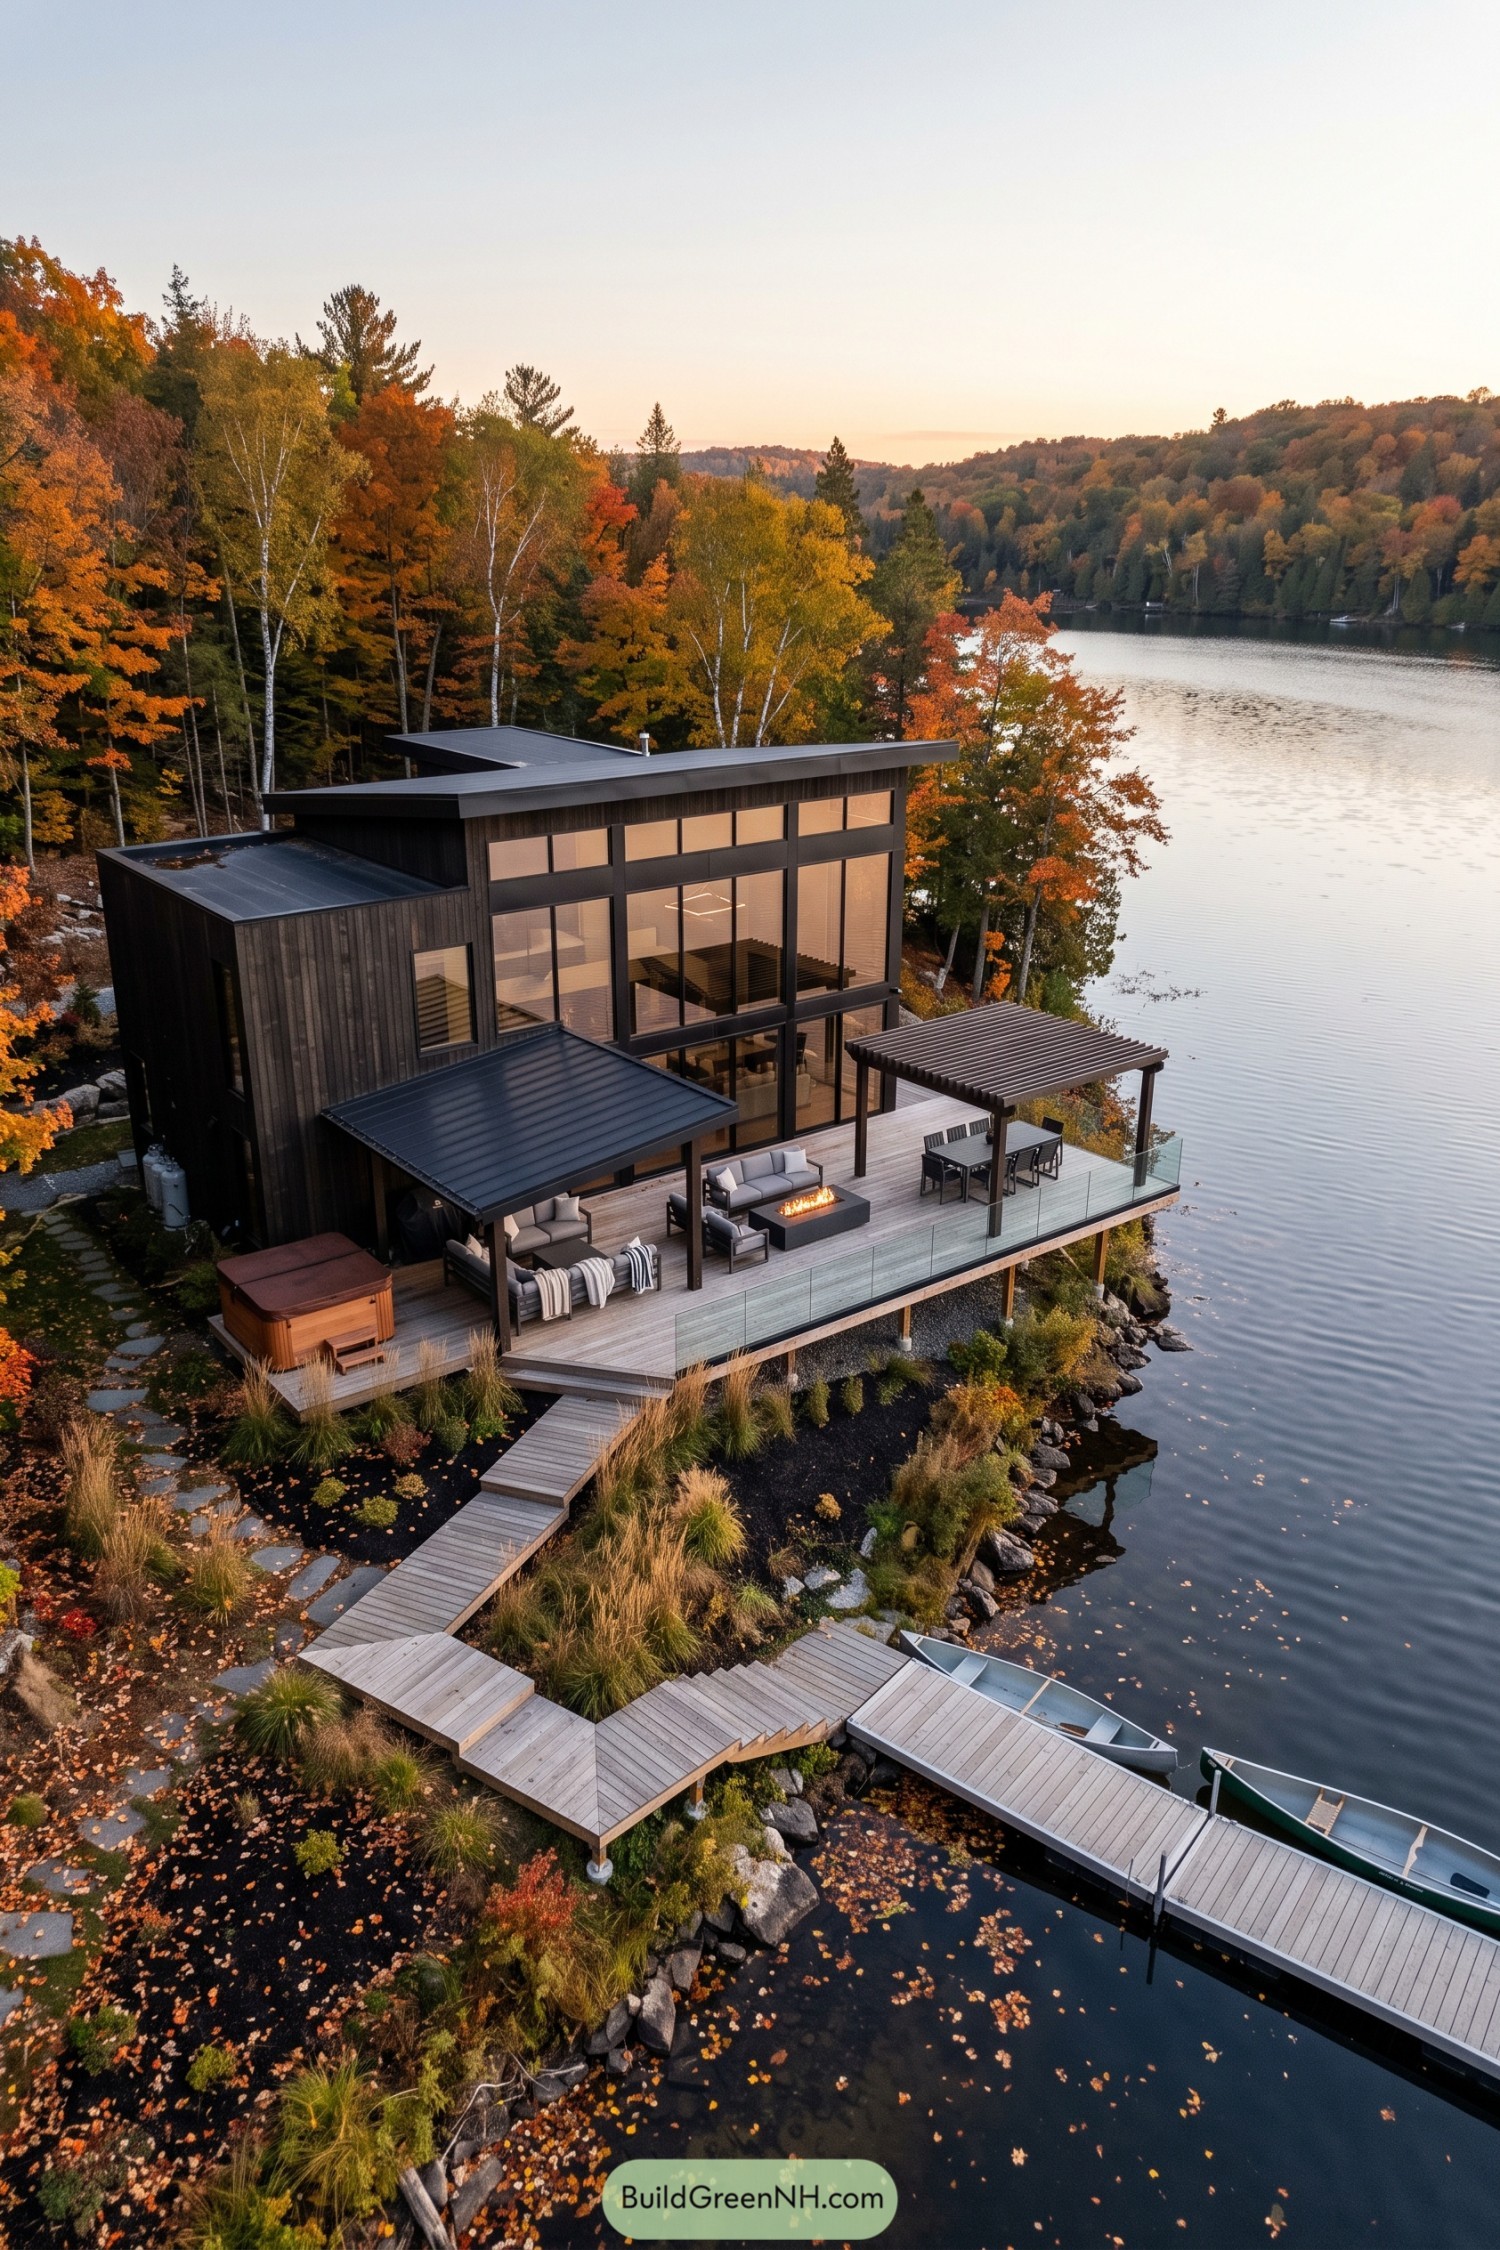

Dark vertical siding and shallow sloping roofs take their cues from the wooded shoreline, keeping the house comfortably tucked among the trees. The tall glazed front opens the rooms toward the lake, while smaller upper windows extend the view toward the treetops.
A broad wooden deck makes room for covered seating, a central fire table and dining beneath a slatted pergola, so there’s options for lingering outside. Glass railings keep the water in view, and the stepped boardwalk threads through grasses and rocks to the dock, giving the canoes a rather convenient front door.
Long Eaves For Slow Evenings
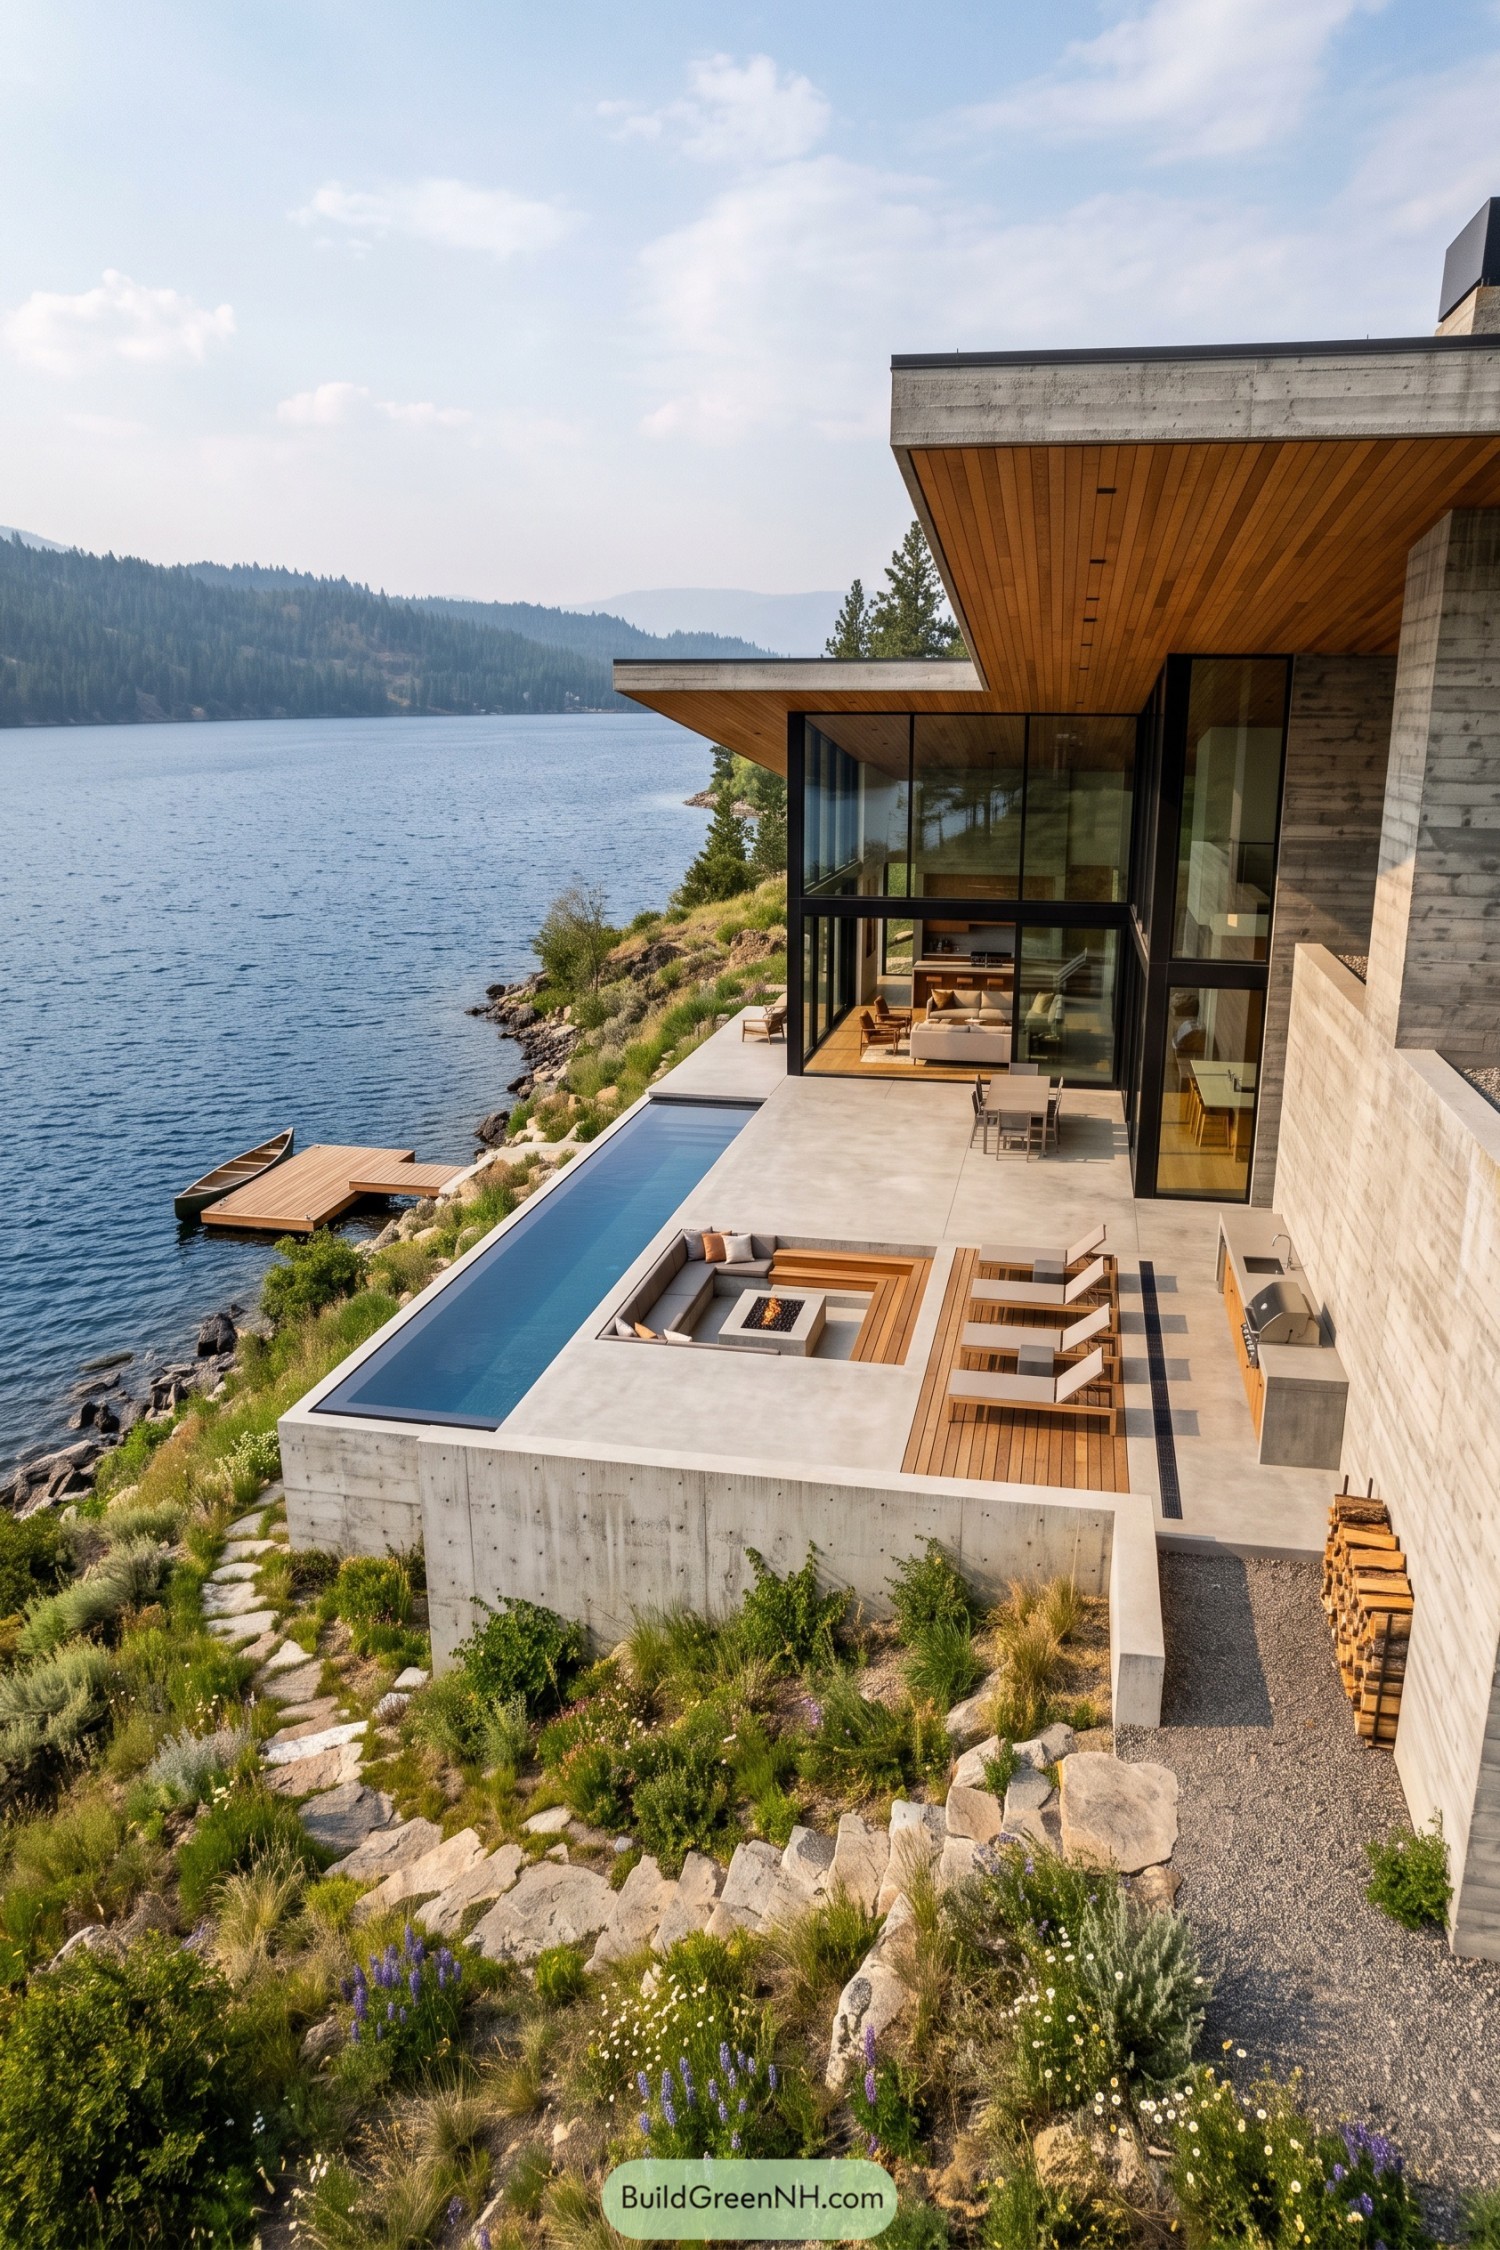

Broad roof overhangs lined with timber reach beyond the glass walls, giving the lakeside rooms and terrace a generous sheltered edge. Taking its cue from the rocky slope, the design pairs textured concrete walls with stepped outdoor spaces rather than flattening the whole hillside.
A narrow pool follows the shoreline beside a sunken seating area, where built in timber benches gather around a square fire pit. There’s a few loungers and an outdoor kitchen nearby, while grasses and scattered stone steps soften the route down to the dock, so leaving the terrace requires a pretty good excuse.
Solar Panels And Barefoot Plans
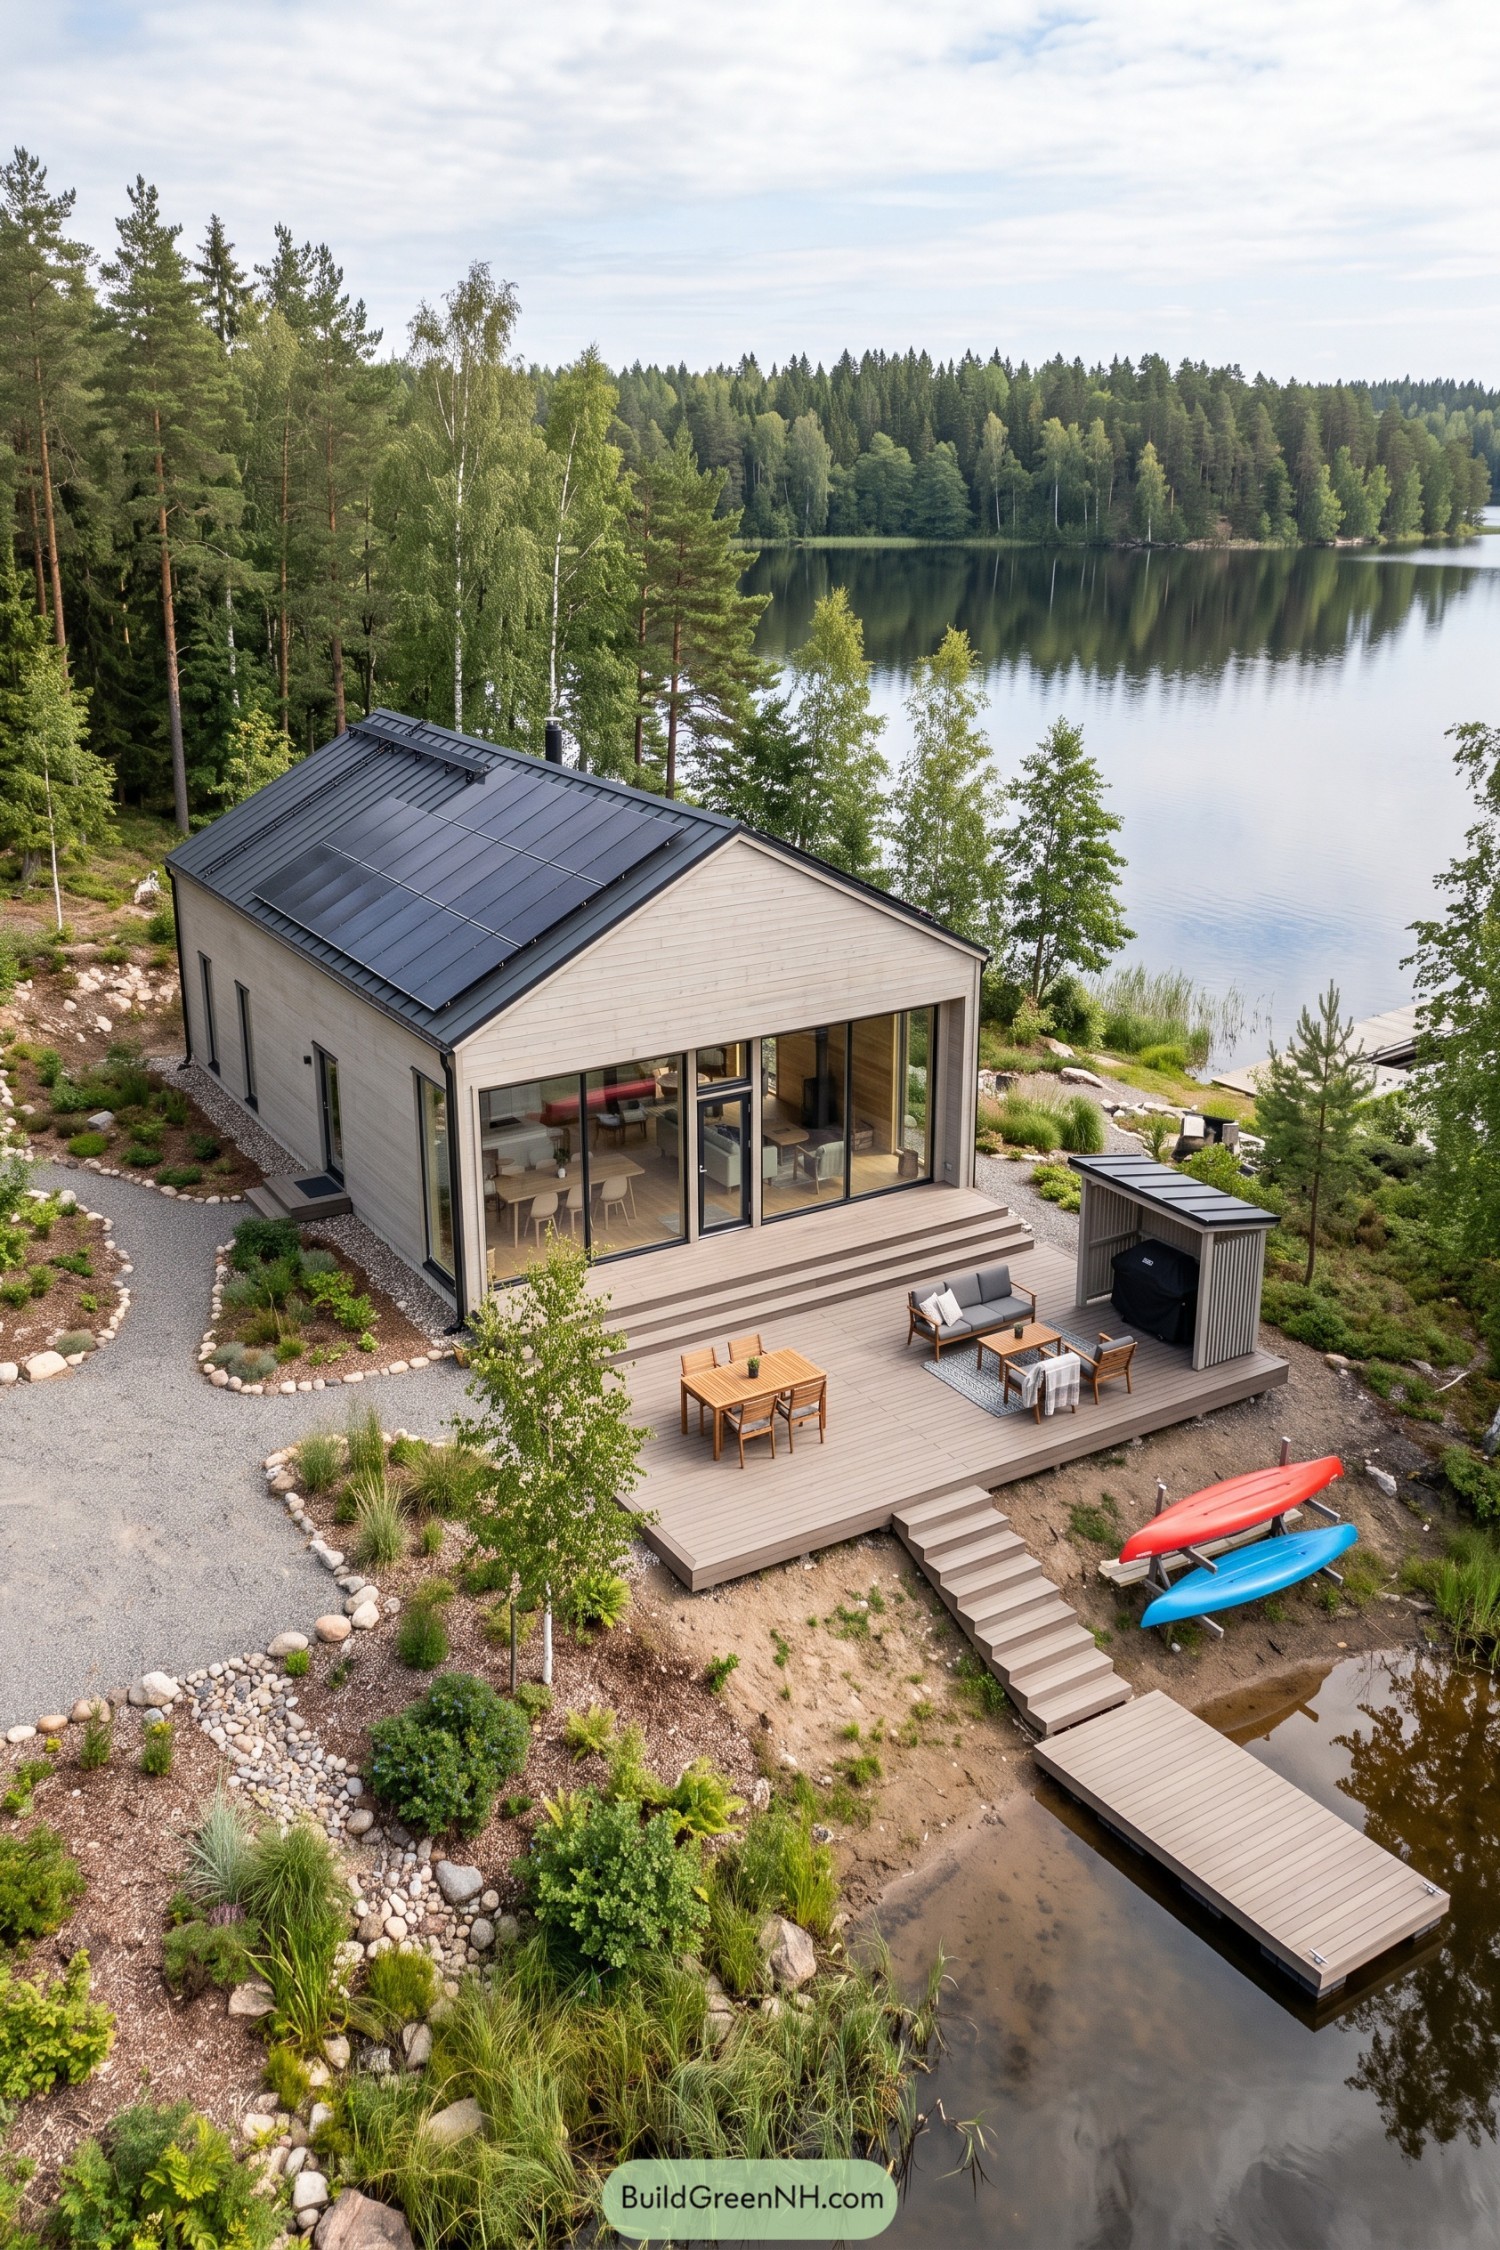

The simple pitched roof and pale horizontal cladding borrow from traditional woodland cabins, while broad glass doors give the living spaces an open connection to the deck. Solar panels sit neatly against the dark metal roofing, adding power generation without a separate structure.
Wide timber steps link the house to outdoor dining and lounge areas, with a small roofed shelter keeping the barbecue tucked to one side. Gravel paths weave through stone edged planting beds, and a narrower stair continues down to the dock, because shoes should be optional this close to the water.
Boat Parking Meets Rooftop Living
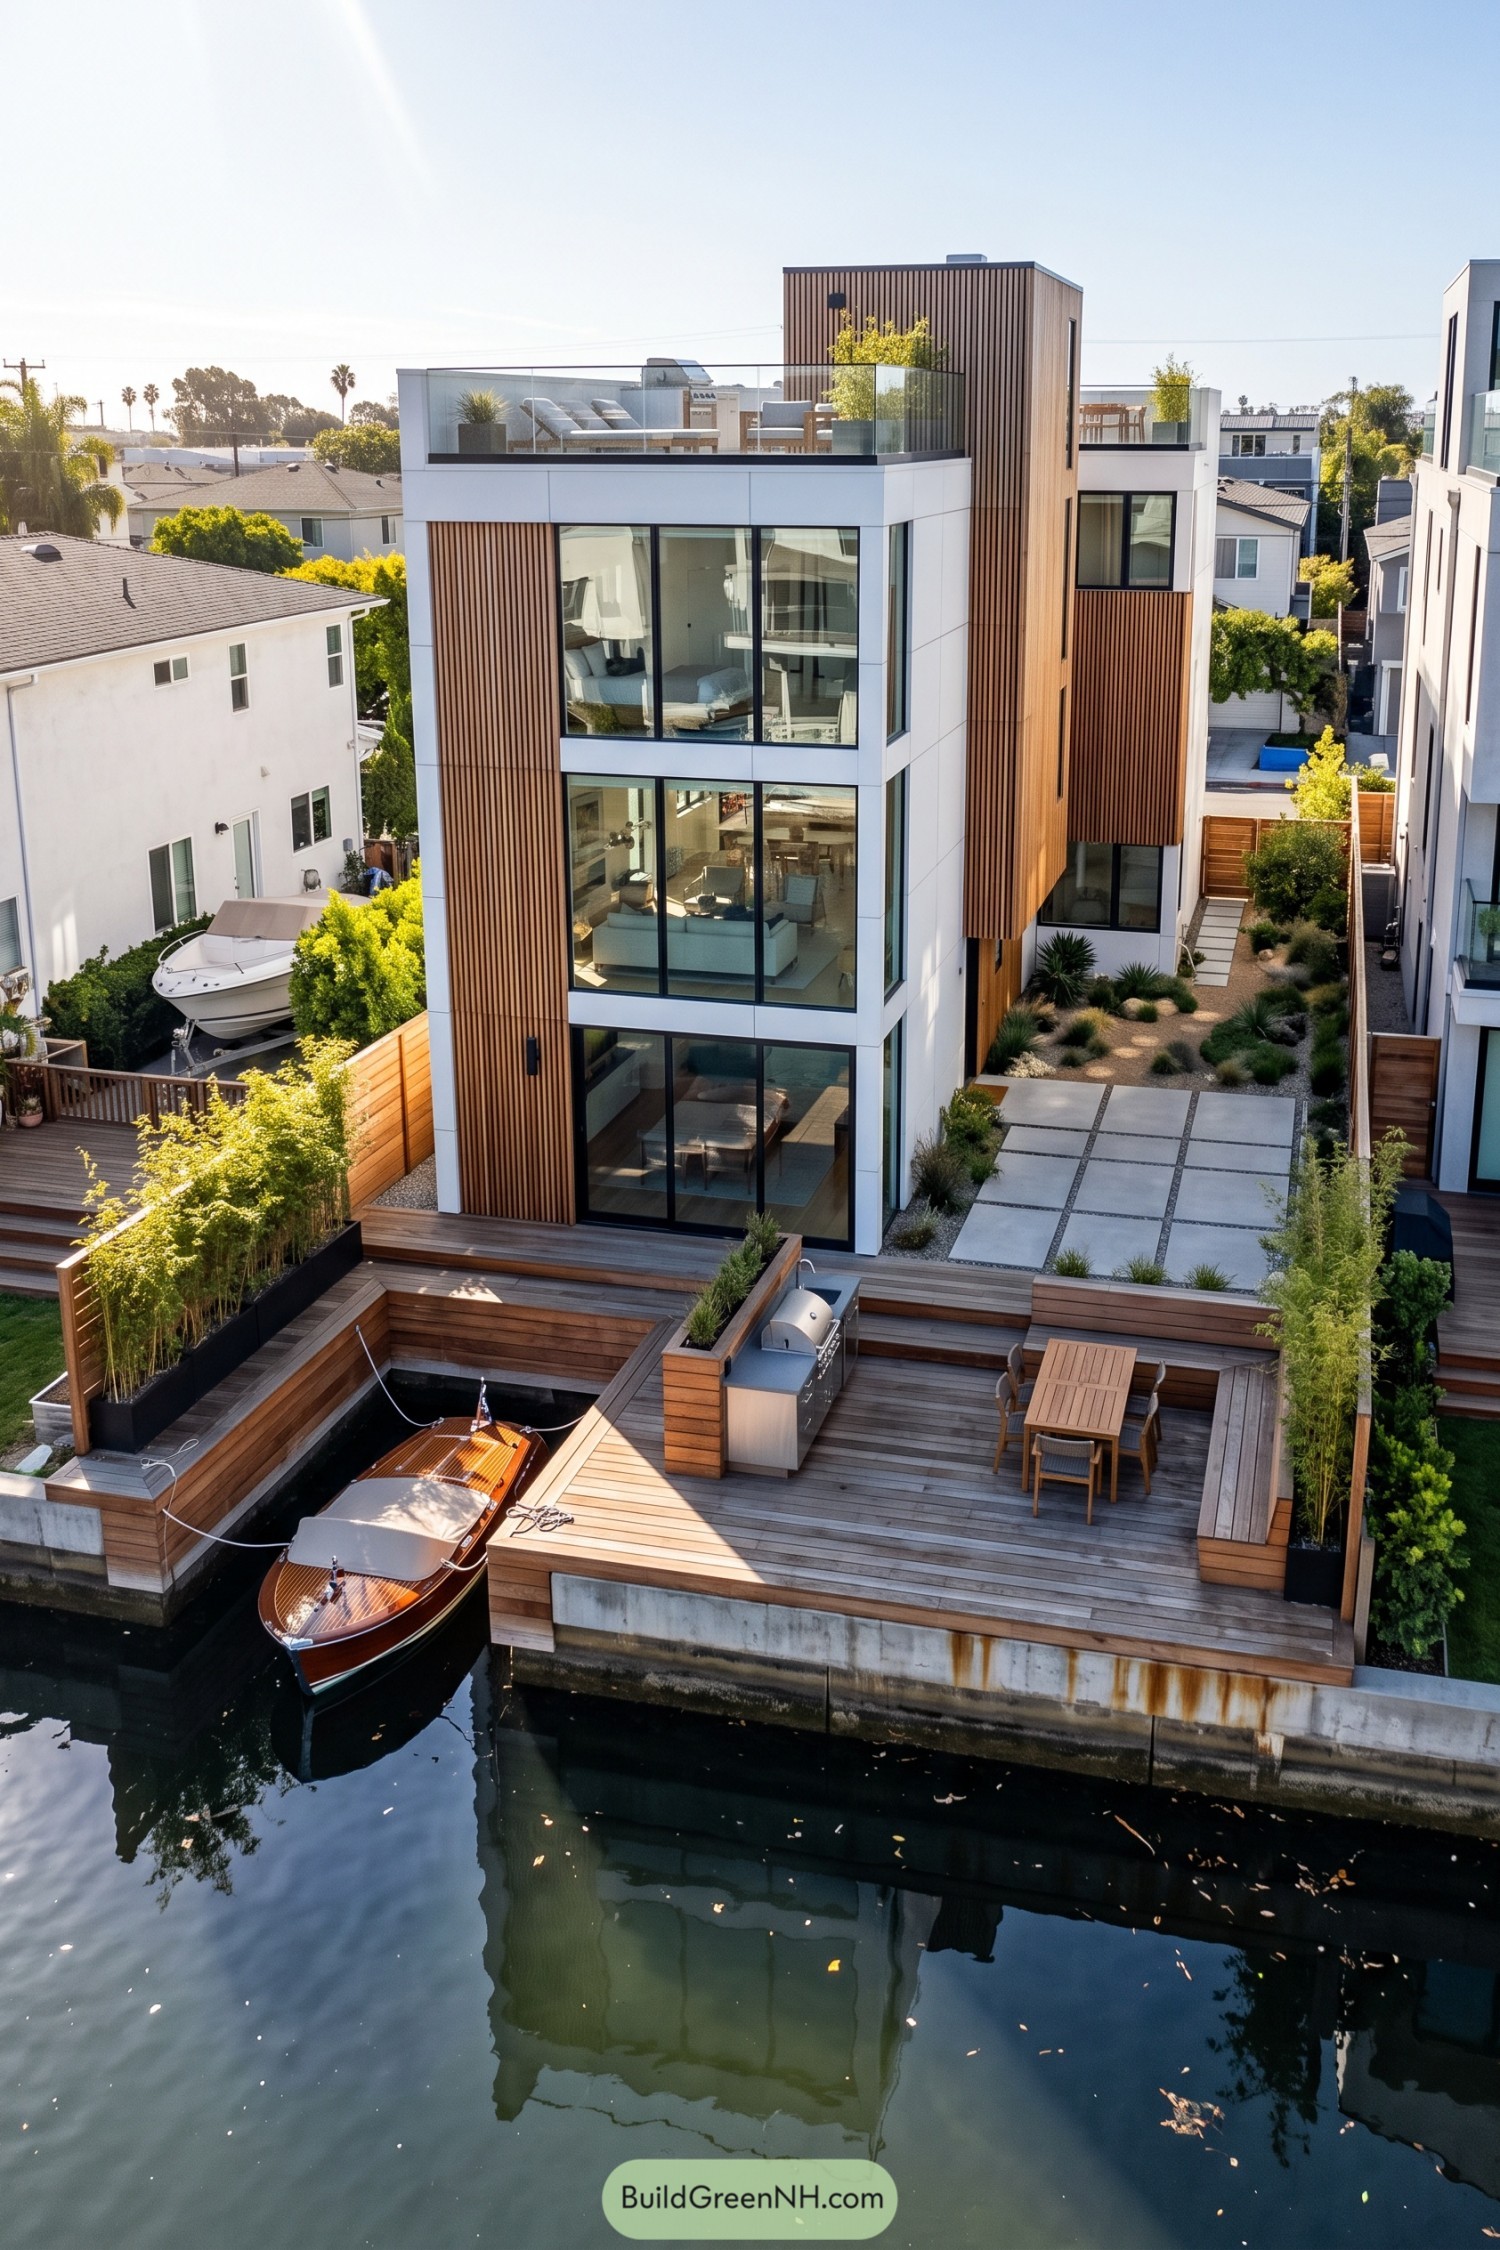

This narrow canal house takes its cues from dockside living, pairing vertical timber slats with crisp white panels and broad black-framed windows. Building upward makes room for generous water-facing glazing on all three floors, while the wood brings a little warmth to those clean rectangular forms.
At the water’s edge, stepped timber decking wraps a private boat slip and makes space for a grill, dining table, and built-in benches, so the boat gets parking almost as good as the people. A glass-bordered rooftop terrace adds another outdoor gathering spot, while bamboo planters and a gravel garden soften the boundaries without crowding the narrow plot.
A Cabin Wearing The Hillside
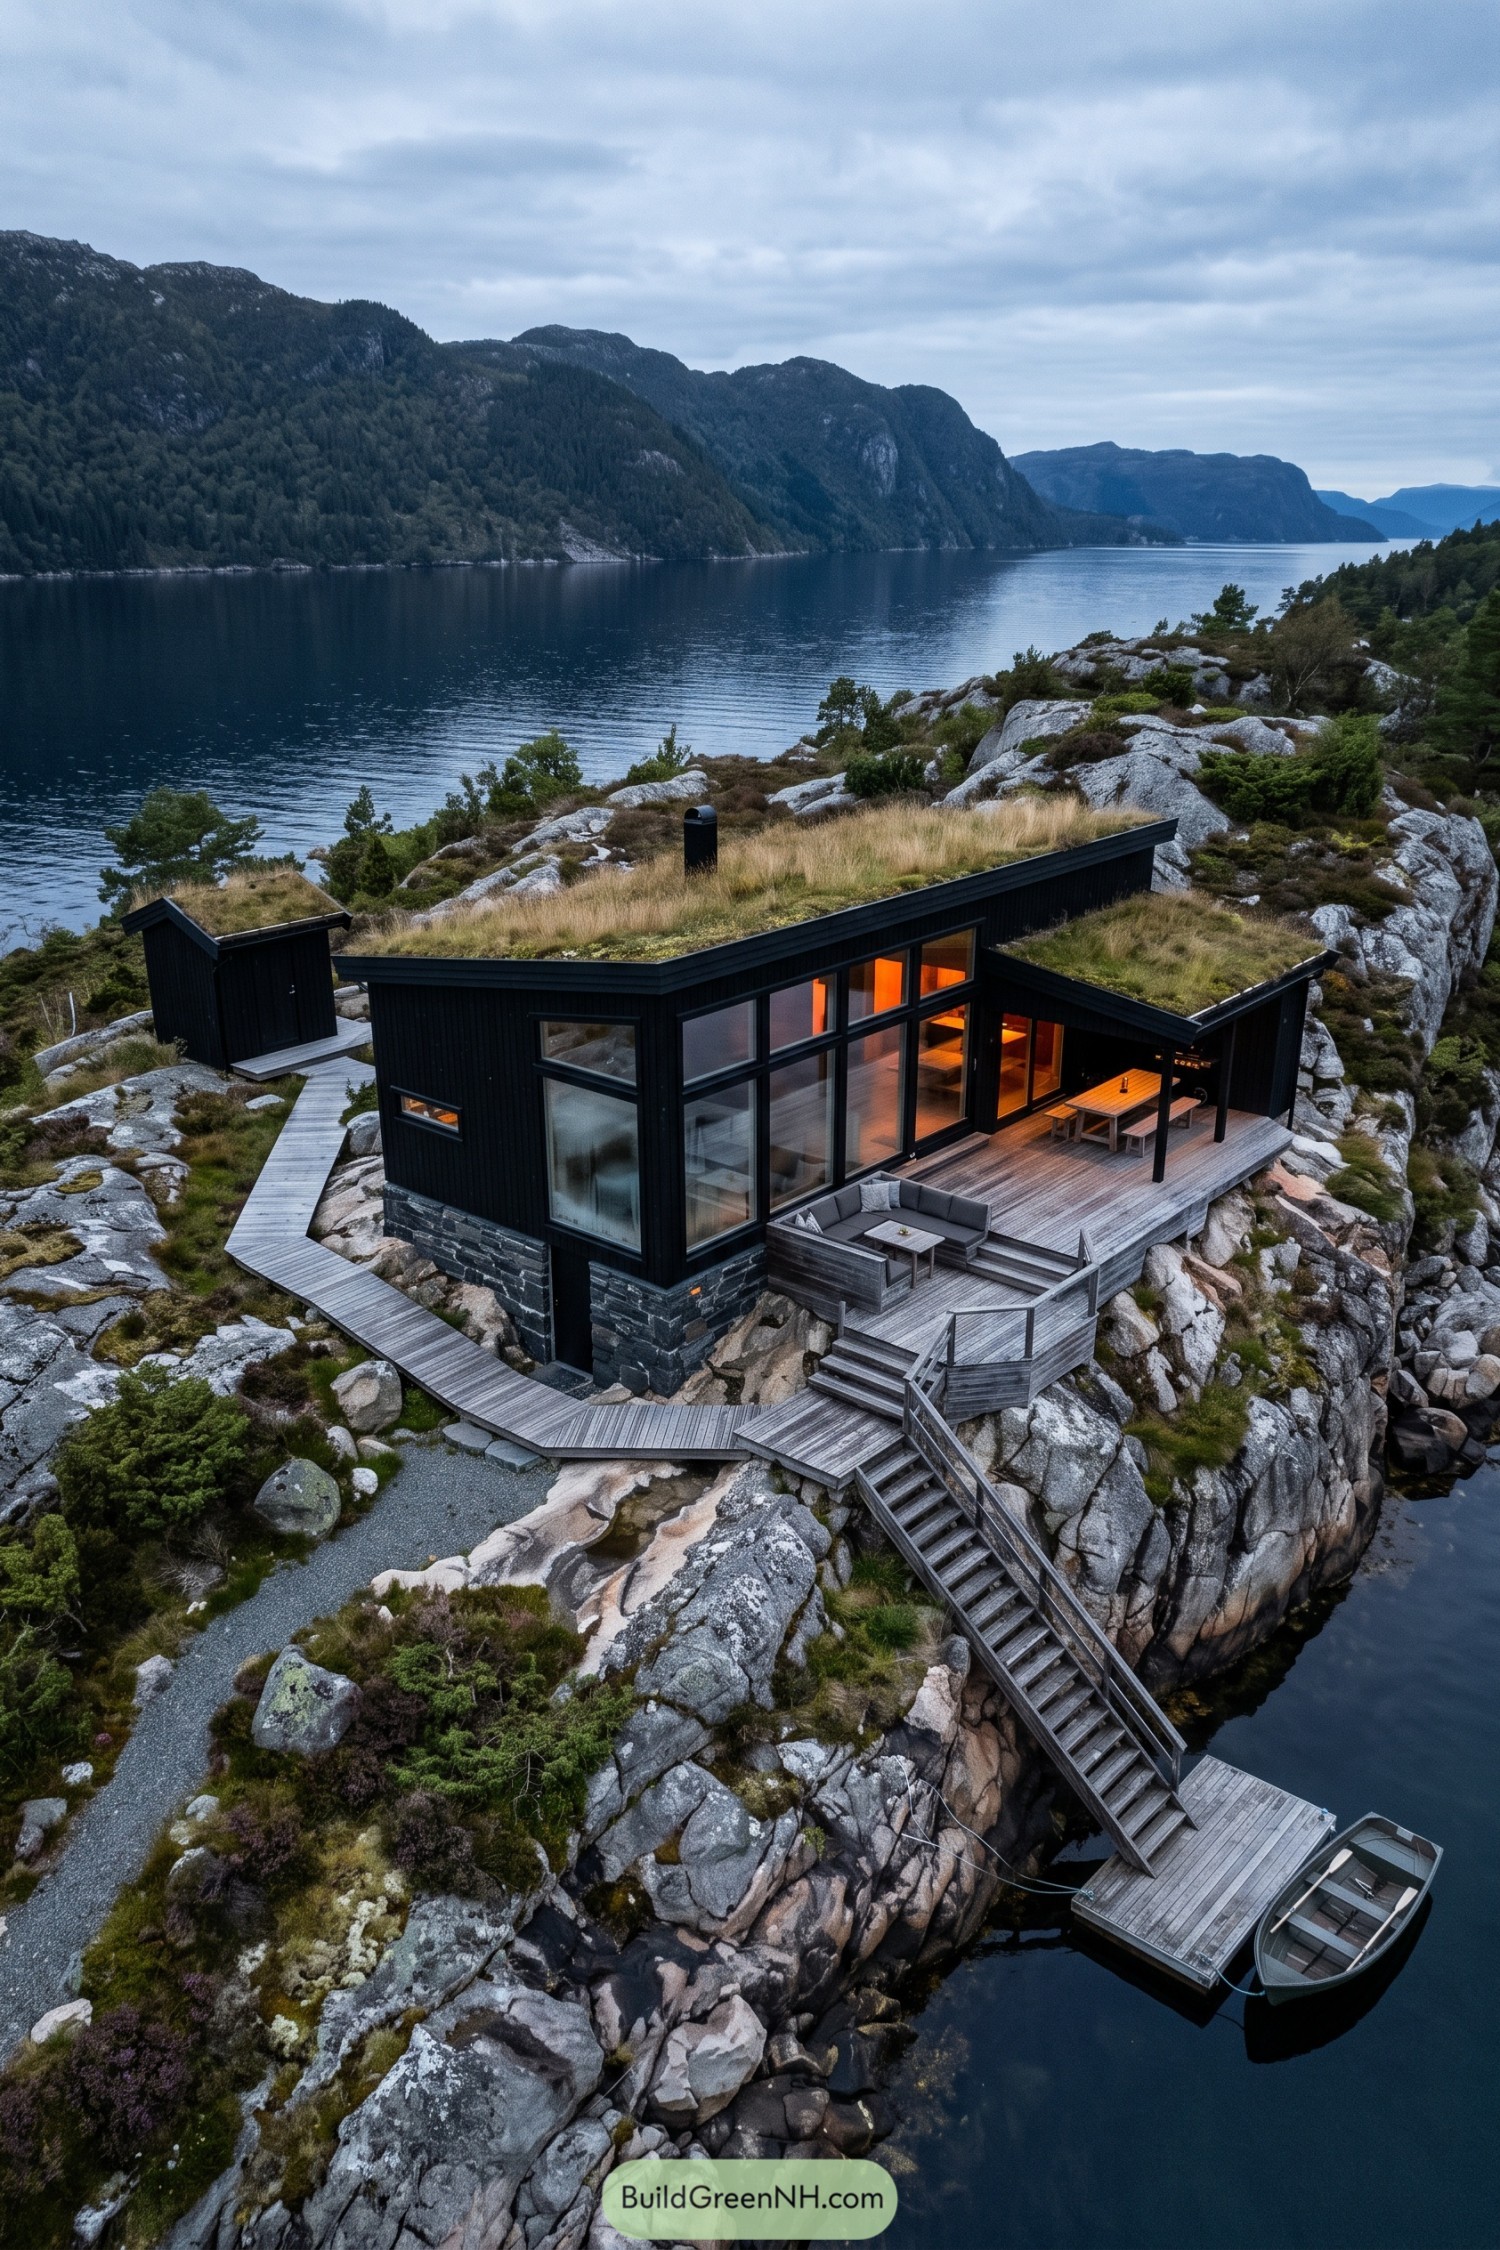

Grass roofs borrow their texture from the surrounding hillside, letting the cabin settle among the granite outcrops rather than compete with them. Black vertical cladding and a rugged stone base keep the exterior understated, while tall windows open the living spaces toward the fjord, because curtains would have some serious competition here.
The sloping roof extends over an outdoor dining area, with a stepped timber terrace making room for a tucked-in corner sofa. And instead of flattening the rocky site, the design threads boardwalks around the boulders and sends a long staircase down to the dock, making the uneven ground part of everyday life.
Screened Comfort In Cypress Country
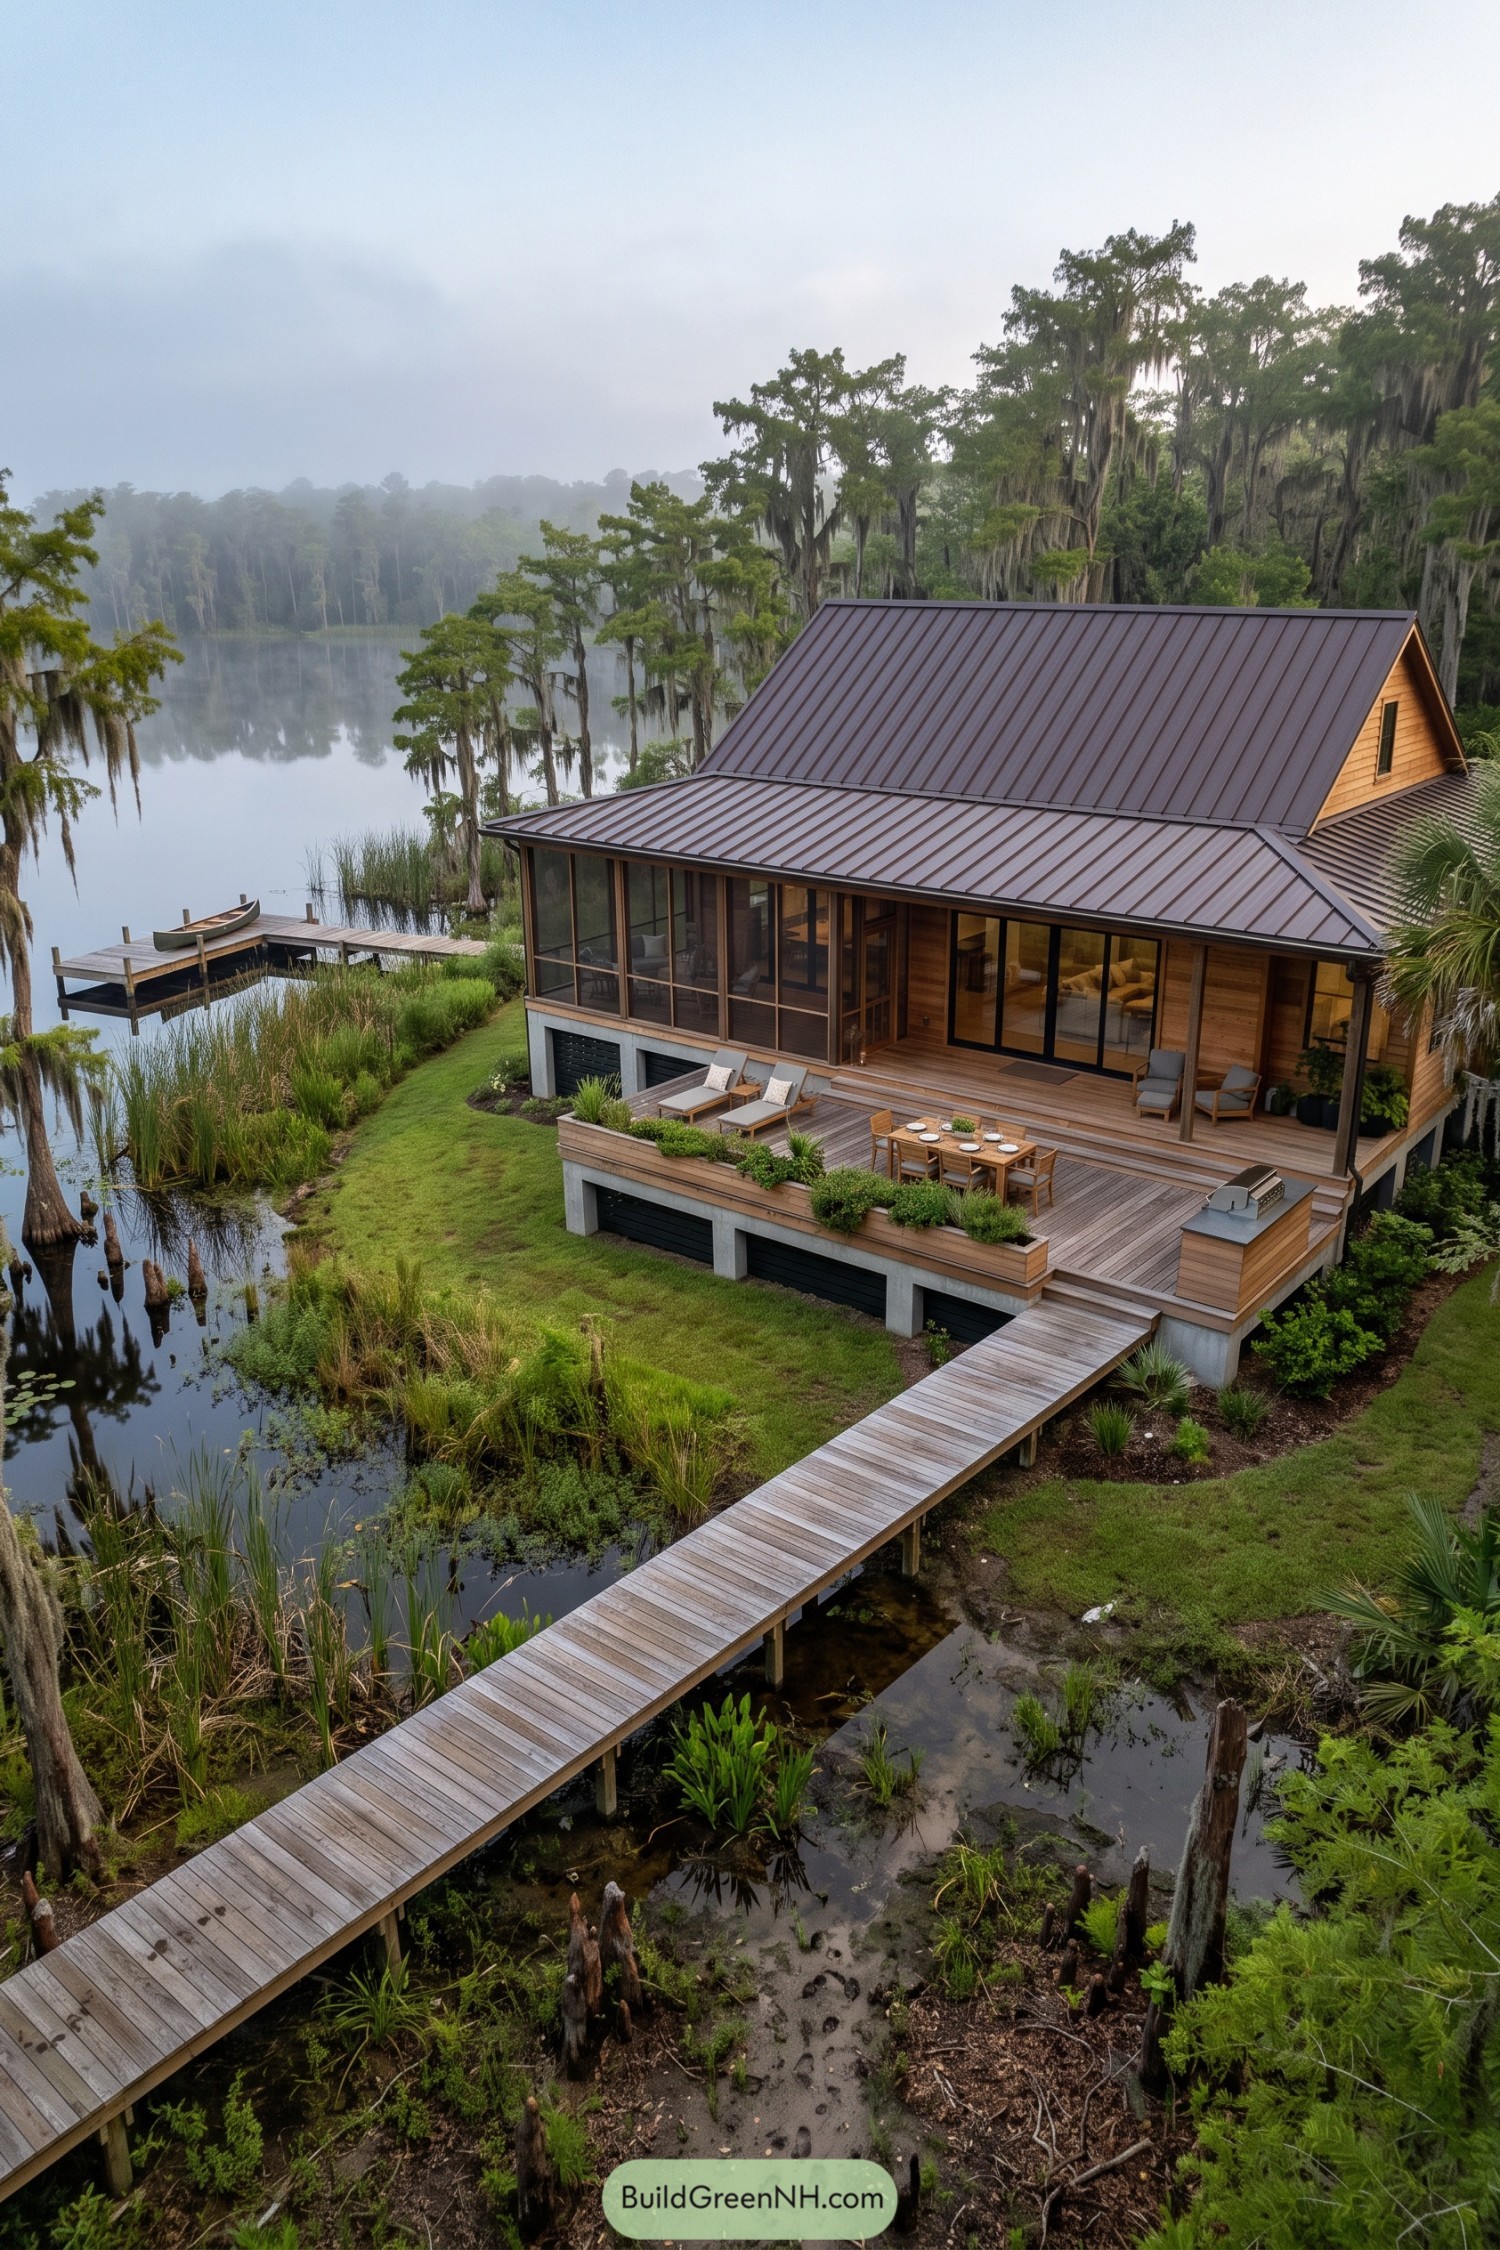

The steep metal roof and broad screened porch take their cues from traditional Southern houses, with warm wood siding keeping things relaxed. Mesh panels preserve the water views while giving mosquitoes a firm no at the door.
A raised deck extends the living space into dining and lounging areas, with built-in planters softening its edges. And the long wooden boardwalk carries that same simple detailing across the wet ground, making the approach part of the design rather than just a way in.
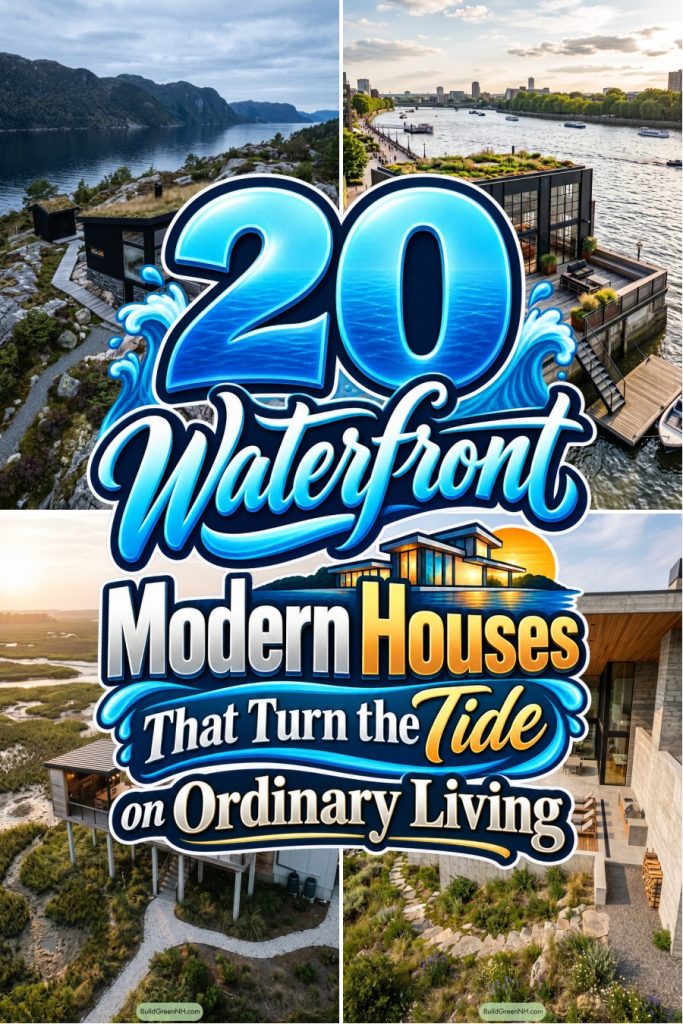
Pin this for later:
Want More?
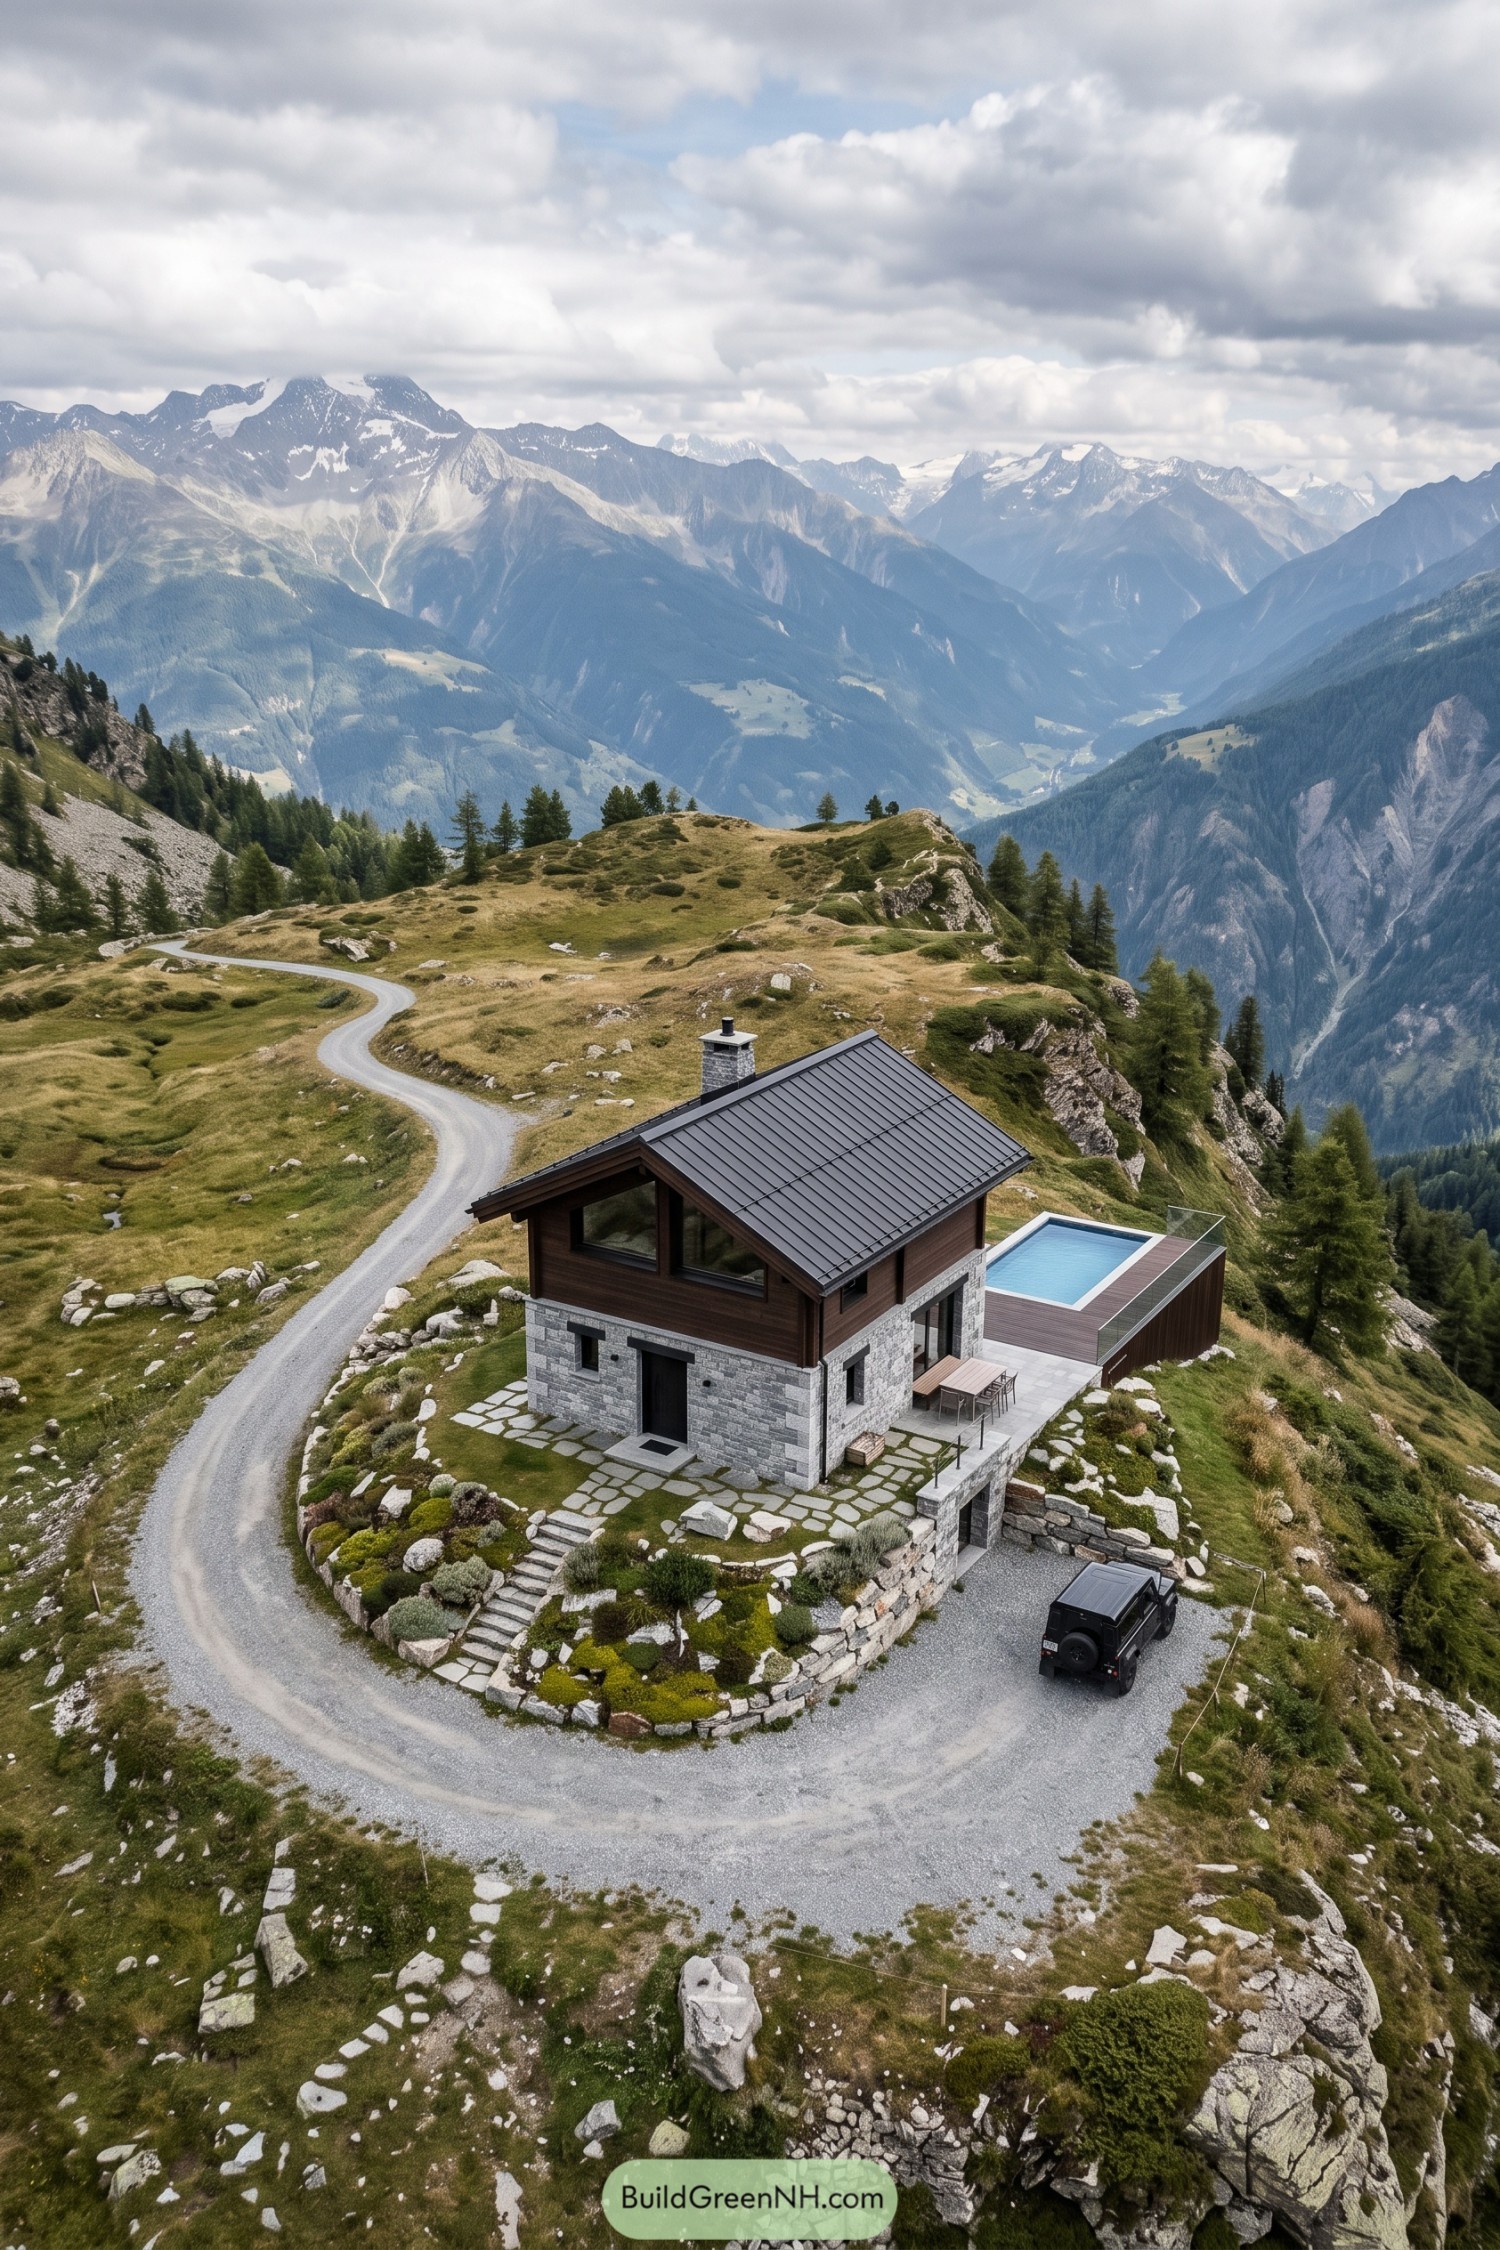 20 Stone Cabins With Pools for Swimming Straight Into a Fairytale
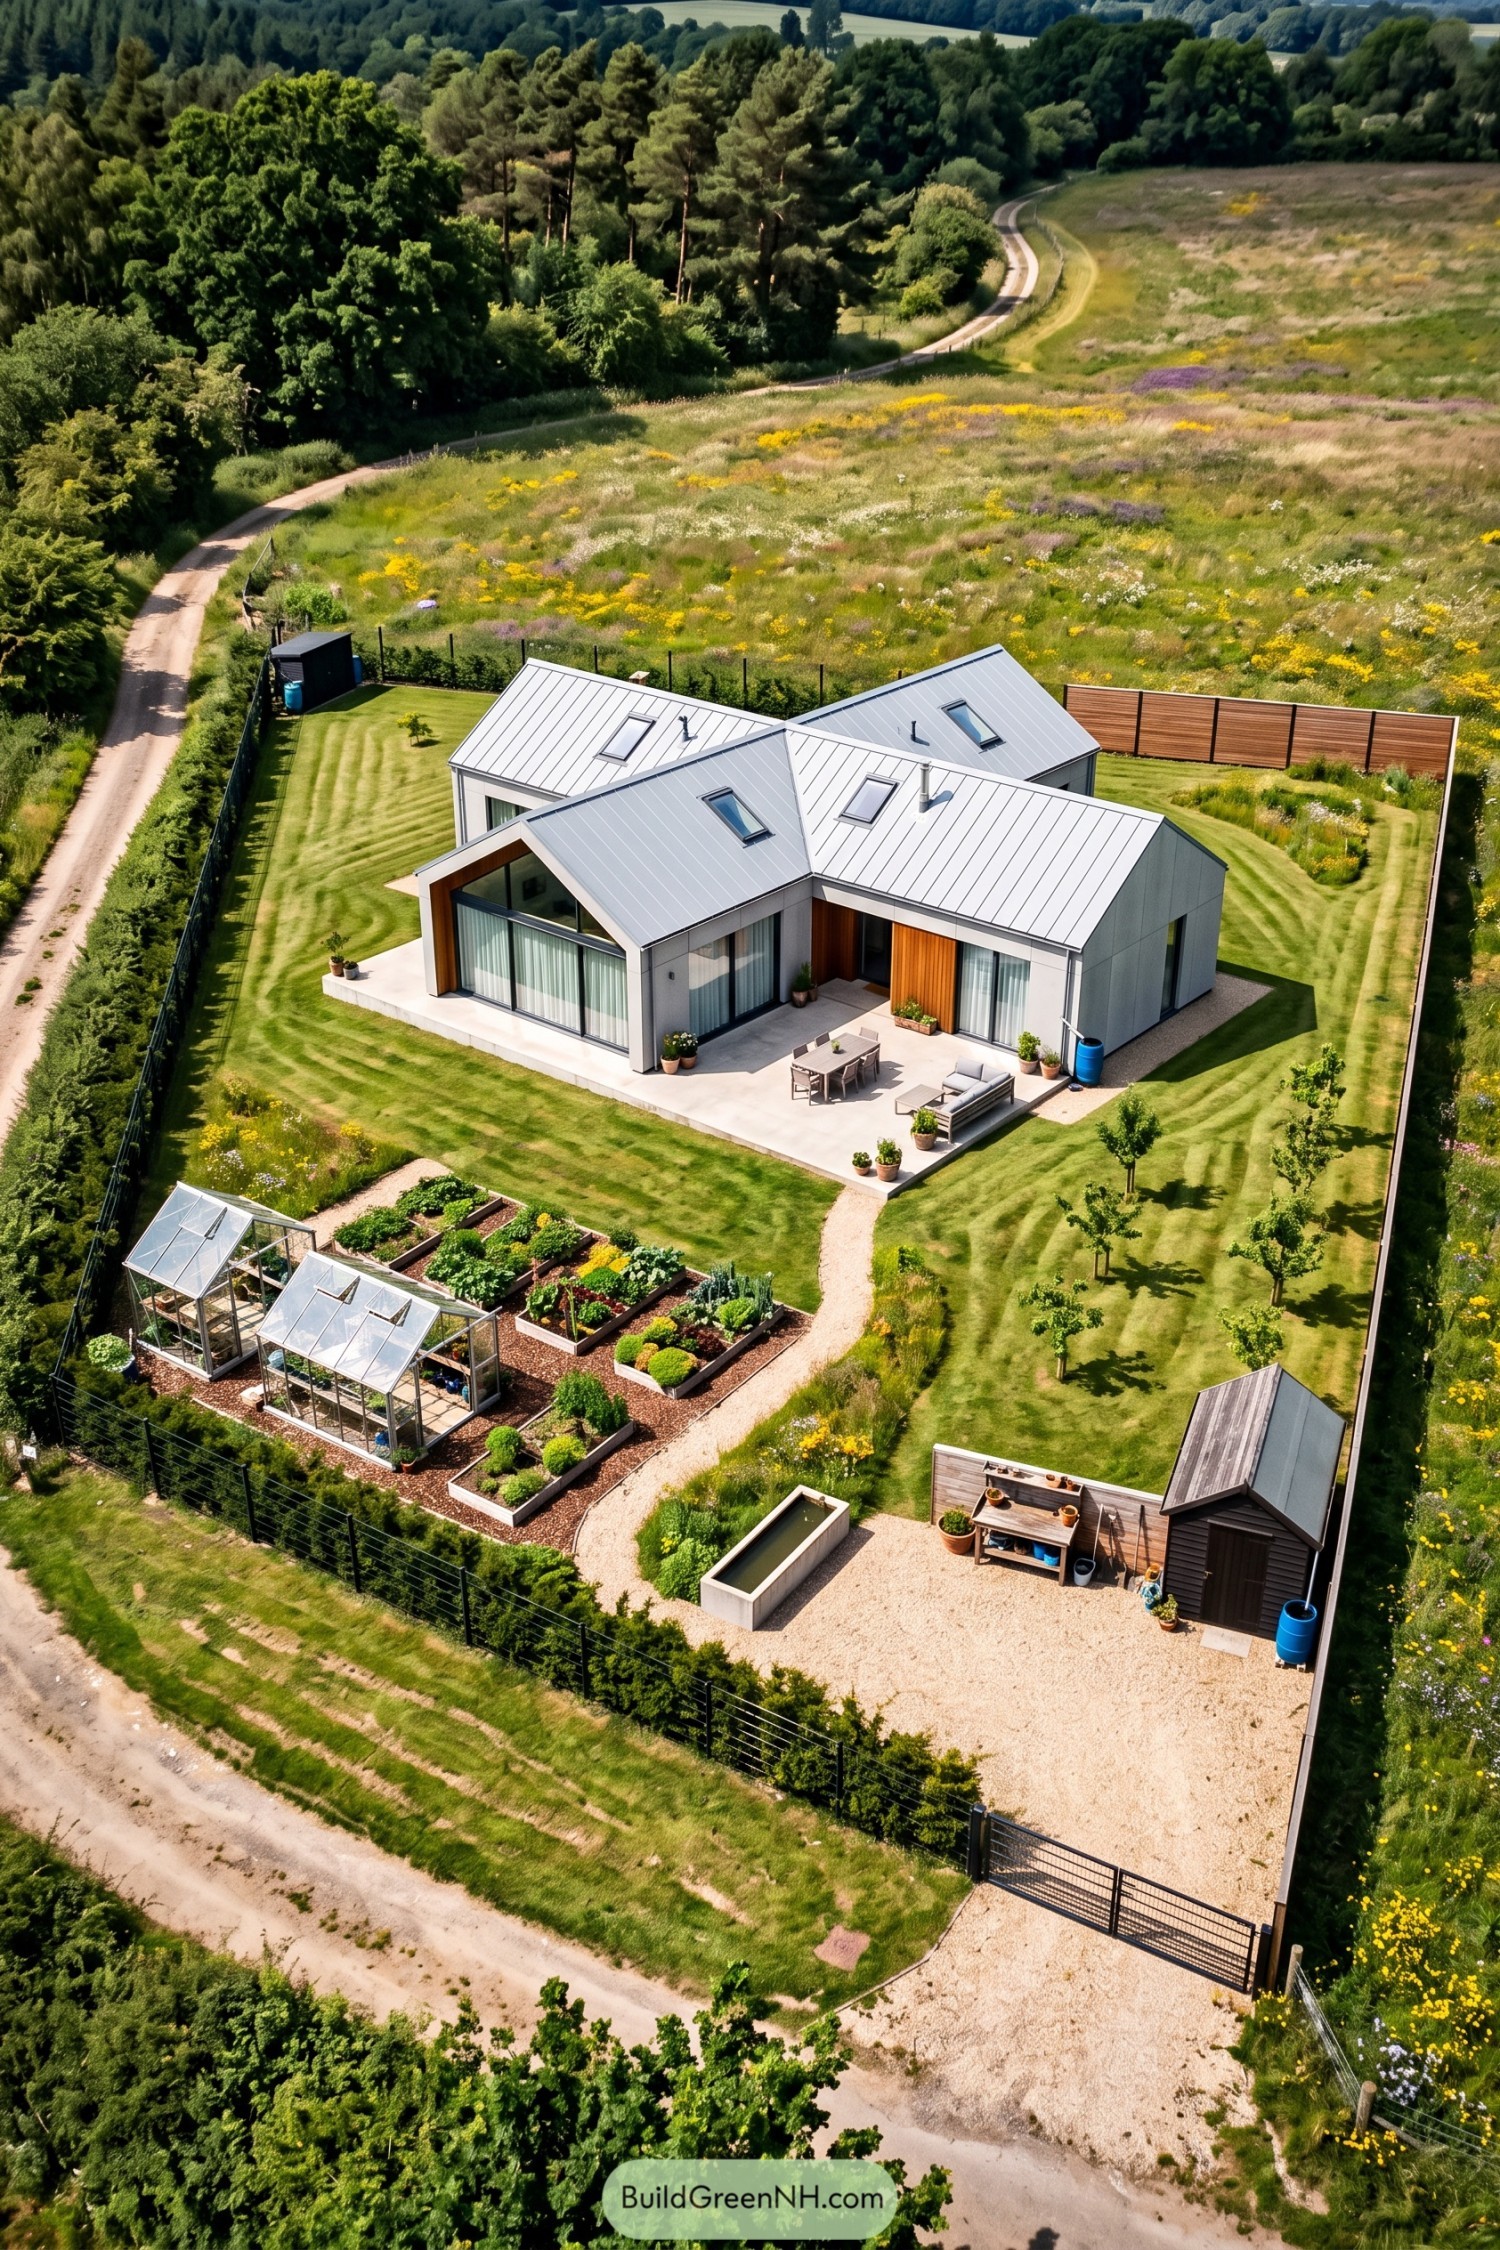 20 Visionary Modern Compounds That Turn Everyday Living Into a Secret Retreat
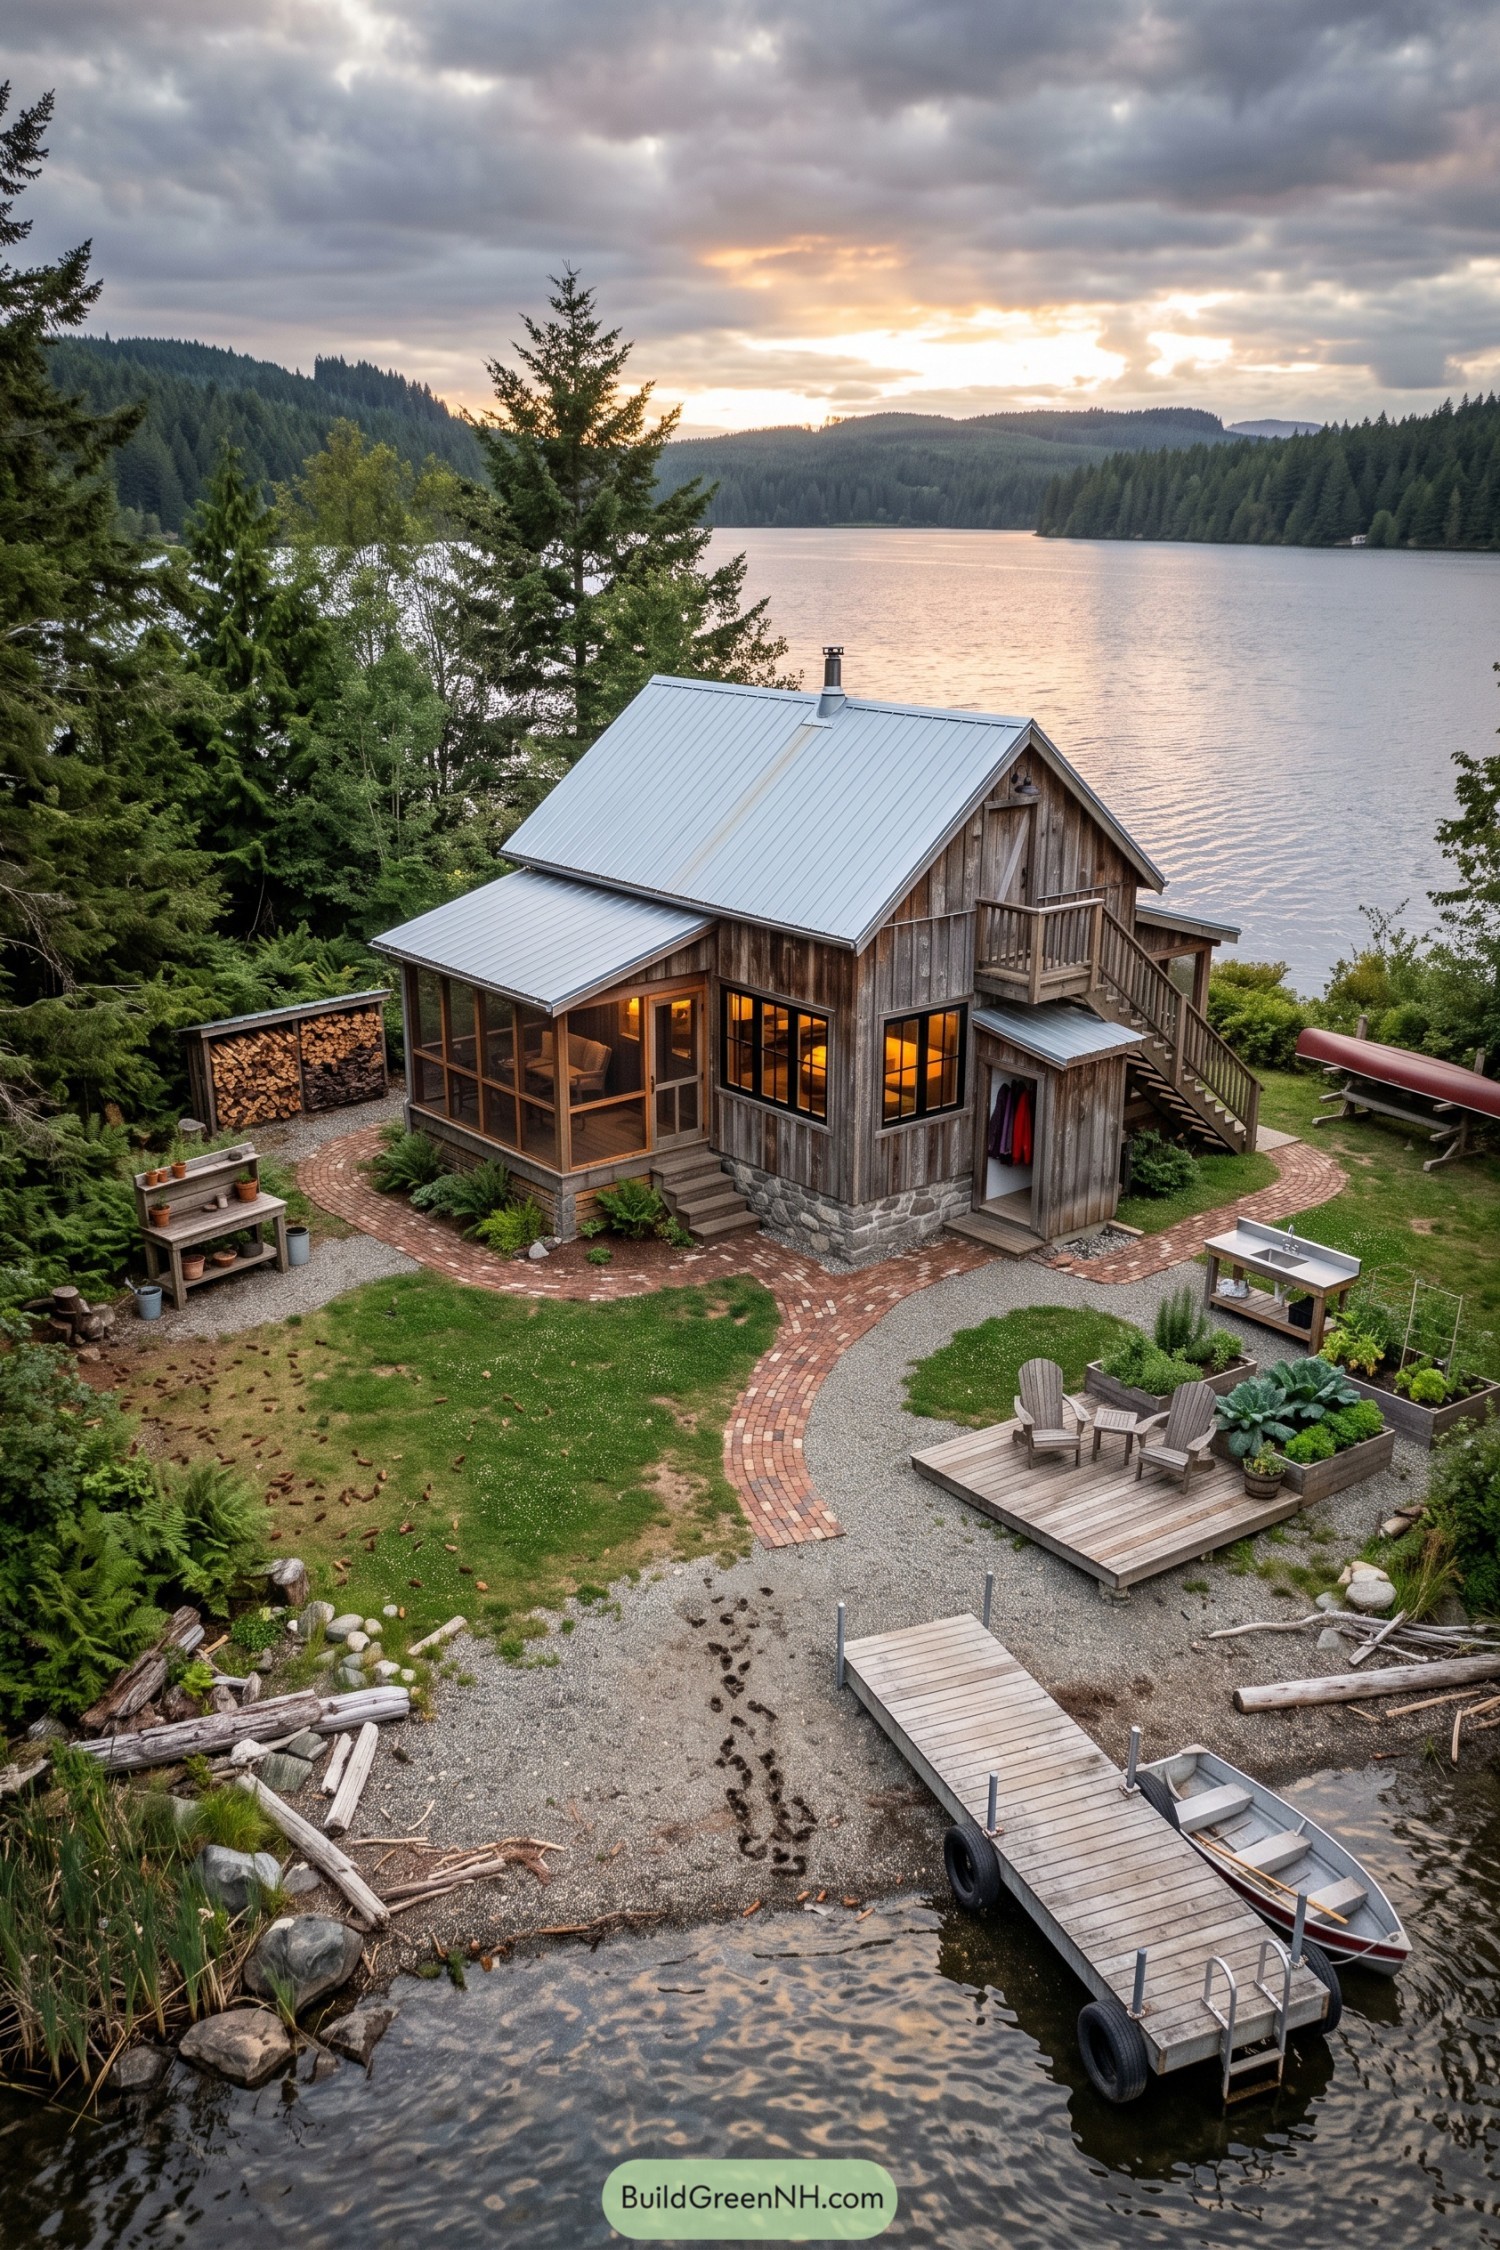 20 Dreamy Island Cottage Houses That Turn Castaway Fantasies Into Cozy Reality
 20 Simple House Front Designs That Make Small Budgets Look Expensive
 20 Small House Front Designs That Make Tiny Homes Feel Grand
Table of Contents