Last updated on · ⓘ How we make our designs
Villa layouts shaped around views, long lunches, muddy shoes, and the occasional tucked-away sauna.
These villa layouts grow from their settings, whether that means a forest clearing, orchard edge, lakeshore, or a steep mountain slope. We took cues from farm buildings, cabins, and courtyard homes, then gave them room for pools, terraces, and very long lunches.
Notice how each plan frames outdoor life. Wings shelter courtyards, glazing opens to views, and stepped levels make tricky sites feel surprisingly sensible.
From rooftop lounges to garden kitchens and secret-ish sauna corners, every layout has its own way of settling in. Even muddy shoes get a decent route home.
Courtyard Pool Villa
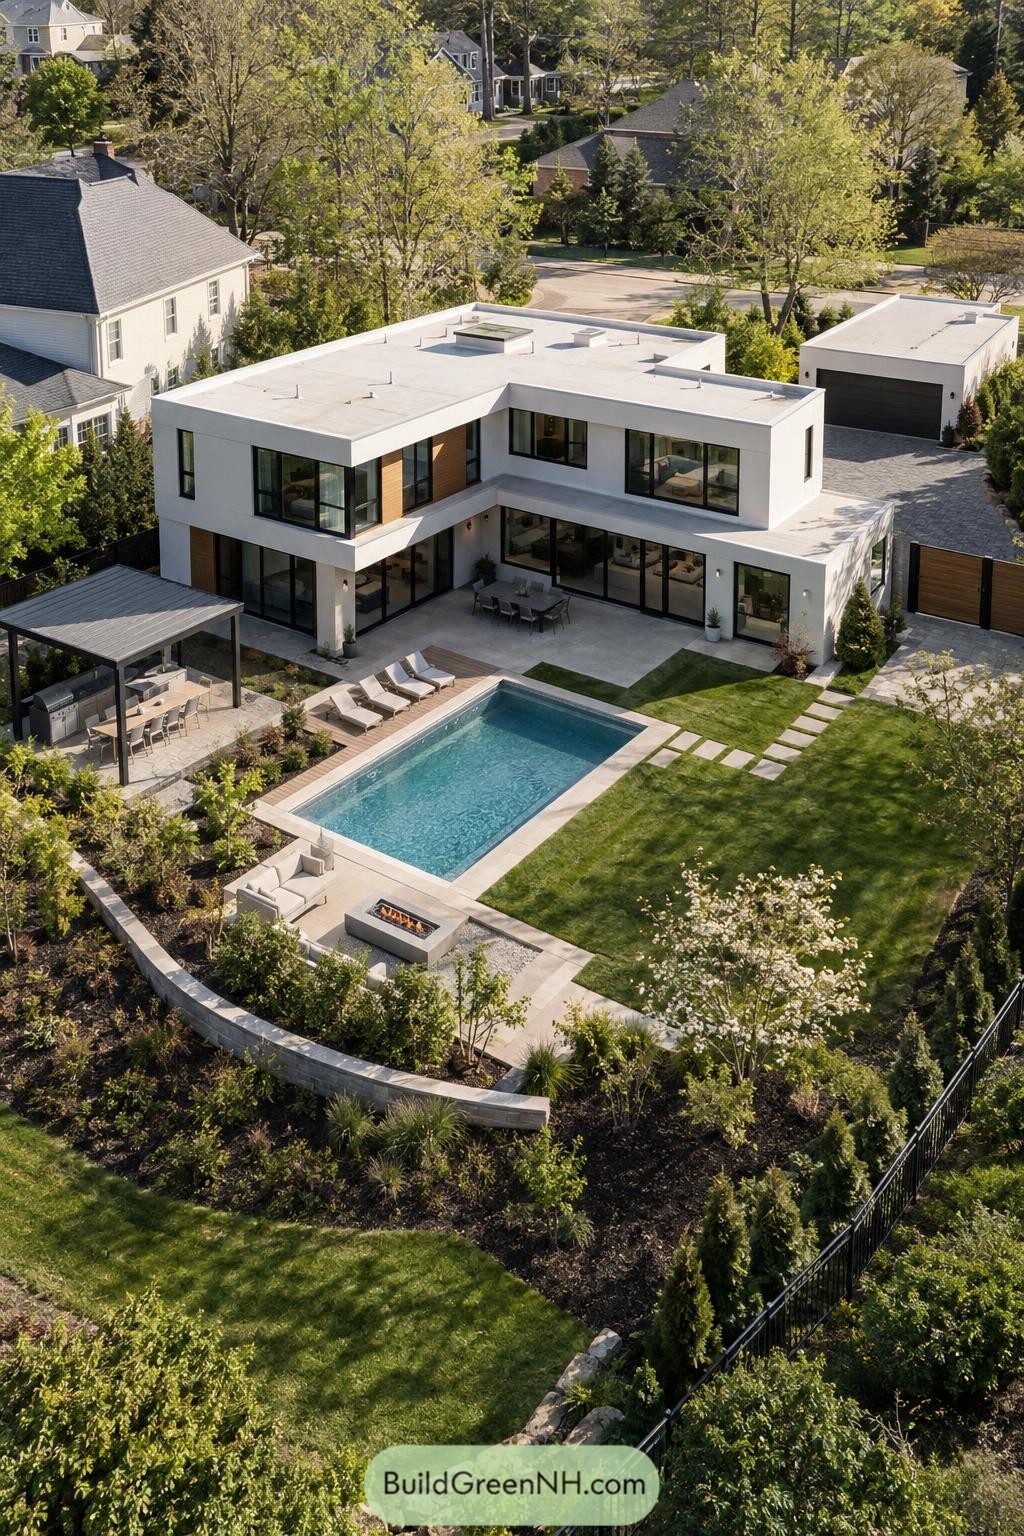

Clean white volumes and warm timber accents shape this two story villa around a broad pool terrace. Floor to ceiling glazing opens the main living areas to the garden, so indoor dinners can spill outside without much fuss.
The rectangular pool sits beside loungers, a fire feature, and a covered outdoor kitchen for easy weekend hosting. Stepping stones cross the lawn toward the house, while layered planting and a curved garden wall give the crisp layout a softer edge.
Woodland Twin Gable Retreat
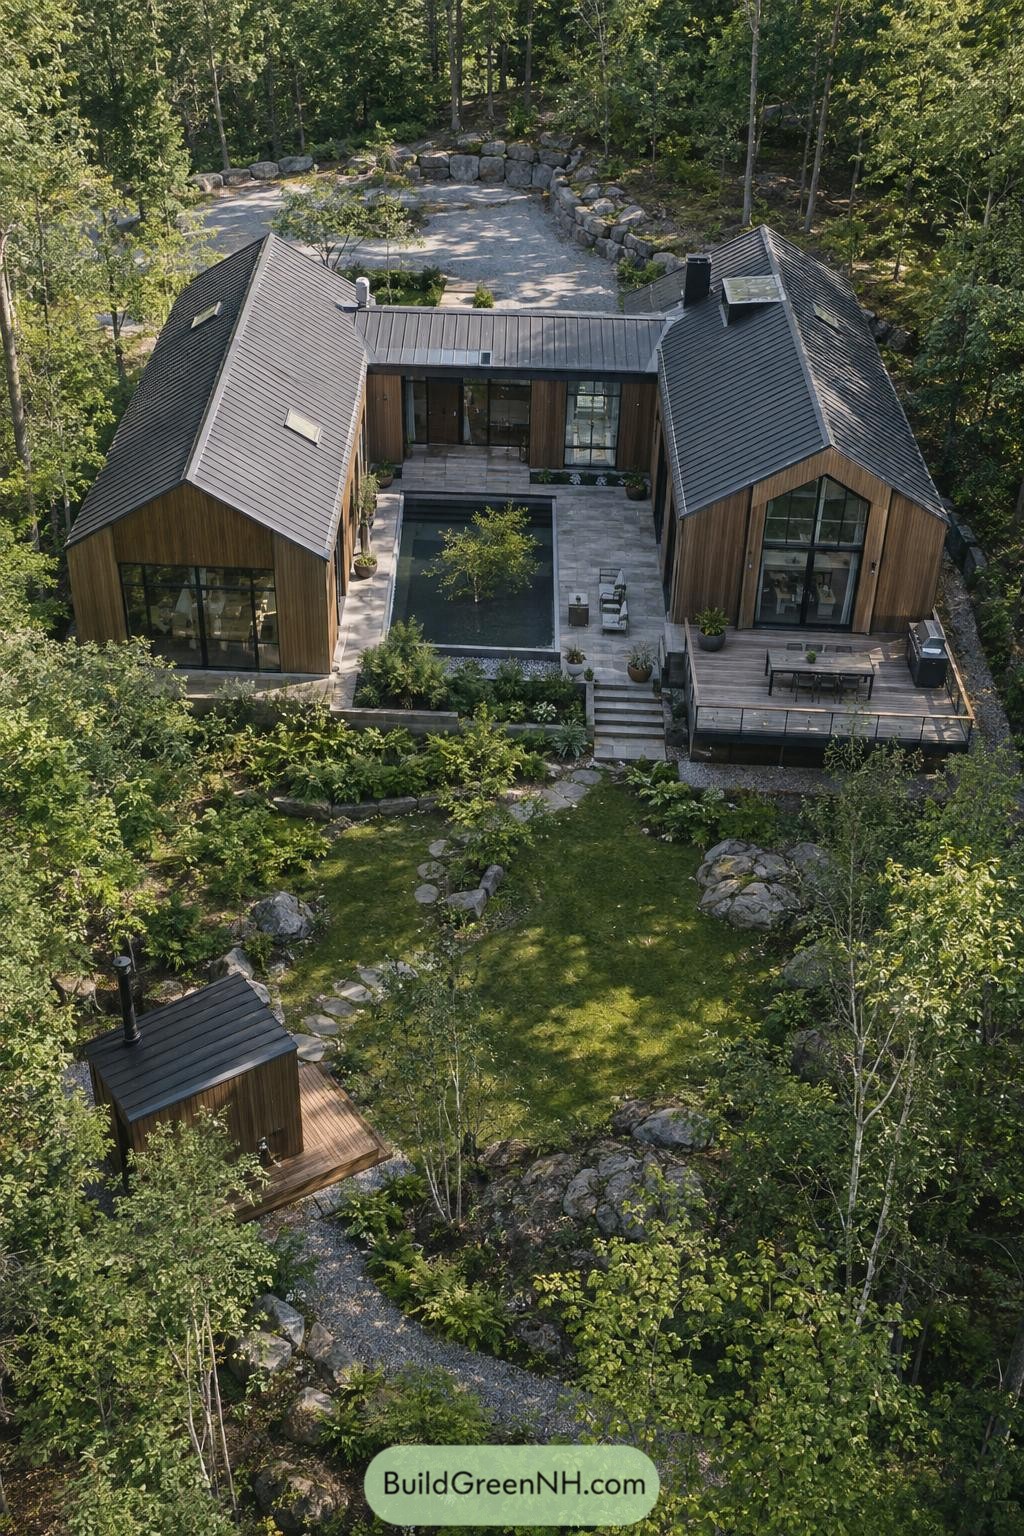

Two cedar-clad gabled wings frame a sheltered stone terrace and slim plunge pool, creating a calm outdoor heart for the home. Tall glazed ends pull the forest setting close while keeping the plan open and practical.
A covered connector links the living spaces, so moving between wings feels easy even when the weather gets a little moody. Native planting, rocky paths, and a tucked-away sauna give the retreat a relaxed camp feel, just with much better coffee.
Orchard Edge Pavilion
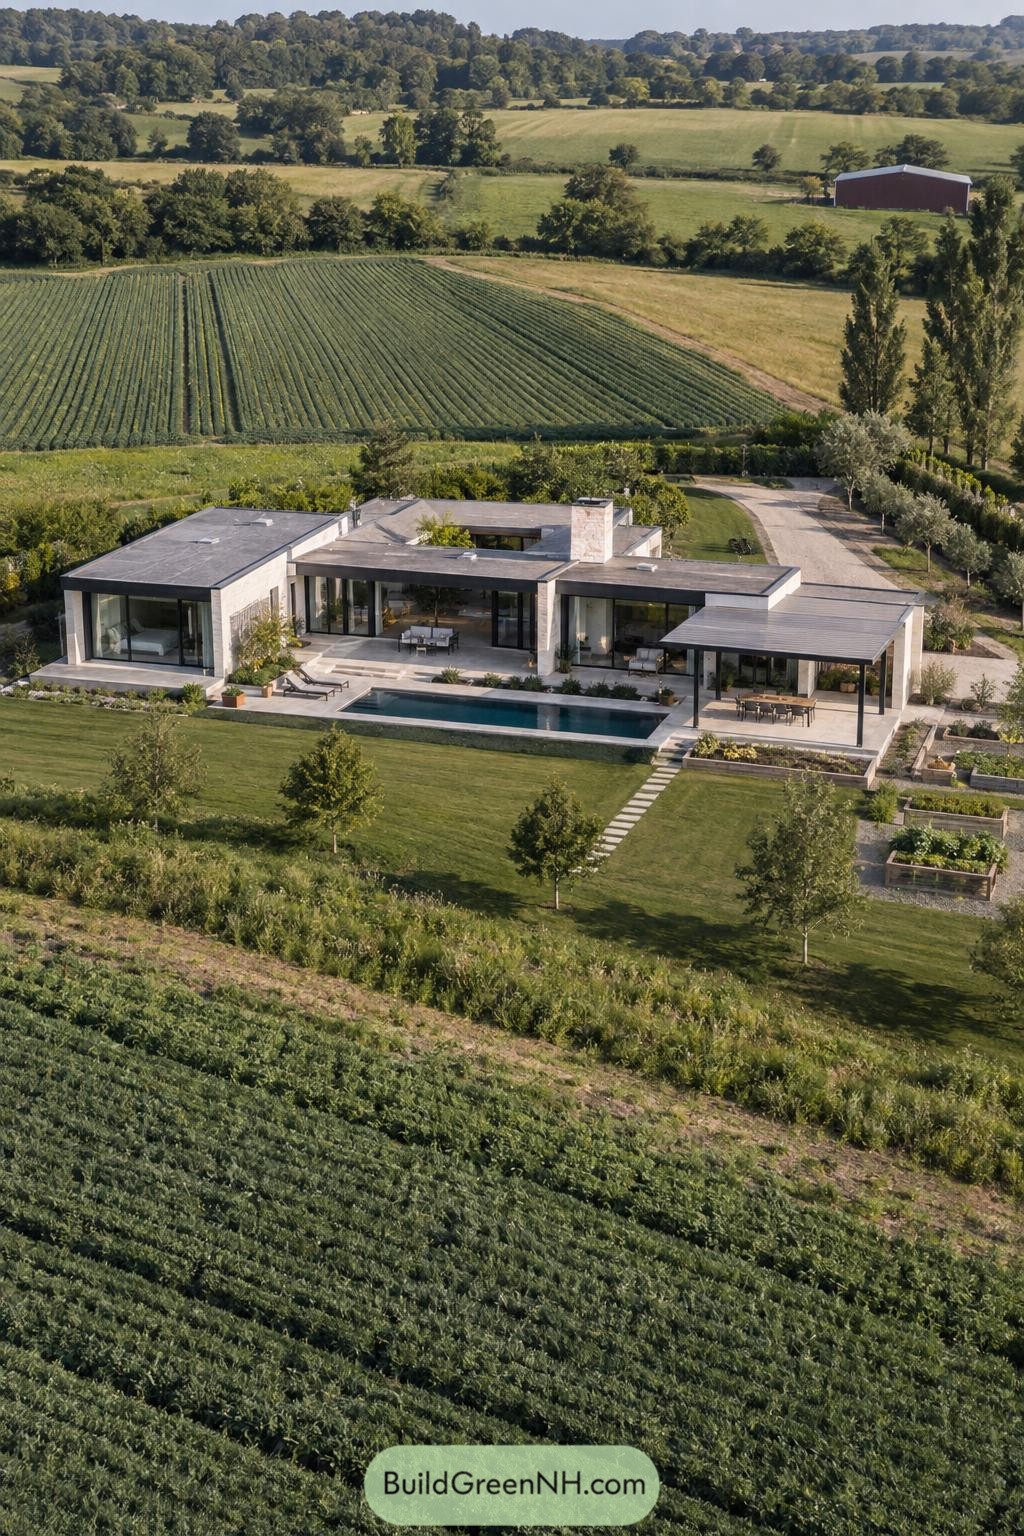

Low stone volumes stretch across the orchard edge, with broad glazing opening the living spaces toward the pool and surrounding fields. The flat rooflines keep the home calm against its wide rural setting, no need to compete with the view.
A shaded dining pavilion extends the house outdoors, while planted terraces and a kitchen garden give the grounds a lived-in feel. It’s polished but not precious, which is always a relief.
Alpine Cascade Residence
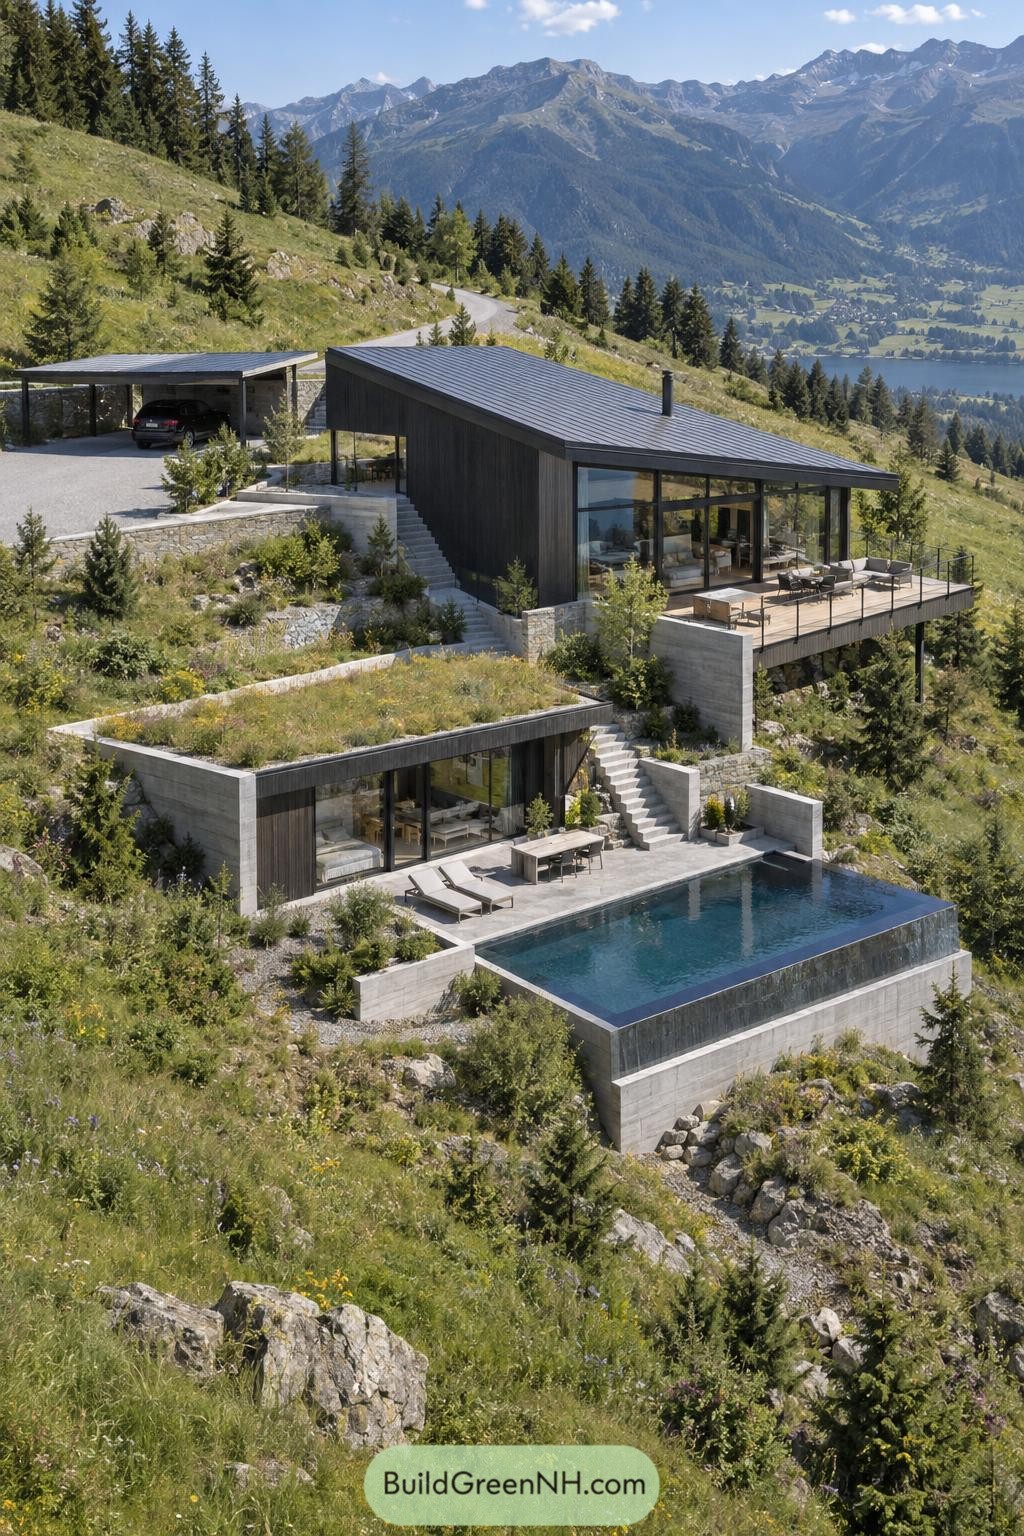

Stepped into a steep alpine slope, this villa separates its living spaces across two calm terraces. The upper volume pairs dark timber cladding with broad glass walls, giving the mountain panorama a front row seat.
Below, a planted roof softens the concrete base and leads naturally to a sheltered pool terrace. Stone retaining walls and outdoor stairs follow the hillside, so getting between levels feels a little like a scenic shortcut.
Lakeshore Glass Pavilion Estate
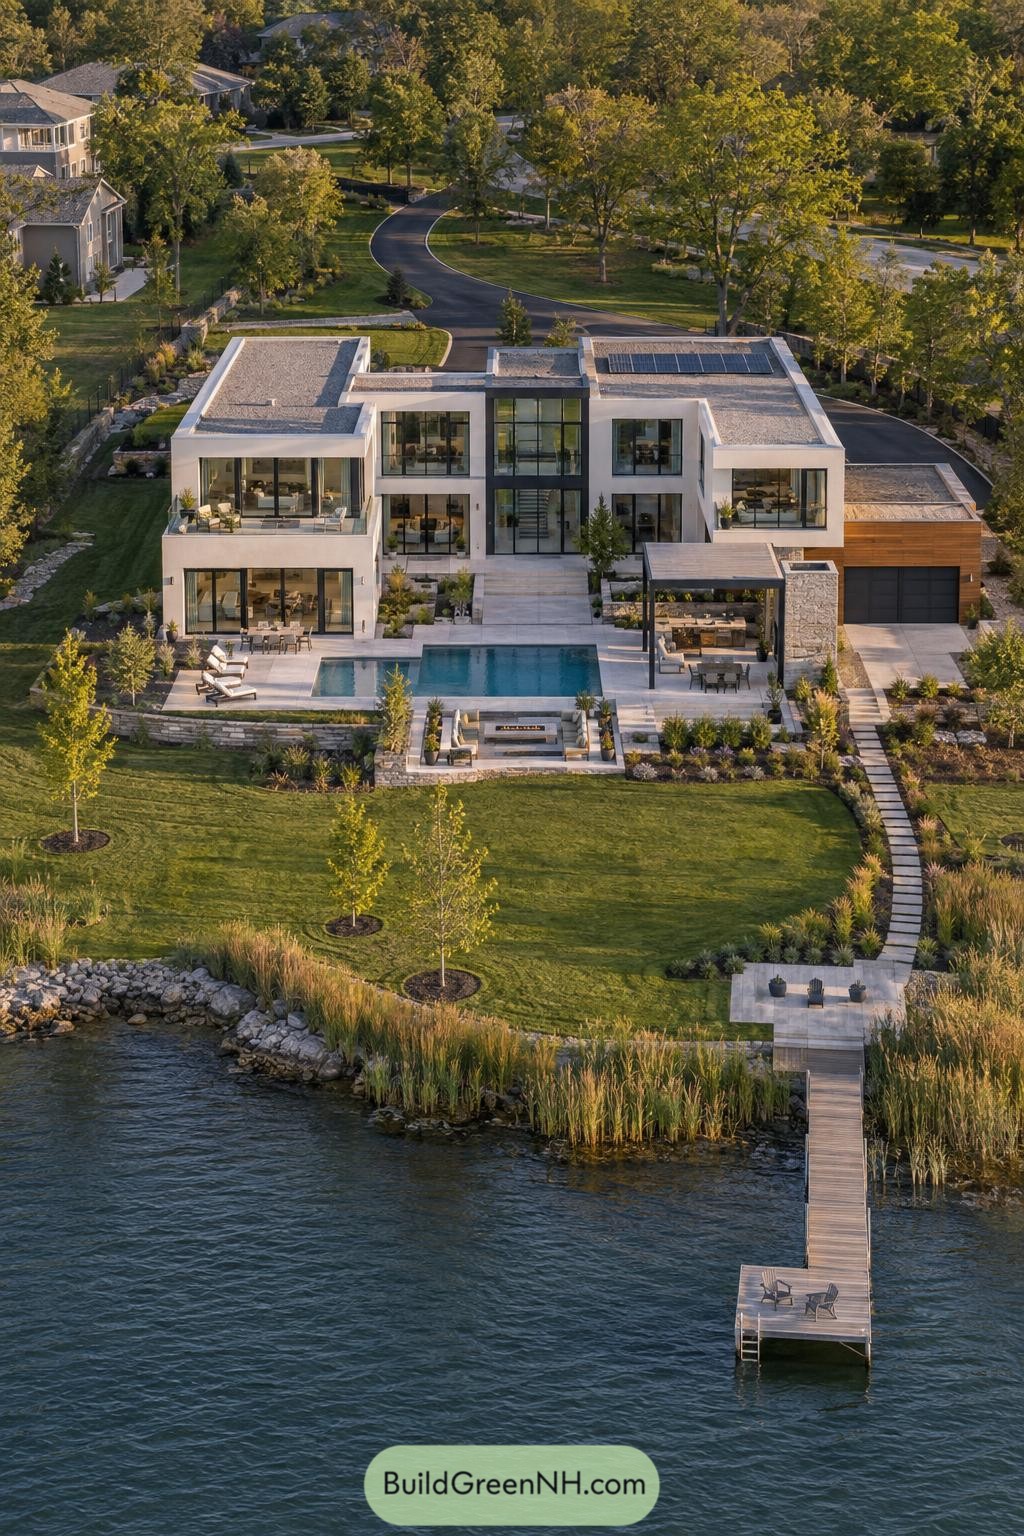



Crisp white volumes and tall black framed windows give this lakeside villa a polished yet relaxed presence. Its broad terraces face the water, with a pool tucked between the home and a cozy fire lounge because apparently one outdoor room was not enough.
A stone path winds through native planting to a private dock, making the shoreline feel like part of daily life. Solar panels, a shaded dining pavilion, and warm wood cladding bring practical comfort to the clean contemporary plan.
Canopy Split Roof Hideaway
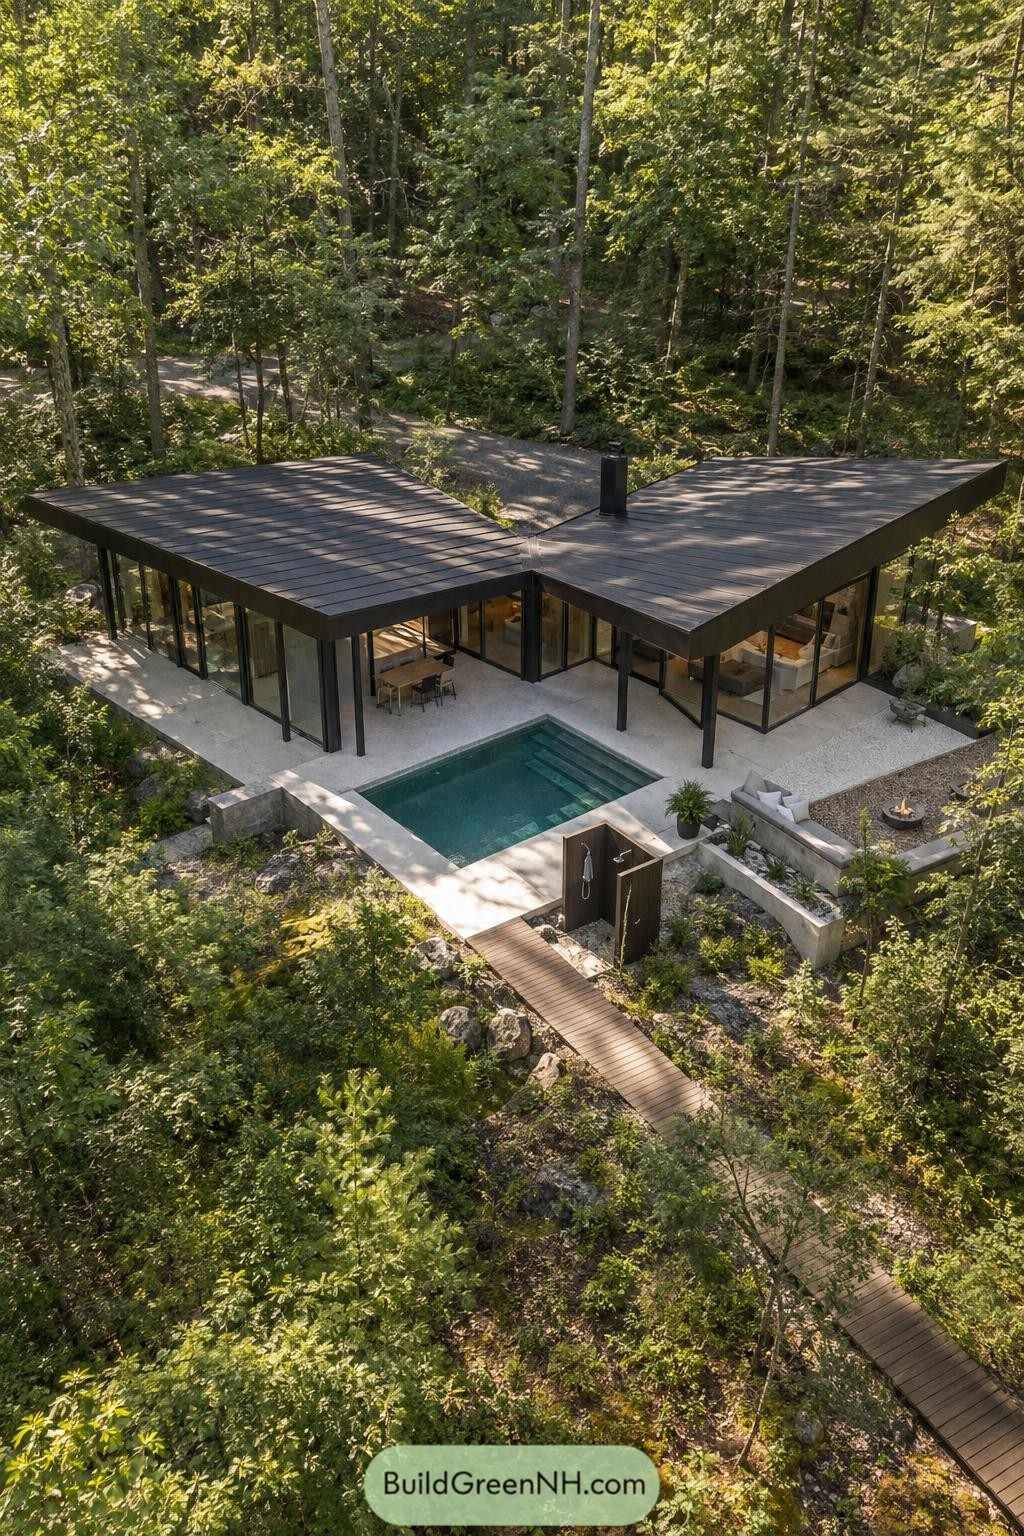

Two low roof wings frame a sheltered pool terrace, giving the villa a calm, grounded shape among the trees. The layout was inspired by a forest clearing, with every room opening toward the water and garden.
Dark steel columns and broad glass walls keep the structure crisp without crowding the site. A timber path arrives at the outdoor shower and pool, because muddy shoes deserve their own entrance too.
Meadowfold Courtyard House
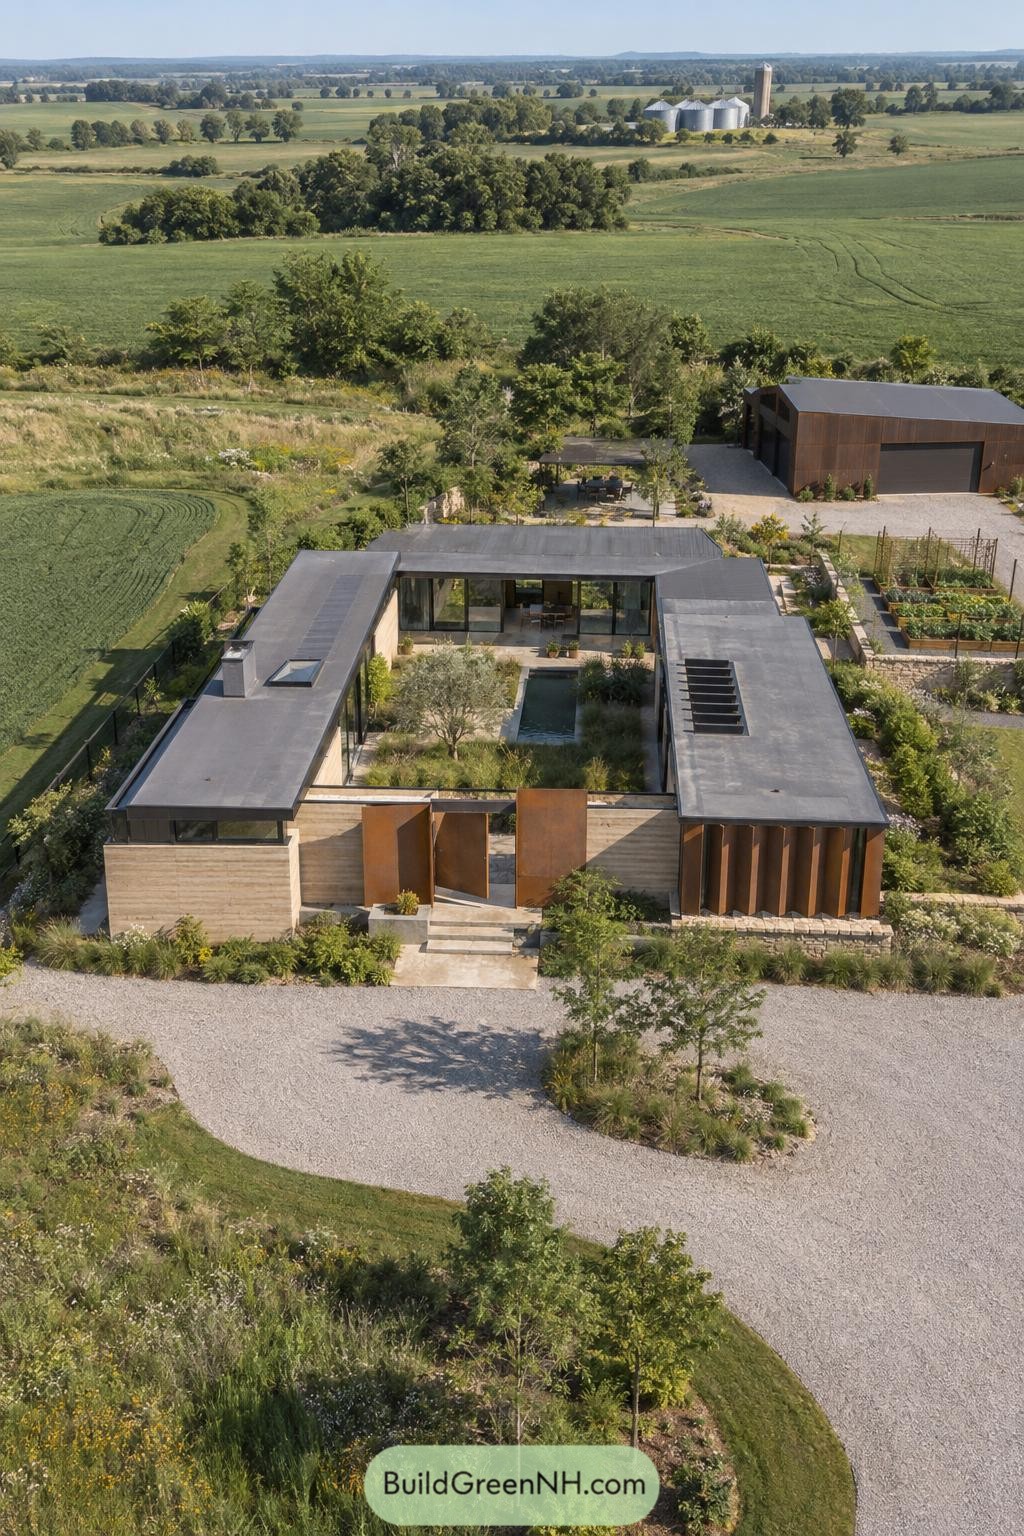

Low wings wrap around a planted courtyard and slender pool, giving this home a sheltered center within the open fields. Broad glazing faces inward, while weathered steel screens add privacy without making the place feel like a bunker.
The design takes cues from farm outbuildings and the wide agricultural horizon beyond it. Stone walls, flat roofs, kitchen gardens, and a detached timber garage make the property feel settled into the land, with just enough polish to keep the mud off your shoes.
Summit Hearthstead
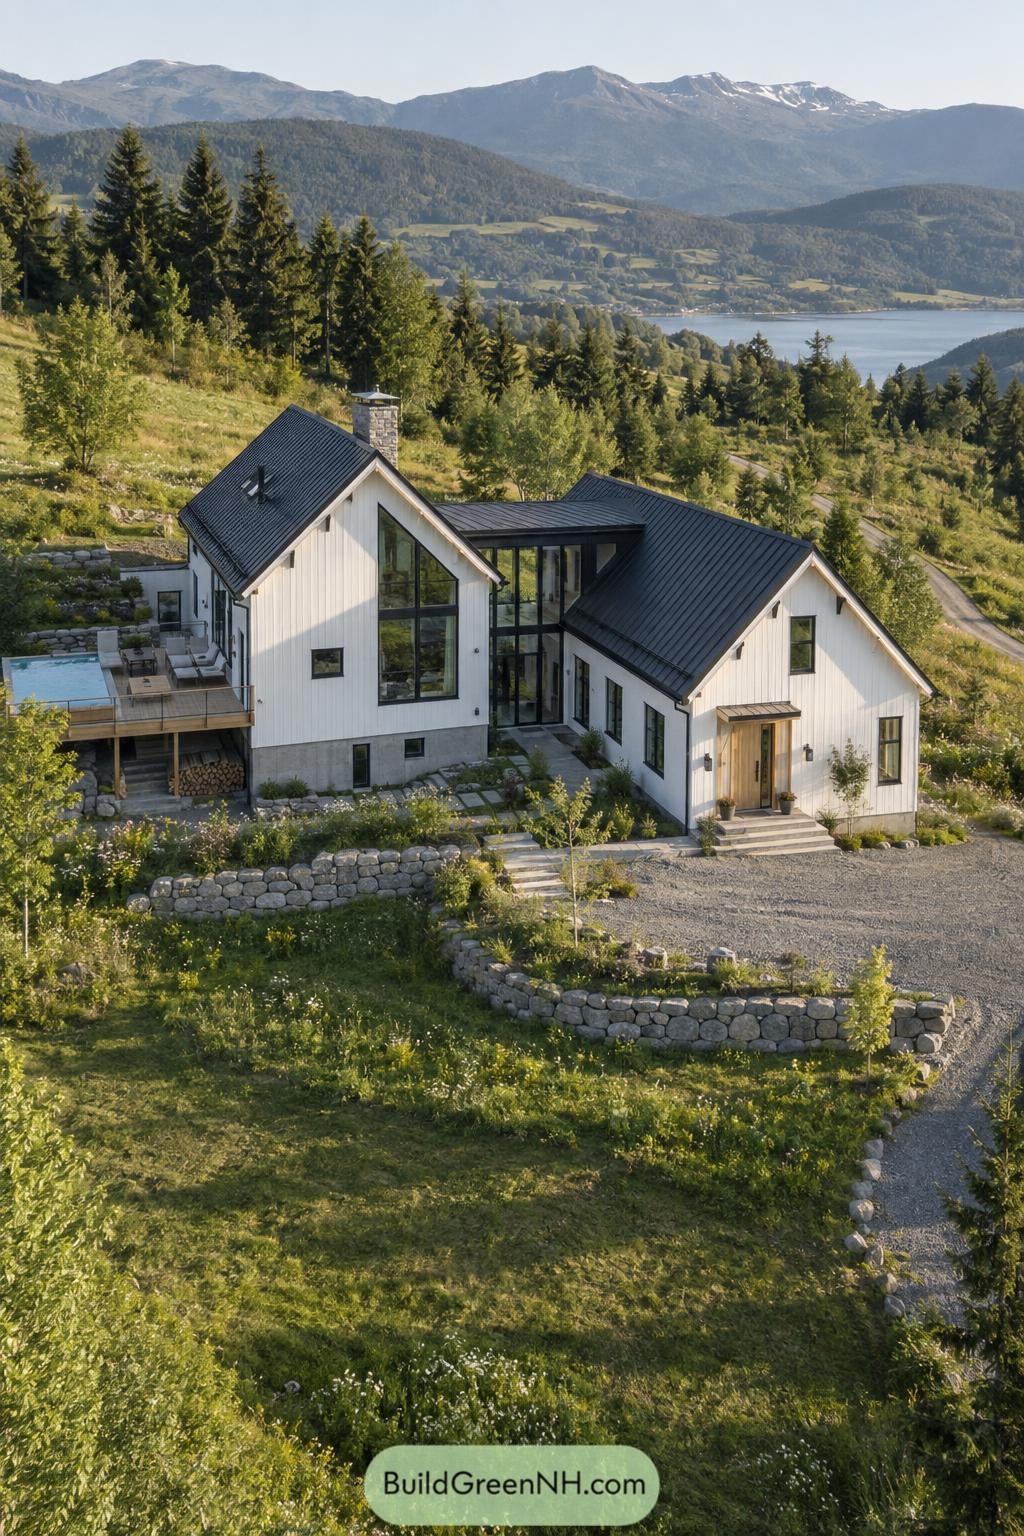

Two white gabled wings frame a tall glazed connector, giving the villa a familiar rural shape with a crisp contemporary twist. The layout draws from mountain farmhouses, though this one clearly enjoys a much better view.
Dark metal roofs, stone terraces, and a sheltered pool deck settle the home into its sloping site. Large windows pull the lake and forest close, while the central link keeps everyday movement simple and pleasantly scenic.
Canted Eave Garden Bungalow
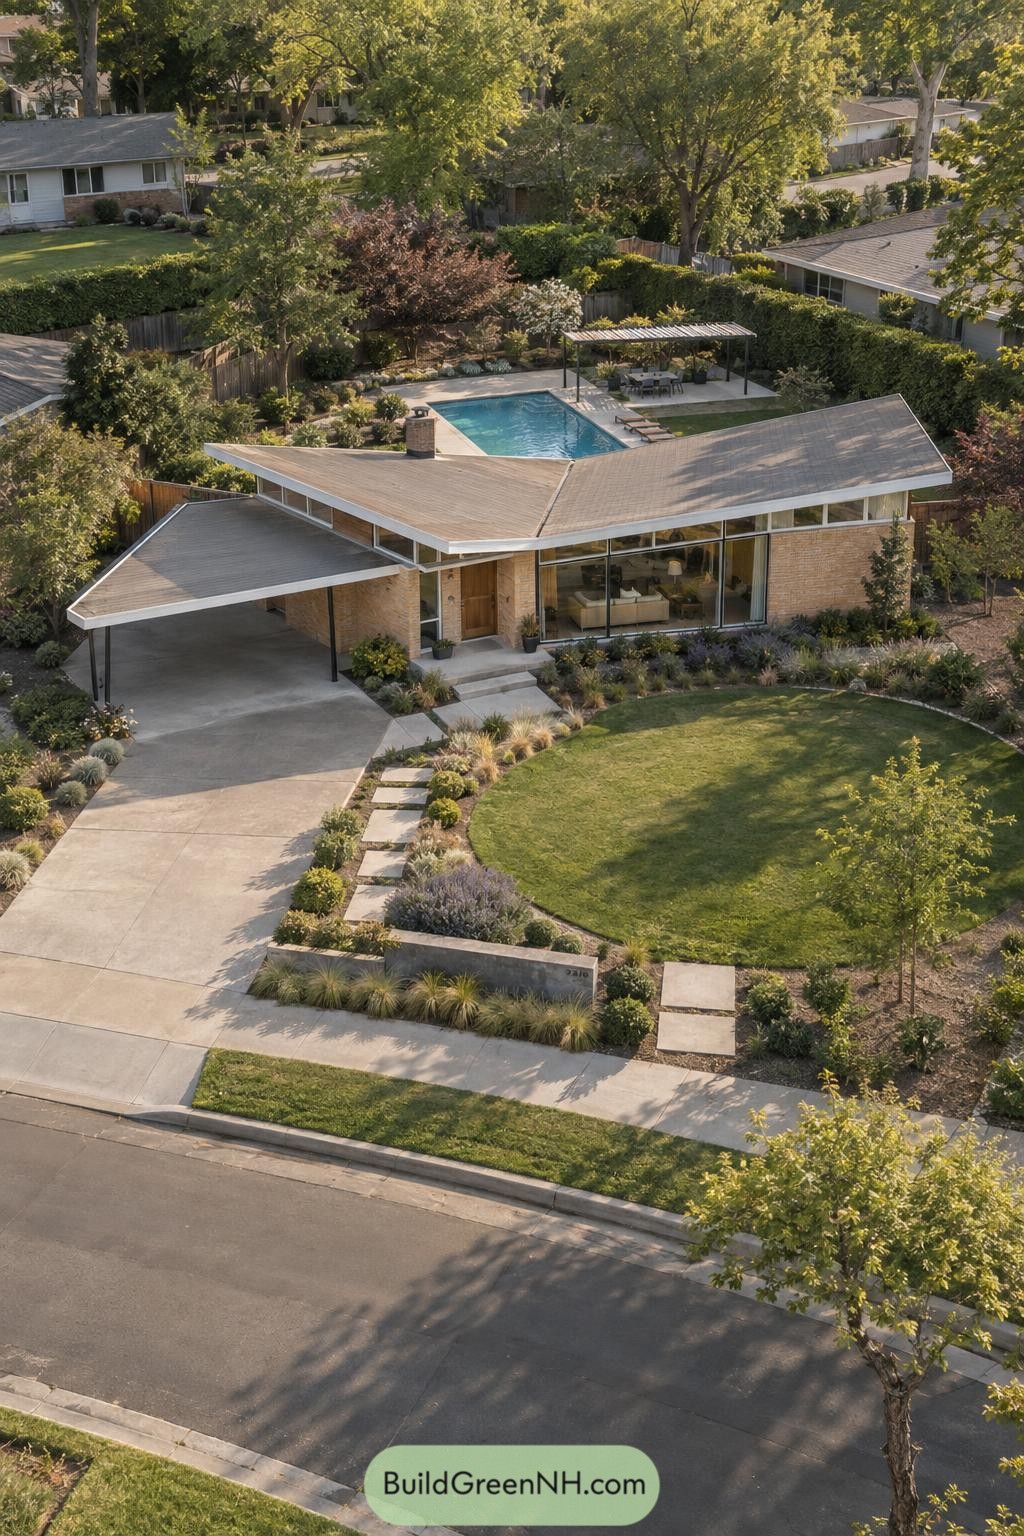

A sharply folded roof gives this single-level bungalow its signature profile, extending into a broad carport and deep eaves. Brick walls, slim framing, and full-height glazing keep the street facade grounded while opening the main rooms toward the garden.
Stepping stones cross a softly planted front lawn, making the approach feel relaxed instead of overly formal. Behind the house, a rectangular pool and shaded dining pergola turn the compact backyard into a proper little getaway, without requiring a suitcase.
Creekside Terraced Gable Villa
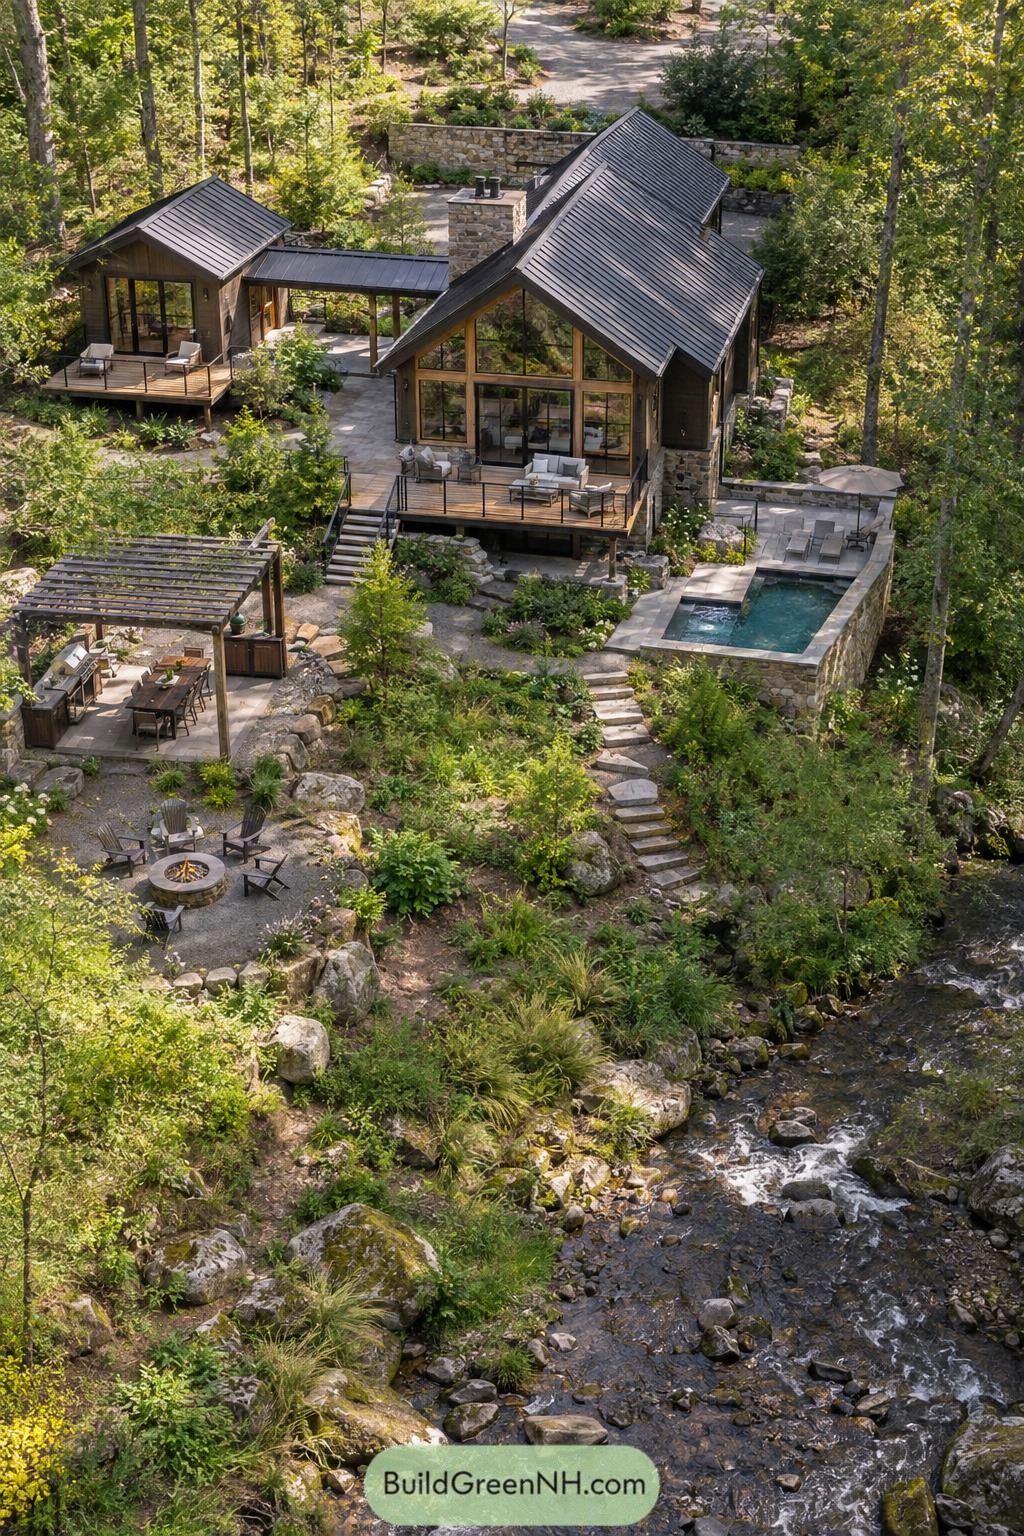

Steep metal gables and broad glazed walls give this villa a crisp cabin character while keeping the creek and woodland close at hand. Stone retaining walls tuck the house into its sloping site, so it feels settled rather than dropped in from the sky.
Outdoor areas step down from a covered terrace to a compact pool, pergola dining spot, and a fire pit near the water. The layered layout makes each little retreat feel private, which is handy when someone claims the best chair before breakfast.
Olive Grove Stone Villa
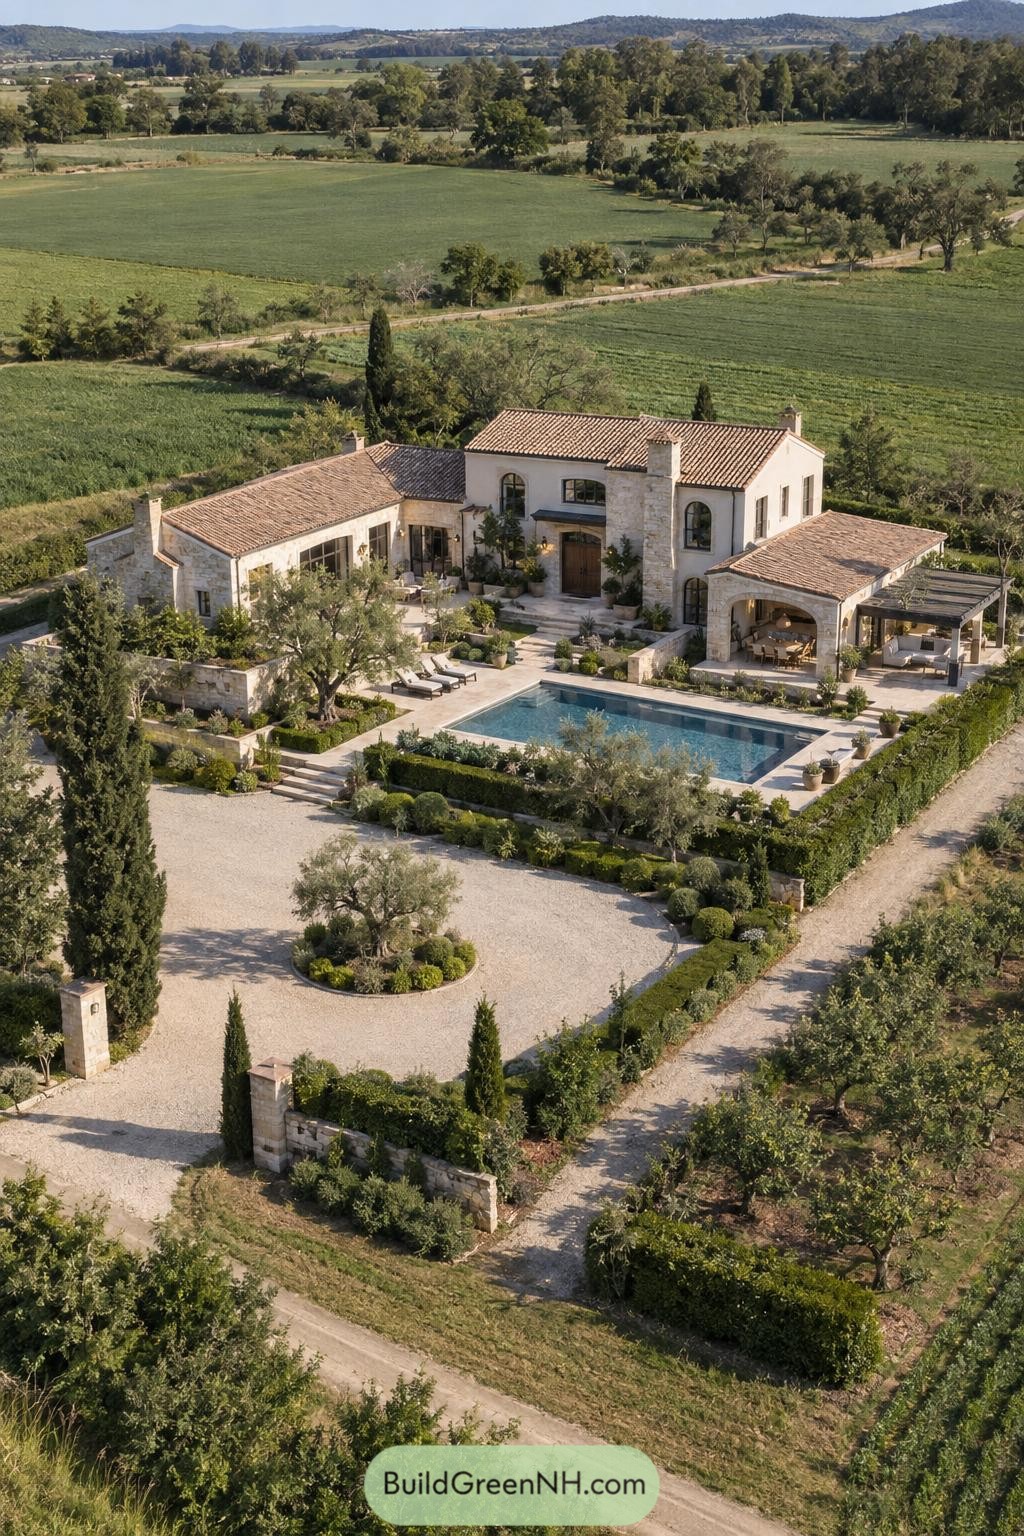

Pale stone walls and warm terracotta roofs give this villa the easy grace of a countryside estate shaped over time. Its wings wrap around a broad pool terrace, with arched openings and tall windows keeping the rooms connected to the garden.
Olive trees, clipped hedges, and cypress-lined paths frame the house without making it feel fussy. A shaded outdoor pavilion turns poolside lunches into an all-day affair, because apparently going indoors is optional here.
Wildflower Ridge Terrace Villa
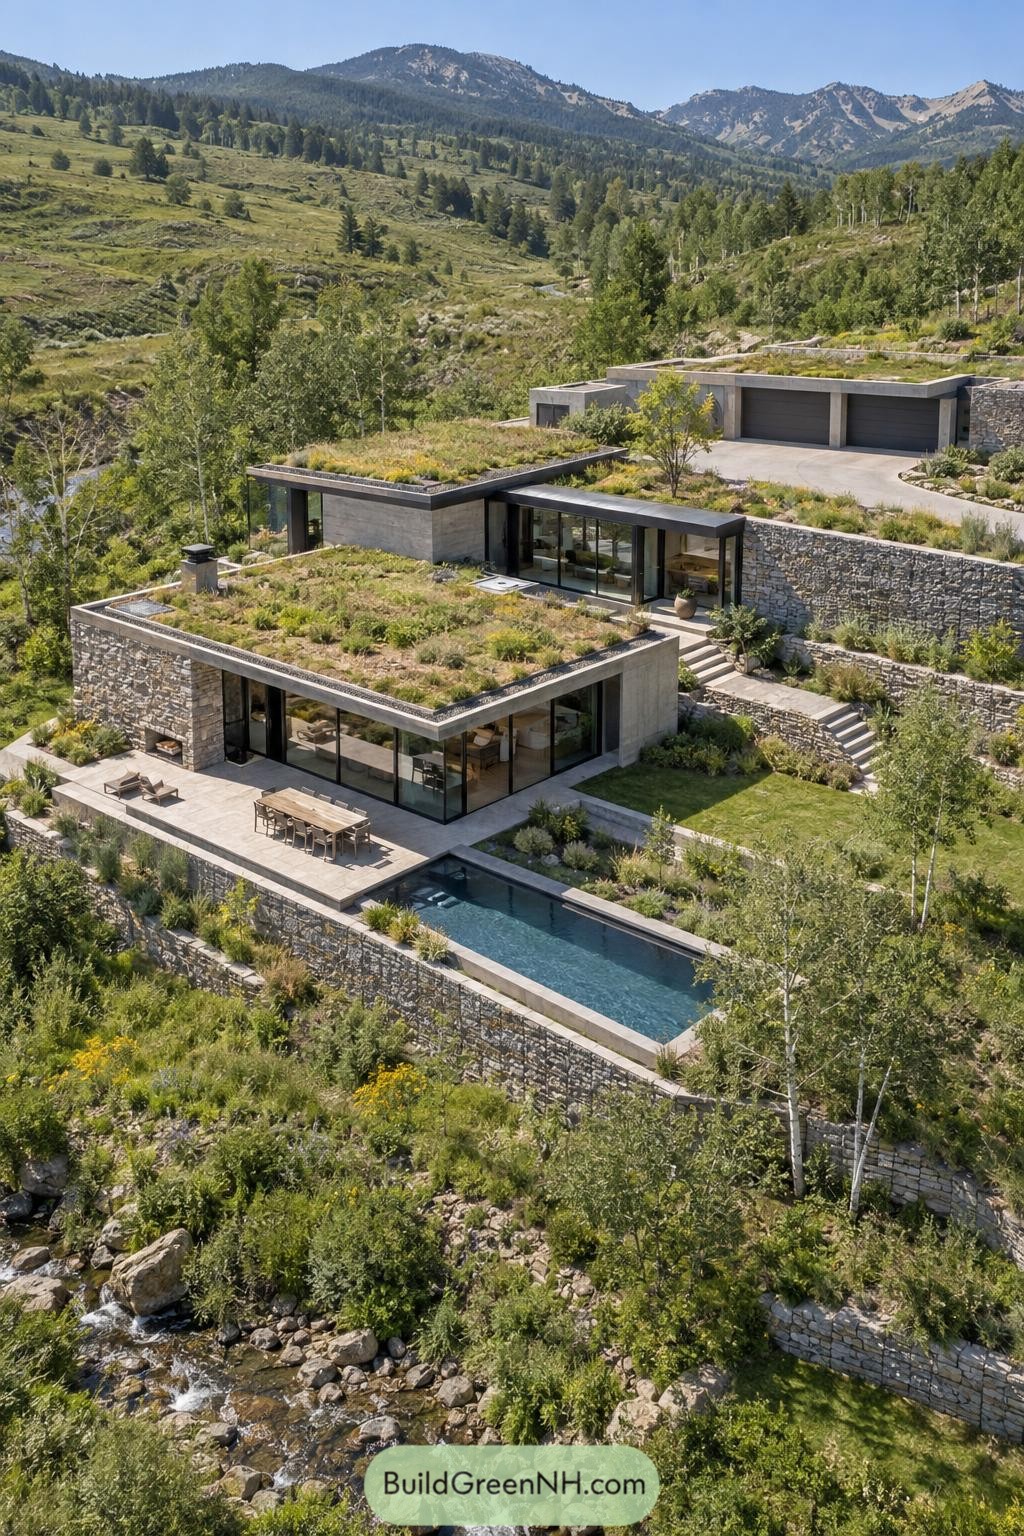

Stepped into the hillside, this villa uses stacked stone walls and planted roofs to settle quietly among the wild grasses. Broad glass corners open the living spaces toward the mountain valley, because a view like that should not be stuck behind a tiny window.
Each level creates its own outdoor perch, from the dining terrace to the long pool tucked along the lower edge. Native planting spills across the roofs and retaining walls, softening the concrete lines and making the house feel a little less like it landed from space.
Waterside Monolith Villa
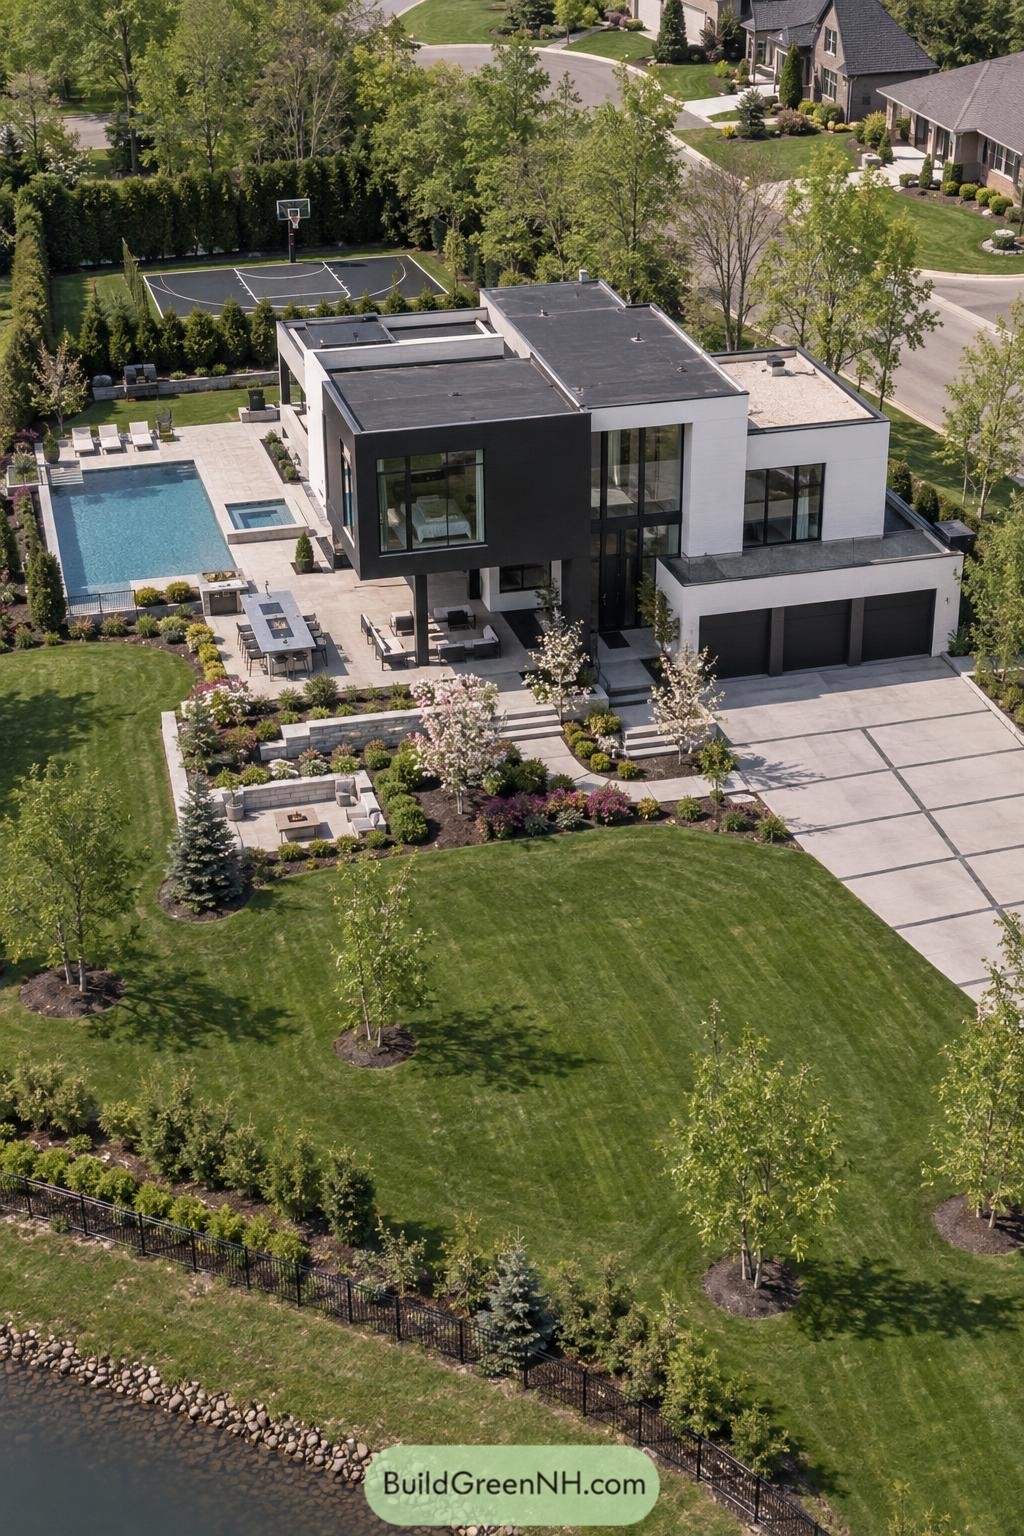

Crisp black and white volumes stack around a tall glazed entry, giving this villa a clean sculptural presence beside the water. Broad windows open the interiors toward the pool terrace and garden, so even a quick coffee gets a pretty decent view.
A rectangular pool, spa, outdoor dining area, and sunken fire lounge shape the rear grounds into easygoing zones for gathering. Layered planting softens the sharp geometry, because even modern villas need a little green company.
Ravine Skybridge Villa
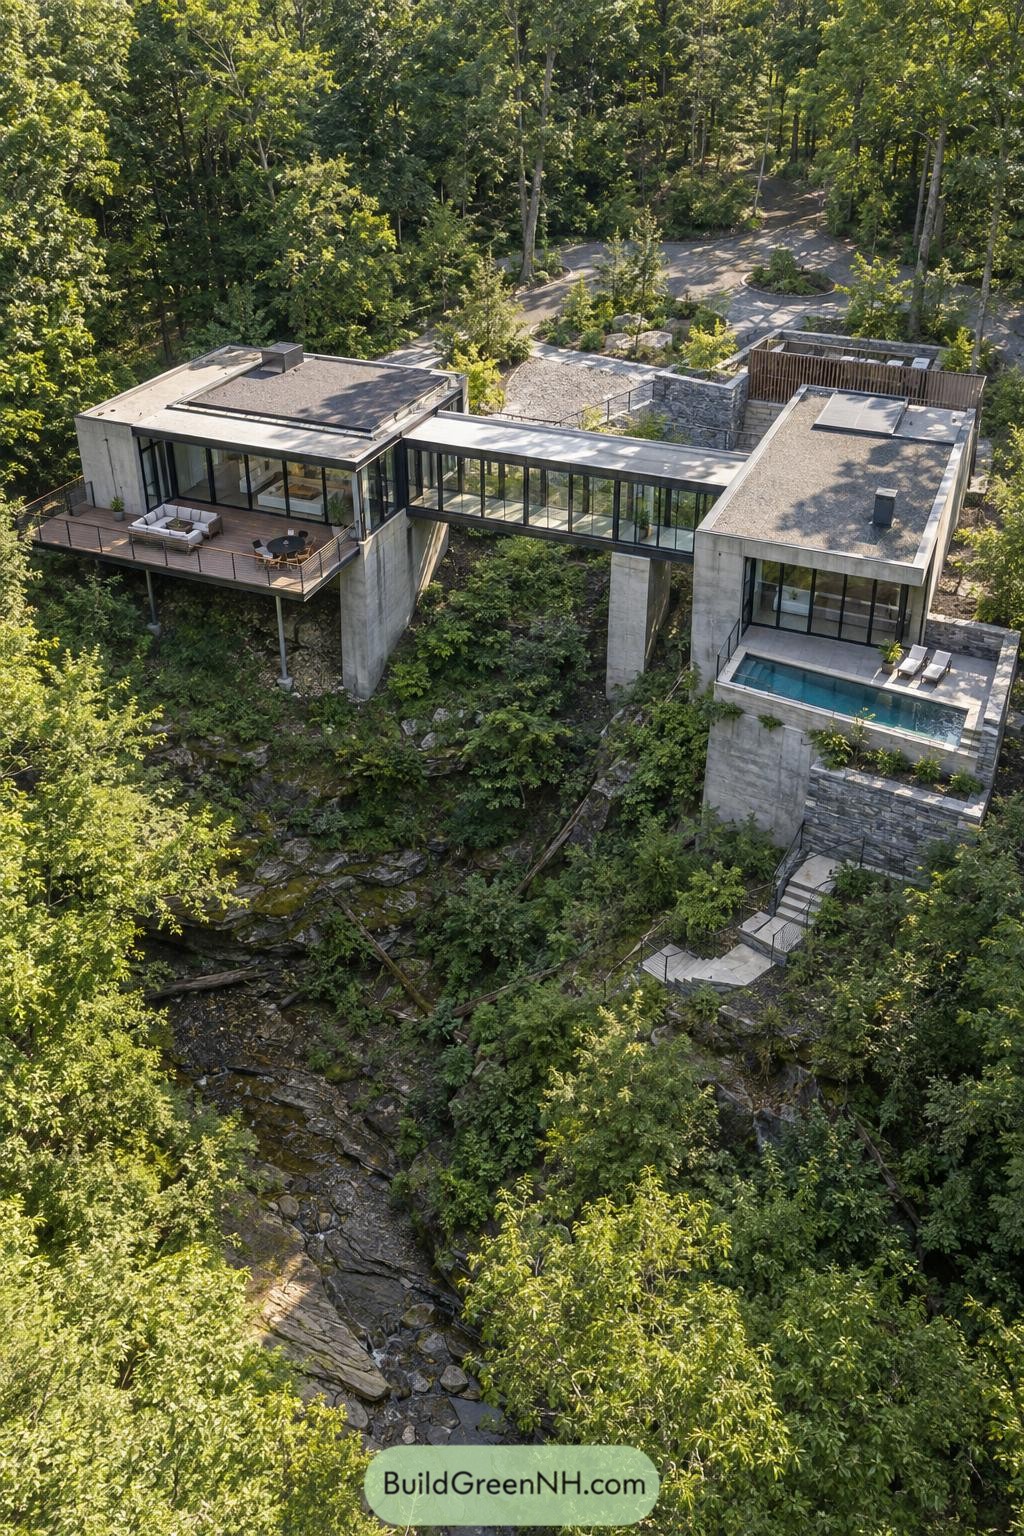

Two concrete pavilions sit on tall piers above the rocky ravine, linked by a glazed bridge that keeps the plan connected without crowding the forest. The layout was inspired by the site’s steep drop and turns a tricky slope into the best seat in the house.
Floor to ceiling glazing opens living spaces toward treetop views, while broad decks extend each wing outdoors. A compact pool terrace anchors the lower volume, giving the villa a resort-like pause between all that dramatic terrain.
Harvest Pond Homestead
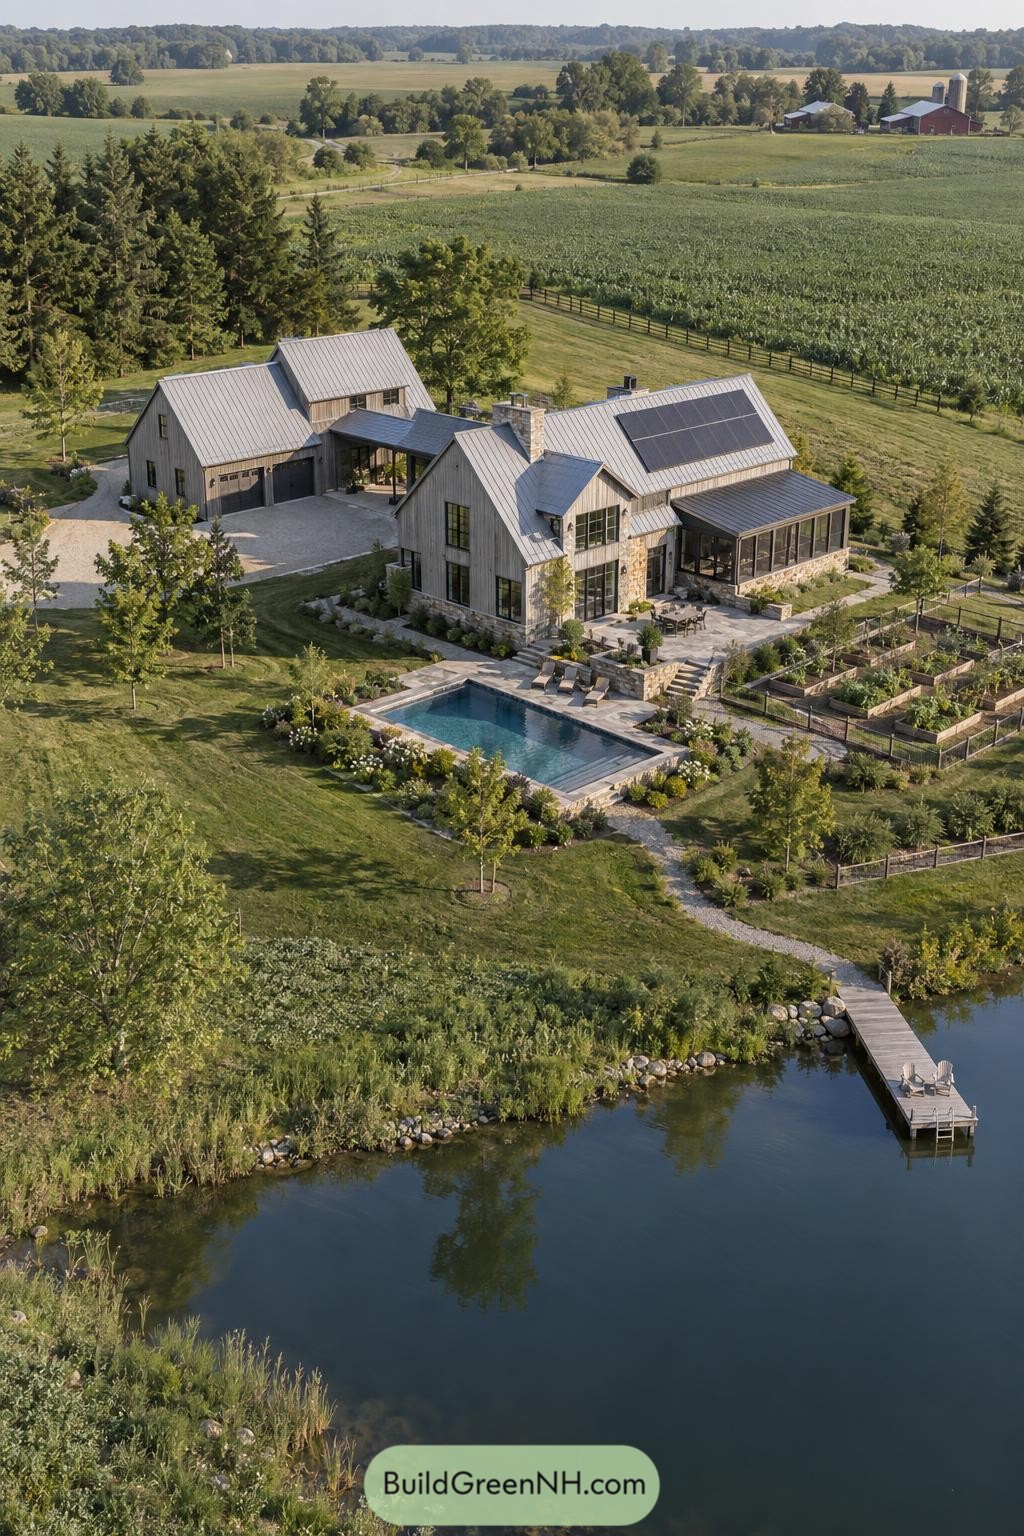

A cluster of steep gabled volumes gives this farmhouse-inspired villa a settled, lived-in feel, with a screened porch, stone chimney, and solar-topped metal roof. Timber cladding and broad windows keep it rooted in the surrounding fields without making it look like a barn got too ambitious.
The pool terrace, kitchen garden, and pond dock extend daily life outdoors in easy stages. It is designed for muddy boots, long lunches, and the occasional heroic cannonball.
Pinecrest Panorama Lodge
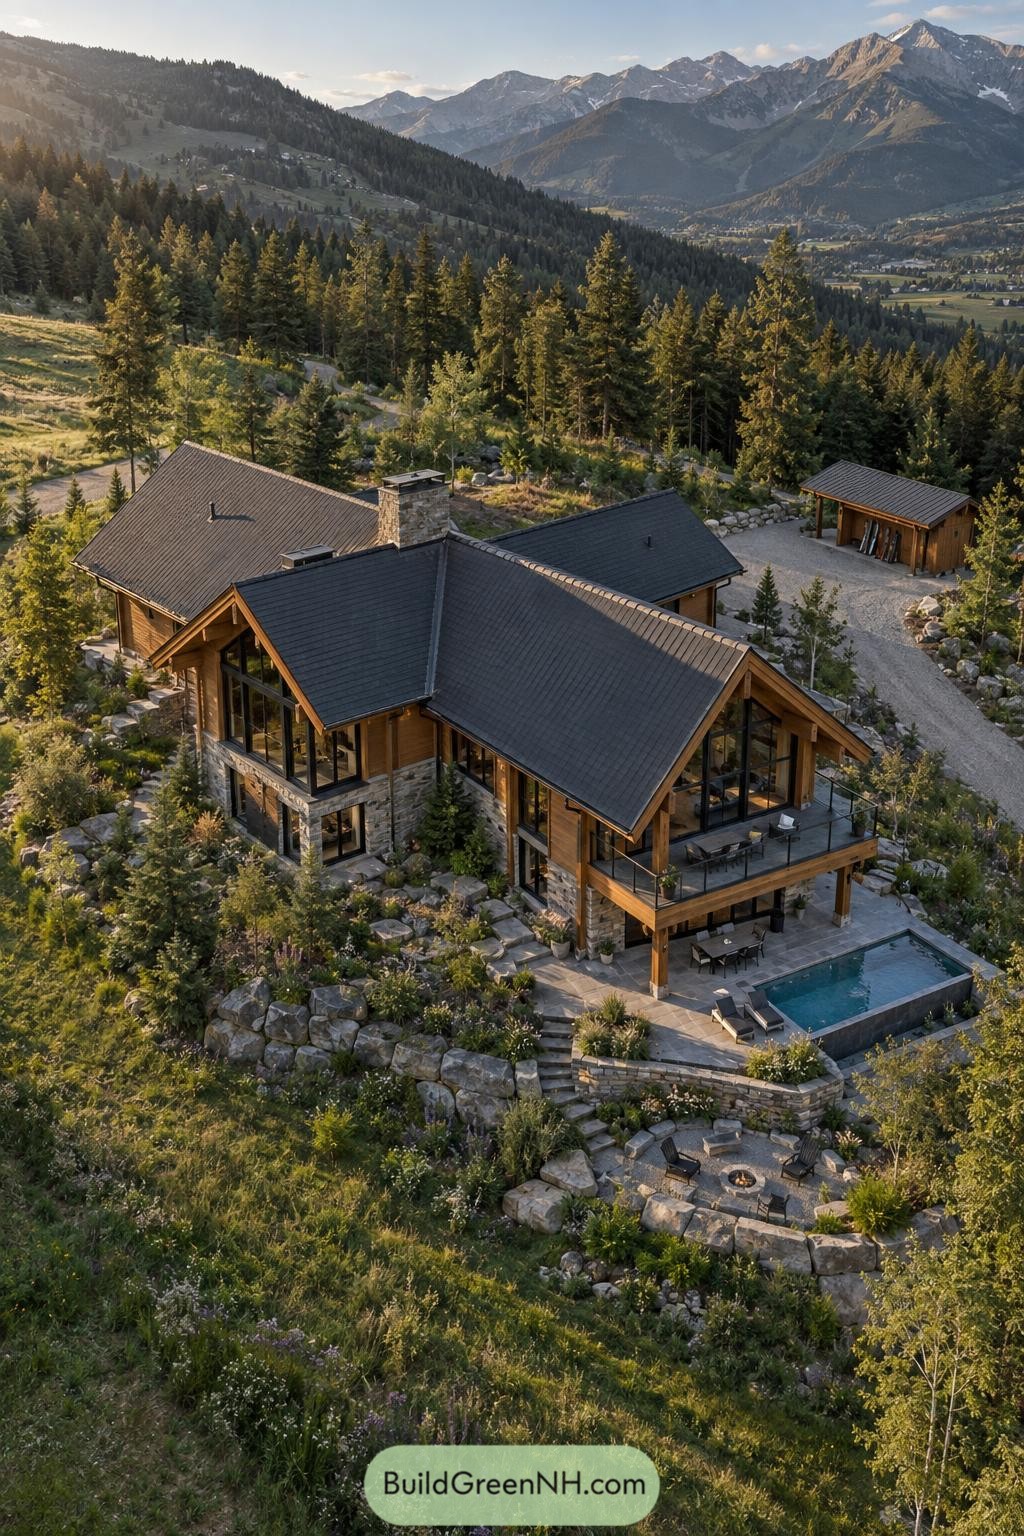

Inspired by mountain cabins, this villa expands into a layered retreat of warm timber, stone walls, and broad glazed gables. Its linked pitched-roof volumes settle naturally into the sloping site, while deep overhangs make the outdoor areas feel usable even when the weather gets a little grumpy.
A raised glass-railed terrace looks across the valley, with a compact pool tucked beside the lower patio for a quiet dip among the pines. Rock gardens, stepped paths, and a sunken fire circle follow the hillside contours, giving the home a relaxed campfire spirit without going full wilderness survival.
Reedbank Rooftop Villa
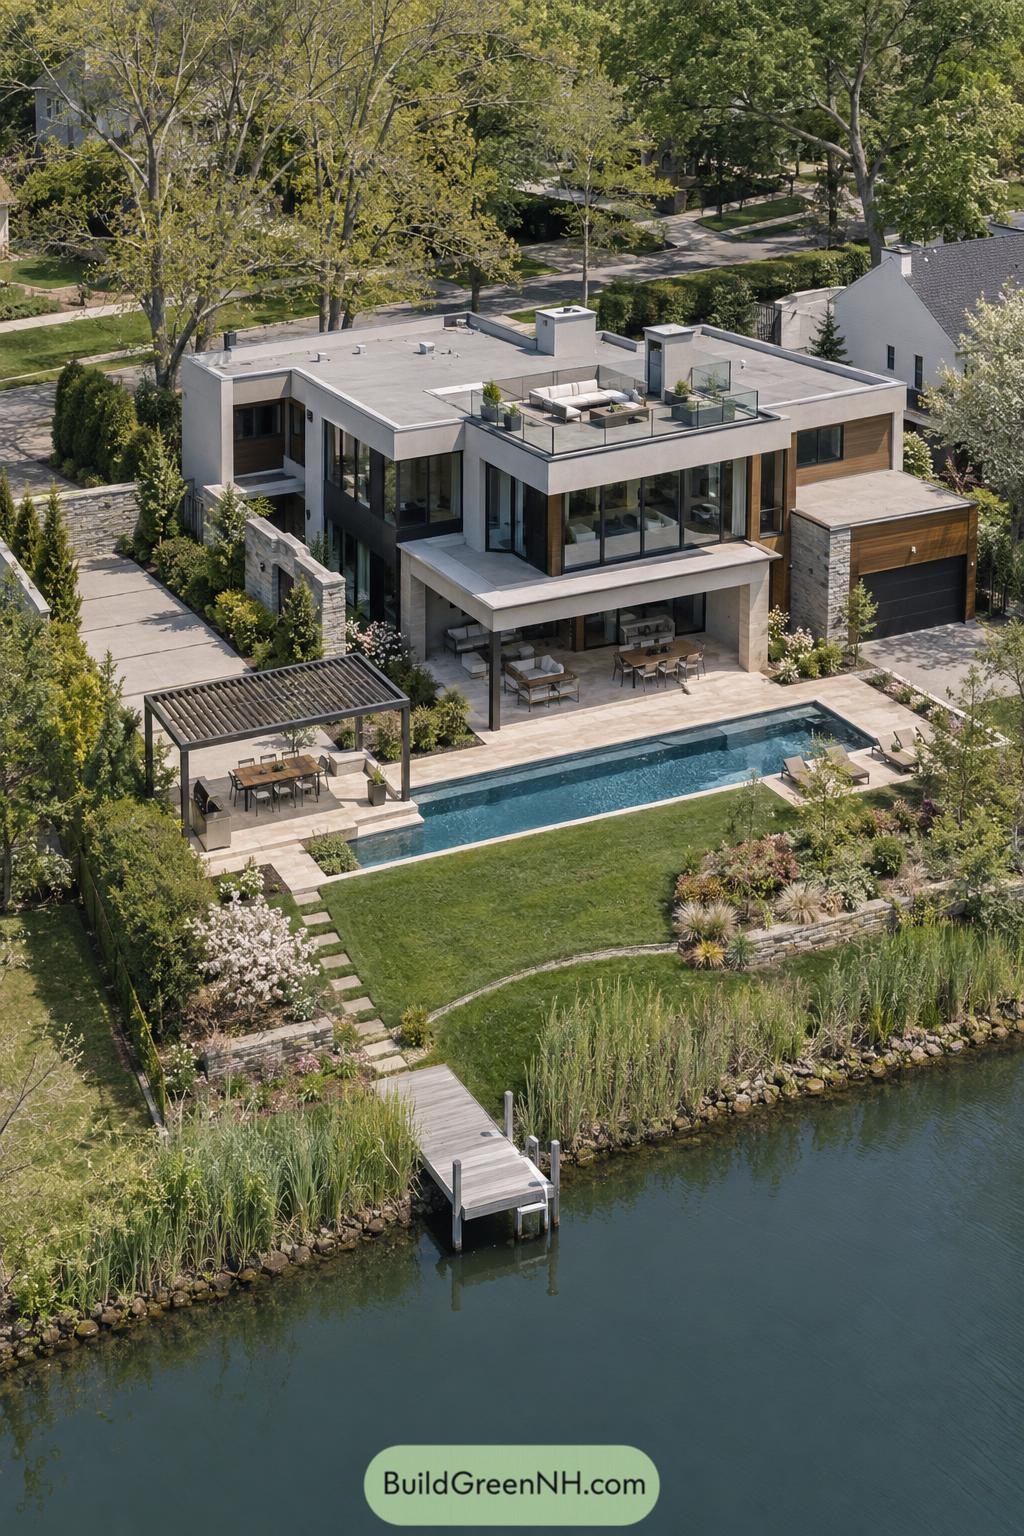

Clean horizontal volumes frame broad glass walls, with stone accents and warm timber panels softening the crisp modern form. The rooftop lounge turns an otherwise plain roof into a proper outdoor room, because every home deserves a little extra mischief.
A long pool follows the terrace toward the water, while a pergola creates a shaded spot for outdoor meals beside the garden. Native planting and a small dock ease the transition to the lake, making the whole setting feel tucked in rather than dropped on top.
Springfed Garden Court Villa
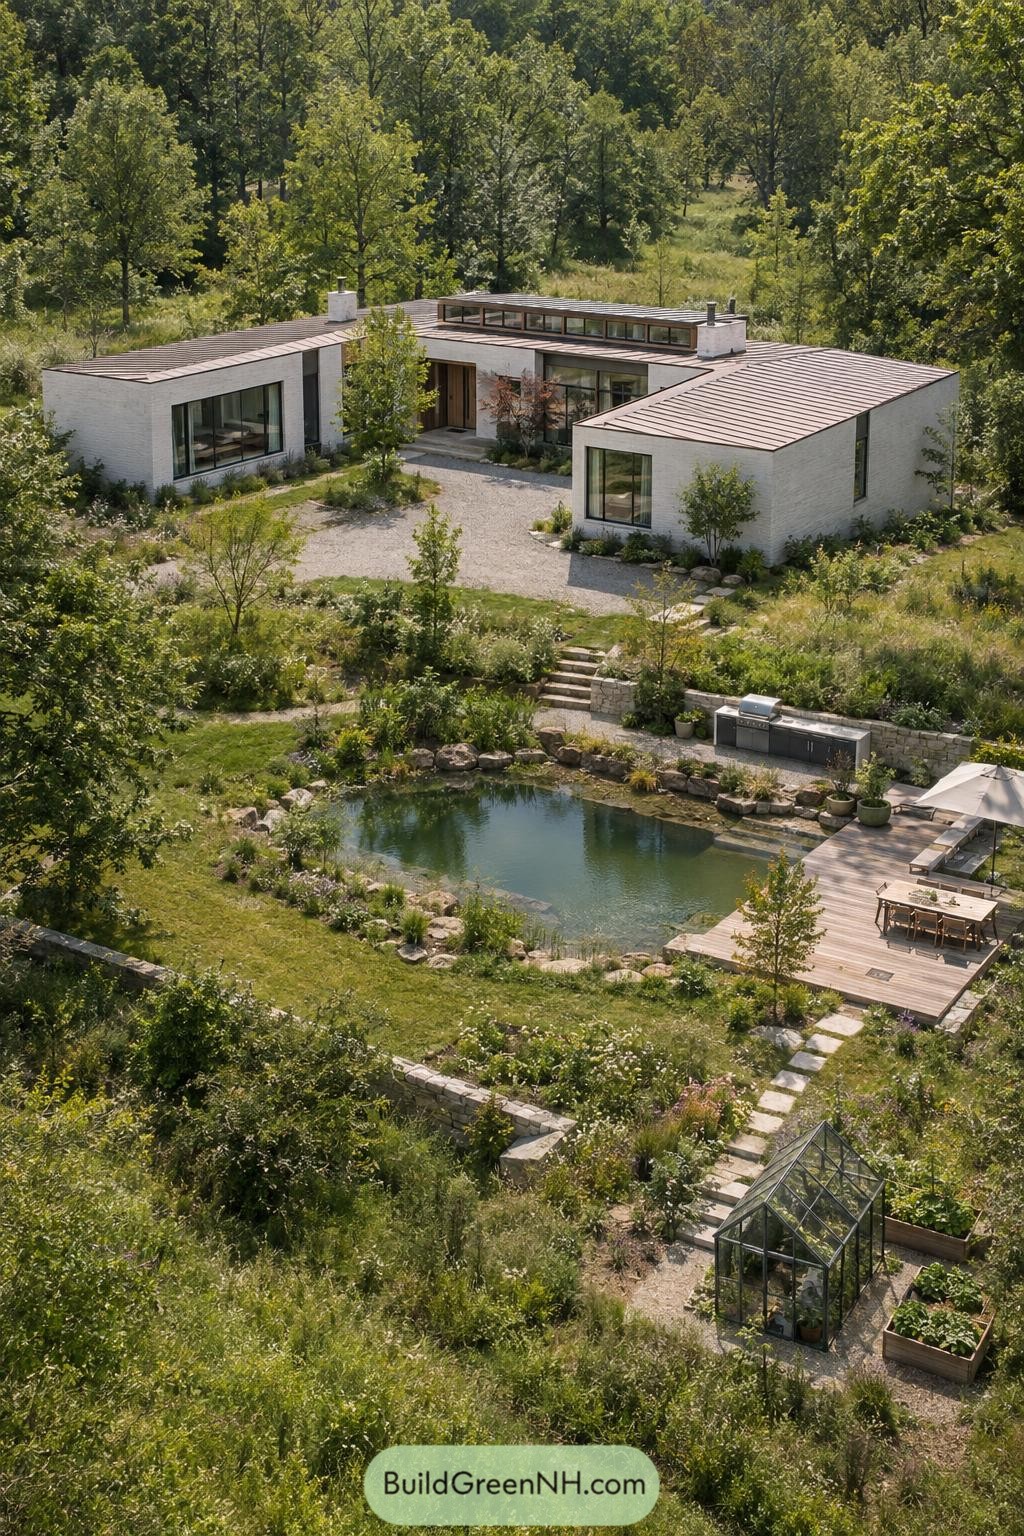

Low white brick wings gather around a gravel entry, giving the home a calm, sheltered feel within its wooded setting. A raised clerestory band brings daylight into the central spaces, while broad windows keep every room connected to the gardens.
Below, a natural swimming pond, timber terrace, and outdoor kitchen turn the slope into a relaxed living landscape. Stone steps lead down through planted beds to a petite greenhouse, because apparently even the basil deserves its own address.
Charcoal Glass Farmstead Villa
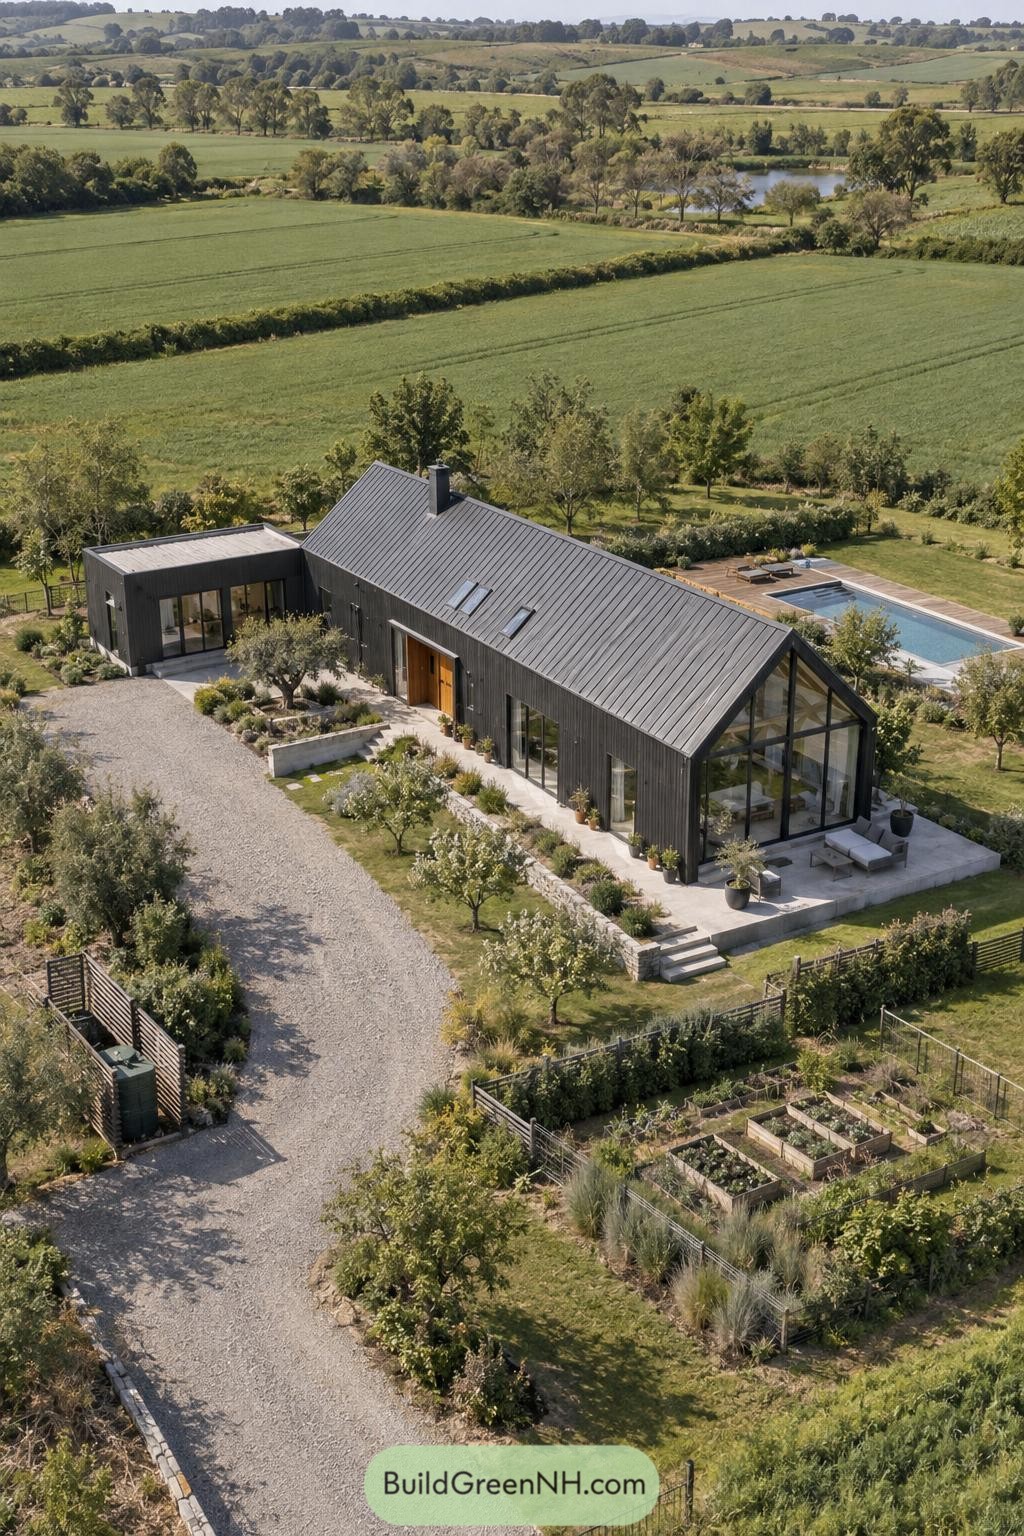

The long charcoal clad form takes its cue from familiar farm buildings, then opens wide at the glazed gable for big countryside views. A lower flat roof wing creates a sheltered side volume, so the plan feels practical rather than fancy for fancy’s sake.
Full height windows connect the living spaces to a broad stone terrace and the pool beyond, while skylights bring extra daylight into the deep central rooms. Gravel arrival space, fruit trees, and raised vegetable beds give the villa a lived in feel, with room for muddy boots and Sunday tomatoes.
Juniper Slope Living Roof Villa
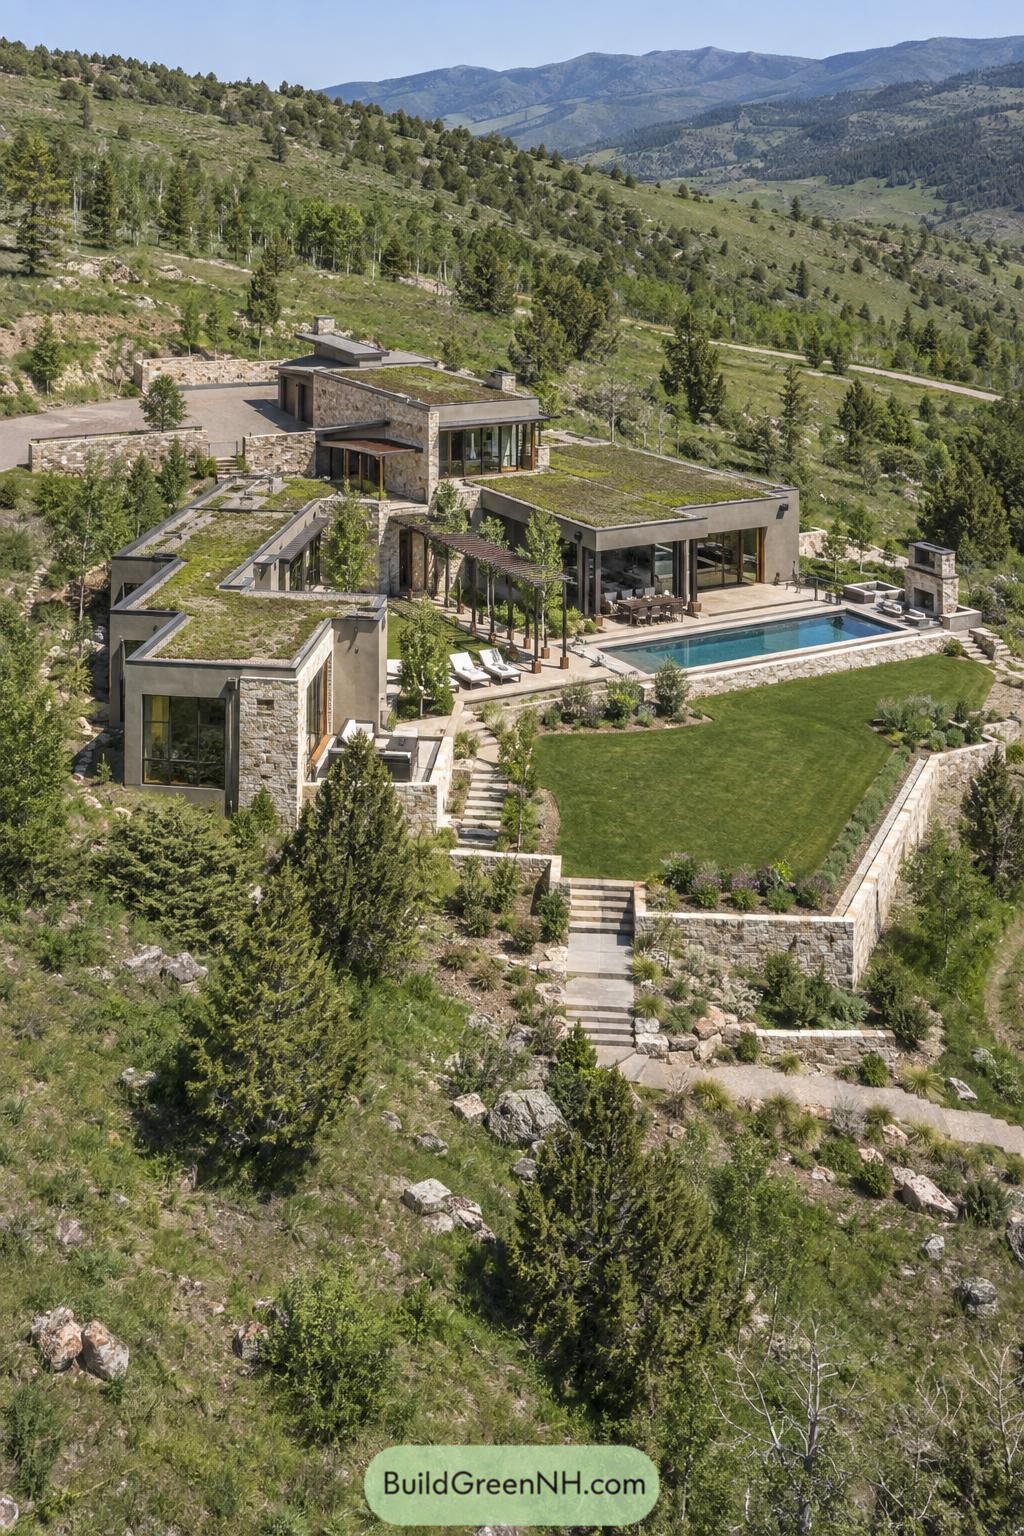

Stepped stone volumes follow the mountain slope, with planted roofs helping the home settle into the surrounding juniper terrain. Broad glass walls open the main living spaces toward the valley, because a view like that should not be kept behind curtains.
Terraced gardens, retaining walls, and a long pool shape a series of outdoor rooms across the site. A timber pergola softens the pool terrace, adding a little shade for anyone who underestimated the mountain sun.
Pin this for later:
Want More?
 17 Modern Ski Chalets With Serious Alpine Soul
 20 Small Double Barn Houses That Make Small Living Feel Twice As Big
 20 Clever Double Barn Houses You’ll Love
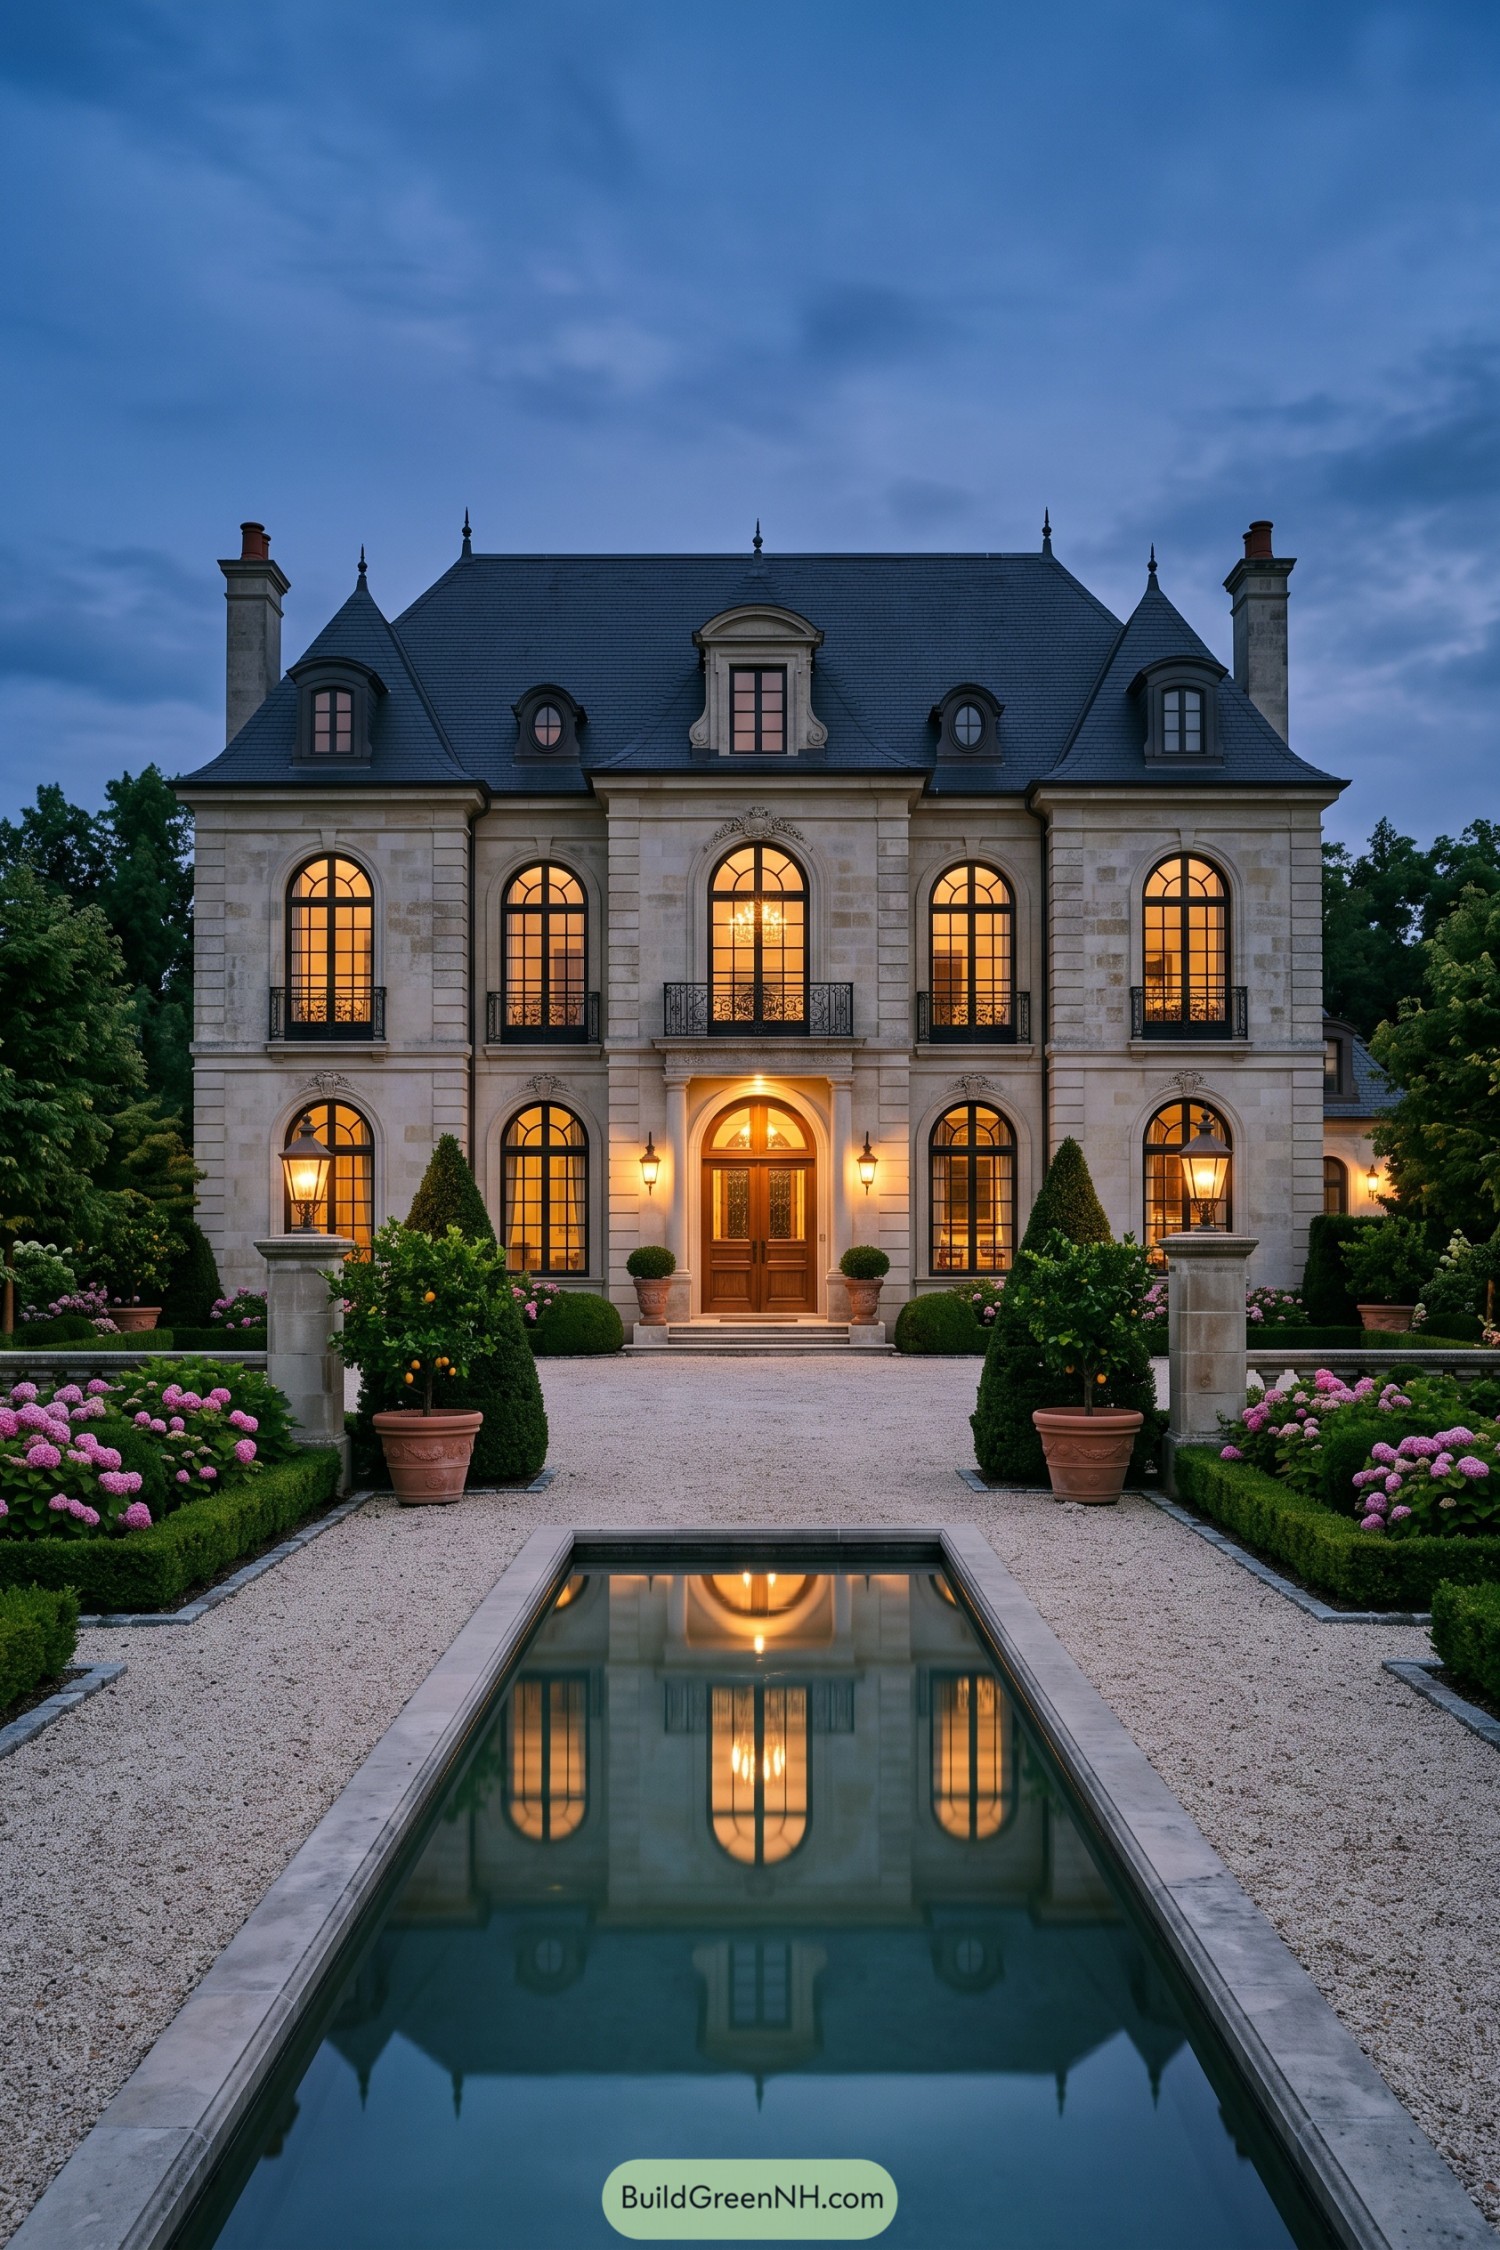 20 Timeless Luxury Villas That Unlock Old Money Secrets
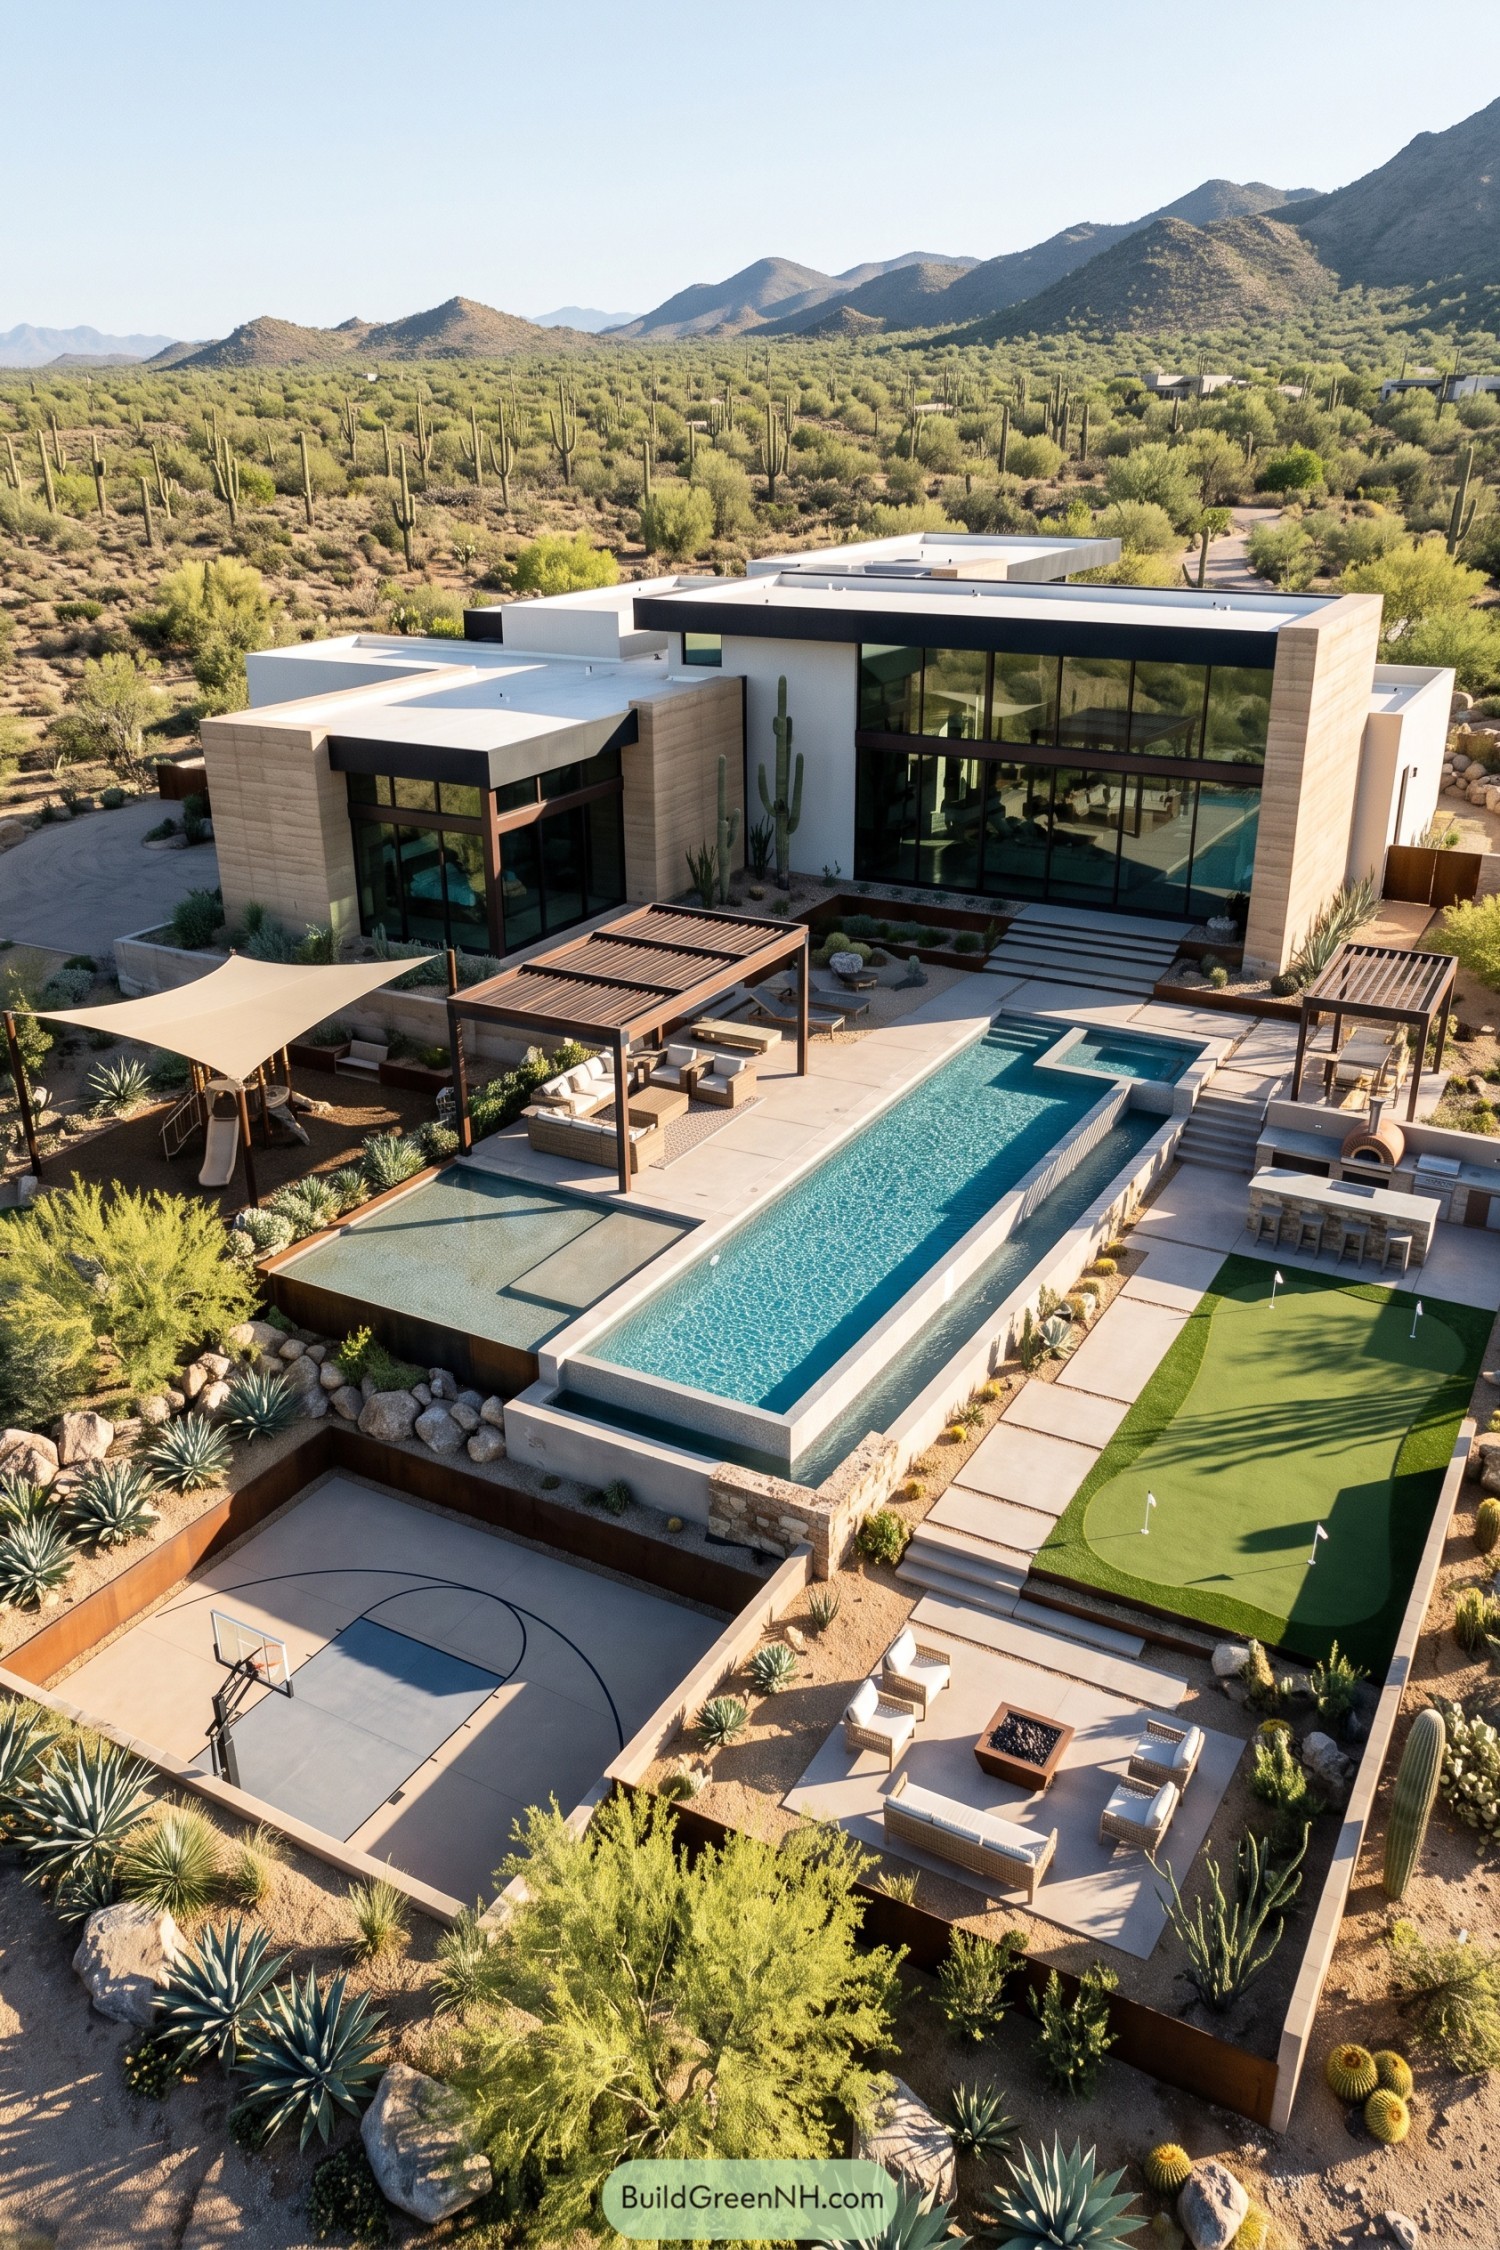 19 Amazing Luxury Modern Dream House Landscapes with Resort-like Views
Table of Contents