Last updated on · ⓘ How we make our designs
See how olive green gives sleek homes a calm, grounded look, and why details like corner glass, tucked entries, and even a terrace with a slightly smug feel make these designs worth a closer look.
Olive green gives an ultra modern house a calmer kind of confidence, and that is exactly why we keep coming back to it. Done right, it feels crisp and grounded, not like the facade raided a salad bar.
For these homes, we pulled from pine bark, sagebrush, mountain ridges, rural sheds, and quiet garden courts. That mix lets the sharp lines stay clean while the houses sit easy in trees, fields, lakesides, and steep hills, which honestly is not always a given with forms this sleek.
As you move through the designs, pay attention to the corner glass, deep overhangs, split volumes, tucked entries, and courtyards that soften all those neat edges. The clever bits are often the quiet ones, like a planted roof, a slim pool, or a terrace placed so well it looks a little smug.
Olive Cube on the Corner
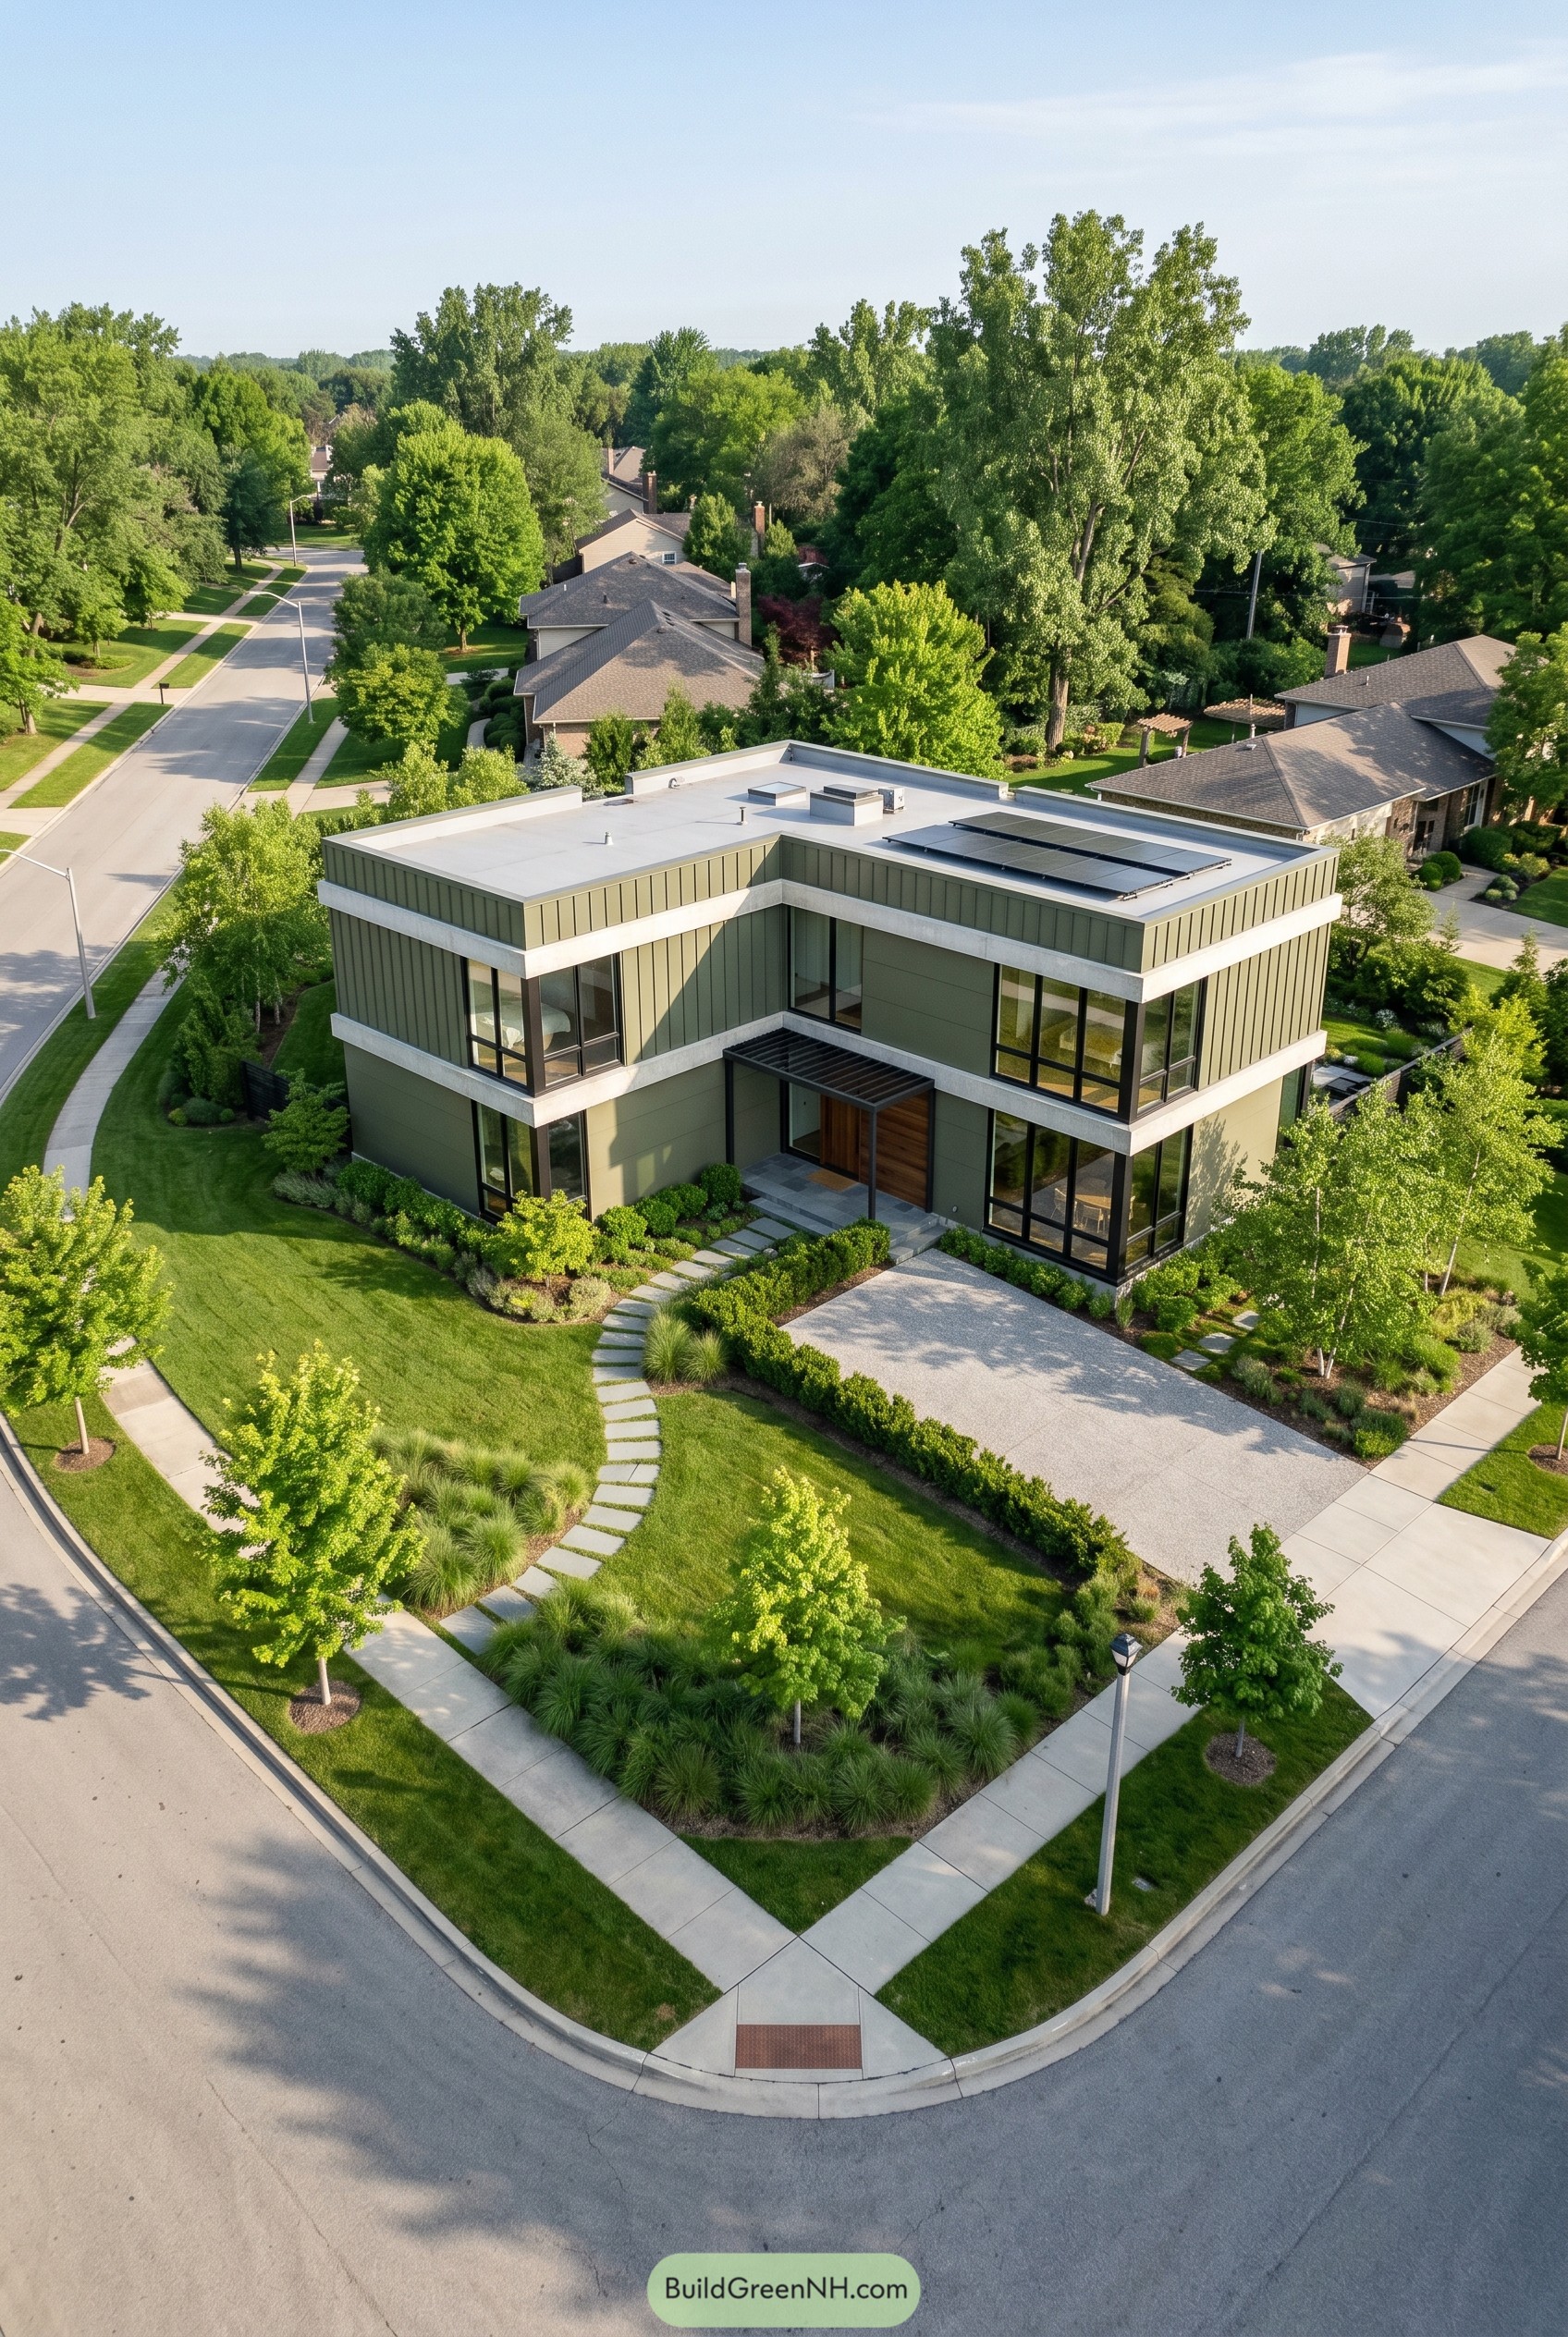



Set on a generous corner lot, this olive green home leans into a crisp boxy profile with deep overhangs and strong white bands that frame each level. We shaped it to feel calm and grounded in the trees, so the color blends in instead of shouting like the loud neighbor.
Floor to ceiling corner glazing keeps the exterior airy, while the recessed entry and slim canopy give the front door a bit of privacy and a clean arrival. The flat roof, solar panels, and clipped landscape make the whole composition feel sharp and practical, which is nice because modern should look good without acting too precious.
Mossline Forest Pavilion
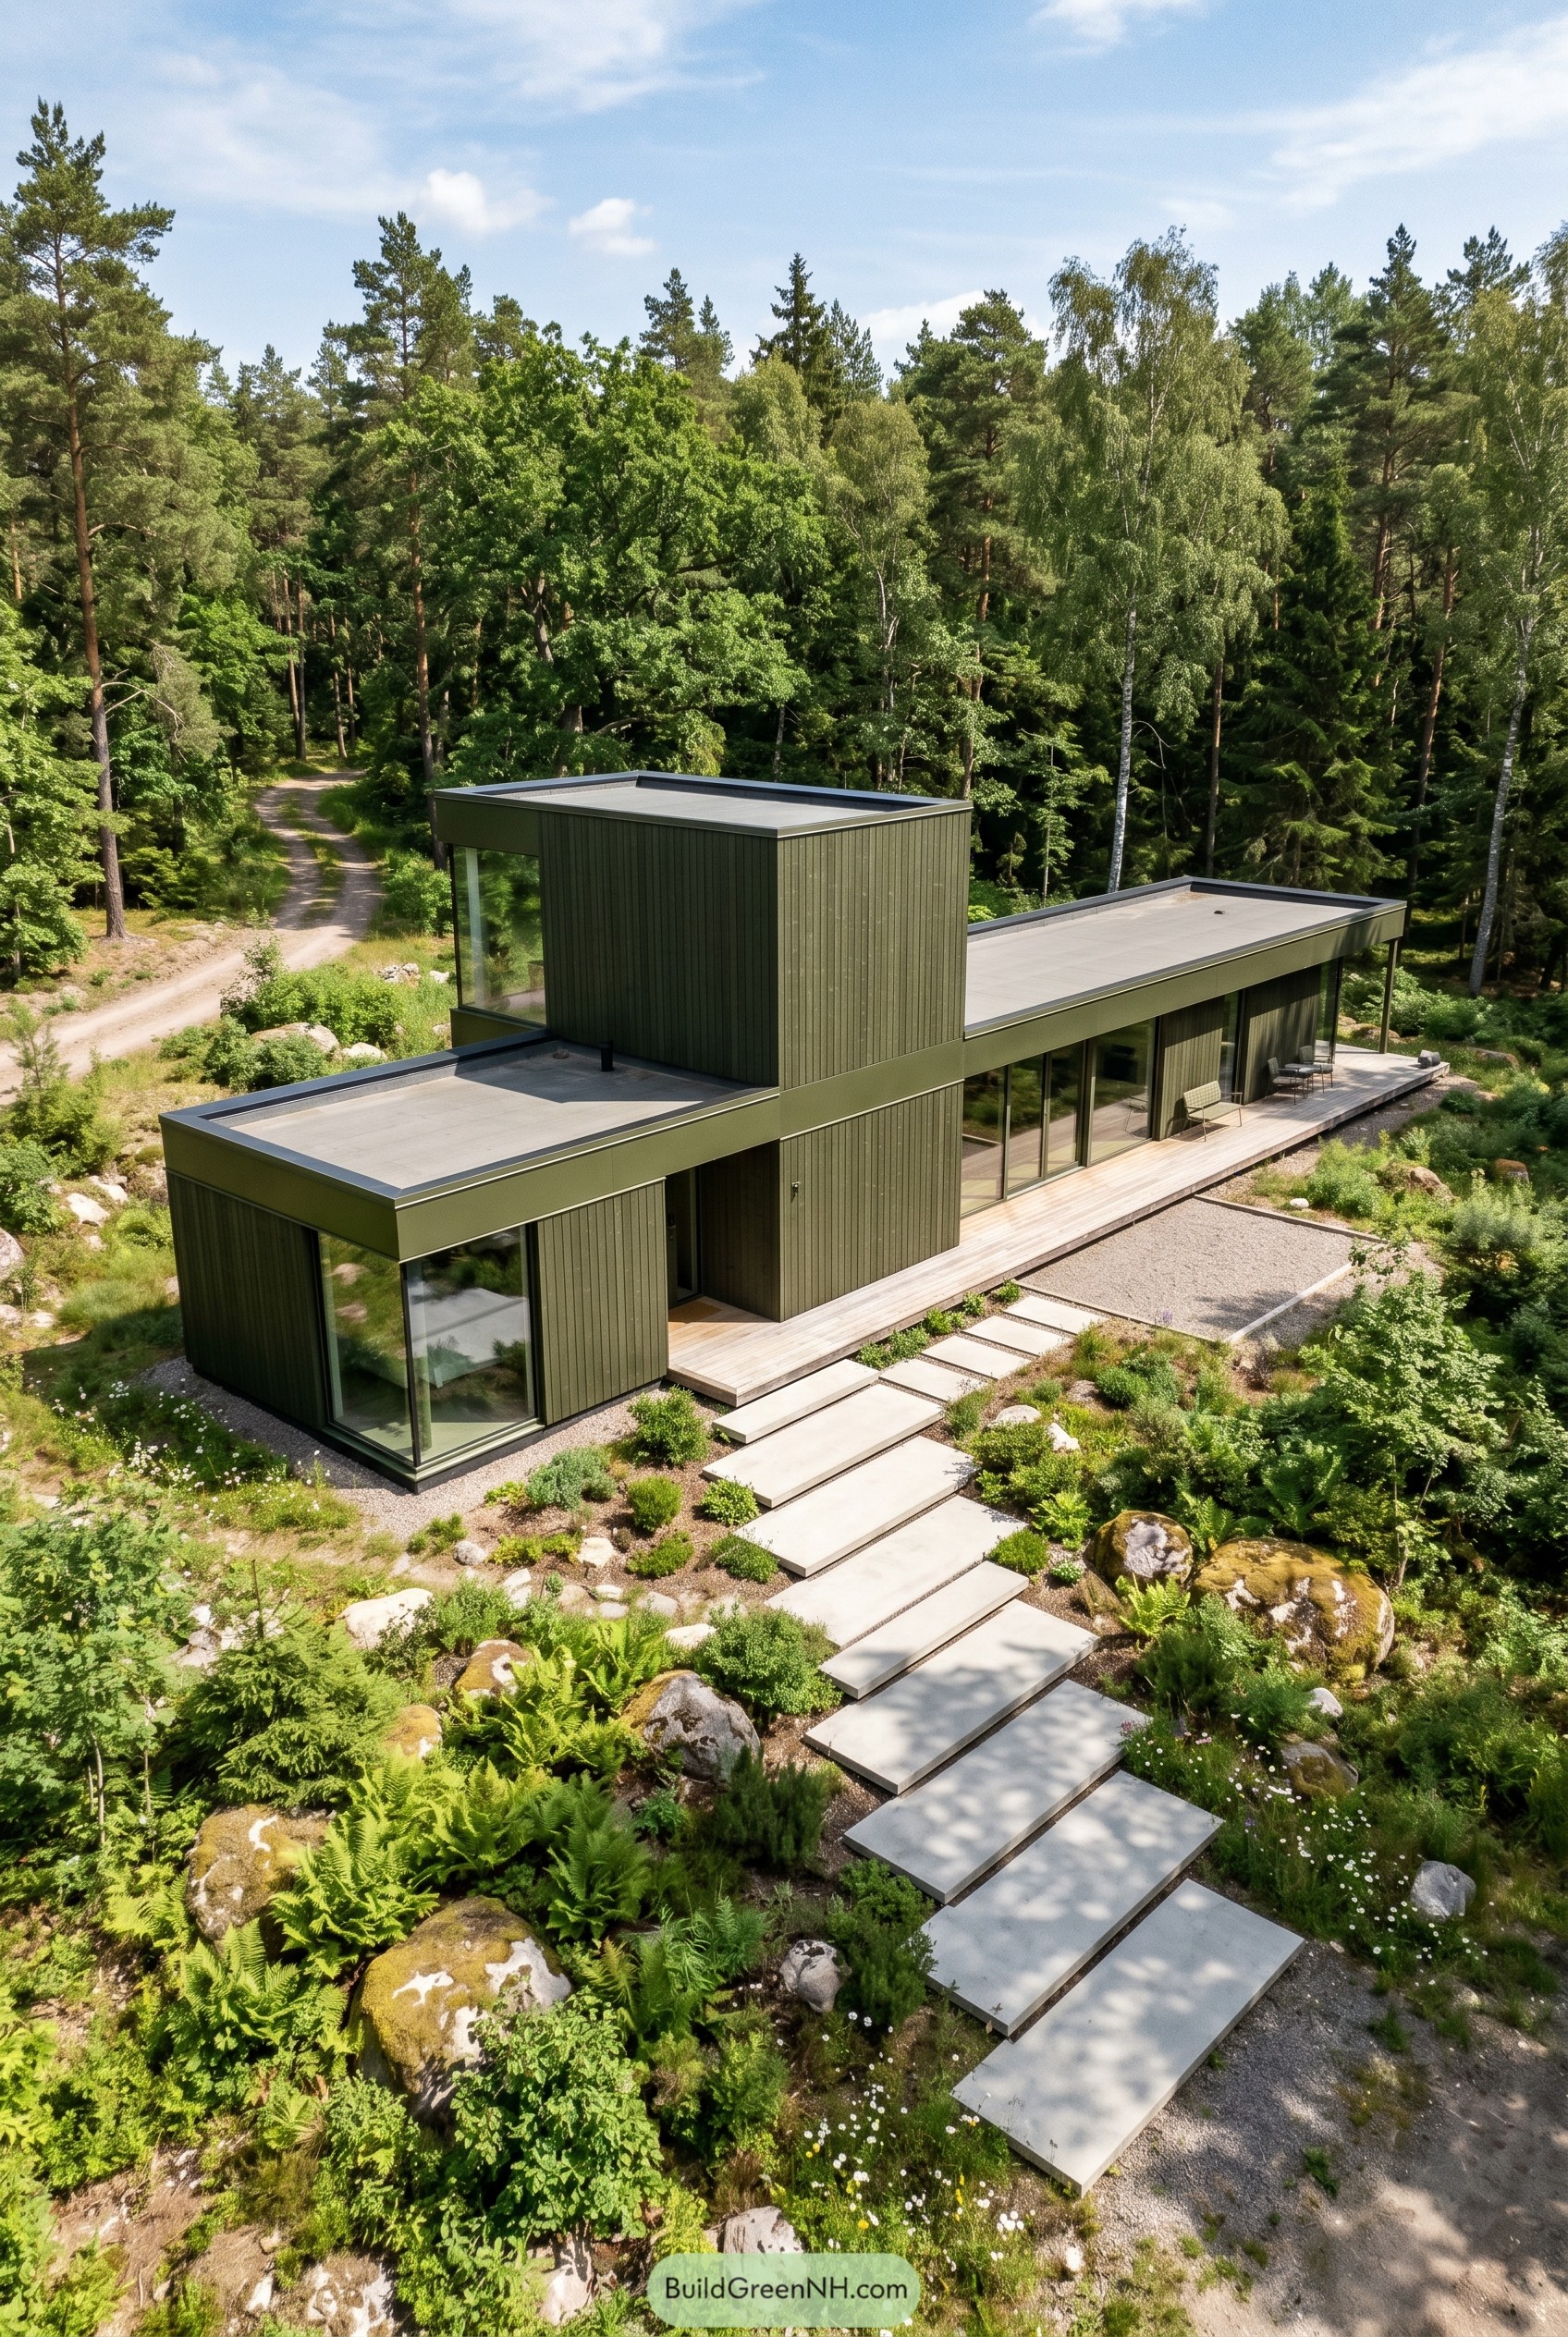

This olive green retreat stretches low through the trees with a taller center volume that gives the whole composition a calm lookout feel. The long flat roofs and slim black frames keep it crisp and neat, like a cabin that discovered tailoring.
We shaped the entry with broad floating slabs and a simple timber deck so the approach feels quiet among the rocks and ferns. The vertical cladding was inspired by pine bark and moss, which helps the house settle into the forest instead of shouting for attention.
Juniper Ridge Glass Retreat
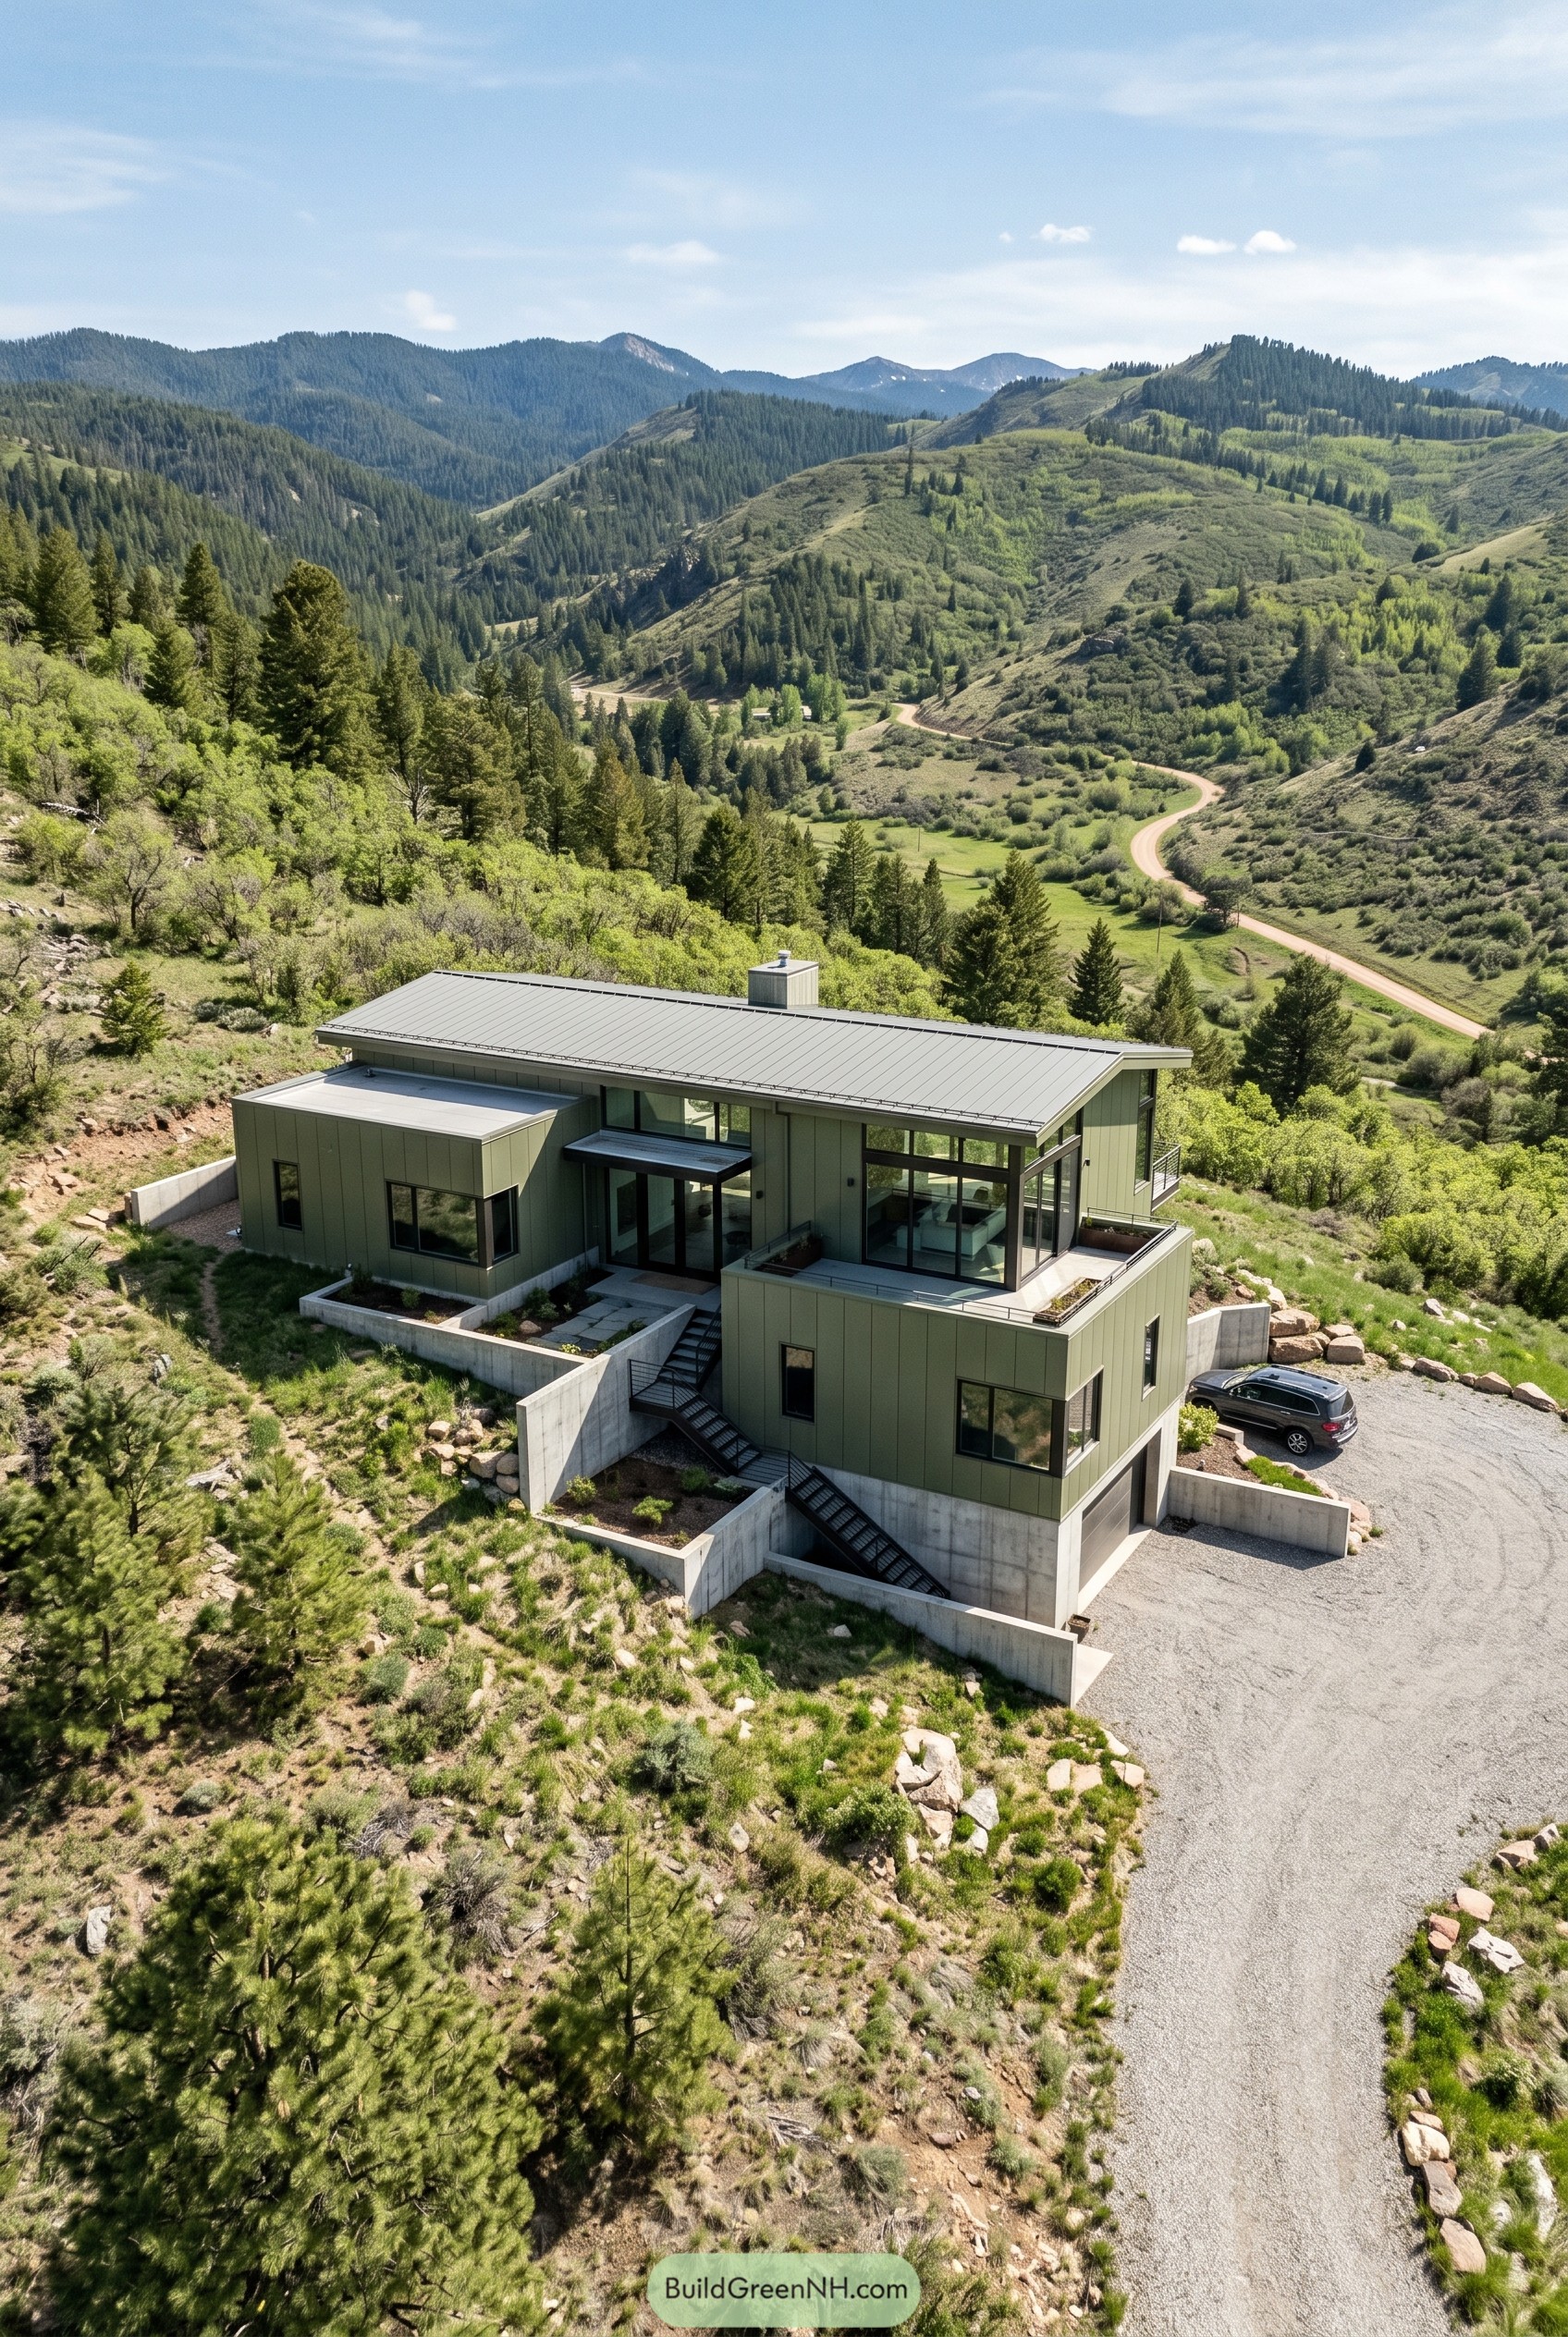

Set into the hillside, this olive green home keeps a low angular profile that feels calm against the mountains instead of trying to outshout them. The broad metal roof, deep overhangs, and long bands of glass give it a crisp modern edge, but it still feels easygoing, which is not always a given with houses this sharp.
We shaped the split level layout around the slope, using concrete retaining walls and outdoor stairs so the terrain becomes part of the whole idea. The muted green cladding pulls from sagebrush and pine, and those corner windows and terraces are placed to soak up the valley views like they absolutely know what the assignment is.
Olive Homestead Sky Court
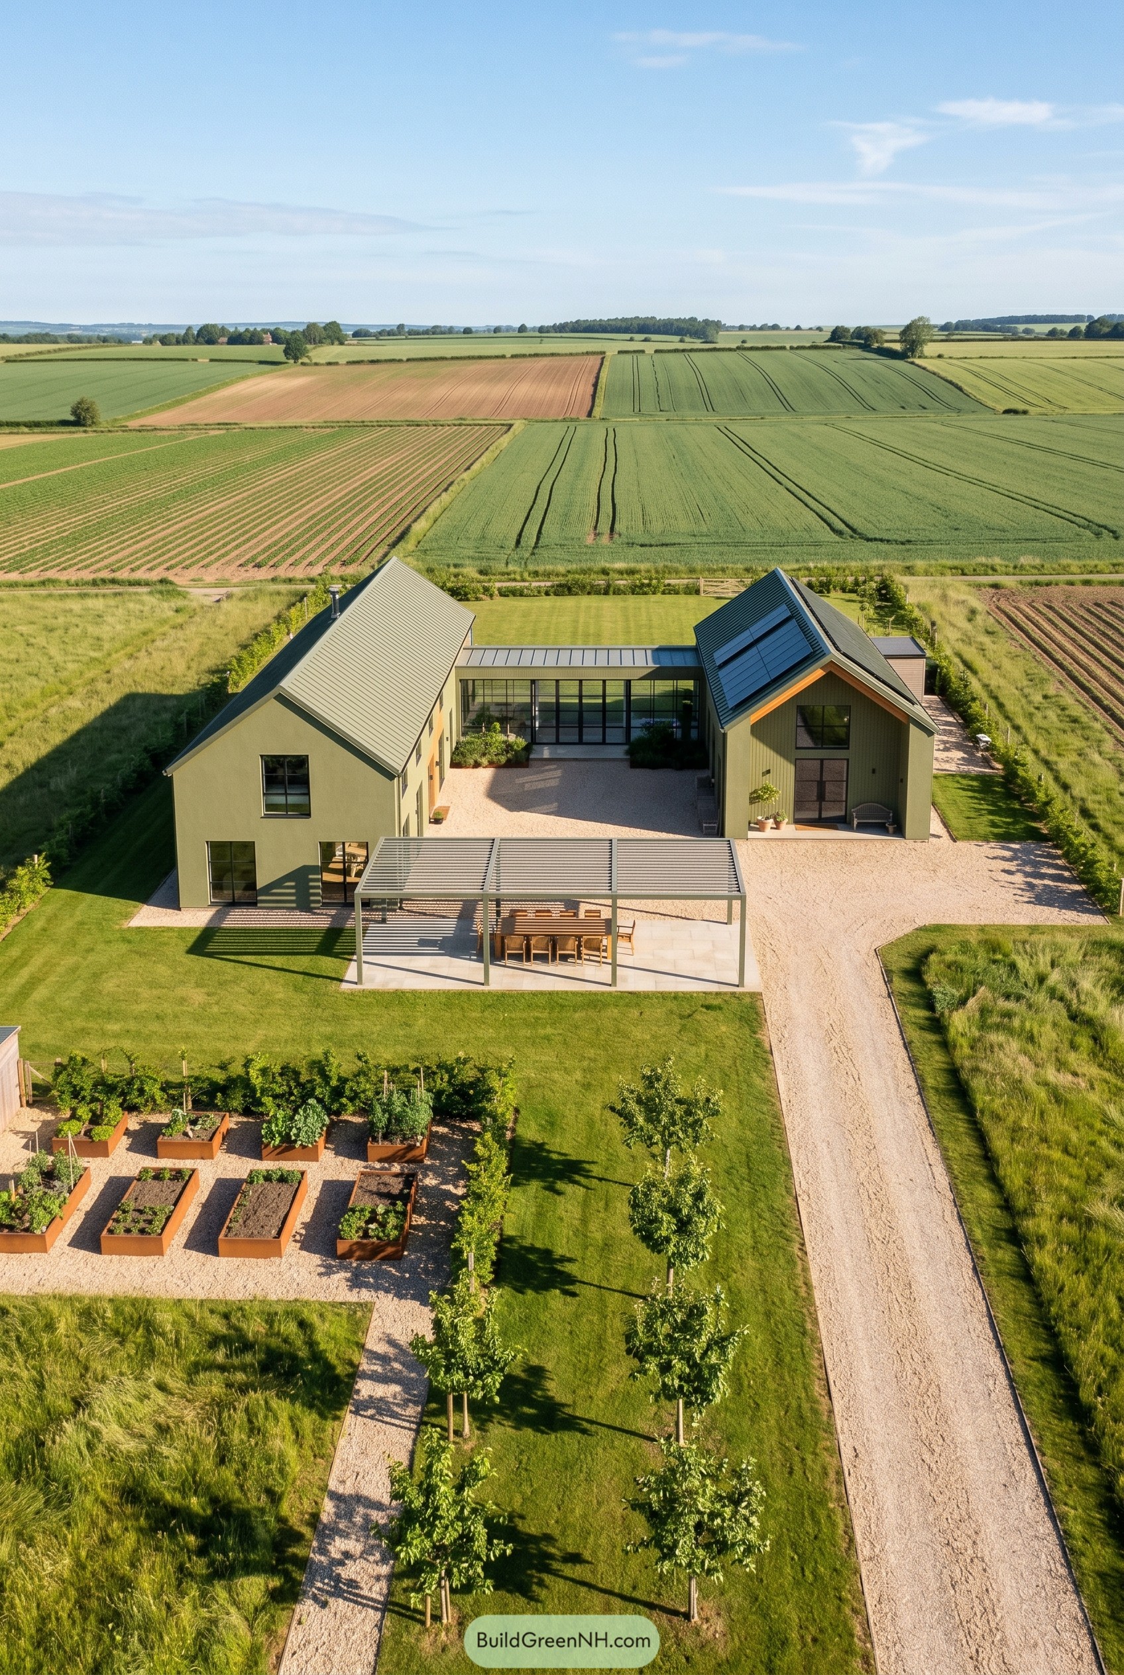

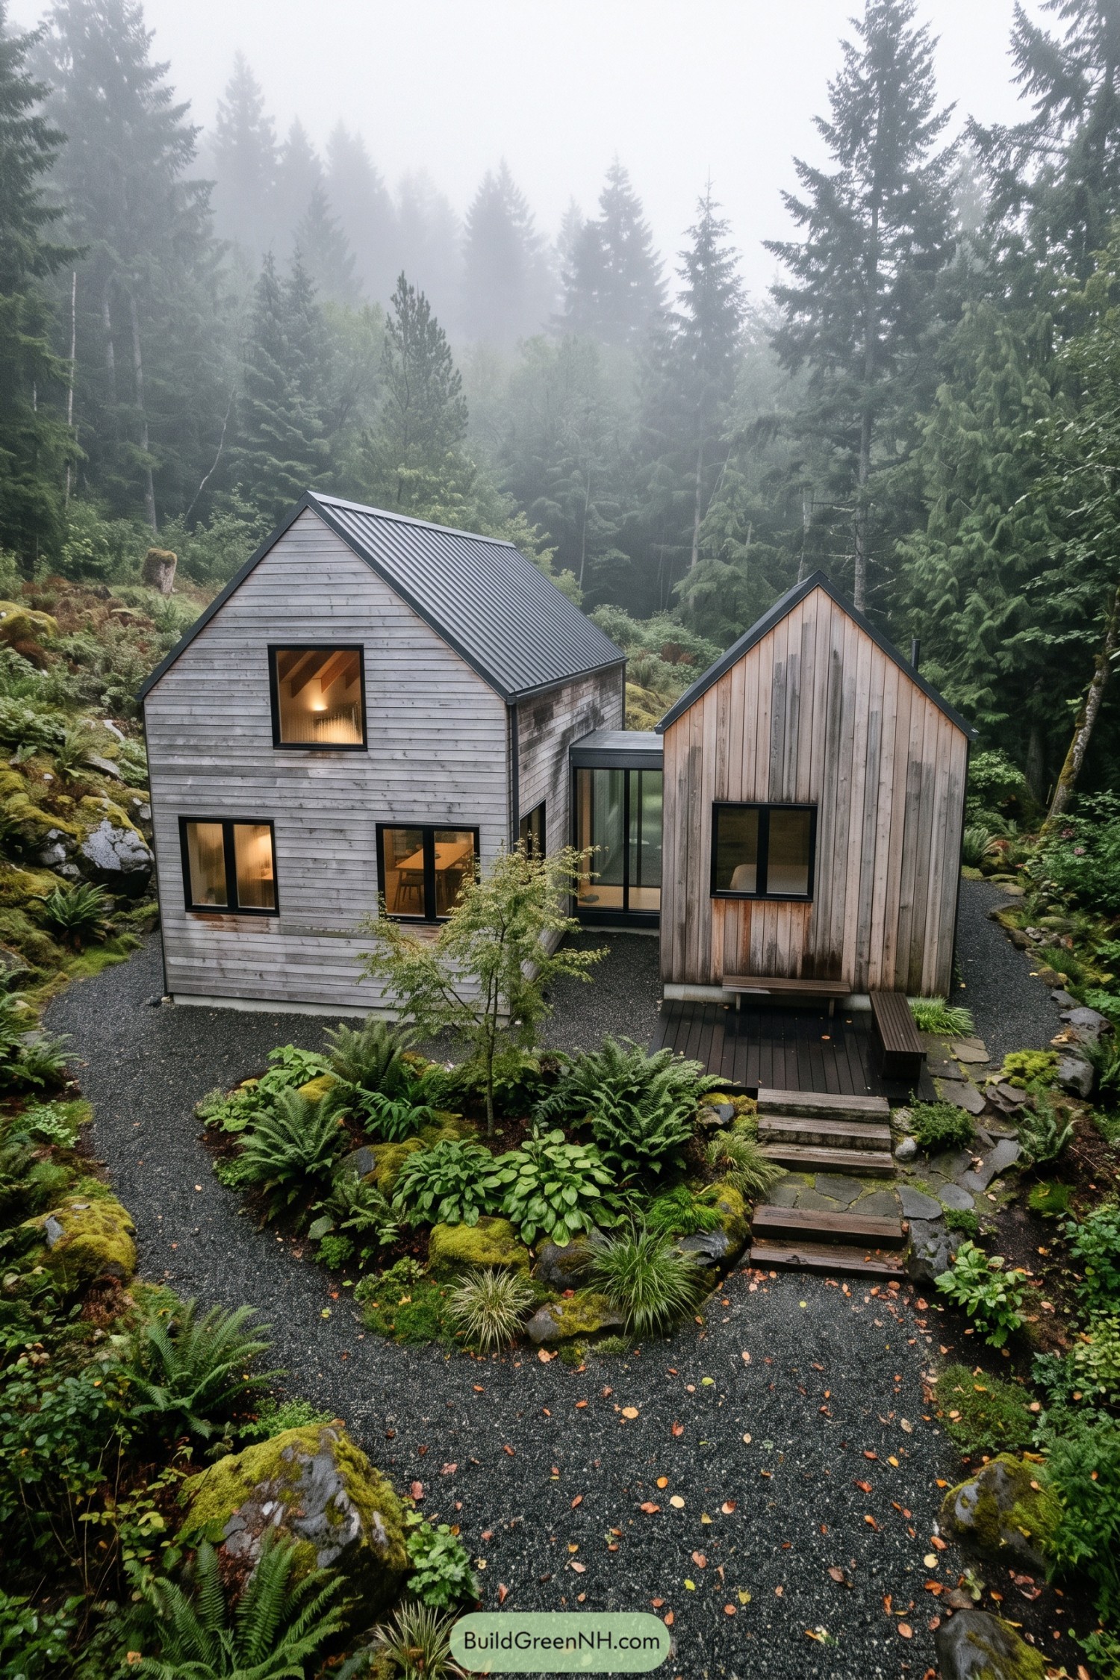
Two olive green gabled volumes sit apart like updated barn forms, then get stitched together by a slim glass link that keeps the courtyard open and airy. That split layout is a smart move out here, since it gives the house a sheltered center without losing those long countryside views.
The metal roofs, black framed windows, and clean pergola keep everything crisp, while the solar panels and raised garden beds make the whole place feel practical in a very good looking way. We pulled inspiration from rural farm buildings, but trimmed it all back and sharpened the lines, because a house in this setting should feel calm, not like it’s trying to win a shouting contest.
Sage Monolith Garden House
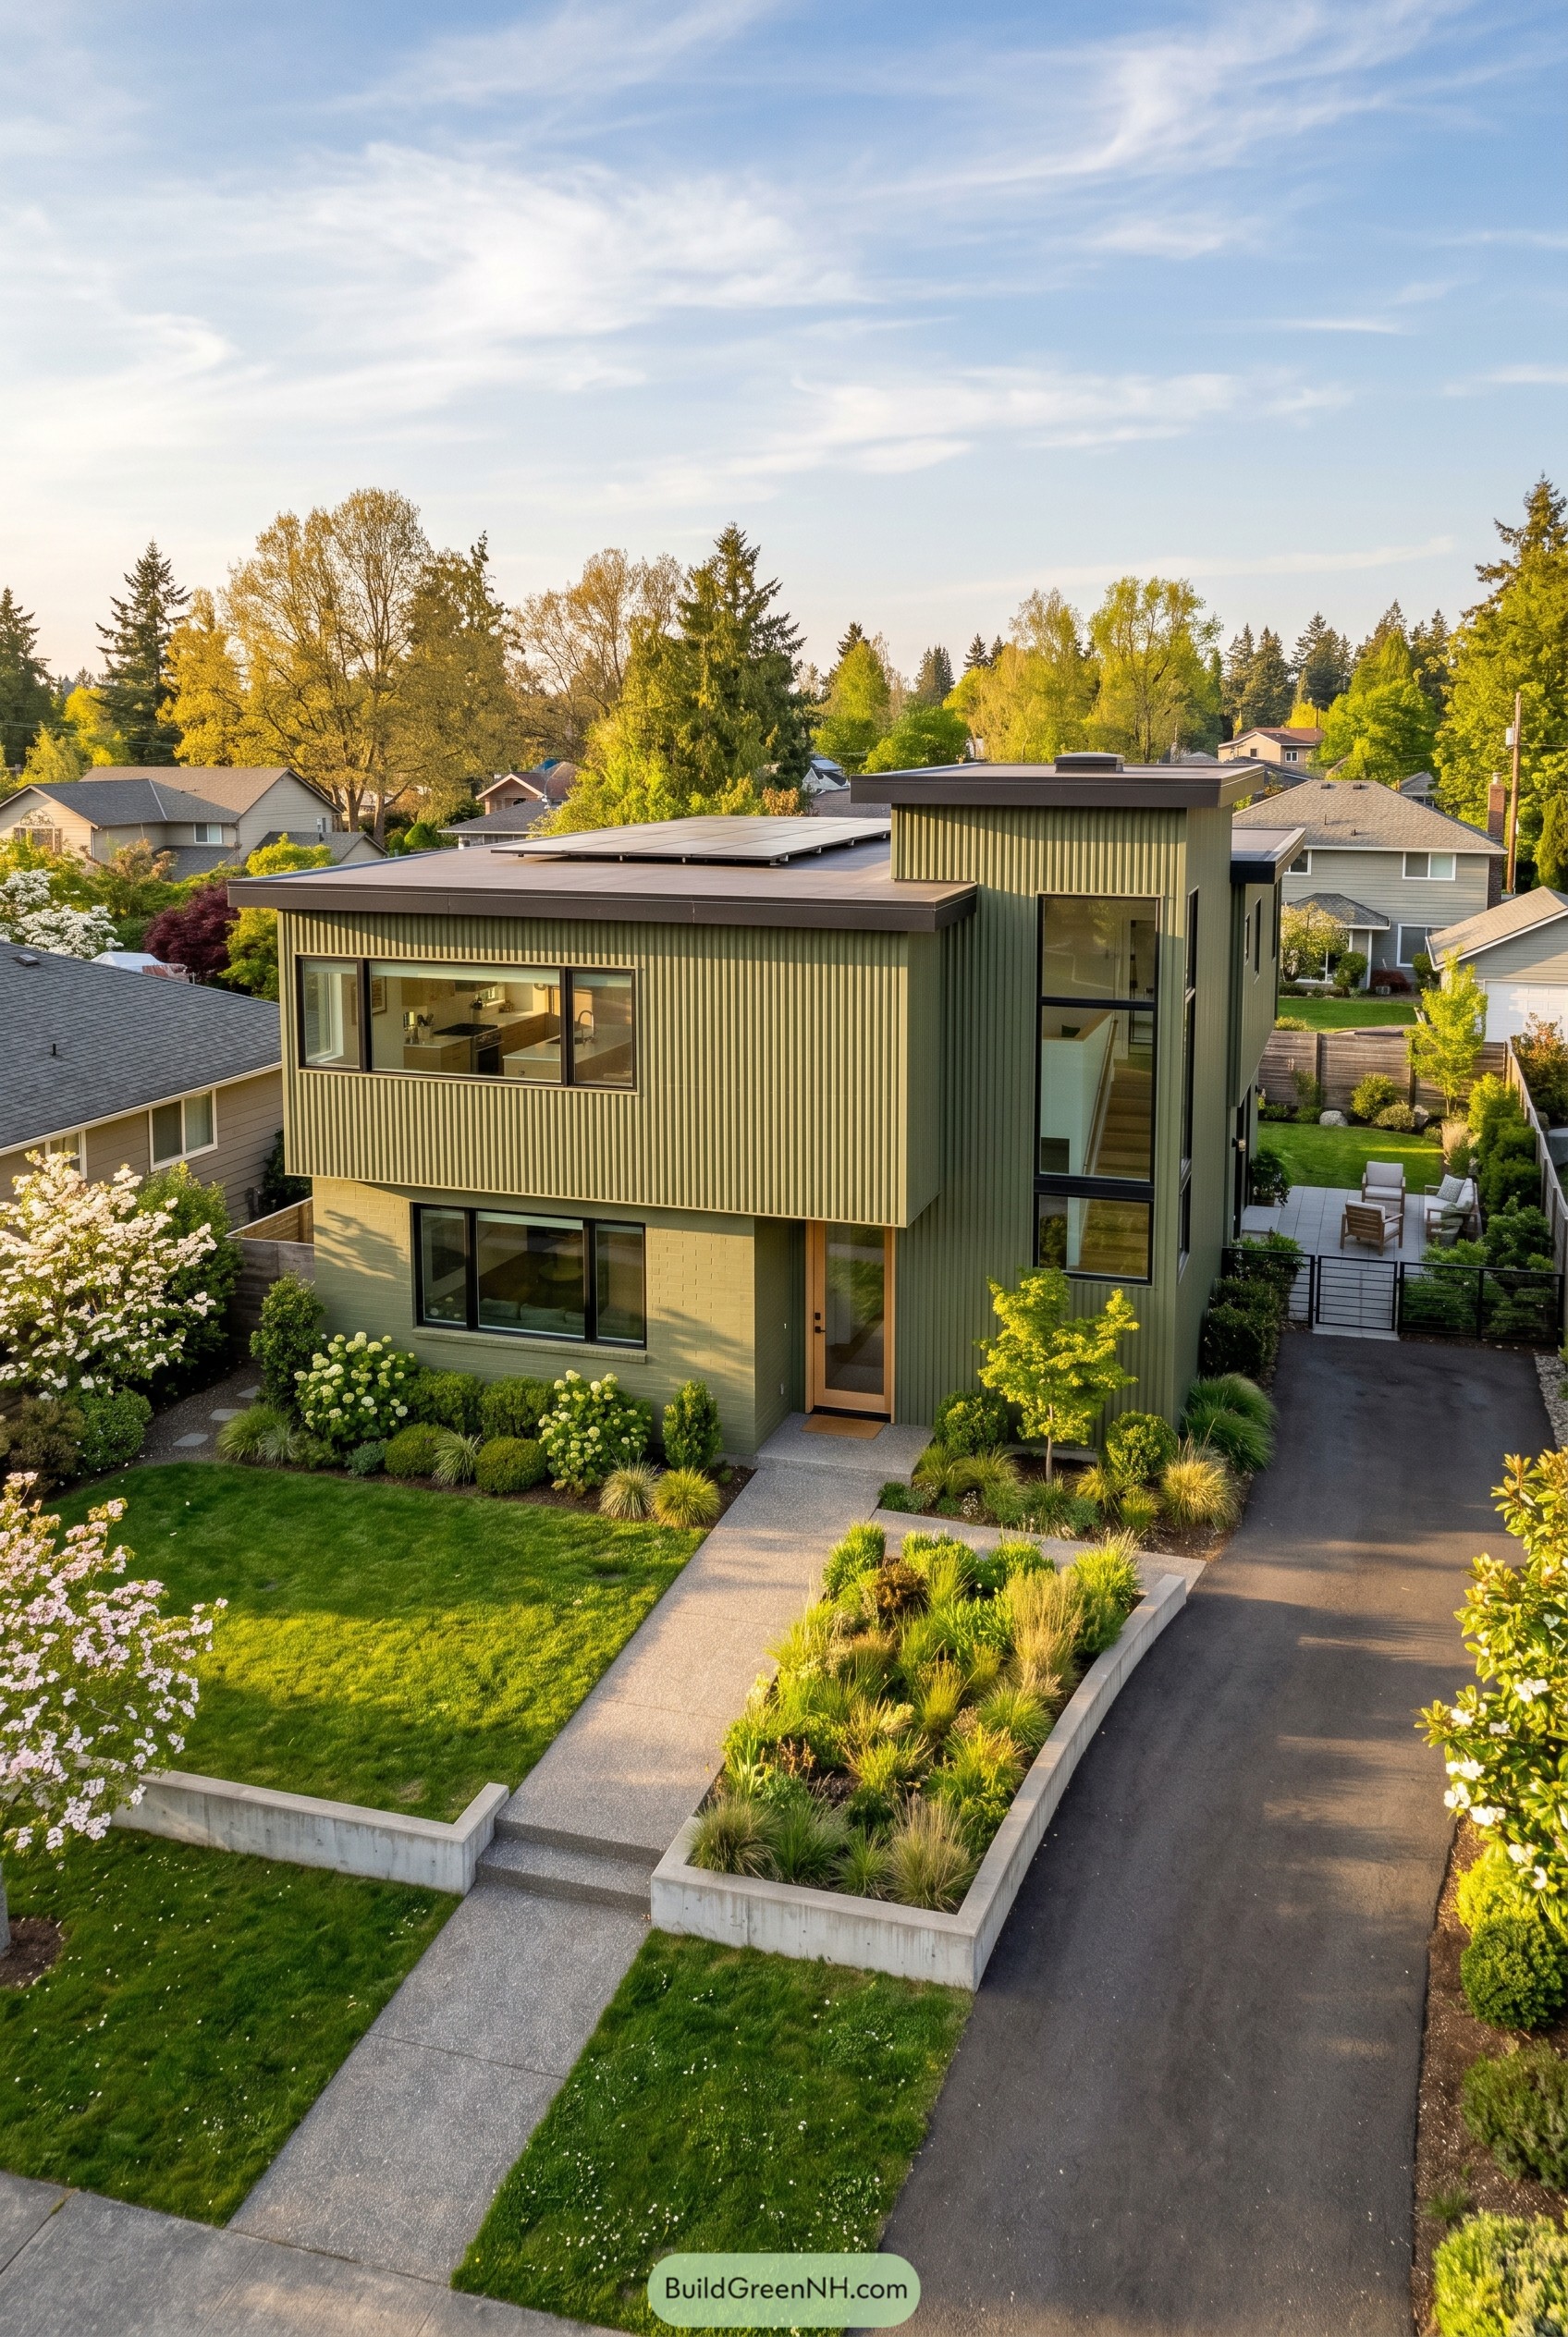

The olive green exterior wraps this tall boxy home in crisp vertical cladding, which gives the facade a neat tailored look without feeling fussy. Flat rooflines and stacked volumes keep it sharp and contemporary, while the narrow corner window turns the stairwell into a little glass lookout.
We shaped it to feel calm among the trees, so the muted green finish settles into the garden instead of shouting at the street like that one loud neighbor. Clean concrete edges, black framed windows, and low planting beds make the entry feel precise and welcoming, which is exactly what this kind of modern house needs.
Lichen Pinwheel Fold
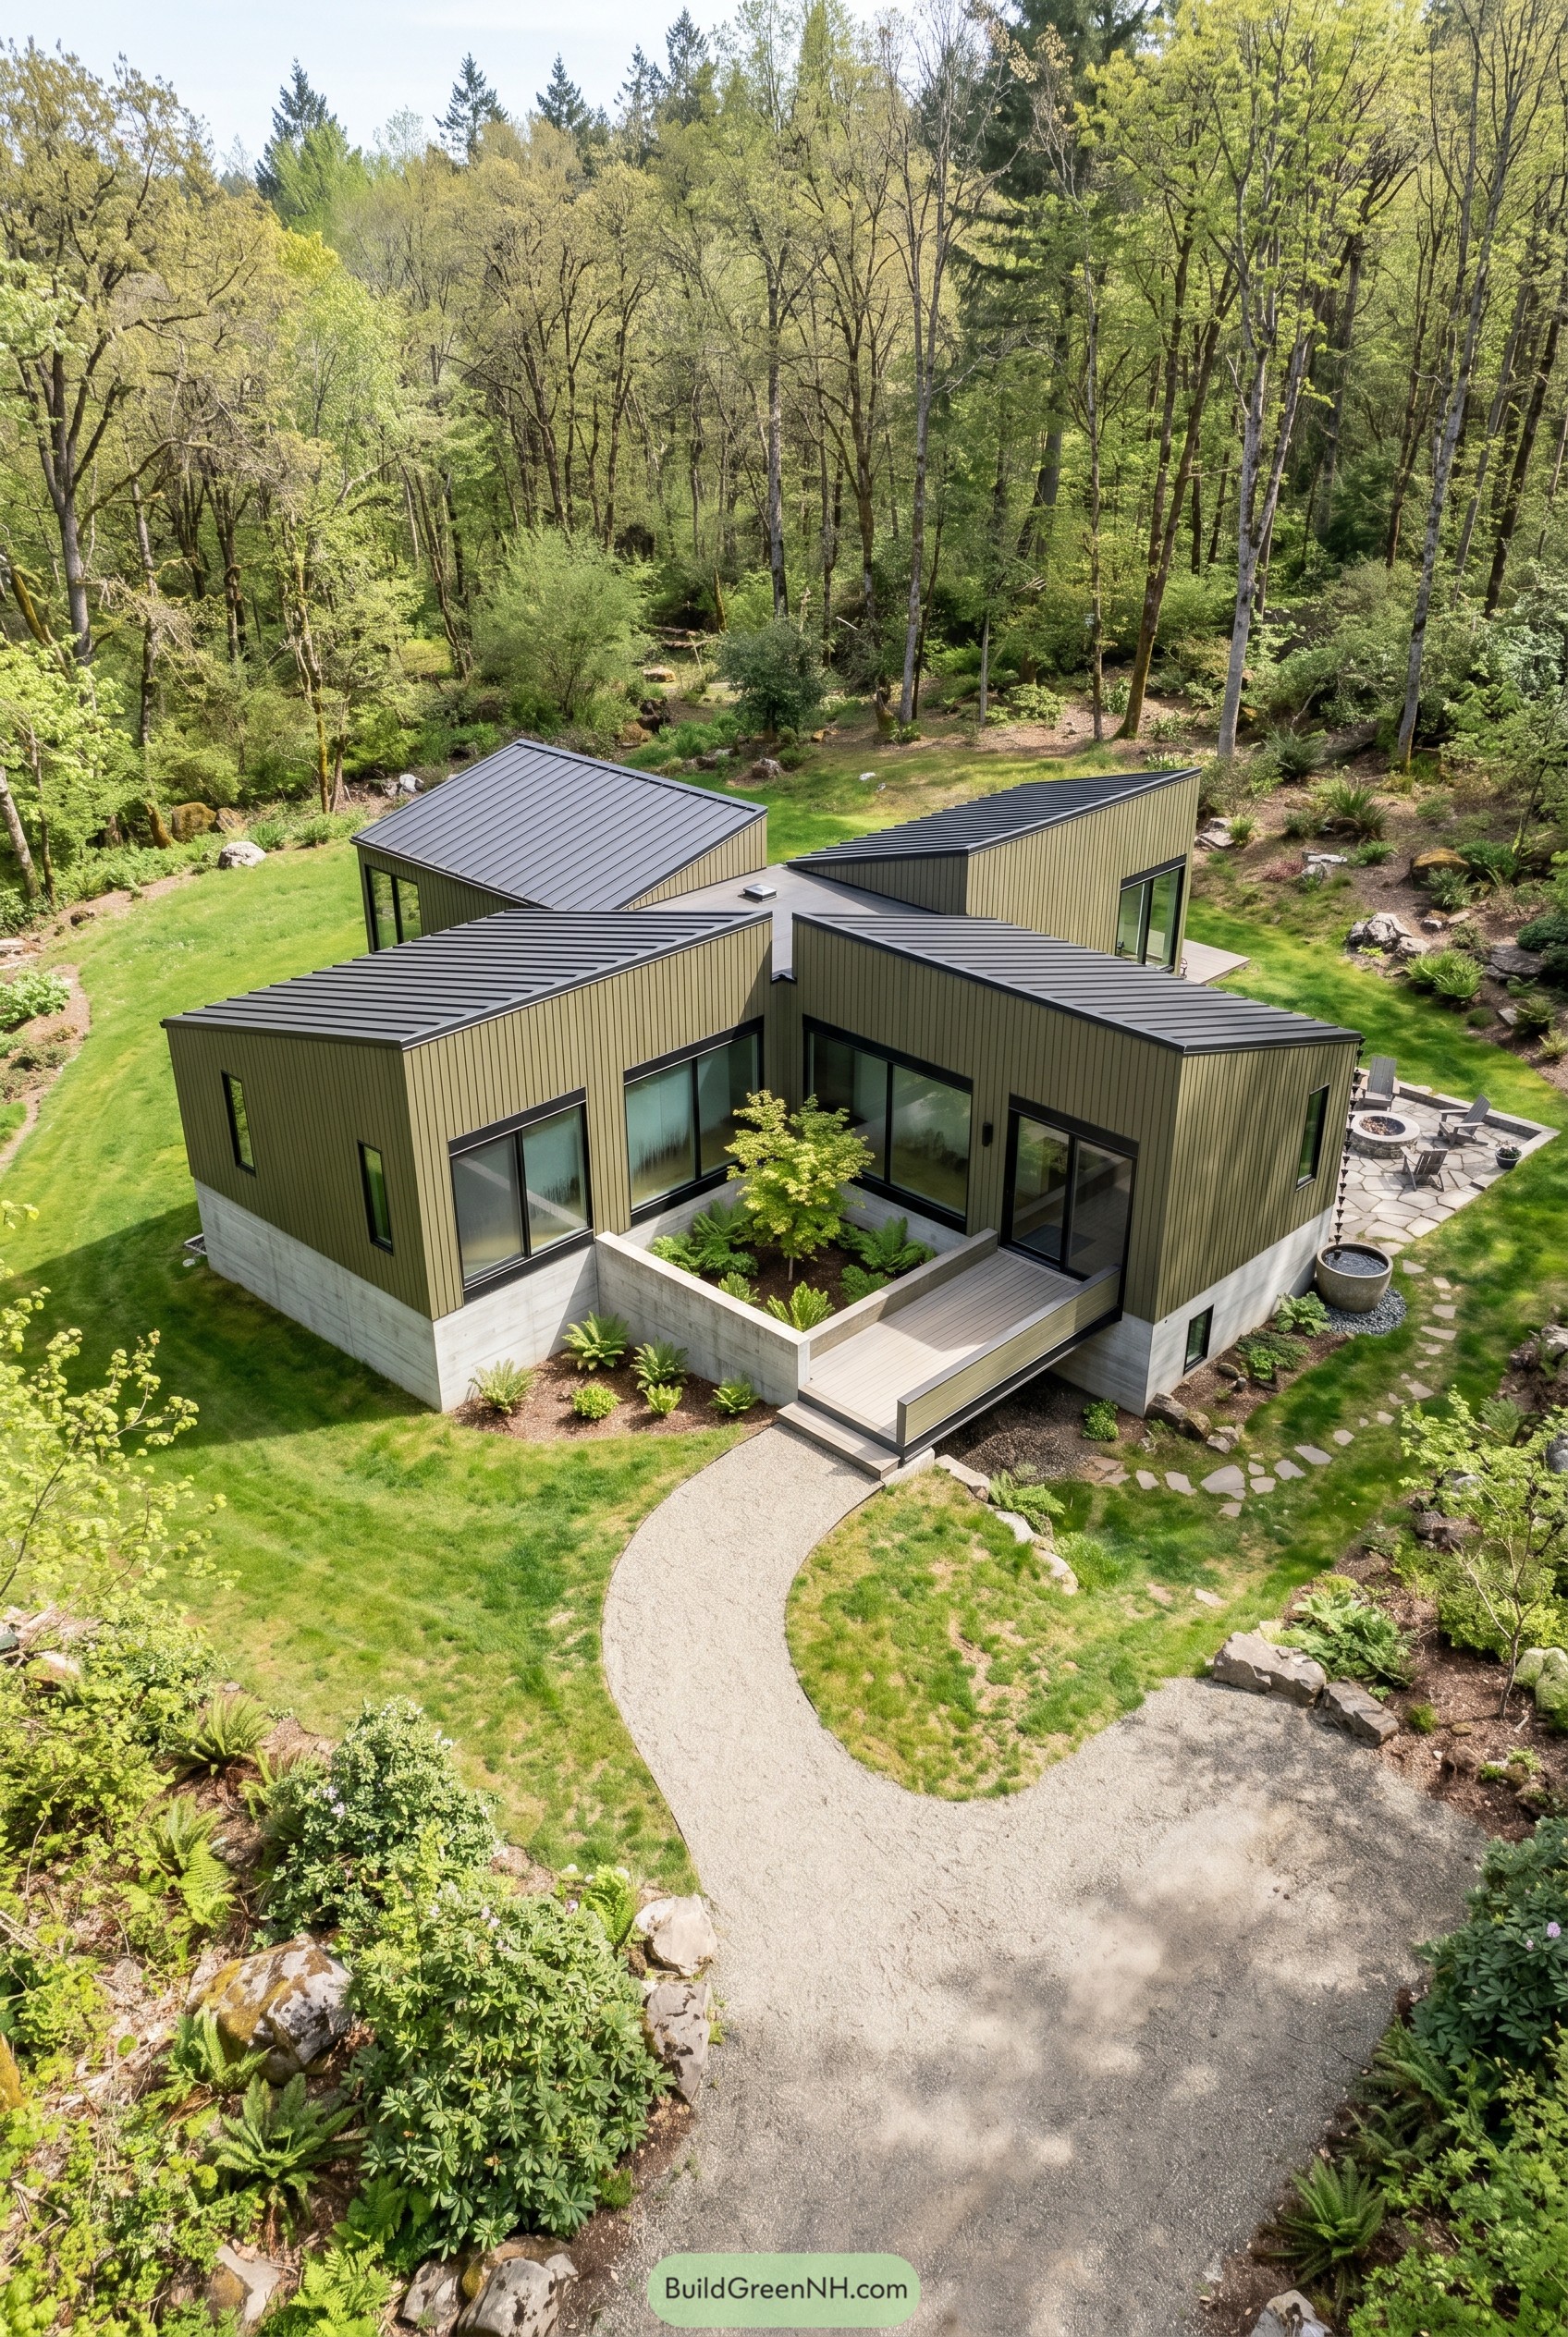

The olive green exterior is split into four angled wings that meet around a planted courtyard, so the house feels sculpted rather than simply boxed in. Black metal roofs sharpen the silhouette, and the pale concrete base gives the whole composition a calm sturdy footing in the garden.
We took cues from woodland clearings and folded roof forms, which is why each volume reaches outward while still protecting the center. Big corner glazing and the tucked entry deck make the exterior feel open but not too chatty, and that balance is kind of the magic here.
Verdant Switchback Lookout
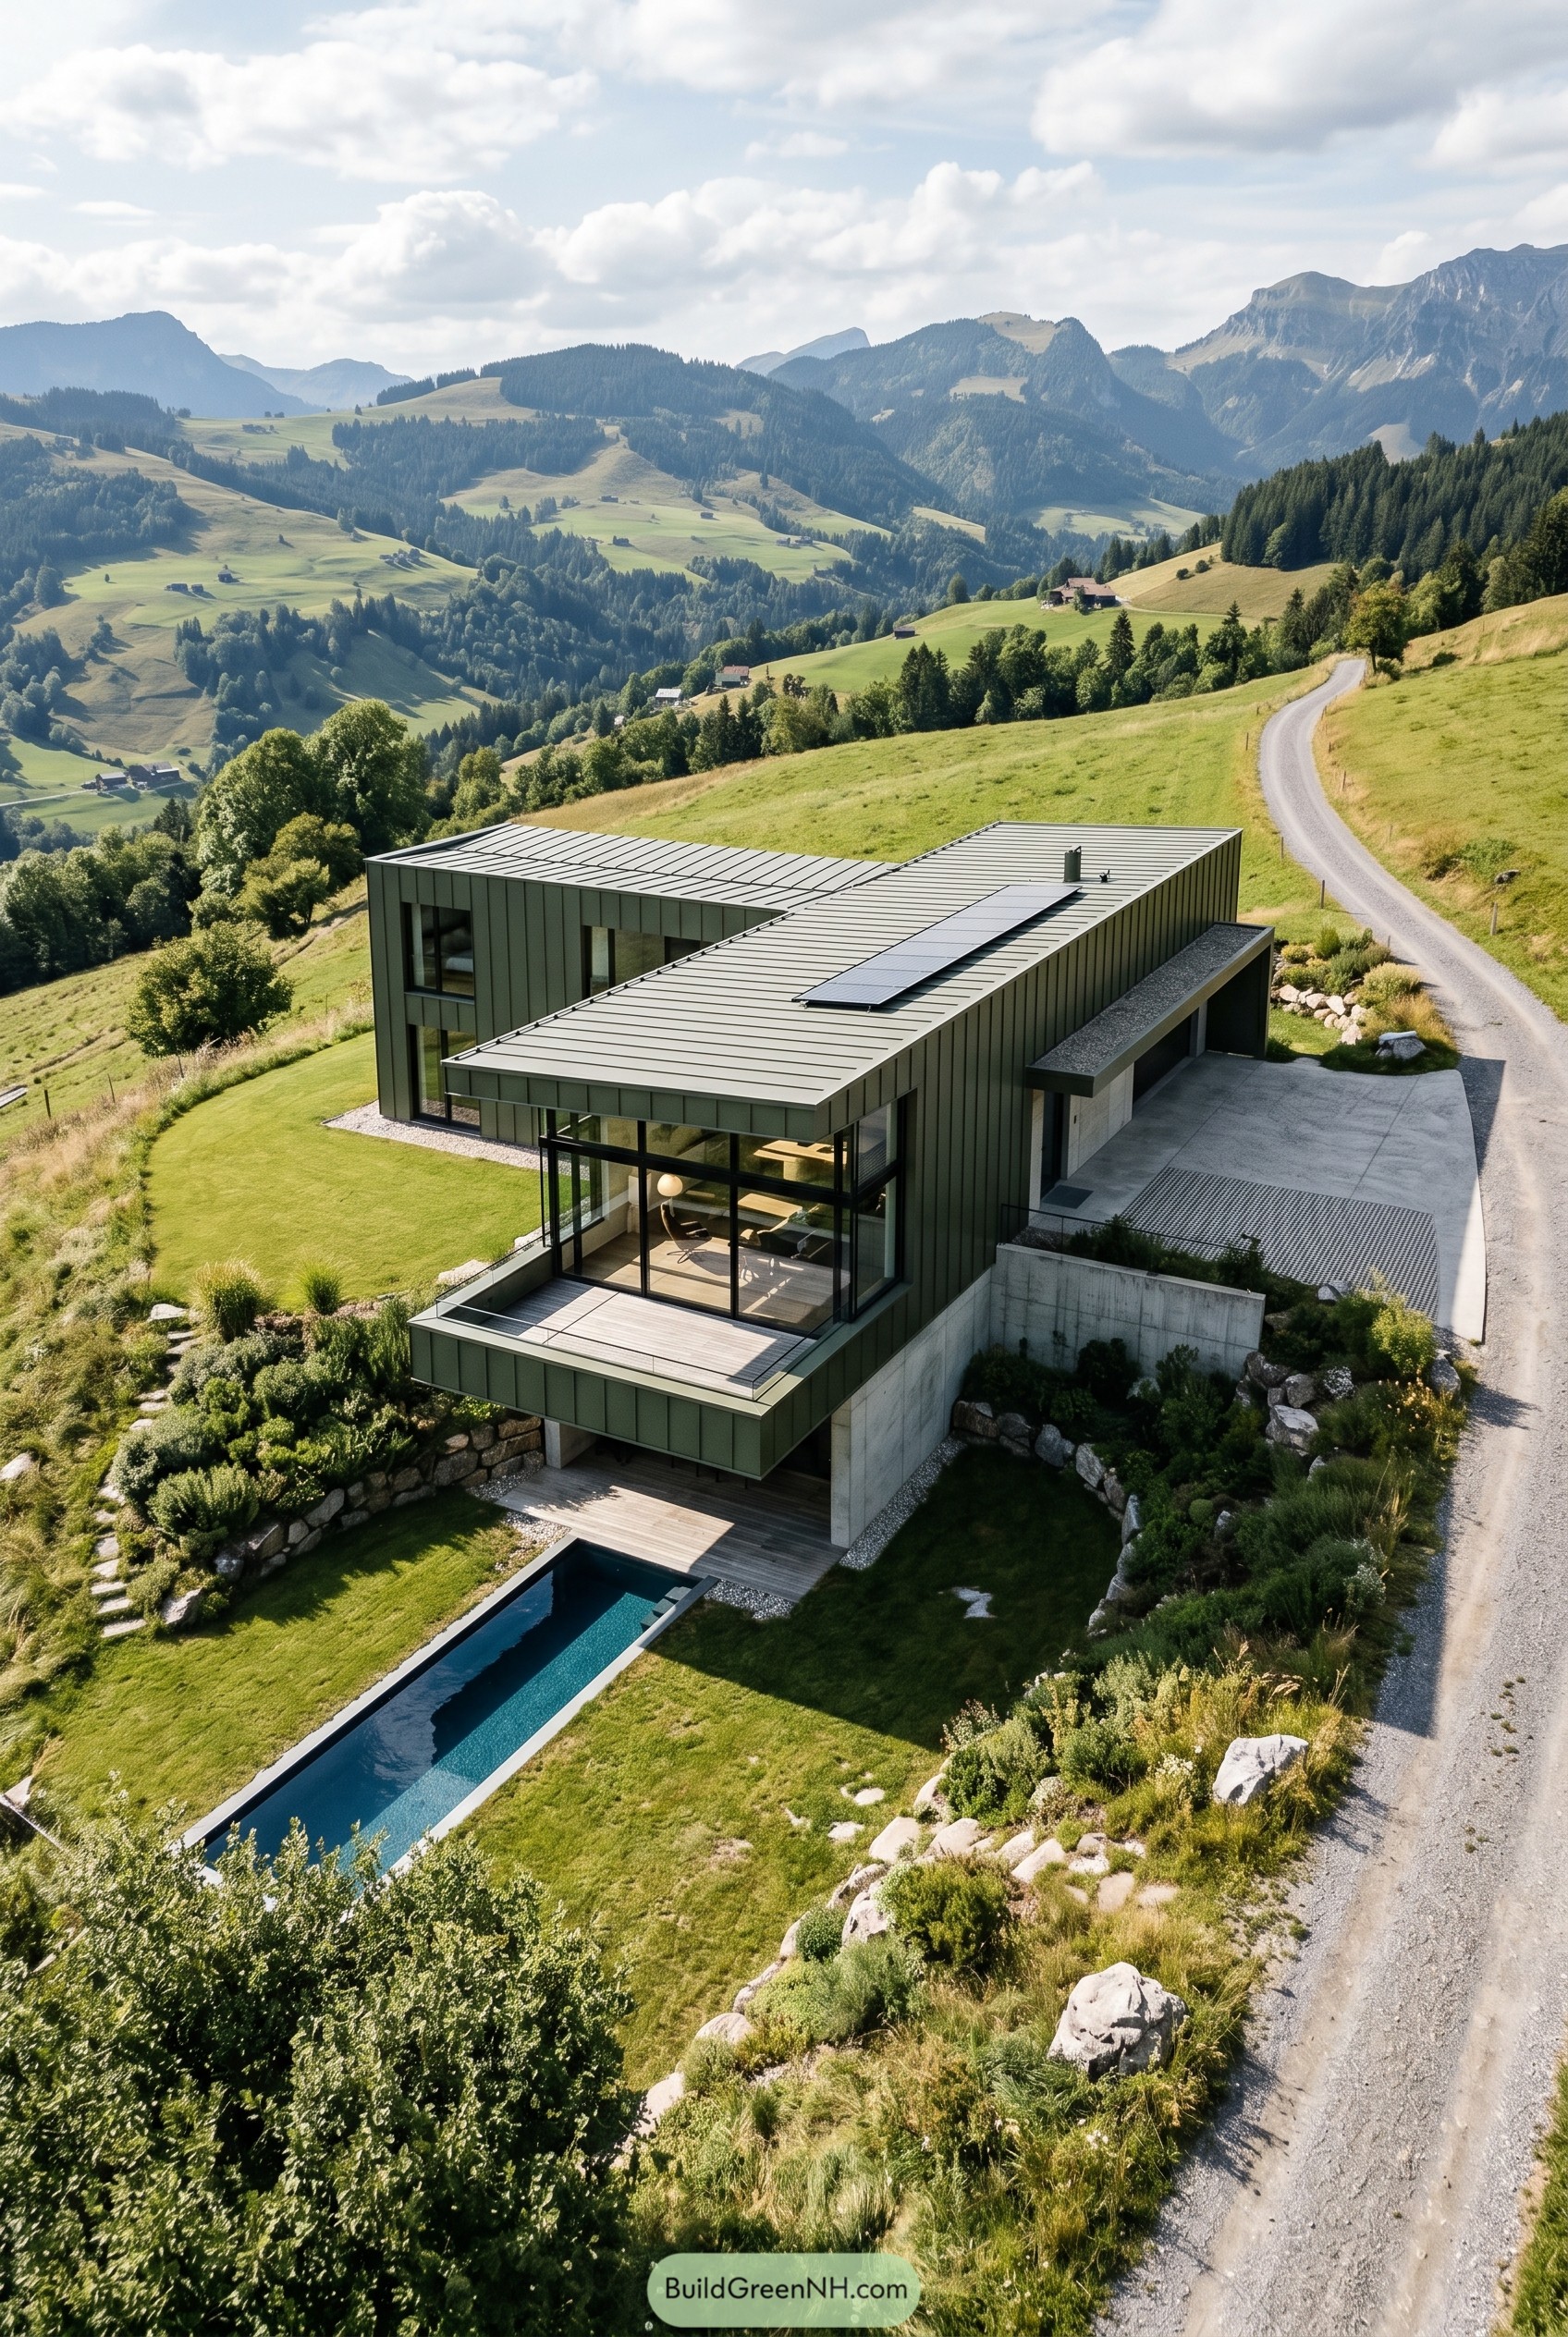

The whole composition steps down the hillside in crisp olive volumes, with a concrete base that tucks the house into the terrain instead of letting it perch there like a nervous goat. Broad glazing and that long roofline keep the form sleek, while the tucked terrace and narrow pool pull the exterior out toward the valley.
We shaped it from cues taken from alpine roads and layered ridges, so the plan bends and extends instead of landing as one blunt box. That move gives the rooms privacy, frames the mountain views, and makes the exterior feel calm and sharp at the same time, which is a neat trick for a house this bold.
Pasture Cloister House
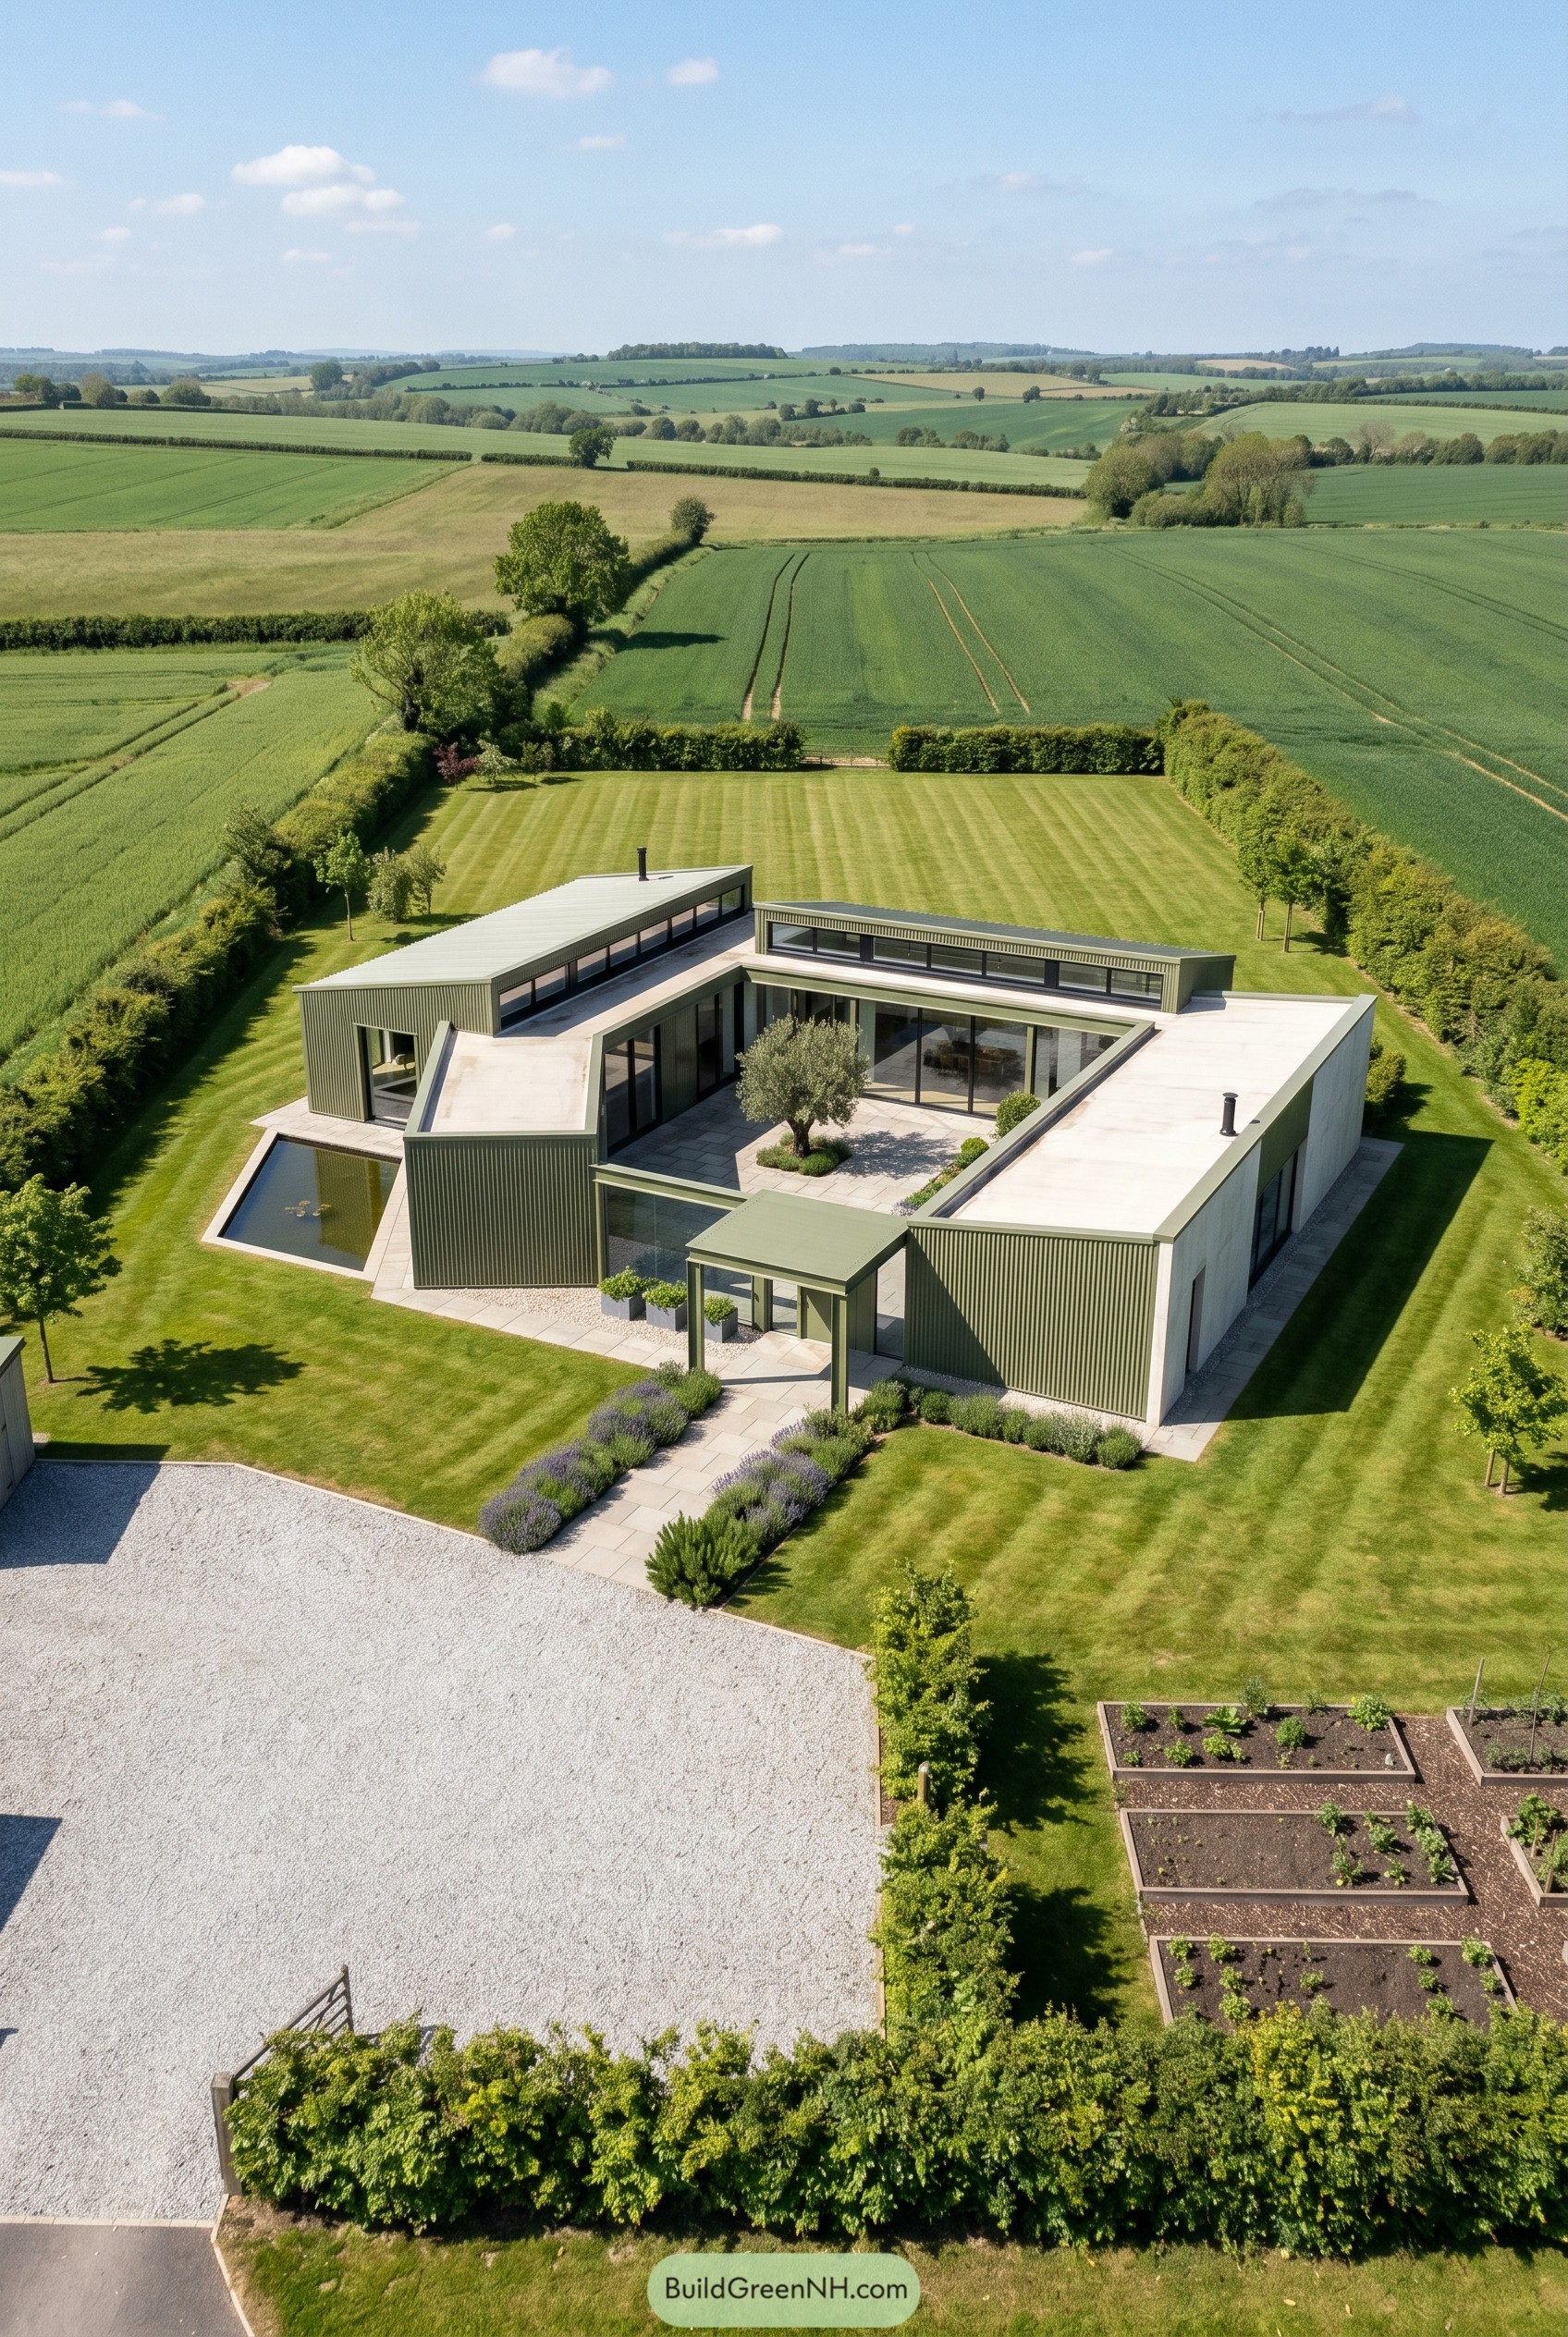

This house spreads out in a crisp courtyard plan, with olive green metal volumes and pale walls that feel tuned to the wide farm landscape. We kept it low and angular so it settles into the fields nicely, not puffing itself up like some countryside show off.
Long bands of glazing turn toward the inner court, where a single tree and a slim reflecting pool soften the geometry and make the whole place feel calmer. The offset rooflines and ribbed cladding sharpen the form, while the enclosed layout gives privacy, cleaner views, and a sense of order that still feels relaxed.
Olive Sentinel Glass Nook
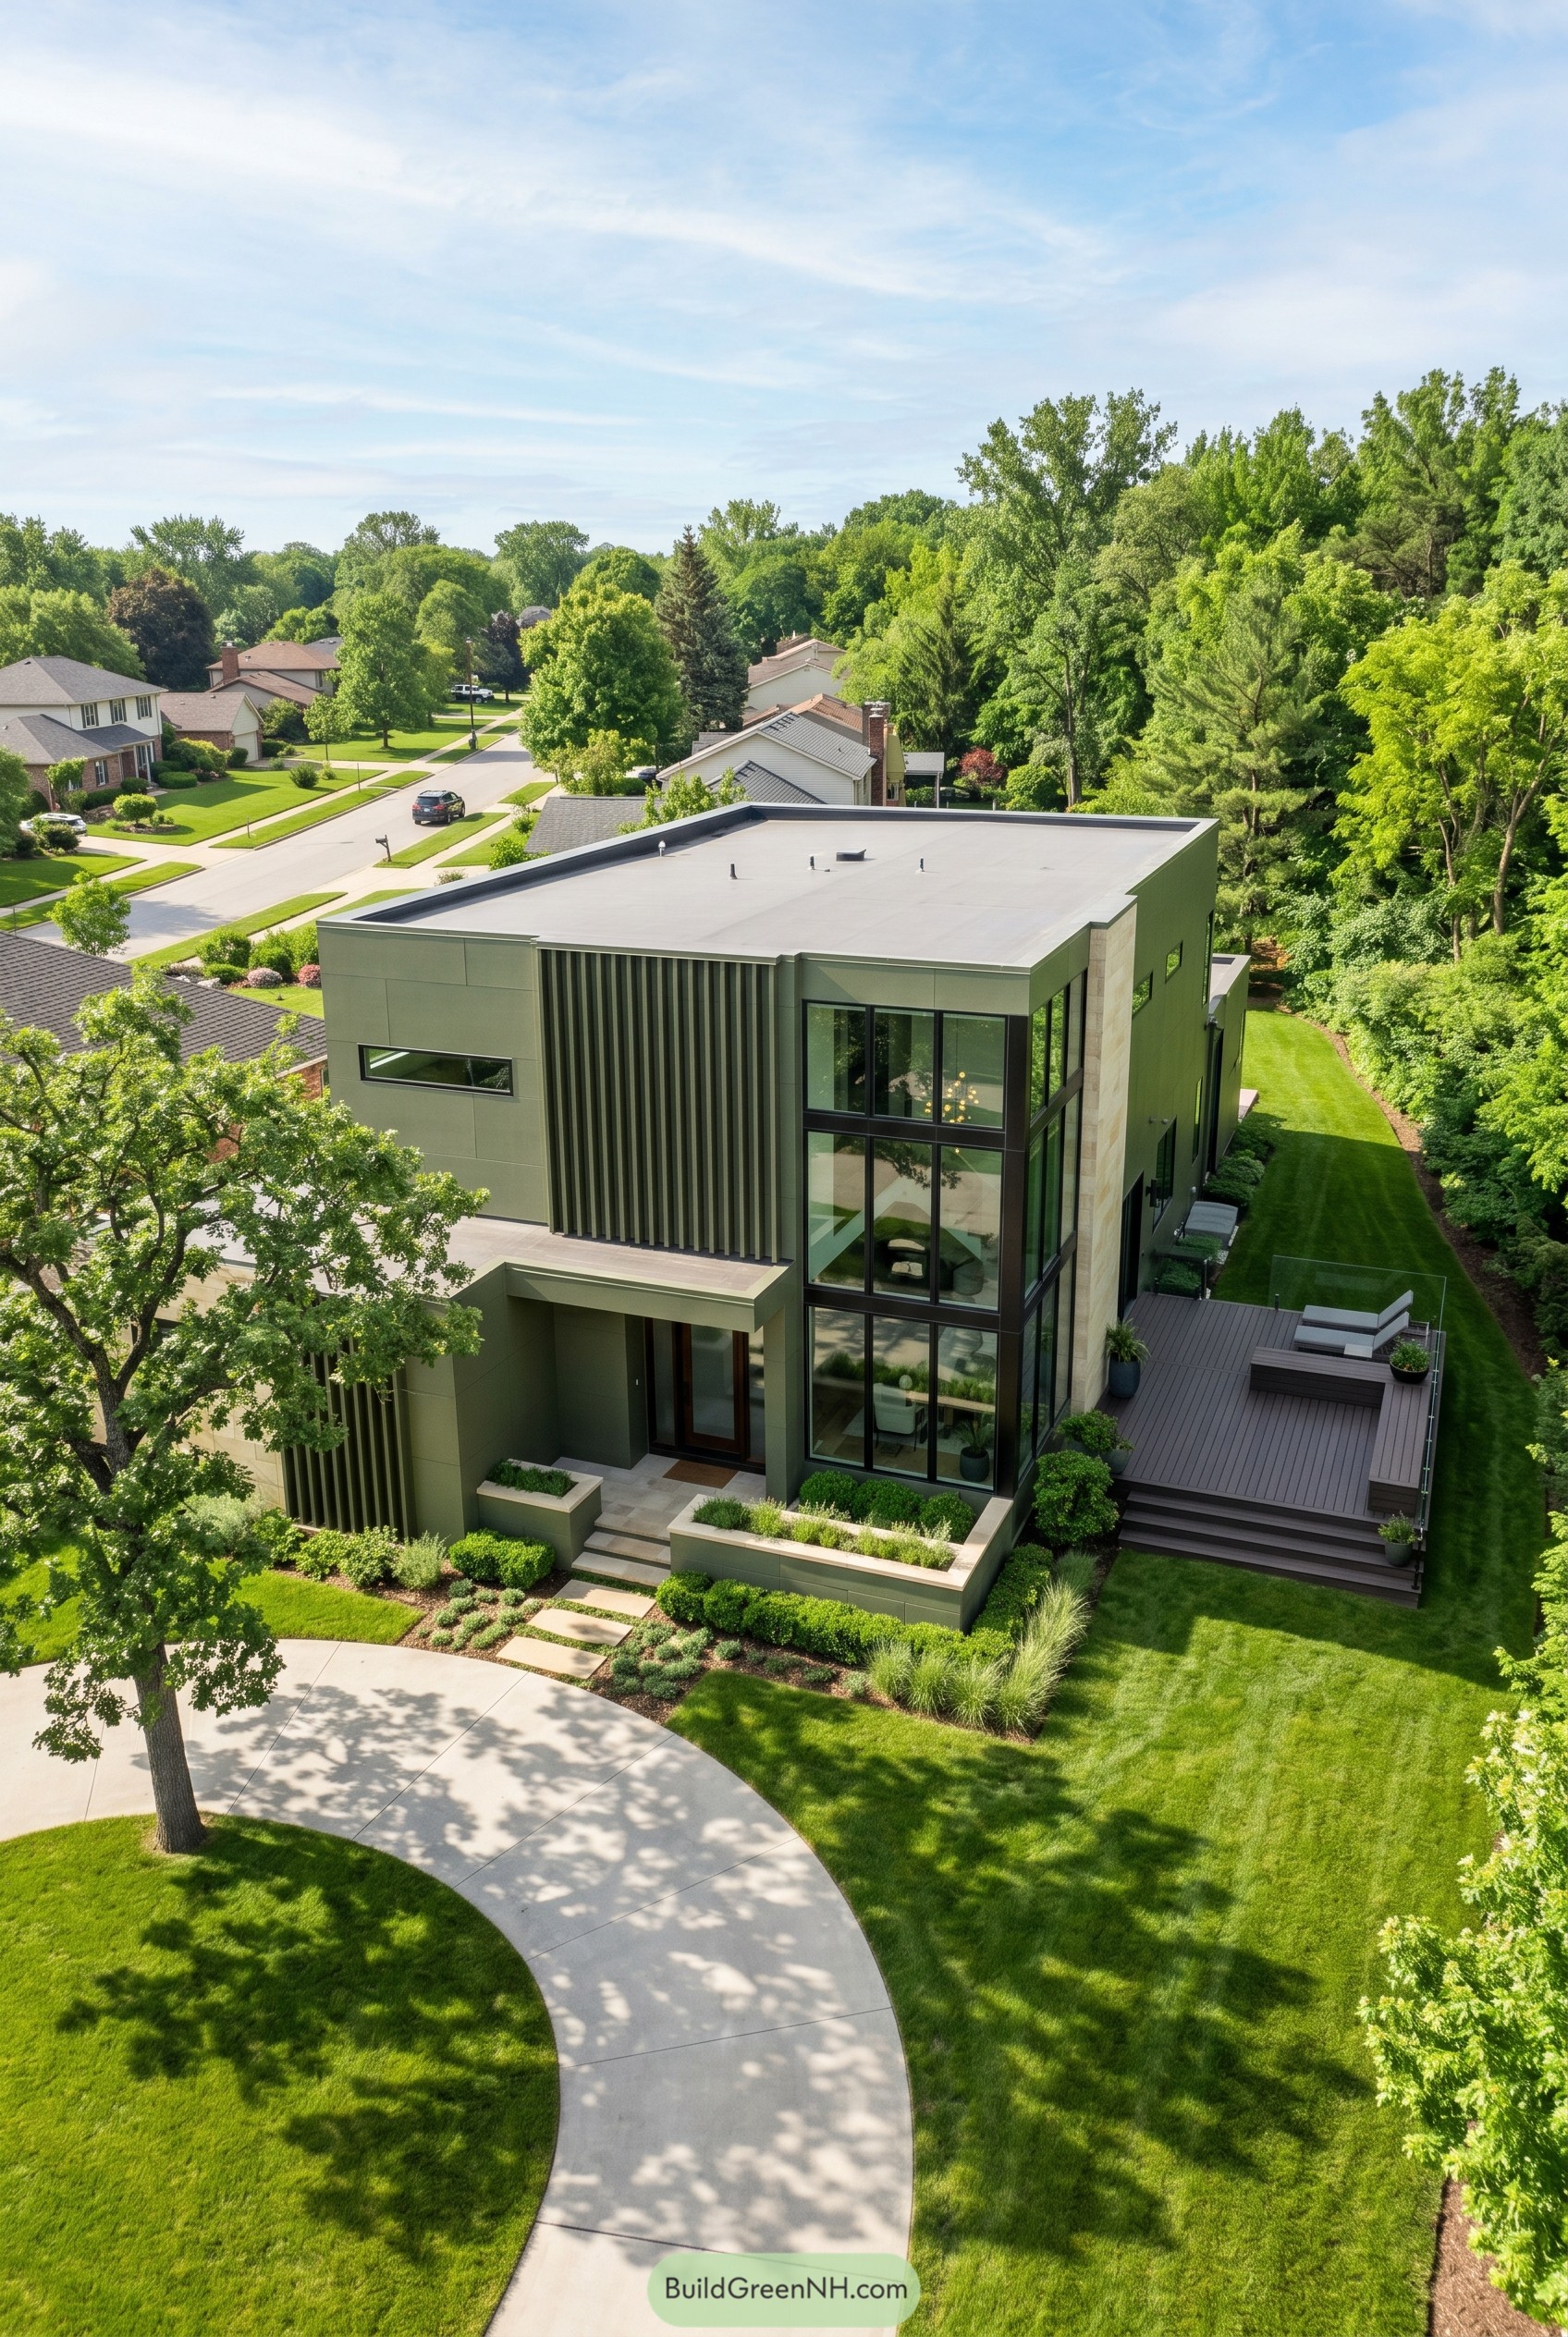

This olive green home keeps things crisp with a flat roof, squared volumes, and a tall glazed corner that turns the facade into one clean move. Vertical fins soften the broad wall planes and shield the entry a bit, which is nice because front doors deserve a little mystery too.
The color choice clearly borrows from the dense trees around the lot, so the house settles in without going bland. A low planter edge, slim horizontal windows, and the broad side deck pull the design outward and make it feel polished, calm, and just a touch smug.
Fernfold Canopy Perch
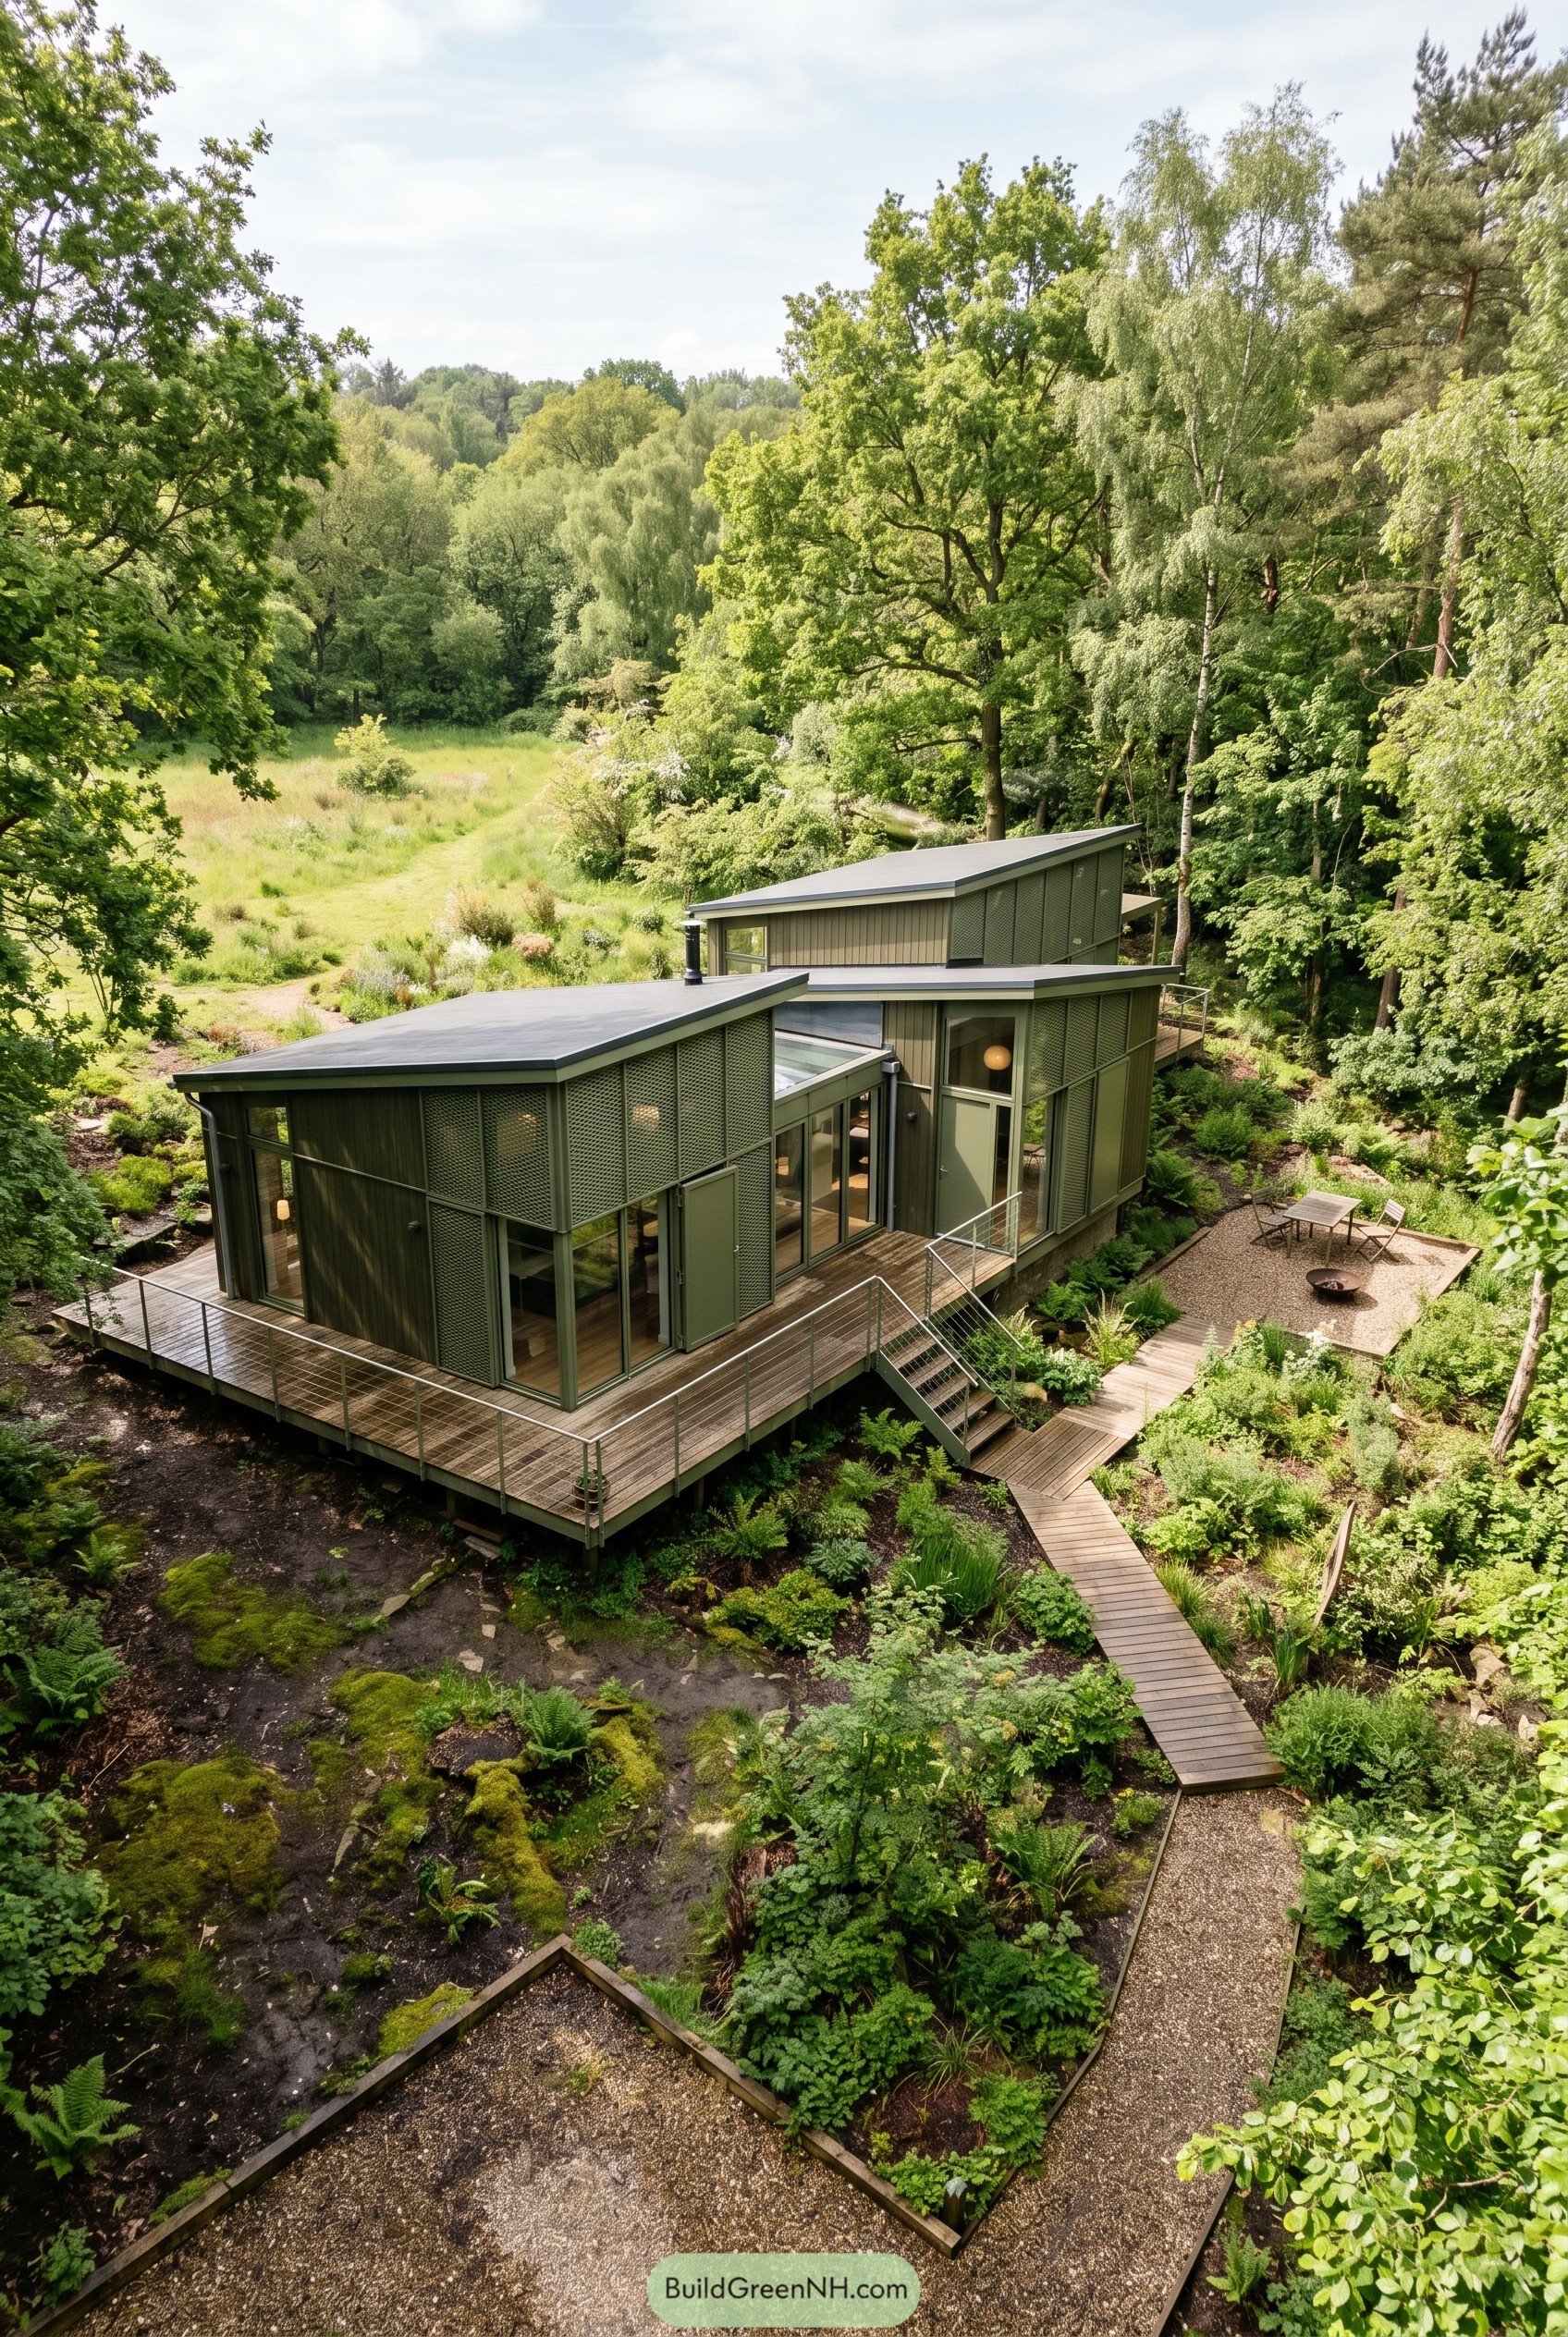

This olive green retreat steps across the slope in two crisp volumes, with tilted rooflines that make the whole place feel awake and a little mischievous. We shaped it to tuck into the clearing instead of flattening it, so the decks and boardwalks wander through the planting like they know the shortcut.
Perforated screens, tall glazing, and slim framing keep the exterior refined, while the deep green finish helps the house settle into the trees without playing camouflage too hard. That mix of shelter and openness was inspired by woodland cabins, just cleaned up and sharpened for modern living.
Alpine Olive Eaves House
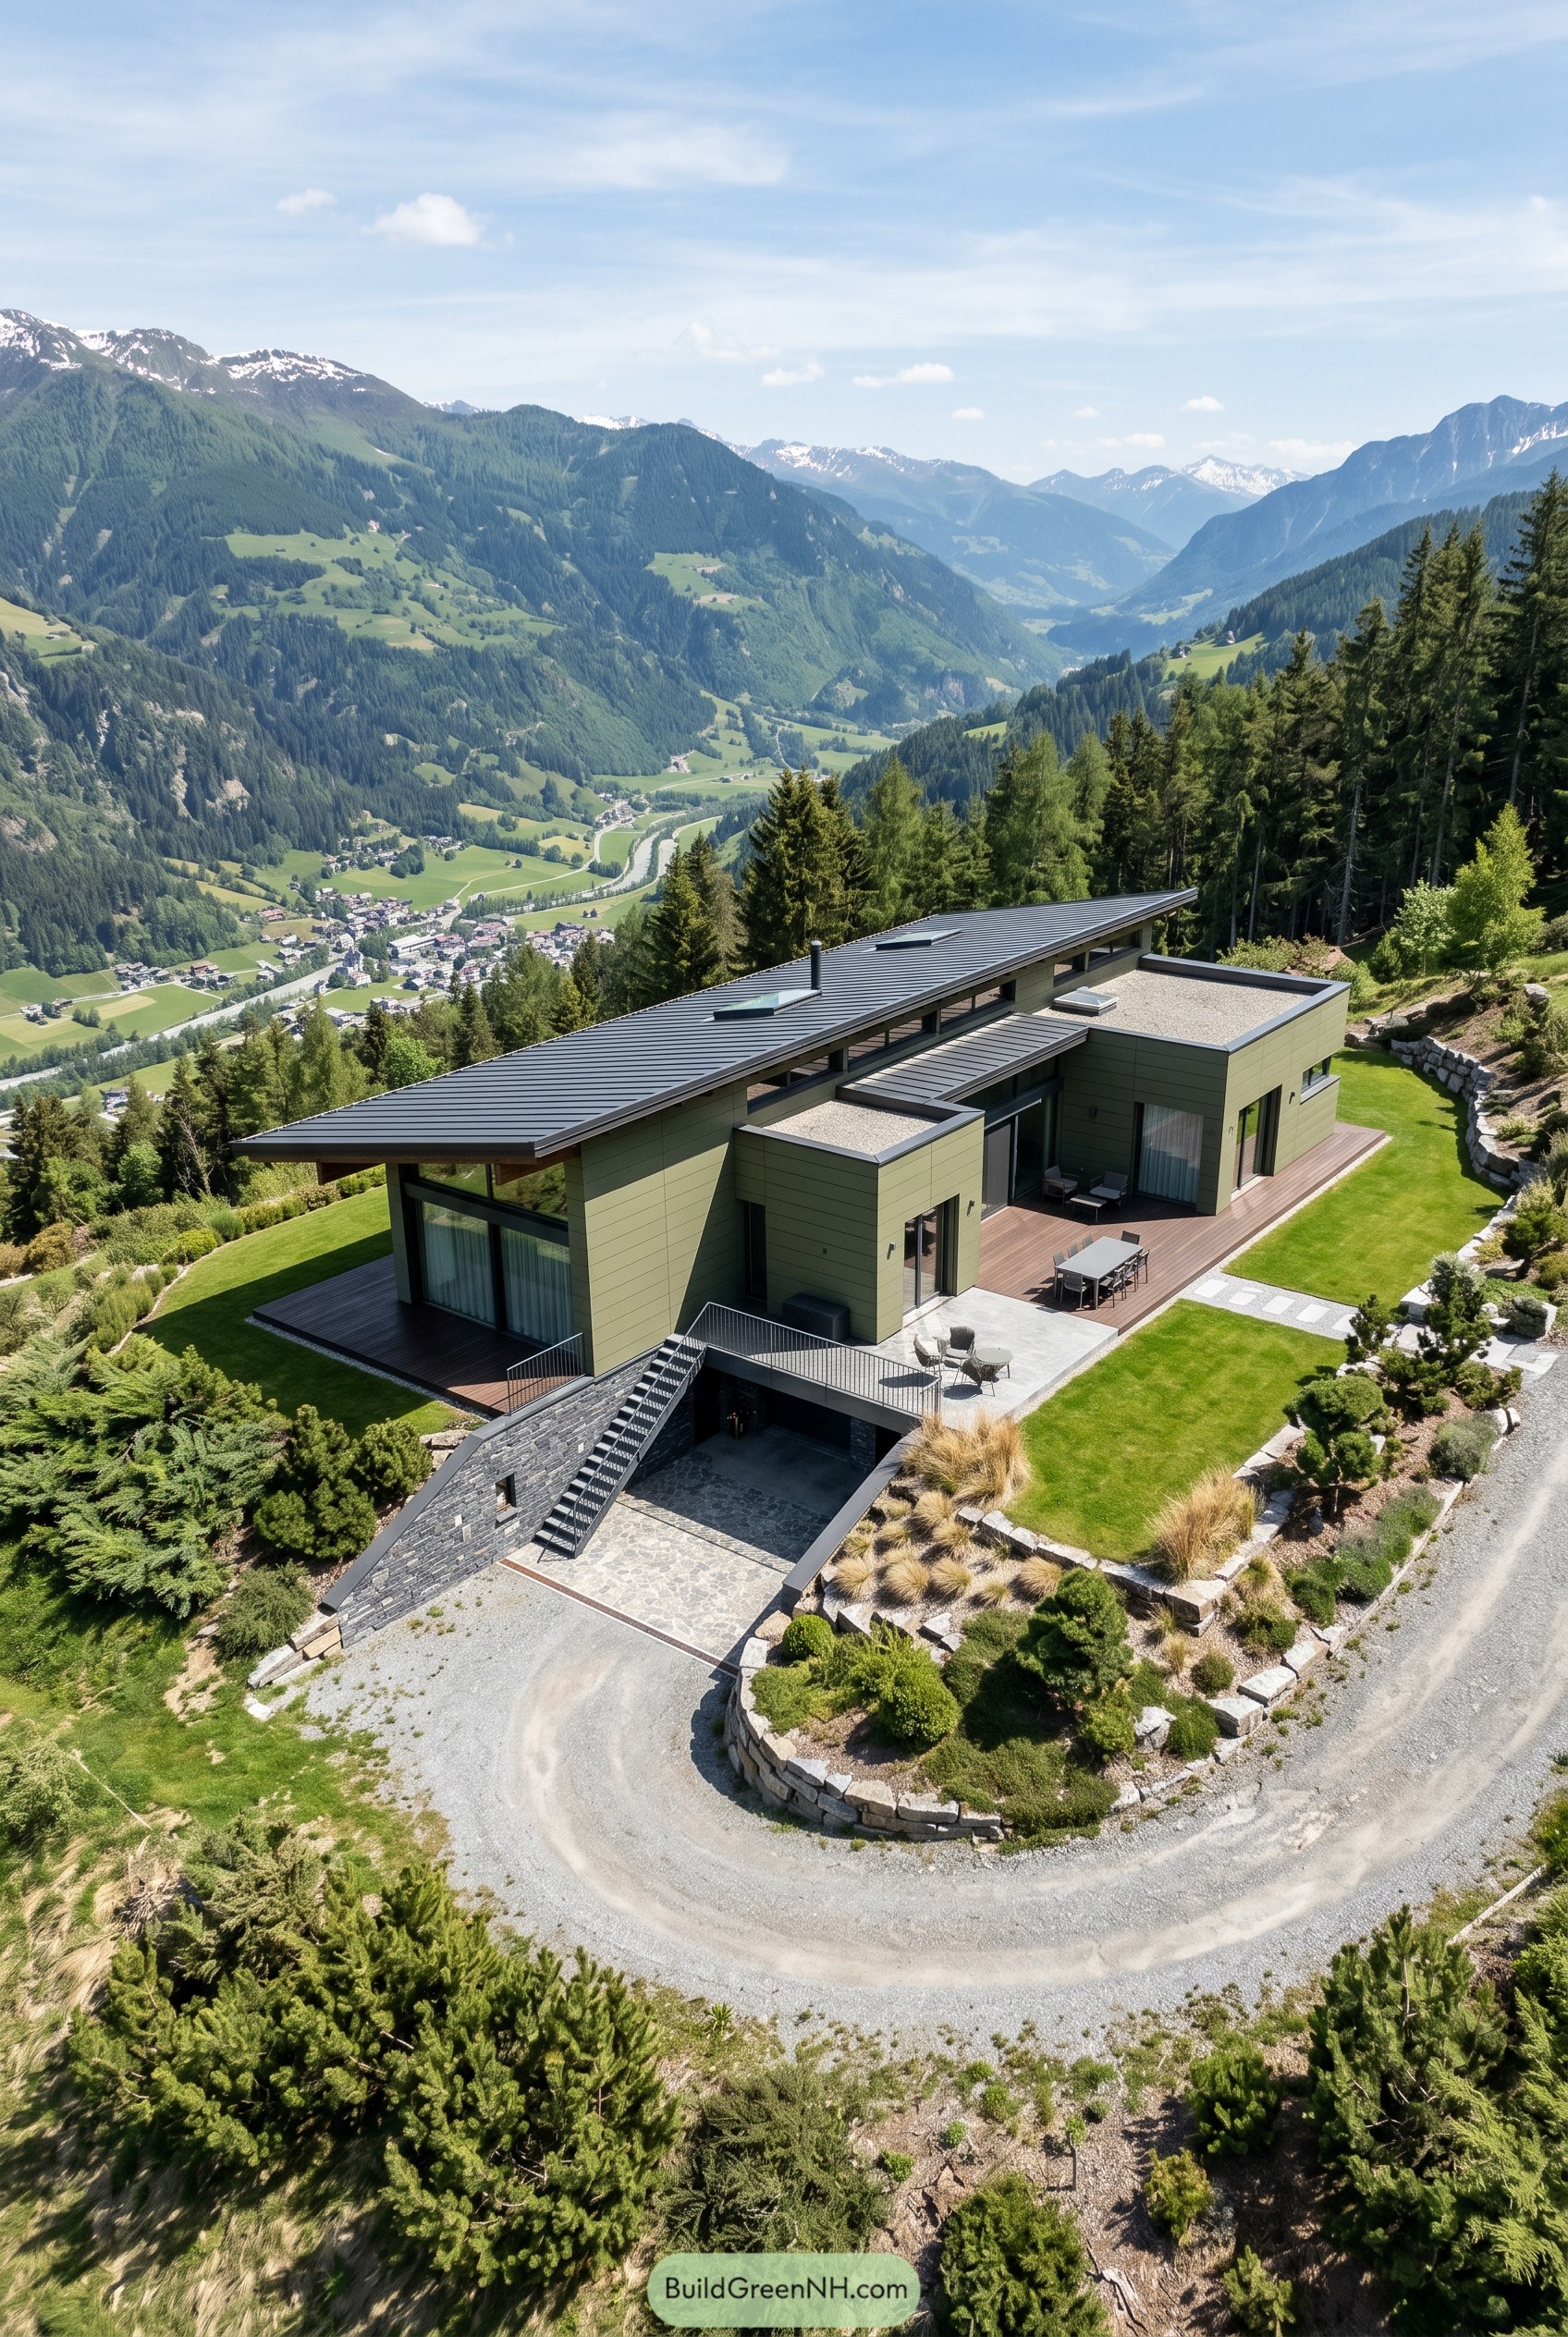

Set high on the slope, this olive green residence stretches out in a low calm profile that feels borrowed from the mountain ridge behind it. The long pitched roof, deep overhangs, and tucked lower garage keep the exterior sleek from the road and a bit smug about its view.
We shaped the facade as a series of clean volumes so the terraces, corner glazing, and sheltered patio each get their own moment without making the house feel busy. Stone retaining walls and clipped planting ground the crisp lines nicely, because a place this modern still needs a little dirt on its shoes.
Hedgerow Gable Farmhouse
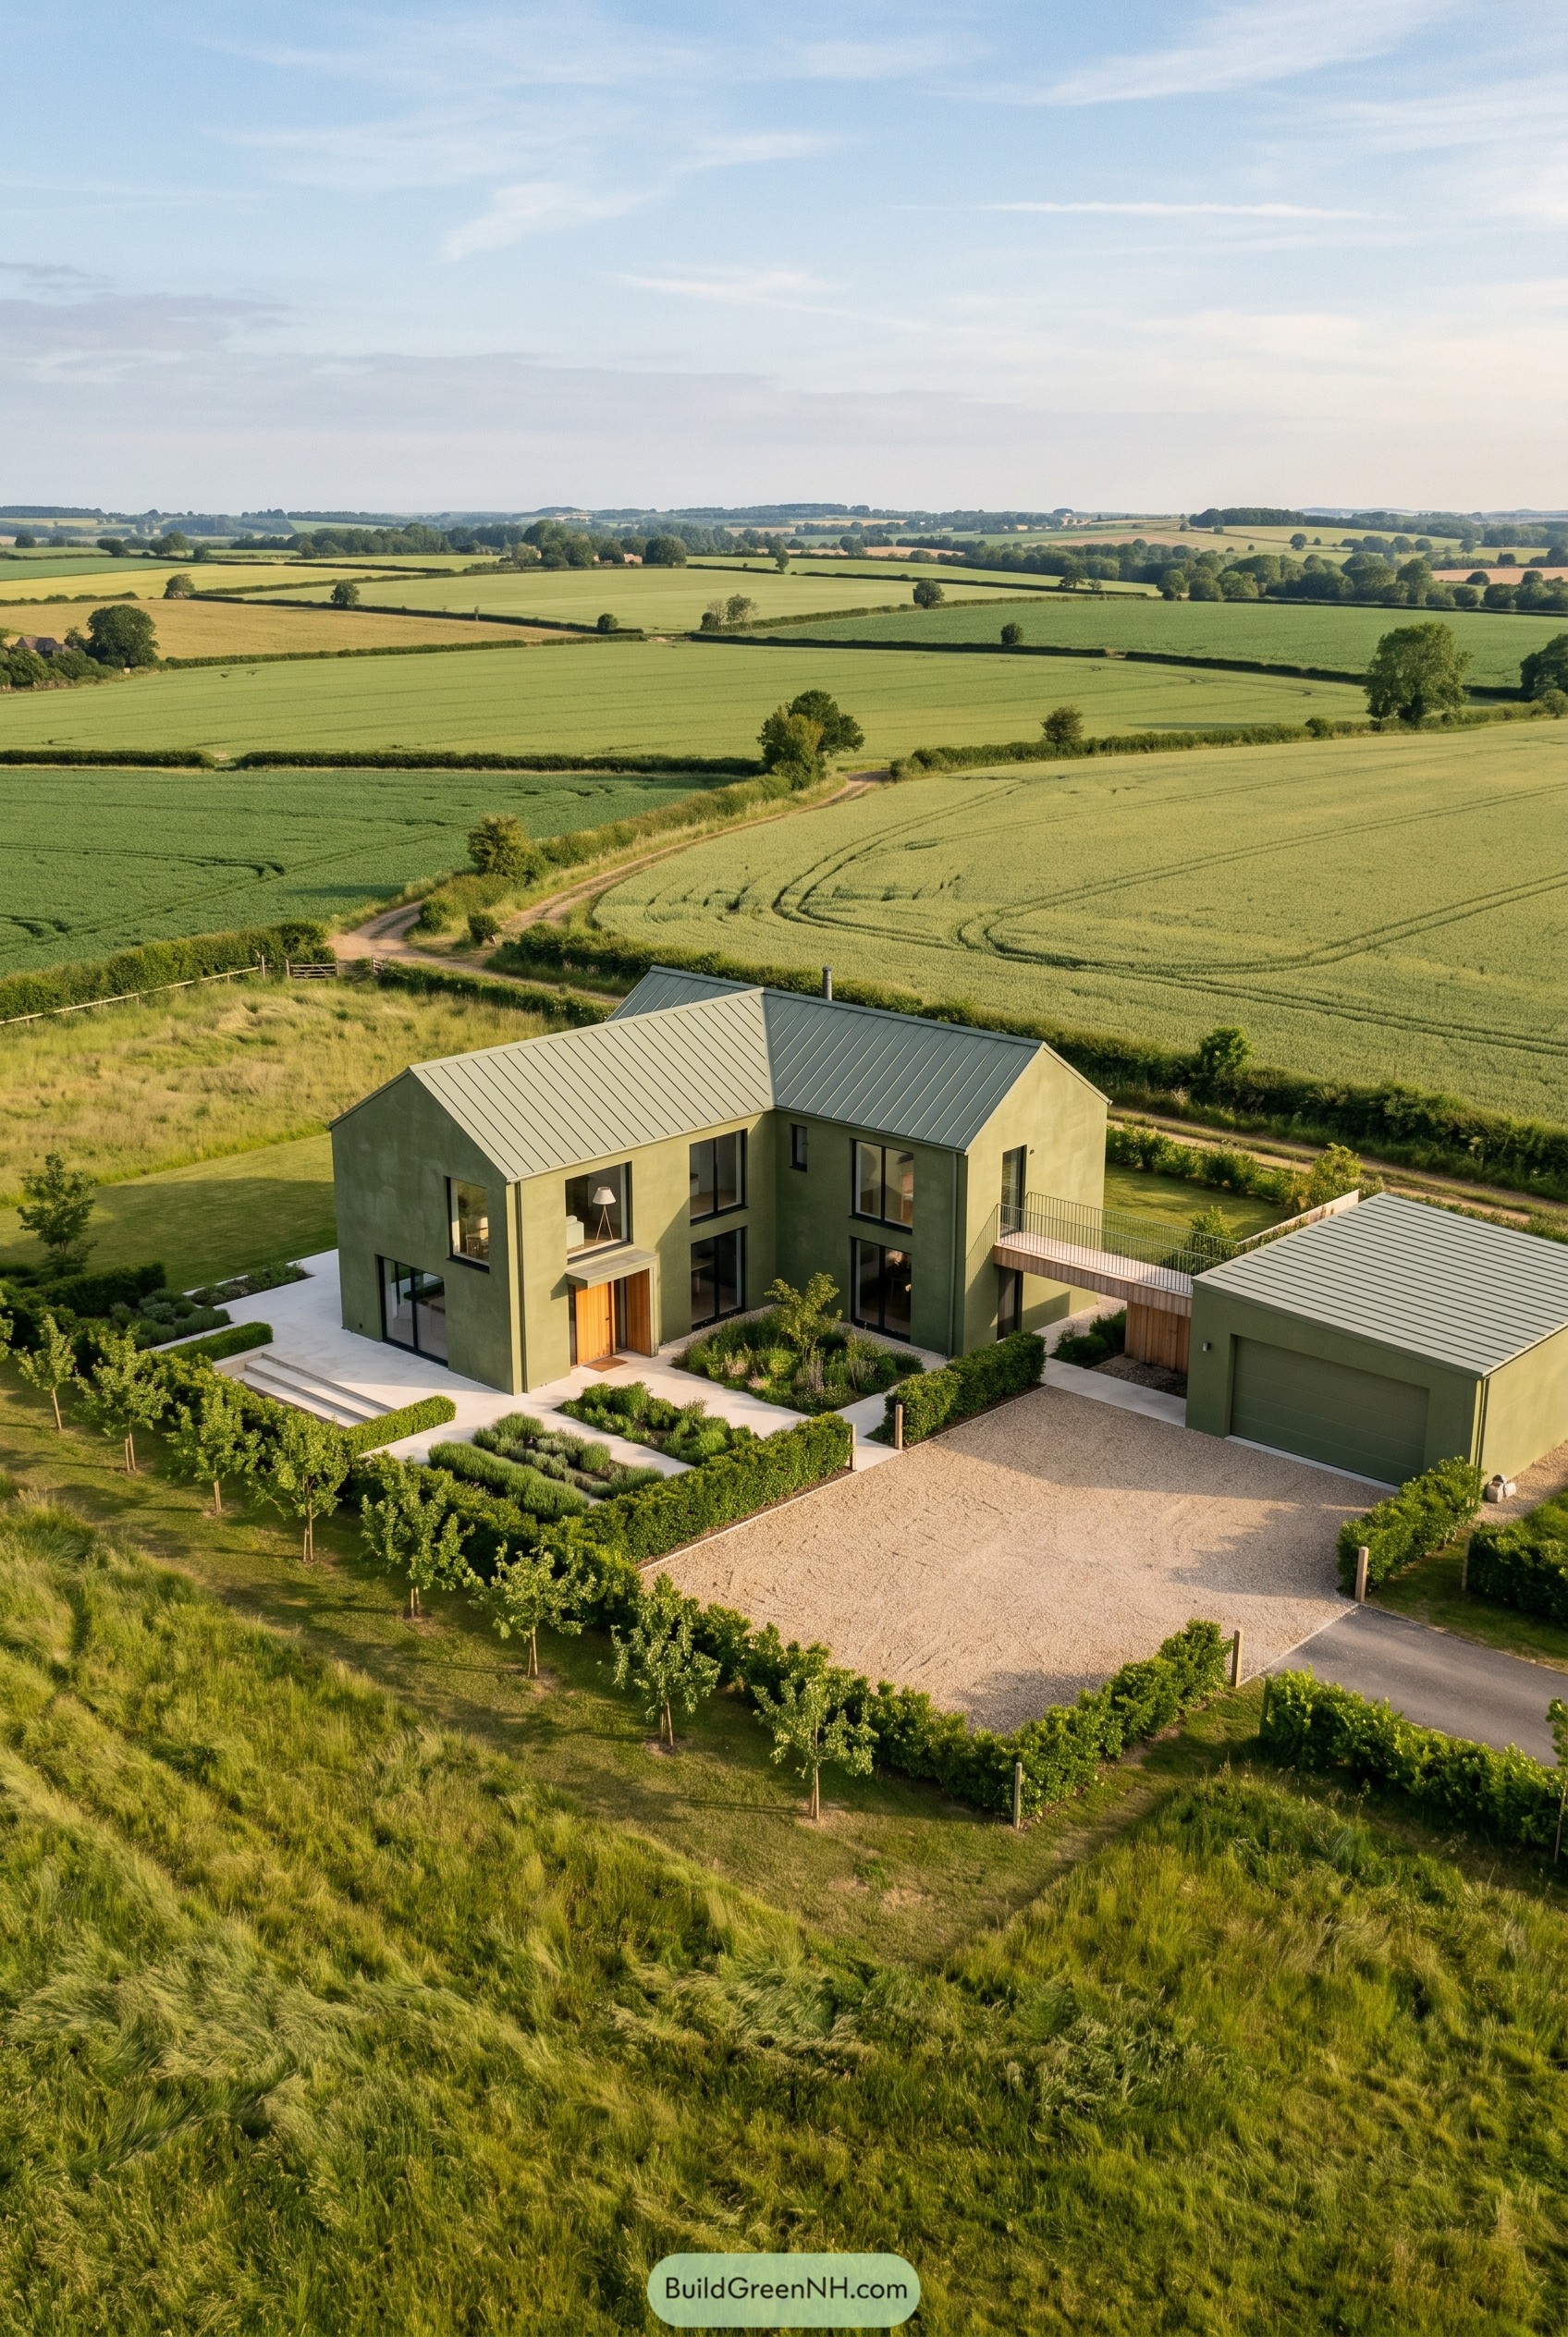

This house pares the classic rural gable down to two crisp olive volumes, then links them with a raised terrace that makes the whole plan feel a bit more clever than it needs to be, in a good way. We shaped it from the surrounding fields and hedgerows, so the long rooflines and quiet color sit naturally in the landscape instead of shouting across it.
Deep window reveals, a recessed timber entry, and clipped garden edges give the exterior a calm, tailored look that keeps the simple form from feeling flat. The separate garage helps the main house stay clean and composed, and that bridge connection is the little wink that stops it from becoming just another nice box in the countryside.
Olive Watercourt Villa
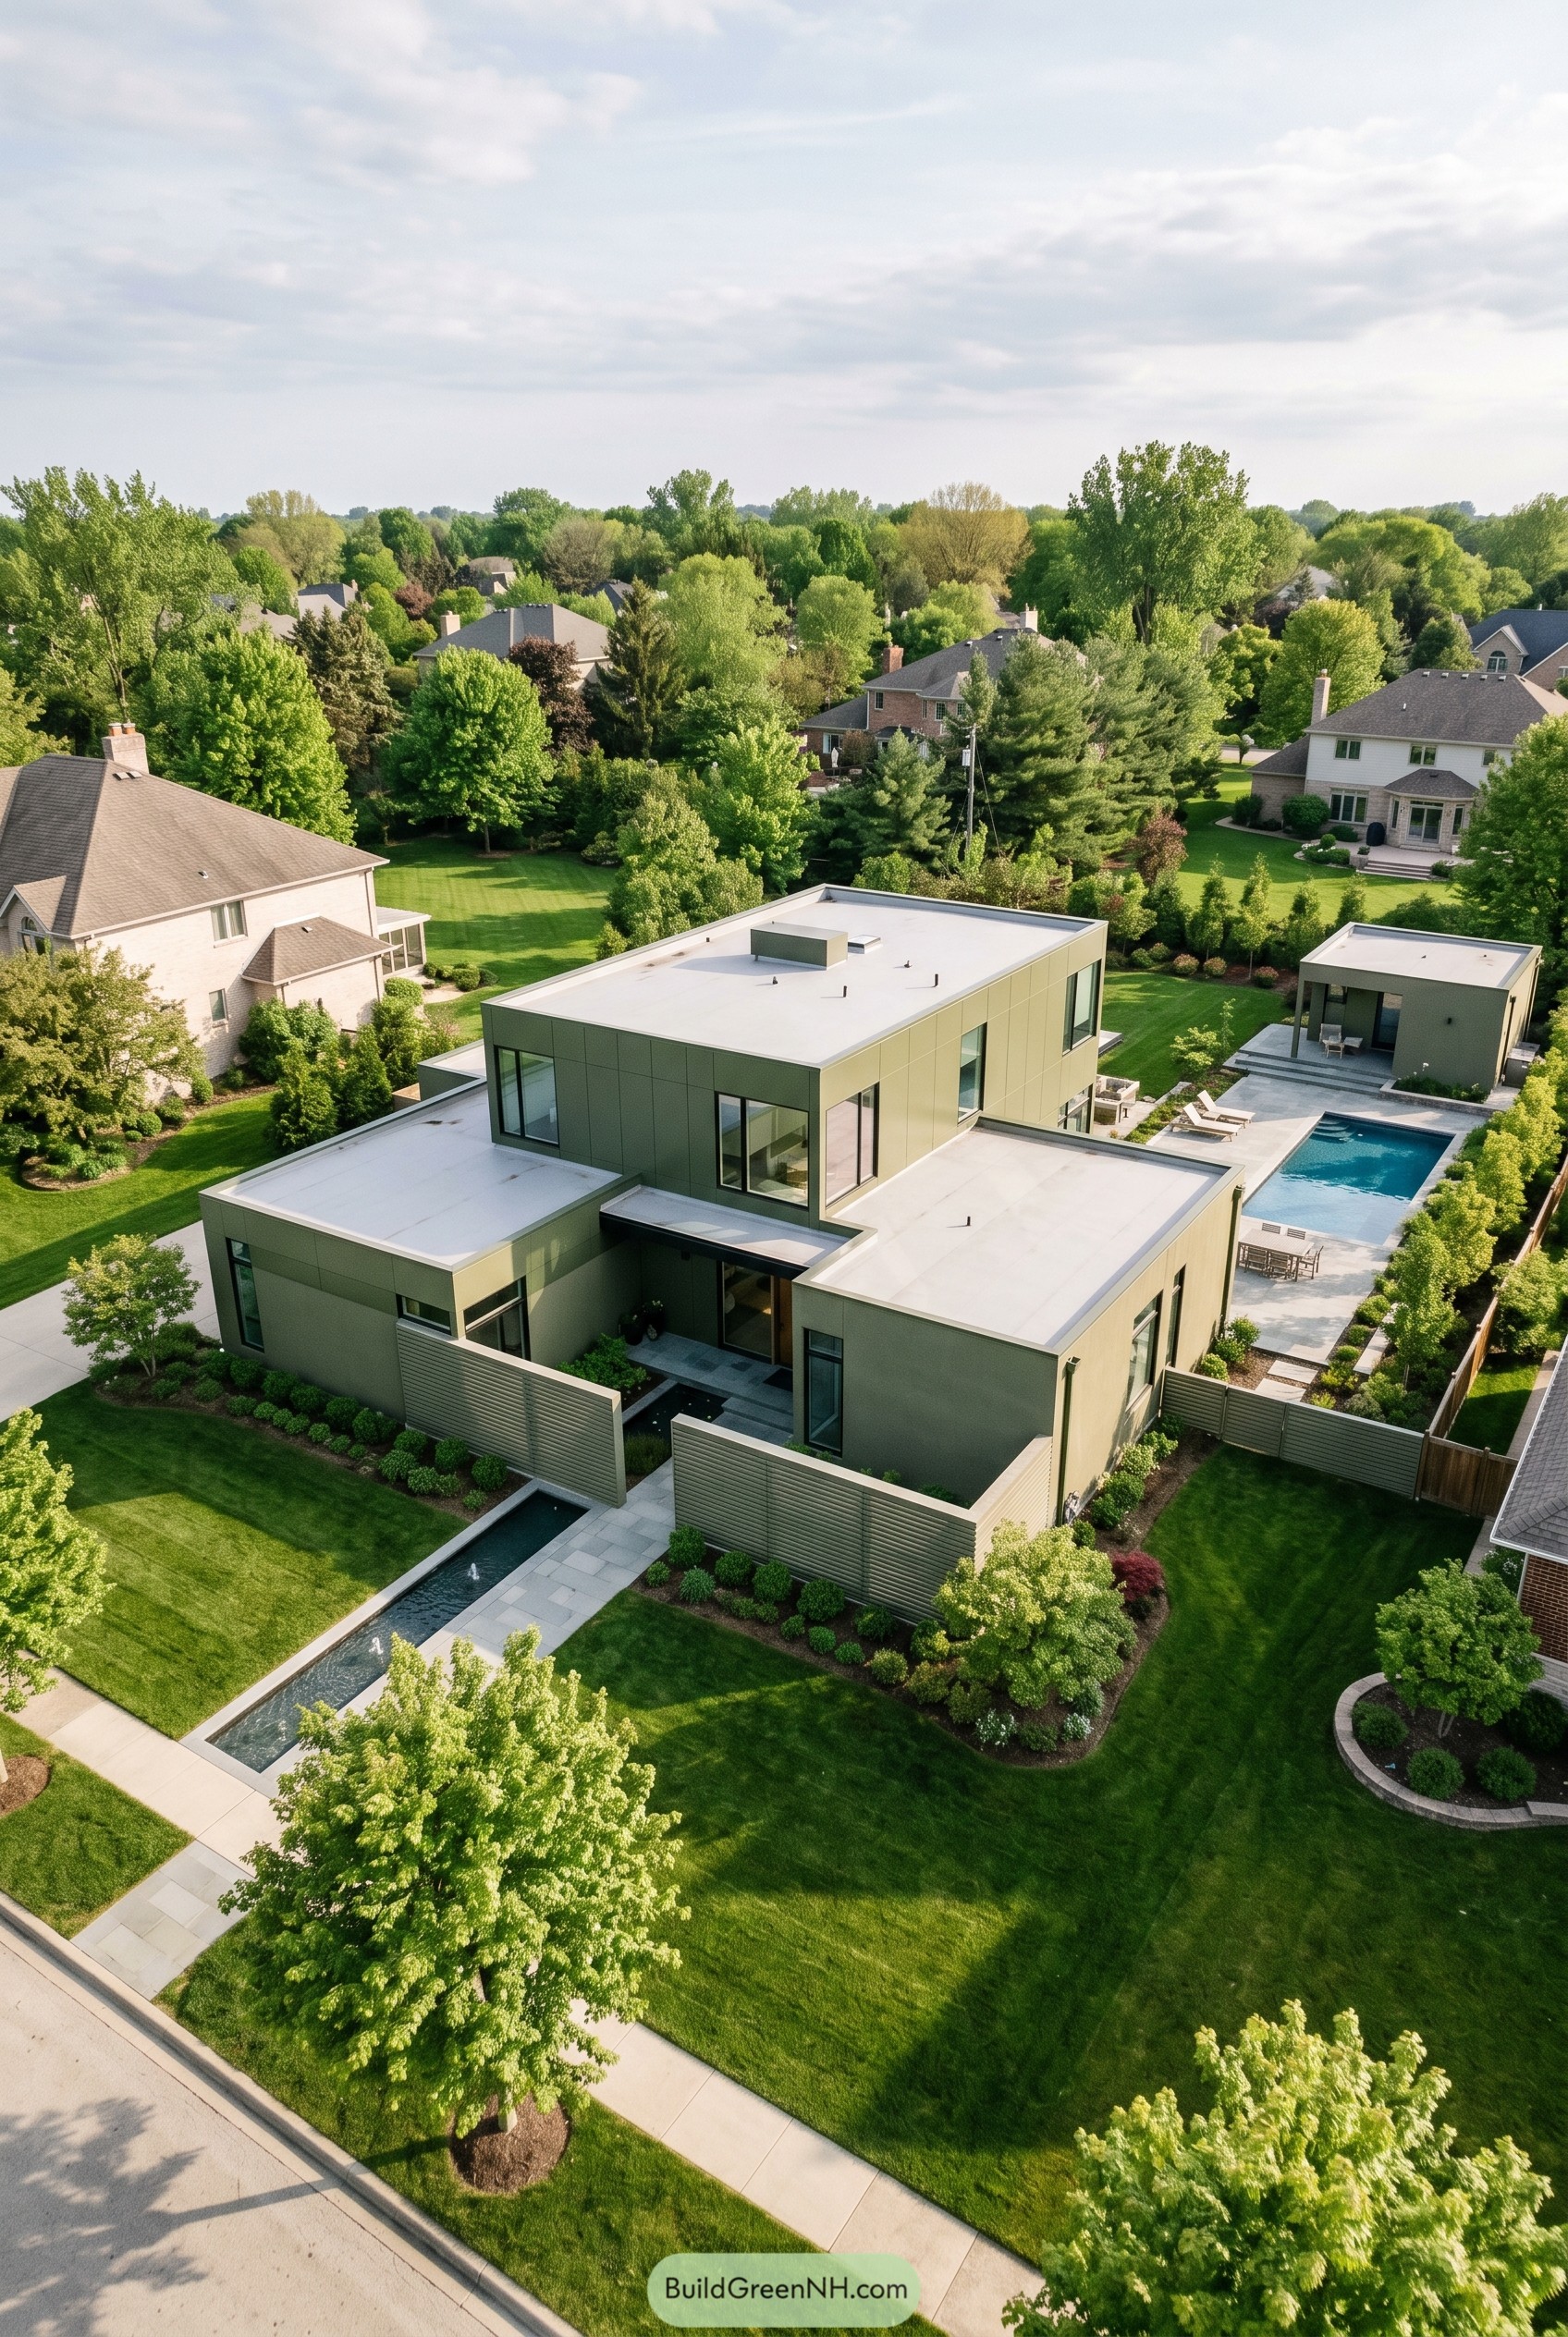

This olive green residence is built as a neat stack of flat roof volumes, with the upper box pulled back just enough to keep the whole form crisp instead of bulky. Slatted privacy walls and a slim entry canopy make the approach feel calm and tucked in, and that long reflecting pool out front adds a bit of swagger.
We shaped it like a compact courtyard retreat, so the house opens naturally toward the rear terrace, lap pool, and matching pavilion. The muted green cladding softens all those clean edges, which really matters because a modern home this sharp can get a little bossy if you let it.
Olive Boomerang Hillside House
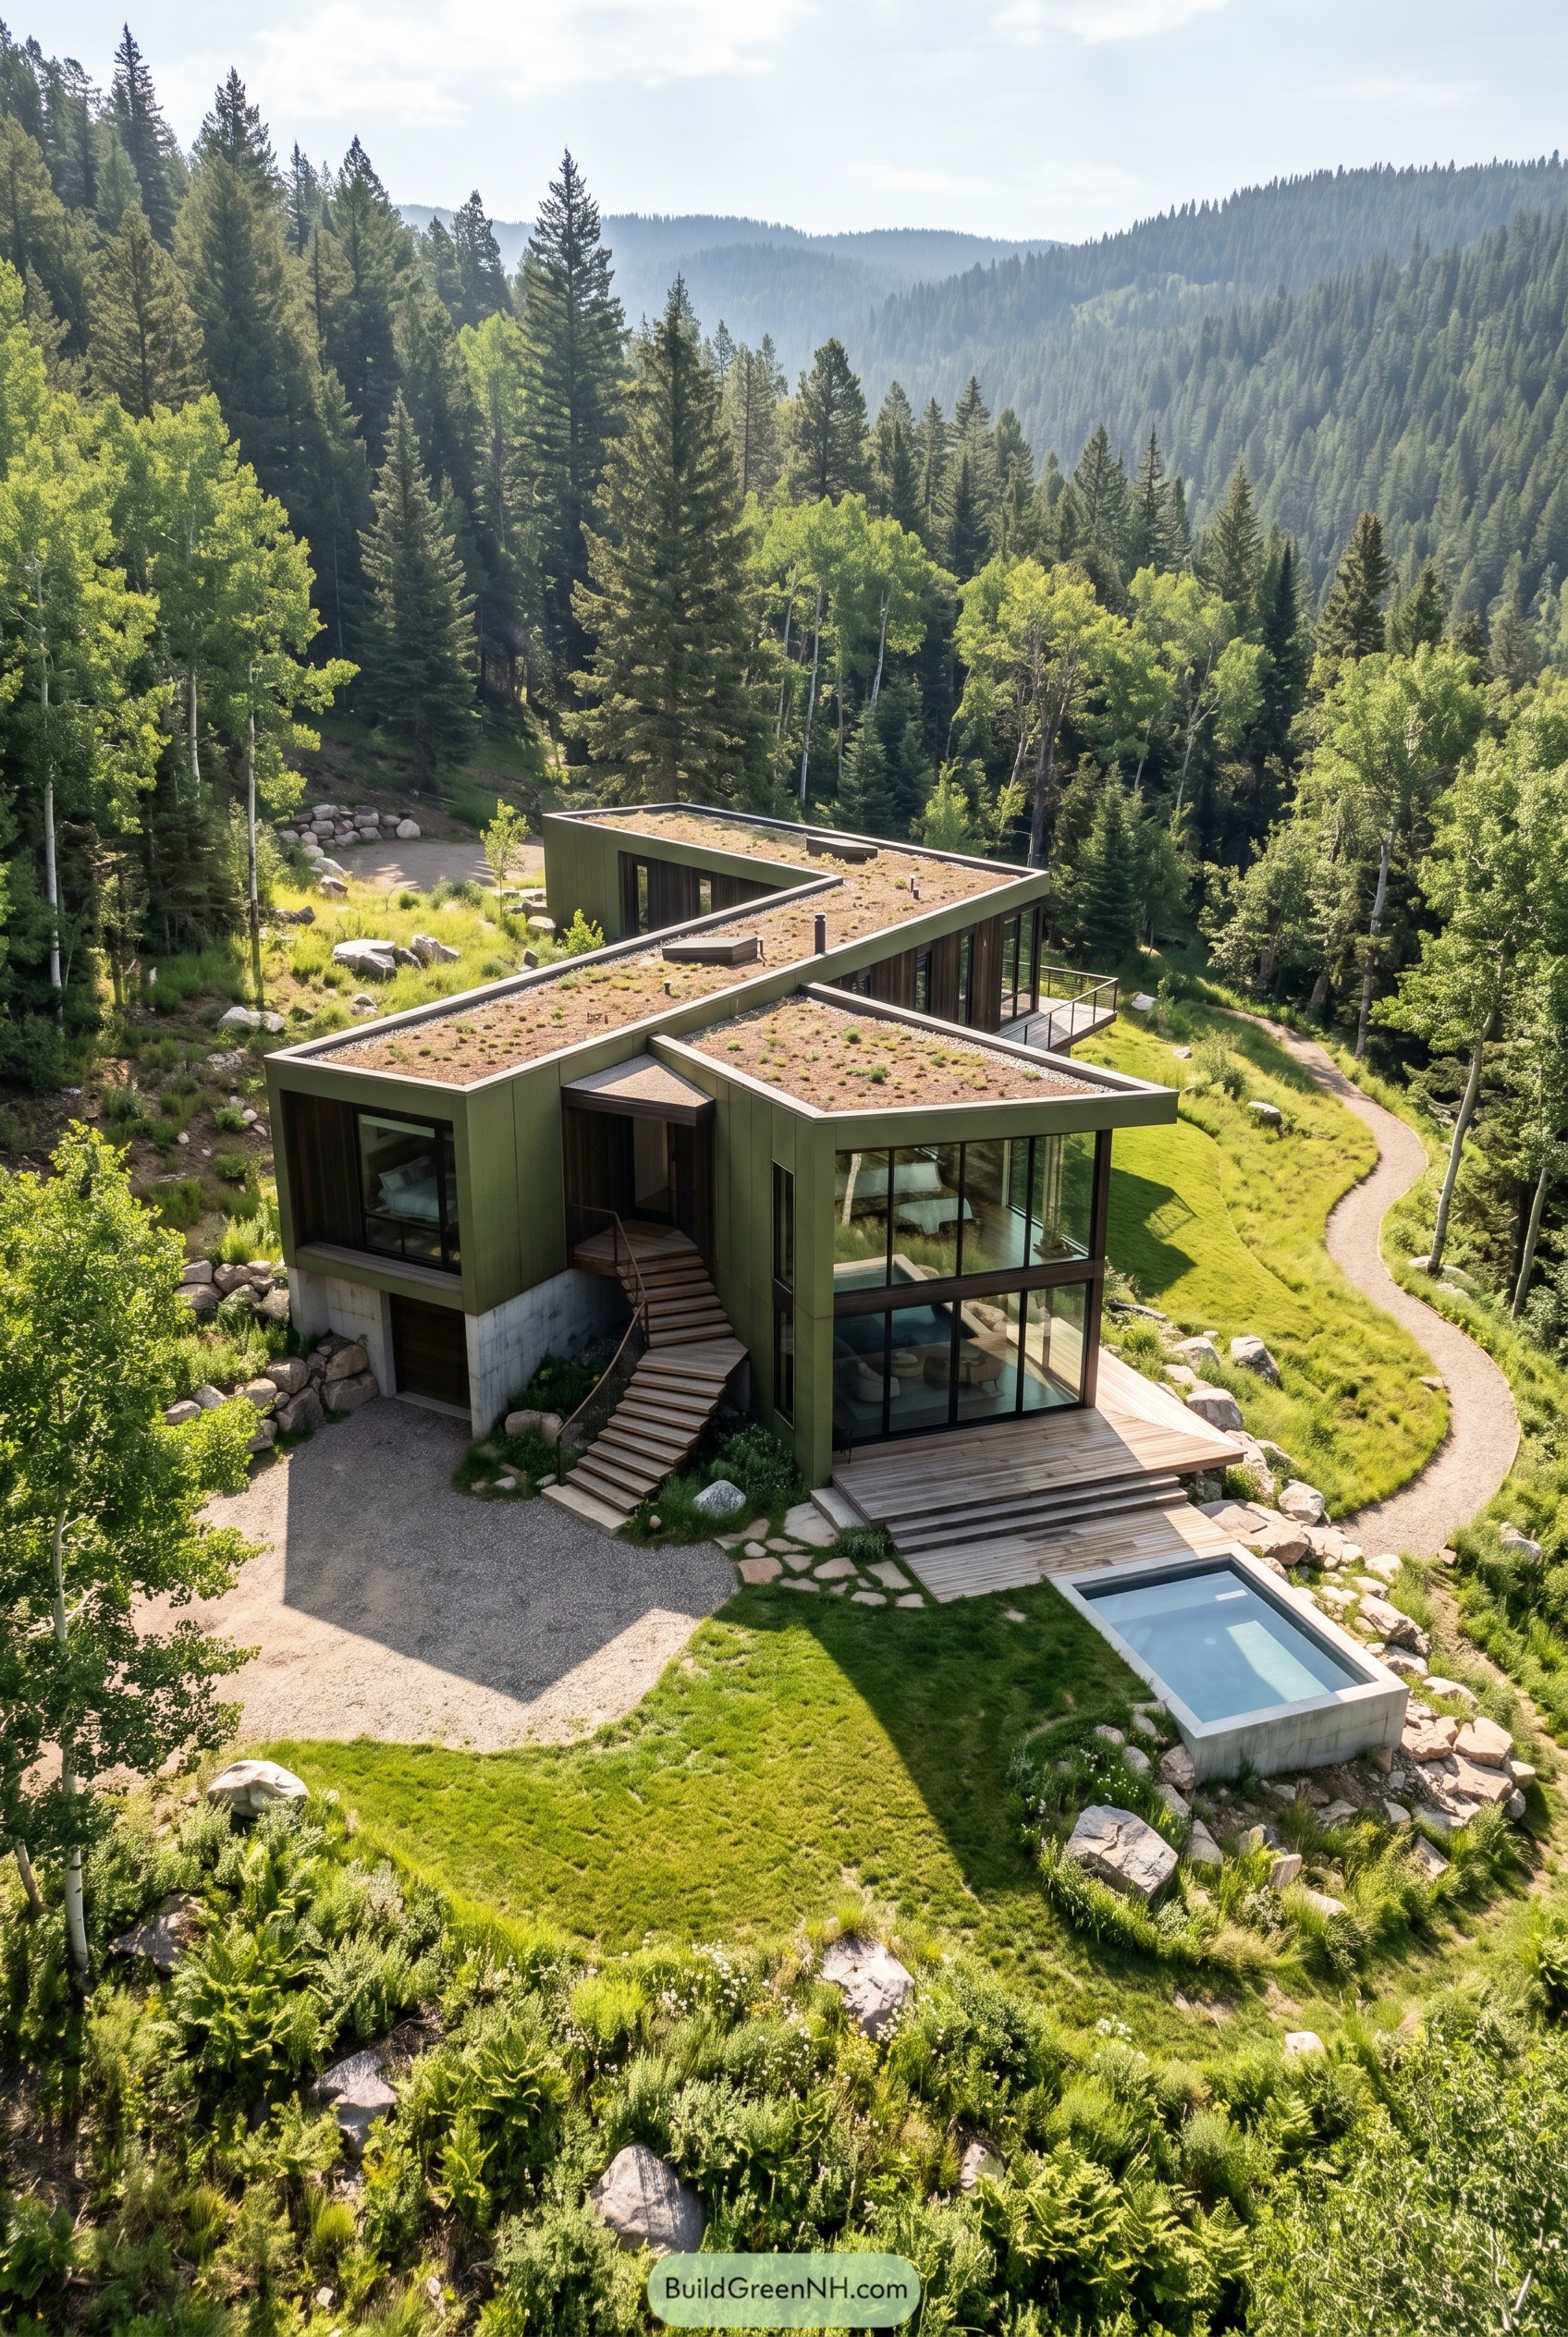

This one takes its cue from the mountain slope and the tree canopy, so the plan bends and stretches instead of sitting there like a box in hiking boots. Olive metal cladding helps it settle into the pines, while the planted roof softens the sharp geometry in a really smart way.
The big glass corners open the rooms to the valley and make the compact footprint feel much larger than it is. A concrete base anchors the house to the rocky site, and the outdoor stair, wraparound deck, and neat little plunge pool give it that polished retreat feel without getting too fancy about it.
Moraine Creek Skybridge House
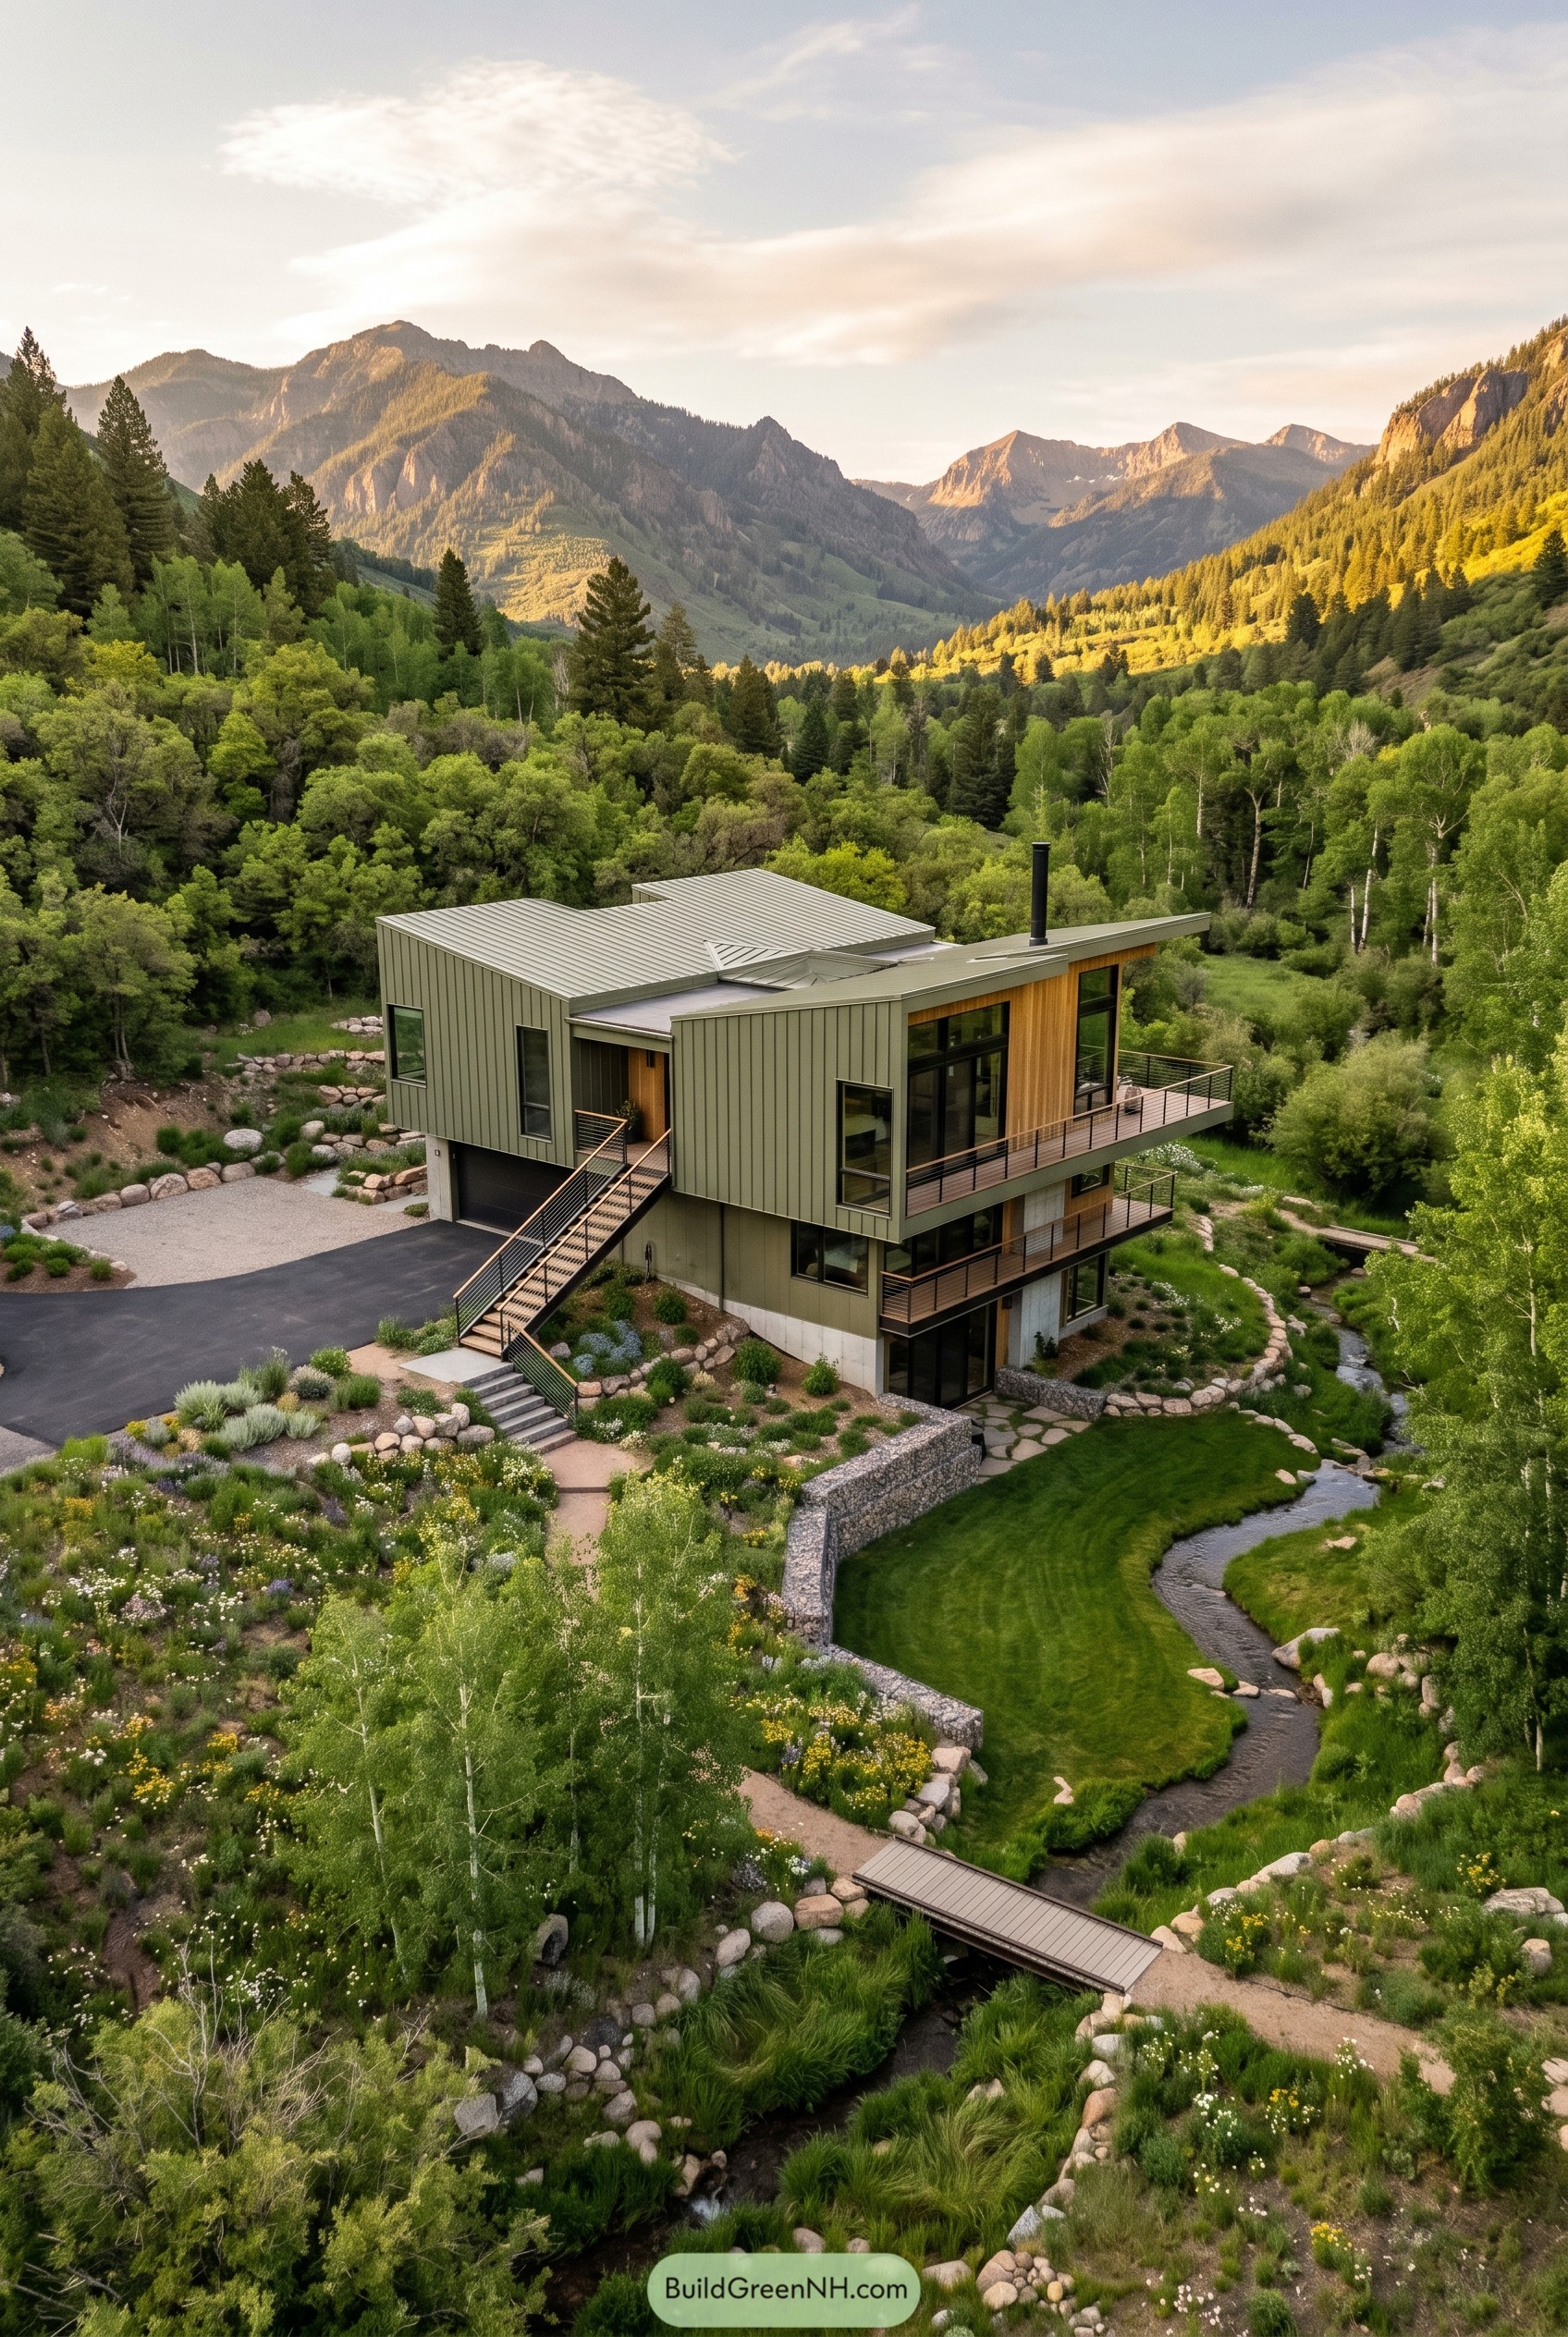

The stacked volumes step down the slope in olive green cladding, with warm wood panels and big stretches of glass that keep the whole form crisp without feeling stiff. It feels pulled from the mountain valley around it, so the long decks and corner windows stay tuned to the ridgelines and the winding creek below.
An open stair lifts the entry above the grade, which gives the house a perch-like attitude and, honestly, a bit of swagger. Stone walls, slim railings, and a folded roofline help it settle into the terrain nicely, while the layered massing makes each level feel connected to the landscape instead of just parked on it.
Silt Meadow Courtyard Barns
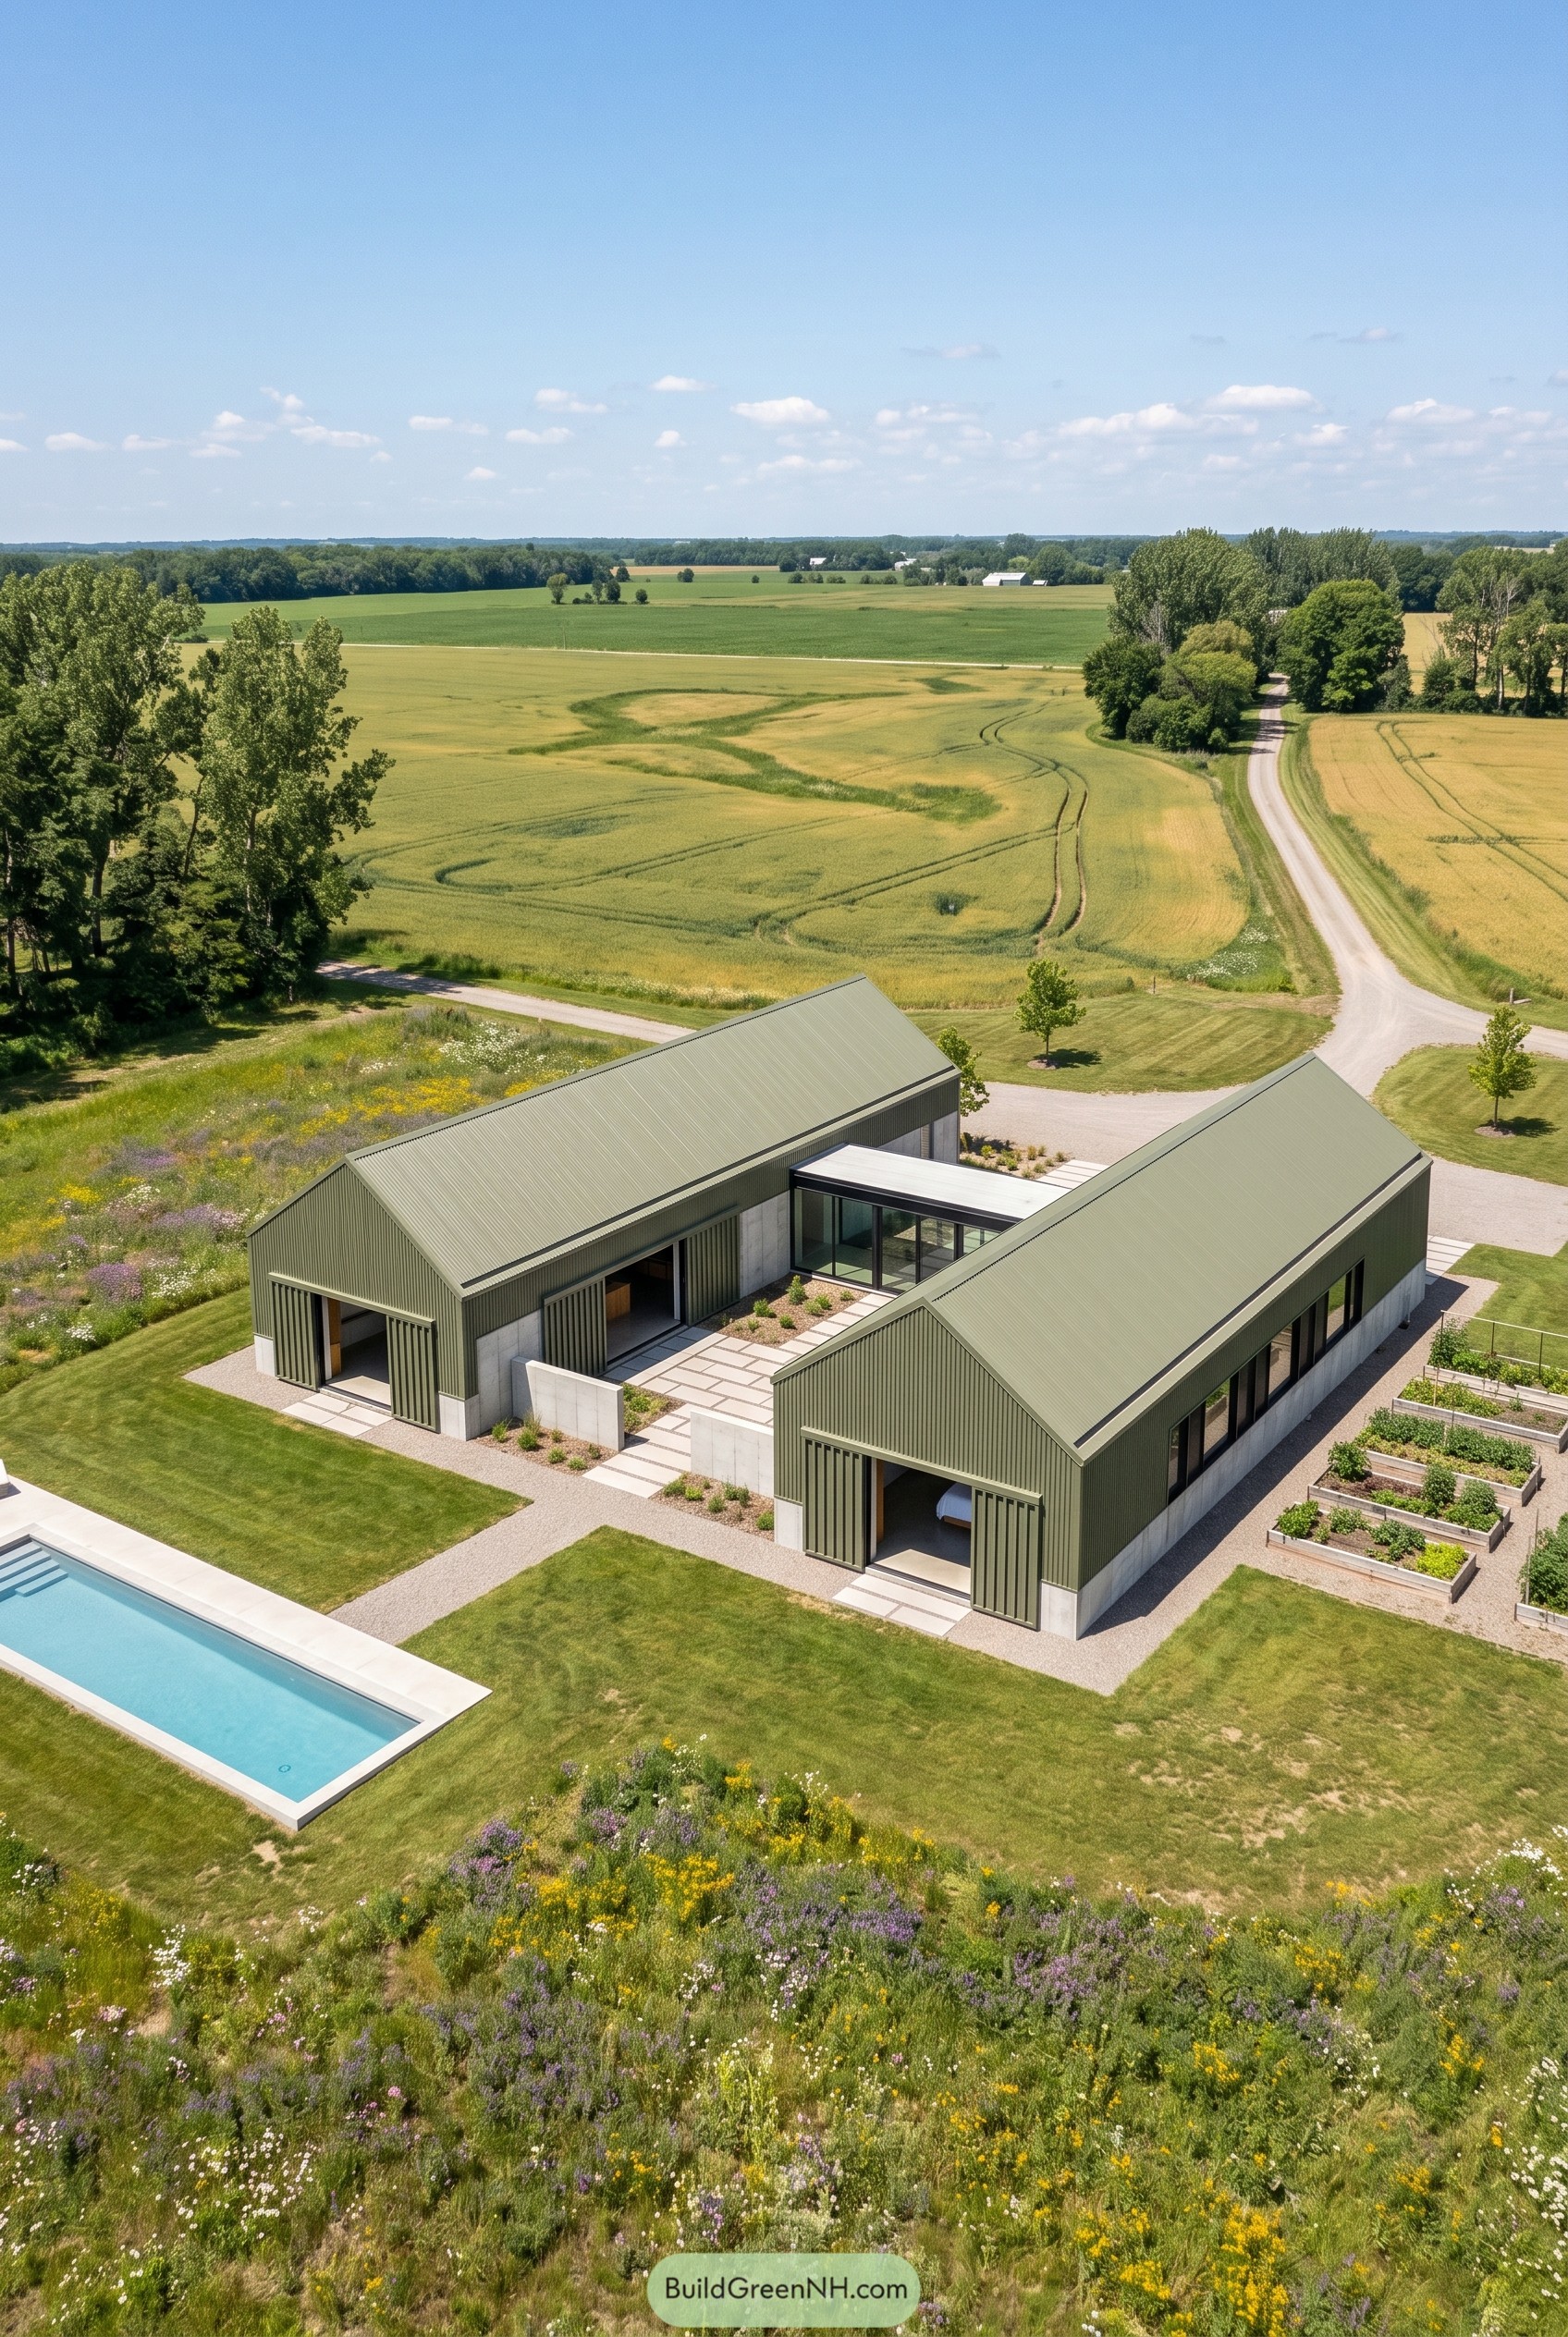

This house takes the familiar farm shed and cleans it up till it feels almost suspiciously polished. Two long olive clad volumes face each other with a glazed link in between, which gives the courtyard a calm center and keeps the plan feeling open.
We shaped it to sit easy in the surrounding fields, so the steep gables, ribbed metal skin, and concrete base all borrow from rural buildings without going full barn cosplay. The pool, gravel paths, and raised garden beds make the whole setup feel relaxed and useful, which is exactly what a modern country home should be.
Reedline Lake Cube
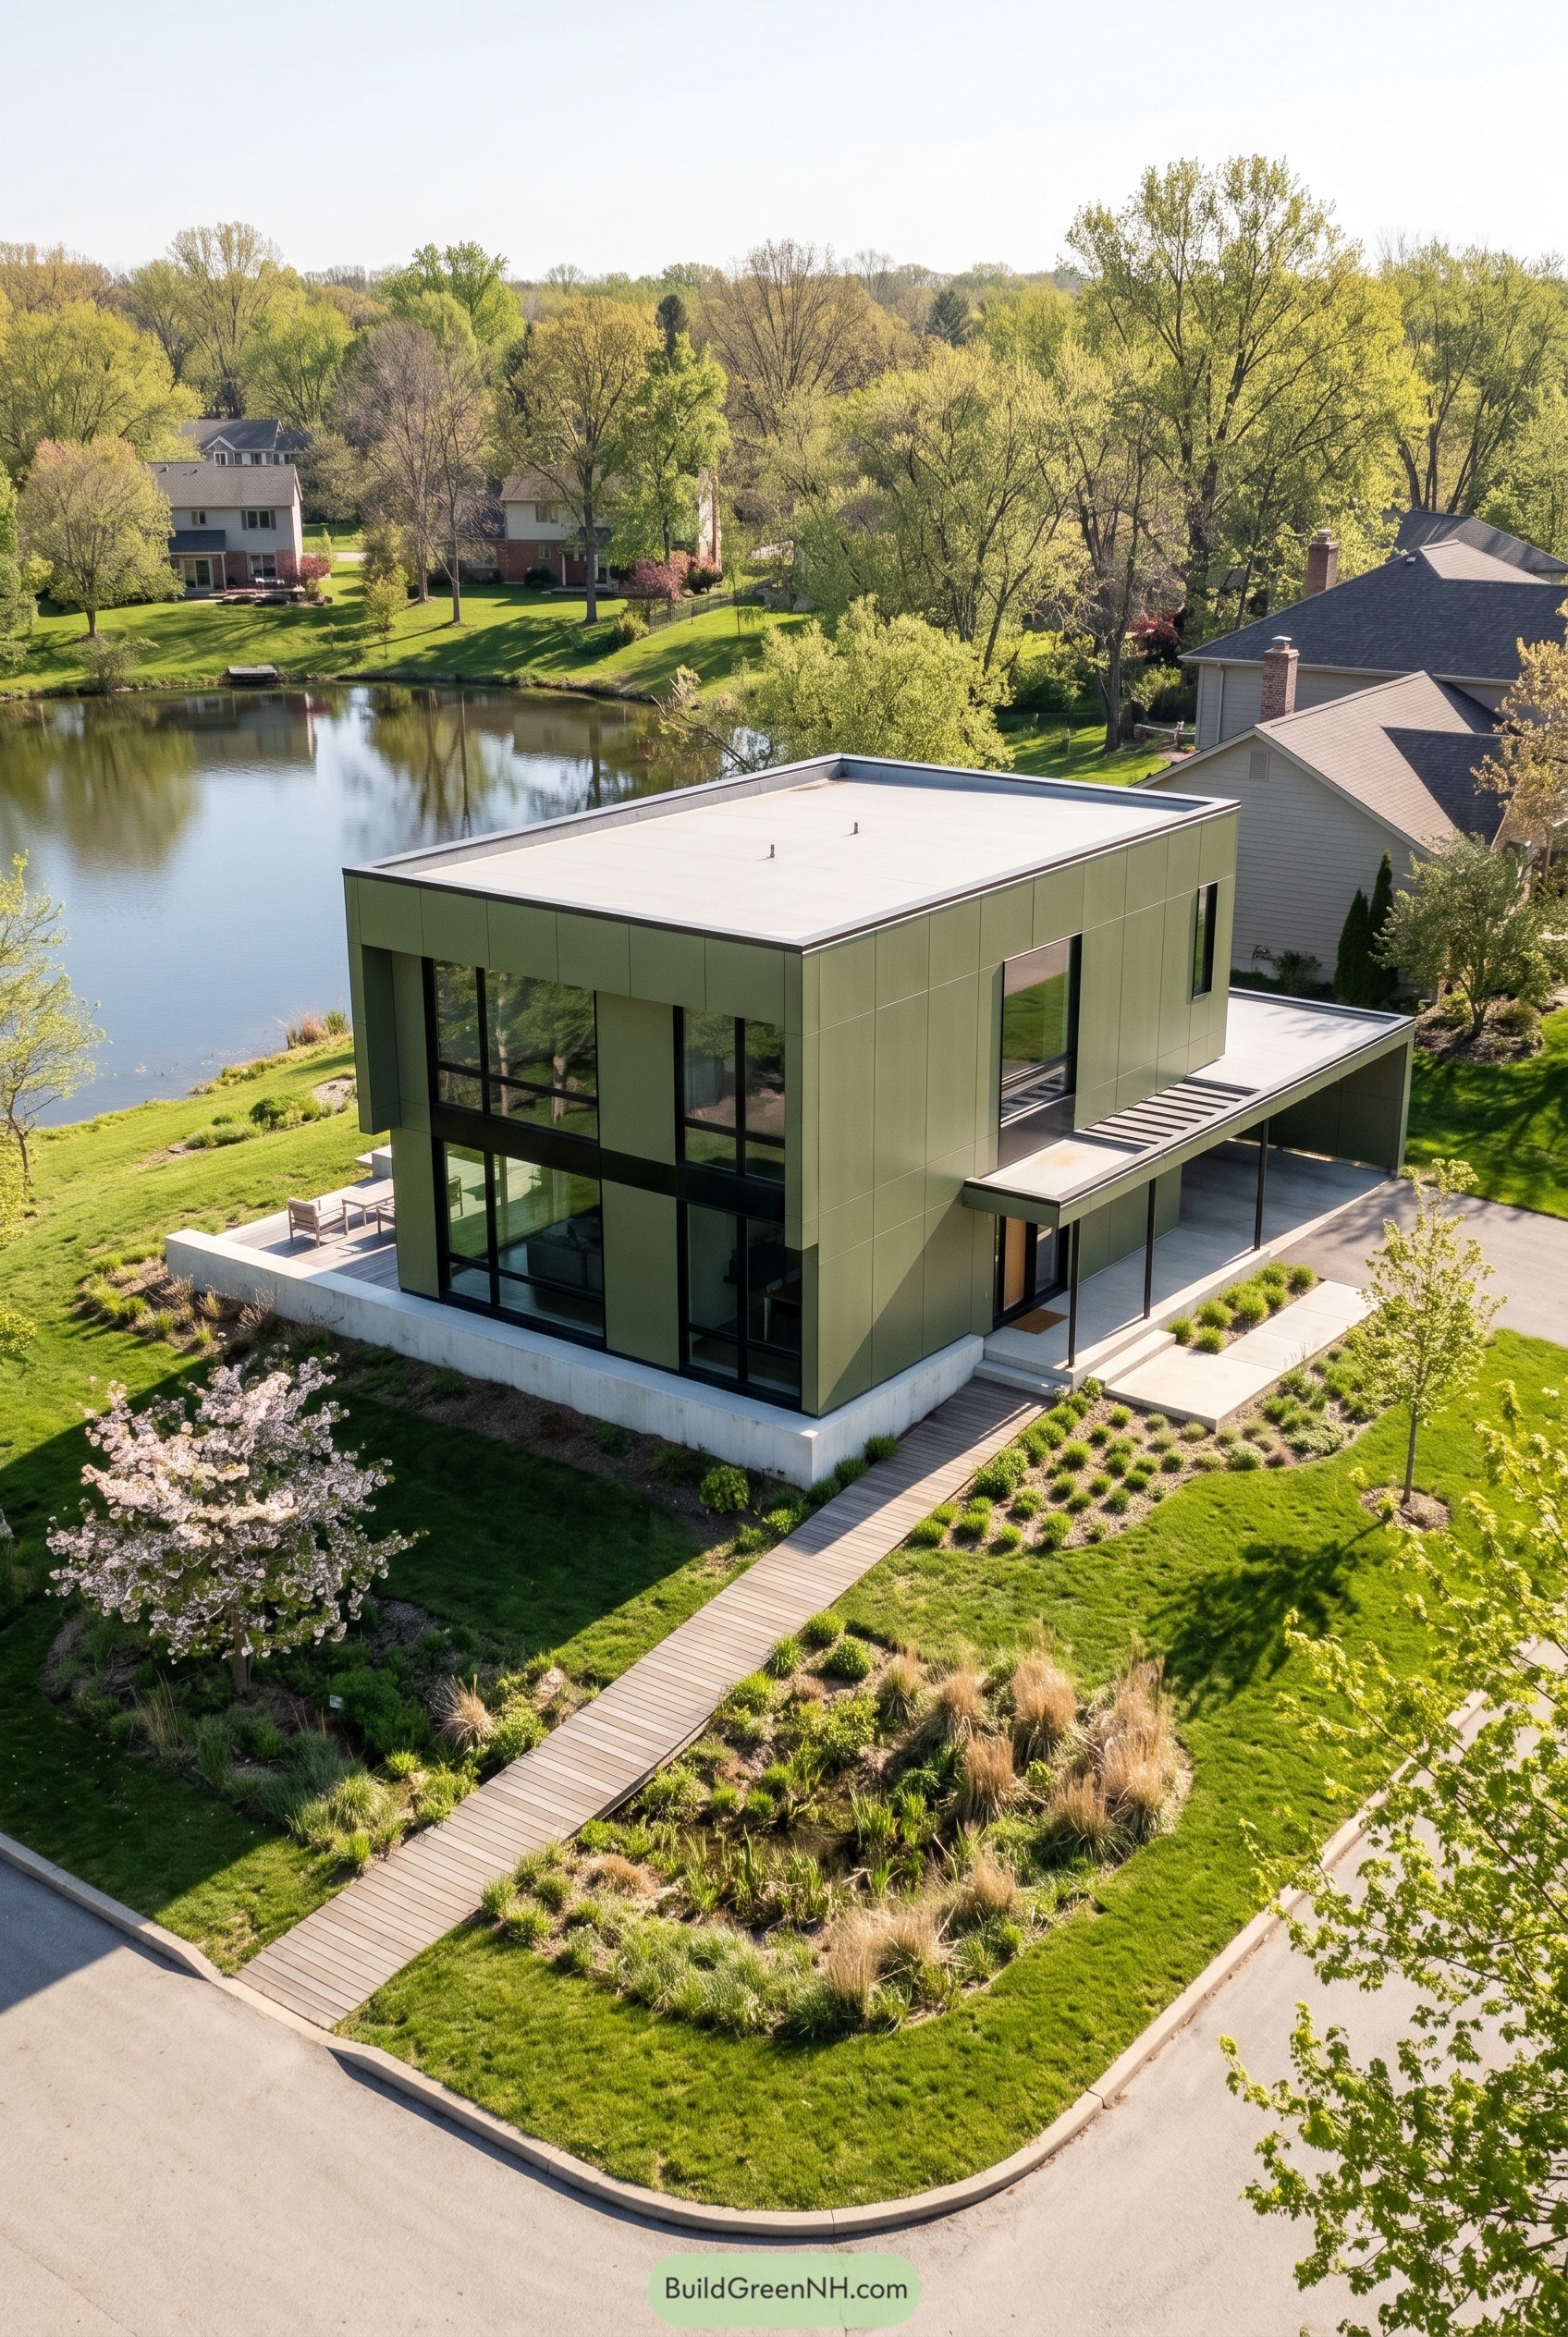

We shaped this lakeside home as a crisp two story block with a flat roof and deep openings, so it feels calm and a little bold without getting too fancy. The olive green panels were pulled from the tree canopy around the water, and they soften the sharp geometry nicely, which is good because this form was one step away from looking like a very stylish toaster.
Tall black framed glass wraps the corners to open the main rooms to the pond, while the covered entry and side carport keep the street face neat and tucked in. A low concrete base, slim boardwalk path, and loose prairie planting finish the composition with just enough texture, so the whole place feels polished but still easygoing.
Perimeter Garden Enclave
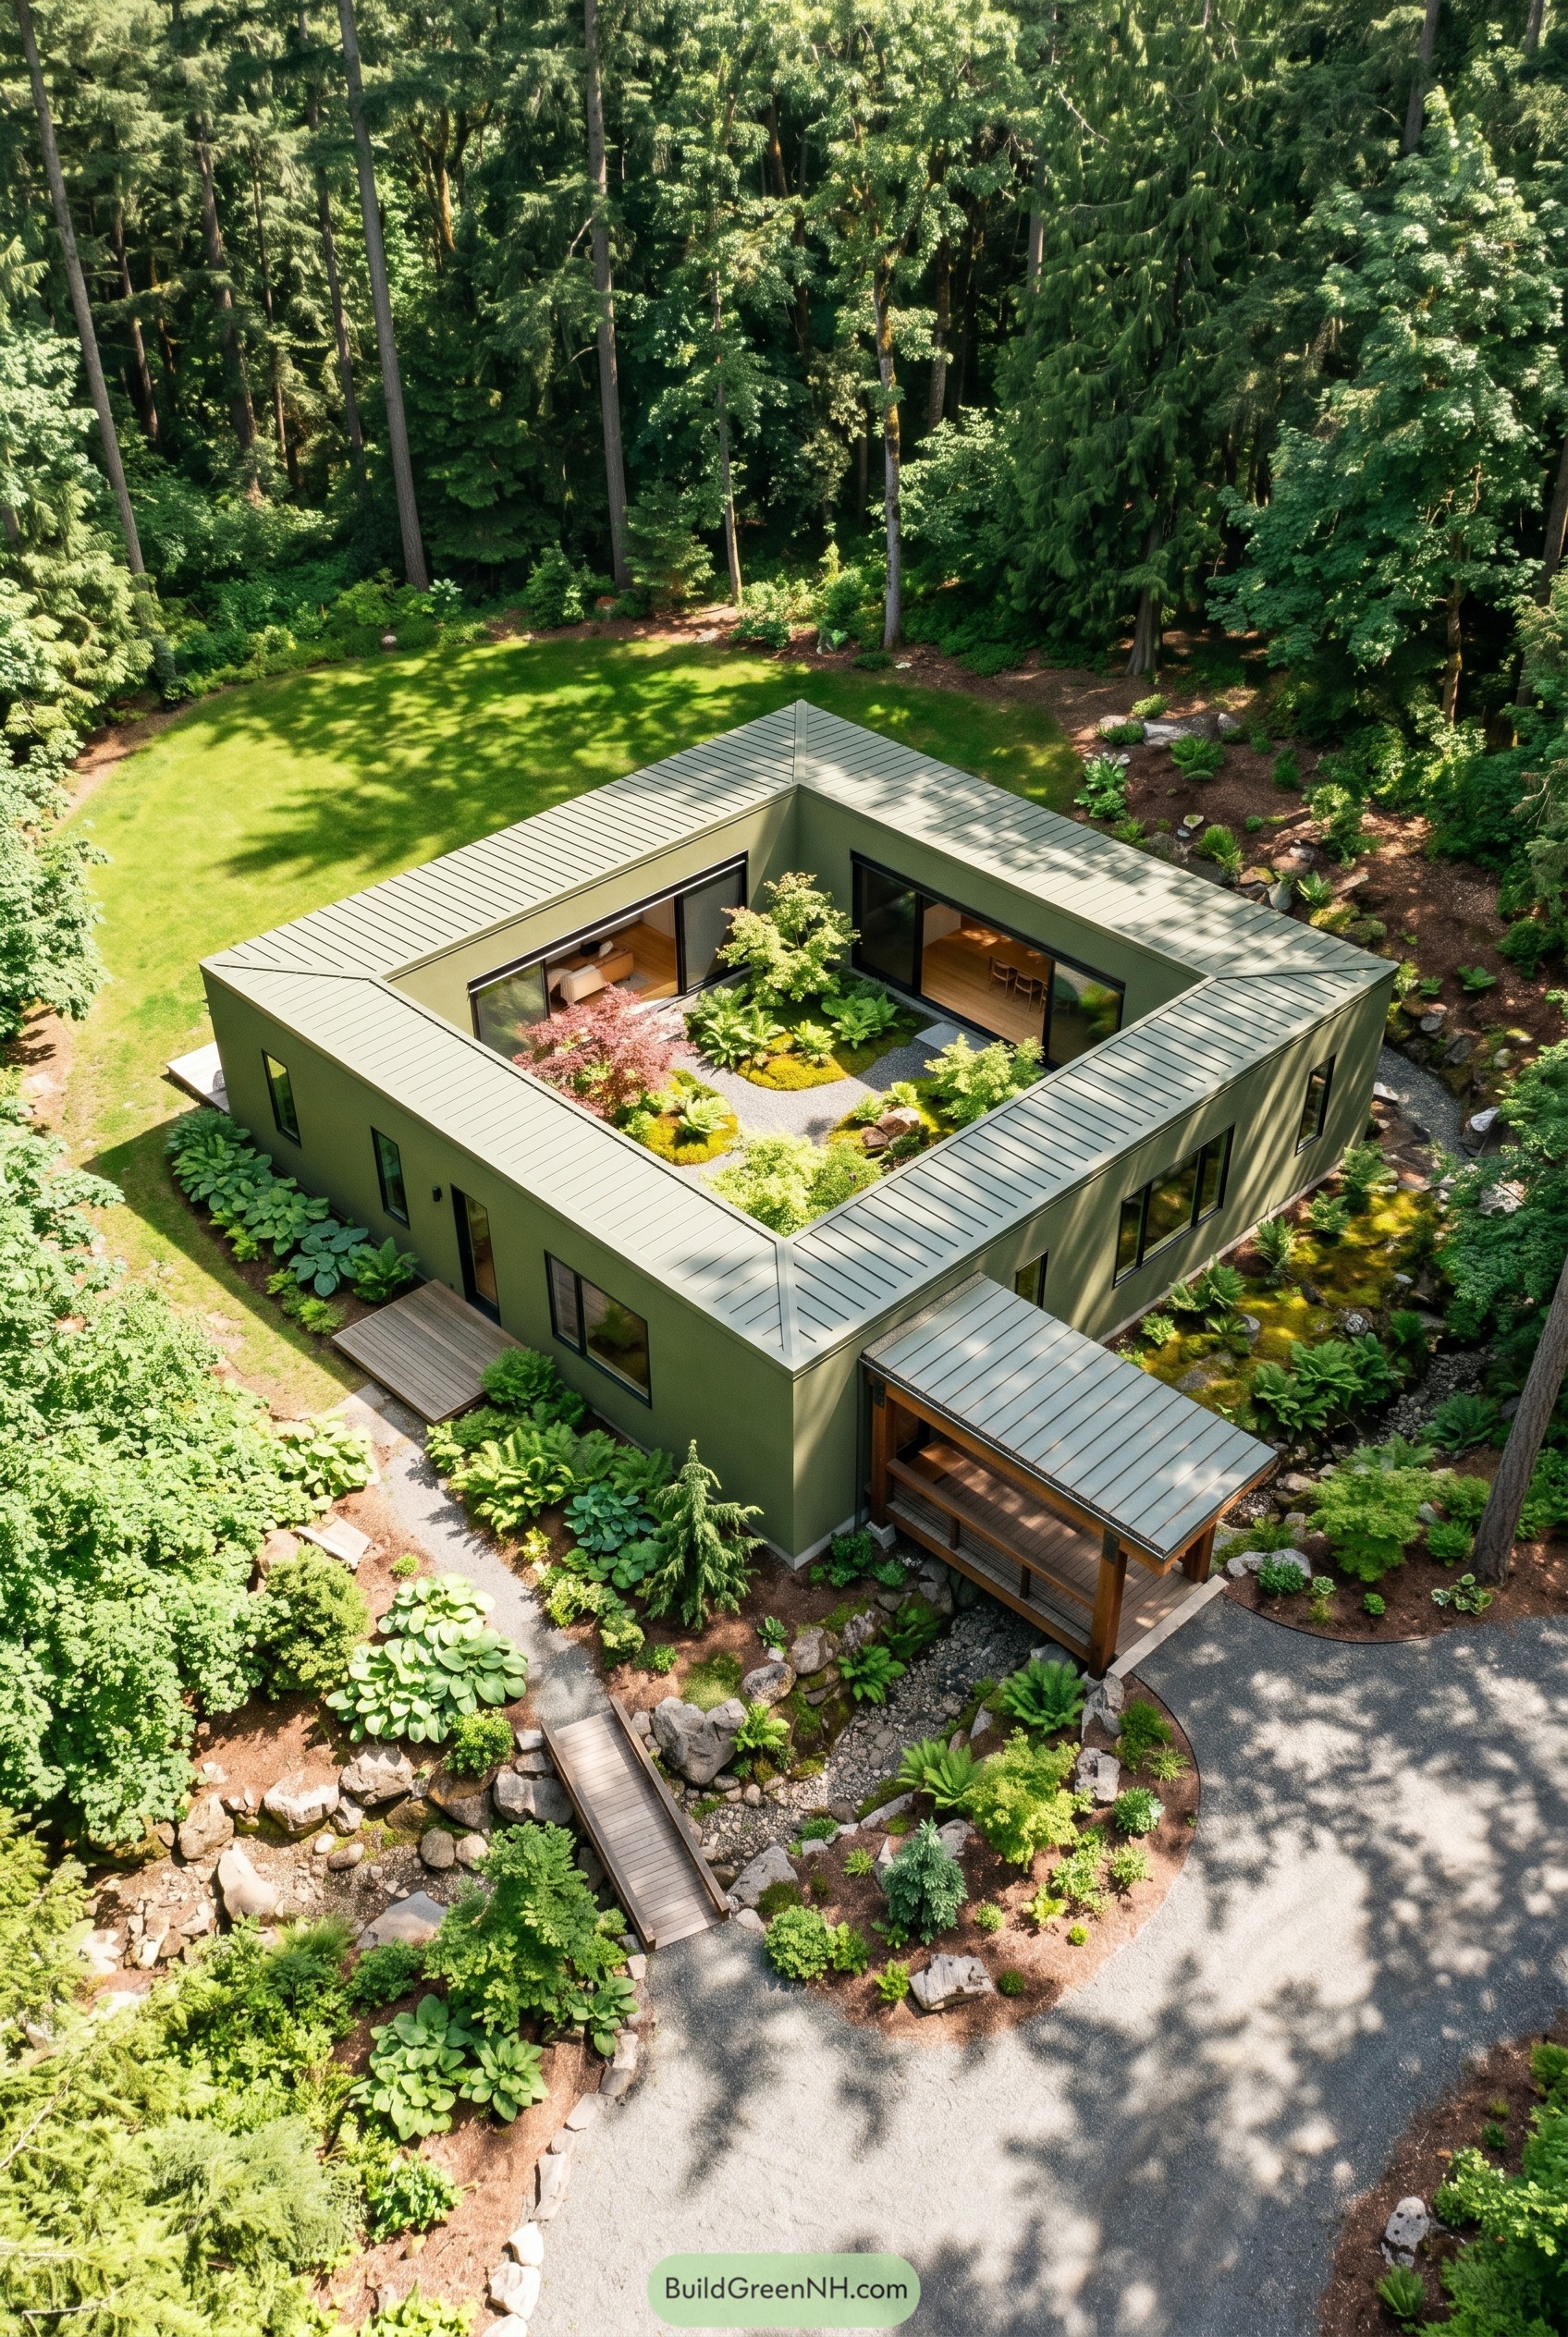

This olive green home is shaped like a quiet square, wrapping every room around a lush inner court that feels tucked away and a little secretive. We took cues from courtyard dwellings and contemplative garden layouts, so the plan stays calm and inward looking even with all those tall trees acting like curious neighbors.
The low metal roof and crisp walls keep the form clean, while wide sliders and long windows pull the planted center right up to the main rooms. A sheltered entry, stone edged beds, and that muted green skin help the whole place settle into the landscape without getting fussy, which honestly suits it just fine.
Pistachio Talus Cantilever House
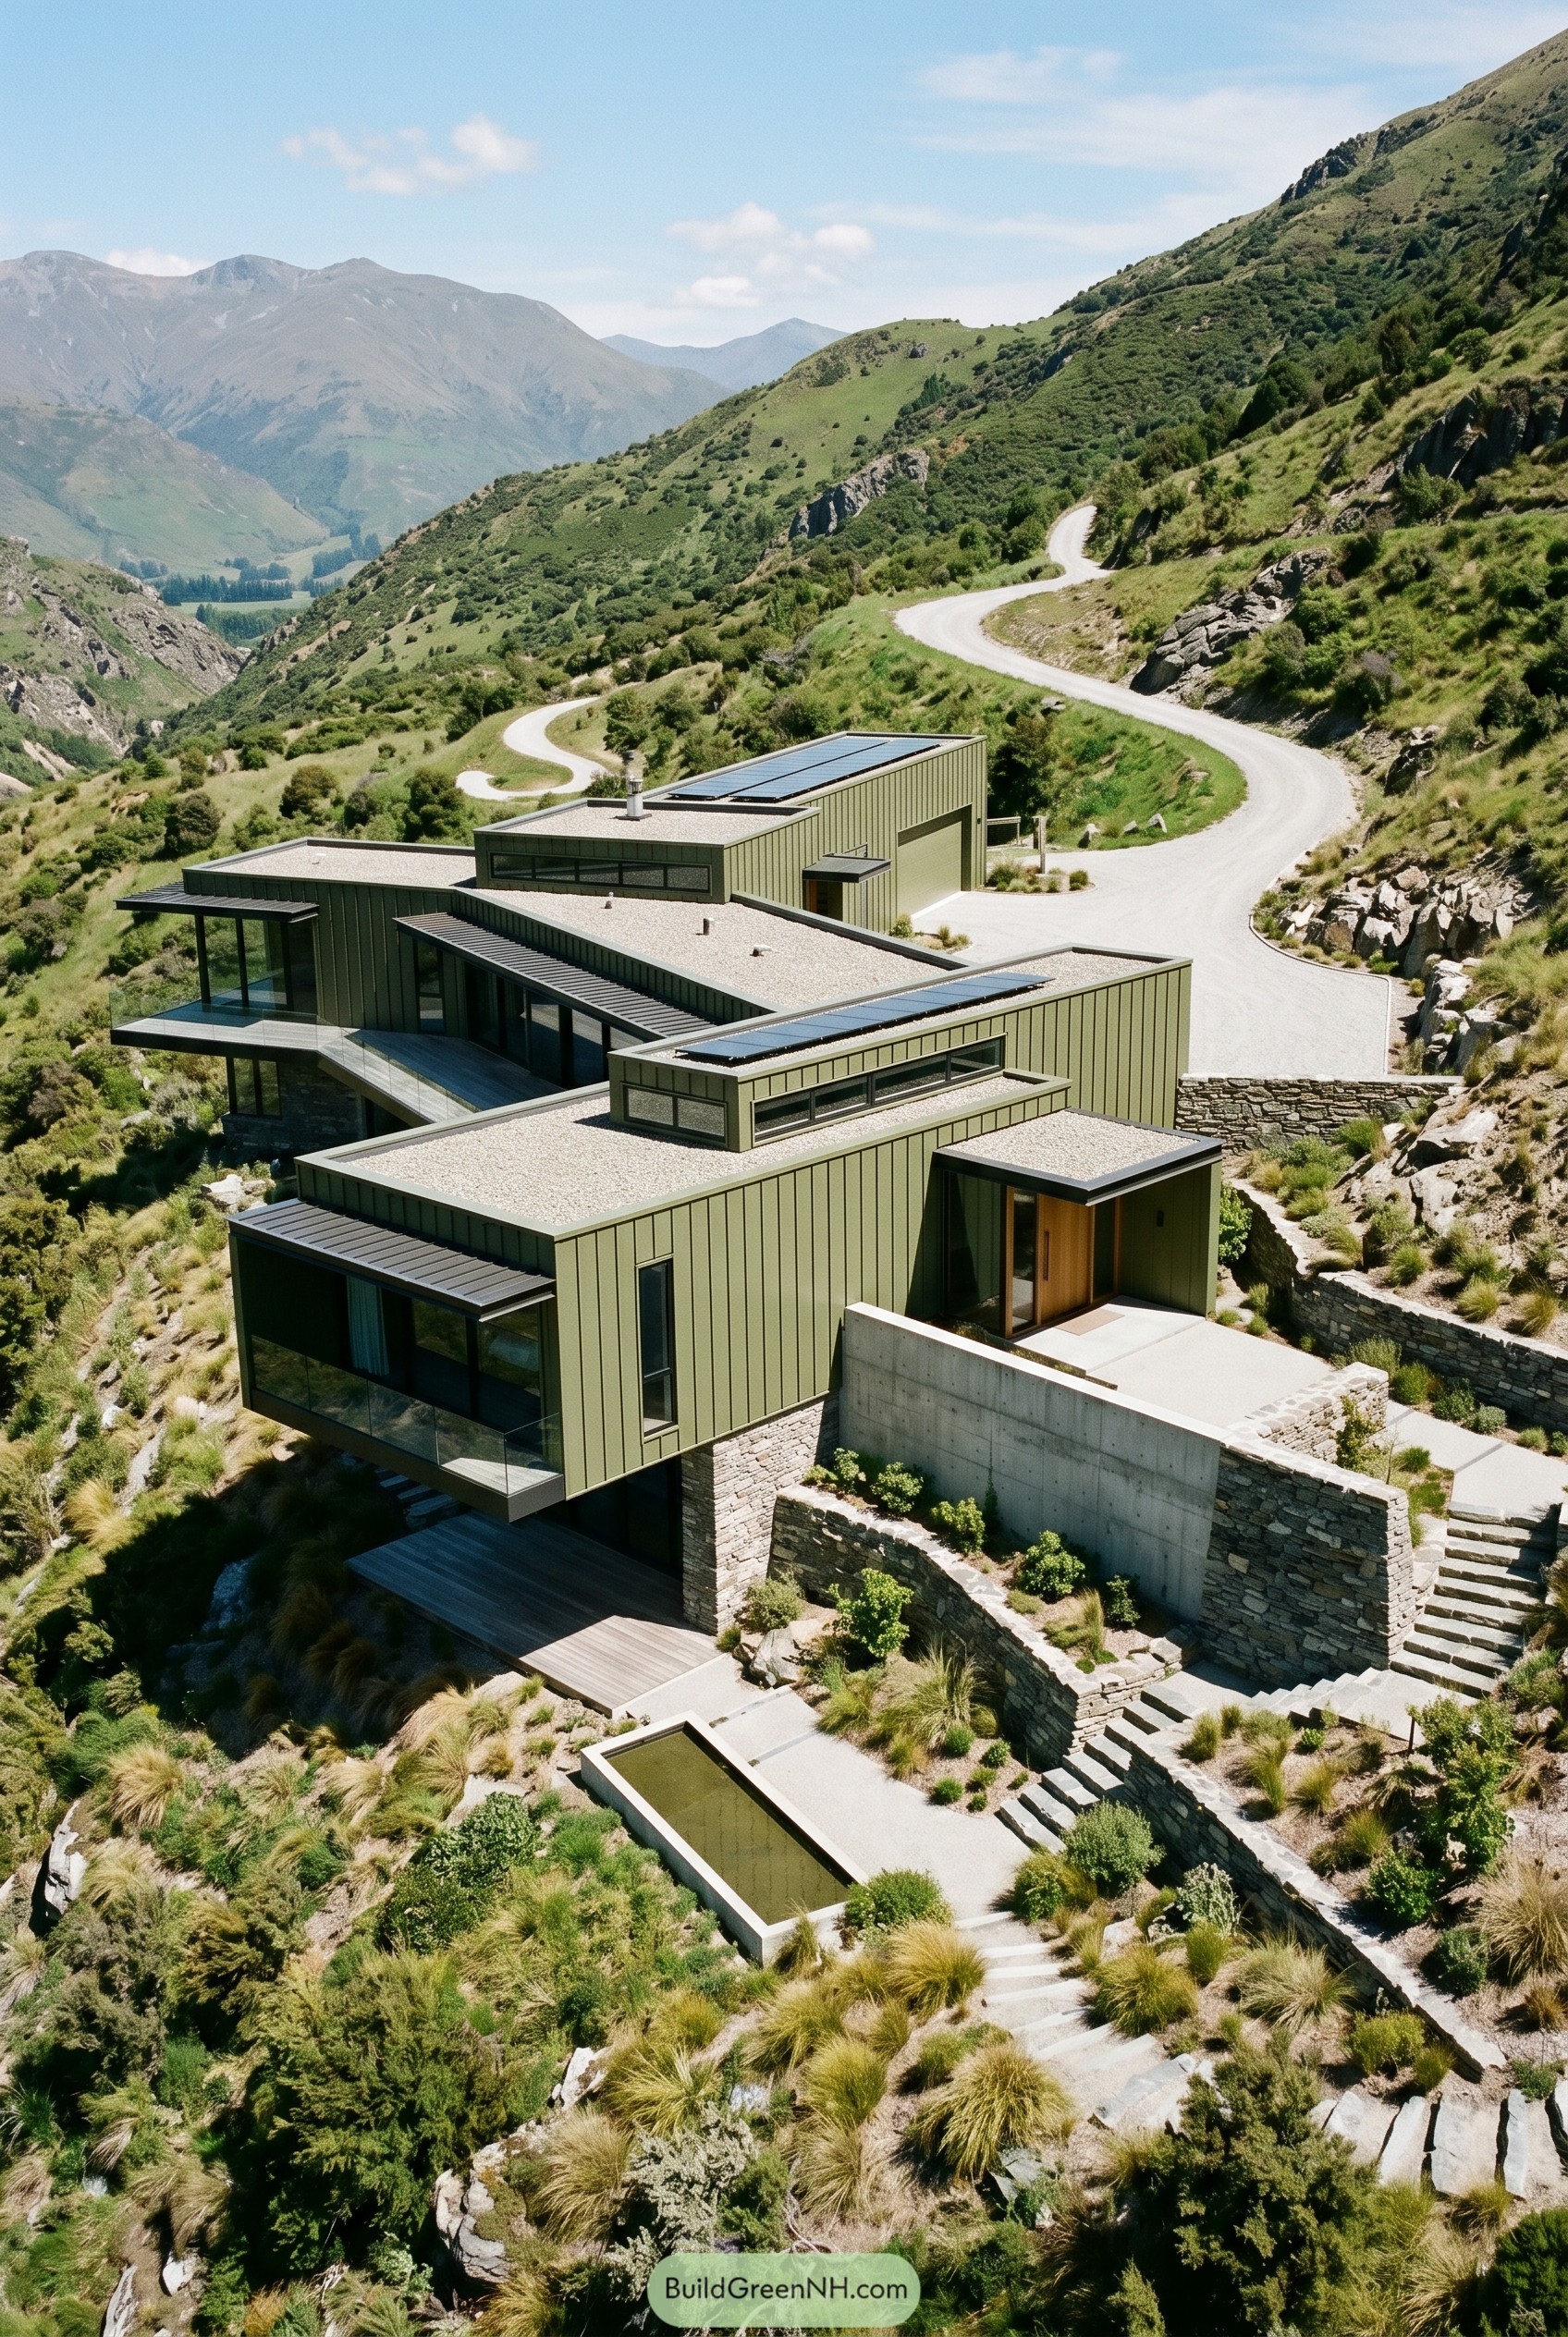

Set into the slope like a series of neat olive boxes, this home steps down the mountainside with cantilevered rooms, gravel roofs, and deep framed glazing. The stacked layout takes its cue from the winding alpine road and the old stone terraces nearby, so it feels tucked in instead of dropped on the hill.
Vertical olive cladding keeps the exterior crisp, while dark metal edges sharpen every volume and stretch the long window bands across the façade. Concrete retaining walls and layered stone bases steady the steep site beautifully, and that slim reflecting pool out front is a nice little flex without being showy.
Canal Verge Twin Gables
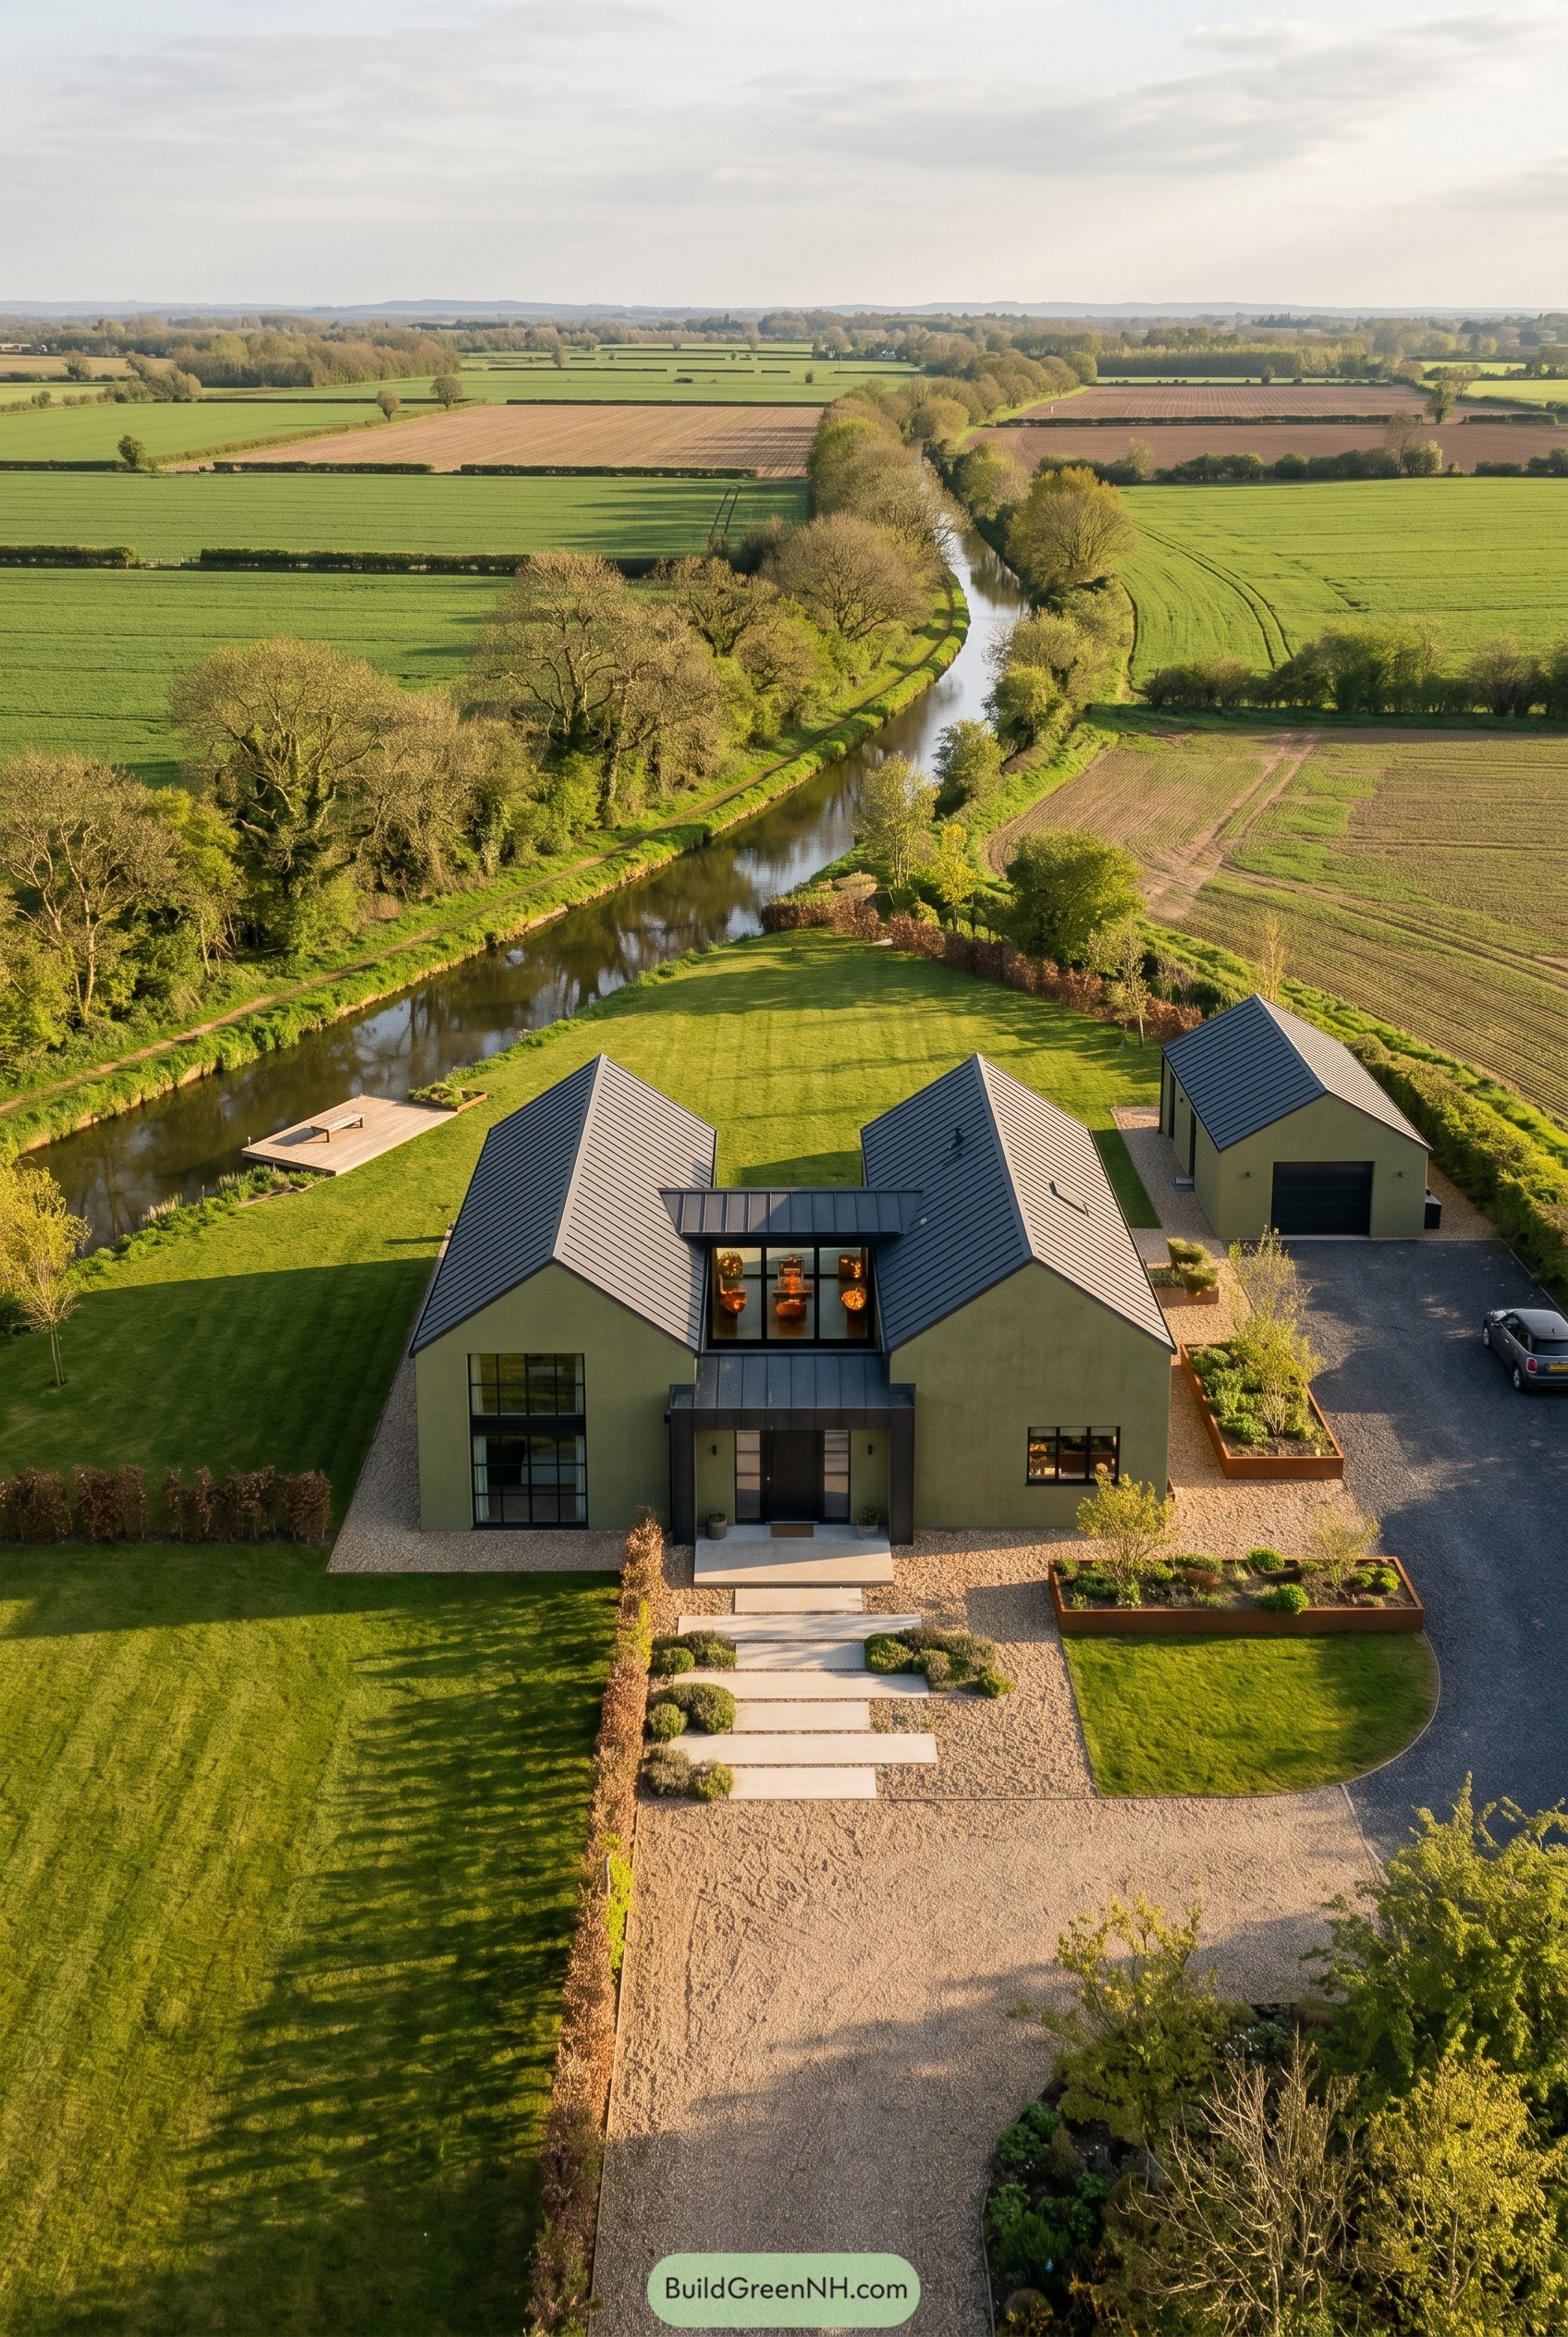

Two olive gabled forms meet at a crisp glazed link, giving the house a familiar rural silhouette without going full tractor cosplay. The dark metal roofs sharpen the profile, while the muted green walls let it sit quietly against the fields and canal edge.
We shaped the plan to open toward the long lawn and water, with big black framed windows and a detached garage that keeps the main volume clean. Gravel courts, steel edged planting beds, and that simple dock finish it off nicely, so the whole place feels polished but still very grounded.
Cedar Veil Pool Loft
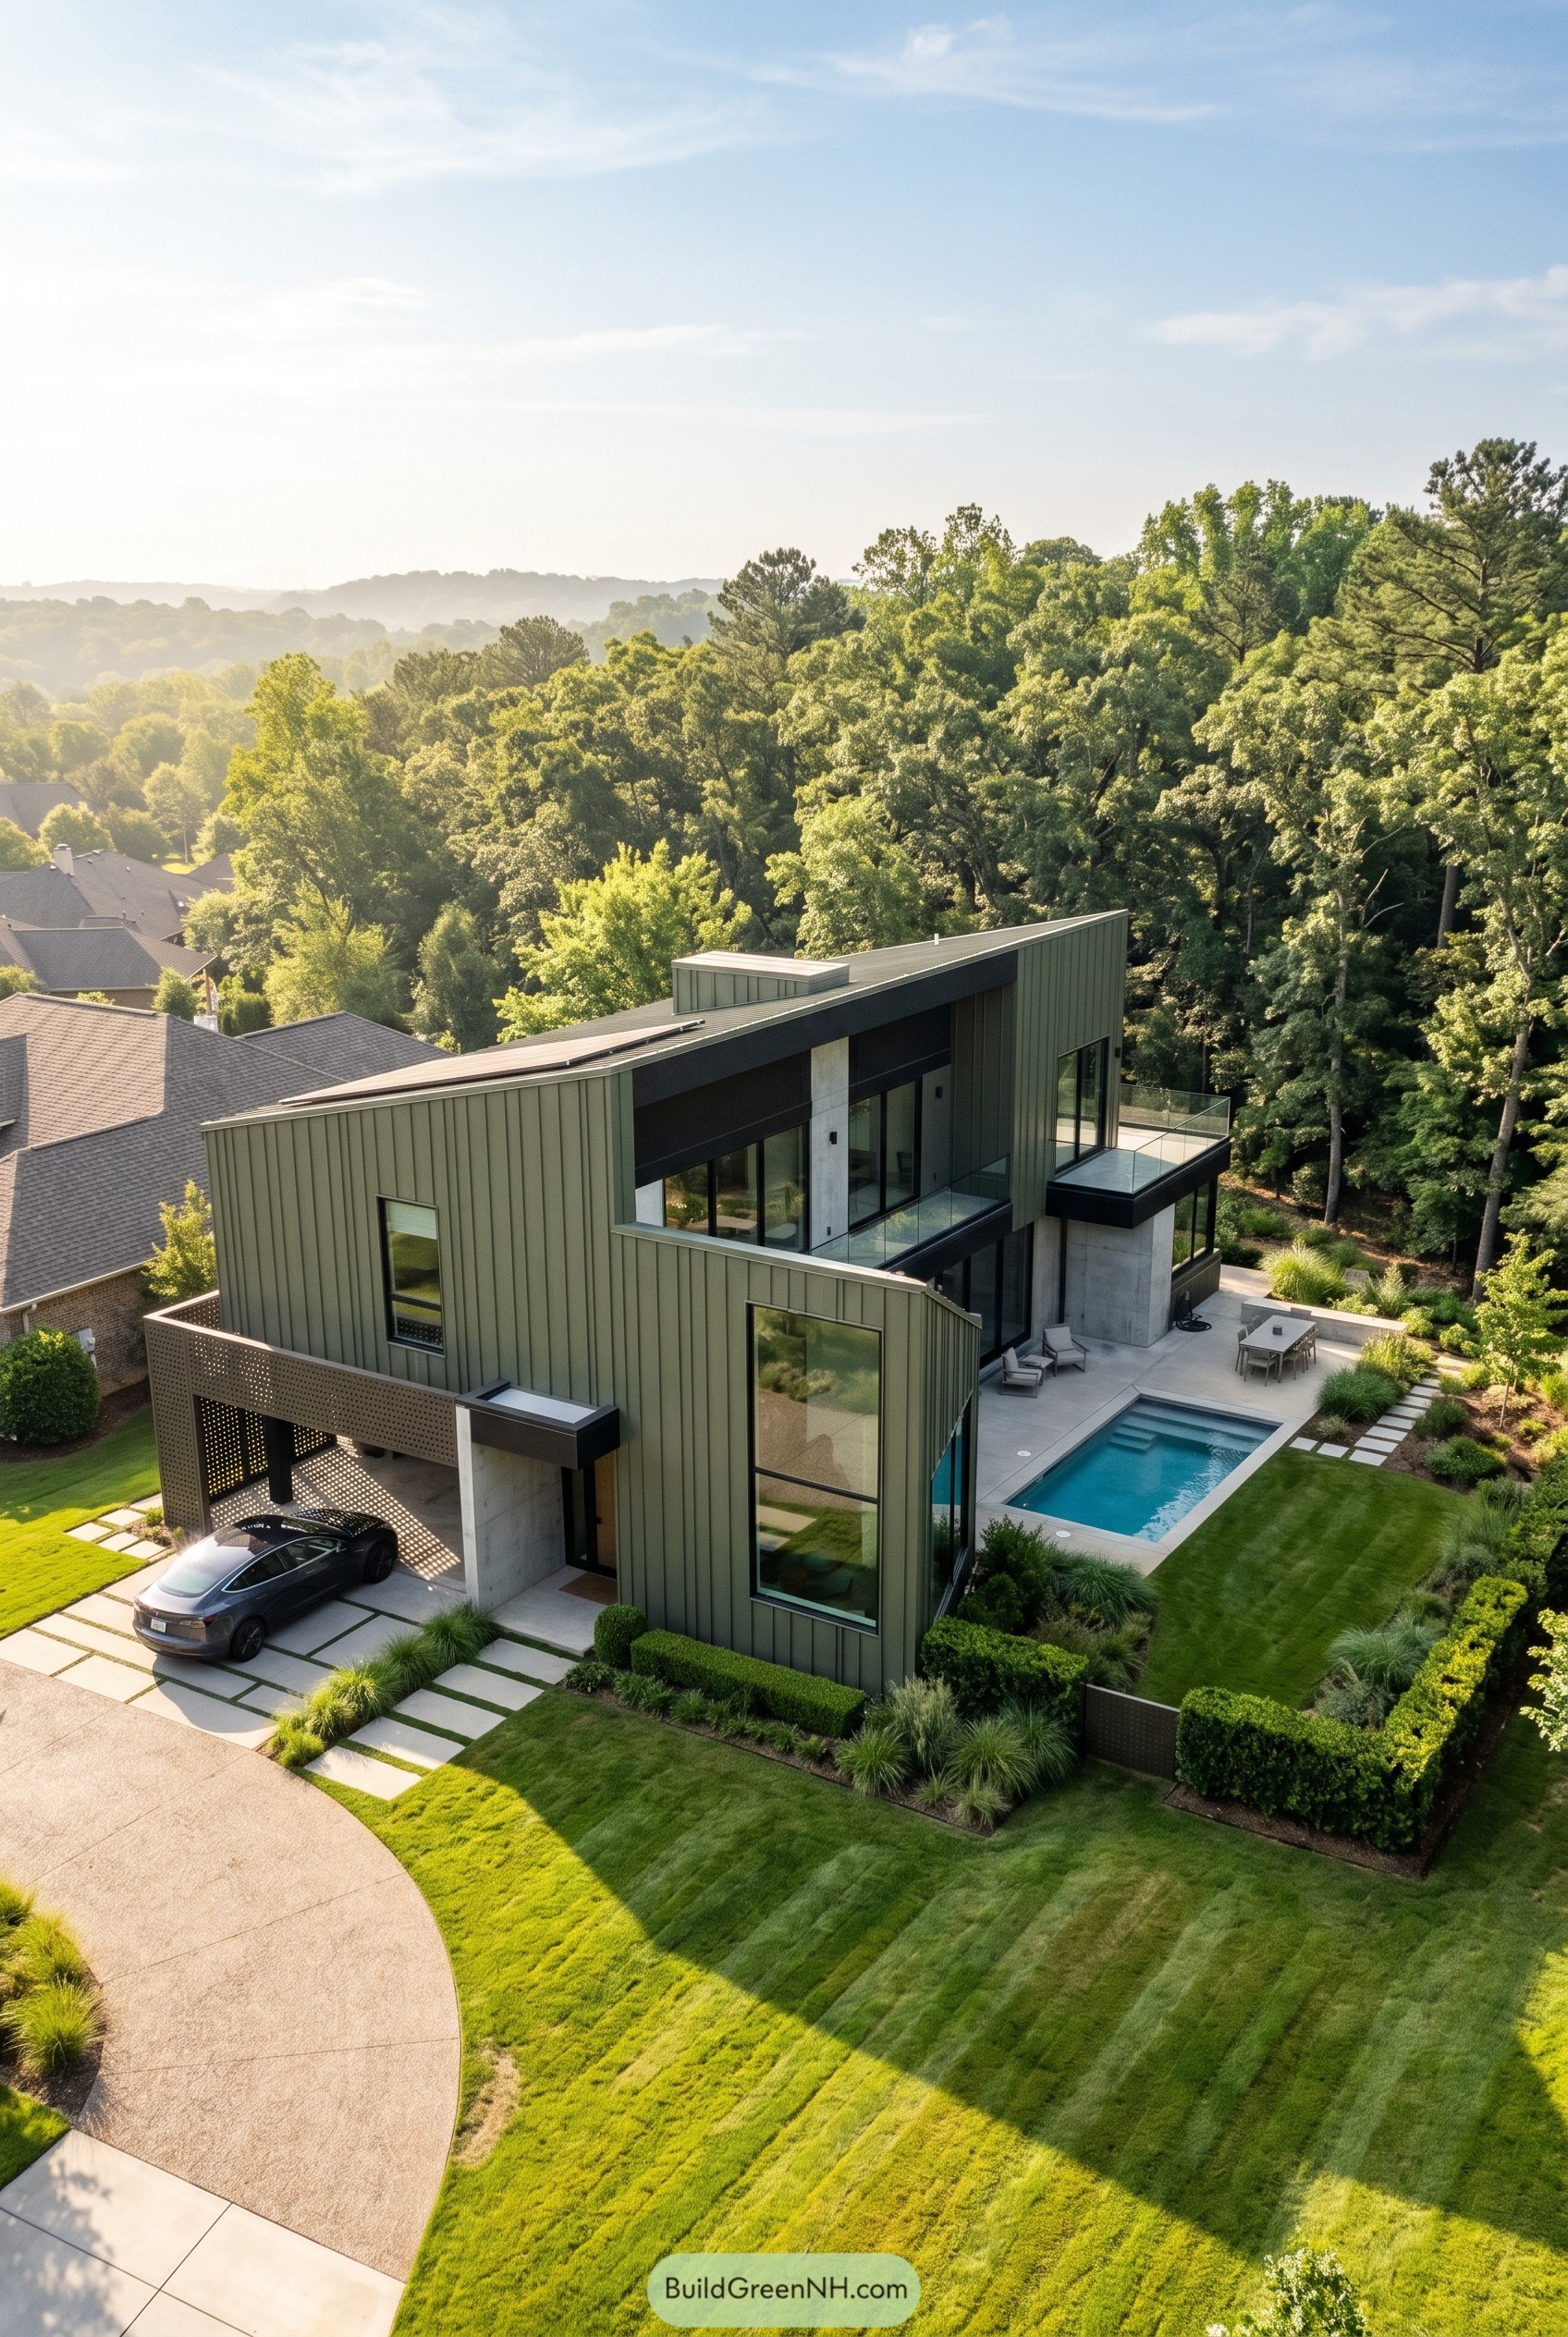

The olive metal skin wraps the tall form in a clean, tailored way, while the angled roof gives it that slightly offbeat silhouette that makes you look twice. We shaped it to feel crisp against the trees, with dark window bands and concrete framing that keep the whole thing grounded and not too precious.
A tucked carport, corner glass, and slim balconies help the mass feel lighter, which is handy because big boxes can get bossy fast. The pool terrace extends the architecture outward, and those sharp lines around the lawn make the house feel composed but still relaxed enough to kick off your shoes.
Pin this for later:
Want More?
 21 Stunning Hill Villas for Cloud Level Escapes
 20 Swiss Chalet Homes That Turn Mountain Dreams Into Reality
 20 Spectacular Ski Chalets with Secret Alpine Escapes
 17 Modern Ski Chalets With Serious Alpine Soul
 20 Small Double Barn Houses That Make Small Living Feel Twice As Big
Table of Contents