Last updated on · ⓘ How we make our designs
Rooftop terraces where pizza ovens, herb beds, and glass-edge views make city evenings linger longer.
We shaped these rooftop terraces around pools, spas, gardens, and kitchens that make city living feel a little less boxed in. Hillsides, coastlines, Mediterranean courtyards, and leafy backyards all nudged the ideas along.
Notice how pergolas, canopies, and glass railings balance shade, privacy, and those big views. Nobody builds a rooftop just to stare at a wall.
Look for the small moves too, from fire lounges and pizza ovens to herbs beside the grill. They turn a nice terrace into a place where dinner somehow lasts all evening.
Skyline Poolside Terrace
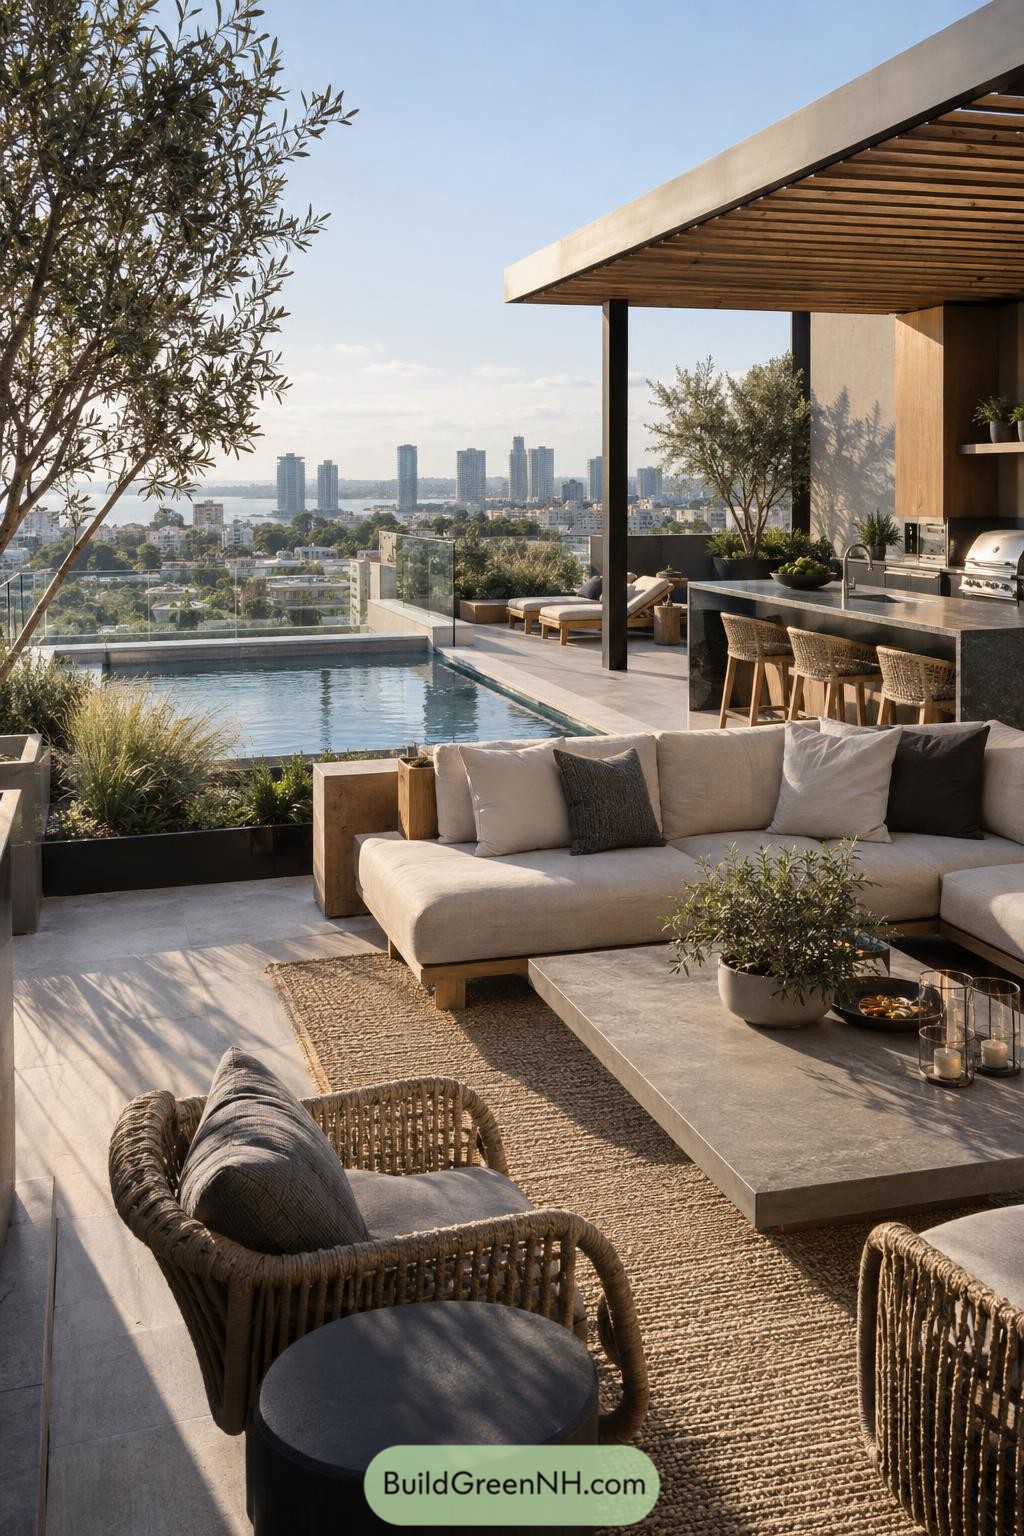



A low-profile pool anchors this rooftop escape, framed by leafy planters, glass guards, and a wide view across the water and city skyline. Soft upholstered seating and woven chairs keep the lounge relaxed, because rooftop luxury needn’t feel stiff.
A timber-lined pergola shelters the outdoor kitchen and bar, giving the entertaining area a warm, resort-like edge. Stone surfaces, natural textures, and generous planting make the terrace feel grounded even several floors up.
Metropolitan Garden Swim Deck
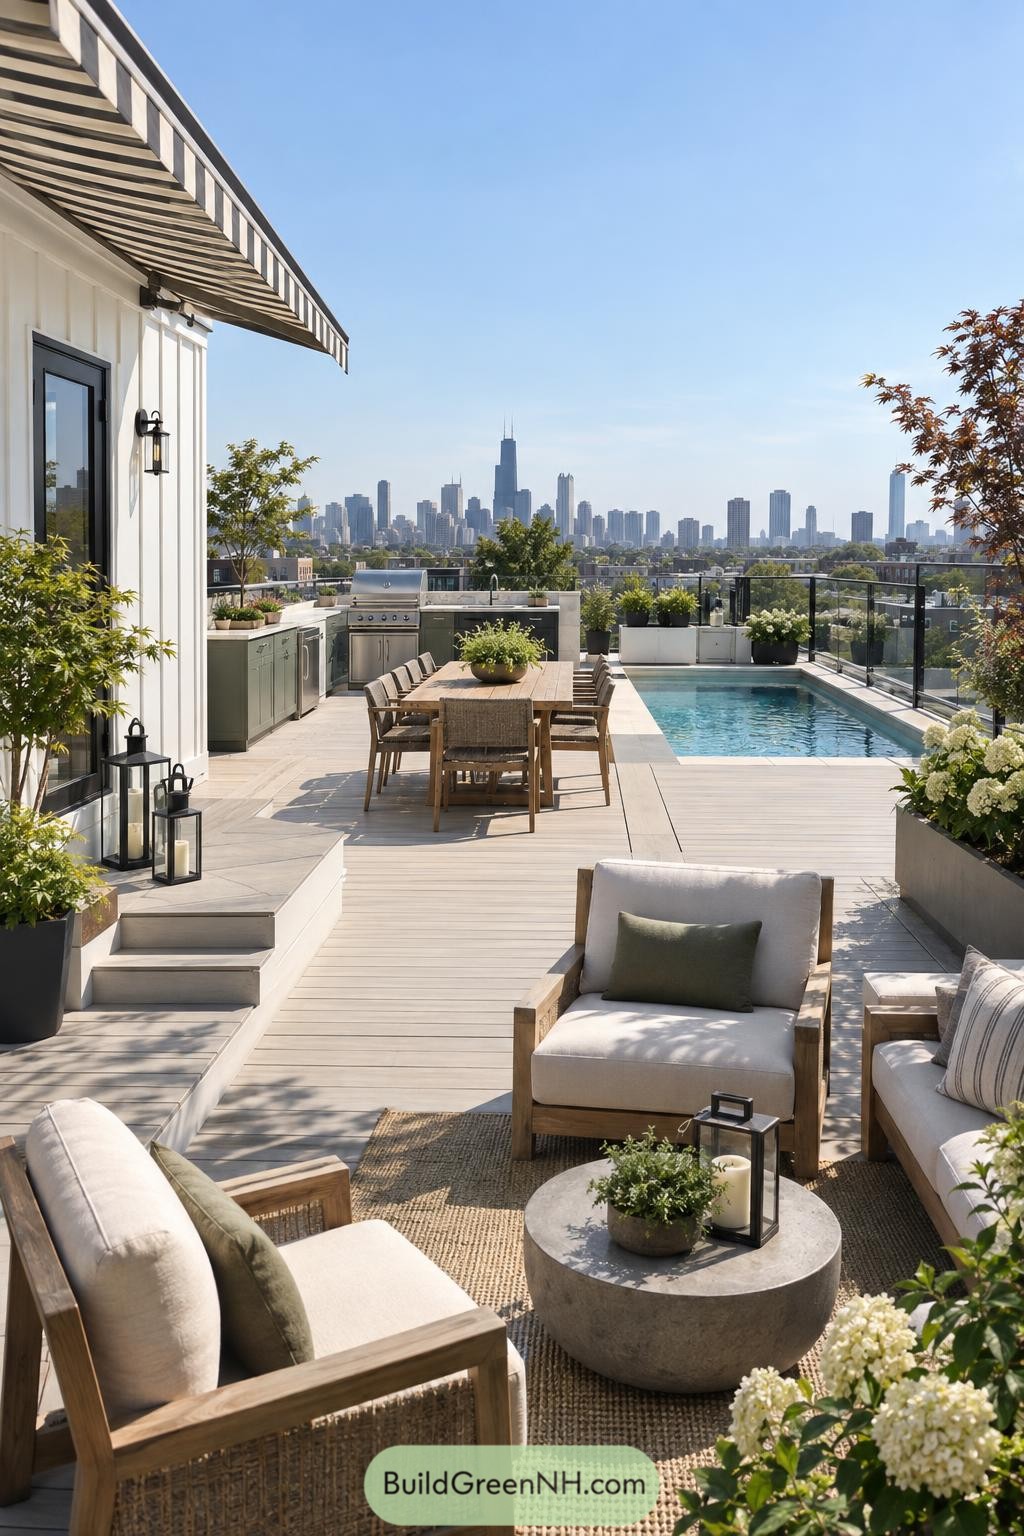

A slim lap pool, outdoor kitchen, and long dining table turn this terrace into an easygoing open-air retreat. Pale decking and glass railings keep the skyline in full view, because hiding that backdrop would be a bit silly.
Soft lounge chairs, woven textures, and leafy planters bring a relaxed garden feel to the crisp modern layout. The striped awning adds shade near the house, while the different seating areas make room for quiet coffee or a very convincing excuse to stay for dinner.
Hillside Canopy Retreat
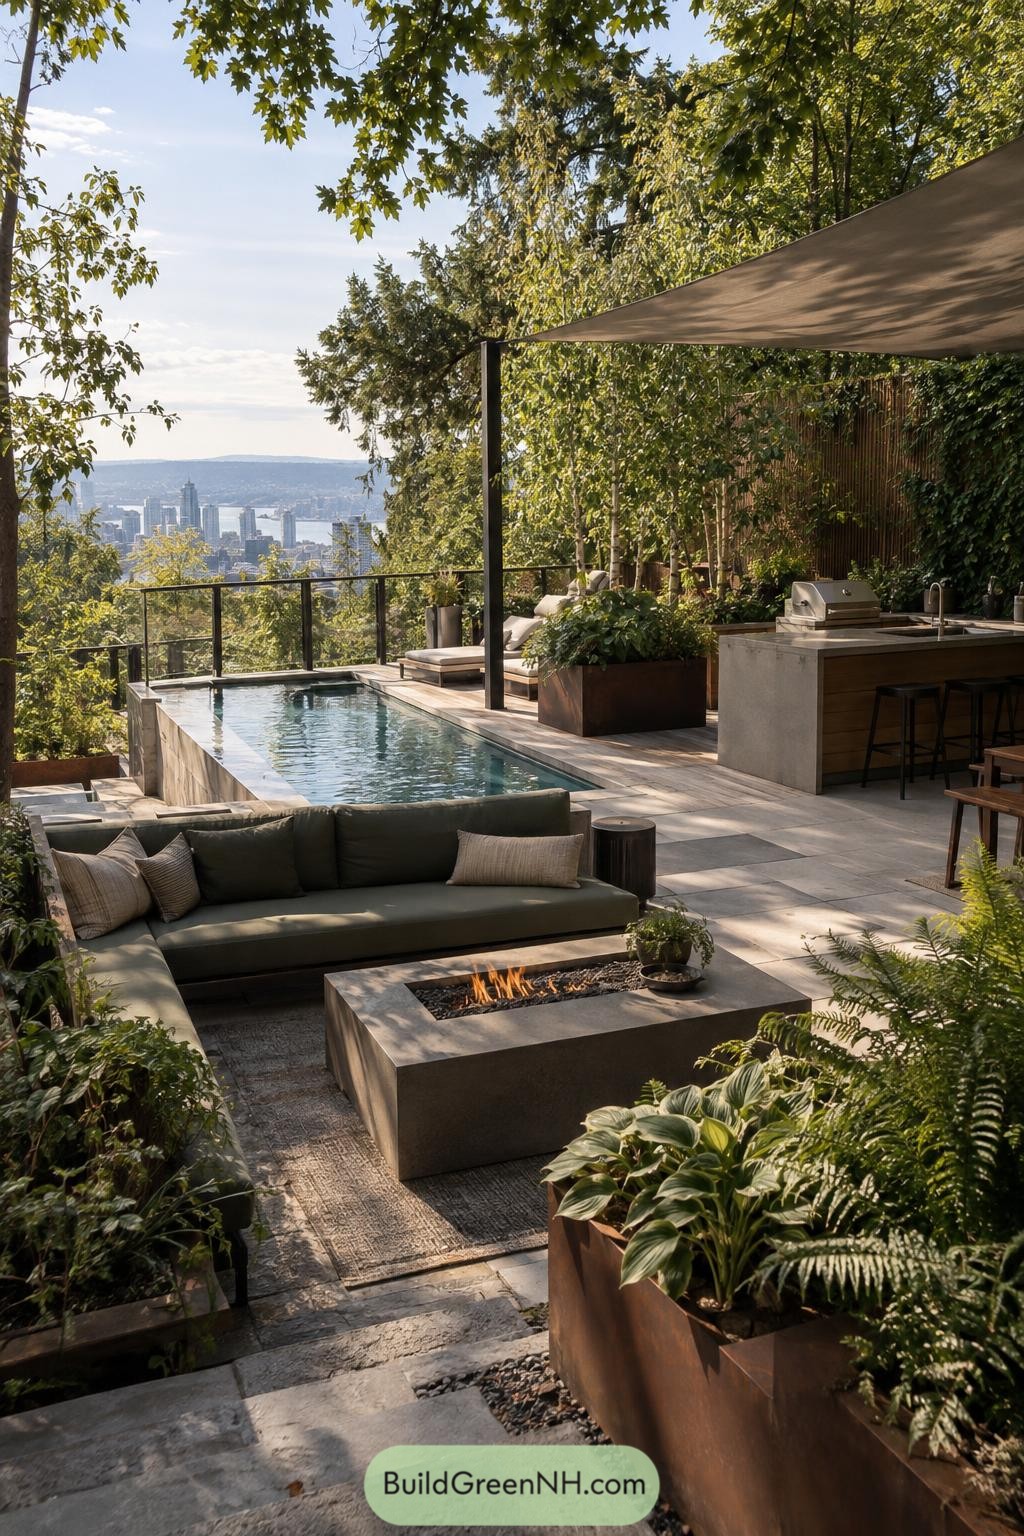

This hillside retreat layers a slim pool, deep lounge seating, and a low fire table among dense planting, all pointed toward the distant city and water views. It takes its cue from a secret garden, only this one happens to have a grill ready for dinner.
A stretched shade canopy cools the kitchen bar while tall planters create privacy without closing off the outlook. Stone paving and warm timber details keep the spaces connected, so moving from a swim to a snack feels wonderfully uncomplicated.
Bougainvillea Pergola Pool Terrace
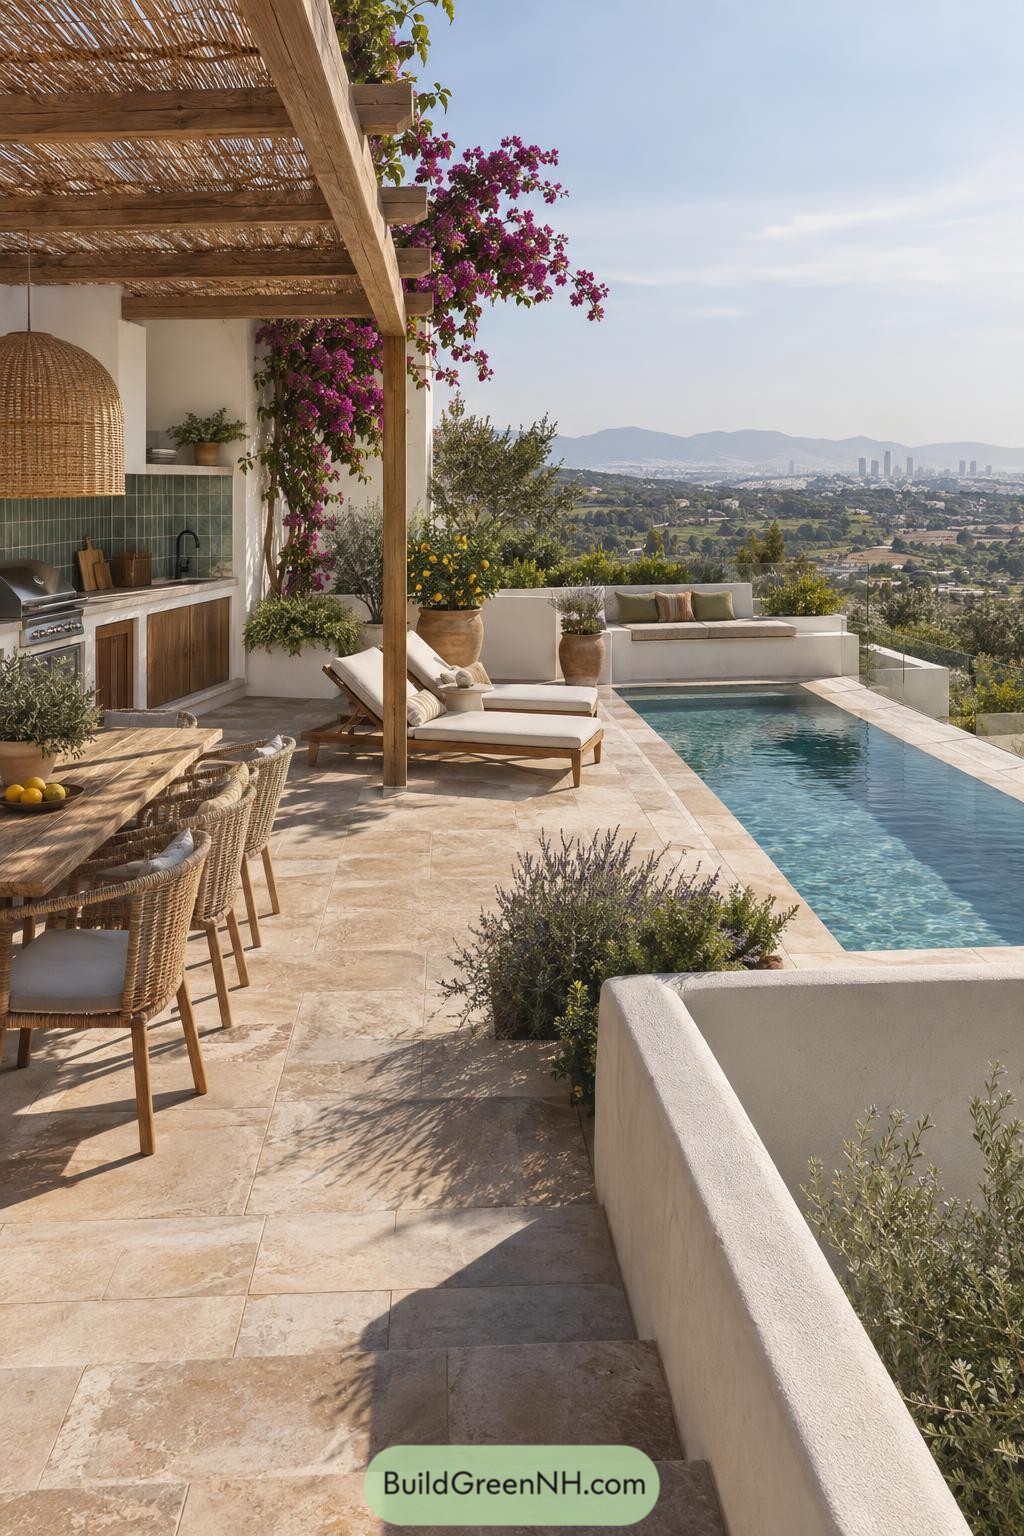

Warm stone paving, white stucco walls, and a timber pergola shape this pool terrace into an easygoing Mediterranean escape. Bougainvillea spills over the pergola beside an outdoor kitchen, because dinner is simply better when flowers are showing off.
A slim pool runs alongside built in lounge seating, keeping the layout open toward the hills and distant city. Woven dining chairs, terracotta pots, and soft cushions add comfort without making the terrace feel fussy.
Alpine Fireside Spa Terrace
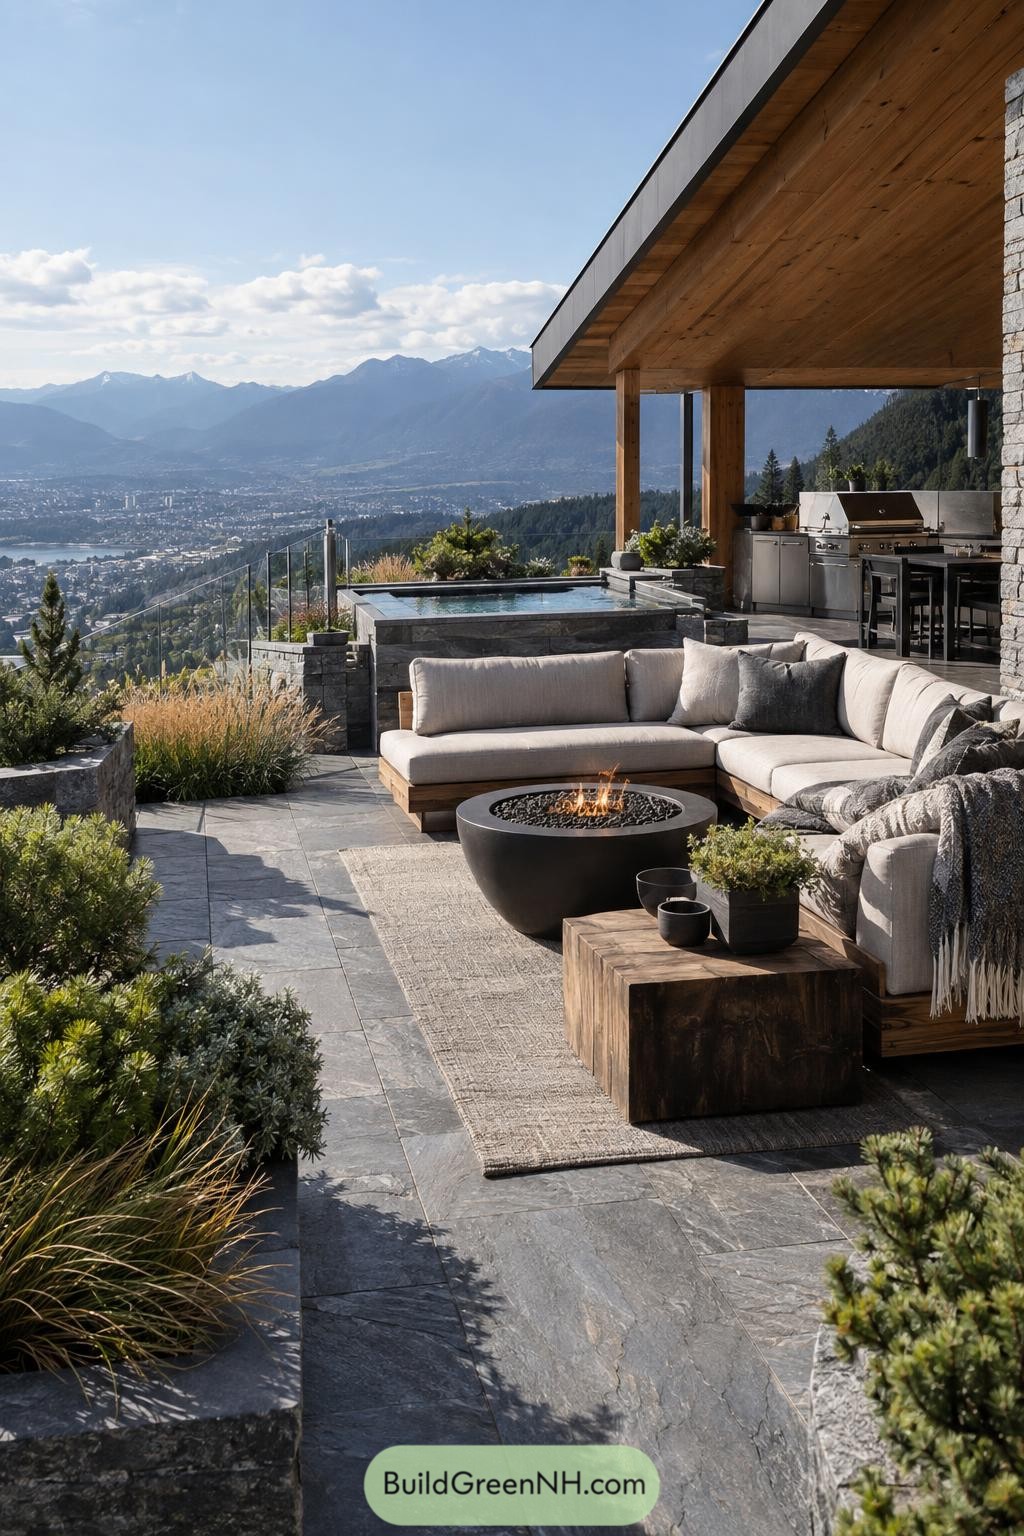

This alpine terrace pairs a sunken spa with a deep cushioned lounge facing the valley, so every seat gets a proper mountain view. Slate paving, stone planters, and a timber roofline ground the space in the surrounding hillside.
An outdoor kitchen sits under cover for easy dinners when the weather changes its mind. The round fire bowl warms the seating area after sunset, because mountain evenings do love a little chill.
Brick Loft Soak Terrace
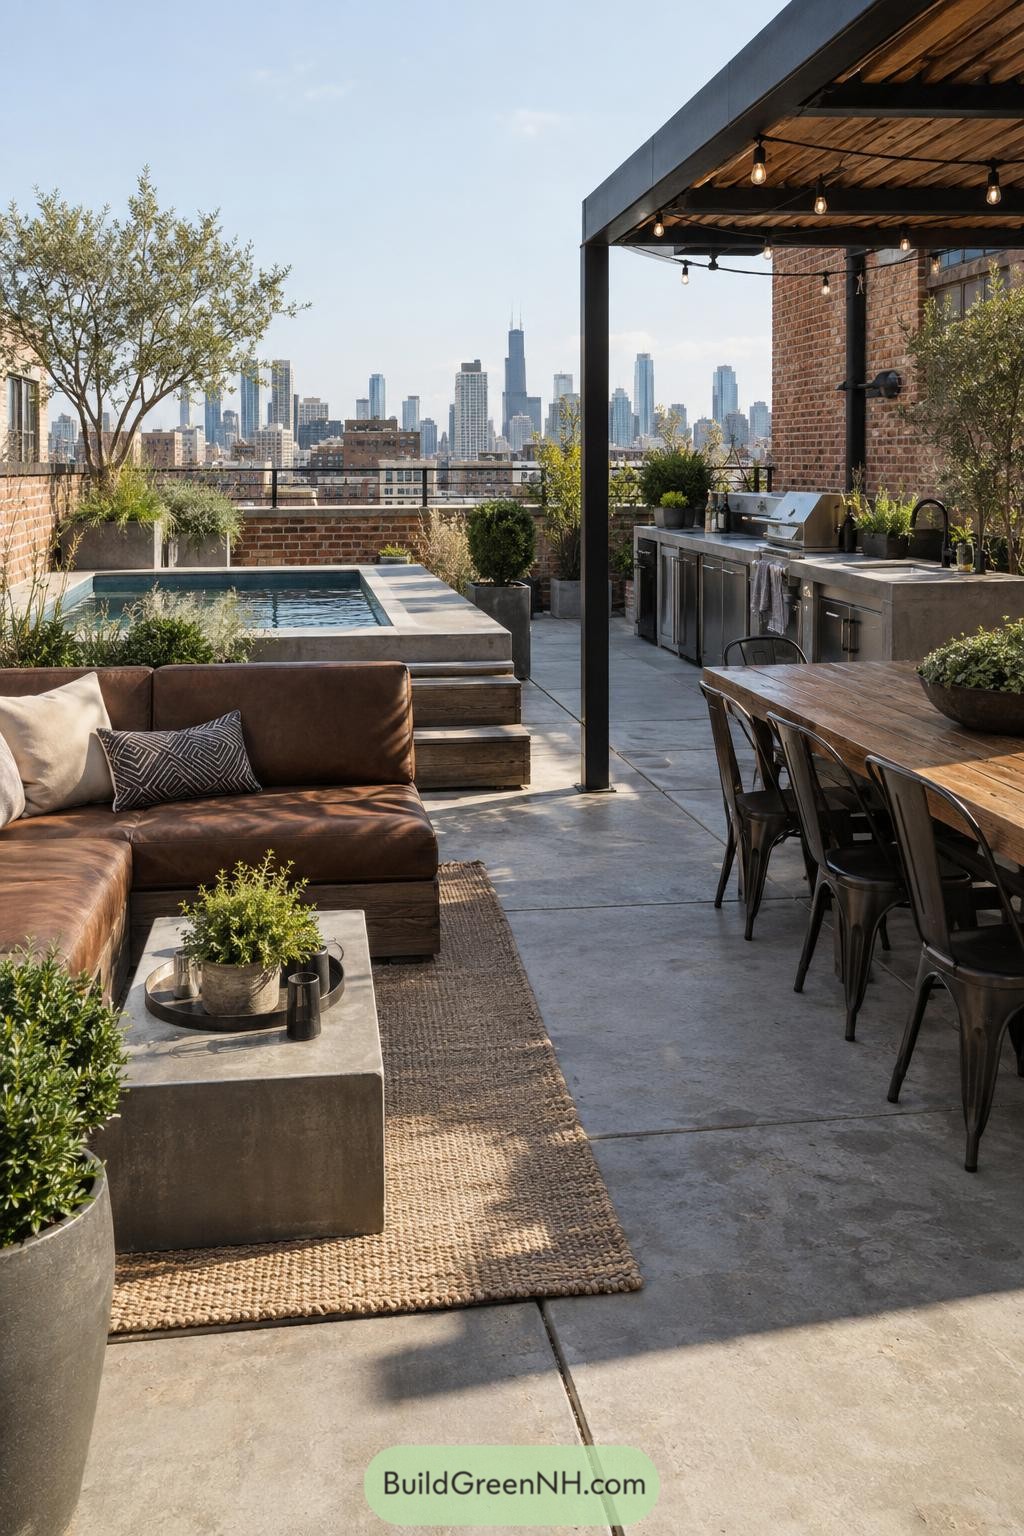

A compact plunge pool anchors this brick-lined terrace, bringing a cool retreat into a busy city setting. Planters soften the concrete floor while the low perimeter wall keeps the skyline wonderfully close.
Under the steel-framed timber pergola, a full outdoor kitchen and long dining table make hosting feel easy. The leather lounge adds a warm lived-in spot for lazy afternoons, because every rooftop deserves a little bit of lounging around.
Zen Watercourt Roof Pavilion
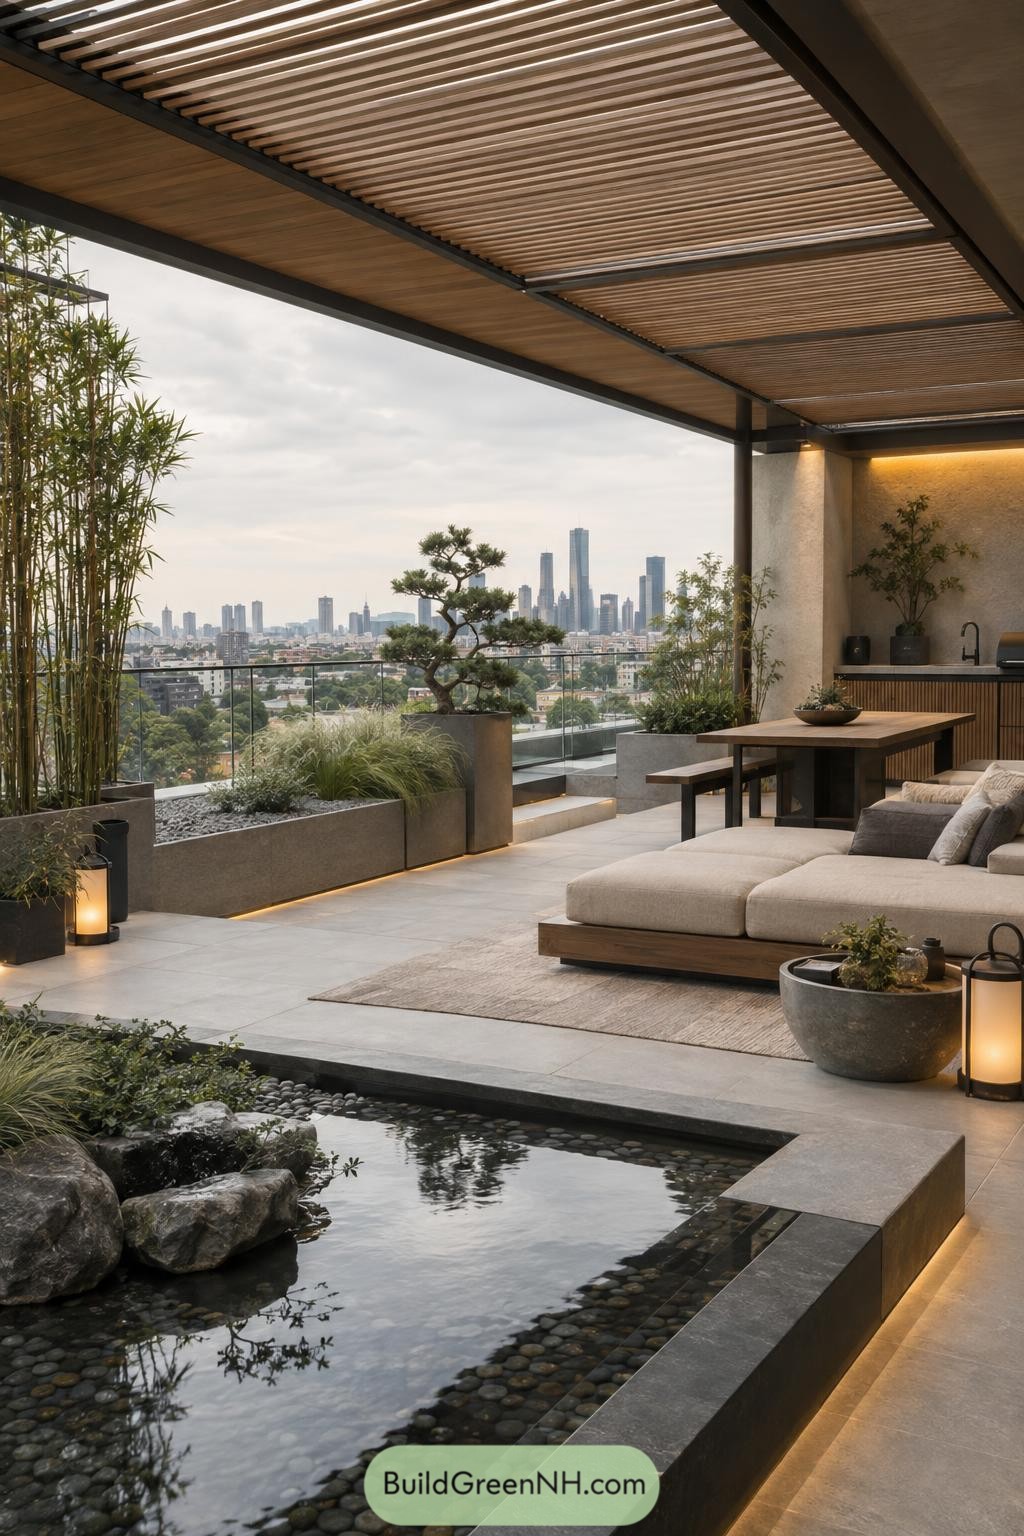

A shallow reflecting pond anchors the terrace, bringing a calm garden feel to its wide city outlook. Bamboo, sculpted pine, and stone planters make the skyline feel a little less bossy.
A slatted wood canopy shades the lounge and dining area while keeping the terrace open to the air. Warm integrated lighting traces the edges after sunset, so even a quiet tea somehow feels like an occasion.
Coastal Vista Entertaining Terrace
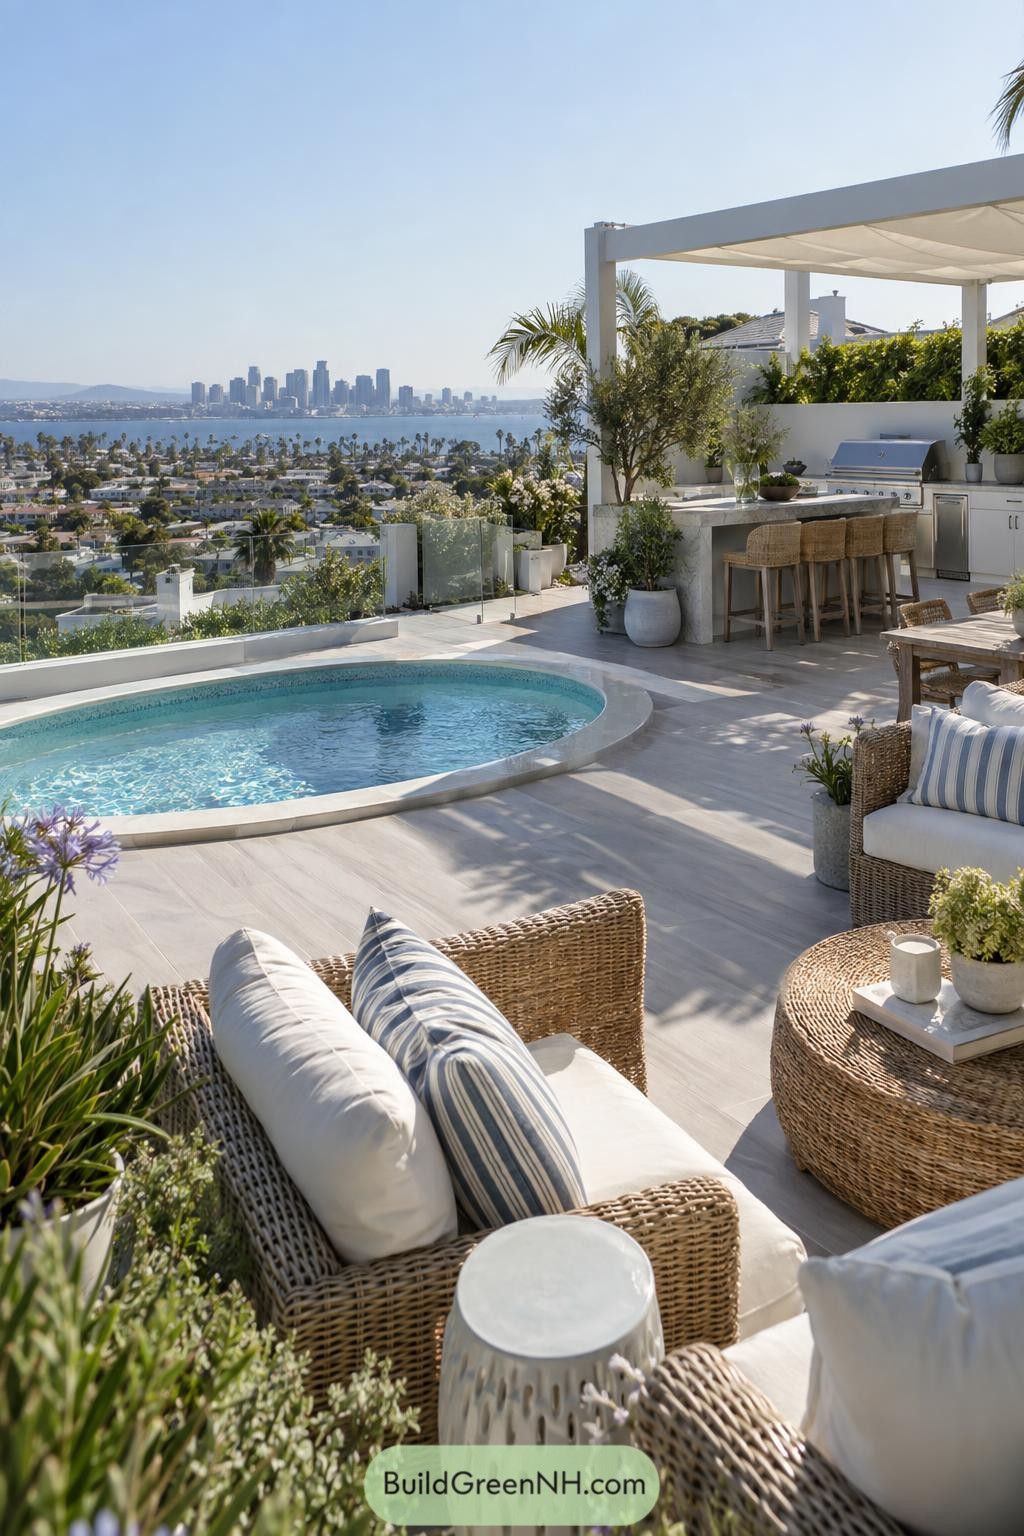

A curved plunge pool anchors this pale stone terrace, with glass railings keeping the bay and city skyline in full view. Woven lounge chairs, striped cushions, and layered planters bring in an easy coastal feel without getting too beach-house literal.
Under the crisp white pergola, a stone-topped island and built-in grill make outdoor meals wonderfully uncomplicated. The layout shifts naturally from swimming to sipping to dinner, because nobody wants to trek indoors for one more lemonade.
Shadecloth Plunge Garden Terrace
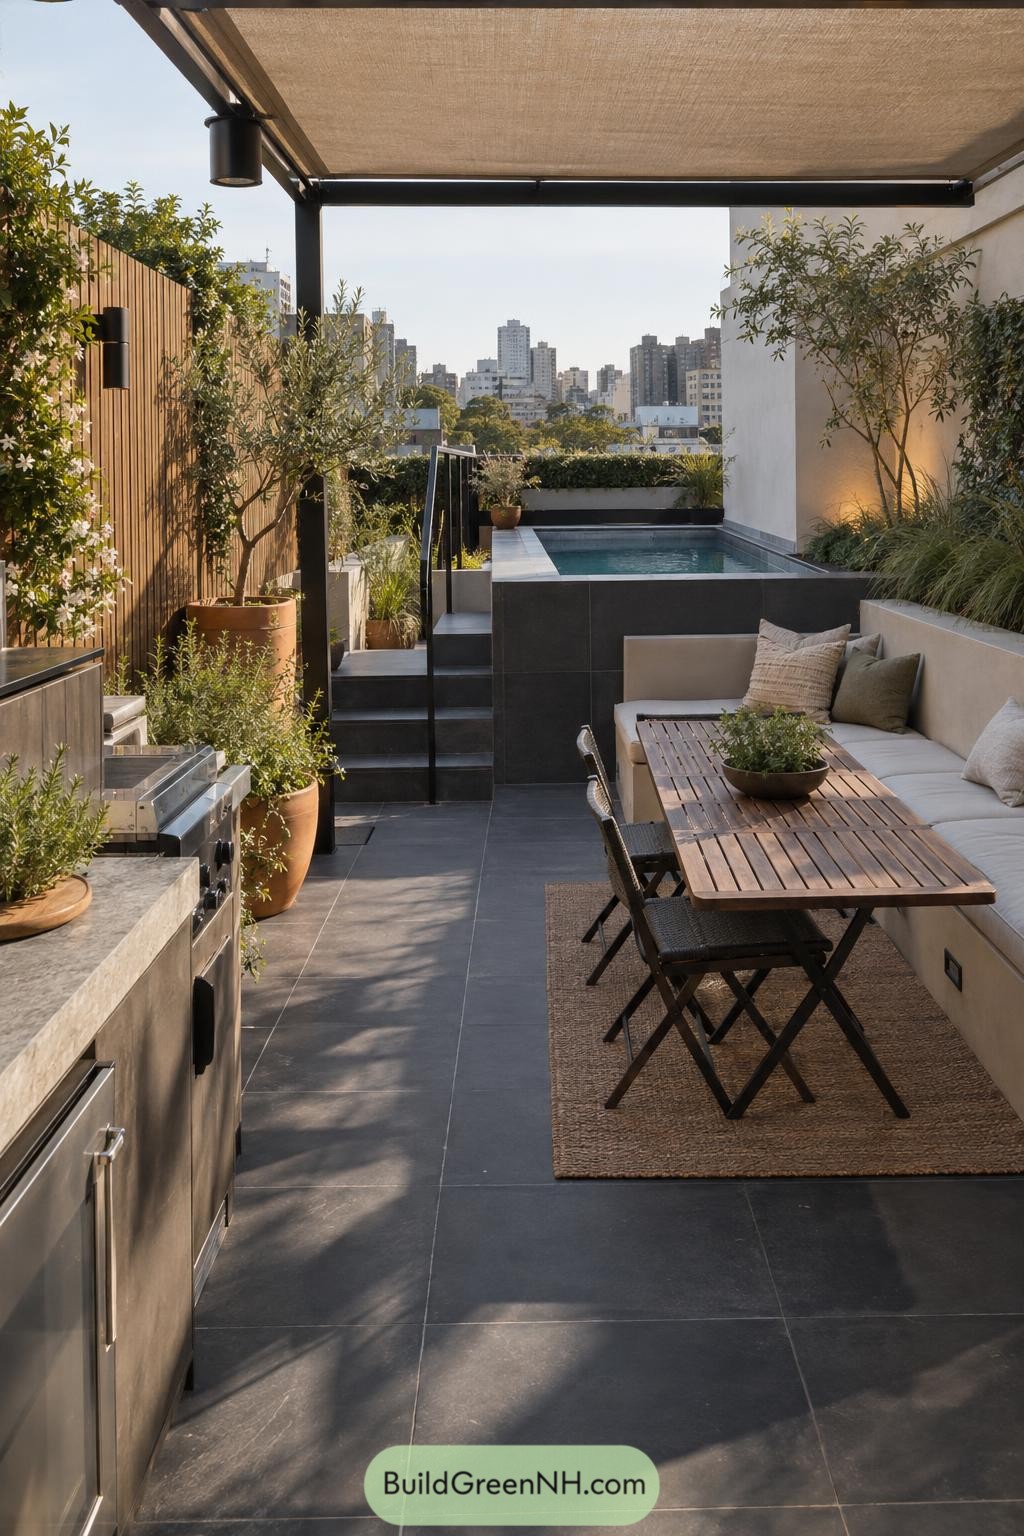

A retractable shadecloth canopy cools the long dining nook, where a timber table, built-in bench, and compact outdoor kitchen make dinner outdoors feel wonderfully easy. Dark porcelain flooring and charcoal pool cladding give the terrace a calm, tailored base without making it feel fussy.
At the far end, a raised plunge pool creates a private little escape framed by layered shrubs, olive trees, and flowering climbers. The planting softens the city view and adds a touch of leafy mischief, because rooftops deserve a bit of wildness too.
Terraced Woodland Pool Kitchen
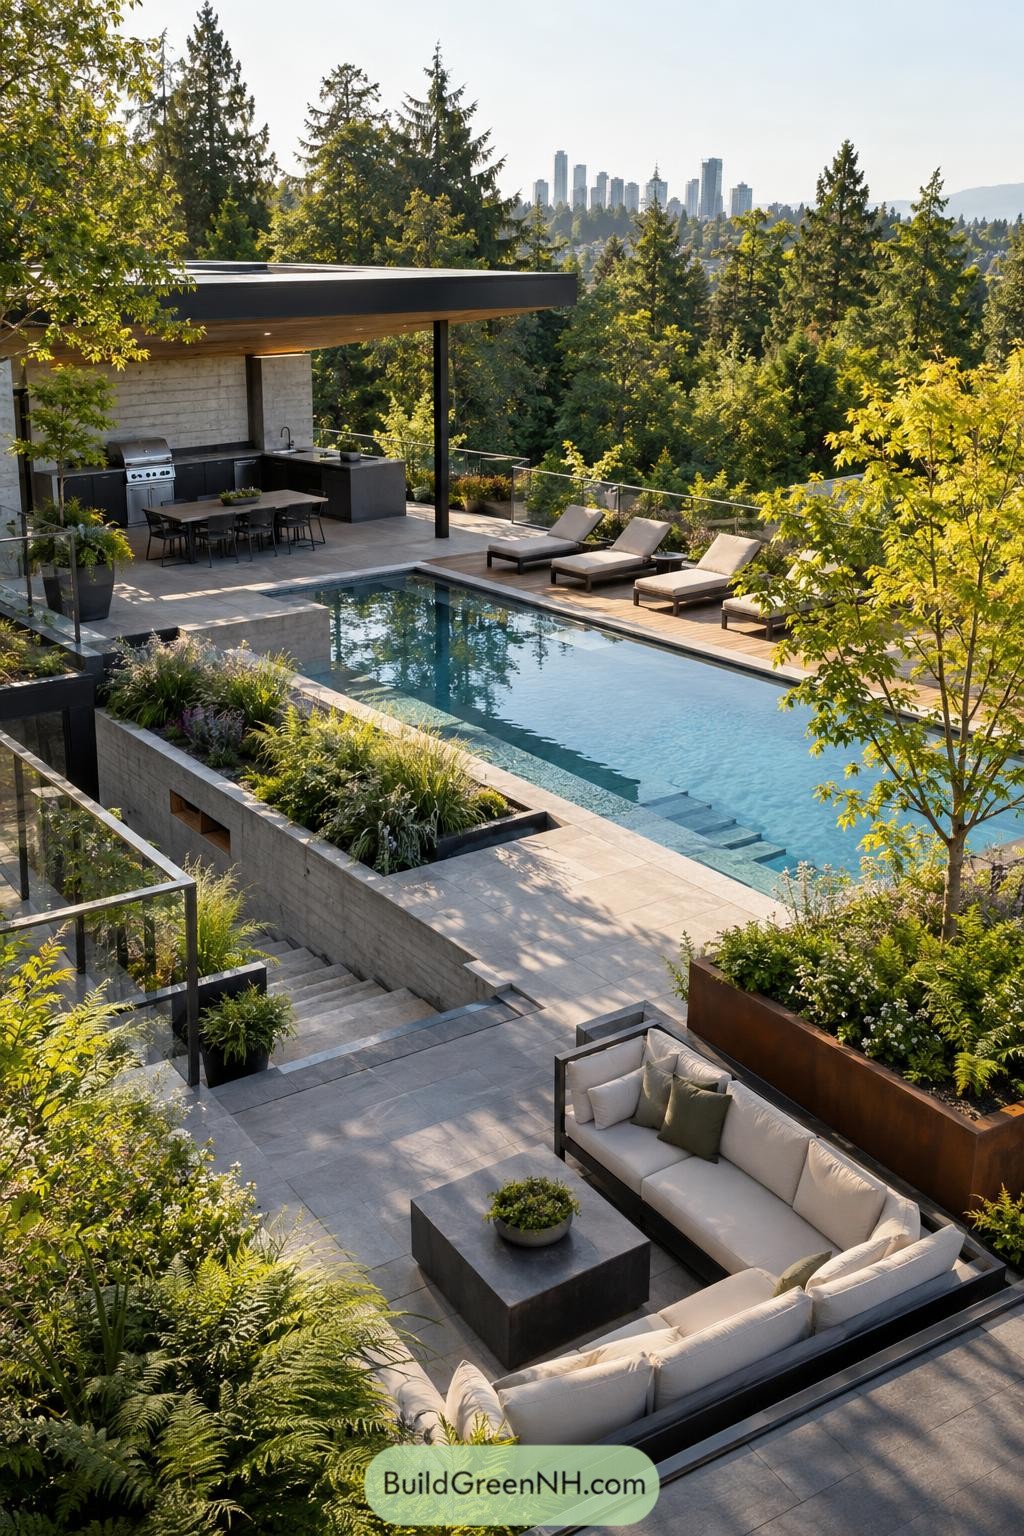

This multi-level terrace steps gently through a leafy hillside, pairing a long pool with stone paving, glass railings, and lush planted borders. It takes its cue from the surrounding forest, so the city skyline feels like a pleasant surprise rather than the whole show.
An open-air kitchen and dining nook sit beneath a deep flat canopy, keeping cookouts comfortable when the weather gets a bit bossy. Below, a low lounge with cushioned seating creates a sheltered spot for slow evenings beside the water.
Mountain Sauna Soak Terrace
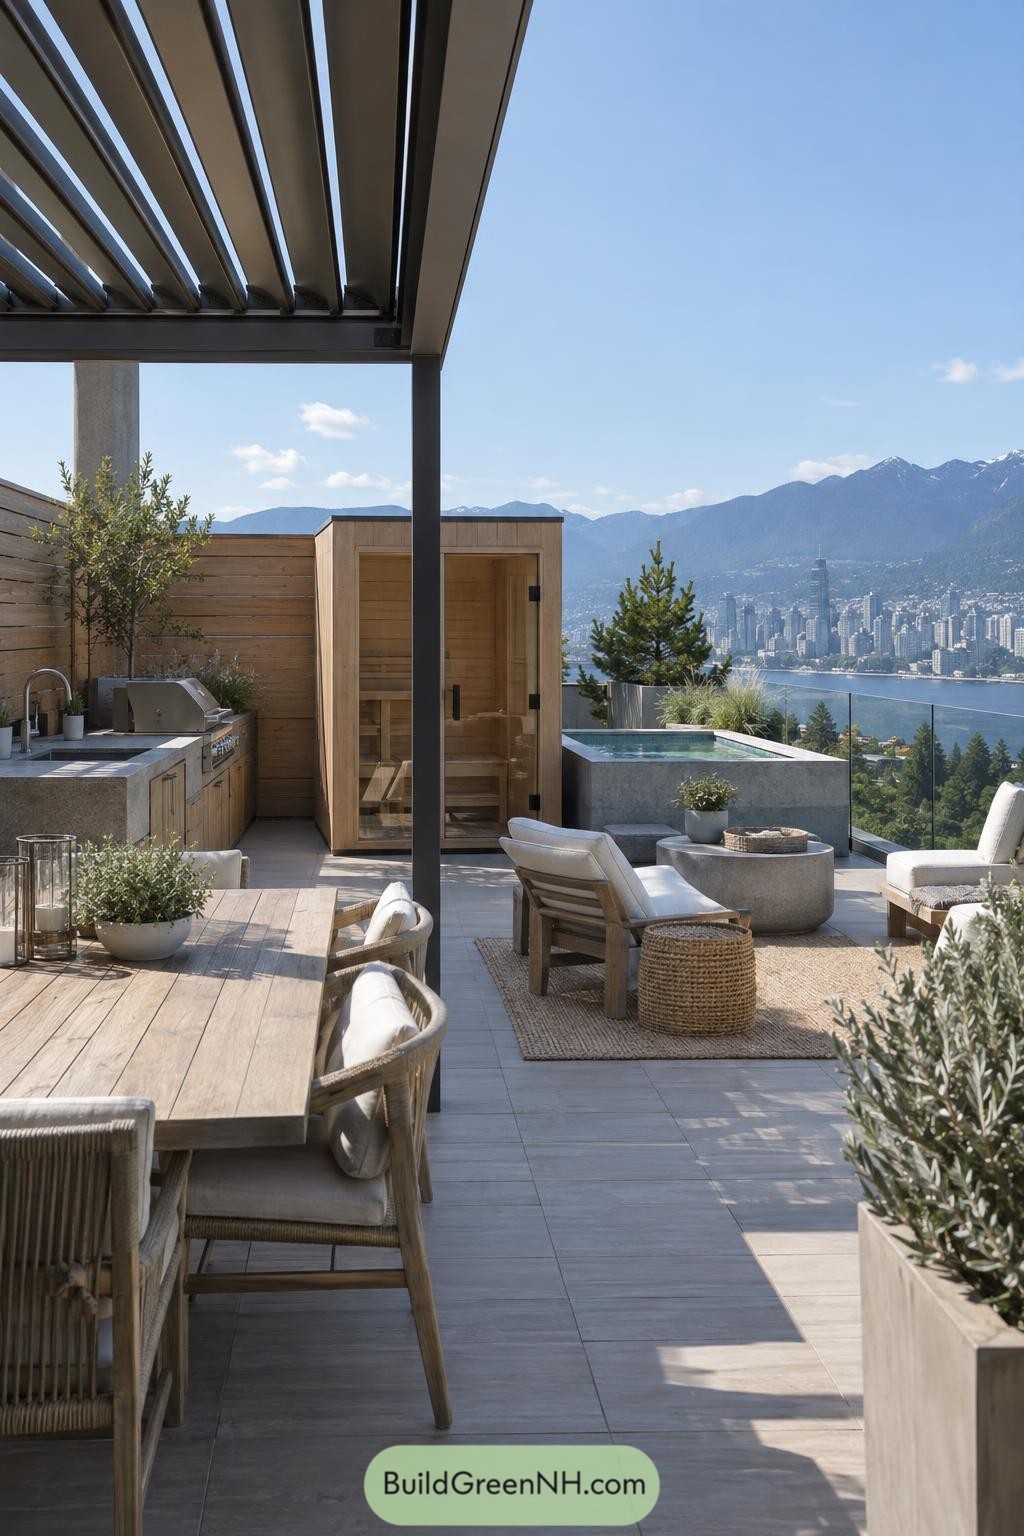

This rooftop retreat pairs a cedar sauna and compact raised spa with a relaxed outdoor kitchen and dining zone. Pale stone tiles, timber screening, and leafy planters keep the setting warm without blocking that incredible mountain and waterfront outlook.
A slatted pergola gives the lounge a little shade while letting the sky stay part of the plan, because a roof terrace should not feel like it’s hiding indoors. Glass railings preserve the sweeping view, and woven seating softens the clean lines for long, lazy evenings.
Olive Grove Pizza Pool Terrace
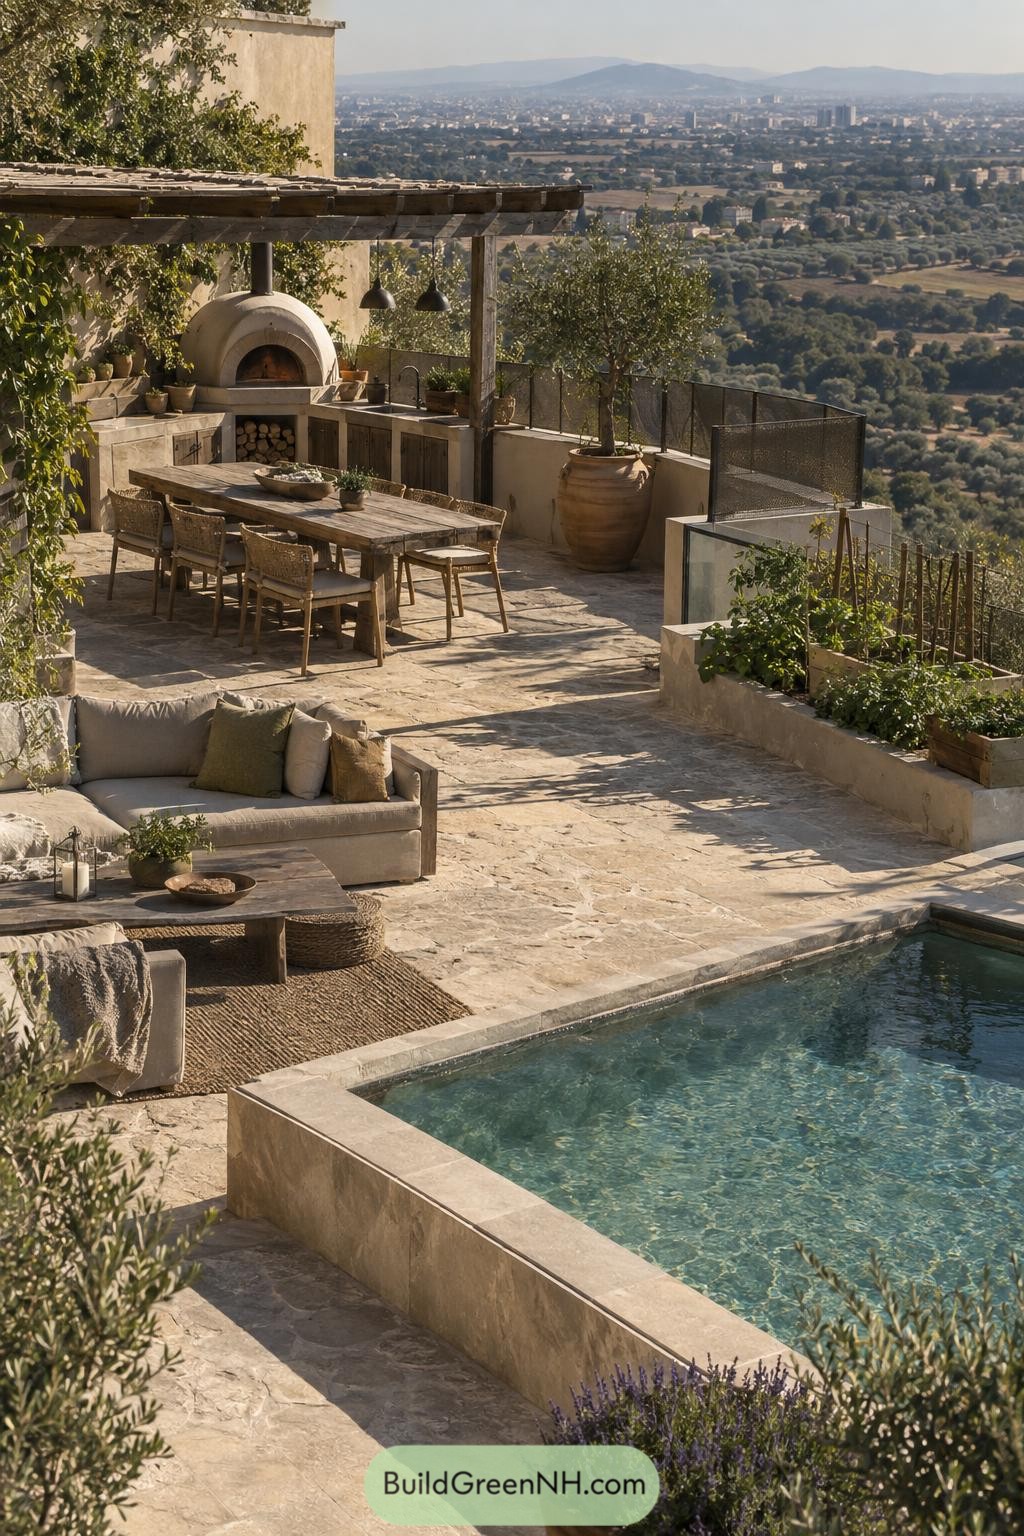

Pale stone paving ties together the slim pool, cushioned lounge nook, and open dining area, all arranged to take in the wide valley view. An olive grove mood shaped the planting, with herbs, terracotta pots, and raised beds adding softness without making the terrace feel fussy.
The timber pergola shelters a built-in outdoor kitchen and domed pizza oven, so dinner can drift along at its own pace. A low mesh guard keeps the edge secure while staying visually quiet, because nobody invited a bulky railing to pizza night.
Downtown Firepit Culinary Roofscape
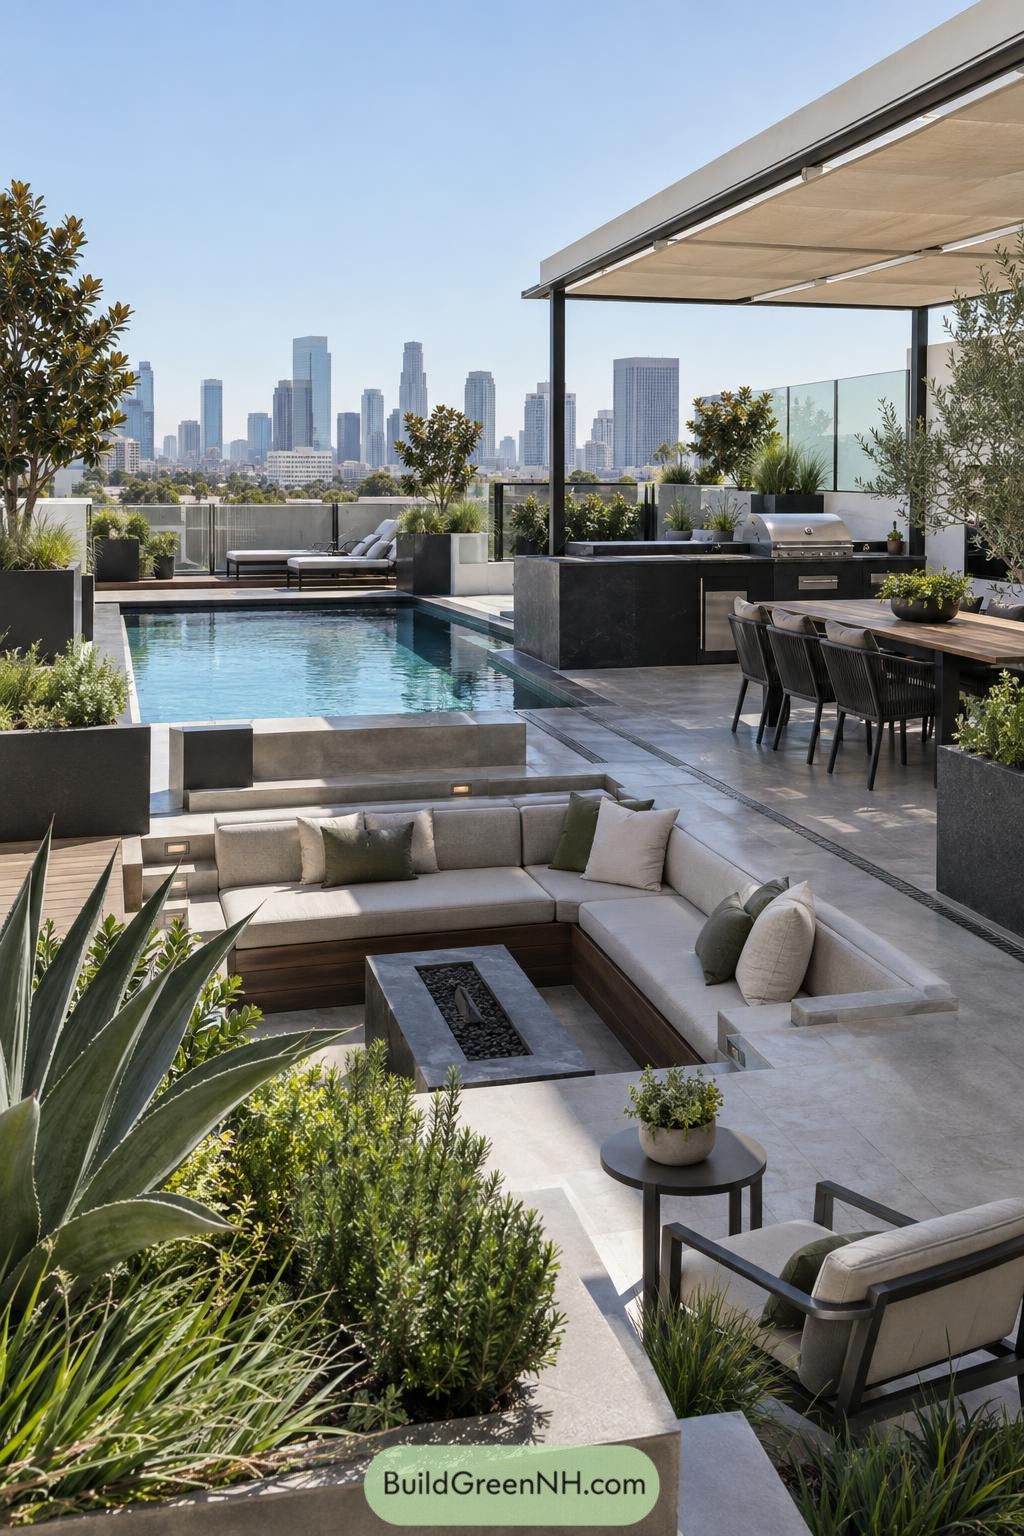

A sunken sectional and sleek firepit create a relaxed gathering nook beside the pool, framed by agave and layered planters. The stepped layout gives each zone its own little getaway without making anyone hike across the roof.
Under the retractable canopy, a full outdoor kitchen and long dining table make casual dinners feel nicely sorted. Dark stone surfaces, glass rails, and city-facing loungers keep the terrace polished while the greenery stops it feeling too serious.
Sunlit Mosaic Plunge Courtyard
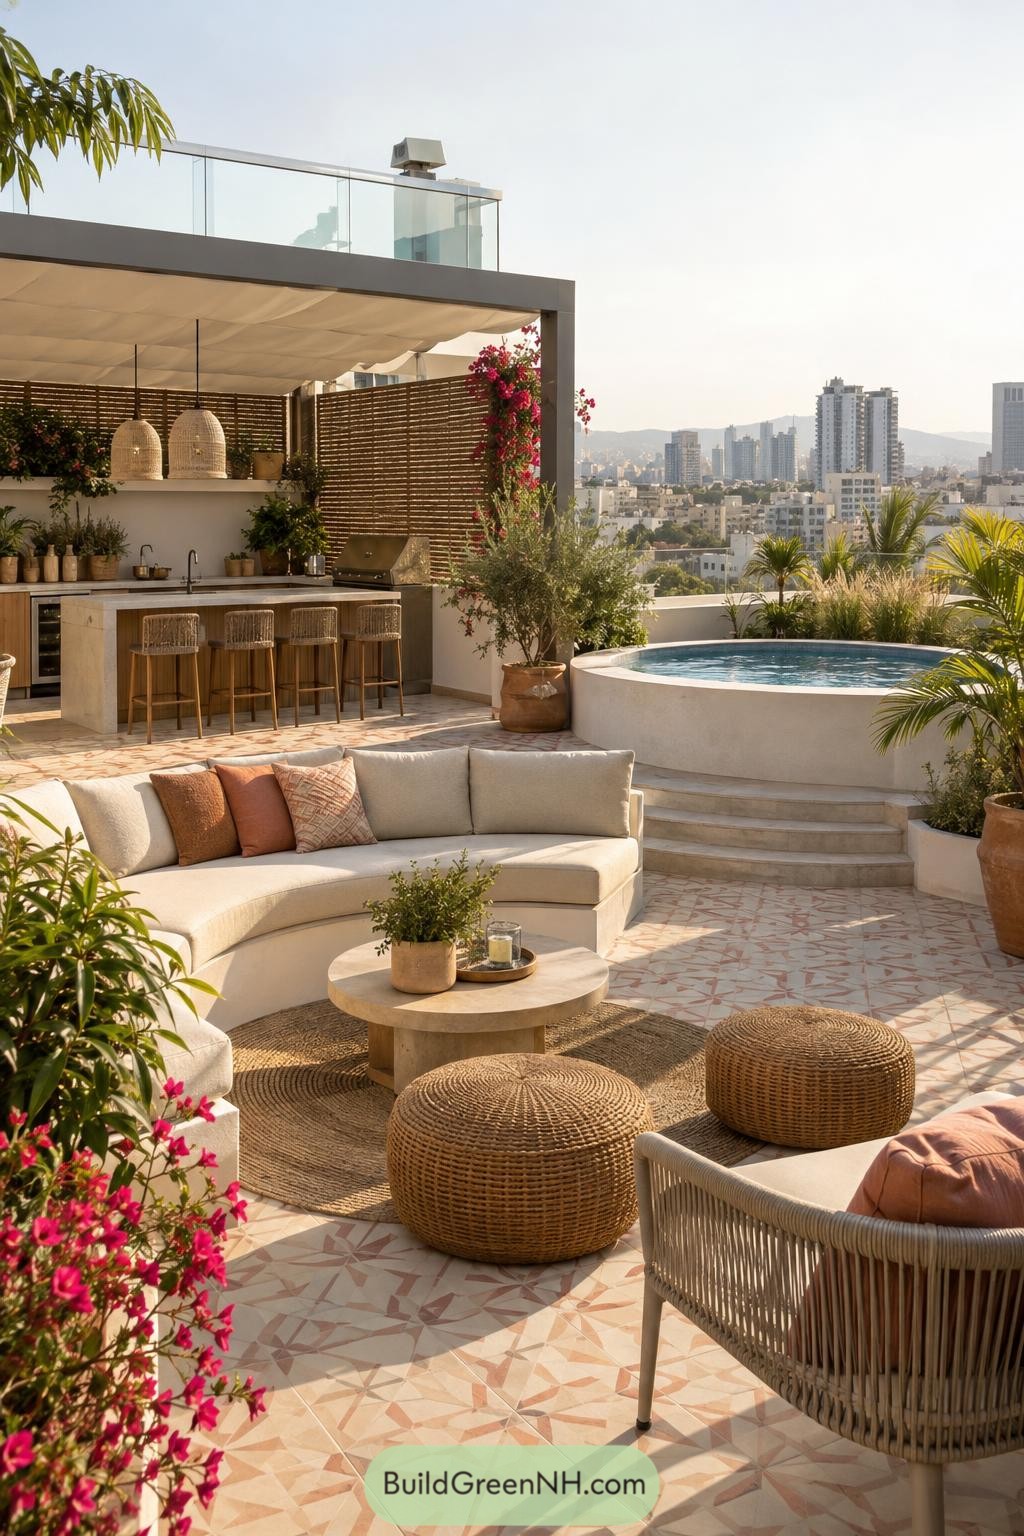

A round plunge pool anchors this sun-washed rooftop, wrapped in creamy stucco and tucked beside palms, olive trees, and flowering bougainvillea. Patterned mosaic tiles bring a soft Mediterranean feel underfoot, so even the walk to the water feels a bit like a holiday.
The covered kitchen pairs woven pendant lamps with a long island for relaxed dinners above the city. Low curved seating, rope-wrapped chairs, and chunky woven ottomans keep the lounge casual, because rooftops should never feel like a boardroom.
Cascading City Spa Garden
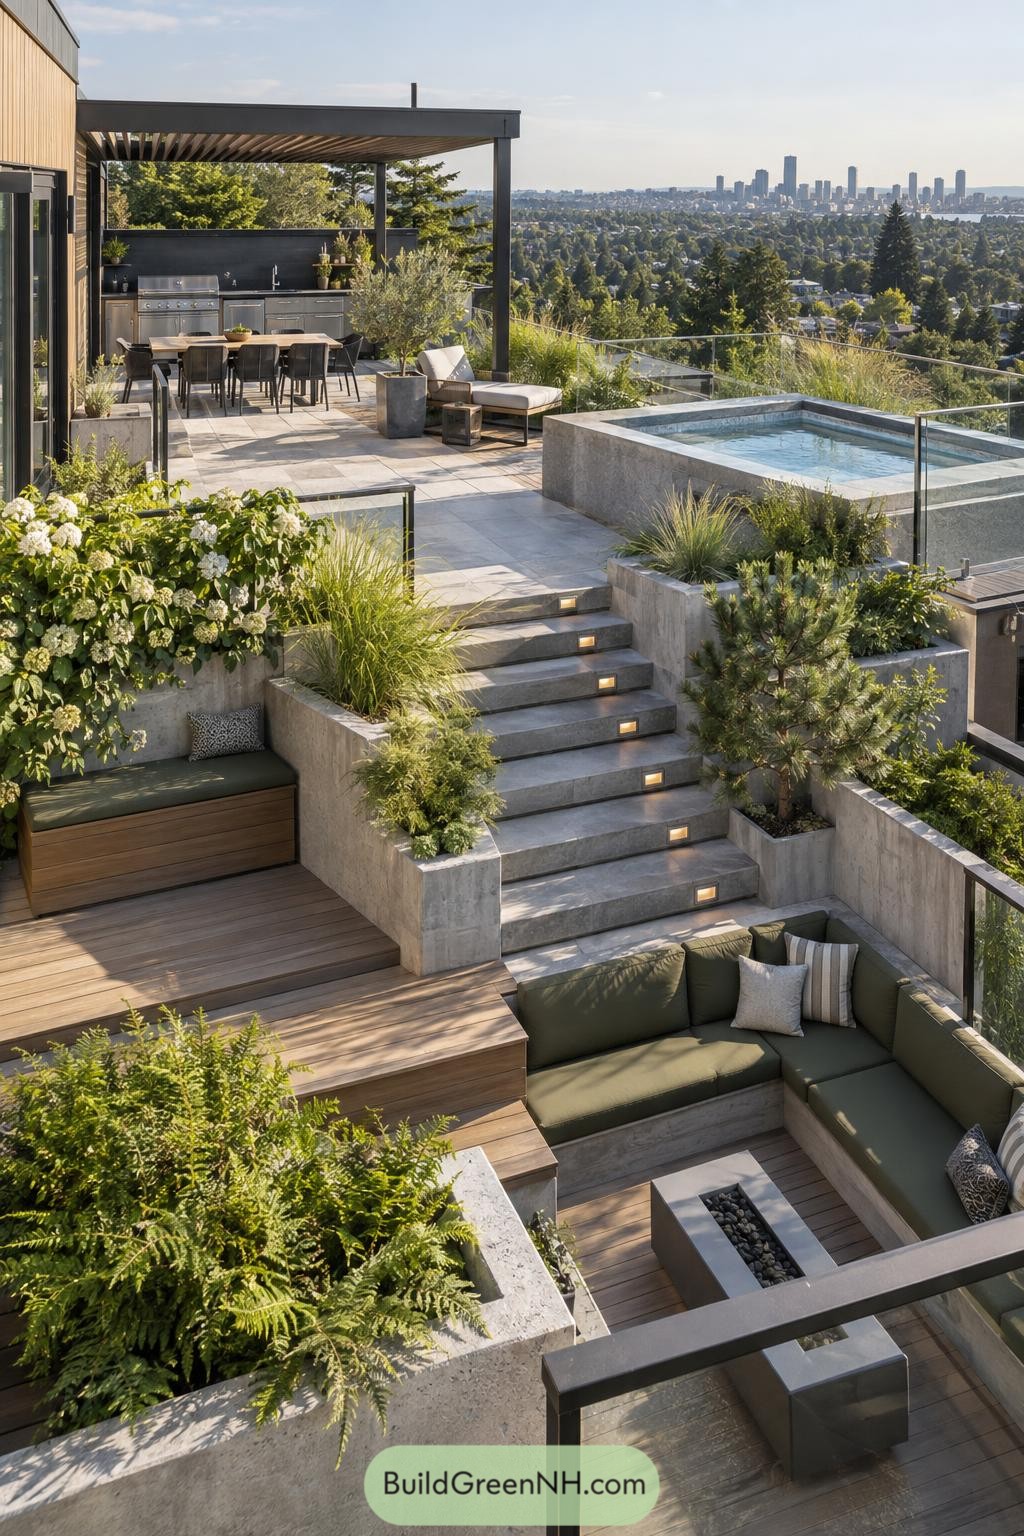

Layered concrete planters and warm timber decks guide you from the sunken fire lounge up to a compact spa and outdoor kitchen. Deep green seating, feathery grasses, and flowering shrubs soften the crisp edges, because a rooftop should not feel like a parking lot with cushions.
A slatted pergola shelters the dining table and grill while keeping the skyline fully in view. The stepped layout makes each zone feel tucked away yet connected, turning a steep urban site into a very good excuse to stay outside longer.
Vesuvian Crescent Kitchen Terrace
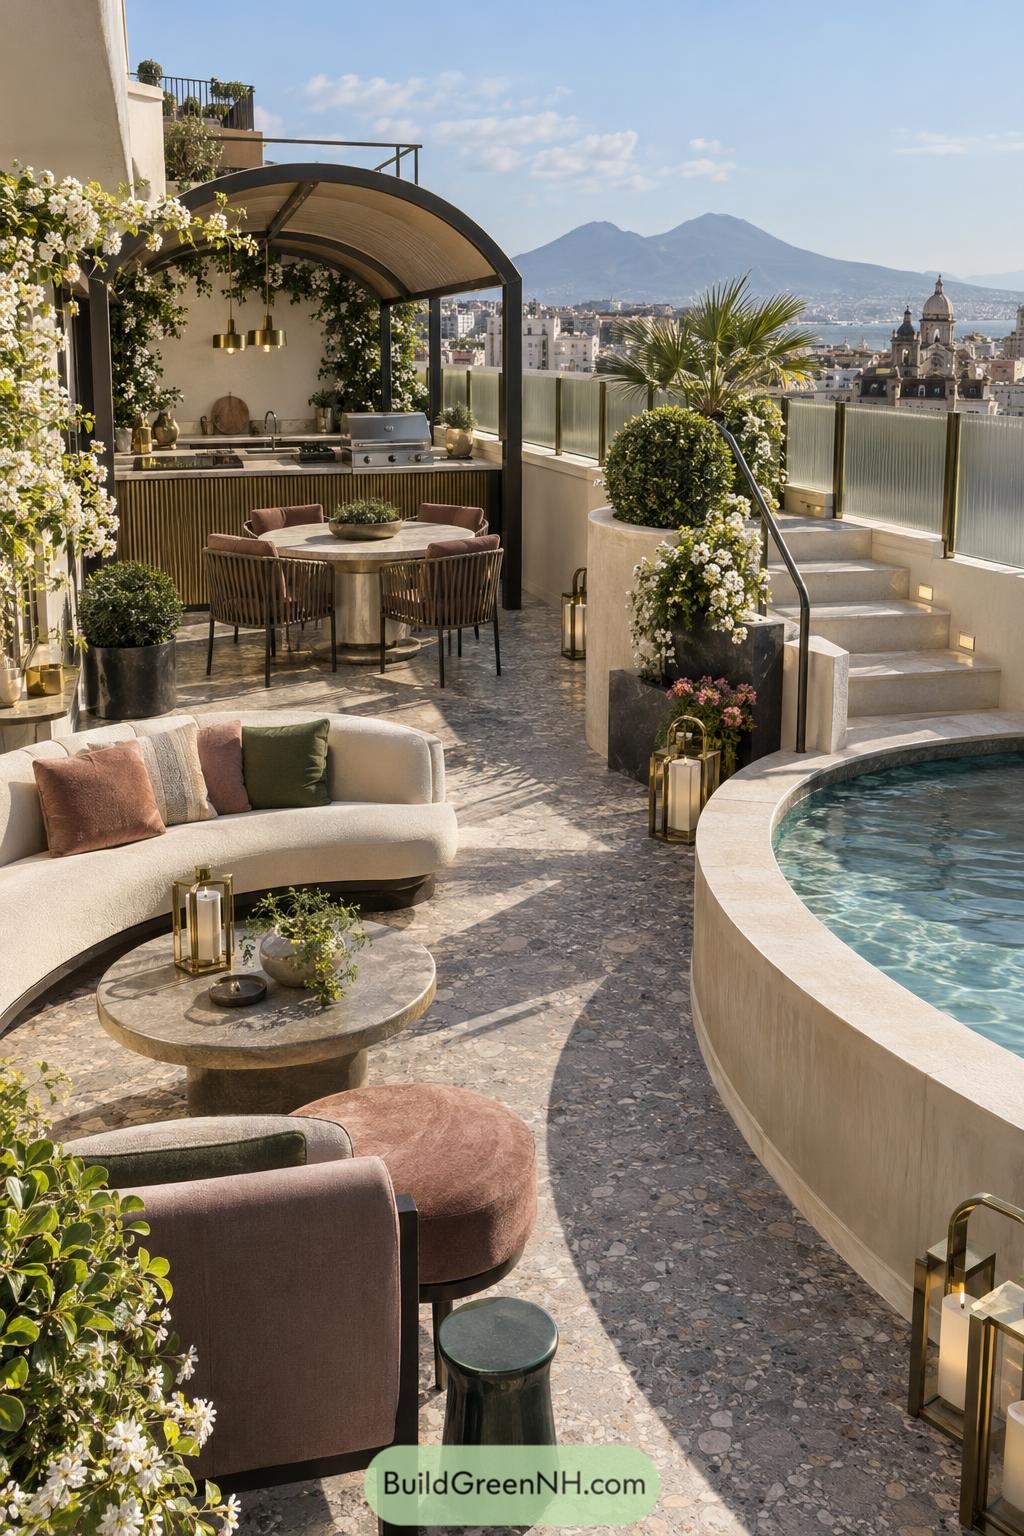

A rounded plunge pool anchors this rooftop escape, paired with a soft curved sofa and terrazzo flooring that keeps the setting relaxed underfoot. The view toward Mount Vesuvius inspired its warm Mediterranean palette, with creamy stone, dusty rose cushions, and leafy planters adding a bit of holiday mood.
A canopy shelters the compact outdoor kitchen and dining table, making long lunches possible even when the sun gets a little too enthusiastic. Climbing white flowers, frosted glass railings, and brass lanterns give privacy and glow without blocking that spectacular city and bay backdrop.
Glasshouse Harvest Swim Terrace
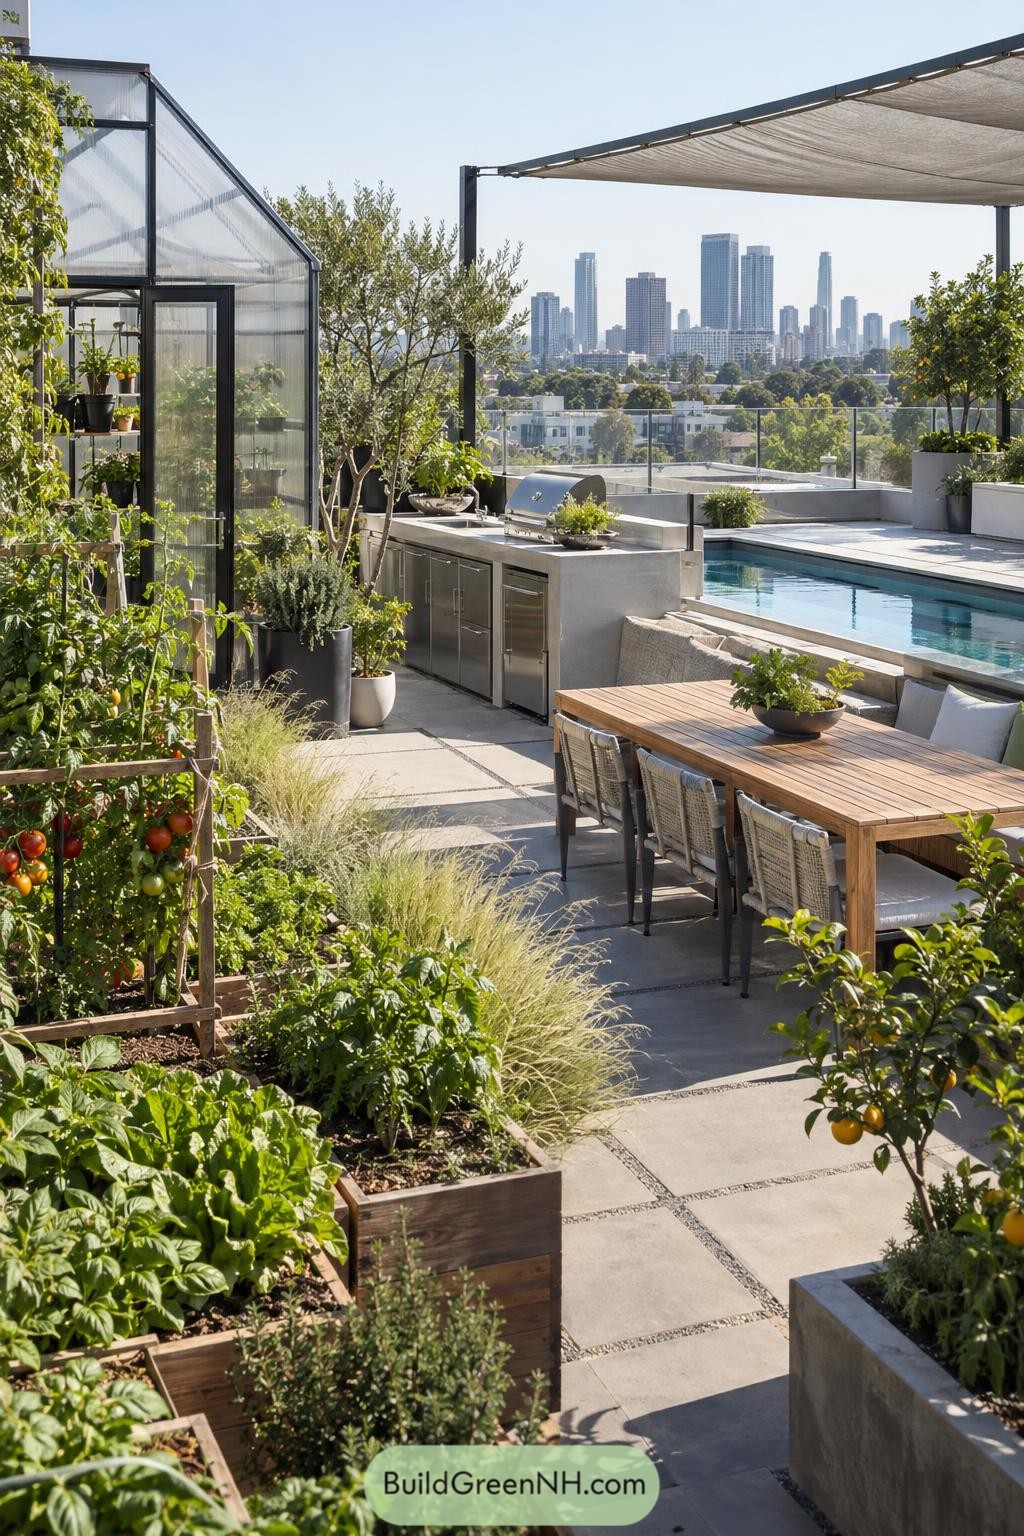

A compact glasshouse anchors this rooftop escape, surrounded by raised beds brimming with herbs, greens, tomatoes, and citrus. It takes cues from a productive backyard garden, then gives it a rather fancy city address.
Large stone pavers guide the route from the harvest beds to the outdoor kitchen, dining table, and slim lap pool. A stretched shade canopy keeps lunches comfortable while the transparent balustrade leaves the skyline beautifully unobstructed.
Curtained Grillside Roof Oasis
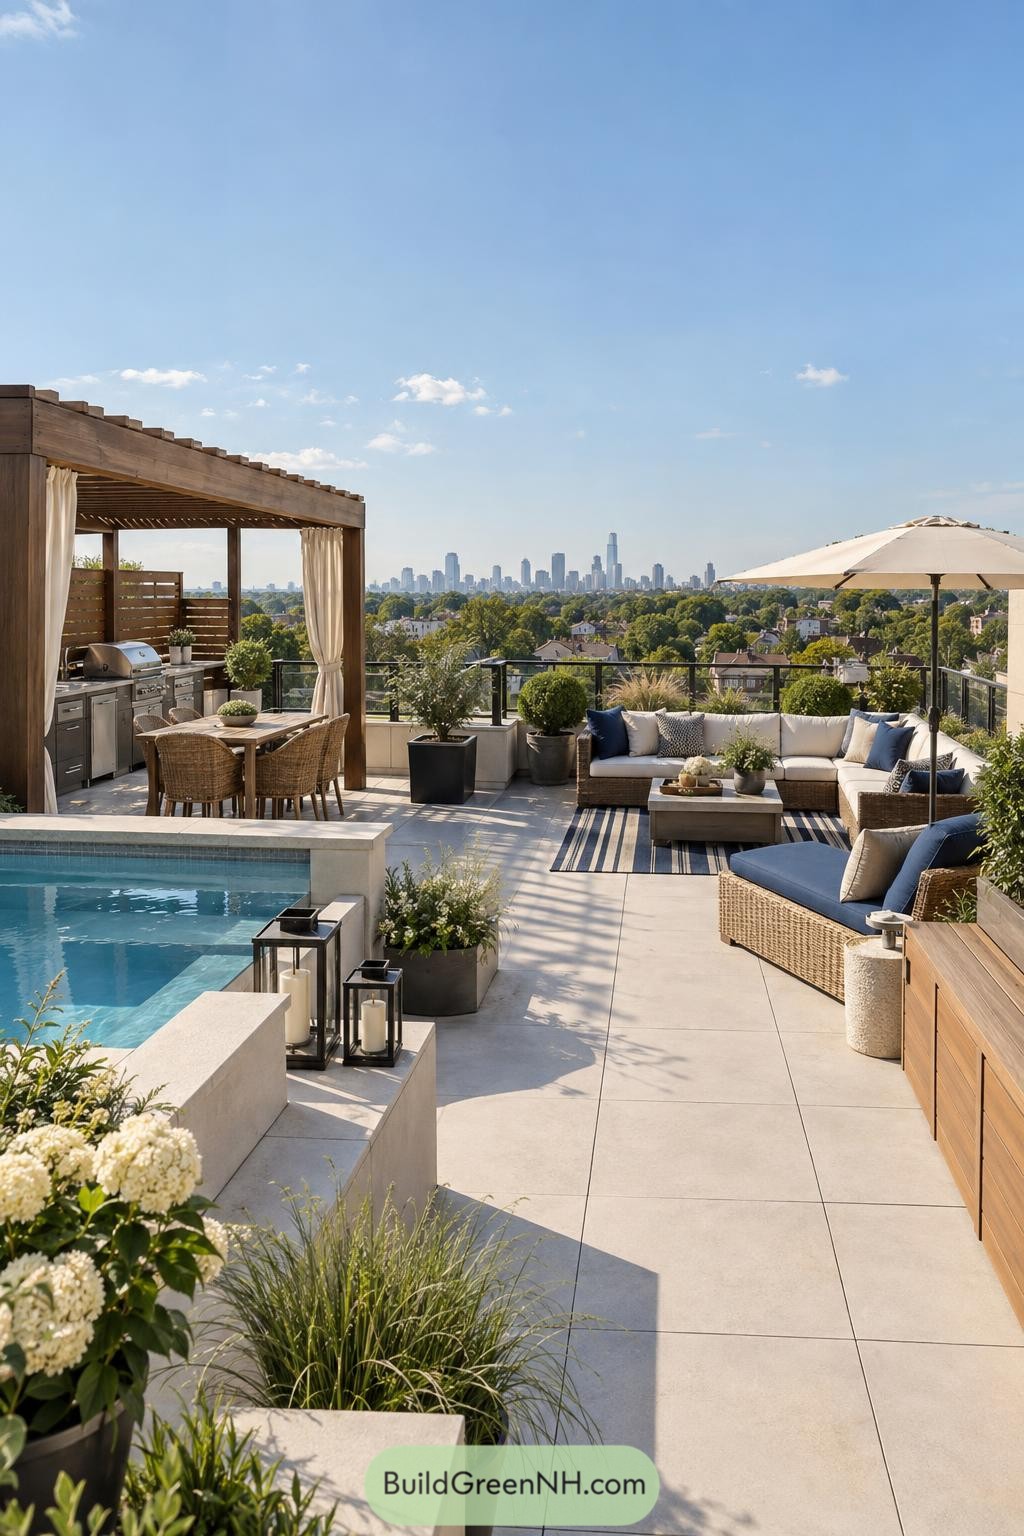

A timber pergola frames the outdoor kitchen and dining nook, with soft curtains that make the corner feel tucked away without closing off the skyline. Pale porcelain paving keeps the pool deck crisp and cool underfoot, thankfully saving bare feet from a summer sizzle.
A deep sectional beneath a generous umbrella creates an easy lounge zone beside the plunge pool, finished with blue cushions that echo the water. Layered planters, lanterns, and a glass balustrade bring softness and safety to the rooftop while letting the city remain part of the view.
Forest Edge Lap Pool Veranda
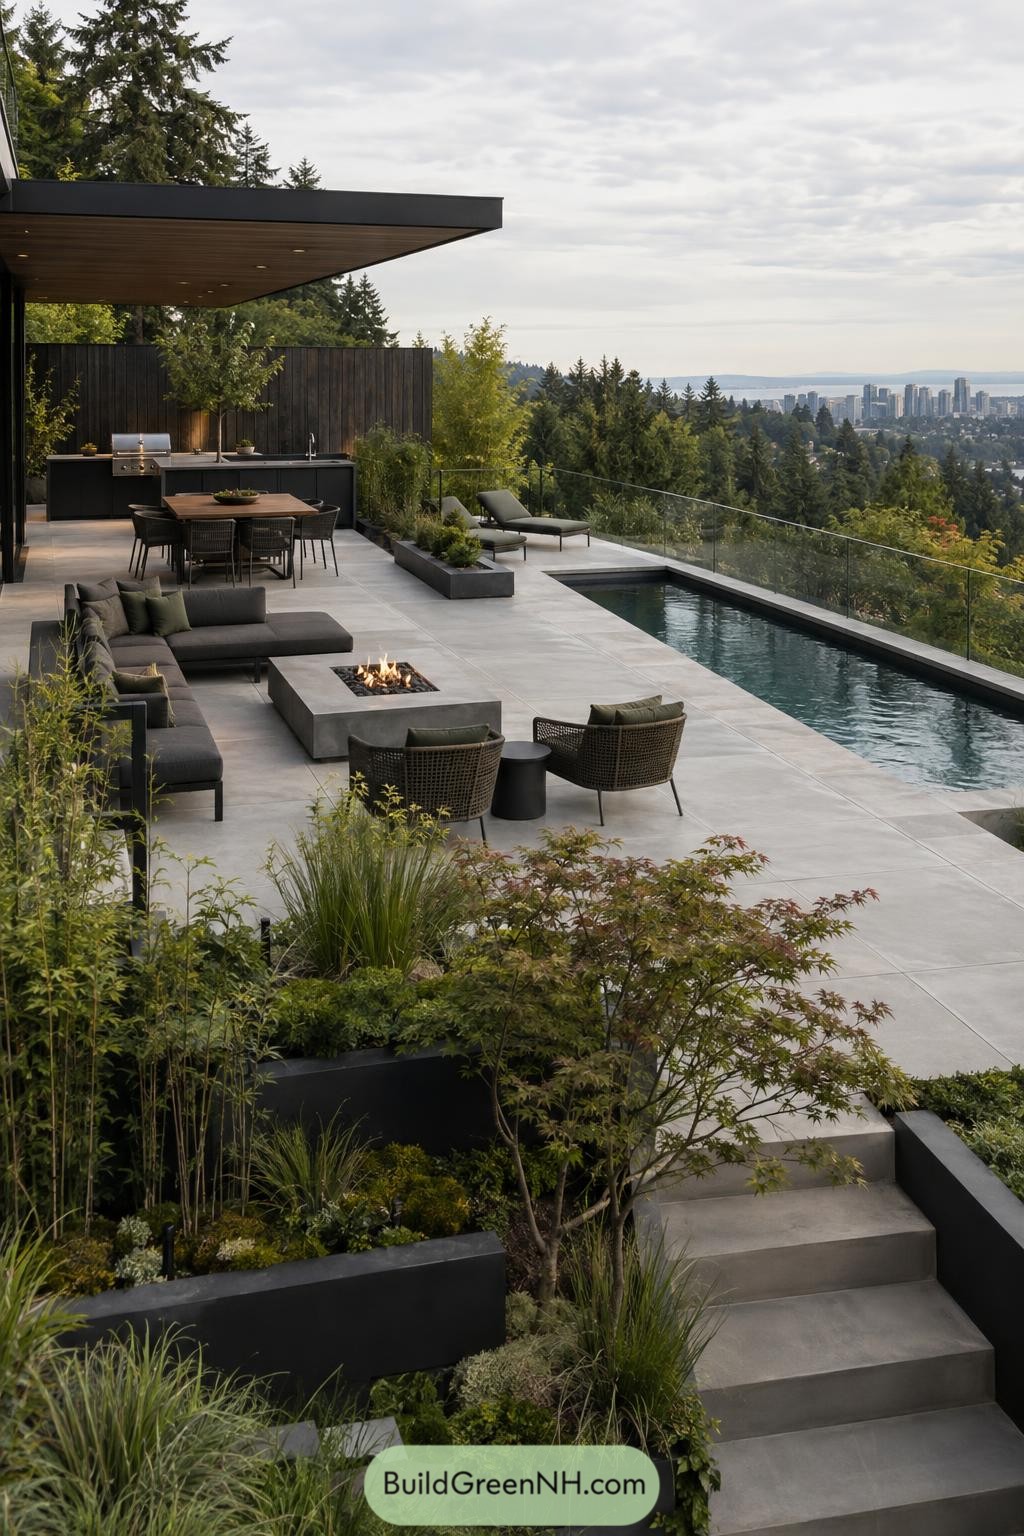

Set along a wooded slope, this terrace combines a slim lap pool, sun loungers, and a deep sectional around a low fire table. A covered outdoor kitchen and dining area make it easy to linger through dinner, even when the weather gets a little moody.
Large porcelain pavers and dark planter walls give the space a clean, grounded finish while layered grasses and small trees soften every edge. The glass railing keeps the skyline in view, because hiding that vista would be a bit rude.
Horizon Canopy Infinity Terrace
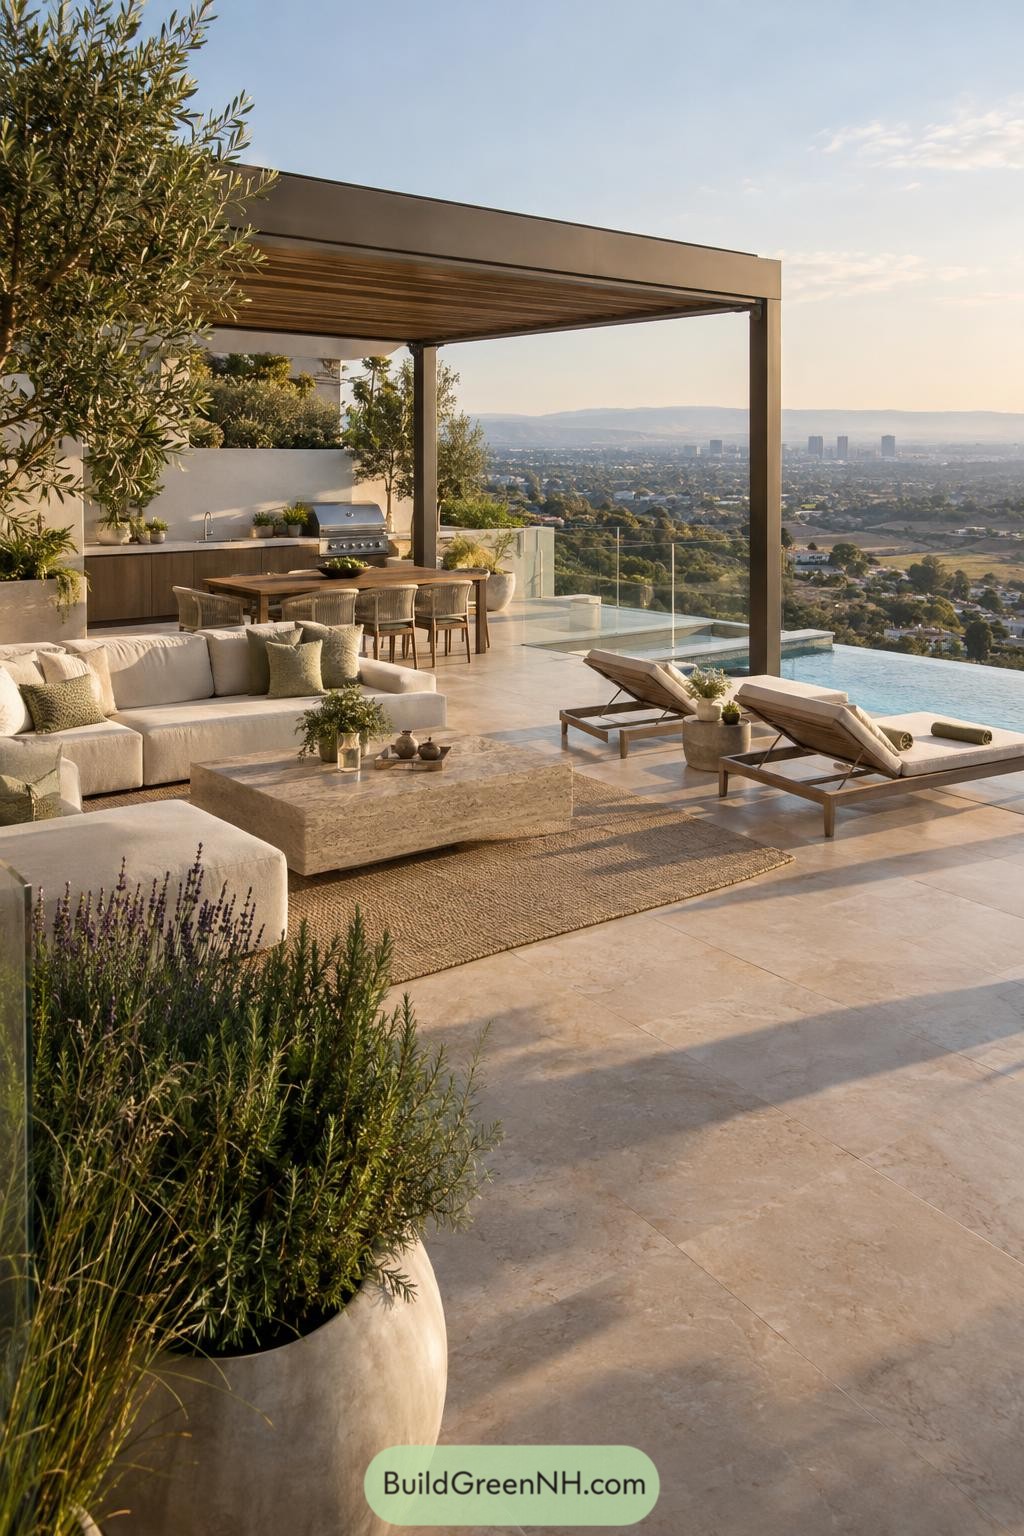

A broad pergola shades the dining area, where a built-in grill and timber table make outdoor meals feel effortless. Pale stone paving carries the seating, pool, and kitchen together, because nobody wants a terrace that feels like a furniture showroom.
The infinity pool draws the eye toward the valley and distant skyline, inspired by the calm openness of a hillside resort. Olive trees, lavender, and soft woven textures bring warmth to the crisp architecture, giving the space a relaxed Mediterranean feel.
Pin this for later:
Want More?
 20 Modern Woodland Houses with Sweeping Roofs
 21 Luxury Family Compounds Where Generations Thrive
 20 Luxury Ski Chalets for Unforgettable Alpine Escapes
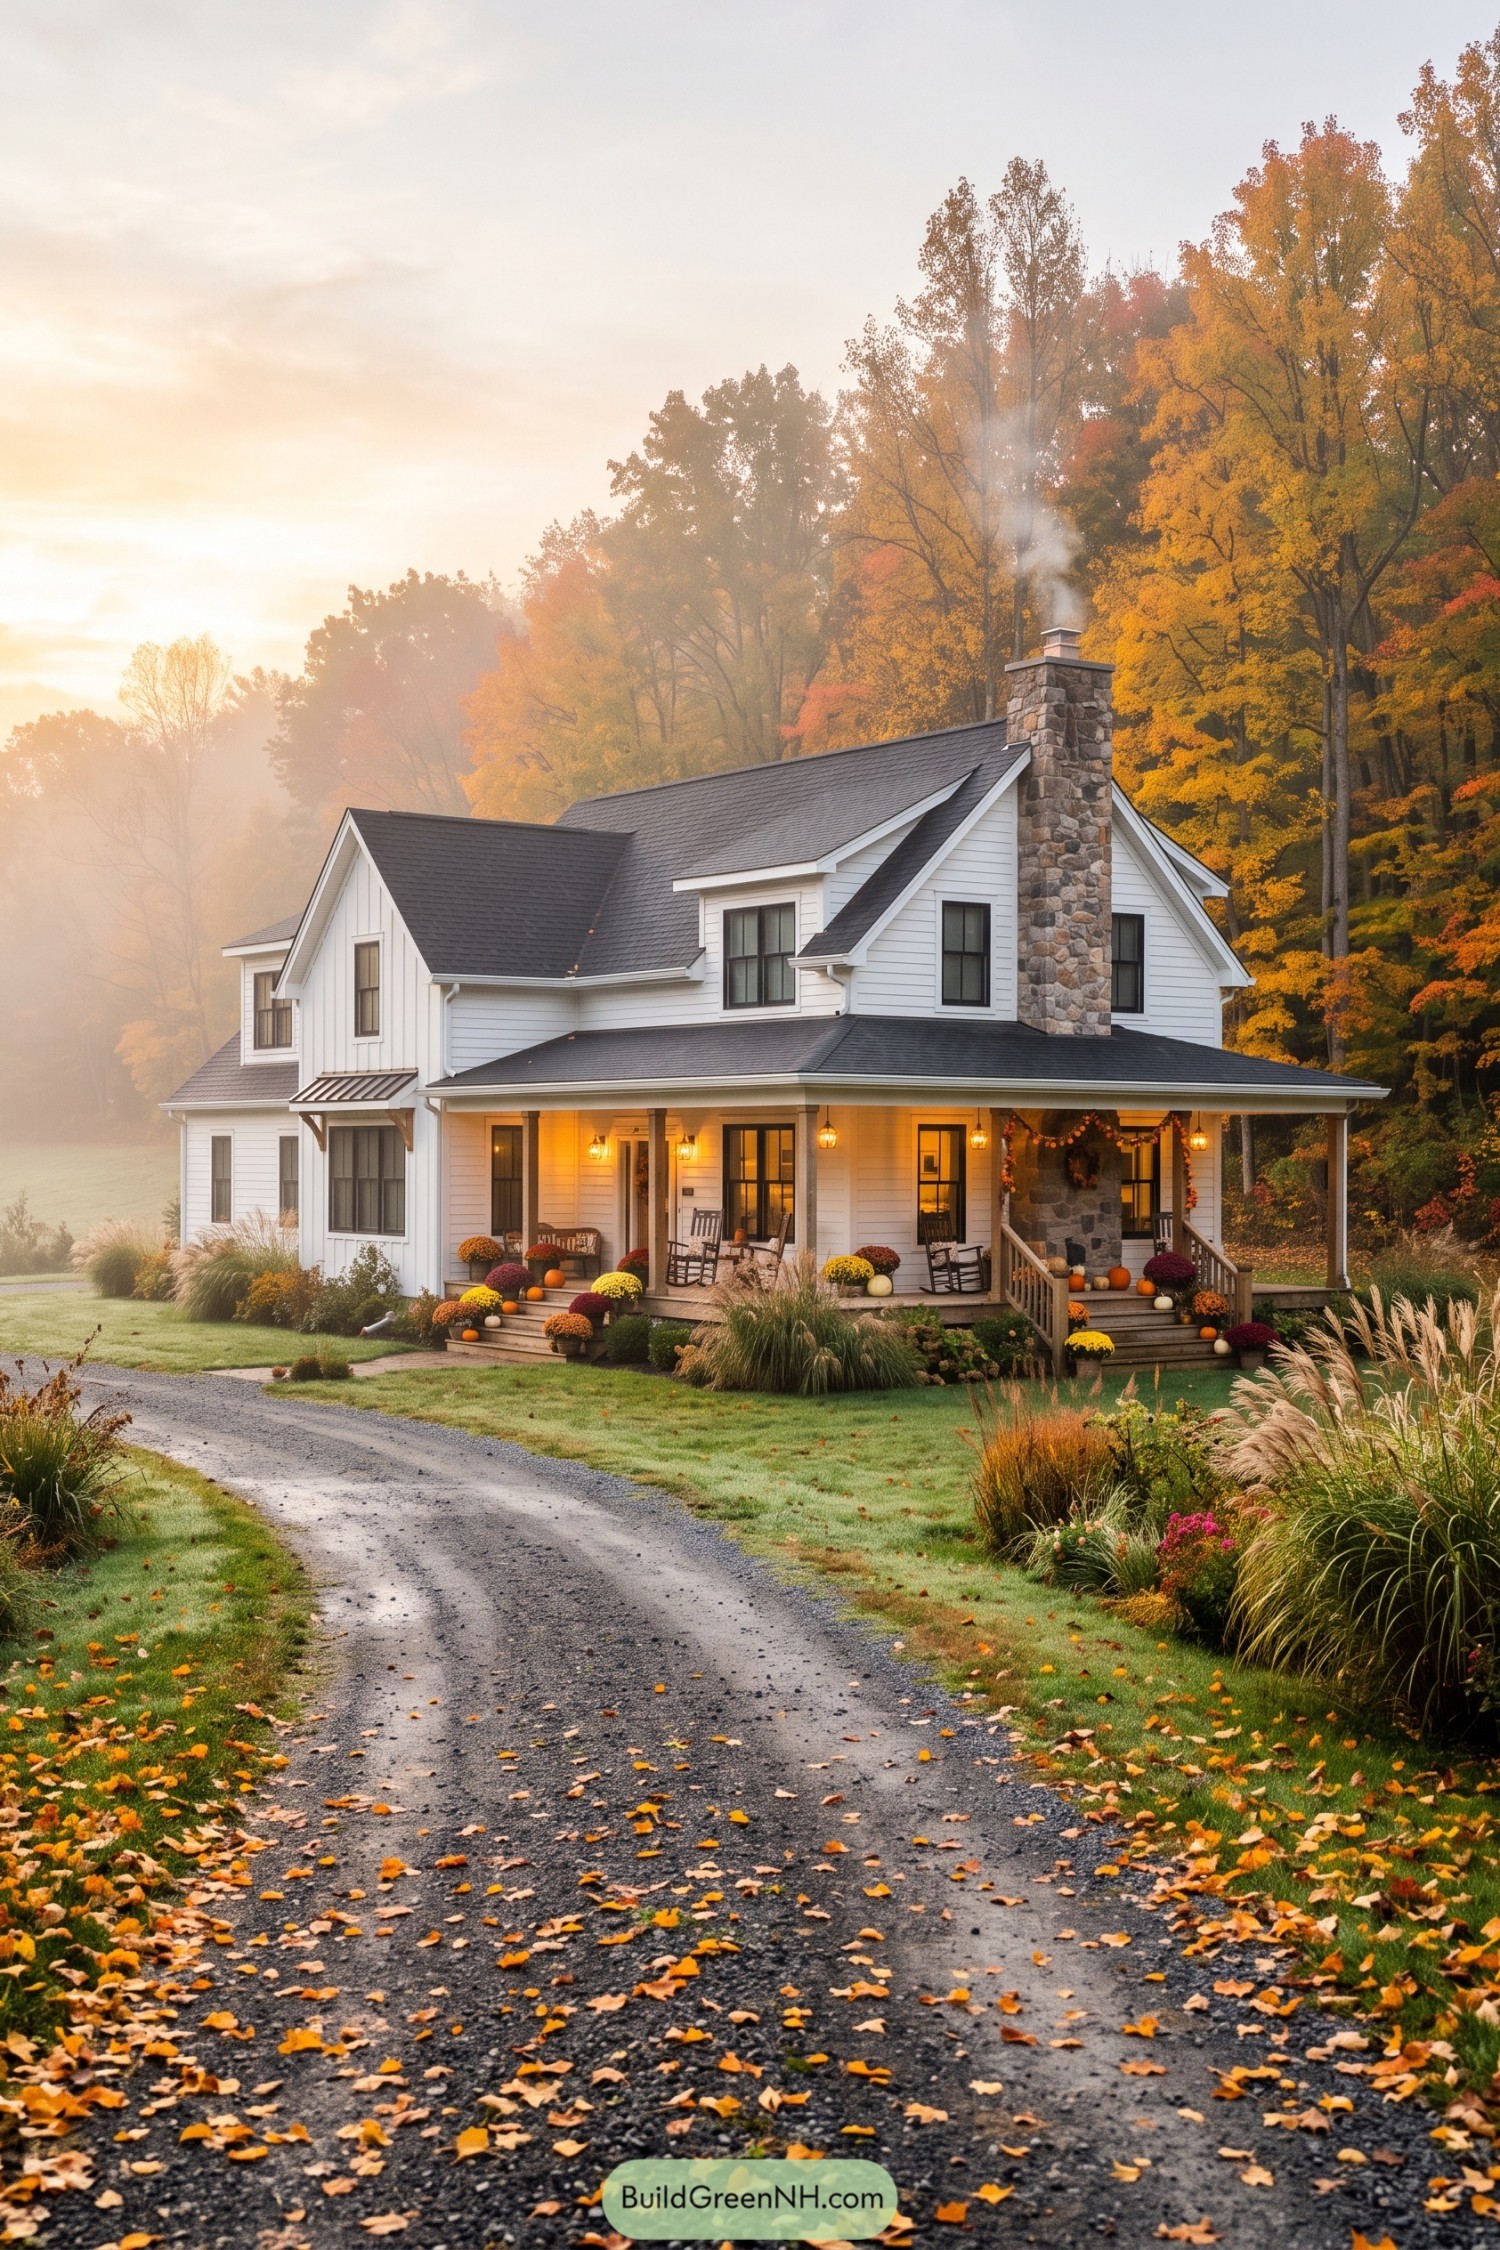 21 Stunning Fall House Exteriors That Make Neighbors Stop And Stare
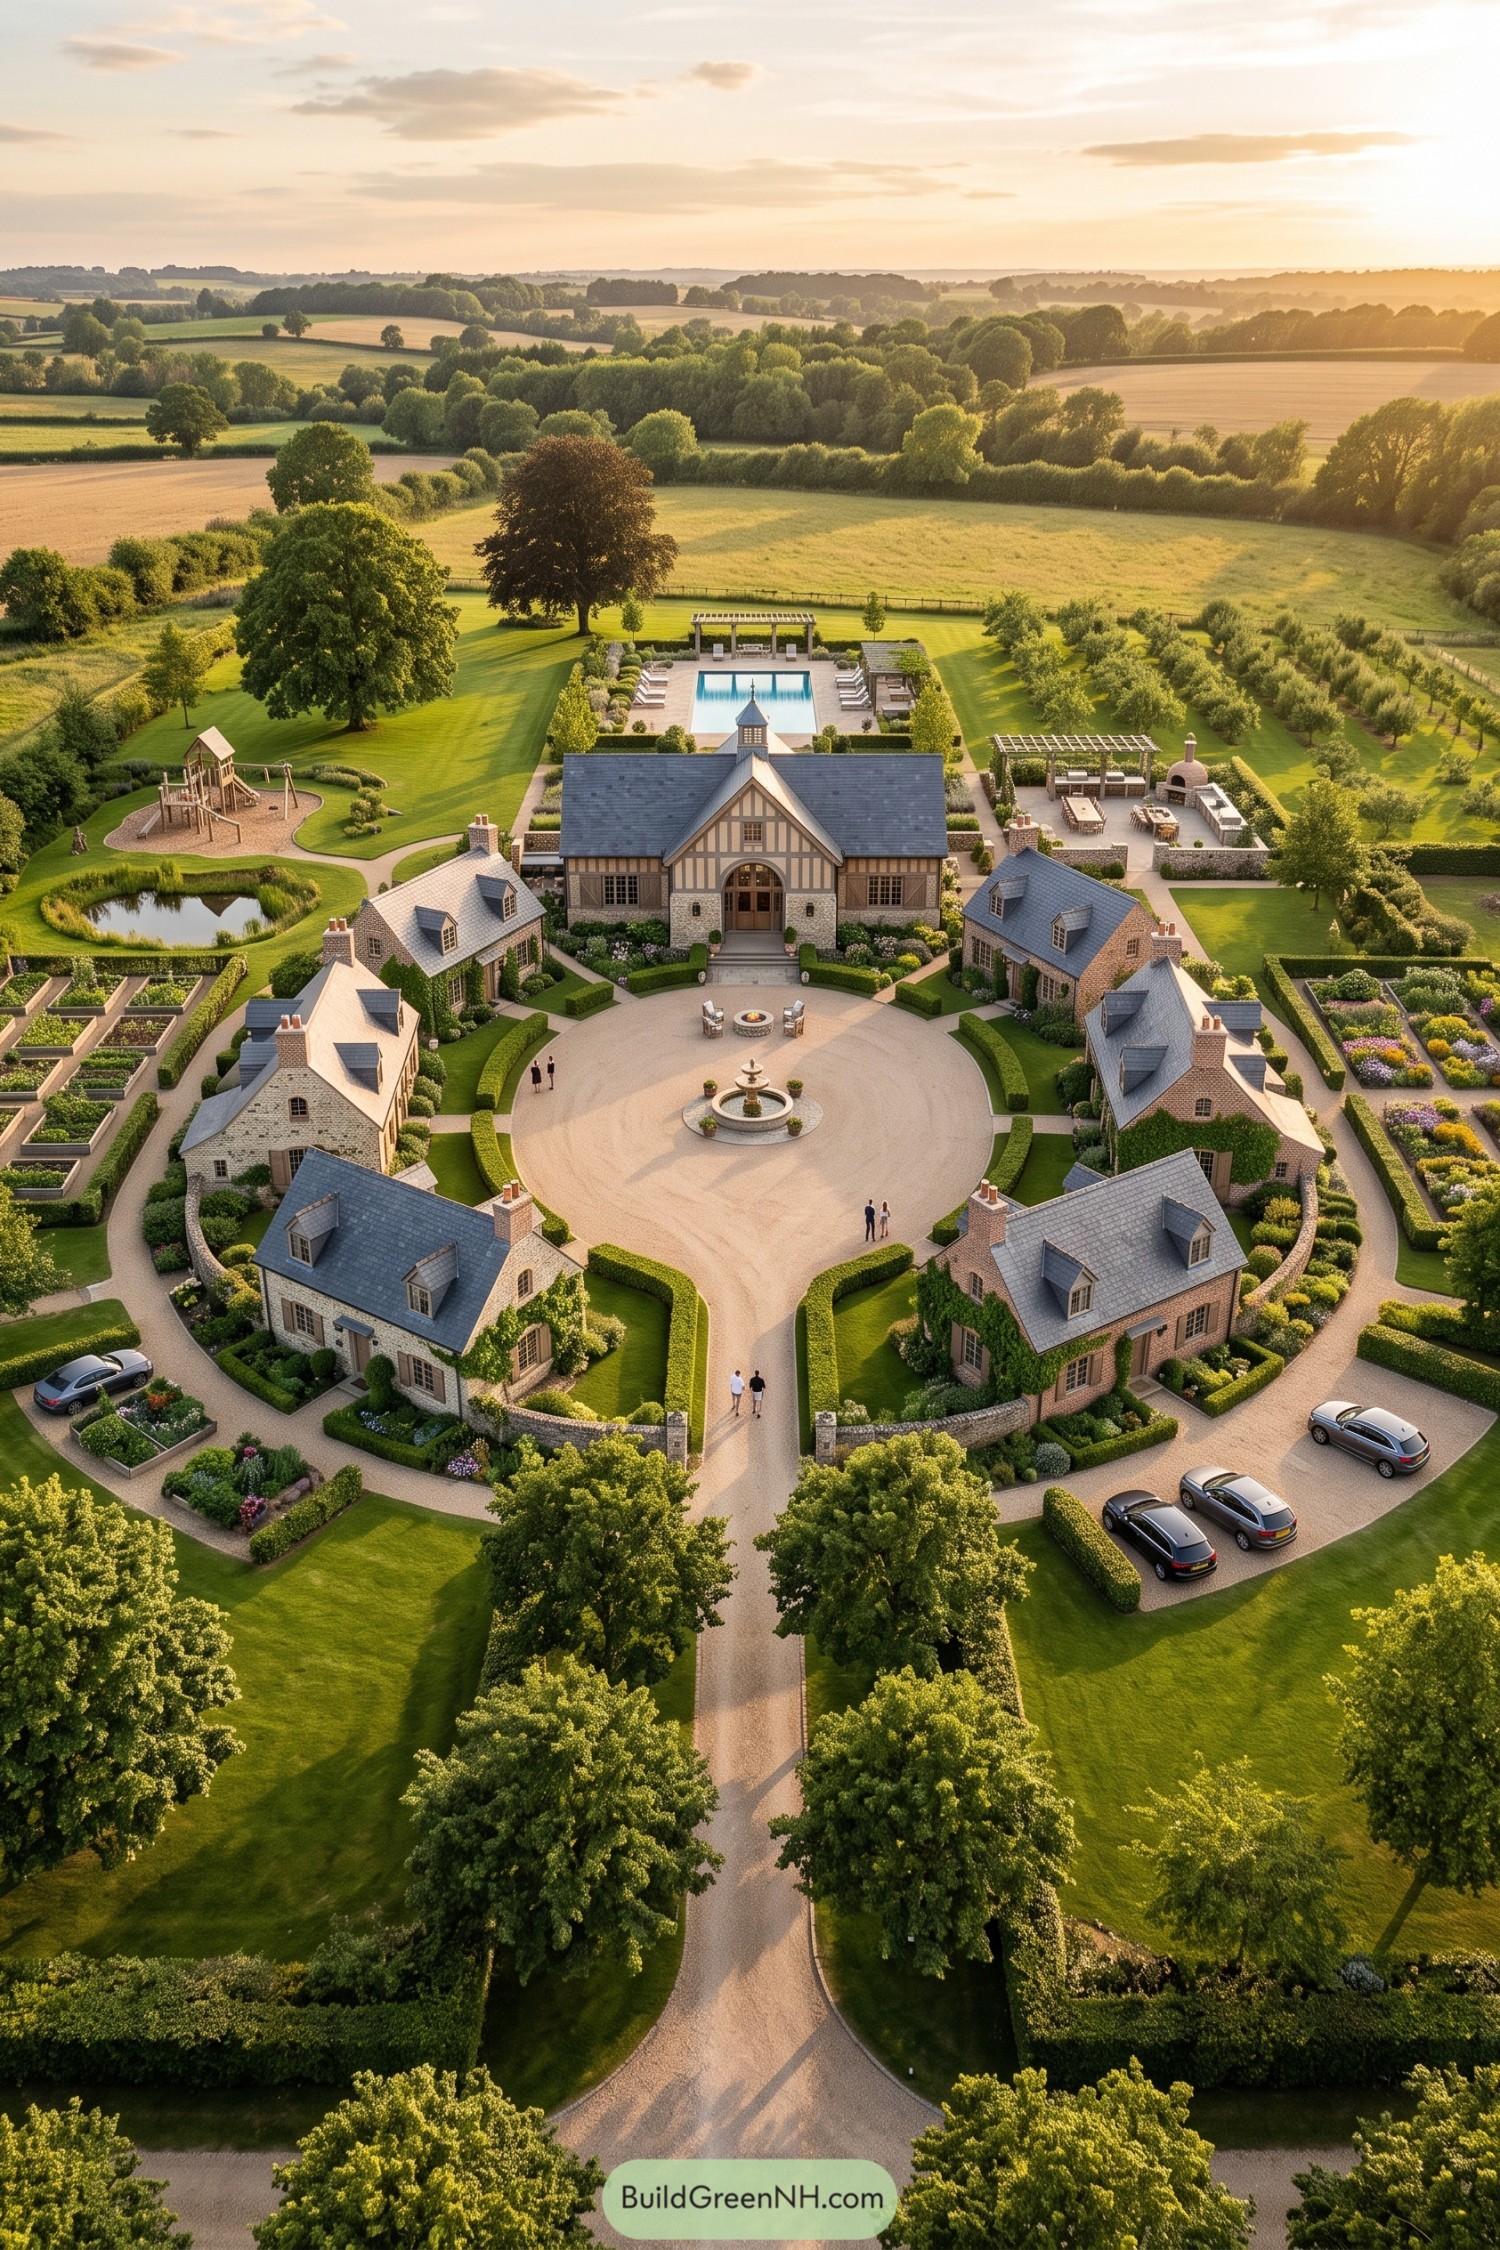 19 Brilliant Family Village Designs You’ll Love
Table of Contents