Last updated on · ⓘ How we make our designs
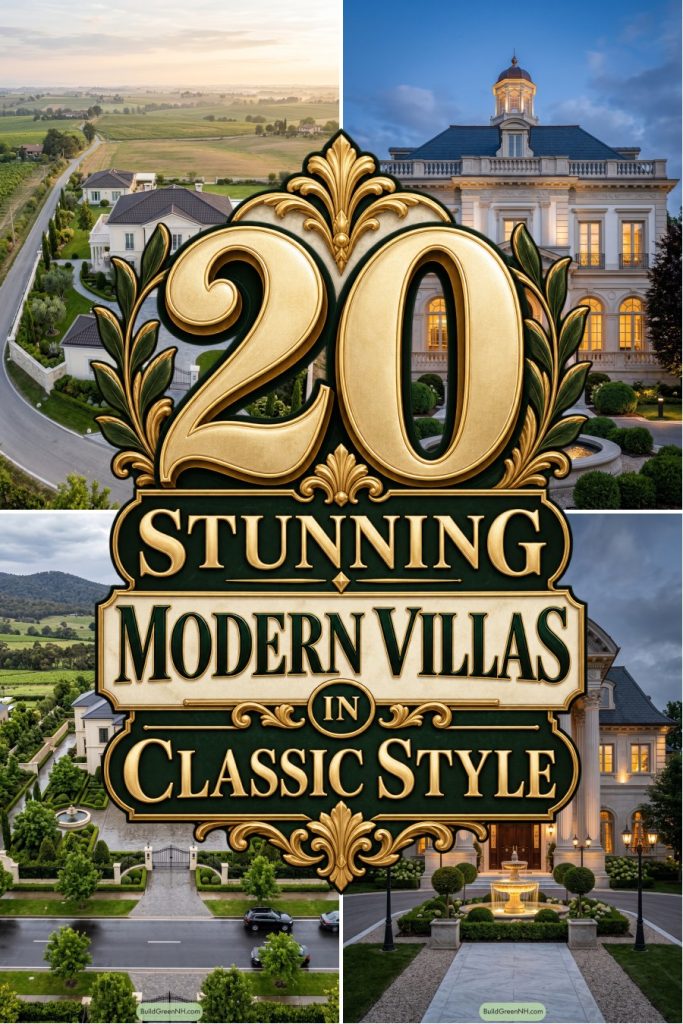
See modern villas where château-style entrances welcome slippers, slim black windows balance carved columns, and formal gardens lead to tucked-away pool terraces.
We’ve borrowed from French châteaux, Tuscan country houses, and Palladian estates for these modern villas. The idea is classical character with room for everyday life, slippers included.
Notice how dark roofs and slim black window frames balance carved pediments, columns, and arched entrances. We’ve kept the grandeur, just not every flourish in the history books.
Those formal gardens, they’re part of the design too. Follow the clipped hedges and fountain courts, then look for the quieter pool terraces tucked beyond.
Domed Villa With Formal Gardens
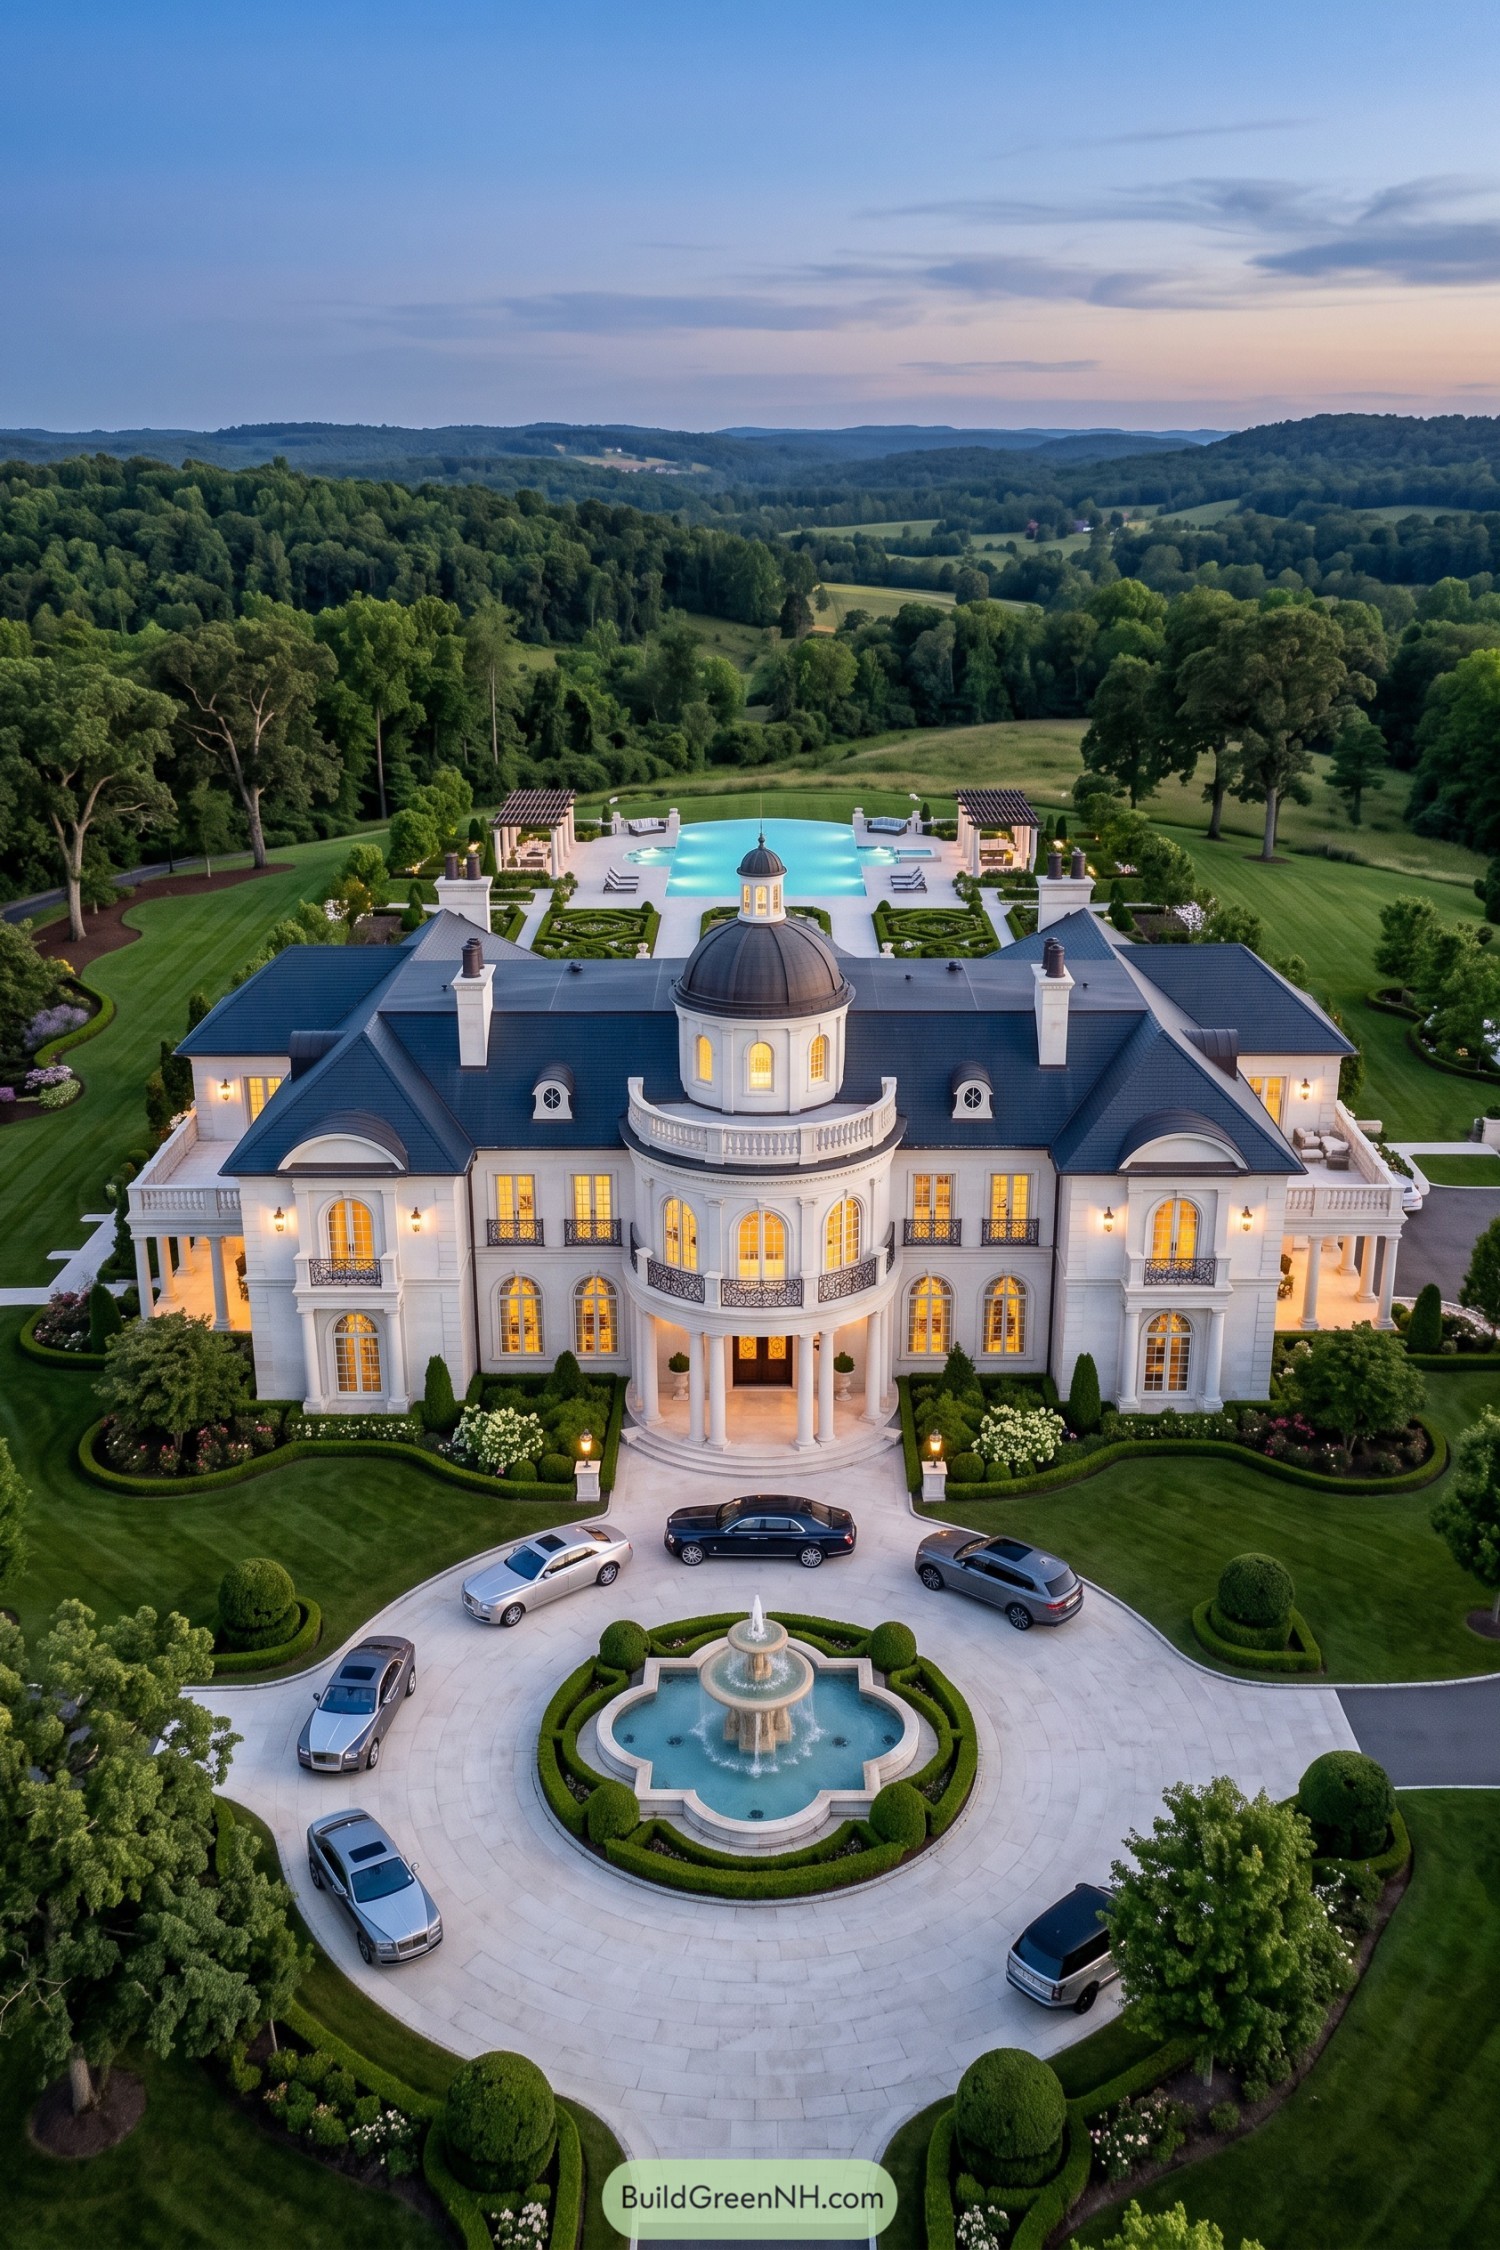



French château influences meet classical detailing in this white villa, where steep charcoal roofs and matching wings frame a domed central tower. Arched windows, decorative iron balconies, and a curved entrance supported by columns give the façade depth, with the front door getting quite the reception.
The circular driveway wraps around a tiered fountain, turning the approach into a garden courtyard rather than just somewhere to park. Clipped hedges and rounded topiary carry that formal character around the house, while the rear pool and twin pergolas bring in a more relaxed side, still pretty dressed up though.
Scrollwork And Slate
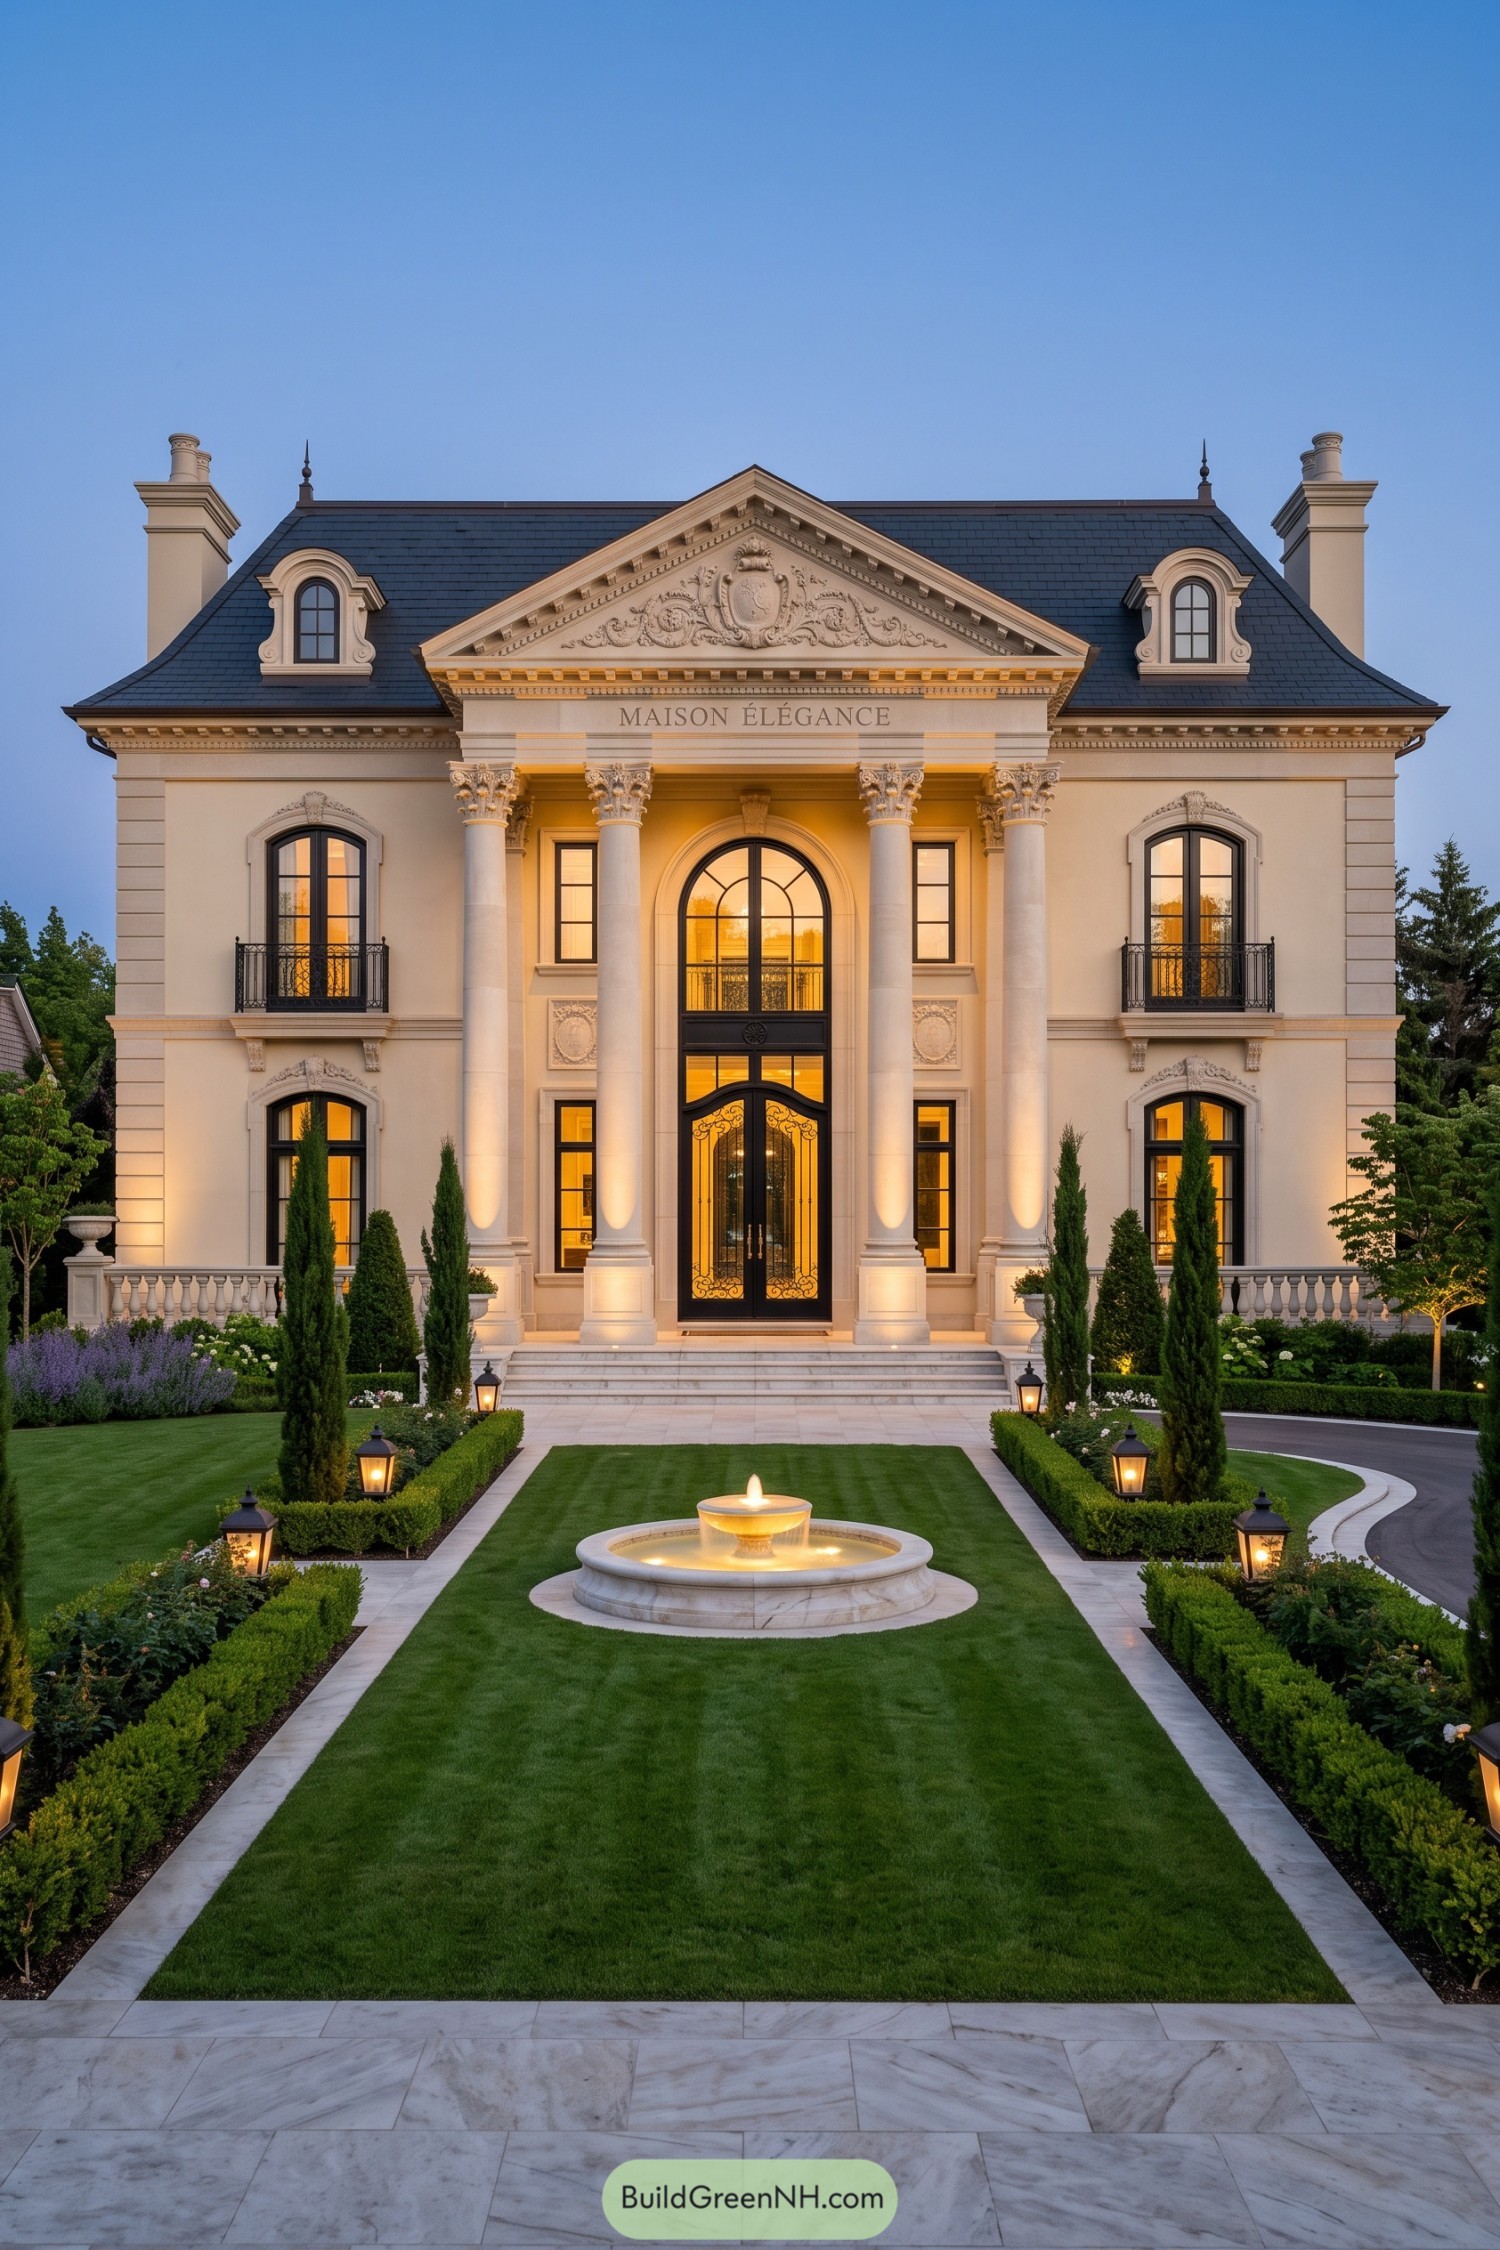

French château influences meet classical grandeur in the cream facade, where four towering Corinthian columns frame an arched entrance. The carved pediment and curling window surrounds add a little royal flair, while the dark slate roof keeps all that ornament from feeling too sugary.
Black window frames and iron Juliet balconies give the symmetrical frontage crisp definition, with matching dormers tucked into the roof above. Out front, clipped hedges and slender evergreens frame a circular fountain, making the walk to the door feel rather special, even if you’re just bringing home groceries.
Tuscan Arches Beyond Garden Gates
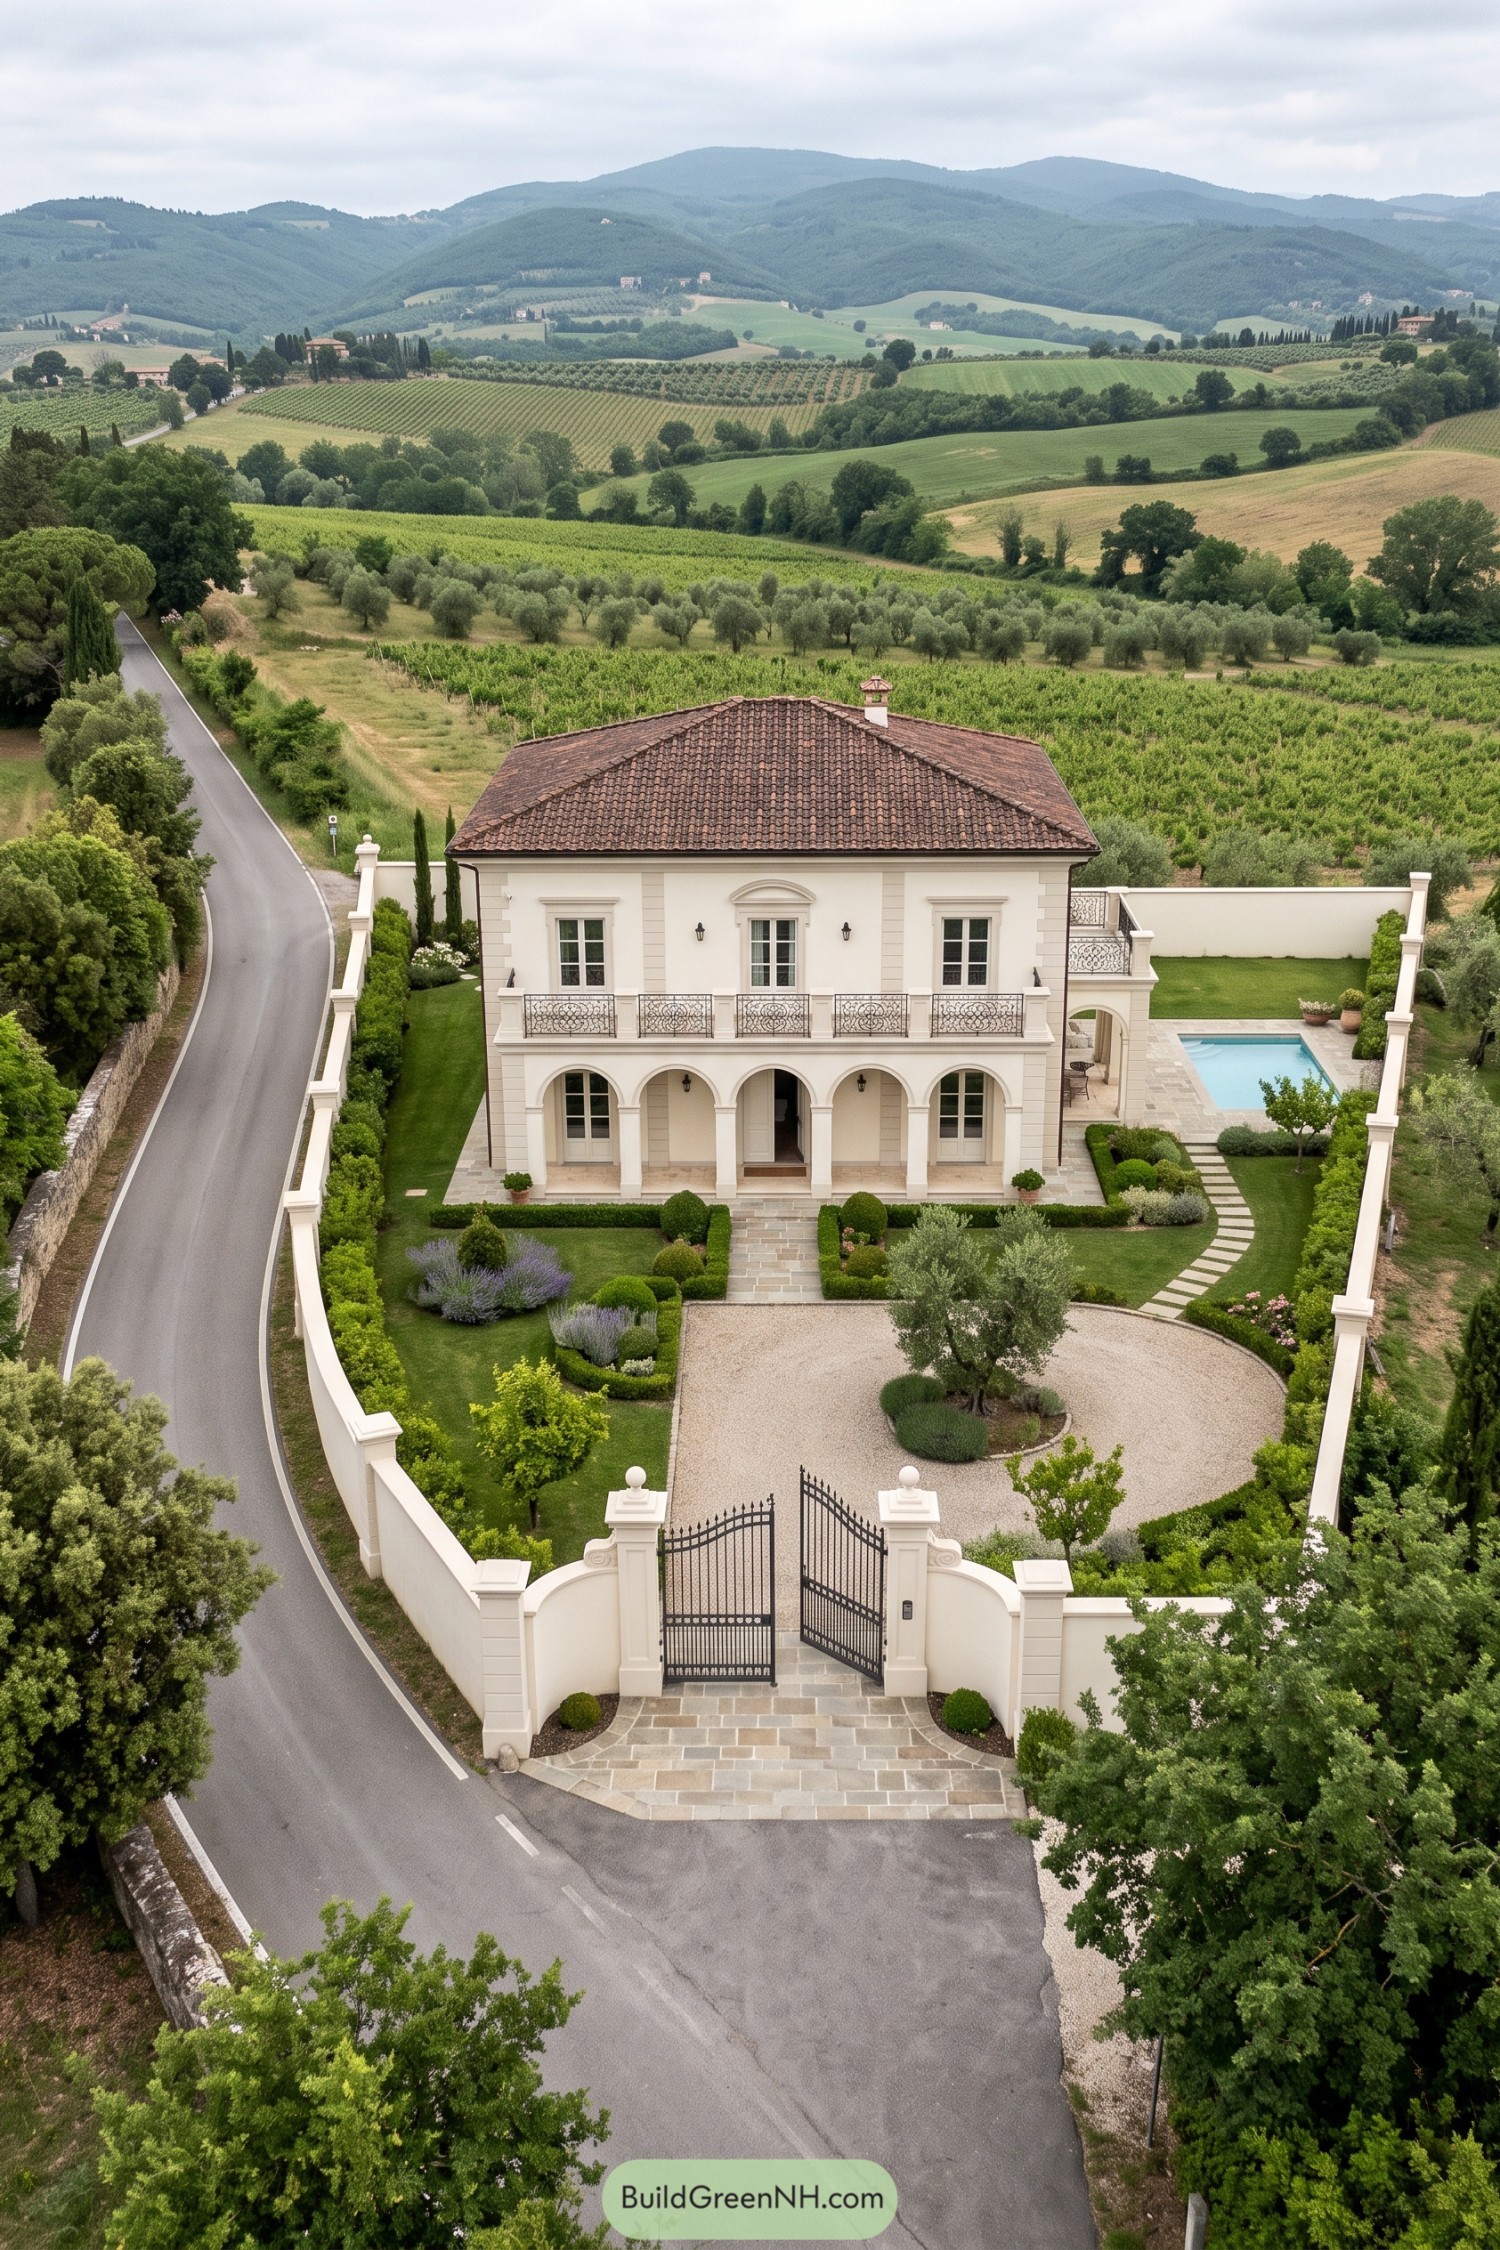

This villa draws on Tuscan country houses, pairing a broad terracotta tiled roof with cream walls and neatly outlined corners. Five porch arches shelter the entrance, while the ornate iron balcony and curved pediment above the central upstairs doorway give the symmetrical facade a dressier finish, but nothing too fussy.
Inside the curved boundary walls, clipped hedges and lavender border a straight stone path, with an olive tree claiming the best spot in the gravel forecourt. A rectangular pool sits beside the house on a paved terrace, keeping swimming and lounging tucked away from the more formal entrance garden.
Corinthian Columns Above The Bay
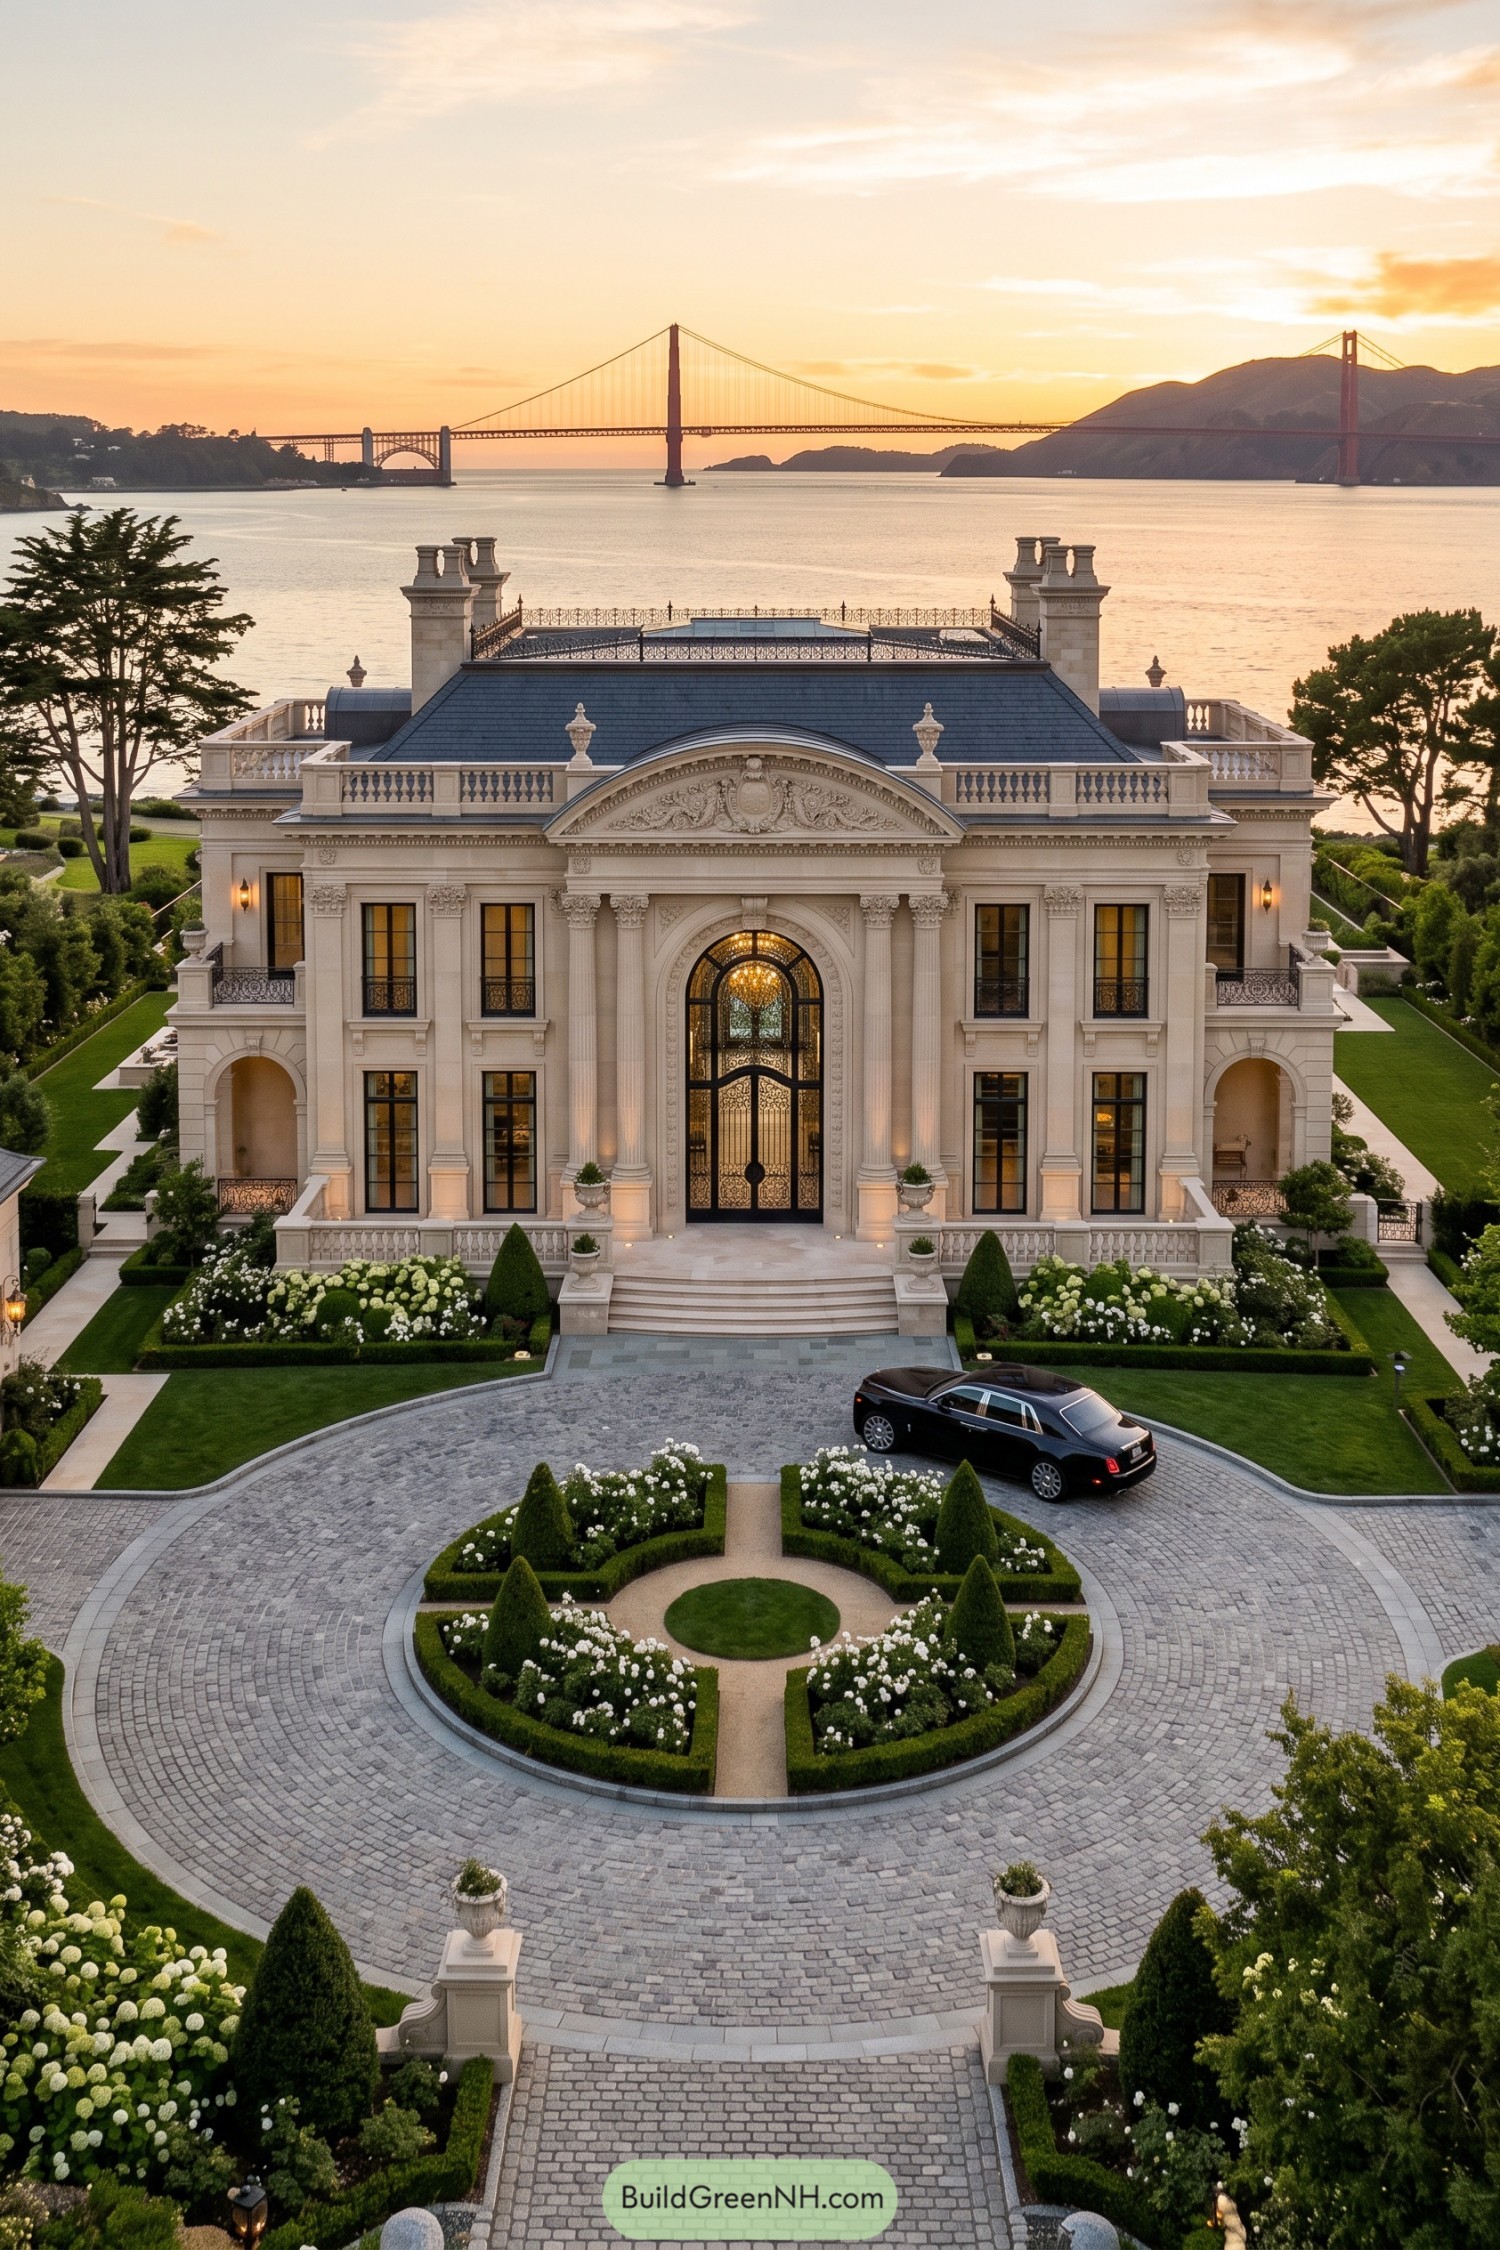

French Beaux Arts influences shape the cream facade, with Corinthian columns and a carved curved pediment framing the soaring arched doorway. Slender black window frames keep the detailing crisp, though that entrance is hardly the shy type.
Stone balustrades wrap the terraces beneath a dark sloping roof, giving the upper level a neatly defined outline against the bay. Below, curved entrance steps meet a cobbled circular driveway, where clipped hedges, white flowers, and cone-shaped shrubs carry the facade’s symmetry into the garden.
Petal Court And Pavilion Roofs
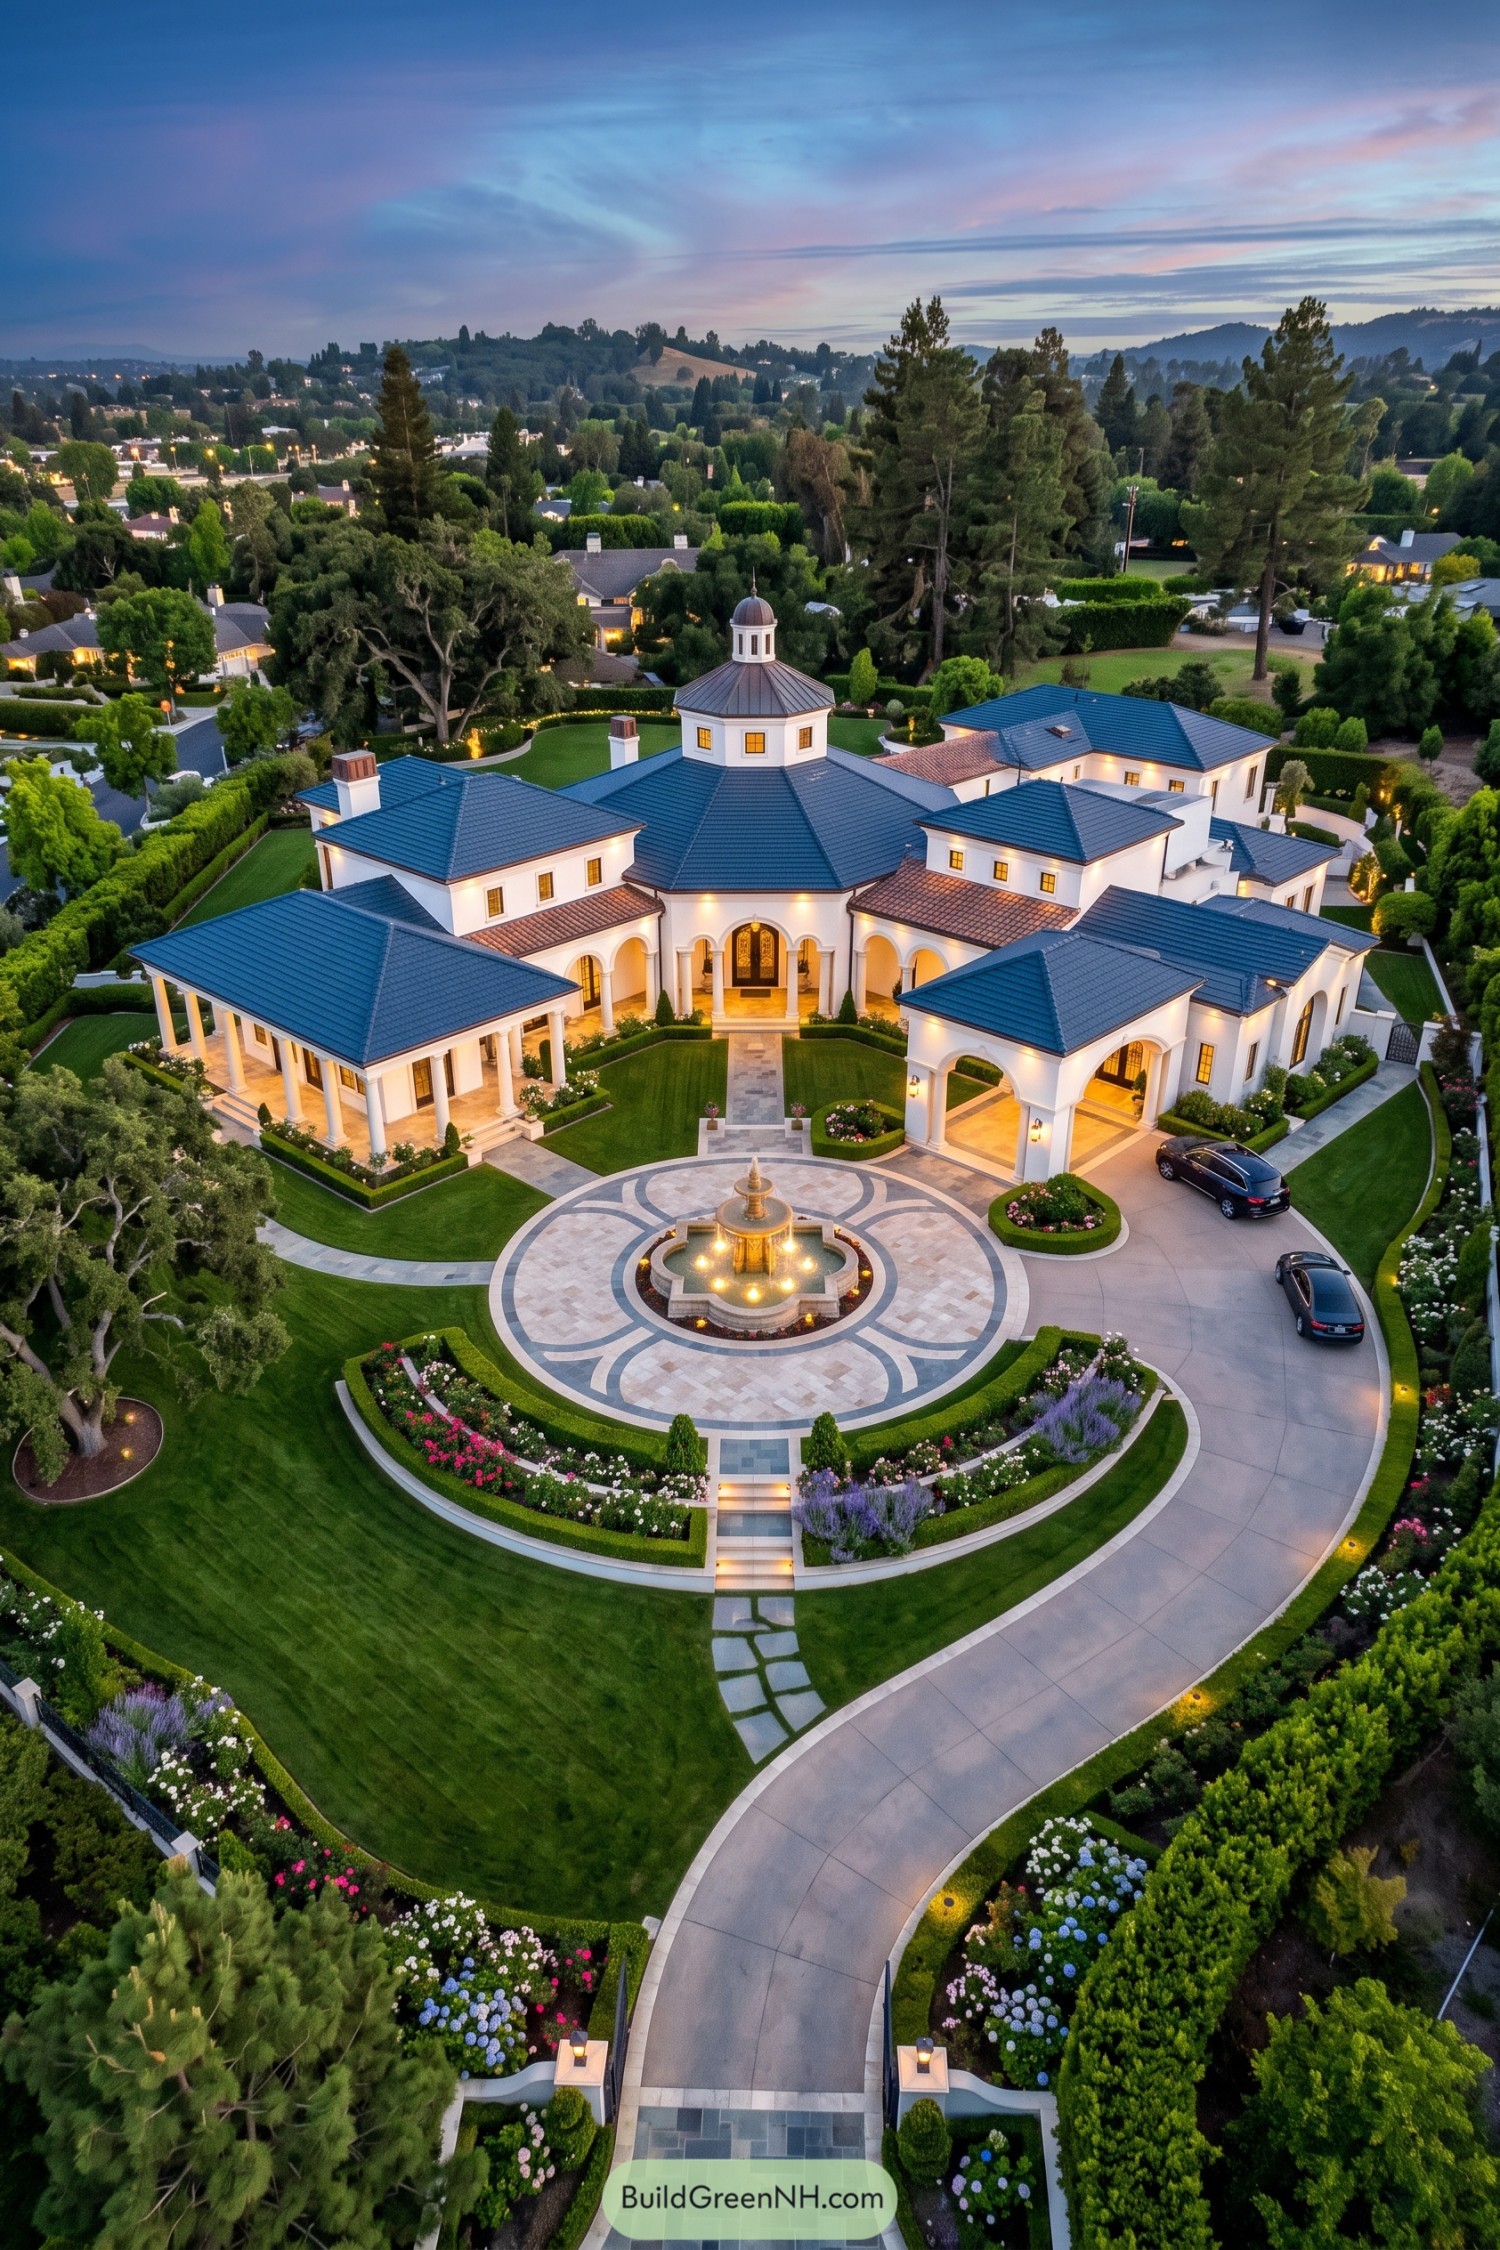

The white villa draws on Italian estate architecture, with arched openings and slender columns linking its broad wings. Blue hipped roofs step up toward a central cupola, giving the sprawling layout a clear center without making every roof compete for attention.
A petal patterned stone court wraps around the tiered fountain, turning the entrance into somewhere worth lingering. Clipped hedges and curved flower beds soften all that geometry, while the covered terraces offer shaded places to sit, because not every grand entrance needs an immediate exit.
French Doors In Triplicate
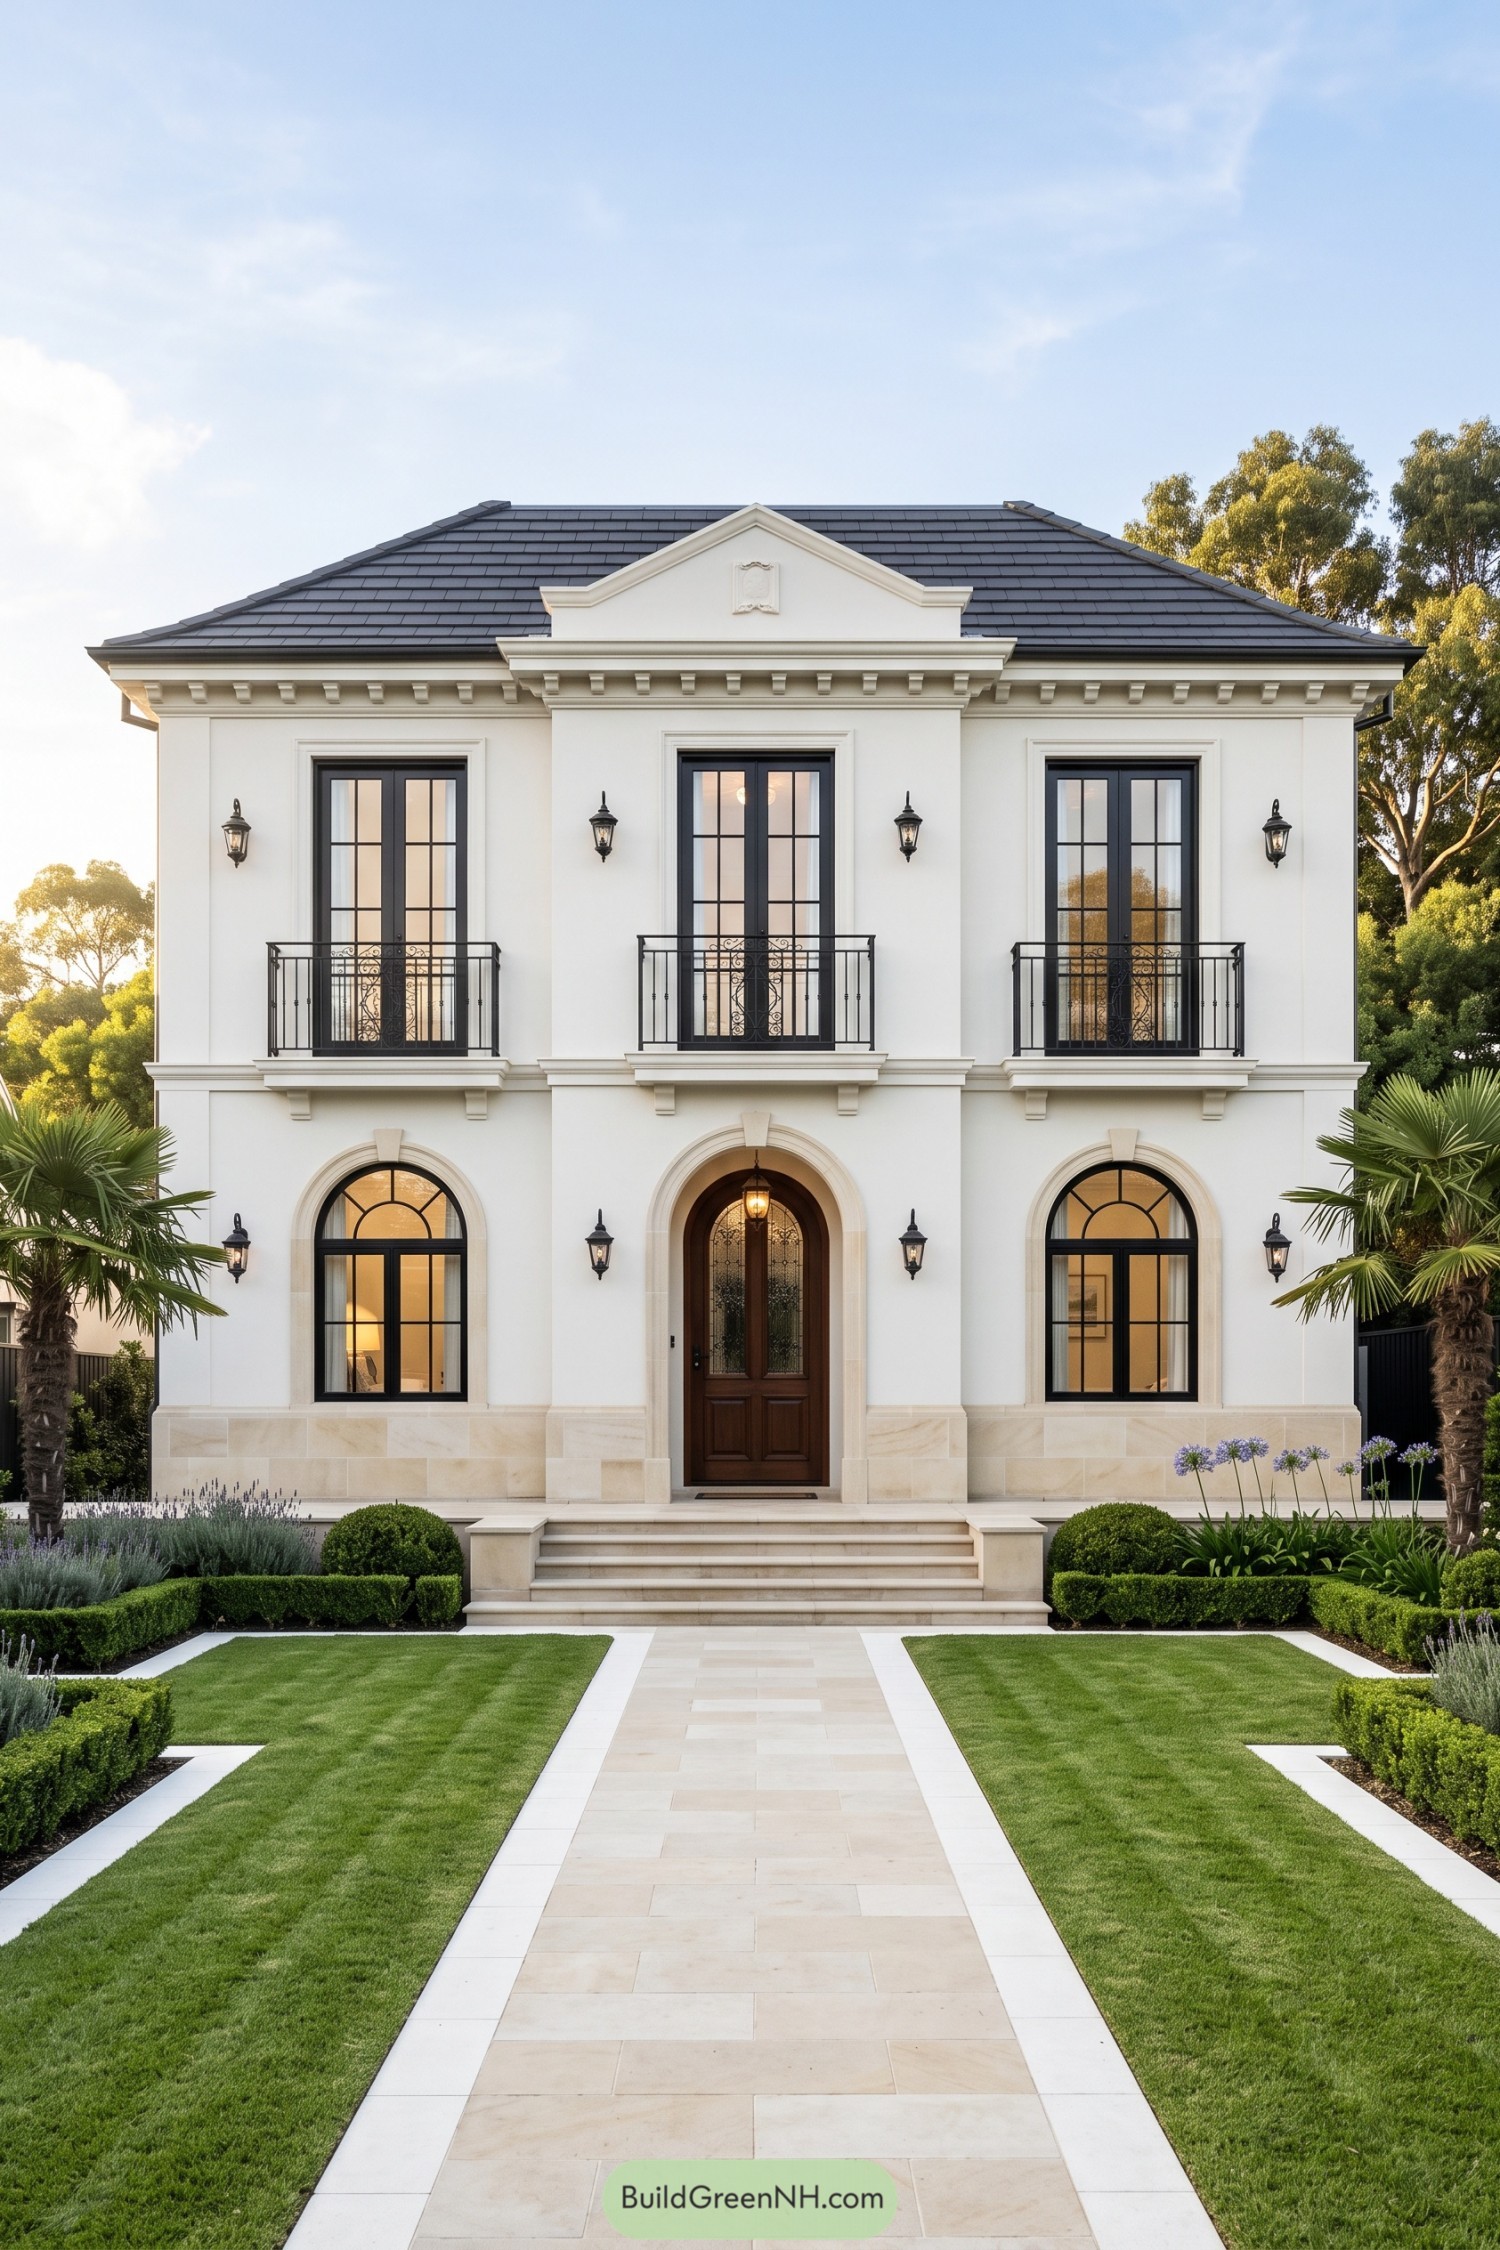

French classical influences shape the creamy facade, with a central pediment and bracketed cornice giving the dark hipped roof a crisp finish. Three tall French doors open onto small iron balconies, their delicate curls adding a little flourish without taking over the place.
Below, pale stone surrounds frame the arched windows and recessed timber entrance, so there’s no guessing where to knock. Broad front steps meet a straight paved path, while clipped hedges, paired lawns, and palms keep the approach tidy but not too buttoned up.
Ivory Symmetry Meets Country Living
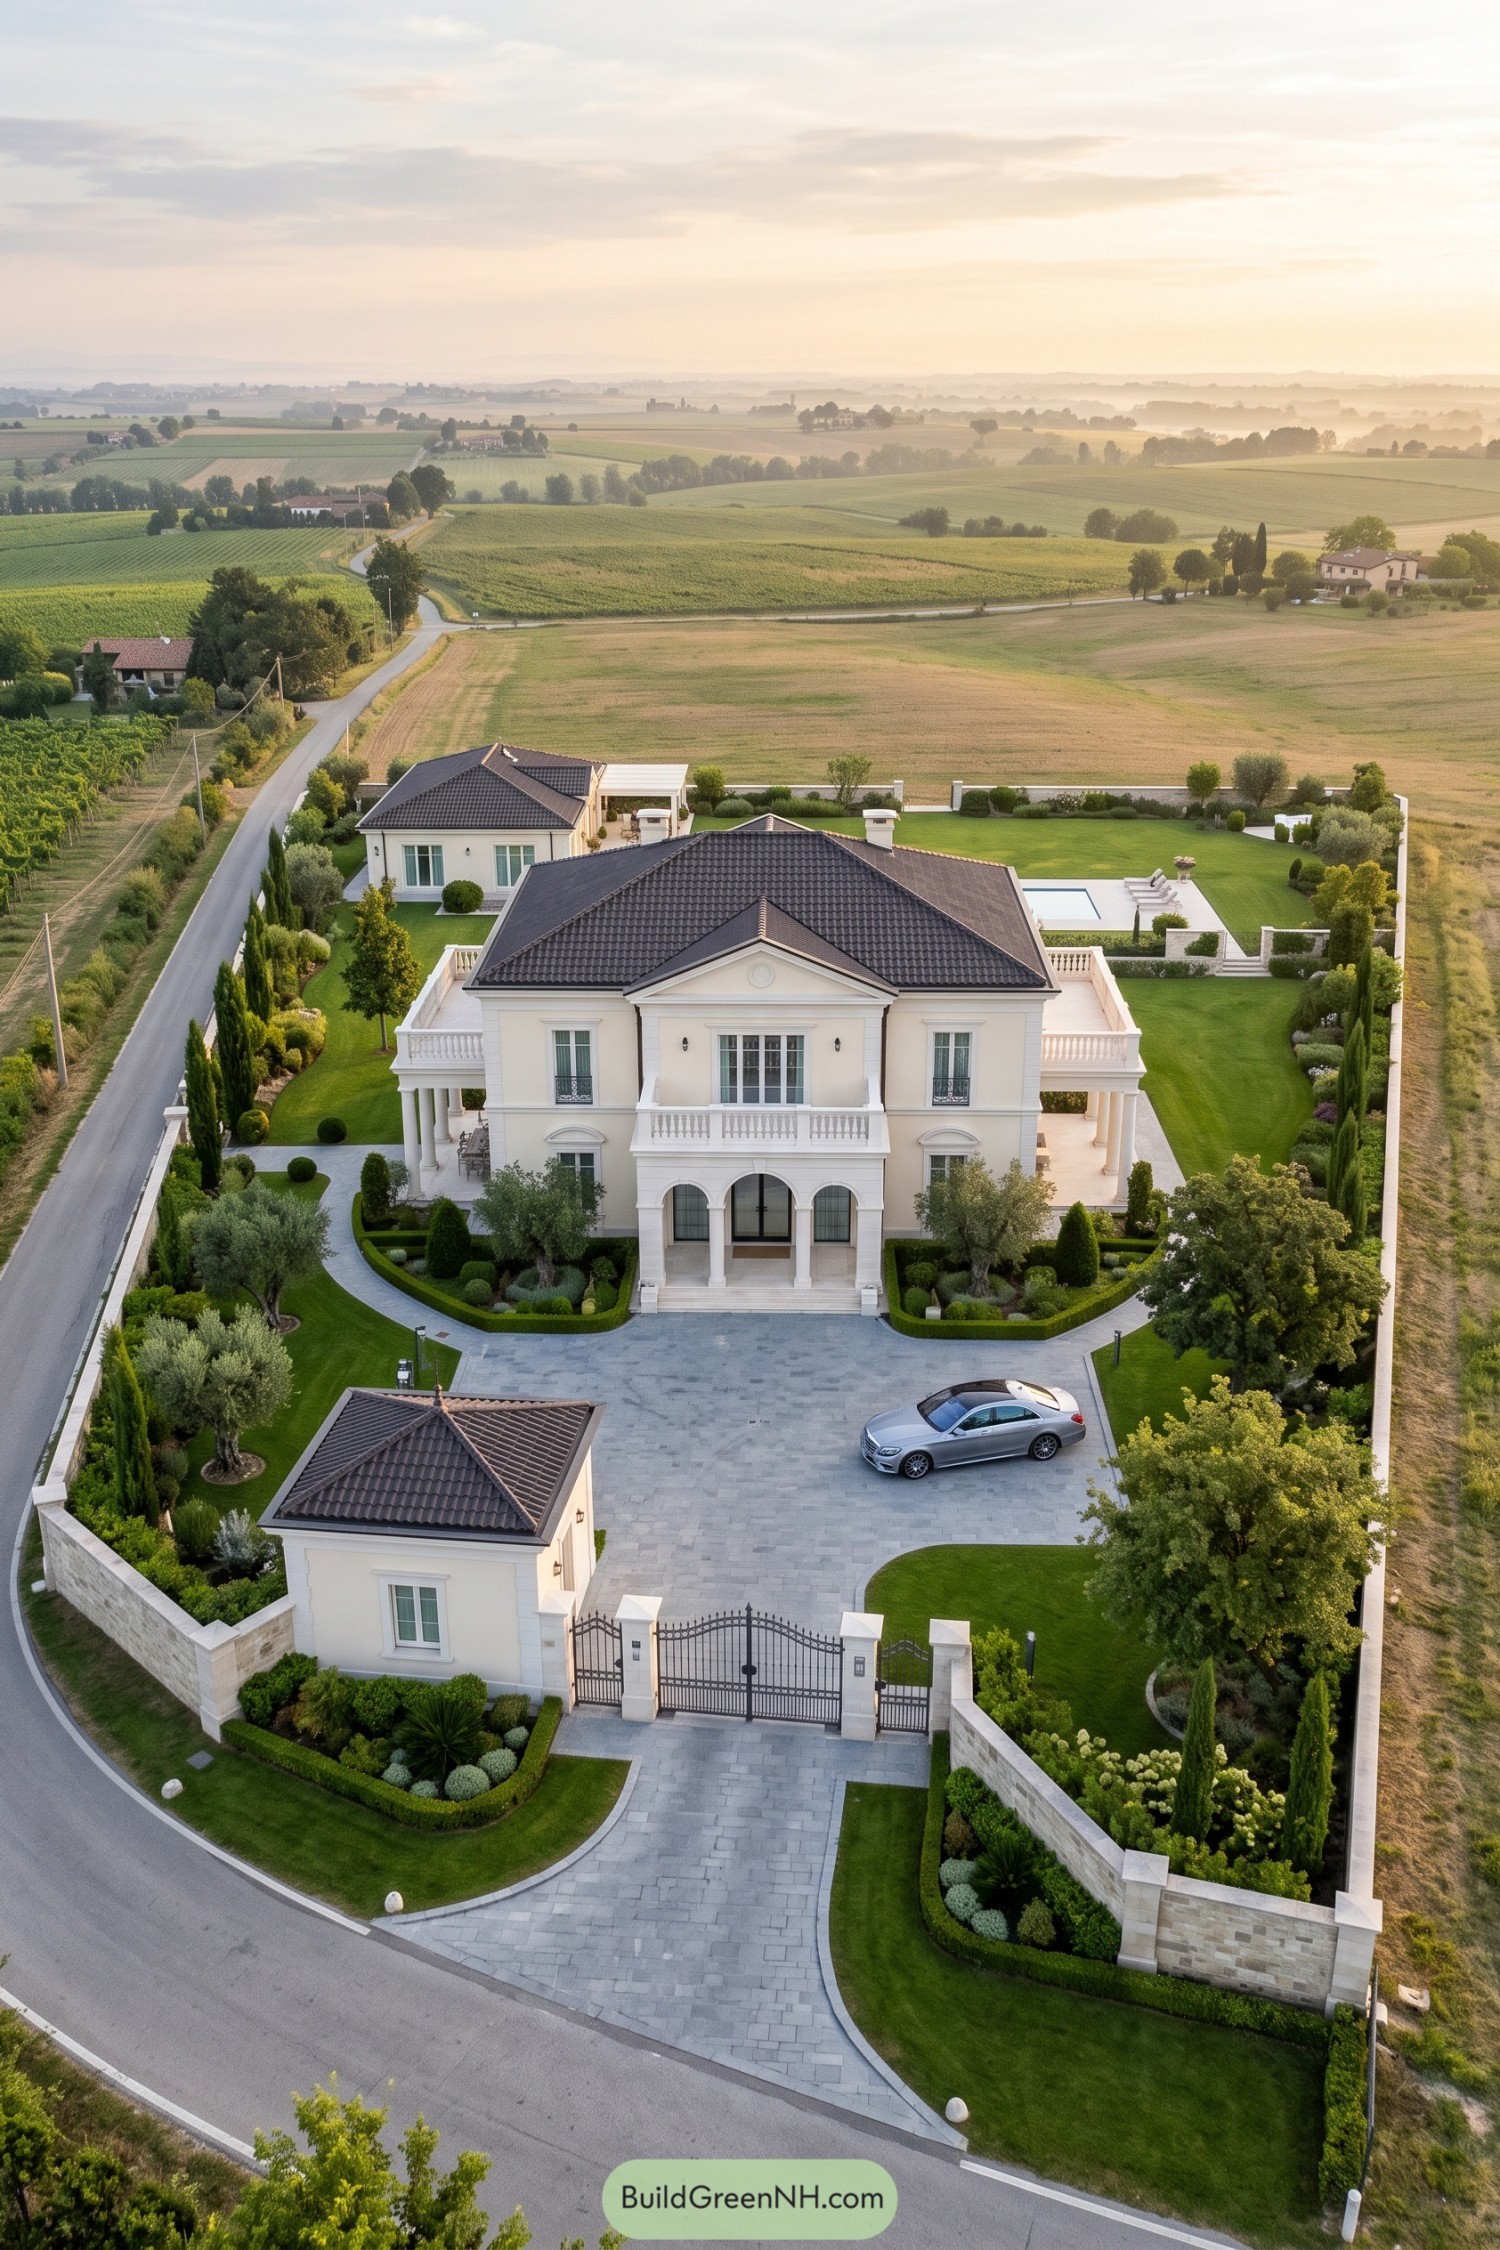

The cream facade draws on Italian classical architecture, with a triangular pediment and balanced windows giving the entrance a stately feel. Three ground floor arches support a balustraded balcony, while the dark tiled roof keeps all that ivory from looking too dressed up.
Columned side terraces extend the living spaces into the garden, with broad lawns and a rectangular pool tucked behind the house. Curved paths soften the formal layout, and the clipped hedges, olive trees and tall evergreens make the grounds feel ordered but not too bossy.
Carved Crest And Cascading Water
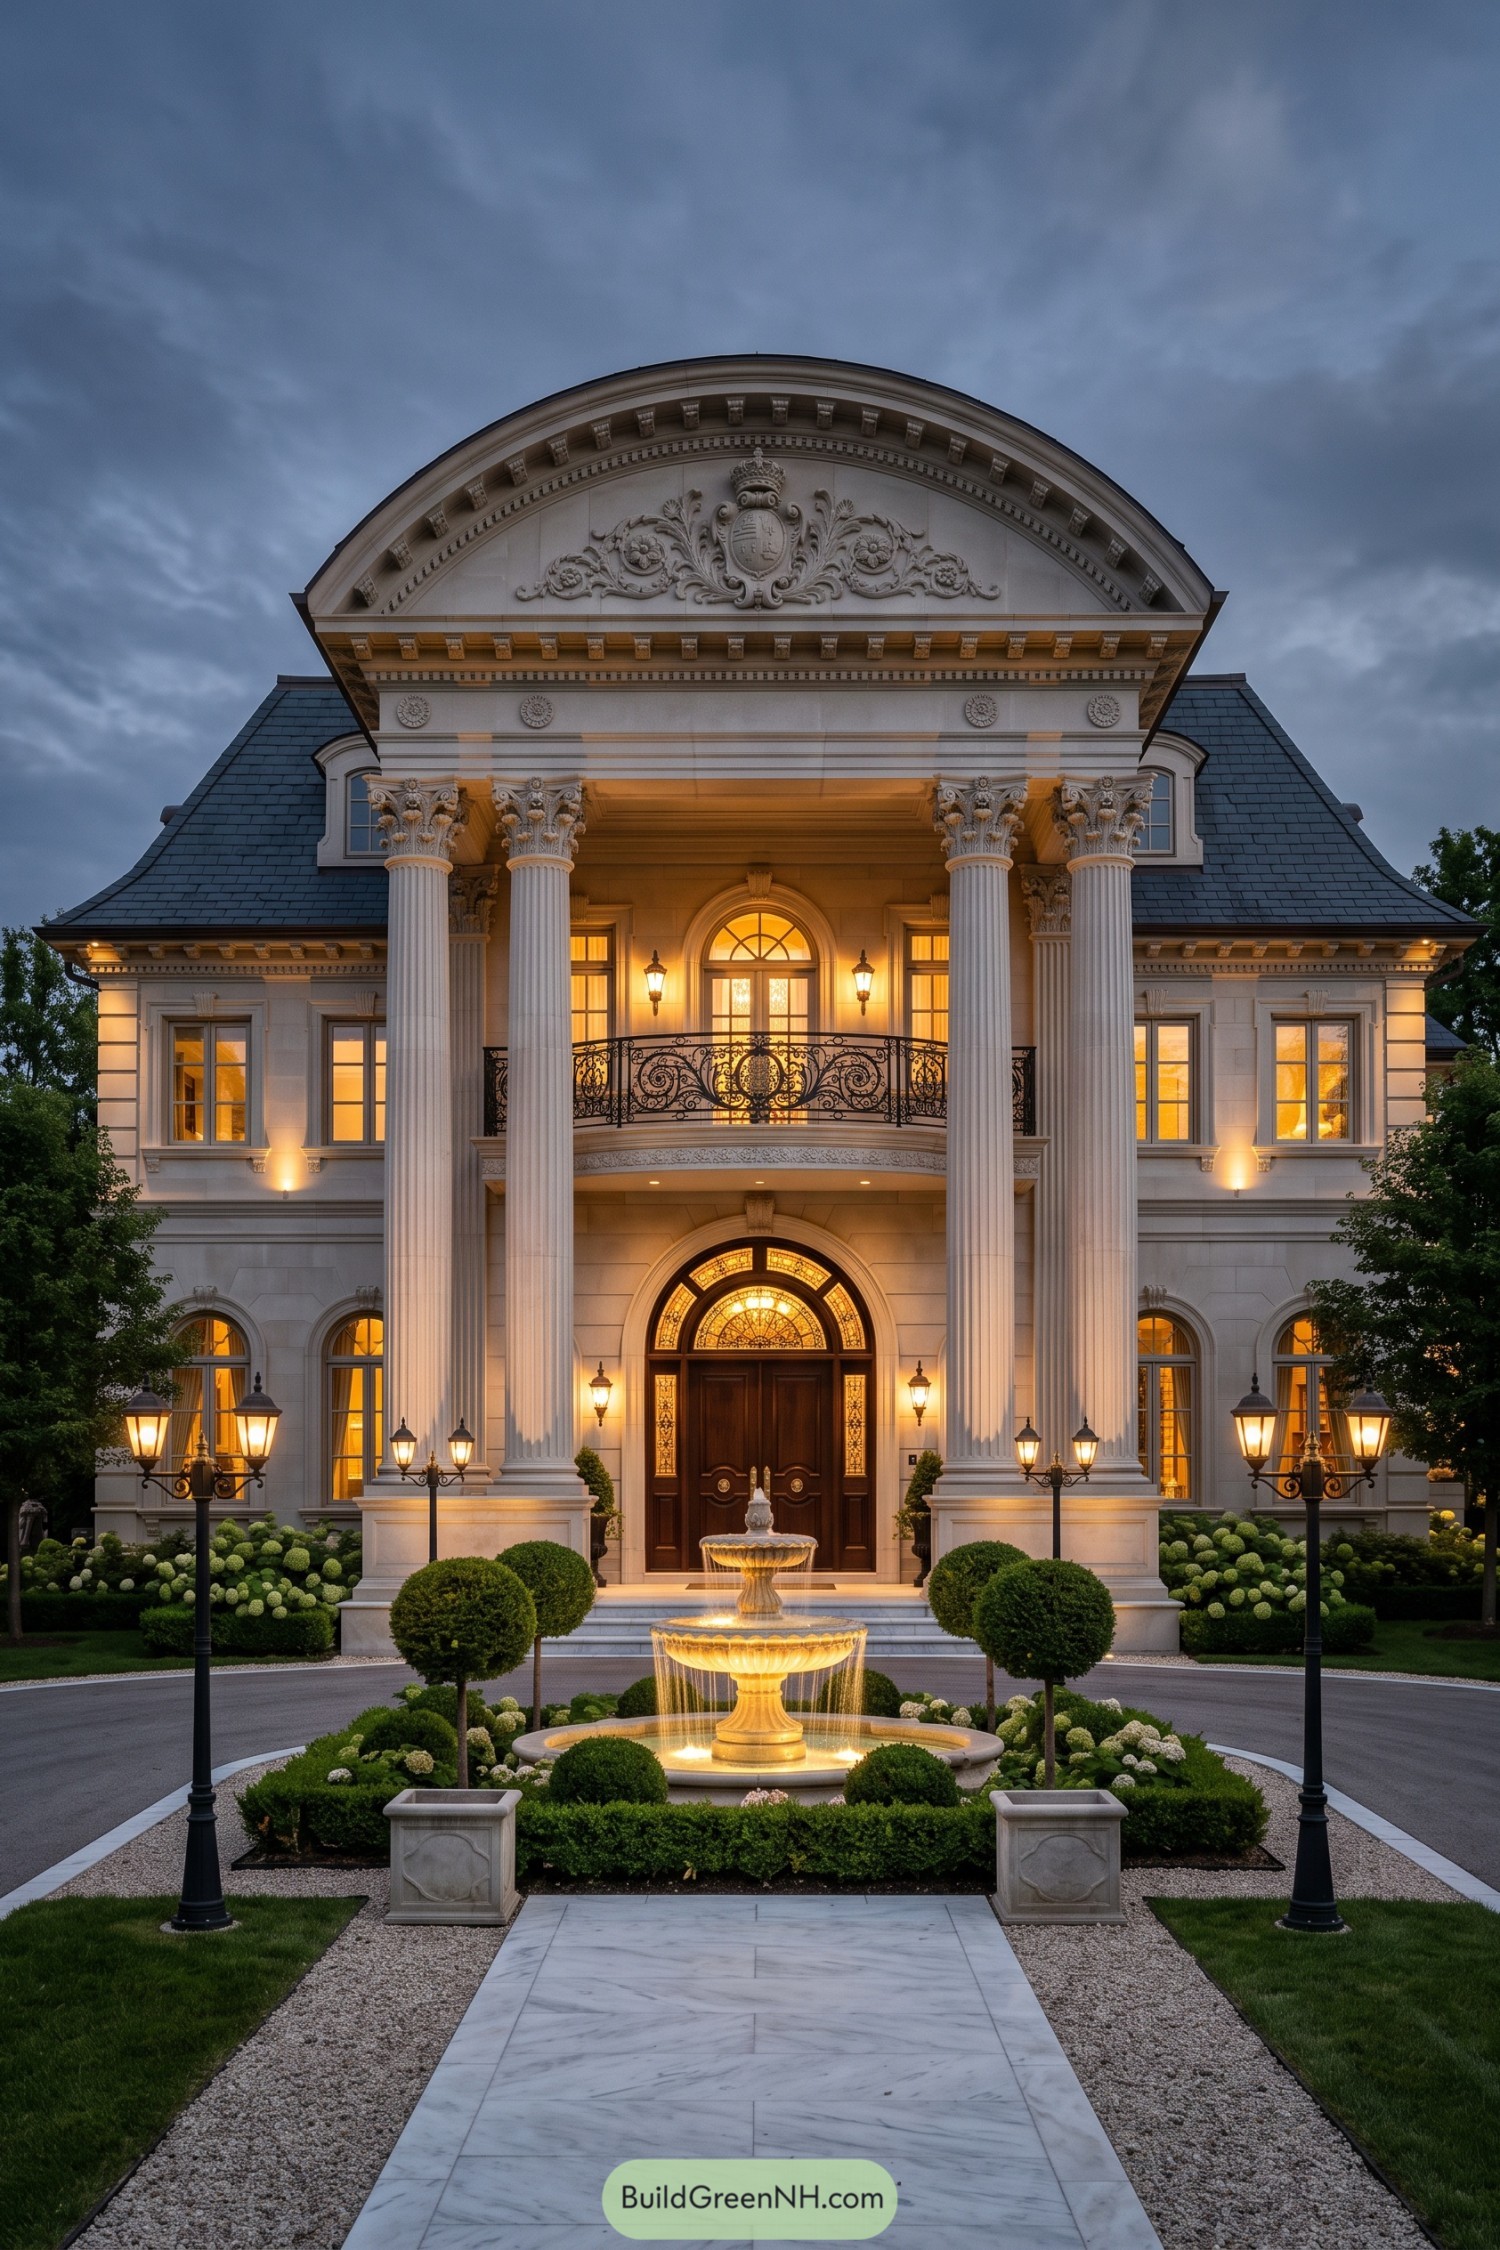

The villa draws on French palace architecture, with tall Corinthian columns framing a recessed entrance and a curved pediment crowned by an elaborate carved crest. It’s a little fancy, sure, but the matching wings and dark roof keep all that ornament feeling connected rather than crowded.
A curved iron balcony softens the imposing portico, while arched glazing above the wooden double doors echoes the rounded pediment overhead. Below, a tiered fountain anchors the courtyard, with clipped hedges, flowering borders, and paired topiary trees guiding the approach neatly toward the entrance.
Chateau Grandeur Goes Poolside
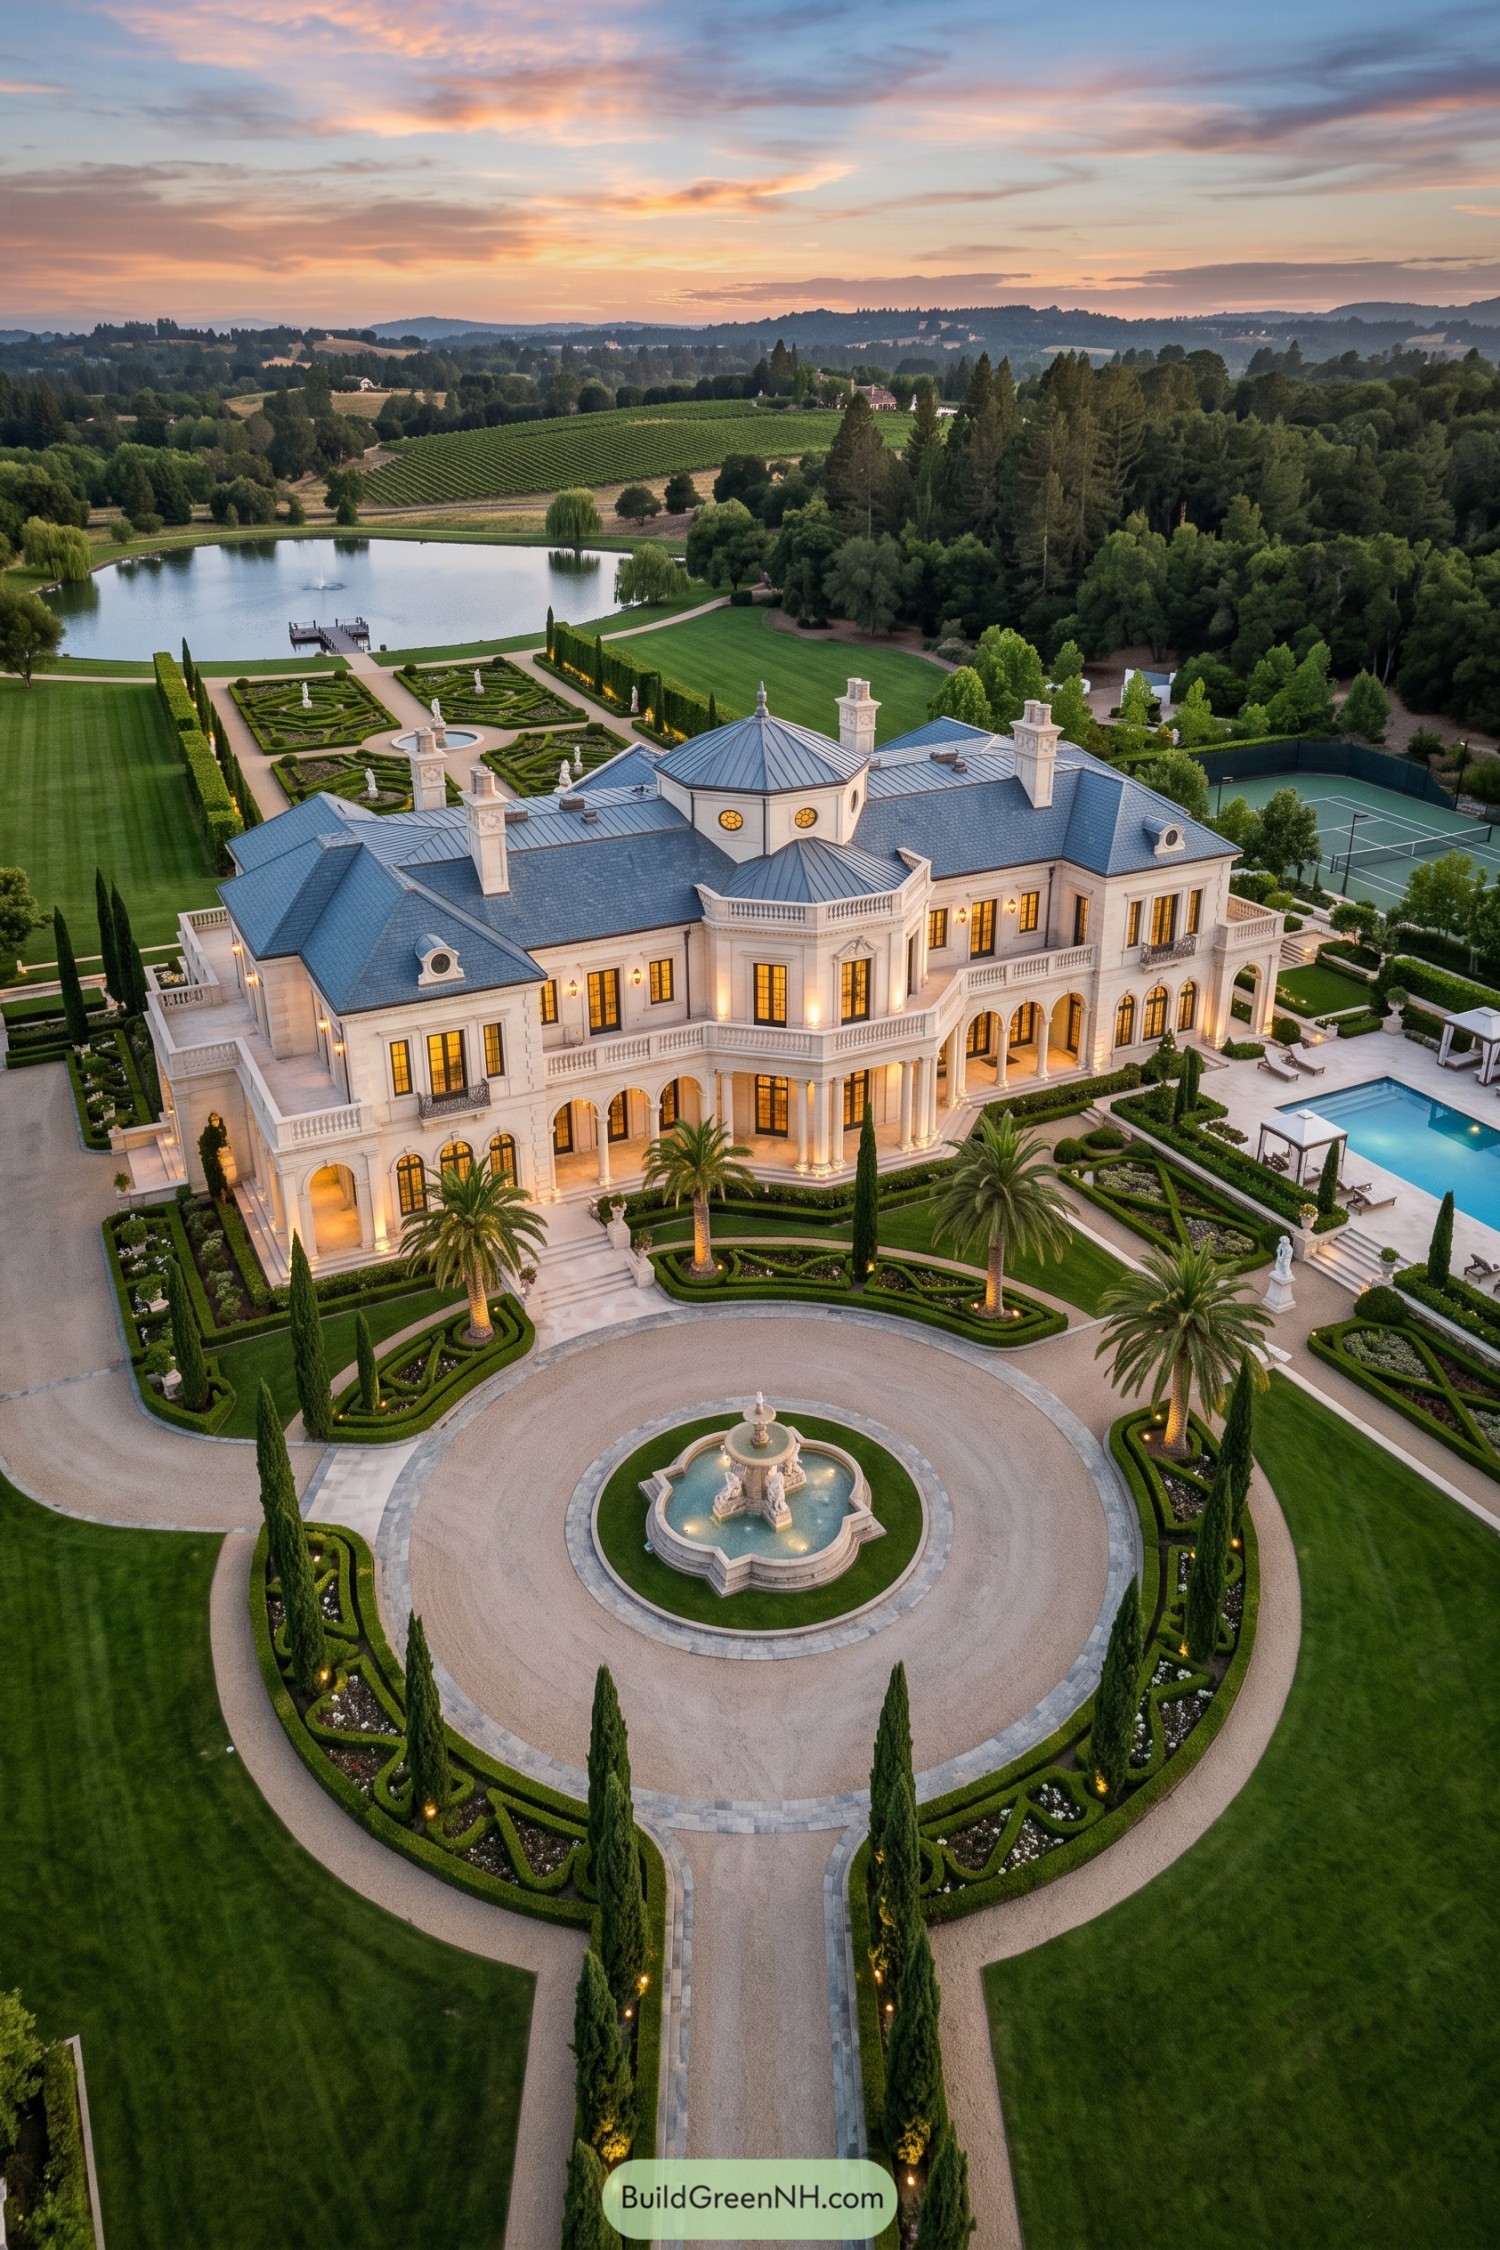

French château influences shape the steep blue gray roofs, tall ornamental chimneys, and round dormer windows, while the cream facade keeps the sprawling villa visually unified. Paired columns and arched galleries support generous balustraded terraces, giving the upper rooms outdoor space and sheltering the walkways below.
The circular arrival court wraps around a carved fountain, with clipped hedges and slender cypresses guiding the approach to the central entrance. Out by the pool, broad steps and pale paving make room for loungers and shaded cabanas, because even a place this grand needs somewhere to put your feet up.
Neat Hedges Grand Gestures
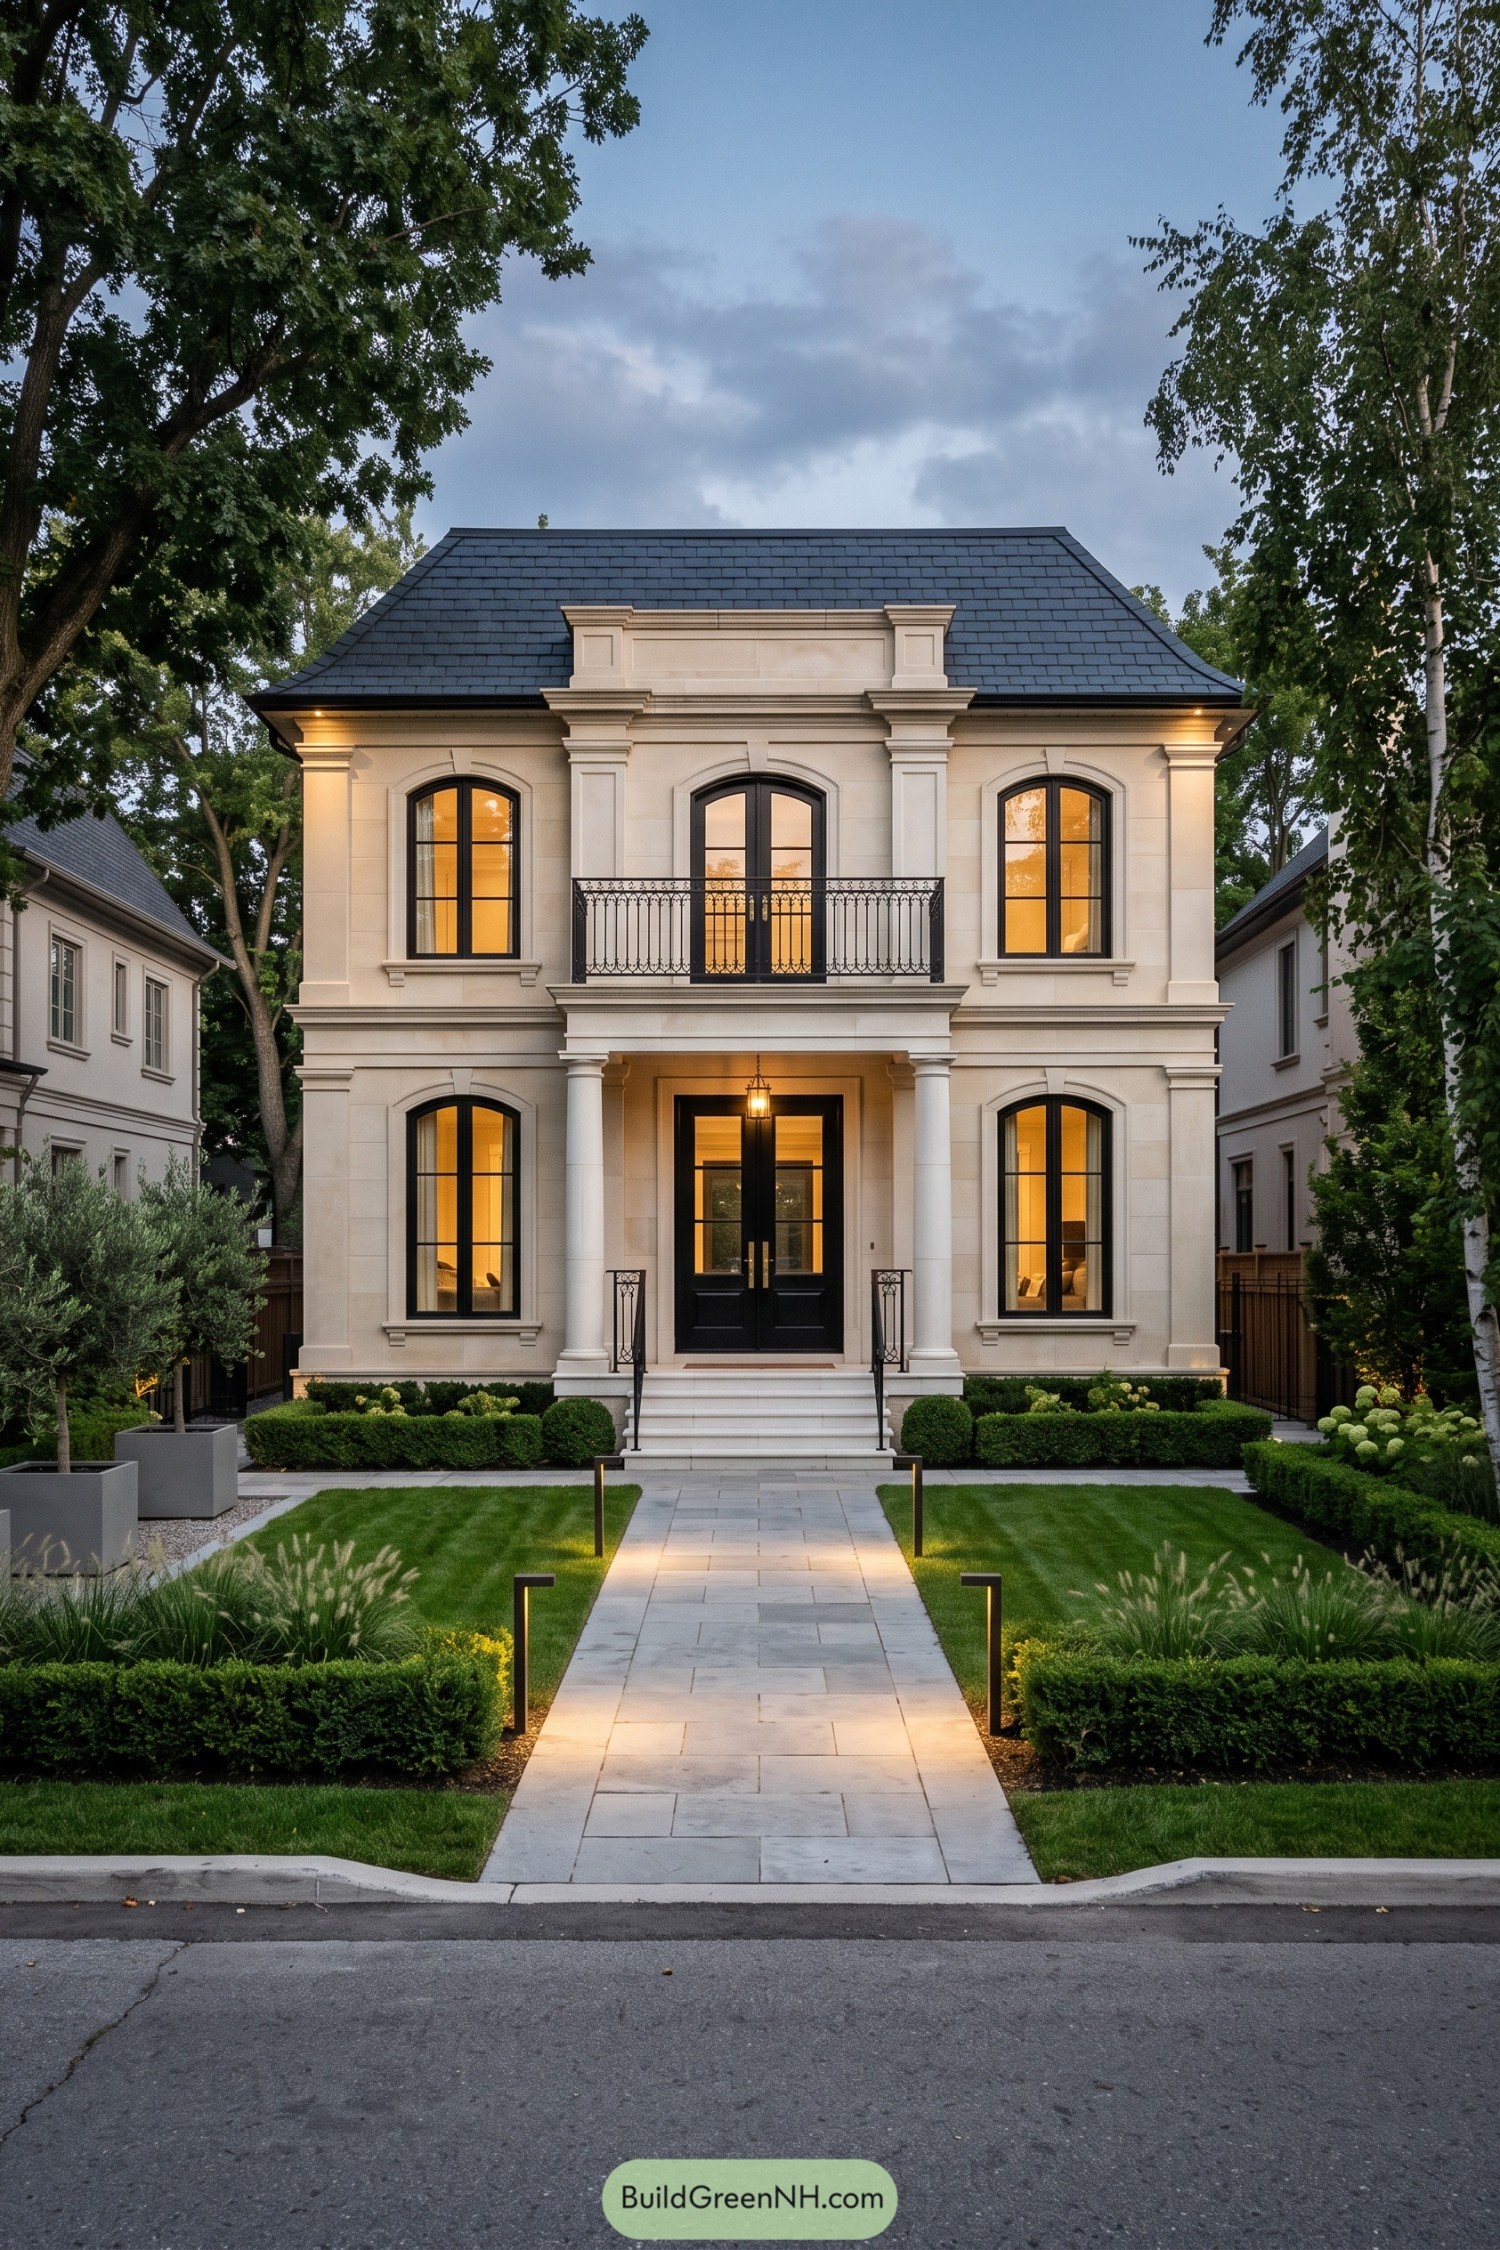

French classical influences shape the cream facade, with paired columns framing the entrance and tall arched windows balancing both floors. The dark roof and black window frames keep all that decorative trim looking crisp, not fussy.
There’s a delicate iron balcony above the front door, giving the central opening a little extra flourish without crowding the narrow frontage. Below, a straight stone path runs between lawns and clipped hedges toward broad entrance steps, because even a grand arrival needs somewhere sensible to put your feet.
Stacked Loggias Beneath Charcoal Roofs
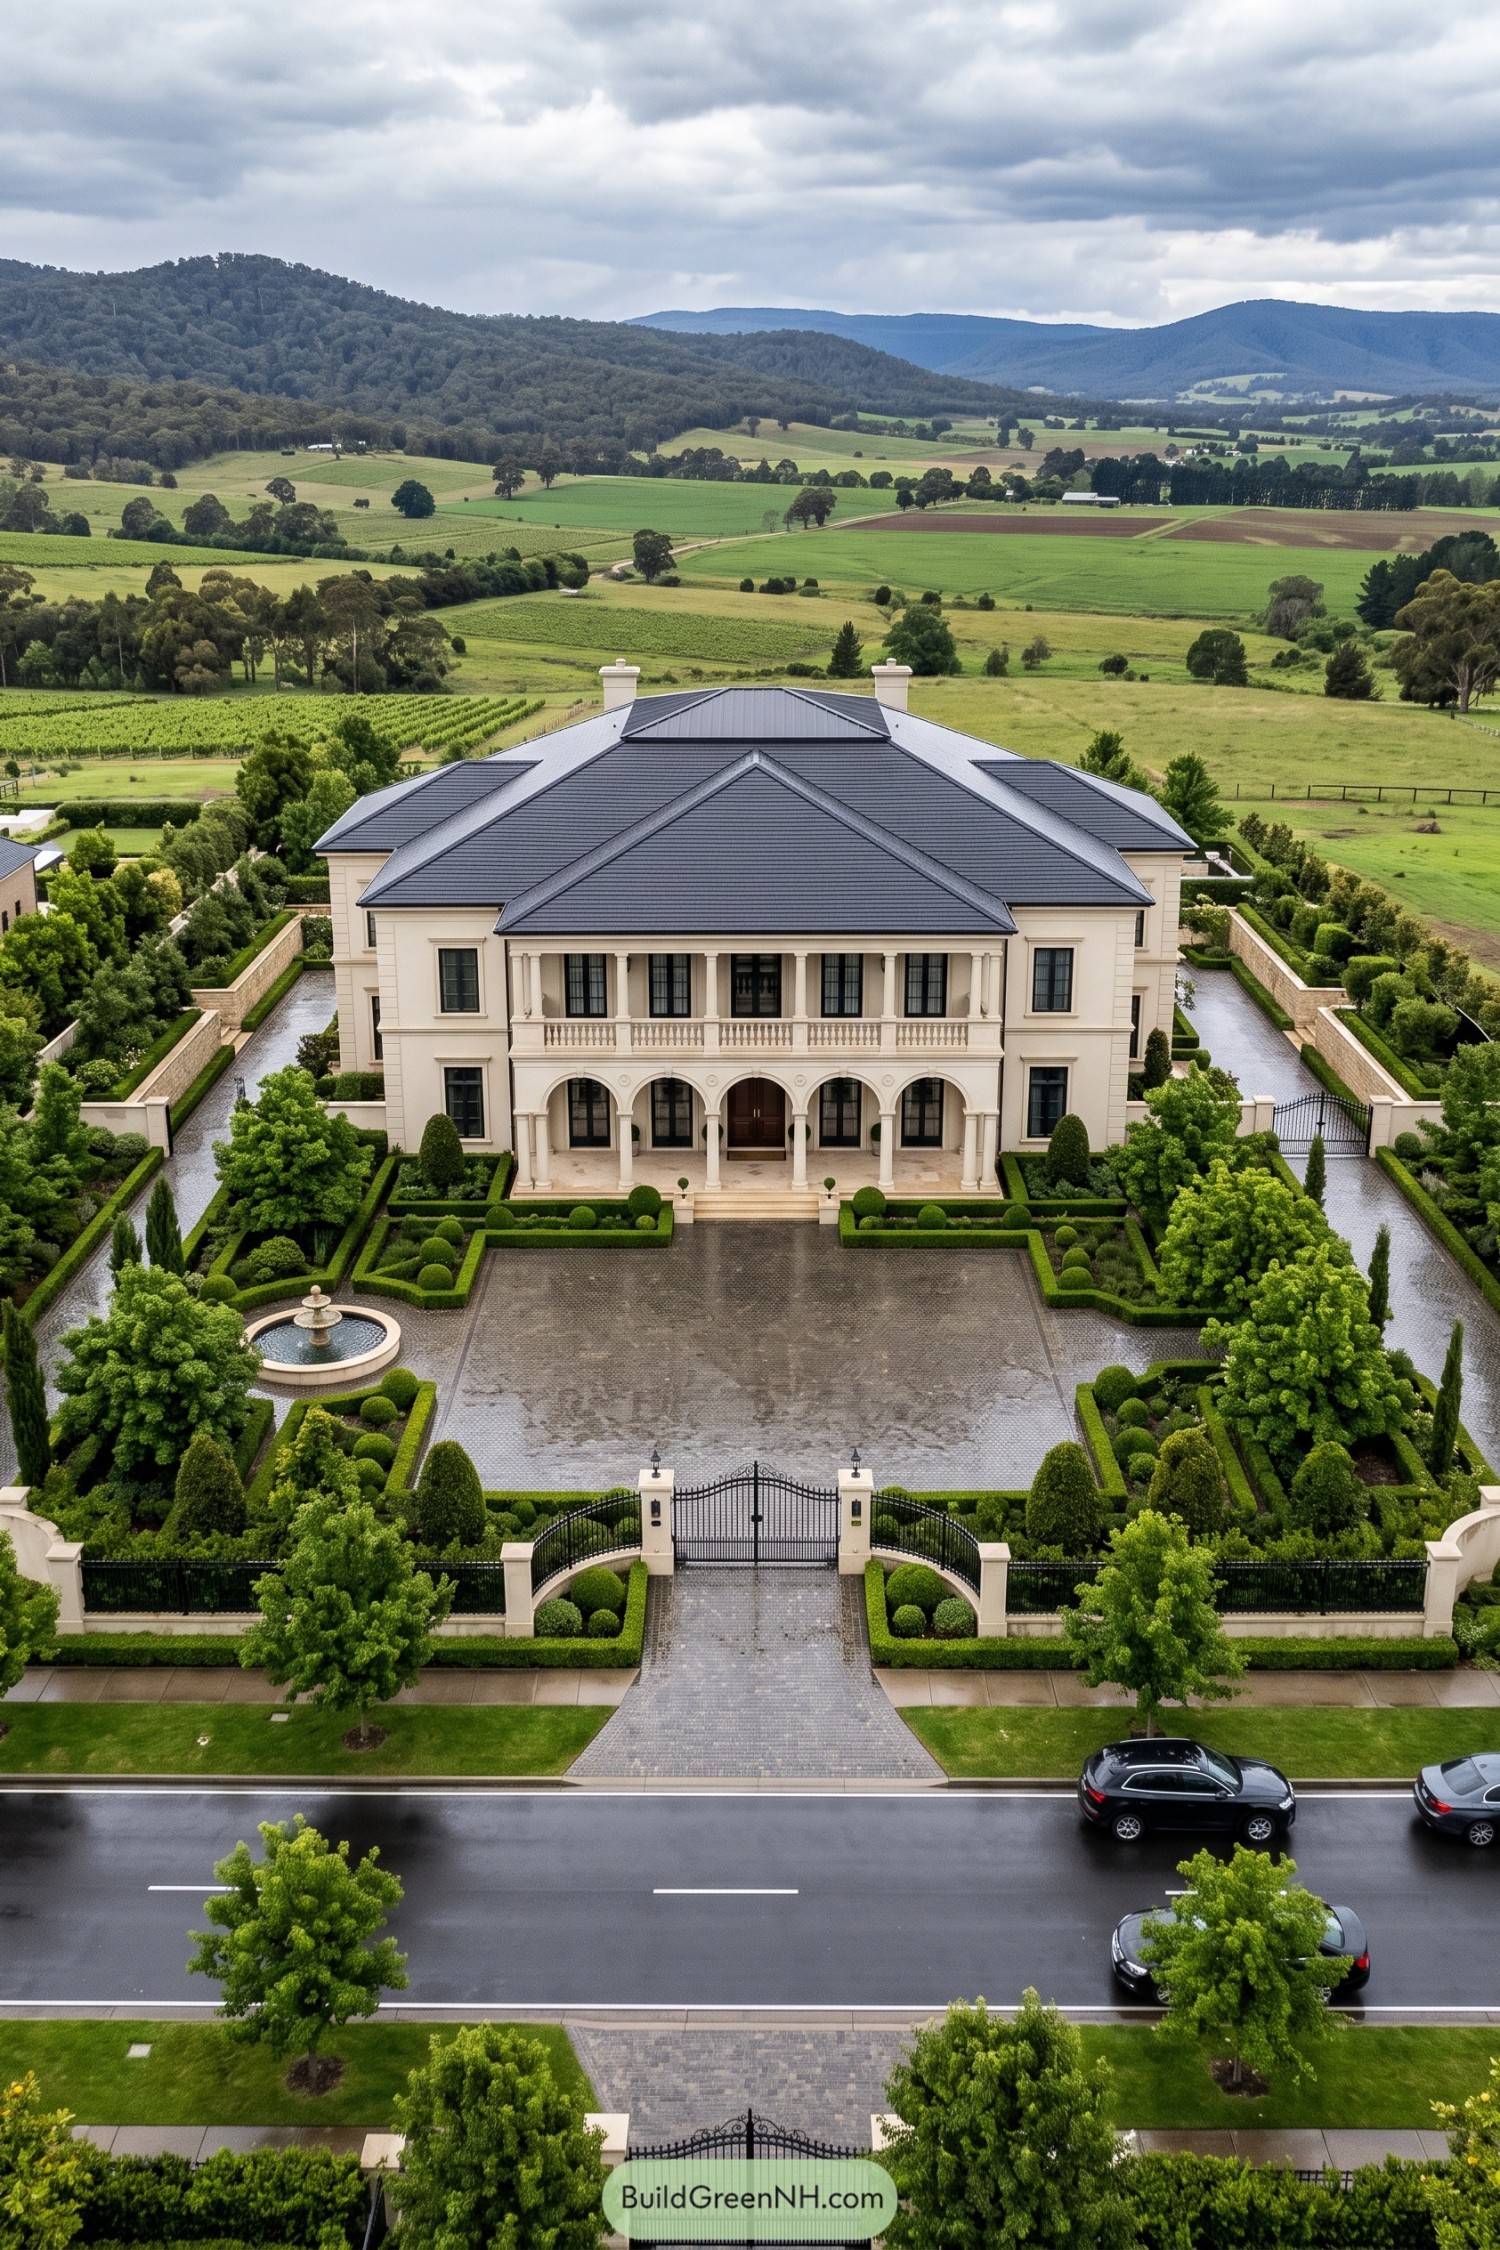

The cream facade borrows from Italian country villas, with five rounded arches supporting a long balcony edged in stone balusters. Slender columns connect the two levels, while the broad charcoal roof gives all that classical detail a crisp modern outline.
Low clipped hedges divide the courtyard into neat garden beds, leaving a generous paved approach to the central entrance. A small fountain sits off to one side rather than claiming center stage, because even a grand arrival needs somewhere to turn the car.
Twin Staircases With A French Accent
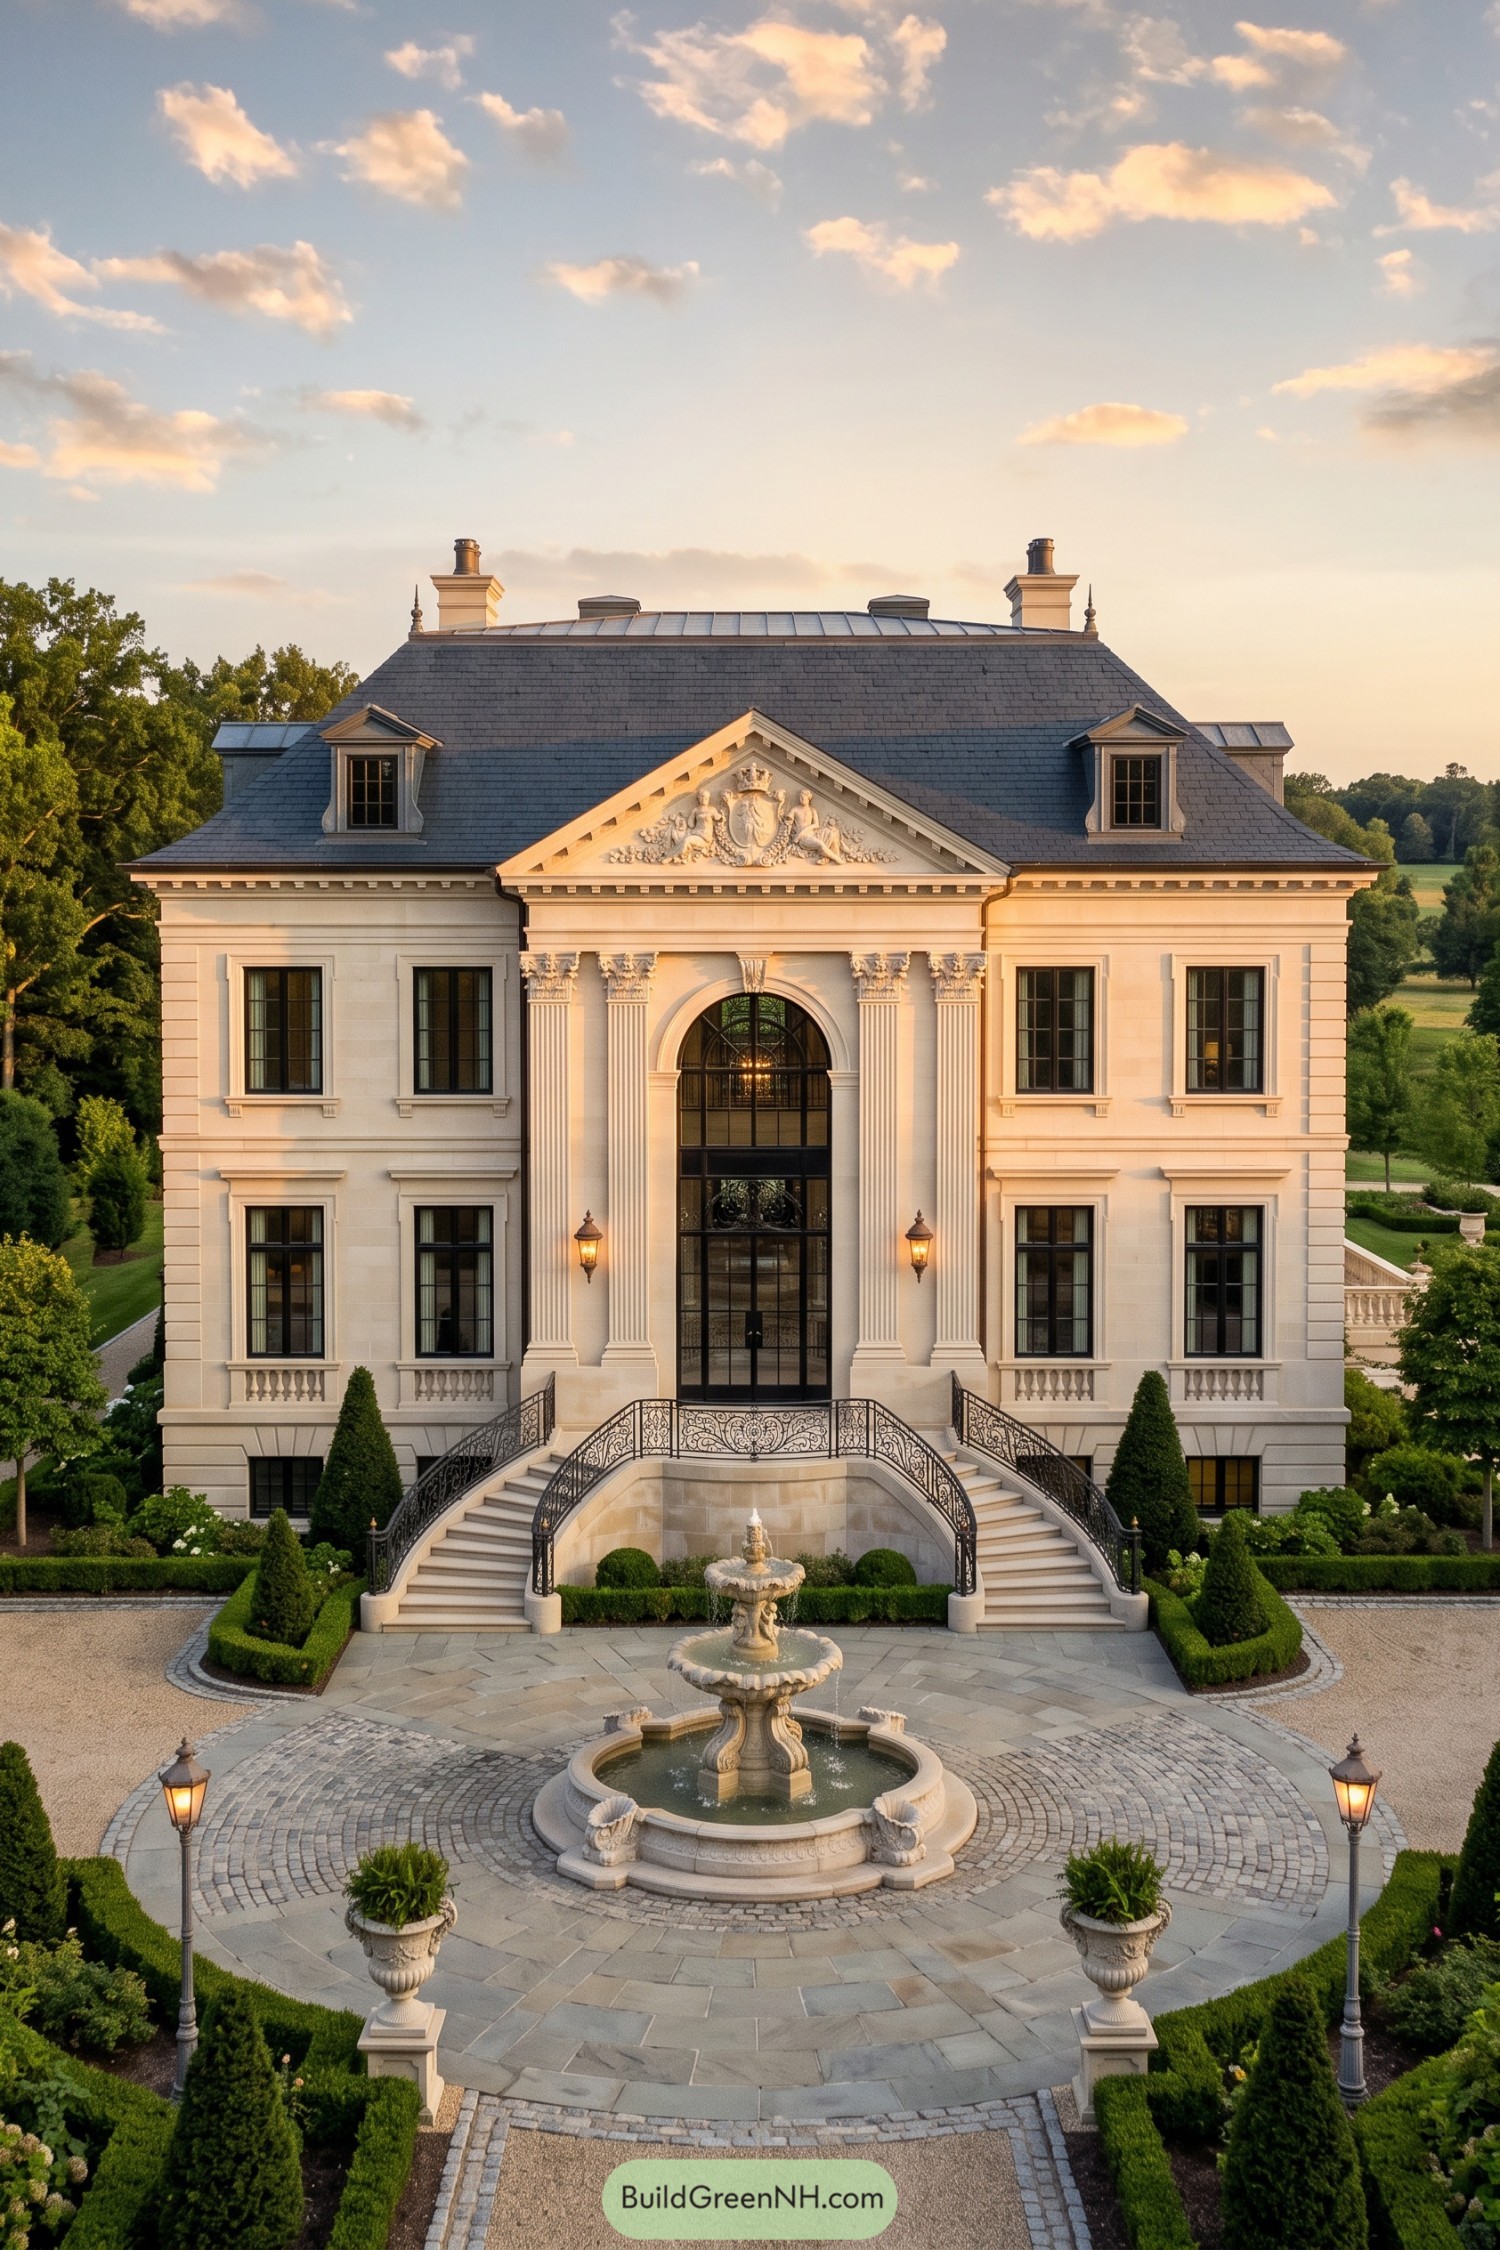

French classical inspiration comes through in the villa’s steep slate roof, sculpted pediment and tall fluted columns framing an arched glass entrance. Black window frames give the cream facade a crisp contrast, while paired dormers and substantial chimneys keep the roofline from feeling like an afterthought.
Two sweeping staircases curl around a planted recess, making the approach feel special and giving visitors a choice, though both lead to the same door. Below, a tiered fountain anchors the circular stone courtyard, with clipped hedges and matching urns carrying the facade’s careful symmetry into the garden.
An Oval Welcome To Palladian Living
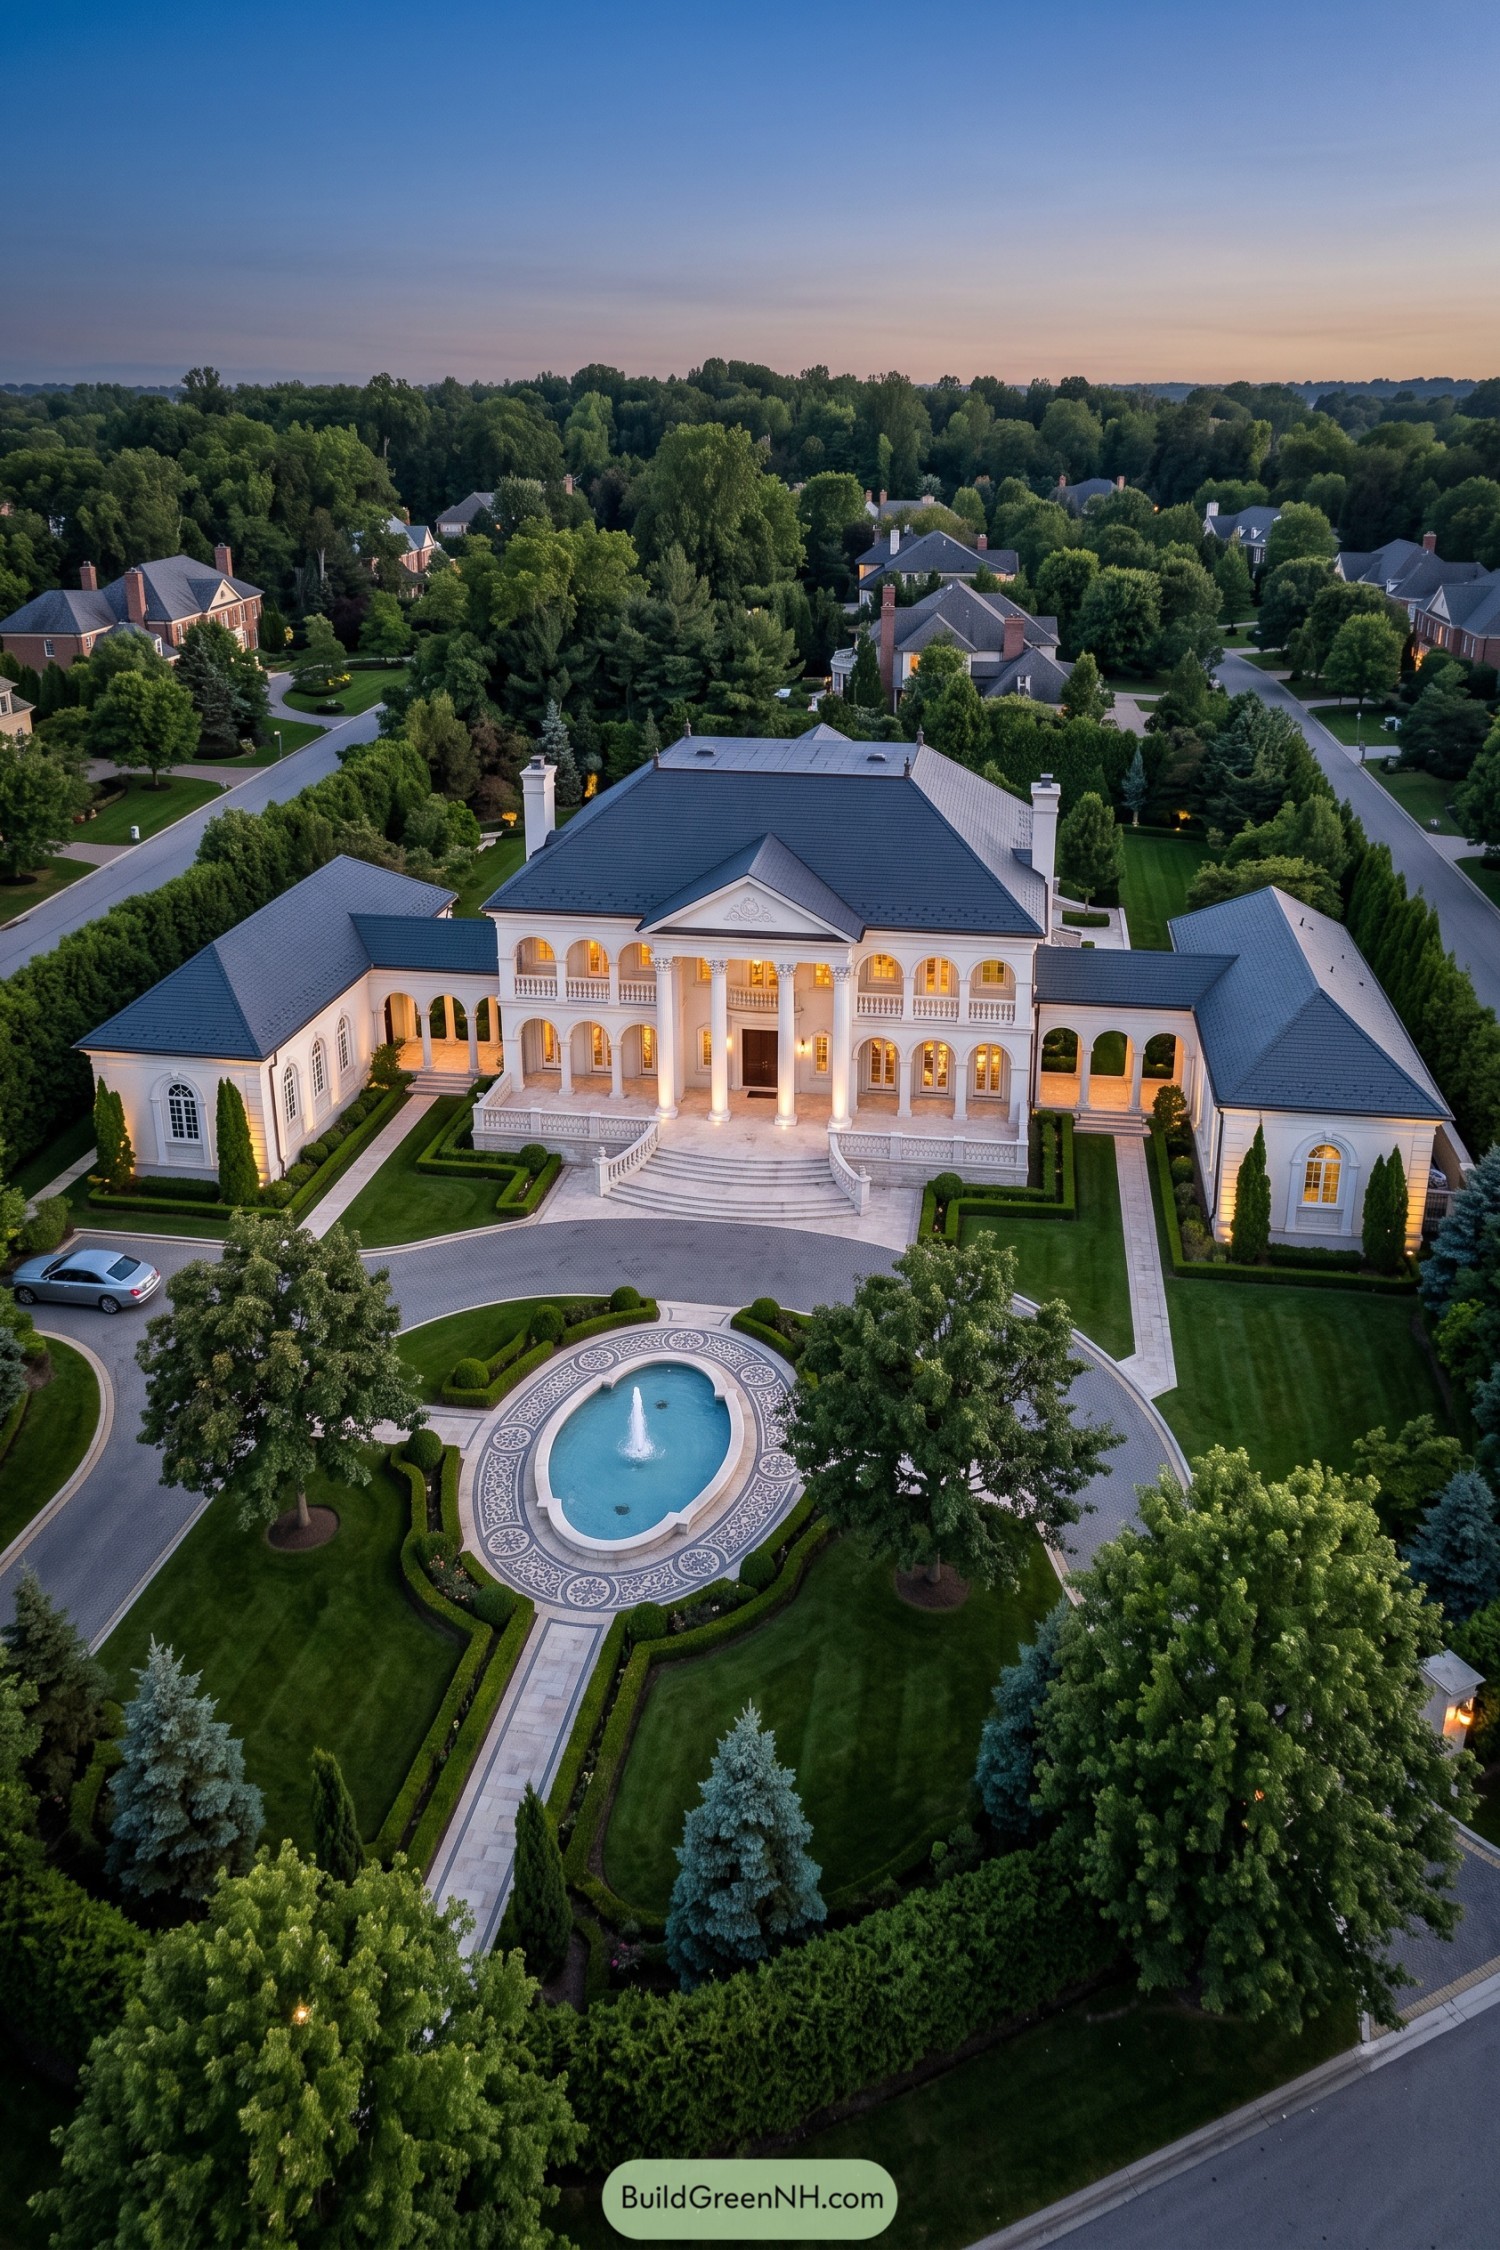

Palladian inspiration comes through in the tall columned portico and triangular pediment, with matching wings keeping the sprawling villa neatly balanced. Arched galleries connect those wings to the main house, giving the entrance a sheltered approach and, well, plenty of room for a leisurely arrival.
Broad curved steps soften the formal facade, while balustraded terraces and upper balconies carry its classical detailing across both floors. Below, an oval fountain wrapped in patterned paving anchors the circular driveway, and clipped hedges trace clear routes through the lawns so the garden feels generous without becoming a guessing game.
A Garden Path To Neoclassicism
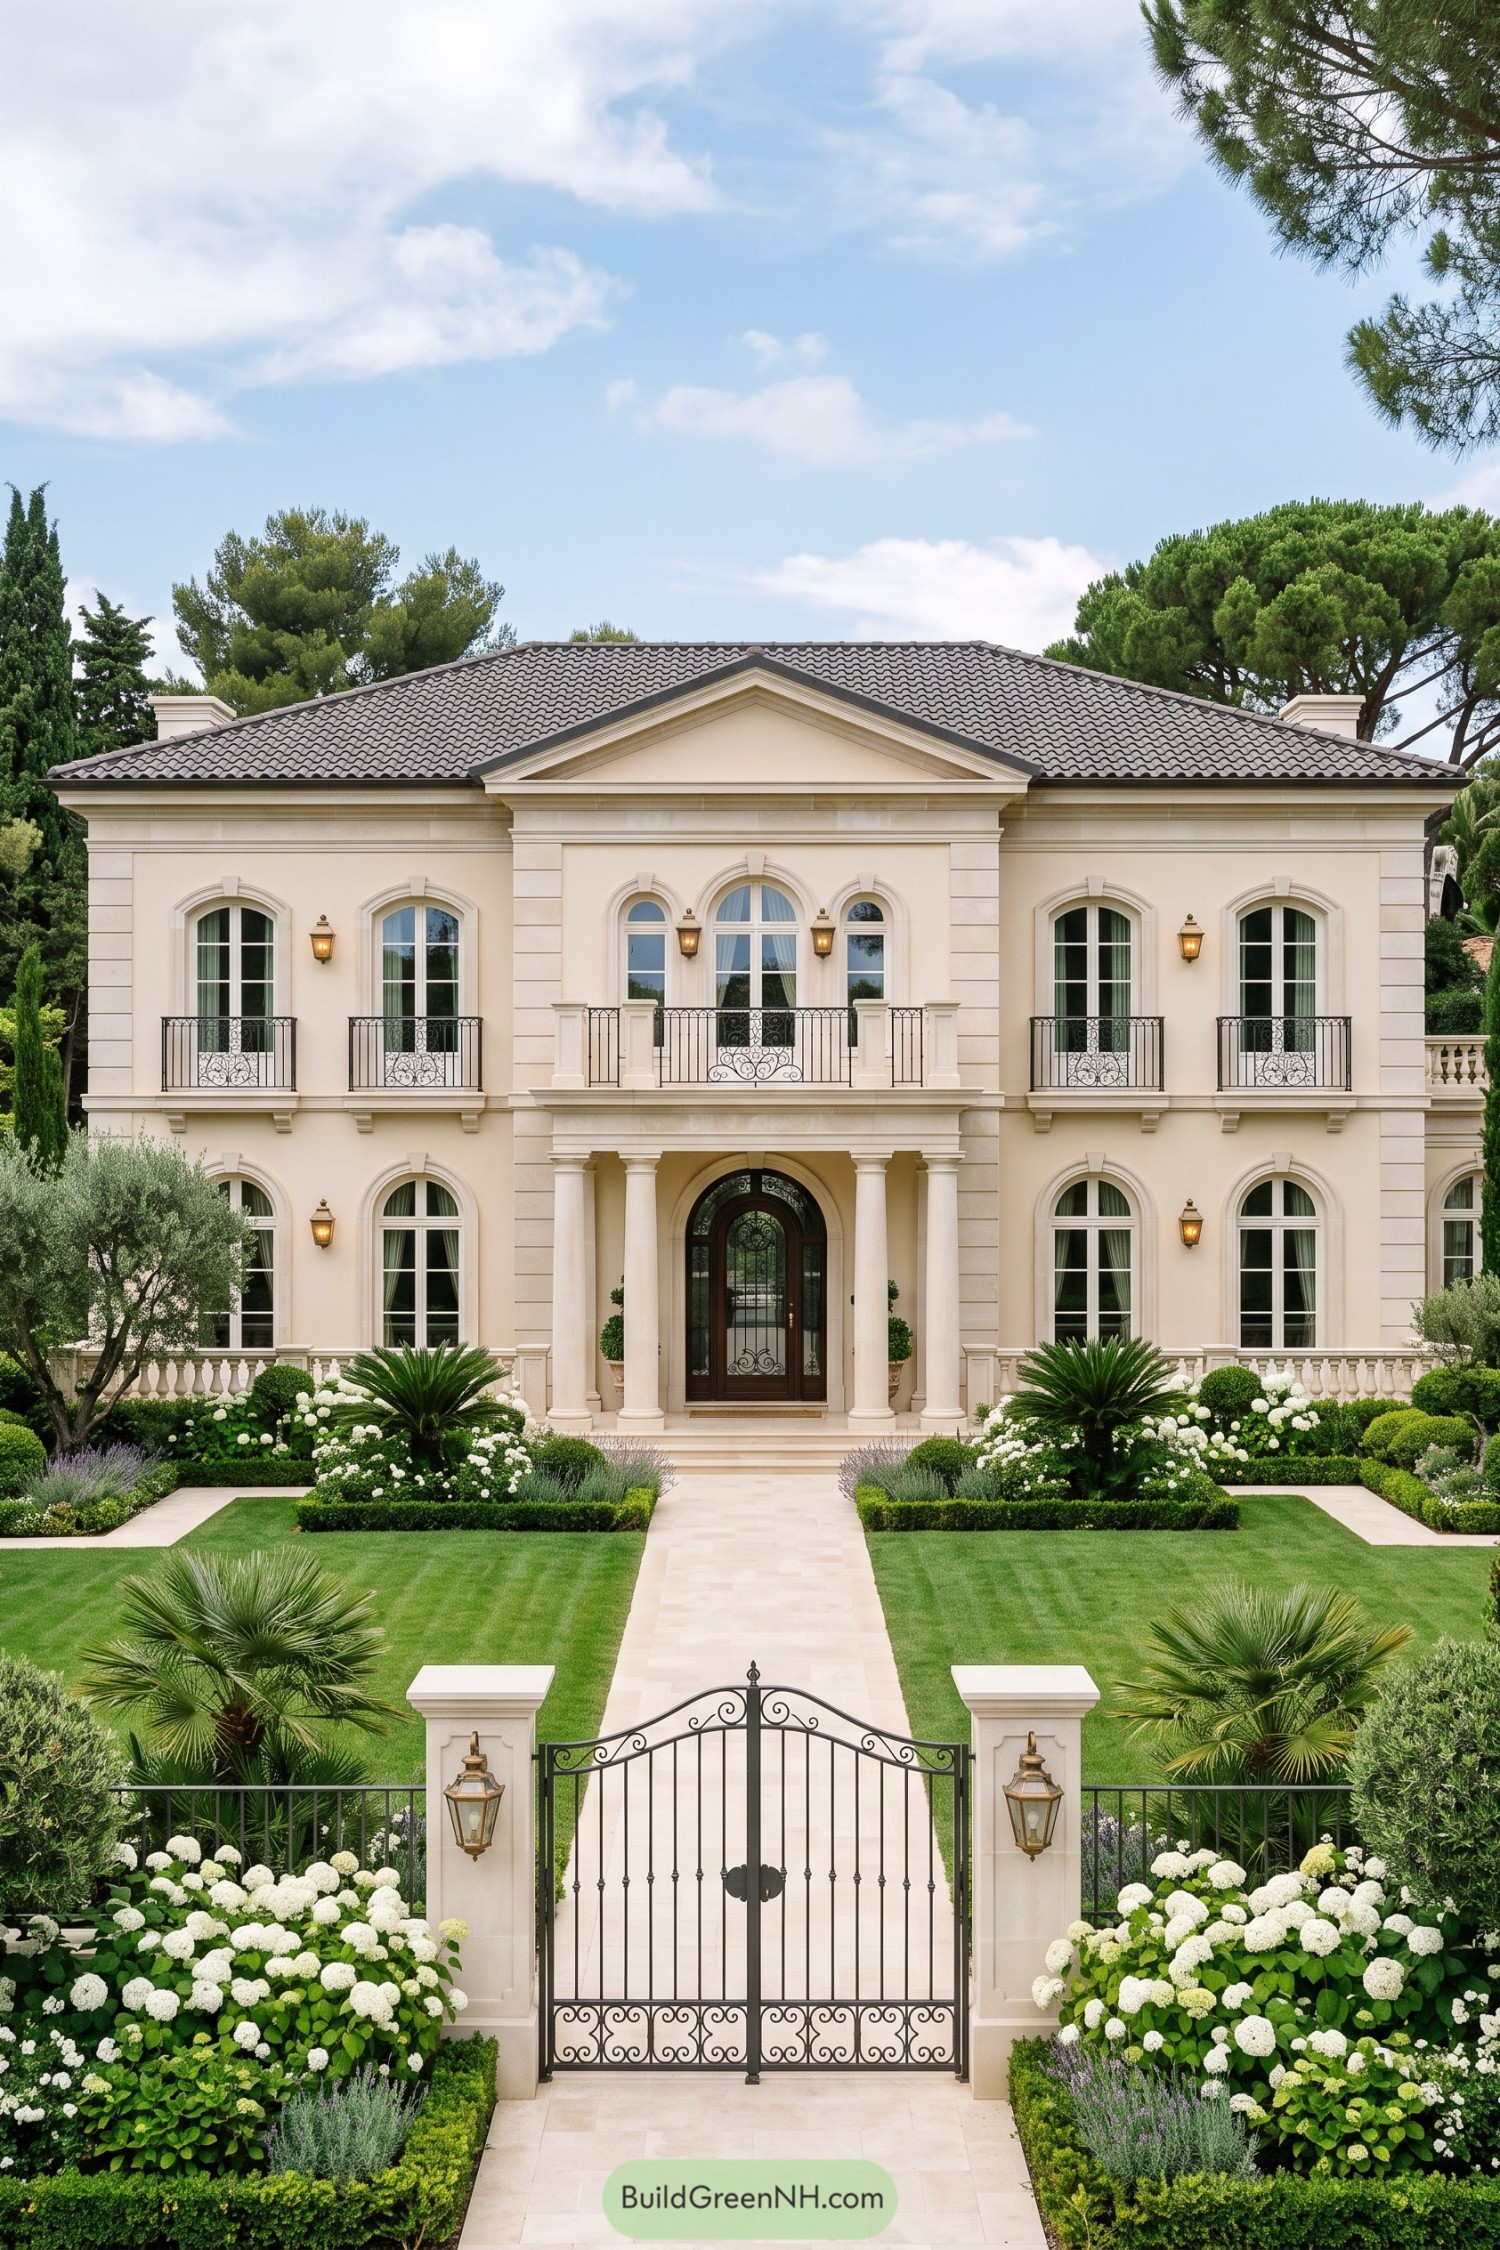

The triangular pediment and columned porch draw on neoclassical architecture, giving the cream facade a clear centerpiece without piling on ornament. Tall arched windows soften the two stories, while slender black balcony railings add a delicate contrast to the broad walls, a little fancy but not too much.
A straight stone path connects the iron gate to the recessed front door, making the entrance easy to follow through the carefully paired garden beds. Clipped hedges keep those beds tidy, while white hydrangeas, purple planting, and fan palms soften the geometry, though the hydrangeas clearly have no intention of staying in the background.
Spiral Topiary On The Waterfront
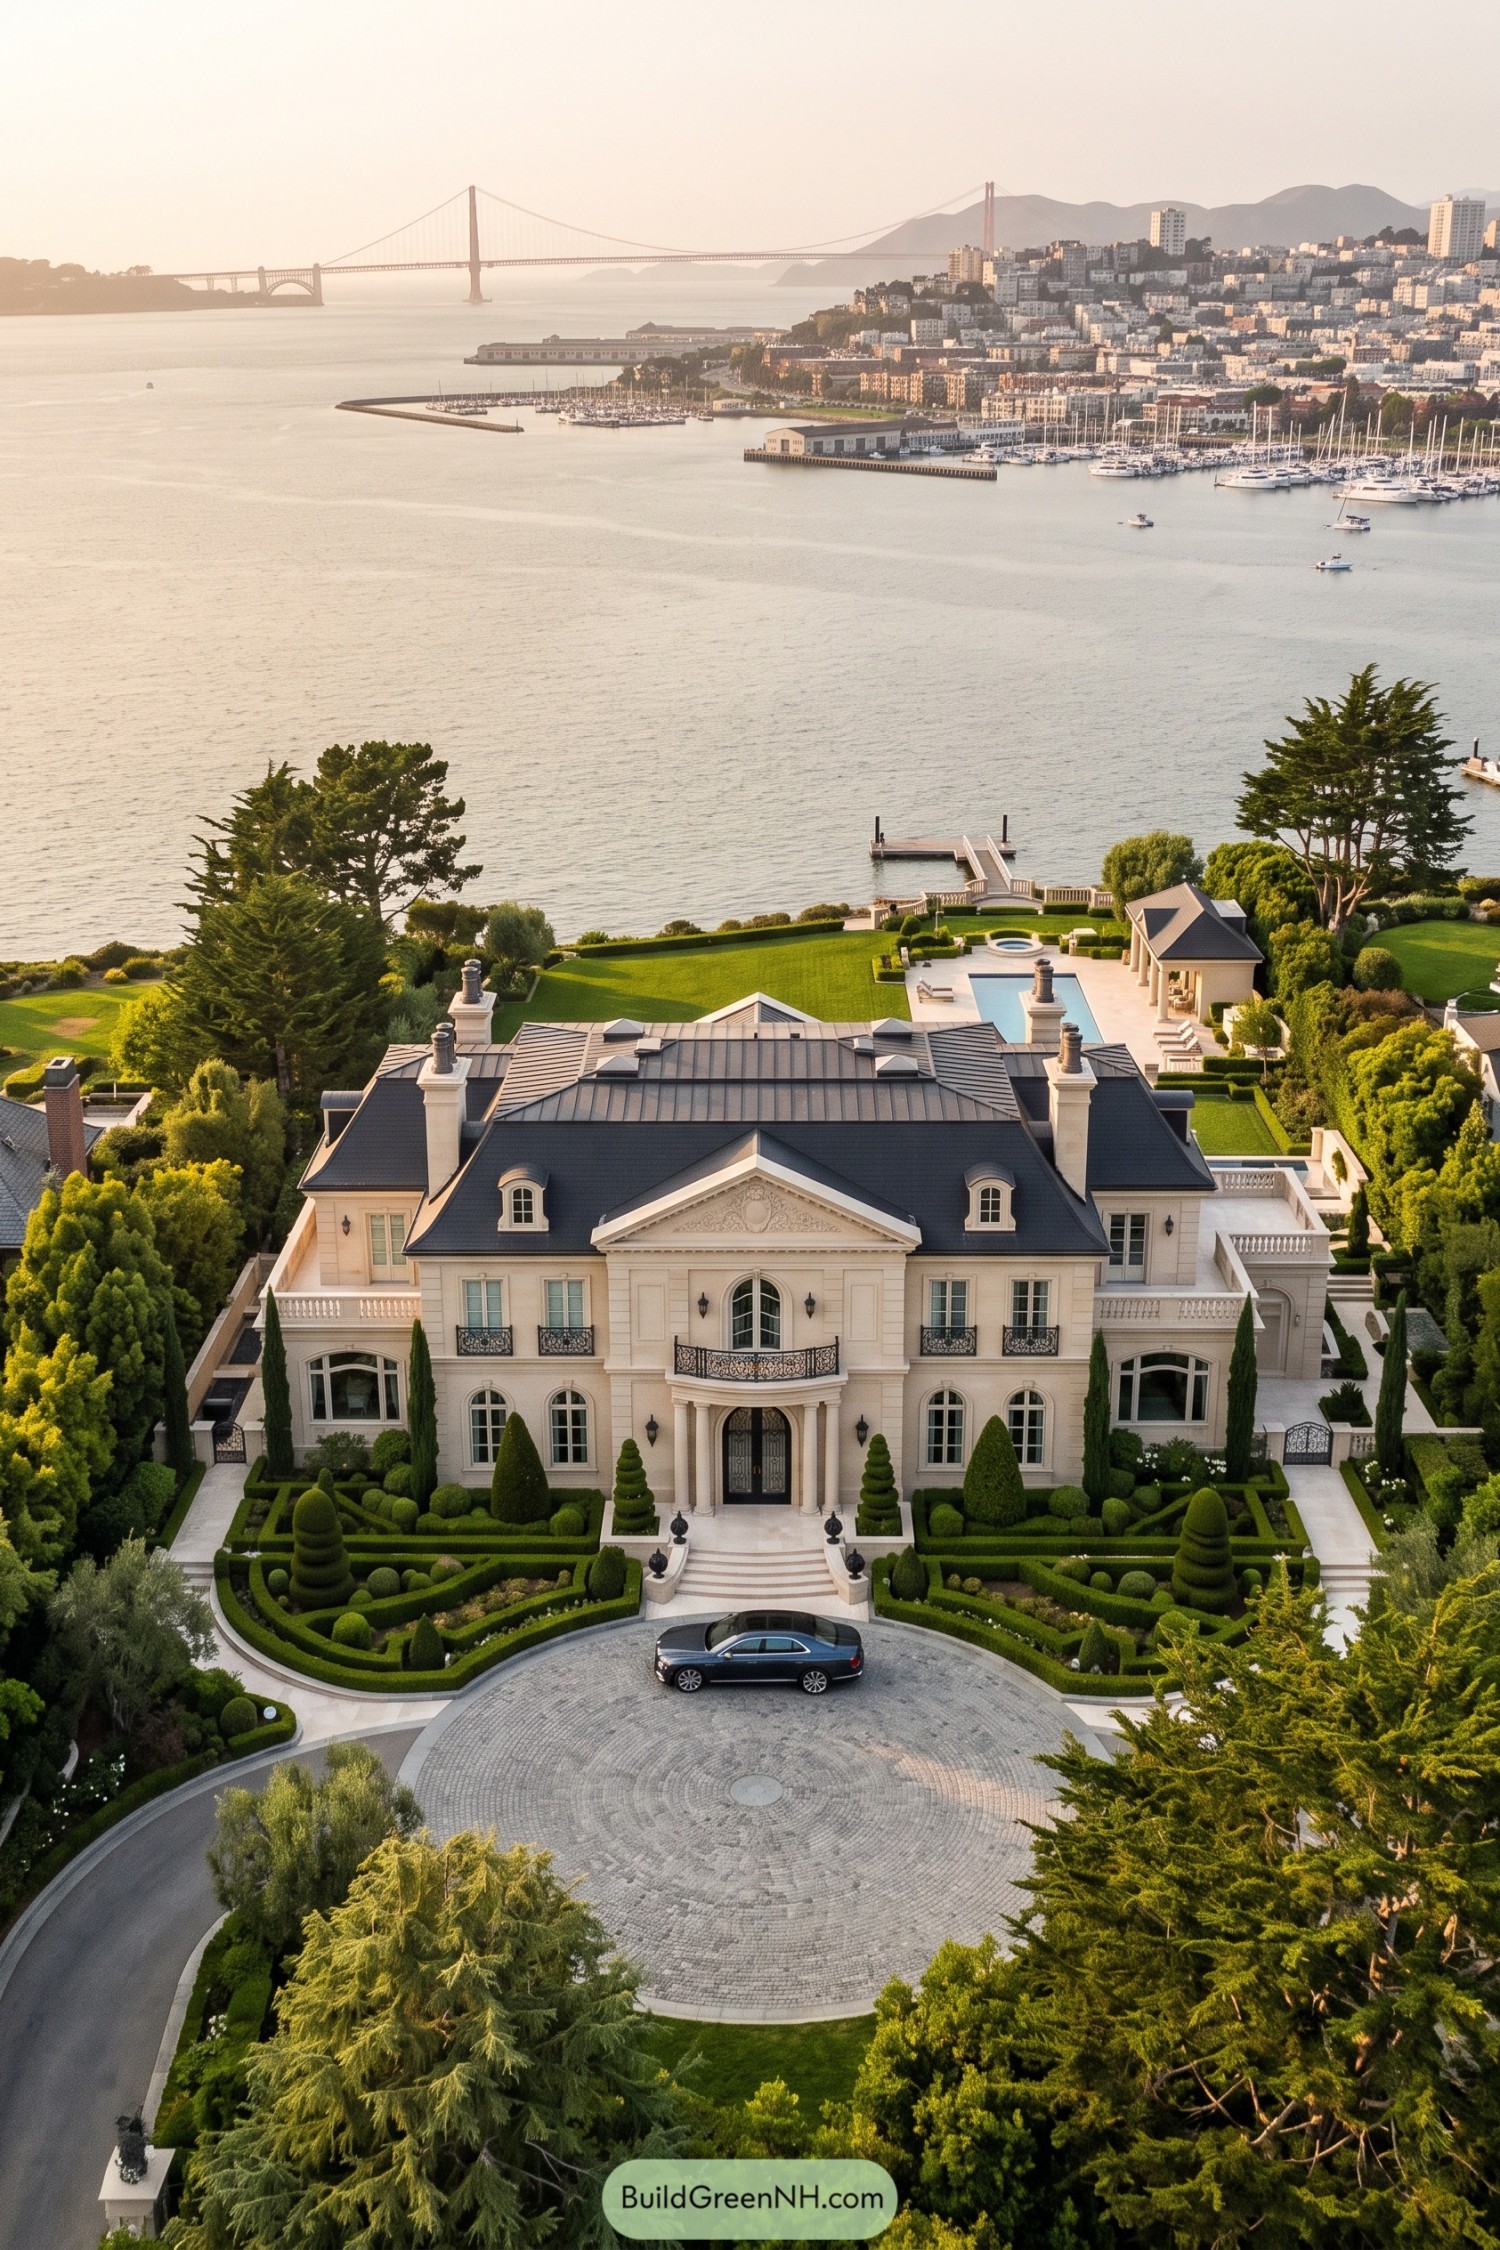

French classical influences shape the cream facade, where a carved triangular pediment crowns the central balcony and columned entrance. Arched windows, curled ironwork, and small roof dormers soften the symmetry, so the place feels stately without looking too stern.
Those spiral topiaries, they’re clearly not here to blend in, and their sculpted shapes give the low geometric hedges a playful counterpoint. A circular paved forecourt makes arrival feel generous, while the rear lawn, rectangular pool, and columned pavilion open the grounds toward the waterfront and private dock.
The Cupola Takes The Crown
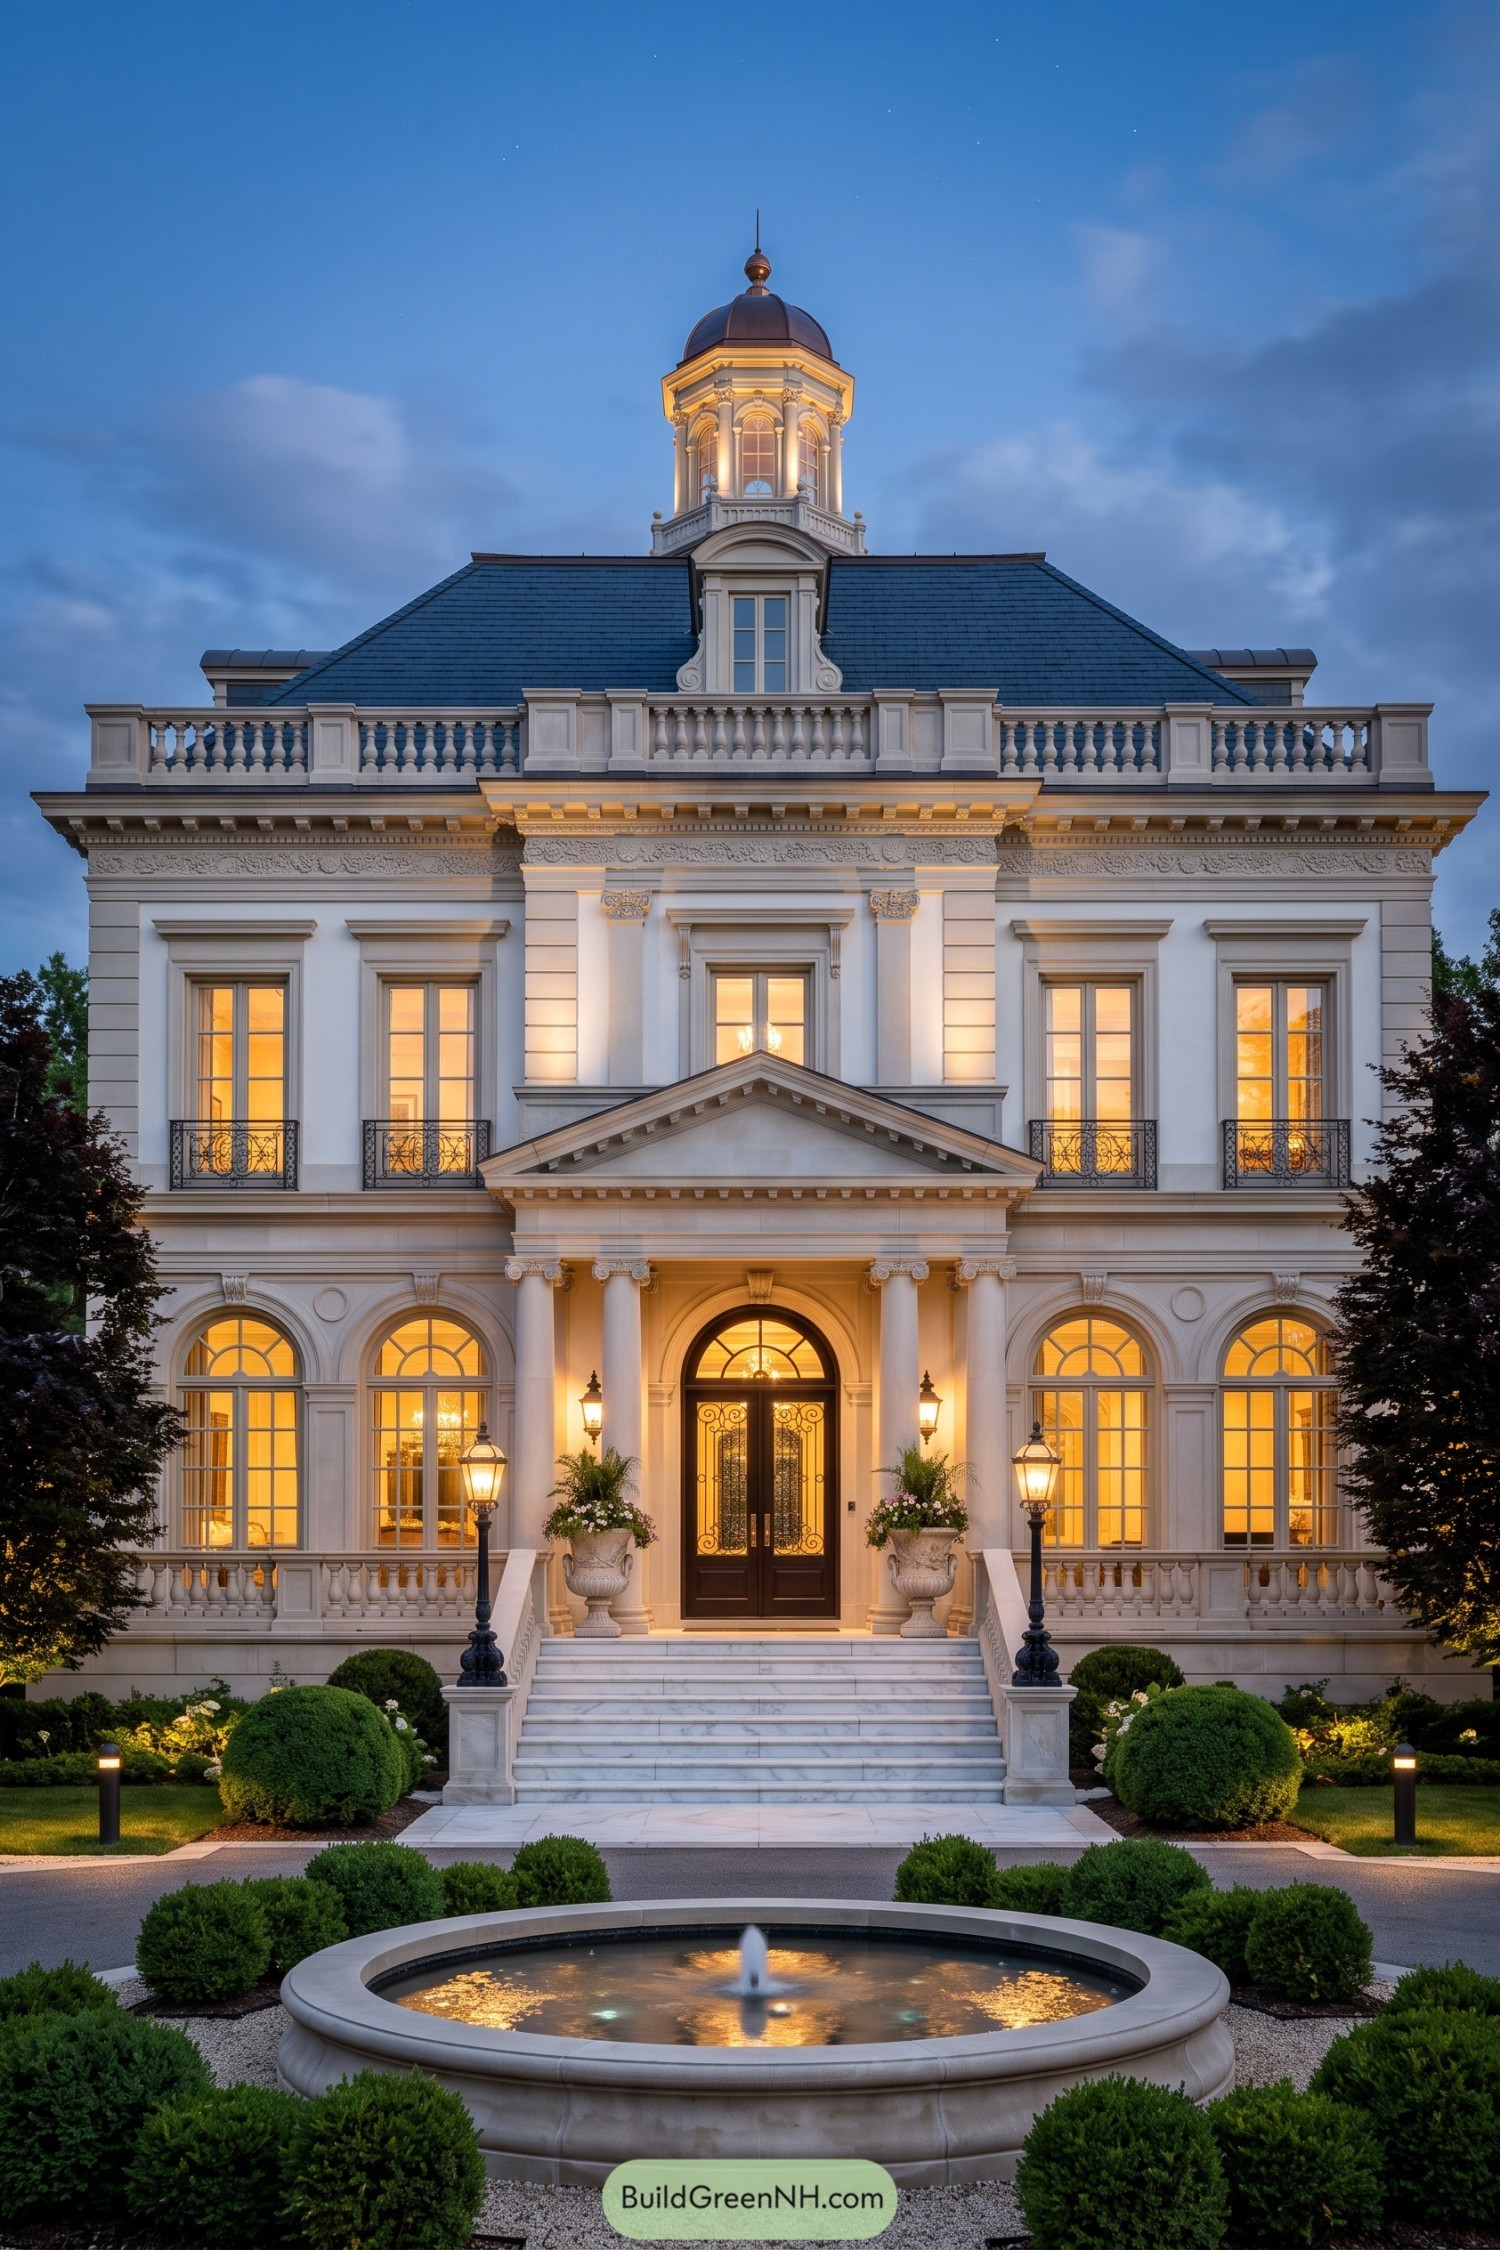

French classical inspiration shapes the cream facade, from its carved floral frieze to the tall windows arranged neatly around a central entrance. A domed cupola crowns the dark roof, while stone balustrades and a curved dormer give the upper silhouette plenty to admire.
Paired columns support a triangular entrance pediment, making the porch a rather grand place to dodge the rain. Broad pale steps lead between planted urns to decorative iron doors, while the circular fountain and clipped shrubs carry the facade’s formal geometry into the courtyard.
The Gatehouse Gets Equal Billing
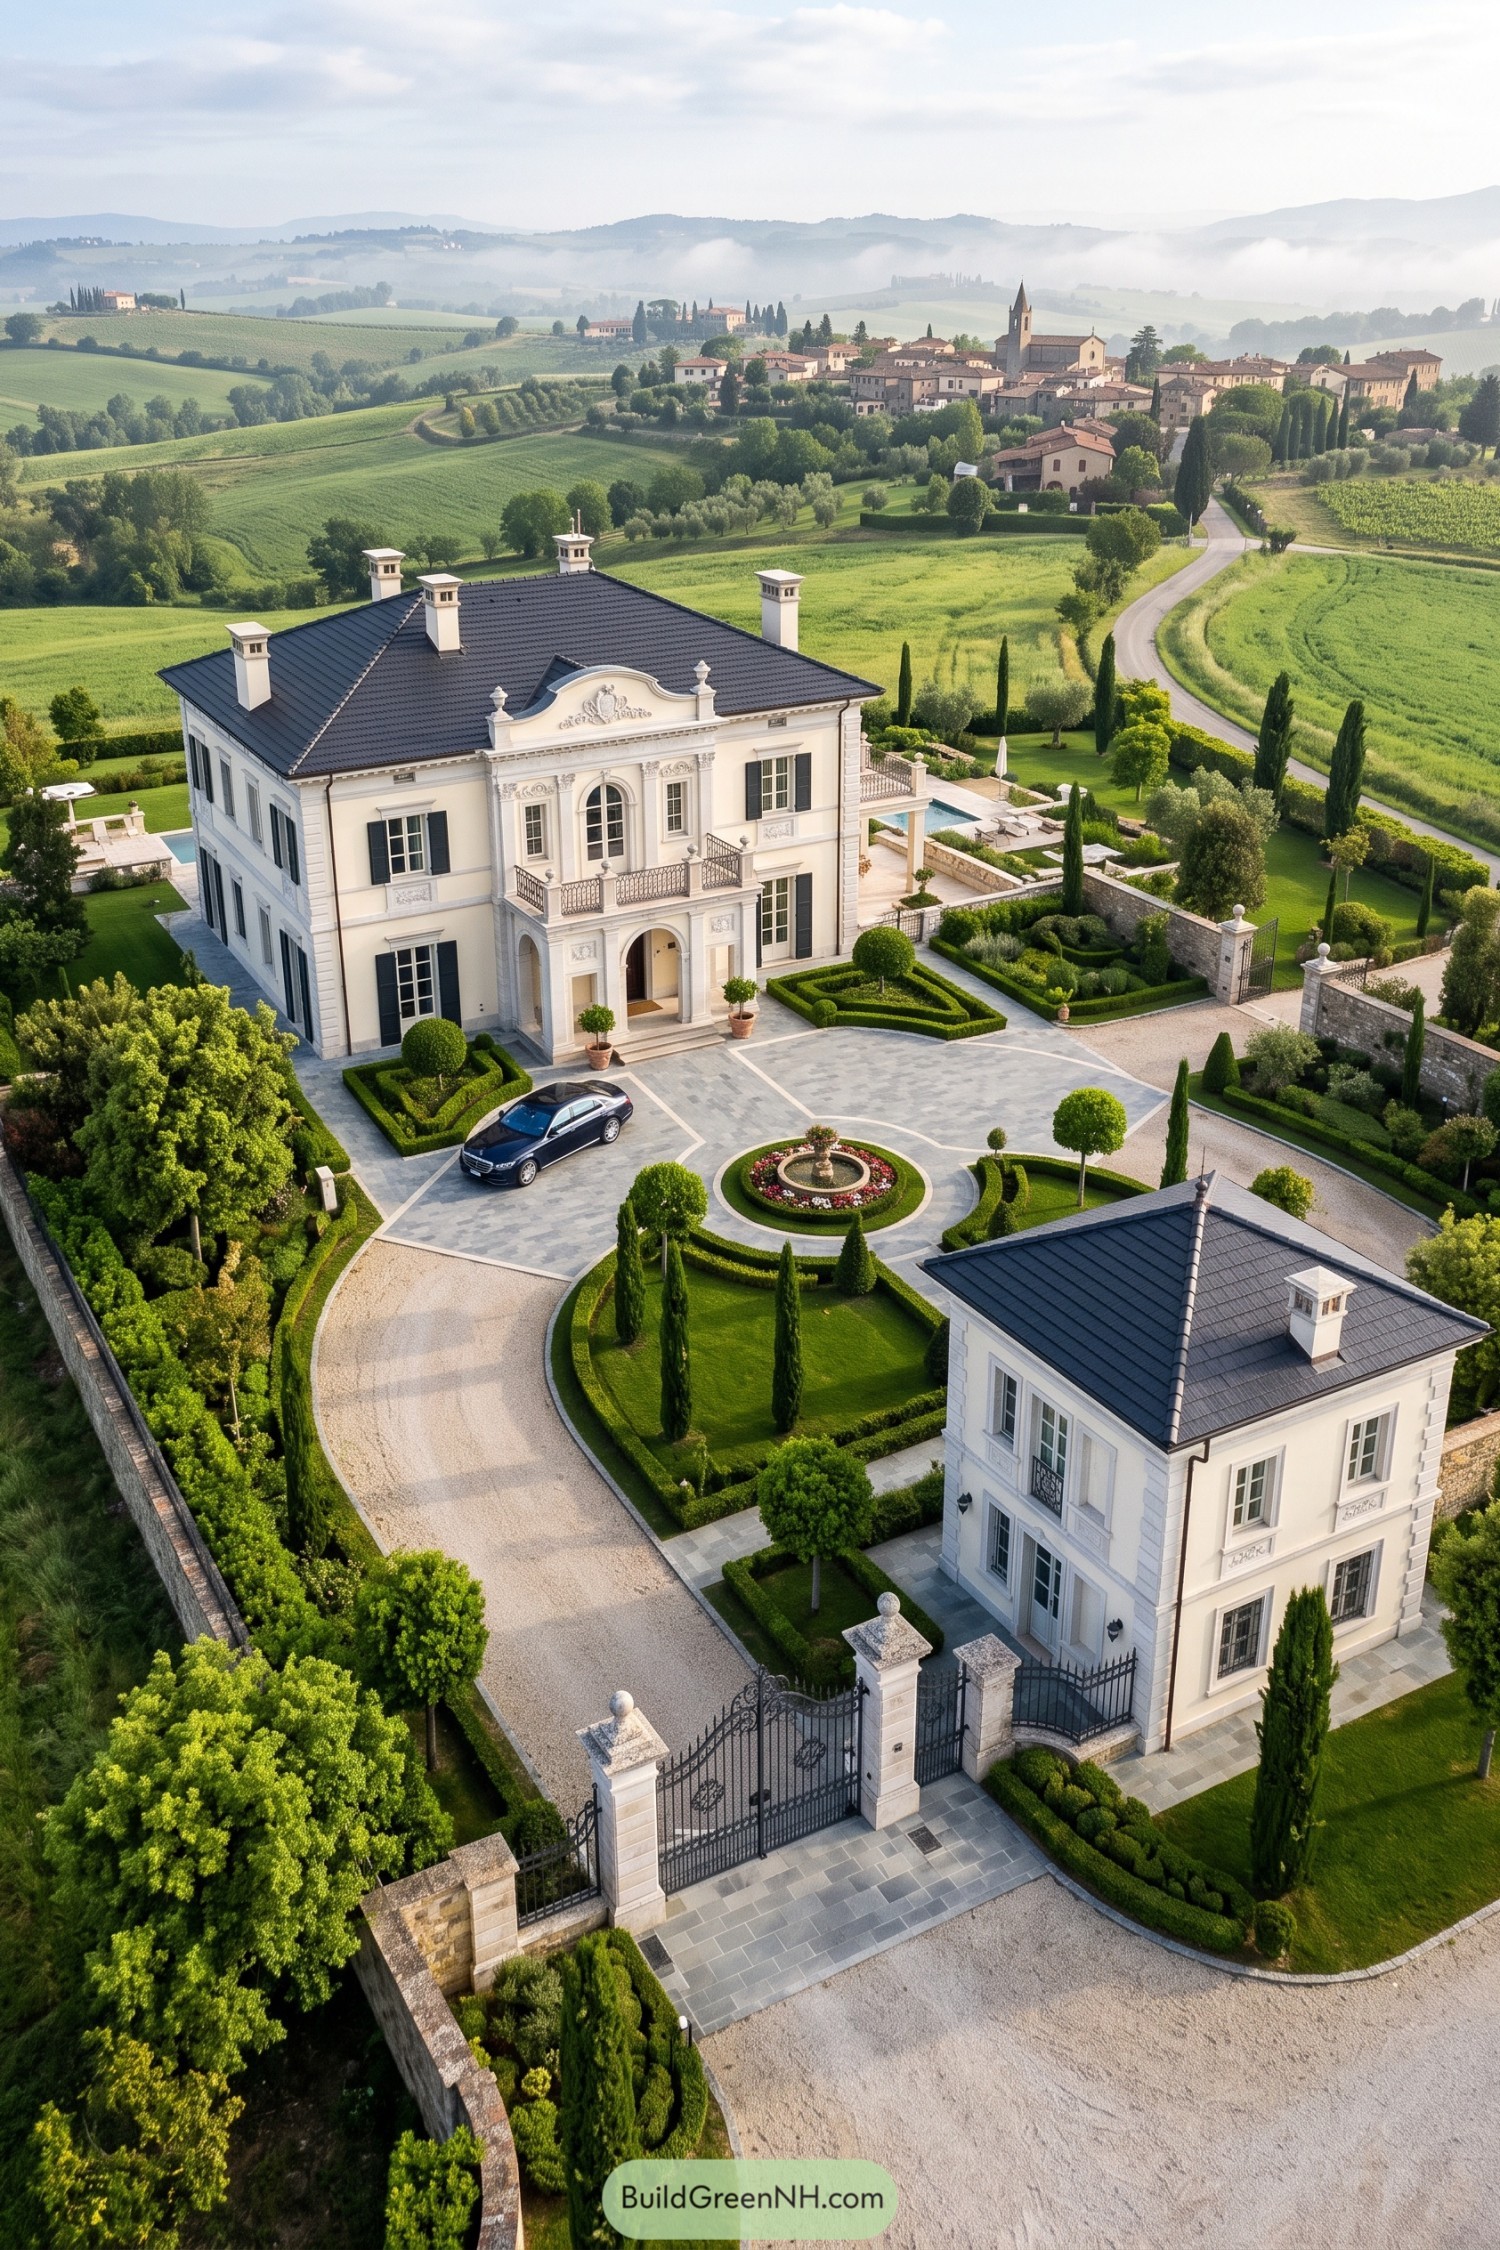

Inspired by Italian country estates, this villa pairs cream walls and dark shutters with a broad charcoal roof and tall capped chimneys. Carved floral panels, slender pilasters, and a curved ornamental crest draw attention to the central balcony, giving the arched entrance a suitably grand introduction.
The matching gatehouse gets more than a supporting role, repeating the main house’s roof shape and window details right beside the iron gates. And the garden isn’t exactly shy either, with clipped boxwood patterns, tall cypresses, and a fountain island that gives the sweeping gravel drive a clear centerpiece.
Palm Framed Pediment And Ironwork
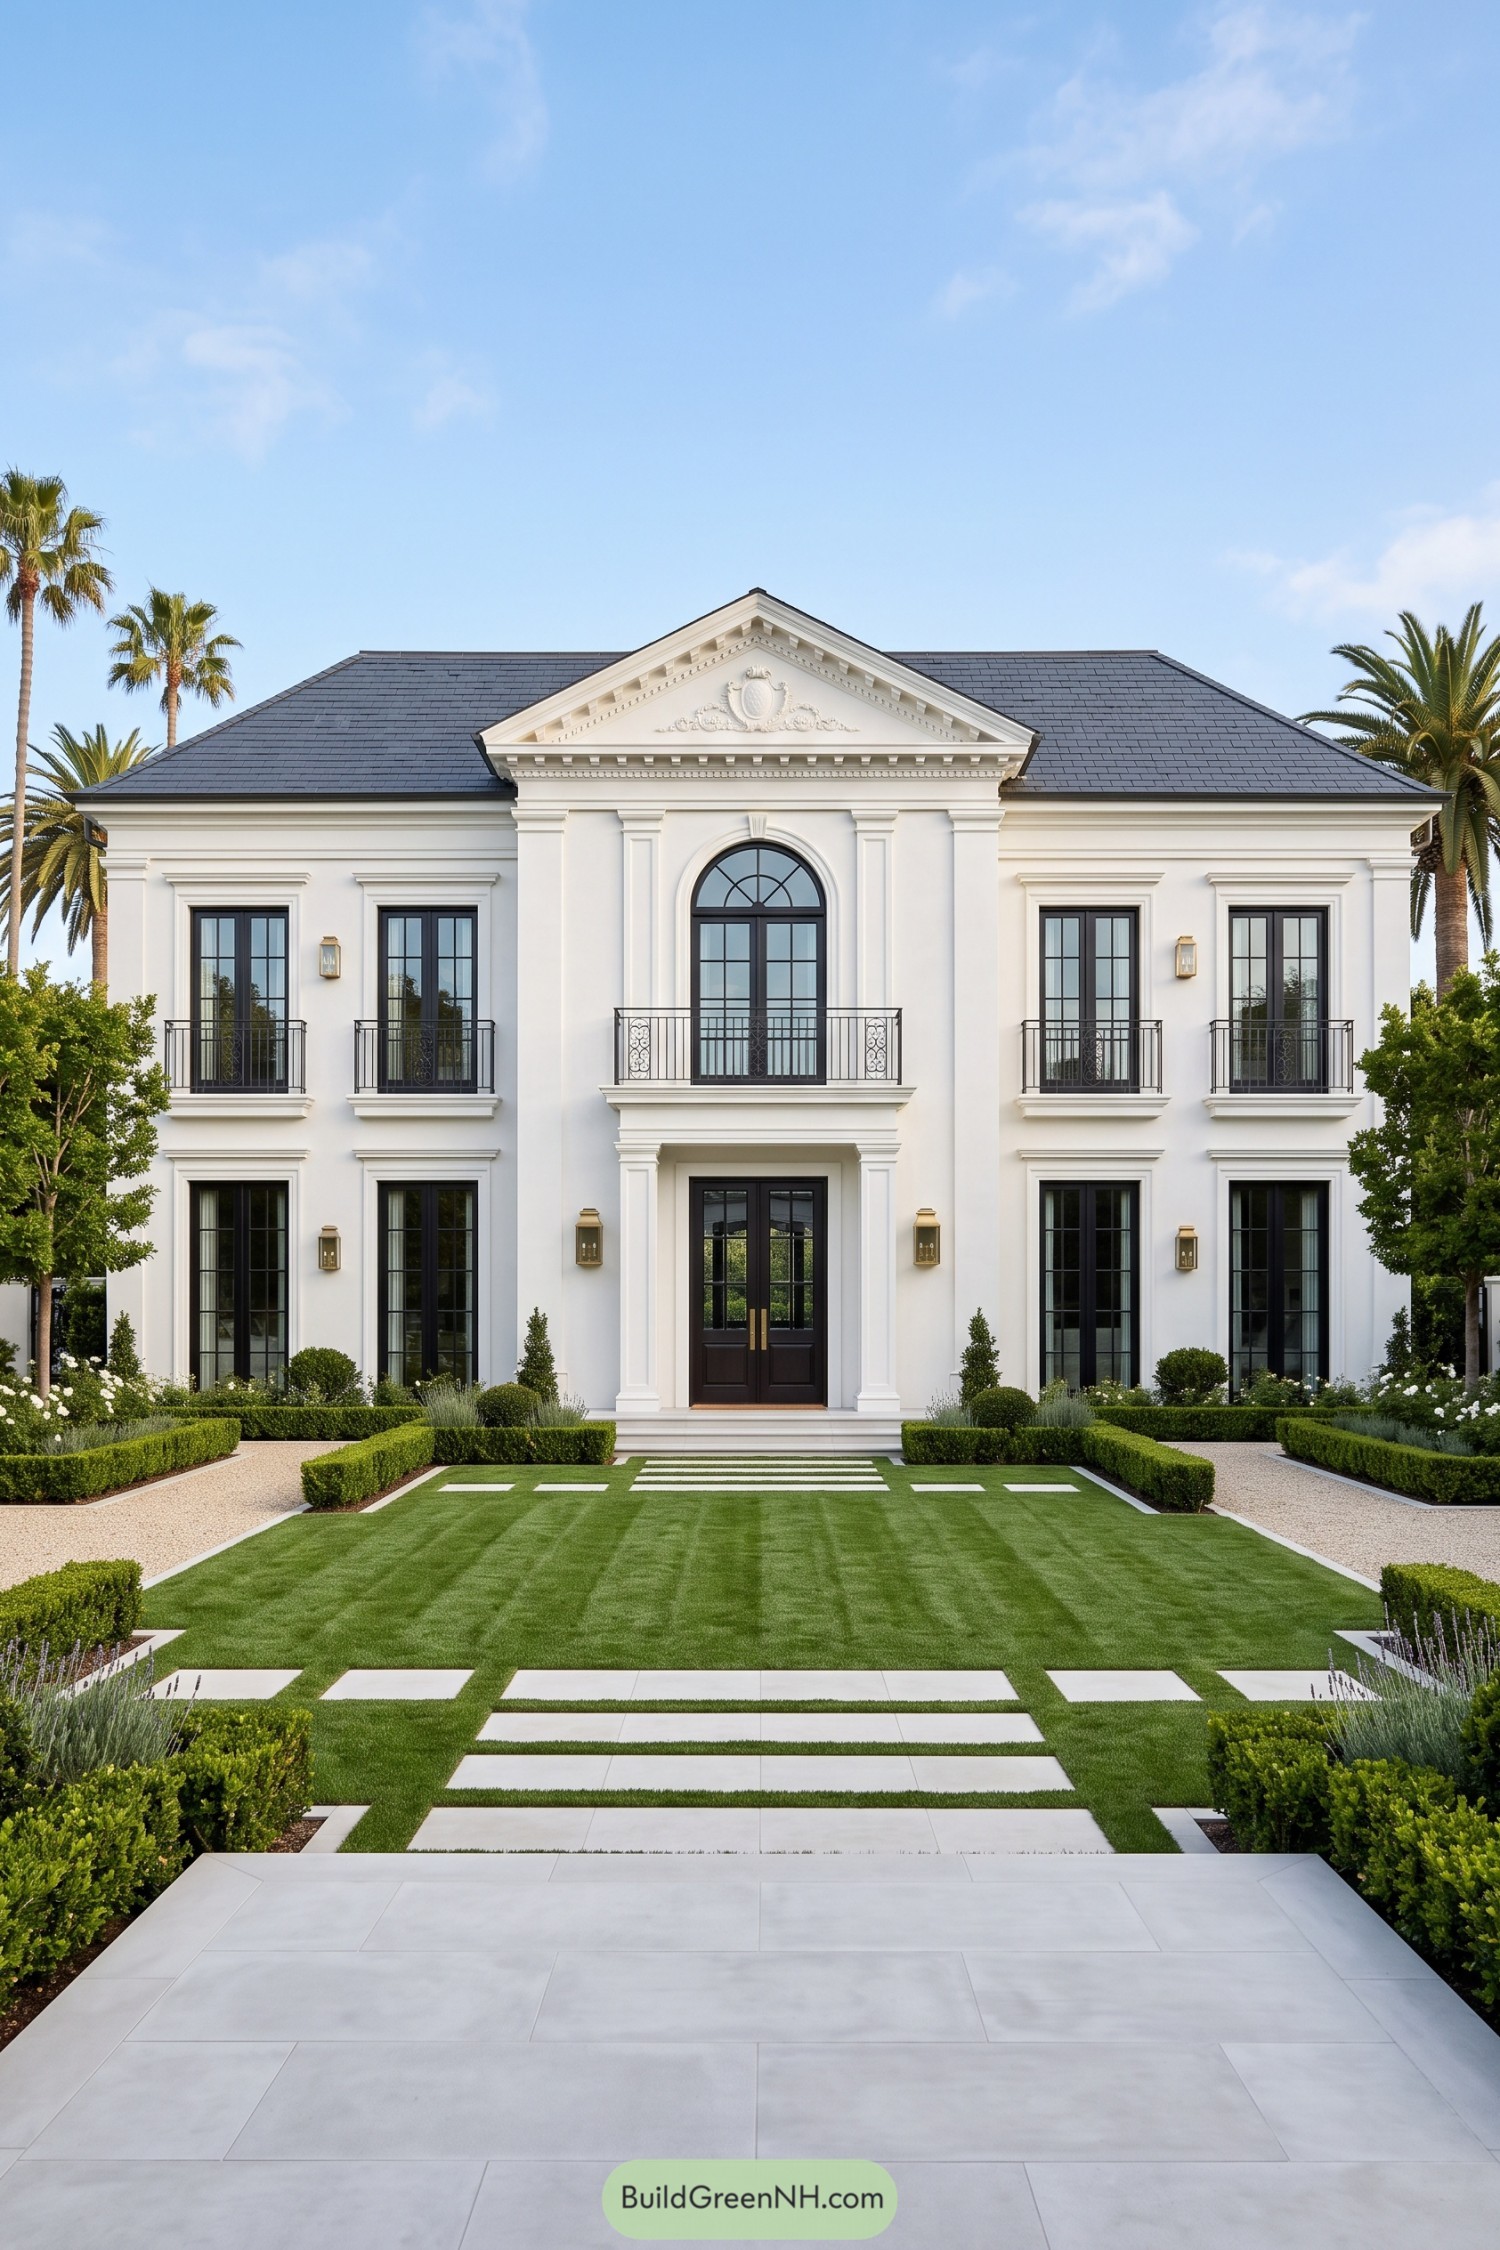

The white facade borrows from neoclassical architecture, with tall pilasters and a carved triangular pediment giving the central entrance extra presence. Black window frames and slender iron balconies keep the ornament from getting too fussy, while the arched window above the door adds a softer shape.
Broad paving slabs set into the lawn draw the eye straight toward the entrance, with gravel paths offering a route around either side. Clipped hedges keep the garden tidy, while flowering borders and tall palms soften all that formality, because even a villa this proper can relax a little.
A Grand Entrance Comes Full Circle
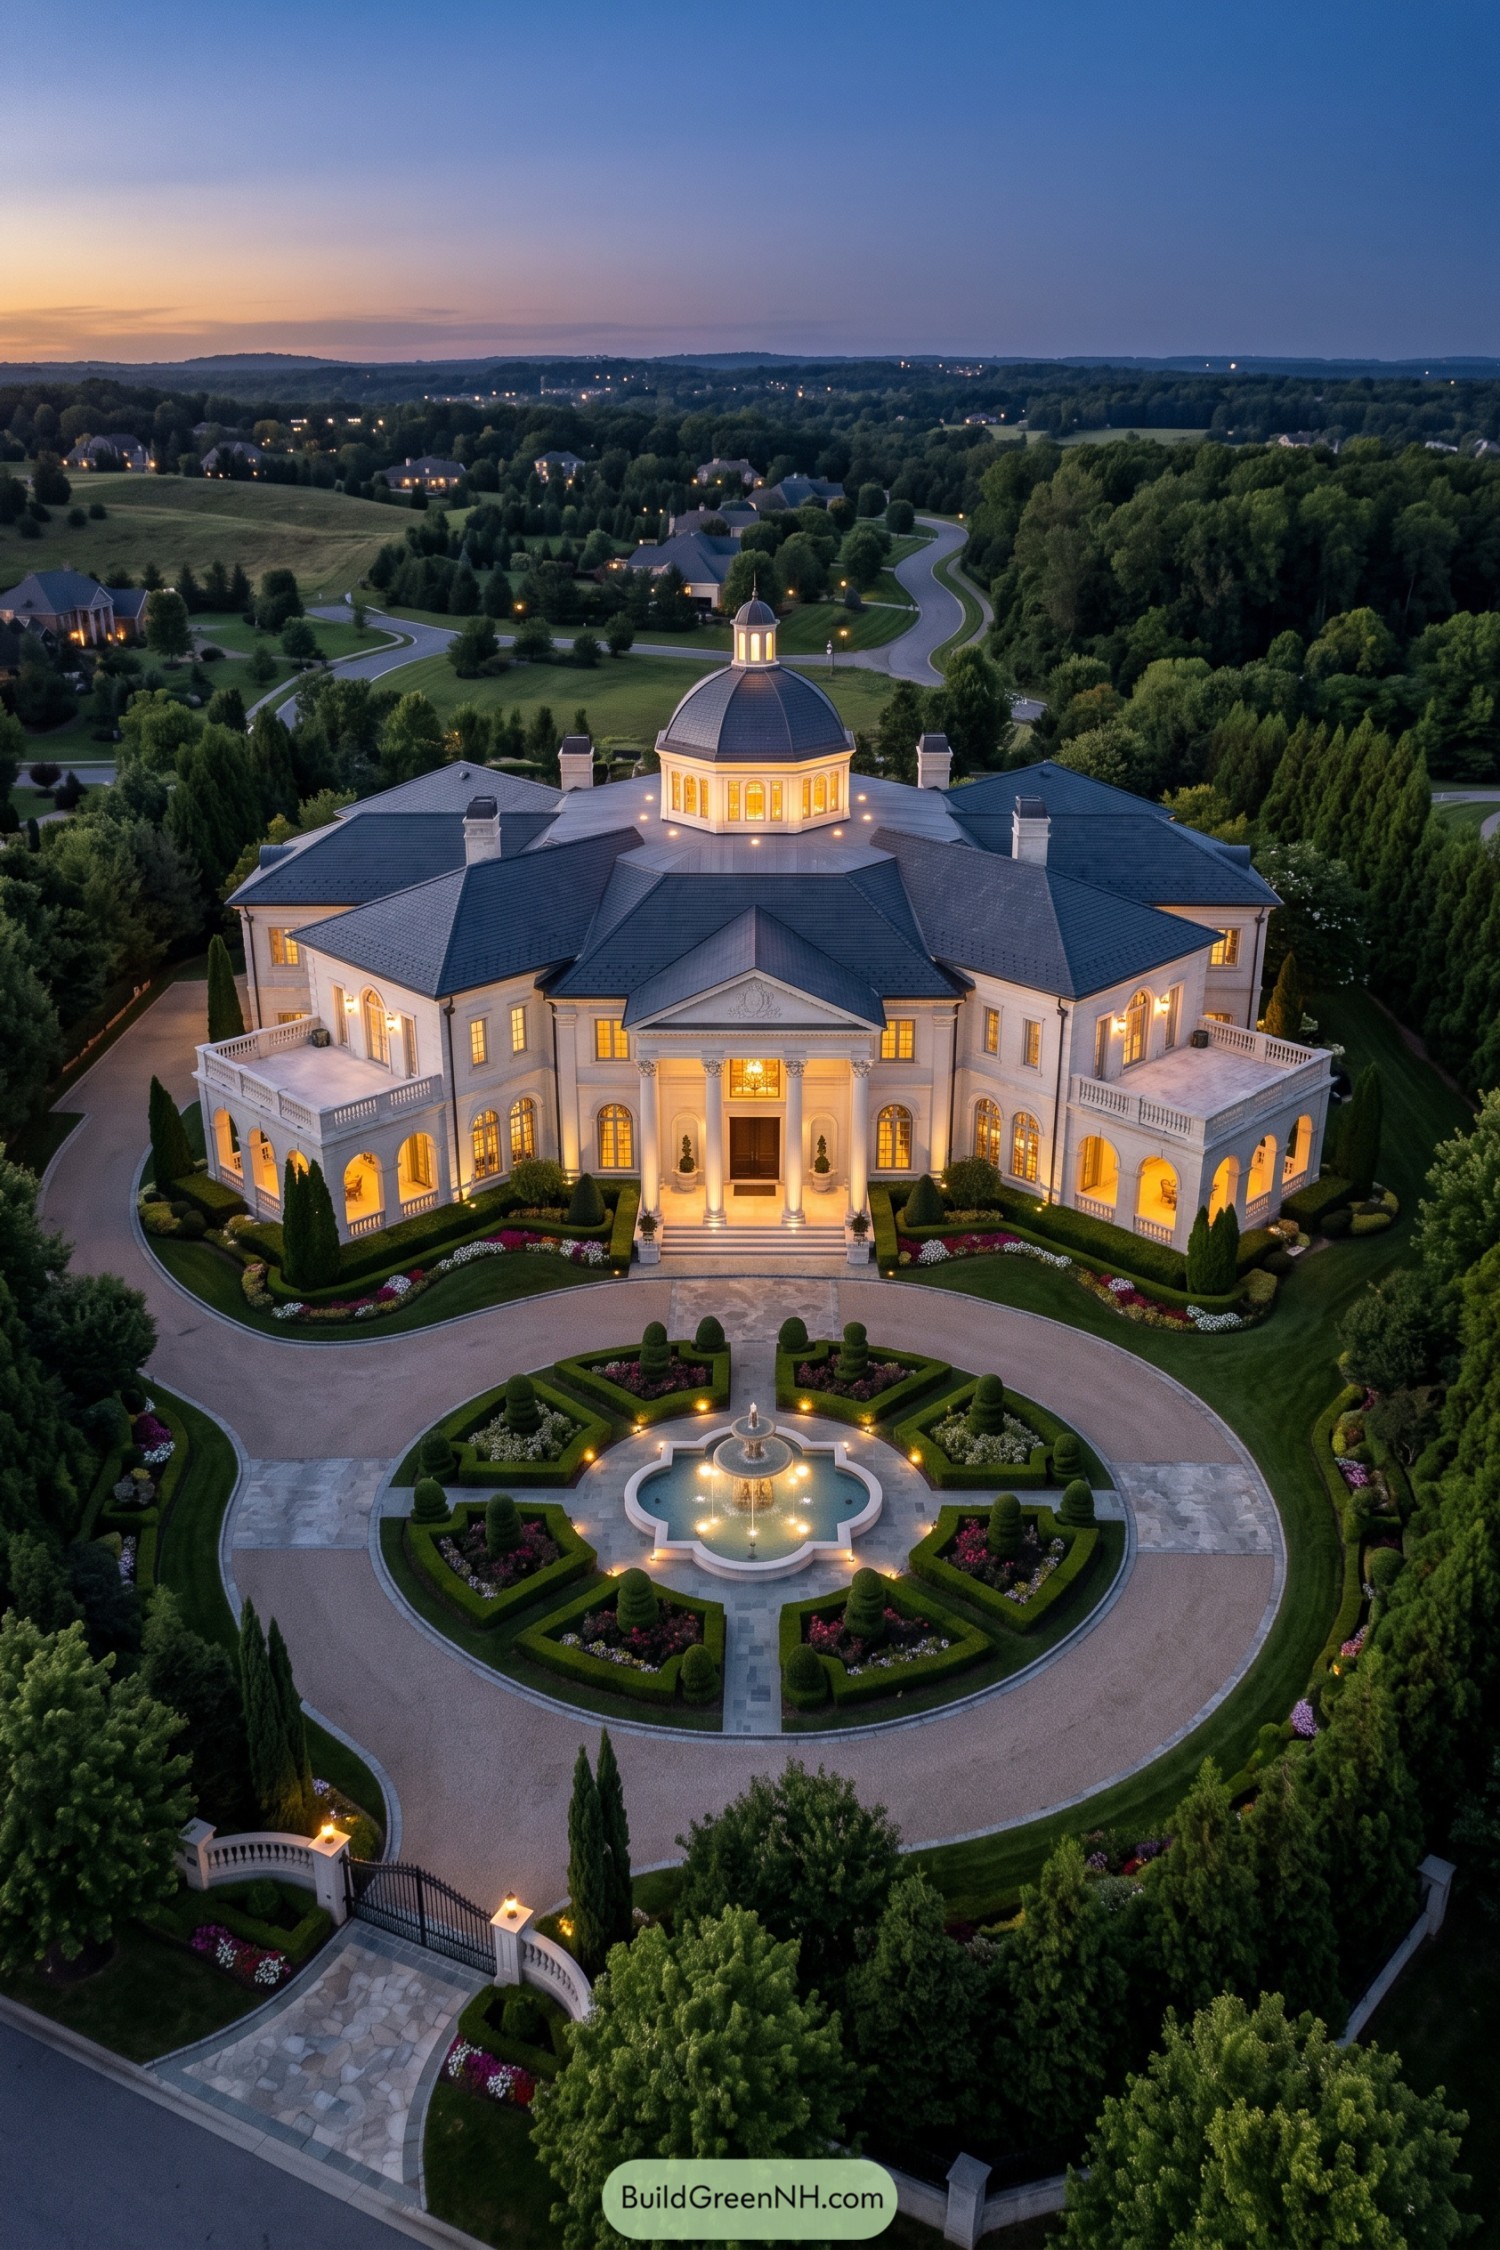

The villa draws on Palladian grandeur, pairing a tall columned portico with balanced wings and a central dome above layered charcoal roofs. Arched windows and carved pediment details soften the pale facade, while the entrance steps make arriving feel like a bit of an occasion.
Open arcades support balustraded terraces on either side, giving the formal exterior proper places to sit and linger. Out front, clipped hedges and flower beds surround a tiered fountain within the circular drive, so even the trip to the front door gets a scenic route.
Hydrangeas At The Manor Door
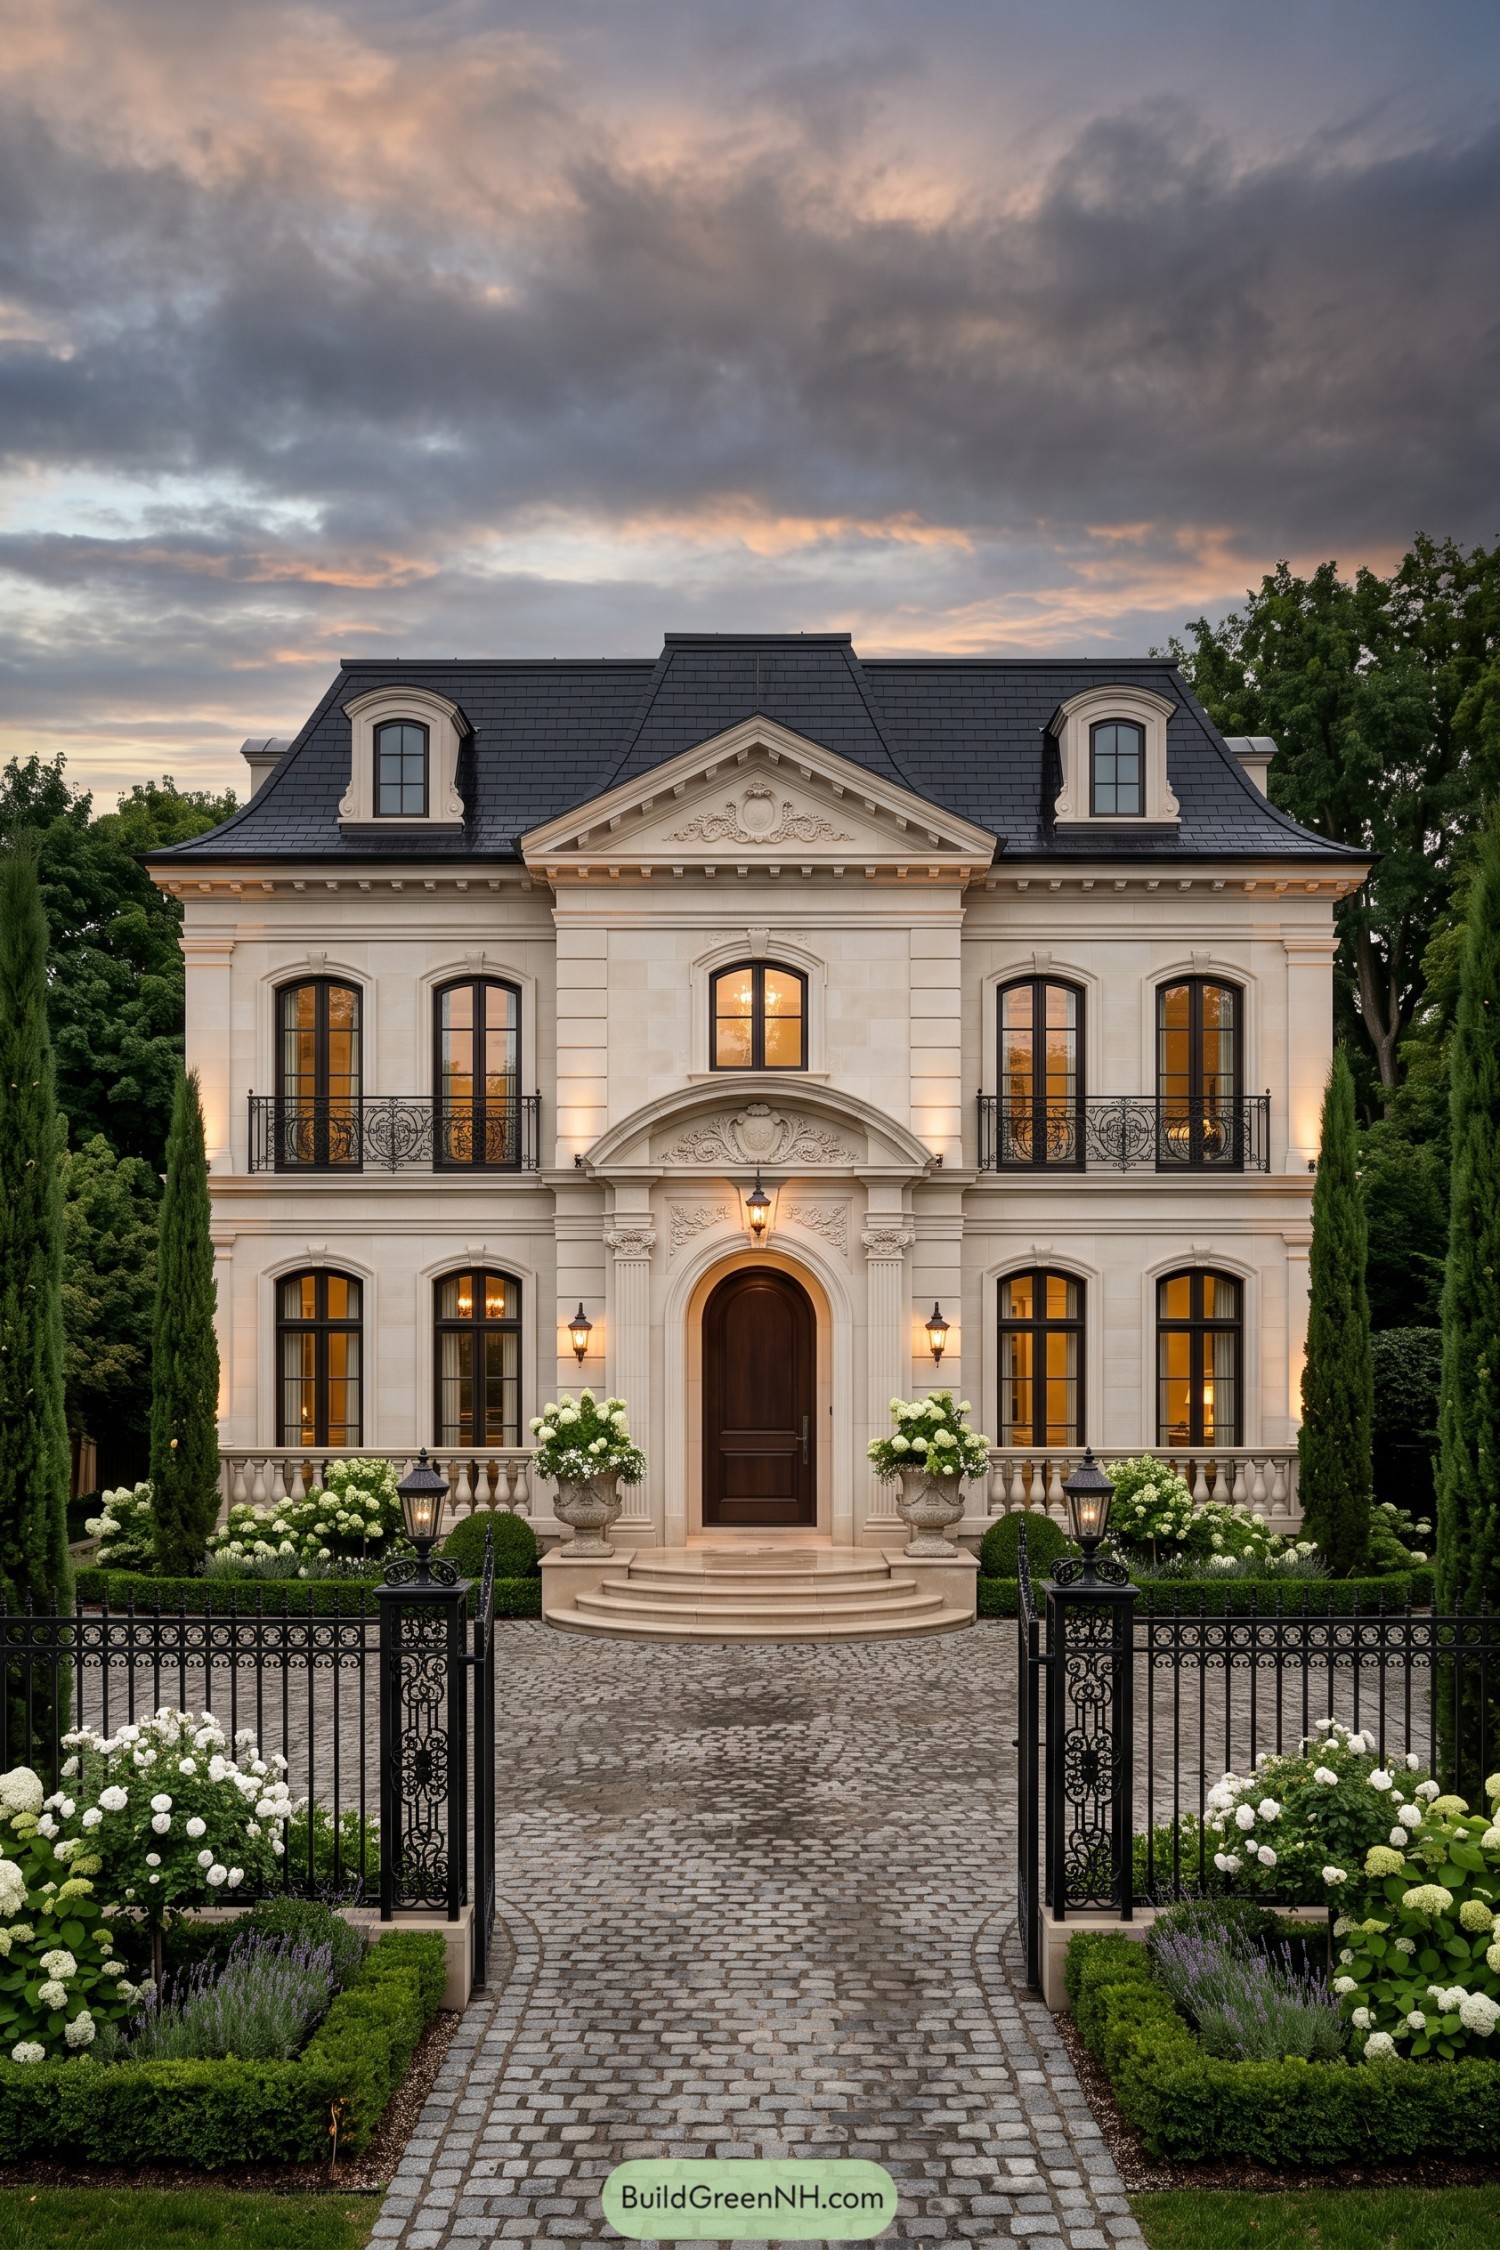

The cream facade and dark mansard roof borrow from French manor houses, with matching dormers keeping the silhouette balanced. Carved floral details, fluted pilasters, and a curved entrance pediment draw attention to the arched timber door, a proper centerpiece without needing an oversized porch.
Tall windows and delicate iron balcony rails keep the frontage from feeling too solid. Below, rounded steps meet a cobblestone courtyard framed by clipped hedges, slender evergreens, and white hydrangeas, because apparently even the flowers got the formal dress code.
Pin this for later:
Want More?
 20 Wooden Front Facade Elevation Designs That Turn a Home Into a Forest Retreat
 20 Circle Layout Compounds Of Modern Houses That Turn Neighborhoods Into Living Mandalas
 20 Beautiful Arabic Modern Villa House Designs
 20 Stunning Nordic Houses With Stone Base Levels That Turn Rugged Rock Into Cozy Retreats
 20 Wooden Front Facade Designs That Turn City Homes Into Forest Retreats
Table of Contents