Last updated on · ⓘ How we make our designs
See how grounded modern homes tuck pools into cliffs, farm rows, city lanes, and snowy views while keeping privacy easy and snacks close.
Pools can be show offs, so we kept these homes a bit more grounded. Shorelines, canyon ledges, wet bark, farm rows, city laneways, and snowy slopes all gave us clues for where the water should sit.
Some layouts stretch into lap lanes, some curl around terraces, and some stay small because not every swim needs a parade. Watch how planting, screens, stone steps, pergolas, and fire spots make privacy feel easy, not like hiding from the mail carrier.
These modern house designs are really about that nice point between a good view and a towel within reach. And yes, snack distance matters.
Tide Garden Pool Retreat
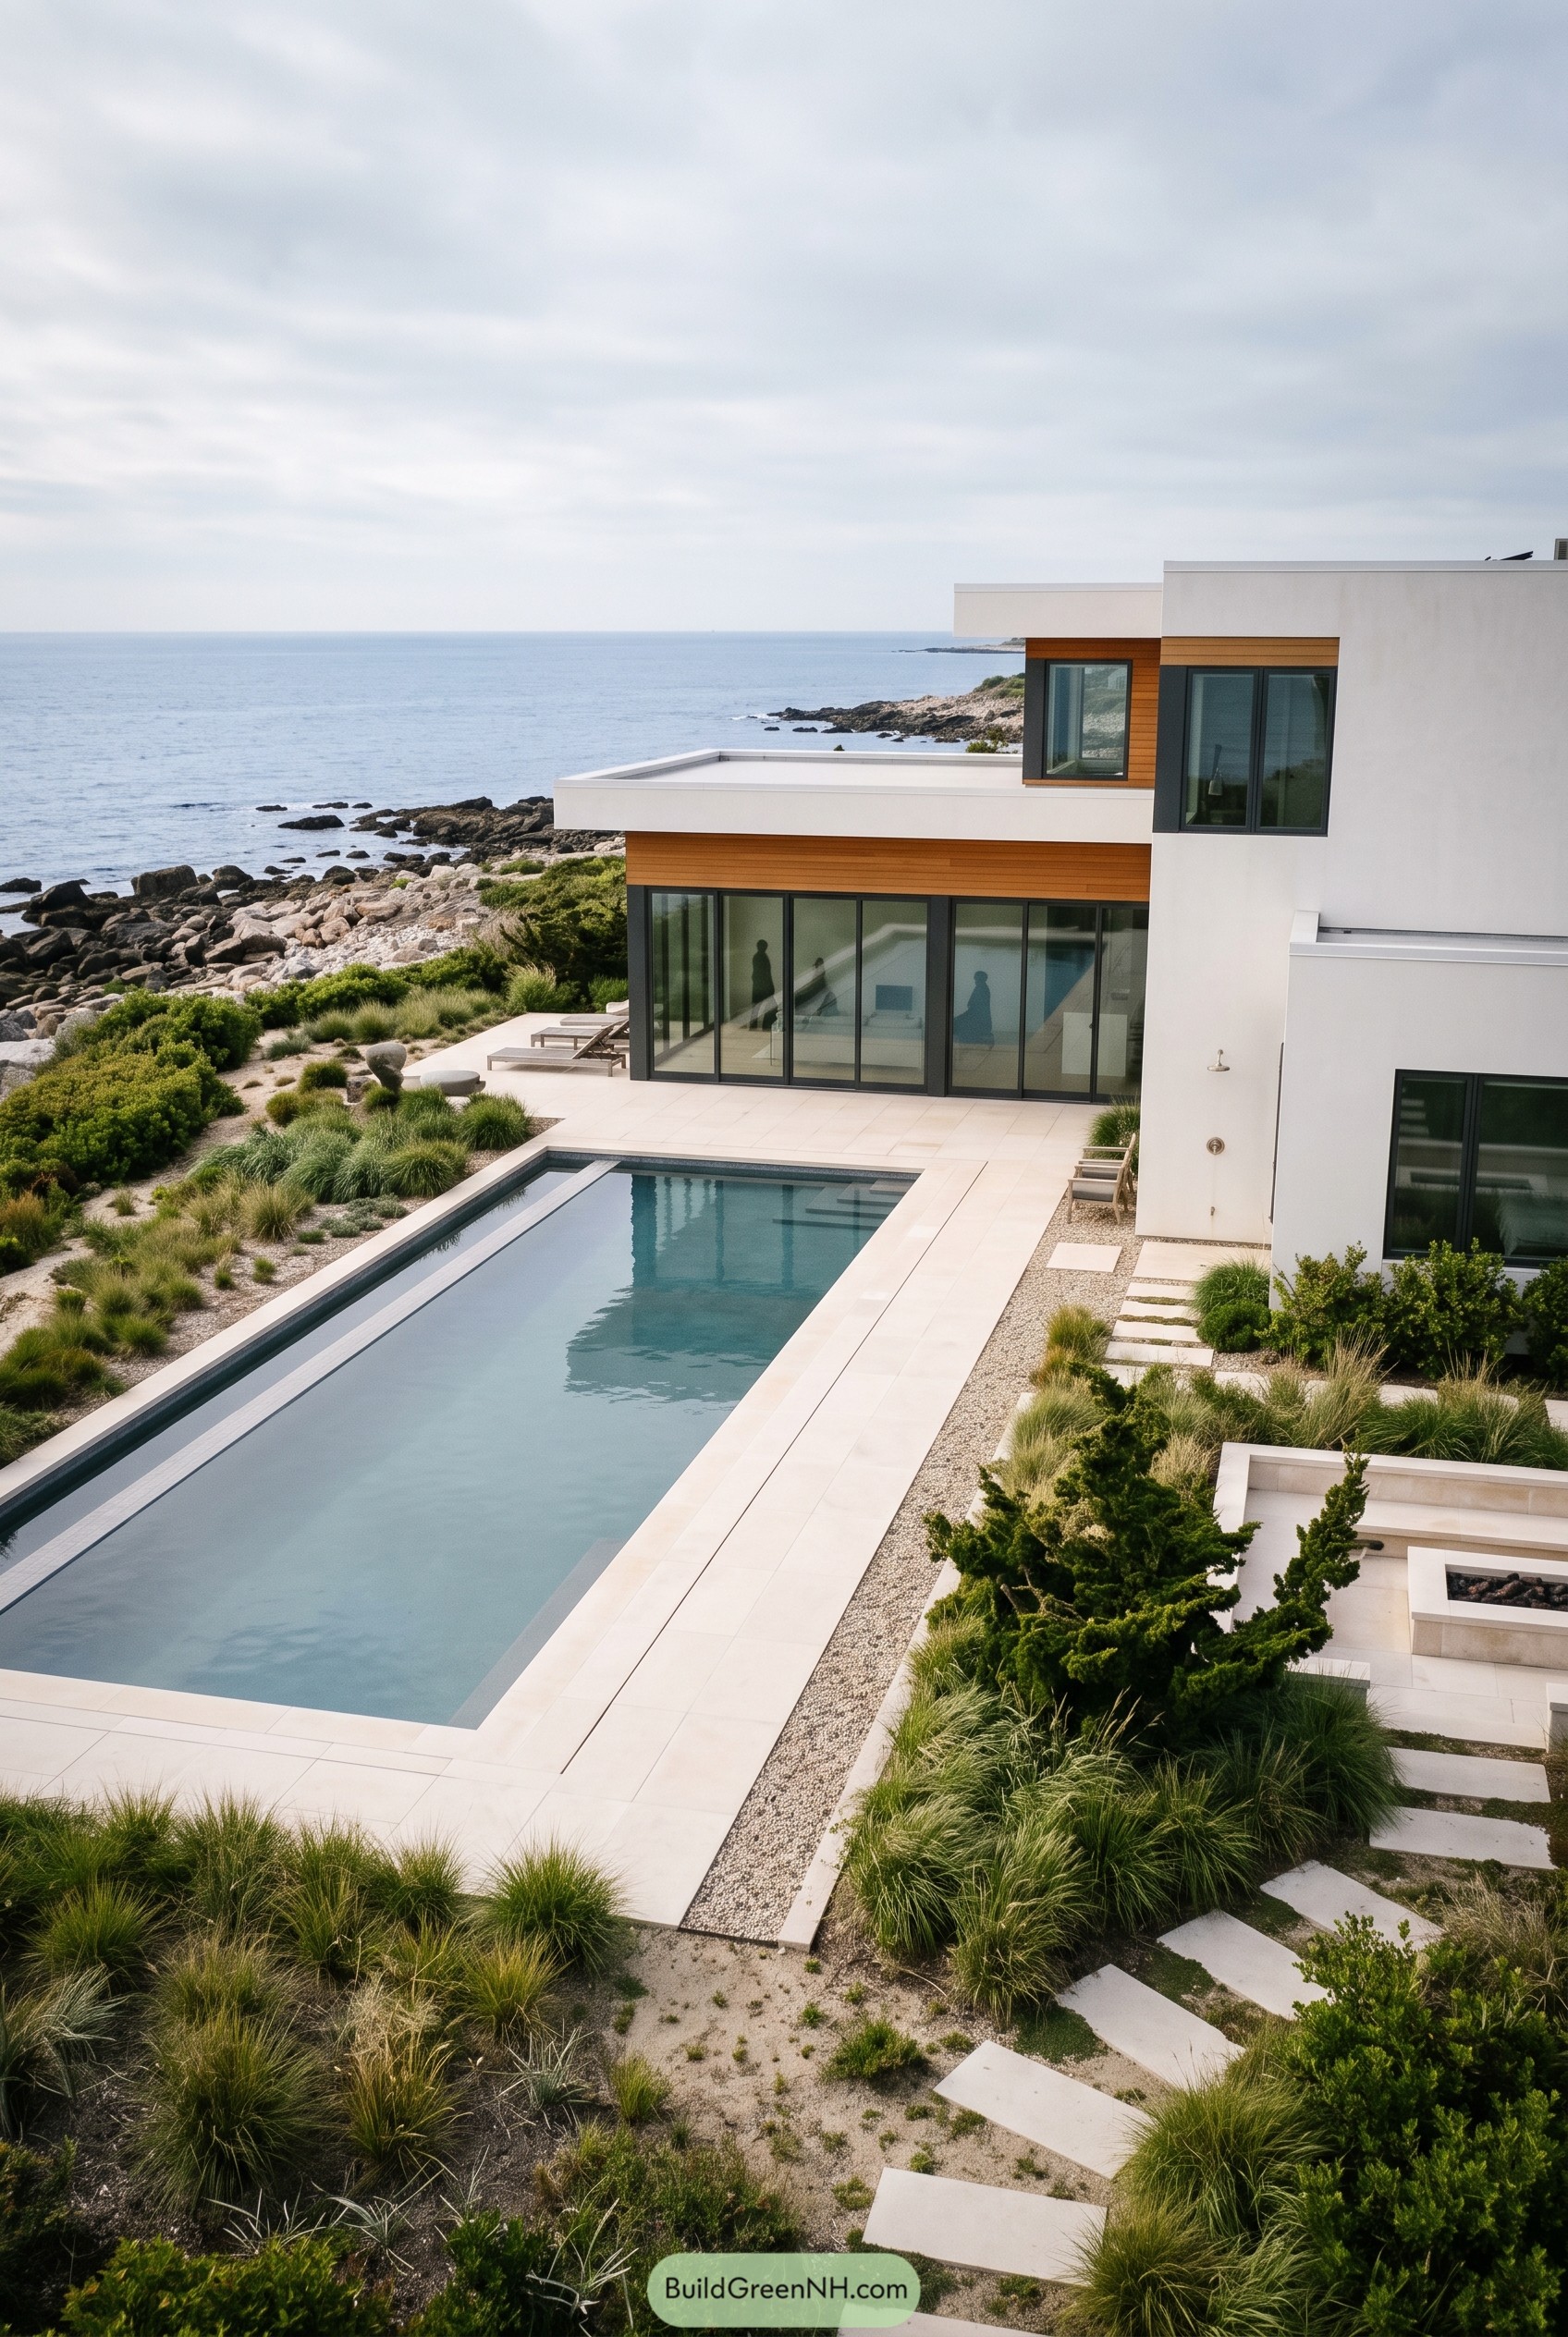

This coastal pool house is shaped with clean white volumes, warm wood siding, and deep black window frames that keep the look crisp without feeling too fancy. The long pool sits beside pale stone paving and dune grasses, taking its cue from the shoreline just beyond, which is a pretty good neighbor to copy.
We set the glass walls close to the terrace so the living spaces feel connected to the water, the garden, and all those accidental vacation moods. The native planting softens the straight edges, while the simple stepping path and fire pit area make the whole place feel relaxed, not like it needs a dress code.
Boulder Wash Pool House
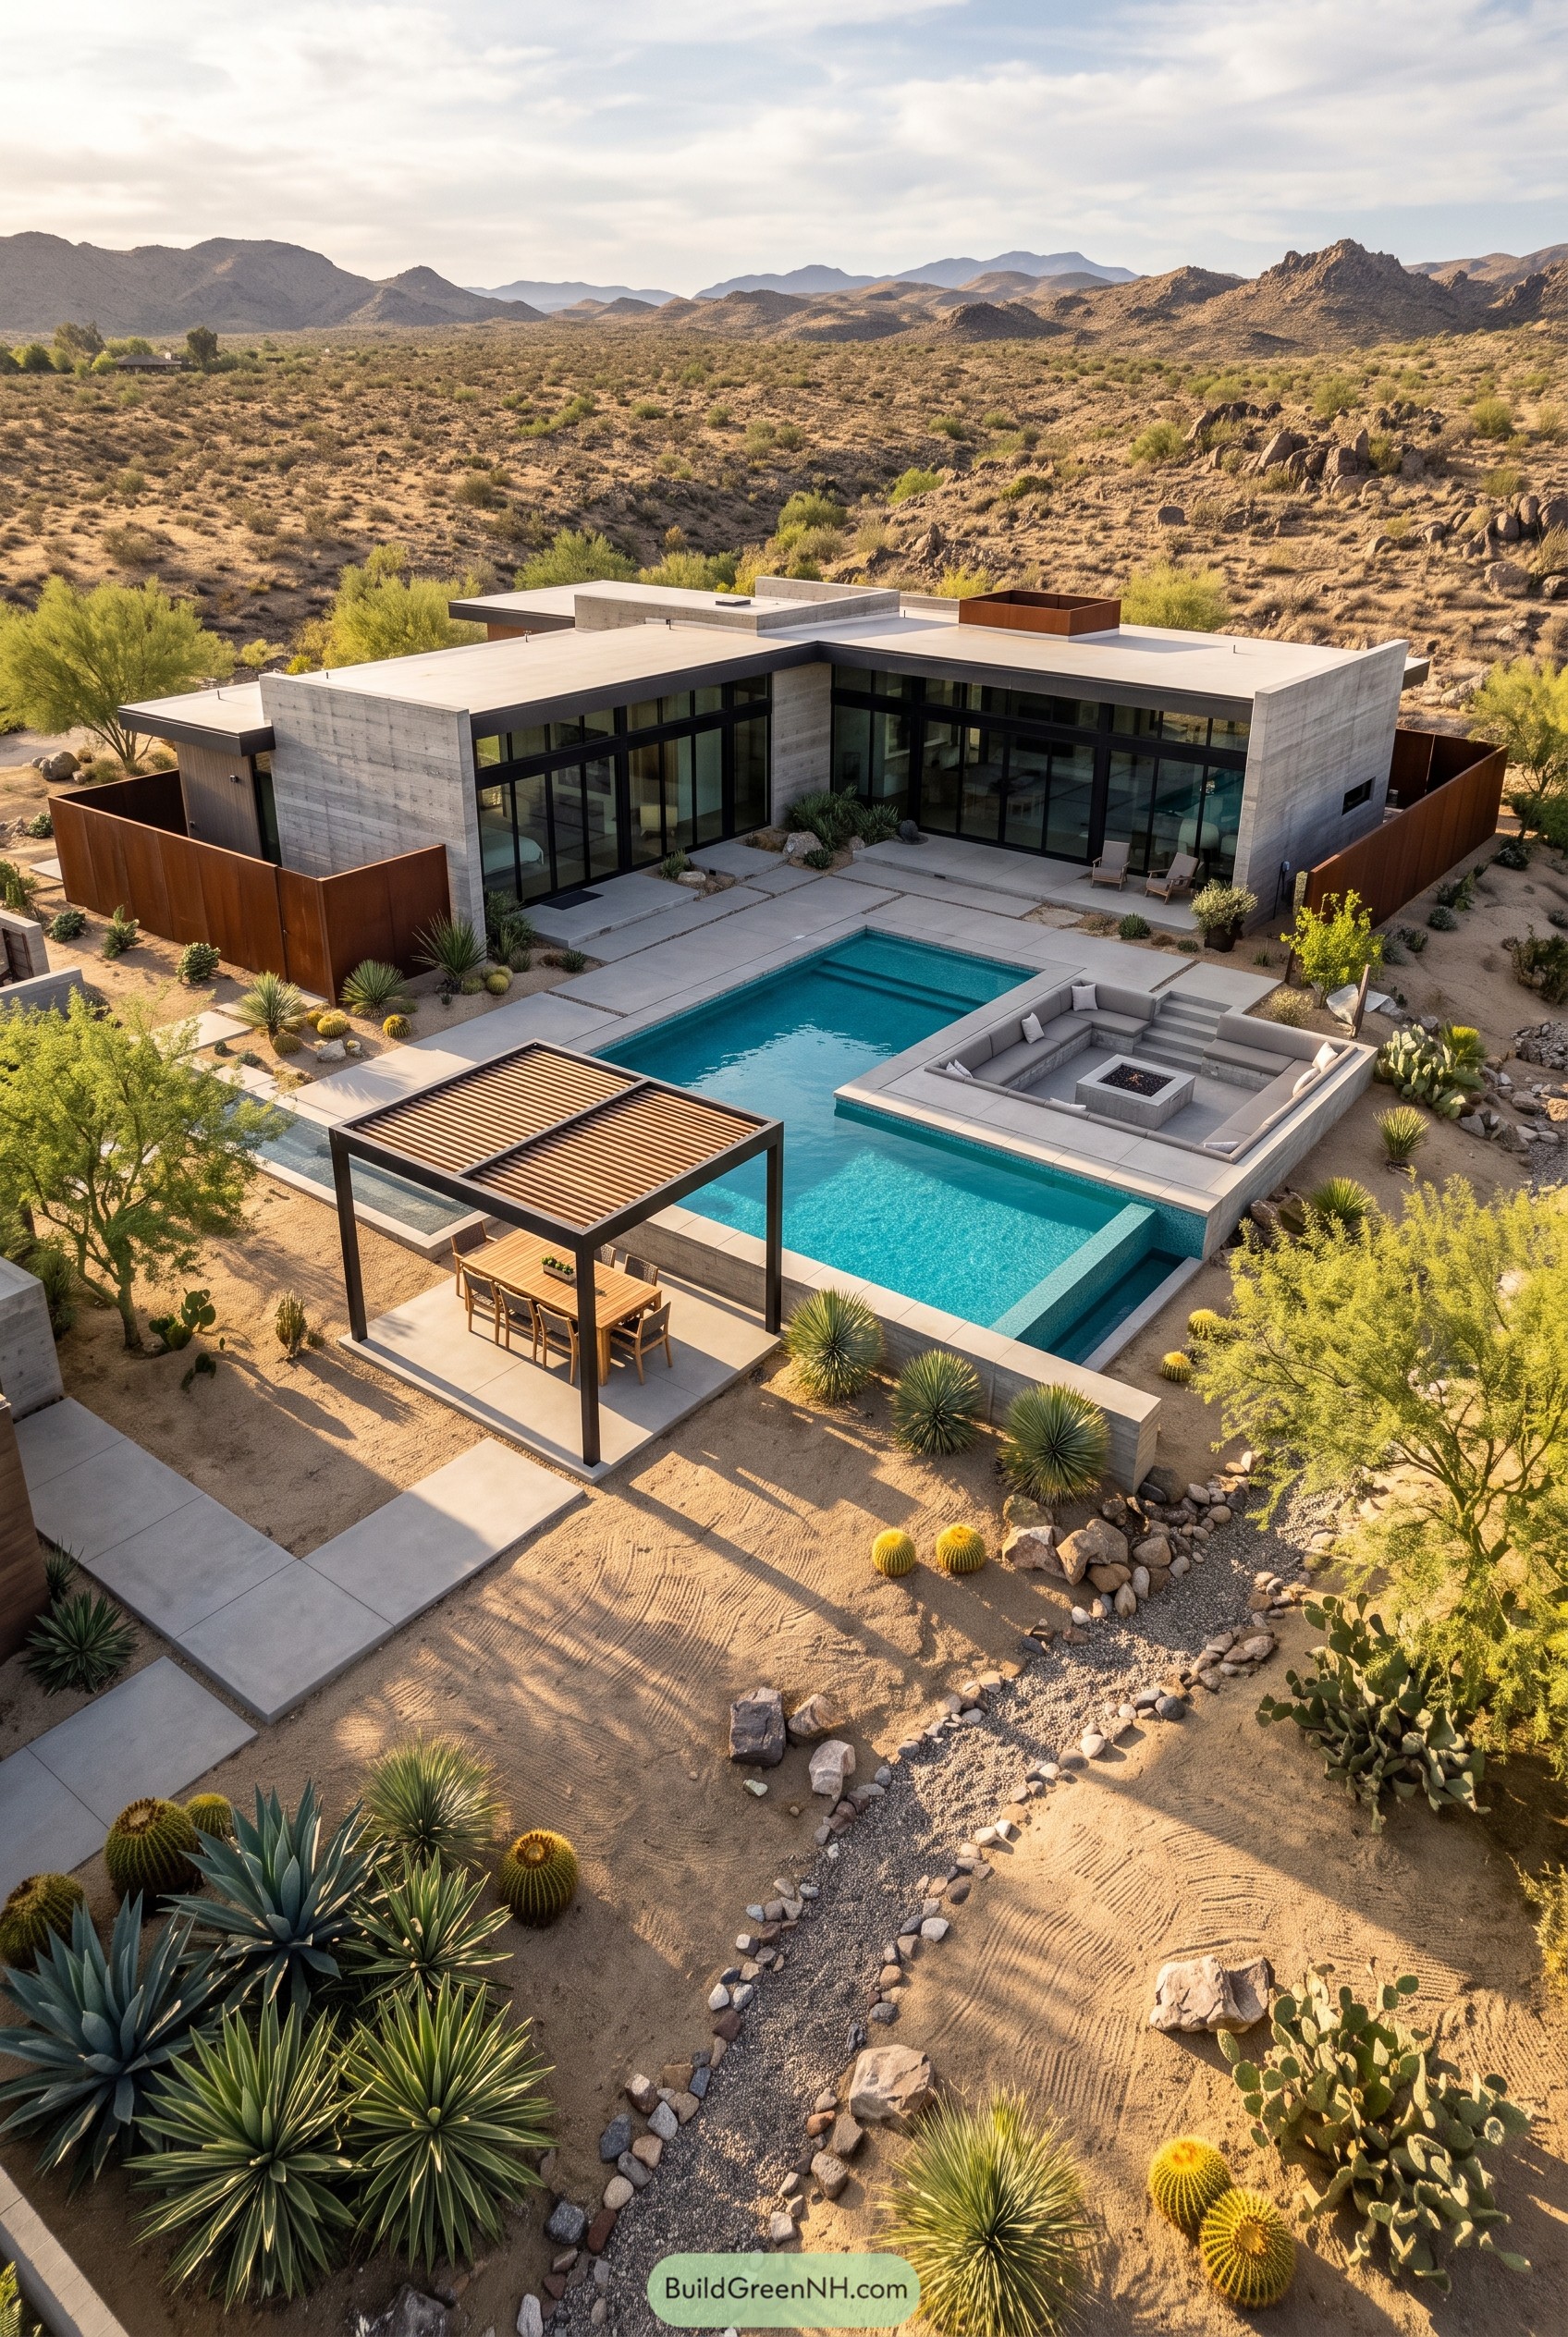

This desert home sits low and squared off, with board formed concrete walls and black glass framing a sheltered pool court. The layout was inspired by dry washes and rock outcrops nearby, so the pool, sunken lounge, and planting beds feel placed by the land, just tidier.
A rust colored privacy wall wraps the home without making it feel shut in, which is handy when the neighbors are mostly cactus but still. The pergola, wide paving, and built in fire seating make the pool area easy to use from breakfast to late night chats.
Moss Glen Plunge Hideaway
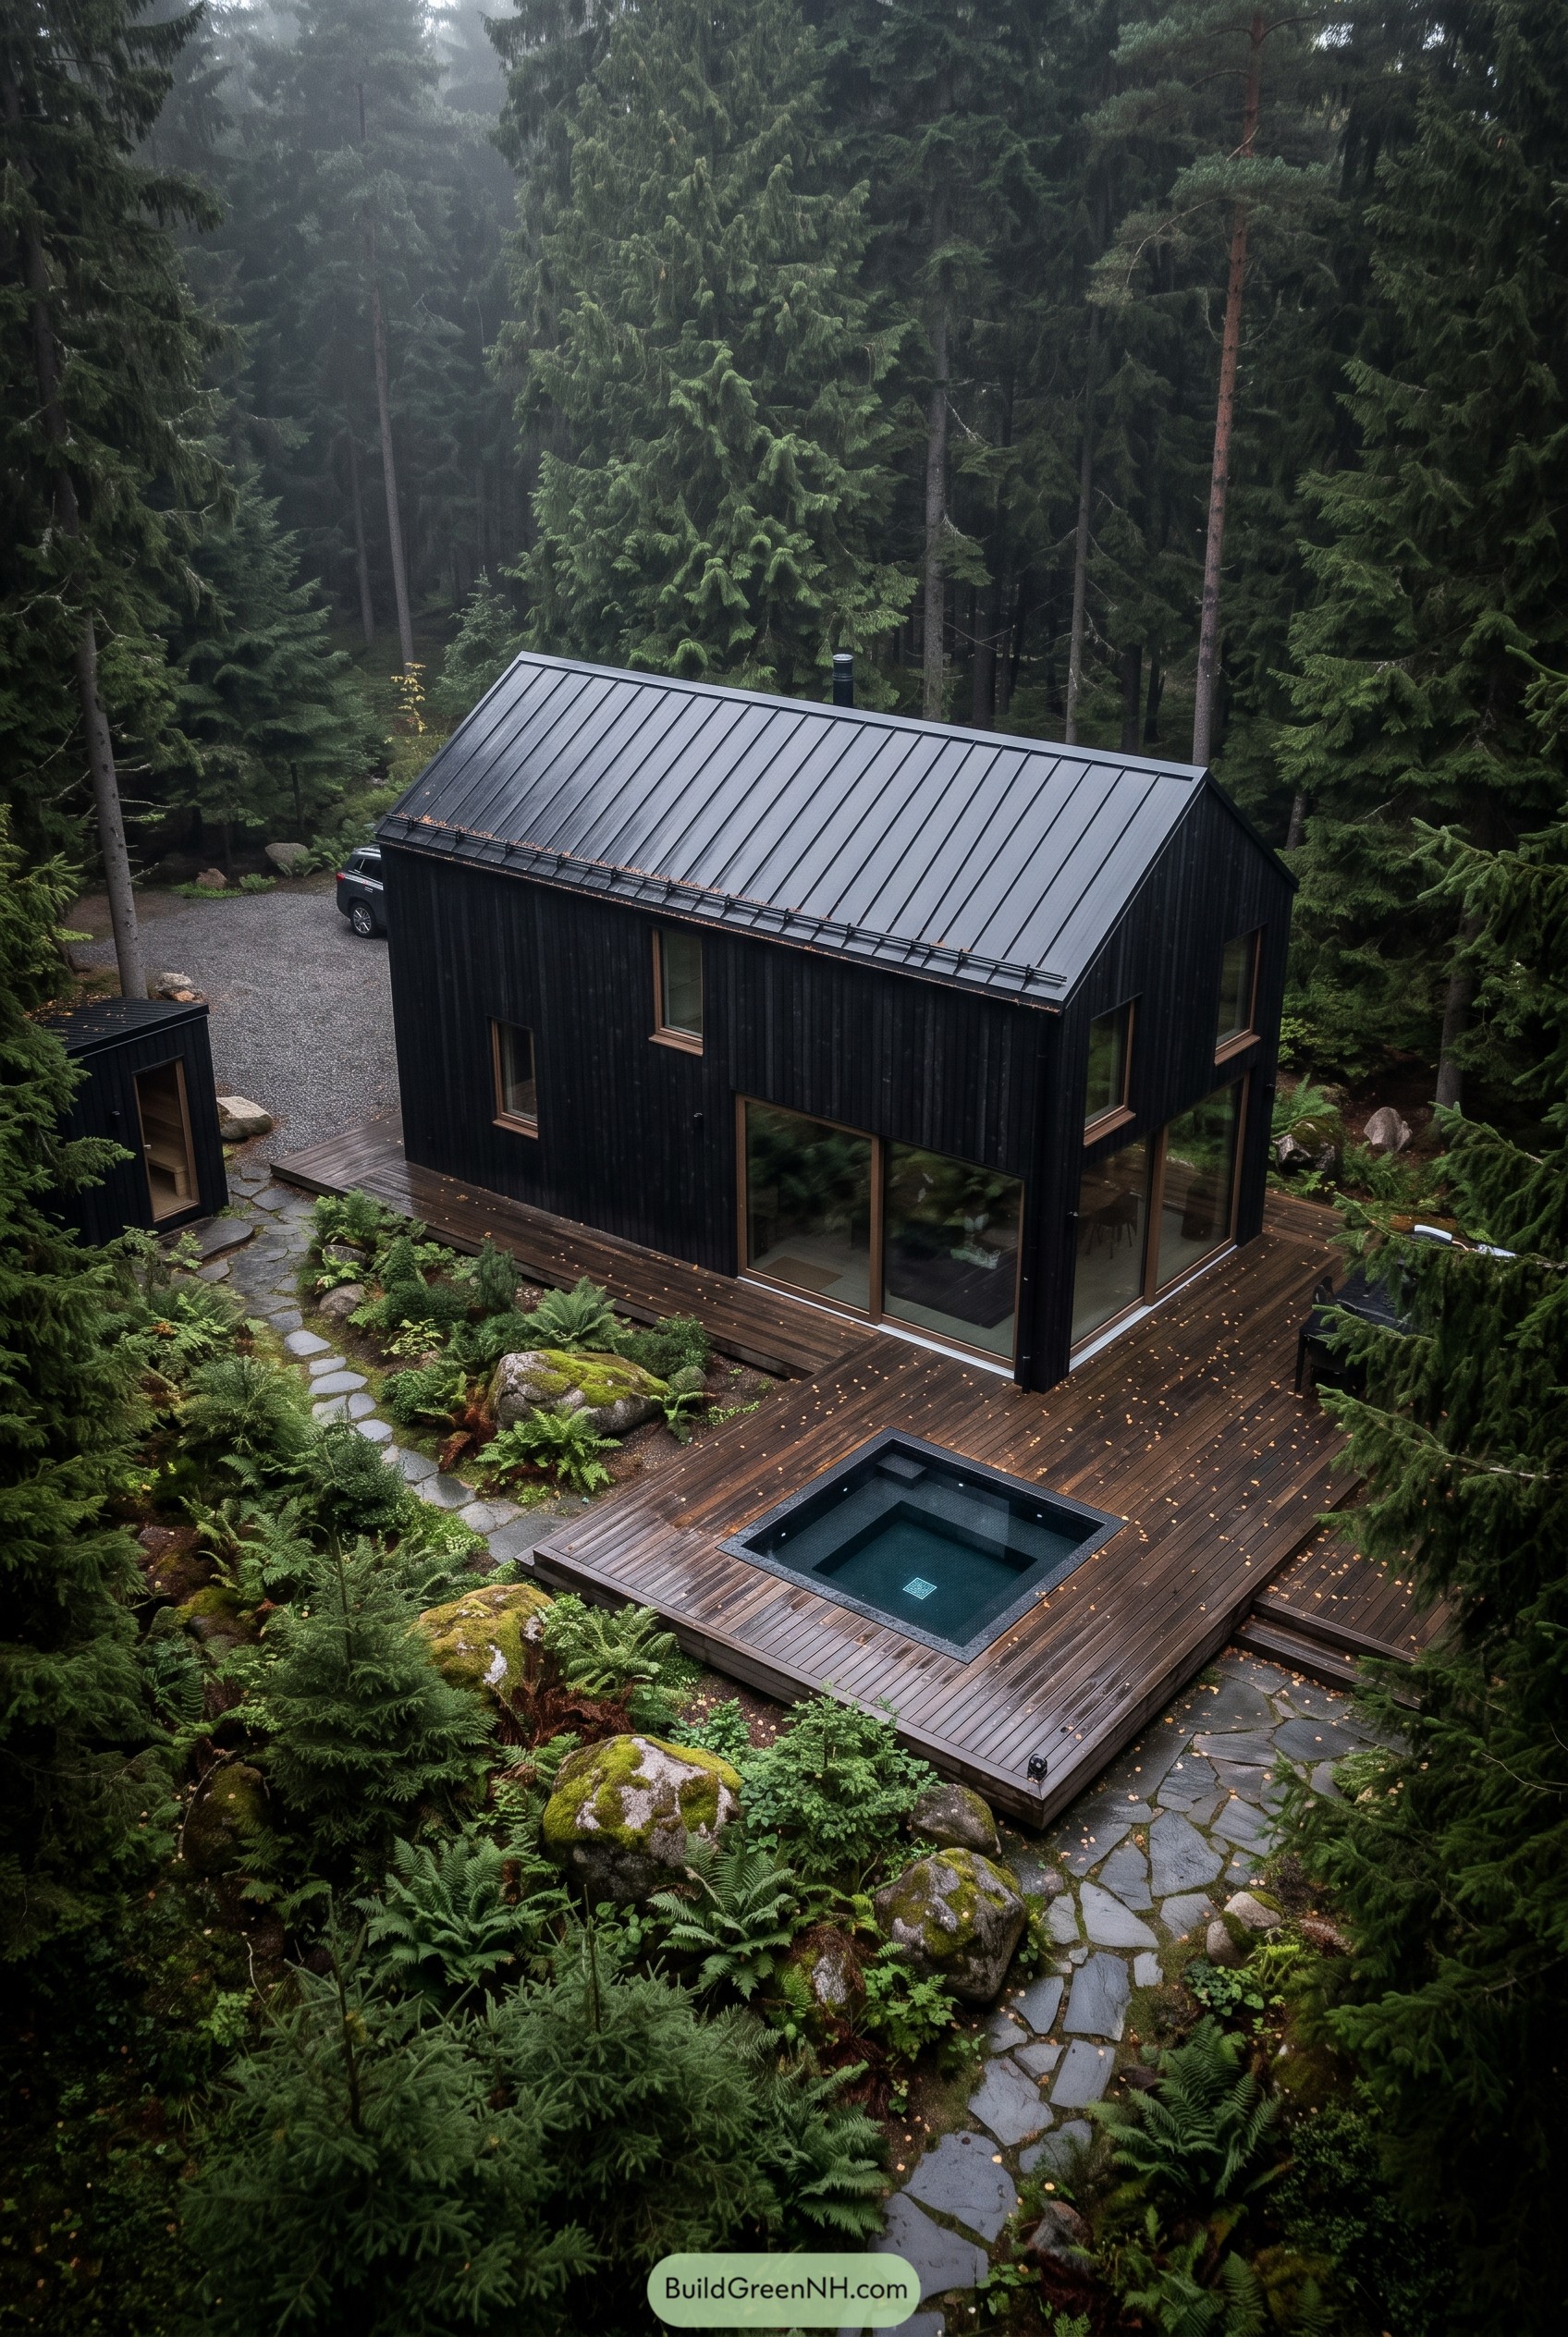

The compact black house sits tucked among spruce and ferns, with a steep metal roof that sheds rain fast and keeps the form simple. Its dark vertical cladding was inspired by wet bark after a storm, which helps the home settle into the woods instead of waving at every squirrel.
The square plunge pool is cut cleanly into the broad timber deck, so the outdoor room feels calm and easy to use after a sauna or a muddy hike. Large corner glass opens the living spaces toward the trees, while the stone paths and mossy planting make the whole place feel settled, like it has been there a while.
Laneway Lap Pool Villa
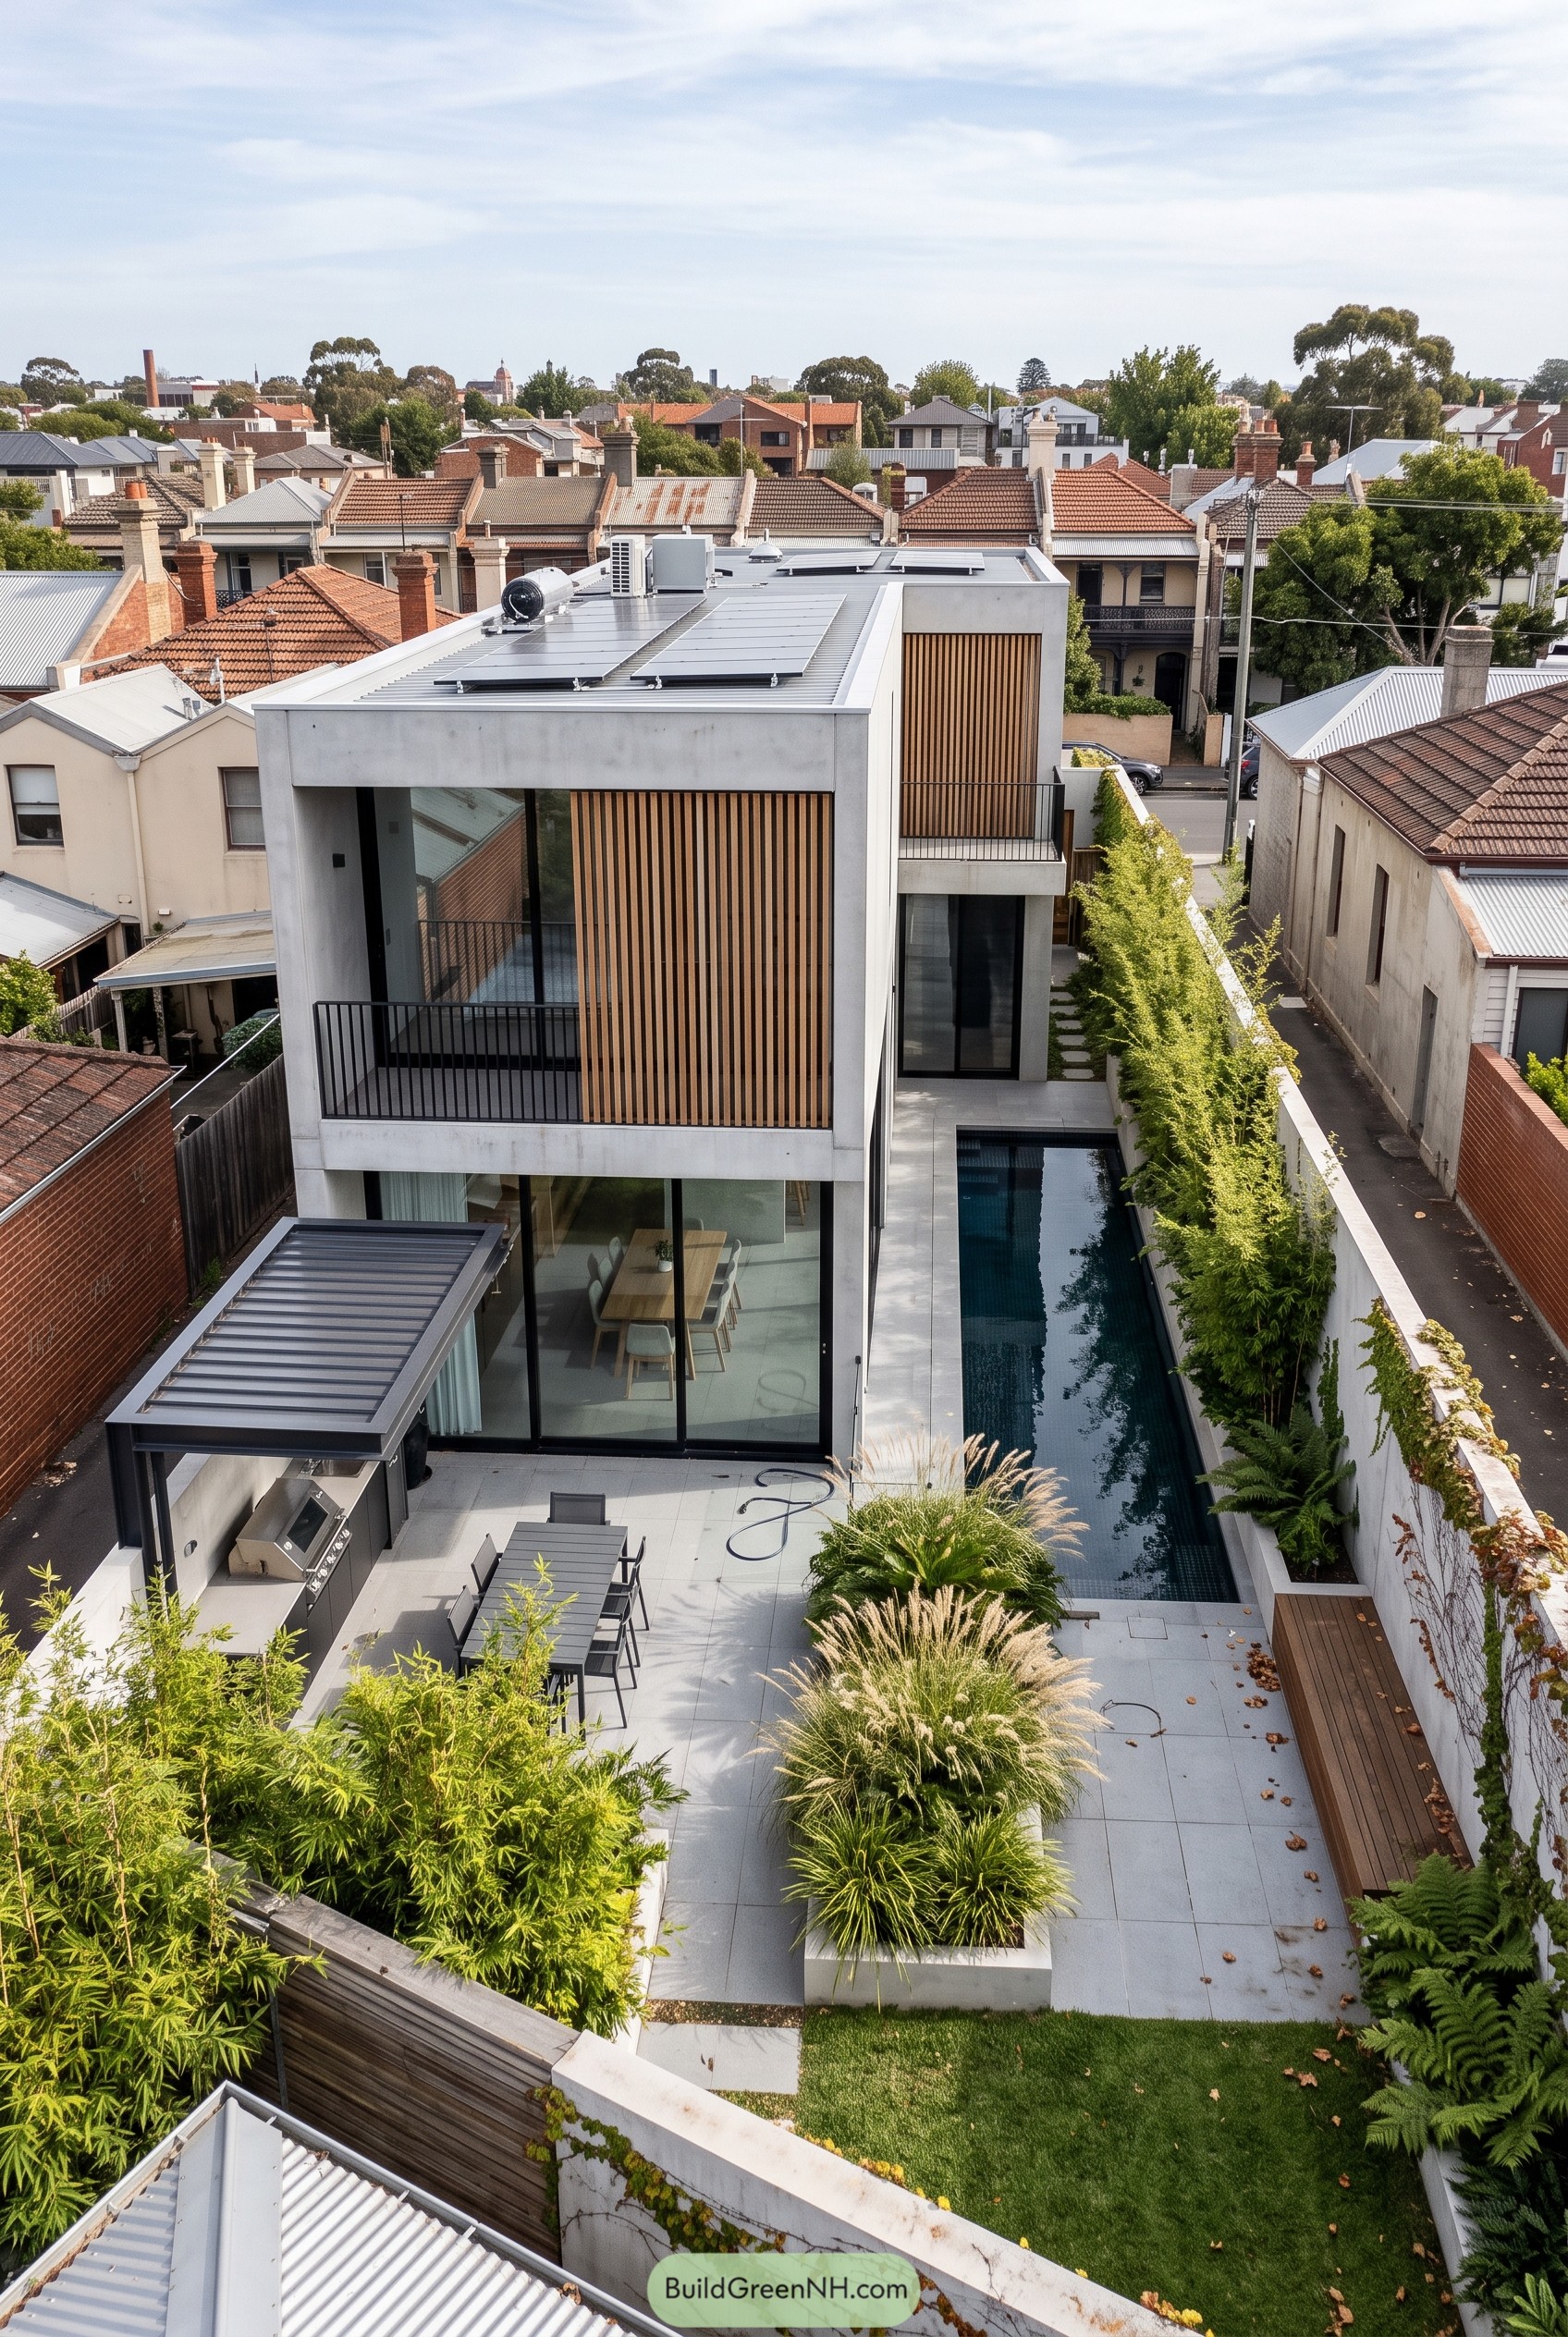

This narrow urban home turns a tight site into a calm backyard escape, with the lap pool running neatly along the side like it always knew where to go. The plan was inspired by old inner city blocks, where space is skinny and neighbors are close enough to borrow sugar by yelling.
Concrete edges give the house a crisp frame, while timber screens soften the upper floors and add privacy without making it feel shut away. The courtyard, outdoor kitchen, planted beds, and long pool all sit close together, so daily life spills outside pretty easily, which is kind of the point.
Pinewater Curve Estate
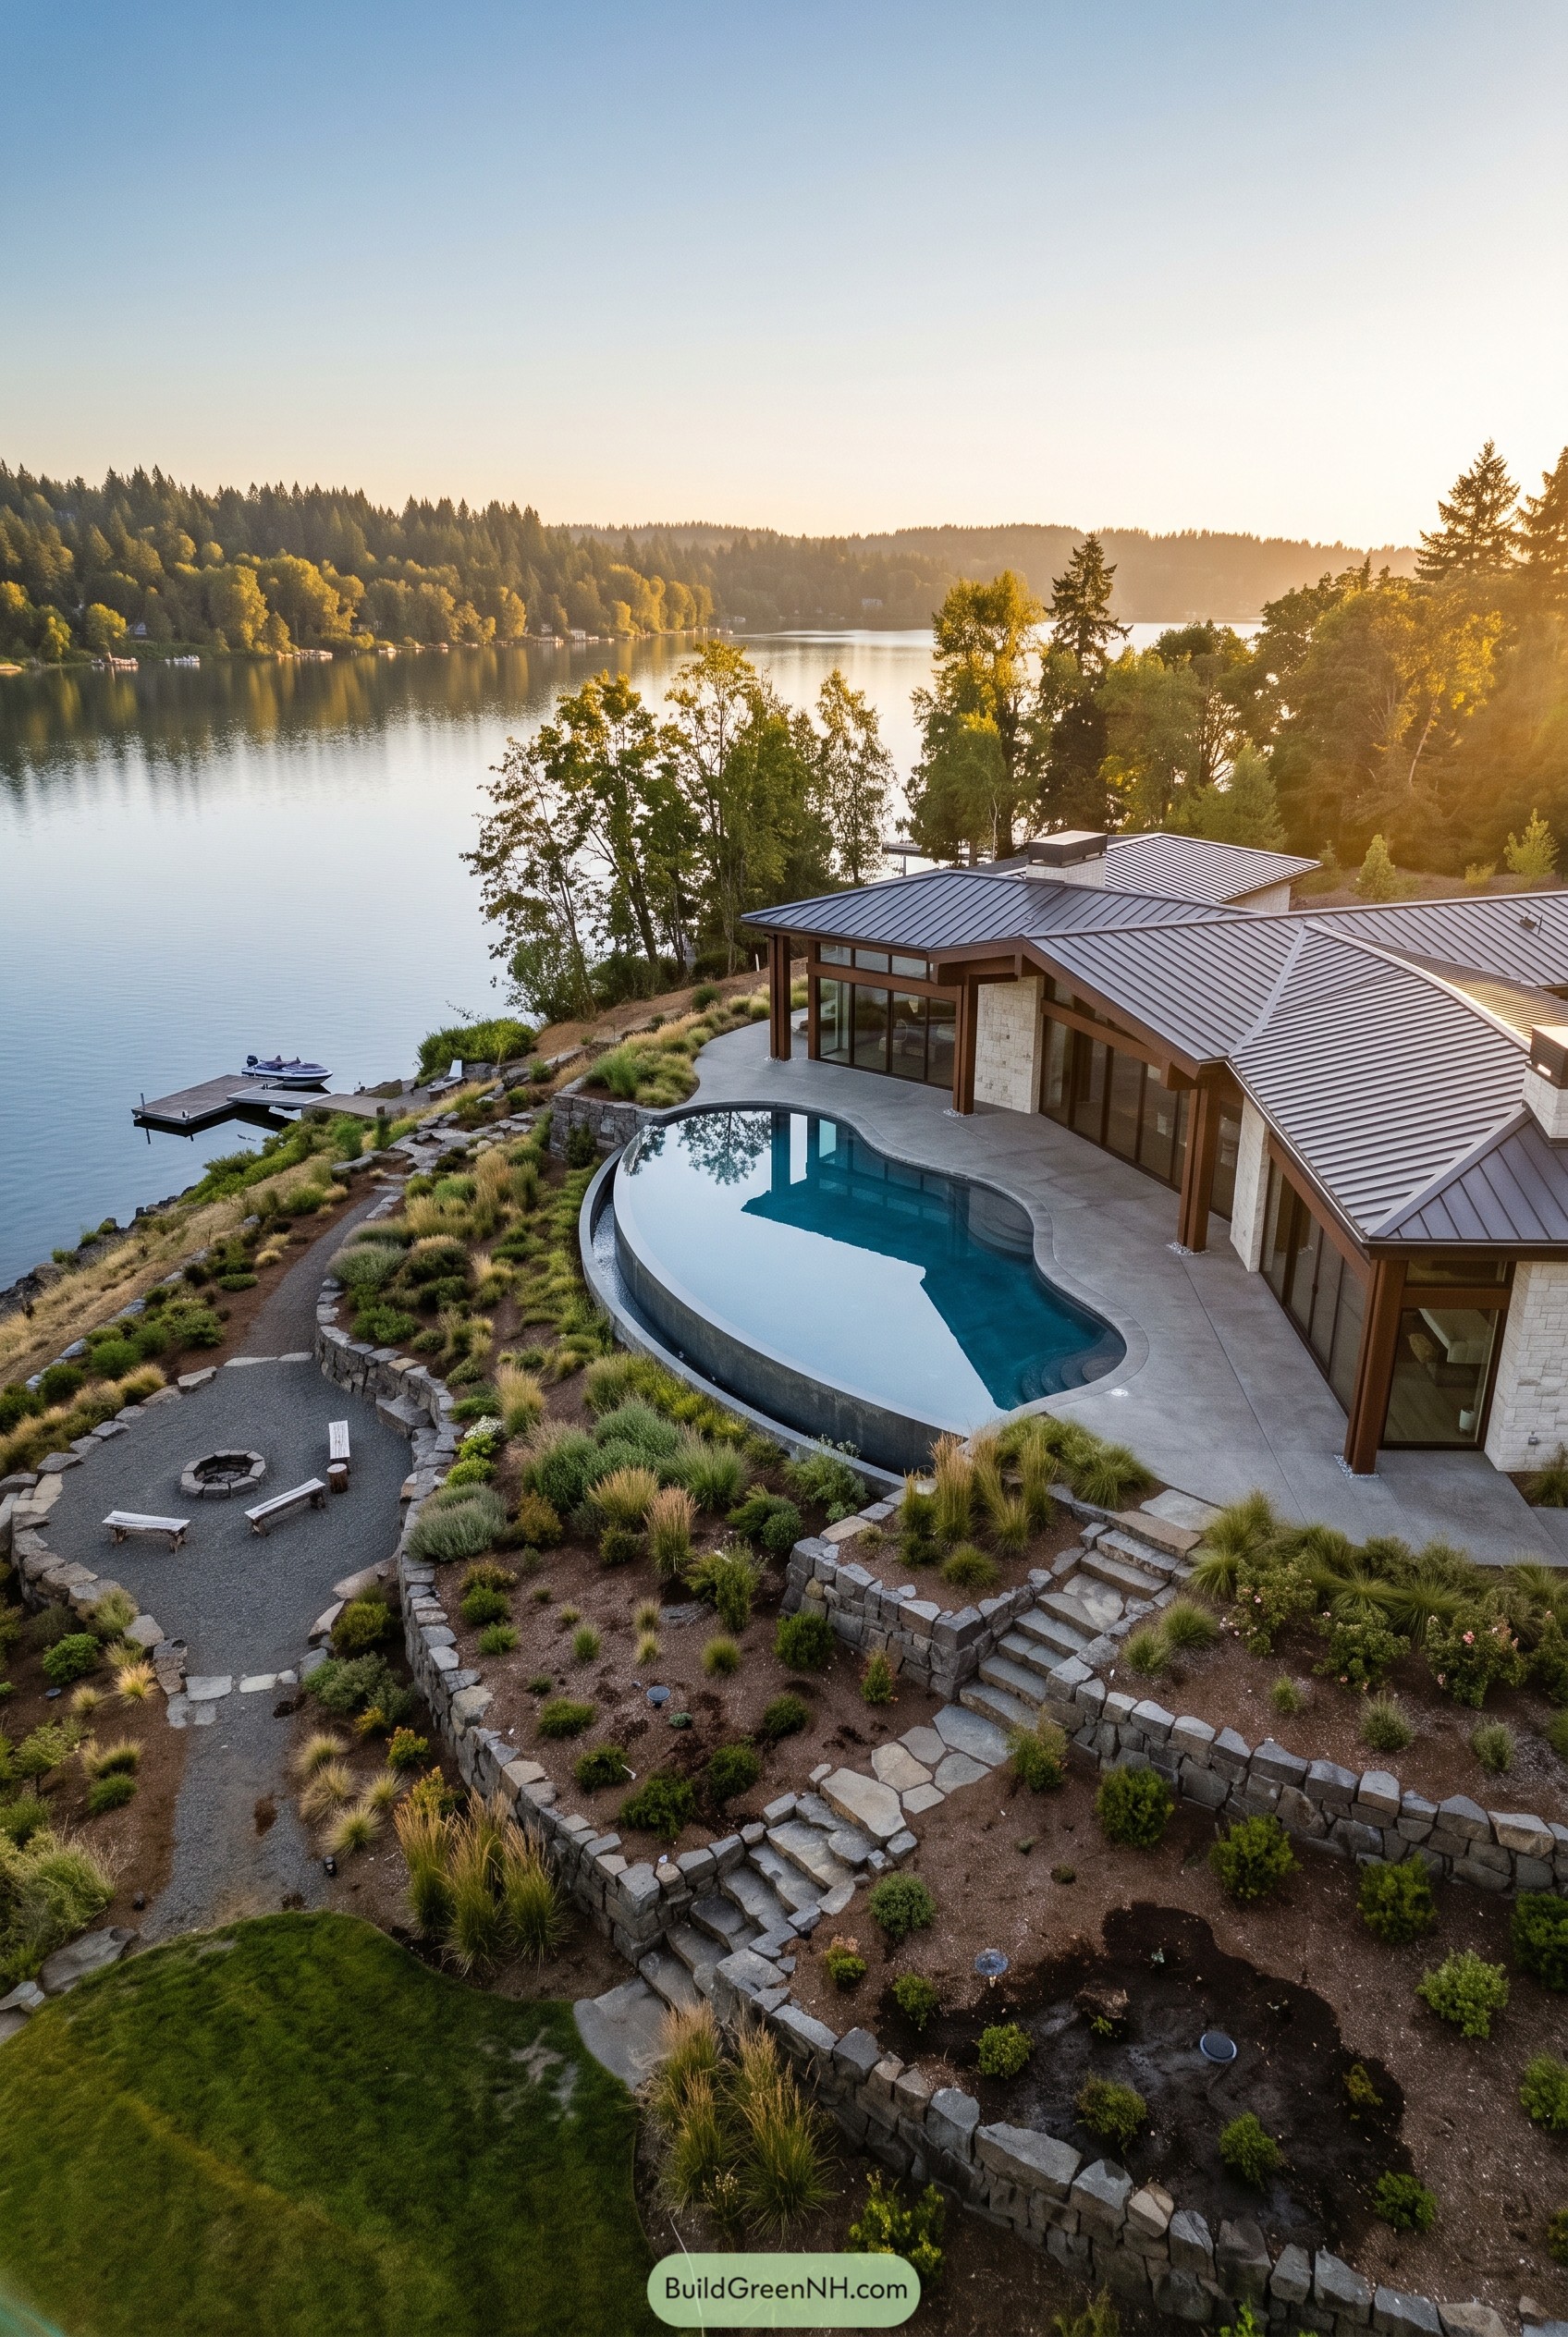

This lakeside home wraps a curved infinity pool around the patio, so the water feels like it is borrowing a little from the lake below. The standing seam roof, stone walls, and warm timber posts keep the house grounded without making it feel too serious.
The design was inspired by the slope, the shoreline, and those tall evergreens that clearly know how to frame a view. Terraced planting, stone steps, and the tucked in fire pit make the drop to the dock feel natural, not like a stair workout nobody asked for.
Cypress Sky Pool Maison
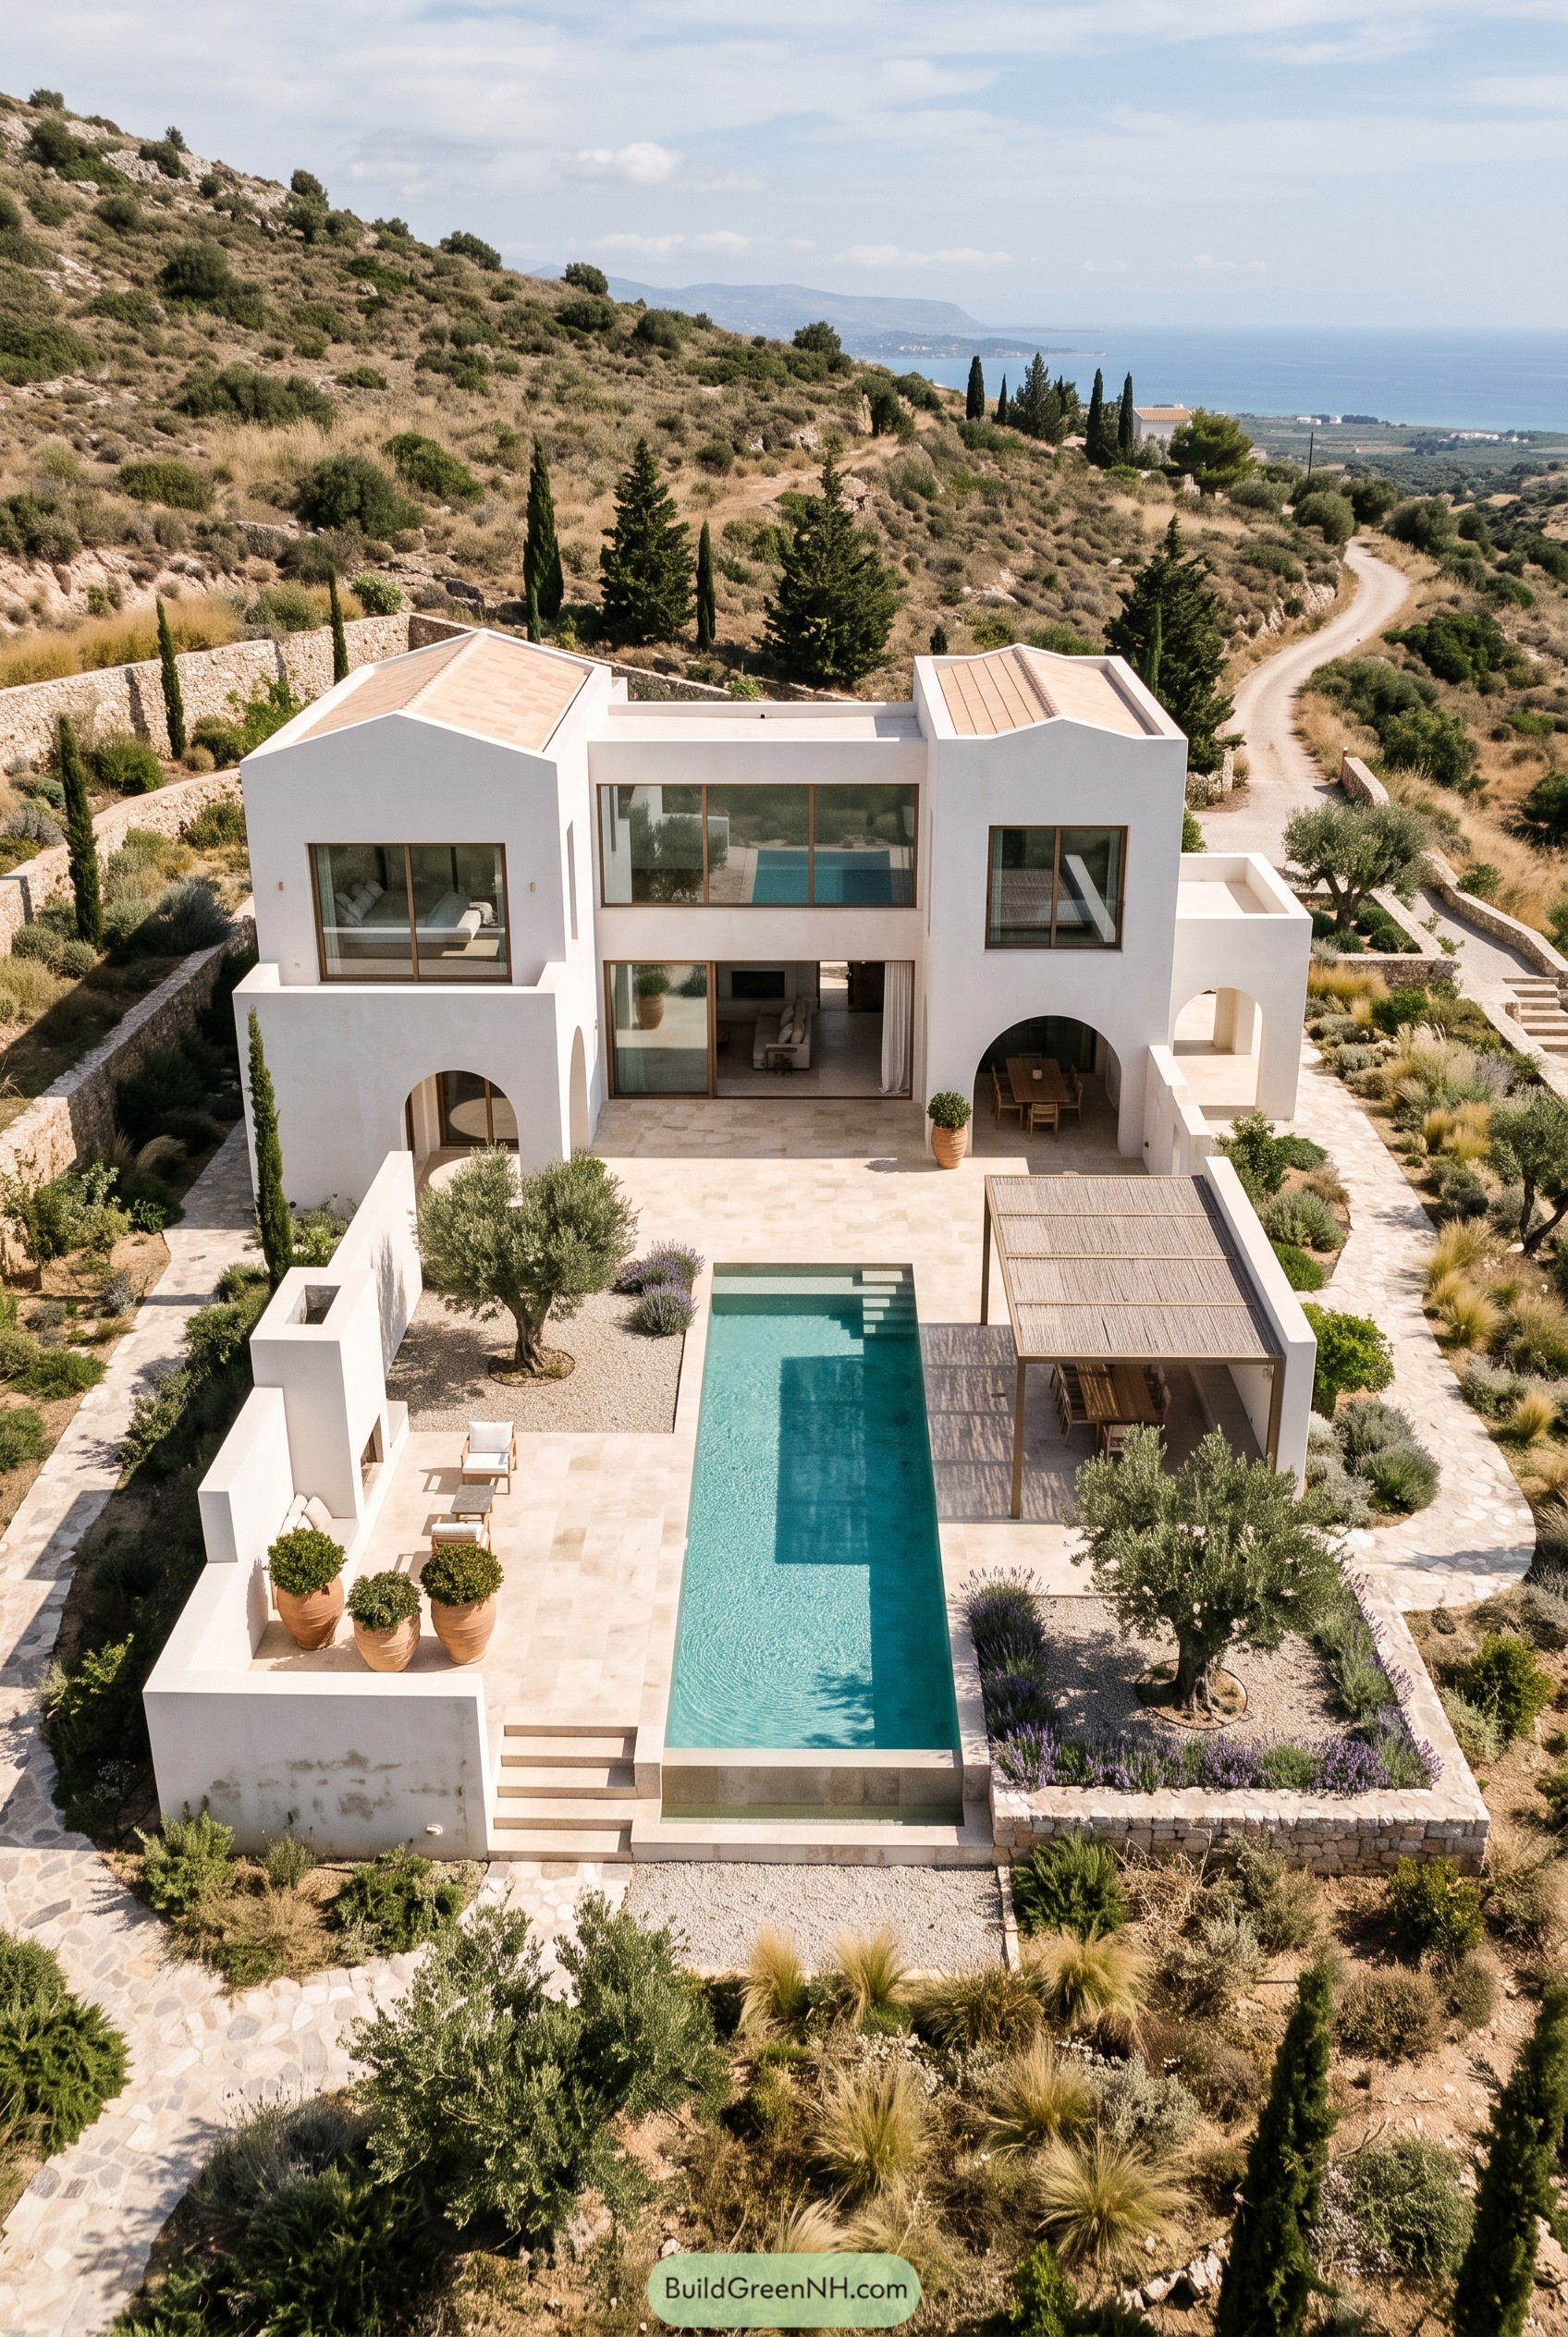

White cubic volumes step into the hillside, with clay tiled roof caps that nod to old Mediterranean farmhouses without getting too nostalgic. The arched terraces soften the clean geometry, which is good because nobody wants a house that looks like it is judging the olives.
A long pool anchors the courtyard and points the whole outdoor space toward the sea. Stone walls, cypress trees, lavender, and a shaded dining pavilion help the design feel planted in the landscape, not just parked there for vacation photos.
Frostline Hearth Pool Chalet
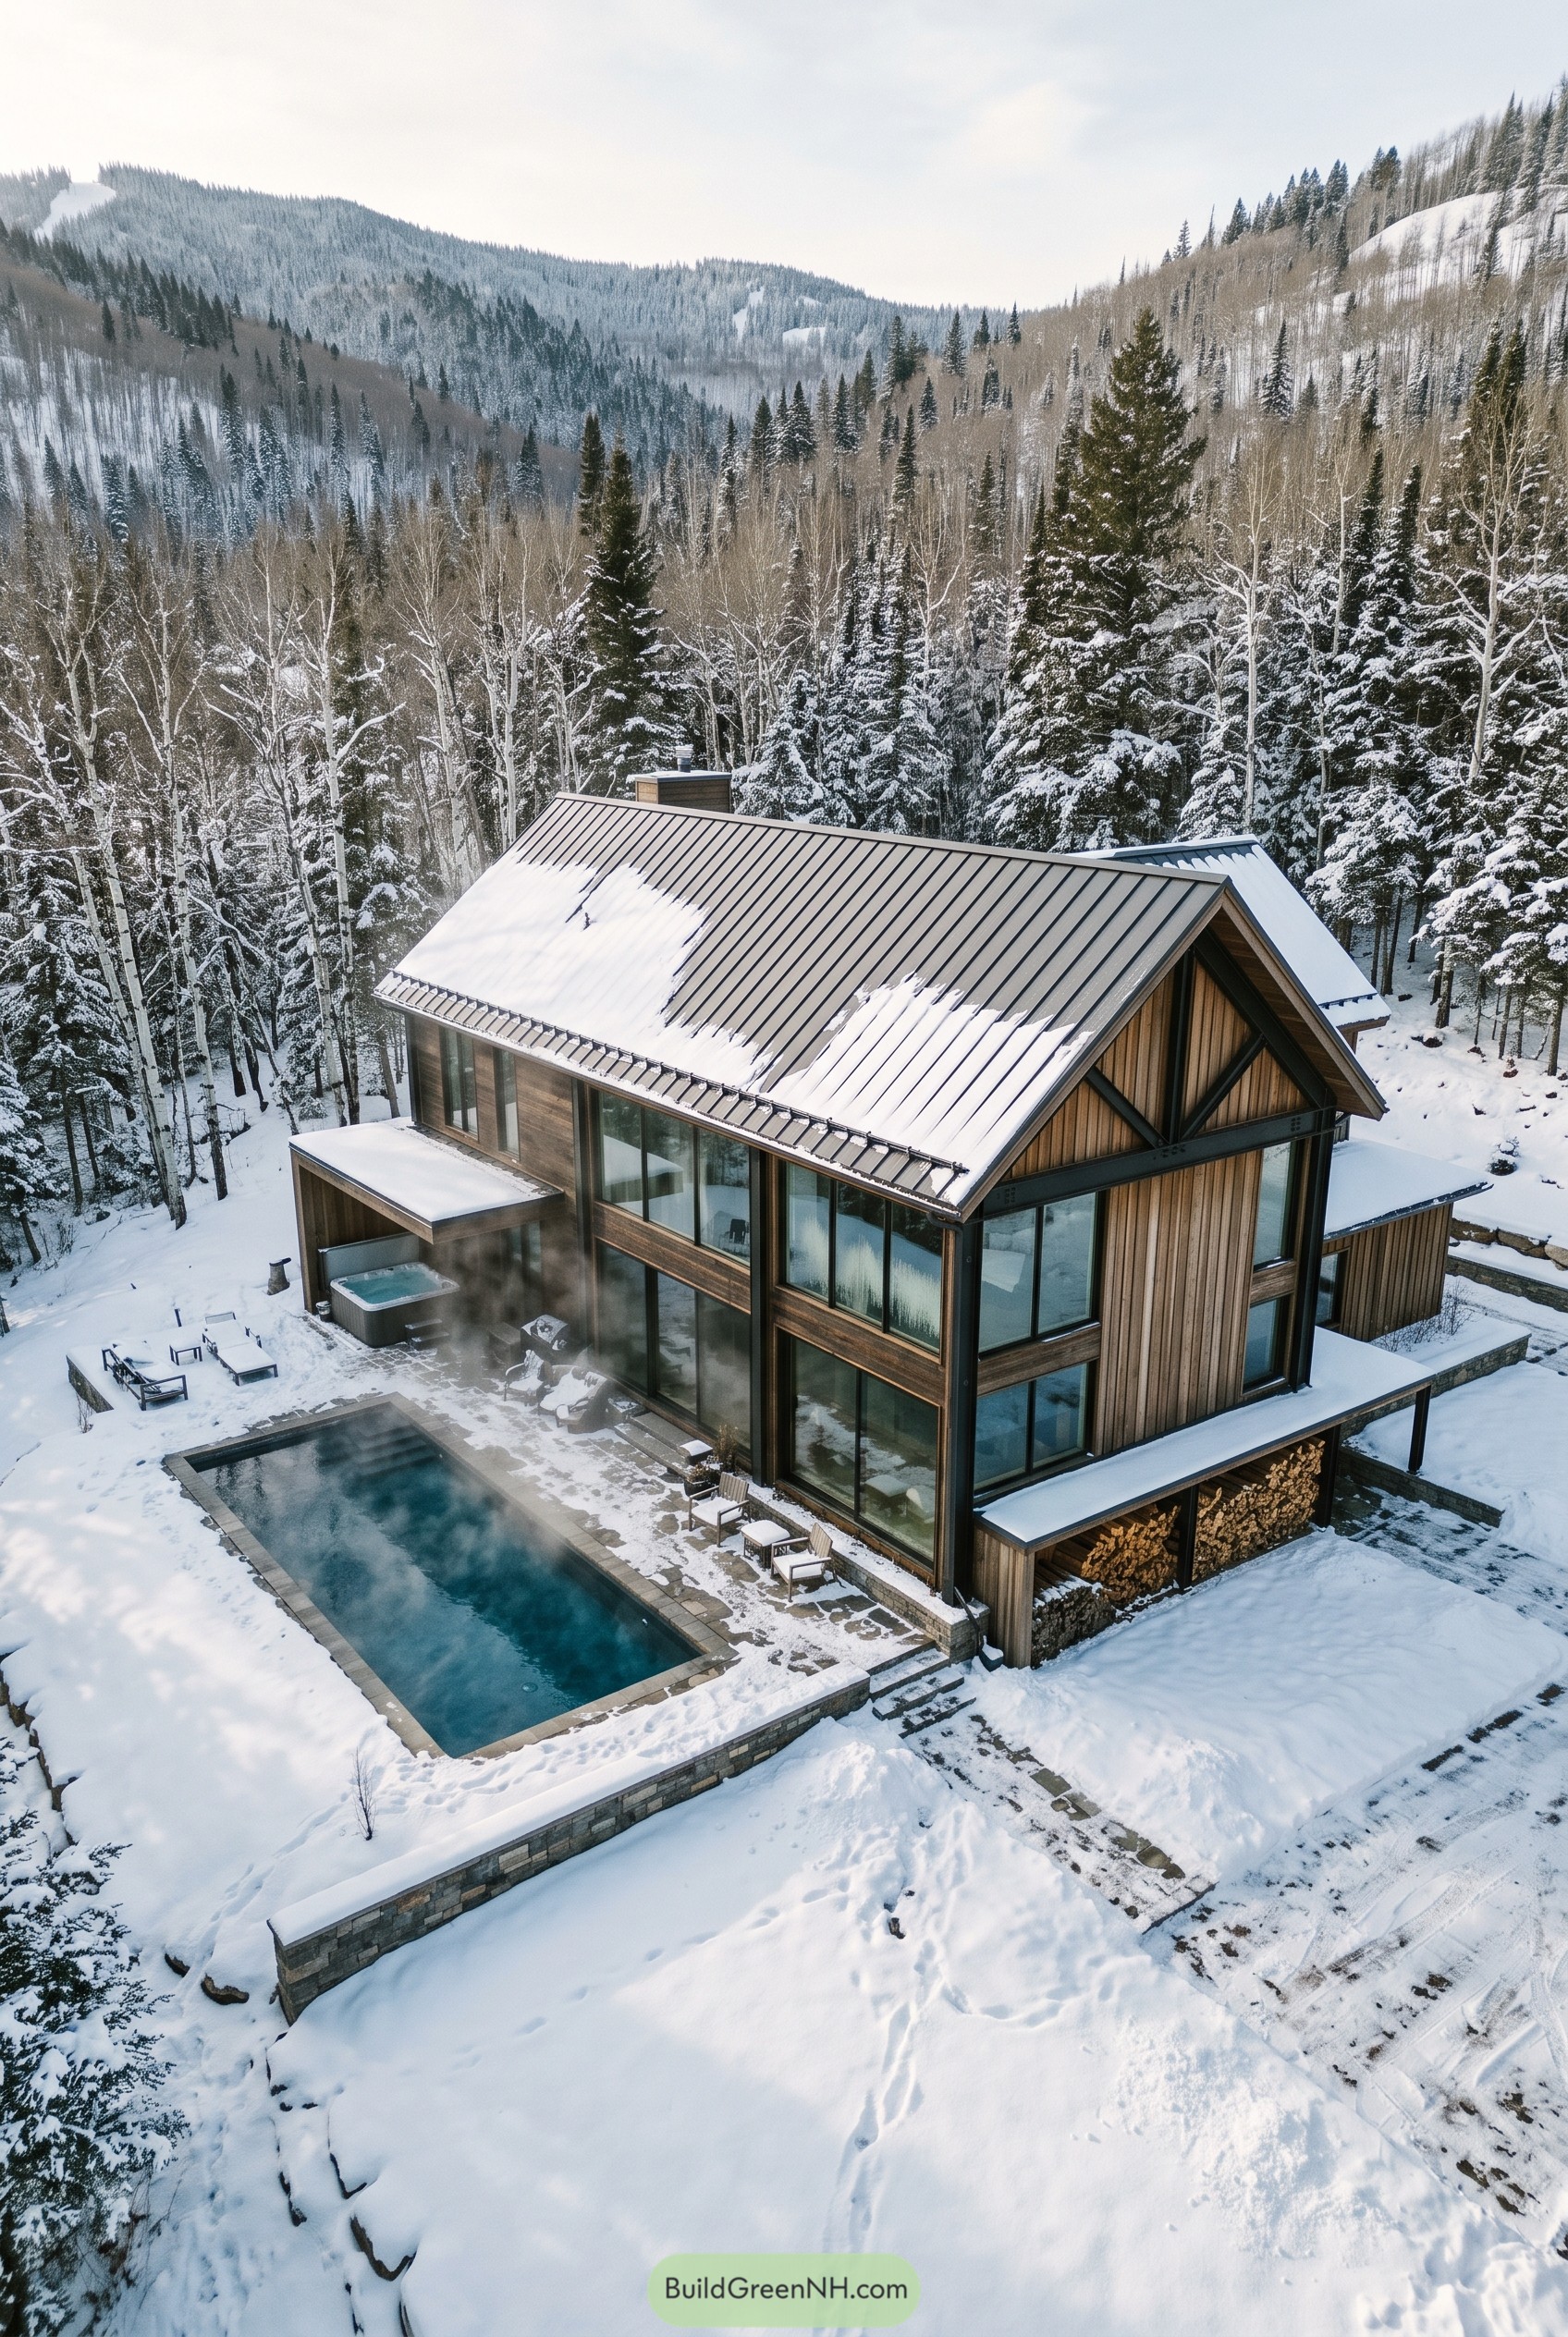

The chalet pairs a steep metal roof with warm vertical siding, so snow can slide off cleanly while the house still feels cozy against the pines. We tucked the pool tight to the terrace because winter swims should not require a brave little expedition in slippers.
The layout was inspired by alpine lodges and the simple logic of a mountain camp, with big glass panels facing the valley and service areas pulled to the colder side. Stone edges, stacked firewood, and the sheltered hot tub make the outdoor zone feel usable even in deep snow, which is kind of the whole point up here.
Canopy Lane Pool Pavilions
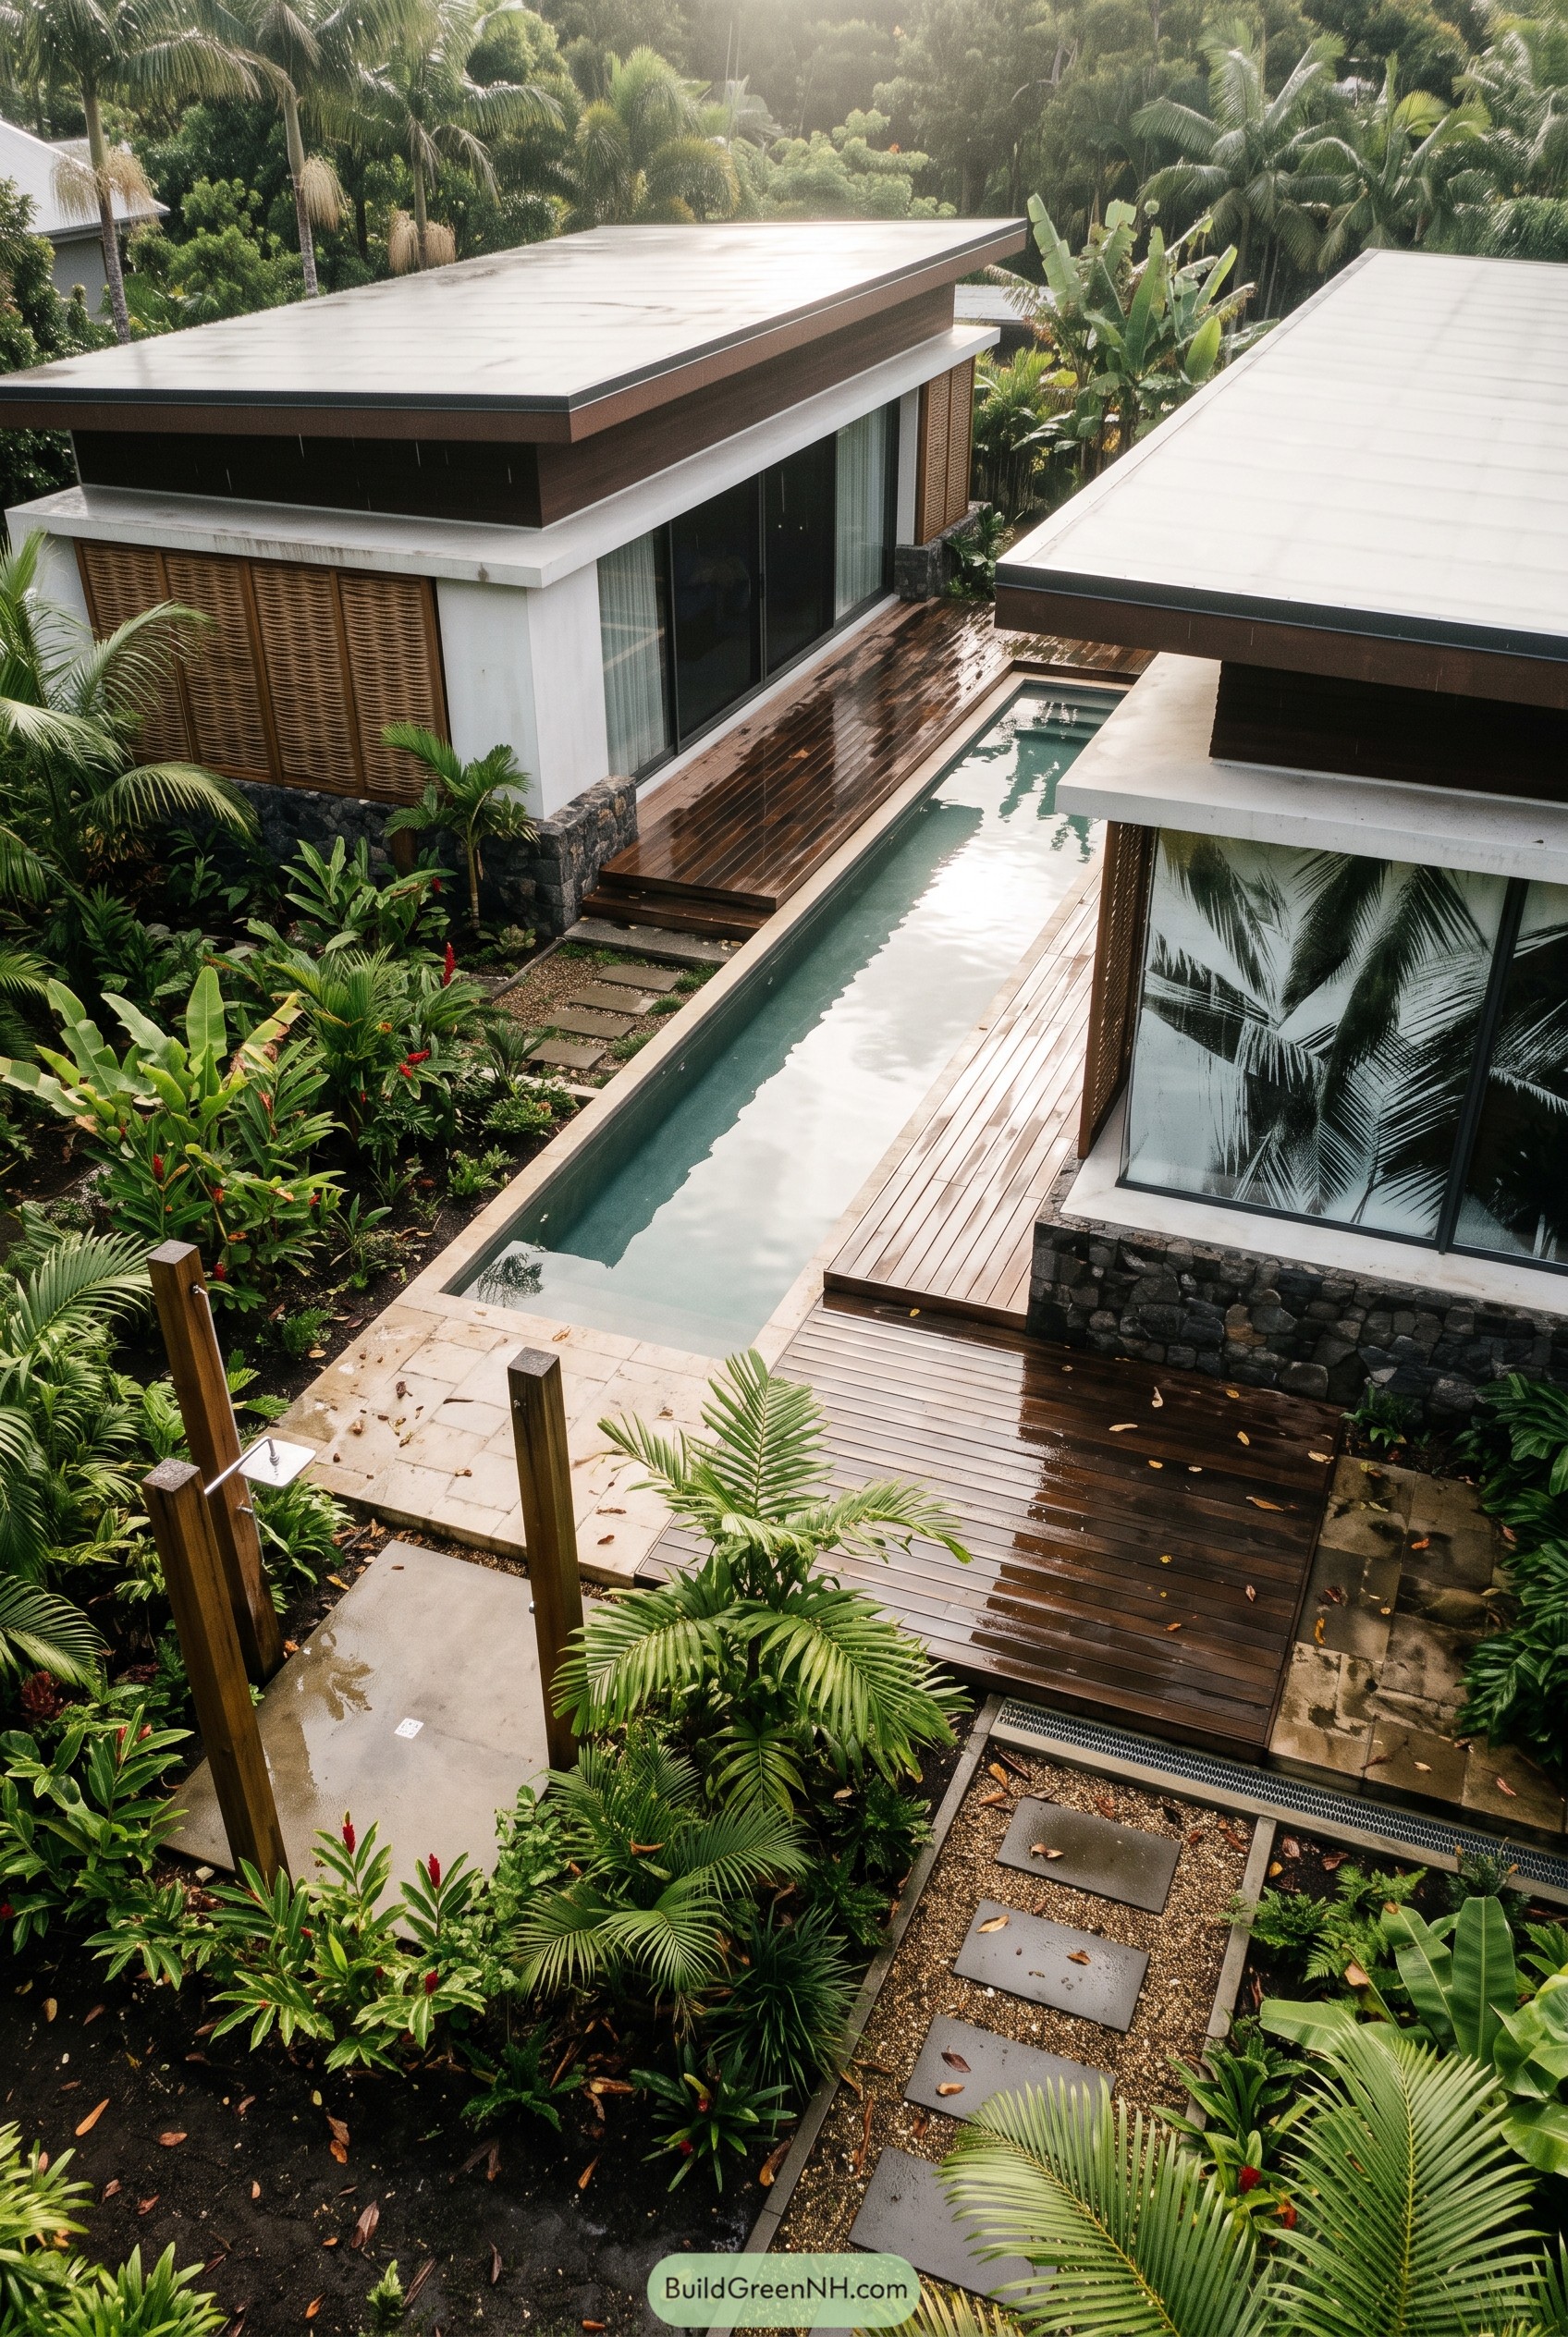

This retreat sits as two low pavilions tucked into palms, with a slim pool running between them like the best kind of hallway. The flat roofs, deep overhangs, and screened wood panels were inspired by tropical verandas, so the rooms feel private without shutting out the garden.
Wet timber decks wrap the water and make the walk from room to room feel easy, even if someone will absolutely stop for a toe dip. Dark stone bases ground the white walls, while the planting pulls everything into the landscape so it feels settled, not showy.
Sage Ridge Cantilever Pool
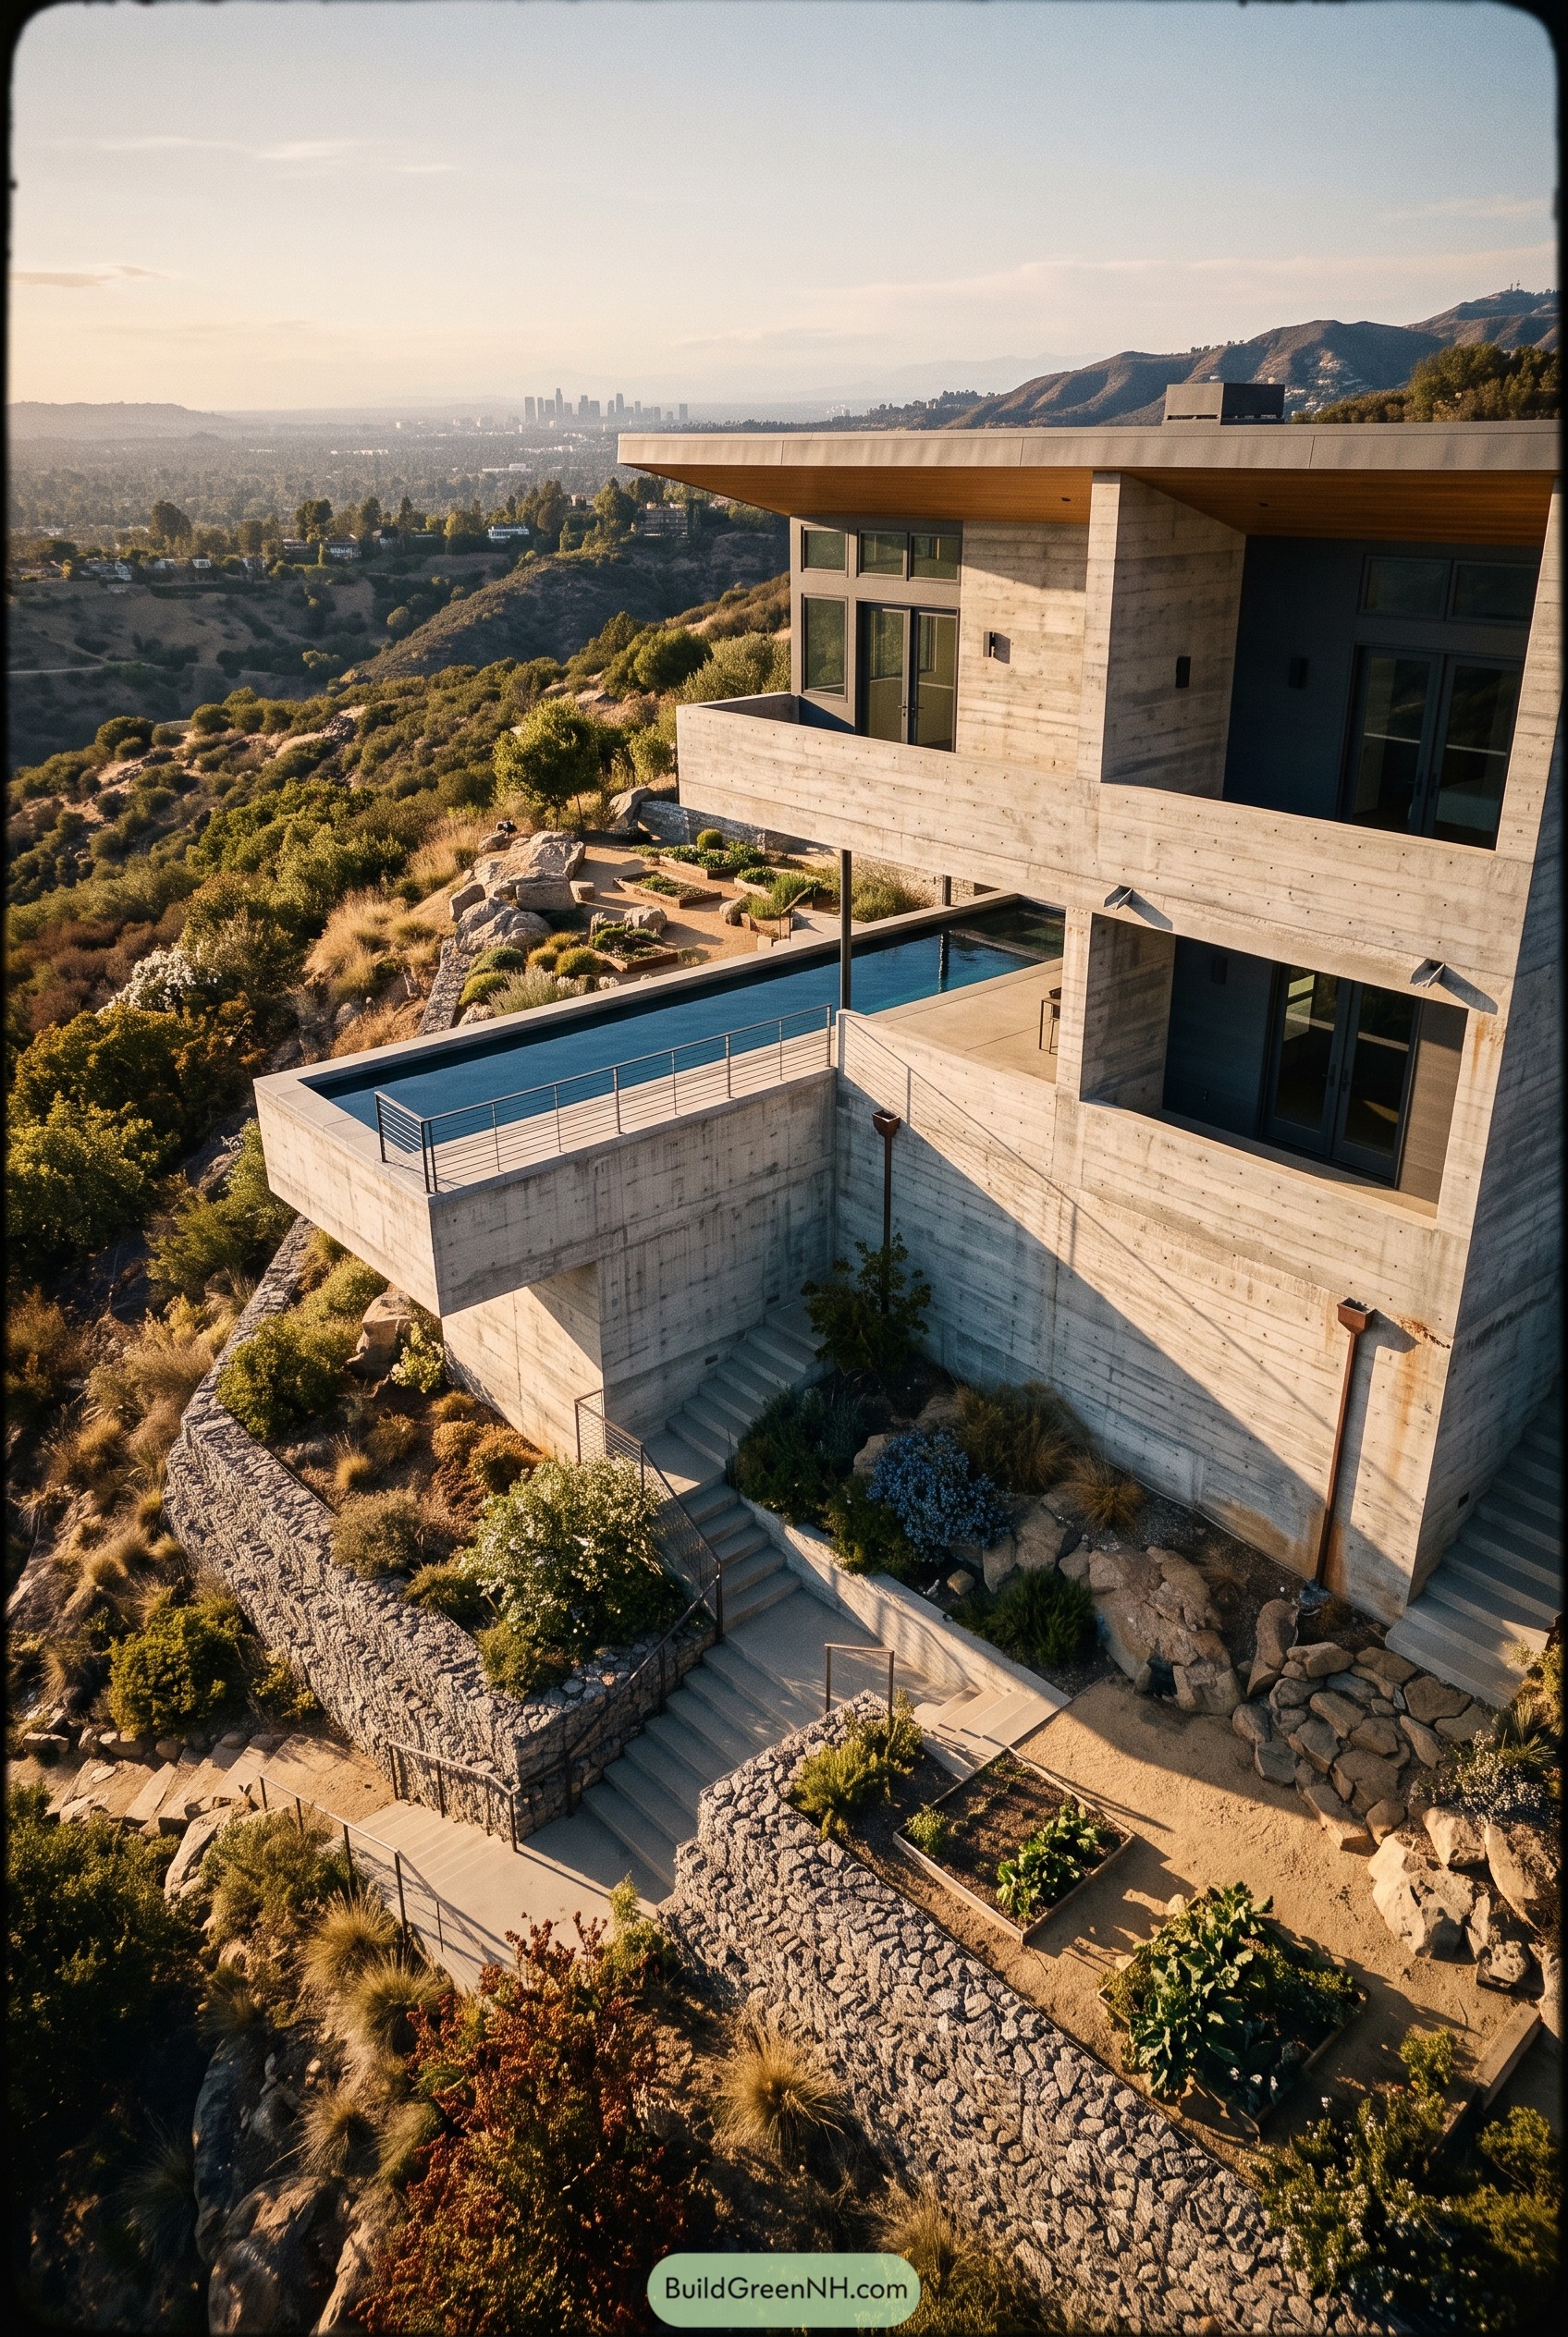

This concrete hillside house steps into the slope with a long pool terrace that feels like it slipped out for a swim. The broad roof overhangs, stacked walls, and dark window frames keep the shape crisp while framing that big valley view.
Native planting, boulders, and raised garden beds soften all that concrete, which matters because nobody wants a home that feels like a polite parking garage. Stone retaining walls and broad stairs make the steep site easy to use, turning the climb into small garden moments before the view opens up.
Clerestory Cove Pool Home
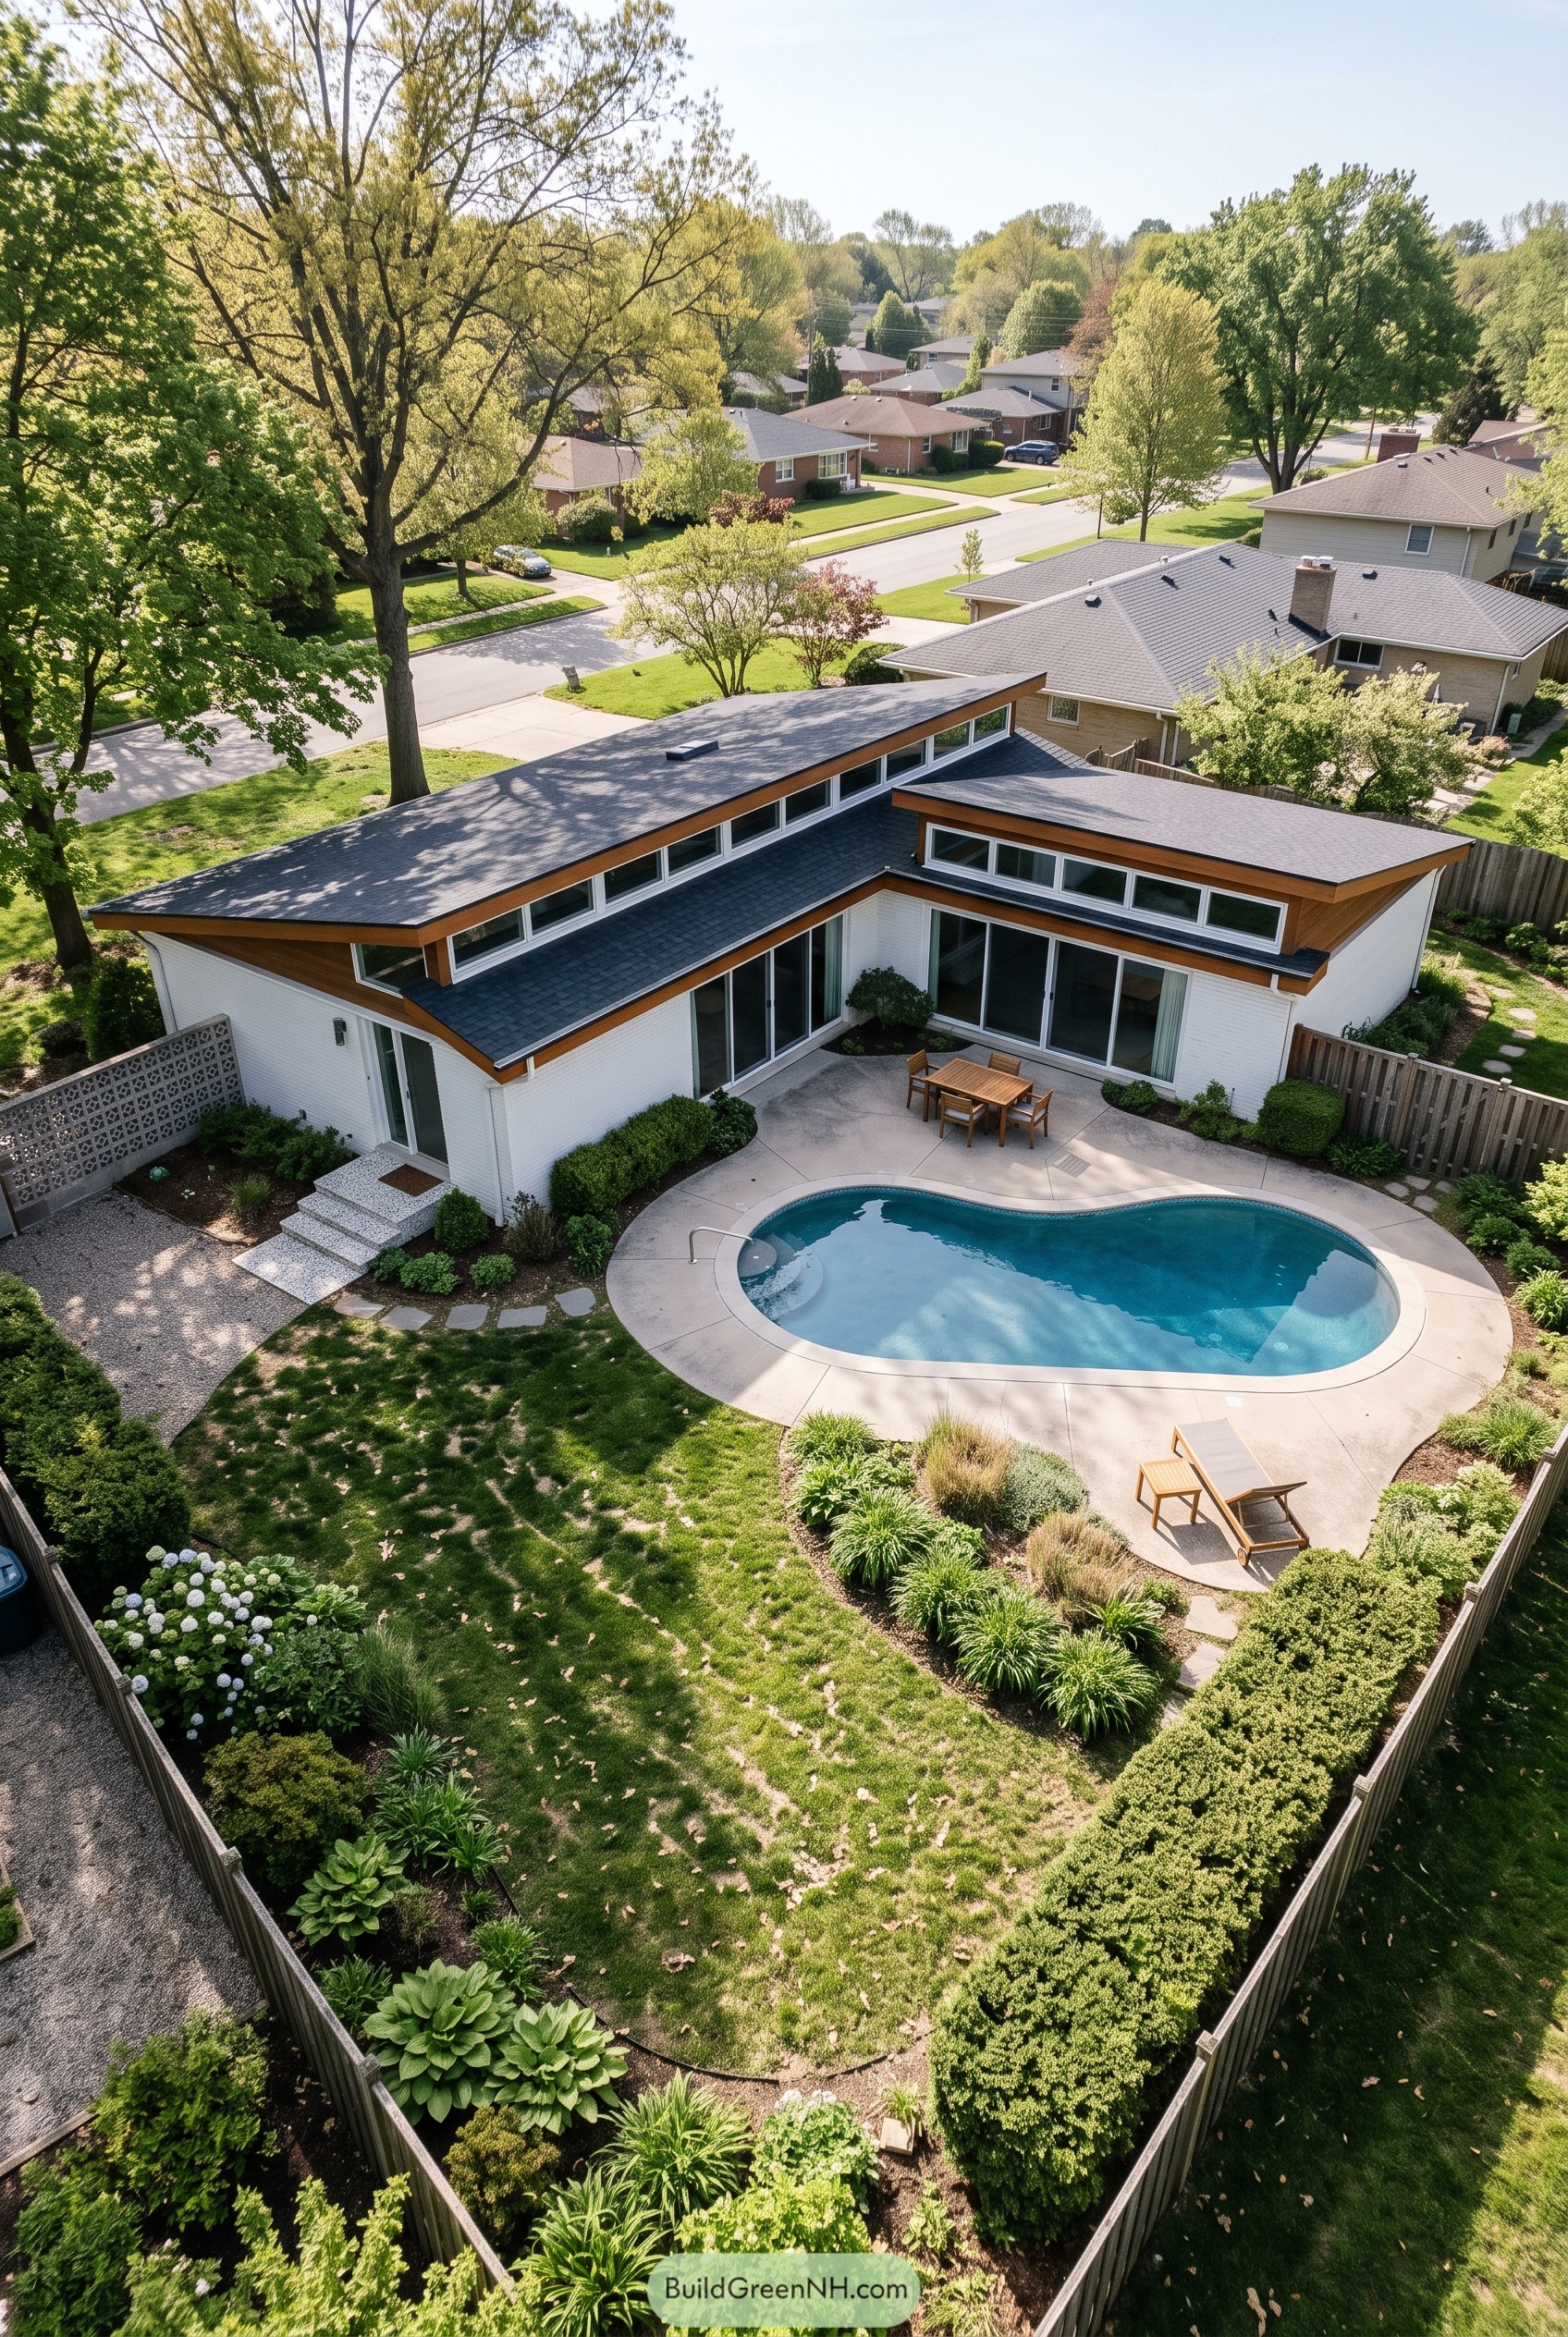



The low, folded roofline wraps around the patio like it knows exactly where the weekend happens. Clerestory windows and warm wood trim pull from midcentury neighborhood homes, giving the house a calm profile without making it feel precious.
The pool sits in a soft rounded patio, close enough to the dining doors that towels and snacks are never a heroic journey. Layered planting, a fenced yard, and simple paving make the whole backyard feel private, green, and just a little bit smug about it.
Sunfield Pool Farmstead
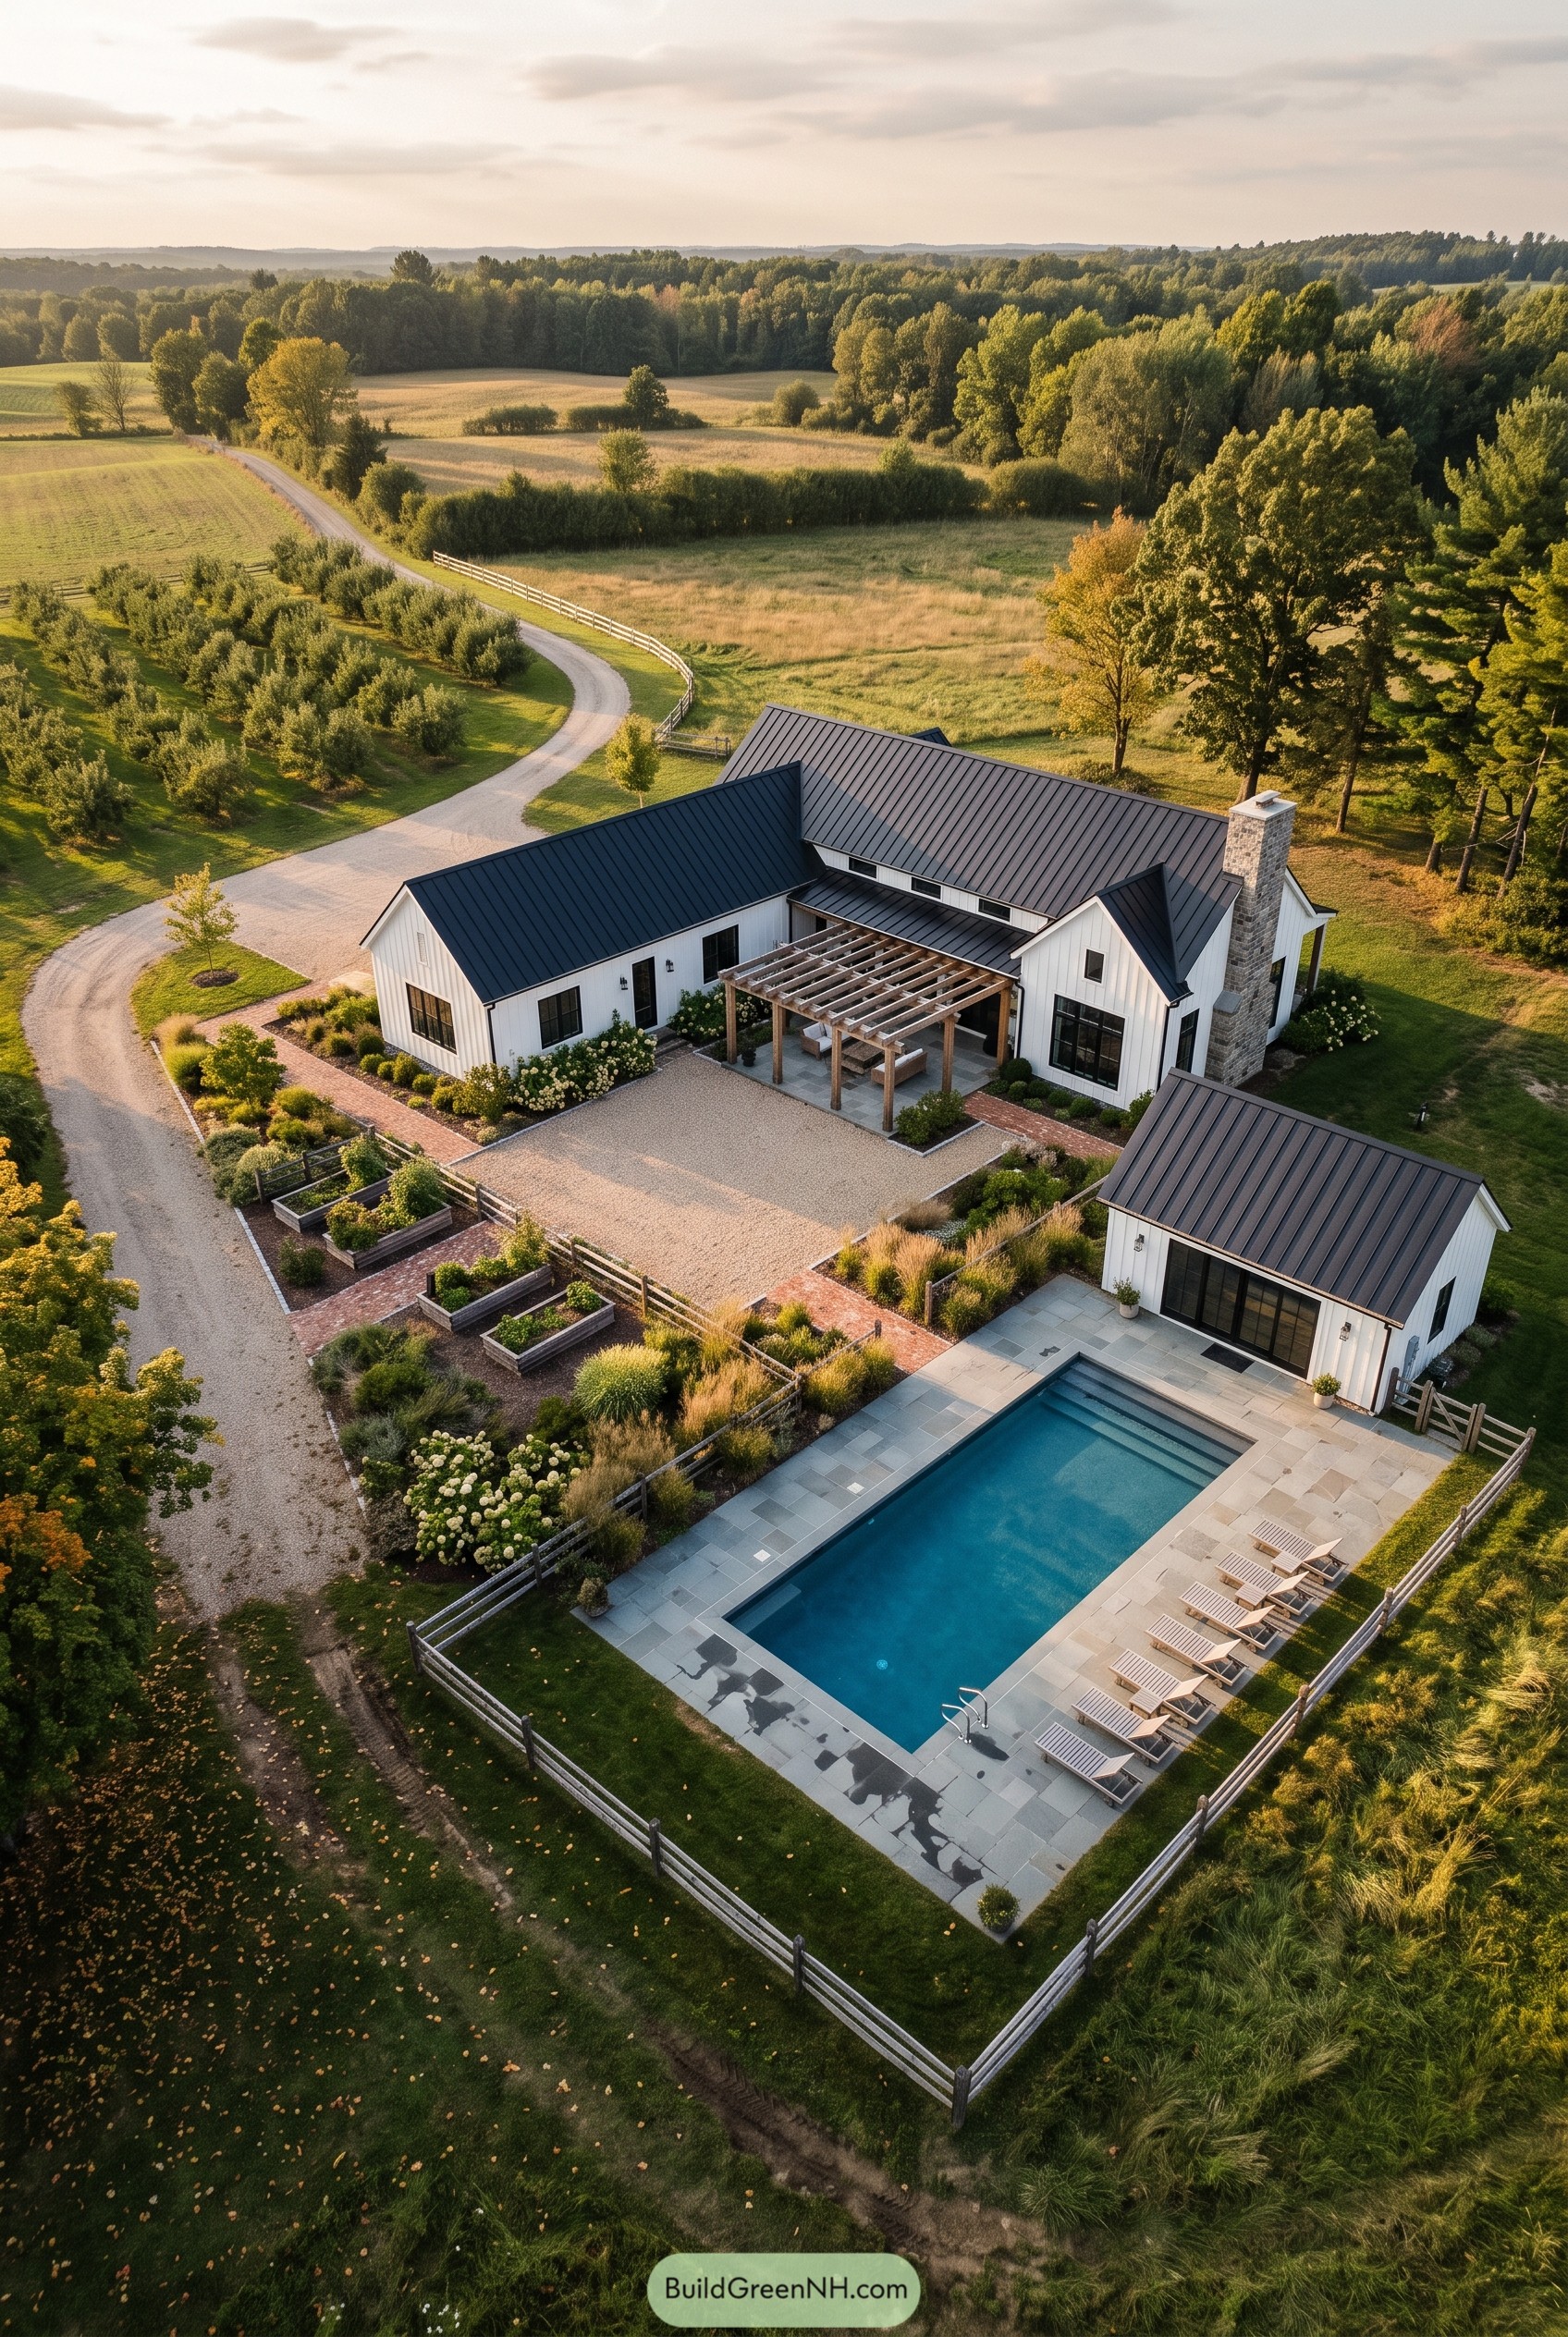

This farmhouse spreads out low across the meadow, with white board and batten siding, black metal roofs, and a stone chimney giving it that fresh country look without getting too precious. We drew from old farm lanes and orchard rows, then cleaned the lines up a bit so the place feels calm, not like it is wearing overalls to dinner.
The pool sits in its own fenced garden, close to the pool house and tucked beside grasses, loungers, and pale stone paving. That layout matters because everything feels connected, from the pergola patio to the garden beds, so a swim day can turn into lunch outside pretty easily.
Inkstone Courtyard Pool Compound
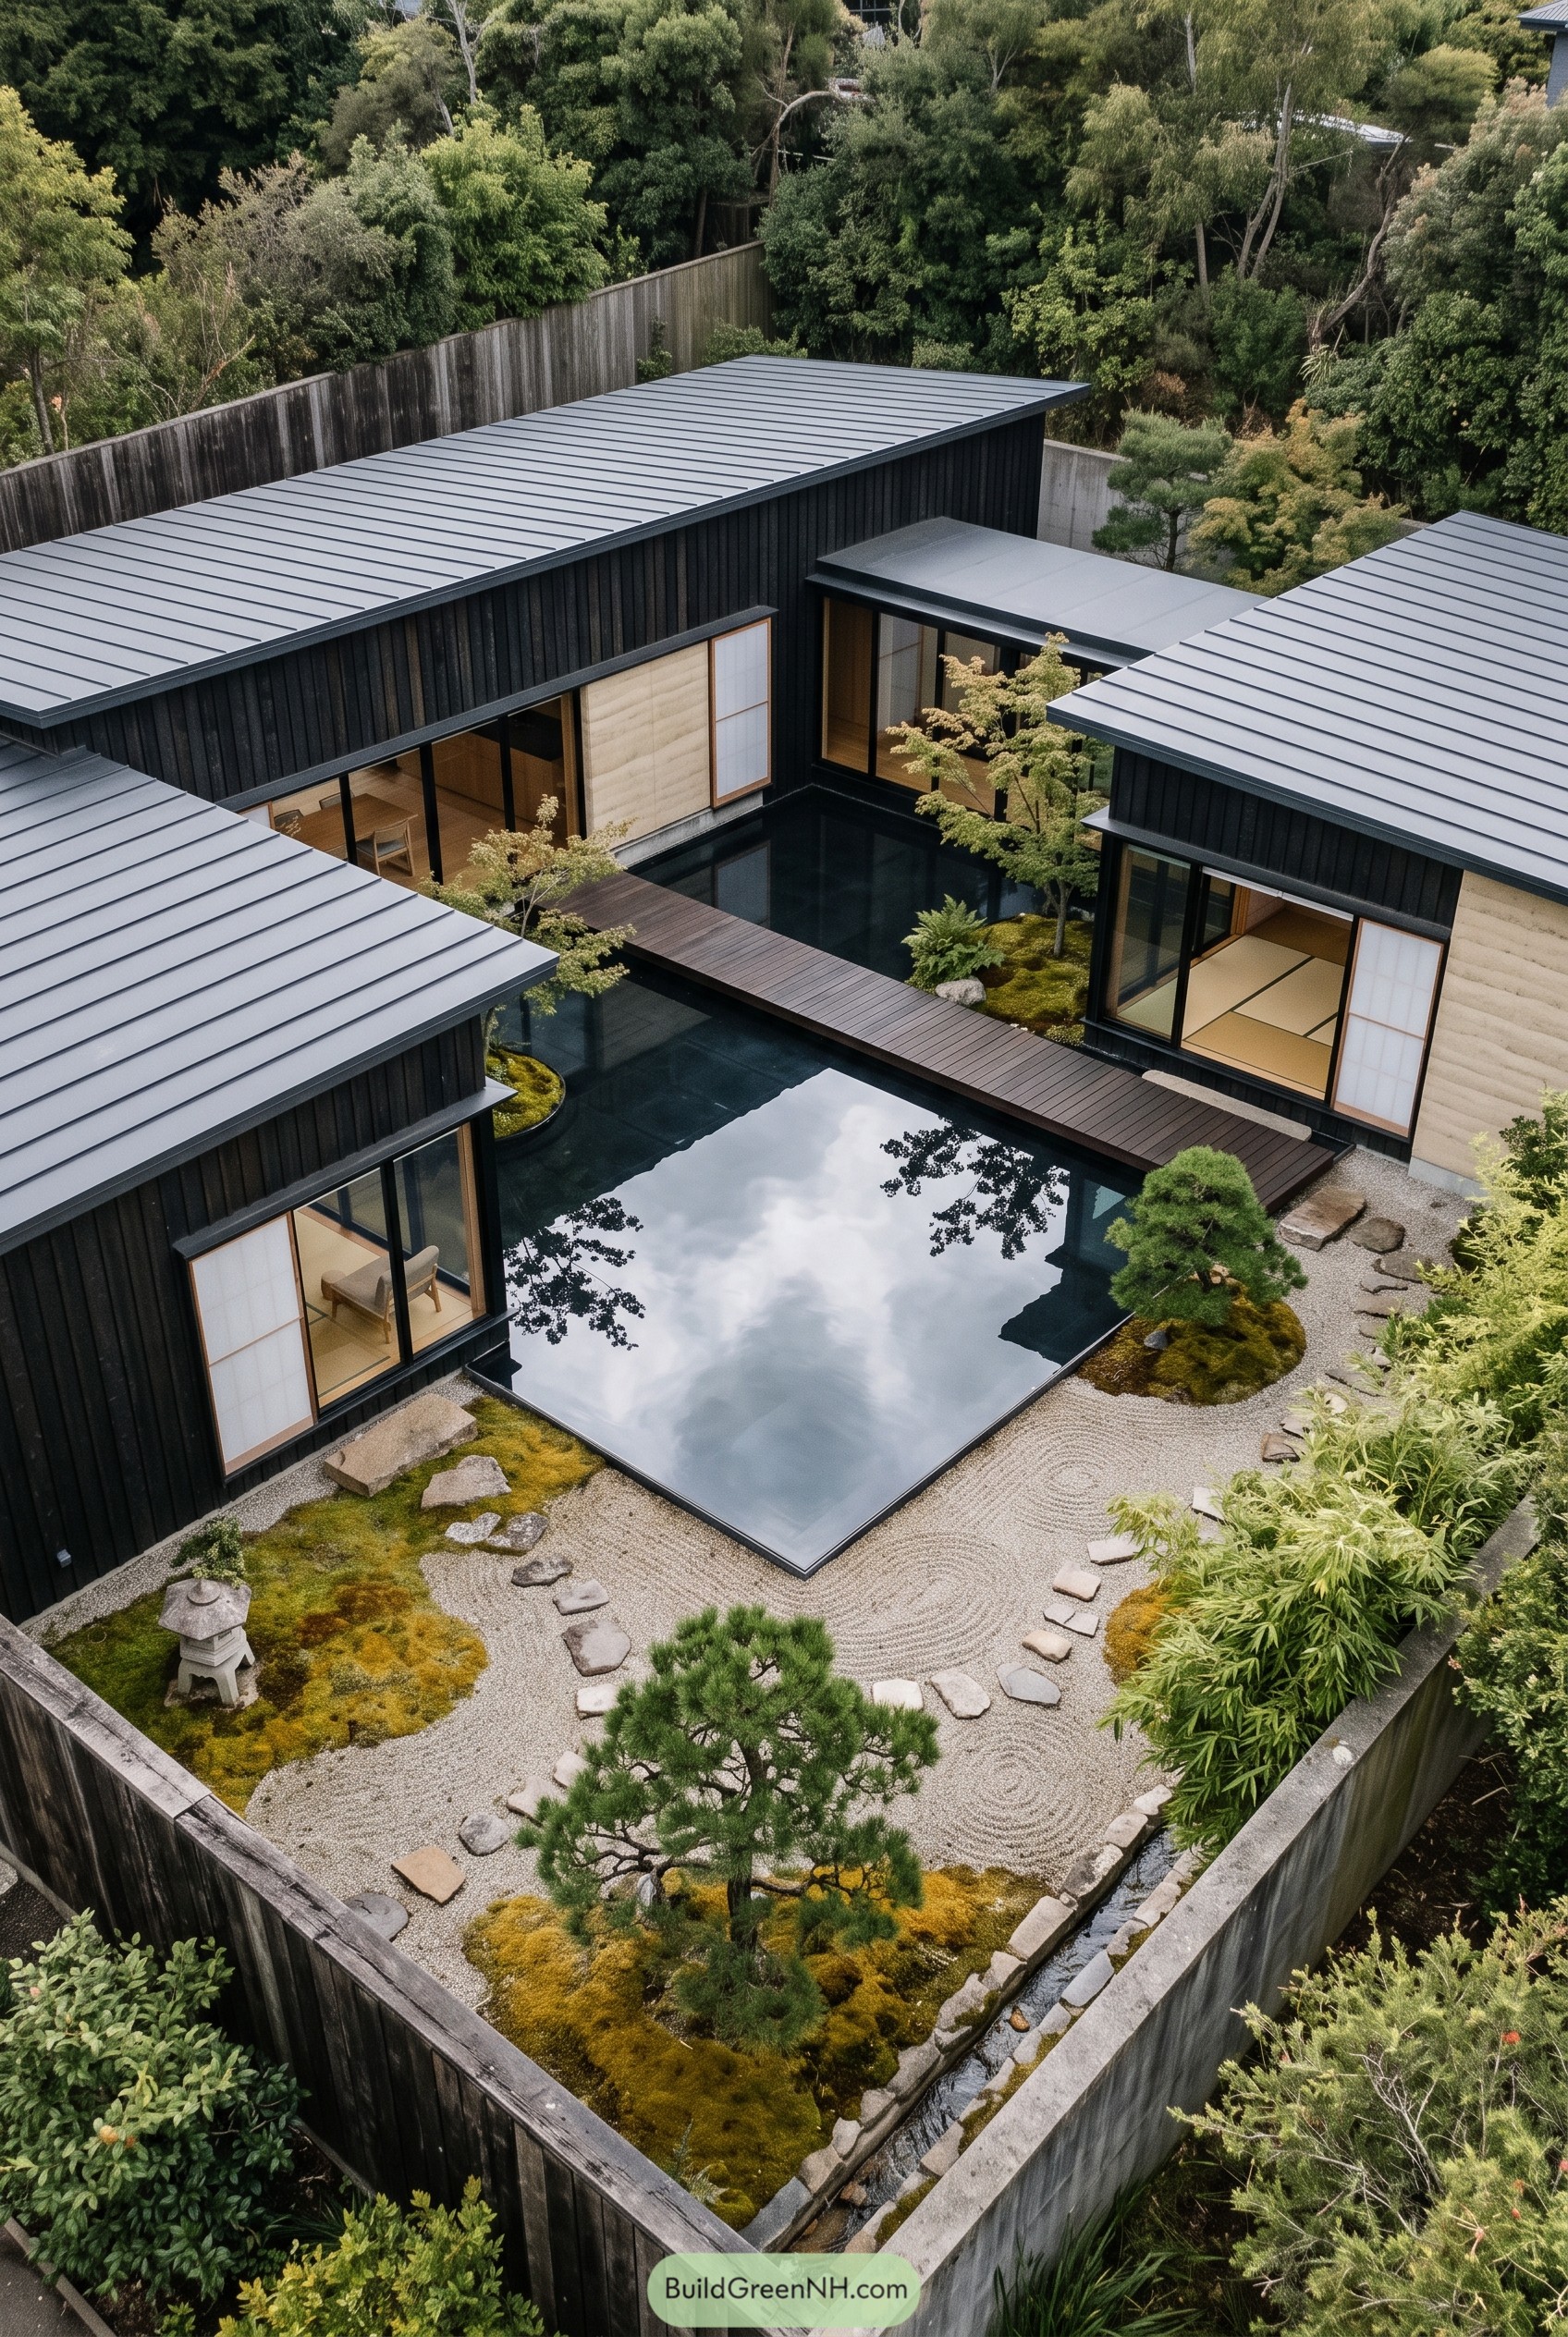

The black timber pavilions wrap a mirror calm pool, with a slim deck bridge cutting across it just enough to make the courtyard feel like a tiny resort, minus the wristband. Sliding glass and shoji style panels keep the rooms tied to the water and garden, so every view has a quiet place to land.
This design was inspired by Japanese courtyard gardens, especially the mix of still water, moss, raked gravel, and carefully placed stone. The dark metal roofs and vertical cladding keep the home crisp and modern, while the soft planting makes it feel settled in, not like it just showed up wearing new shoes.
Yucca Basin Pool Citadel
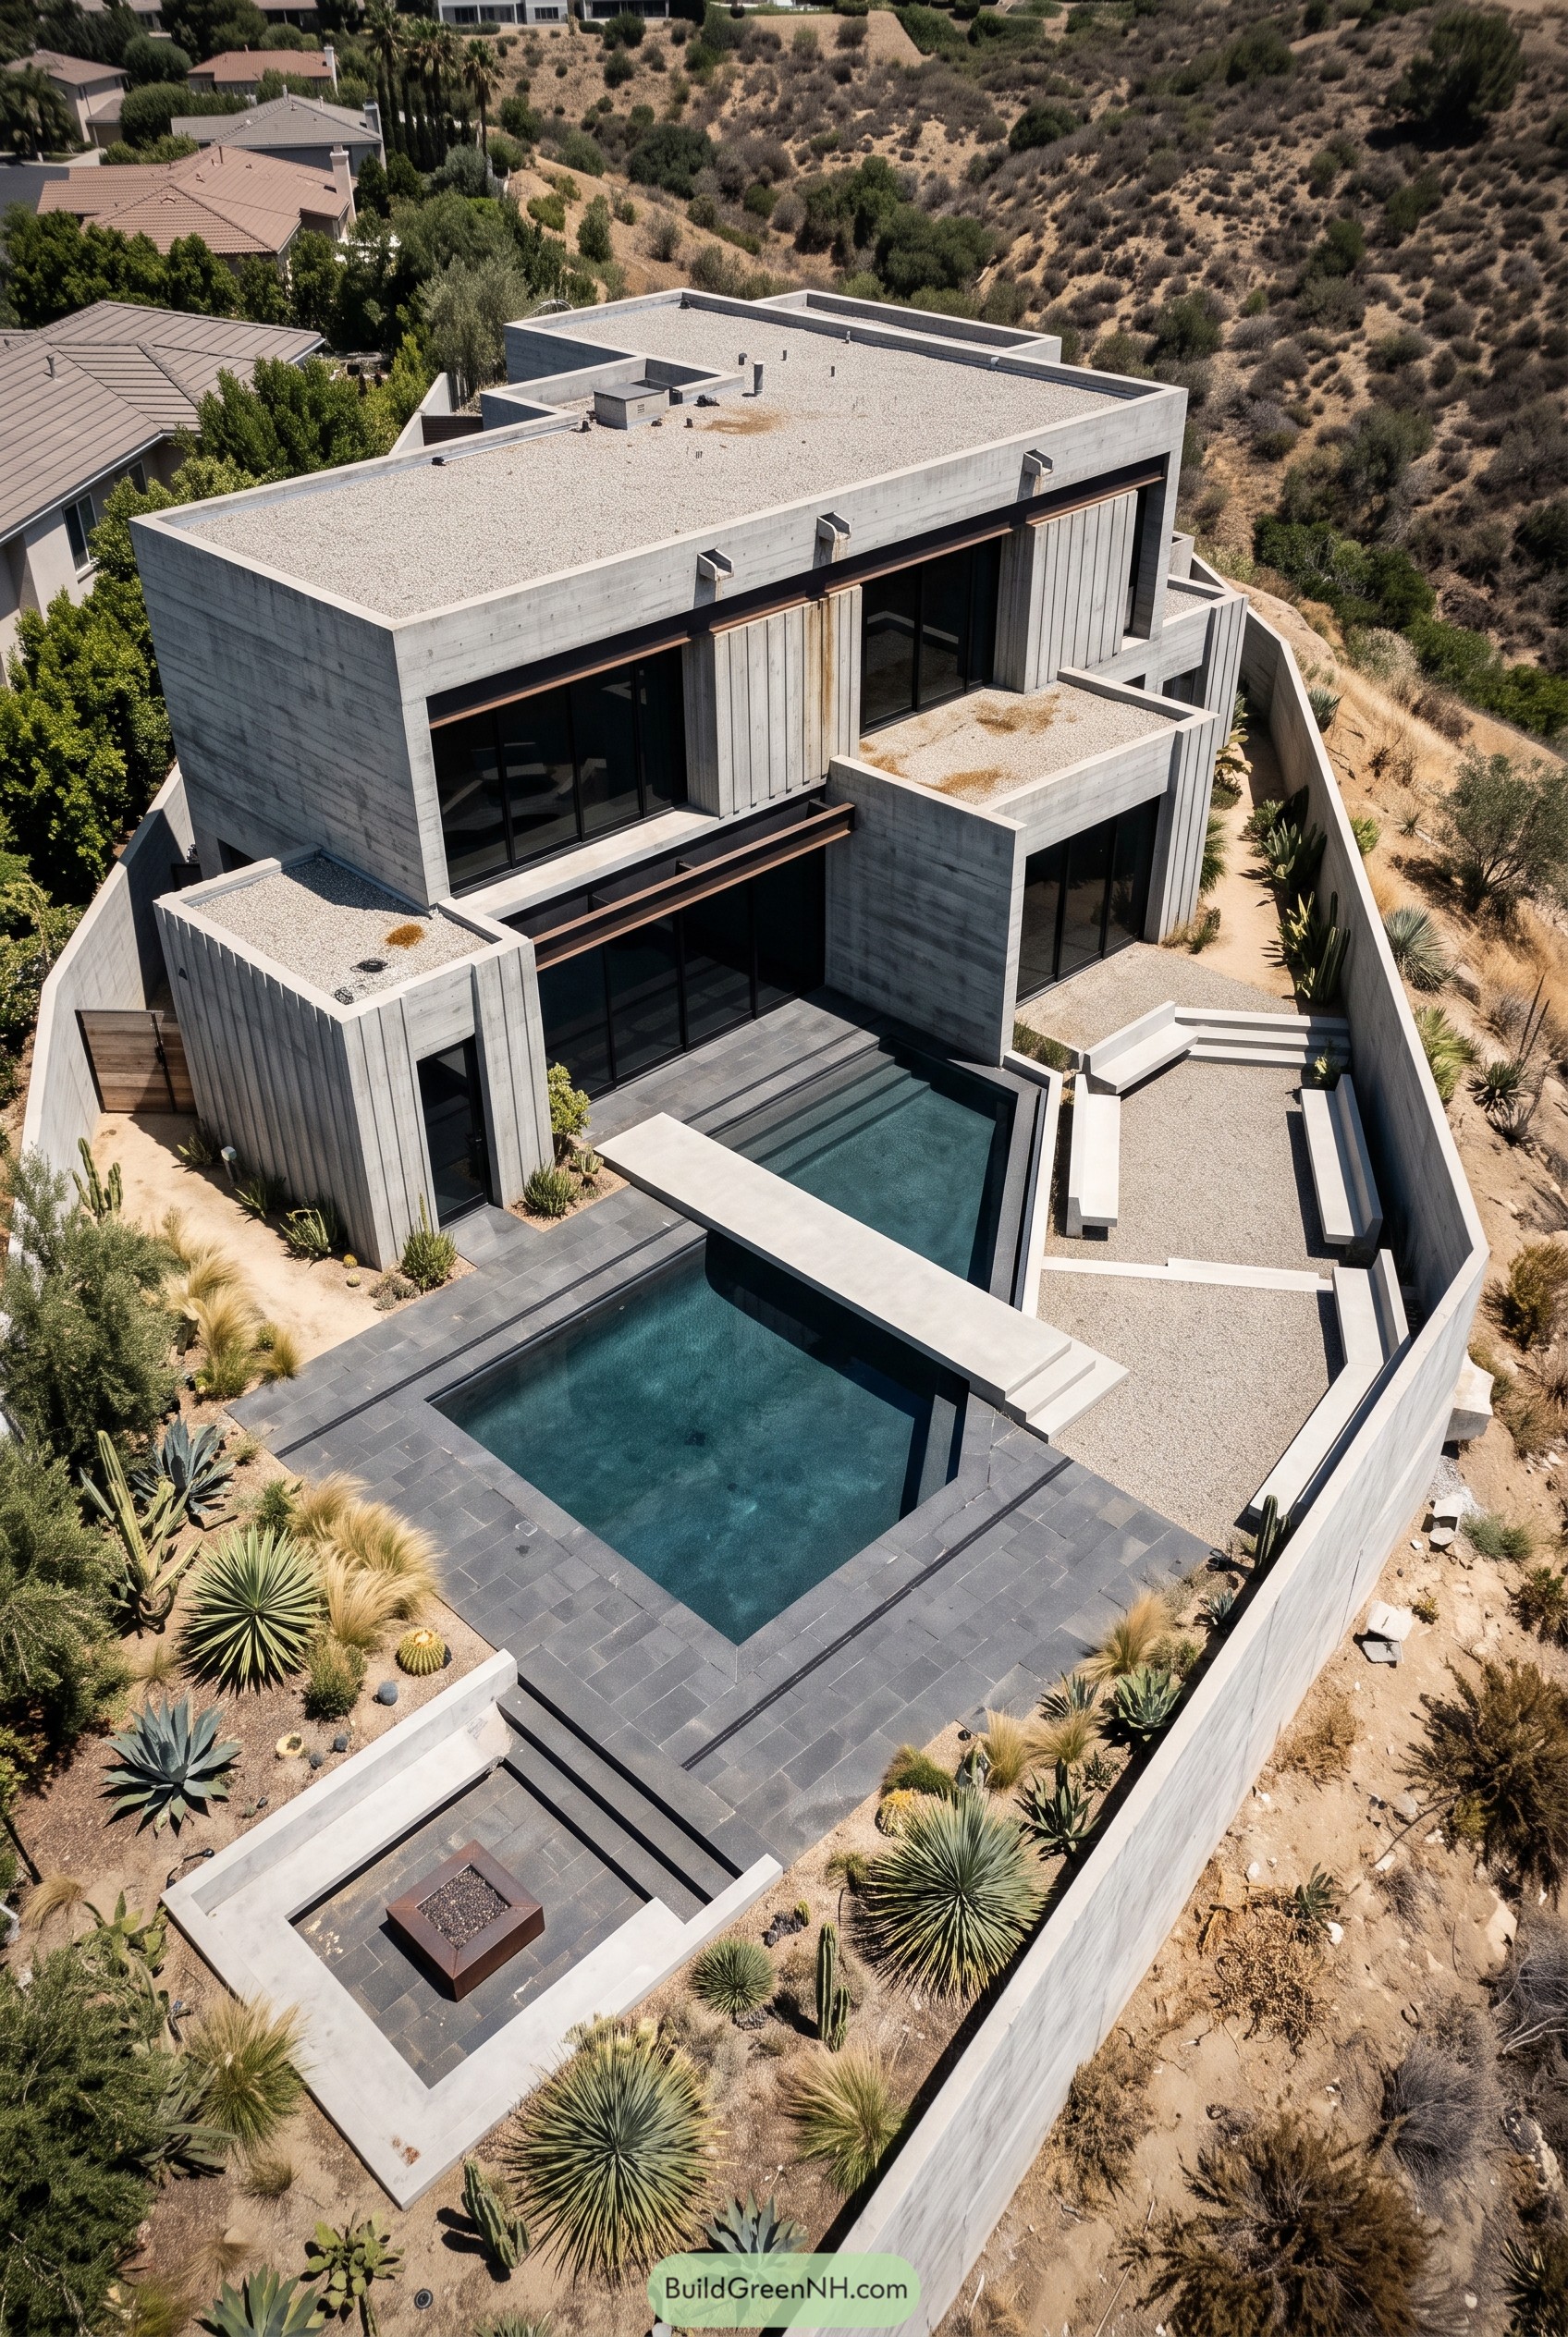

This design stacks poured concrete volumes along the slope, with deep balconies and dark glazing tucked under thick roof edges. The pool sits like a cool cut in the courtyard, reached by broad steps and framed with desert planting, so it feels private without acting like a bunker.
We took cues from canyon ledges and those stubborn plants that look good with almost no fuss. The bridge over the water, gravel roofs, and tall site walls keep the layout crisp, practical, and just a little smug about skipping the lawn.
Reedbank Glass Pool Lodge
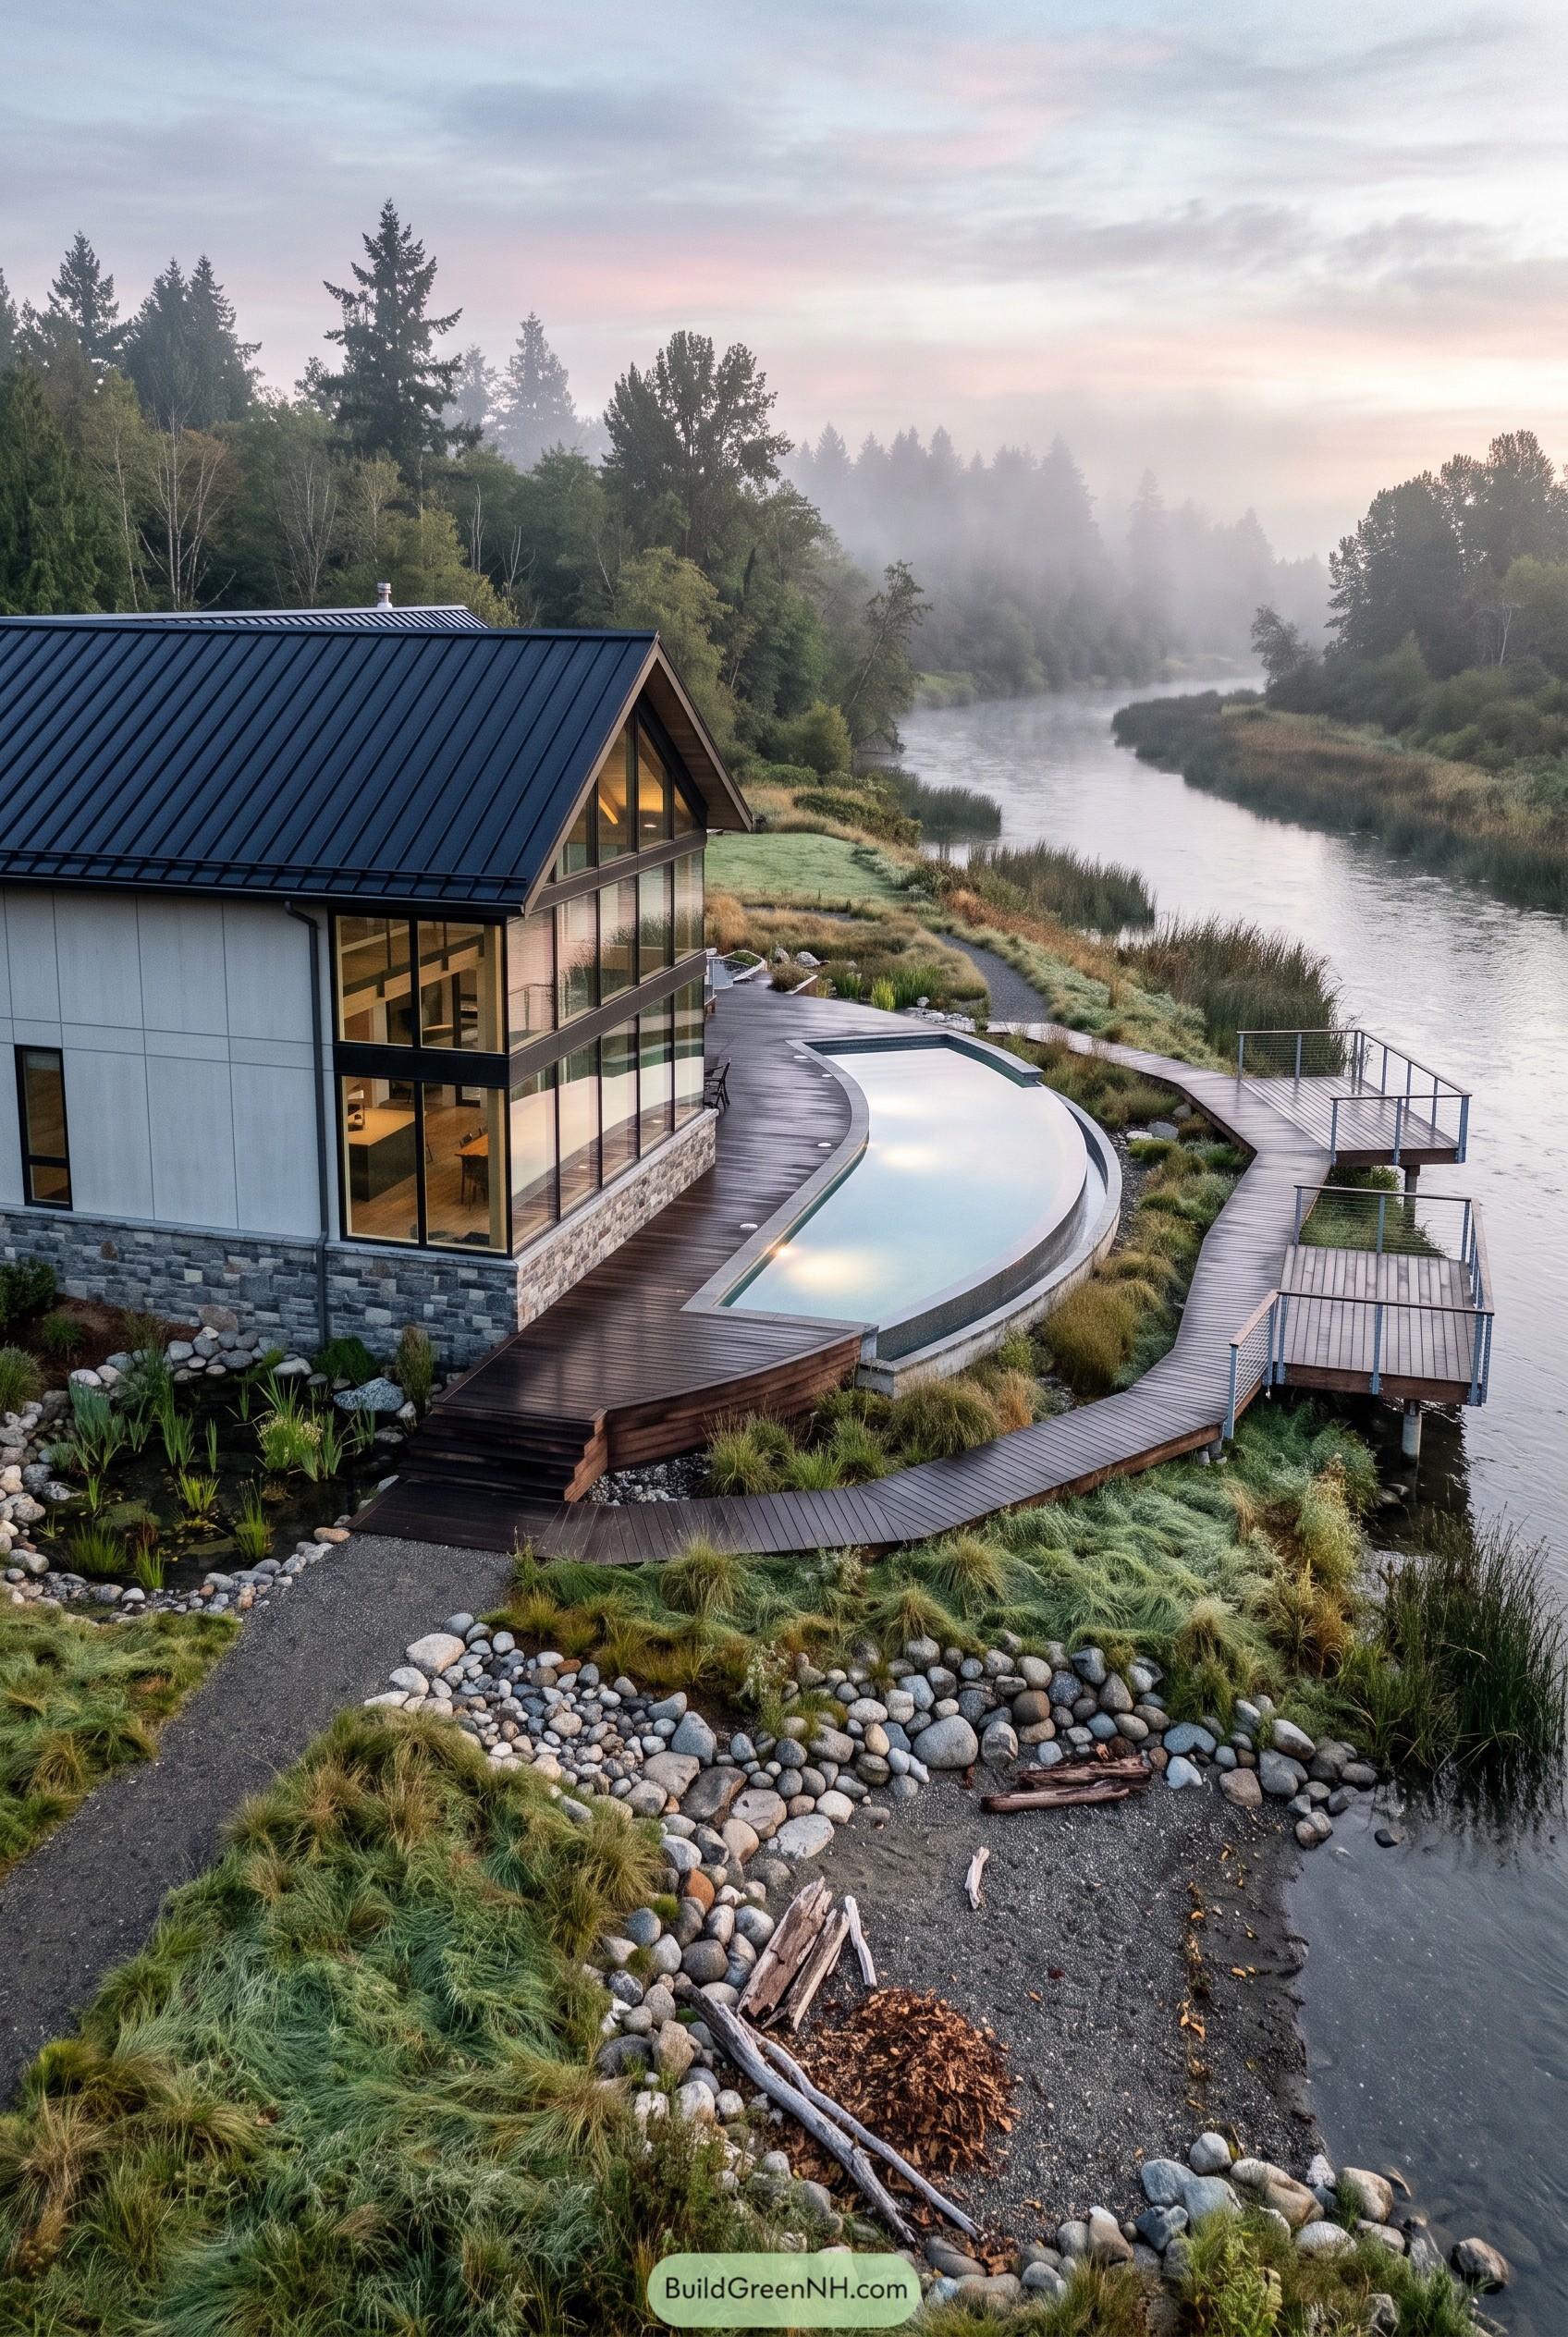

The curved pool follows the riverbank instead of fighting it, which makes the terrace feel relaxed and a little smug about its view. A steep black roof and tall glass walls give the home a crisp cabin feel, while the stone base helps it sit calmly among reeds, rocks, and foggy water.
We shaped the deck as a boardwalk that loops from the house to the dock, so pool days can quietly turn into river watching without anyone planning much. Native grasses soften the edges, and the pale pool finish keeps the water looking calm even when the weather gets moody, as it does near rivers because of course it does.
Ironbark Roof Meadow Swim
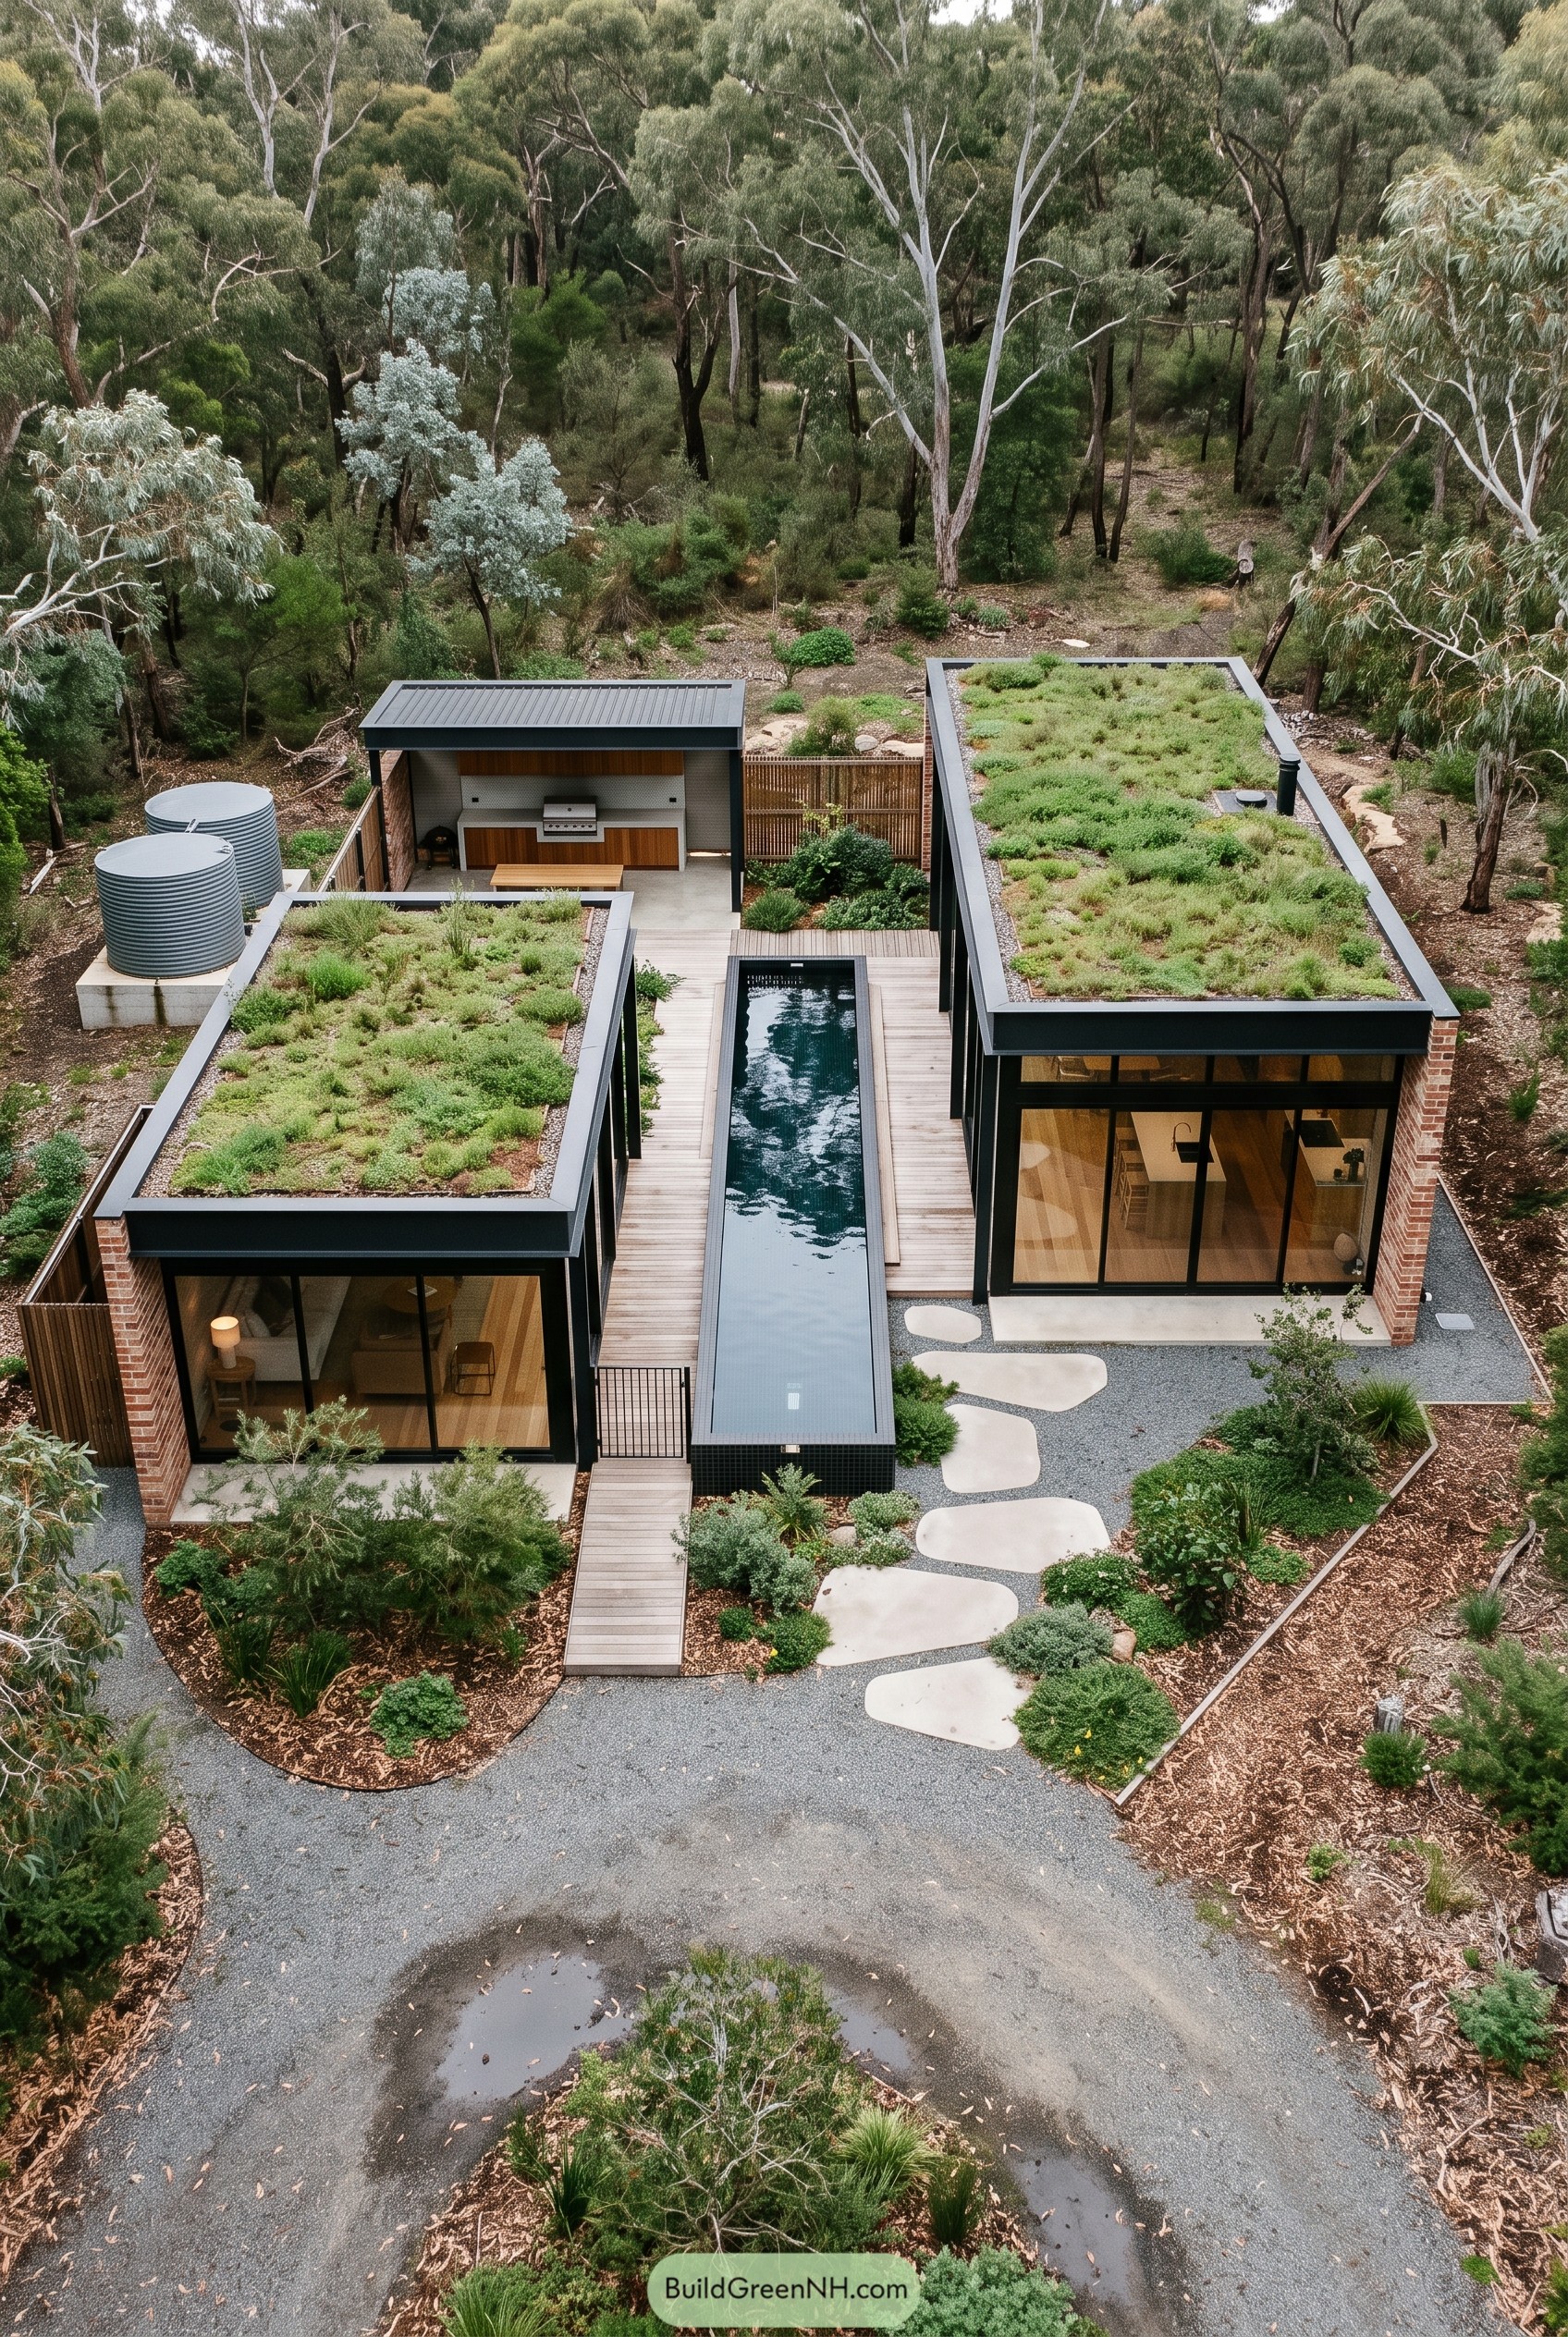

This bushland compound is shaped around a slim lap pool, with two glassy brick pavilions sitting close enough to feel connected but not too chatty. The planted roofs were inspired by the scrubby groundcover around the site, so the buildings feel tucked into the trees instead of parked there like shiny guests.
The outdoor kitchen and deck make the pool edge the everyday hangout, which is handy because nobody wants to carry snacks too far. Water tanks, gravel paths, and native planting keep the place practical and relaxed, with just enough polish to make muddy shoes feel slightly underdressed.
Copper Peak Lakeside Plunge
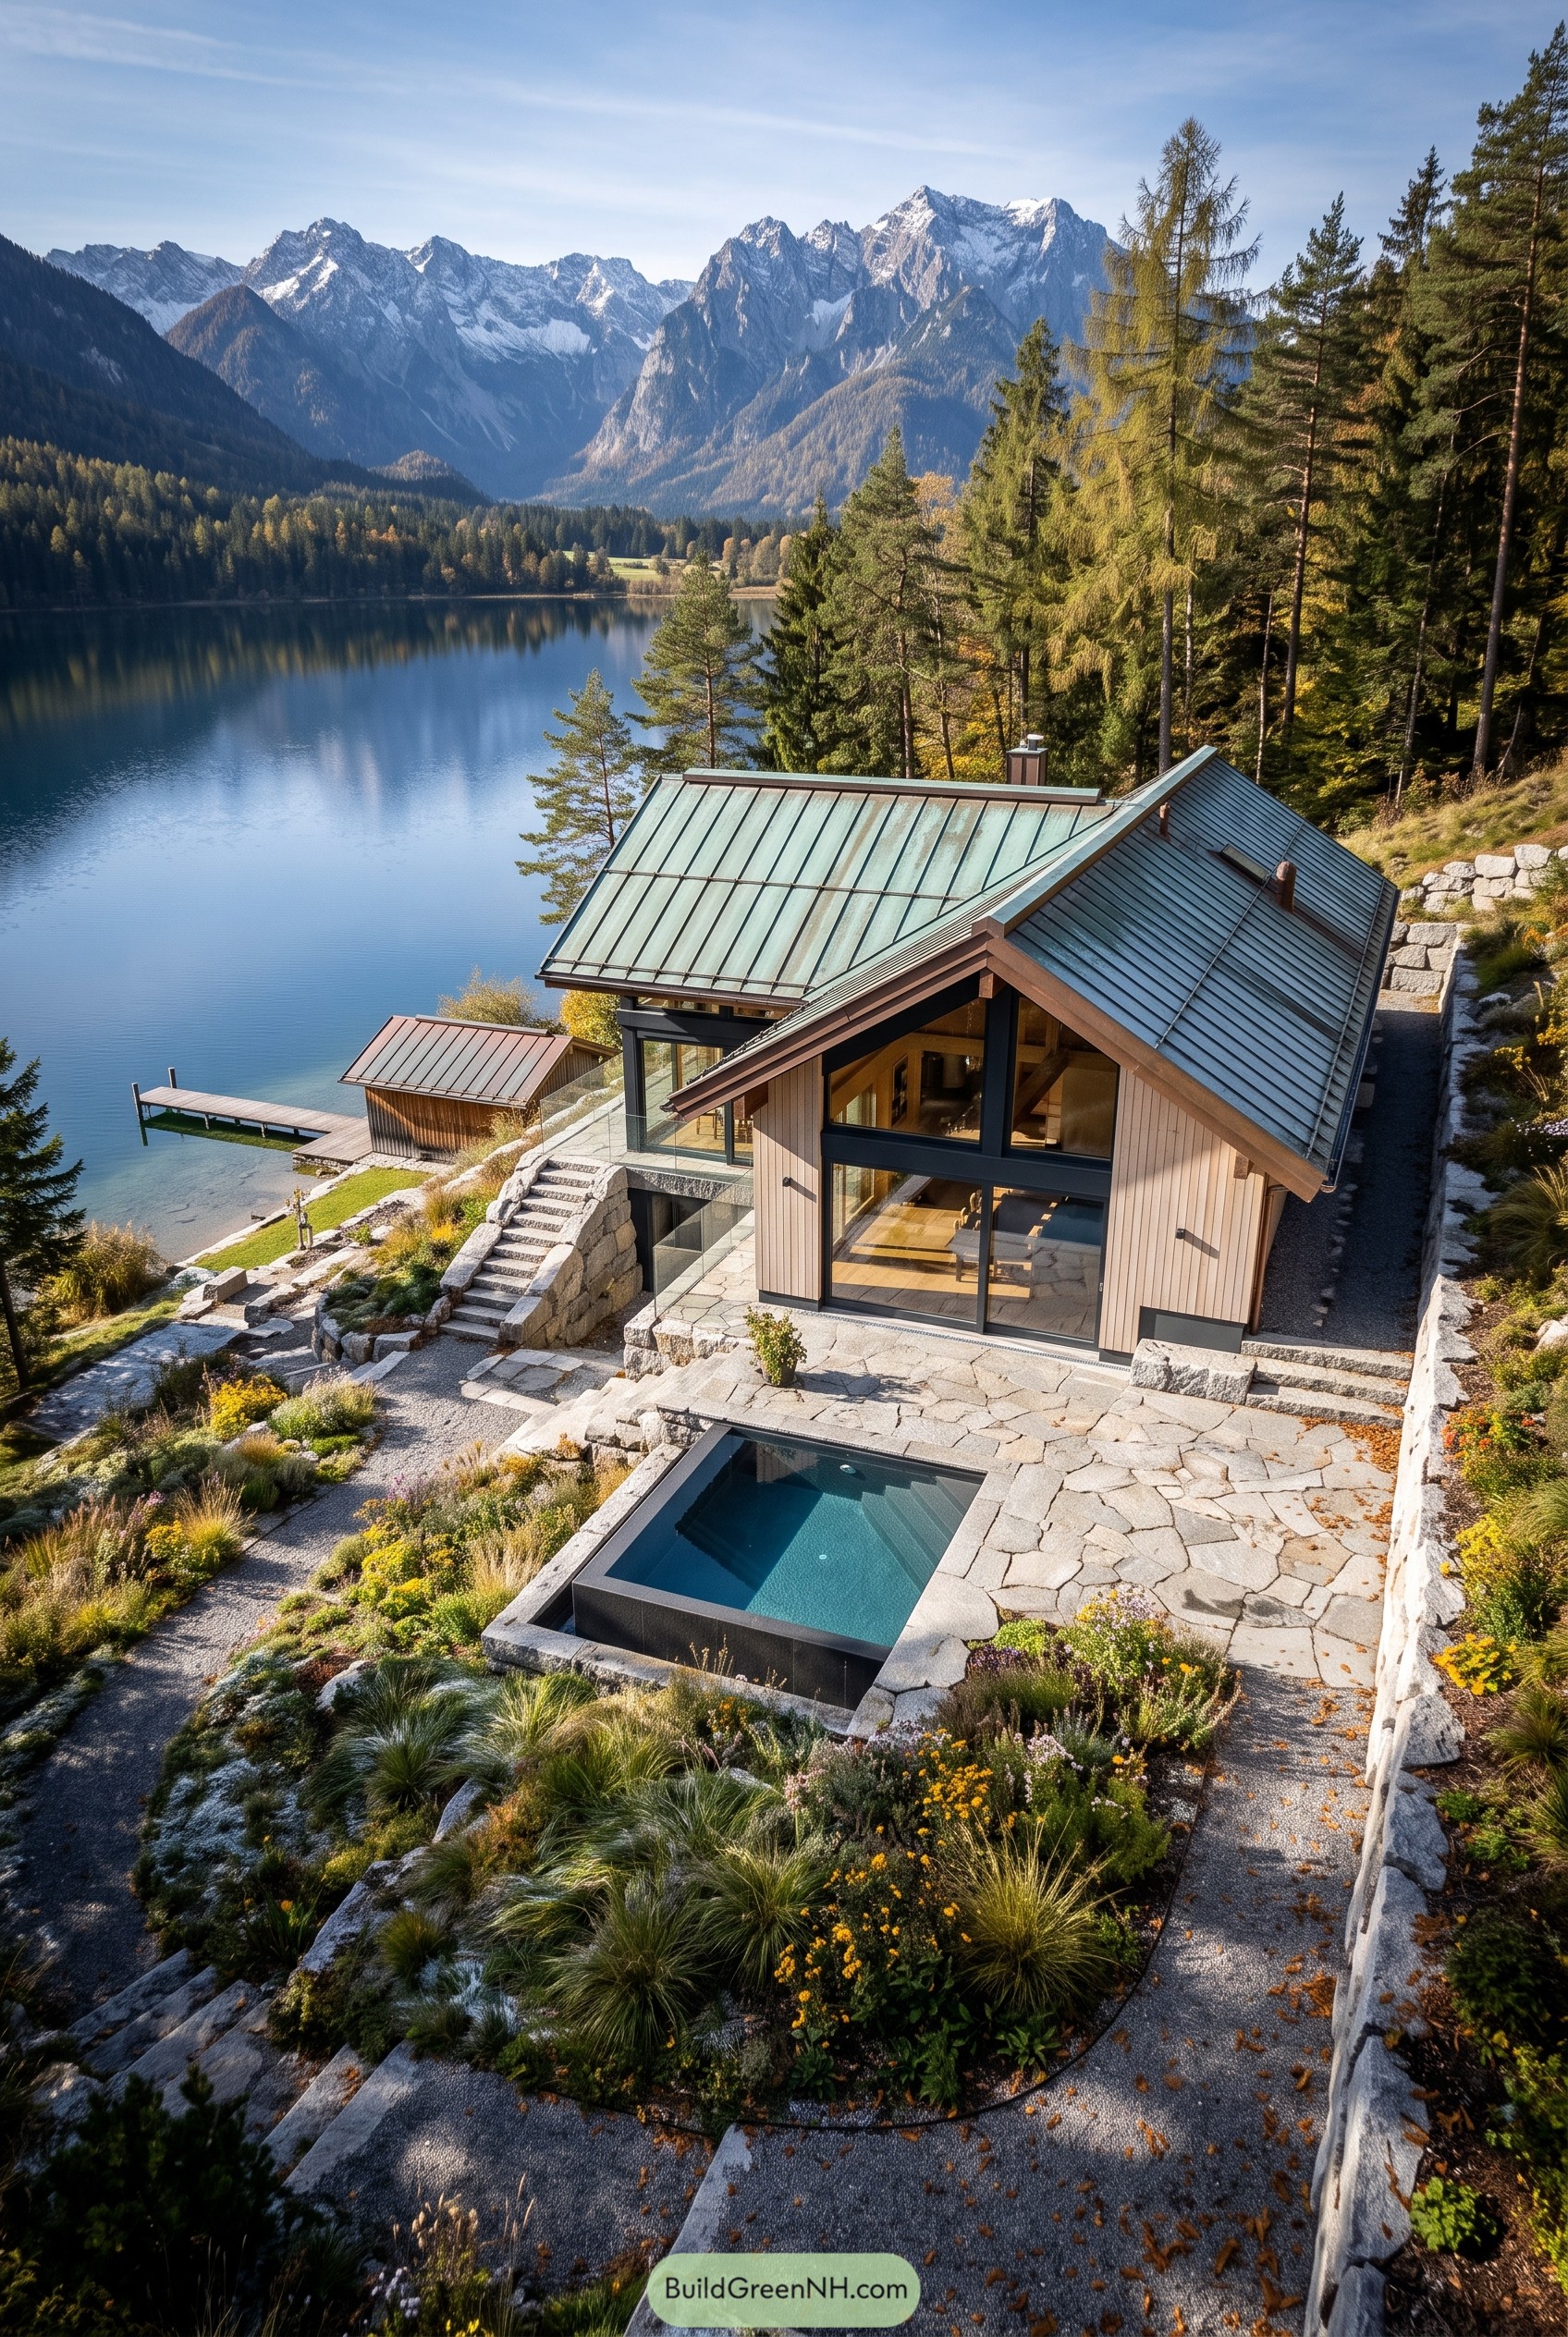

This lakeside chalet sits into the slope like it has always known the place, with stone terraces stepping down toward the water and a compact plunge pool tucked close to the patio. The copper toned metal roof was inspired by old alpine shelters, but the big glass openings make it feel fresh, not like your uncle’s ski cabin from 1983.
The pool is small on purpose, which keeps the outdoor space calm and easy to use while still giving that cold dip or sunset soak moment. Native grasses, low flowers, and rugged stone walls soften the edges, so the house feels connected to the mountain setting without trying too hard.
Prairie Frame Swim Homestead
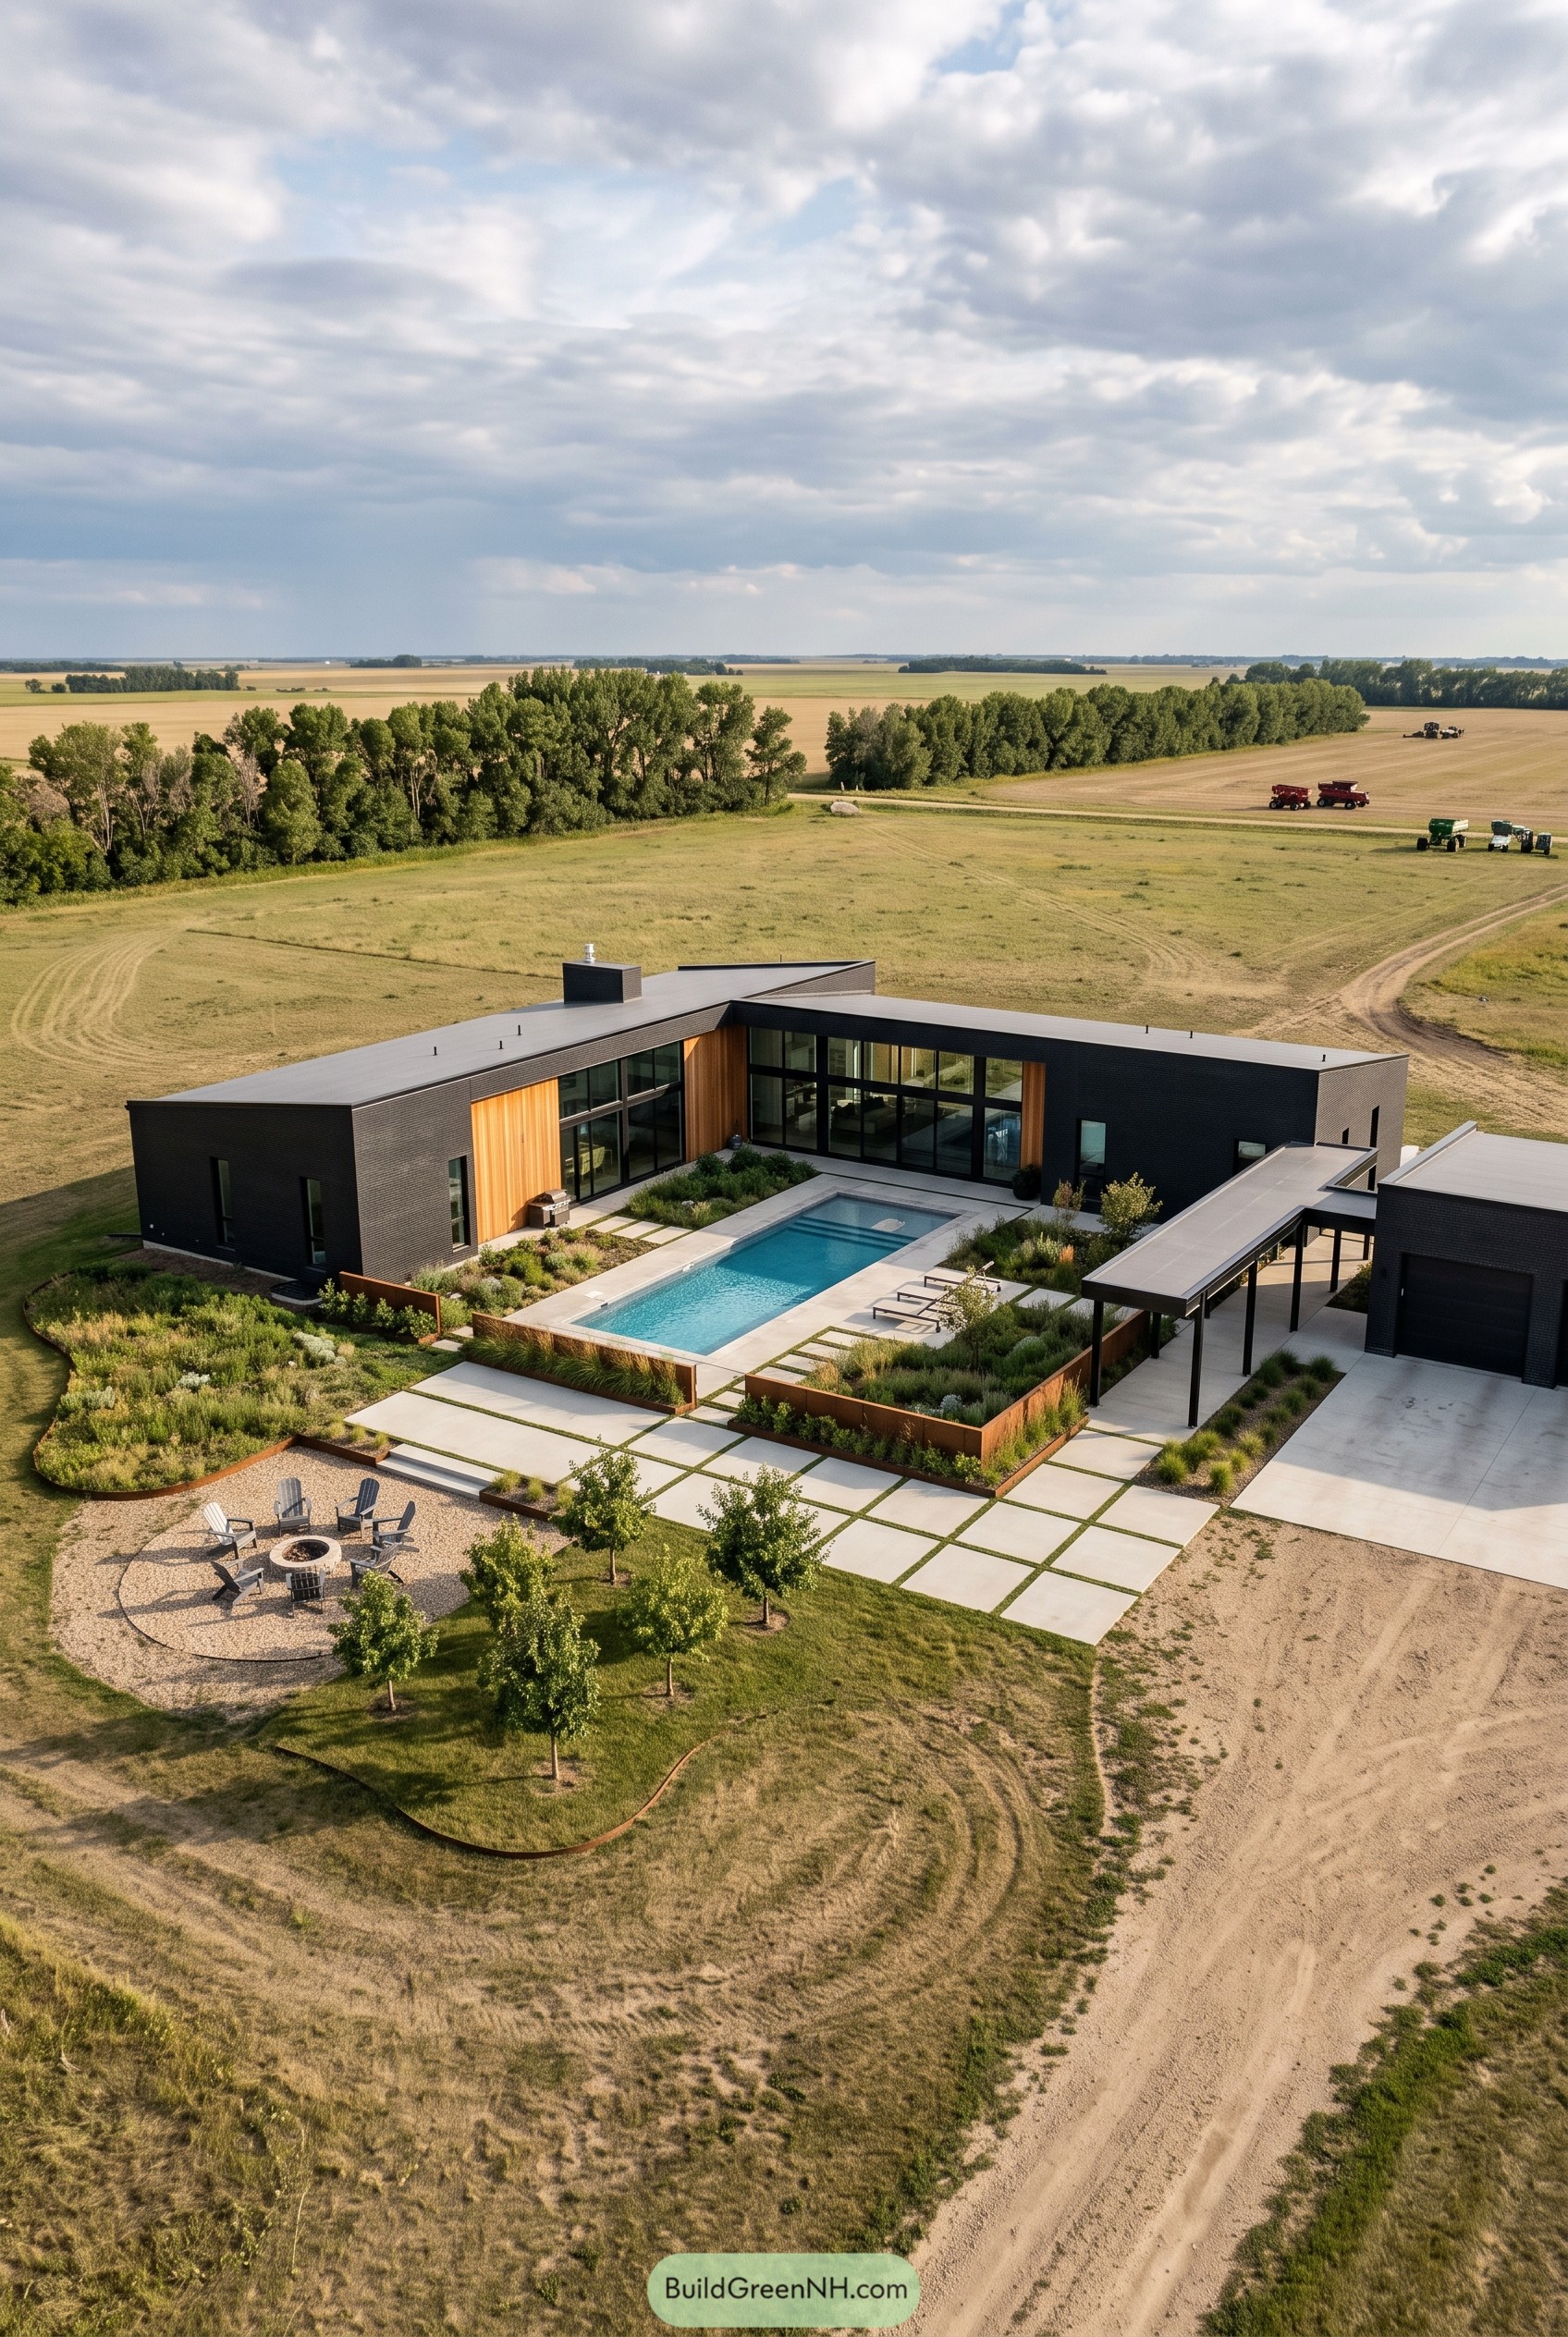

This prairie home wraps its pool with a low black brick shell, warm wood panels, and big panes of glass that keep the yard feeling close. The layout was inspired by farm windbreaks, so the house and covered walk make a calm pocket in all that open field, which is nice because the prairie can be a bit bossy.
The pool sits like a clean blue court between planting beds, concrete pavers, and rusted steel edges that will weather into the grasses. We kept the roofs flat and the lines simple so the home feels settled beside the crops, not like it arrived wearing sunglasses indoors.
Harbor Slope Pool Eyrie
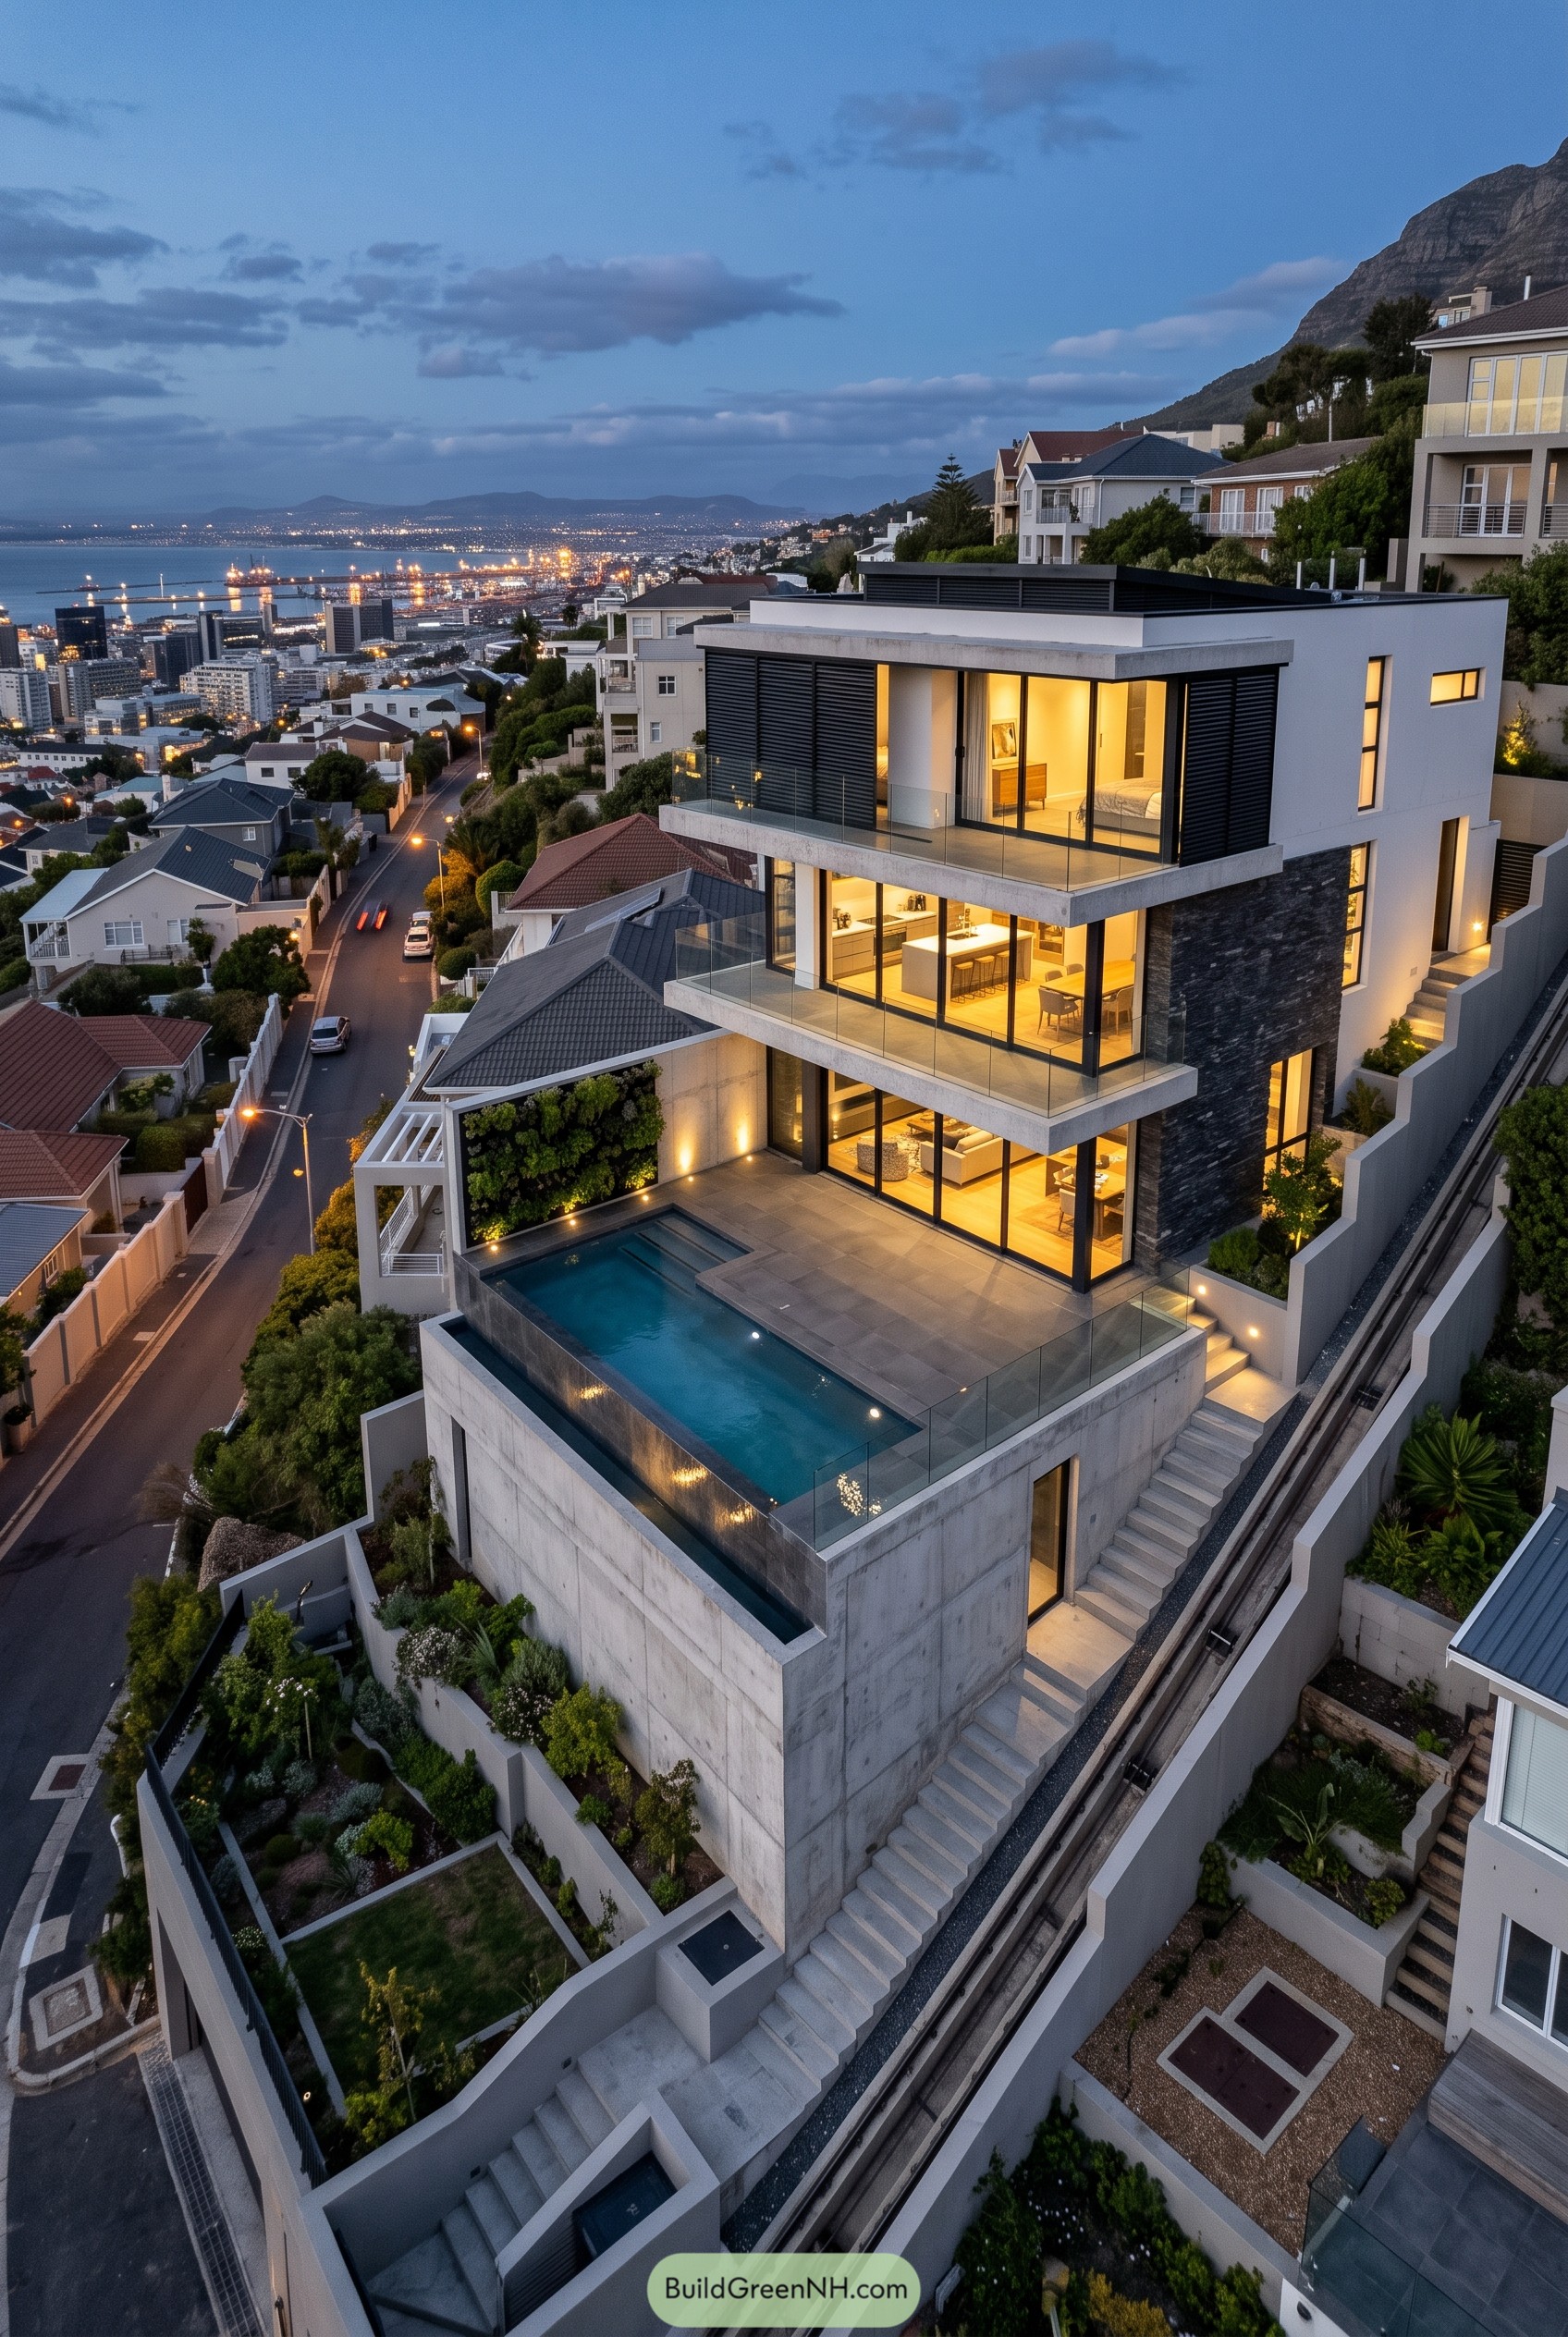

This hillside house steps down the slope with big glass rooms, black privacy screens, and a pool set like a blue shelf above the street. We took cues from the harbor below and the steep neighborhood roads, because on a site like this, flat land is basically a rumor.
The concrete base gives the pool and terraces a calm, anchored feel, while glass railings keep the view wide open. Inside, the stacked living areas face the city and water, so every level gets its own little bragging rights.
Fernroof Lagoon Villas
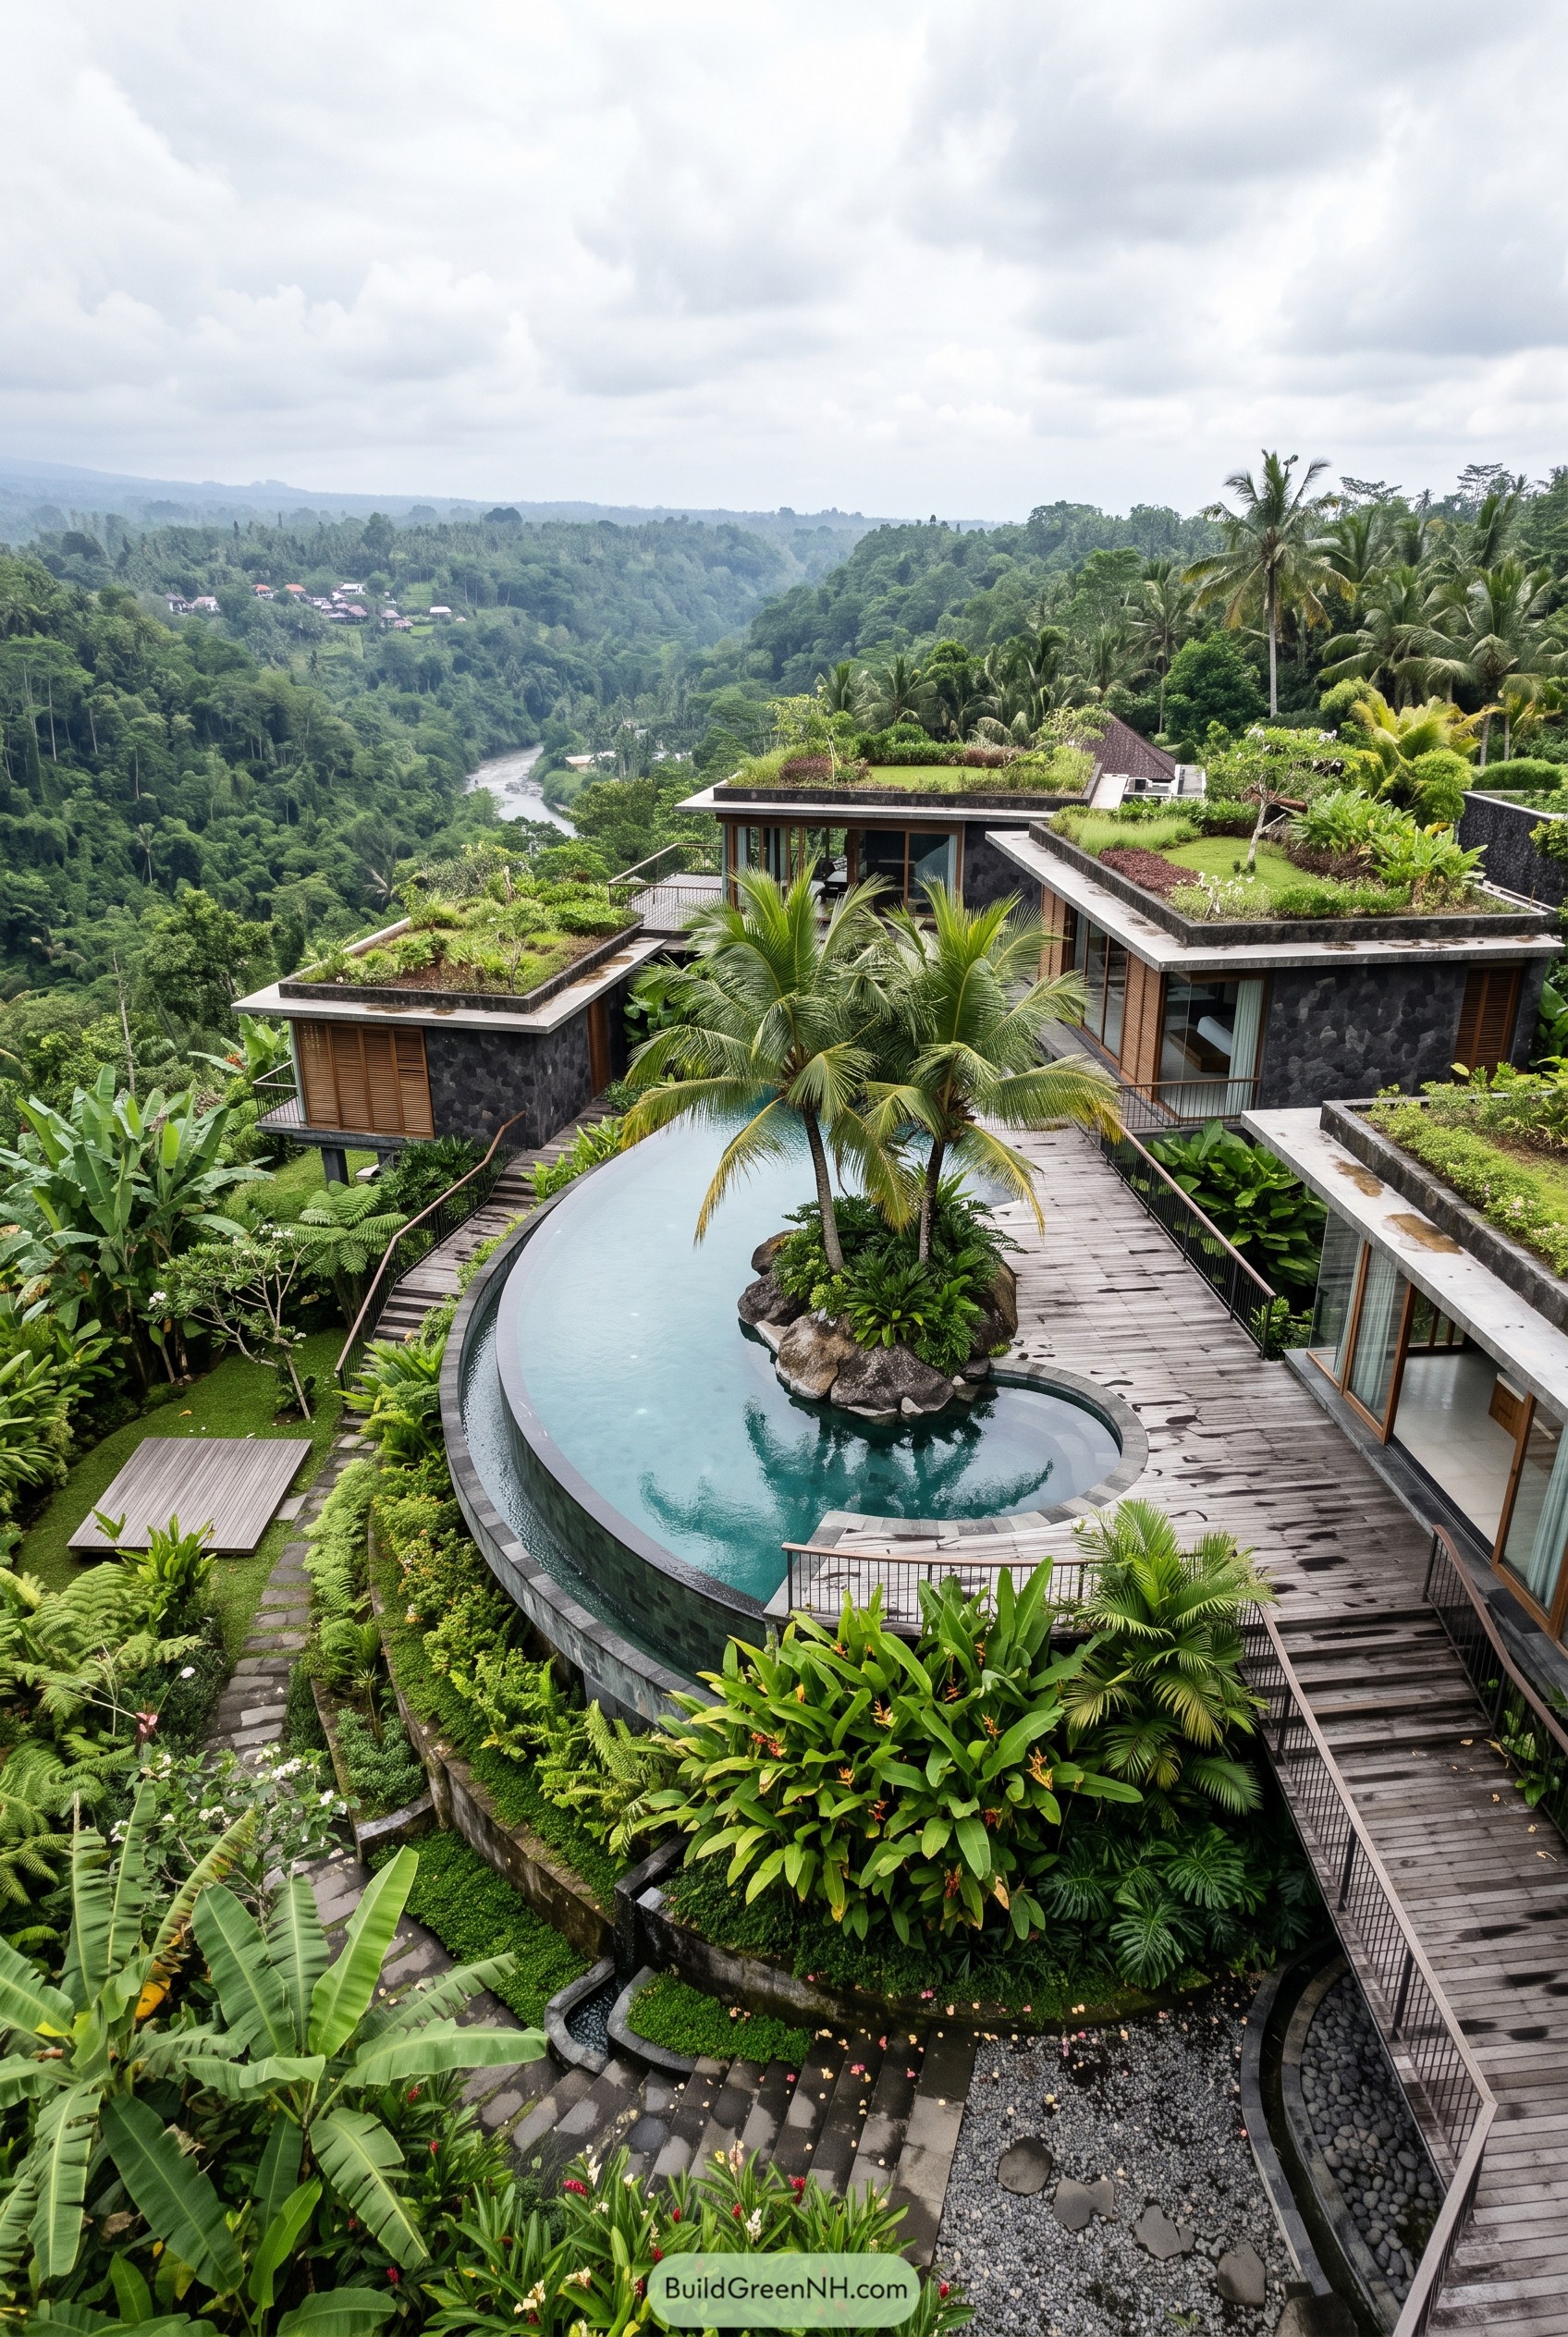

This villa steps down the rainforest slope with planted roofs that make the buildings feel tucked into the hillside, not placed on top of it. The idea came from terraced gardens and river bends, with the pool curling around a palm island like it had better vacation plans than the rest of us.
Dark stone walls, timber screens, and wide glass openings keep the rooms grounded while still feeling open to the valley. The roof gardens help cool the spaces below, and the raised decks connect each pavilion so moving through the home feels like a slow walk through the trees.
Skerry Dune Plunge Cabin
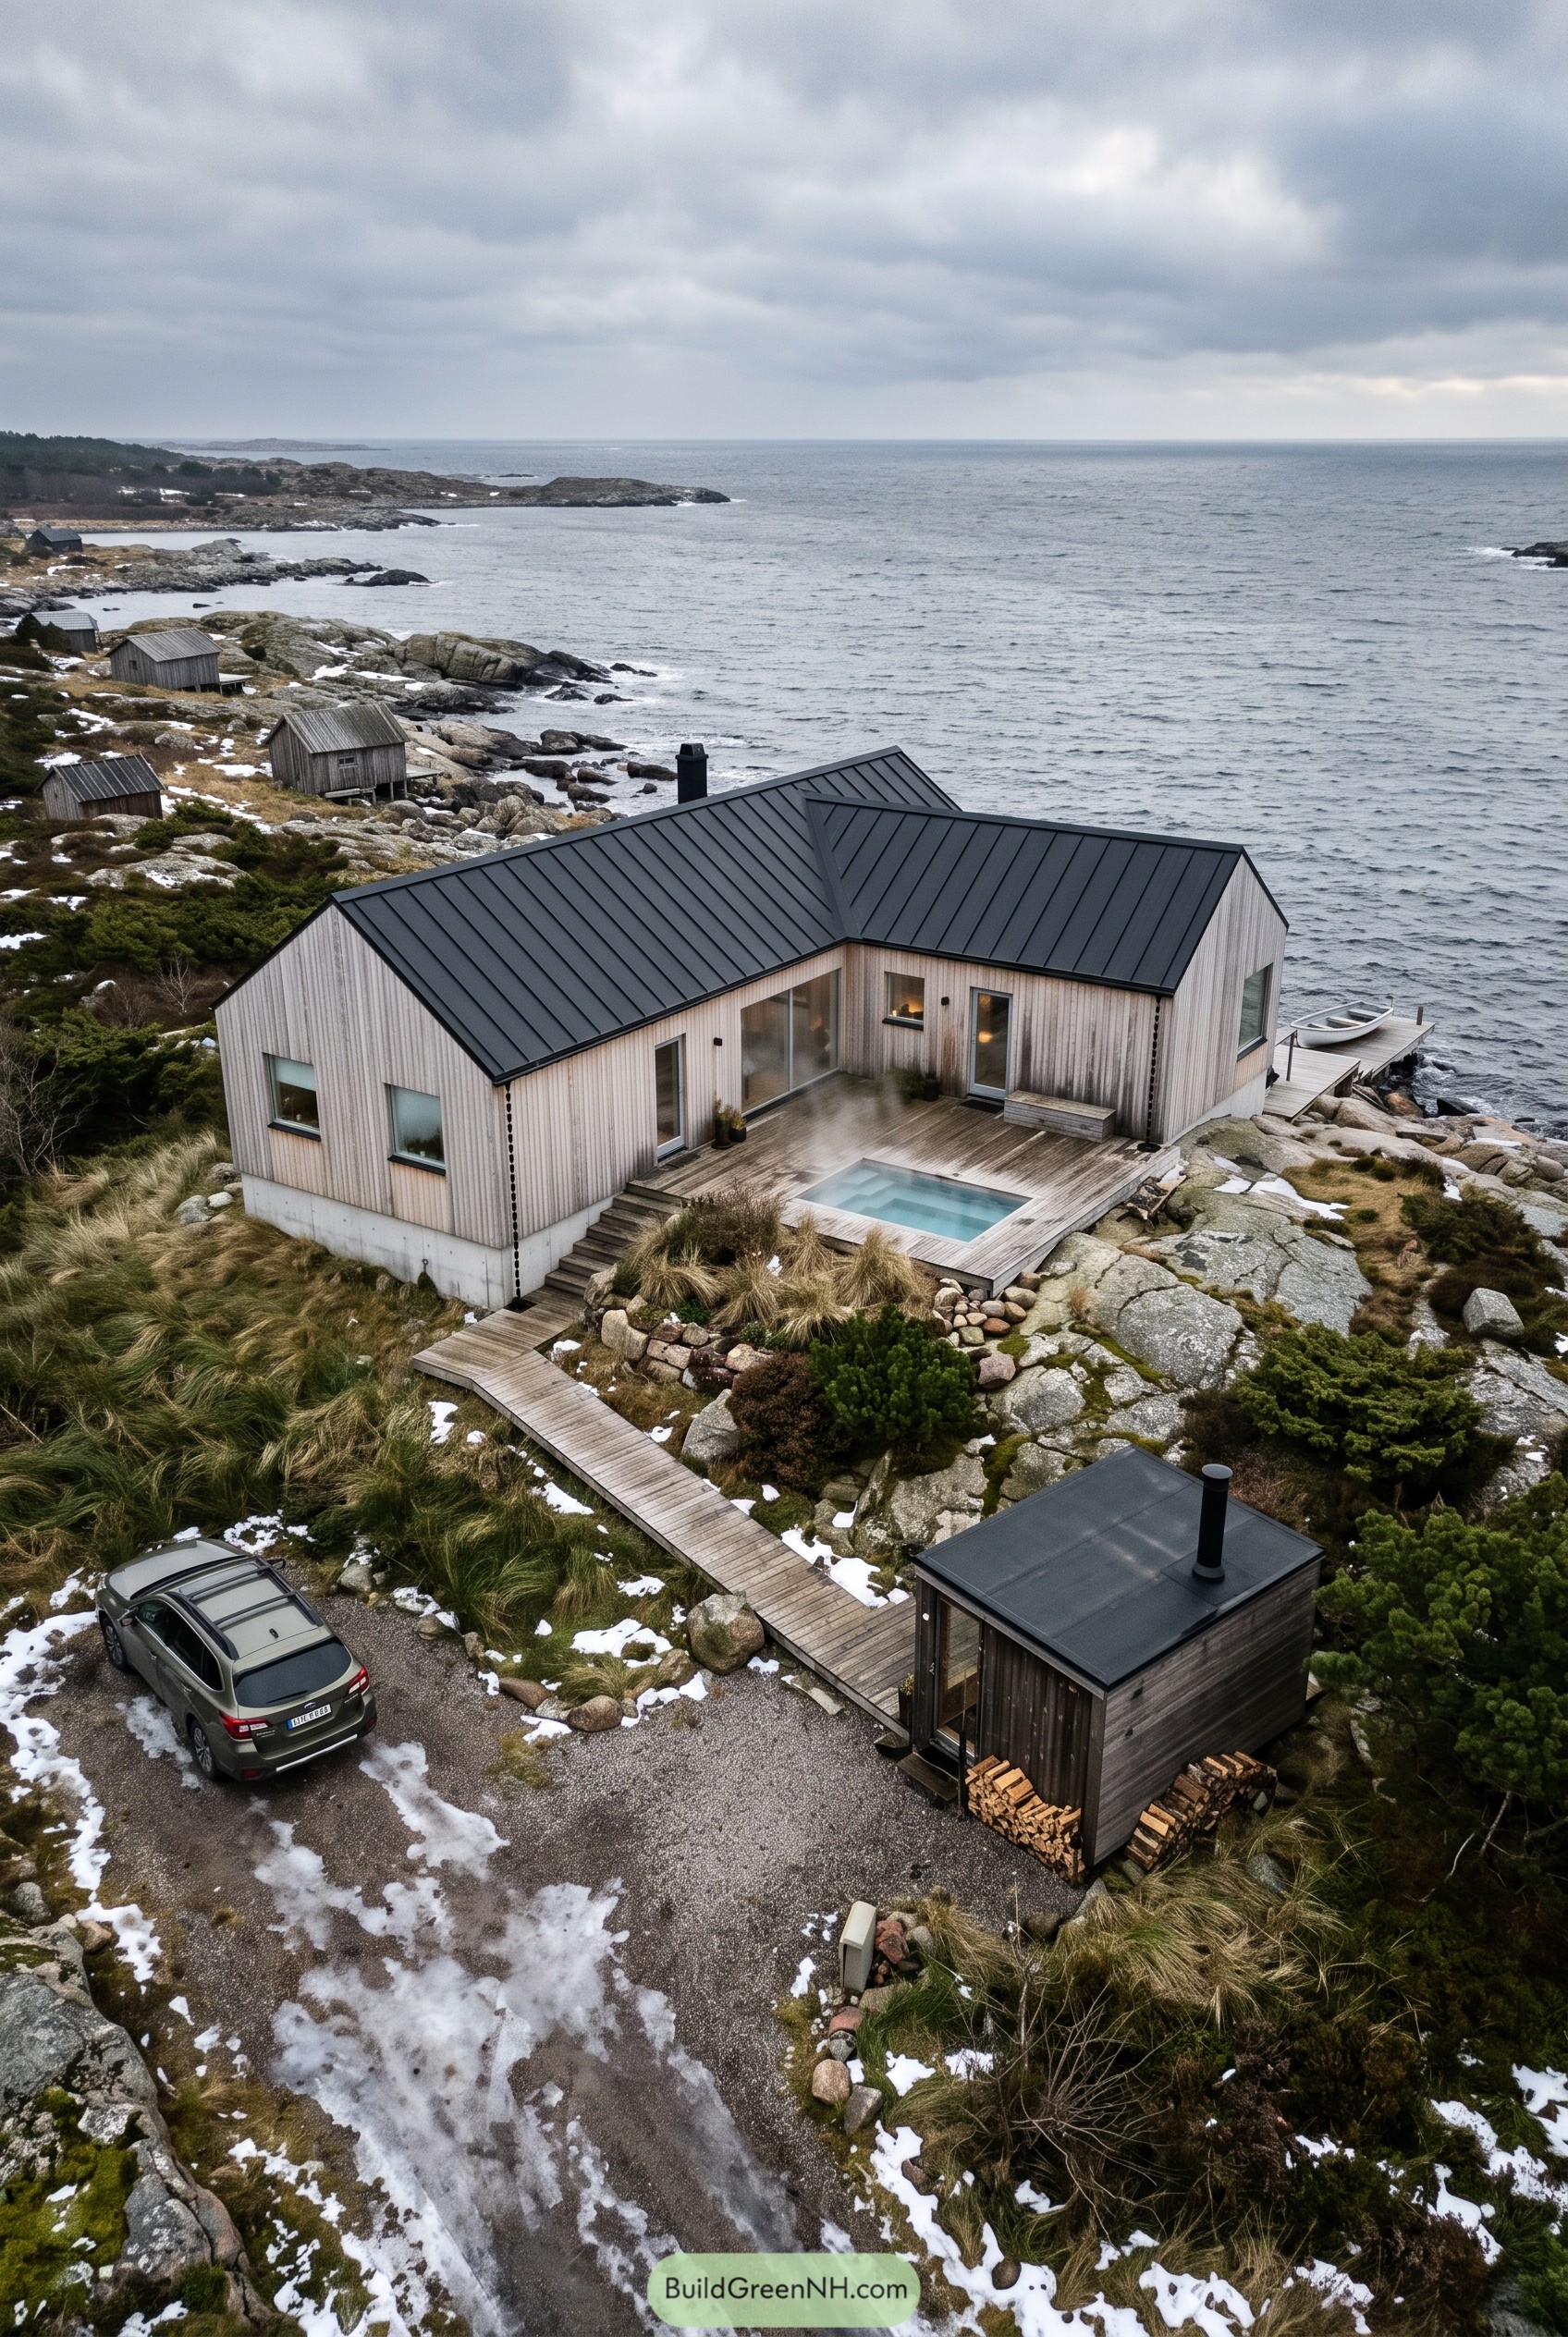

Set into a rocky shoreline, this pale timber house uses a crisp black metal roof to keep the profile calm against the rough coast. The small plunge pool is pulled tight to the deck, so the whole terrace feels like one easy outdoor room, even when the weather is being a bit rude.
The design takes cues from old fishing sheds nearby, then cleans them up with big glass openings, neat vertical cladding, and a sheltered corner plan. A detached sauna sits just off the boardwalk, making the cold plunge setup feel practical, cozy, and honestly pretty tempting.
Pin this for later:

Want More?
 20 Luxury Ski Chalets for Unforgettable Alpine Escapes
 21 Stunning Fall House Exteriors That Make Neighbors Stop And Stare
 19 Brilliant Family Village Designs You’ll Love
 21 Stunning Hill Villas for Cloud Level Escapes
 20 Swiss Chalet Homes That Turn Mountain Dreams Into Reality
Table of Contents