Last updated on · ⓘ How we make our designs
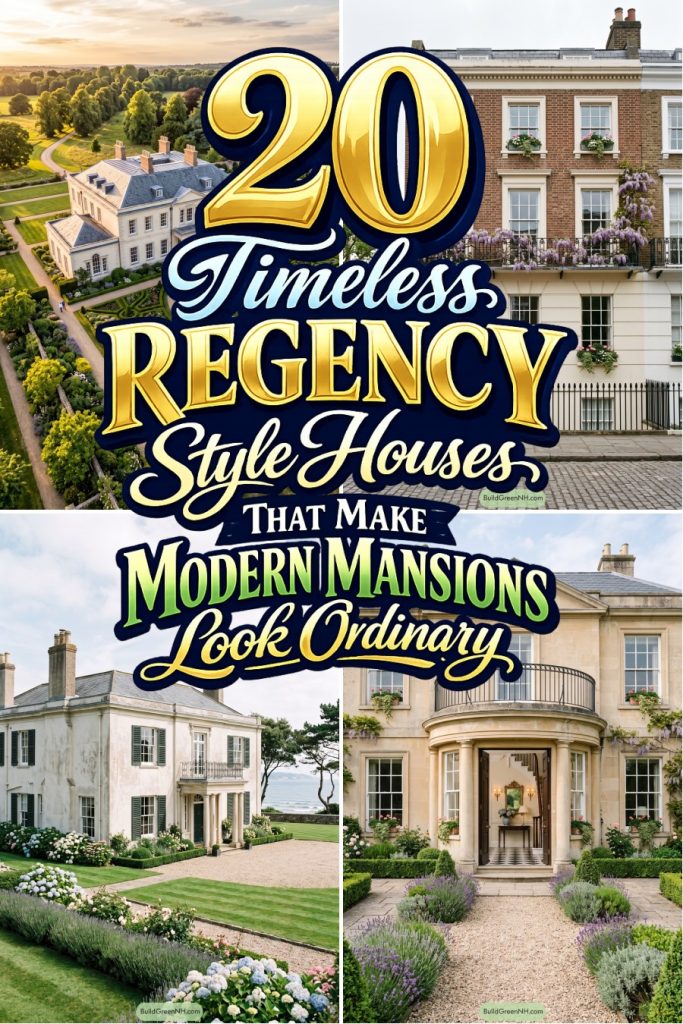
Regency house designs where neat symmetry, bold doors, and even pigeon-ready fountains make classic grandeur feel inviting.
These Regency homes take cues from English country estates and polished London streets, with symmetry, sash windows, fanlights, porticos, and chimneys all neatly in place. Formal, yes, but never too pleased with themselves.
As you browse, notice how stone, stucco, brick, balconies, and bold front doors give each façade its own character. The gardens matter too, from gravel paths and clipped hedges to roses, lavender, and fountains with very important pigeon potential.
We’ve paired classical order with softer planting and inviting entrances, so grandeur still feels like home. A house may have columns, after all, but it can still enjoy a slightly unruly wisteria.
Golden Stone Regency Manor
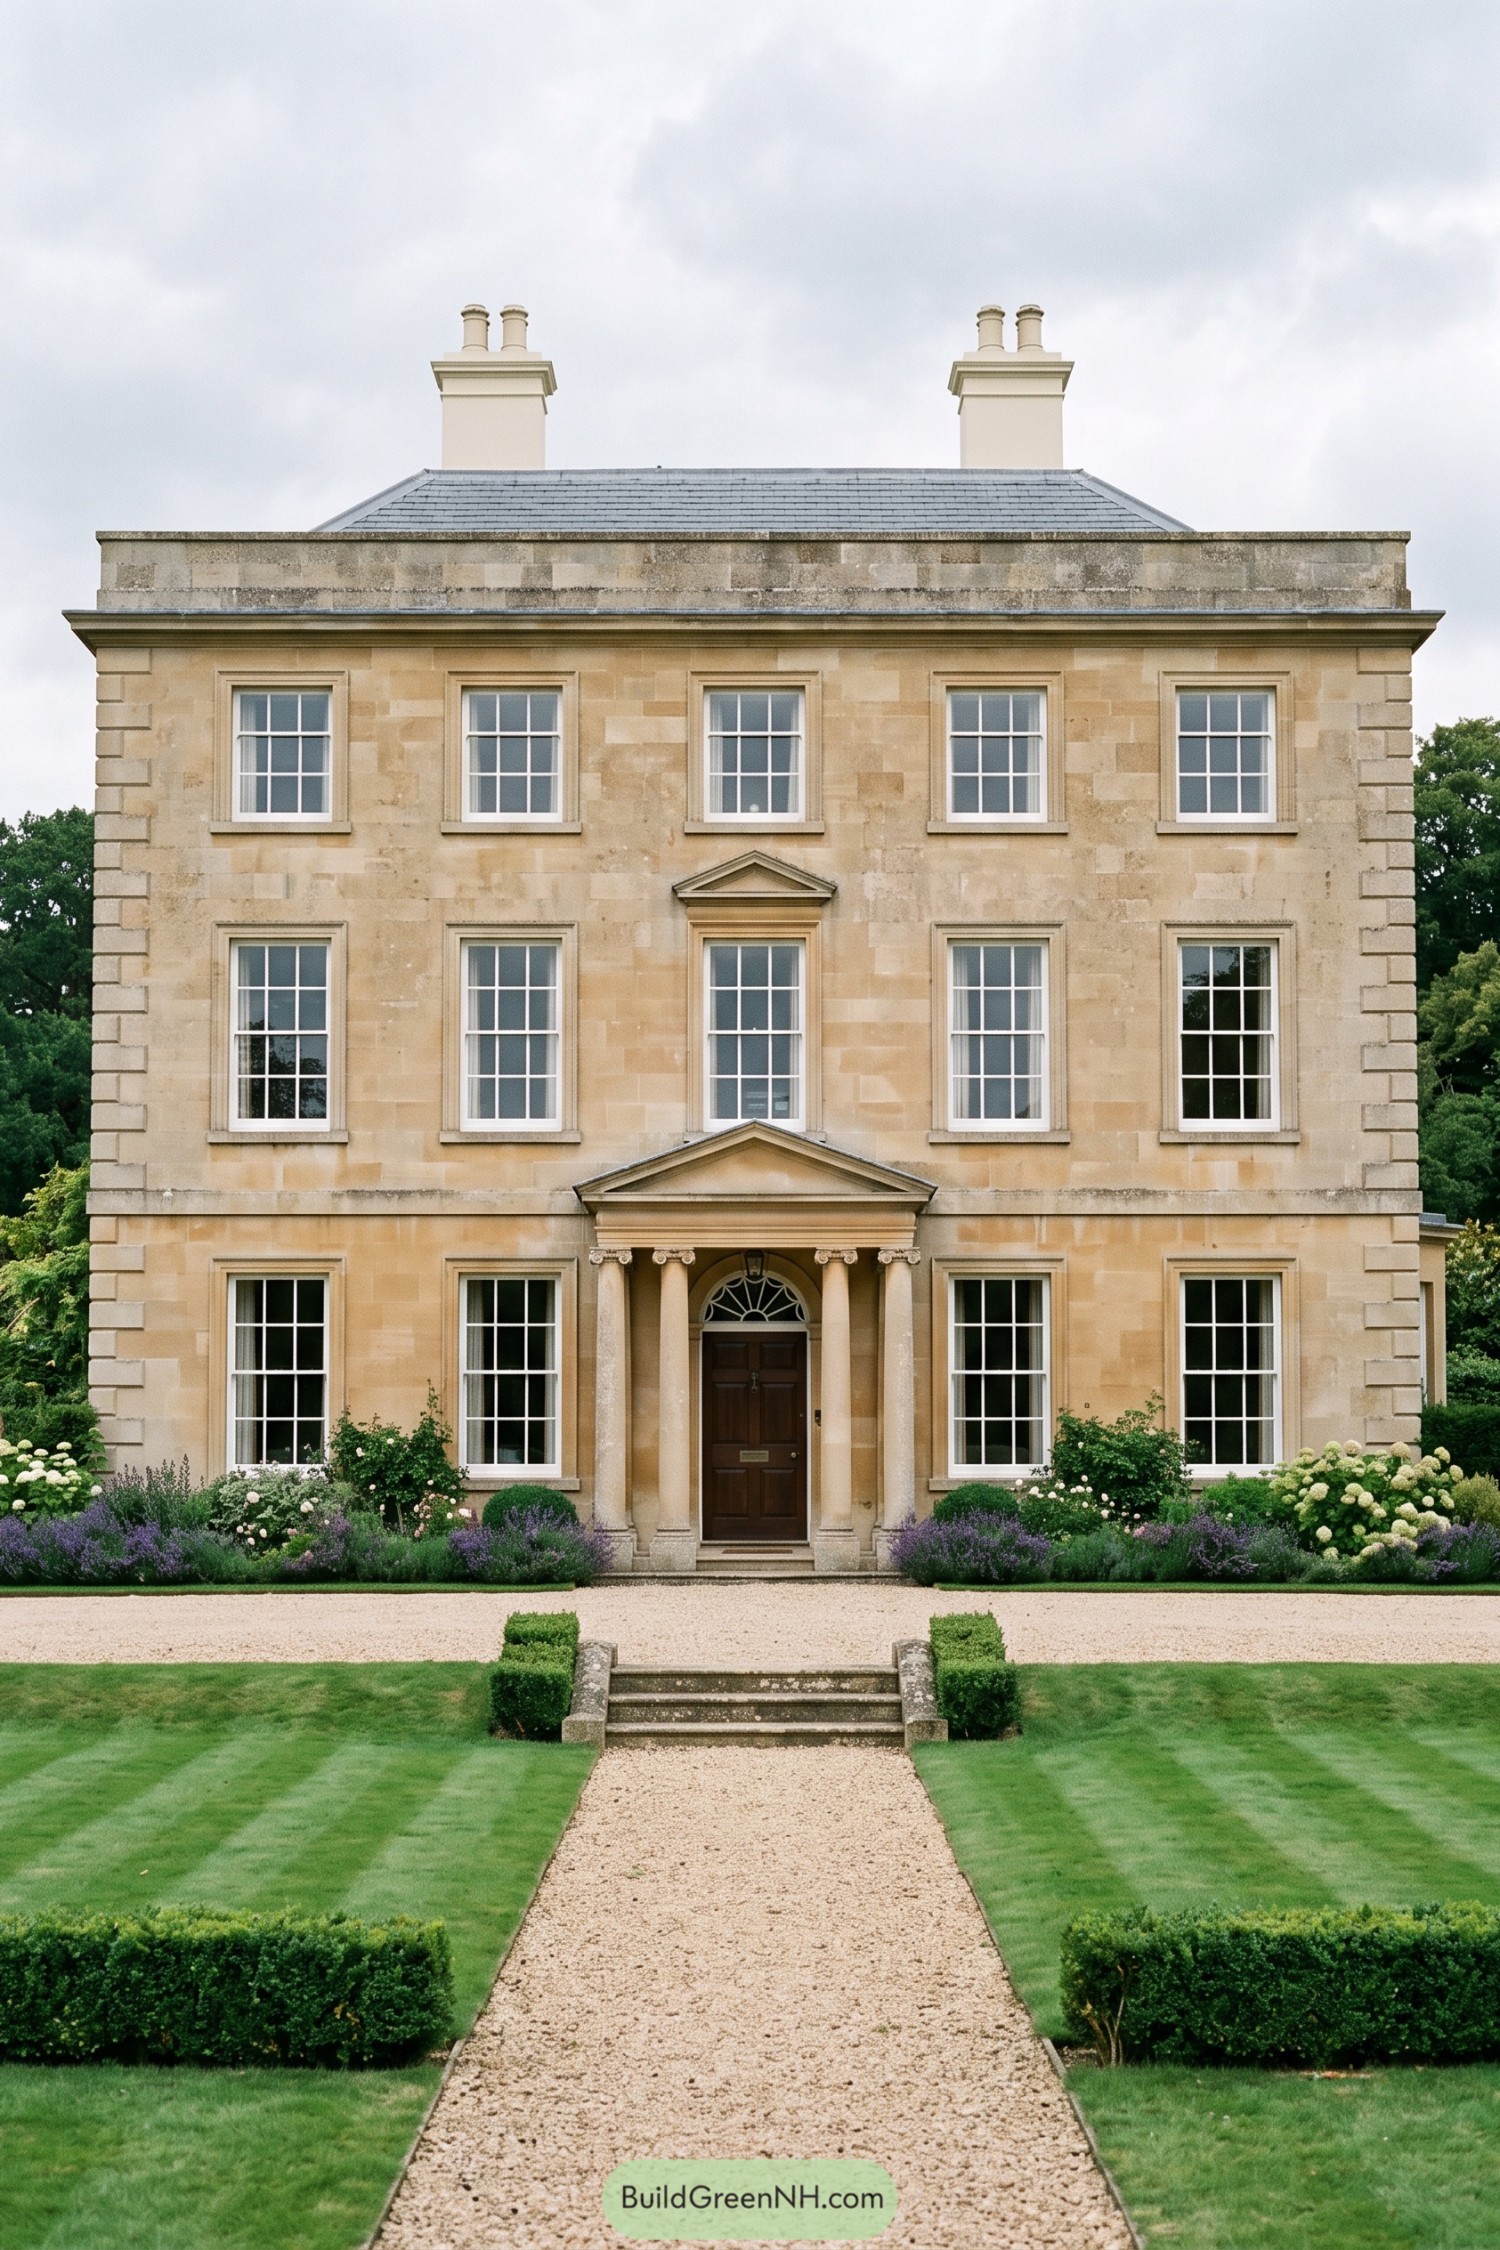

Inspired by the composed elegance of Regency country houses, this design presents a crisp three storey stone façade with a centered entrance and formal garden approach. It feels grand without becoming fussy, which is quite a trick for a house with two chimneys in matching pairs.
Tall sash windows, corner quoins, and a broad parapet give the exterior its measured classical character. The Ionic columned portico and fanlight door create a warm focal point, while the gravel path makes arriving feel just a little bit special.
Powder Blue Regency Villa
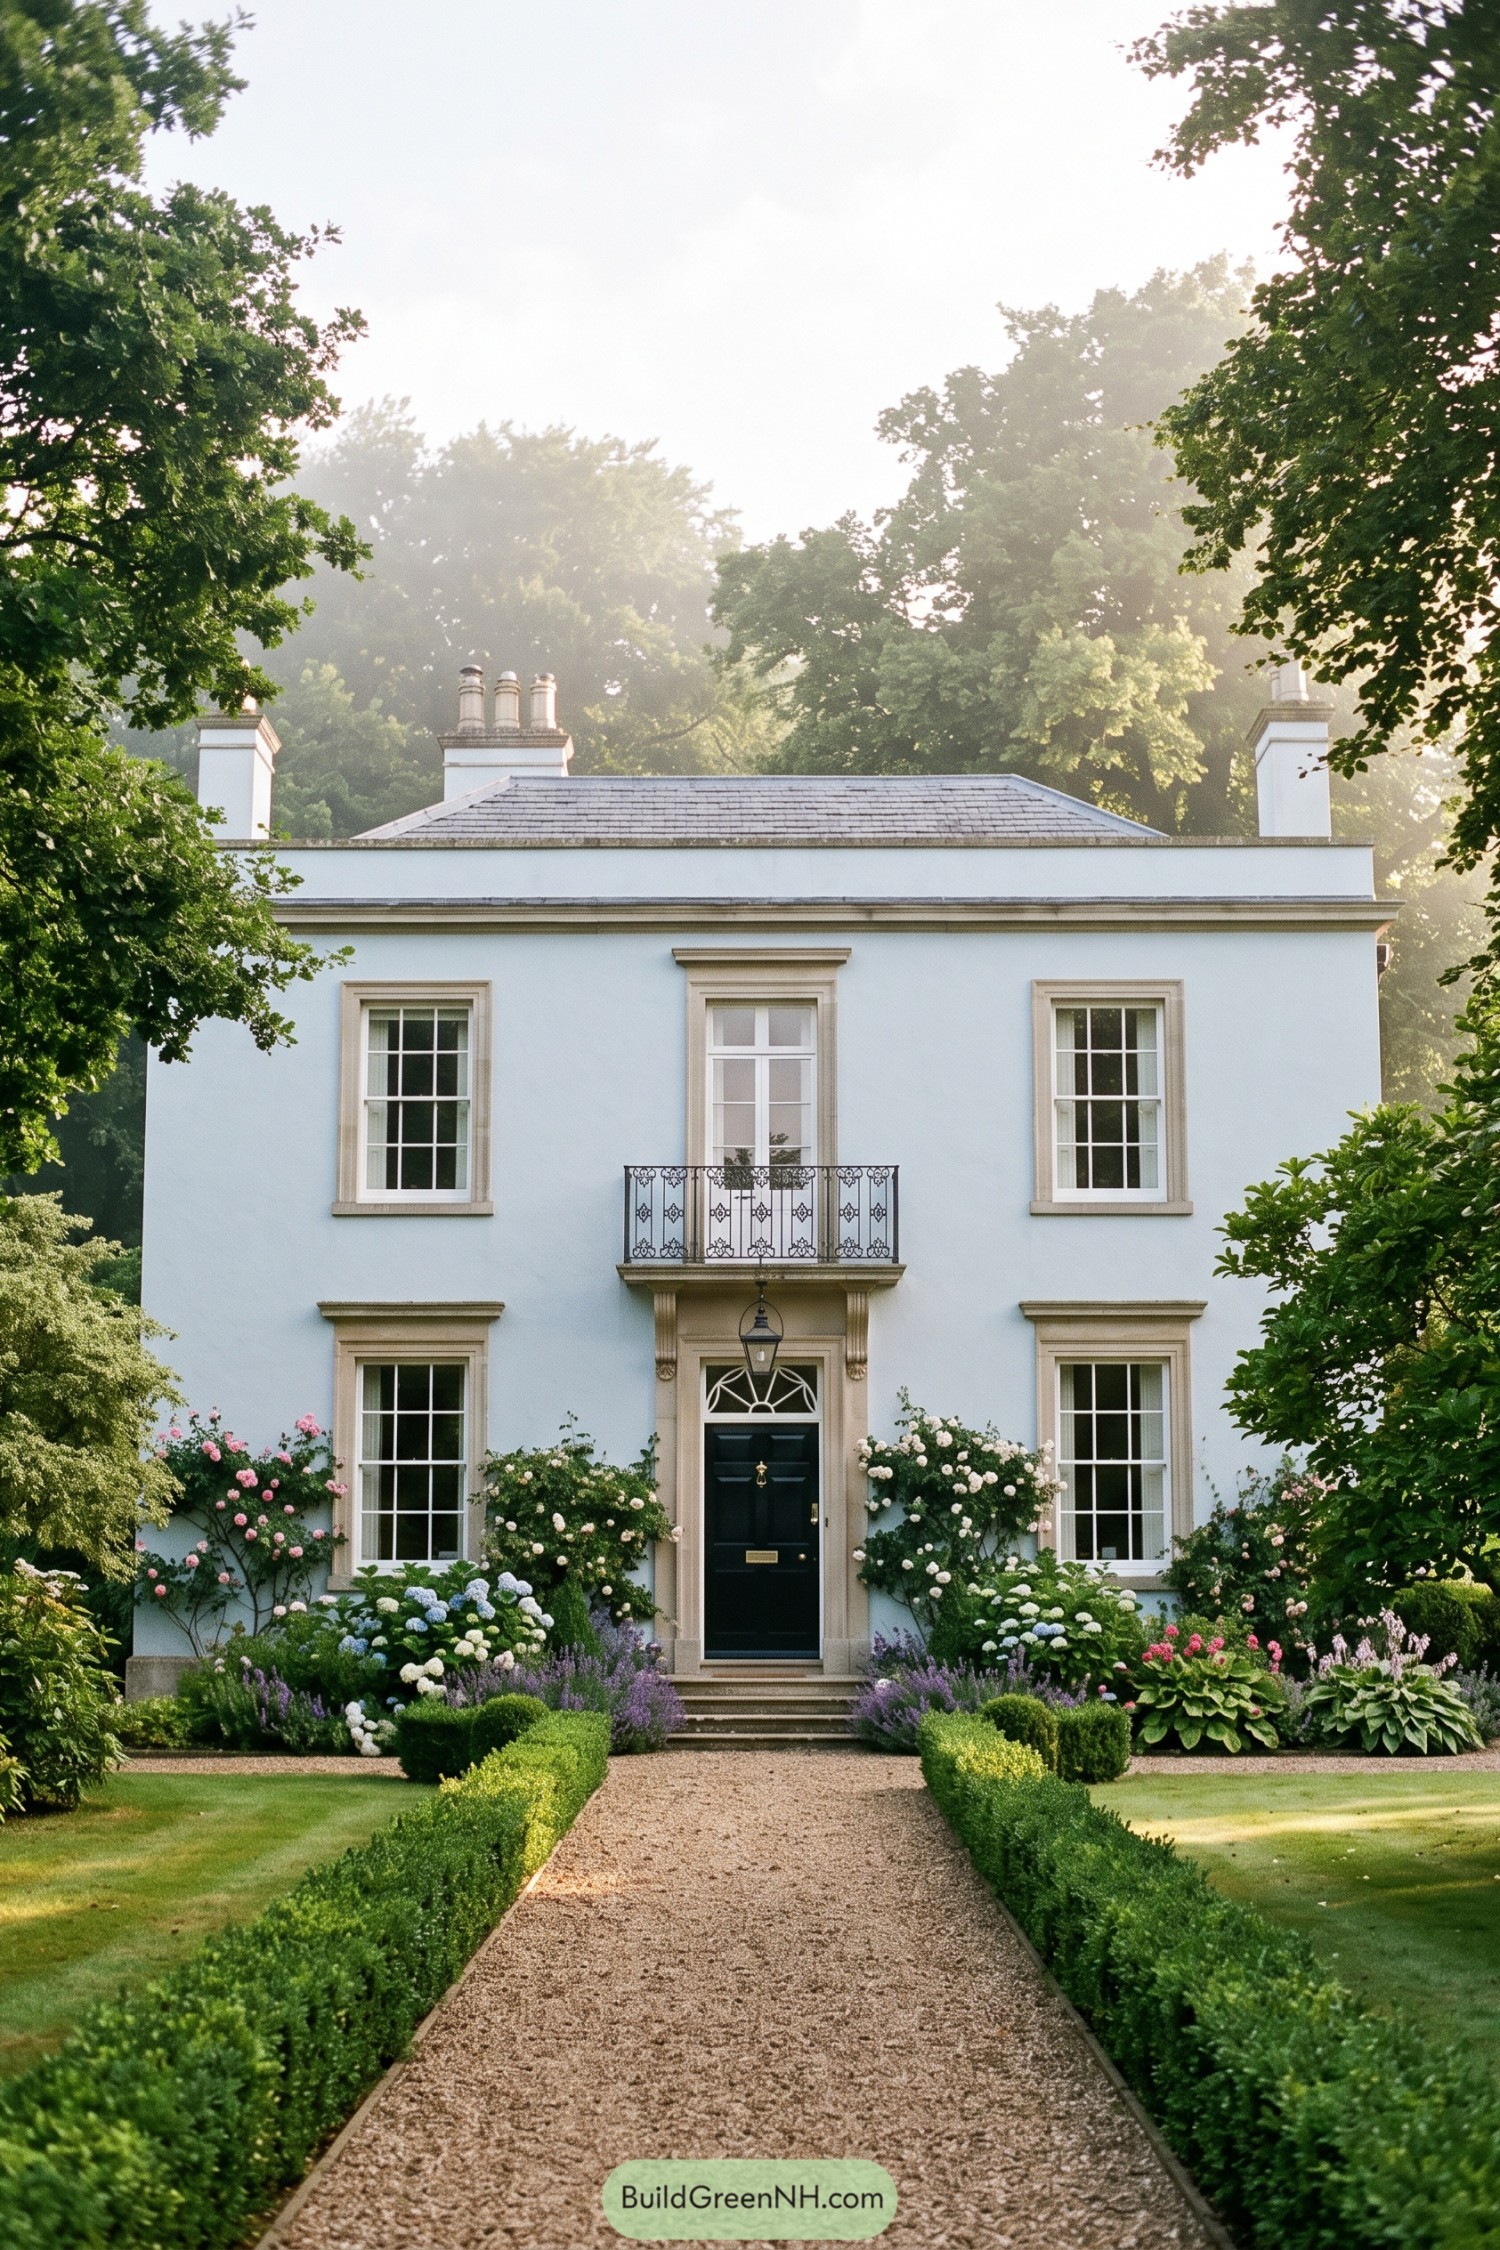

Its pale blue stucco frontage and crisp stone window surrounds give this Regency villa a quietly polished feel. Tall sash windows, a low hipped roof, and neat chimneys keep the silhouette refined without getting fussy.
A petite iron balcony crowns the dark front door, with a fanlight and lantern adding a proper little sense of arrival. Clipped box hedges, gravel paths, and soft hydrangeas frame it beautifully, because even a formal house deserves a few flowers showing off.
Ivory Conservatory Regency House
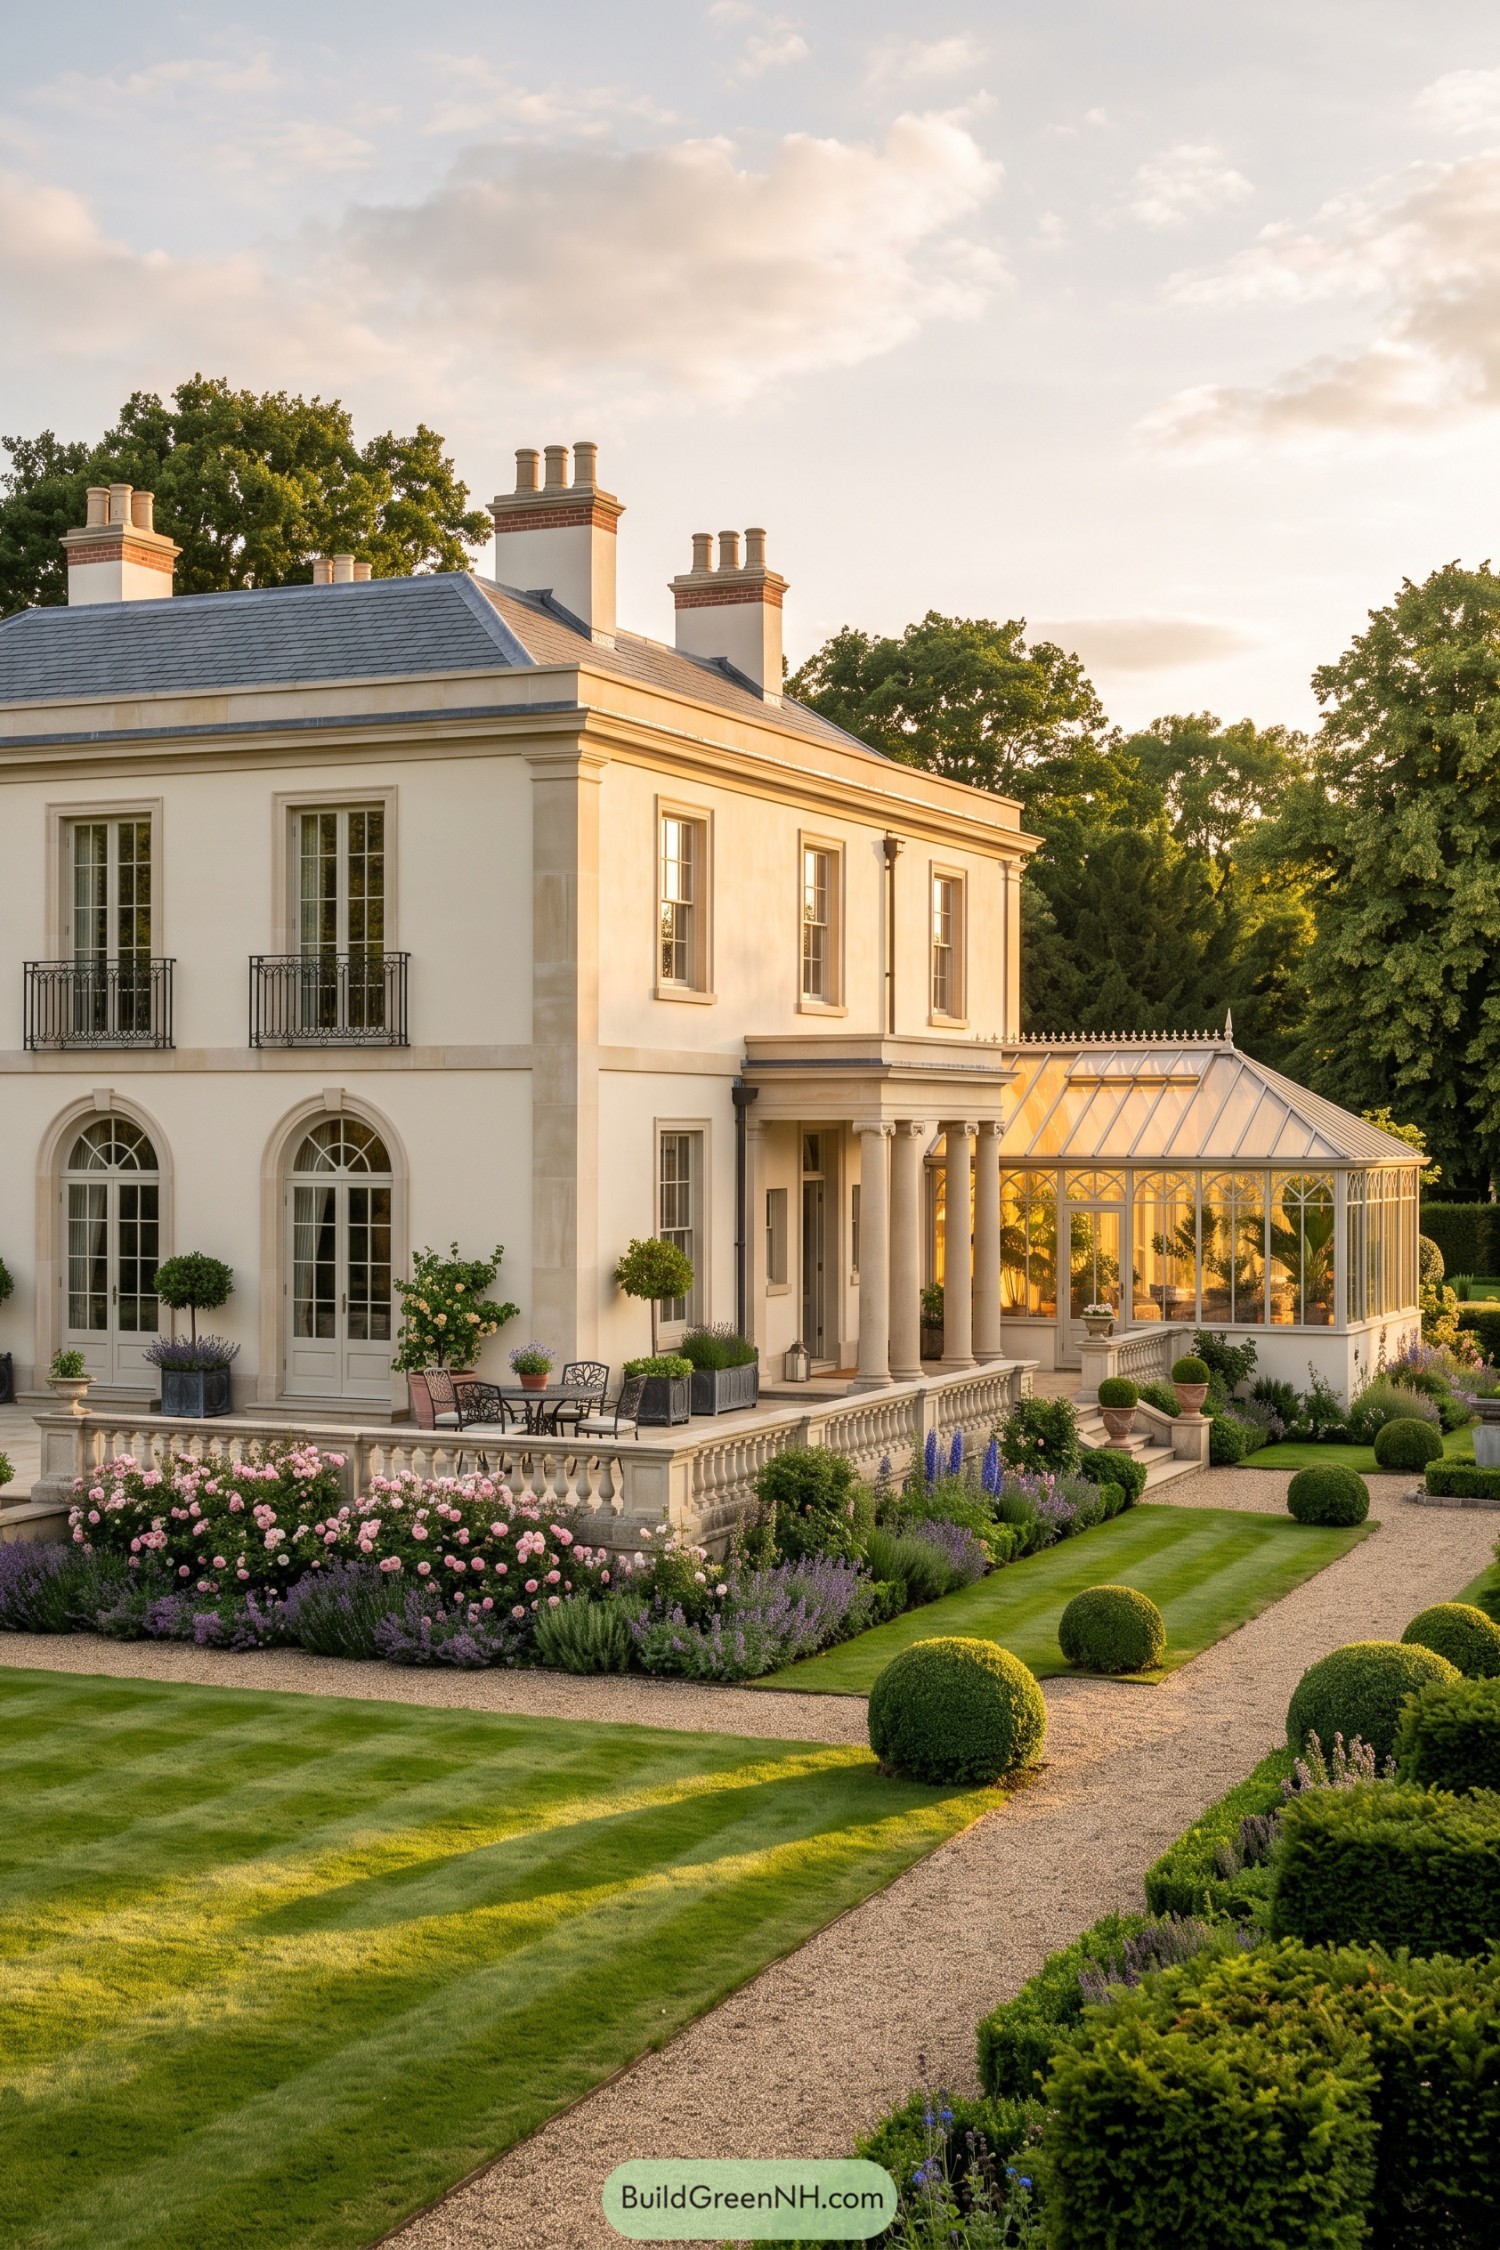

Tall sash windows, arched French doors, and a slate roof give this ivory residence a graceful Regency character. The columned porch adds a formal welcome, while the brick-topped chimneys bring a pleasing bit of old-world polish.
A finely framed glass conservatory opens the home toward its clipped garden and flower borders. It borrows from classic English country estates, with enough garden charm to make even a gravel path feel rather fancy.
Wisteria Brick Regency Townhouse
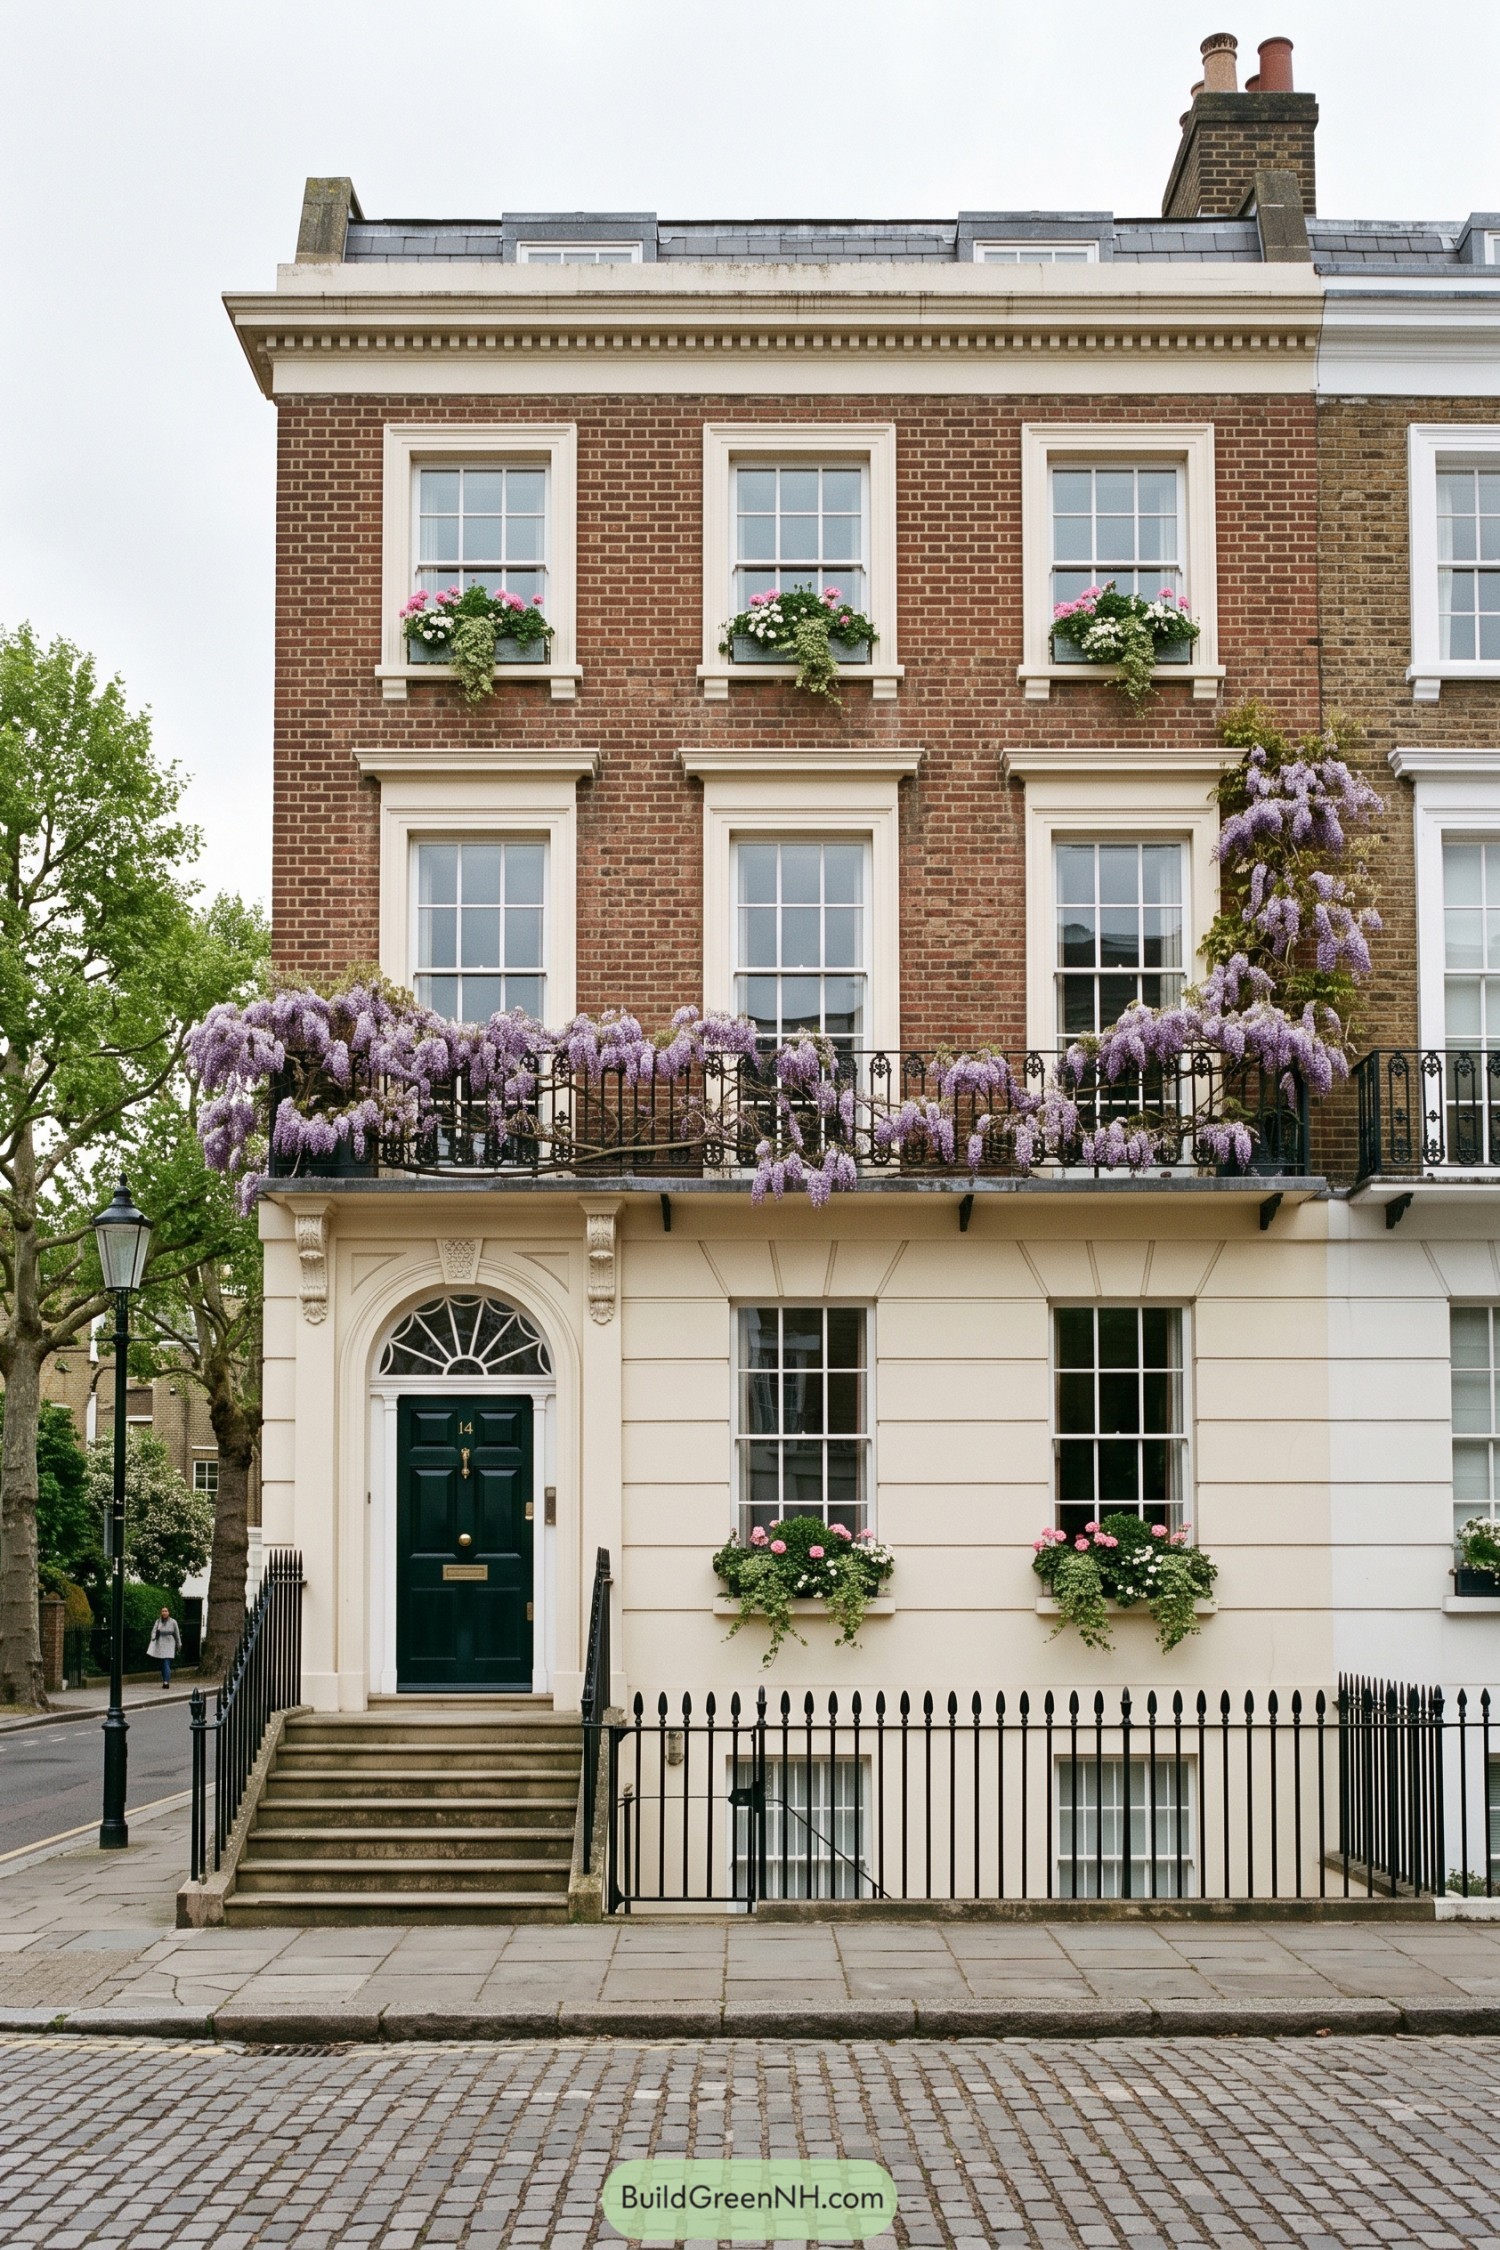

Warm red brick above a creamy stucco base gives this townhouse a polished Regency look with a touch of London charm. Tall sash windows, crisp stone surrounds, and the fanlight entrance make every level feel neatly composed, no fuss needed.
The design draws from classic Georgian streetscapes, then lets flowering window boxes and trailing wisteria soften the formal lines. Delicate iron railings frame the raised entrance and balcony, while the deep green door adds a smart little wink of color.
Moonstone Crescent Regency Estate
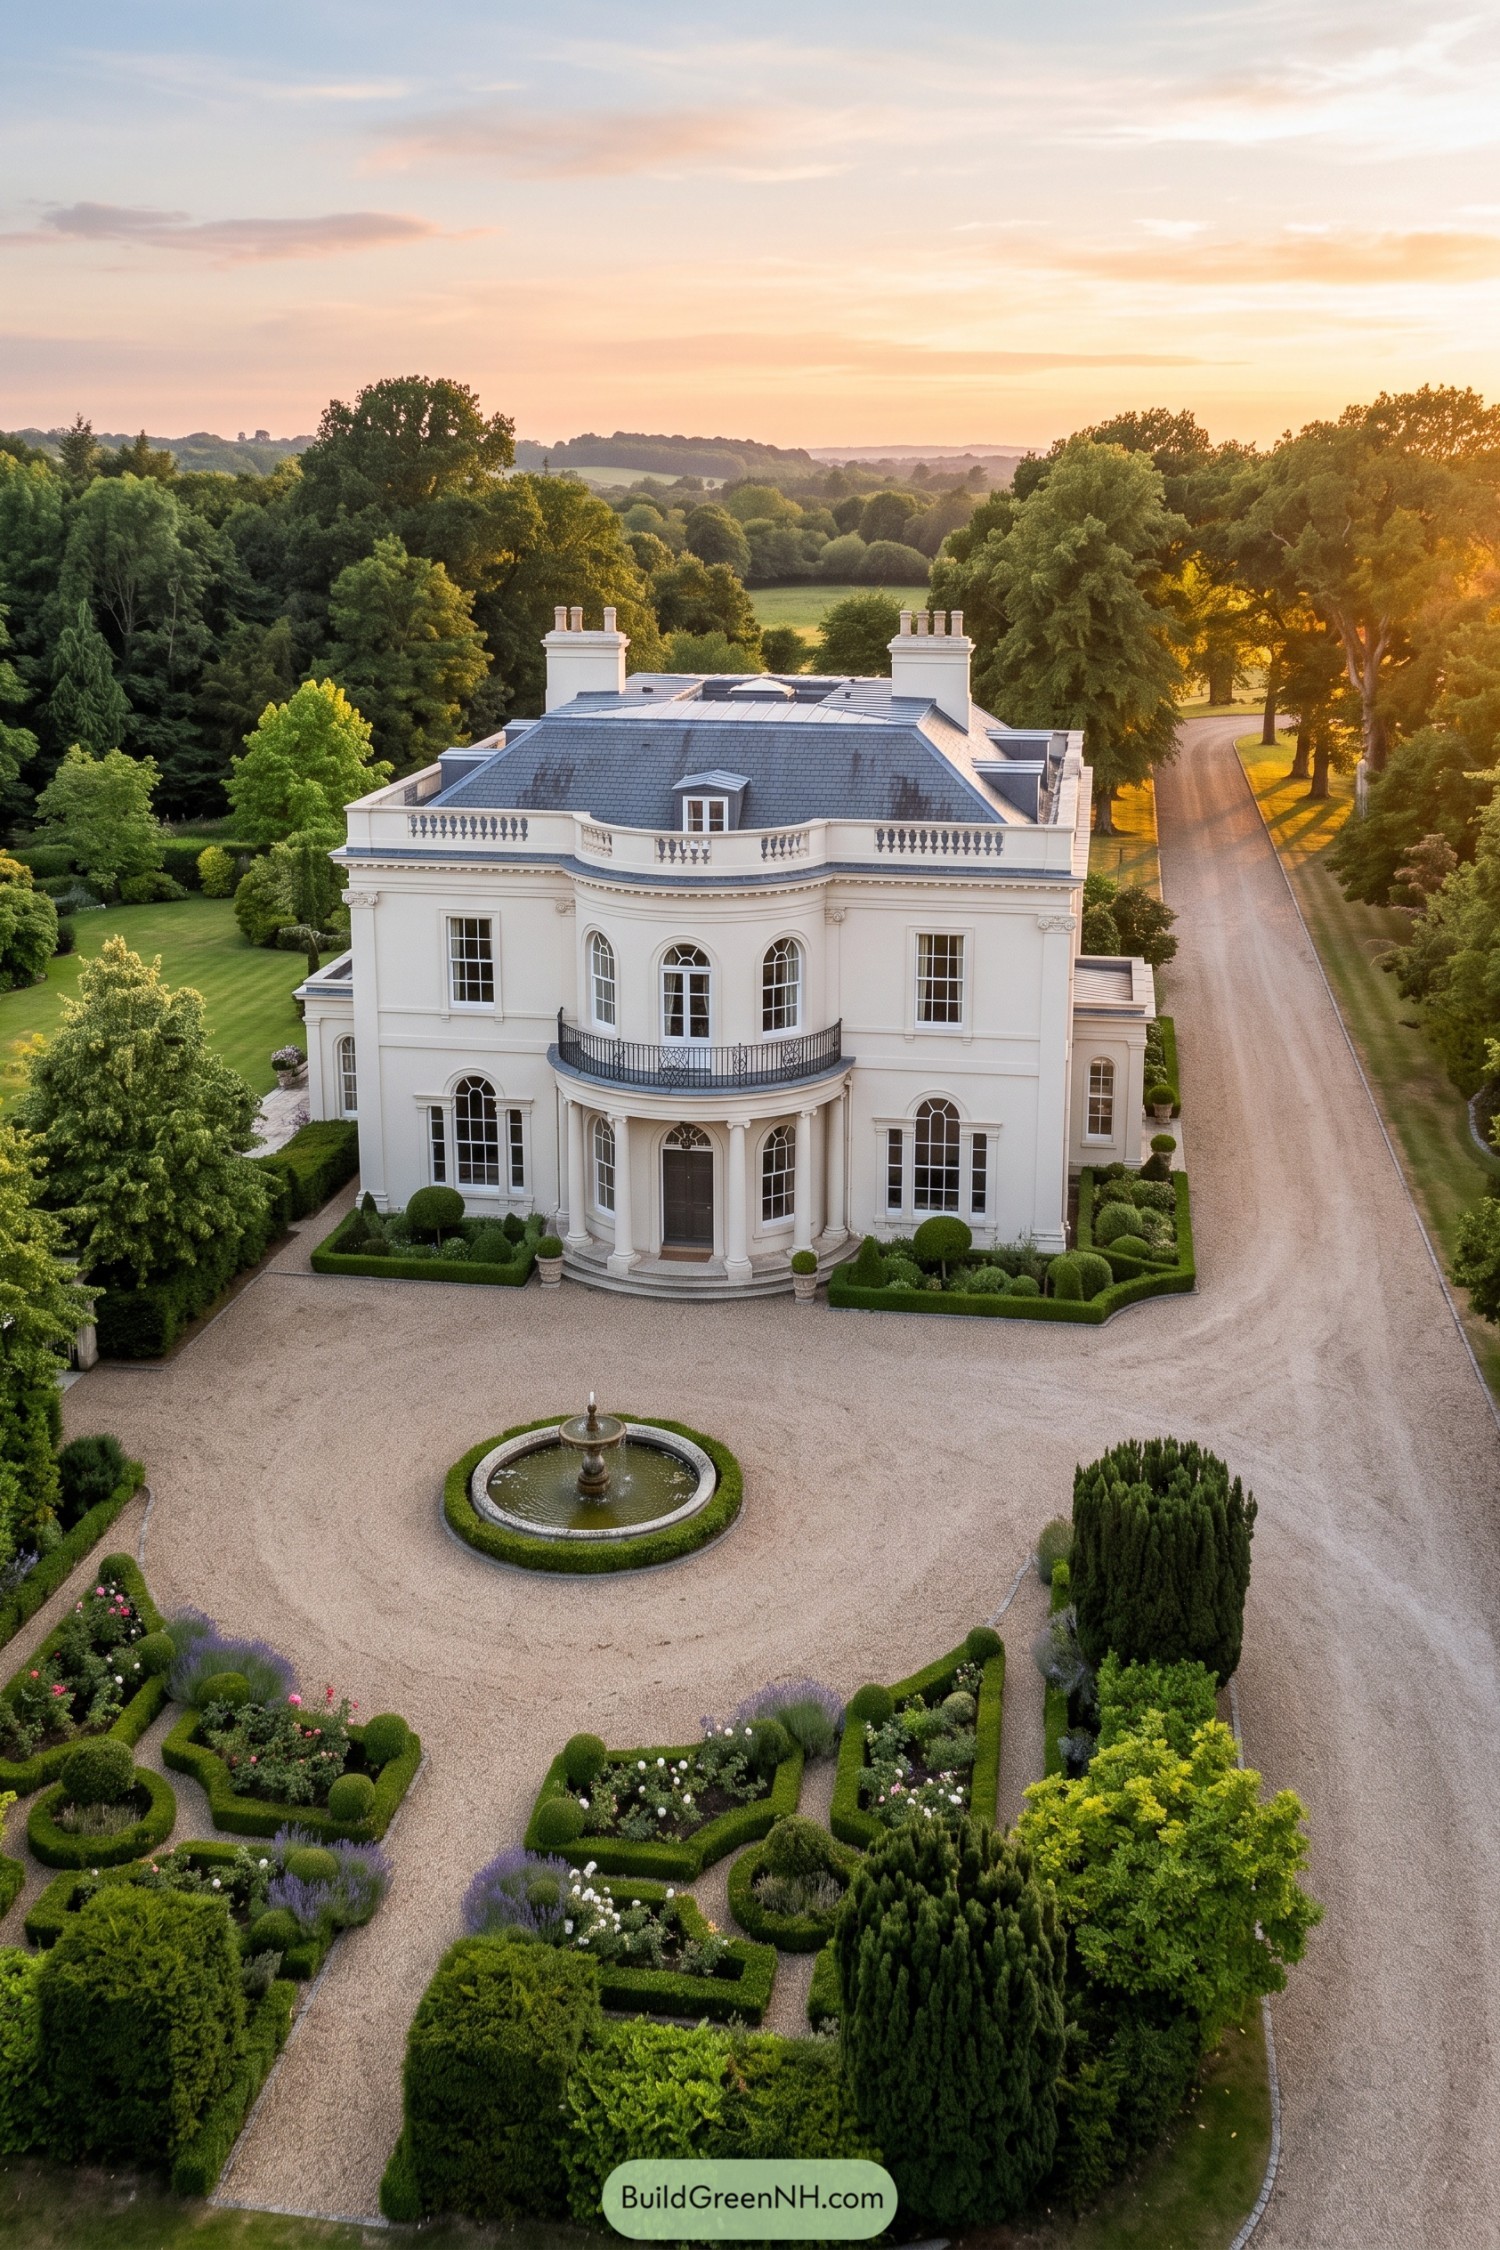

A curved central bay gives this Regency estate its welcoming presence, framed by a columned portico and a delicate iron balcony. Tall arched windows, crisp stucco detailing, and a slate roof borrow from the polished country houses of early nineteenth-century England.
The formal gravel court and fountain set up a pleasingly grand arrival, without feeling like the house expects a trumpet fanfare. Clipped hedges and shaped flower beds echo the building’s symmetry, while the tree-lined drive lets the estate settle naturally into its parkland setting.
Misty Limestone Regency Residence
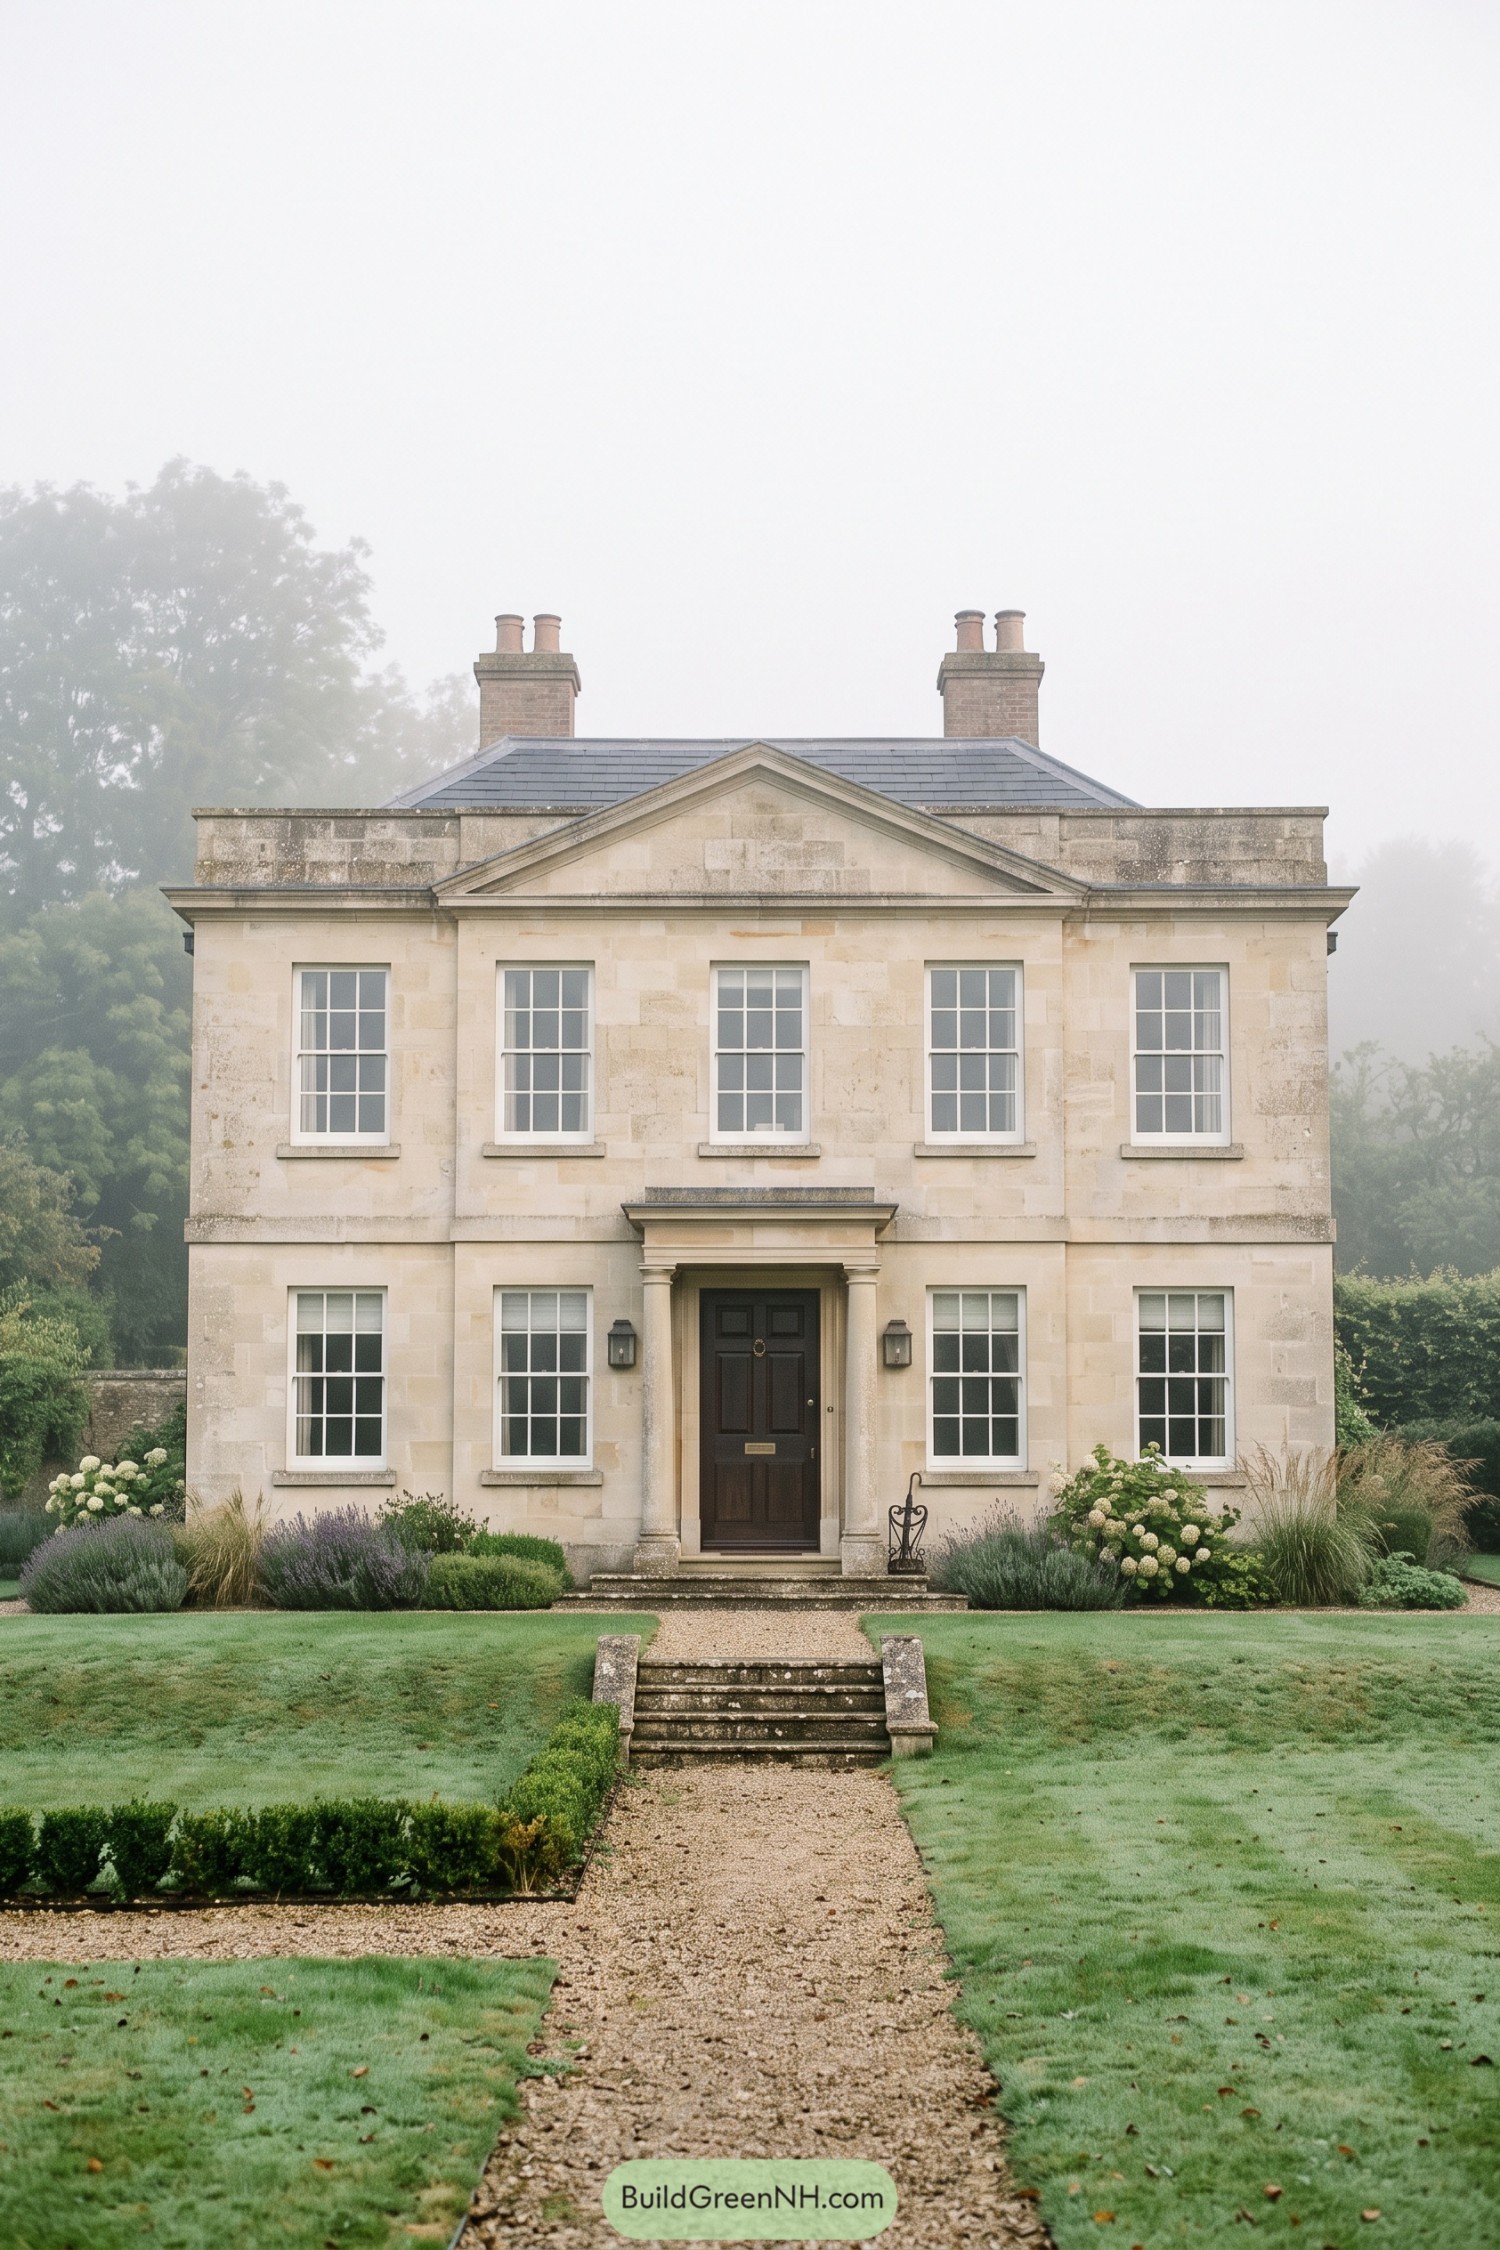

This composed limestone residence takes its cue from restrained Regency country houses, with a crisp central pediment, tall sash windows, and a neat porch framing the dark panelled door. Its five bay front feels balanced without getting fussy, which is quite a skill for a house wearing columns.
Twin chimney stacks and a slate hipped roof give the upper profile a grounded, familiar finish. A gravel walk, clipped planting, and soft hydrangeas ease the formal façade into its garden setting, so it looks polished but never stiff.
Rainwashed Regency Villa
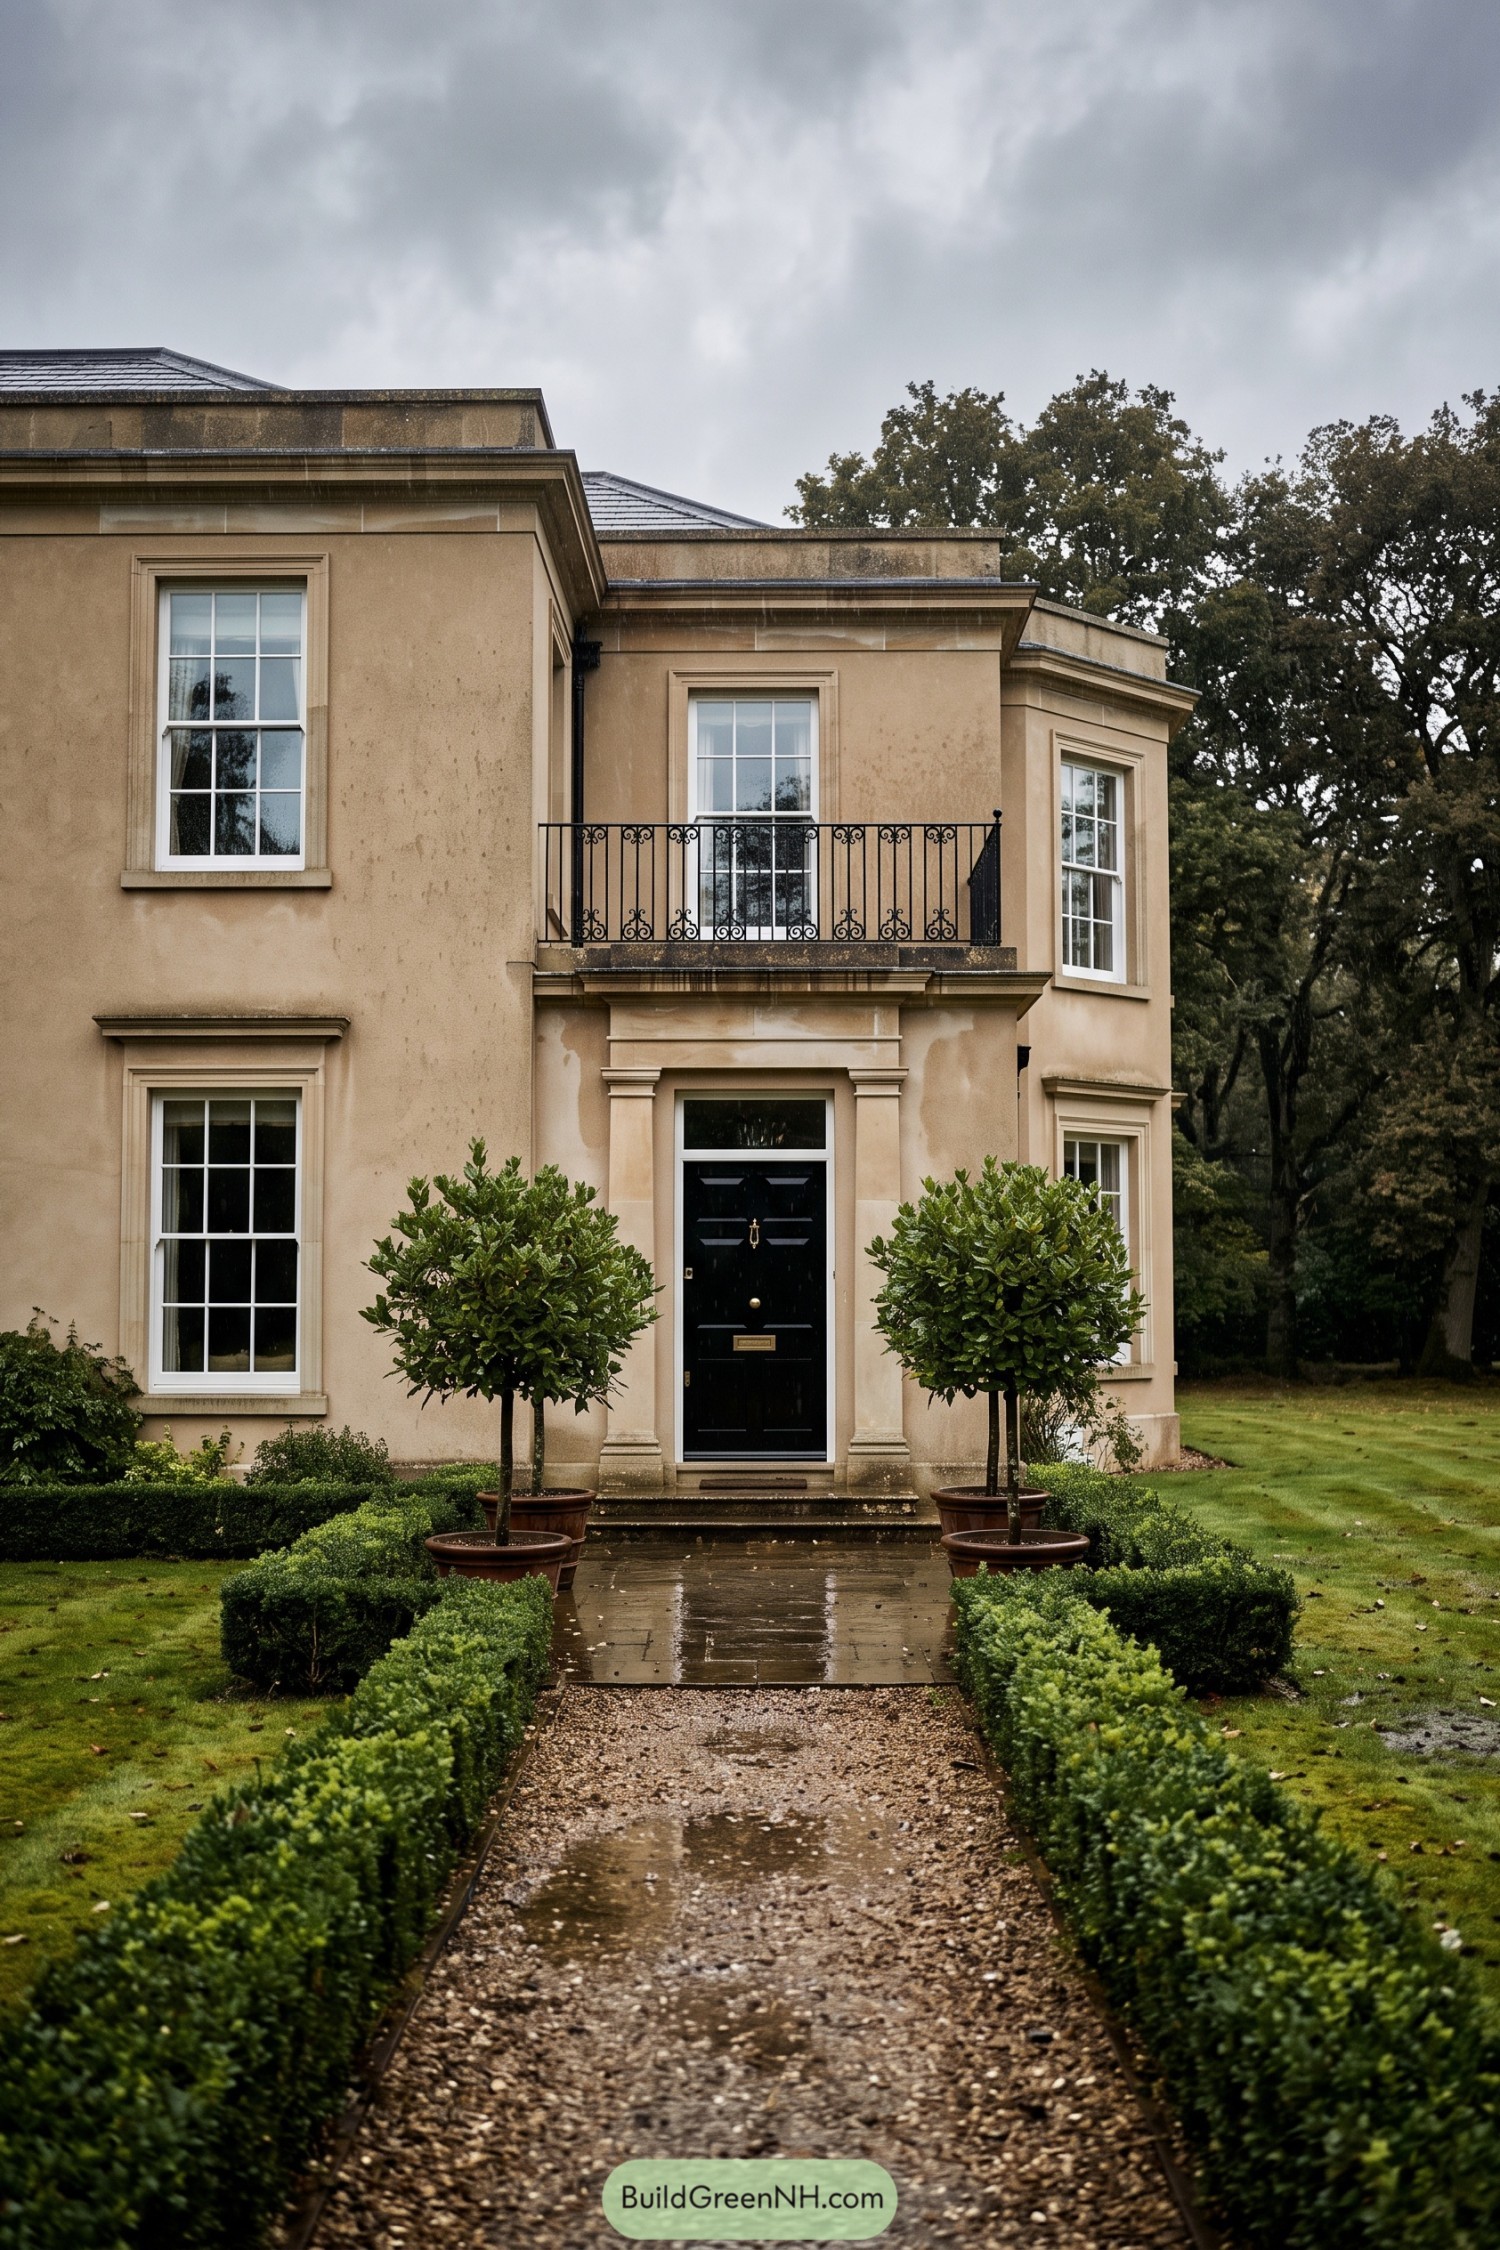

Soft taupe stucco and crisp pale stone trim give this Regency villa a calm tailored face. Tall sash windows and the centered black door bring a pleasing formality, with just enough contrast to avoid looking too precious.
The small iron balcony adds a little Parisian wink above the entrance, while the deep cornices and parapet roofs draw from restrained early nineteenth century townhouses. Clipped hedges, potted standards, and a straight gravel path make the approach feel properly composed, even on a soggy afternoon.
Lavender Portico Regency Villa
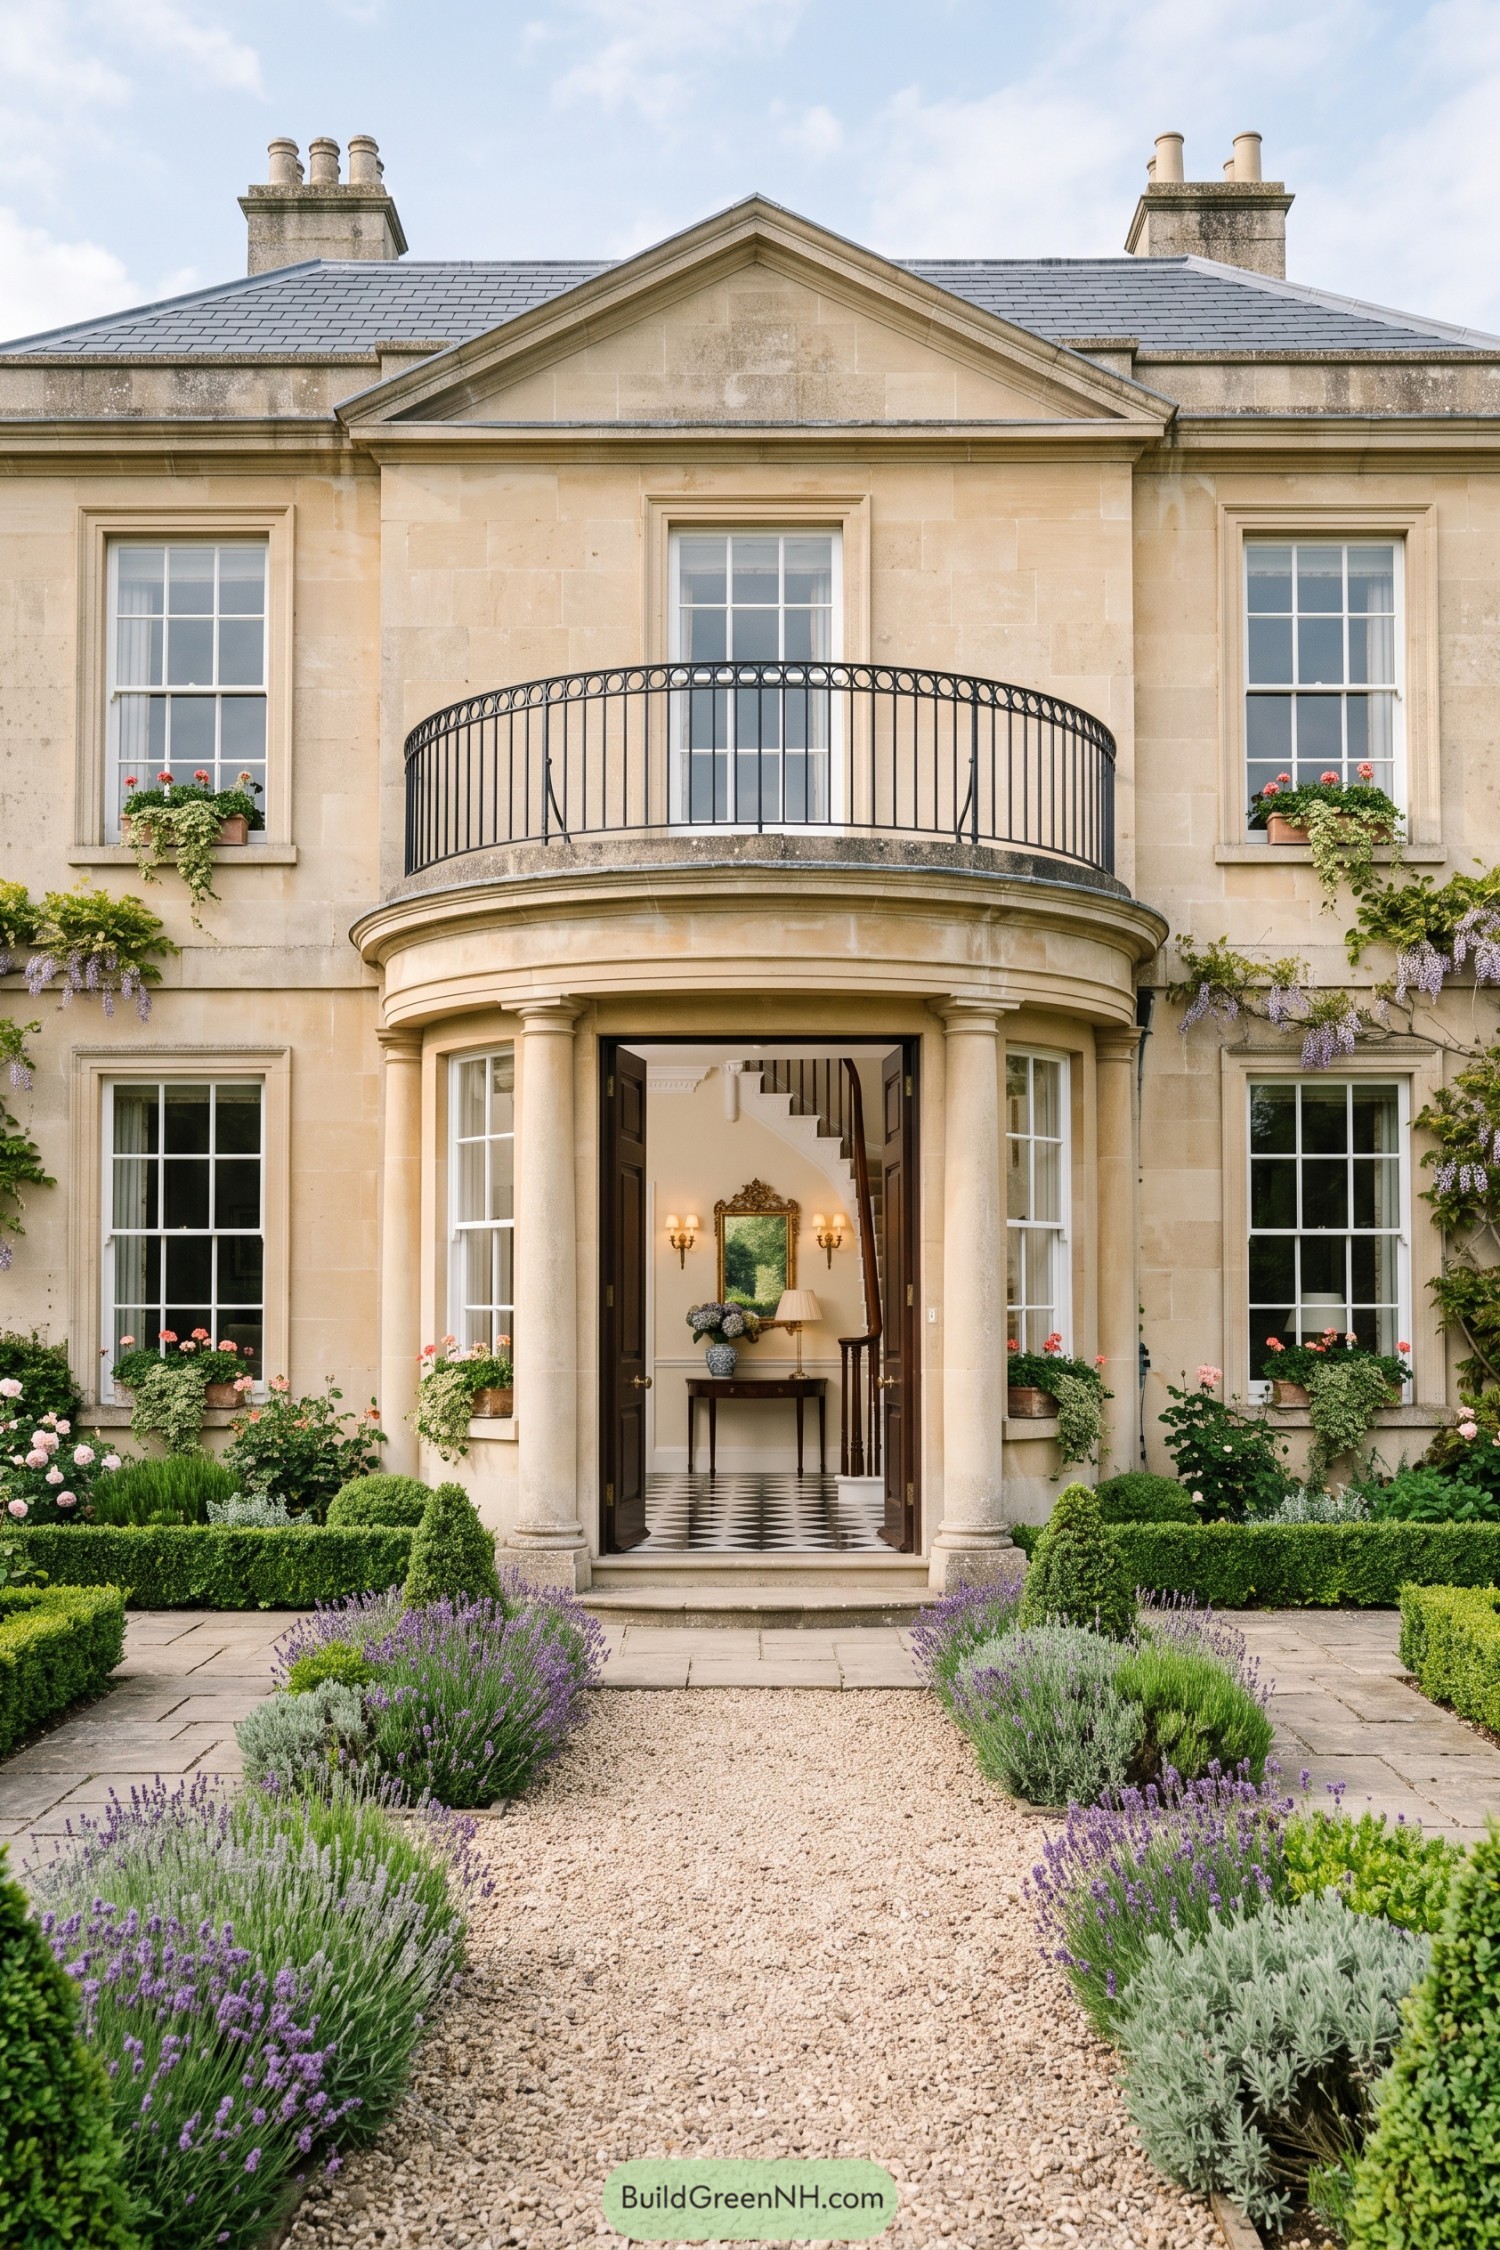

A rounded columned portico gives this pale stone villa a graceful focal point, topped by a curved iron balcony and a crisp triangular pediment. Tall sash windows and paired chimneys keep the frontage composed without feeling stiff.
Inspired by classic Regency country houses, the design balances formal detailing with a garden that feels pleasantly lived in. Lavender borders, clipped boxwood and flowering window boxes soften the architecture nicely, because even a grand entrance enjoys a little greenery.
Rose Garden Regency Orangery
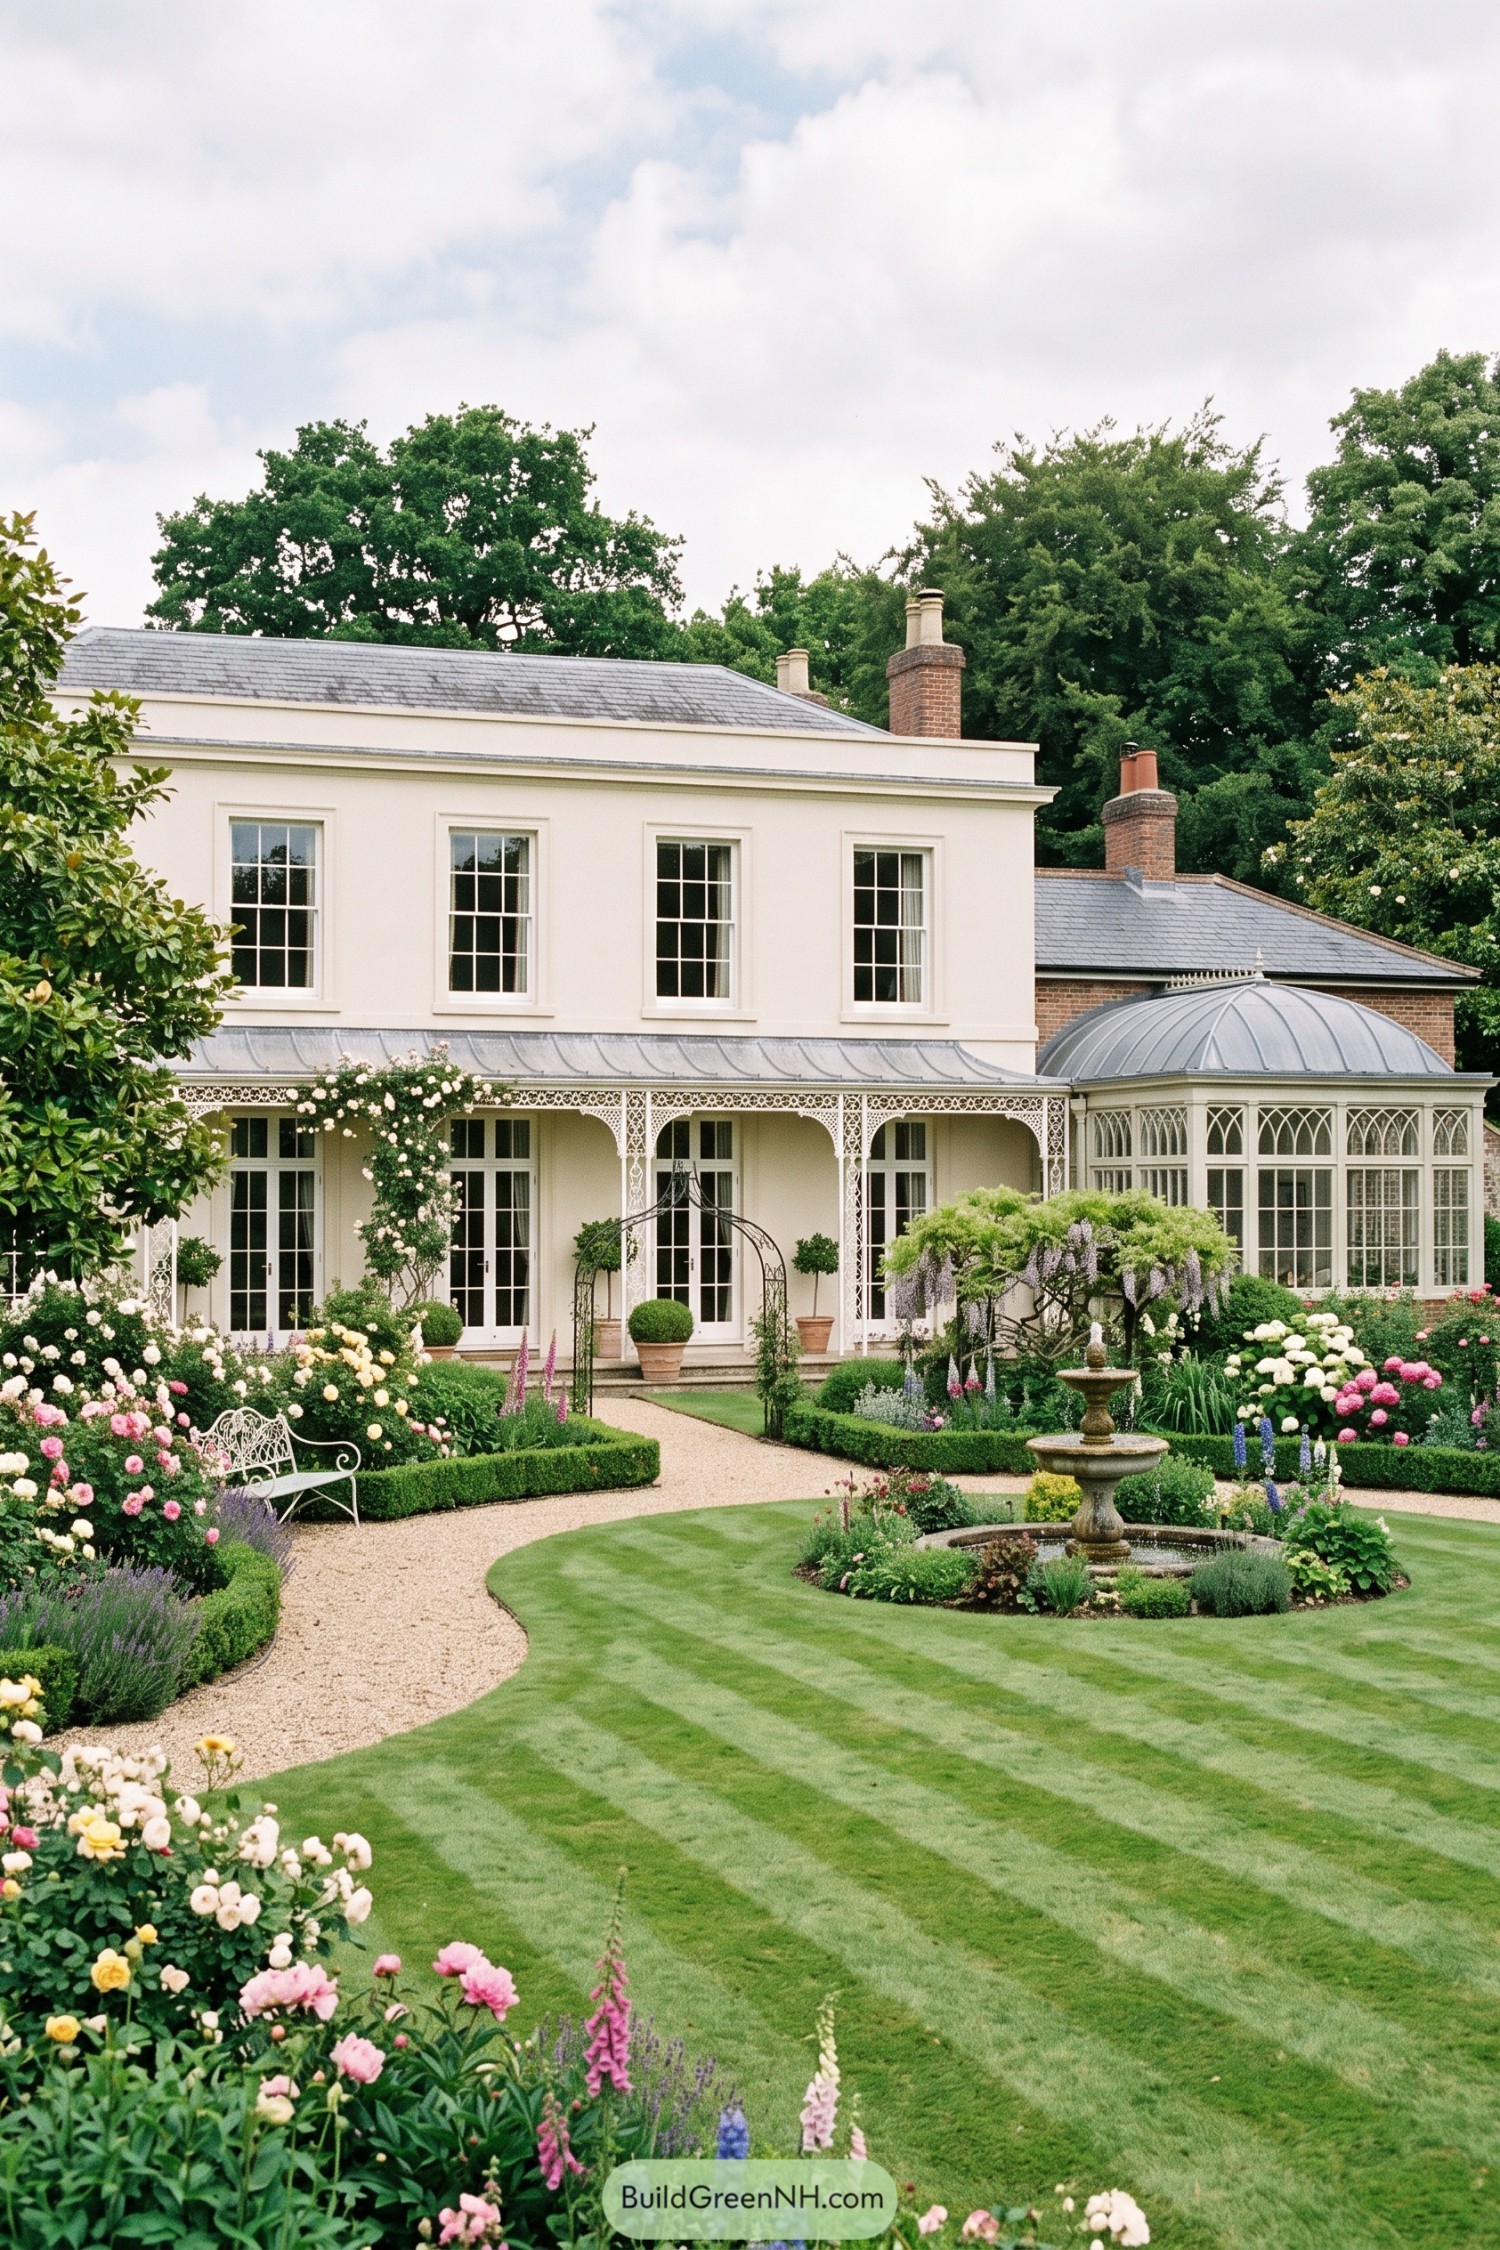

A crisp cream façade, tall sash windows, and a slate roof give this Regency home a calm, polished presence. The delicate iron veranda softens the formal lines, while the domed glazed orangery adds a little greenhouse grandeur without getting too fussy.
Inspired by English garden estates, the design opens gracefully onto clipped hedges, gravel paths, and flower-filled borders. Brick chimneys and a central fountain bring texture and charm, because every proper garden deserves at least one spot for pigeons to feel important.
Midnight Door Regency Townhouse
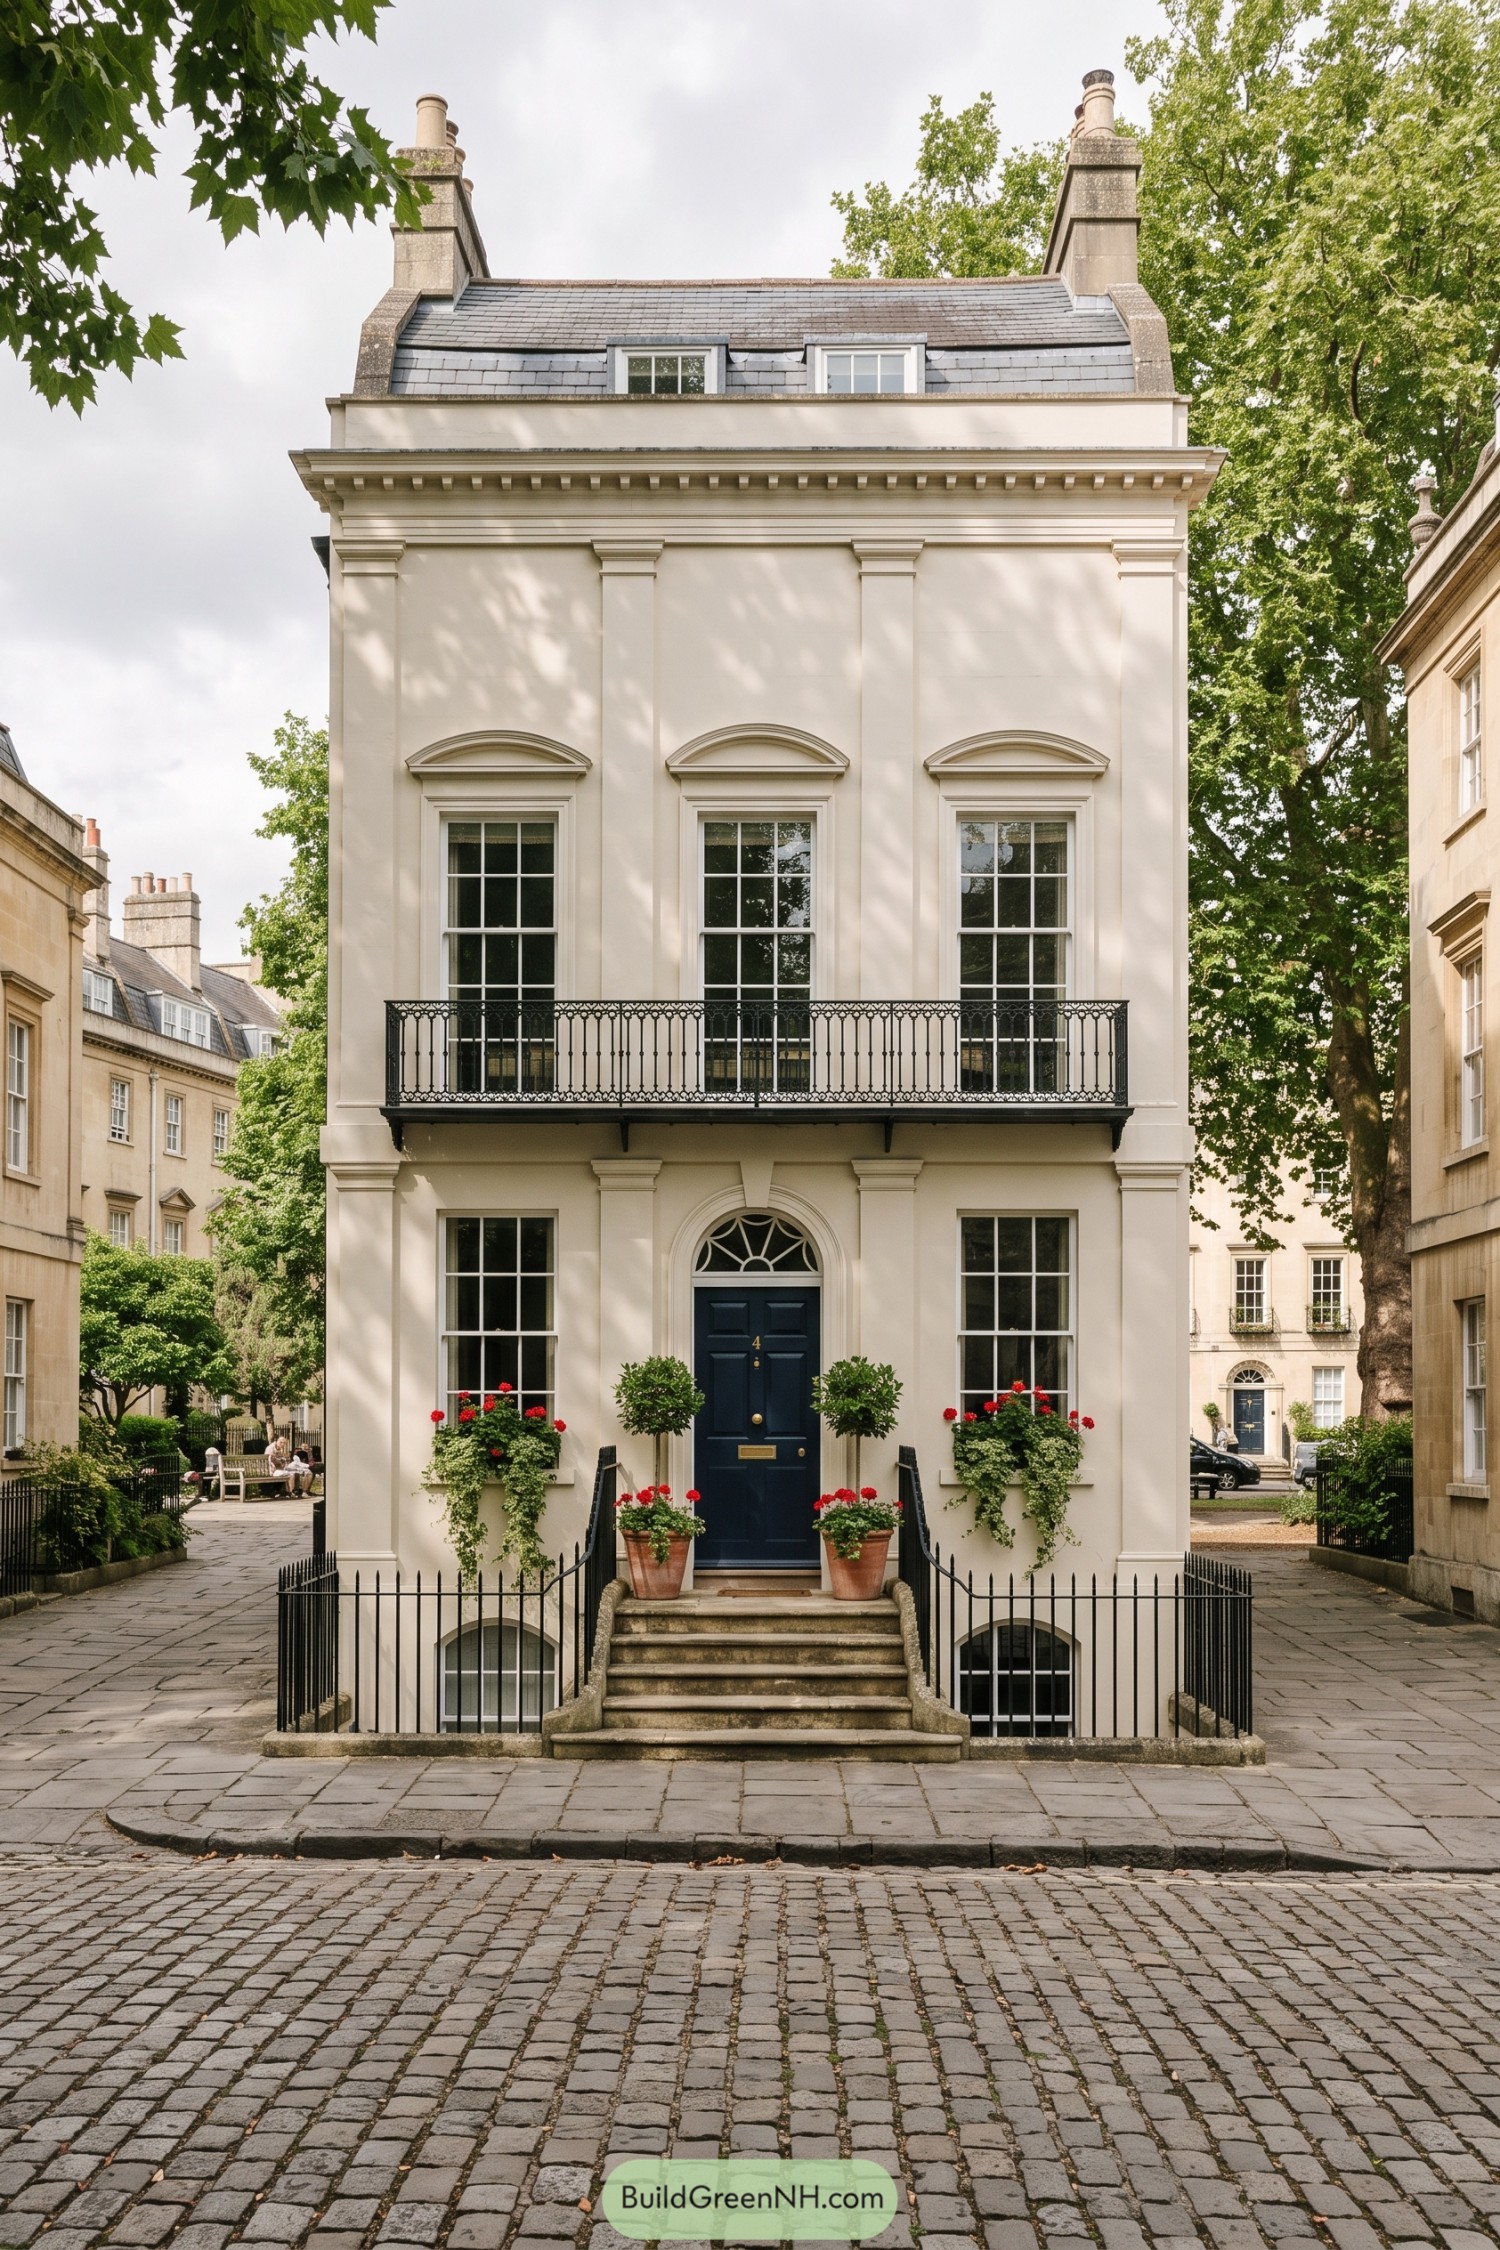

This elegant townhouse draws on the crisp symmetry of Regency streetscapes, with its tall sash windows, restrained pilasters, and finely detailed cornice. The pale façade keeps the look fresh while the slate roof and chimney stacks add a touch of old-city charm.
A deep navy front door beneath a fanlight gives the entrance a lovely focal point, because every good home deserves a little mystery. The full-width wrought-iron balcony and red flowering planters soften the formal exterior without making it feel fussy.
Seabreeze Shuttered Regency Retreat
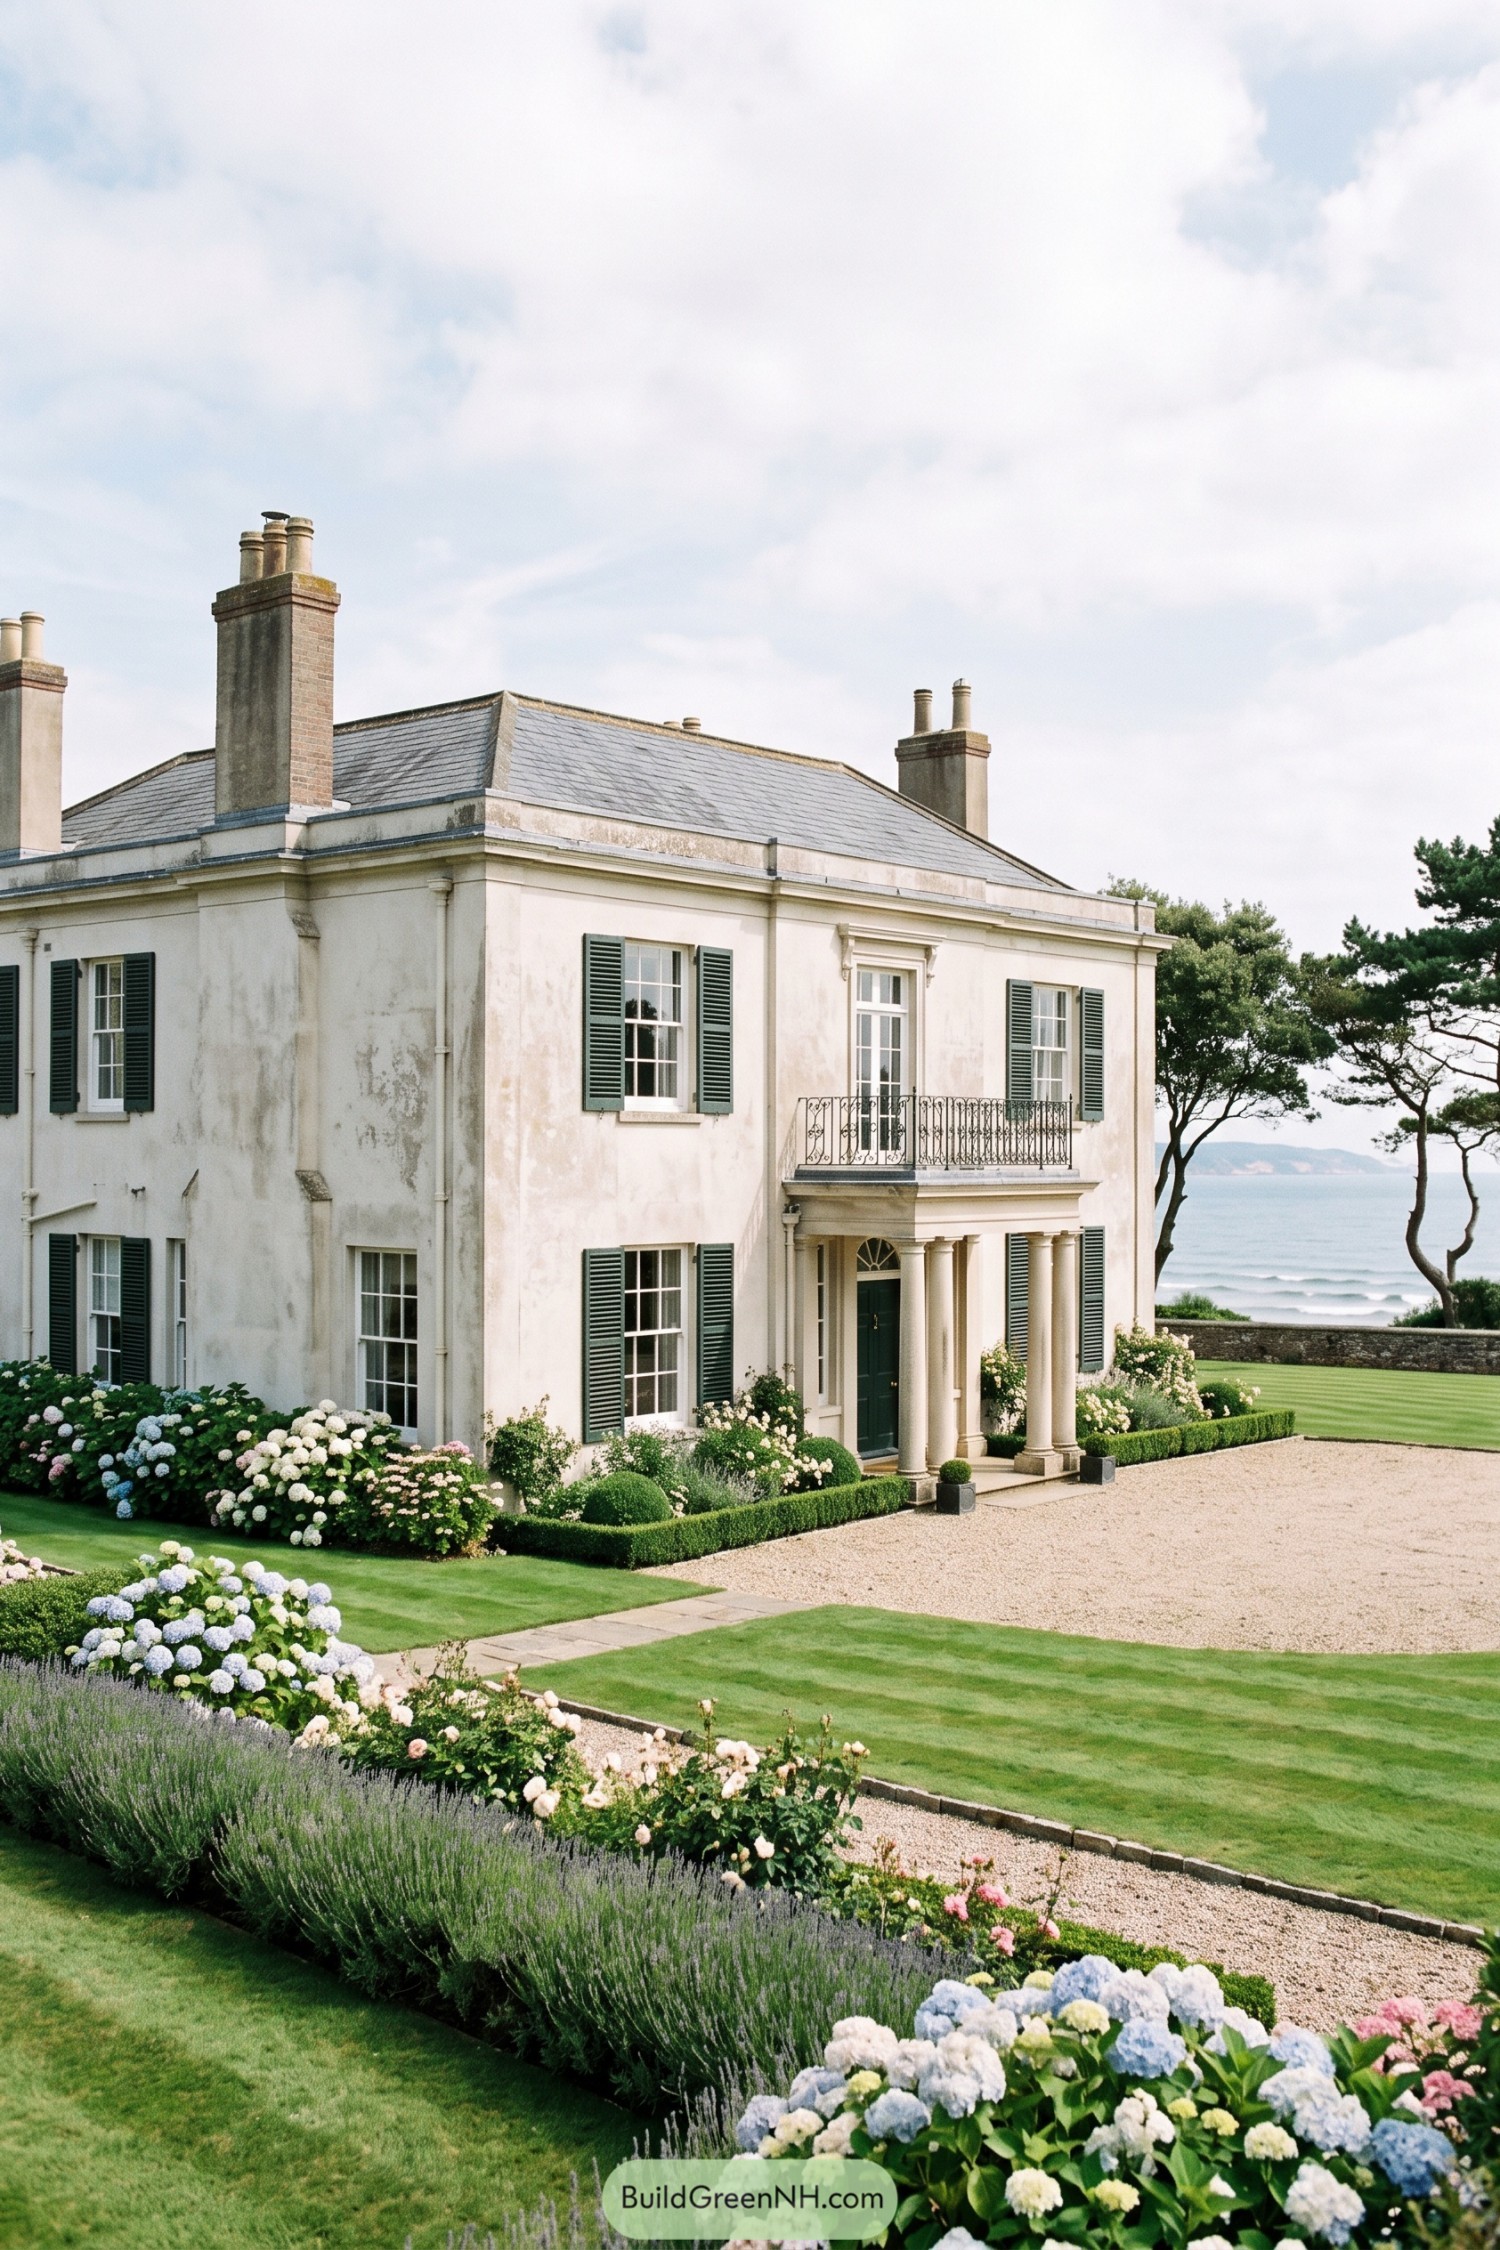



A pale stucco facade, dark green shutters, and a slate hip roof give this Regency retreat a relaxed coastal polish. Tall chimneys and crisp window surrounds keep the profile stately without feeling stuffy.
The columned entrance supports a delicate iron balcony, adding just enough grandeur for a house beside the sea. Hydrangeas, lavender, clipped boxwood, and a gravel drive soften the formal lines nicely, because every proper manor needs a little garden fuss.
Frosted Parterre Regency House
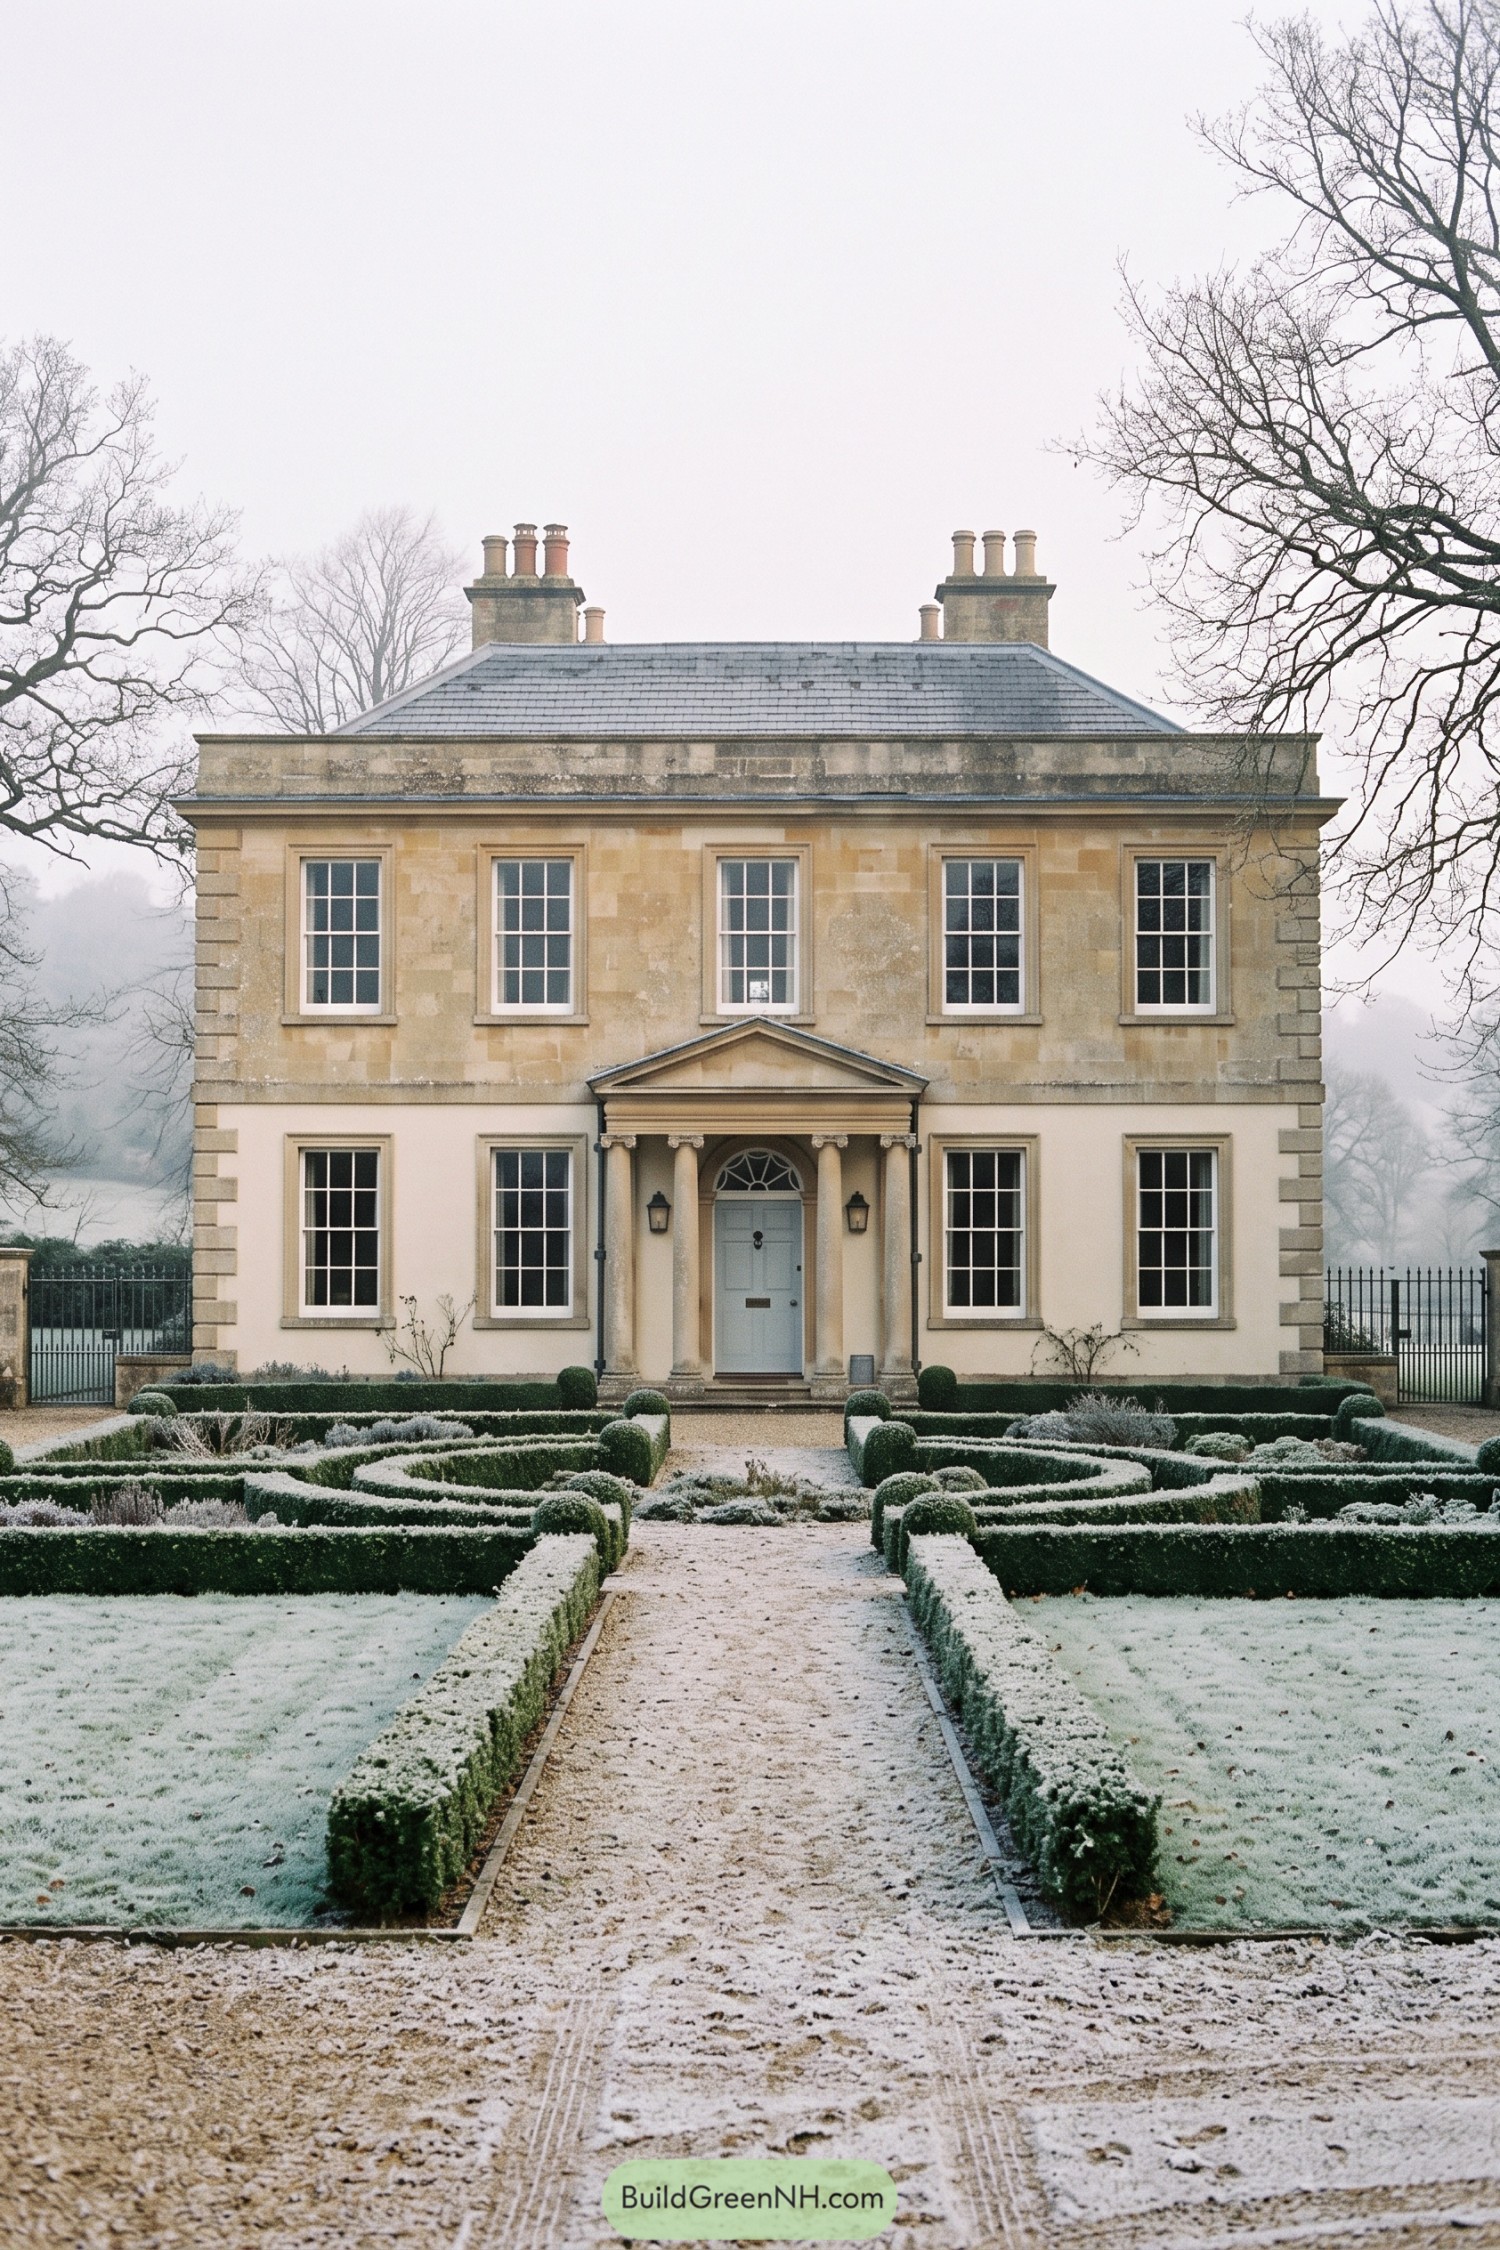

This poised Regency house pairs a warm ashlar stone upper facade with a crisp pale ground floor, giving the front a neatly tailored finish. Tall sash windows and corner quoins sharpen the symmetry, while the slate hipped roof carries a wonderfully excessive collection of chimney pots.
A classical columned porch frames the soft blue front door beneath a fanlight, inspired by the calm order of early nineteenth century country homes. The clipped parterre garden extends that sense of formality right to the path, looking especially polished with its dusting of frost.
Blush Rose Regency Villa
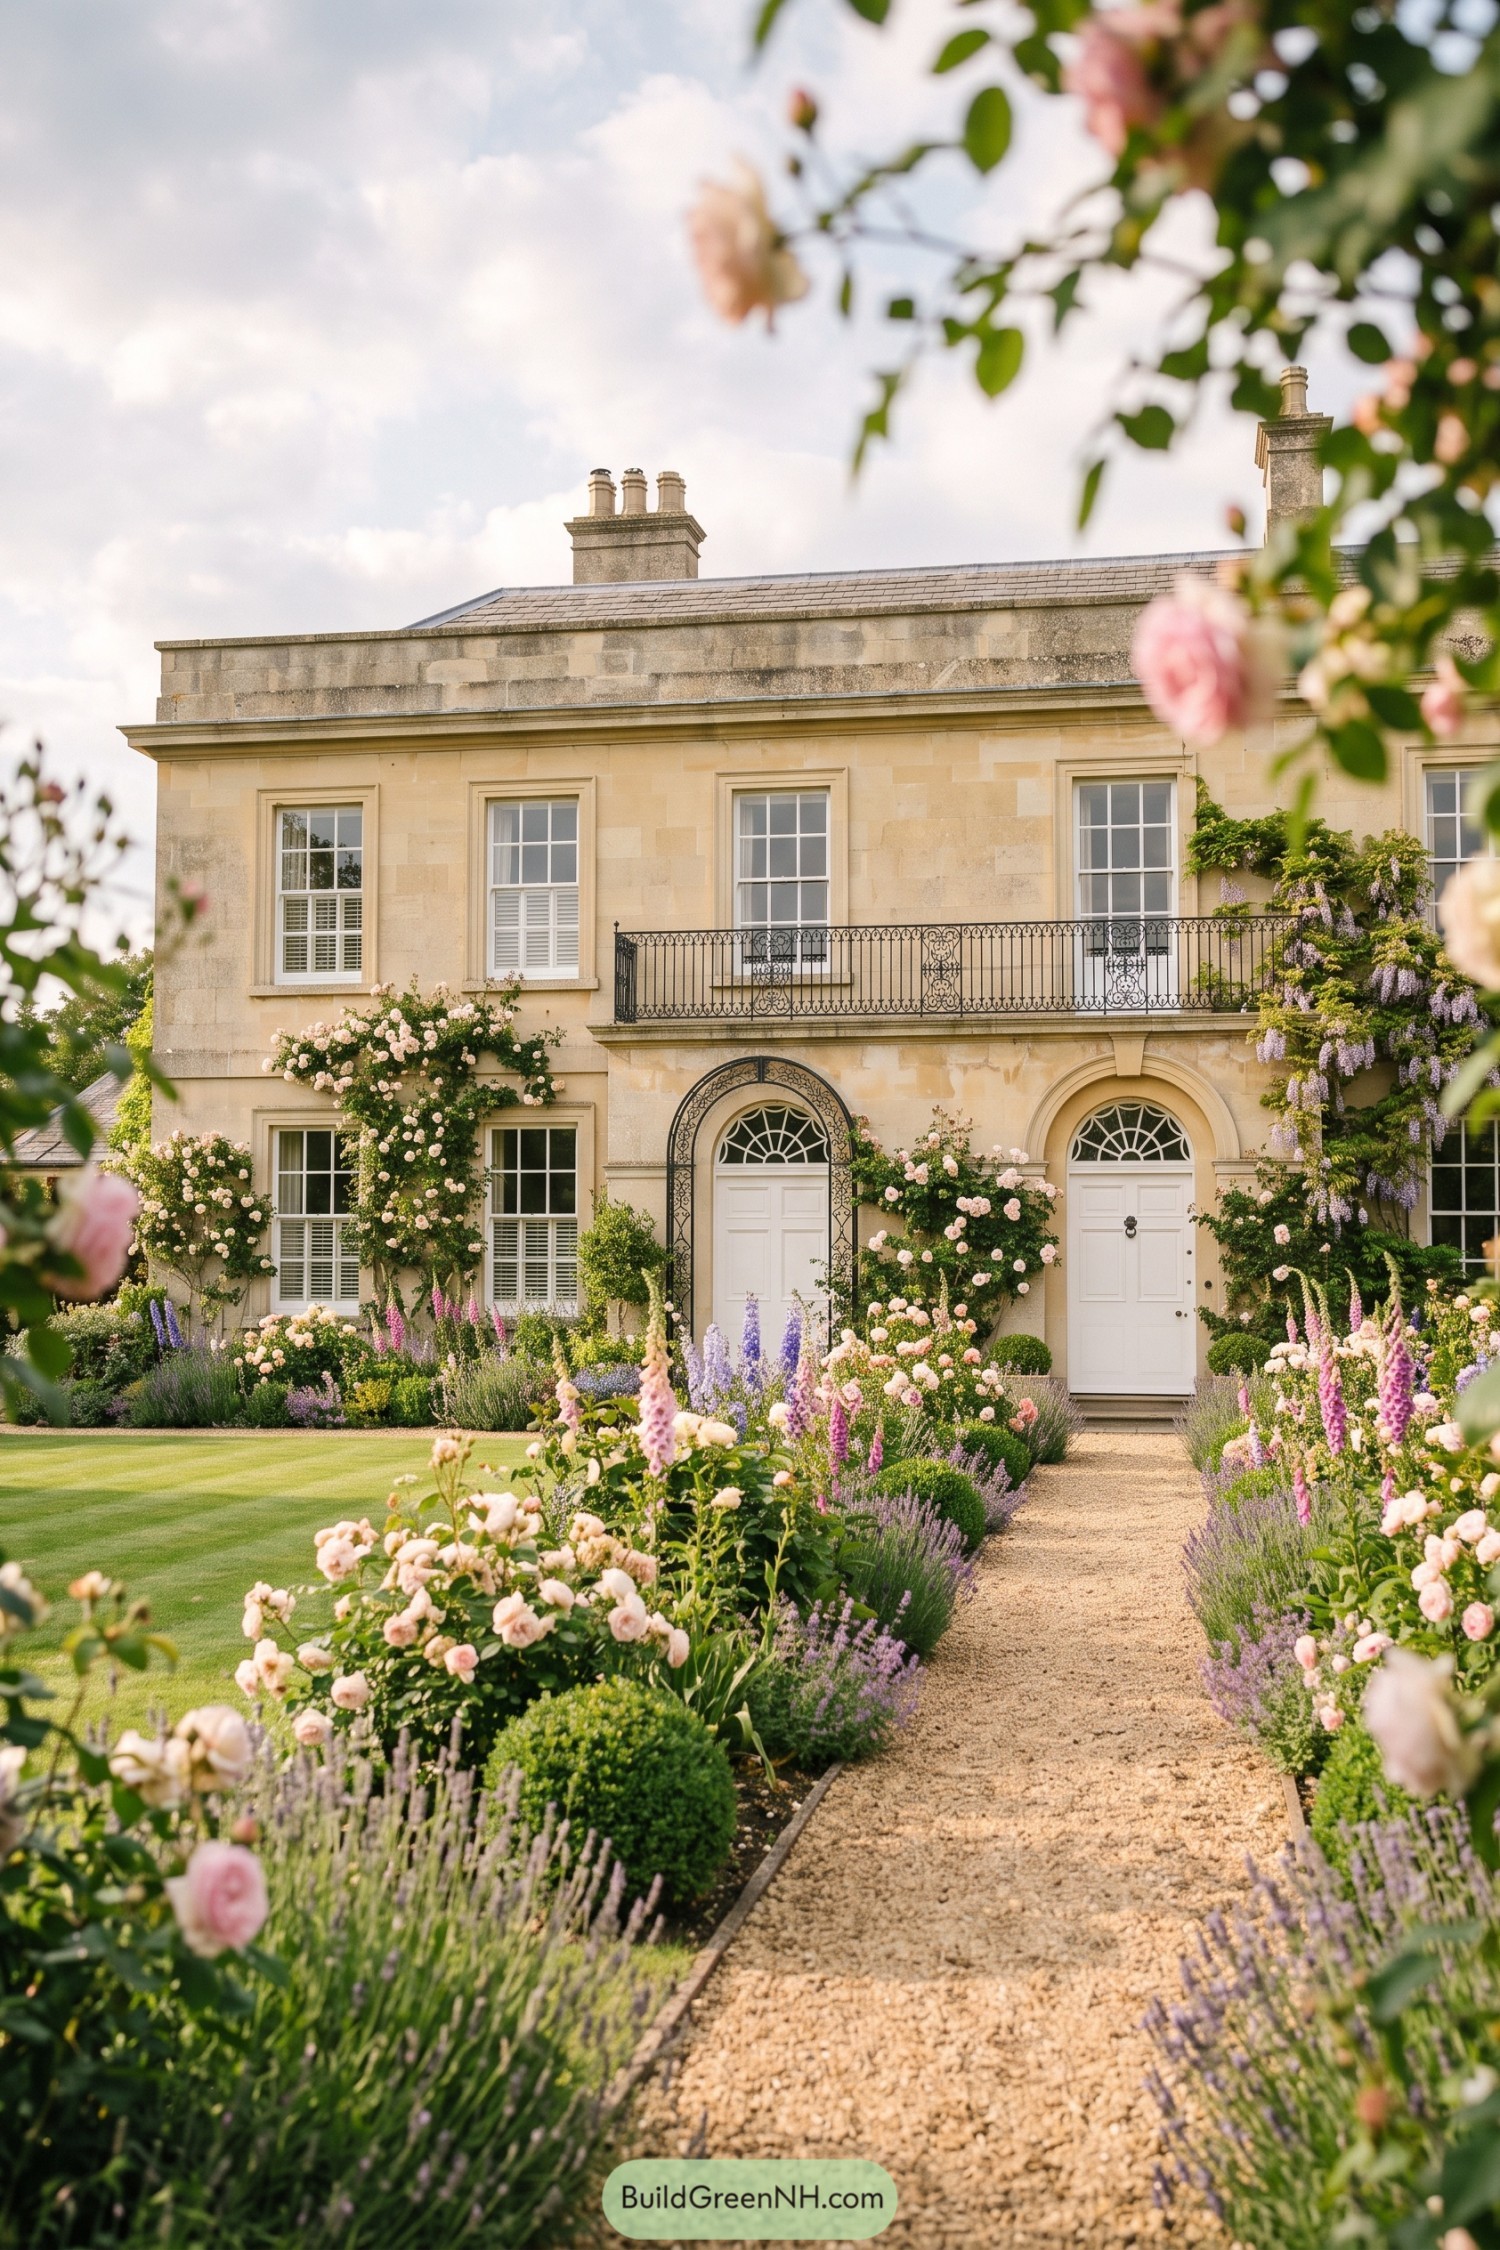

Warm limestone walls, tall sash windows, and paired arched doors give this villa a polished Regency character inspired by elegant English garden estates. The iron balcony adds a delicate flourish without getting too fancy about it.
A gravel walk passes lavender, foxgloves, and soft pink roses, making the entrance feel tucked into a proper country garden. Climbing wisteria and clipped evergreen mounds soften the formal facade, so it feels graceful rather than stiff.
Cedar Fountain Regency Hall
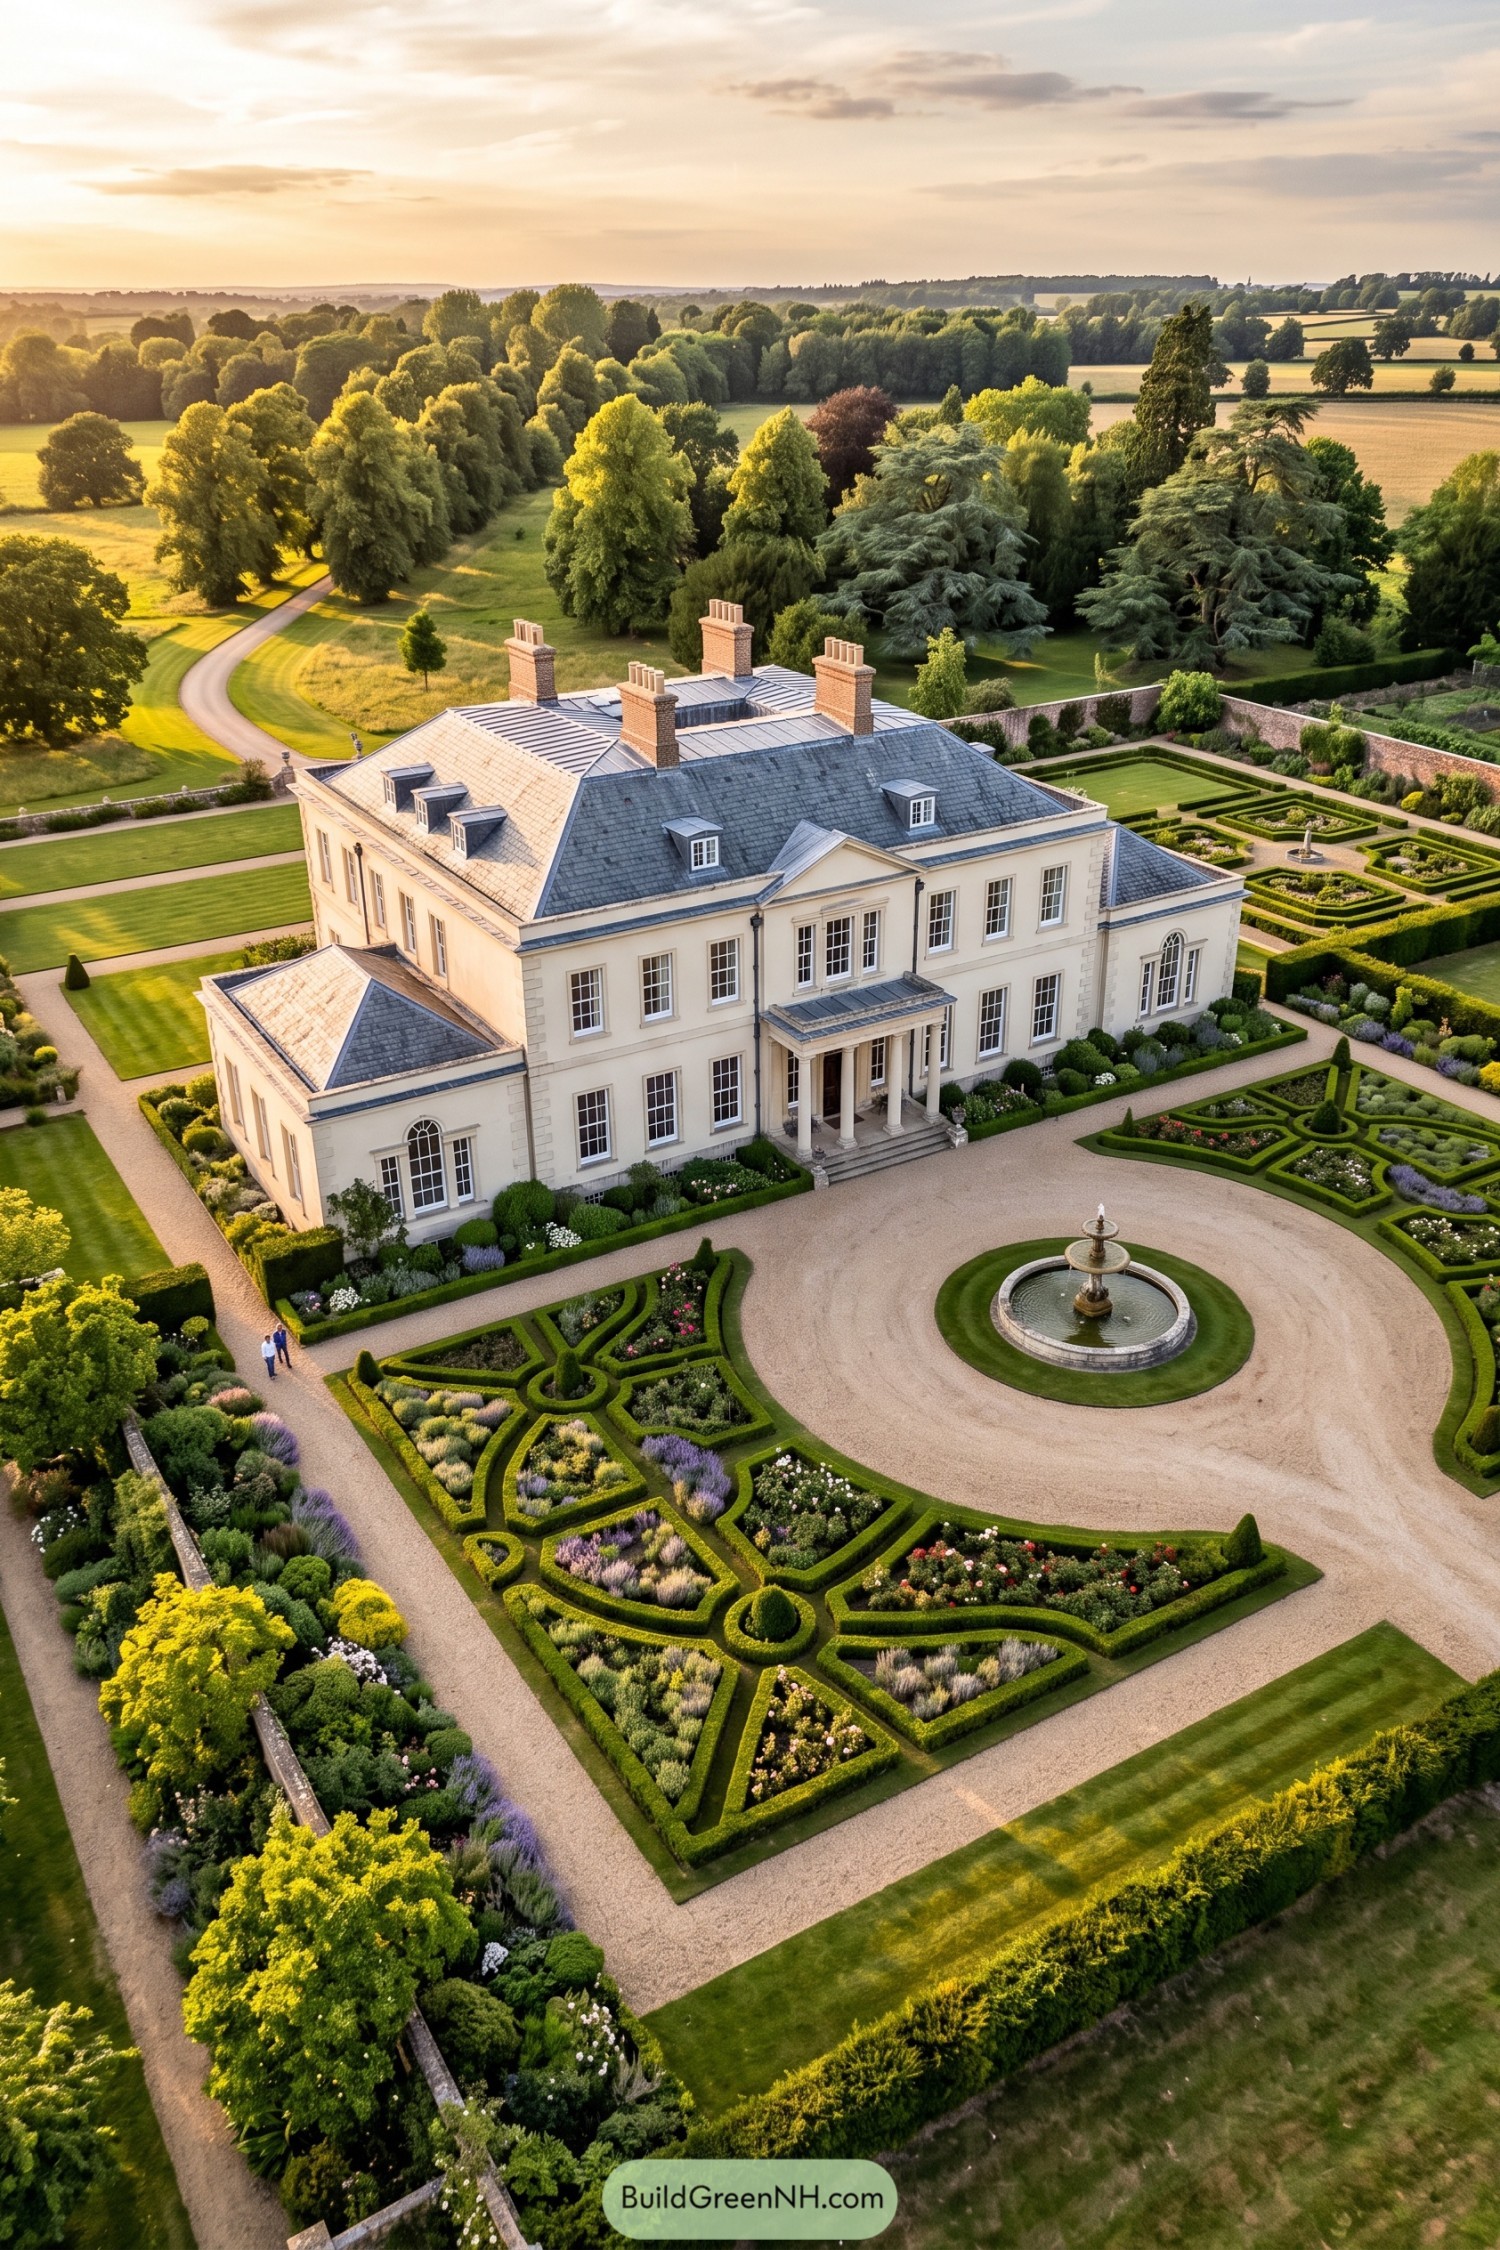

The pale stucco façade is arranged around a columned entrance porch, tall sash windows, and a slate hipped roof crowned with neat brick chimneys. Its balanced Regency layout feels polished yet welcoming, like it owns a very good umbrella.
Clipped hedges shape formal garden rooms around a circular fountain and gravel drive, inspired by classic English country estates. Flower-filled parterres soften the geometry, while the surrounding parkland gives the house a calm, secluded setting.
Twilight Lantern Regency Mansion
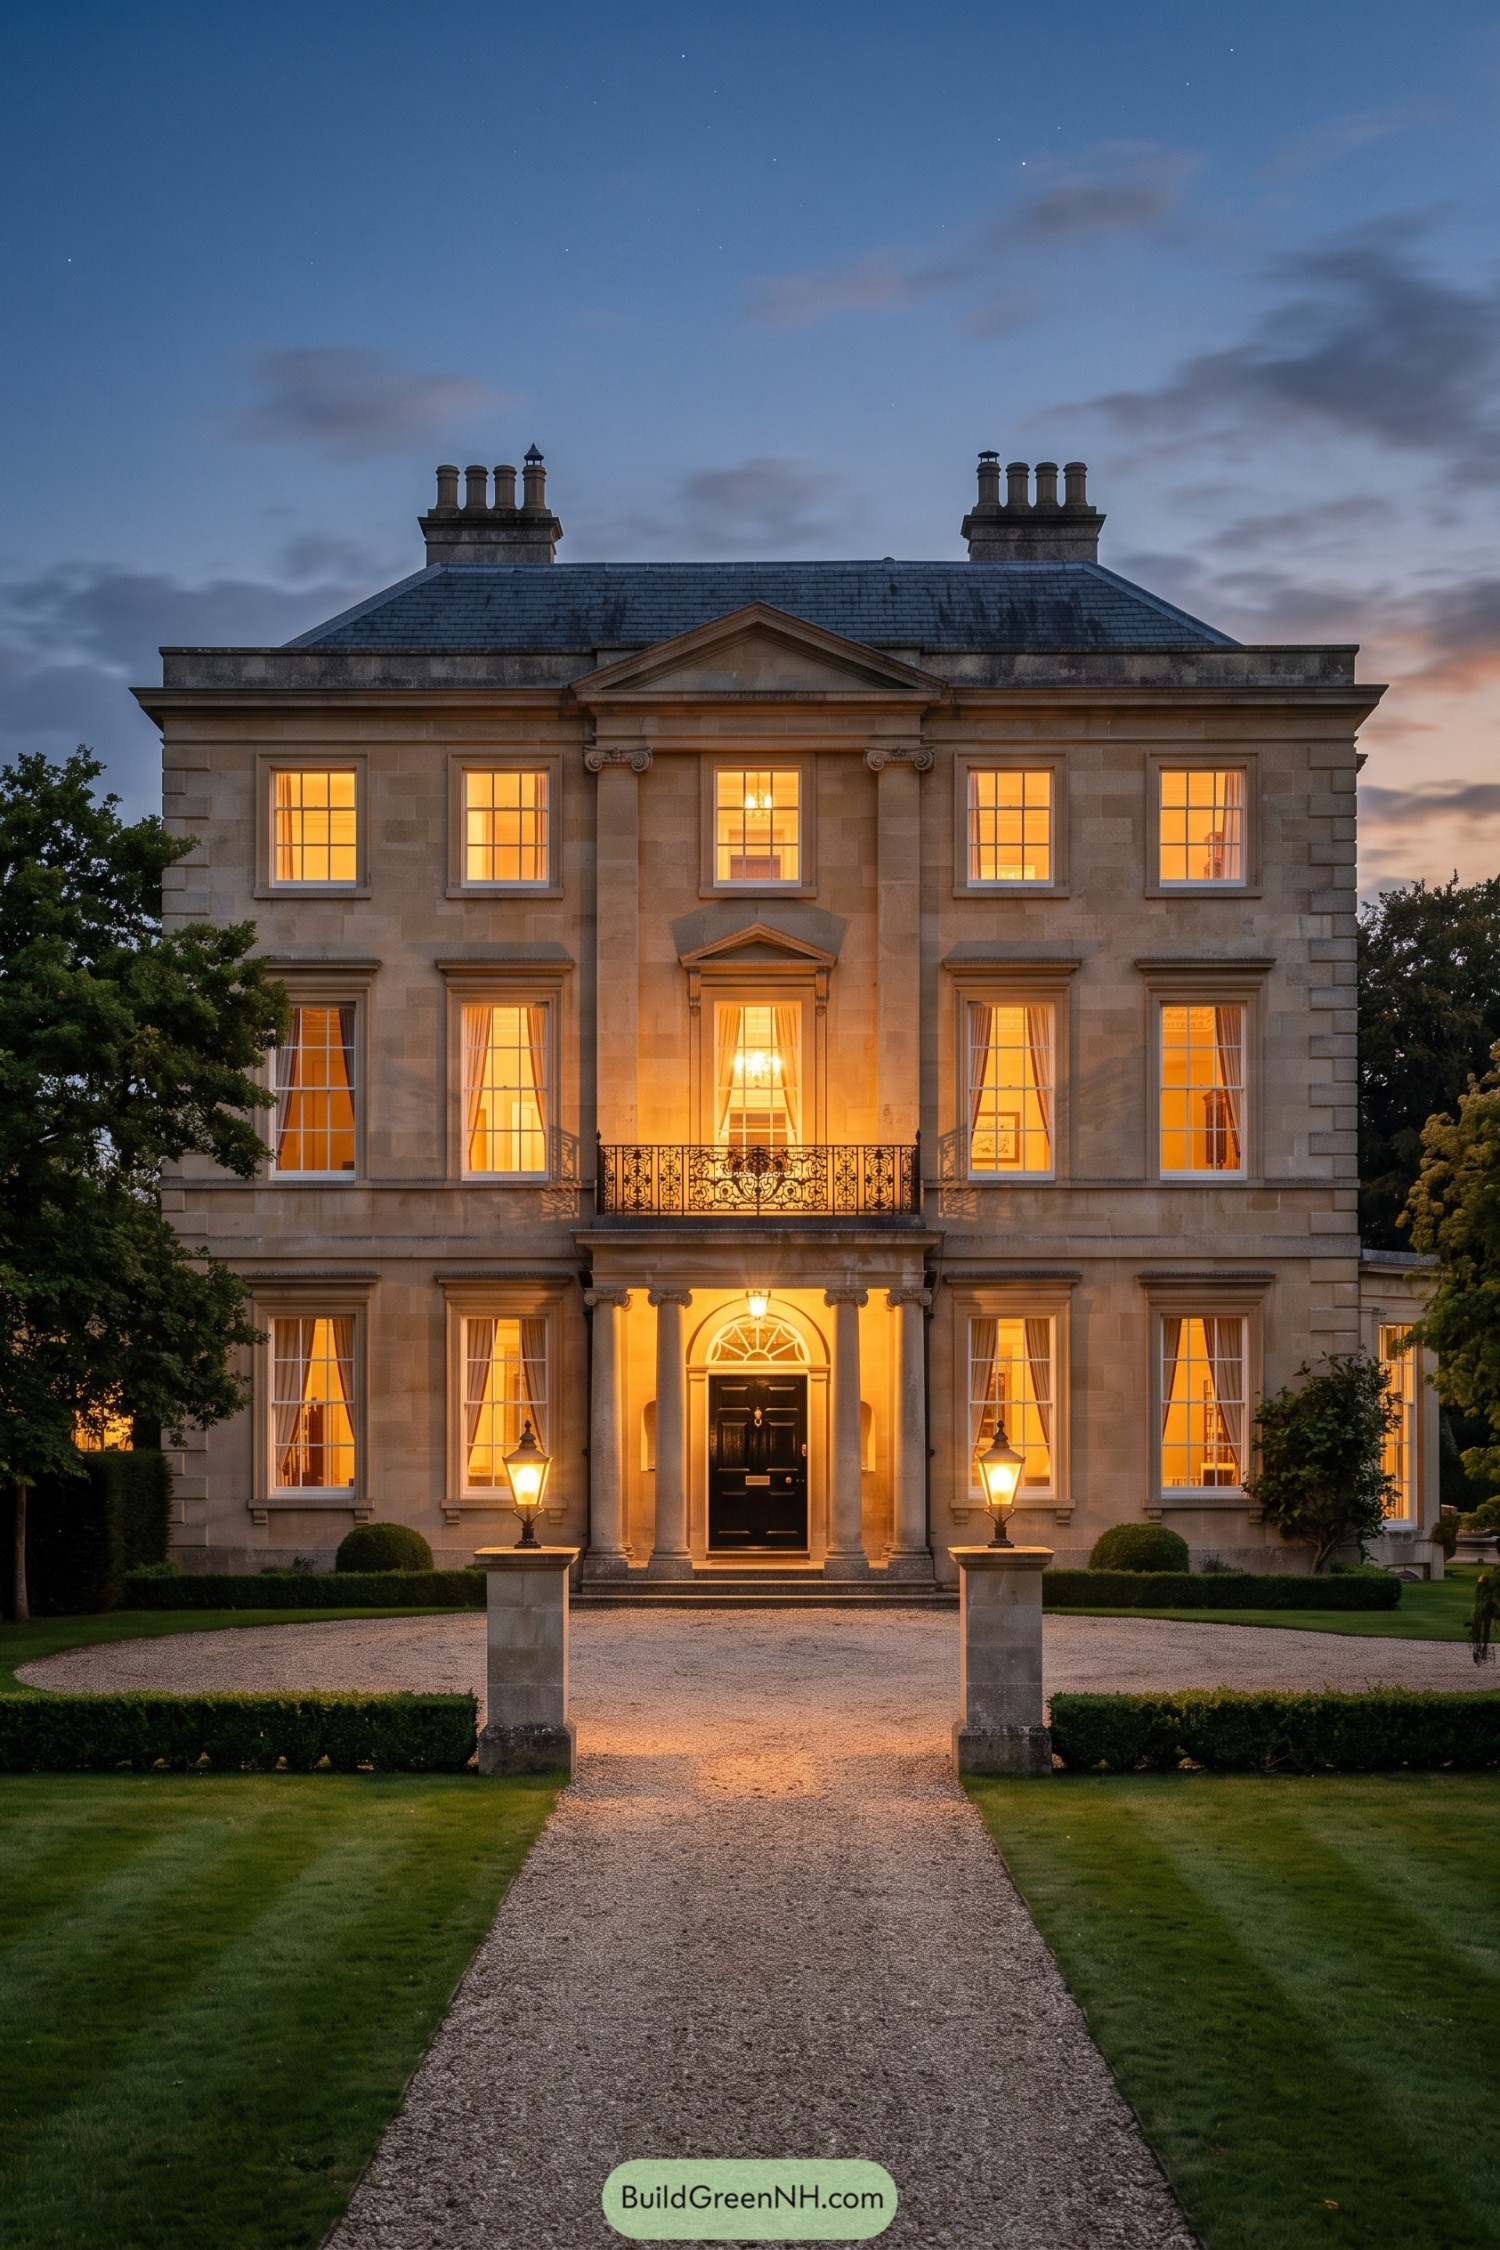

This stately design takes its cue from classic Regency townhouses, enlarged into a proper country mansion with a crisp symmetrical façade. Pale stone walls, tall sash windows, and a low slate roof give it that composed, slightly smug elegance we all secretly enjoy.
A columned porch frames the glossy black front door beneath a fanlight, while the delicate iron balcony adds a little flourish above. The long gravel walk, clipped hedges, and glowing lanterns make arriving home feel pleasantly ceremonial, even if you only popped out for milk.
Ashlar Fanlight Regency House
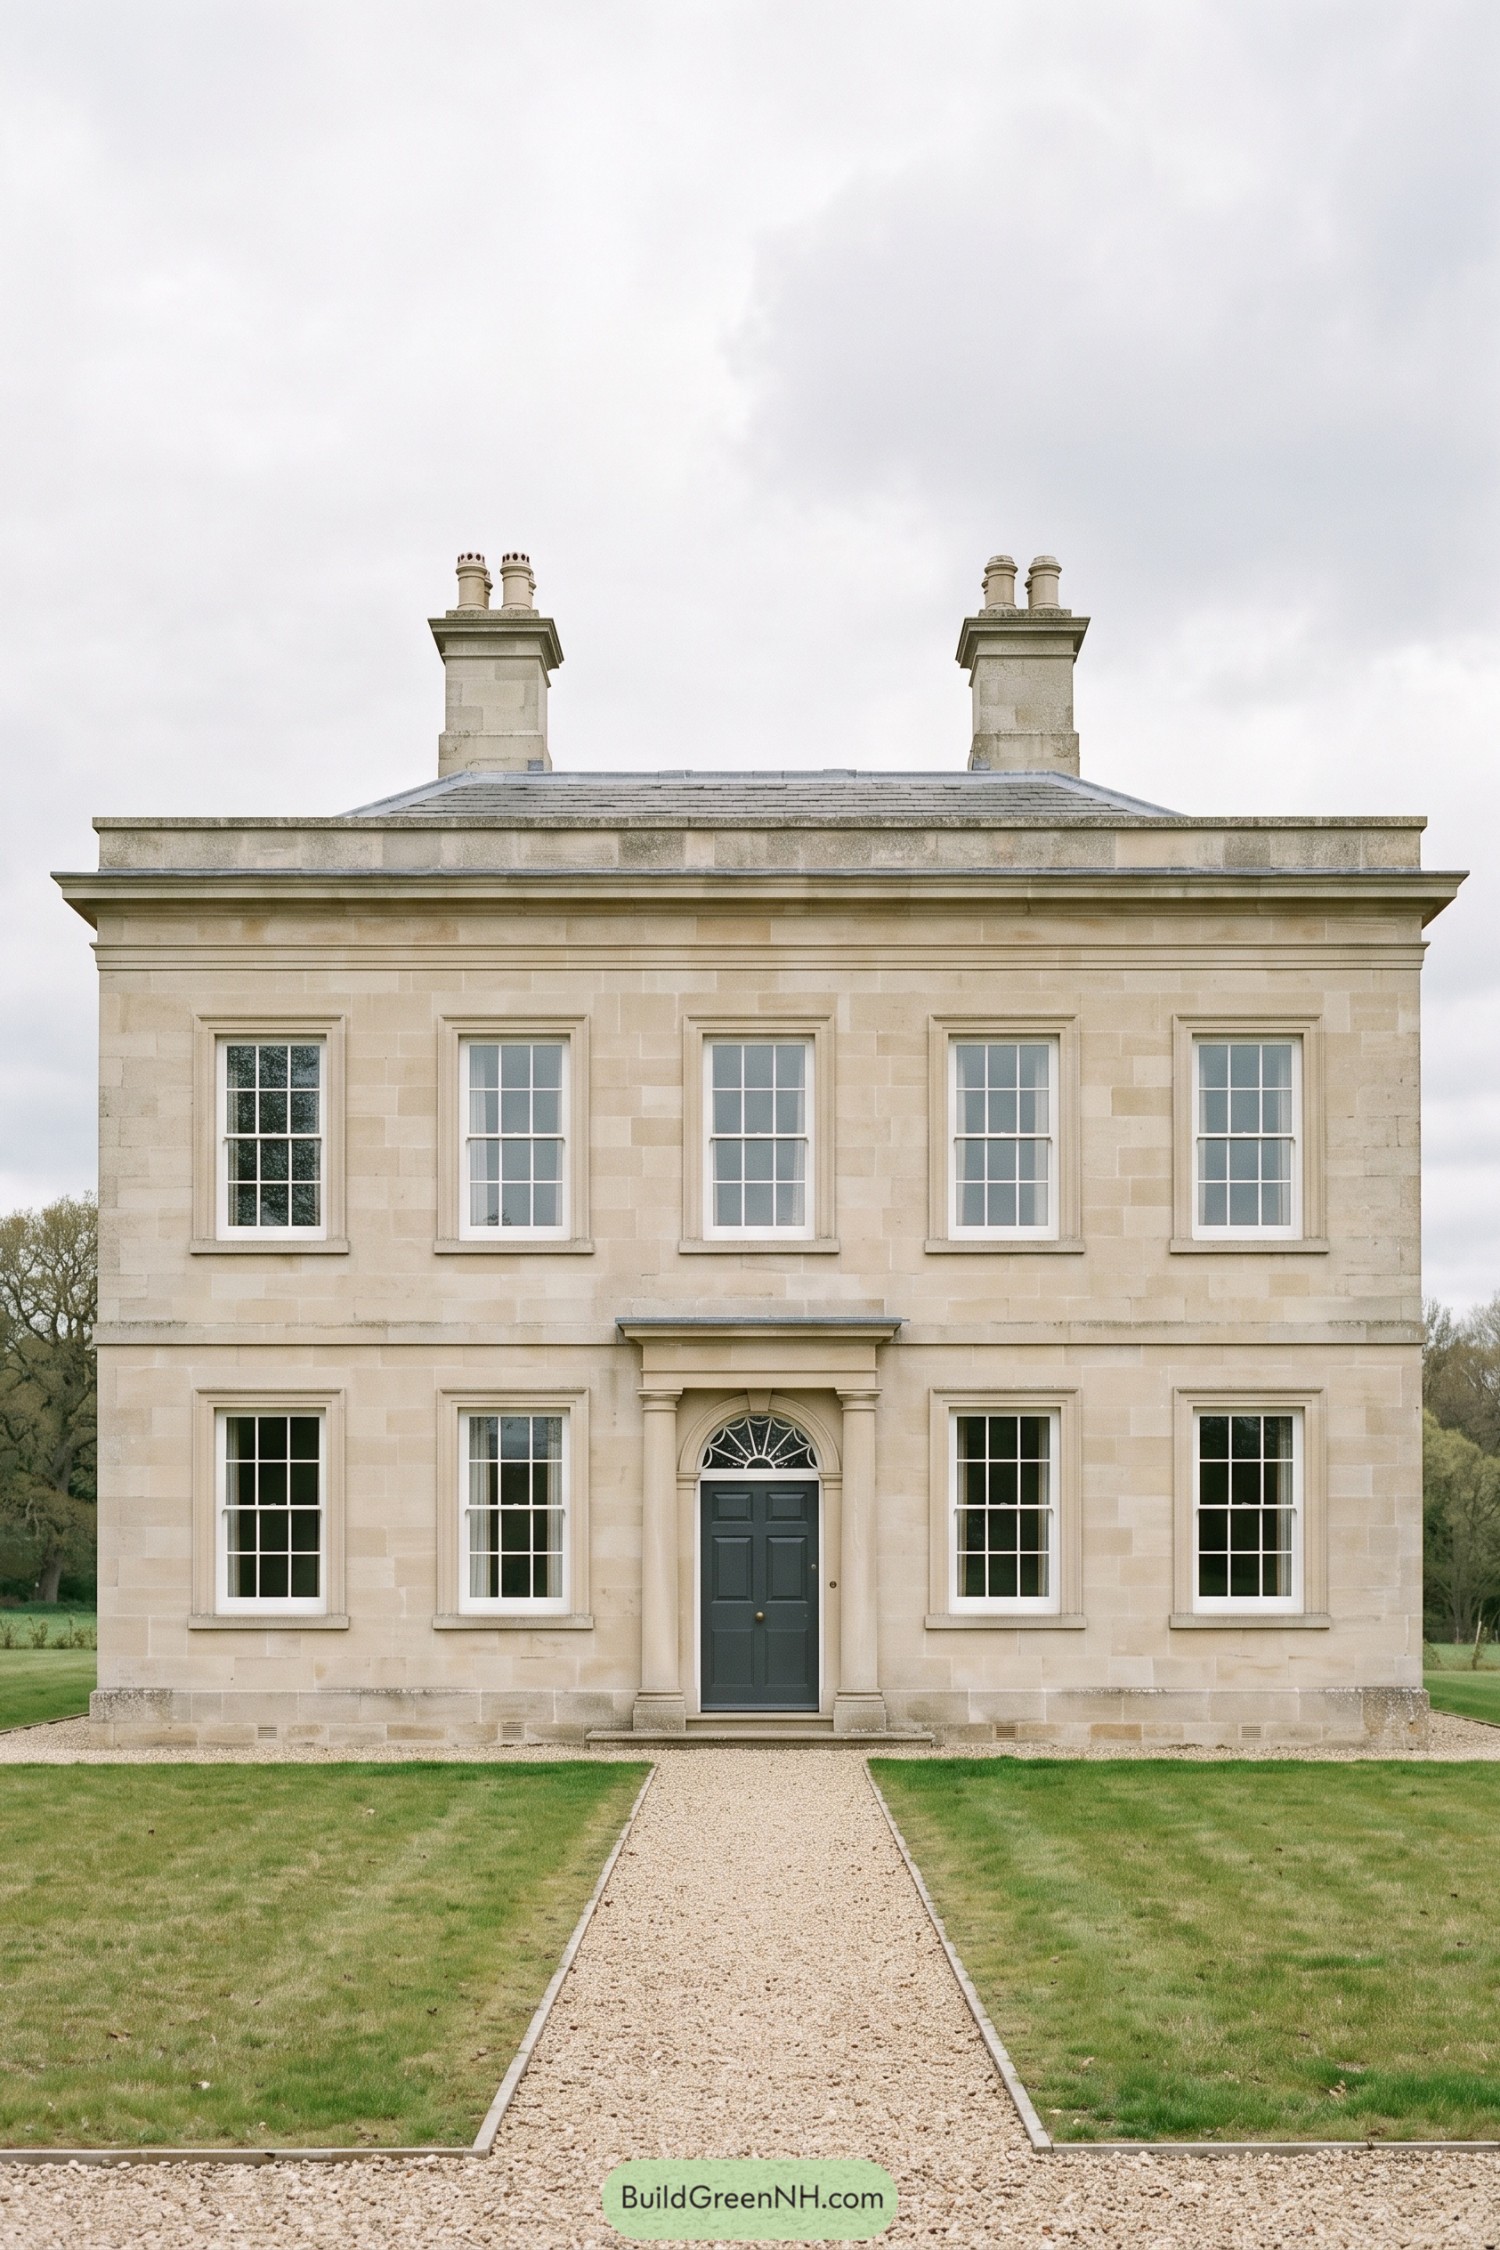

Warm ashlar stone gives this compact Regency house a calm, tailored presence, inspired by the restrained elegance of early nineteenth-century country homes. Its perfectly balanced facade, tall sash windows, and clipped hipped roof keep everything tidy, almost suspiciously tidy.
A dark painted door sits beneath a graceful fanlight and a small columned surround, creating a welcoming focal point without getting flashy. Broad cornices and paired chimney stacks add just enough grandeur, while the straight gravel path makes arriving feel pleasantly formal.
Magnolia Balcony Regency Home
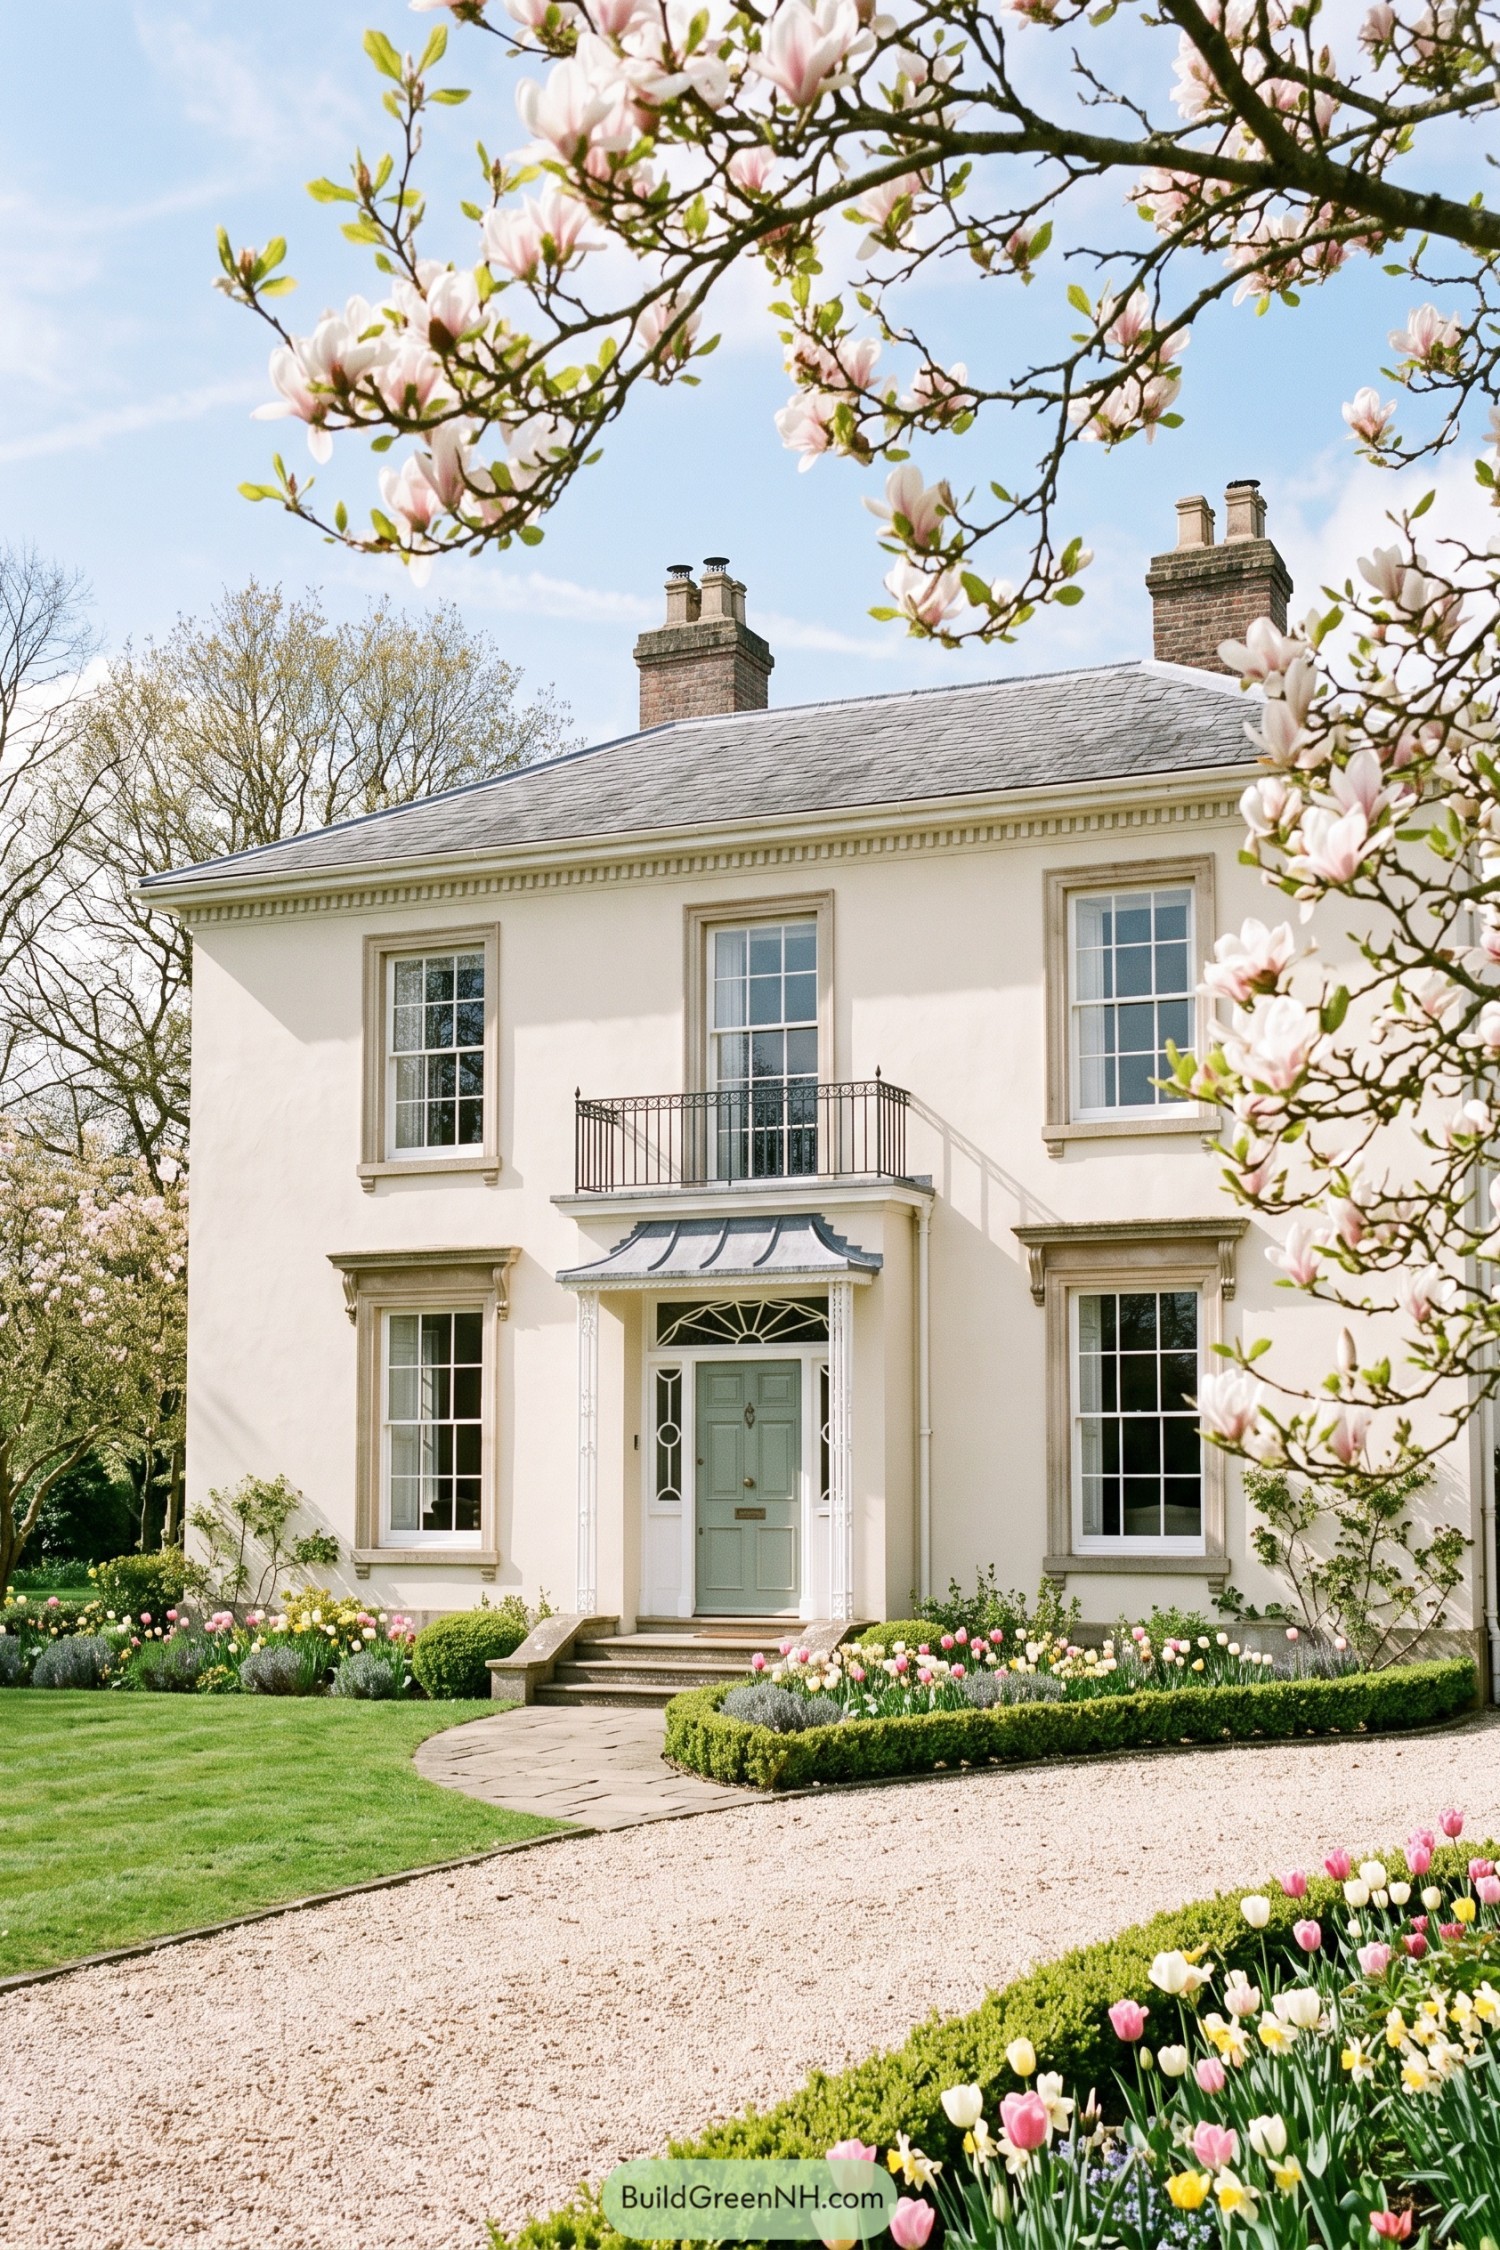

A soft cream façade, tall sash windows, and a slate roof give this Regency home a calm, polished presence. The sage green door and petite iron balcony add just enough character without getting fussy.
Its entrance canopy, fanlight glazing, and crisp moulded surrounds take cues from refined early nineteenth-century townhouses. Curved gravel paths, clipped box hedges, and cheerful tulips make the formal frontage feel welcoming, not like it expects you to bow.
Willow Fountain Regency Pavilion
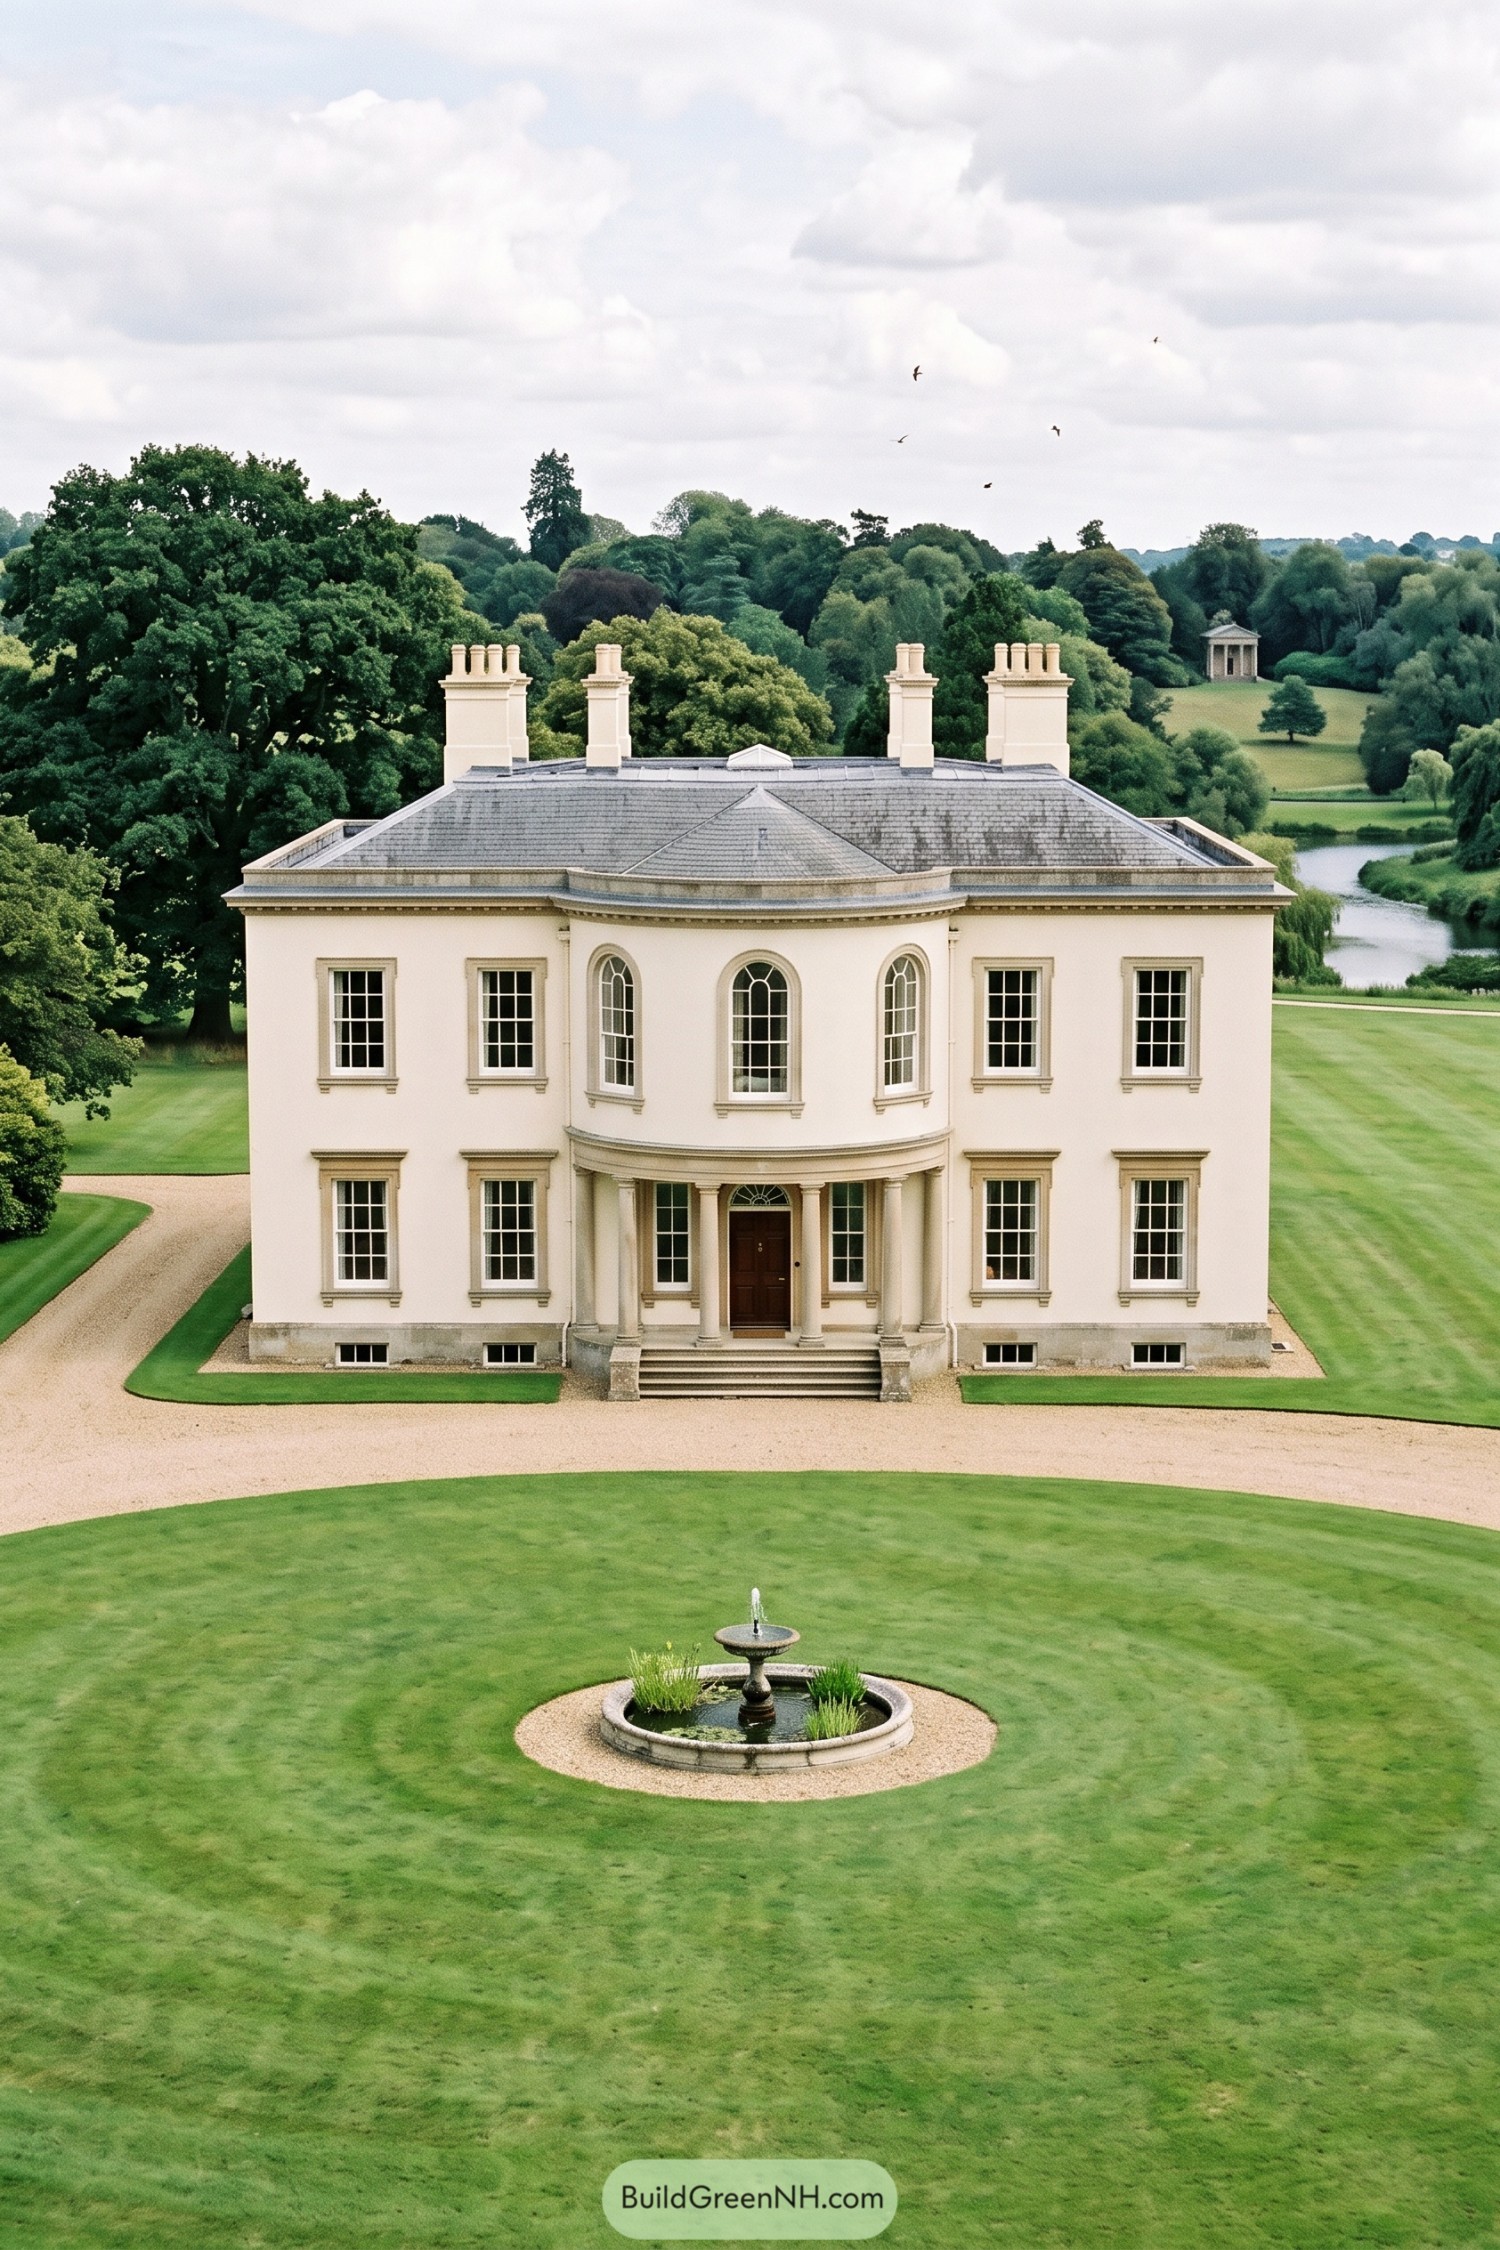

A soft cream façade and broad slate roof give this Regency pavilion a composed country-house presence. Its curved central bay, tall arched windows, and four-column entrance borrow from classical garden architecture, with no need for fuss.
Four chimney stacks add a wonderfully stately outline, while the dark timber door brings a touch of warmth to the pale exterior. The circular fountain and sweeping lawn complete the setting, because a house this polished deserves a tidy bit of water nearby.
Slate Gable Regency Villa
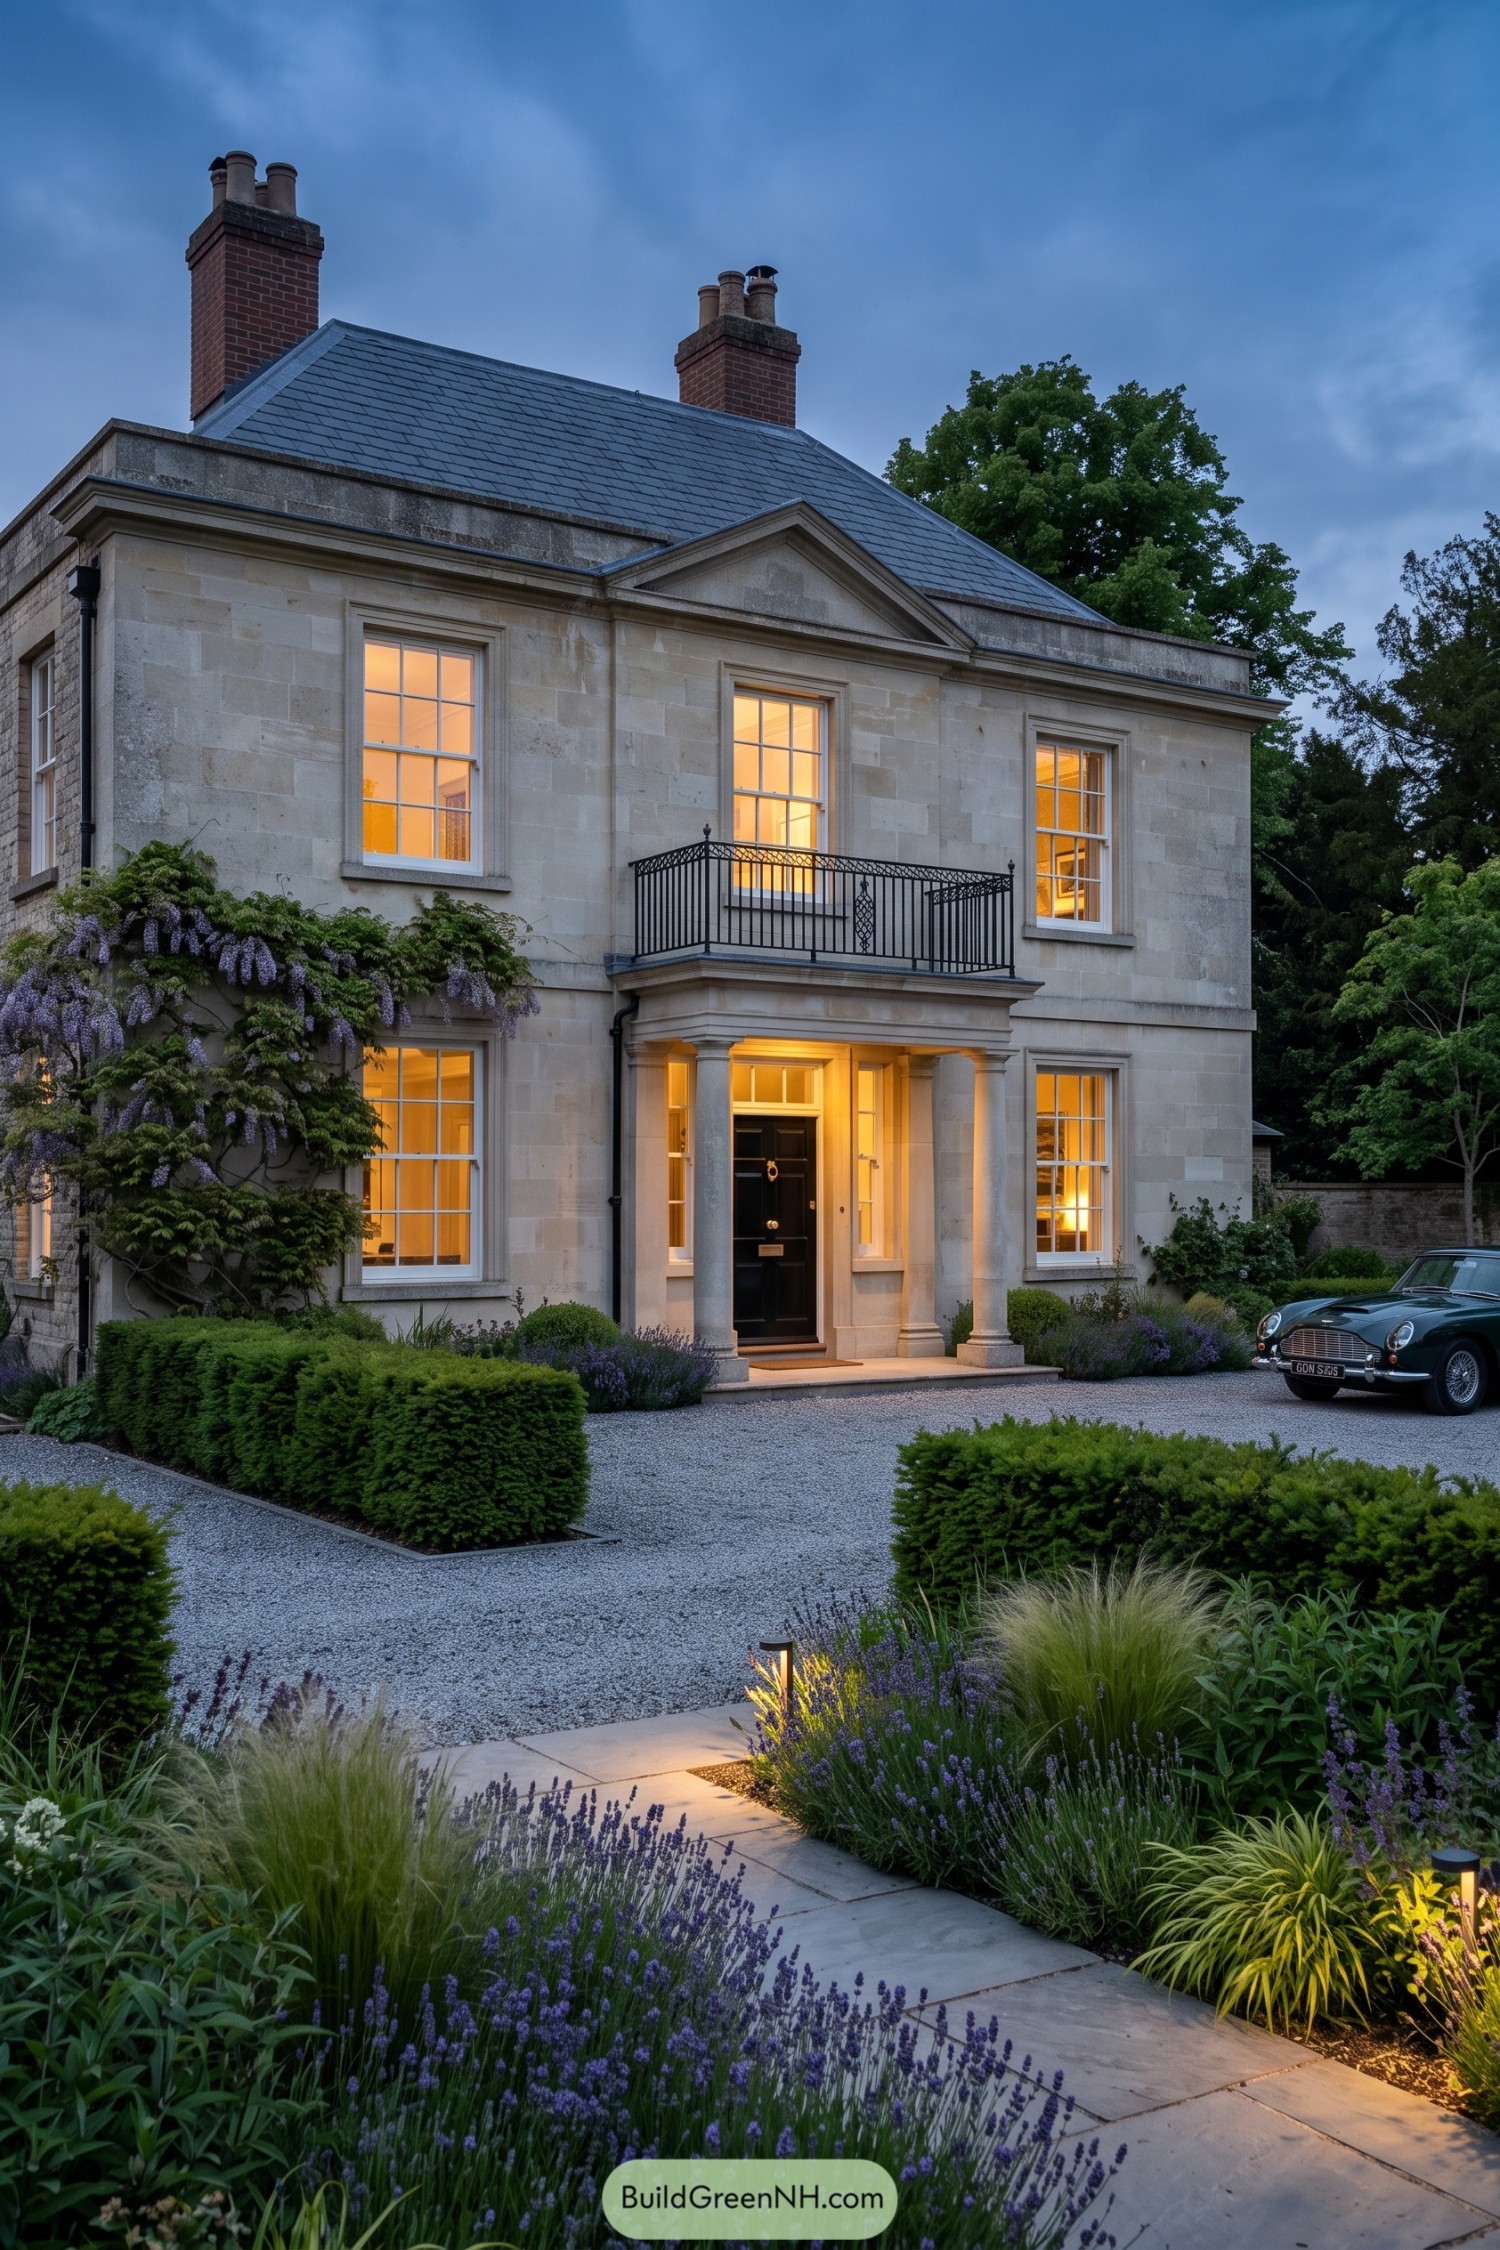

Pale ashlar walls, a clipped slate roof, and twin brick chimneys give this villa a calm, settled presence. The central portico uses tall round columns and a neat balcony above, so the entrance feels grand without getting too fussy.
Tall sash windows bring a clean Georgian influence, while the dark front door and iron balcony railings add crisp contrast. Lavender, wisteria, and structured evergreen planting soften the formal facade nicely, because even a proper house deserves a little mischief.
Claret Garden Entrance Regency Home
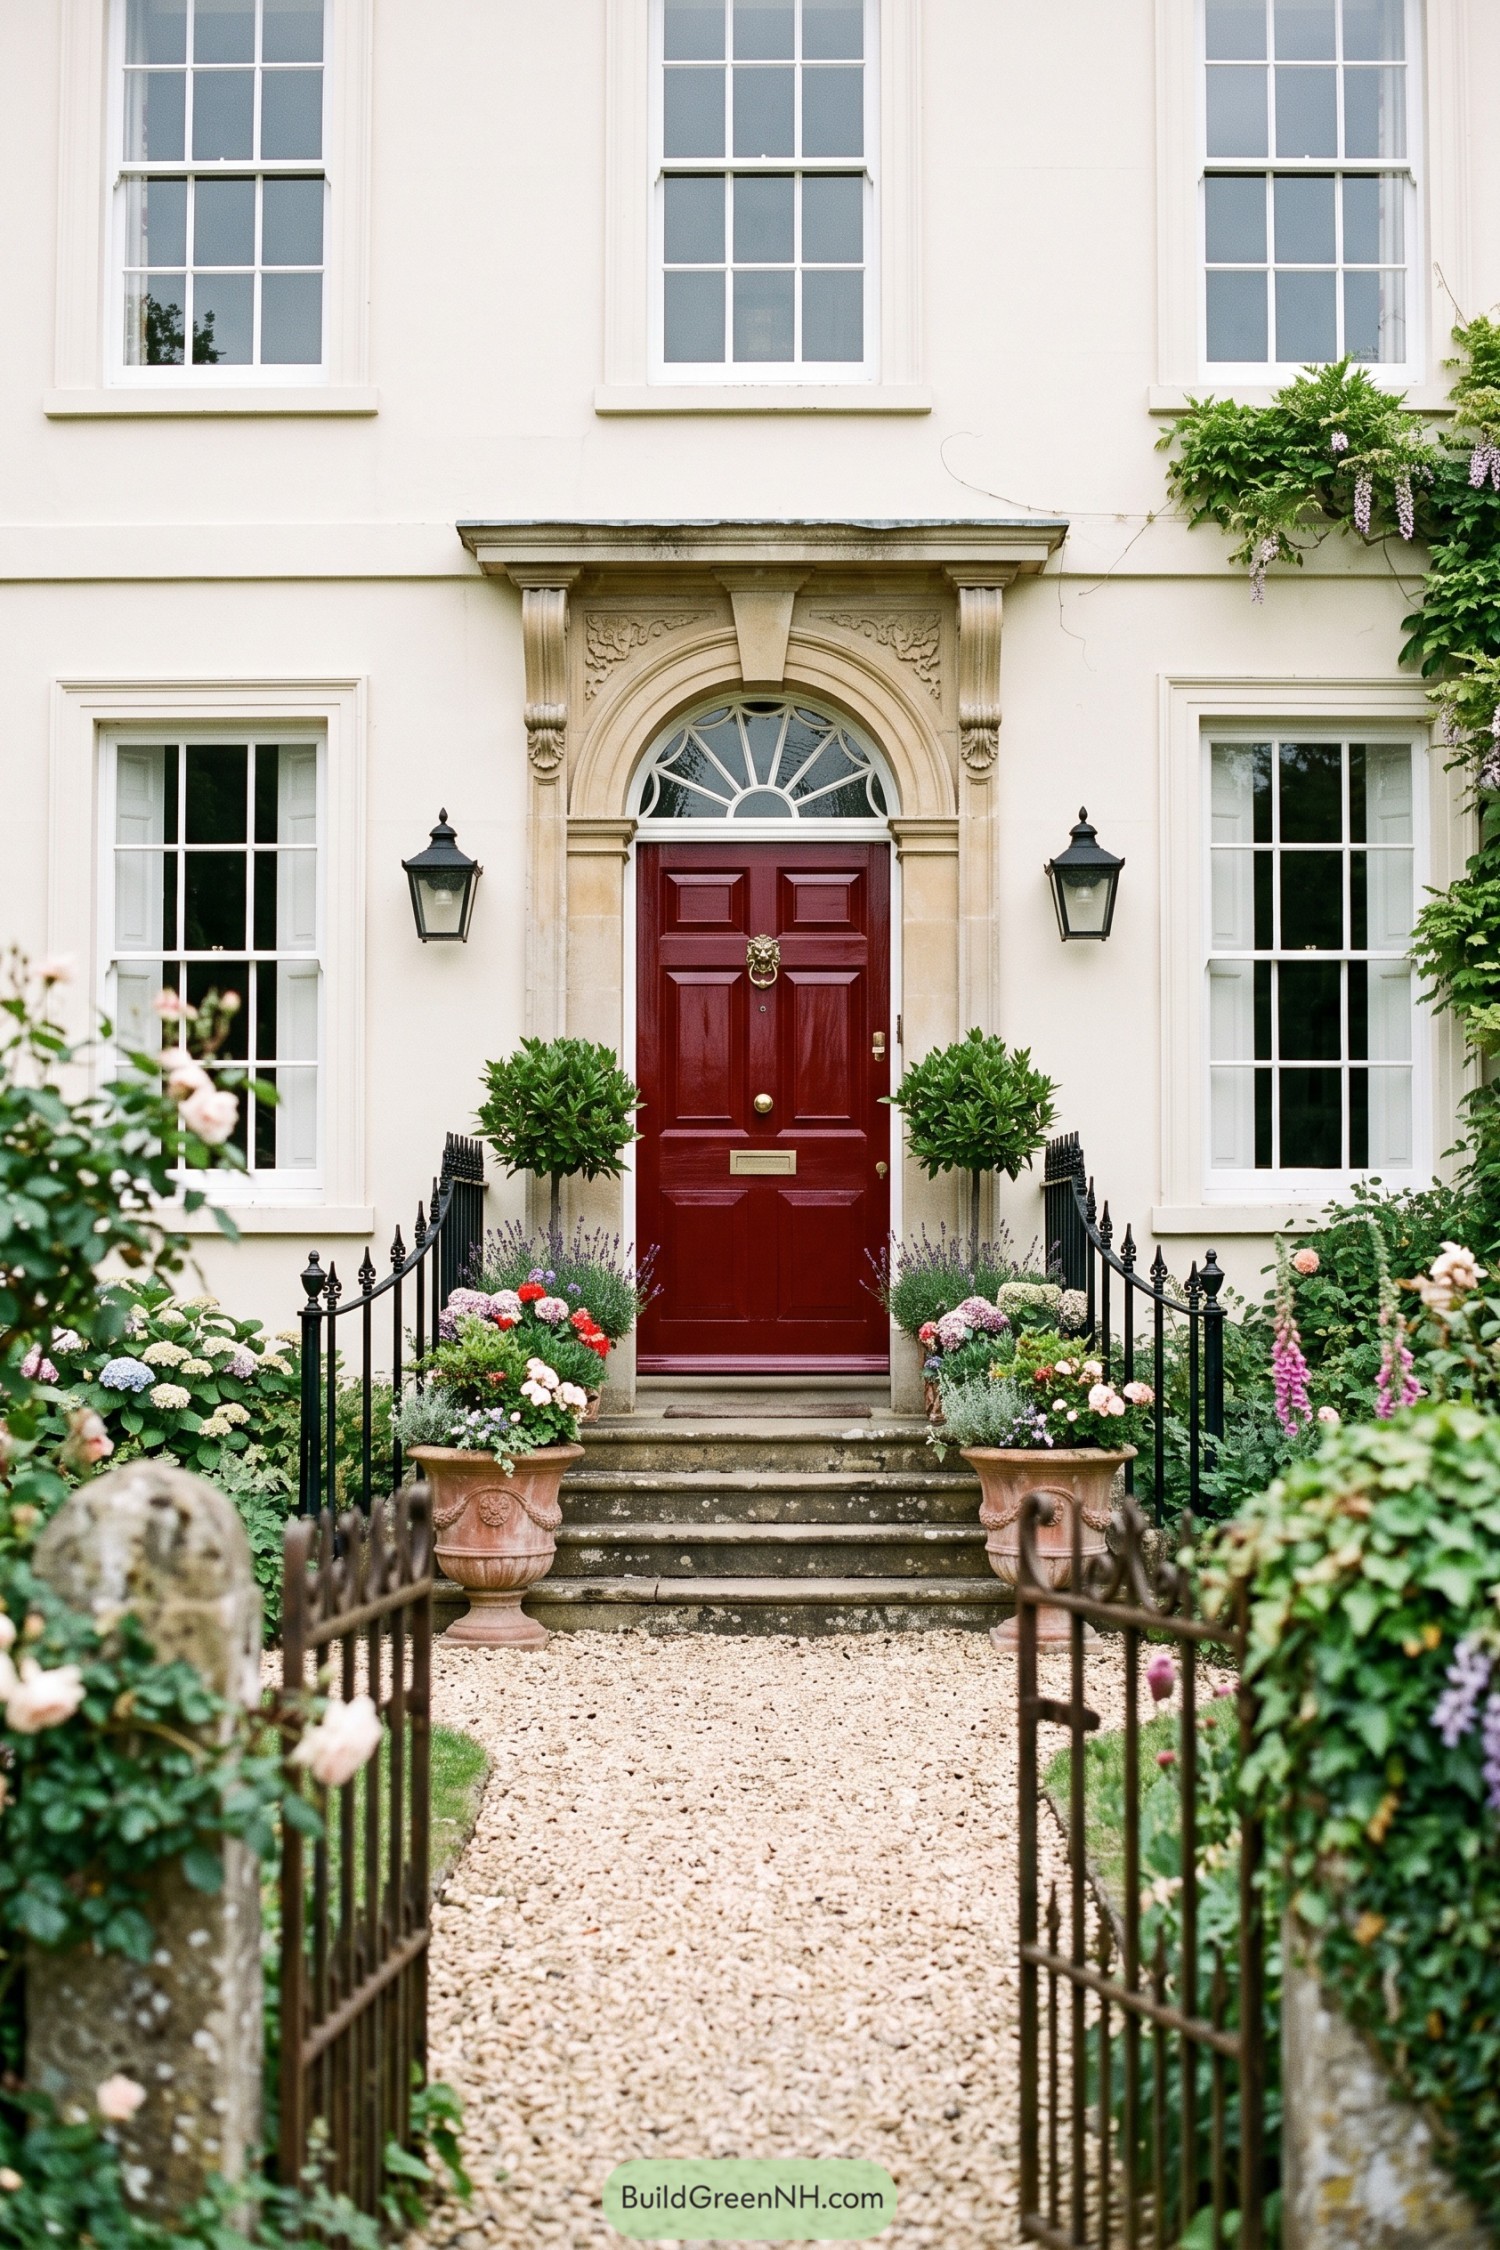

A rich claret six-panel door sits beneath an ornate arched fanlight, giving the pale stucco frontage a wonderfully collected look. Carved stone surrounds, traditional lanterns, and tall sash windows bring the entrance that polished Regency character without feeling fussy.
A gravel path leads through lush planting and clipped potted shrubs, with black iron railings providing a neat frame. The design takes its cue from classic London garden squares, where a cheerful front door and an overly enthusiastic rose bush are practically required.
Pin this for later:
Want More?
 20 Modern Barn Houses With Winter Gardens That Stay Green All Year
 20 Modern Farmhouses With Earthen Garages That Rise From the Earth
 20 Ranch Houses With Gardens Worth the Groundwork
 20 Cottages With Greenhouse Wings Where Living Space Meets Growing Space
 18 Layouts of Three Houses in One Compound for Triple Family Joy
Table of Contents