Last updated on · ⓘ How we make our designs
See how arched estates turn cliffs, snowfields, deserts, and gardens into homes with softer shelter, smarter shade, and façades that feel unexpectedly welcoming.
We shaped these arched designs around places that already know how to impress, from Mediterranean cliffs to snowy valleys and desert courtyards. The curves bring shelter, softness, and a little extra personality.
Notice how each arch answers its setting. Deep loggias tame the heat, vaulted roofs handle snow, and tall glazing keeps water, mountains, and gardens close by.
From Moroccan riads to Nordic retreats, these homes borrow generously from local traditions without becoming costume pieces. Even the fanciest façade benefits from a friendly curve.
Clifftop Mediterranean Arch Estate
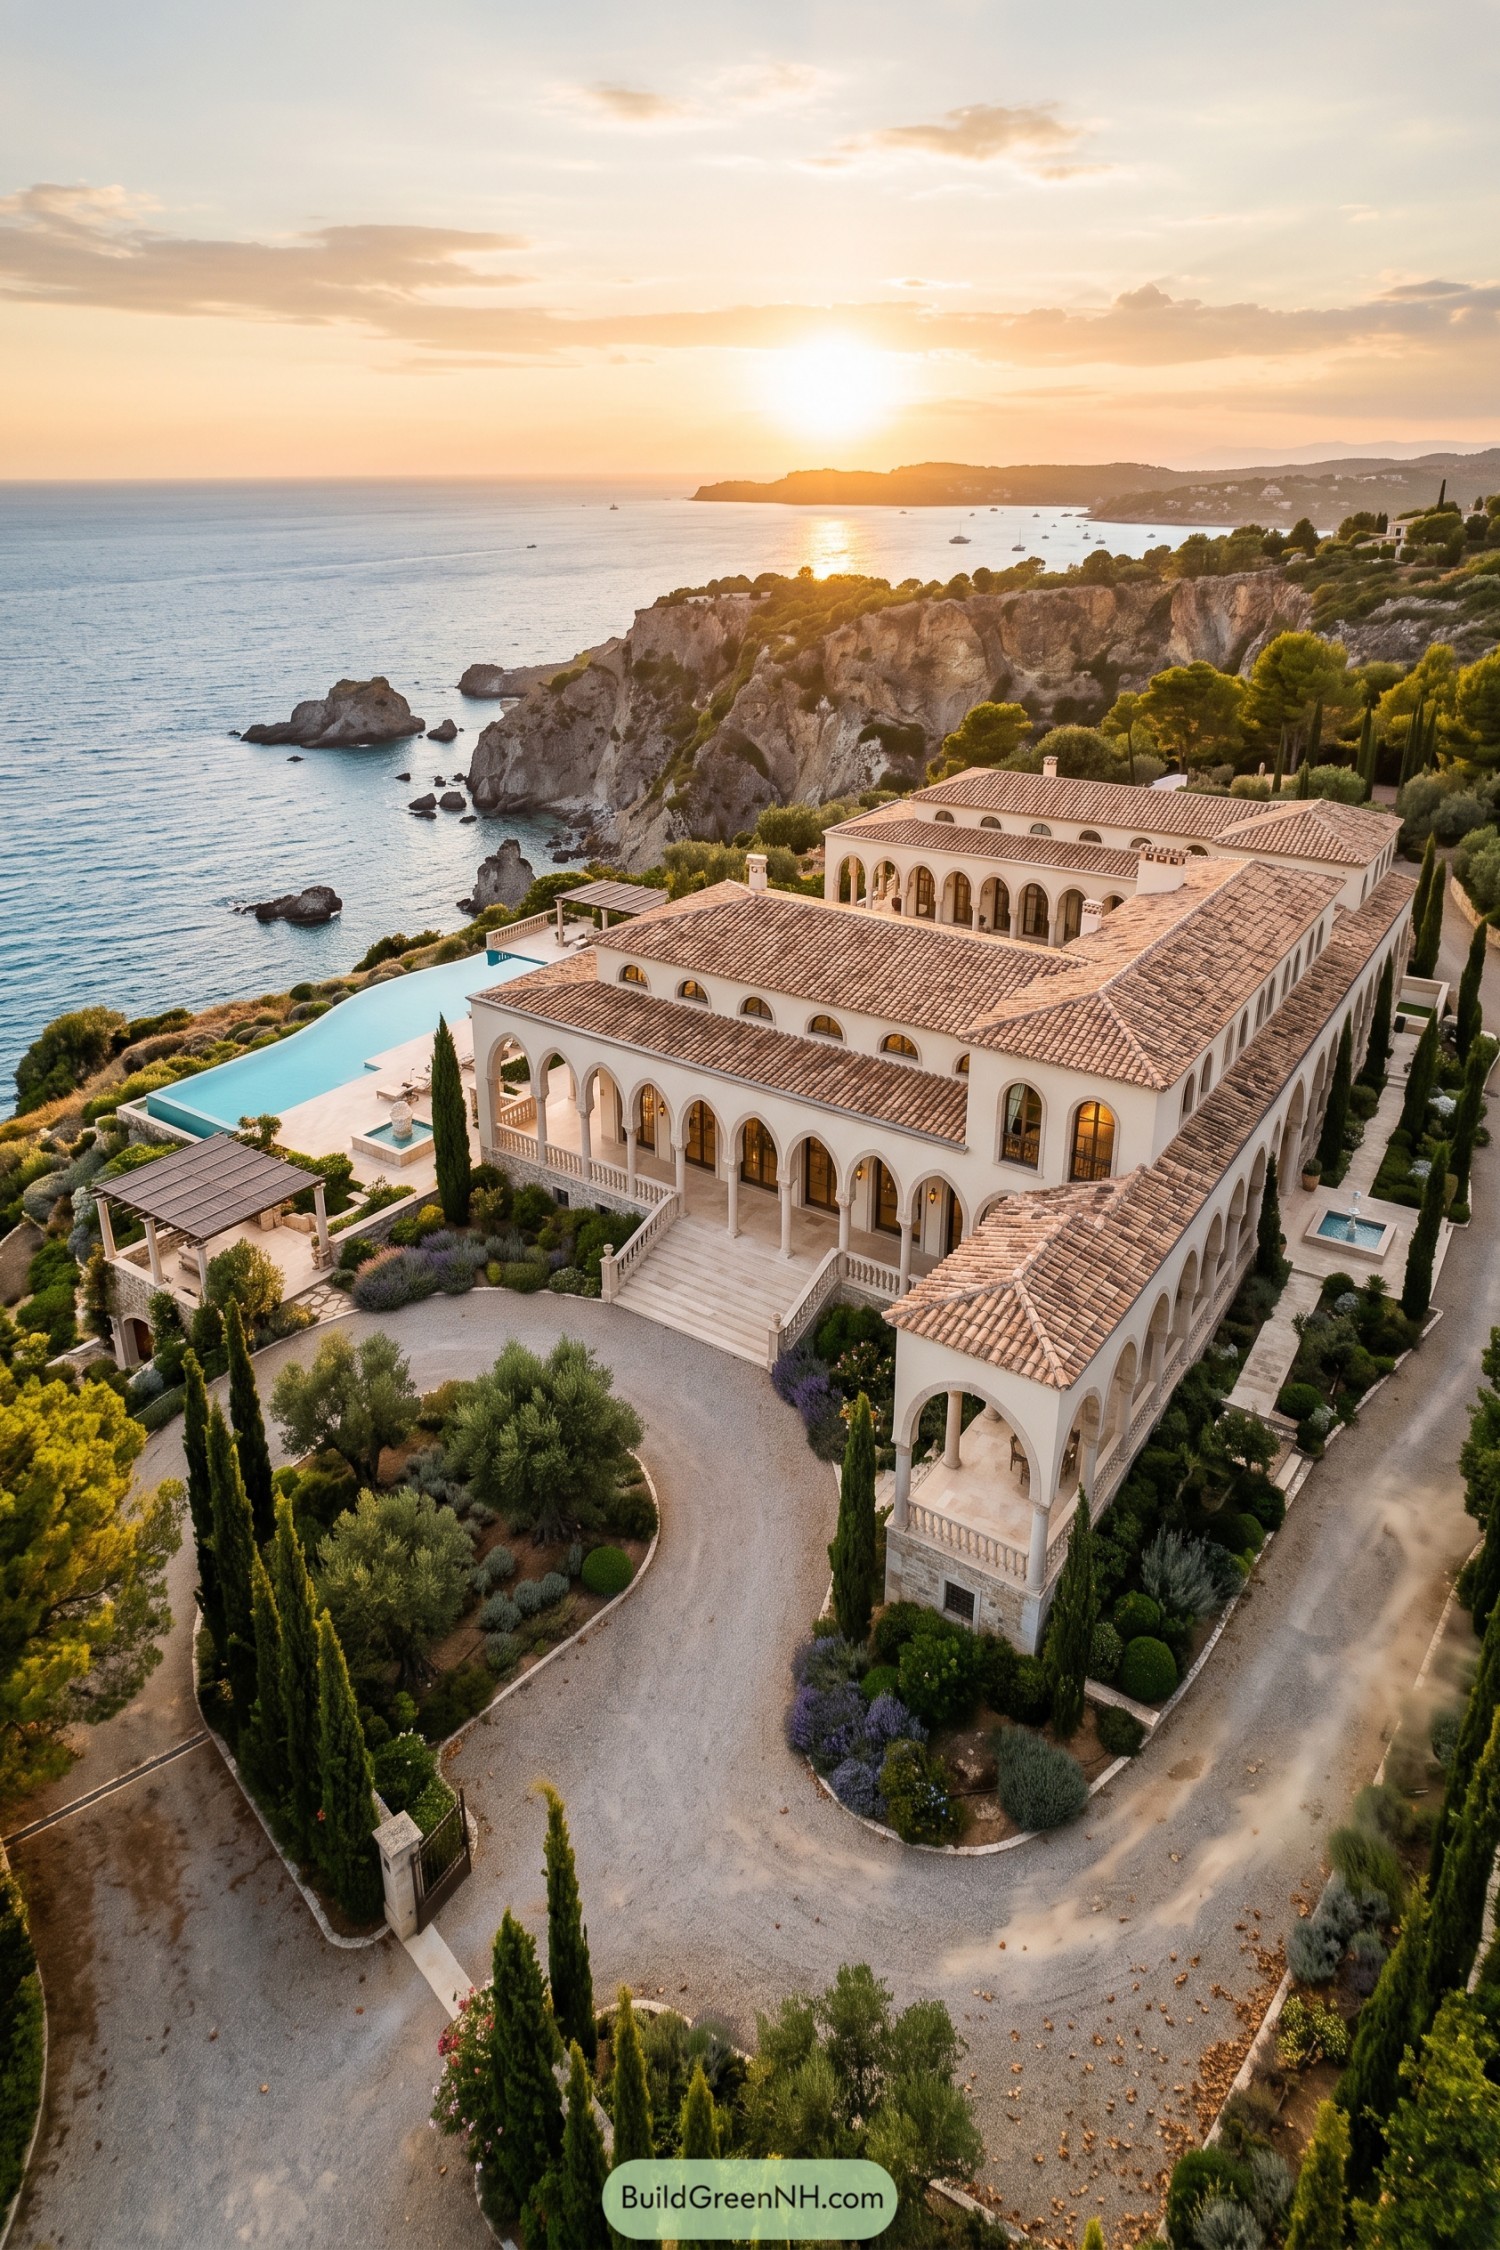

This clifftop villa takes its cues from Mediterranean courtyards and coastal palazzos, with long arched galleries wrapping the warm white facade. Terracotta roof tiles, stone details, and tall cypress trees give it that timeless holiday feeling, minus the postcards.
A series of covered loggias connects the rooms to terraces, gardens, and the infinity pool facing the water. Repeated arches soften the estate’s grand scale while offering sheltered spots for slow breakfasts and very serious sunset watching.
Snowbound Alpine Vault Manor
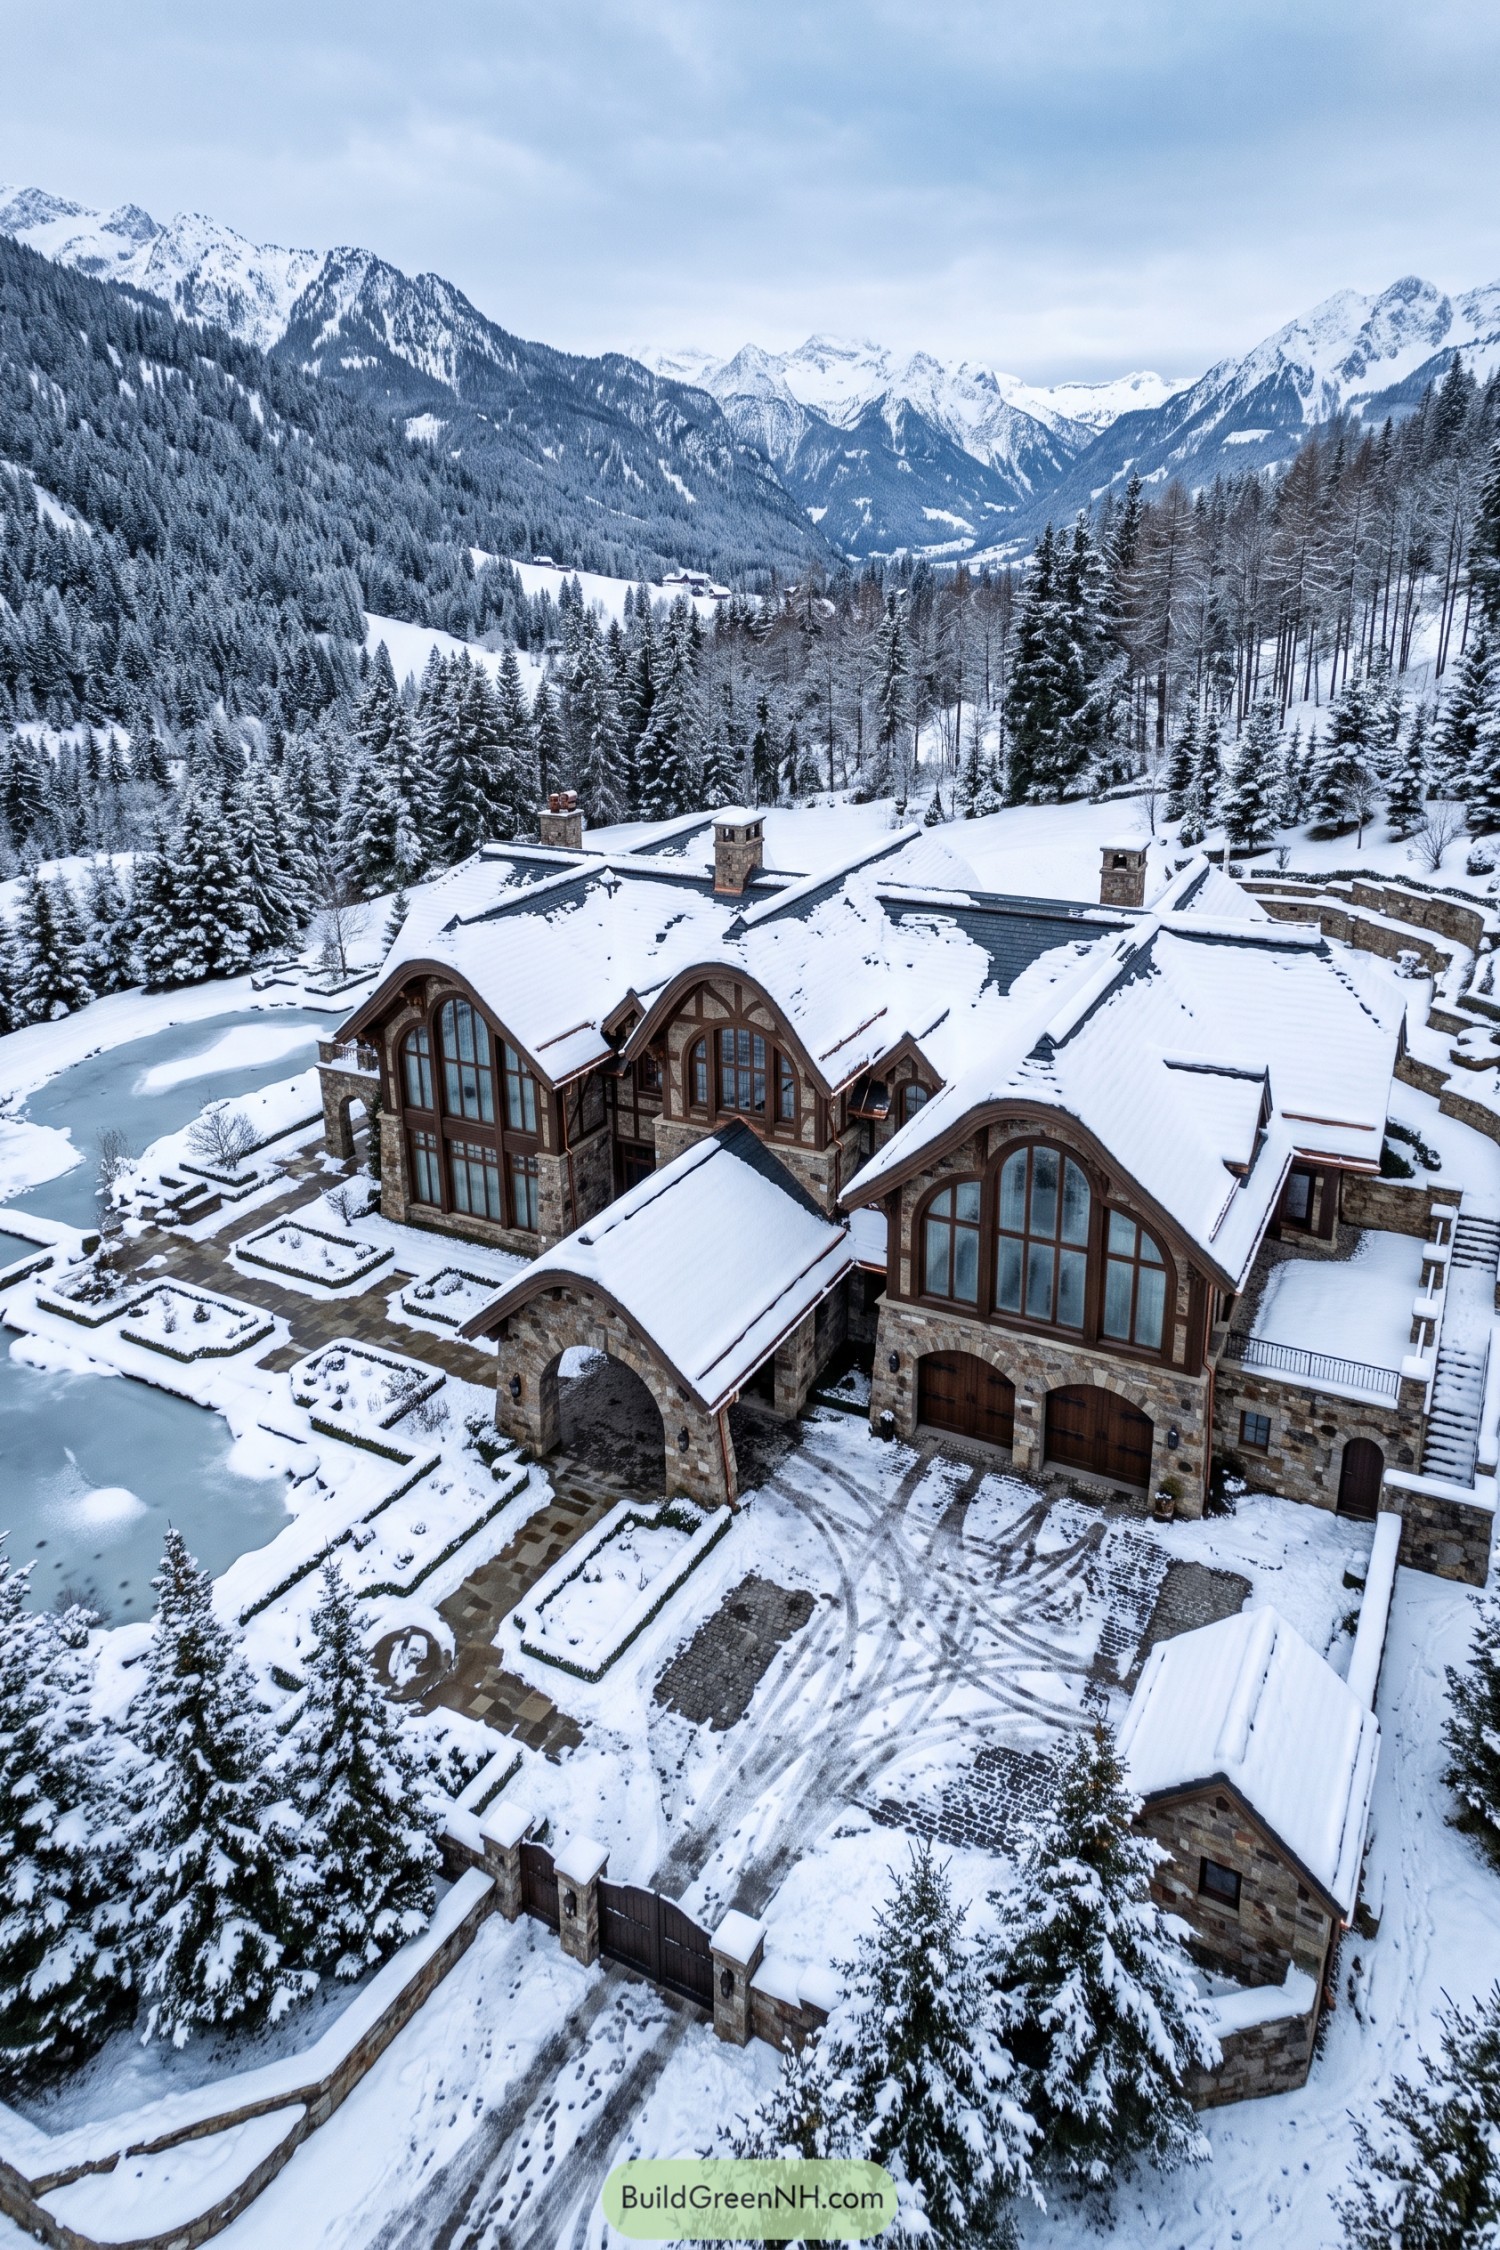

Inspired by grand Alpine lodges, this estate tucks broad curved gables beneath a deep blanket of snow. Stone walls, timber framing, and tall arched glazing give it a warm, storybook character without feeling fussy.
The sweeping roof forms help snow slide away while creating generous upper rooms inside. A covered arched entry, stout chimneys, and a sheltered courtyard make arriving feel rather special, even when winter is being a bit dramatic.
Oasis Courtyard Arch Residence
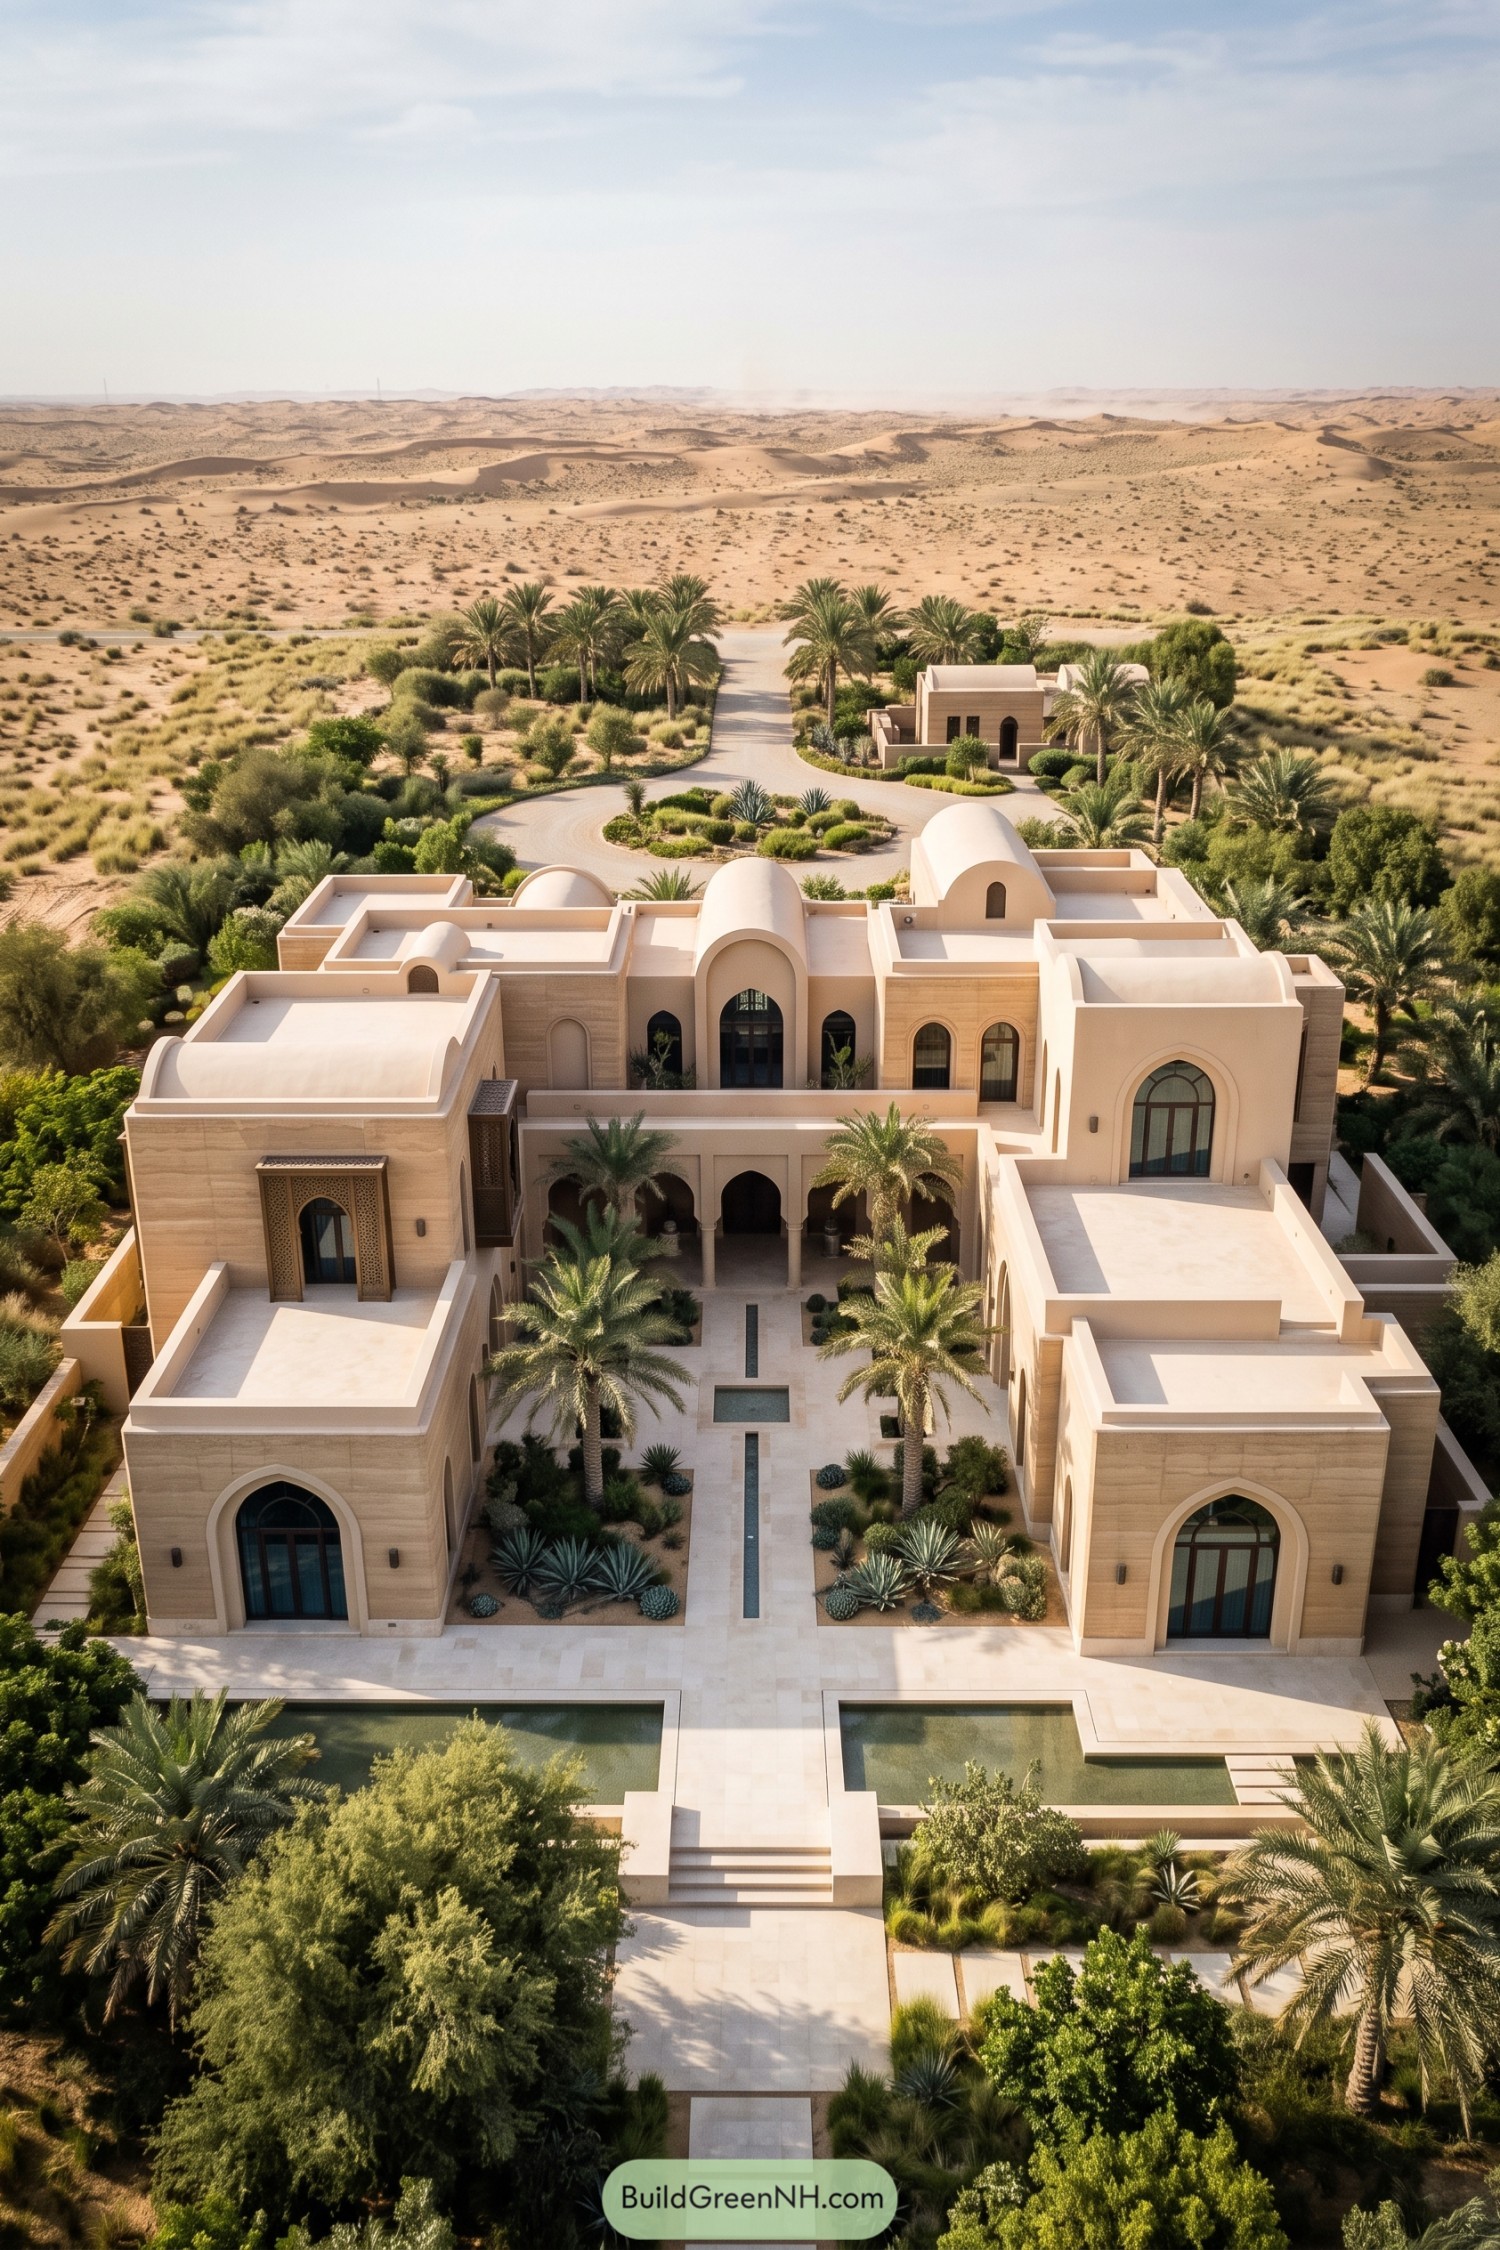

This desert residence takes cues from traditional courtyard homes, with pale sandstone walls, arched openings, and rounded roof forms gathered around a planted central court. Tall palms, clipped greenery, and slender water channels bring a cool oasis feeling to the composition.
Large arched windows add a graceful vertical note while the deep entry arcade creates shade where it matters most. The paired reflecting pools frame the approach beautifully, because even a desert villa deserves a little place to splash around.
Tidal Peninsula Barrel Roof Villa
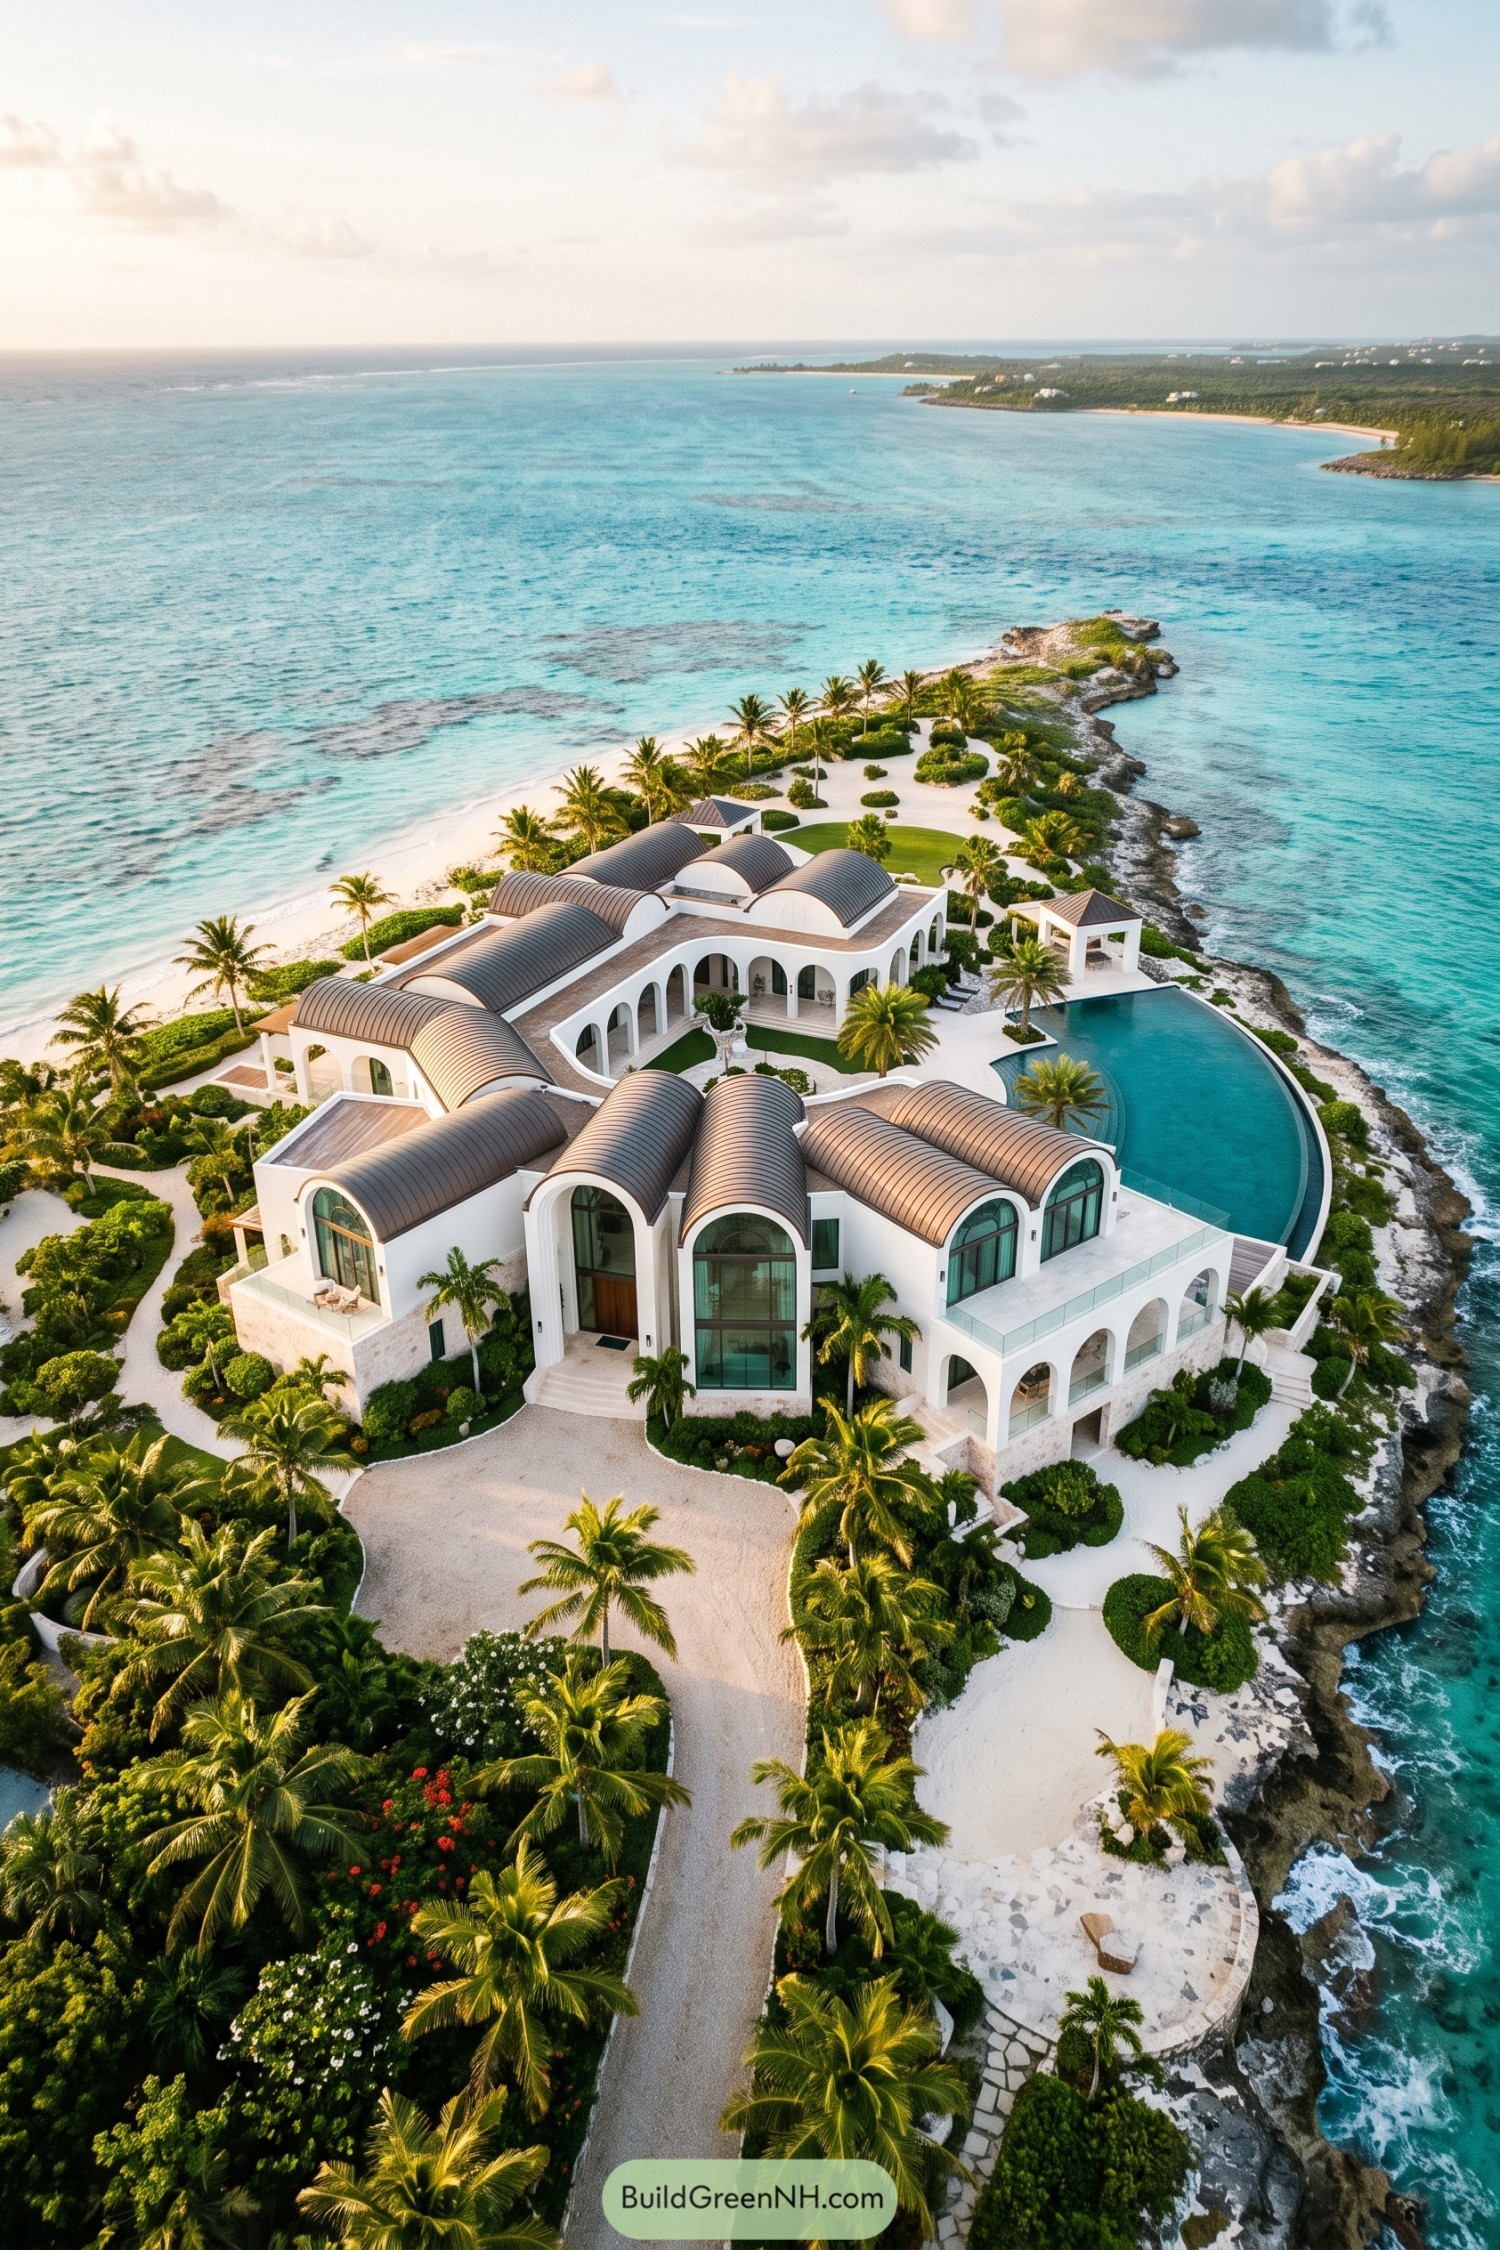



This seaside villa gathers a series of barrel-vaulted roofs over crisp white walls, giving each wing its own graceful silhouette. Tall arched glazing opens the interiors toward the water, because a view this good should not be kept behind tiny windows.
A colonnaded terrace wraps around a planted courtyard and leads naturally to the sweeping infinity pool at the rocky shore. Inspired by breezy island retreats and old coastal arcades, the layout feels grand but still relaxed enough for sandy feet.
Vineyard Palladian Arcade Chateau
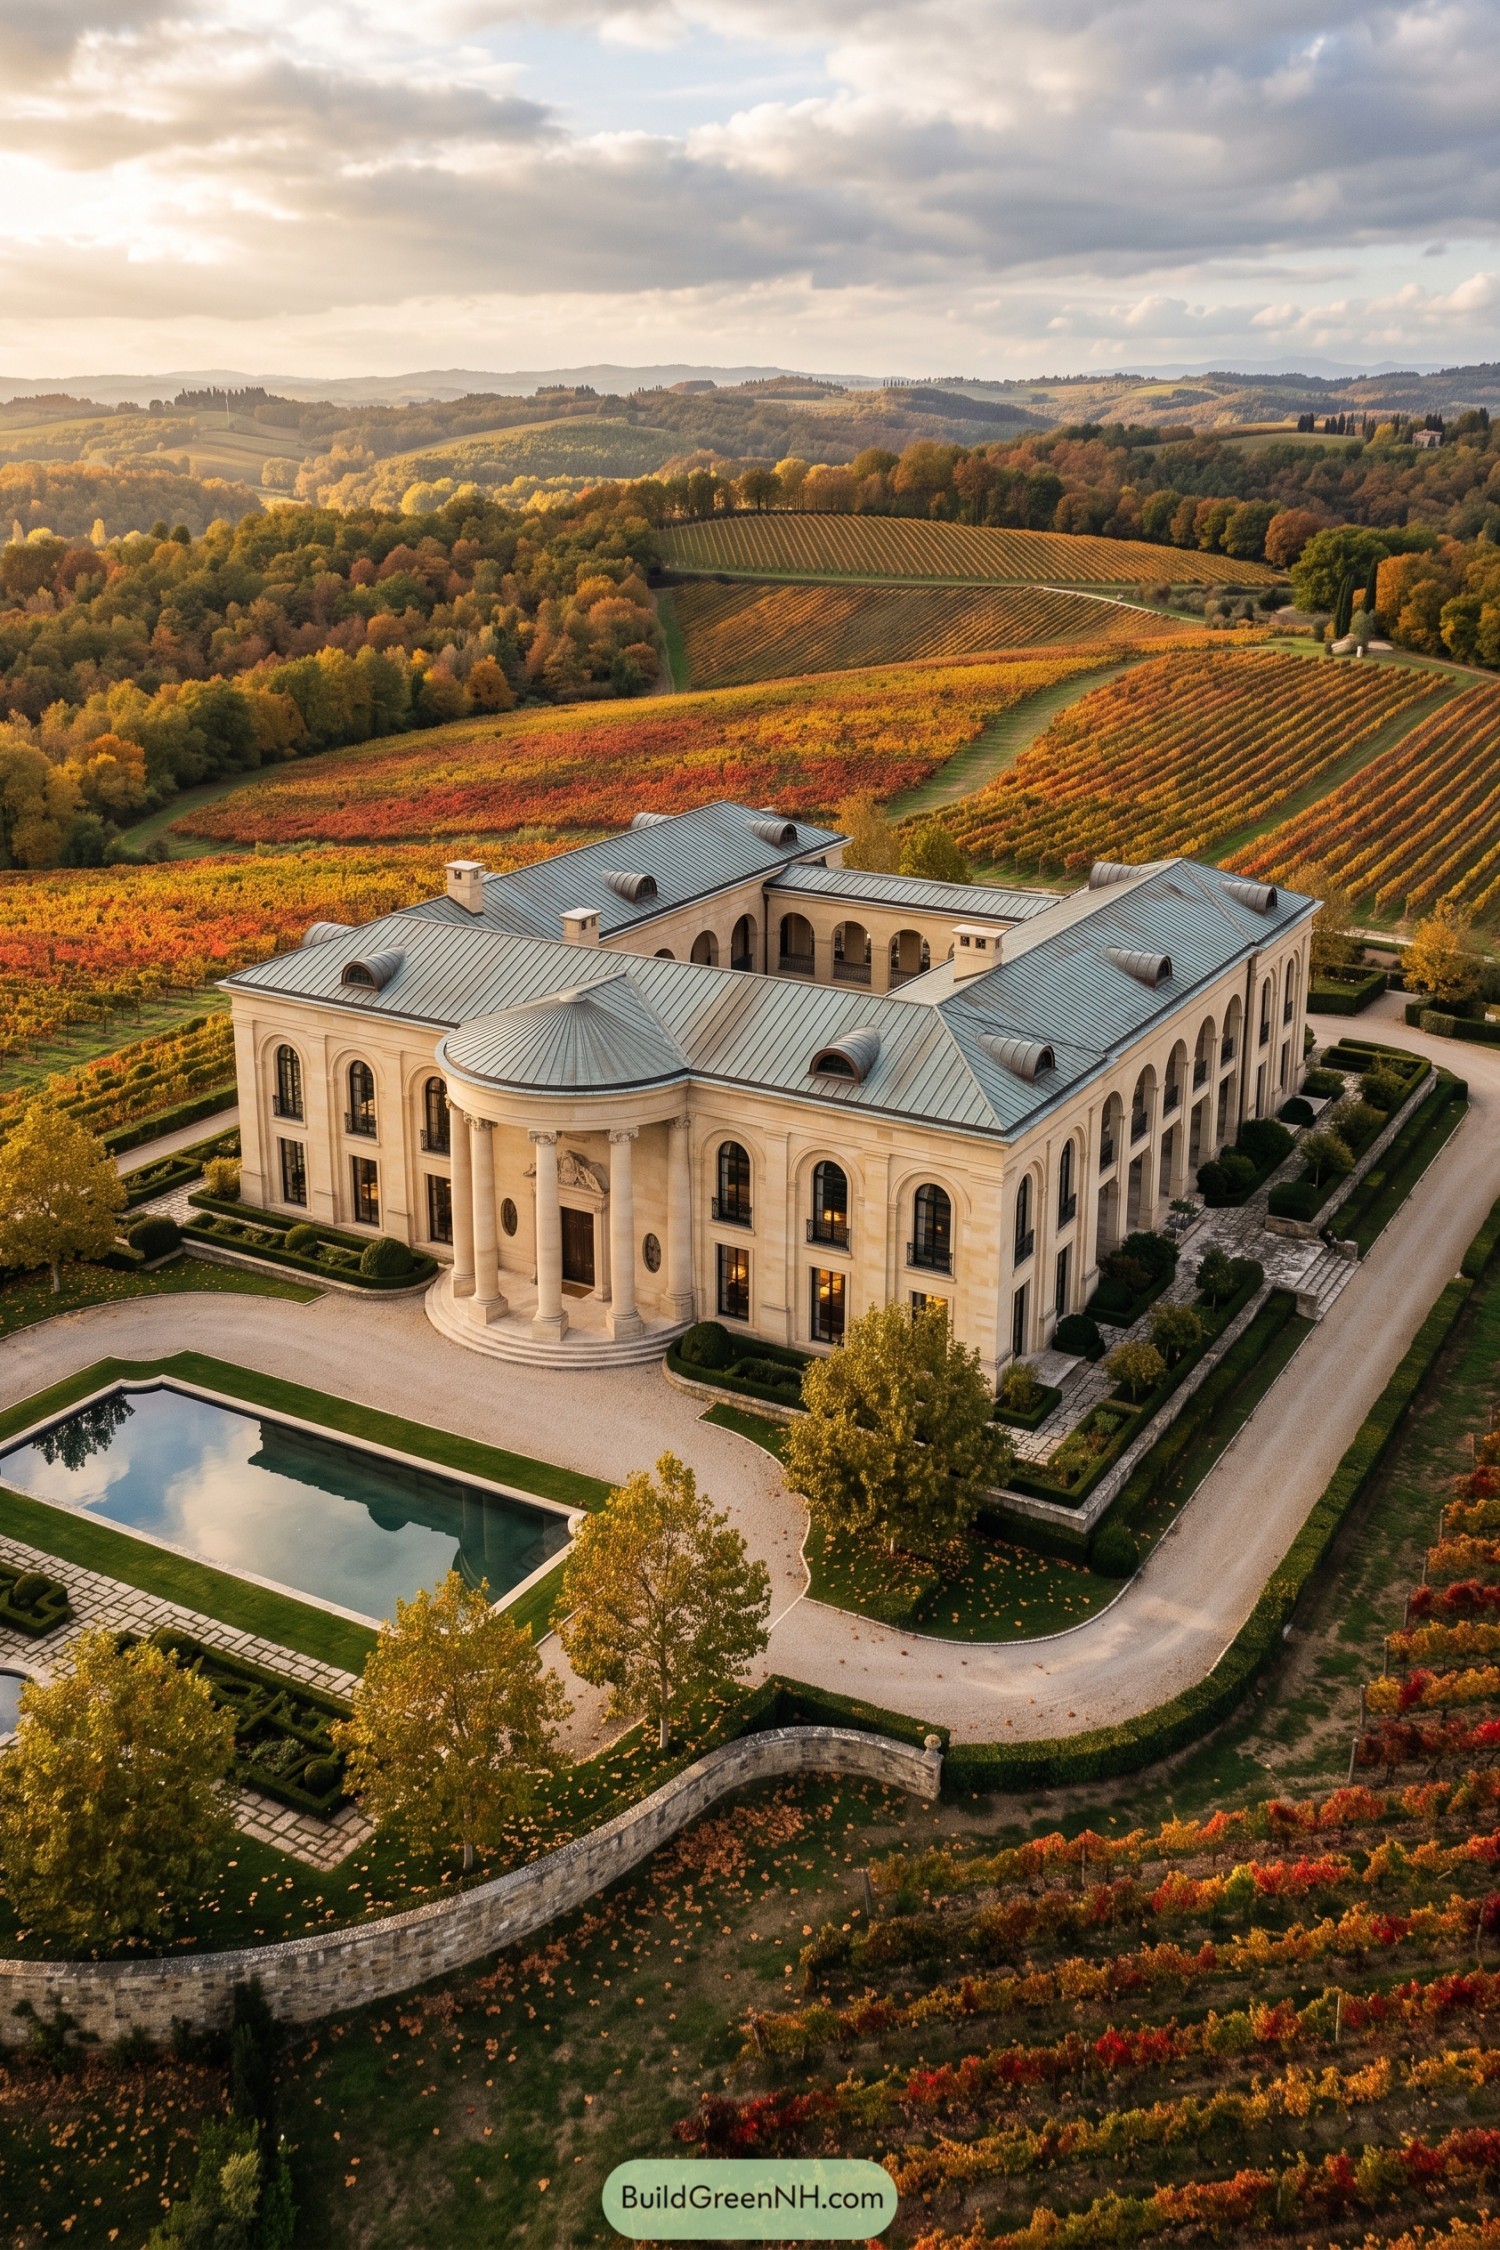

This grand limestone villa takes its cue from Palladian country estates, with a formal portico, tall columns, and arched galleries enclosing a private courtyard. Its broad metal roof and rounded dormers soften the stately silhouette a little, because even a mansion needs a bit of charm.
Tall arched windows extend across both levels, bringing the vineyard setting into nearly every room. Clipped hedges, stone paths, and a rectangular reflecting pool give the grounds a polished finish without making them feel too precious.
Rainy Gothic Orangery Hall
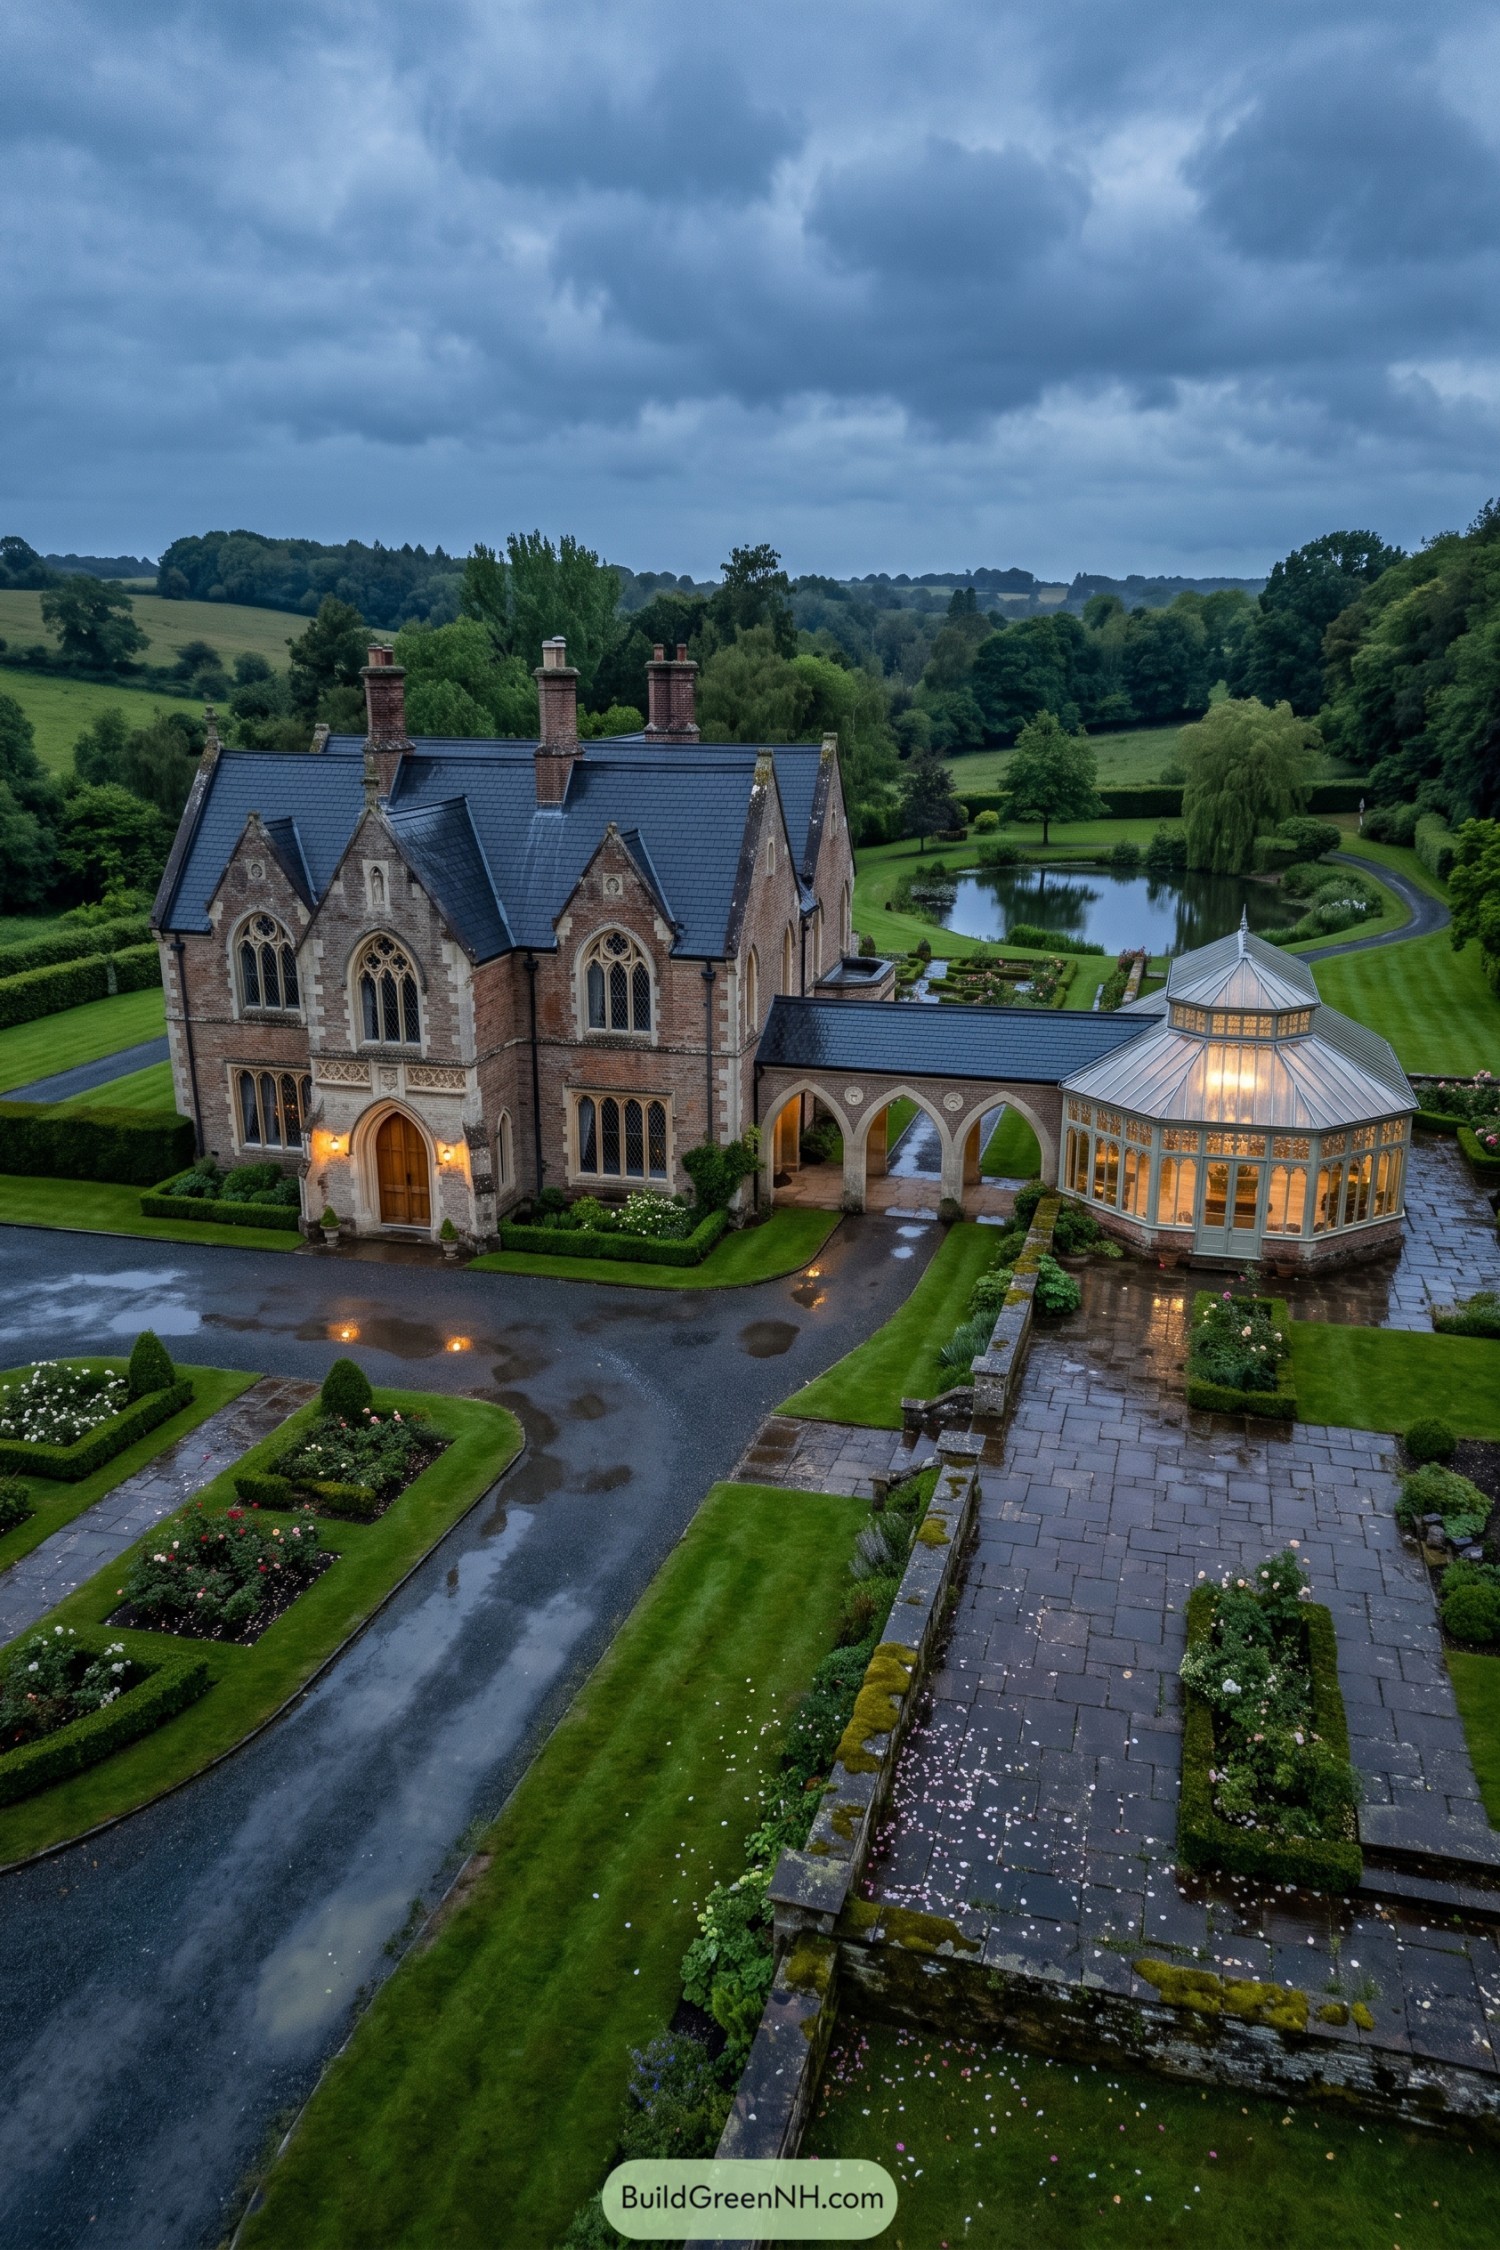

Pointed arch windows, steep slate roofs, and tall brick chimneys give this country manor its Gothic Revival character. The arched entrance and connecting arcade make the approach feel wonderfully ceremonial, without becoming too stiff about it.
A glowing glass orangery softens the stone and brick exterior while opening the home toward formal gardens and the pond. Inspired by English rural estates, the layout pairs grand details with a sheltered garden setting that feels inviting even on a wet afternoon.
Zen Pond Quonset Residence
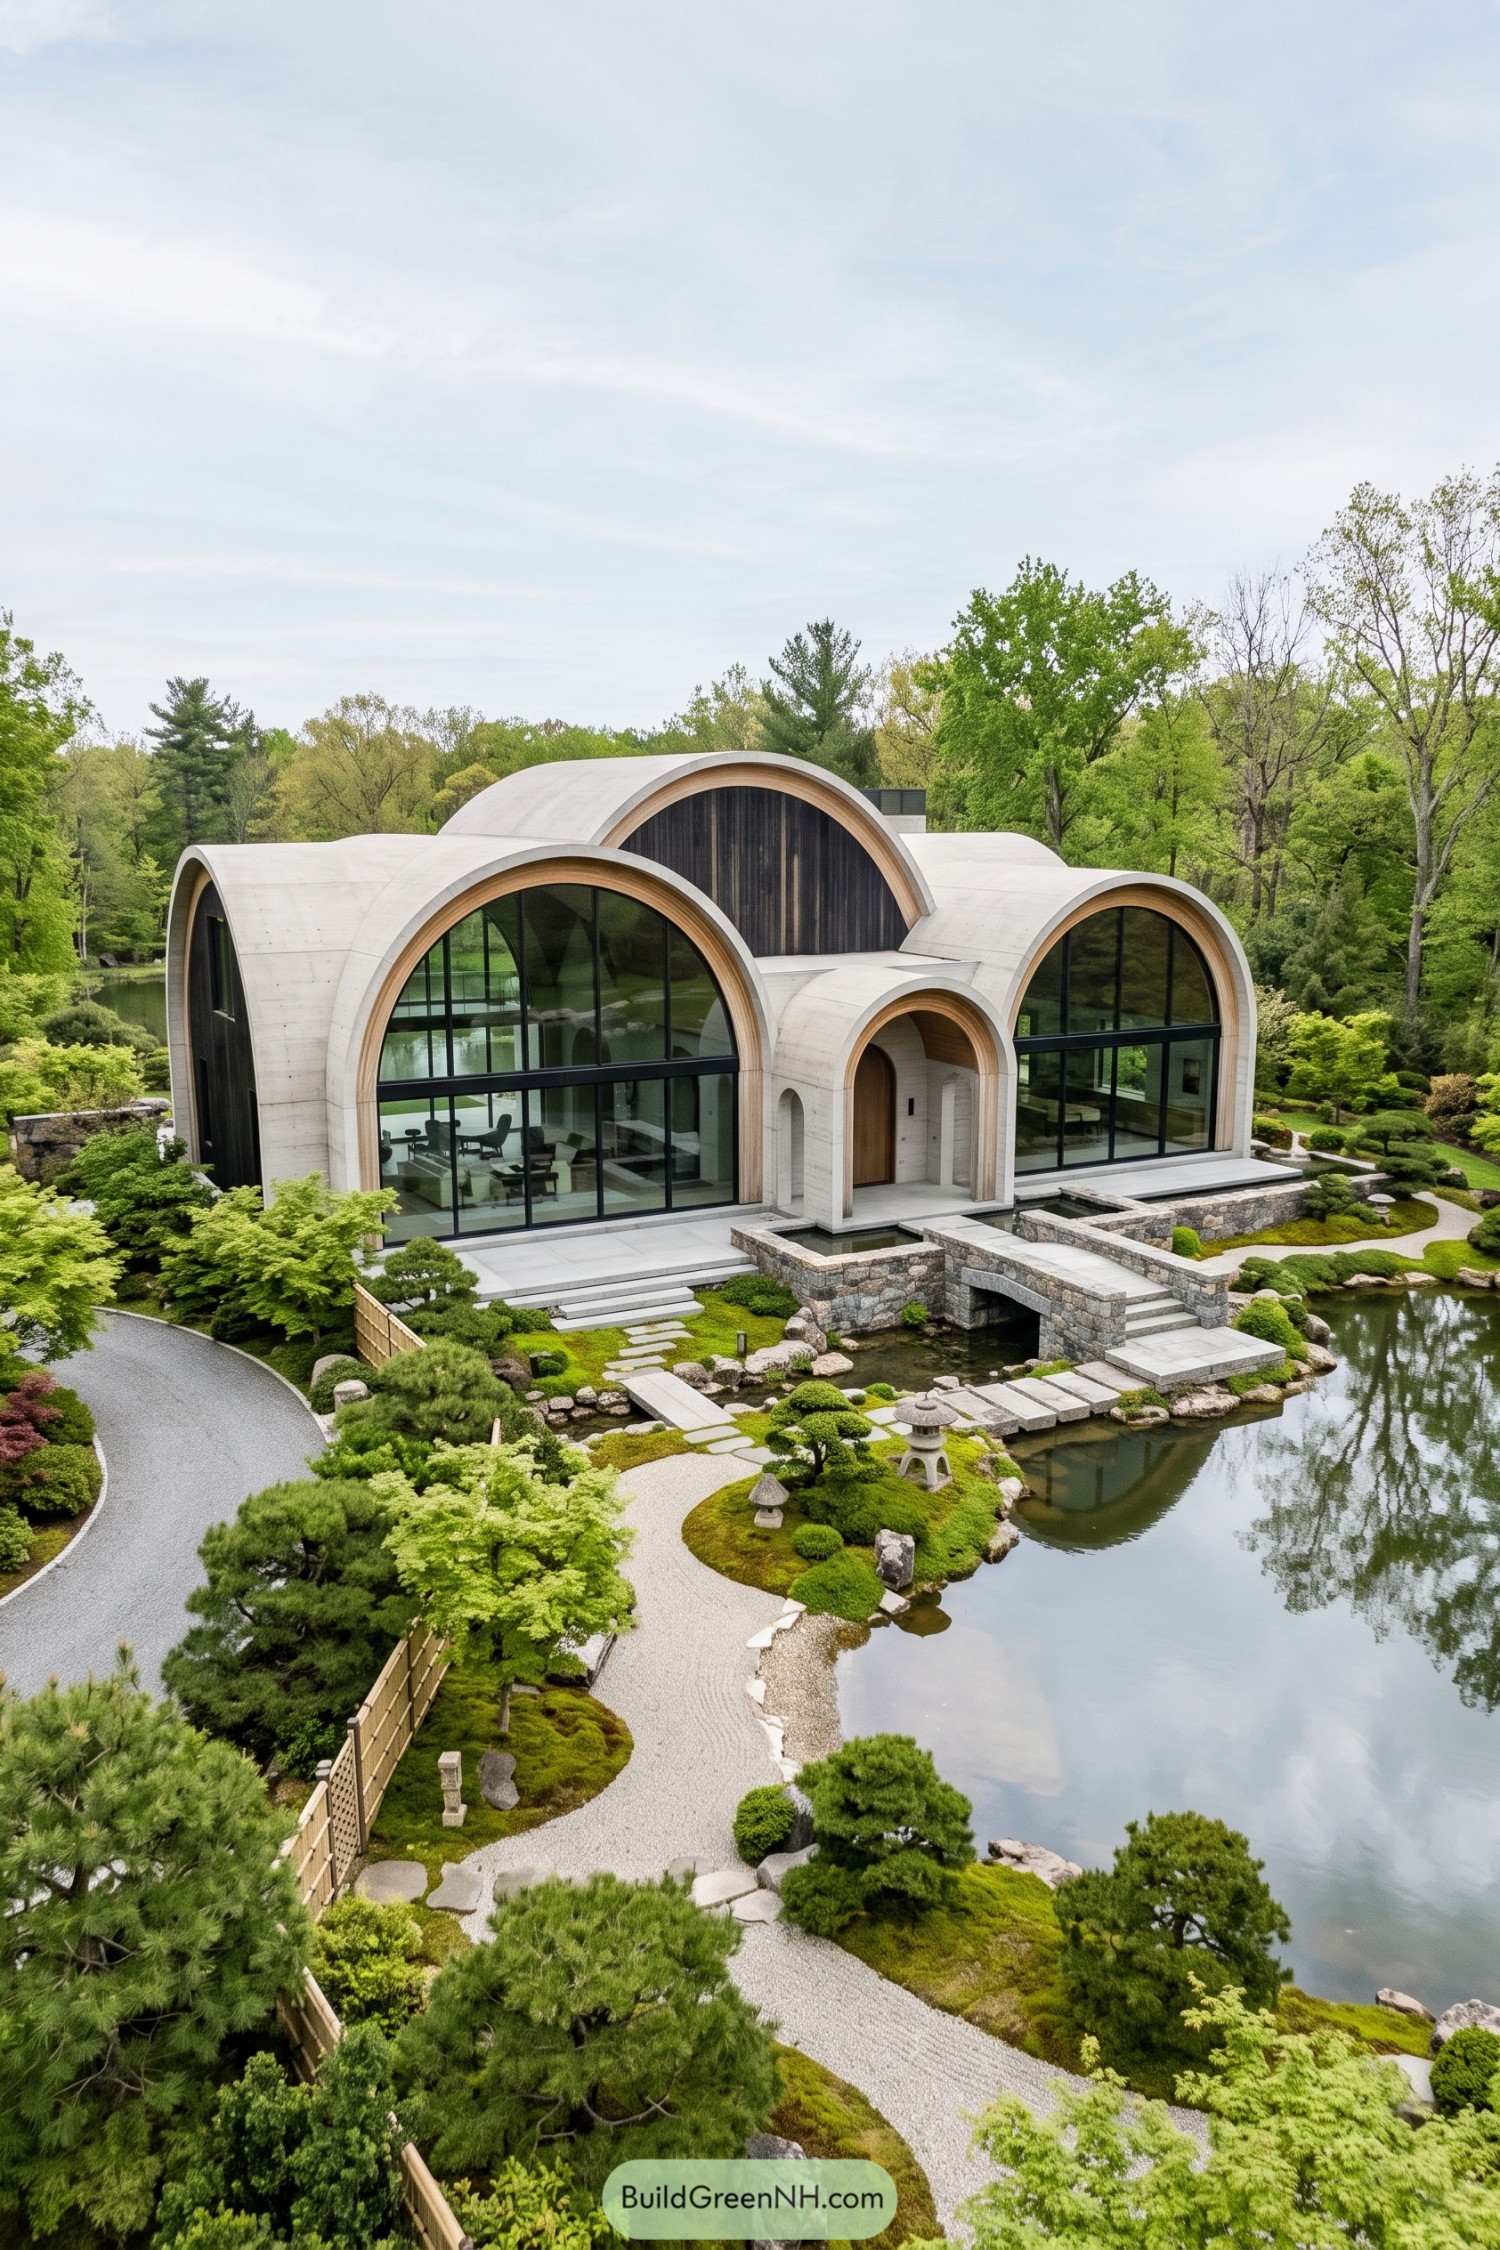

This lakeside residence shapes its rooms beneath a family of sweeping concrete arches, with tall glazed ends opening the interiors toward the water and trees. Warm timber linings soften the pale shell, so it feels polished without becoming a chilly spaceship.
A smaller arched entry frames the front door and leads across a stone bridge over the pond, borrowing cues from Japanese garden design. Gravel paths, clipped evergreens, boulders, and a little lantern keep the setting calm and considered, because apparently even the driveway deserved a spa day.
Fjordside Steel Arch Retreat
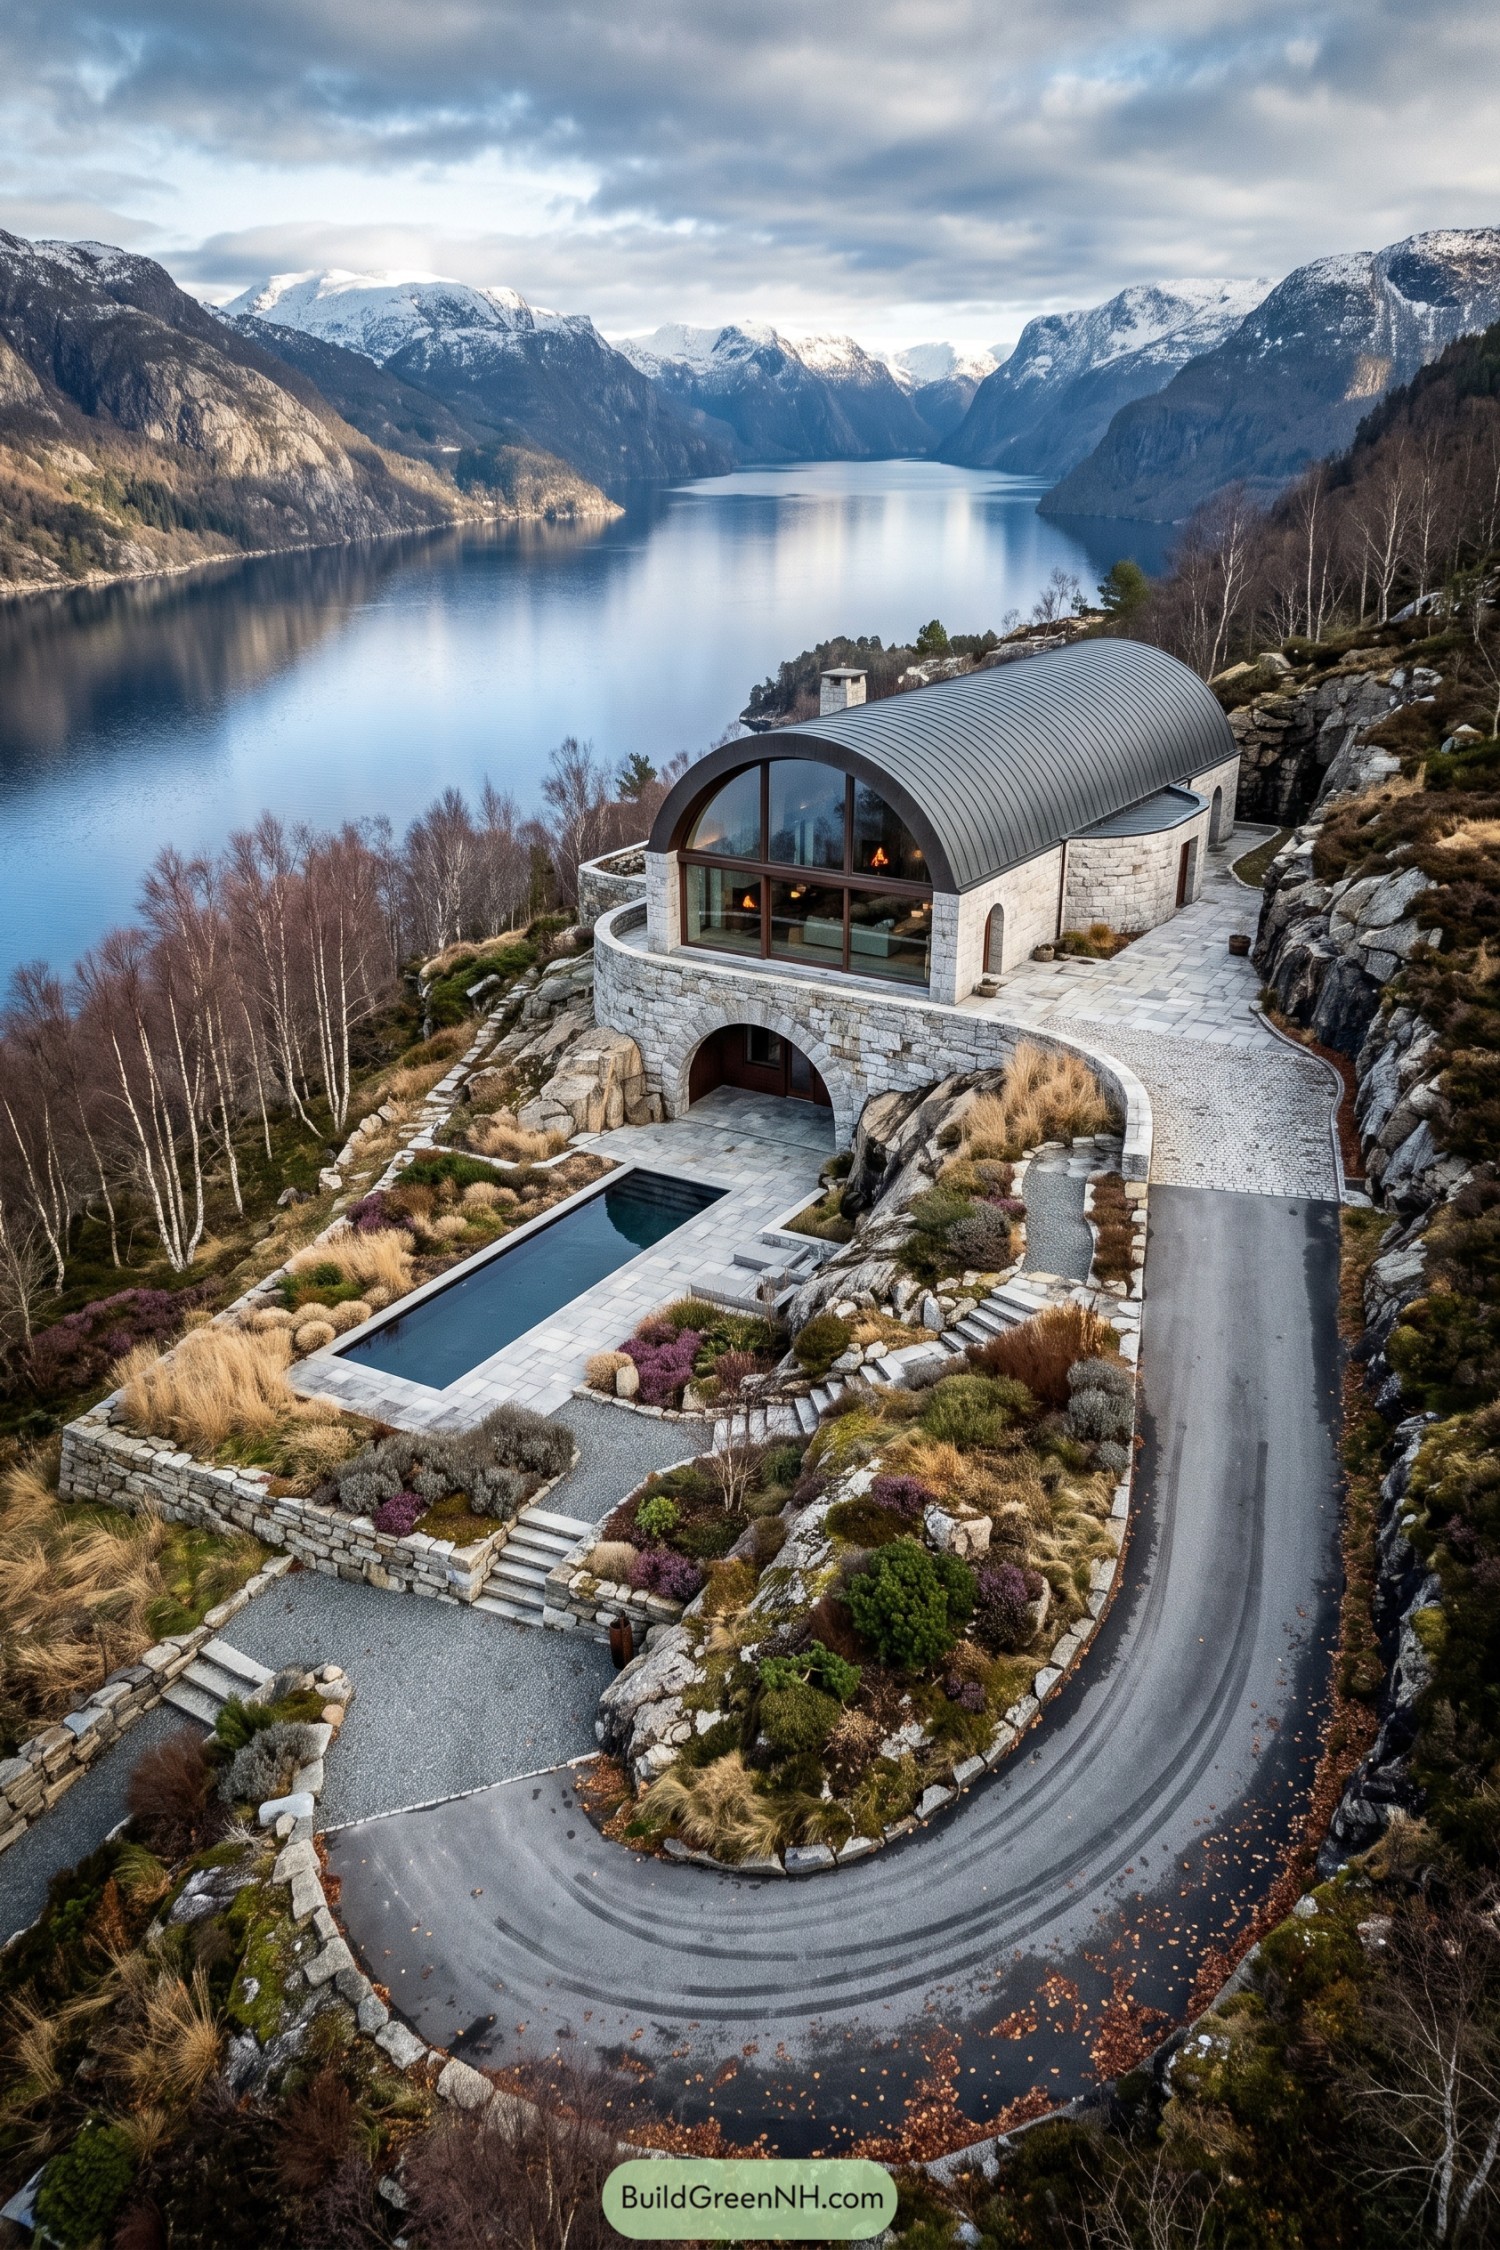

A ribbed steel vault sweeps over a glass-fronted living space, framing the fjord and snowy mountain walls beyond. Pale stone terraces anchor the house into its rocky ledge, so it feels tucked in rather than dropped on top.
Inspired by Nordic boathouses and mountain shelters, the design pairs a sturdy arched shell with warm interior views. The curved pool, planted steps, and rounded lower entry soften the geometry nicely, because cliffs can be a little bossy.
Atlas Garden Riads
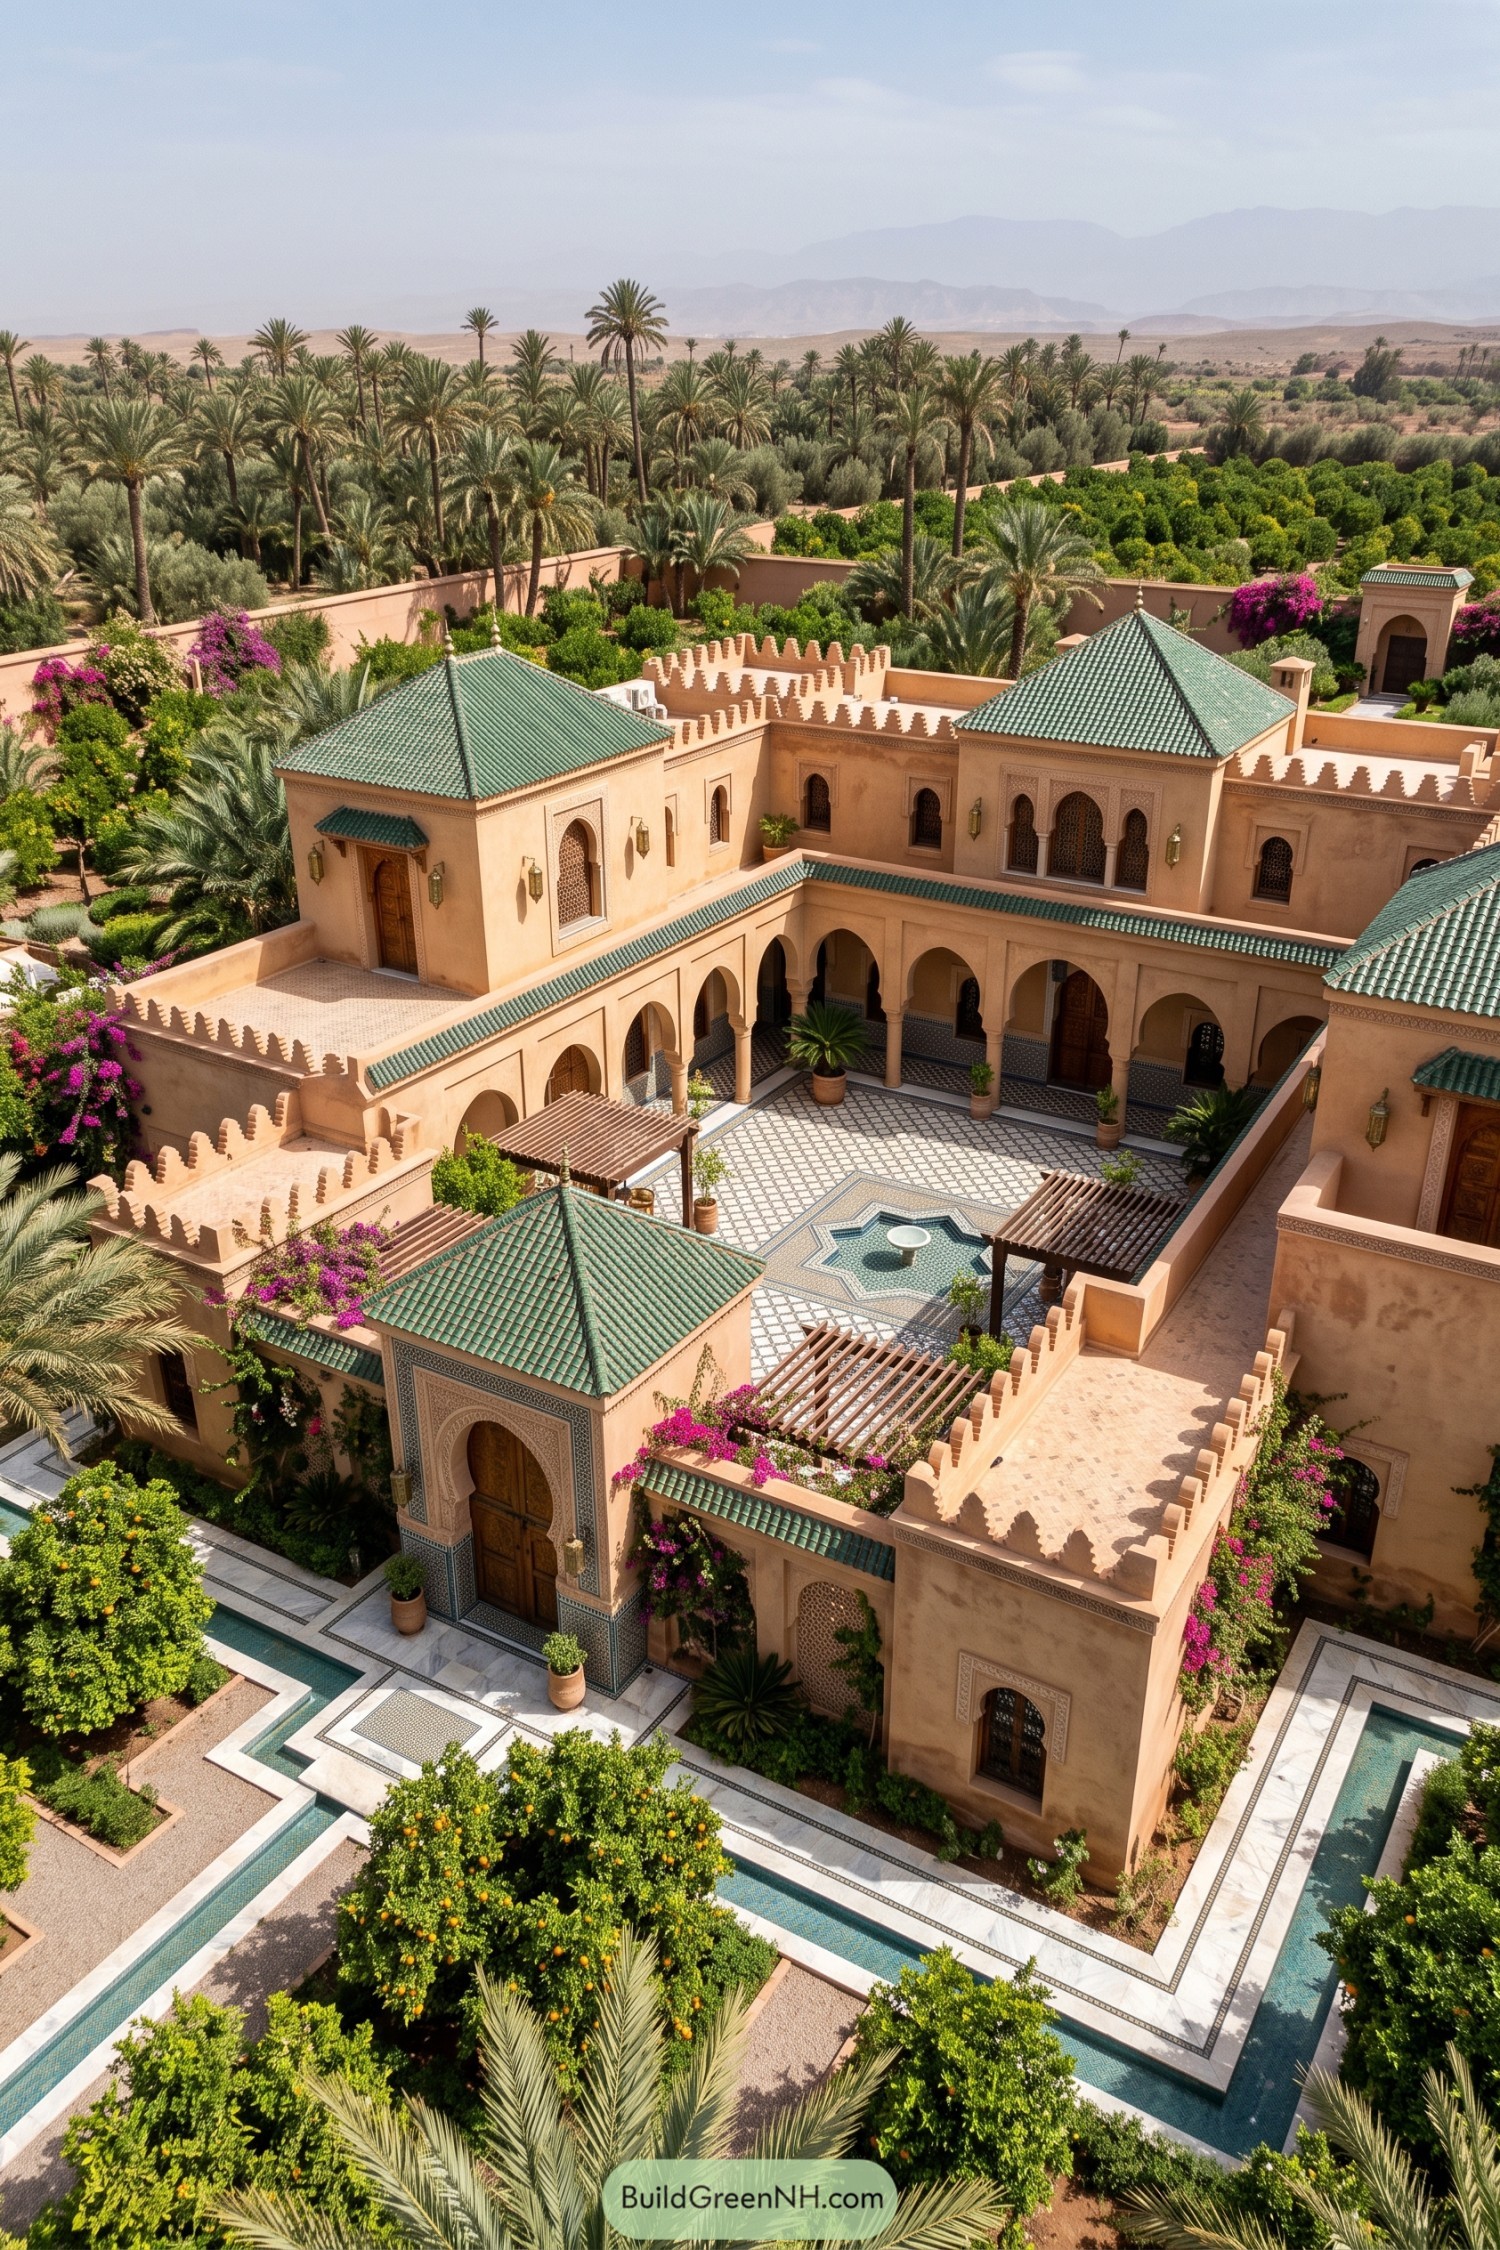

Set within a palm and citrus grove, this sand toned riad estate draws on Moroccan kasbahs and traditional garden courtyards. Green glazed roof tiles, crenellated terraces, and carved horseshoe arches give every corner a little ceremony without getting too fussy.
A star shaped fountain anchors the mosaic paved courtyard, while shaded arcades and timber pergolas offer welcome pauses from the desert heat. Water channels weave through the orchard gardens, because apparently one fountain was not quite enough.
Chaparral Wave Roof Villa
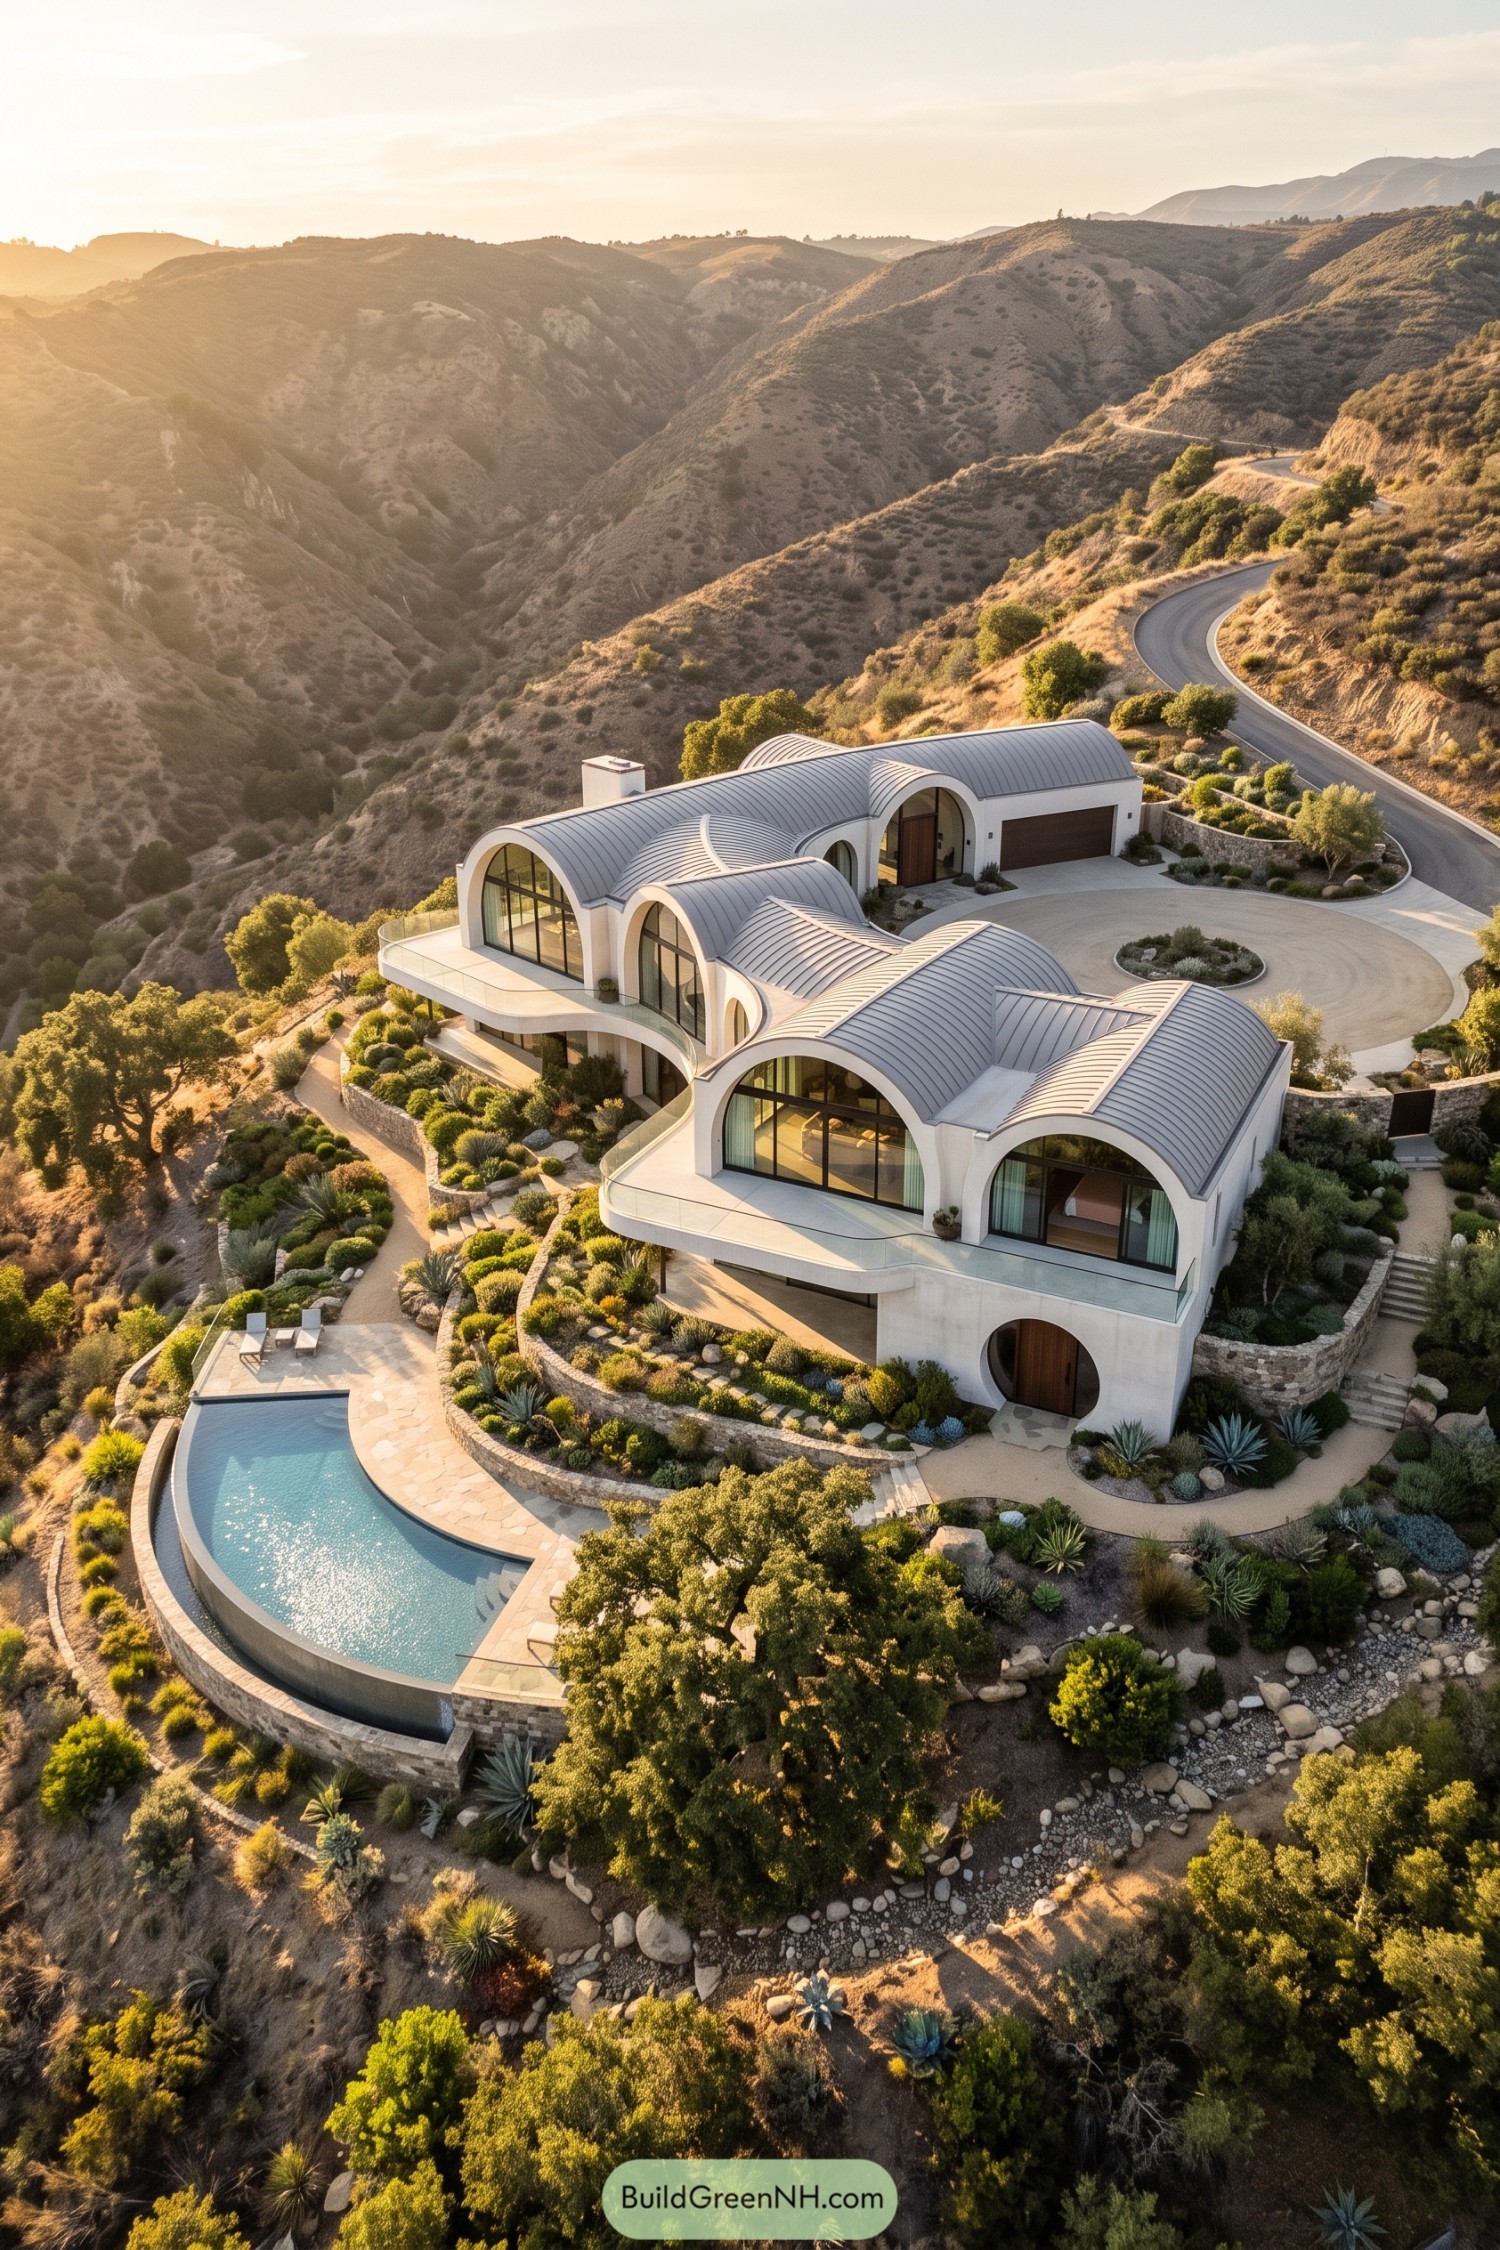

Rolling metal vaults sweep across this hillside villa, giving each wing its own generous arched volume. Tall glazed ends open the rooms toward the canyon, while curved terraces follow the slope like they were always meant to be there.
The design takes cues from dry California hills and sculpted adobe forms, though it keeps a crisp contemporary finish. Stone retaining walls, native planting, and the infinity pool anchor the home to its rugged site, with just enough polish to make the wild view feel invited.
Canal Axis Mansard Château
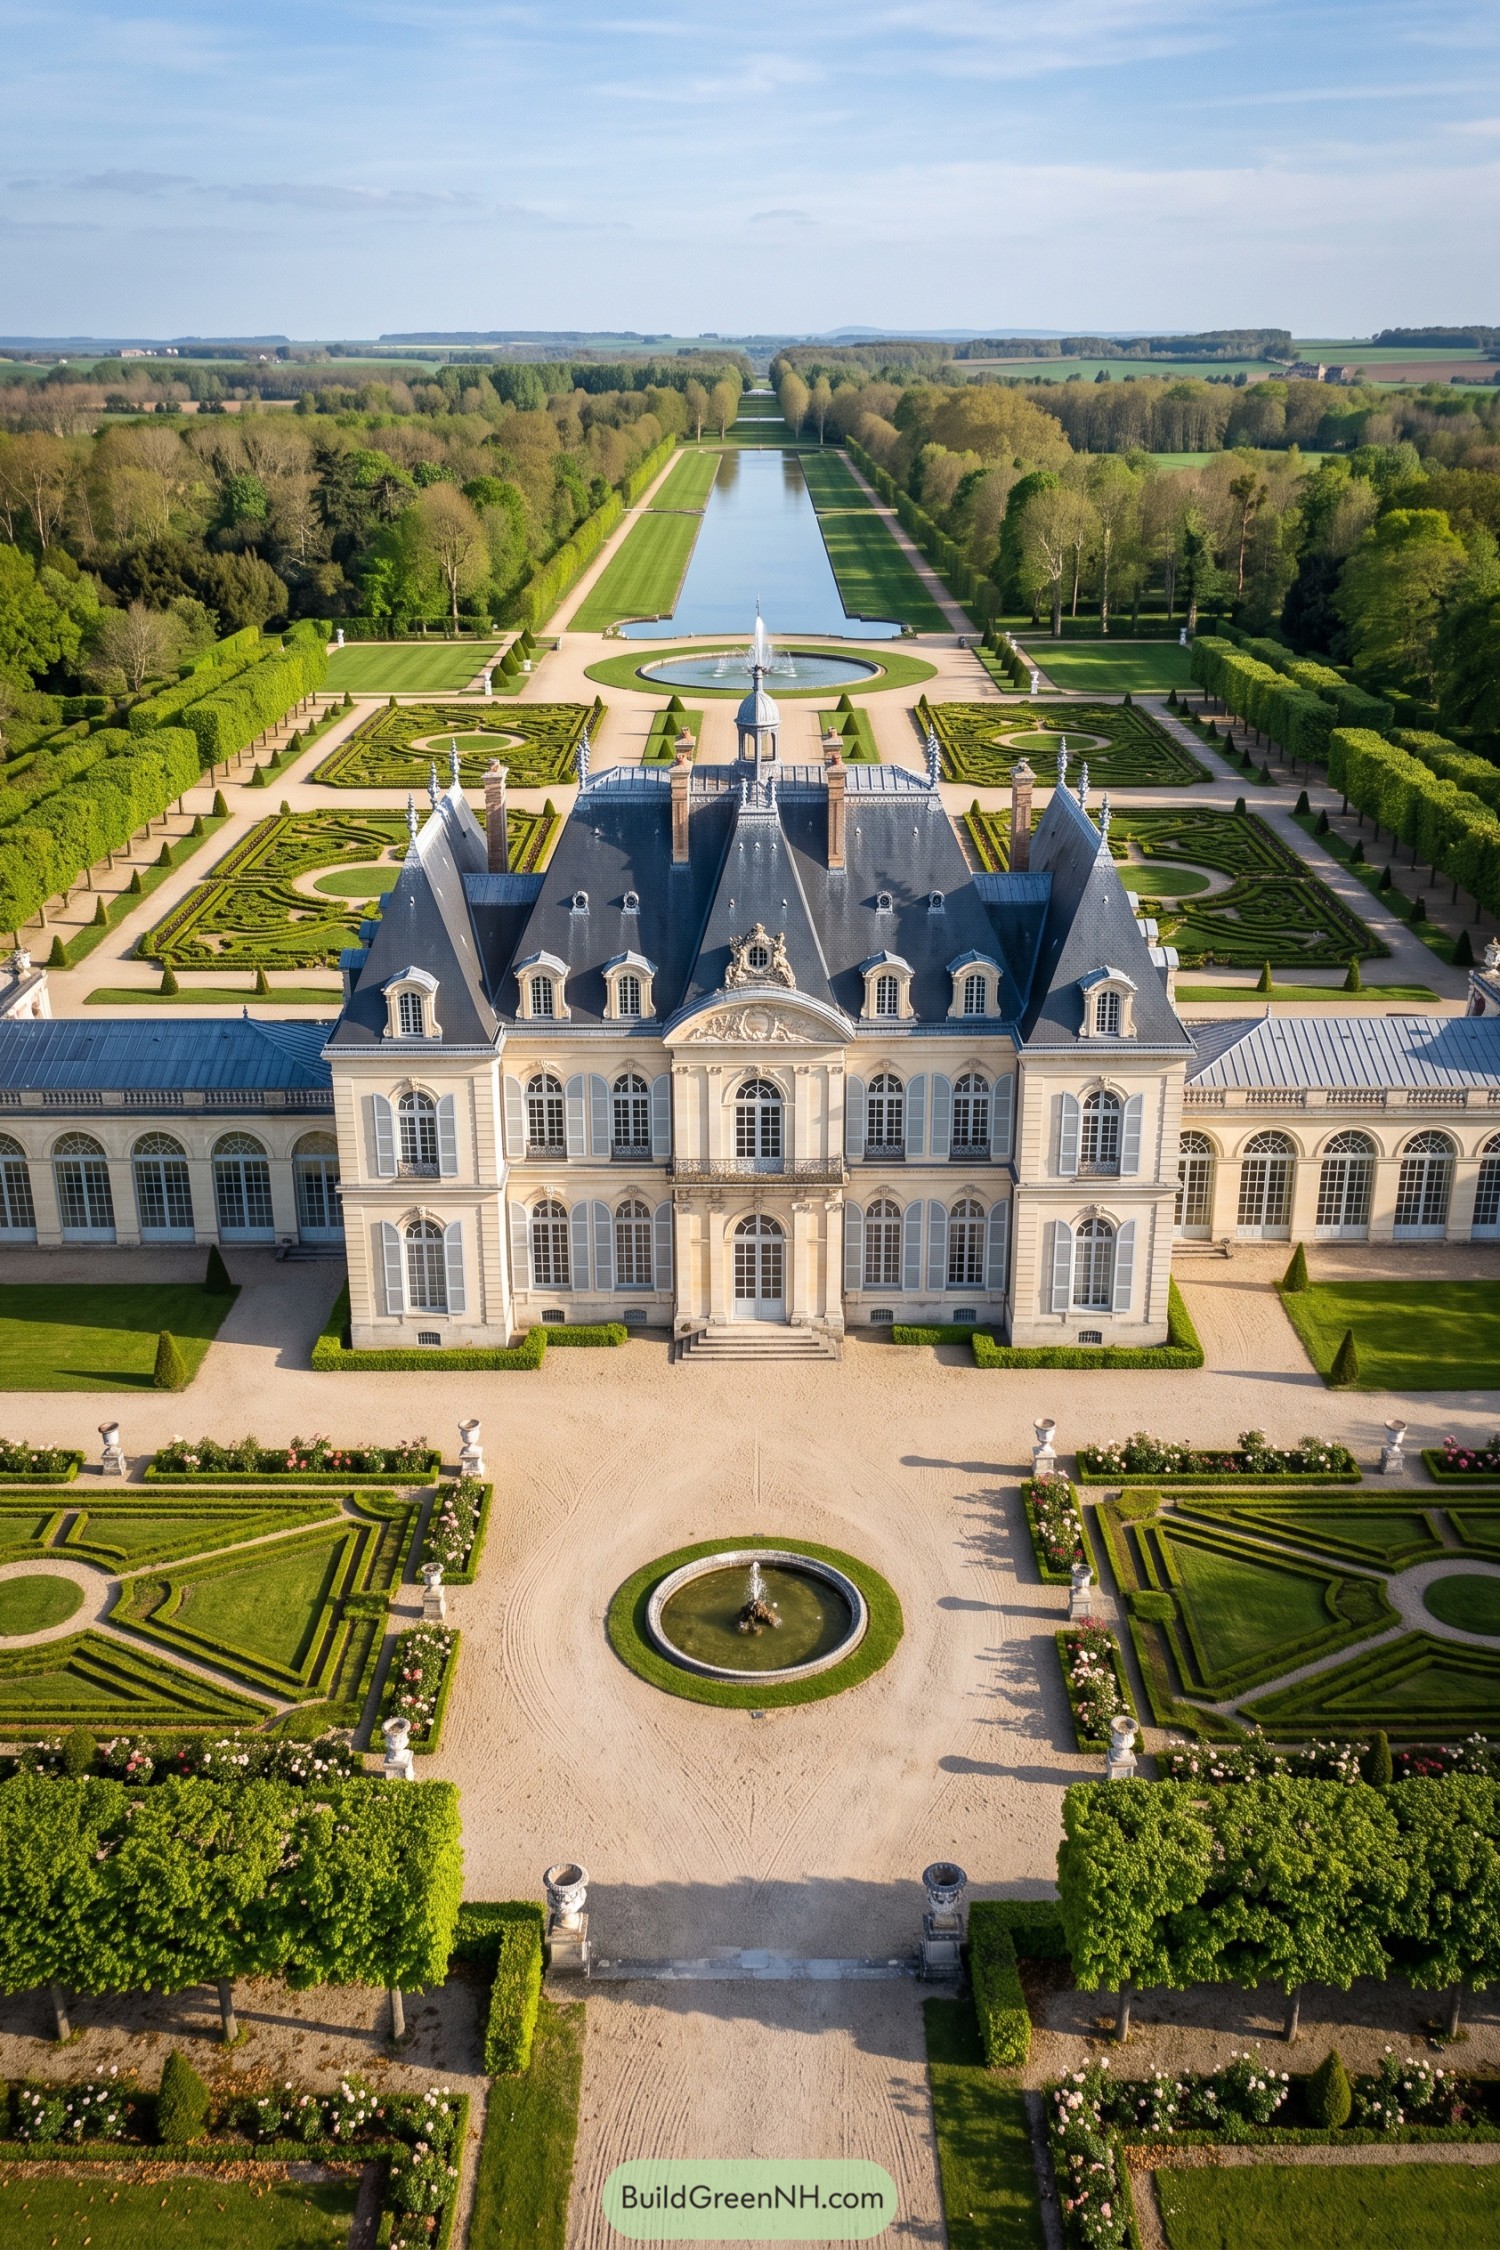

This grand château pairs a steep slate mansard roof with pale stone façades, tall arched windows, and a stately central pavilion. Its plan borrows from classic French formal estates, where every view has somewhere lovely to wander toward.
Box hedges carve the grounds into intricate parterres around fountains, gravel walks, and a long reflecting canal. The arched garden wings soften the palace-like scale a bit, because even a very fancy house needs a few friendly curves.
Olive Grove Loggia Villa
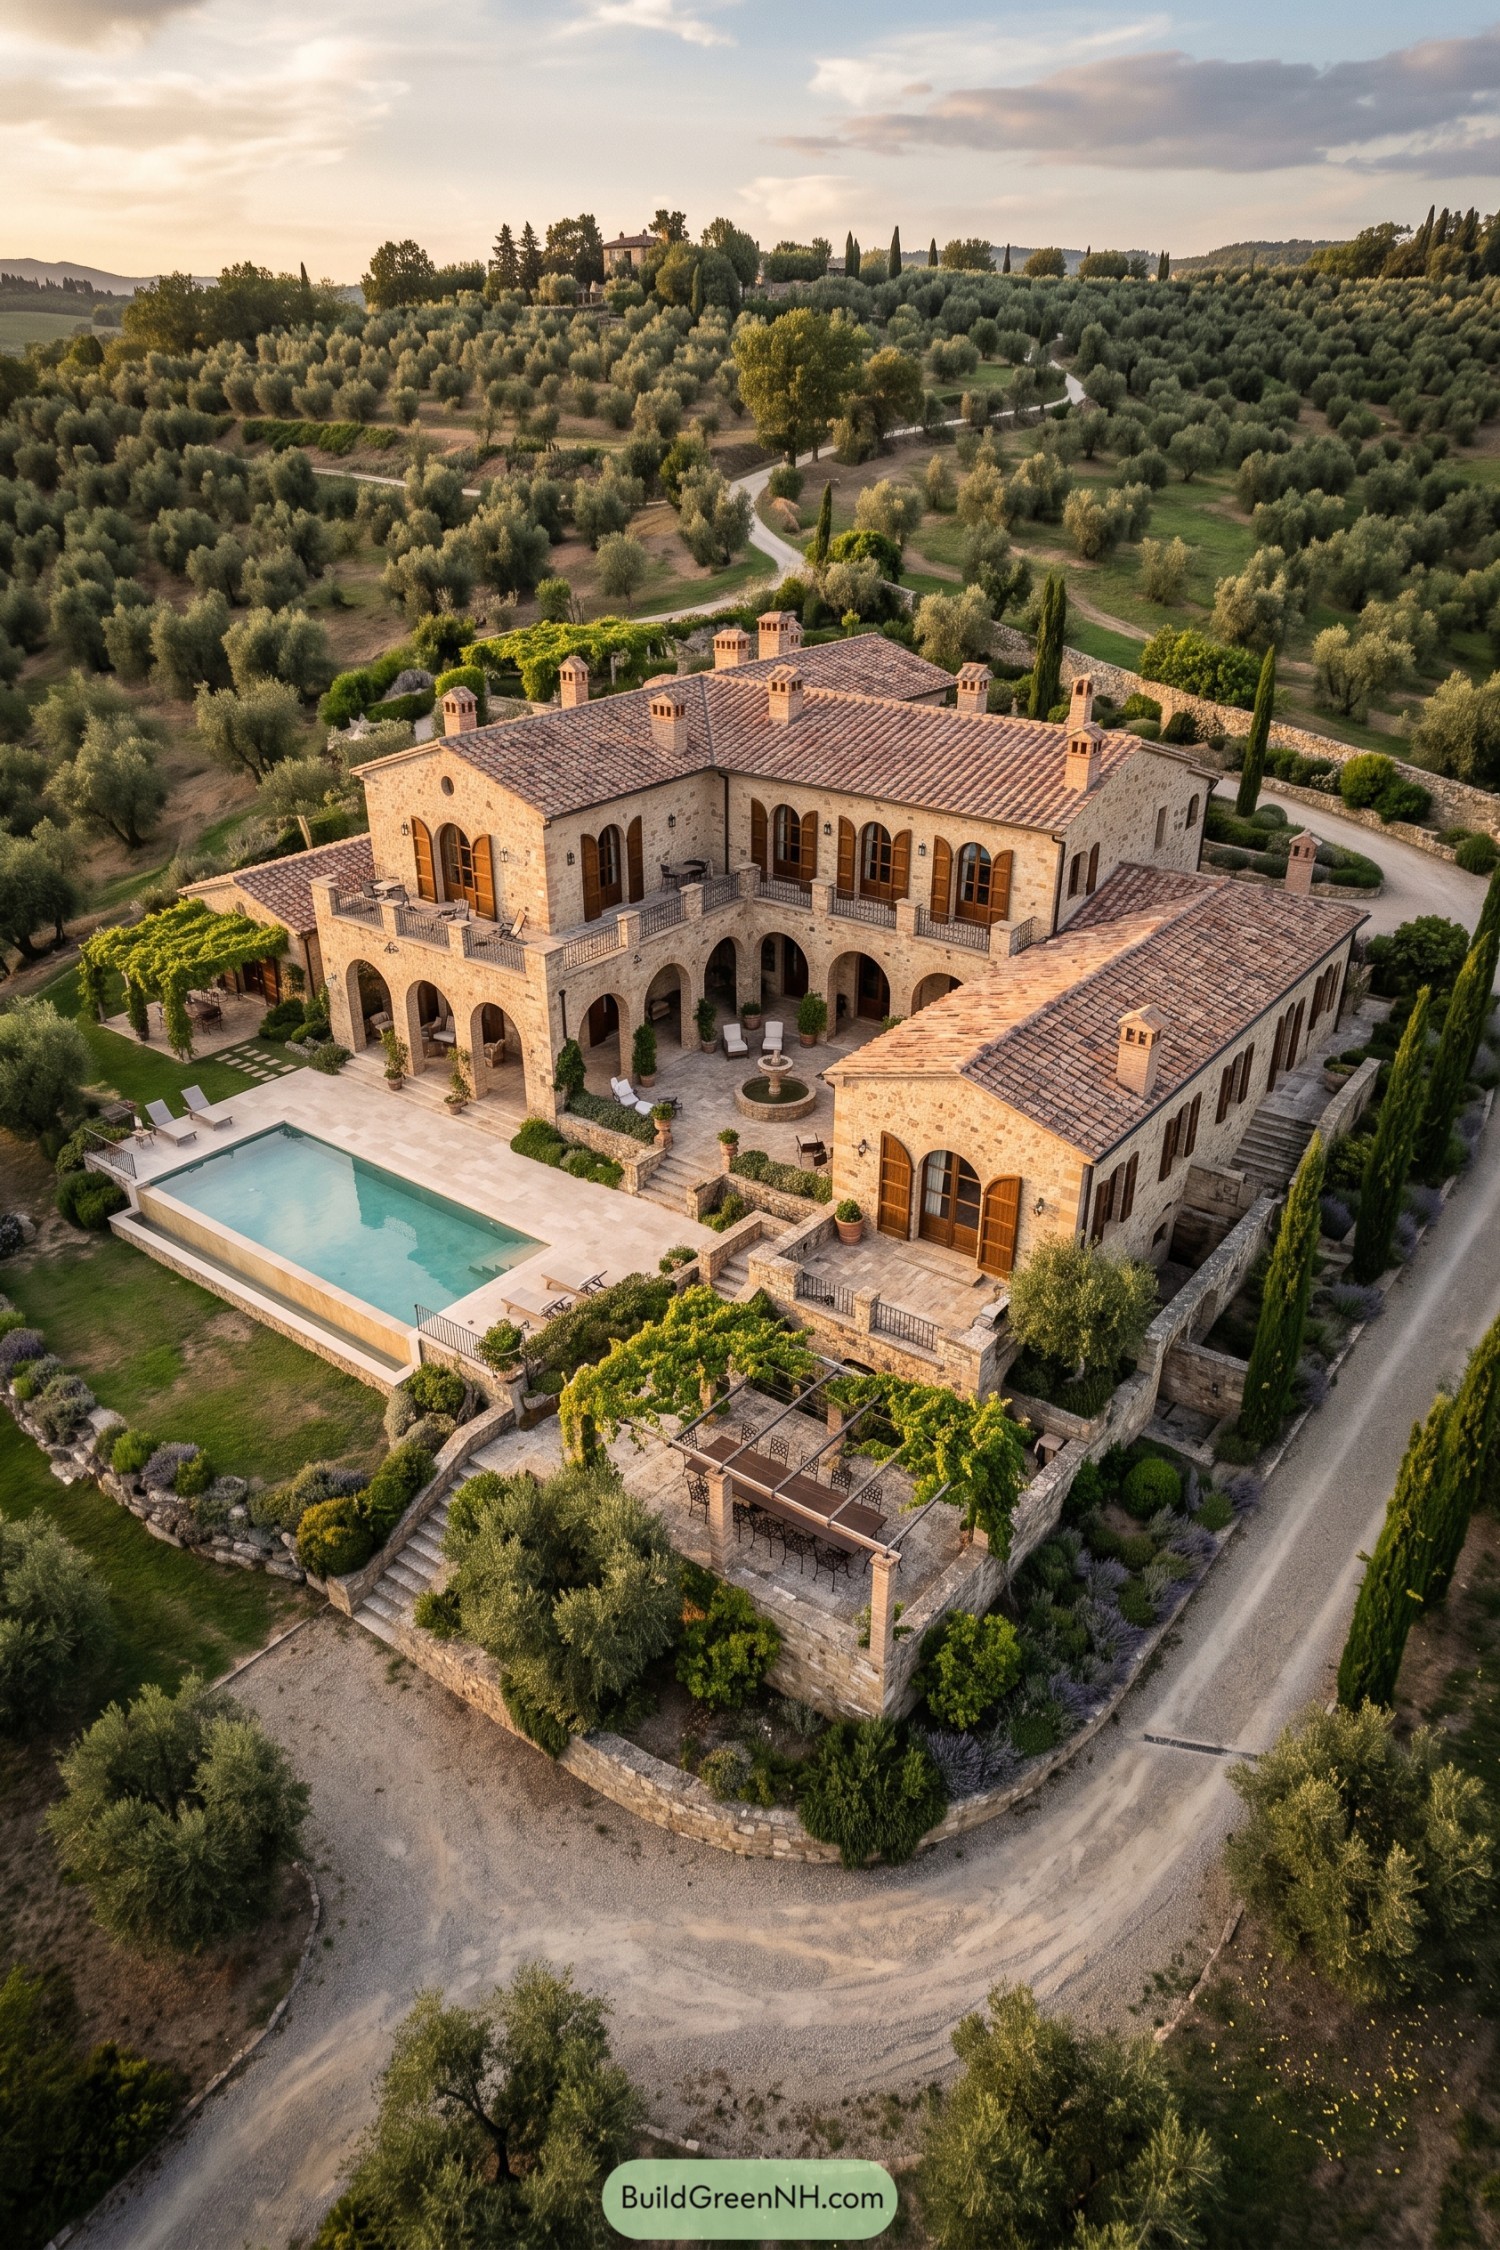

Warm limestone walls, terracotta roofs, and broad arched loggias give this villa the feel of an old Tuscan farmstead refined for long stays. The layout steps down through terraces toward the pool, so every outdoor corner has a reason to linger.
Inspired by hill country estates, the design pairs shuttered French doors with deep arcades that keep patios pleasantly sheltered. Cypress trees, clipped hedges, and a vine-covered pergola soften the formal stonework, because even grand houses deserve a little greenery sneaking around.
Misty Lake Ribbed Arch Villa
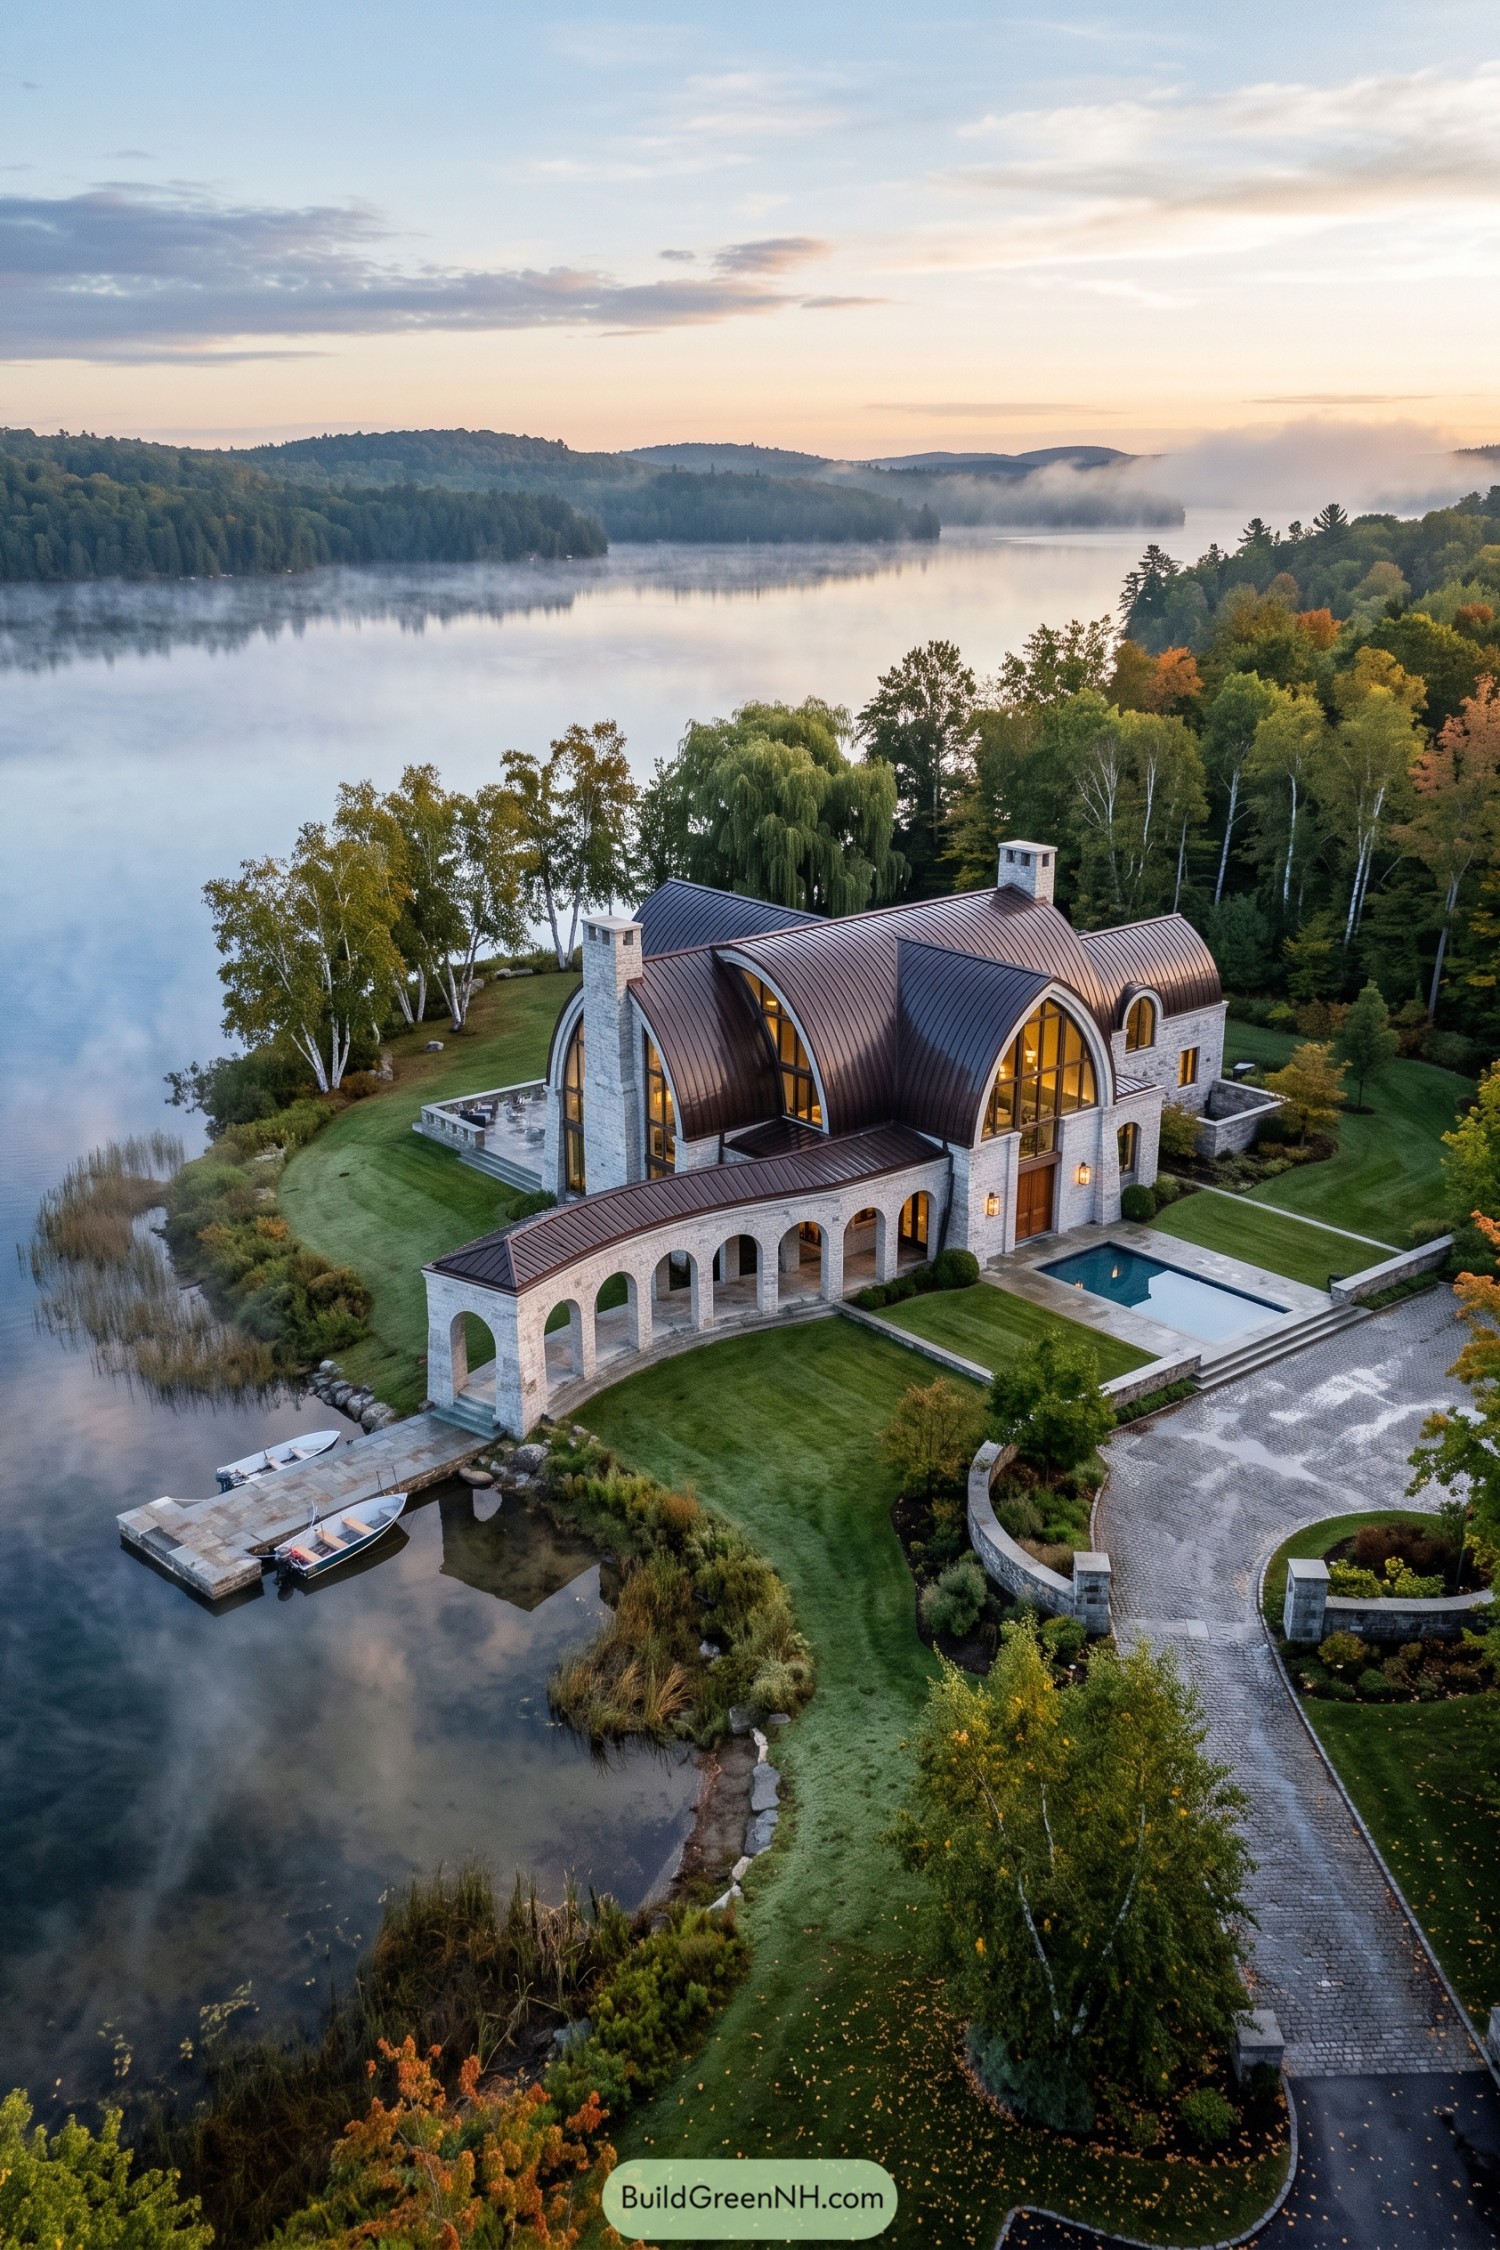

Sweeping ribbed metal vaults give this lakeside villa its unmistakable silhouette, inspired by old boat sheds and grand arched halls. Tall glazed ends frame the water views, while pale stone walls keep the form grounded and warm.
A long arcade opens the lower level toward the dock, pool terrace, and lawn, making outdoor afternoons feel wonderfully easy. Twin chimneys add a touch of storybook charm, because apparently even a modern villa enjoys wearing a crown.
Canopy Bamboo Crest House
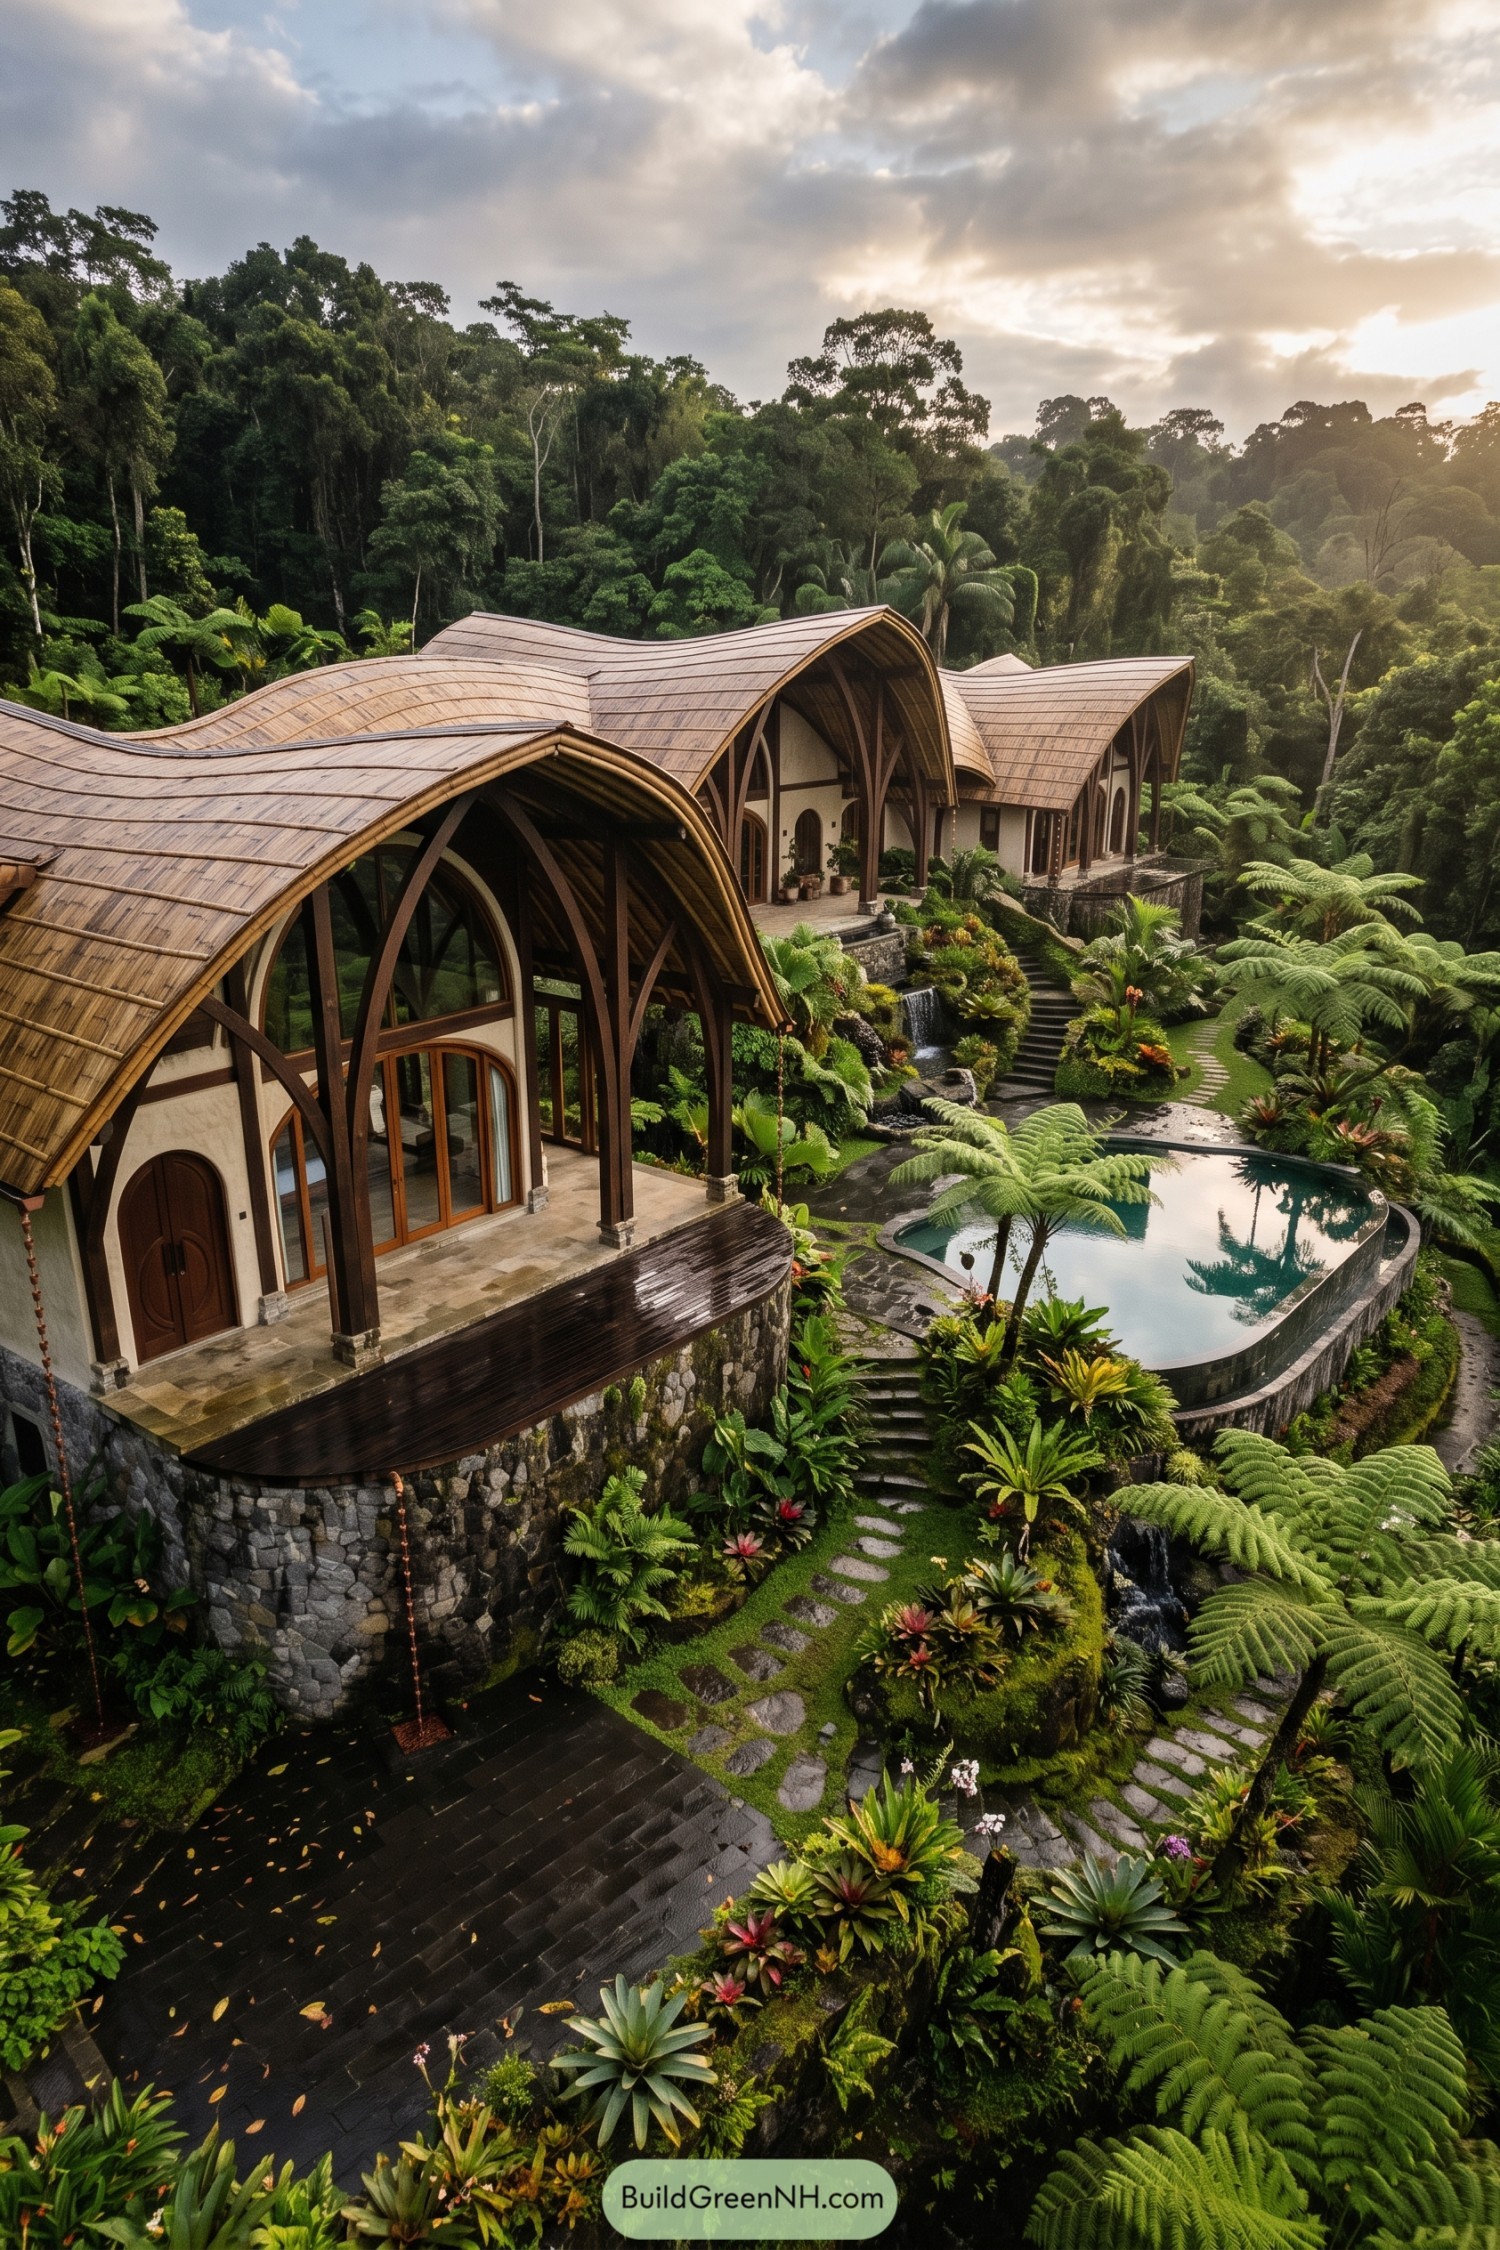

Sweeping bamboo roofs crest over the residence like overlapping forest leaves, sheltering tall arched windows and deep verandas. Stone terraces step down the hillside toward a curving pool, so every outdoor corner feels tucked into the greenery.
The design takes cues from tropical canopies and traditional bamboo craft, with exposed curved frames giving each pavilion a graceful lift. Waterfalls, fern gardens, and winding stone paths soften the larger scale, because a jungle house should have a little fun with getting lost.
Seagrass Gambrel Veranda House
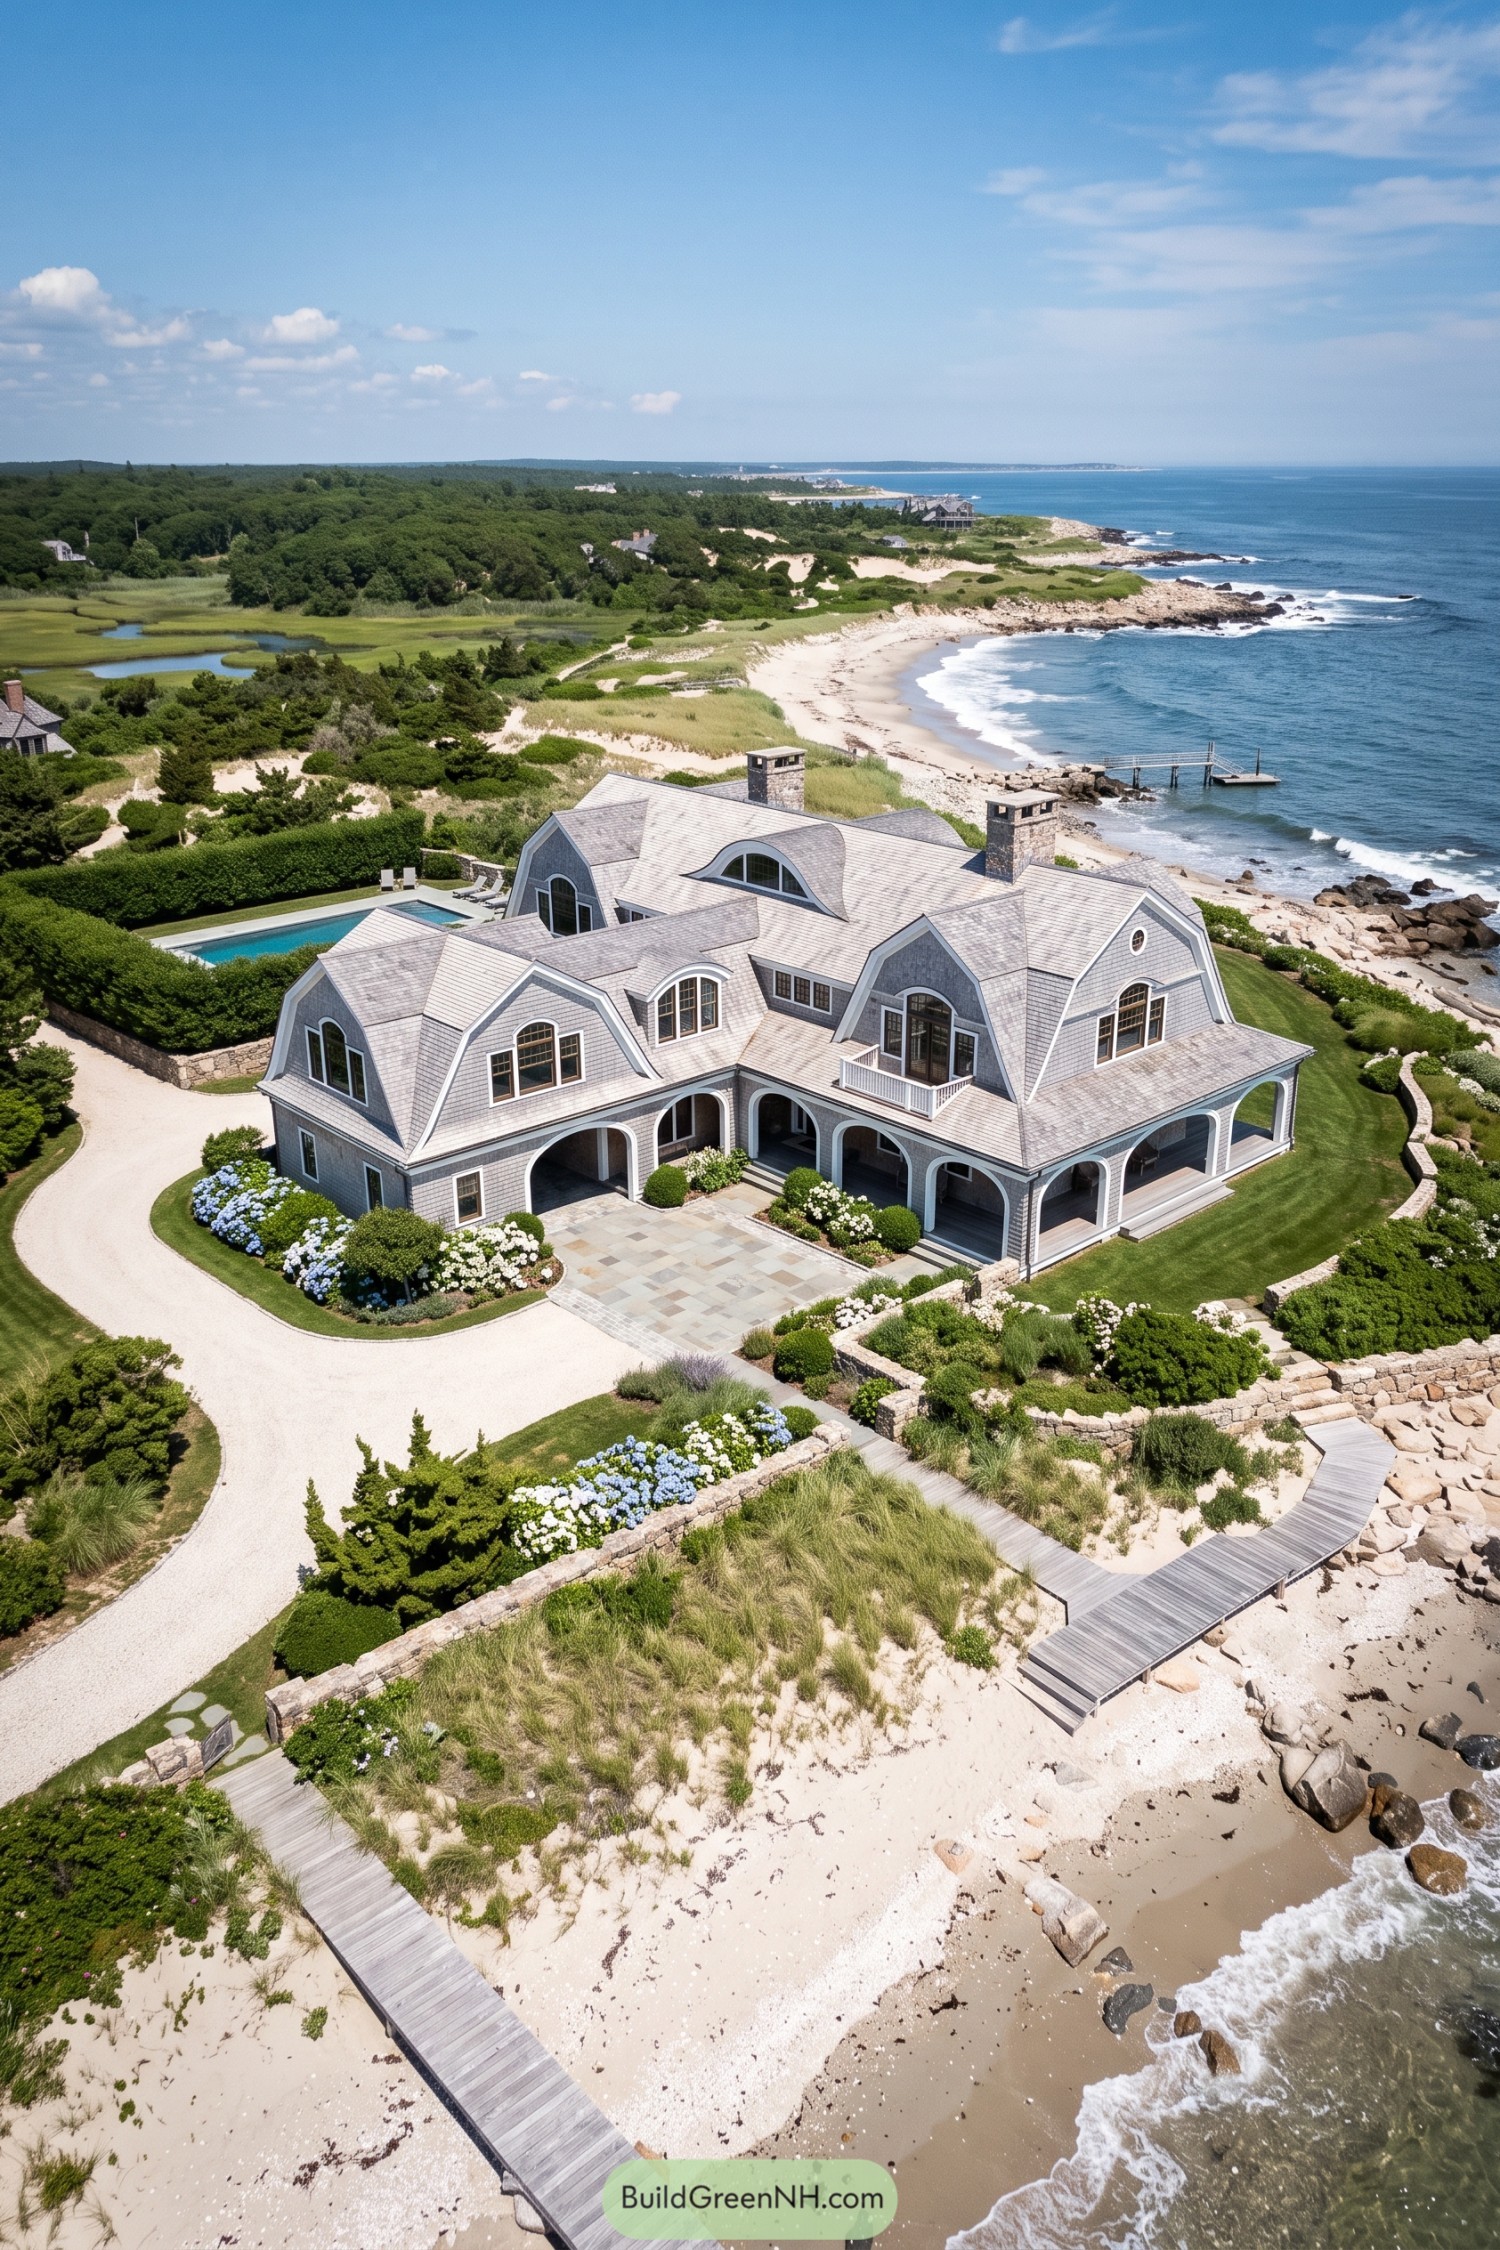

Soft gray shingles, sweeping gambrel roofs, and broad arched verandas give this waterfront home a relaxed New England character. Stone chimneys and curved upper windows add a little polish without making it feel too fancy for sandy feet.
The layout opens toward the shore with deep covered porches that make outdoor time easy even when the sea breeze gets bossy. Native grasses, hydrangeas, stone walls, and boardwalk paths help the house settle naturally into its dune-lined setting.
Jacaranda Hillside Courtyard Hacienda
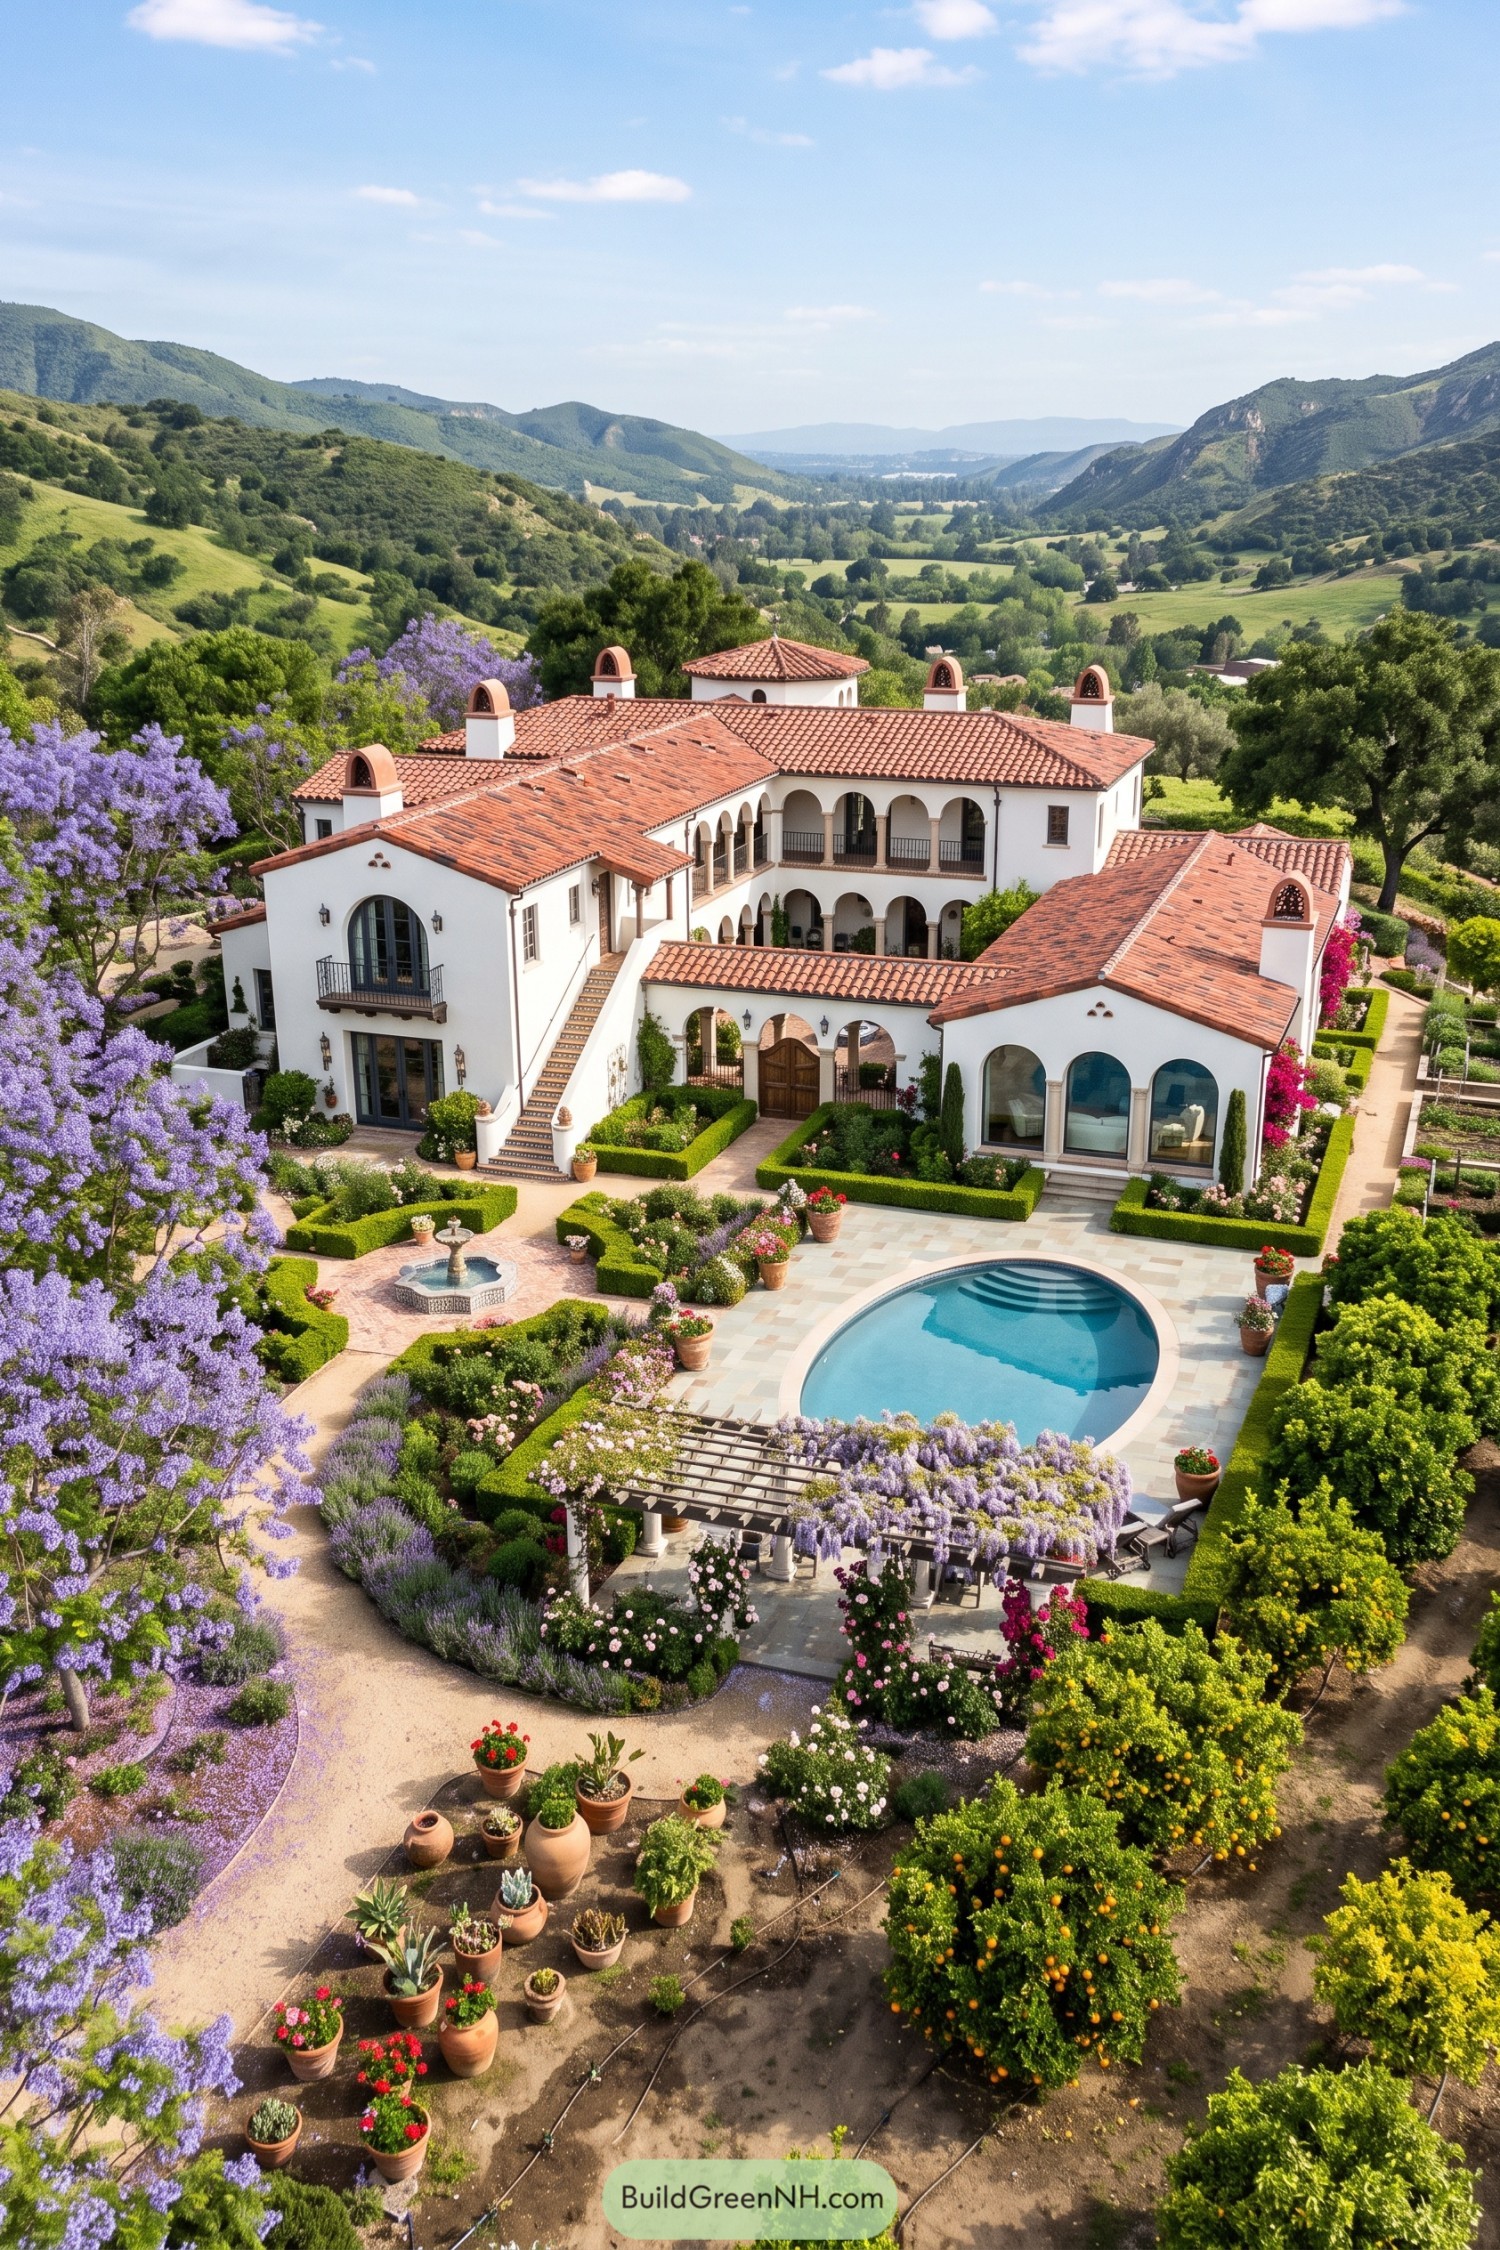

This hillside hacienda draws from Spanish colonial courtyards, with white stucco walls, terracotta roofs, and arcaded galleries wrapped around a planted inner court. Repeated arches soften the large footprint and give every wing a sheltered connection to the garden.
An oval pool anchors the formal terrace while clipped hedges, citrus trees, and flowering vines make the grounds feel a little bit like a very well dressed orchard. Bell-shaped roof vents and wrought iron balconies add character without making the house feel too precious.
Basalt Moor Vault Residence
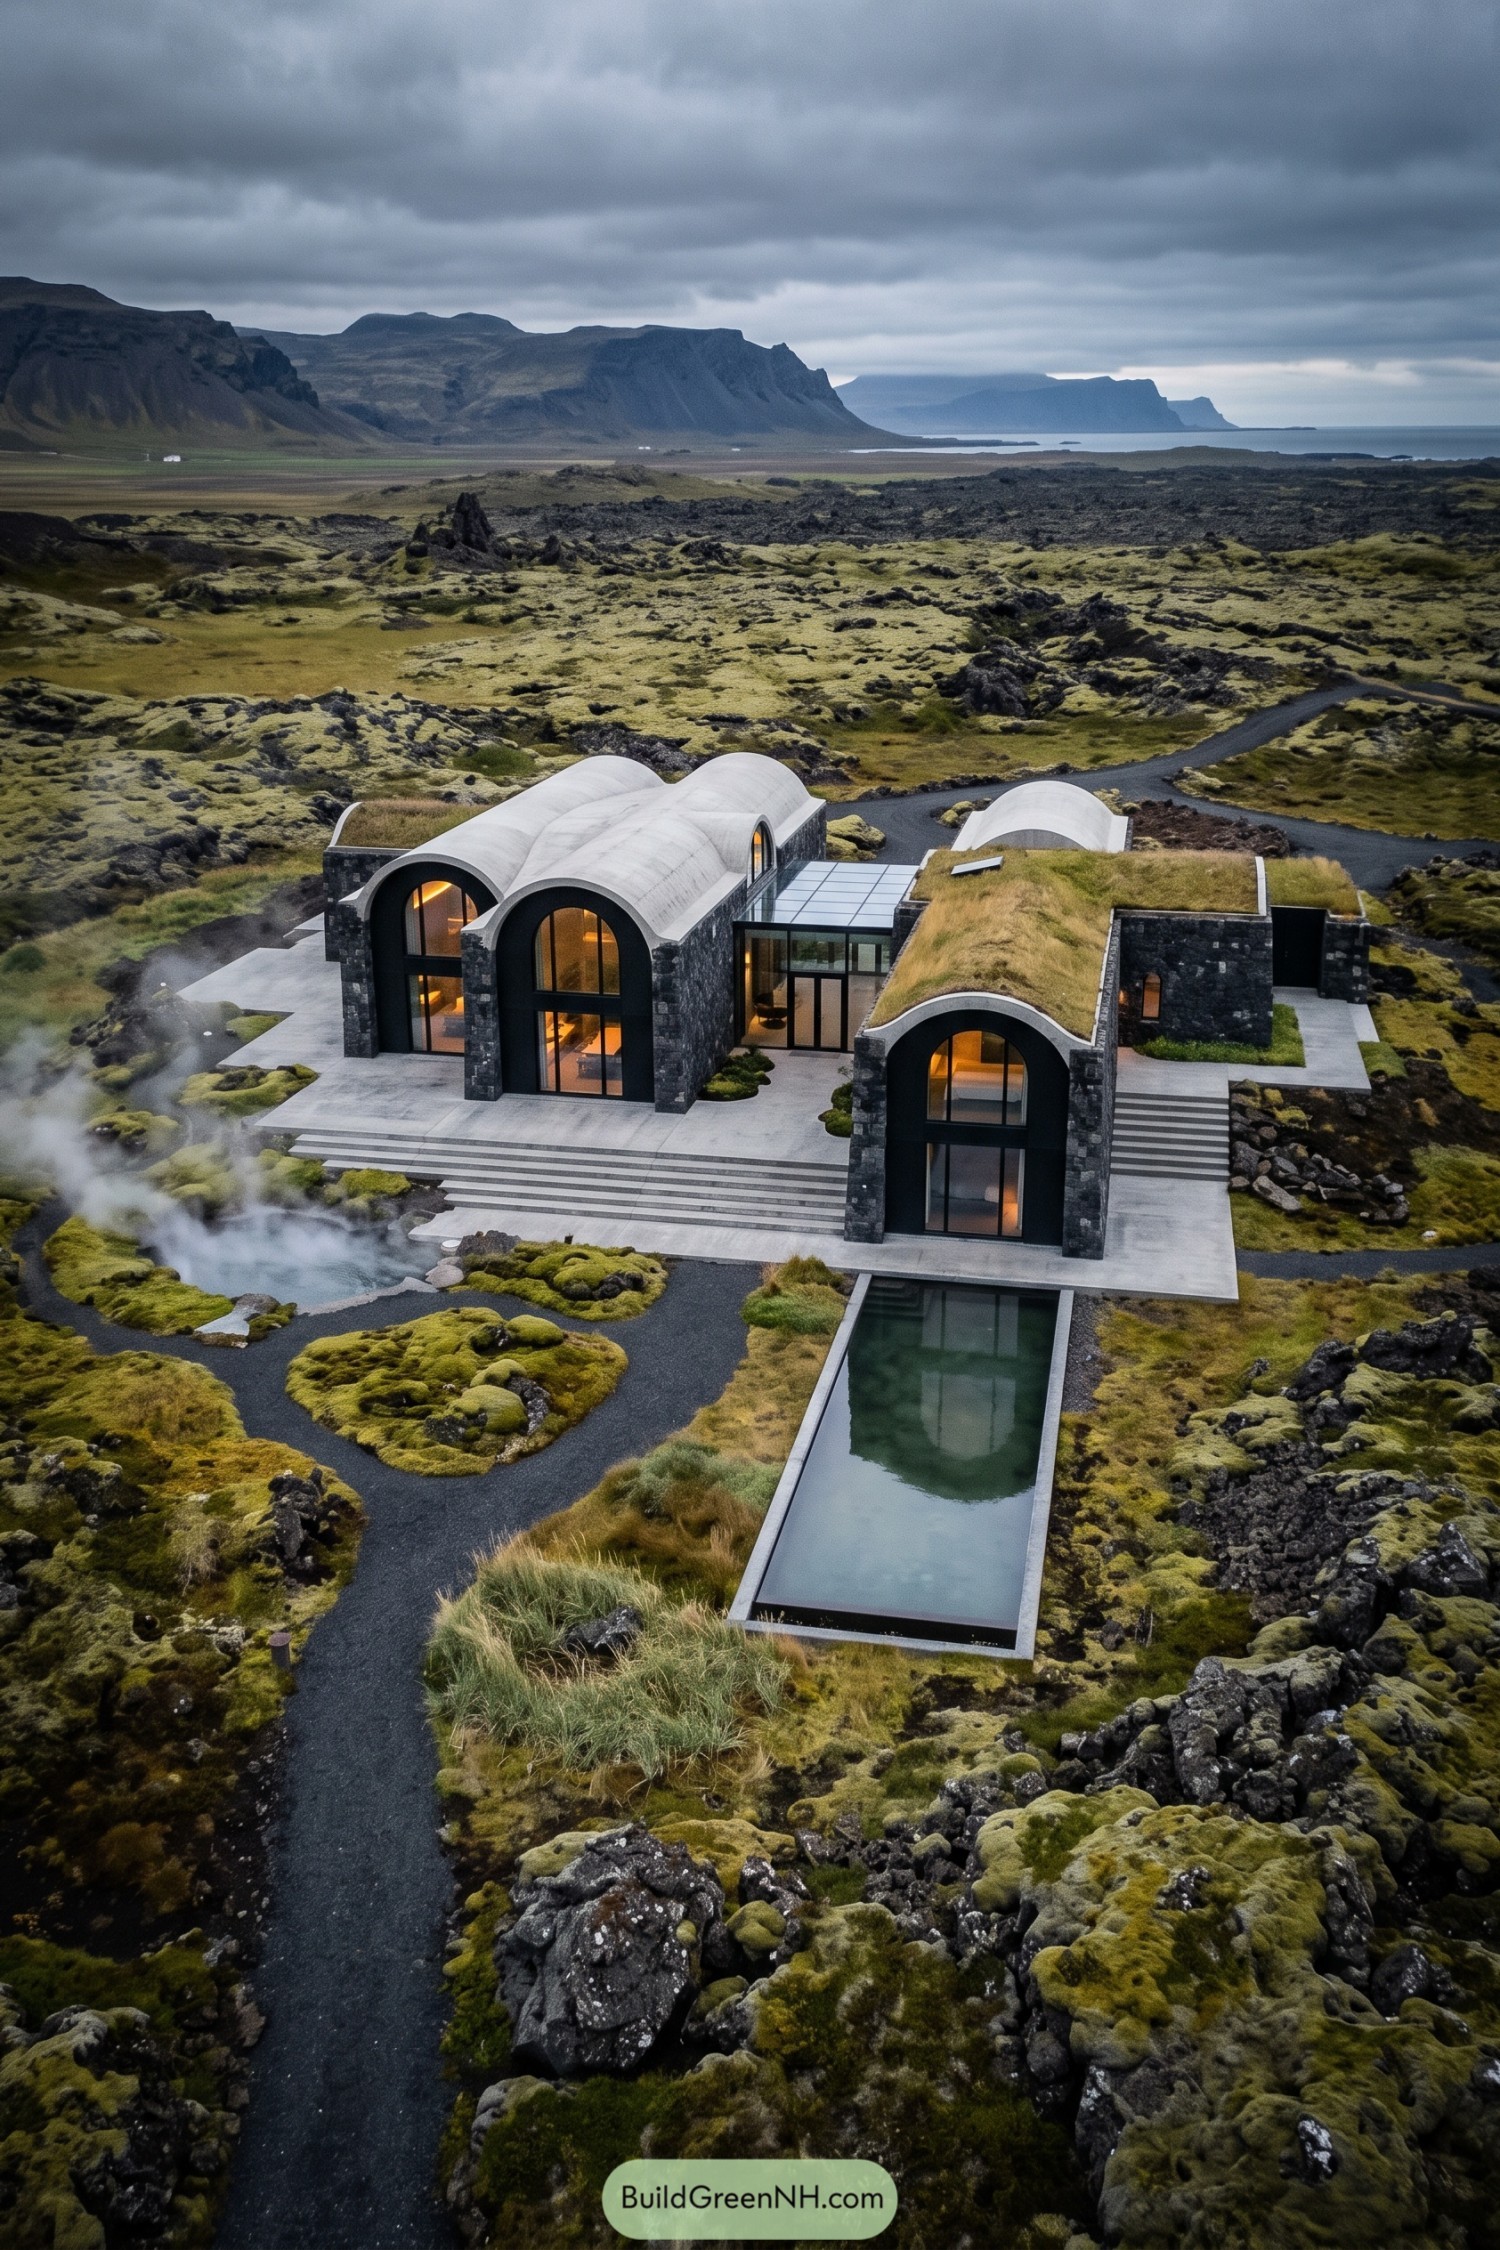

Deep basalt walls and broad concrete vaults give this residence a grounded presence against the mossy volcanic terrain. Tall arched glazing warms the dark exterior and frames the vast coastal landscape, which is a pretty unbeatable neighbor.
The plan gathers several curved volumes around a glazed central link, creating sheltered transitions without closing off the views. Turf roofs soften the sharper forms and help the home settle into its wild setting, like it has been there longer than the driveway.
Cypress Crest Copper Arch Mansion
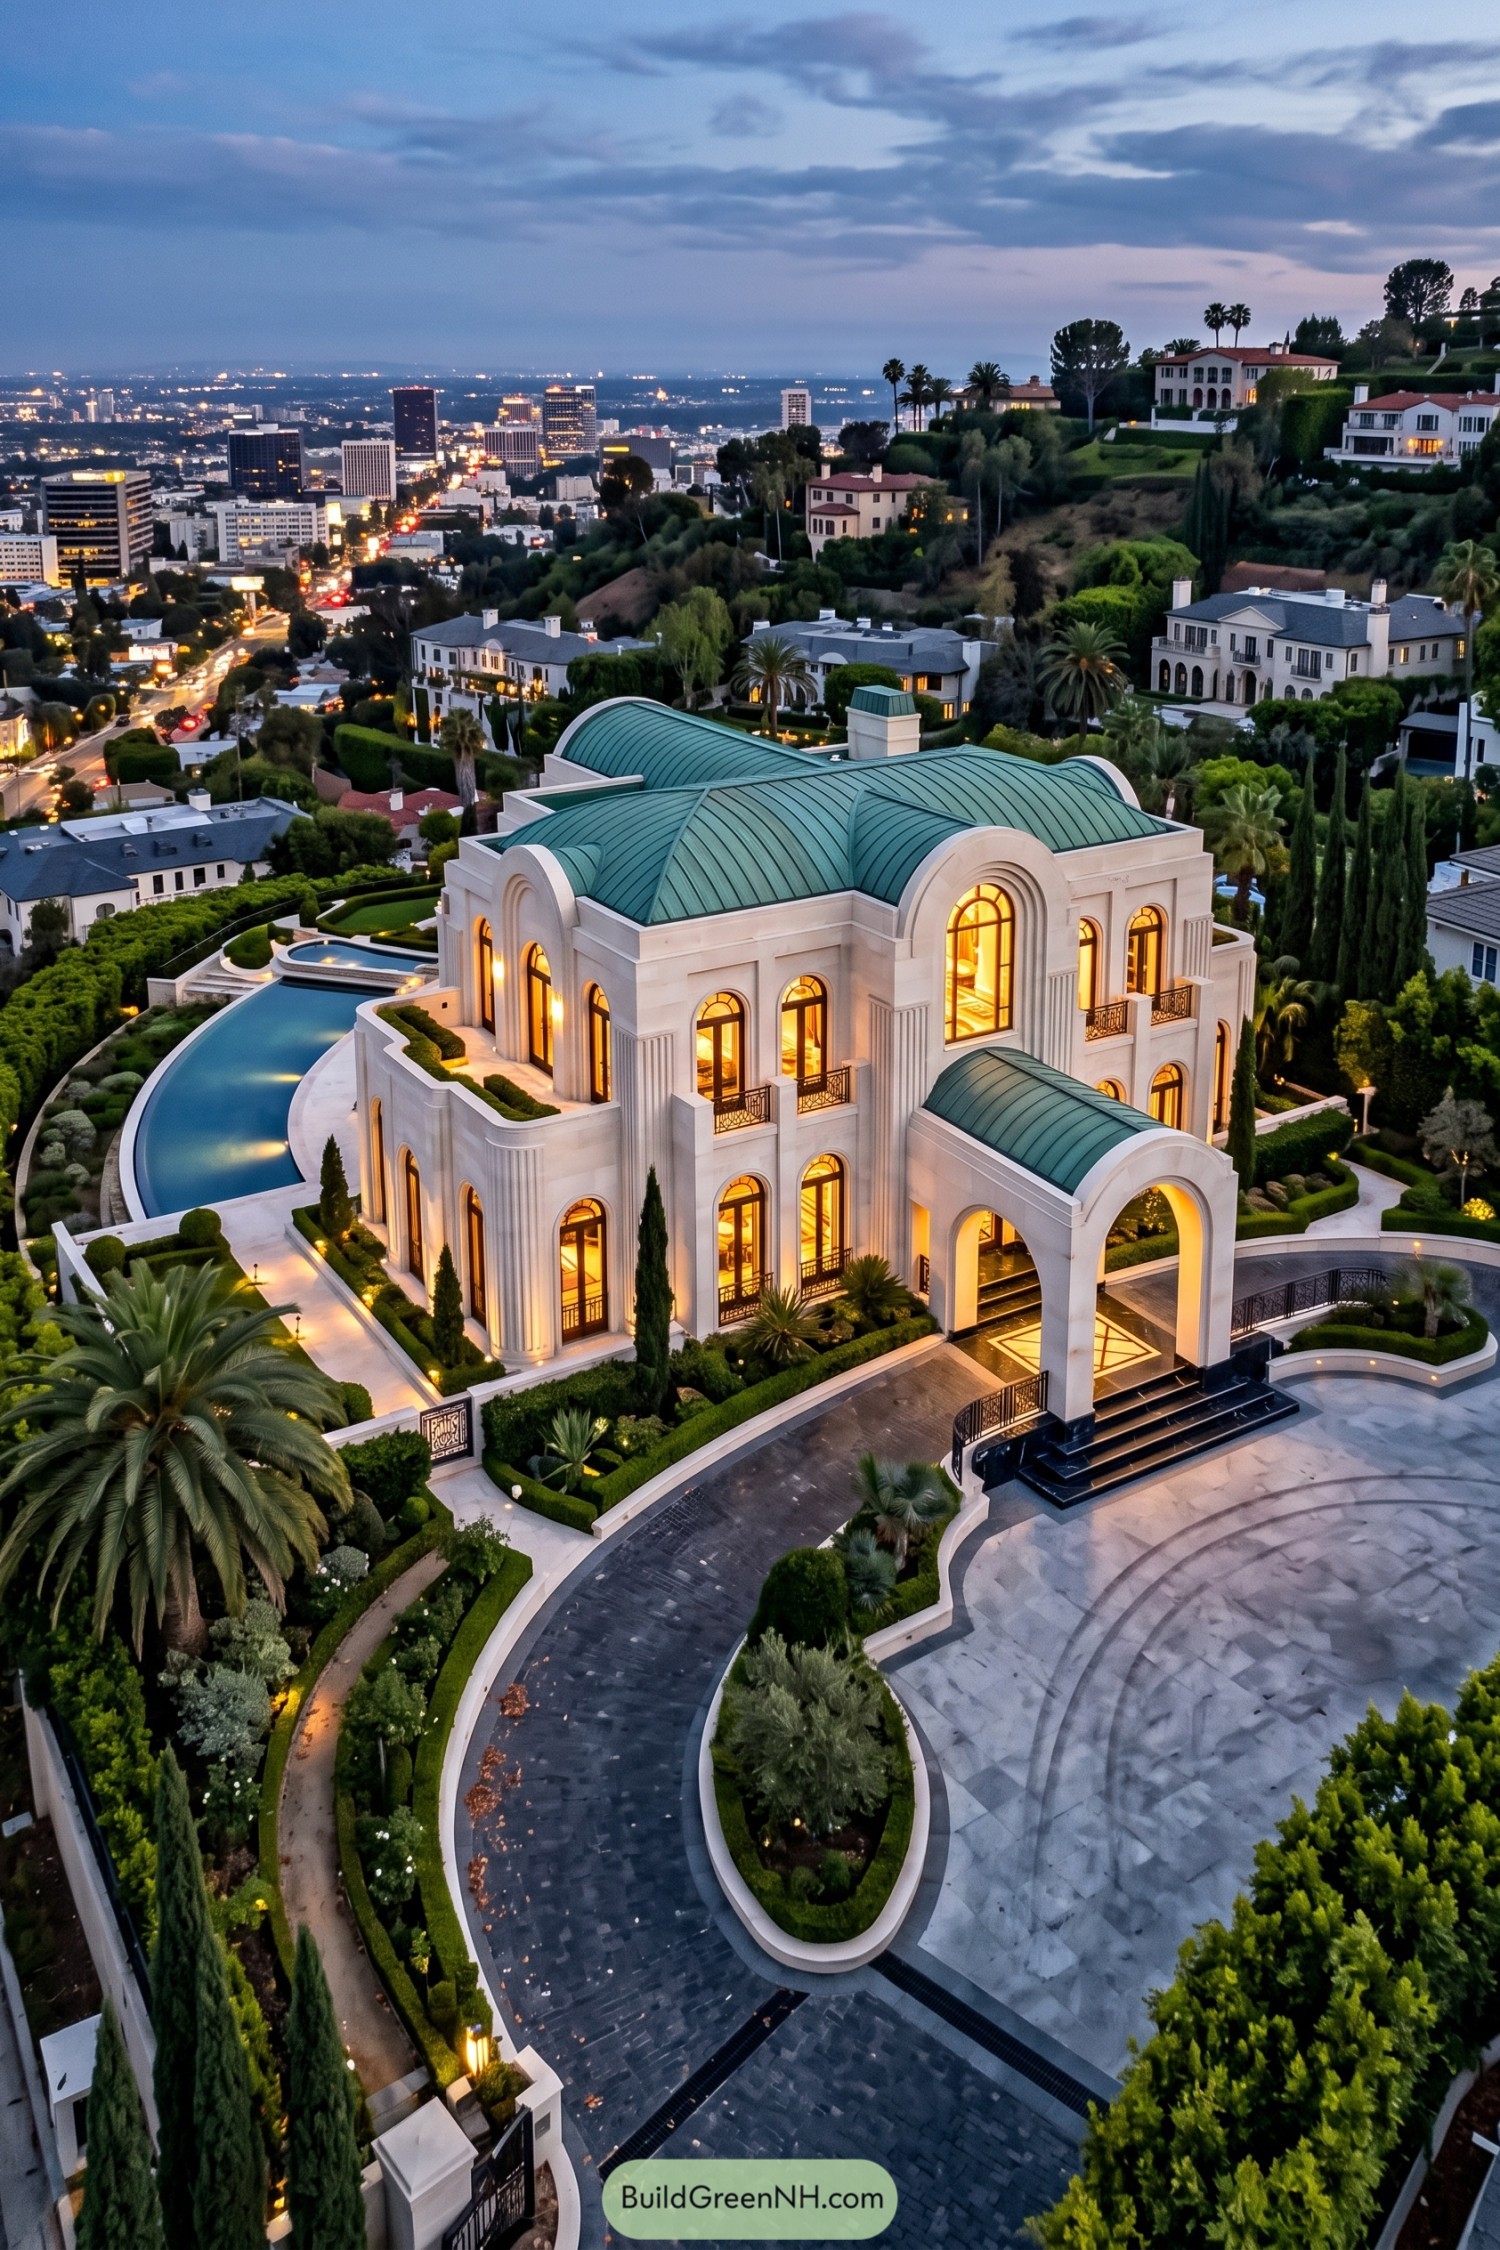

Inspired by Beaux Arts villas, this hillside mansion pairs tall arched openings with sculpted stone façades and a graceful copper-green roof. The curved roofline gives the estate its signature silhouette, a bit like a very polished garden pavilion.
A sweeping motor court leads to an arched porte cochère, while balconies and fluted pilasters add ceremony without making it feel stuffy. An infinity pool wraps the side terrace, linking the formal architecture to lush palms, clipped hedges, and the city beyond.
Brookland Curved Gable Grange
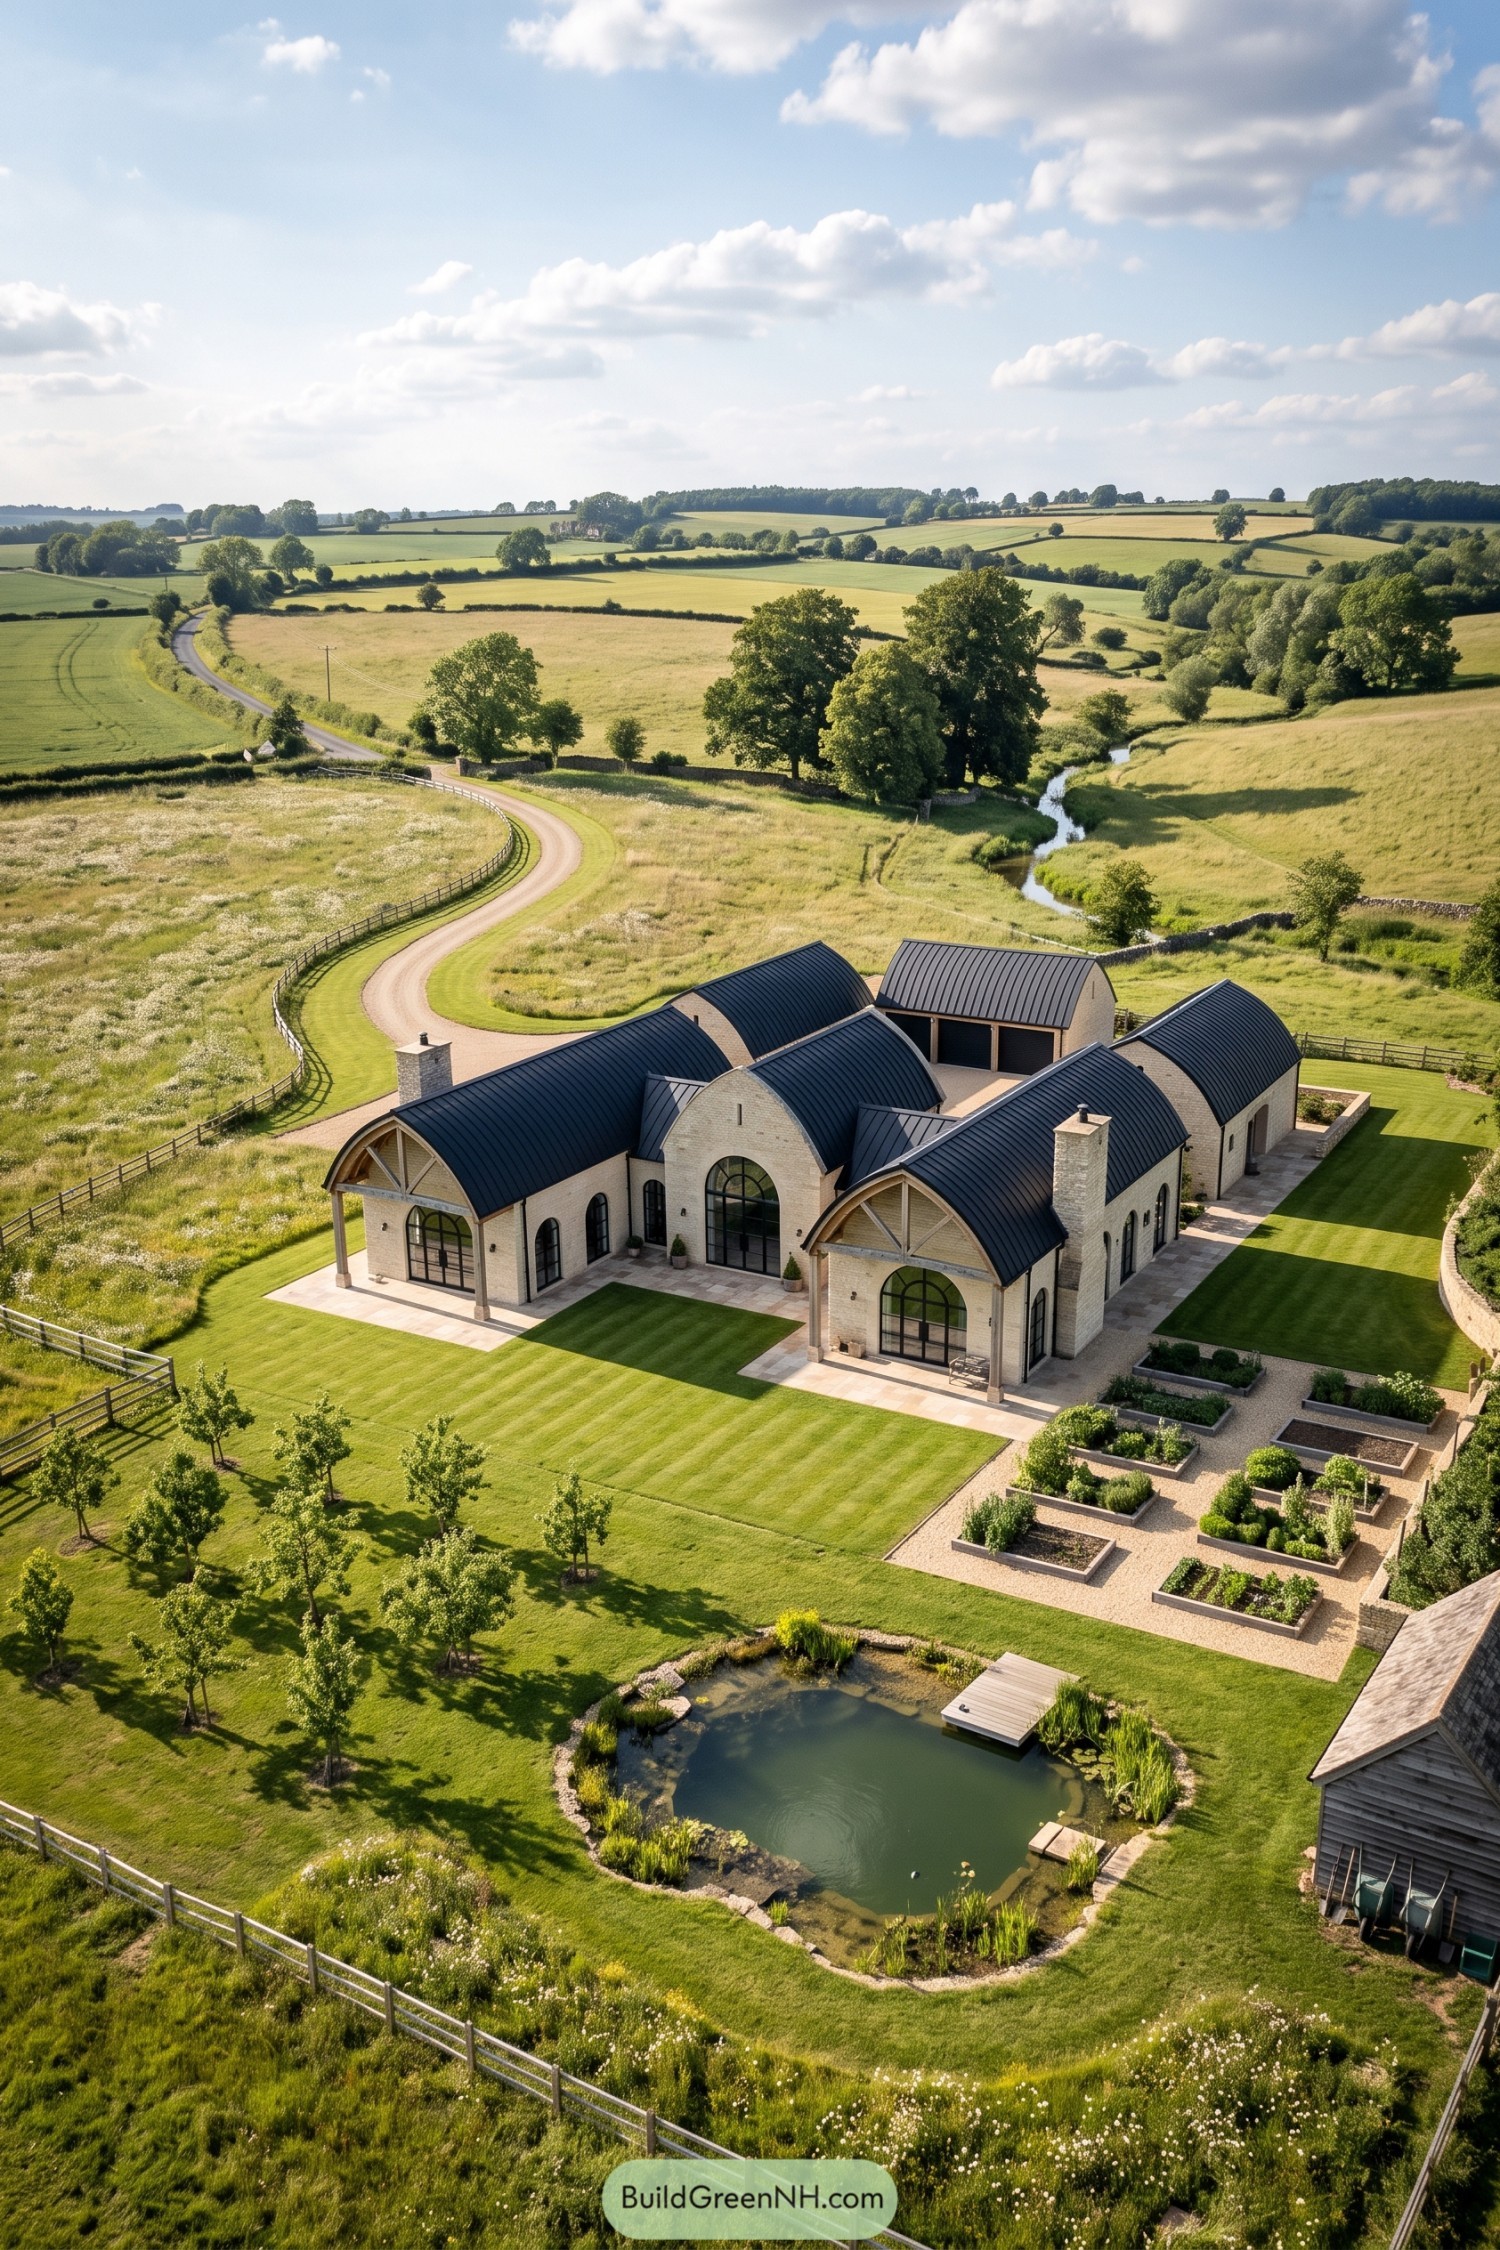

A cluster of pale brick wings gathers around a sheltered courtyard, each capped by a sweeping dark metal arch roof. Tall black-framed windows fill the rounded gables, giving the home a barn-inspired character without leaning too far into hay-bale territory.
The design borrows from traditional rural granges, then sharpens the look with crisp masonry, timber porch frames, and broad stone terraces. A kitchen garden and natural pond extend the estate into the meadow, making the whole setting feel settled in rather than dropped from the sky.
Aspen Valley Copper Canopy Lodge
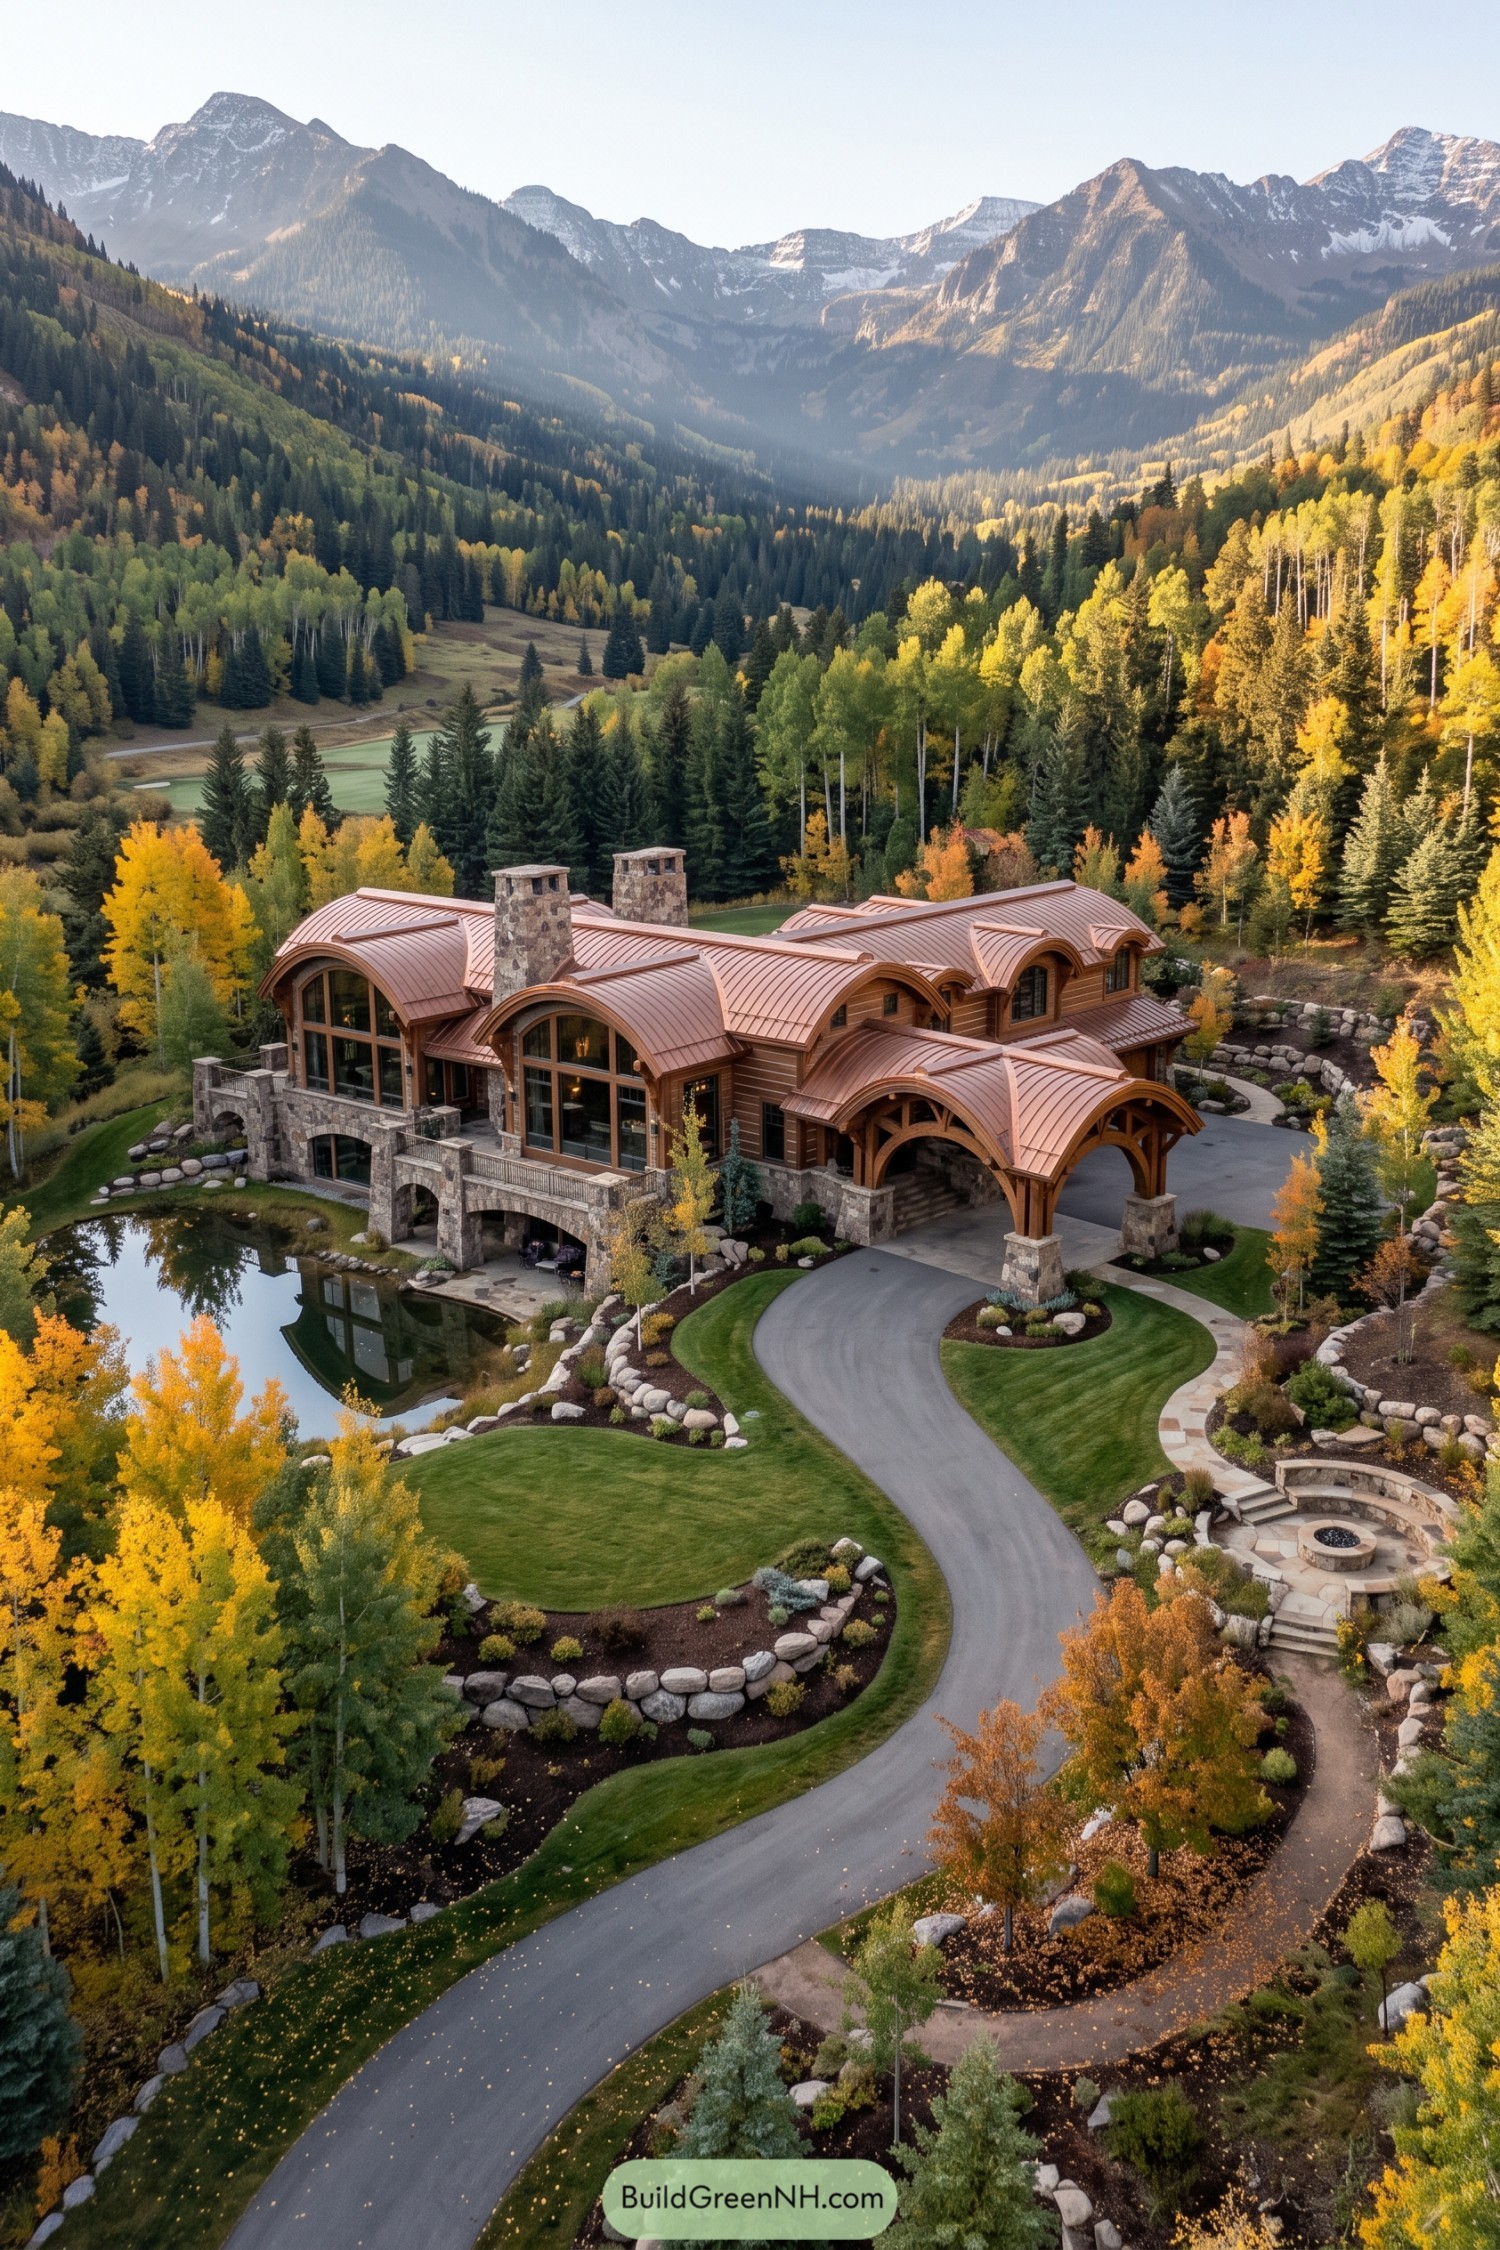

Sweeping copper arches give this lodge a warm, sheltering silhouette against the mountain valley. Timber framing, broad glazed gables, and chunky stone chimneys borrow from classic alpine camps, just with considerably better curb appeal.
The covered entry turns the arrival into a small event, while the pondside stone terrace extends the living spaces outdoors. Curved rooflines shed mountain weather neatly and soften the large footprint, so it feels tucked into the trees rather than dropped from the sky.
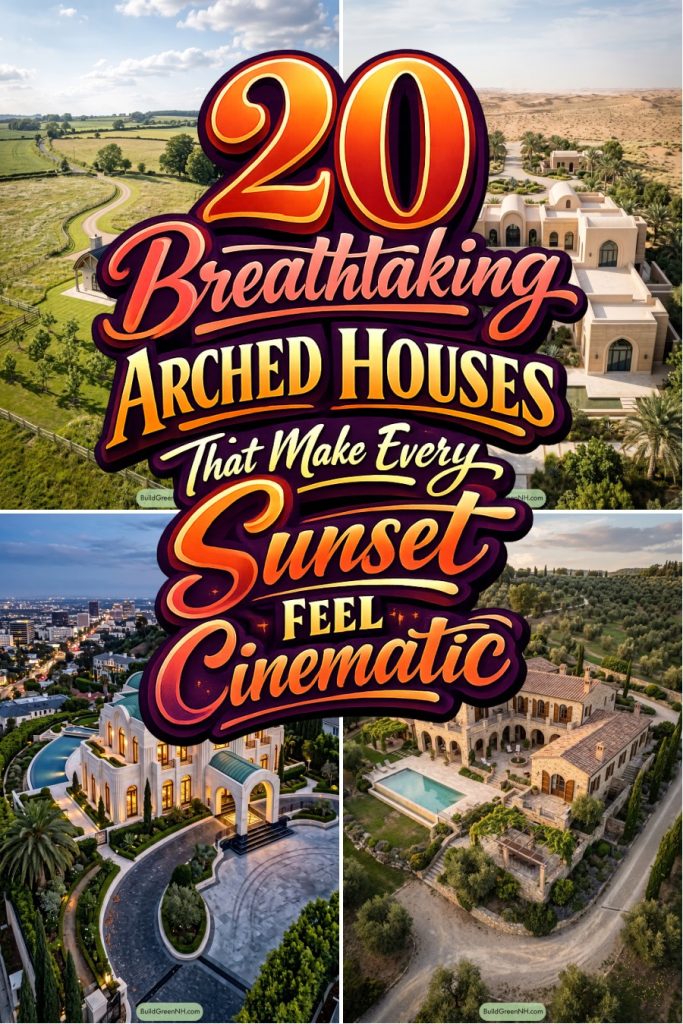
Pin this for later:
Want More?
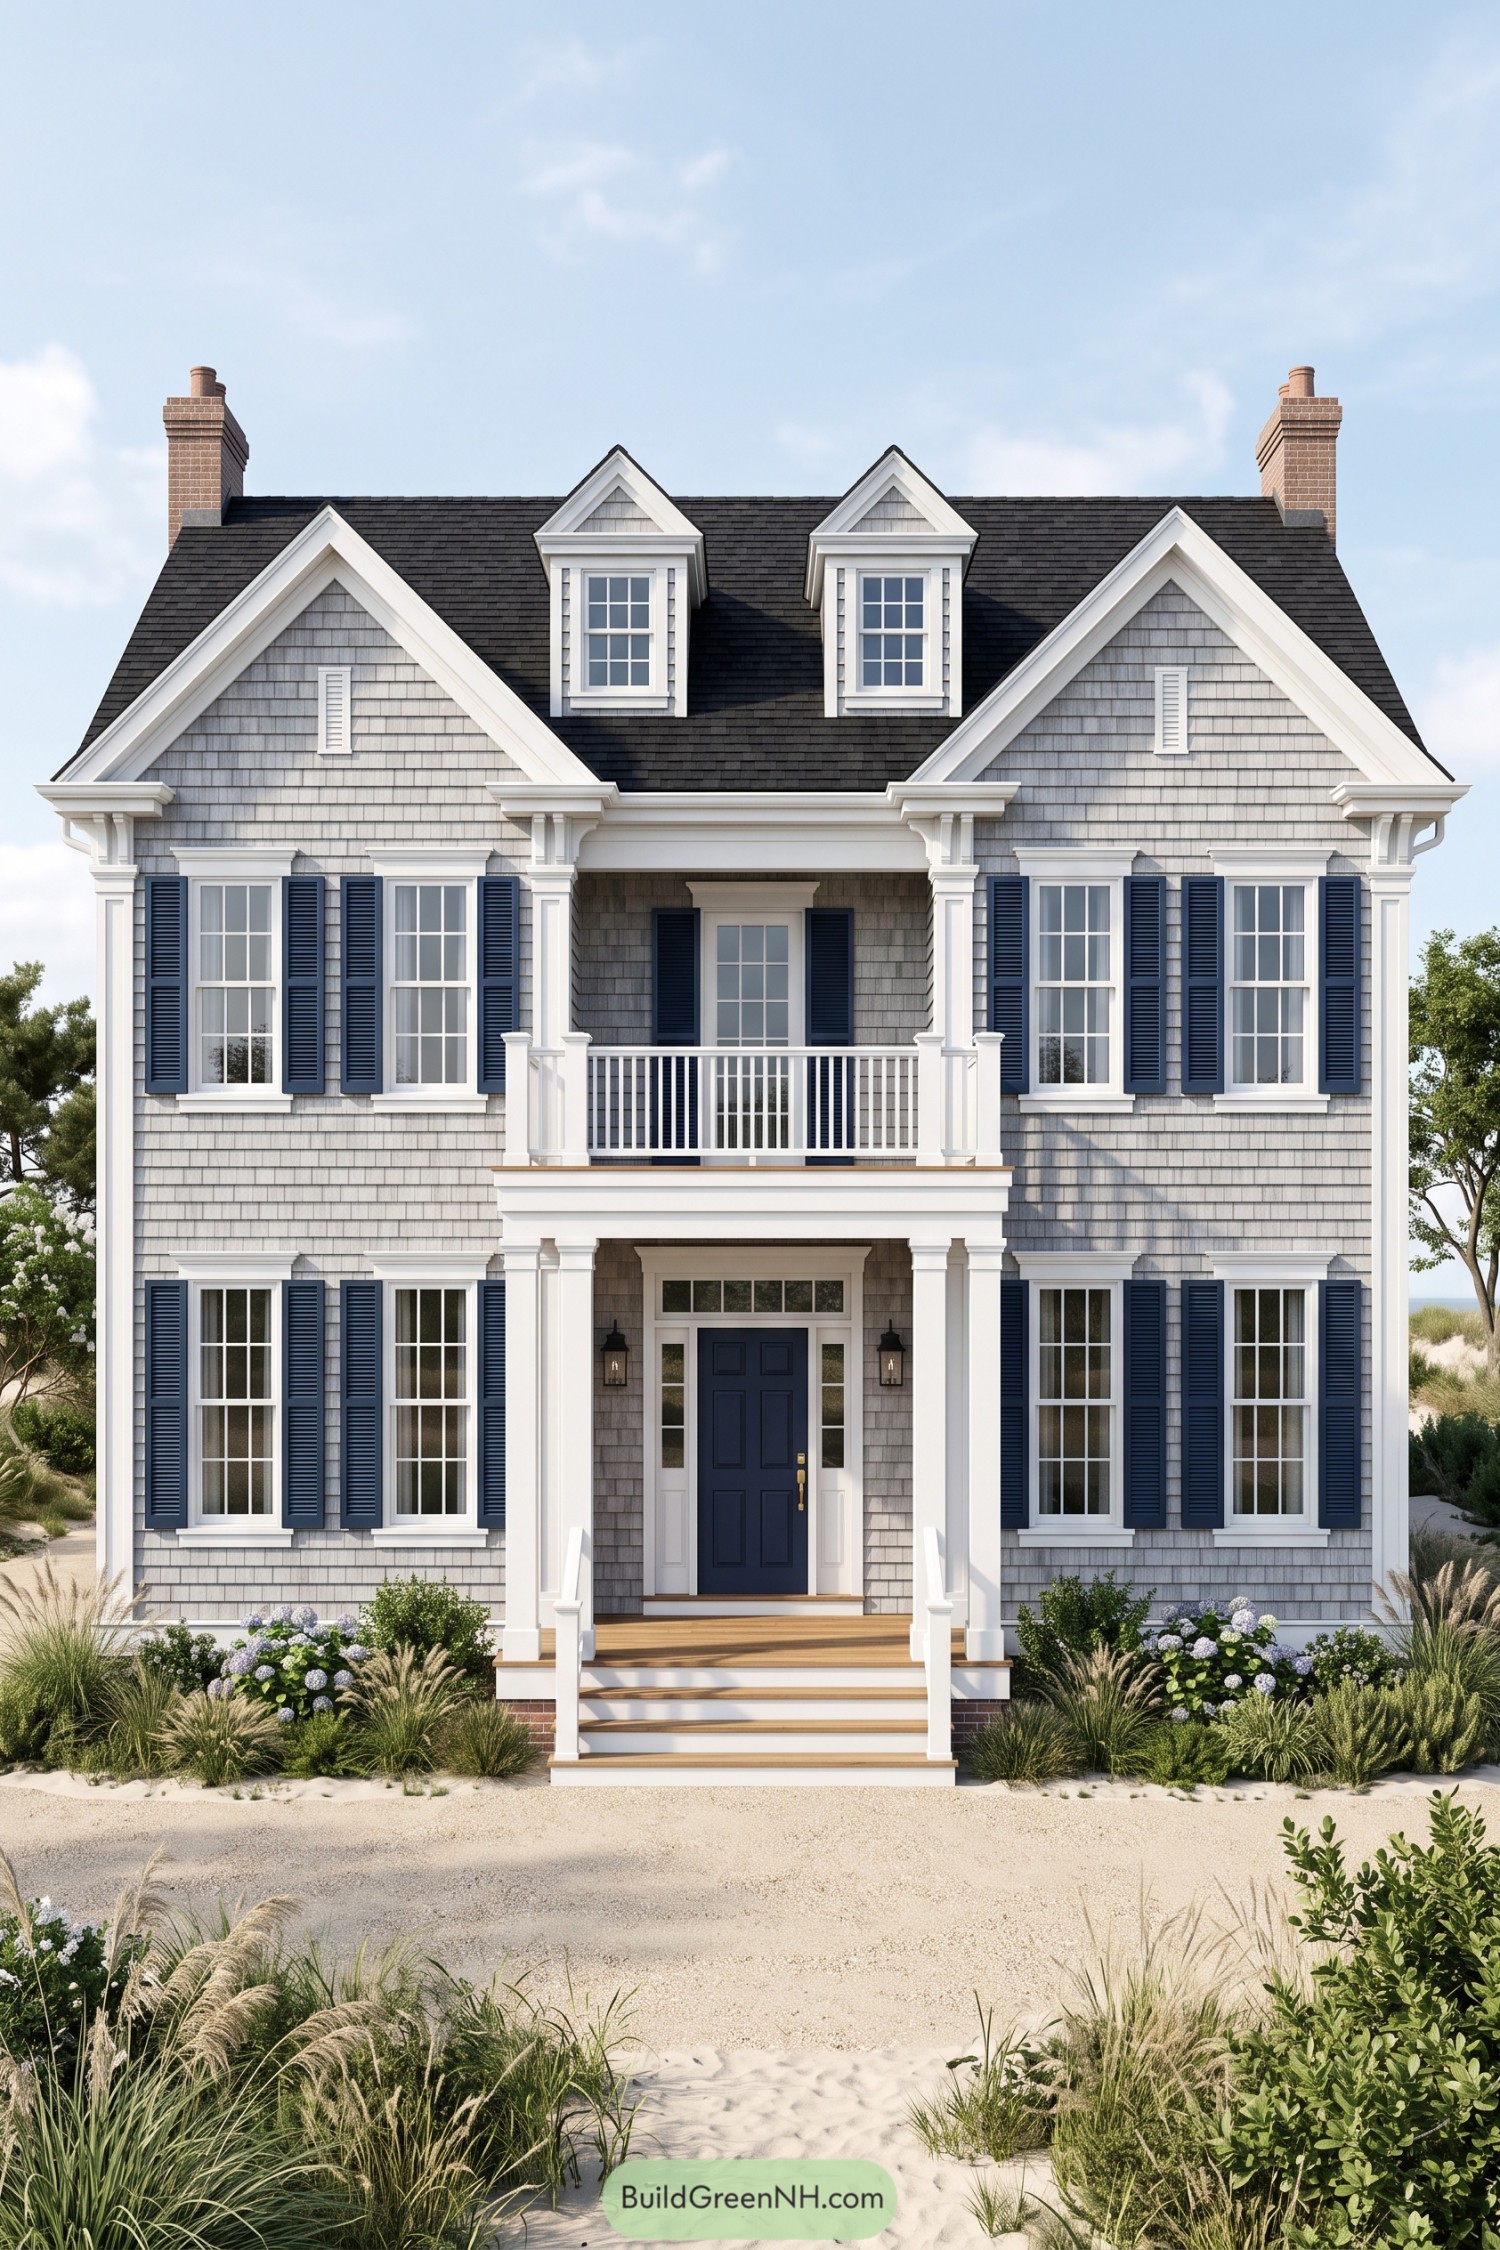 20 Coastal House Front Elevations To Make Your Home The Star Of The Shore
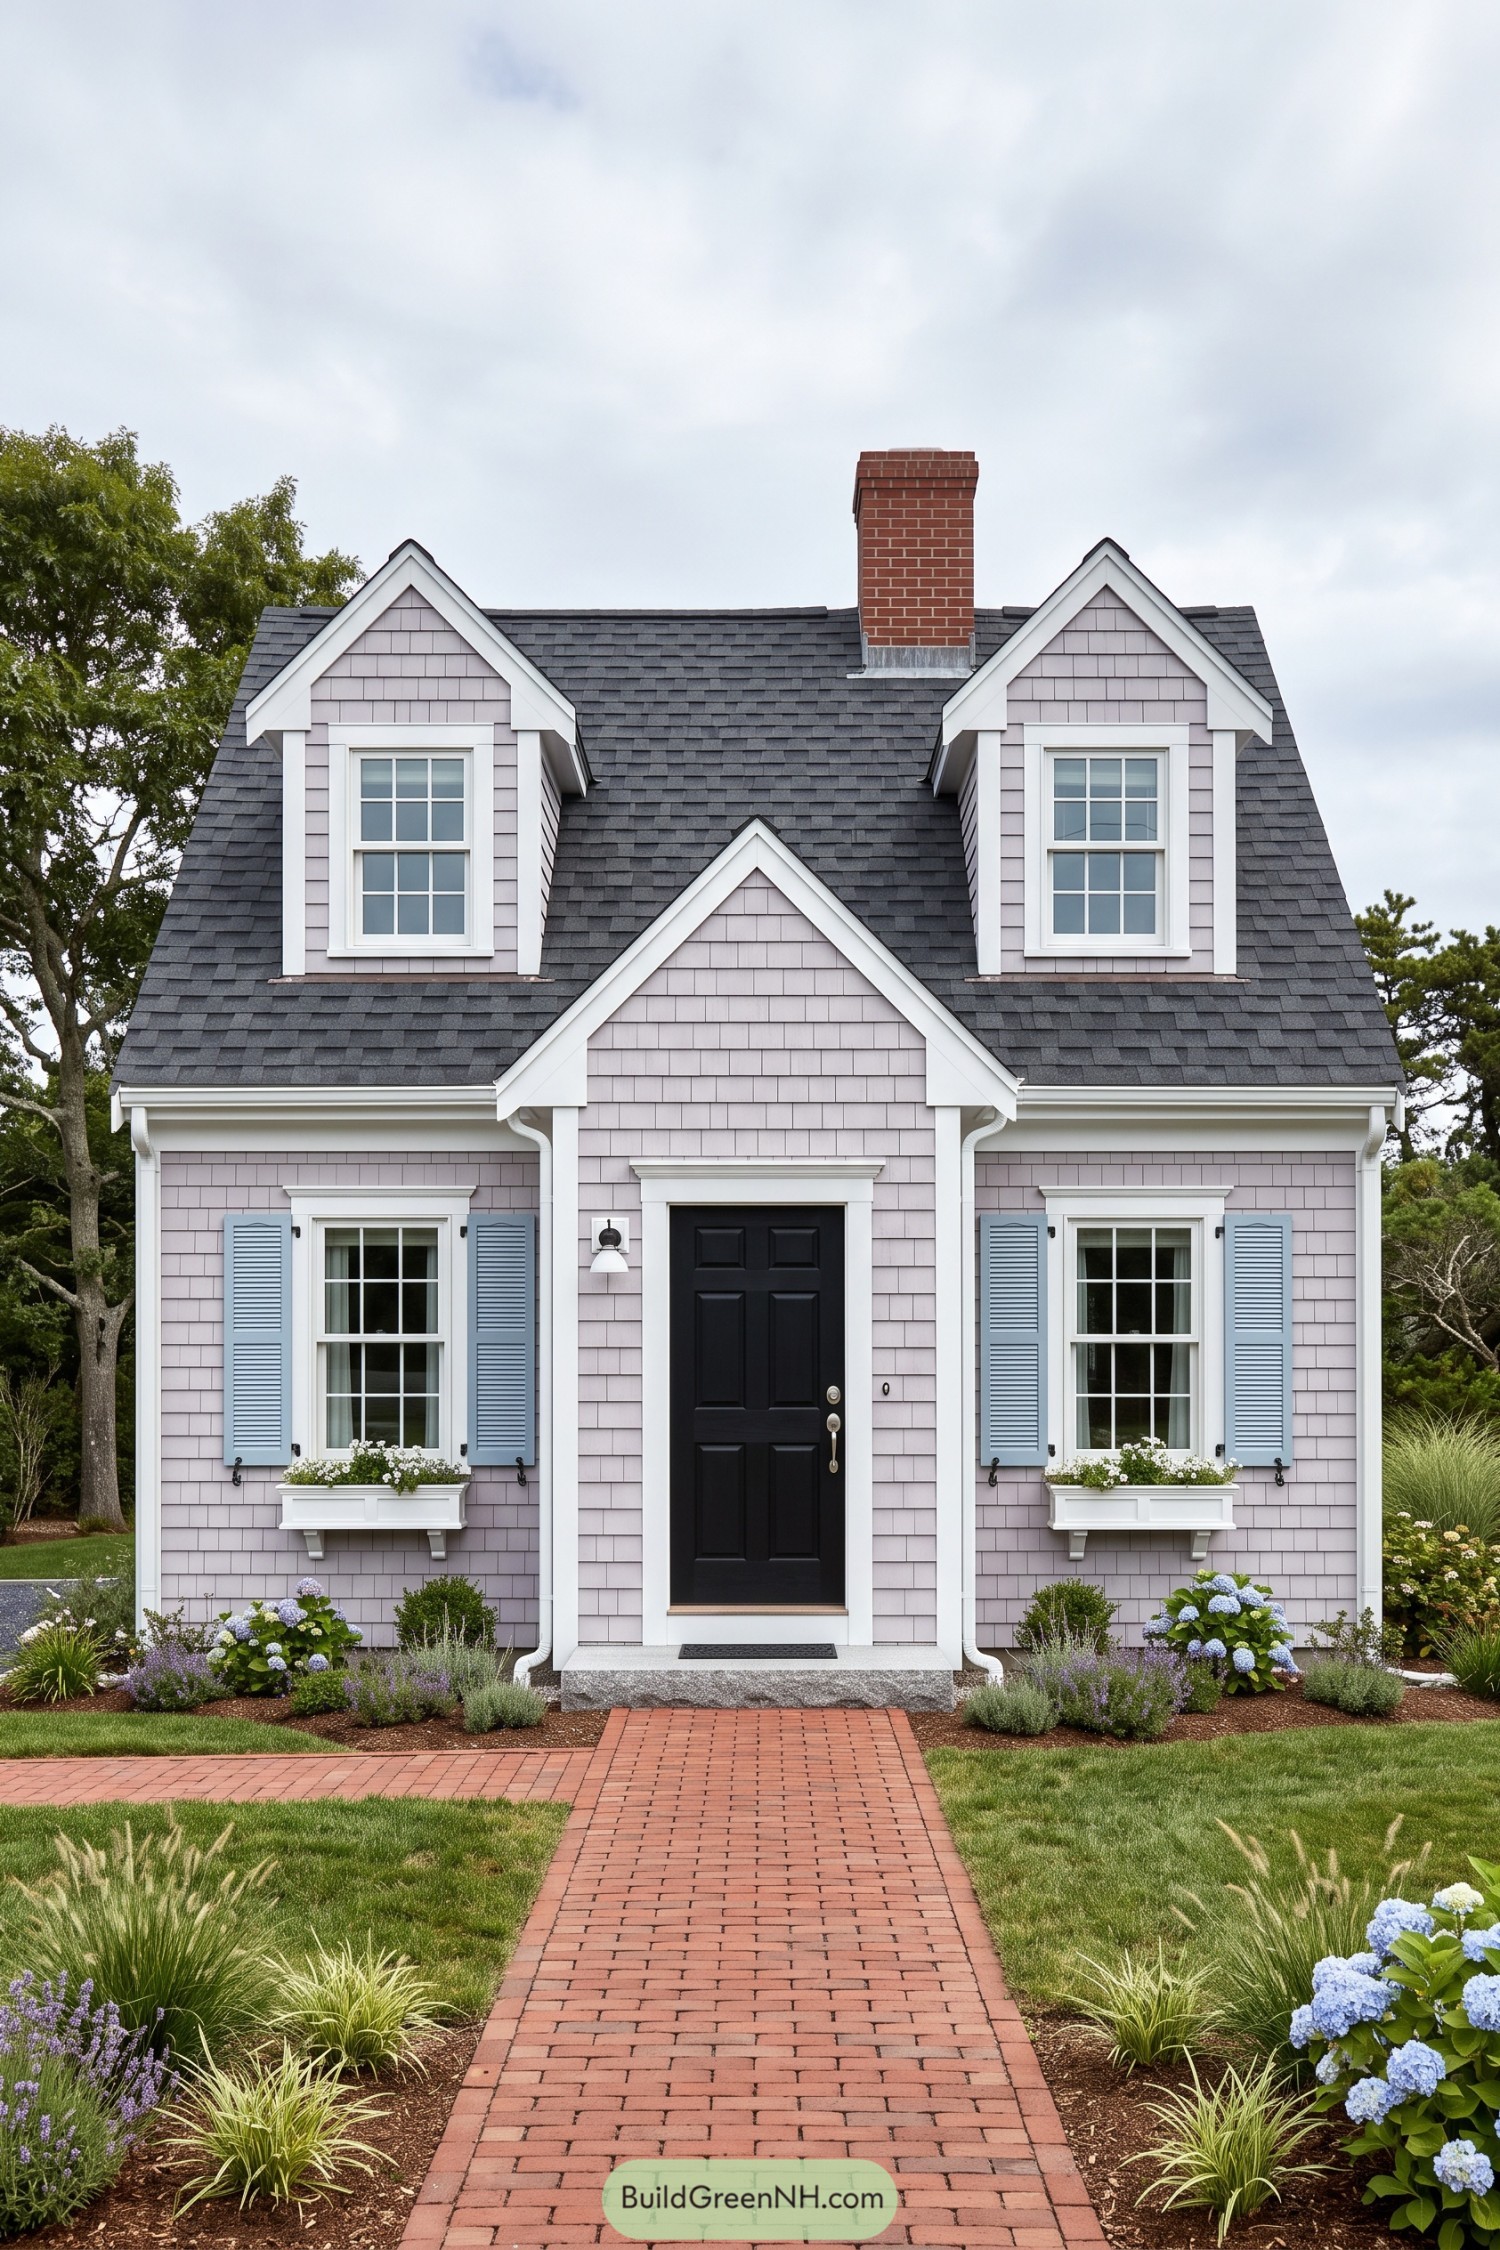 20 Cape Cod House Front Elevations to Bring Storybook Magic to Your Street
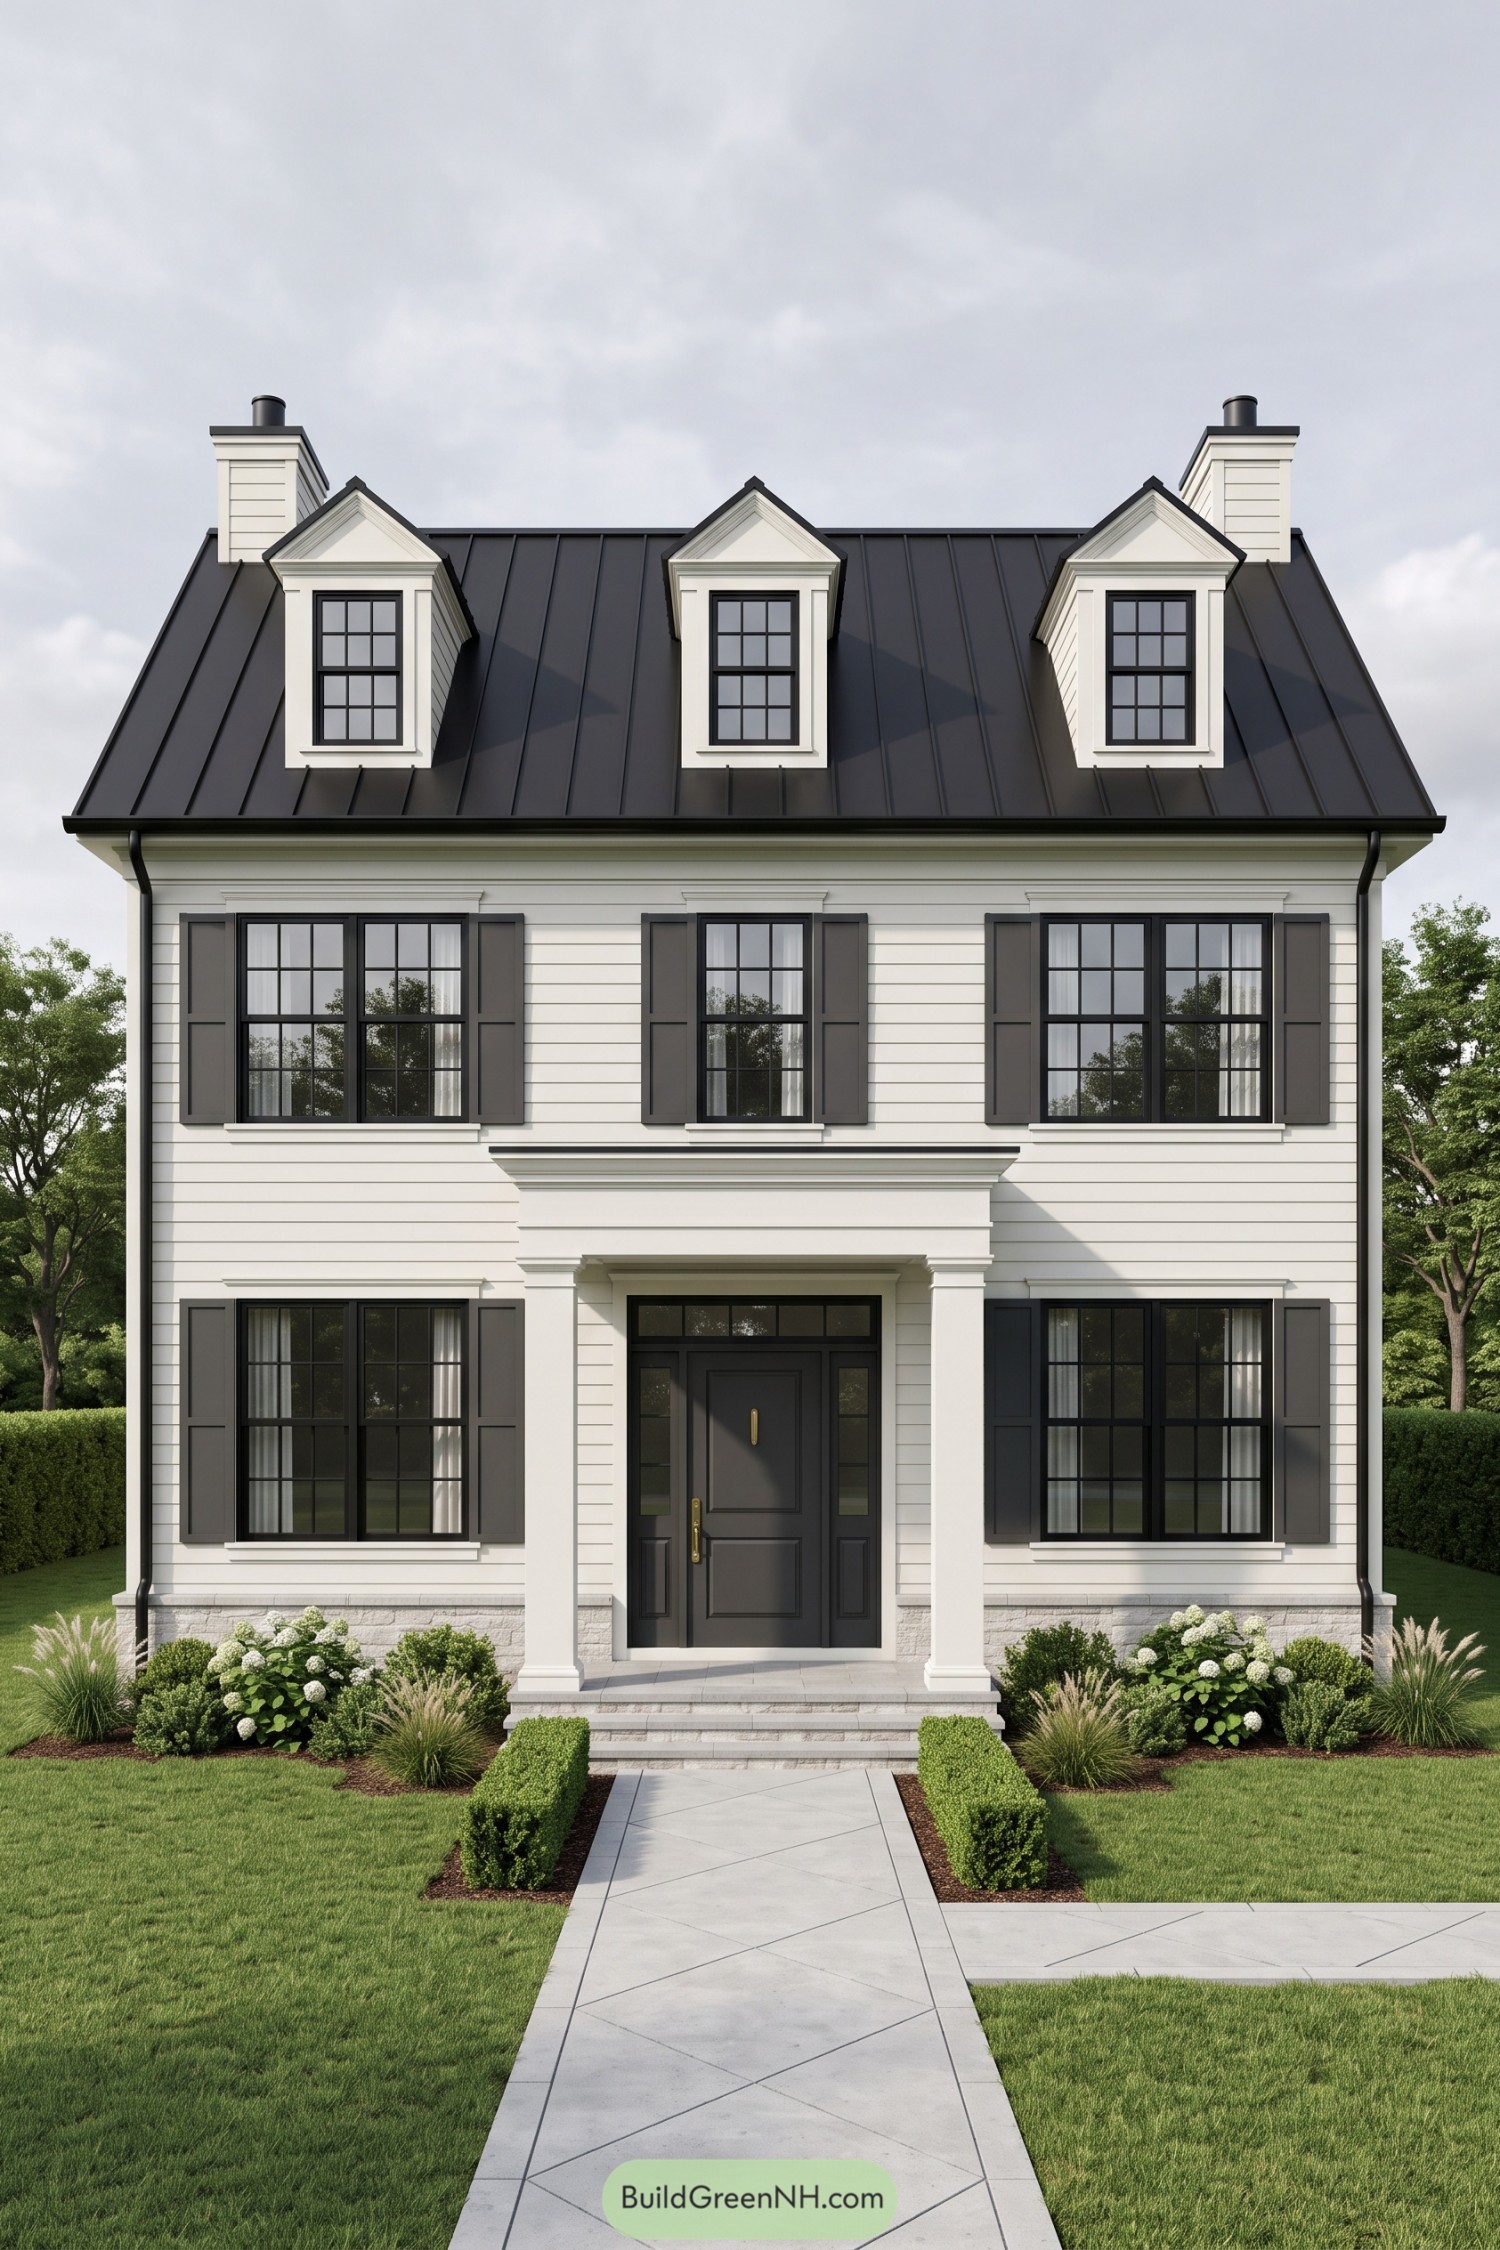 20 Stunning Colonial House Front Elevations to Turn Your Home Into a Neighborhood Legend
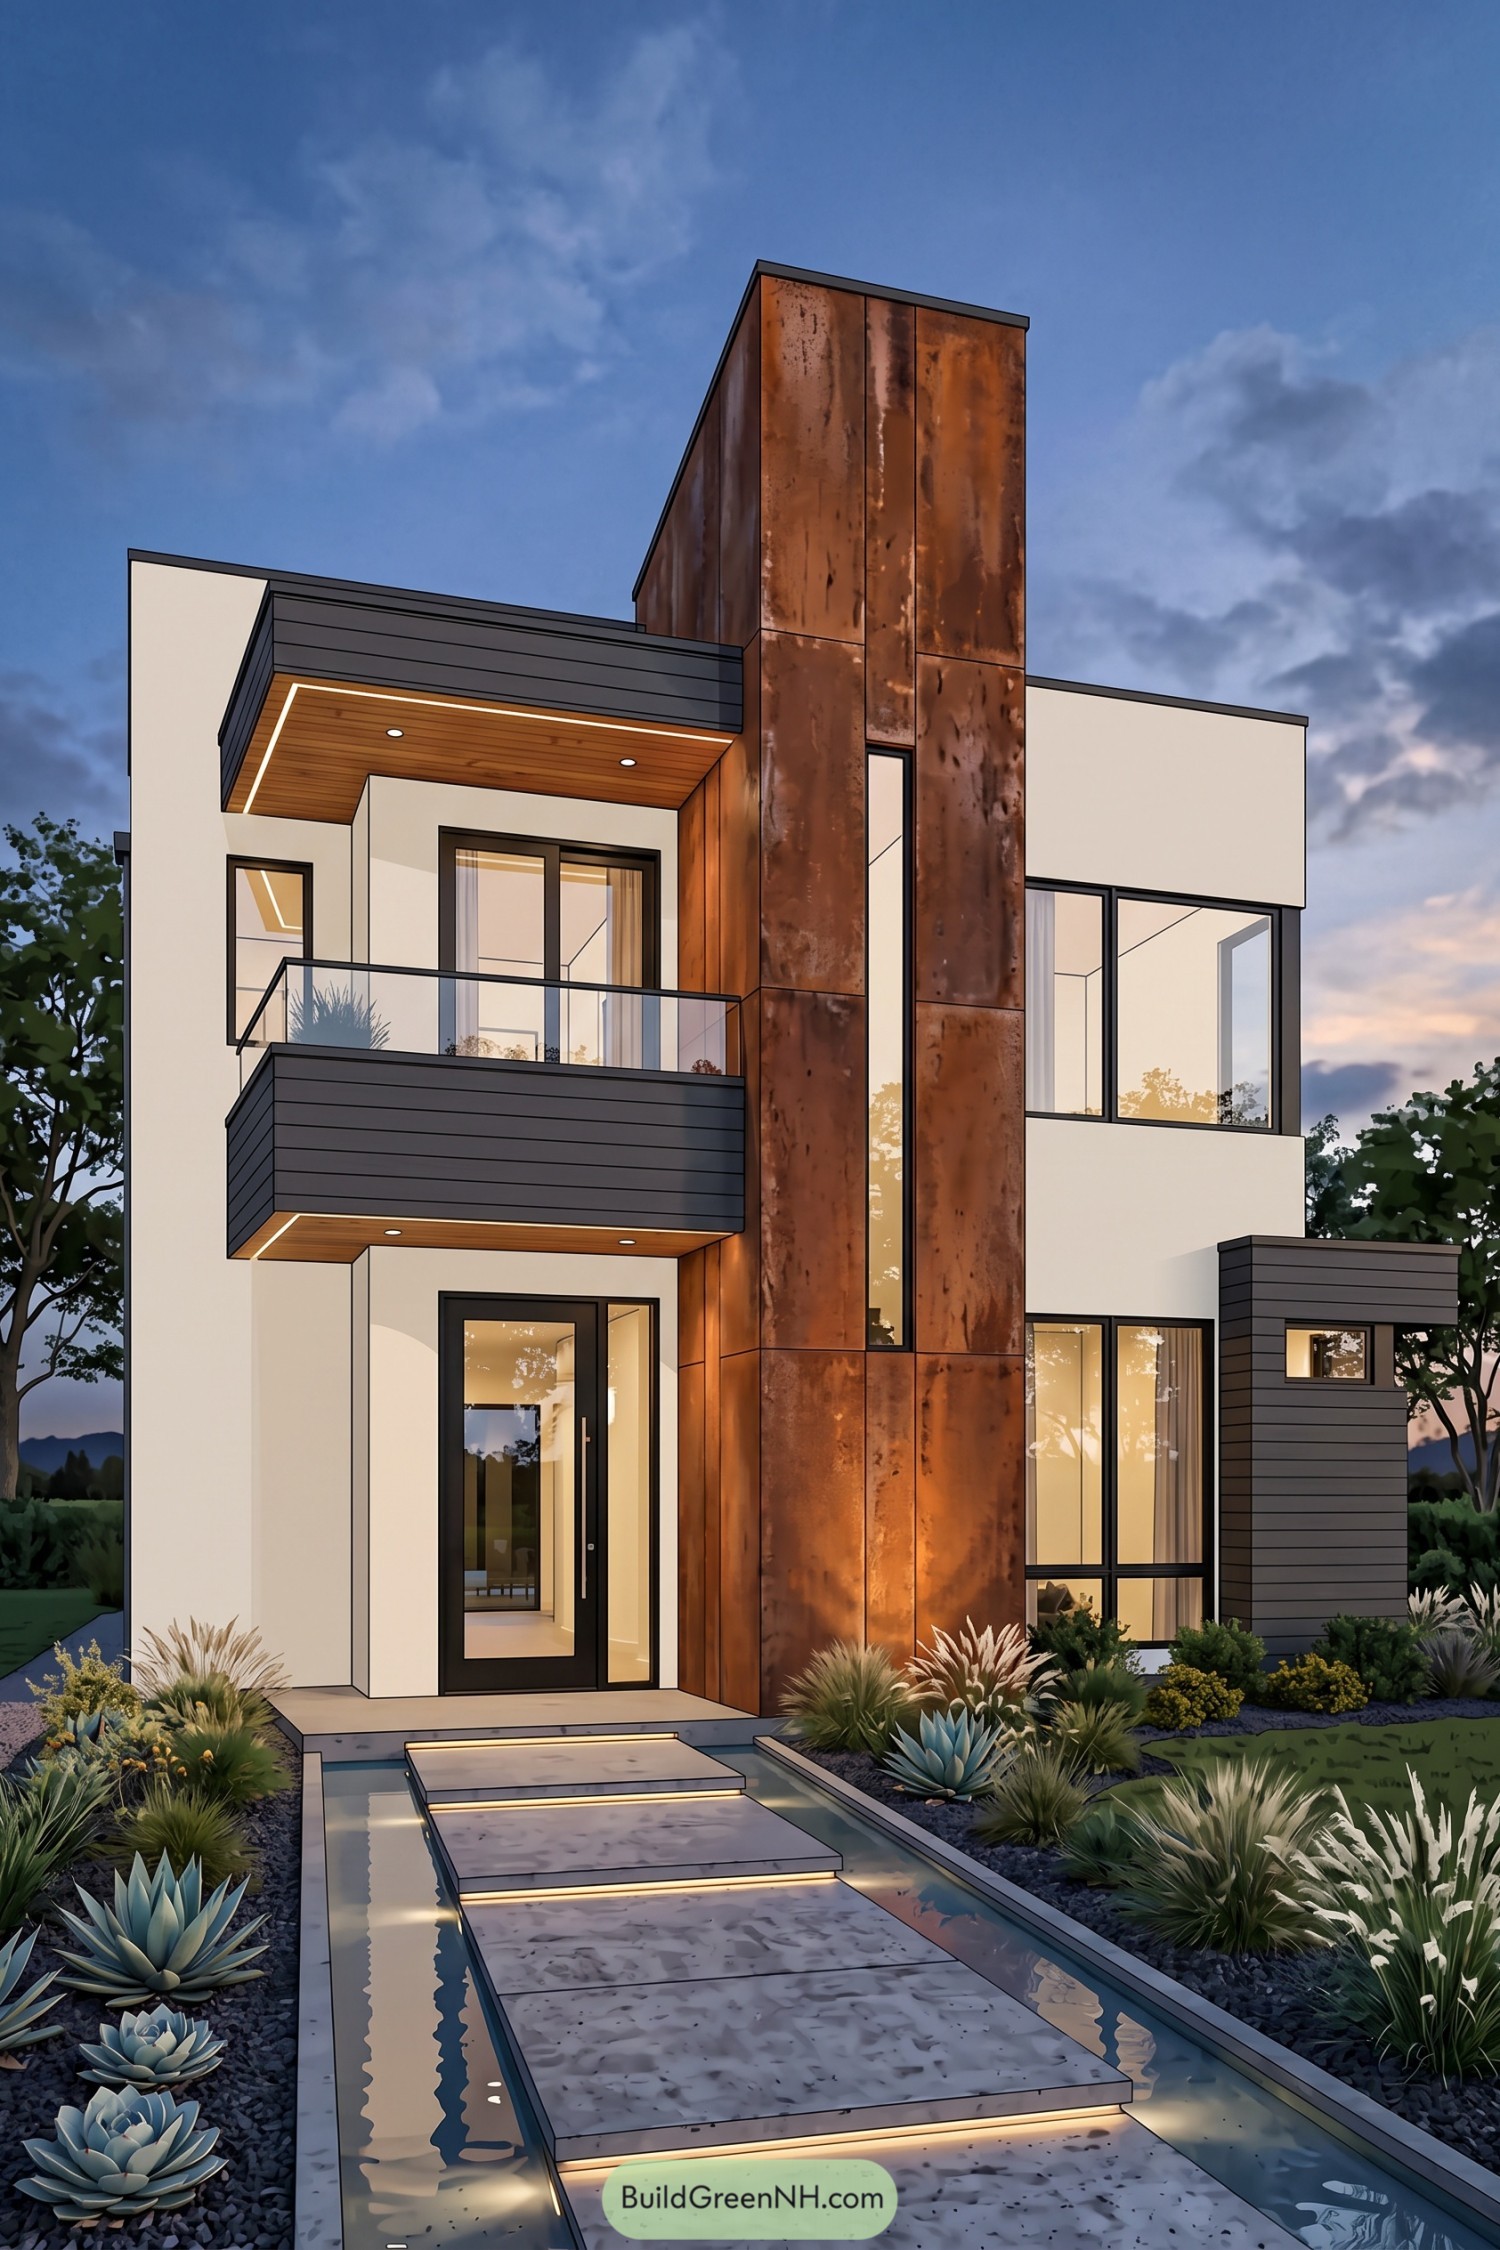 20 Stunning Modern Facade Elevation Designs That Turn Everyday Homes Into Living Art
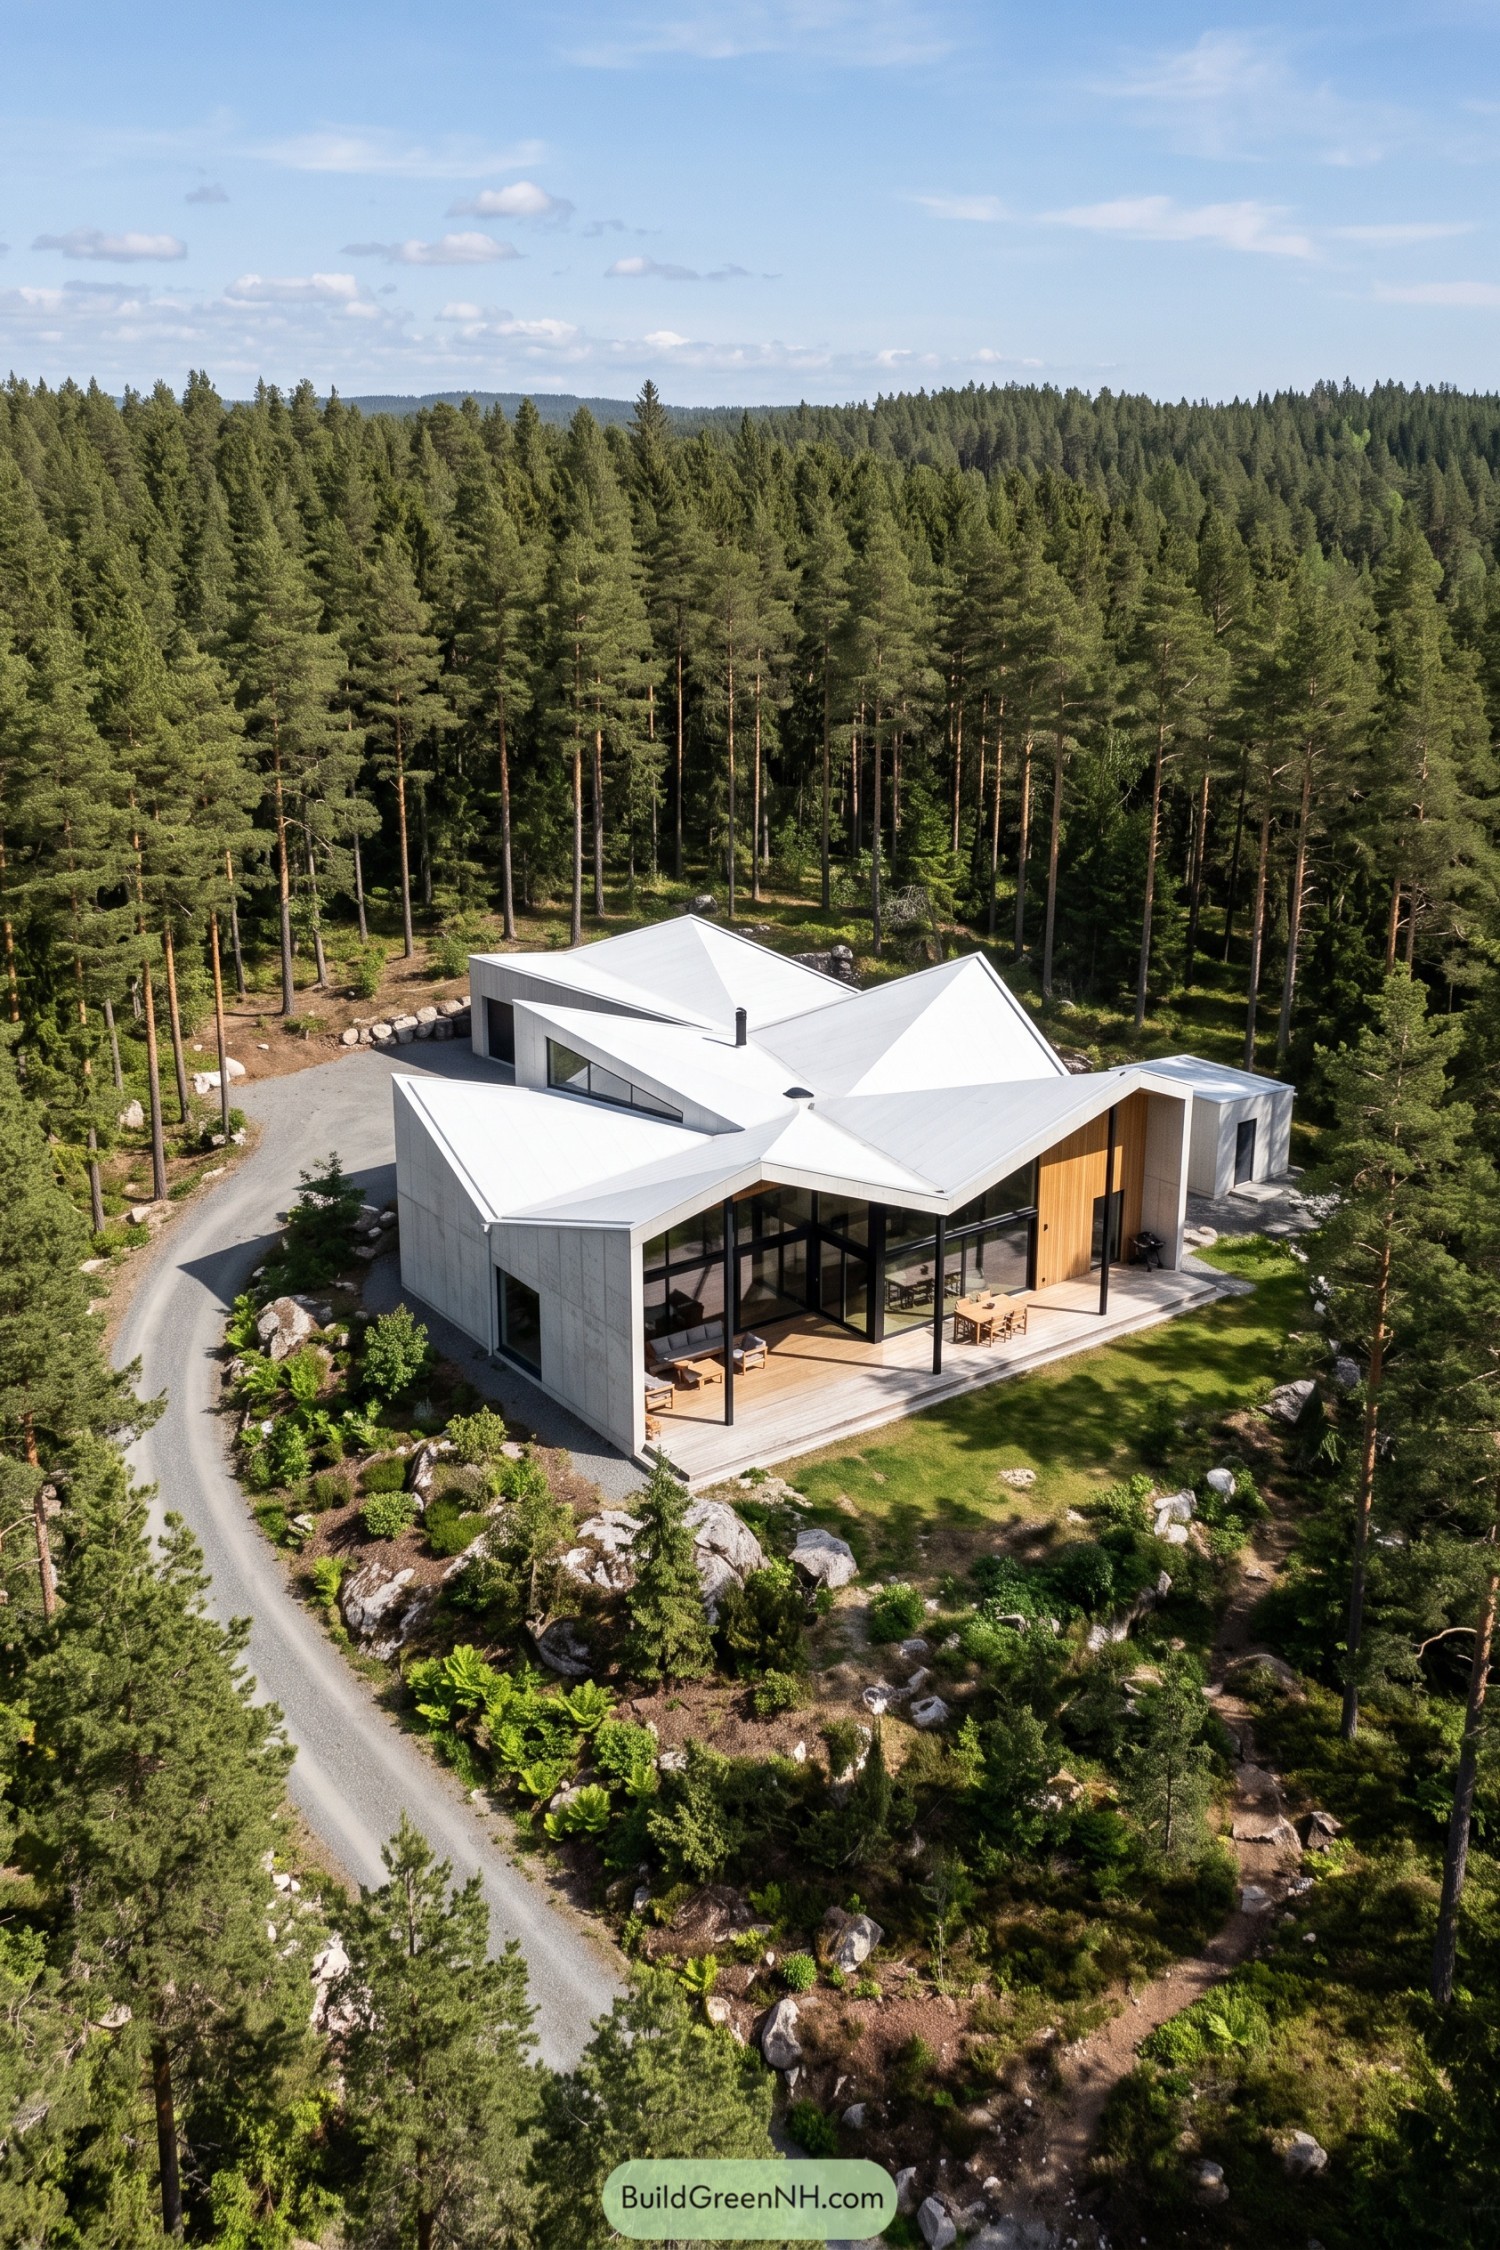 20 Daring Folded Roof Houses That Turn Rain Into Art
Table of Contents