Last updated on · ⓘ How we make our designs
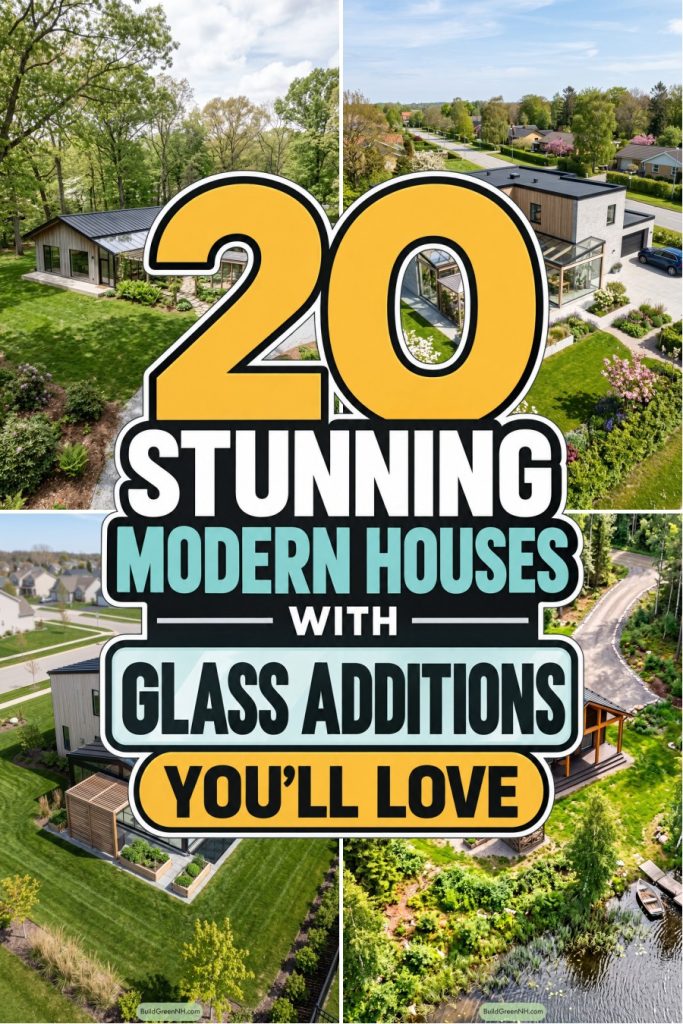
See how barns, cabins and kitchen gardens inspire glass additions that turn quiet corners into garden seats, even when the rain comes sideways.
A quiet corner can become the best seat in the house. We’ve borrowed from barns, woodland cabins and kitchen gardens to shape these modern homes with glass additions.
We’ve made space for dining, lounging and keeping the garden close, even when it’s raining sideways. Not a bad arrangement for the plants, either.
Notice how the glazed roofs echo the main house, without copying every detail. Then follow the timber frames, pergolas and planted edges into the garden.
Paired Gables With A Glass Twist
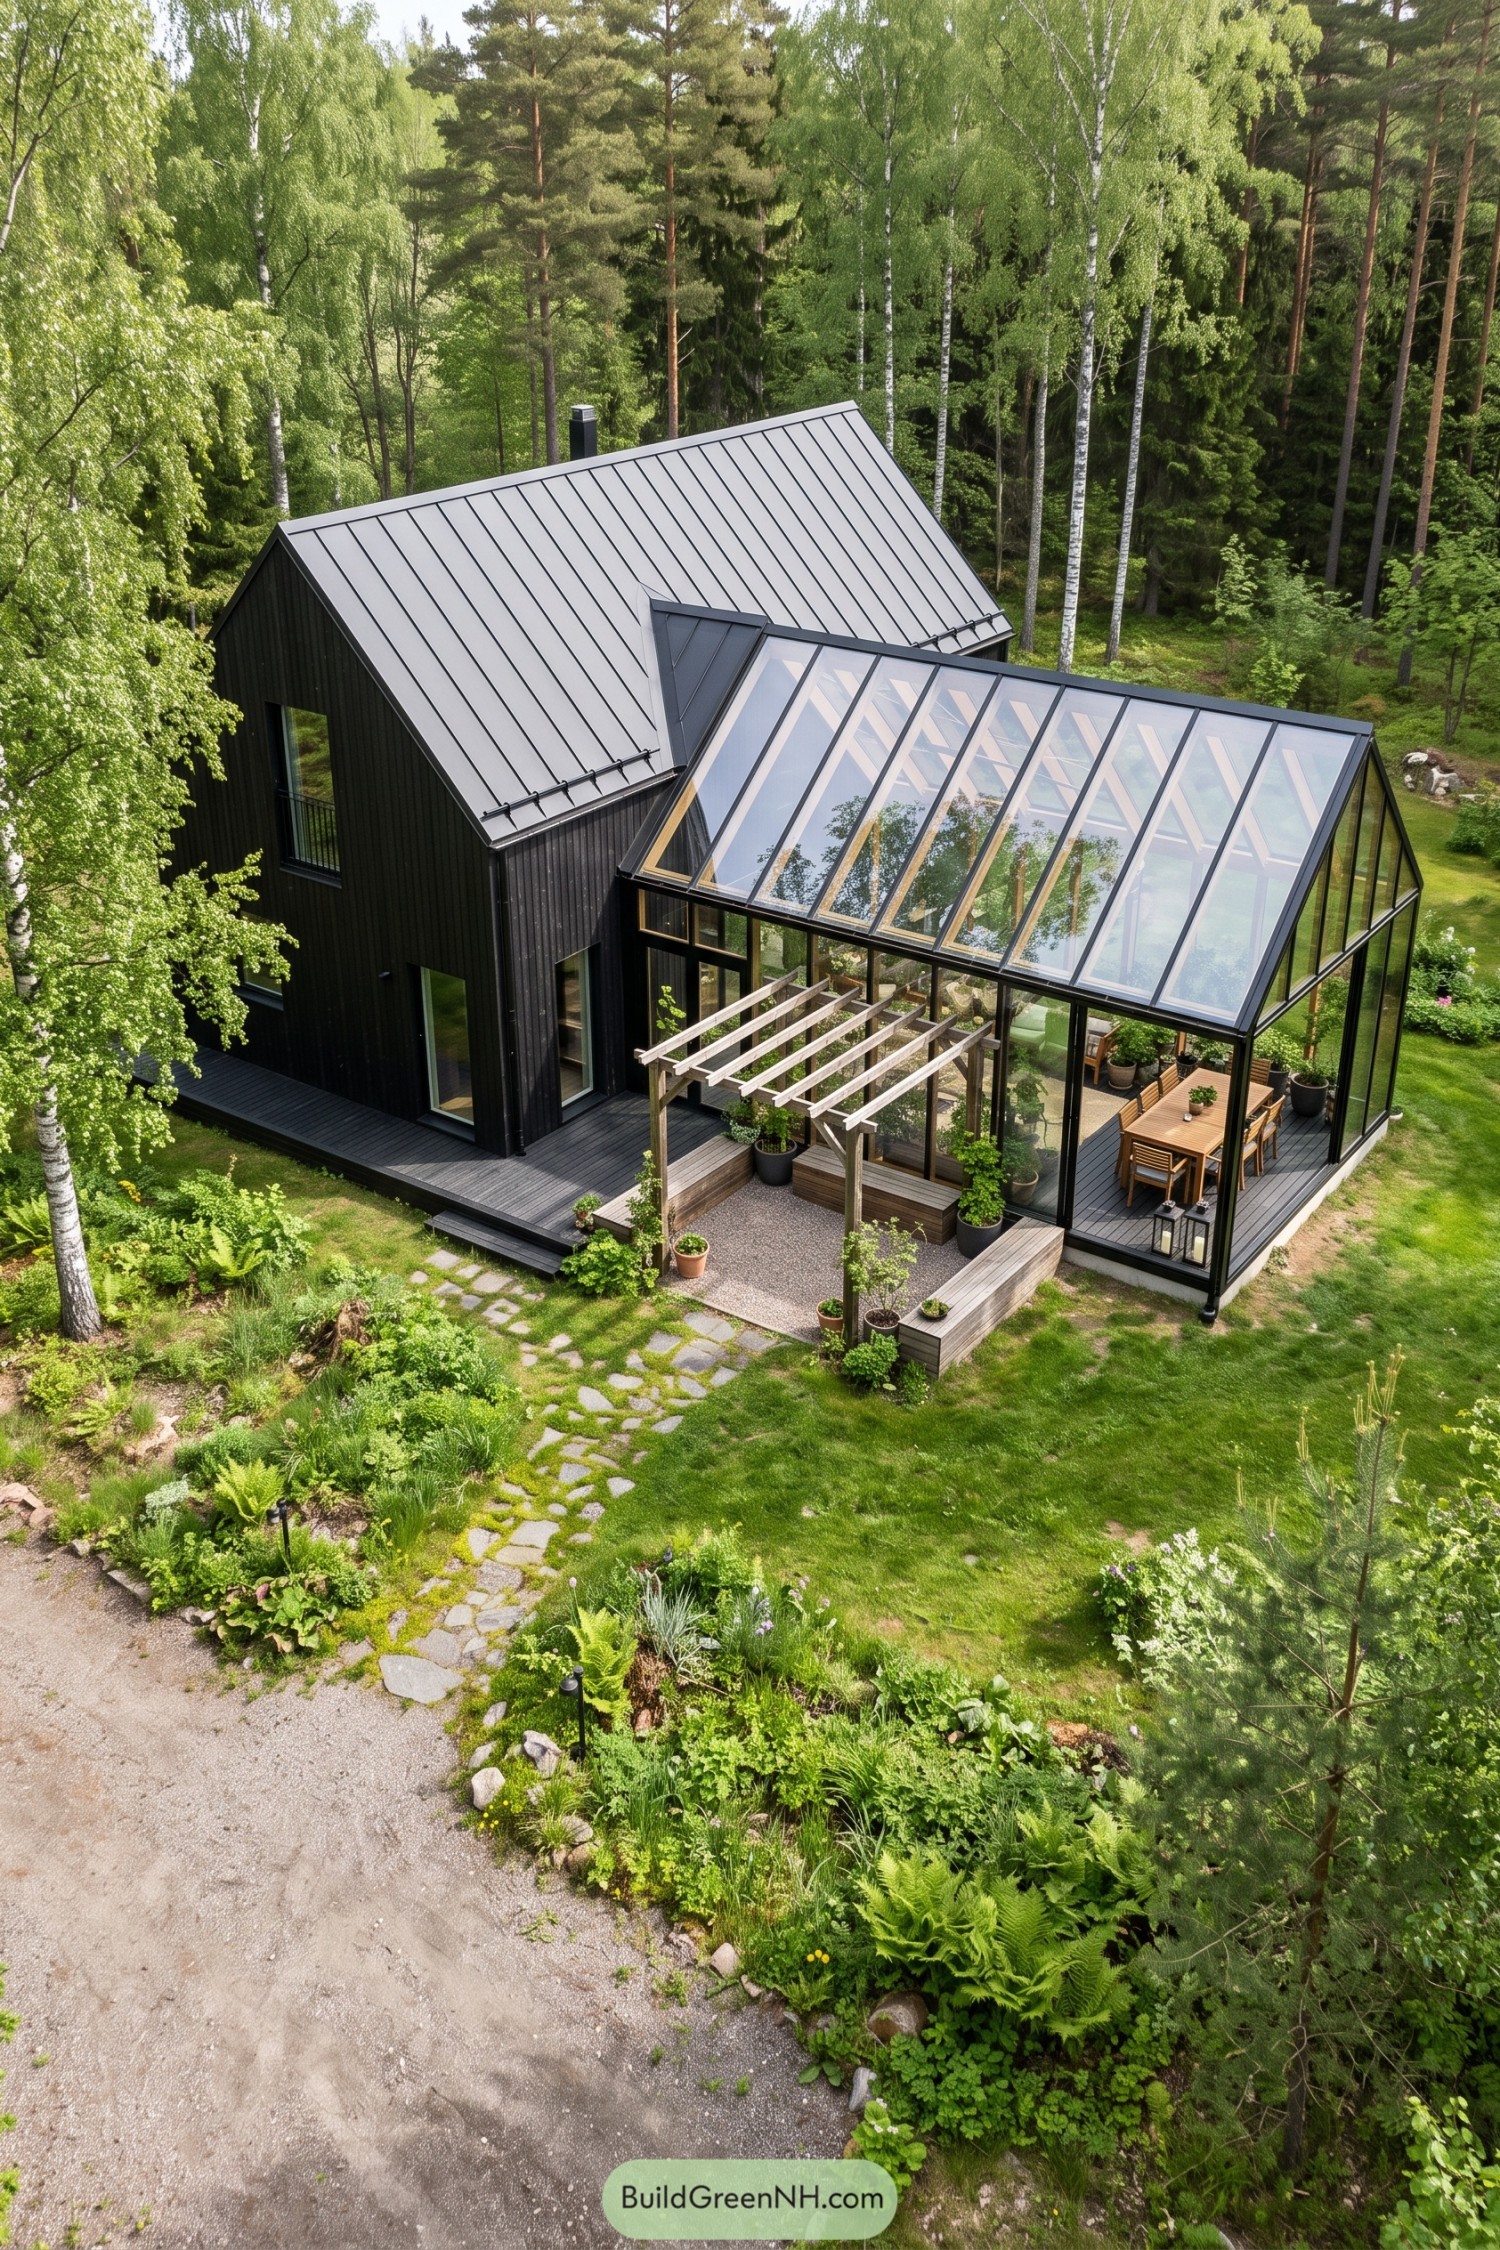

Two pitched roofs pair a black timber house with a glass addition, borrowing from familiar barn shapes and garden greenhouses. The standing seam metal roof gives the main house a crisp outline, while slim dark frames connect it visually to the glazed wing without making the two look like twins.
Exposed timber rafters soften the glass enclosure, where a dining table and potted plants make the garden feel practically invited to dinner. Outside, a simple timber pergola and built-in benches create a sheltered little courtyard, with decking and irregular stone steps easing the transition into the surrounding greenery.
A Garden Room Under Glass
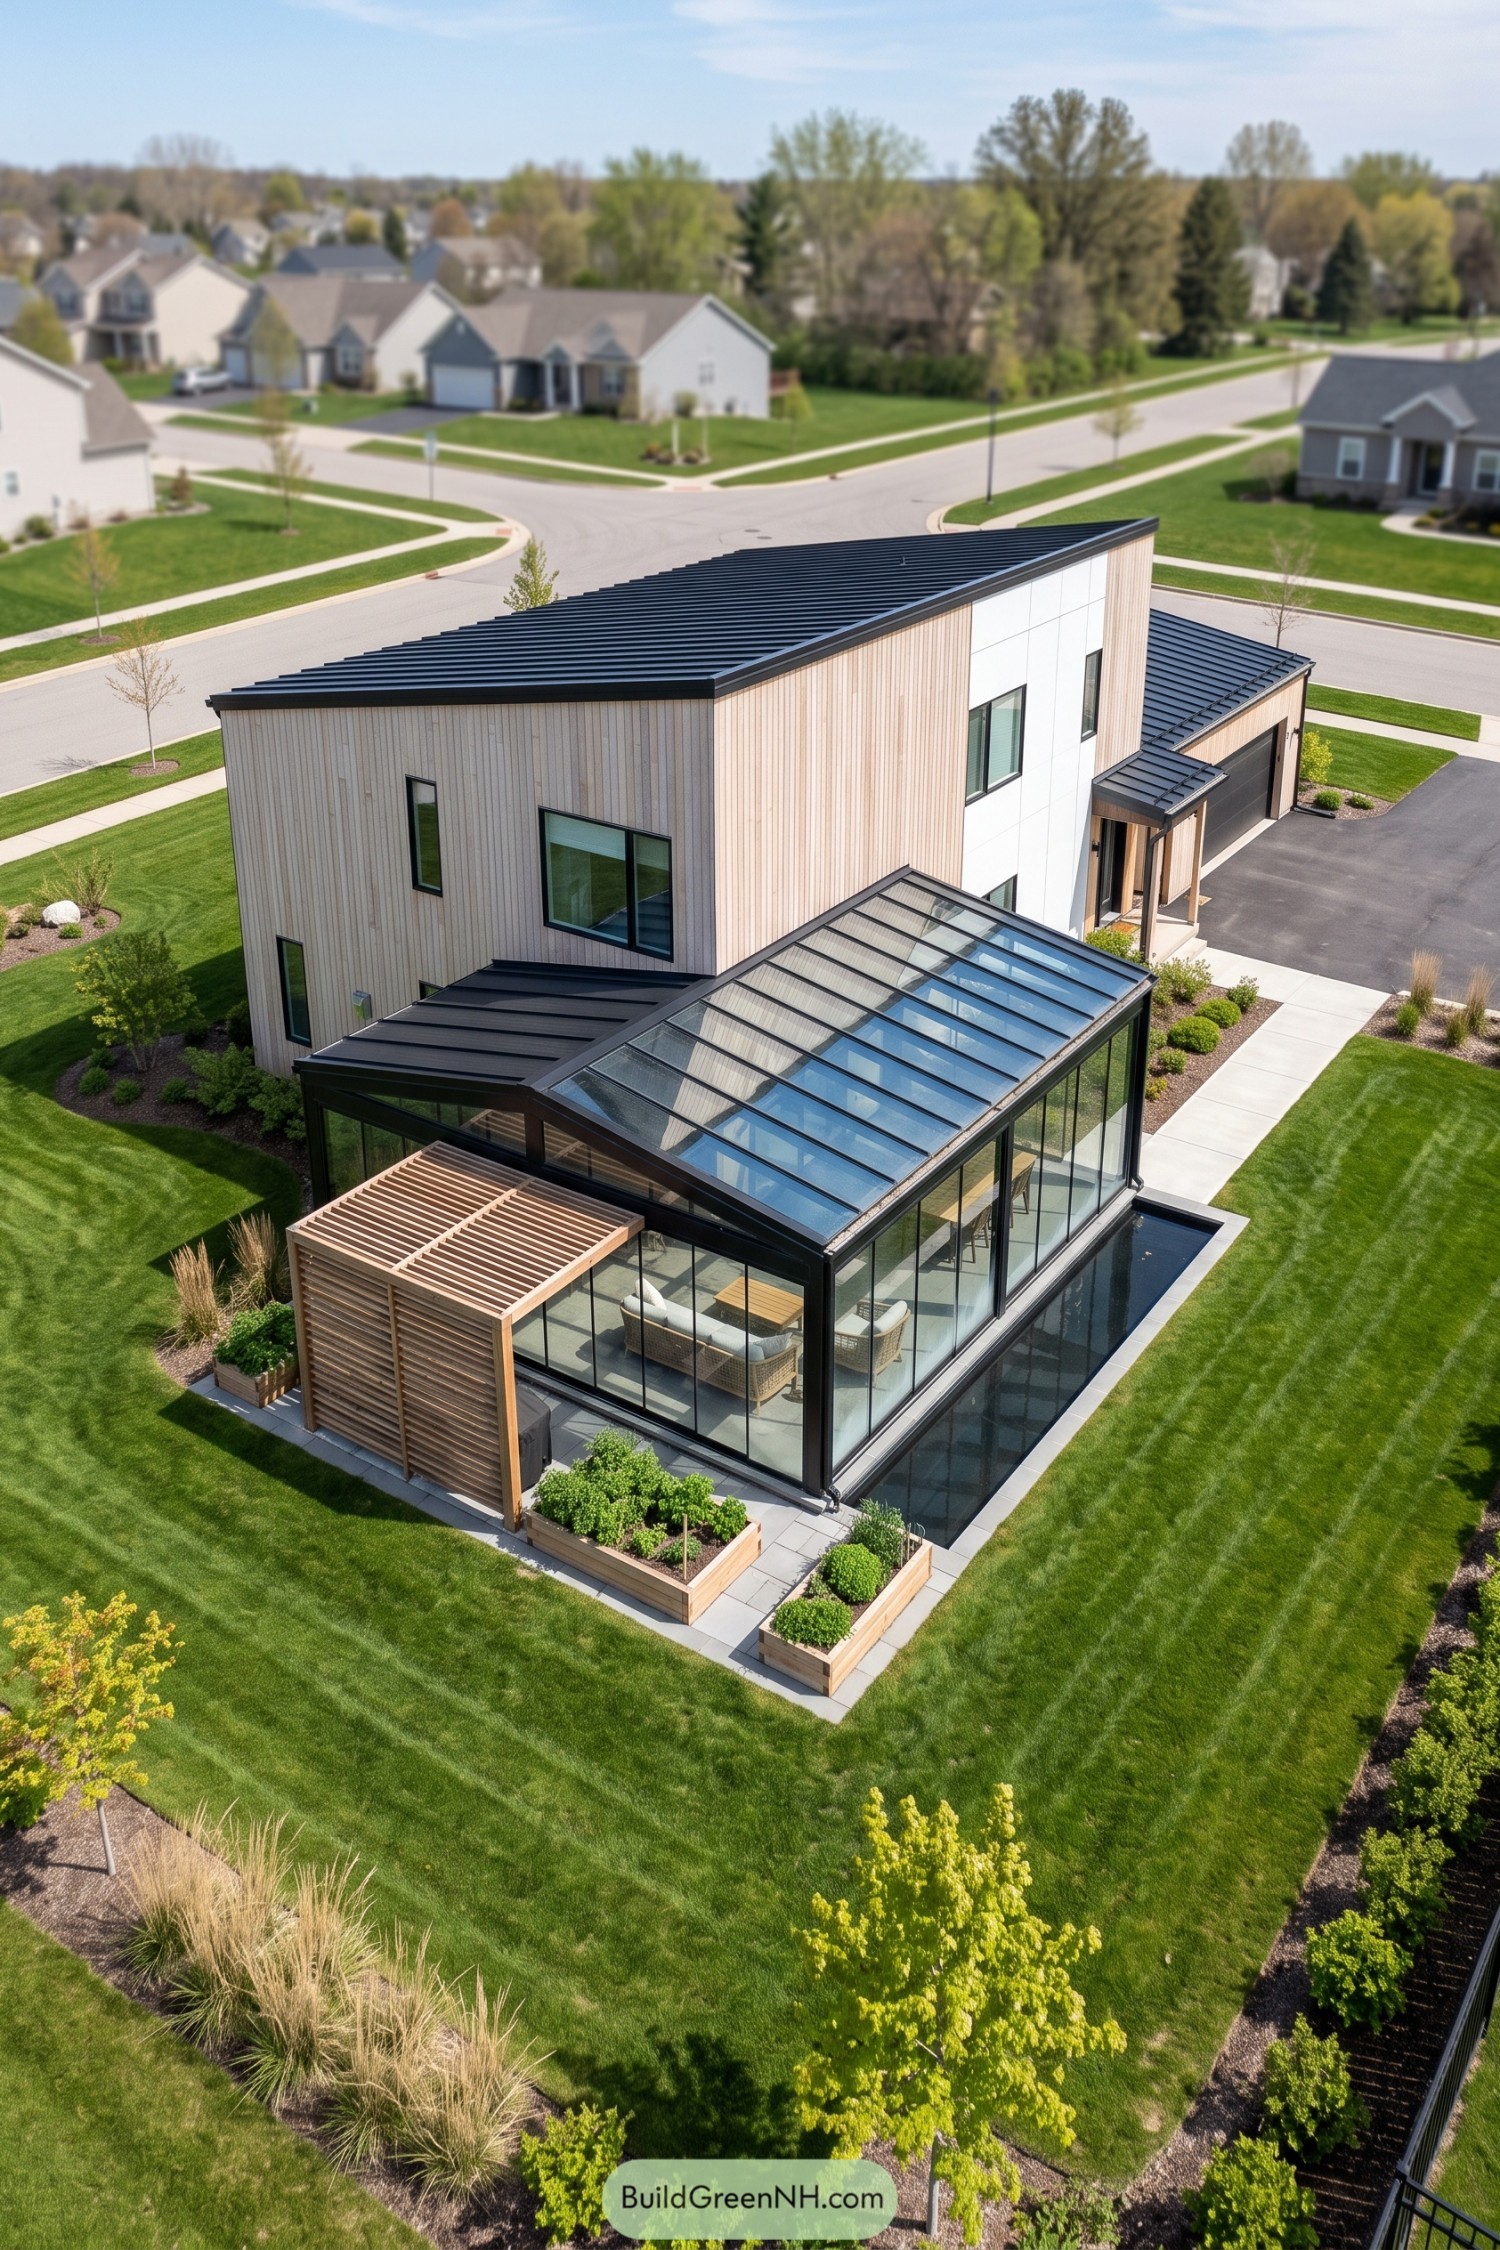

The glass addition takes its cue from a greenhouse, pairing a pitched transparent roof with slim black framing and garden views all around. Behind it, pale vertical siding and a sloping metal roof give the taller house a simple, sturdy backdrop.
Inside, dining and lounge areas share the enclosure, so the garden gets a seat at every meal. A timber slatted screen adds privacy at one end, while raised planters and a narrow reflecting pool soften the edges without blocking the view.
Charcoal Barn Meets Country Conservatory
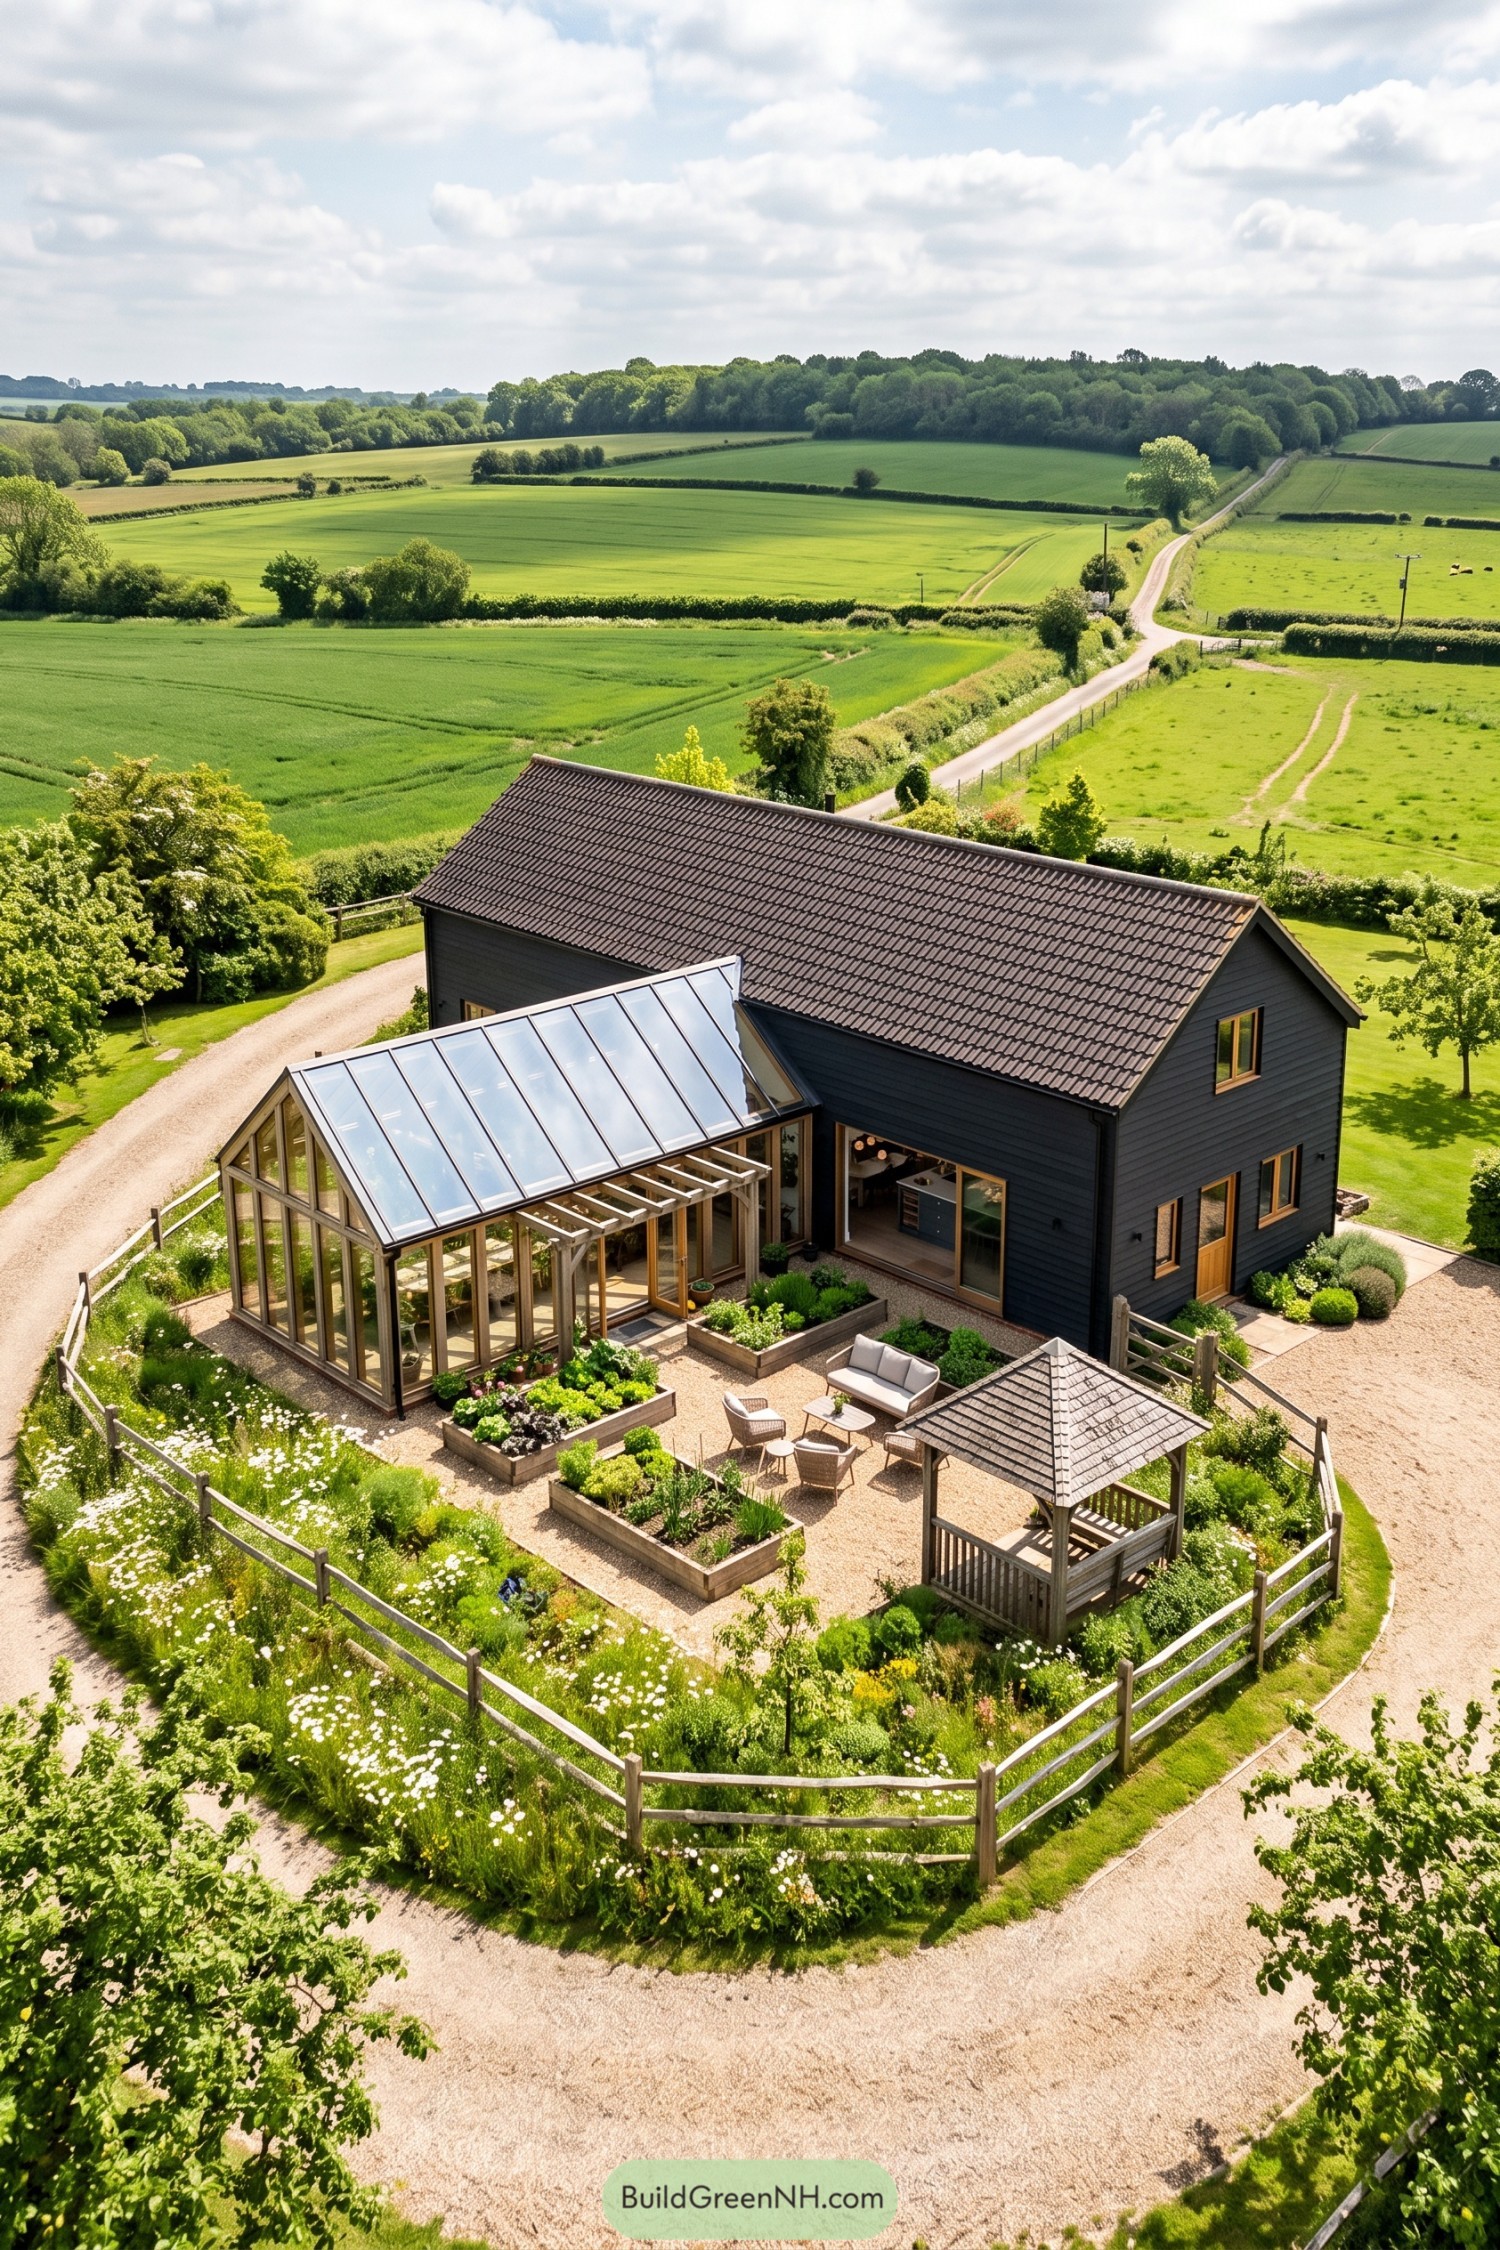

The charcoal cladding and long tiled roof take their cue from traditional farm buildings, while the timber framed conservatory gives that familiar shape a more open companion. Its glazed roof and tall windows keep the surrounding fields in view, with warm wood frames softening the contrast against the dark house.
A small pergola marks the transition from the conservatory to the gravel courtyard, where raised beds tuck planting close to the seating. Timber fencing and a roofed gazebo give the garden a pleasantly enclosed feel, with somewhere to retreat when the weather gets ideas.
An Alpine Take On Transparency
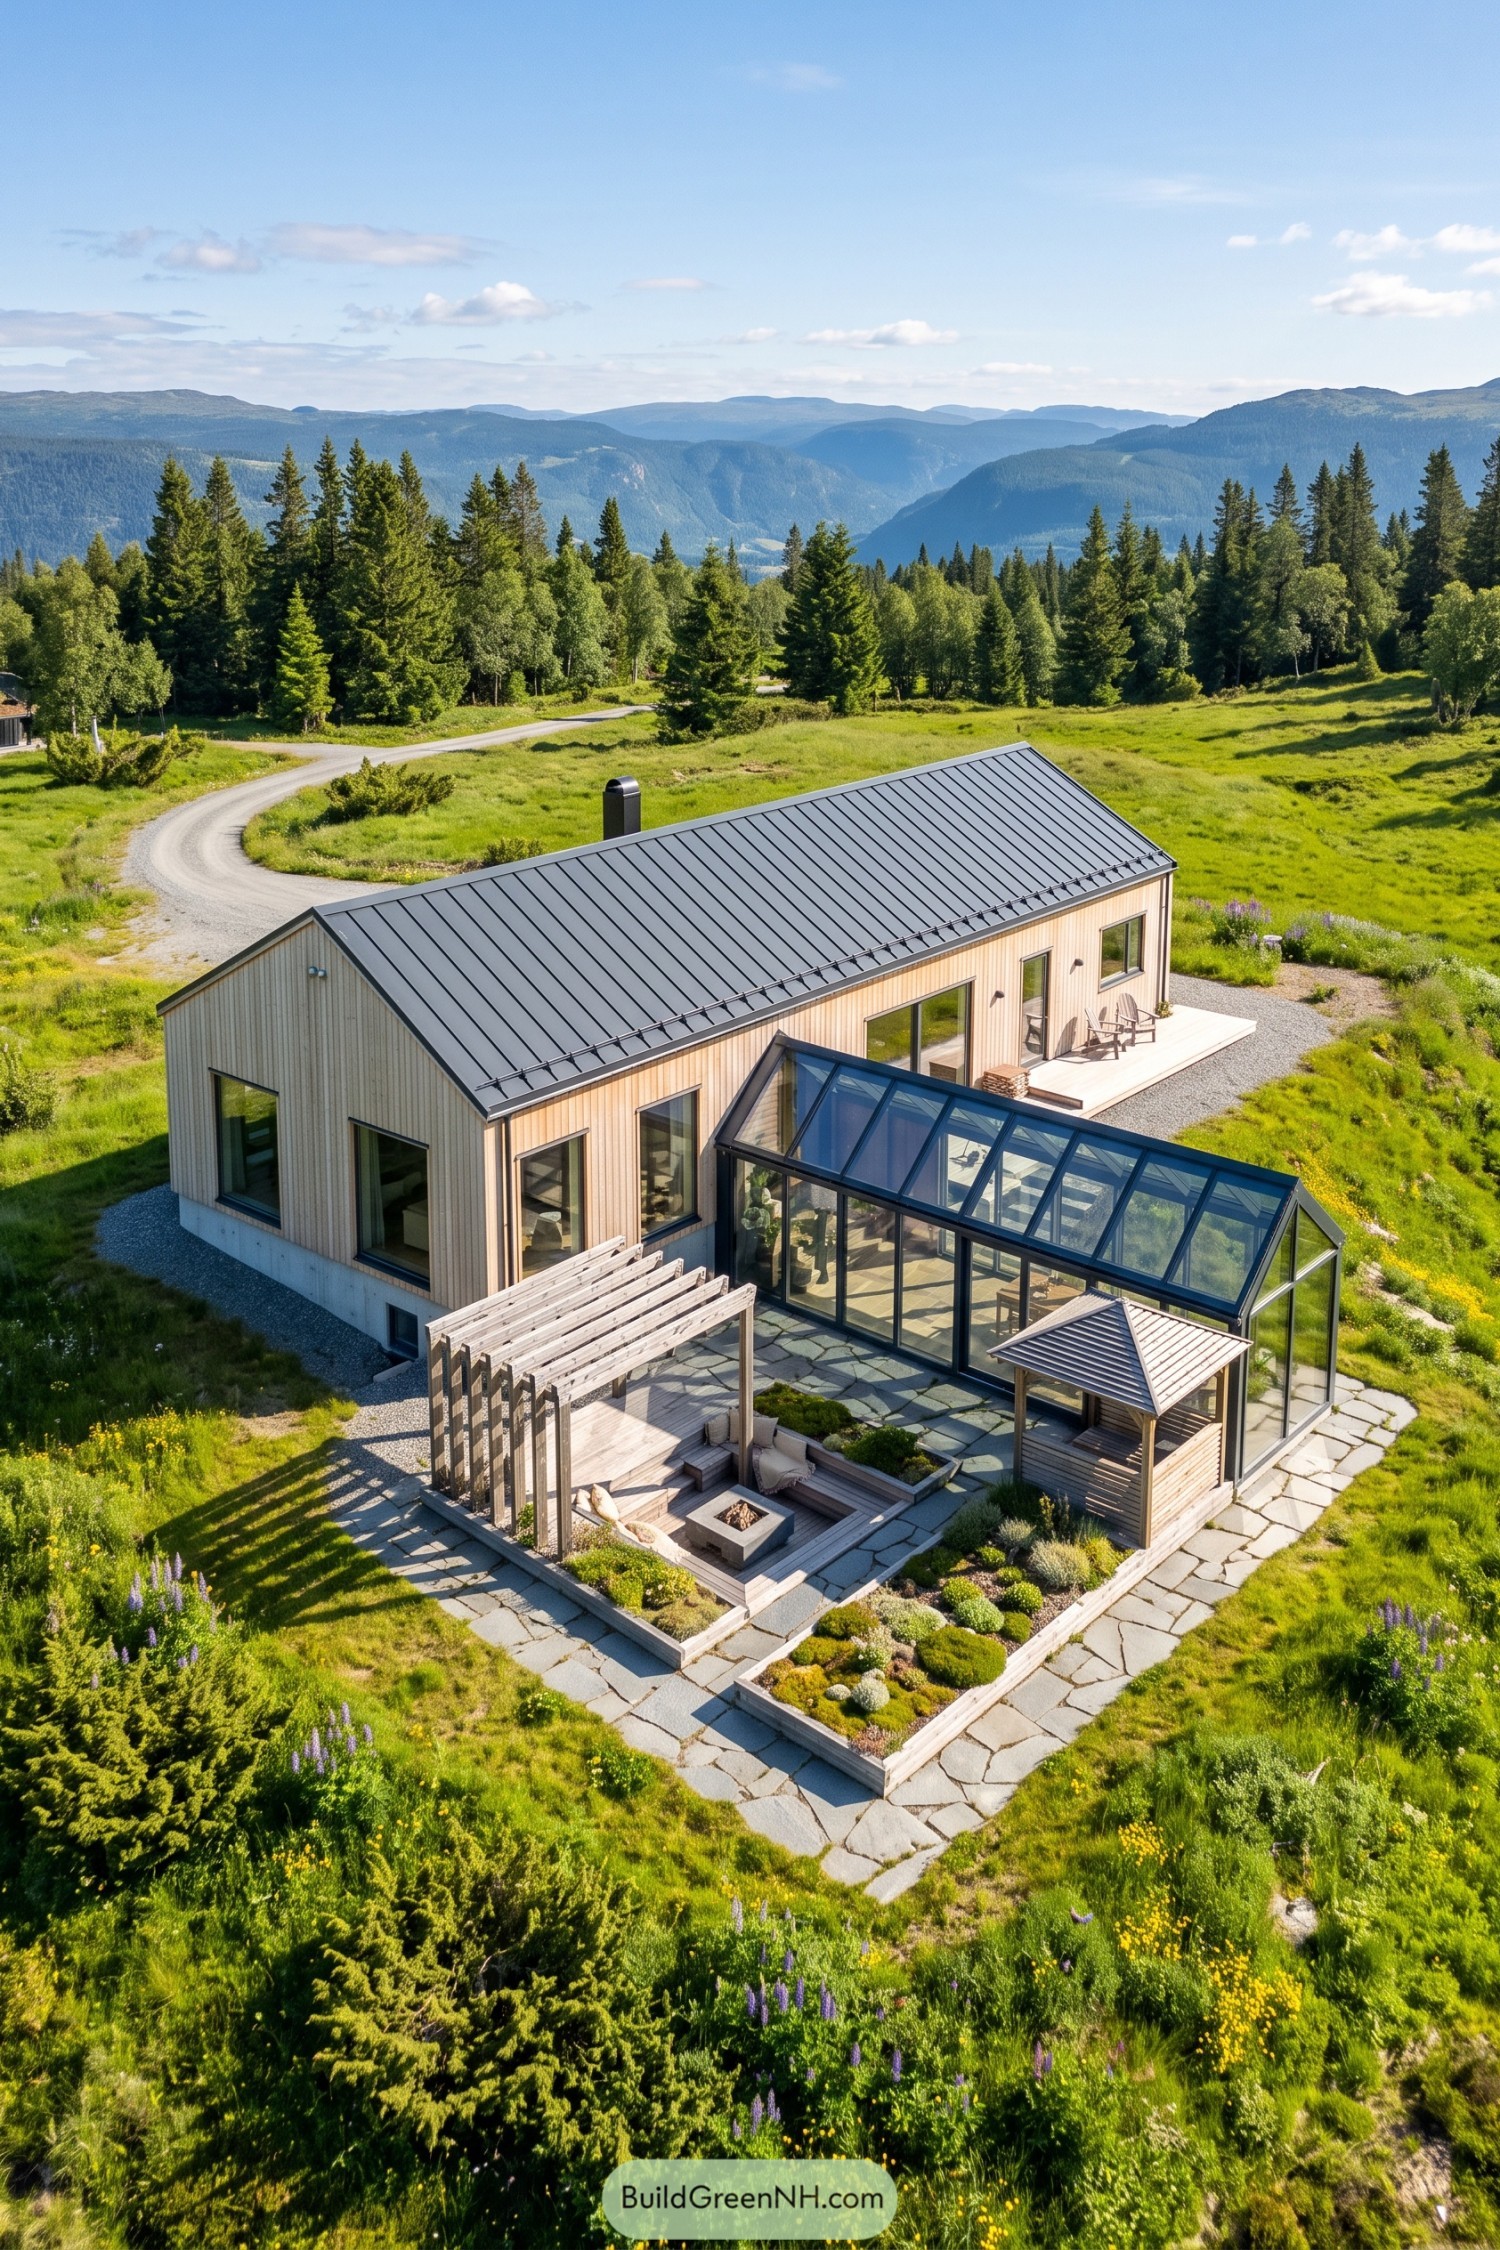

Taking its cue from simple mountain cabins, this long timber house pairs pale vertical boards with a crisp standing seam metal roof. A glass wing projects into the garden, its dark framing outlining views of the meadow while the pitched glass roof echoes the main house without copying its solid shell.
Between the glazed addition and timber pergola, irregular stone paving ties the outdoor spaces together, with raised beds giving the courtyard a tidy edge. Built in seating wraps around a square fire pit, so there’s a proper place to settle in, and very little incentive to get back up.
Citrus Courtyard With A Living Roof
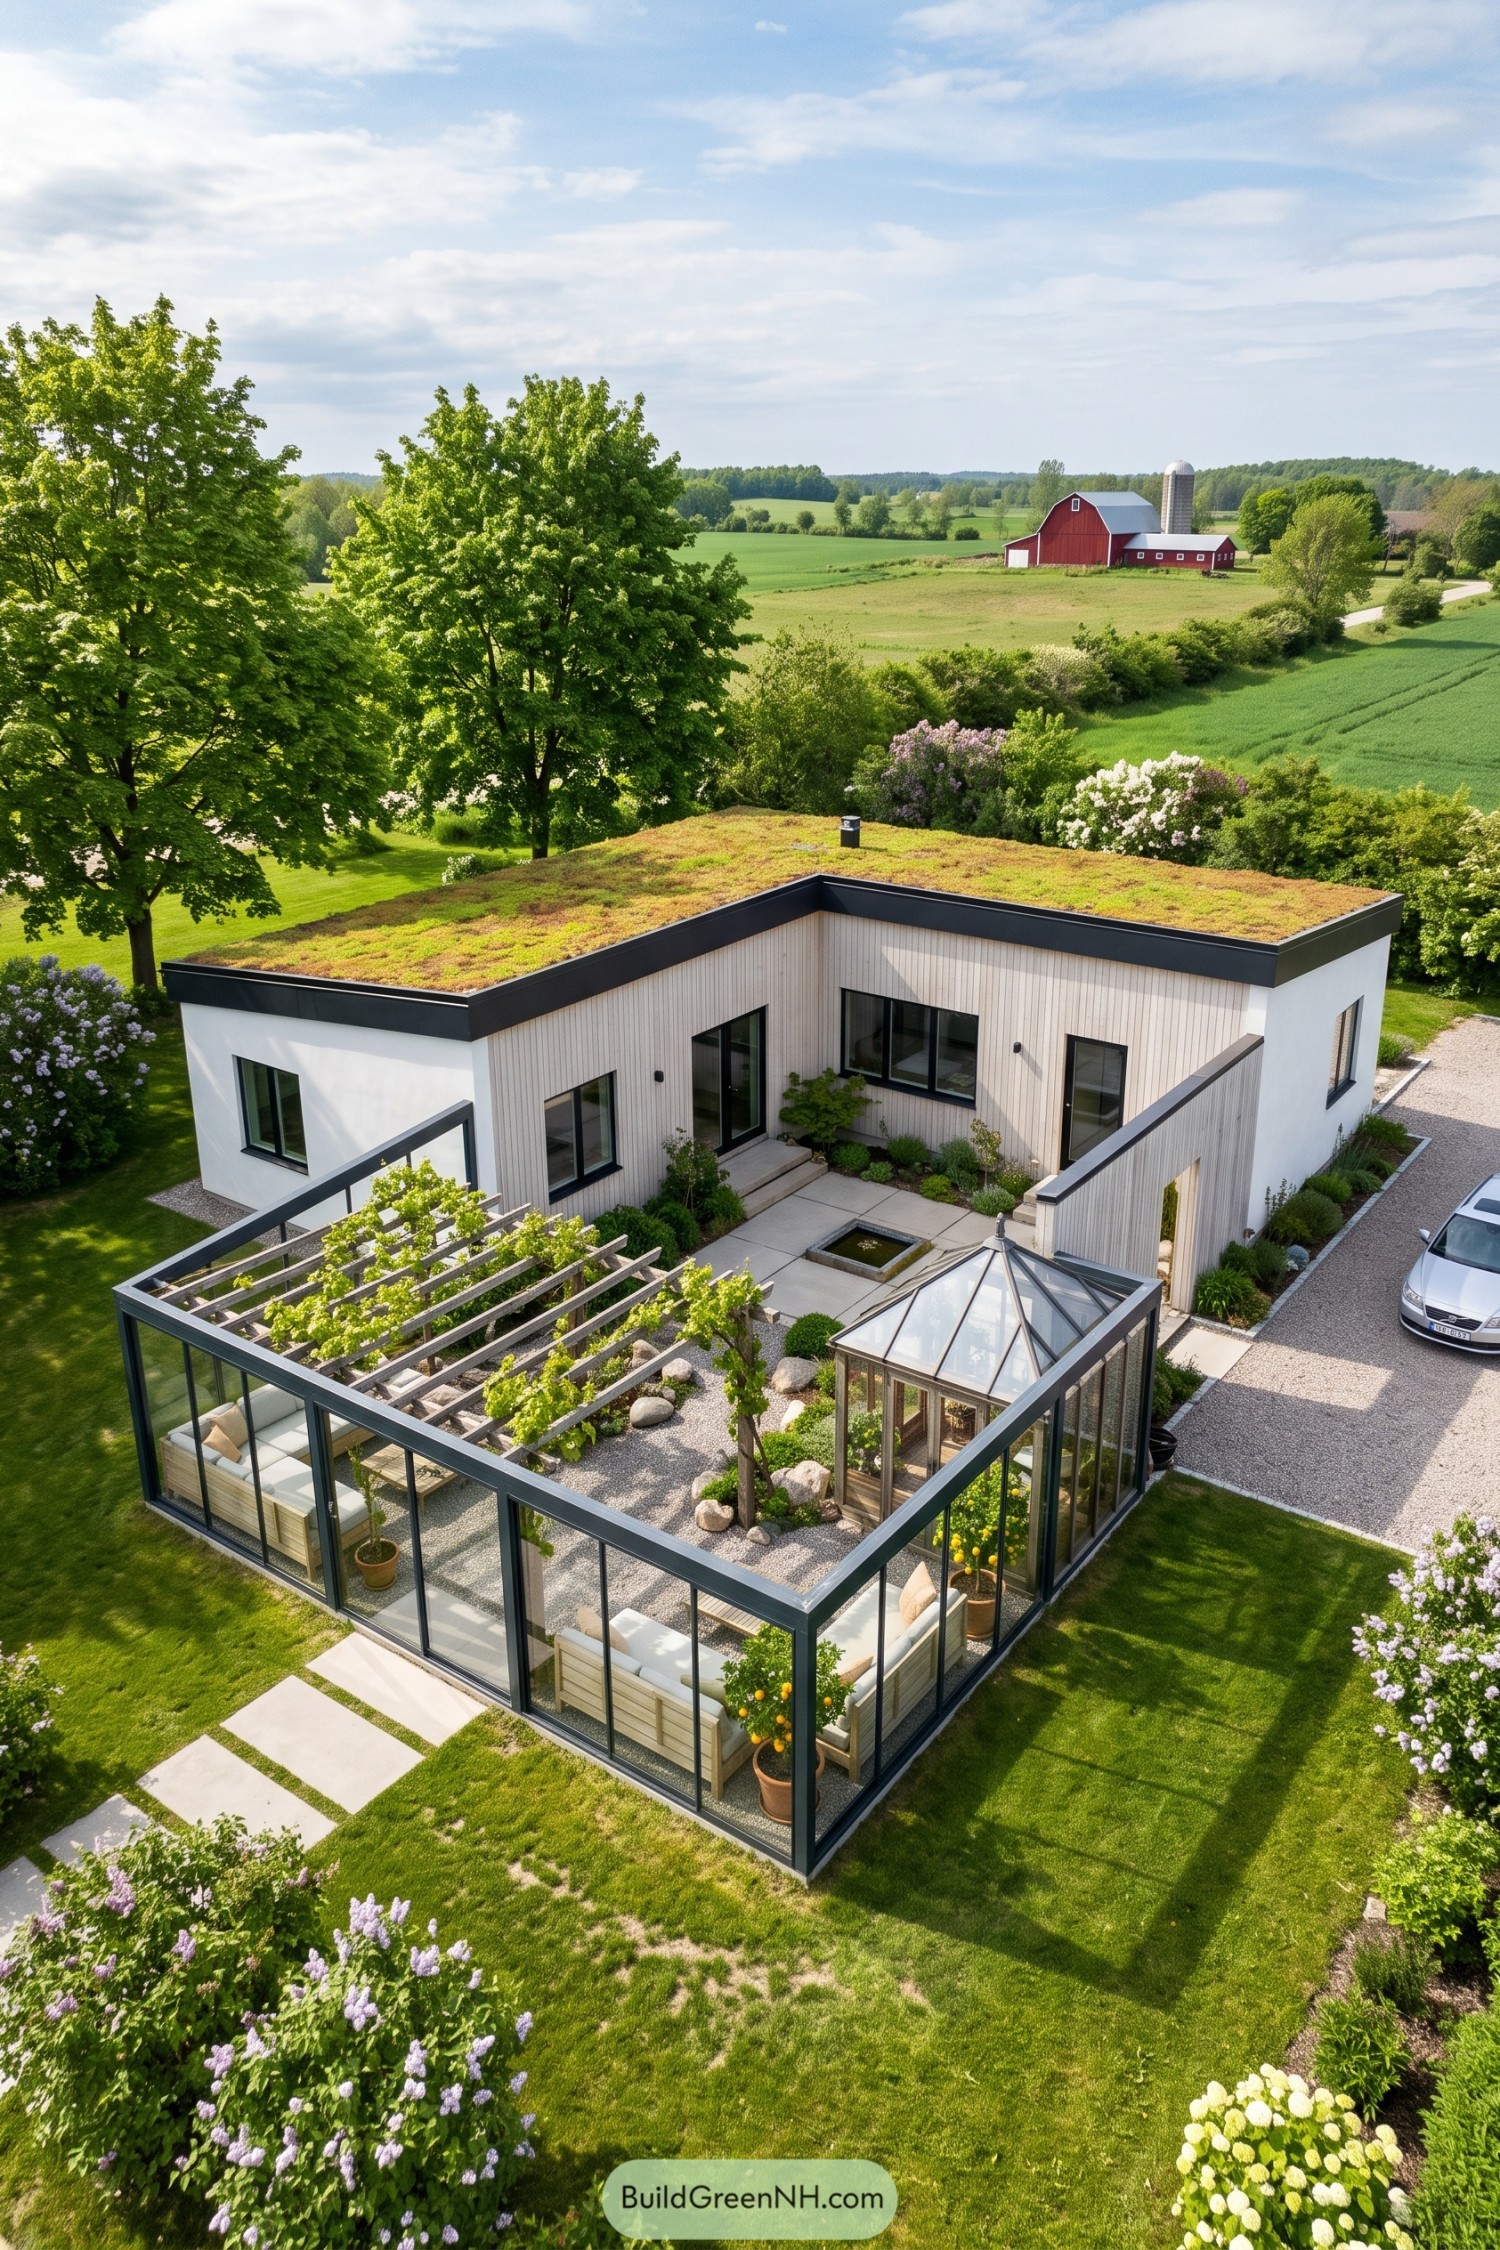

Taking its cue from enclosed kitchen gardens, this courtyard pairs tall glass walls with a planted roof that connects the low house to its countryside setting. Pale vertical cladding and white walls keep the exterior simple, while charcoal frames neatly outline the windows and outdoor enclosure.
Inside the courtyard, a timber pergola supports climbing plants above cushioned seating, with gravel underfoot and broad paving slabs leading back to the house. A small greenhouse with a pointed glass roof sits beside potted citrus trees and a square water feature, giving growing and lounging equal billing, as they should.
Ferns Beyond The Window Frames
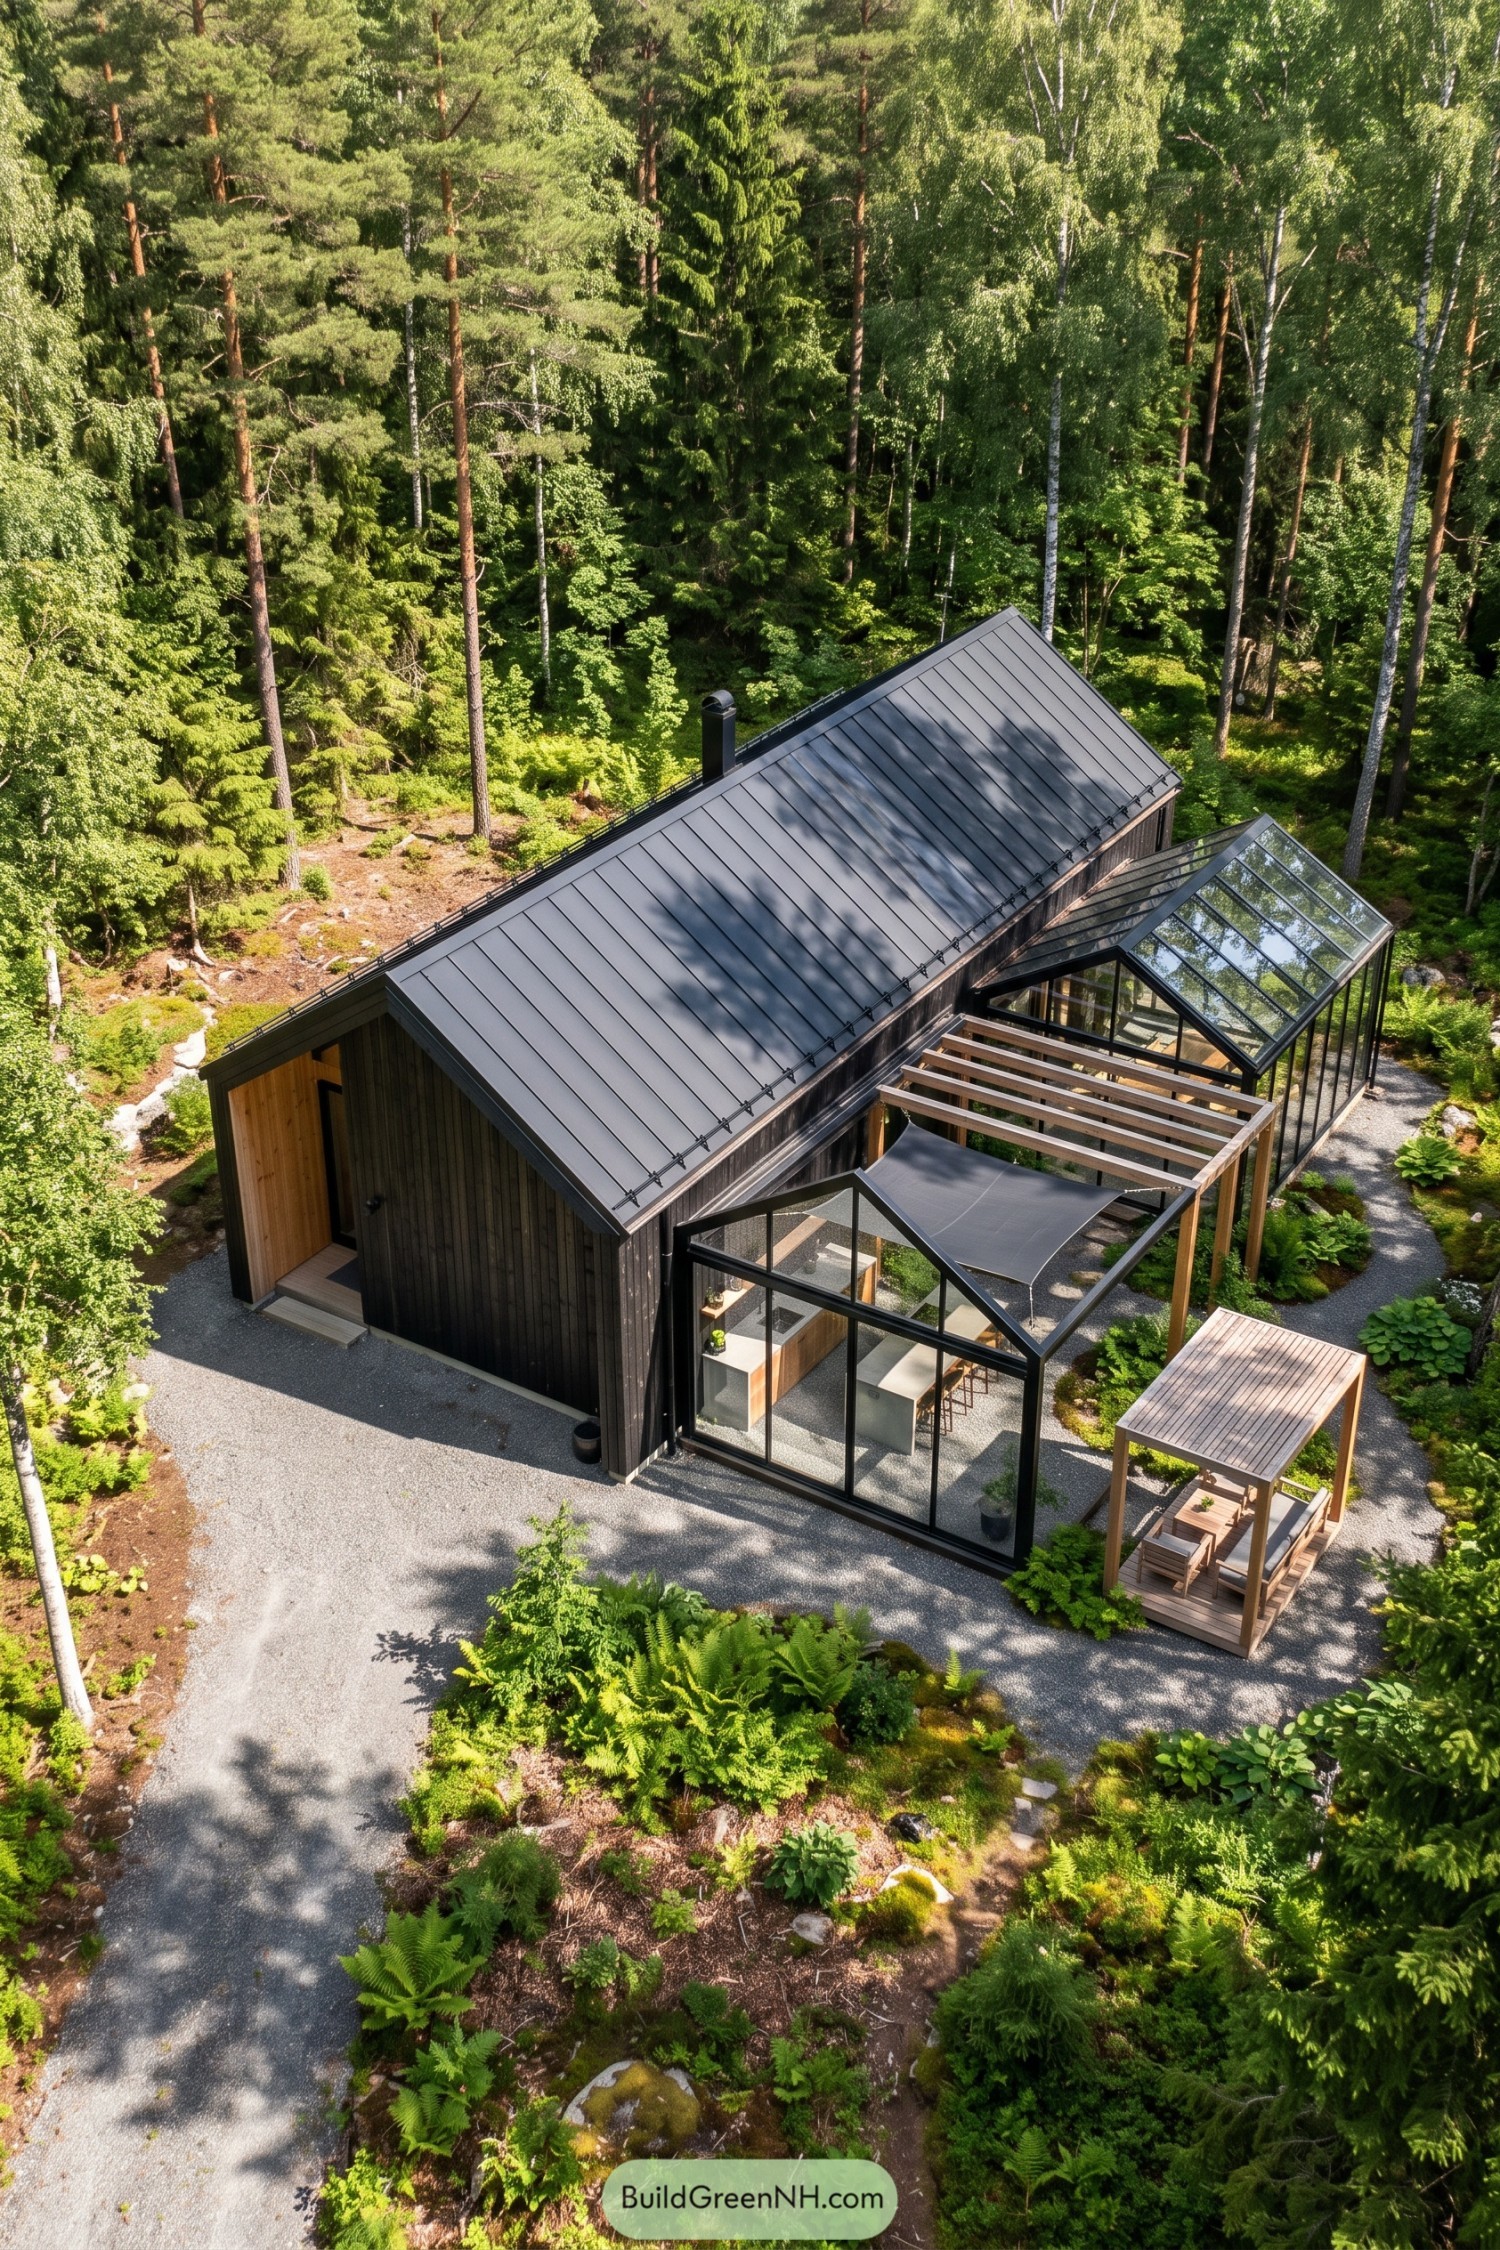

Dark vertical timber and a steep metal roof give this home the familiar outline of a woodland cabin, while black framed glass additions open its sides to the ferns and birches. The design takes its cue from simple forest shelters, only here the trees get rather more window space.
A glazed gable encloses the kitchen, and a separate glass roofed room extends farther along the house, keeping woodland views close without inviting every insect to dinner. Between them, exposed timber beams and a fabric canopy shelter an outdoor terrace, with gravel paths and a small covered seating deck carrying the living spaces into the garden.
Kitchen Gardens Meet Glazed Rooflines
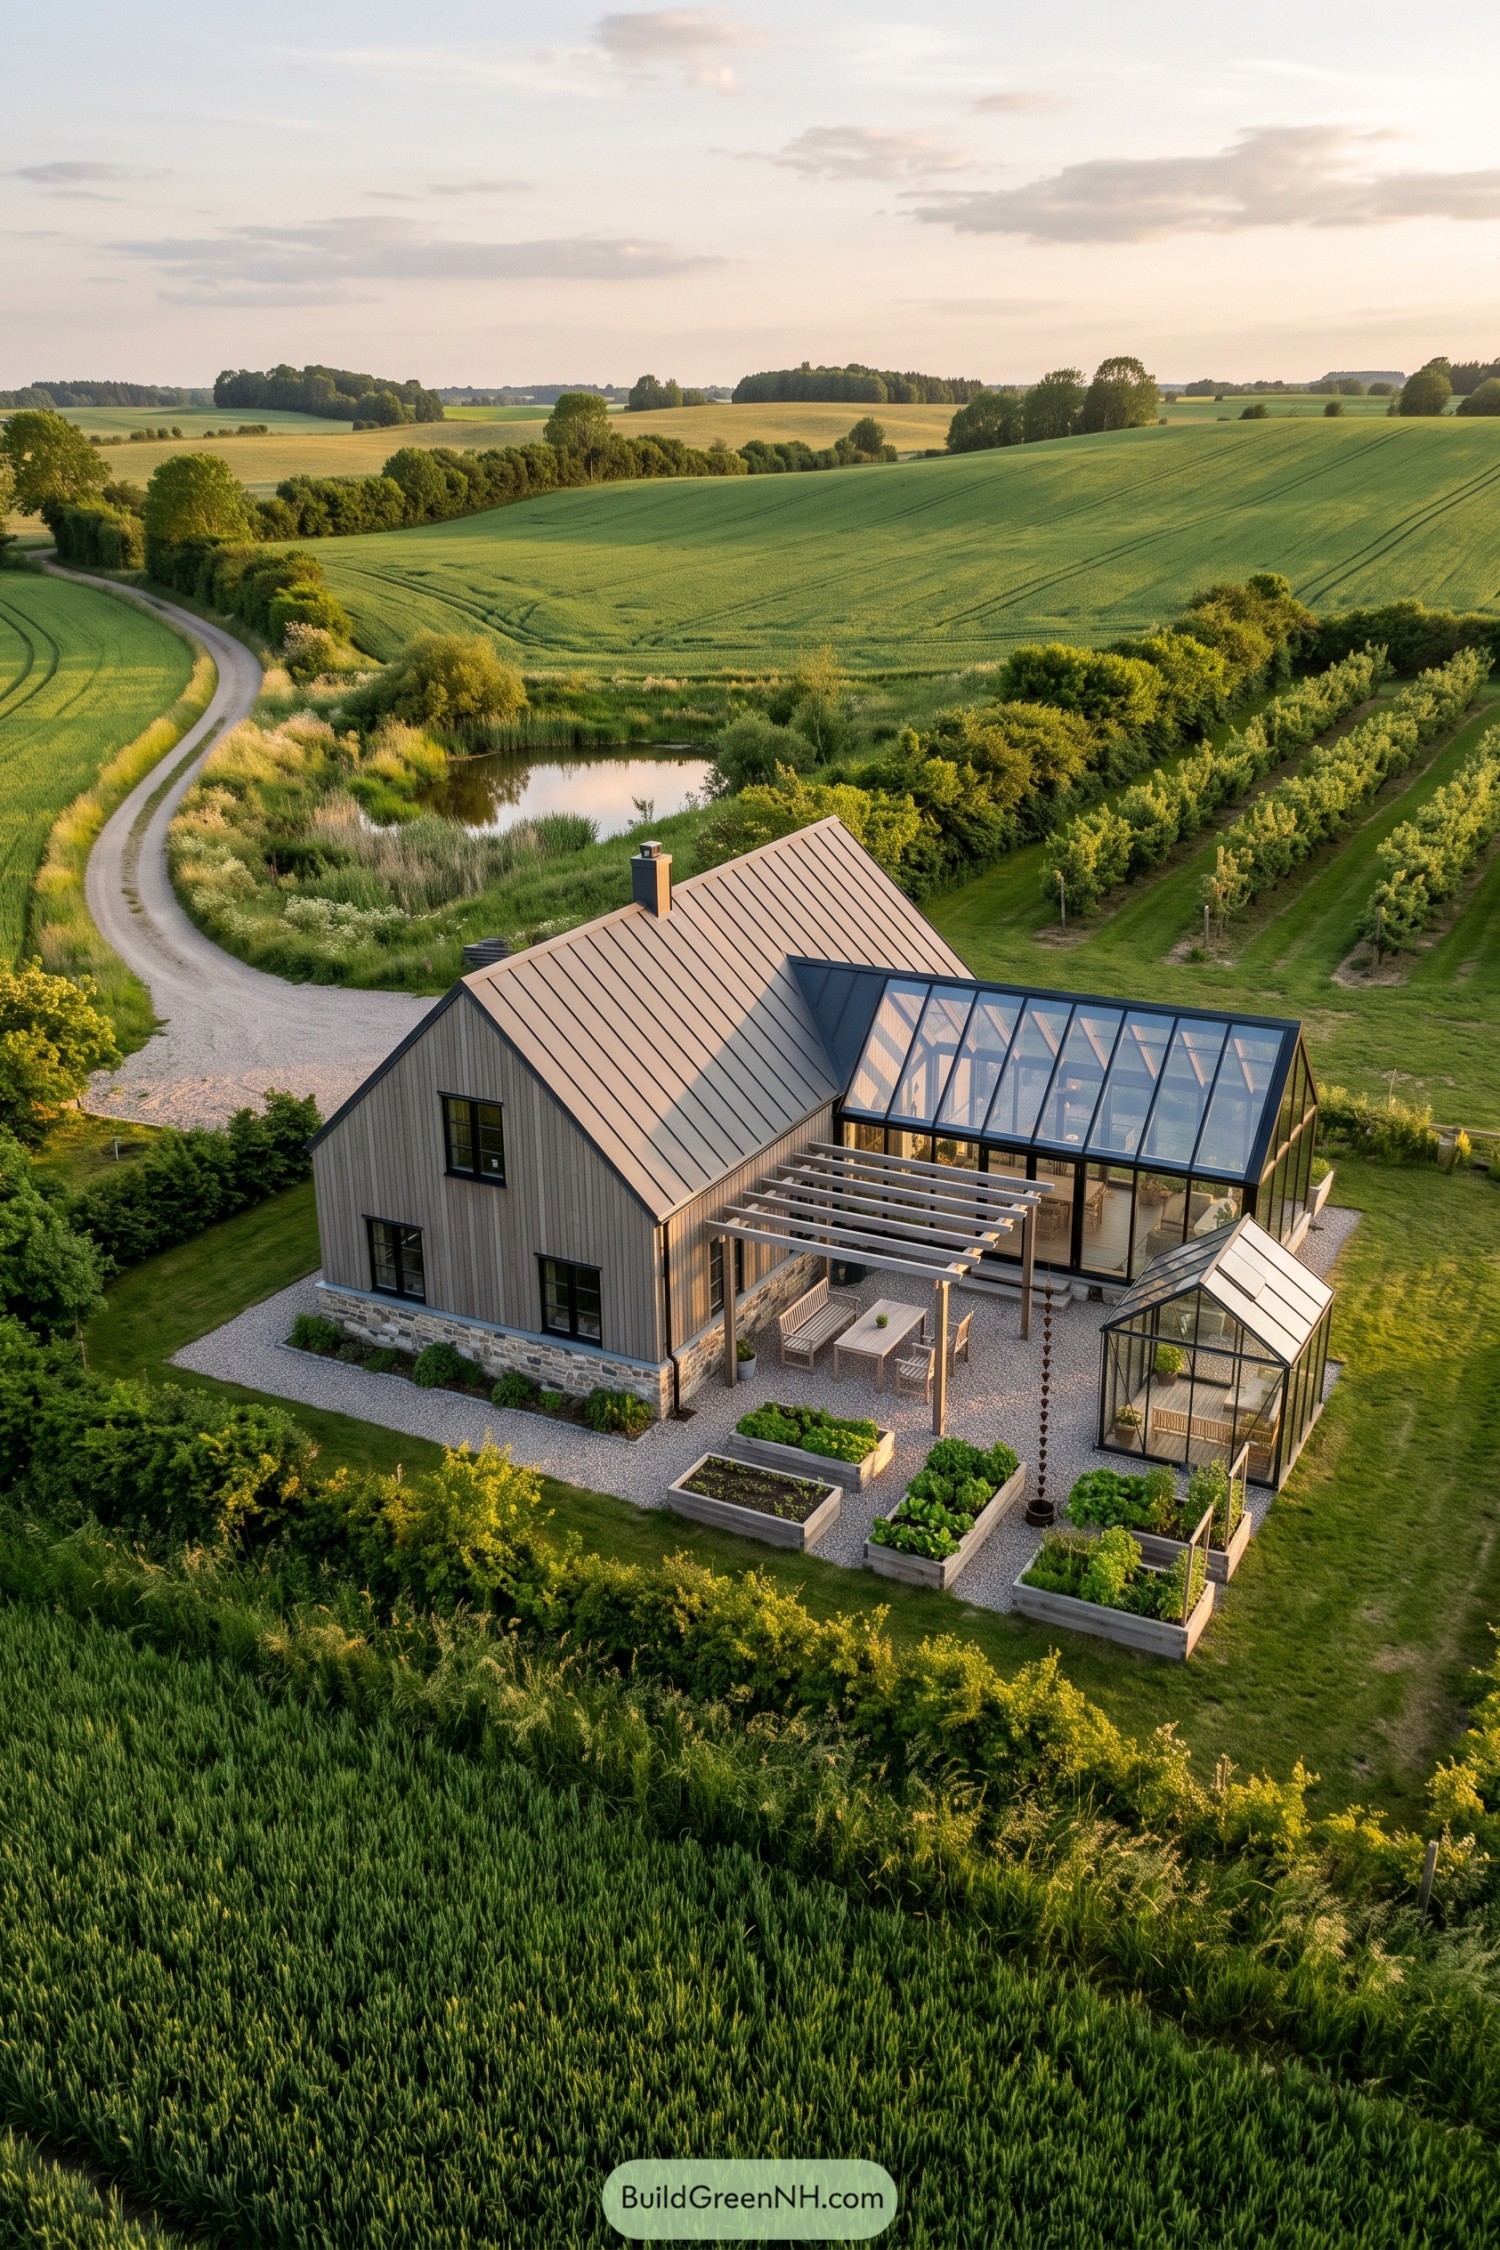

Taking its cue from traditional farm buildings, this home pairs vertical timber cladding and a stone base with a steep metal roof. The adjoining glass extension echoes that pitched shape, while slender dark frames keep views toward the orchard and fields wide open.
A timber pergola creates an outdoor dining spot on the gravel terrace, tucked between the house and neatly arranged vegetable beds. The separate greenhouse repeats the extension’s shape on a smaller scale, tying the kitchen garden into the architecture and giving the tomatoes a rather nice address.
A Softer Side Of Square
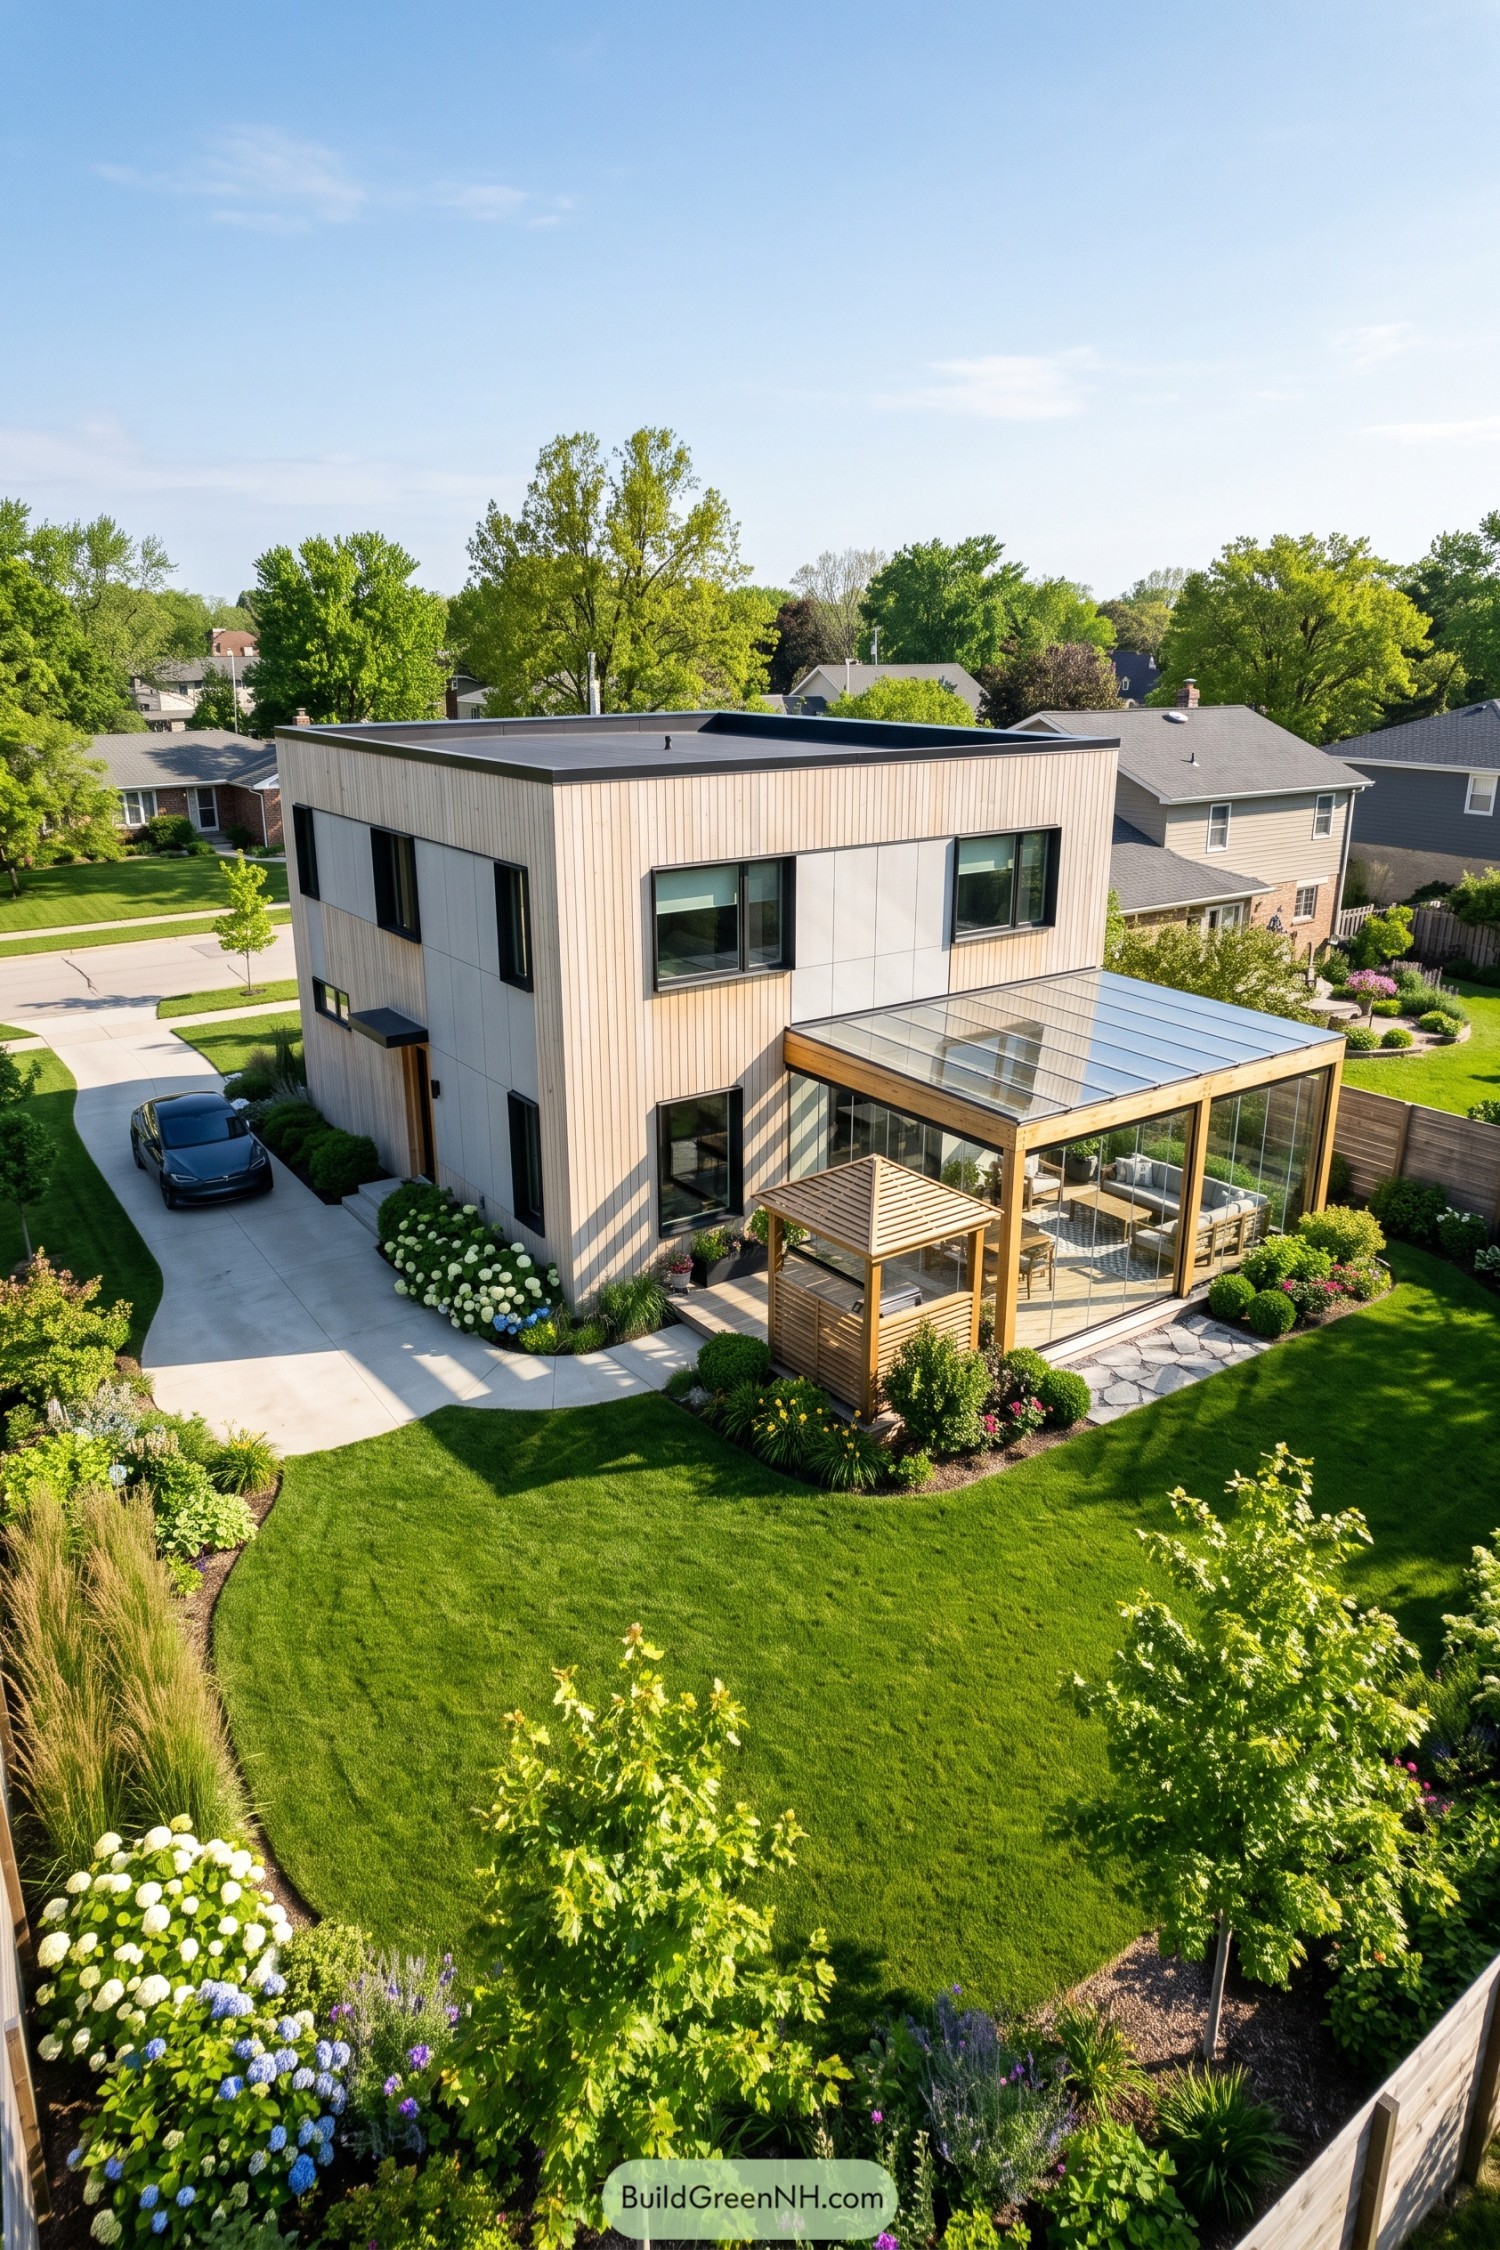

The house pairs a crisp, flat-roofed box with a glass addition that takes its cue from a garden pavilion. Pale vertical cladding and broad gray panels keep the main walls simple, while the addition’s chunky timber frame gives the seating area a warmer feel.
Slender roof bars and tall glass panels preserve views across the lawn, so the garden gets a seat at the table too. A small slatted shelter repeats the timber detailing outside, and curved planting beds soften all those square corners, a nice little change of pace.
A Cabin With Clear Company
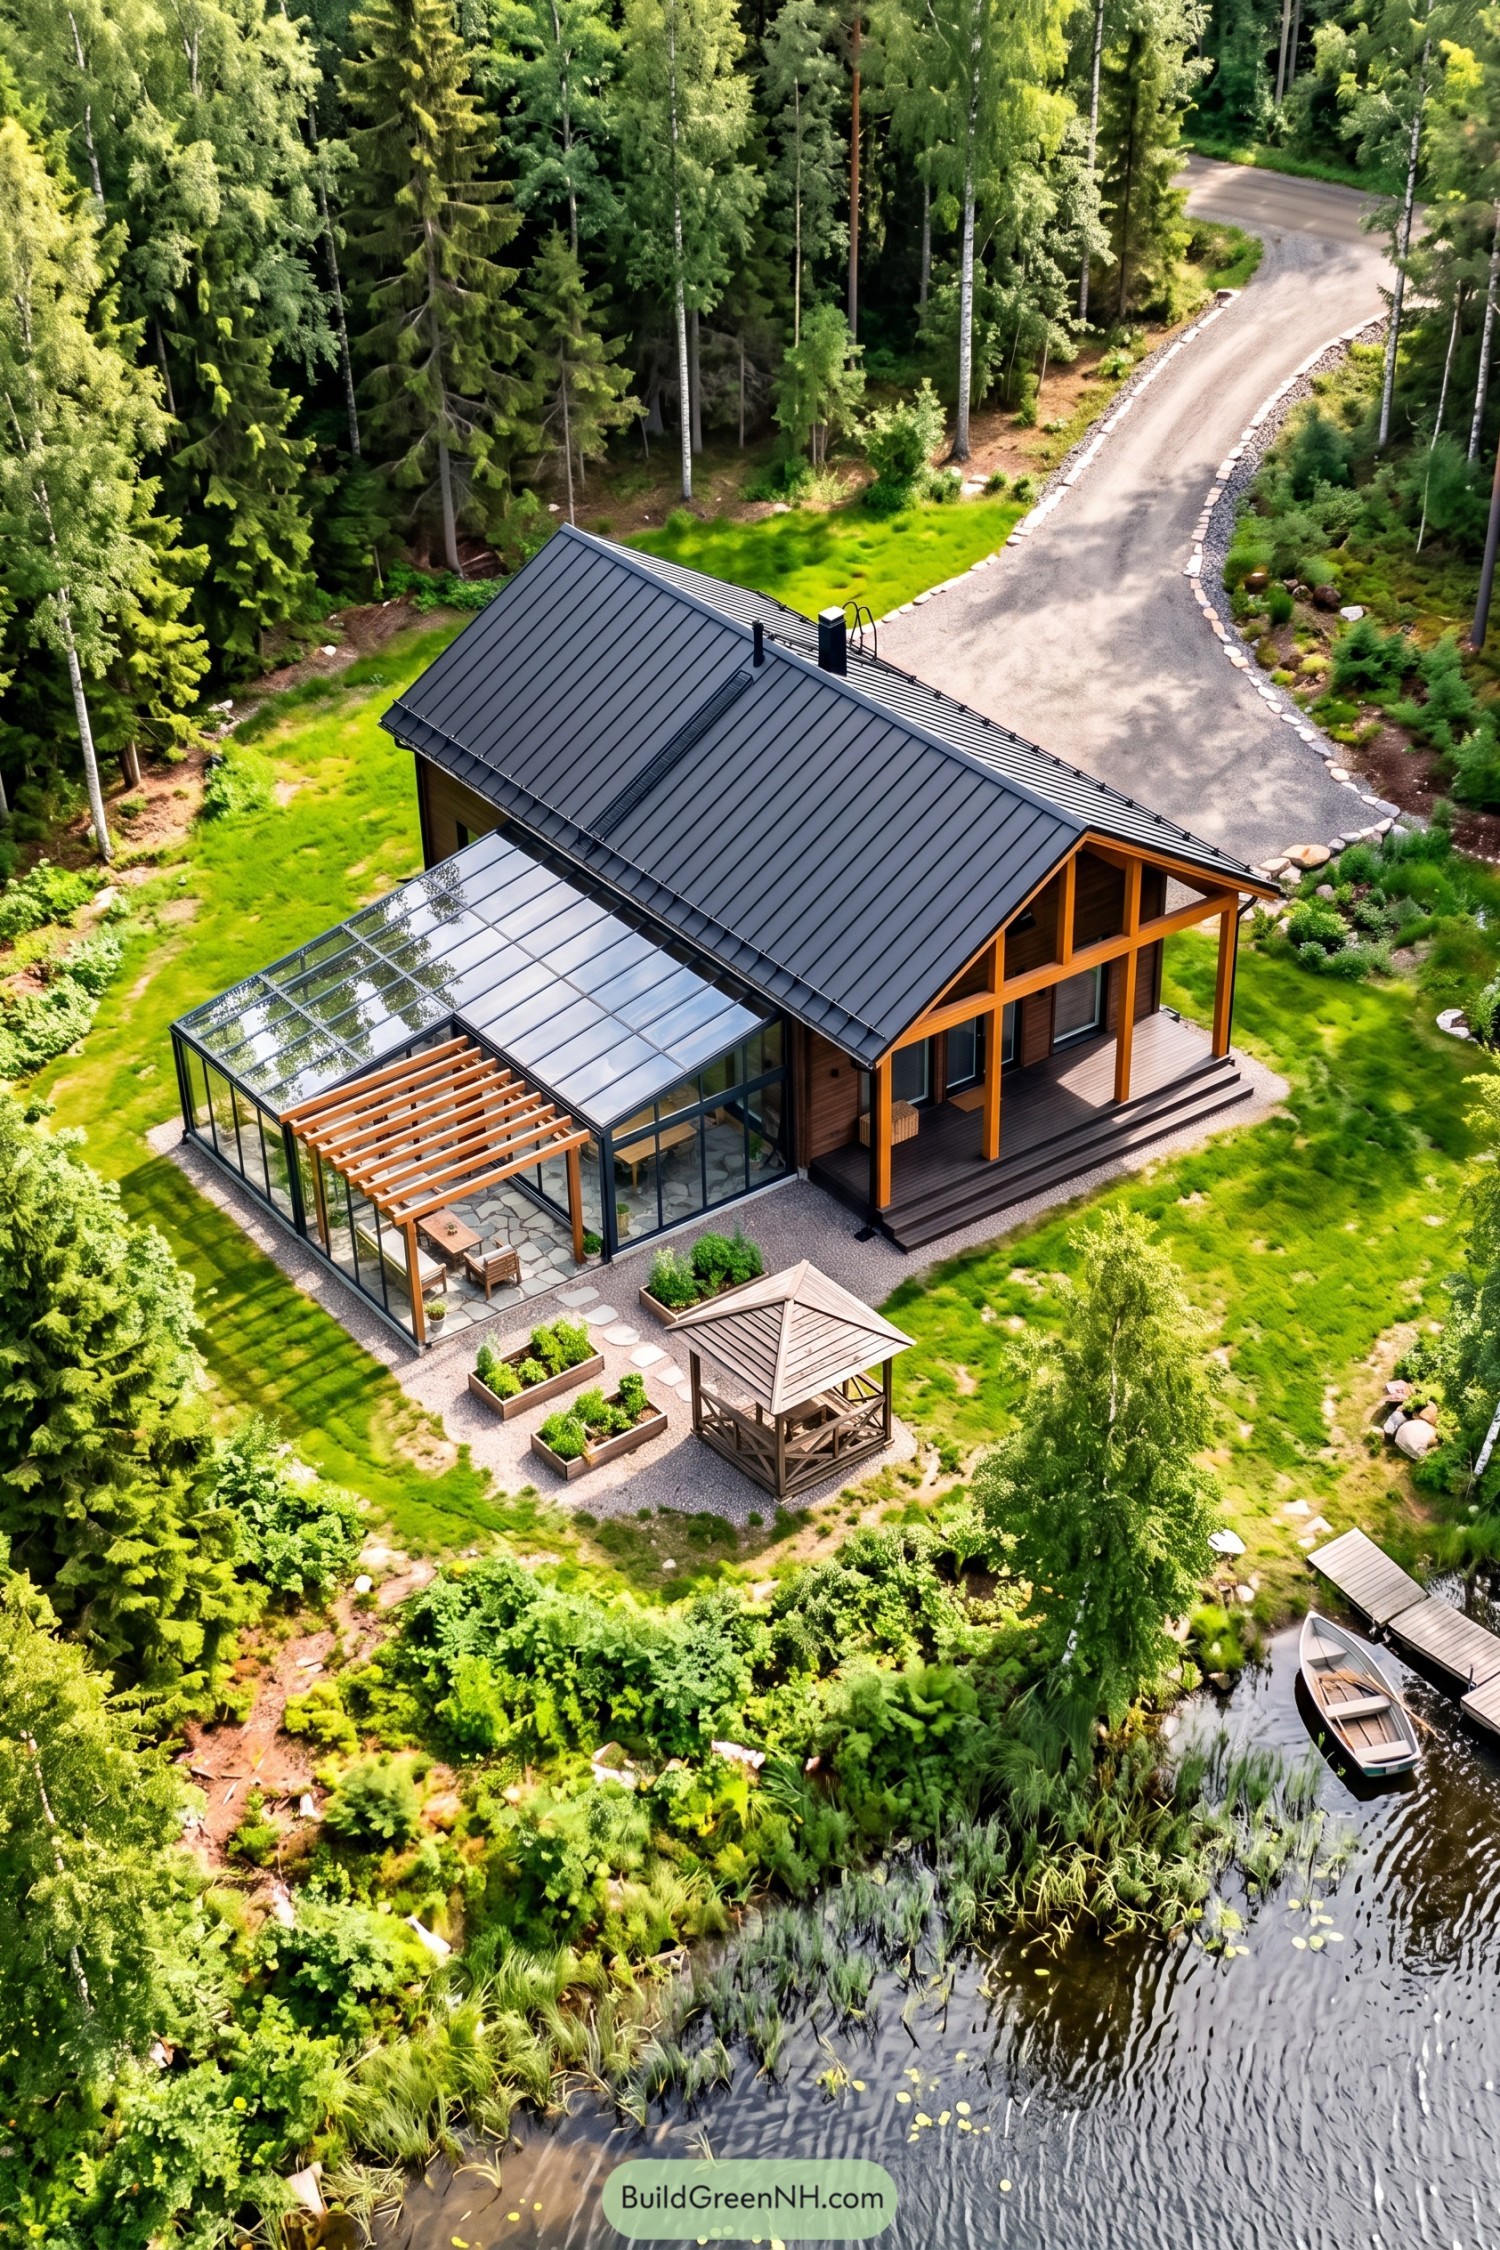

The steep metal roof and exposed timber frame give this lakeside home a Scandinavian cabin feel, with a glass addition spreading out toward the garden. It’s still a snug woodland retreat, just with a bit more elbow room.
Slim dark frames divide the glazed walls and sloping roof into neat panels, tying the extension back to the main roof’s standing seams. A timber pergola defines the stone paved seating area, while the deep front porch offers a sheltered alternative for days when the weather gets ideas.
Where The Terrace Turns Transparent
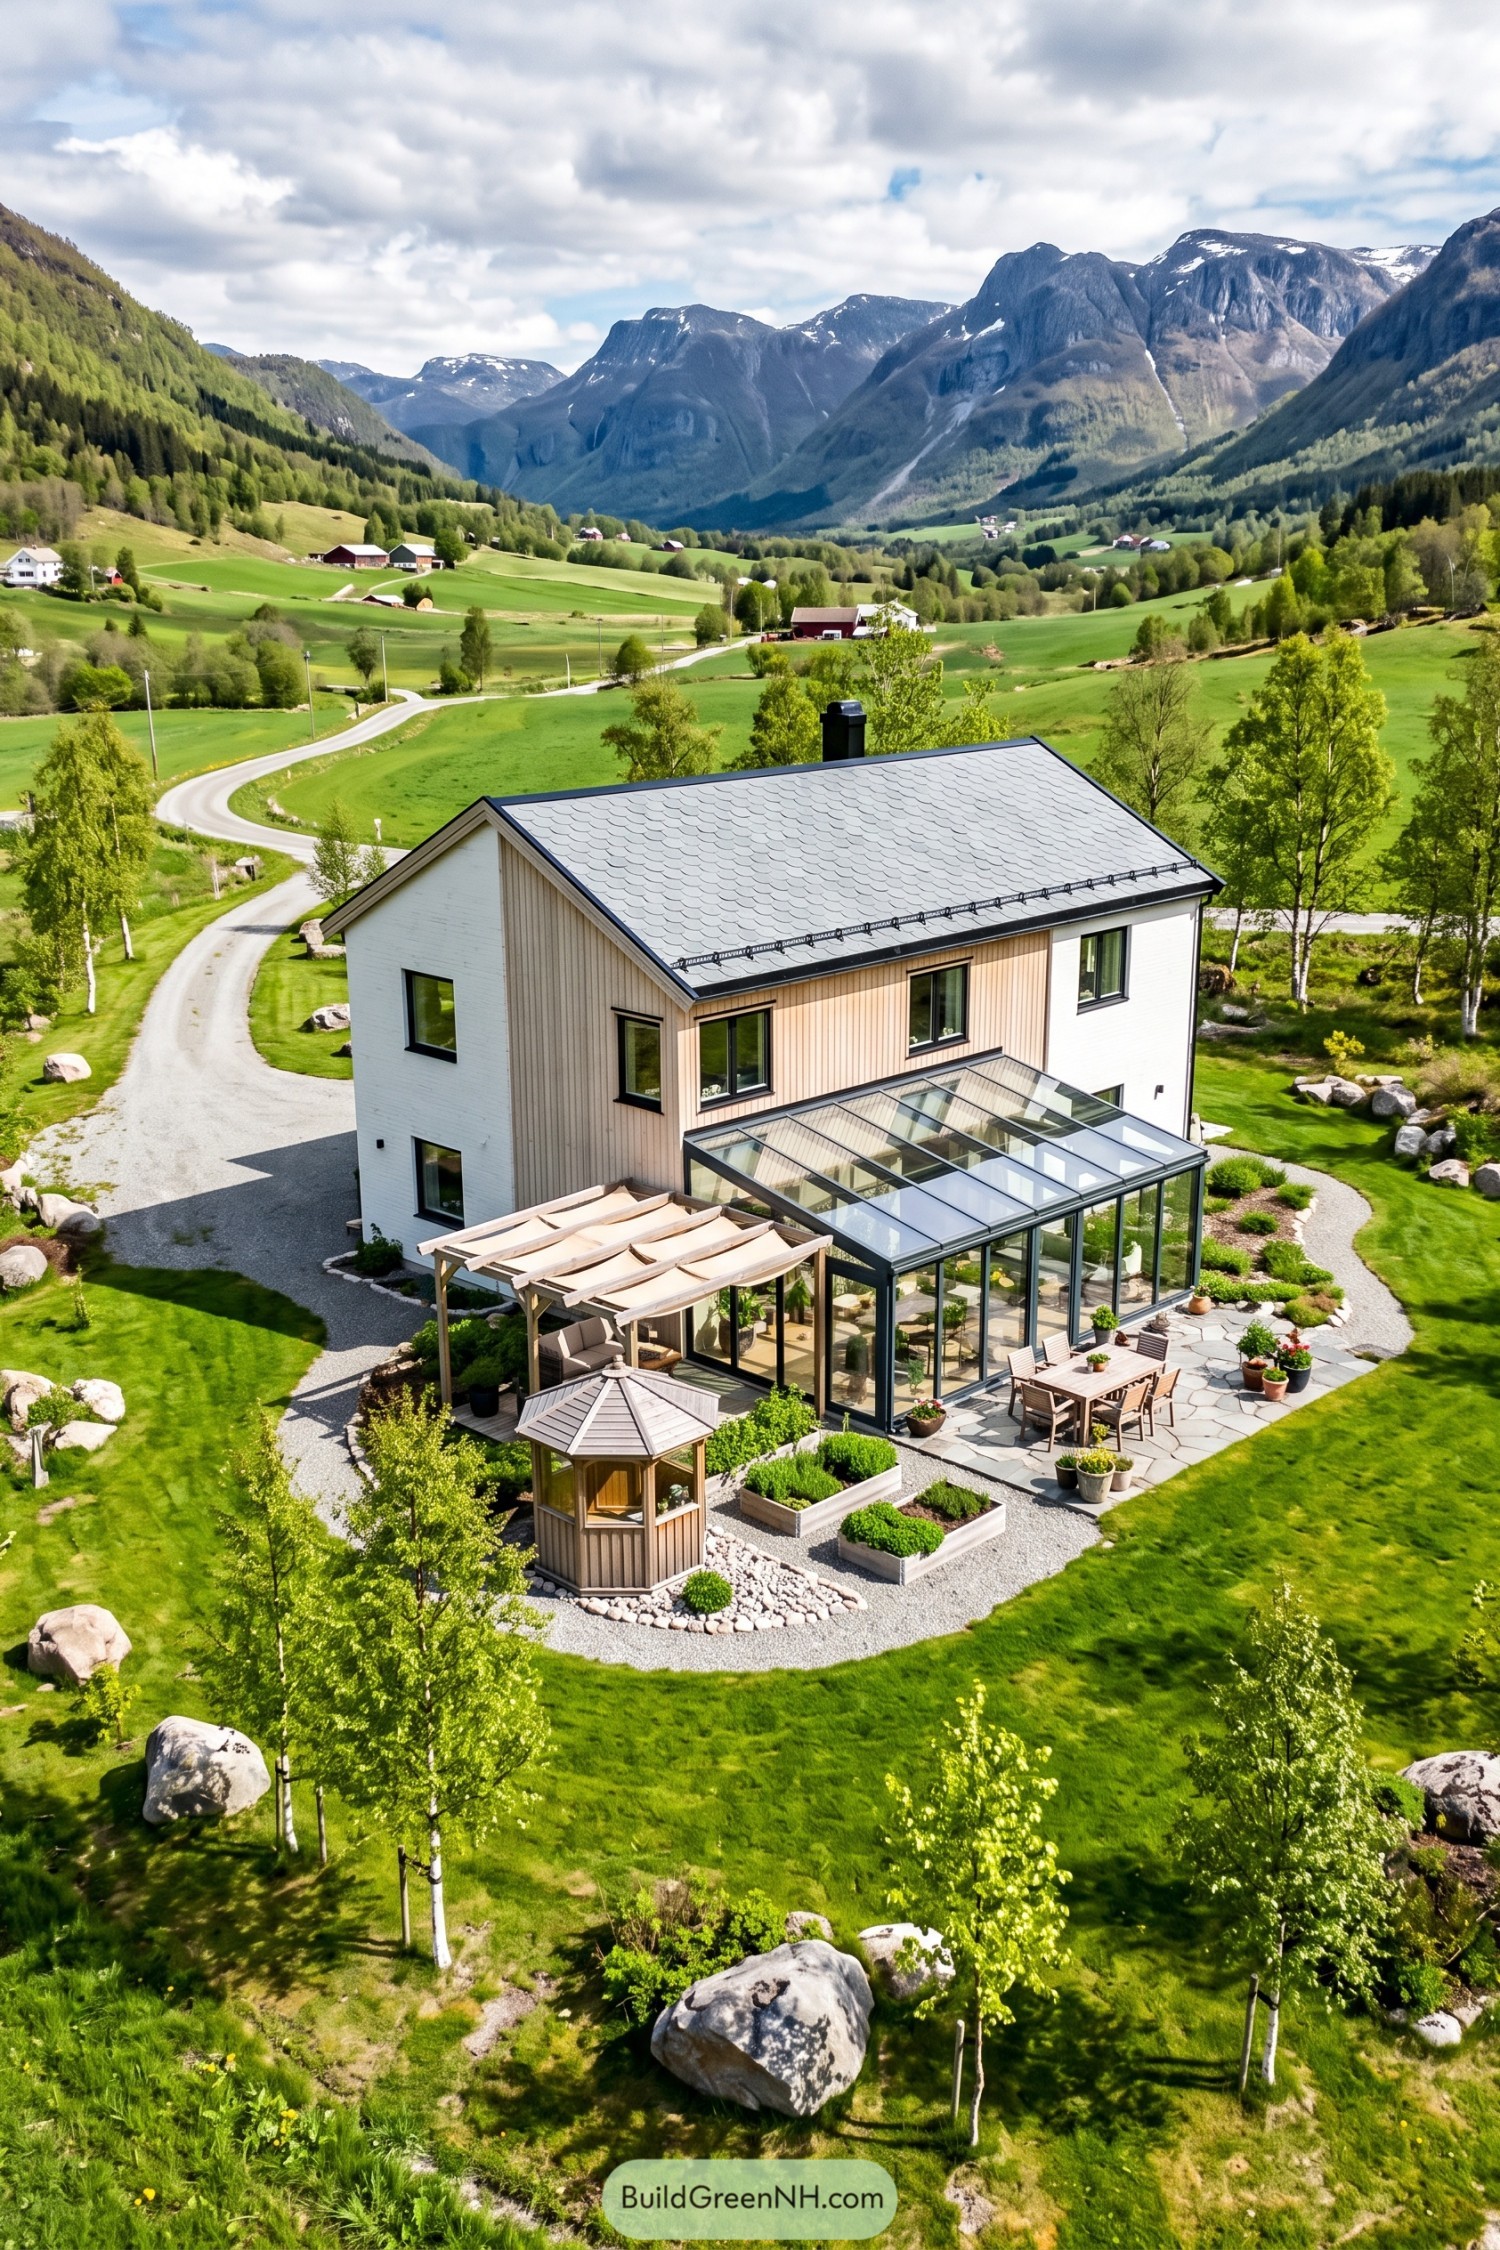

Taking its cue from the surrounding farmhouses, this home pairs a simple pitched roof with white walls and pale vertical timber cladding. The glass addition gives that familiar shape a more open edge, with slim dark frames keeping the mountain views mostly uninterrupted.
A sloping glazed roof extends the conservatory toward the stone terrace, placing indoor seating beside an outdoor dining area for when the weather behaves. Beside it, a timber pergola with fabric shades creates a softer seating nook, while raised beds and curving gravel paths make the garden feel like somewhere to potter, not just admire.
Fieldside Geometry Behind Stone Walls
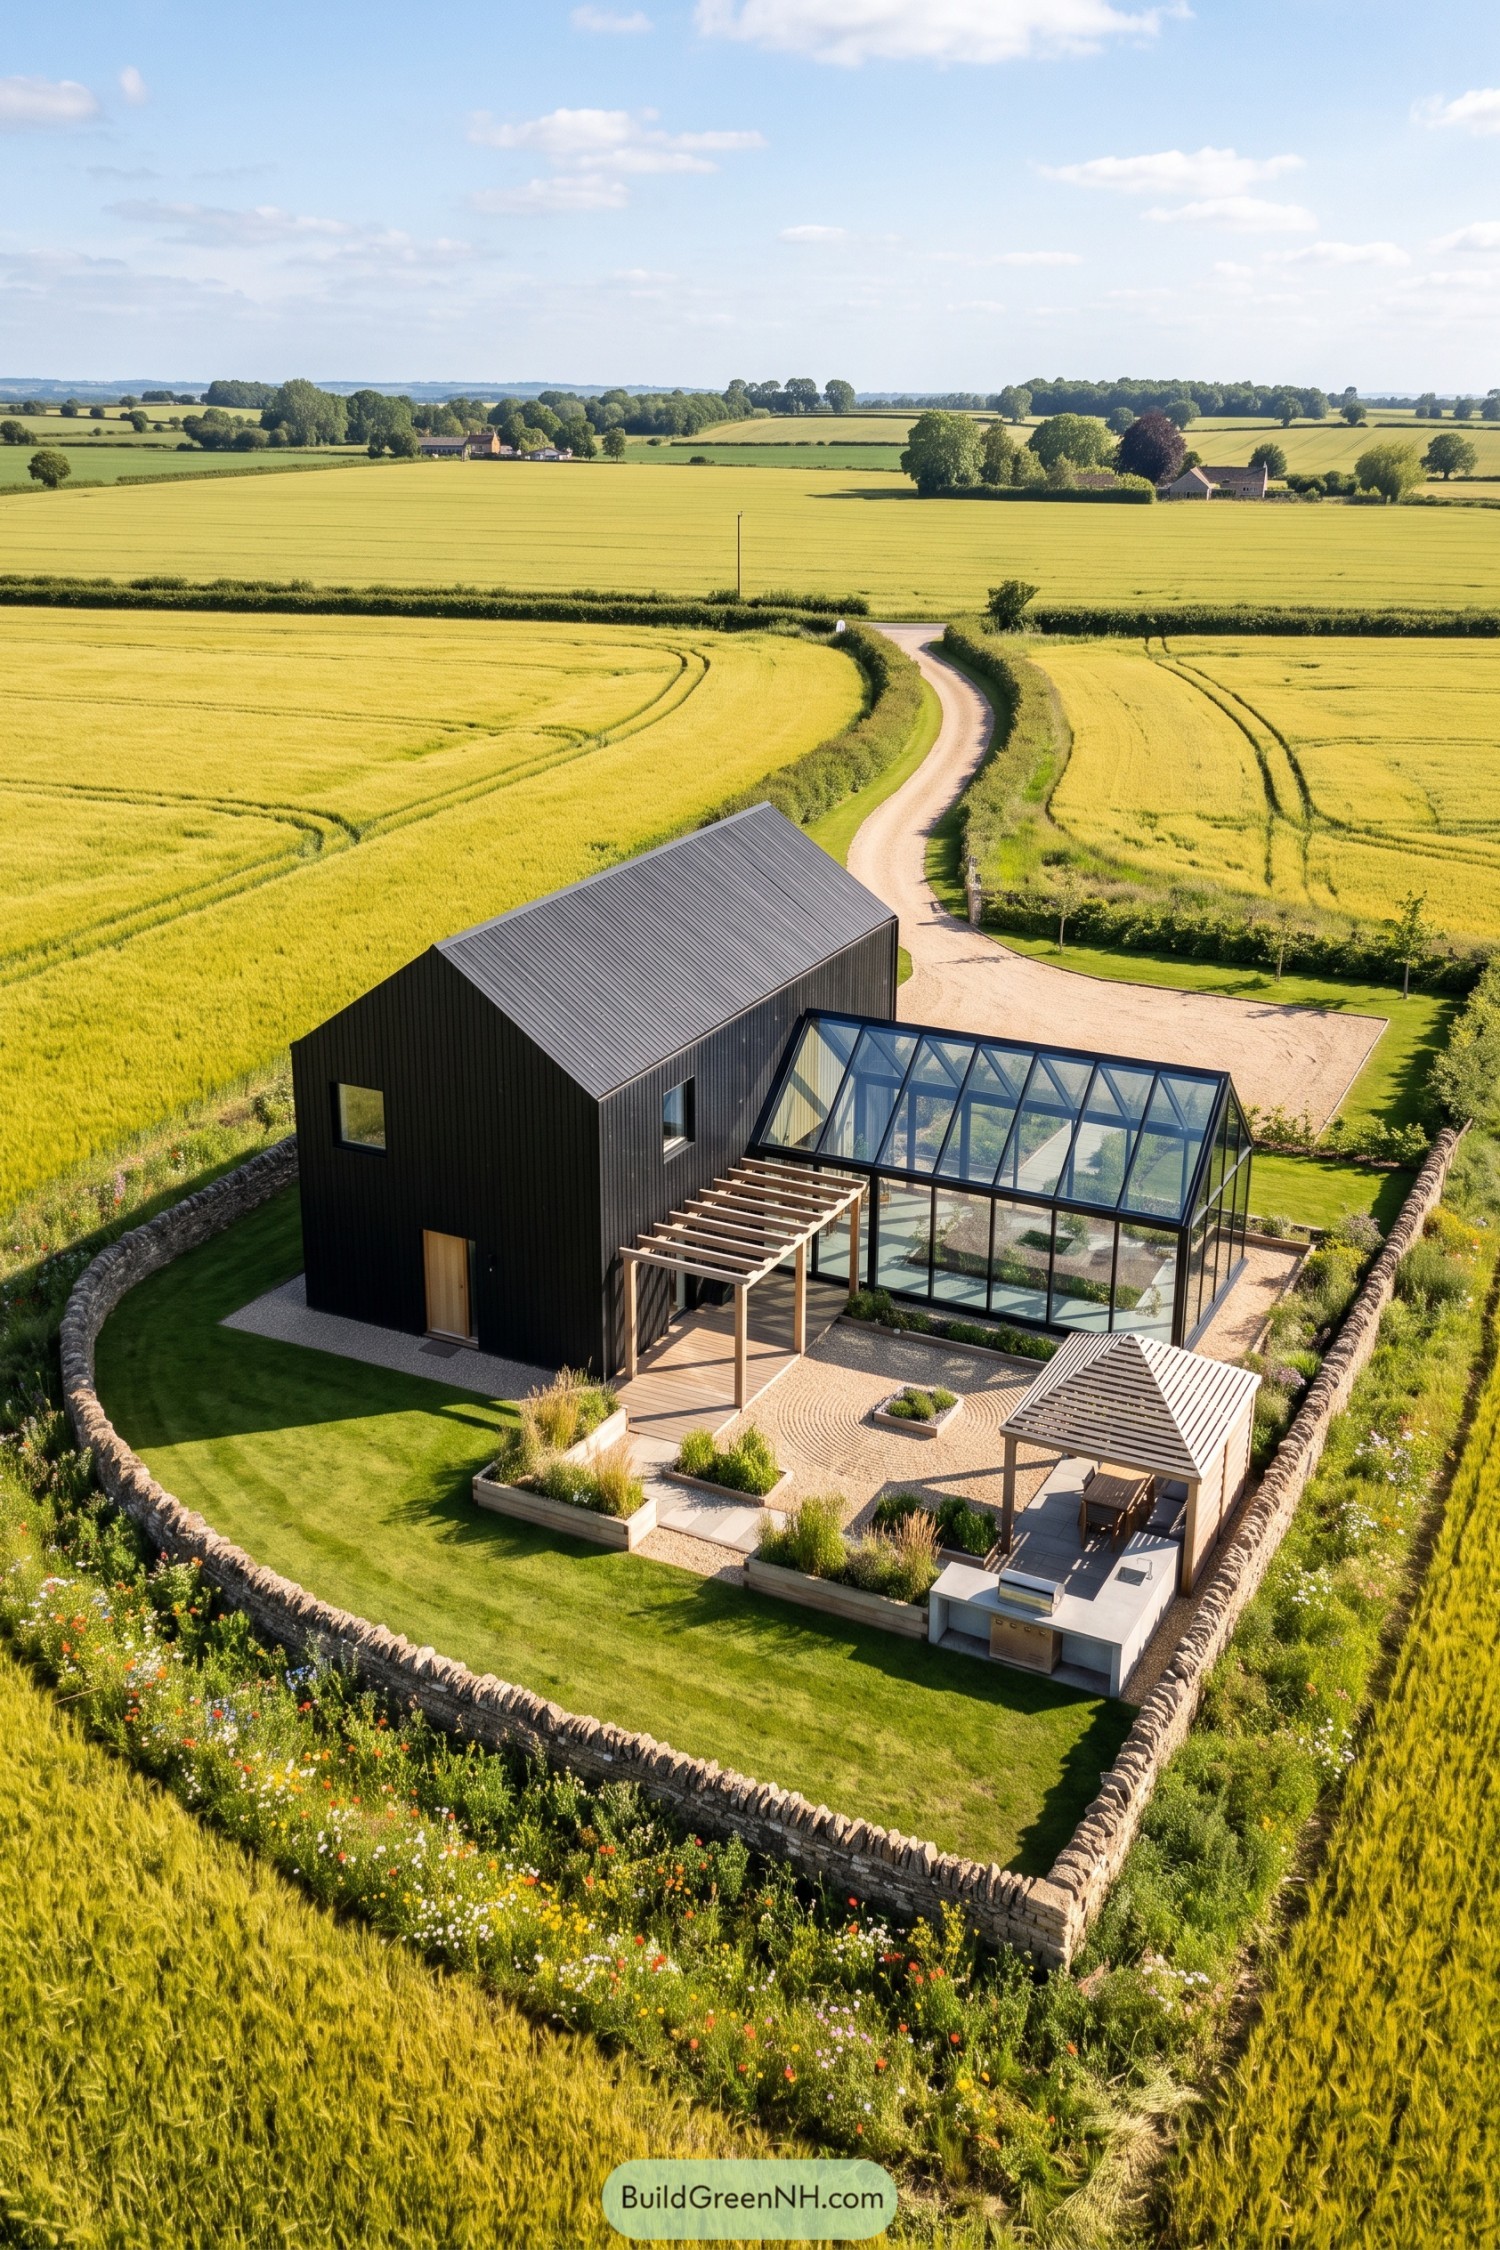

The tall, dark house takes its cue from agricultural sheds, with vertical cladding and a simple pitched roof keeping the silhouette familiar. Beside it, a lower glass addition repeats that roof shape in slim black frames, opening the rooms to views across the courtyard and surrounding fields.
A timber pergola links the house to the gravel courtyard, where raised planting beds soften the straight edges and mark out places to pause. And with a sheltered dining nook, outdoor counter and low stone boundary walls, the garden feels like its own little farmstead, minus the tractor parking.
Woodland Wings And A Glass Perch
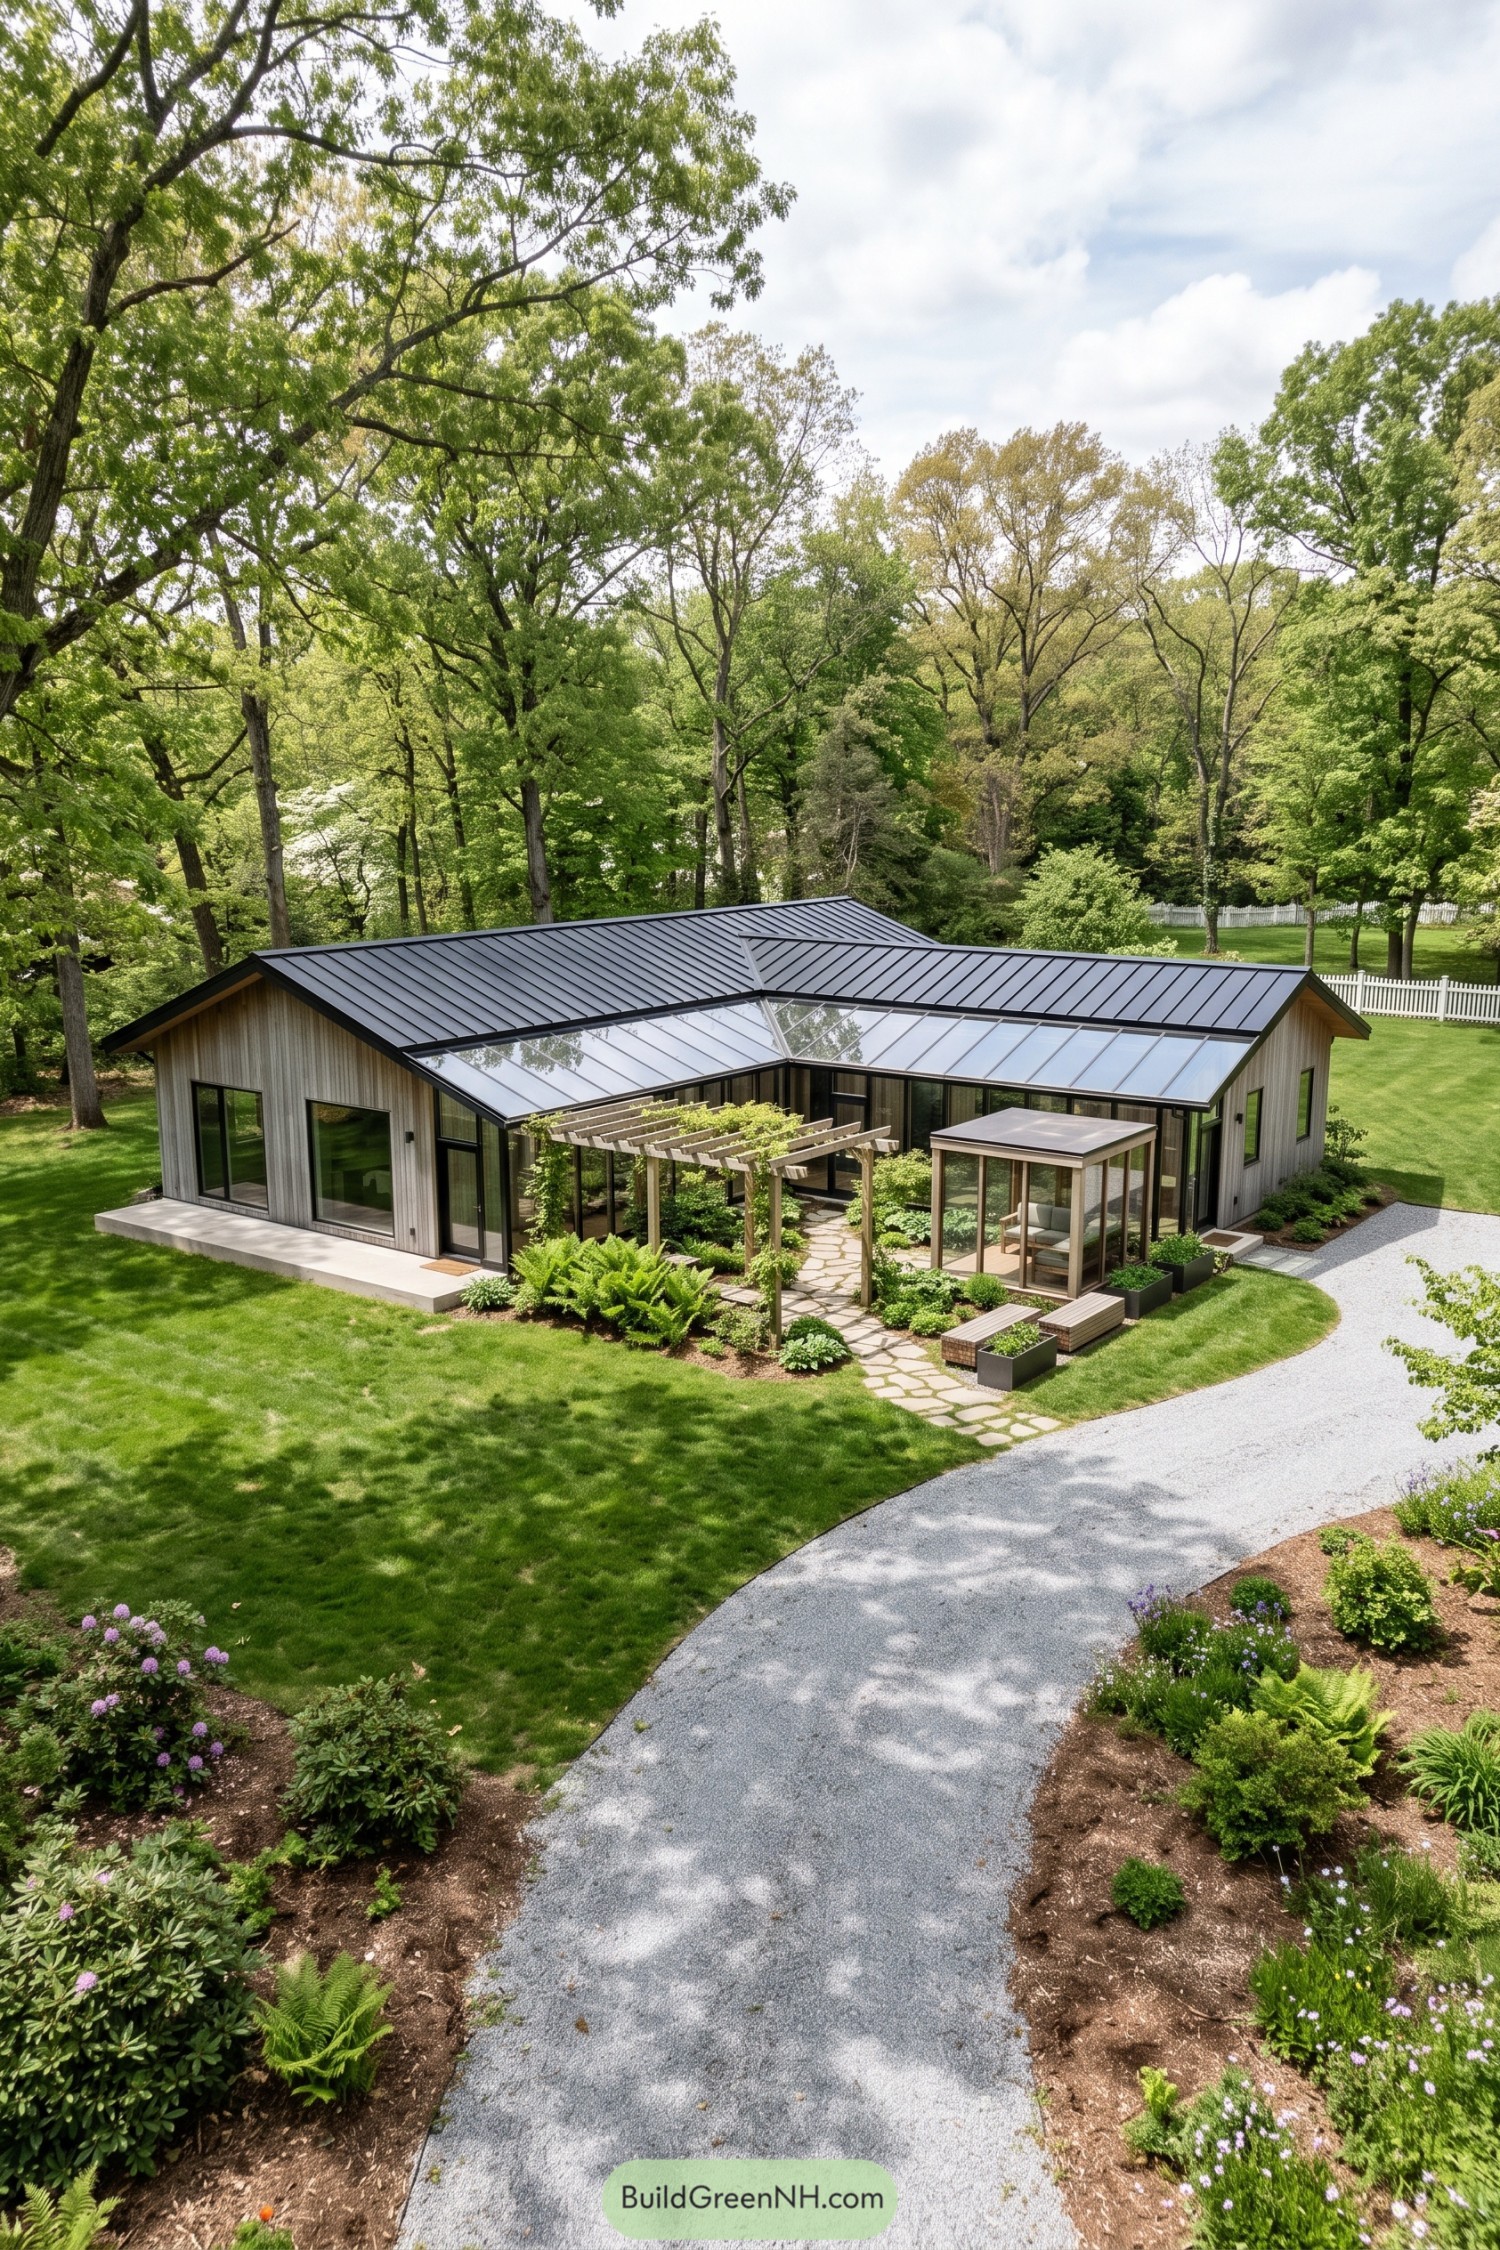

The low timber wings take their cues from woodland cabins, with dark metal roofs and vertical boards that sit comfortably among the trees. Sloping glass sections extend the roof edges toward the garden, keeping the sheltered spaces connected to the planting rather than tucked behind solid walls.
A small glazed sitting room projects beside the entrance, just big enough for a chair and a respectable excuse to ignore your phone. The timber pergola and irregular stone path soften the approach, while ferns, climbing plants and simple benches make the space between the wings feel like a garden first, entrance second.
A Hillside Retreat In Bloom
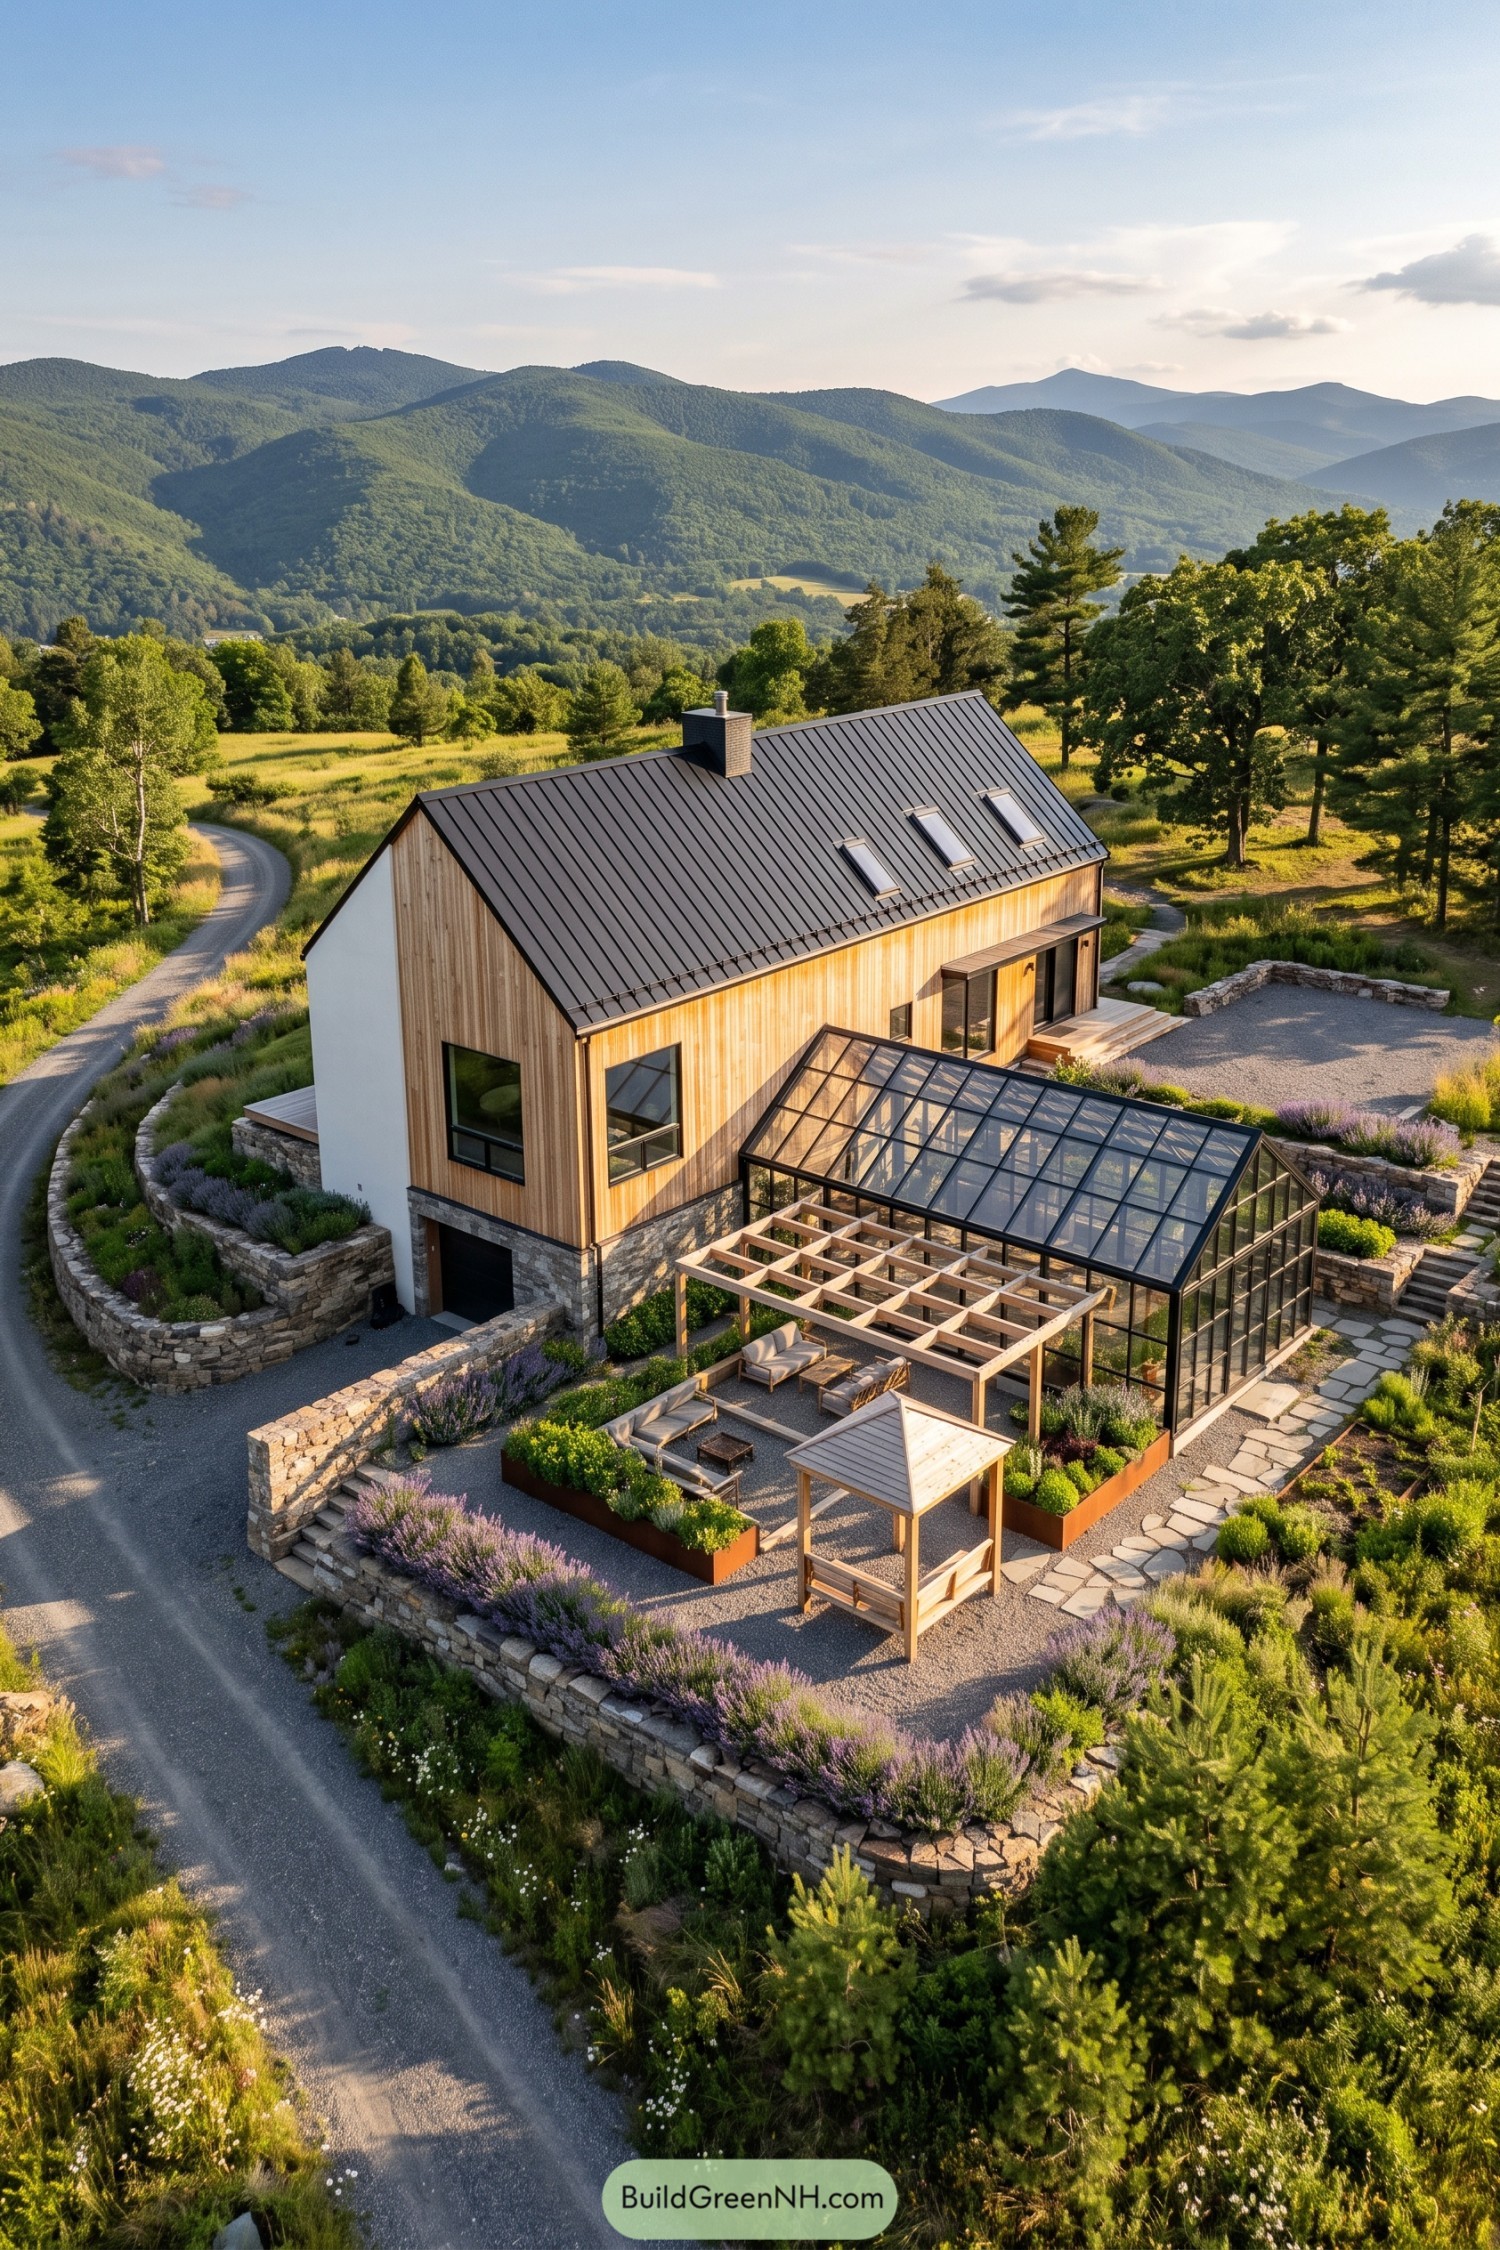

Taking its cues from traditional farm buildings, this hillside home pairs vertical timber cladding with a steep metal roof and a sturdy stone base. The adjoining glass room echoes that pitched profile with slender black framing, keeping the mountain views open rather than asking everyone to crowd around a window.
Stone retaining walls turn the slope into usable garden terraces, with gravel paths and purple flowering borders softening their edges. A timber pergola shelters the outdoor seating beside the glazed addition, so there’s a place to linger whether you’re in a gardening mood or strictly supervising.
Botanical Rooms Around A Graphite Cube
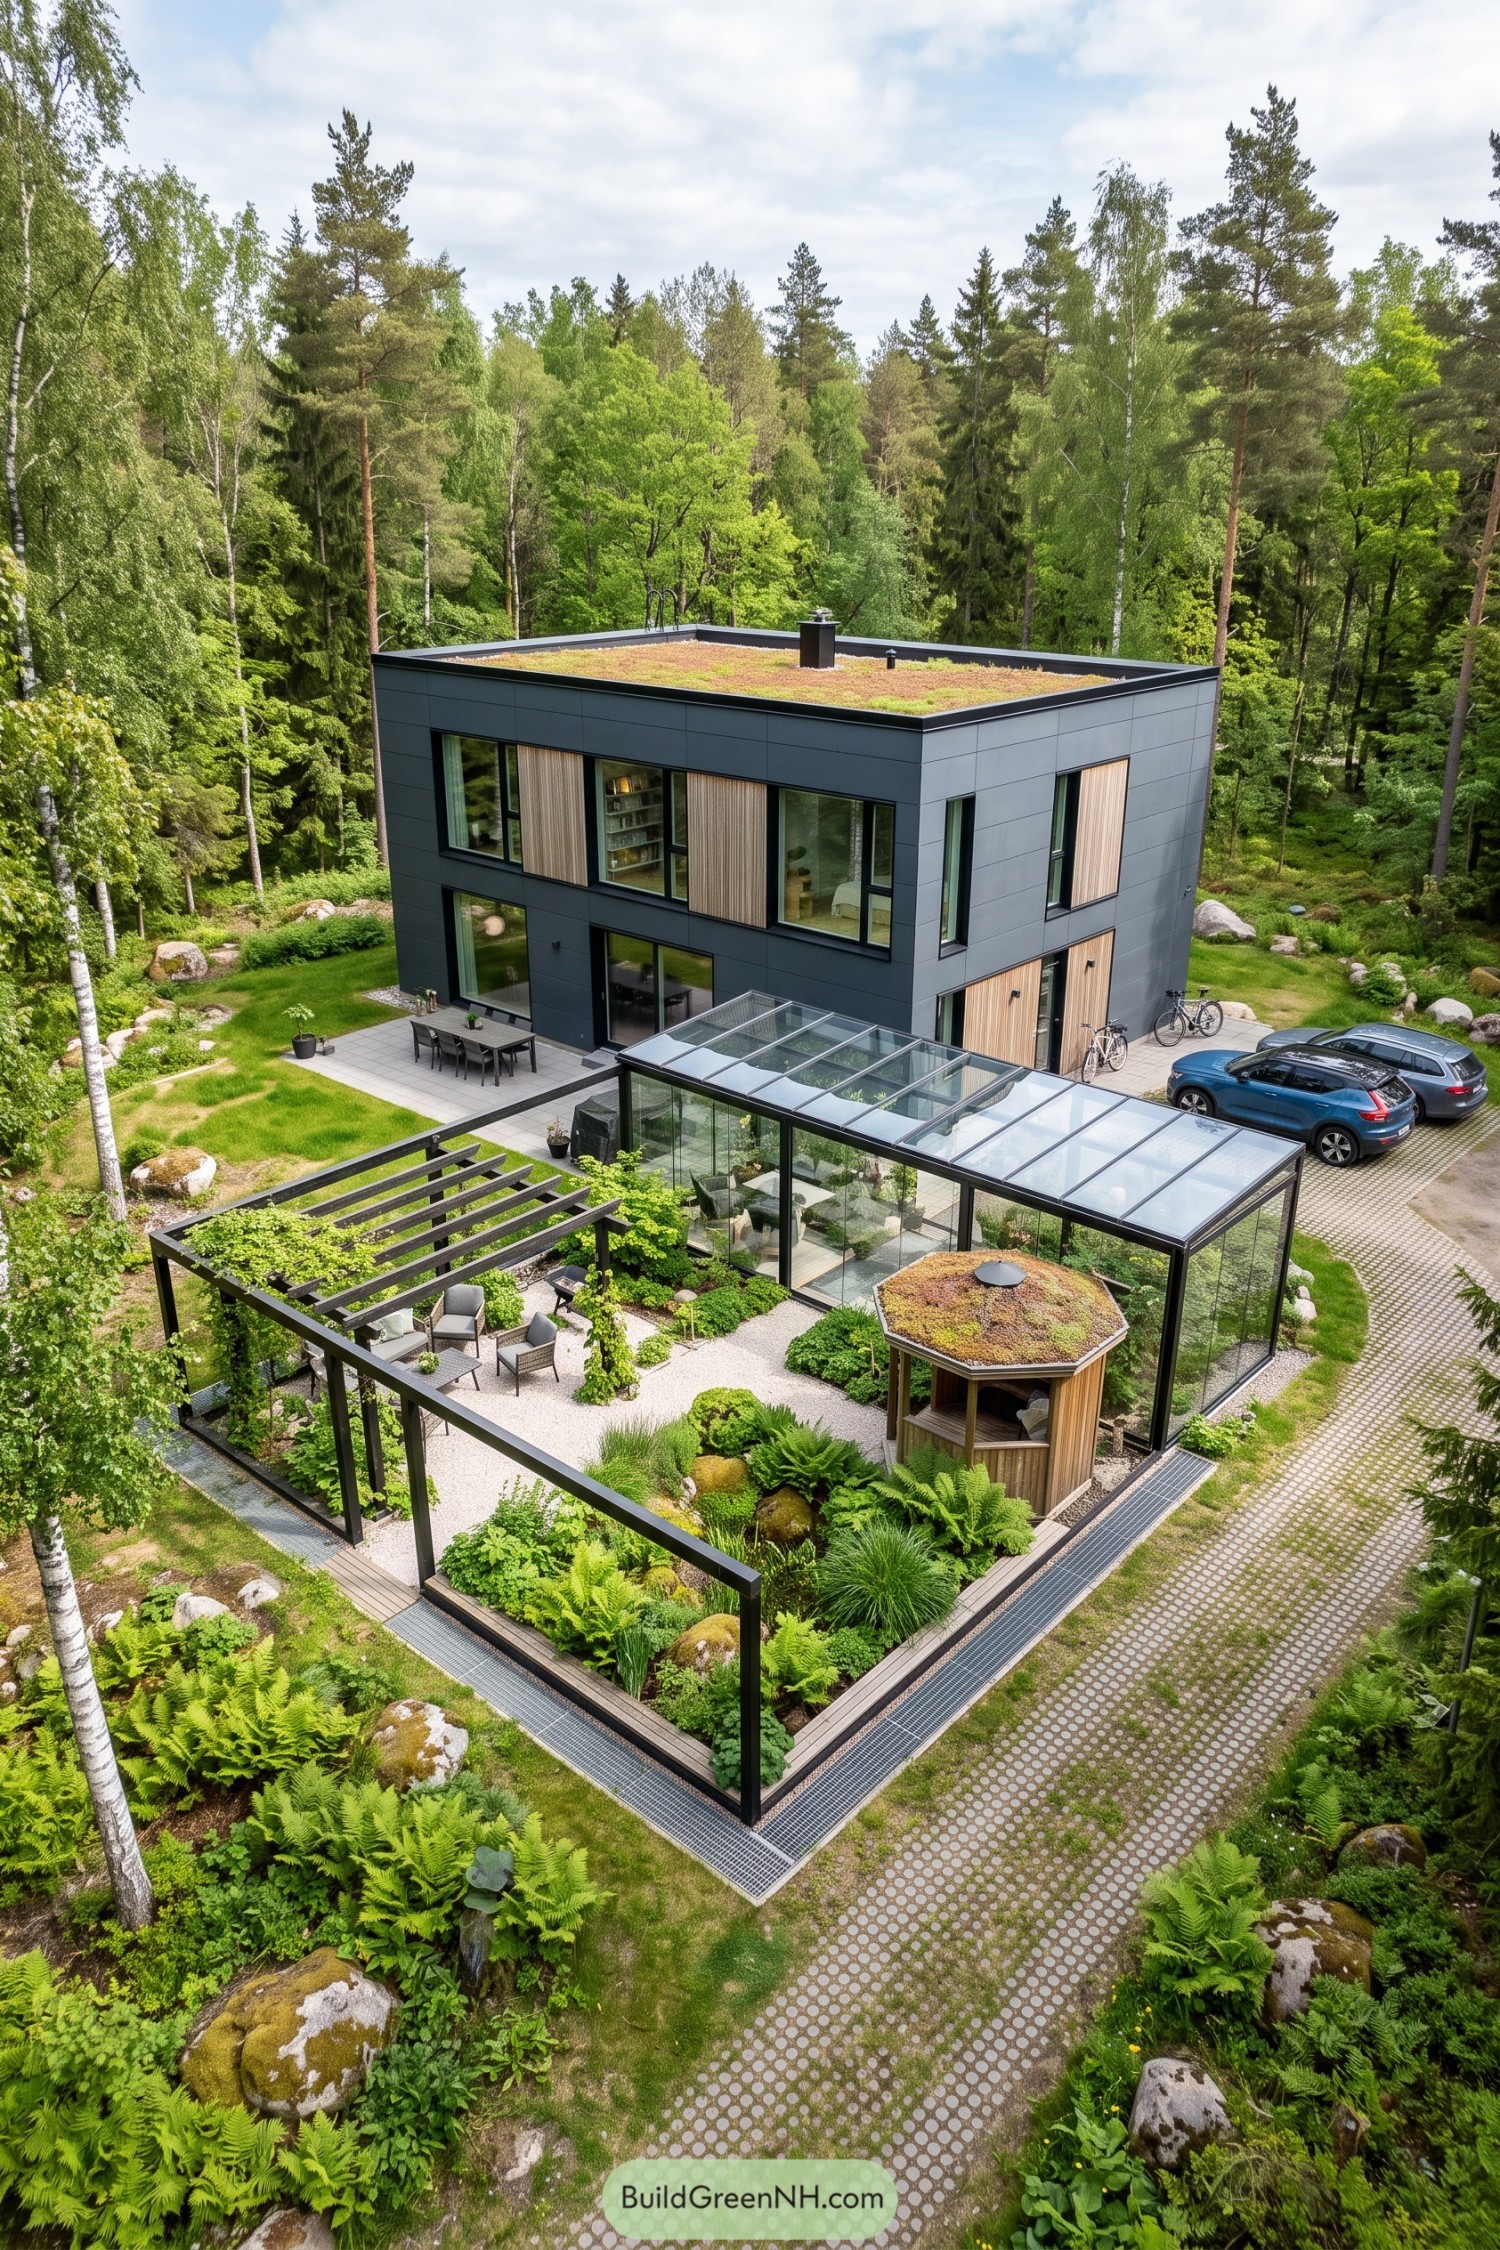

The charcoal exterior and tall timber inserts take their cue from the surrounding woodland, pairing a crisp boxy shape with warmer textures. A planted roof carries that greenery upward, while large windows give the rooms generous views of the trees.
Below, a long glass enclosure and open pergola frame a gravel garden filled with ferns, boulders and places to sit, so the plants get some pretty good accommodation too. Slim dark frames tie these garden spaces back to the house, and a small timber shelter with its own planted roof adds a sheltered nook without closing off the courtyard.
Seedbeds Along A Glass Gallery
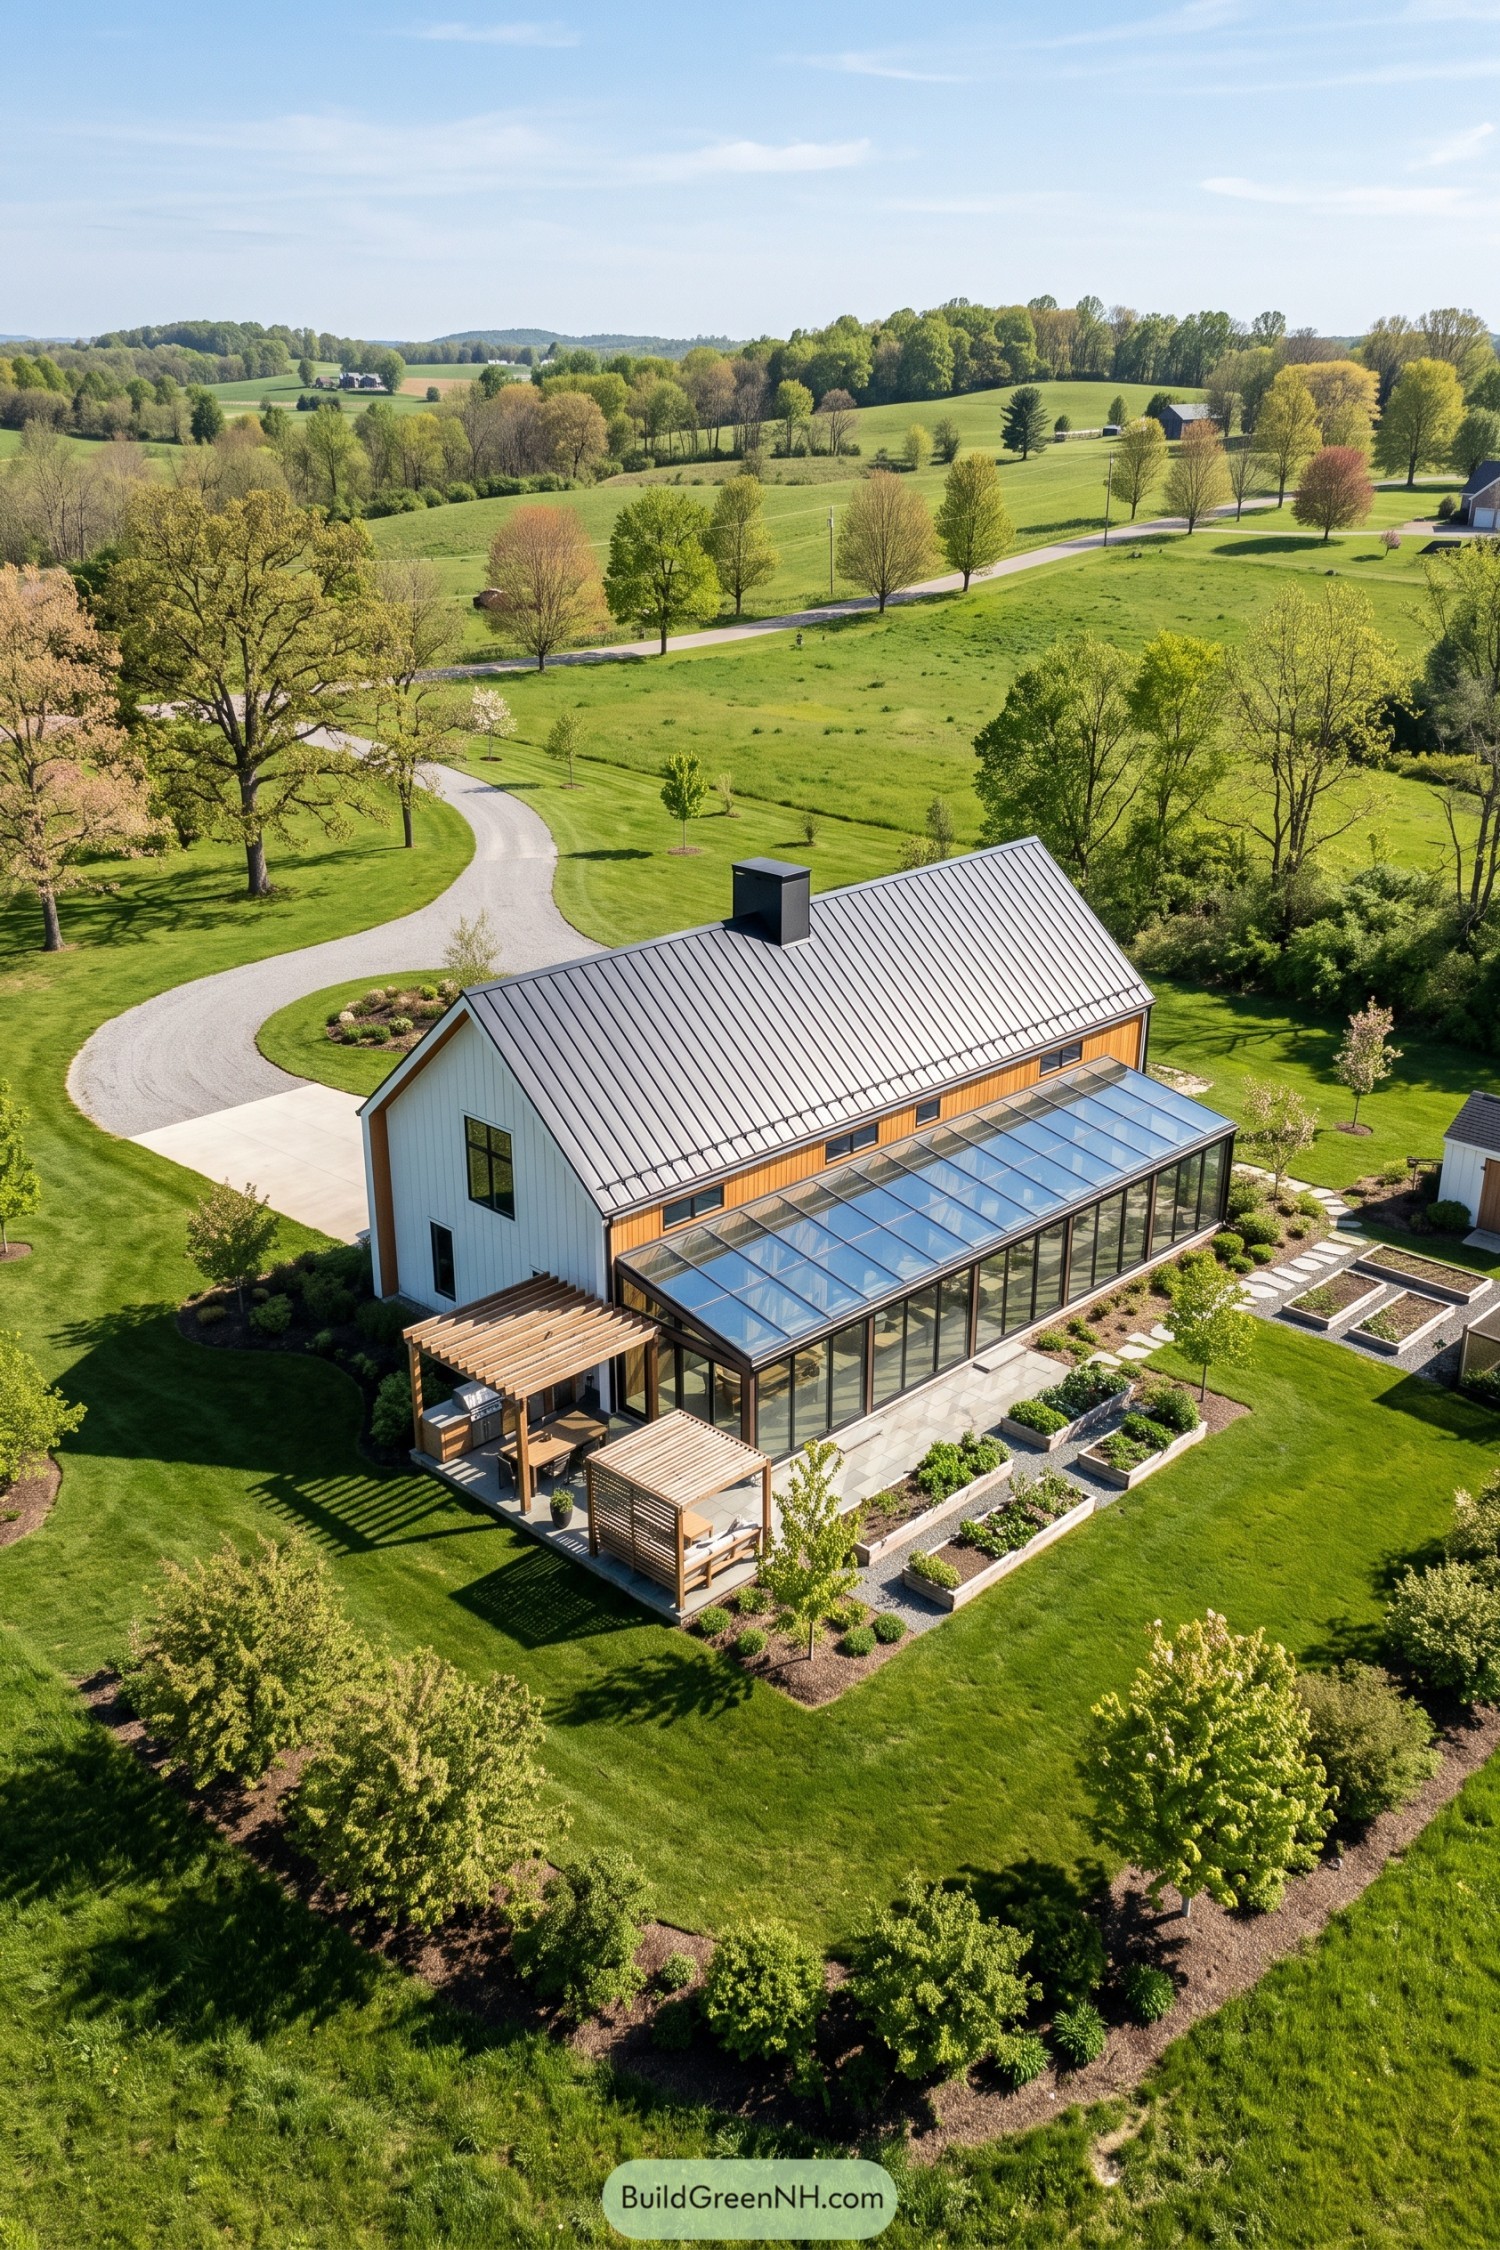

Taking its cue from traditional farm buildings, this long, narrow house pairs white vertical siding and warm timber with a steep metal roof. A sloping glass addition stretches along the garden side, keeping views of the surrounding fields open through its slender dark frames.
Timber pergolas mark out spots for cooking and lounging beside the glazed room, so there’s room for more than admiring the tomatoes. Raised beds and gravel paths give the garden a tidy layout, while the paved terrace connects these growing spaces with the house, nice and simple.
A Farmstead Framed For Growing
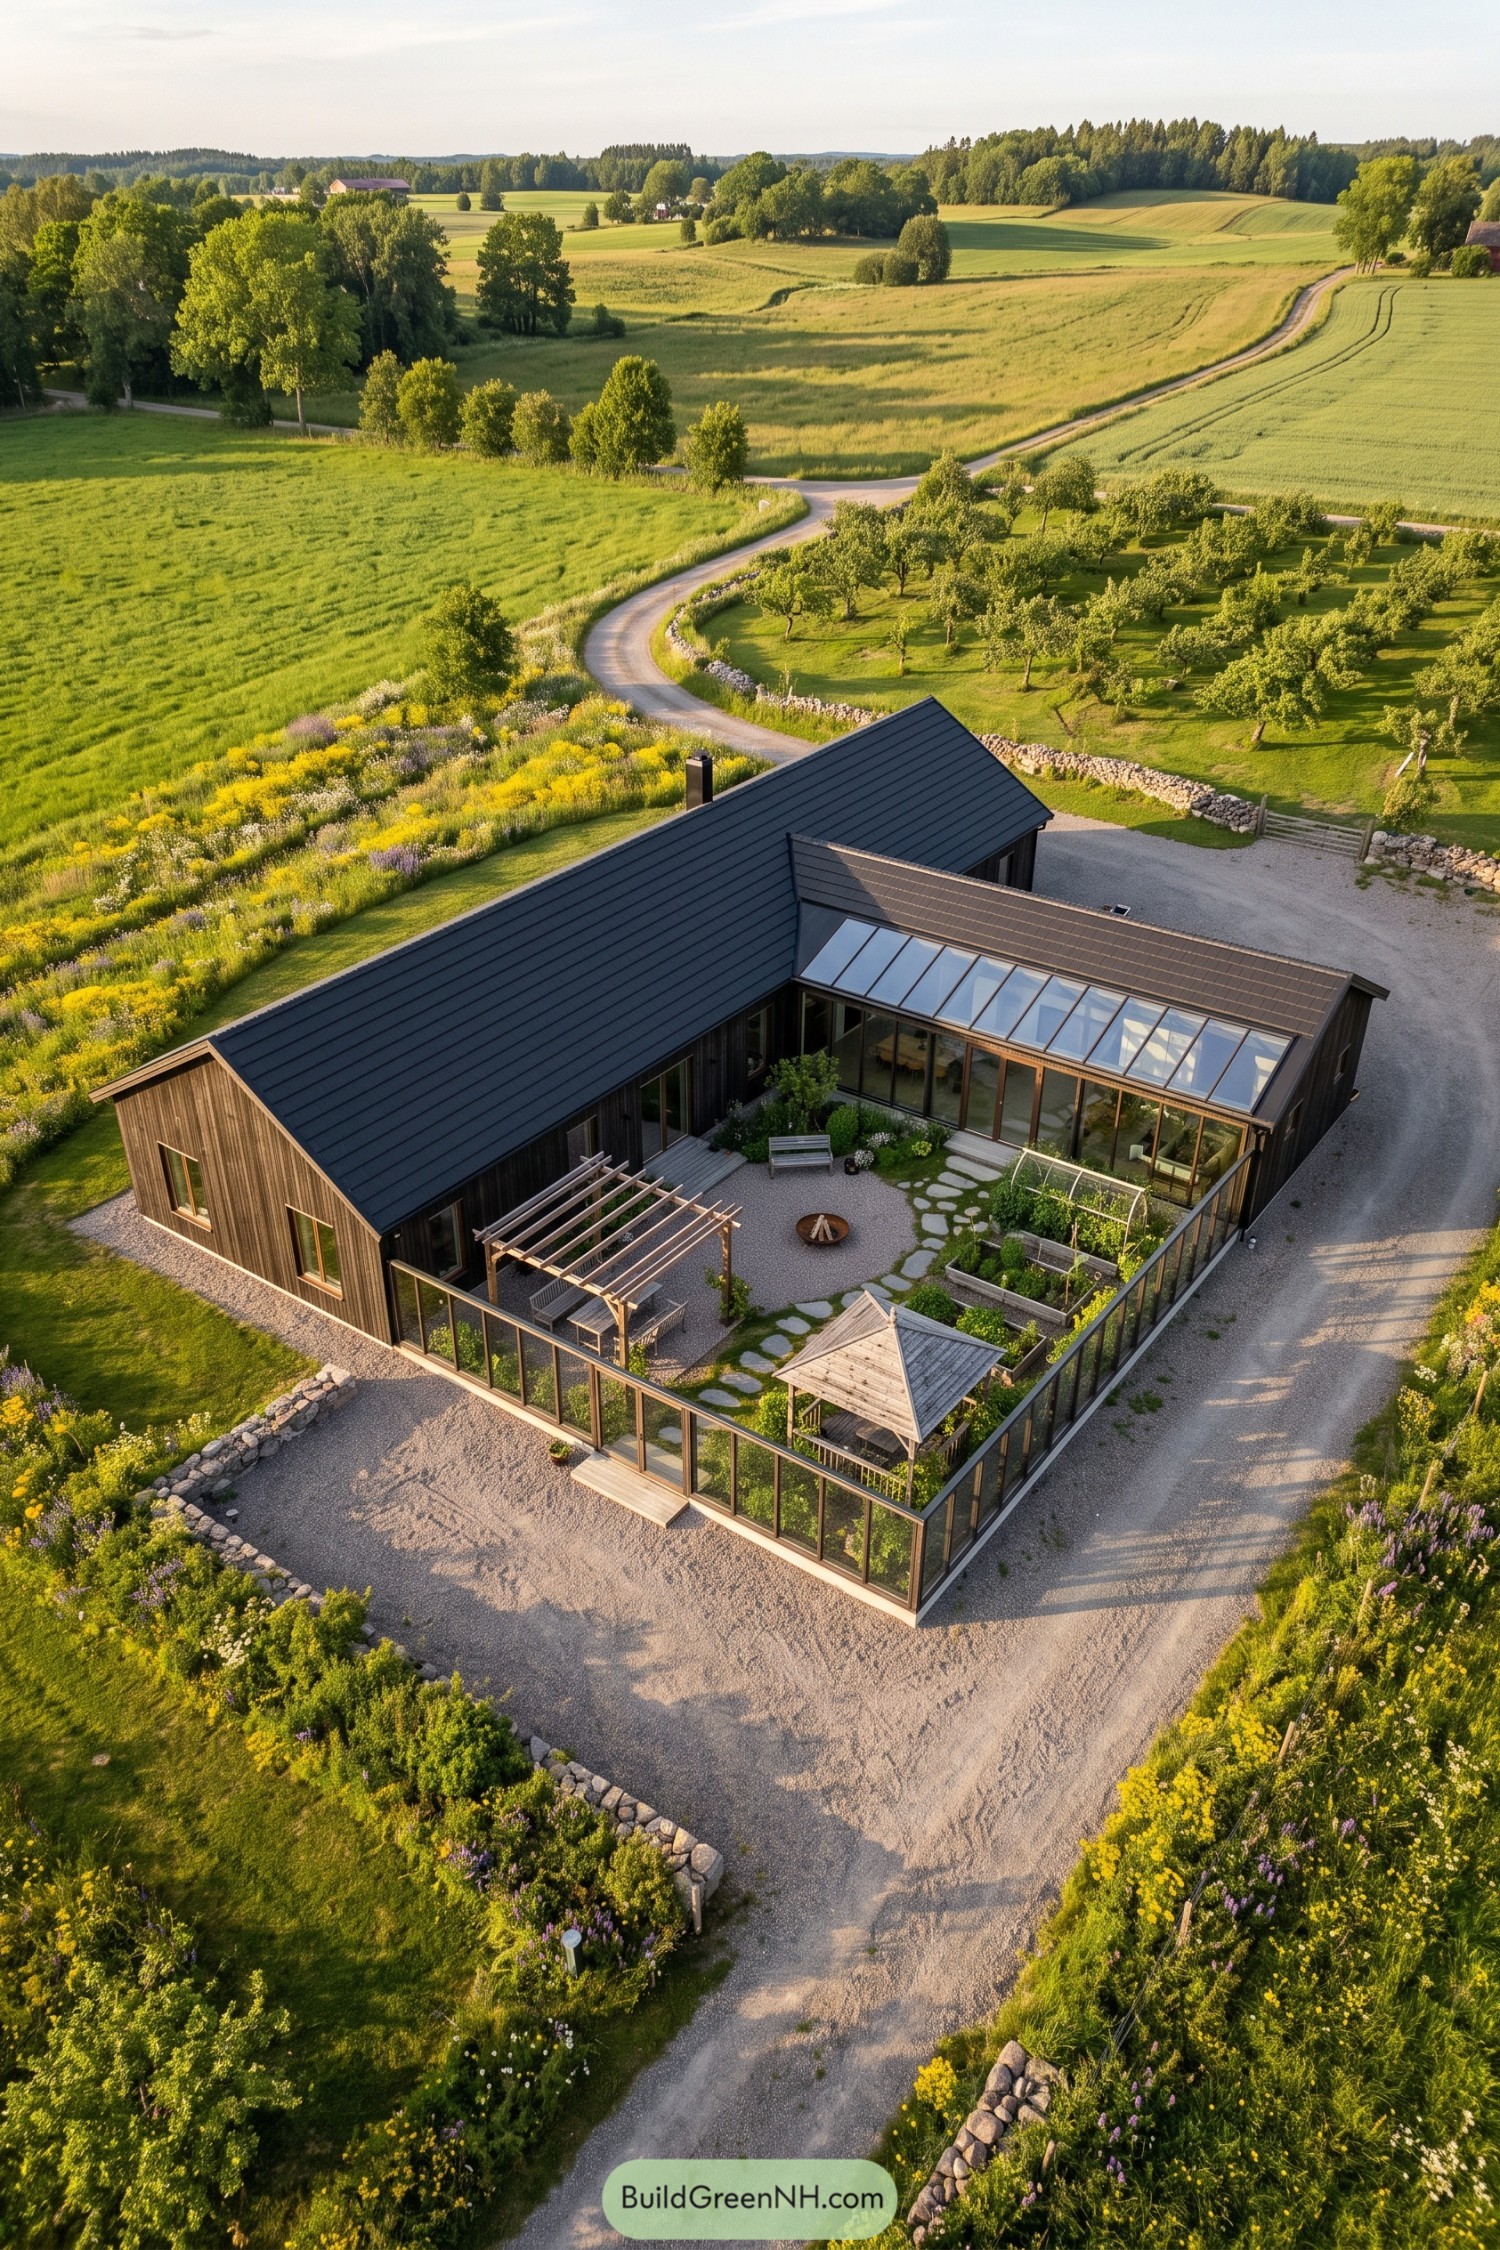

Dark timber walls and steep pitched roofs borrow from traditional farm buildings, while the glazed side addition gives the courtyard a more open edge. Its sloping band of roof glazing and tall windows connect the furnished interior with the garden, so the vegetables get a view of the sofa too.
There’s a little of the old kitchen garden here, with raised beds tucked behind a transparent enclosure that preserves views across the surrounding fields. Gravel underfoot, irregular stepping stones, a timber pergola, and a small roofed shelter divide the yard into places for growing and gathering without making everything feel too formal.
Timber Above A Glass Skirt
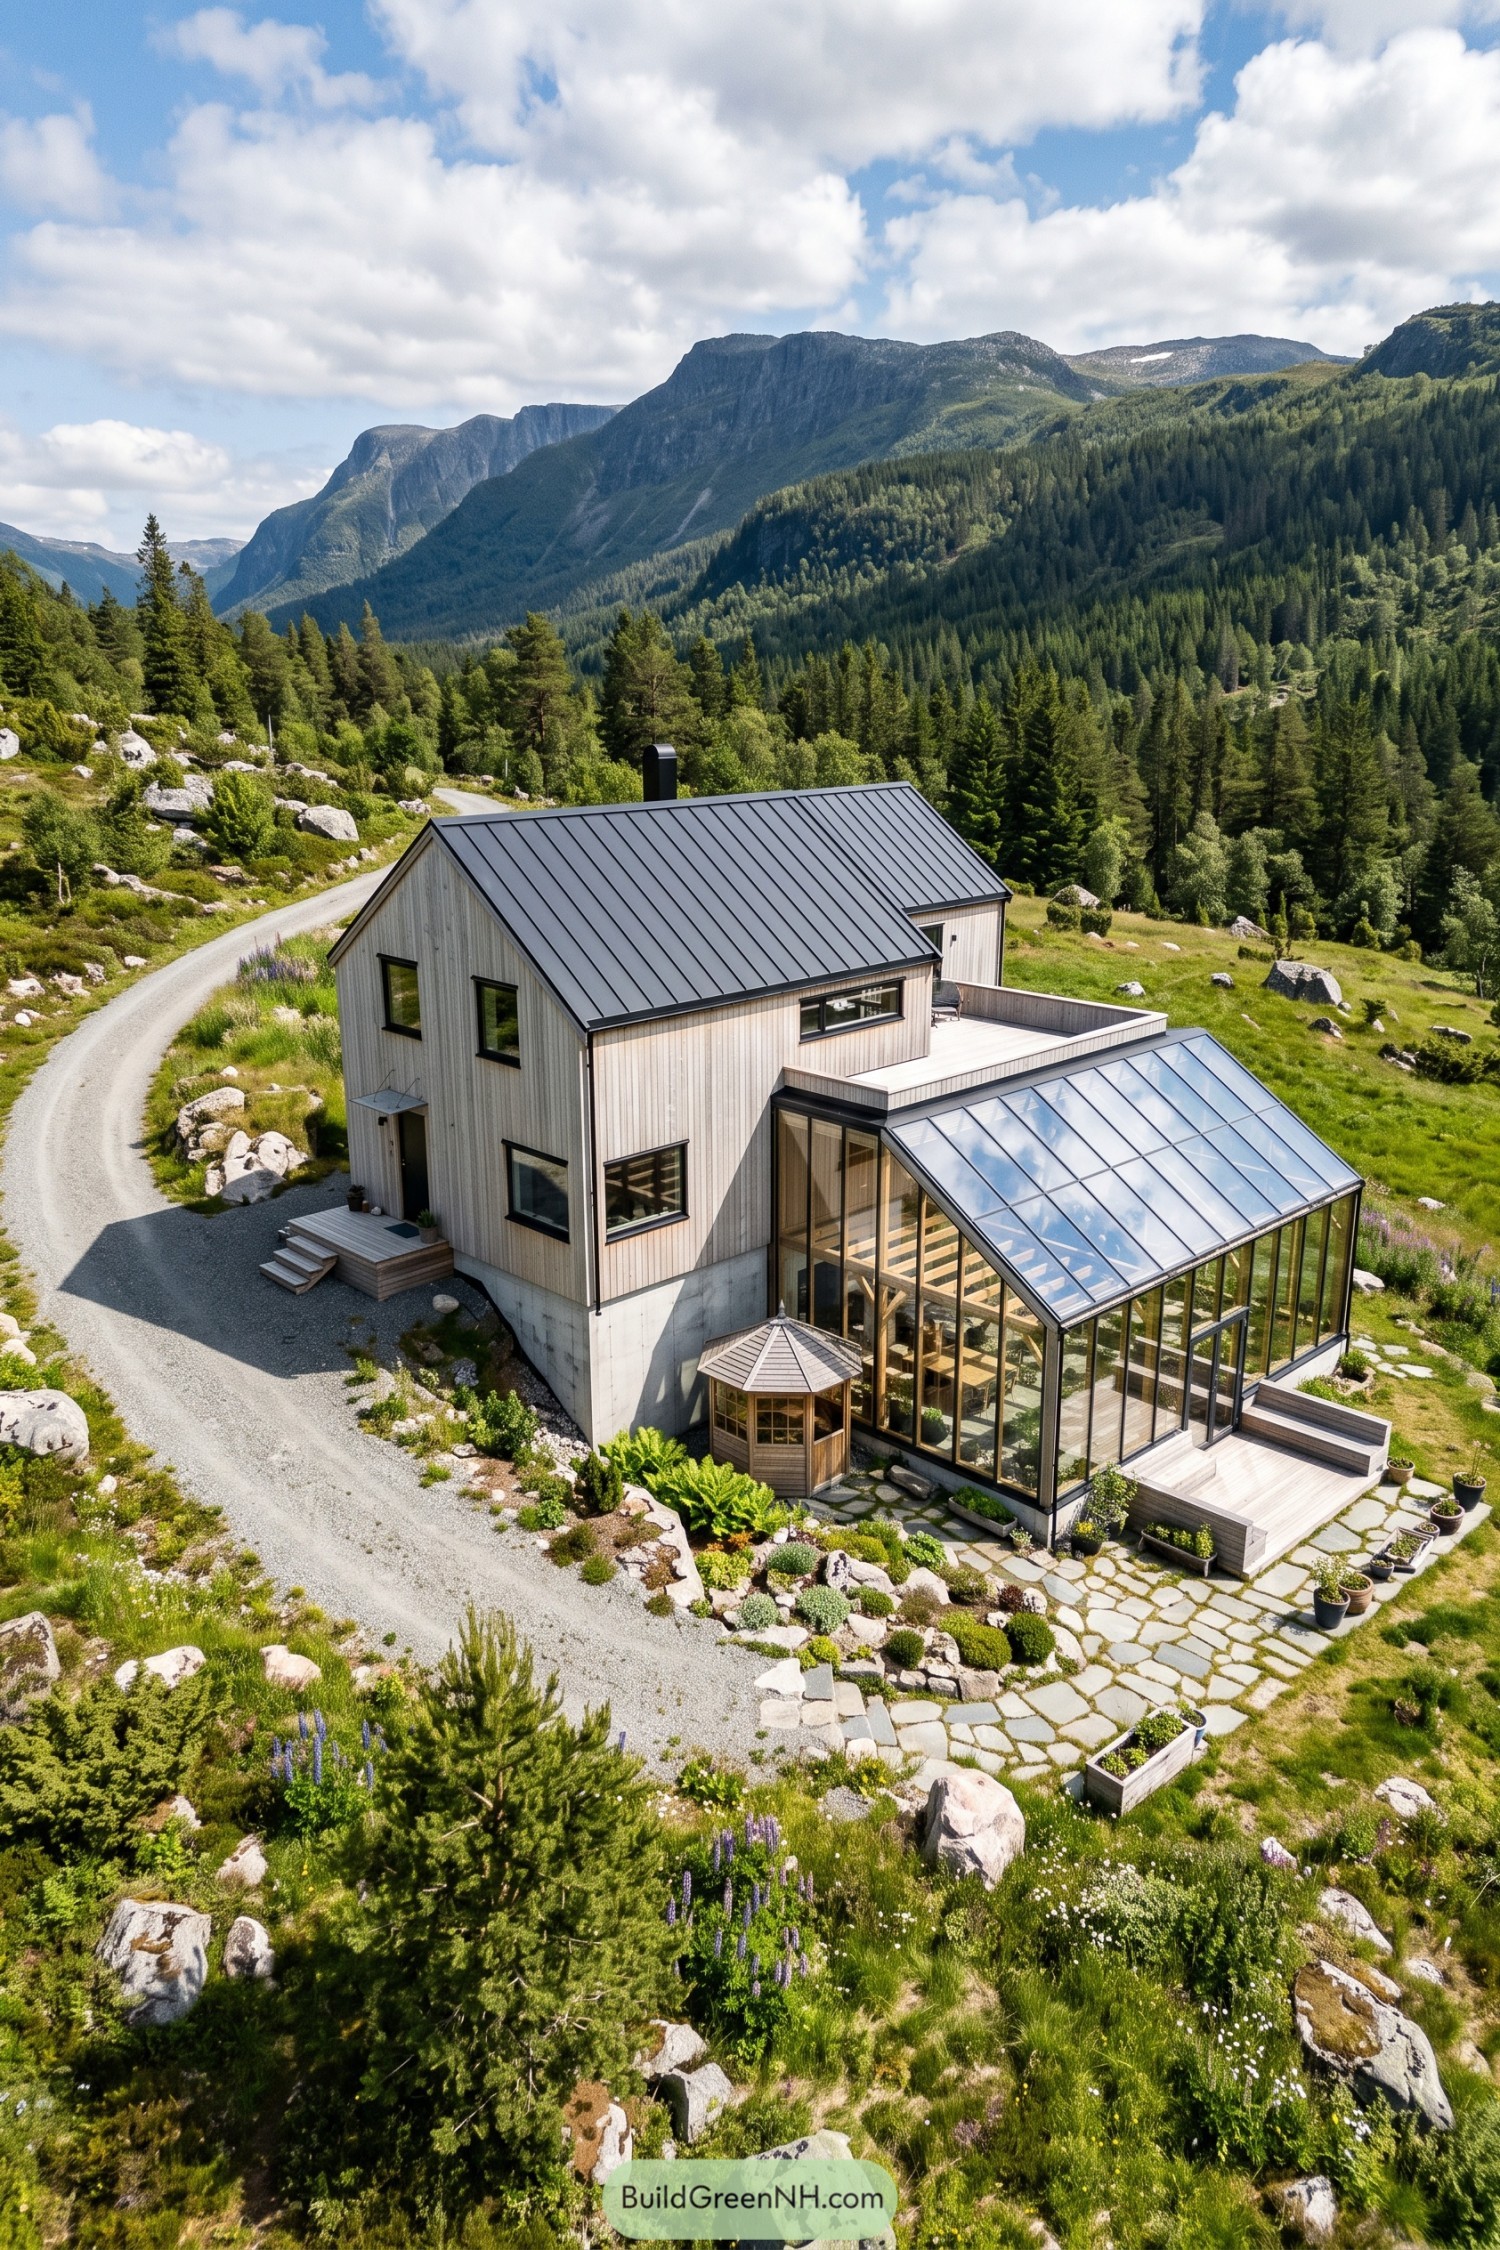



Pale vertical boards and a steep metal roof borrow from the simplicity of mountain cabins, while the exposed concrete base anchors the house to its rocky setting. The tall glass addition opens the lower floor toward the valley, giving the plants some pretty enviable seats.
Dark framing outlines the sloping glass roof, with timber beams inside adding warmth and a visible sense of structure. Above it, a recessed terrace creates another outdoor perch, while broad wooden steps and irregular stone paving ease the journey down into the garden.
Sage Walls With Greenhouse Ambitions
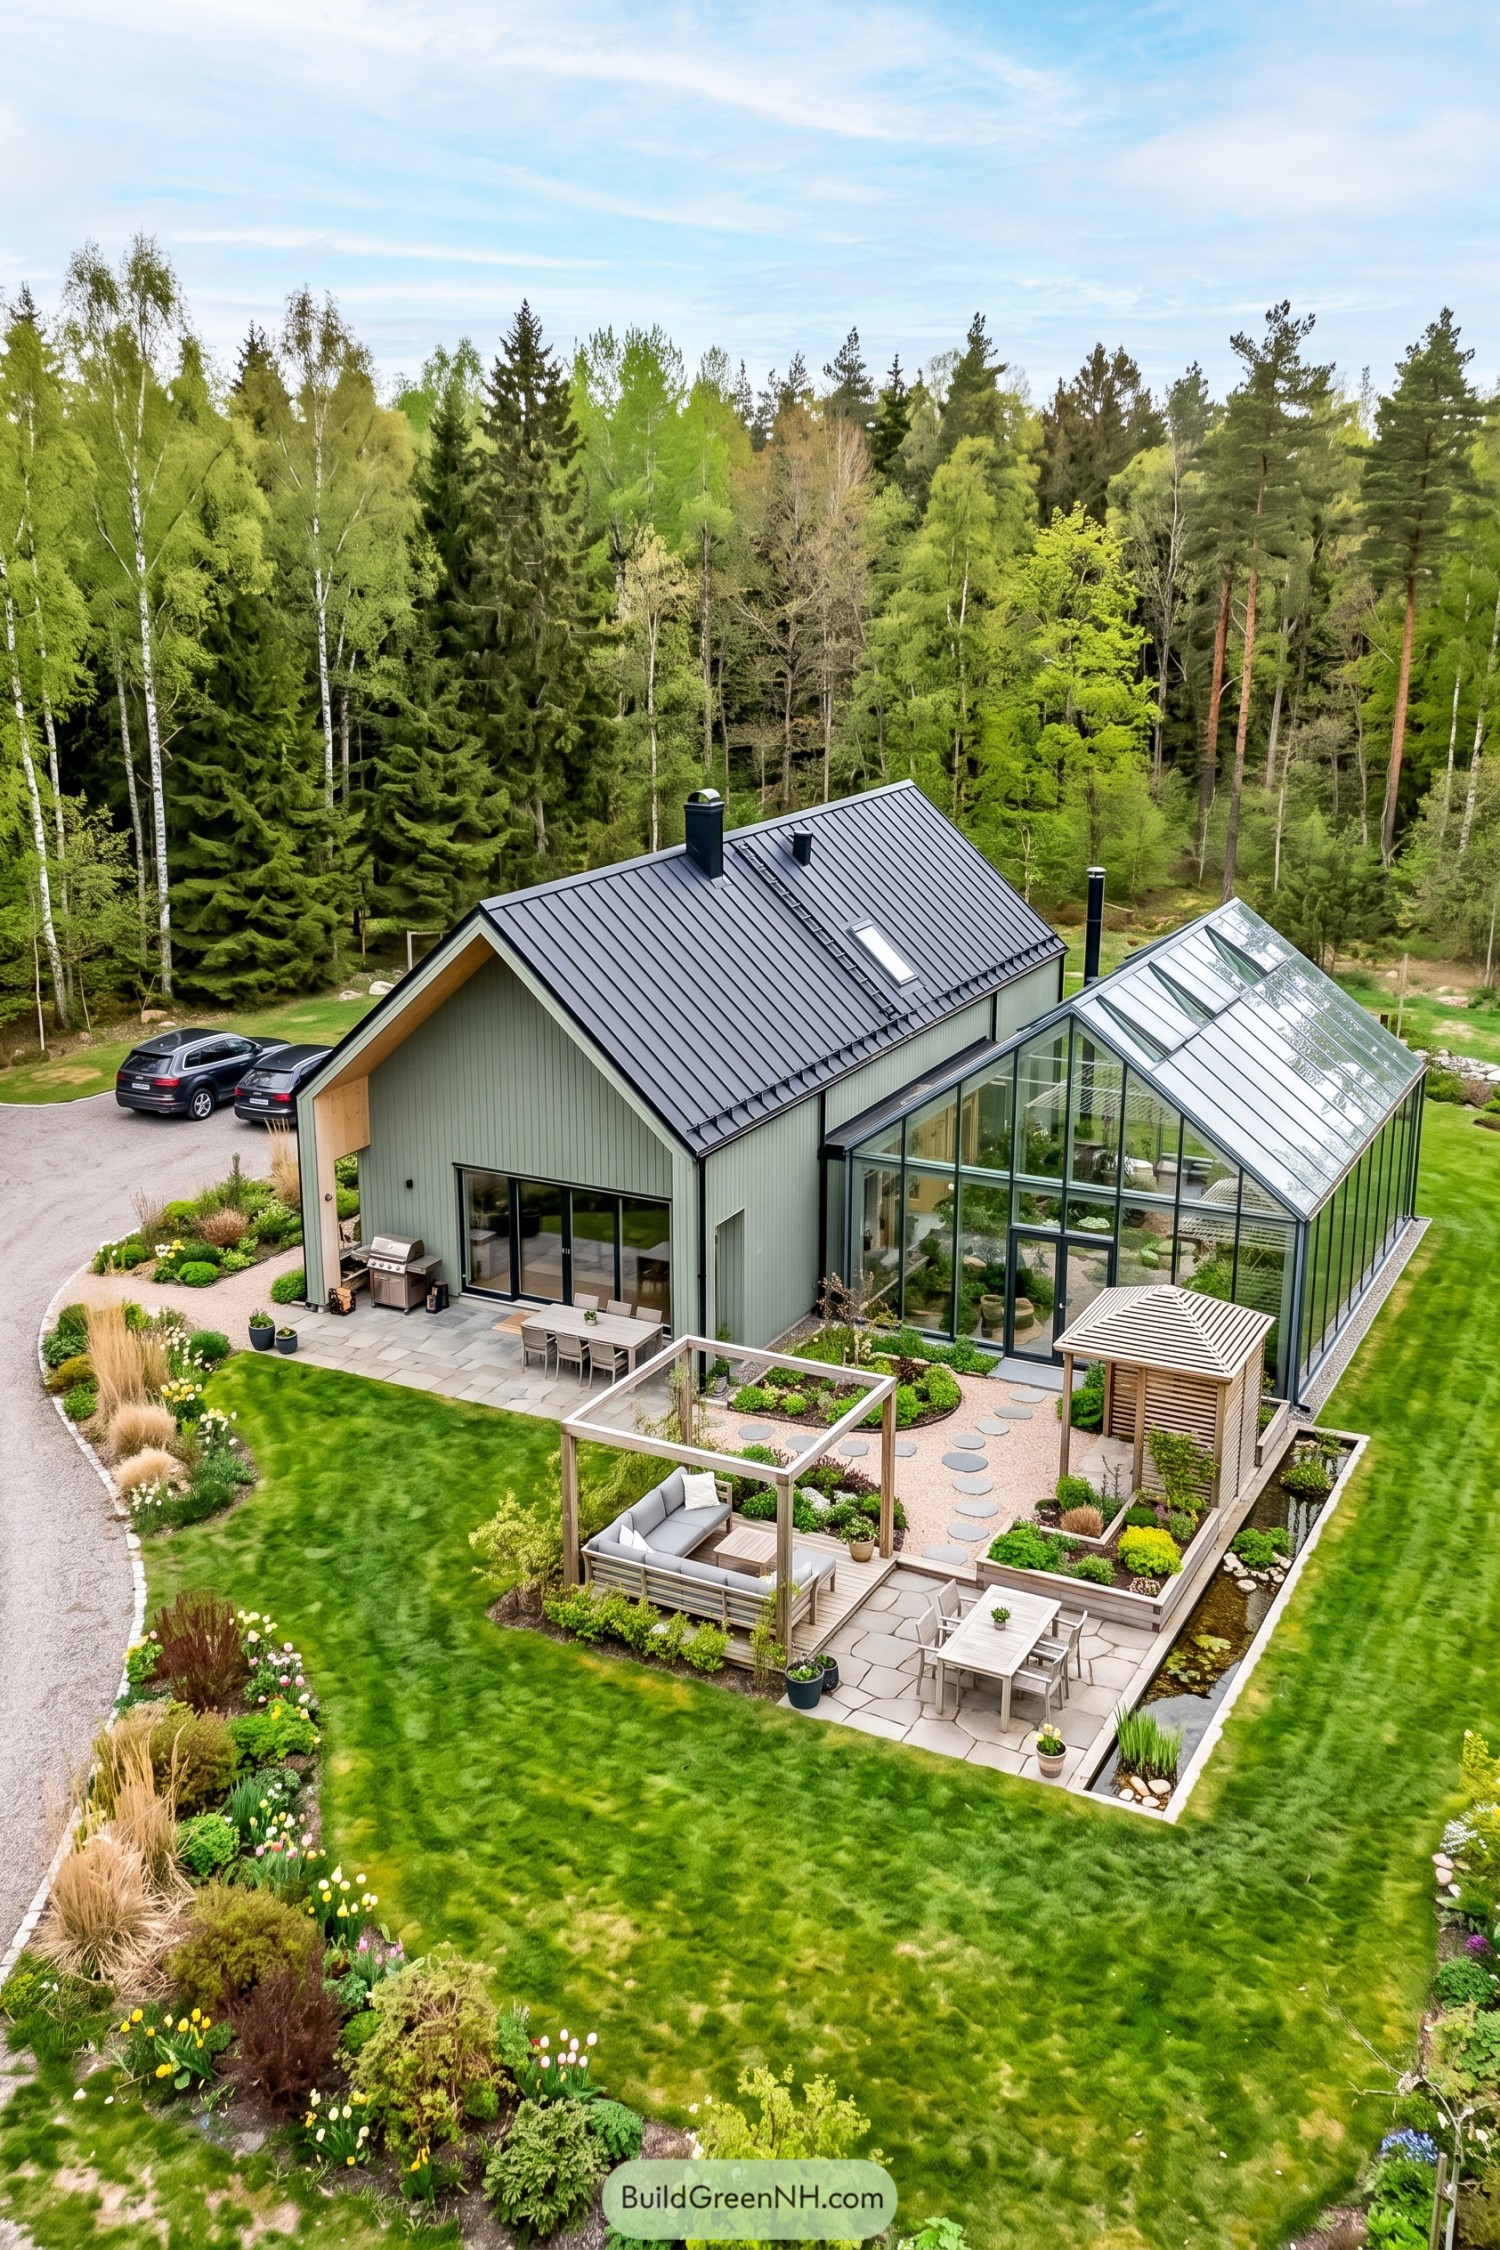

The sage green siding and steep metal roof take their cue from simple rural buildings, while the adjoining glasshouse gives that familiar shape a more adventurous partner. Slender dark frames outline its transparent walls and roof, keeping the forest visible beyond the planting inside.
Outside, gravel paths and round stepping stones connect raised beds, dining terraces and a timber pergola, so there’s room for both gardening and doing absolutely none. A narrow water channel borders the seating garden, adding a distinct edge while the timber structures soften the crisp geometry of the glass addition.
A Glasshouse With House Privileges
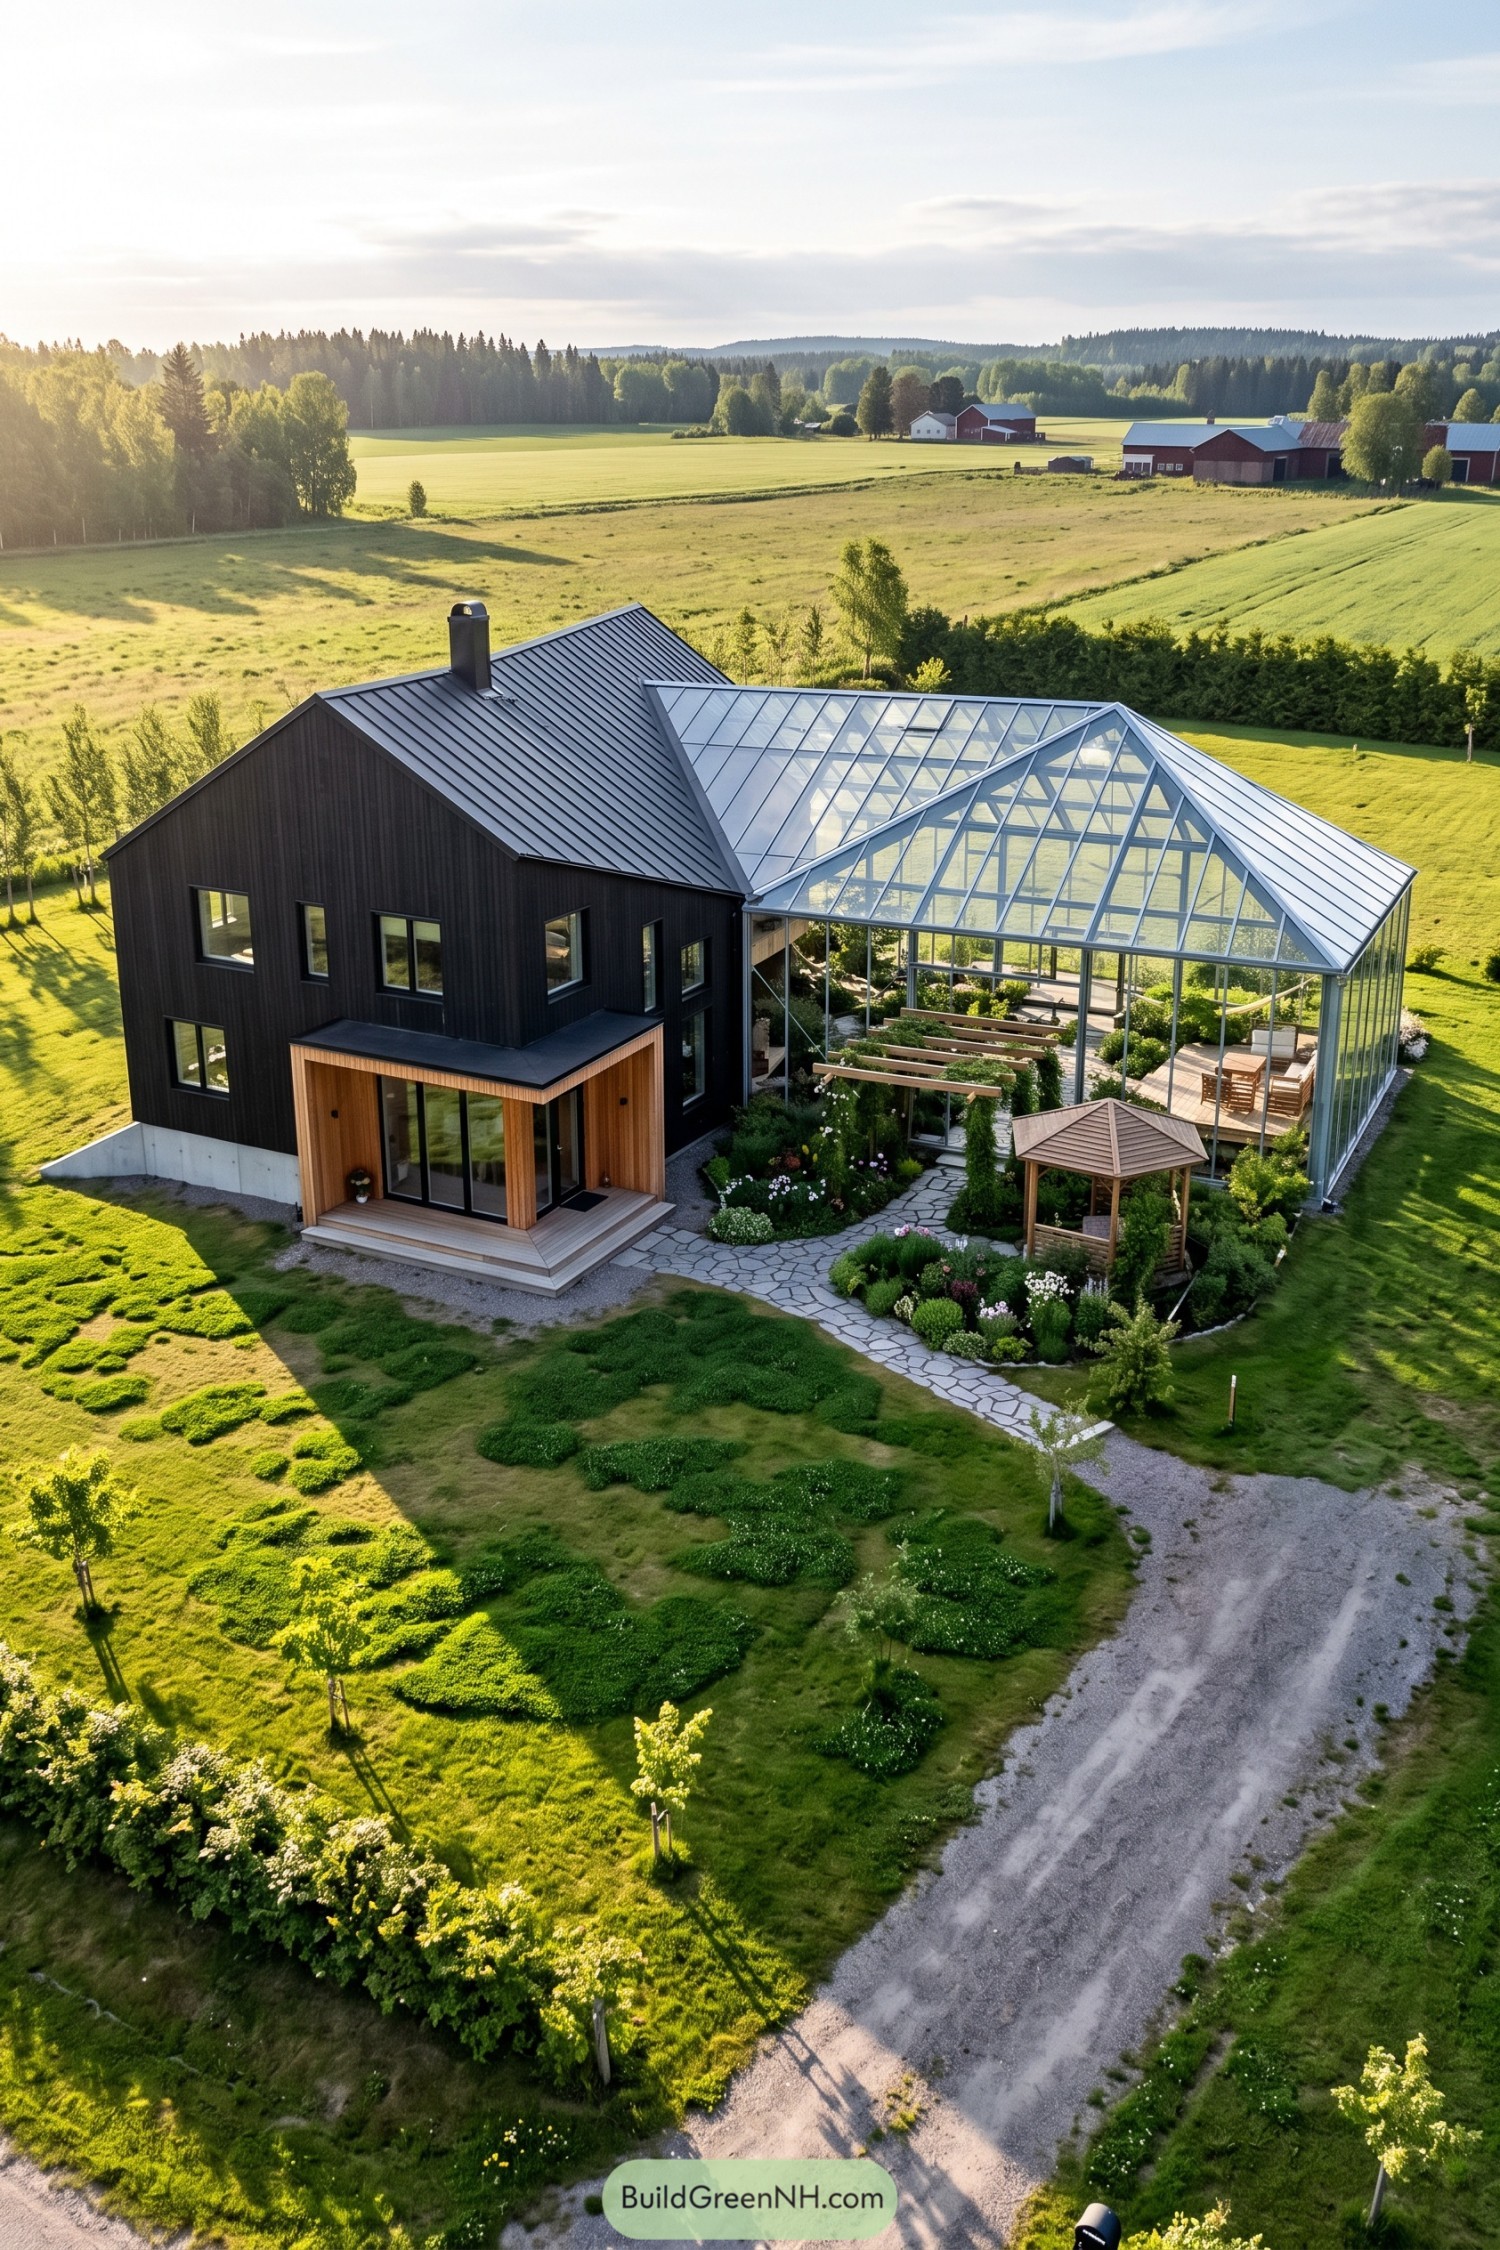

The steep metal roofs and dark vertical cladding take their cue from the surrounding farm buildings, while the generous glass addition gives that familiar shape a whole new purpose. Warm timber wraps the entrance porch, making a sheltered little doorstep against the tall, almost black walls.
Inside the pale metal framework, planted beds share space with timber walkways, seating, and a hammock, because apparently the garden needed somewhere to put its feet up. Outside, curved stone paths and a small wooden gazebo soften the angular buildings, with low shrubs keeping the route to the entrance open and welcoming.
A Conservatory Around The Corner
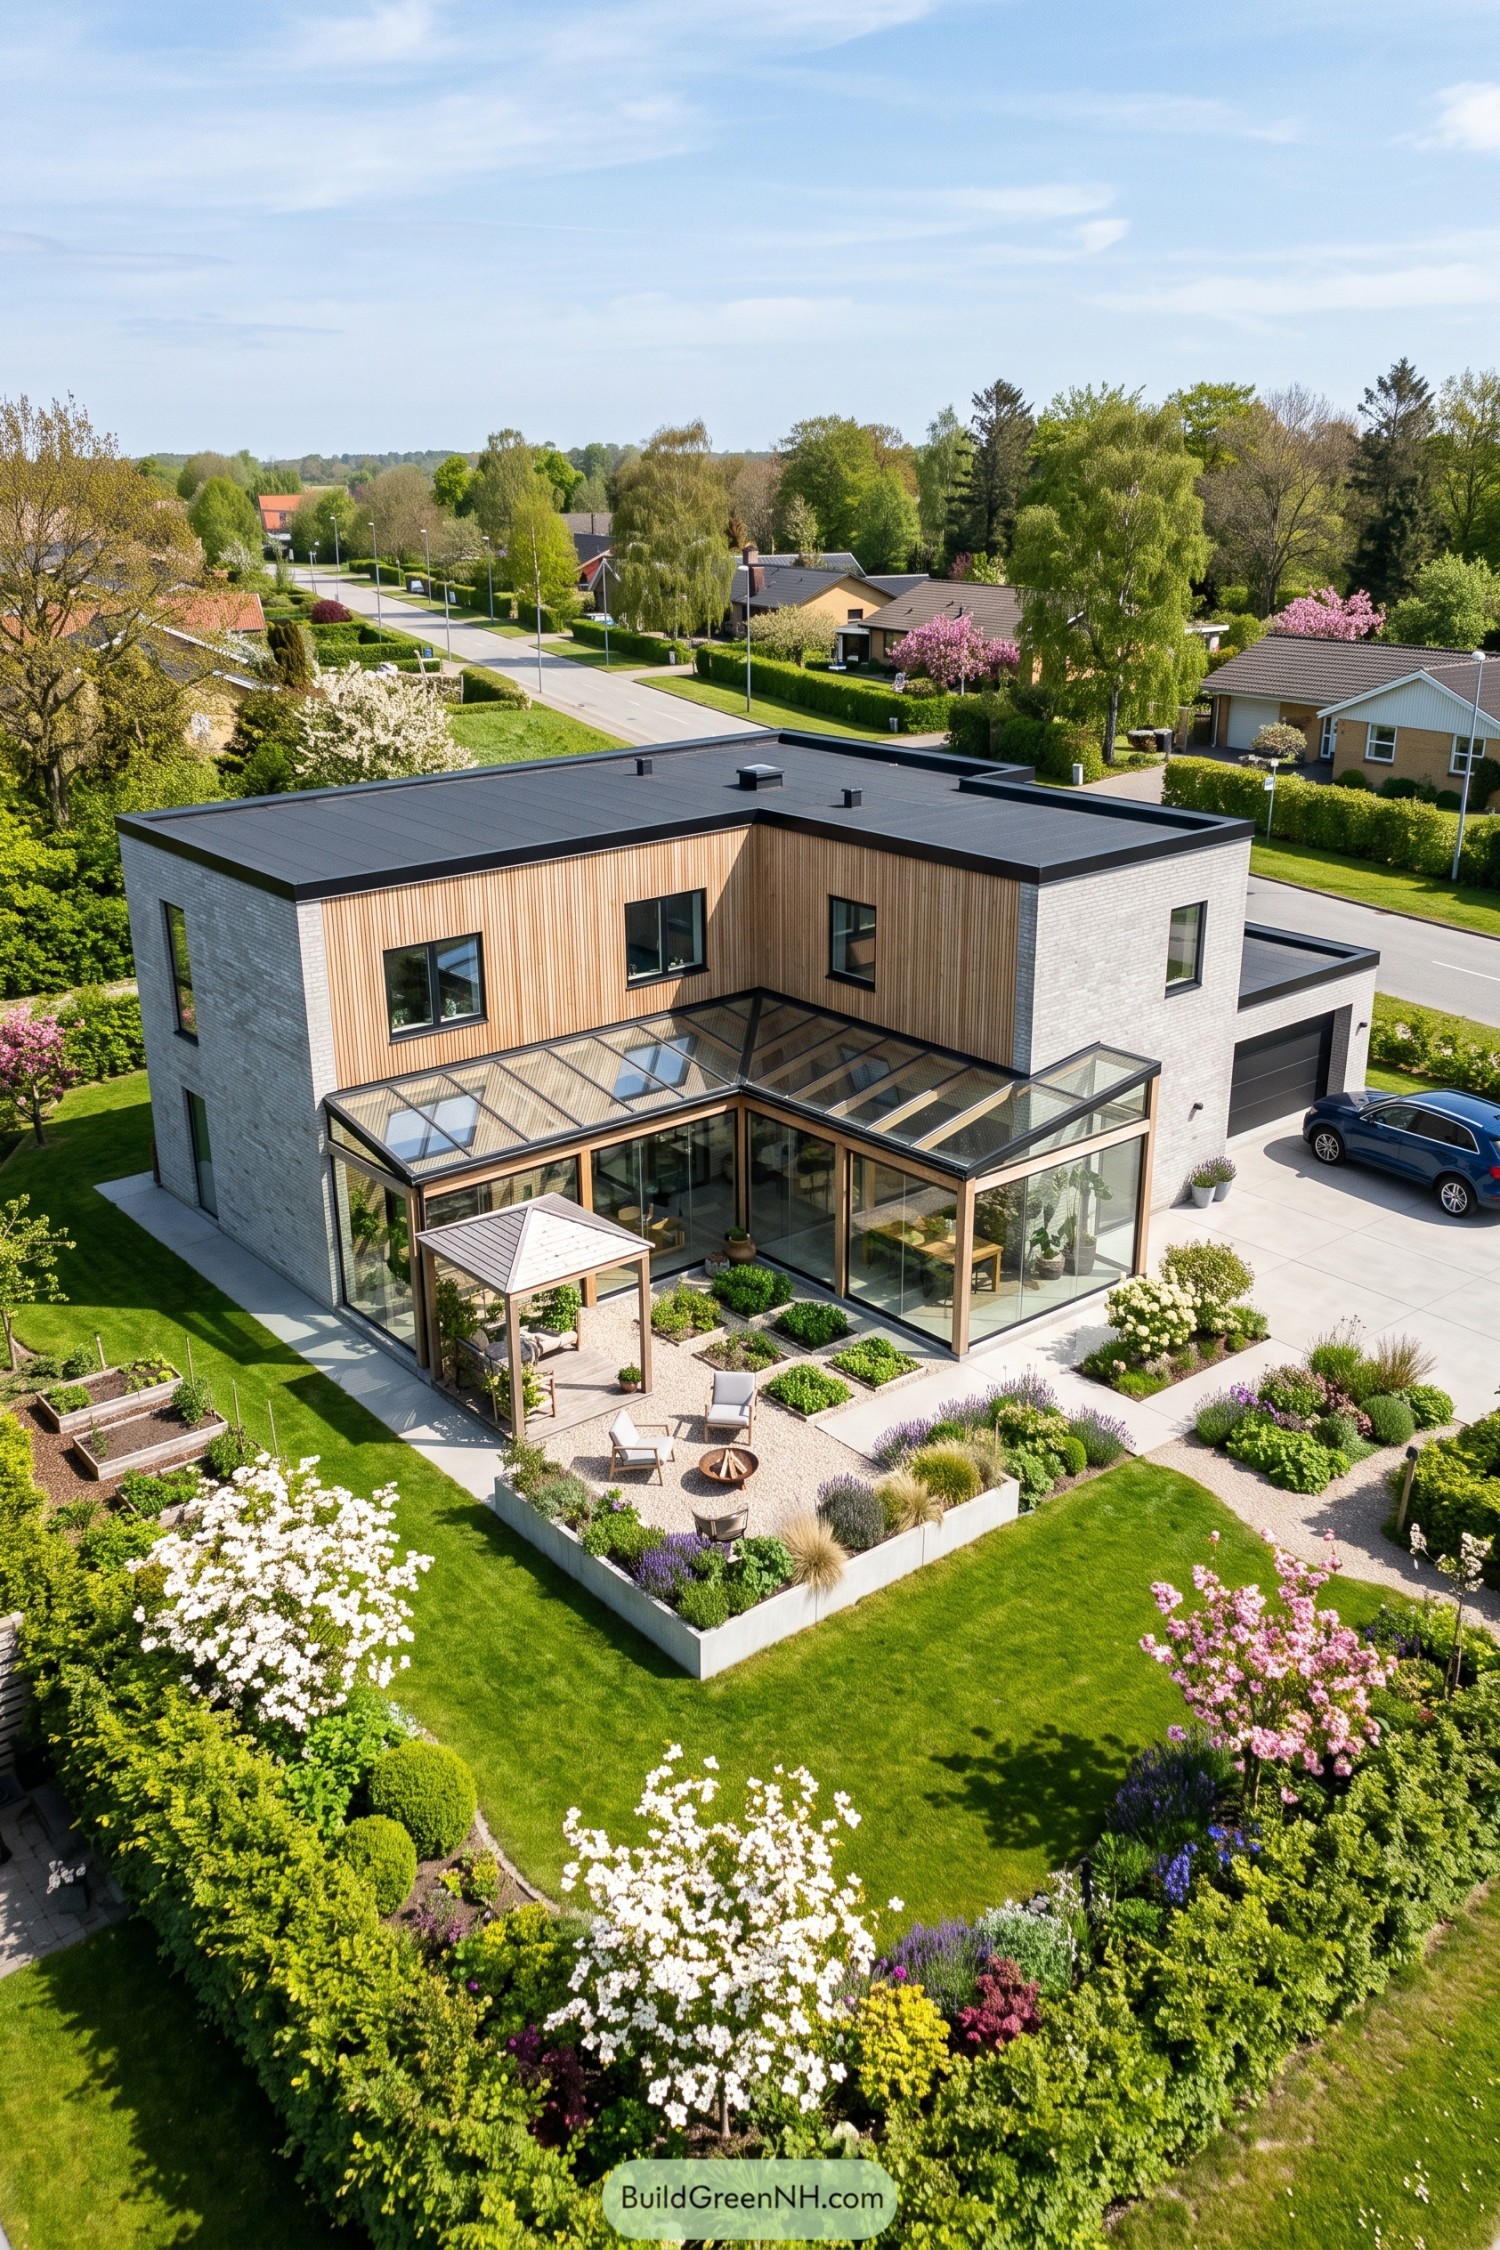

Pale brick frames the house, while vertical timber cladding warms the recessed upper walls beneath a crisp black roofline. Taking its cue from courtyard homes, the glass addition follows the inside corner, bringing dining and seating areas right up to the garden without surrendering them to the weather forecast.
Sloping glass roof panels sit within dark frames, with timber posts connecting the conservatory visually to the floor above. Outside, square planting beds and gravel paths carry those straight edges into a sheltered seating courtyard, but flowering borders keep the whole arrangement from getting too buttoned up.
Pin this for later:
Want More?
 20 Modern Beach Villa Front Facade Designs That Make You Breathe a Little Faster
 20 Stunning Modern Villas in Classic Style
 20 Wooden Front Facade Elevation Designs That Turn a Home Into a Forest Retreat
 20 Circle Layout Compounds Of Modern Houses That Turn Neighborhoods Into Living Mandalas
 20 Beautiful Arabic Modern Villa House Designs
Table of Contents