Last updated on · ⓘ How we make our designs
See how twin gables, glazed links, and sheltered courtyards turn familiar barn shapes into homes with better views, and a surprisingly short walk to coffee.
We shaped these modern double barn houses from the plain good sense of farm buildings, then gave them cleaner lines and better views. Two gables are simply more fun than one.
Notice how glazed links hold the wings together while courtyards create a sheltered middle. Dark timber, pale cladding, cedar, stone, and metal roofs let each home suit its fields, woods, water, or mountains.
We also split private rooms from shared spaces, without making the walk to coffee feel like a hike. Keep an eye on the terraces, paths, planting, and those tall gable windows.
Black Timber Courtyard Barns
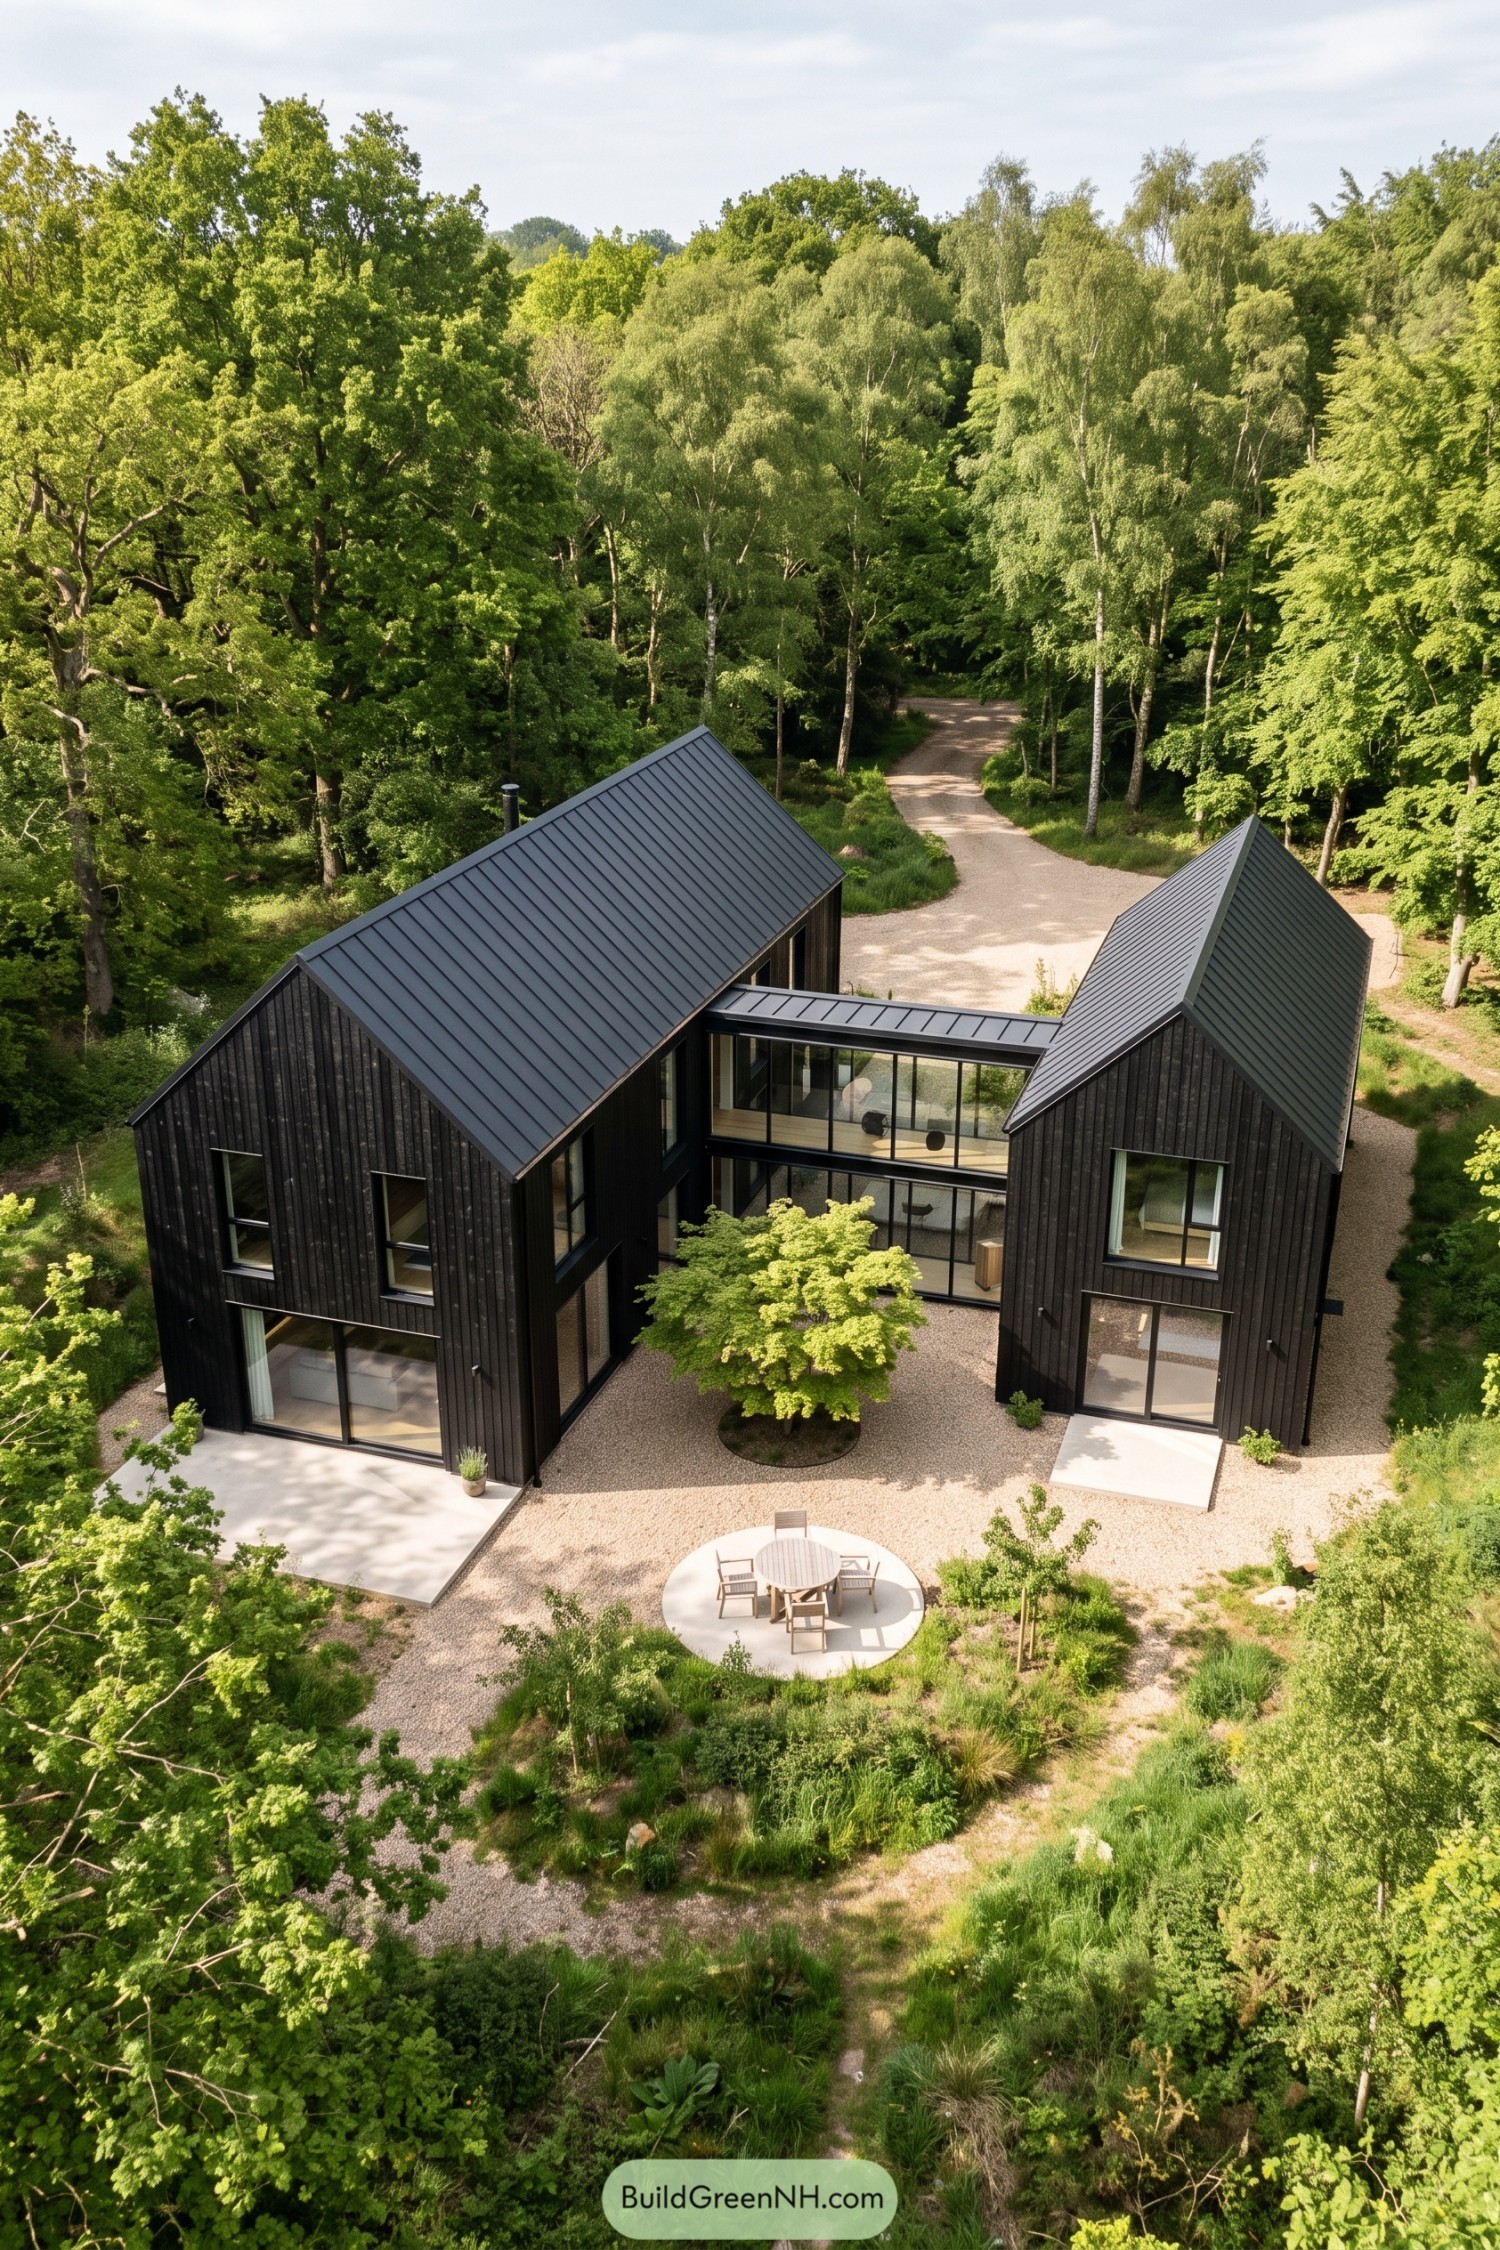

Inspired by simple rural outbuildings, the two steep gabled volumes feel familiar yet sharply refined. Their dark cladding lets the house settle into the trees like it has a good hiding spot.
A glazed link joins the barns and frames the courtyard as the home’s sheltered center. Large windows open the interiors to the garden, while the round dining terrace gives outdoor meals a rather nice front row seat.
Meadowlink Farmhouse Pair
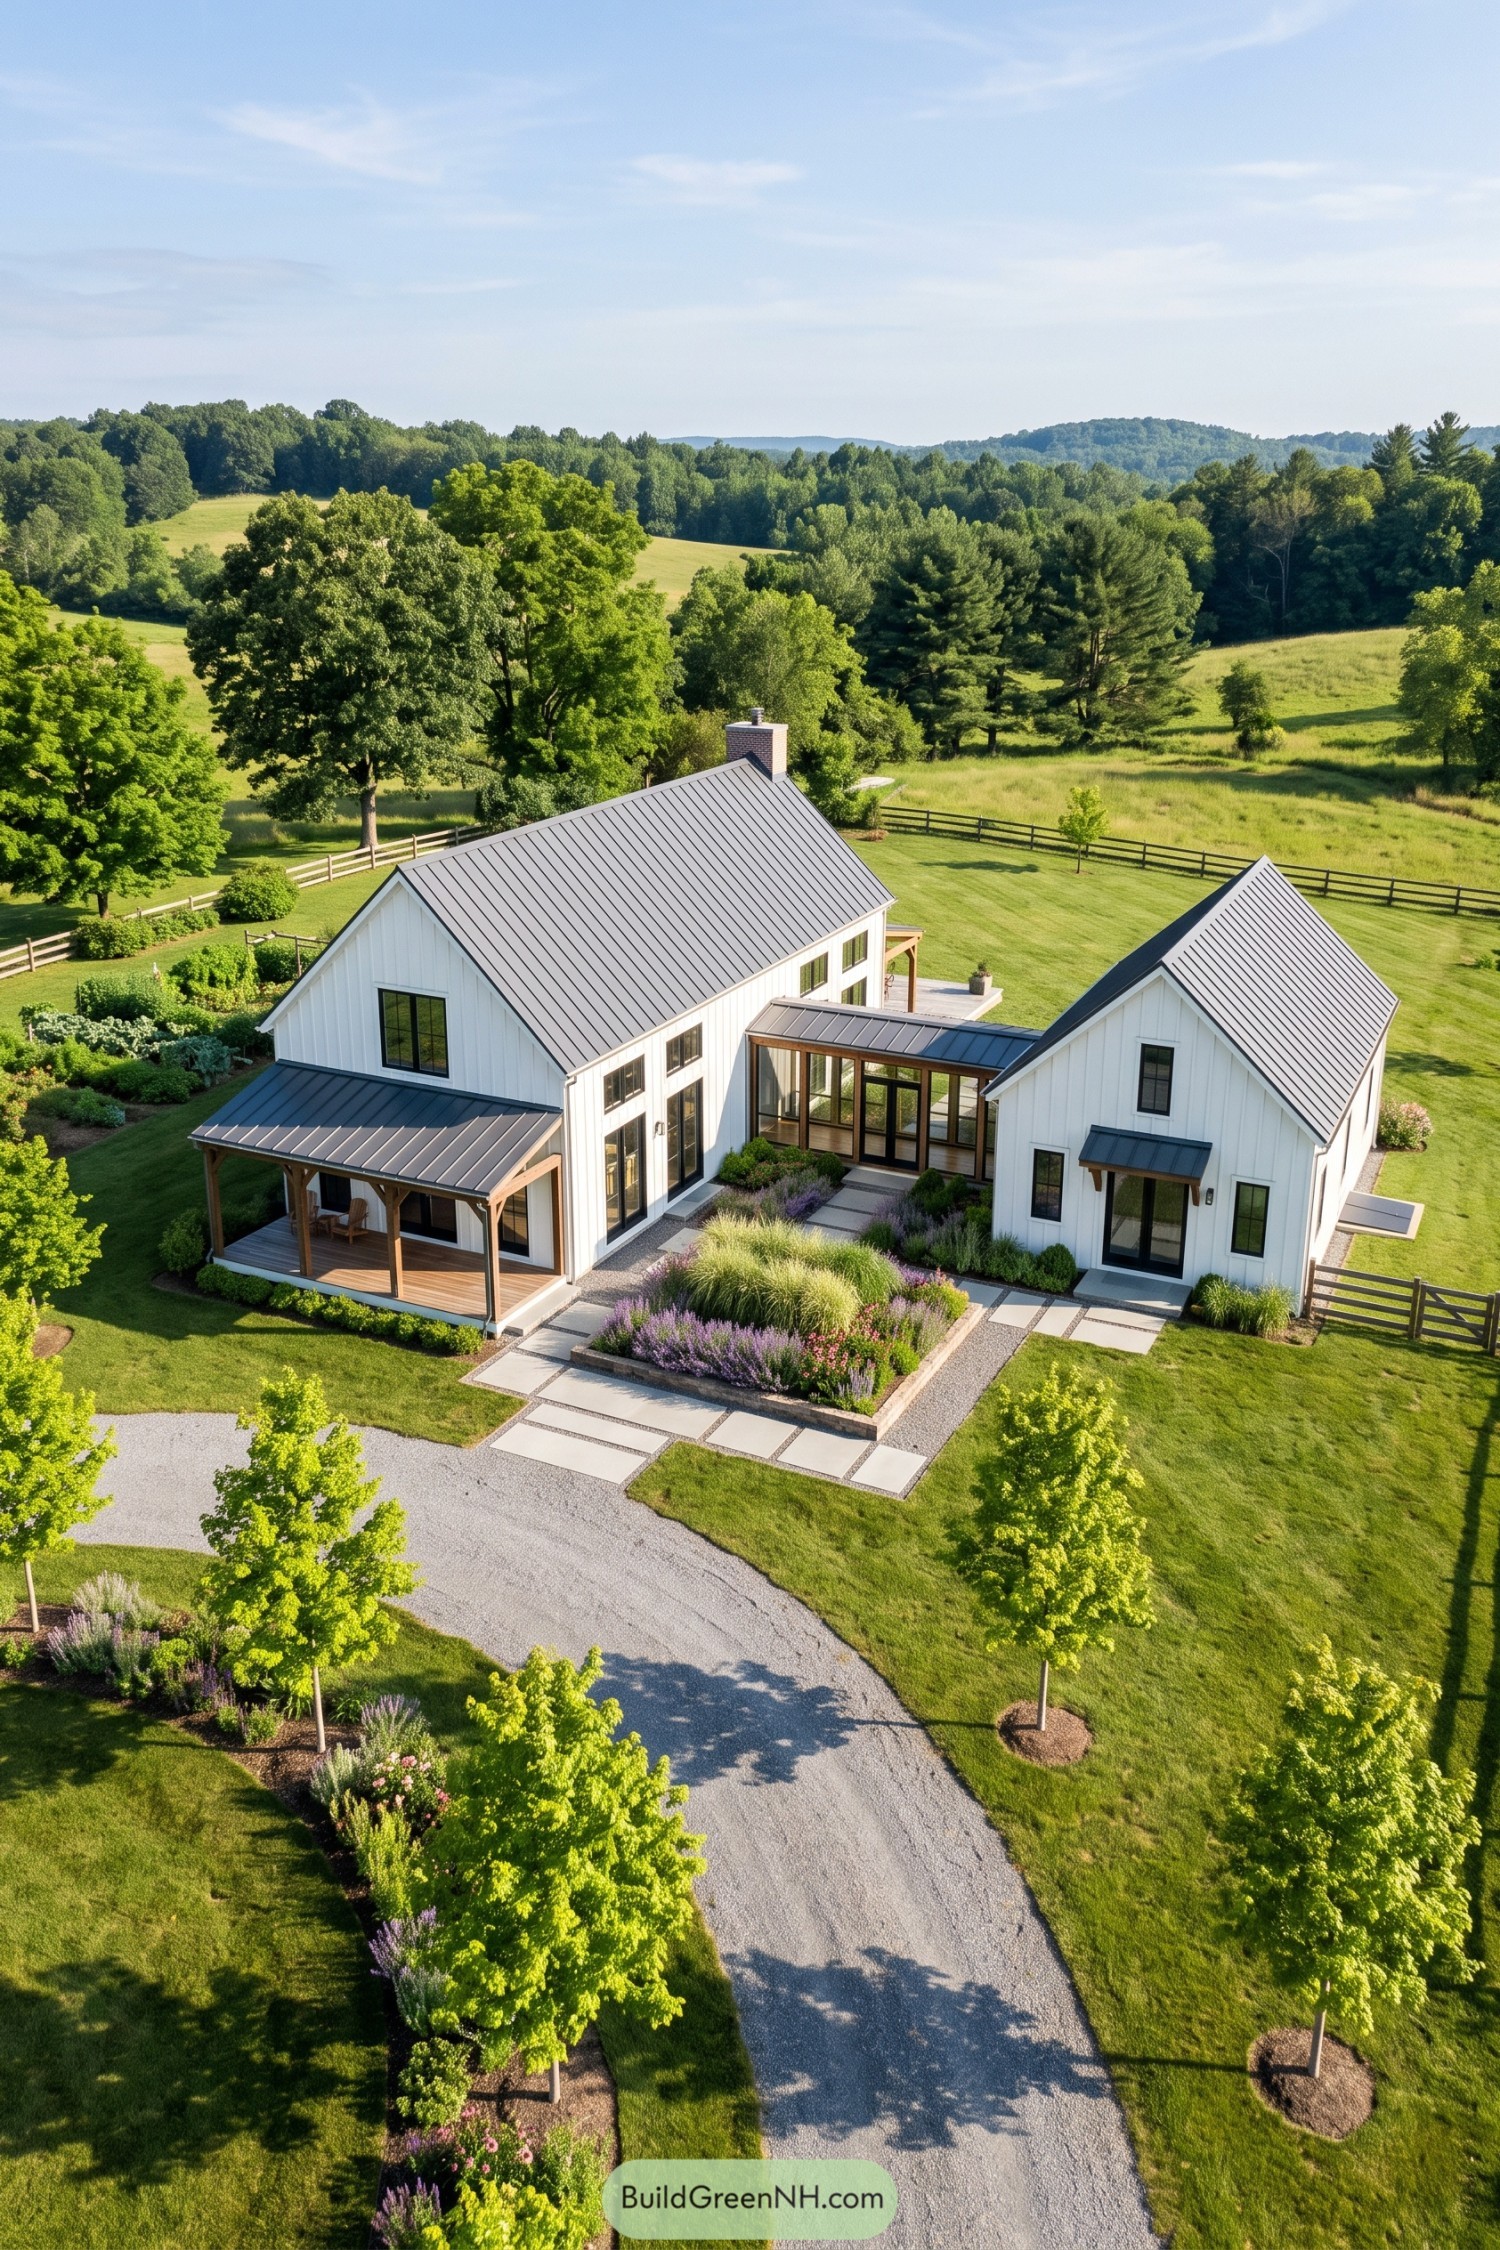

Two crisp white gabled volumes sit around a glassy central link, giving this farmhouse a fresh take on the classic rural compound. Dark standing seam roofs, black framed windows, and vertical siding keep the forms clean without feeling fussy.
The connecting hall creates a sheltered arrival beside layered planting and broad stone pavers, while the porch adds a proper spot for unhurried coffee. Inspired by working farm outbuildings, the layout separates spaces naturally and makes the whole home feel like it grew there, minus the livestock paperwork.
Hedgerow Twin Gable Retreat
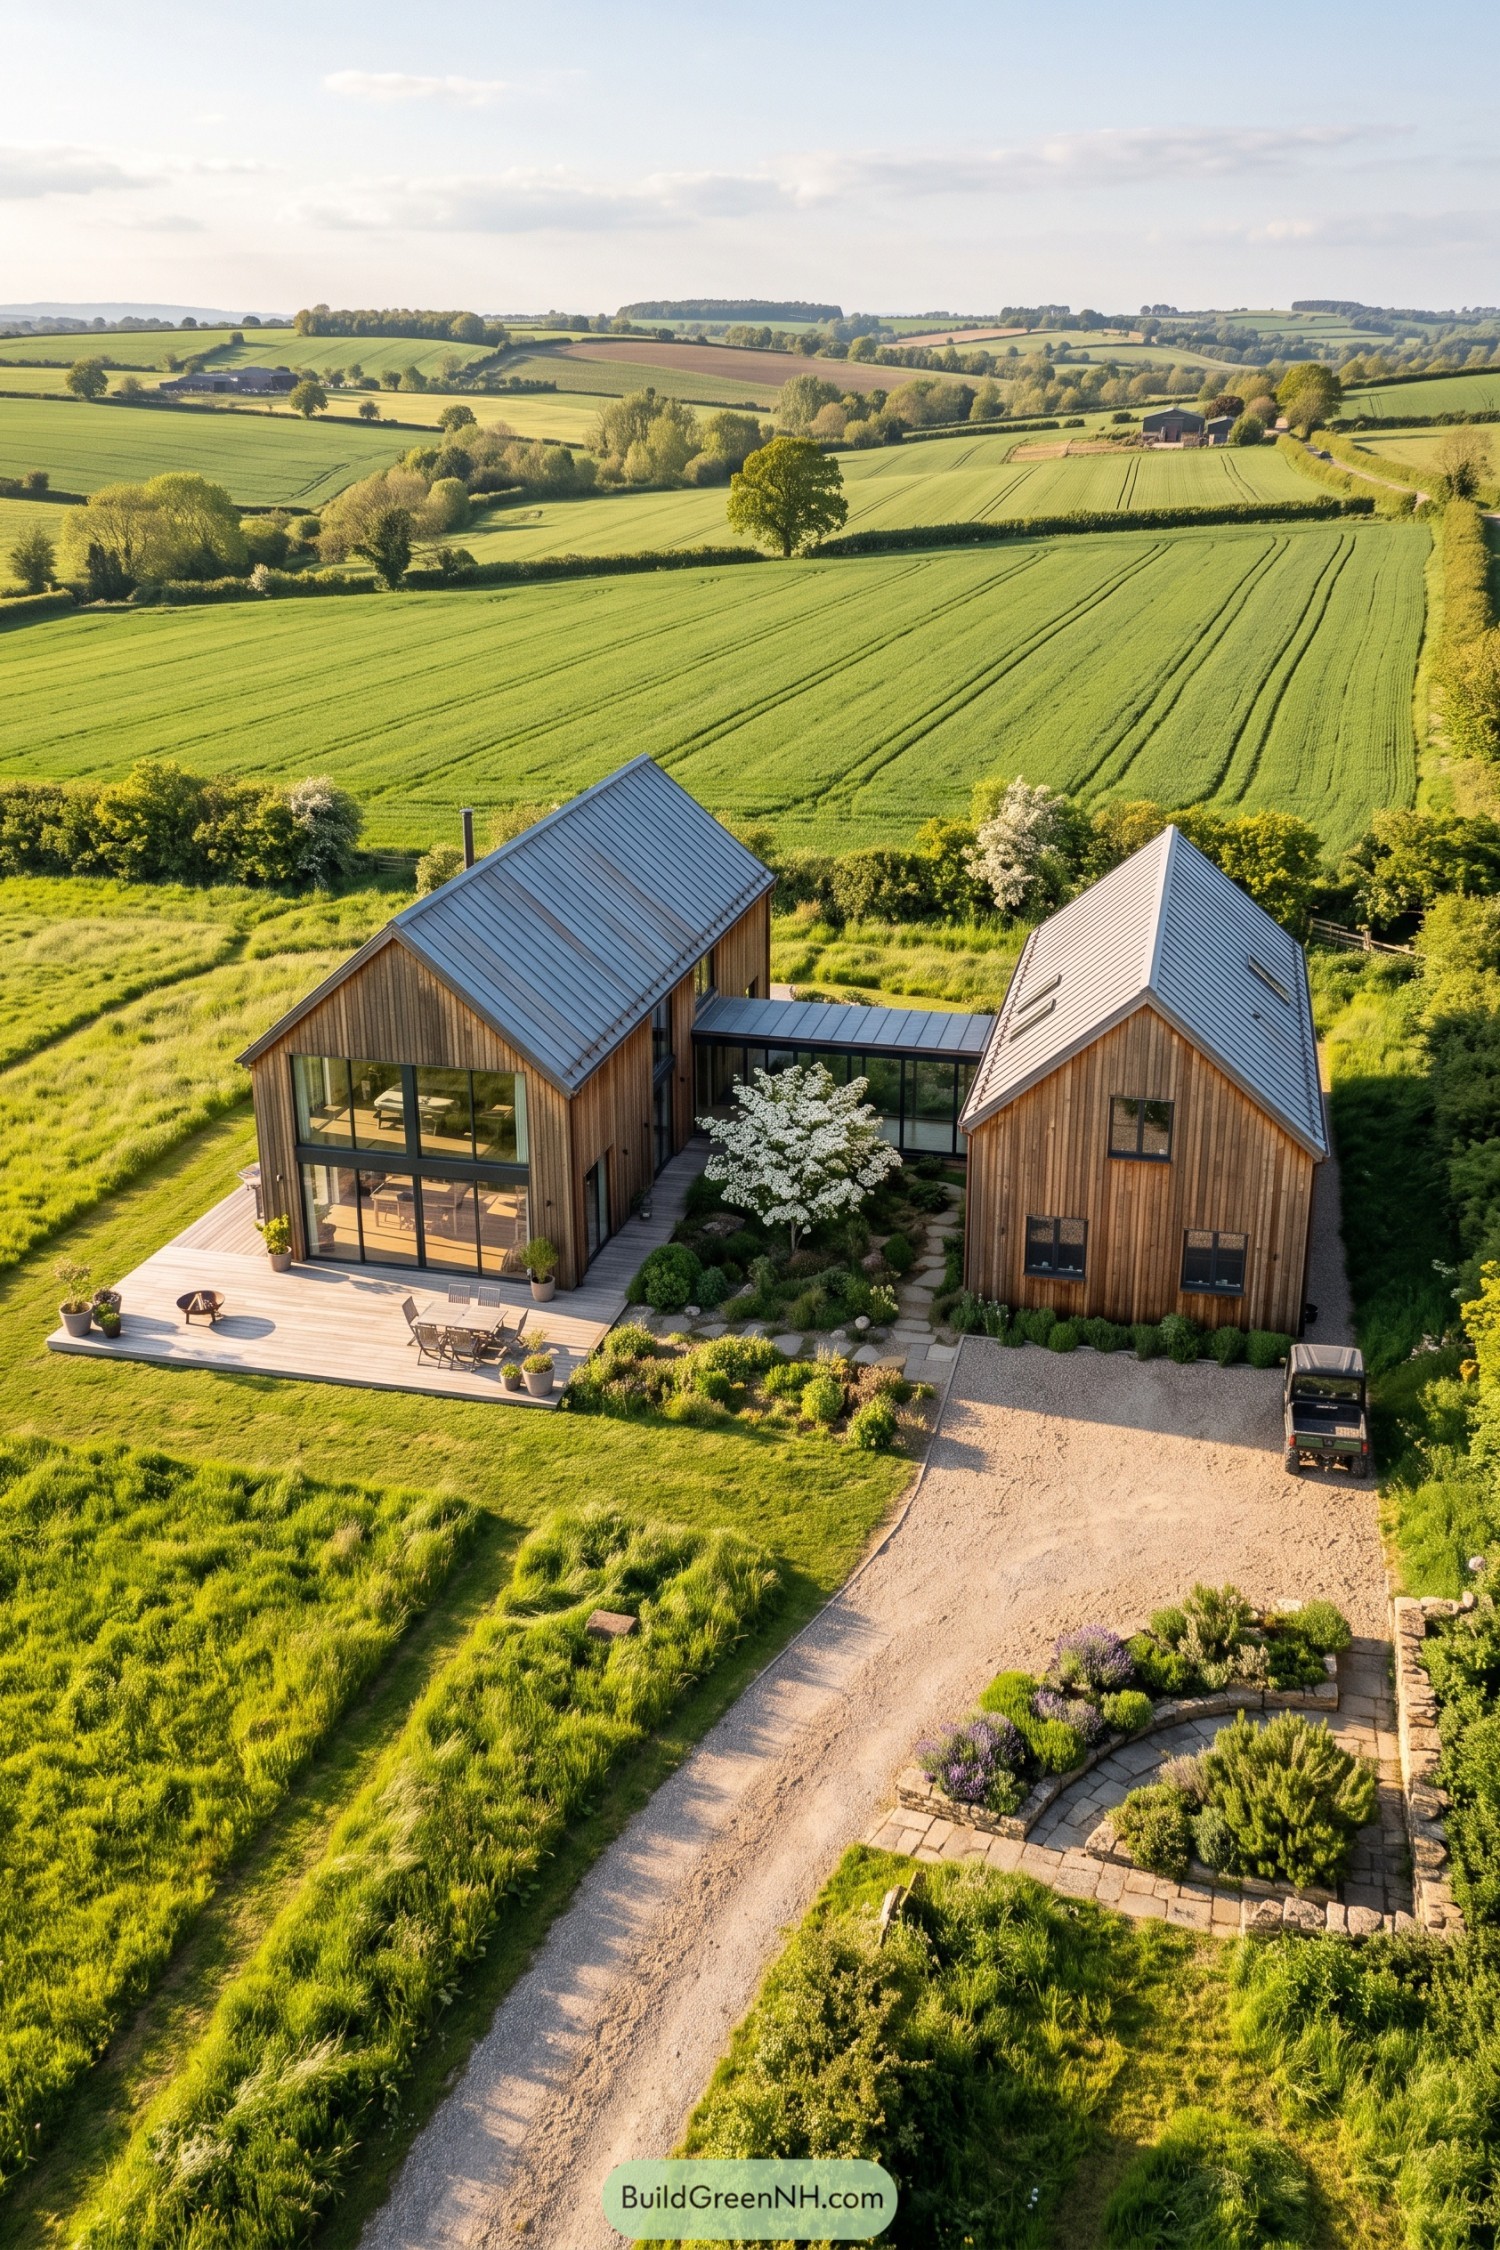

Two cedar clad gable volumes sit beside a planted courtyard, linked by a low glazed passage that keeps the layout open yet sheltered. Their steep metal roofs borrow the familiar outline of rural barns, though the oversized windows make it clear this place enjoys a good view.
The larger wing opens onto a broad timber terrace for outdoor meals and slow afternoons, while the quieter companion wing frames the gravel arrival. Soft garden beds, stone paths, and flowering trees tuck the home into its field edge without making it feel too polished.
Alpine Split Gable Homestead
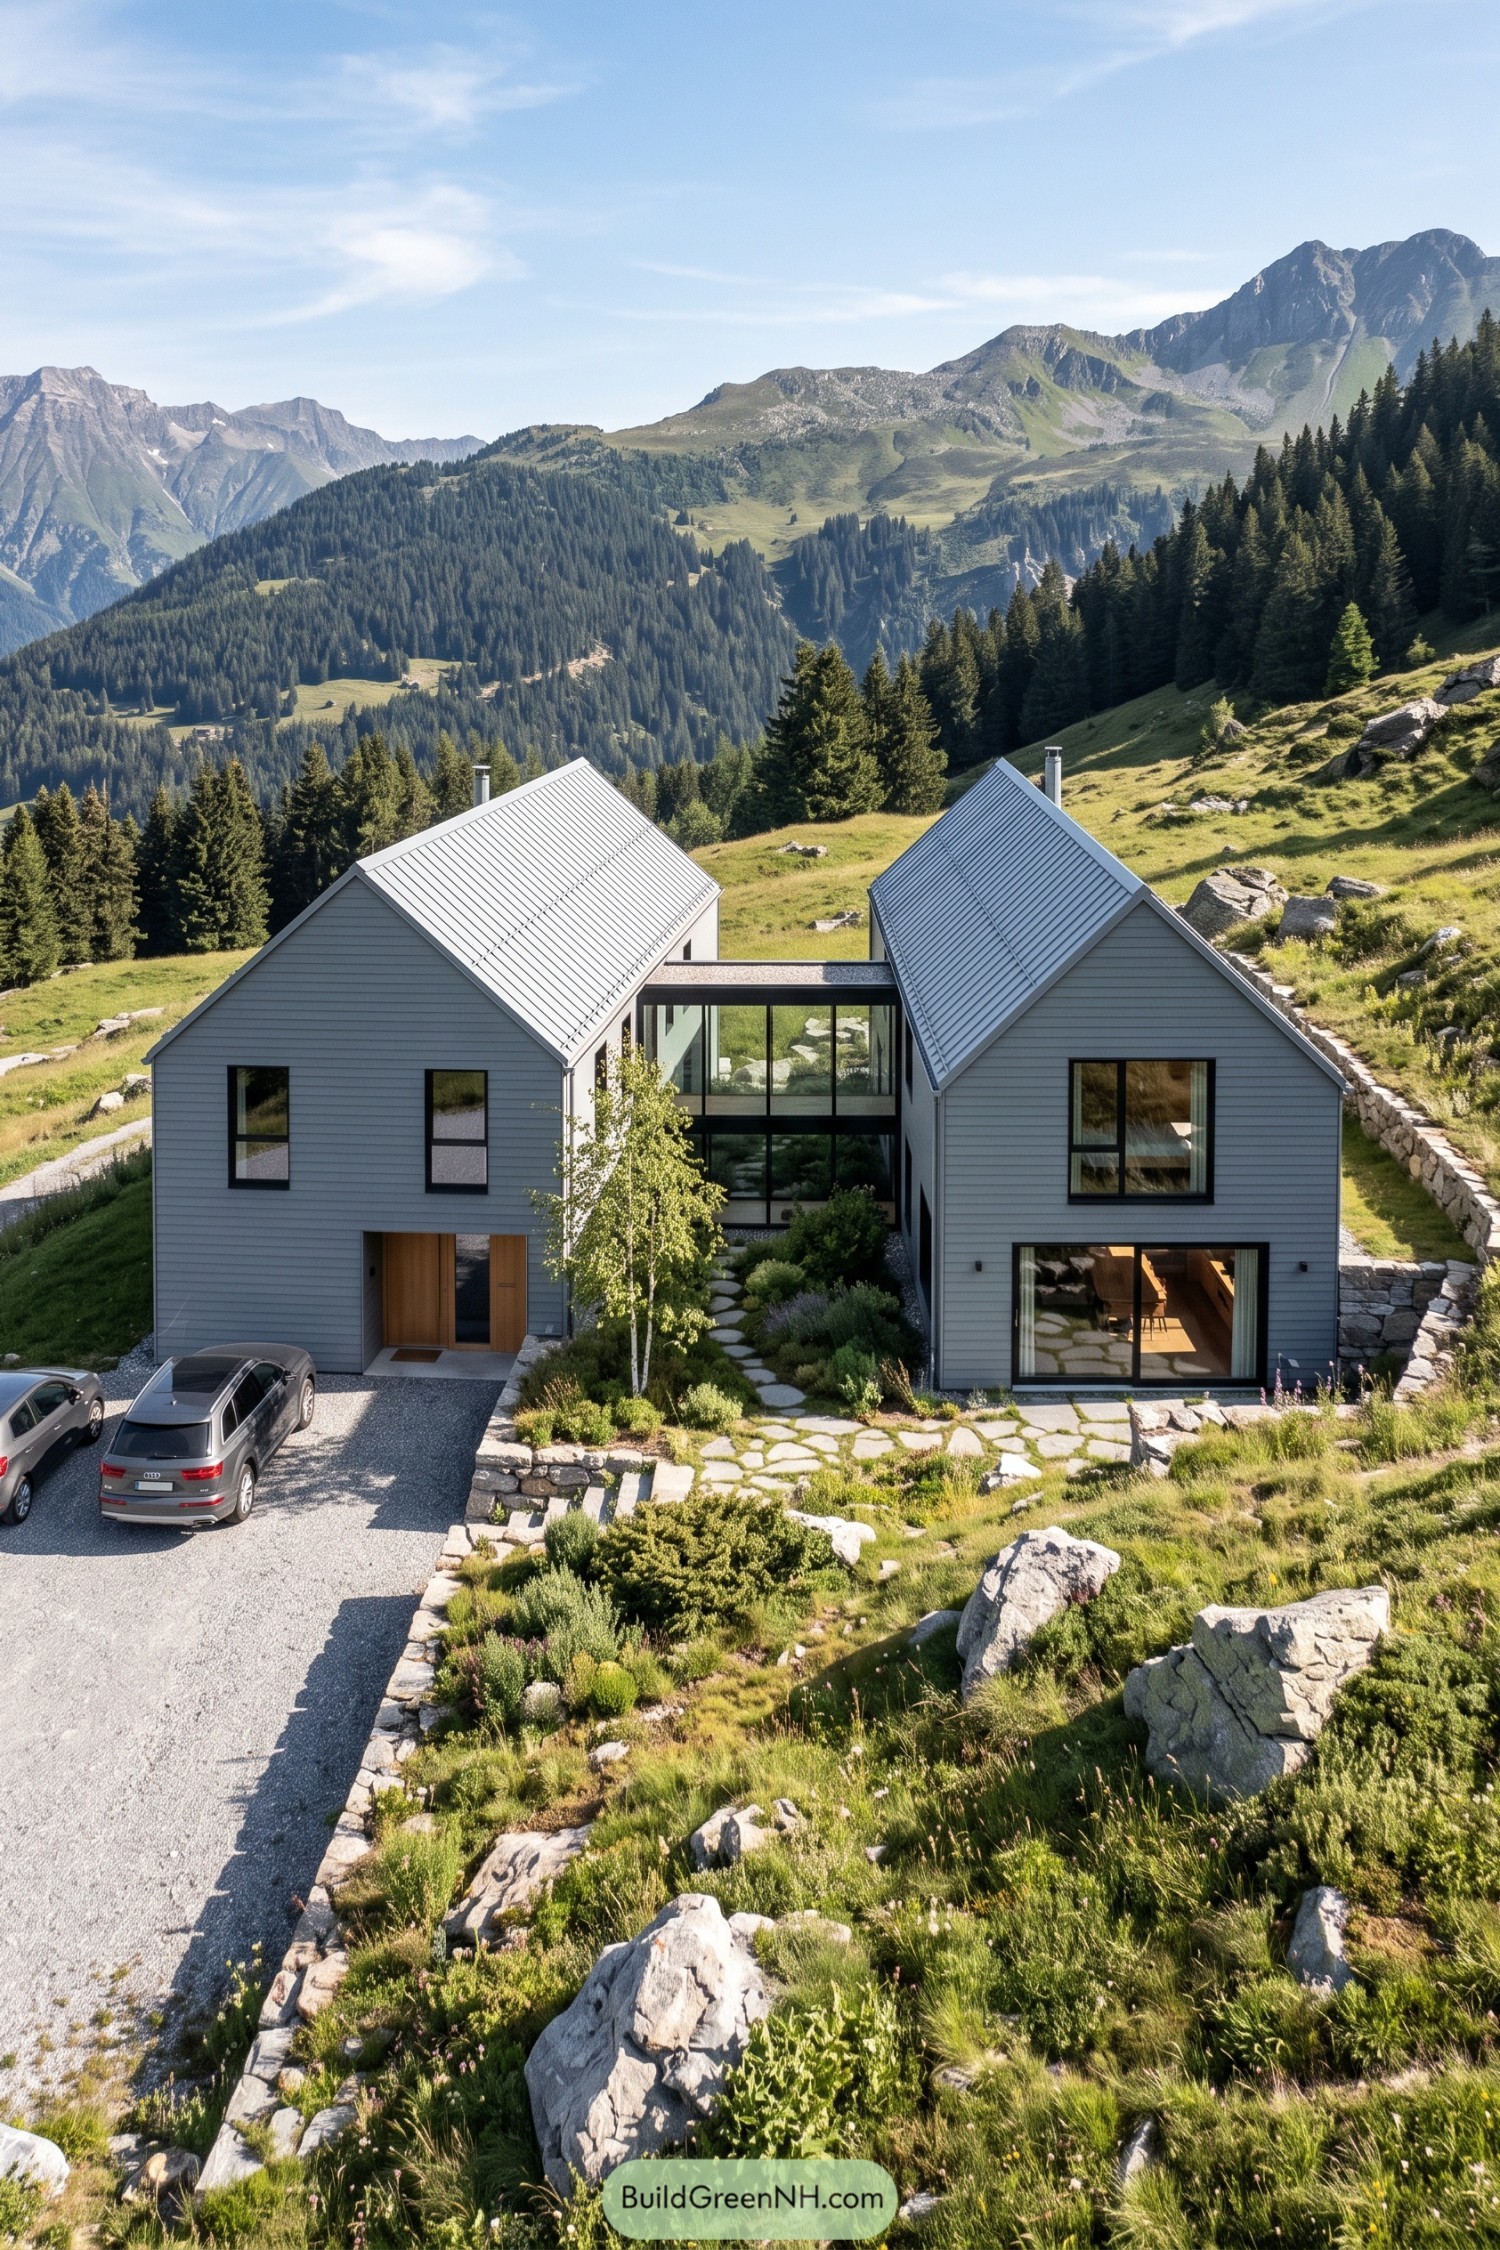

Two crisp gabled volumes sit lightly on the mountain slope, joined by a glazed central passage that frames the valley beyond. The form takes its cue from familiar alpine farm buildings, just tidied up a bit for modern life.
Grey horizontal cladding and standing seam metal roofs keep the pair calm against the rugged landscape. Deep window openings, stone-edged paths, and a sheltered planted courtyard make the approach feel practical, welcoming, and nicely un-fussy.
Onyx Barns Around A Garden
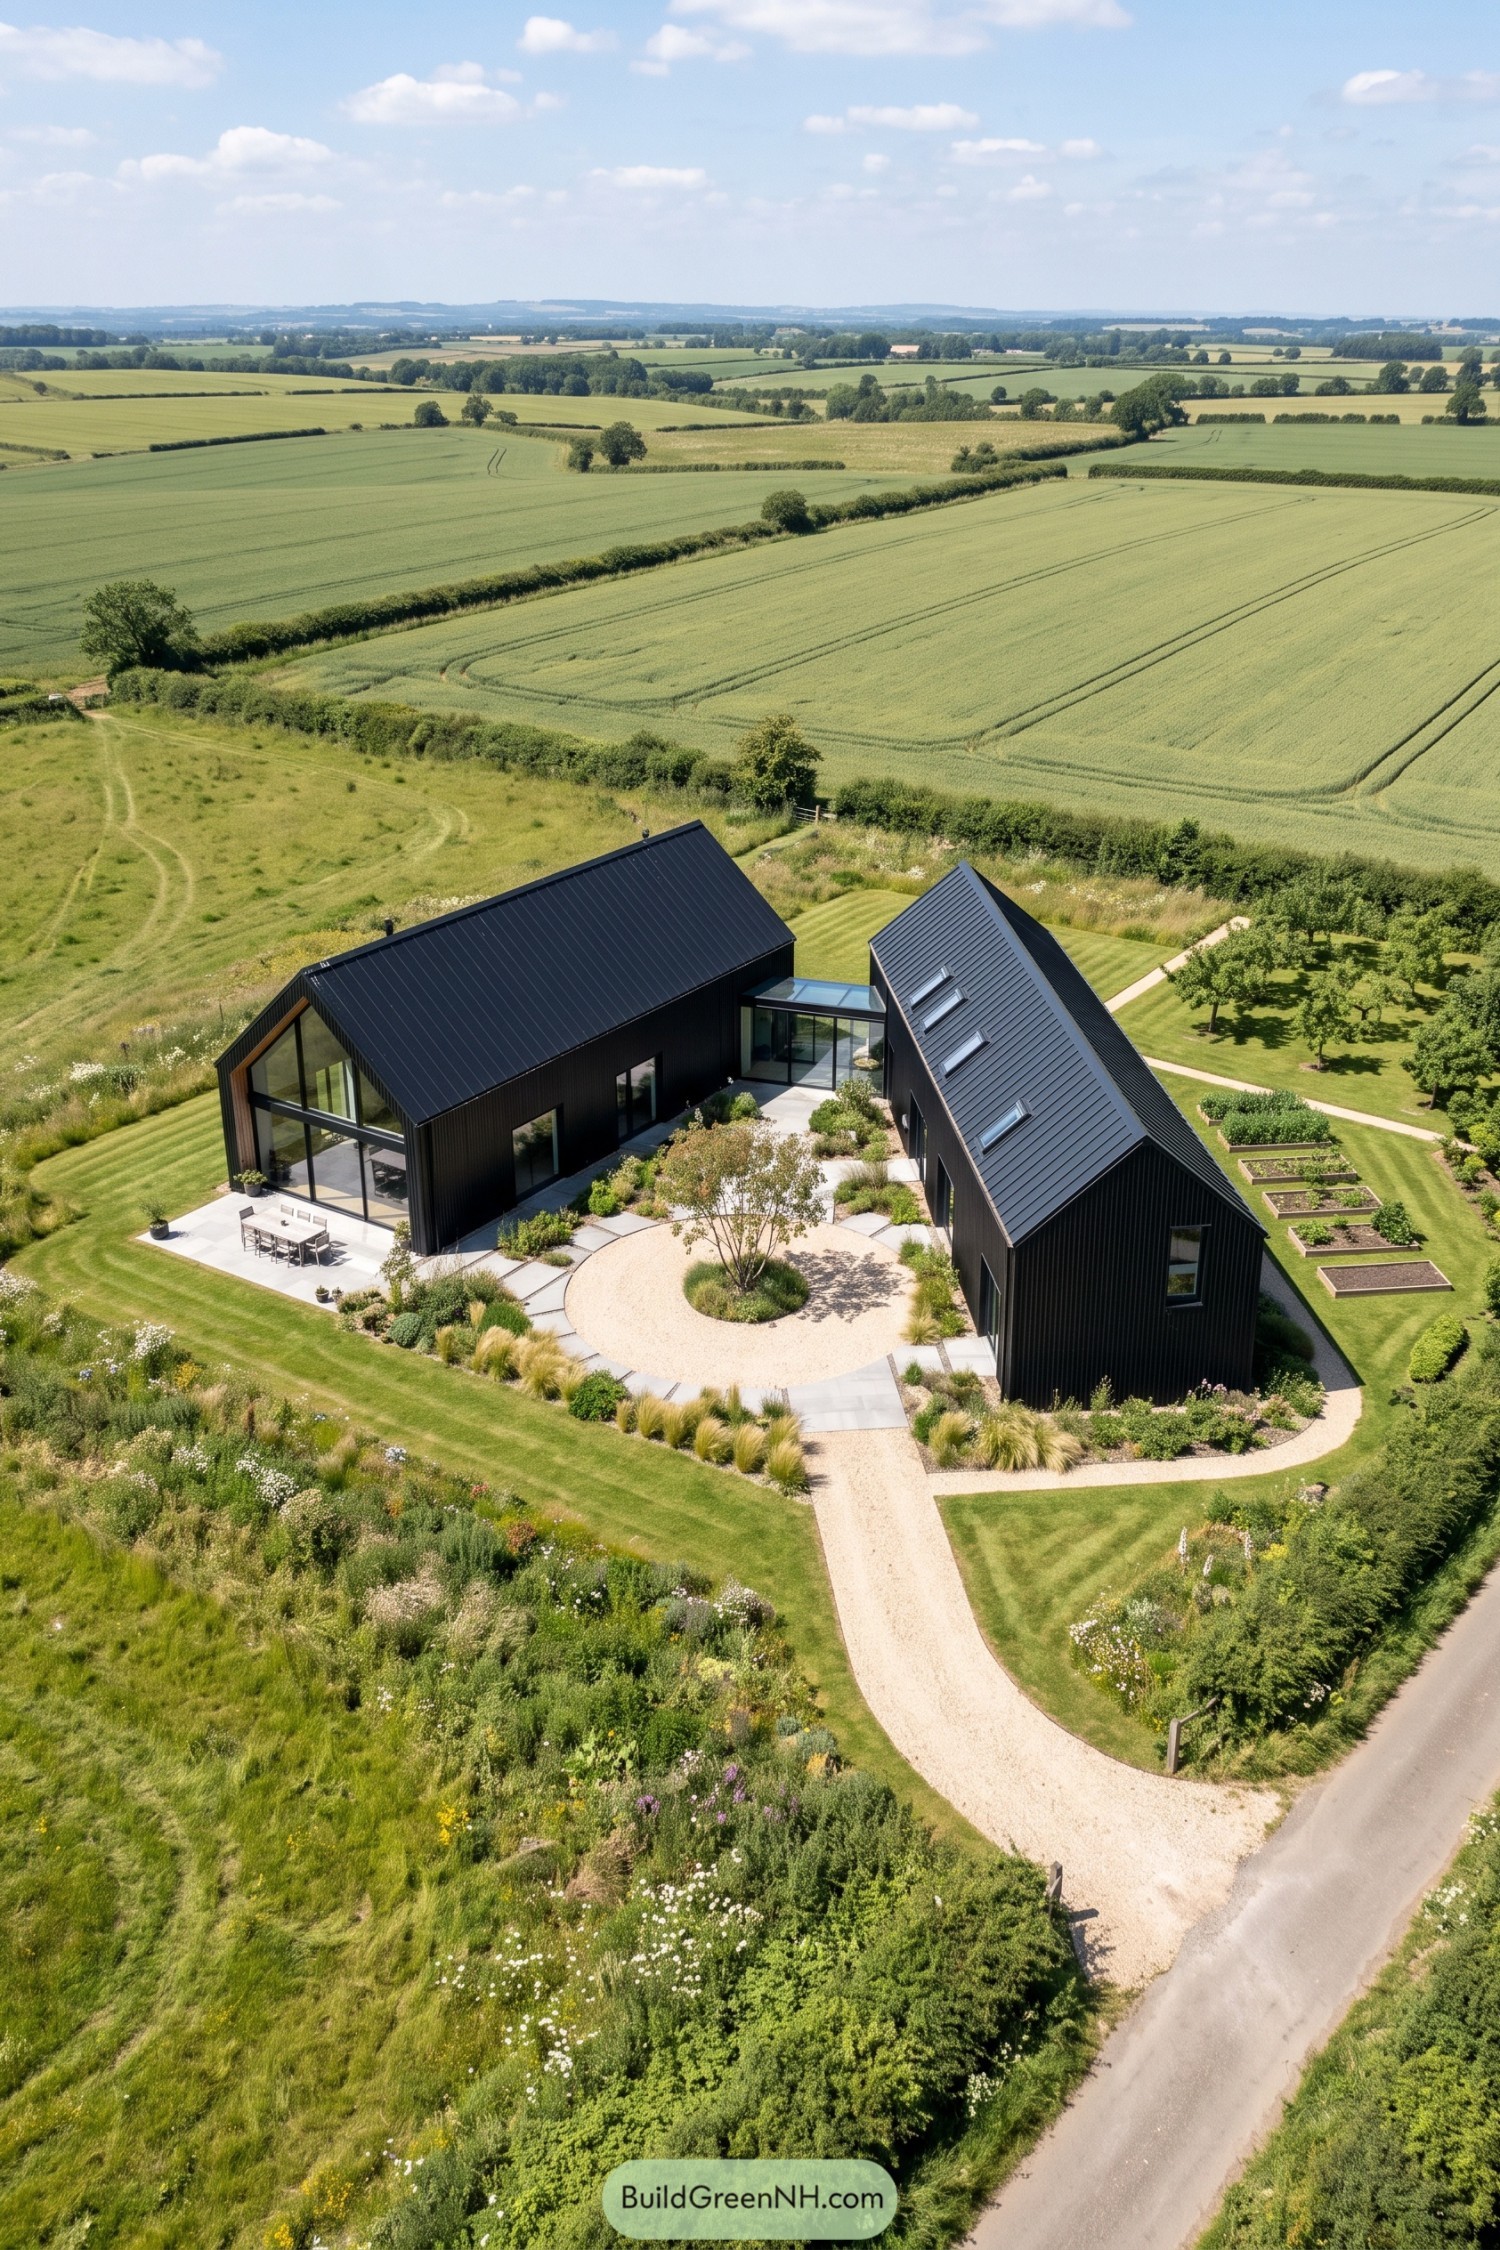

Two charcoal clad barn forms turn toward a sheltered circular garden, giving the home a private center amid open farmland. Their steep metal roofs borrow the simple outline of local agricultural buildings, just with a sharper wardrobe.
Tall glazed gables open the living spaces to patios and long field views, while a glazed link neatly connects both wings. Gravel paths, soft planting, and raised vegetable beds make the grounds feel polished but never too precious.
Goldenwood Courtyard Duo
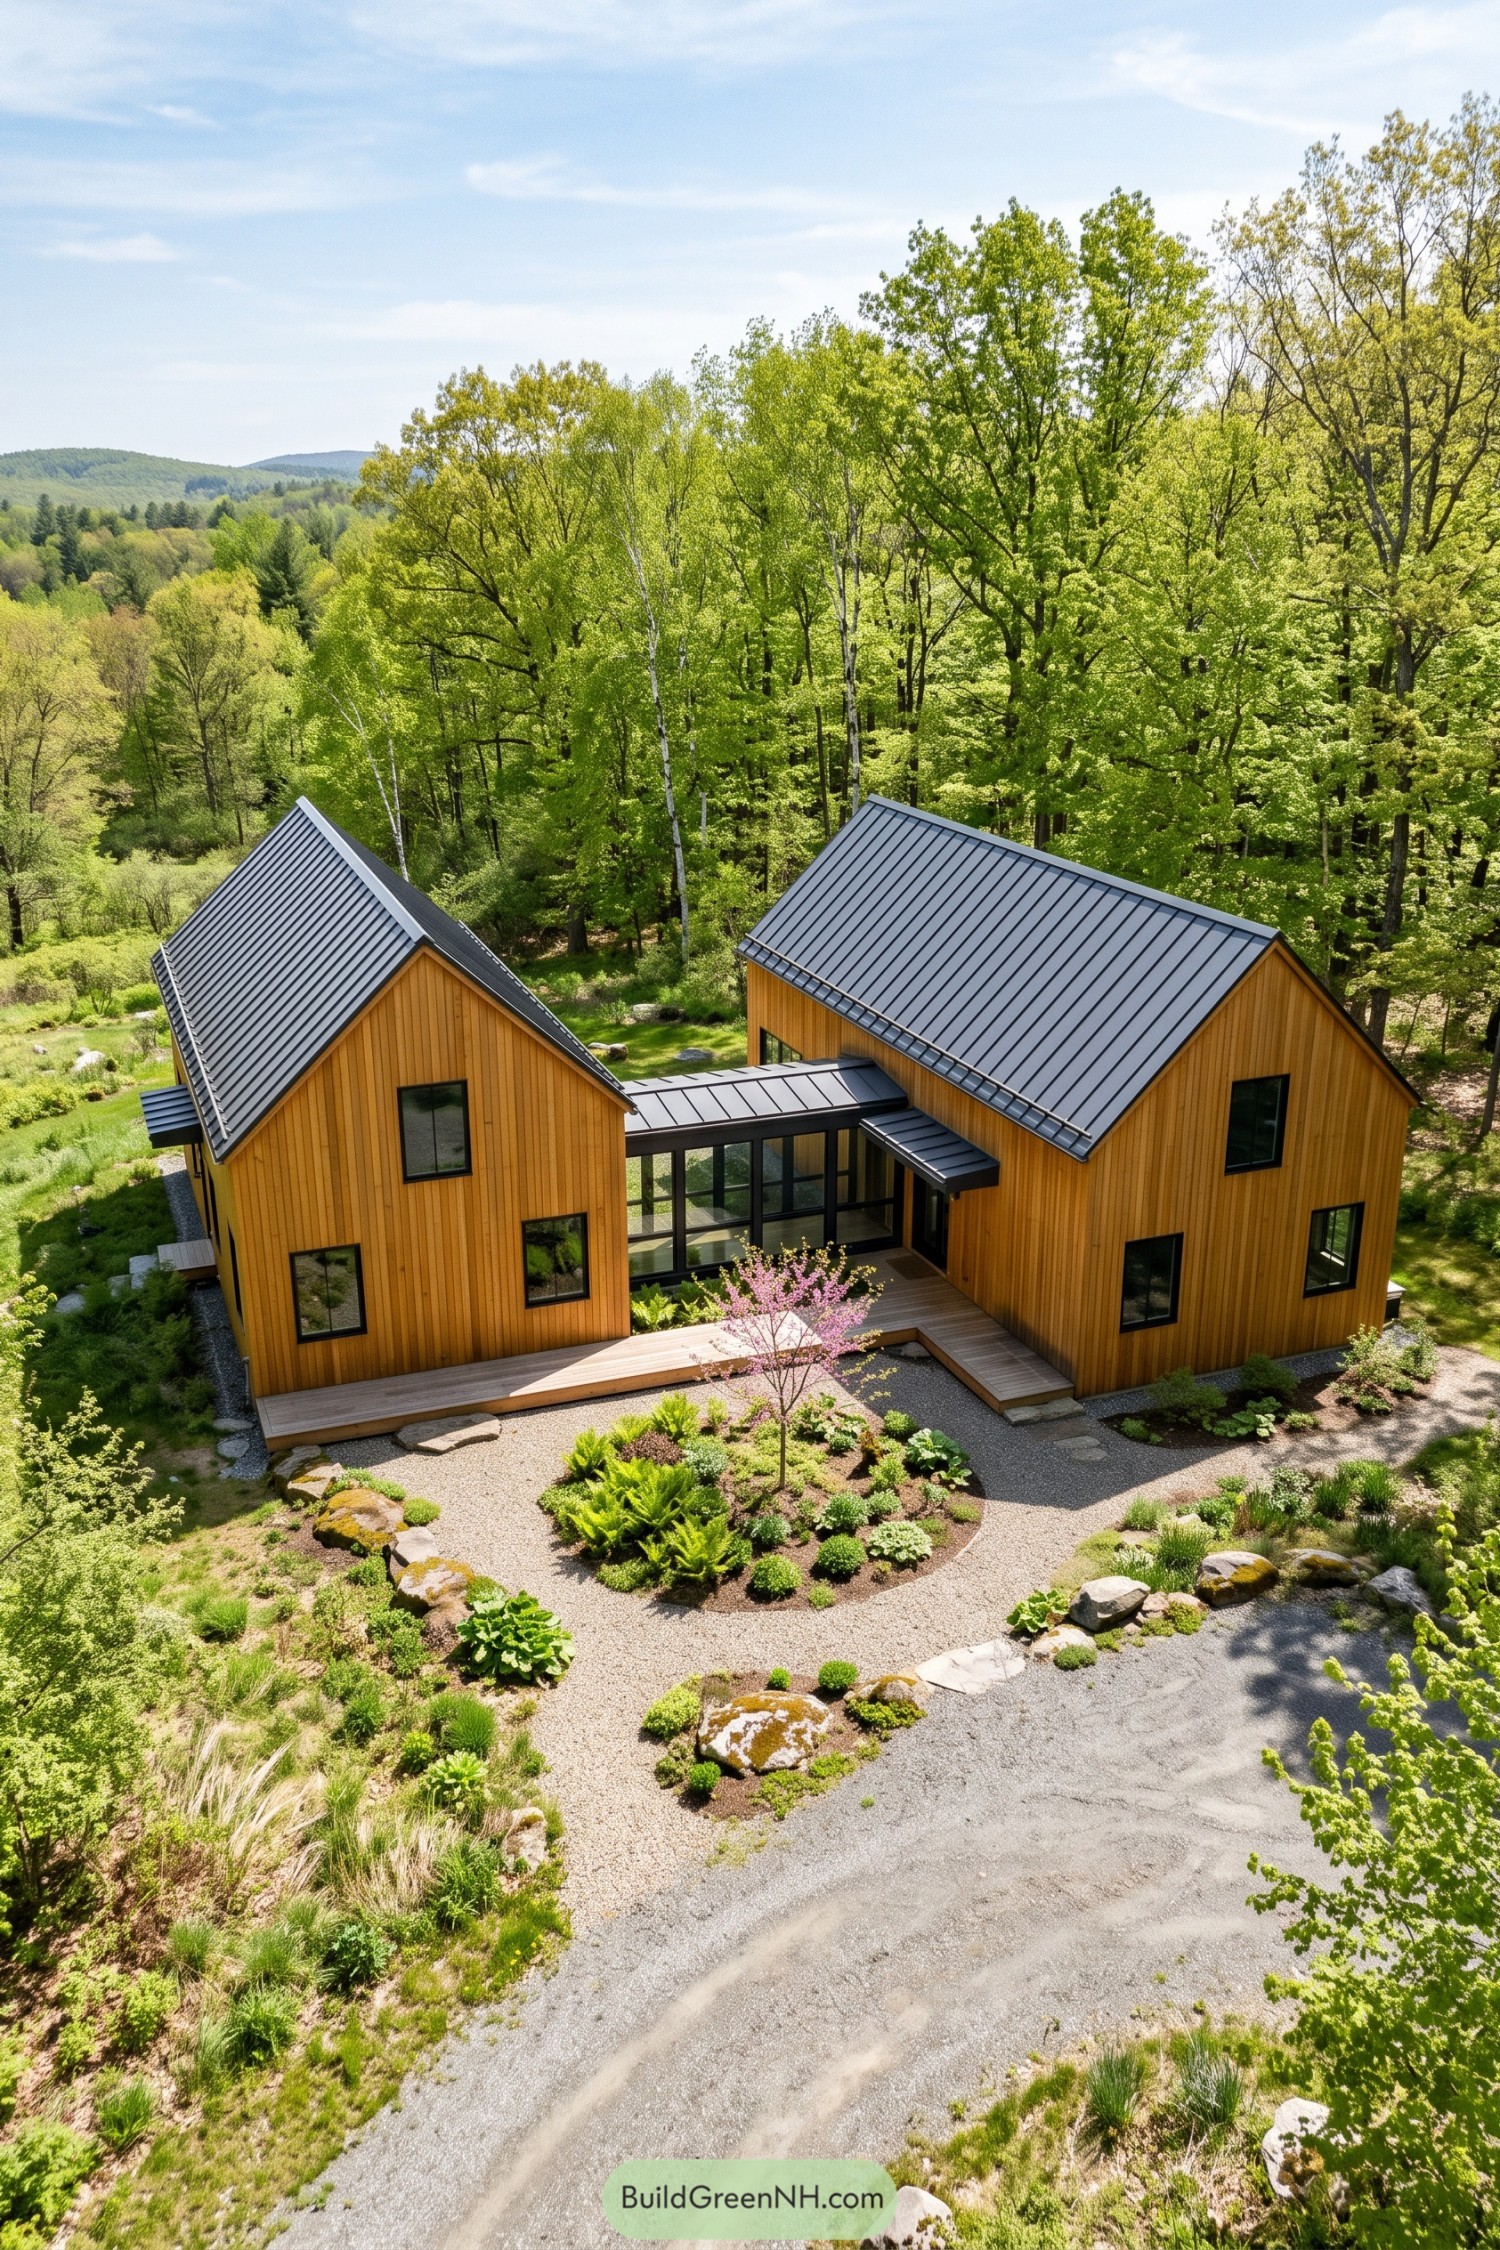

Two cedar-clad gable volumes face a sheltered gravel courtyard, joined by a low glass connector that keeps the layout open and welcoming. Dark standing-seam roofs and slim black window frames give the home a crisp modern edge without making it feel too fancy.
The split form takes its cue from traditional outbuildings tucked into a wooded clearing, with each wing getting its own view and sense of privacy. Native planting, stone edging, and wraparound timber decking soften the geometry nicely, because even sharp roofs deserve a little garden gossip.
Valley White Brick Barns
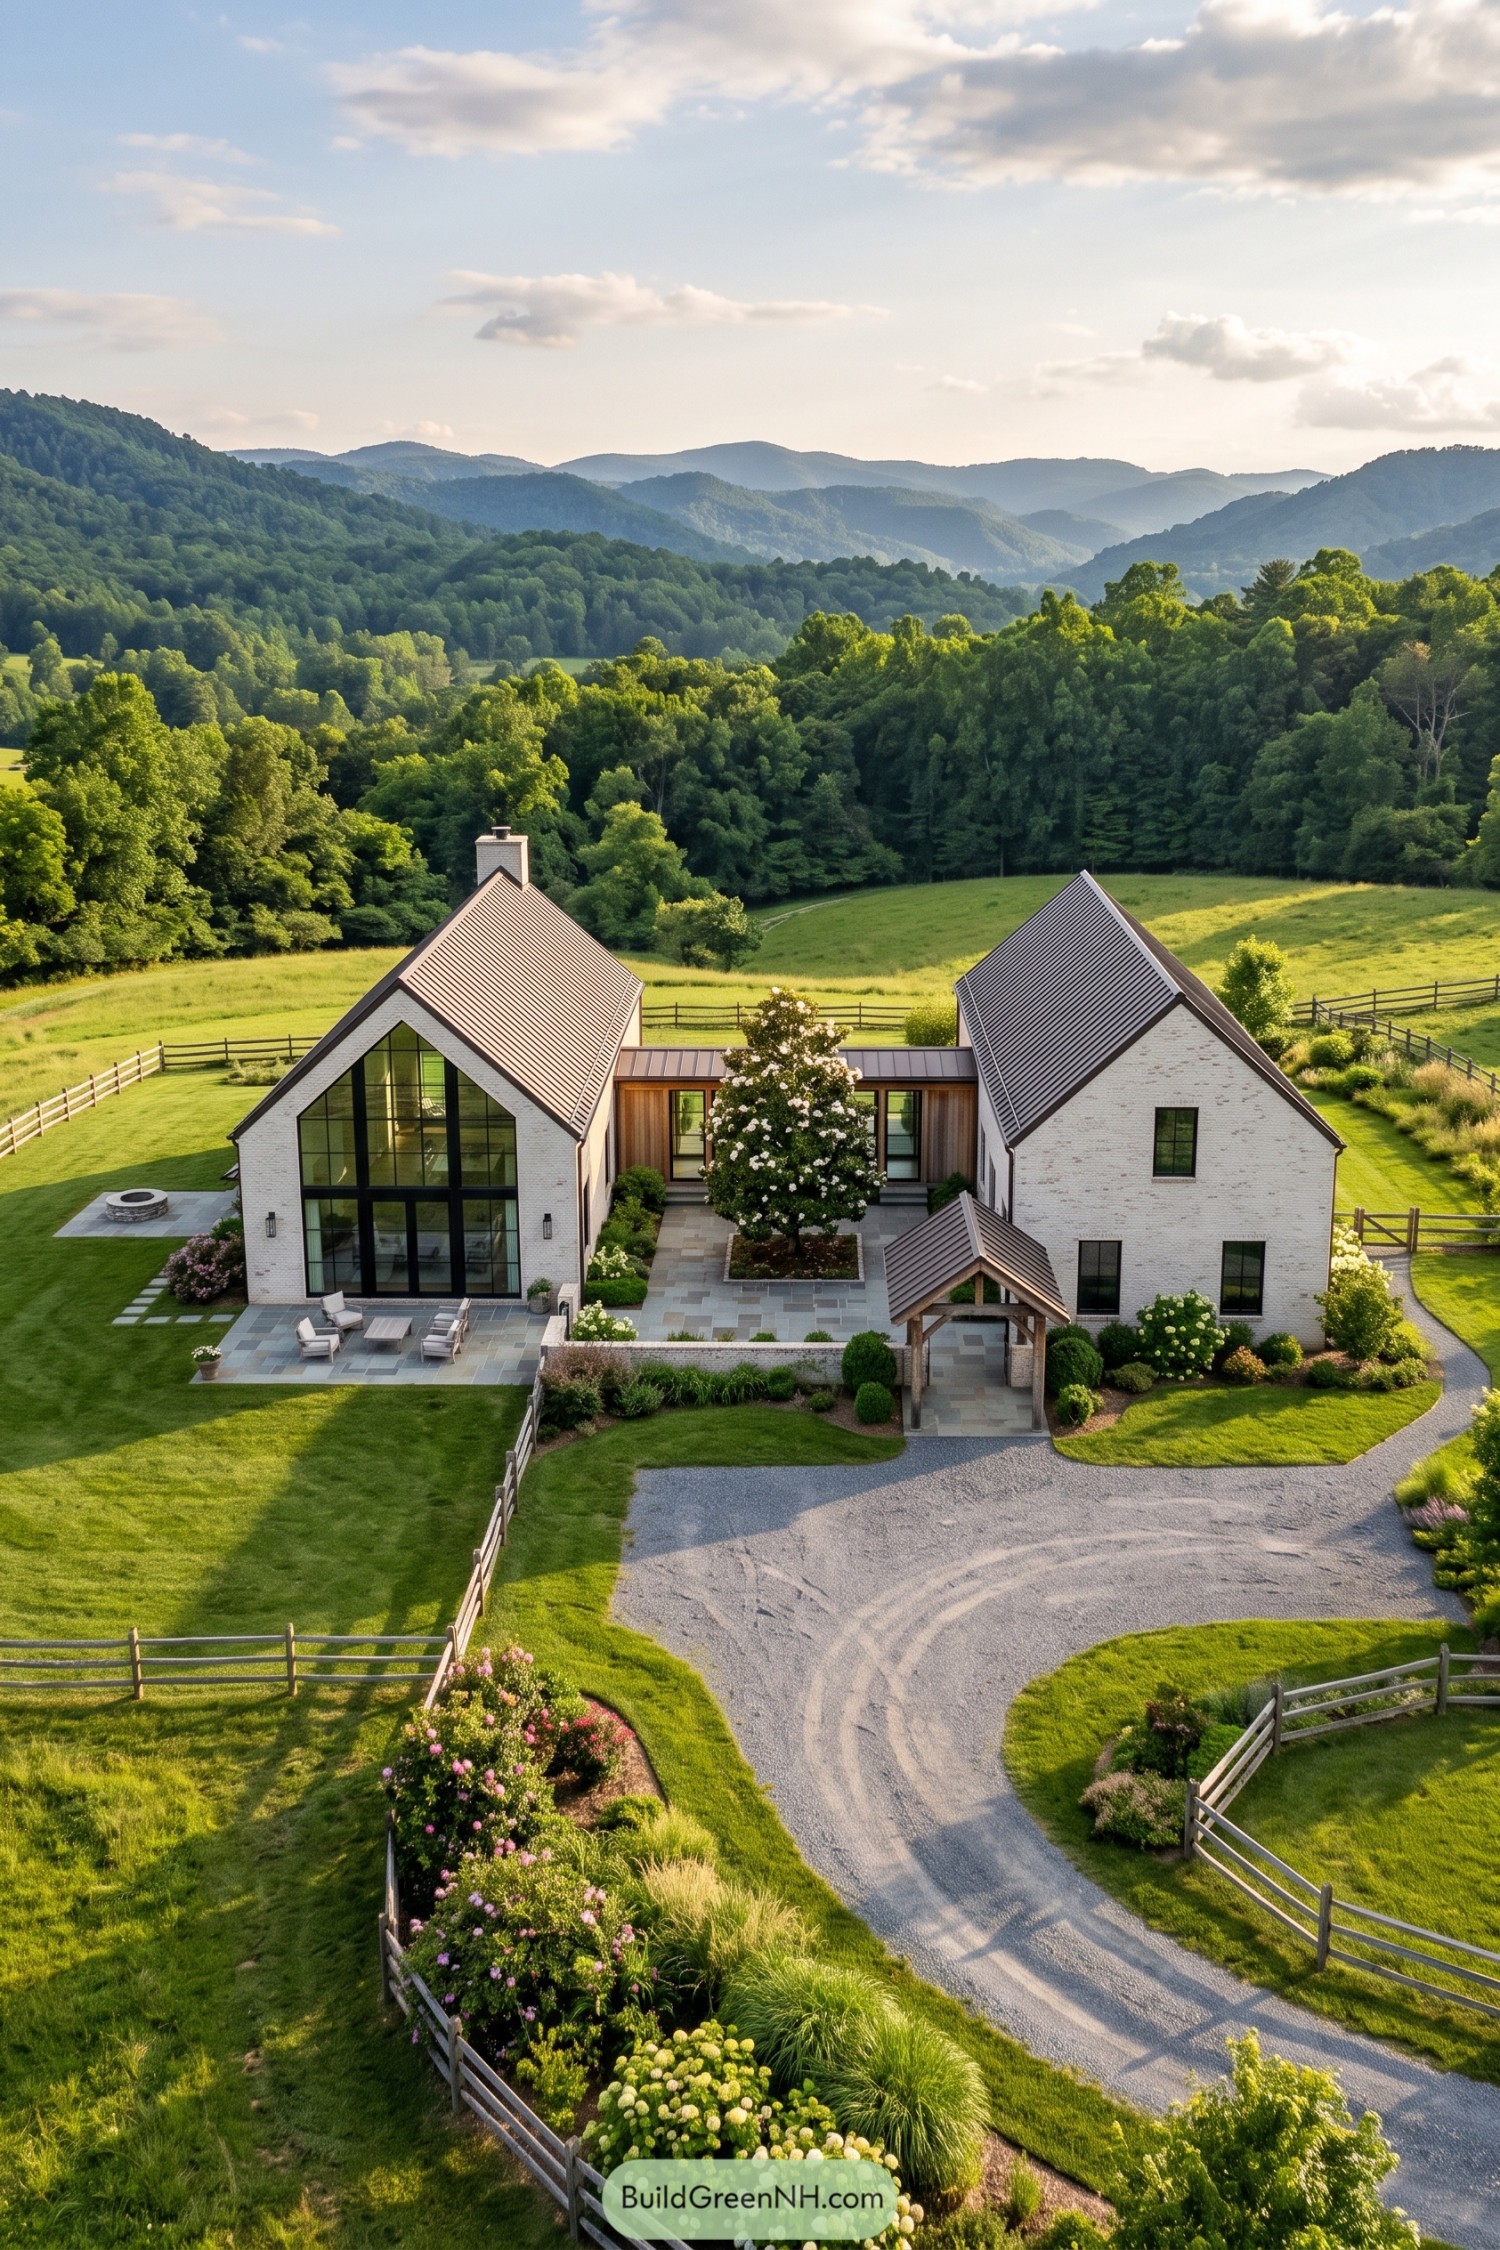



Two tall gabled volumes frame a sheltered central entry, giving this home the familiar outline of a country barn with a crisp modern finish. White brick, dark standing seam roofs, and black framed windows keep the palette calm while the timber connector adds a little warmth.
The glazed gable opens the living spaces to the valley and makes the pair feel linked rather than copied and pasted. A timber porch, gravel drive, and layered planting soften the formal geometry, because even a sharp barn house deserves some garden fluff.
Evergreen Creek House Pair
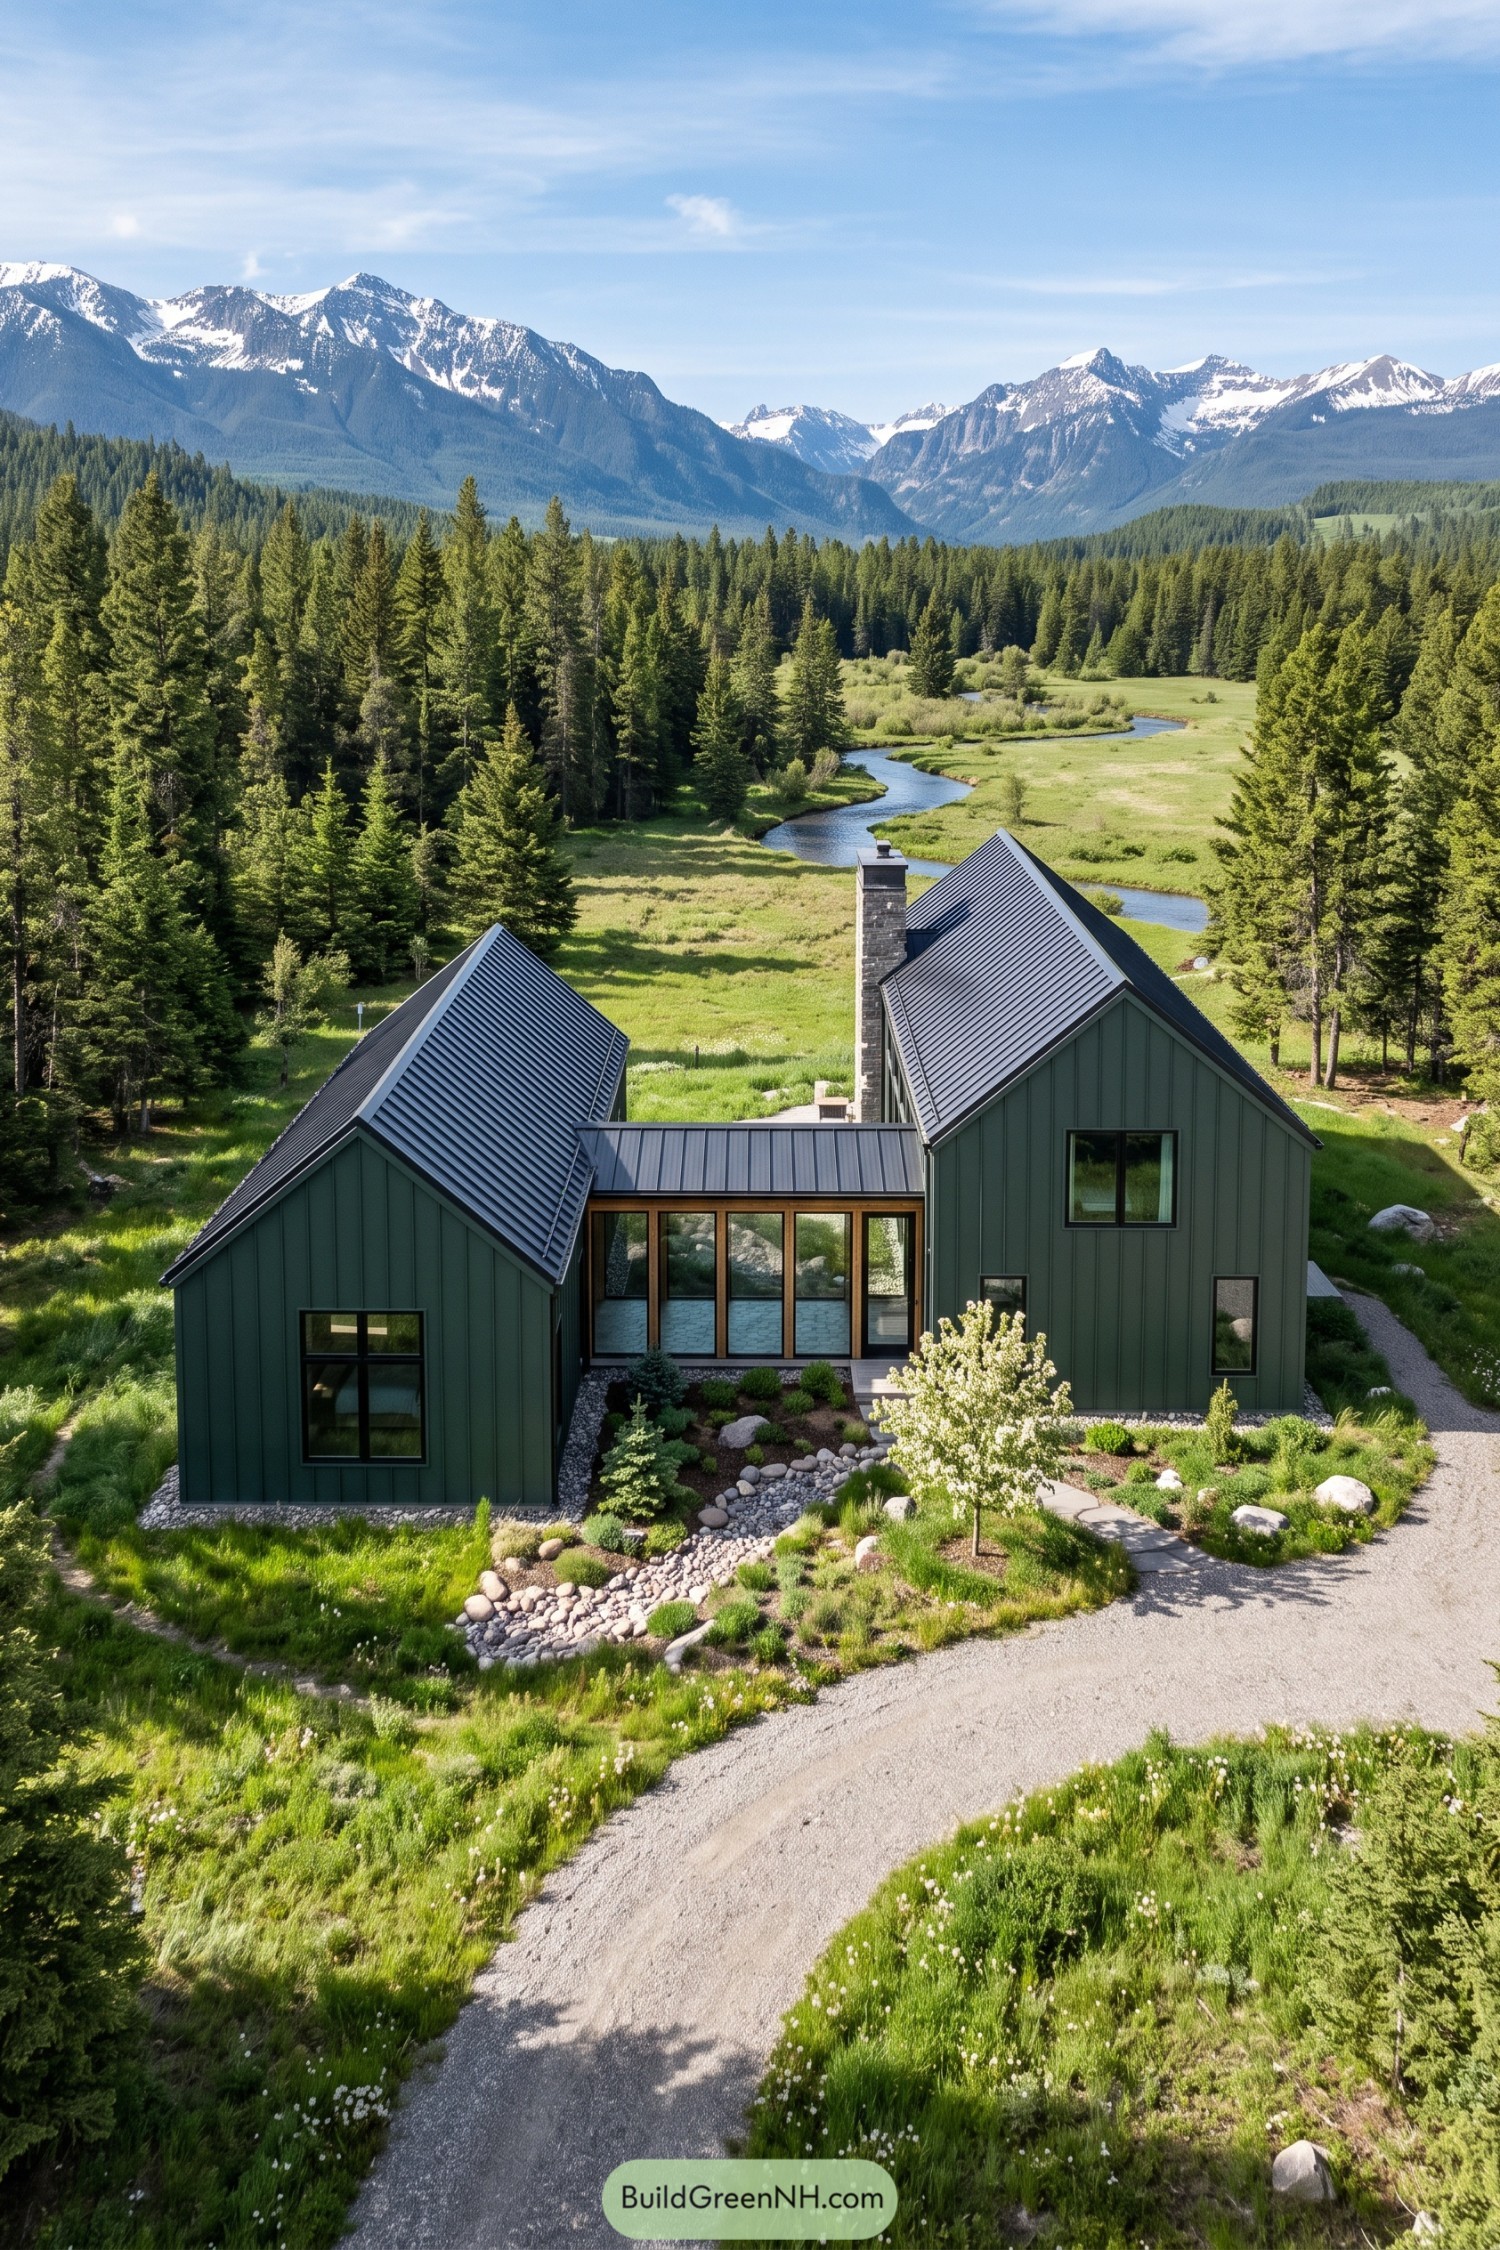

Two steep gabled volumes are joined by a glazed central link, creating a sheltered entry and a clear divide between shared and private spaces. Deep green vertical cladding and dark metal roofs borrow their palette from the surrounding pines, which feels right at home here.
The layout takes cues from simple mountain farm buildings, then tidies everything up with crisp windows and a stone chimney. Gravel paths, native planting, and a dry creek bed soften the approach, because a mountain setting does not need much fussing.
Wildflower Charcoal Barn Duo
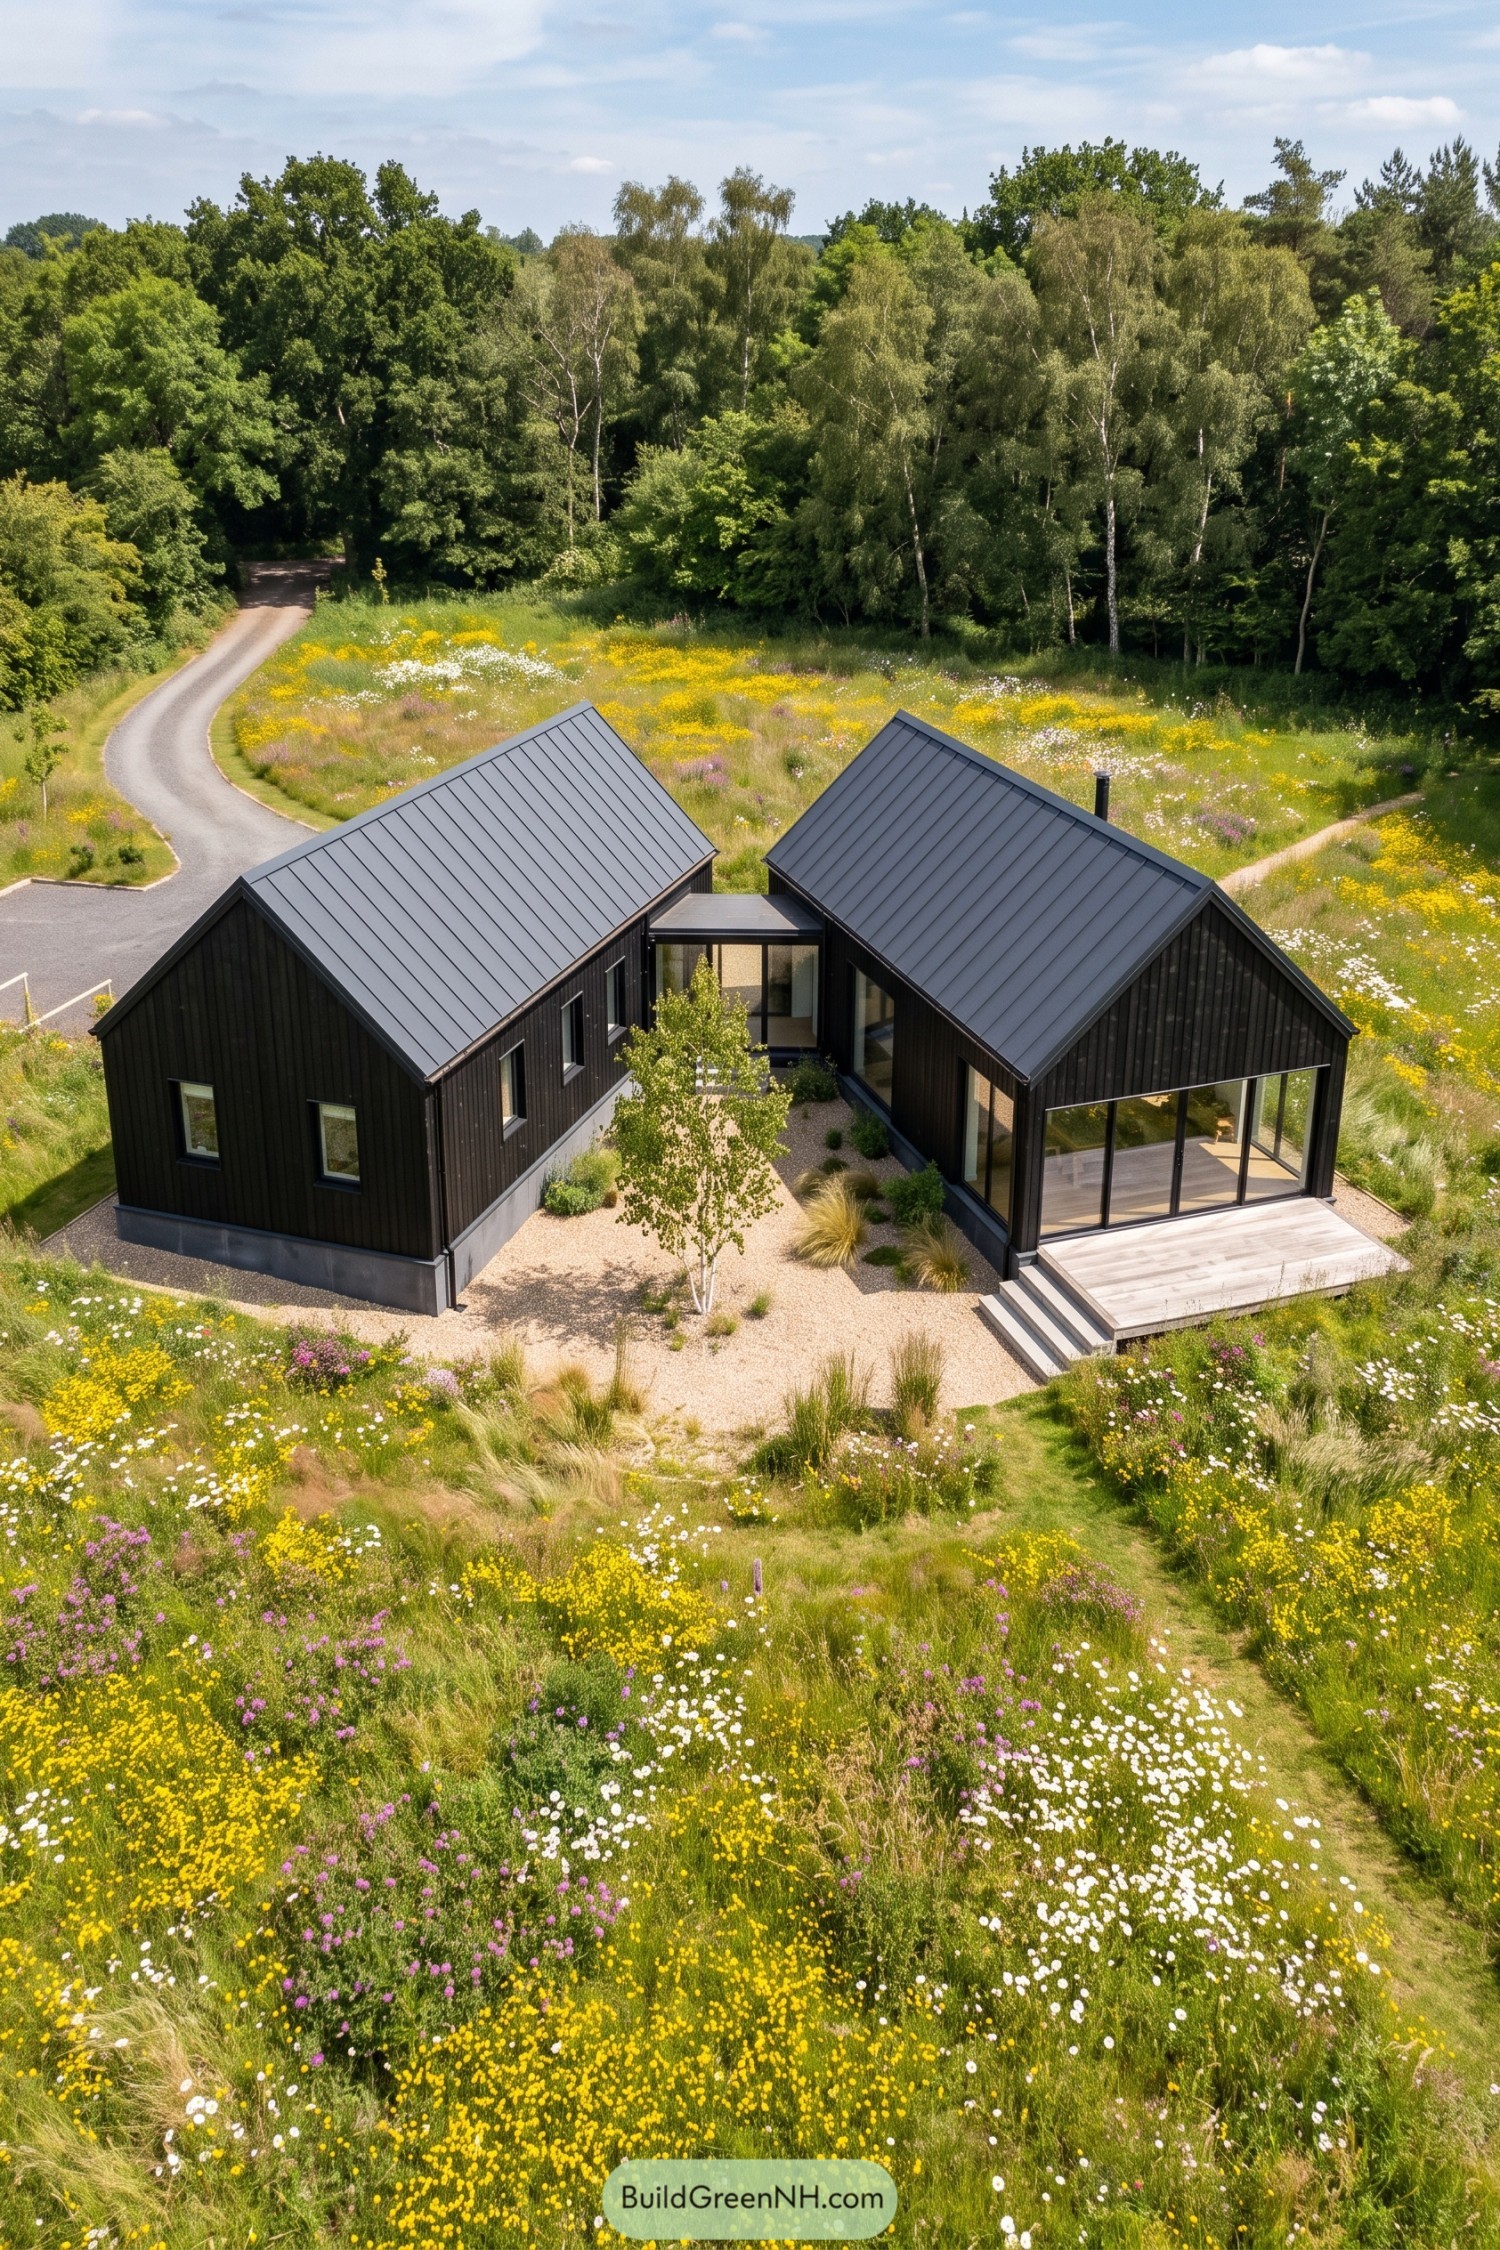

Two charcoal timber barns sit at an angle around a sheltered gravel courtyard, taking cues from simple rural outbuildings without getting overly precious about it. Their steep metal roofs and dark cladding settle quietly into the meadow, while the glazed link keeps both wings connected.
One barn opens wide to the landscape with a full-height glass gable and a raised timber terrace. Smaller windows along the other wing bring privacy and balance, and the courtyard planting makes the whole arrangement feel tucked in rather than plonked down.
Orchard Glass Link Barns
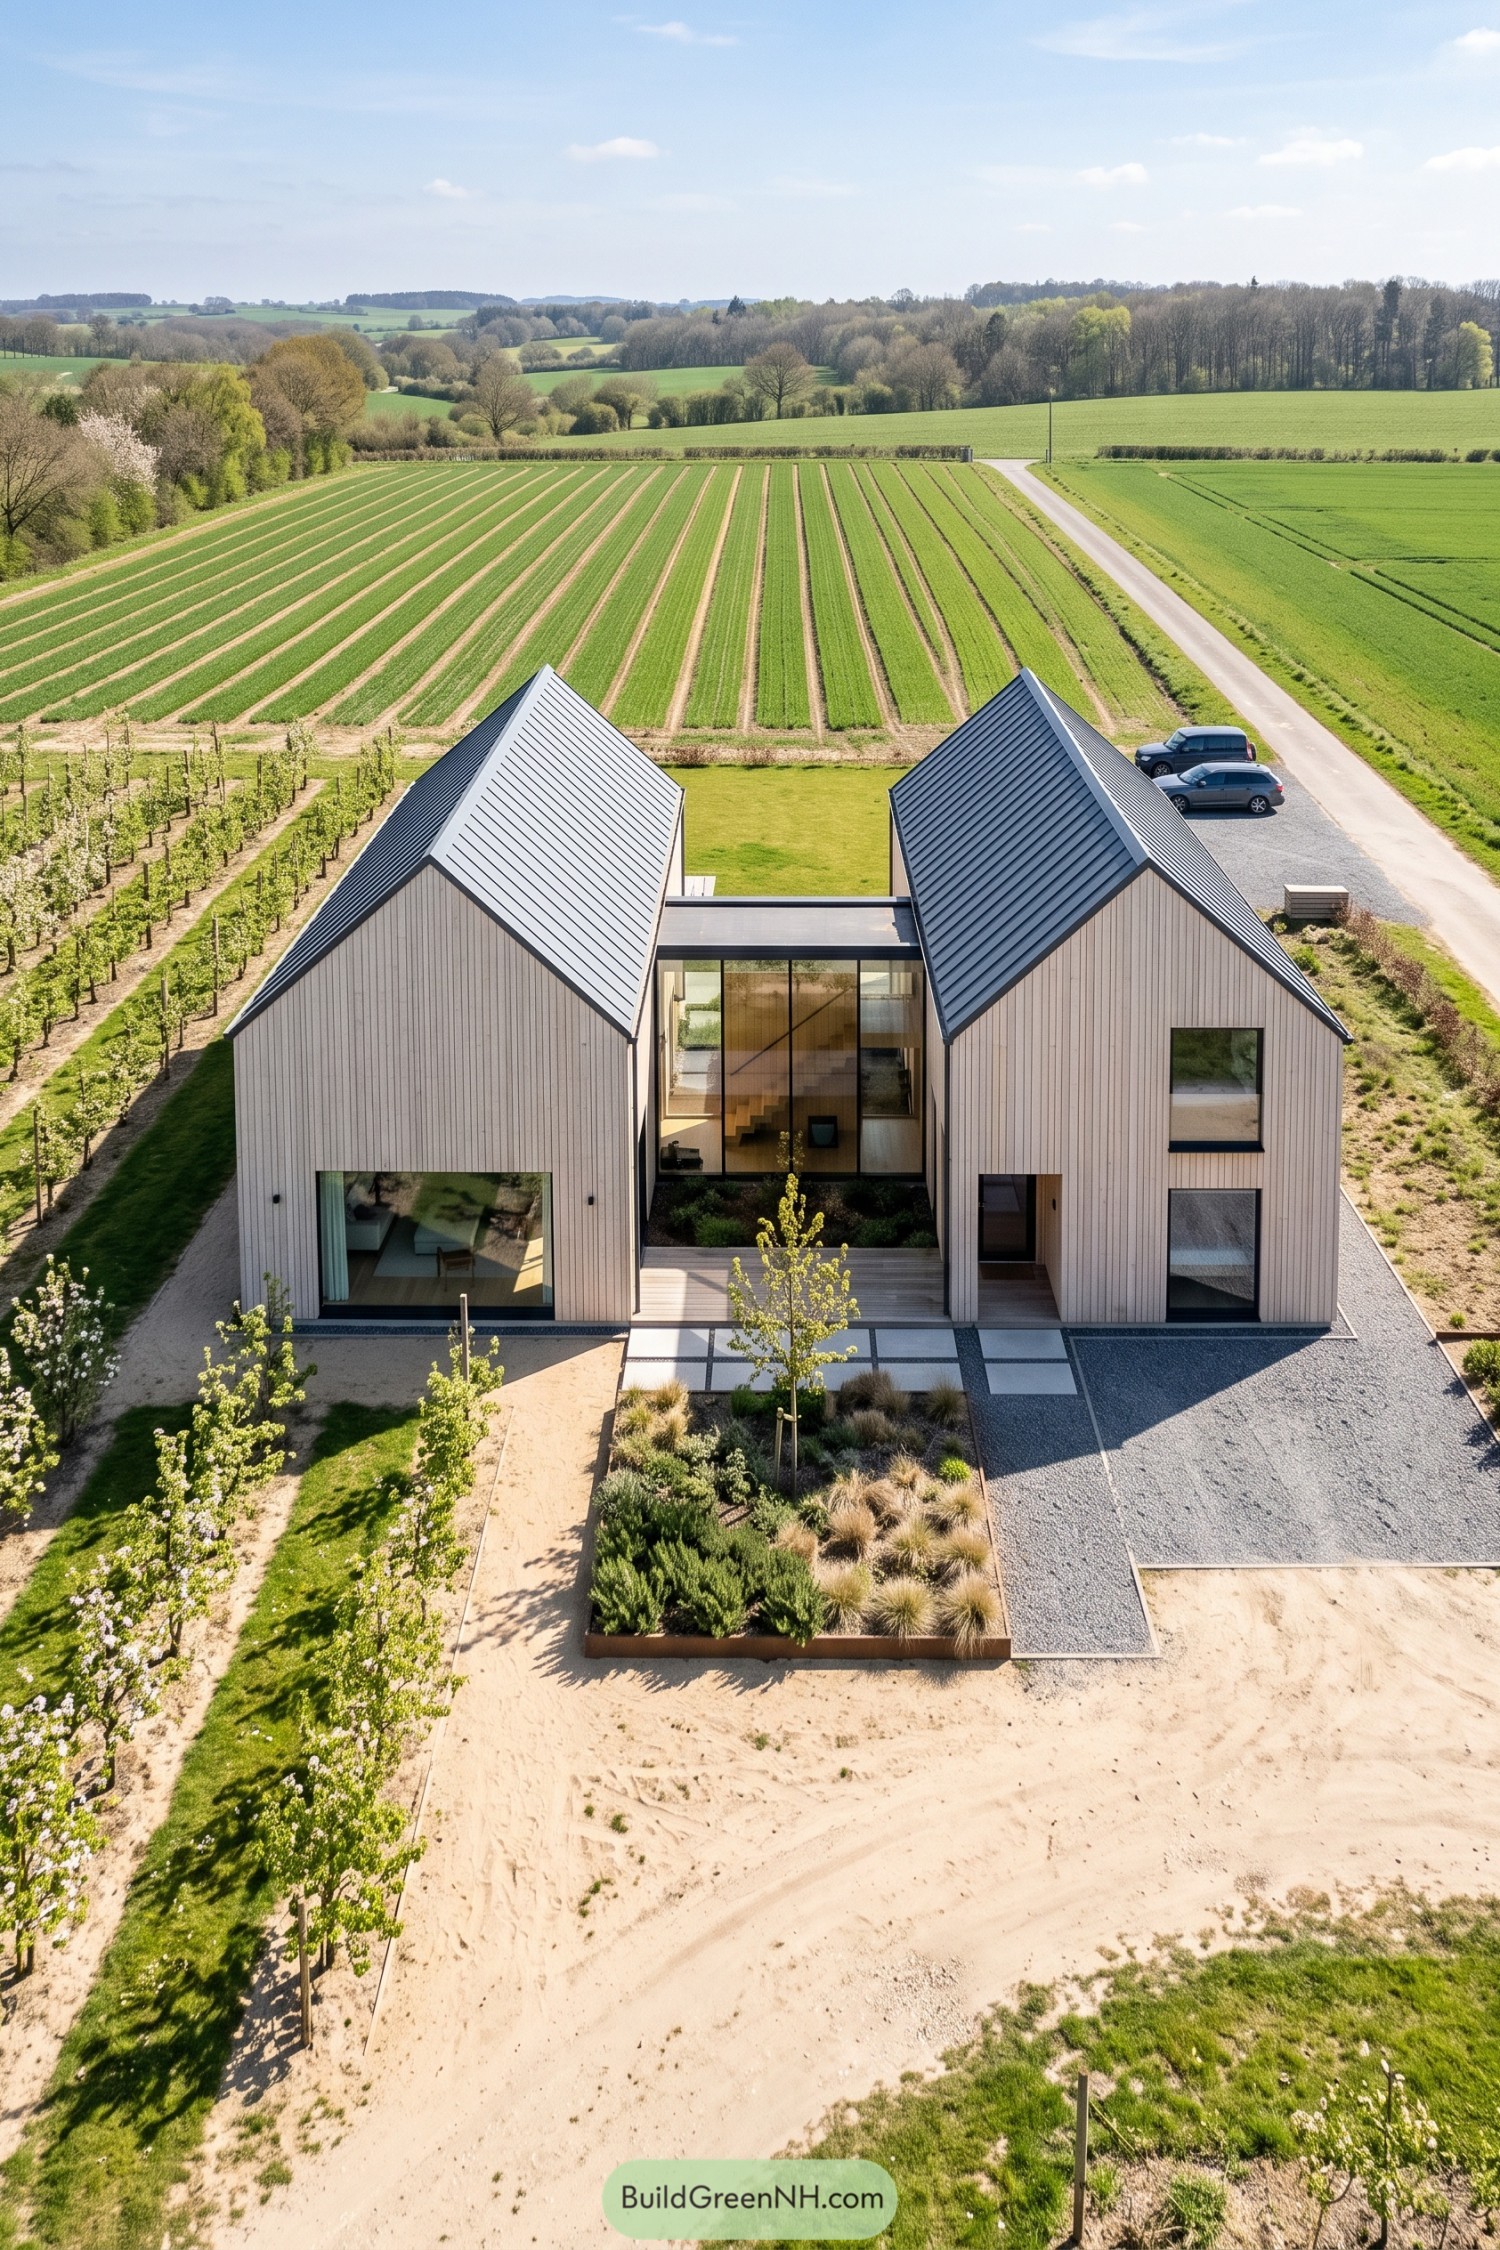

Two pale timber gables sit like familiar farm buildings, while a glass link creates a bright shared centre between them. Dark standing seam roofs sharpen the simple forms without making the house feel fussy.
The layout borrows from orchard sheds and rural lanes, with separate wings giving everyday life a little breathing room. Generous windows frame the fields, and the sheltered central terrace is a handy spot for coffee, muddy boots, or both.
Lakeside Ebony Barns
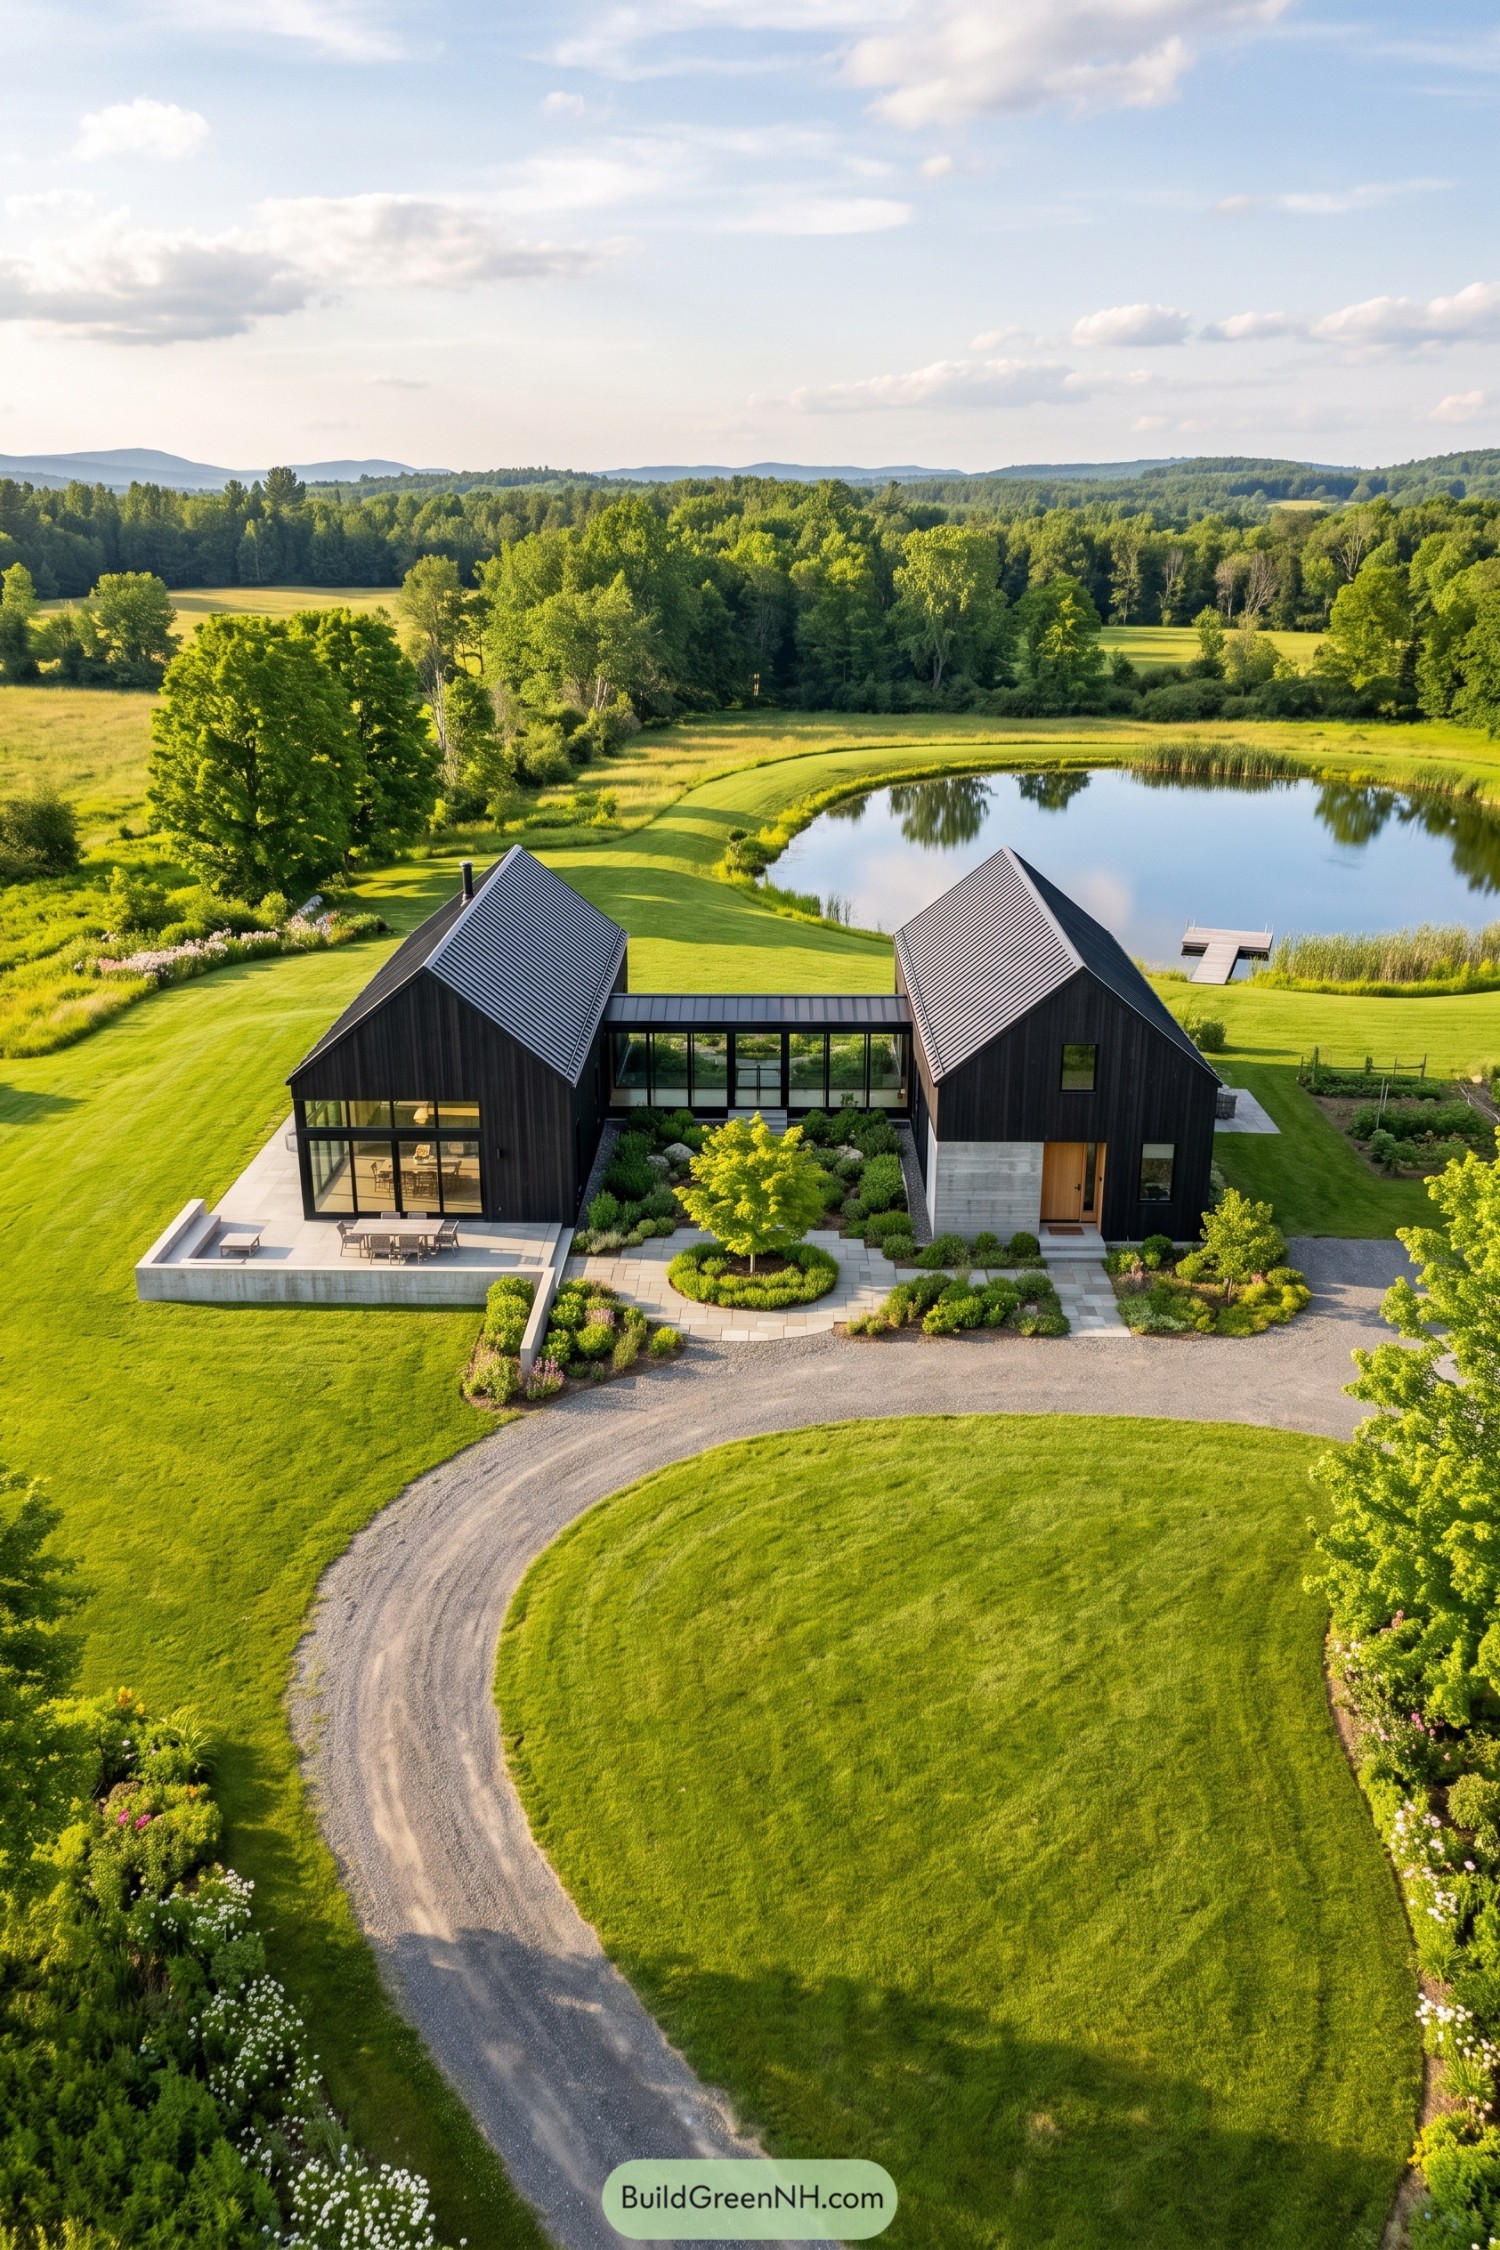

Two charcoal timber volumes sit apart like familiar farm buildings, joined by a glazed passage that frames the planted courtyard. Steep metal roofs and tall windows keep the silhouette crisp without getting fussy.
Concrete at the entry gives the home a grounded base, while the generous terrace opens toward the water and lawn. The pondside setting inspired the calm layout, with every path and window pulling your attention outdoors, which is frankly hard to resist.
Rust Red Farmstead Pavilions
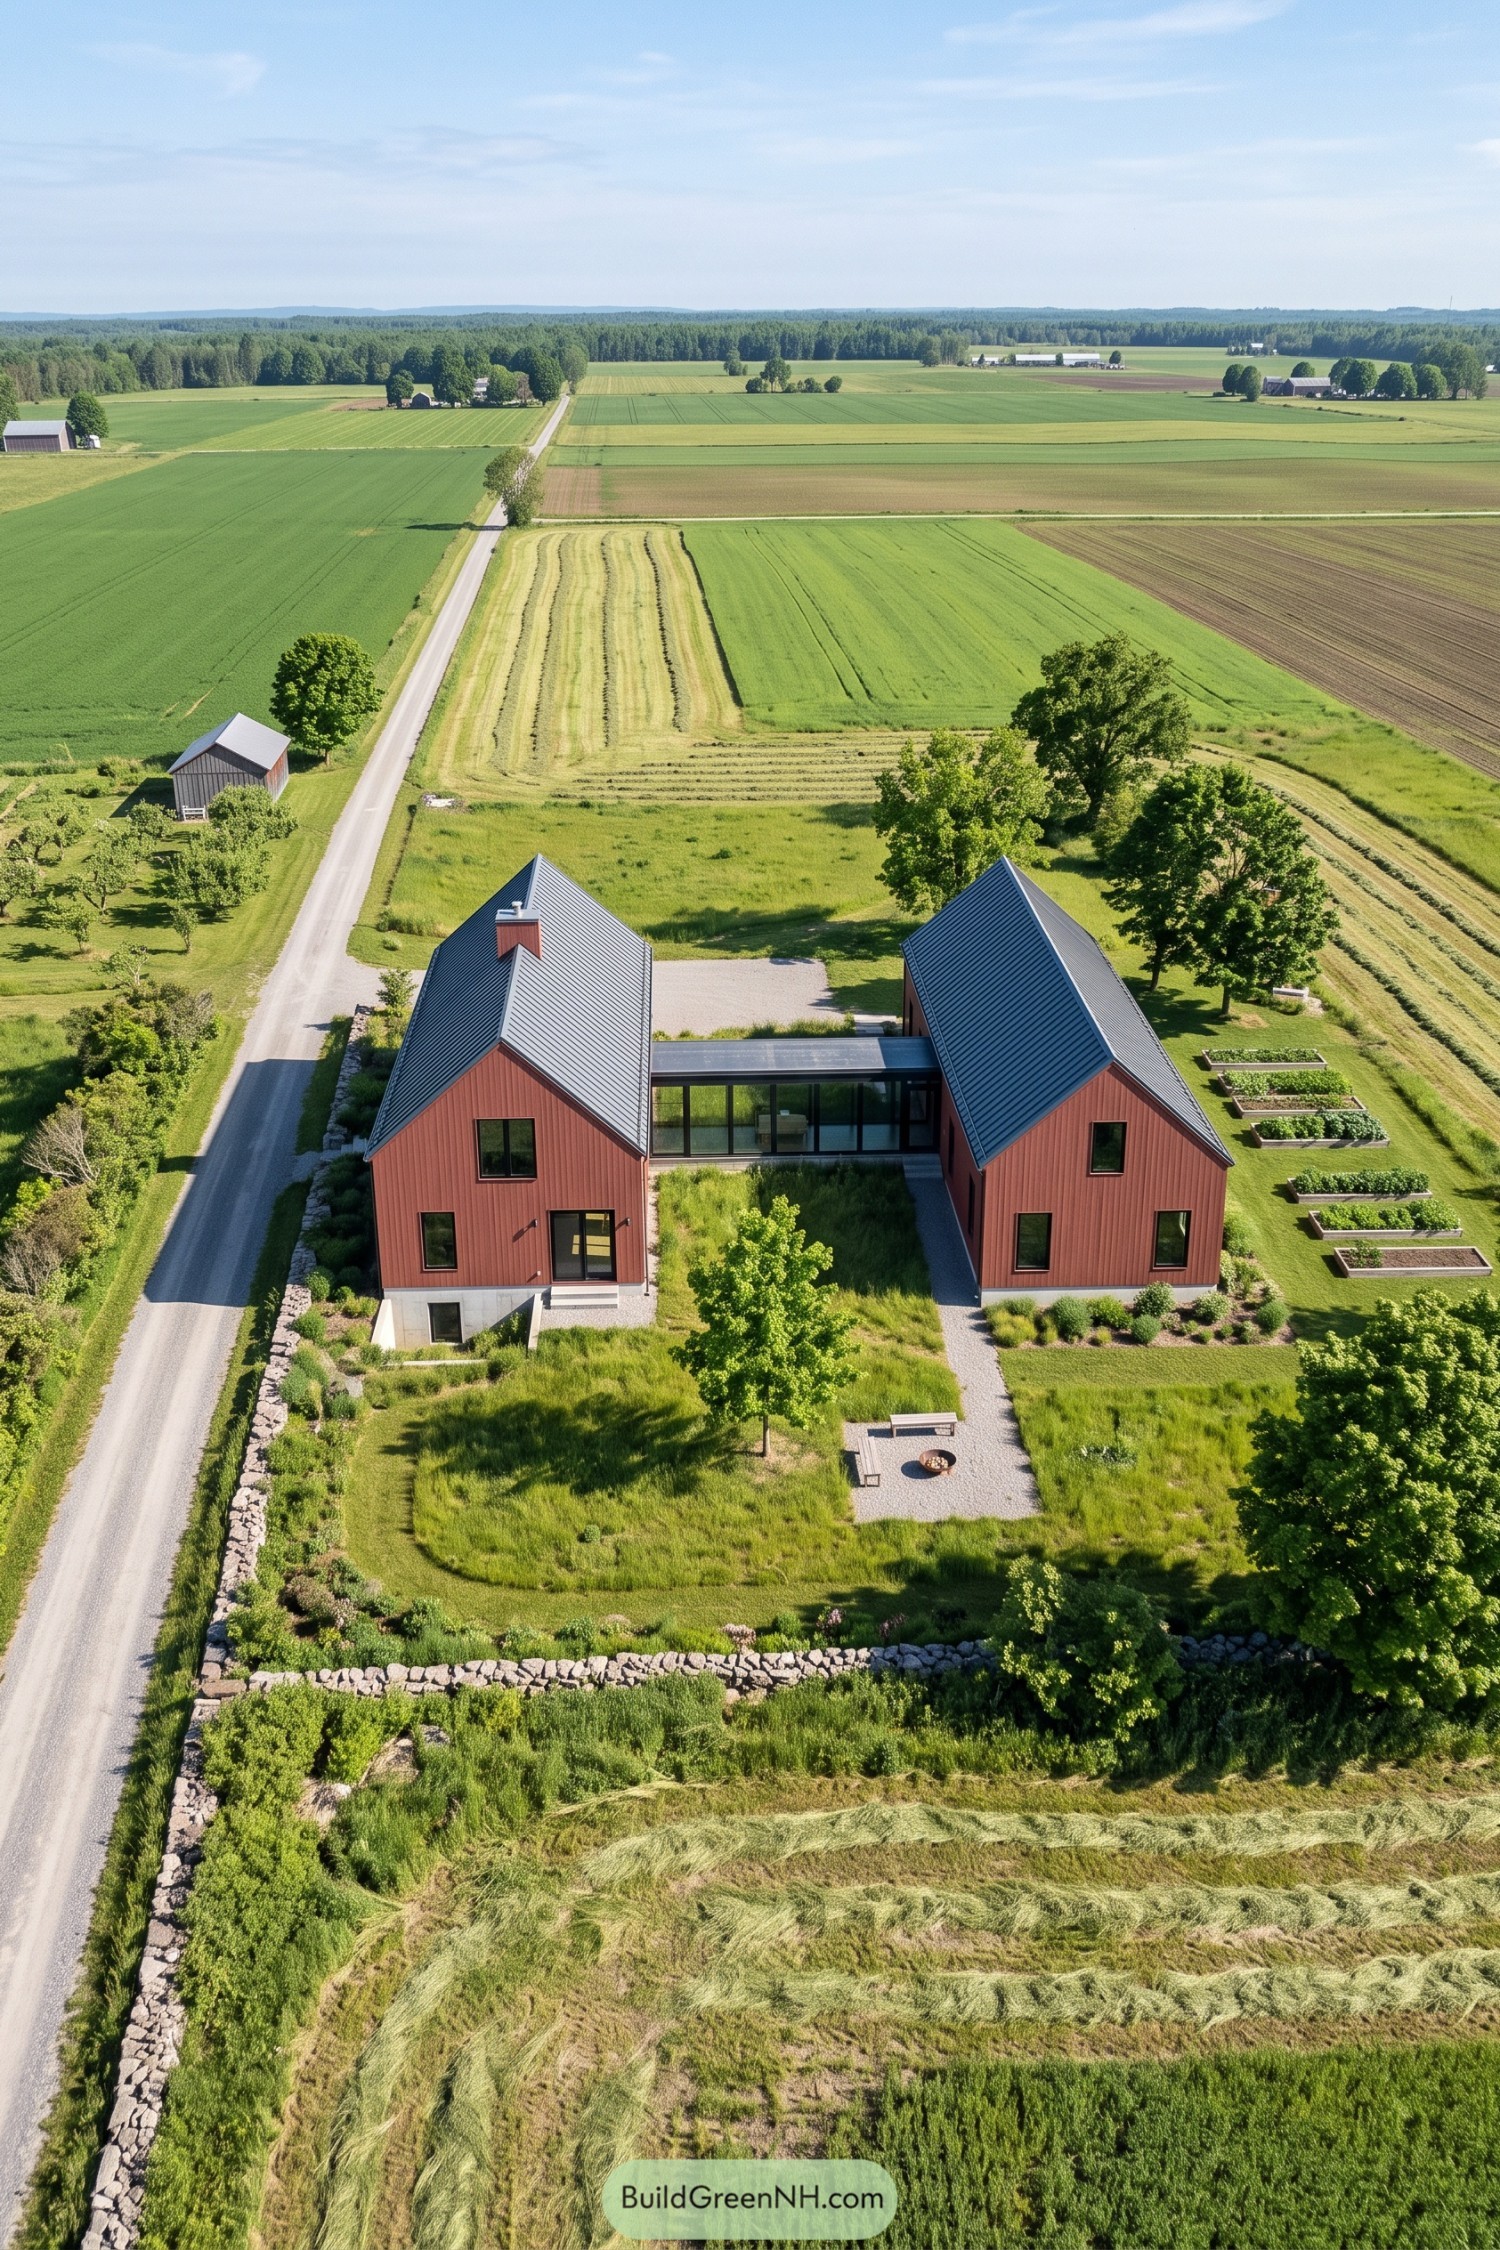

Two red gabled volumes sit apart like familiar farm buildings, joined by a low glass passage that keeps the plan open to the fields. Dark metal roofs and crisp black-framed windows give the old barn outline a neat modern twist.
The split layout creates a sheltered grassy courtyard with room for planting, gathering, and the occasional stubborn garden chair. Stone edging, gravel paths, and raised vegetable beds tie the home gently into its wide agricultural setting.
Summit Stonebridge Barn Residence
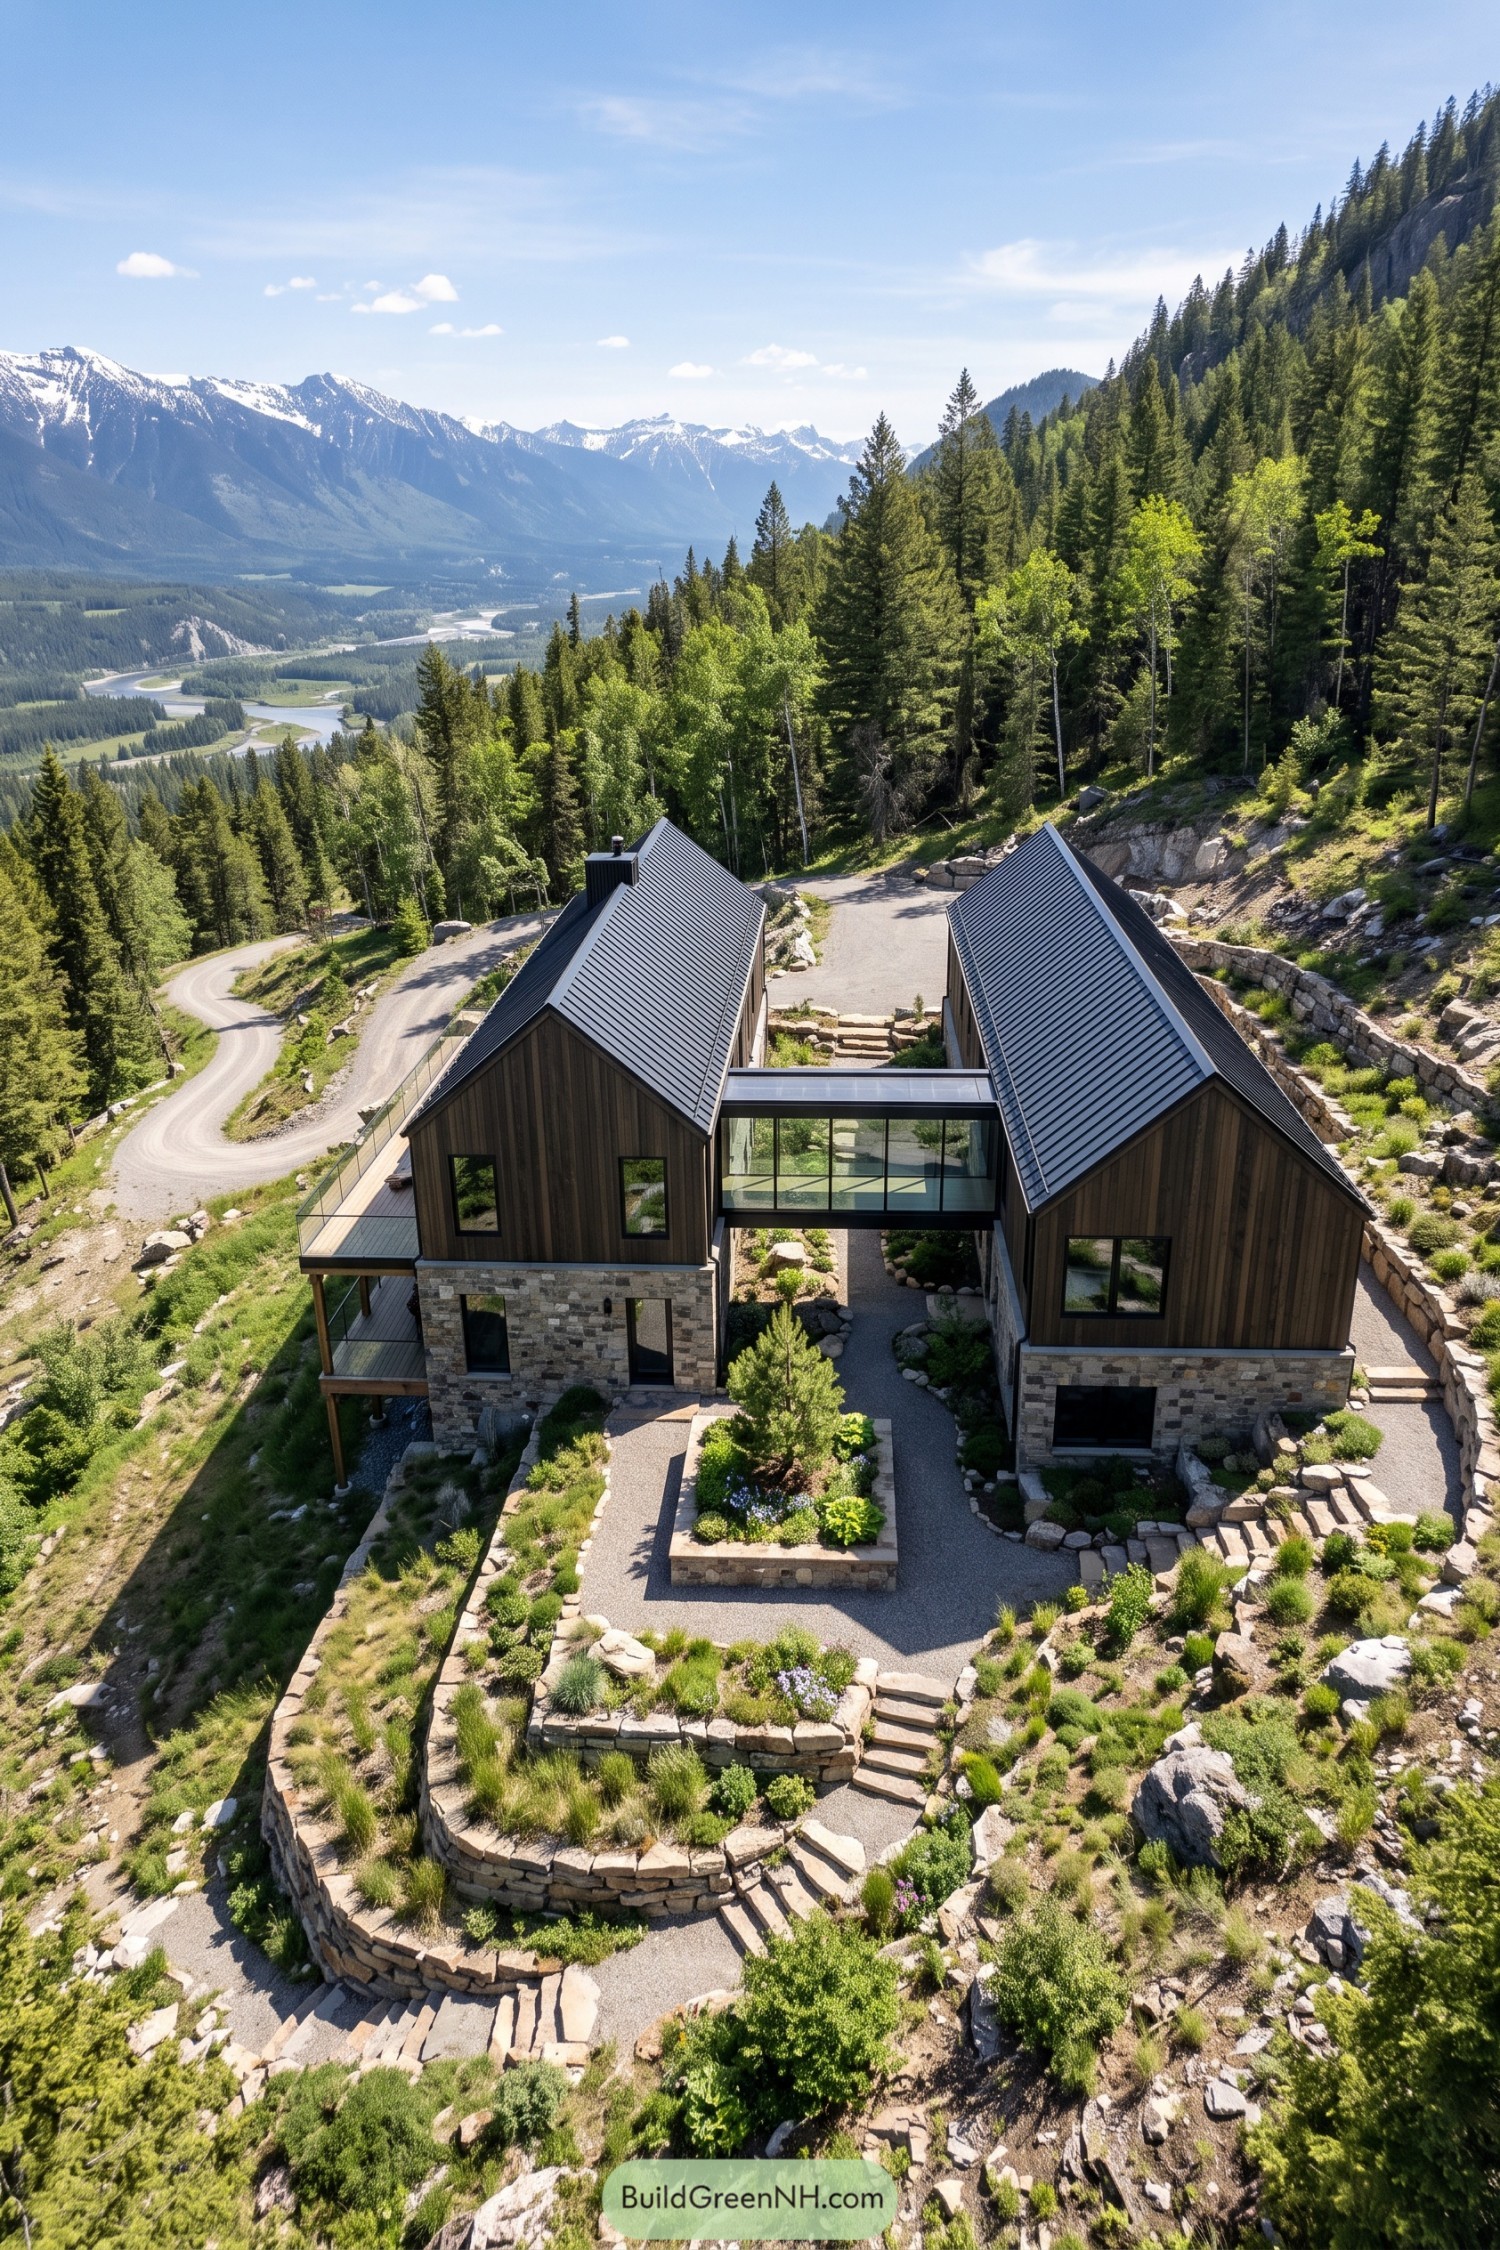

Two steep gabled volumes settle into the rocky hillside, with timber cladding, stone bases, and dark metal roofs suited to the alpine setting. Their separated layout gives the home a compact village feel, which is much nicer than one oversized box.
A glazed upper bridge connects the two wings while framing the valley and keeping the courtyard below sheltered. Terraced stone gardens and winding steps follow the natural grade, so the approach feels like a small mountain walk rather than a trek to the front door.
Birchwater Gable Compound
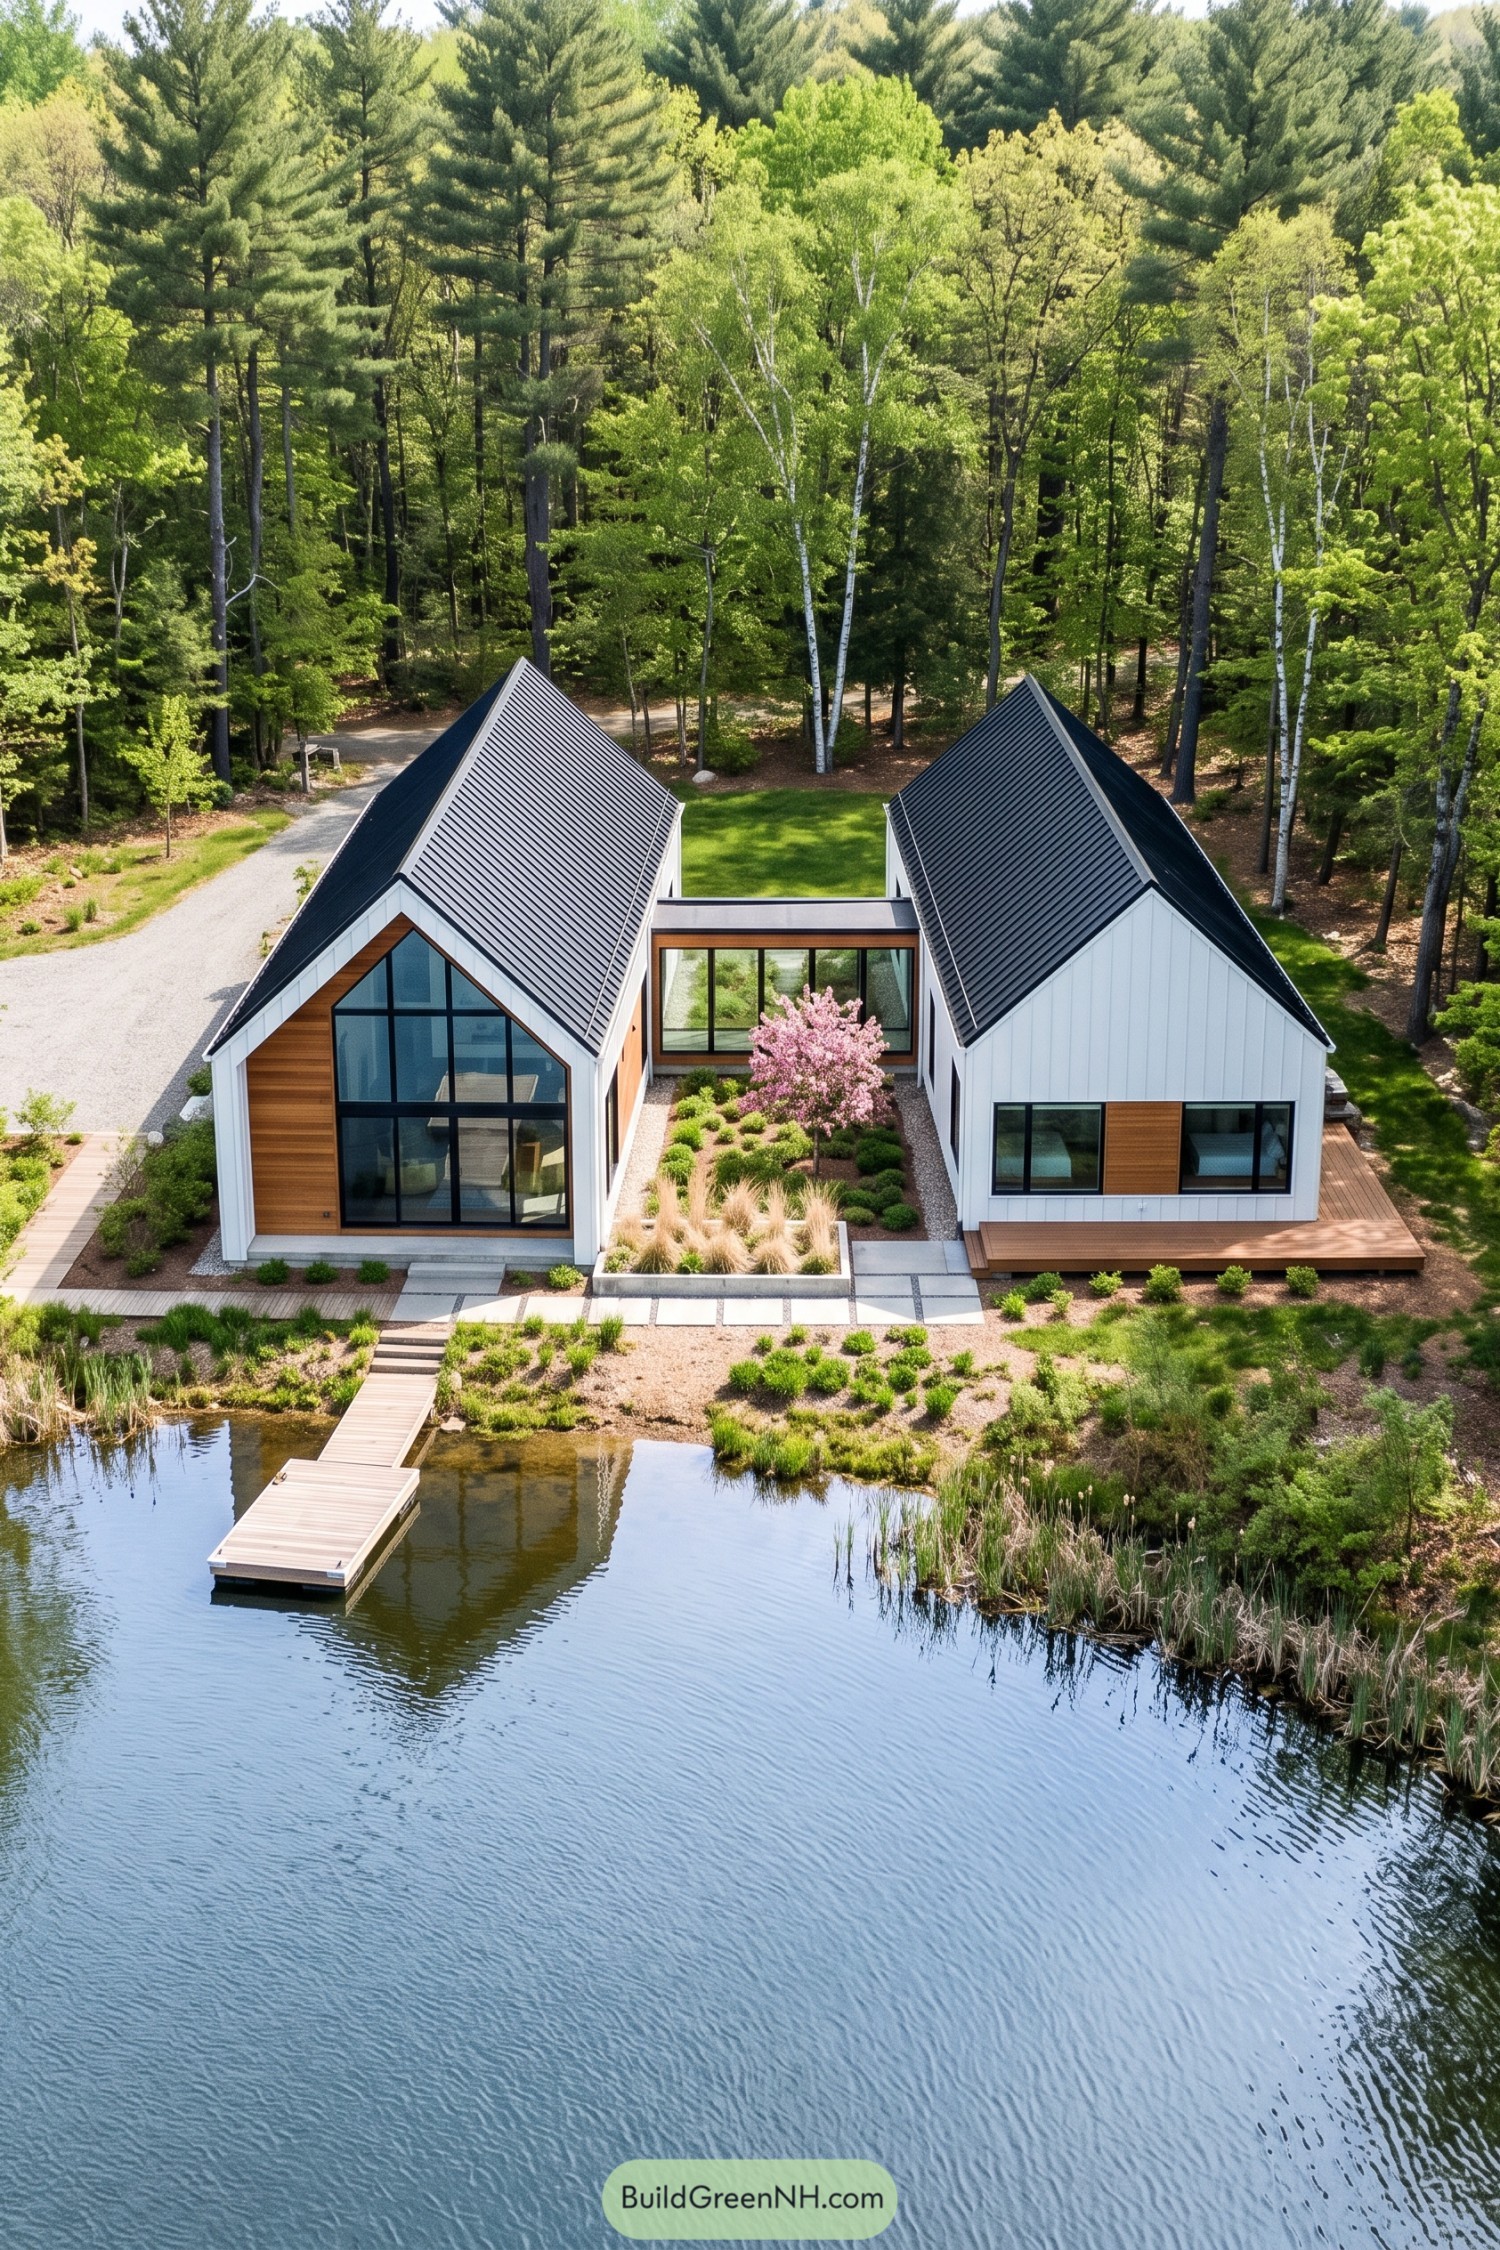

Two crisp barn forms sit beside the pond, connected by a glazed passage that frames the planted courtyard between them. White vertical cladding, charcoal metal roofs, and warm timber panels keep the look clean without feeling fussy.
The layout takes its cue from simple lakeside cabins, then gives them a polished modern twist. Tall gable-end glazing opens the interiors toward the water, while the dock and low native planting make the shoreline feel like part of home, not just a pretty neighbor.
Prairie Lantern Barns
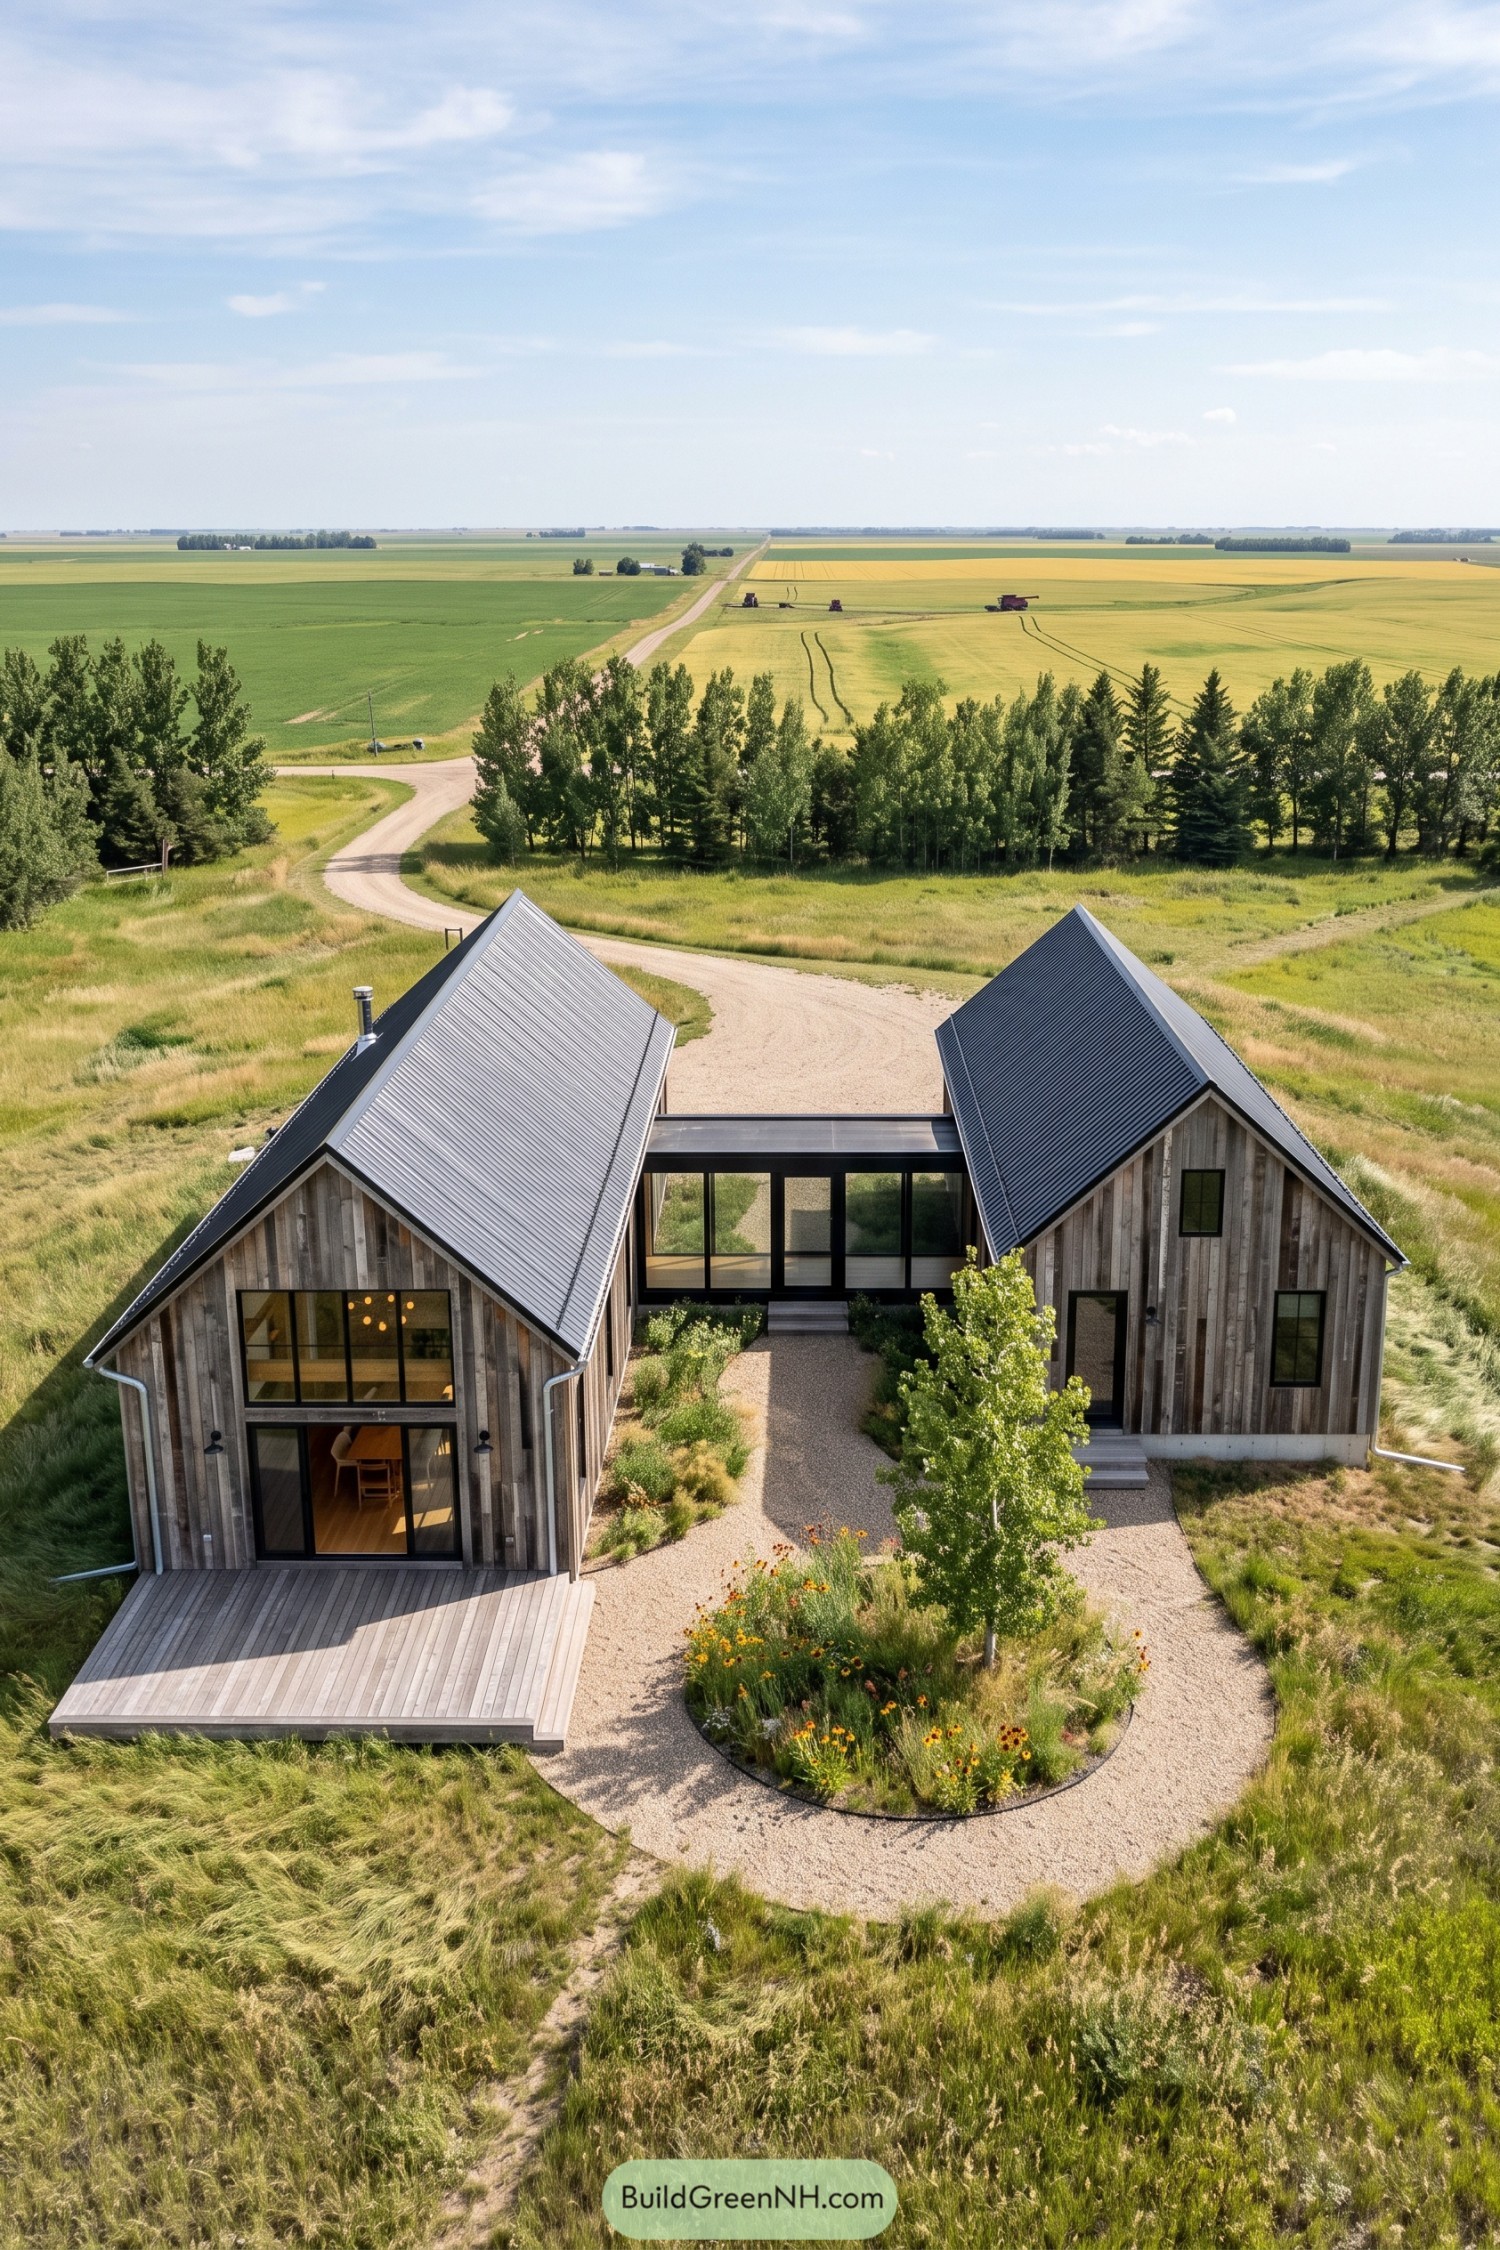

Two cedar-clad gable volumes sit apart like familiar farm buildings, with a slim glass connector shaping a sheltered entry garden between them. Dark metal roofs and tall black-framed windows keep the forms crisp without making the prairie feel too dressed up.
The layout draws from the simple logic of a rural compound, splitting daily living spaces across two calm wings while keeping them connected. Gravel paths, native grasses, and a small wildflower bed soften the approach, because every barn deserves a little curb appeal.
Slate Peak Courtyard Barns
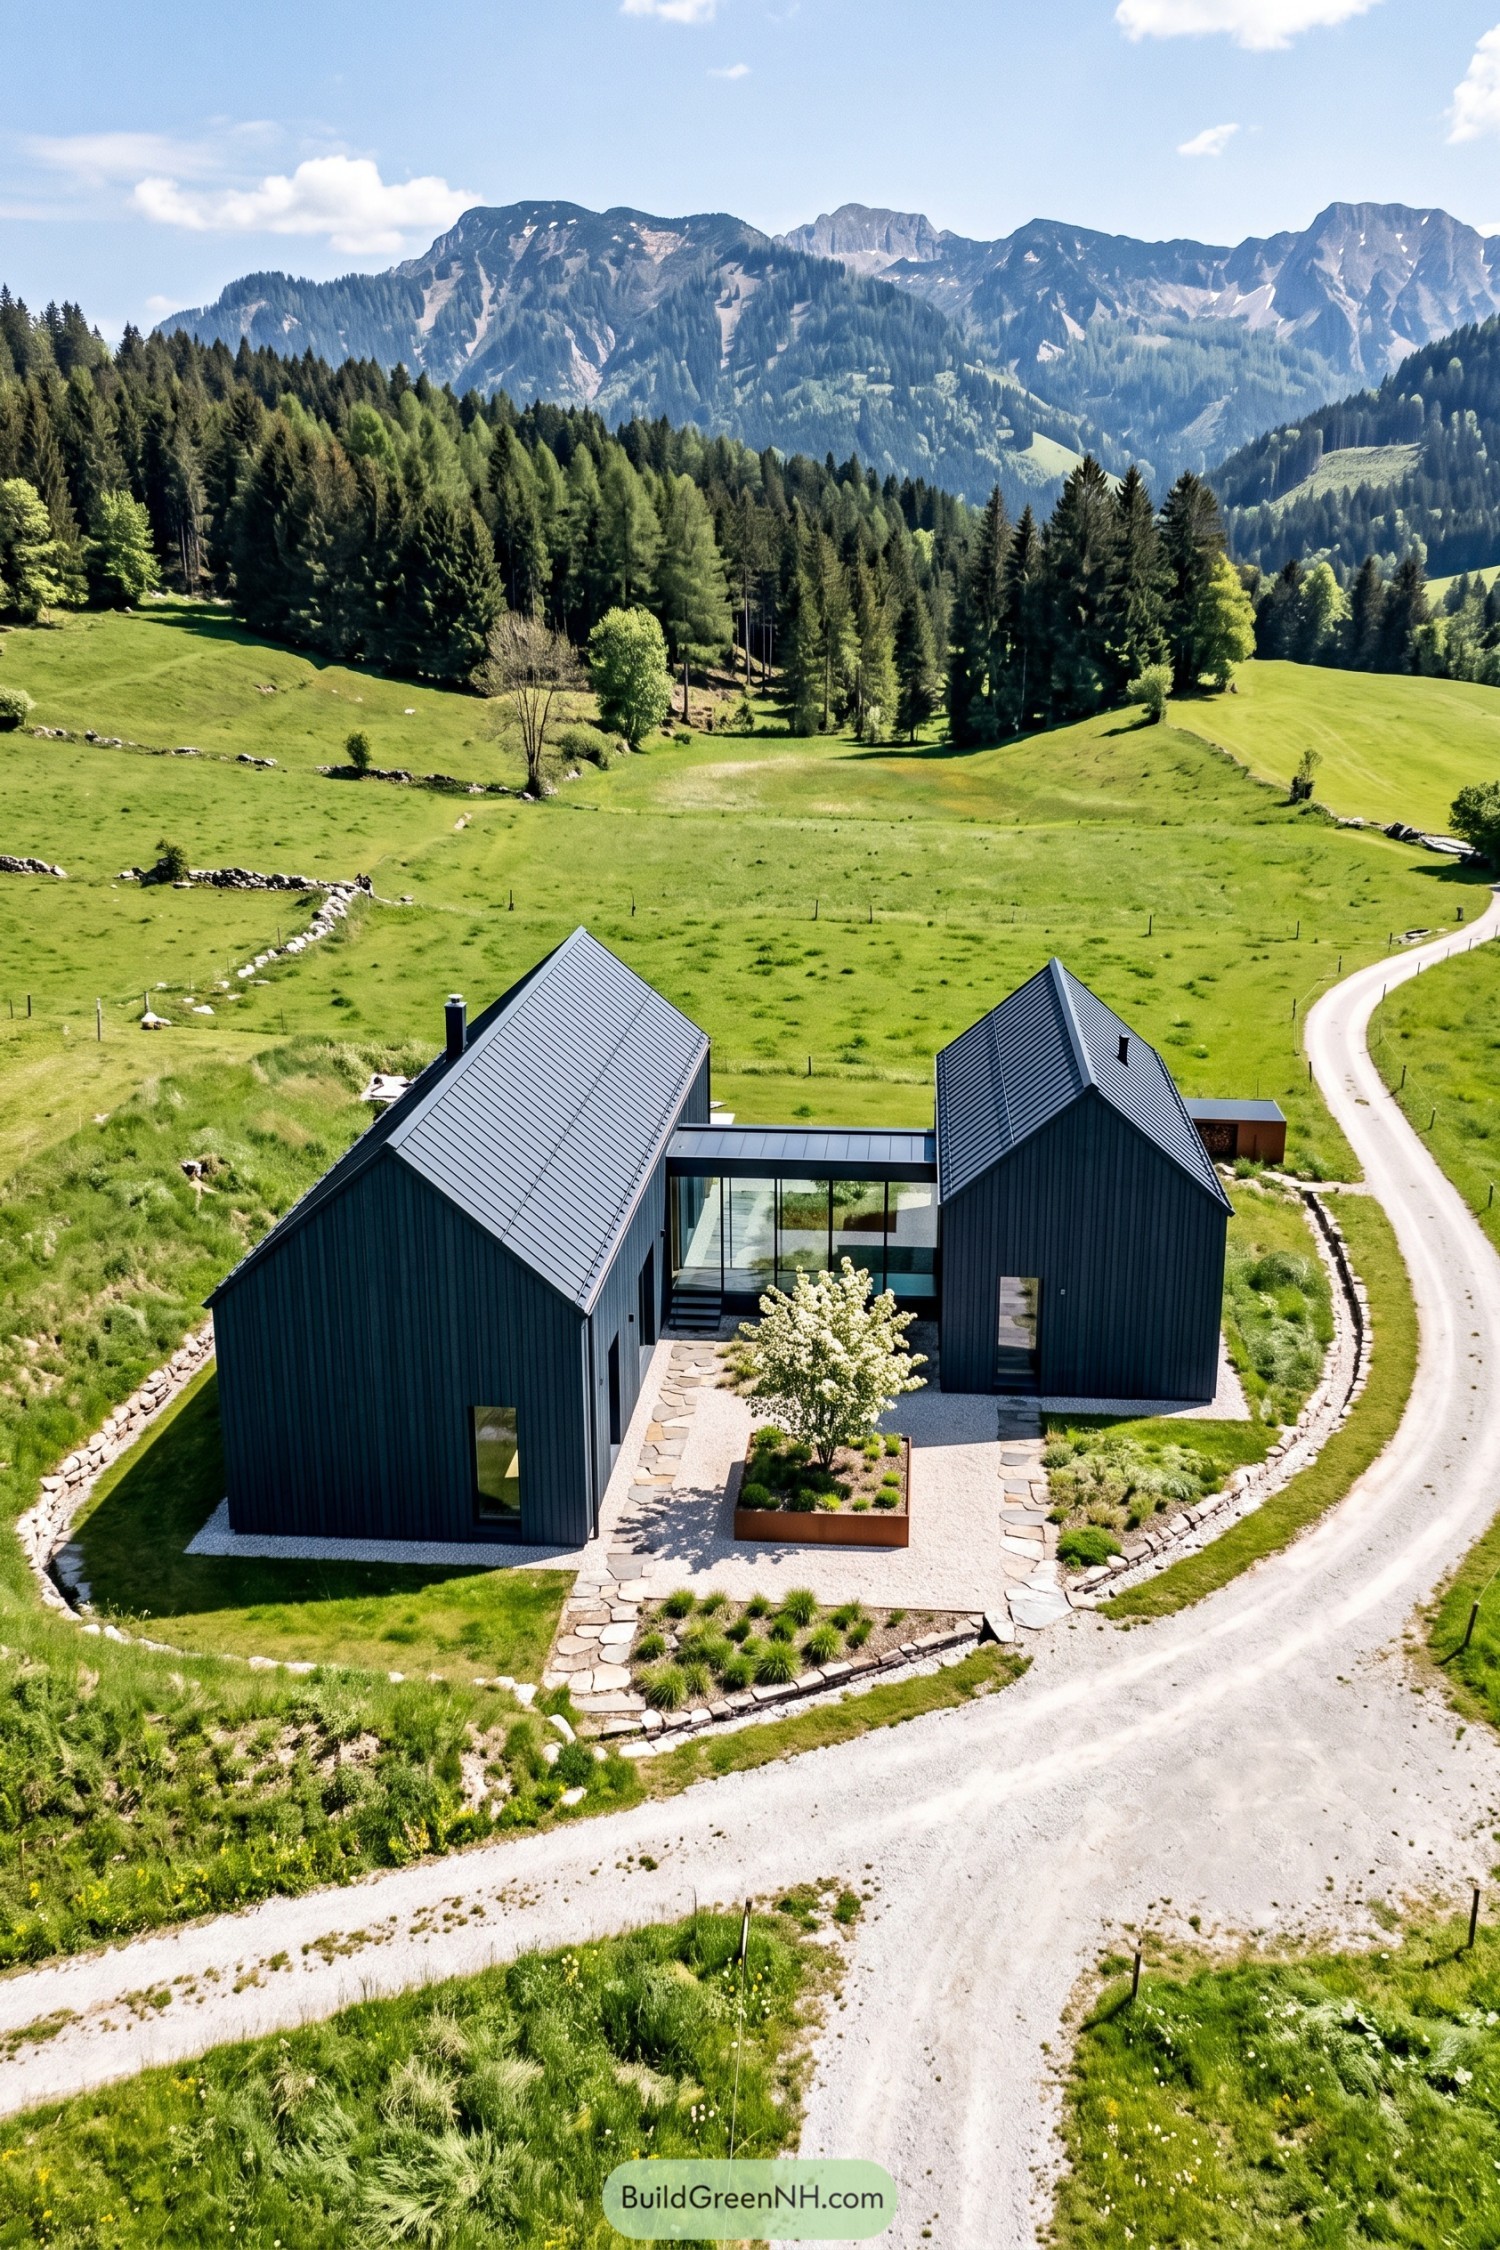

Two charcoal-clad barn forms face each other across a gravel courtyard, with a glazed connector creating a sheltered central arrival. Their steep standing-seam roofs borrow the familiar shape of mountain farm buildings, just cleaned up a bit for modern life.
Tall narrow openings keep the facades crisp while the glass link opens the home toward the surrounding pasture and peaks. Stone edging, a small planted bed, and winding paths soften the geometry, because even a sharp-looking house needs somewhere to put its boots.
Blossom Row Gable Residence
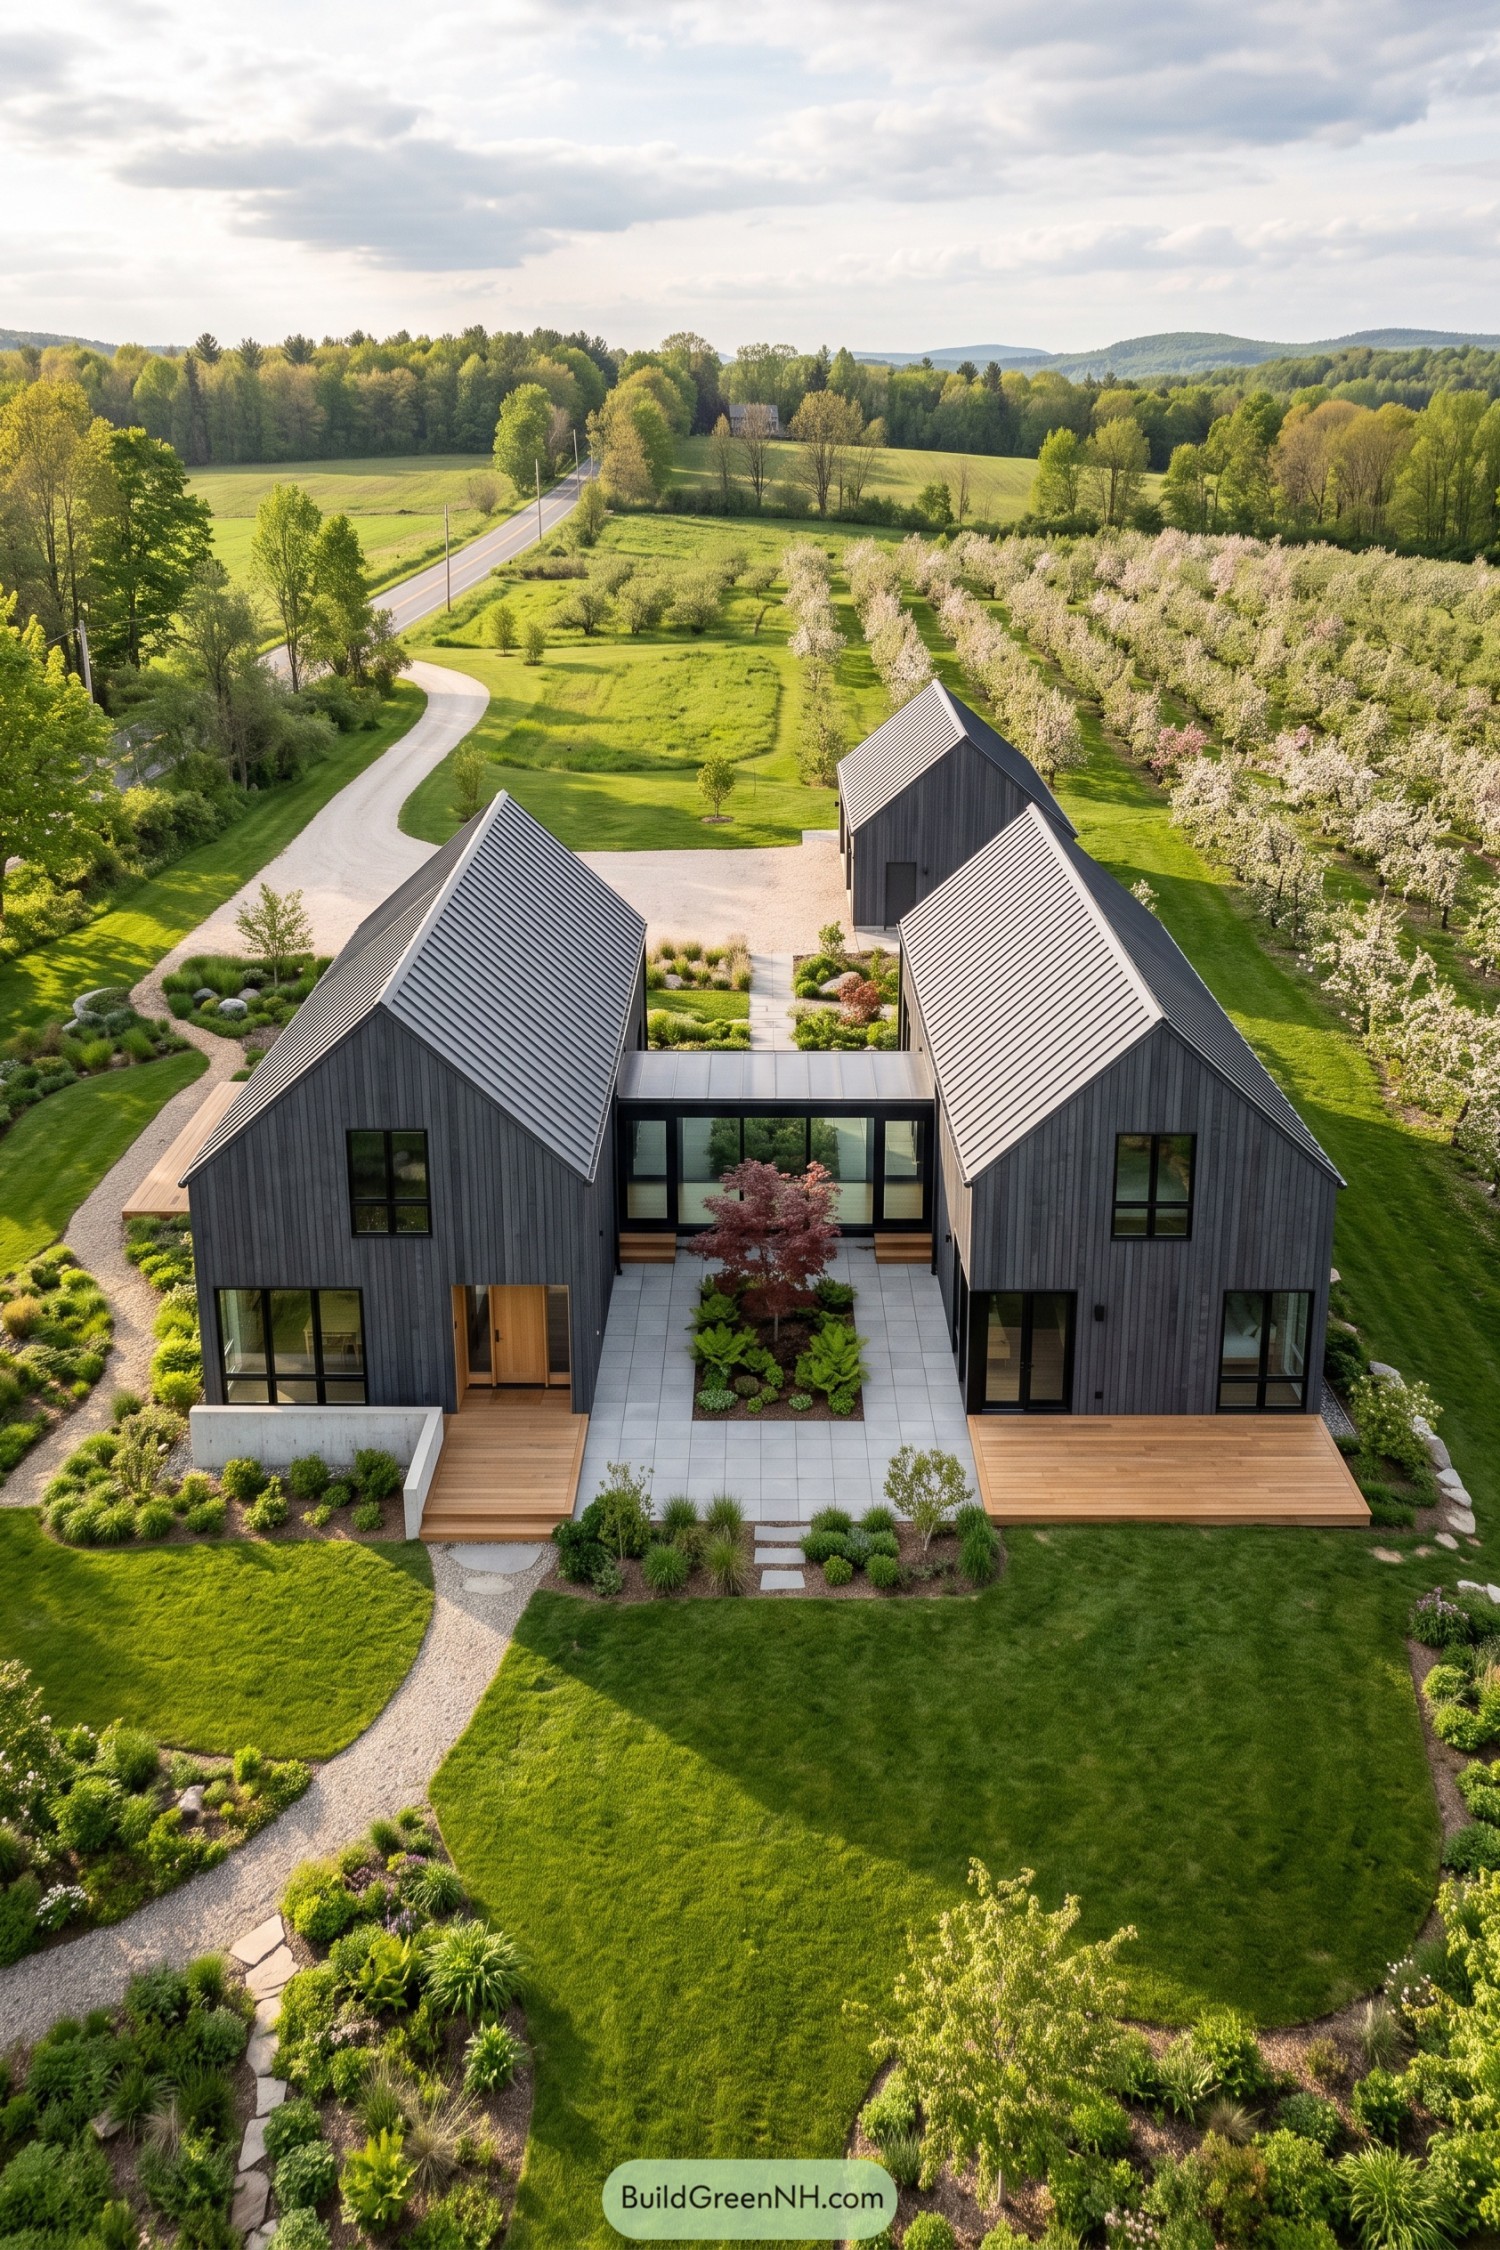

Three charcoal clad gable forms gather around a paved courtyard, taking their cue from the long narrow barns and orchard rows nearby. A glazed connector joins the main volumes, giving the plan a calm center without turning it into a glass box parade.
Tall black framed windows bring garden views into each wing, while warm timber decks soften the crisp dark exterior. The little courtyard maple makes the entrance feel settled, and thankfully it does not need a grand fountain to get noticed.
Wheatfield Glass Passage Cottages
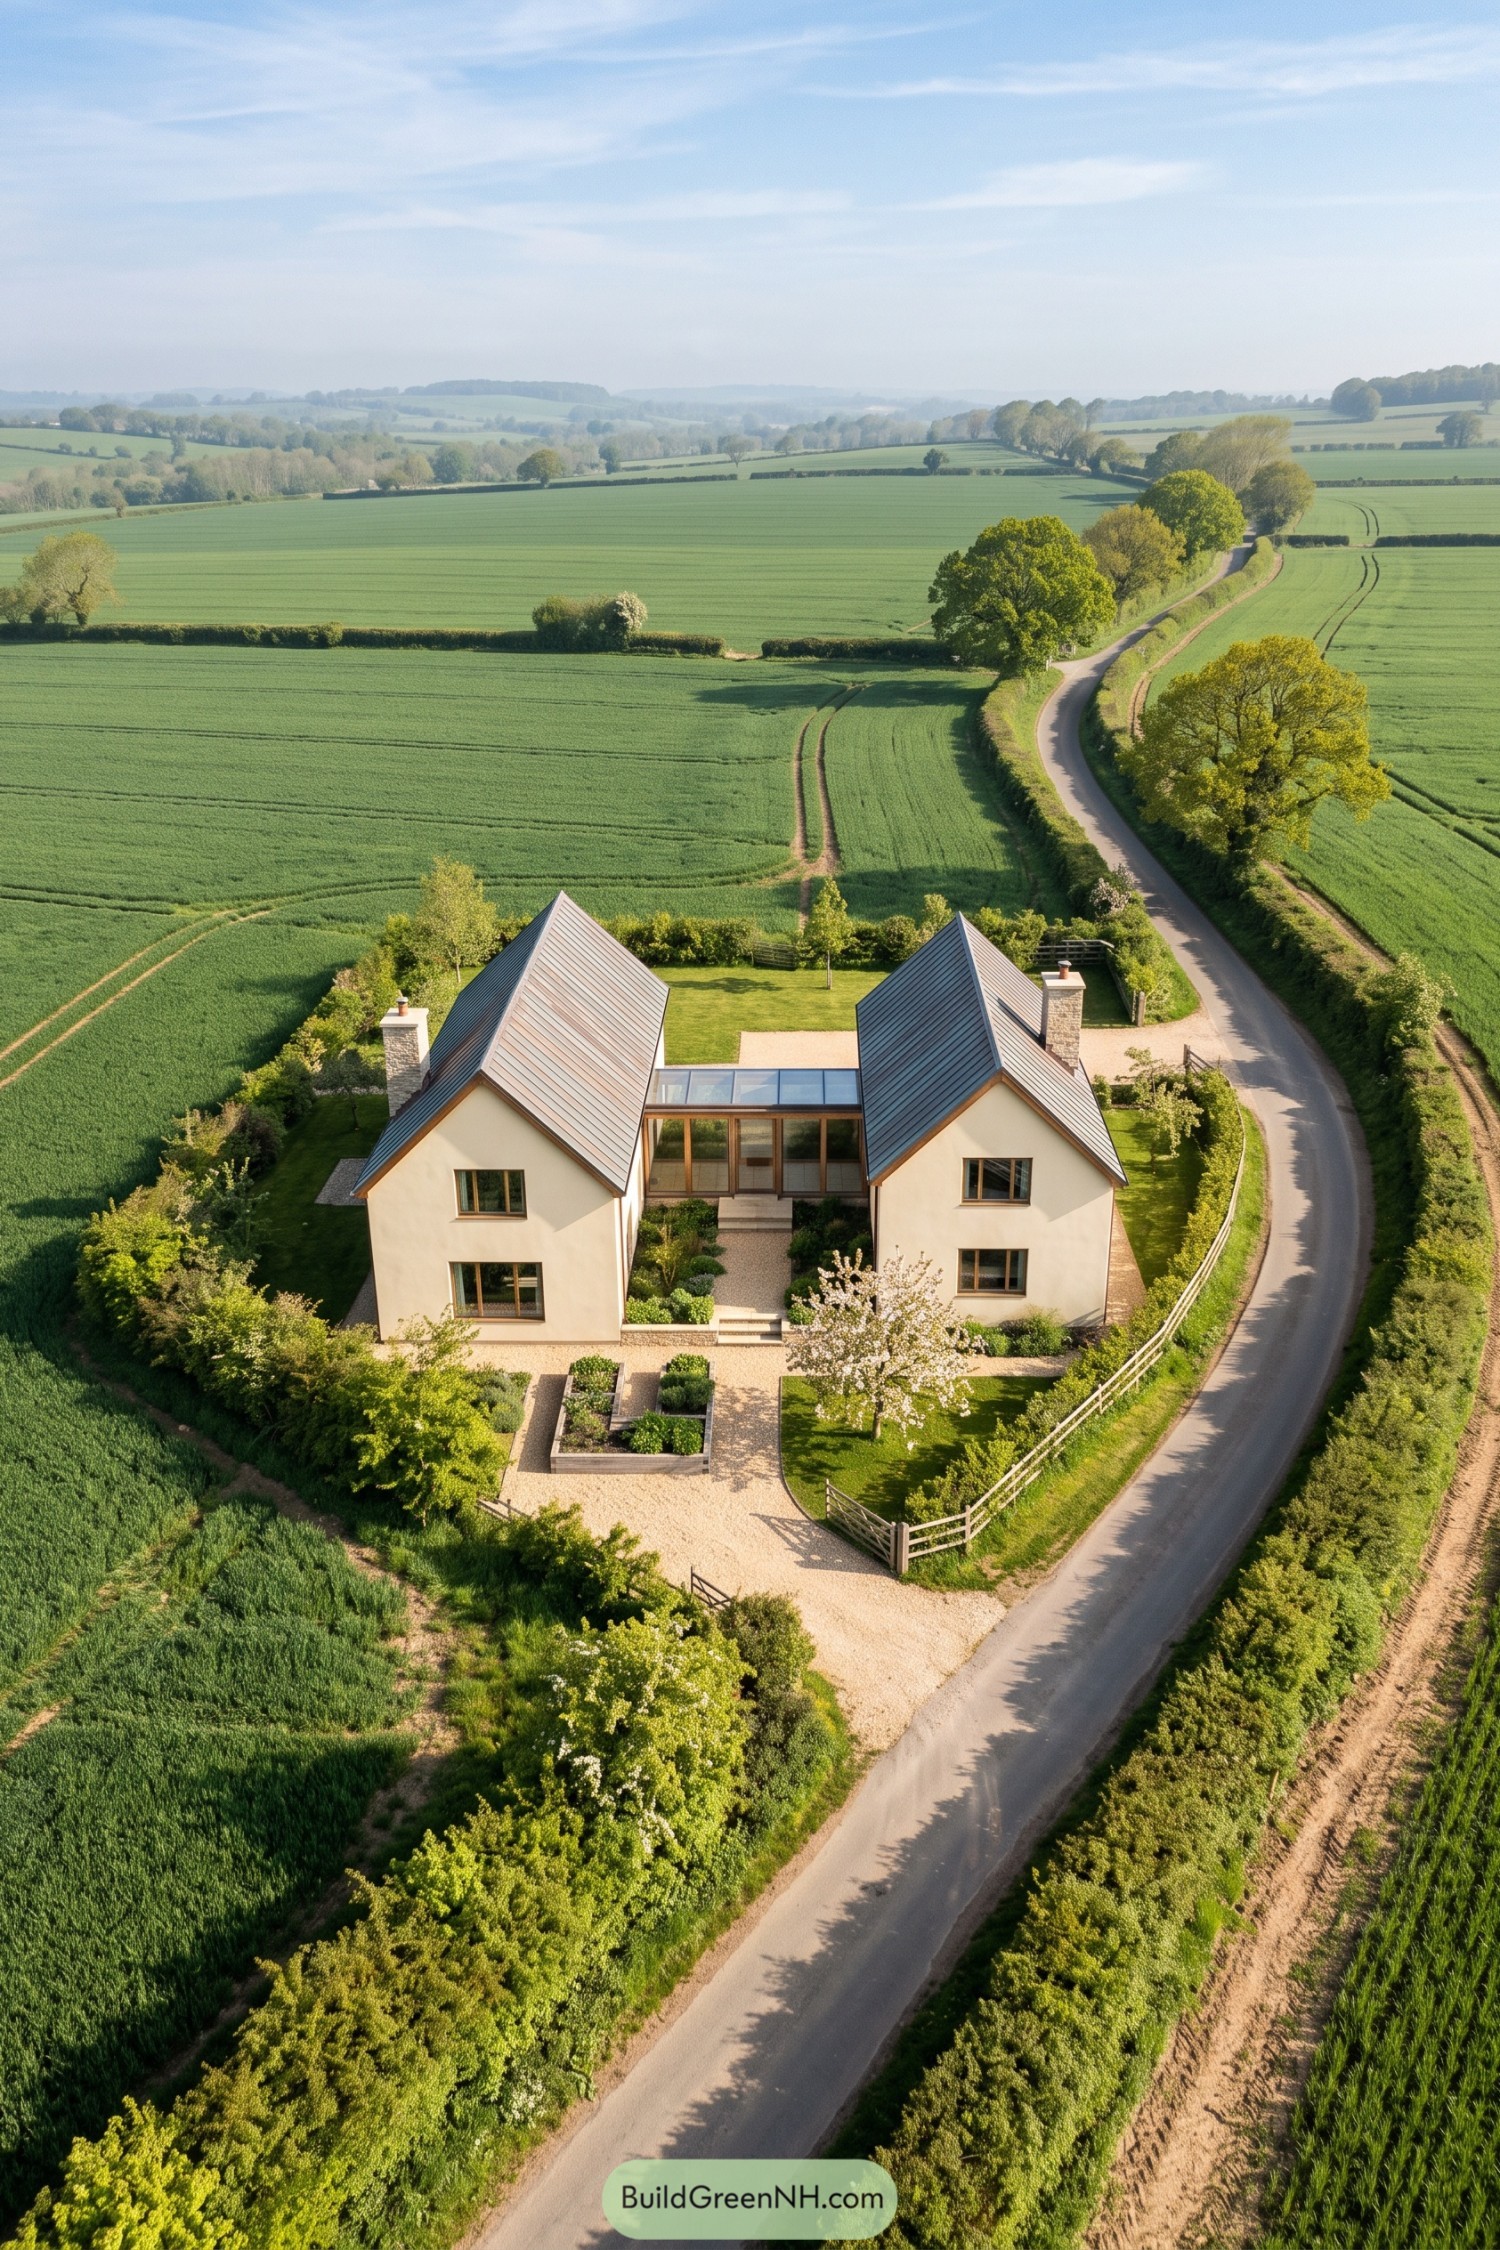

Two crisp gabled volumes sit beside the country lane, taking their cue from familiar rural cottages while keeping the lines neatly modern. Pale rendered walls, dark metal roofs, and stone chimney stacks give each wing a calm, settled feel.
A glass passage connects the homes around a sheltered entry garden, creating a shared heart without making anyone feel too close at breakfast. Gravel paths, clipped planting beds, and low hedging soften the formal layout, so it feels polished but not precious.
Monochrome Glass Connector Barns
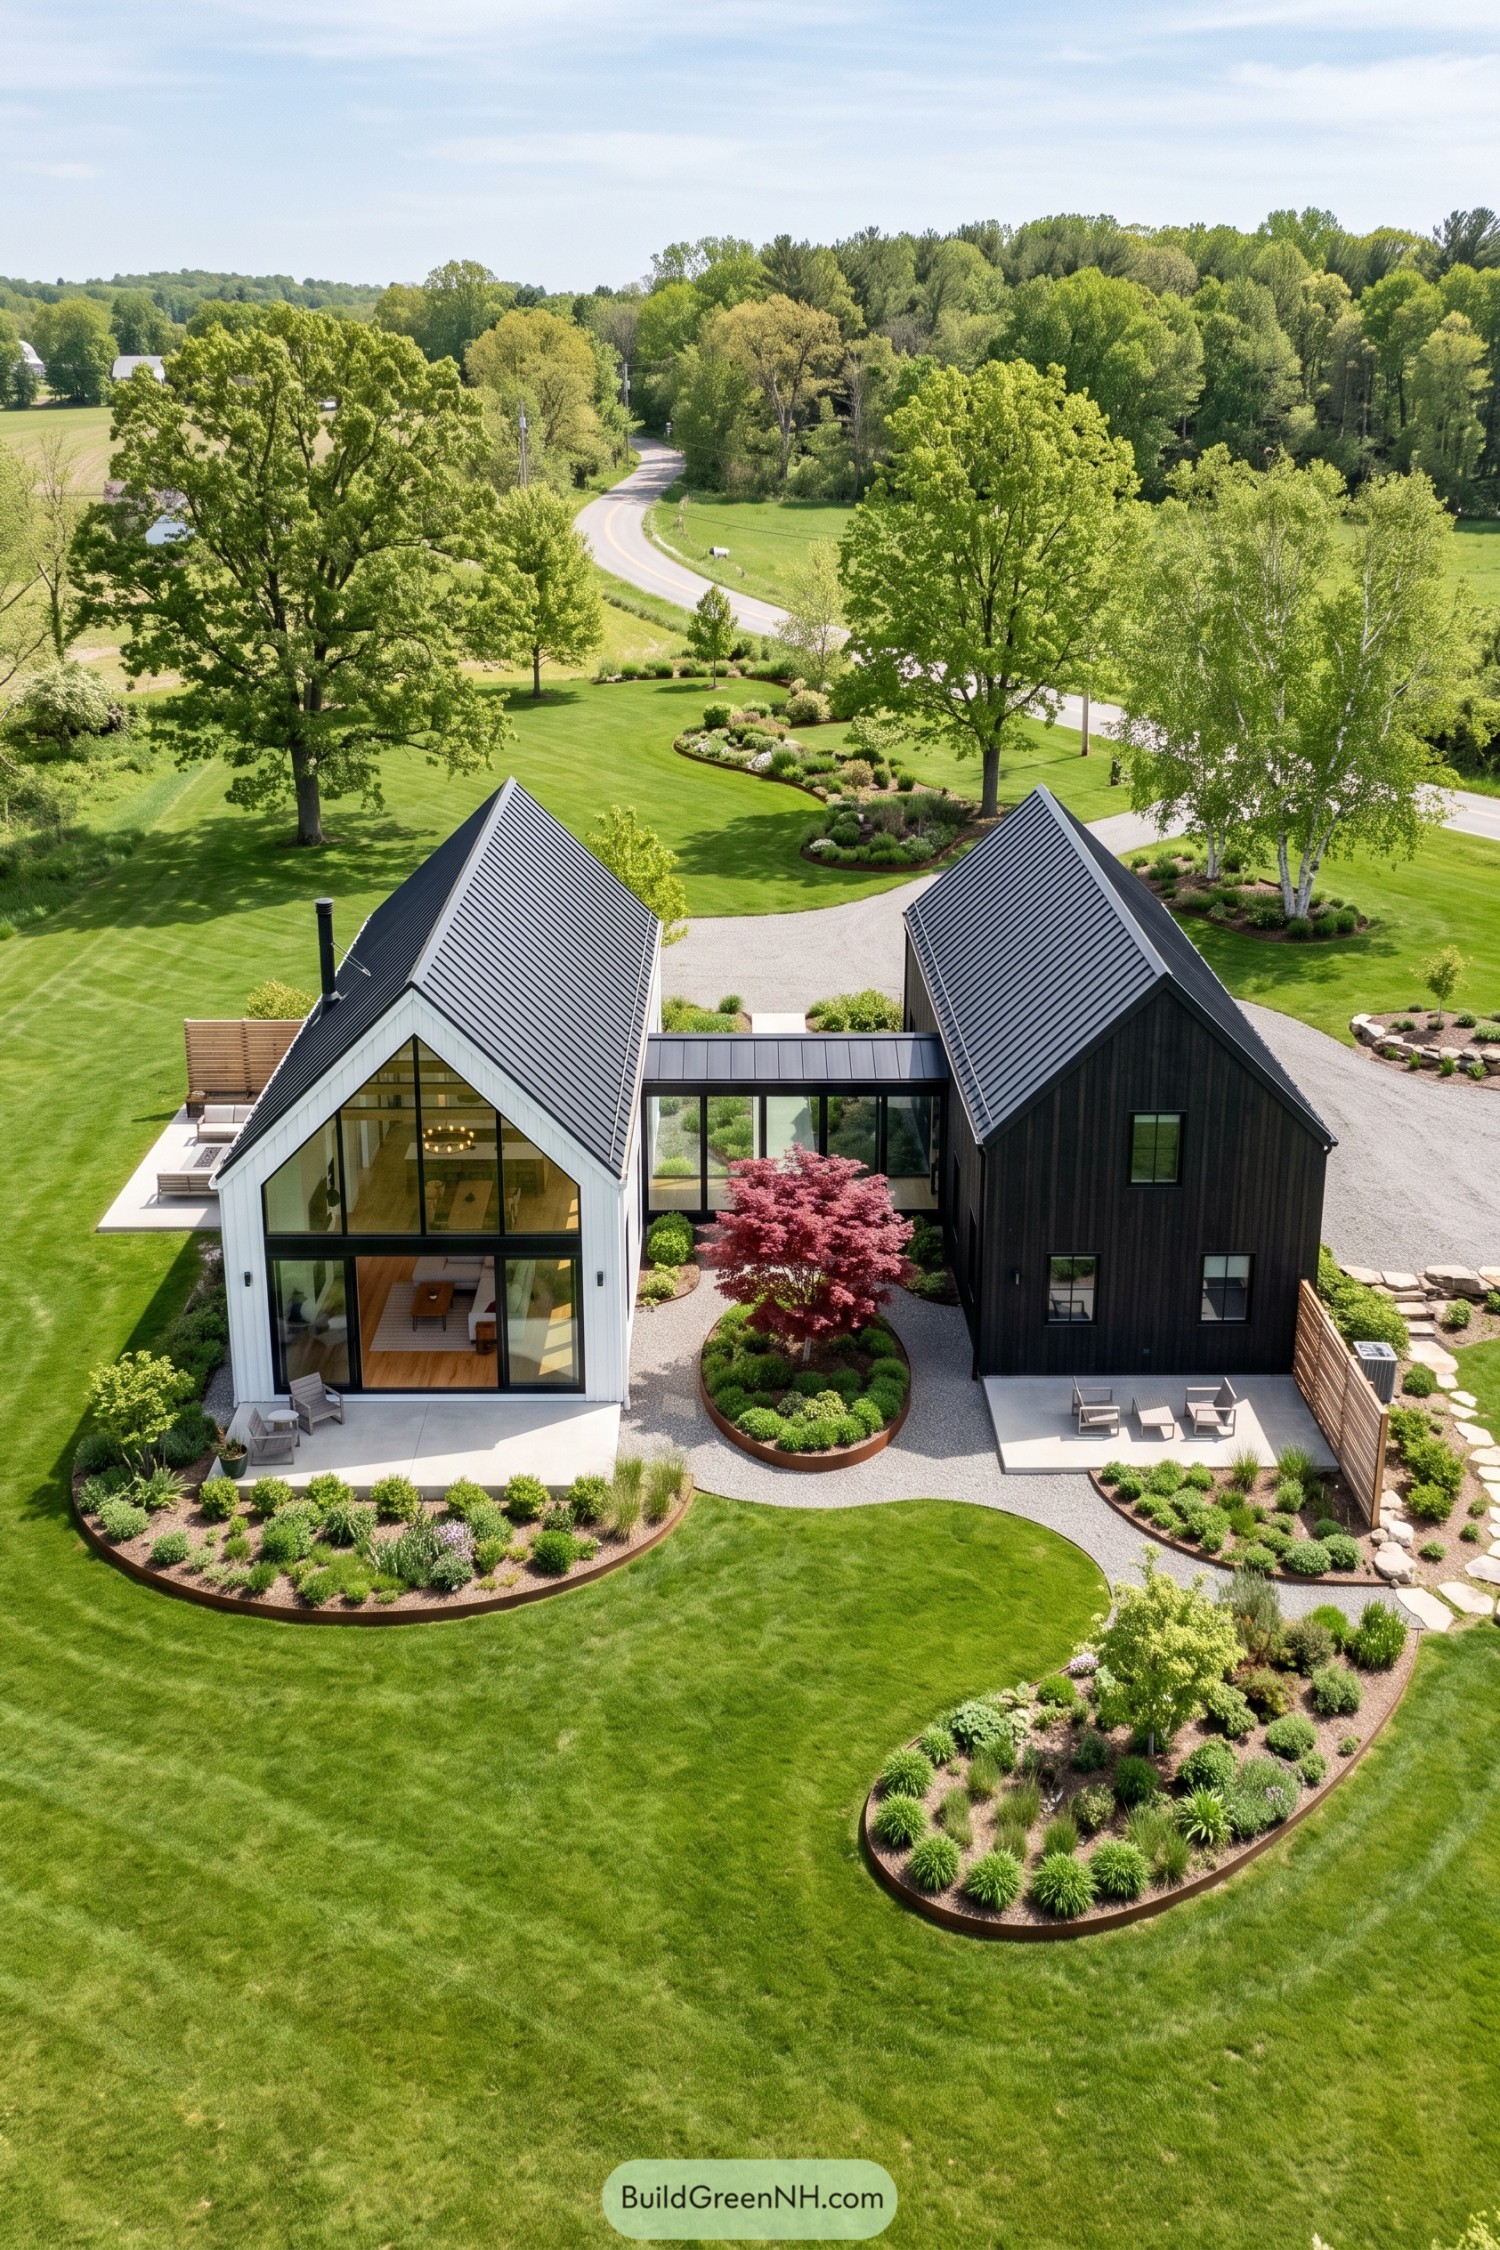

Two crisp barn volumes pair white board cladding with black timber siding, their steep metal roofs giving the home a familiar countryside outline with a sharper modern edge. A glazed connector joins them neatly, creating a sheltered central entry and letting the two forms feel close without becoming one big box.
Floor to ceiling gable windows open the white wing toward the garden, while the darker wing feels more private and grounded. Curving gravel paths, planted beds, and small patios soften the clean geometry, because even a modern barn deserves somewhere comfy to sit with coffee.
Woodland Glass Spine Farmhouse
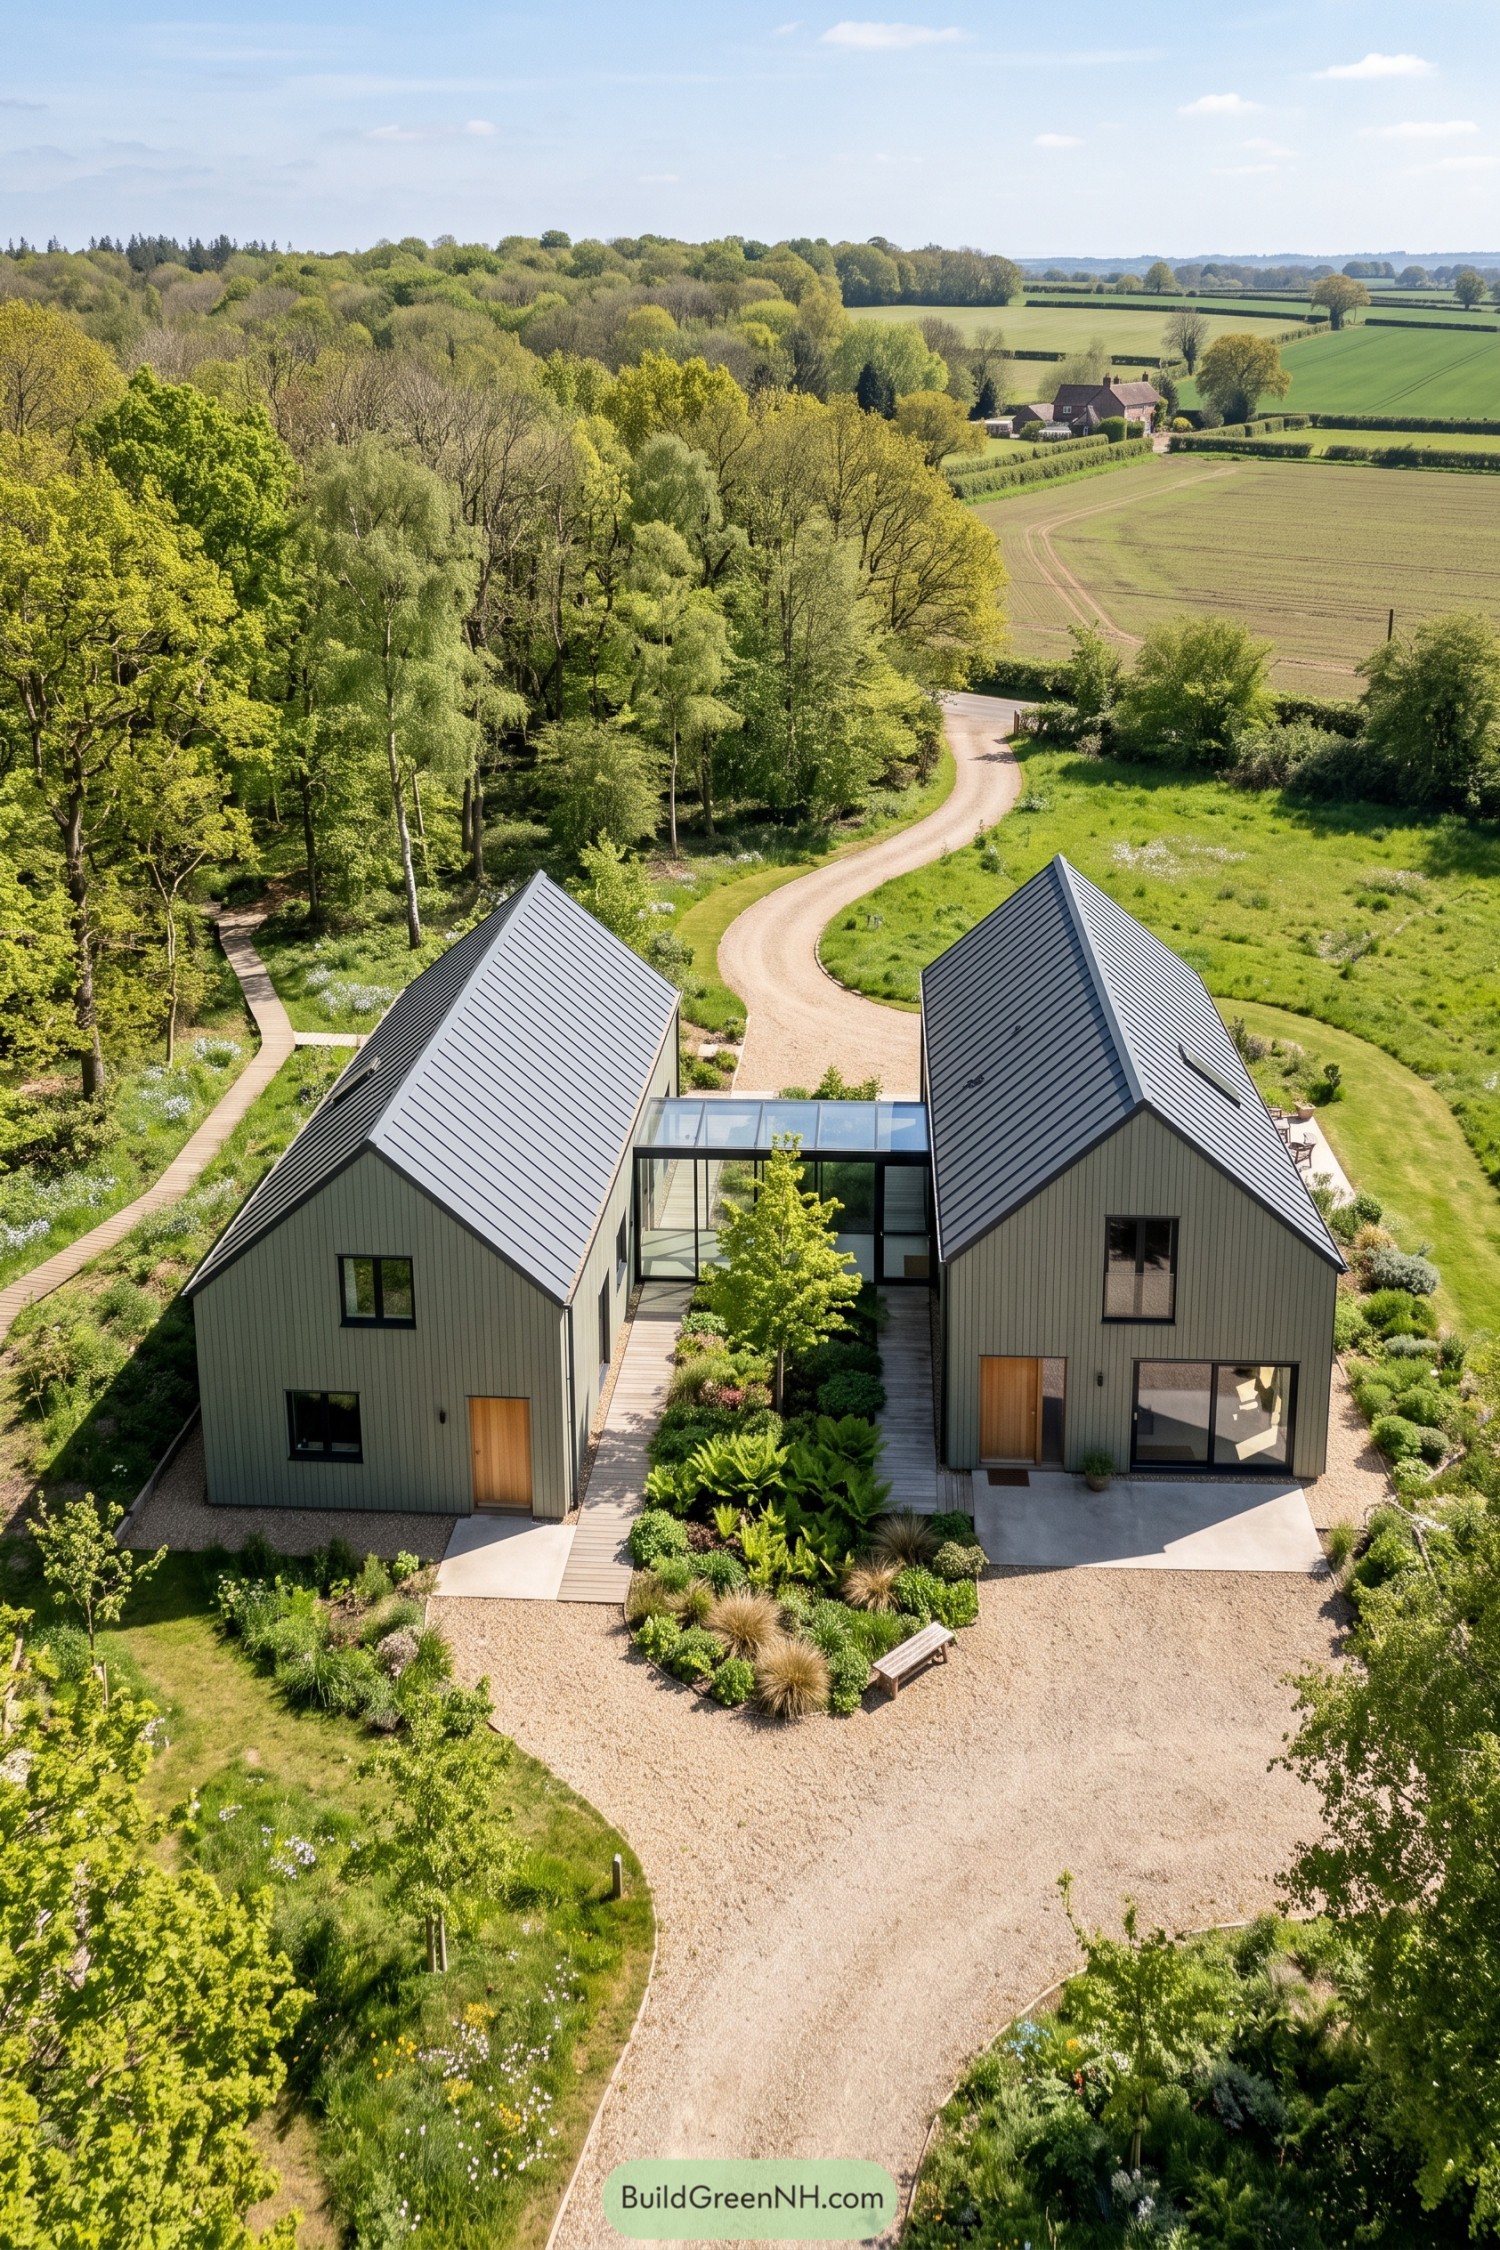

Two slender gabled volumes sit beside a planted central court, linked by a glass-walled passage that keeps the layout open and easy to navigate. Soft green cladding and dark metal roofs borrow their calm from the surrounding woodland, without trying too hard to blend in.
The barns separate private rooms from shared living spaces while the connector becomes a sunny little pause between them. Gravel paths, wild planting, and broad views make the home feel settled into the field like it has always known the way.
Pin this for later:
Want More?
 20 Visionary Modern Compounds That Turn Everyday Living Into a Secret Retreat
 20 Dreamy Island Cottage Houses That Turn Castaway Fantasies Into Cozy Reality
 20 Simple House Front Designs That Make Small Budgets Look Expensive
 20 Small House Front Designs That Make Tiny Homes Feel Grand
 20 Stunning Mediterranean House Front Elevations
Table of Contents