Last updated on · ⓘ How we make our designs
See how French poise, alpine calm, desert gardens, and horizon-edge pools make luxury homes feel surprisingly easy to live in.
These dream houses pair old-world poise with clean modern ease. We took cues from French estates, alpine shores, desert gardens, and sun-soaked coastal retreats.
Notice how each façade meets its landscape, from formal fountains and boxwood courts to pools that seem to wander toward the horizon. Even the shrubs have a dress code in a few of these homes.
Look closely at the glass, stone, timber, terraces, and shaded outdoor rooms. They make grand living feel inviting, not like you need to practise your royal wave.
French Neoclassical Courtyard Estate
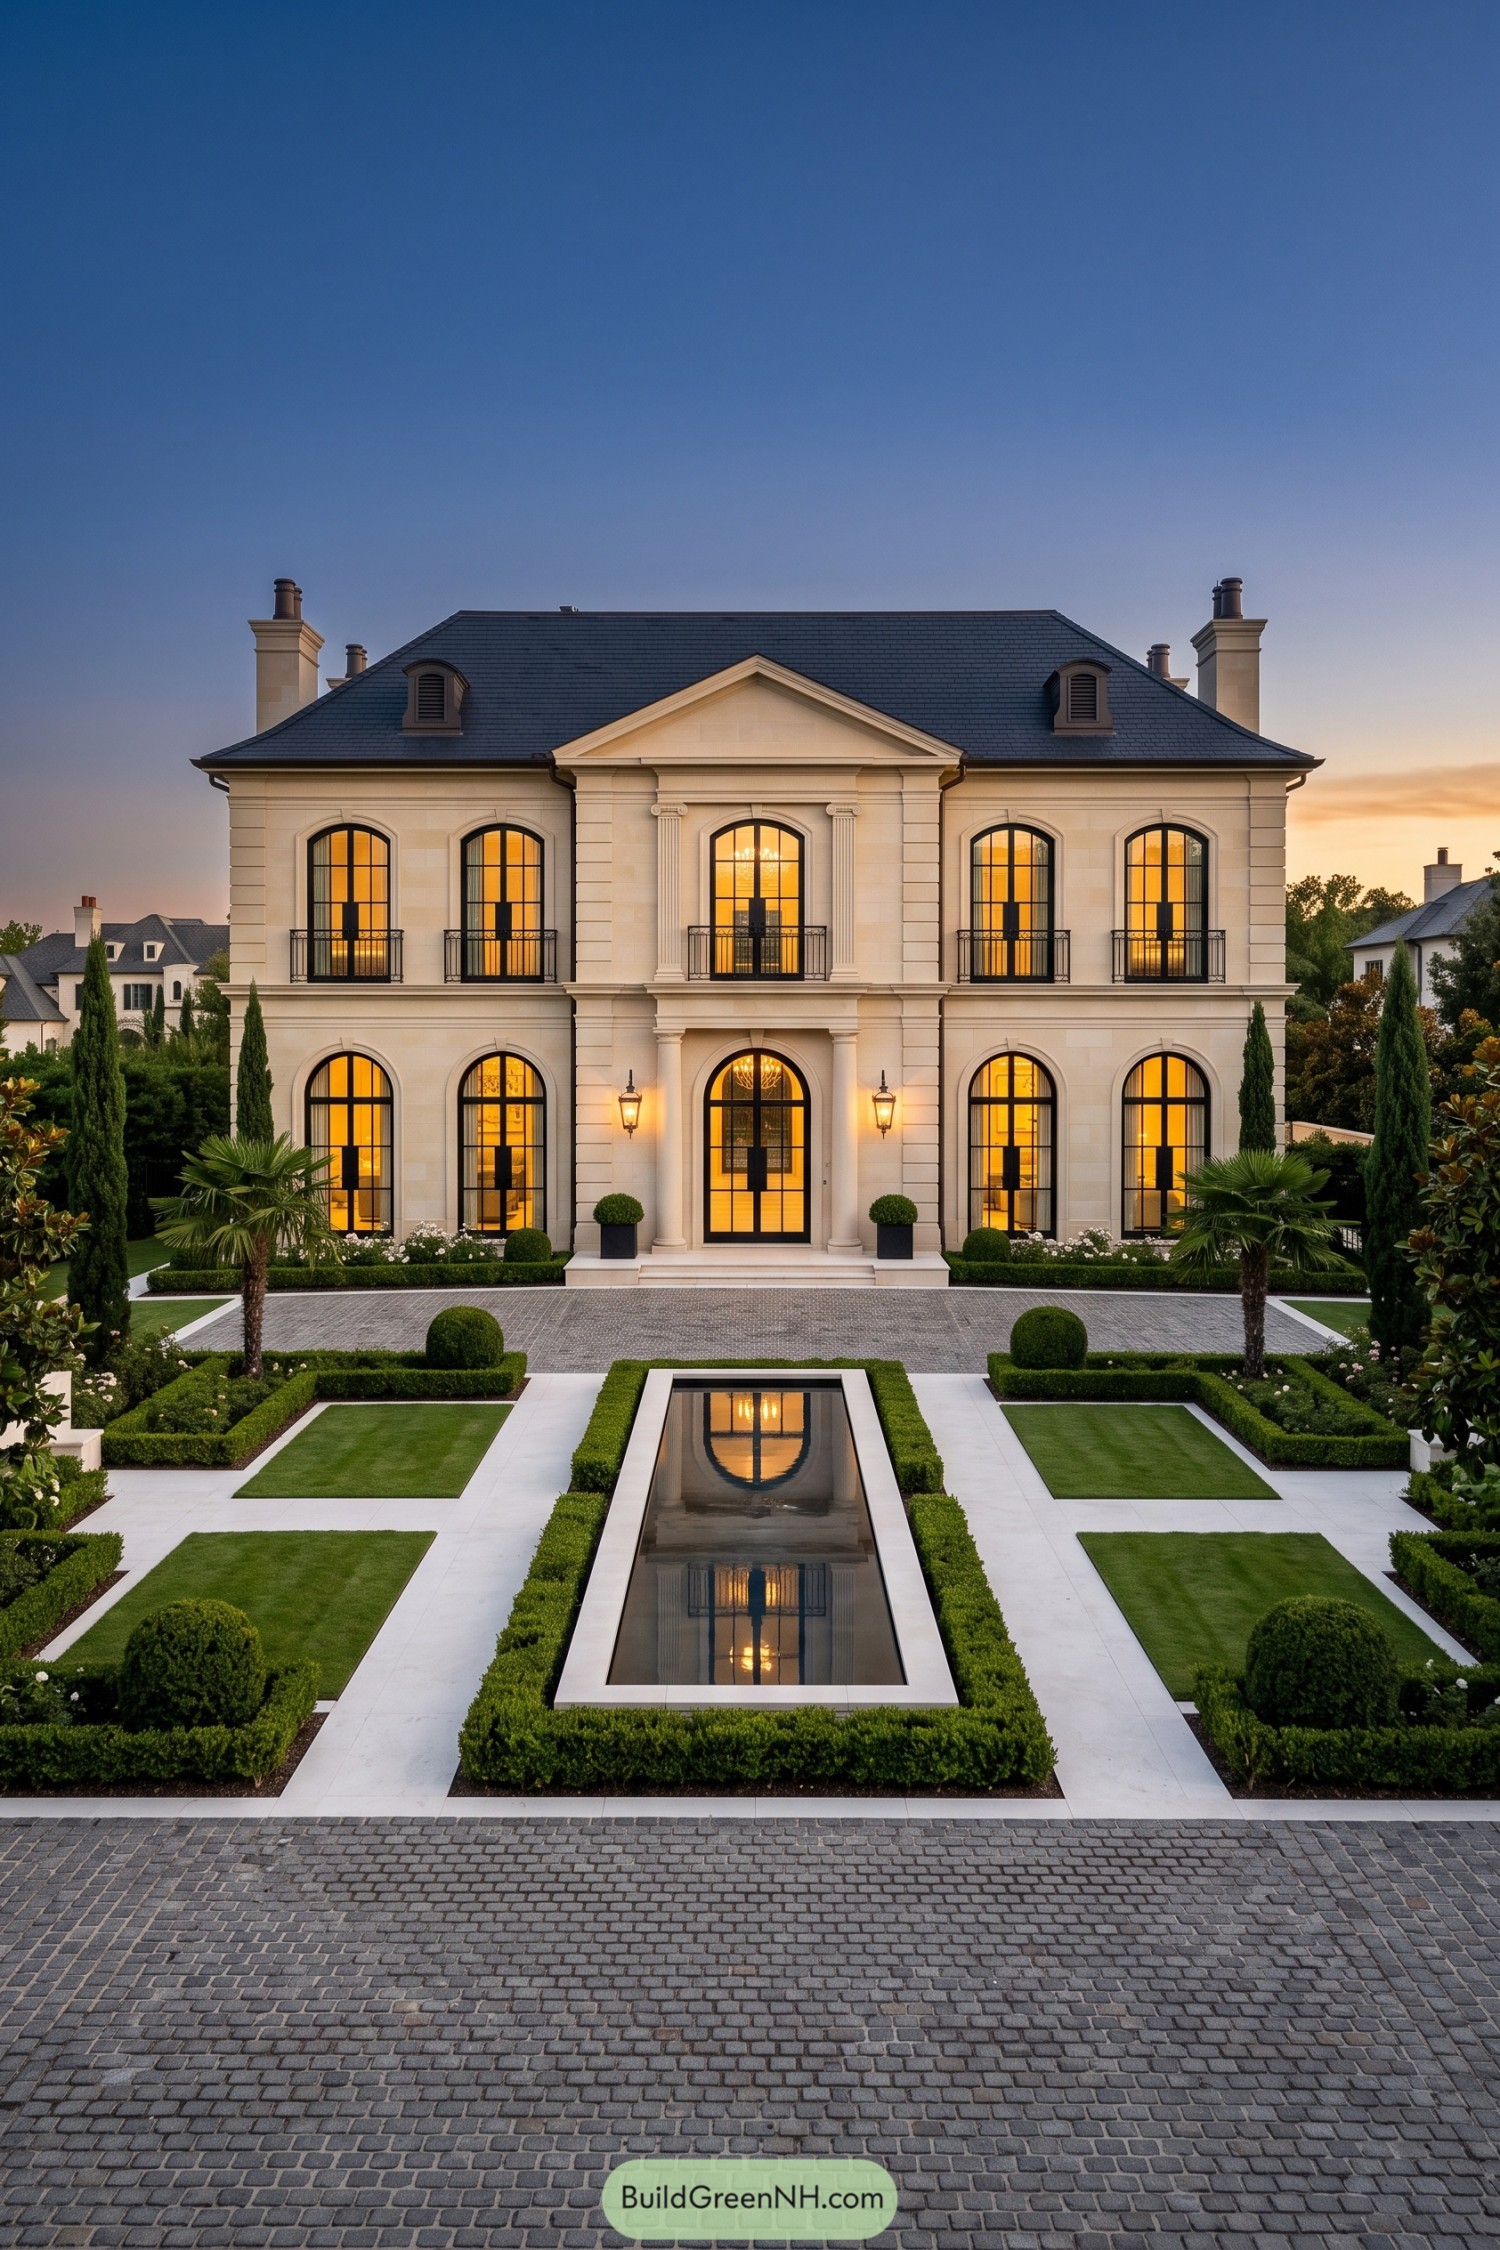



This French neoclassical estate takes its cue from grand European townhouses, with a symmetrical limestone facade, a deep slate roof, and a central pediment that gives the entrance real ceremony. Tall arched windows and restrained iron balconies keep the exterior refined without making it feel like it needs a butler in every room.
Paired columns frame the entry while lantern sconces and glowing interiors add a welcoming finish to the formal composition. A long reflecting pool, clipped boxwood borders, palms, and slender cypress trees turn the approach into a calm garden procession, because a driveway can be a little fancy too.
Pinewater Cantilever Retreat
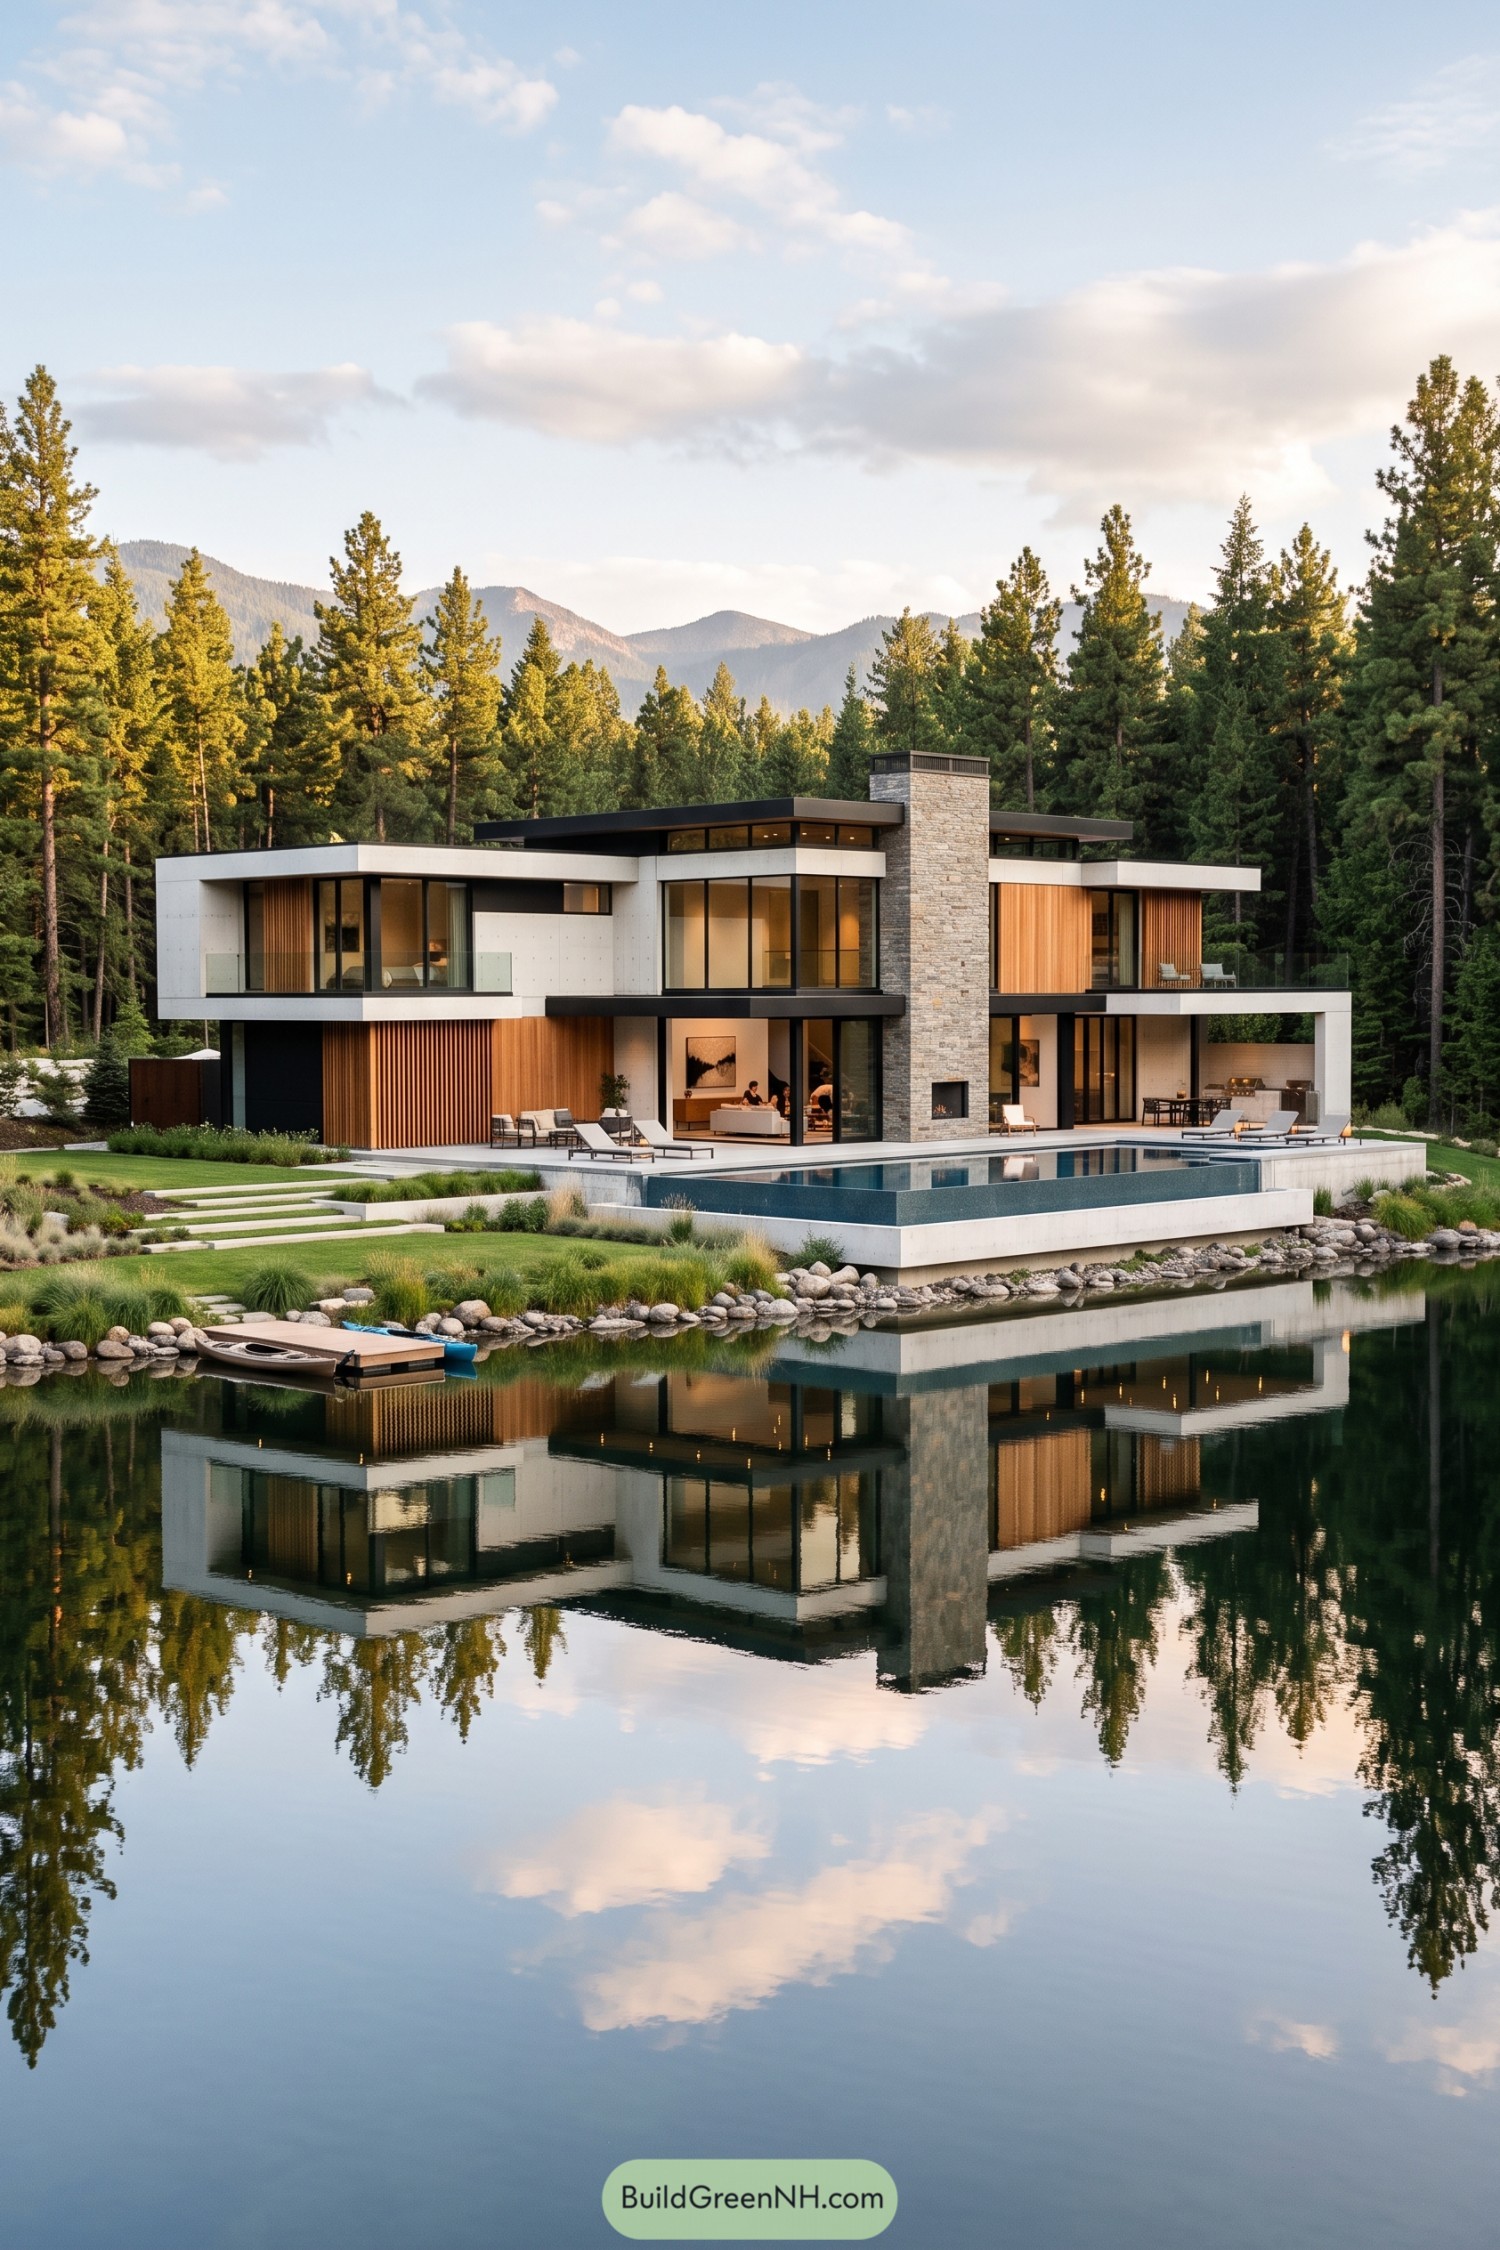

Set beside a still mountain pond, this two-story retreat pairs crisp white concrete planes with dark framing, warm timber screens, and a tall stone chimney. Its low rooflines take a cue from the surrounding pines, while wide glass walls pull the forest and water close without making the rooms feel like a fishbowl.
An infinity-edge pool extends the terrace toward the pond, with stepping paths, low grasses, and a small dock giving the grounds a relaxed tucked-away feel. Deep overhangs shade the glazing and the wood slats add privacy, because even a dream house needs a place to hide from nosy squirrels.
Desert Stone Lantern Residence
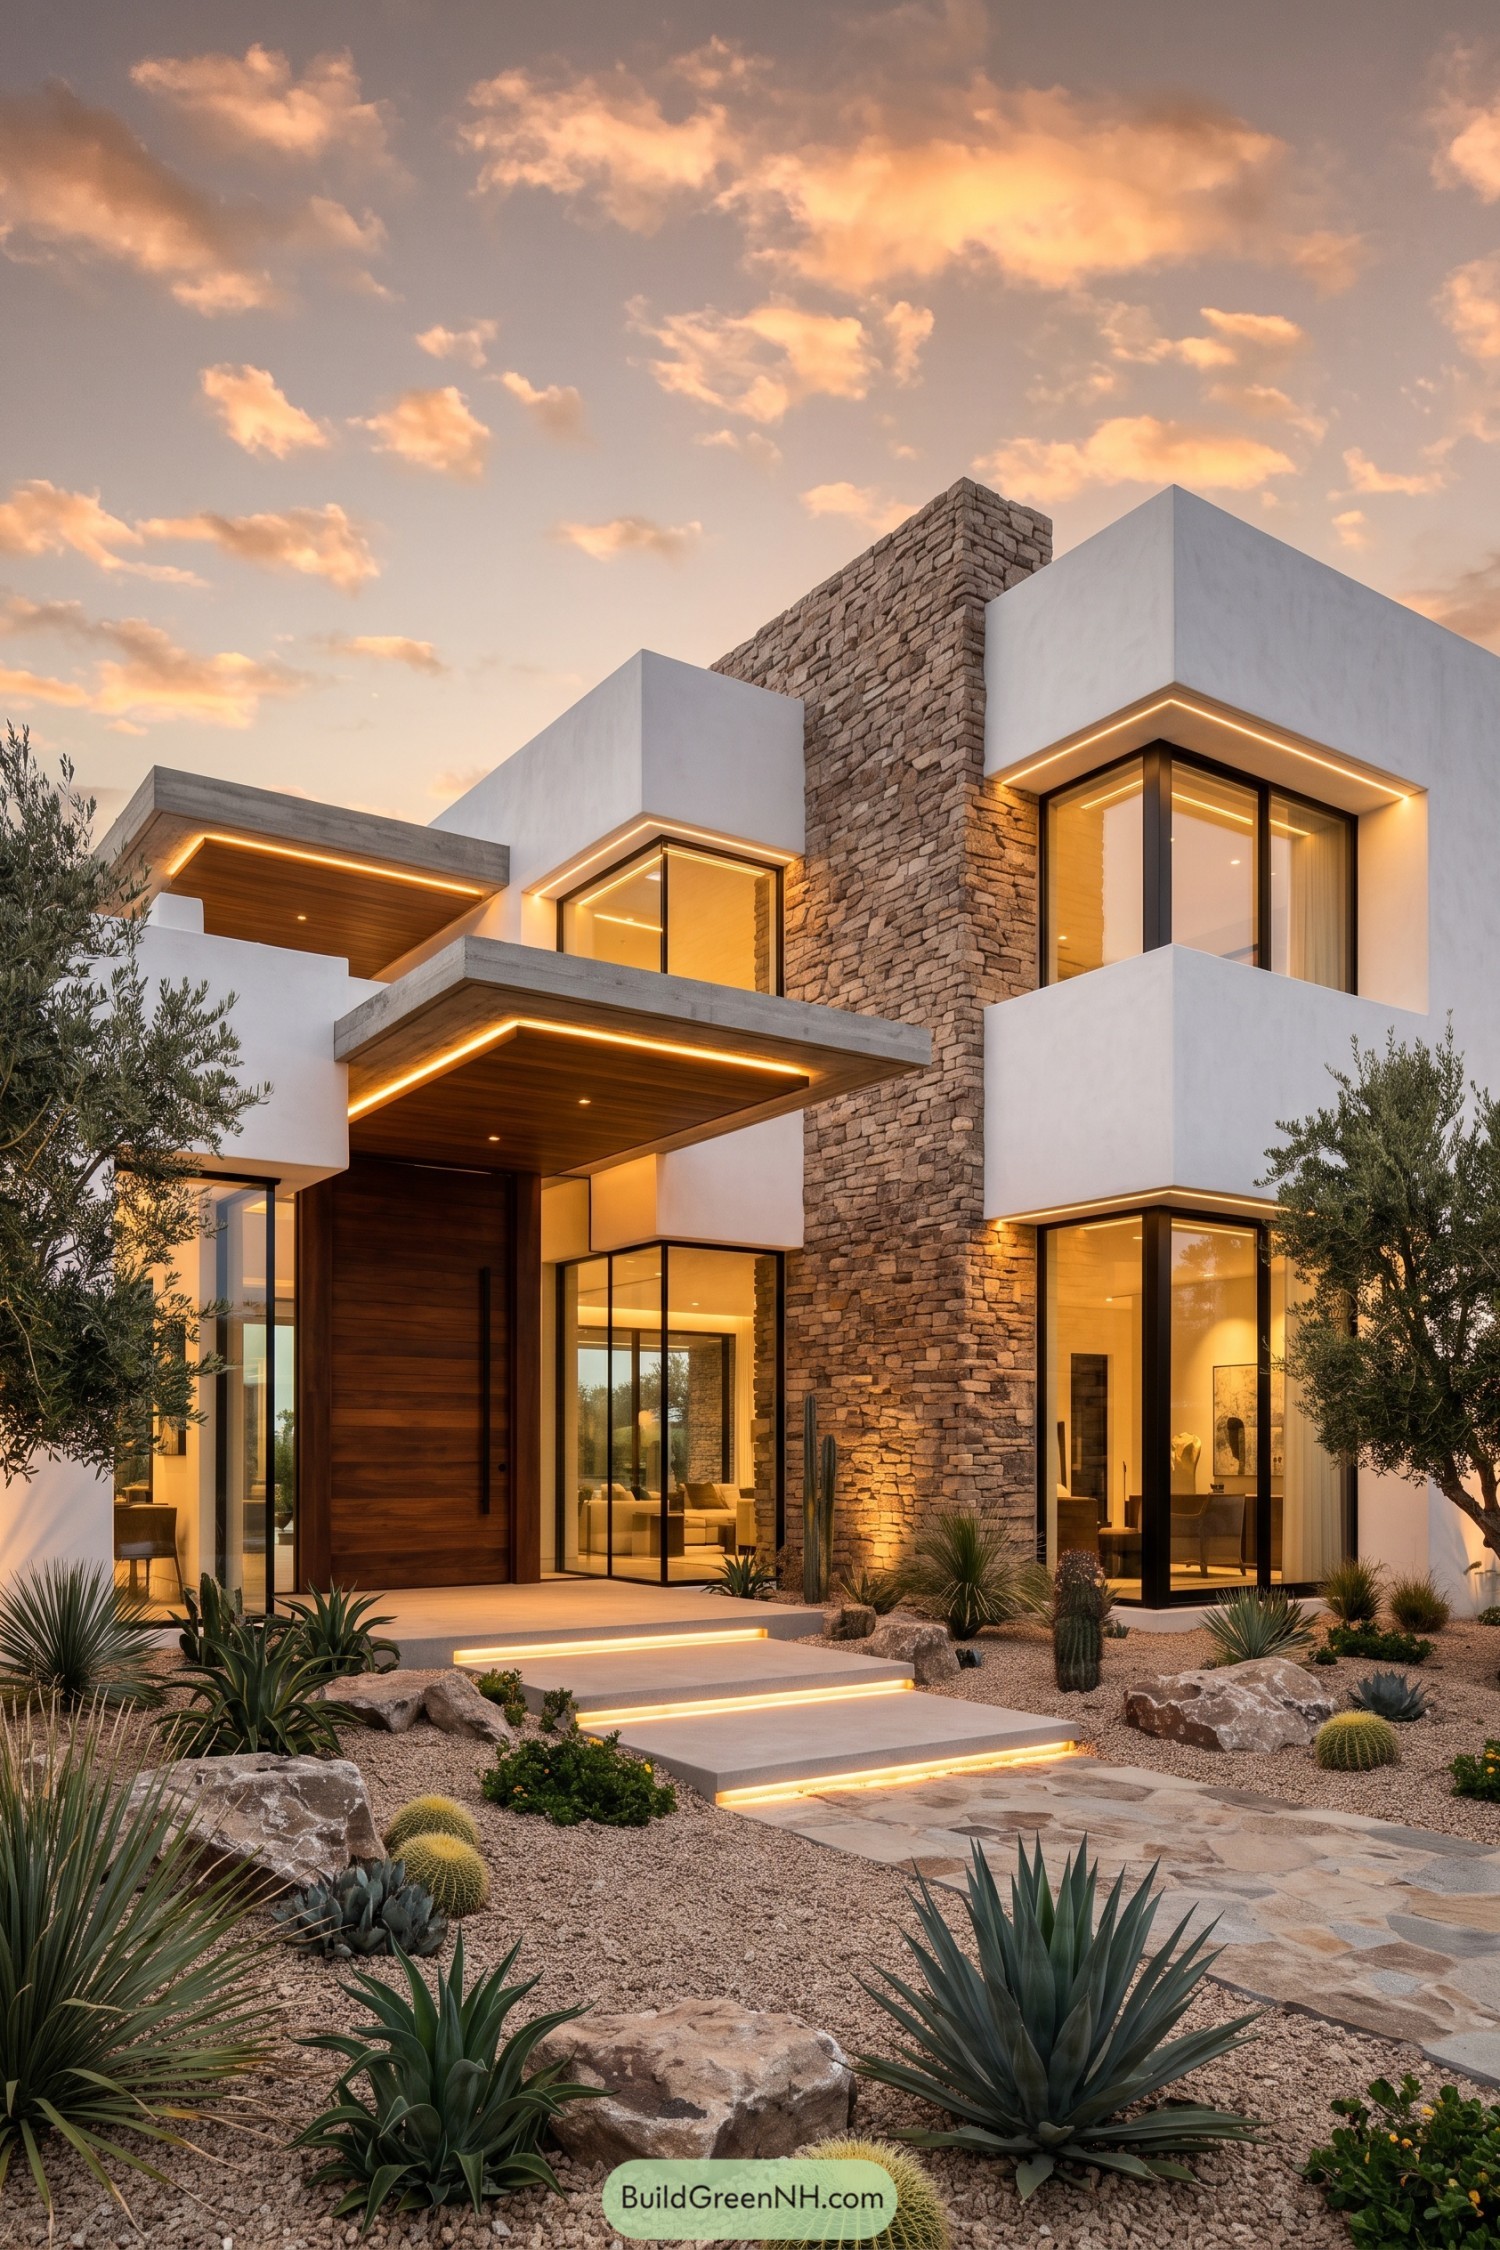

Crisp white volumes wrap around a tall, textured stone spine, giving this home a grounded desert character without making it feel too rugged. Deep overhangs with warm timber soffits frame the entry, while wide corner windows keep the interior connected to the garden.
Soft linear lighting traces the rooflines and steps, creating a welcoming path after sunset. Drought-friendly agaves, cacti, gravel, and boulders complete the setting, because a lawn here would be trying a little too hard.
Belle Époque Garden Manor
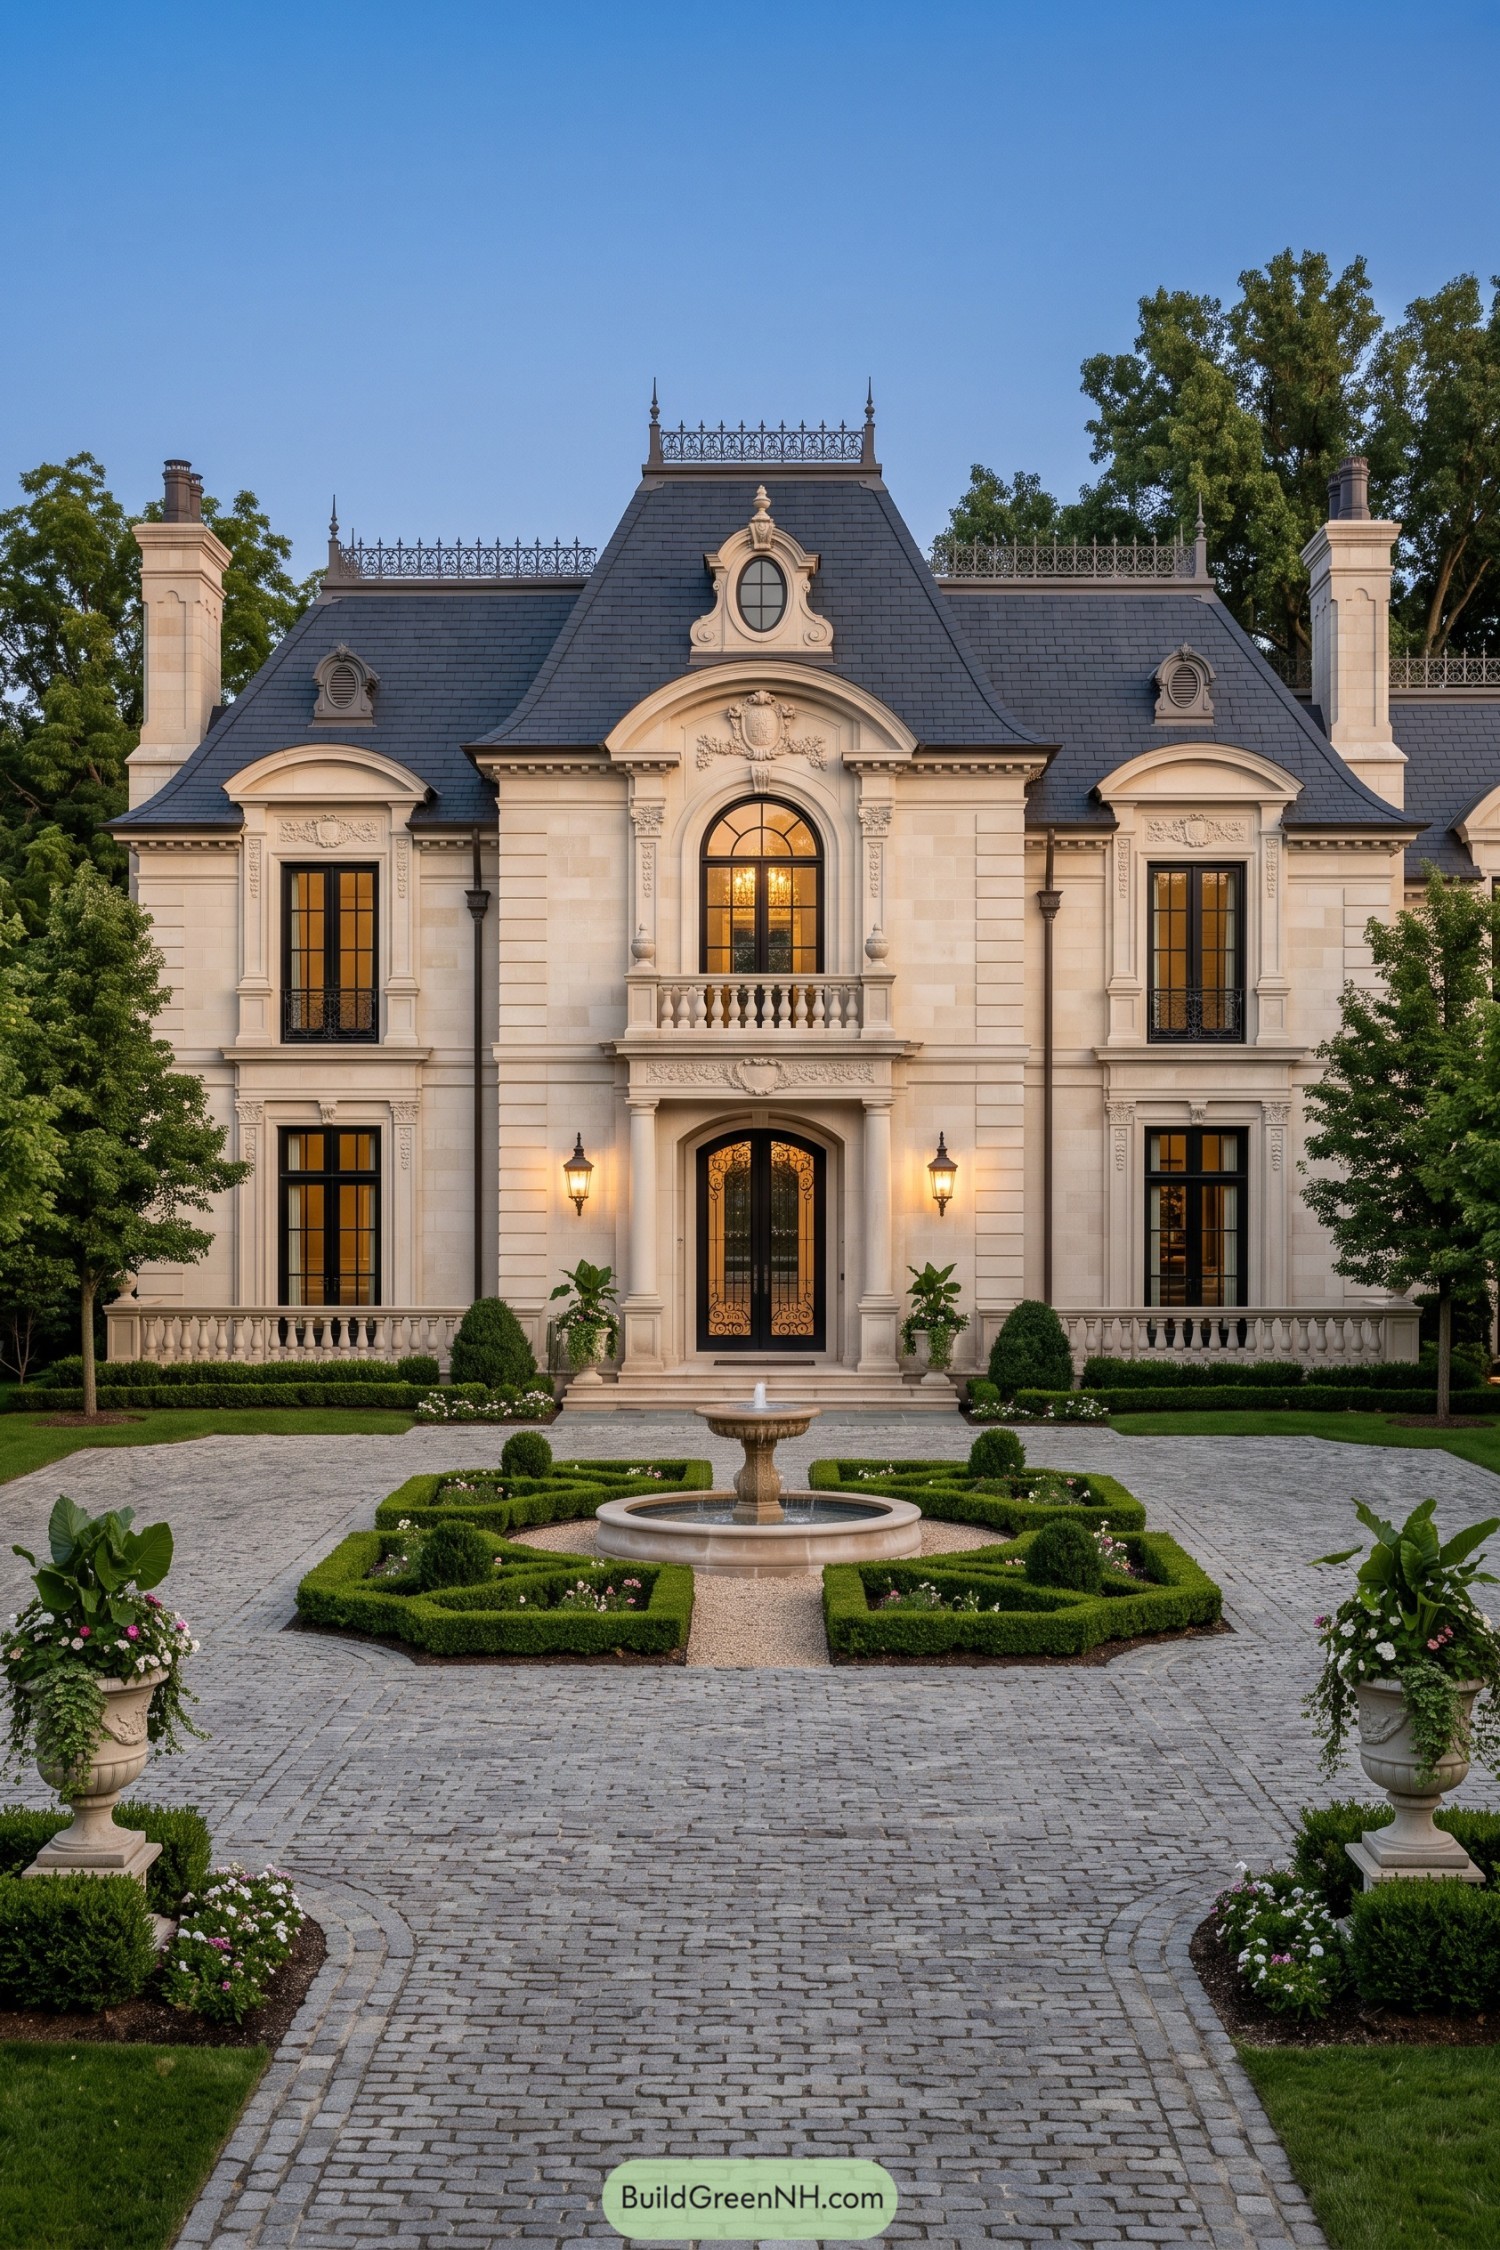

Inspired by grand European townhouses, this limestone residence pairs a steep slate roof with elaborate dormers, iron cresting, and sculpted window surrounds. Its centered entry, arched transom, and petite balcony give the facade a polished sense of ceremony without feeling stuffy.
A cobbled motor court leads straight to a formal fountain framed by clipped hedges and flowering urns. The garden layout mirrors the home’s symmetry, because apparently even the shrubs were invited to dress up.
Alpine Lakeside Gable Villa
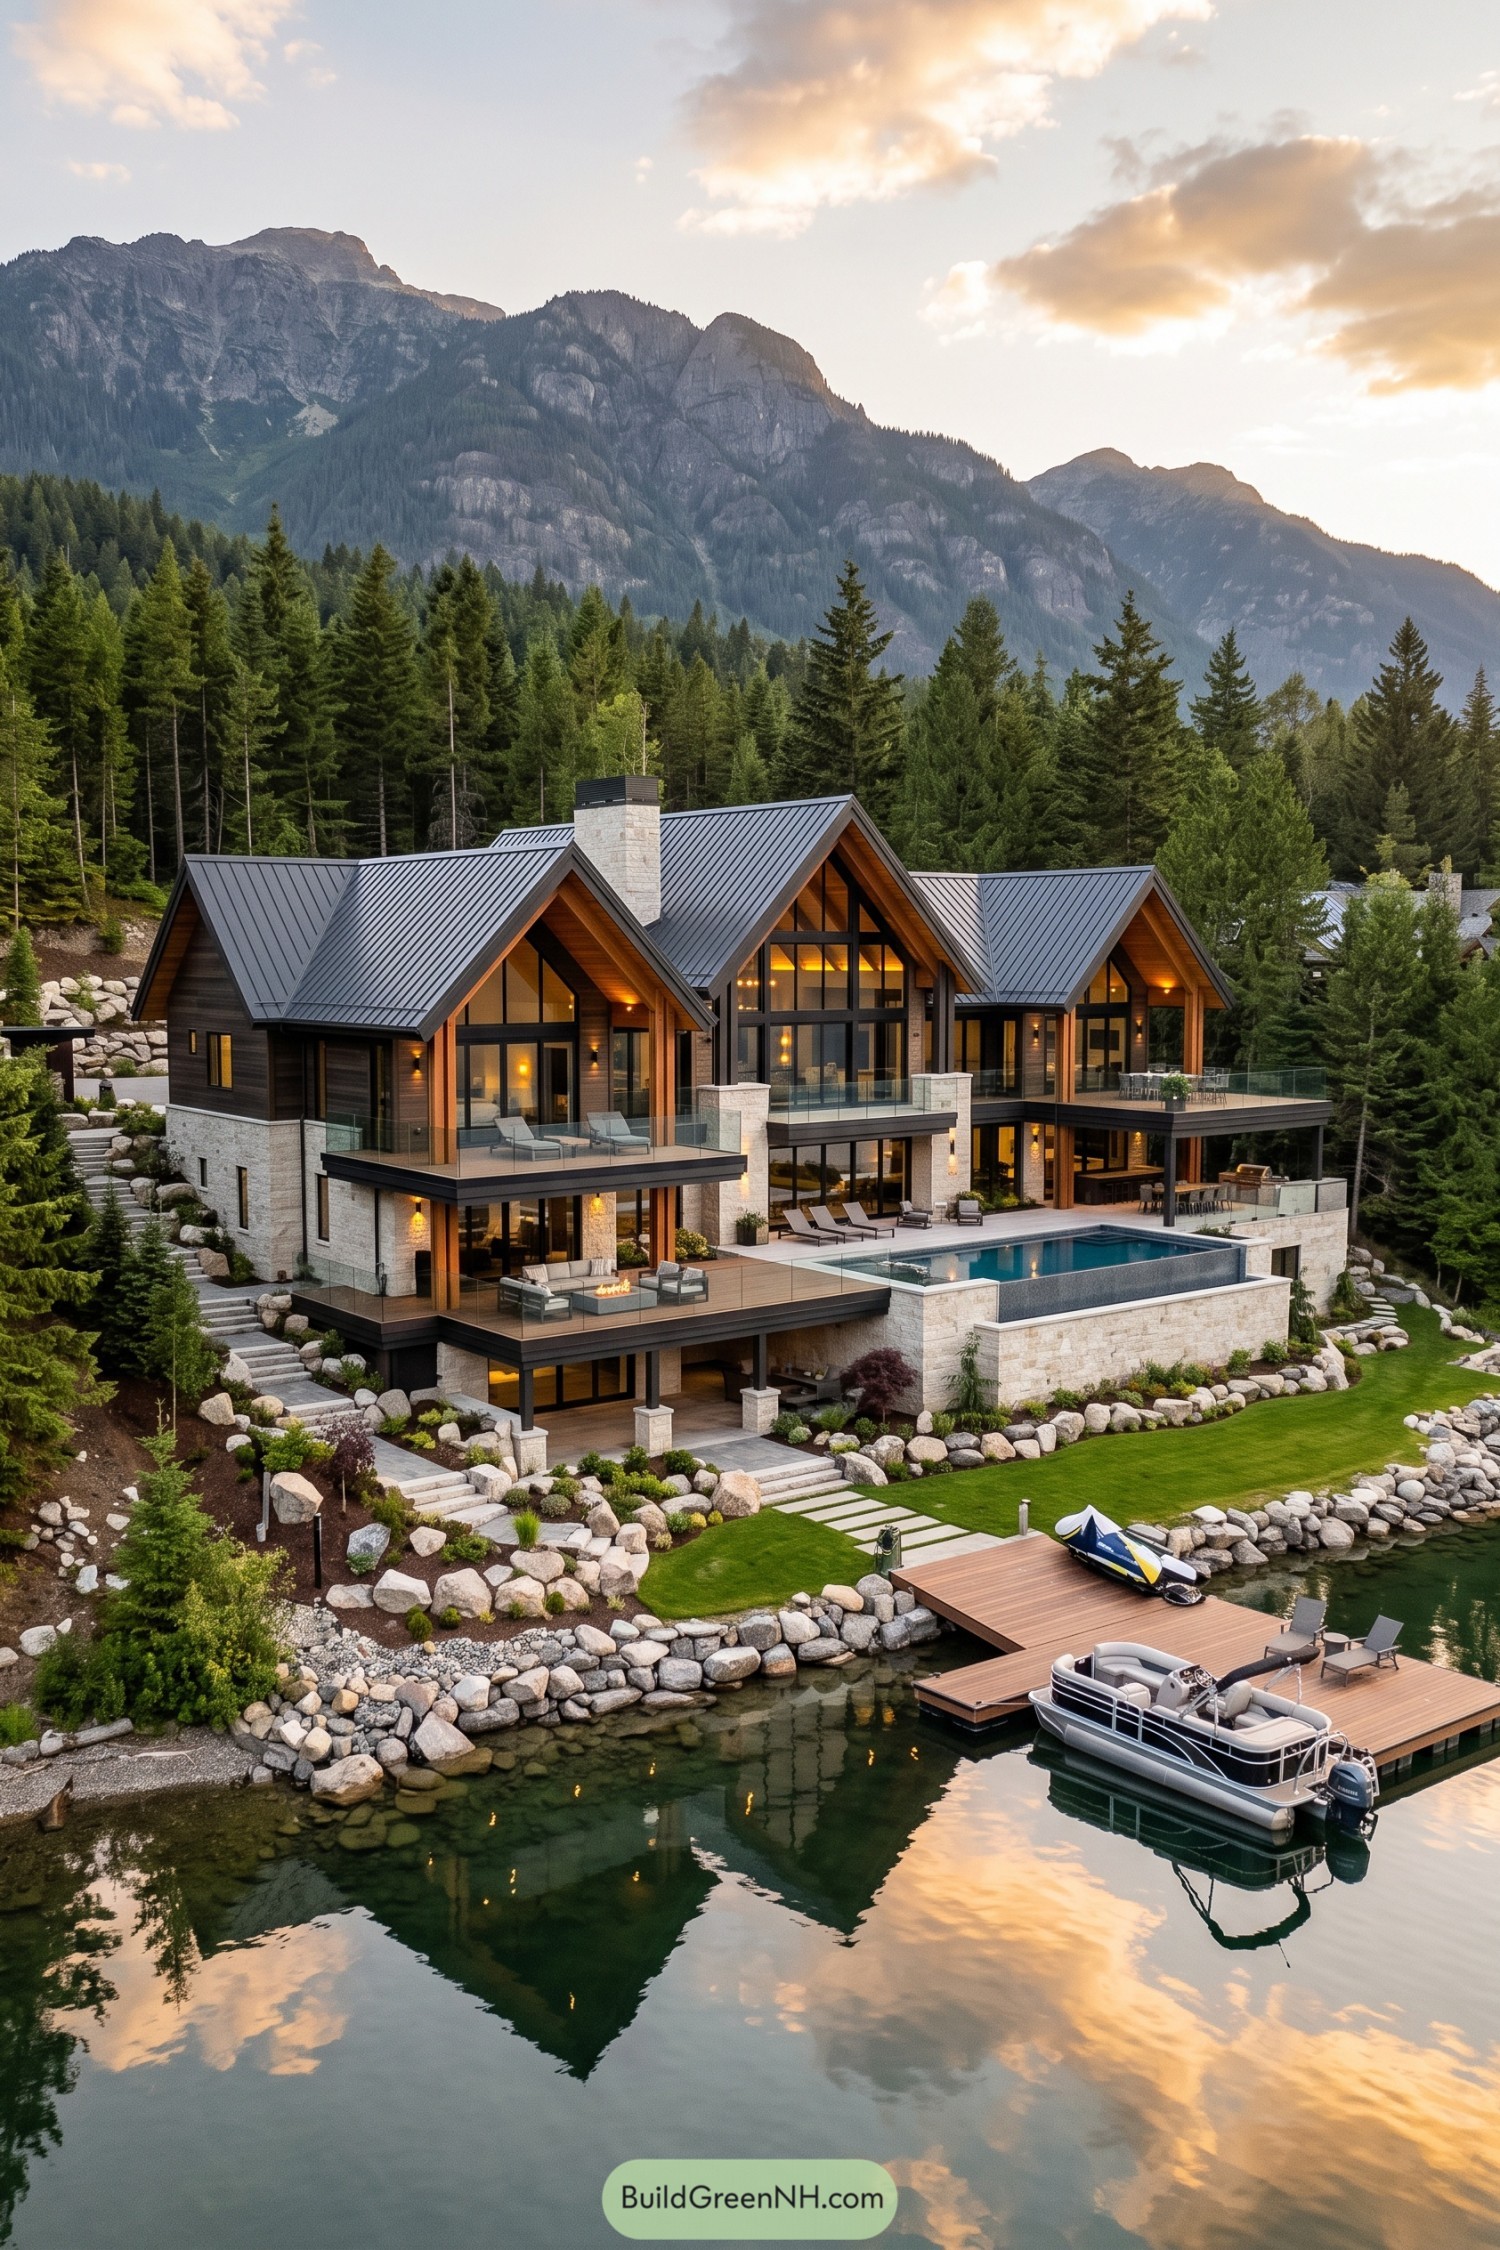

Steep charcoal gables, warm timber soffits, and pale stone walls give this home a crisp alpine character without making it feel like a ski lodge costume. Floor to ceiling glazing opens each level to the water and mountain views, because a setting this good should not stay outside.
Layered terraces create easy spots for lounging, dining, and slipping into the long pool before the coffee has kicked in. The private dock extends the home toward the lake, while boulder landscaping settles the broad structure gently into its forested shoreline.
Palm Canopy Pavilion
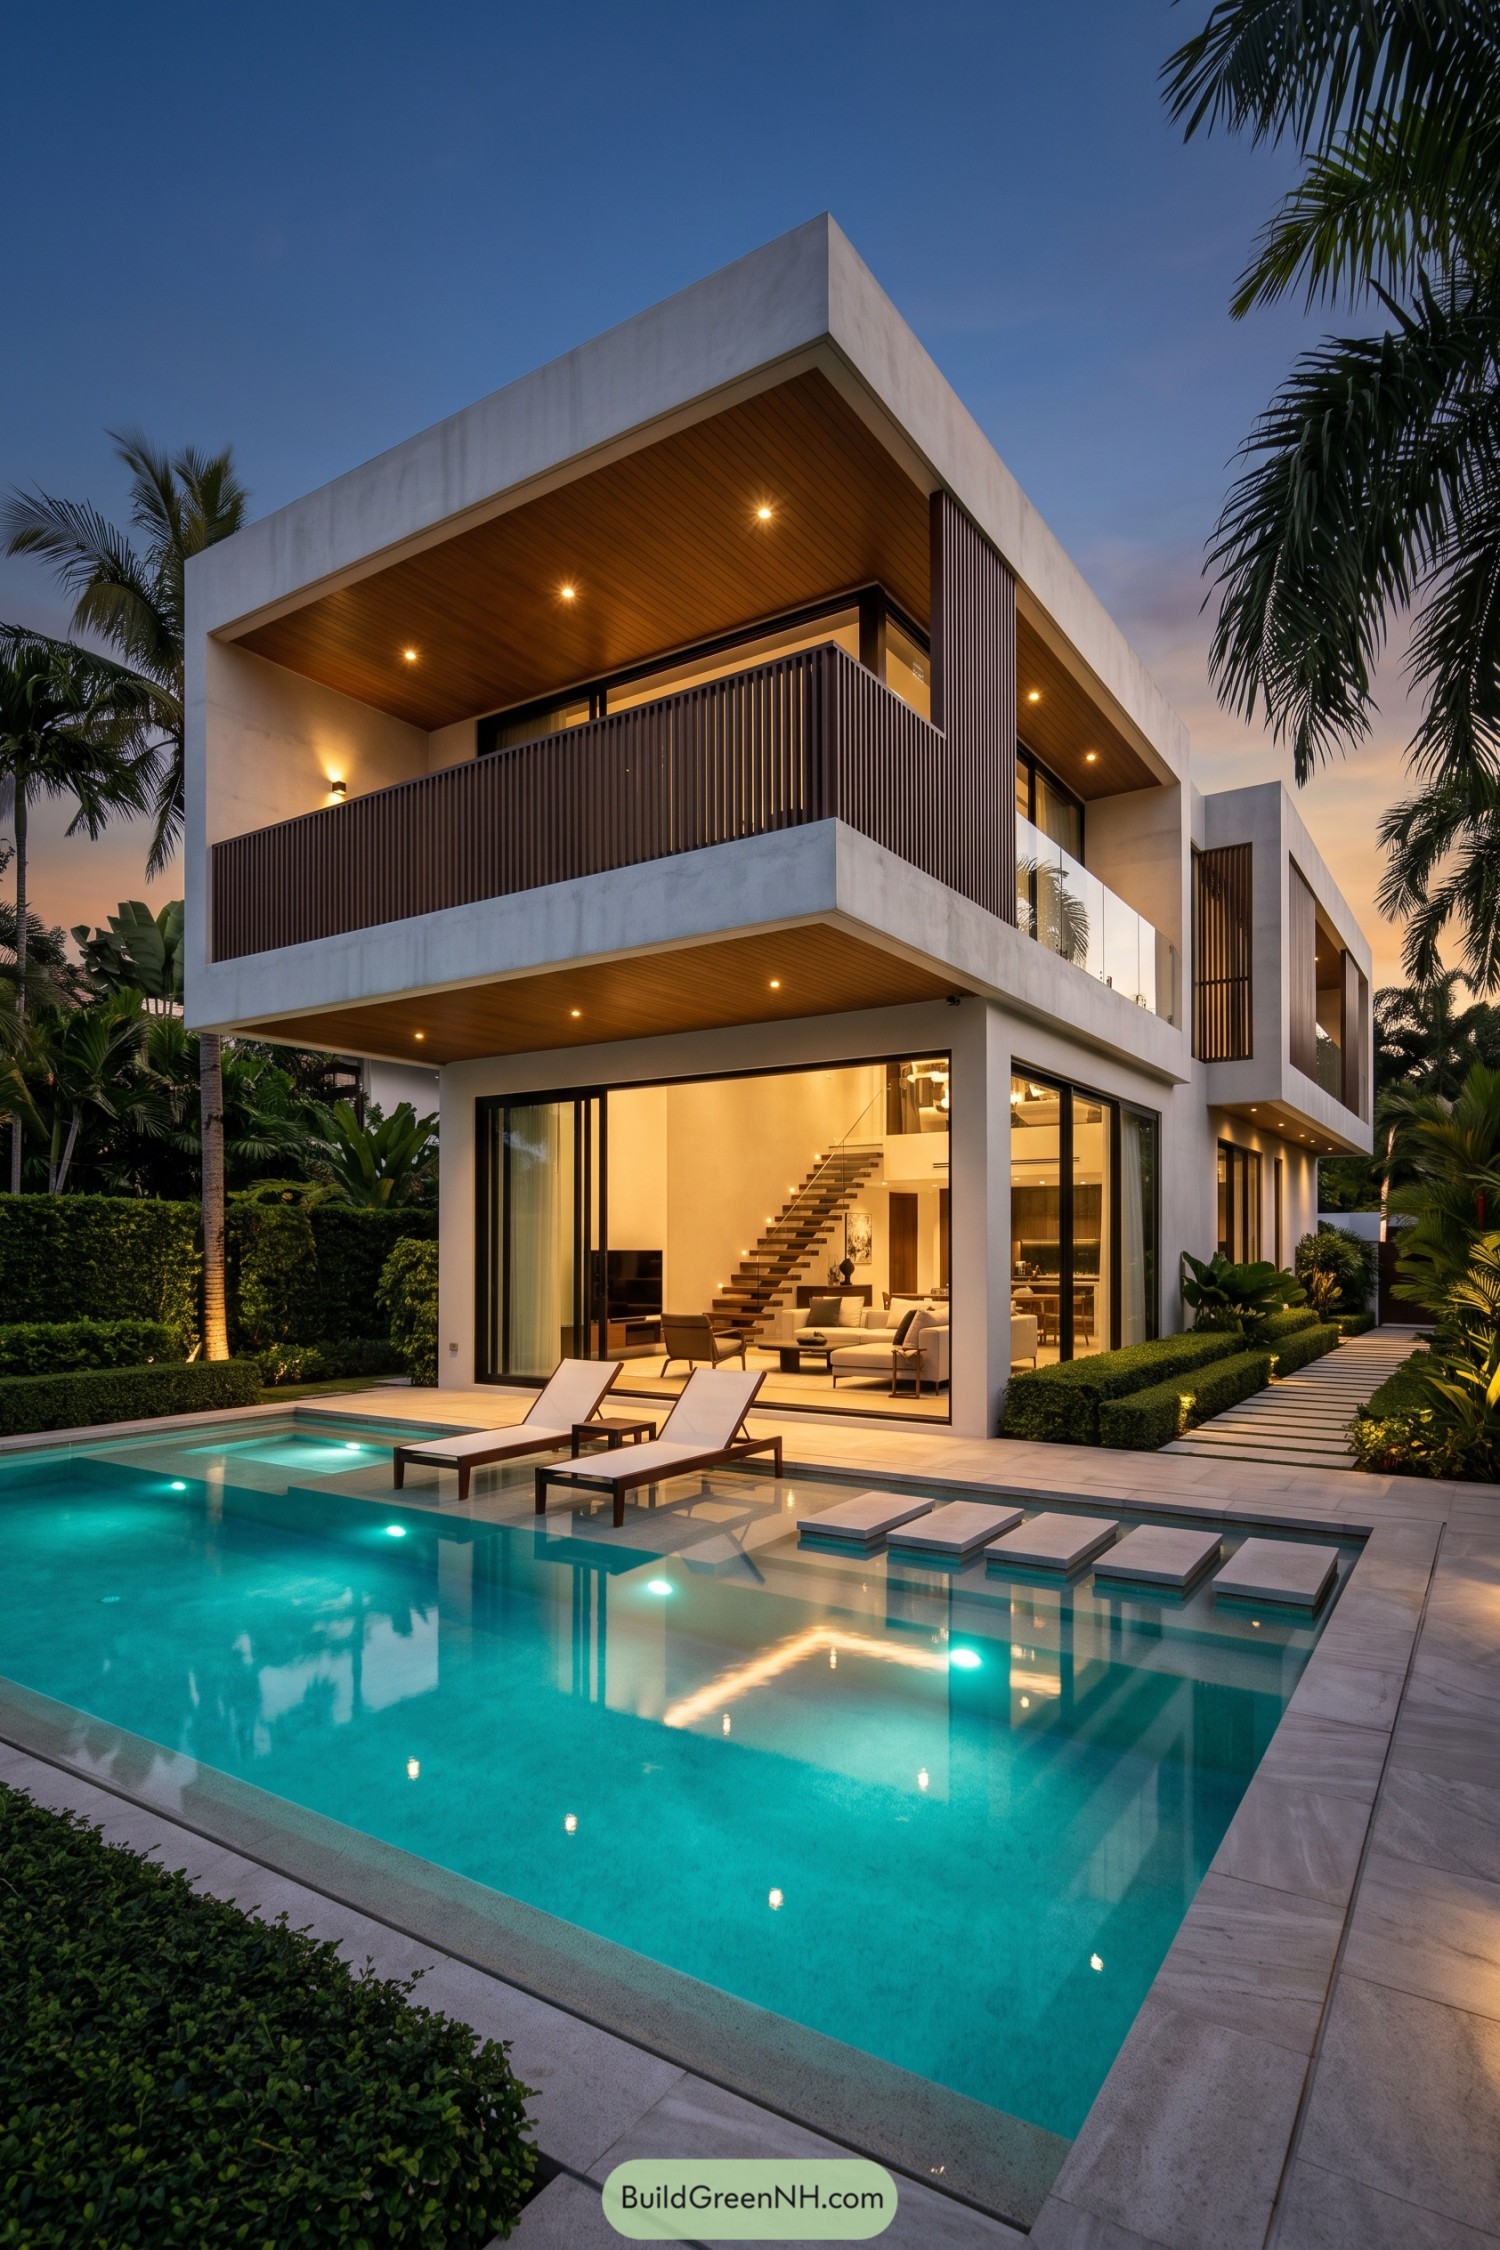

This tropical modern villa uses crisp concrete frames to wrap deep, sheltered terraces, giving the upper floor a wonderfully floating feel. Warm timber soffits soften all those clean lines, because nobody wants a house that feels like a fancy parking garage.
Full-height glazing keeps the living spaces connected to the pool and lush palms, while vertical timber screens add privacy without closing things off. Stepping stones in the water create a playful route across the pool, a small detail that makes arriving home feel a bit more like a holiday.
Oak Framed Georgian Villa
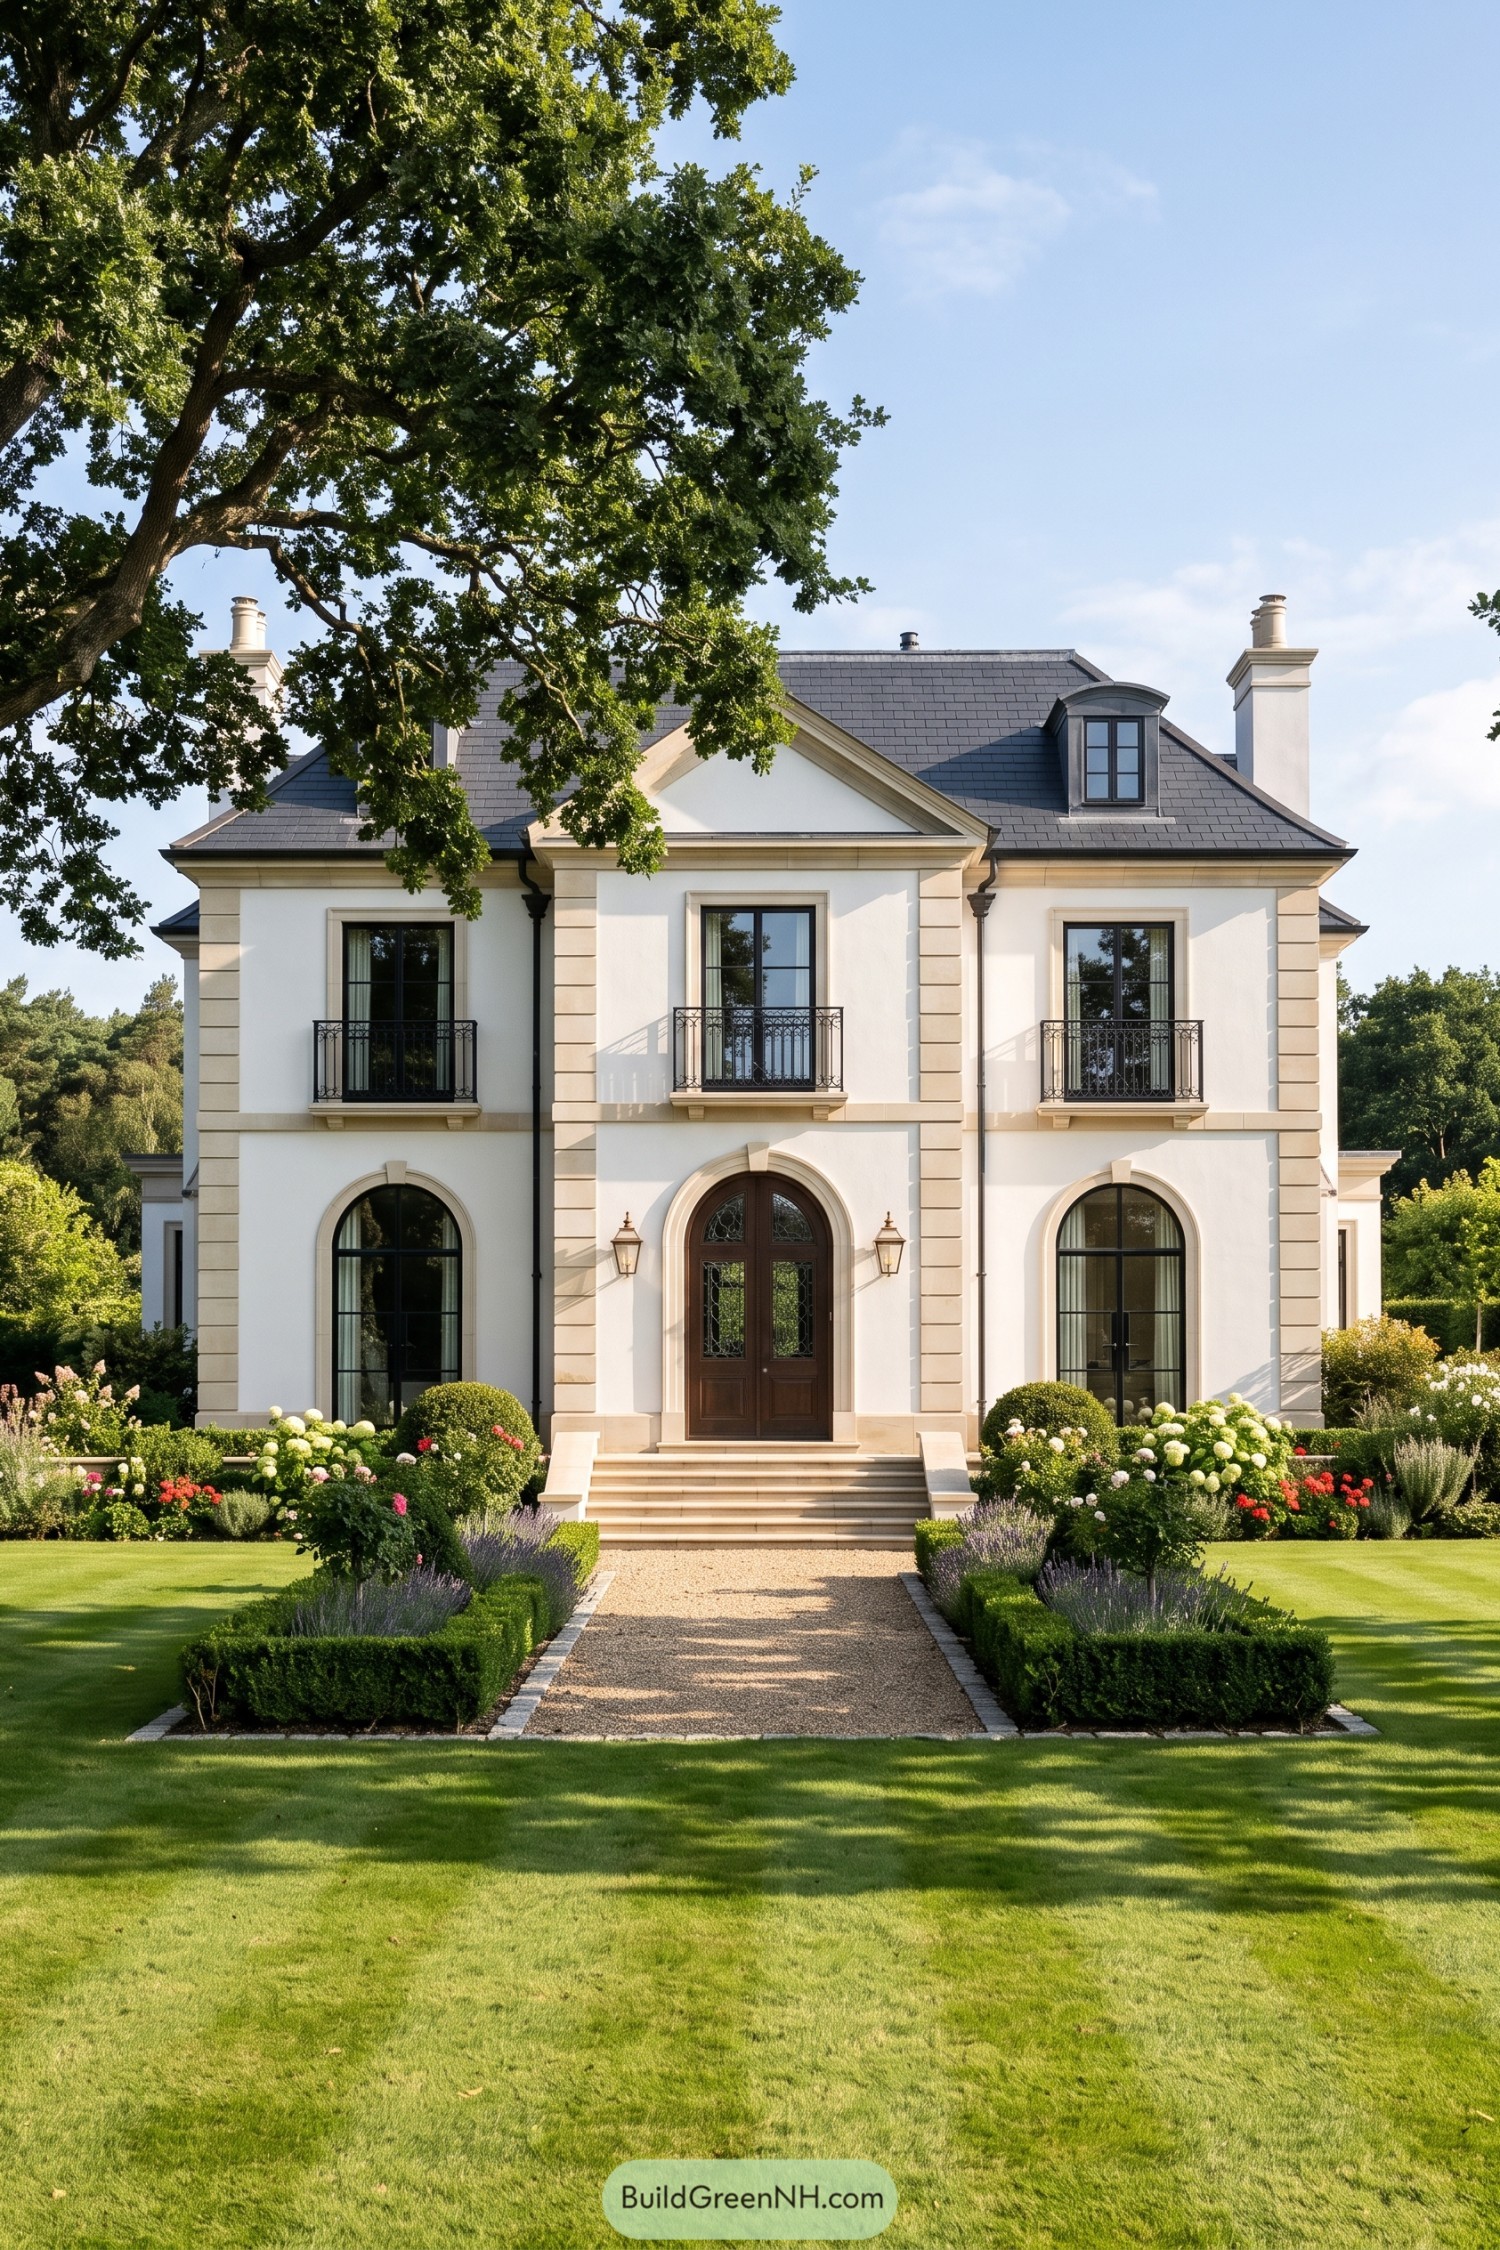

Inspired by stately English country homes, this crisp white villa pairs a slate hip roof with warm stone trim and a centered arched entry. Tall black-framed windows, petite iron balconies, and twin chimneys give the façade a tailored charm without getting too fussy.
A gravel walk cuts through clipped hedges, lavender, and flowering shrubs toward the front steps, making the arrival feel suitably grand. The mature oak softens the symmetry overhead, because even a formal house benefits from one guest who refuses to follow the rules.
Twilight Fountain Court Residence
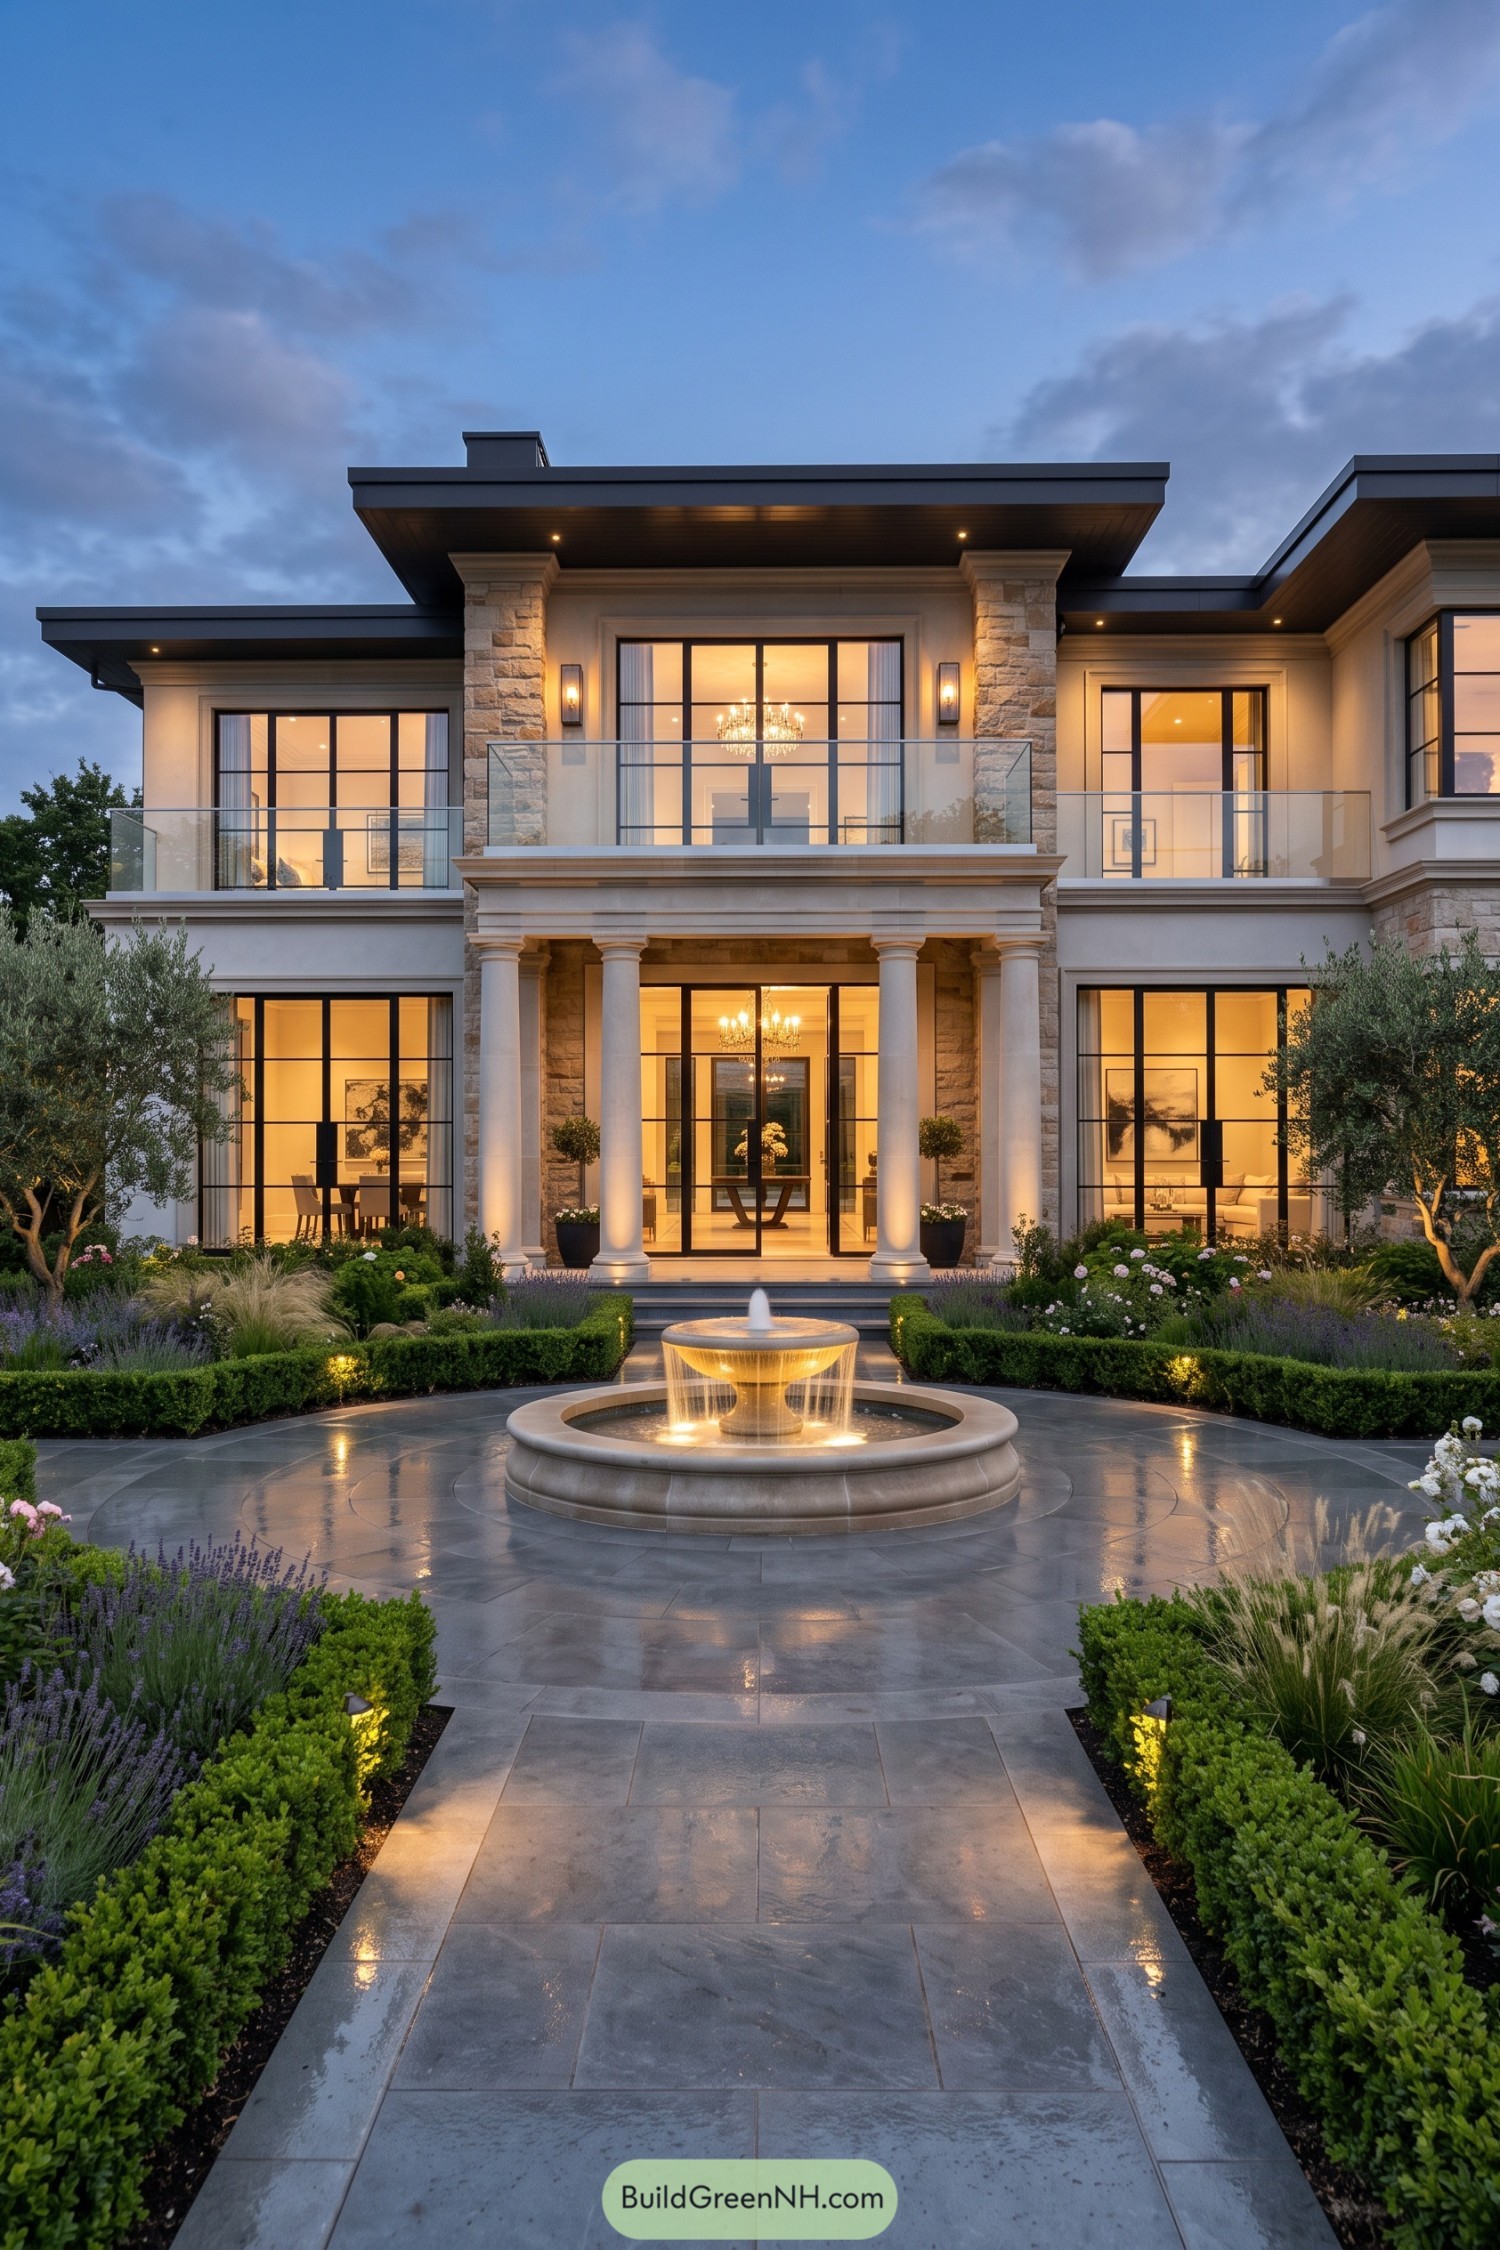

Tall columns and stone pilasters give the entrance a polished classical presence, while broad dark eaves and black framed glazing keep it rooted in the present. The centered balcony and layered portico make the front feel grand without becoming stuffy, thankfully.
A circular fountain anchors the formal garden court, surrounded by clipped hedges, lavender, and silver green trees. Warm interior glow through the expansive windows turns the facade into a welcoming backdrop for evenings outdoors.
Tropical Poolside Frame House
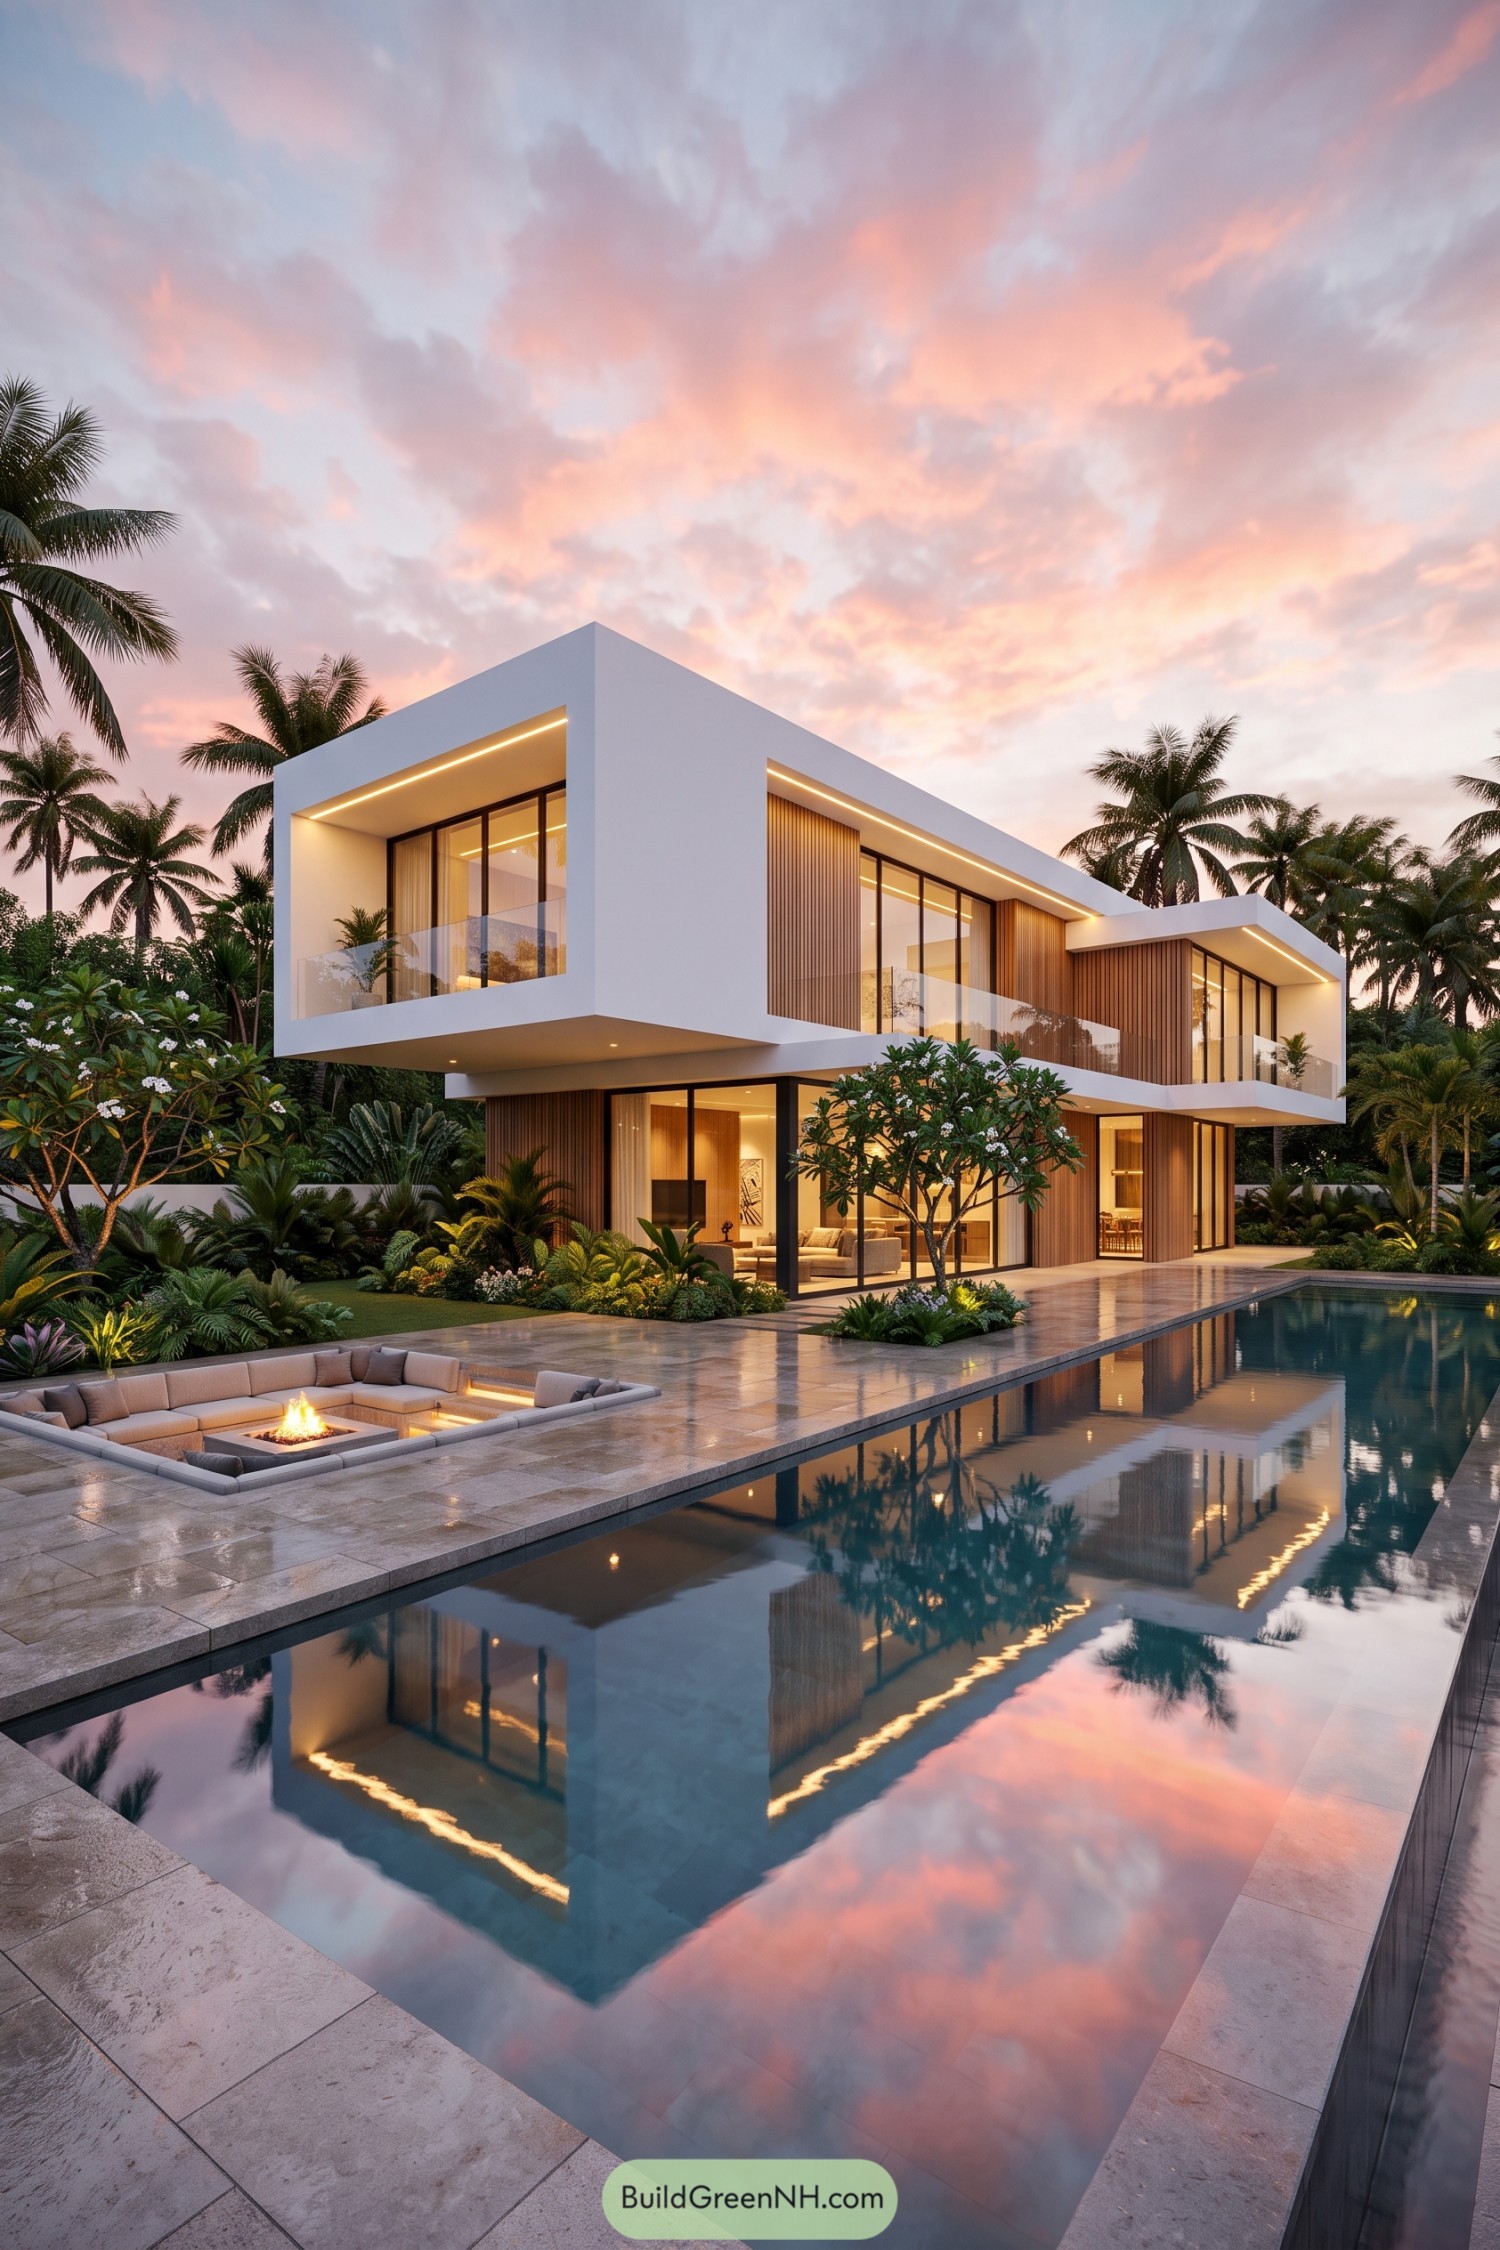

Crisp white overhangs frame two airy levels, while tall glass walls and timber screening bring privacy without shutting out the palms. The cantilevered upper suite hovers neatly above the terrace, which is a pretty slick trick.
A long reflecting pool stretches beside the home and doubles the sunset colors across its surface. Soft recessed lighting warms the edges after dusk, and the sunken fire lounge gives the terrace a relaxed spot for lingering chats.
Ivy Clad Limestone Château
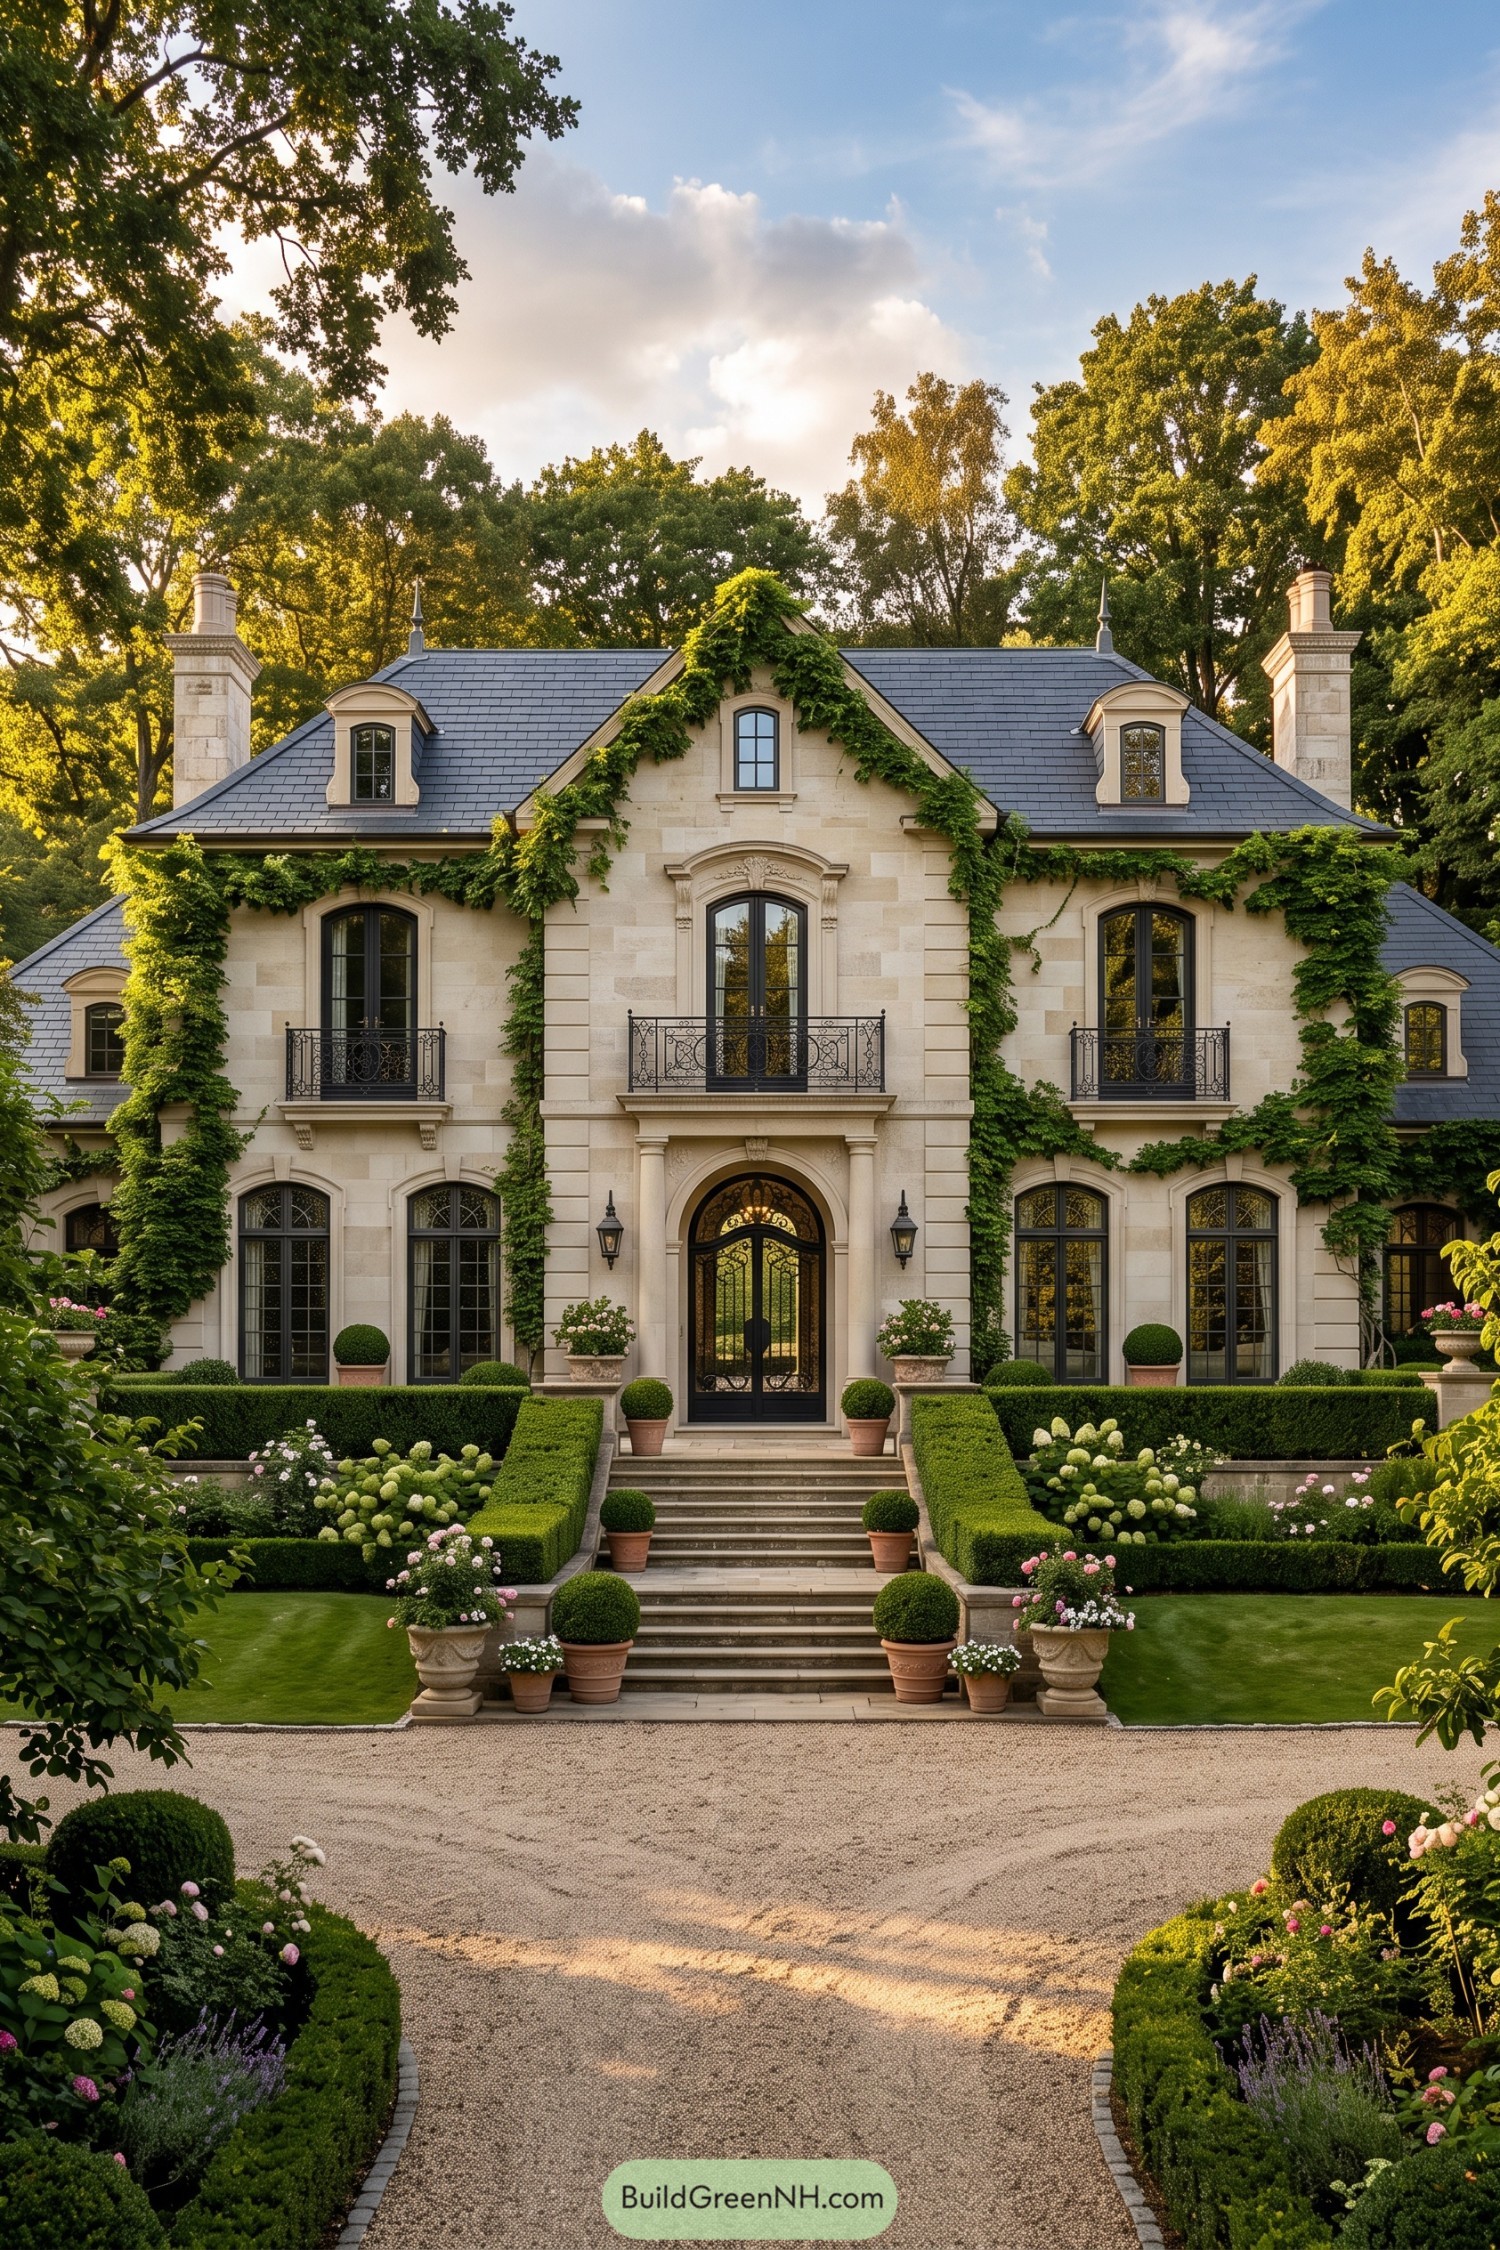

Inspired by classic French country estates, this limestone residence pairs a slate roof with tall arched windows and graceful dormers. Ivy climbing the façade softens its tailored symmetry, because even grand homes deserve a little garden mischief.
A wrought iron entry gate, carved stone surround, and petite balcony give the center bay a welcoming sense of occasion. Clipped hedges, urns, and flowering borders frame the stepped approach, making the arrival feel polished without becoming too precious.
Sculptural Pool Atrium Home
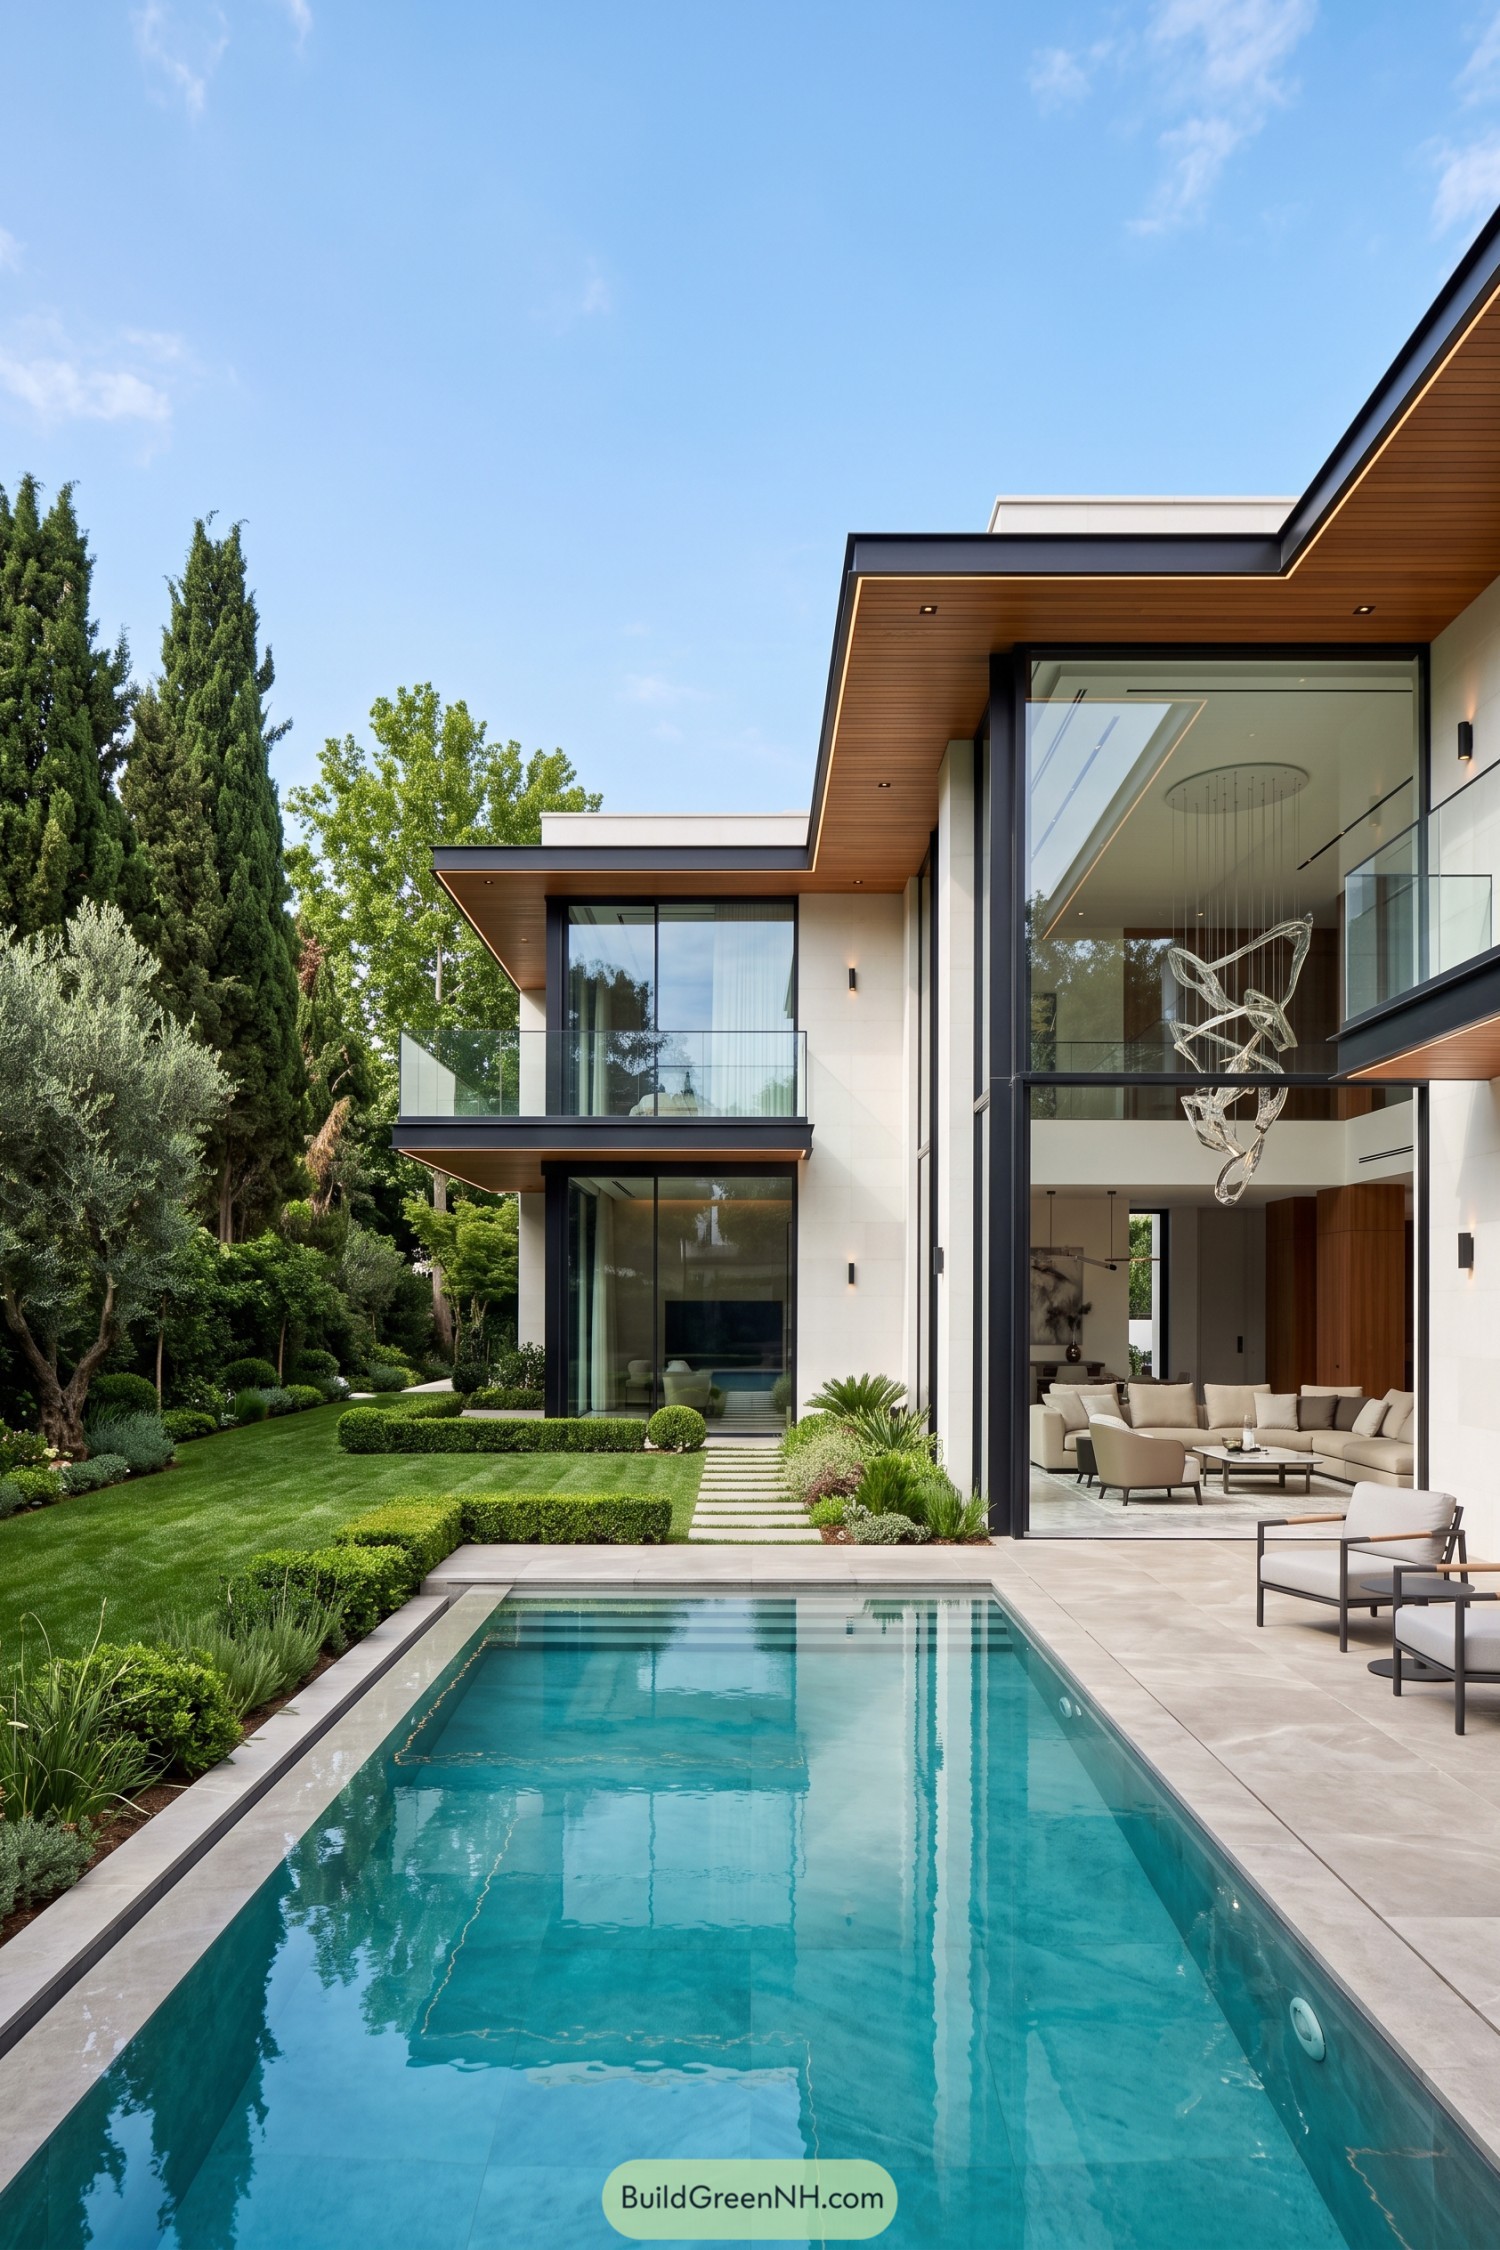

This contemporary residence draws inspiration from a quiet garden retreat, pairing pale stone walls with charcoal framing and warm timber soffits. Its double height glass atrium puts a sculptural chandelier on display, because even stairwells deserve a little sparkle.
A slim lap pool runs beside the living spaces, extending the clean geometry into the landscape. Glass balconies and full height doors keep the garden close, while deep roof overhangs make the terrace feel inviting on bright afternoons.
Slate Crest Manor
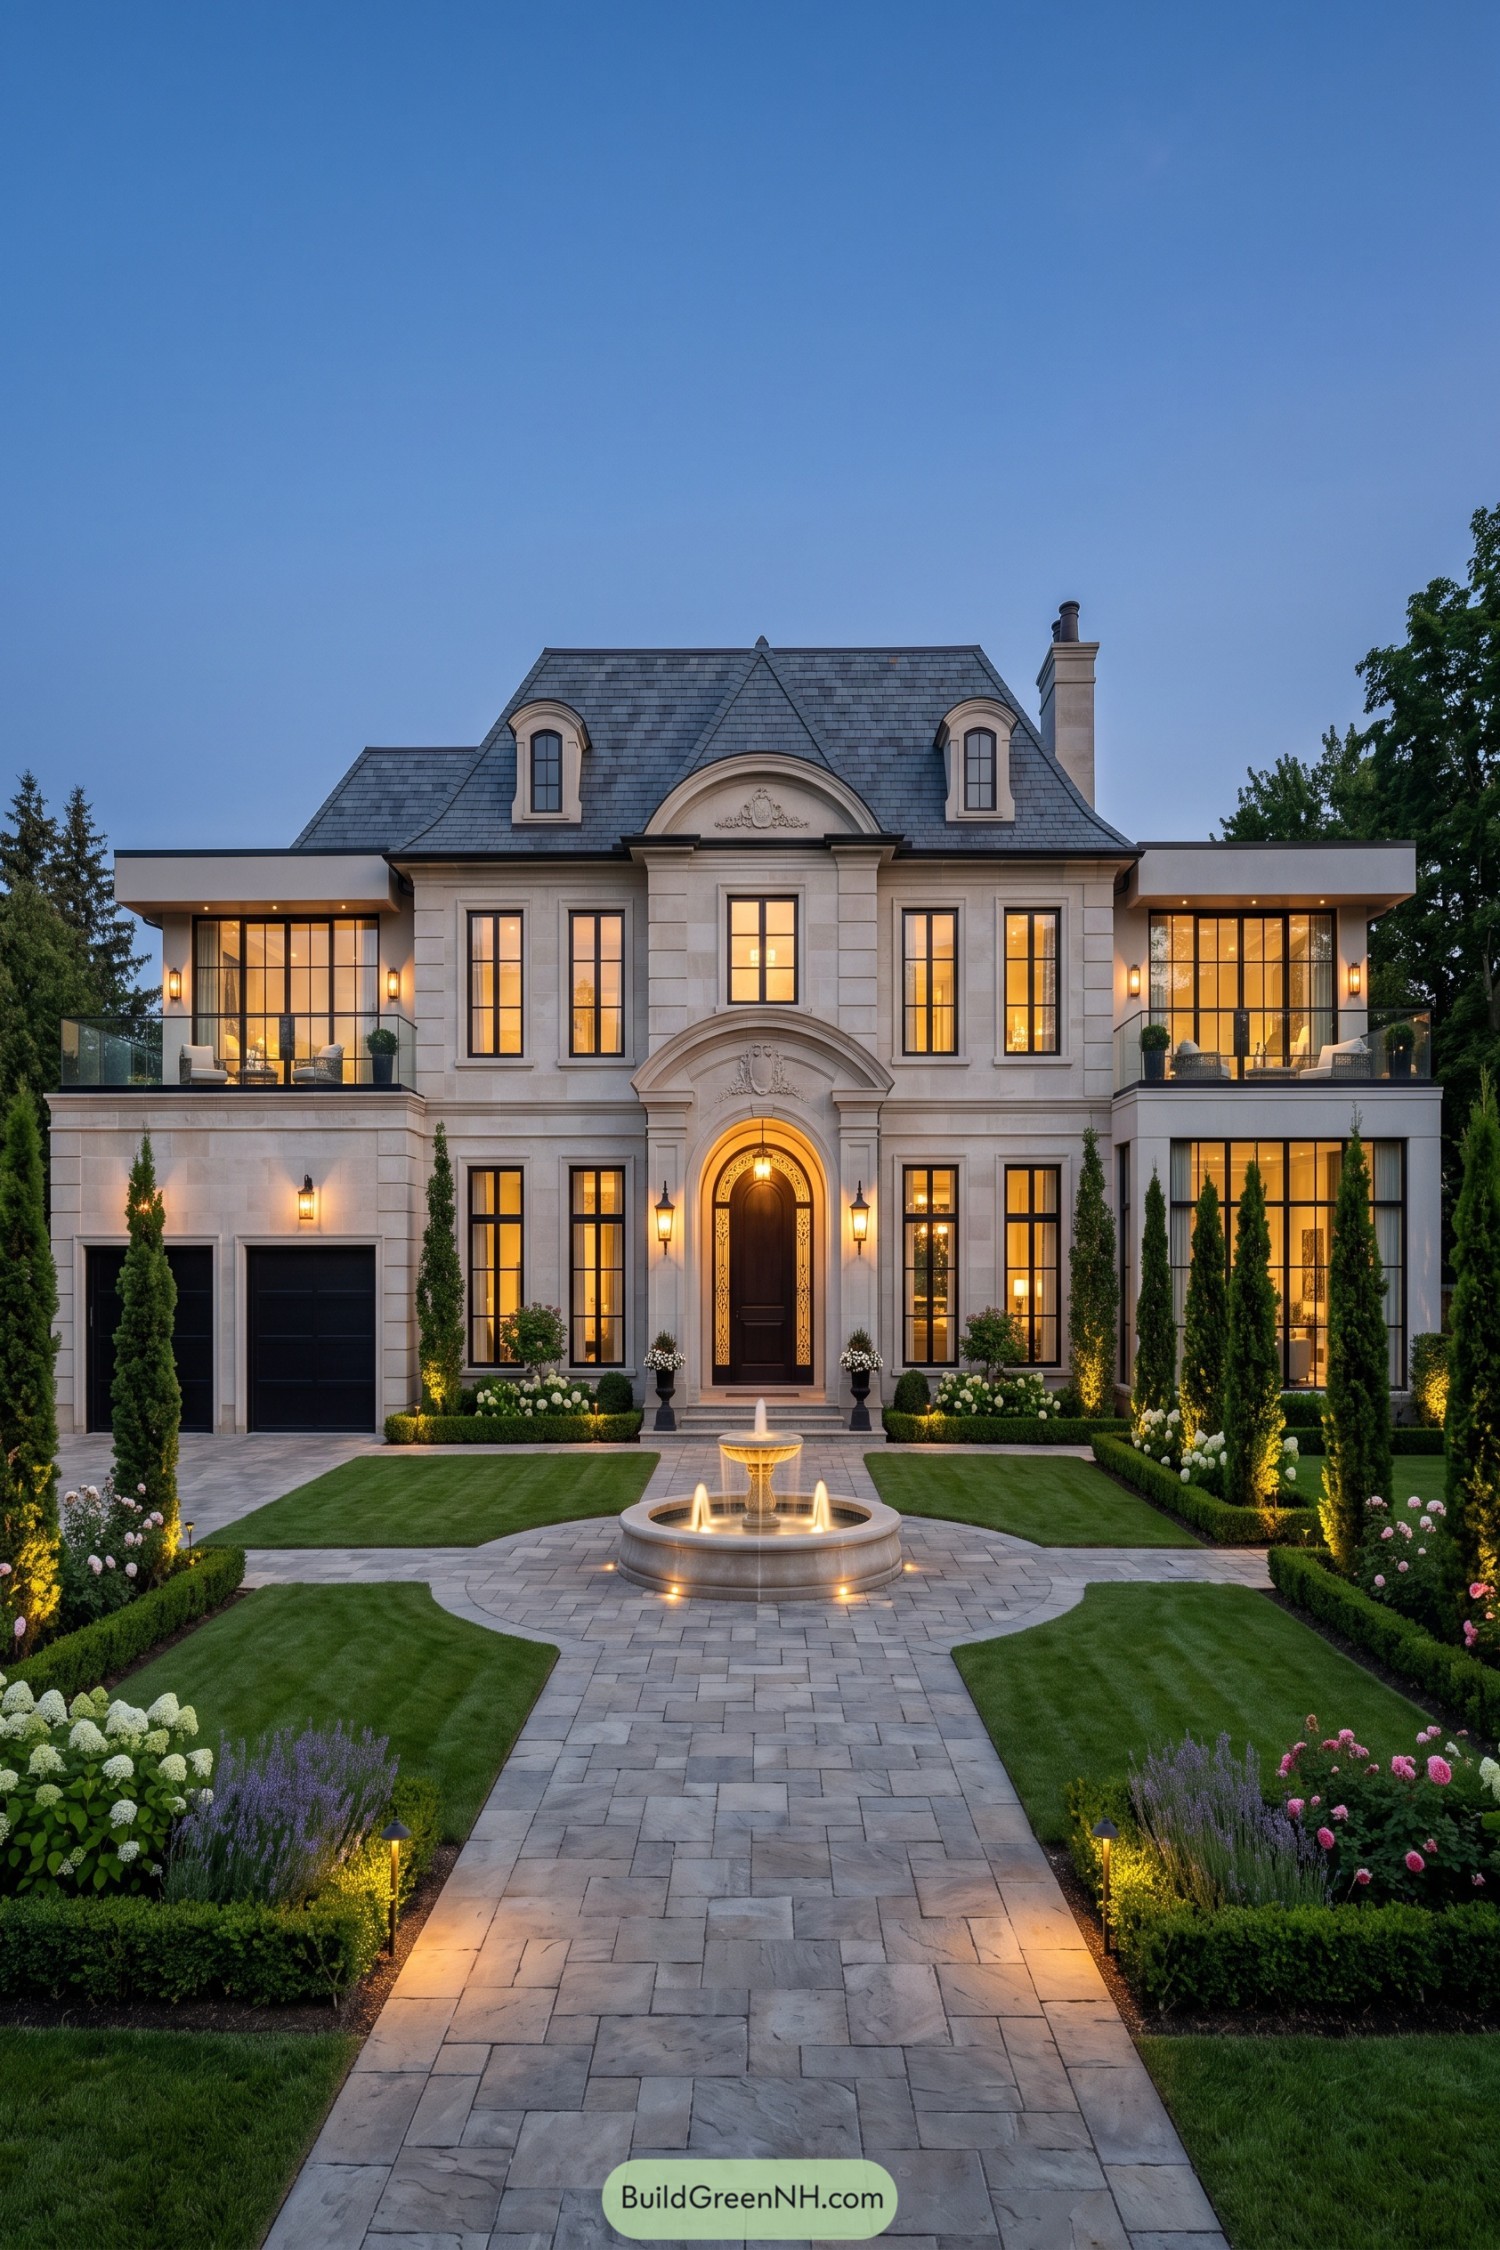

A slate-clad roof and limestone facade give this manor a polished European feel, inspired by classic estate architecture with a cleaner modern edge. The arched entry, decorative crest panels, and tall black-framed windows make the front elevation feel grand without getting too fussy.
A formal stone path leads through clipped hedges and flowering borders to a glowing tiered fountain, because apparently a regular front yard was not enough. Glass-railed terraces stretch from each side of the house, adding open-air living space while keeping the symmetry crisp and composed.
Mediterranean Cliffside Infinity Villa
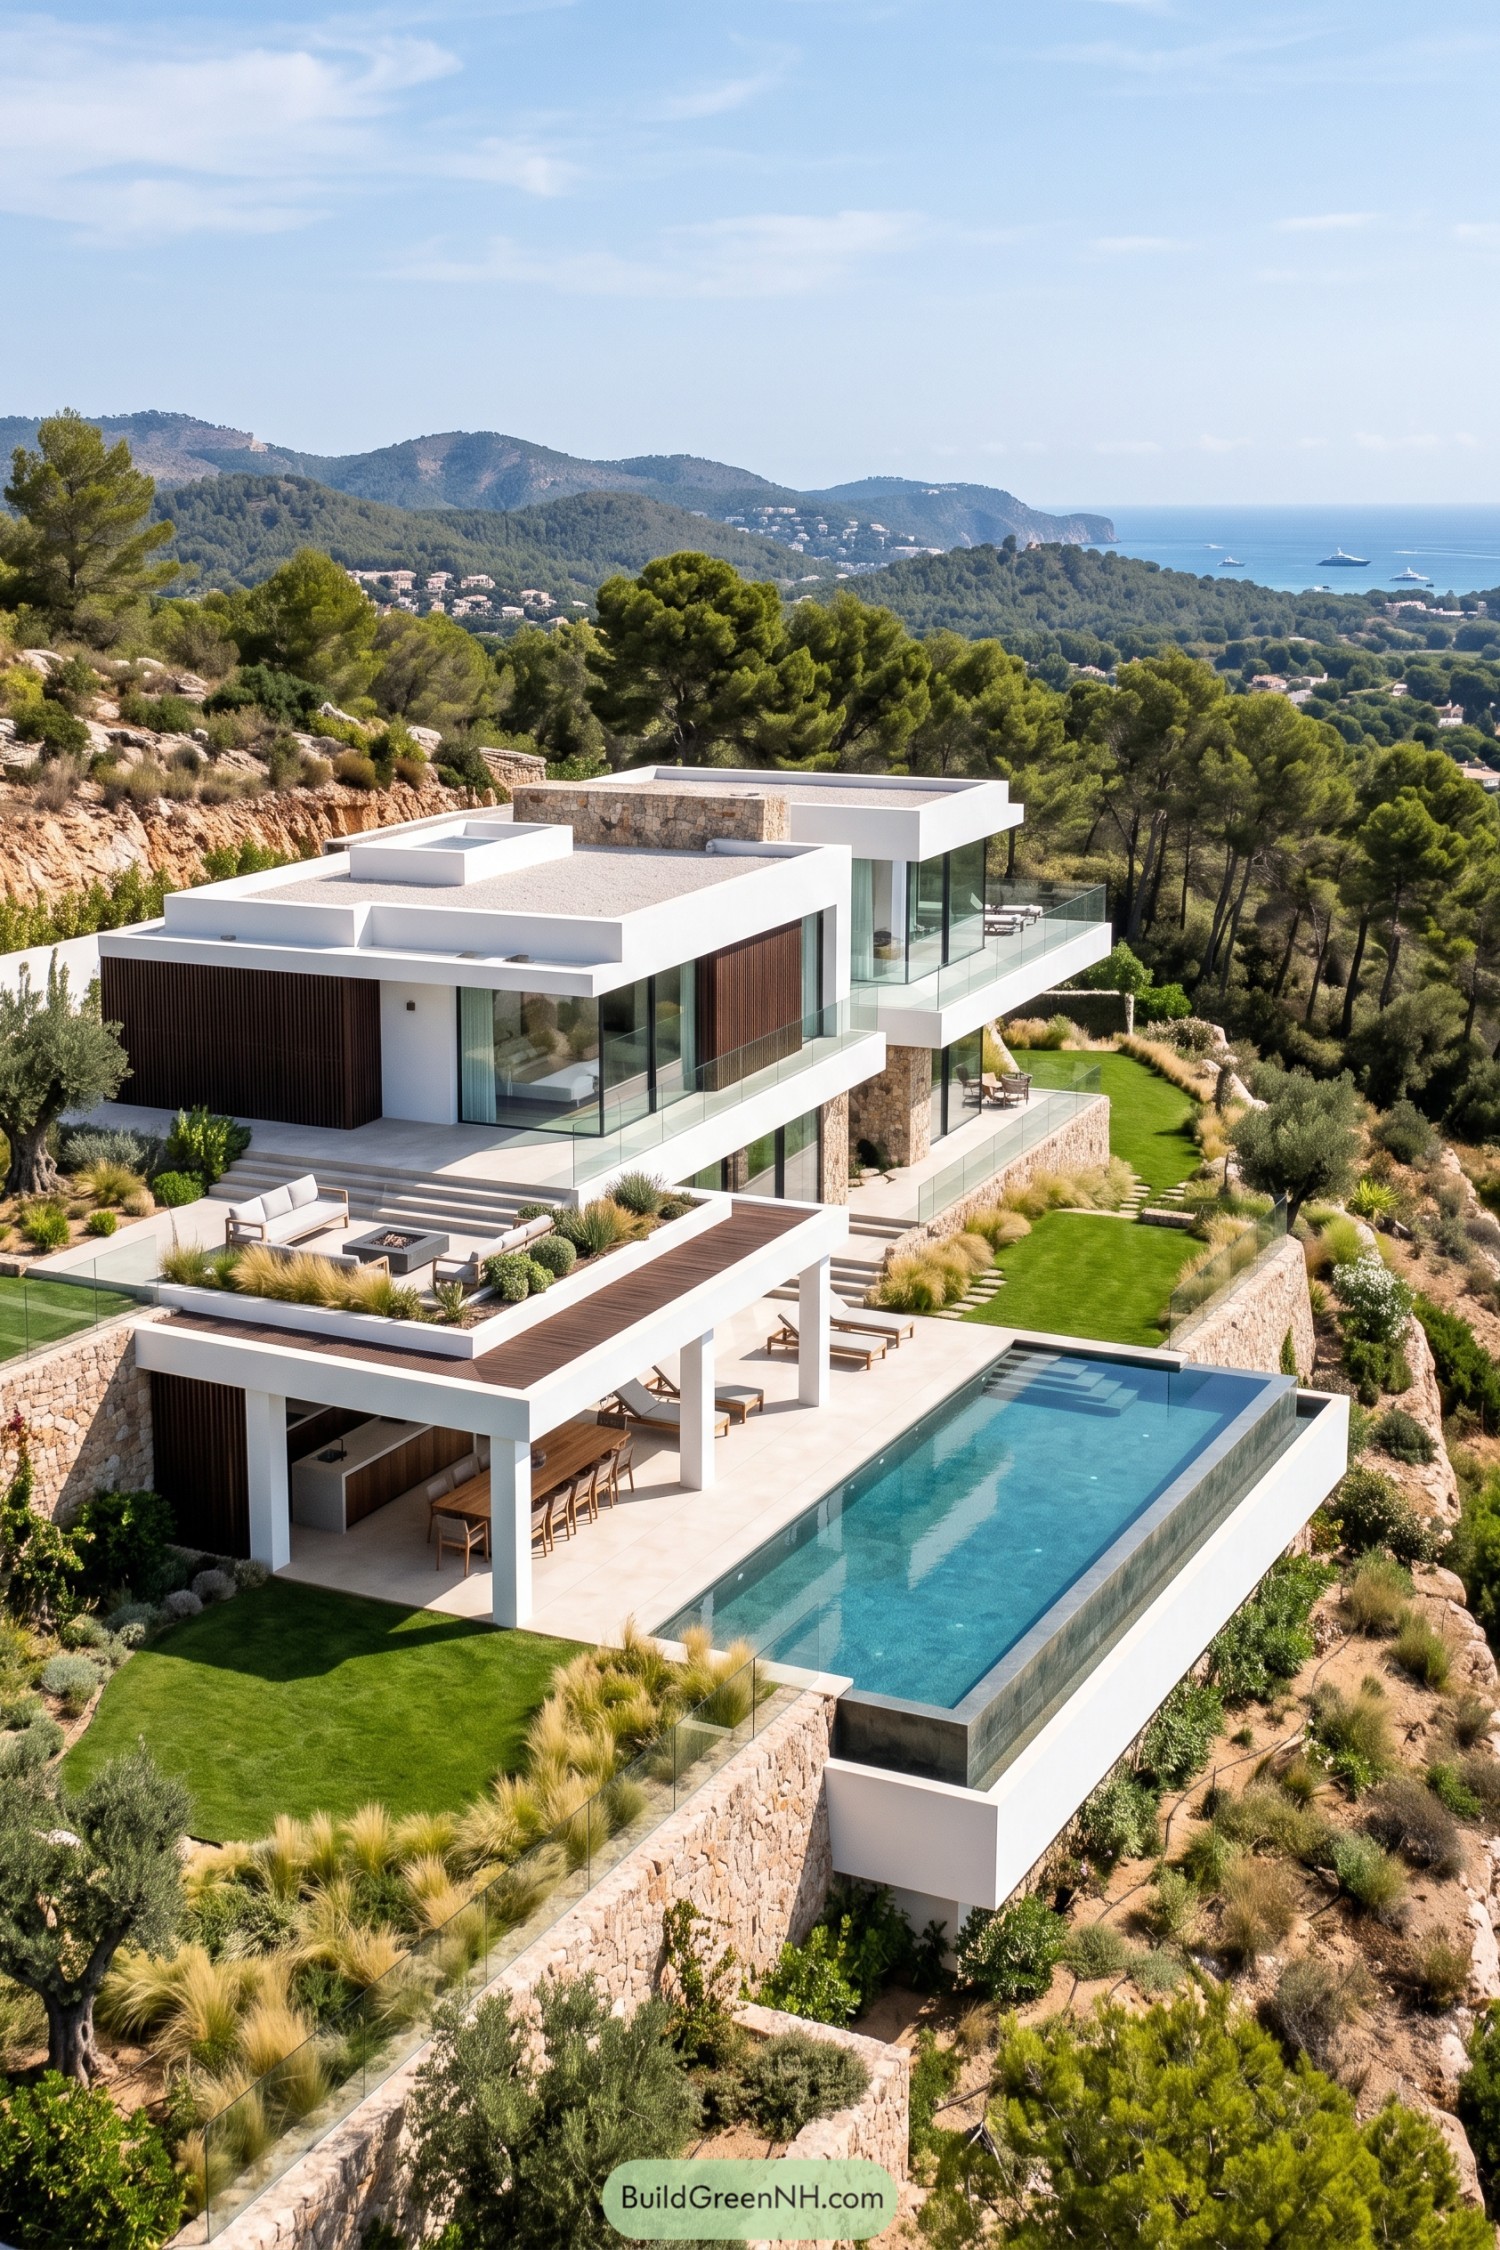

Crisp white volumes step down the rocky slope, pairing broad glass walls with warm timber screens and locally toned stone. The layout was inspired by Mediterranean terraces, so every level gets a generous view without feeling like it’s perched in a showroom.
An infinity pool anchors the lower deck beside an open-air kitchen and shaded dining space, making long summer lunches dangerously easy to extend. Native grasses, olive trees, and rough stone retaining walls soften the clean lines, giving the villa a polished but pleasantly sun-kissed character.
Olive Grove Watercourt Home
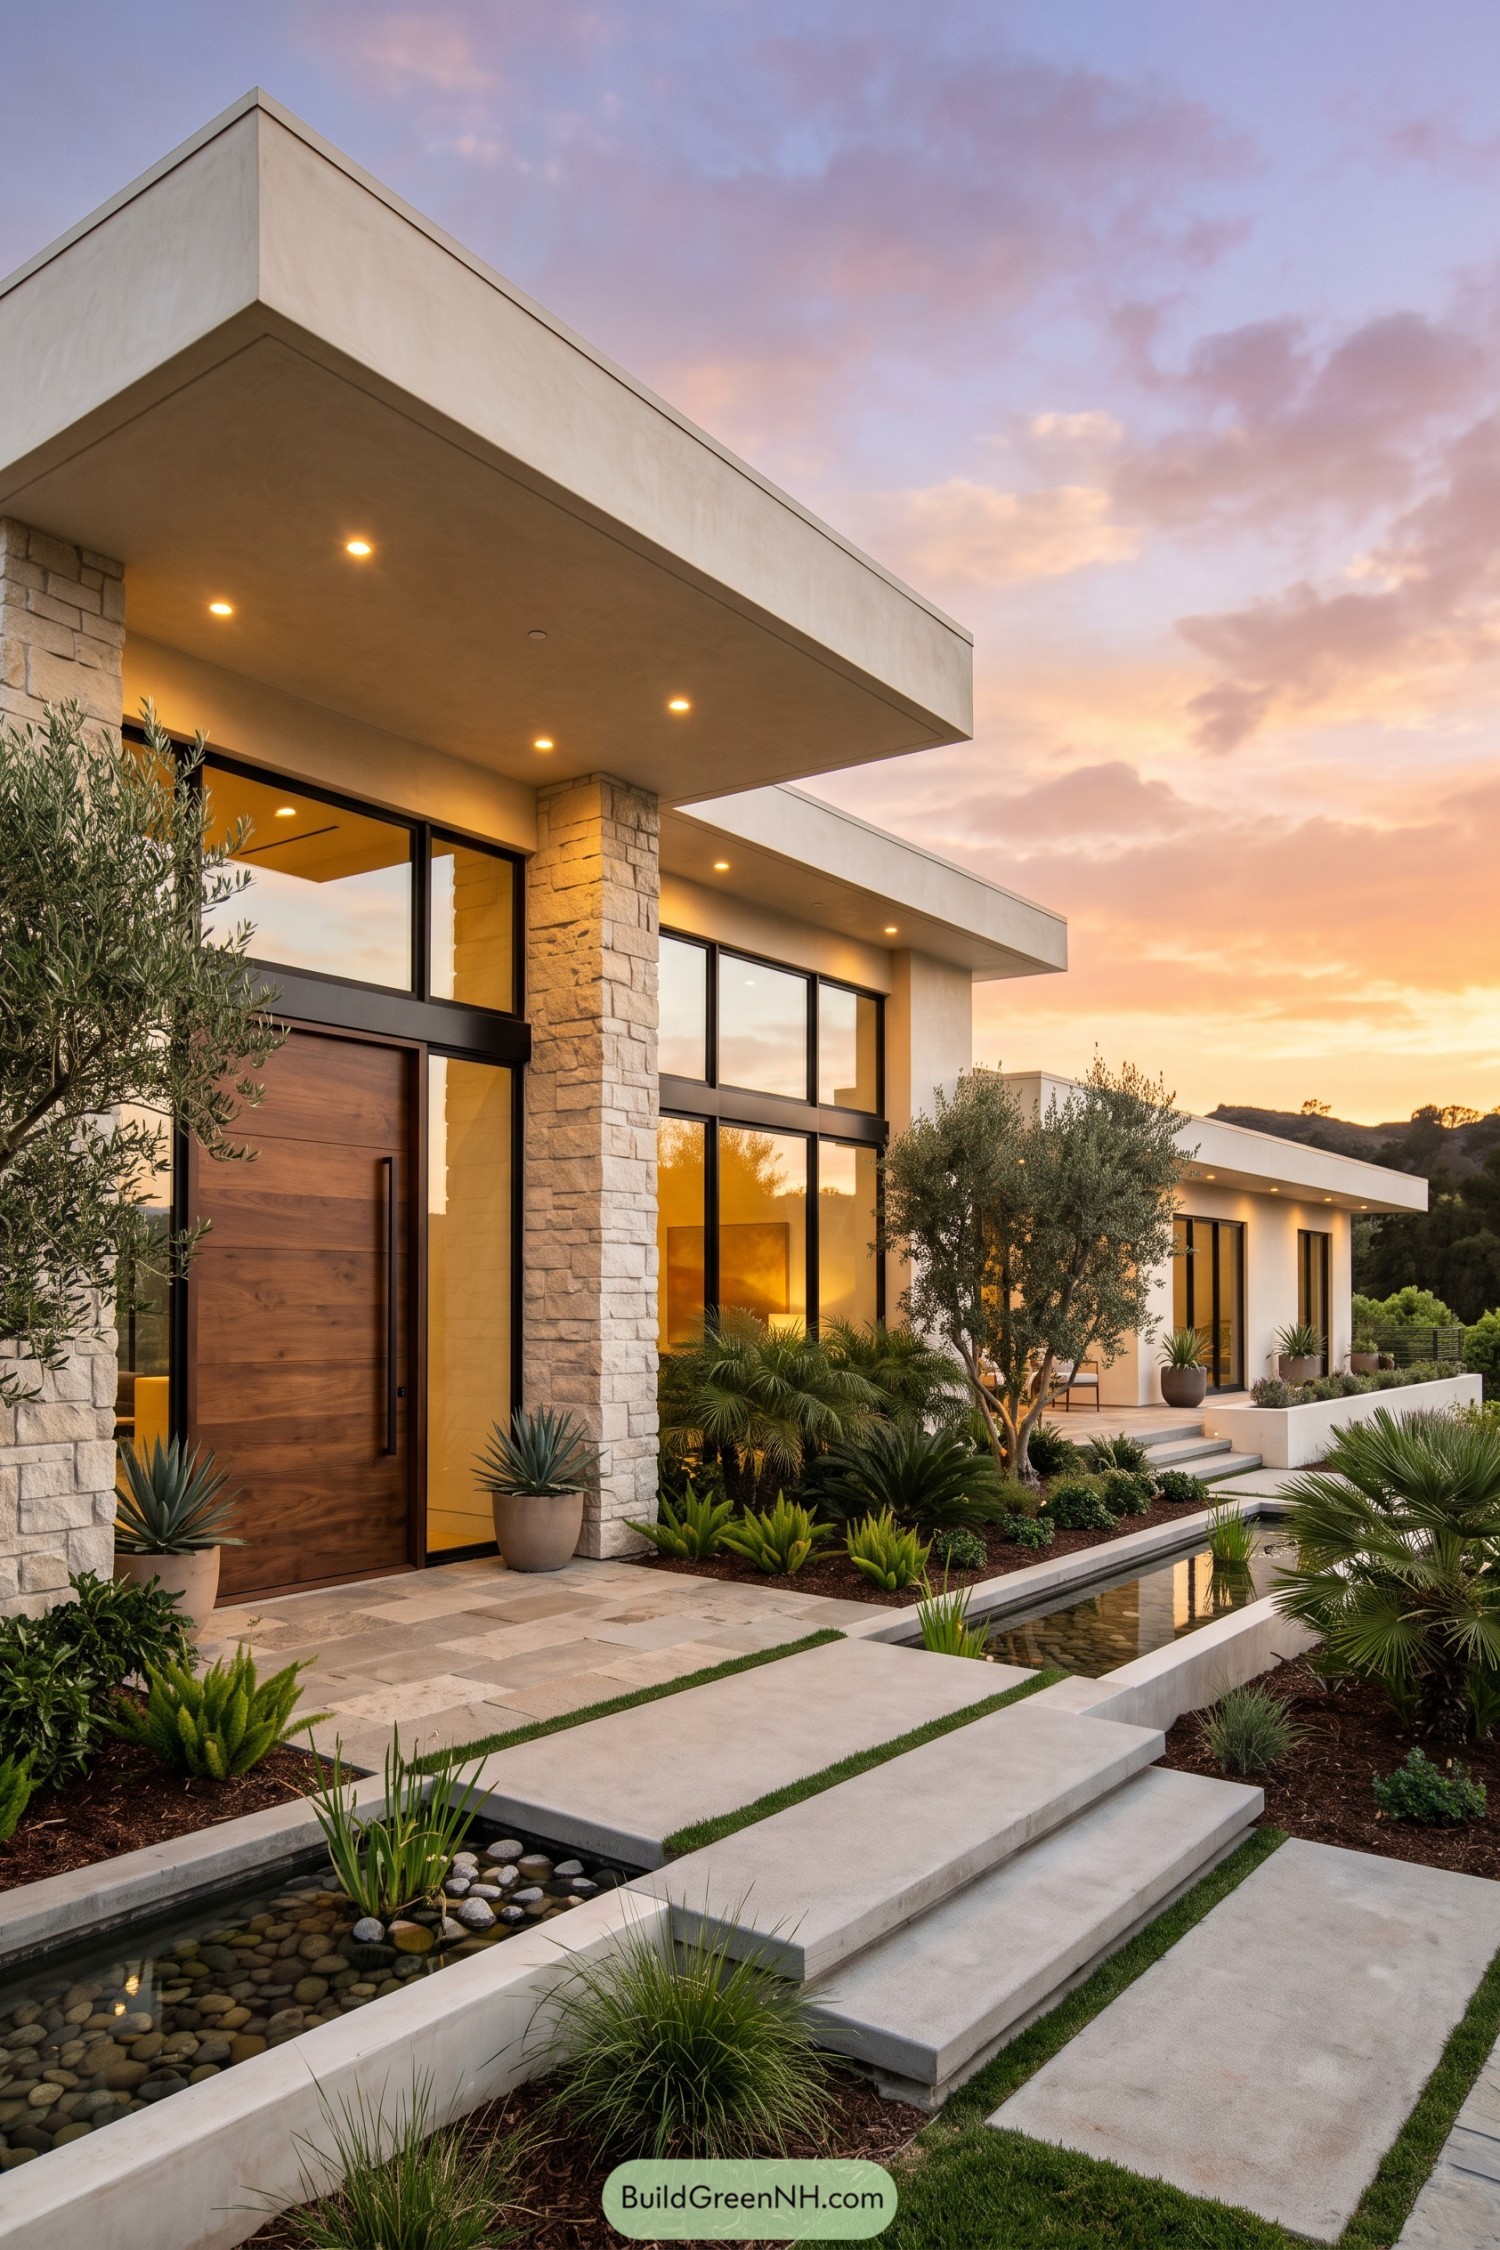

Wide plastered roof planes float above pale stone columns and expansive black-framed glazing, giving the entry a crisp, sheltered feel. A richly grained timber pivot door warms up the composition nicely, because nobody wants their front door feeling like a filing cabinet.
Stepping pads cross a slim pebble-lined water court, while olive trees, palms, and sculptural succulents soften the clean geometry. Inspired by relaxed California landscapes, the layered planting makes the home feel polished without looking too precious.
Contemporary Gothic Garden House
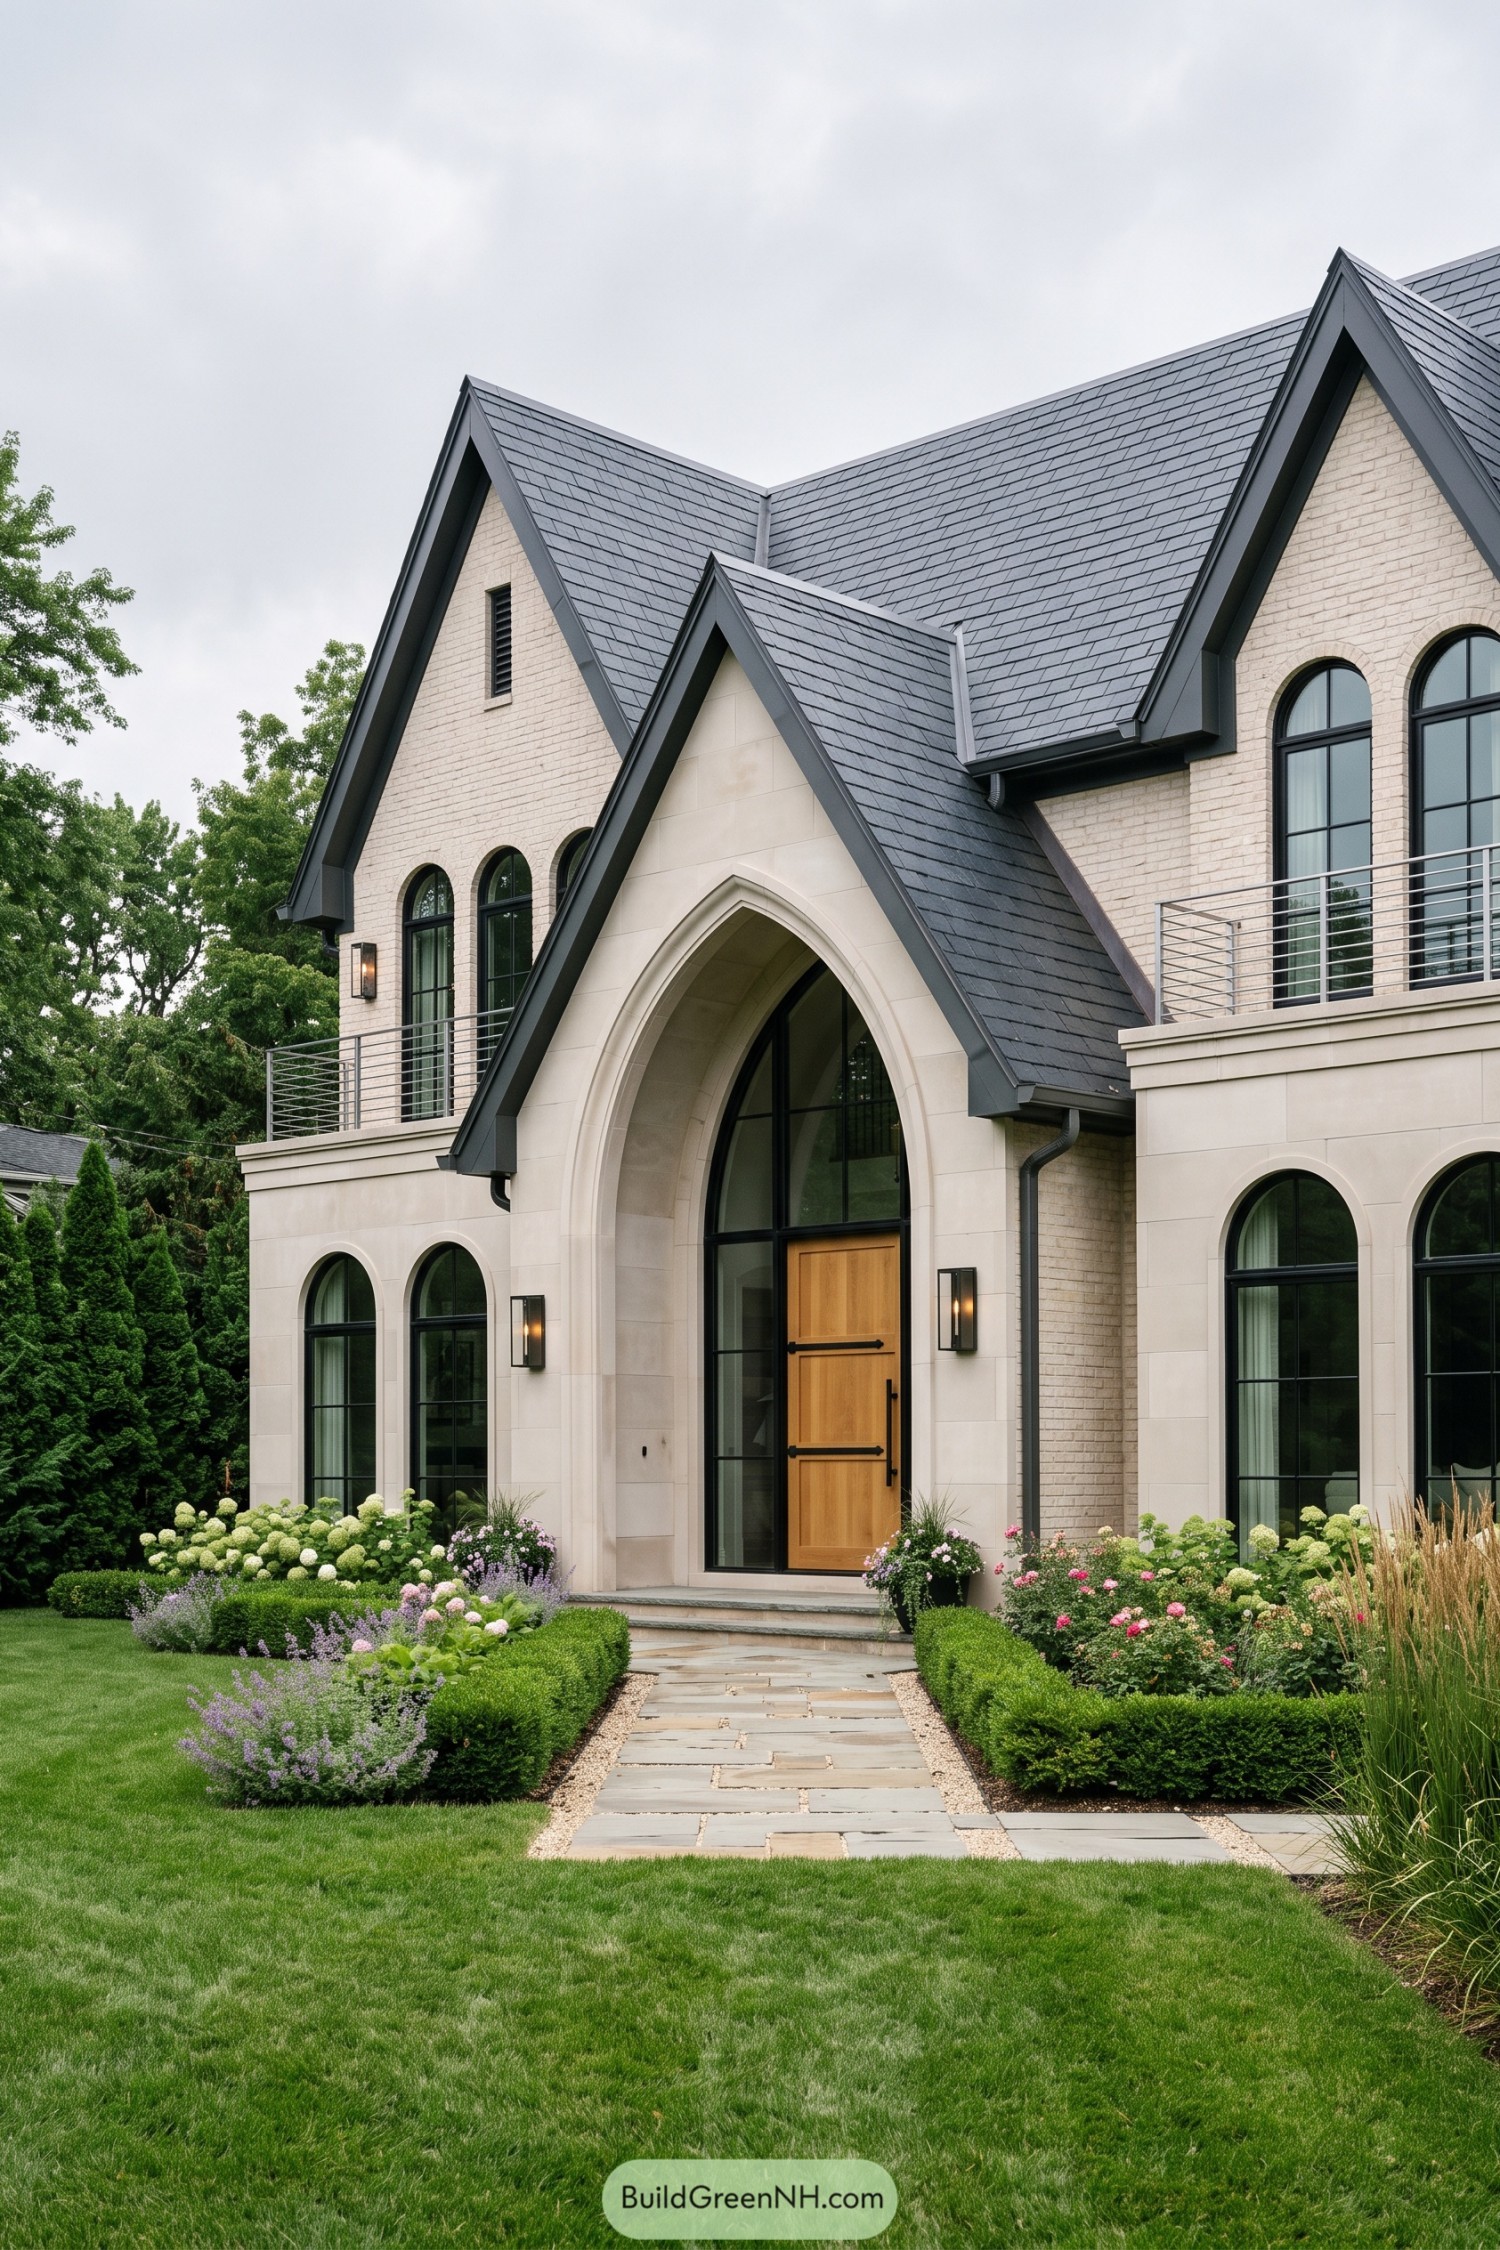

Steep slate gables and a tall pointed entry give this home a fresh take on Gothic Revival charm. Cream brick, pale stone, and slim black window frames keep the look polished rather than castle-like, thankfully.
The arched glazing and warm timber door make the entrance feel grand but still inviting. Neat boxwood borders, flowering beds, and a simple stone walk soften the crisp geometry, because even a fancy façade needs a little garden company.
Azure Courtyard Villa
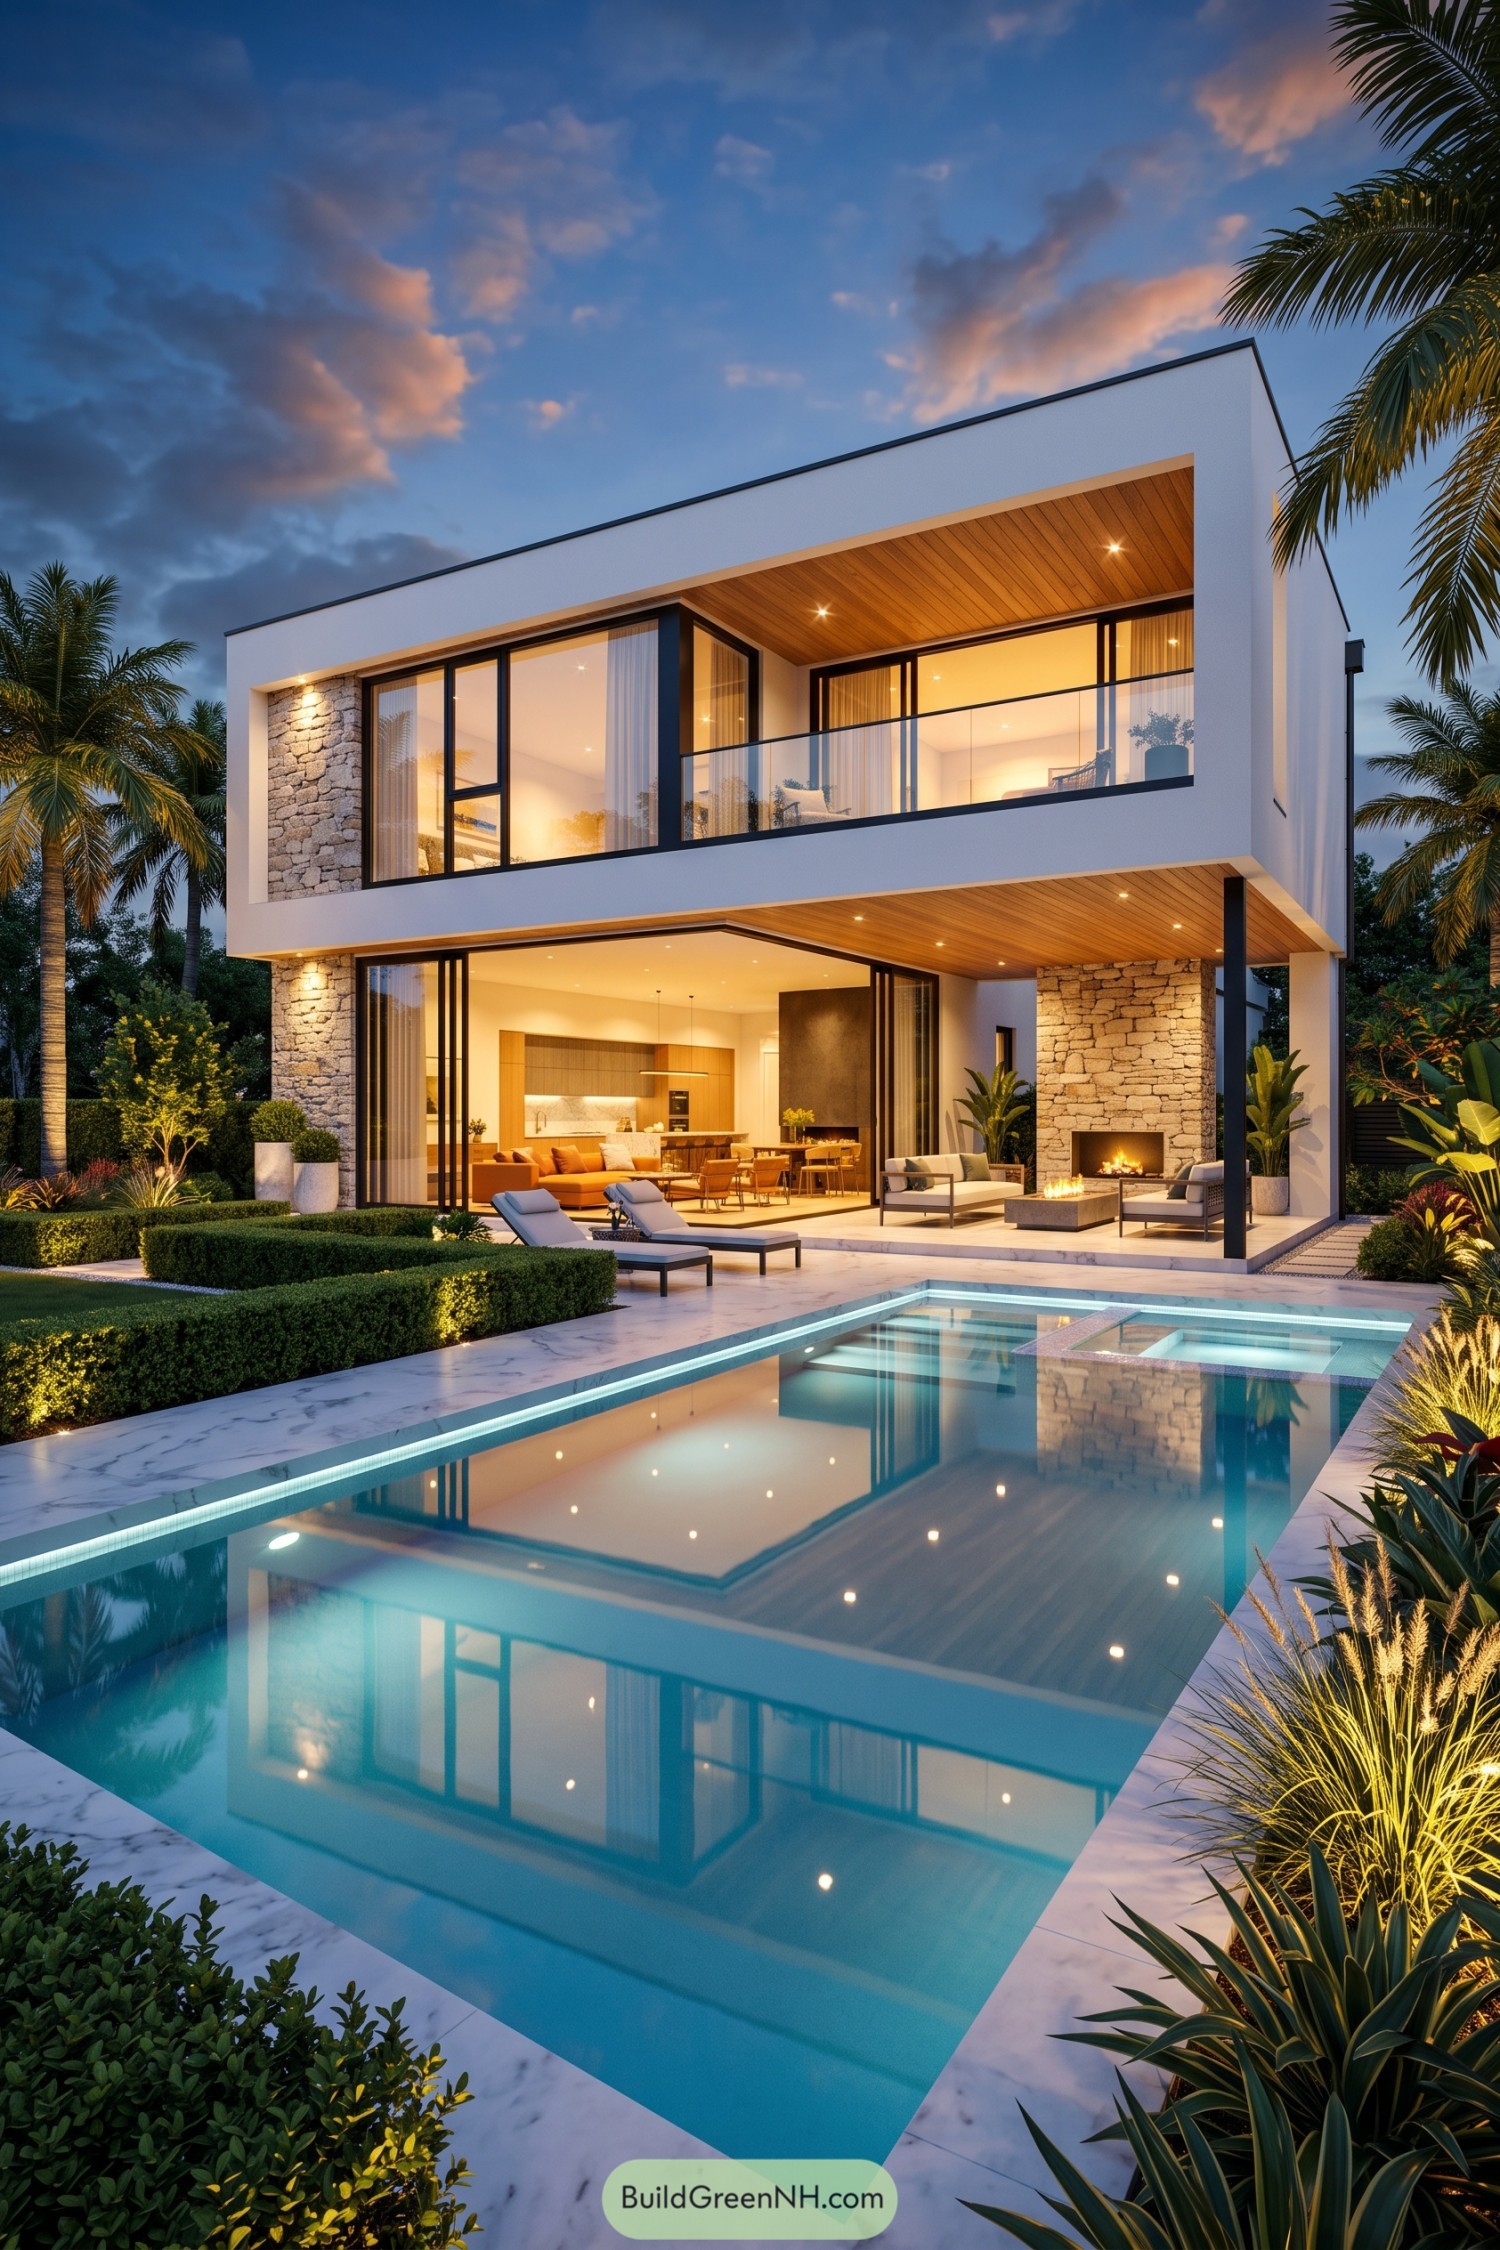

This villa pairs crisp white geometric forms with textured stone piers, taking its cue from resort living beneath the palms. Wide glass walls slide open to connect the open-plan interiors with the terrace, so the garden never feels like an afterthought.
A timber-lined soffit warms the sharp modern edges while the upper balcony creates a sheltered outdoor room below. The long pool mirrors the house at dusk, and the built-in fire feature adds just enough sparkle for evenings that refuse to end.
Regency Glasswing Residence
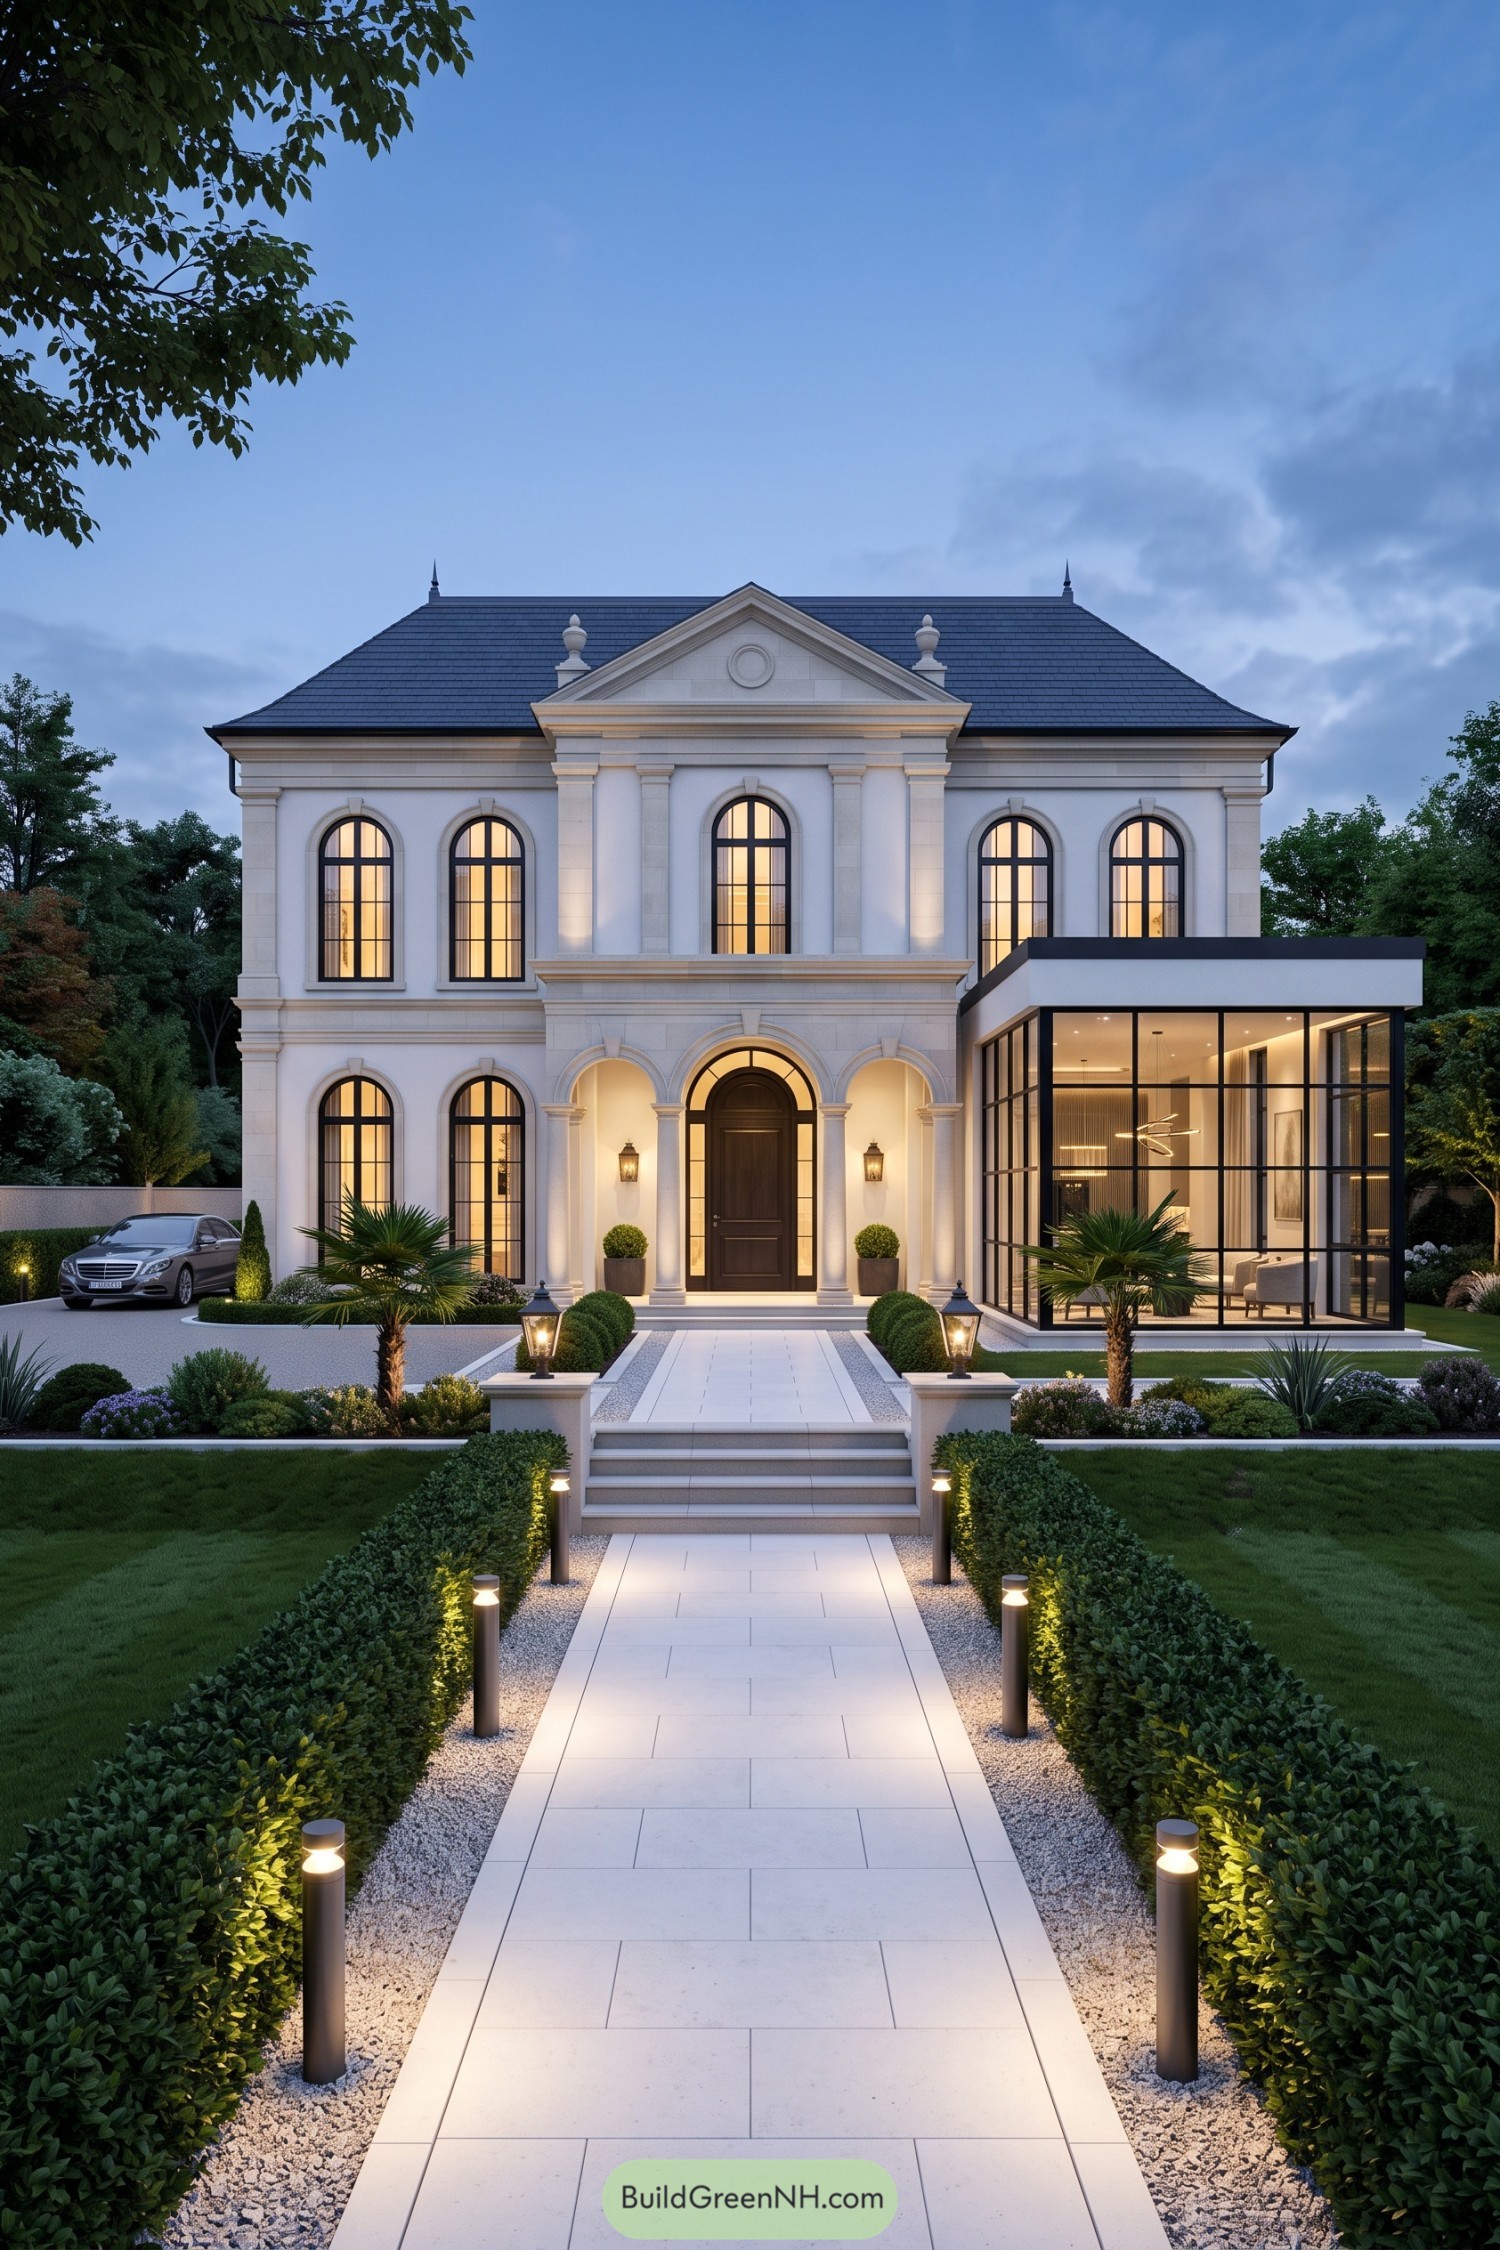

A crisp stone façade borrows from Regency elegance, with tall arched windows, a centered pediment, and a columned entry that gives the arrival real ceremony. The dark roof and warm interior glow keep it from feeling too formal, because nobody wants to live in a museum.
At one side, a black-framed glass wing cuts into the traditional composition with a clean contemporary edge. Its open views connect the interiors to the clipped garden and illuminated path, making the home feel polished yet pleasantly welcoming.
Stillwater Glass House
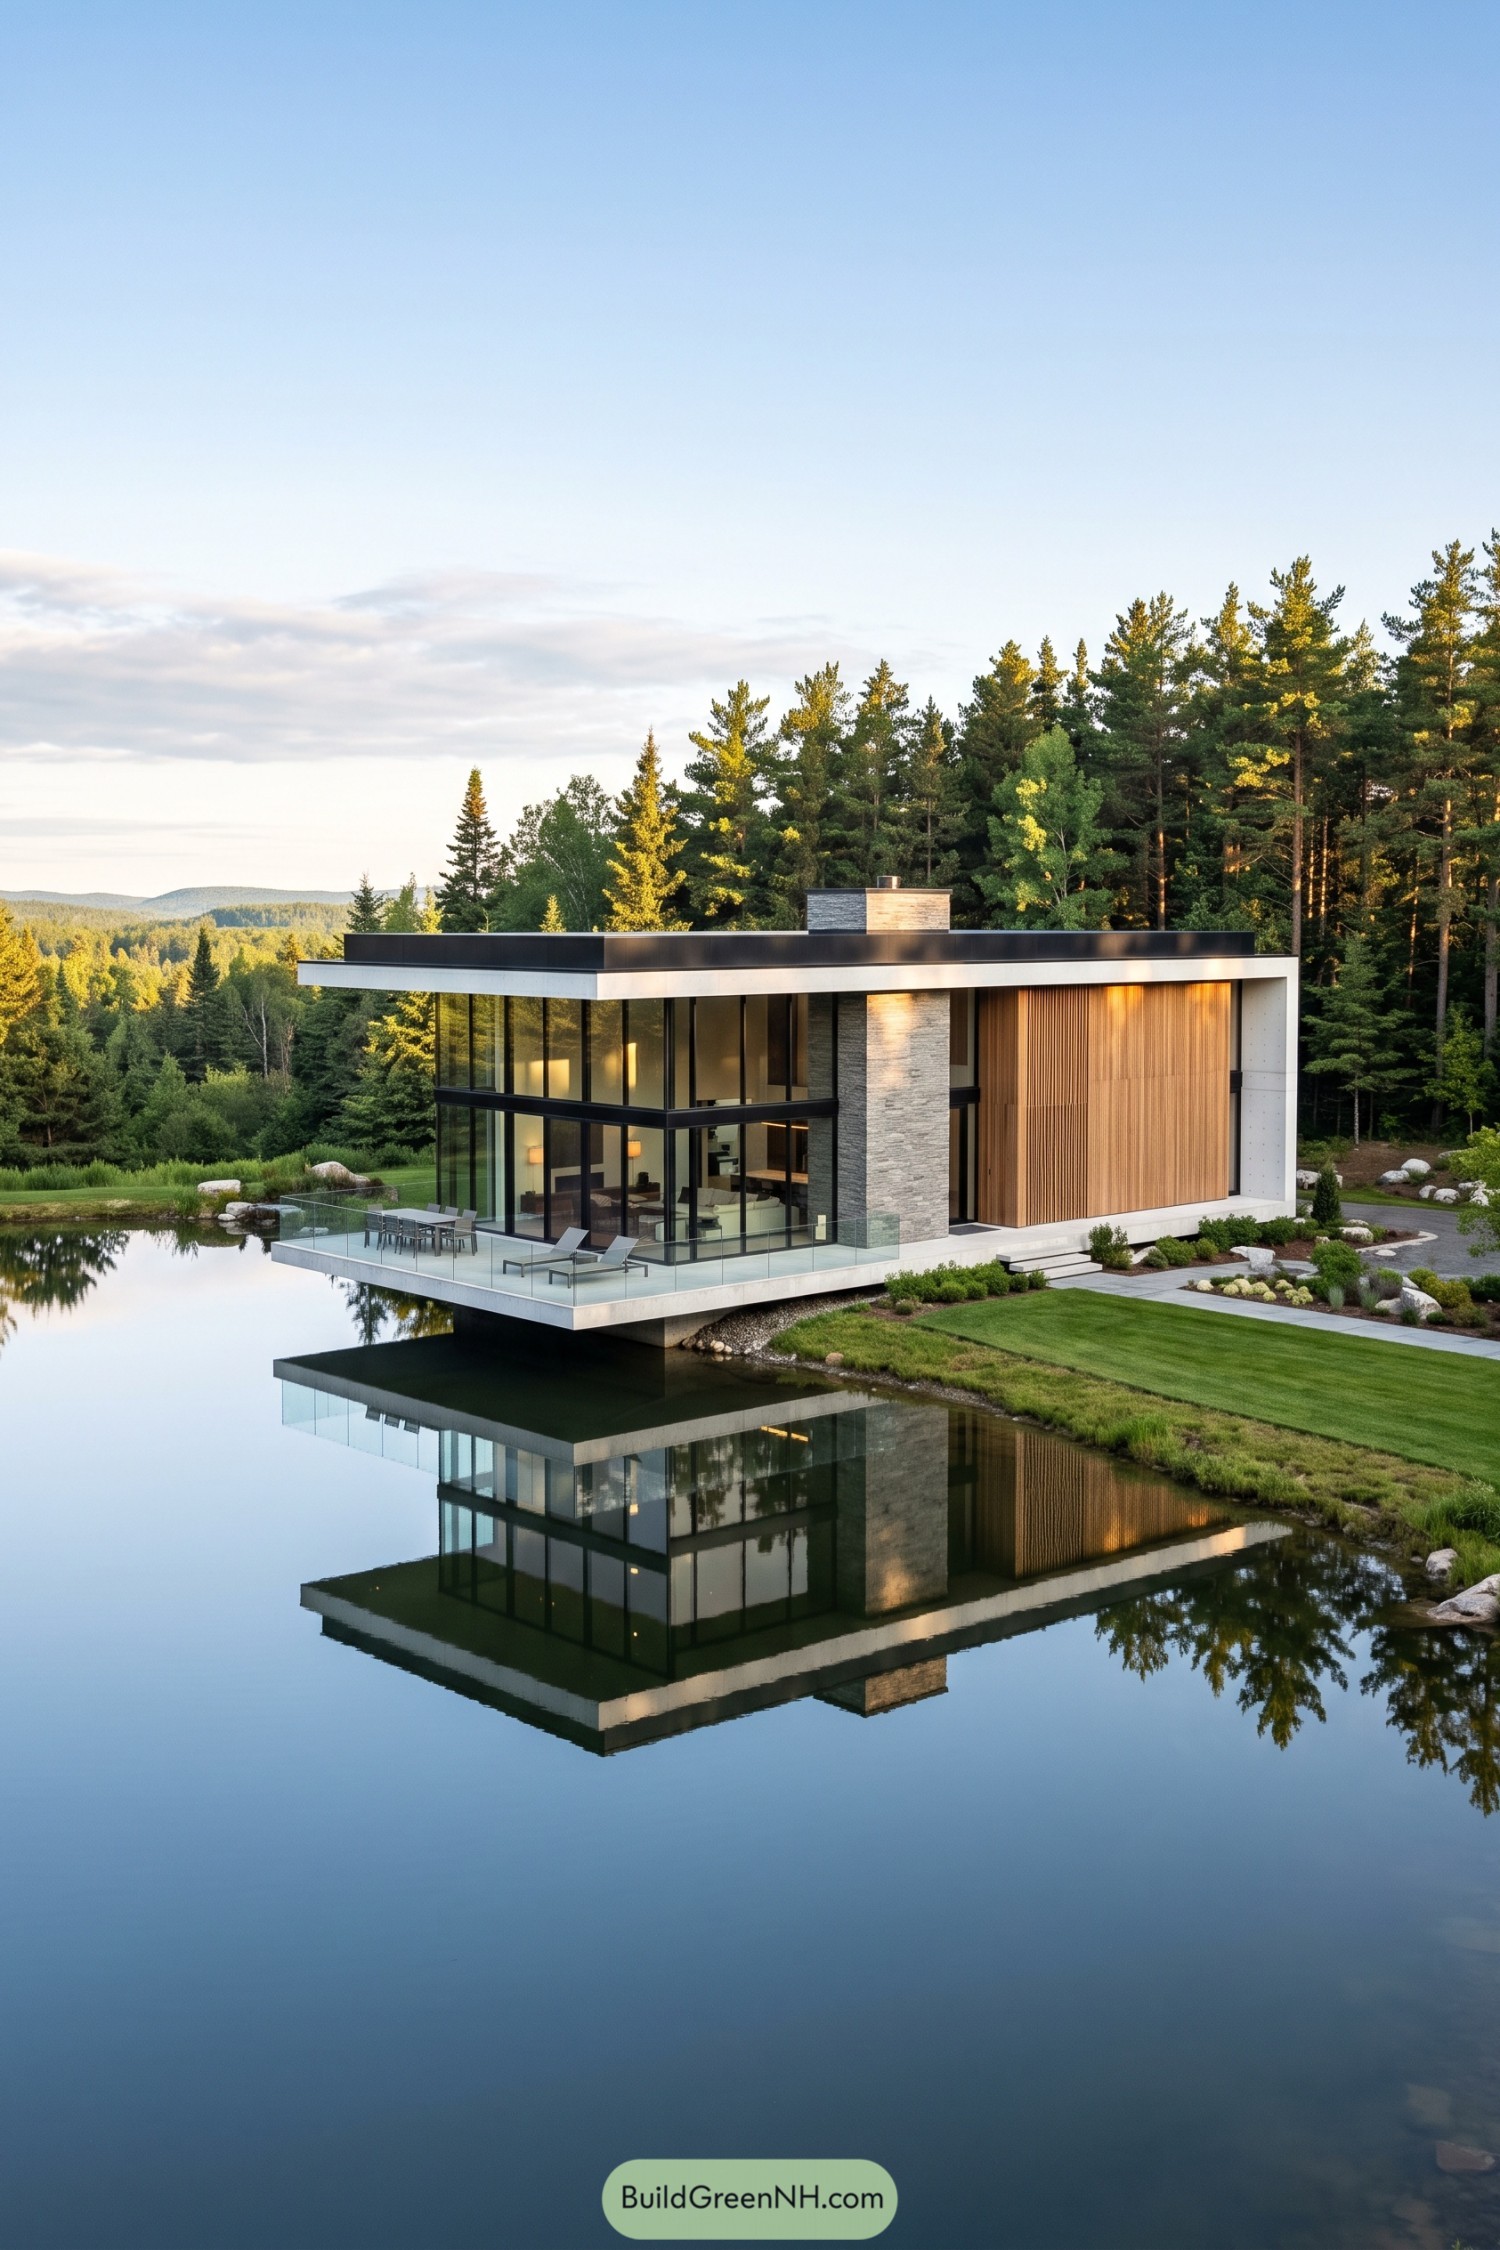

This sleek pavilion sits low beside the water, using broad rooflines and floor to ceiling glazing to pull the forest and lake into every room. A cantilevered terrace hovers above the shoreline, giving outdoor meals a front row seat to the reflection.
Pale stone, warm vertical timber, and dark metal framing keep the look crisp without feeling chilly. The tall chimney adds a sturdy anchor to all that glass, because even a minimalist home needs something solid to lean on.
Grand Parterre Glass Manor
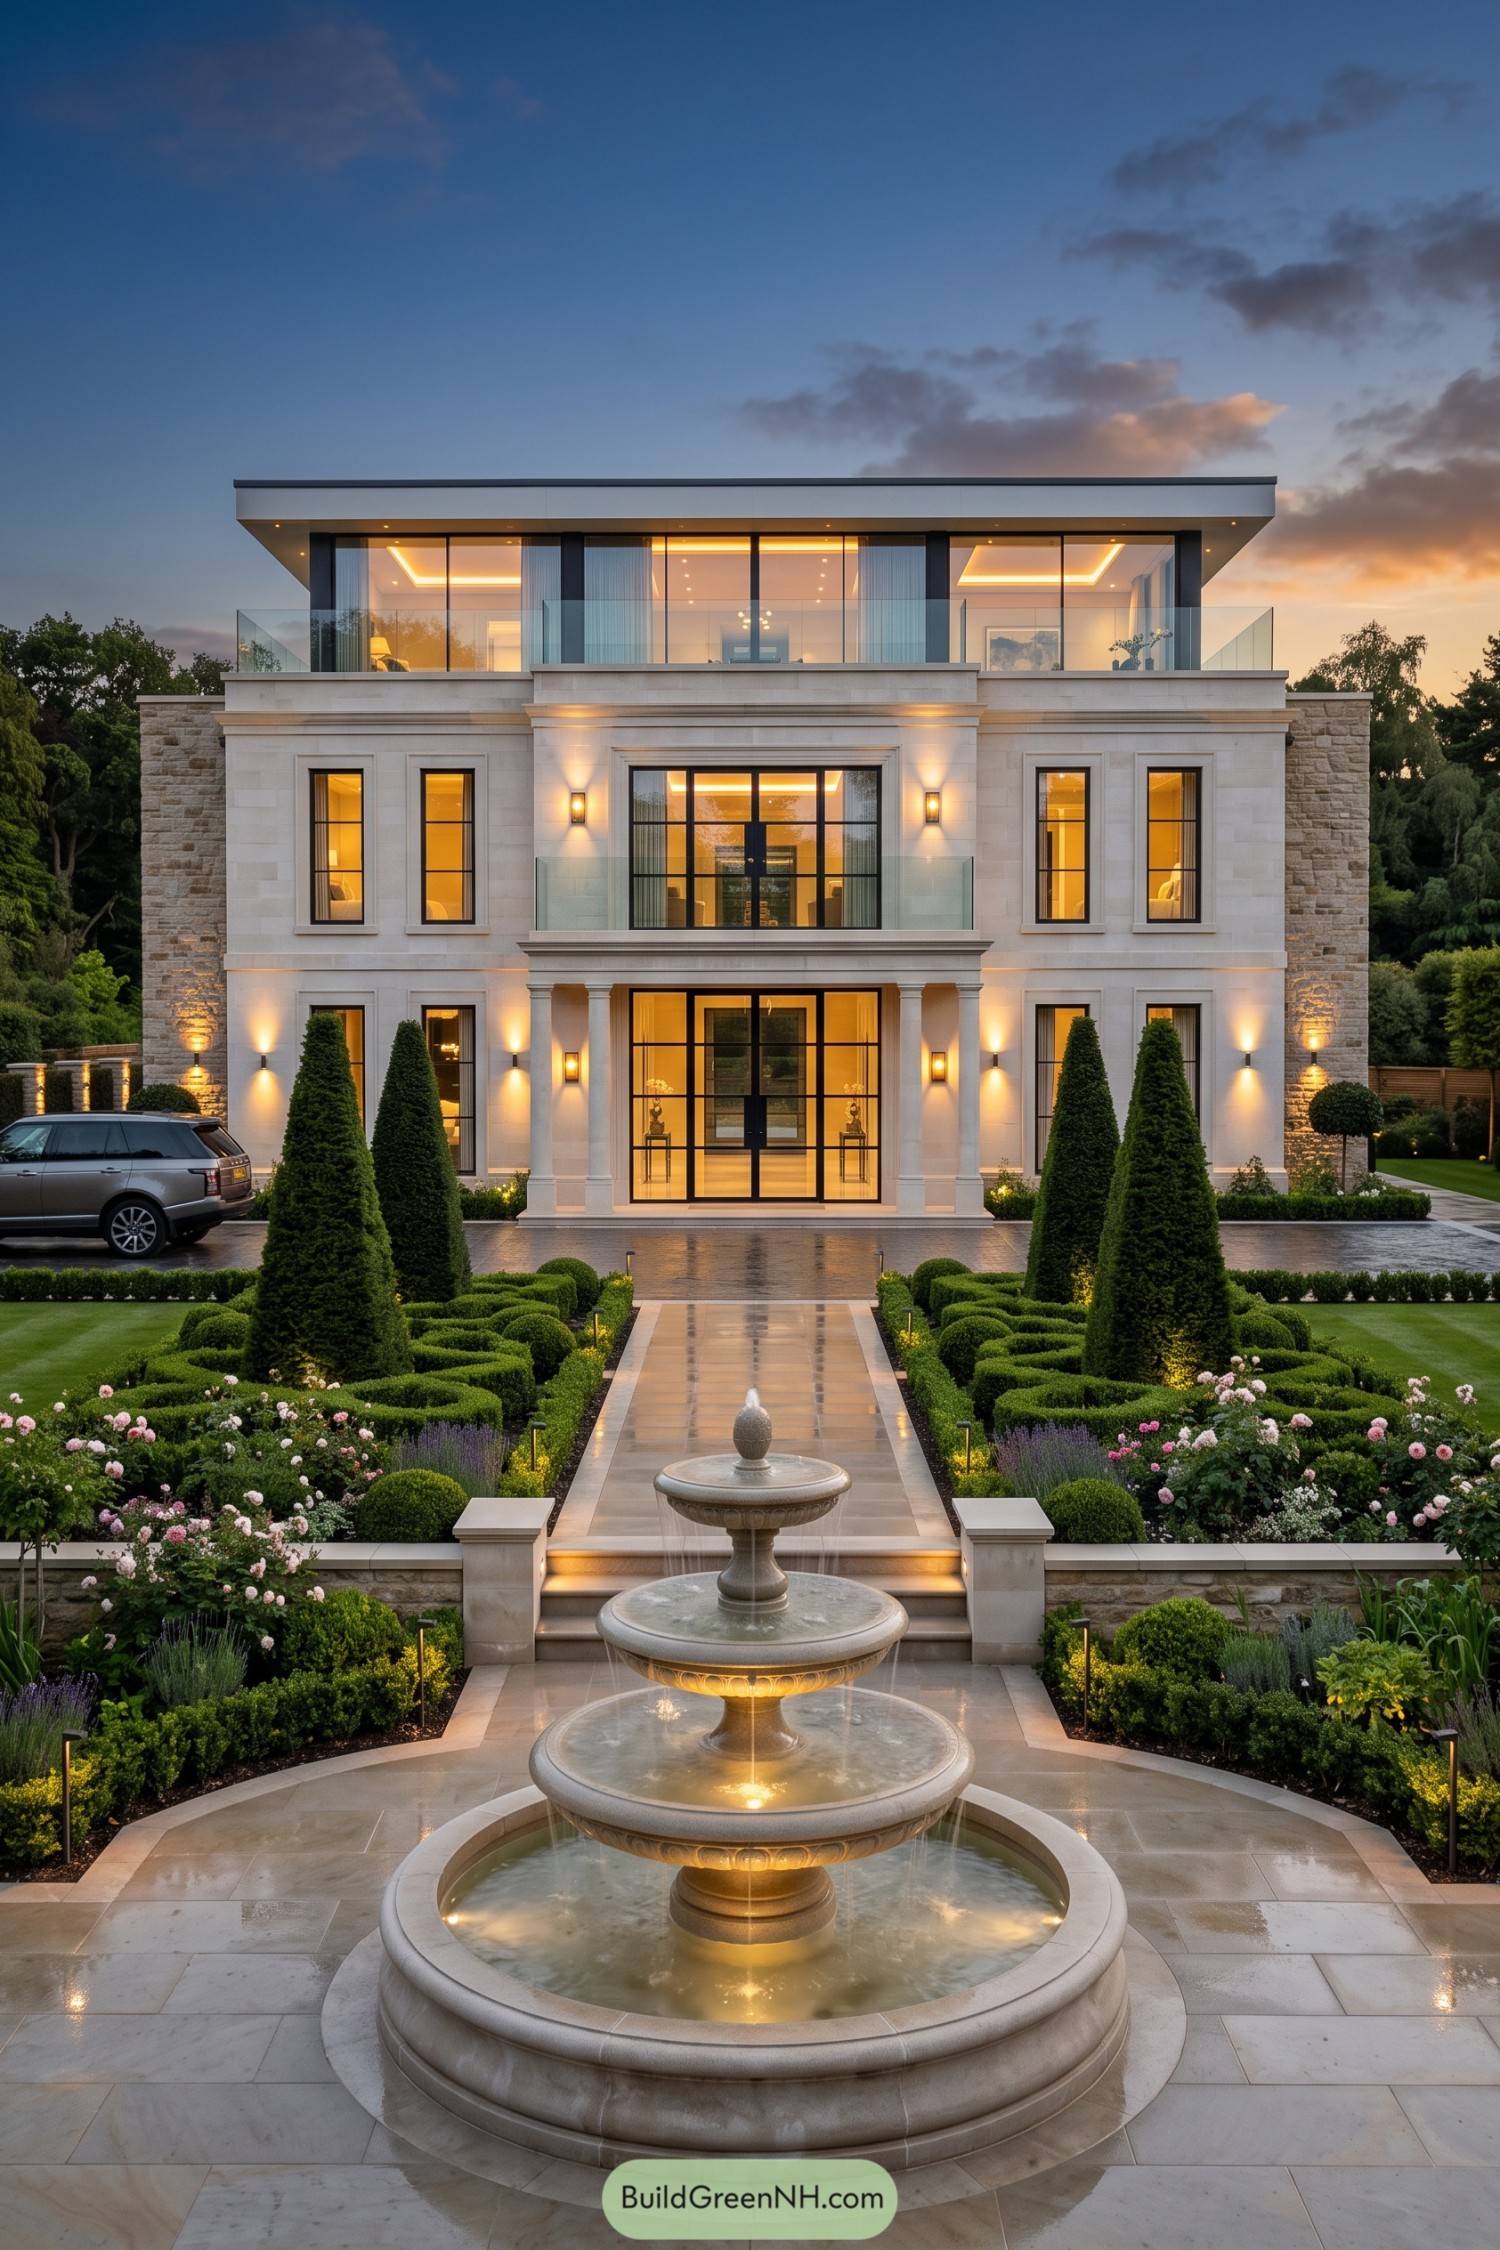

This stately residence pairs a crisp limestone façade with a broad flat roof and a glass-lined upper level. Tall black-framed windows bring a contemporary edge to the formal composition, because classic elegance can enjoy a modern upgrade too.
A tiered stone fountain anchors the long central walk, framed by clipped topiary, roses, and low boxwood parterres. The columned entry and warm exterior lighting make the arrival feel polished yet inviting, especially as evening settles in.
Coral Bay Floating Deck Villa
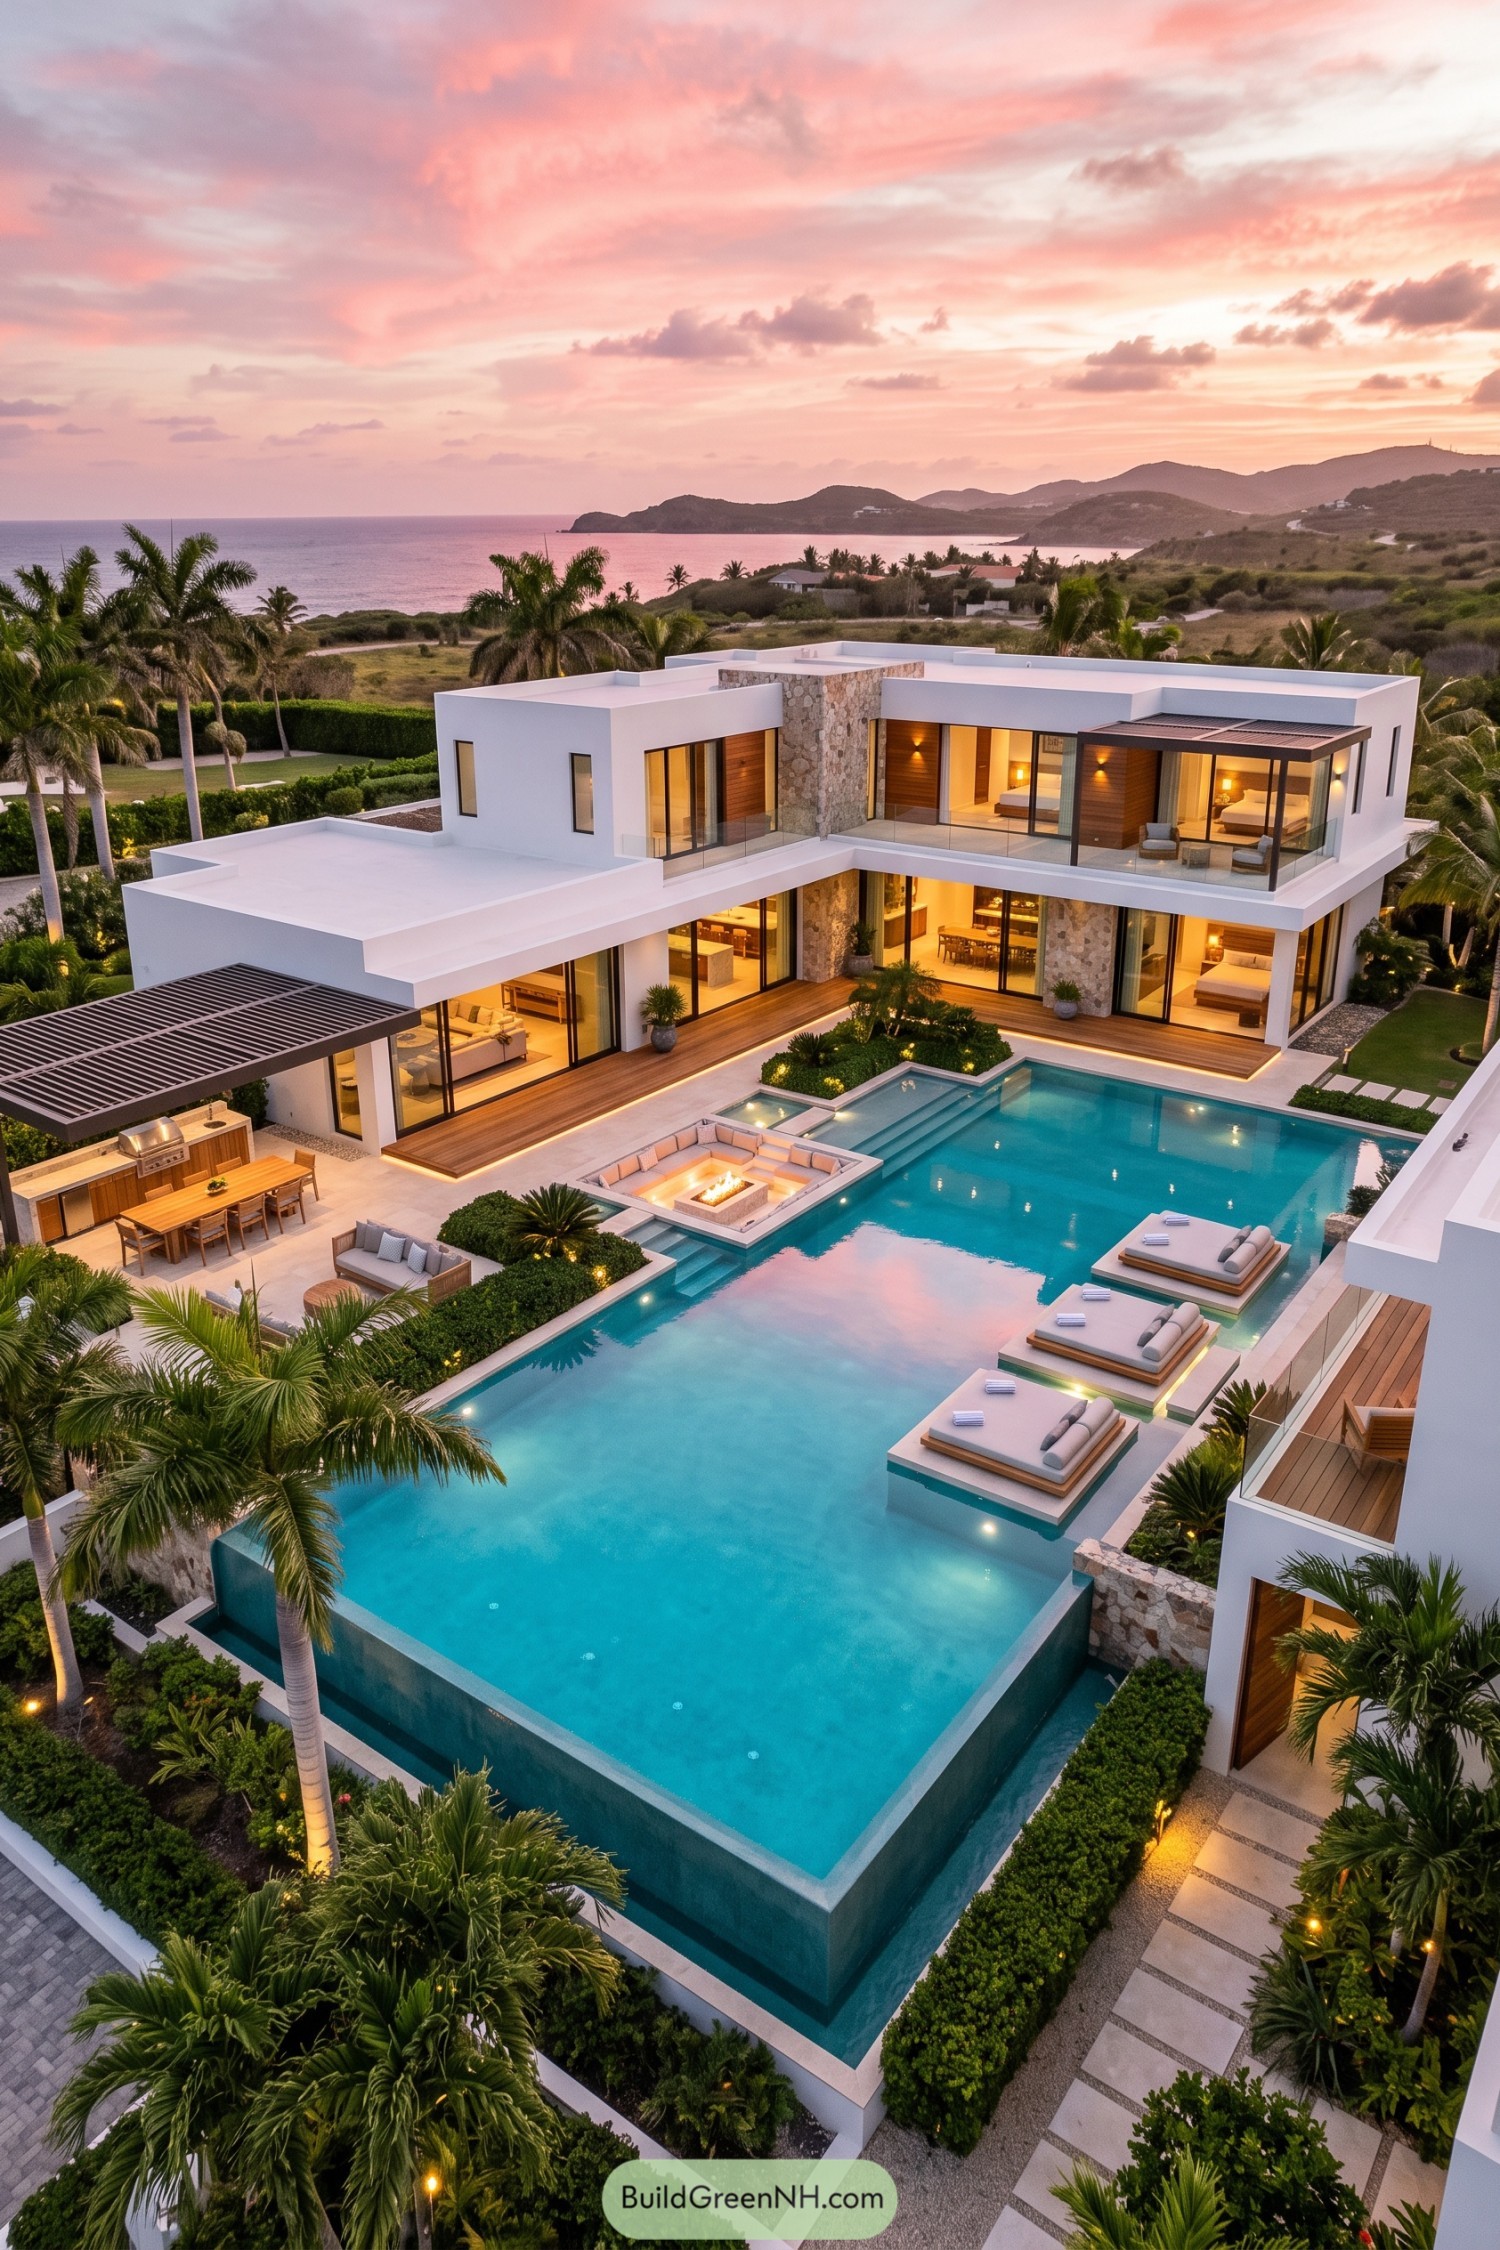

Crisp white volumes wrap around a deep turquoise infinity pool, giving every room a clean connection to the terraces and distant bay. Rough stone feature walls and warm timber soffits soften the sharp geometry, because a home this polished still needs a little texture.
The plan takes cues from resort living, with shaded dining, sun platforms set within the water, and a sunken fire lounge made for unhurried evenings. Broad glazing opens the interiors to the pool courtyard while planted borders add privacy without making the place feel boxed in.
Pin this for later:

Want More?
 20 Simple House Front Designs That Make Small Budgets Look Expensive
 20 Small House Front Designs That Make Tiny Homes Feel Grand
 20 Stunning Mediterranean House Front Elevations
 20 Cozy Backyard Ideas That Turn Ordinary Weeknights Into Secret Vacations
 20 Black House Front Elevations That Turn Shadows Into Showstoppers
Table of Contents