Last updated on · ⓘ How we make our designs
See how roof meadows, quiet courtyards, ponds, and vine-covered pergolas take the edge off raw concrete and make these houses feel tucked into the landscape instead of parked on it.
We kept coming back to a simple idea here. Brutalist houses can be bold and calm at once, especially when green roofs, courtyards, and wild planting stop the concrete from acting like it owns the place.
In these homes, we borrowed from forest floors, farm compounds, cloister gardens, and mountain slopes, then paired the crisp massing with timber, glass, water, and a lot of leafy backup. A reflecting pond or vine covered pergola can do wonders, it really can.
As you look through the designs, pay attention to the entries, the roof meadows, the planted terraces, and those quiet inner courts that make the houses feel tucked in rather than dropped on top. That is where the tougher edges loosen up a bit, which, lets be honest, concrete sometimes needs.
Garden Roof Concrete Retreat
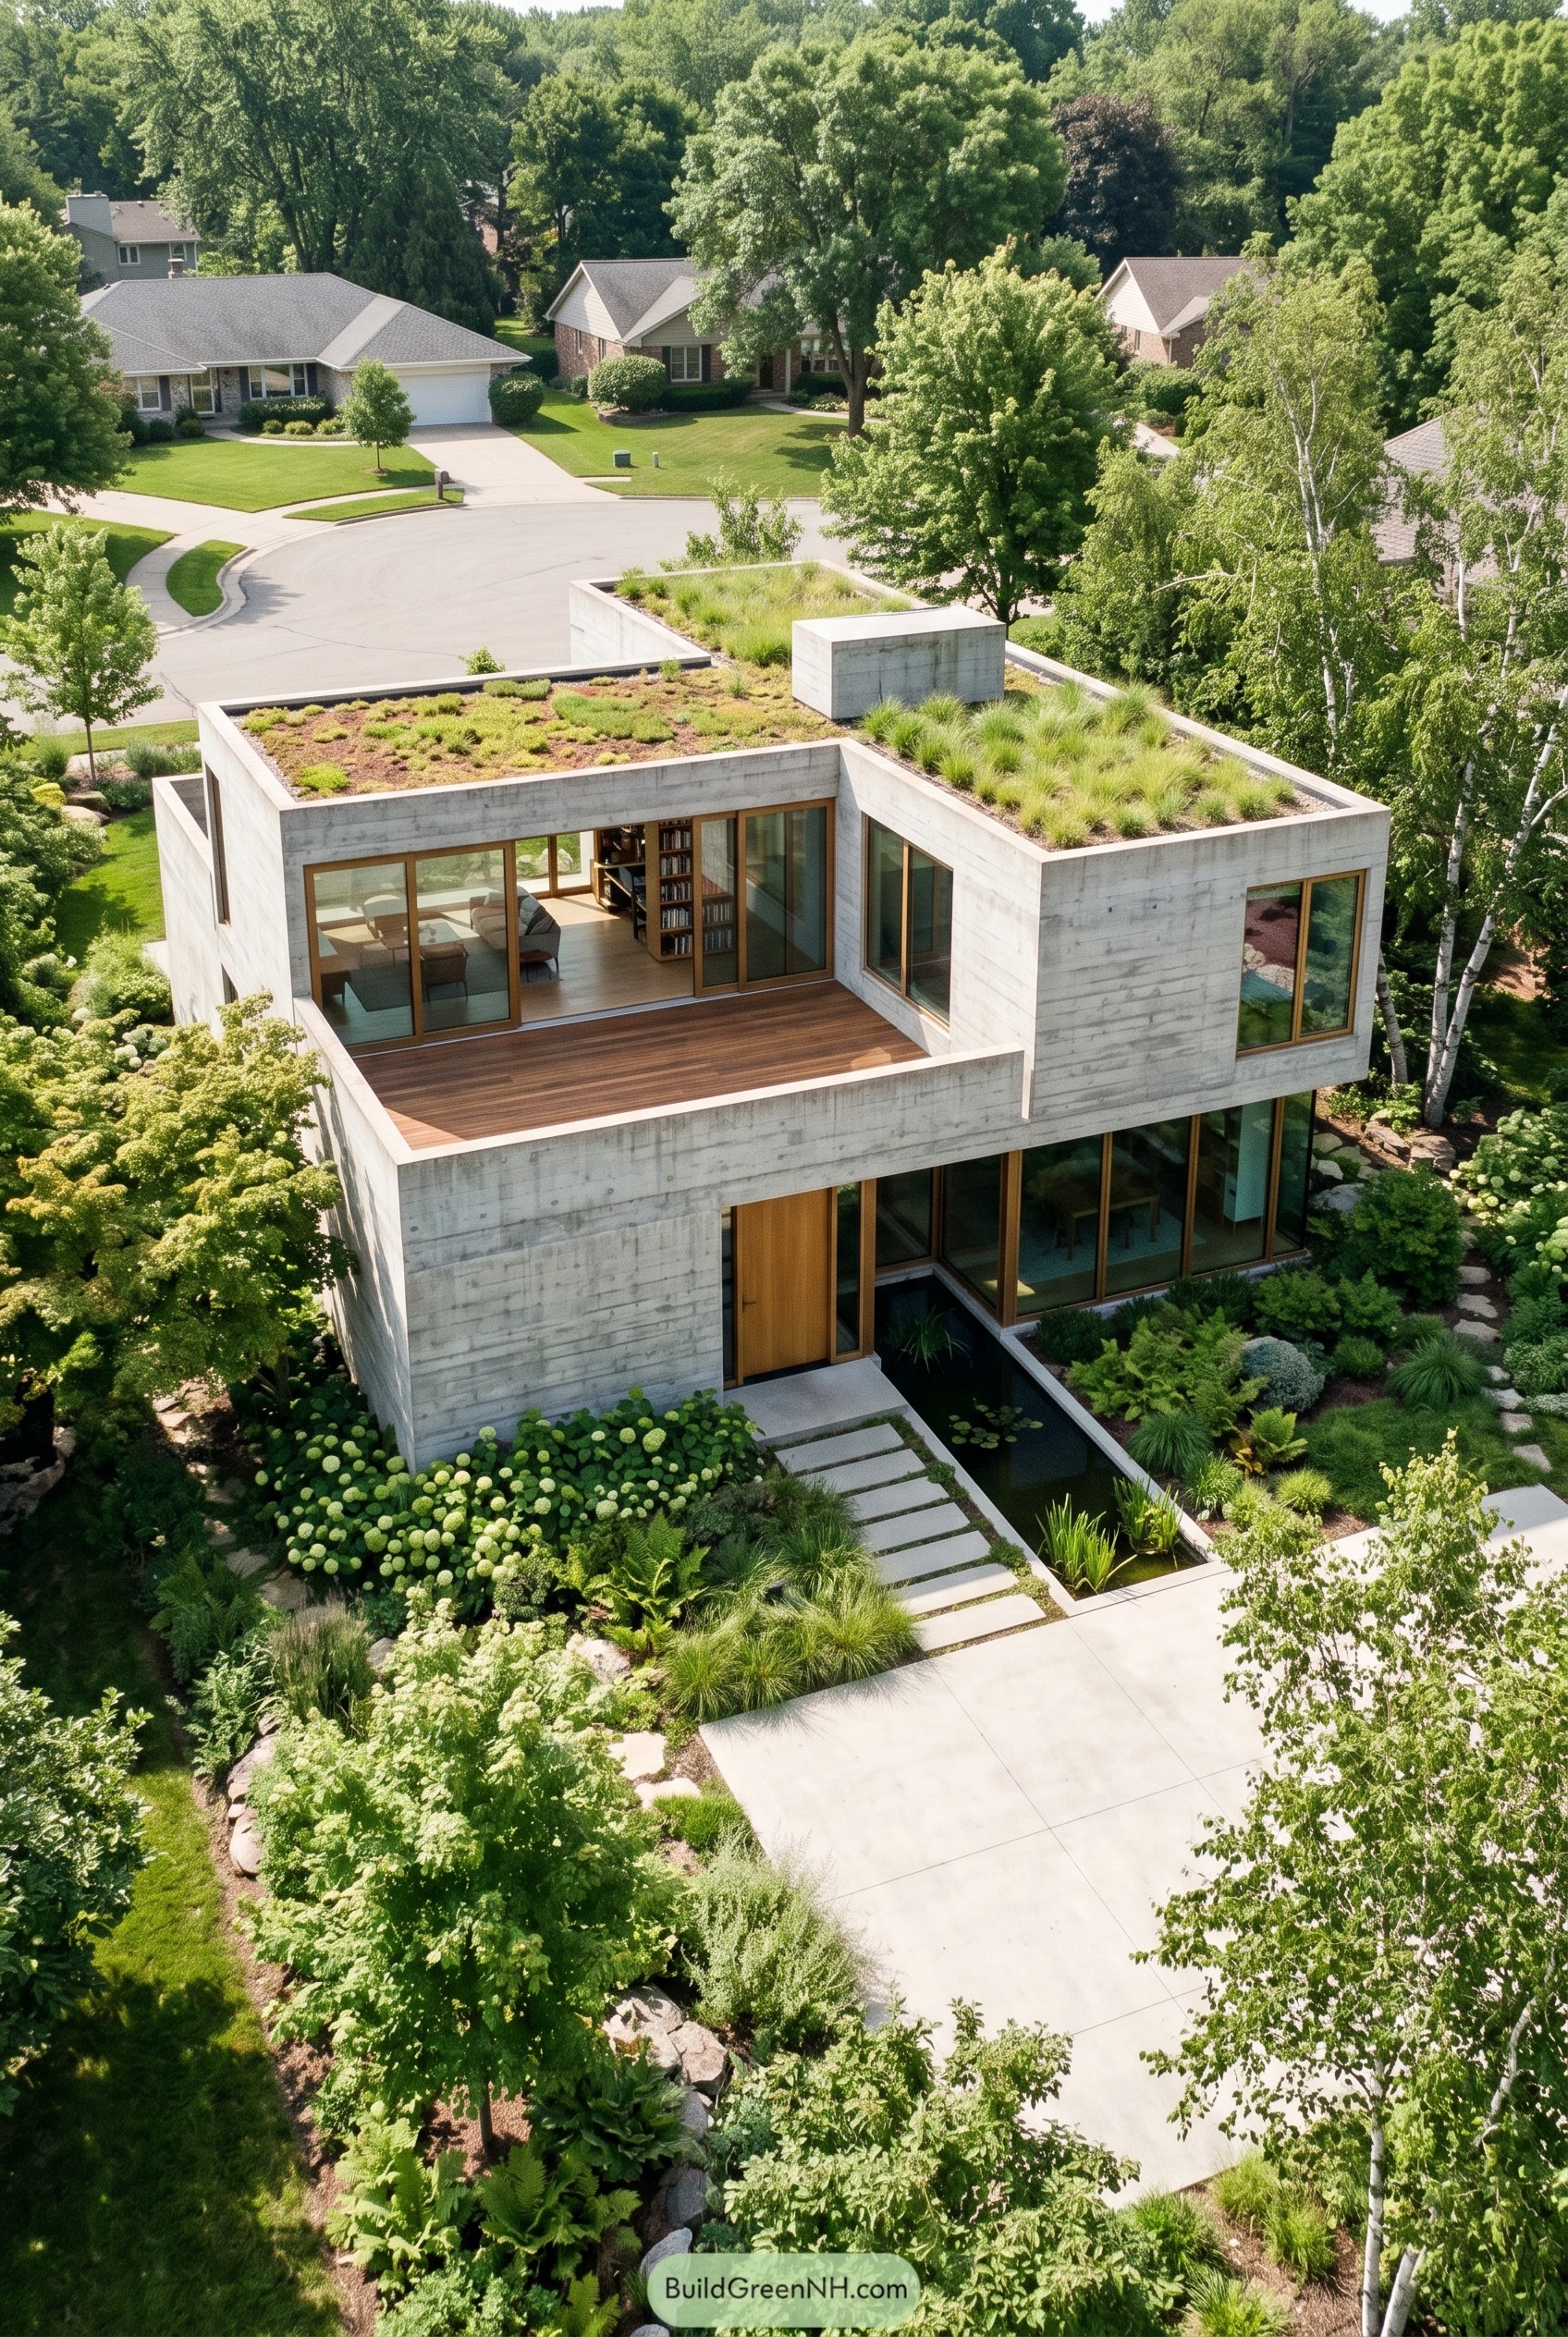

This concrete home was shaped as a stack of crisp volumes, then wrapped in planting until it feels more like a garden pavilion than a bunker. We took cues from classic brutalism and softened every edge with warm wood frames, wide glass openings, and roof beds full of grasses that keep the whole thing from getting too serious.
The upper terrace cuts neatly into the mass and creates an outdoor room that feels tucked away but still open to the trees. Down at the entry, the reflecting pond and floating pavers slow the approach in a lovely way, and that contrast makes the strong geometry feel calm, not bossy.
Canopy Court Hideaway
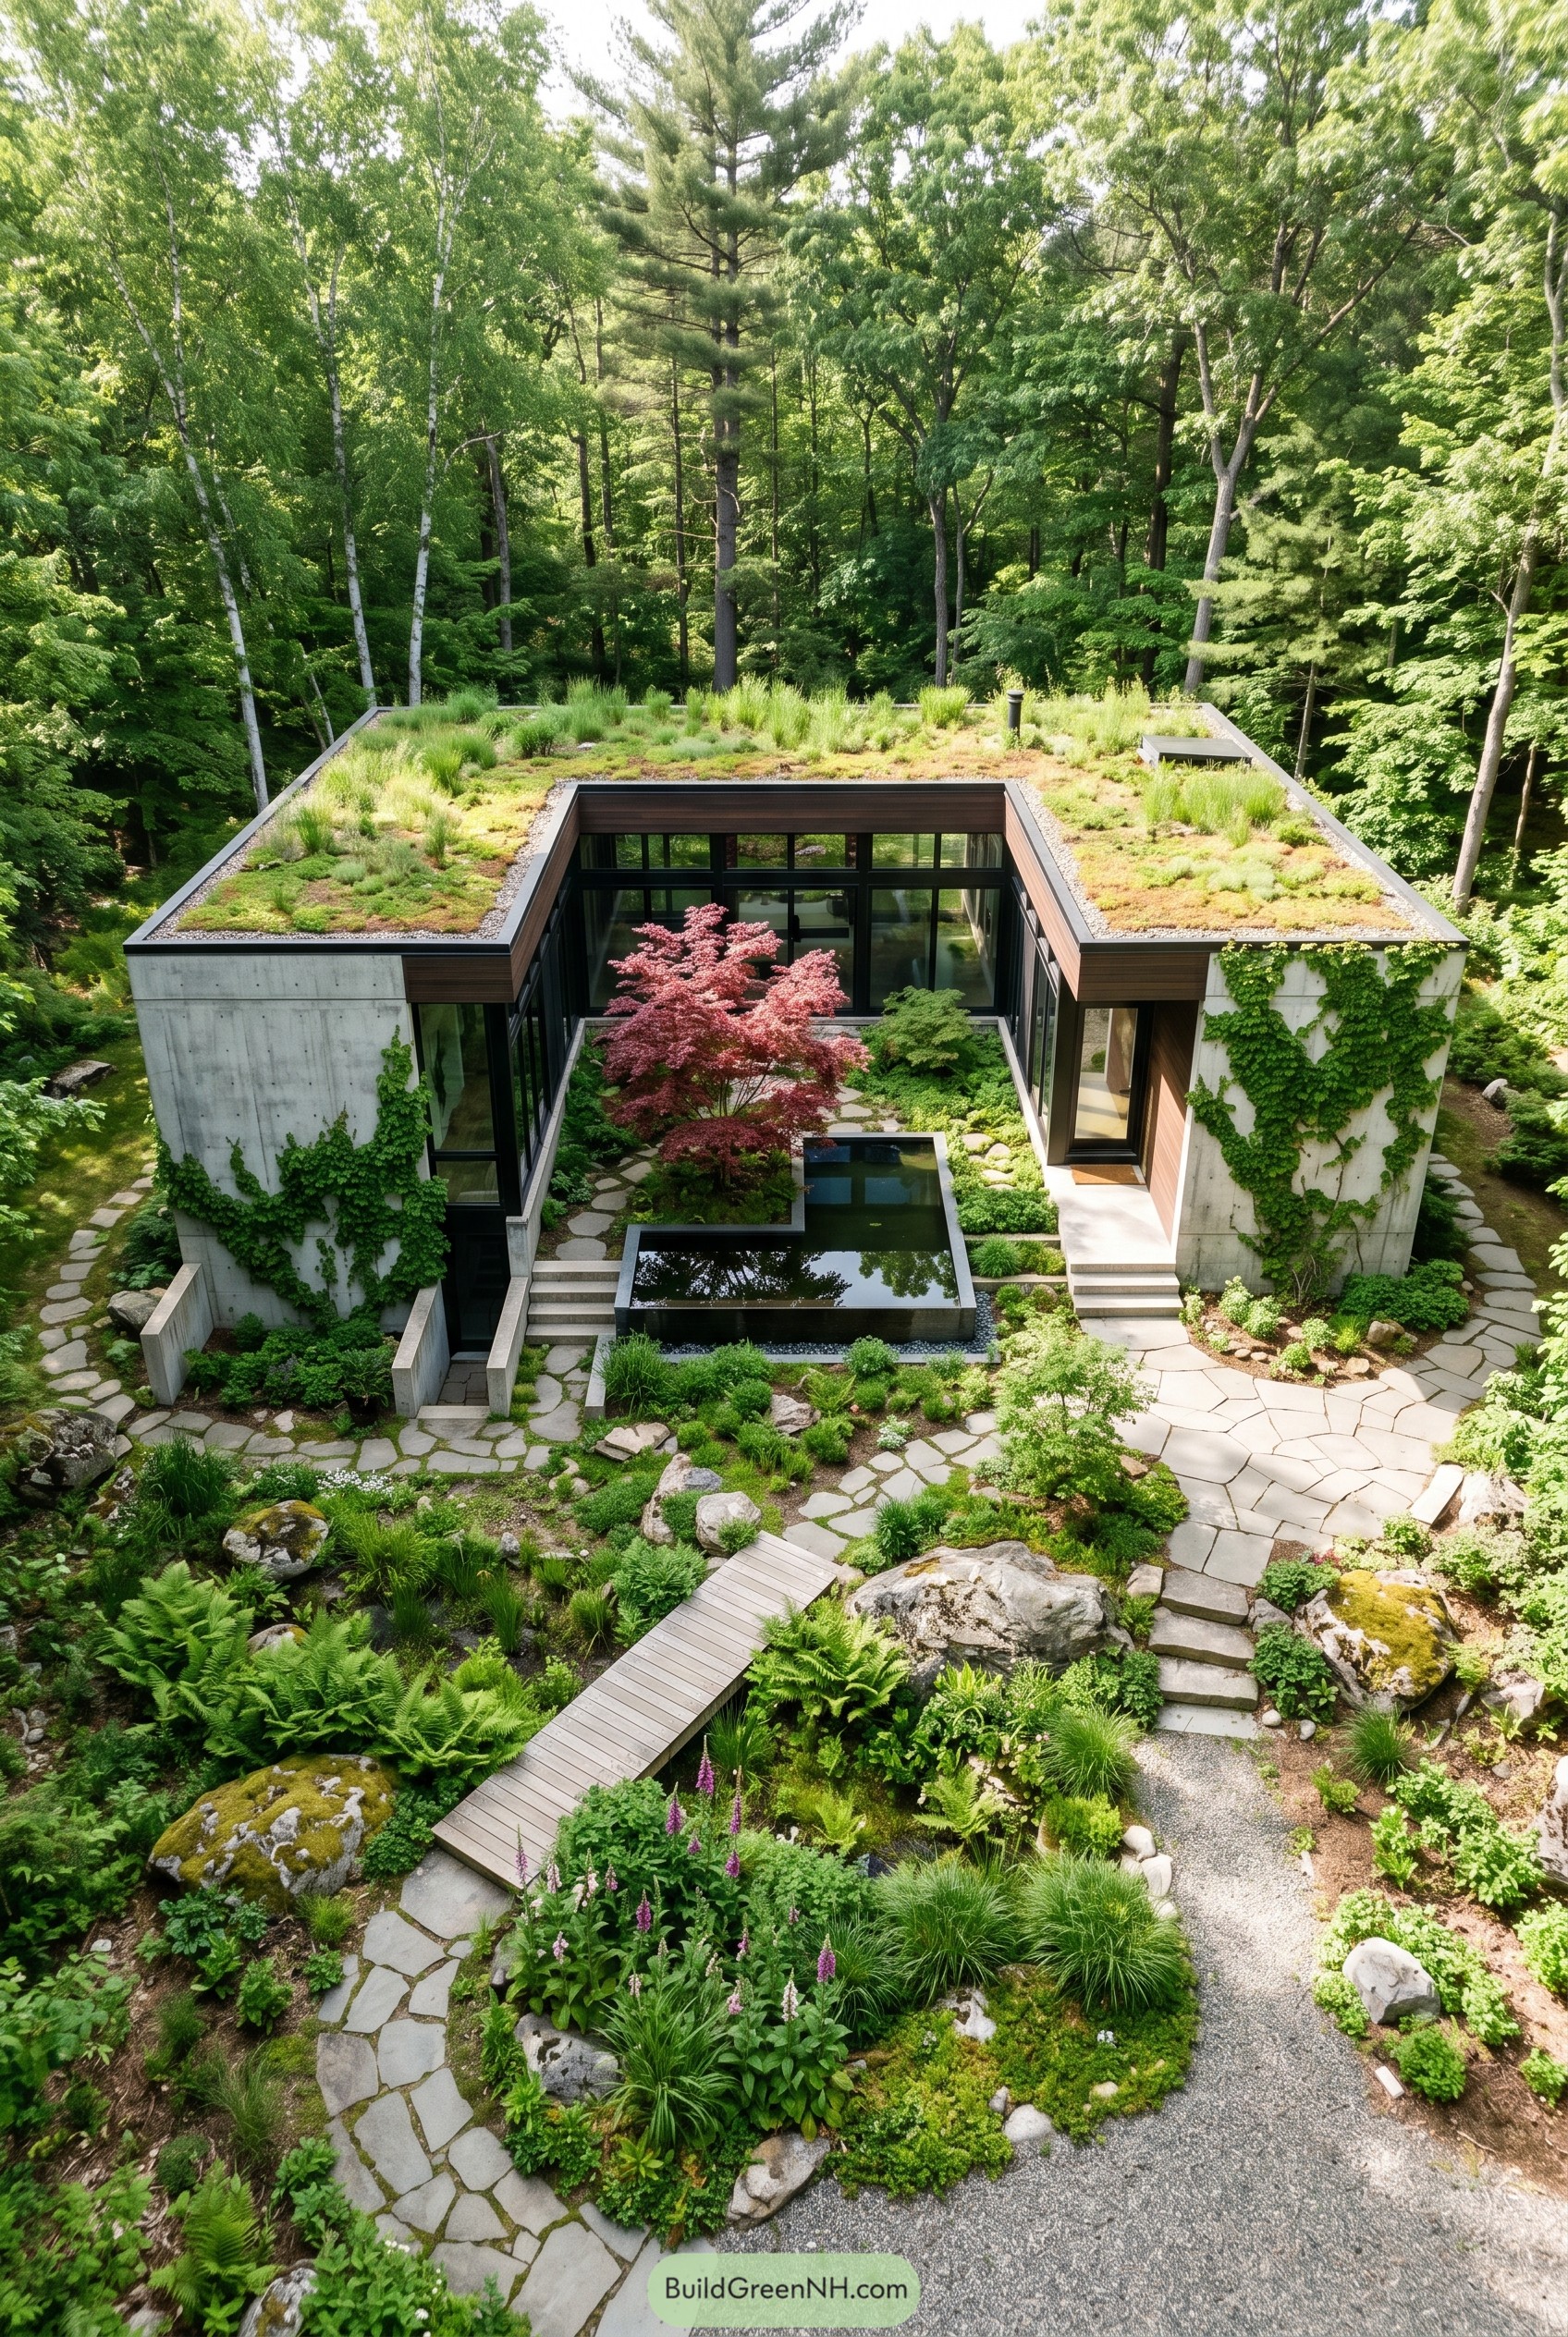

This courtyard home tucks itself into the trees with a planted roof, ivy wrapped concrete walls, and a still reflecting pool at the center. We shaped it like a quiet square so every room leans toward the garden, which makes the whole place feel sheltered without getting bunker weird.
The roof meadow, stepping stone paths, and boulders were inspired by the surrounding forest floor, so the house settles in instead of trying to win a staring contest with the pines. Warm wood soffits and tall black framed glass soften the concrete edges, and that contrast matters because brutalism is a lot nicer when the greenery gets a vote.
Prairie Moss Longhouse
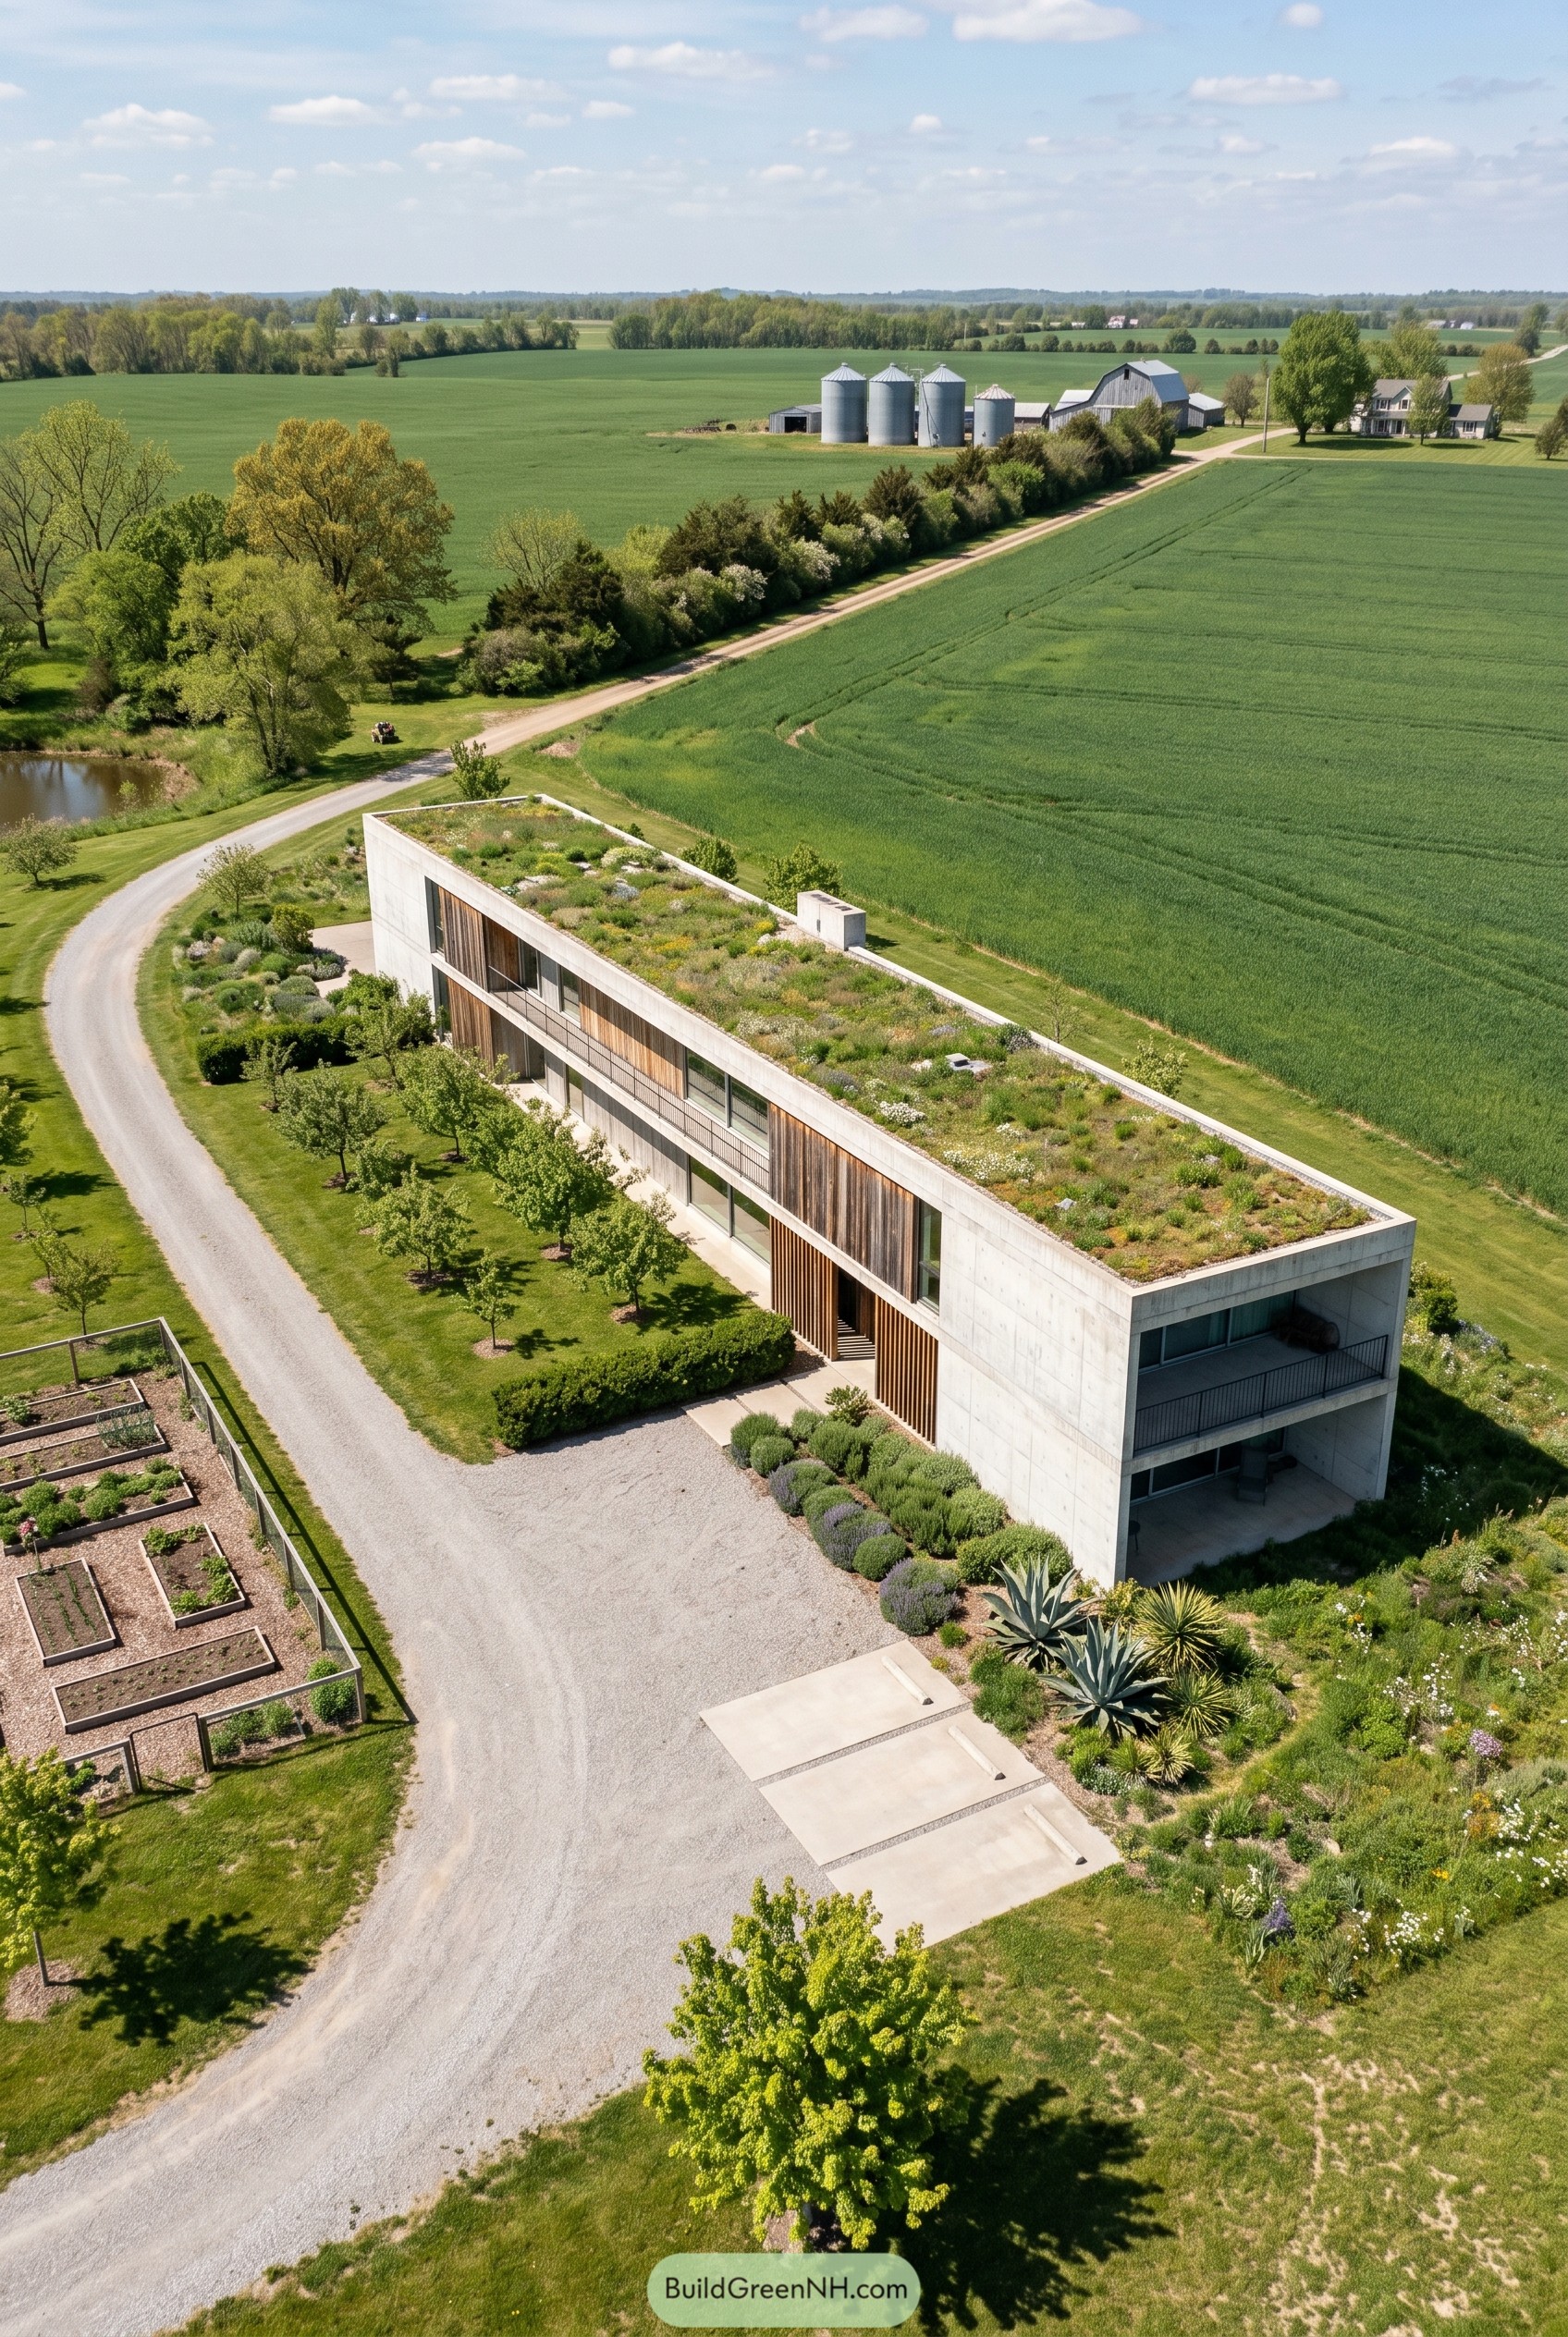

This house stretches across the site like a calm concrete ribbon, with cedar panels and deep recessed openings that keep the long facade from feeling too stern. We took cues from the nearby farm buildings and the flat horizon, so the form stays low, linear, and a little stubborn in the best way.
The planted roof and meadow style gardens let the house settle into the fields instead of parking there like a spaceship near the barn. That soft layer matters because it cools the structure, adds texture from every angle, and makes the whole place feel surprisingly easygoing.
Summit Meadow Monolith
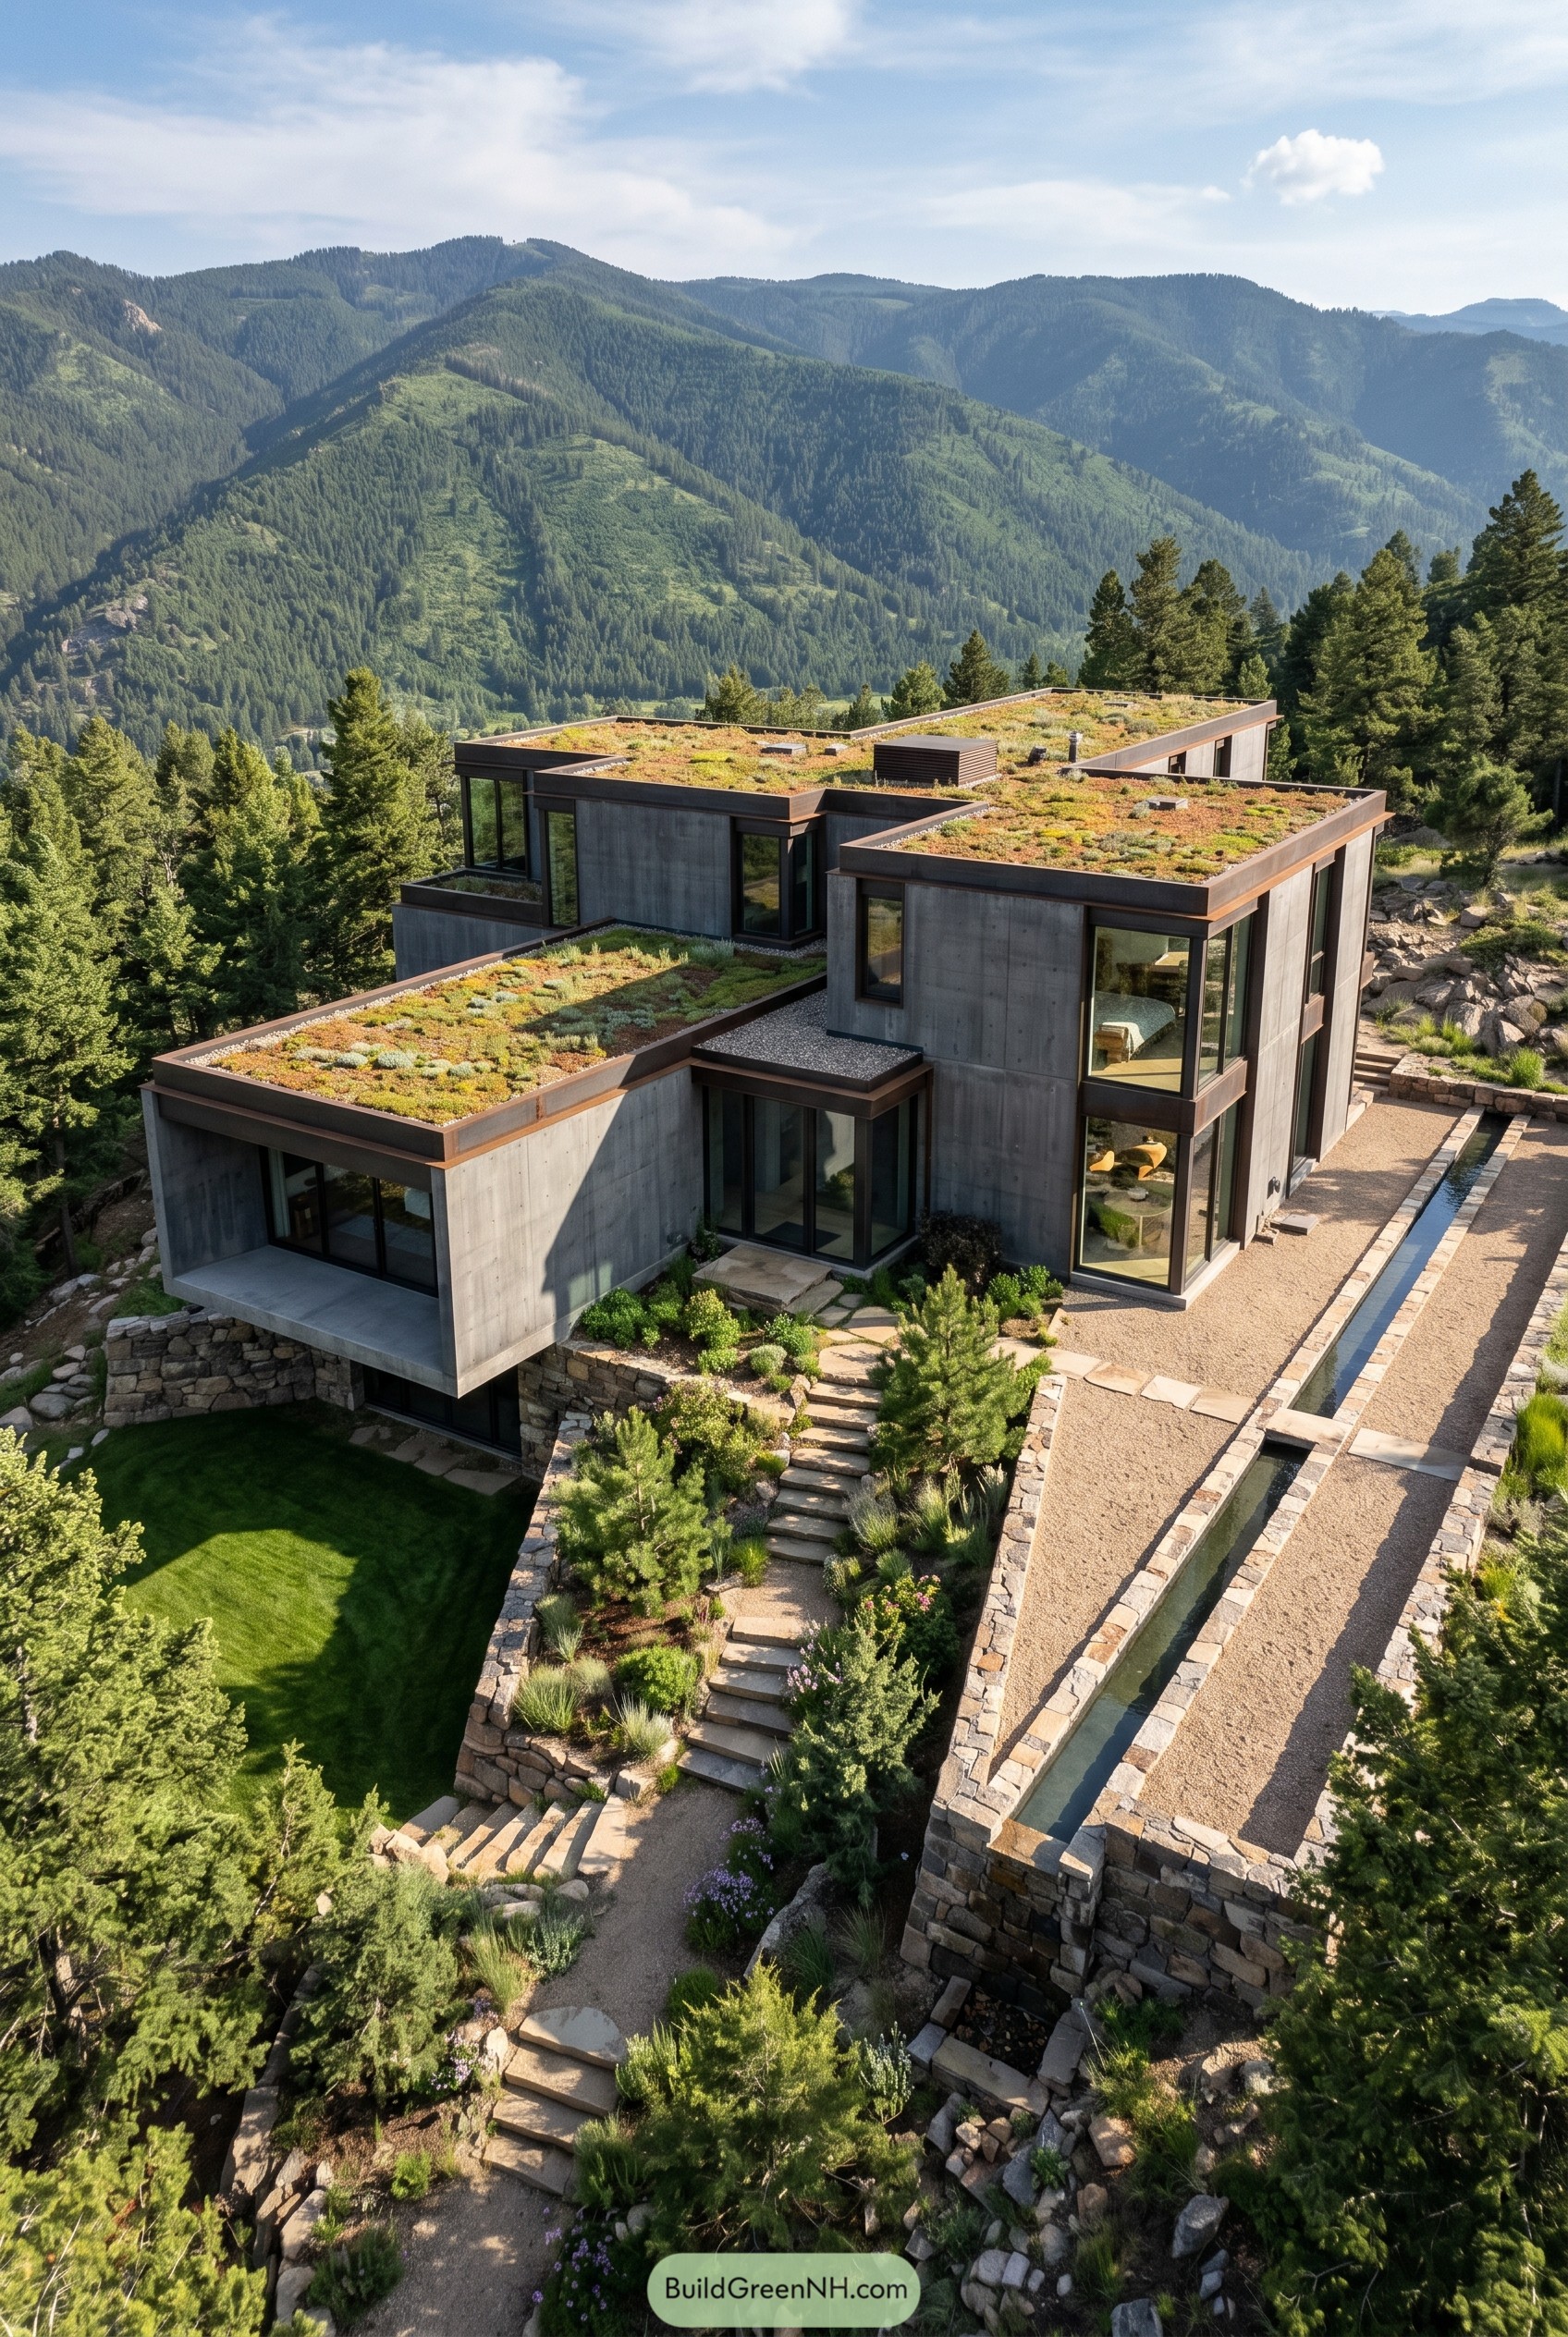



This hillside home stacks crisp concrete volumes into the slope, with planted roofs that read like little alpine meadows from above. We shaped it to feel tucked into the mountain rather than parked on it, which is just a better look.
Stone retaining walls, stepped garden paths, and long narrow water channels pull the architecture out into the site and soften the hard edges. Floor to ceiling glazing keeps the rooms aimed at the ridgelines, while the green roofs cool the massing and help the whole place settle in like it grew there, slowly and a bit stubbornly.
Sedum Court Corner House
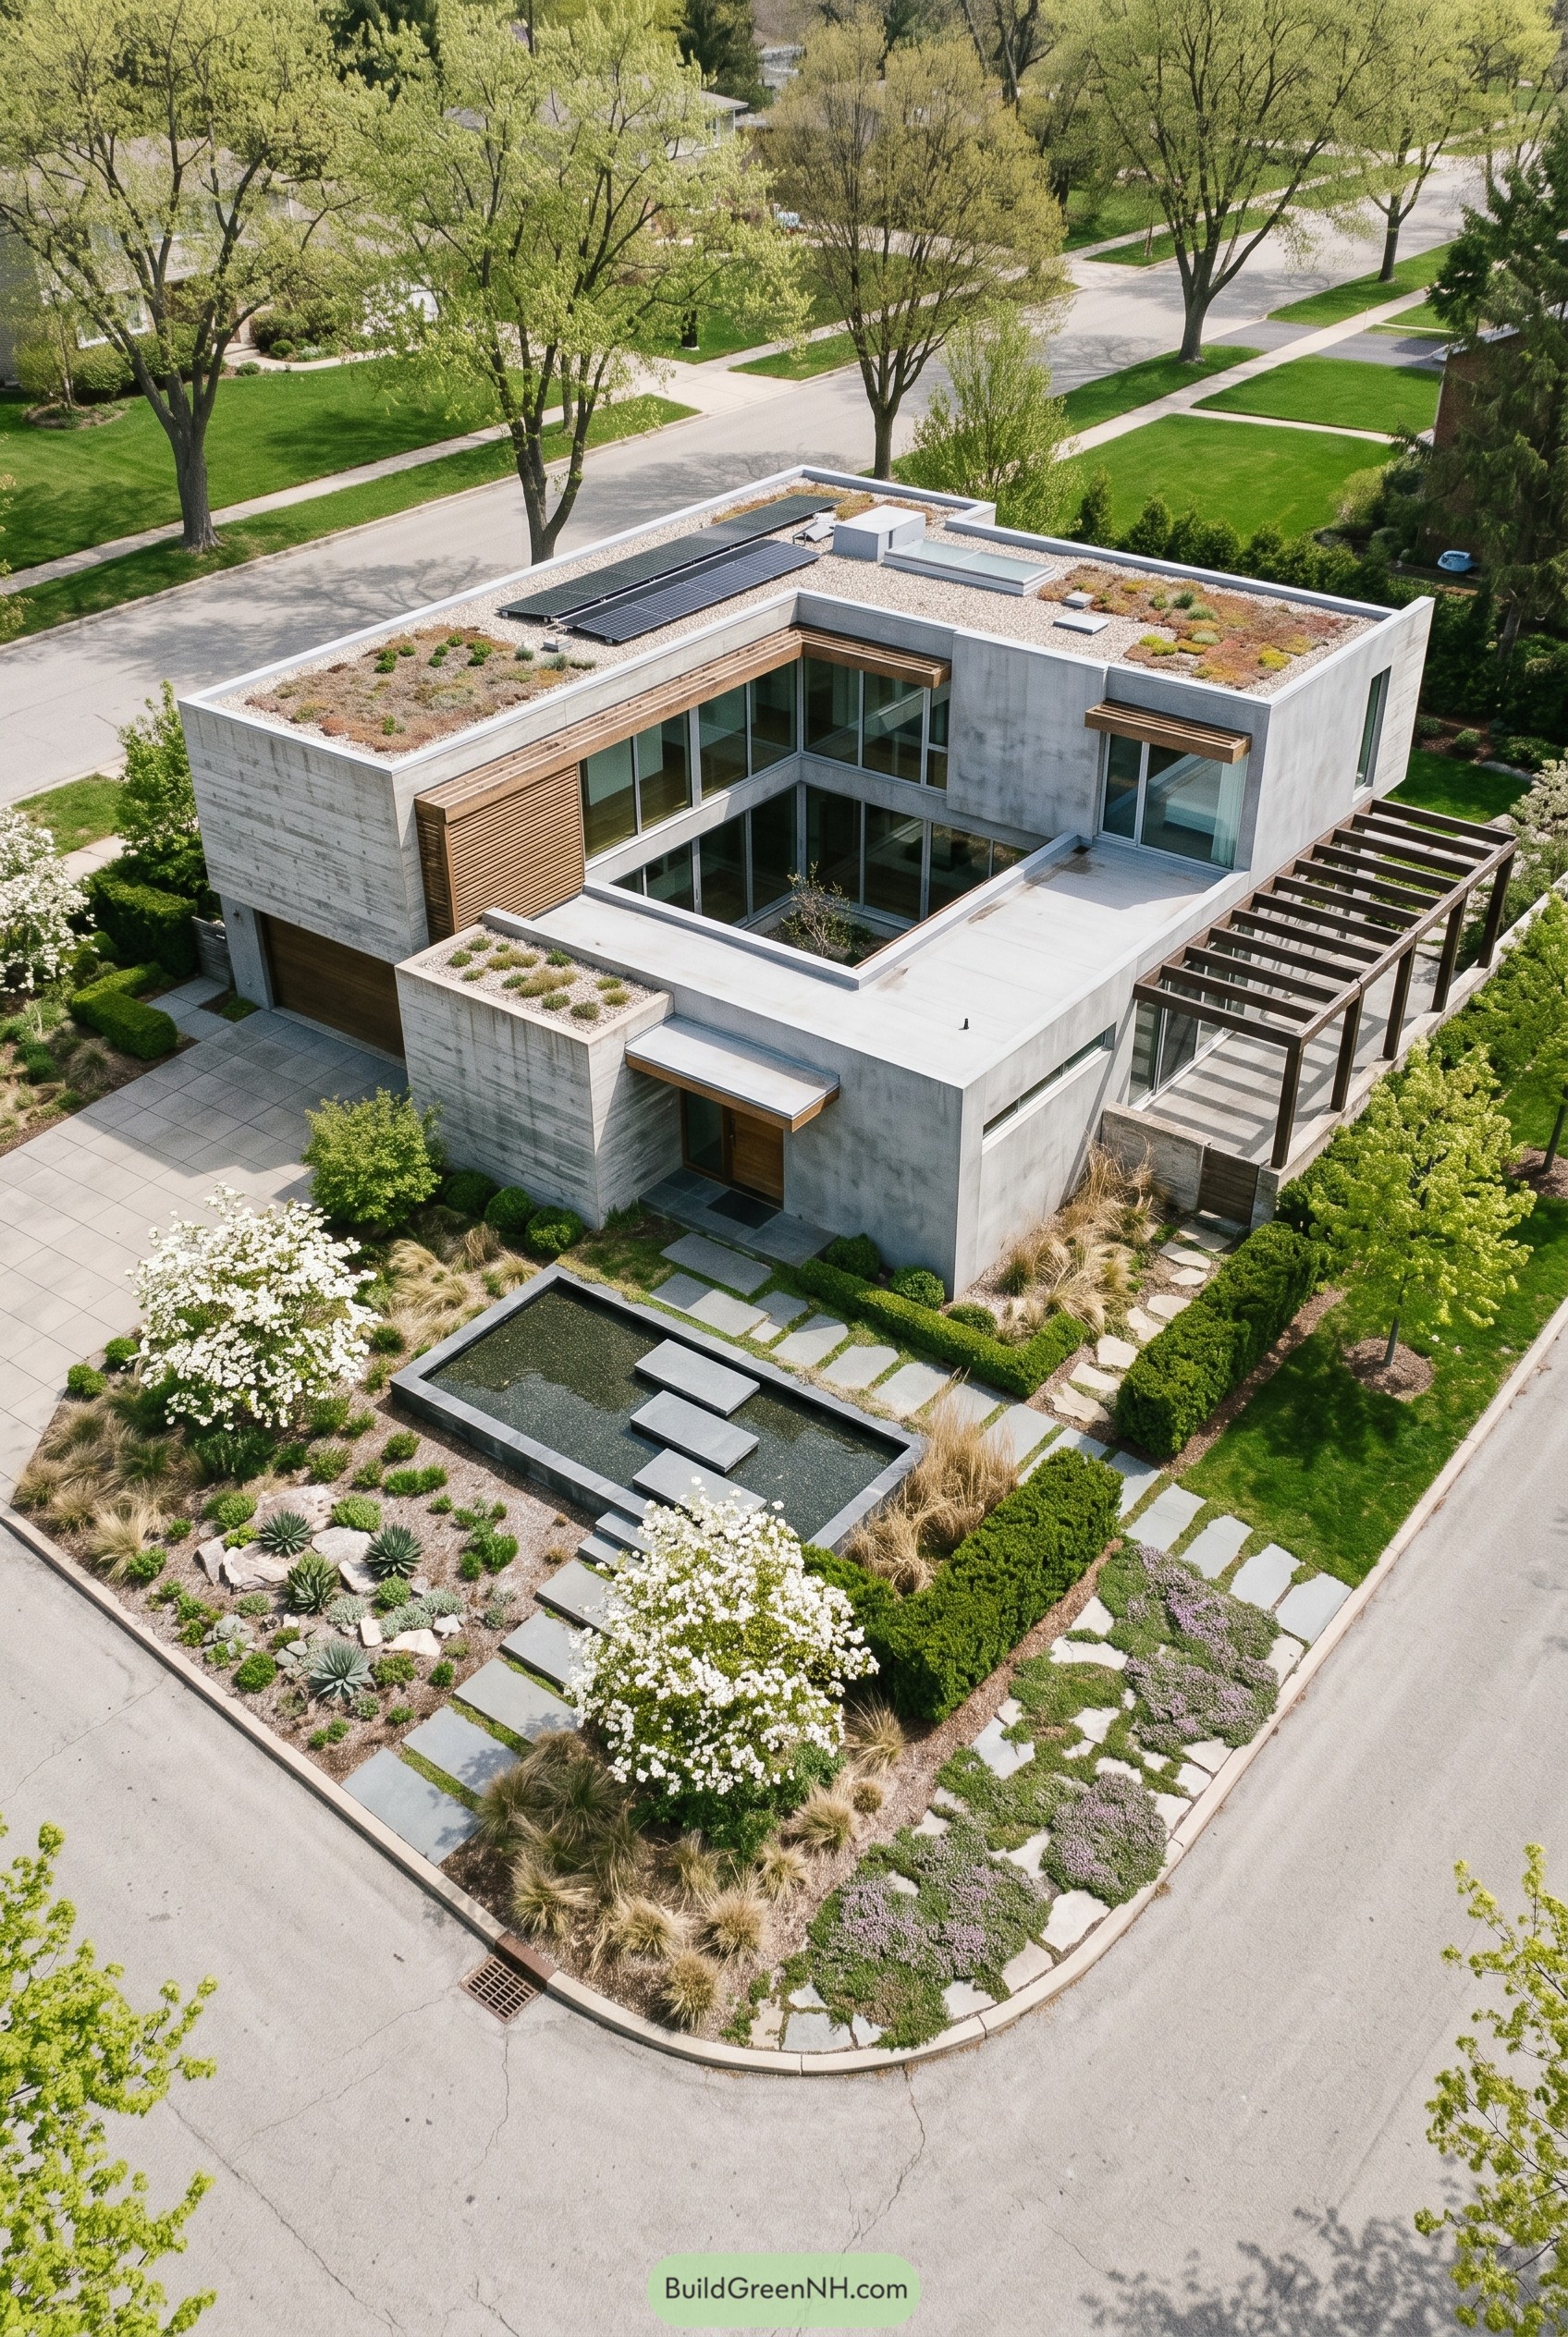

This corner house wraps a quiet courtyard with crisp concrete volumes, warm wood trim, and long panes of glass, so the center becomes the real front room. The design takes cues from cloistered garden homes and dry landscape modernism, which sounds a bit lofty, but really just means every strong edge gets a leafy partner.
Planted roofs, a slim reflecting pool, and a pergola off the terrace soften the mass and keep the whole composition feeling settled into the site. Those details matter because they make the house feel calm instead of severe, and the solar panels are tucked neatly on top so the roof stays polished, not like it got dressed in a rush.
Fern Ravine Skybridge House
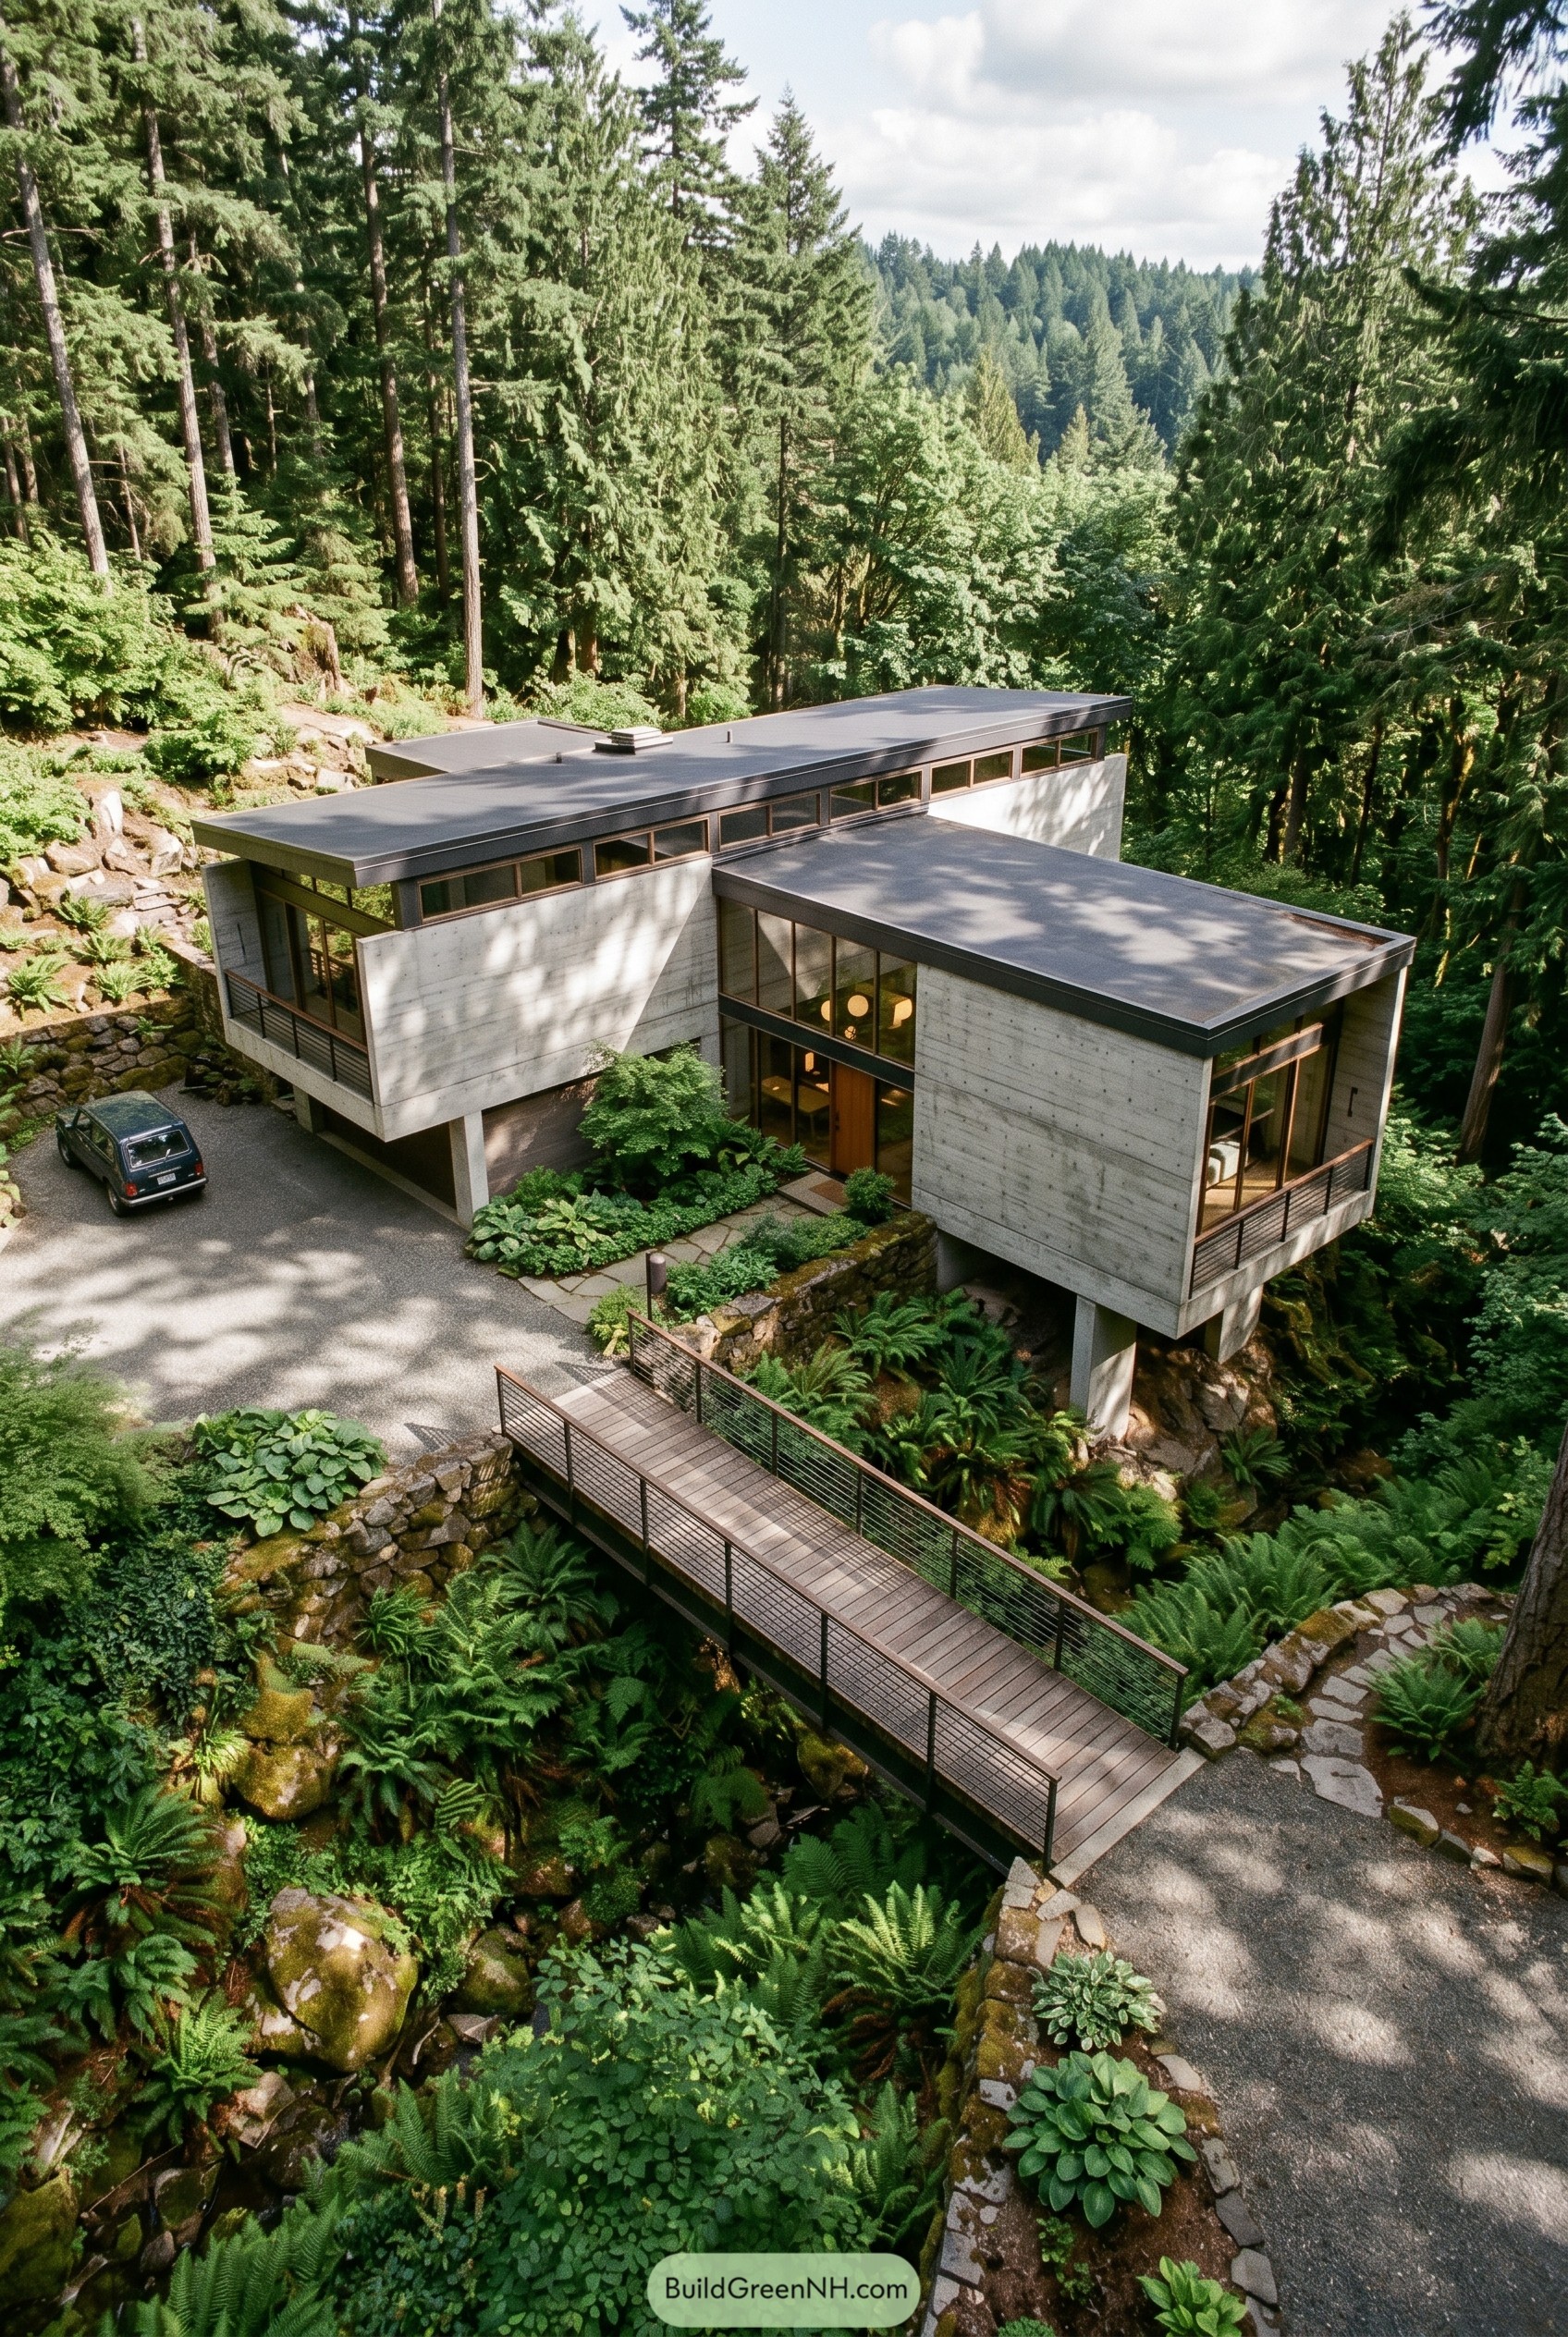

Two concrete pavilions stretch across the slope like they landed gently between the trees, with slim clerestory bands and deep rooflines keeping the profile long and calm. We shaped the house to hover above the rocky ground so the ravine stays lush underneath, which makes the whole place feel a little treehouse and a little bunker in the best way.
The entry arrives by a narrow bridge over mossy boulders and ferns, and that approach is everything because it turns the landscape into part of the architecture before you even reach the door. Broad glass corners soften the concrete edges and pull the forest right up to the rooms, so the home feels tucked in rather than dropped on top, which is nice because forests can be picky neighbors.
Orchard Quadrangle House
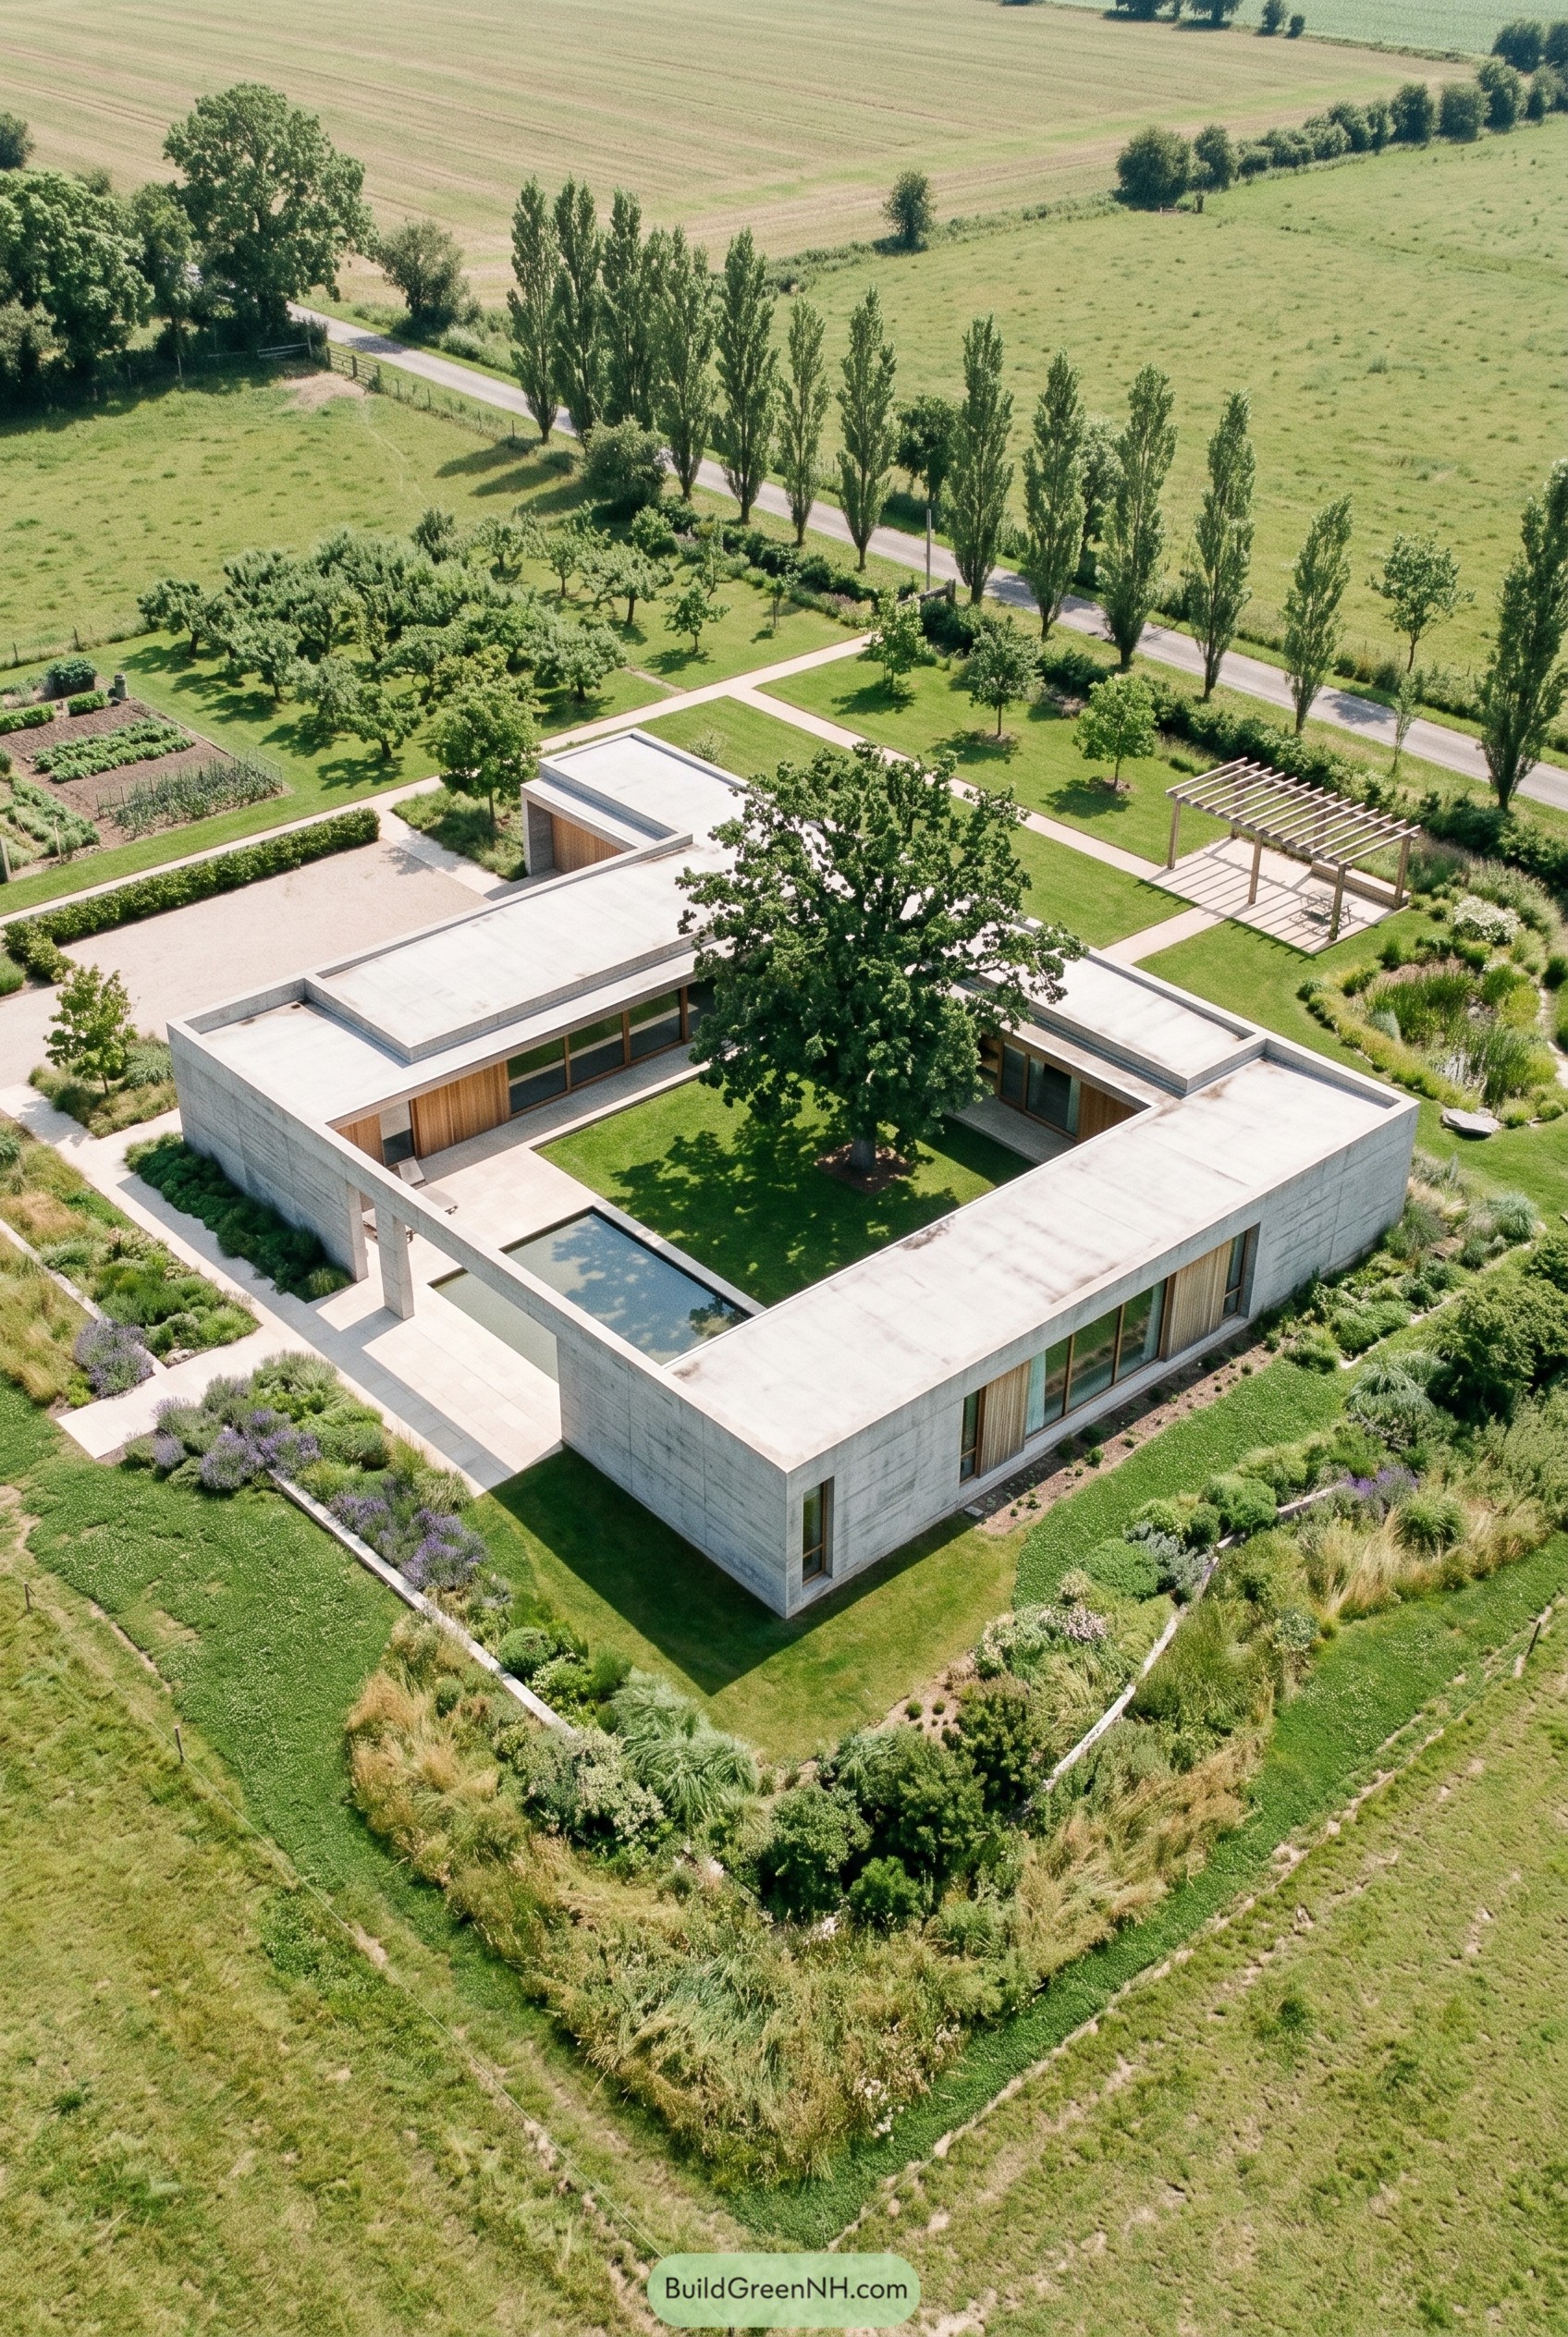

Set low in the fields, this courtyard home wraps a big old tree like it was the guest of honor. The concrete volumes stay crisp and calm, while timber panels, planted borders, and a slim reflecting pool keep things from getting too grumpy.
The idea came from rural farm compounds and cloister gardens, so every wing turns inward before opening back out to orchards and meadow edges. That square layout gives the rooms privacy, the long glazing keeps them close to the landscape, and the pergola adds a nice bit of summer swagger.
Aspen Brook Bastion
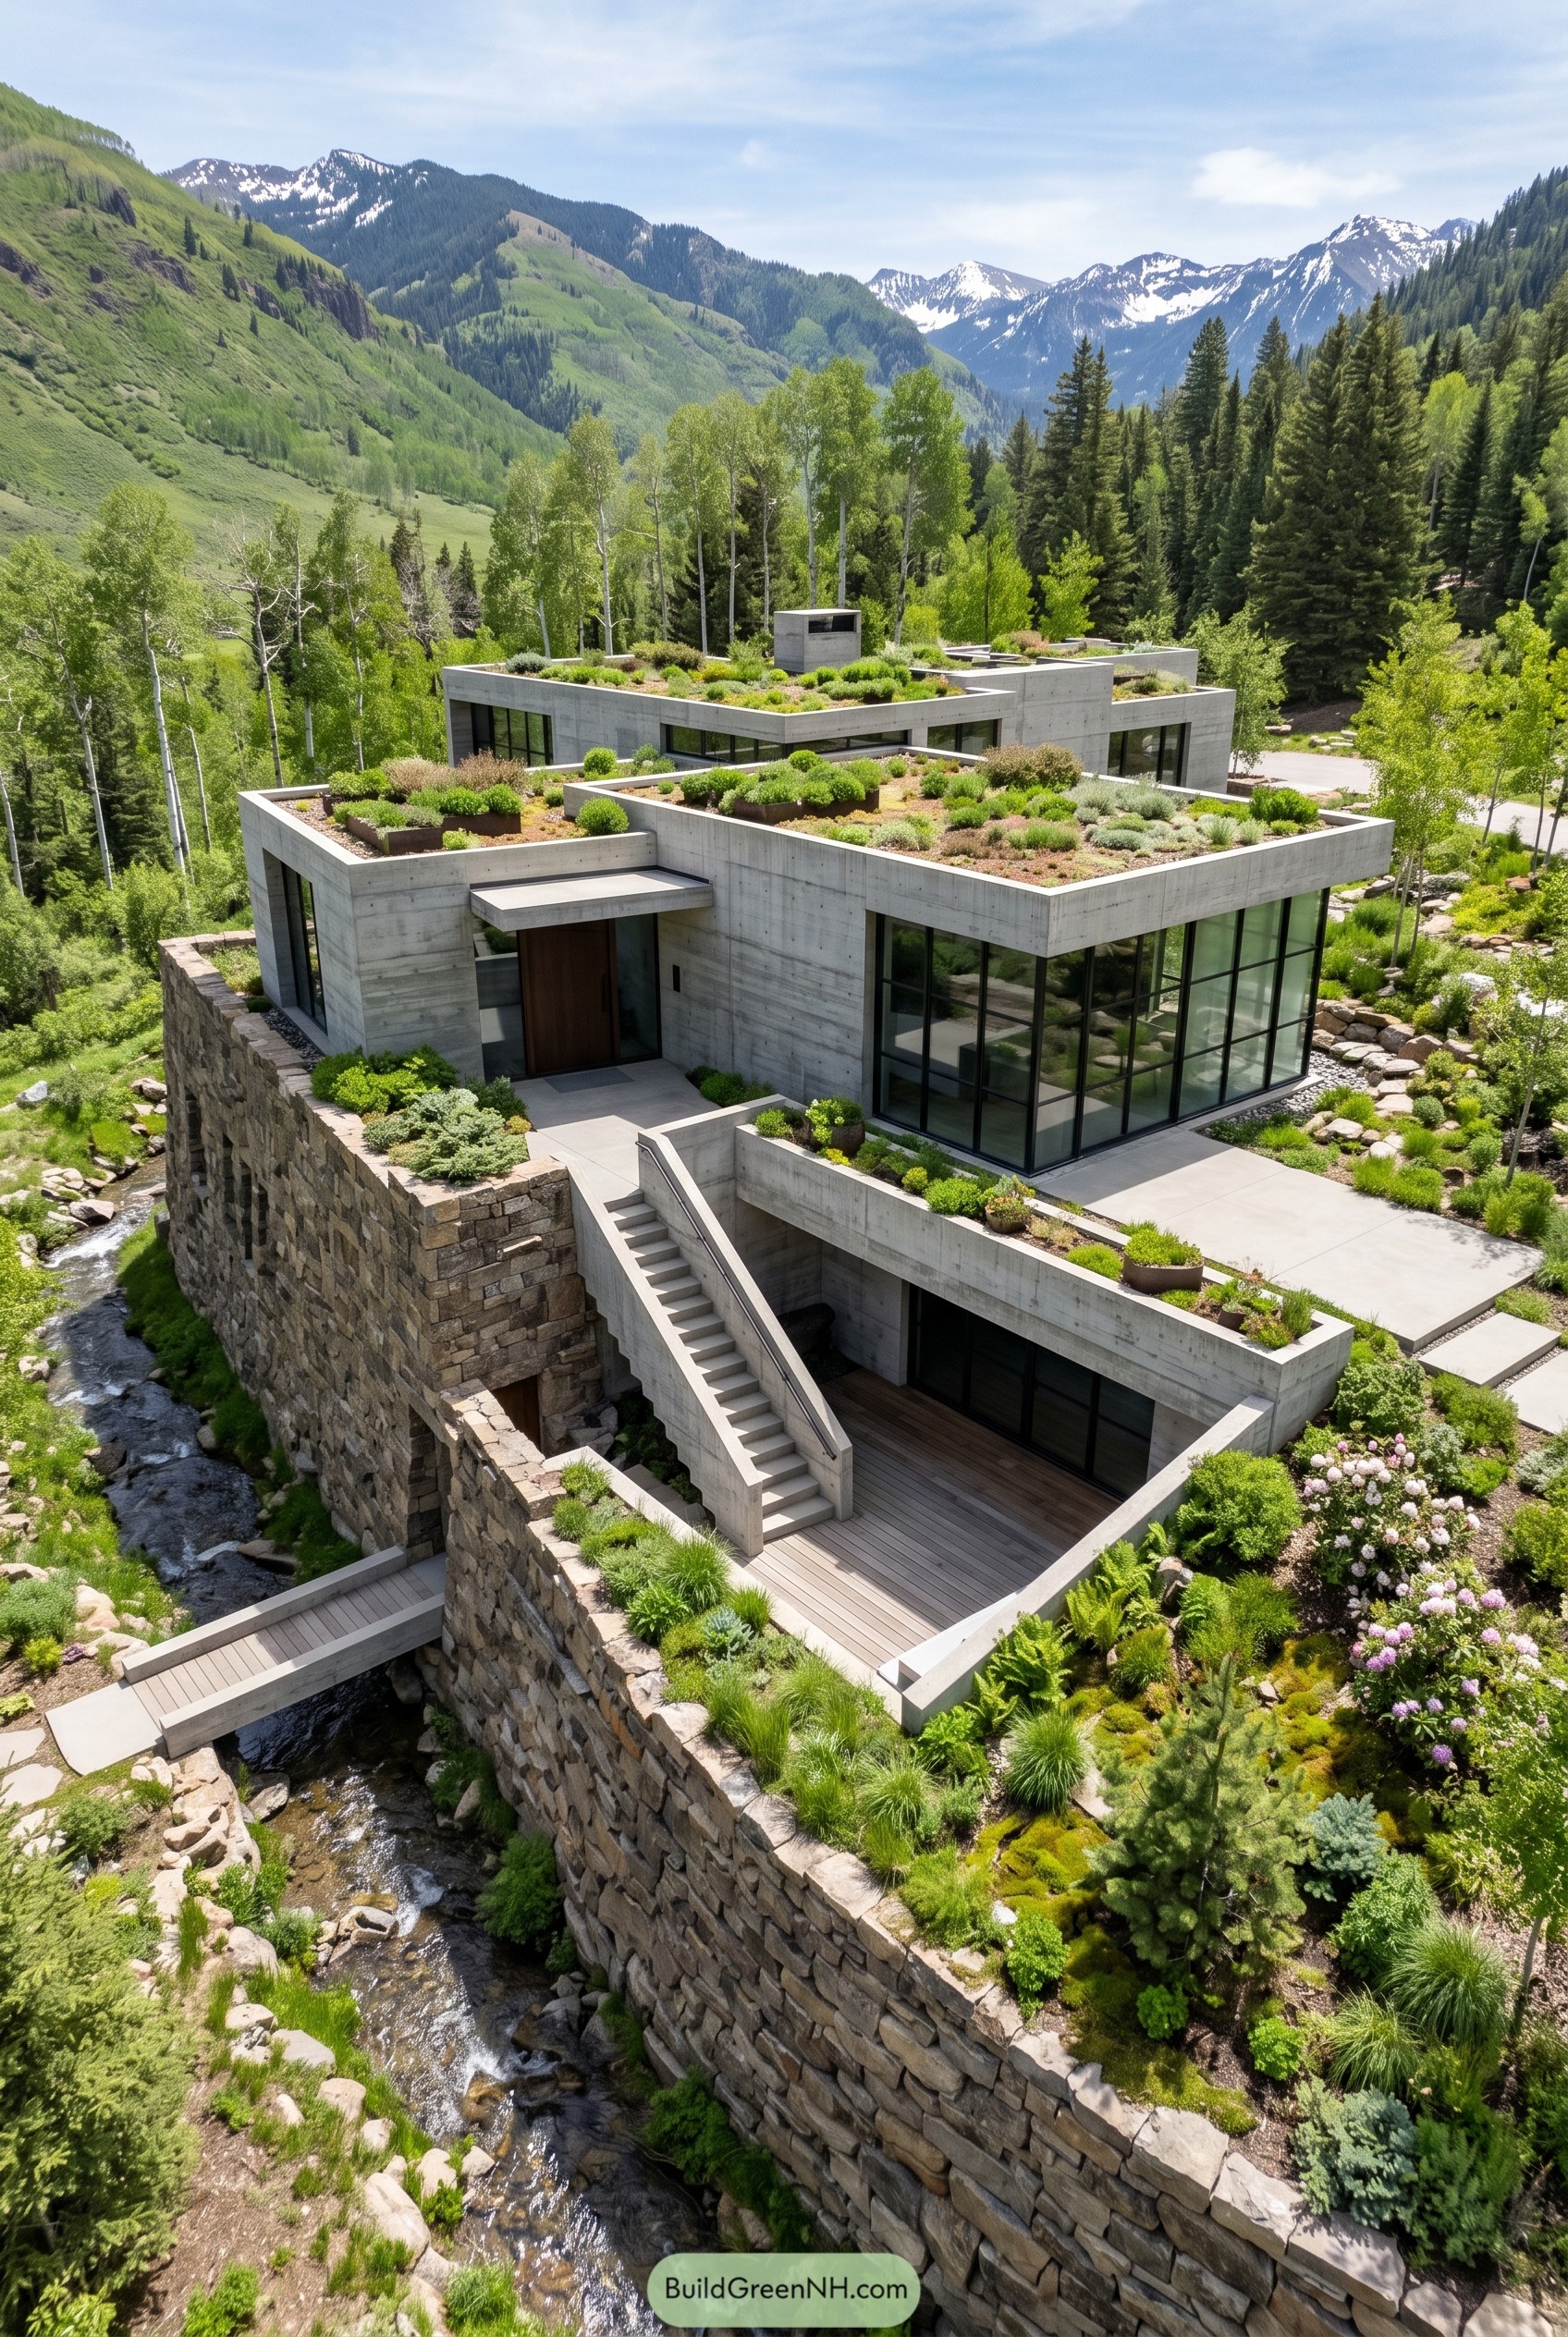

Stacked concrete volumes sit on rugged stone walls above the creek, with planted roofs that make the whole place feel a bit less stern and a lot more settled into the slope. We shaped it as a series of terraces so the house follows the mountain grade instead of fighting it, which gives every level a close tie to the trees and big snowy peaks.
Deep window bands and crisp overhangs keep the form clean, while roof gardens bring in grasses, shrubs, and low alpine planting that almost read like extra ground. That contrast is the fun part, part refuge part hillside ruin, and it lets the home feel bold without acting like it owns the whole valley.
Pinwheel Grove Residence
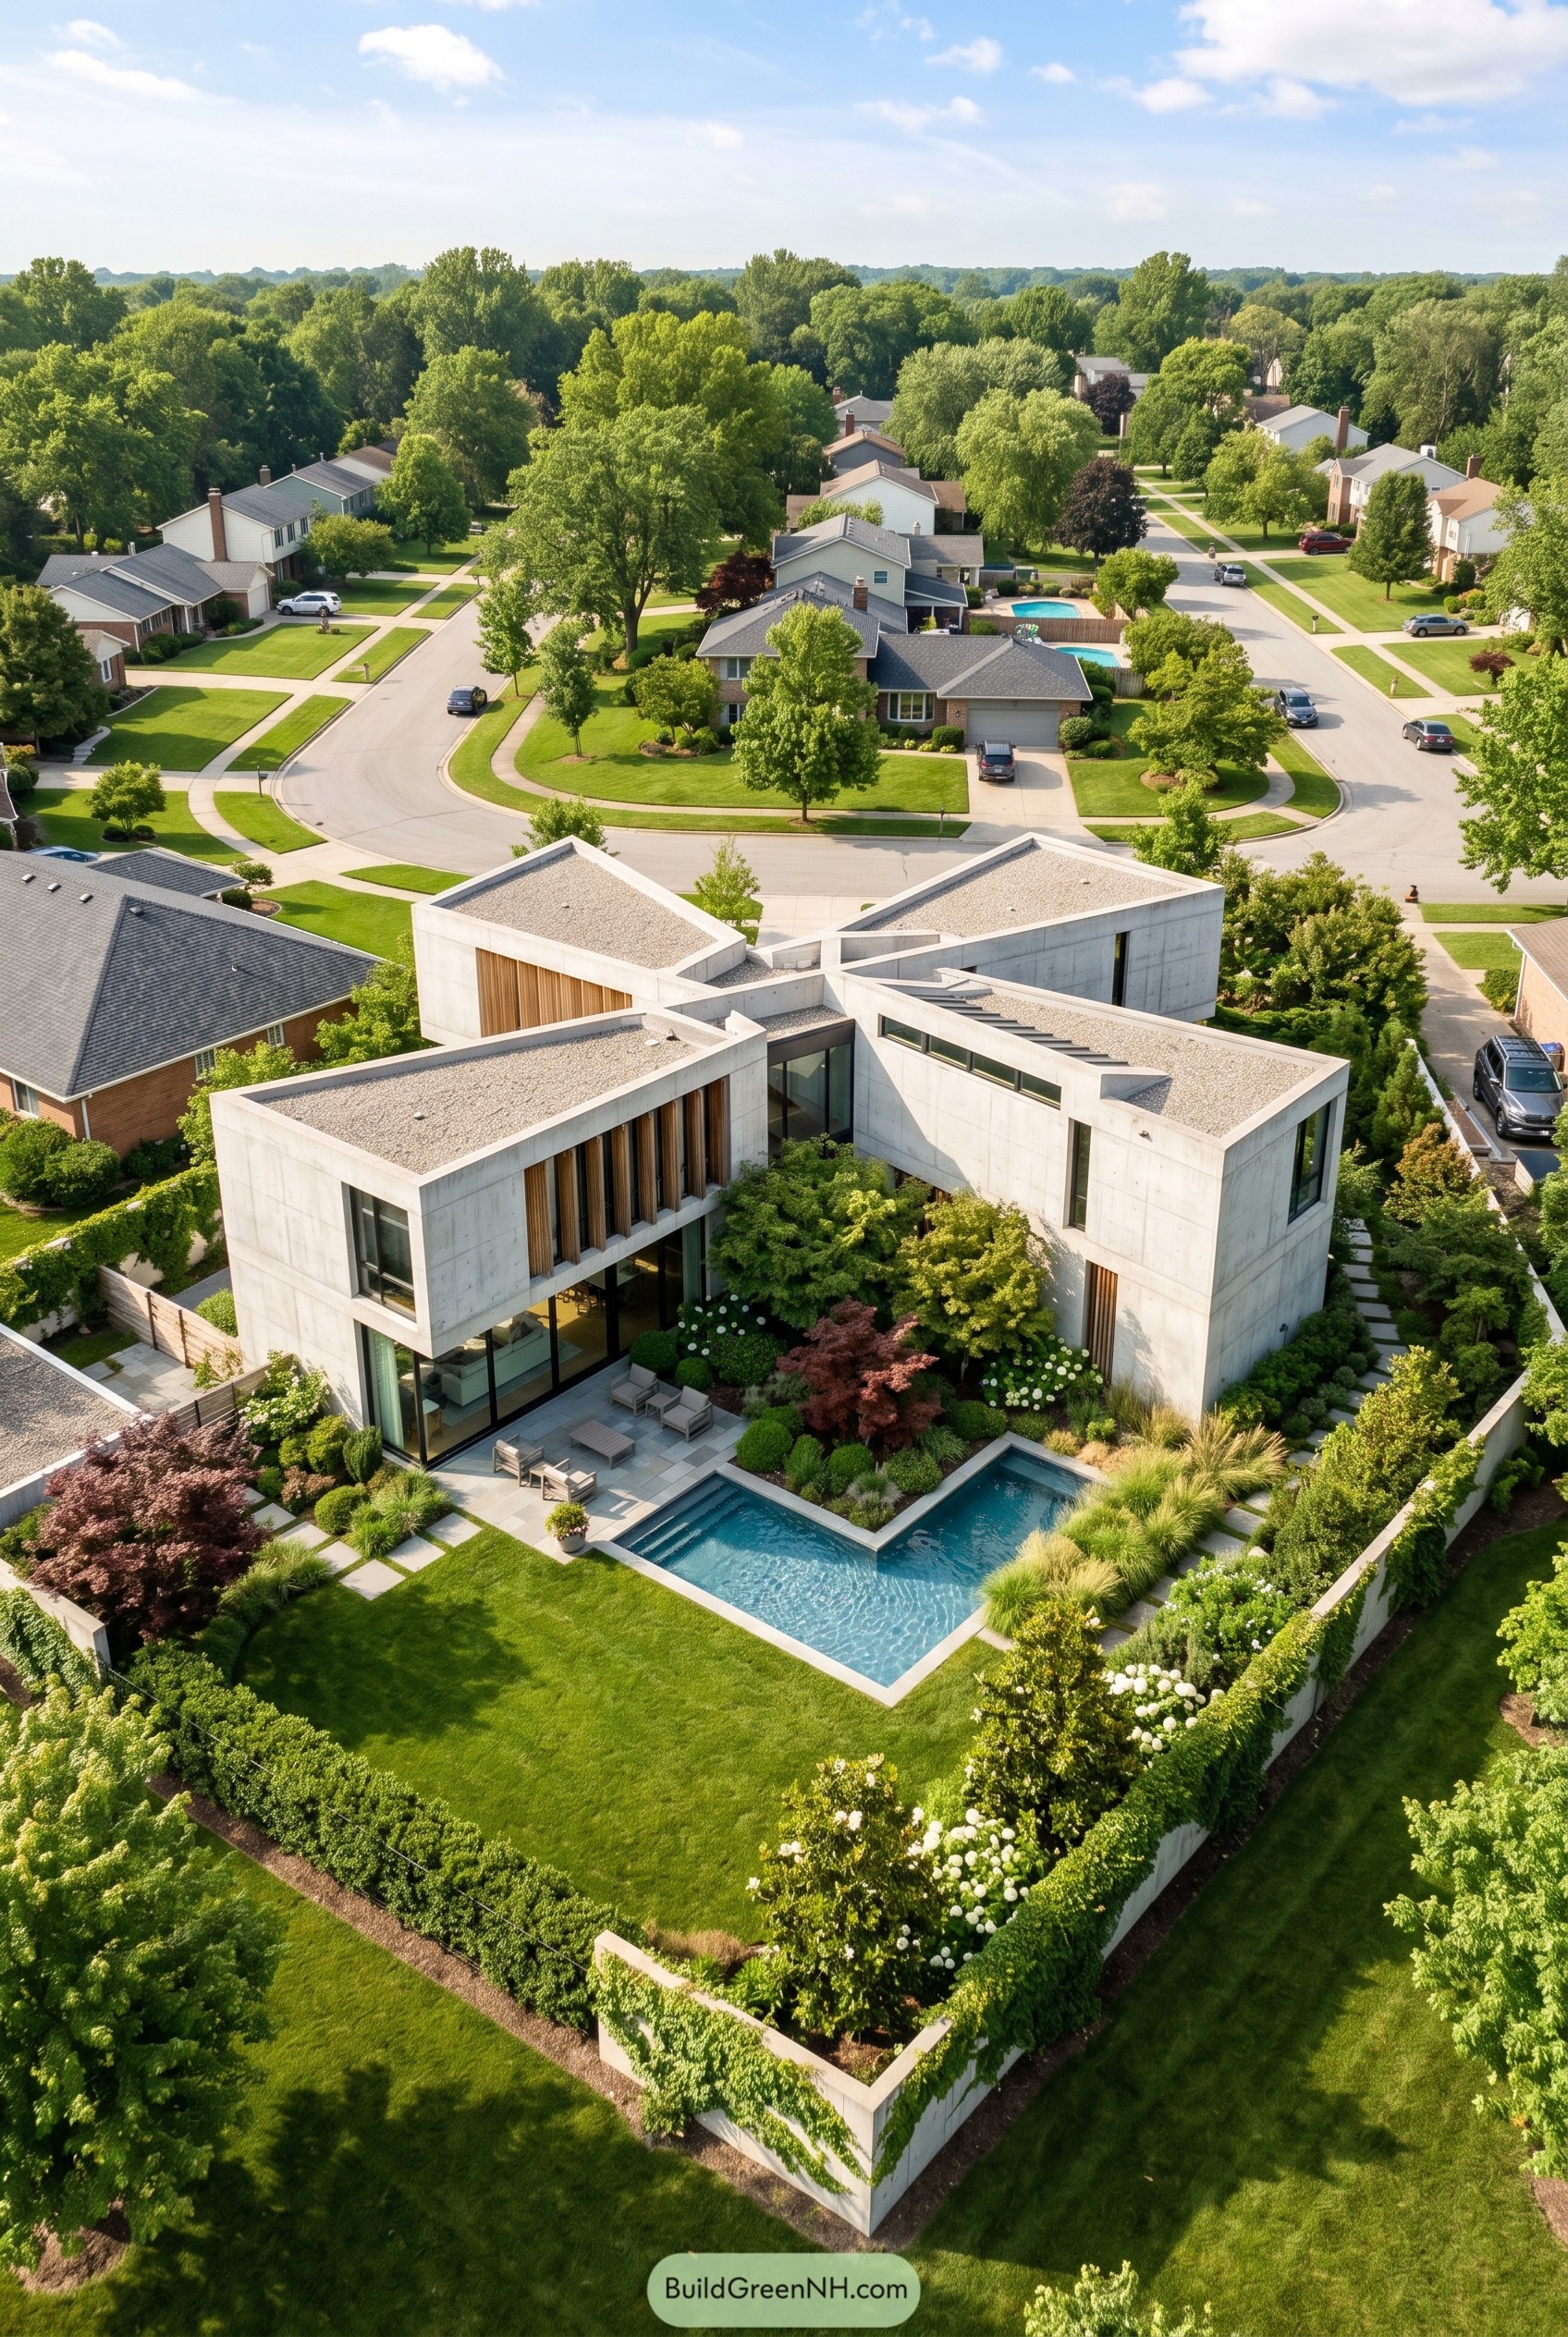

Four concrete wings pivot around a tucked central court, giving the plan a pinwheel feel that keeps every room close to the garden. The chunky volumes are softened with warm timber screens and long bands of glass, so the whole place feels crisp but not too grumpy.
We shaped the landscape as an outdoor extension of the rooms, with clipped hedges, layered shrubs, and a small pool that turns the yard into a calm little pocket. In a suburban setting full of pitched roofs, this one stays cool and composed, kind of like the neighbor who always has the best patio.
Woodland Rill Stair House
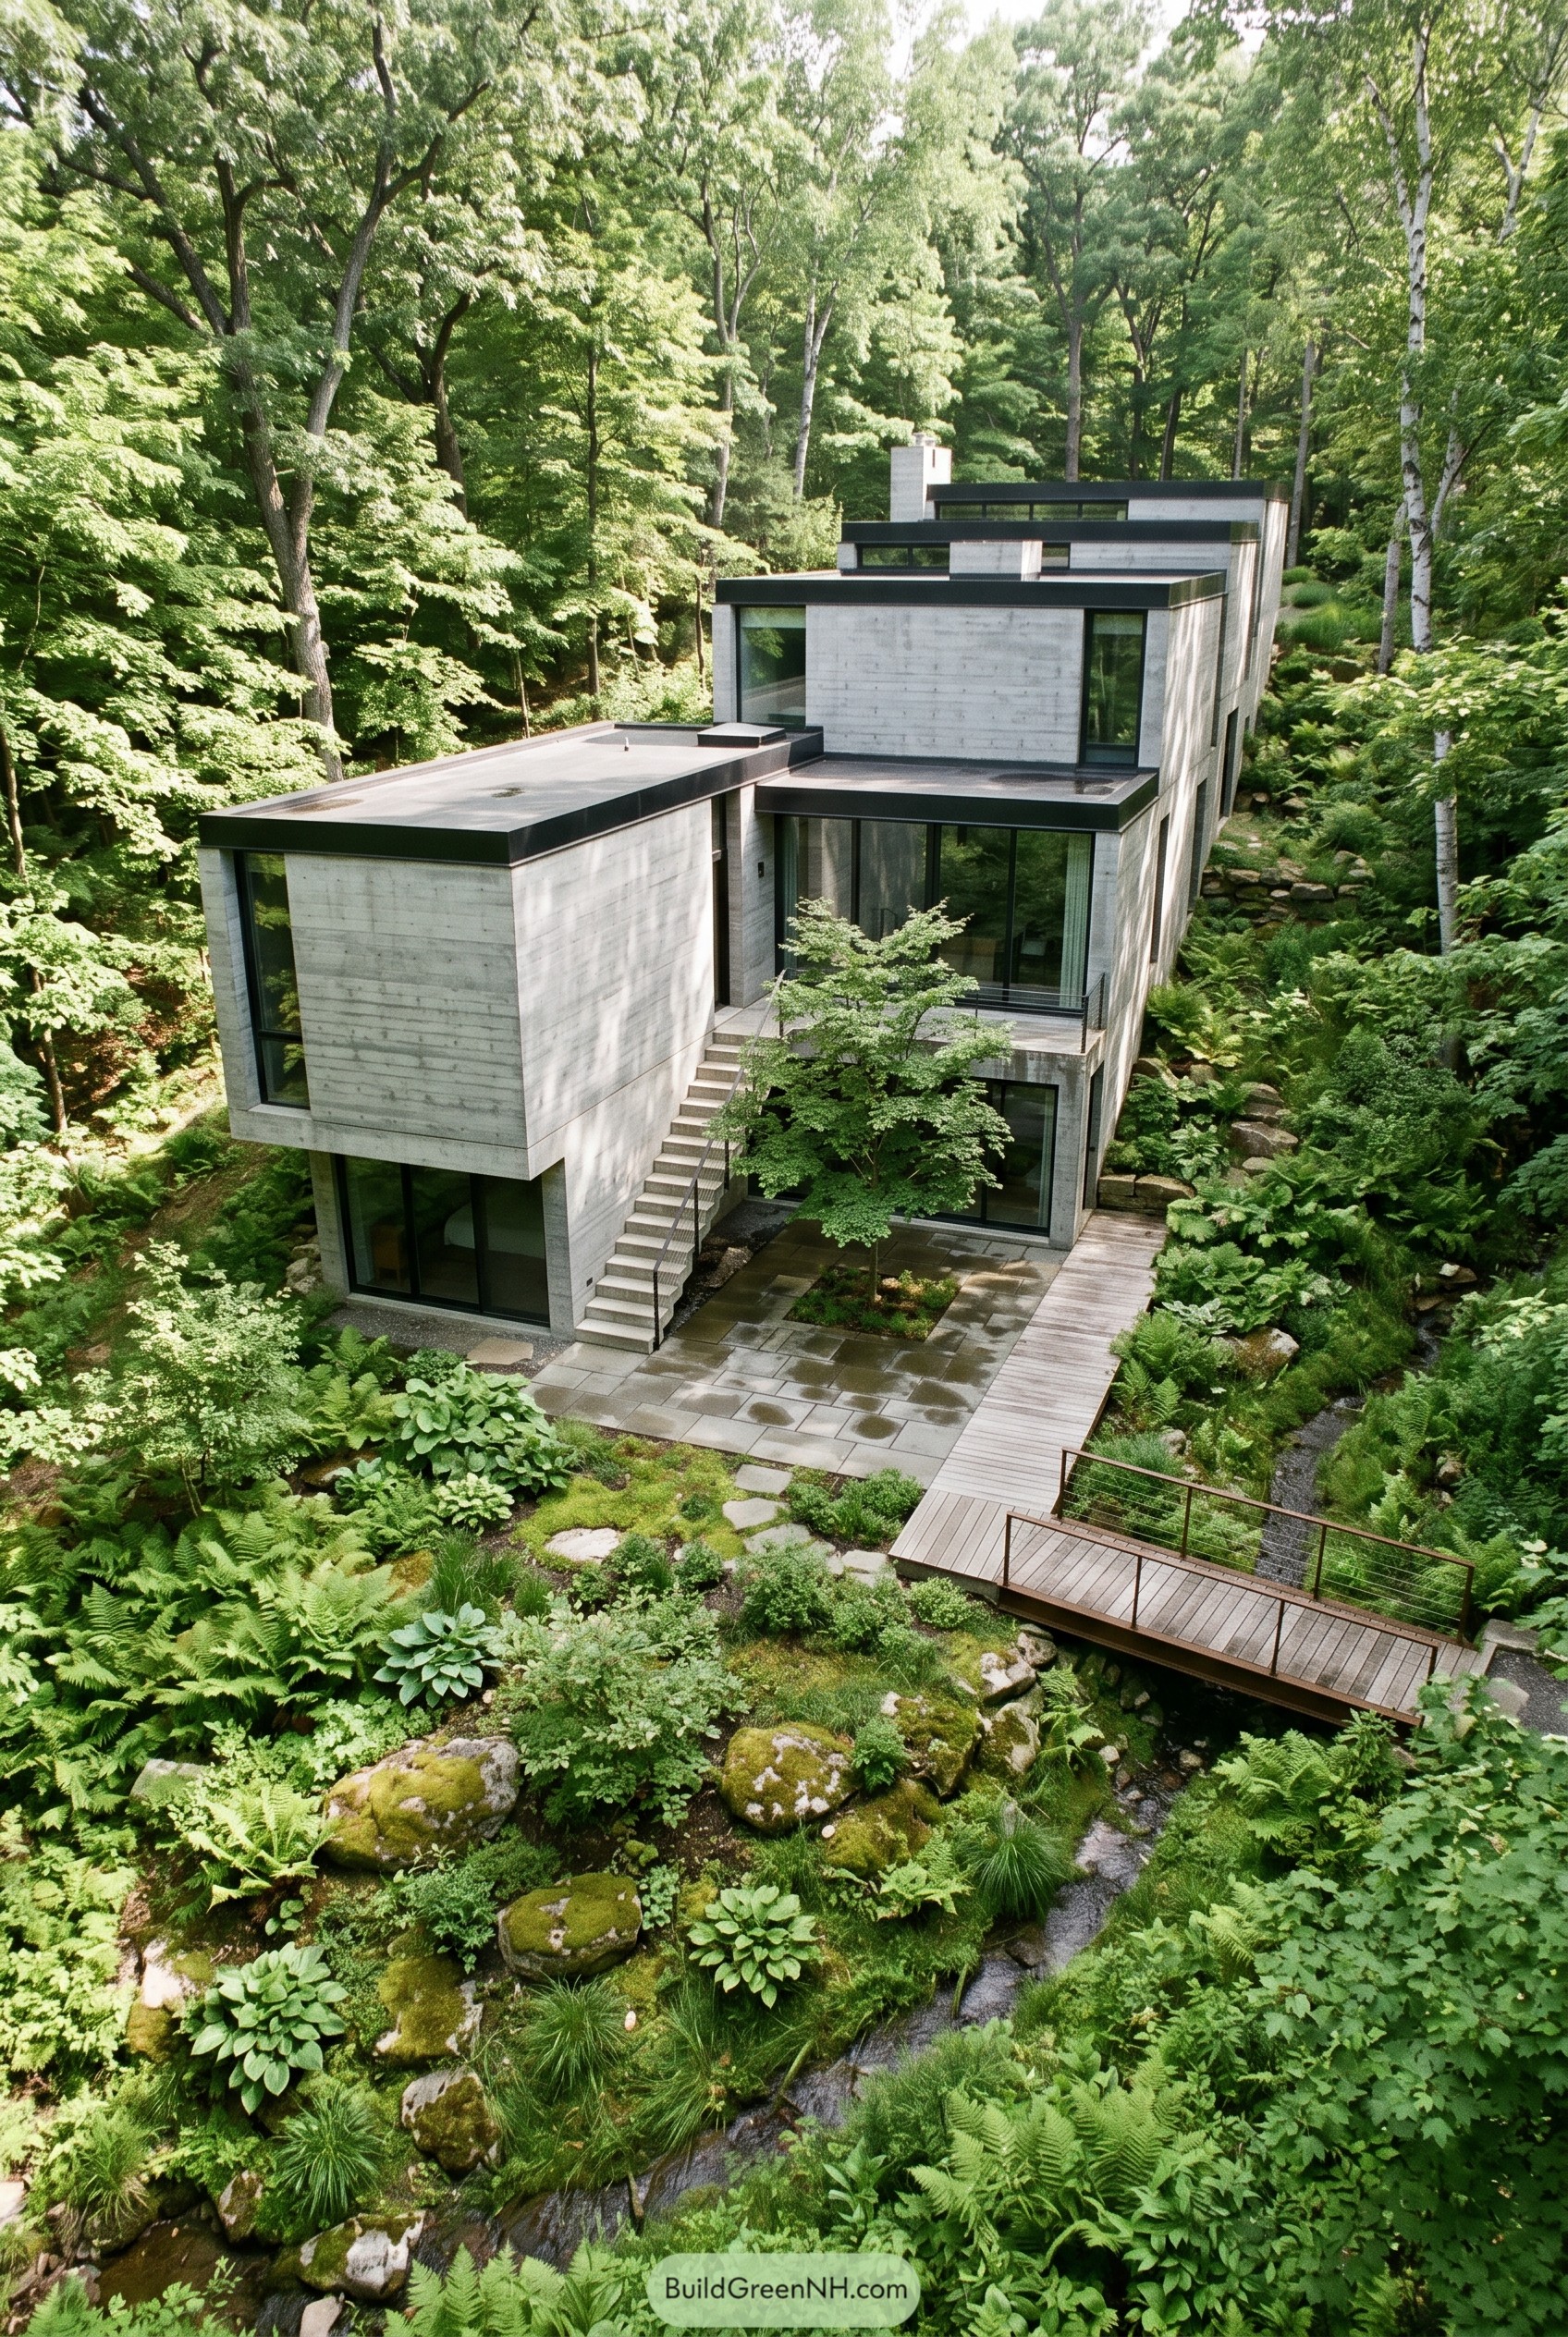

Stacked concrete volumes step up the slope beside a narrow creek, with slim black rooflines and full height glazing that keep the whole place crisp instead of bunkerish. The composition feels borrowed from the surrounding rock ledges and tree trunks, which is why the house sits so calmly in the woods while still looking a bit like a very polite fortress.
An exterior stair, a small paved court, and the bridge over the water break the mass into approachable pieces, so moving through it feels more garden walk than concrete maze. That soft edge matters here, because the ferns, mossy stones, and tucked planting beds turn every hard corner into a green pause, and honestly the house seems happier for it.
Harvest Cloister Pavilion
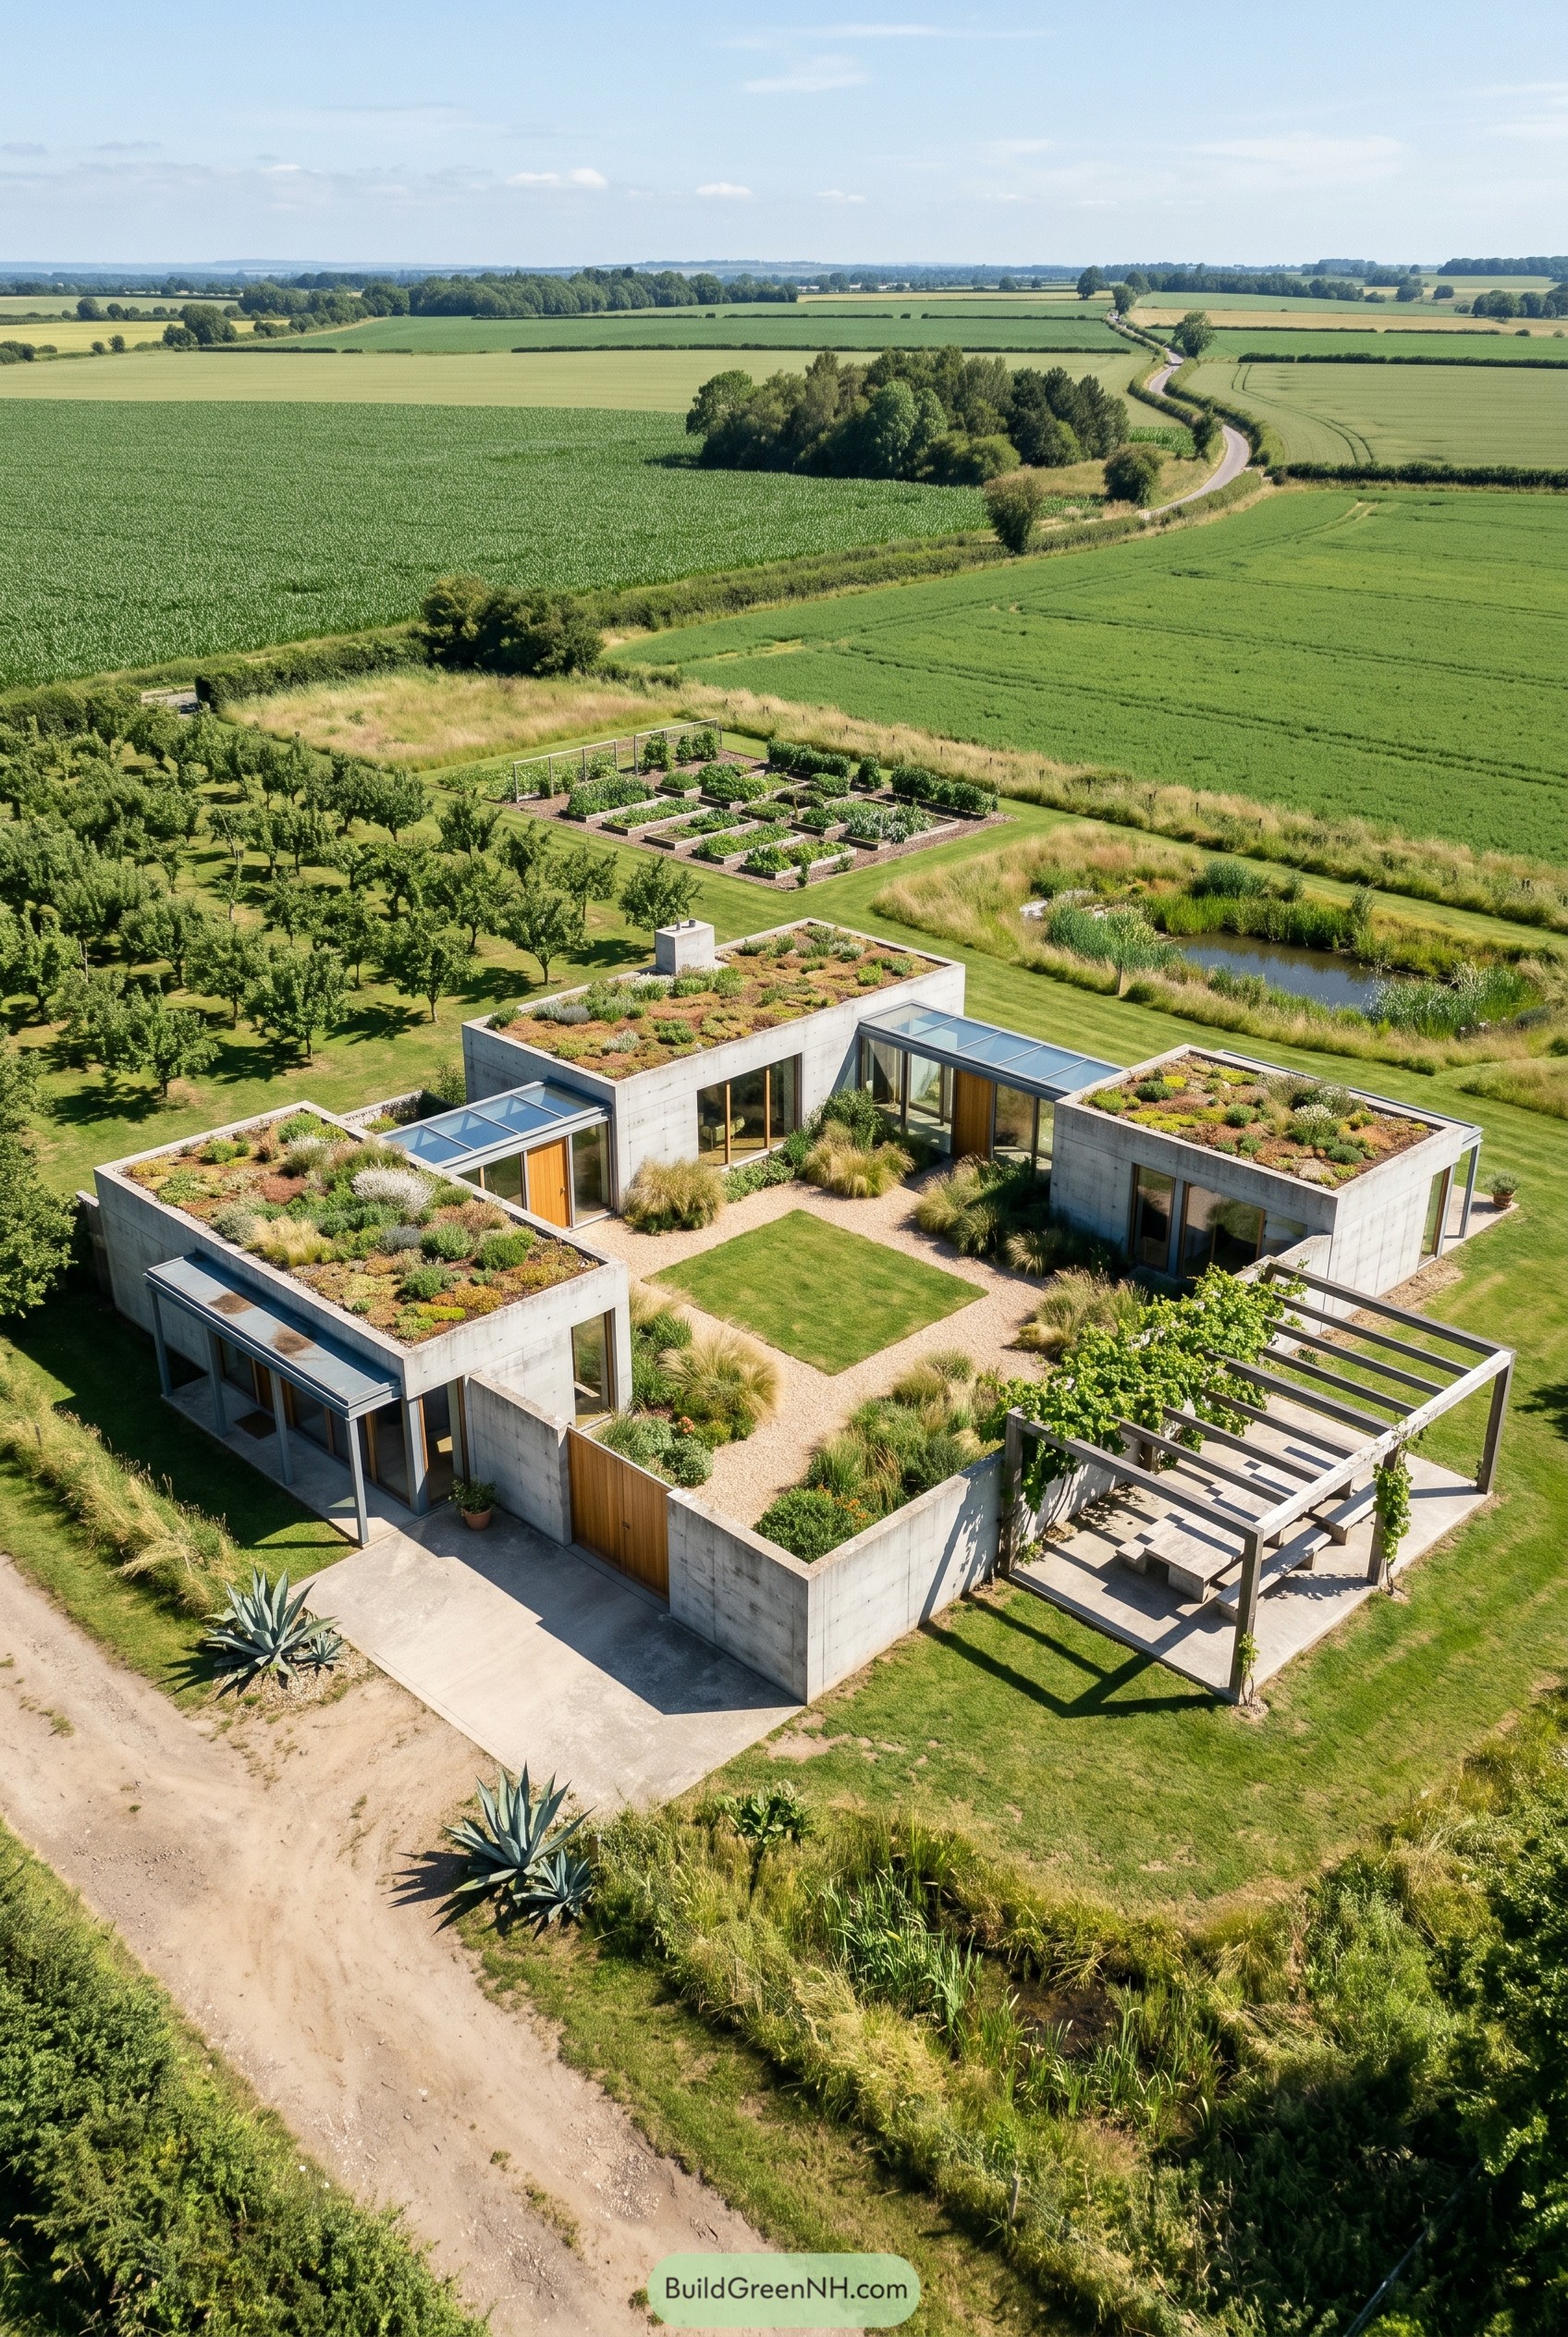

Three concrete volumes wrap a quiet courtyard, turning a raw brutalist language into something calm and lived in. The plan feels borrowed from old farm compounds and walled kitchen gardens, which makes perfect sense when the fields stretch on forever.
Planted roofs, deep set glazing, and a vine covered pergola pull the structure into the landscape so the concrete never gets too stern about itself. That green layer really matters because it cools the mass, softens every edge, and swaps bunker vibes for something far more relaxed.
Switchback Alpine Villa
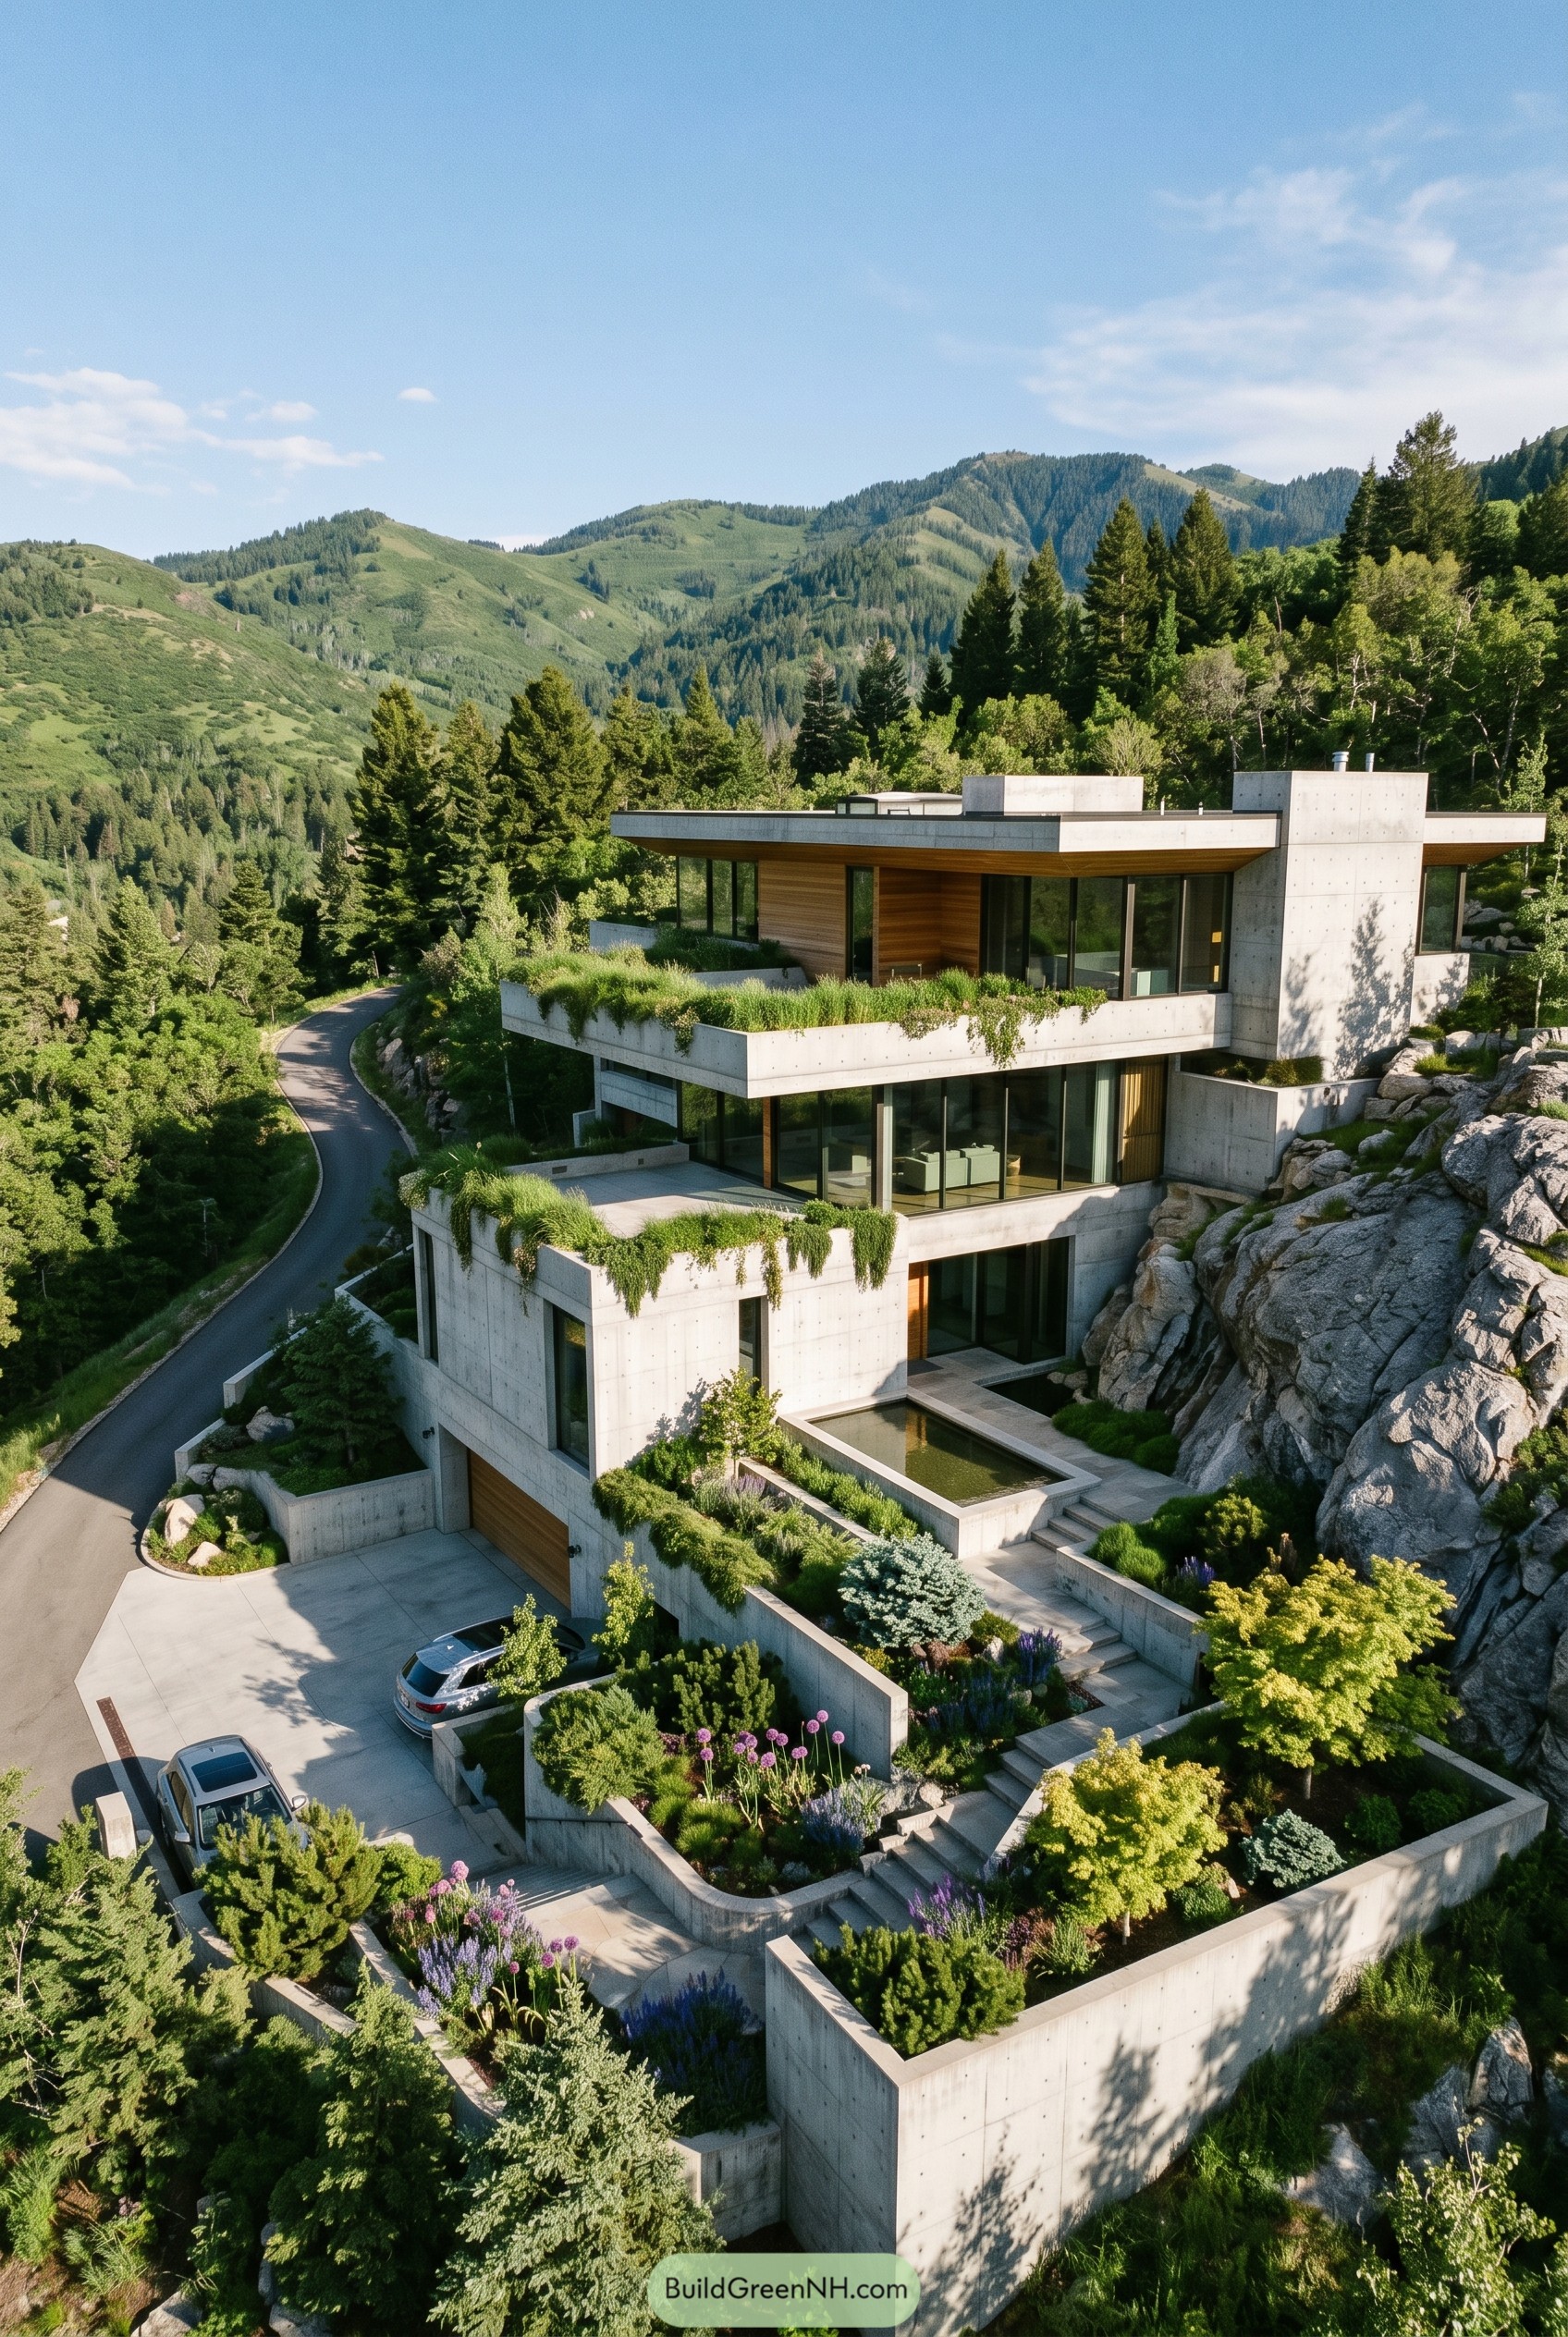

Set into the rocky hillside, this home steps down the slope in broad concrete planes wrapped with planting beds and deep roof gardens. The layout follows the mountain instead of picking a fight with it, which feels like the right move up here.
Warm wood soffits and full height glass soften the crisp structure, while terraced walls, stairs, and a quiet reflecting pool turn the approach into part garden, part sculpture. Every ledge is used to hold grasses and trailing groundcover, so the concrete never gets too serious about itself.
Boxwood Lap Pool Compound
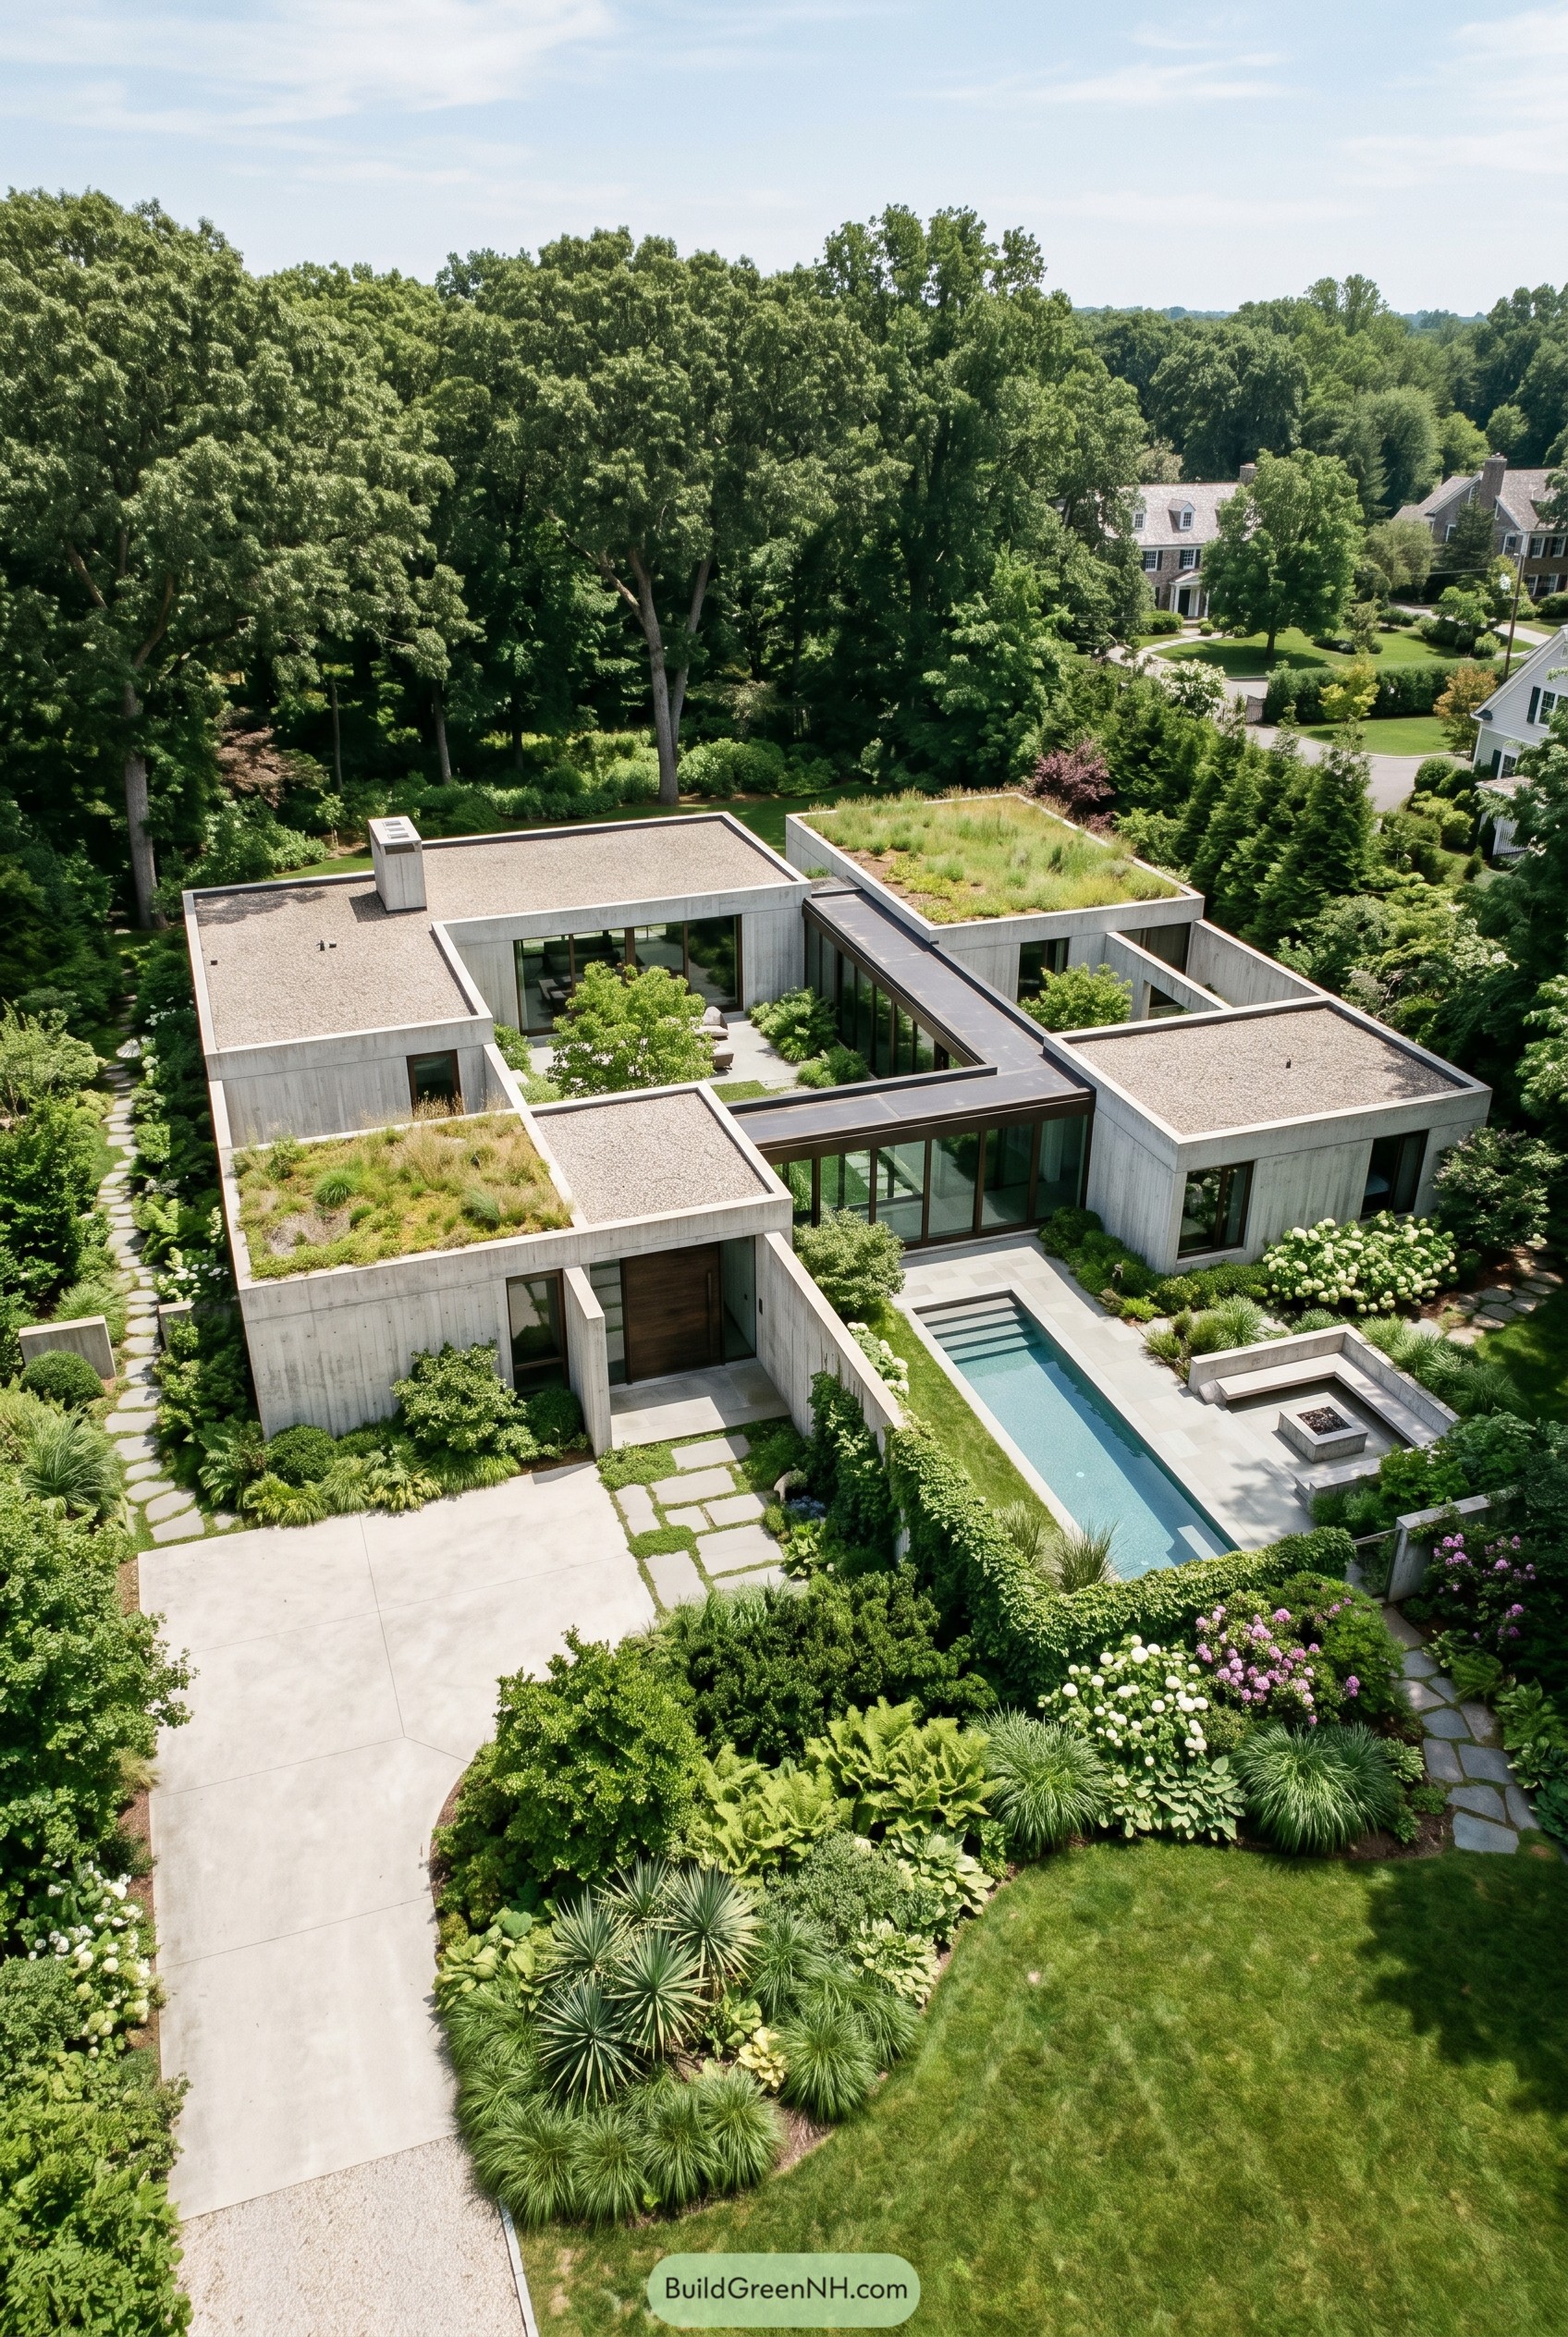

This concrete home is arranged as a cluster of flat roofed volumes wrapped around planted courtyards, so the whole place feels tucked into the garden instead of dropped on top of it. The green roofs and gravel caps break up the mass nicely, which keeps the geometry crisp without making it too stern.
A long lap pool and sunken fire lounge carve out a calm outdoor room, while the glazed links pull the blocks together with a clean almost gallery like feel. We took cues from walled garden estates and modern courtyard planning, then let the planting go a little wild because concrete behaves better when surrounded by friends.
Woodland Atrium Ringhouse
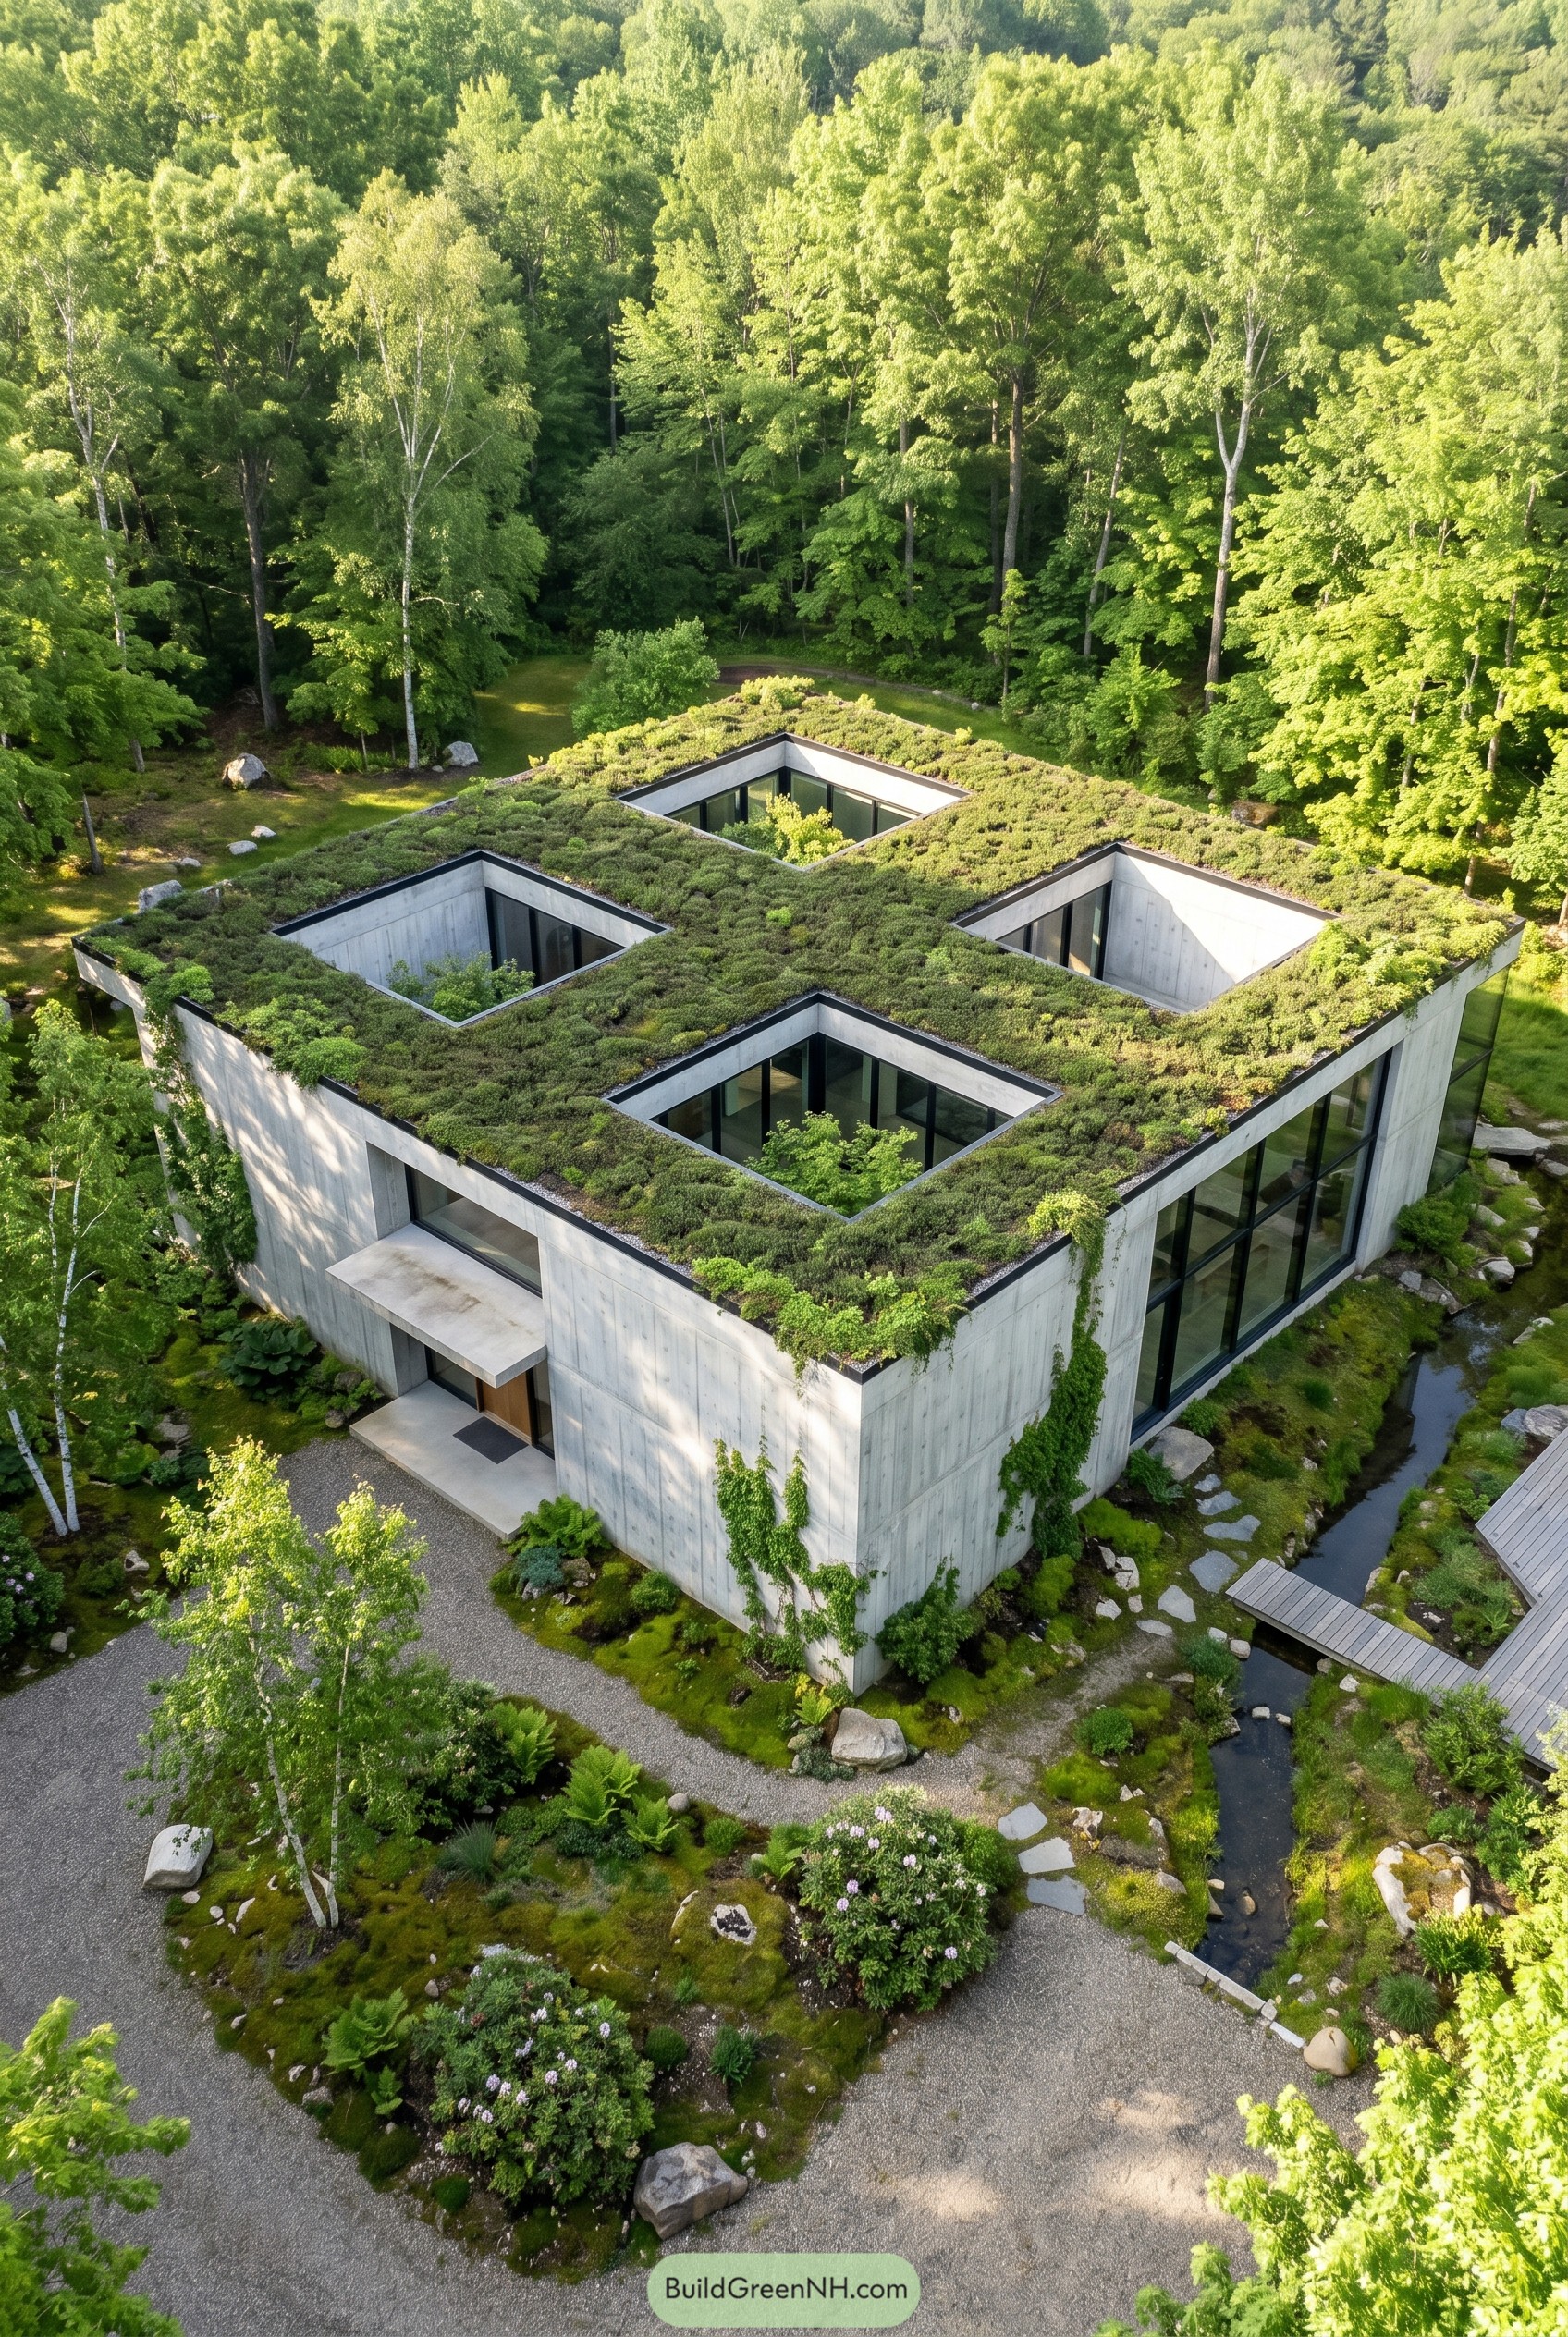

This concrete house is shaped like a ring, with four open courtyards cut into a planted roof so the whole thing feels tucked into the trees instead of parked on them. We took cues from cloister plans and quiet forest clearings, then pared it back until only the good bits stayed, which gives it that crisp and slightly stubborn look.
Deep glass walls, ivy creeping up the corners, and a soft mossy ground layer keep the mass from feeling too stern, and thats really the magic here. The green roof and narrow water channel pull the landscape right up to the walls, so it comes off like a bunker that learned some manners.
Vine Pergola Lookout
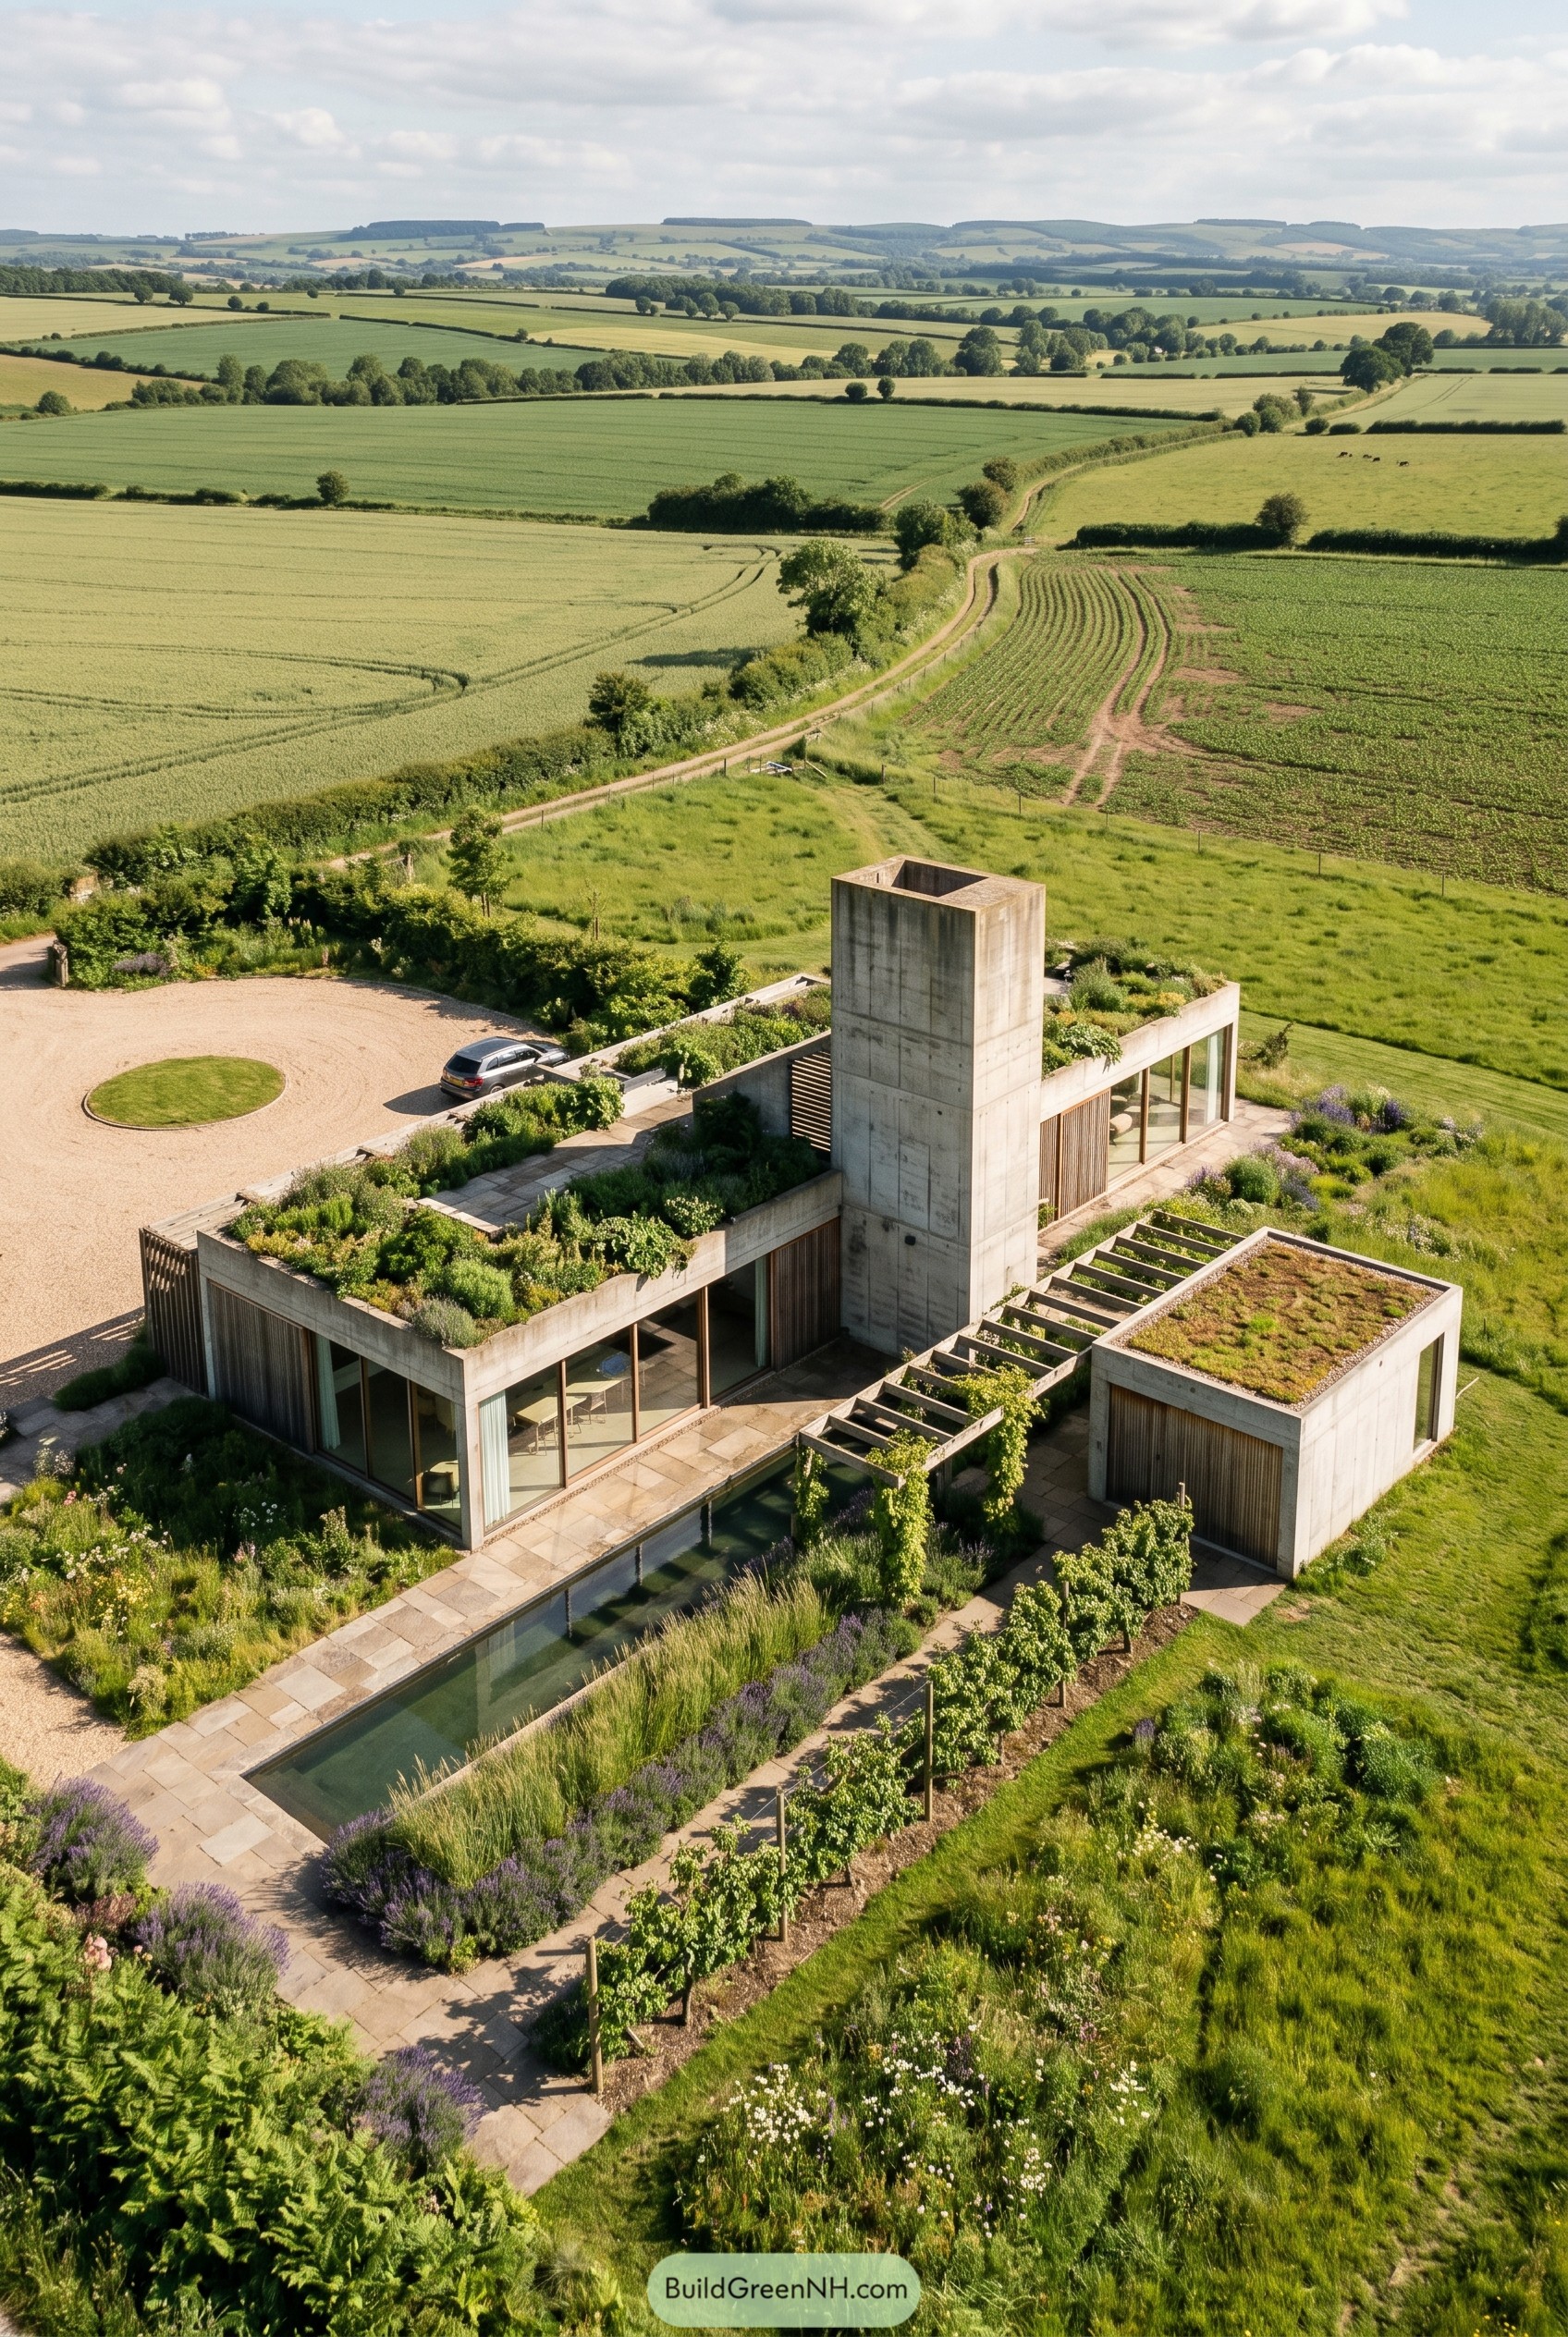

Set low in the fields, the house gathers a cluster of concrete rooms around a tall square tower, with planted roofs that make the whole thing feel half garden and half hideout. The long pool and vine wrapped pergola pull the plan outward, so the strict geometry never gets too grumpy.
Its form seems borrowed from barns, grain silos, and hedged field lines, then trimmed into something calm and precise. Wild planting, orchard rows, and roof gardens soften every edge, which really matters here because raw concrete can be a bit of a moody roommate.
Cirque Wildflower Greenroof House
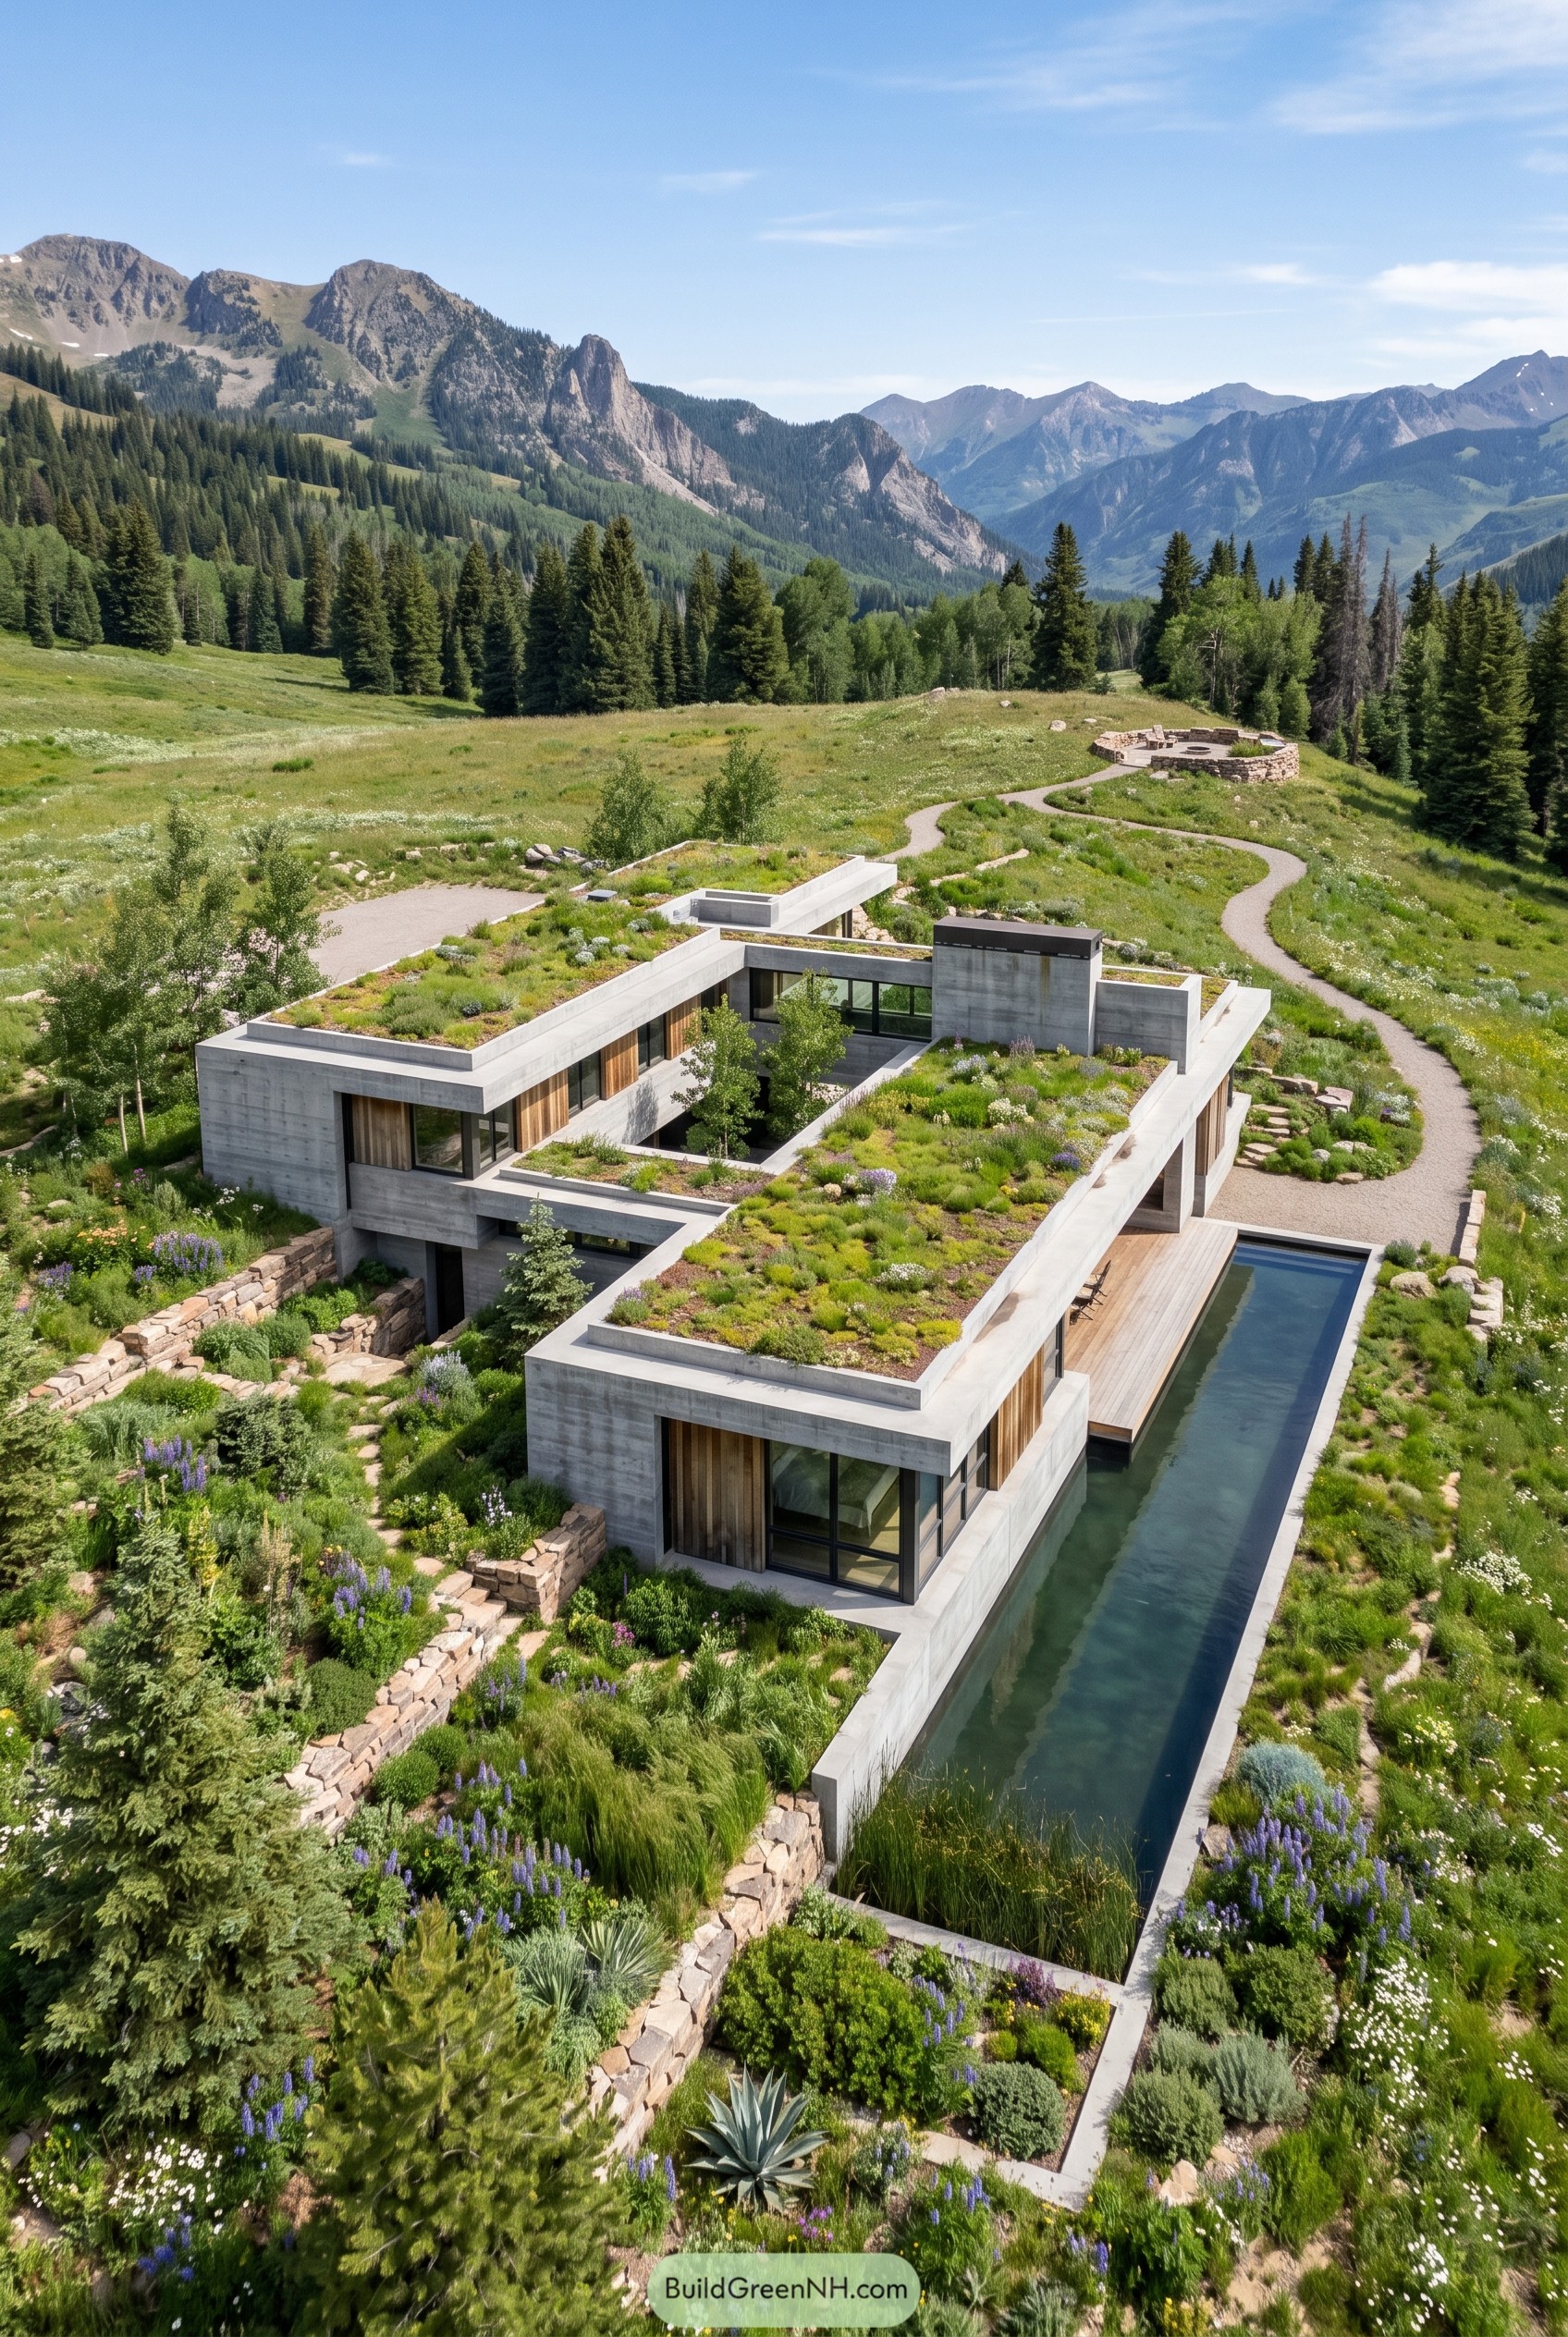

Set low into the meadow, this concrete residence spreads out in crisp bars wrapped around a planted courtyard and a long still pool. The idea came from the alpine terrain itself, so the roofs read like little pieces of hillside that just happen to have windows.
Deep overhangs, recessed glazing, and warm timber panels keep the mass from feeling too stern, which is nice because concrete can get a bit bossy. Stone garden walls and native wildflower planting knit the house into the slope, making every terrace and path feel like part of the mountain rather than a guest on it.
Petal Moat Foldhouse
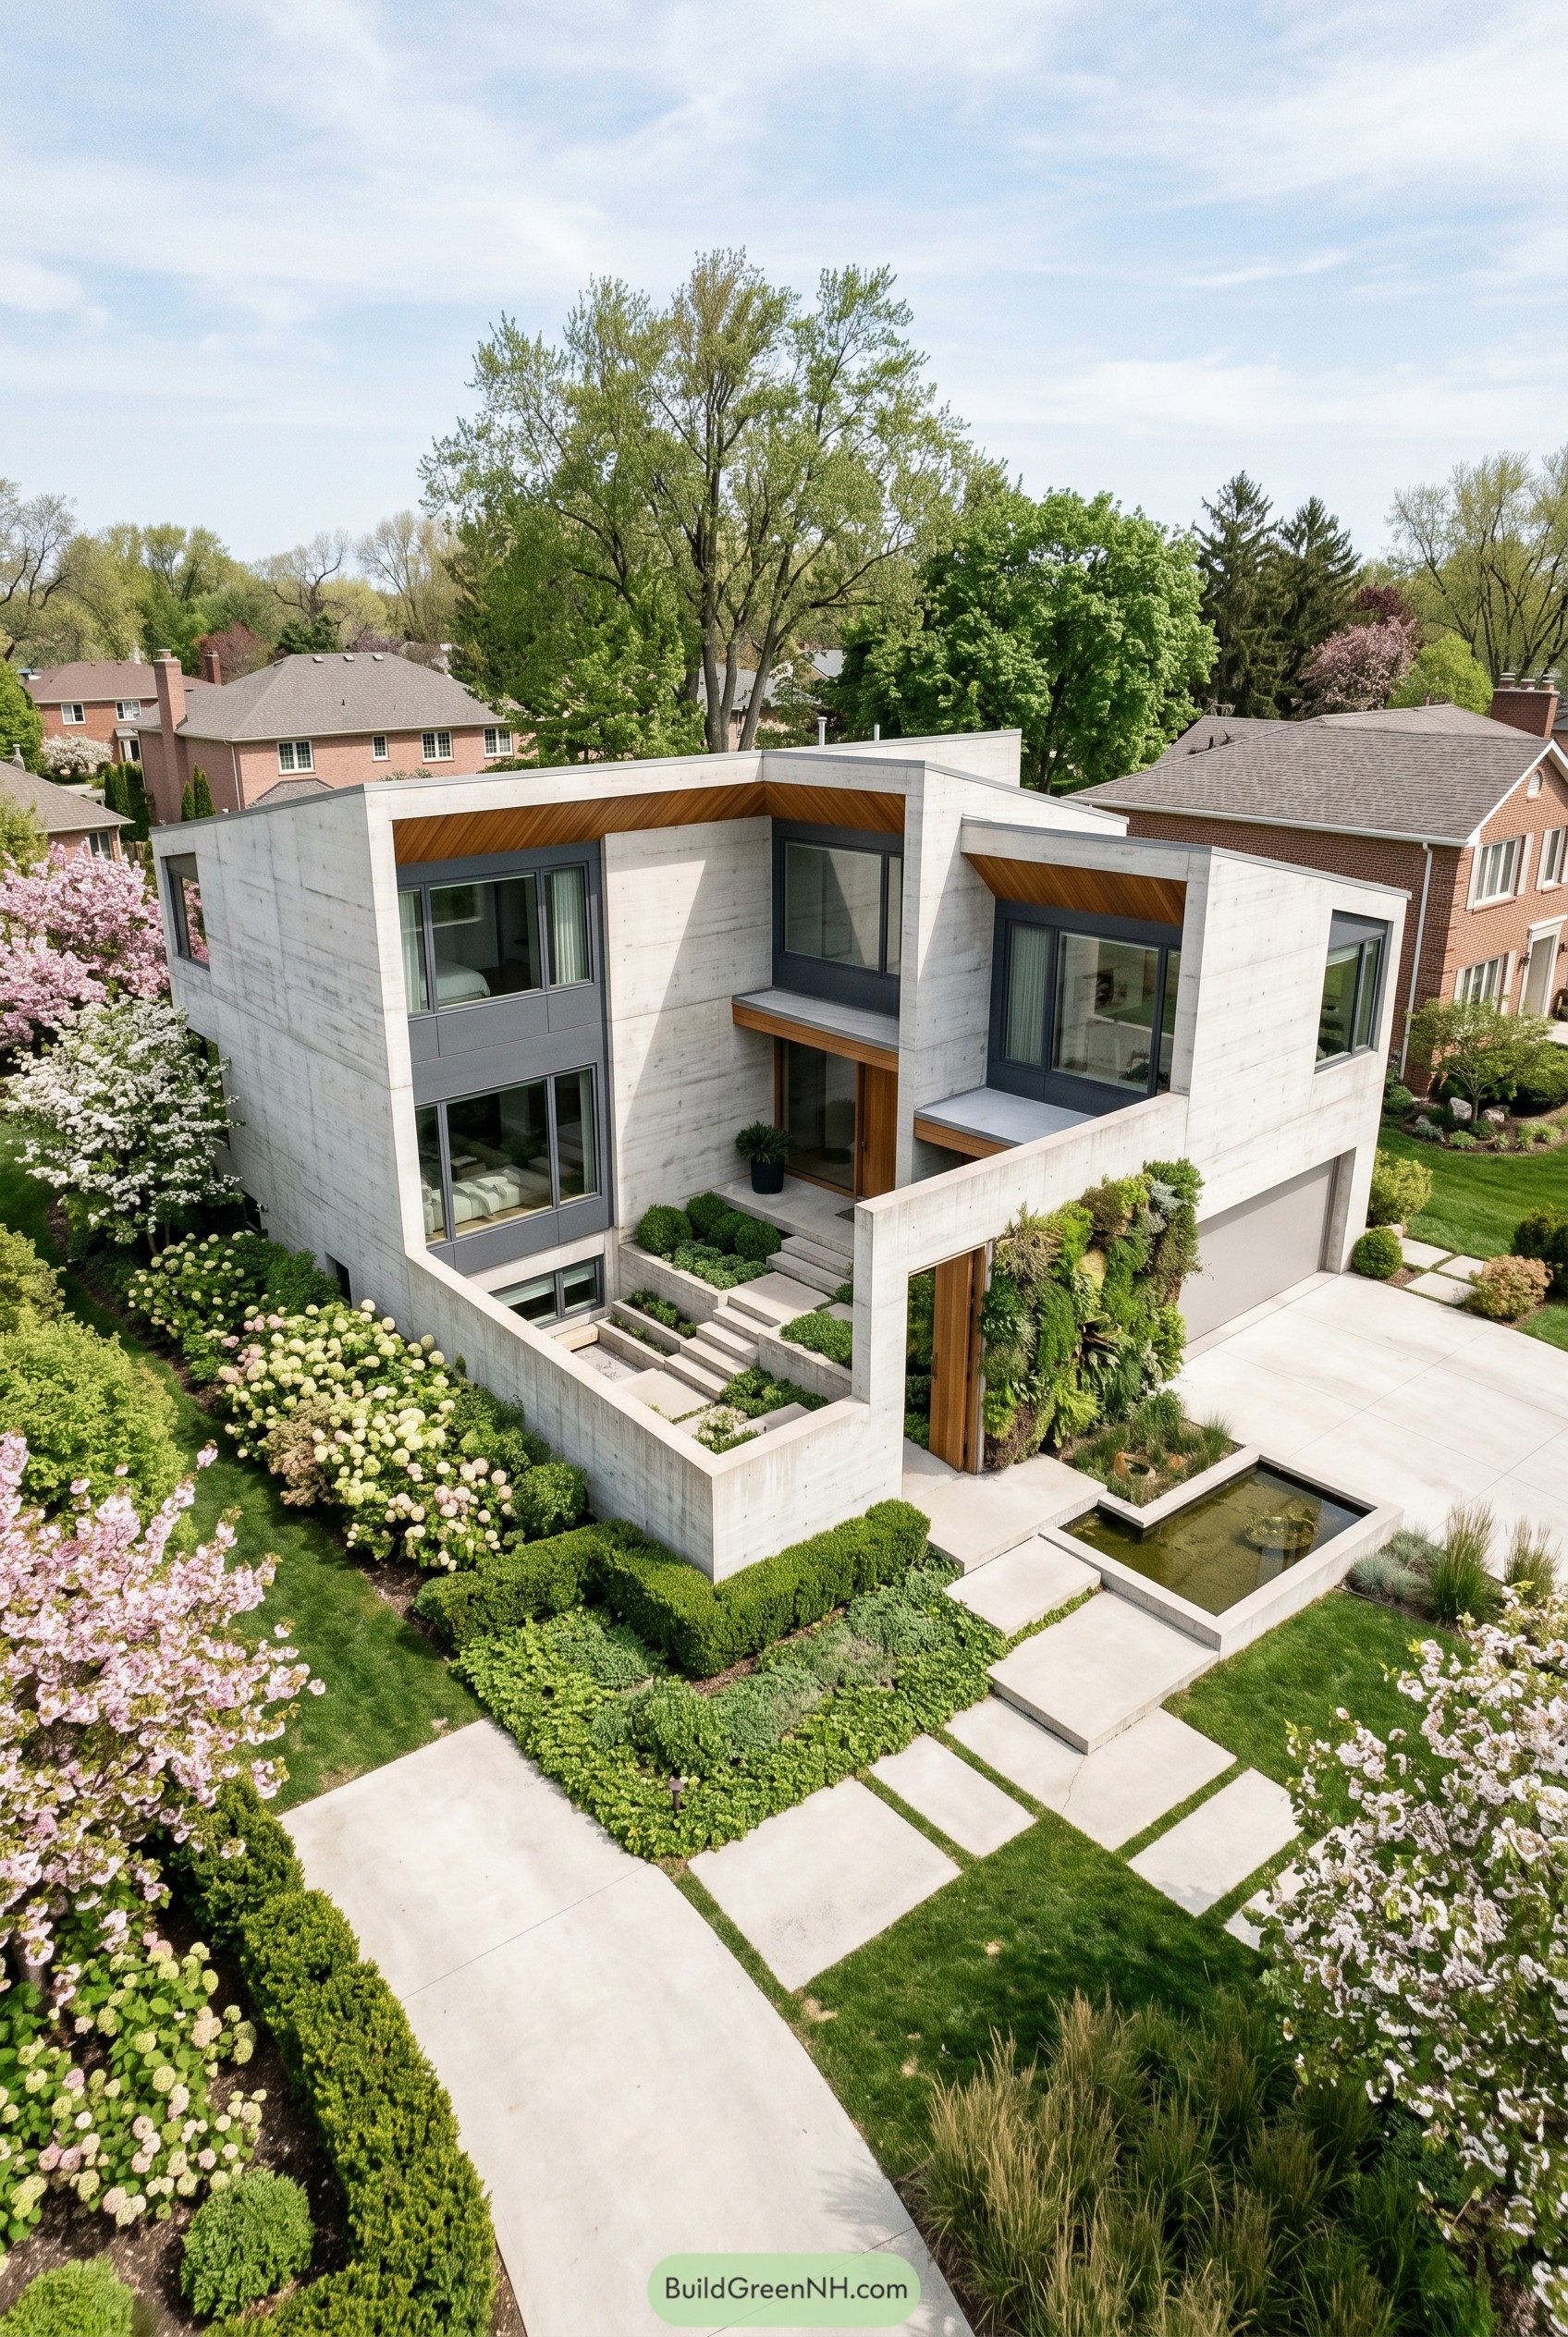

Folded concrete volumes wrap the entry like a series of protective walls, with warm cedar tucked under the overhangs so the facade never gets too stern. We shaped the approach as a sunken garden court, which makes arrival feel special without getting too precious about it.
A planted wall and slim reflecting basin soften the garage edge and give the front elevation a little wink, because even brutalism can be charming on occasion. Low clipped hedges, flowering borders, and broad paving lines keep the composition crisp, while the deep window openings add privacy and a nice sense of calm.
Rivulet Courtyard Refuge
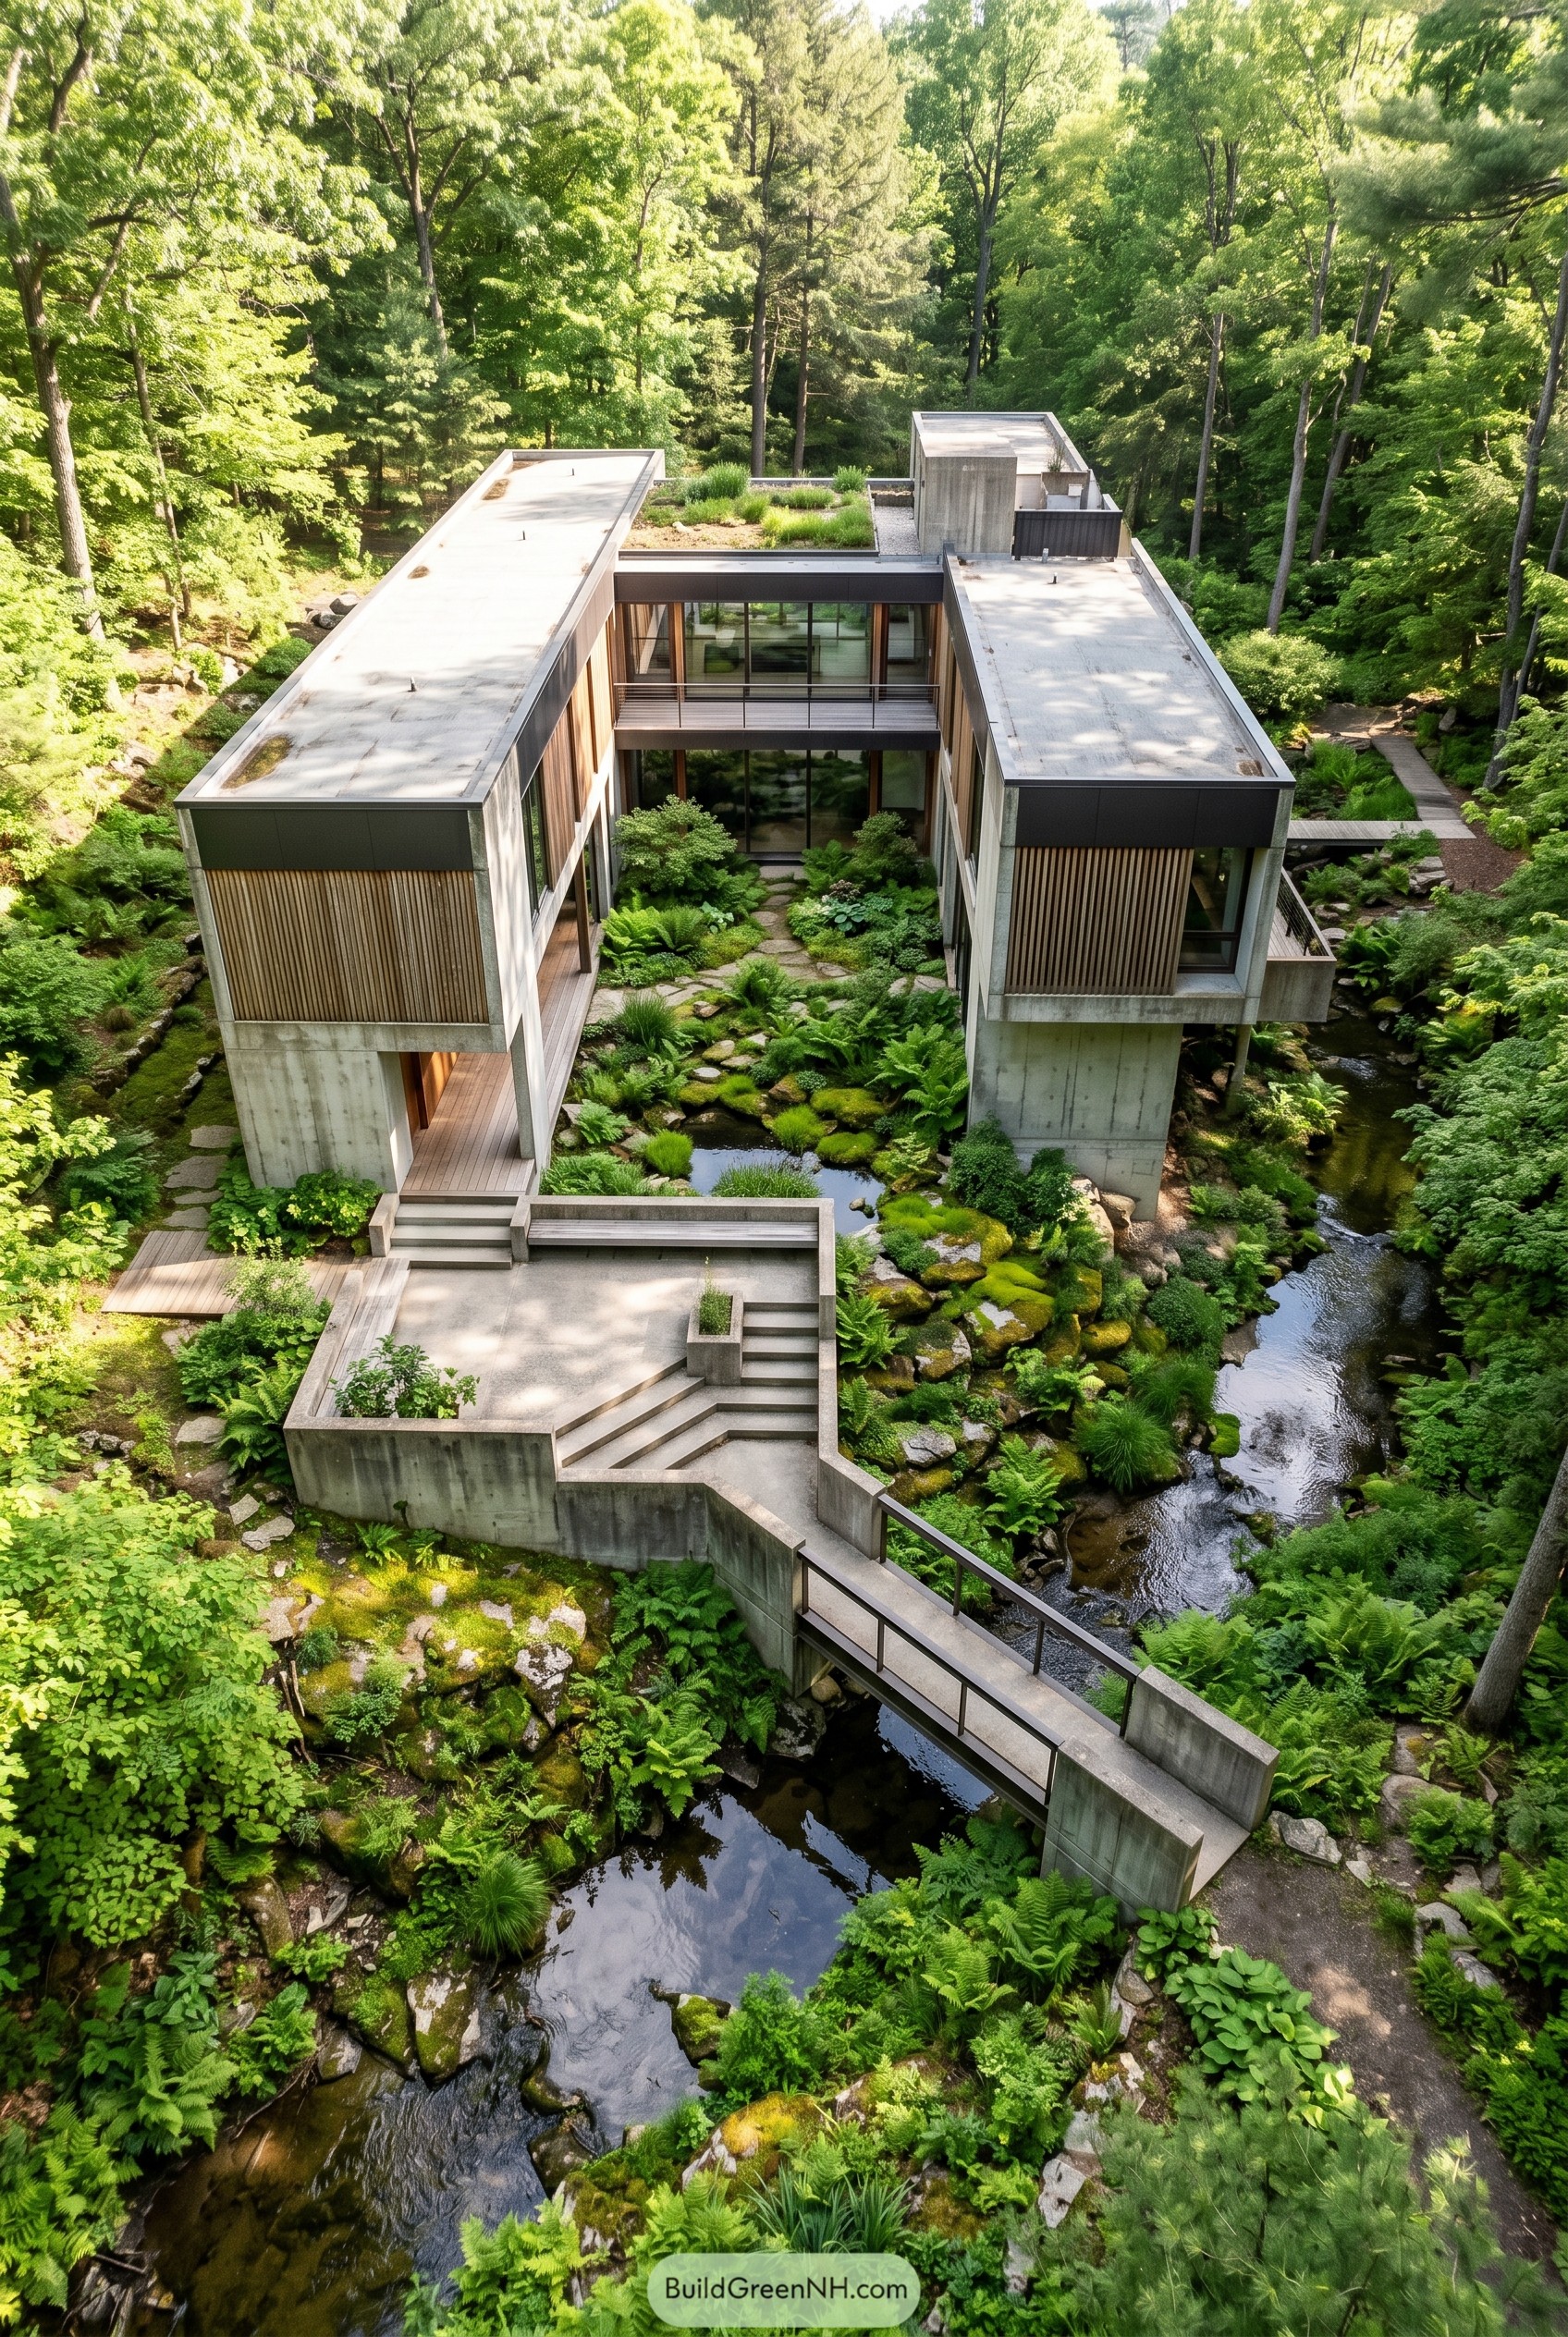

Set above a winding creek, this courtyard home splits into two concrete wings and wraps a lush inner garden at the center. The bridge entry and stepped terrace make the arrival feel calm and a bit special, like the house is politely asking you to slow down for once.
We paired crisp concrete frames with warm timber screens so the whole composition feels grounded but not grumpy. The stone path, mossy water edges, and planted roof pull the forest right into the architecture, which is exactly the point and also a pretty good trick.
Pasture Walled Greenroof Court
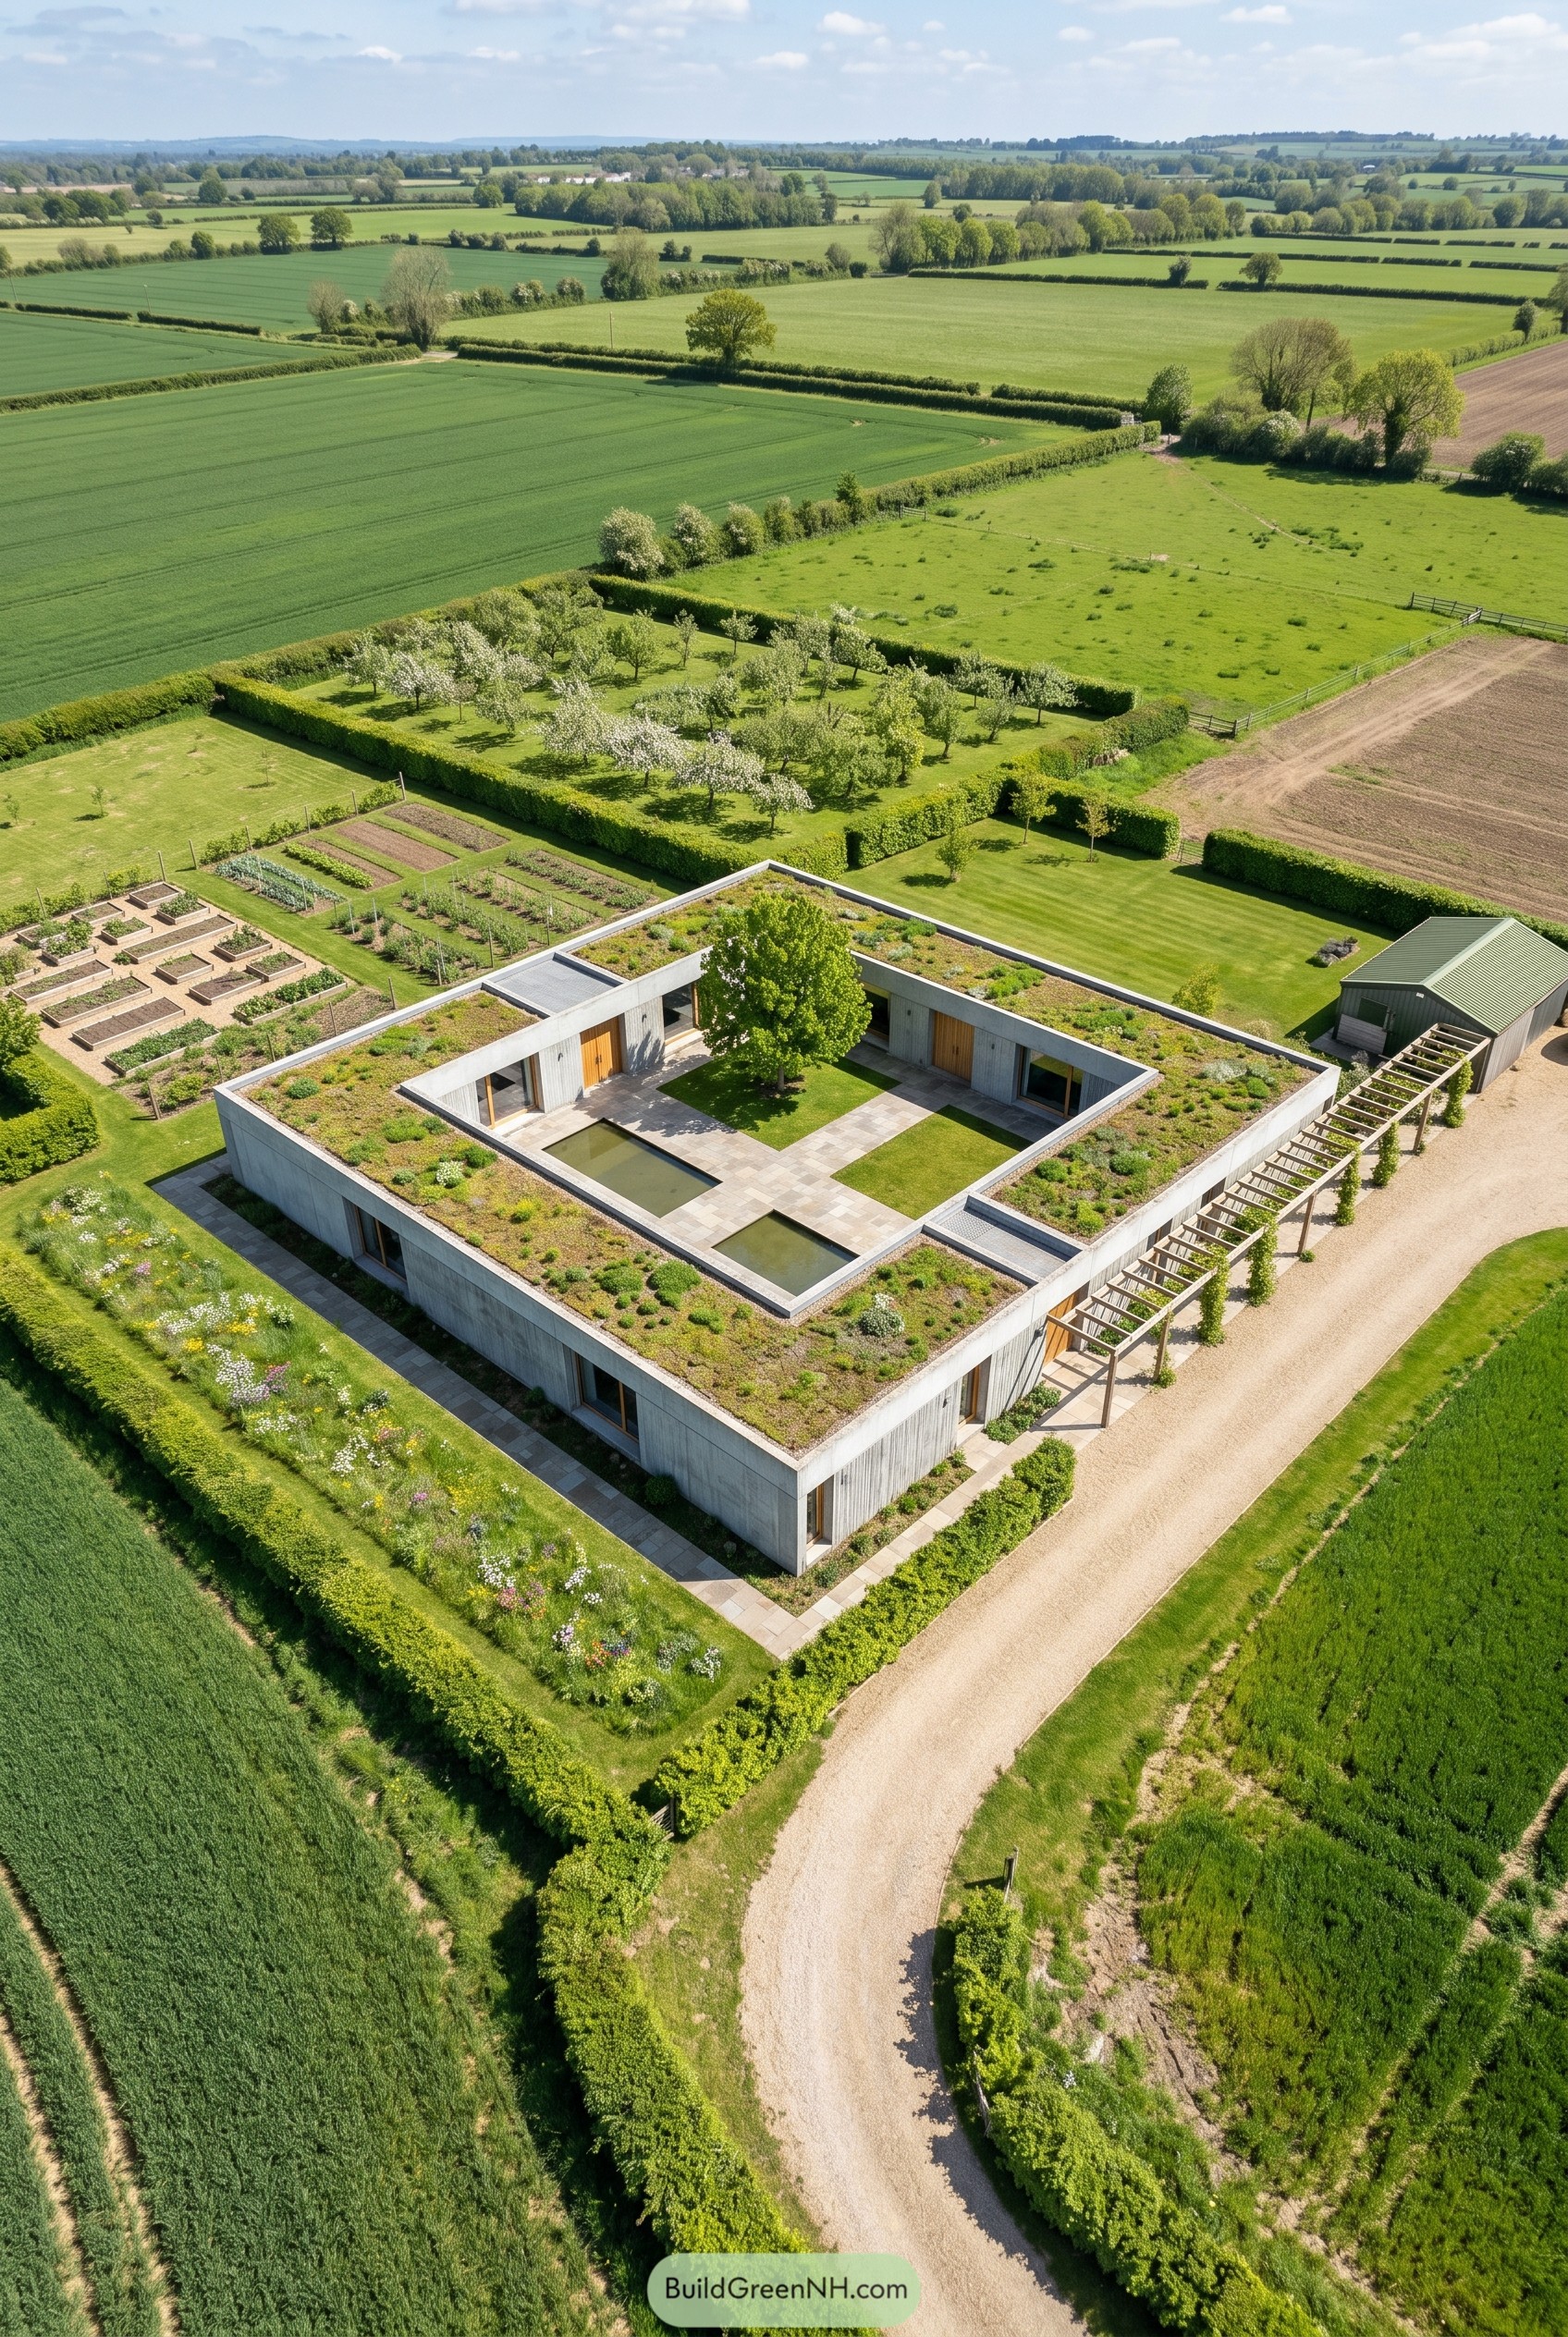

This one keeps a very low profile, spreading out as a square concrete frame around a calm courtyard with a single tree at its center. The plan feels borrowed from old farm compounds and monastery gardens, only cleaner and a bit more stubborn in the best way.
A planted roof turns the broad slab into a patchwork of sedum and meadow growth, so the house settles into the fields instead of just sitting on them. Clipped hedges, kitchen beds, a pergola walk, and still reflecting pools keep everything crisp but not fussy, like brutalism after a very good country holiday.
Cliffside Planter Stackhouse
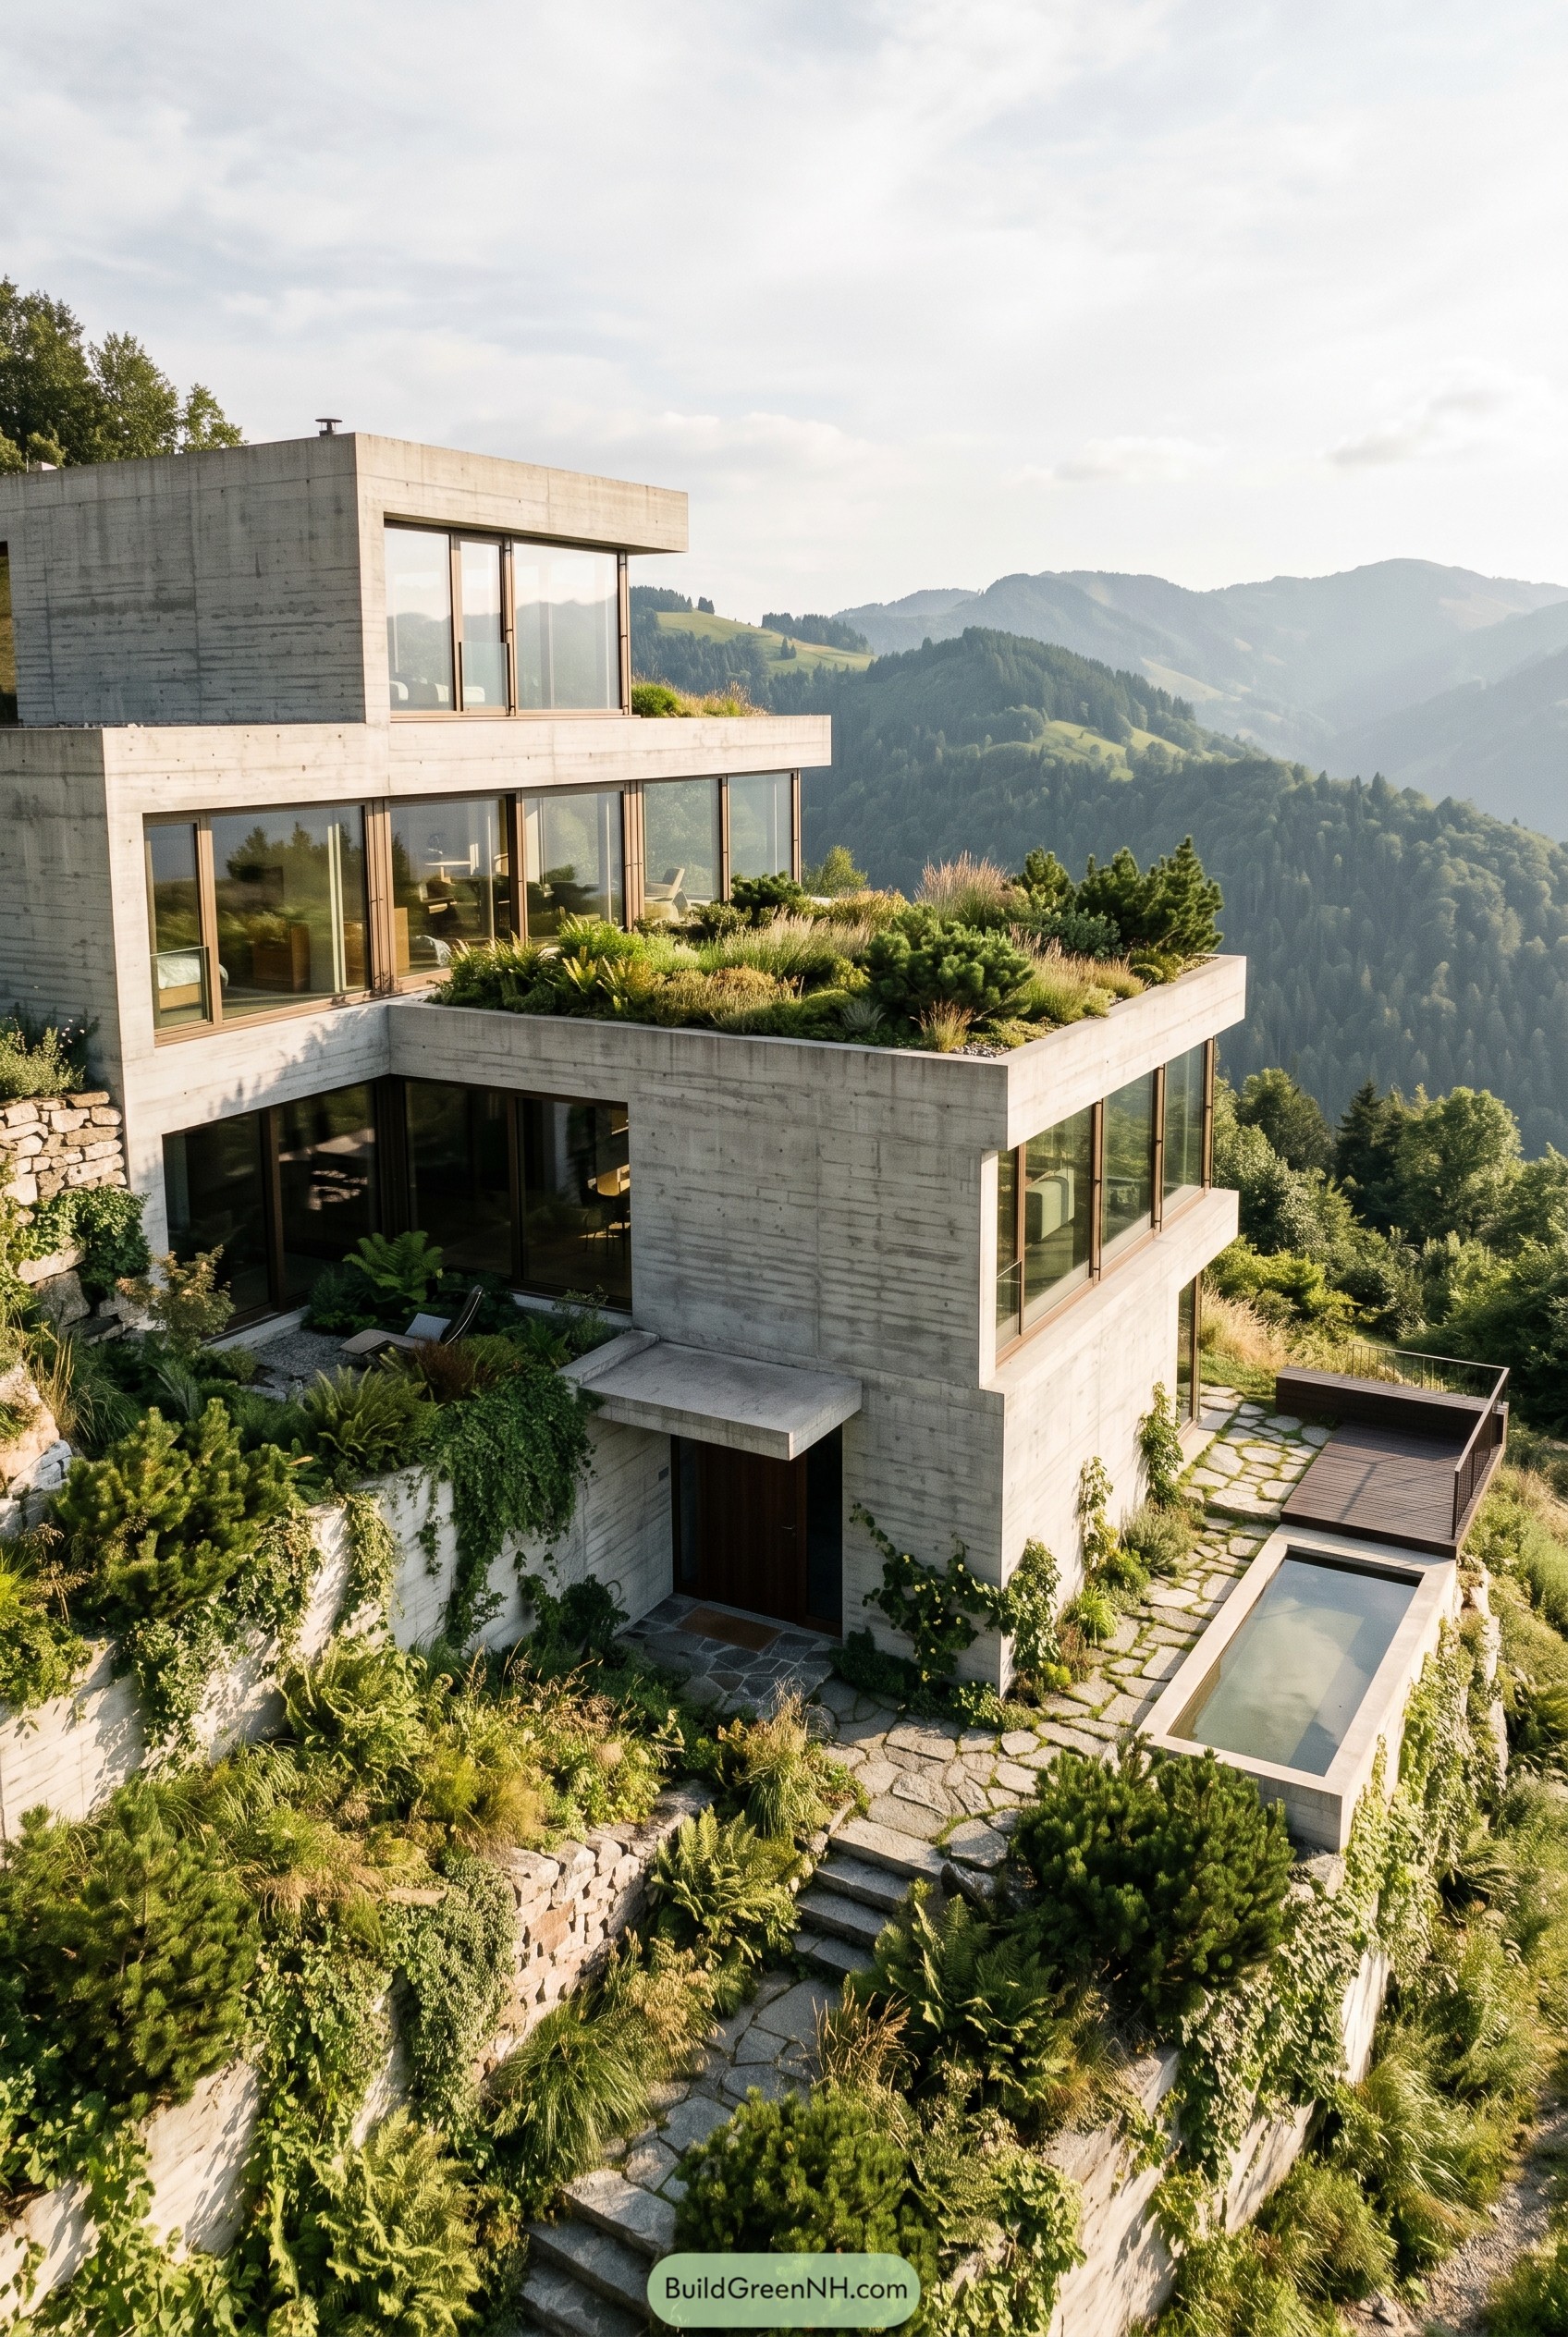

Stacked concrete volumes step down the hillside, trading one big footprint for a series of planted terraces and broad glass corners. That move keeps the house close to the slope and opens each level to the valley, which is a pretty smart way to treat a mountain this good looking.
We shaped the gardens like built in ledges, with pines, grasses, ferns, and trailing vines softening every edge from the entry court to the roof deck. A slim pool and rough stone paths add a quiet resort feel, while the deep frames and overhangs give the whole composition a calm grounded stance.
Topiary Basin Cubehouse
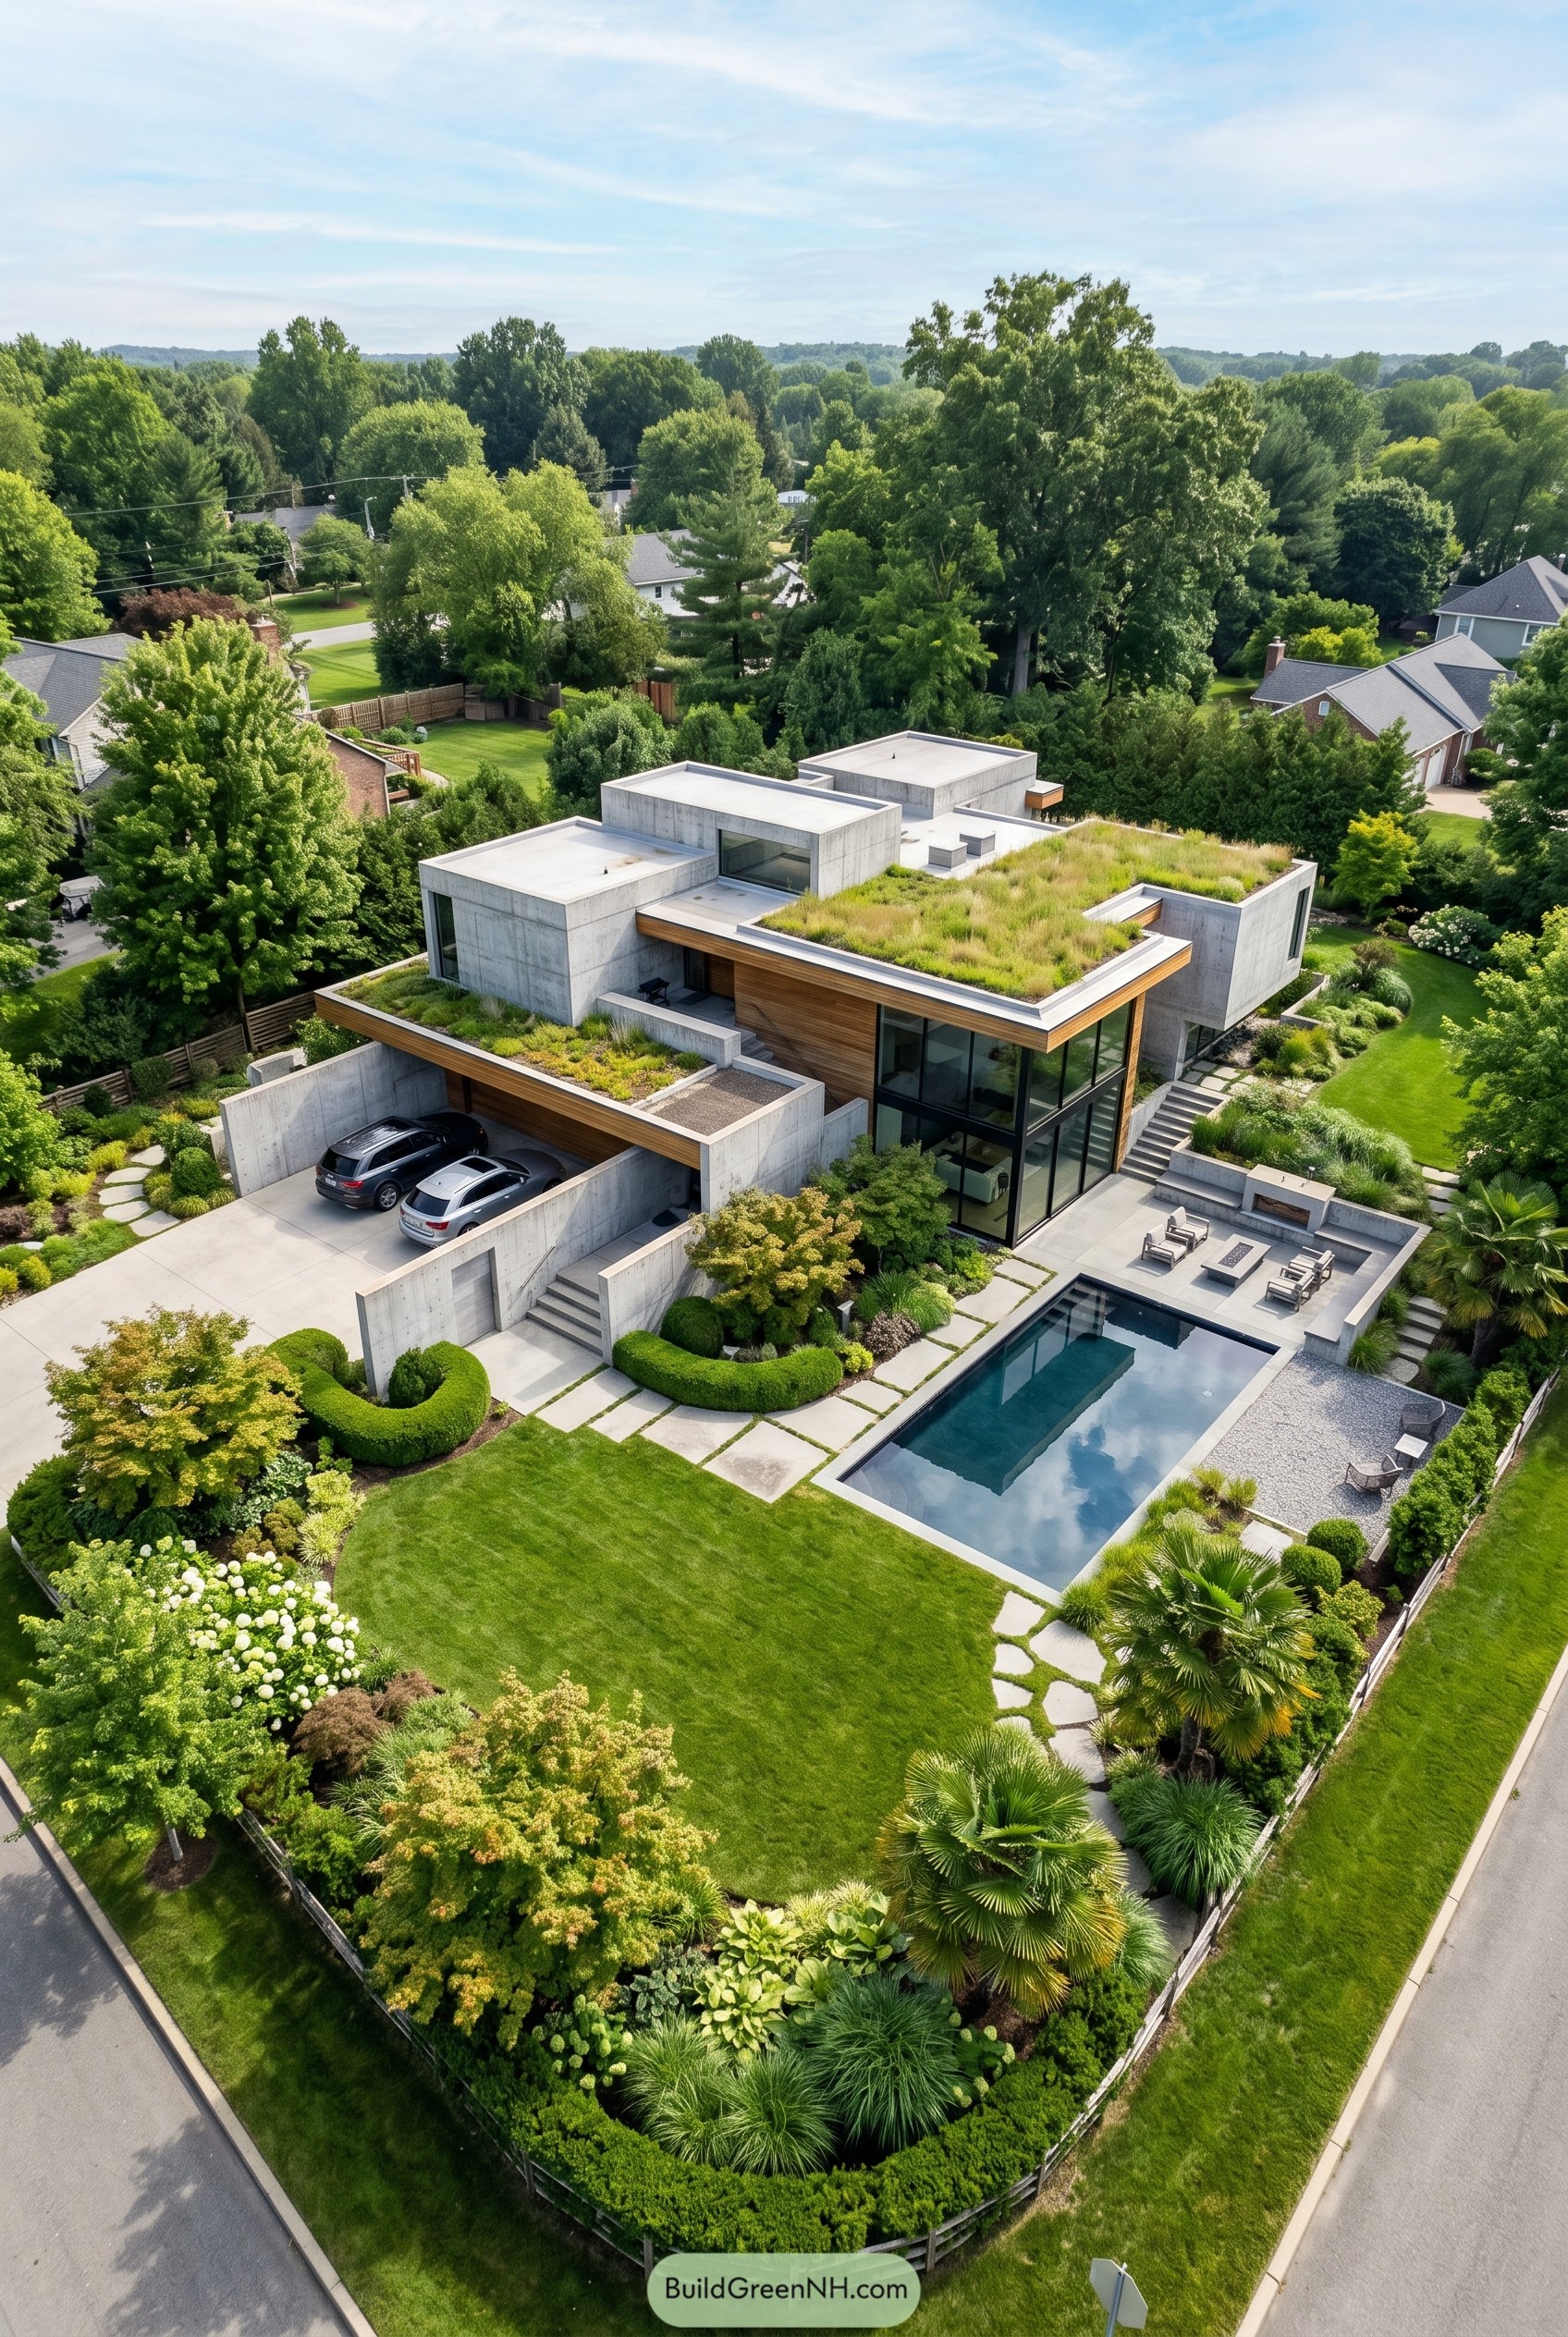

Stacked concrete volumes give this residence a bold, almost carved look, while planted roof planes keep it from feeling too stern. Warm wood bands and tall glass corners slip in just enough softness, which is nice because raw concrete can get a little bossy.
The pool terrace is set like a quiet courtyard, framed by clipped hedges, layered grasses, and broad lawns that make the whole composition feel settled. We shaped the landscape to wrap the house instead of competing with it, so every hard edge gets a green reply and the place feels surprisingly calm.
Pin this for later:
Want More?
 20 Modern Farmhouses With Earthen Garages That Rise From the Earth
 20 Ranch Houses With Gardens Worth the Groundwork
 20 Cottages With Greenhouse Wings Where Living Space Meets Growing Space
 18 Layouts of Three Houses in One Compound for Triple Family Joy
 20 Lovely Family Hamlet Layouts With a Heart at the Center
Table of Contents